

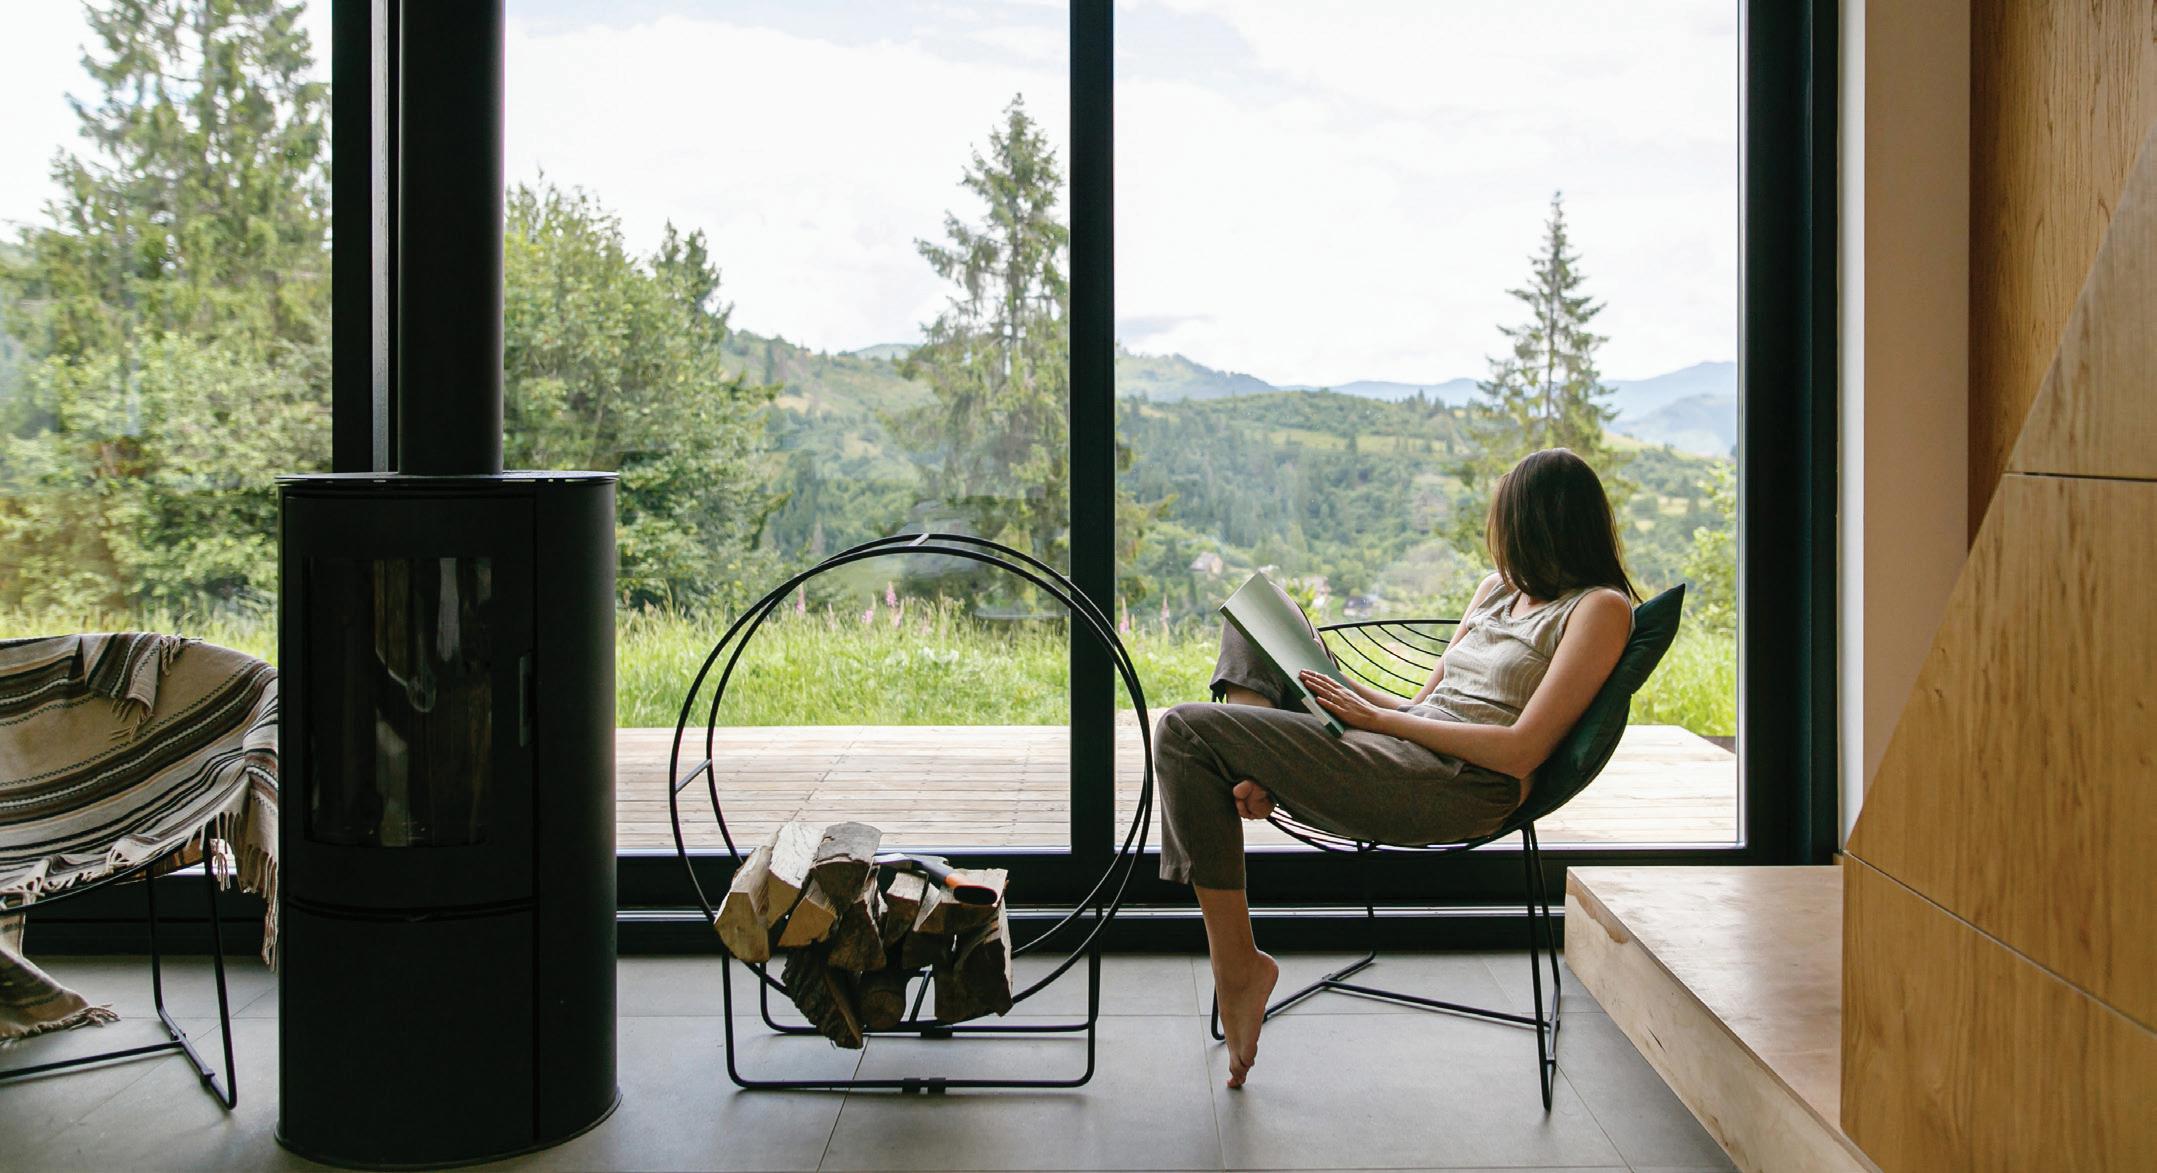
Buying in cash means convenience, certainty, and may mean cost savings too. In fact, buying in cash may help you save up to 11% over using a traditional mortgage.1
With NAF Cash, an affiliated company of New American Funding, you can make a competitive, true cash offer that is not contingent on financing and close in little as ten days without having to sell your current home first.

• Buy first, sell later: You can buy your new home before selling your current home
• Sellers may be more likely to offer concessions to cash buyers
• Use potential savings to buy down the interest rate
• Remove the stress and hassle of buying and selling a home
• Close on your new home faster

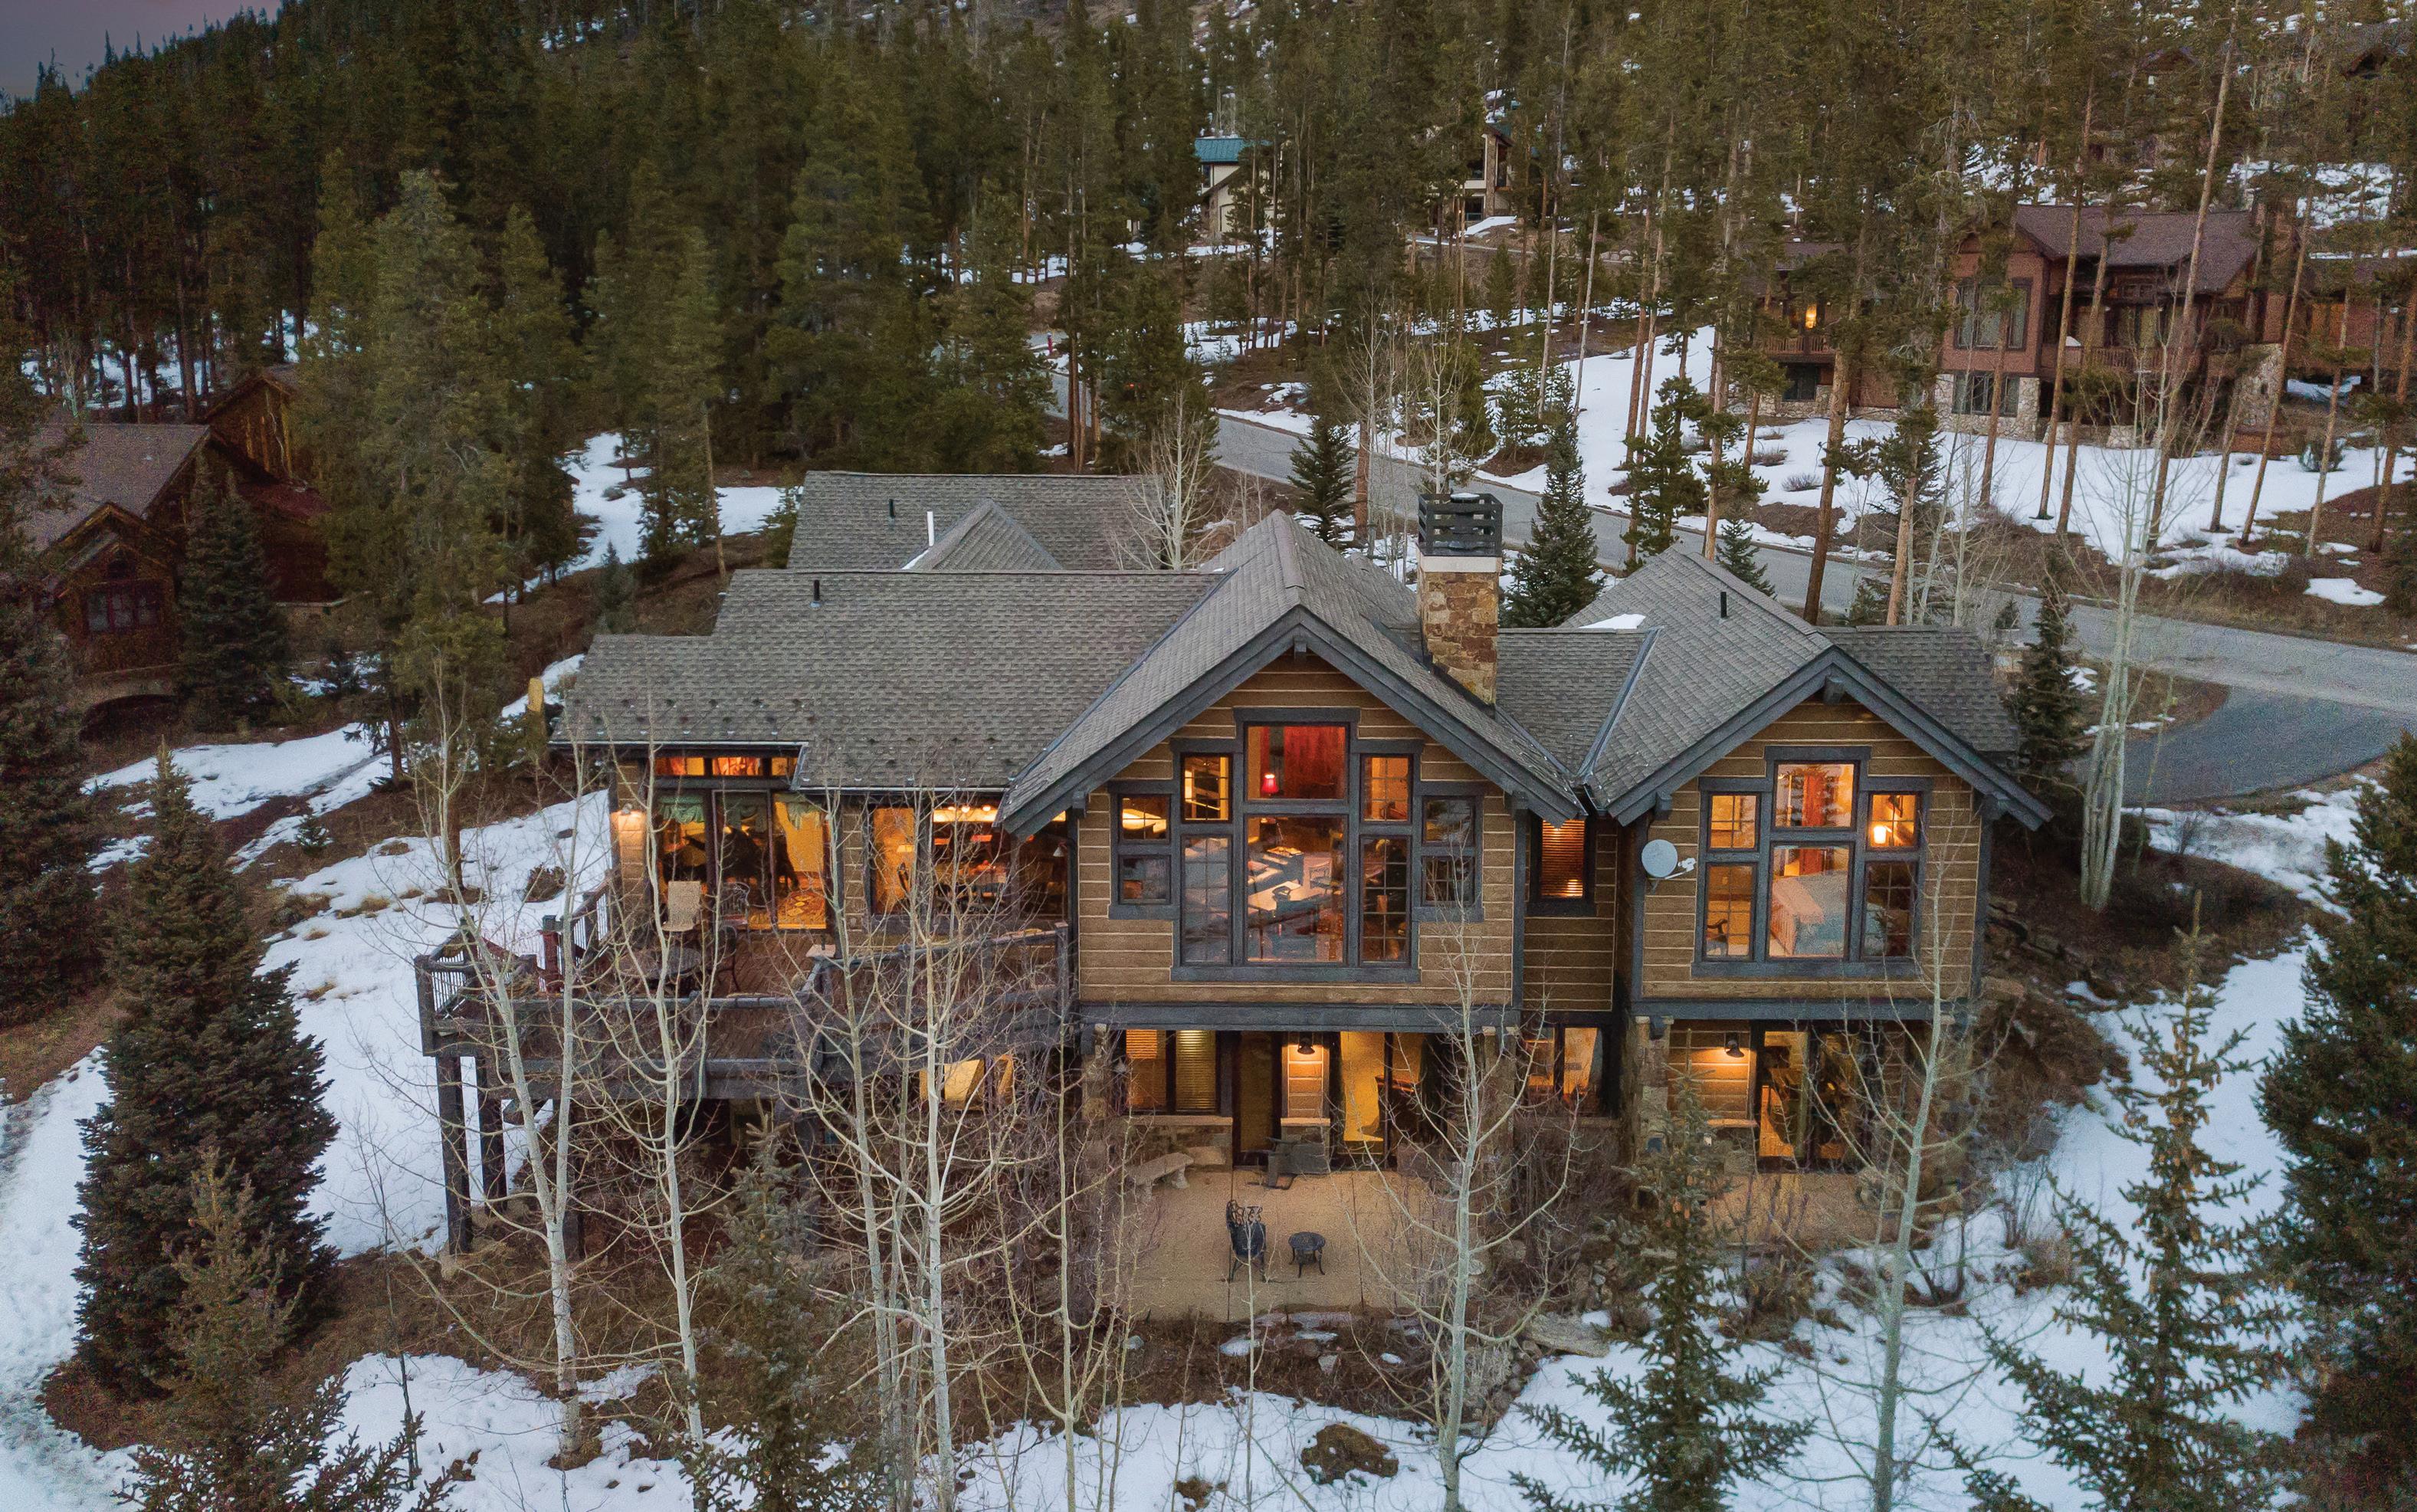
229 HIGHLANDS DRIVE, BRECKENRIDGE, CO 80424
4 BEDS / 4.5 BATHS / 4,155 SQ FT / 3-CAR GARAGE / 1.7 ACRES / $3,950,000
Situated on 1.7 private acres in the prestigious Highlands at Breckenridge, this exceptional mountain home offers timeless design, refined craftsmanship, and sweeping views of the Ten-Mile Range. The expansive great room features soaring windows, custom lighting, and a cozy fireplace, while the chef’s kitchen is equipped with top-tier appliances, granite countertops, custom cabinetry, and generous bar seating for effortless entertaining. The luxurious primary suite includes stunning mountain views and a five-piece en-suite bath, complemented by three additional en-suite bedrooms for added privacy. Flexible living spaces include an office, craft & piano room, lower-level library, and a spacious family room with media area, billiards space, and wet bar. Outdoor decks and patios capture breathtaking alpine scenery, while the three-car garage provides ample storage for mountain adventures. Ideally located near Main Street and Breckenridge Ski Resort, this residence offers the perfect blend of luxury, comfort, and year-round recreation.
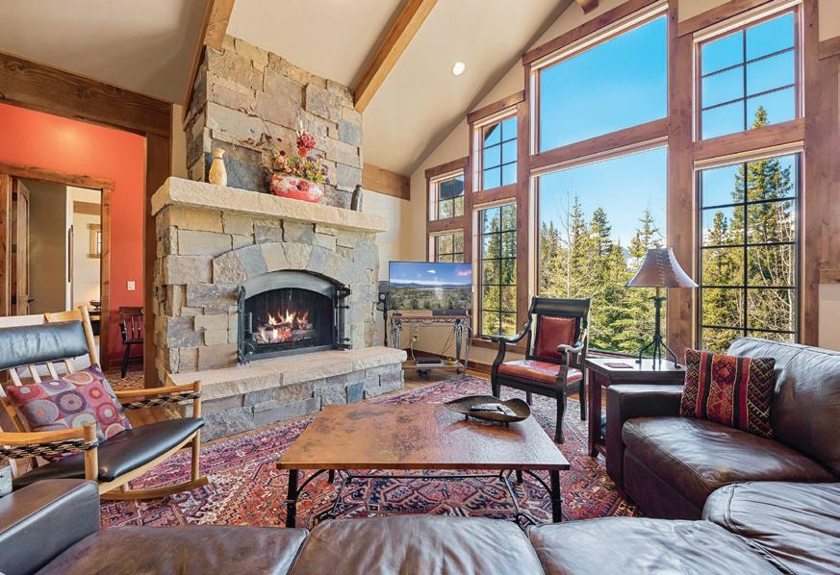
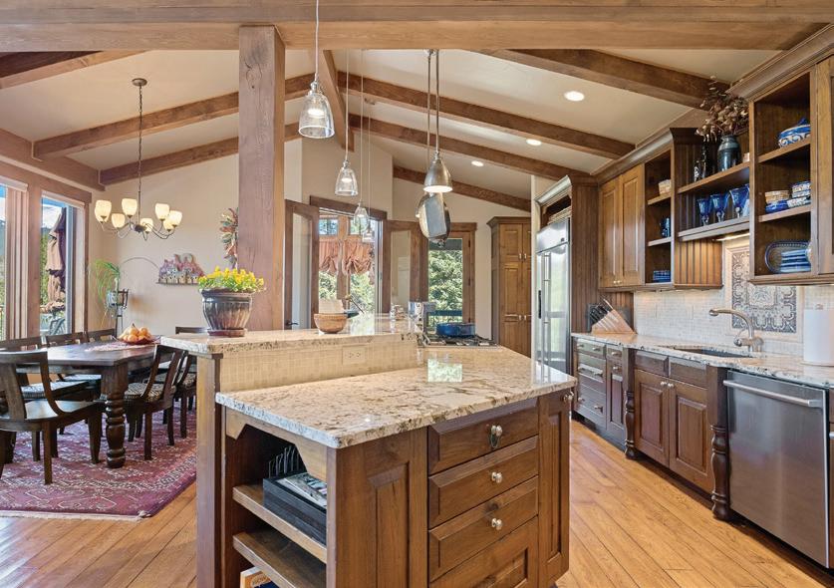
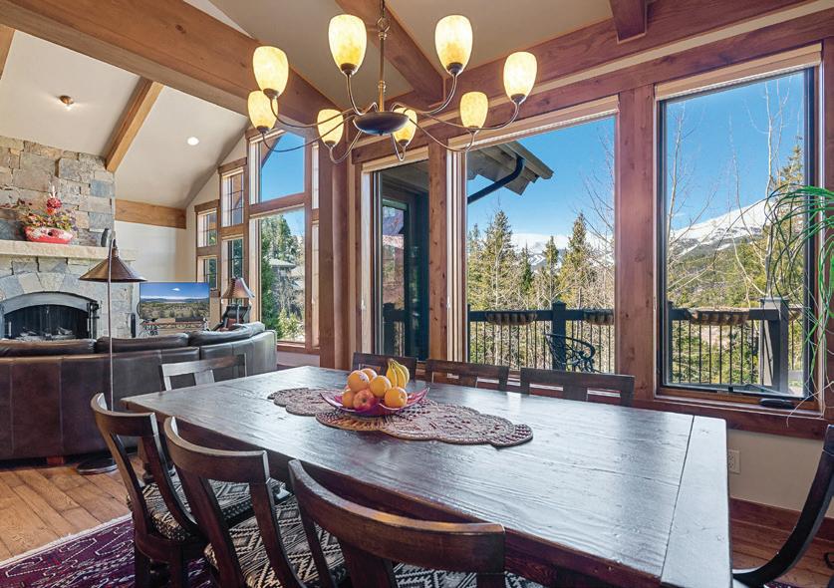

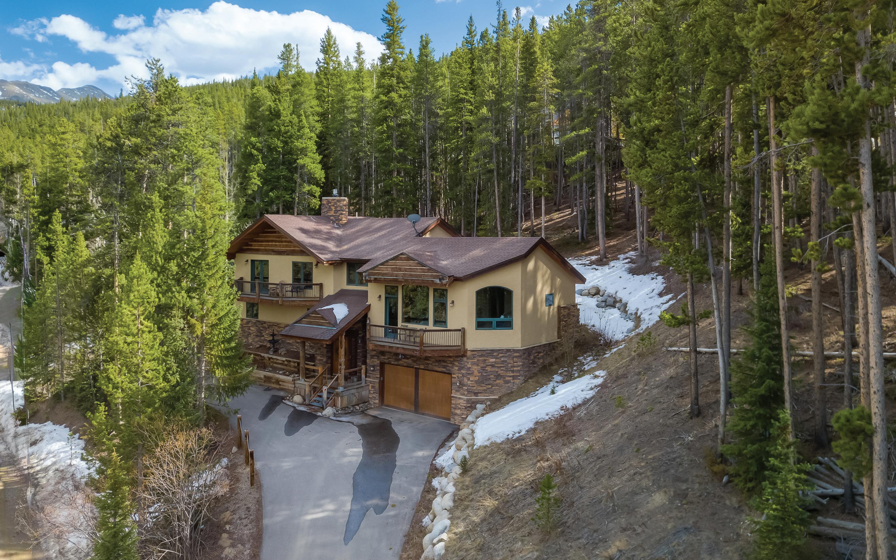
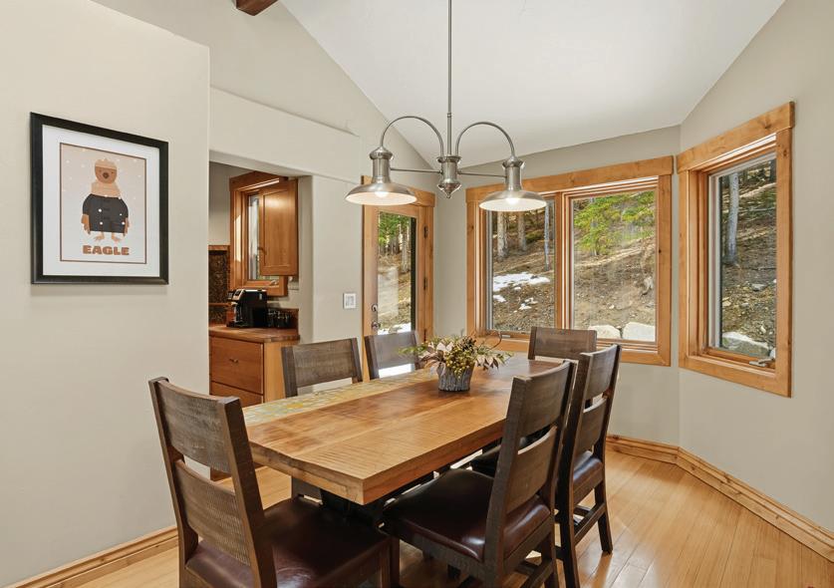
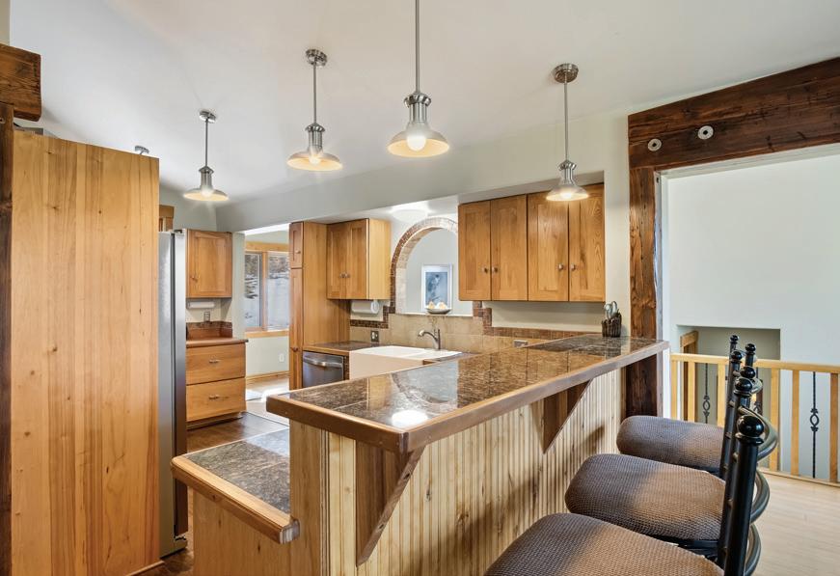
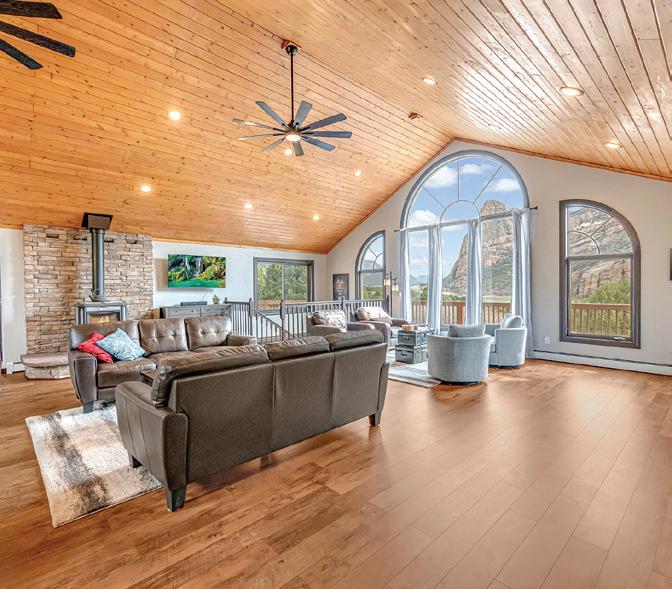
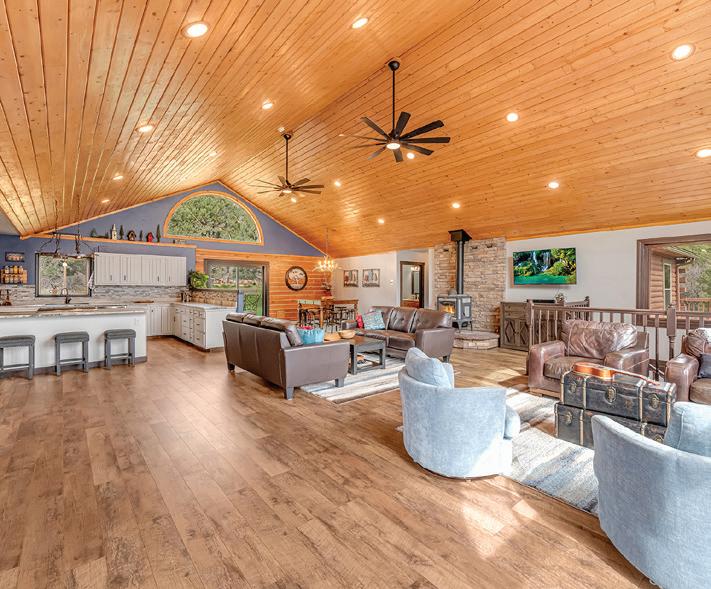
This classic Colorado-style home offers the perfect mountain retreat, tucked into a private setting surrounded by mature trees. The light-filled great room features vaulted ceilings and a cozy fireplace, while the open kitchen with bar seating and dining area is ideal for gathering and entertaining. A spacious patio creates a peaceful setting for relaxing or stargazing. Designed for comfort and flexibility, the home also includes an additional family room and an oversized primary suite with Buffalo Mountain views, a five-piece en-suite bath, walk-in closet, and private deck. Three additional bedrooms provide ample space for family and guests, while the attached two-car garage offers plenty of storage for mountain gear. Conveniently located minutes from Historic Main Street and world-class skiing, this home combines privacy, comfort, and easy access to year-round recreation.
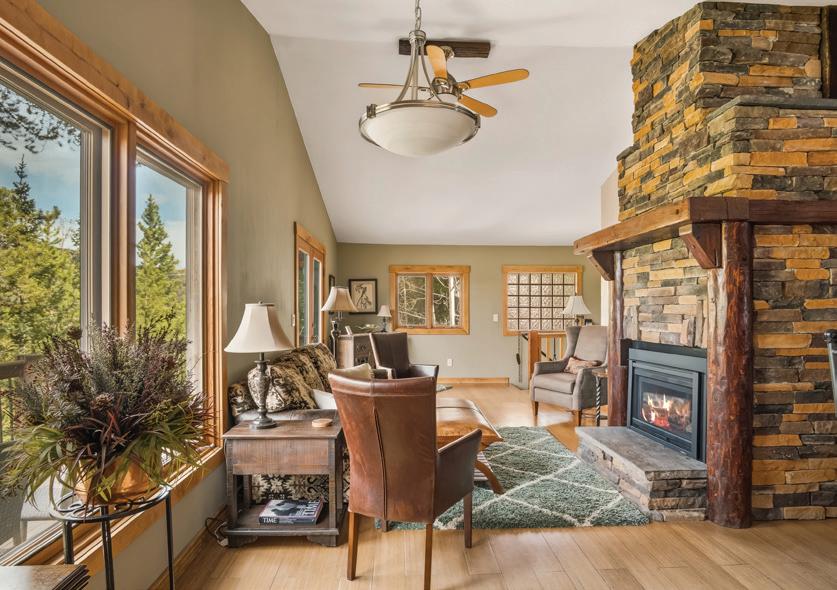


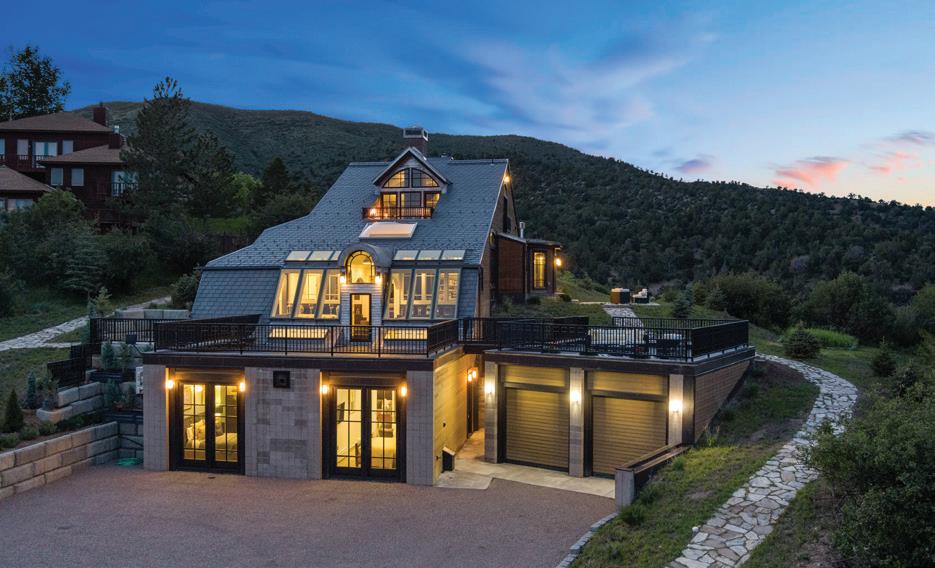
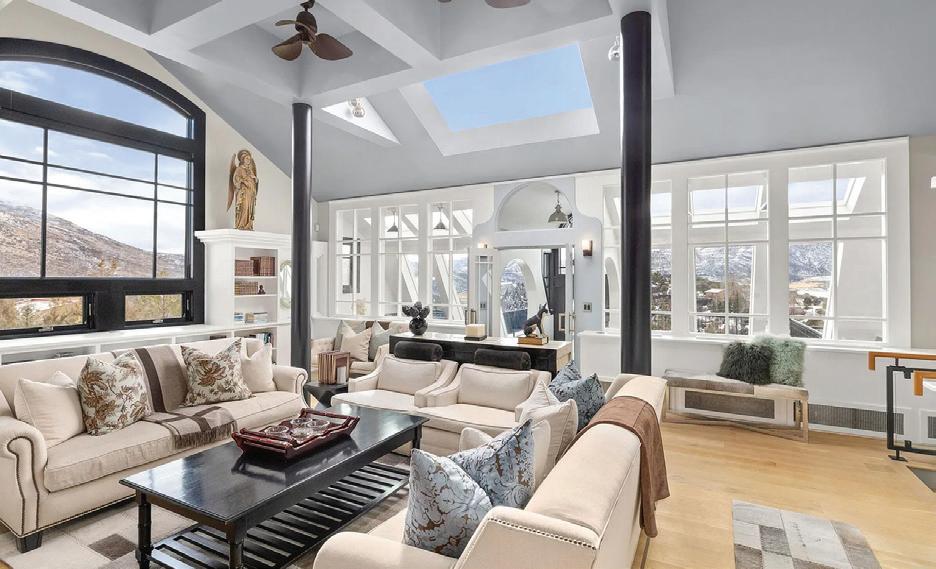
5 BD | 4.5 BA | Approx. 4,825 SQFT. | $5,499,000
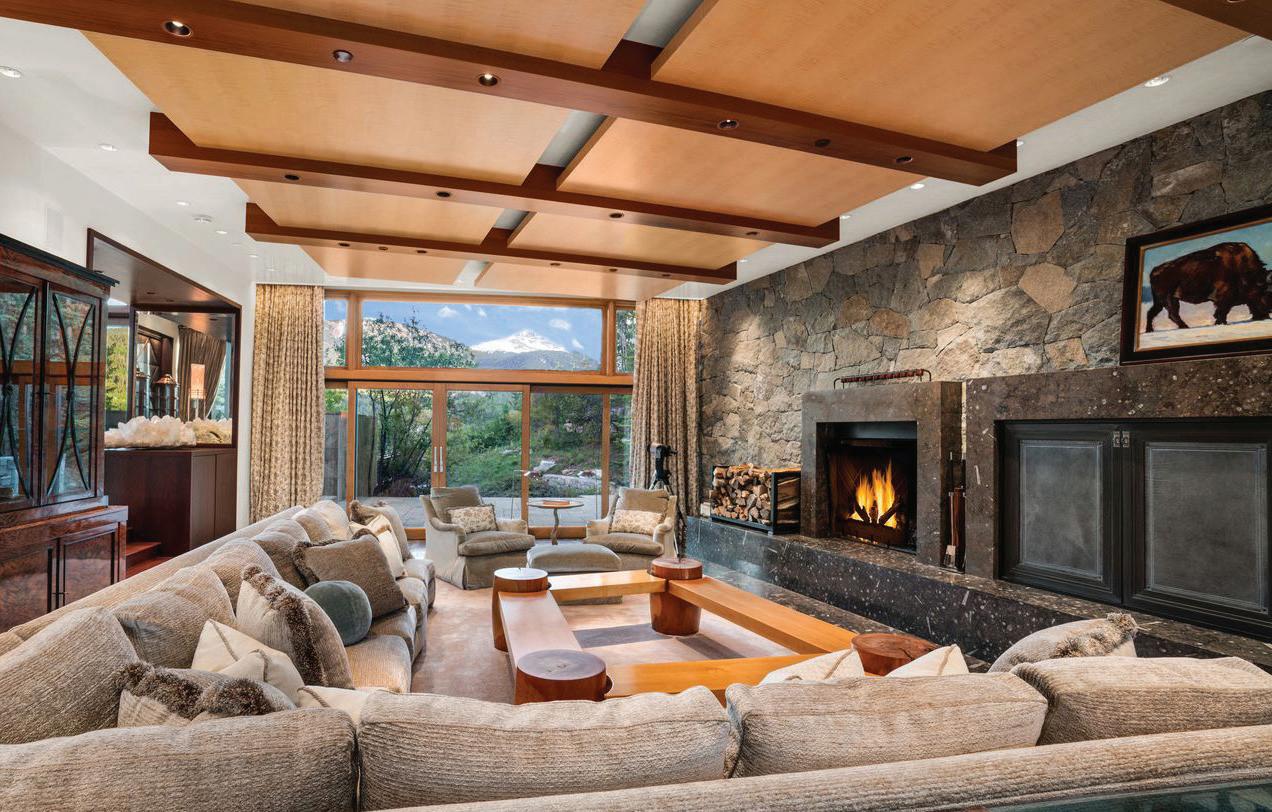
Located in the prestigious Gateway to Snowmass in Old Snowmass, 1325 Gateway Road is a refined European-inspired mountain retreat, thoughtfully reimagined in 2022 for both elevated entertaining and private sanctuary. The main level is anchored by a dramatic great room with soaring 13-foot ceilings, a statement fireplace, and expansive views of Snowmass Mountain and Mount Daly. New American white oak flooring flows throughout, complemented by custom architectural finishes that create warmth and sophistication. The chef’s kitchen is both striking and functional, featuring French-polished walnut cabinetry. The five-bedroom residence underwent a comprehensive renovation in 2022, including all-new interiors and finishes, a new roof, additional bedrooms, redesigned bathrooms, ground-floor A/C, a 5th bedroom/flex/office, new driveway, updated landscaping, expansive patios and decks, and a two-car garage.
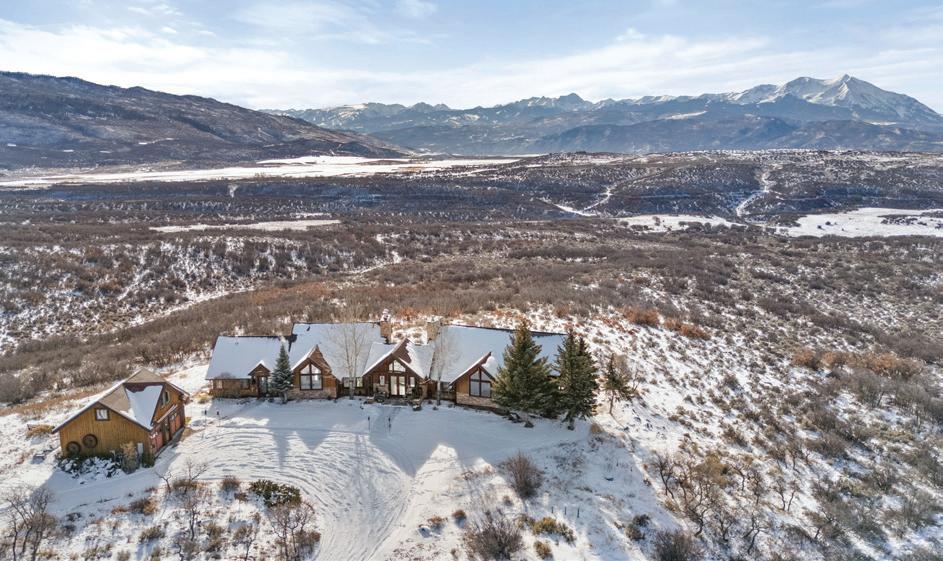
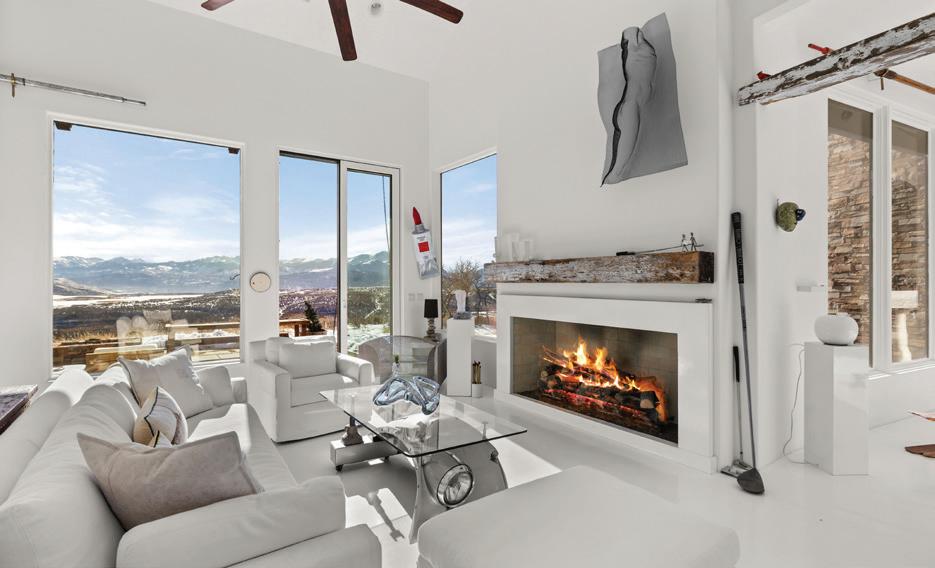
Rare opportunity to purchase two parcels totaling over 70 acres and offering exceptional privacy, panoramic mountain and valley views, as well as outstanding future development potential. A setting so private and protected that the only sound is wind through the grass and wildlife moving across the land. A gated private drive leads to a custom, approx. 3,345 sq ft residence featuring 3 bedrooms and 3 full baths with vaulted ceilings, expansive windows, open living spaces, and seamless indoor/outdoor flow. Multiple patios and seating areas capture the surrounding scenery, along with a private hot tub and fire pit. 3 BD | 3 BA | Approx. 3,345 SQFT. | $9,500,000








1/12th interests start at $375,000. 1/8th interests start at $550,000.

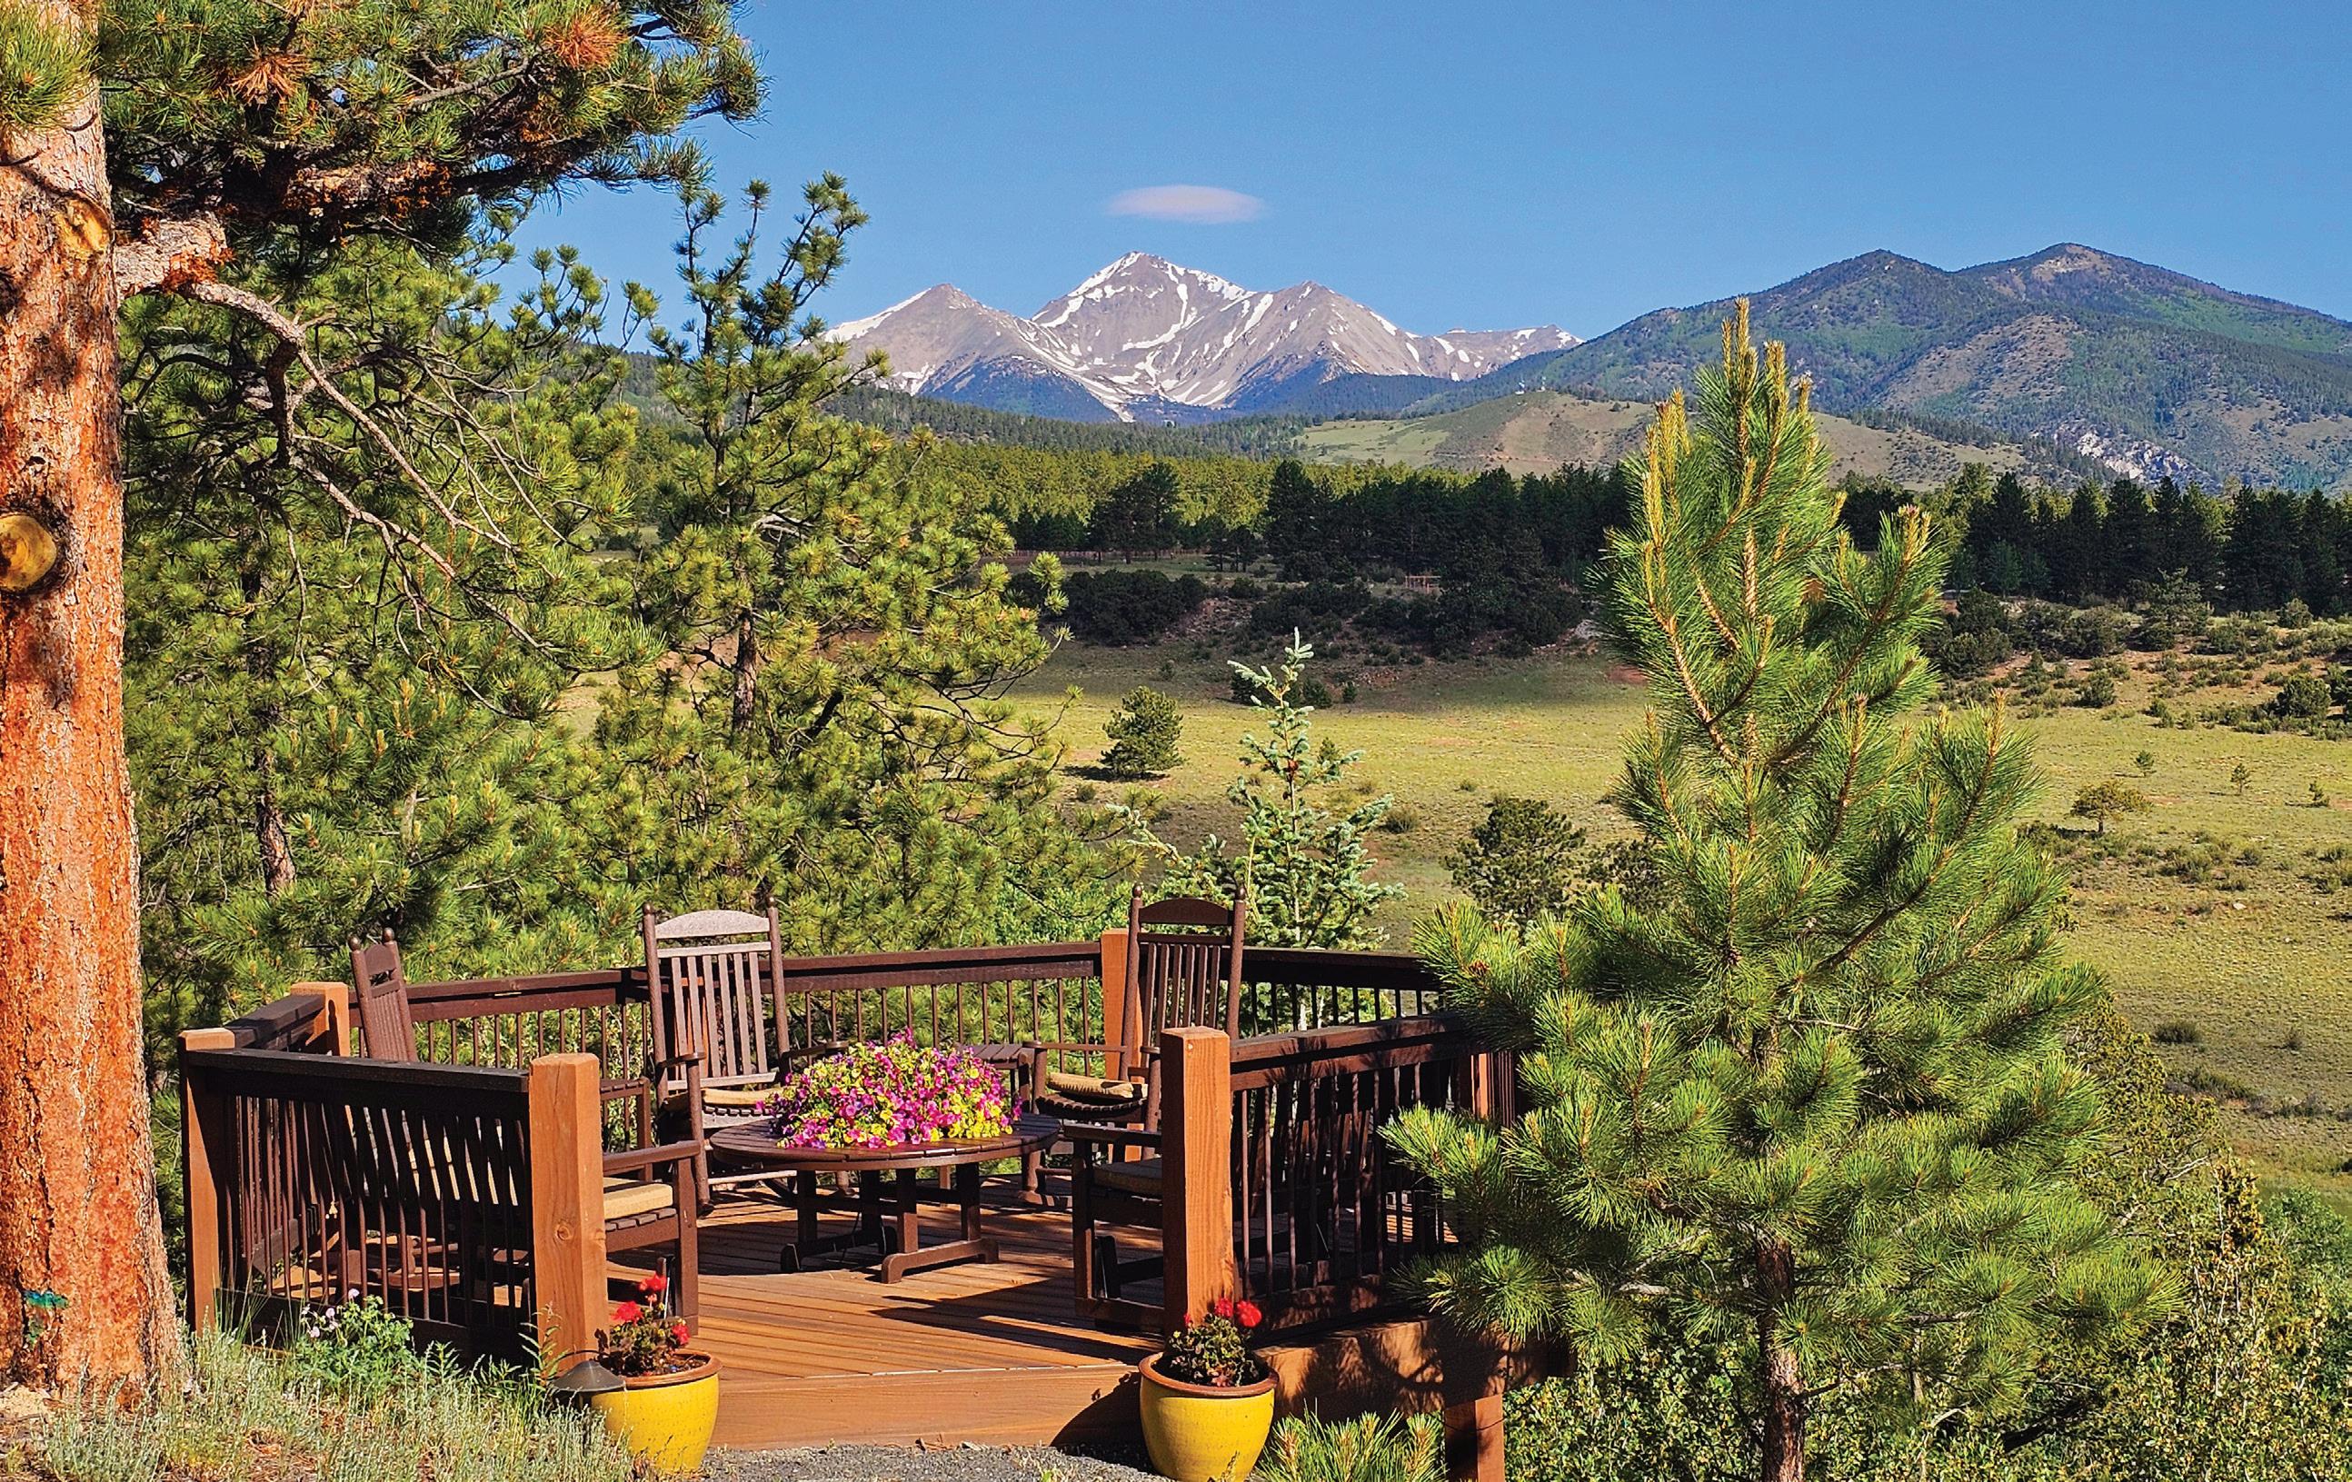
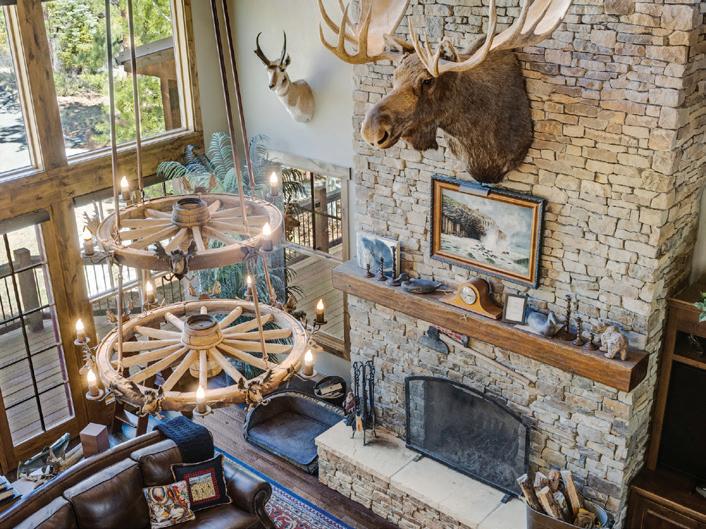
4 BED / 5 BATH / 3,469
/ $3,990,000

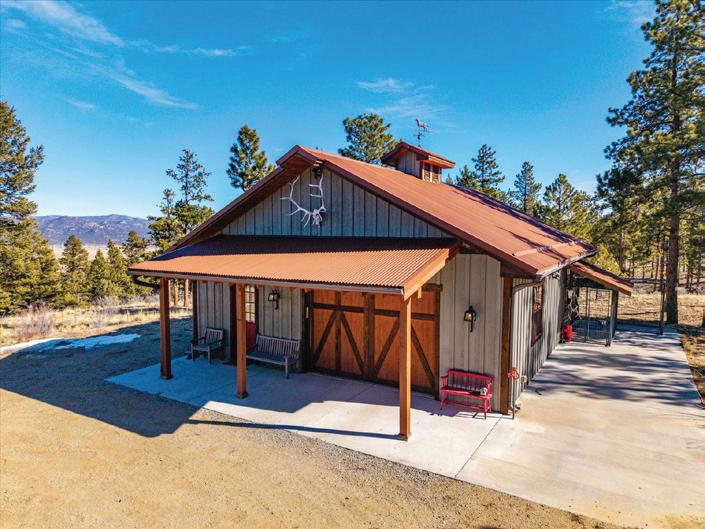
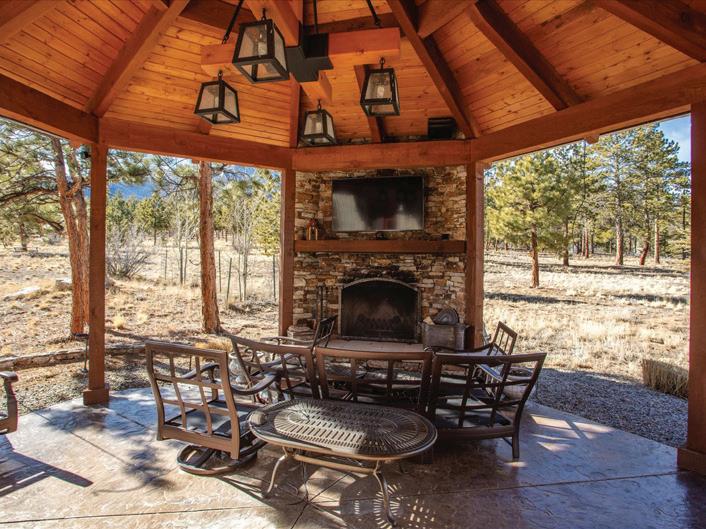
Set on 40 breathtaking acres in the heart of Colorado’s high country, this exceptional custom retreat captures a rare balance of refined luxury, thoughtful design, and awe-inspiring natural beauty. Maxwell Creek winds through the aspen meadow, adding a tranquil, storybook setting to this remarkable landscape. Designed for both grand entertaining and peaceful seclusion, the home seamlessly unites elegant interiors with its stunning surroundings. Outdoor living is both inviting and effortless—a covered pavilion with a striking stone fireplace flows into a gracious dining area, set among curated gardens, ambient lighting, and thoughtfully placed seating. Just beyond, a 16-foot hexagon viewing deck frames sweeping, postcardworthy views of majestic Mt Princeton, Mt Yale, and Buffalo Peaks. Inside, the main level showcases impeccable craftsmanship and timeless finishes. A stately great room is anchored by a dramatic stone fireplace, while a wall of windows captures the surrounding landscape and fills the space with natural light. A detached 1,200 SF heated barn with indoor and outdoor heated dog kennels completes the property, offering exceptional flexibility for the ultimate mountain lifestyle setup.





Reliable, dedicated move coordinator for moves across state lines
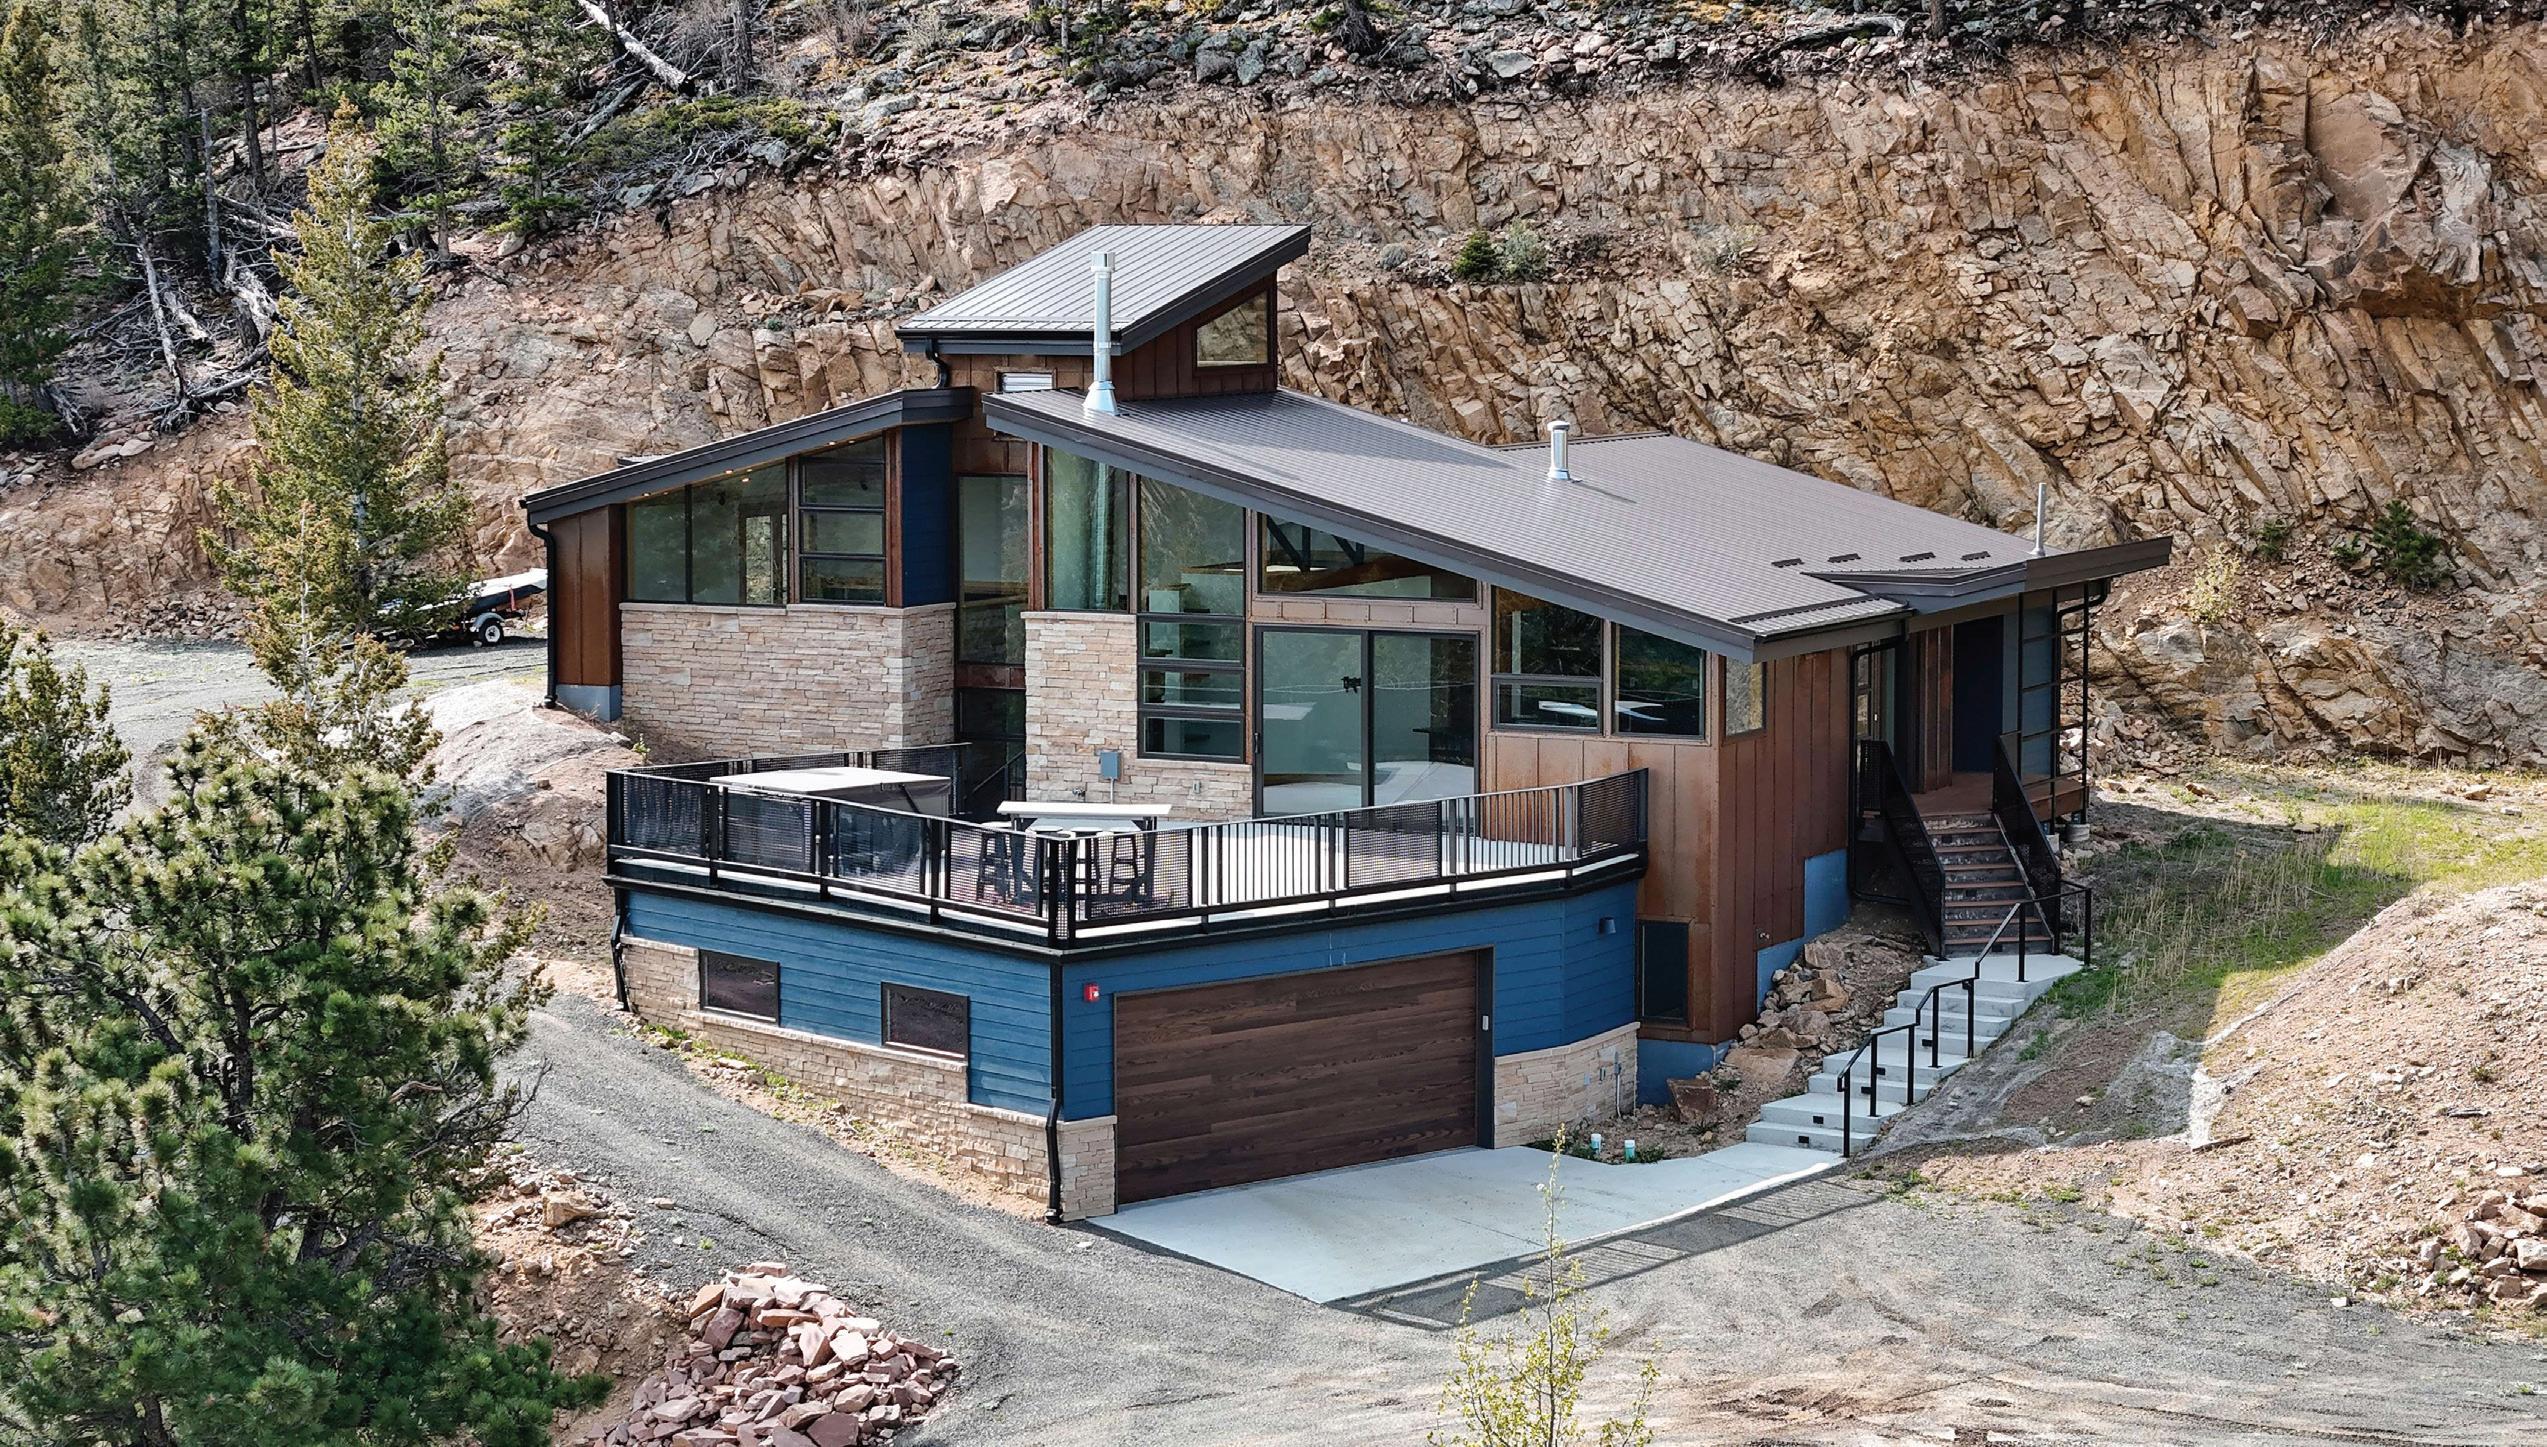
1440 HUMMINGBIRD DRIVE, ESTES PARK, CO 80517
3 BEDS | 3 BATHS | 2,156 SQ FT | $1,800,000
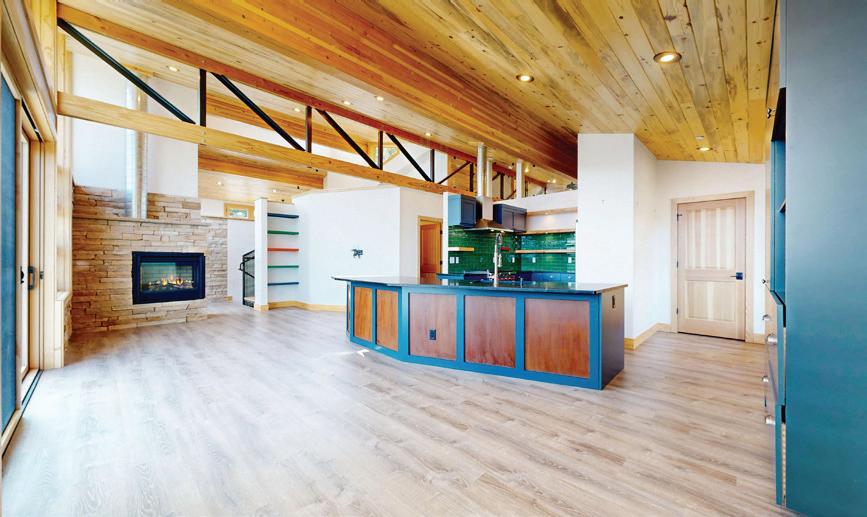
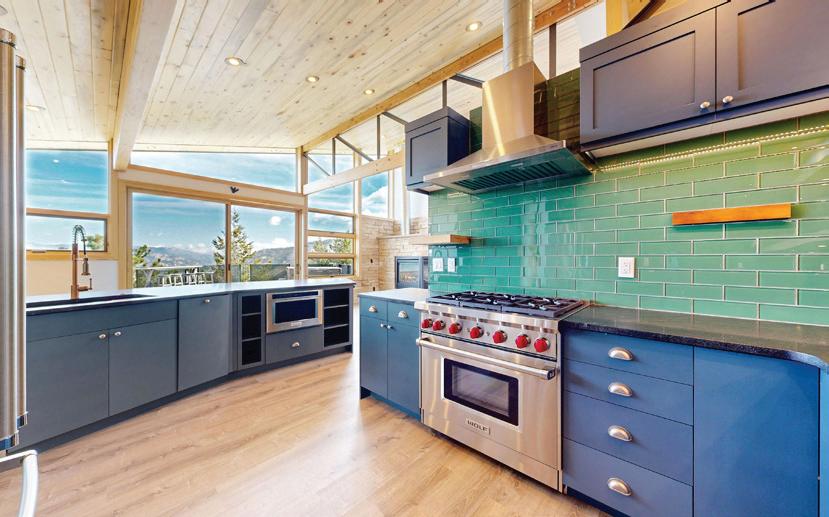
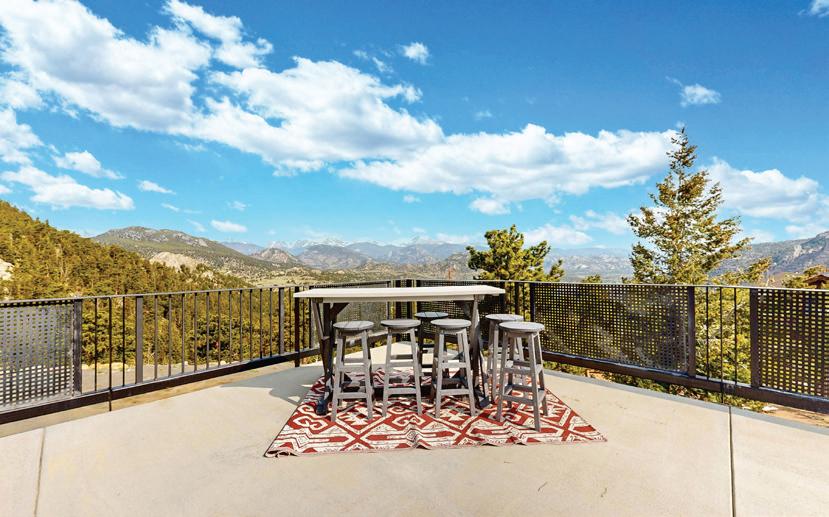
Top-of-the-world views that stretch across the Continental Divide. Located in the peaceful Little Valley neighborhood, backing up to the national forest this stunning 3-bedroom, 3-bath mountain home was built in 2020 and thoughtfully designed to capture the best of Colorado living. From the moment you arrive, you’re welcomed by bold architectural lines and the beautiful sunshine. Step inside to a bright, open floor plan where clean modern design meets mountain warmth. Vaulted ceilings with beetle-kill pine finishes and exposed beams draw your eyes upward, while large Pella doors and windows flood every room with sunlight and perfectly frame those sweeping mountain vistas. Whether it’s sunrise coffee or sunset wine, the shifting light across the peaks becomes a daily ritual. The heart of the home is a beautifully finished kitchen that seamlessly flows into the main living area, ideal for hosting, gathering, or just relaxing by the gas fireplace on a snowy winter evening. The space feels expansive yet cozy, with natural finishes, designer lighting, and rich wood accents tying it all together. Step outside to the oversized terrace, where mountain living truly comes to life. From here, the views are absolutely breathtaking. Snow-capped peaks, wide valleys, and endless sky in every direction. There’s ample room for outdoor dining, lounging, or soaking in the hot tub under the stars. It’s an entertainer’s dream and a peaceful escape all in one. Whether you’re hosting guests or enjoying quiet time, the home’s smart layout and natural flow make everyday living feel effortless. Tucked into the quiet hillside of Little Valley, this home offers the rare combination of privacy, style, and unbeatable access to nature. With its modern mountain design, thoughtful upgrades, and one-of-a-kind setting, this is more than a home-it’s a true Rocky Mountain sanctuary.


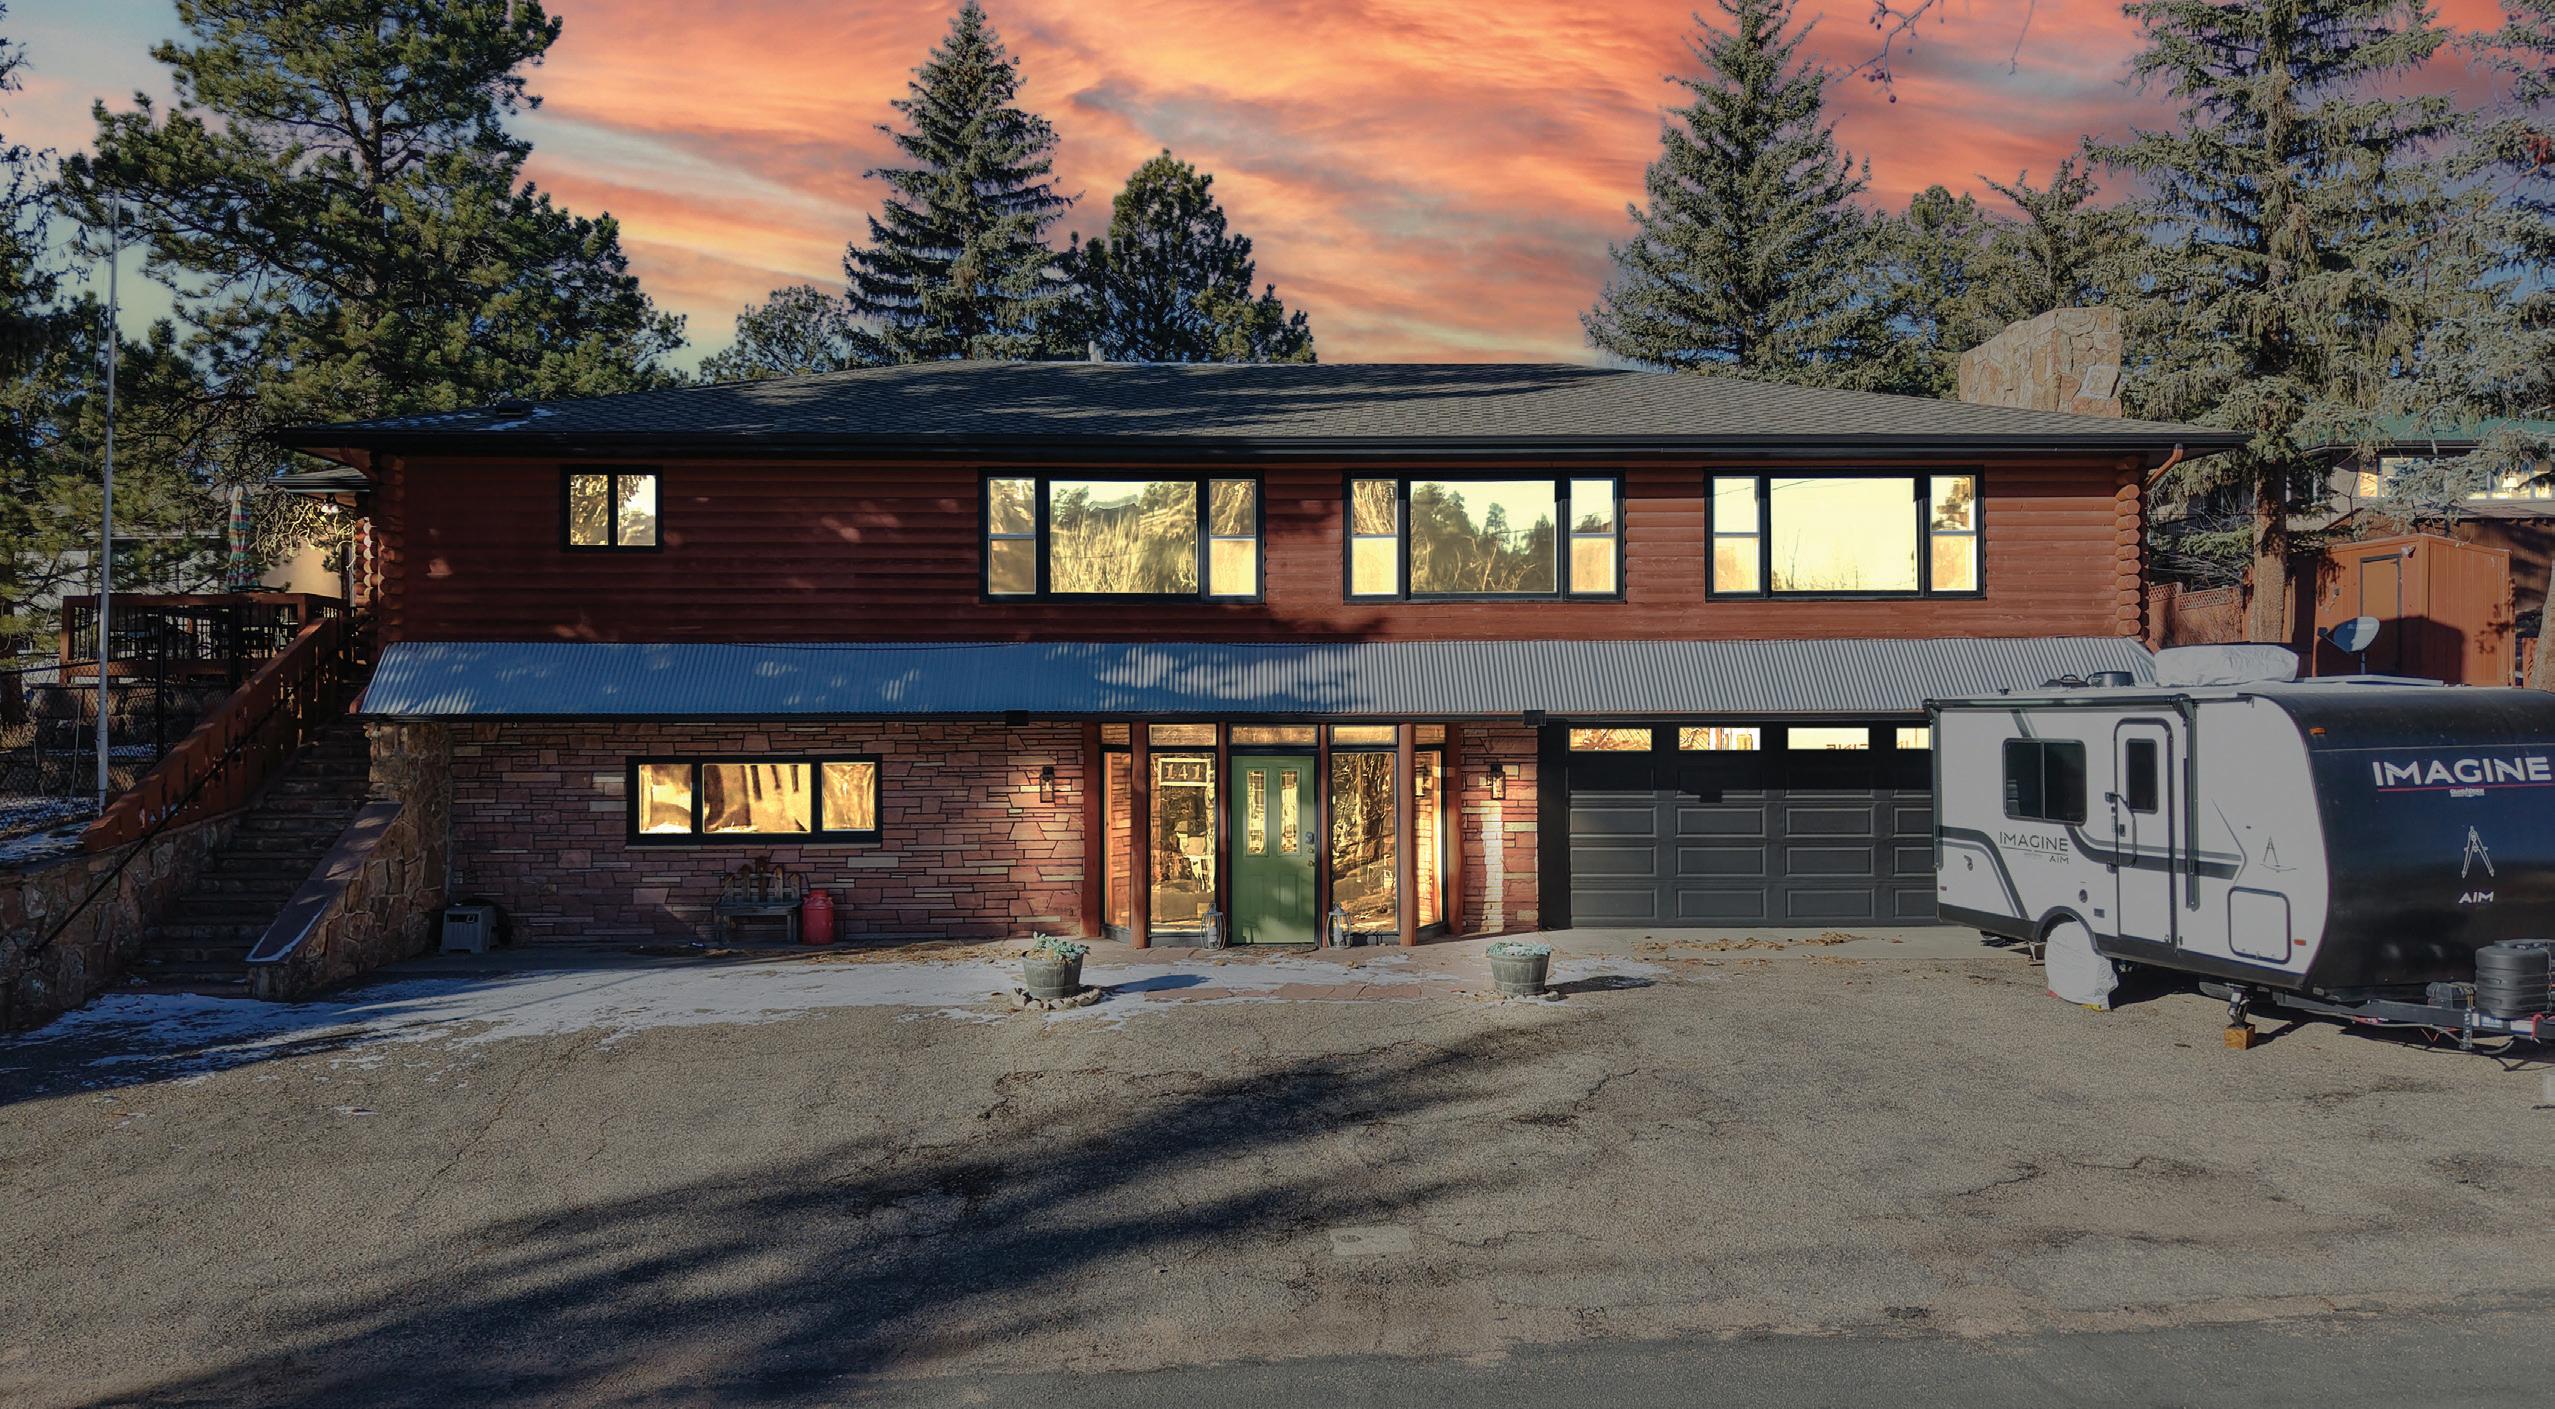
141 COURTNEY LANE, ESTES PARK, CO 80517
4 BEDS | 4 BATHS | 3,507 SQ FT | $985,000
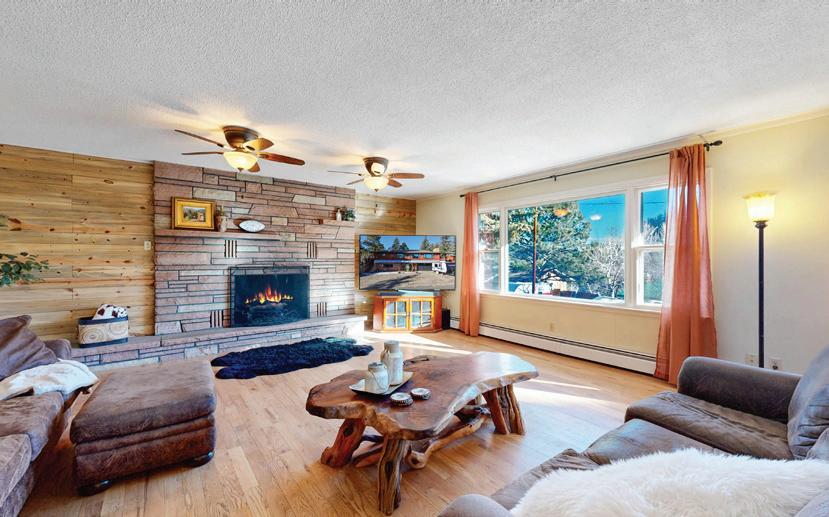
Previously operated as a bed and breakfast, this beautifully renovated home has been thoughtfully transformed into a warm and welcoming fulltime residence. With 4 bedrooms and 4 bathrooms, there is plenty of space for a large family, guests, or anyone who loves to entertain, and the home offers inviting gathering areas, including a spacious living room, an outdoor patio, a hot tub, and more. Located within walking distance of downtown Estes Park by foot, you can easily enjoy local shops, restaurants, and favorite spots with exceptional convenience. Walking distance to Full Throttle, The Barrel, Bogeys, Snowy Peaks Winery, and Rock Cut Brewery are all less than a quarter mile away and less than a five-minute walk! Throughout the home, you will find hardwood flooring, and in areas without hardwood, you will find tile, adding both durability and a clean, polished look. This is a home that truly needs to be experienced in person to appreciate everything it offers.
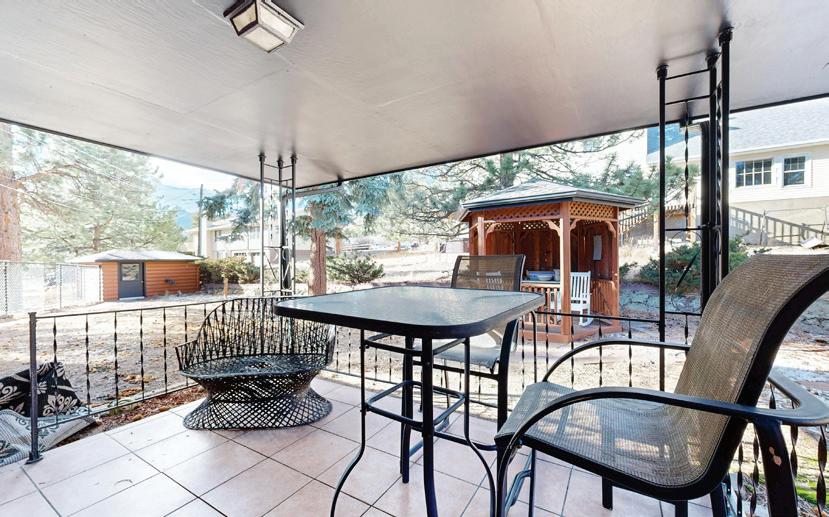
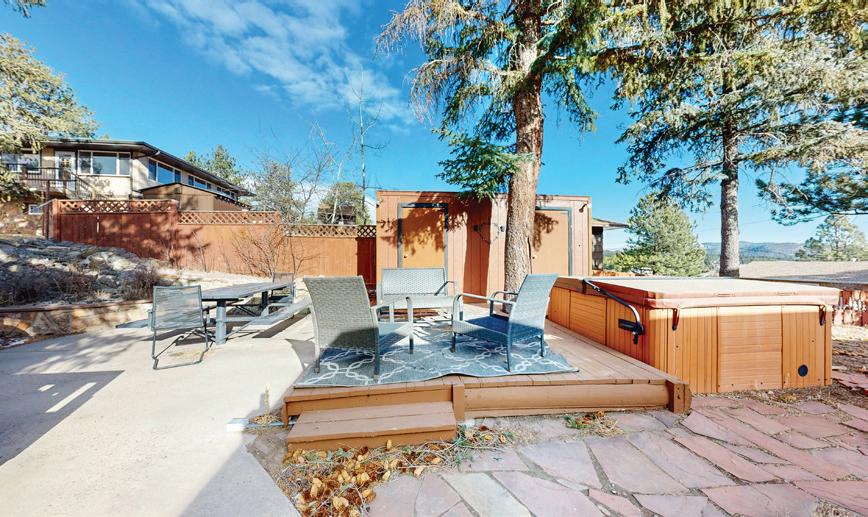
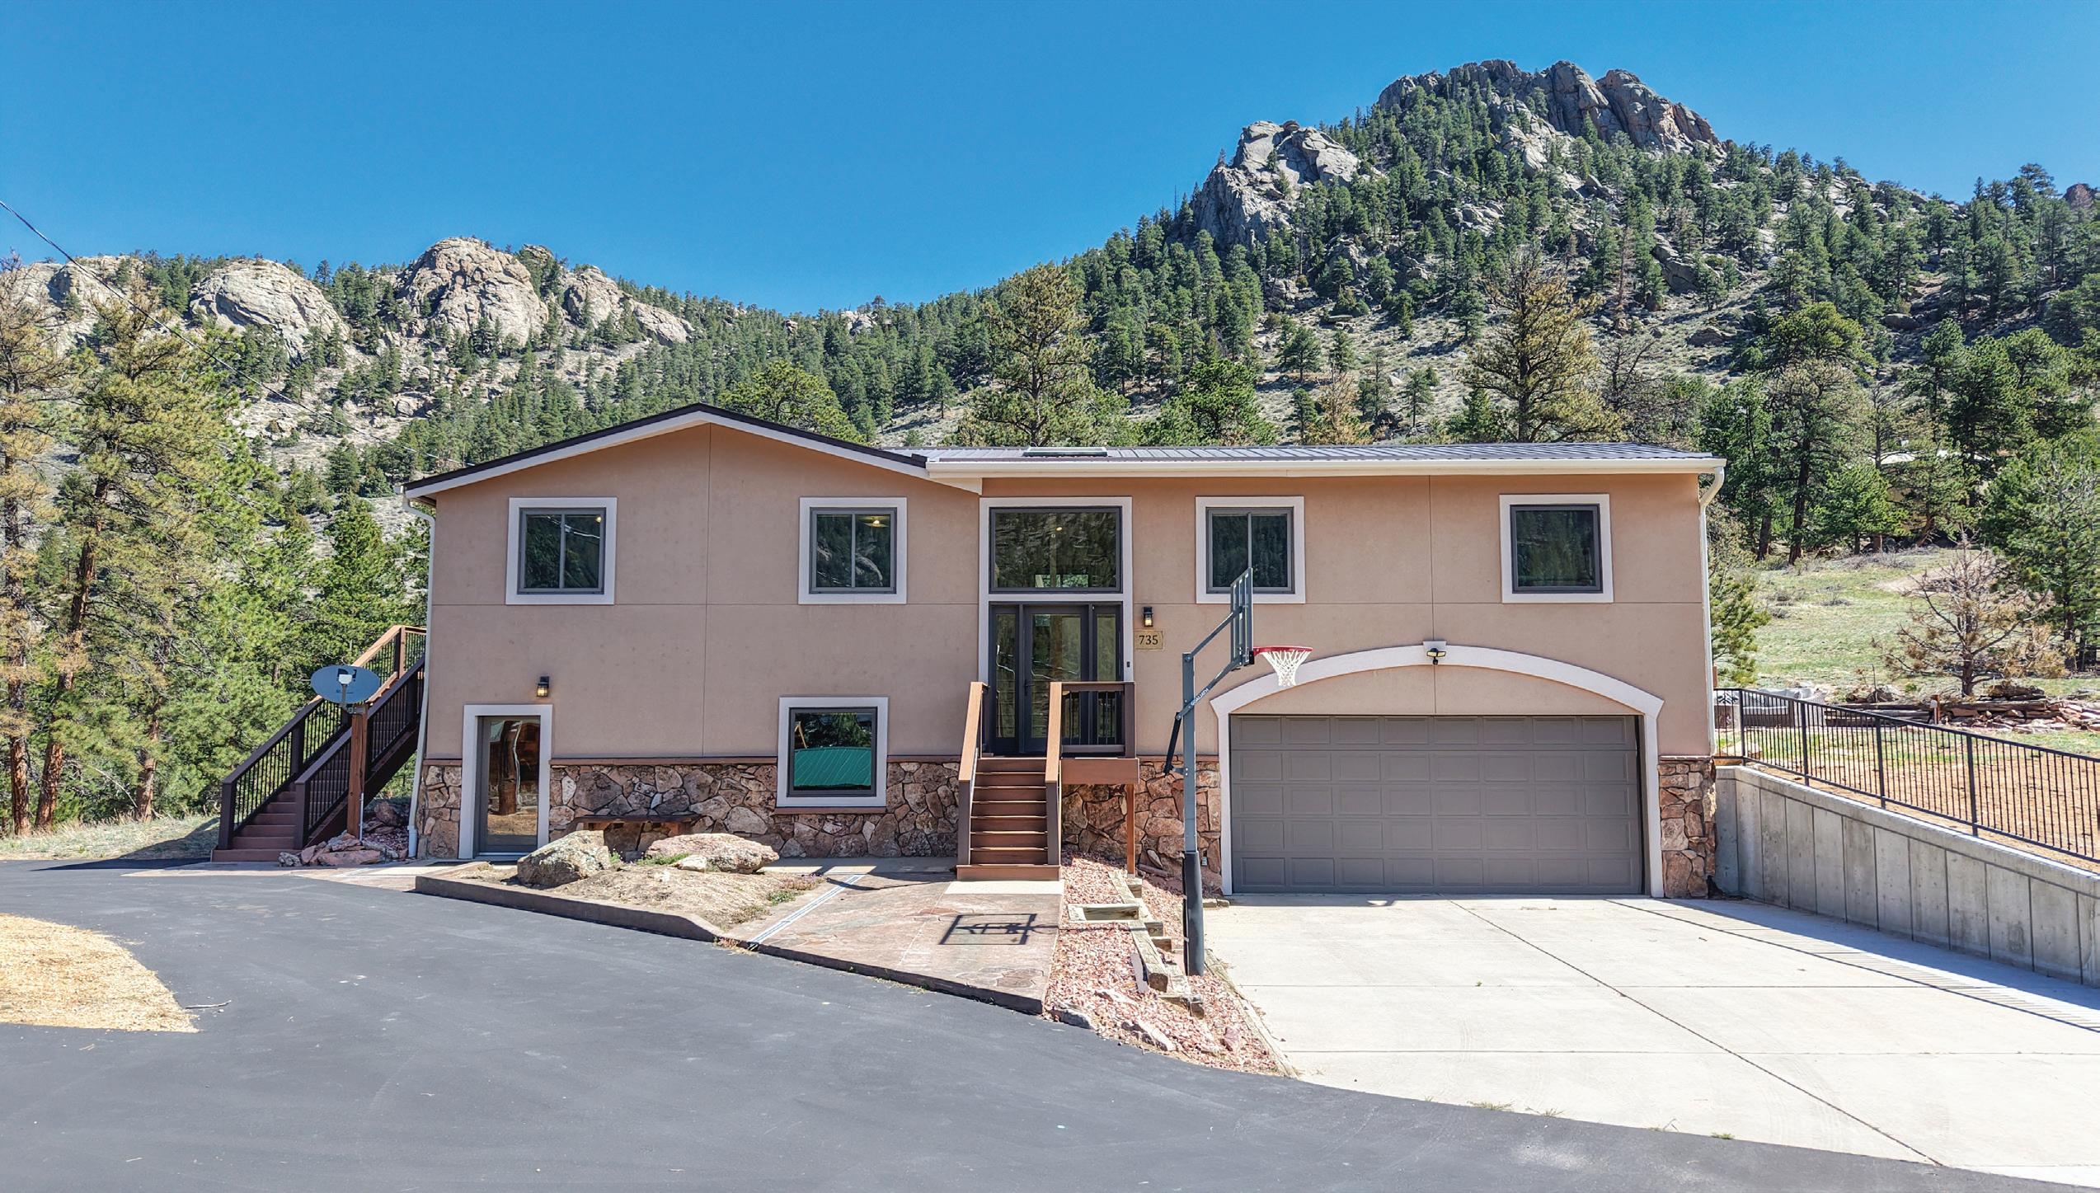
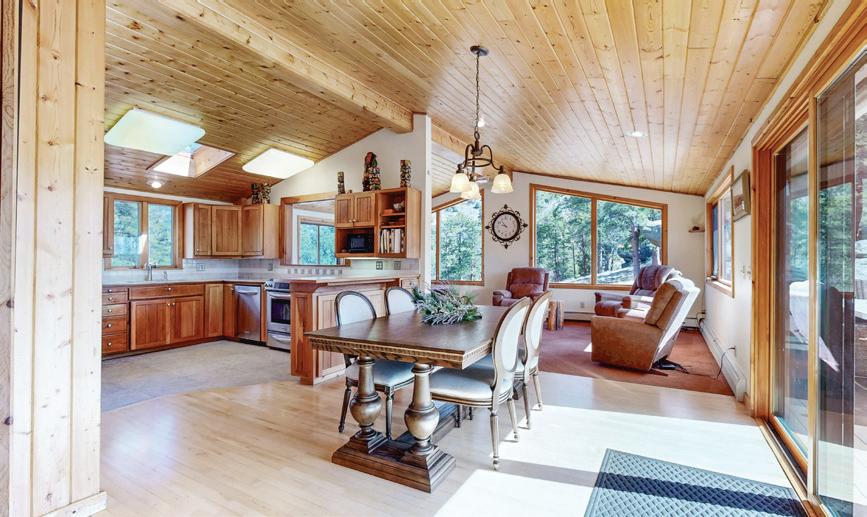
735 CASTLE MOUNTAIN ROAD, ESTES PARK, CO 80517 OFFERED AT $1,735,000
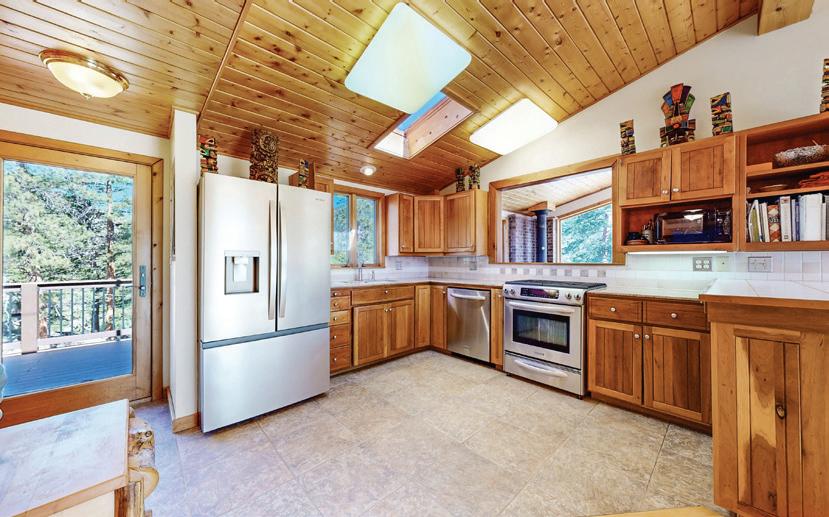
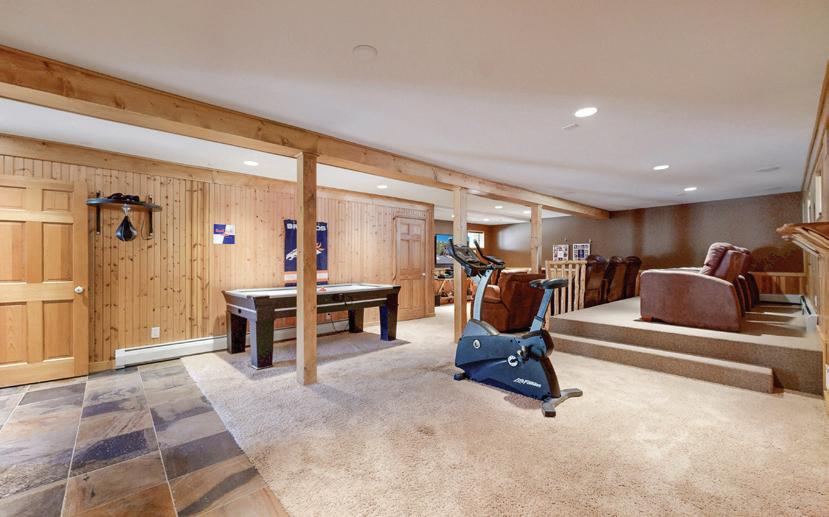
Set within the mountain landscape surrounding Estes Park, 735 Castle Mountain Road offers a residential setting. Located on 4.53 Acres of horse property shaped by forested surroundings, elevated terrain, and close proximity to the outdoor recreation that defines life in the region. The approach to the property reflects the character of the area, where winding mountain roads, towering pines, and expansive natural scenery create a sense of retreat while remaining connected to town amenities. Entering the residence, the interior unfolds with a layout centered on comfort and practical flow, beginning with a main living area that serves as the focal point of the home, where natural light filters through and creates a warm atmosphere suited to both quiet evenings and gathering after a day outdoors. From this central space, the floor plan transitions into the kitchen and dining areas, arranged to maintain connection while allowing each zone to function independently, supporting both everyday use and casual entertaining. As movement continues through the home, additional rooms are positioned to accommodate a variety of needs, whether utilized as bedrooms, workspace, or secondary living areas, with an emphasis on balancing openness and privacy throughout the layout. More secluded portions of the residence continue this approach by creating quieter retreats set apart from the primary activity zones, reinforcing the sense of calm associated with mountain living. Beyond the home itself, the location places residents within close reach of downtown Estes Park, where local restaurants, galleries, shops, and seasonal community events contribute to a vibrant year-round atmosphere, while nearby Lake Estes provides trails, open water recreation, and expansive mountain views. Rocky Mountain National Park is only minutes away, offering direct access to hiking, wildlife viewing, and alpine recreation that shape daily life in the area. Additional nearby amenities include Estes Park Golf Course, local parks, and trail systems woven throughout the surrounding landscape.
390 ELM ROAD, ESTES PARK, CO 80517 OFFERED AT $3,200,000
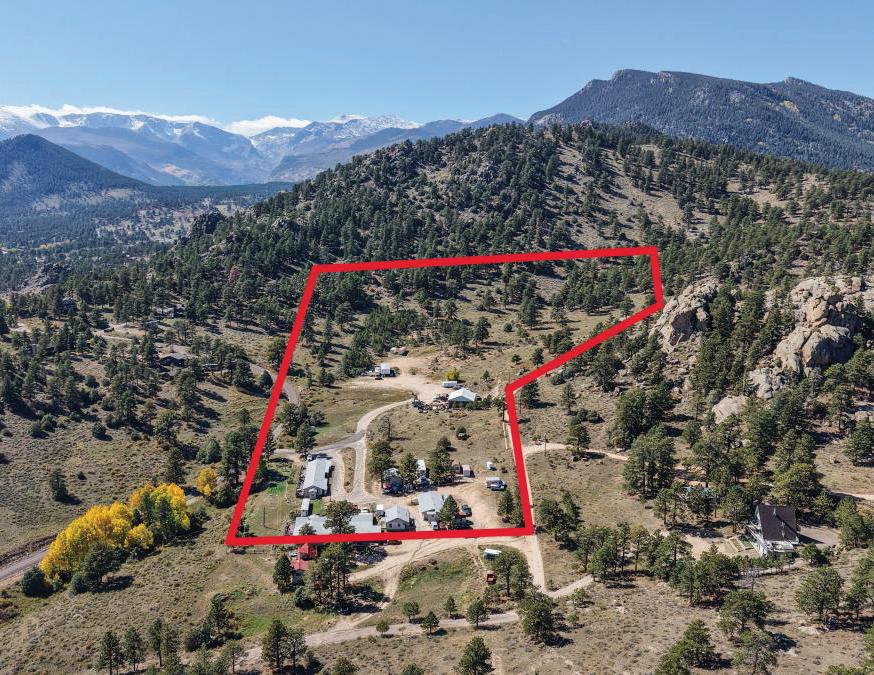
Set against the backdrop of Estes Park’s mountains, 390 Elm Road offers a rare investment opportunity. Options included storage units, apartments, condominiums, and single-family developments. Spanning 12 acres, this unique property features eleven individual units, providing both income potential and flexibility. The units include homes, apartments, duplexes, cabins, garages, storage, and commercial buildings. Currently, all leases are month-to-month, giving new owners maximum flexibility for future use. The buildings were freshly painted last summer, with several already remodeled. Whether you keep it as is or transform it into Estes Park’s newest accommodations or attraction, this property is positioned as the perfect investment location
Although private shoreline remains limited in many parts of Colorado, several places along the state’s lakes and reservoirs offer a distinct mountain lifestyle, from a historic lakeside town to residential communities known for broad water views. Here are three standout destinations.
Grand Lake sits along the northern shore of the lake of the same name, Colorado’s largest and deepest natural lake. The town occupies a particularly scenic setting, with Rocky Mountain National Park bordering it to the north and east.
Its compact downtown centers on a historic wooden boardwalk lined with restaurants, shops, galleries, and gathering spaces. Just steps away, Lakefront Park and the town-operated Headwaters Marina provide access to boating, paddling, and fishing. The setting makes it easy for residents to move between the lake, downtown, and nearby trails.
Housing ranges from longstanding cabins and condos to larger mountain homes, including a limited collection of properties close to or directly along the water with panoramic mountain views.
Grand Lake also offers year-round recreation. Summer brings boats and paddleboards onto the water, while the surrounding national park provides opportunities for hiking and scenic drives. In winter, popular activities include snowshoeing, cross-country skiing, and snowmobiling.
Dillon Reservoir combines a picturesque mountain setting with two established towns, Dillon and Frisco, positioned on different sides of the water. The reservoir also presents expansive views toward the Gore and Tenmile mountain ranges.
Dillon Marina offers sailboat and pontoon rentals, sailing lessons, tours, kayaking, and paddleboarding. Beyond the marina, the town features a lakeside amphitheater, a full calendar of summer events, and a weekly farmers market. On the other side of the reservoir, Frisco Bay Marina provides boat and paddle-sport rentals, waterside dining, and a sandy beach area. Trails extend around portions of the reservoir, linking the water with parks and surrounding communities.
The residential experience is generally defined by proximity to or views of the water. Condos, townhomes, and singlefamily homes rise above the reservoir in Dillon, Frisco, and nearby neighborhoods, often capturing expansive water and mountain views. Swimming is prohibited under Denver Water regulations due to the reservoir’s cold temperatures and water-quality considerations, but boating, sailing, fishing, and paddle sports make it an appealing setting for a Colorado waterside lifestyle.
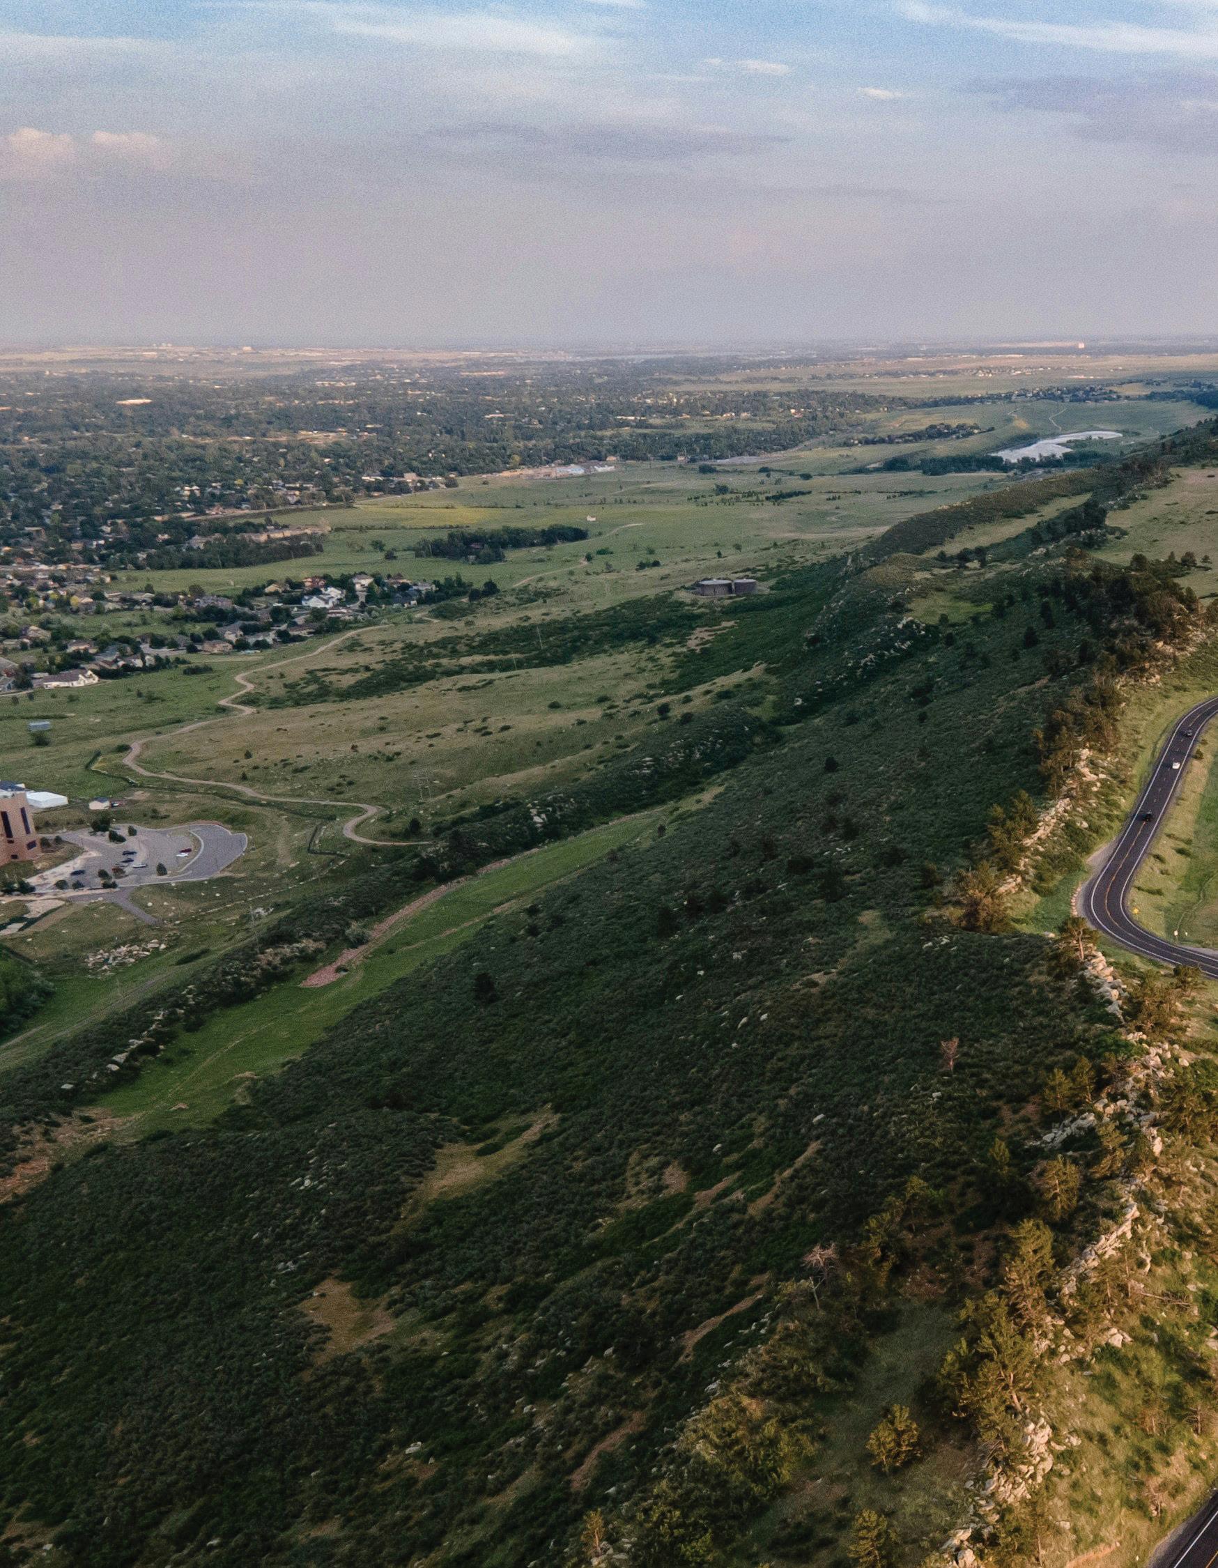
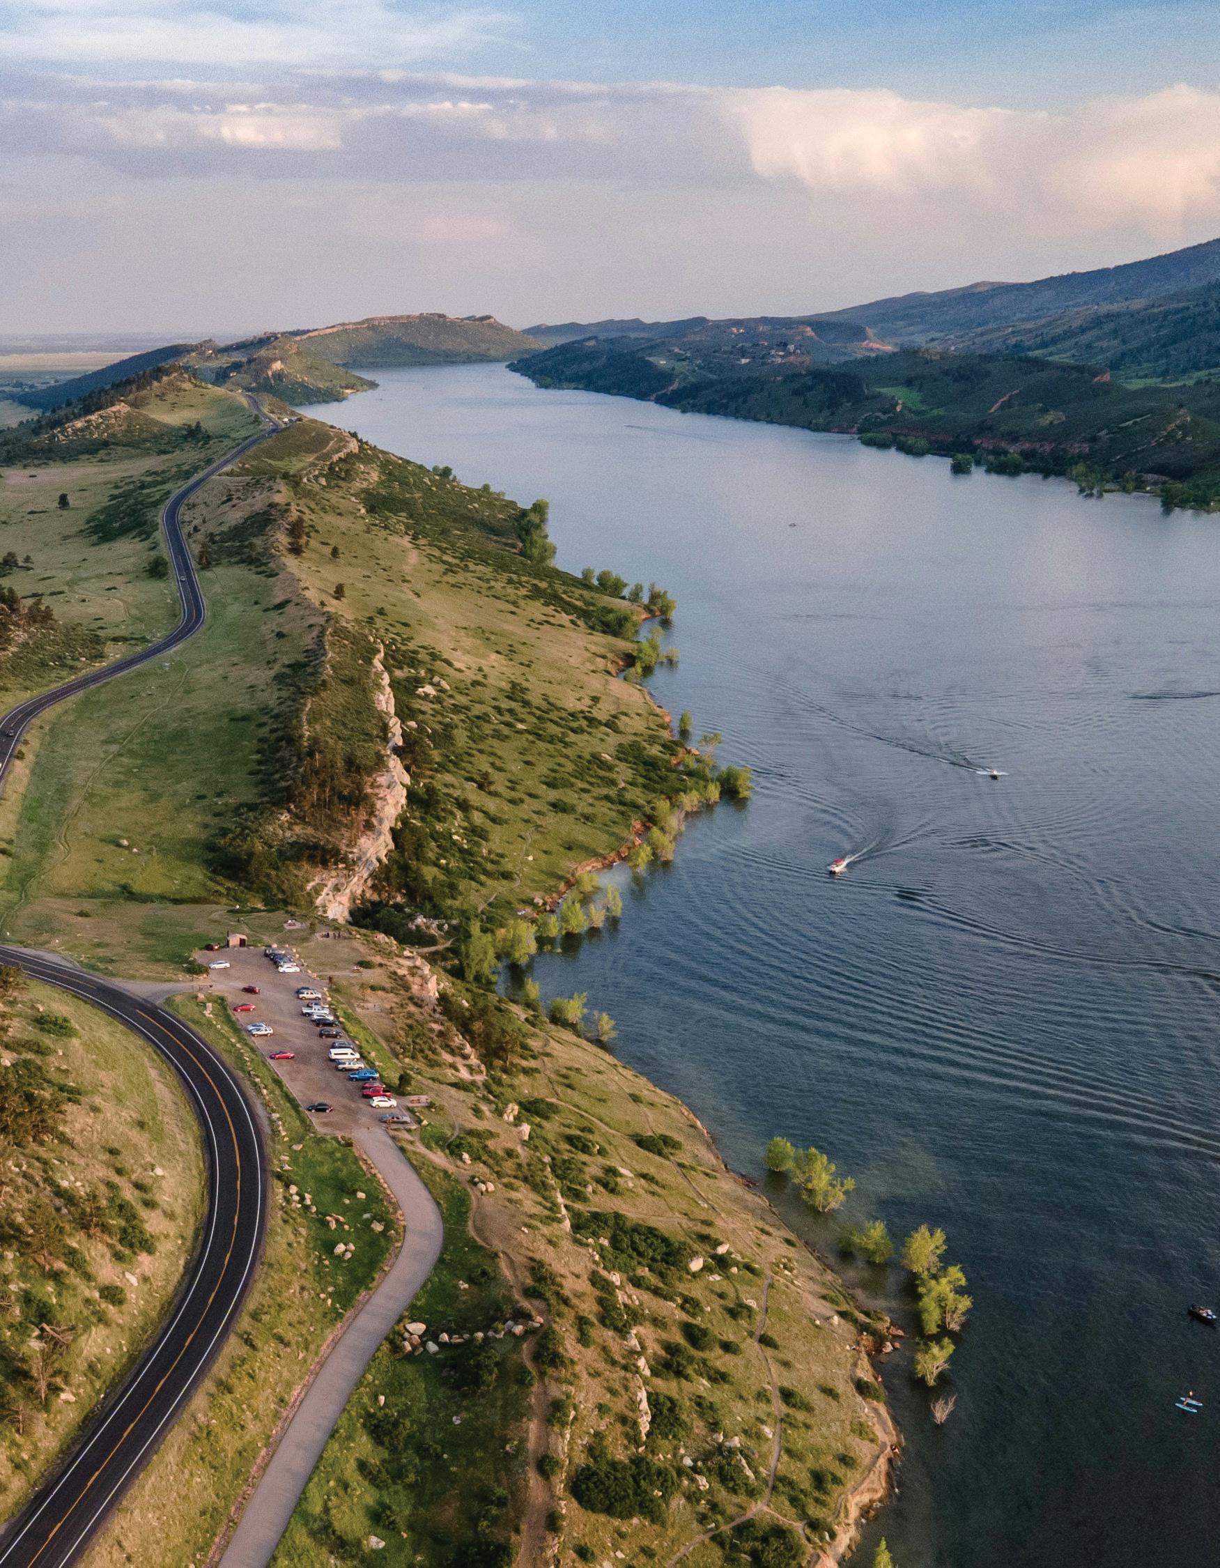
Horsetooth Reservoir sits just west of Fort Collins, extending for approximately 6.5 miles along the foothills. It is surrounded by public recreation areas used for boating, swimming, fishing, paddleboarding, waterskiing, hiking, and rock climbing.
Homes in the hills and established neighborhoods around the reservoir often overlook the water, foothills, or surrounding open spaces. Private shoreline is uncommon, but many properties are within minutes of boat launches, swimming areas, trailheads, and picnic spaces.
Nearby Fort Collins offers restaurants, breweries, galleries, shops, and live music in and around Old Town. The reservoir’s proximity to the city creates a lifestyle that is both outdoors-focused and practical for full-time living.
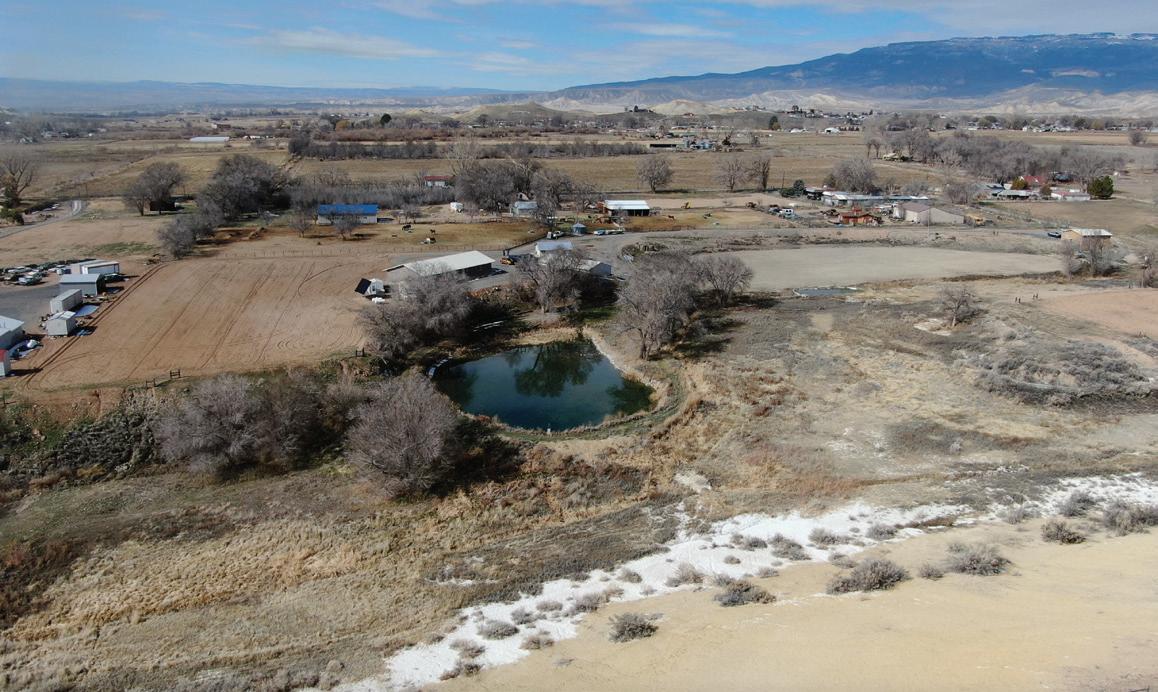
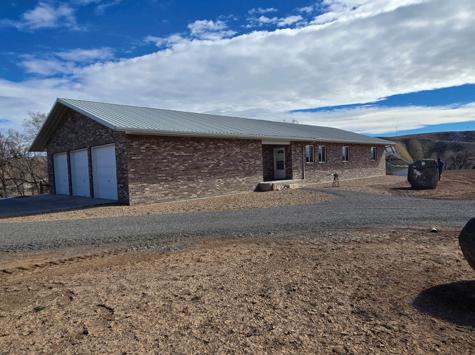
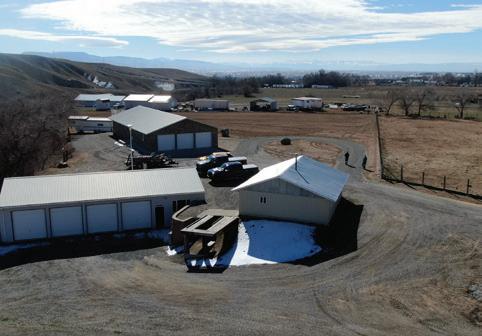
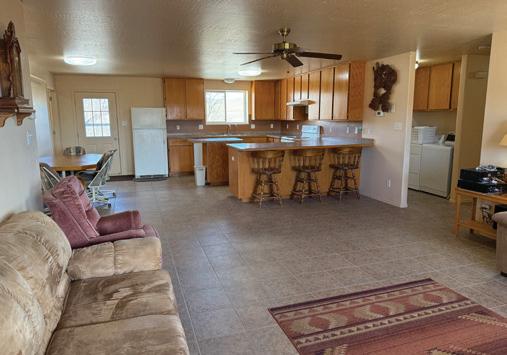
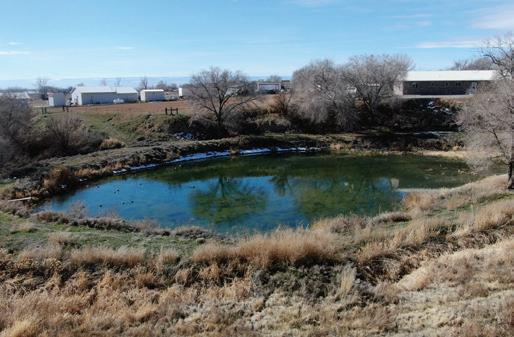
Nice two-home setup on 18.75± acres at the end of a private driveway! Main home is built with the energy-efficient ICF system and features a full brick exterior. Has 3 BD / 2 BA, a partial basement for storage, and an oversized attached three-car garage. Master bedroom includes a walk-in closet/full bath, while the kitchen features ample cabinet space and a large island. The main house is designed to be ran on-grid or off-grid with a geothermal heating and cooling system, 48-volt solar system on a solar tracker, Generac backup generator, plus a greenhouse and beautiful spring-fed pond! Includes a newer insulated shop w/ four bays, and an older shop. Excellent water rights for irrigating up to 5± acres perfect for your horse pasture or hay production. ADU built in 2021 w/ 2160 sq ft offering 3 BD/2 BA, and a walk-out basement. It can be used either as a guest house or for income potential!
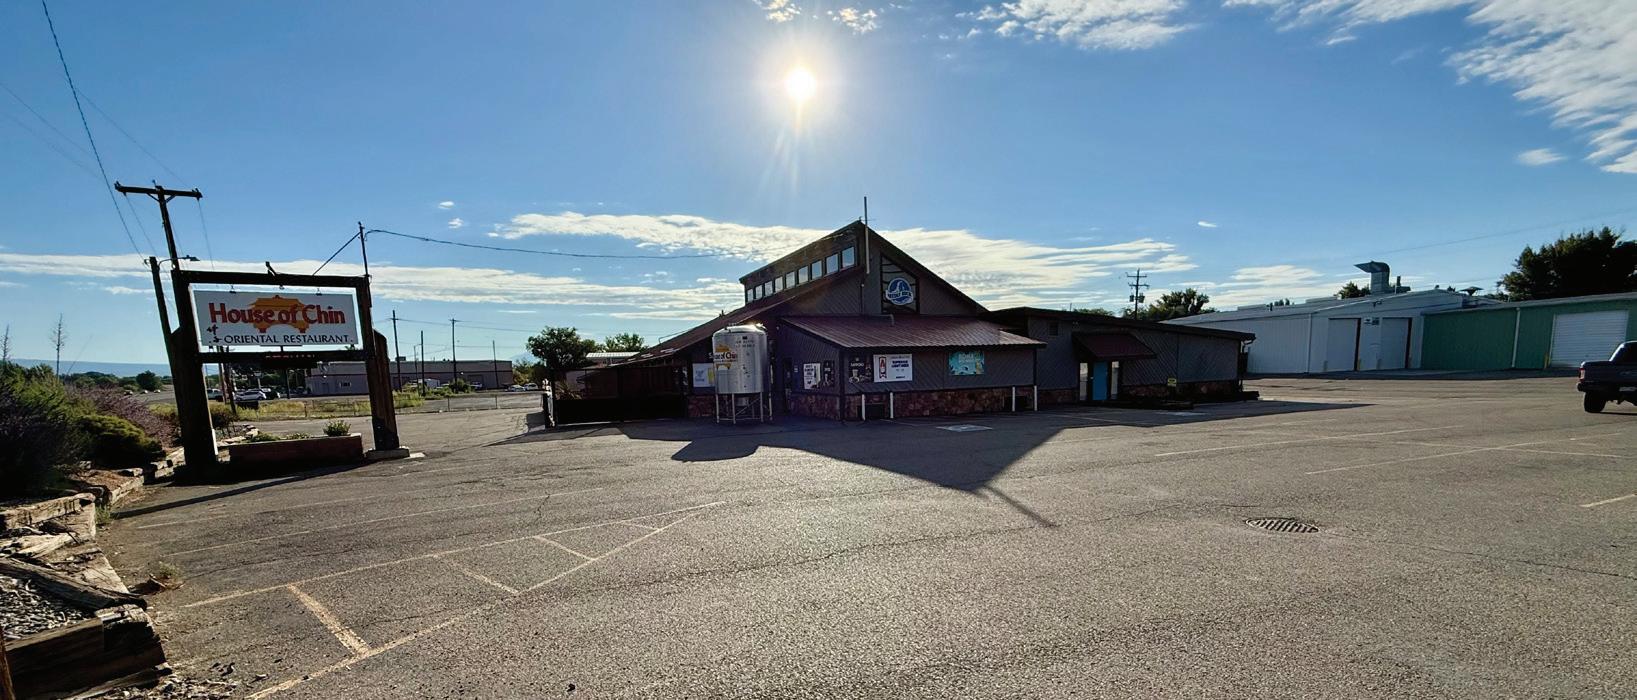
$1,825,000 | 0.73+-
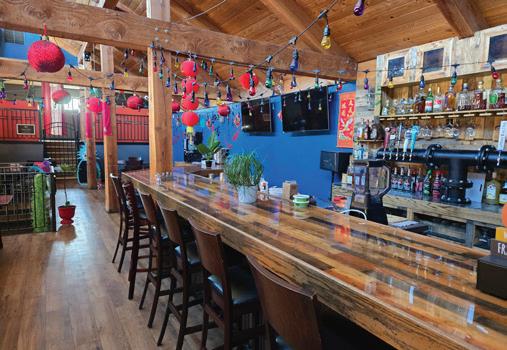
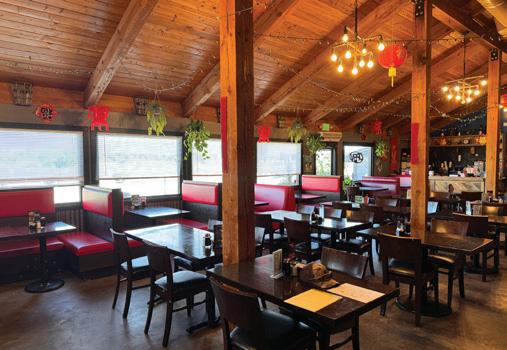
Large commercial multi-use building zoned B-2, with 9,265± square feet situated on 0.73± acres with Highway 92 frontage. House of Chin Restaurant currently occupies 5,500 sq ft of the building, which leaves 3,770± sq ft available for retail, office, storage, and more. Excellent location with lots of parking and potential. Purchase Options: Building/Real Estate listed at $1,499,000, or Real Estate with restaurant/business listed at $1,825,000. Great opportunity to own prime Delta real estate and grow a very successful restaurant business and more!

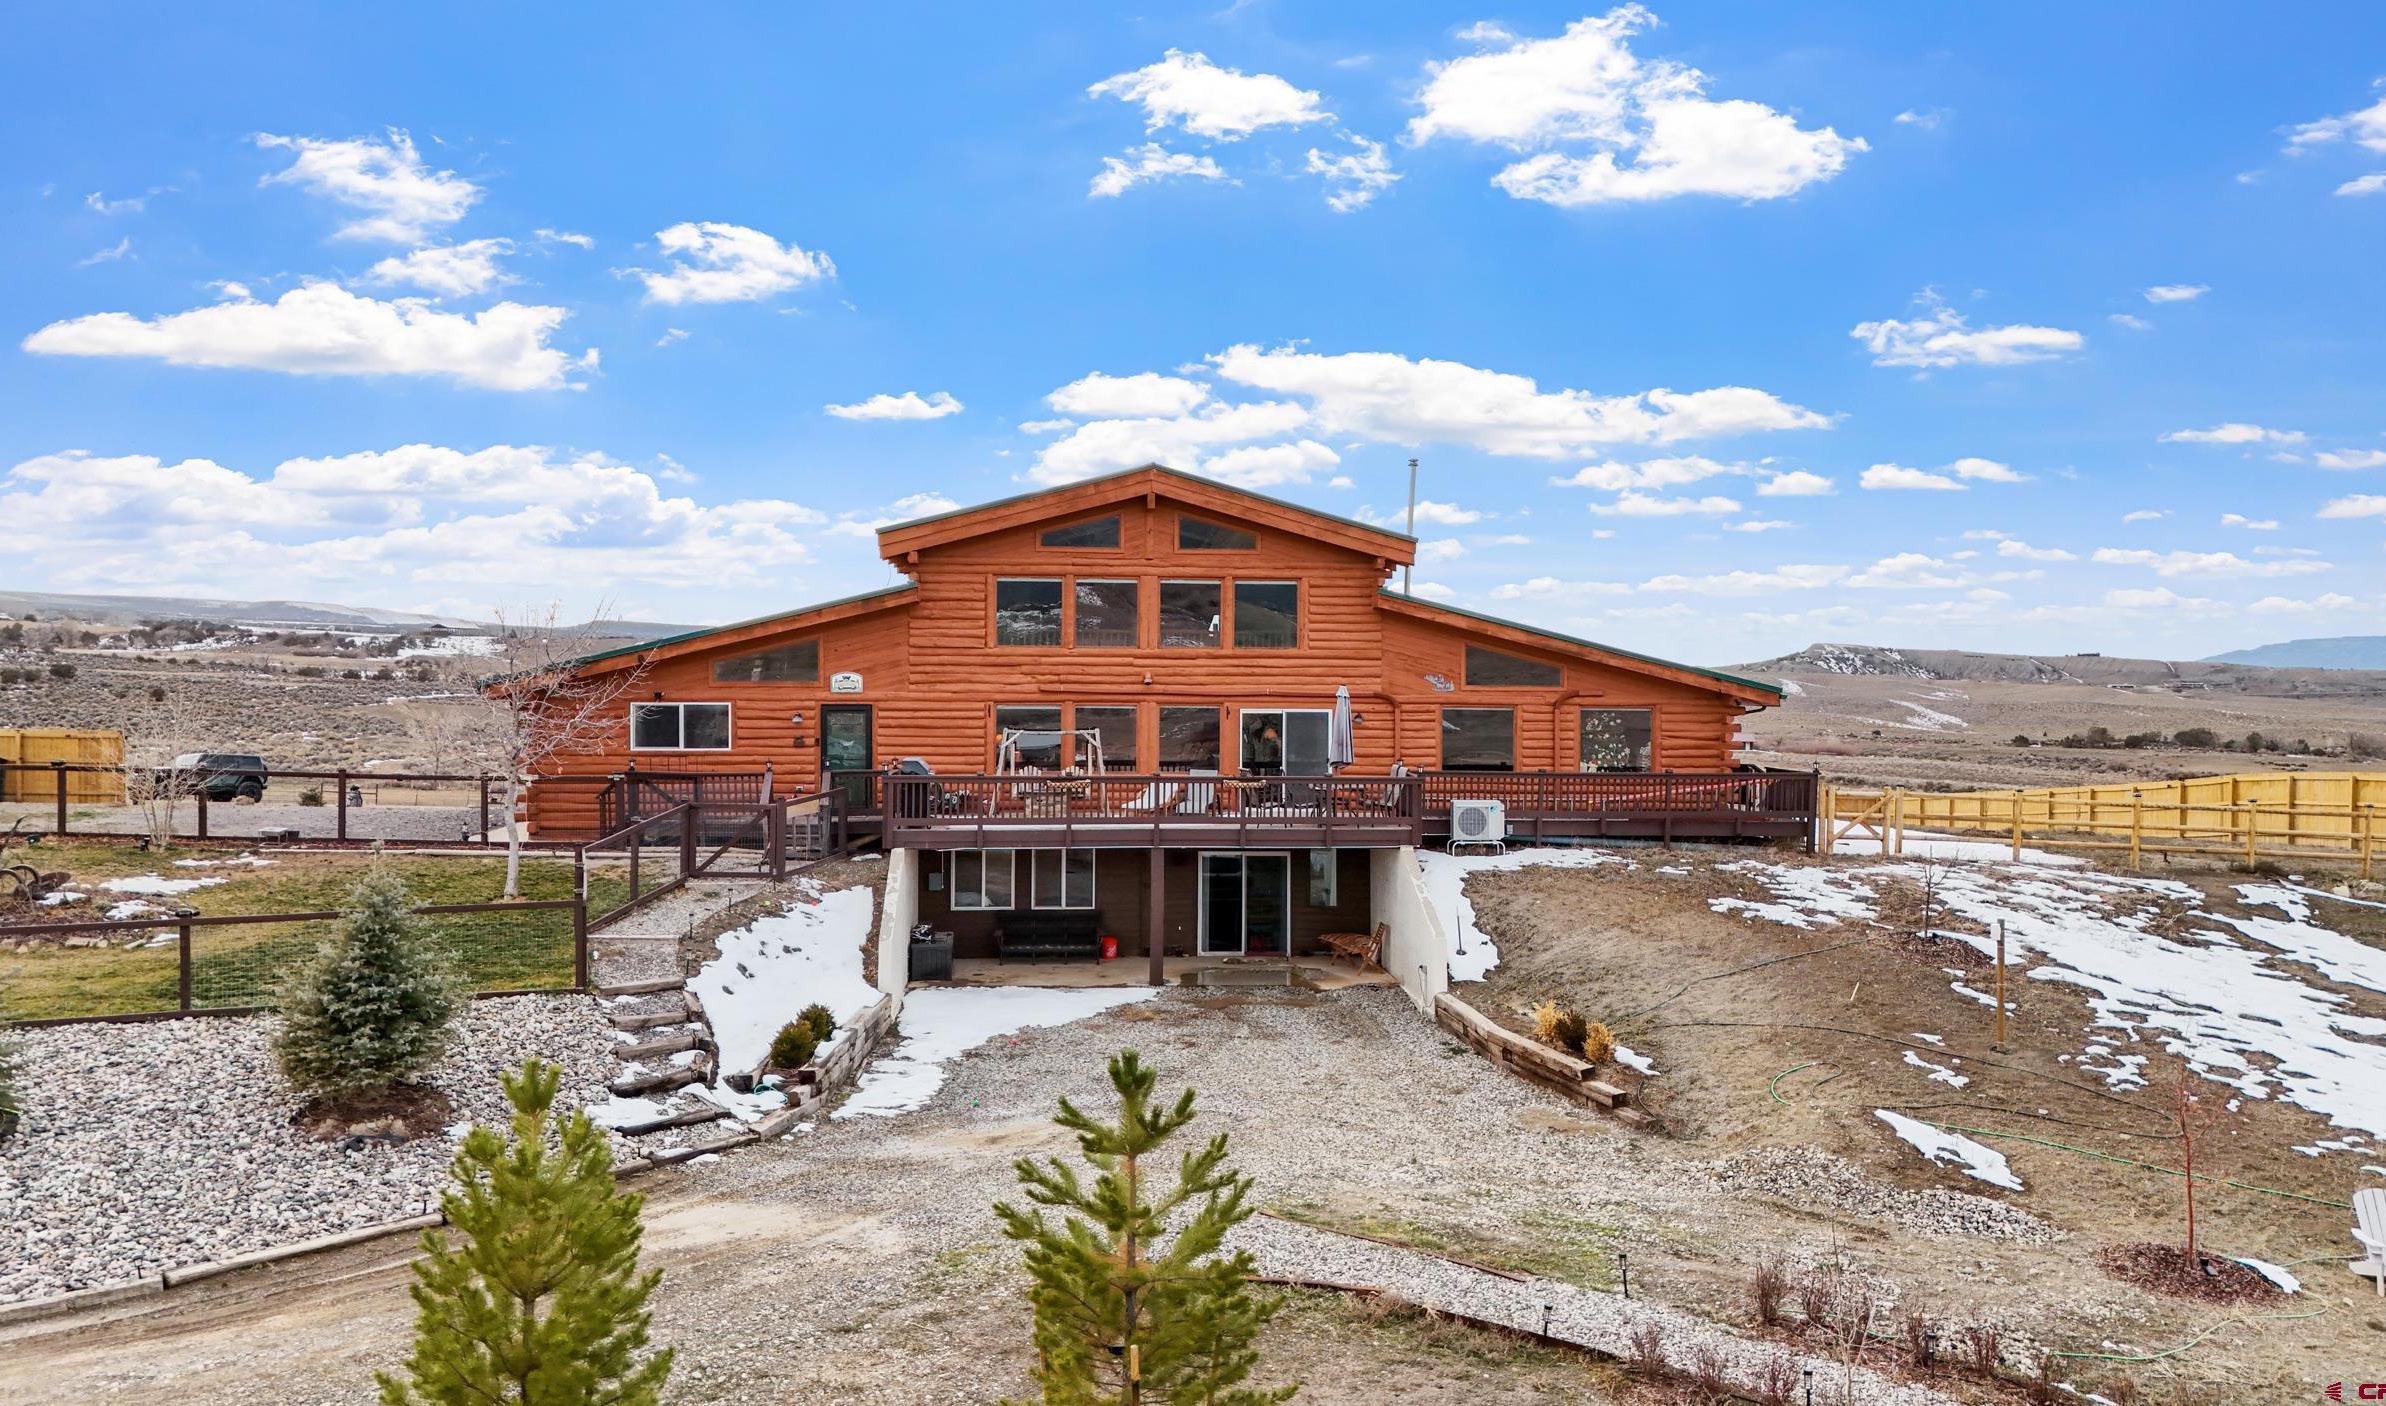
4 BEDS
6 BATHS
4,405 SQ FT
$1,165,000
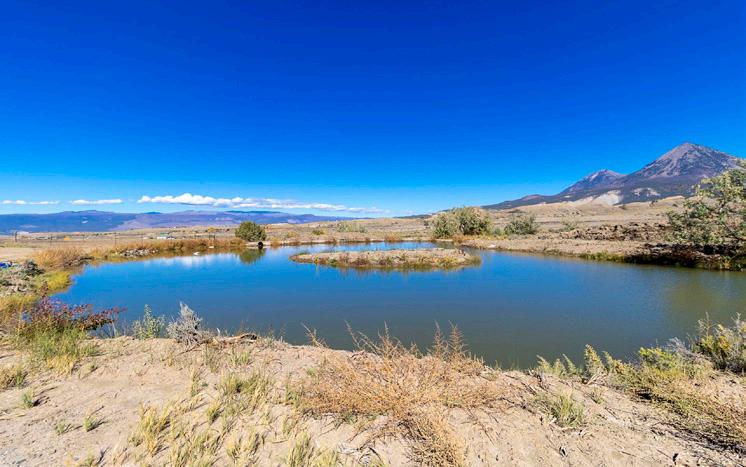
Experience true Western Colorado living on 36.1 acres at the base of Lands End and Mt. Lamborn.
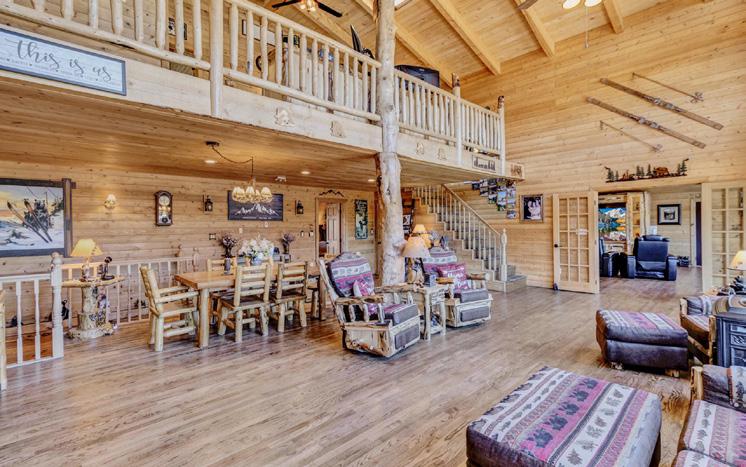
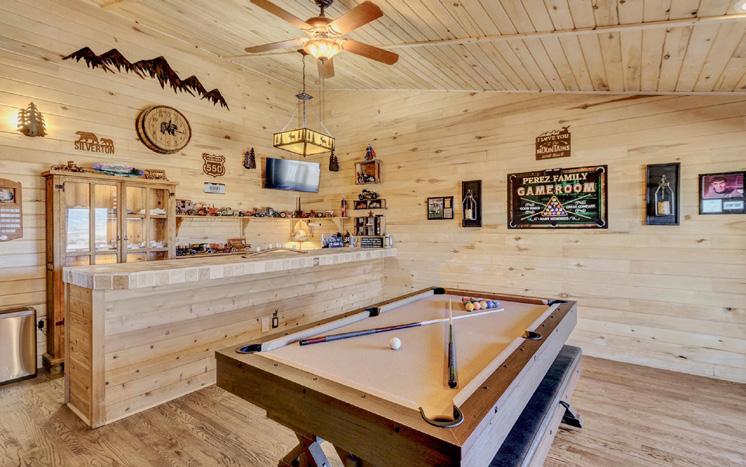
This one of a kind log home features 4 bedrooms, 6 baths, multiple living levels, and a private entry basement suite. Vaulted great room, bar, loft office, and expansive windows showcase breathtaking views. Enjoy radiant heat, mini splits, and quality finishes throughout. Includes a 36x38 barn/shop, arena, and Perez Pond supported by Absolute Water Rights, ensuring lasting value. Minimal covenants, abundant wildlife, and endless possibilities for recreation or ranch living.


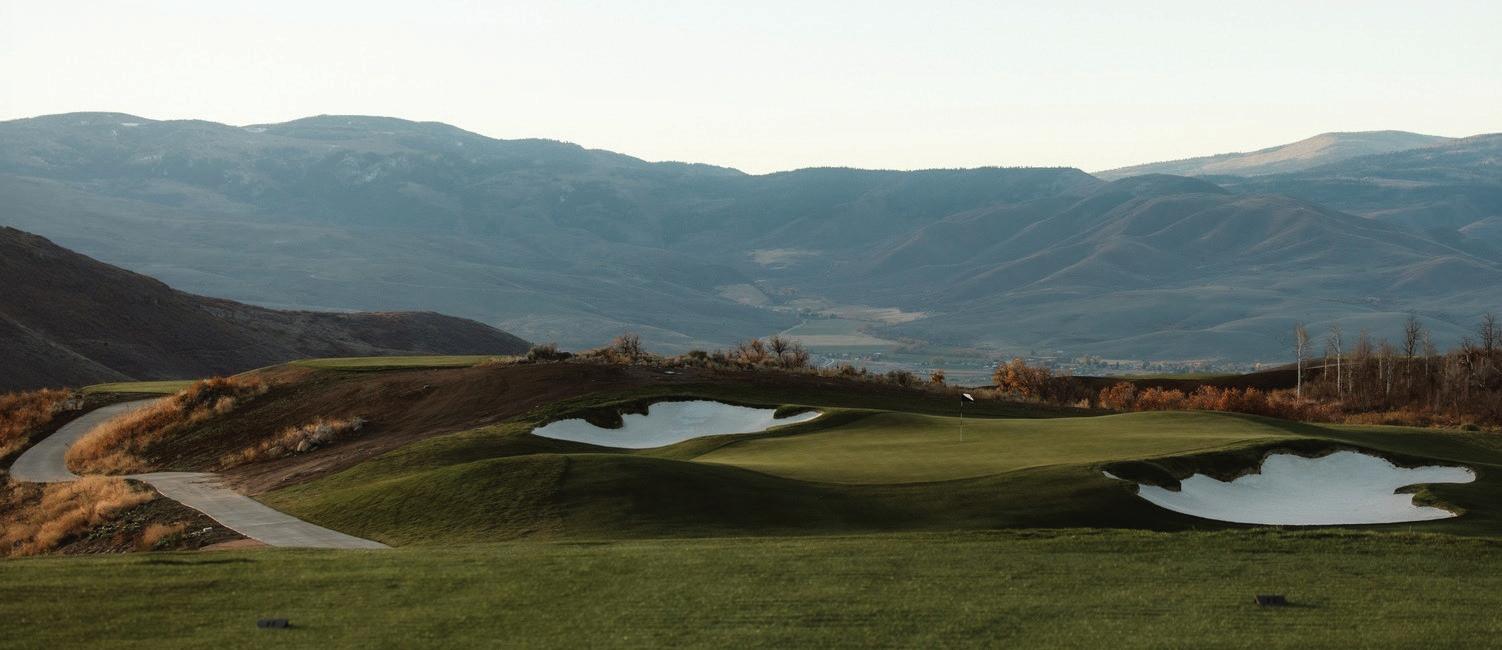
For decades, private golf real estate mainly involved homes near a course, a clubhouse, member dining, and a calendar built around tee times. At the top of the market, that focus is broadening, with newer club communities increasingly being planned around a wider blend of residential design, hospitality, outdoor recreation, wellness, dining, and repeat travel.
Reef Capital Partners offers a valuable lens into the trend. The Utah-based real estate investment, development, and operations firm has assembled a golf-related portfolio that spans very different settings throughout the United States, including Park City, Deer Valley, and Greater Zion in Utah; Lake Anna in Virginia; South Pittsburg in Tennessee; and Telluride in Colorado.
Jared Lucero, CEO of Reef Capital Partners, describes the broader market as moving from “transactional golf to experiential golf.” In his view, the change has been shaped by several factors: limited new highend golf development after the financial crisis, a stronger premium on outdoor access after the pandemic, and buyers who increasingly treat club membership as part of how they spend time, build community, and choose where to invest.
“Today, both resort and private clubs are becoming intentional destinations where people travel to, invest in, and build social circles around.”
— Jared Lucero, CEO of Reef Capital Partners
That idea is especially visible at Marcella which spans Park City and Deer Valley, Utah, with several settings including Marcella at Deer Valley, Marcella Landing, Marcella Jordanelle Ridge, and Marcella on Main. At Marcella Jordanelle Ridge, Skyline, the first mountain course designed by Tiger Woods and TGR Design, is planned alongside Ambush, a second members-only 18-hole course by King Collins Dormer.
Marcella is shaped around year-round appeal: ski access, trails, dining, wellness amenities, racquet facilities, a golf clubhouse, family programming, and a short course expected to convert into a sledding hill in winter. Golf is still a focal point, but it works as part of a larger residential environment.
Black Desert Resort in Ivins, Utah, shows a different version of the strategy. The Greater Zion property is built around an 18-hole Tom Weiskopf-designed championship course among black lava fields and
red cliffs, but also includes residences, wellness amenities, restaurants, sports courts, and entertainment and tournament programming, including the Bank of Utah Championship, scheduled for October 1-4 this year.
Tributer Resort at Lake Anna, Virginia, adds a lakeside version of the same model. The Reef Capital Partners development is planned around Cutalong Golf Club, residential offerings, resort amenities, boating, dining, and outdoor recreation, positioning golf as part of a broader lake-oriented destination rather than a standalone club experience.
Sweetens Cove Golf Club in South Pittsburg, Tennessee, has a nine-hole King Collins Dormer course that has built a national following among golfers drawn to its unconventional design and limited format. Lucero calls it “a creative, almost artistic expression of the game,” a description that helps explain why its next phase — including a par-3 course, stayand-play cabins, dining, and Sweetens Cove Spirits components — is less about conventional resort expansion than turning a cult golf stop into a fuller travel experience.
Cornerstone Club near Telluride, Colorado, brings the model back to the private mountain-club side. The community is centered on a Matt Dusenberry and Greg Norman-designed course, dining, residential offerings, and access to Southwestern Colorado’s outdoor recreation areas. Compared with Black Desert’s resort scale or Sweetens Cove’s golf-pilgrimage feel, Cornerstone emphasizes land, privacy, and a club environment shaped by the surrounding landscape.
Lucero expects golf, hospitality, and residential real estate to keep moving closer together over the next decade. He points to short courses, putting greens, indoor practice technology, and more flexible layouts as part of that evolution, especially as clubs look to serve both serious golfers and newer players. He also notes that Reef’s properties are intended to function as a broader network, with members and residents able to move among Marcella, Black Desert, Cornerstone, Tributer, and Sweetens Cove rather than experience each property in isolation.
For luxury real estate, the takeaway is that golf communities are no longer just selling proximity to a course. They are selling access, time, privacy, and a reason to return across seasons.

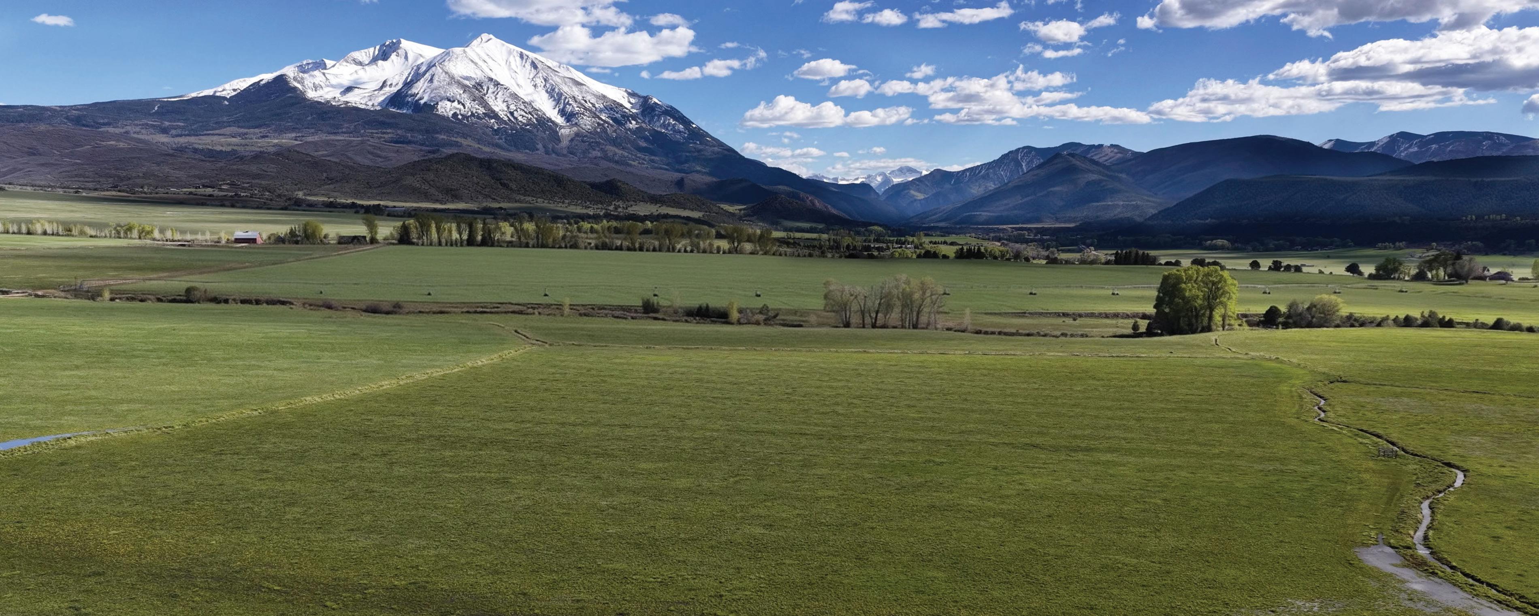
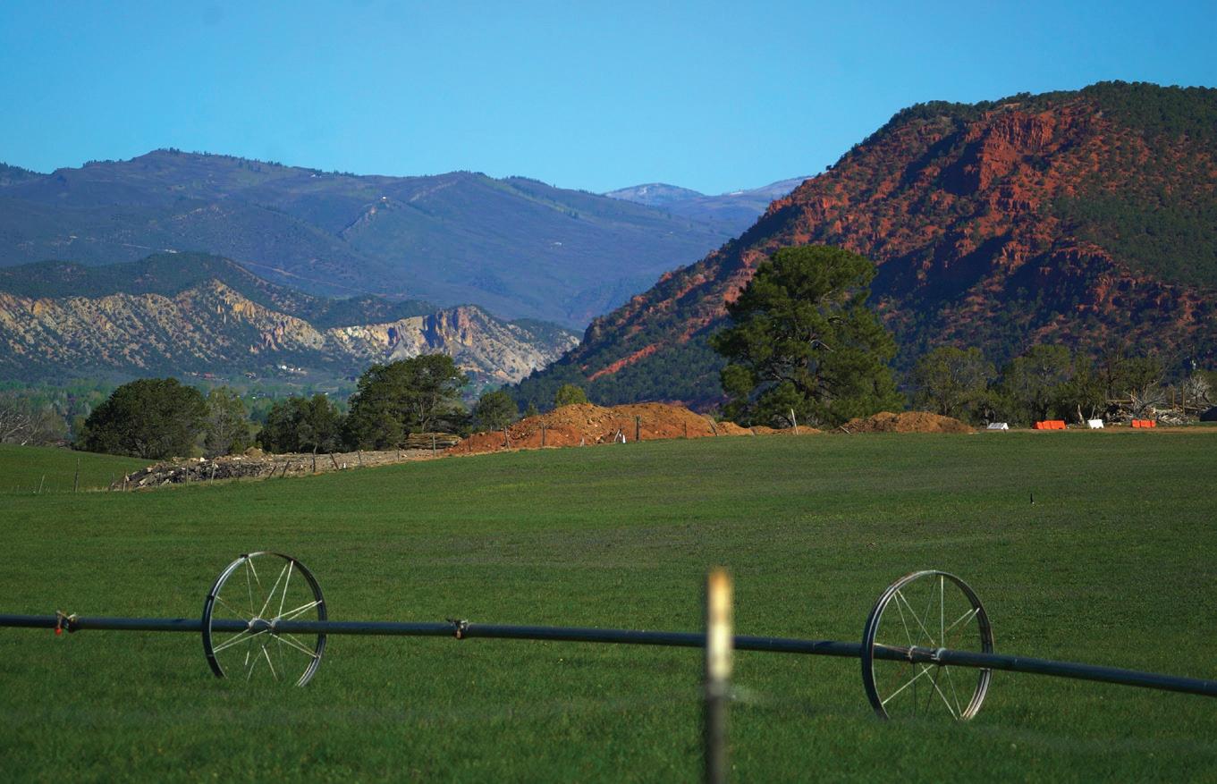
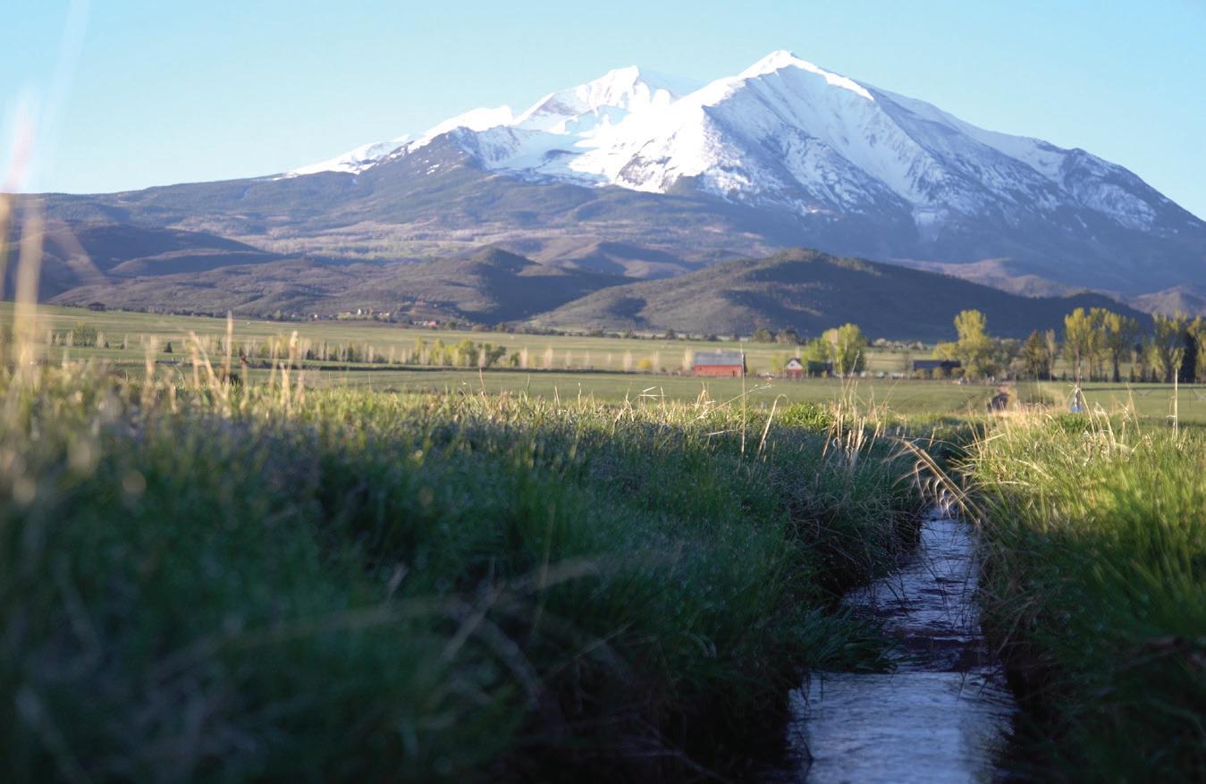
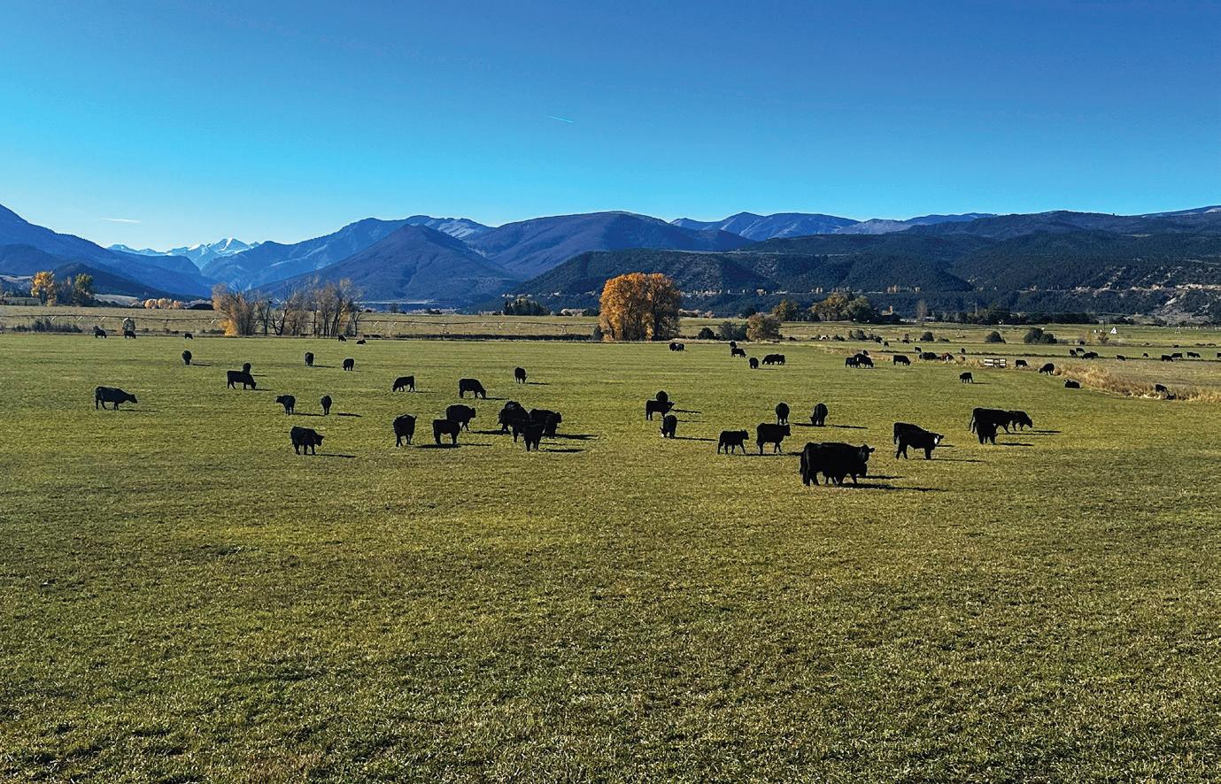
White Hill Ranch offers an opportunity to acquire 166.9± contiguous acres of multi-generational ranchland in Carbondale, Colorado. The ranch commands sweeping, unobstructed views of Mount Sopris and the iconic Elk Mountain Range, including the Maroon Bells–Snowmass Wilderness Area. The predominately irrigated acreage is protected by an Aspen Valley Land Trust conservation easement, preserving the viewshed while allowing a 9-acre designated building envelope with flexibility for future development. With senior water rights of 185 shares of East Mesa Water Company stock providing historically reliable water, privacy, year-round county-maintained access, and proximity to the resort communities of Aspen and Vail, White Hill Ranch represents a premier combination of land, water, location, and legacy, an exceptional ranch property to be enjoyed today and preserved for generations to come. $20.5M

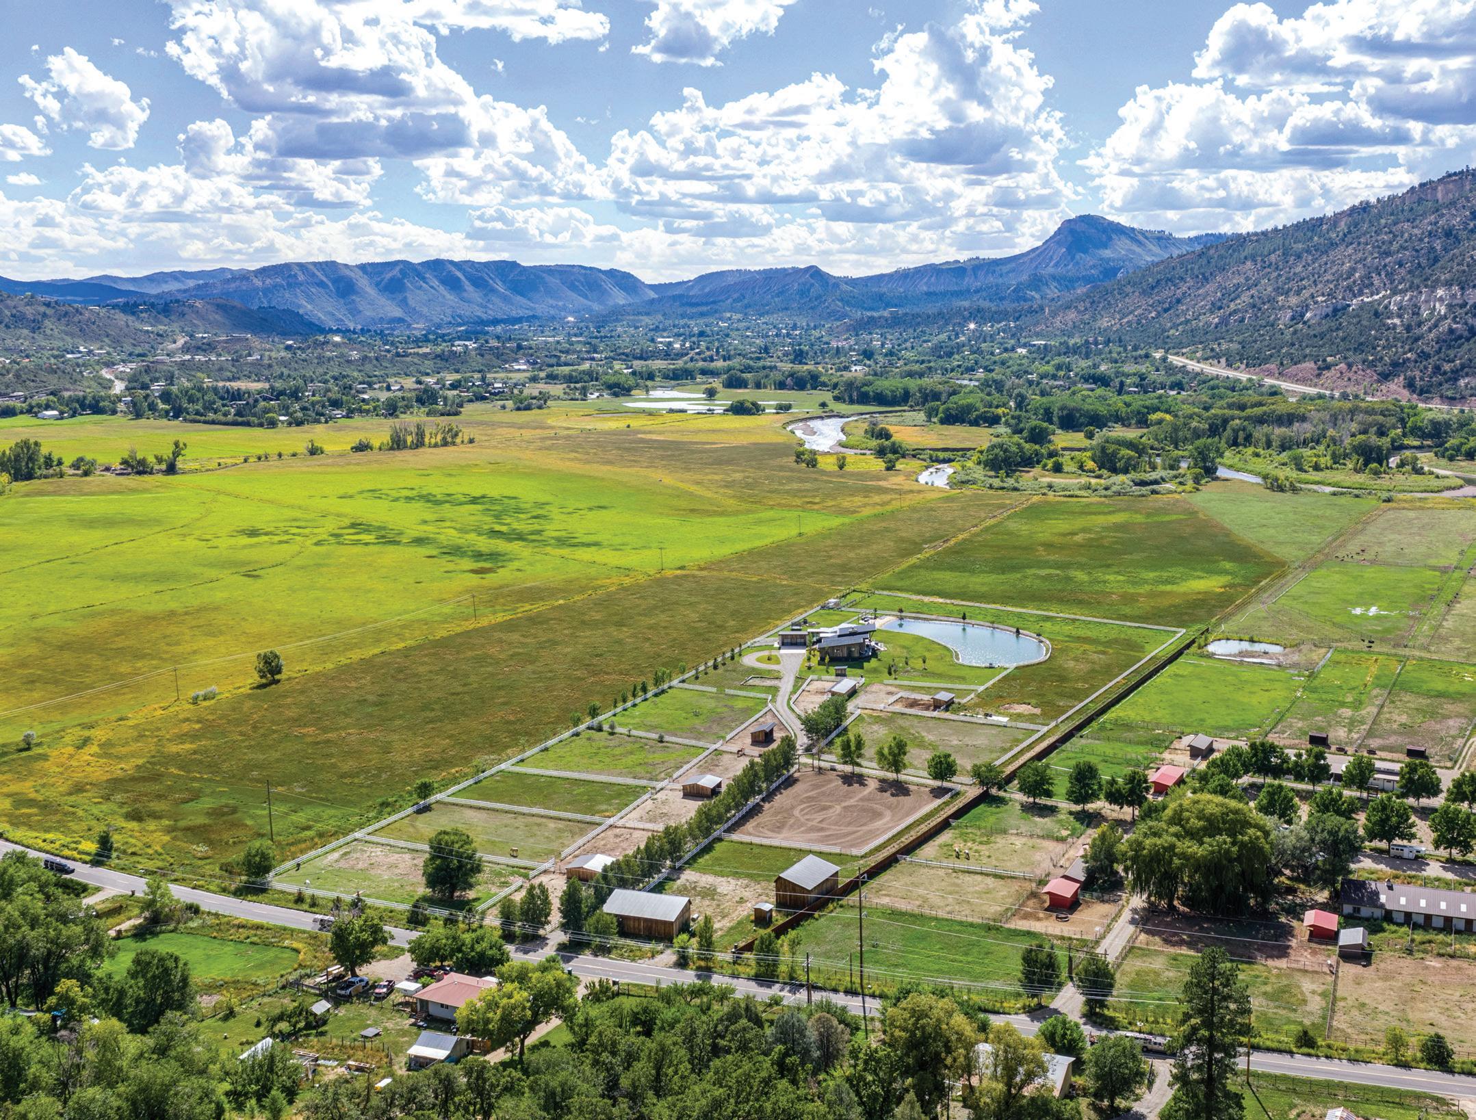
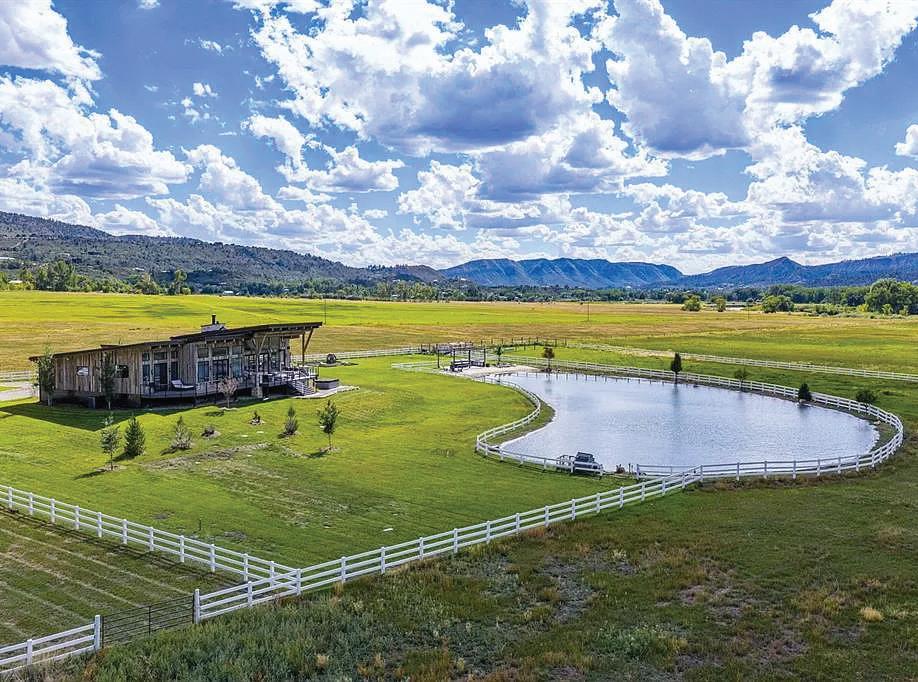
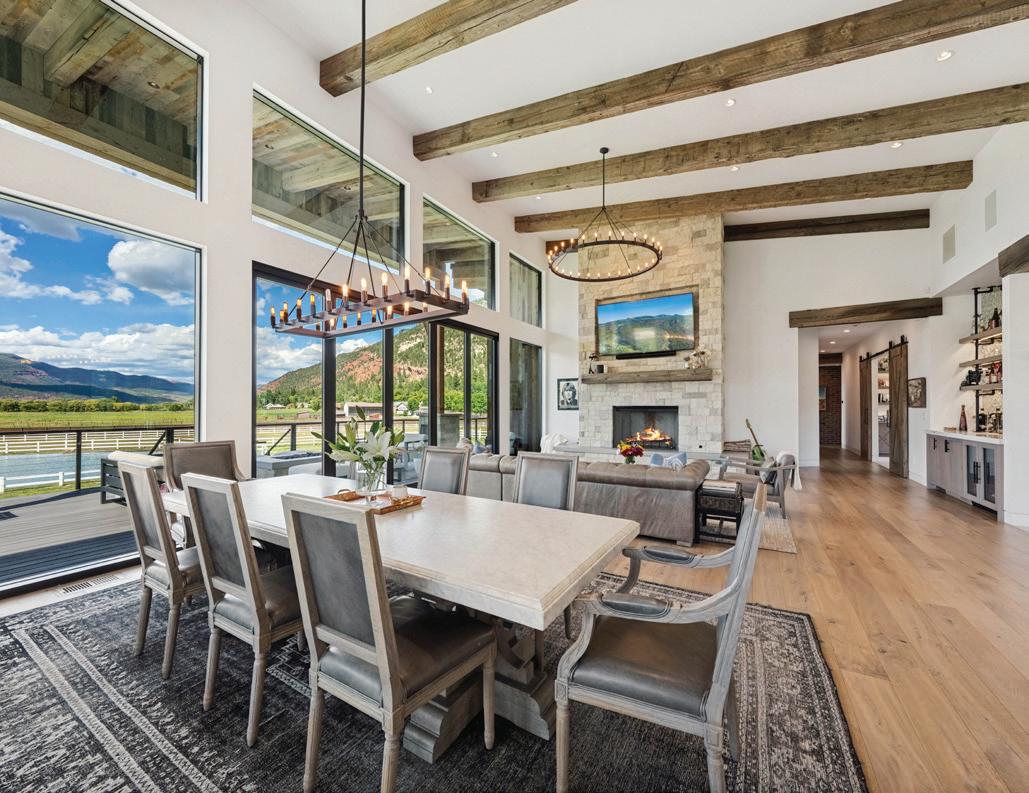
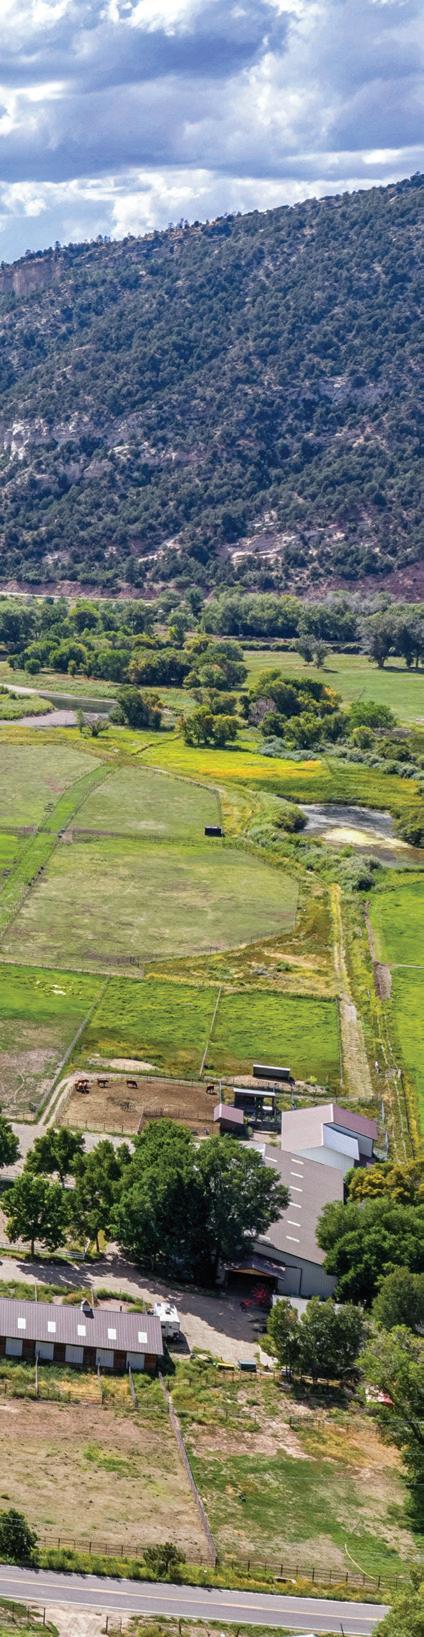
6 BEDS 6 BATHS
5,205 SQFT.
74 ACRES $10,350,000
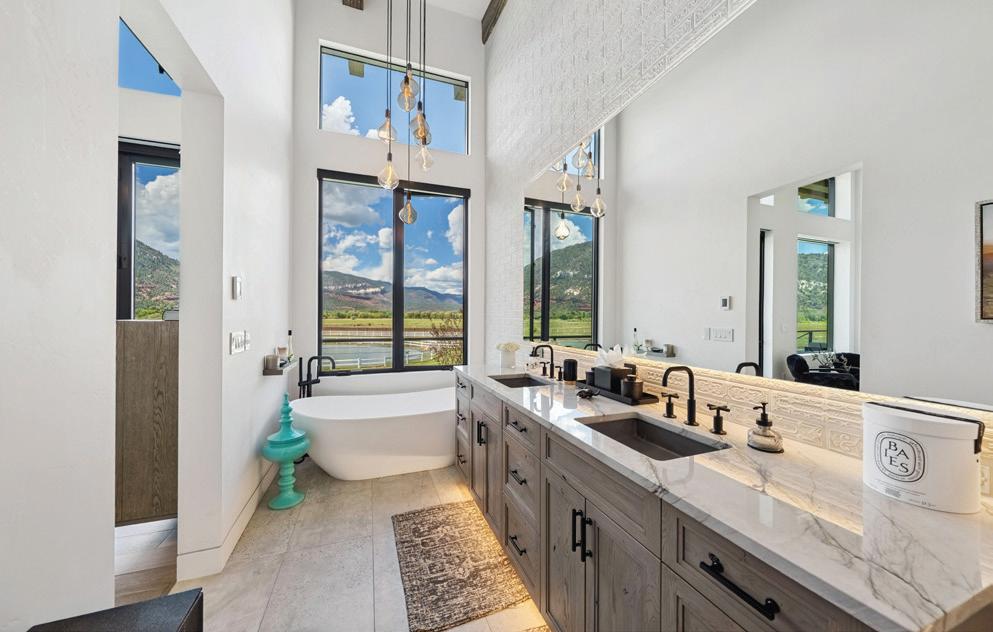
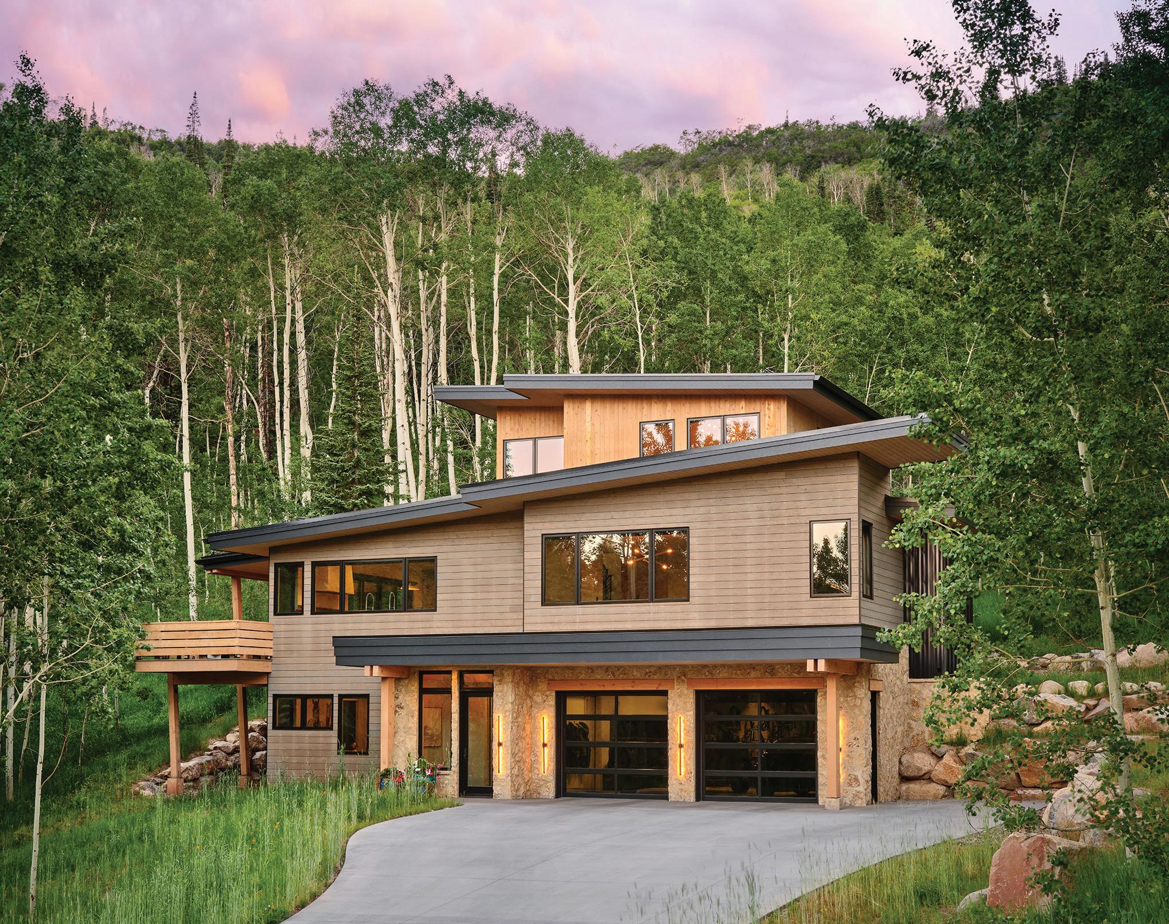
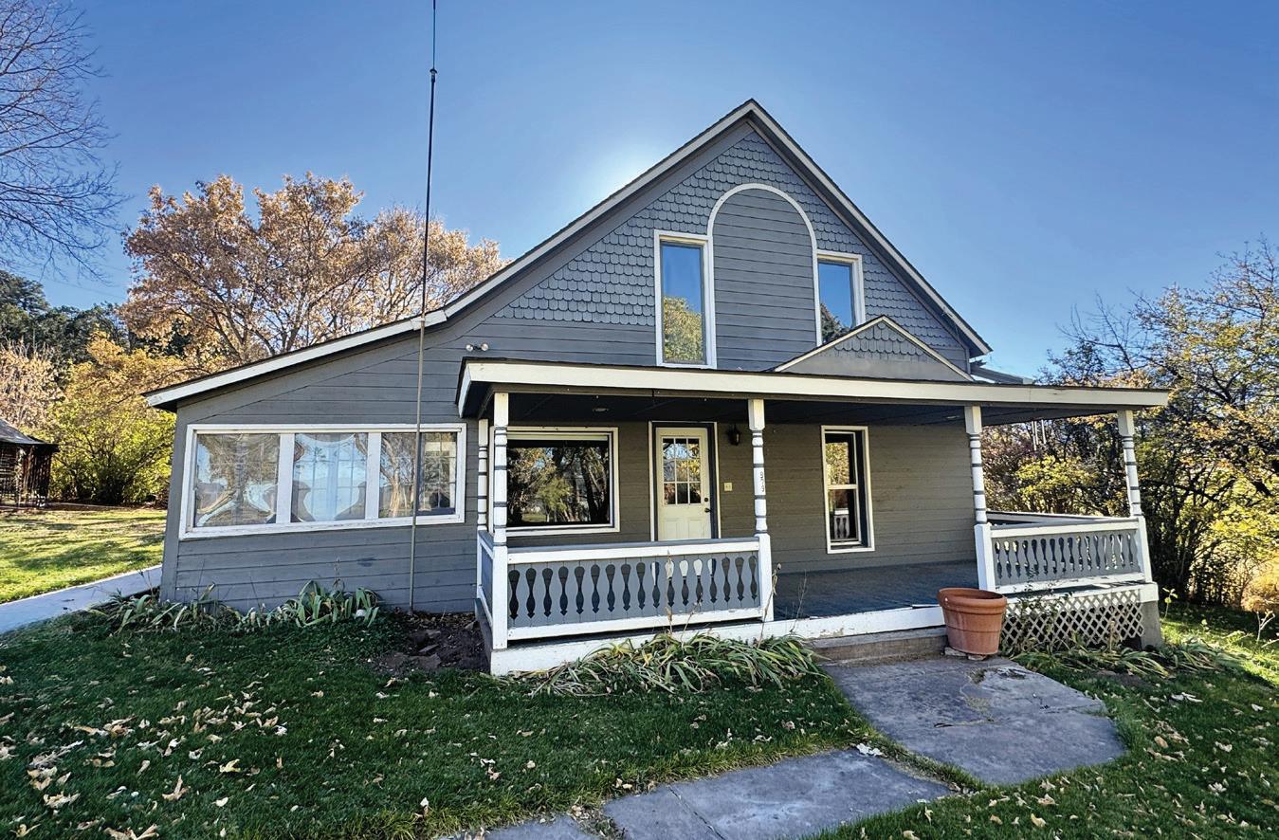
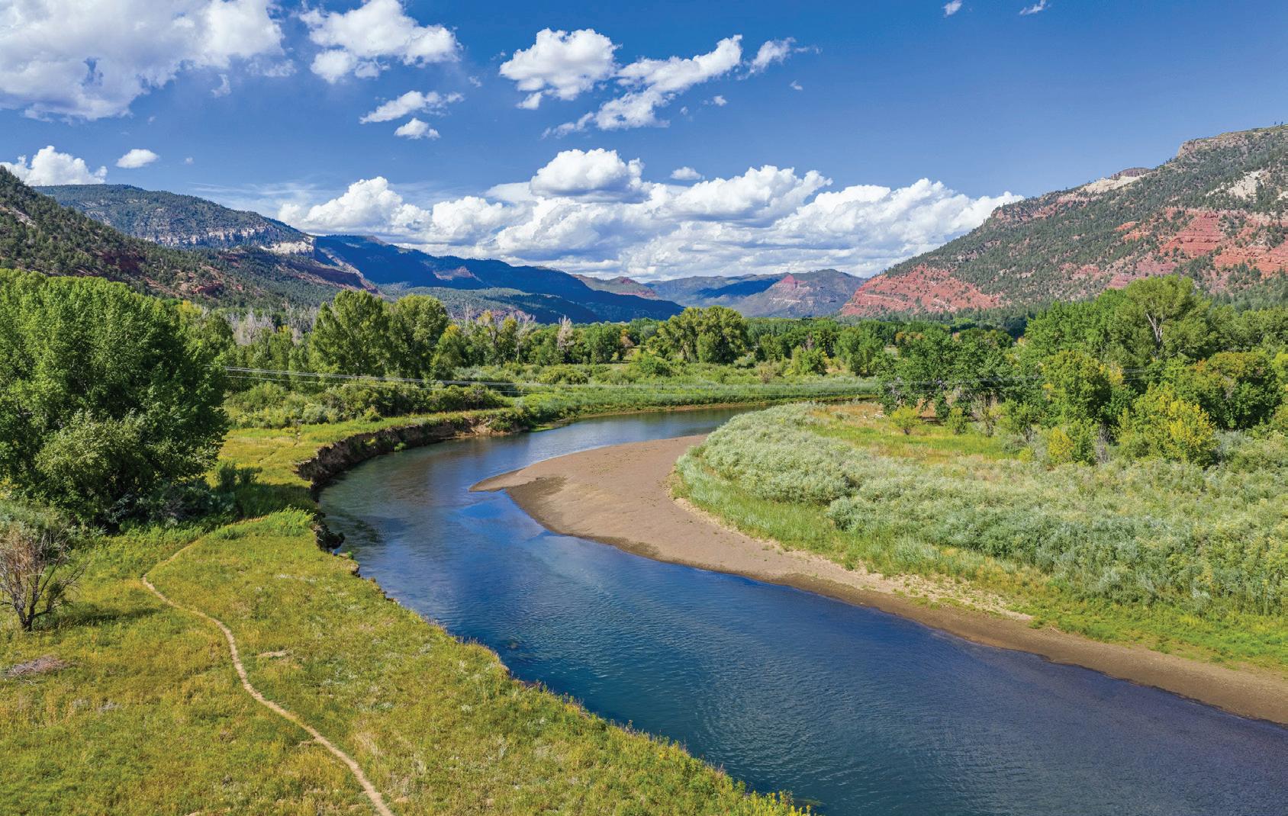
Rarely does an opportunity of this magnitude present itself. Riversong Ranch, one of the Animas Valley’s most exceptional riverfront offerings, is presented as a unified legacy estate spanning more than 74 acres with nearly 2,000 feet of private Animas River frontage. Surrounded by panoramic views of red cliffs and lush pastures, this property captures the essence of Colorado living with two secluded riverfront beaches, winding trails, and a private pond with pergola, beach, and outdoor kitchen designed for unforgettable entertaining. The residence is beyond compare, blending history and sophistication with reclaimed wood beams, authentic Chicago brick, steel accents, accordion glass doors, luxury fixtures, Cambria stone, Wolf and Sub-Zero appliances, stone fireplaces, and a private theater. The primary suite features heated floors, steam shower, and soaking tub with valley views. Equestrian amenities include two barns with 20 stalls, 23 paddocks, irrigated pastures, one indoor and two outdoor arenas, two hay barns, equipment shop, and a 3 bed 2 bath staff residence. Class A water rights, irrigated fields, and only 10 minutes from downtown Durango, Riversong Ranch is a rare, once-in-ageneration legacy estate.



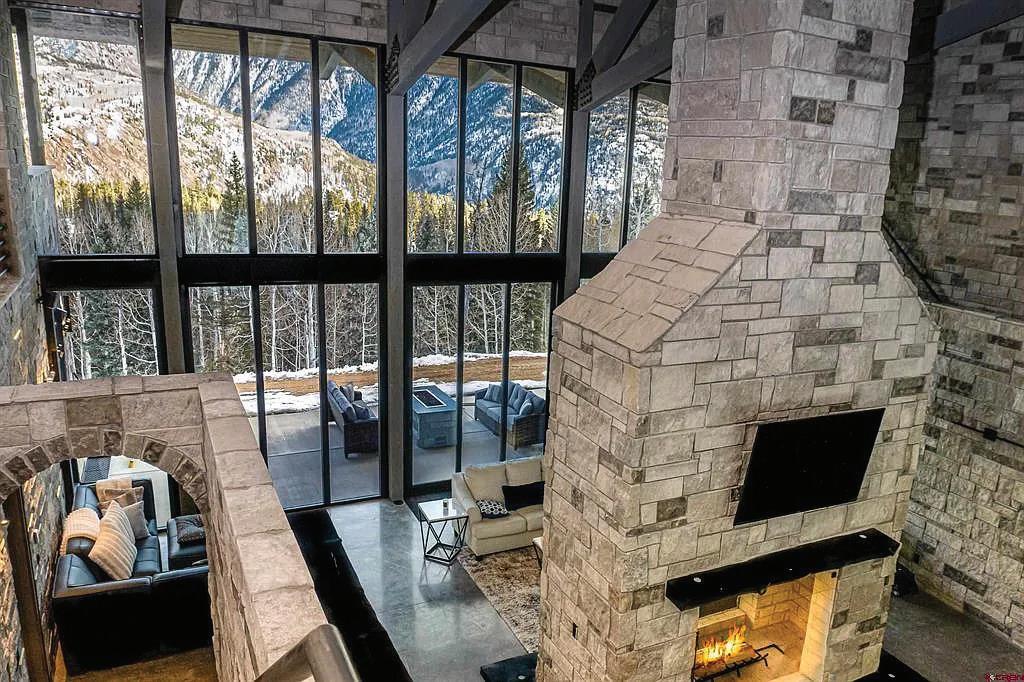
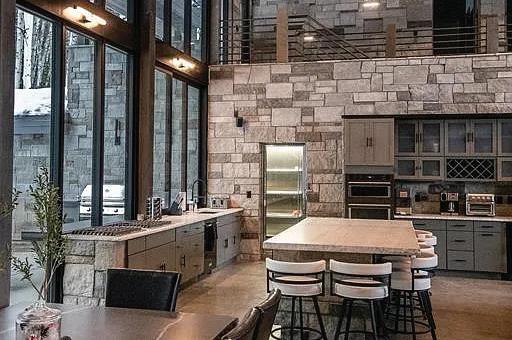
This luxurious castle-style estate in the San Juan Mountains offers 7,488 sq ft of heated indoor living and 5,150 sq ft of heated outdoor patios and decks. Located just minutes from Purgatory Ski Resort and Durango, it features mountain views, a walkin refrigerator, hydronic heating, heated outdoor spaces, a reliable well, propane tank, satellite internet, and full fire suppression. The home combines modern amenities with castle-inspired architecture and expansive outdoor areas, perfect for entertaining. An exceptional mountain retreat in a prime Colorado location.
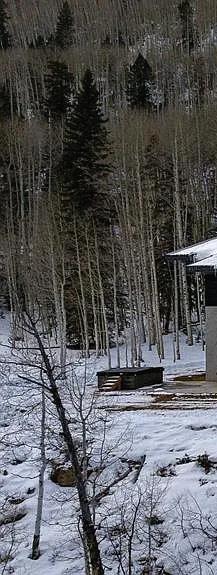
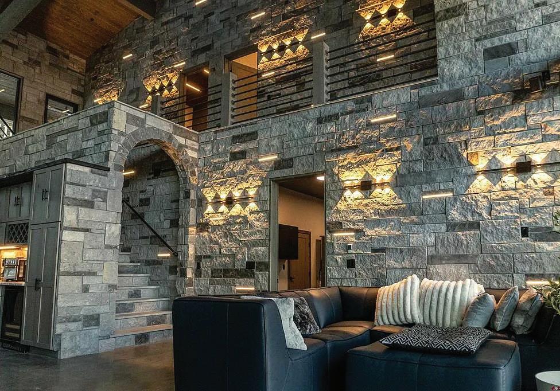
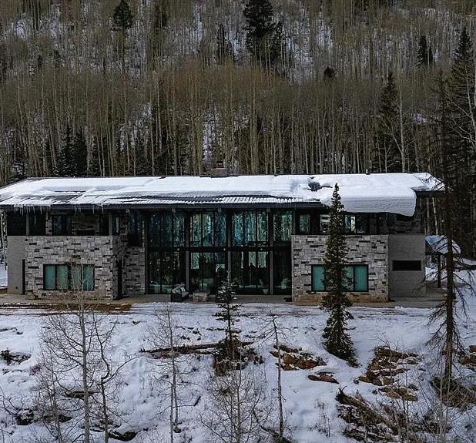
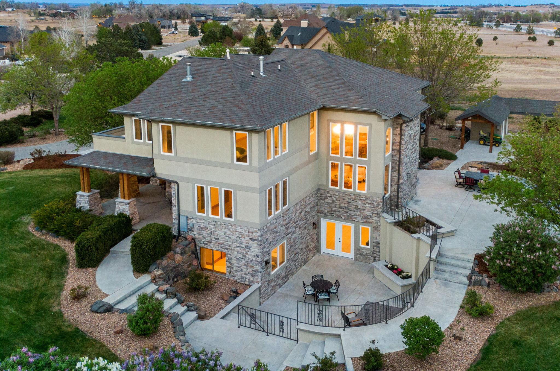





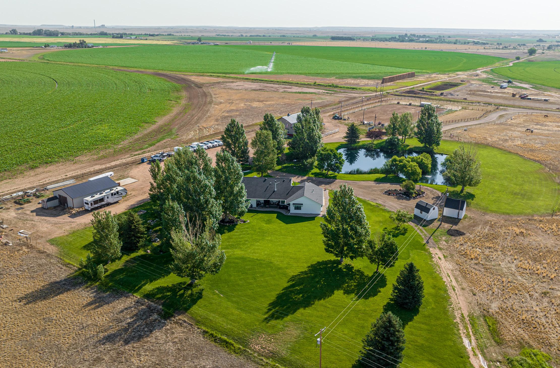
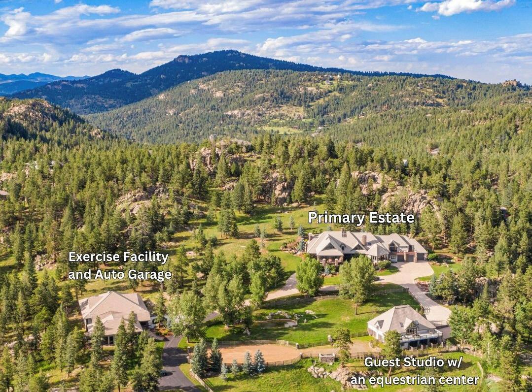
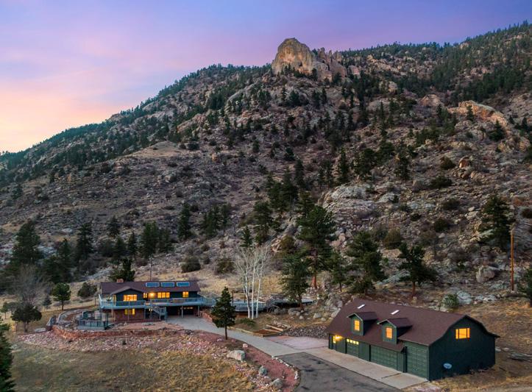
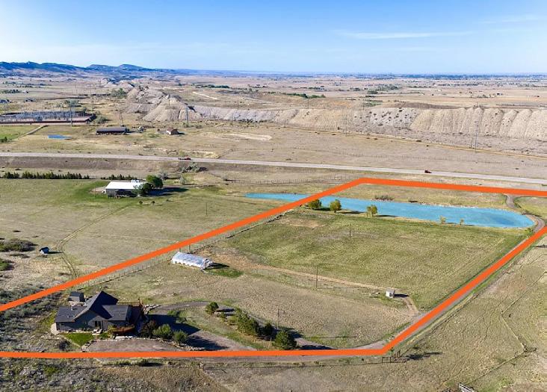
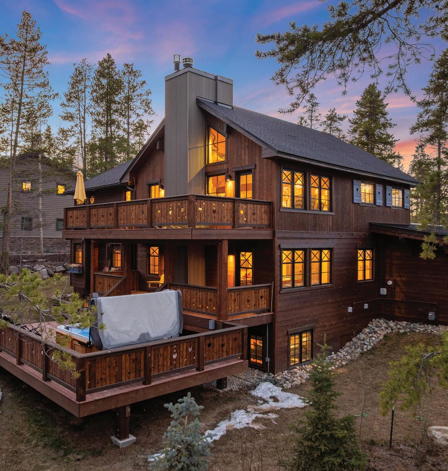




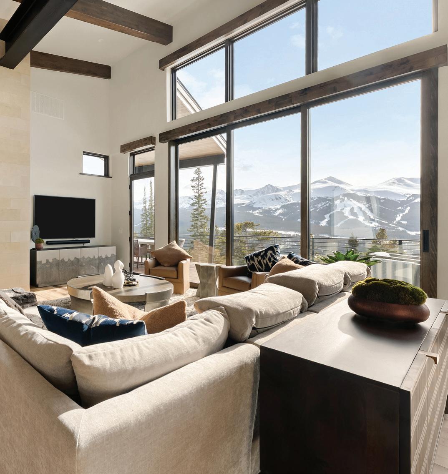
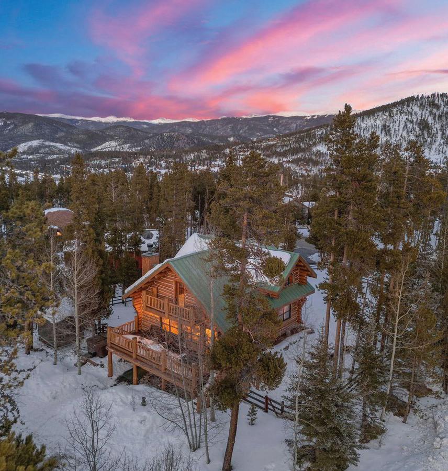
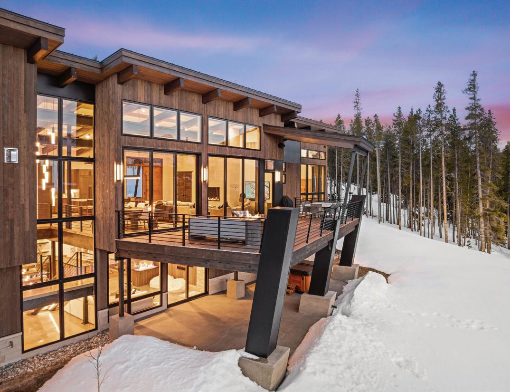

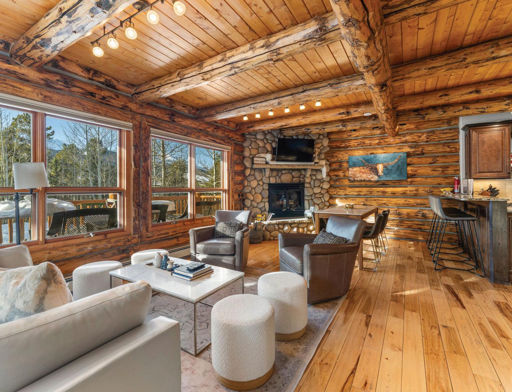

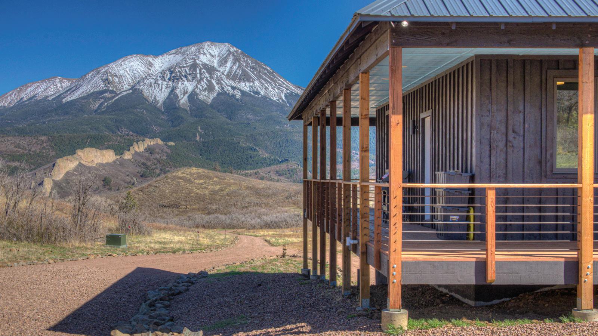
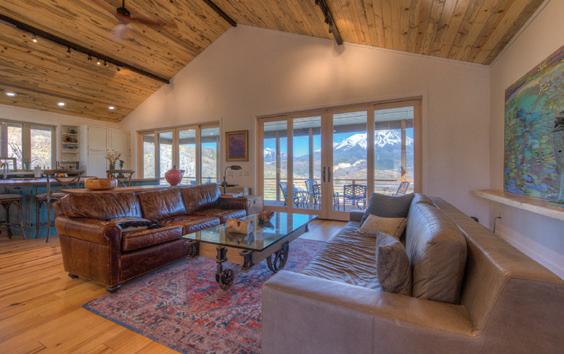
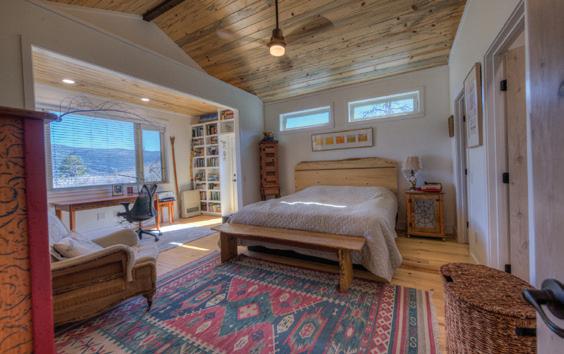

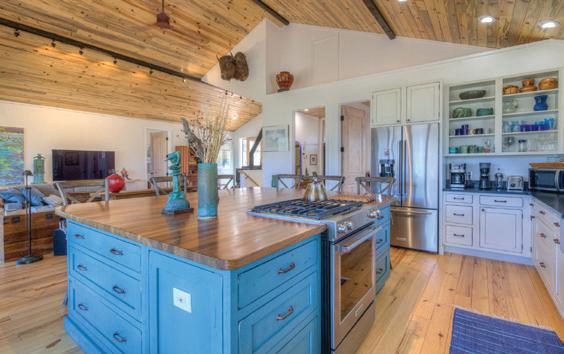
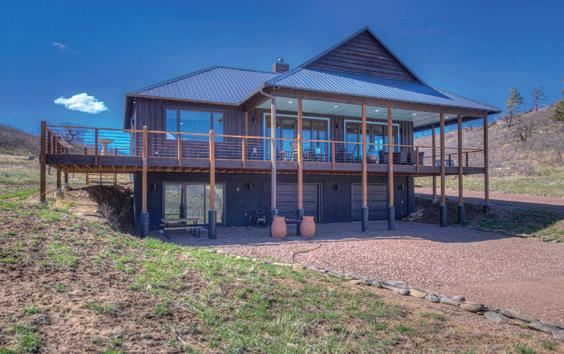
Working from this home with Glorious views of the Spanish Peaks at this 3 bedroom 3 bathroom 2580 Sq Ft Mountain Modern Home on 35.09 acres will leave you in awe. The craftsmanship and stylistic design of this home are breathtaking. Attention to detail displayed with wood, tile & stone accents, custom cabinetry with smooth glide drawers, built in shelving, high end finishings & vaulted ceilings throughout. Sipping morning coffee or a BBQ party on the 1465 Sq Ft of outdoor living space wrap around deck will make entertaining or relaxing a pure joy. An oversized garage and heated Shop/Creative space will let you explore your imaginations. Conveniently located 10 min to the wonderful towns of La Veta & Cuchara. This home is not seen from the road or any homes providing you complete privacy.

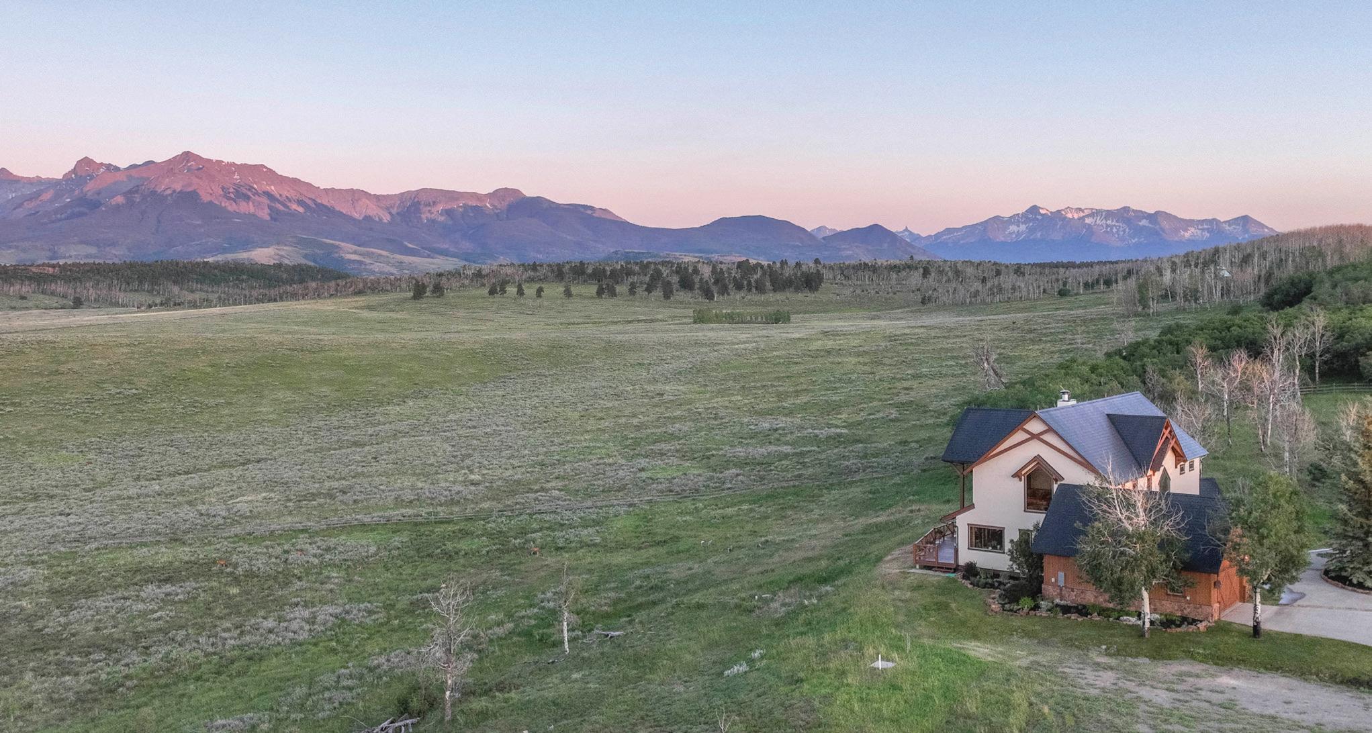
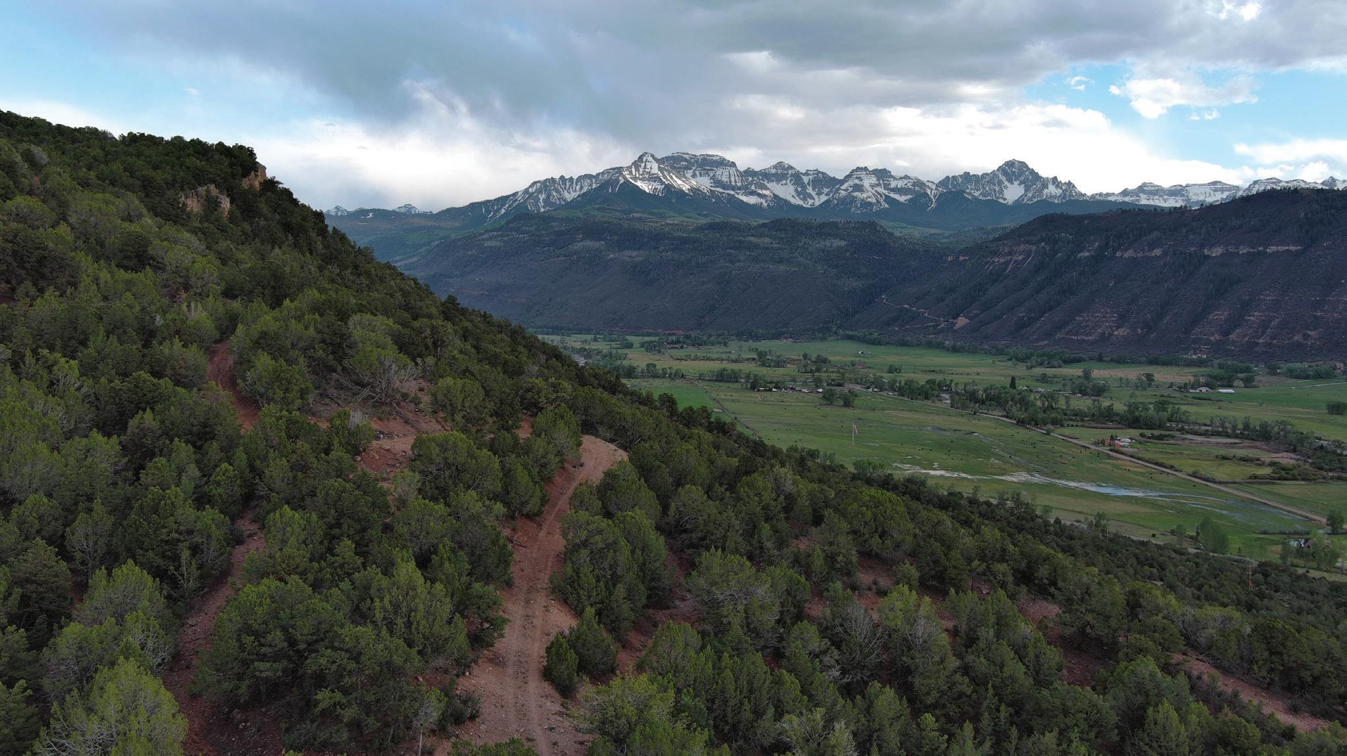
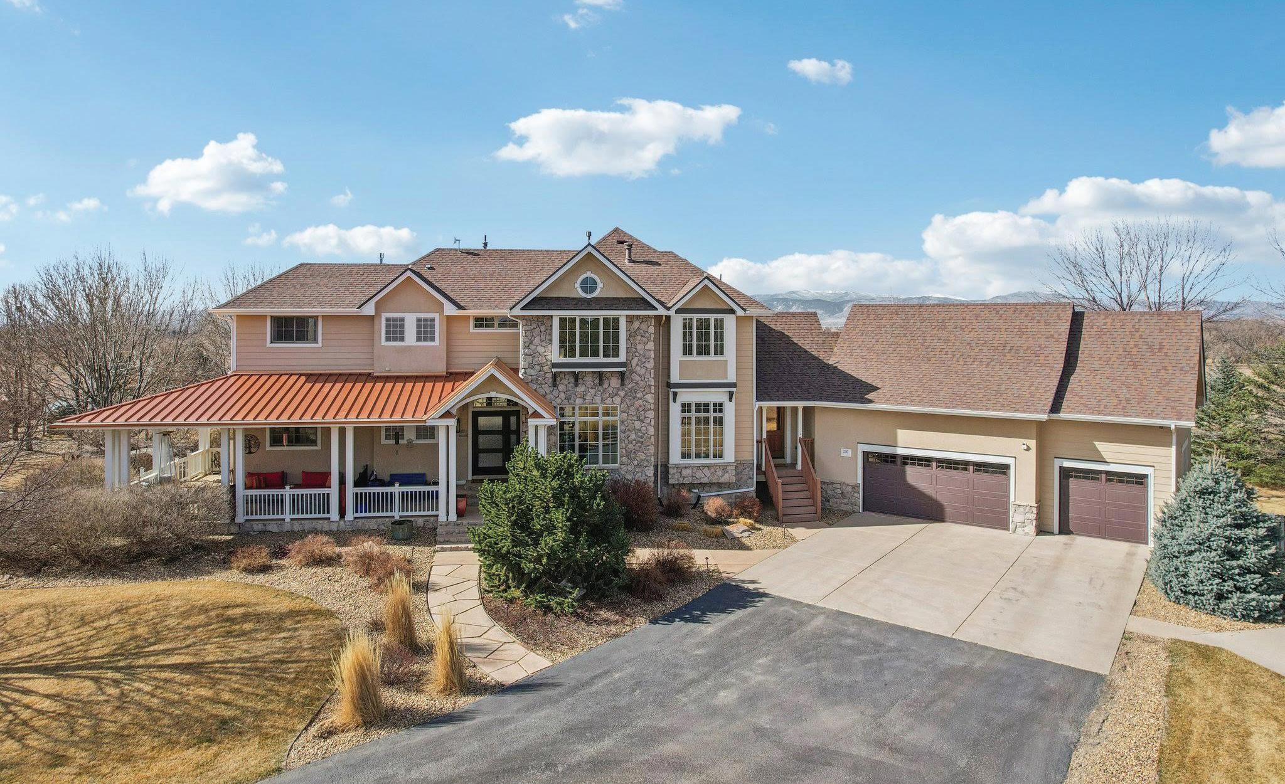
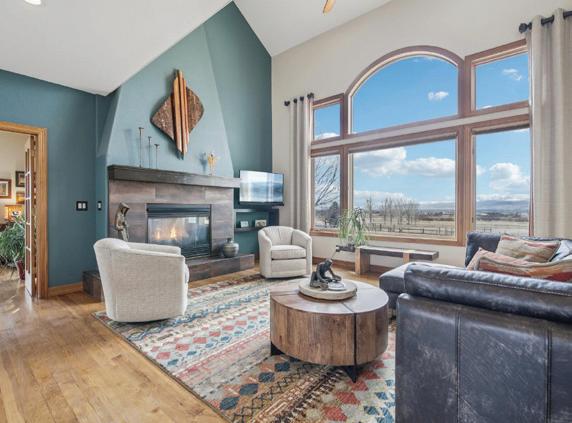
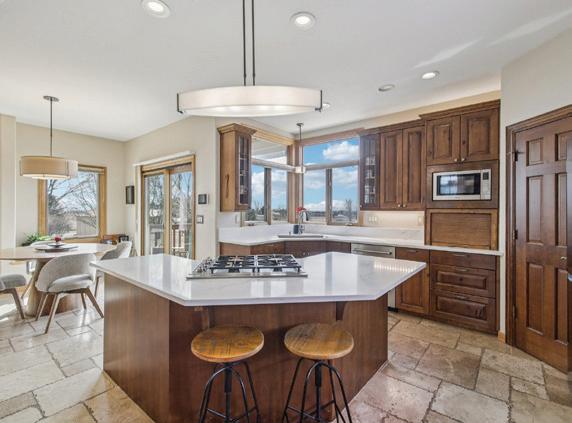
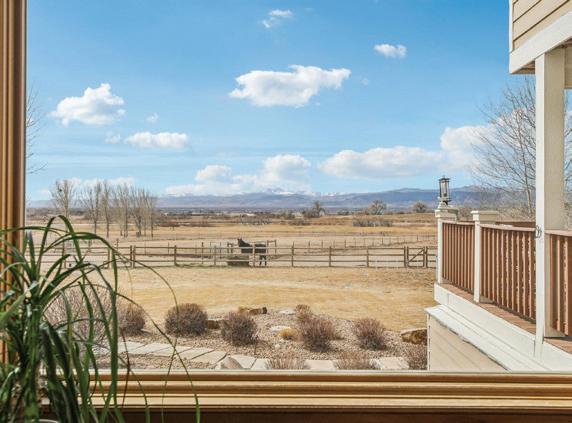
5 BEDS | 6 BATHS | 4,785 SQFT | $1,850,000 | Set on 6.35 picturesque acres in the sought-after Brooklind community, this exceptional two-story estate offers refined country living with breathtaking Front Range mountain views. With 4,785 finished square feet, 5 bedrooms, and 6 bathrooms, the home blends elegance, comfort, and space for both everyday living and entertaining. Step through the welcoming foyer and immediately take in the sweeping views framed by expansive living room windows. The thoughtfully designed kitchen features a gas range, double ovens, microwave, and large pantry, and flows seamlessly through a Butler’s pantry into the dining room-perfect for gatherings. A main-floor bedroom ensuite provides a private retreat for guests with convenient access to the surrounding acreage. Upstairs, the stately primary suite offers a sitting area, access to an enclosed sun porch, and a beautifully appointed five-piece bath with stand-alone soaking tub and spacious walk-in closet. Two additional bedrooms share a well-designed Jack-and-Jill bathroom. The finished walkout basement expands the home’s living space with a large great room, fitness area, guest ensuite with private bath, an expansive wet bar, and a 3/4 bathroom with steam shower. Practical luxury continues with a mudroom and laundry area featuring abundant cabinetry, plus a nearby 3/4 bath as you enter from the oversized three-car garage with built-in storage.



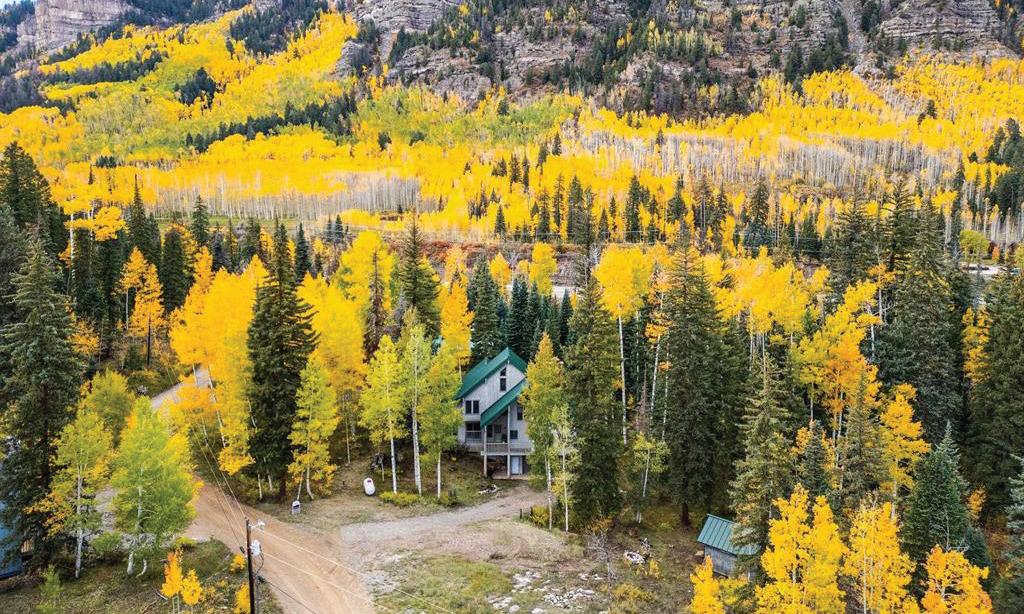
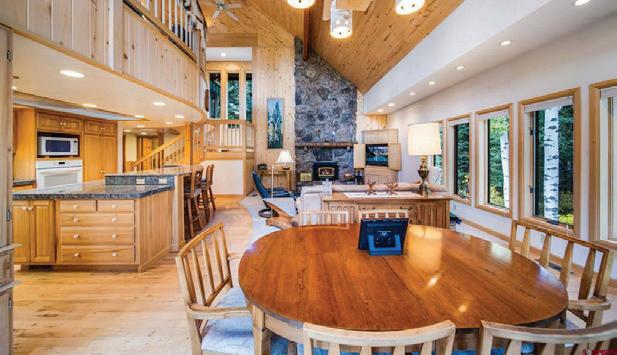
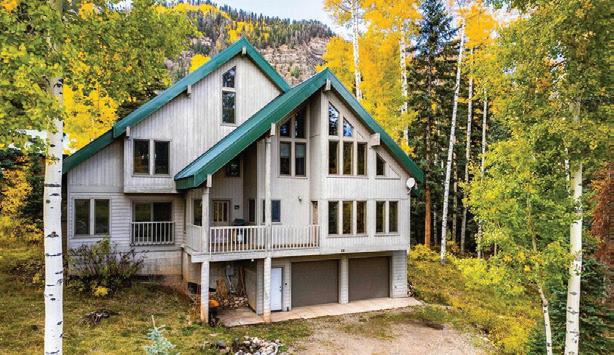
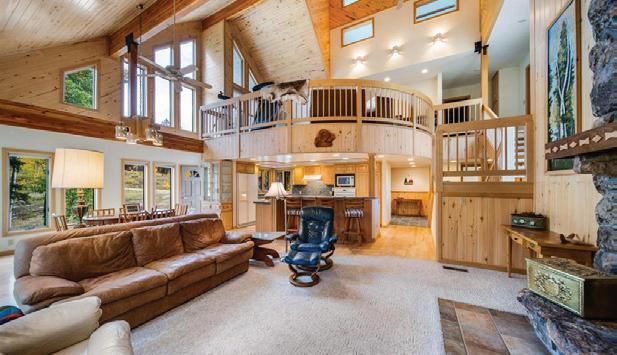
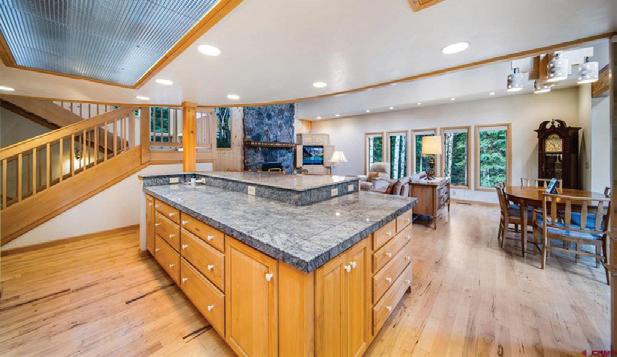
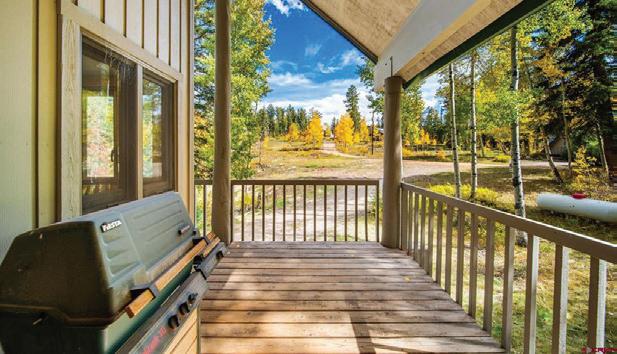
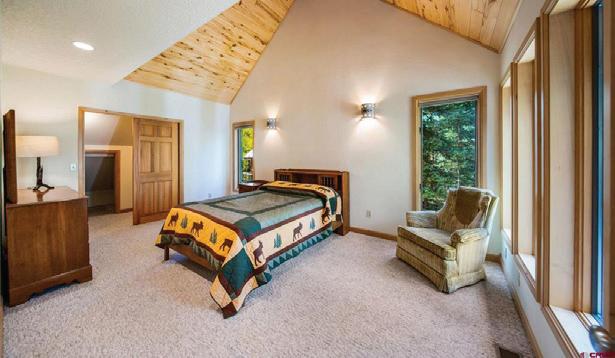
Welcome to your dream home, ideally located near outdoor recreation including Purgatory Ski Resort, hiking, biking, Jeep trails, and fishing. This custom 3-bedroom, 3-bath residence offers a warm, inviting atmosphere perfect for entertaining. The expansive two-story great room is filled with natural light and features a floor-to-ceiling rock fireplace with stove insert. The kitchen showcases granite countertops, solid hickory cabinets, and hardwood floors. The spacious primary suite includes a 5-piece bath with jacuzzi tub, walk-around shower, and new carpet, with main-floor laundry nearby. Upstairs offers a loft, full bath, and two guest bedrooms with large closets. The lower level includes a heated workshop, bonus room, mudroom, and ample storage, including wine space. An outbuilding adds room for gear, and the community offers a private lake for fishing and canoeing.

SEBASTIAN HARTLEY




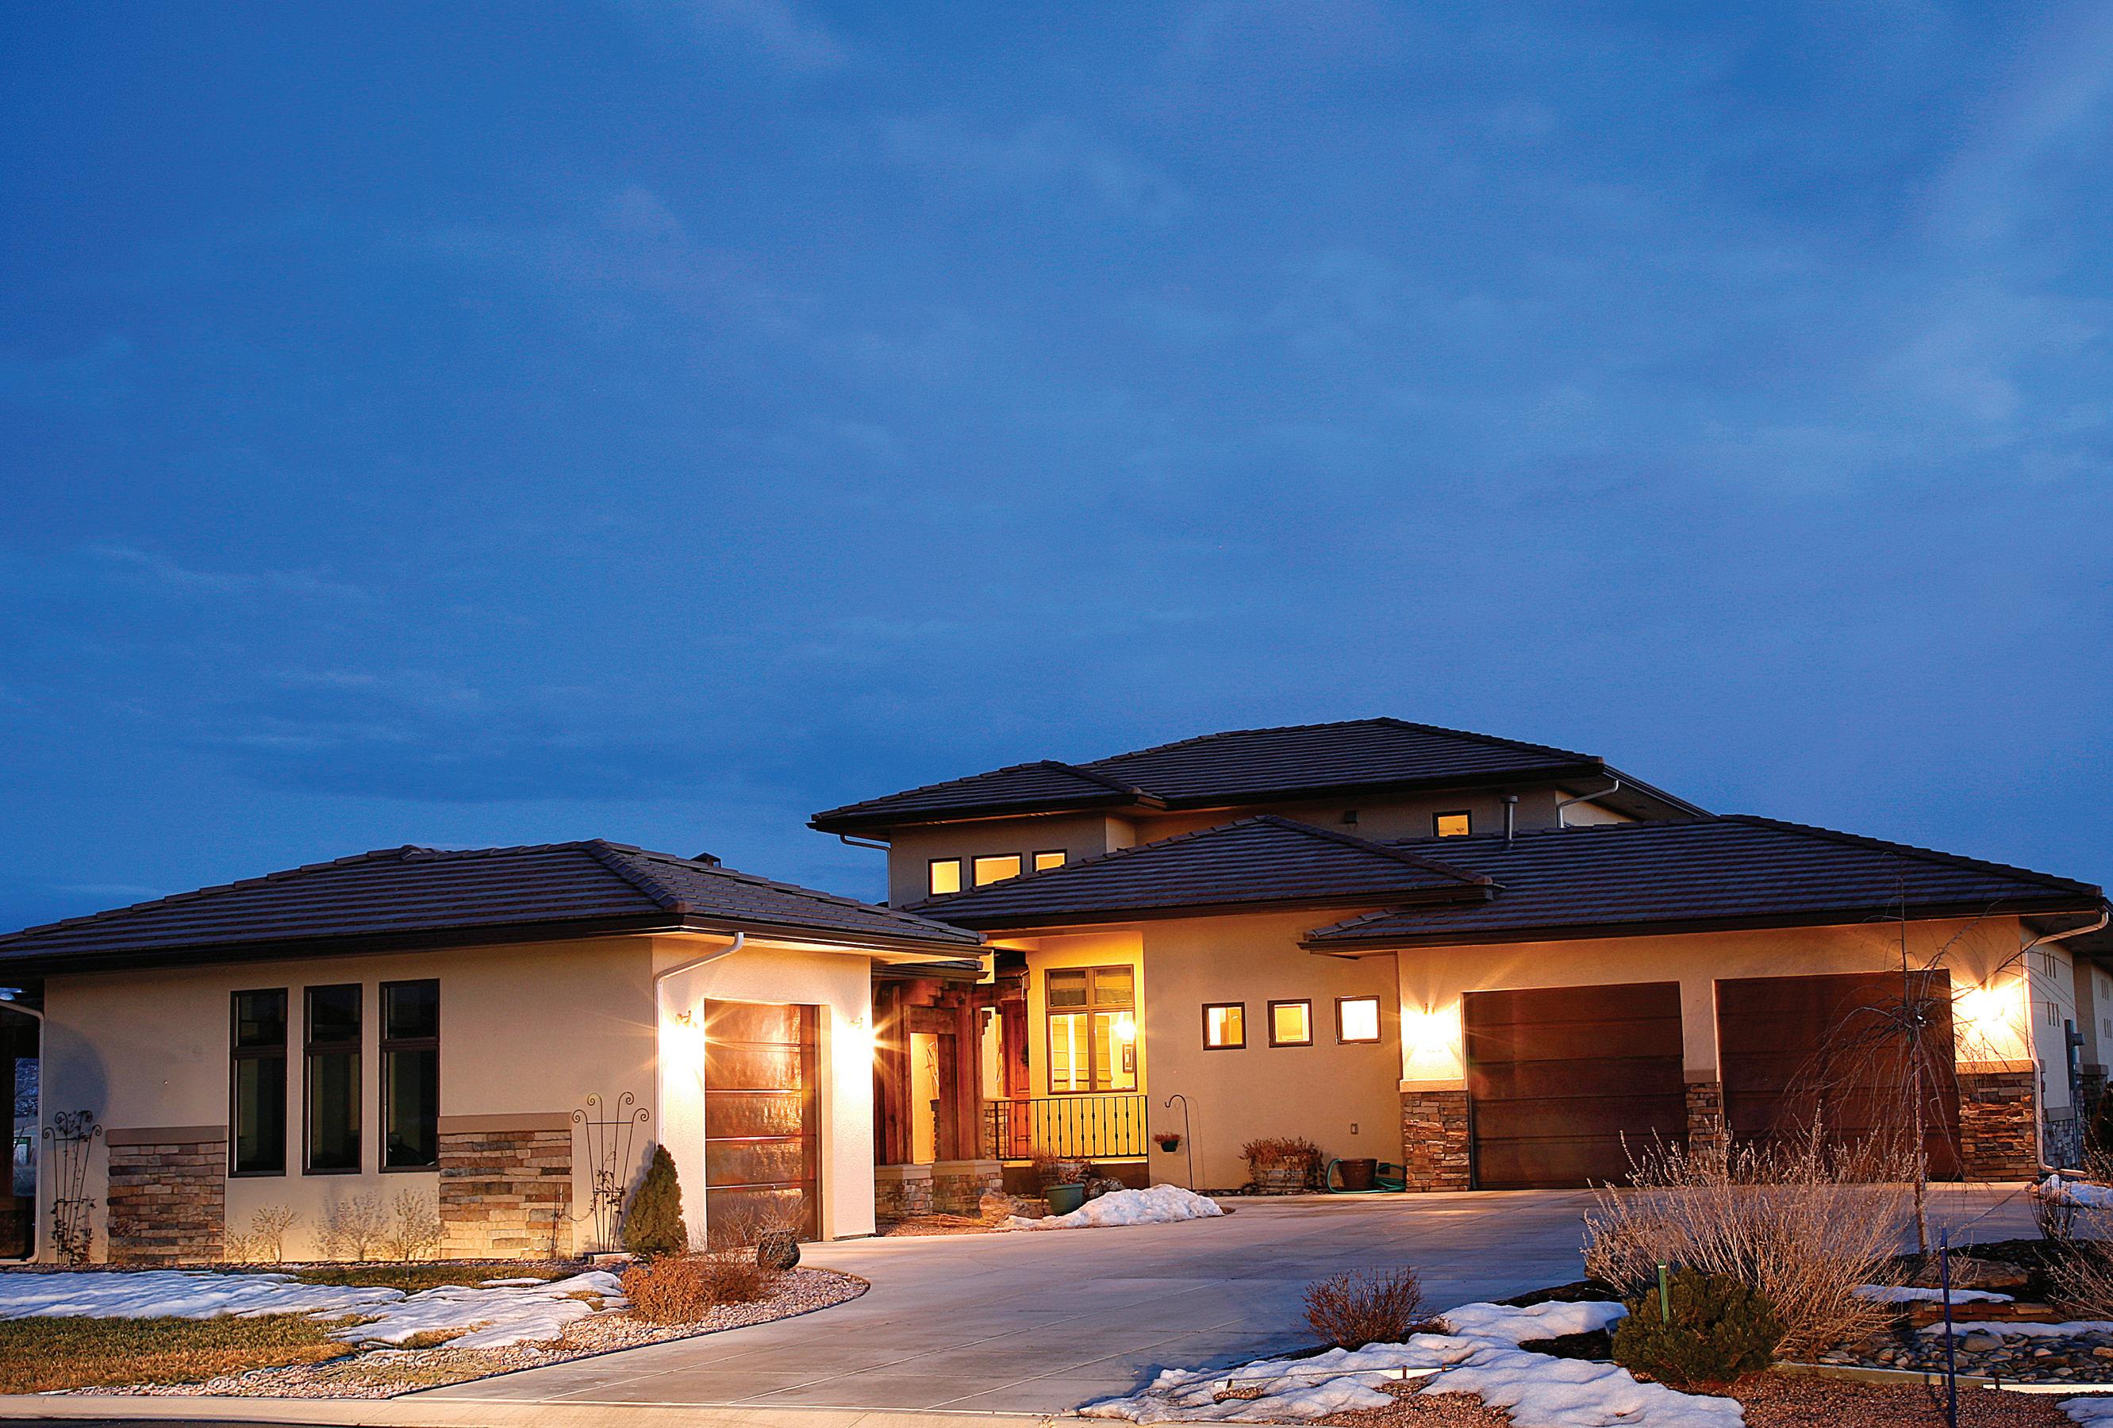
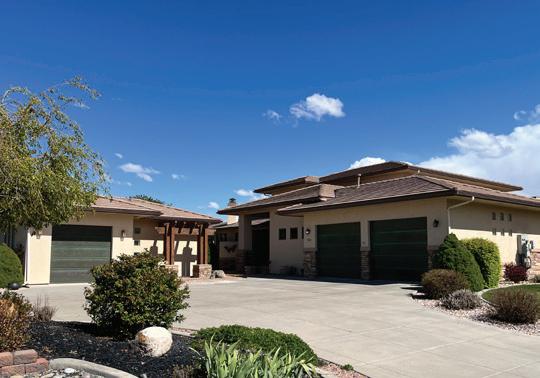
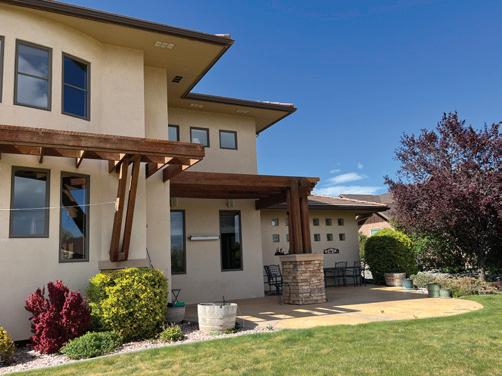
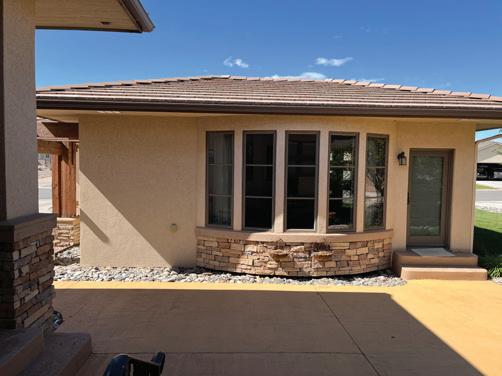
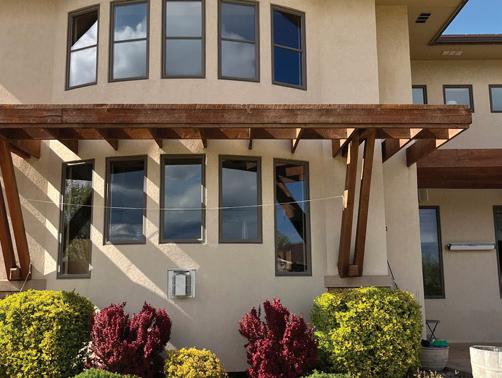
4 beds • 4.5 baths • 3,537 sq ft • .41 acre • $969,900 • mls# 833401
Outstanding features of this prairie-style home--- 4-foot overhangs on the roof line. Concrete tile lifetime roof with EPDM material in one area. Structural rock fill for the foundation base. Stucco and dry stack stone exterior. Partially heated driveway. Oversized attached 2-car garage. Copper garage doors. Generac whole-house backup generator. Separate heated and air conditioned “Casita“ with 3/4 bath, bedroom, & 1-car garage. South facing windows with a deeded view corridor. Fully mature landscaping. HOA irrigation water with irrigation system. Anderson windows. Cherry hardwood flooring. All granite surfaces. Two gas fireplaces. Two primary suites. Custom handmade 9-foot alder doors. Upstairs office area with a nonconforming bedroom and 3/4 bath. 16-foot ceiling in living room. Large south facing patio with custom water feature. Chef’s kitchen with commercial grade 6-burner stove w/griddle and dual ovens. Vent hood and warming area. Large butcher block island with prep sink. Raised dishwasher. This home is located in the beautifully designed and maintained subdivision, Belle Haven Estates. Call now to schedule a private showing of this beautiful home. 970-209-2234.

Scott Scarborough, Managing Broker
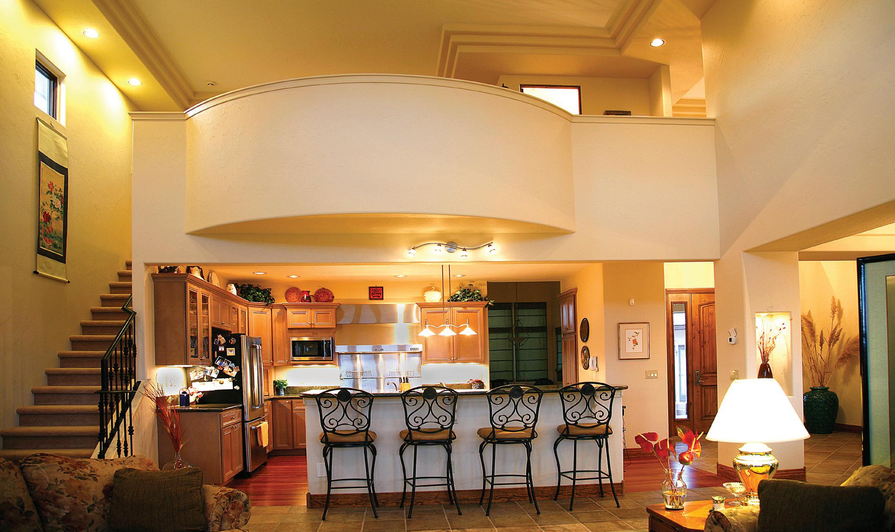
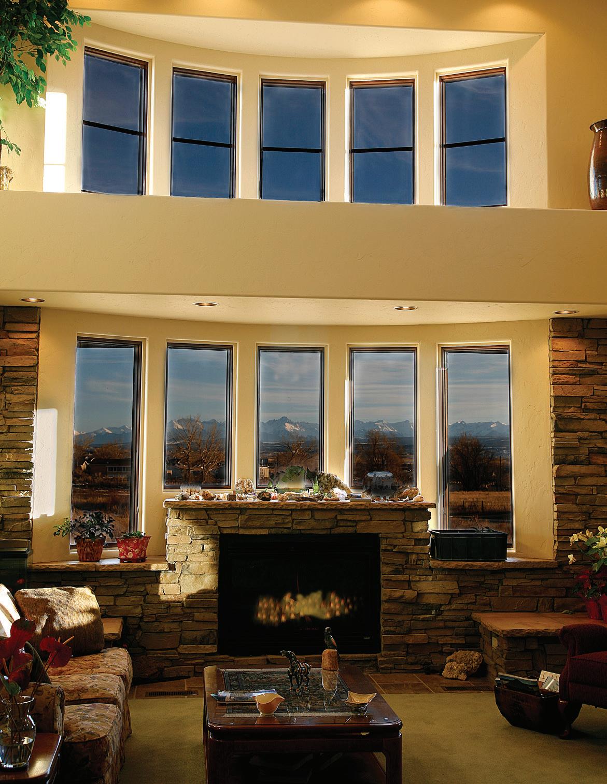

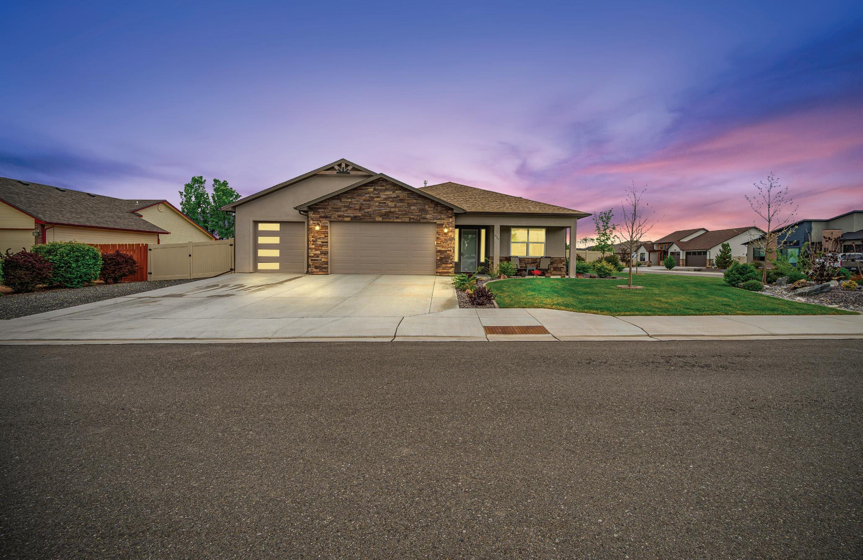
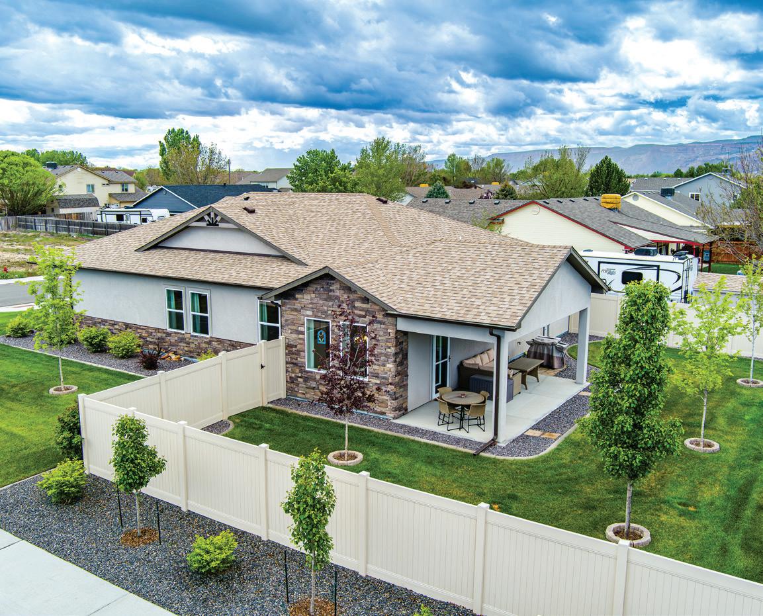
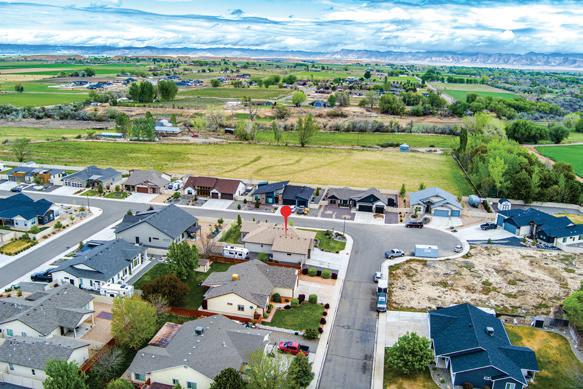
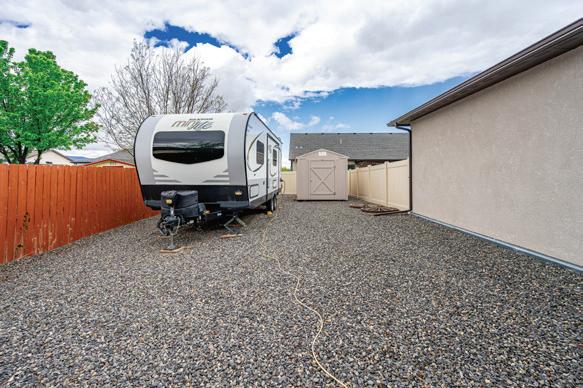
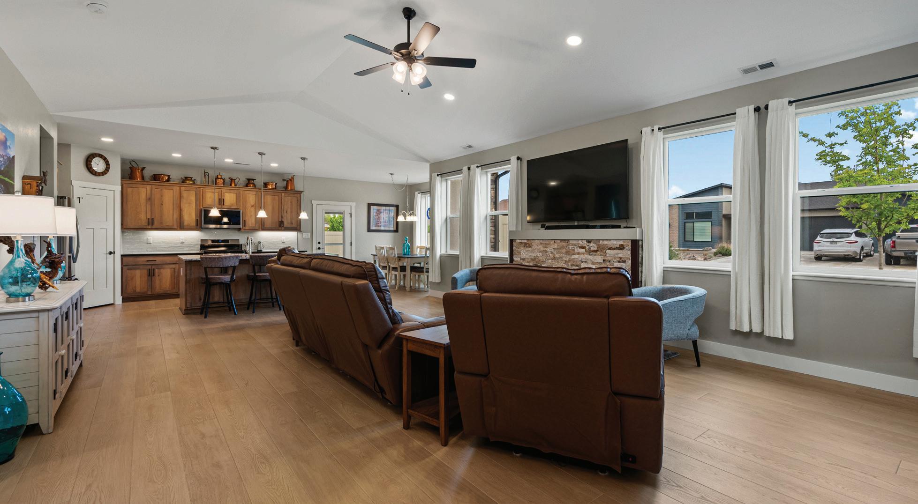
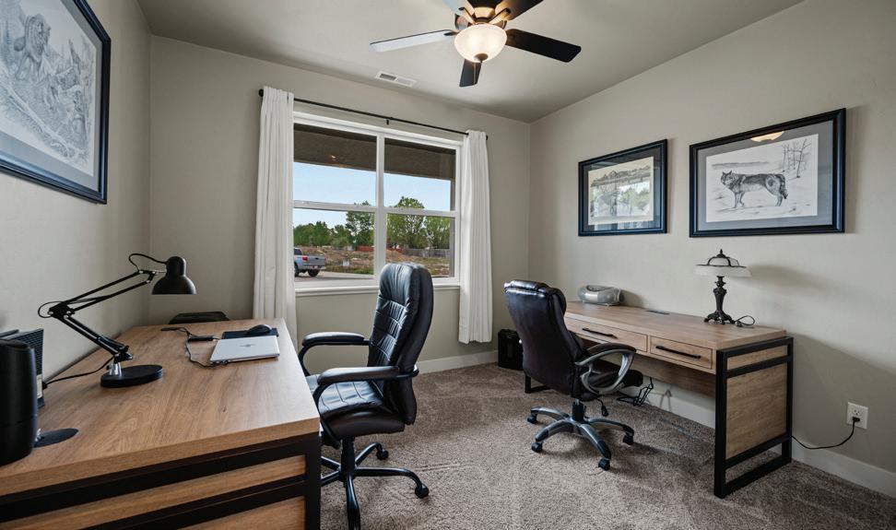
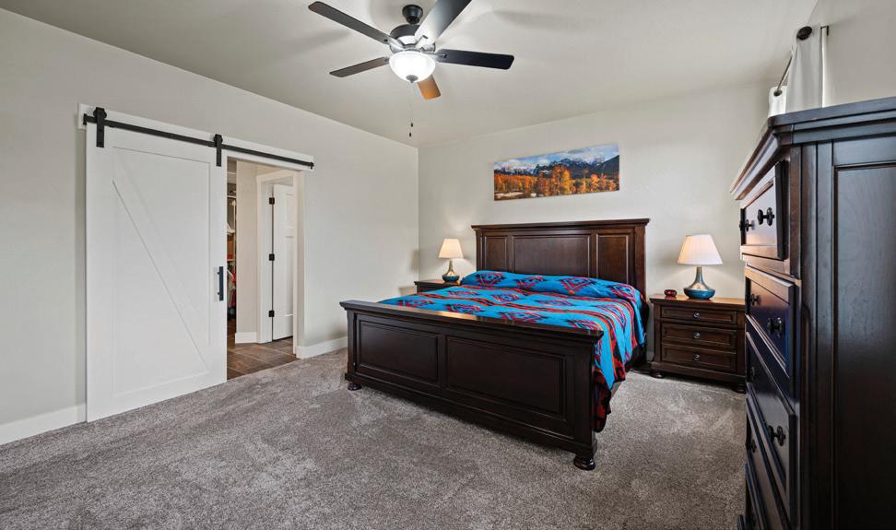
957 ELBERTA DRIVE FRUITA, CO 81521
3 BEDS | 3 BATHS | 1,798 SQFT | $719,000
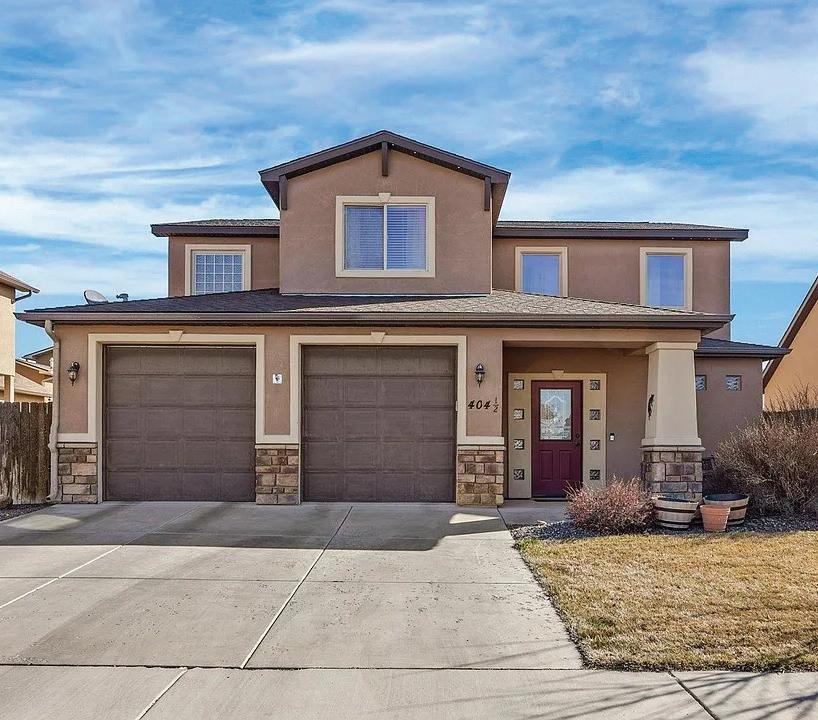
Welcome to this beautiful 3-bedroom, 3-bath home in the Orchard Ridge subdivision in Fruita. Built in 2023, this still BRAND NEW home offers 1,798 sq ft of bright, open living space on a spacious corner lot, complete with beautiful front yard landscaping and a modern, cozy feel. Large windows fill the home with natural light, enhancing the open-concept layout, while recent updates—including new granite countertops, new LVP flooring and fresh interior paint—add a clean, move-in-ready touch. All kitchen appliances are included- even the washer and dryer. The primary suite features a large walk-in closet and a walk-in shower. Step outside to a covered patio and a lush green backyard, along with a HUGE, fully fenced RV parking area perfect for an RV, trailers, or outdoor toys. Additional highlights include a 3-car garage, a storage shed, and a convenient location near parks, trails, and everything Fruita has to offer—making this home a must-see! The furniture can be INCLUDED in the sale. Schedule your showing today!

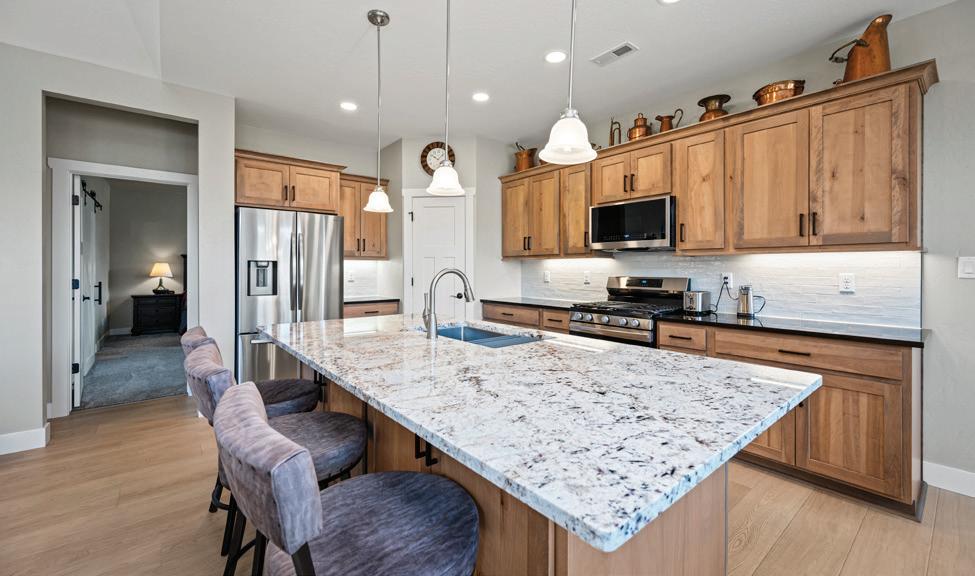
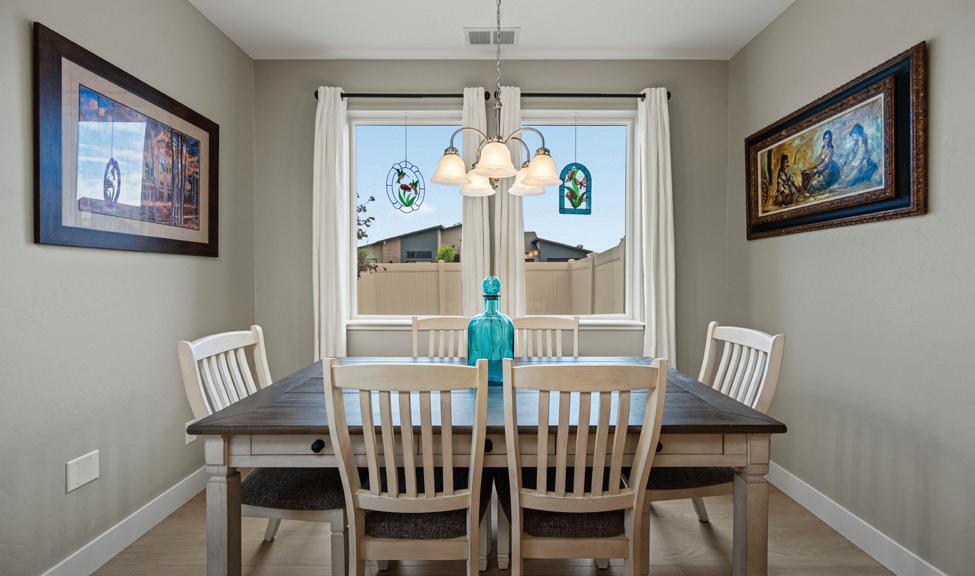

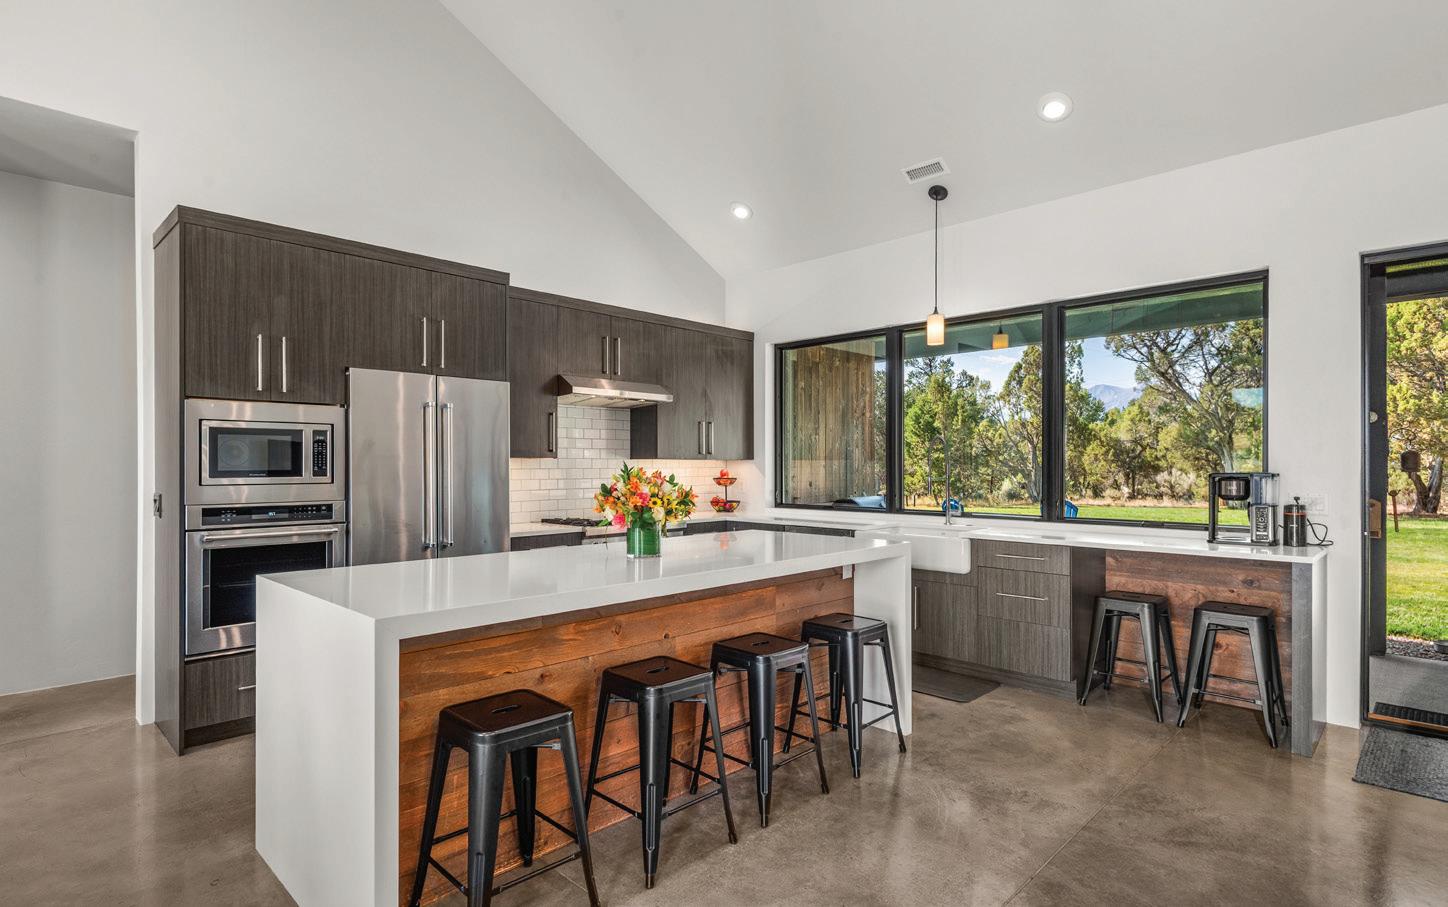
Thoughtfully designed for both everyday living and entertaining, this home offers warm wood interiors, inviting living spaces, and windows that frame the surrounding natural landscape. The heart of the home is a custom eat-in kitchen which features high-end appliances, ample cabinetry, beautiful granite countertops and plenty of space to gather. Retreat to the recently renovated primary en-suite, where luxury meets tranquility. Enjoy dual his-and-hers sinks, a sleek glass-enclosed shower, and a spacious soaking tub for relaxing after a long day. The finished walk out basement expands your living space offering flexibility for a media room, guest quarters, home office or recreation area-seamlessly connecting indoor comfort with outdoor beauty. A standout feature is the detached heated workshop perfect for year round projects, hobbies, or additional garage storage. A second outbuilding offers endless possibilities for RV storage, equipment, recreational gear, or creative use. Whether you’re seeking a full-time residence or a mountain getaway, this property delivers space, versatility and the Colorado lifestyle you’ve been dreaming of.
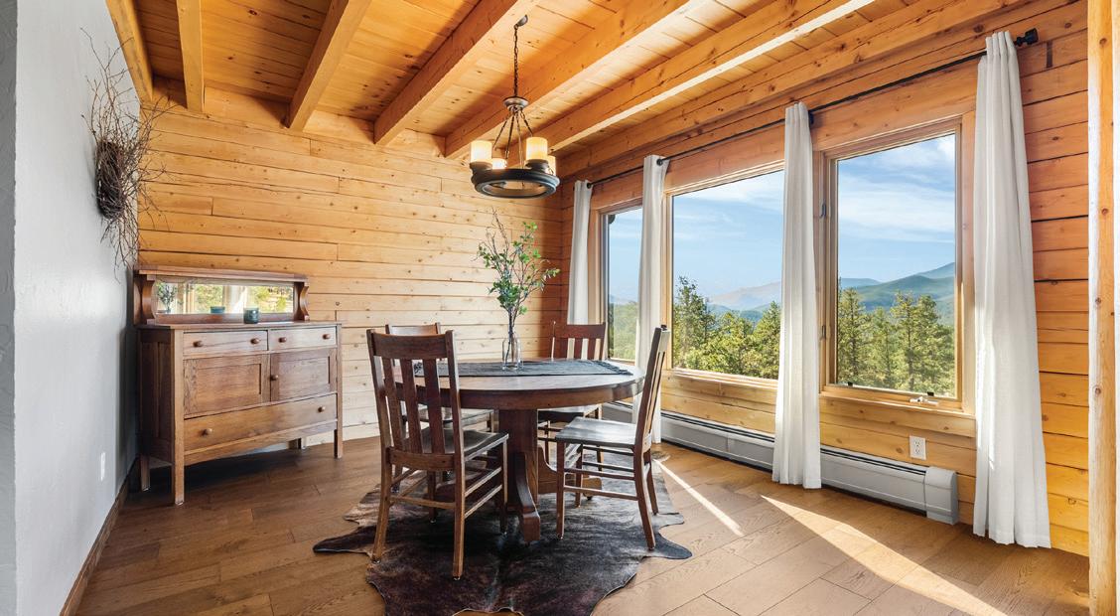
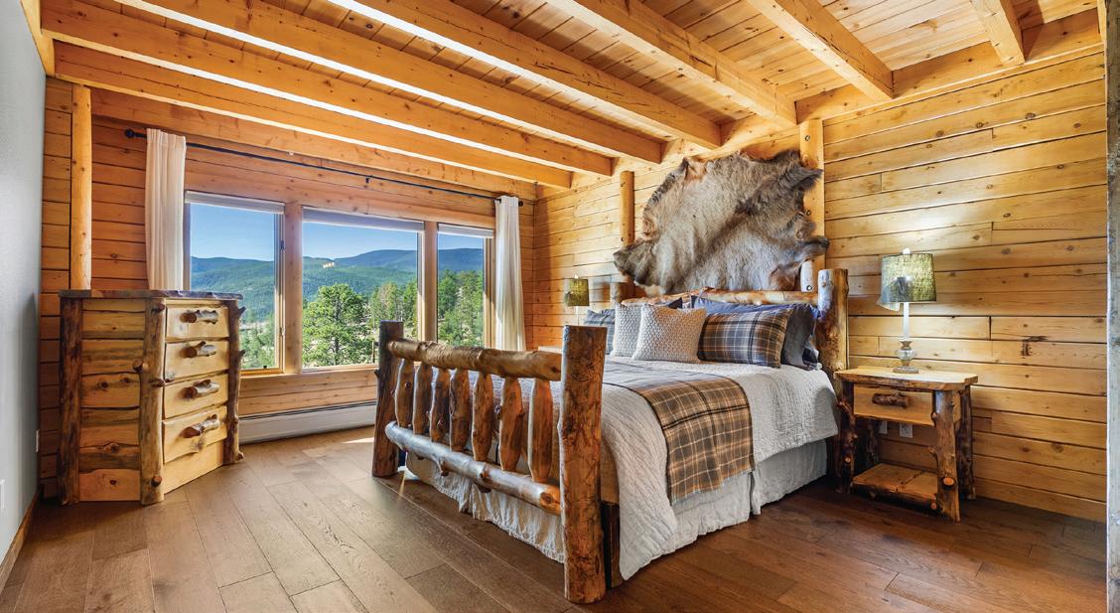
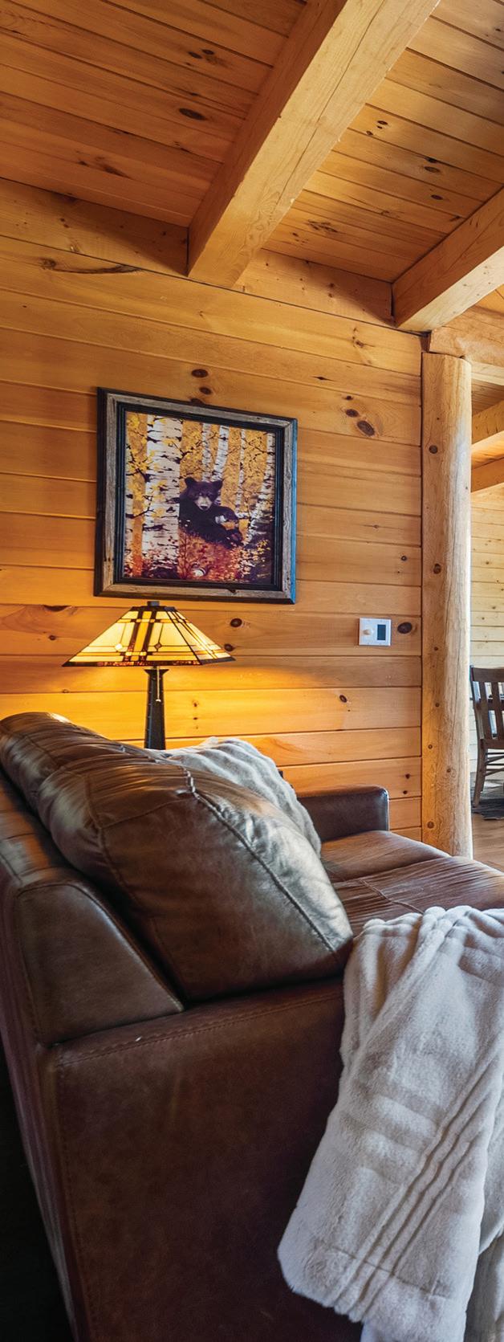
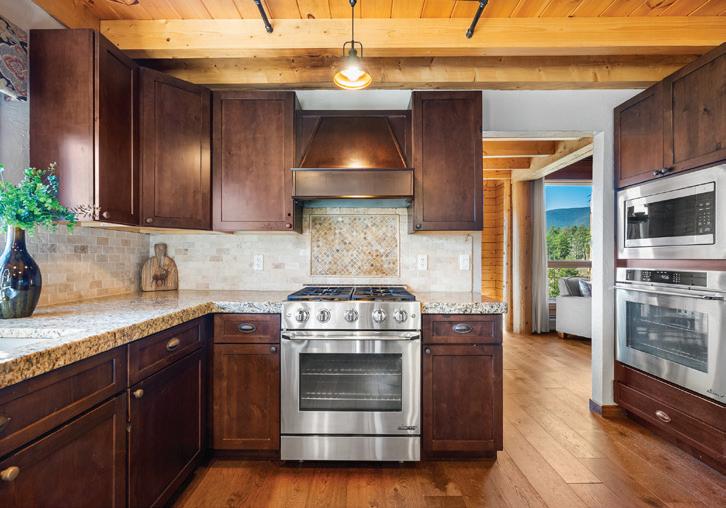
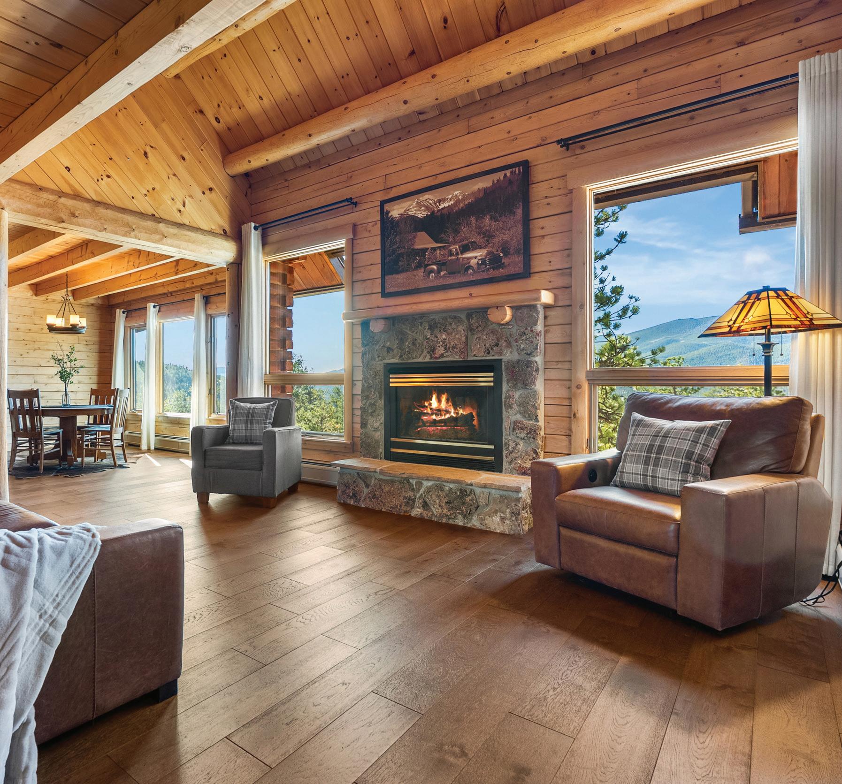




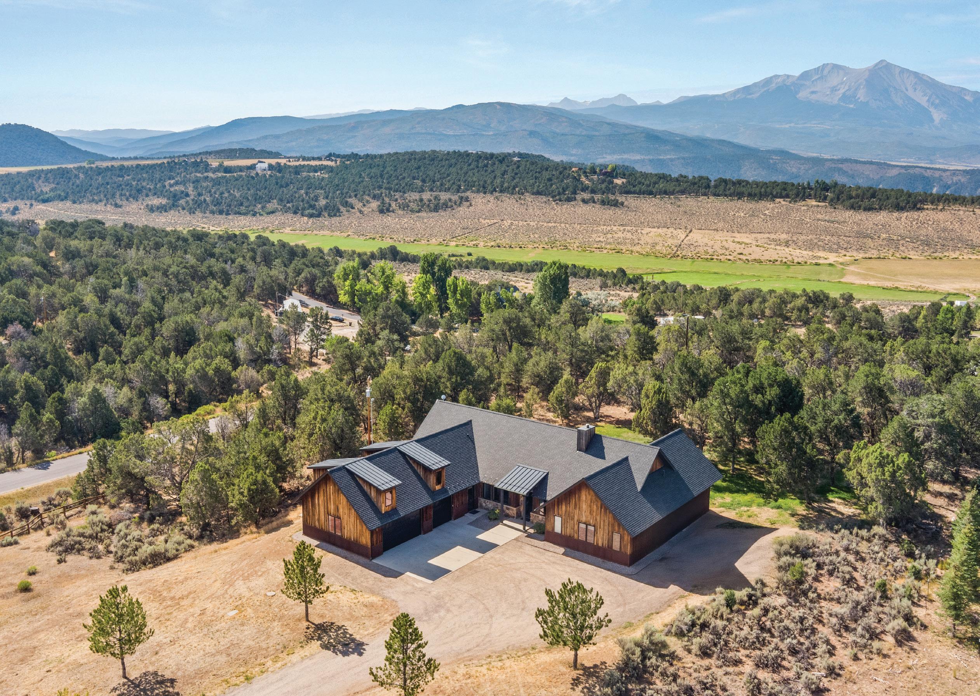
30 Sopris Lane, Carbondale, CO Set on over three acres in Callicotte Ranch, this custom single-level home blends thoughtful design with warm, inviting living spaces. Clean lines, quality finishes, and generous storage—including an expansive garage—make it ideal for everyday living and effortless entertaining.
4 beds, 4 baths, 3,002 sq.ft., 3.29 acres, $2,995,000
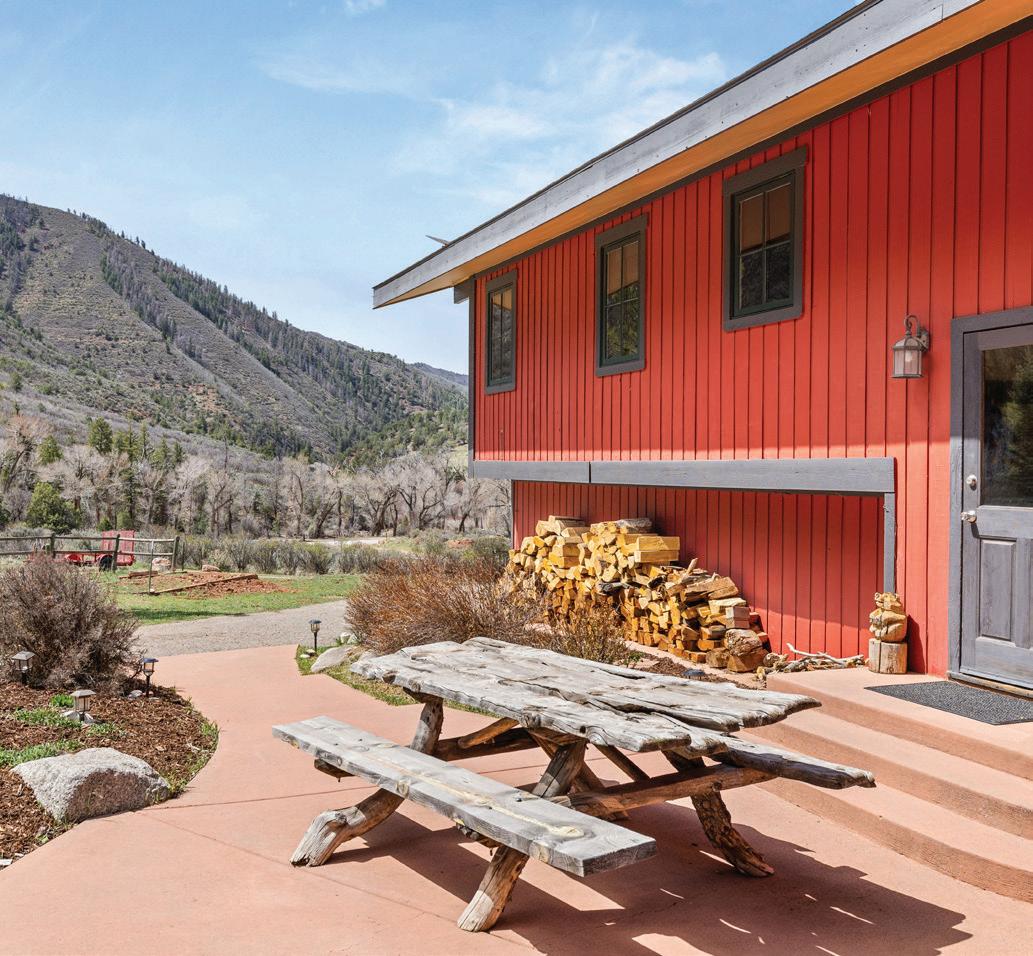
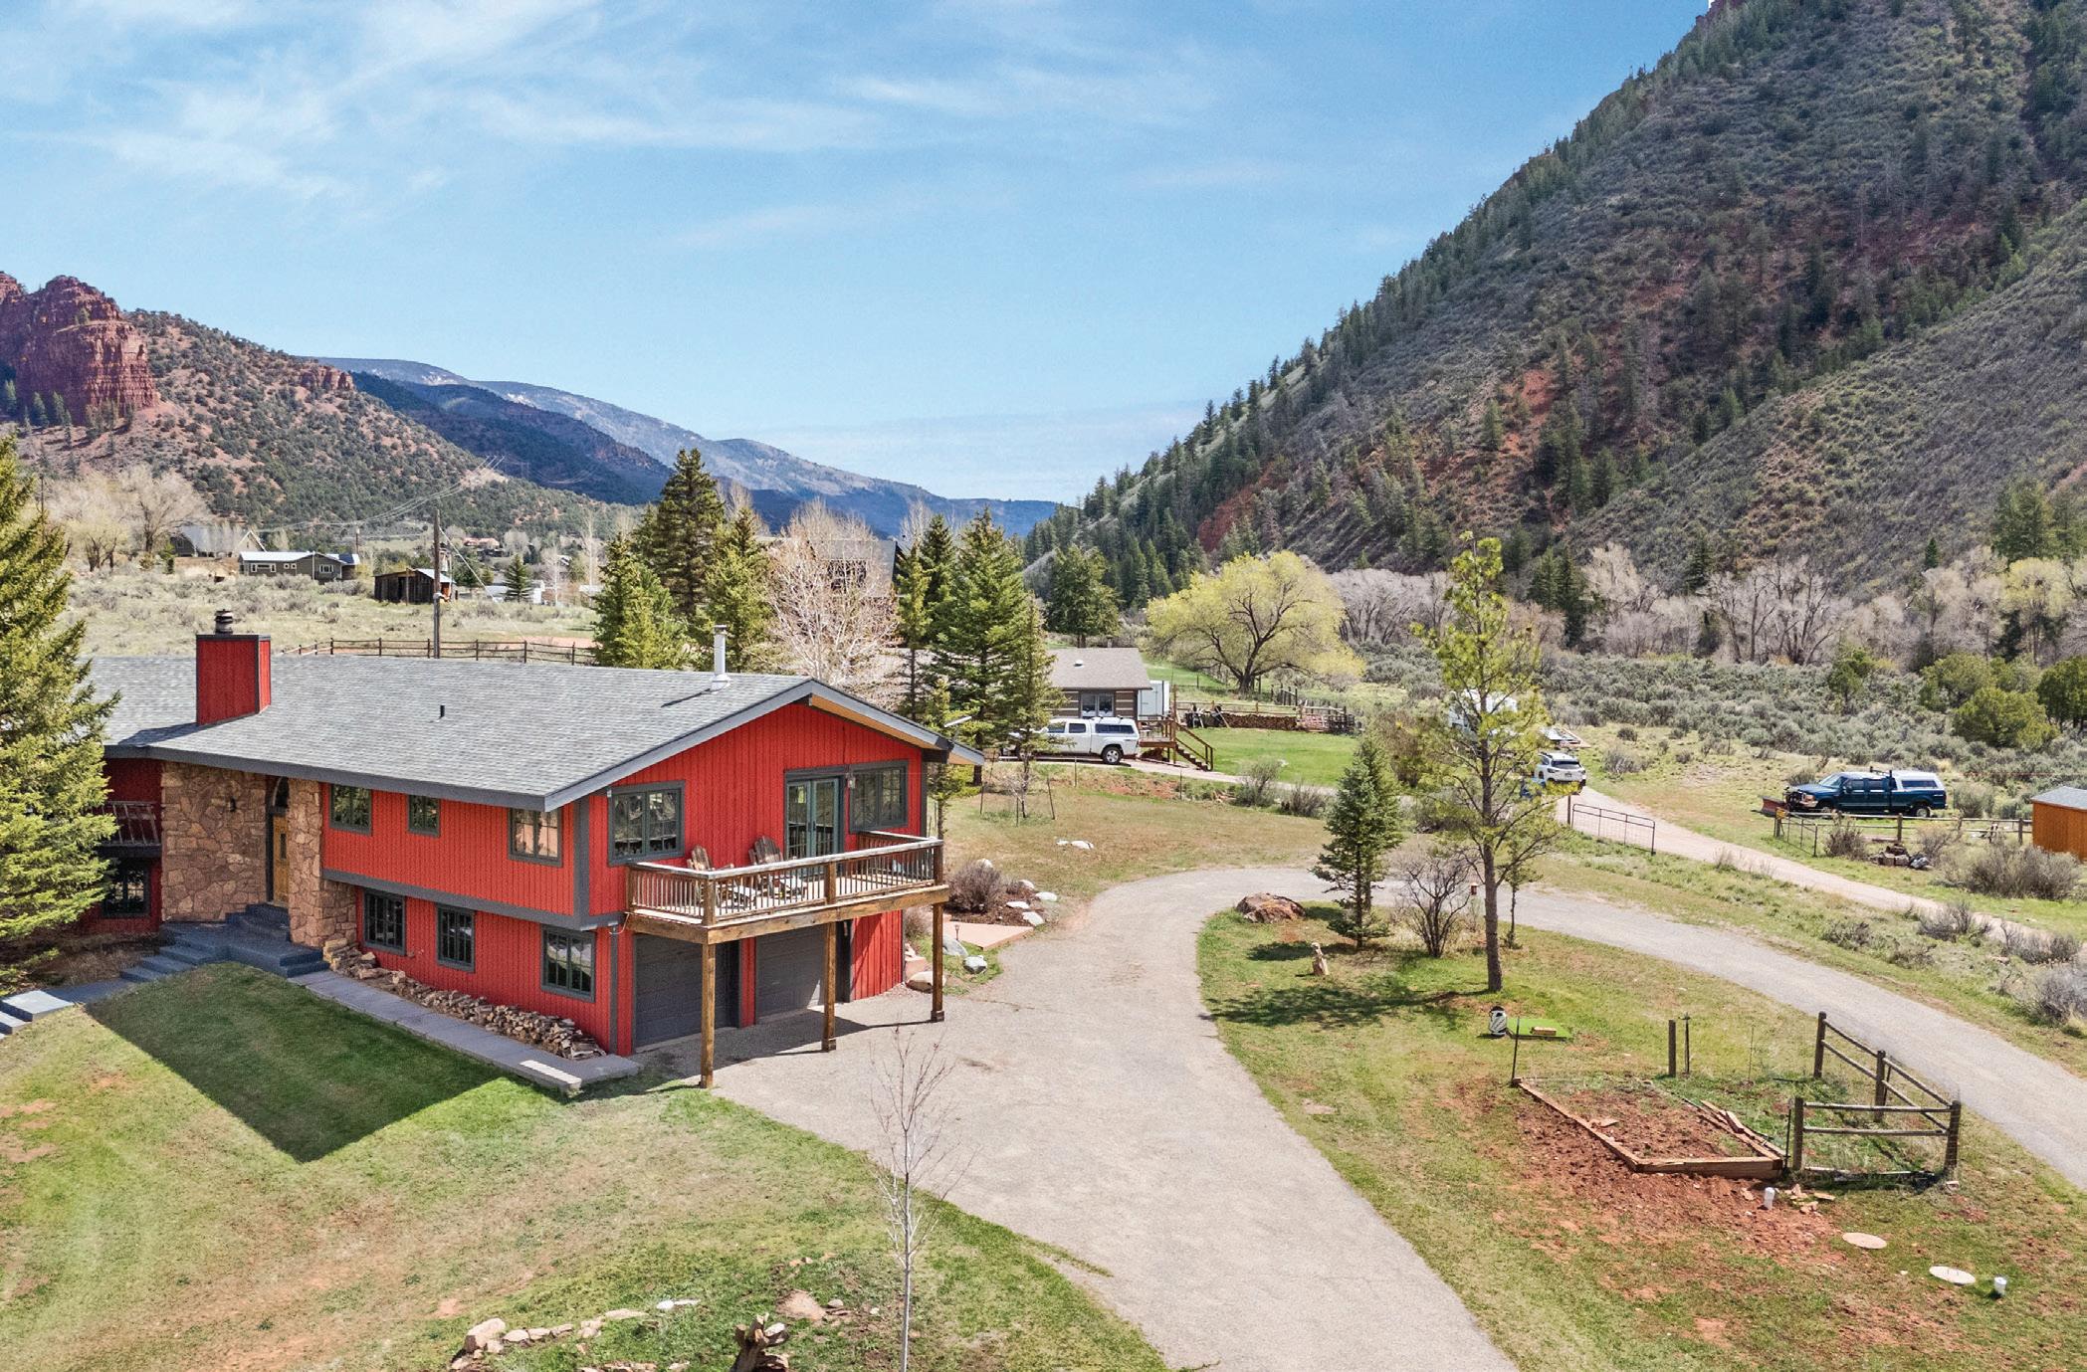
4285 Frying Pan Road, Basalt, CO Set on private acreage along the scenic Frying Pan corridor, this inviting home offers space, flexibility, and easy access to Basalt. Just minutes from town with no HOA, it allows shortterm rentals and ADU potential (with approvals). Located across from Frying Pan River access, it’s perfect for yearround outdoor living. Features include Brazilian cherry floors, alder cabinetry, granite surfaces, recent updates, solar, Starlink, a yurt, and comes fully furnished.
4 beds, 3 baths, 3,092 sq.ft., $2,995,000












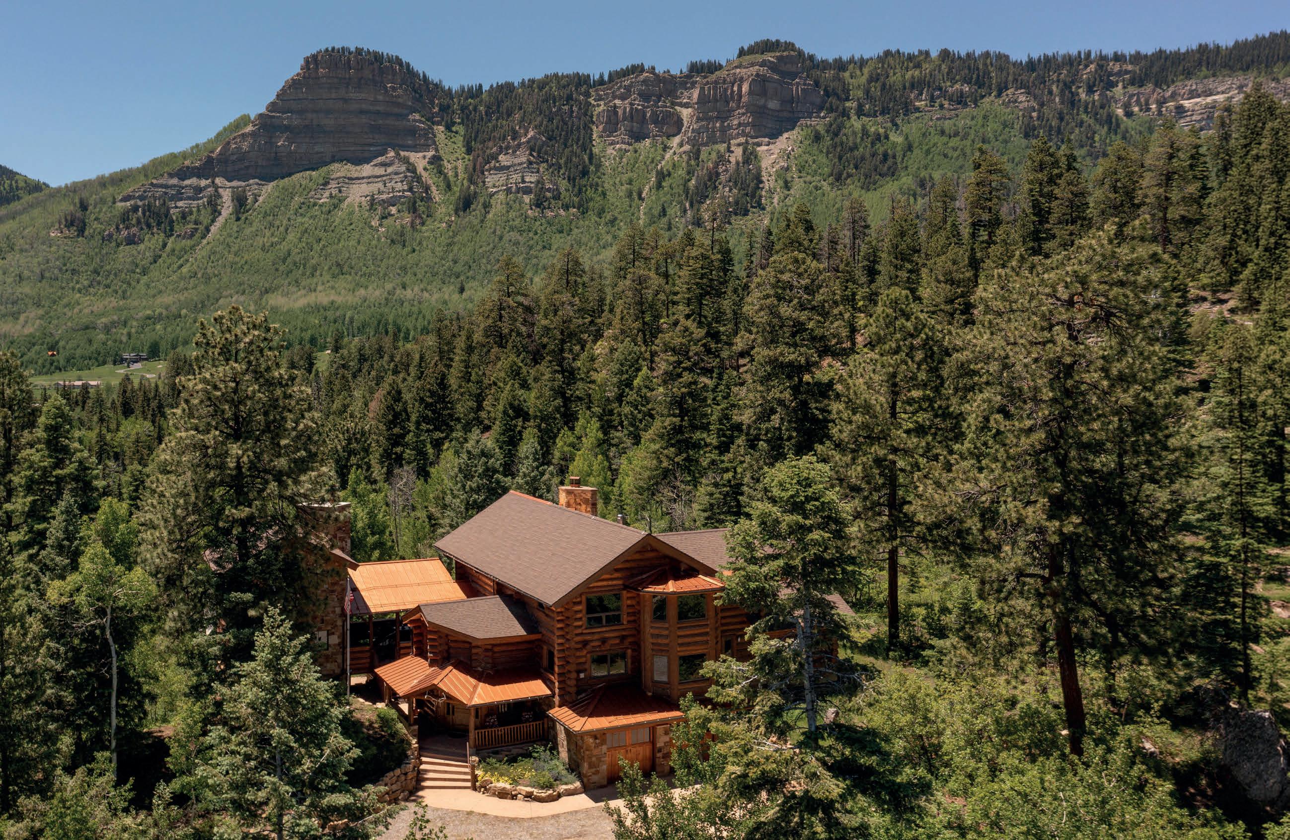




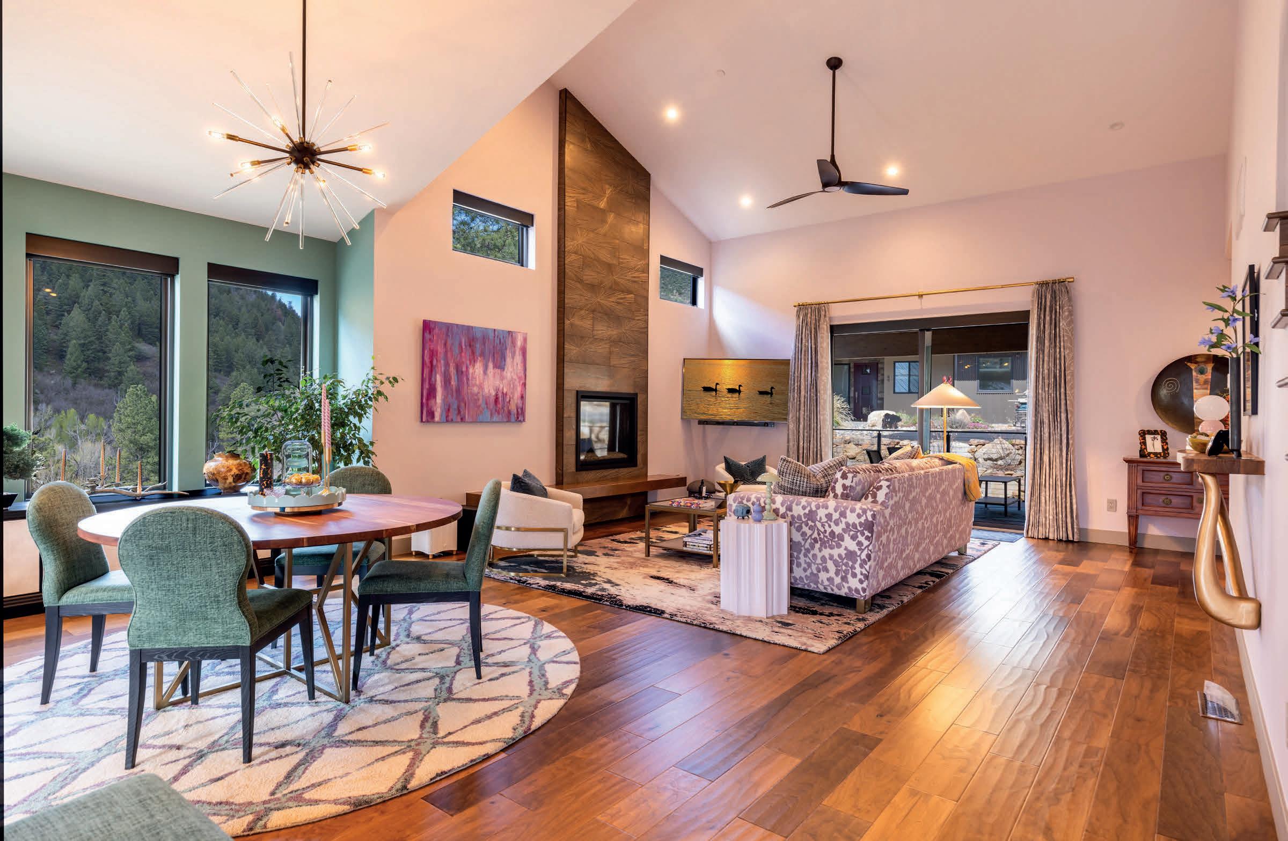
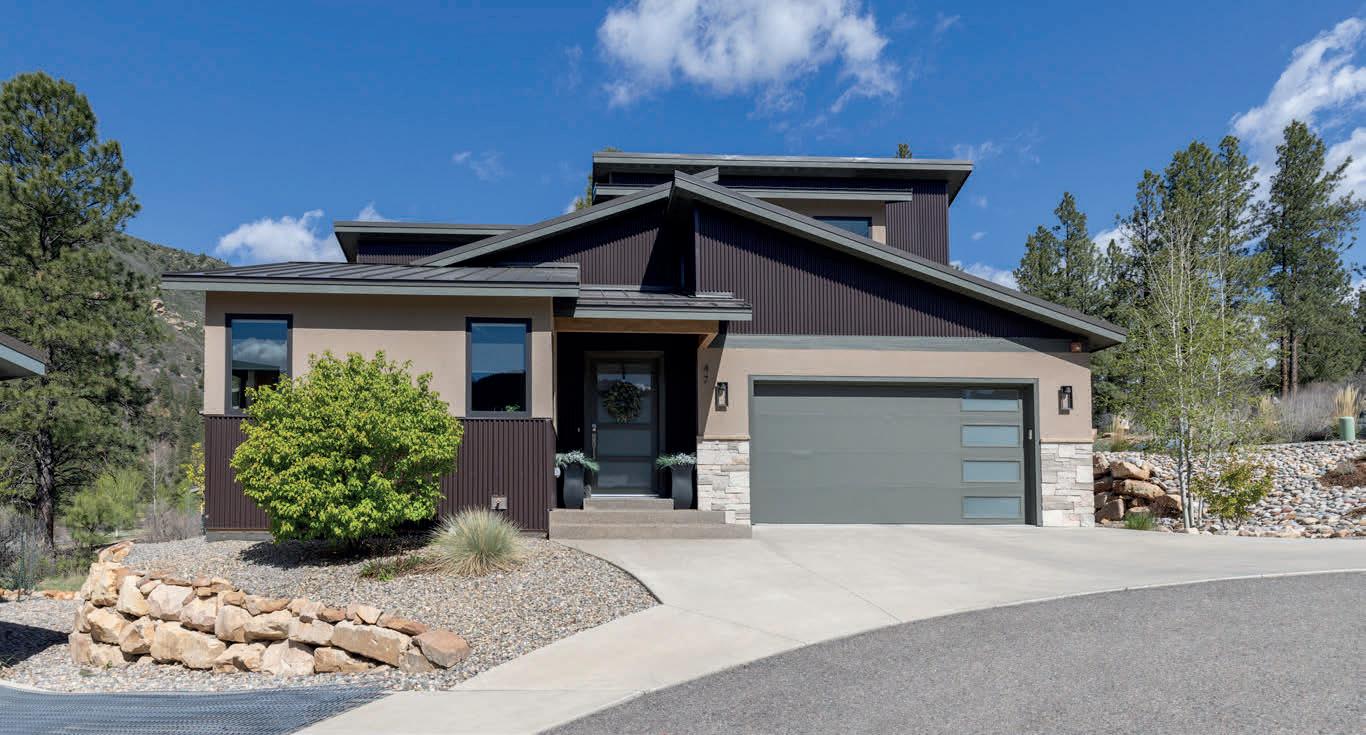
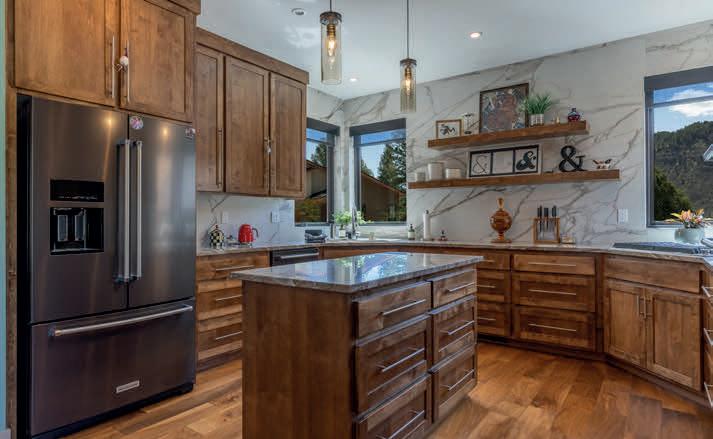
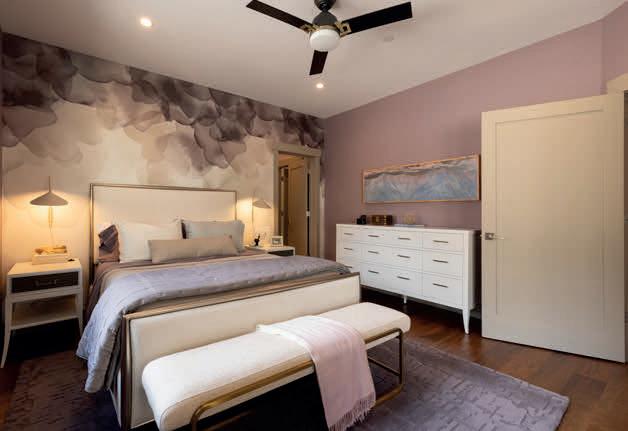
47 YUCCA COURT, DURANGO, CO 81301 3 BD | 2.5 BA | 1,980 SQ FT | $1,100,000
This stylish, efficiently designed, 1,980 square foot home in Twin Buttes was built in 2019 but also recently updated, and offers the very best of the Durango lifestyle. With 3 bedrooms, 2.5 baths, including the primary suite on the main level, this home lives larger than its square footage implies. The open floor plan flows from the chef’s kitchen into the adjoining dining room and great room with a vaulted ceiling and natural gas fireplace. The main living area is incredibly spacious for the homes size, with handsome walnut engineered hardwood floors and Anderson windows providing plenty of light and outdoor views all around. Glass sliders open onto the covered composite deck for entertaining and cooking, with gas stubbed out. The exterior is low maintenance with a xeriscaped yard making this home turn-key, an easy ‘lock and leave’ for your convenience.
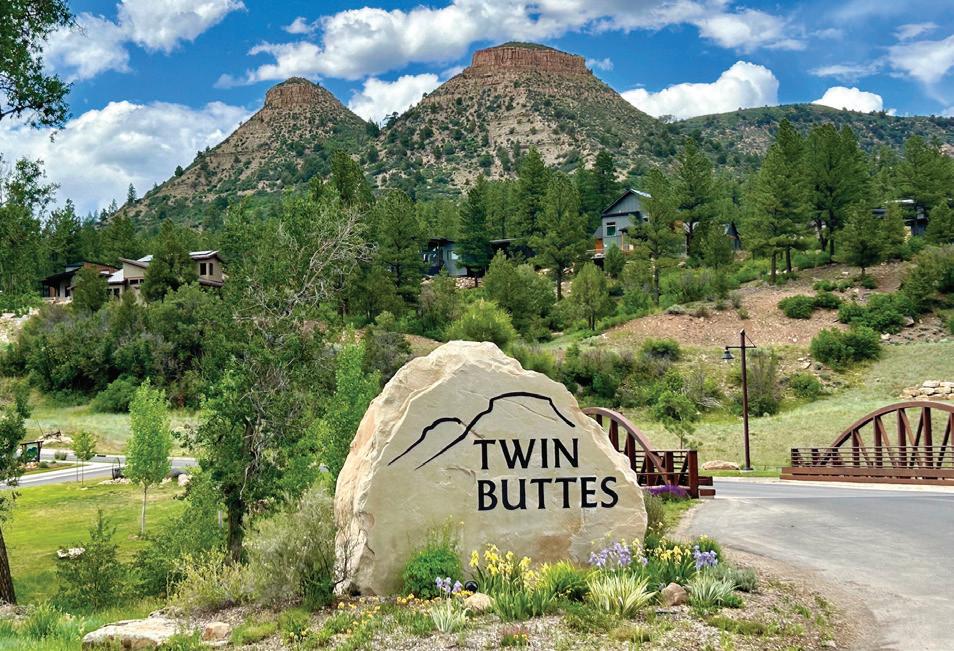
Twin Buttes is within Durango City limits, within minutes of downtown, with wonderful vistas, city services and amenities. Additionally, Twin Buttes is known for its connection to nature, offering direct access to plentiful trails, parks and open space, with its own organic garden and weekly Farm Stand. The best of both worlds!
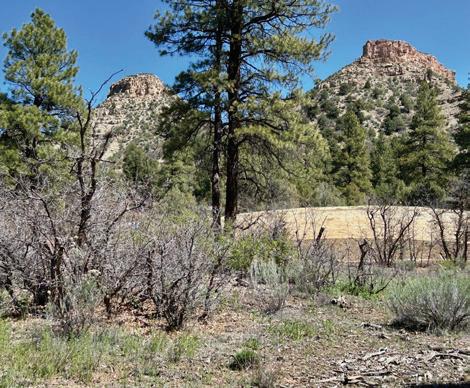
Premier Homesite in Twin Buttes – 24 Bell Flower Court. Build your custom dream home on this premium, nearly half-acre lot located on a quiet cul-de-sac in one of Twin Buttes’ most desirable, upscale neighborhoods. This build-ready property offers beautiful mountain views, excellent southern exposure for solar potential, and seamless access to all city utilities, including highspeed fiber internet. Protected by the community’s Design Review Committee to ensure architectural quality, the location combines tranquility with a vibrant lifestyle just minutes from downtown Durango. Residents enjoy outstanding amenities, including over 12 miles of trails, parks, pickleball court, and a unique community farm, making this a rare opportunity to secure a highly sought-after location for your future home. MLS# 833886
0.39 ACRES | $449,000

970.769.3904 stevekawell@kw.com.
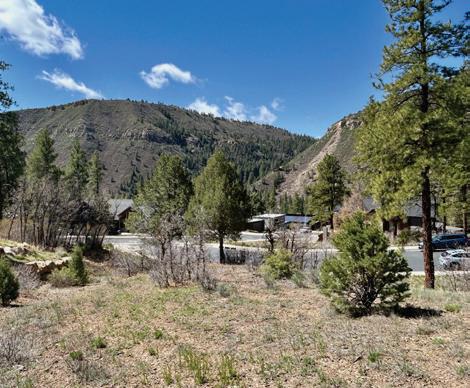
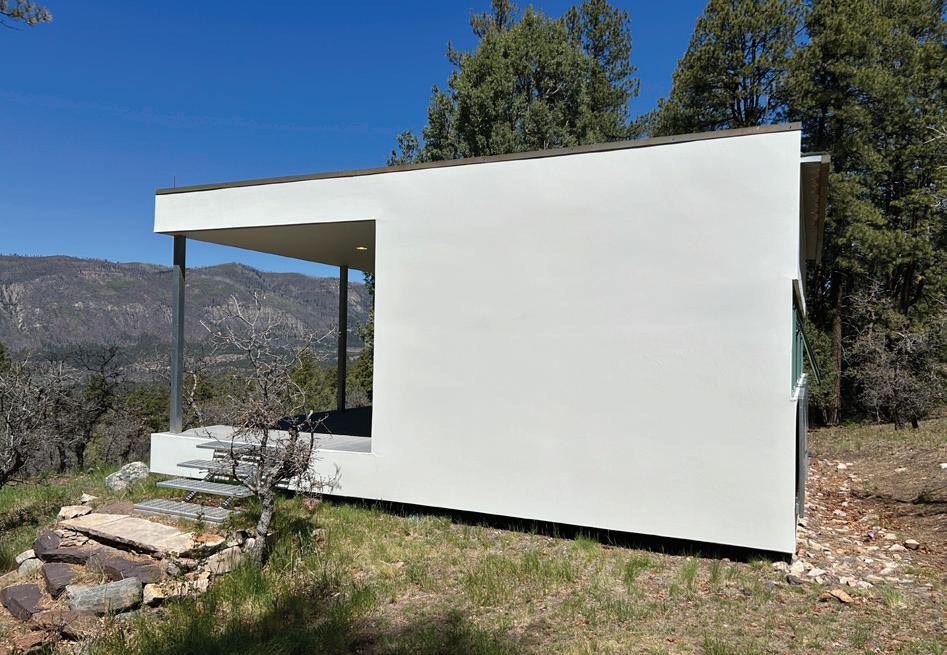
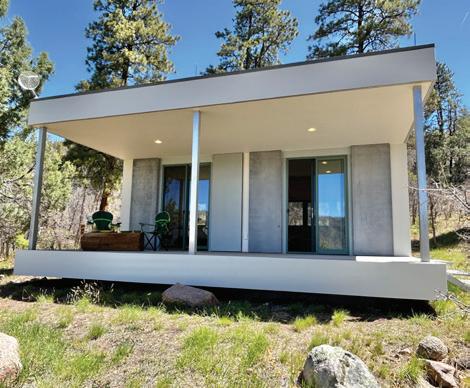
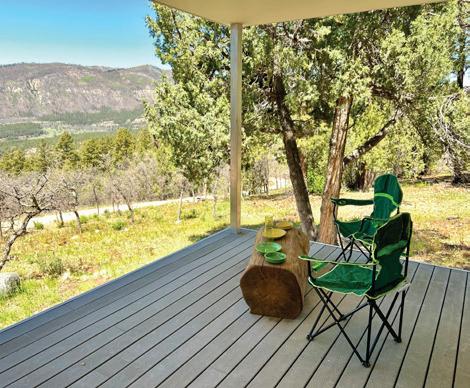
Discover a truly exceptional 35-acre Colorado mountain retreat in the gated Celadon community, perfectly situated between Durango and Purgatory Ski Resort while bordering National Forest land for ultimate privacy. This forested parcel of towering pines and aspens features an elevated building site boasting spectacular views across the Animas Valley, making it the ideal canvas for your custom dream home. Already on the property is a one-of-a-kind, 350-squarefoot architectural cabin designed by acclaimed architect Stephen Atkinson and featured in Dwell magazine. Strikingly modern yet warm, the highly energy-efficient cabin includes handcrafted local wood finishes, a 275-square-foot covered terrace, and secure “lock-and-leave” steel shutters. This modern cabin serving perfectly as a sophisticated primary residence, a comfortable dwelling during your main build, or an impressive future guest house. With a fully permitted Four-bedroom septic system, a high-producing well, underground utilities ready for extension, and a paved access road maintained by an on-site manager, this property seamlessly blends architectural brilliance, natural serenity, and build-ready convenience. MLS# 834567
2326 CELADON DR E, DURANGO, CO 81301 READY-TO BUILD HOMESITE PLUS A MODERN CABIN $1,800,000

THE VALUE OF BEING EARLY
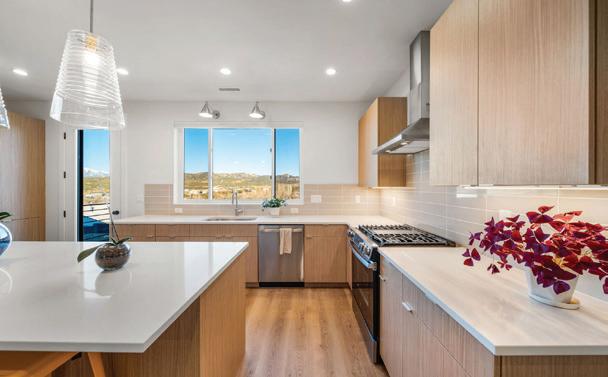
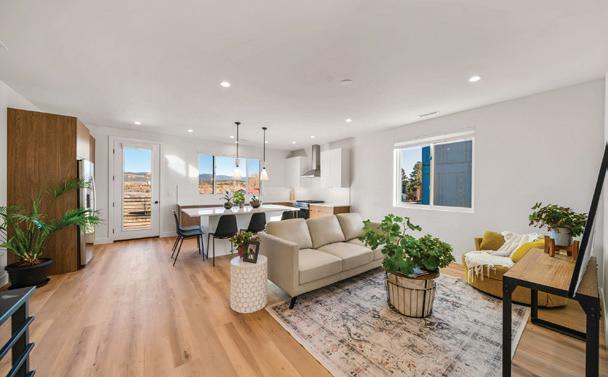
• La Plata Mountain views.
• New construction.
• Attached two-car garages.
• Central air conditioning.
• Energy-efficient construction.
• Priced in the mid-$500s.
• In today's La Plata County market, finding all six is increasingly rare.
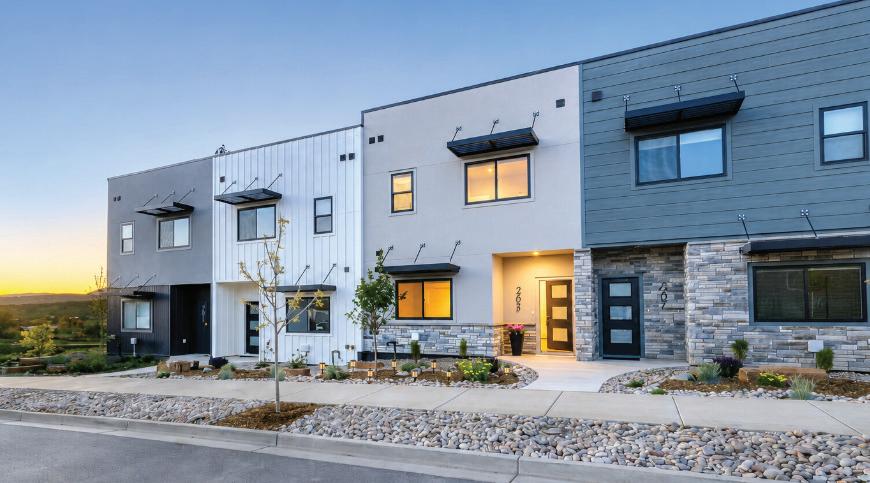
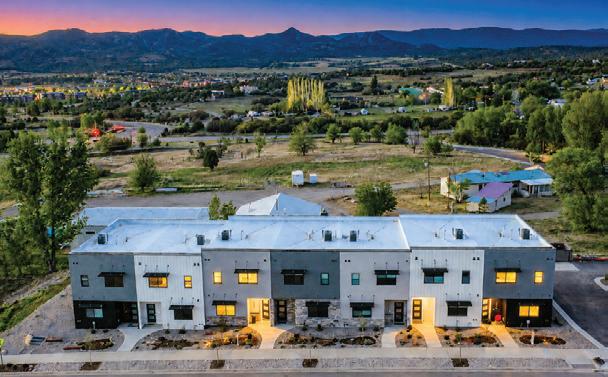
Positioned along one of Durango's emerging residential corridors, Elevation Park combines modern construction, mountain views, and lowmaintenance ownership just minutes from downtown, trails, and outdoor recreation.
Elevation Park at Hope Springs
205 Treeline Street, Durango, CO 81303 | $538,000 & 213 Treeline Street, Durango, CO 81303 | $548,000



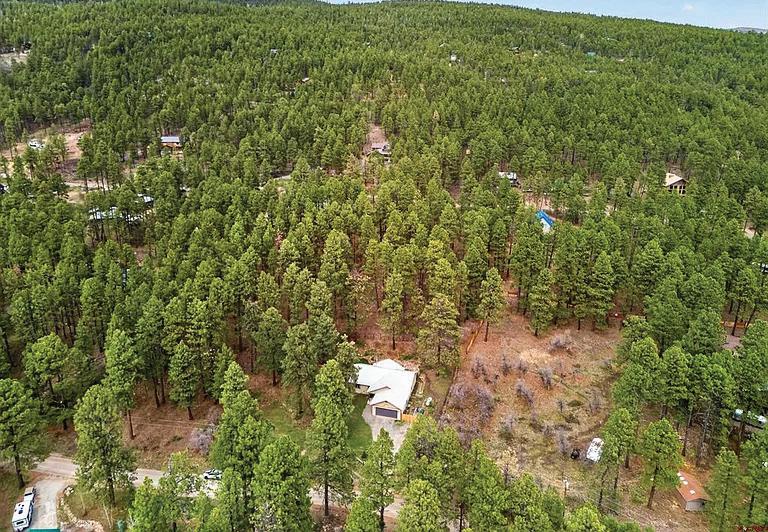
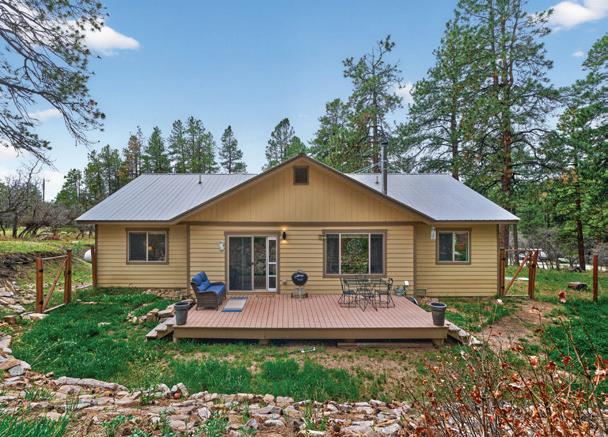
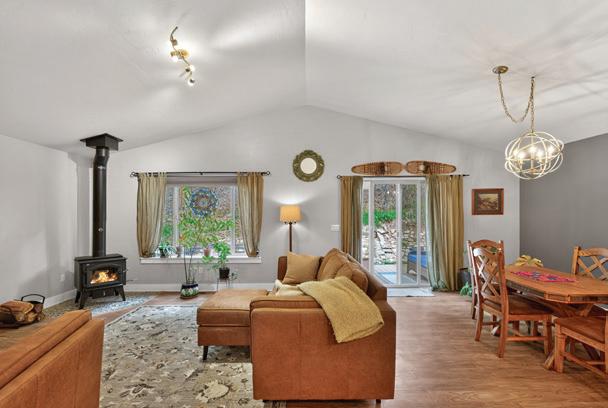
Privacy without the upkeep. This single-level Forest Lakes home is surrounded by buffer parcels, creating the feel of six acres without the maintenance or added cost. Enjoy central water, vaulted ceilings, a wood stove, fenced backyard, and easy access to trails, lakes, and public lands — all at an
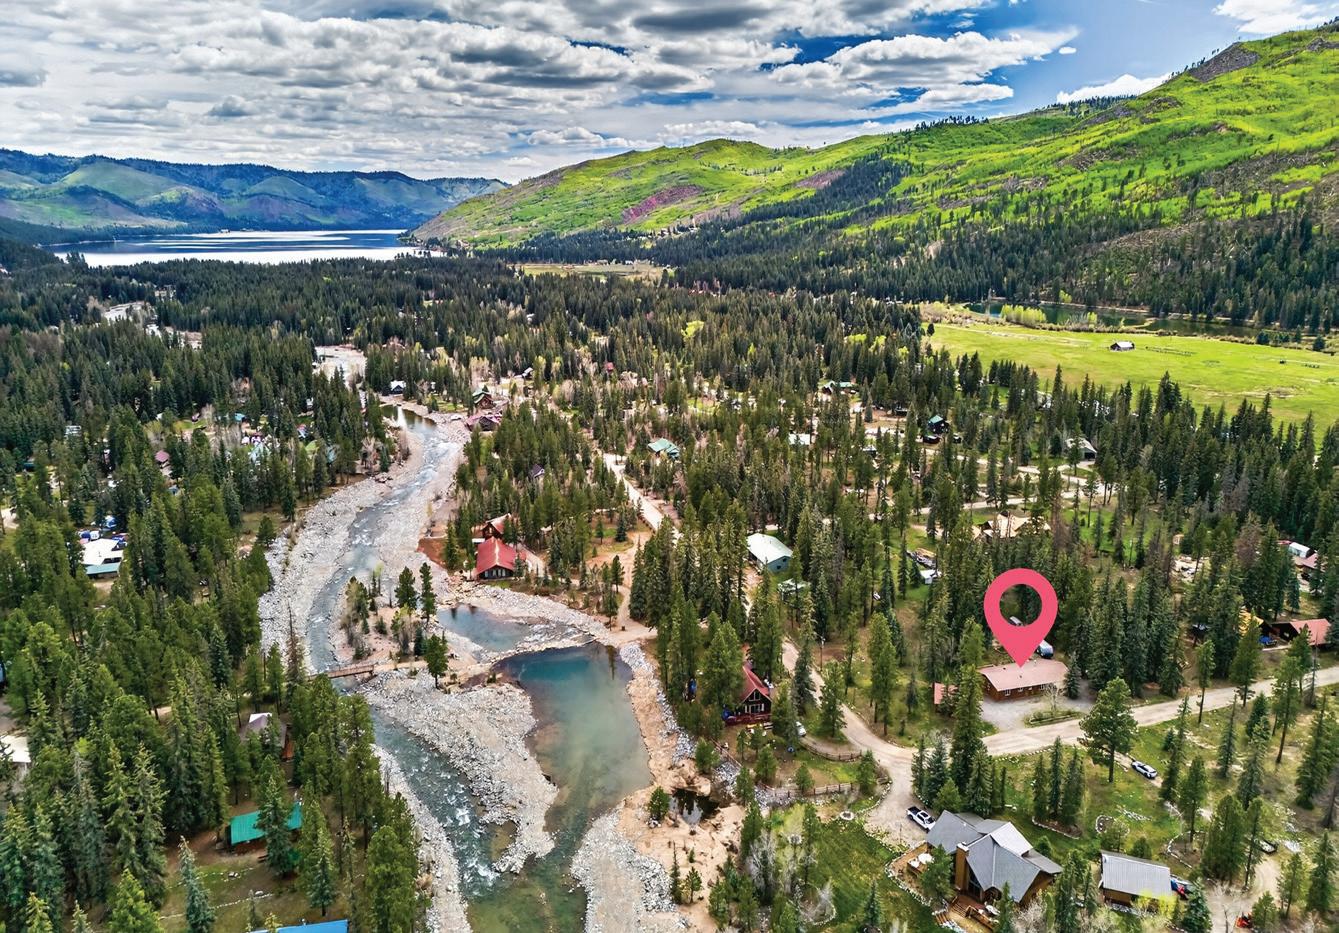
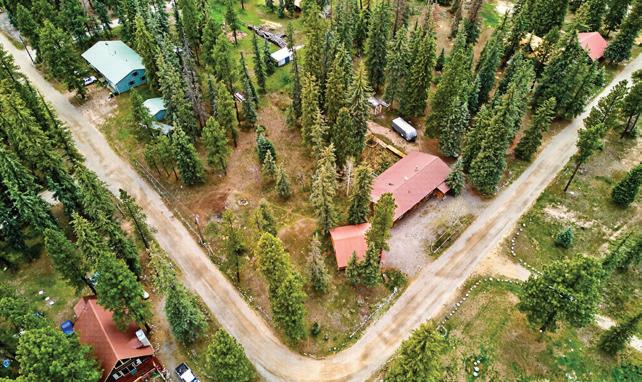
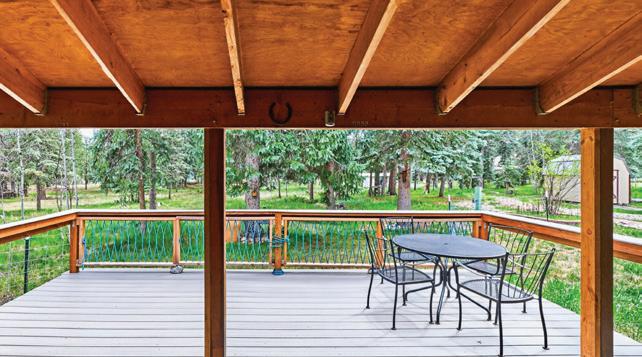
Near the north end of Vallecito Lake, this wooded one-acre retreat offers the mountain lifestyle you are searching for. Surrounded by tall pines and close to Vallecito Creek, hiking trails, boating, fishing, and year-round recreation, the property combines privacy, usability, and adventure. The single-level 3-bedroom home features an oversized detached garage, generous outdoor living spaces, and easy access to the Weminuche Wilderness for unforgettable Colorado escapes.



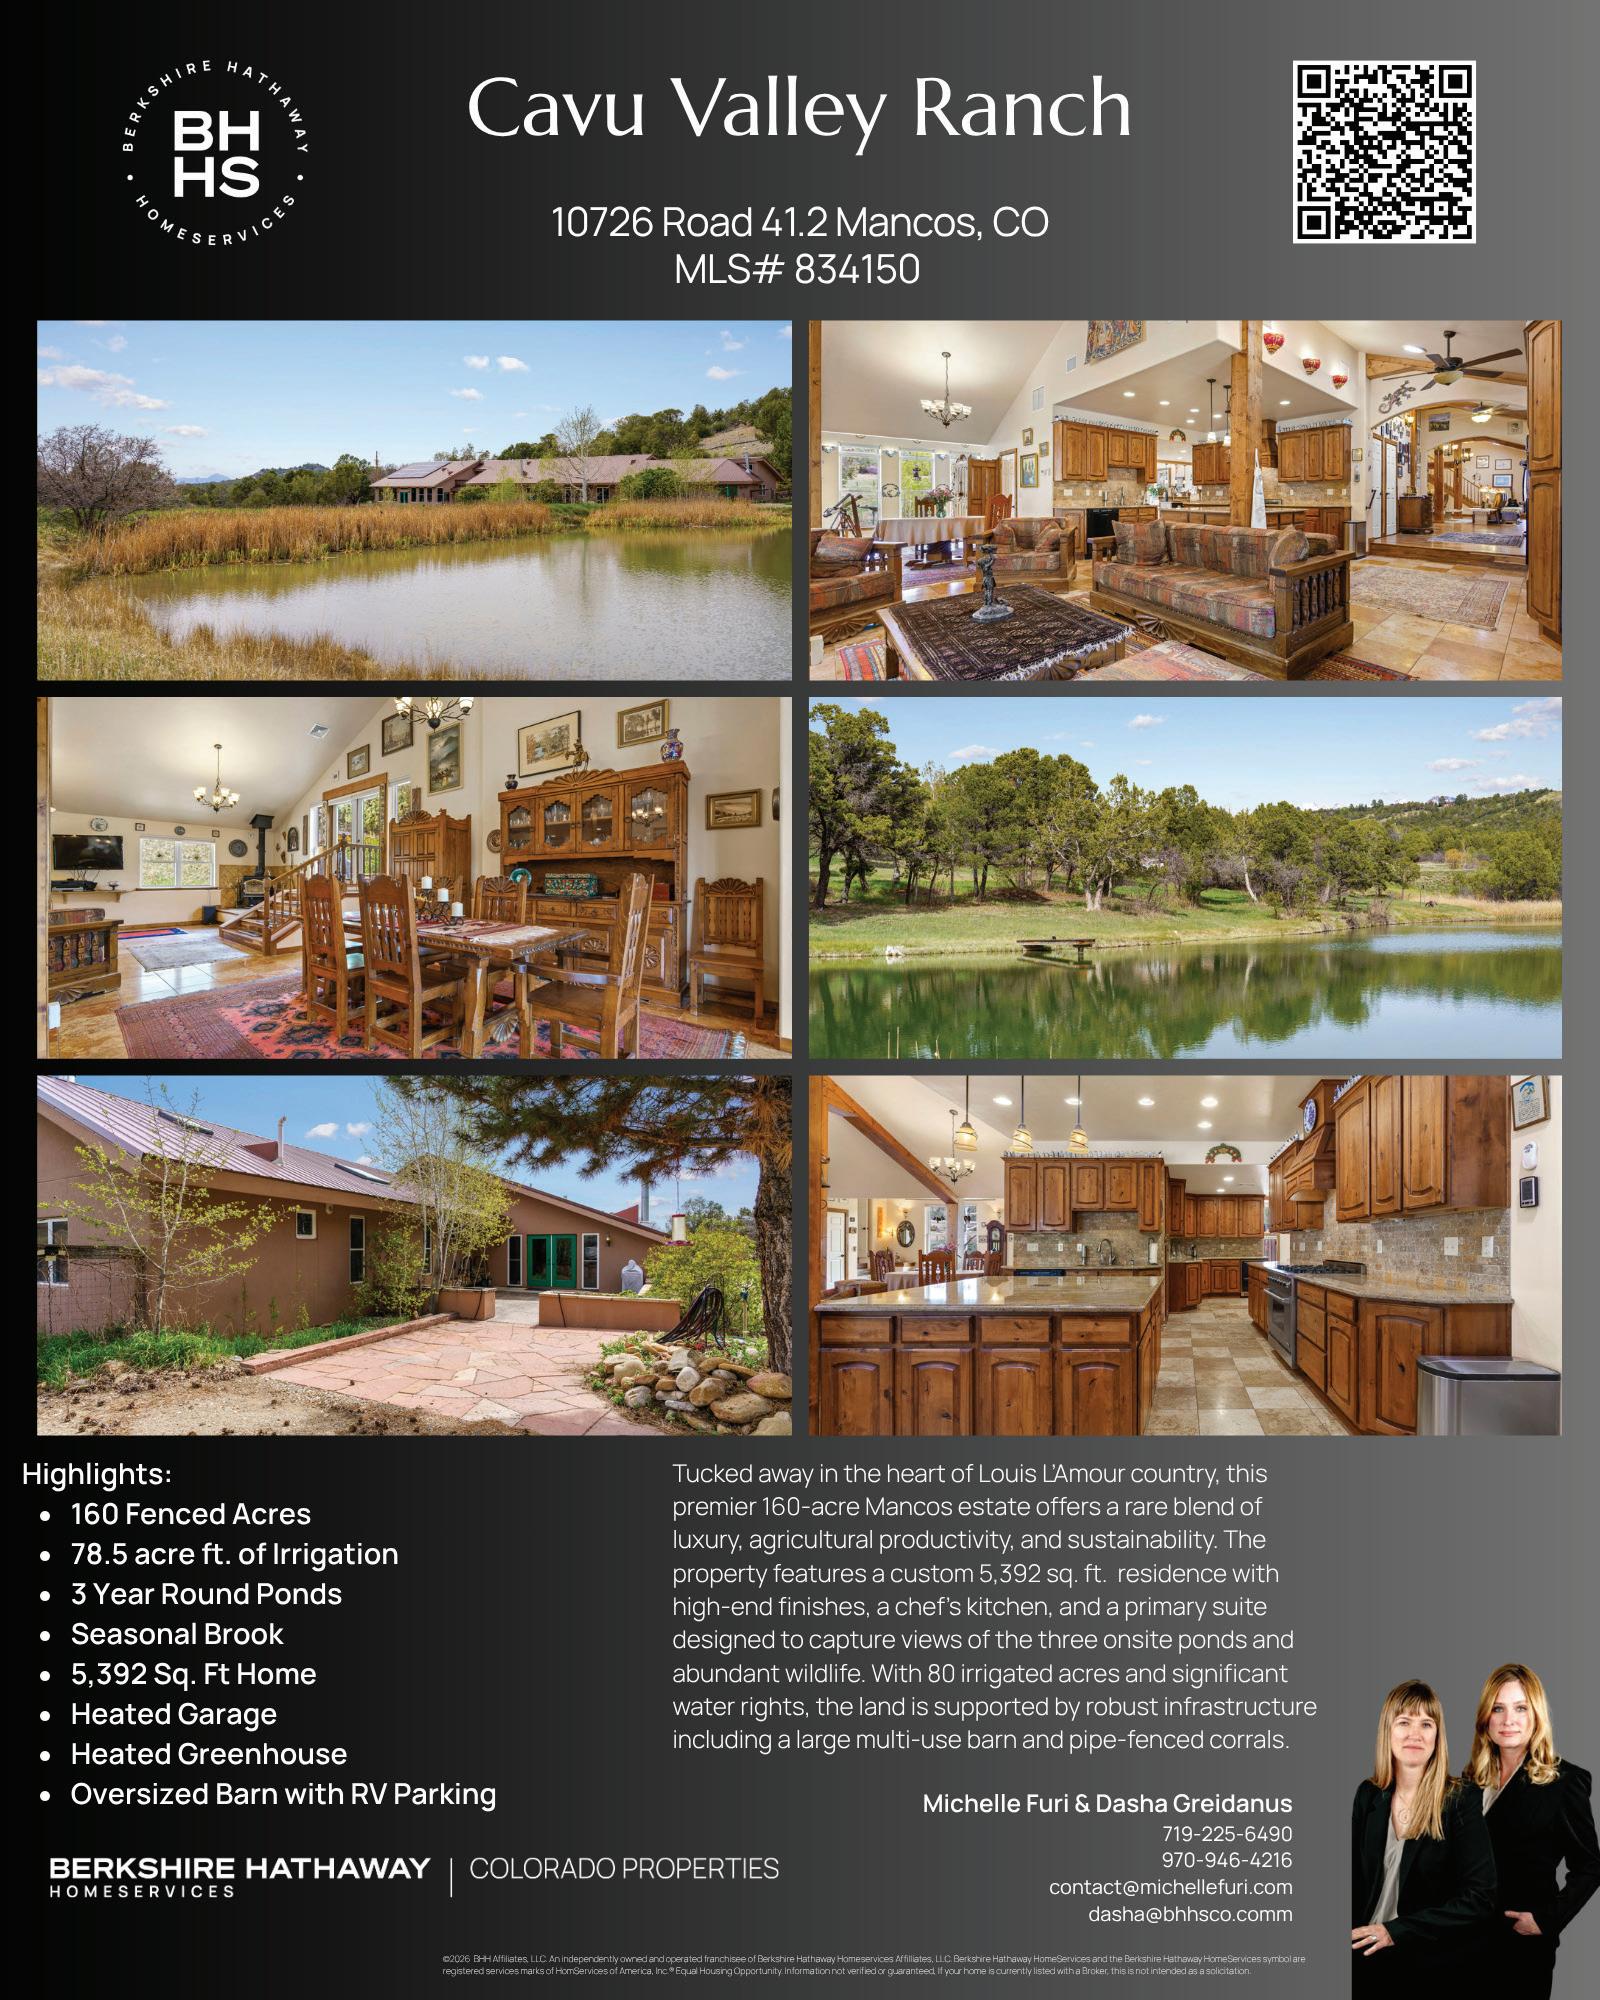
250 HO HUM DRIVE BAYFIELD, CO 81122
$1,295,000 | 3 BEDS | 3 BATHS | 1,944 SQFT
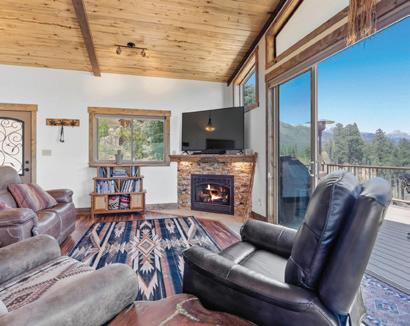
Perched on just over 2.5 acres overlooking the sparkling waters of Vallecito Lake and the majestic San Juan Mountains, this exceptional Colorado mountain retreat offers breathtaking views and timeless craftsmanship. The home showcases superior quality, thoughtful design, and meticulous attention to detail throughout. Lovingly maintained and tastefully updated, this property is truly one of a kind. The spacious open-concept floor plan was designed to capture the incredible mountain and lake views. The great room, dining area, and kitchen flow seamlessly together, creating the perfect space for entertaining or relaxing in the peaceful mountain setting. Additionally, the impressive 36x40 heated and insulated shop offers incredible versatility with two 10x10 doors and one 12x14 door ideal for RV storage, boats, vehicles, or workshop use. The property also includes full RV hookups with water, sewer, and electricity. Whether you are searching for a full-time residence or a luxury mountain getaway, 250 Ho Hum Drive delivers spectacular scenery, exceptional quality, and the Colorado lifestyle you have been dreaming of.
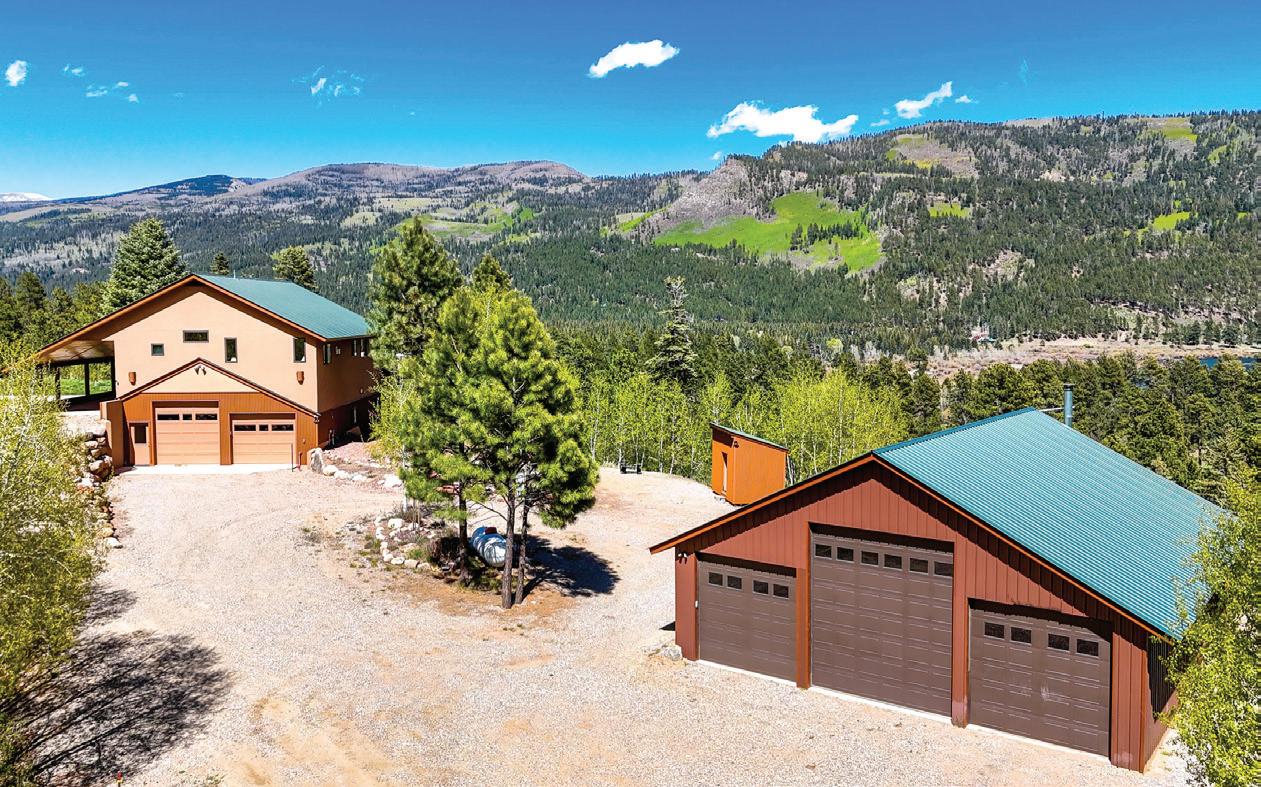

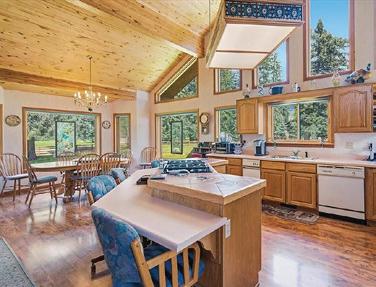
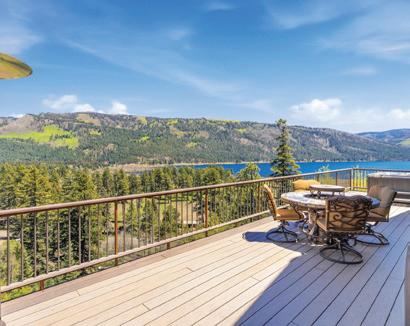
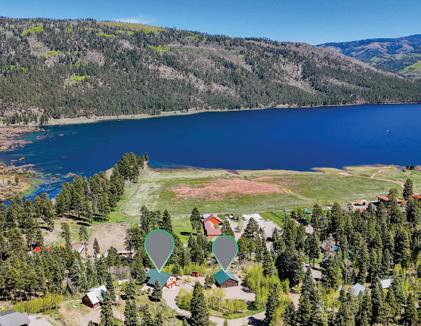
197 HUMMINGBIRD WAY BAYFIELD, CO 81122
$1,495,000 | 3 BEDS | 2.5 BATHS | 2,433 SQFT
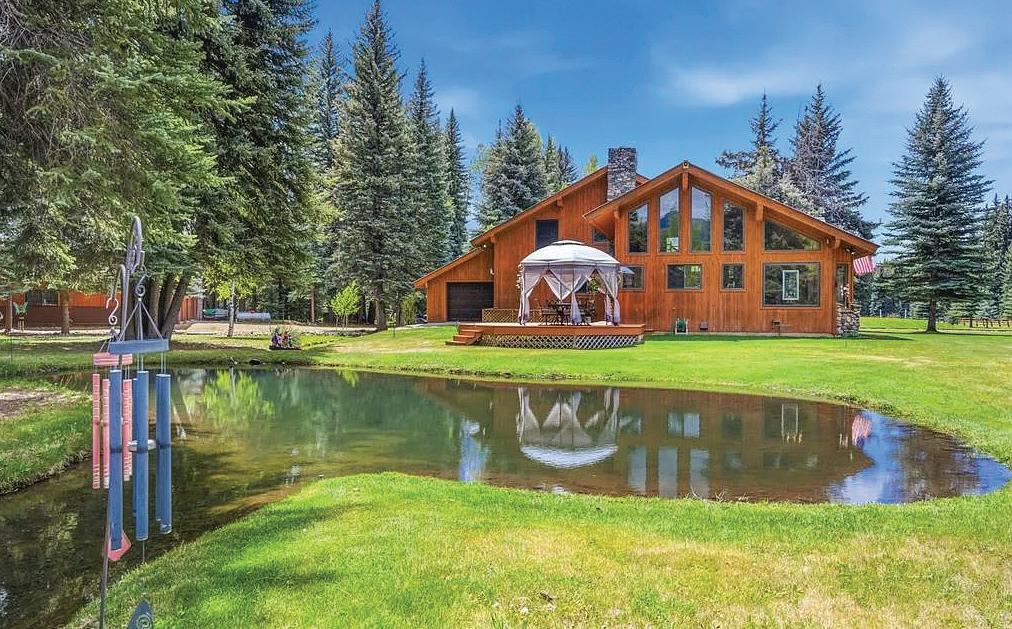
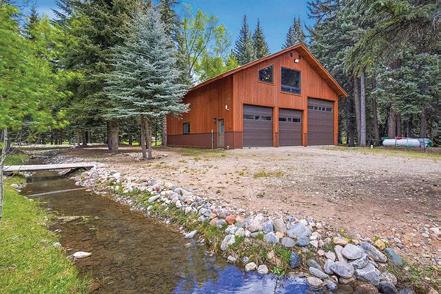
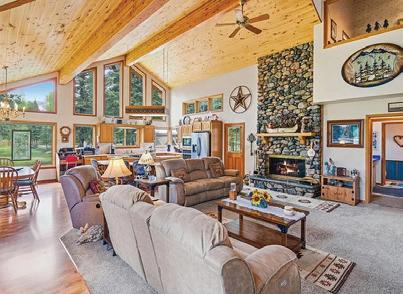
Nestled on 3.02 acres in the Vallecito Valley, this exceptional Colorado property blends peaceful mountain living with incredible functionality. Featuring two scenic ponds with flowing streams, Grimes Creek frontage, mature landscaping, and a sprinkler system, the grounds create a stunning park-like setting just 5 minutes from Vallecito Lake Marina, near endless San Juan National Forest trails, and only 30 minutes from Durango. The 2,432-square-foot home offers 3 bedrooms, 2.5 baths, soaring ceilings, a spacious great room, office loft, and a convenient main-level primary suite. An attached 2-car garage plus an additional bay provide excellent space for storage, hobbies, or a workshop. Added in 2019, the impressive detached RV and boat garage measures approximately 45’ x 40’ and includes a 14x14 RV door plus two 10x10 overhead doors. Above, a thoughtfully designed 1-bedroom, 1-bath guest residence with open-concept living adds even more versatility. With creek frontage, water features, and extraordinary garage space, this one-of-a-kind property captures the Colorado lifestyle buyers dream about.


Having the right real estate agent means having an agent who is committed to helping you buy or sell your home with the highest level of expertise in your local market. This means also to help you in understanding each step of the buying or selling process. This commitment level has helped me build a remarkable track record of delivering results.
I’ve called Pitkin home since 1975 and have spent more than 40 years as the only broker living in the community. My husband and I are also owners in Quartz Creek Properties, and I currently serve on the HOA board as Member Liaison.
Over the years, I’ve stayed actively involved in the valley through a range of roles, including serving as Mayor, participating on the zoning board, and working with the Pitkin Historical and Community Association. We’re also members of the Pitkin Community Church.
Our commitment to Pitkin runs deep—we’re not just residents, but longterm stakeholders in the community and the valley we call home.

1 BED | 1 BATH | 1,200 SQFT. | $519,000 | MLS# 830208
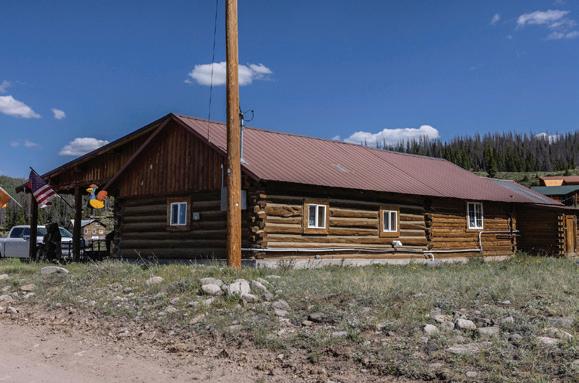
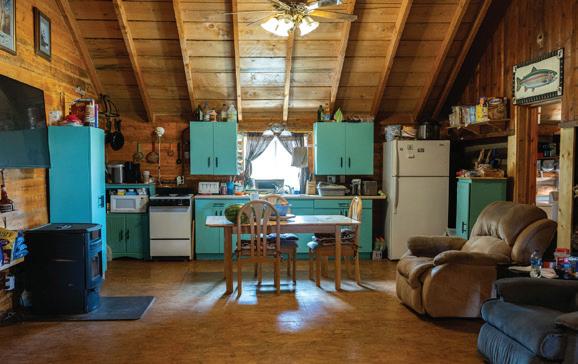
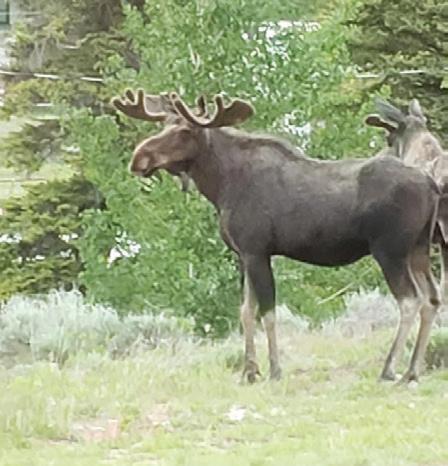
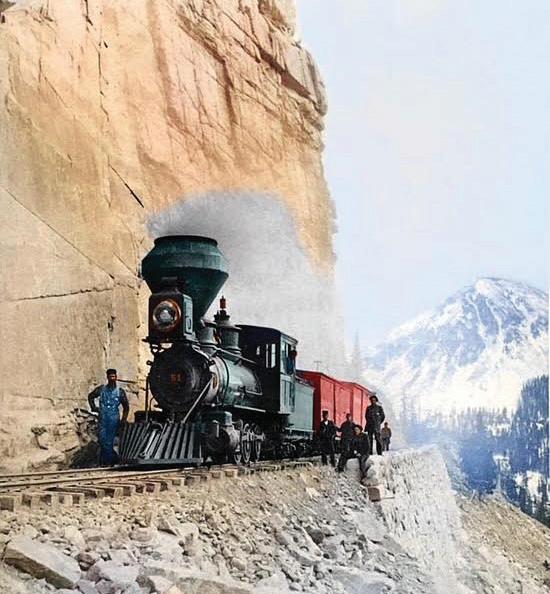
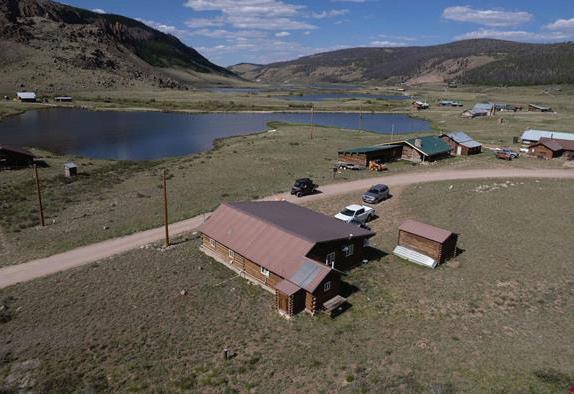
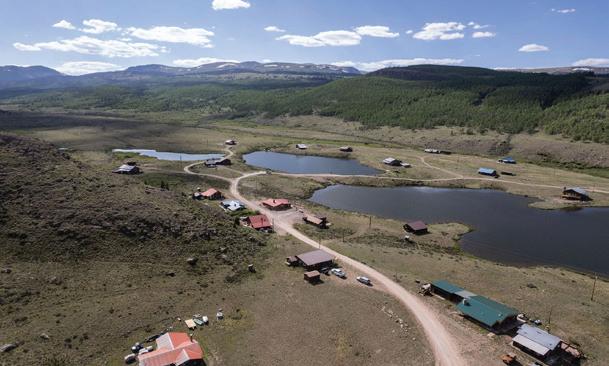
Explore a unique opportunity to own a log cabin at the exclusive Pearl Lakes Trout Club! Located at the headwaters of North Clear Creek, this gem is nestled in Colorado’s Rio Grande National Forest, between Creede and Lake City. Since 1922, this private, non-profit fishing club has provided an incredible experience for its 84 members. Enjoy world-class fishing across eight scenic lakes, along with hiking, snowmobiling, and more outdoor activities. With no homeowners association (HOA) and annual dues around $3,000, it’s perfect for nature lovers. Members share ownership of the property, fostering a close-knit community. Title to the cabin is transferred through a bill of sale. The inviting cabin features a spacious bedroom, a 3/4 bath, and an open-concept kitchen, dining, and living area, ideal for enjoying beautiful views from your covered porch. Property can be sold furnished. Remember, visits to Pearl Lakes Trout Club require a club member and listing realtor. Don’t miss this extraordinary chance—contact us today for details!







Selling a home is not something I take lightly. It represents a chapter closing and another beginning, and it deserves care, attention, and respect.
For more than 30 years, real estate has been my profession. Over that time, I’ve learned that experience matters—but listening matters just as much. I take pride in guiding clients through each step with clarity, honesty, and attention to detail, whether they are preparing to sell or searching for the right place to call home.
I work with a wide range of buyers and sellers, which allows me to thoughtfully connect people and properties in a way that feels natural and well-timed. My approach is steady and personal, shaped by long-standing relationships and a deep understanding of our local market. The focus is simple: trust, communication, and thoughtful guidance from the first conversation to the final signature.

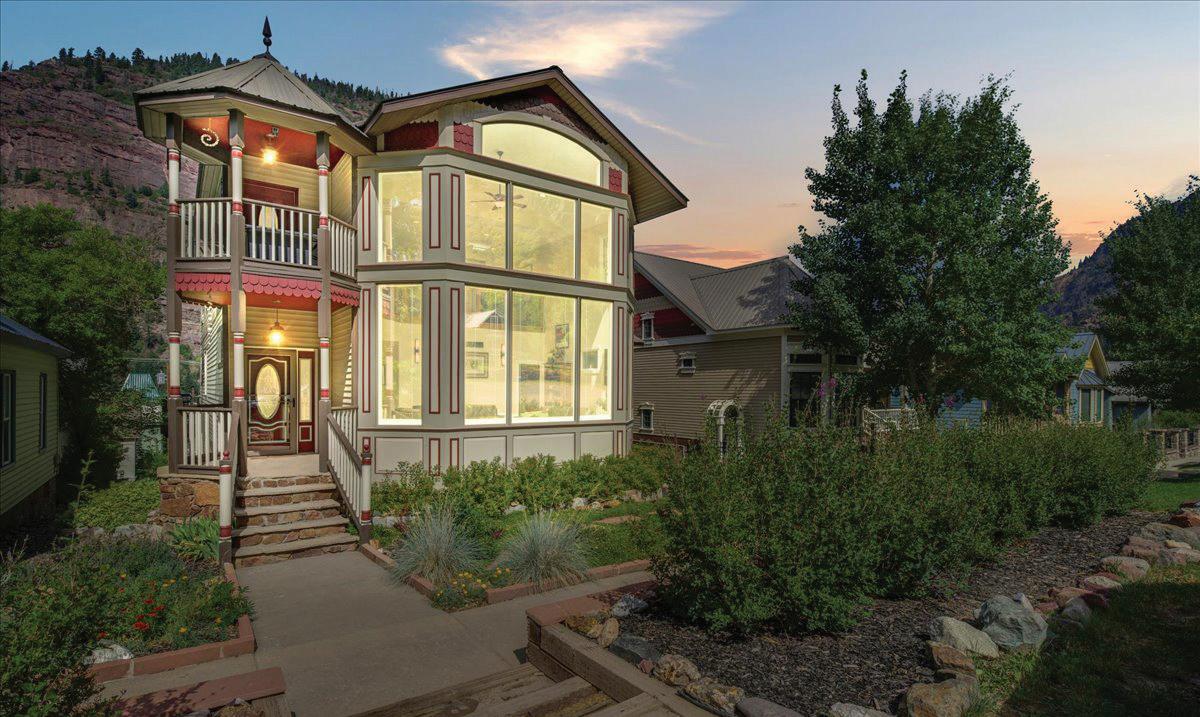
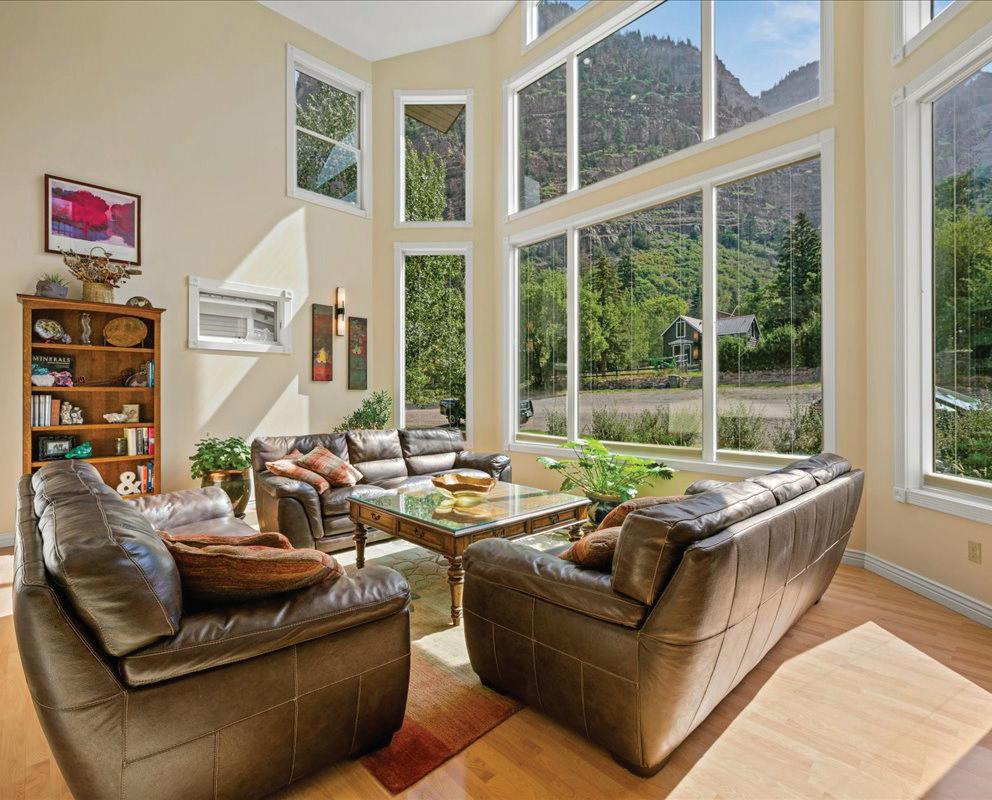
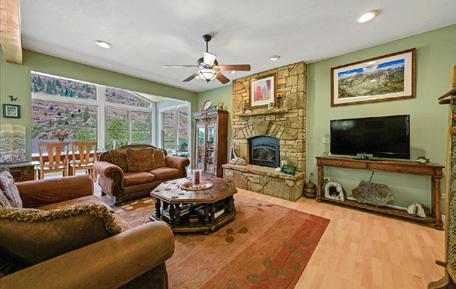
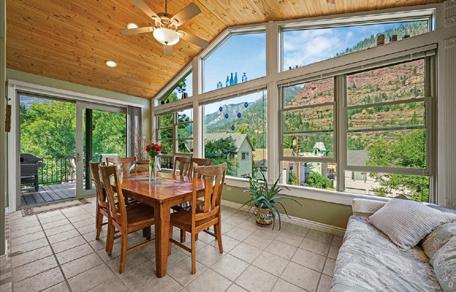
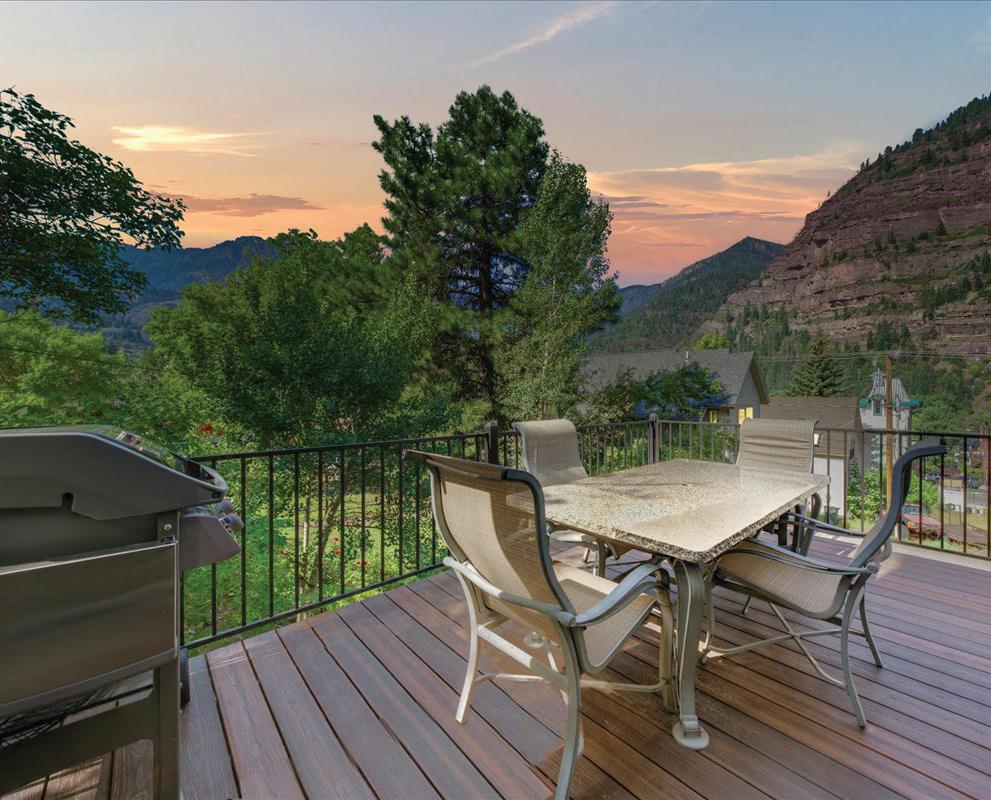
Live the Mountain Town Dream – Luxury Victorian in Ouray, Colorado Welcome to your dream retreat in the heart of the San Juan Mountains. This elegant modern Victorian, built in 2003, blends classic design with contemporary comfort—all set against 270-degree panoramic views that change with the seasons. Wake up to golden morning light spilling through the two story living room windows. Enjoy coffee on your turret deck, or west deck, whichever view you choose. Both east and west sides have incredible mountain views. The east side has two story windows and looks out at the Amphitheater, the west side sunroom views encompasses Abrams, US mountain, Mt. Hayden and Twin Peaks. Inside, the heart of the home features labradorite countertops that shimmer like the night sky, complemented by custom cabinets and spacious work space. The gas log fireplace in the den provides a nice warm glow while adding a little more heat on the chilly winter days. The sunroom on the west side have excellent views of US Mountain and the west cliffs of Twin Peaks. With 4 spacious bedrooms, and three full baths plus a half bath, there’s room for family and friends. The primary suite is a serene escape, while the open-concept living areas offer cozy corners and effortless flow. The two-car attached garage adds everyday convenience, and the low-maintenance xeriscape yard gives you more time to explore the trails, hot springs, and charming streets of Ouray. The stone retaining walls provide nice separation between your neighbors. The driveway has ornate pavers that keep the dirt out of the garage. This isn’t just a home—it’s a basecamp for adventure and a sanctuary for relaxation, all in one of Colorado’s most iconic mountain towns.



$895,000 | 2 BEDS | 2 BATHS | 2,562 SQFT
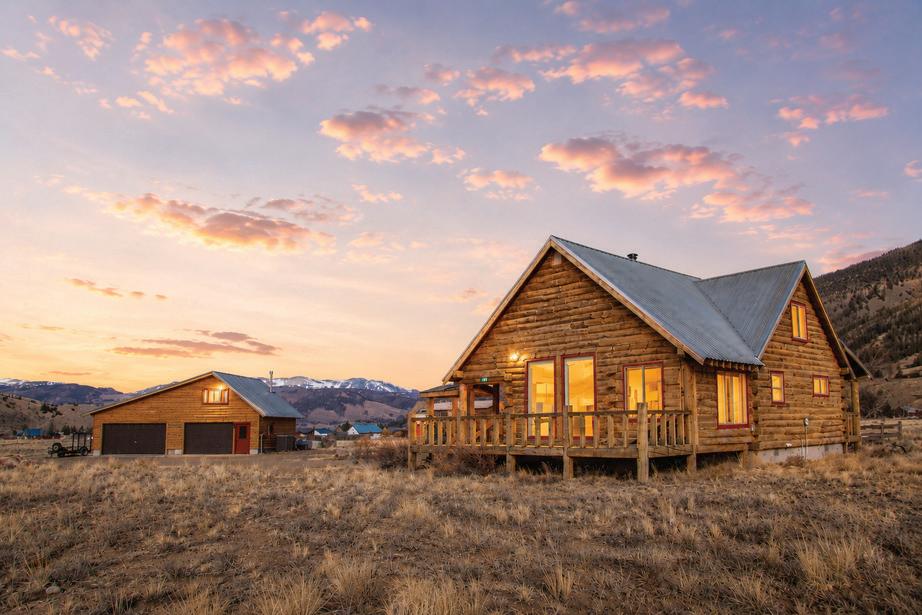
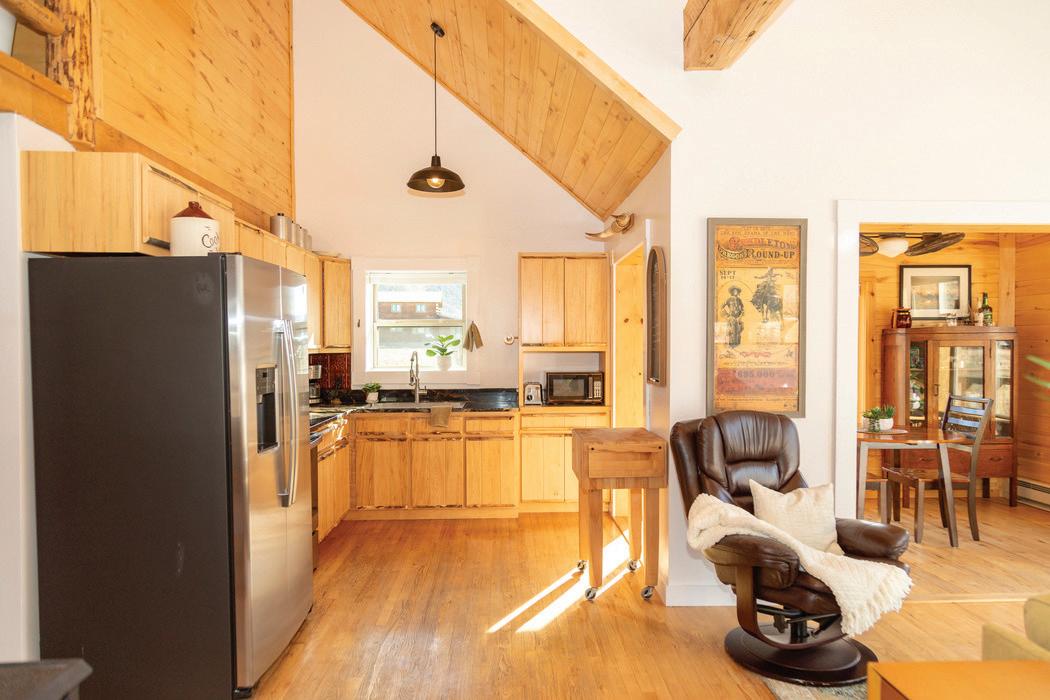
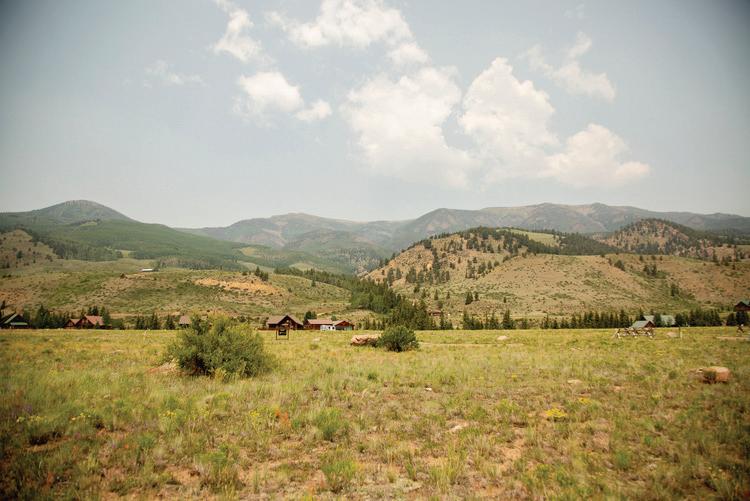
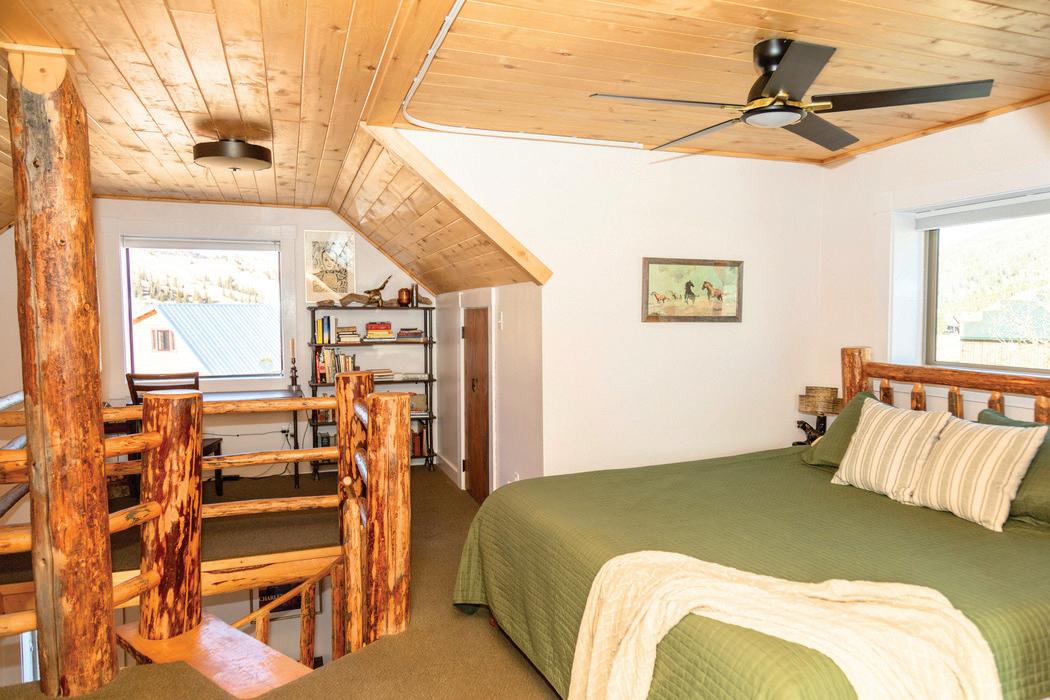
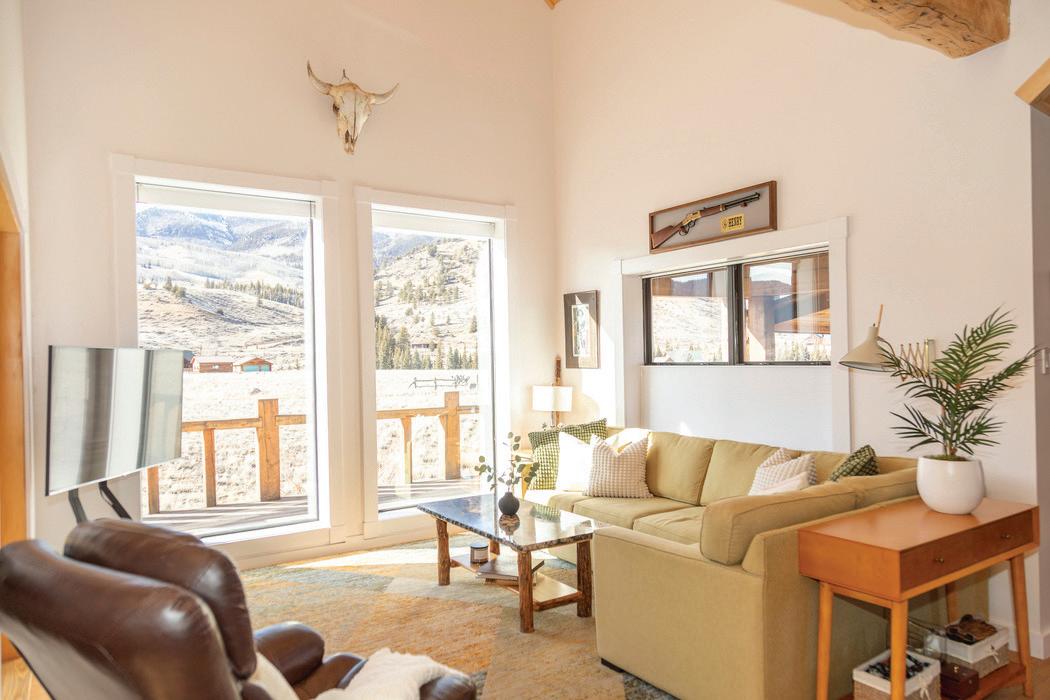
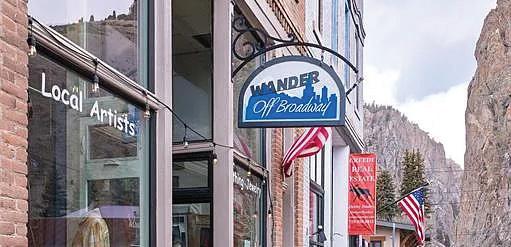
Imagine yourself living and working in the heart of historic Creede, Colorado! This unique opportunity puts you right in the center of it all - directly across from the famous Creede Repertory Theater. You’ll own both the thriving retail business and the beautiful building it calls home. The store has built a loyal following selling clothing, jewelry, handmade treasures, and sewing supplies to locals and tourists alike. It’s the kind of business where you get to know your customers by name and become part of the community fabric. Here’s what makes this even better - there’s a charming 2-bedroom, 2-bathroom apartment upstairs. You could live there and eliminate housing costs, or rent it out for additional income. Whether you offer short-term vacation rentals or have long-term tenants, you’ll have flexibility to maximize your investment. All the big-ticket maintenance items are current, giving you peace of mind from day one. This isn’t just buying a business - you’re investing in a lifestyle. Picture yourself greeting customers downstairs, then heading upstairs to your own cozy retreat. The location couldn’t be more perfect in downtown Creede, where foot traffic flows naturally past your door. Whether you’re looking to escape the corporate world, relocate to Colorado’s stunning mountains, or add a profitable venture to your portfolio, this work-live opportunity offers the best of both worlds. You’ll join a tight-knit community while building equity in both real estate and an established business with proven revenue streams.




3 HOMES ON ONE STUNNING HORSE PROPERTY
93 Highway 92 | Crawford, Colorado
42+ Acres | Three Residences | Private Equestrian Estate | $3,125,000
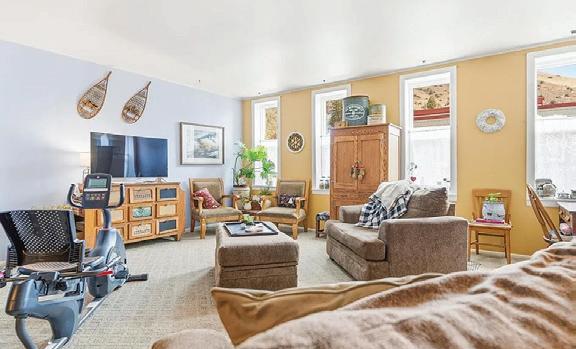
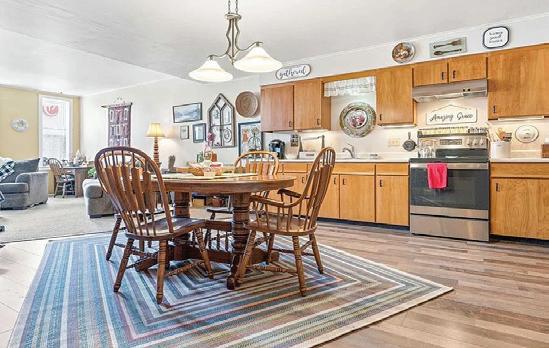
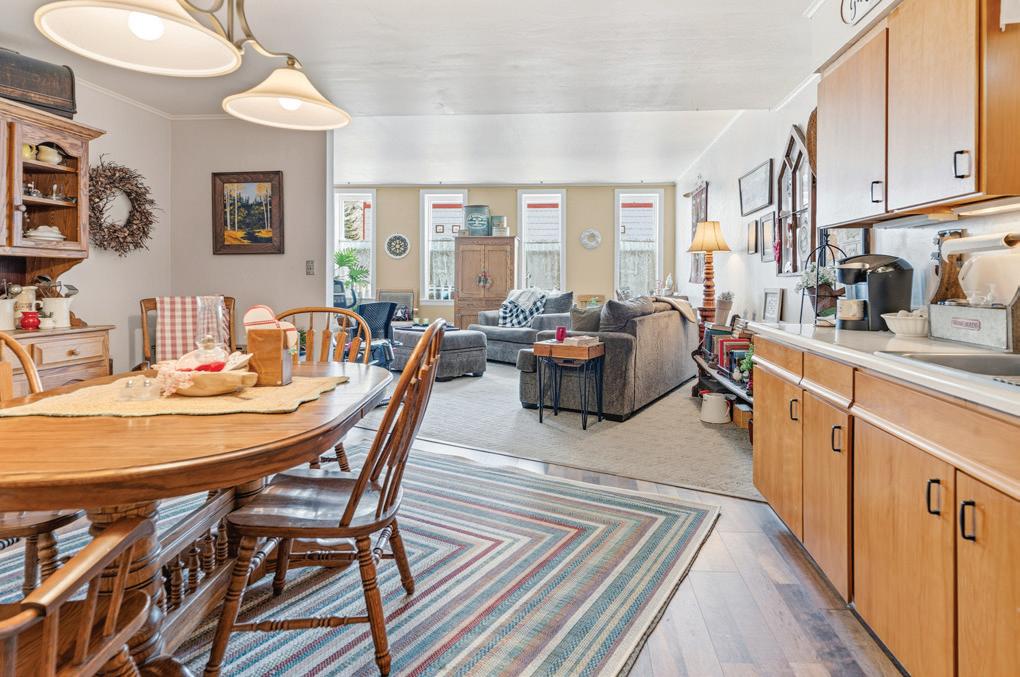
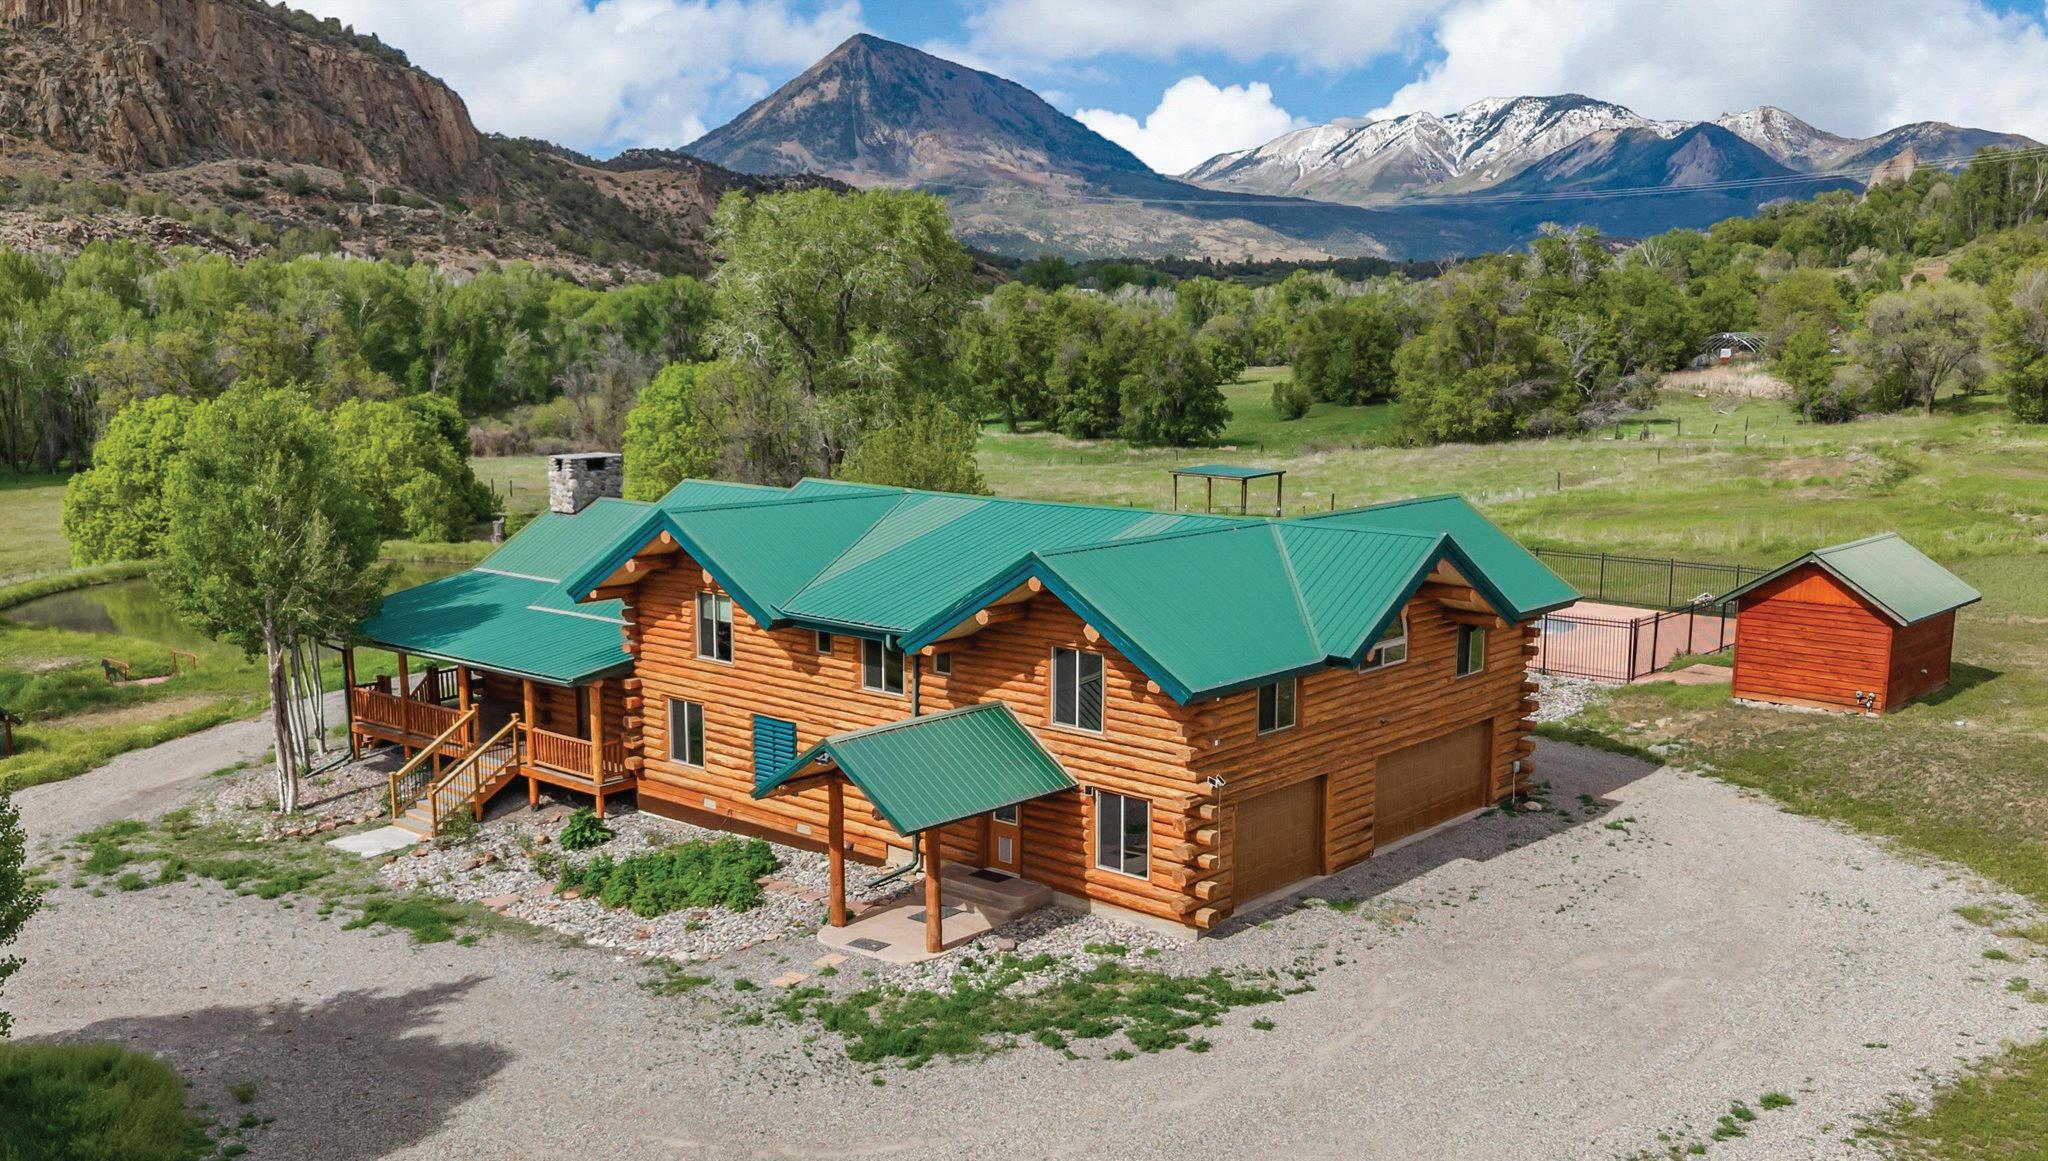
3 homes on a stunning horse property—truly a showstopper! Custom 5BR log home (2006) with high-end finishes, reclaimed oak floors, a fireplace, and a trout pond. Hayloft Guest House (2011) above 6+ horse stalls and an additional New Modern Cabin (2022) with a wraparound porch.
Custom Rancher Horse Set Up 1190 7745 Road | Crawford, CO
45 Acres | Luxury Ranch Living | $1,650,000
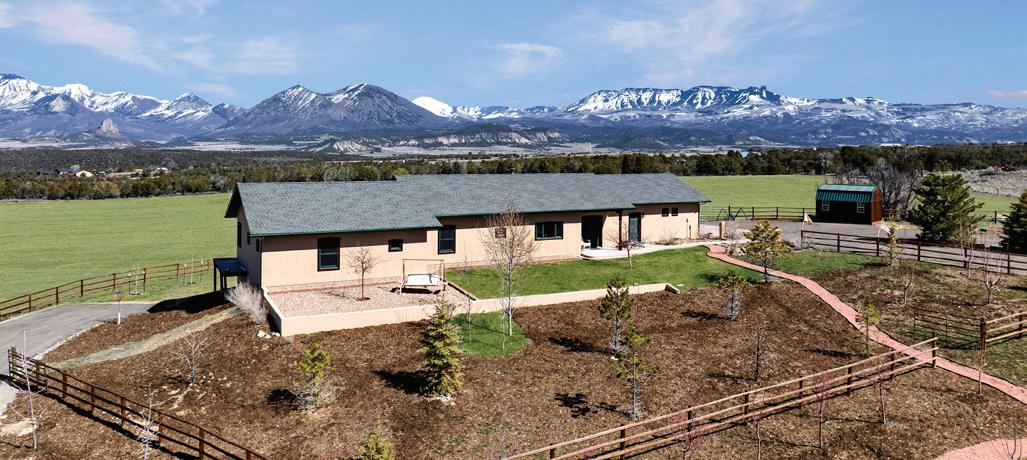
Experience refined Colorado ranch living on 45 irrigated acres with breathtaking West Elk Mountain views and a horse barn, riding arena, and run-in corrals.

Private Luxury Home & Vineyard 10783 3200 Road | Hotchkiss, CO Custom Home on Irrigated Acreage | $935,000
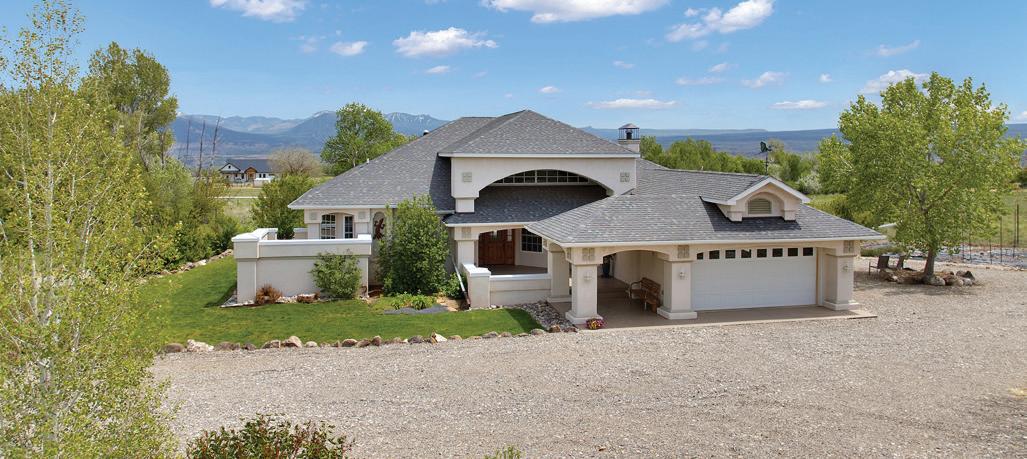
Nestled in the heart of Colorado’s celebrated North Fork Valley, this thoughtfully designed custom residence offers sophisticated country living with panoramic view.
Discover Extraordinary Properties in Western Colorado
Liz Heidrick Luxury Property Specialists BROKER 970.234.5344 liz.needlerock@gmail.com

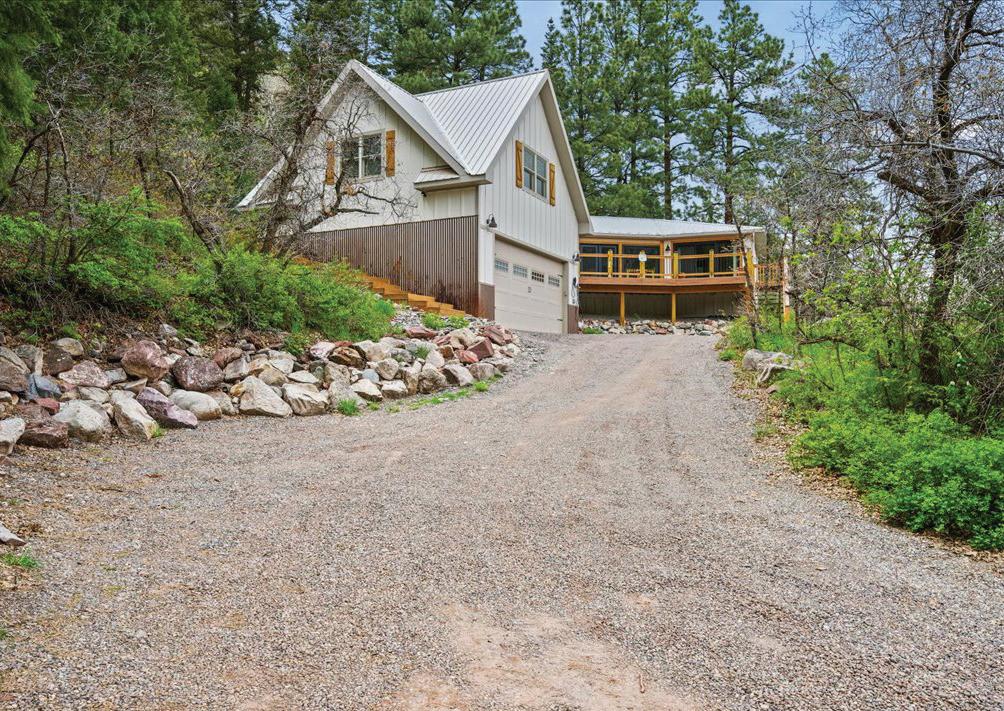
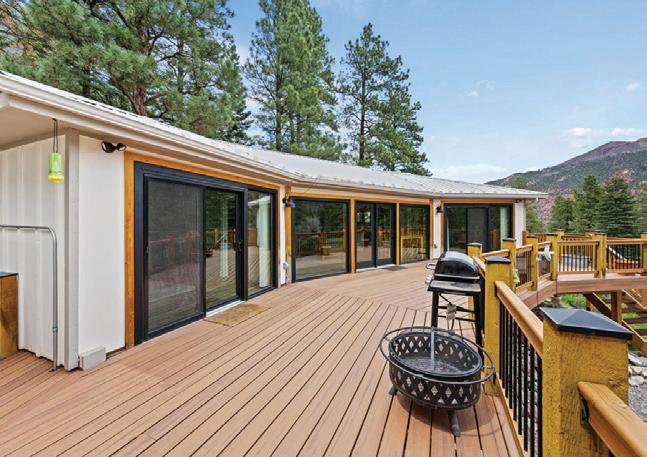
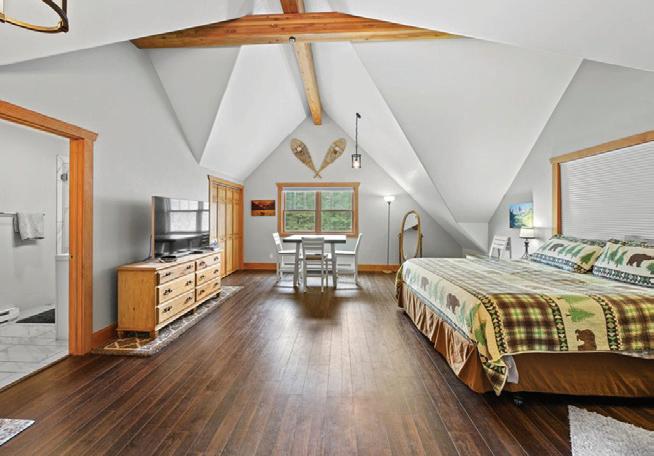
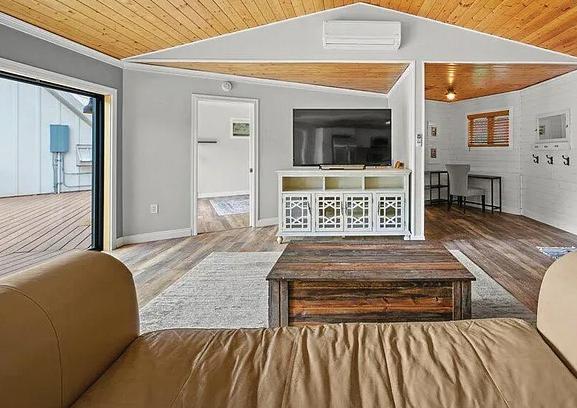
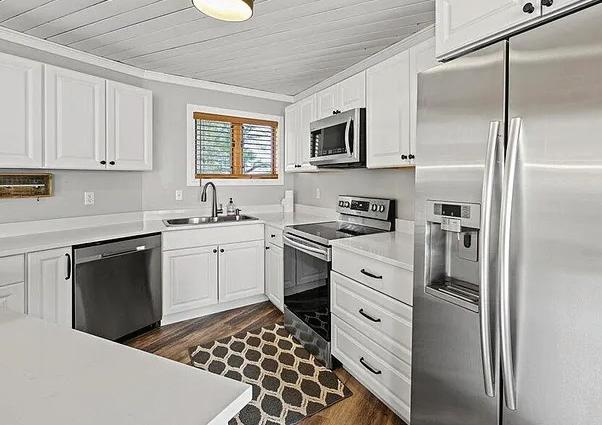
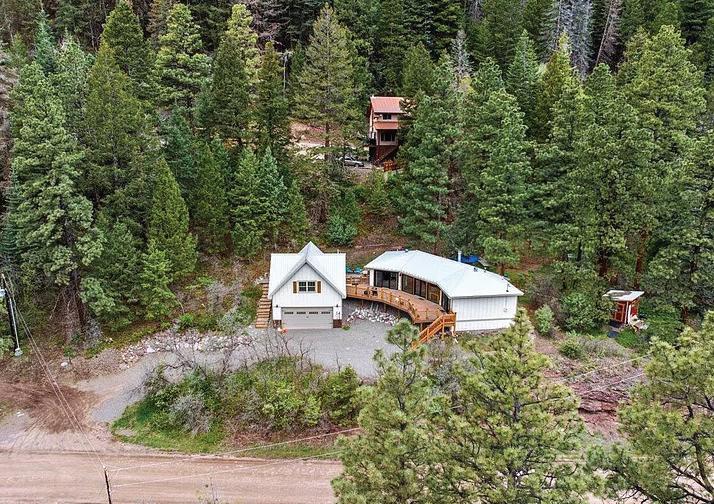
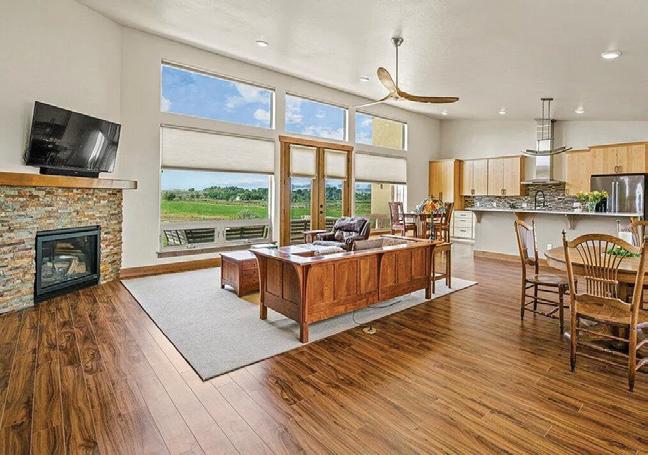
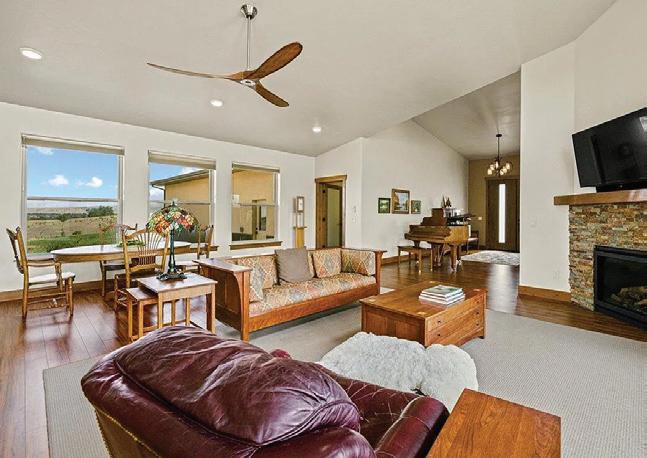
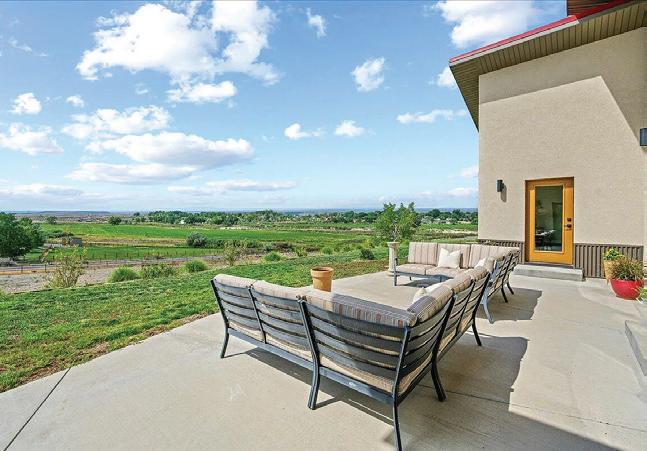
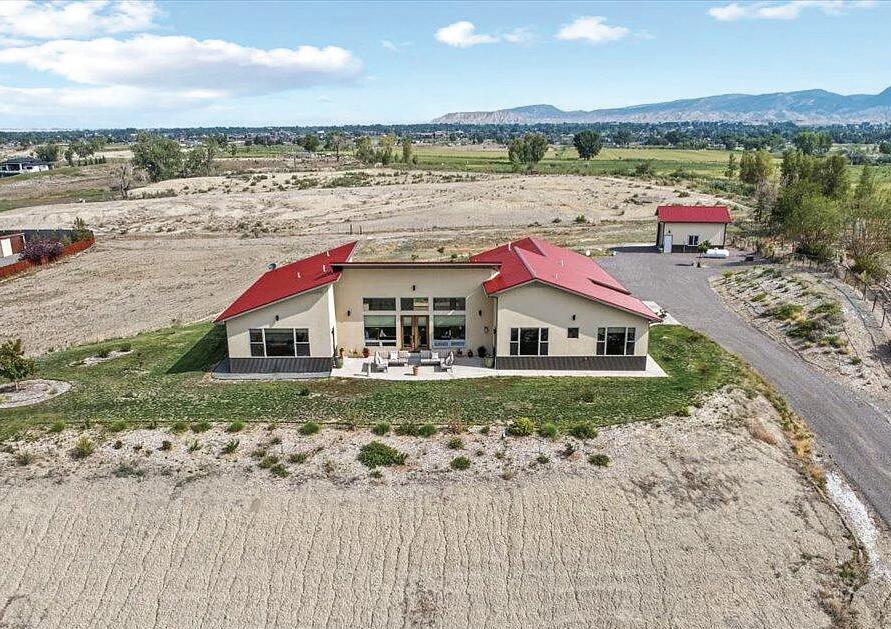
Welcome to your dream mountain retreat in picturesque Ouray County! This stunning three-bedroom, three-bathroom home spans 1,949 square feet and offers unparalleled views of the majestic mountains, making it the perfect sanctuary for nature lovers and adventure seekers alike. Step inside to discover a cozy interior featuring an inviting wood-burning fireplace, perfect for gathering up on cool evenings. The spacious living area flows seamlessly into a well-appointed kitchen, ideal for entertaining family and friends. Each bedroom is generously sized, providing ample space for relaxation and rest. The property’s true charm lies in its outdoor amenities. An expansive deck provides an ideal spot for morning coffee or evening cocktails, all while soaking in the breathtaking mountain vistas. The fenced backyard offers a safe and private space for children and pets to play, surrounded by mature Ponderosa pines, Juniper, Aspen trees, and scrub Oaks. For those with a penchant for projects or hobbies, the workshop is a dream come true, offering an allocated space to tinker and create. Additional storage is available in the convenient shed for gardening tools. Unwind after a day of adventure in the hot tub, enjoying the serene surroundings and starry skies that Ouray County is known for. Unique opportunity for owner-occupants or investors — live in the home and generate income by renting out the room above the garage. Don’t miss your chance to own this exceptional property where comfort meets nature and no HOA! Live the life of luxury with stunning mountain views, a fantastic outdoor living space, and all the modern amenities you need.


3 BEDS
3 BATHS
2,855 SQFT.
Built in 2018, this modern mountain home offers refined sophistication and thoughtful design across 3 bedrooms, 3 baths, a versatile flex room, and an oversized 3-car garage. Set on 4.84 irrigated acres with sweeping views of the San Juans, Grand Mesa, and Cimarron Ridge, the home showcases scratch-resistant laminate and tile flooring, quartz countertops, high-end KitchenAid appliances, and Delta fixtures. The great room features expansive Jeld Wen windows with automatic Hunter Douglas blinds in the great room and a propane gas-log fireplace. Enjoy comfort and utility with a large 4’ crawlspace, all-electric forced air system, and hot tub wiring in a private courtyard. The exterior includes a metal roof with gutters, a 500-gallon leased propane tank, a 26-zone Rainbird irrigation system. 66711 OTTER ROAD, MONTROSE, CO 81401
$1,495,000
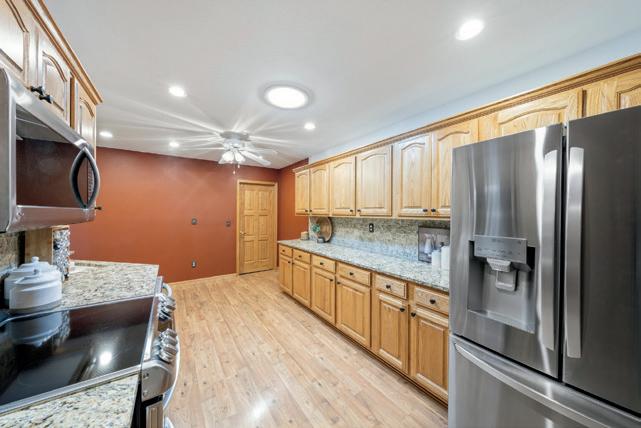
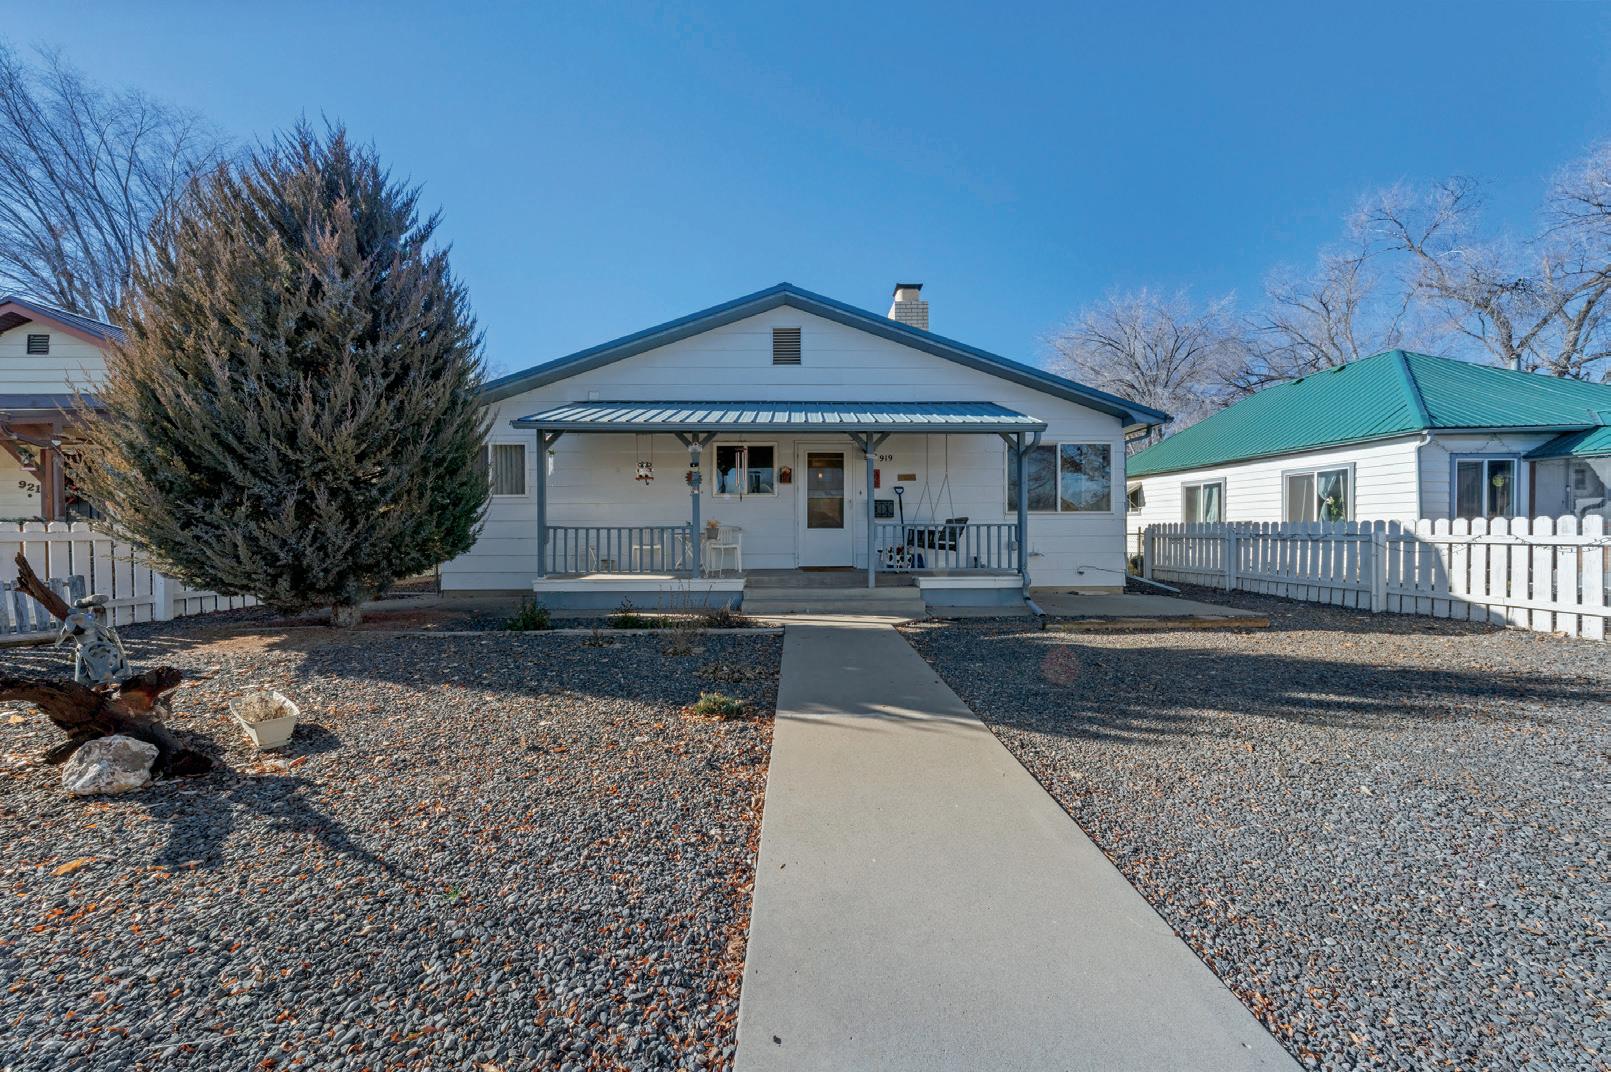
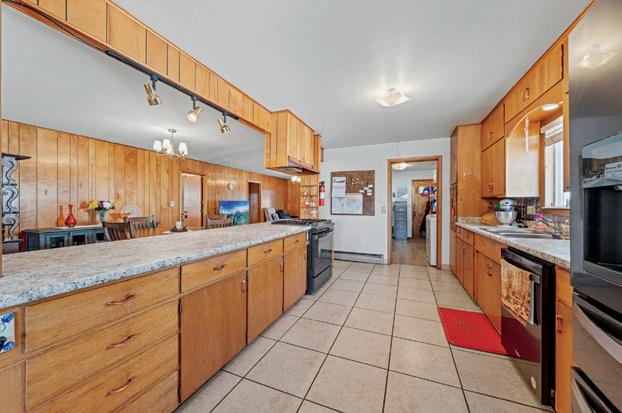
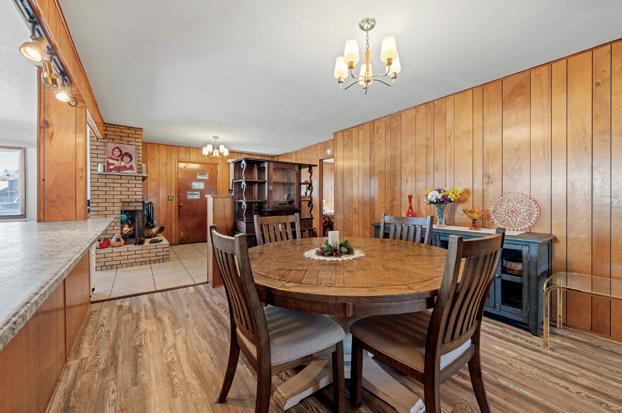
Single-family home located in downtown Delta with close proximity to schools This three-bedroom residence features en suite bathrooms for each bedroom, plus an additional half bath for guests The kitchen offers black stainless steel appliances and ample workspace A brick f ireplace separates the entry from the dining area, while a built-in bookshelf provides def inition between the entry and living room Notable updates include a long-lasting metal roof installed in 2012, a new boiler and water heater in 2021, a sewer line replacement from the house to the main in 2025 and new plumbing in February 2026 Enjoy a covered back porch and a low-maintenance backyard

Enjoy easy, low-maintenance living in this desirable Peppertree townhome With 2,000+ sq ft , this ADAcompliant home features 3 bedrooms, 2 updated bathrooms, wide hallways, an open f loor plan, and a gas f ireplace The kitchen offers granite countertops, stainless steel appliances, and walk-in pantry Recent updates include a new roof (2019), furnace & A/C (2020), and on-demand water heater Relax on the covered patio with privacy from mature landscaping HOA covers lawn care, irrigation, sprinklers, and snow removal for lock-and-leave living Ideally located near golf, healthcare, churches, and Montrose amenities Comfortable, carefree living awaits!



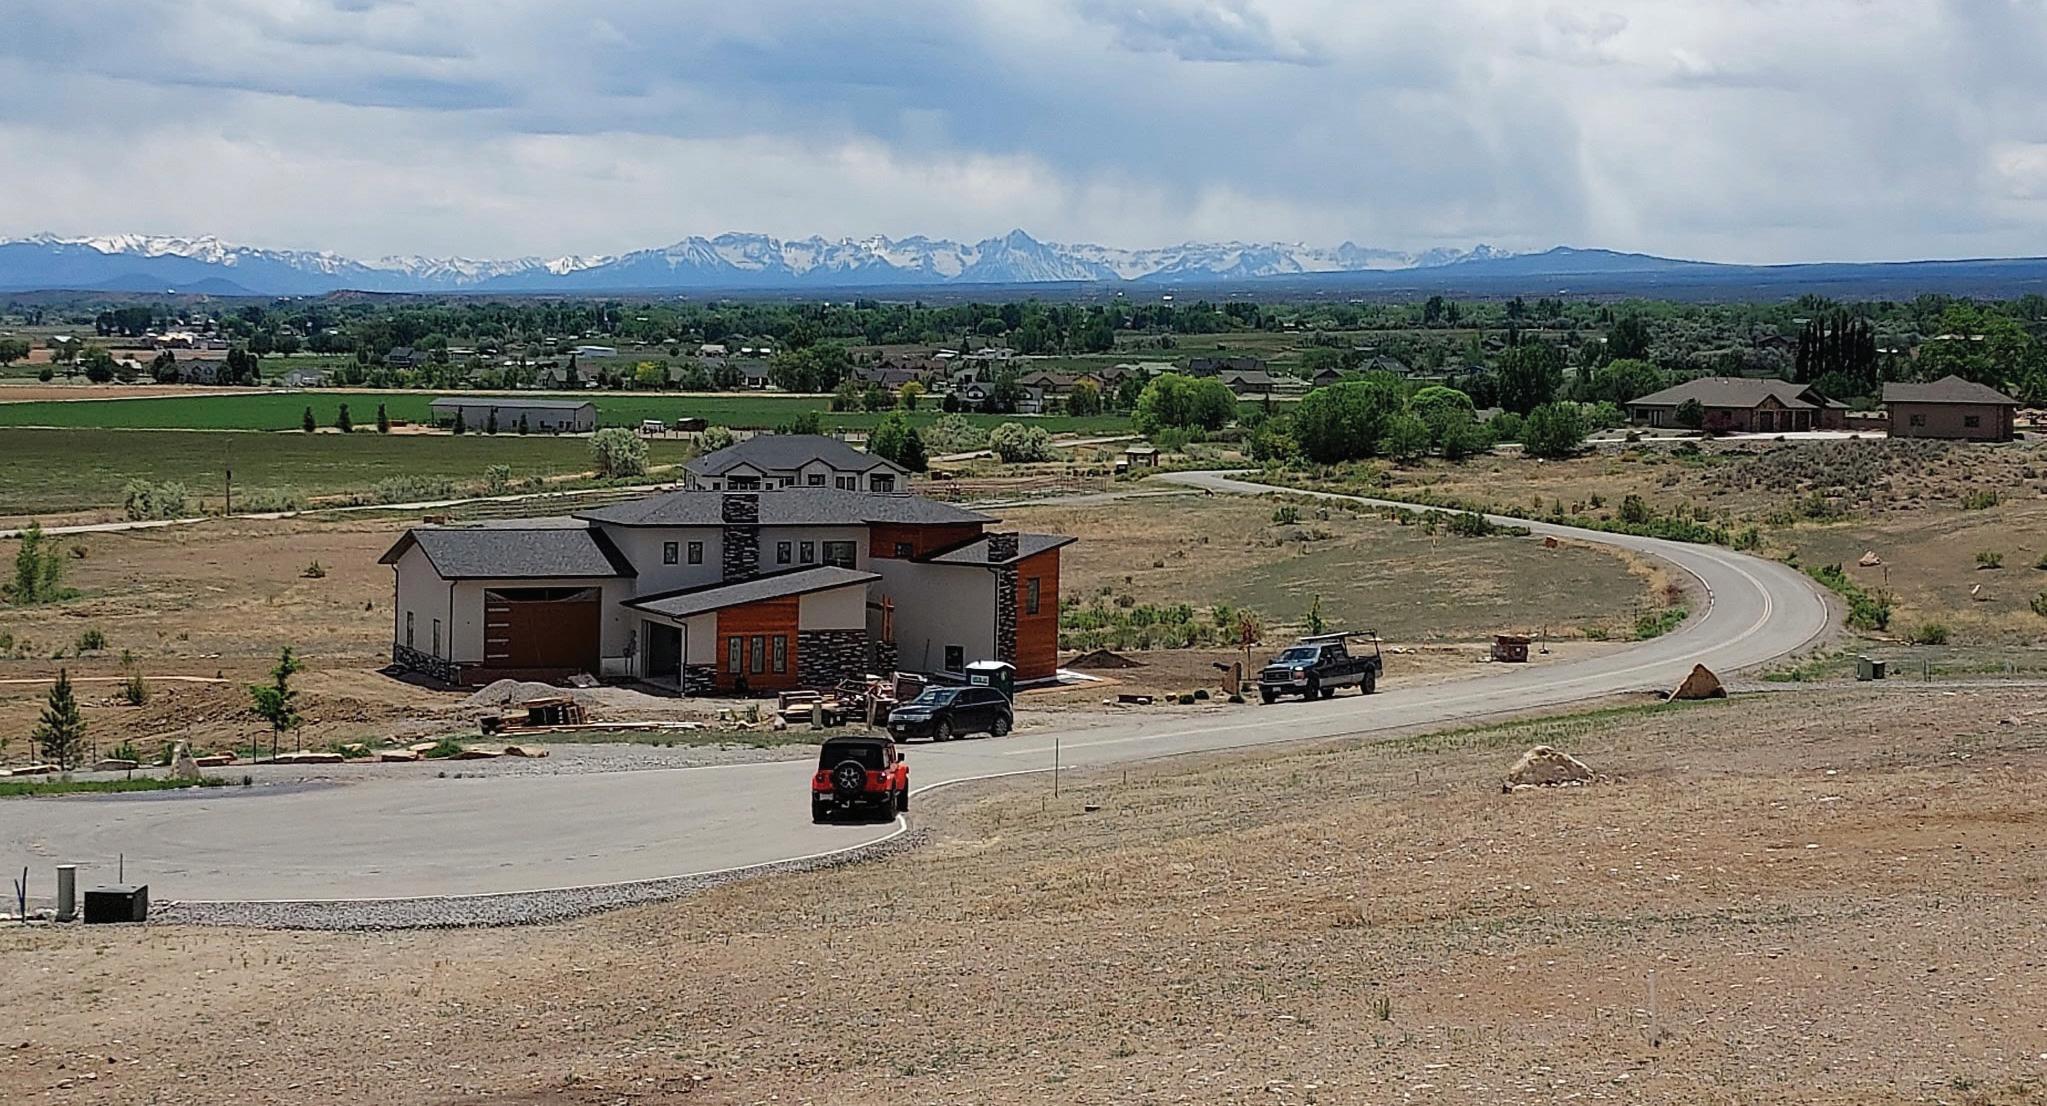
PREMIER VIEW HOMESITE IN EAGLE HEIGHTS
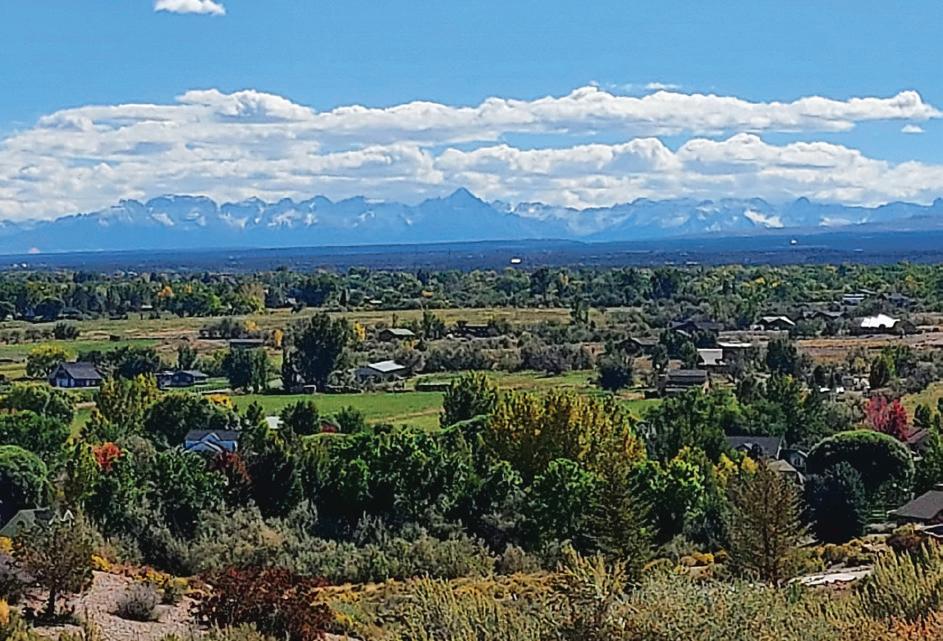
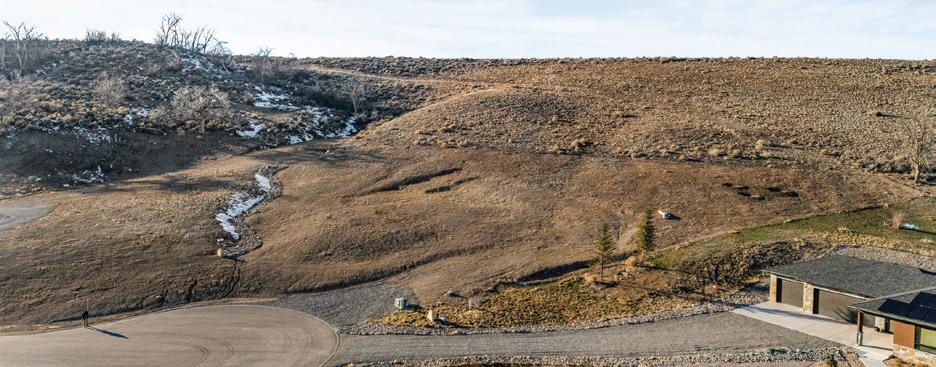

1.98 ACRES | $275,000
Elevated cul-de-sac homesite with sweeping mountain views and rare privacy. This 1.98-acre lot backs to 17 acres of HOA-owned open space, offering protected vistas, natural wind buffer, and a peaceful wildlife backdrop. Infrastructure is already in place: paid domestic water tap, UVWUA irrigation water, natural gas, fiber-optic internet, and pad-mounted transformer—ready for your custom build. Minutes from downtown Montrose, dining, shopping, medical care, schools, and MTJ airport. A premier opportunity to create a legacy home in one of Western Colorado’s most desirable neighborhoods.



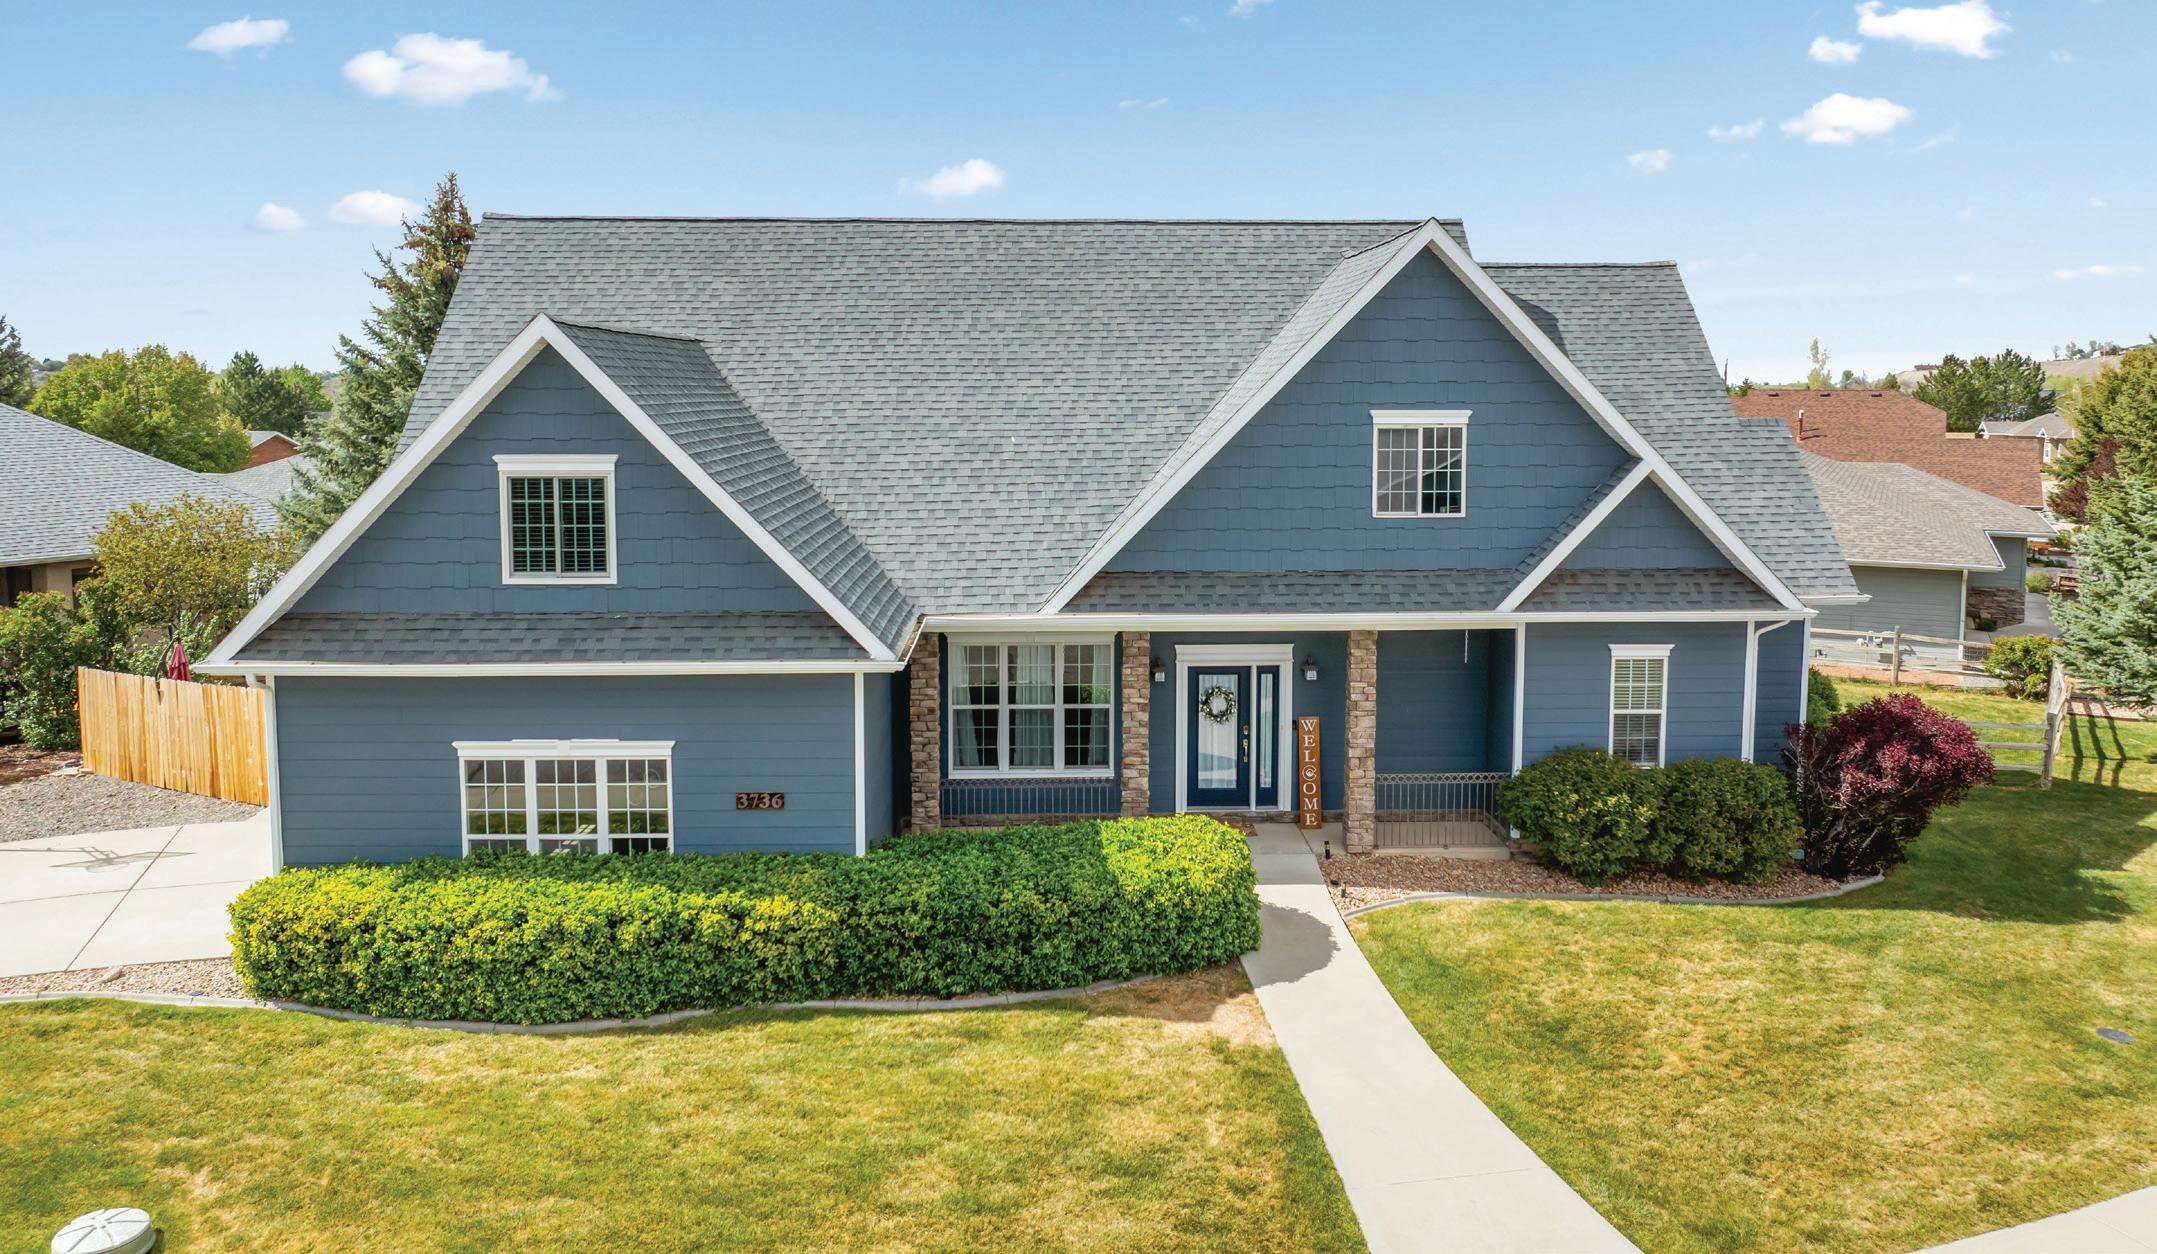
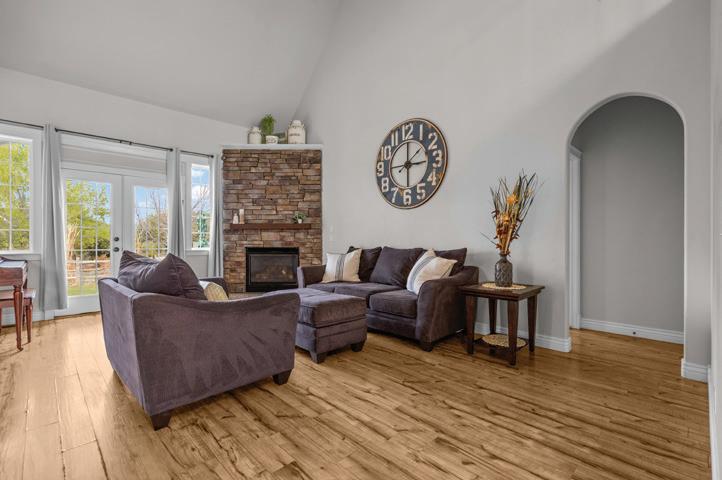
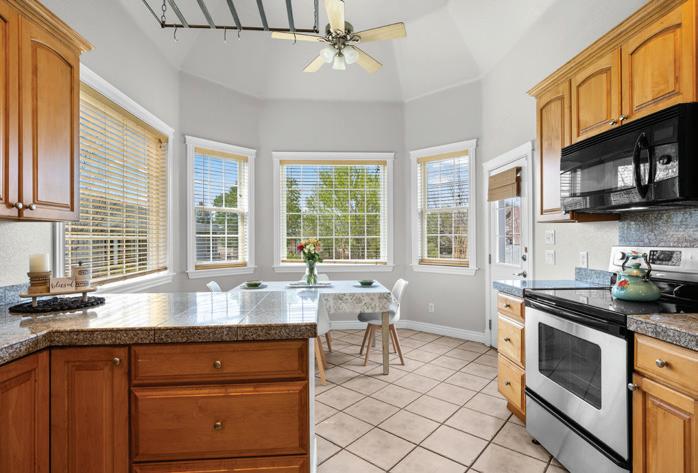
Situated in the prestigious Cobble Creek Golf Community, this beautifully designed home offers refined living with distinctive architectural details throughout. A bright, open floor plan features soaring ceilings, expansive windows, and seamless flow between the living, dining, and kitchen spaces, offering both everyday living and entertaining. The well-appointed kitchen includes ample cabinetry, generous Granite counter space, bar seating, and a breakfast nook. There is separate formal dining room with abundant natural light and contemporary fixtures. The private Primary suite features a unique spiral staircase leading to a versatile loft—perfect for an office or retreat—along with a spacious ensuite bath and walk-in closet. A split floor plan provides added privacy, with an additional main-level bedroom and full bath for guests. Upstairs offers two generously sized bedrooms with built-in window seating, plus a flexible bonus space that can be used as a media or game room. The beautifully maintained backyard and attached two-car garage complete the home. Enjoy elevated living in one of the area’s most sought-after golf communities. Schedule a showing today!

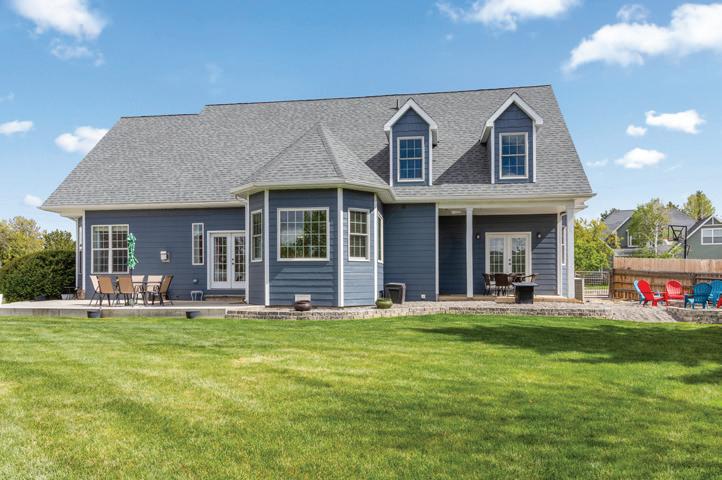

7276 5550 ROAD, OLATHE, CO 81425
5 BEDS | 4 BATHS | 5,688 SQ FT | $1,690,000
Welcome to 7276 5550 Road—where all 40 acres embody the legacy of the land and echo the quiet grace of life on Colorado’s breathtaking Western Slope. At the heart of the property stands a spectacular 5,688 square foot, 5-bedroom, 4-bath timber frame home—a masterclass in craftsmanship, comfort, and understated luxury. Towering ceilings, rich wood beams, and high-end finishes create an atmosphere that is both warm and grand. Designed with both gathering and solitude in mind, the layout offers multiple living spaces where you can relax in peace or come together with loved ones. The classic covered front porch welcomes you as you arrive. Through the front entry you will be greeted by the home office to your right, and a pool room to you left. Straight ahead is the great room, anchored by a fantastic wood-burning stone fireplace and huge windows. The main floor also houses the primary suite, complete with its own sitting room, dual-sided gas fireplace, private patio, and 6-piece en-suite bath. The chefs kitchen is situated perfectly for entertaining guests, and boasts high-end Viking appliances. The dining room and family room flow off of the kitchen, which features yet another beautiful wood burning stove and access to multiple outdoor spaces. A large laundry/mud room and a full guest bath are just around the corner, as well as garage access. Upstairs you can enjoy the views of the main floor and outdoors from the catwalk! There are two additional living room spaces upstairs, easily used as a library, craft space, or more. There are two spacious bedrooms, one with an en-suite bath and the other just down the hall from another spacious bath. The home was built with an incredible amount of storage- from the eaves to deep reach-ins and expansive walk-in closets, you will not be disappointed in the storage capacity! There is also a large bonus room upstairs that can be accessed via a private staircase from the garage or simply from the hallway upstairs. This space has another wood burning stove, 3 spacious walk-in closets, and beautiful big windows. Use this room as a guest suite, home-gym, reloading space, artistic studio, or more. Forced air heating and cooling keep the home temperate yearround, and a new roof was just installed last year. Views abound from every angle of this property- from the San Juans to the Uncompahgre and the Grand Mesa. Outdoors you will find a 50x60 shop, built in 2020, that is perfect for toy storage, creative work, or hobbies, and includes a 50x30 carport and 20x60 lean-to for added versatility. Keep your hay dry and covered! Irrigated acreage planted in grass hay lays out to the west of the home and shop. A lush riparian corridor runs through the south east corner of the property, offering live water year-round and a shaded sanctuary for birds, wildlife, and livestock alike. While the land is held in an agricultural conservation easement to preserve its natural integrity, there’s still room to enjoy, explore, and appreciate the richness of this setting. There is also a second set of utilities (water tap, installed septic, and power) installed near the north west corner of the property, giving flexibility for an RV or the possibility of a second residence. This property is located amongst the sprawling farms just west of Olathe and a short drive to Montrose or Delta. This is ideal for air travel, as you are less than 20 minutes to the Montrose Regional Airport (MTJ). There are many amenities in this verdant valley, from top-notch healthcare to wonderfully active community, great restaurants, retail options, cultural events, and to local festivals. This one-of-a-kind homestead is ready to support your vision—whether it’s a working farm, a quiet refuge, or a legacy worth building upon, you are welcome in this valley!


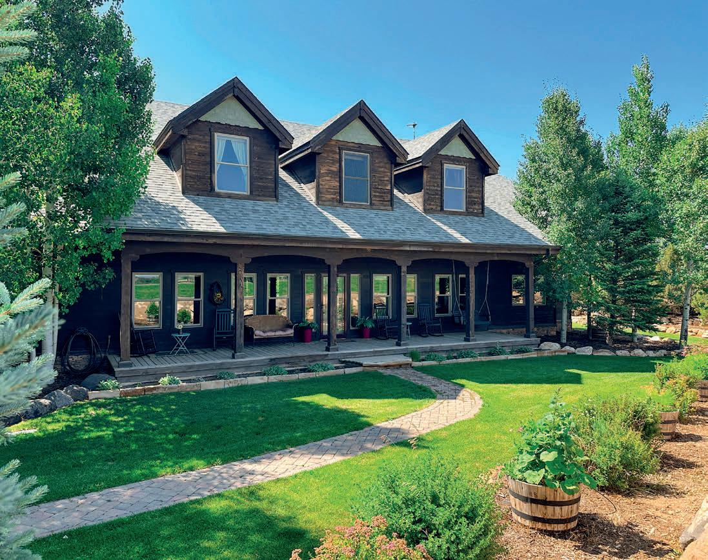
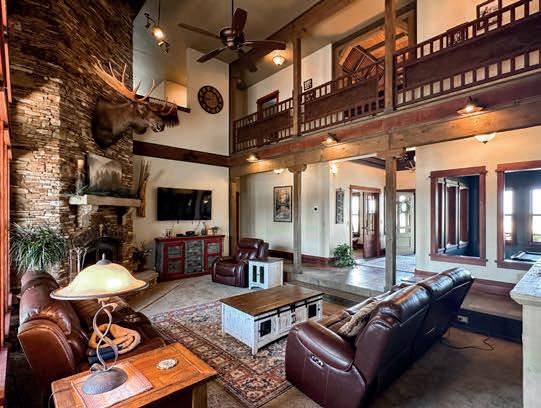
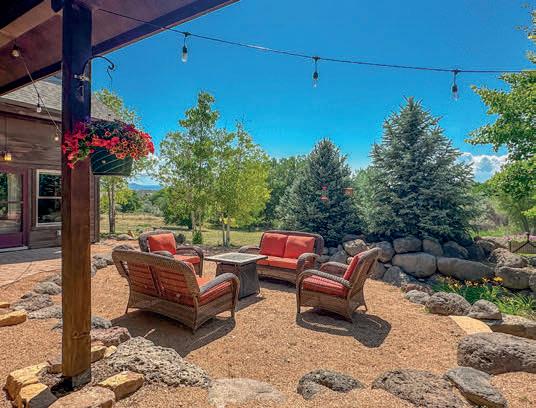
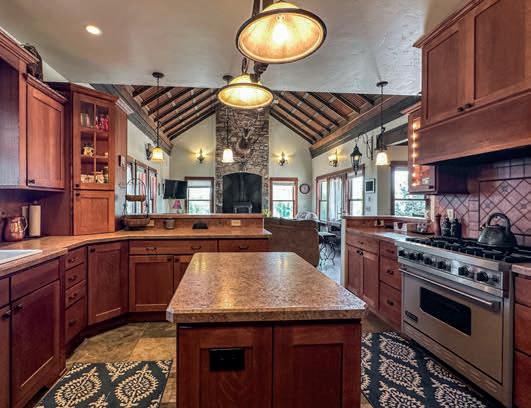
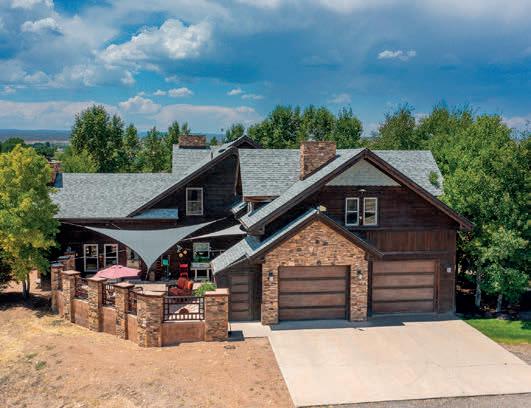
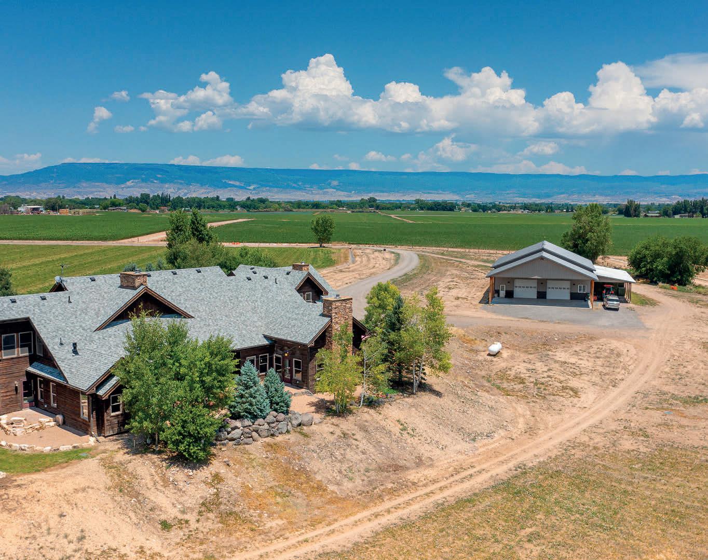
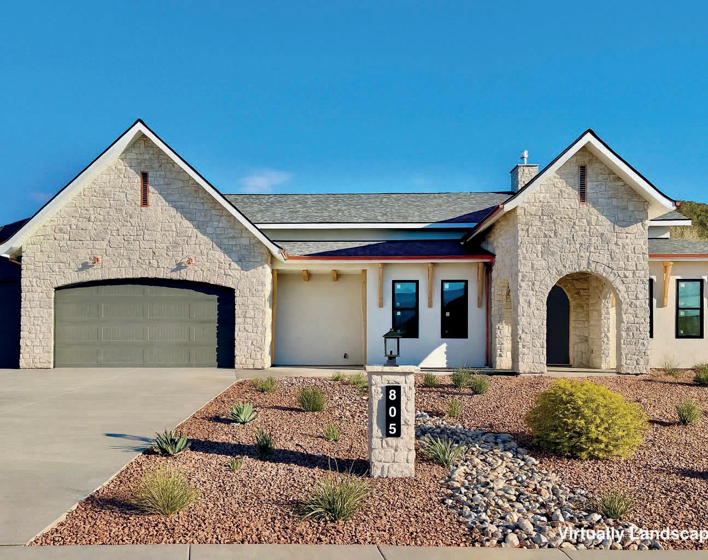
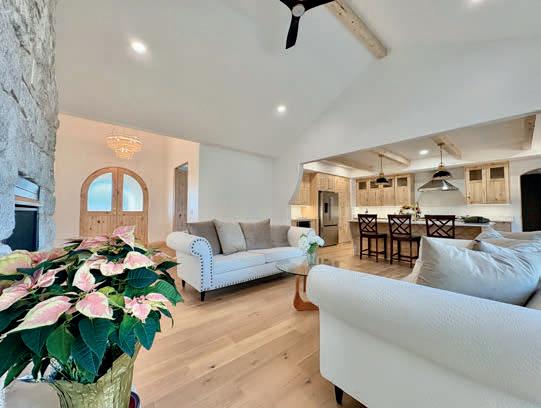
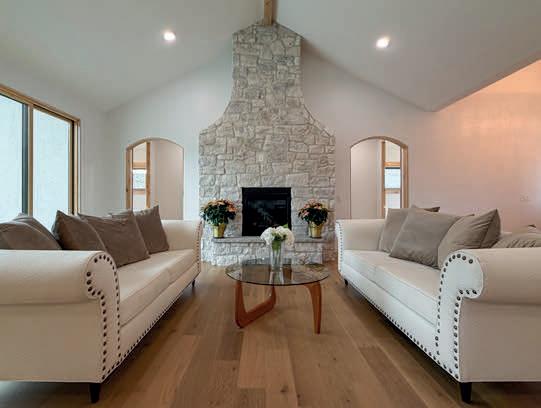
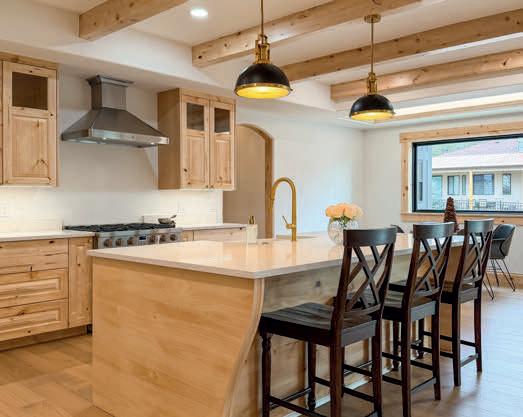
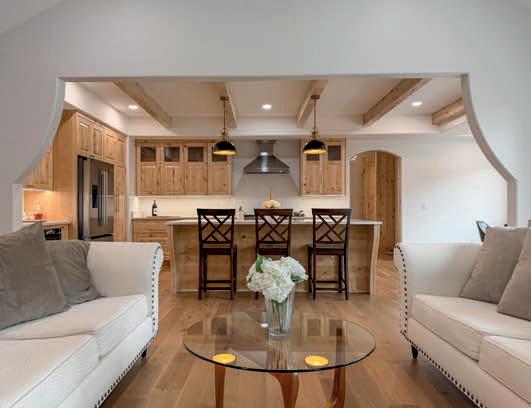
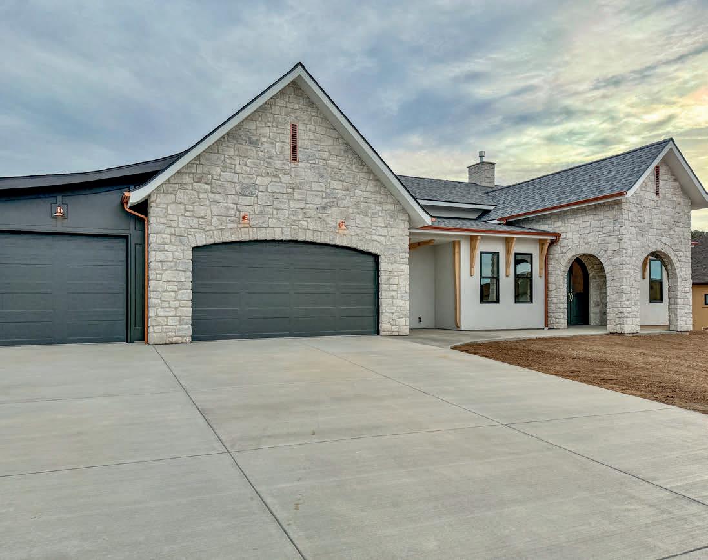
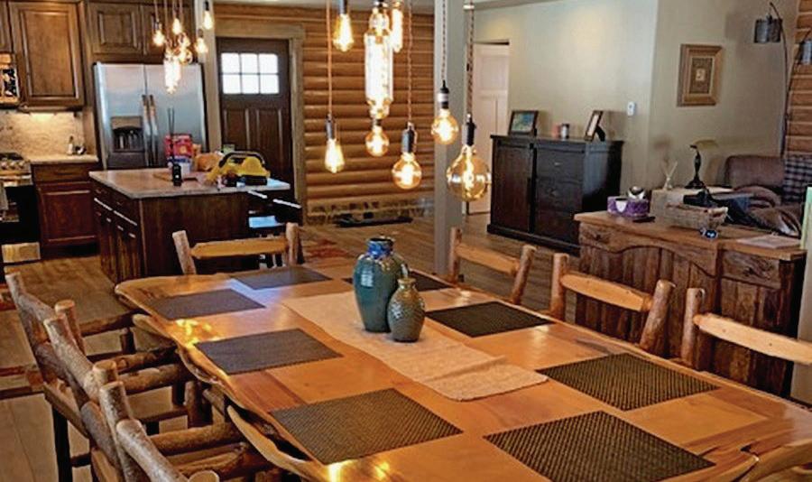
Mayberry Builders presents 805 SE Pinyon Street—a JUST COMPLETED European-inspired masterpiece on the Deer Creek Golf Course, nestled at the base of the Grand Mesa in Cedaredge, Colorado. With 2,243 sq ft, 4 bedrooms, and 2.5 bathrooms, this estate blends timeless craftsmanship with modern comfort in a way that few new-builds can. From the moment you arrive, you’ll notice the incredible attention to detail and the thoughtful flow of the design. Stepping through the arched oversized entry, the main living space opens to high vaulted ceilings and a stunning stone fireplace that anchors the home with warmth and elegance. The trim package and all woodwork—crafted entirely by hand in bleached Knotty Alder by artisan Jonathan Gerspach—set this home apart with heirloom-quality craftsmanship. The kitchen and dining areas are framed by effervescent natural light and accented with European-inspired details that speak to both function and form. Custom cabinetry, luxurious New Venatino Beige quartz countertops, high end appliances, and a layout designed for entertaining and everyday ease make this space the heart of the home. Anderson windows and doors throughout draw in the surrounding landscape and connect seamlessly to the multiple outdoor living spaces, perfectly suited for evening gatherings or quiet mornings. Shaw Exquisite waterproof engineered wood flows through the home, with plush carpet in the bedrooms. Forced air heating and cooling plus a gas fireplace keep the space comfortable year-round. A whole-home humidifier contributes to the ultimate in climate-comfort. The walk-in pantry boasts a “Costco Door”—wherein you can transfer bulky items or groceries directly from the garage into the pantry. The primary suite is a retreat of its own, featuring luxurious finishes and separate vanities, a zero-curb spastyle shower, a walk-in closet fit for royalty, and private patio access. Three additional bedrooms and a spacious guest bath complete another private wing of the home, while a half-bath provides convenience for guests. Wide hallways, flowing transitions, and thoughtful details at every turn create an elevated living experience you won’t find with any other home on the market. The property was intentionally crafted to be a “zero curb” home, making it highly accessible and easily accessed by all. Every inch of this space reflects the builder’s commitment to quality and a legacy of craftsmanship. This is your opportunity to own one of Cedaredge’s most distinctive new homesdon’t miss it!
$2,450,000 | 3 BEDS | 2 BATHS | 1,820 SQFT
Pristine 401 Acres mountain retreat offering privacy, recreation, and breathtaking scenery. With over one mile bordering the Grand Mesa National forest , opportunities for hunting, grazing, hiking and year-round outdoor adventure abound. The fully furnished, off the grid home is powered by a state-of-the-art solar system with large battery storage, generator back up, solar activated well, and a 1000-gallon propane tank. Surrounded by Aspen groves, open meadows, natural springs, and ponds. The property enjoys panoramic views of the snowcapped West Elks, Grand mesa, Uncompahgre and San Juan Mountains! The property includes 323 acres in conservation easement plus two unrestricted parcels totaling 78 acres, offering flexibility and potential. Just 1 hour and 20 minutes from Montrose airport that also offers short heli flights to this beautiful land and luxurious cabin.
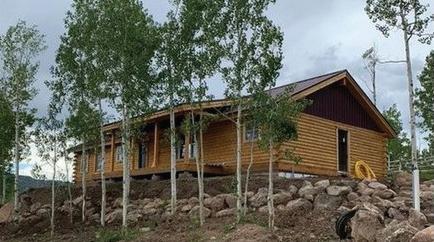



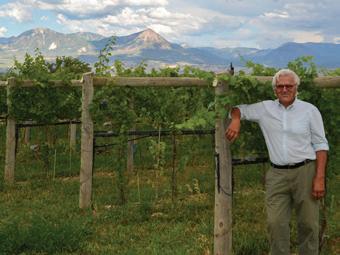
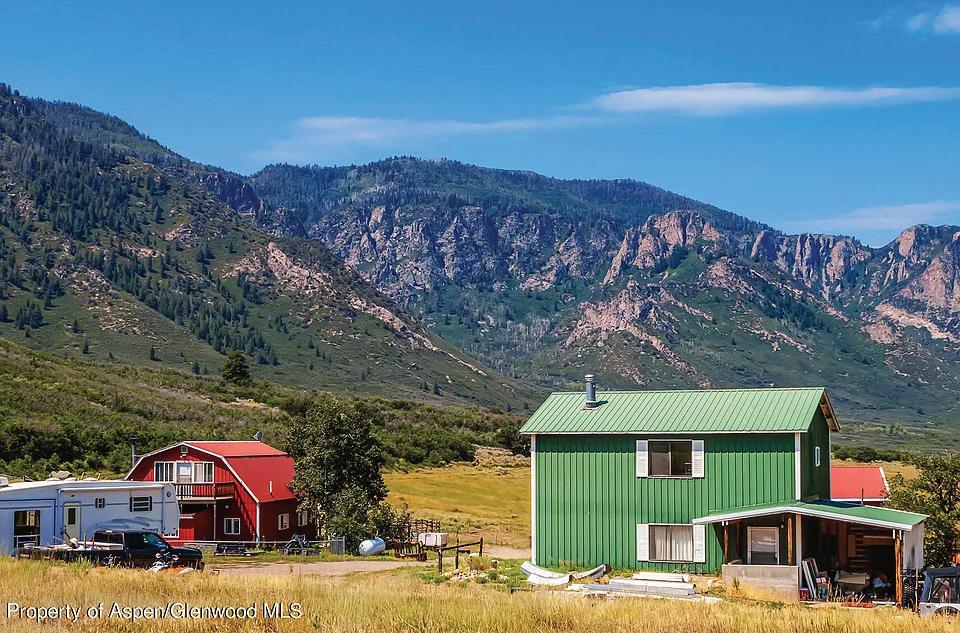
HWY 141,
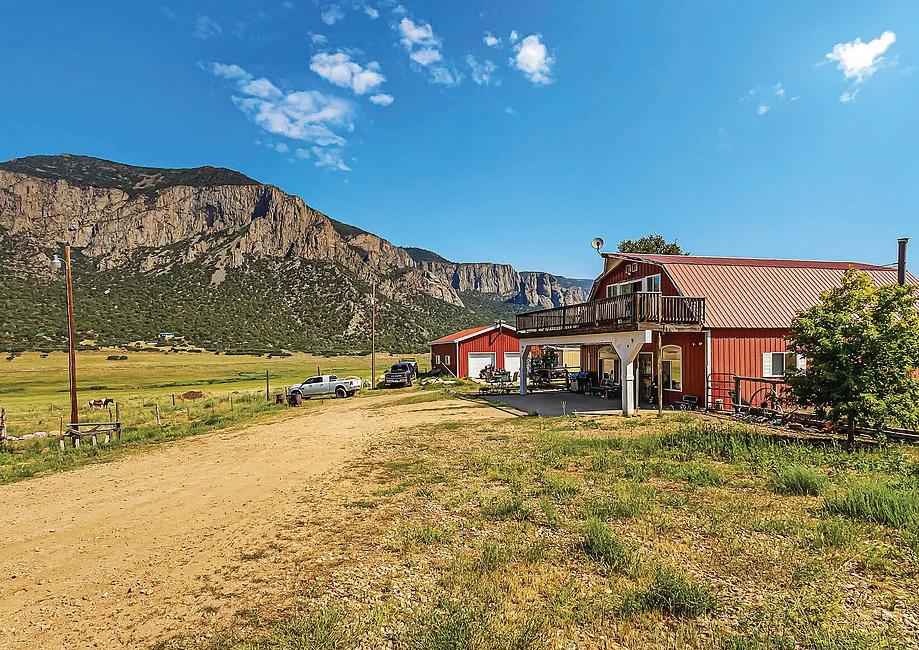
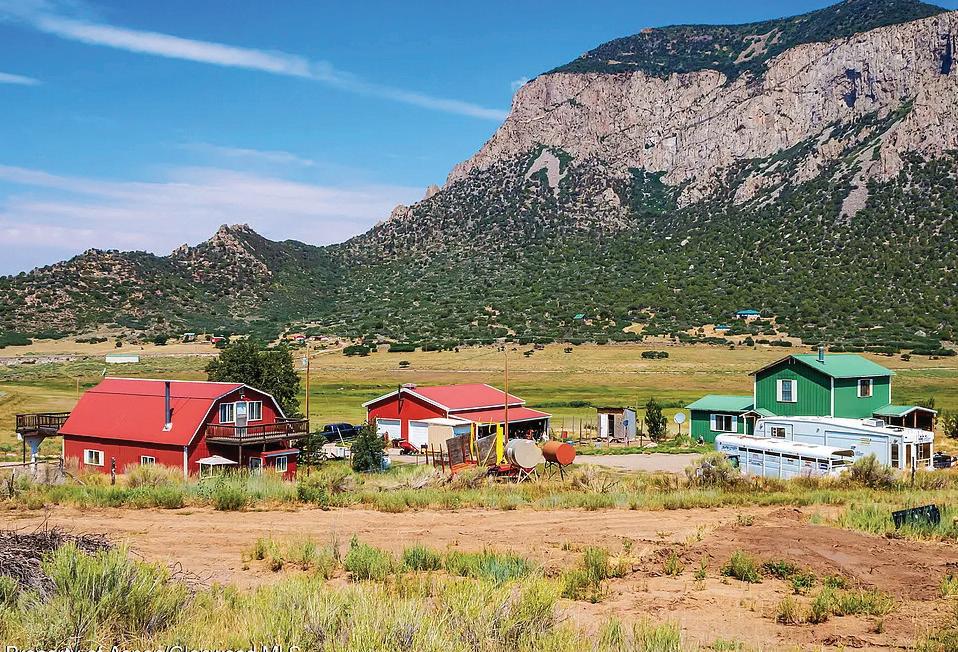
4 BEDS | 3 BATHS | 4,100 SQ FT | 140 ACRES | $1,695,000 Wonderful opportunity to own a rare secluded property in western Colorado. This mountain real estate comes with two homes, a large shop building and horse facilities. With irrigated hay ground producing about a 100 tons a year, you will have enough to feed your horse and cows through the winter. Watering your herd is simple, as you have a year round creek running right through the property. The land is fenced and cross fenced for good rotation. The larger main home has a beautiful balcony overlooking the hay fields. The homes stay very cool in the summer and warm in the winter. Hunting right from your porch or into the BLM and National Forest that adjoins the property for your private access to both. Elk, deer, and bear are quite frequent visitors to the ranch for your sporting adventure. A well constructed hunting blind is found at the end of the many trails that wind through this sportsman’s paradise. Great paved state hwy access in front of the property. A set of hay equipment is included in the sales price as well. This property is rare by location and improvements. A RARE SECLUDED PROPERTY IN WESTERN
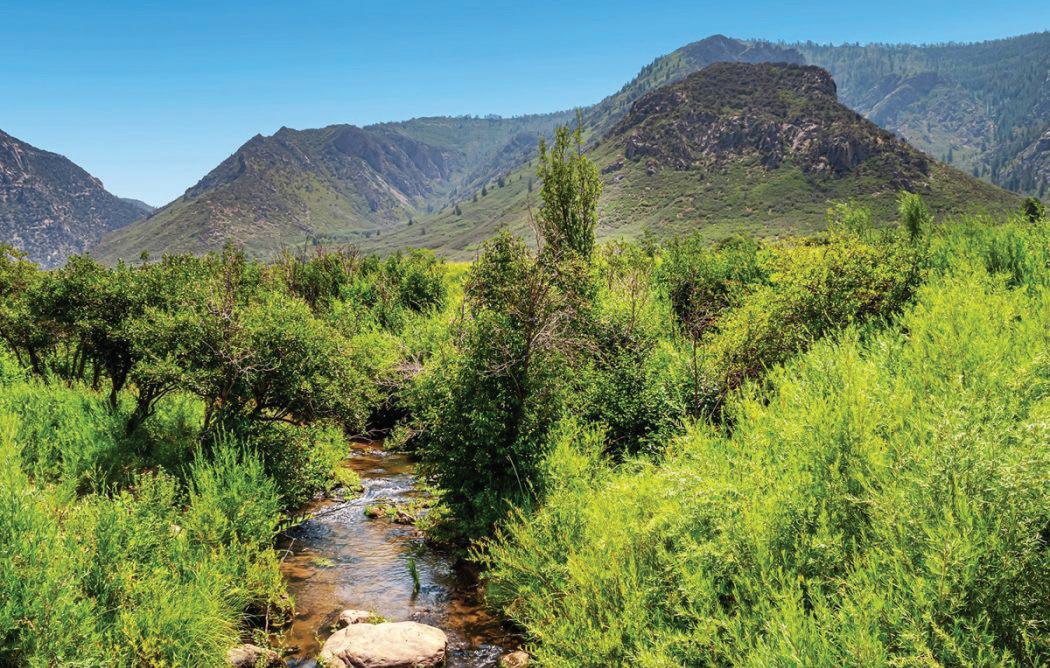
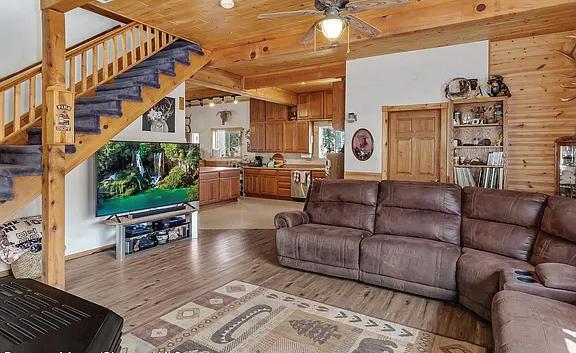

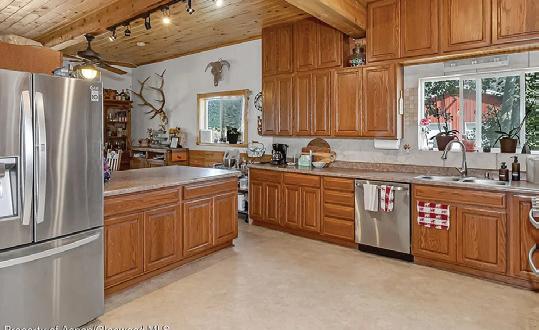
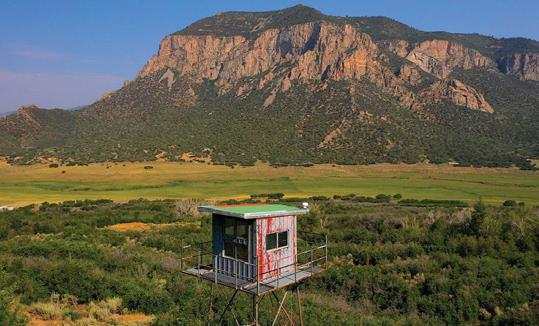

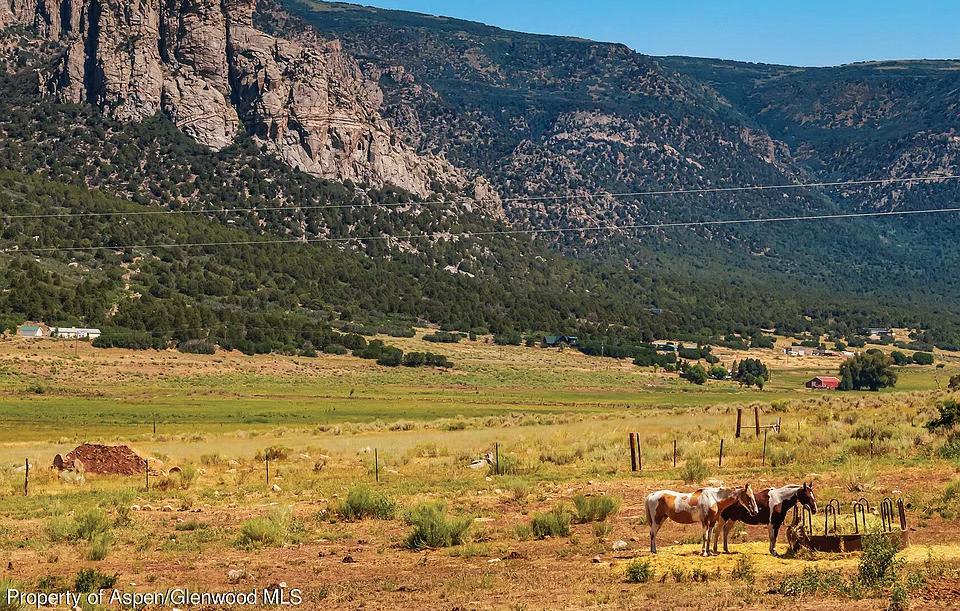


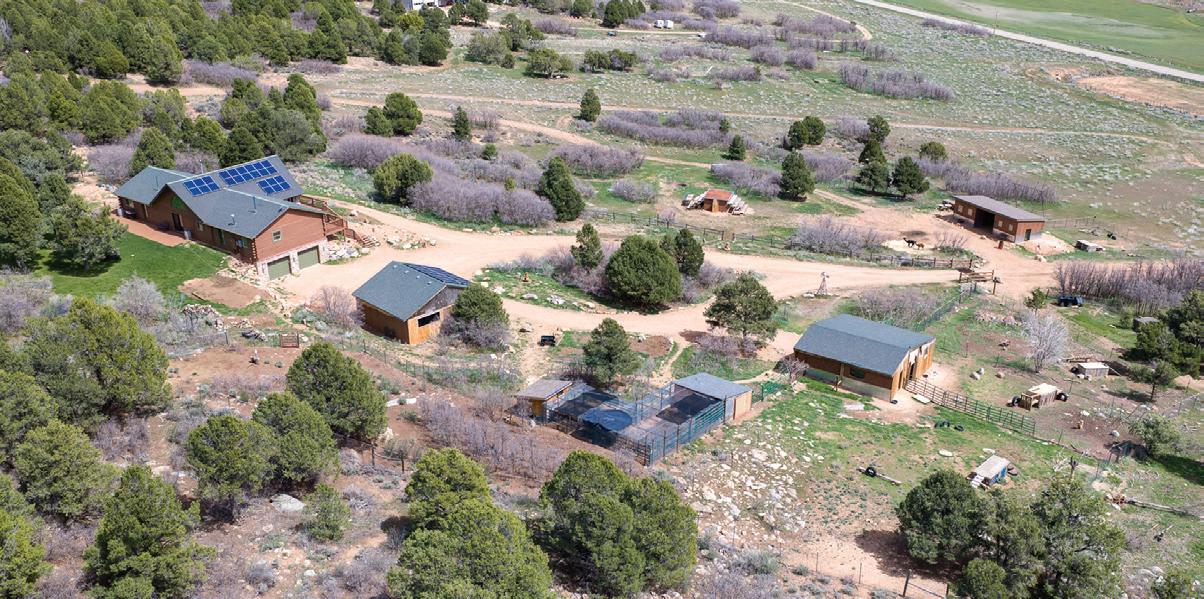
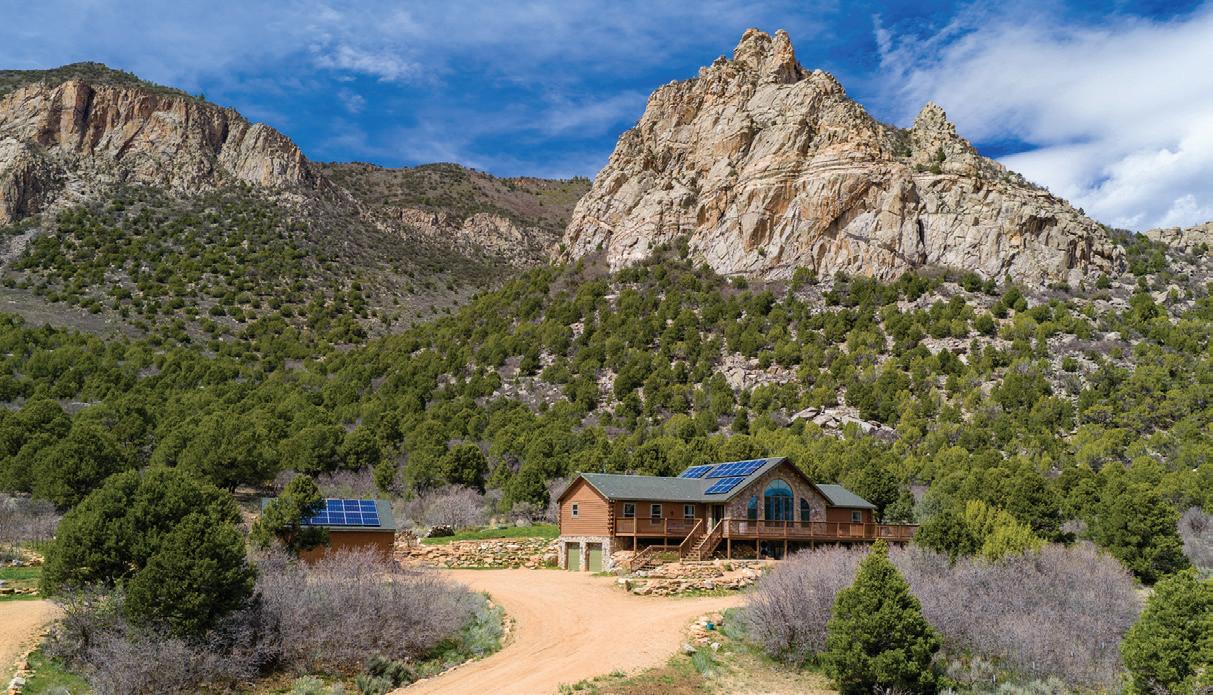

Enjoy the best of both worlds. This beautiful custom log home with views of historic Driggs Mansion and Thimble Rock sits on just under 23 acres, has 360-degree views, and backs to BLM and Trophy unit 40. It’s only 35 minutes from Grand Junction. This home features almost 4000 sq ft with 5 bedrooms, 3 baths, 2 living spaces, theater room with wet bar and mini kitchen, a 4-car garage, and outbuildings. Experience the feel of luxury in the living space with warmth from the Woodstock soapstone woodburning stove and the expansive windows. The kitchen features leathered granite and an island with a gas range. Owned solar, a well, and a commercial grade heating and cooling pump make the home so efficient. Deeded water rights to Thimble Rock Spring and a pond are a bonus. Take a look at Colorado living at its finest.




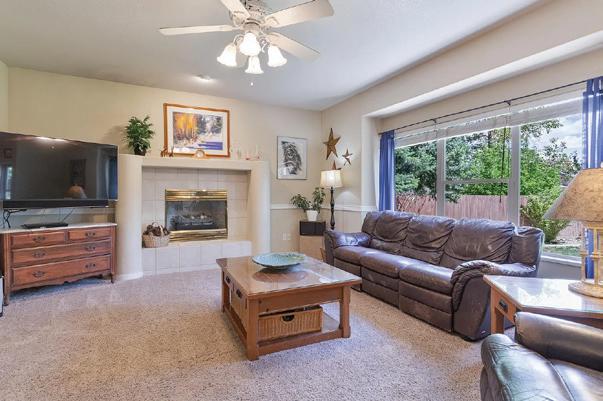
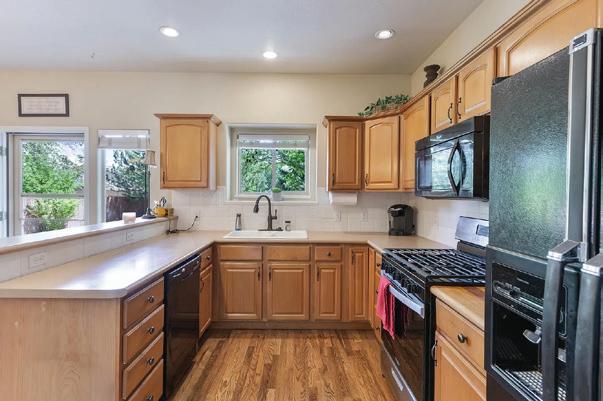
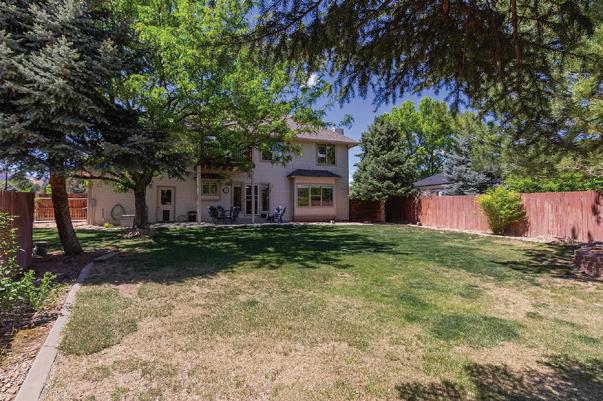
Beautiful Independence Ranch Subdivision offering parks, basketball courts & walking paths. This spacious 4-bedroom, 4-bath home featuring an oversized three-car garage with plenty of room for vehicles, storage, or recreational equipment. As you enter the home you’re greeted by a staircase leading to the upper level, where you’ll find the primary suite with private deck, bath featuring large soaker tub, walk-in shower and walk in closet. Also two additional bedrooms and bath. The main floor includes a welcoming sitting room—currently used as an office—and a formal dining area. The Living room features a cozy gas fireplace and large windows that fill the space with natural light, creating a warm and inviting atmosphere. The kitchen and breakfast area are conveniently situated with easy access to the backyard and covered patio. Outside, the privacy fenced backyard includes a hot tub, perfect for relaxing or entertaining. The finished basement adds even more living space, offering an additional bedroom, family room, full bath, and extra storage. The seller is also offering a $20,000 update/upgrade allowance at the time of closing. Schedule your showing today!


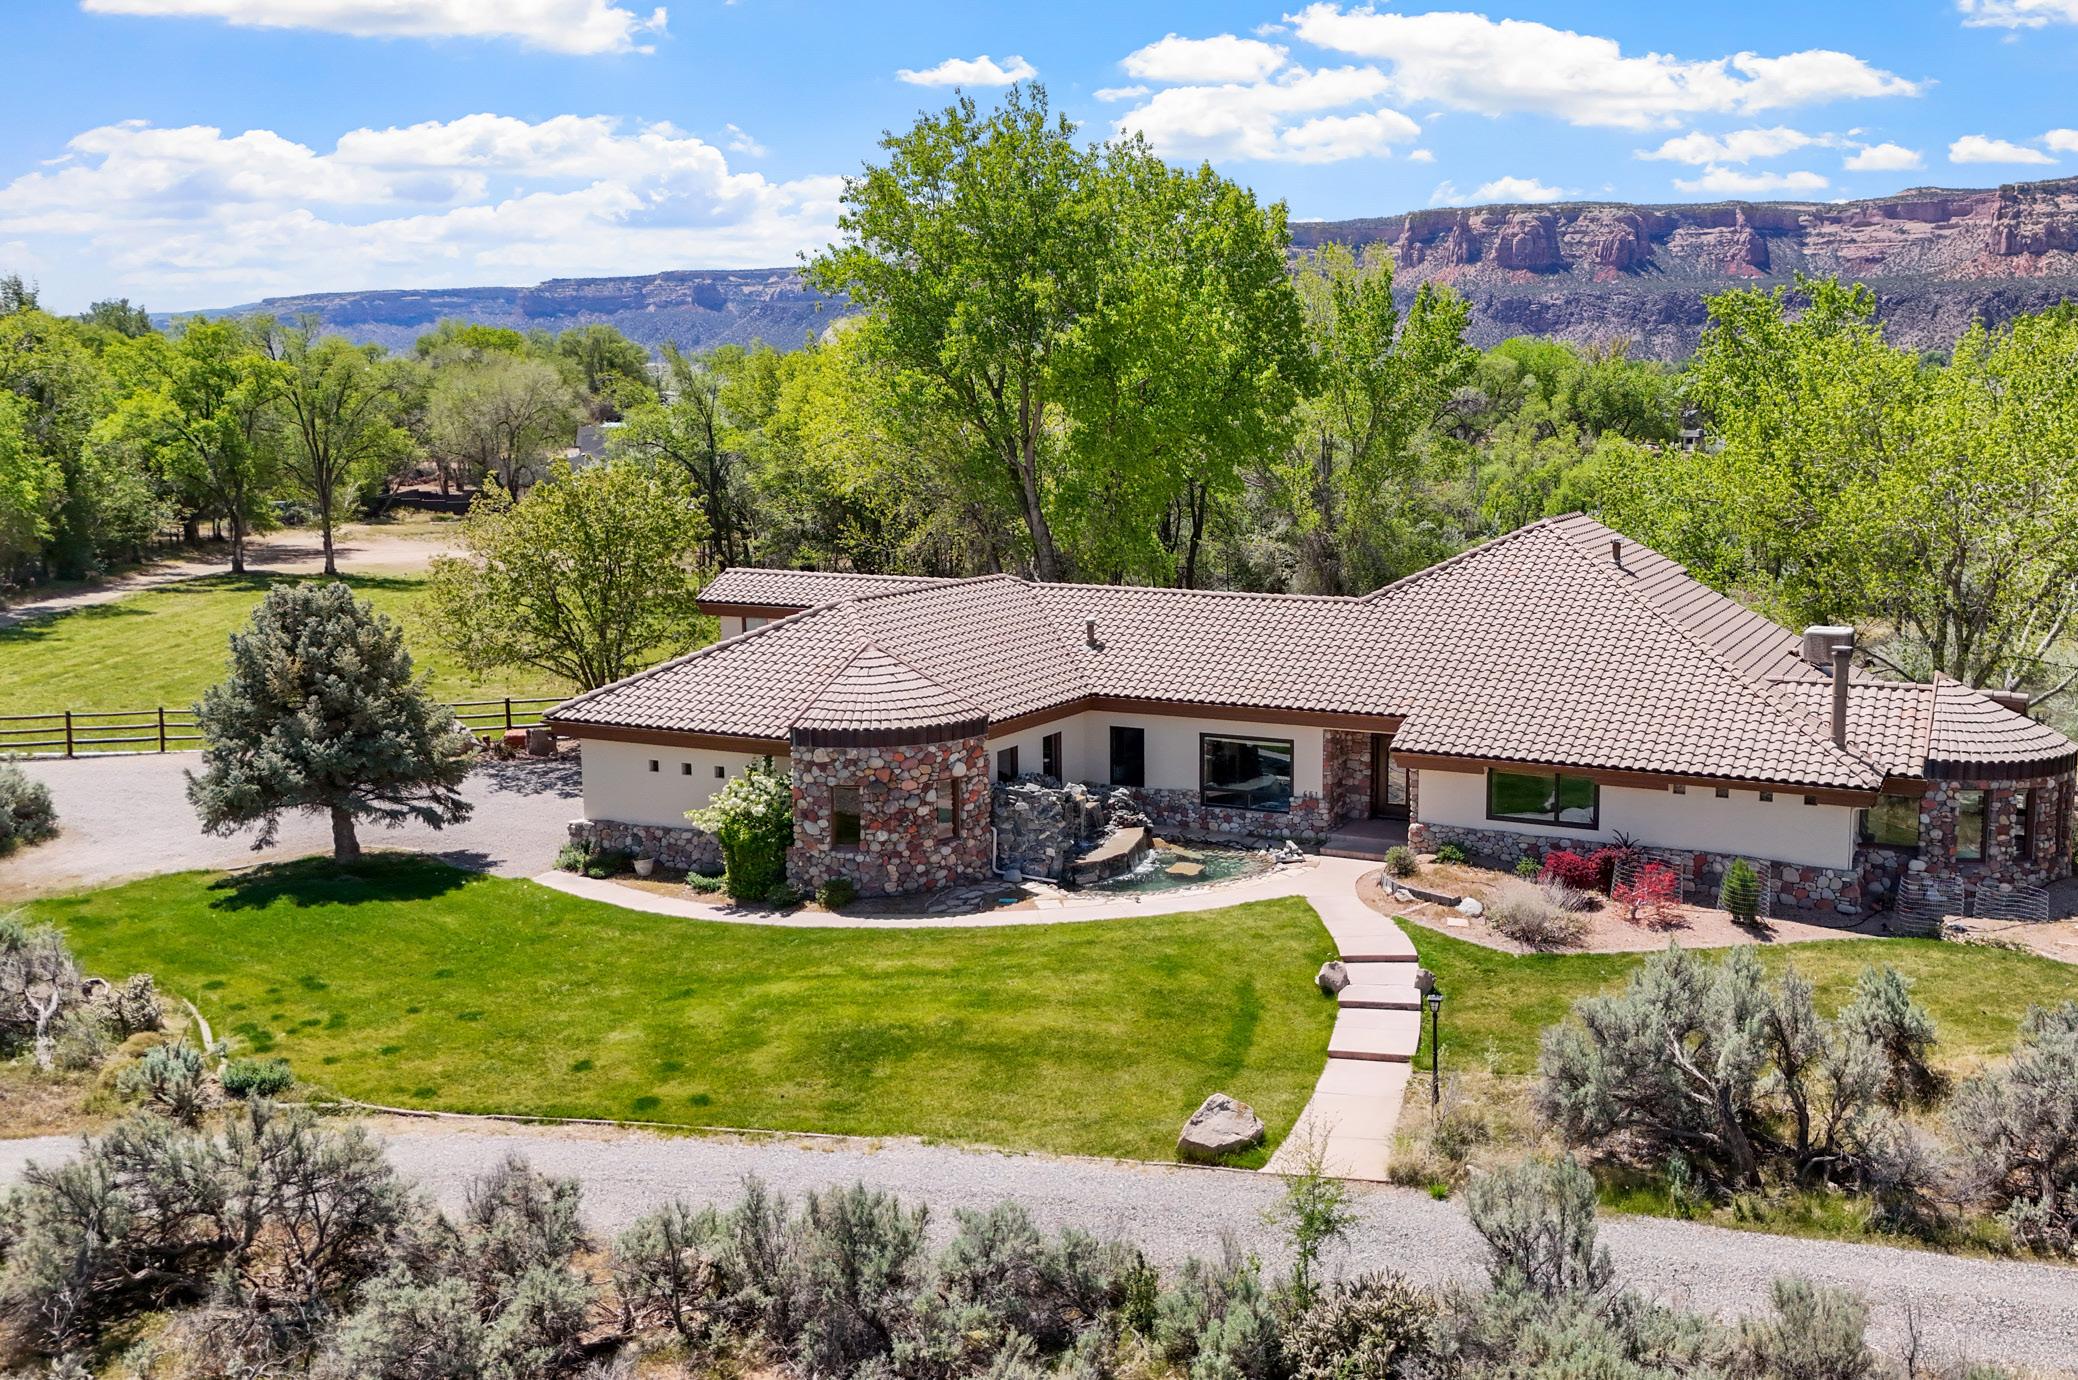
$2,600,000 PRICE
5,906
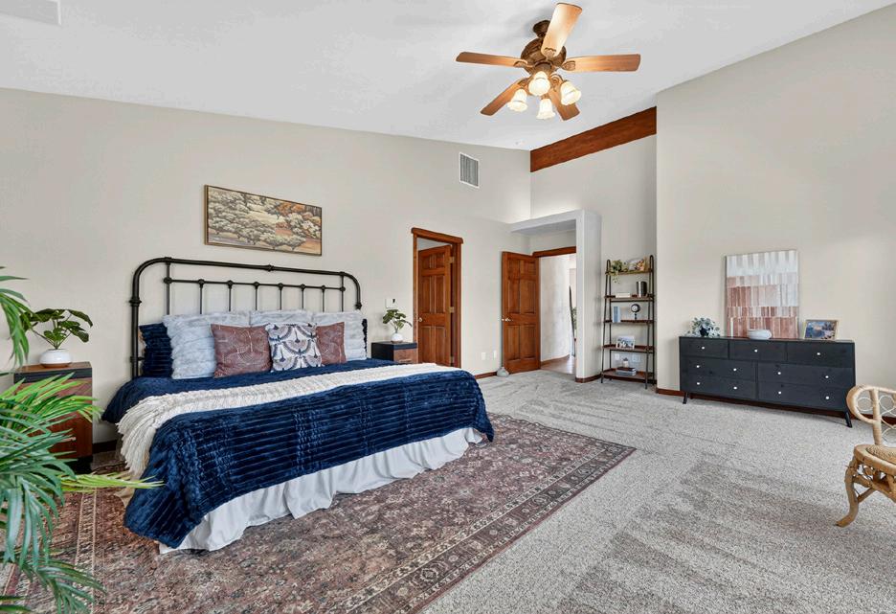
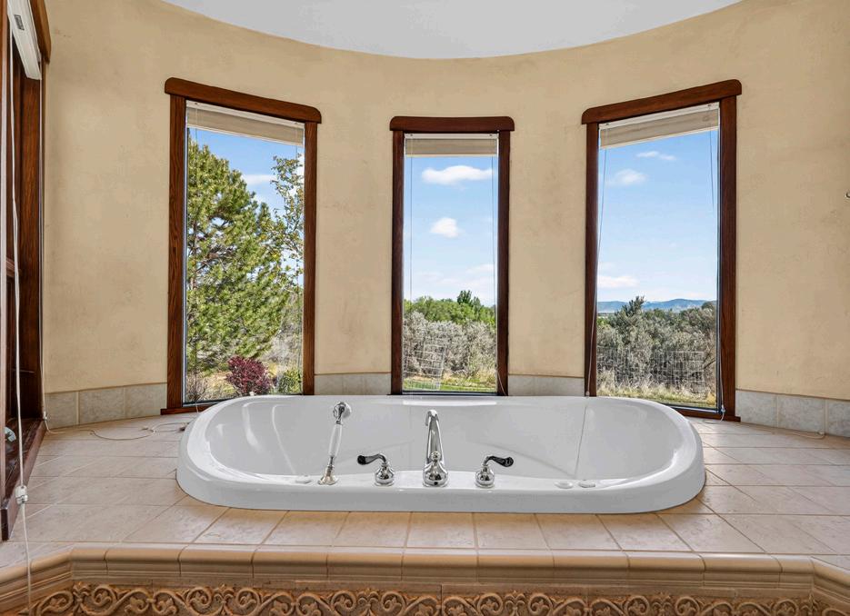
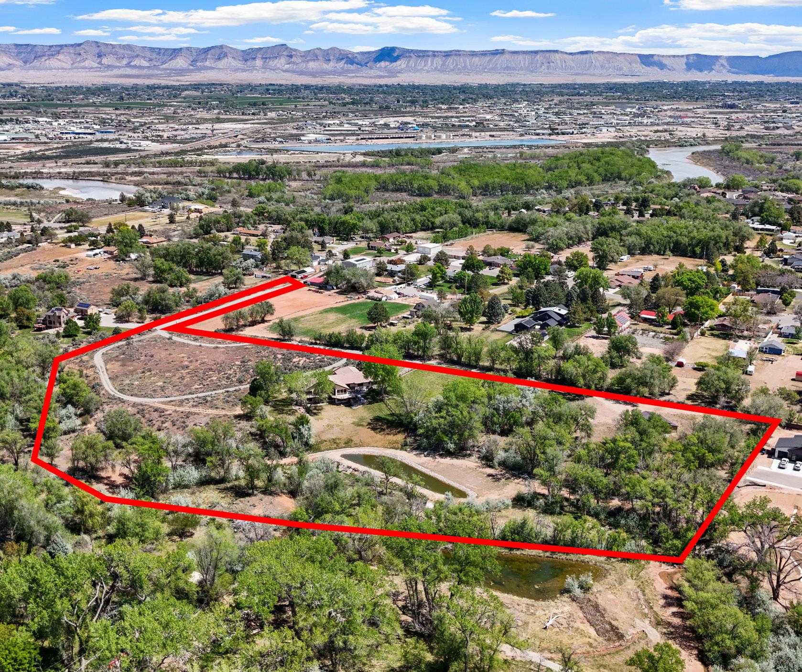
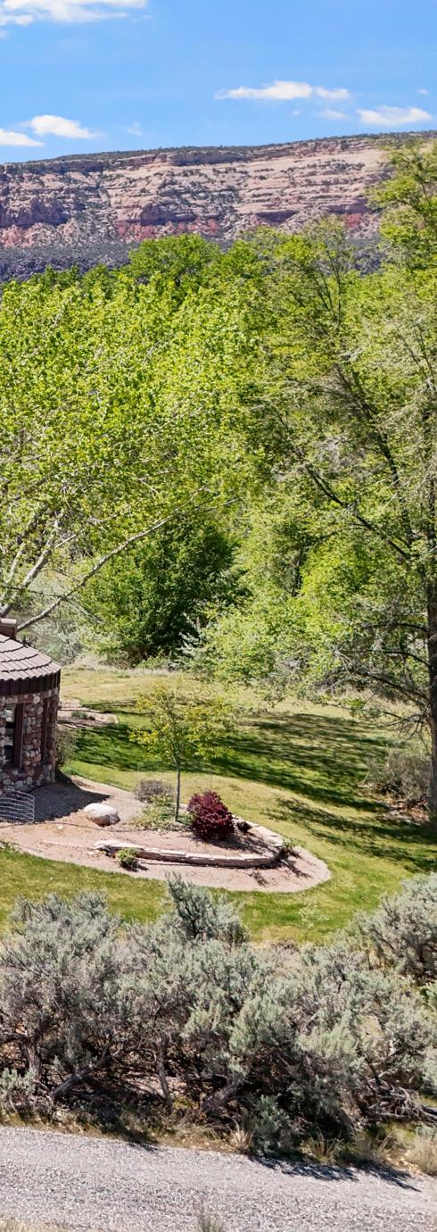
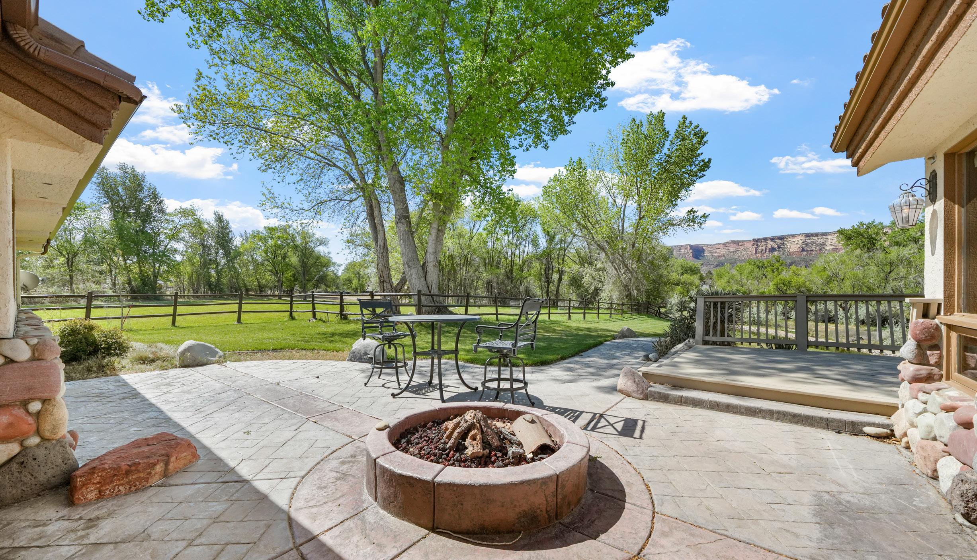
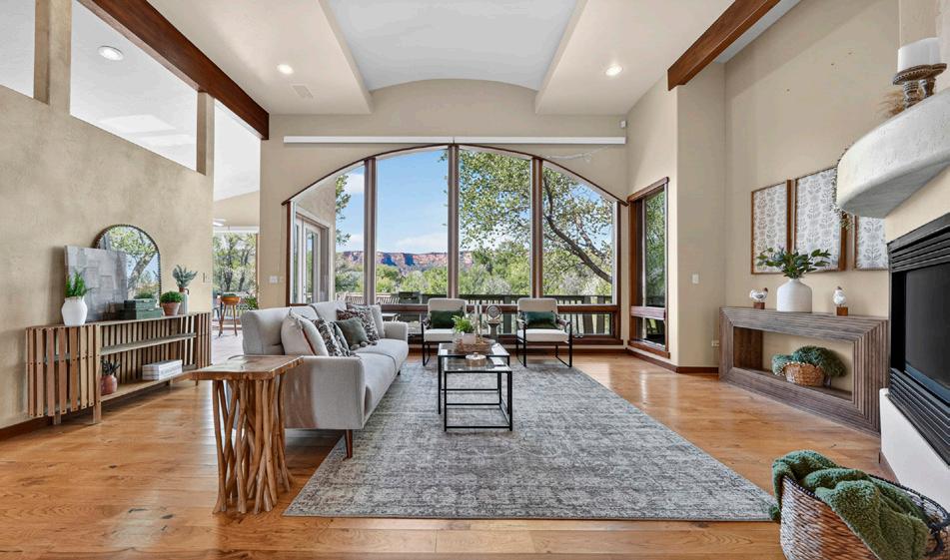
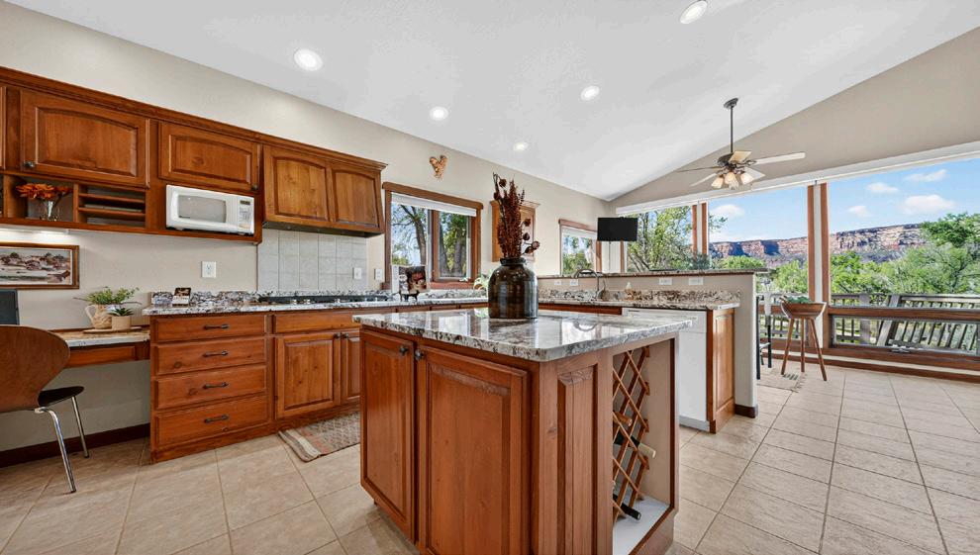
Discover a rare piece of Western Colorado! Imagine living in your very own sanctuary, 651 Peony is truly a gem...close to everything convenient yet with nearly 11 acres, you feel like you are away from it all. Vistas from the floor to ceiling windows will draw you in from the minute you enter the property. Sedona architect Trent Wilson strategically placed this home to maximize views in all directions! From the Monument to the Bookcliffs, it also allows for passive solar for maximum efficiency. Included on this spectacular property is a creek, a pond, generous acreage that can be Ag for horses or cattle. This home is a short walk or bike ride to Two Rivers Winery and multiple trails. Entertain on the extensive deck, and walkout basement with tons of room! Enjoy all the wildlife including 4 deer that greet you everyday you call 651 Peony “home”.


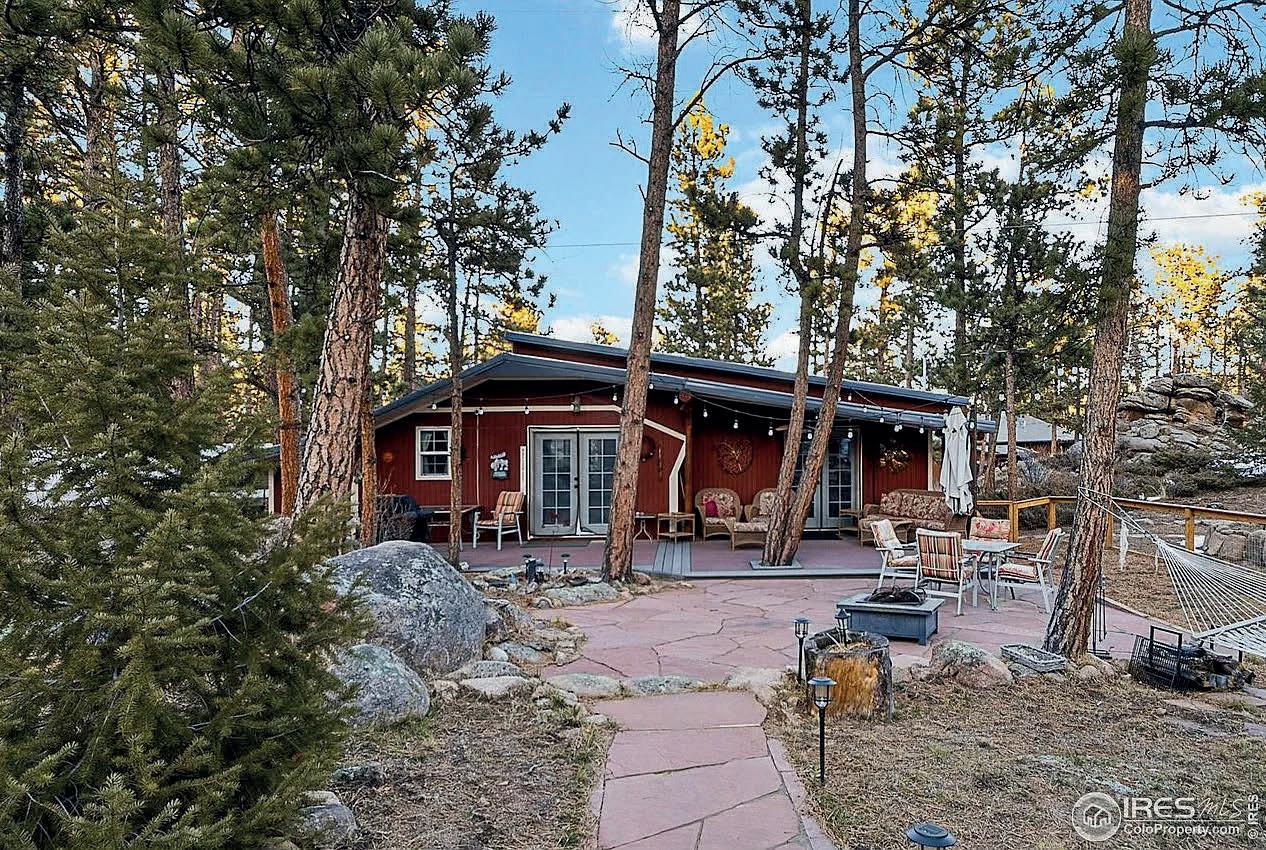
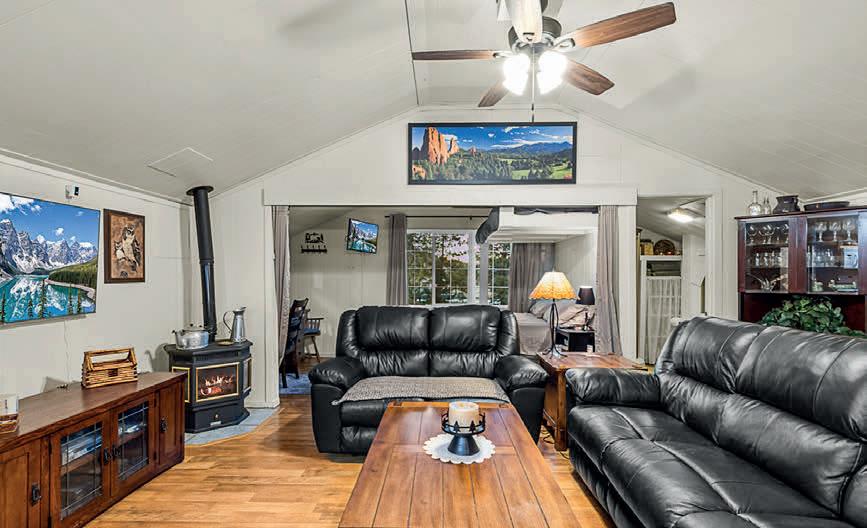
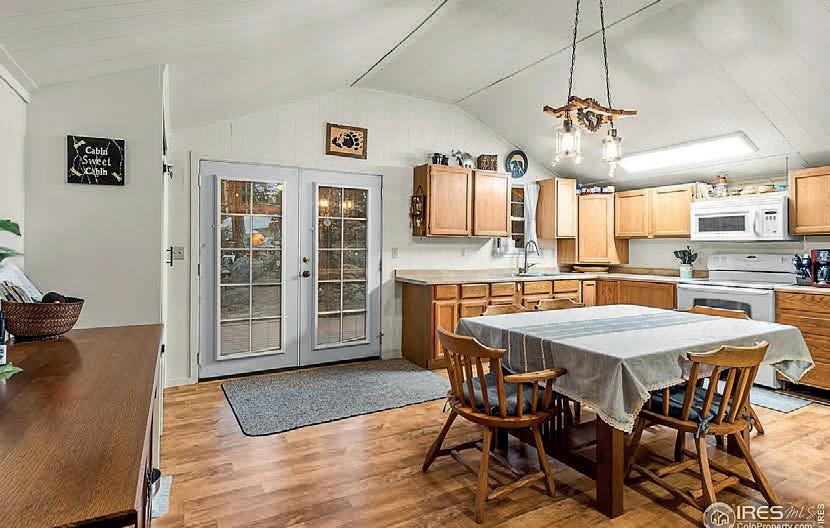
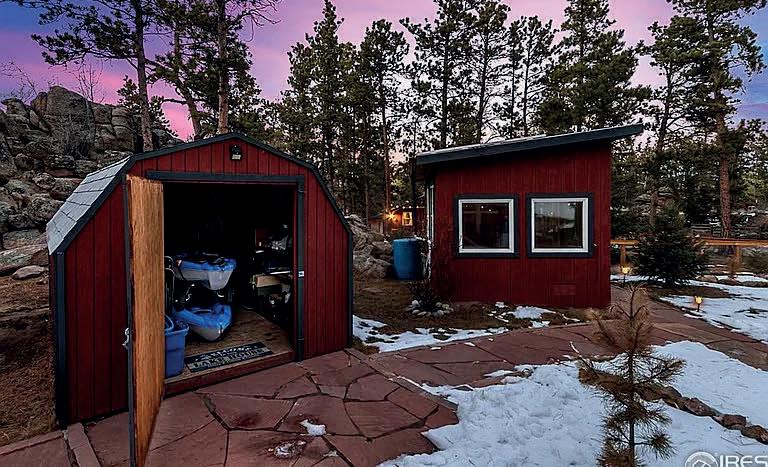
Sold—A little slice of heaven just a 1-minute walk from Dowdy Lake. This cozy seasonal 2-bedroom/1-bath cabin sits on a 0.6-acre lot with easy access to fishing, paddling, and year-round outdoor adventure near Roosevelt National Forest. Thoughtfully updated with new appliances, water system, custom cabinetry, gas stove fireplace, and a dedicated office nook, it comfortably sleeps five. Outdoor upgrades include a greenhouse, two storage sheds, carports, fenced yard, stone patio, and improved crawl space—making it a well-maintained, peaceful mountain retreat.


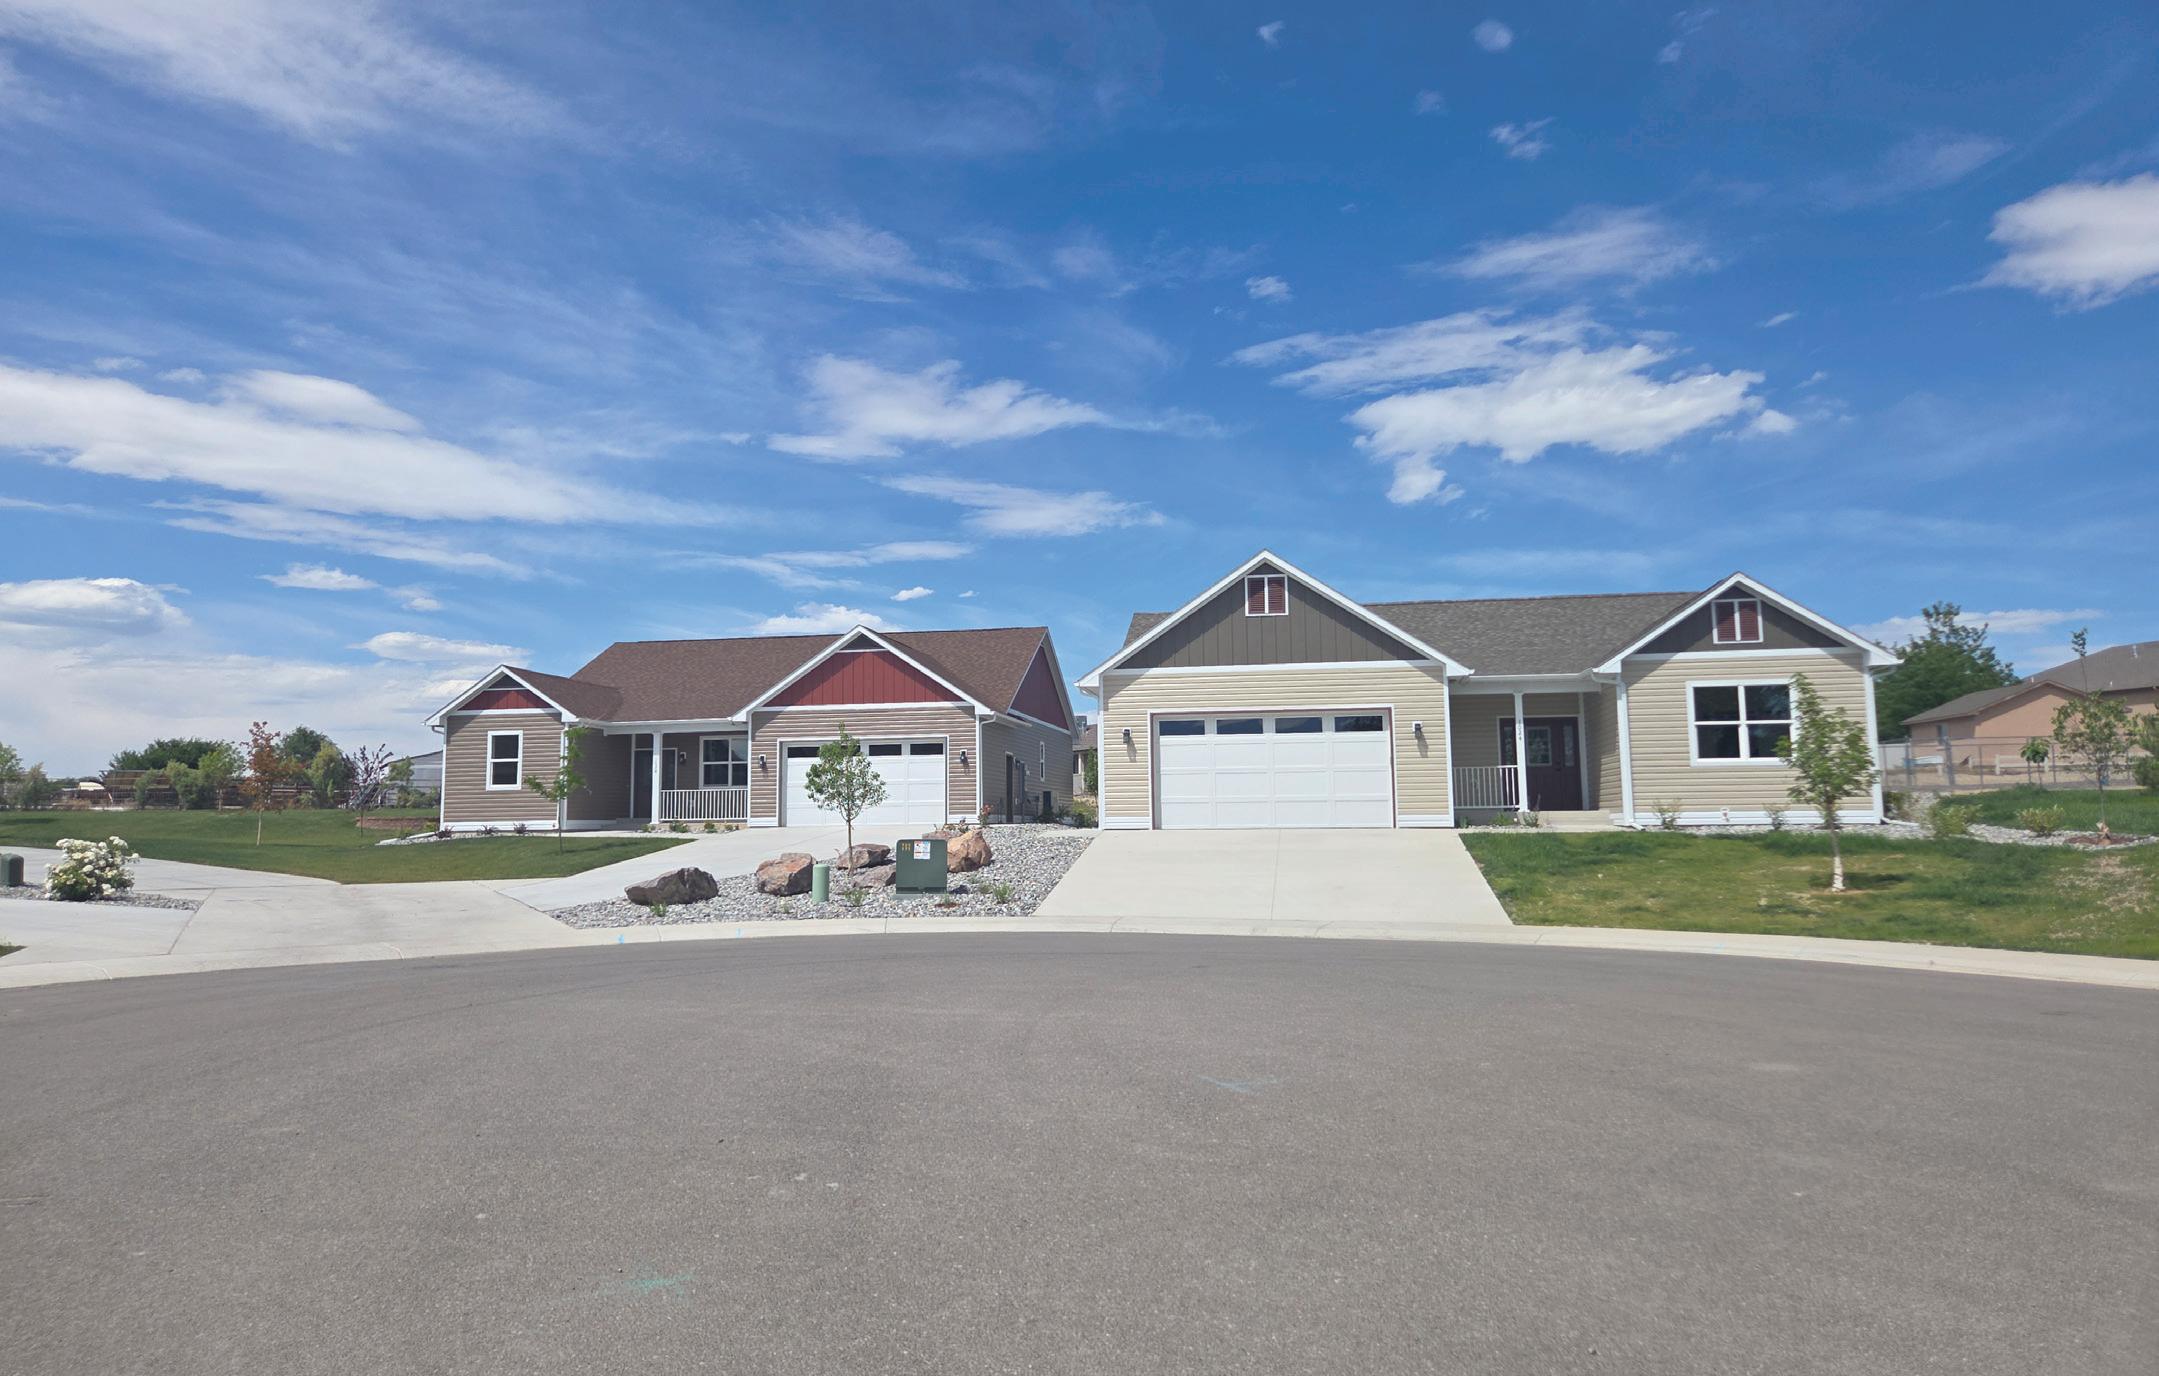
• Prices currently range from $608,253 up to $627,514
• 4 well designed floor plans
• Buyer can customize interior on new builds
• All homes are three bedrooms, 2 baths and two car garage
• Currently have 3 homes in different construction stages, with 3 ready for occupancy
• HOA fee is $1,920 annually thru 3/31/2027 and takes care of the lawns, trees, shrubs, snow removal and irrigation system.
• Directions: I-70 to Fruita Exit, North off Exit to Ottley, Right on Ottley, Left on Pine, Right on Sunrose, Left on Periwinkle Lane, Left on Snowdrop Court
• Call or email for floor plans.
• Small town atmosphere in Fruita, Colorado with outdoor activities throughout the area, including a Fruita community center.
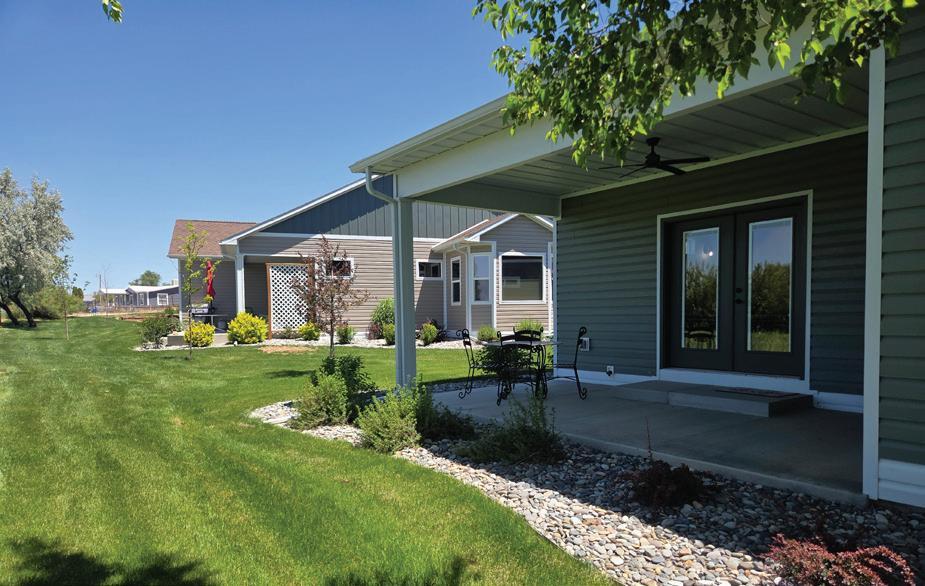
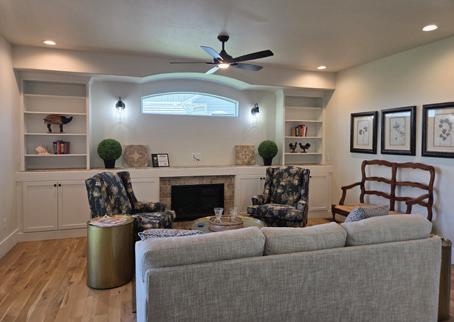
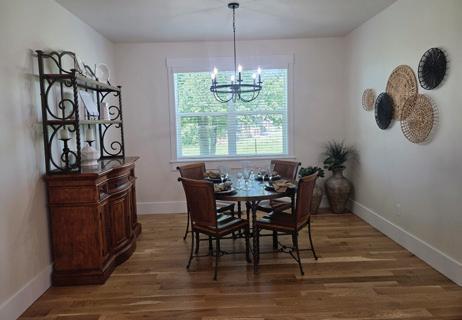

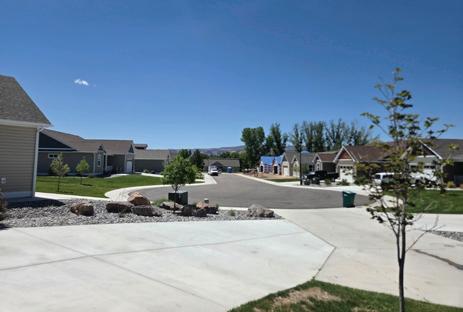


A home is more than square footage and interest rates — it’s where life unfolds. It’s early mornings with coffee and quiet evenings, holidays that spill out of the kitchen, and the comfort of knowing you’re exactly where you’re meant to be. That’s why buying or selling a home deserves more than a transactional approach. As a Colorado native and seasoned real estate professional, Brandy Chaffin brings a deep understanding of the local market and a steady, relationship-first mindset to every client she serves. Her approach is intentional, strategic, and grounded in honest communication — helping clients make confident decisions in a market that often feels overwhelming. Whether you’re navigating a growing family, preparing for a new chapter, or reimagining what “home” looks like next, Brandy offers guidance that’s both informed and personal. She takes the time to understand your goals, explain your options, and advocate for you at every step — from first conversation to closing day and beyond.

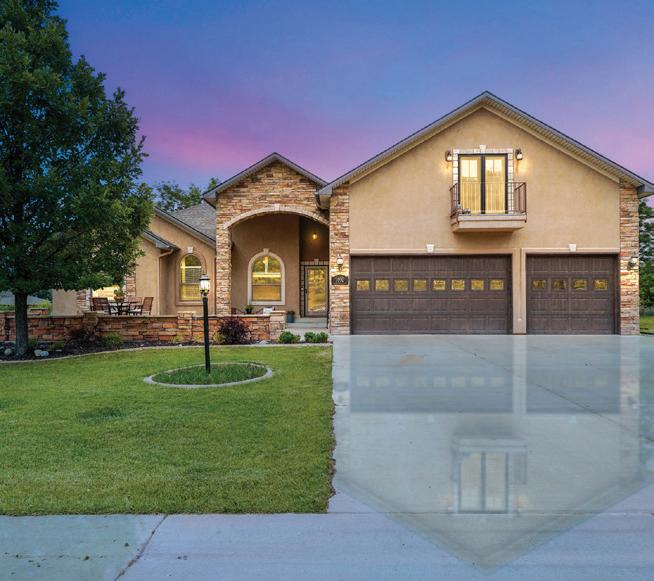
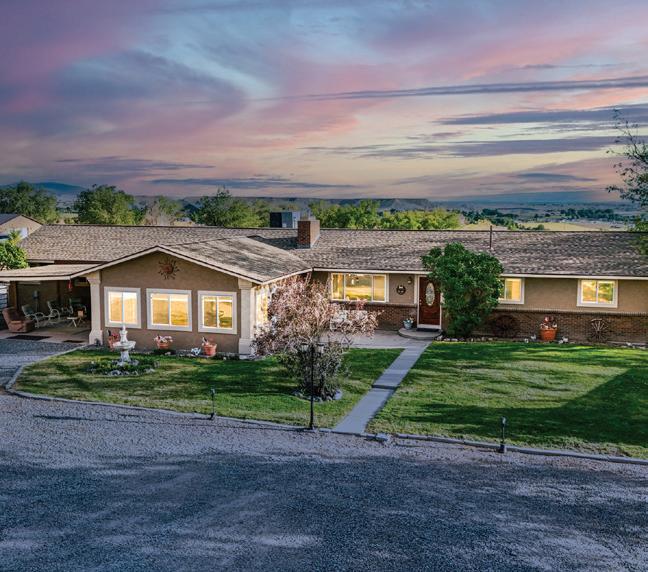
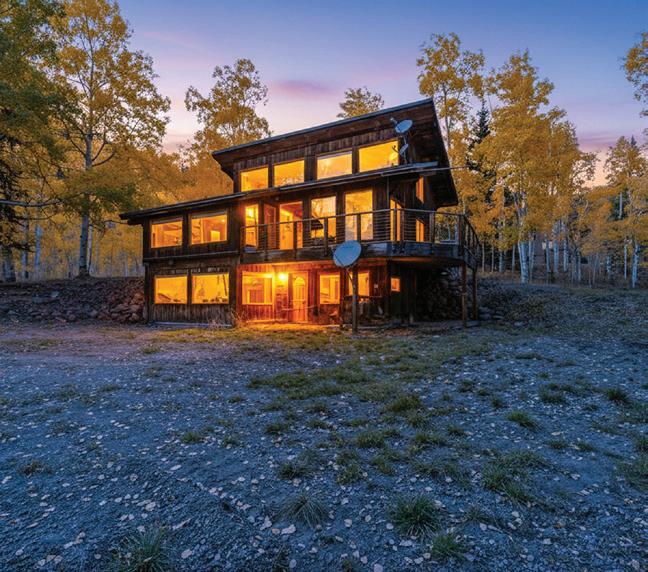
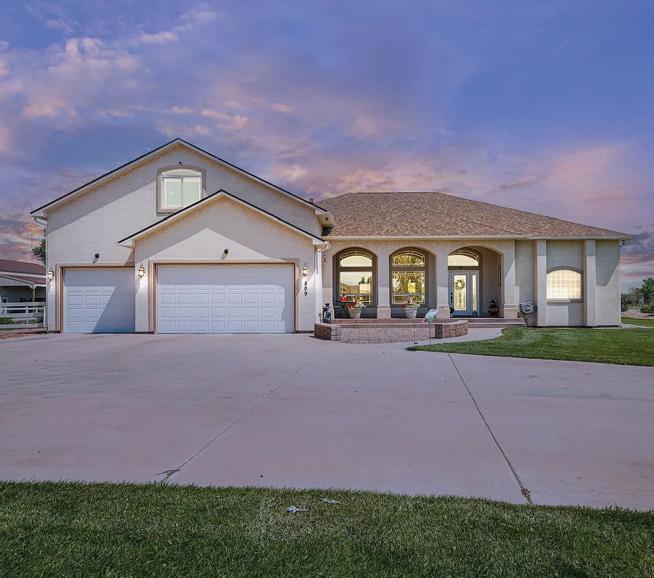




120
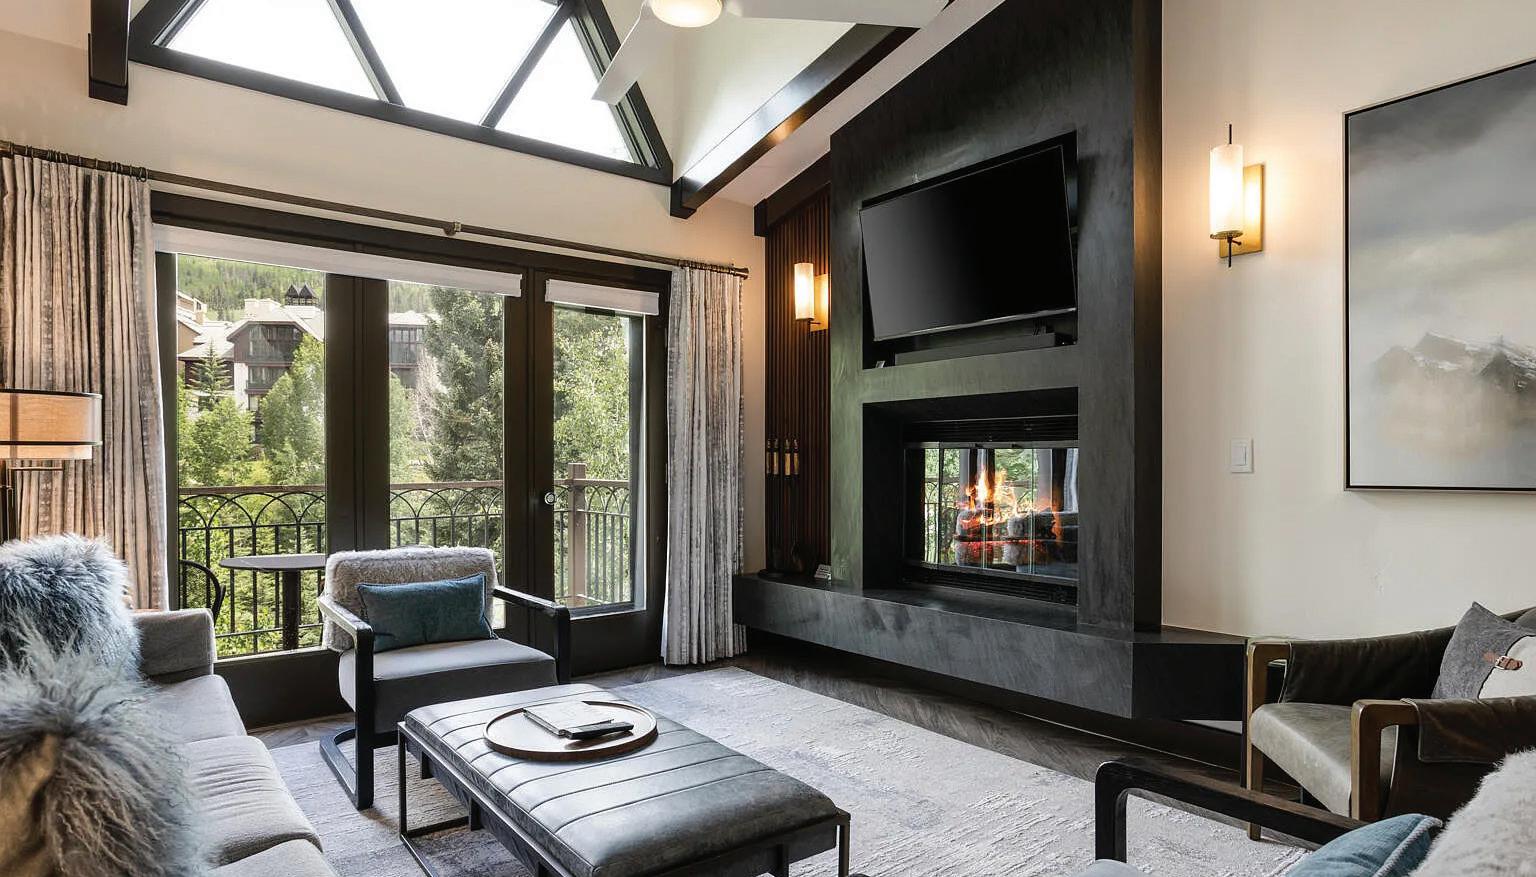
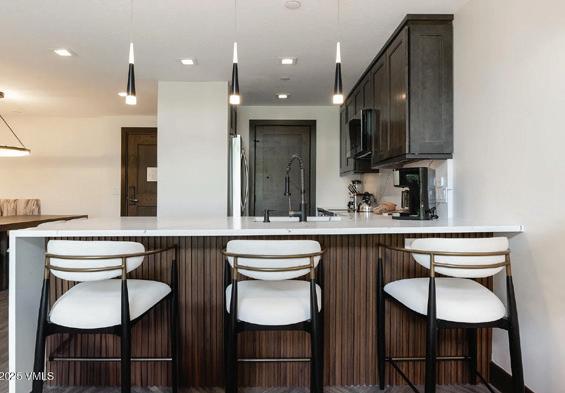
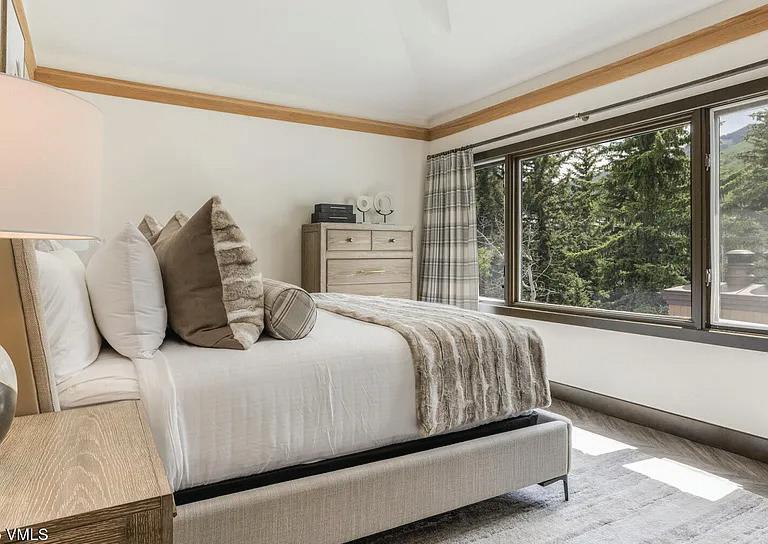
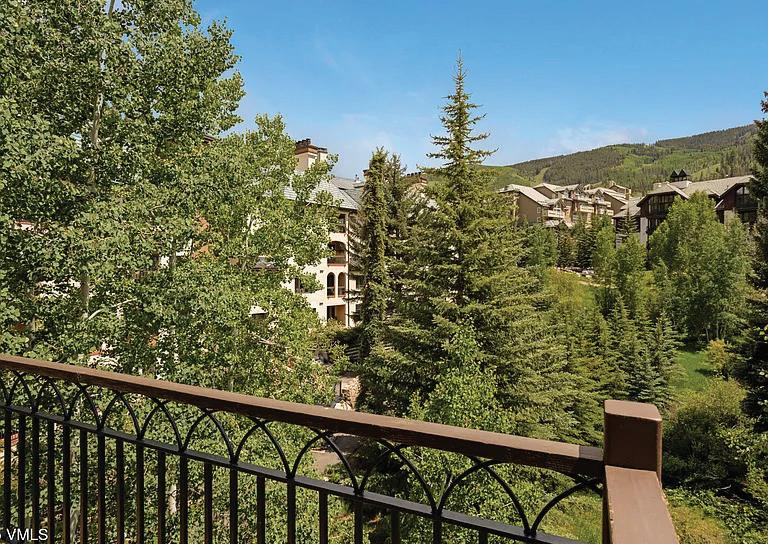
2 BEDS | 2 BATHS | 1,047 SQFT | $1,895,000 | This is the one Charter buyers talk about. Unit 3430 is a fully remodeled, beautifully furnished two-bedroom, two-bathroom residence that sets the standard for turnkey mountain living in Beaver Creek — and the views add to it. Wake up to ski mountain vistas from the living room and drift off to stunning western mountain sunsets from the primary bedroom. At 1,047 square feet, every inch has been thoughtfully reimagined with all-new finishes, high-end furnishings, and the kind of attention to detail that separates a true retreat from a typical condo. Perched on the fourth floor of one of Beaver Creek’s sought-after ski-in/ski-out buildings, this residence delivers the full alpine lifestyle without compromise. Direct access to a ski-way, The Charter’s world-class amenities — indoor/outdoor pools, hot tubs, spa, fitness center, ski shop, and on-site dining — and a five-minute stroll to Beaver Creek Village put everything at your doorstep year-round. There are only four residences on this top floor of the building. The location adds to the quiet and peaceful tranquility of the home; there are no noises from the pools, or streets, only faint rushing of THE Beaver Creek. Unlike most units in the building, #3430 features portable air conditioning, making it a four-season retreat that commands premium summer and shoulder-season rental rates. The numbers back it up: this unit carries a strong rental history with documented income, making it as smart an investment as it is a personal sanctuary. The Charter’s special assessment will be paid in full, at Closing — a savings of approximately $80,000 for the buyer — meaning you step in with zero financial surprises and immediate enjoyment. Whether you’re carving first tracks, hiking alpine trails, or simply unwinding in the village, #3430 offers an unmatched combination of location, condition, income performance, and value. Rental history available upon request.”

AMY DORSEY BROKER ASSOCIATE
970.471.2374
adorsey@slifer.net
www.amydorsey.com
Experience a Colorado working ranch where land, function, and opportunity come together at the base of the Grand Mesa, known as the world’s largest flattop mountain. Located just minutes from the historic western town of Collbran and within a scenic drive to Interstate 70, this 160+ acre irrigated property offers a strong foundation for agricultural use, recreation, or long -term investment in Western Colorado. The land reflects generations of ranching heritage, featuring open pastures, established corrals, and practical infrastructure supporting an active cattle operation. Irrigation water shares, gated pipe, side roll, and productive hay ground acreage provide the essentials for productivity and continued use. The remodeled 6-bedroom, 3 bath 3636 square foot home is updated with a newly constructed addition featuring highend interior finishes including quartzite counters, walk in pantry, new appliances, and offers a comfortable living for a working ranch lifestyle, multigenerational use, or guest accommodations. Bay windows frame surrounding mountain and valley views, bringing the landscape into the home. Ranch improvements are functional and well laid out, including a new 60X115 calving barn with pens, calving cameras, and a heated office designed for year-round operation. Additional features include corrals, arena space, loafing sheds, and multiple outbuildings supporting livestock management. RV hookup/ dump is also available. The property is fully fenced and cross -fenced for grazing rotation and herd flexibility. A negotiable 94 head cattle herd and grazing permit offers added value for those seeking a turnkey or near-turnkey setup. Situated at the end of a county-maintained road, the setting offers privacy, quiet, and wide-open space with nearby access to towns, public lands, game management units, and year-round recreation, including skiing, fishing, hiking, and horseback riding. Come check out this working Colorado ranch with history behind it and opportunity ahead.

JULIE PILAND
BROKER ASSOCIATE
970.985.0913
JuliePilandProperty@gmail.com www.JuliePiland.com

58749 OE ROAD, COLLBRAN, CO 81624
6 BD | 3 BA | 3,636T SQFT. | $3,175,000
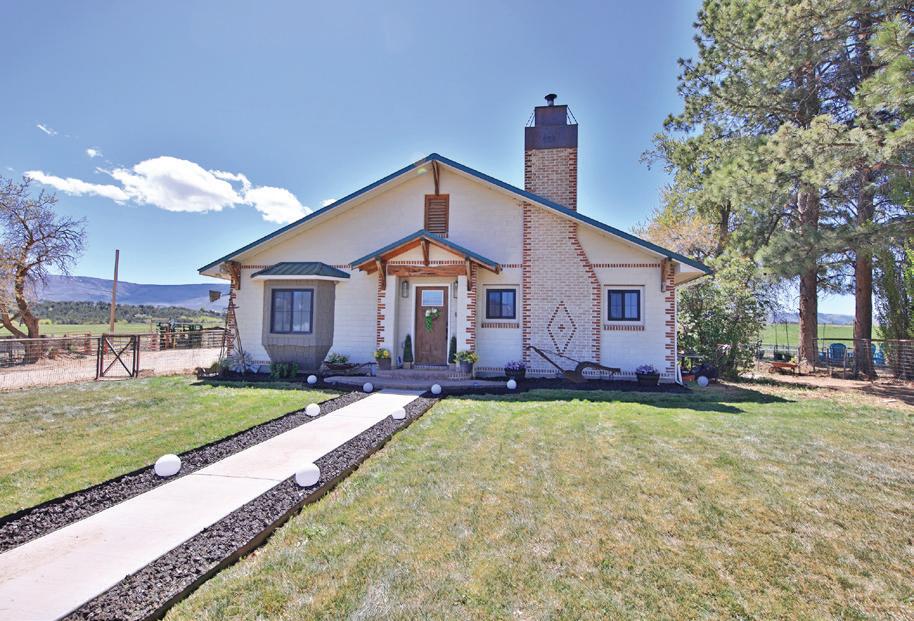
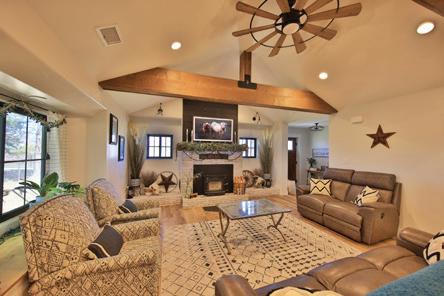
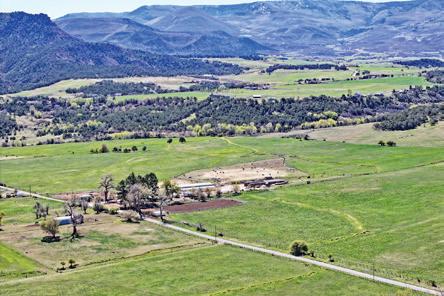
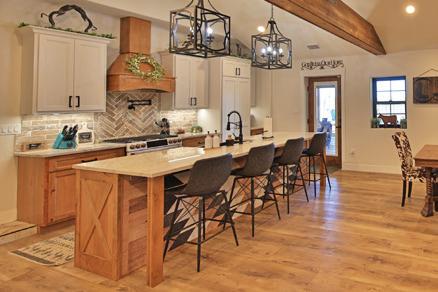
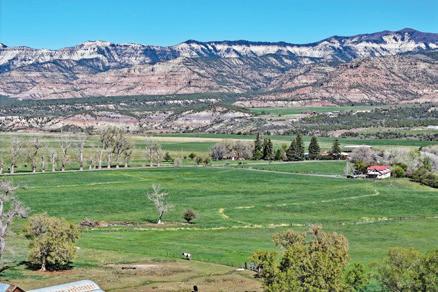
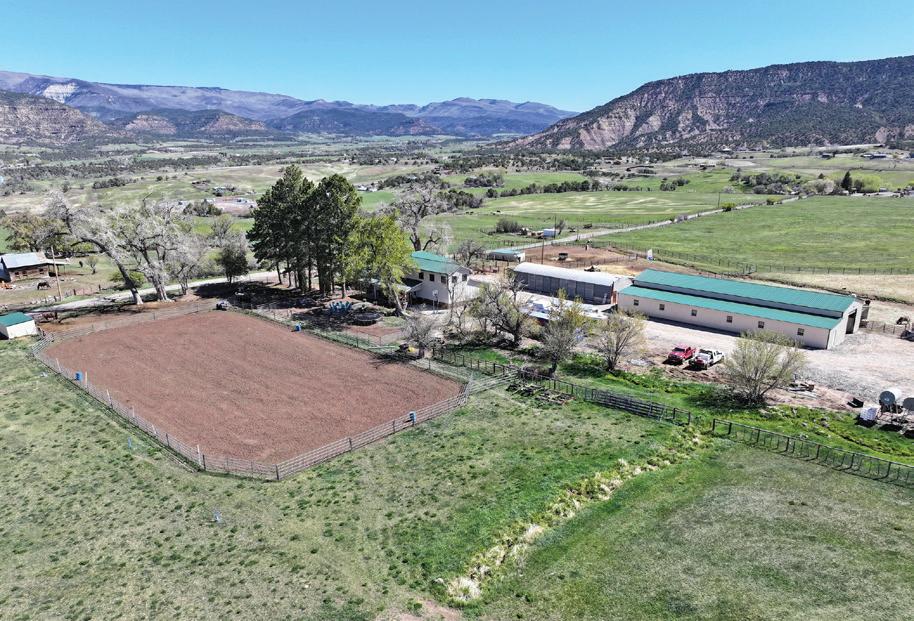
$1,650,000
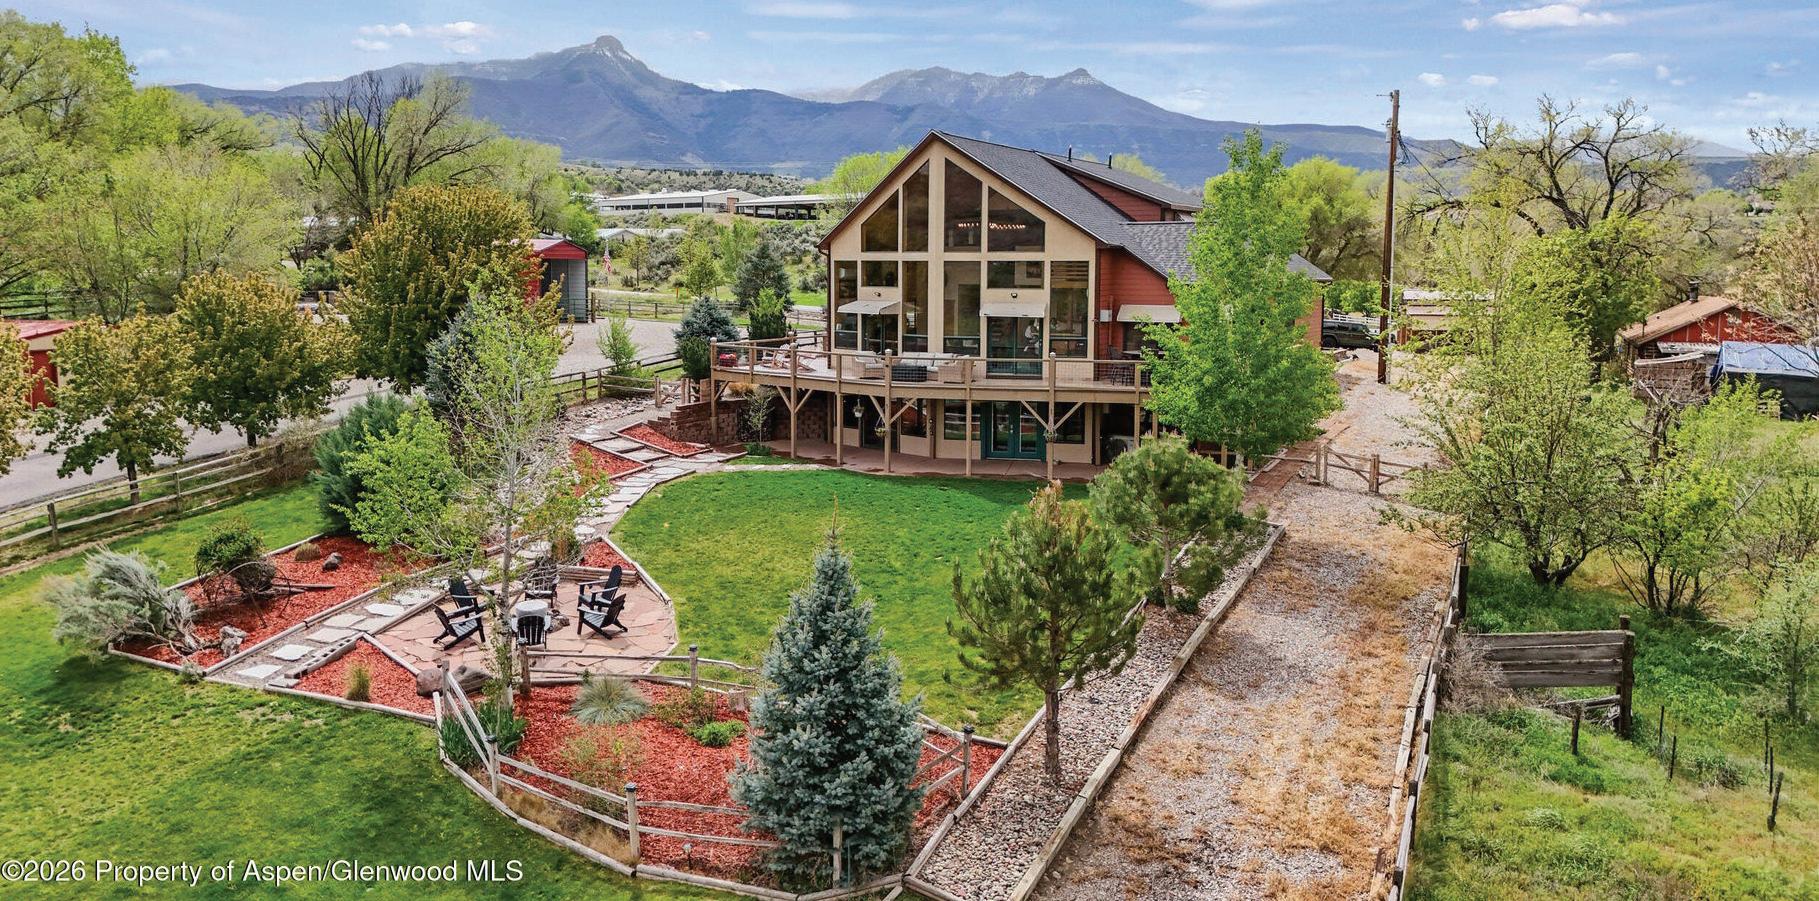
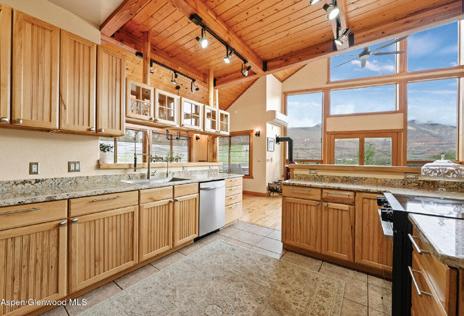
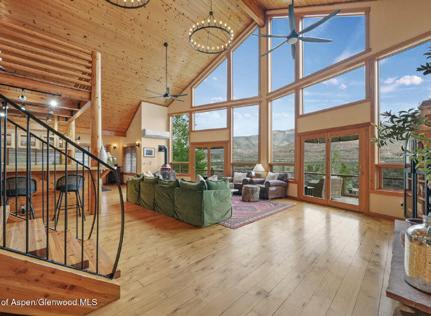
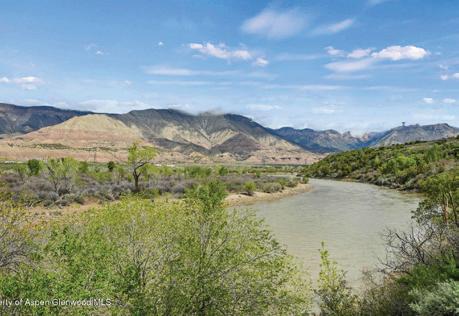
$565,000
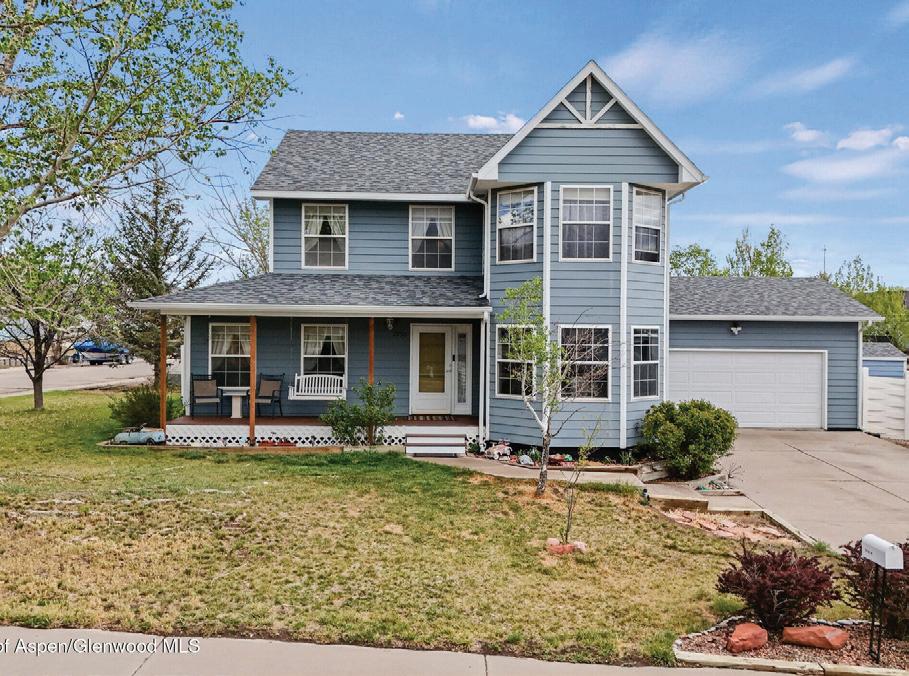
4 BEDS | 3 BATHS | 1,952 SQFT. Sitting proud on over a ¼ acre corner lot, this stunning home is all about curb appeal and lifestyle-starting with the inviting front porch swing that instantly feels like home Inside, you’ll find a bright and welcoming layout featuring 4 bedrooms and thoughtful updates throughout. The white kitchen shines with newer appliances, offering a clean, fresh feel that flows effortlessly into the living spaces--perfect for everyday living or entertaining.

4 BEDS | 4 BATHS | 4,372 SQFT
Rare opportunity to own true Colorado riverfront living on 1.1 acres--with river ownership included. This stunning 4,000+ sq ft mountain home offers the perfect blend of space, privacy, and breathtaking natural beauty. Designed for both comfort and function, the home features three levels of living, including an entire top-floor primary retreat complete with loft and bonus space, as well as a second primary bedroom on the main floor for added convenience and flexibility. Vaulted two-story ceilings and a dramatic floor-to-ceiling wall of windows capture unobstructed river and mountain views, while thoughtful updates throughout.
$825,000
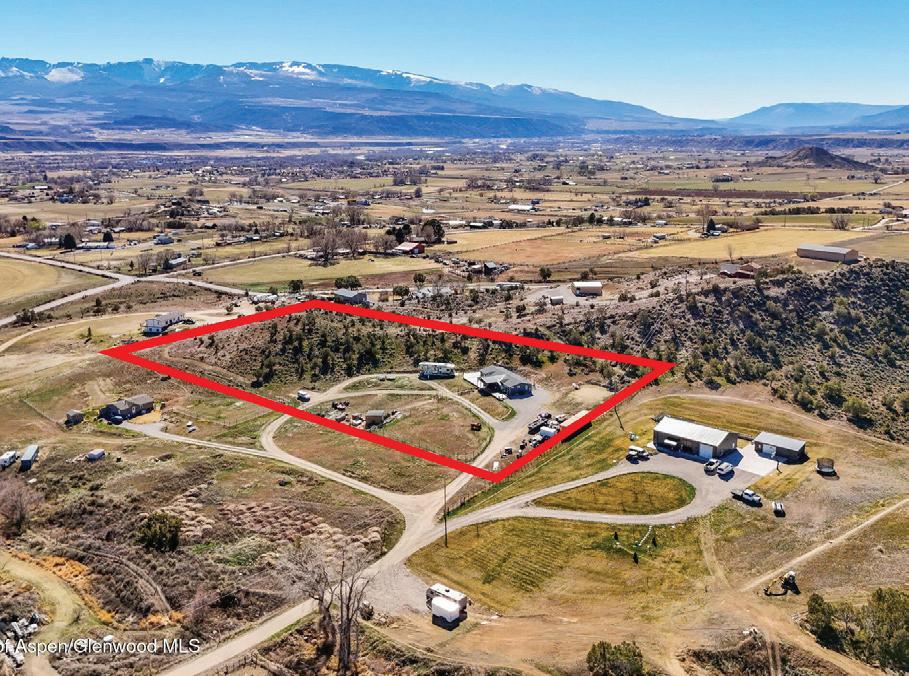
4 BEDS | 3 BATHS | 1,863 SQFT. BACK ON MARKET AT NO FAULT OF SELLER! Located on Silt Mesa at the end of the road, this 5+ acre property offers space, functionality, and easy country living just minutes from both Silt and Rifle. The 4-bedroom home features a true ranchstyle, single-level layout with a modern farmhouse finish throughout. Inside, you’ll find a bright white kitchen, grey LVT flooring, and clean, updated touches that create a warm and inviting feel.

3 BEDS | 2 BATHS | 1,568 SQFT.
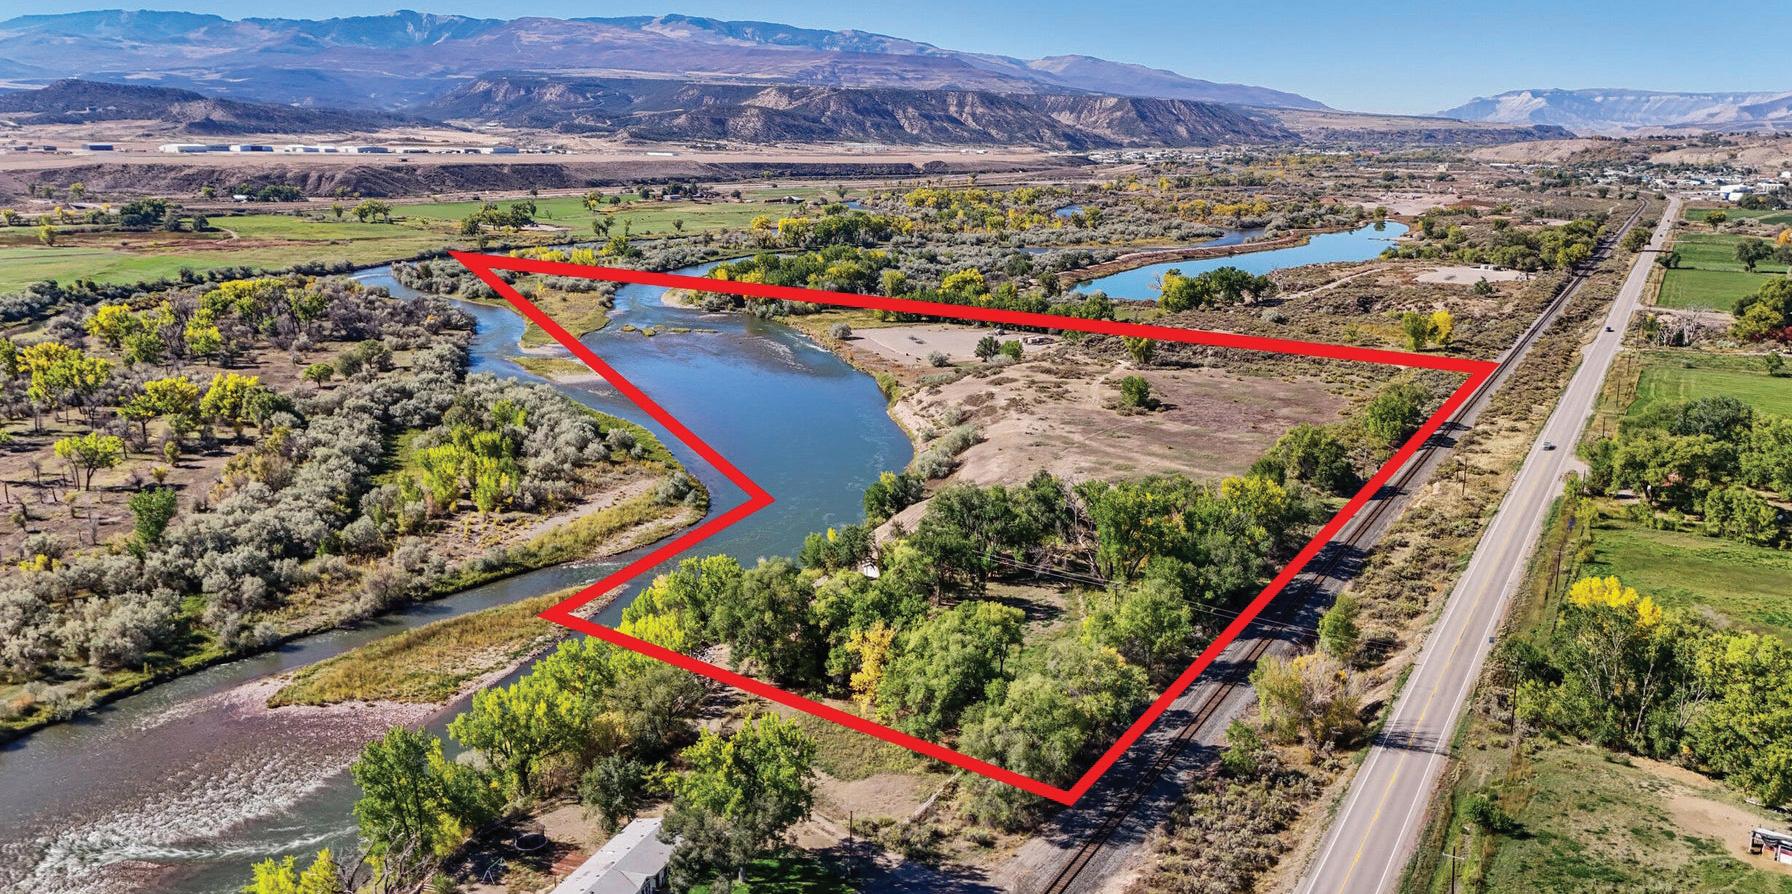
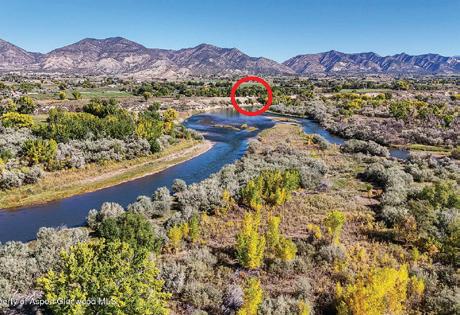
Colorado River Front Living at its Finest. Introducing a truly rare opportunity to own over 67 acres of pristine Colorado riverfront property, where wide open space meets unmatched natural beauty. This exceptional offering includes valuable water rights and mineral rights with producing royalties, creating both a lifestyle and investment opportunity that is hard to find. The property features a single-family UBC home built in 2010, thoughtfully positioned to capture the surrounding landscape and river views. With multiple building sites across the acreage, there is endless potential to expand, create a legacy ranch, or design your dream compound along the river.
$140,000
NEW
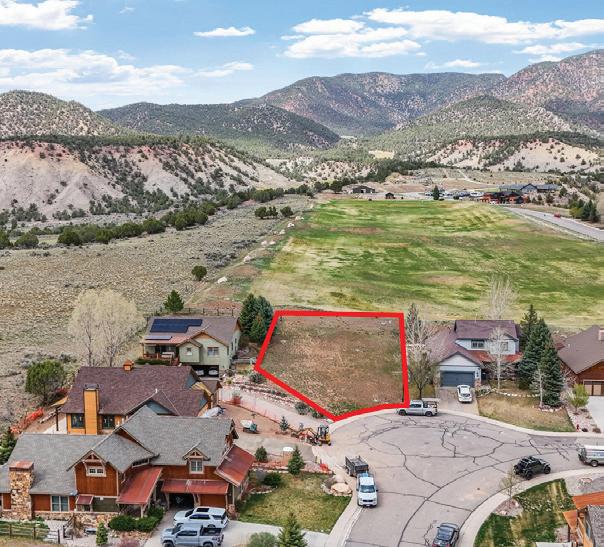
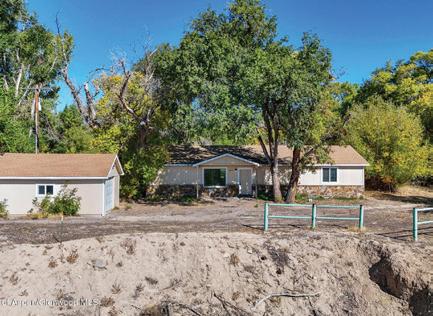
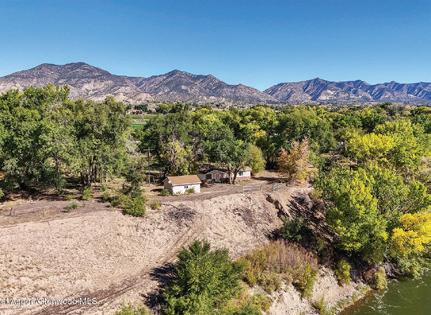
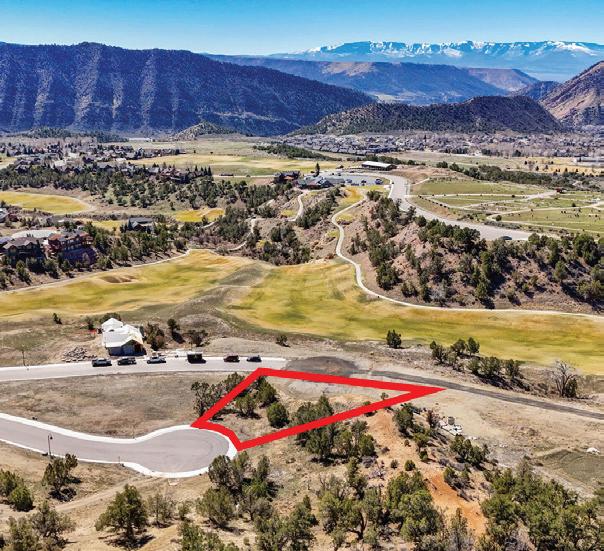
0.23 AC. Build your dream home in the highly sought-after Lakota Ranch community, perfectly positioned on the Lakota Links Golf Course. This vacant single-family residential lot offers an incredible opportunity to create a custom home surrounded by sweeping golf course views and Colorado’s stunning mountain landscapes.
0.28 AC. Your dream home starts here in the prestigious Lakota Ranch community! This spacious residential lot, just over a quarter acre, is ideally located at the end of a quiet culde-sac on an elevated hill, offering privacy, beautiful views, and a highly buildable setting. 19
4 BEDS | 2.5 BATHS | 2,362 SQFT. Live the Colorado Lifestyle on the Golf Course! Perfectly positioned at the end of a quiet cul-de-sac, this 4-bedroom home captures the essence of relaxed, elevated living with open spaces, natural light, and breathtaking mountain views. Experience the perfect blend of golf course living, small-town tranquility, and Colorado mountain views all in one beautiful home. $140,000
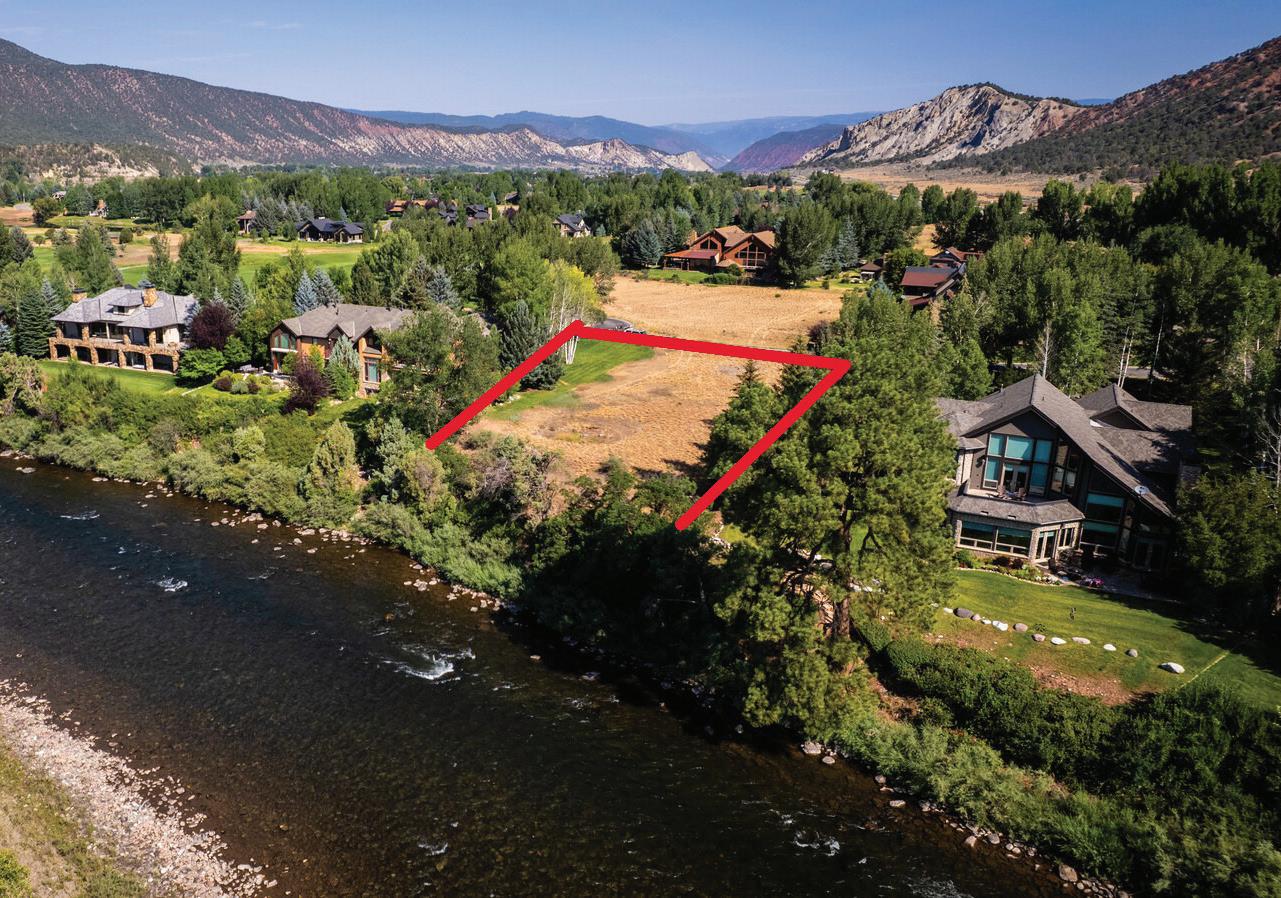
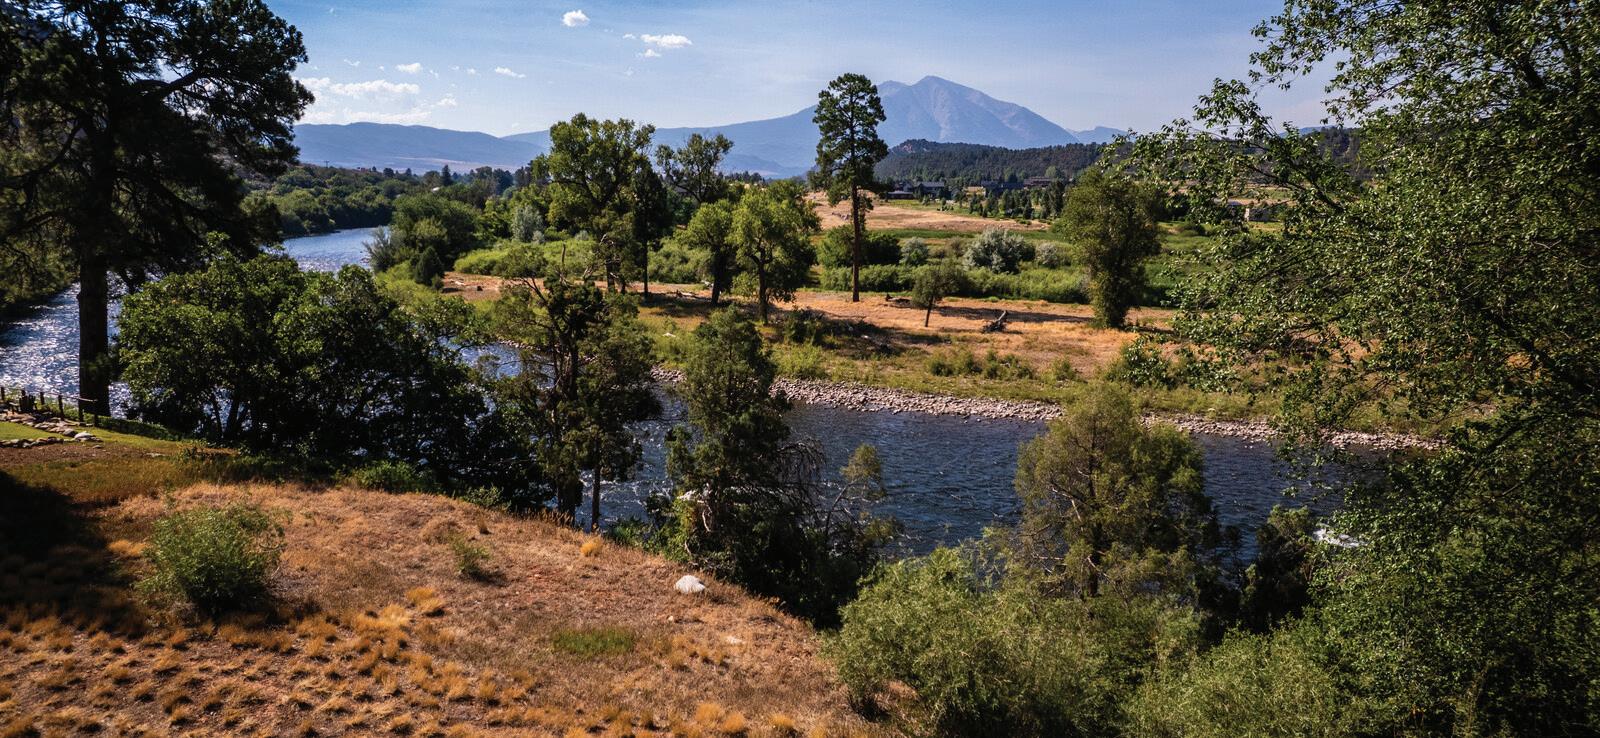
Own this incredible lot in the sought-after Aspen Glen community. This .68-acre parcel offers breathtaking panoramic views of Mount Sopris with a completely flat building envelope. Zoned for a duplex and also has the potential for a luxury singlefamily home depending on your vision. Aspen Glen, a secure gated community with 24-hour surveillance, features optional memberships at the Aspen Glen Club, including access to the 18-hole Jack Nicklaus Signature Golf Course, newly renovated clubhouse and restaurant, pool, tennis and pickleball courts, and state-of-the-art fitness center. Residents also enjoy private fishing along the Gold-Medal Waters of the Roaring Fork River. Social membership options also available. Conveniently located just minutes from Carbondale and 45 minutes to Aspen/ Snowmass, Aspen Glen blends natural beauty, world-class recreation, and a vibrant, active lifestyle. MLS # 182207


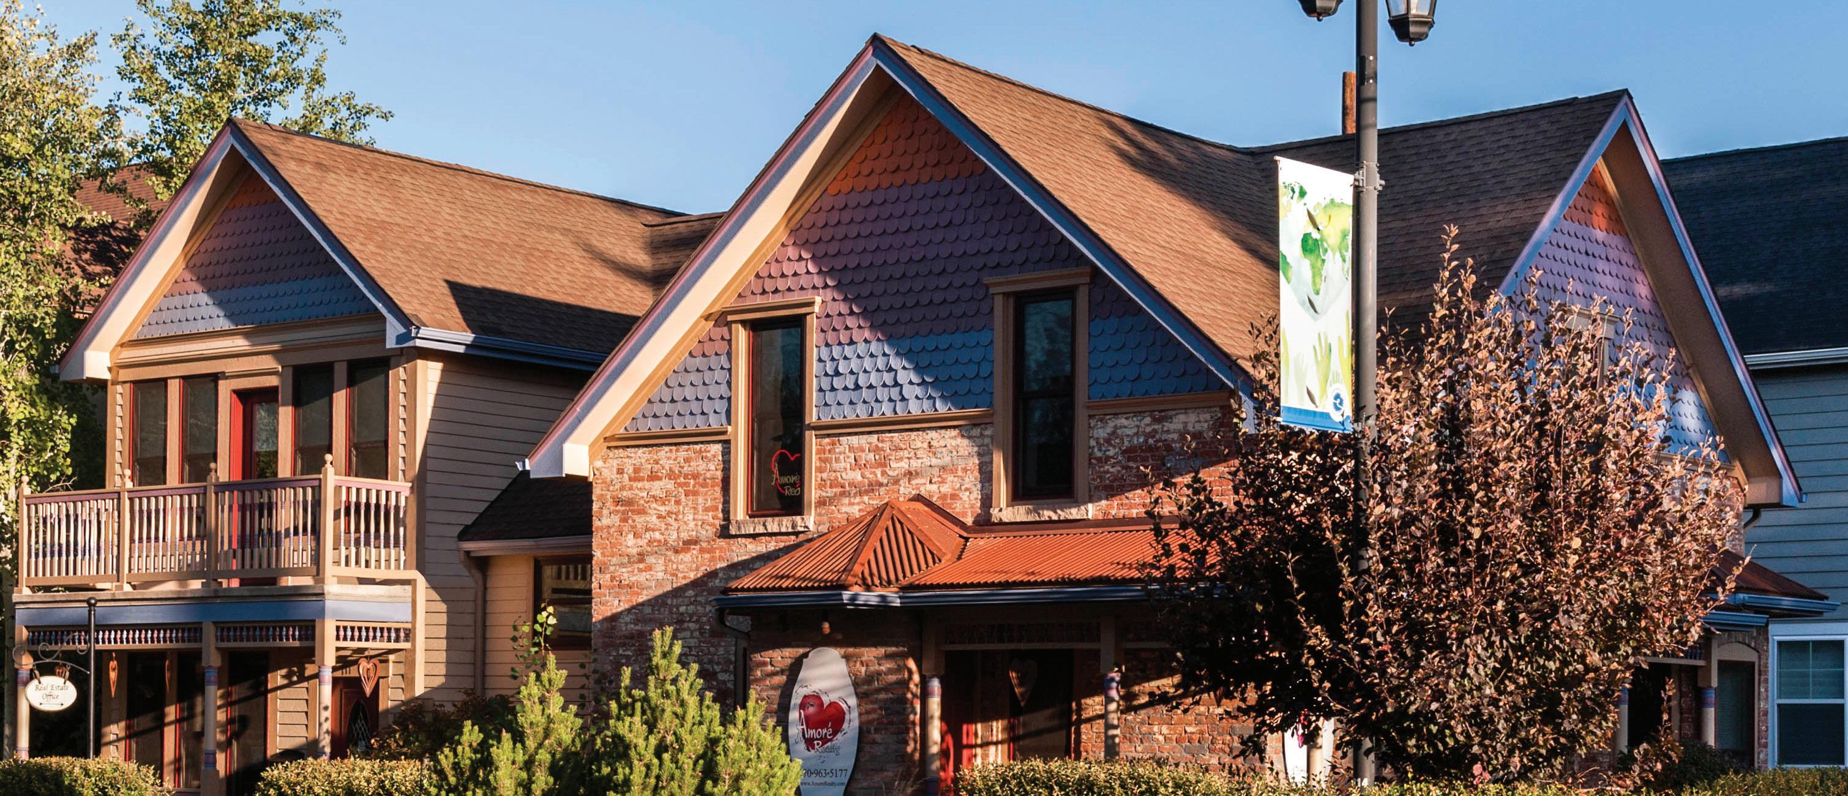
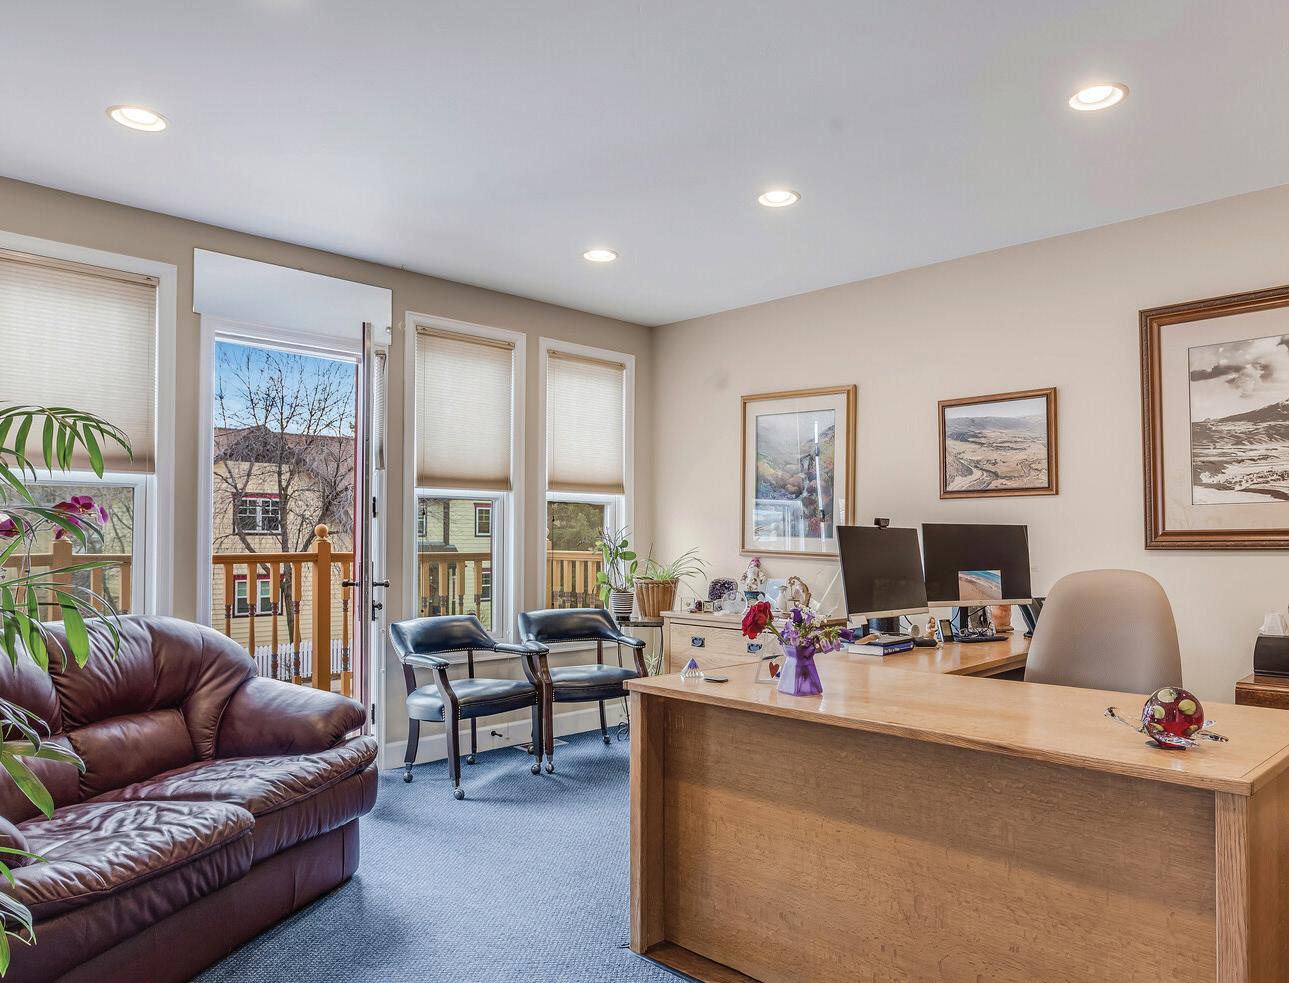
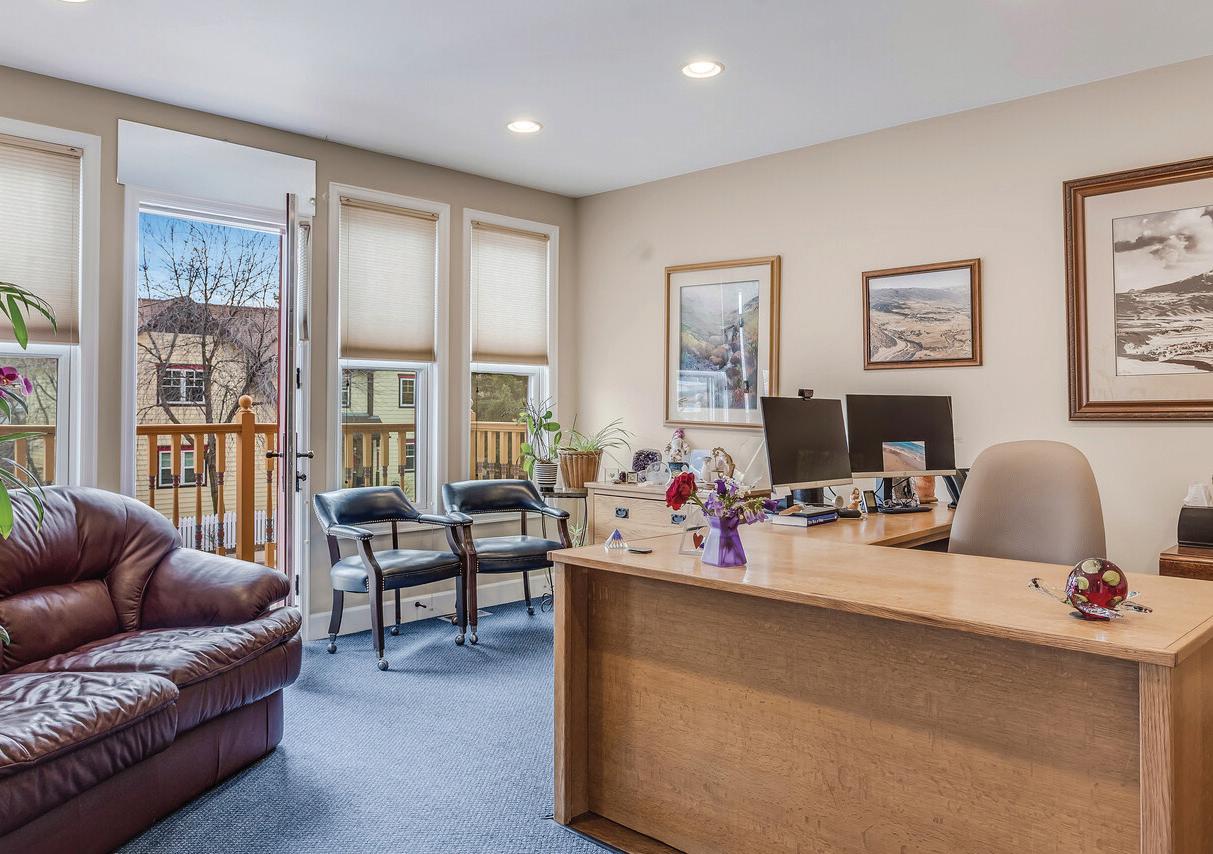
Prime Carbondale location with high pedestrian traffic and plenty of easy parking. A unique opportunity to own this never before listed commercial property located in the heart of downtown Carbondale on Main Street. This lovingly maintained building at 3,418 SF features 9 offices, 2 bathrooms (1 ADA compliant), kitchen, 2 copier/work areas, conference room and a reception area. Great flexibility to have your own office and rental income at the same time.
a Classic Painted Lady
• Account - R043297 (Garfield County)
• Land - 3,750 SF
• Total Square Footage - 3,418 (per building plans)
• Taxes - $12,614 (2025)
• Year Built - 1893, Completely re-built 2006
• Heating/Cooling - 2 Forced Air Systems/Central AC
• Internet - High-speed fiber optic line
• Documents On-File - Leases, Rent Roll, Floor Plans
• Updated - New Roof 2025; New Water Heater 2026
AT: $3,960,000
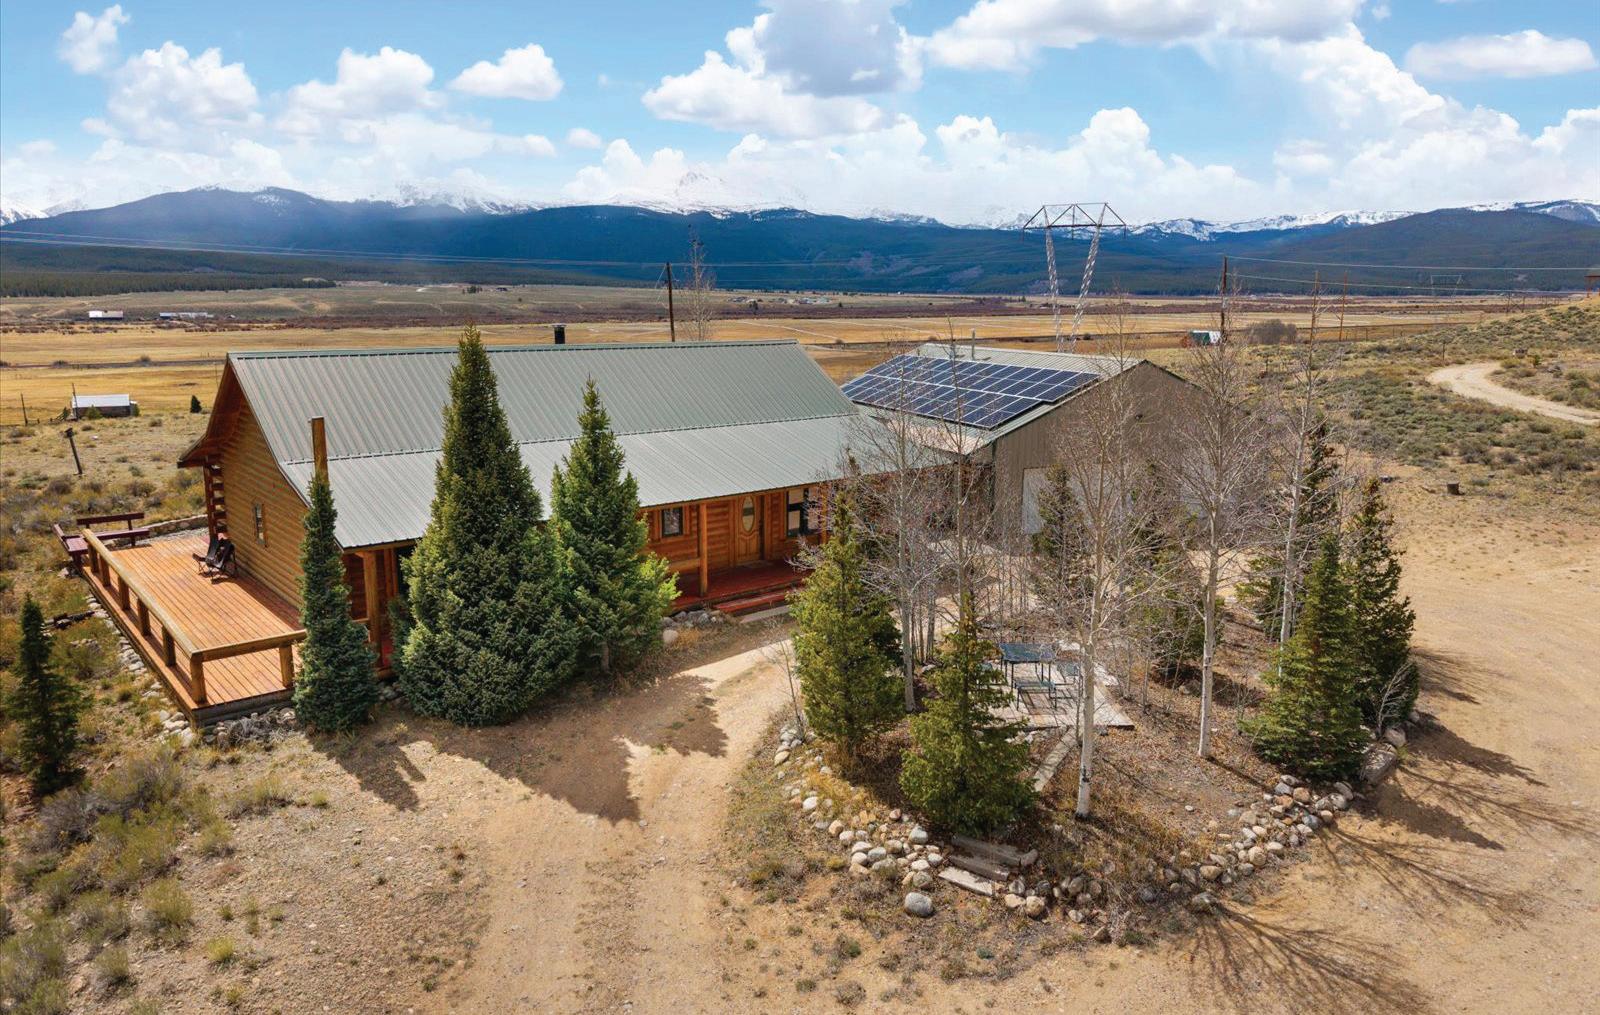
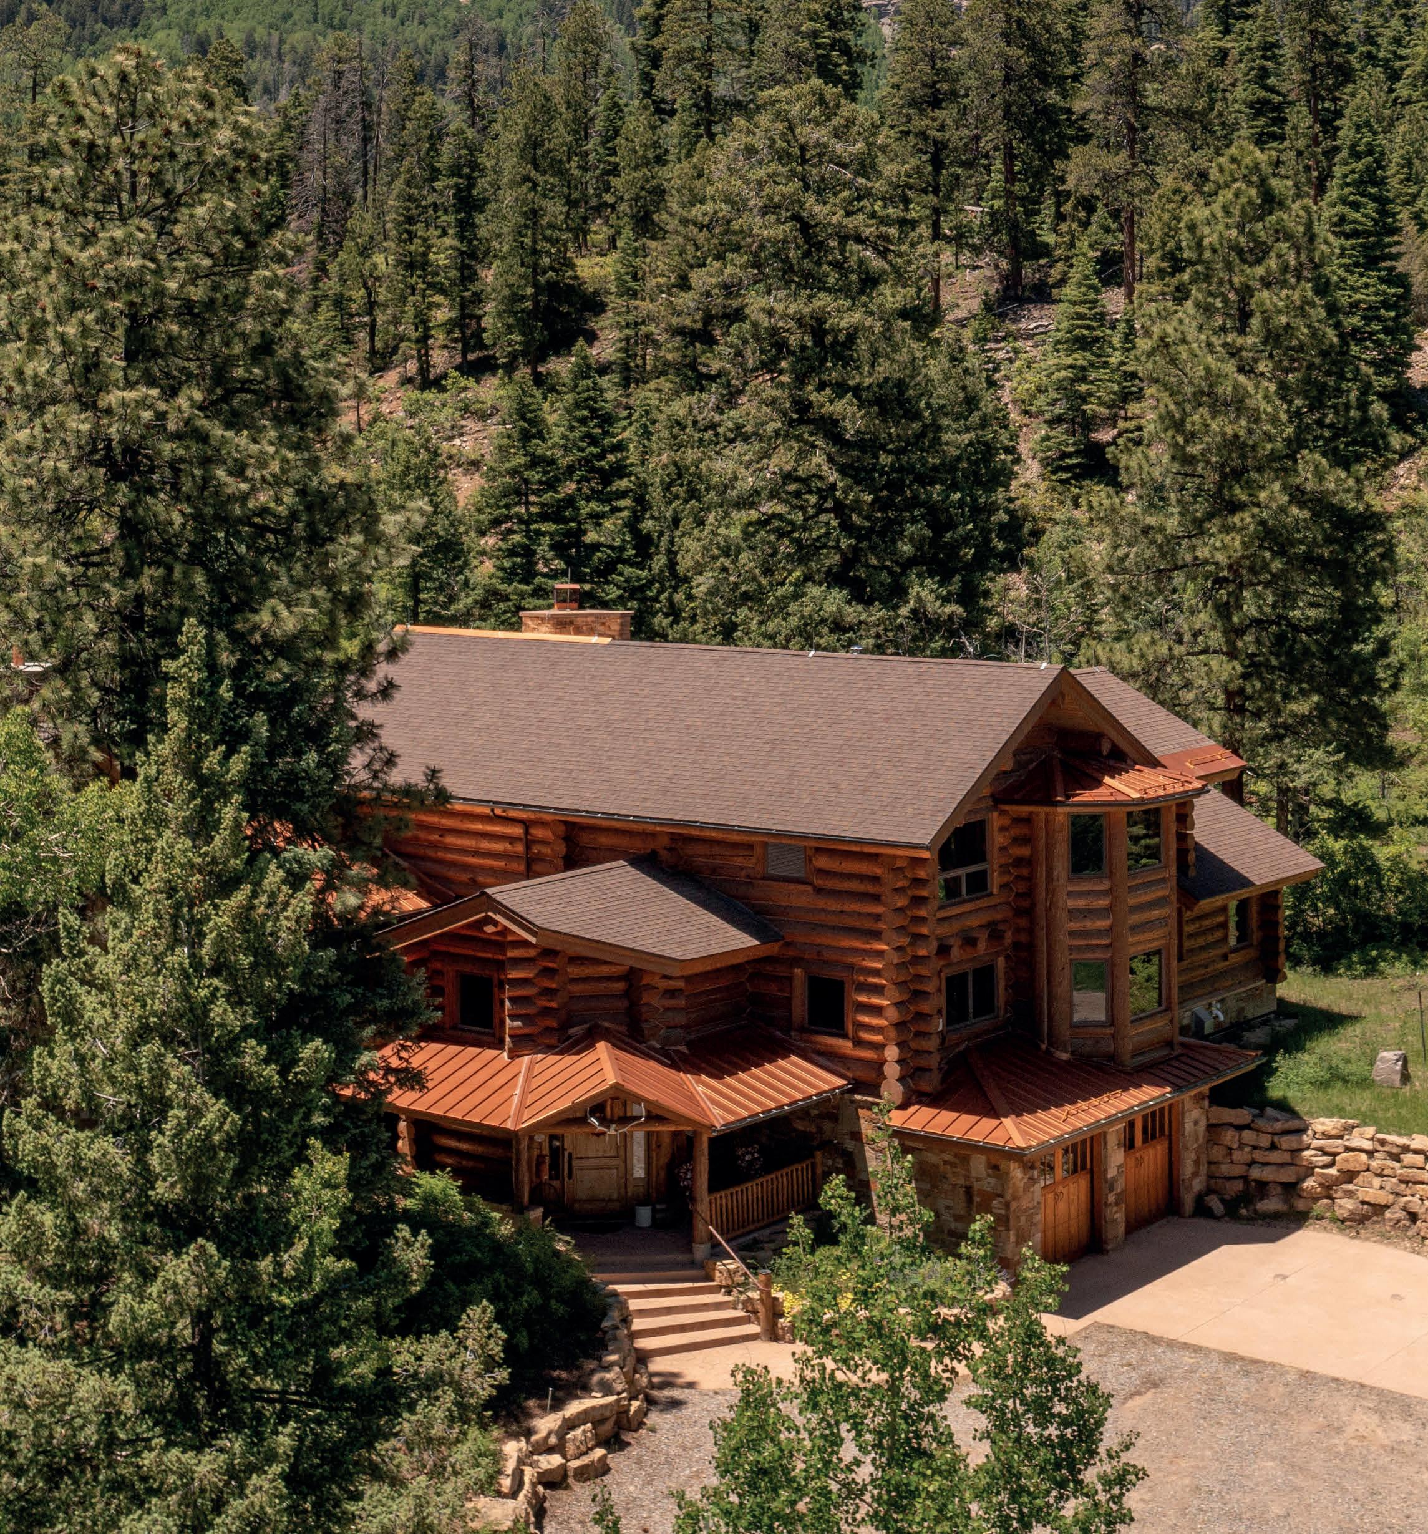
Experience the ultimate Colorado lifestyle in this sprawling hilltop log home, perfectly situated between Leadville and Twin Lakes. Enjoy a secluded neighborhood with some of the most spectacular views of Mount Elbert, Mount Massive, and the Collegiate Peaks. This elegant home boasts dramatic mountain views from every south window and especially from the hot tub on the deck. You are greeted by a ranch-style archway leading into a circular driveway with a choice of two garages to enter. Each garage can hold two cars, and there is a sizeable workshop as well. There is also a doggie door leading to a fenced-in area. The surrounding yard is framed by a serene grove of aspens and pines. Inside, a thoughtful floor plan provides ideal separation between the main house and a potential lock-off or guest room. The expansive great room is perfect for gathering— whether hosting dinner parties or relaxing by the wood stove. High-quality log construction ensures year-round efficiency. It is a truly stunning mountain retreat, offering space, privacy, and comfort throughout.
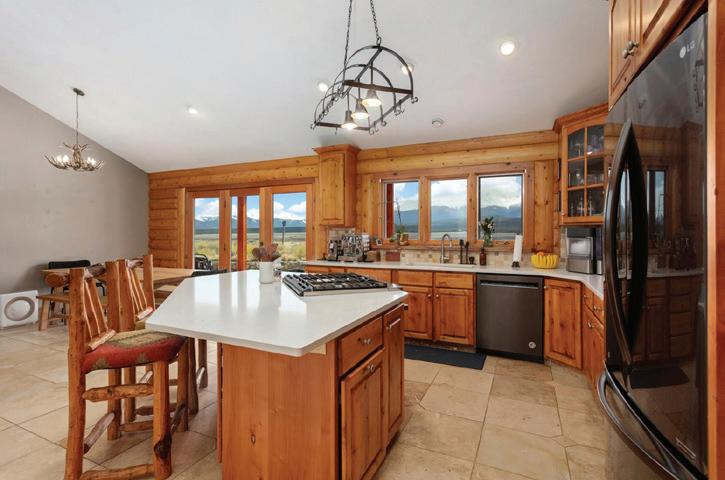

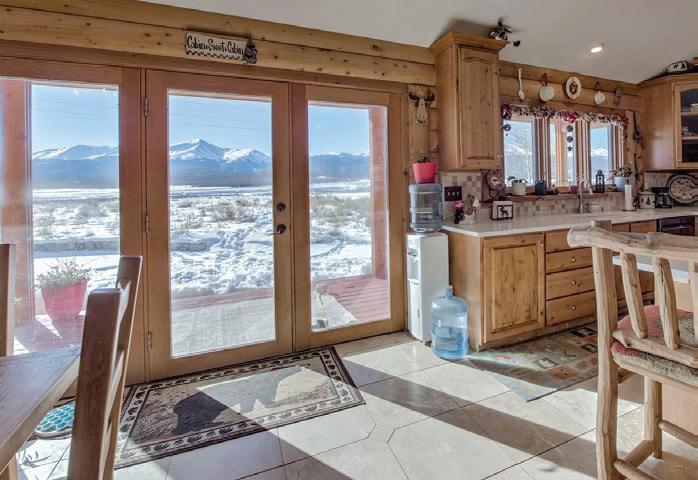
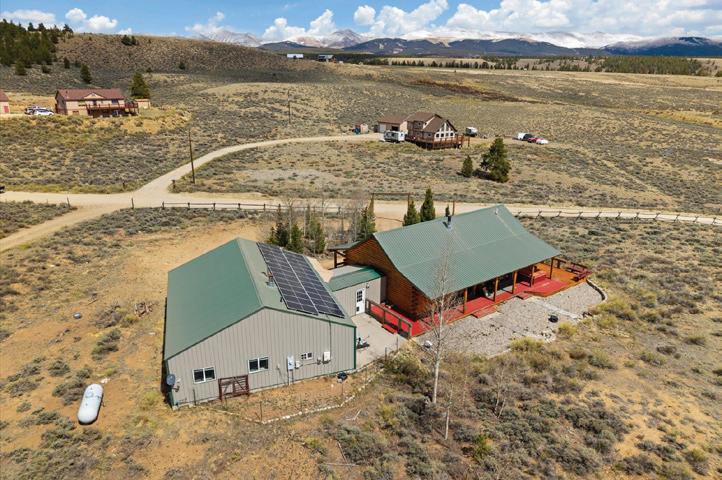

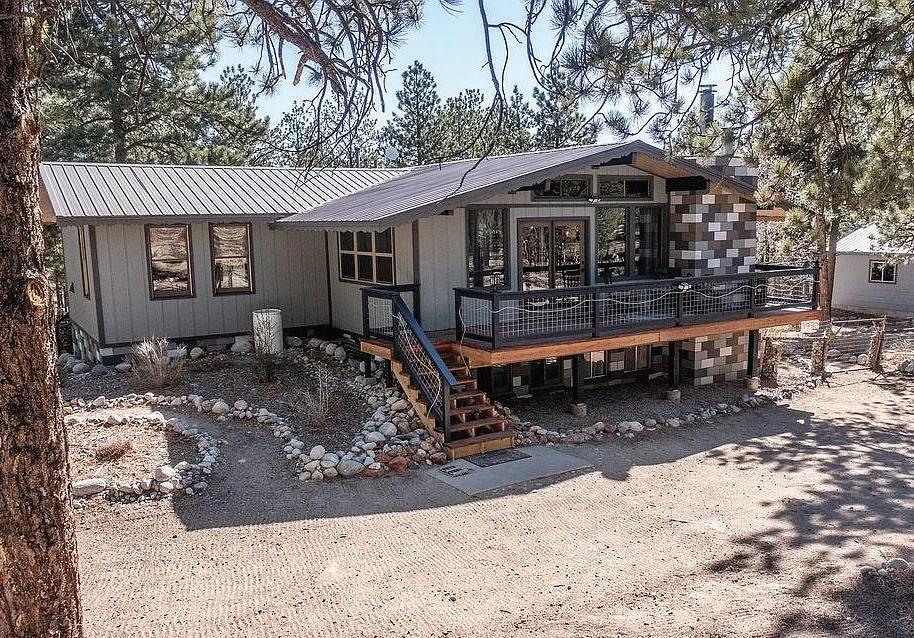
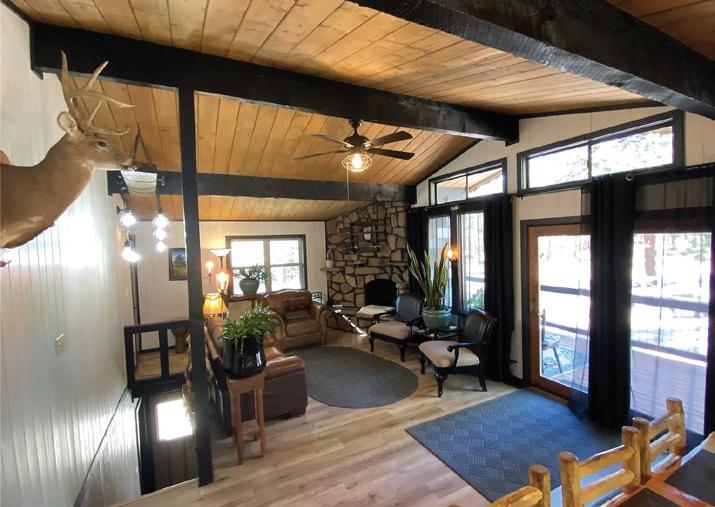
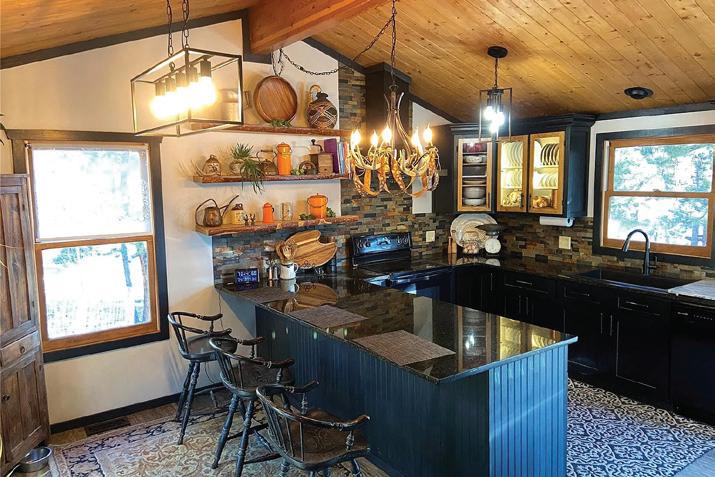
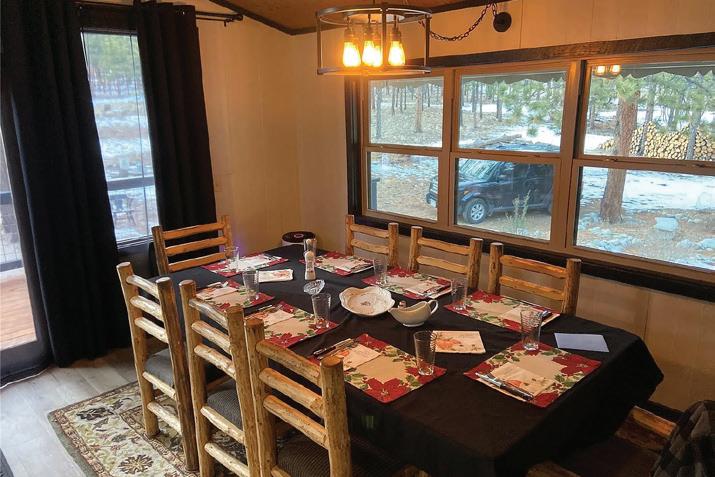
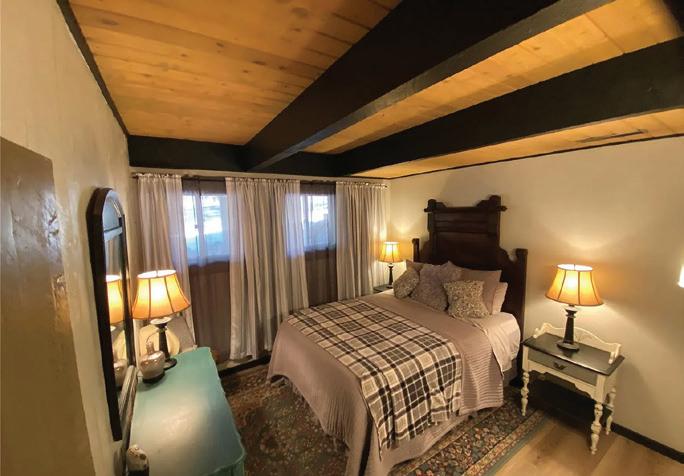
3 BEDS | 2 BATHS | 2,200 SQFT | $695,000
Drawn by the promise of a forever home, we, the Owner/Agent settled in Burt Gulch and crafted a residence designed for both intimate gatherings and grand celebrations. At the heart of this home lies a chef’s peninsula kitchen, a true culinary haven. Its expansive countertop provides ample workspace, fostering a convivial atmosphere where conversation flows as freely as the cooking. From the dedicated coffee bar to the generous prep area, every detail is designed for comfort and functionality. Thoughtful features like pull-out cabinets, illuminated glass-front displays, and a spacious pantry ensure every ingredient and tool is within easy reach. The refinished white oak floors preserve the home’s authentic rustic mountain charm. The open-concept great room and dining area seamlessly blend cozy nooks for quiet conversations with ample space for festive gatherings. Vaulted ceilings, a ceiling fan, and low-maintenance LVP flooring create a warm and inviting mountain chalet ambiance. Also on the main floor, the primary suite offers a private retreat. Stroll onto the deck for a tranquil morning coffee or a refreshing evening breeze. The oversized closet, soaring vaulted ceilings, and custom lighting elevate this space into a true owner’s sanctuary. The lower level provides both comfort and practicality. A woodburning fireplace insert efficiently warms the home on all but the coldest nights, complemented by the high-efficiency furnace. Recent updates, including a new well pump (installed by the previous owners) and a 2016 septic system upgrade, provide peace of mind. The updated water heater ensures ample hot water. Two well-appointed bedrooms with closets, a versatile office bonus room with plenty of cabinet storage nestled beneath the kitchen, and a spacious family room offer flexible living spaces for family and guests.

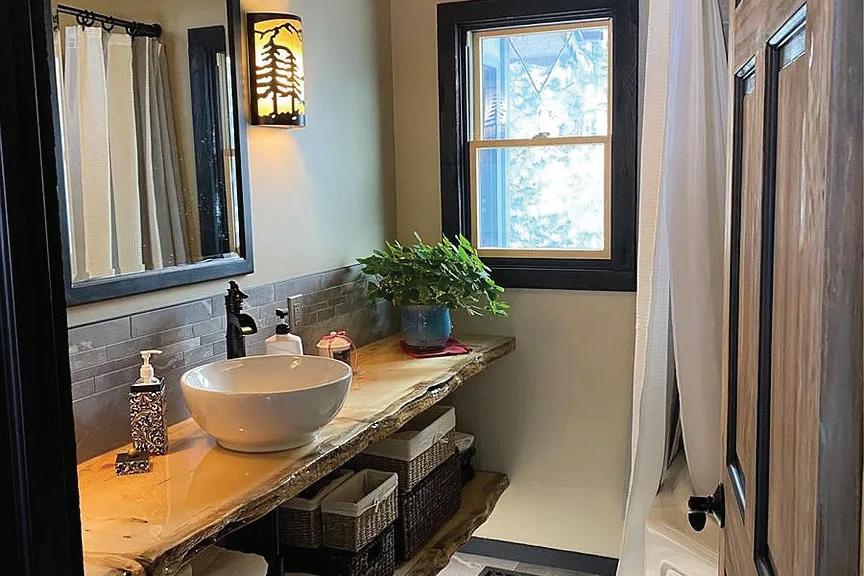

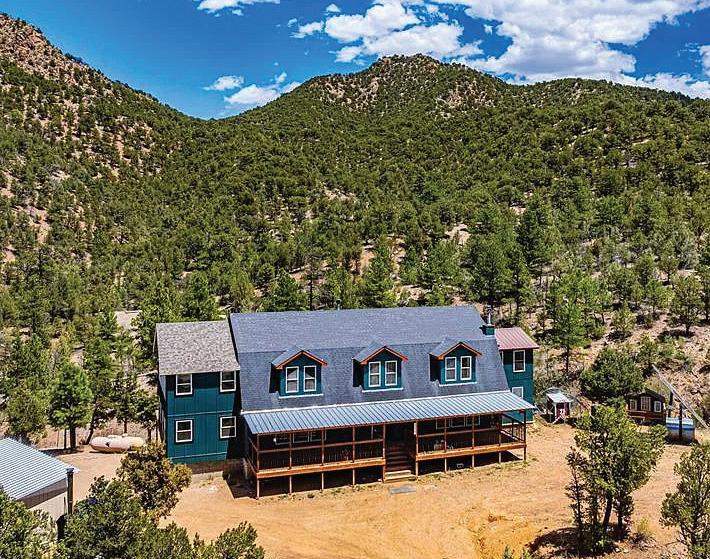
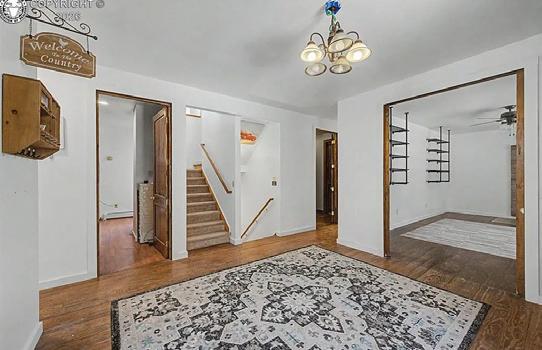
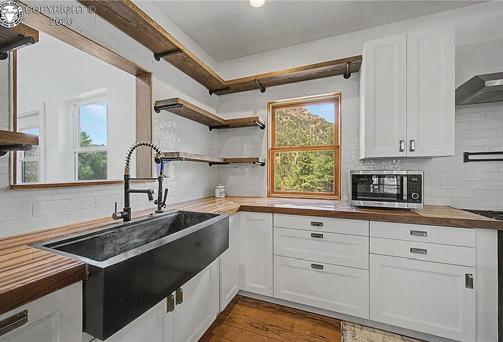
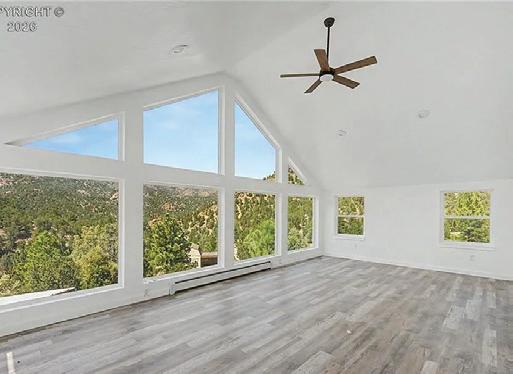
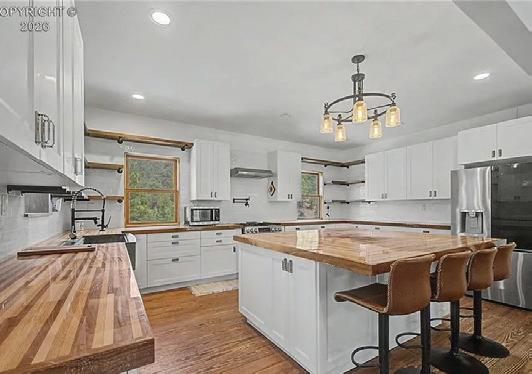
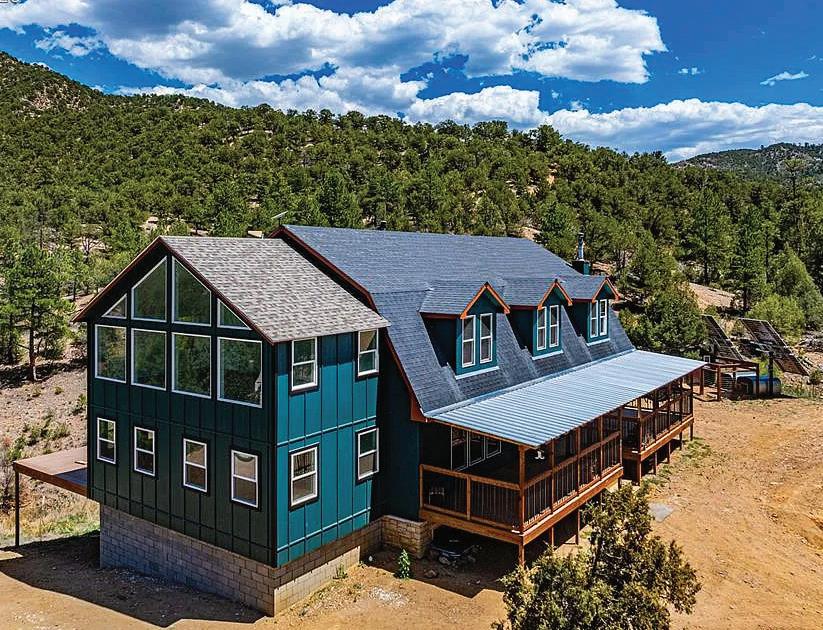
7 BEDS • 5 BATHS • 5,665 SQ.FT. • $999,990 WHERE OPEN
1617 PIERCE GULCH ROAD, COTOPAXI, CO 81223
Imagine waking up to mountain views that stretch for miles, stepping onto your deck with a cup of coffee in hand, and knowing that more than 28,000 acres of public land are your backyard. In a world that feels increasingly crowded and connected, properties like this have become exceptionally rare. Hidden among Colorado’s rugged mountain landscape, this extraordinary 20-acre retreat offers something many buyers spend years searching for: true privacy, direct access to vast wilderness, and a home large enough to bring everyone together. Surrounded by towering peaks, dramatic rock formations, and abundant wildlife, this remarkable estate was created for those who want more than just a home—they want a lifestyle. Whether your vision includes hosting family gatherings, creating a private mountain retreat, operating a vacation getaway, or simply enjoying the freedom of wideopen spaces, this property delivers. The custom-built residence offers over 5,665 square feet of living space with seven bedrooms and five bathrooms, providing ample room for guests, extended family, hobbies, remote work, and recreation. Large gathering spaces invite connection and conversation, while the spacious kitchen serves as the heart of the home. Multiple hobby rooms, office areas, media rooms, and flexible living spaces allow owners to customize the property to fit their unique needs. Outside, the experience becomes even more extraordinary. An expansive 82-foot composite deck overlooks thousands of acres of adjoining public lands, creating a front-row seat to Colorado’s ever-changing beauty. Wildlife frequently passes through the area, sunsets paint the mountains in vibrant color, and after dark, the sky fills with countless stars rarely seen in more populated areas. For those seeking greater independence, the property is fully off-grid with solar power, a wood-burning boiler with propane backup, private well, and septic system—offering sustainable living without sacrificing modern comfort. Horse owners, outdoor enthusiasts, hunters, ATV riders, hikers, and anyone who values direct access to recreation will appreciate the property’s unique location. Step beyond your boundary line and explore thousands of acres of BLM and State Trust Land right from your own property. Properties that combine this level of privacy, acreage, living space, self-sufficiency, and direct public land access are becoming increasingly difficult to find throughout Colorado. This is more than a mountain home. It’s a family legacy property. It’s a private retreat. It’s a place to disconnect from the noise and reconnect with what matters most.
READY TO EXPERIENCE
COLORADO MOUNTAIN LIVING AT ITS FINEST?
Contact Dawn White at 719.271.8889 or homes@dawnwhite.realtor to schedule your private showing and discover everything this extraordinary mountain retreat has to offer.


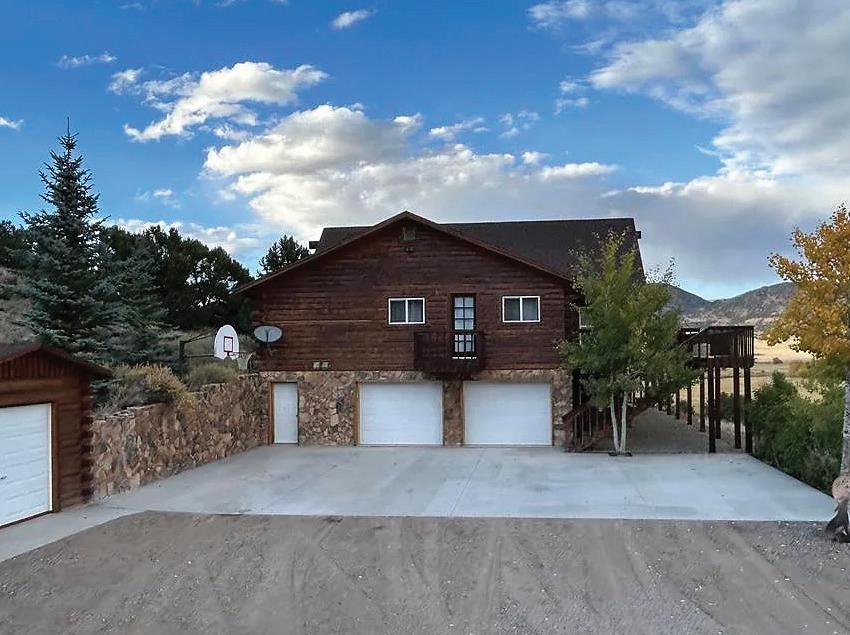
This large 3-level log home on a hill west of Saguache is a rare find. The home features radiant floor heating throughout, an attached 2-car heated garage, home theater, a bonus room, hot tub/exercise room and large storage room on the lower level. The main level has a huge deck, a spacious primary bedroom with a walk-in closet and its own ensuite bathroom which features a 2-sink vanity, jetted tub and walk-in shower; 2 nice sized bedrooms, both with walk-in closets; and an additional full bathroom with quartz counters. The main level also boasts a kitchen with beautiful granite countertops, laundry, and a huge living room with incredible views of the Sange De Cristo Mountain Range and the Great National Sand Dunes. The upper level has a cozy loft area that overlooks the living room. There are views from every window in the home. Furthermore, there is a whole house water/iron filtration system along with a water conditioner that stays with the home.
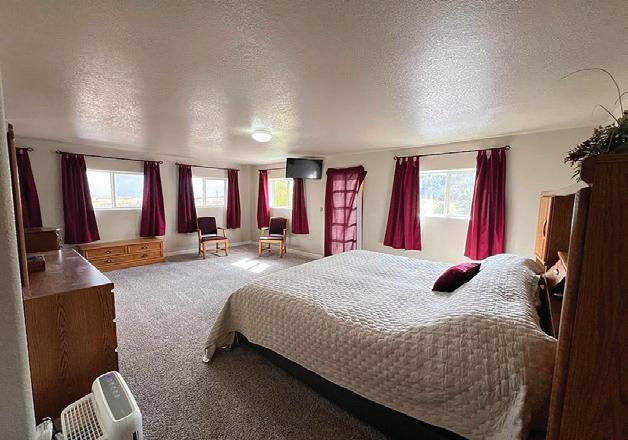
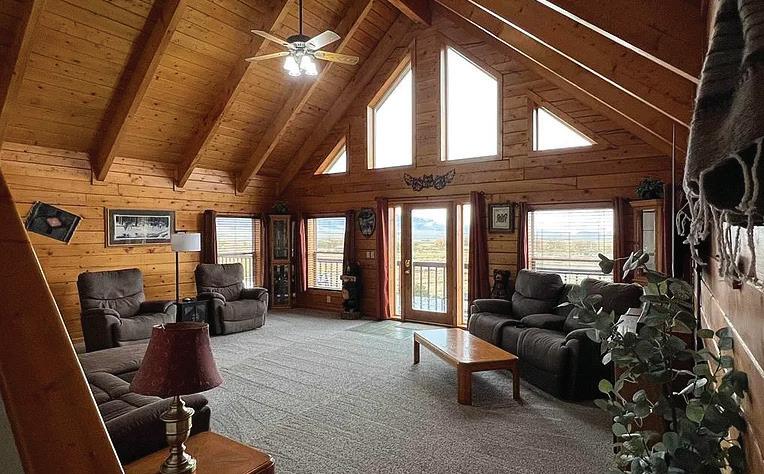
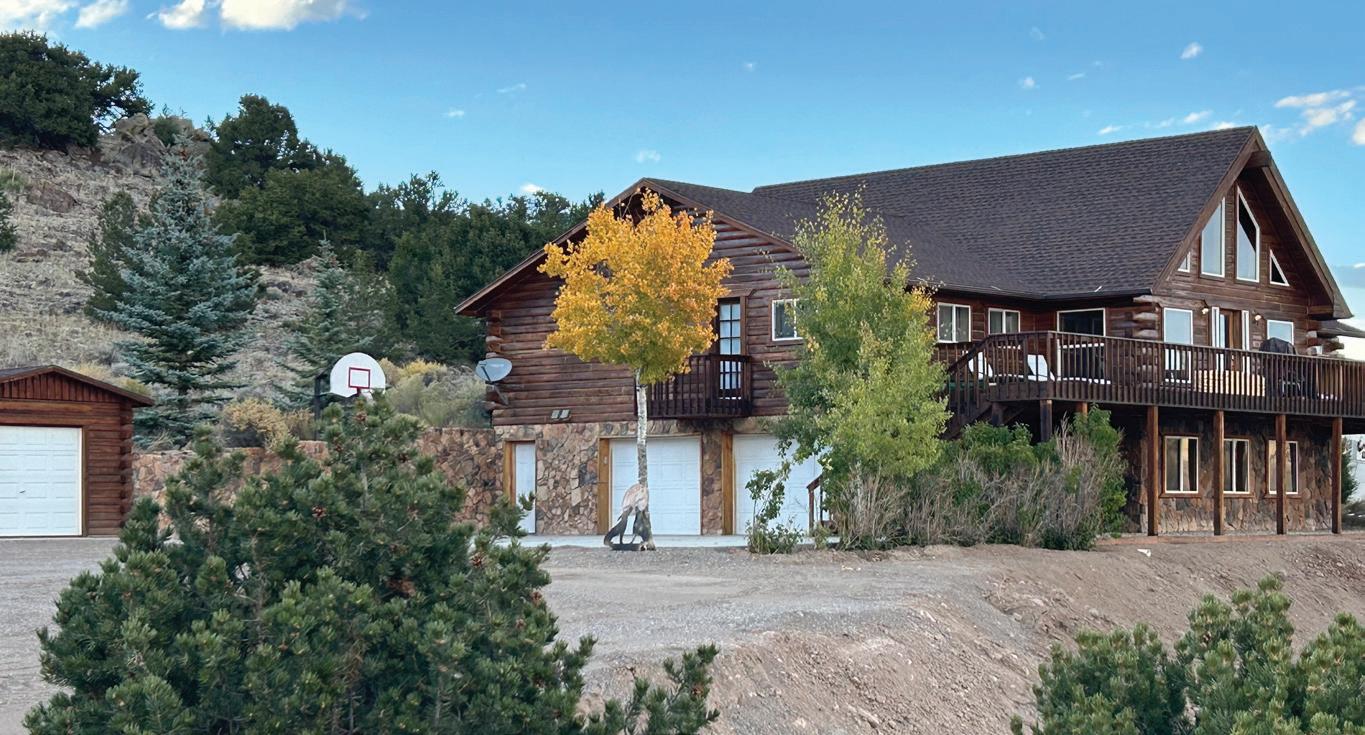

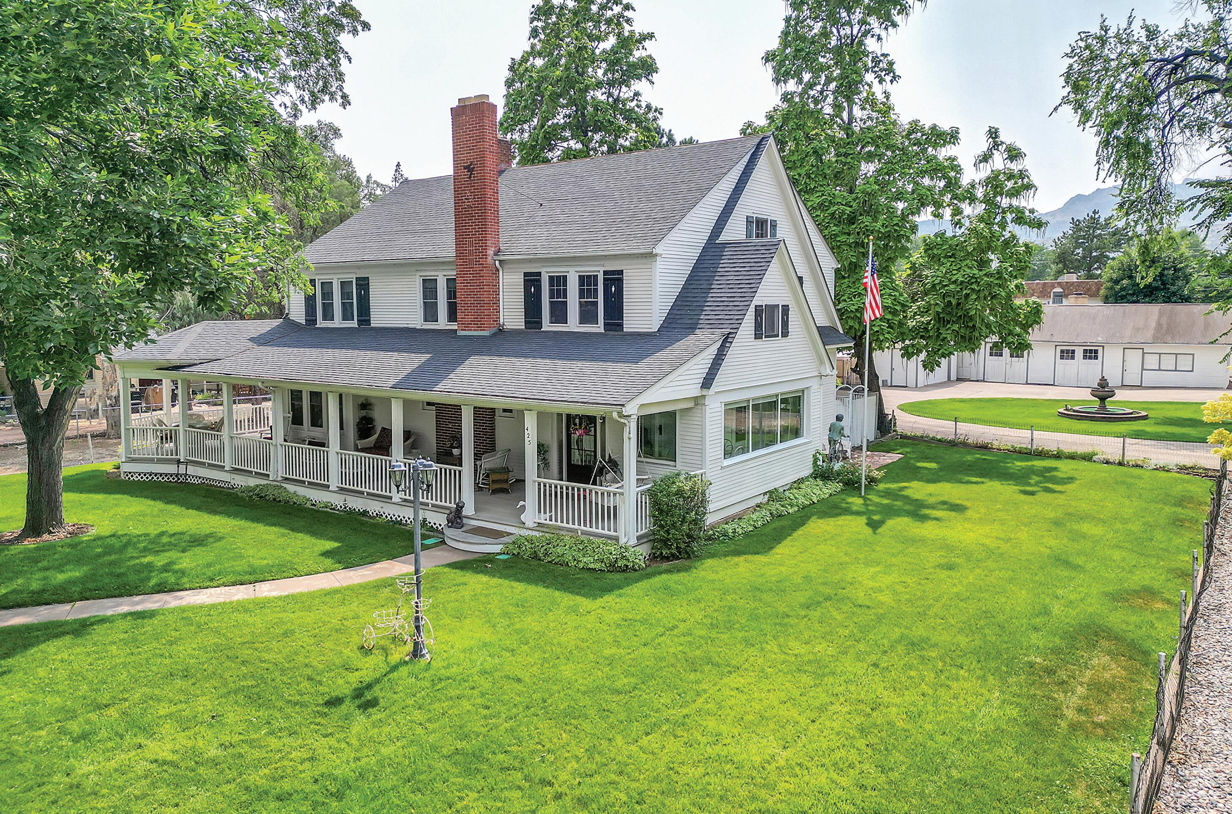
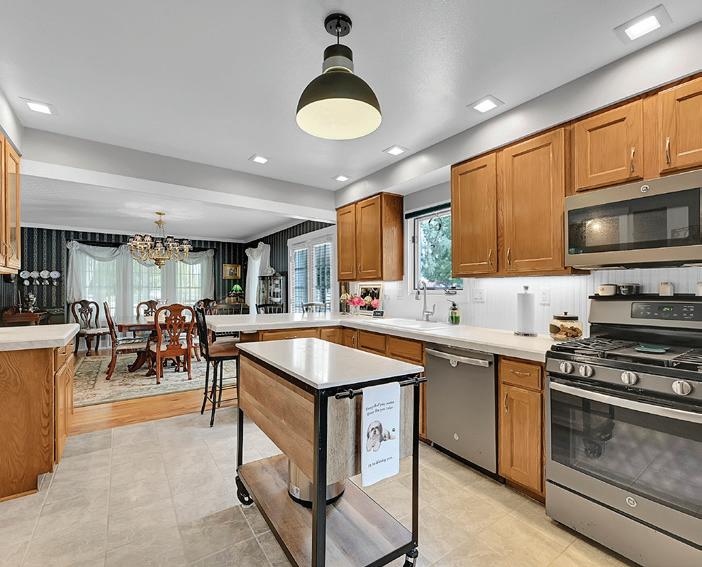
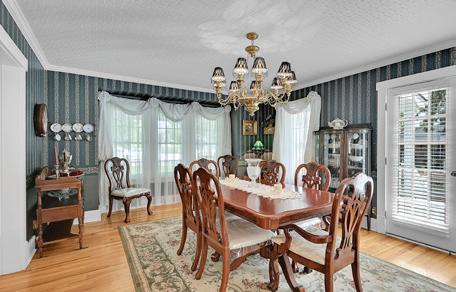
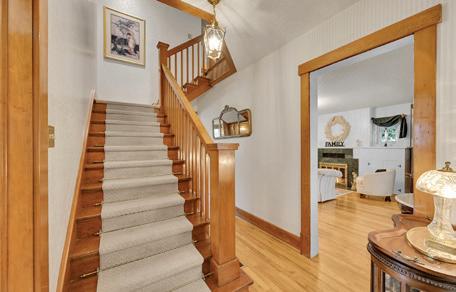
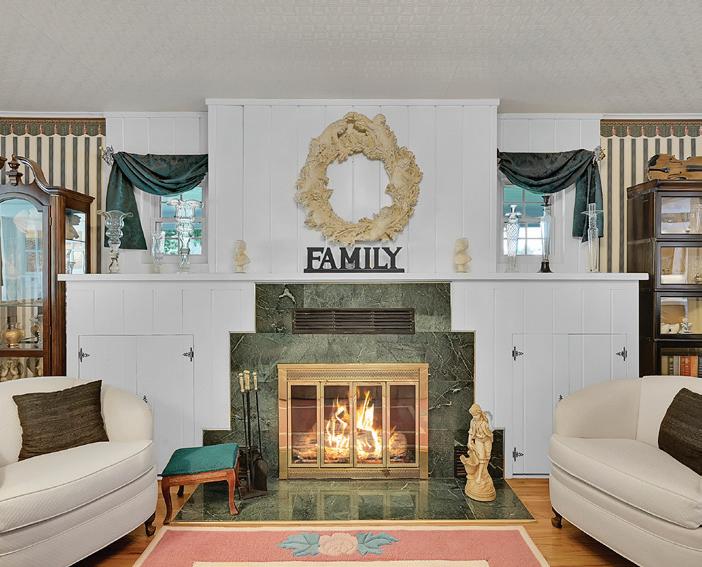
This is one of the most iconic homes in Canon City. Beautiful inside and out. The interior has been re-done and is period
The wrap around porch is great a place to relax and entertain. One of the few treasured homes in canon city. The natural wood floors and trim are beautiful. There is a laundry room on the second floor and one in the basement.


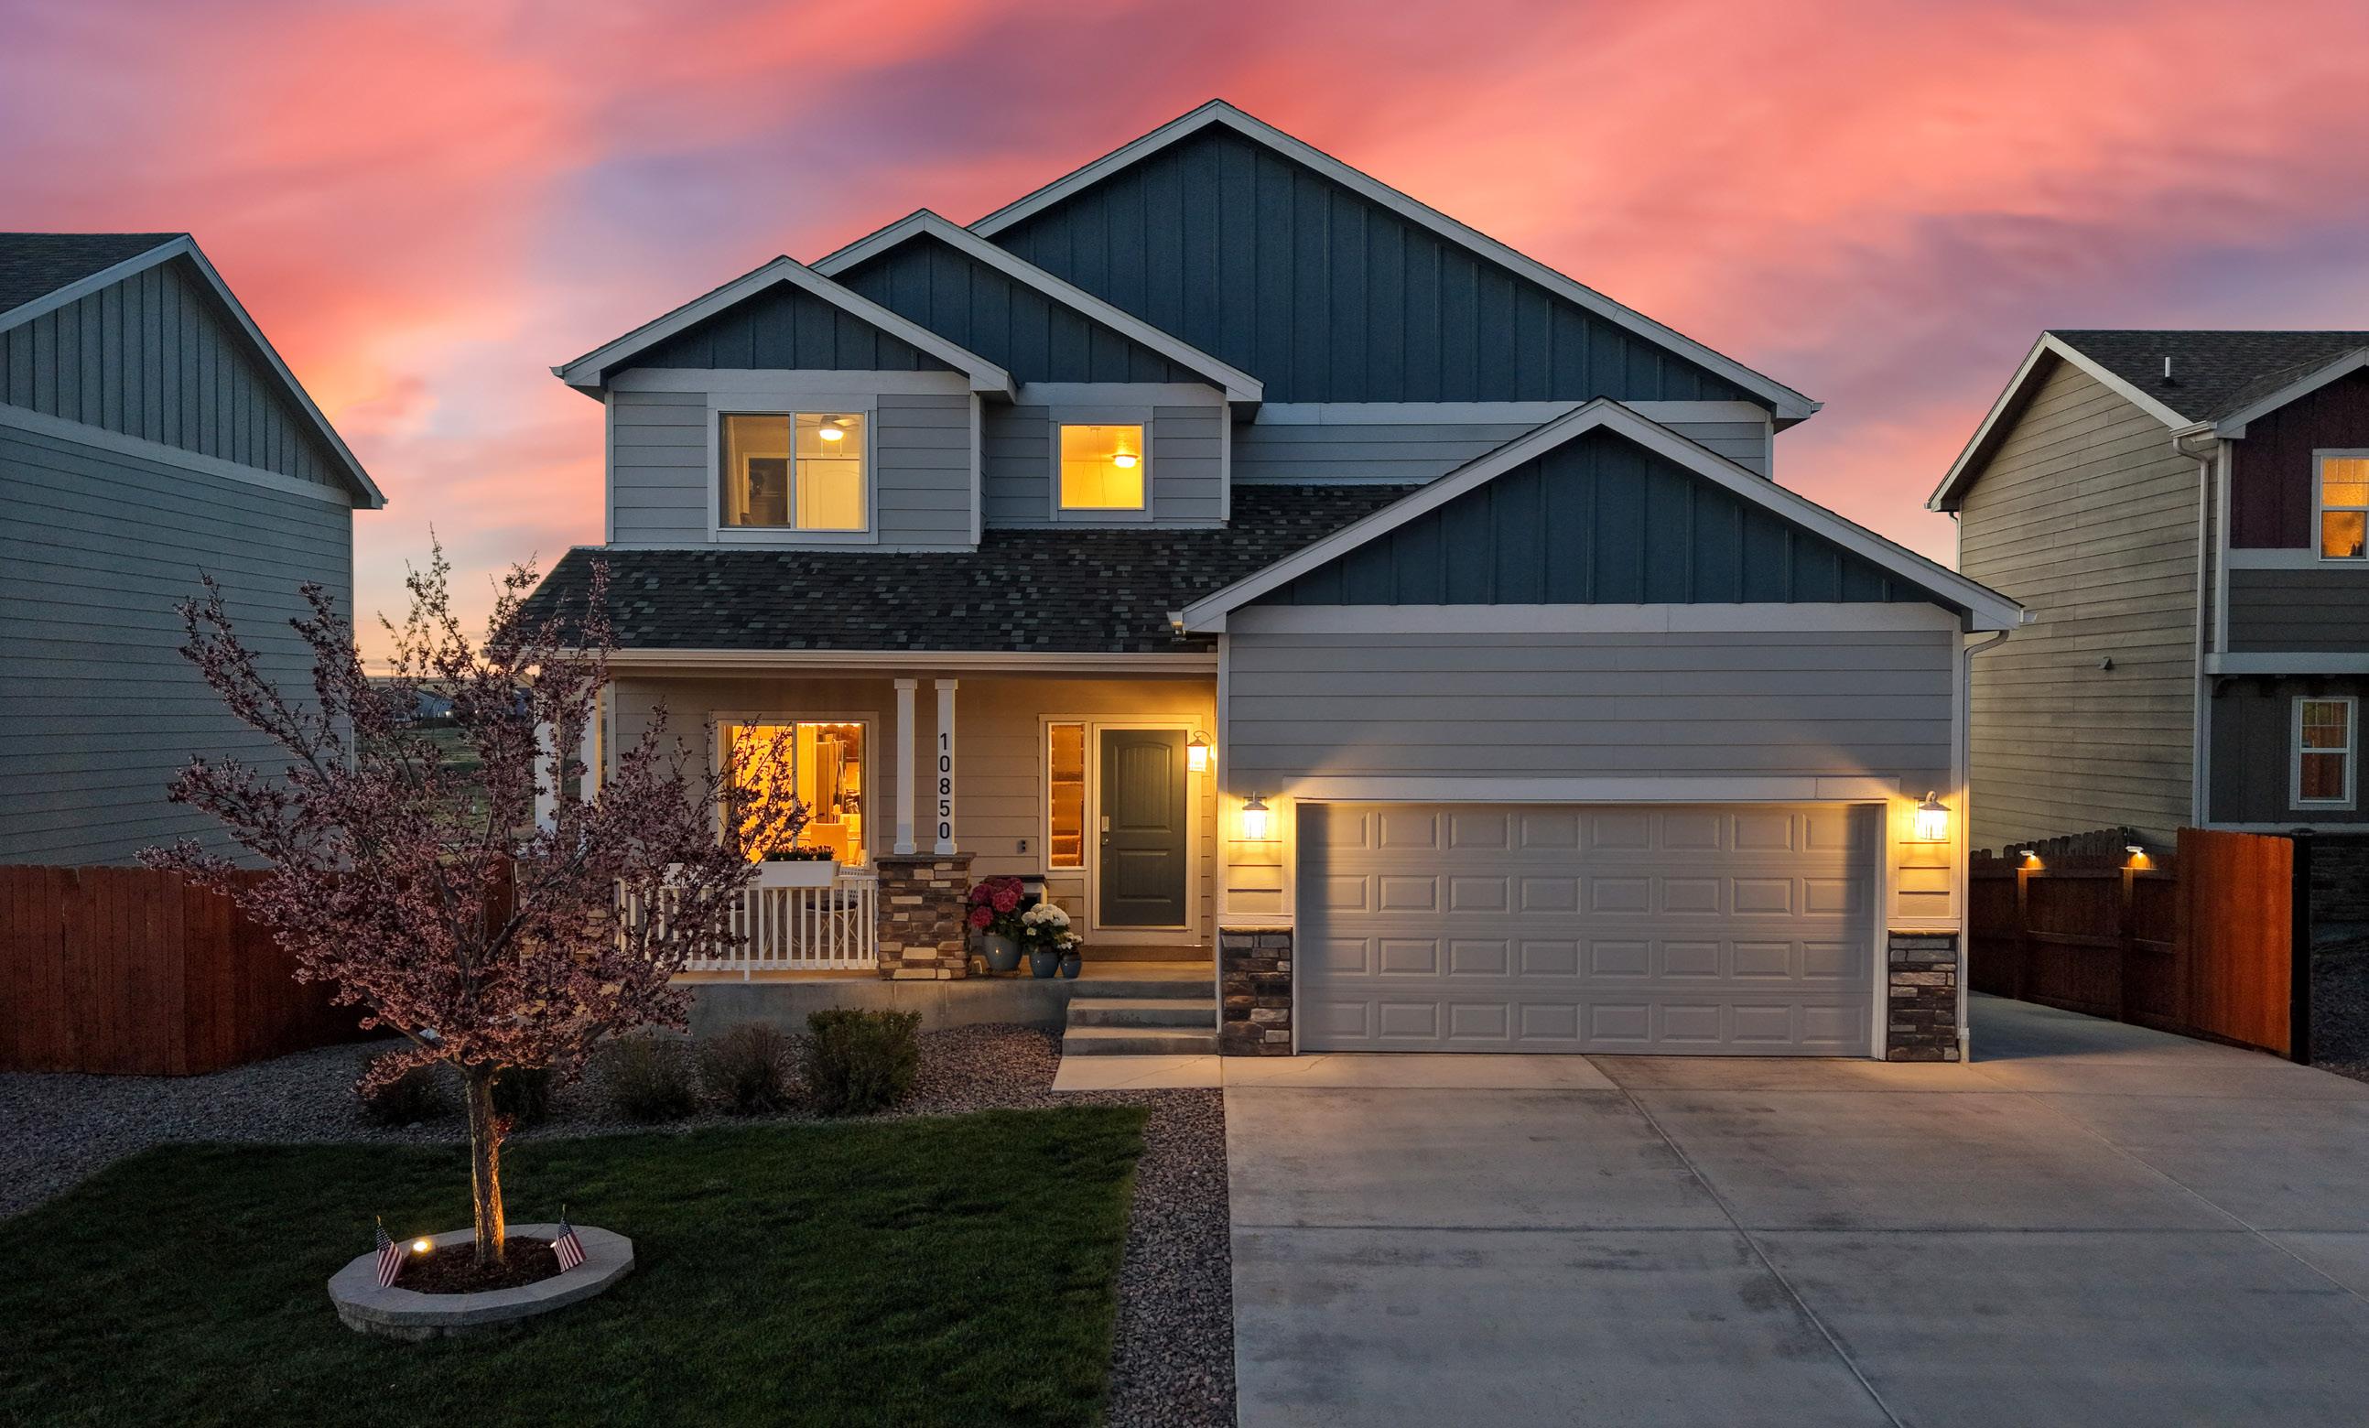
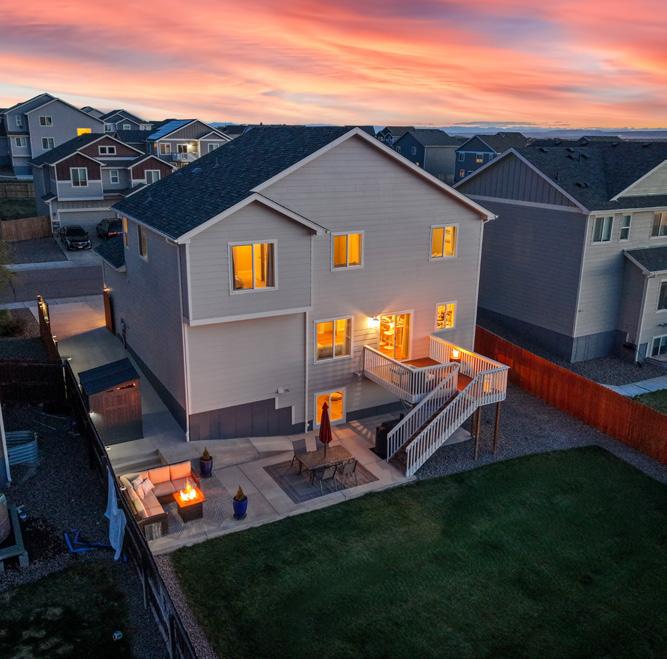
4 BEDS | 2.5 BATHS | 2,800 SQ FT | $499,900
Stunning mountain and sunset views, rare extended parking, and custom concrete upgrades set this home apart. This pristine 4-bed, 2.5-bath home features an open floor plan with engineered hardwood floors and a modern kitchen with quartz counters, stainless steel appliances, and a large island. Enjoy breathtaking Pikes Peak and Front Range views from the composite deck. Extensive concrete work offers expanded parking, gated side-yard storage for RVs or boats, and a large patio with covered outdoor living. Includes a 3-car tandem garage with Tesla charger, smart upgrades, and a new Class 4 roof (2025). Spacious primary suite and unfinished 860 sq ft basement complete this exceptional home.
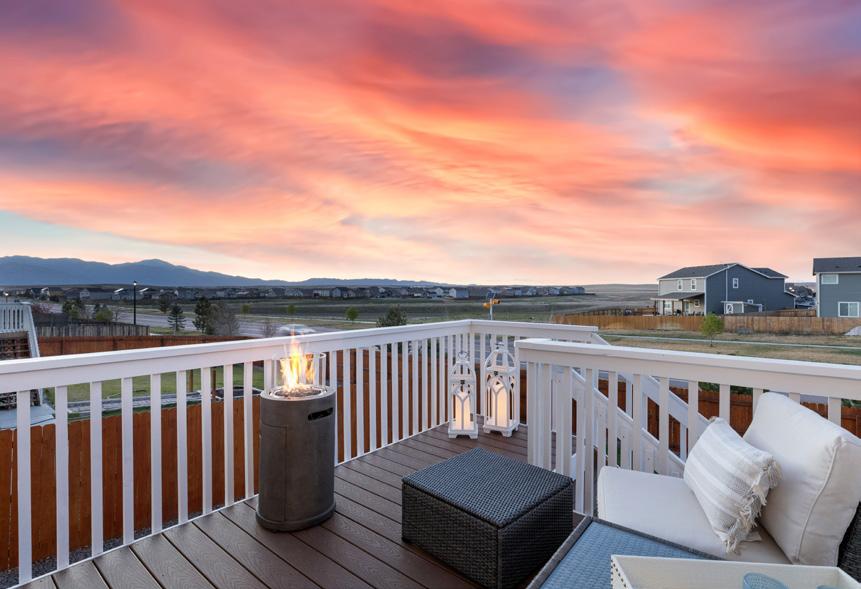
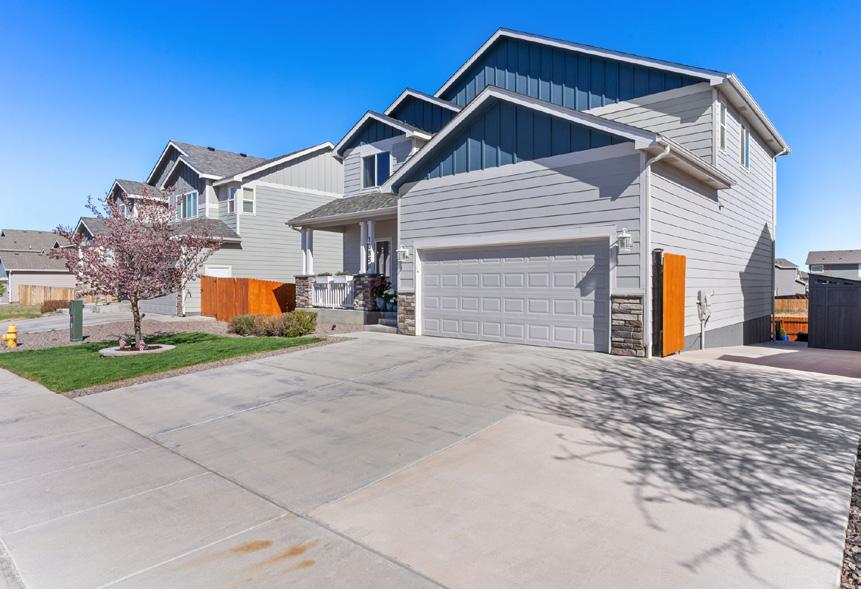
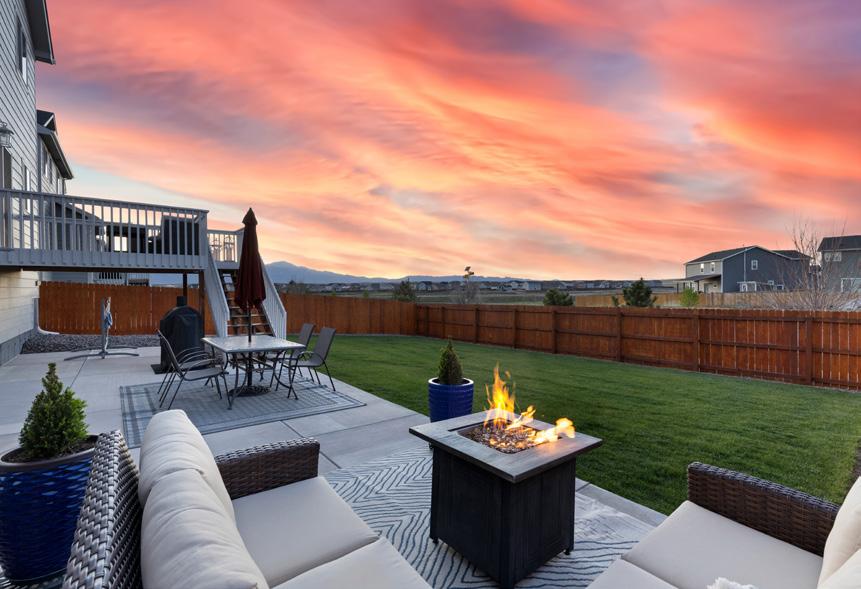


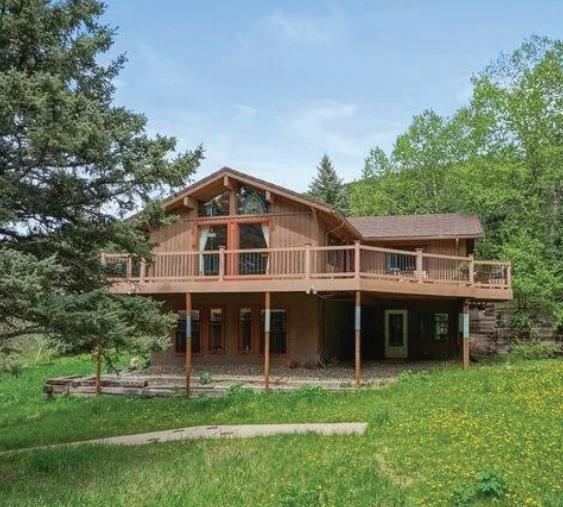
Quiet River Refuge Tucked along the banks of the Cuchara River and just a stone’s throw from the village, this 1.4‑acre retreat offers a rare chance to own true Colorado riverfront — with the river flowing through the property and ownership on both sides. Towering trees, open grassy stretches, and the sound of moving water create a peaceful, park‑like setting that feels worlds away.
The 3‑bed, 3‑bath home is designed for comfort and connection to the outdoors, featuring a spacious great room under a 12‑foot cathedral ceiling, hardwood floors throughout, and in‑floor heat in all three tiled baths. Large windows frame the surrounding landscape, while a massive wrap‑around deck offers mountain views, wildlife watching, and a perfect place to unwind surrounded by nature, mountain views and the soothing sounds of the river.
Downstairs, a generous family room adds space for guests or quiet evenings in, and both living areas are warmed by efficient wood‑burning stoves. The detached garage, currently used as a recreation and hangout space, expands the home’s versatility.
With Cuchara Mountain Park & Recreation Area now operating year‑round, you’re minutes from hiking, skiing, festivals, and cool summer escapes. Riverfront properties with this level of privacy, beauty, and authenticity rarely come to market — this is your chance to capture your own stretch of Colorado on the Cuchara River. It is time to experience mountain living at its most peaceful. Call for your personal tour today!

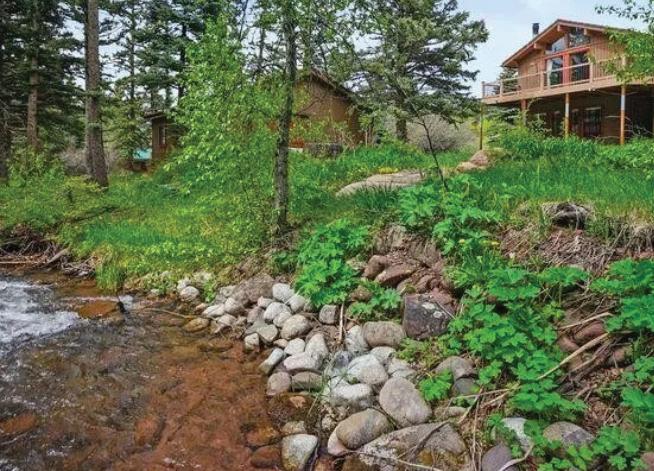
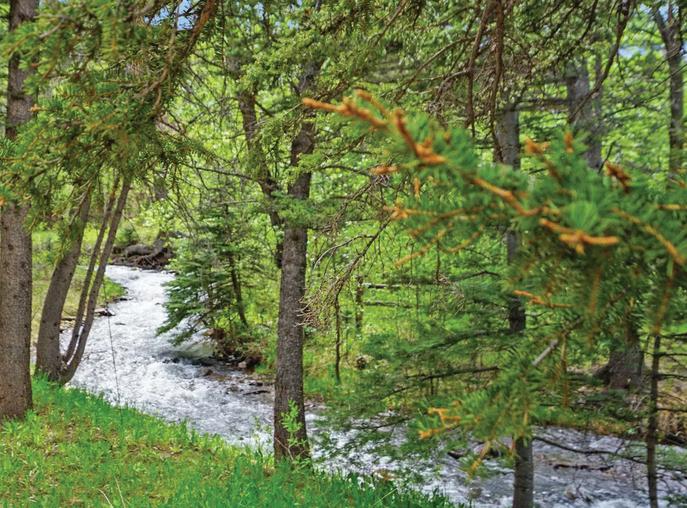
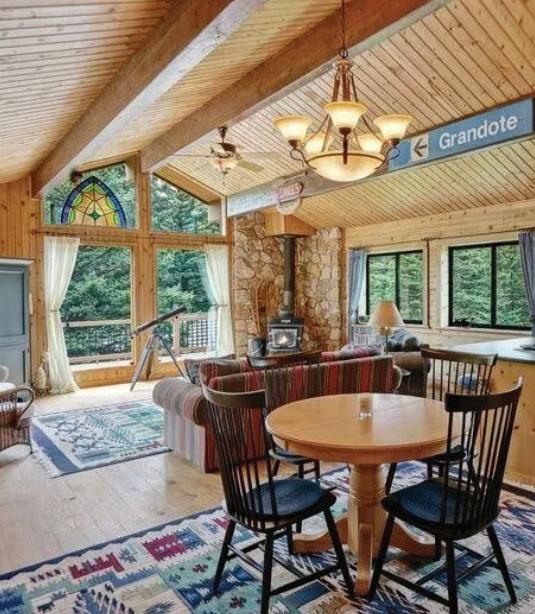

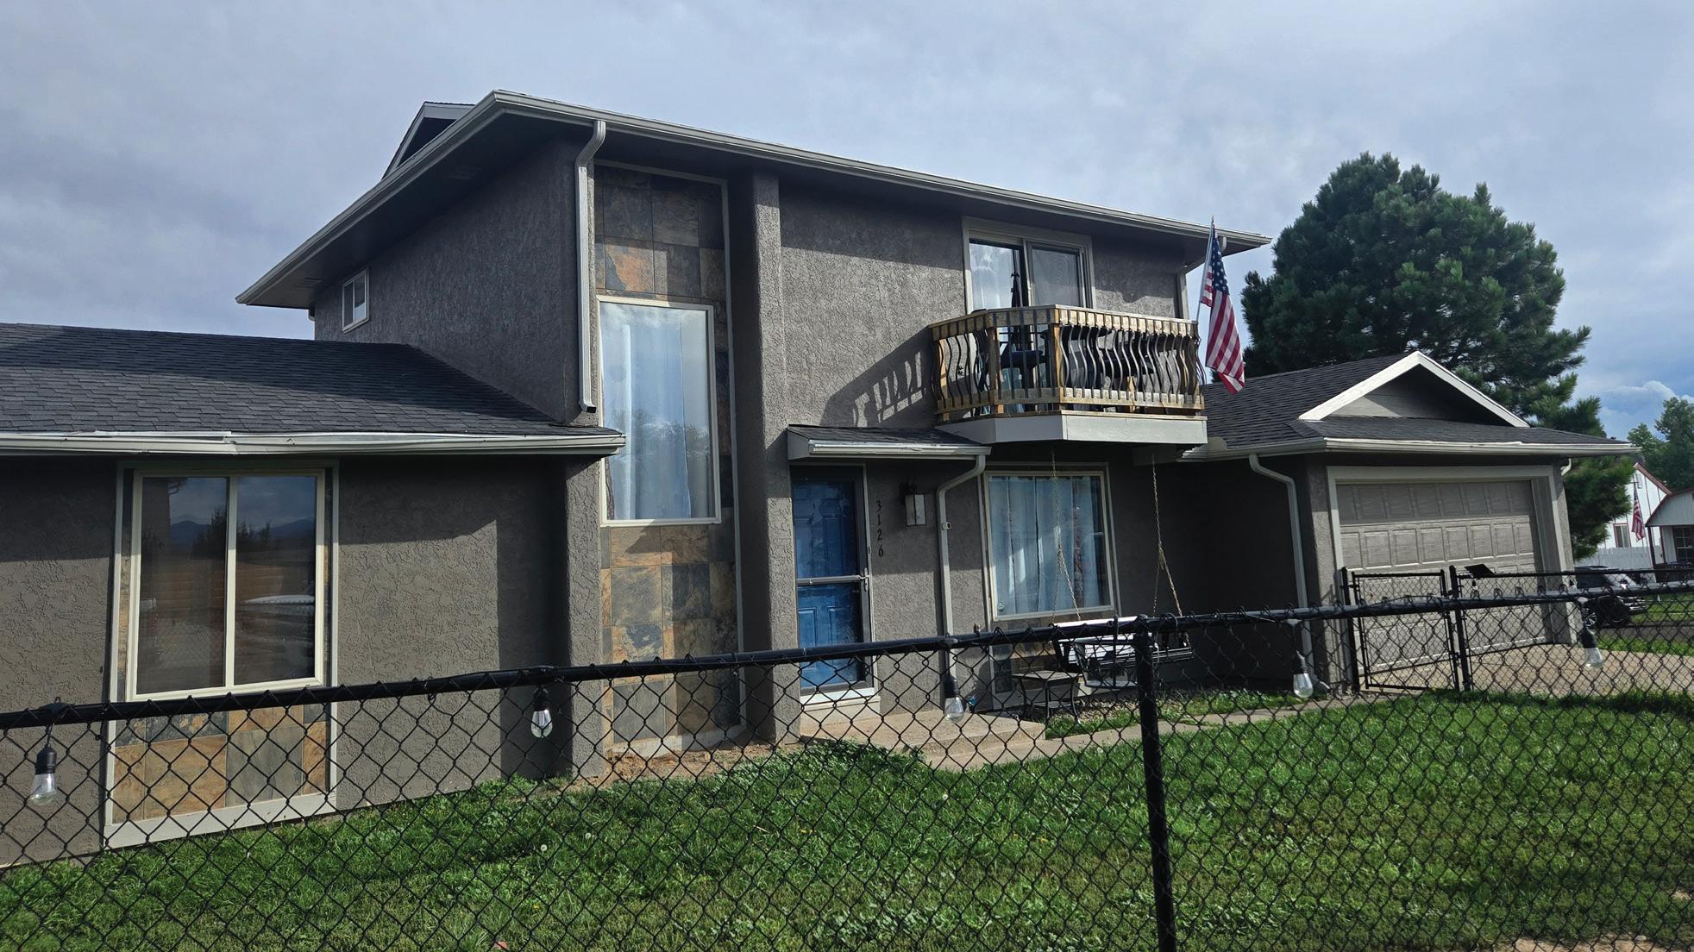
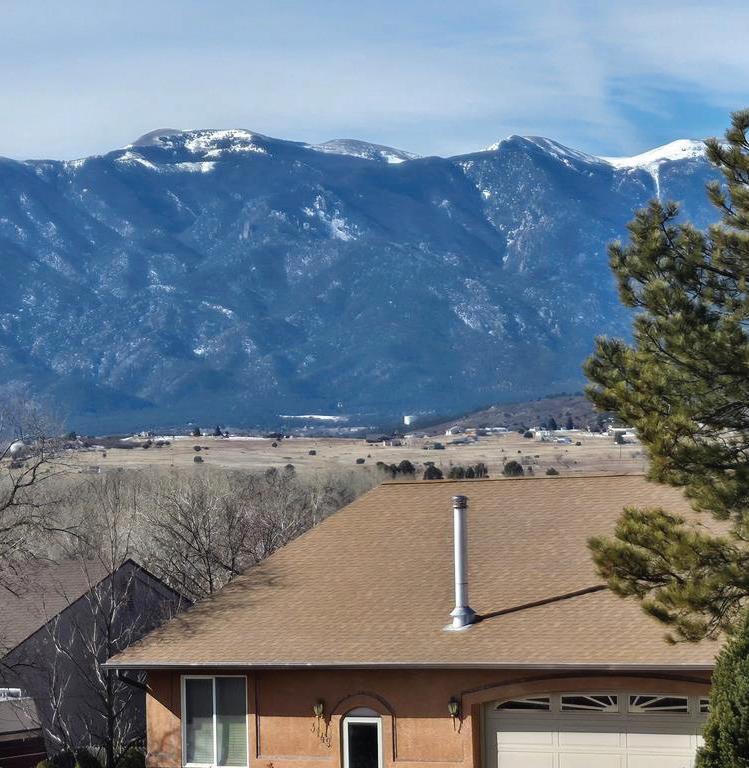
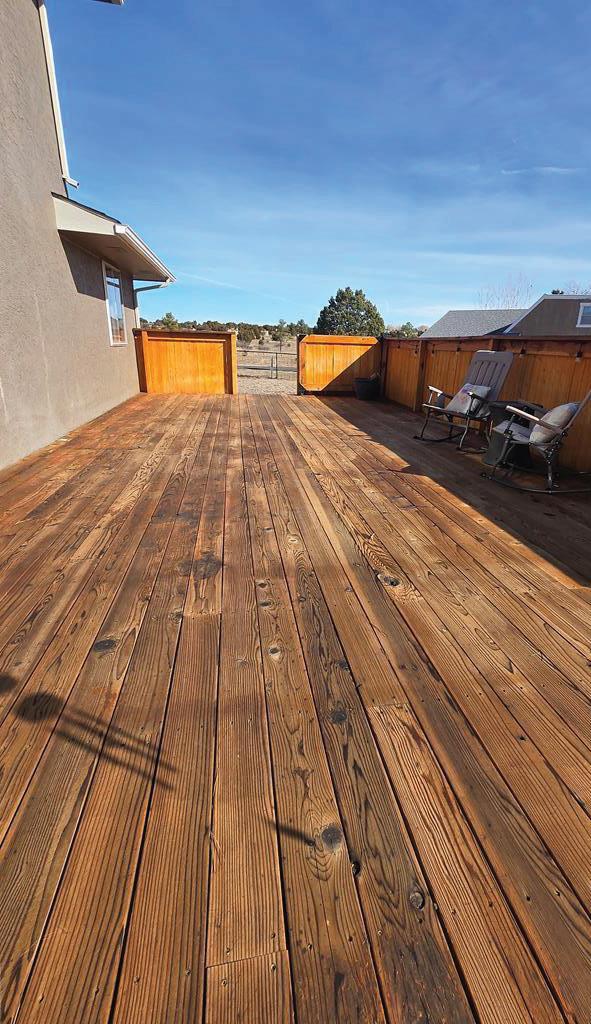
Leave the city behind and settle into the quiet charm of Colorado City — where small schools, huge mountain views, and a truly family‑friendly neighborhood create a lifestyle that’s hard to beat. This contemporary 3‑bed, 2‑bath home offers 1,520 sq. ft. of comfortable living plus a versatile bonus room, all nestled in the foothills with sweeping views of Greenhorn Peak, Pikes Peak, and the Spanish Peaks. Inside, a cozy high‑efficiency woodstove adds warmth and ambiance, while the spacious primary suite provides room for an office, sitting area, or both — complete with a private balcony perfect for sunsets, morning coffee, or stargazing. Outside, enjoy an expansive entertainment deck, a 2‑car garage, and two additional lots with a crushed‑asphalt driveway ready for the workshop you’ve always wanted. Located in “The Village,” this home offers the best of small‑town living with quick access to Pueblo, Colorado Springs, Lake Beckwith, and the San Isabel National Forest.

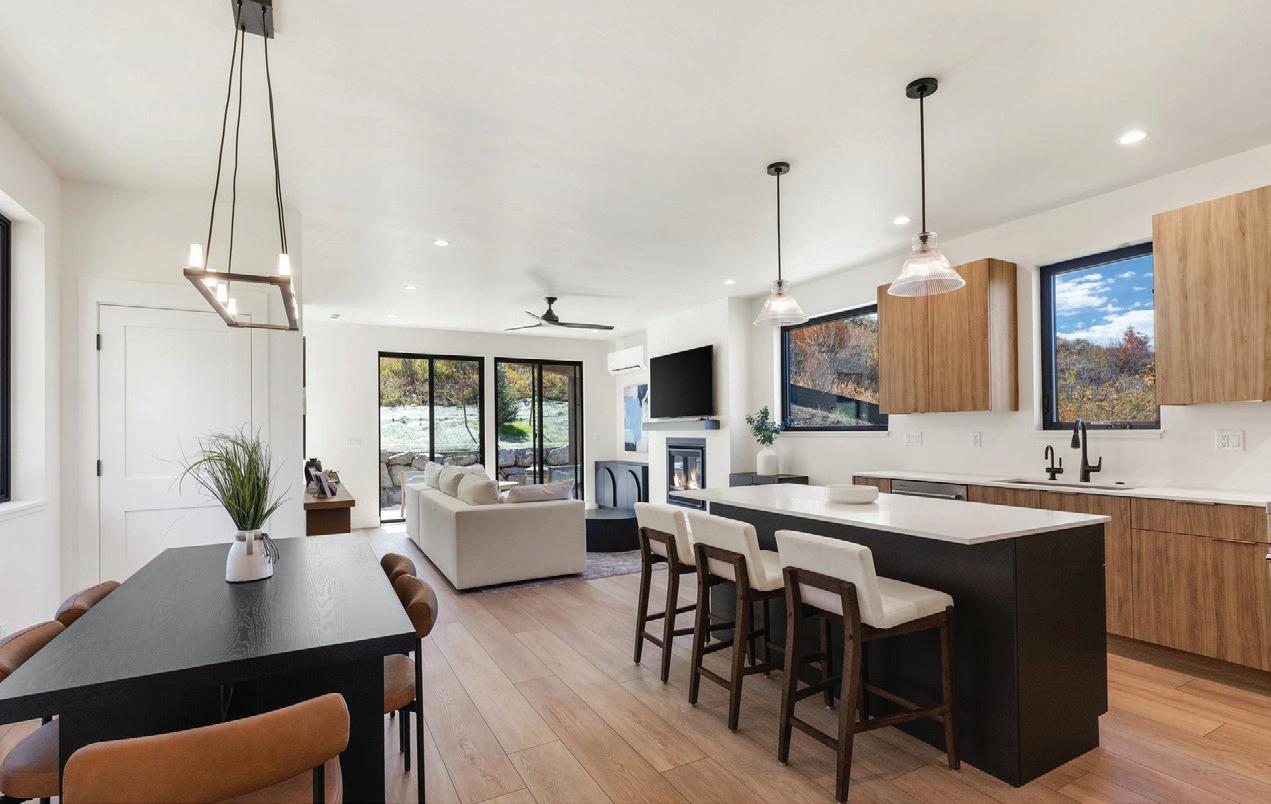
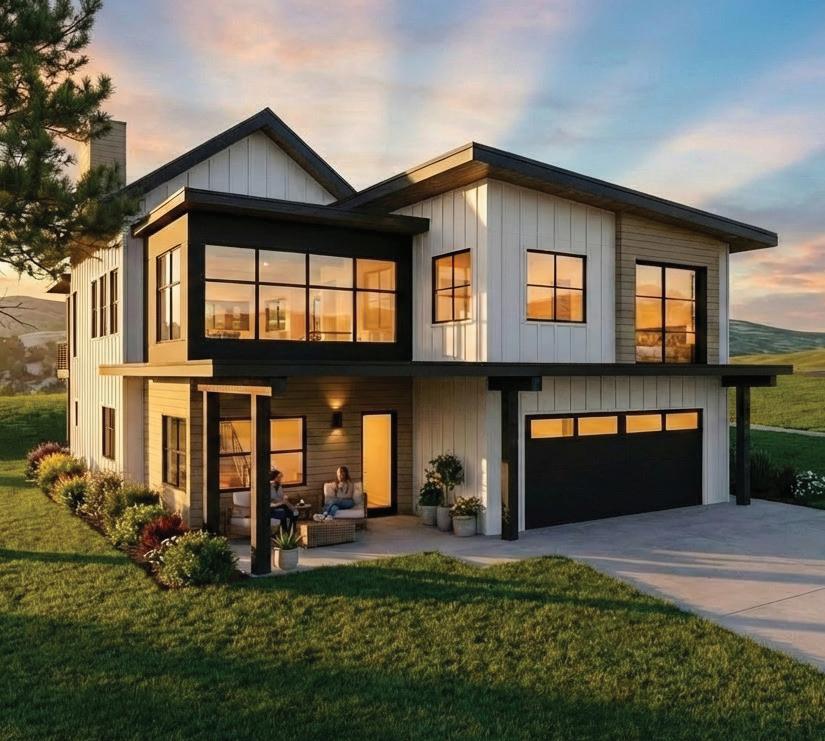



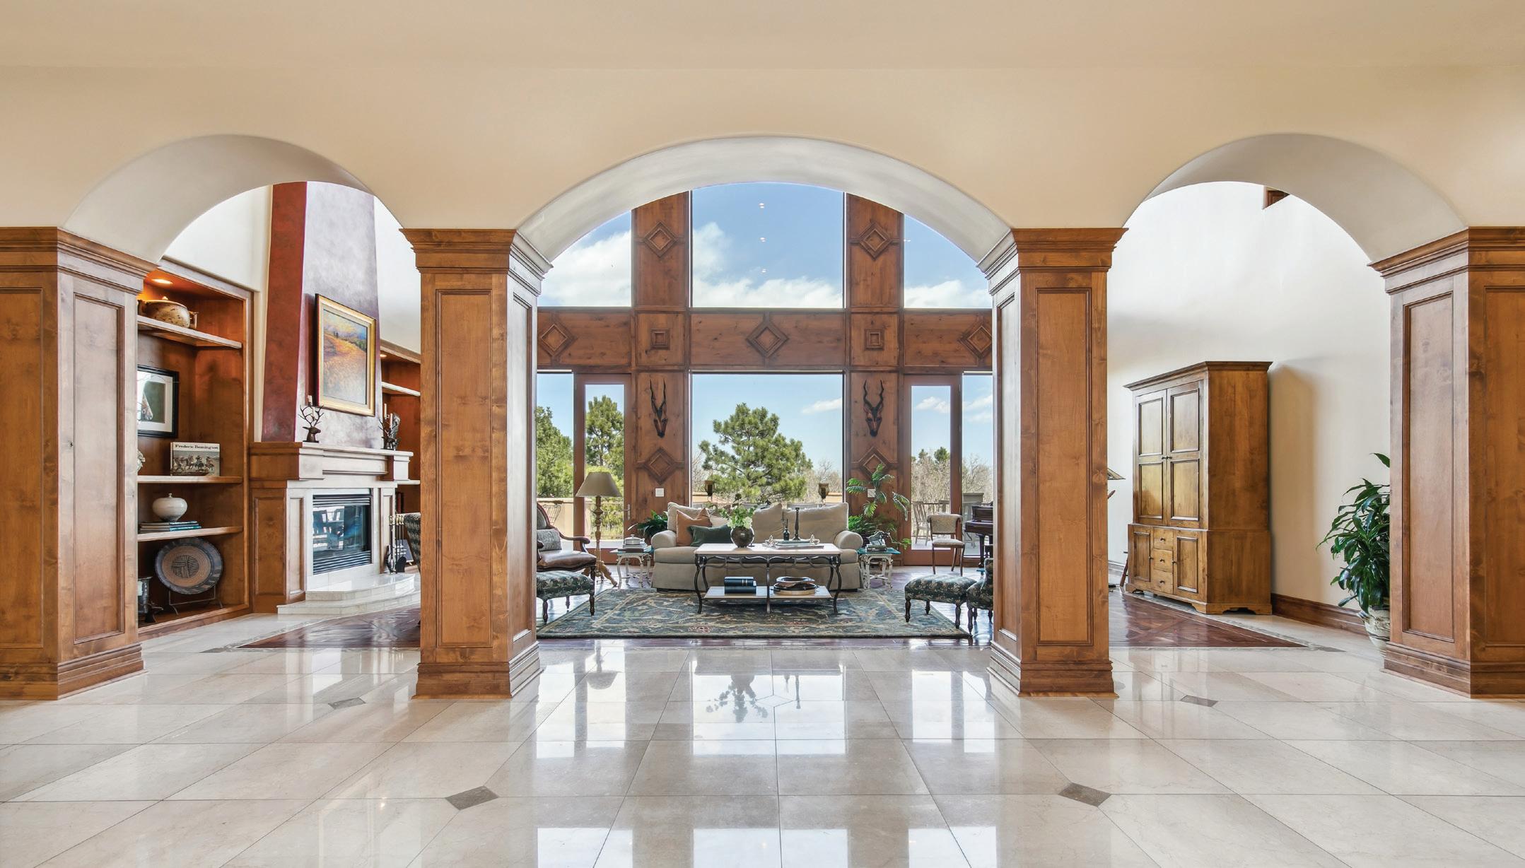
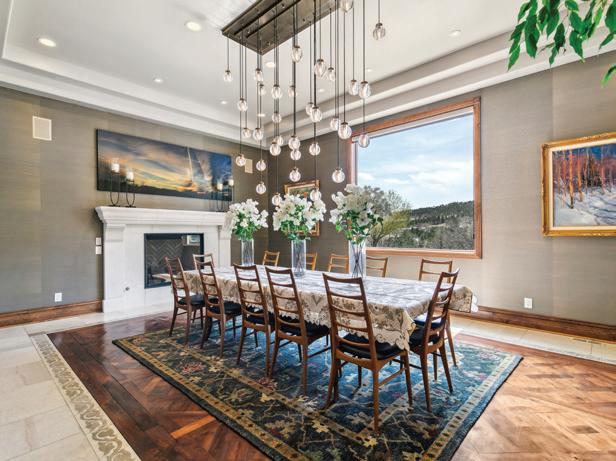
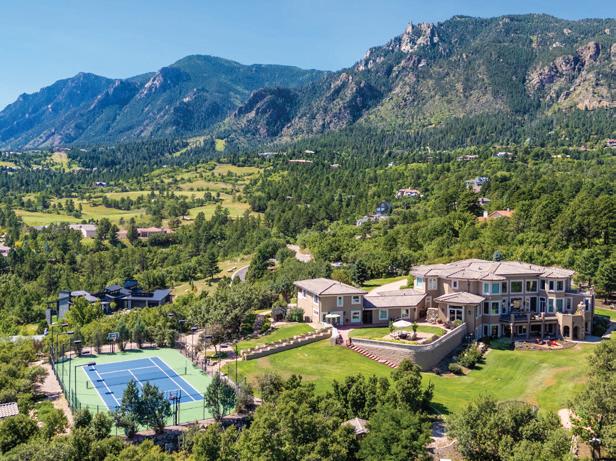
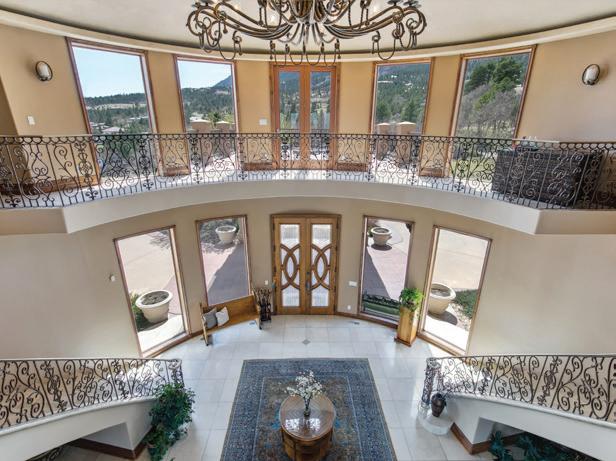
Tucked away in the exclusive Broadmoor community is this remarkable mountainside estate, perfectly positioned just 1 mile from the iconic Broadmoor Hotel and the renowned Cheyenne Mountain Zoo. With generously appointed bedrooms and elegant bathrooms, this home is designed for both indulgence and practicality. Additionally, two fully equipped independent apartments provide exceptional flexibility for guests, family, or staff. As you enter, you are welcomed by a stunning rotunda-style foyer with a suspended arch ceiling. This breathtaking entry leads into the two-story great room, featuring rich walnut paneling and a grand fireplace. The gourmet kitchen with top-of-the-line Wolf Thermador, Kitchenaid & Miele appliances is a dream come true for cooking and entertaining enthusiasts. A 6-car att garage. The exterior of this extraordinary residence features a seamless blend of stone and stucco finishes, w/ views of The Broadmoor’s mountain golf course, the lake at the Country Club of Colorado, the Colorado Springs cityscape extending to the airport and beyond, as well as the Cheyenne Mountain and Pikes Peak. Additionally, the home is within reach of some of the finest public and private schools in Colorado, including the prestigious Cheyenne Mountain District 12, Colorado Springs School, St. Mary’s Catholic School, and Fountain Valley School. So many unique features: Fully fenced yard with automatic front gate, Heated driveway, Indoor golf simulator, Imported Italian marble flooring throughout the main floor, Custom painting under Porte Cochere with real gold inlay, same as The Broadmoor, tennis court and basketball court,Trampoline, Ample office space including full conference room with seating for 10, home office w fireplace, bathroom/ shower, closet, television and coffee/winebar, en suite executive office attached to handicap accessible guest suite. Independent living apt w/elevator. NEW carpet, roof, windows, exterior stone & stucco,paint, deck/patio, alarm system.



"Helped us avoid potential problems/money pits on existing homes. Gave great guidance on negotiating with sellers. All in all a great experience and would recommend to family and friends."
— Andrew Chaffin
your
At Greyhound Real Estate, you get the same full-service experience as a traditional brokerage without the traditional commission. Our clients save thousands at closing while still getting expert pricing, marketing, negotiation, and support from start to finish.
Listings as low as 2%
• Buyer rebates available
• Top 30 Broker in Mesa County
• Serving Mesa & Delta County since 2017


“From start to finish, Jennifer went above and beyond to make the selling process smooth and stress-free. She was always available, provided honest and helpful advice, and truly had our best interest at heart.”
— Lindsay Griffiths
“Jennifer did a wonderful job of helping us sell the house. She provided professional support throughout the entire process. I can wholeheartedly recommend her to anyone needing a good realtor.”
— Tony Walters
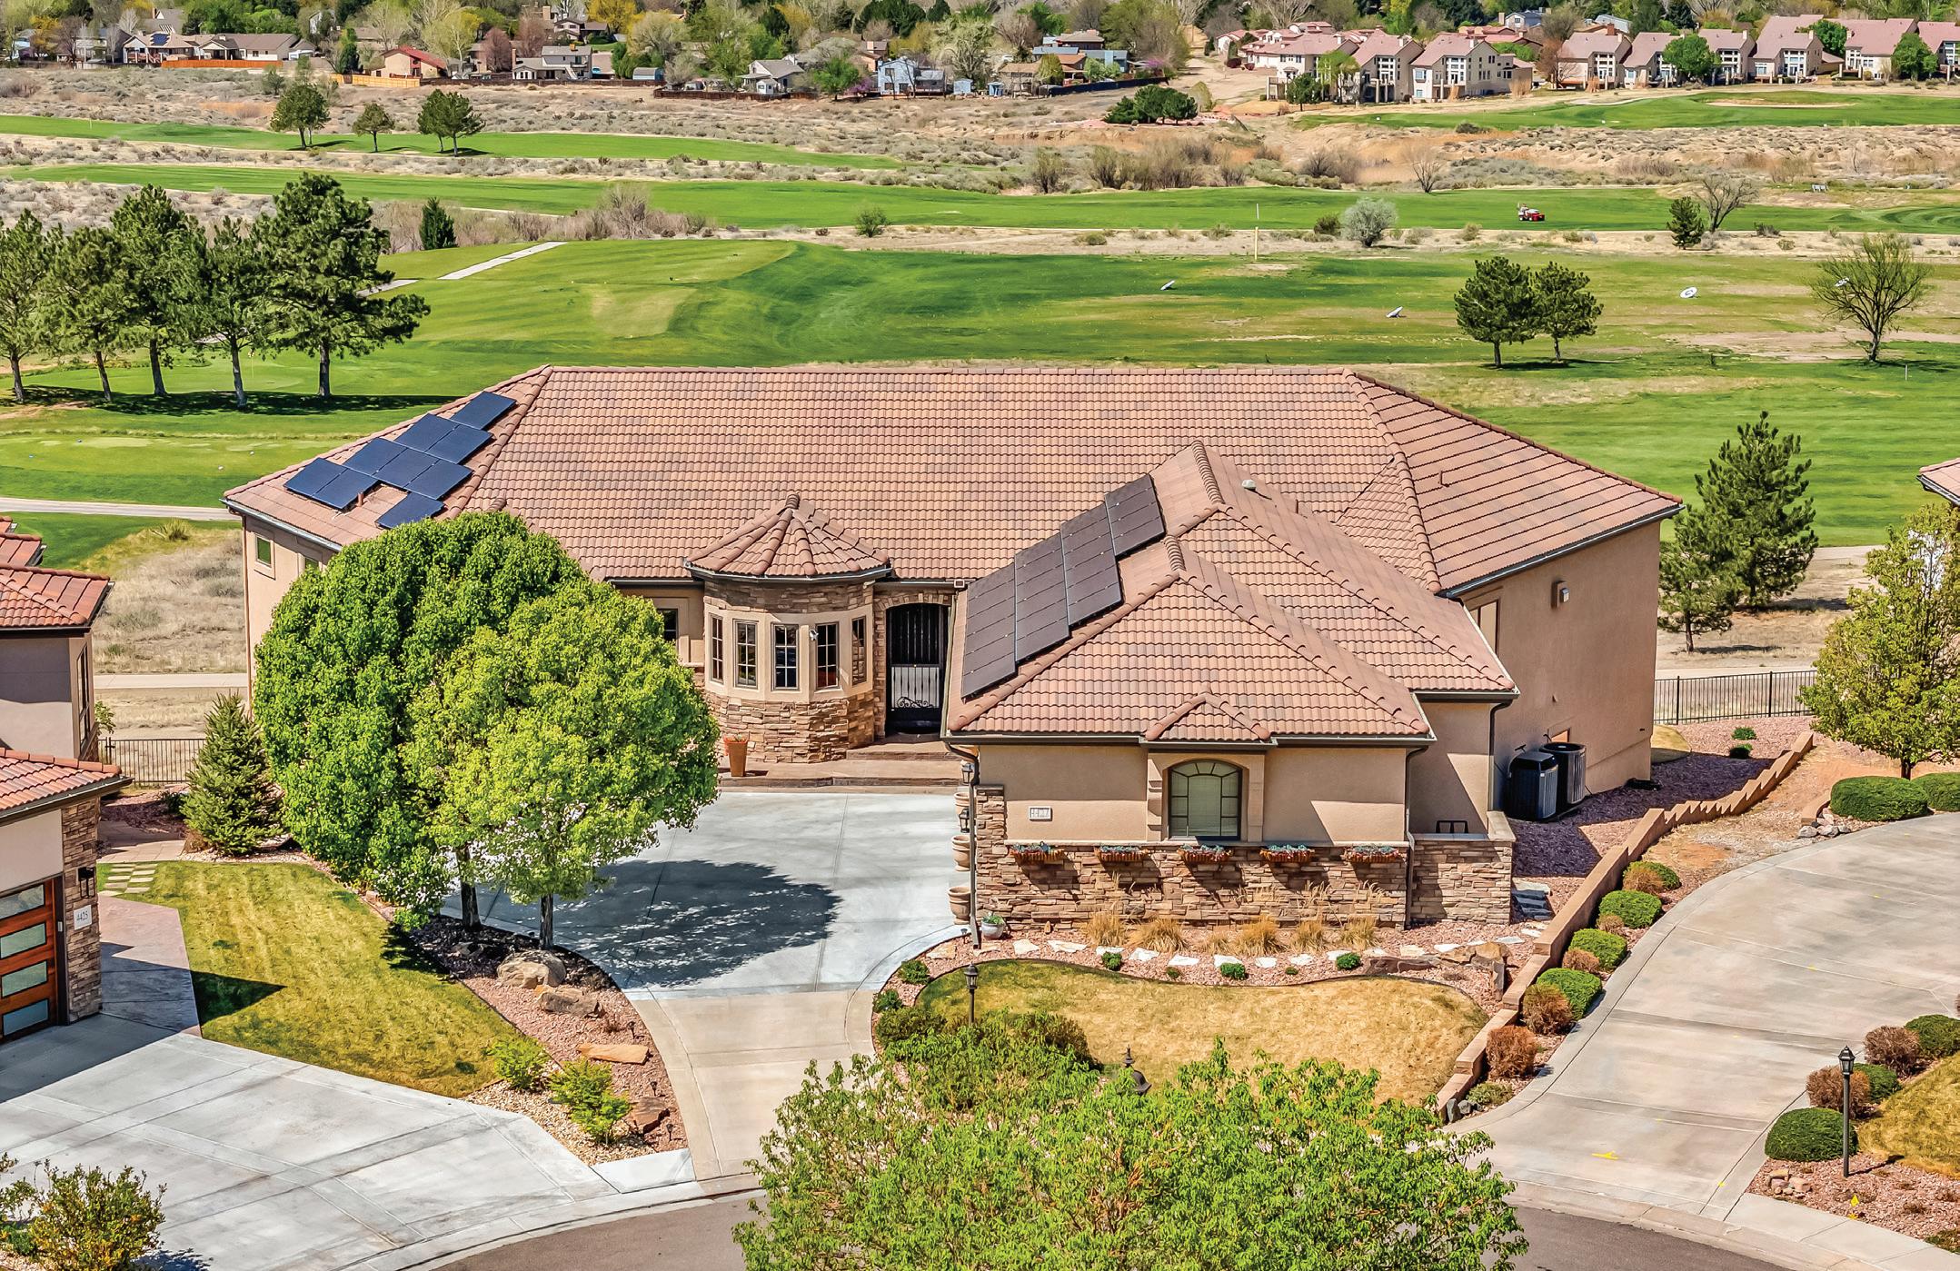
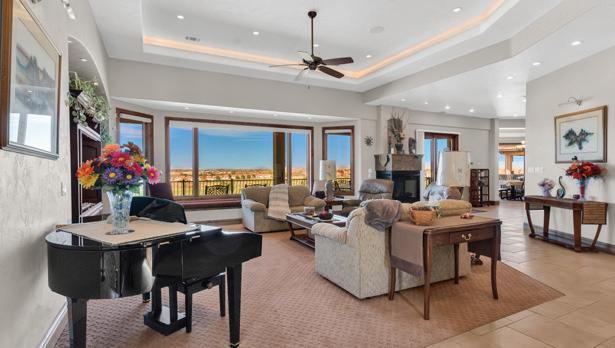
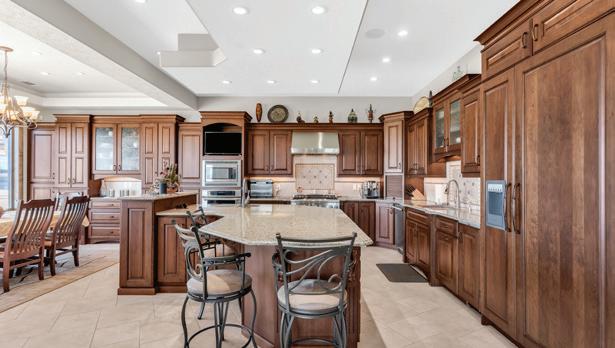
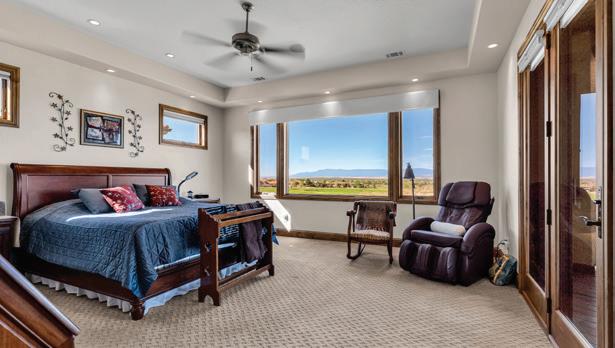
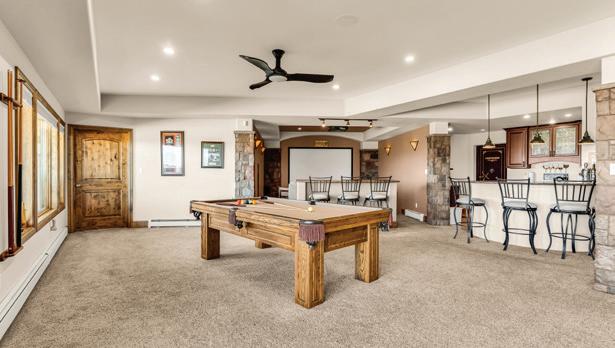
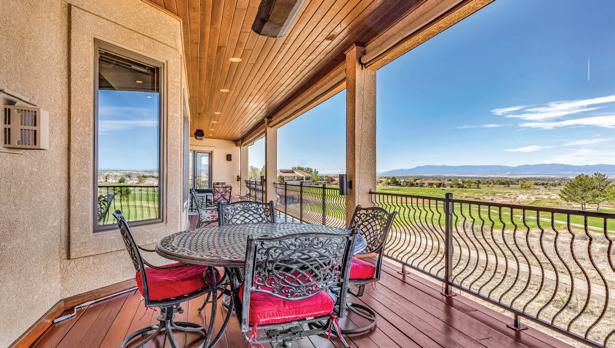
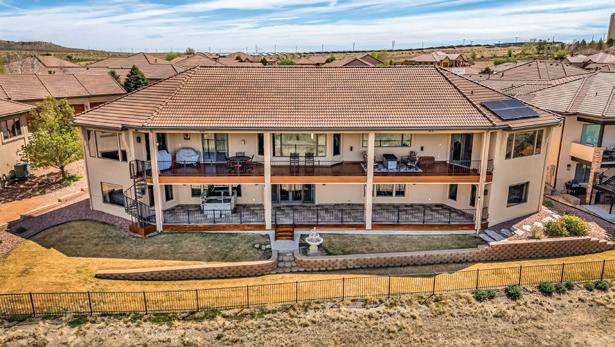
4 BEDS | 5 BATHS | 6,145 SQ FT | $1,499,900
Refined luxury living in the gated Village Green community with sweeping golf course and mountain views. This custom 4 bedroom, 5 bathroom home offers a thoughtfully designed layout with expansive windows, built-ins, elevator access, and exceptional indoor and outdoor living spaces. The gourmet kitchen features cherry cabinetry, granite countertops, double dishwashers, large island, and premium Thermador appliances. The primary suite includes covered deck access, steam shower, walk-in tub, and a spacious custom closet. Finished walk-out basement with a sunken theater room, wet bar, surround sound, and custom safe room. Additional highlights include in-floor radiant heat, paid solar, heated covered deck, tiled patio, hot tub, spiral staircase, and a 3-car garage.


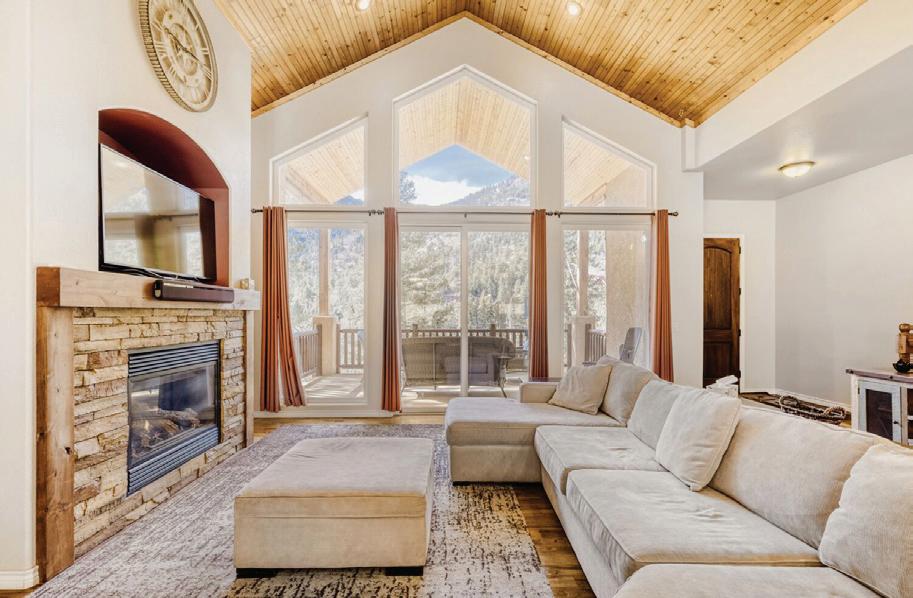
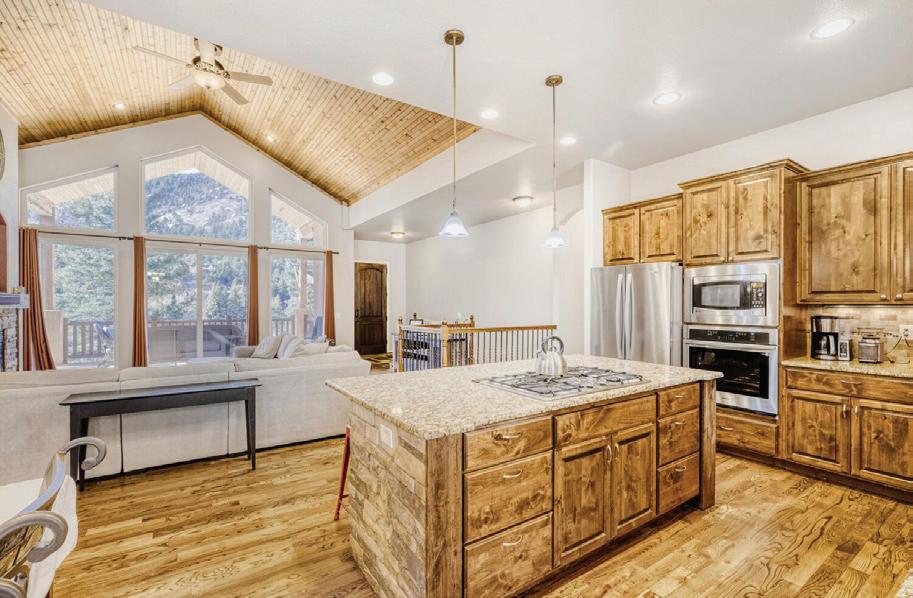
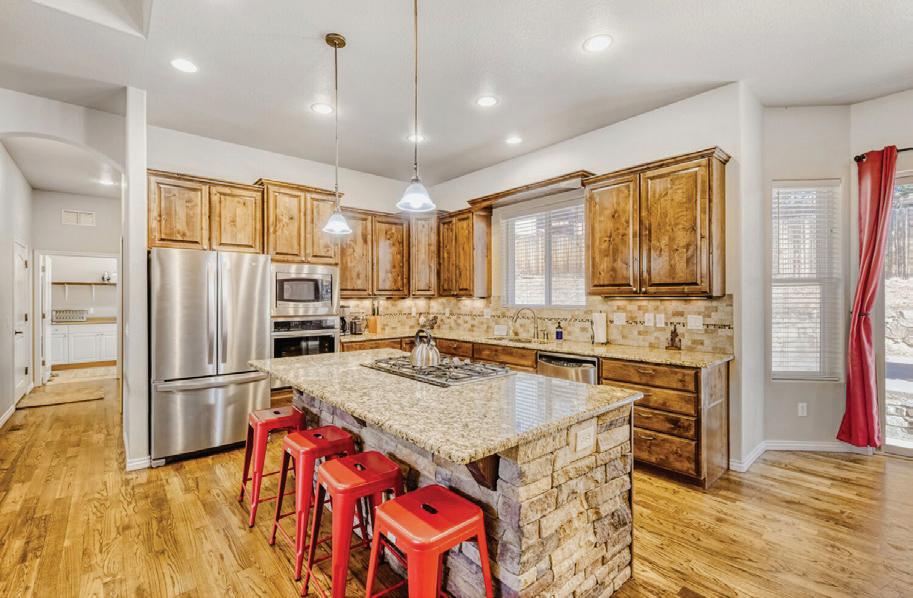
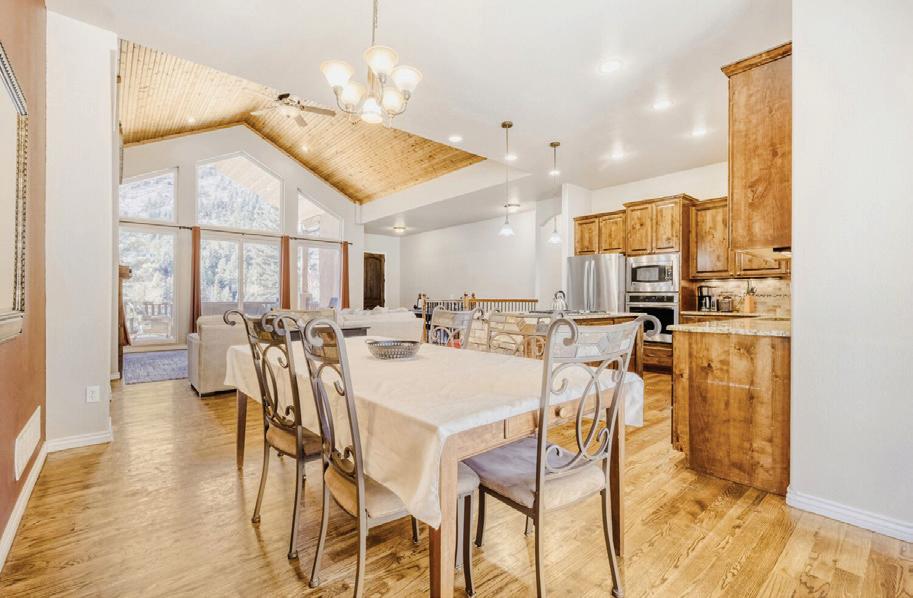
4519 EDWARDS PLACE, CASCADE, CO 80809
5 BEDS | 5 BATHS | 3,838 SQFT | $1,050,000
This custom Colorado ranch on the sunny side of Cascade offers stunning mountain views, a private fenced yard, and quick access to Highway 24. It features five bedrooms, including a large secondary master suite, high-end finishes like oak flooring, granite countertops, and custom cabinetry. The property includes an oversized four-car garage, a detached shop/man cave, and practical amenities such as RV parking, fireplaces, Milgard windows, and modern systems like new A/C, water heaters, and a high-efficiency furnace. Architectural details create an open, airy feel, and the home is fully landscaped. Used as a vacation property or Airbnb, it provides a turnkey opportunity just minutes from Colorado Springs, Garden of the Gods, and other local attractions.




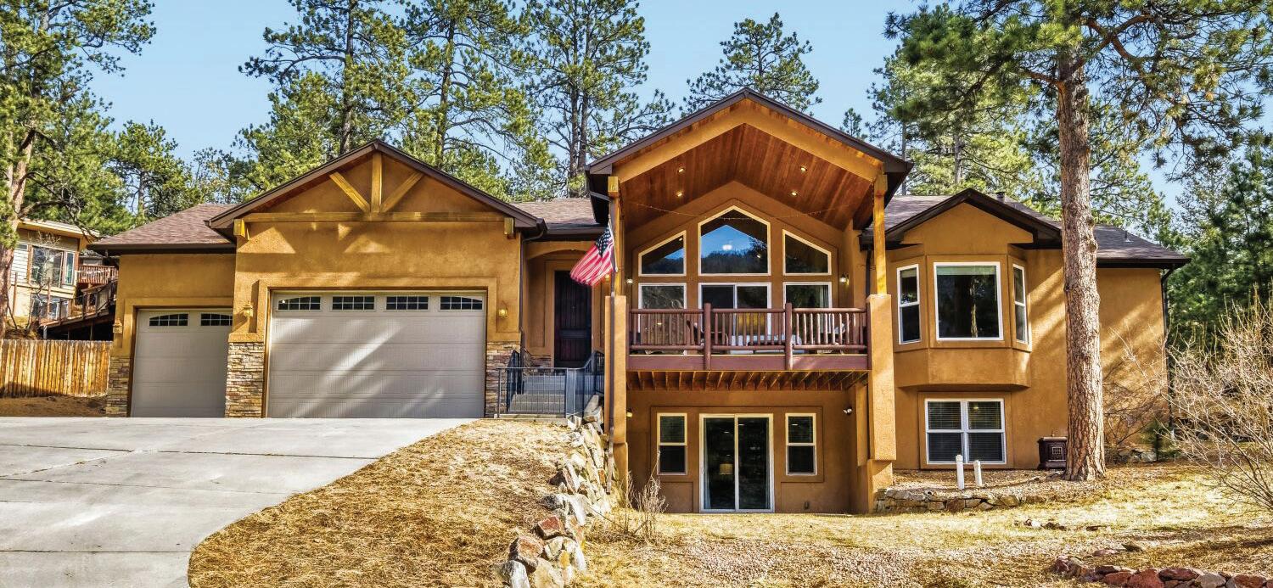
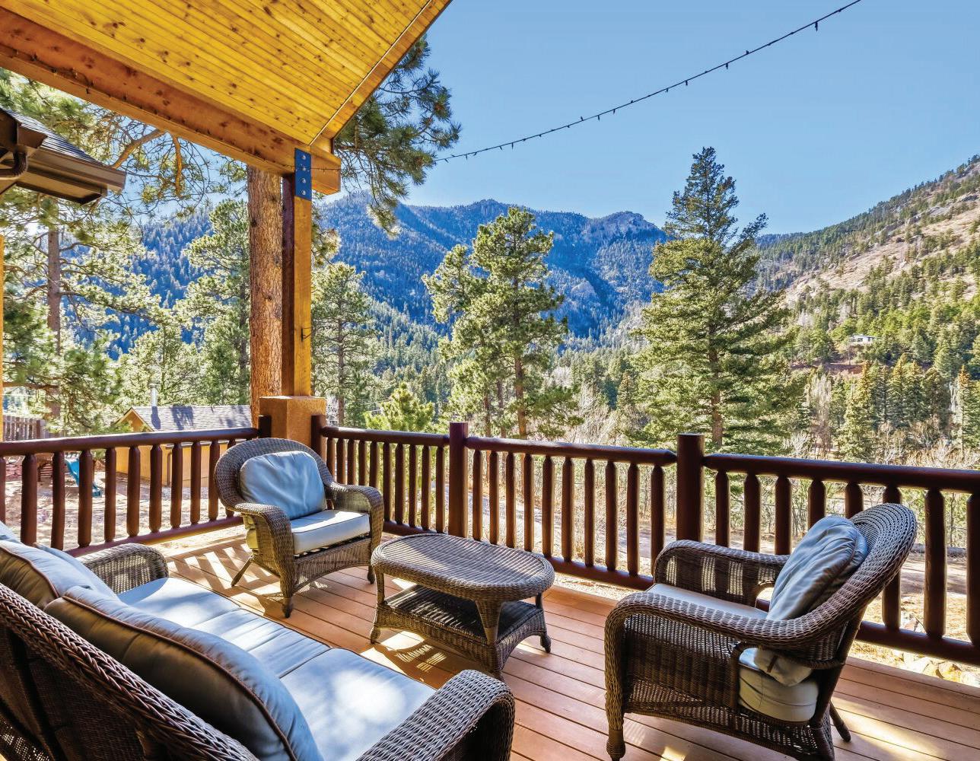
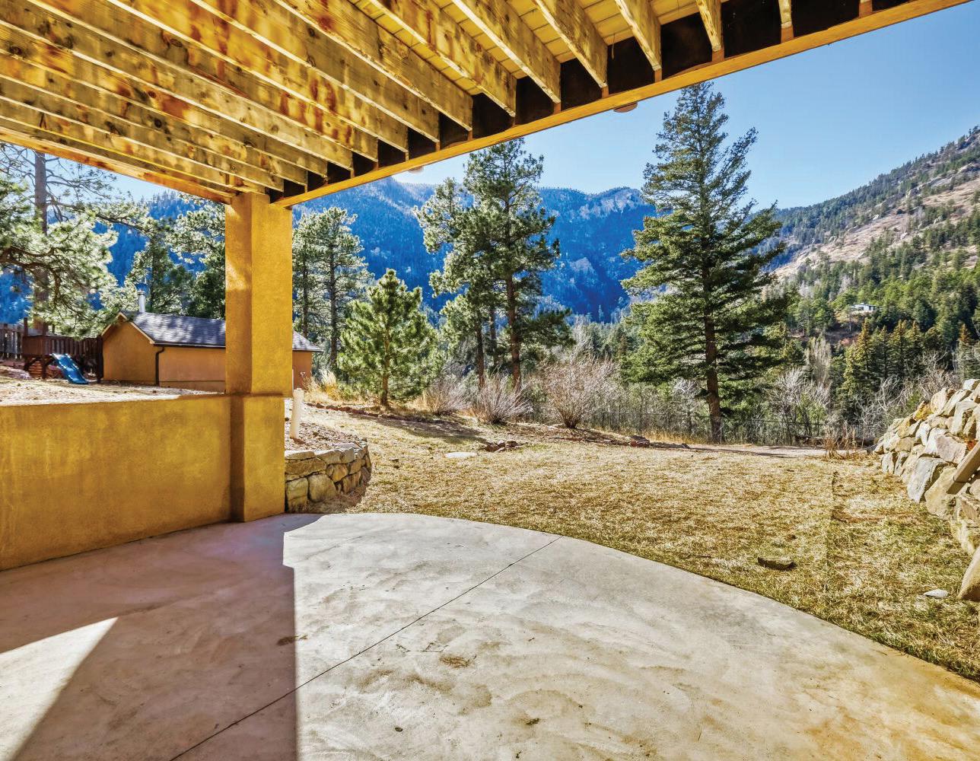
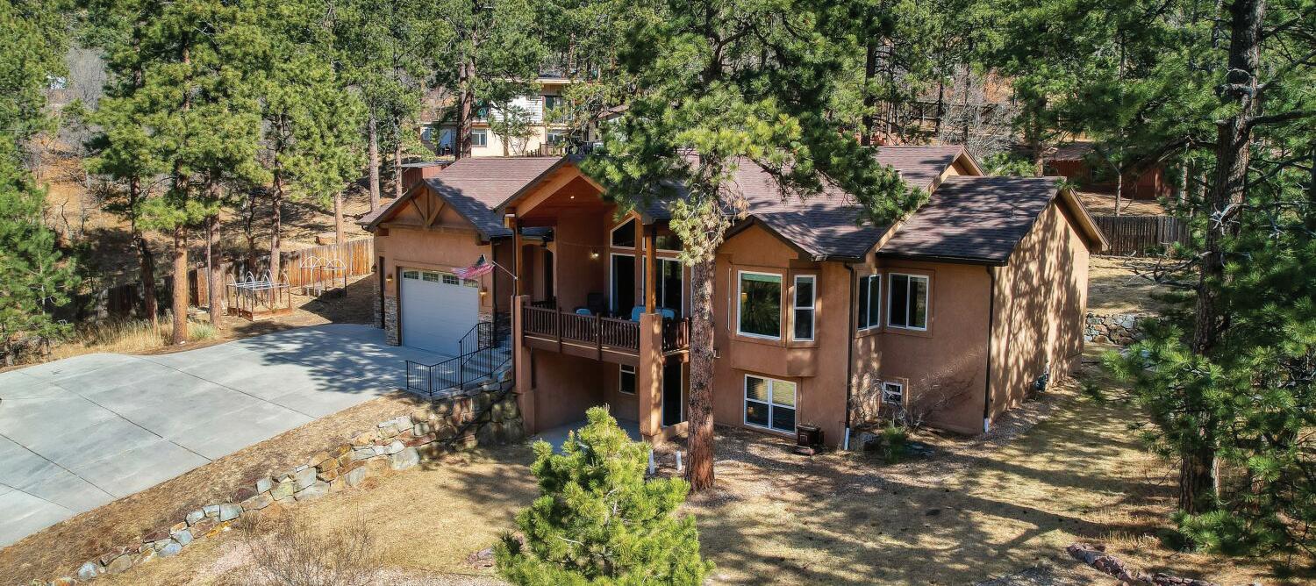
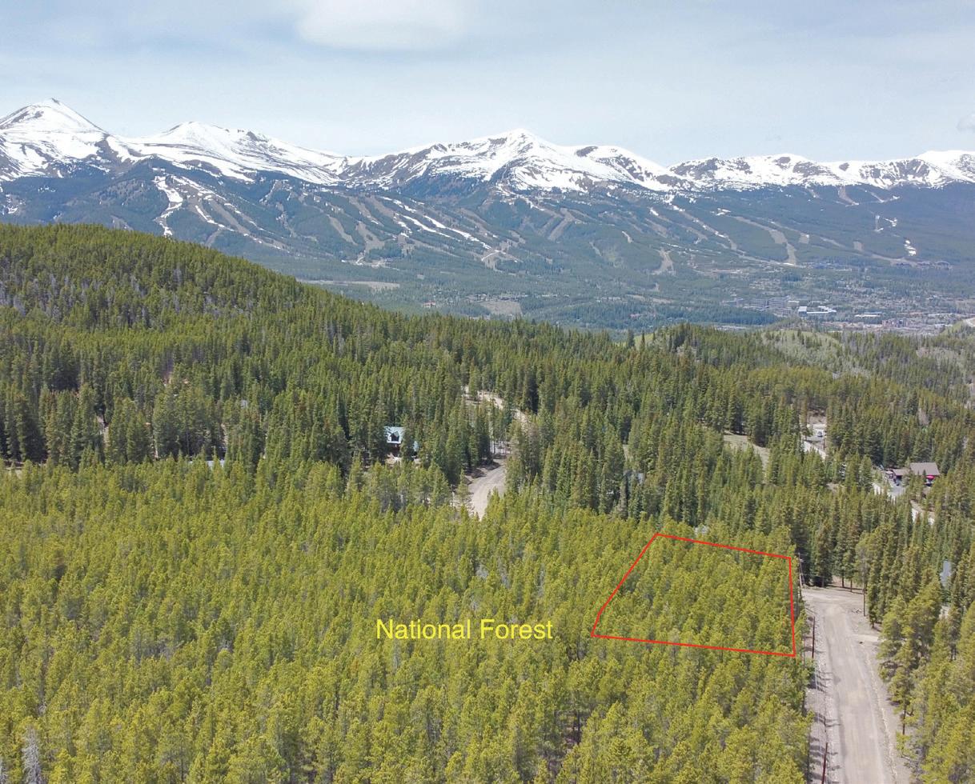
This exceptional .82 acre homesite offers an incredible opportunity to build your custom mountain home in a peaceful alpine setting. Surrounded by endless outdoor recreation, the property provides close access to backcountry skiing, hiking and mountain biking trails, creating the perfect basecamp for your-round adventure. Design and build the retreat you’ve always envisioned while enjoying privacy and the convenience of being just minutes from downtown Breckenridge. Offered at $625,000

This .74 acre homesite comes with thoughtfully designed building plans for a stunning 4-bedroom, 4-bath mountain residence featuring a spacious 3-car garage. Enjoy views of the Breckenridge Ski Resort from your future home, with easy access to worldclass skiing, hiking, and downtown amenities. A perfect blend of convenience, serenity, and alpine beauty, this is your chance to build the mountain lifestyle you’ve been dreaming of. Offered at $675,000
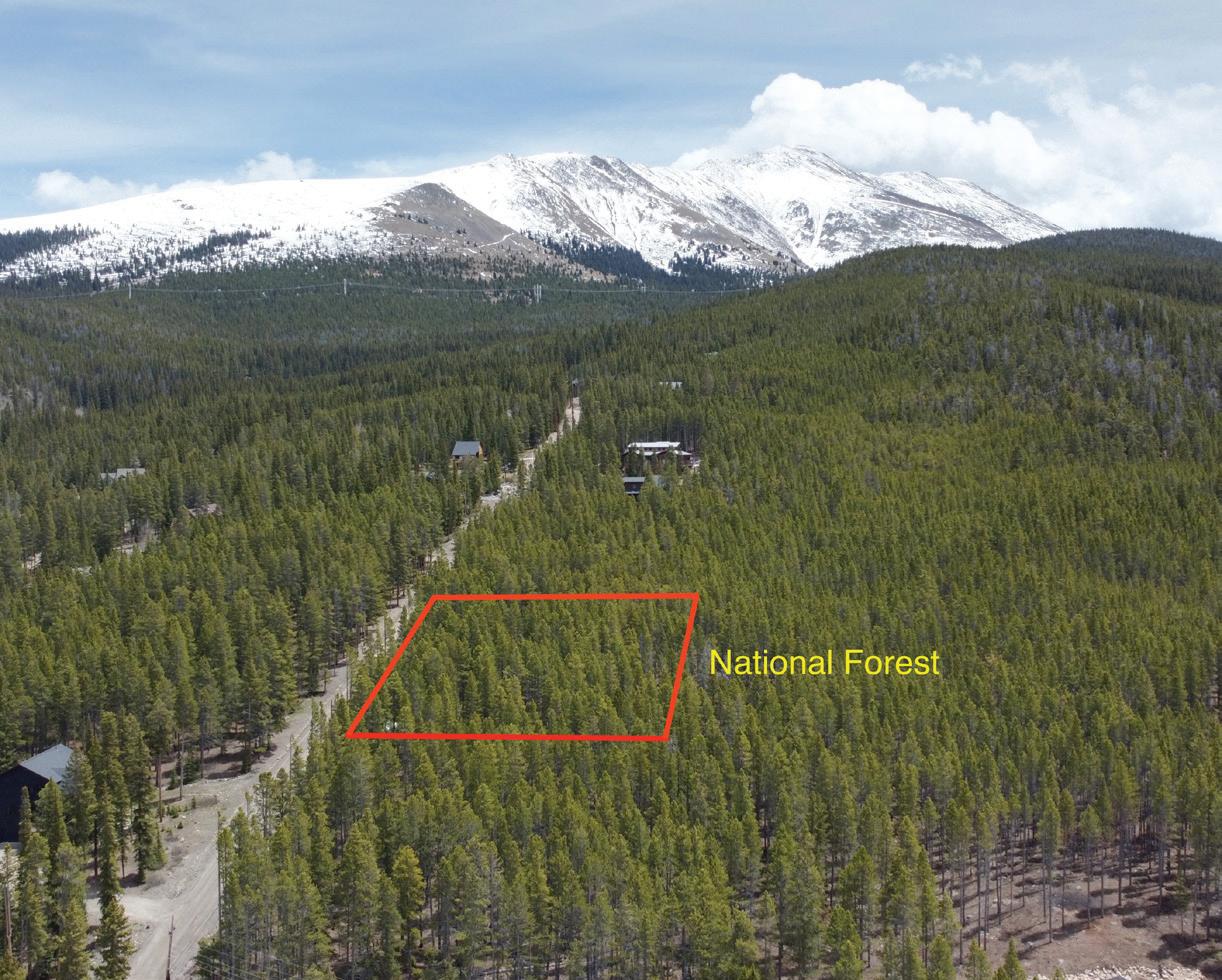


1860 BLACK FOOT TRAIL, WOODLAND PARK, CO 80863
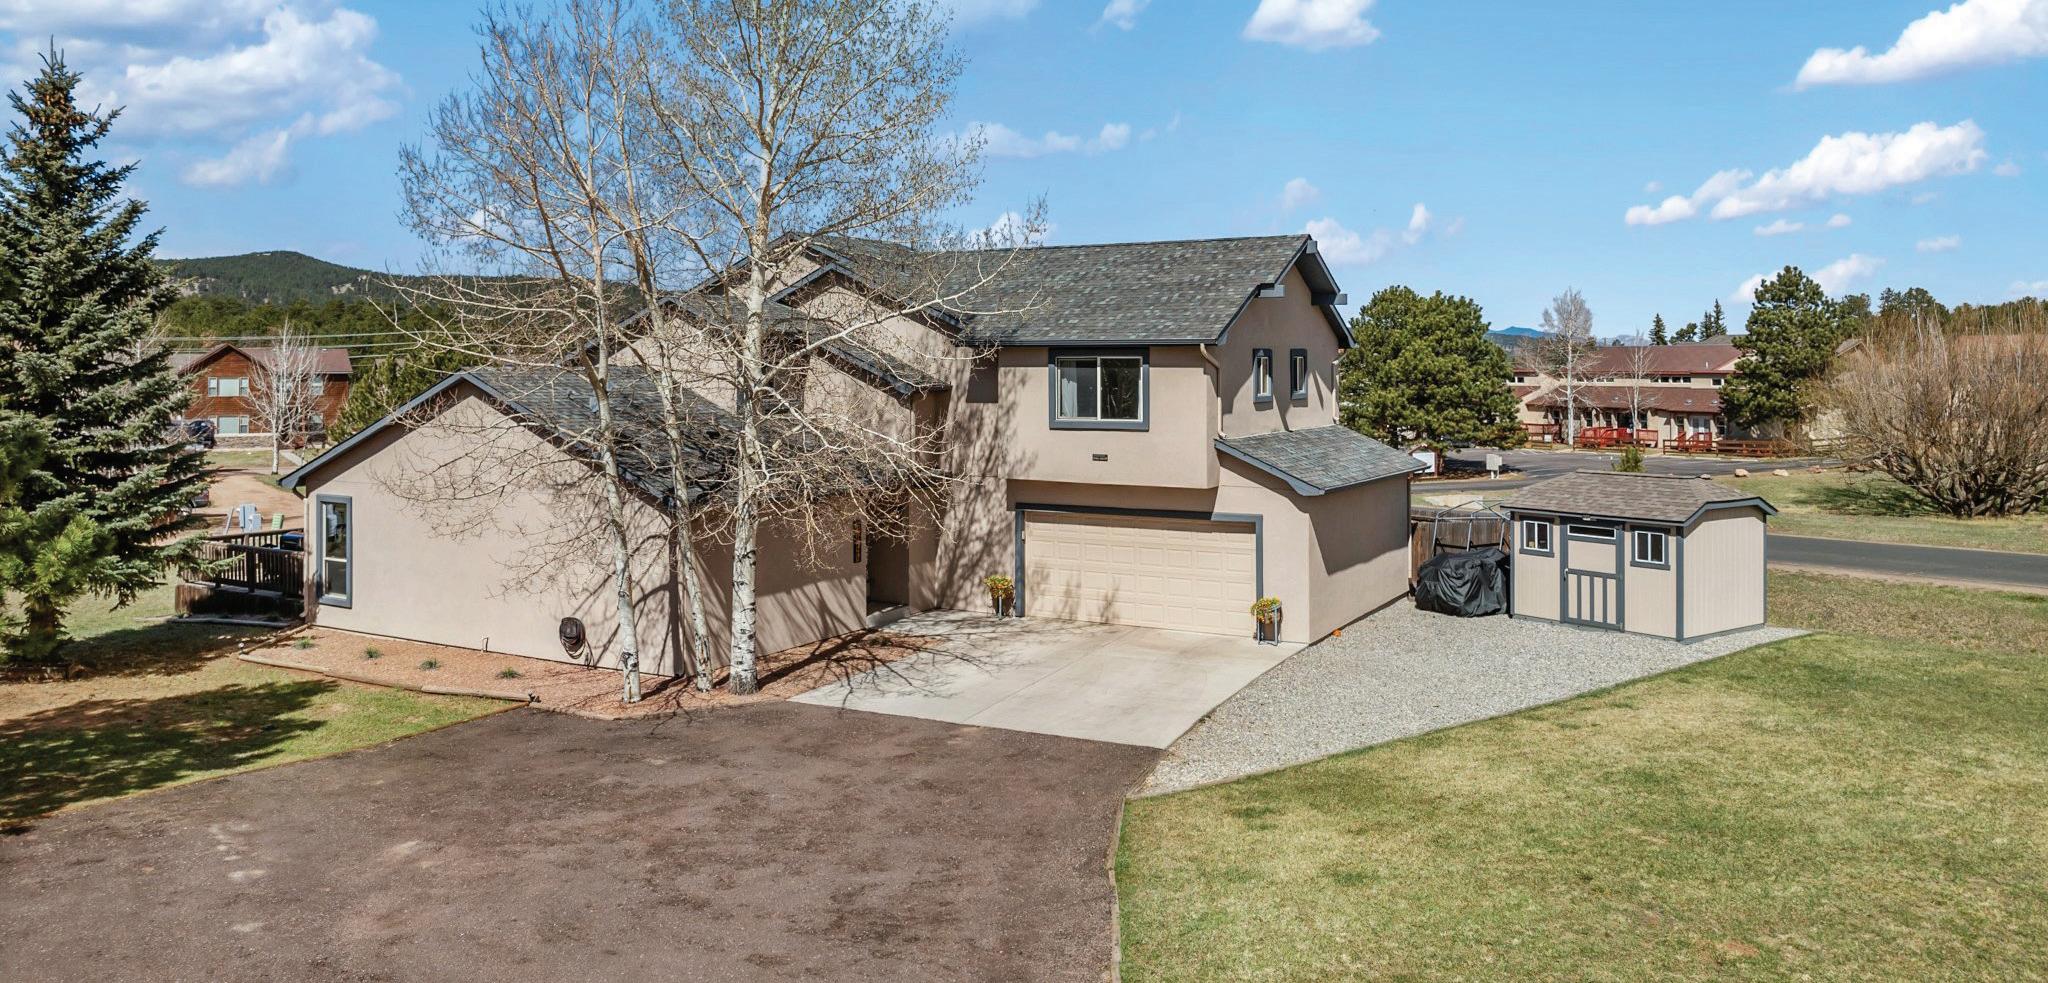
5 BEDS | 2.5 BATHS | 2,352 SQFT | $699,000
This beautifully updated 5-bedroom, 2.5-bath home sits on a spacious, level corner lot designed for both usability and convenience. Inside, the home welcomes you with a vaulted living area highlighted by cozy knotty pine tongue-and-groove ceilings, a stunning electric fireplace and a charming loft overlook, creating a warm yet open atmosphere. Engineered hardwood flooring enhances the main living space and barn-wood accents, while plush carpeting adds comfort throughout the rest of the home. The thoughtfully designed and remodeled kitchen serves as the heart of the home, showcasing solid surface Corian countertops, new cabinetry, and upgraded stainless steel appliances. Adjoining large laundry with a walk-in pantry complete the kitchen area. Main level owners suite is a true retreat, featuring an electric wall fireplace to take the chill off, & stylish barn door entry into a luxurious en-suite bathroom complete with a walk-in shower, dual shower heads, and spacious walk-in closet. Attention to detail continues with new knotty alder trim, Fir doors on the main level. The upper lofted family room area has been beautifully set-up with iron banisters both overlooking the living room and the entryway making for an open air concept, perfect for a second living space. New “2 panel” painted doors throughout the upper floor make the lines clean, and the upper bathroom has also been remodeled. Every upgrade has been carefully selected to combine modern style with everyday functionality, making this home move-in ready and ideal for both relaxing and entertaining. The property offers desirable features like RV parking and a paved driveway, while the recently stucco’d exterior ensures a clean, upgraded look with low maintenance. The home was additionally featured on the Annual Holiday Home Tour in 2020! This home affords the space and ideal floor plan for a wonderful family home, come schedule a tour!
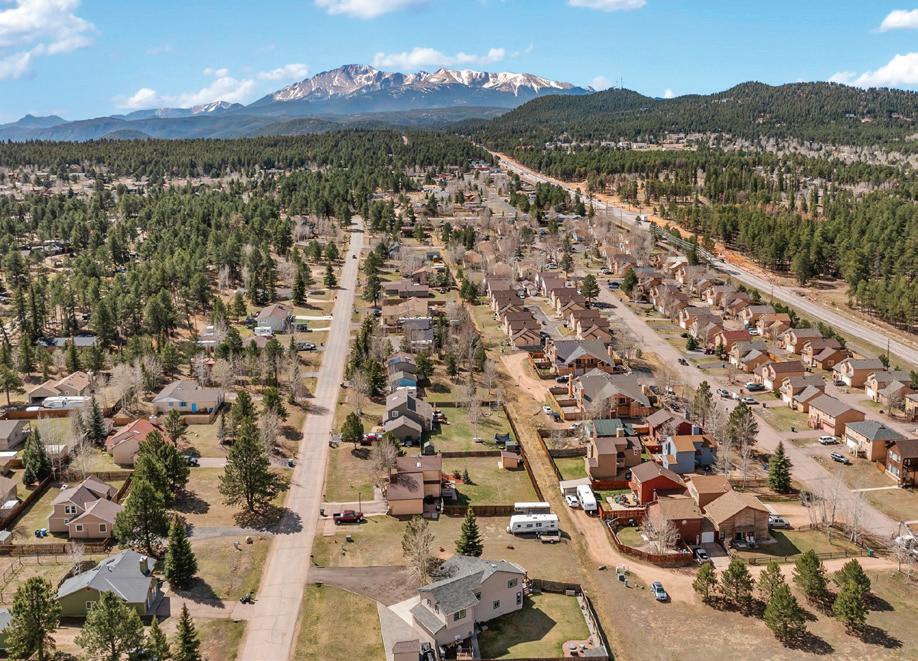

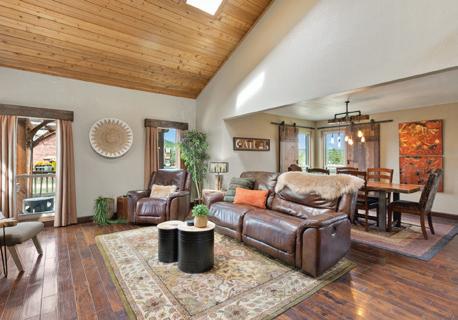
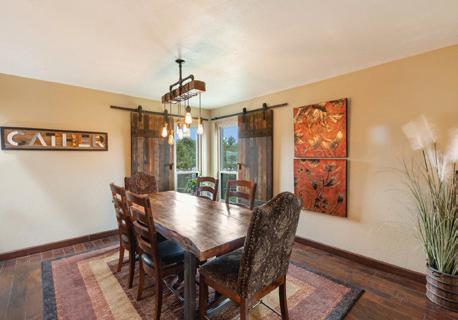
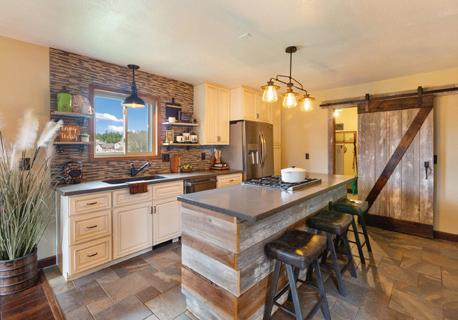
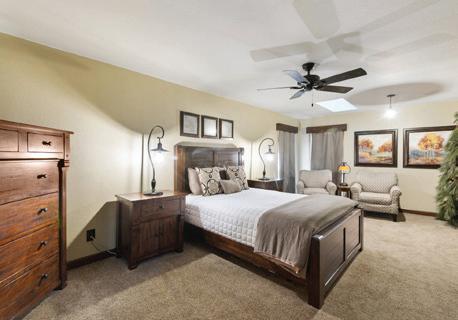

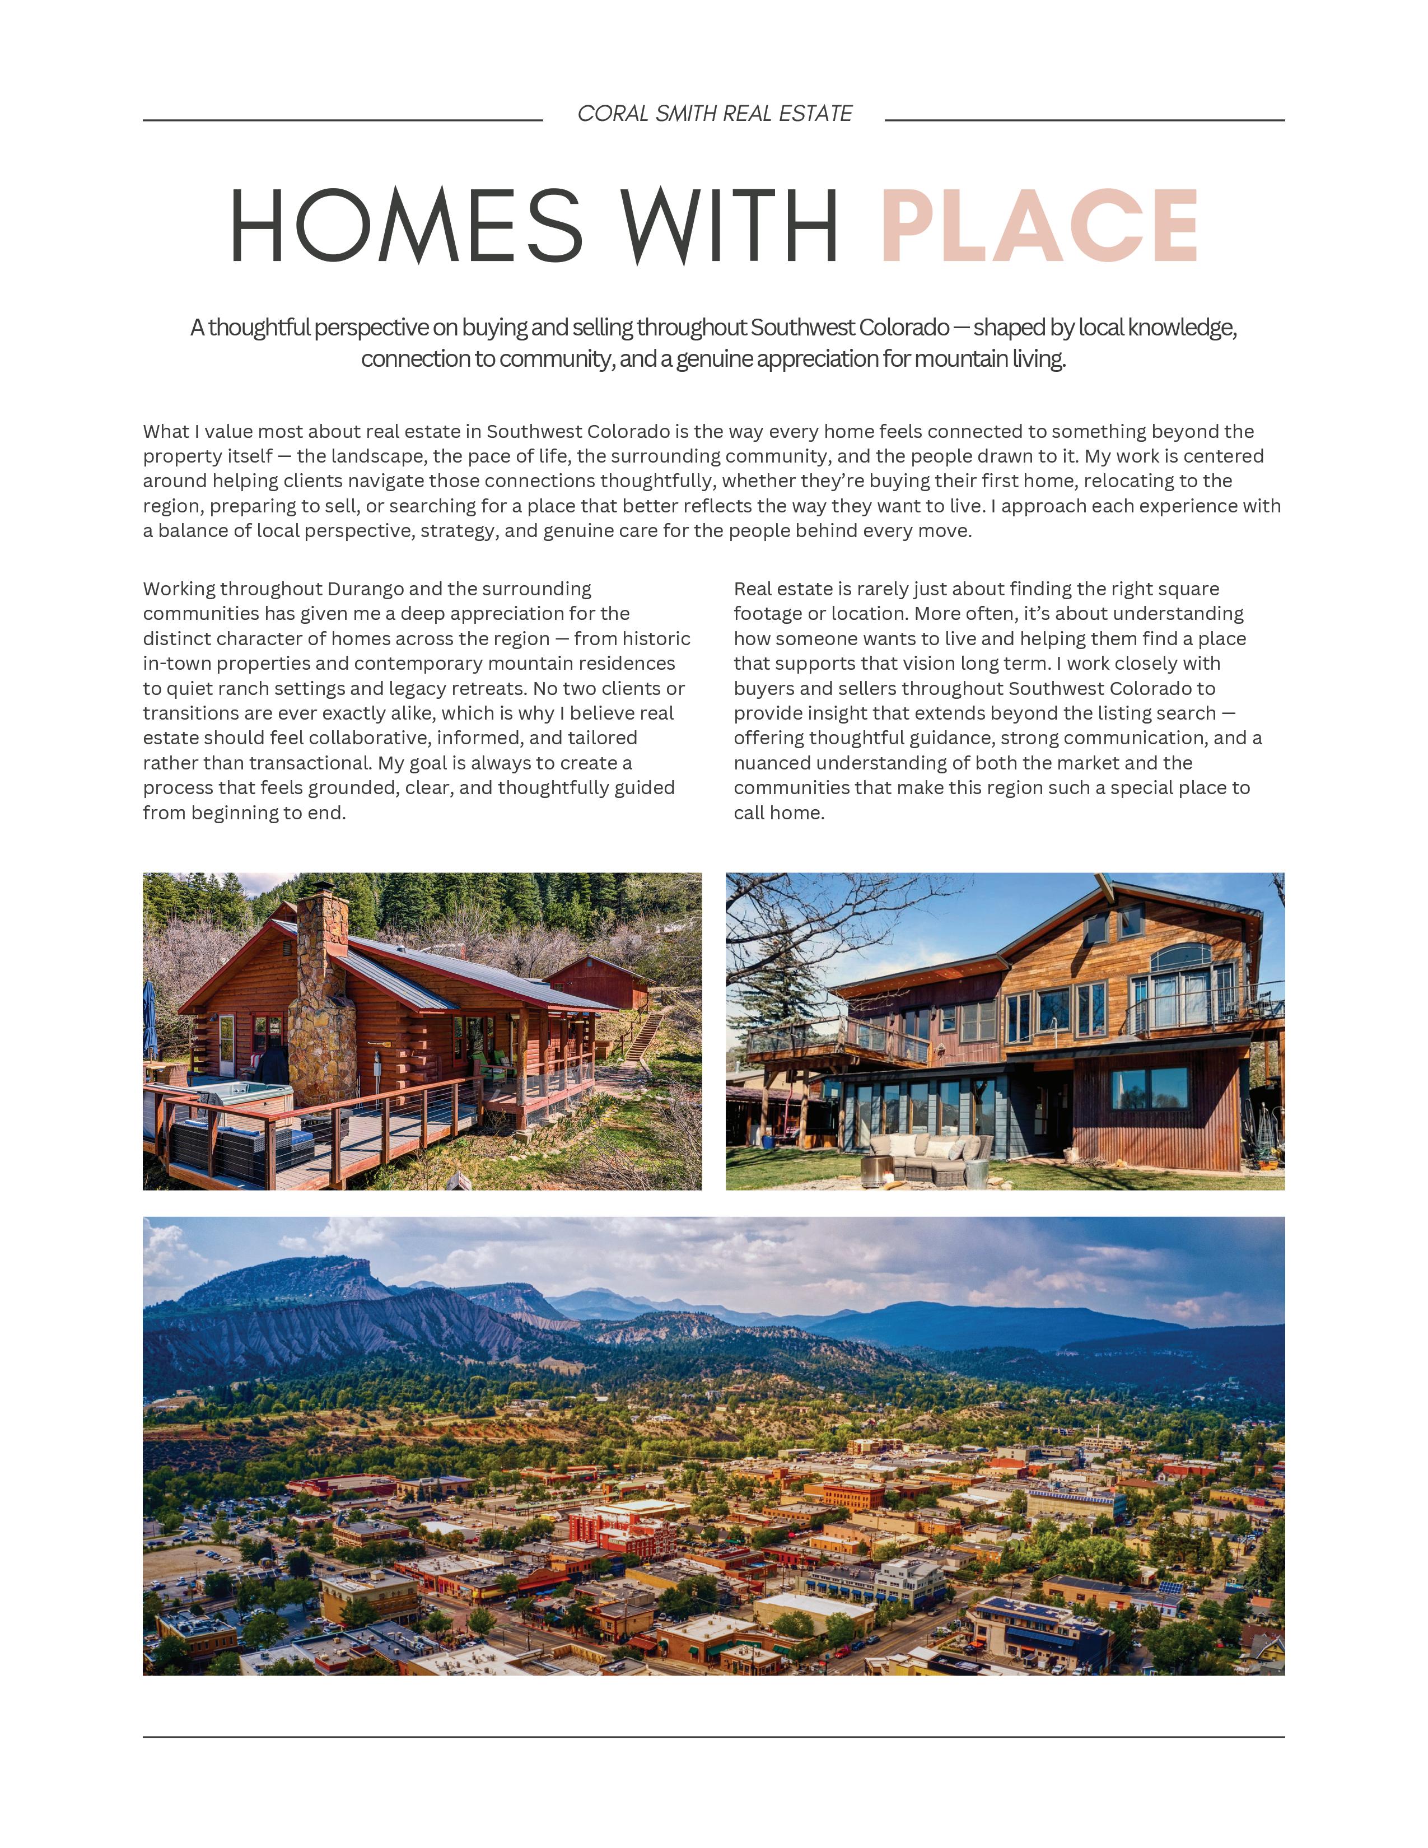


CRS, GRI, CNE, REALTOR® LUXURY HOME MARKET SPECIALIST
970.389.6367 leah@leahbaxter.com www.leahbaxter.com


73 PELICAN CIRCLE UNIT 705, BRECKENRIDGE, CO 80424
3 BEDS | 3 BATHS | 1,345 SQFT SOLD: $989,000
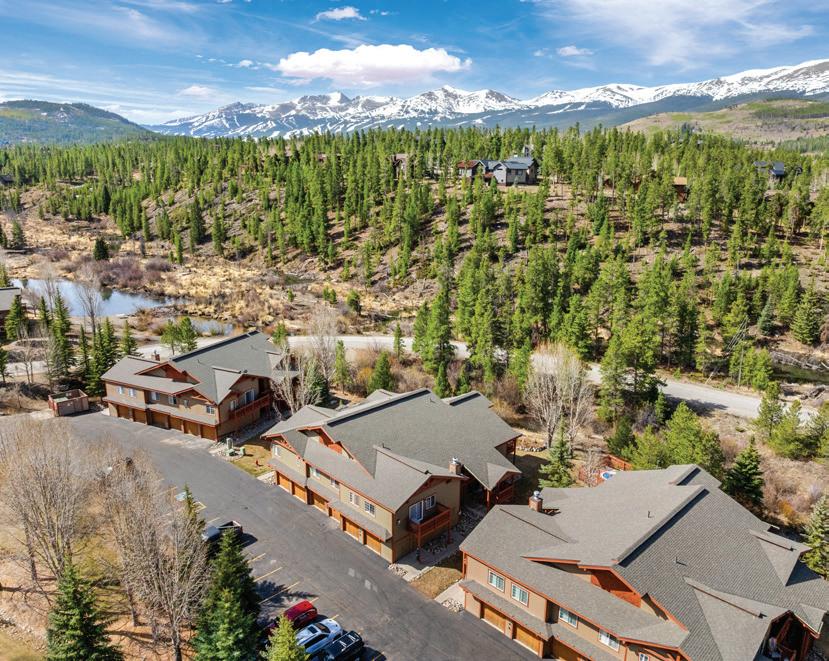
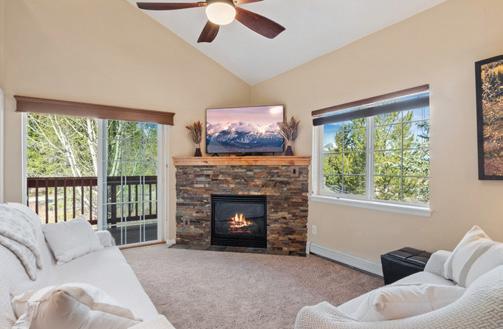
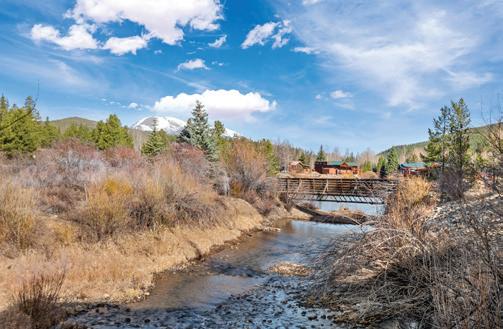
From this perfectly positioned retreat between Frisco and Breckenridge, your mornings might start with coffee overlooking the river, followed by a bike ride along nearby trails or first tracks on a powder day. In the summer, it’s hiking, festivals, and evenings that stretch just a little longer. In the winter, it’s skiing all day and coming home to the warmth of your own mountain escape.
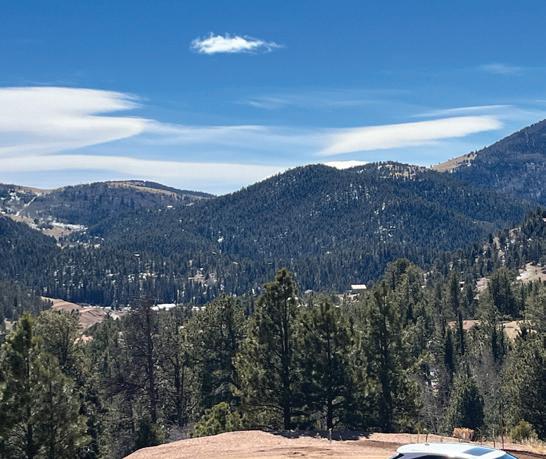

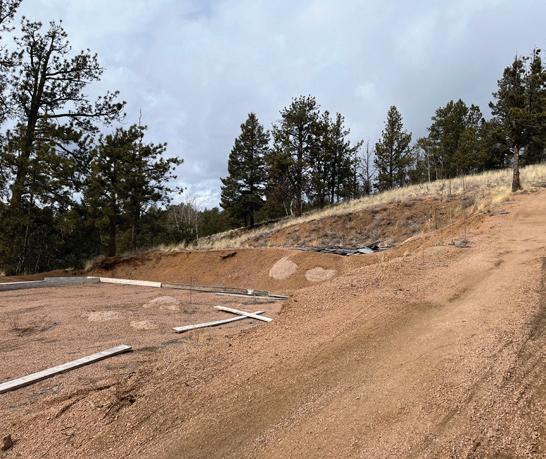
VICTORIA CLINE | CLINE REAL ESTATE SERVICES
REALTOR® | 719.964.4347 | realtor.vickic@gmail.com
$35,000 | Beautiful views in several directions including Pikes Peak. Excavated site for home, driveway in, septic tank in- needs leach field, temporary electric pole on site too! Cripple Creek Mountains estates great subdivision with central water and club house with indoor heated pool, fully equipped work out room, sauna and much more.

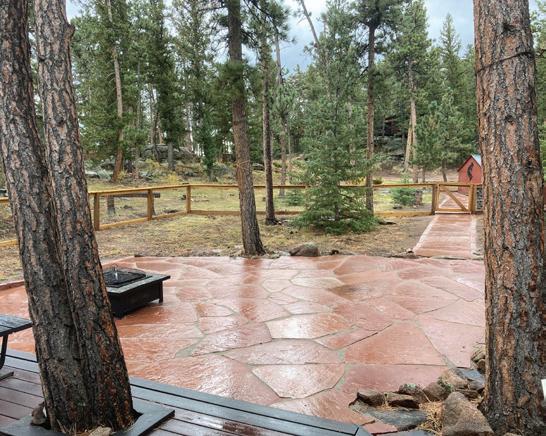

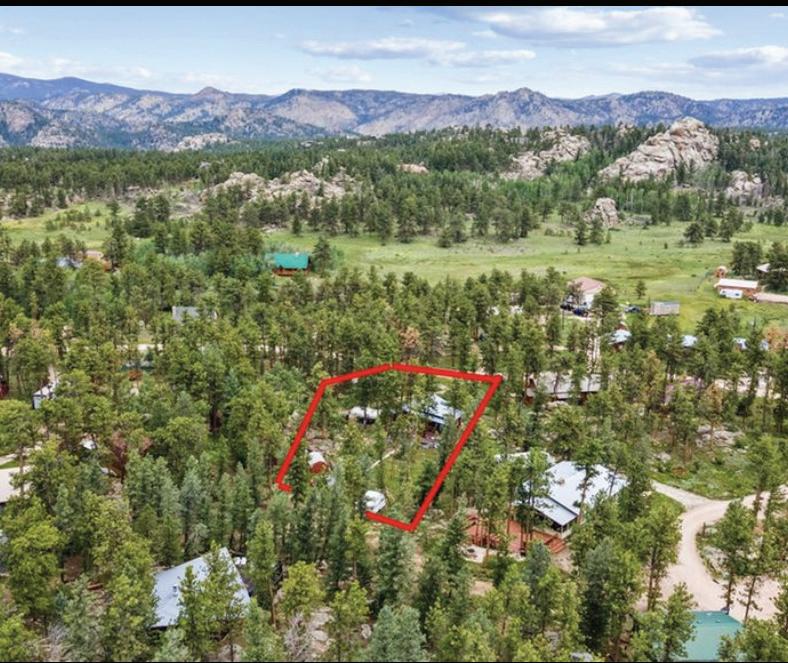
KATIE PAGE | KT “REAL” ESTATE NOCO REALTOR® | 970.690.0885 | kthomesnoco@gmail.com
$420,000 | A Little Slice of Heaven Just Steps away from Dowdy Lake.Located less than a block from Dowdy Lake (a genuine 1-minute walk), this cozy cabin sits on a .6-acre lot, putting fishing, ice fishing, paddleboarding, kayaking, and peaceful lakeside mornings right at your doorstep.
We offer realtors and brokers the tools and necessary insights to communicate the character of the homes and communities they represent in aesthetically compelling formats to the most relevant audiences. We use advanced targeting via social media marketing, search engine marketing and print mediums to optimize content delivery to readers who want to engage on the devices where they spend most of their time.


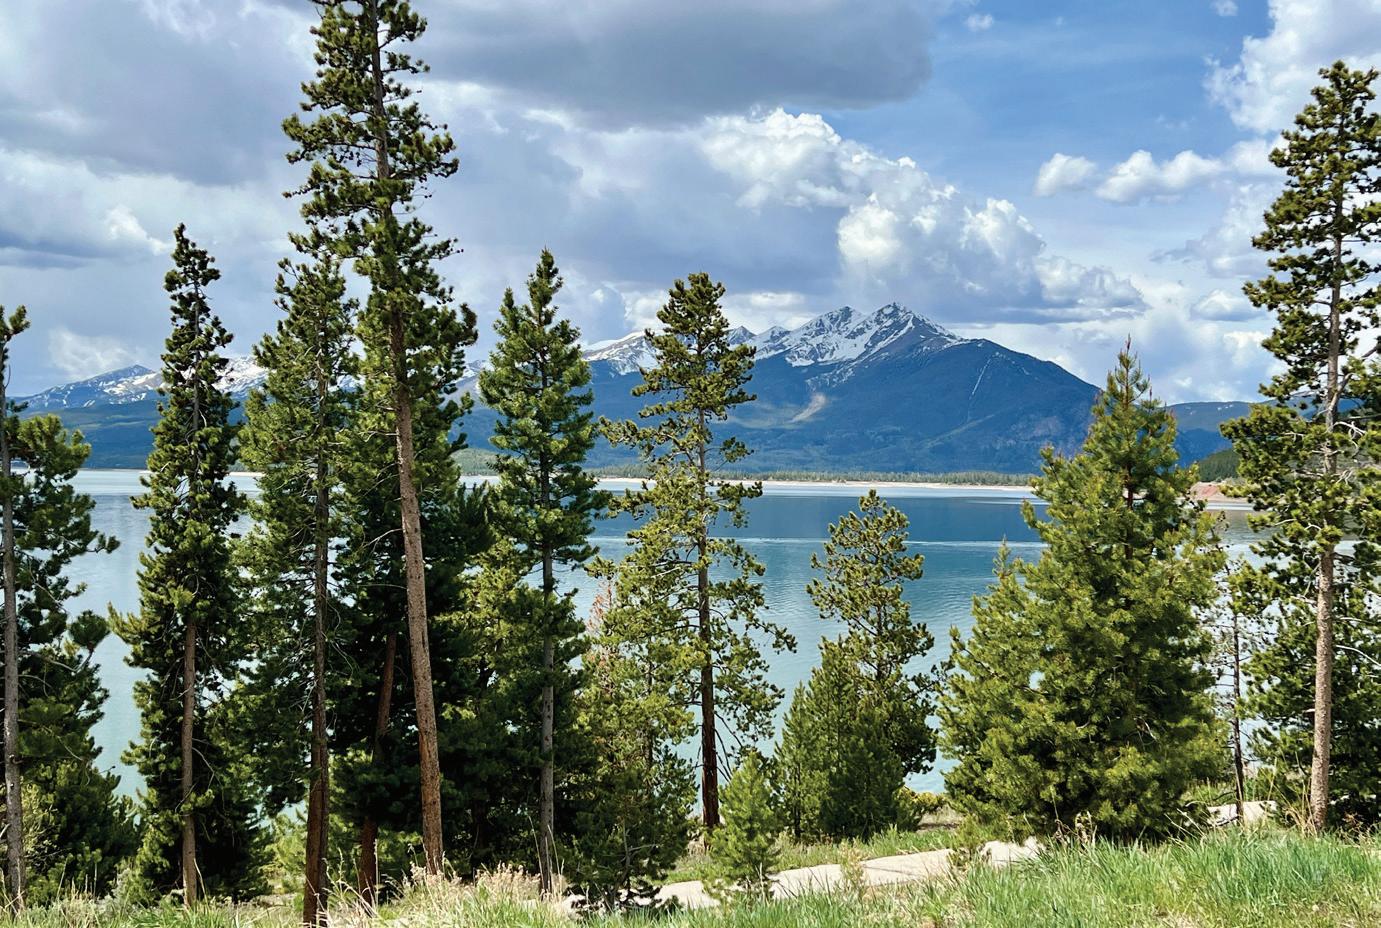
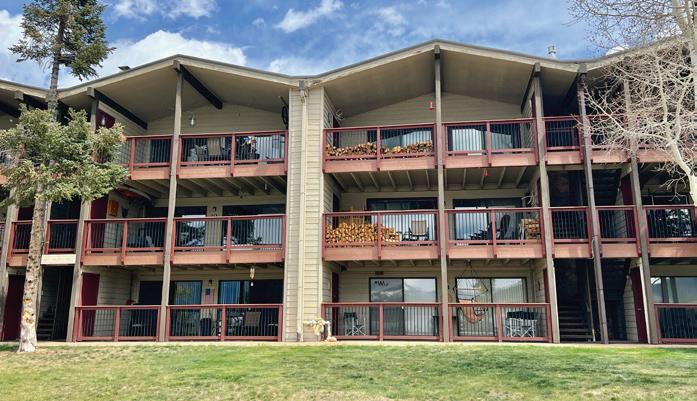
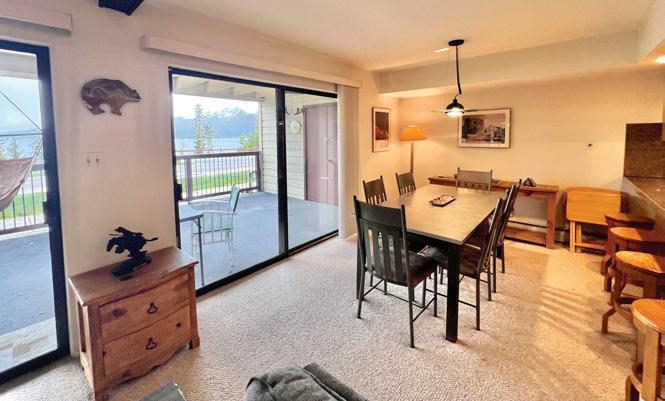

REALTOR ® ; RSPS
Samantha: C: 970.389.3932 | O: 970.455.1506
Dan: 970.389.7413
smeister@srgsummit.com | dburnett@srgsummit.com www.srgrealestate.com/
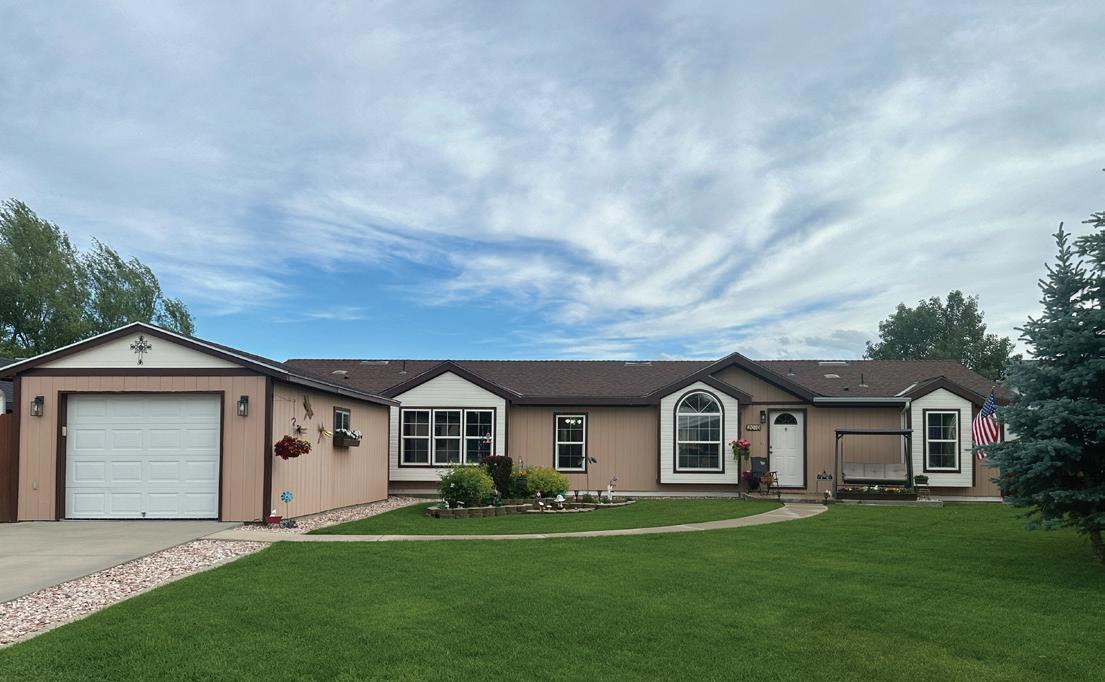
Spacious home in quiet established neighborhood just minutes from everything you could need. This home offers room for everyone, where comfort and space invites family and friends. Low maintenance mature manicured landscaping, privacy fenced rear yard that offers a spacious deck for entertaining or just enjoying the sunset, a storage shed to keep the extra toys out of sight and an oversized one car garage with extra storage space. This 4 bedroom, 2 full bath home also includes a family room, breakfast nook and laundry room areas and several built -in cabinets. All kitchen appliances plus has Central A/C to cool off even the warmest of summer days. This home offers comfort, charm and livability at an affordable price point. Schedule your showing today! Flooring Allowance offered with an acceptable purchase price.
2 BEDS • 2 BATHS • 1,298 SQFT • $992,900
Prime Ground-Floor Location! Enjoy sweeping views of Lake Dillon, Keystone, Breckenridge, and the Ten Mile Range from this well-located 2-bedroom, 2-bath condominium. Situated directly across from the lake, this ground-floor unit offers easy access with just a few steps down from the parking area and convenient ground-level entry via the front patio. The spacious floor plan includes a large kitchen with an adjacent dining area and an expansive living room featuring a gas fireplace and oversized windows that capture stunning lake and mountain views. Two sliding doors open to the patio, creating seamless indooroutdoor living and filling the home with natural light. Additional features include in-unit laundry, two access doors from the parking area, and excellent storage and layout flexibility. This property offers great potential for updates while already delivering an unbeatable location and views. Walk to the Dillon Amphitheater, restaurants, and shops, and enjoy close proximity to scenic walking and biking paths along the lake, plus yearround mountain activities. This is an exceptional opportunity in the heart of Dillon; call to make your appointment today.



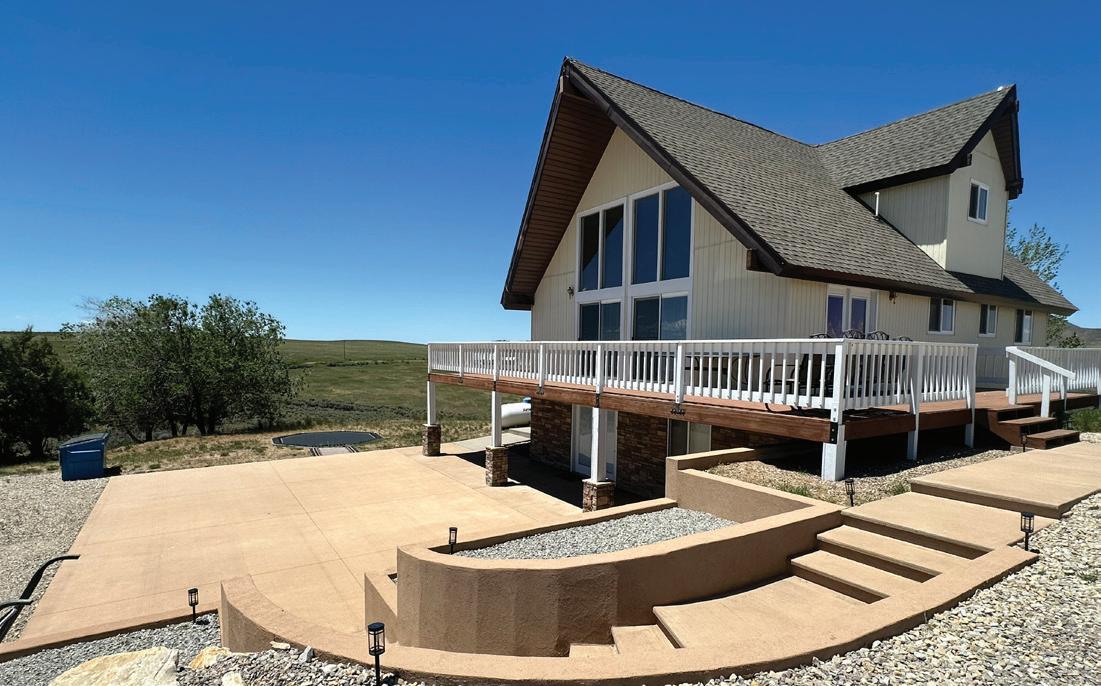
This 1 1/2 story Home on a full basement with Garden Level Walkout boasts a Master Bedroom, added sitting area and Full bath on the upper level, Two Bedrooms and Full bath on main level and One bedroom and Full bath on the lower level. Open Main level Floor Plan, beautiful Fireplace w/ pellet stove insert, Spacioius Family room on the lower level with a second fireplace and a gas log insert. Tons of storage on the lower level including a Cold Storage Room, large Laundry & Mechanical Room. Many Added Features too numerous to list. Spacious 1800+sq ft shop/ garage with overhead and two passage entry doors, wood stove for heating, concrete flooring, a roomy loft for even more storage. And an office or man Cave room. Attached covered extra parking areas as well. Beautifully Maintained Home & Property! All of this on 8.97 acres+/- and Priced to Sell! Schedule Your Showing Today!

BURNS


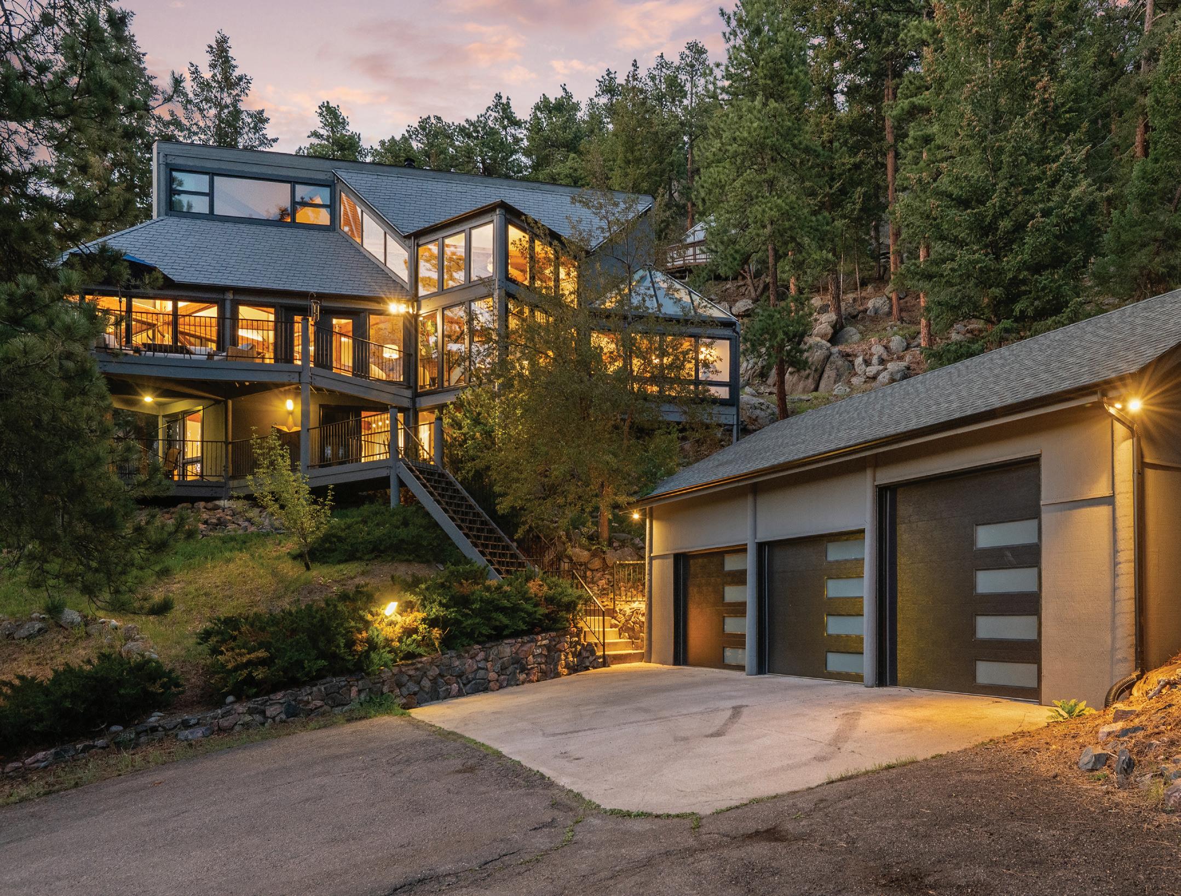
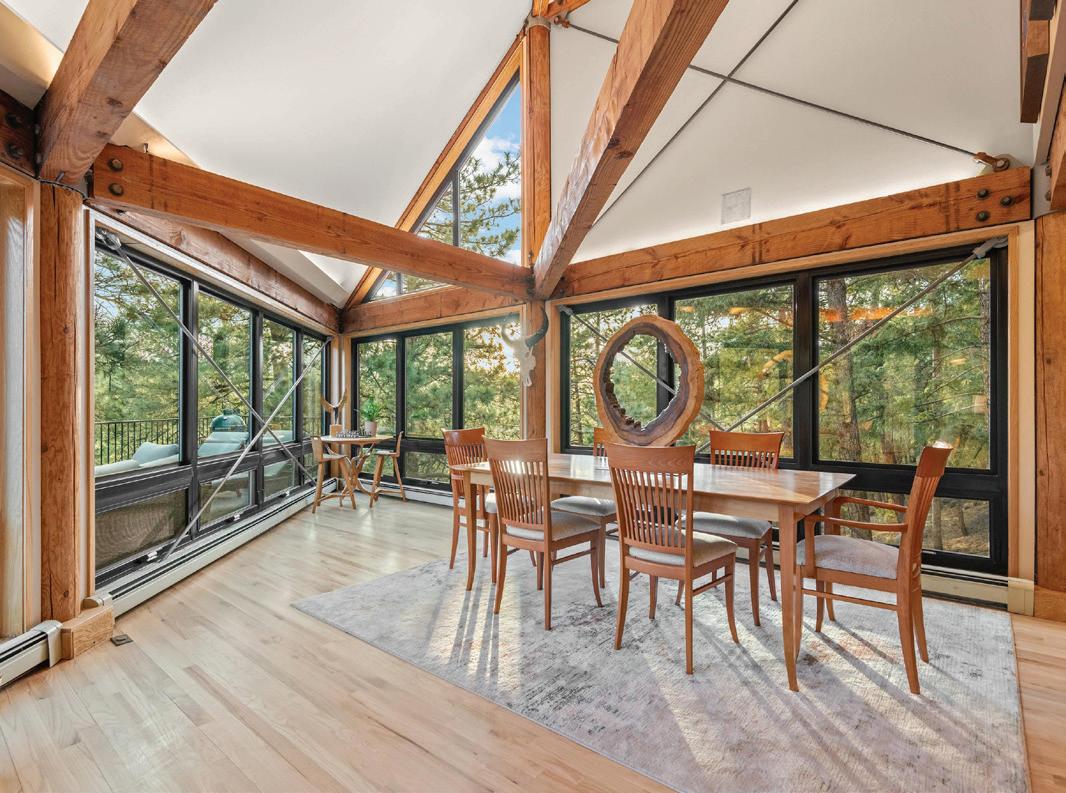
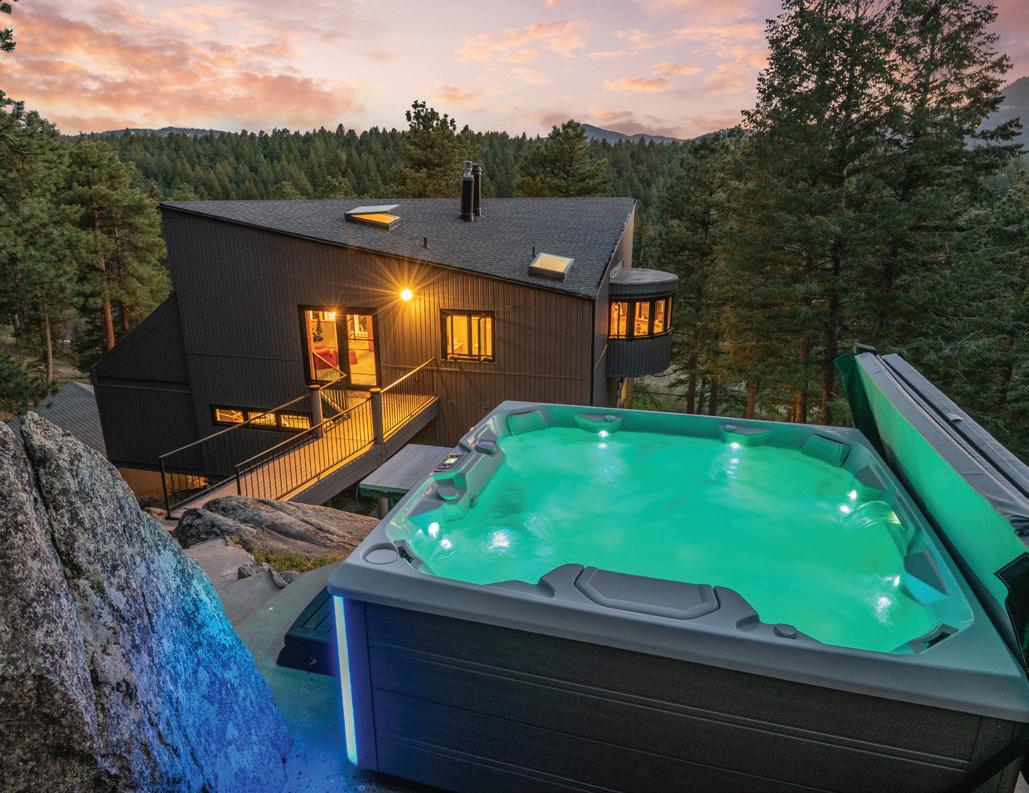
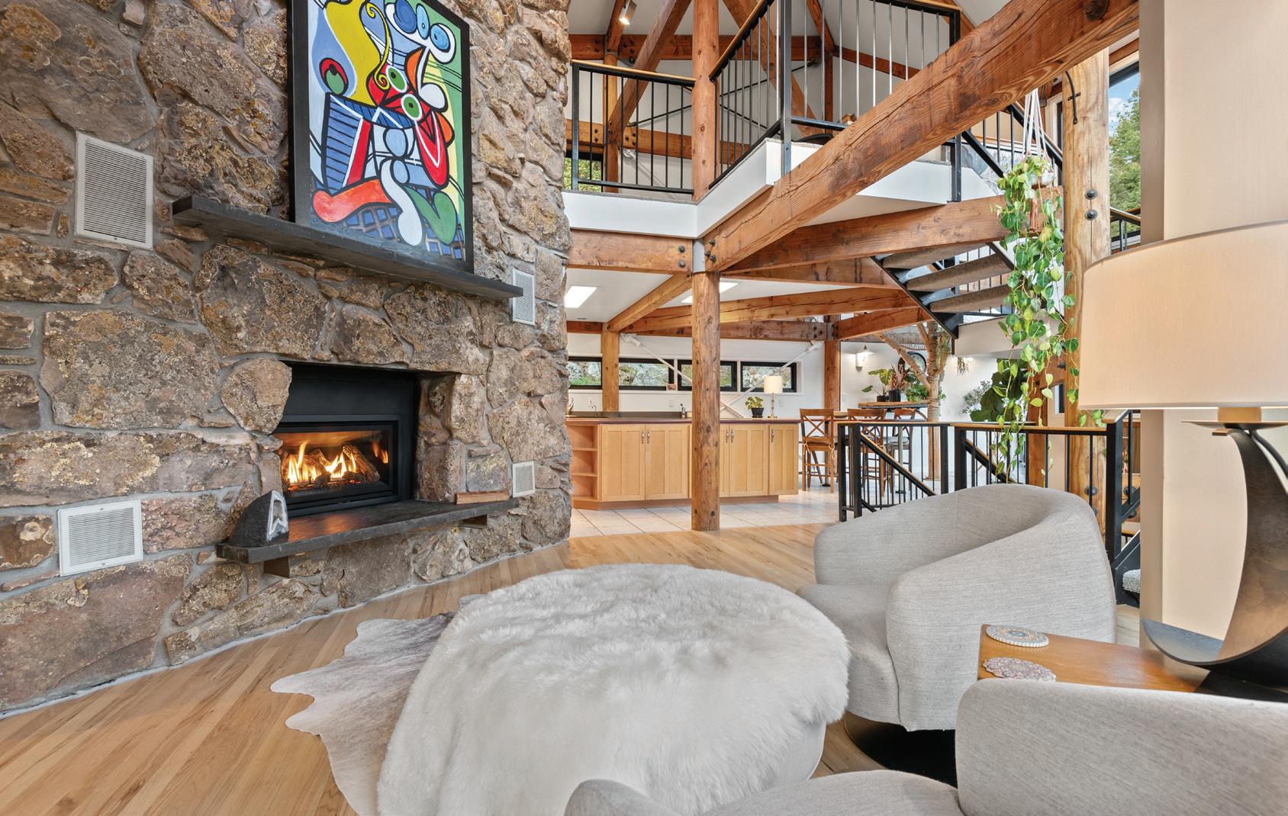
3 BEDS
3 BATHS
3,044 SQFT.
10 ACRES
$1,475,000
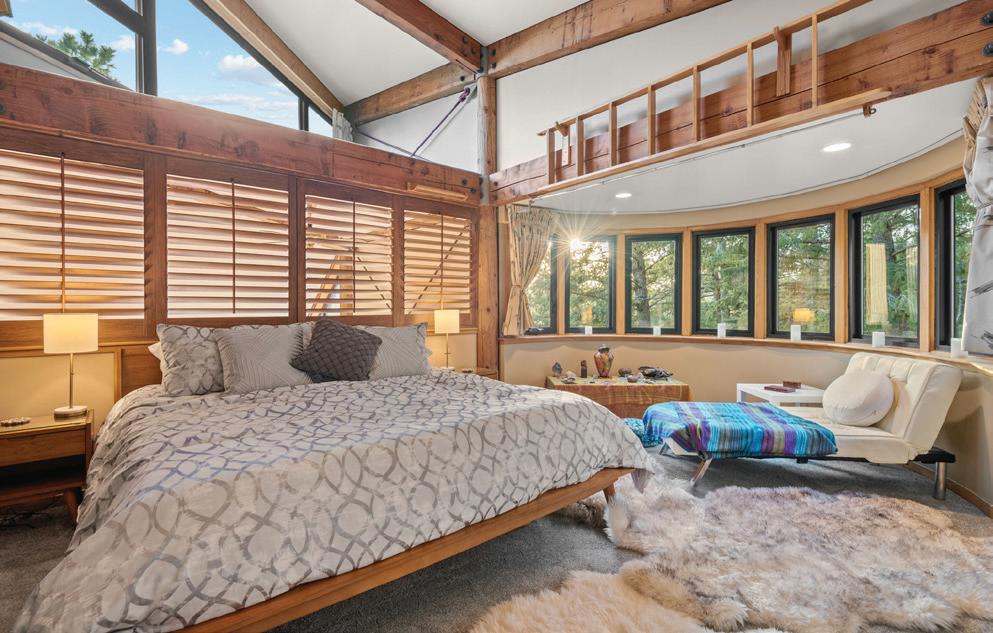
Set on 10 private acres in Morrison, this epic mountain retreat blends bold architecture with an immersive connection to nature. Recently enhanced with over $250,000 in upgrades, the home features striking black-on-black windows, soaring wood beams, expansive walls of glass, and a custom seven-person hot tub craned into place to capture Colorado sunsets and starlit skies. The layout offers 3 bedrooms, 2.5 baths, and a lofted flex space ideal for a creative studio, wellness space, or office. The primary suite feels suspended in nature, complete with a spa-like bath and lofted nook. Designed for gathering and entertaining, the kitchen features double ovens and generous prep space. Just 35 minutes from Downtown Denver and minutes from Red Rocks, groceries, and world-class recreation, this is not simply a home — it’s a lifestyle property for the buyer seeking something rare, soulful, and impossible to replicate.

303.956.0792
trang@madisonprops.com www.trangjanick.com


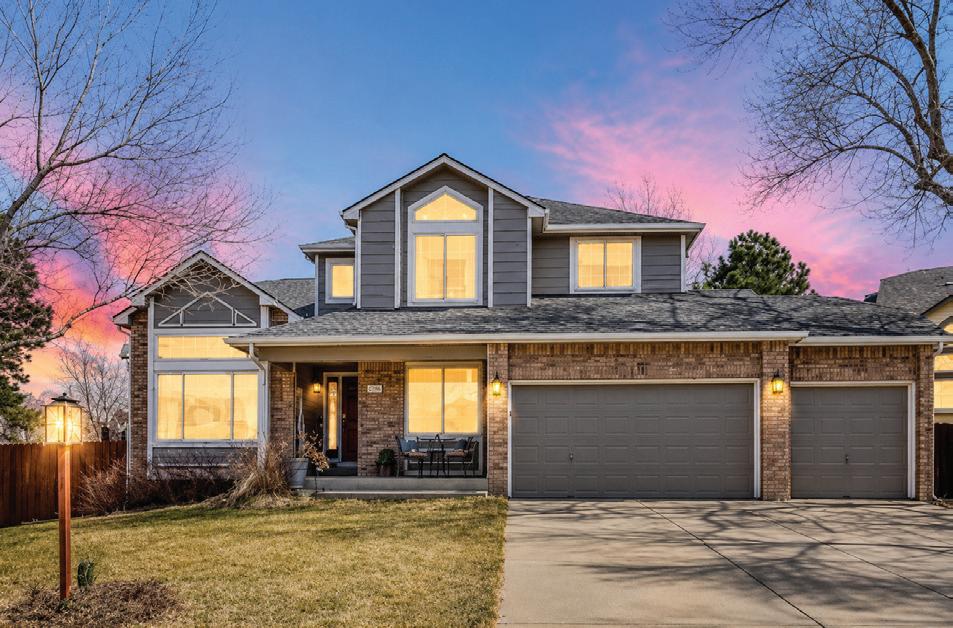
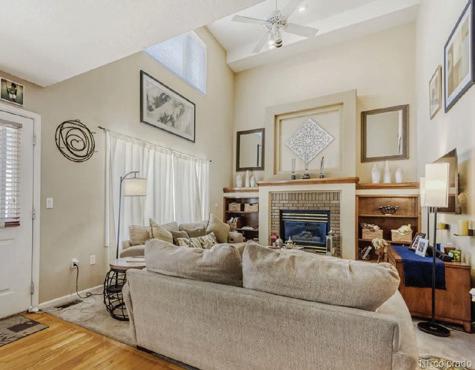
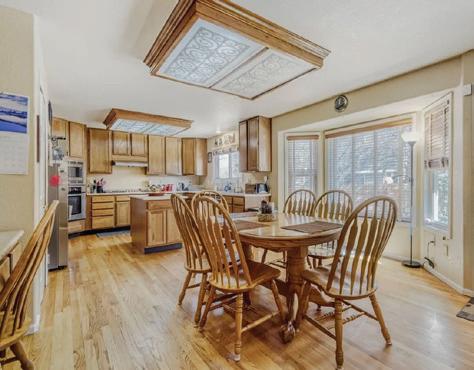

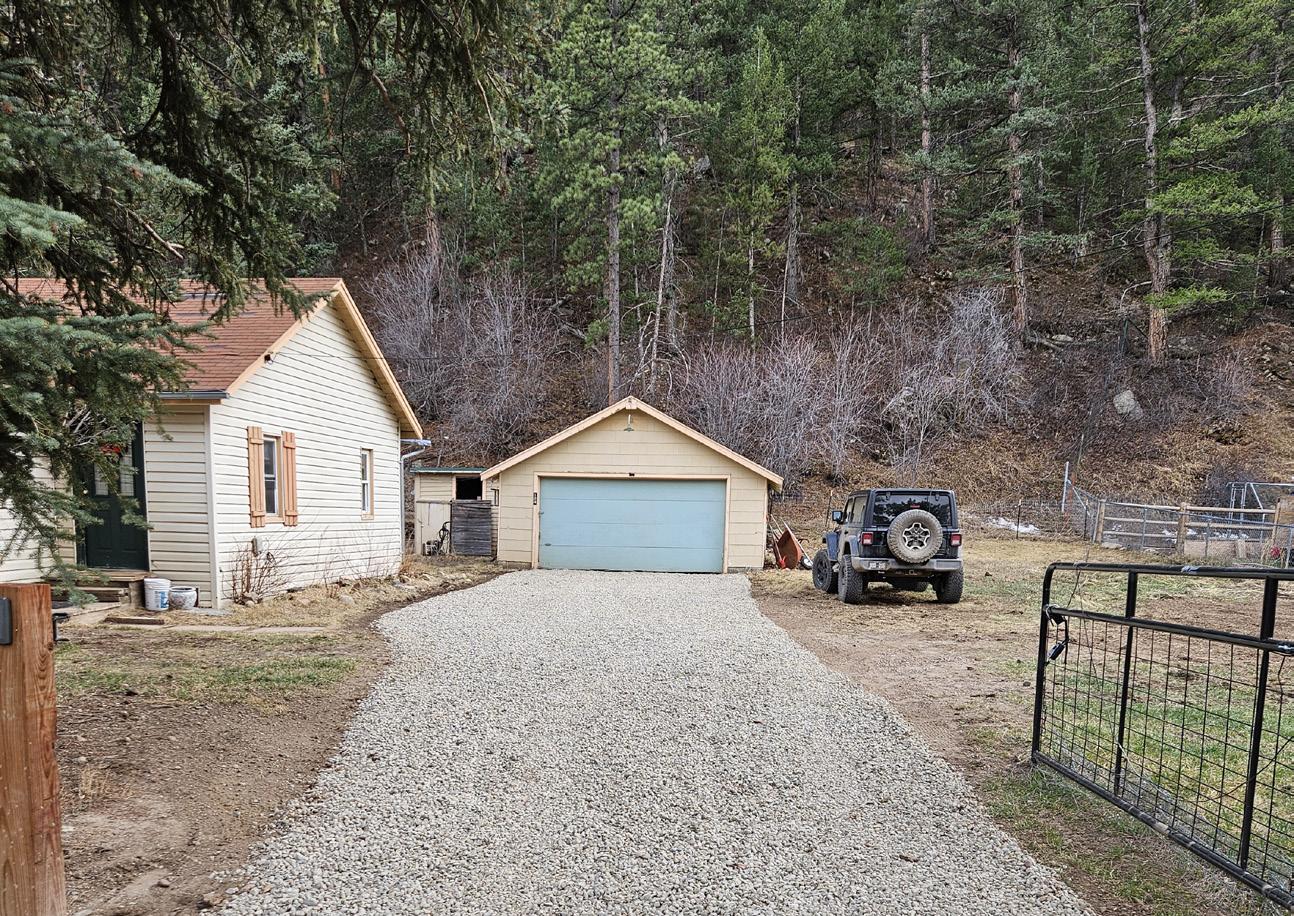
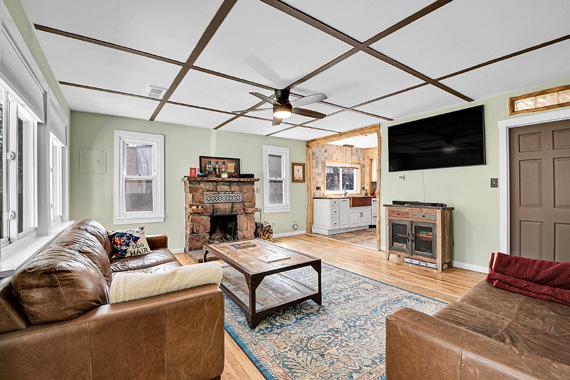
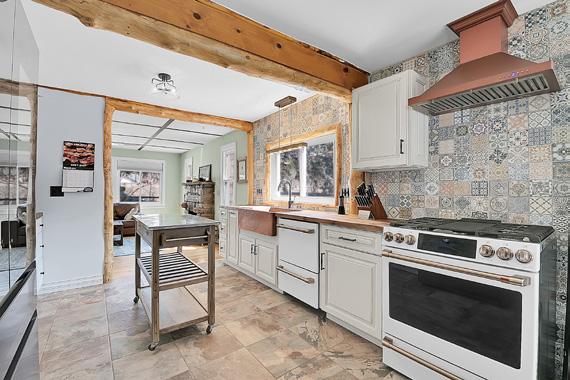
2 BEDS | 1 BATH | 1,219 SQ FT | $459,000
OWN A PIECE OF THE PLATTE RIVER! This downtown Bailey retreat offers a rare opportunity to own a beautifully remodeled home with your property line extending to the middle of the river. The house backs to Pike National Forest, yet is walking distance to downtown shops and breweries. Enjoy a stunning interior remodel with highend smart Samsung Cafe appliances, butcher block countertops, a copper sink, and a smart toilet with bidet. Includes an oversized 2-car garage, fenced yard, and ample parking. Short-term rentals are still allowed in Bailey!
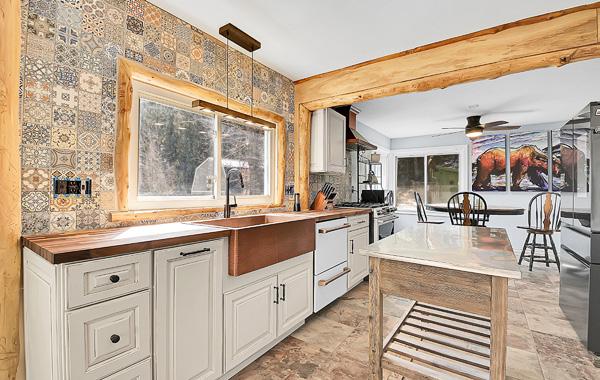
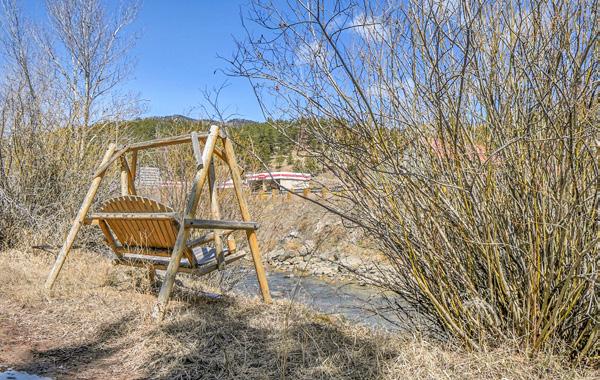
5 BEDS | 5 BATHS | 2,700 SQ FT | $944,500
Rare Capitol Hill investment opportunity! The historic Shuey Home is a stunning Queen Anne brownstone featuring two independent units with no HOA—live in one and rent the other. The main unit offers 3 bedrooms, 2.5 baths, original woodwork, and flexible living space, while the upper unit includes 2 bedrooms, 2 baths, hardwood floors, and in-unit laundry. Complete with 4 off-street parking spaces, flexible zoning, and potential for a garage, just blocks from Cheeseman Park, the Capitol, dining, and entertainment.
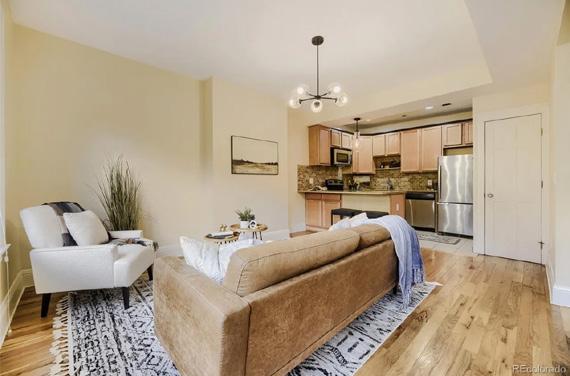

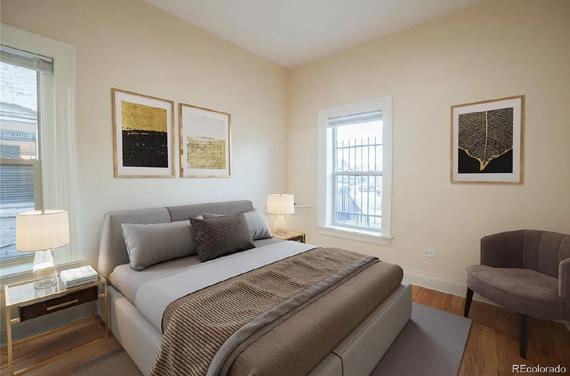
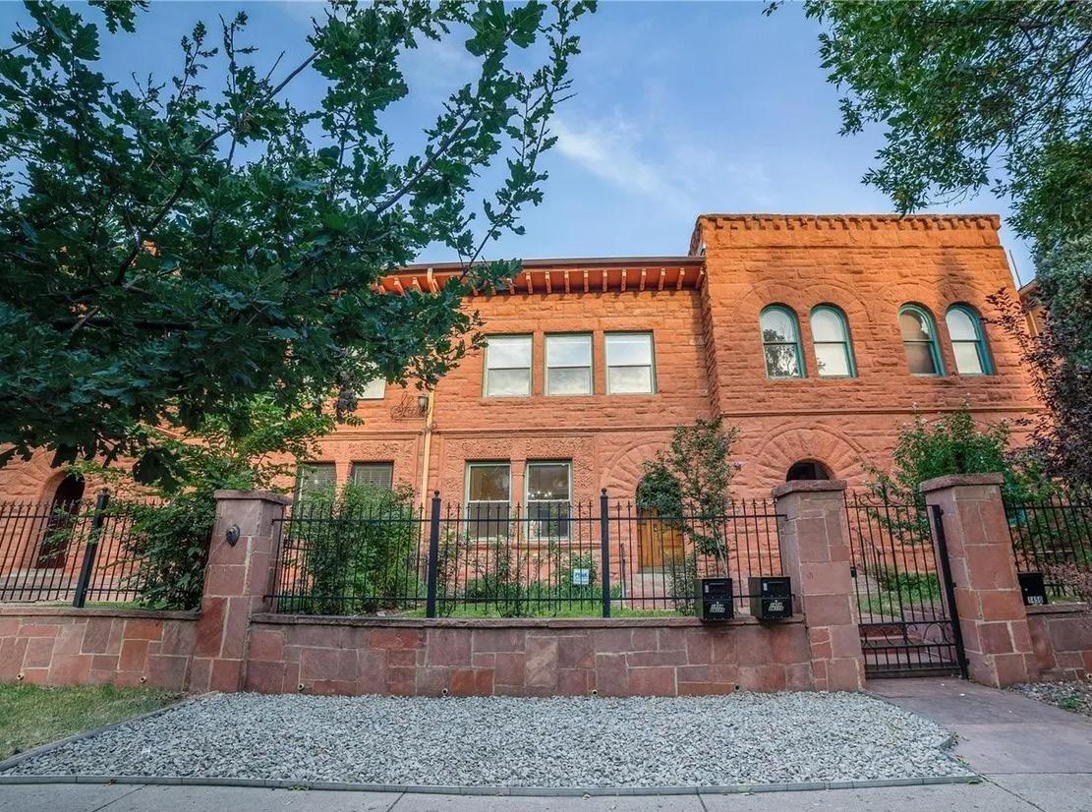
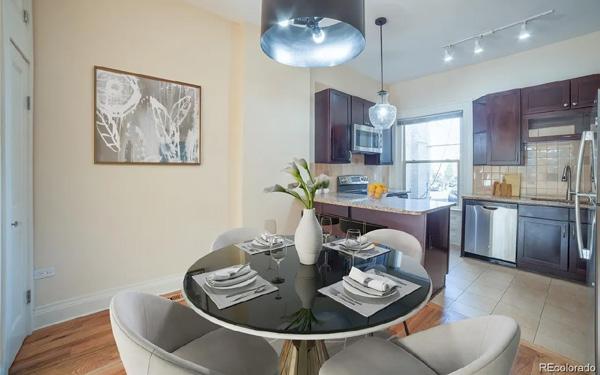
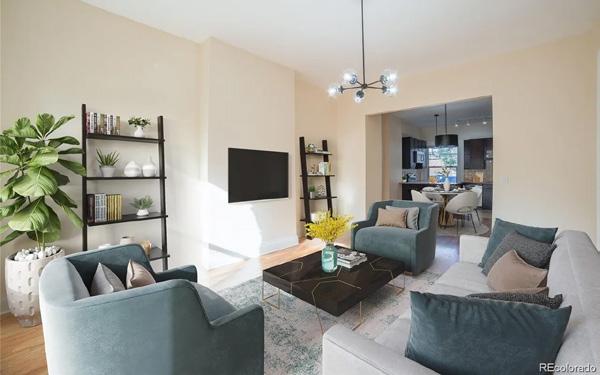

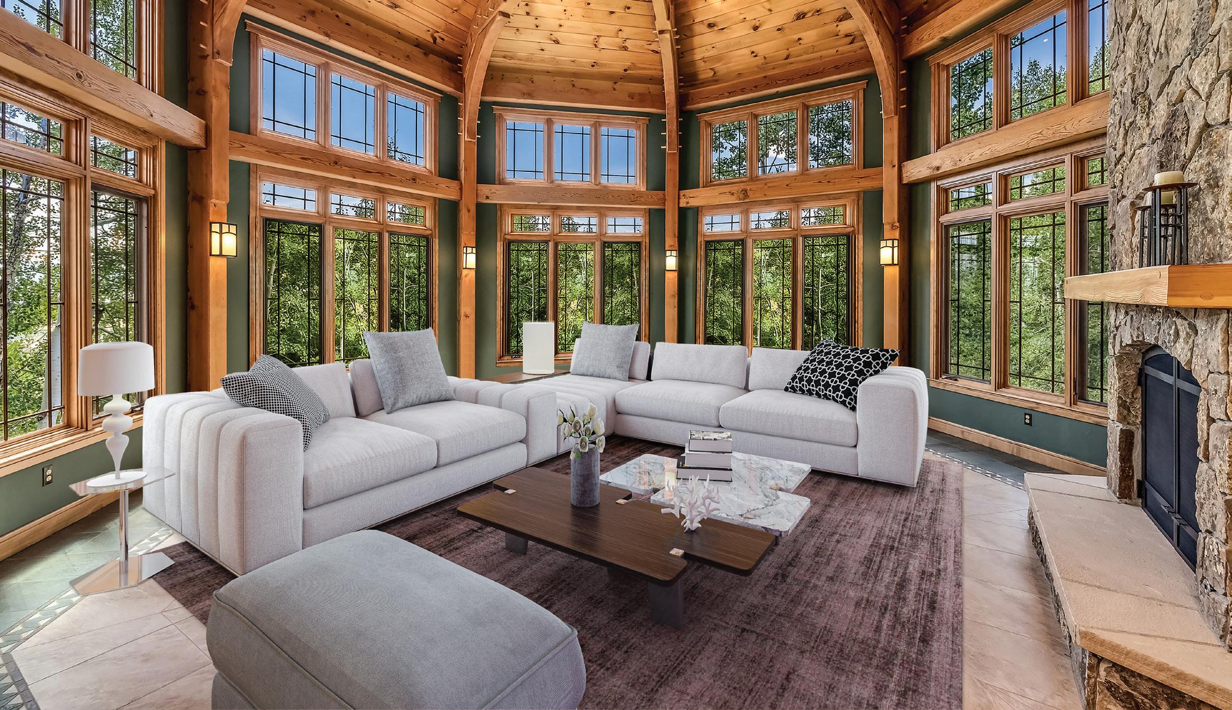
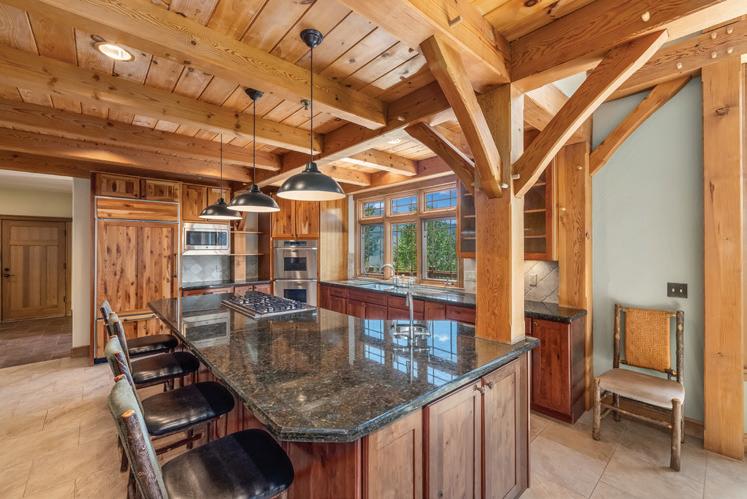
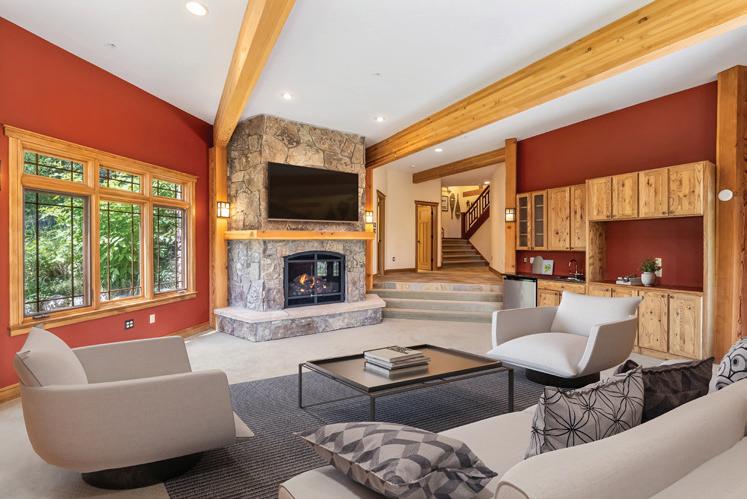
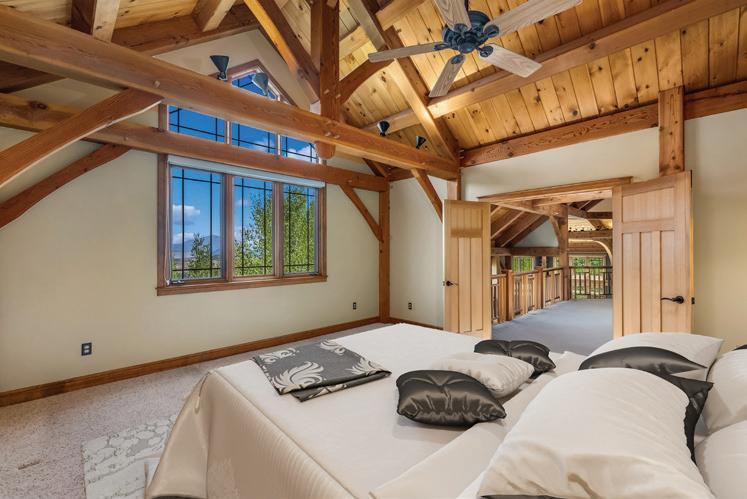
Escape to the mountains into your new mountain dream home in the coveted Three Peaks Neighborhood. 273 Two Cabins Drive offers 6 bedrooms and 6 bathrooms in a lodge-style setting amid mature aspens of the Gore Range. Stunning wood beams stretch over-head throughout the home, capturing a mountain contemporary feel. The spacious main level flows from kitchen to dining to living rooms seamlessly. Pristine wood cabinets and stainless steel appliances provide the home with a luxurious character. Lose yourself in the vaulted ceilings of the atrium/living room, surrounded by nearly 270 degrees of window walls that capture endless natural light, and the stunning colors from the surrounding forest. Spacious bedrooms on all levels invite friends and family to their own comfortable mountain vacations. Breathe in the fresh air from the expansive patio and deck areas, complete with its own private hot tub. The additional private space over the garage only furthers the options a new owner could have with this home. Endless mountain living is at your fingertips in 273 Two Cabins!


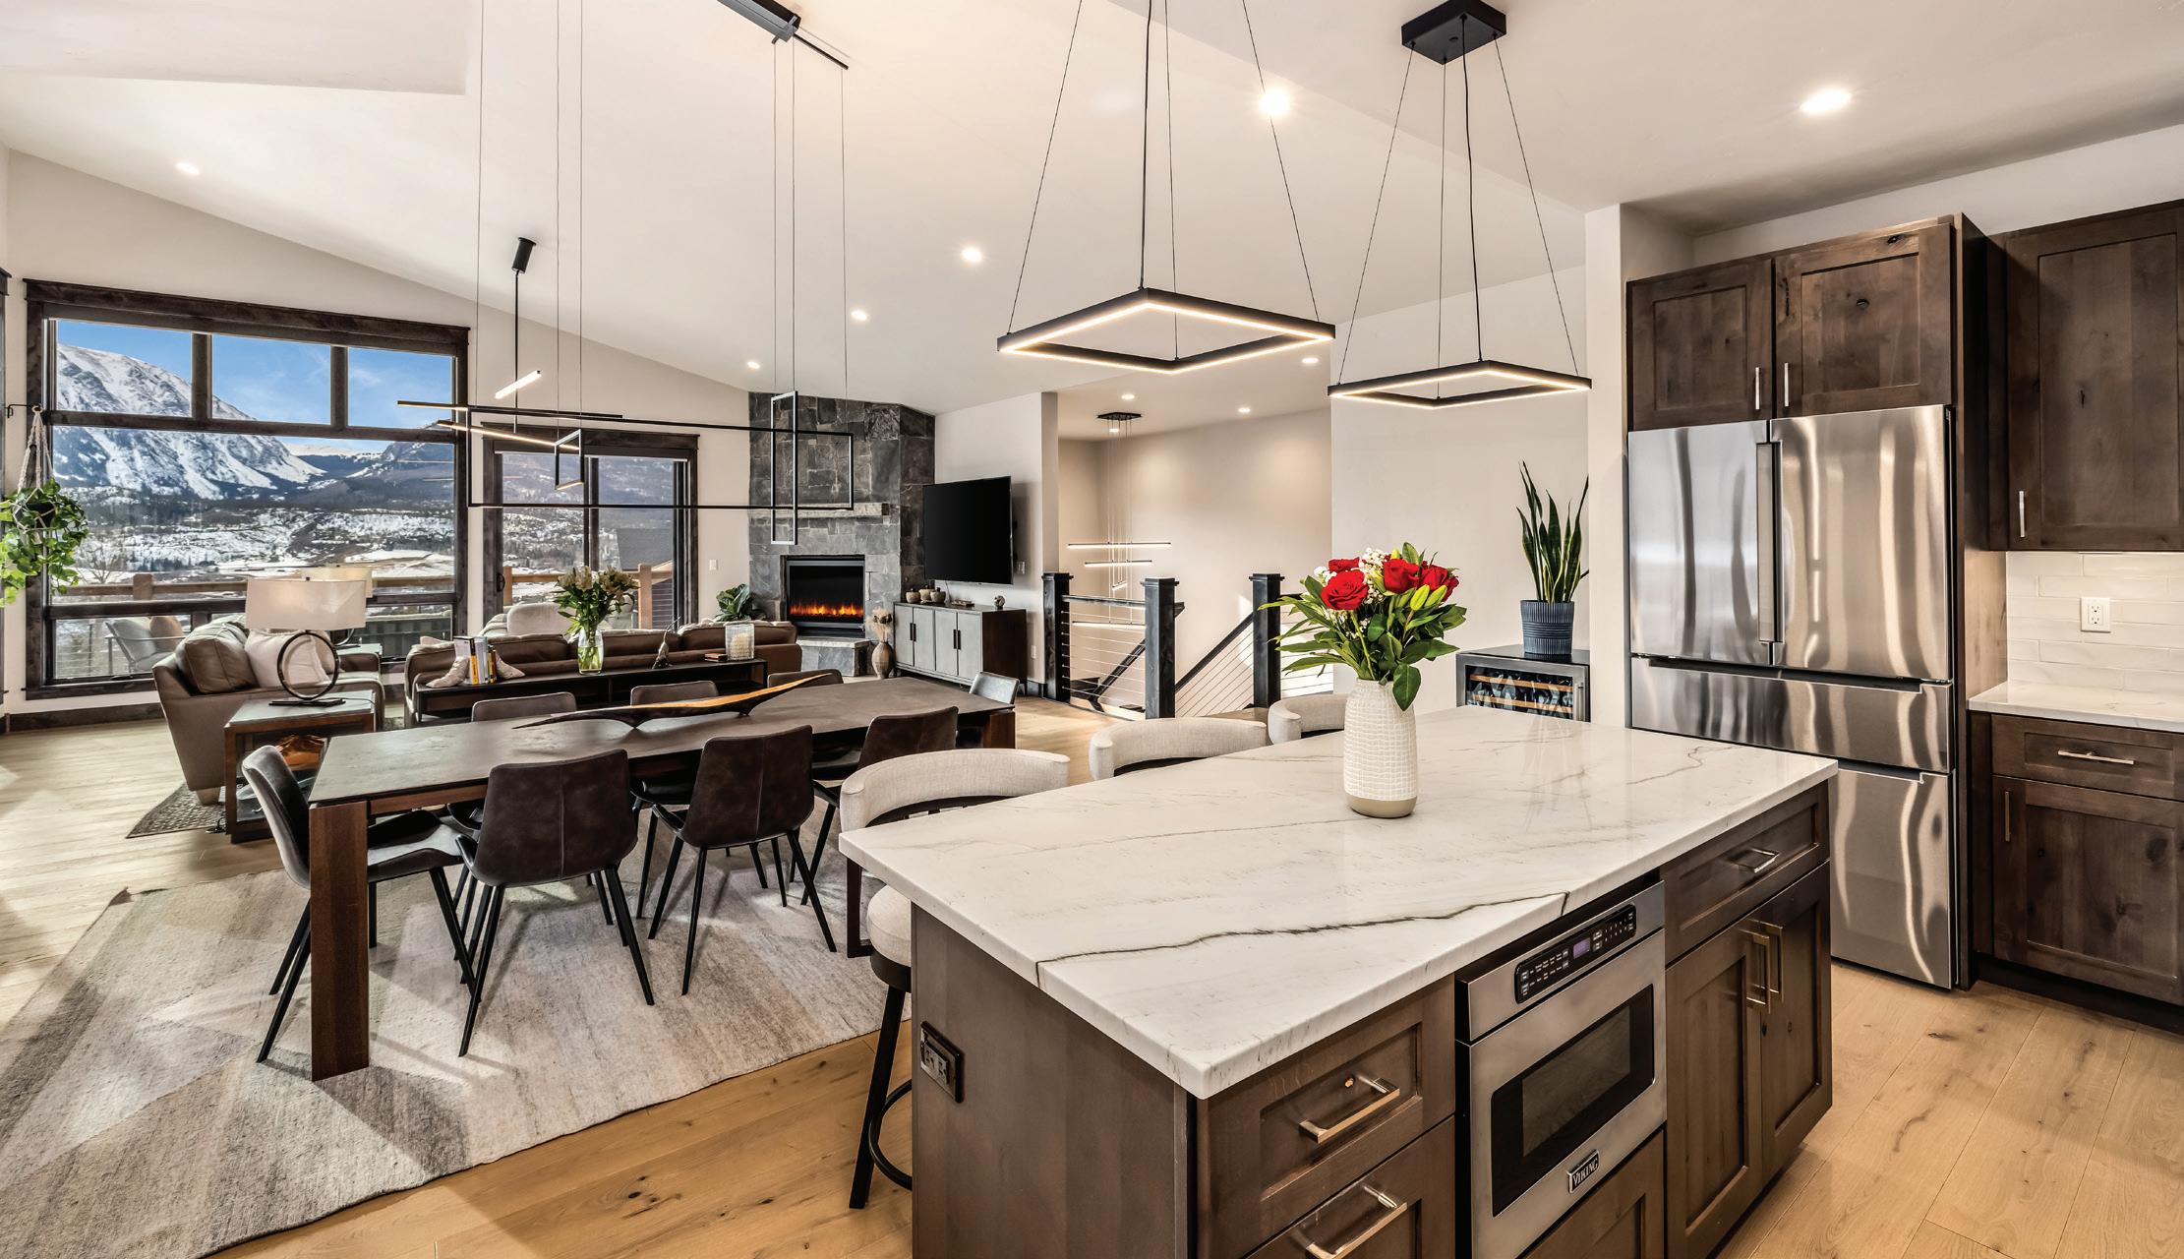
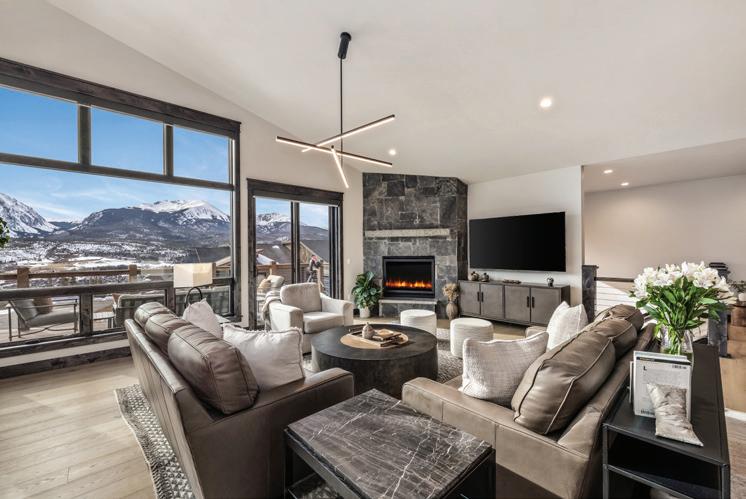
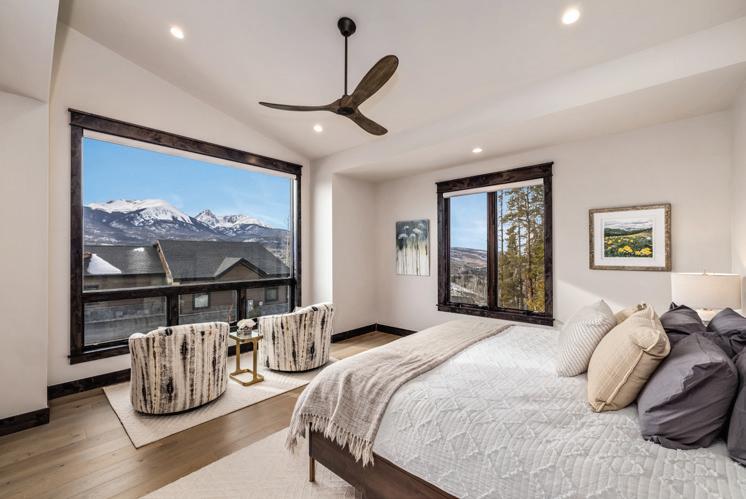
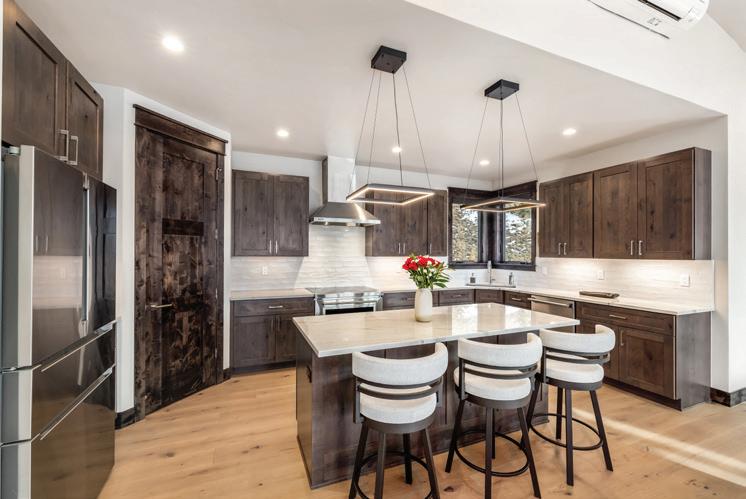
Experience refined mountain living in this exceptional 4-bedroom, 4-bathroom home with sweeping views of the Gore Range and Buffalo Mountain. Designed to blend modern luxury with alpine warmth, the residence features openconcept living spaces filled with natural light and framed by breathtaking scenery. The gourmet kitchen showcases striking quartzite and flows seamlessly into the main living areas, ideal for effortless entertaining. The private primary suite is roughed in for an altitude control oxygen system, while all bathrooms feature elegant Carrera Grigio quartz. Mini-split air conditioning in the living room, kitchen, and primary bedroom ensures yearround comfort. With direct access to the Angler Trailhead just outside your door, adventure awaits in every season. After a day of skiing, biking, or exploring town, return to a home that feels like a true mountain retreat, offering the perfect balance of luxury, comfort, and lifestyle.



Enjoy premier amenities including membership at a semi-private championship course, an outdoor heated pool and hot tub, Nordic skiing, and casual dining with a view at The Grille, Grand Elk’s signature restaurant.
Nestled in the heart of Granby—just minutes from Rocky Mountain National Park, Grand Lake, and Winter Park Resort—Grand Elk offers the perfect blend of mountain adventure and upscale comfort.
Single-family homes, townhomes, and custom homesites are available. Come discover the lifestyle you’ve been dreaming of.
Ready to live the Grand Elk lifestyle?
Schedule your private tour at info@grandelkliving.com grandelk.com | 1300 Ten Mile Drive | Granby, CO 80446
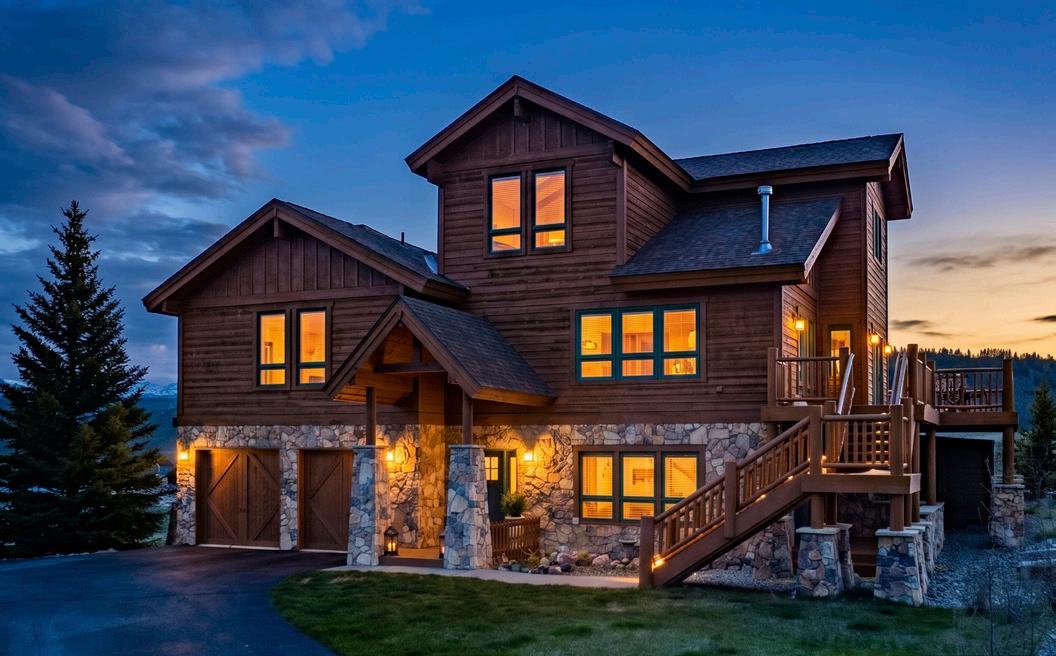
724 SADDLE RIDGE CIRCLE, GRANBY, CO 80446
5 BEDS | 4 BATHS | 3,448 SQ FT | $1,269,000
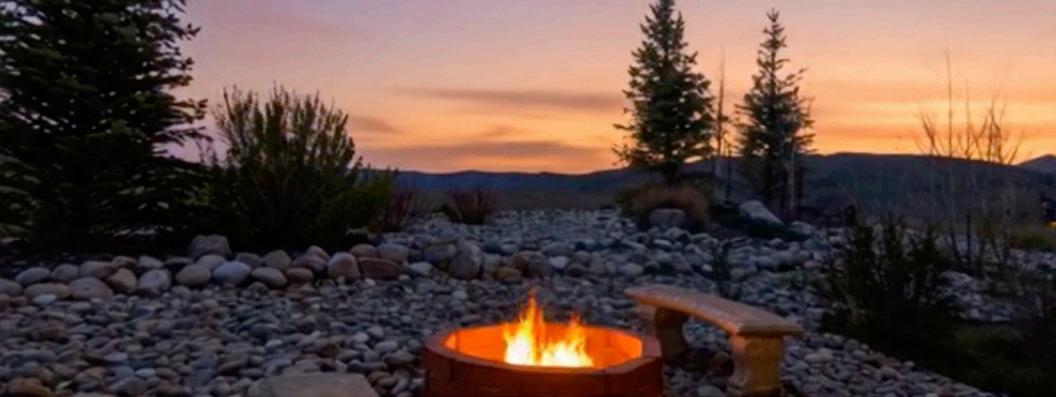

Enjoy premier amenities including membership at a semi-private championship course, an outdoor heated pool and hot tub, Nordic skiing, and casual dining with a view at The Grille, Grand Elk’s signature restaurant.
Nestled in the heart of Granby—just minutes from Rocky Mountain National Park, Grand Lake, and Winter Park Resort—Grand Elk offers the perfect blend of mountain adventure and upscale comfort.
Single-family homes, townhomes, and custom homesites are available. Come discover the lifestyle you’ve
This five-bedroom home offers an abundance of space and versatility with three expansive living areas, perfect for entertaining friends and family. Step out onto the generous deck, where breathtaking views of the majestic mountains, setting the scene for unforgettable gatherings. Nestled on a larger lot at the tranquil end of a cul-desac, professionally landscaped, adorned with large spruce and aspen trees, enhancing both privacy and beauty. The spacious Master Suite is truly a sanctuary, complete with its own private deck, providing additional space for relaxation. Whether you’re hosting lively get-togethers or seeking a peaceful retreat, soaking up the A/C all Summer long, this home has it all and then some.
Ready to live the Grand Elk lifestyle?
Schedule your private tour at info@grandelkliving.com grandelk.com | 1300 Ten Mile Drive | Granby, CO 80446

970.922.8144 | kerrirealtor1@gmail.com


these 2 lots on Saddle Ridge Circle overlook the #10 Green. Enjoy breathtaking mountain and golf course views in an ideal setting; the perfect blend of mountain living and country club luxury.
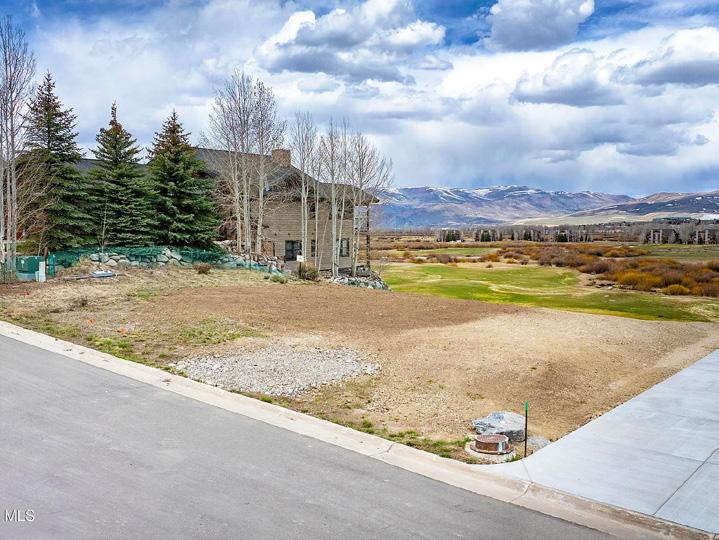
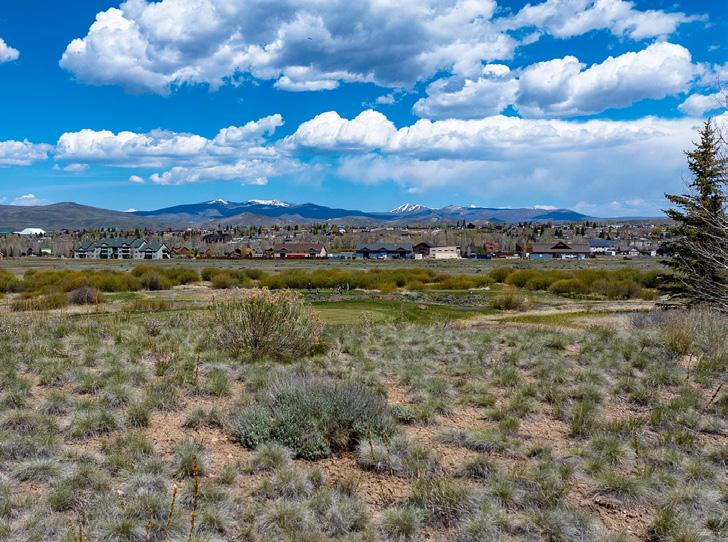
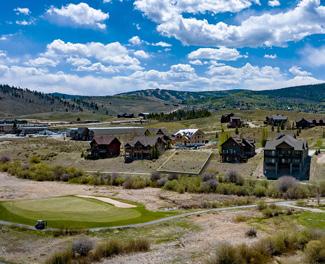
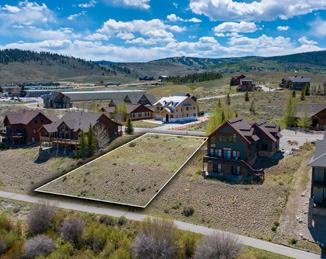
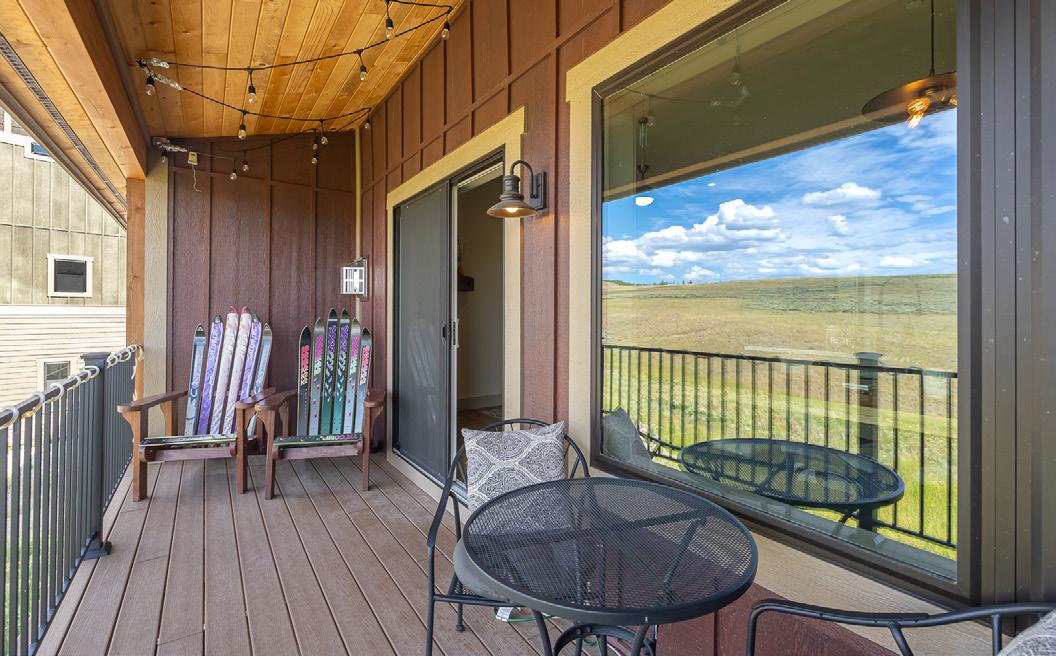
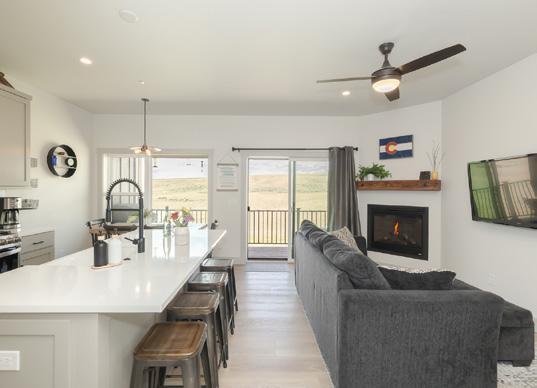
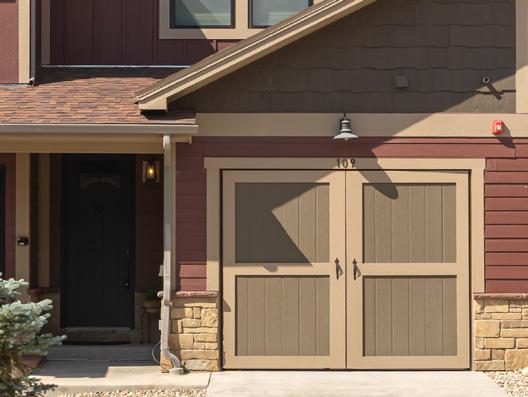
109 EAGLE RIDGE DRIVE #B4, GRANBY, CO 80446
3 BEDS | 2.5 BATHS | 1,360 FINISHED SQ FT | $680,000
This bright and spacious townhome is easy to tour and ready for immediate enjoyment - not a rental, so in pristine condition. Enjoy a generous living room with big windows framing stunning mountain and meadow views, a modern kitchen with stainless appliances, granite counters, and a large island that opens to a private balcony. Features include a cozy gas fireplace, in-floor radiant heat throughout, and a primary suite with ensuite bath. Additional highlights: 300 sq ft detached garage, abundant storage, and fantastic HOA amenities including unlimited golf, a new pool, hot tub, and owner lounge.
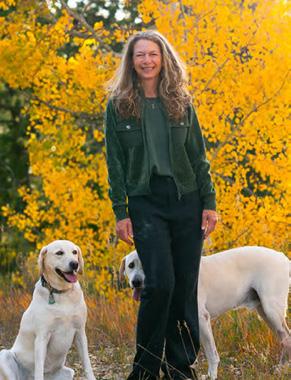
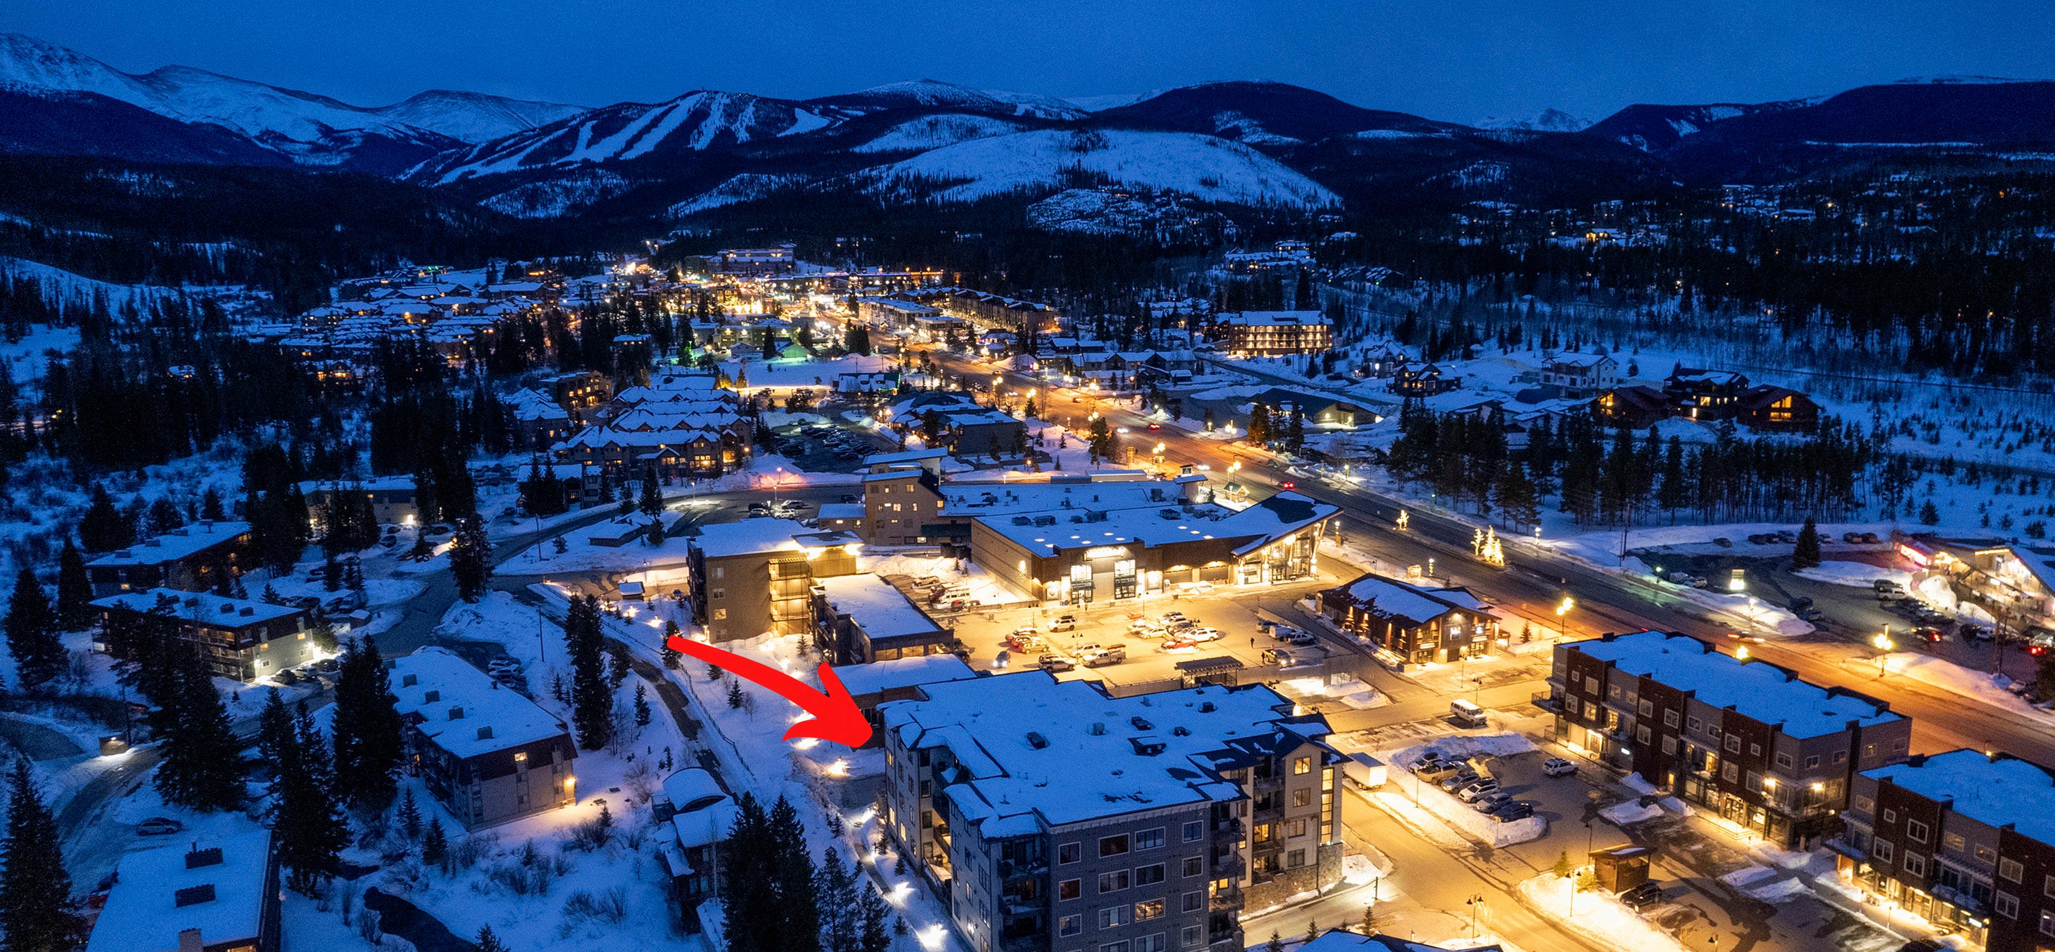
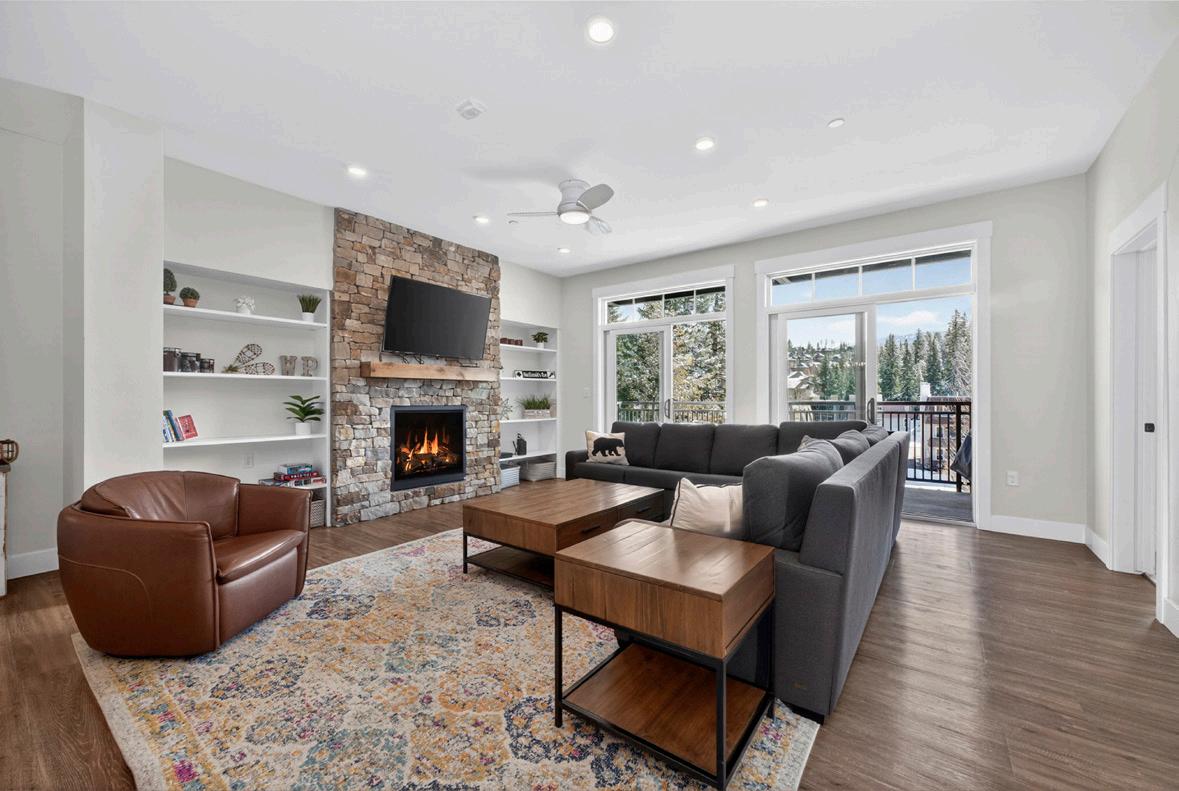
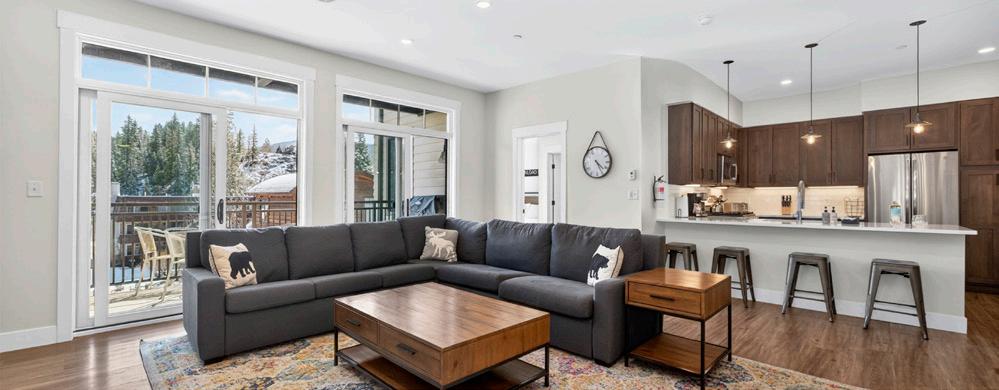
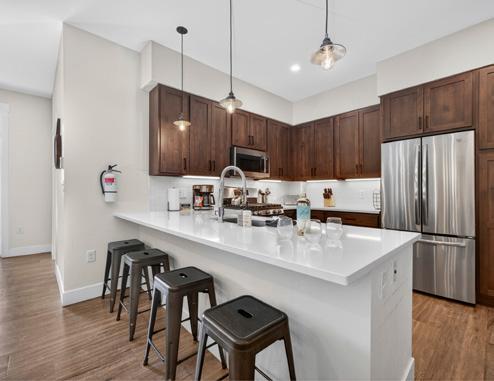
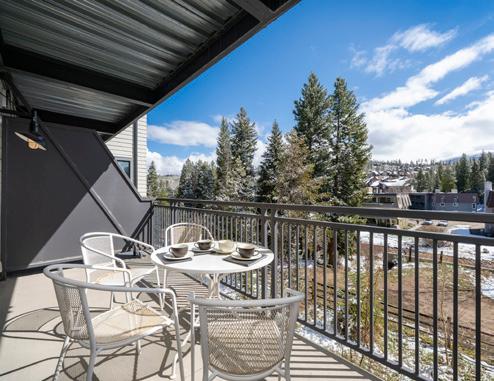
This beautifully furnished 3-bedroom, 2-bath condo sits in the heart of downtown Winter Park. Bright and inviting, it features high ceilings, radiant in-floor heat, and a cozy gas fireplace. The open-concept great room showcases sweeping Continental Divide views with the Fraser River flowing just beyond. The gourmet kitchen offers quartz counters, stainless appliances, and a breakfast bar. Sliding doors lead to a spacious 168 sq ft private deck, ideal for coffee or stargazing. The primary suite includes a king bed and ensuite bath, plus two additional bedrooms (one with bunks), a second bath, and in-unit laundry. Just steps from restaurants, shops, trails, and the free shuttle. Building amenities include elevator, hot tub, dog wash, bike storage, and assigned garage parking.
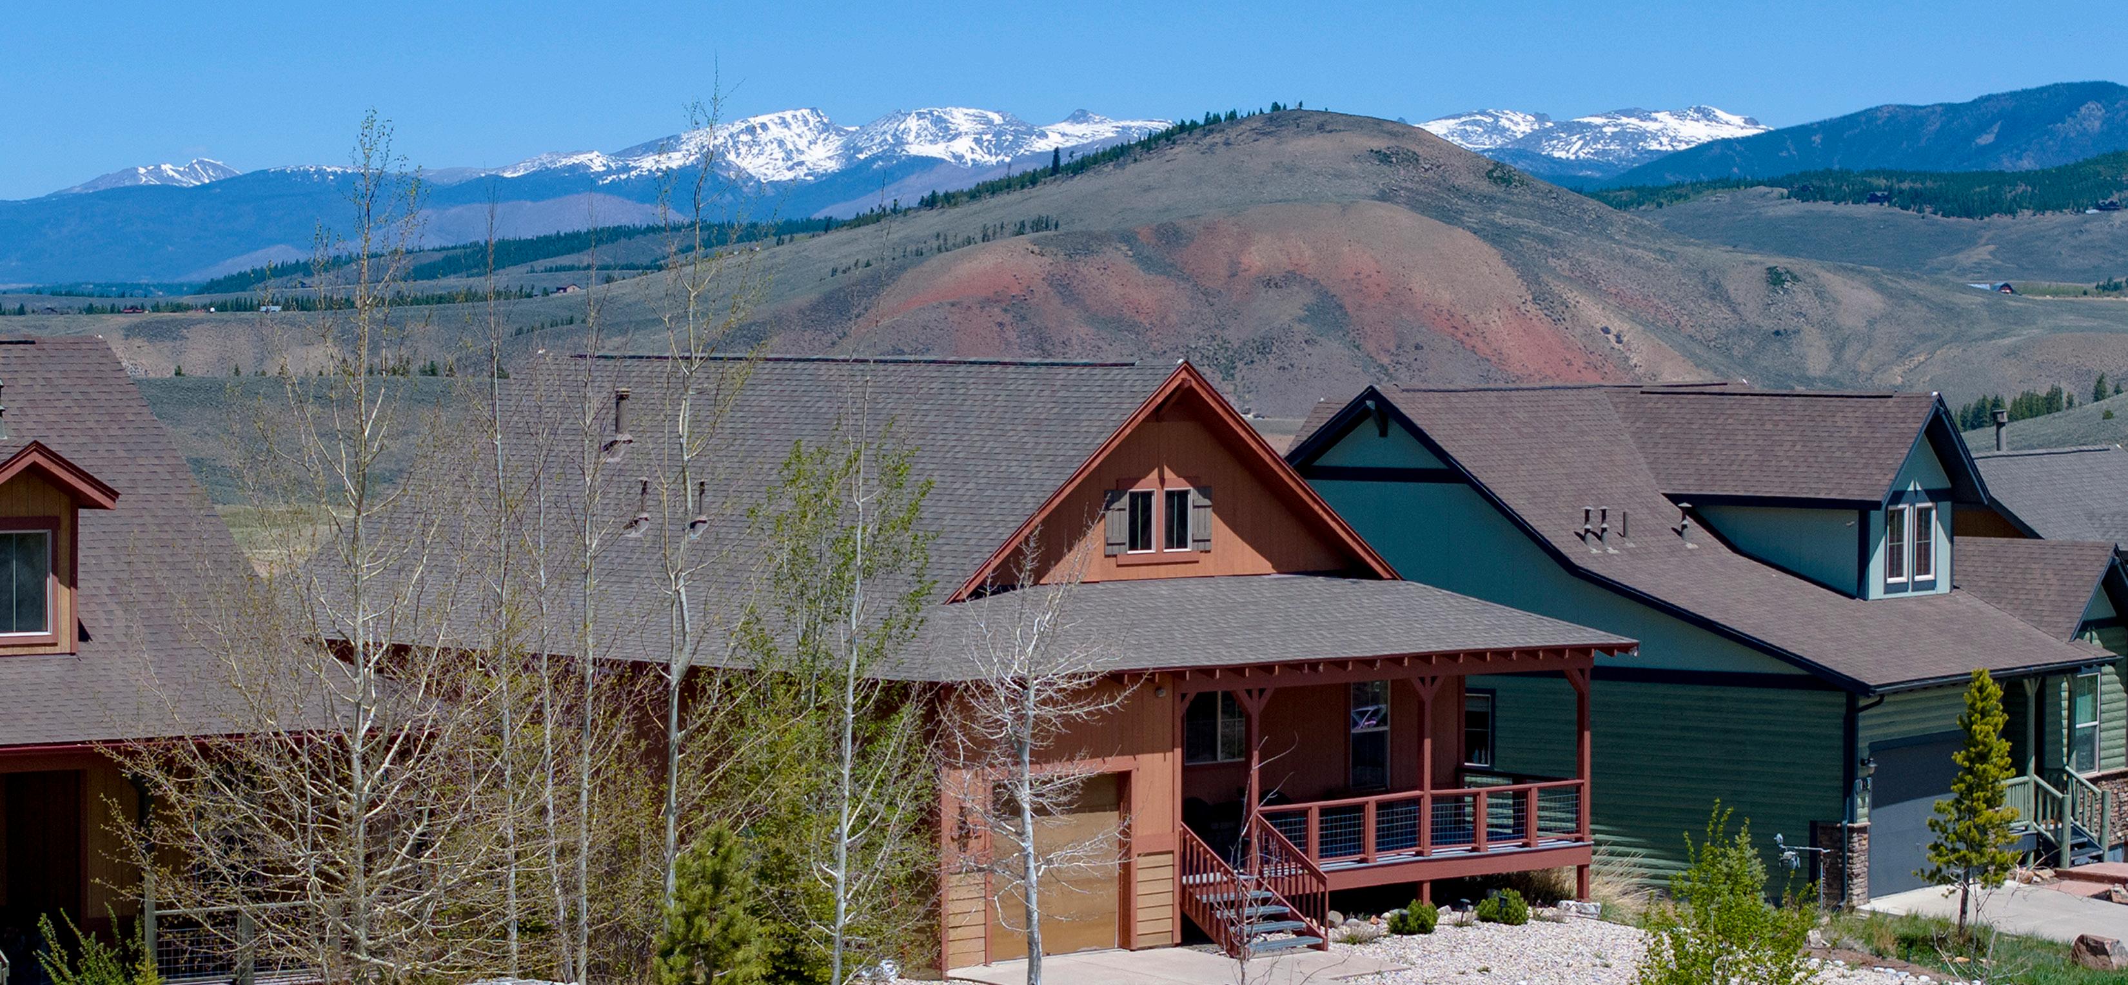
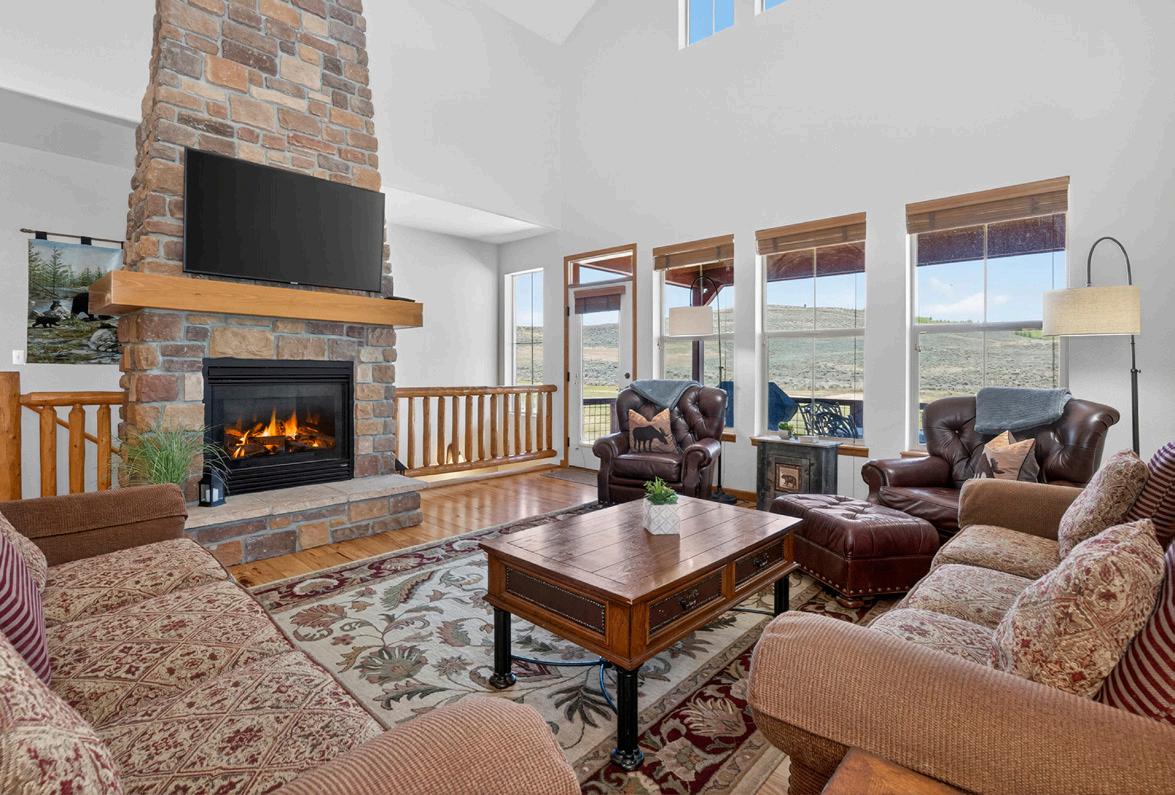
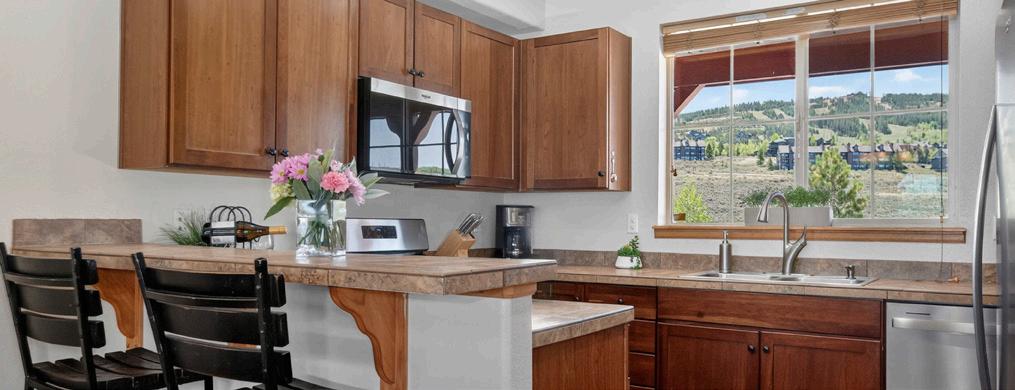
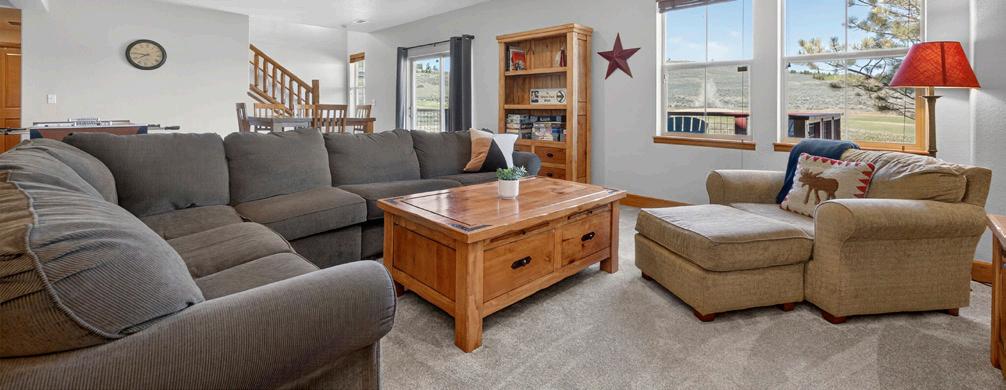
This beautifully updated, fully furnished home sits on the golf course in Granby Ranch with stunning mountain views. Recently refreshed with new interior paint, carpet, and kitchen appliances (exterior painting scheduled for early June), it’s turn-key. The bright main level features a modern kitchen with abundant natural light, flowing into a spacious great room, second bedroom, and luxurious primary suite with ensuite bath. Three private decks are ideal for coffee, grilling, and savoring golf course views or sunsets. The walk-out lower level offers a third bedroom, full bath, and fun family room. A coveted Granby Ranch membership is included, with access to an outdoor heated pool, hot tub, fitness center, game room, and recreation just steps away—skiing, golf, biking, fishing, and hiking.
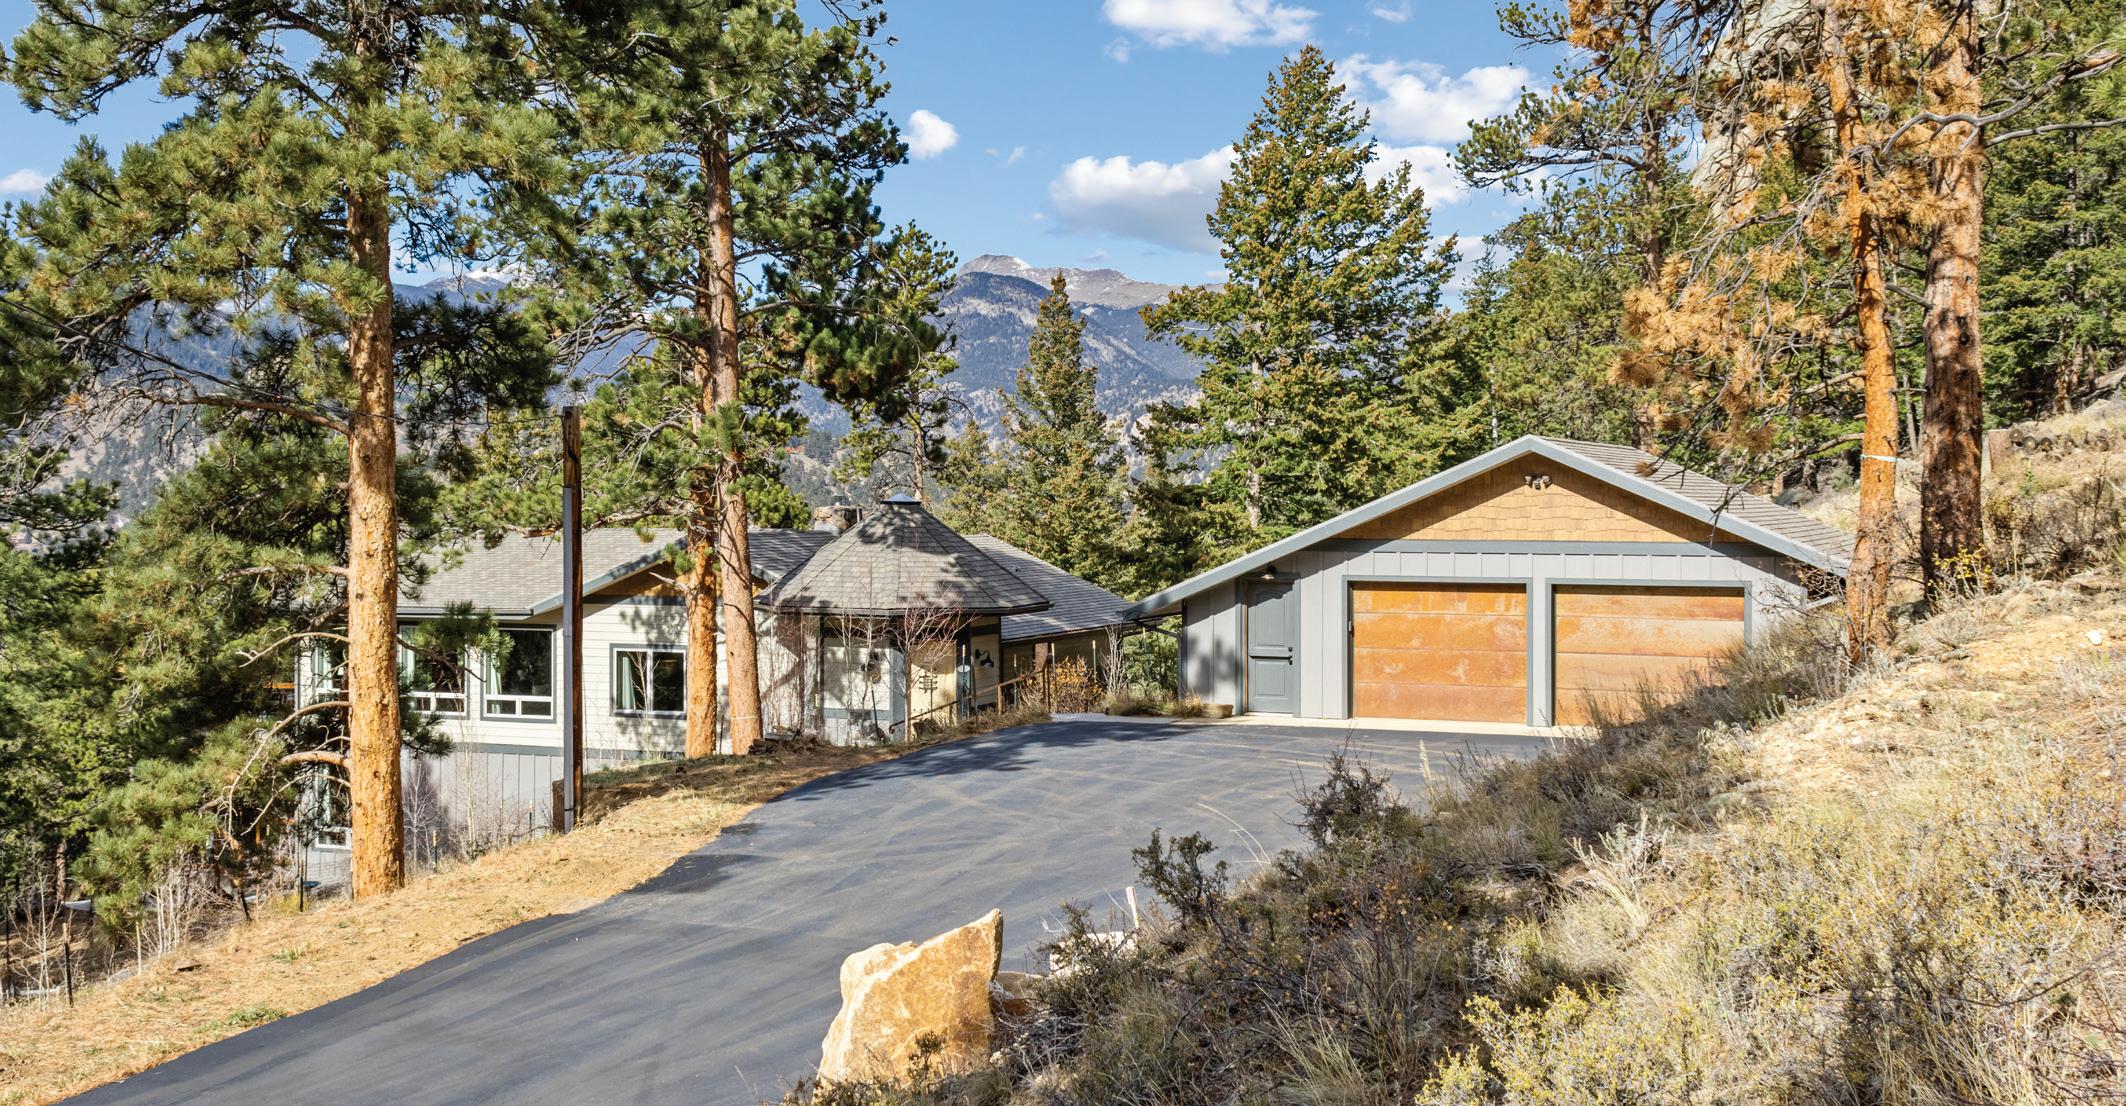
4 BEDS | 3 BATHS | 3,314 SQ FT | $2,150,000
Set high above Estes Park with panoramic mountain views in every direction, this exceptional four-bedroom, three-bath retreat embodies the spirit of Estes itself—rooted in nature, crafted with heart, and designed for comfort in every season. From its architectural turret entry to its mountain-sourced stone fireplaces, the home balances rustic character with refined living and provides main floor living. Inside, a complete interior refresh showcases soft natural light through Pella UV-protected windows. The kitchen pairs GE Café and GE Profile appliances with Bianco Antico granite counters, Northern Star designer lighting, and abundant storage for effortless entertaining. Heated floors extend through the kitchen, baths, and hallways, creating quiet warmth year-round. The primary suite invites calm with a soaking tub and mountain views, while two laundry areas add convenience. Energy-smart upgrades include spray-foam insulation, a 50-gallon heat pump water heater, and a 1,000-gallon propane tank for lasting efficiency. Outdoors, nearly twenty acres unfold into open sky and evergreens—your own trailhead for hiking, wildlife, and sunrise views. This is mountain living rooted deeply in place and built with genuine heart.
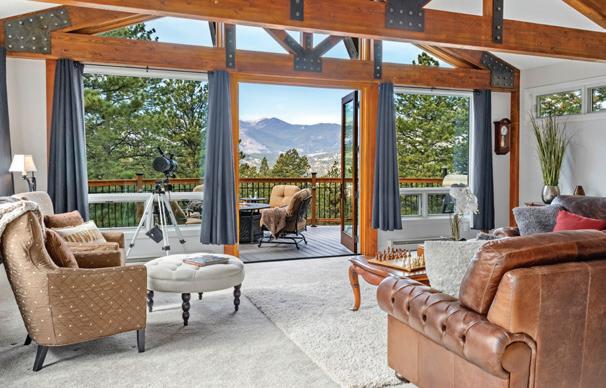

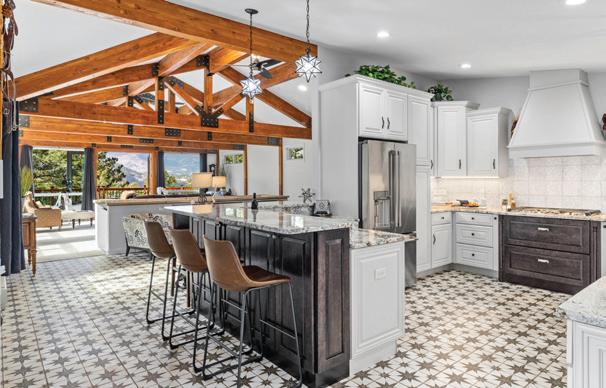
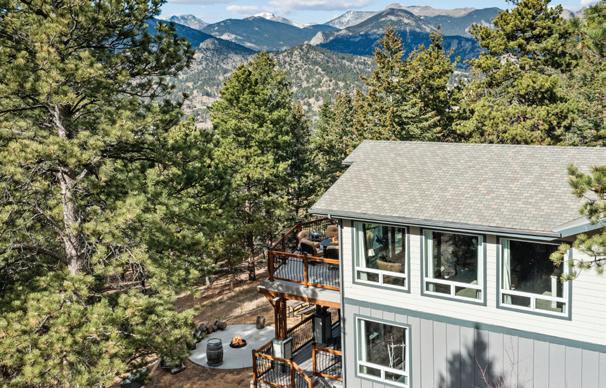

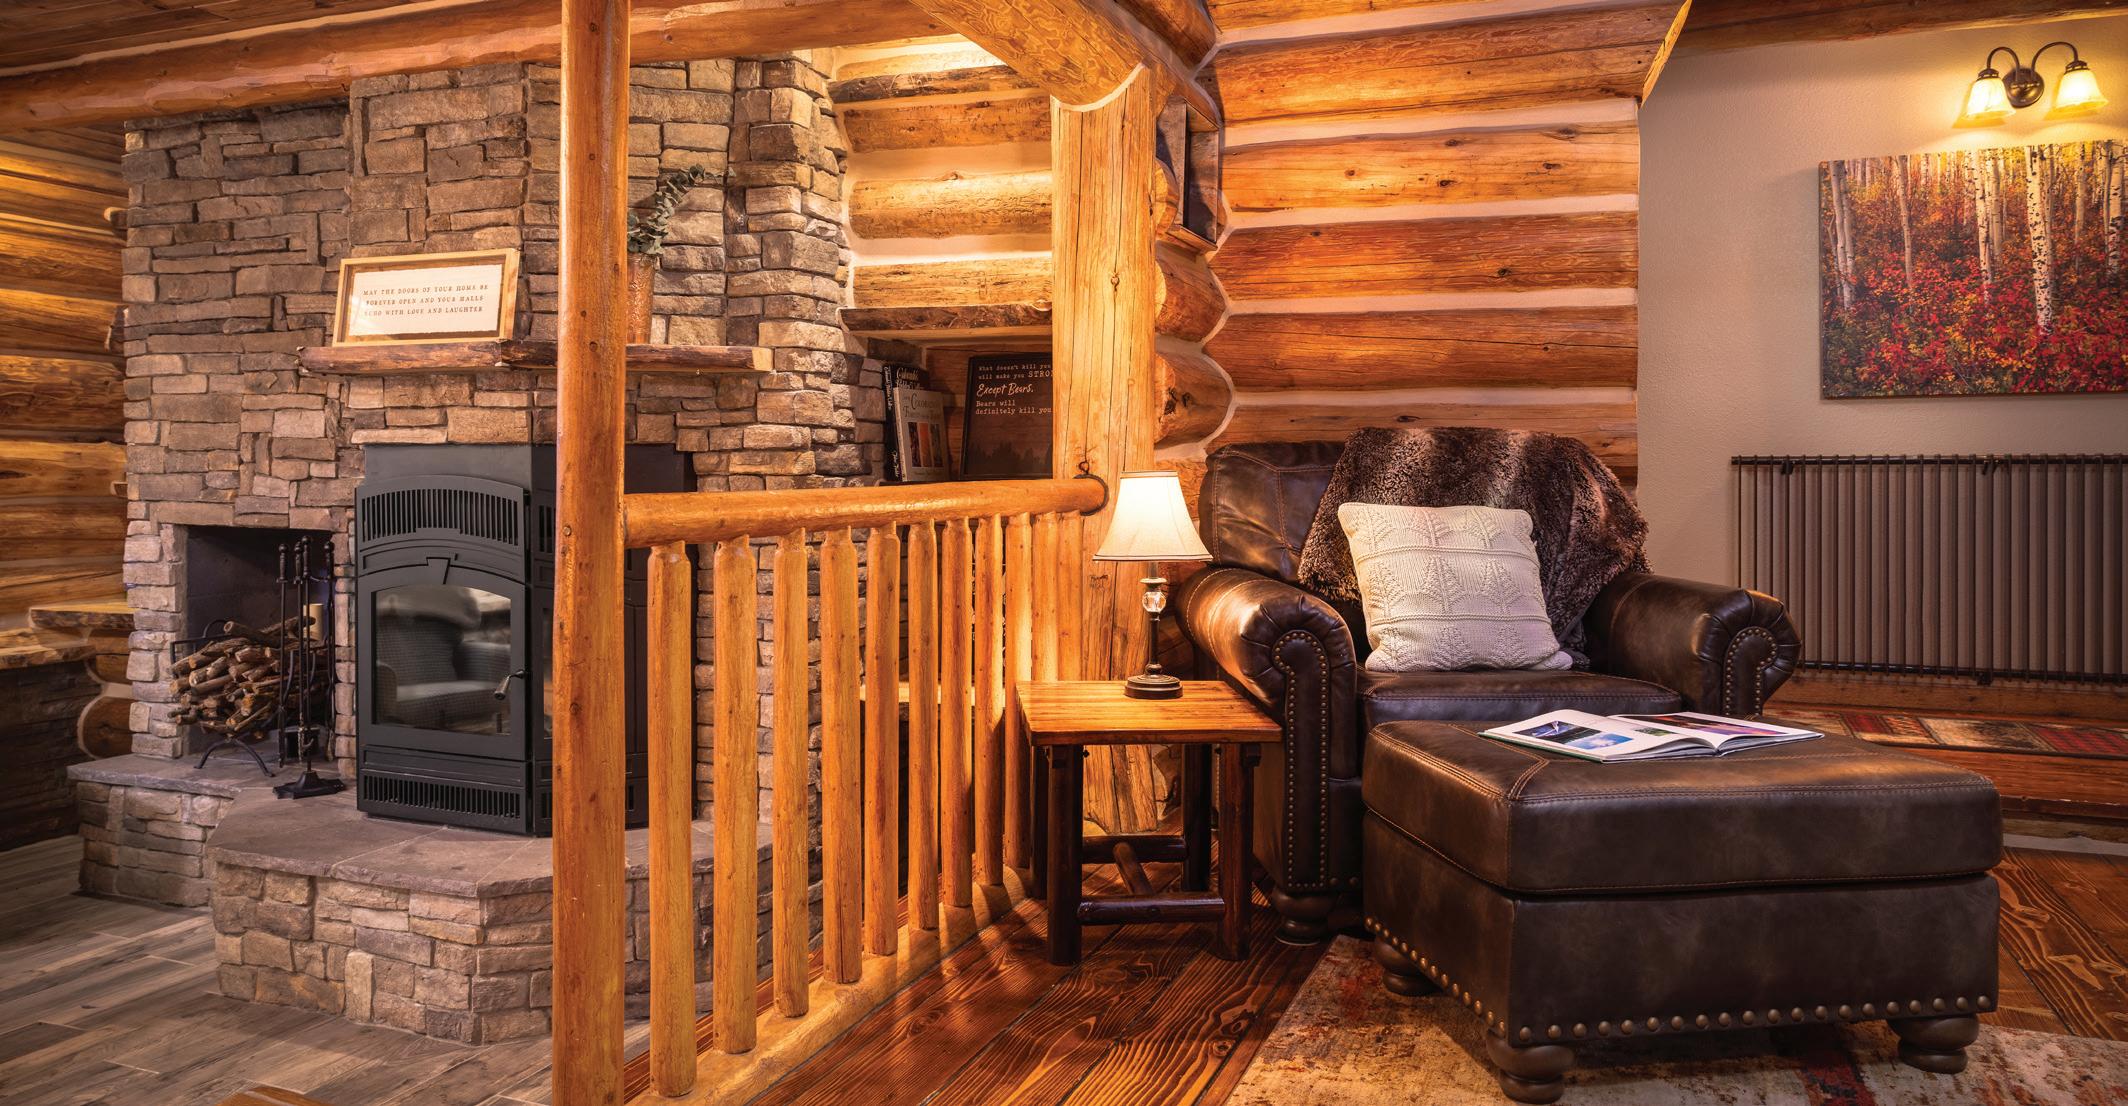
3 BEDS | 3 BATHS | 3,193 SQ FT | $1,495,000
A Rare Mountain Retreat on 36+ Acres ~Welcome to Whispering Brook, a truly special mountain property where rustic charm meets modern comfort. Nestled on just over 36 acres of serene landscape, this stunning log home offers privacy, natural beauty, and an inviting atmosphere that’s hard to find .A seasonal brook gently winds through the property, enhancing the peaceful setting and creating a soothing backdrop to everyday life. The home itself showcases exceptional craftsmanship with high-end finishes, warm wood tones, and a timeless lodge-style design. Inside, you’ll find a thoughtfully designed layout featuring a cozy sitting area perfect for quiet mornings, a spacious main living area ideal for gathering, and a large recreation room that’s ready for game nights, entertaining, or hosting guests. Whether you’re relaxing or celebrating, this home offers space for every occasion .Step outside and unwind in the hot tub, where you can soak under the stars while taking in the unique rock formations that frame the landscape-an experience that truly captures the magic of mountain living. Currently operating as a successful short-term rental, Whispering Brook presents an excellent investment opportunity. While a new owner would need to work with the county regarding short-term rental licensing, the property’s proven history makes it an attractive prospect. It would also serve beautifully as a private vacation home or personal retreat.
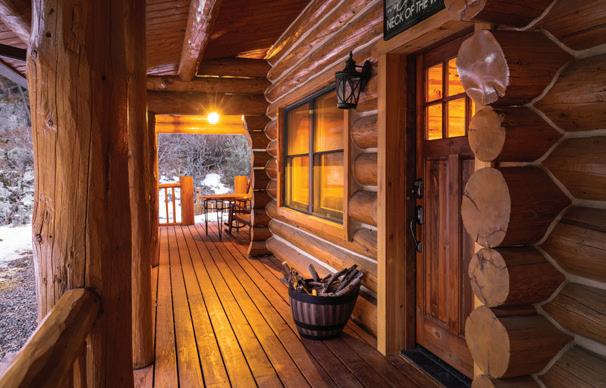
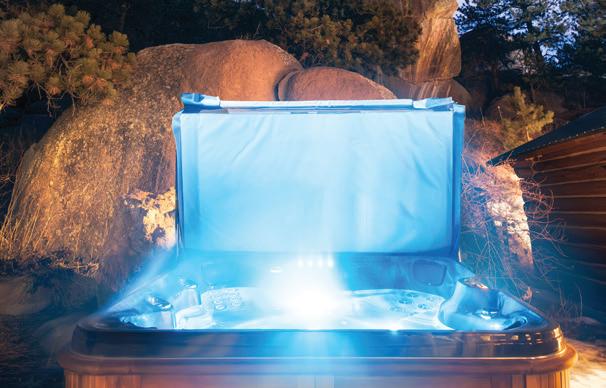
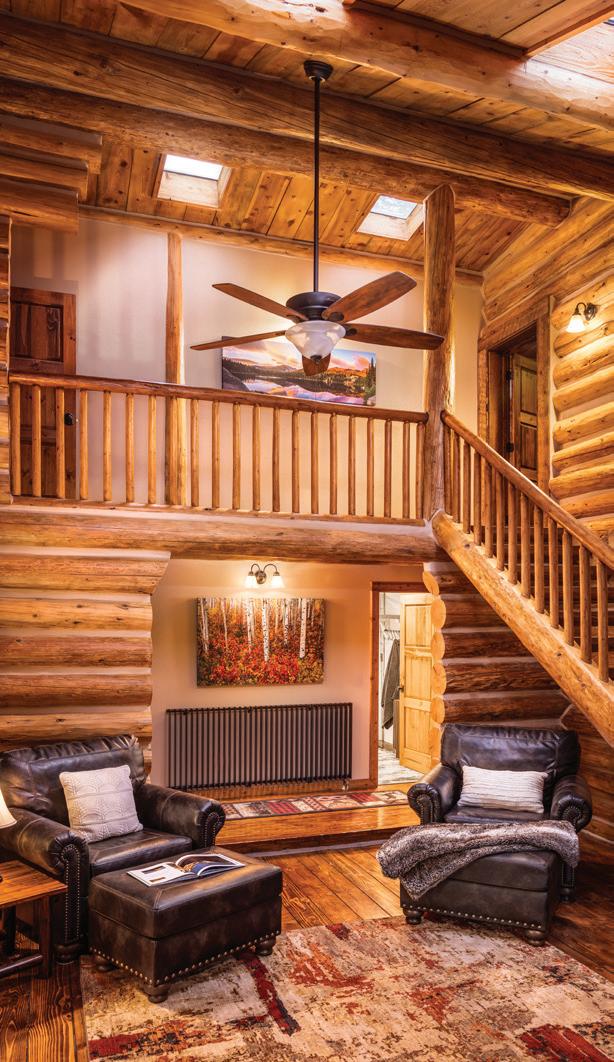
262 STEAMER COURT
ESTES PARK, CO 80517
3 BEDS | 2 BATHS | $695,000
Welcome to your dream mountain escape in this exquisite luxury condo, ideally situated in the heart of Estes Park. Enjoy effortless access to the town’s charming attractions while immersing yourself in the beauty of nature. As you enter, you’ll be greeted by a warm and inviting atmosphere featuring vaulted ceilings, a cozy fireplace, and expansive windows that showcase the stunning natural landscape. The thoughtfully designed layout includes a primary suite conveniently located on the main floor, providing ease and accessibility. The unit also boasts two full baths-one on the main level and another upstairs-ensuring comfort for residents and guests alike. The upper loft serves as an ideal retreat, offering a serene space to relax and soak in the captivating vistas that make Estes Park so special. This condo is completely turn-key and comes fully furnished, including all furniture and furnishings, making it ready for immediate enjoyment as a full-time residence, Second Home or Vacation getaway. Imagine enjoying leisurely strolls to the Historic Stanley Hotel, exploring scenic walking trails, and indulging in the diverse shopping and dining options just moments away. For outdoor enthusiasts, this location provides easy access to fishing, hiking, biking, and the breathtaking beauty of Rocky Mountain National Park. Whether you’re looking for a full-time residence or a vacation home, this luxury unit offers the perfect blend of comfort and adventure, making it an exceptional choice for anyone looking to experience the very best of the Estes Park lifestyle.
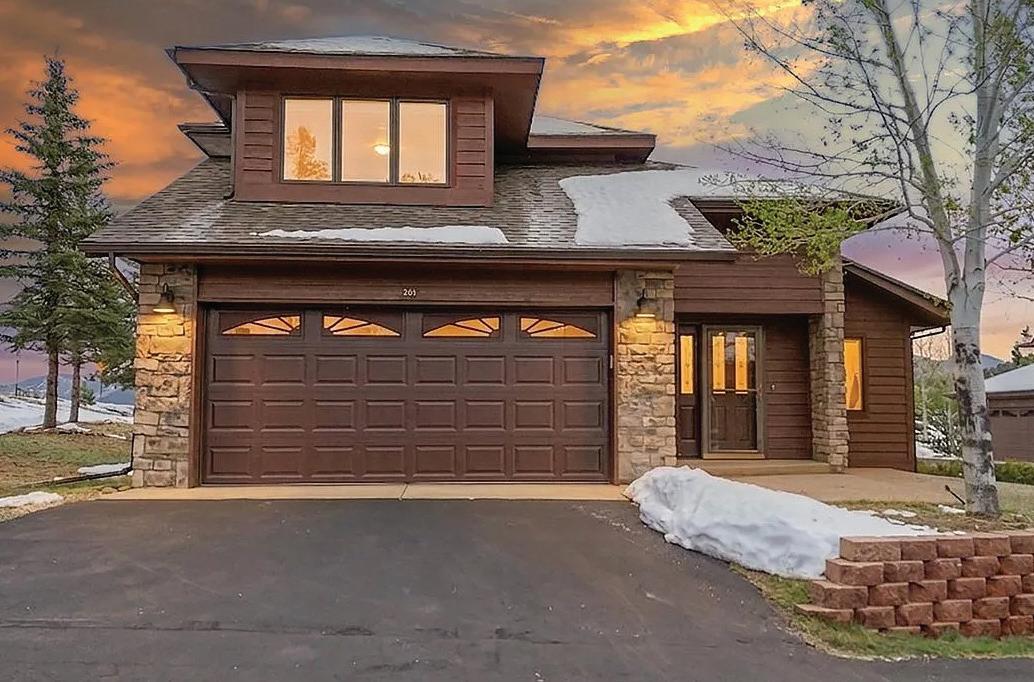
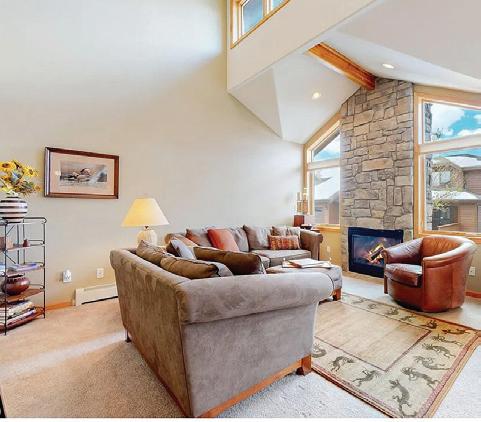
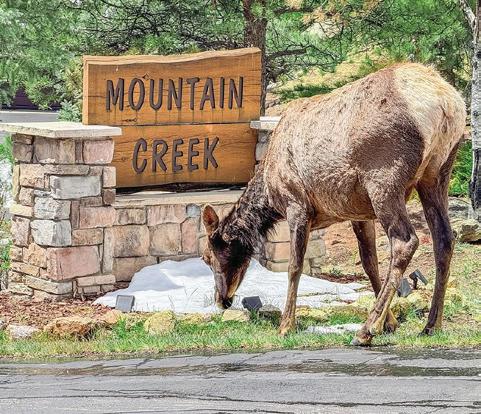
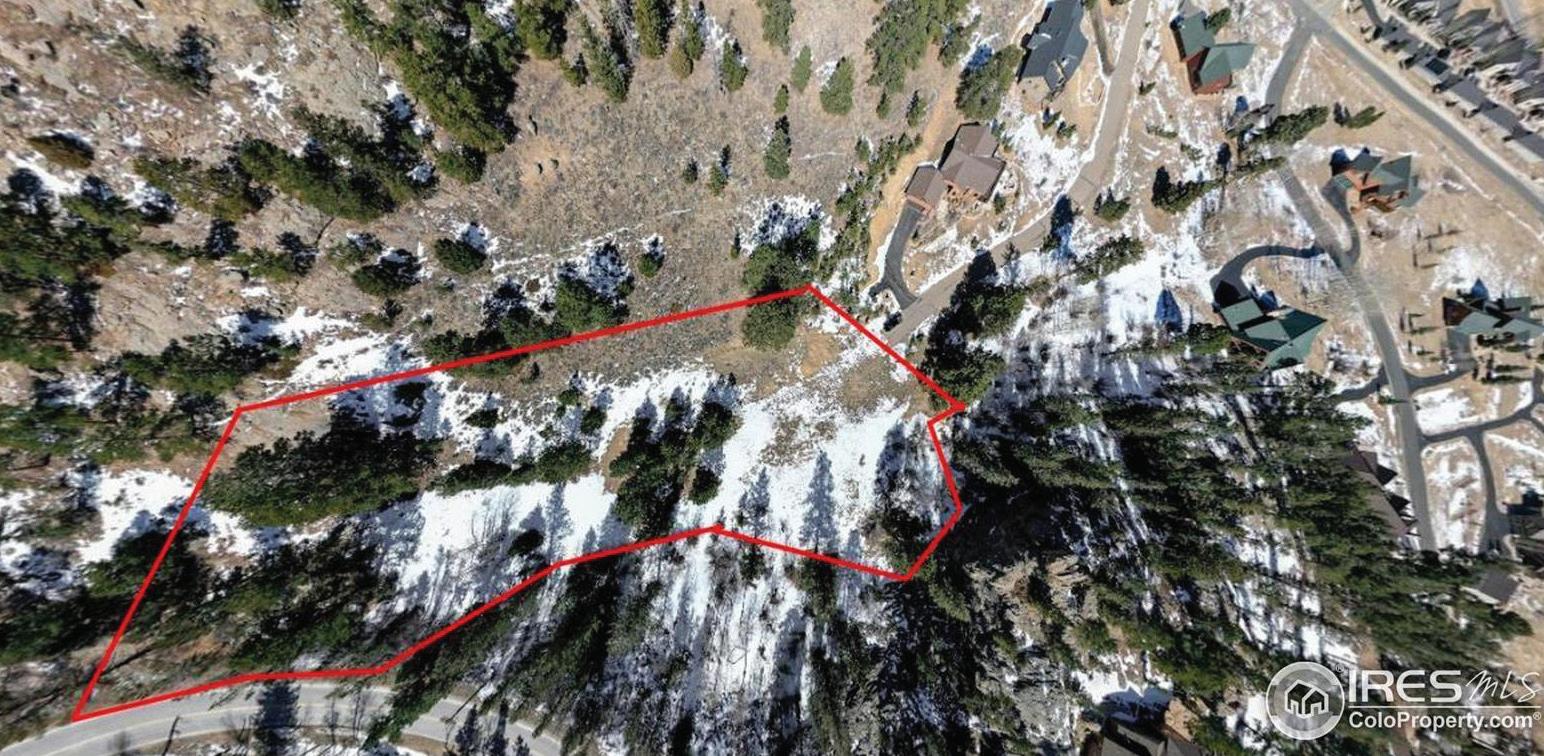
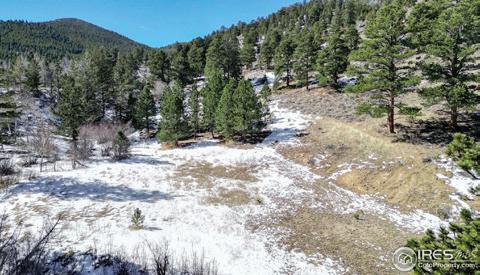
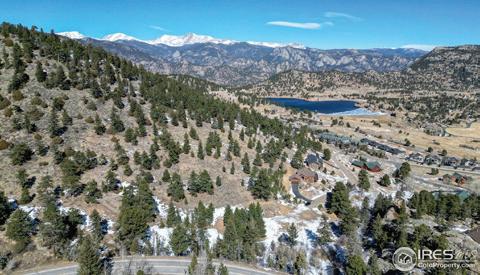
2799 KIOWA COURT - LOT #24 ESTES PARK, CO 80517
1.64 ACRES | $310,000
Discover Your Mountain Retreat in Estes Park! Escape to this stunning 1.64-acre lot nestled at the end of a peaceful cul-de-sac in Kiowa Ridge. Surrounded by majestic trees, unique rock outcroppings and great views, this property offers the perfect blend of serenity and adventure. Imagine waking up to the sounds of nature, crafting your dream home in a private setting while still enjoying the convenience of city water and sewer and within the town limits. This exceptional location invites you to explore the wonders of Estes Park, from breathtaking hikes in Rocky Mountain National Park to the vibrant local culture and amenities. Don’t miss your chance to create a mountain sanctuary that captures both tranquility and accessibility!
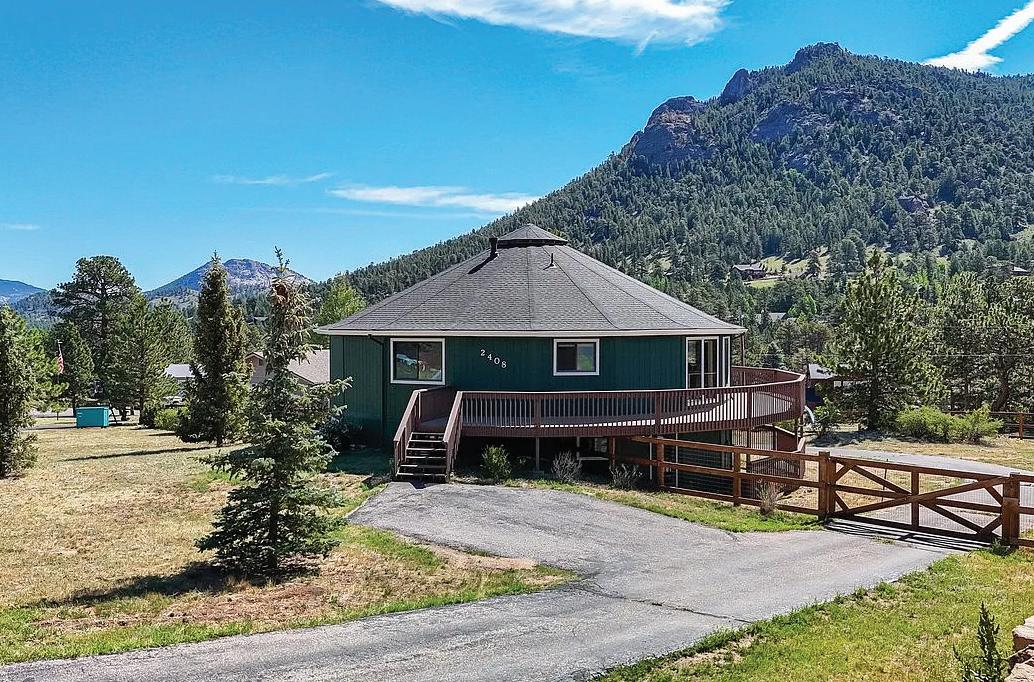
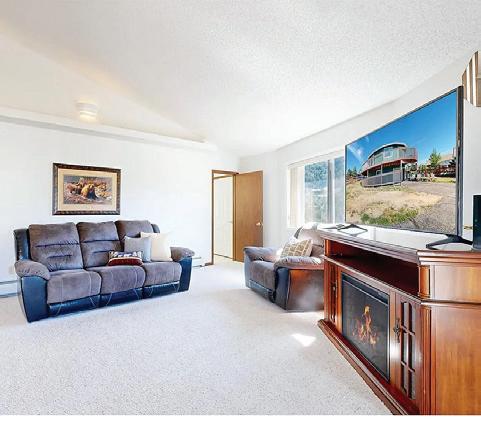
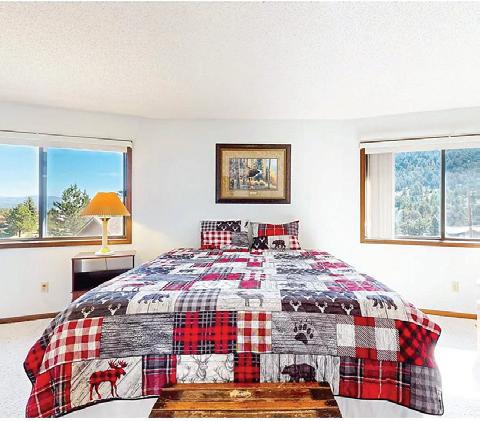
2 BEDS | 1 BATH | $275,000
Own your own piece of the Rockies with this inviting 2-bedroom, 1-bath condo near Lake Estes and the Estes Park Golf Course. Ideal as a full-time home, weekend retreat, or vacation getaway, this well-maintained end unit offers added privacy, extra natural light, and a private deck to enjoy the fresh mountain air. Lovingly cared for as a part-time vacation home, it is clean, comfortable, and move-in ready, with opportunities for future updates and personal touches. Enjoy easy access to Rocky Mountain National Park, hiking, fishing, shopping, dining, and all the recreation Estes Park has to offer in one of Colorado’s most scenic mountain destinations.
2408 LONGVIEW DRIVE
4 BEDS | 3 BATHS | 2534 SQFT | $685,000
Mountain Living with Panoramic Views in Estes Park! Discover the incredible potential of this one-of-a-kind 18-sided Deltec home, ideally located near parks, community ponds, and scenic walking and biking trails in beautiful Estes Park. With 4 bedrooms and 3 bathrooms, this distinctive home is filled with natural light and offers a spacious, versatile layout designed to capture 360-degree mountain views from nearly every ange shower. A flexible lowerlevel bonus room offers endless possibilities for a home office, gym, media room, or play space to fit your lifestyle. Recent exterior improvements include a newer roof (2020) along with brand-new siding and trim, giving you a head start whspace - ideal for vehicles, outdoor gear, hobbies, or workshop needs. The fully fenced yard offers privacy and plenty of room for pets, gardening, RV parking, or recreational toys. Priced to reflect its opportunity for cosmetic updates, this truly special property offers the chance to build equity and create your dream mountain retreat in one of Colorado’s most sought-after locations. Don’t miss the opportunity to own a home as unique as the setting itself!
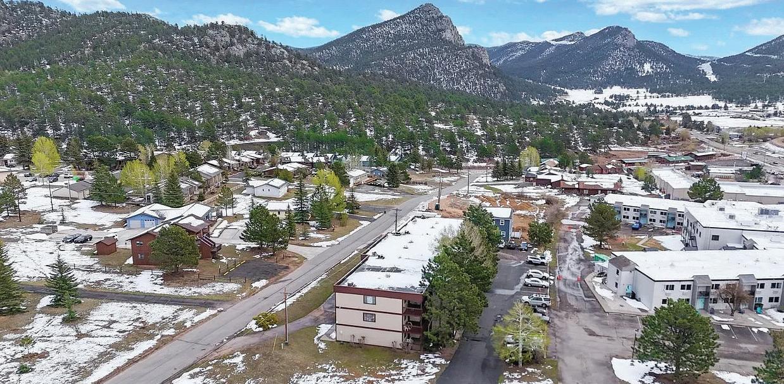
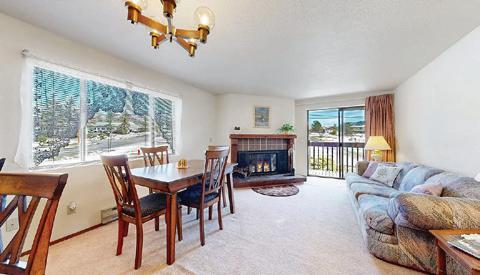
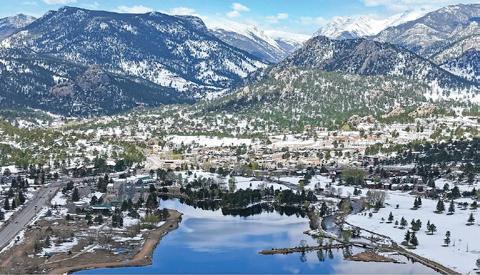
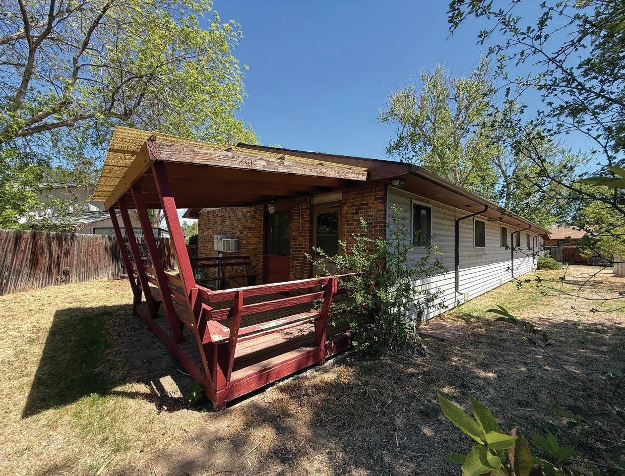
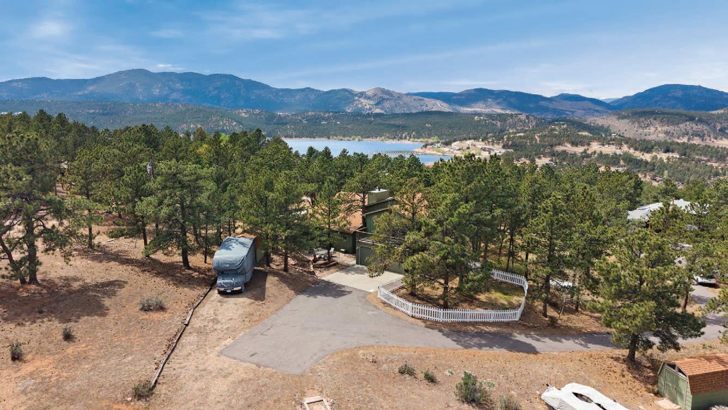

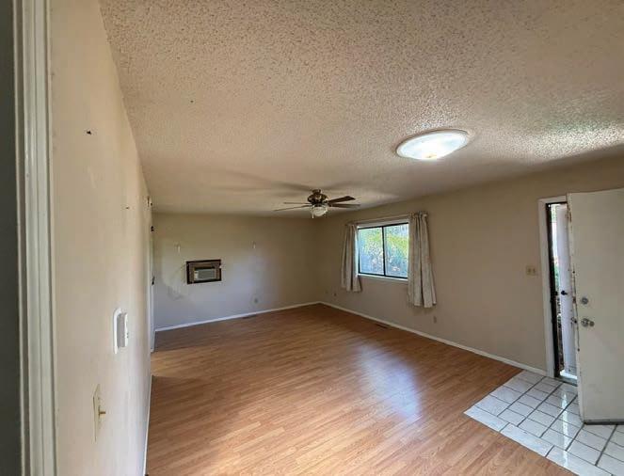
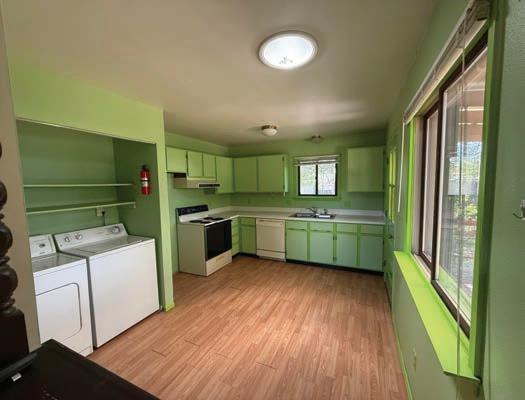
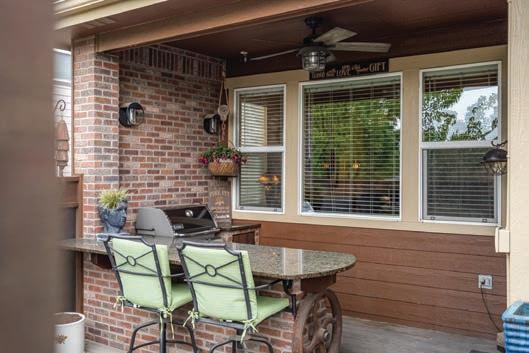

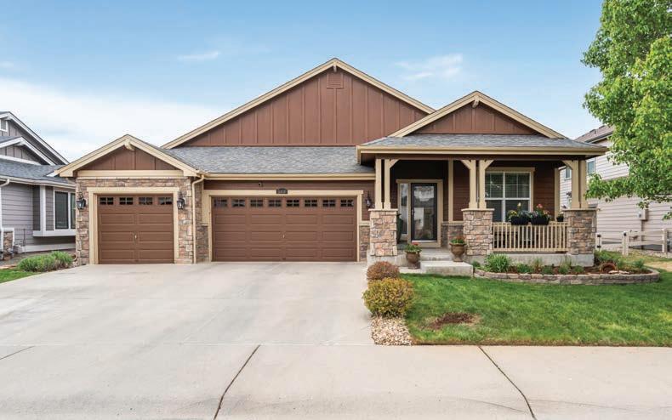
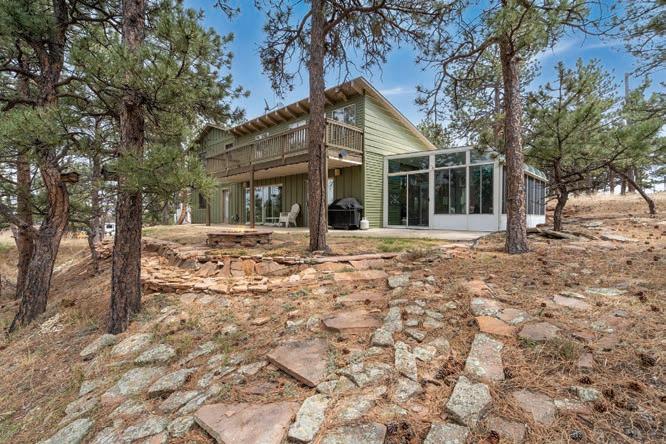
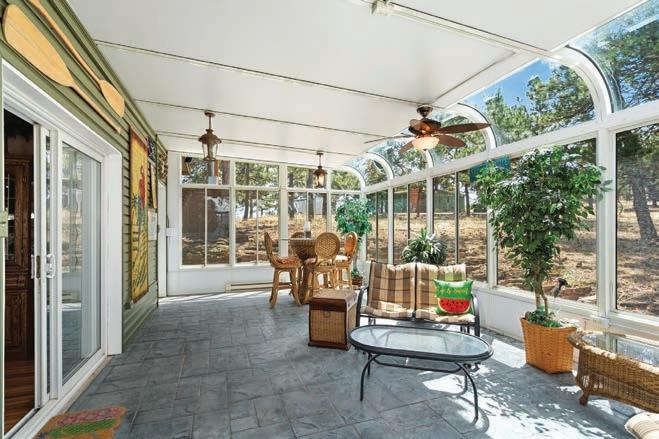
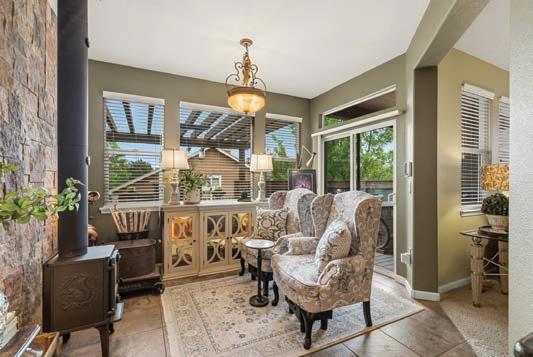
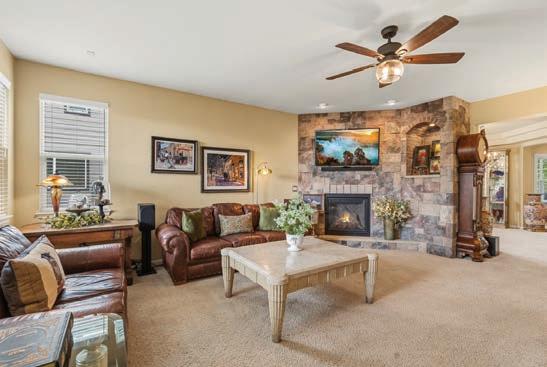



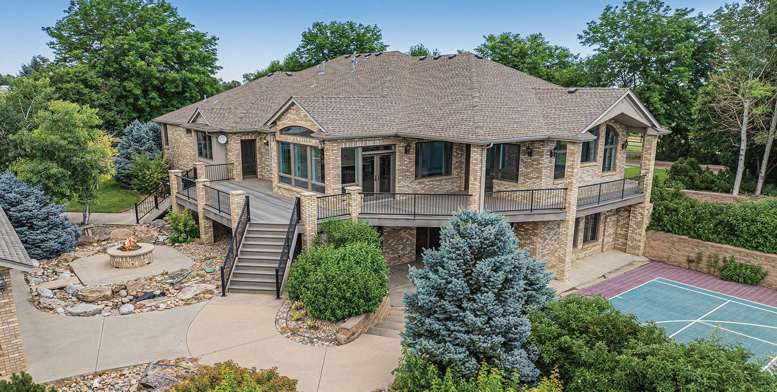
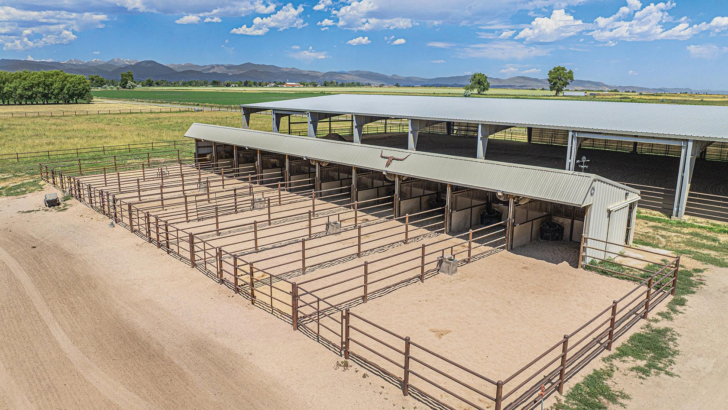
Welcome to this Exquisite Horse Property with so much to offer. Covered outdoor riding arena 110’ x 310’, very well lit with excellent footing. 10 Stall Loafing Shed 120’ x 18’ with metal runs, walkway for feeding, 5 Classic Equine automatic waters, shared between the runs, corner feeders in every stall, 6 overhead fans. Show Barn 2,592 sqft with three 12’ x 12’ stalls, one 12 ’x 16’ stall, tack room 12’ x 17’, wash rack 12’ x 12’ with hot water, ½ bath and hay storage area. The barn is heated with two ceiling radiant heaters. All stalls are rubber matted. All brick ranch home with walkout basement offers over 6,655 square feet with 6,286 finished. The whole home was totally remodeled in 2023, and no one has lived in it since. ½ Court Basketball Court - Large Covered entertaining area right in the back yard. One share of Handy Ditch. Owns 50% of the Pivot with the neighbor to the West. Most amazing mountain views ever!

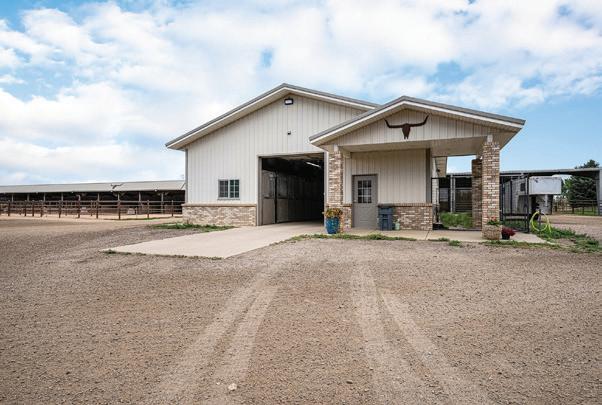
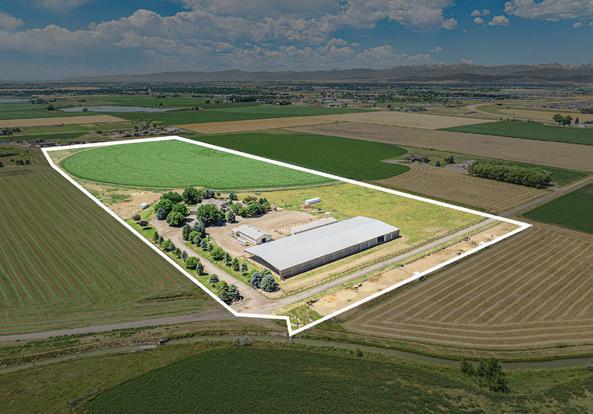
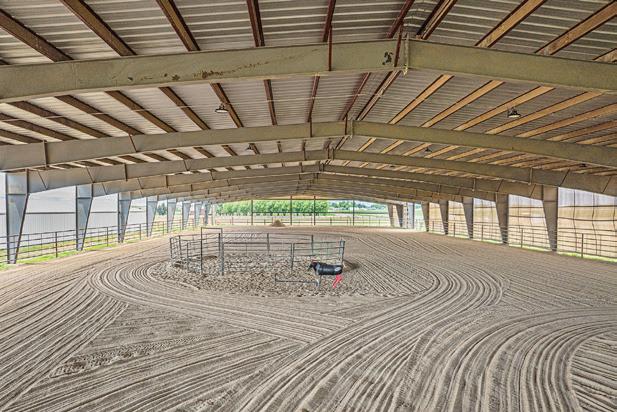
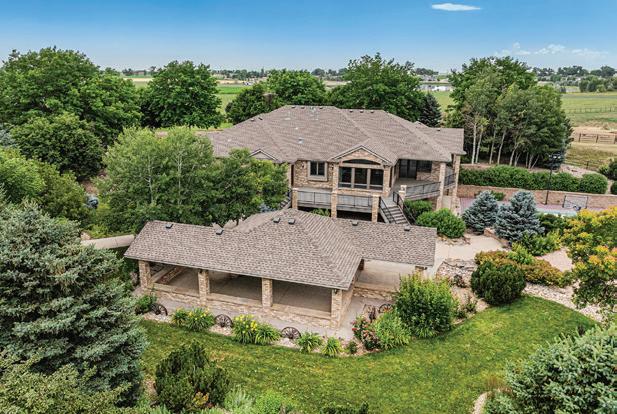



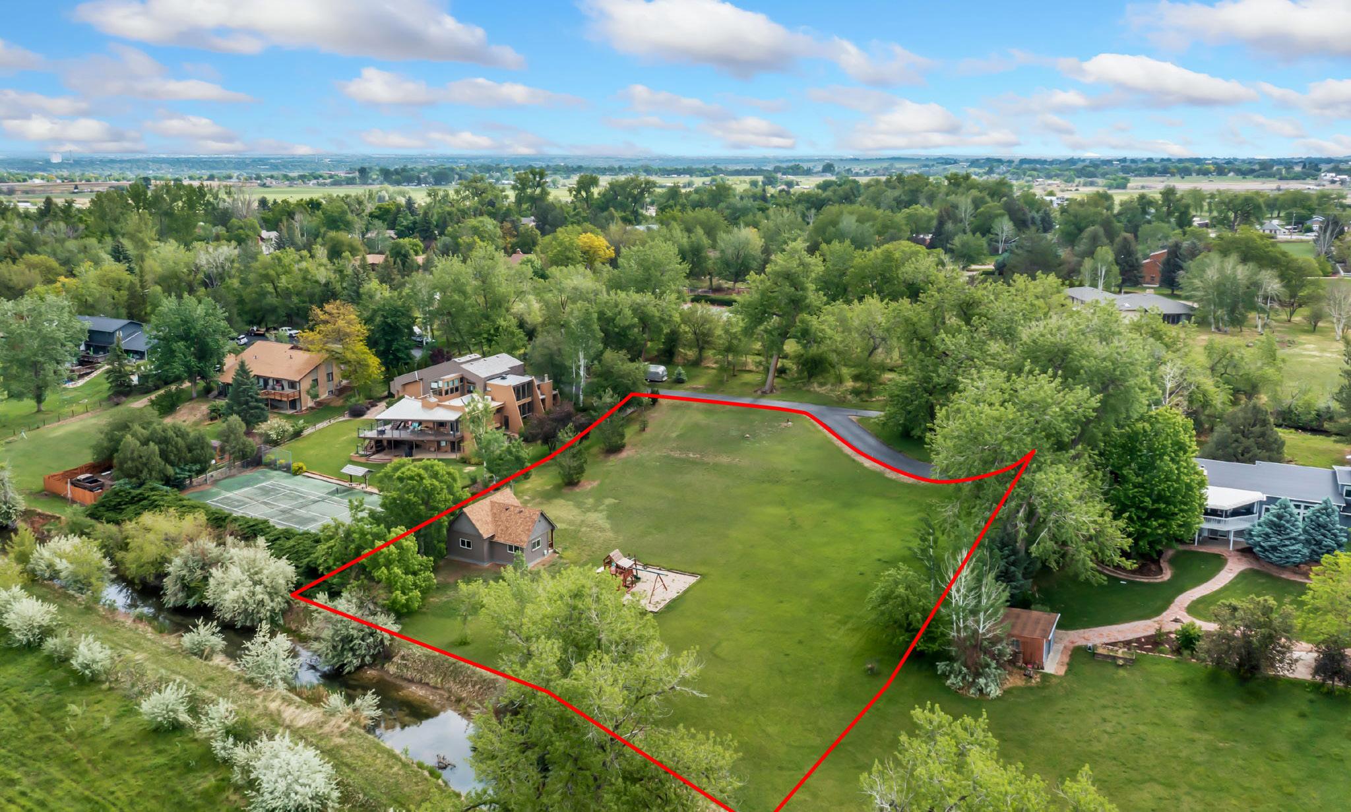
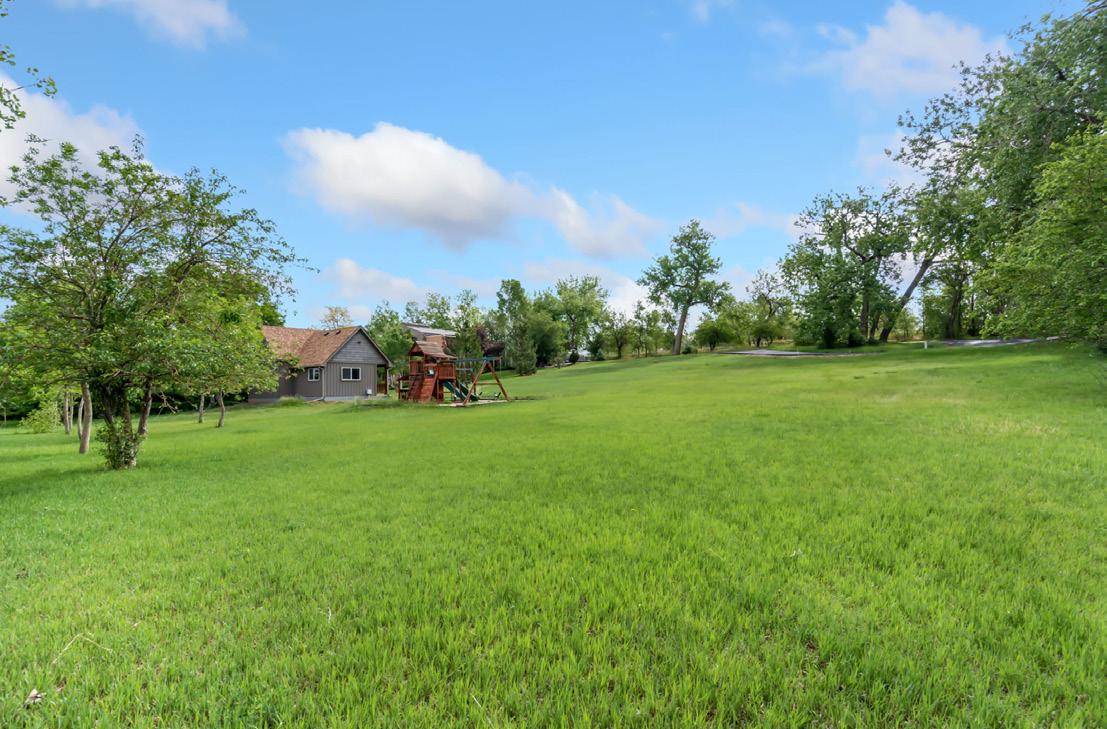
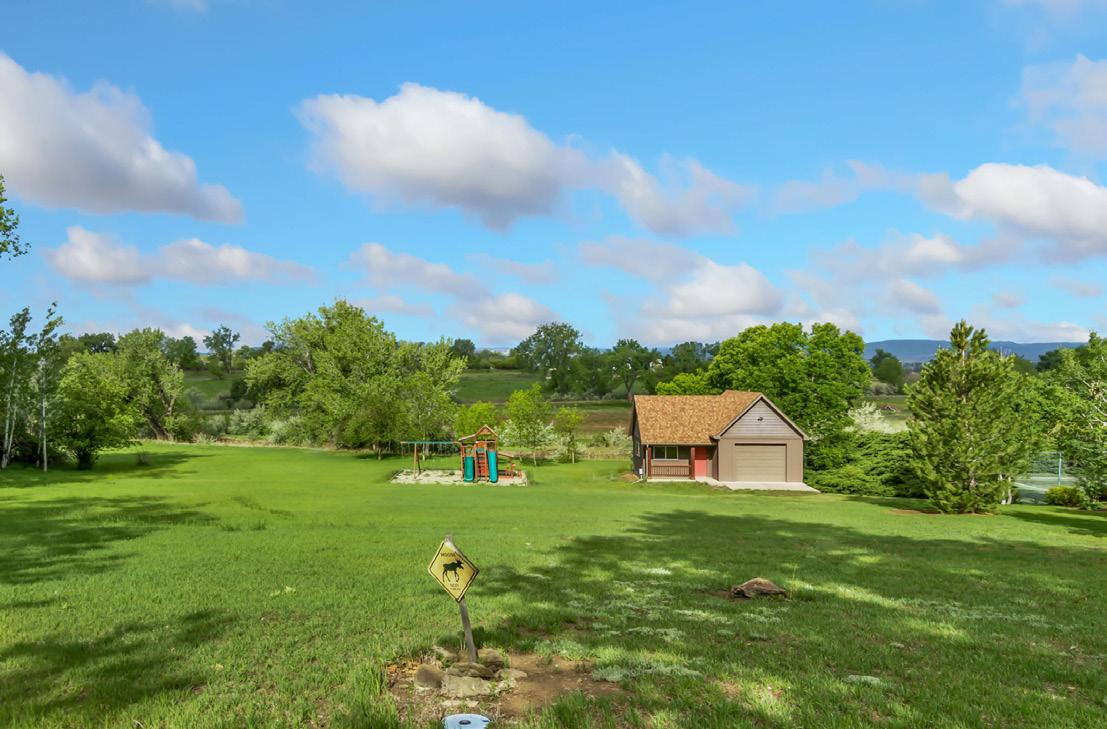
Nestled in the foothills of Northern Colorado, this is a property you don’t miss! This 1.52-acre lot has unbelievable mountain views and views of Long Peak that is just minutes from Loveland, Berthoud and Colorado’s own TPC Golf Course. This secluded property is ready for your vision with valuable improvements already in place, including a 1-car garage/shop. This property comes with a paid Little Thompson water tap, Electricity on the property and Natural gas at the street. A rare chance to enjoy peaceful country living with convenient access to nearby amenities. Ready for your dream home.


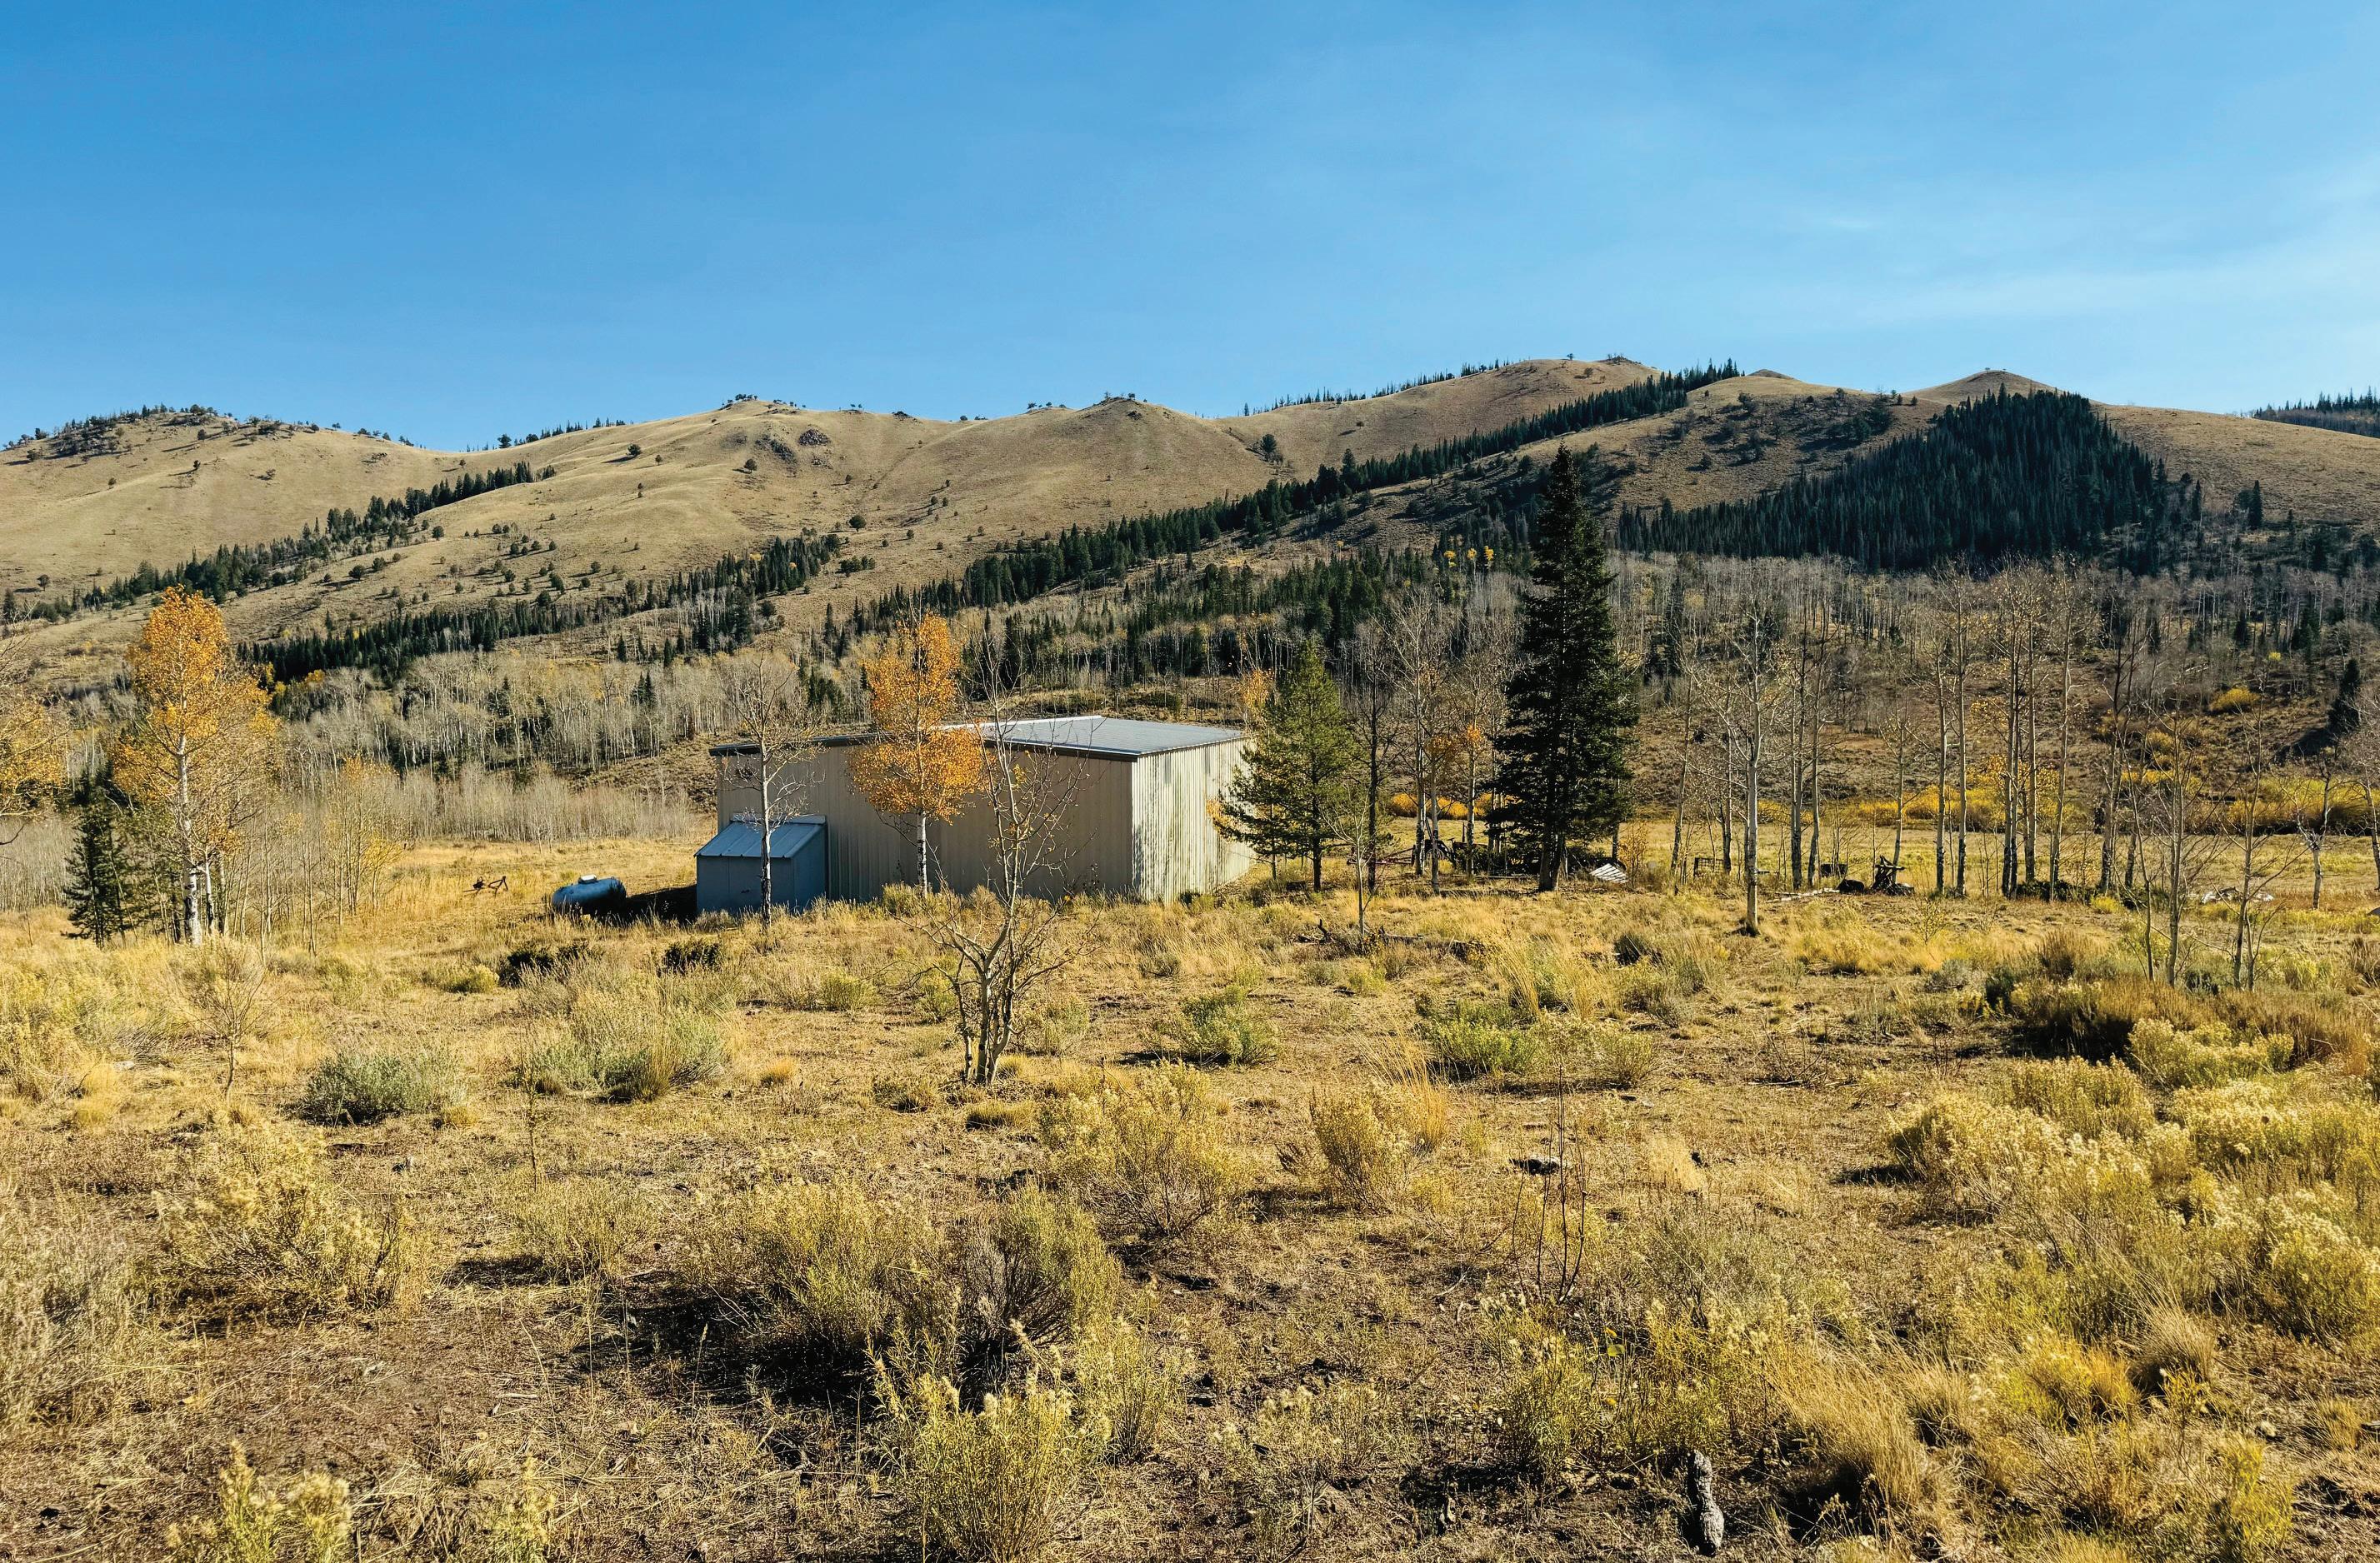
Discover the rare gem in Jackson County - sprawling 120-acres, this property borders Independence Mountain & BLM on multiple sides! Tucked away at the end of a secluded road, this unique parcel offers unparalleled privacy and endless possibilities, making it the perfect Rocky Mountain getaway or hunting haven. The spacious 60x40 insulated shop, includes a whole-house generator, a wood burning stove, and solar panels - ideal for weekends spent enjoying the great outdoors. This expansive property also has 3 productive water wells, ensuring a reliable water source for each 40-acre parcel. Located just 4 miles from the Wyoming border and only 30 minutes from Walden, you’ll find yourself in a peaceful retreat that is miles away from the hustle and bustle. Don’t miss out on this incredible opportunity to own a piece of the Rocky Mountains!
Listing agent is related to one of the sellers.


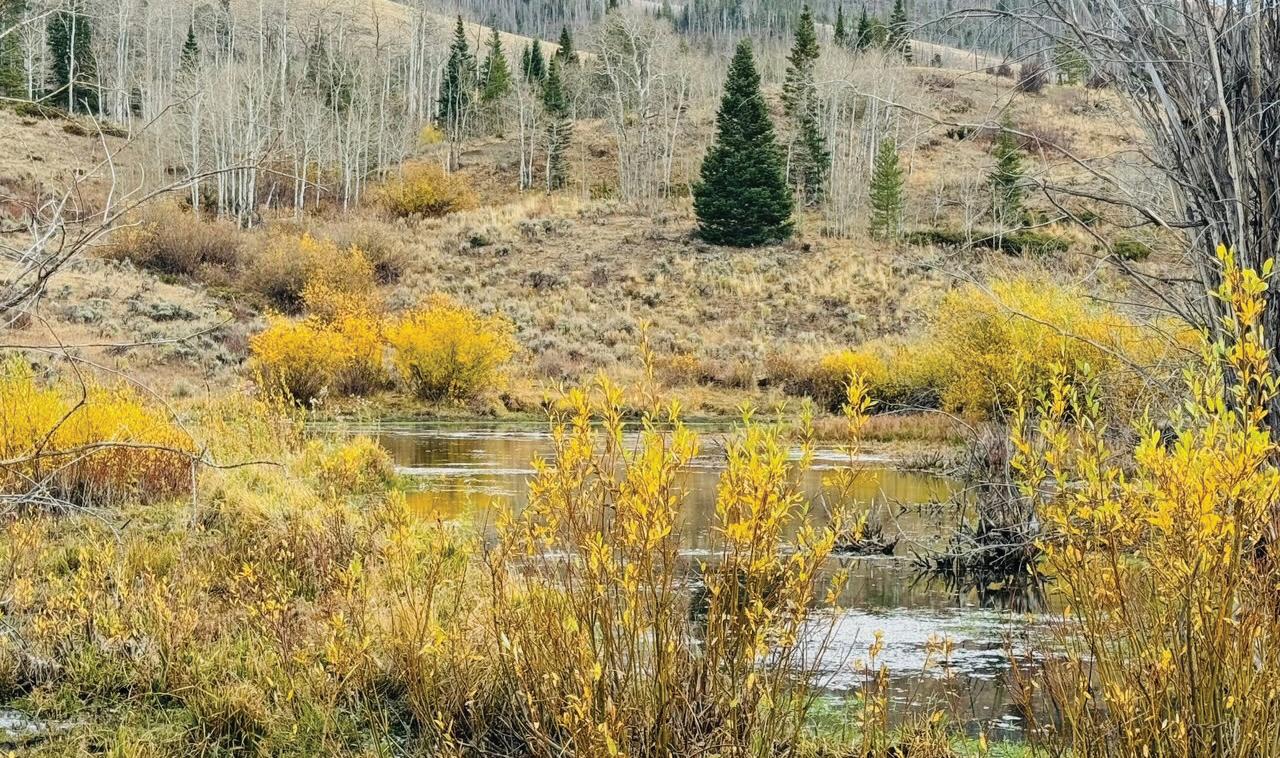
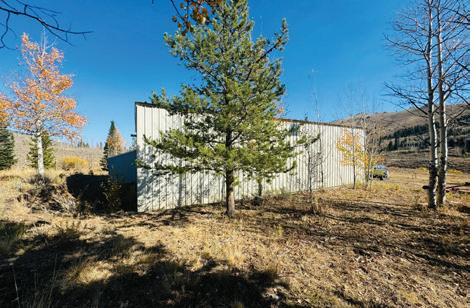
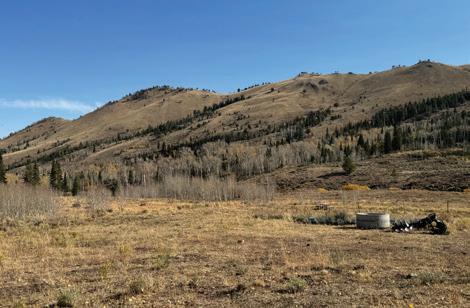
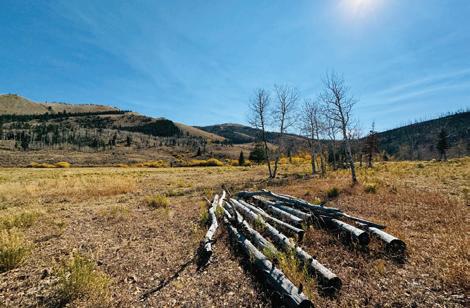
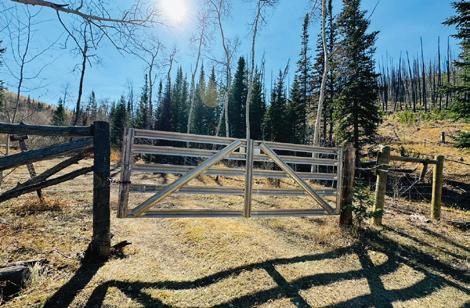

198 1± ACRES | $5,404,713
Elk Meadows Ranch is a 198-acre recreational and agricultural ranch located near the community of Radium, Colorado, an area well known for its access to the Colorado River and extensive Bureau of Land Management and National Forest lands. The ranch sits less than 45 miles from the resort community of Vail and under 15 miles from the full range of services available in Kremmling, including a hospital, grocery store, restaurants, hardware store, and private airport.
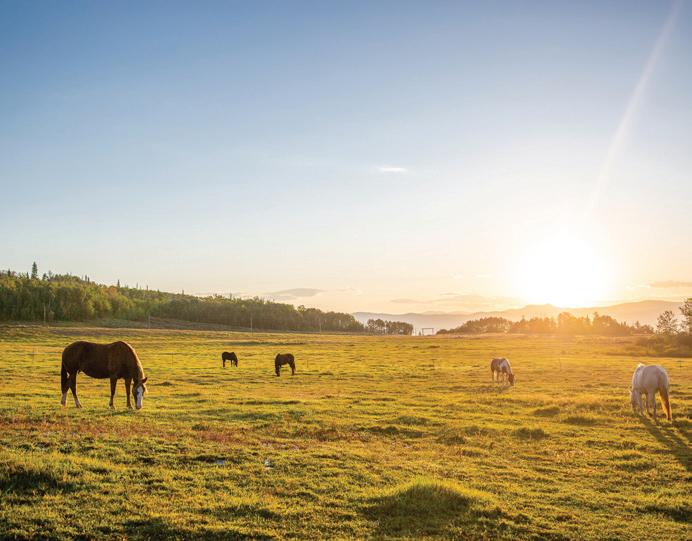
578± ACRES | $4,850,000
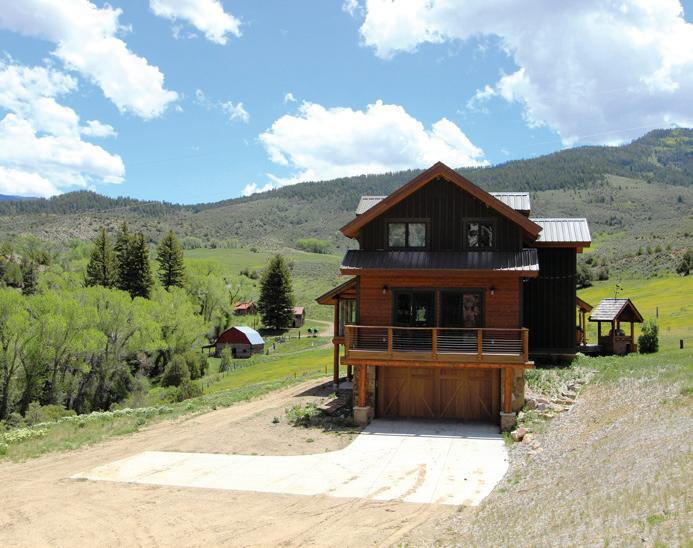
414± ACRES | $7,195,832
Latigo Ranch, a nearly 100-year-old premier guest ranch in the Gore Range, Colorado, offers 414 acres of stunning high-country scenery, with views of the Continental Divide and access to over 40,000 acres of National Forest for outdoor activities. The ranch features live water with trout fishing, a horse barn with an outdoor arena, and irrigates about 100 acres for livestock, including 70 horses and 18 yaks. Accommodations for up to 34 guests are provided in six three-bedroom cabins and four one-bedroom cabins, along with seasonal housing for staff. Whether operated as a top-rated guest ranch or a private retreat, Latigo Ranch presents a rare, exceptional opportunity.
The East Ridge Ranch is an outstanding opportunity to purchase one of the best hunting ranches in Northern Colorado. Exceptional wildlife habitat management has been the focus of this ranch for decades, and the quality and quantity of animals harvested over the years is a true testament to that management. The ranch’s terrain is varied from thick dark timber, to open meadows, to groves of Aspen, and into the sagebrush hillsides. One of the ranch’s outstanding attributes is the number of springs providing a water source for wildlife. The ranch includes a beautiful 2-bedroom, 2-bath hunting lodge with a loft, used as the bunk room, with an open concept kitchen and great room overlooking the jaw-dropping views to the west and the Gore Range.
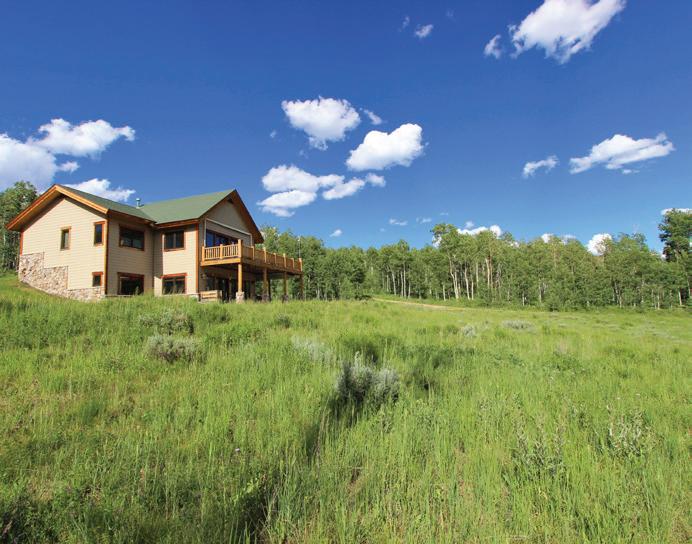
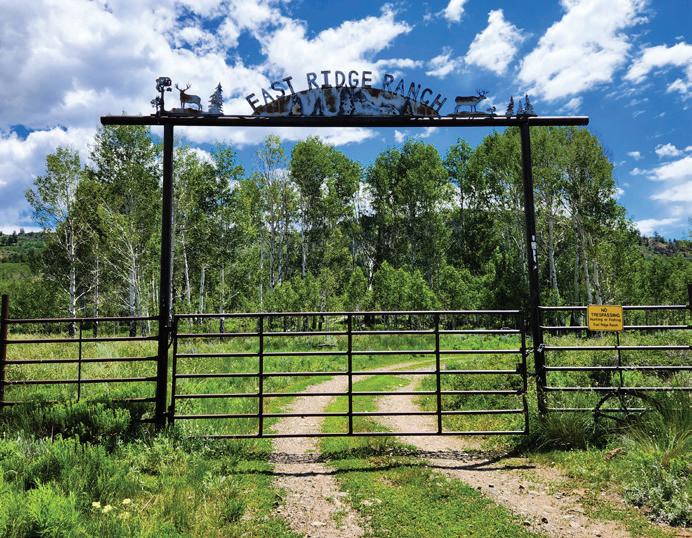
522± ACRES | $4,985,000
Blacktail Creek Ranch is a stunning 522-acre high-country estate in Colorado’s Gore Range, bordering Routt National Forest. Located just 35 minutes from Kremmling and about an hour from Steamboat Springs and Vail, it offers diverse wildlife habitat, irrigated meadows, Aspen groves, and over a mile of Blacktail Creek with Brook Trout. The property features a main home with four master suites, a guest cabin, and a renovated yurt with mountain views. Infrastructure includes underground utilities, solar power, and Backup Turbine Generators. Additional amenities include a custom post-and-beam barn, a large heated shop with caretaker quarters, and historic water rights for irrigating 100 acres.
112± ACRES | $1,499,000
Woolly Bugger Ranch is a 112-acre high-country trout stream property on the South Platte River near Fairplay, Colorado, offering diverse fishing opportunities with scenic 360-degree mountain views. Just 5 minutes from Fairplay and less than 30 minutes from Breckenridge, it provides easy access to charming town amenities and yearround recreation. This ranch presents an exceptional chance to own a scenic fishing retreat close to both a vibrant resort town and a quaint mountain community.
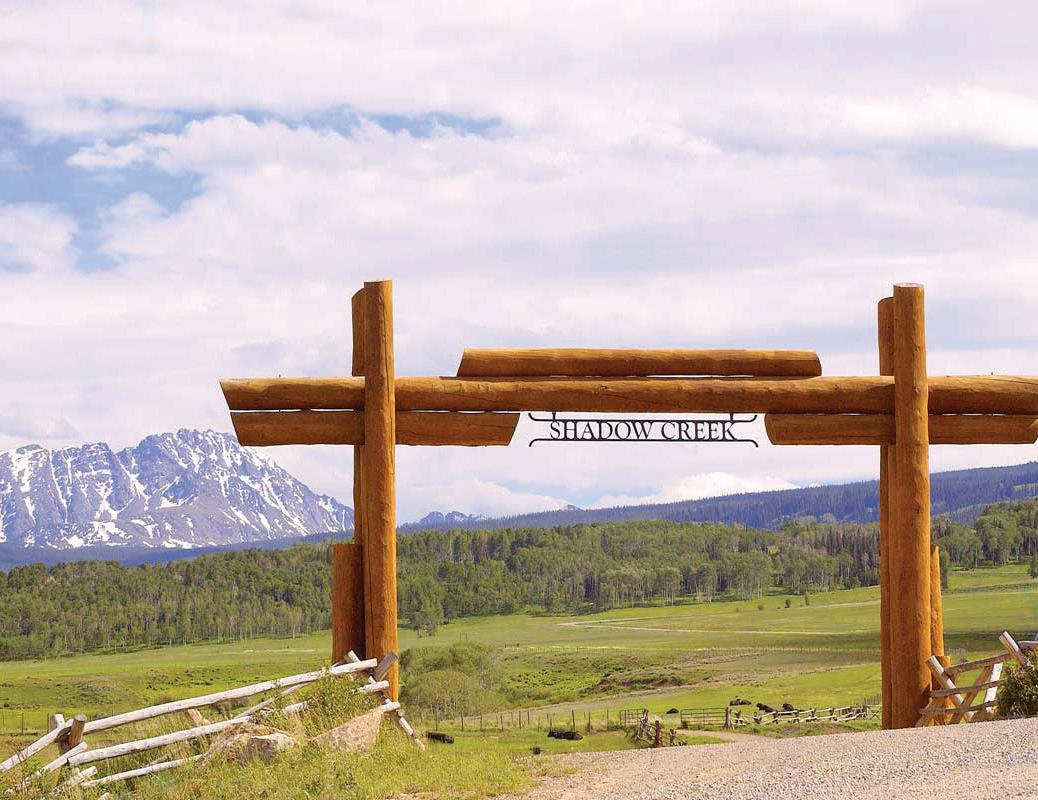
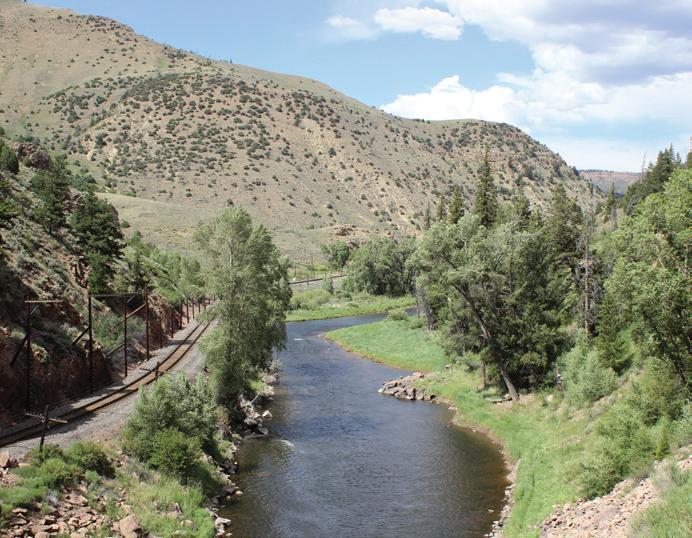
BROKER | OWNER
970.485.1052
bill@coranch.com www.coloradoranchcompany.com


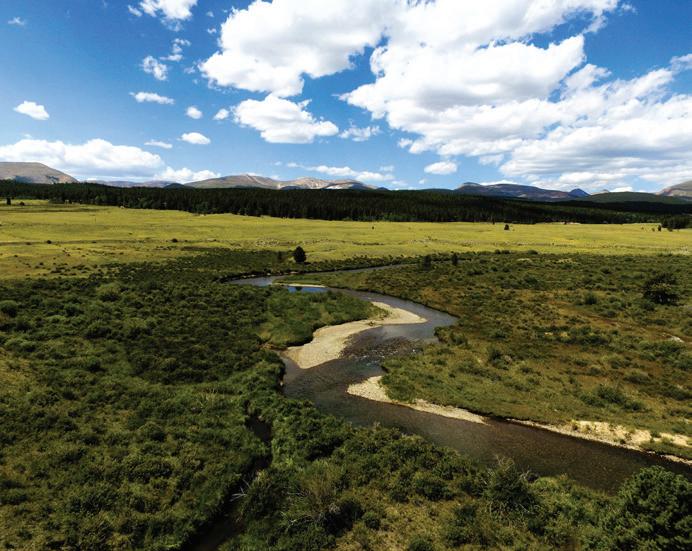
70± ACRES | $1,850,000
Shadow Creek Ranch offers all the joys of ranch living without the burdens of dayto-day maintenance. Ownership at Shadow Creek Ranch will allow you to step inside a worry free world of ranch ownership. Shadow Creek Ranch features 22 homesites among shimmering aspens, alongside high mountain meadows, all with beautiful mountain vistas of the Gore and Williams Fork ranges. Your 70-75 acre home-site offers stunning views of the nearly 6,000-acre property and includes use of the balance of the 6,000 deeded acres. By design, homesites were laid out to ensure that the beauty and harmony of the ranch remains untouched. No two home-sites are the same and great effort was made to ensure a natural feel throughout the community.
45± ACRES | $1,350,000
Byers Canyon Ranch offers over 1,600 feet of Colorado River access and 45 acres of mountain terrain near Hot Sulphur Springs, Colorado. The remodeled 2-bedroom log cabin features a loft, wood-burning fireplace, stainless steel appliances, and a deck with river and canyon views, making it an ideal weekend retreat. Surrounded by stunning vistas of Byers Canyon, the river, and the Continental Divide, this ranch provides a scenic and private mountain escape.
“If you are in the market for a ranch, do yourself a favor and call Bill. He is very knowledgeable and completely honest. We have just purchased our first Colorado ranch from Bill and he will be the only agent we deal with in the future.”
“Over the years we have purchased and sold many properties from commercial, residential, and farm and ranch, thus we have had the opportunity to work with many real estate brokers. Bill George is simply the best we have ever worked with, bar none.”
“I’ve bought and sold a lot of real estate the past 15 years and Bill is the most helpful and trustworthy I’ve come across. In just a couple short years, he’s also become a trusted friend. Thank you, Bill.”
“Buying and selling ranches in the more rural areas of Colorado is always a challenge. Well, I sold one and bought another on the same day. I could not have done it without a ranch broker extremely knowledgeable regarding both the ranch and residential nuances of our diverse properties. Bill’s attention to detail saved the transactions…more than once! Thank you, Bill”
“We want to express our sincere gratitude and thanks for the professionalism, thoroughness, and responsiveness you provided through the process of purchasing 4 LAZY J Ranch. It truly was a joy working with you — from the very first phone call through to the closing. You made everything so easy. Thank you!”
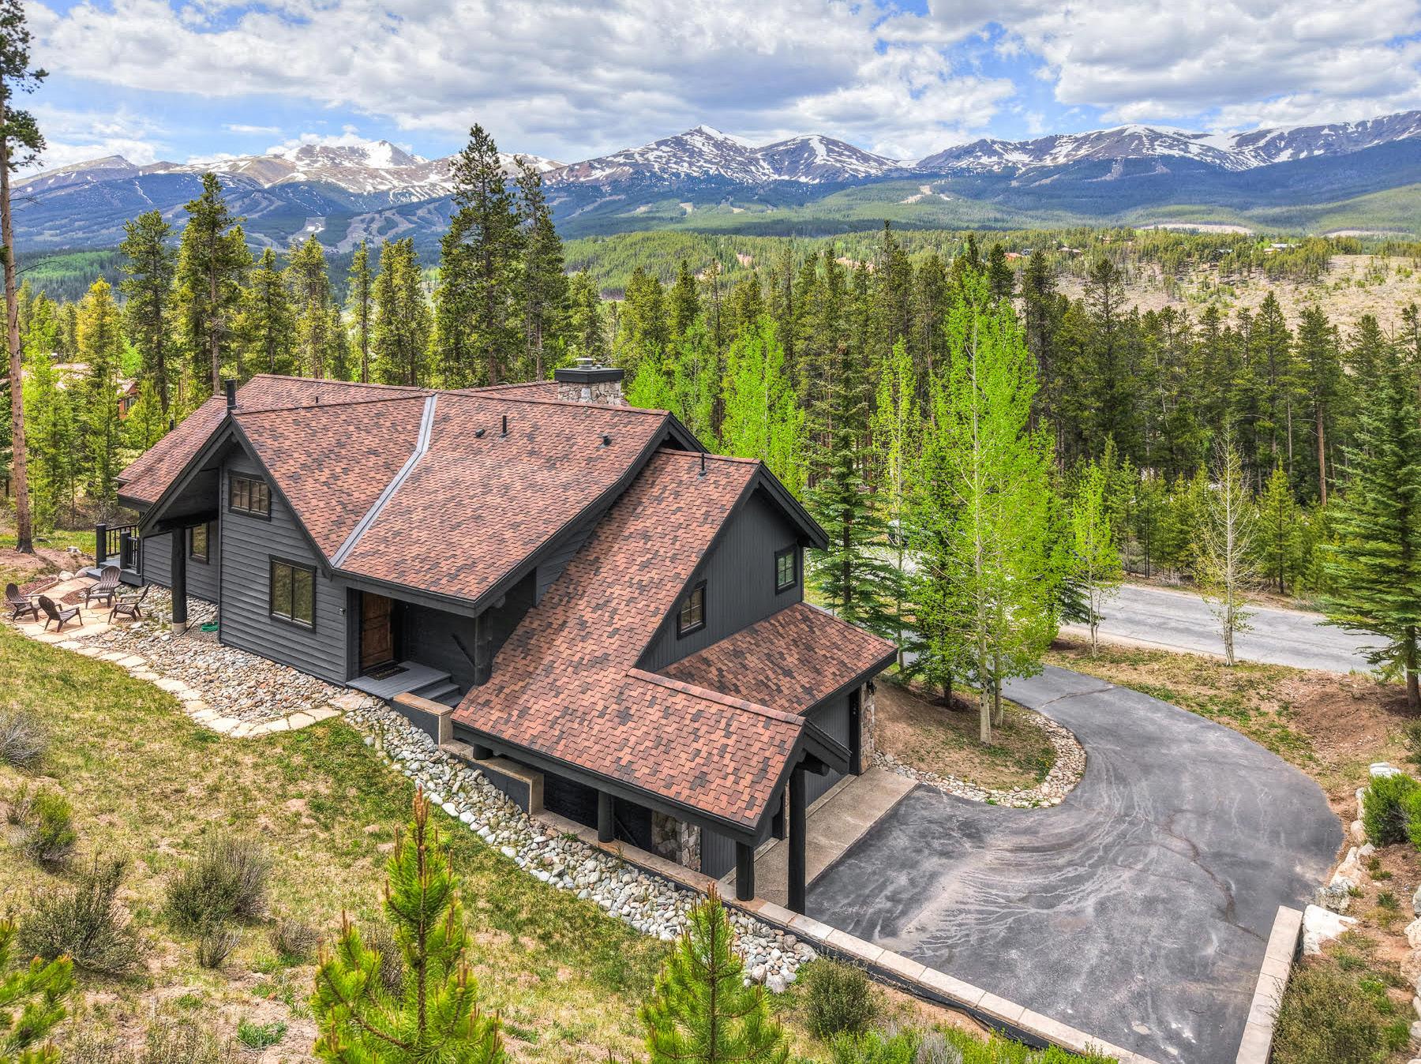
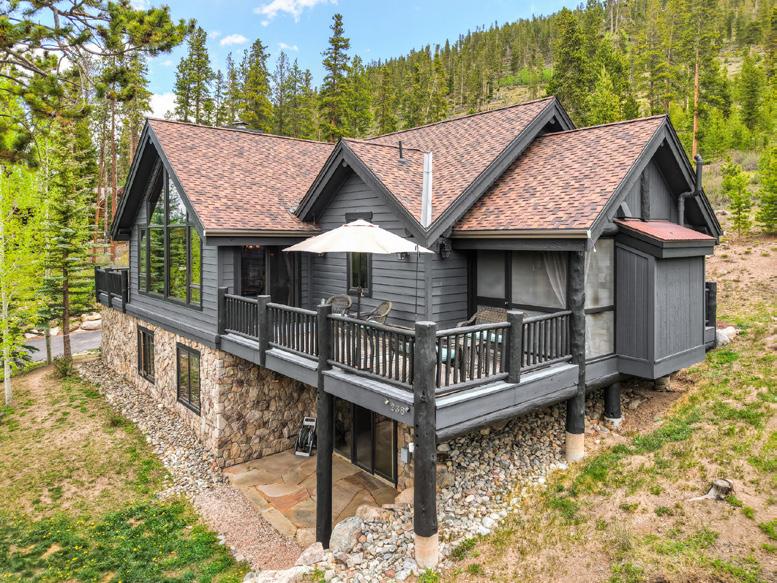
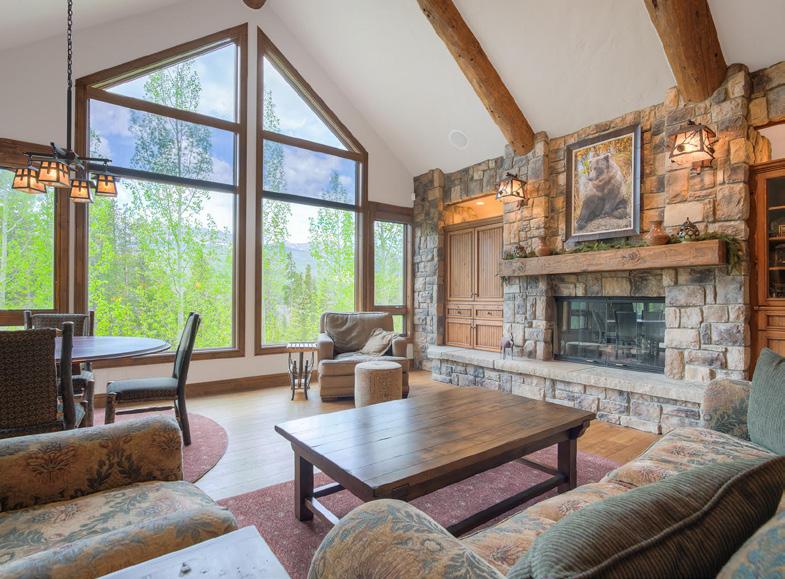
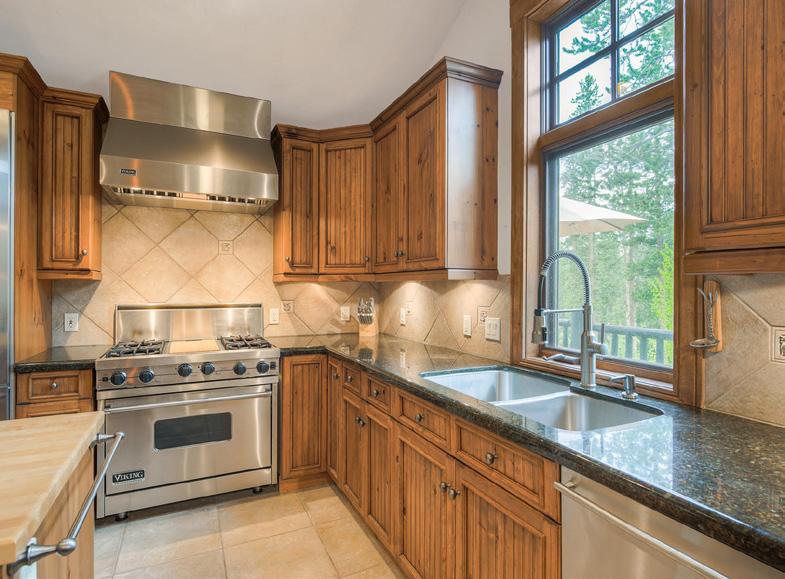
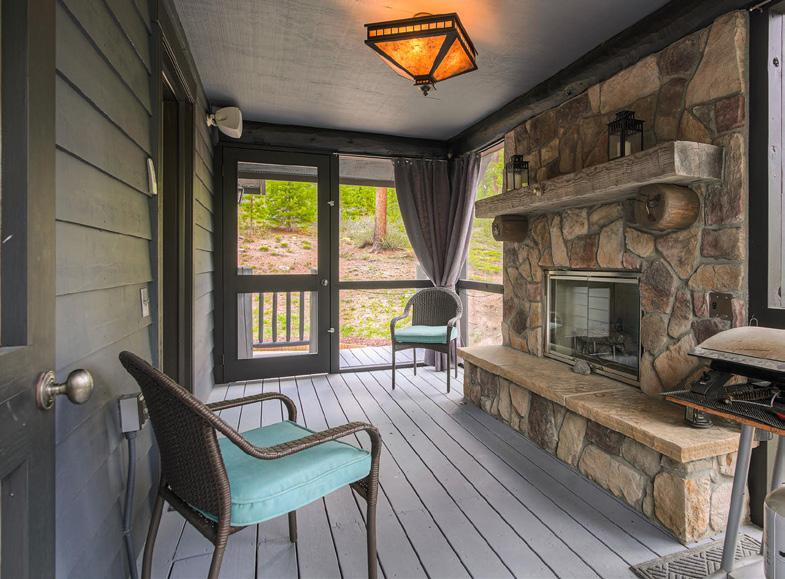
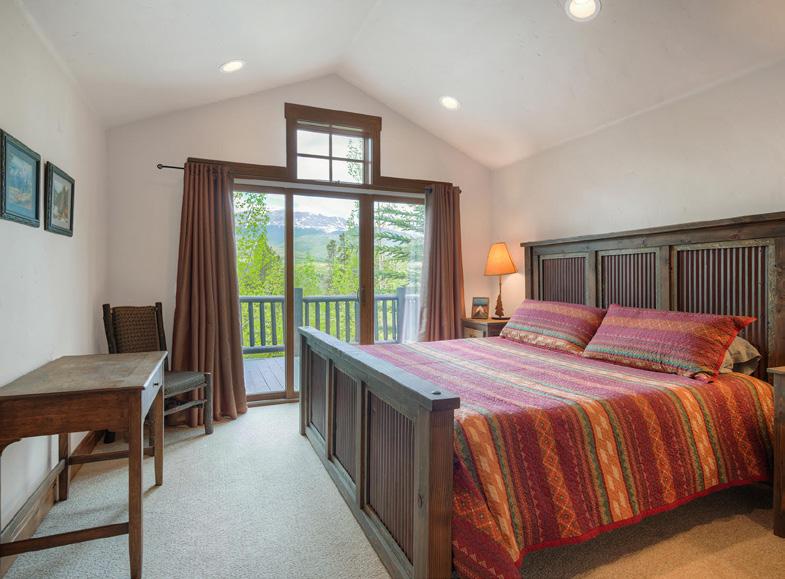
238 HIGHLANDS DRIVE, BRECKENRIDGE, CO 80424 3 BED | 3 BATHS | 2,668 SQ FT | $2,550,000
Welcome to this mountain GEM in the heart of the Highlands at Breckenridge, where prestigious Alpine living meets world-class recreation, just minutes from the slopes, miles of biking and/or golf course. Enjoy effortless main-level living featuring a seamless kitchen, dining, and living flow, complemented by a spacious primary suite, a serene screened-in porch w/gas fireplace. Conveniently located off the kitchen is a functional pantry with laundry and extra storage. Step outside onto the west-facing deck to soak in the crisp mountain air, or explore your massive, private 1.89-acre lot sprawling up behind the home. The lower level offers fantastic space for guests or remote work with a large mudroom connecting to the two-car garage, two additional bedrooms, and a versatile bonus room perfect for an office or den. Walkout from here to a hottub-ready patio, privately tucked in under the upper deck. With recent exterior paint and a freshly blackened driveway, this high-quality retreat is a rare find under $3 million in this coveted neighborhood!

PAULA PARKER BROKER ASSOCIATE
c: 970.390.2458 | o: 970.668.5300 paulaparker@summitcomountainhomes.com