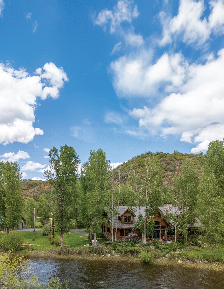
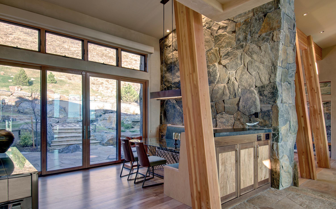
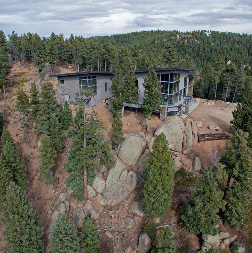
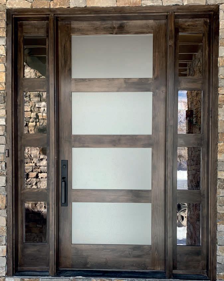
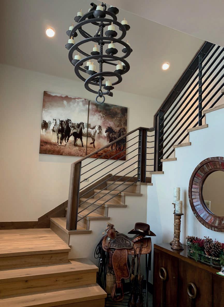
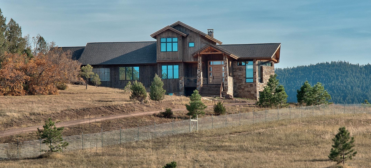
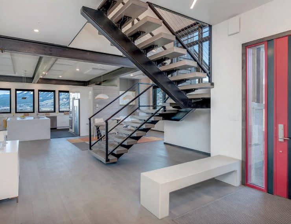
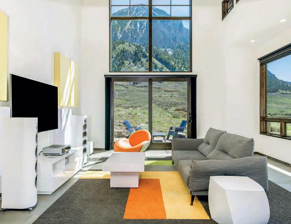
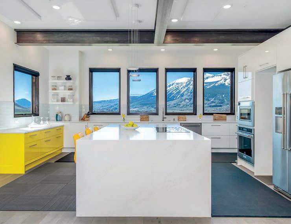
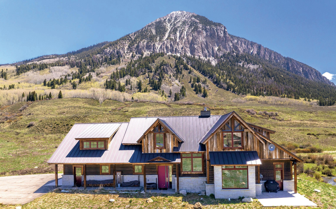
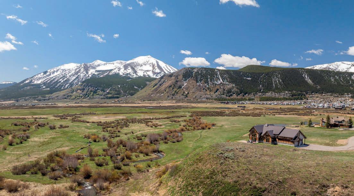
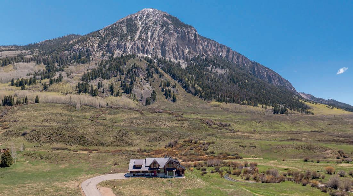
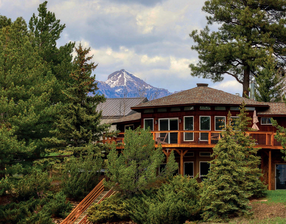
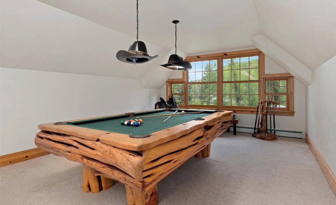
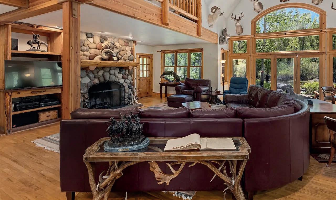
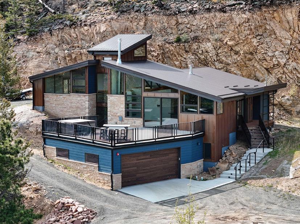
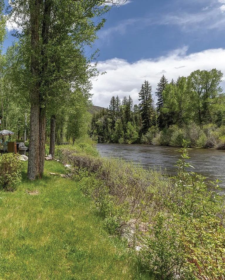
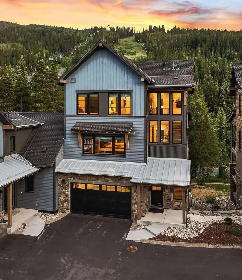
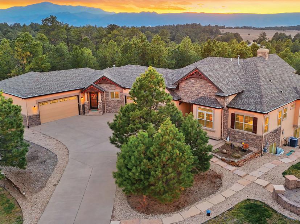
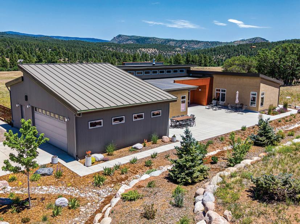
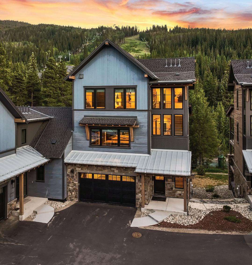
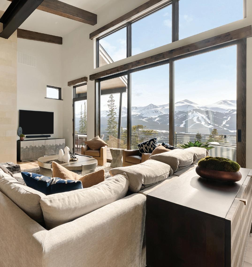
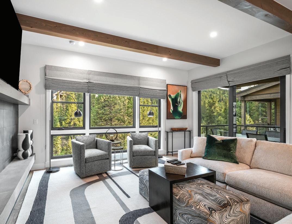
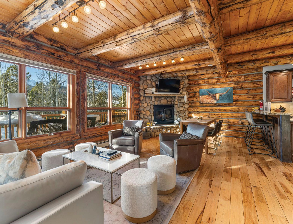
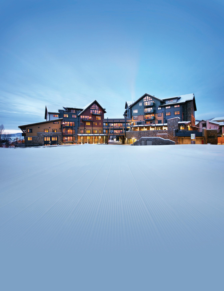
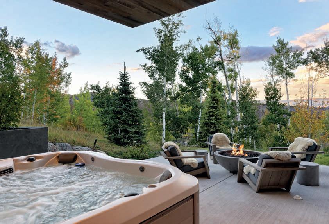
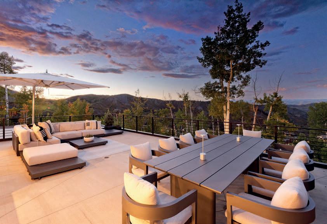
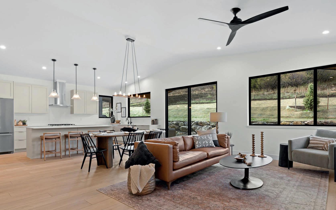
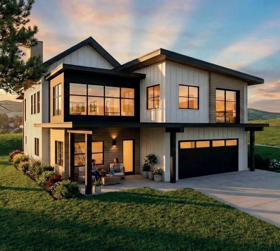
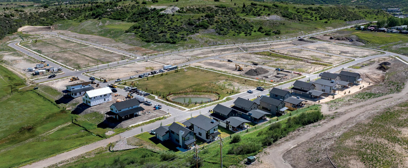
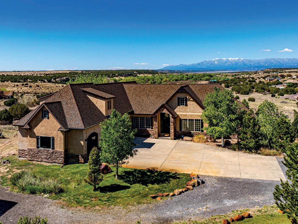
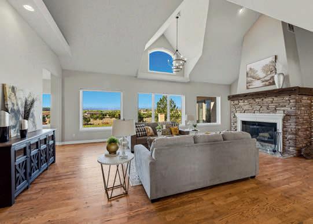
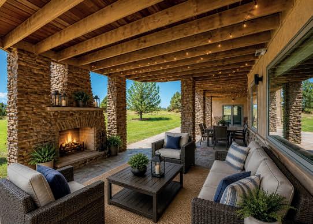
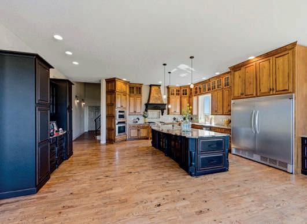
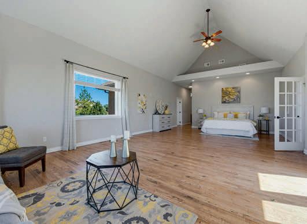
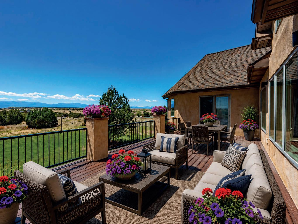
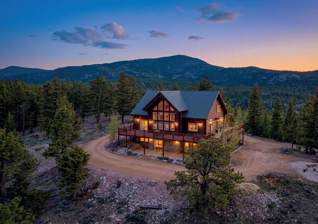
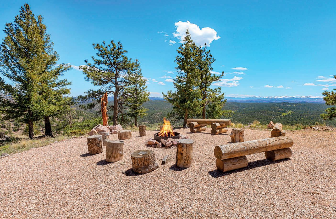
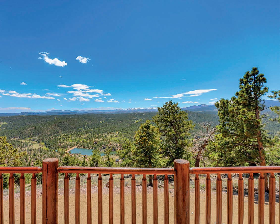
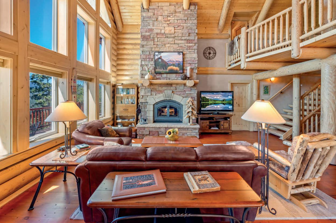
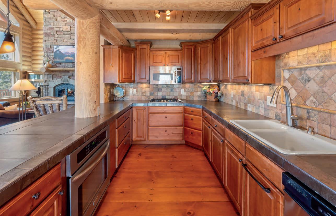
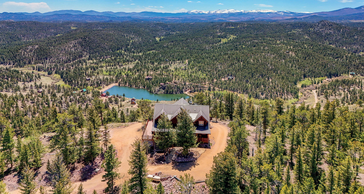
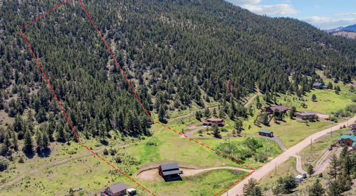
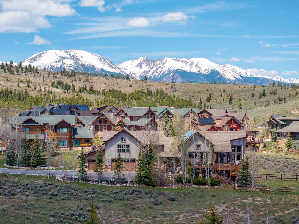
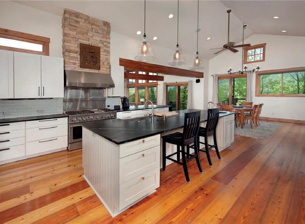
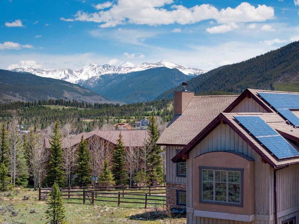
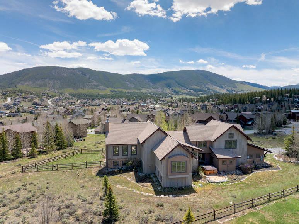
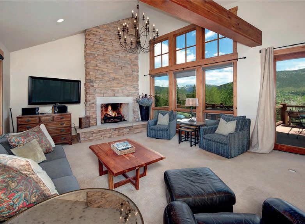
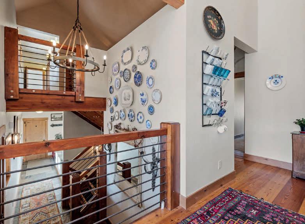
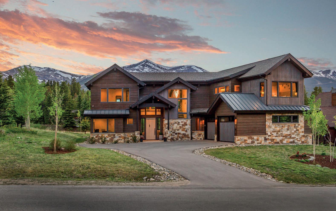
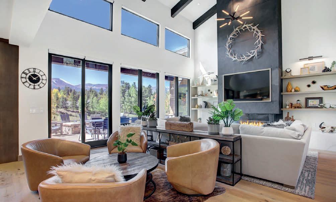
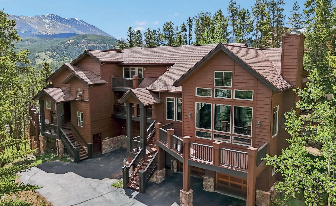
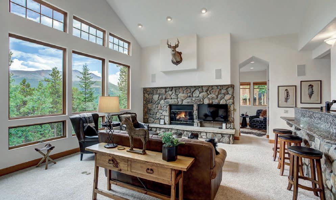
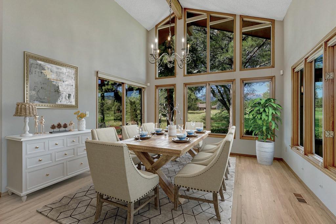
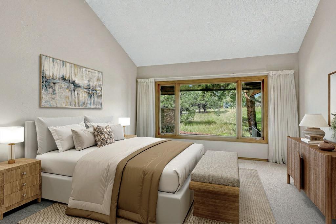
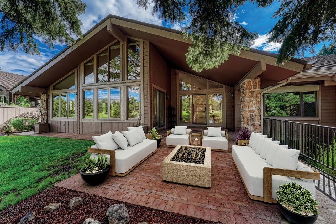
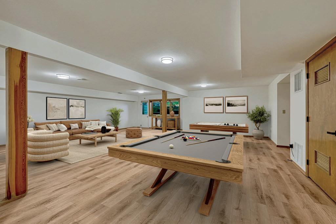
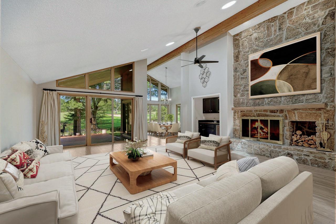
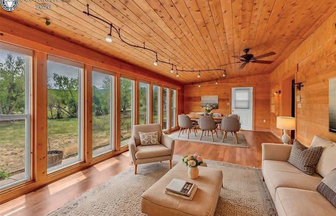
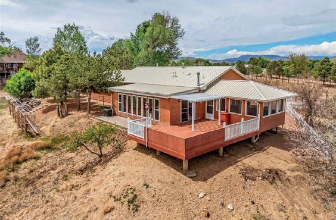
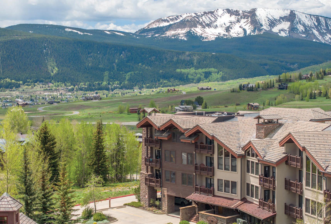
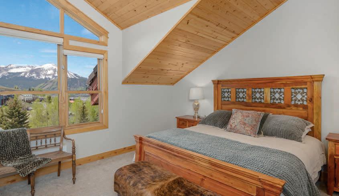
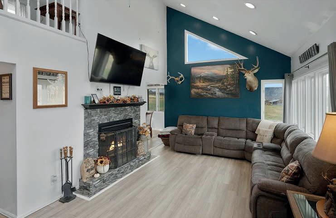
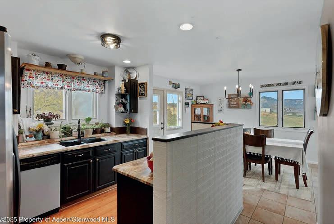
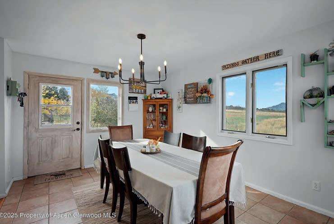
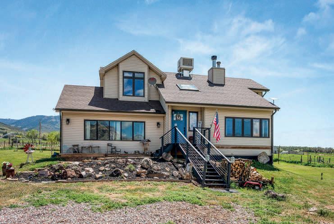
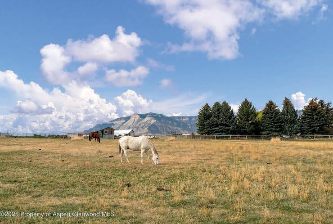
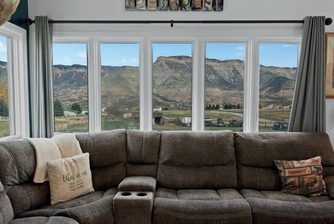
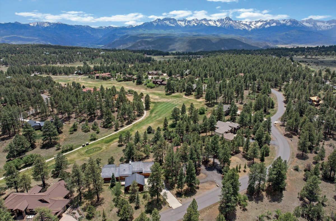
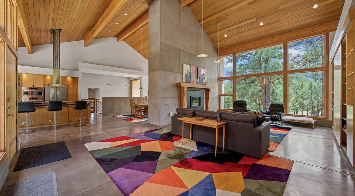
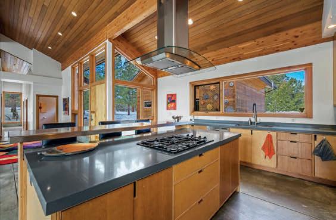
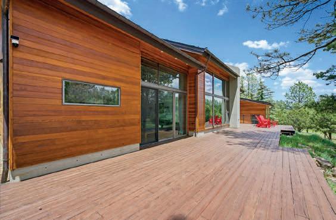
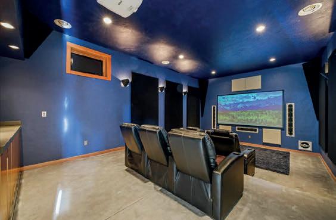
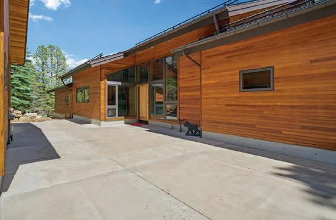
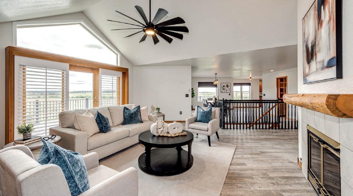
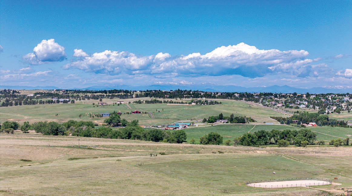
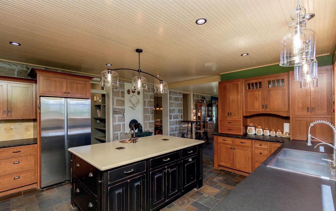
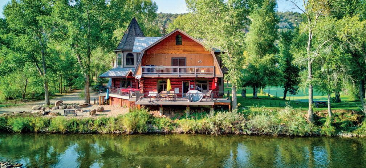
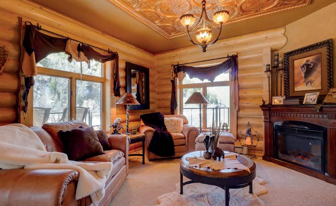
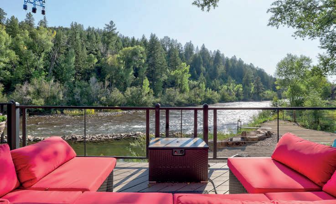
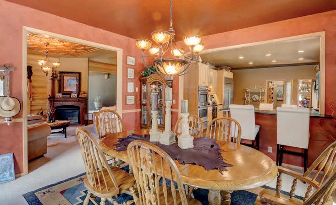
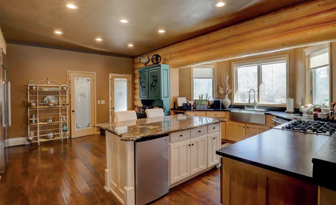
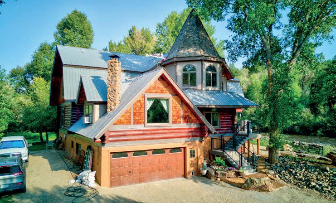
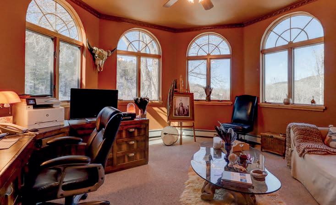
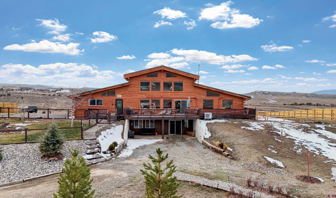
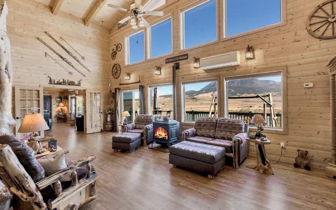
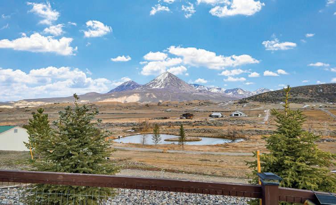
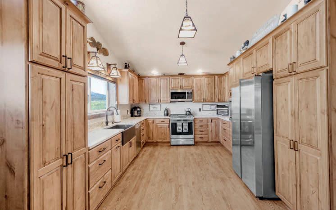
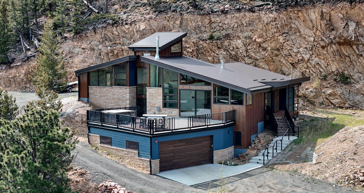
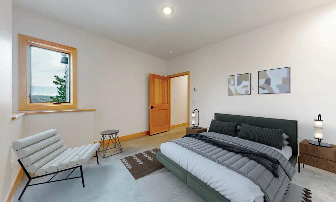
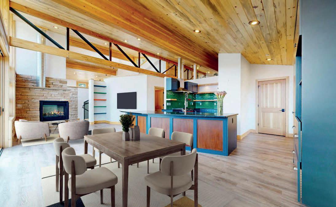
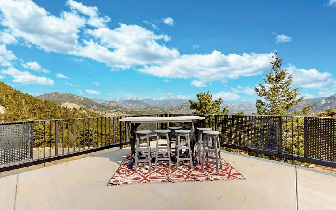
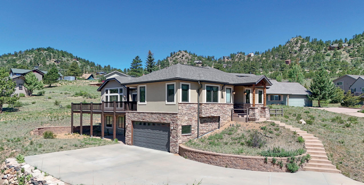
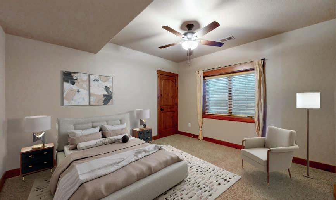
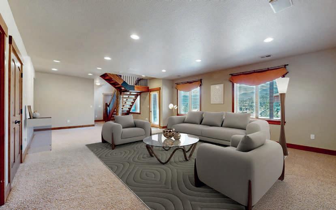
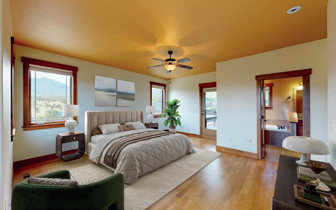
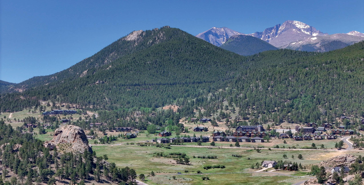
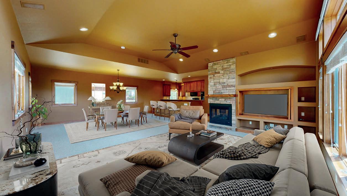
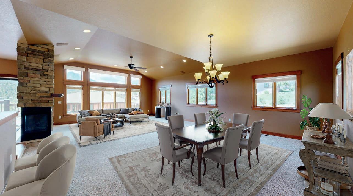
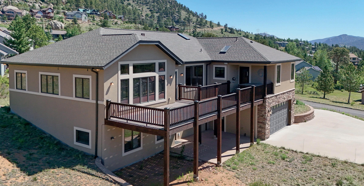
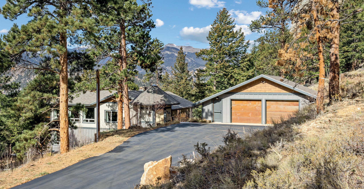
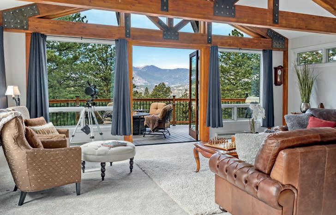
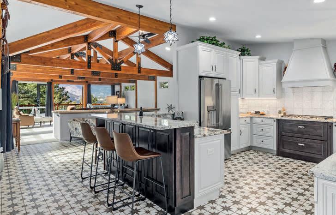
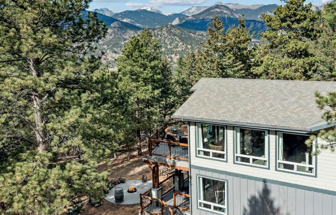
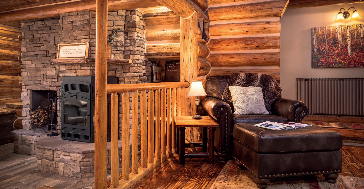
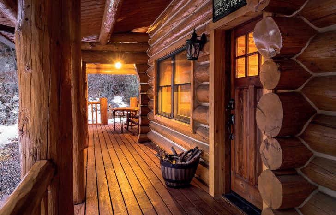
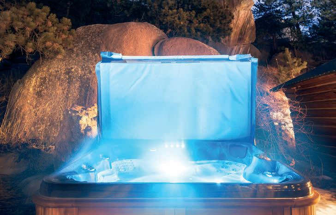
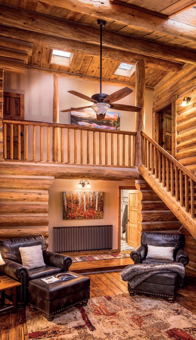
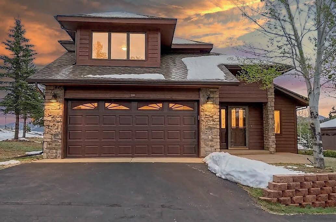
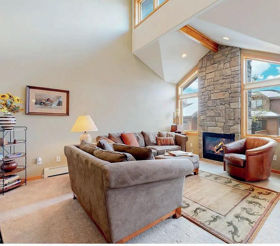
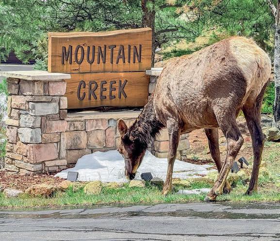
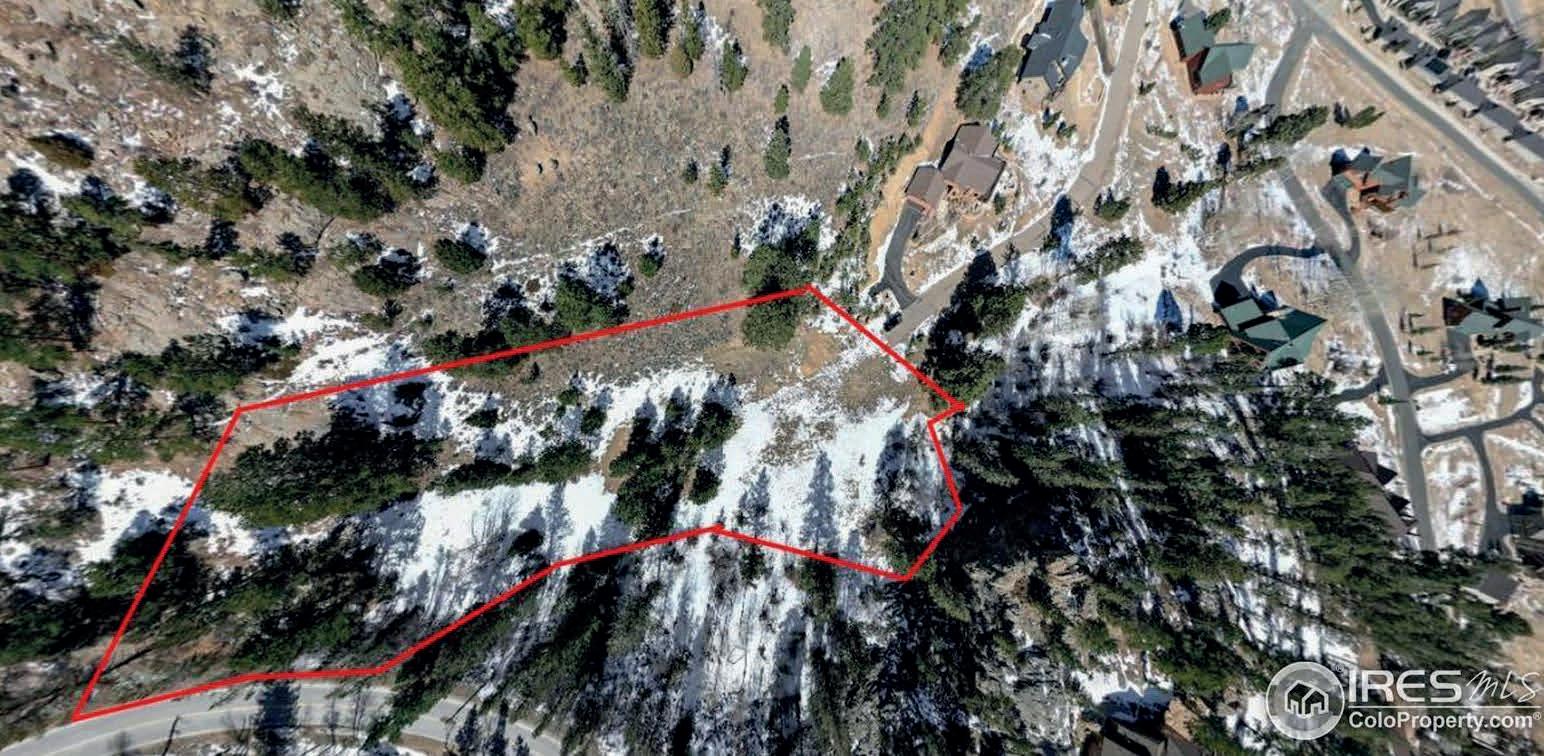
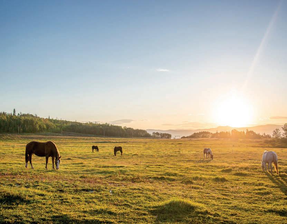
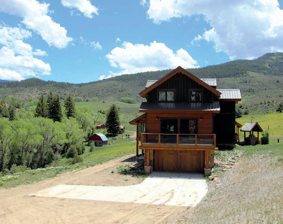
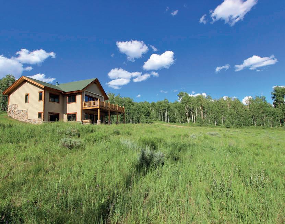
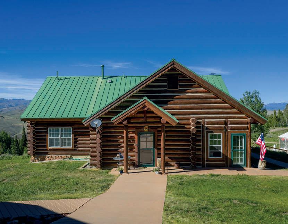
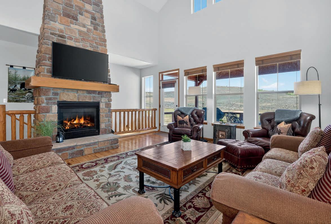
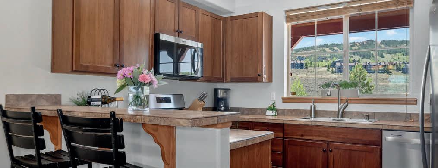
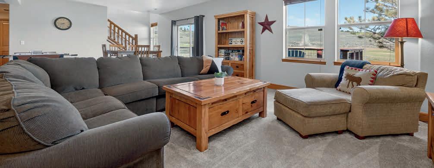
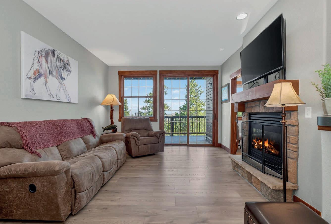
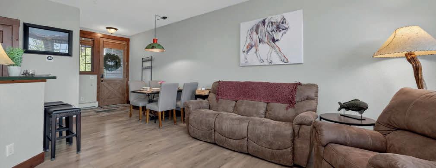
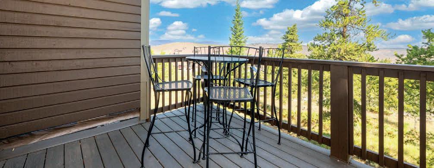
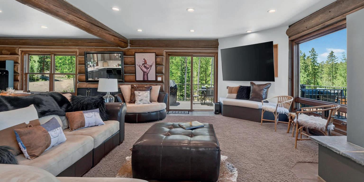
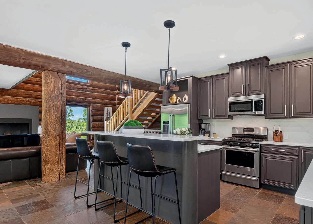
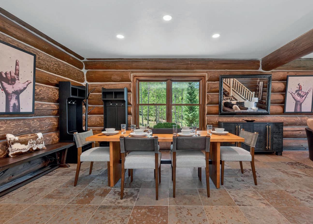
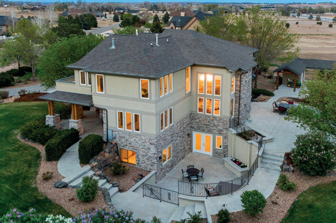
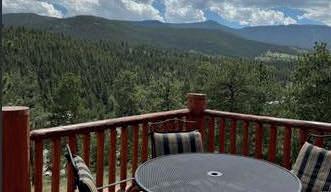
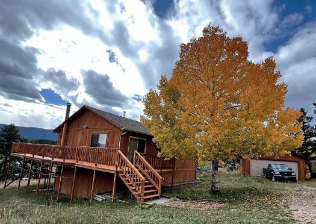
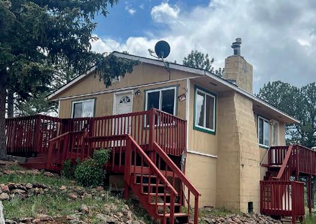
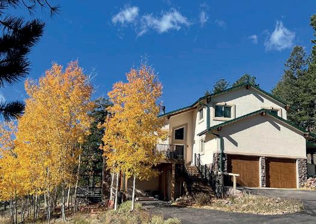
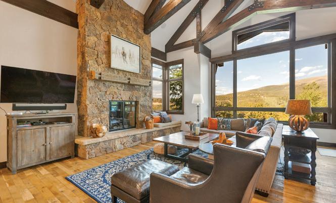
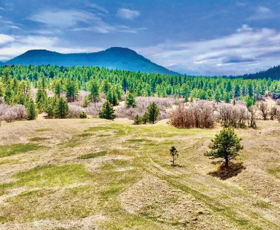
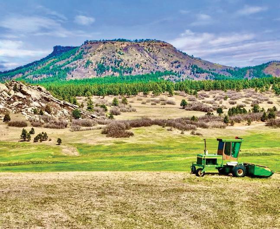
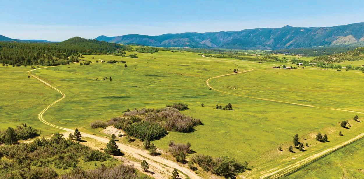
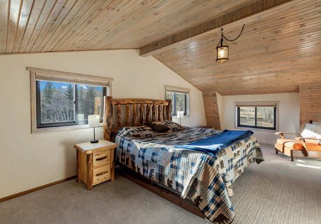
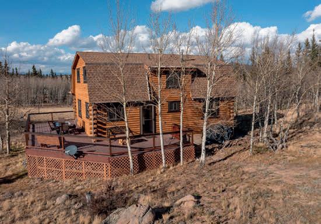
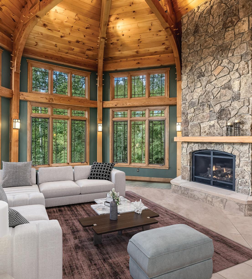
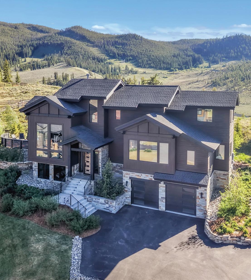
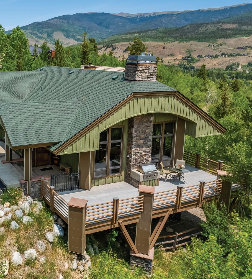
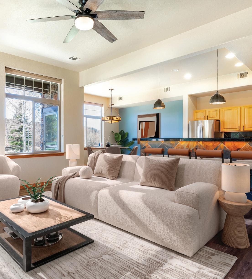
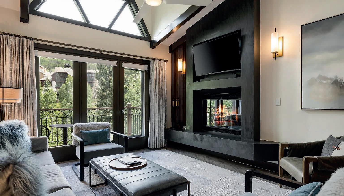
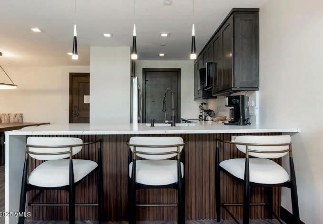
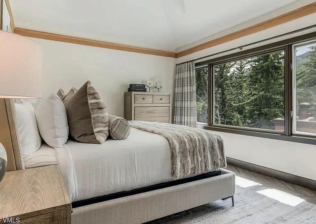
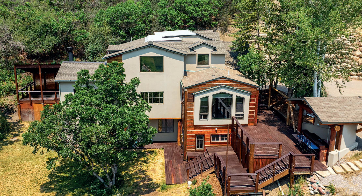
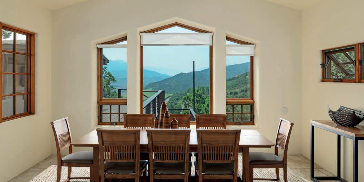
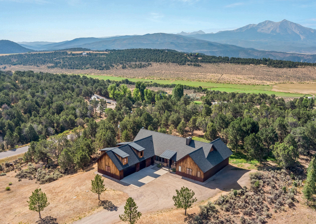
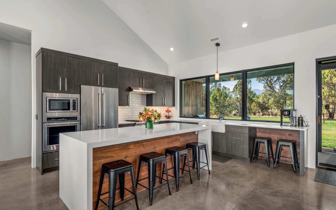
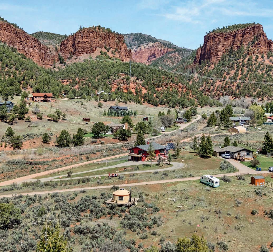
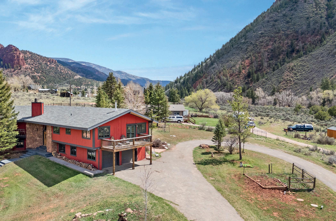
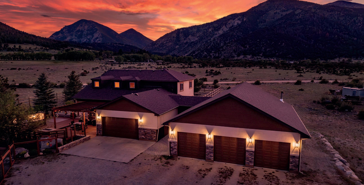
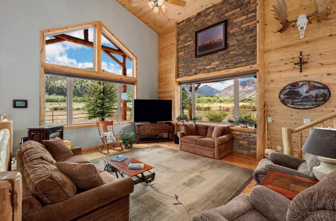
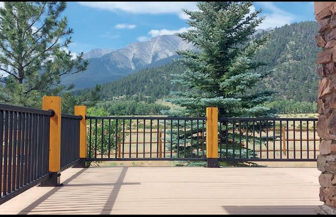
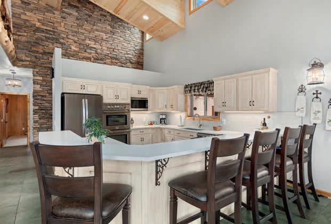
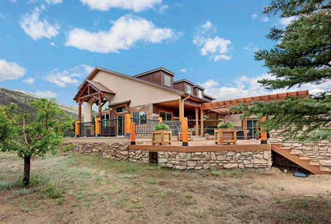
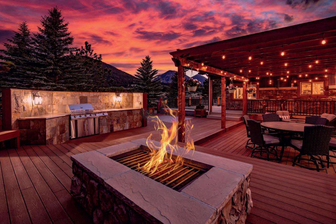
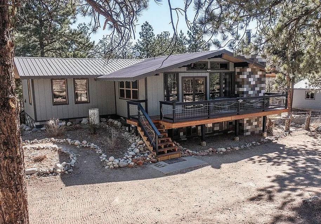
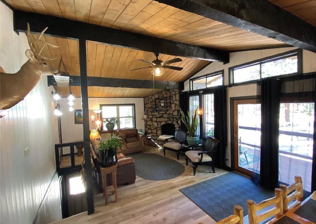
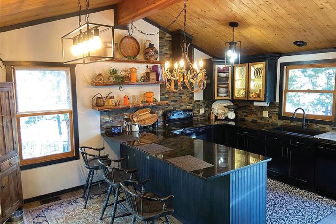
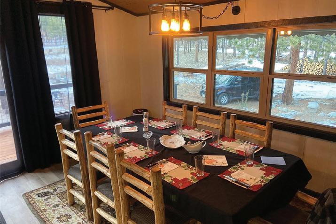
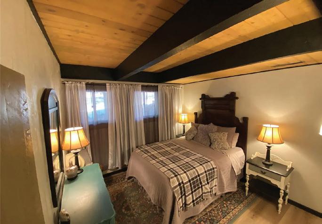
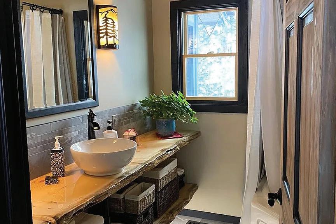
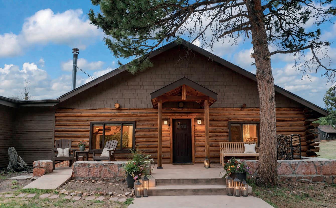
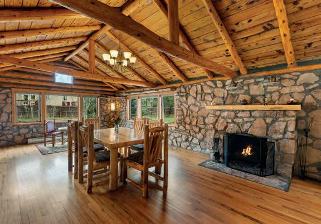
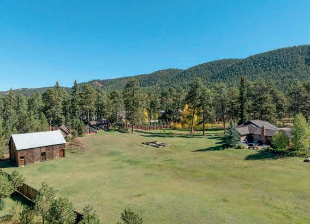
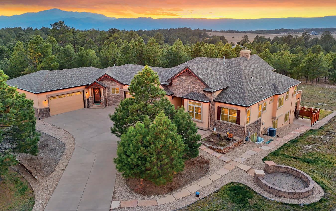
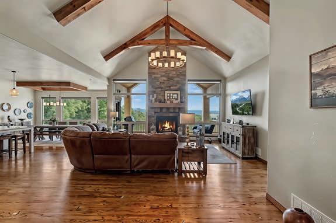
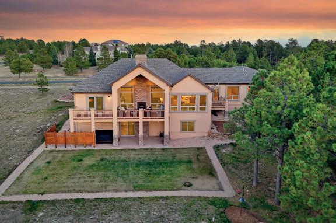
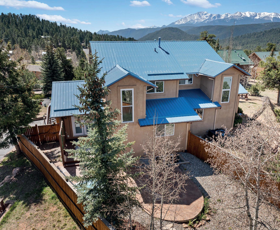
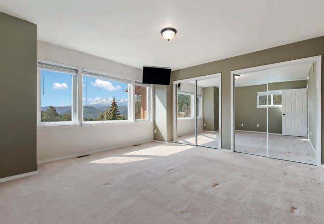
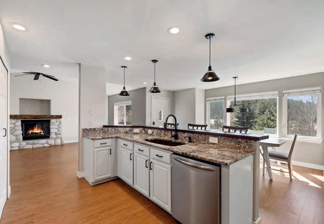
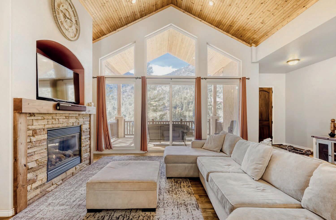
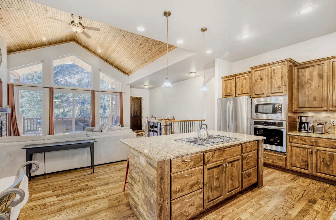
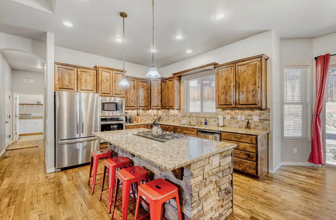
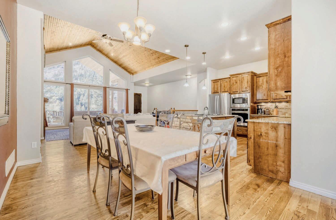
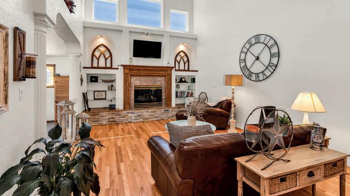
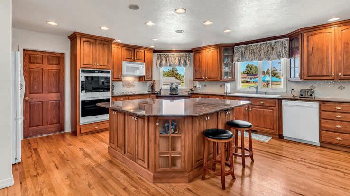
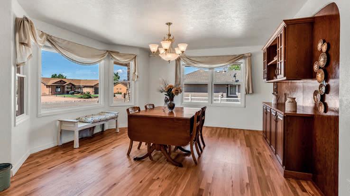
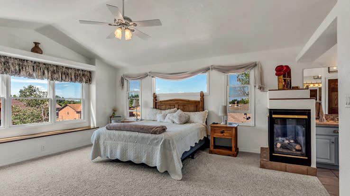
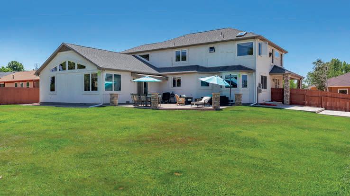
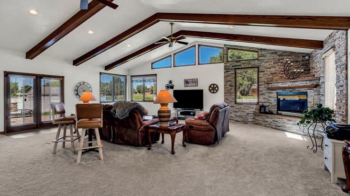
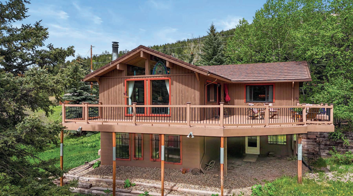
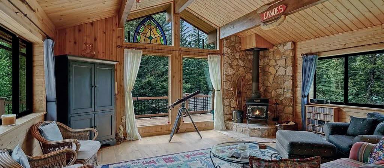
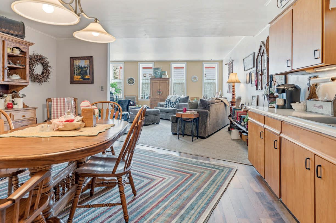
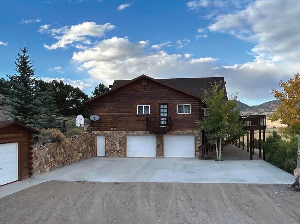
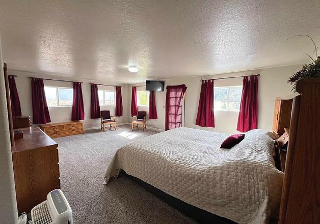
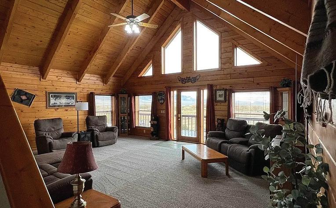
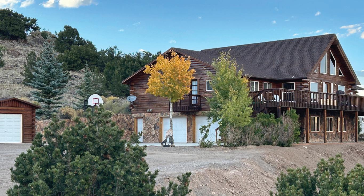
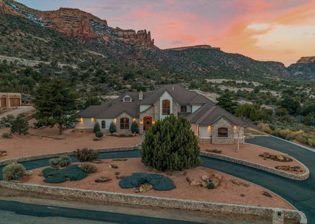
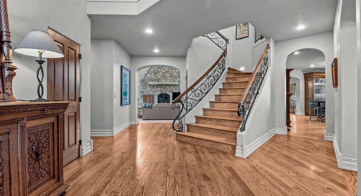
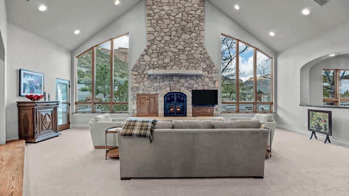
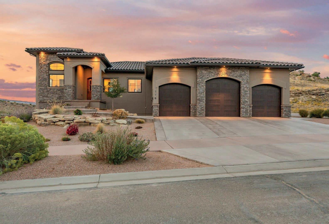
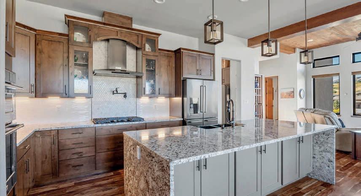
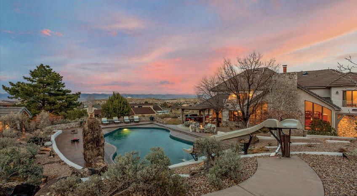
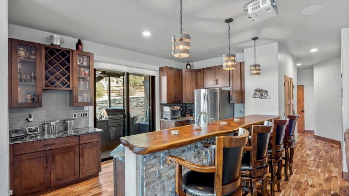
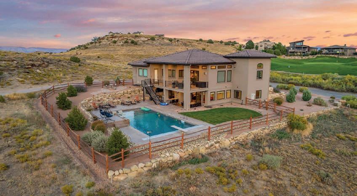
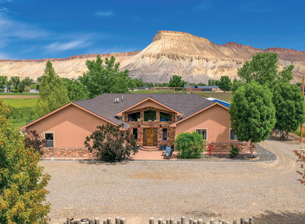
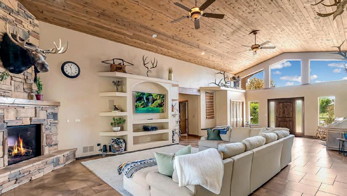
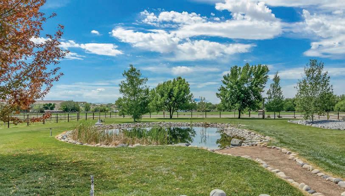
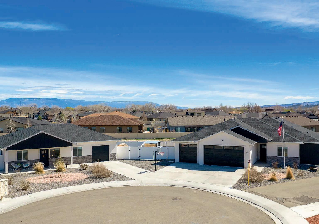
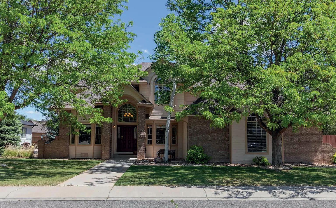
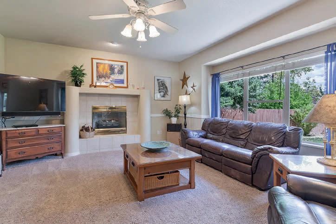
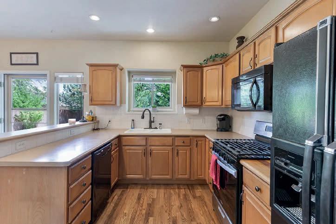
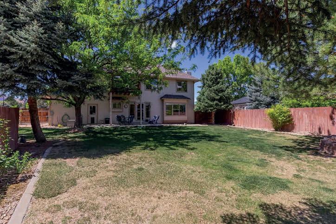
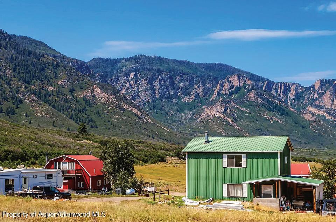
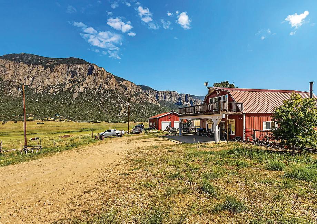
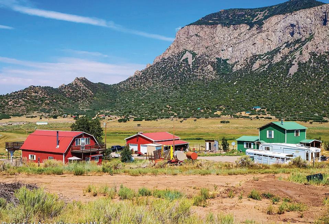
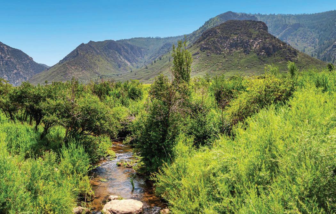
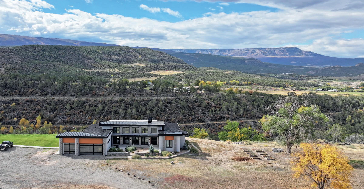
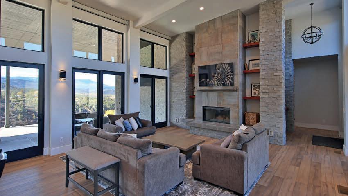
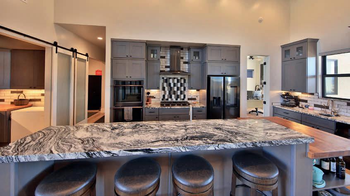
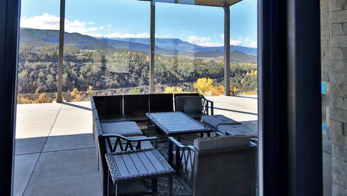
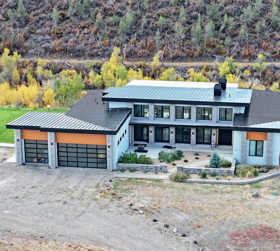
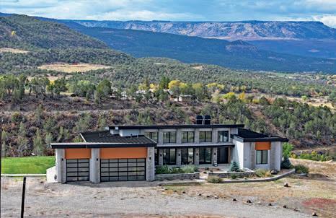
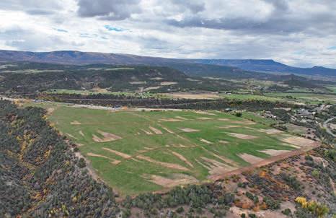
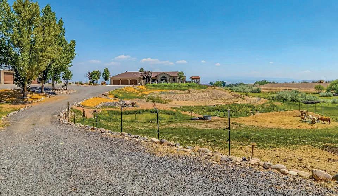
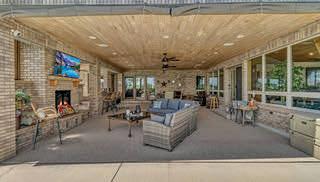
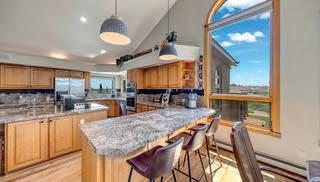
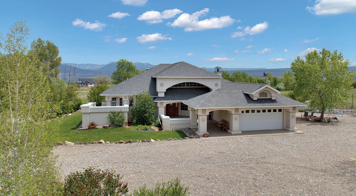
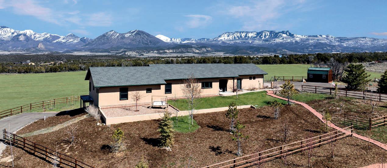
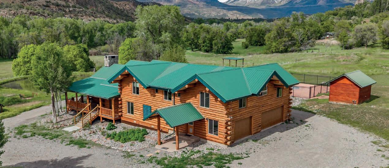
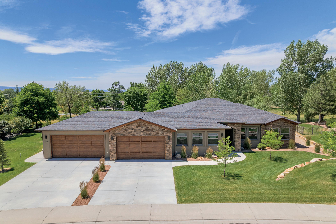
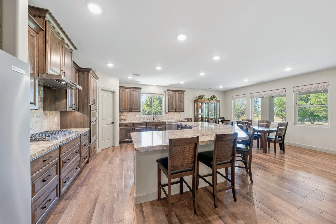
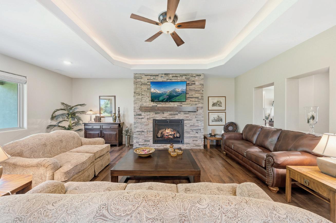
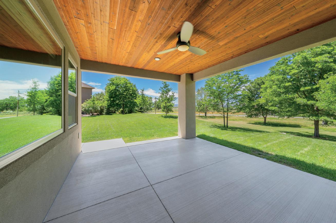
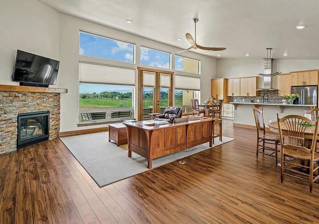
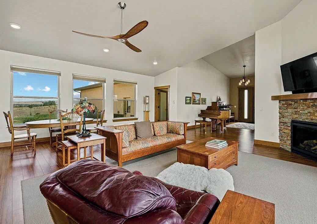
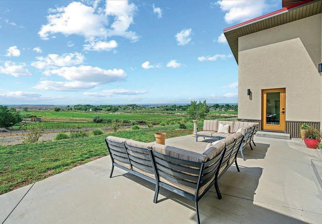
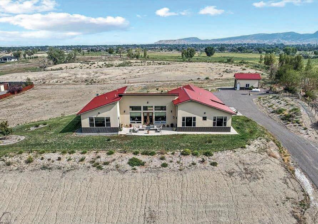
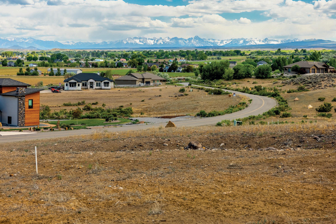
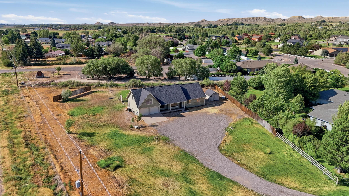
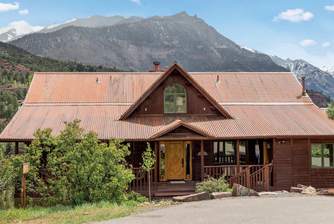
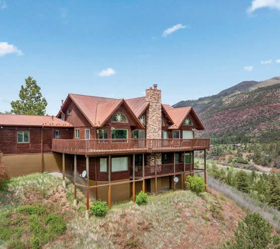
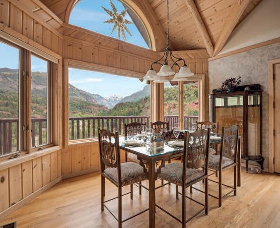
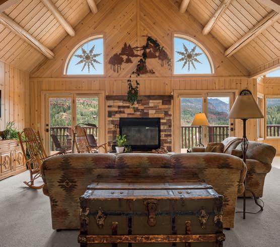
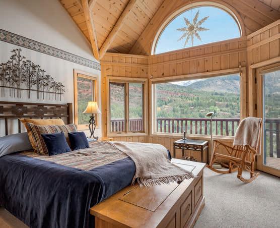
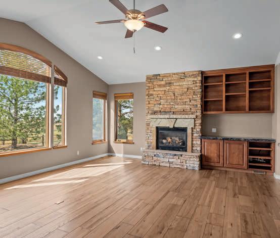
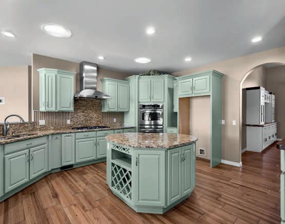
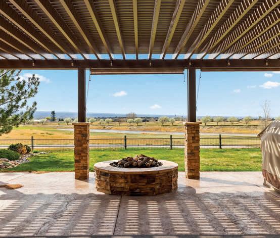
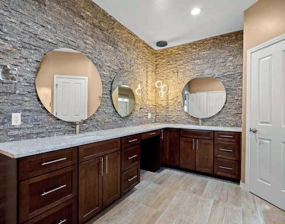
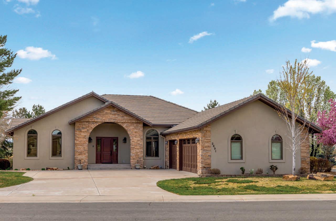
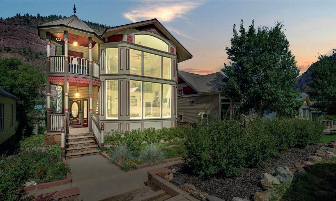
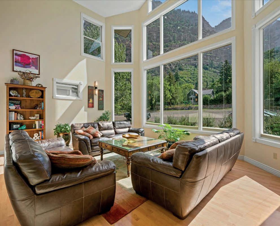
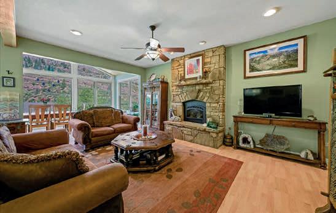
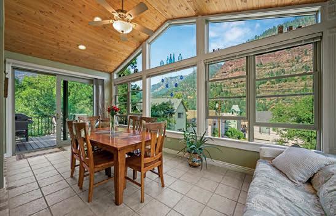
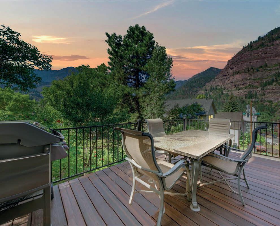
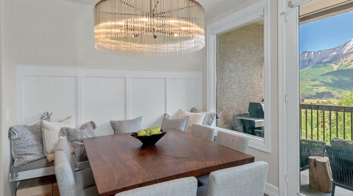
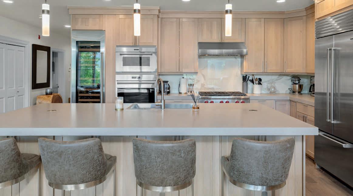
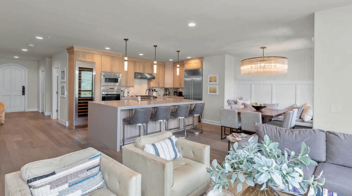
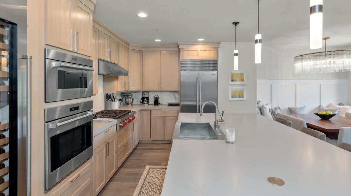
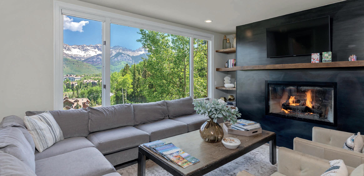
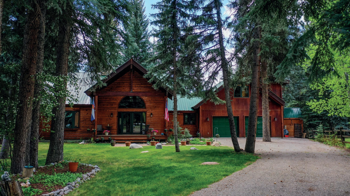
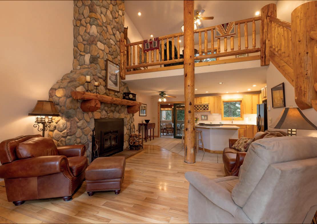
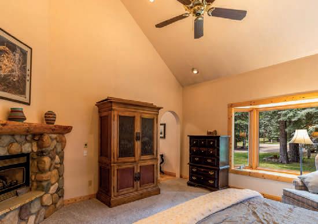
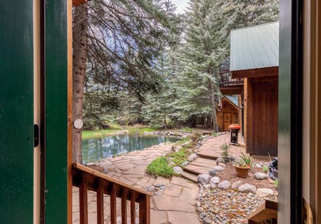
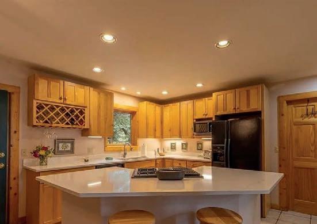
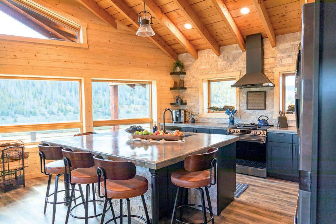
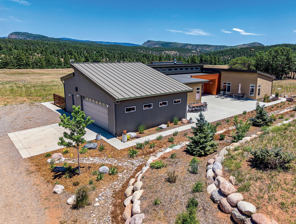
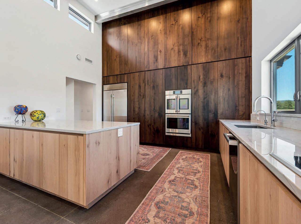
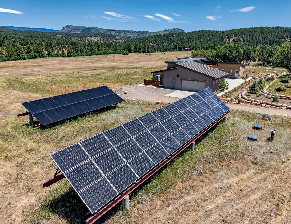
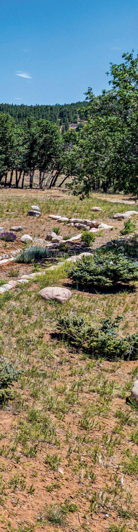
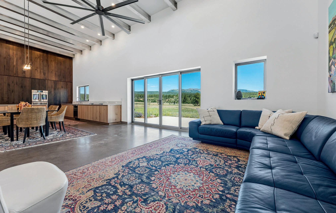
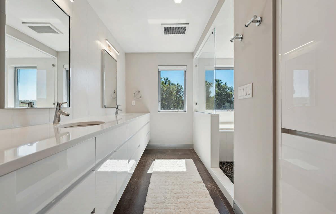
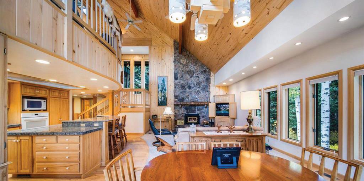
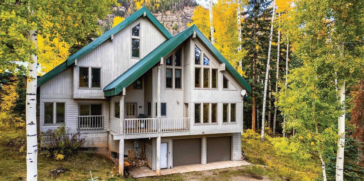
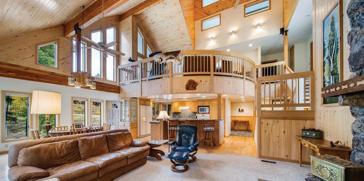
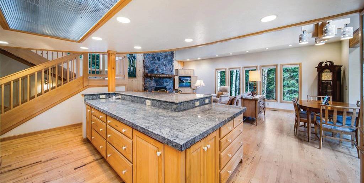
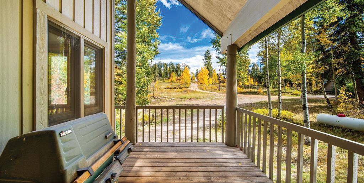
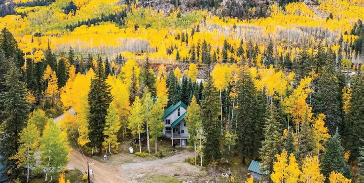
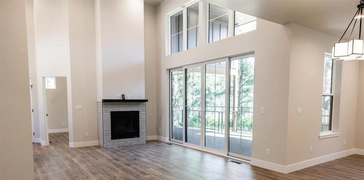
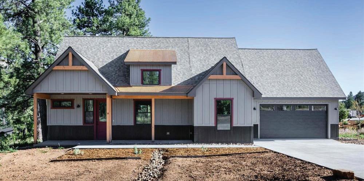
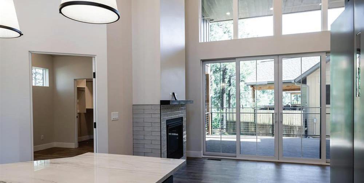
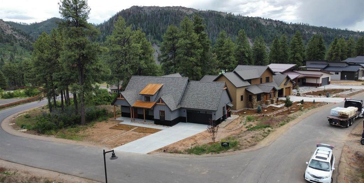
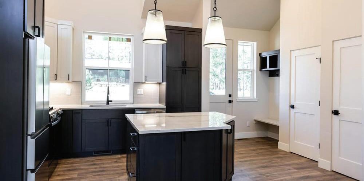
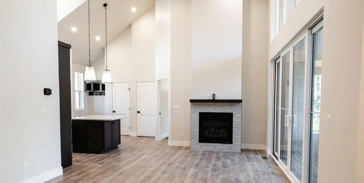
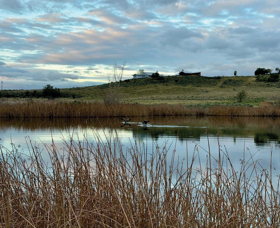
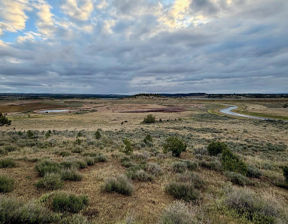
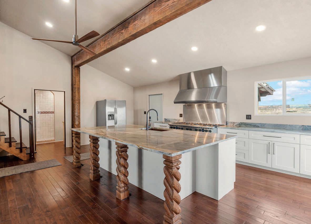
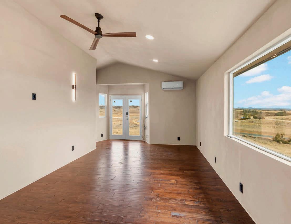
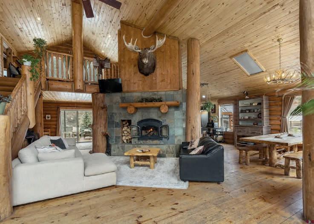
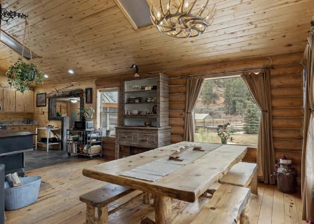
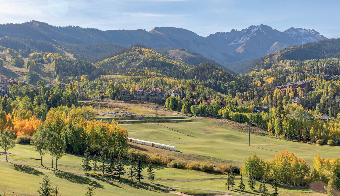
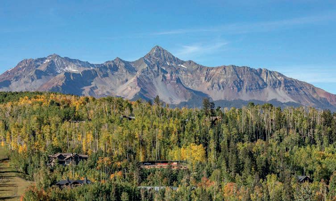
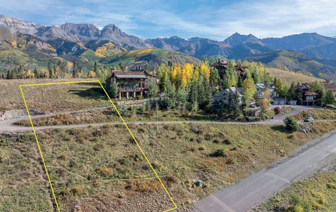
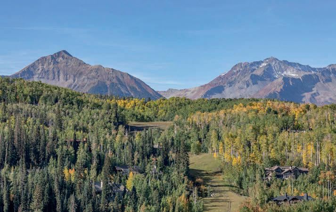
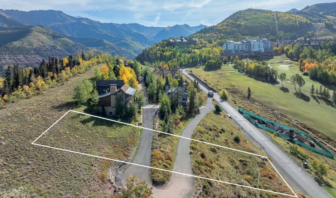
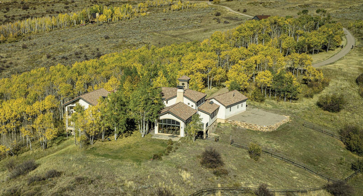
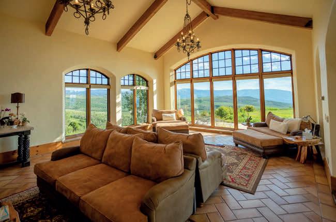
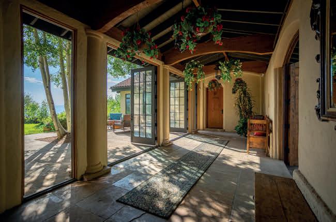
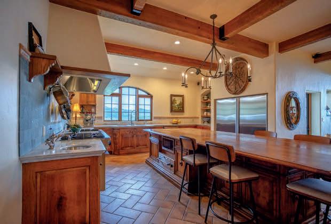
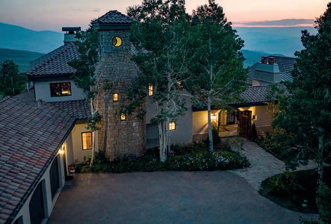
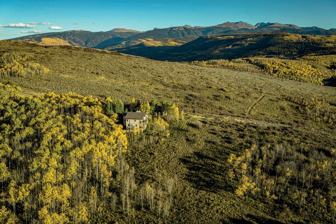
Set on 2.82 acres with stunning, unobstructed views, this 3,736 sq ft European-style home offers privacy and easy access to Crested Butte and Mt. Crested Butte. Featuring a gourmet kitchen, open living spaces, two patios, and a primary suite, it combines natural light and dramatic landscape views. The upper level includes two bedrooms and versatile spaces for a fourth bedroom or office, with refined finishes like Austrian oak flooring and a Finnish soapstone fireplace. Located on Moon Ridge Lane, it provides direct access to mountain trails, skiing, and wildlife-rich protected open space, blending exceptional design with an unbeatable setting.
• Lost Valley of the San Juans in Pagosa Springs, Colorado
• San Juan National Forest In-holding
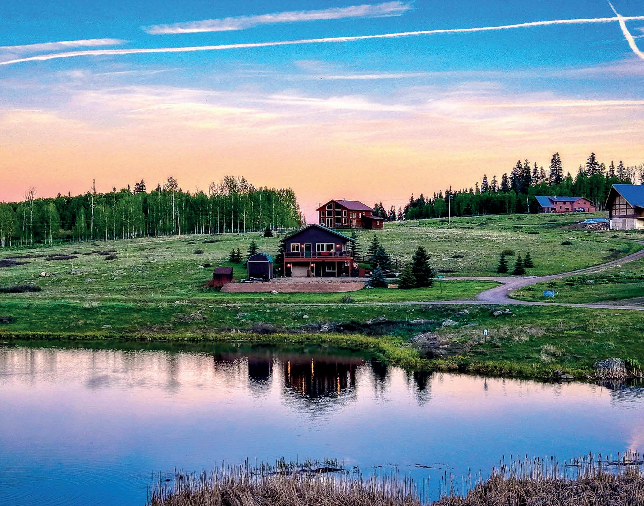
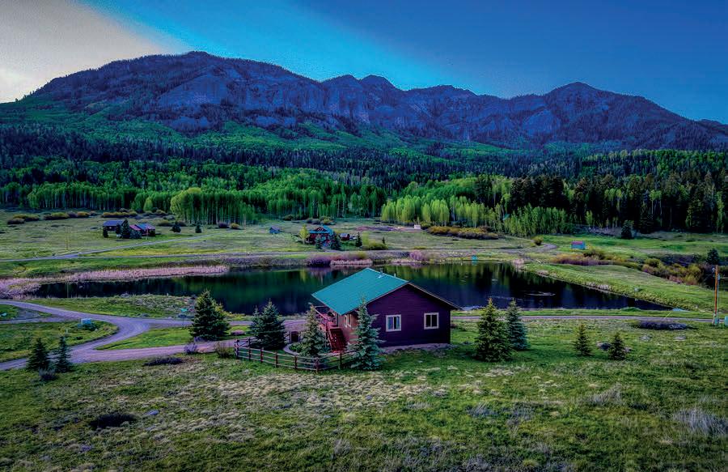
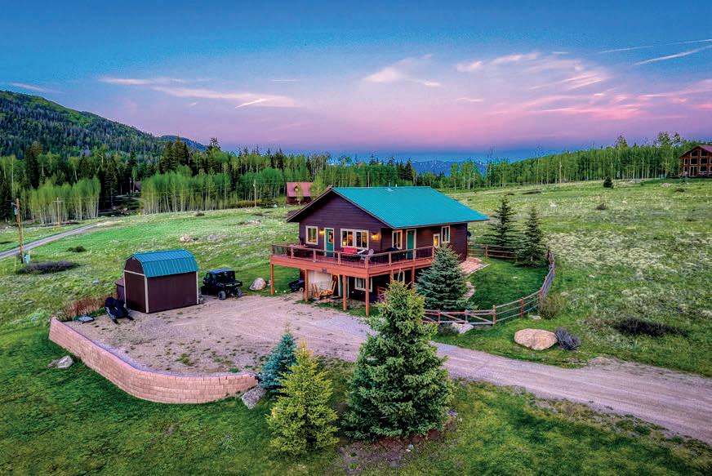
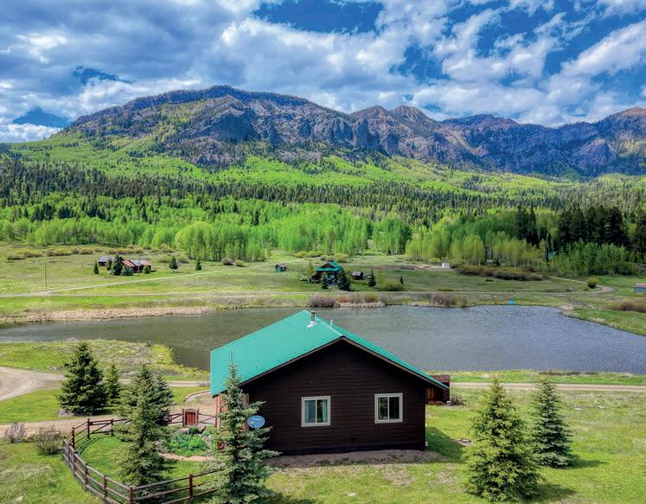
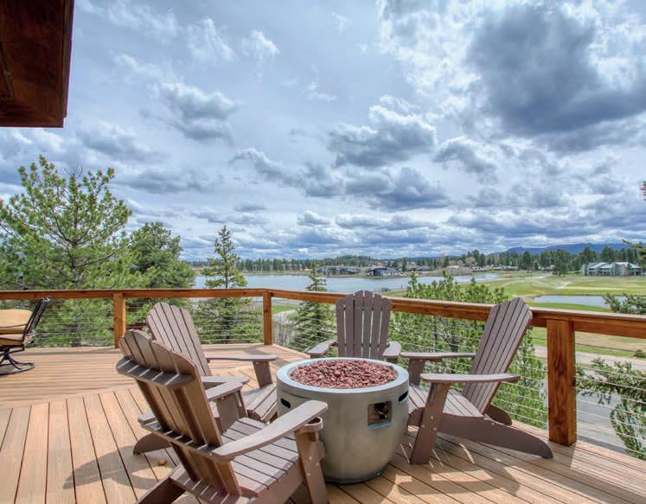
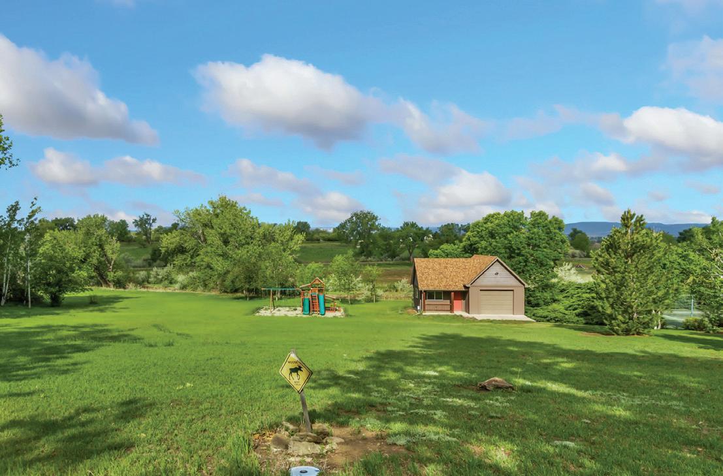
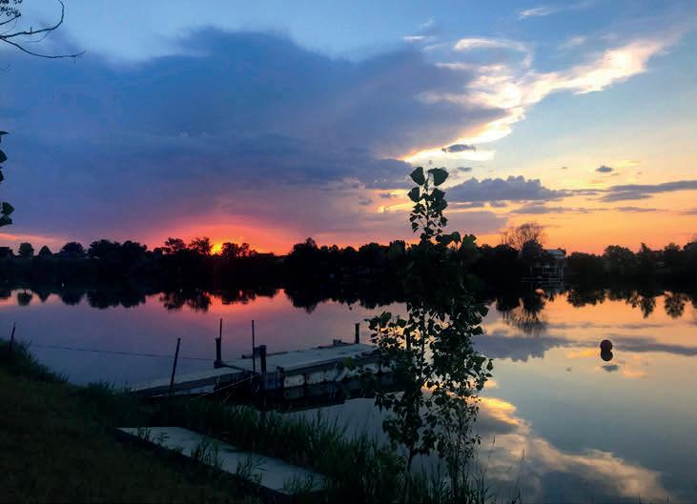
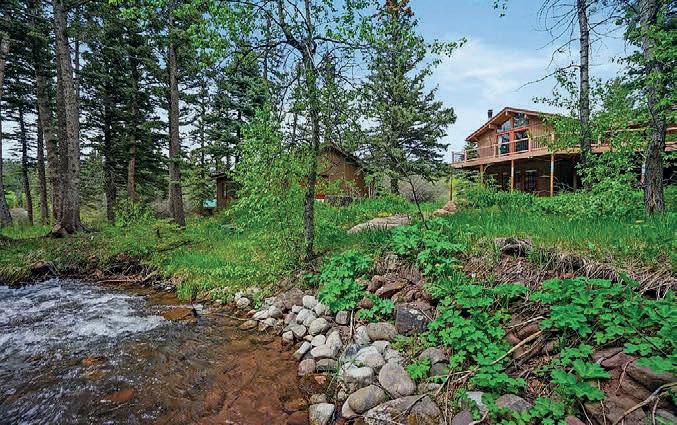
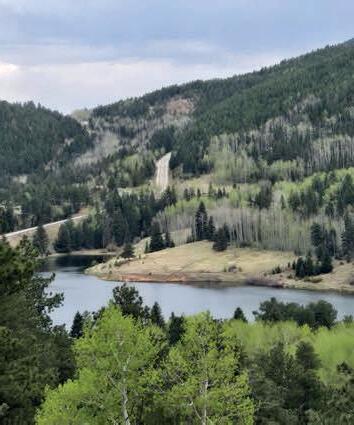
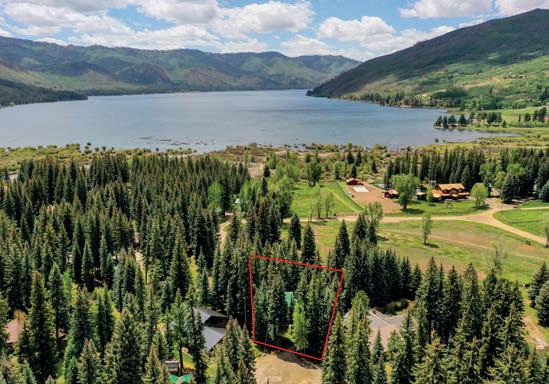
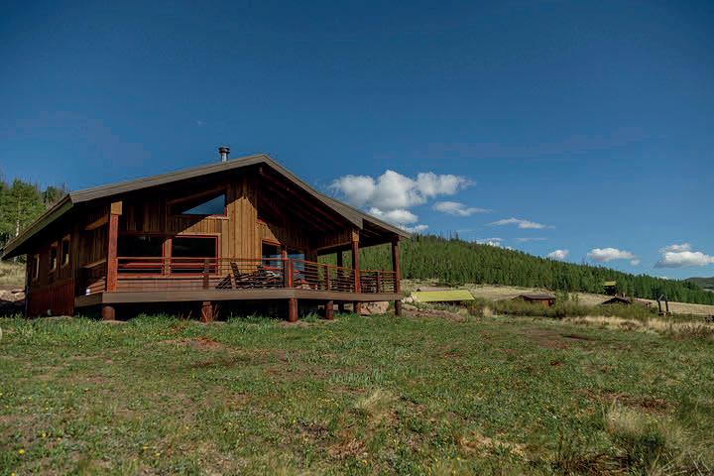
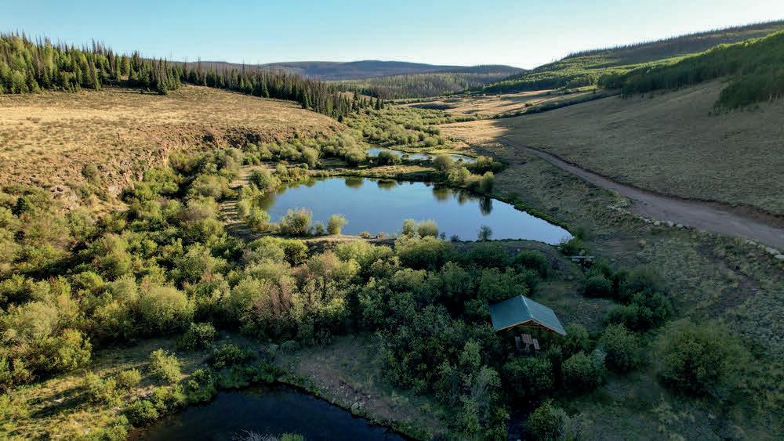
• Cabin looking over the lake
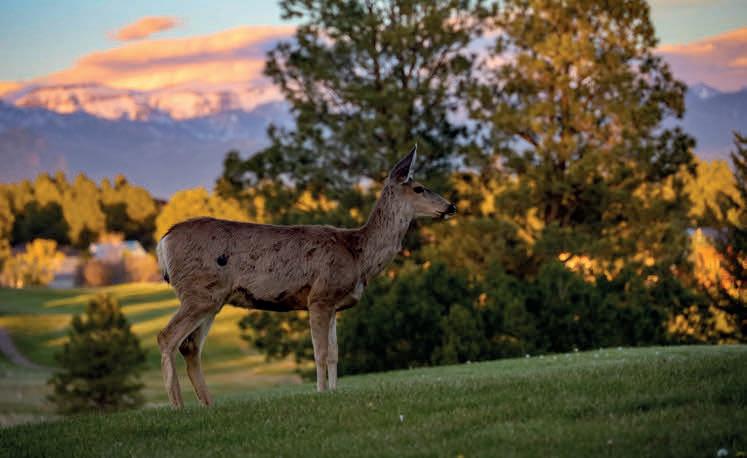
• Elk, Deer, Fox & Turkey roam freely
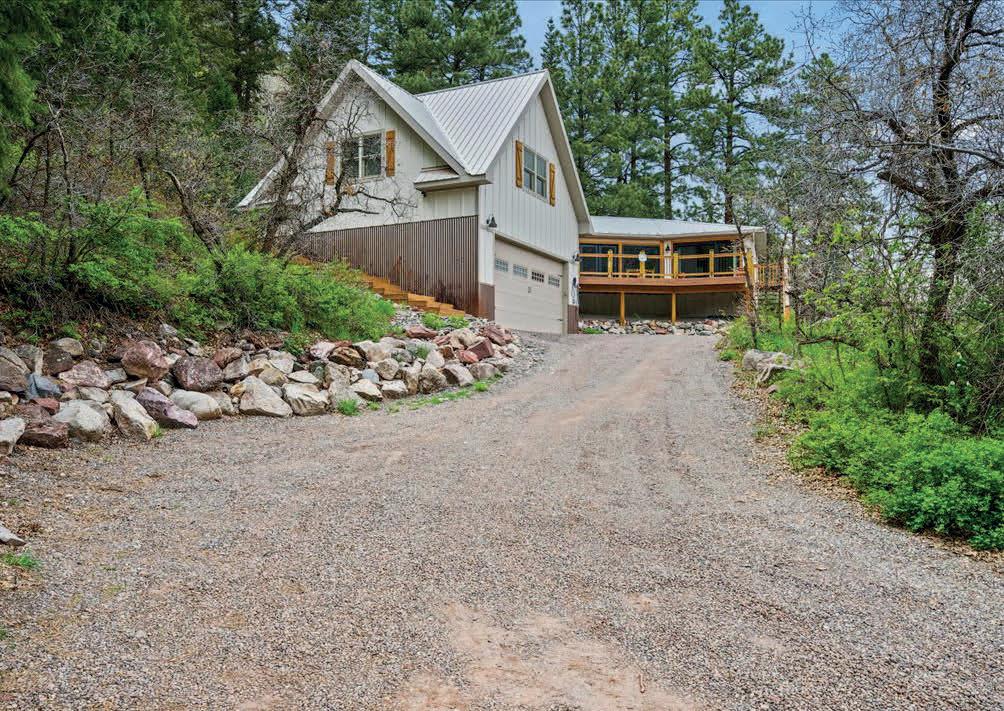
• 3 bdrm, 2 bath, den
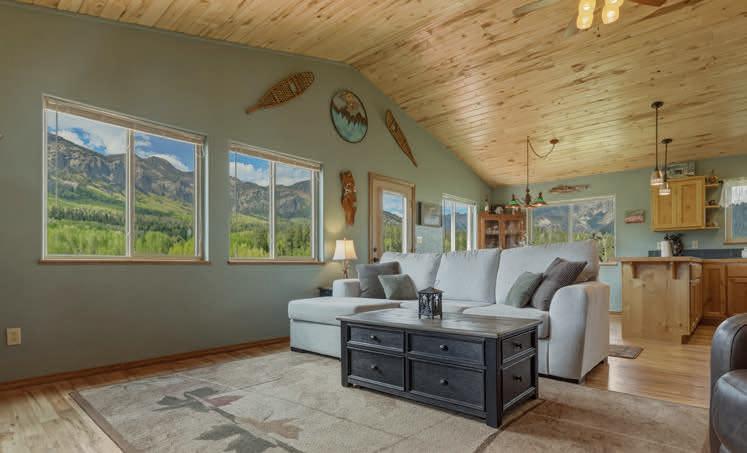
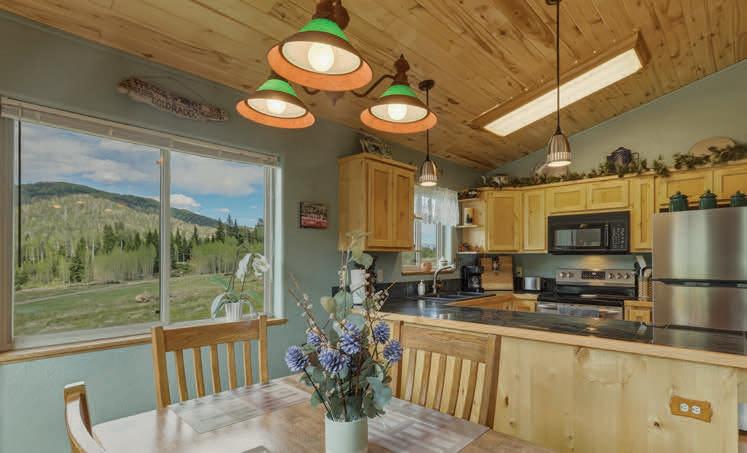
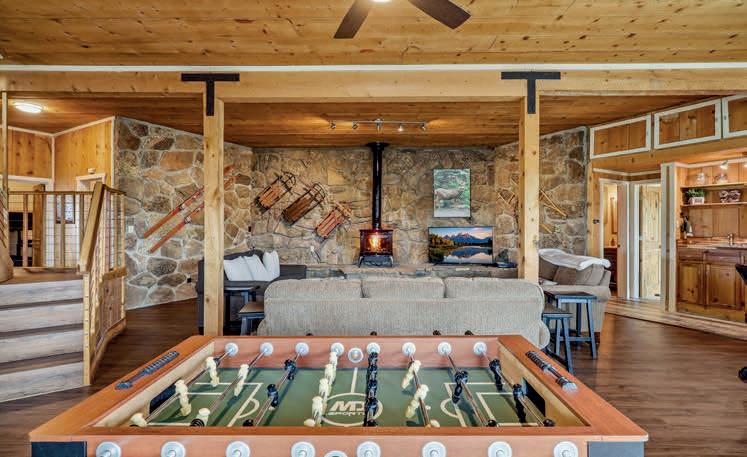
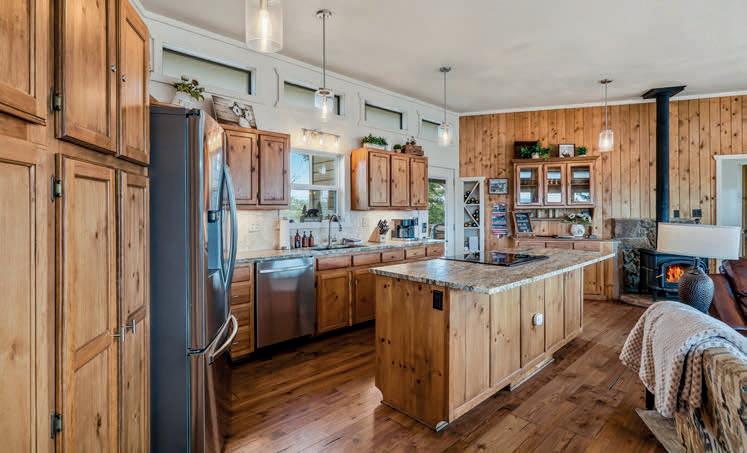
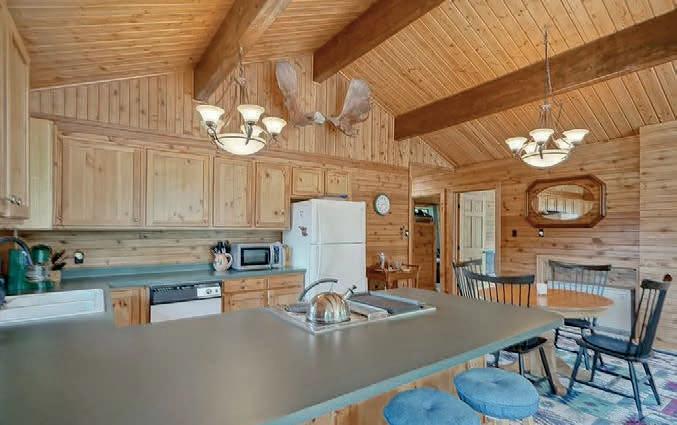
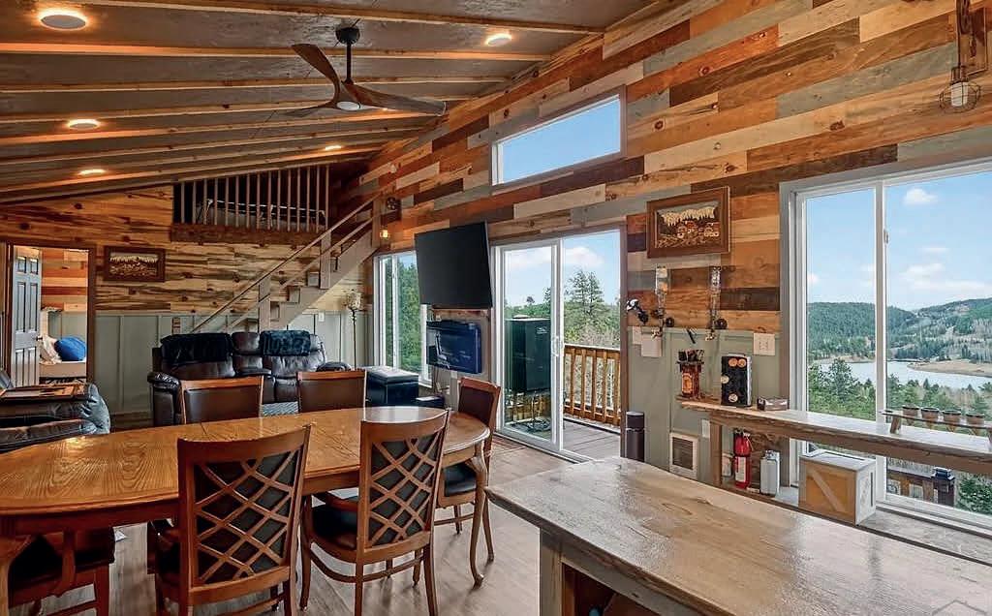
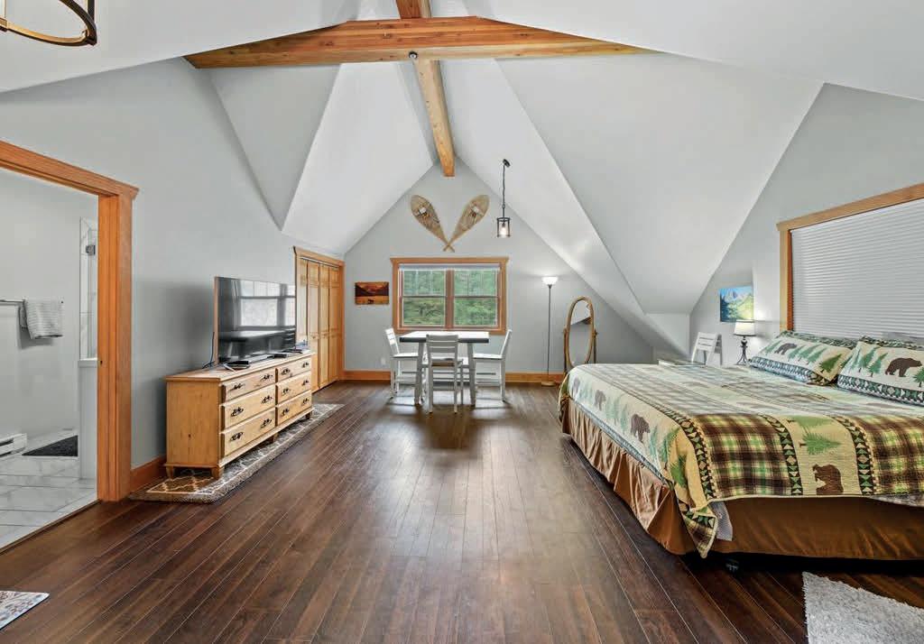
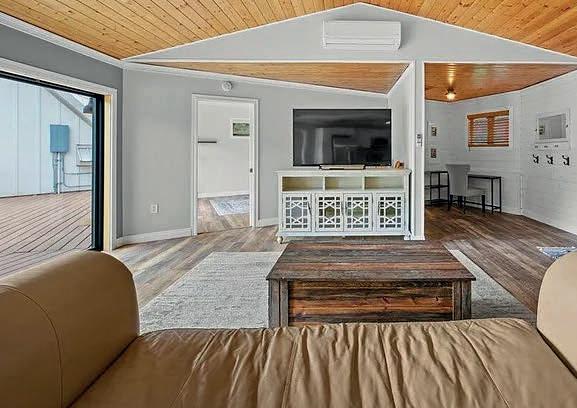
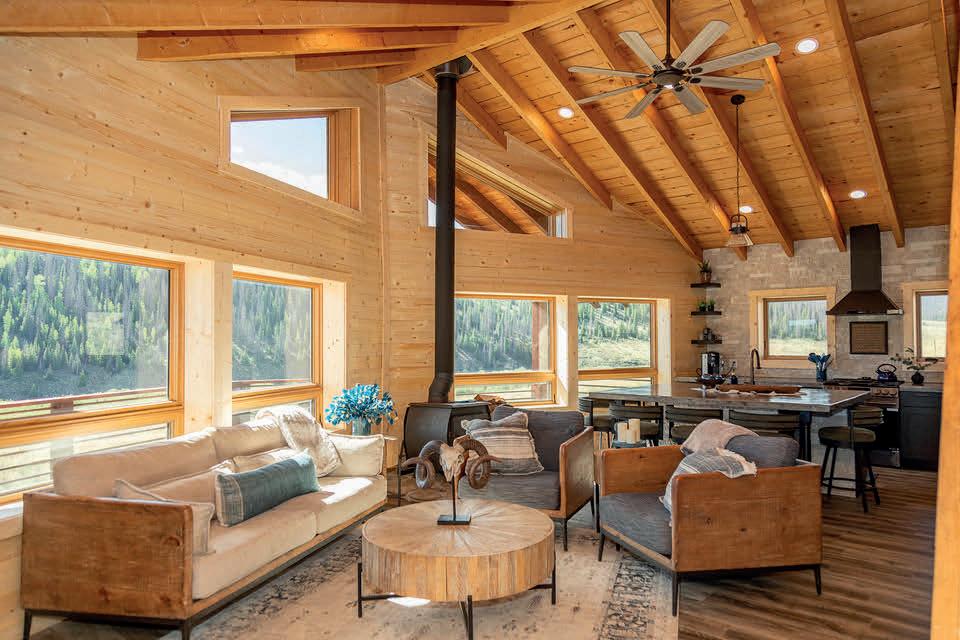
• Hardwood floors, Tongue-and-Groove ceilings, abundant windows with HUGE VIEWS inside & out
• Meticulously cared for, move in ready for a new owner to make memories
• No traffic, no noise, very few neighbors, just nature in its purest form - Colorado that still feels wild, peaceful, and undiscovered
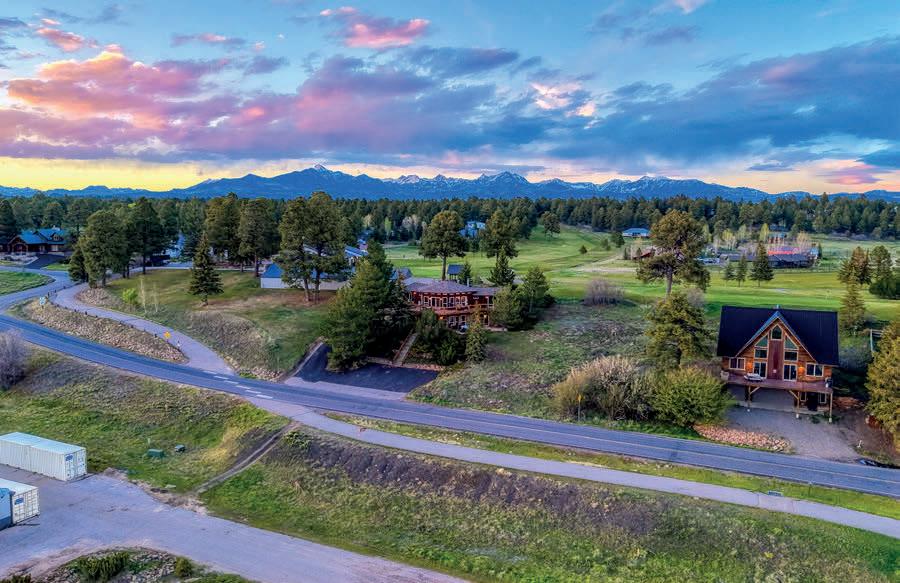
• Pagosa Springs, Colorado Golf Course home
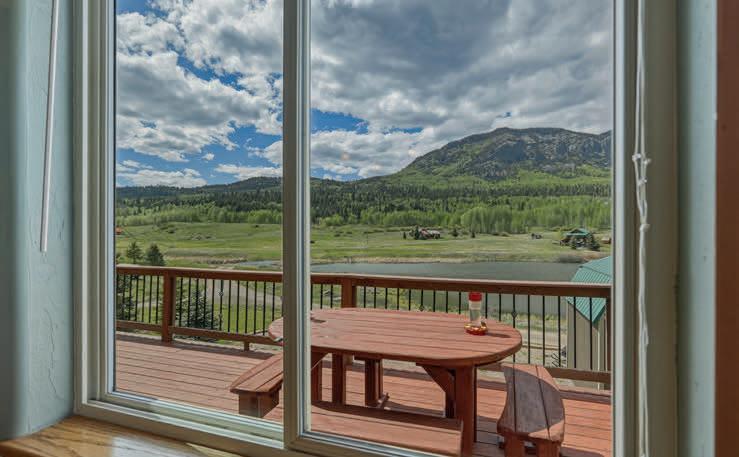
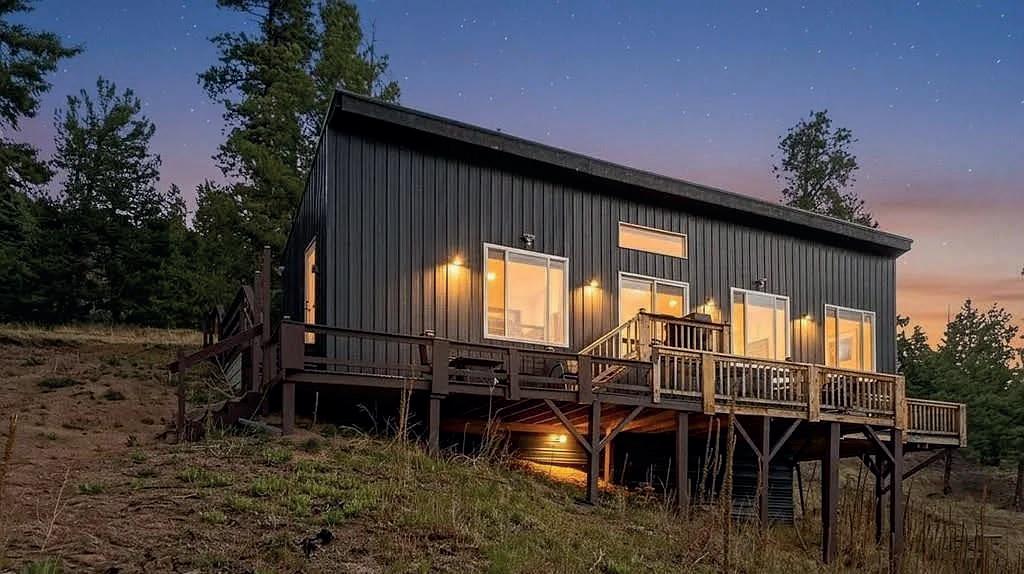
• Sweeping views of Pagosa Peak, North and East range of the San Juan Mountains, and Pinon Lake
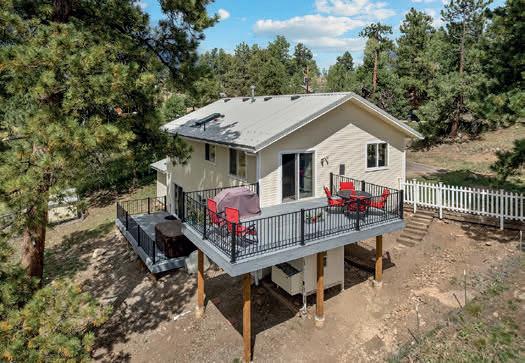
• Fully remodeled mountain retreat with elevated level of finish
• Expansive windows for views in all directions
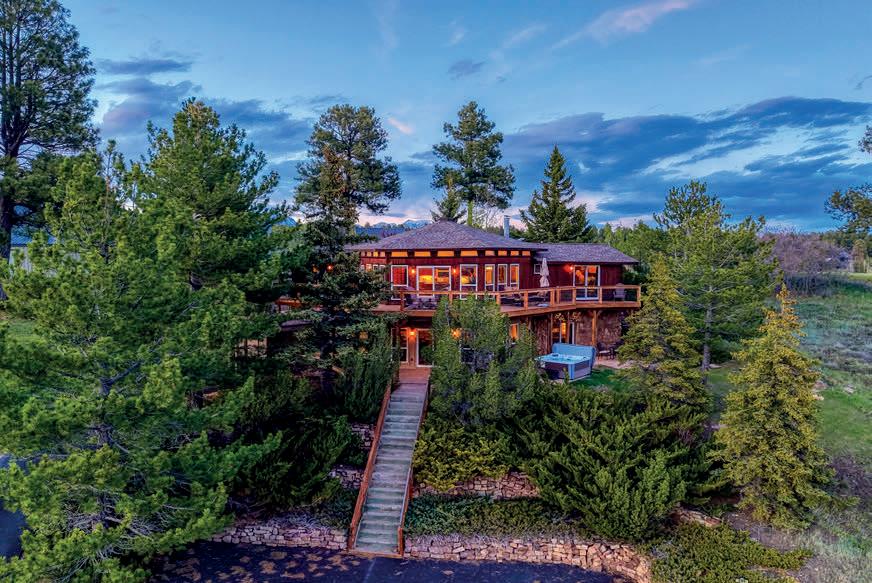
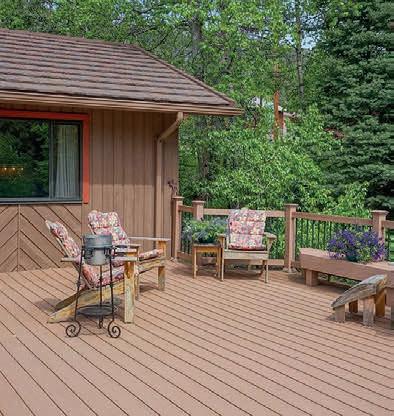
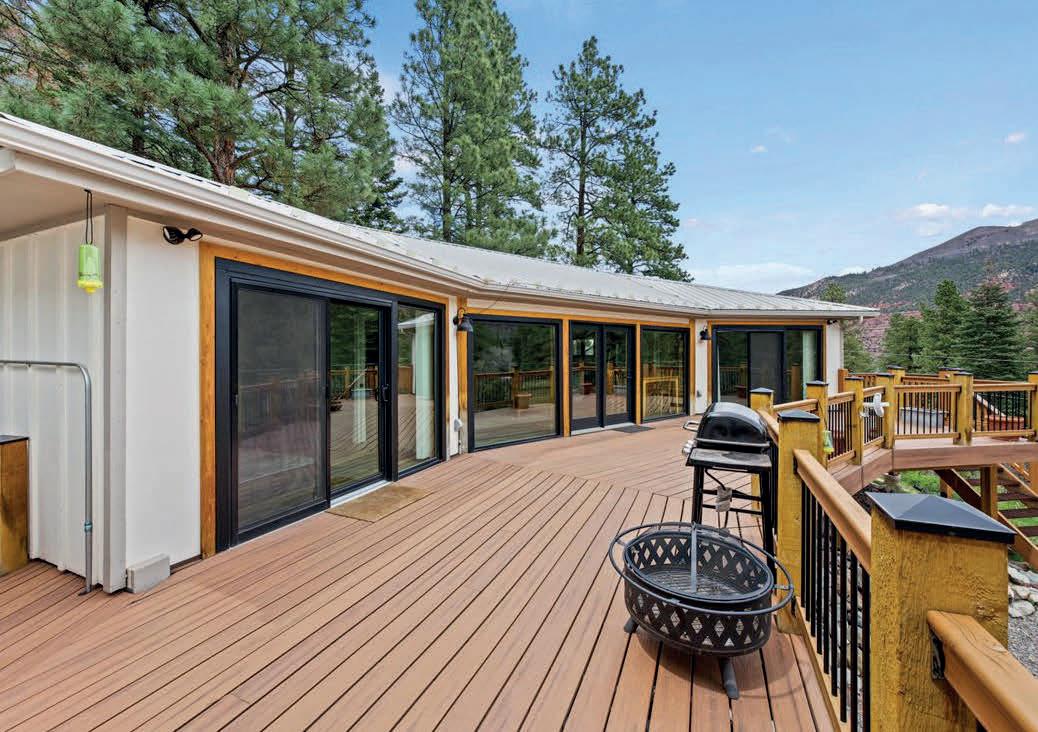
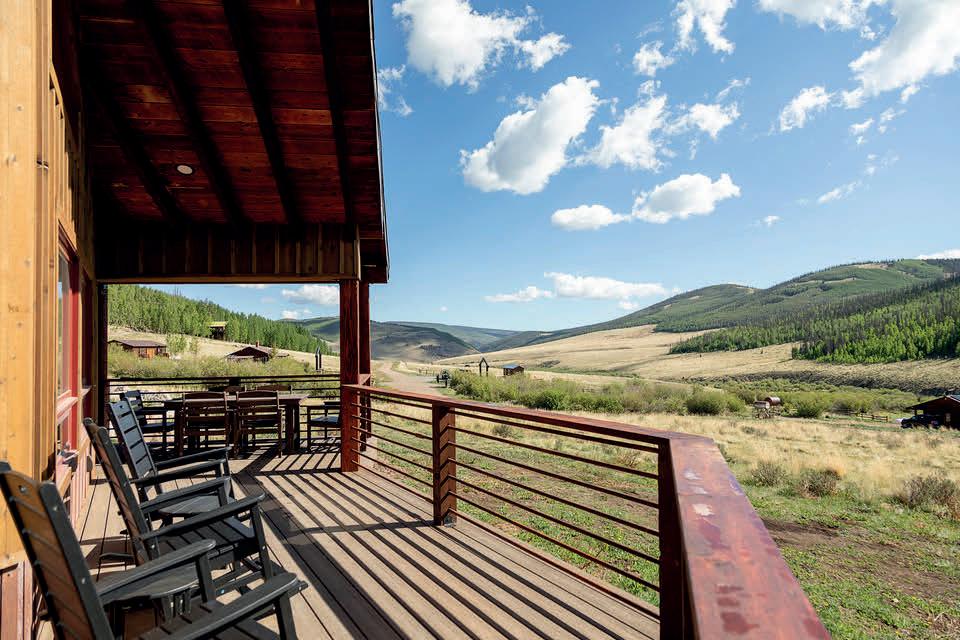
• Huge Trex decks surround the home
• Hot tub with views, 2 large gathering rooms
• Direct access to the golf course and clubhouse
• 10 Minutes to the Pagosa Hot Springs & Pickleball Courts
• 30 minutes to Wolf Creek Ski Area
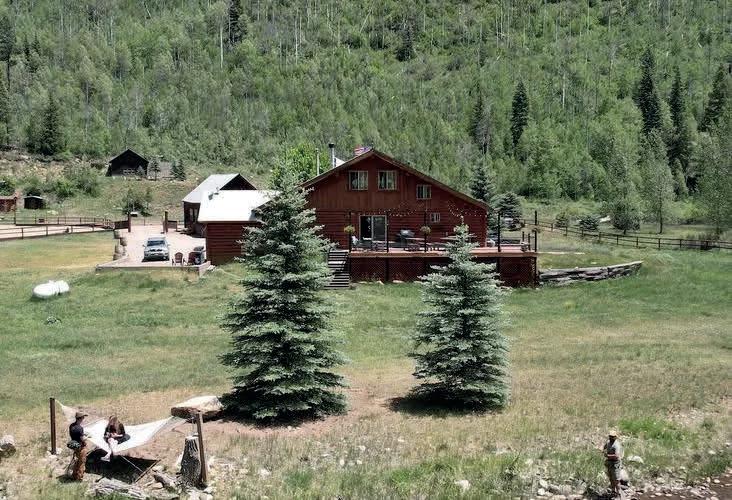
Riverfront Log Estate Near Steamboat Springs
45995 COUNTY ROAD 129, STEAMBOAT SPRINGS, CO 80487 4 BD | 4 BA | 4,794 SQ FT | 87.82 AC | $9,999,000
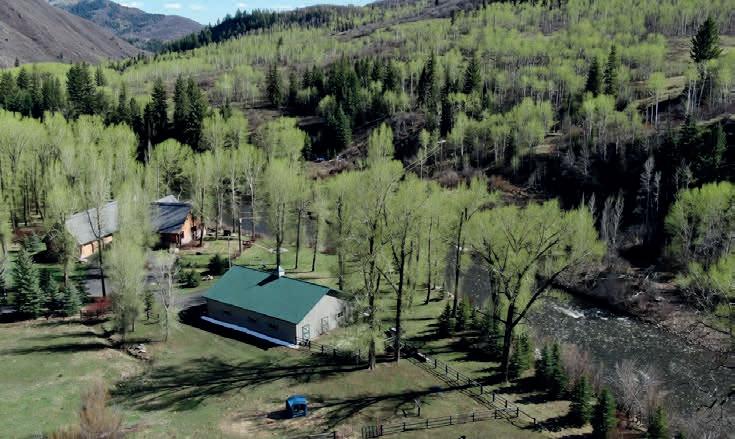
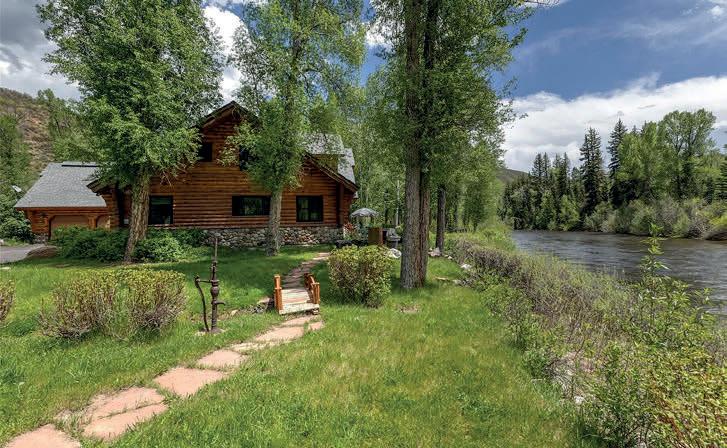
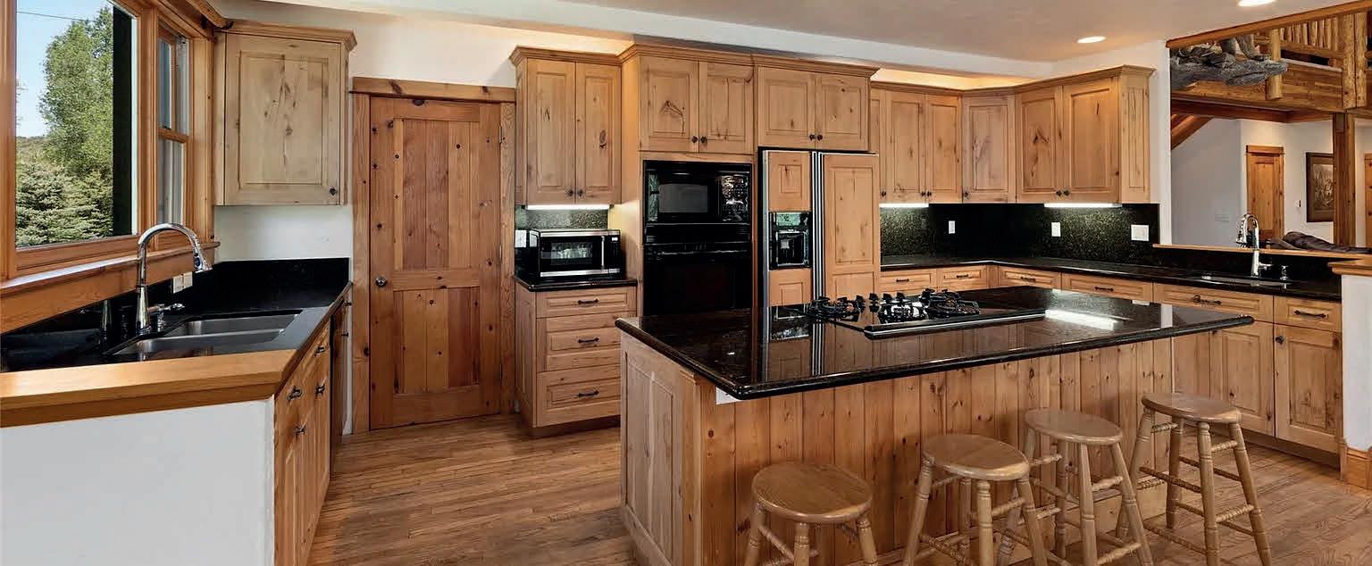
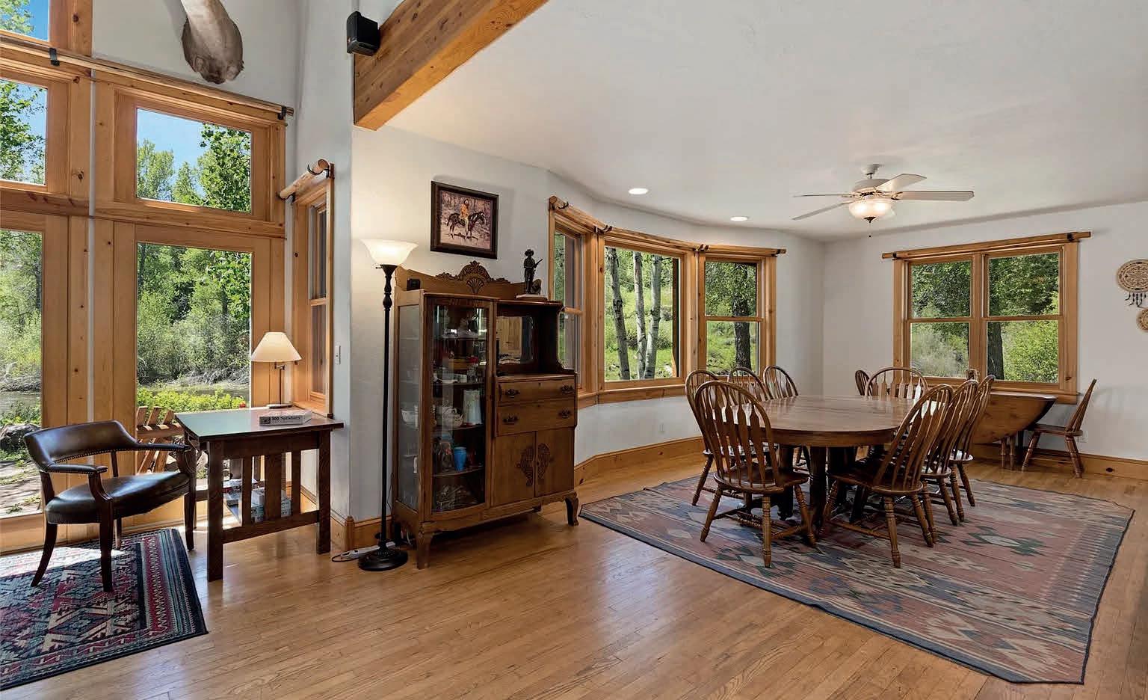
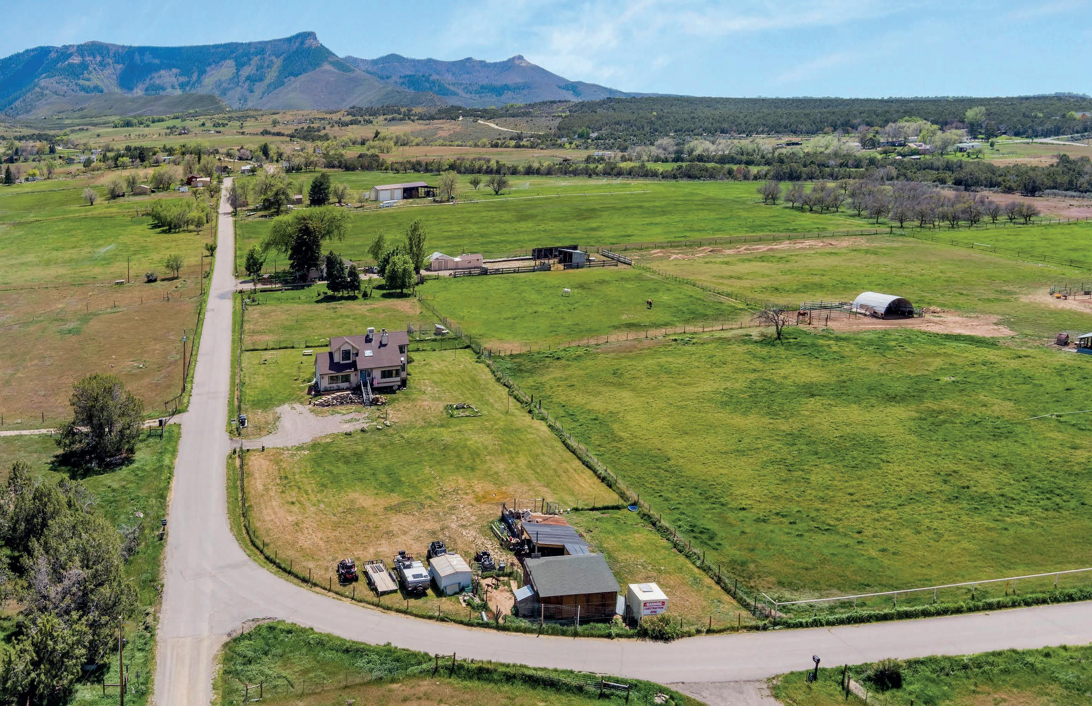
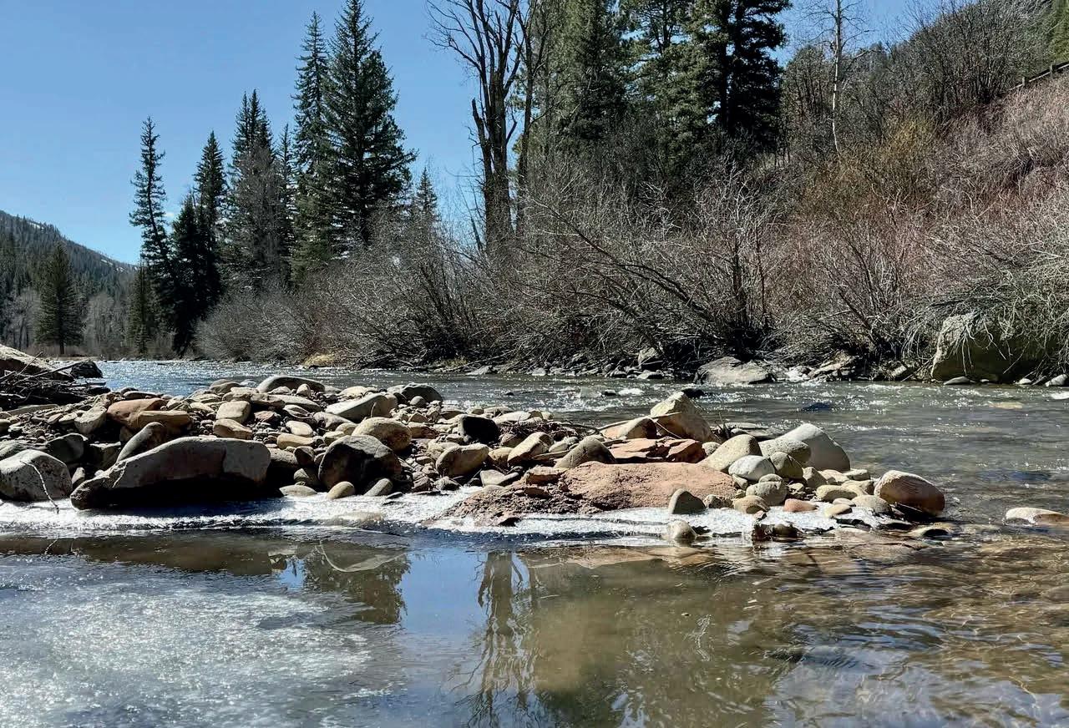
Strategically positioned so that the sights and sounds of rushing water flow into every room, this custom log home on 88 acres is only 7 paved miles from Steamboat Springs. The 4,800 sf custom log home sits inside a gentle bend of the Elk River, only a few feet from the banks-a coveted location that can no longer be duplicated under current setback regulations. Specifically designed to take advantage of the views of the 1/3 mile river corridor and manicured grounds, the home features an intelligent floor plan with 4 bedroom suites on 2 levels and a rec room over the three-car garage. The 2,520 sf Morton building provides extra storage, a woodworking room, and 2 horse stalls with adjoining wood-fenced paddocks. The property has a highly productive, irrigated native grass hay meadow that is perimeter-fenced. The opposite side of the river, easily accessible after high water, is very protected and loaded with wildlife. Open meadows, aspen groves, and pine forests provide a relatively undisturbed habitat that, coupled with the river corridor, acts as a critical sanctuary, hosting an abundance of native species. The property consists of a 6-acre parcel with the improvements; the remaining 82 acres add a surprisingly private buffer from neighboring properties. Steamboat Springs is an easy drive and has great shopping, excellent dining, and that world-famous powder skiing! For additional recreation, Red Dirt trailhead, which accesses over 1M acres of National Forest and stretches into Wyoming, is just a half mile. The trailhead also hosts another 2 miles of fishing on the Elk. Clark, a scenic 10-mile drive north, is a quaint community with a store, deli, and summertime ice cream on the deck. Just a few miles beyond Clark are several high mountain lakes and 2 State parks. Properties with live water do not often come on the market, and the proximity to the river cannot be duplicated. The magical setting so close to a popular resort town is nothing short of extraordinary.
CHRISTY BELTON, ALC BROKER/OWNER
Reliable, dedicated move coordinator for moves across state lines
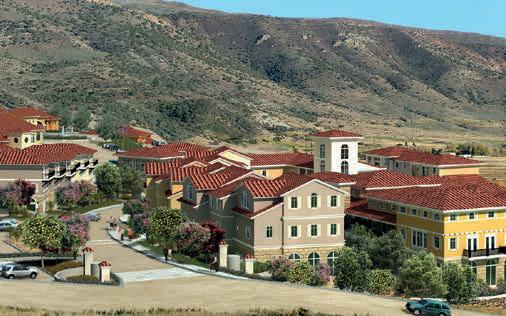
AN ELEGANT RESORT DESIGNED FOR THE DISCERNING 55+ PROFESSIONAL OFFERED AT $19,500,000
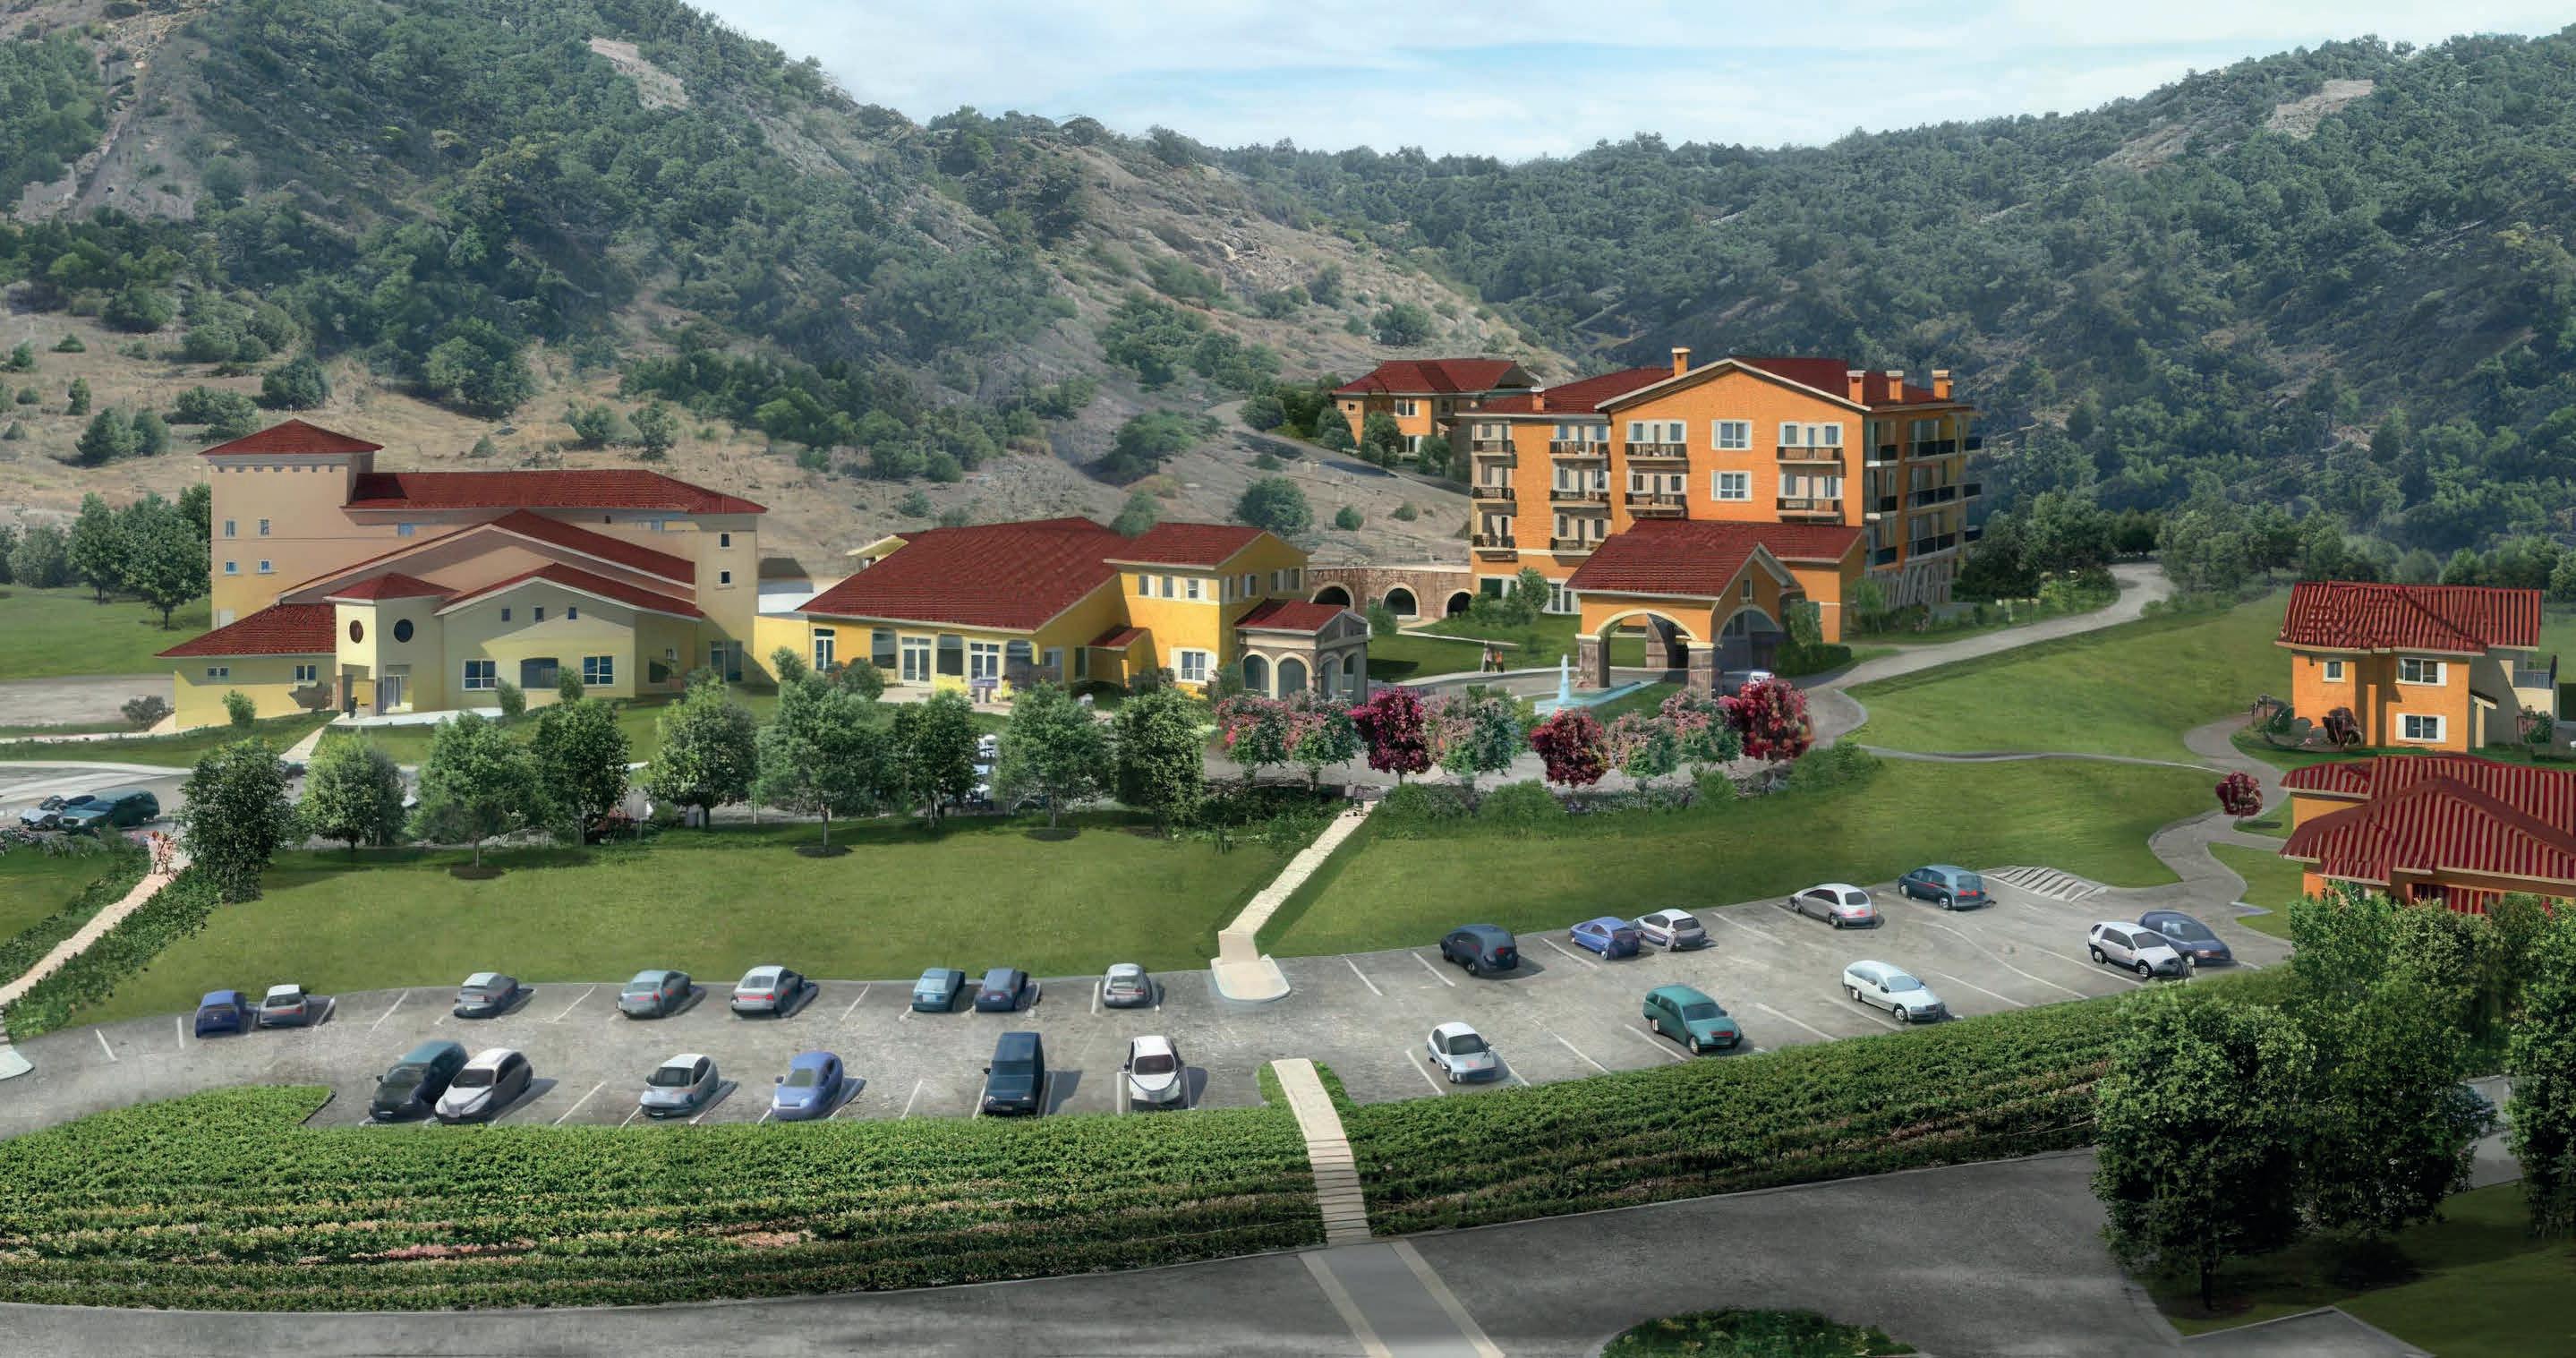
Imagine... A vast panorama of wide-open space; Vail Life is truly a lifestyle destination, strategically located within 20 minutes of two world-class ski resorts, Vail and Beaver Creek, gold-medal fishing on nearby rivers and lakes, championship golf, international entertainment events, and a regional airport providing commercial and private jet service.
Additional amenities include:
• High-end residences with state-of-the-art amenities
• Gourmet restaurants and boutique shops
• Boutique hotel accommodations for guests or medical tourism
• Pet kennel for boarding or grooming
• Office space for active professionals
• Longevity center with outpatient testing and wellness services
• Top medical professionals on property
• Surgical facilities
• Short- and long-term residential after-care support
• A community unlike any other in the Vail Valley
CHIRICHILLO
A unique opportunity awaits in the heart of the majestic Rocky Mountains with stunning views and a serene inspirational landscape. This property combines the tranquility of a ranch with the luxury of an upscale residential community, designed specifically for the 55+ retired professional. It is poised to offer an all-inclusive lifestyle of elegance, rivaling the amenities of the most exclusive mountain resorts. This property has 40 acres to work with.
This is more than just a development; it’s a vision for the future of senior living in one of the most sought-after locations in the country. We offer full, partial, memory and preventive senior care. We invite you to explore the possibilities.
Explore a lifestyle where every day feels like a retreat
33339 OAK MESA ROAD, HOTCHKISS, CO 81419 • 4,341.1 ACRES / $13,000,000
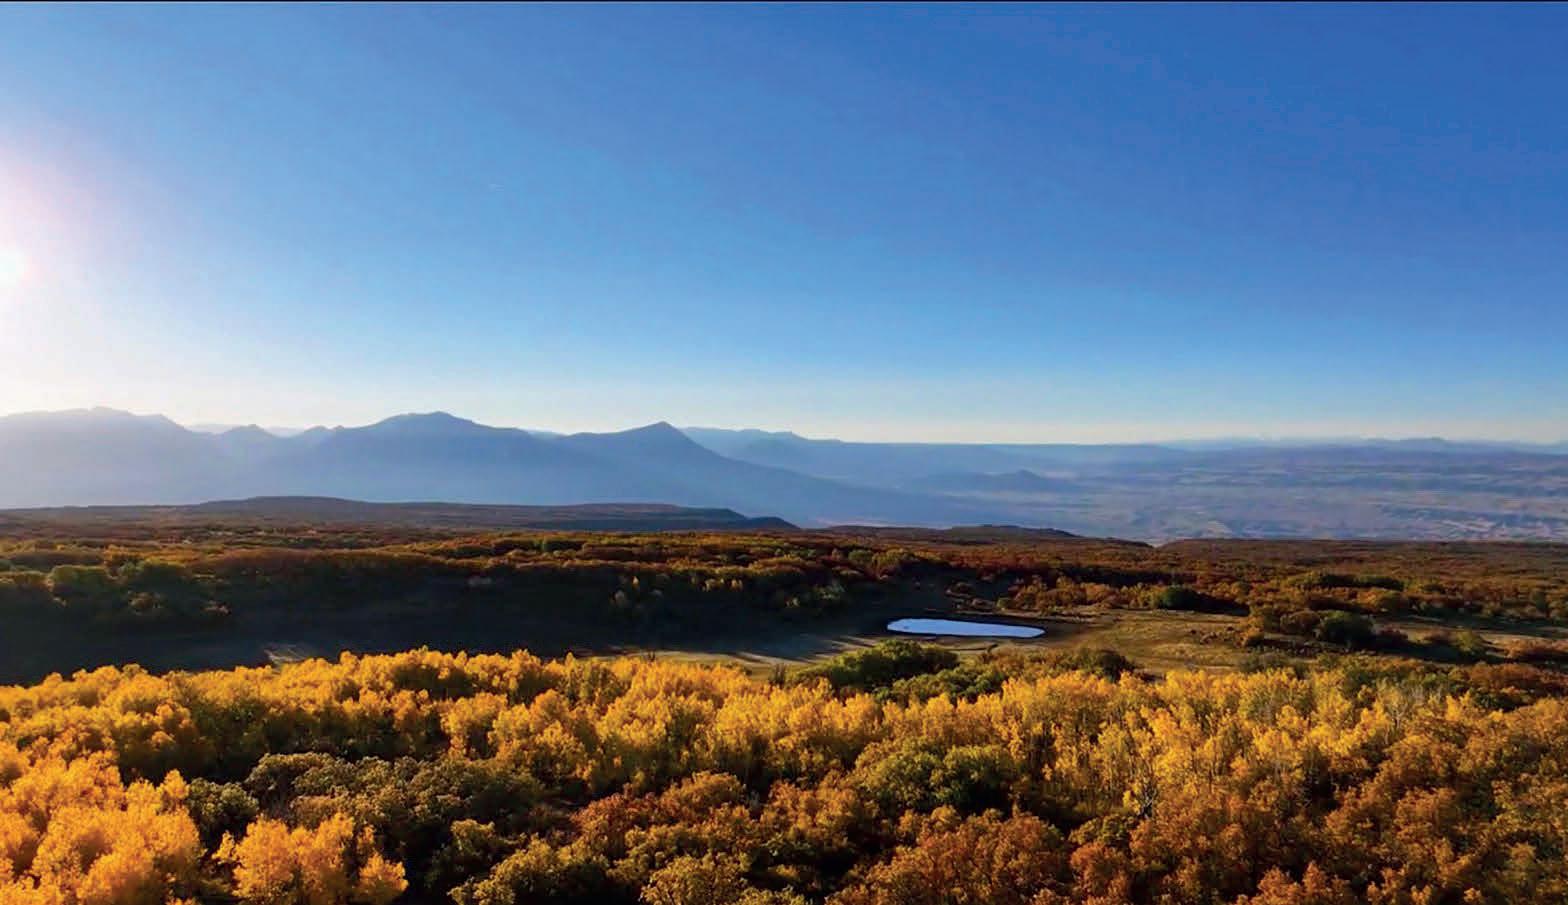
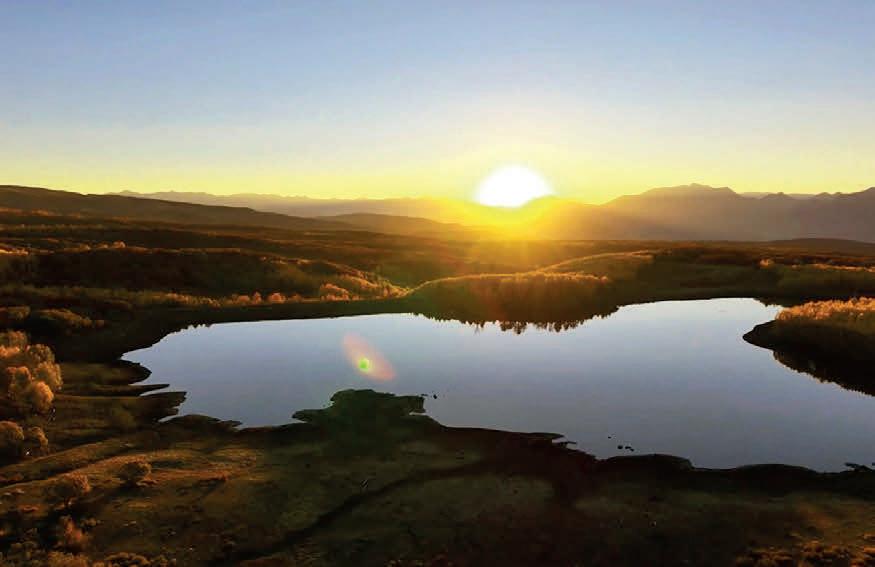
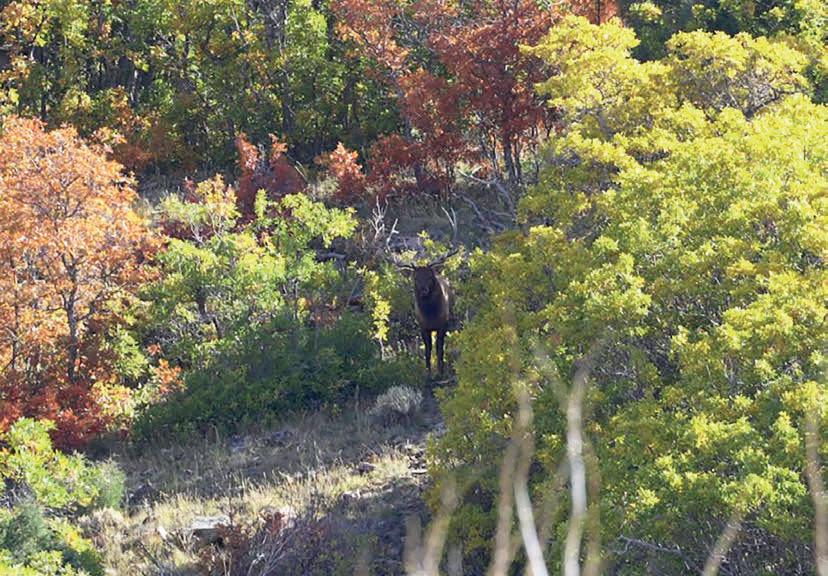
Hughes Oak Mesa Ranch is one of the most unique, private, and scenic properties in the North Fork area. Located in Delta County Colorado, this ranch contains 4,341± acres and sits between 7,800’-9,200’ in elevation. Located in GMU 52 & 521, this ranch is permitted over-the-counter landowner elk tags with bulls in the impressive 280-340± range. This property qualifies for landowner Mule deer tags through the application process. The ranch would also make an incredible summer pasture for cow-calf pairs, with a continuous source of stock water supplied by Jay Creek spanning the length of the ranch. Water resources are vital in the state of Colorado, both for agriculture and recreation, and Oak Mesa Ranch boasts abundant access to both. The property possesses a substantial 136± acre-feet of unencumbered water rights, 3.5± miles of live water, a 15± acre reservoir, 9 ponds, and 2 lakes, ensuring a consistent and reliable water supply. The conservation easement that protects this ranch for posterity and has created a haven for the wildlife that call this ranch home. This ensures that Oak Mesa Ranch remains the scenic beauty that it is today for generations to come and for the bear, elk, mule deer, mountain lions, and numerous bird species found there. If having over 4,300± acres of your own private land to enjoy wasn’t enough, Oak Mesa Ranch offers an additional appeal – it adjoins 21,000+-acres of BLM on 3 sides and is only miles from 325,000+-acres of the Grand Mesa-the largest flat top mountain in the world with about 300 lakes.
COLORADO MOUNTAINS
1440 Hummingbird Drive, Estes Park, CO Gerald Mayo
N County Road 73C, Red Feather Lakes, CO Mary Douglas
Cover Home: 45995 County Road 129, Steamboat Springs, CO Christy Belton
91 Alcove Court, Keystone, CO - Jeff Scroggins + Paige Johnson
525 Peaceful Drive, Durango, CO Logan Austin + Coral Smith
16242 Timber Meadow Drive, Colorado Springs, CC Carmen Molitor
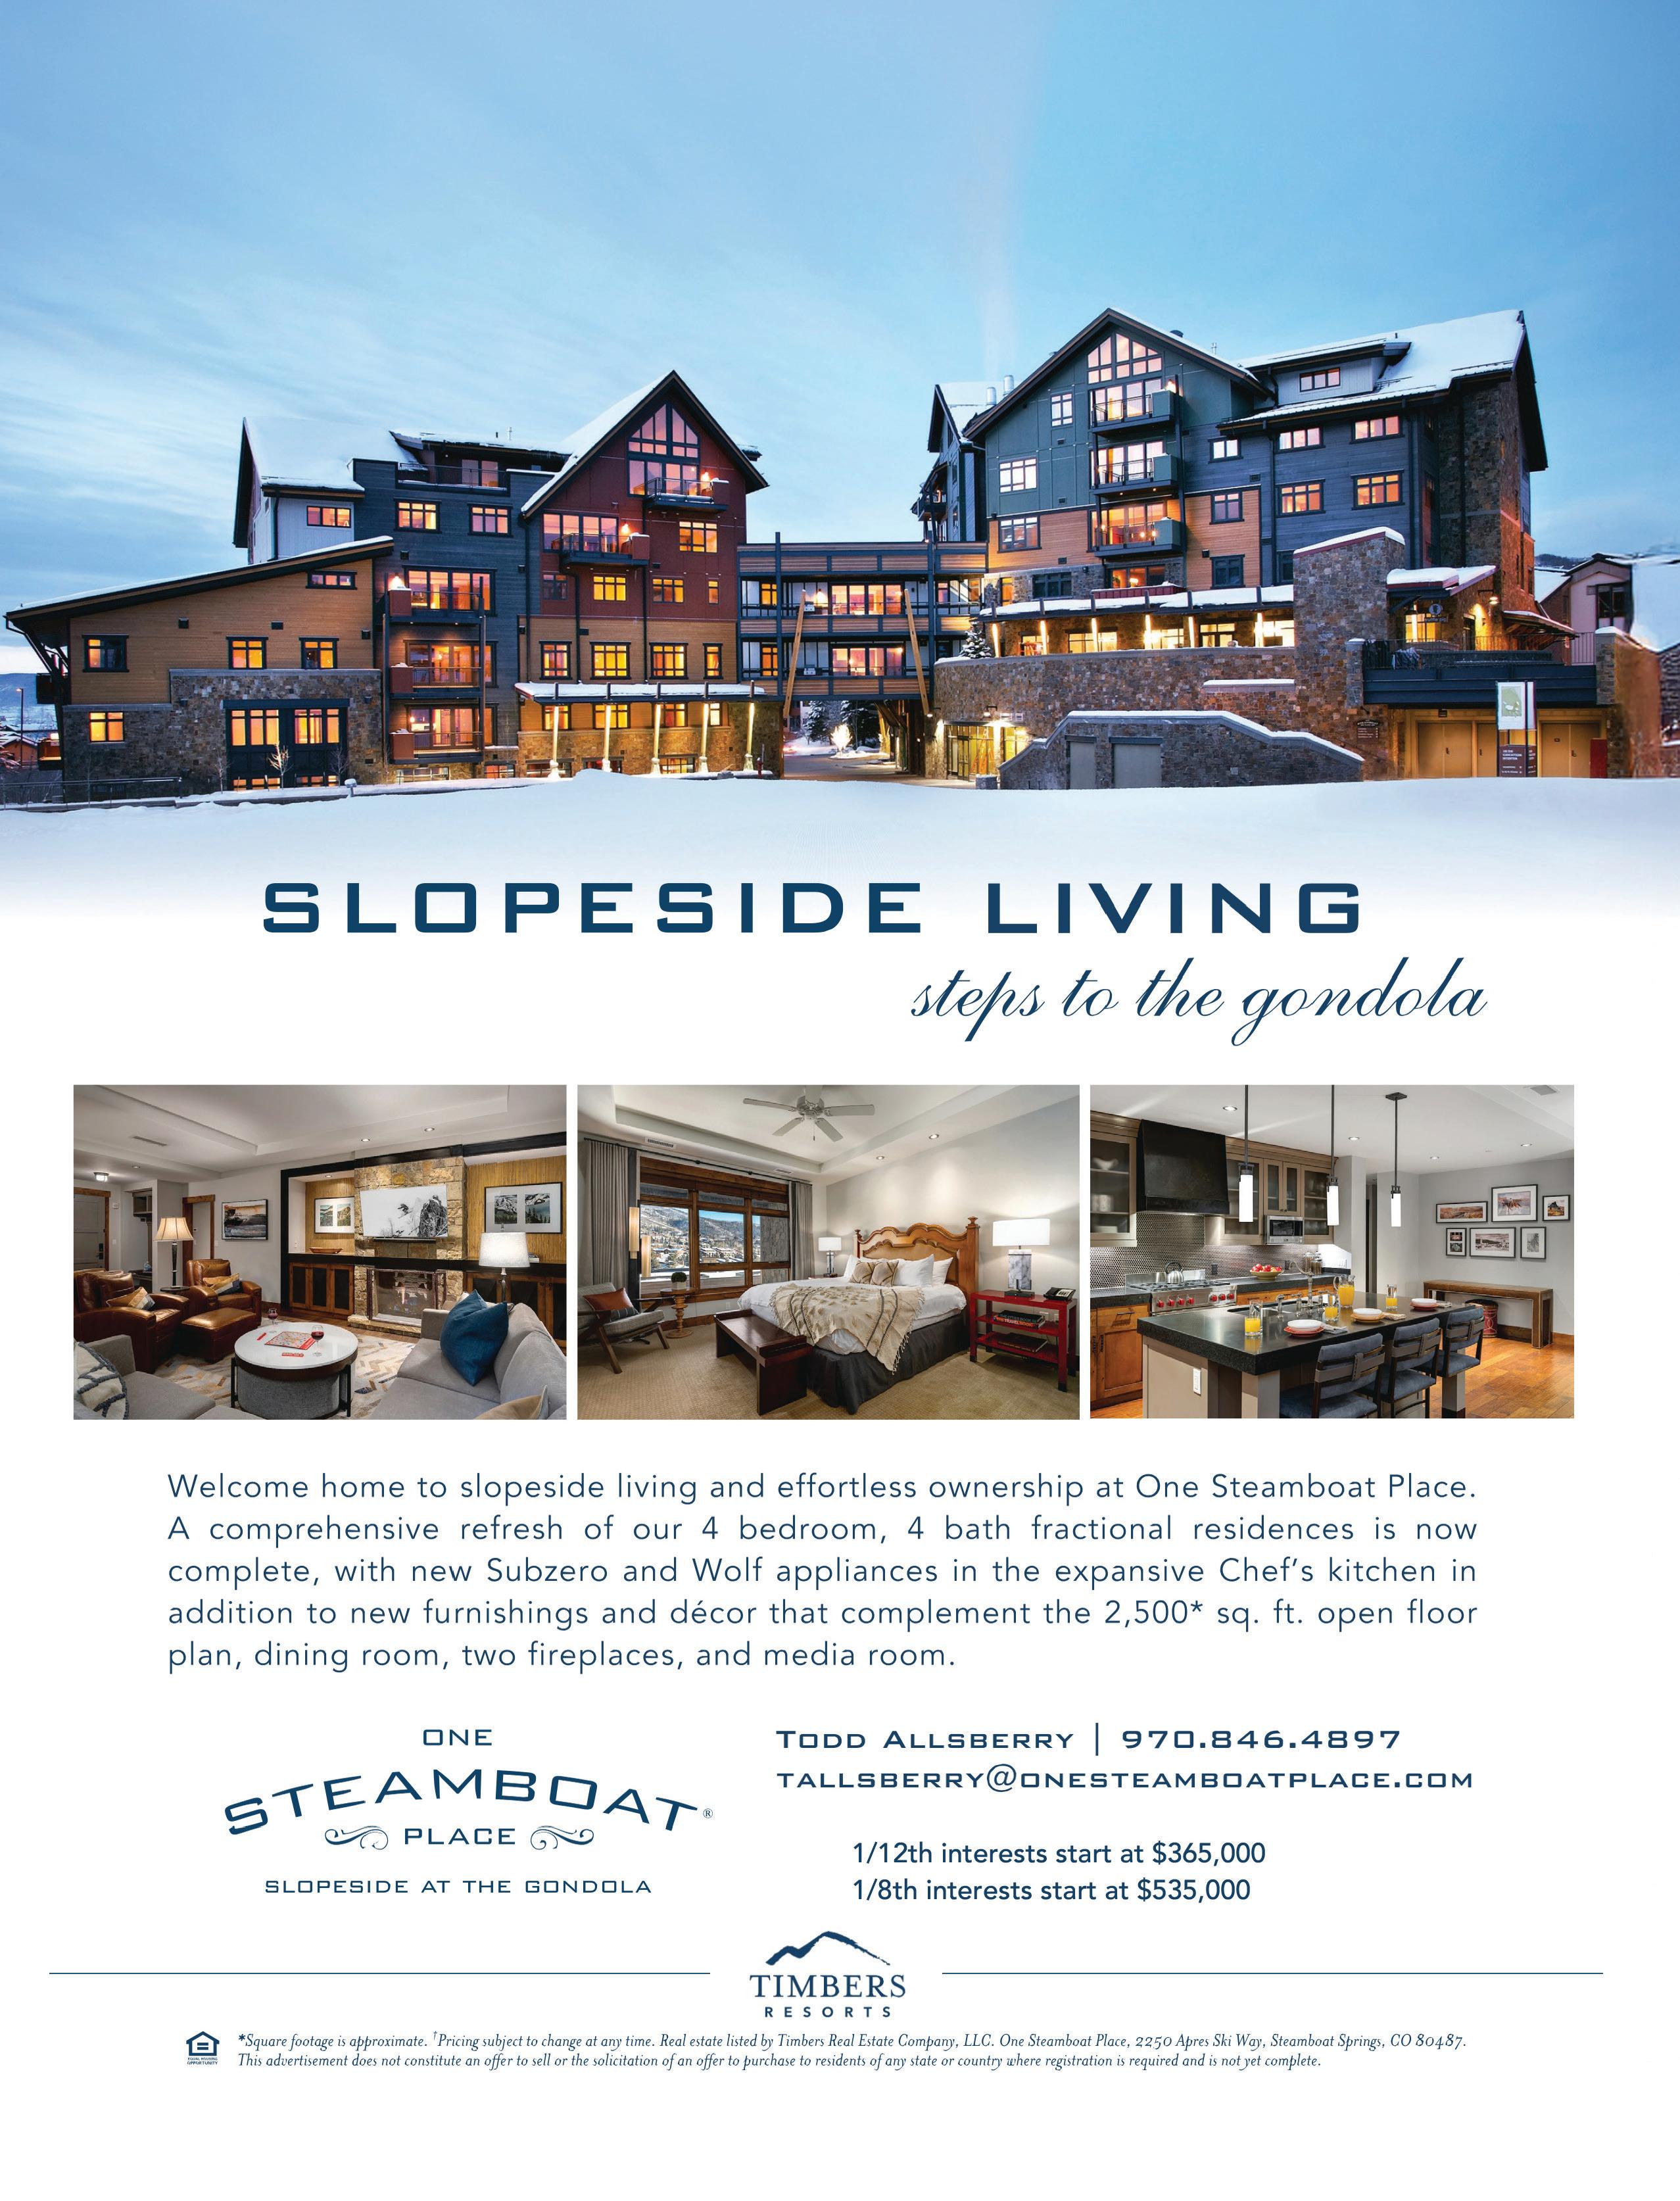
1/12th interests start at $375,000. 1/8th interests start at $550,000.
144 Bridge Lane, Snowmass Village, CO
SOLD FOR $15,250,000 | 5 BEDS | 5.5+ BATHS | 5,015 SQ FT . Discover mountain living at its finest in this recently built luxury ski home, perfectly situated among Aspen trees with direct ski-in/ski-out access via the Guggenheim trail. Located on Snowmass Mountain in the acclaimed Woodrun Neighborhood, this home sits just above the plentiful dining and shopping opportunities found at the Snowmass Base Village and Village Mall. In the summer months, you can easily walk from your home to the Village Mall and Base Village to enjoy the free concerts performed on Fanny Hill. This home features modern mountain finishes, top-of-the-line appliances, snowmelt patios and driveway, radiant infloor heat, and solar panels to provide green energy. Expansive windows and glass doors throughout the home frame the stunning mountain views. The private primary suite sits on the main level and is complete with a lounging area in front of the fireplace, offering a serene retreat, while spacious guest rooms with ensuite full bathrooms ensure everyone feels at home. Included in the five bedroom home, you’ll find a second primary suite located on the upper level enjoying mountain views and access to a generous and expansive fully furnished roof deck. A recreation room complete with surround sound, sectional seating, table tennis, and full bar adds to the entertainment aspect, while the outdoor hot tub is perfect for relaxing under the stars. Whether you’re entertaining family and friends or enjoying a quiet night in, the open living spaces on all three levels provides the perfect setting for every occasion.
GARRETT REUSS
GET TO KNOW GARRETT
Garrett Reuss, an owner and partner of Aspen Snowmass Sotheby’s International Realty, is widely regarded as an authority on Aspen and Snowmass Village real estate. Over the course of his distinguished 30-year career, Garrett has earned a reputation for his deep market knowledge, professionalism, and unwavering commitment to his clients.
With extensive experience as both a real estate broker and a residential developer in the Aspen/Snowmass area, Garrett offers an exceptional understanding of the local building and permitting processes—insight that is invaluable to clients exploring remodel potential or new development opportunities. His ability to blend strategic market analysis with a personal dedication to service has allowed him to successfully guide thousands of buyers and sellers throughout the Roaring Fork Valley.
Garrett primarily represents families and investors, relying heavily on referrals from a loyal network of past and current clients. He is dedicated to providing the highest level of advice and guidance—an approach built on decades of detailed study and hands-on experience within the Aspen/ Snowmass market. Since beginning his career, Garrett has consistently ranked among the top-producing brokers both within his market and among the more than 170 agents at Aspen Snowmass Sotheby’s International Realty.
From 2004 to 2012, Garrett served as Managing Broker for the firm’s Snowmass Village office, where he played a pivotal role in mentoring fellow brokers and fostering the professional growth of the next generation of agents. He was instrumental in developing the firm’s mentoring program, designed to pair the expertise of seasoned professionals with the innovative perspectives of emerging talent.
Garrett believes that real estate represents far more than a financial investment. “Real estate is as tangible and genuine as the people who inhabit it,” he reflects. “It carries a spirit, a memory, and a history. It is often the most meaningful and emotional transaction in a person’s lifetime—and being part of that process is deeply fulfilling.”
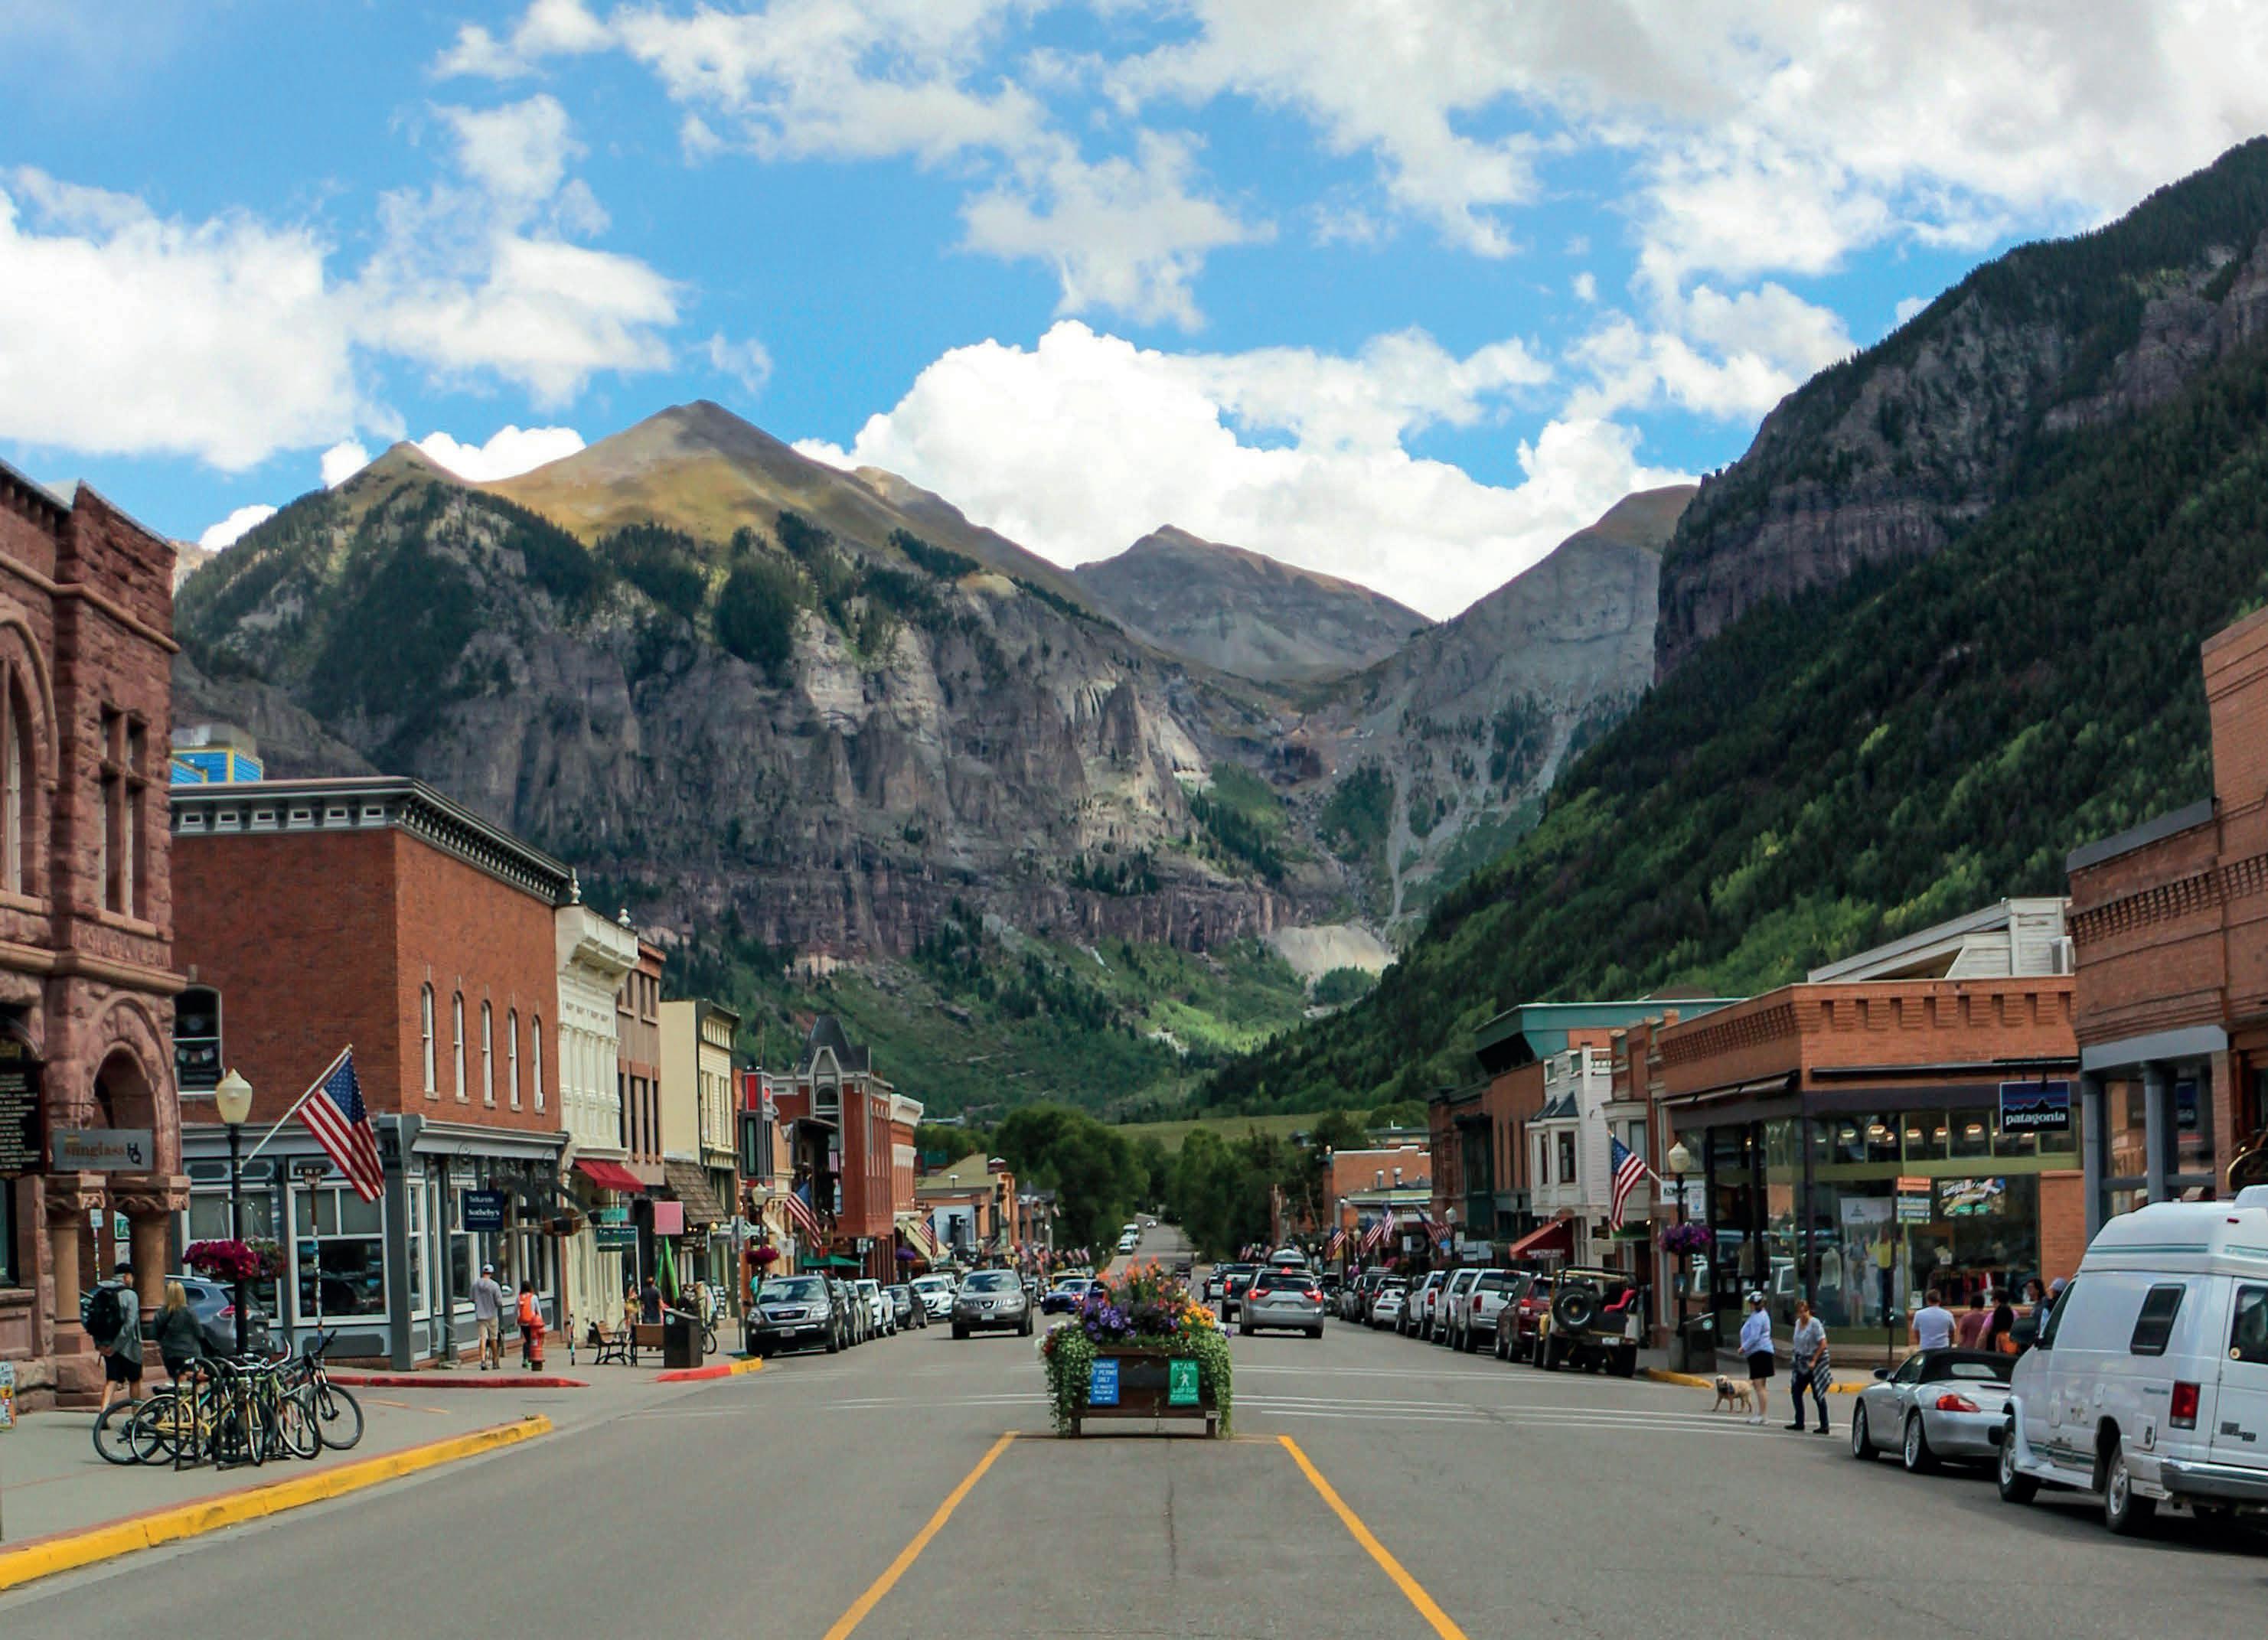
FOUR DAYS OF FILM IN THE SAN JUANS: THE 2026 TELLURIDE FILM FESTIVAL
The 53rd Telluride Film Festival will take place September 4 through 7, filling the Colorado mountain town with four days of screenings, conversations and gatherings. More than 50 programs will be shown across 11 venues this year, from the historic Sheridan Opera House to temporary theaters created throughout Telluride and Mountain Village.
The full lineup will remain undisclosed until shortly before opening day, a longstanding tradition that places discovery at the center of the festival. Telluride presents new films alongside restorations, shorts and selections from cinema history without juried prizes or a formal competition. Popular programs are repeated during the weekend according to passholder demand.
Actress, writer and director Rebecca Hall will serve as the 2026 guest director. Hall will select a series of films that have shaped or inspired her work, adding a personal program to the wider festival. Her choices, like the rest of the lineup, will be announced shortly before opening day.
The experience extends beyond conventional theaters. The festival converts spaces such as a middle school gym, Masonic Hall and the Mountain Village Conference Center into screening venues, while an open-air cinema in Elks Park presents films beneath the night sky. Free programming includes noon seminars, courthouse conversations, open-air screenings and Filmmakers of Tomorrow programs.
The festival’s four principal weekend passes are currently sold out, although waitlists are available. The $780 Festival Pass includes first-come, first-seated admission to all cinemas and events, including the Opening Night Feed and Labor Day Picnic. Individual tickets may become available 10 minutes before screenings after passholders have been seated. A separate $125 Late Show Pass covers four late-night films.
Telluride’s compact scale is central to the weekend. Venues, restaurants and accommodations within town are easily reached on foot, while a free gondola links Telluride with Mountain Village and its festival sites. Between screenings, visitors can dine along Colorado Avenue, travel above the valley or take in the surrounding peaks before an evening film.
Telluride, CO
COLORADO ENTERTAINING WITHOUT LIMITS
5672 ST CHARLES RIVER DRIVE, PUEBLO, CO 81004
7 BD | 6 BA | 9,792 SQ FT | $1,500,000
Set on five private acres and bordering more than 1,400 acres of open space, this remarkable Colorado estate was designed for gathering, celebrating, and living exceptionally well.
Whether hosting intimate dinners in the chef’s kitchen, enjoying sunset cocktails on the expansive deck, sharing stories around the outdoor fireplace, or welcoming guests to a theater room and entertainment level designed for memorable evenings, every space was thoughtfully created to bring people together.
Expansive windows frame breathtaking mountain and valley views, while soaring ceilings and beautifully crafted living spaces offer a sense of warmth, scale, and sophistication. With accommodations for multi-generational living, extended guests, and effortless entertaining, this home provides the flexibility today’s luxury buyers desire.
Just minutes from Pueblo amenities and convenient access to I-25, this private retreat delivers the rare combination of tranquility, accessibility, and Colorado lifestyle.
A home designed not simply to be lived in—but to be experienced.
For a private tour, contact: ELIZABETH GLADNEY BROKER ASSOCIATE
EXCEPTIONAL CUSTOM LOG HOME- TURNKEY OFFERING - This 4-bedroom, 6-bath residence is designed for both entertaining & quiet mountain living. A wall of windows fills the open floor plan with natural light & frames the panoramic vistas of snowcapped mountains and valley beyond. Soaring ceilings embrace the living room, an impressive stacked-stone fireplace, gourmet kitchen, spacious dining area. & main floor primary suite. There are 2 bedrooms upstairs, each with its own ¾ bath. In the lower walkout is the family room, a steam shower, sauna and a 4th bedroom also with bath attached. 1400-sf of expansive decks outside to enjoy the fresh mountain air and star-filled night skies. It’s a short walk to National Forest, an amazing place to call home, and an idyllic location perfectly capturing the essence of Colorado. 4
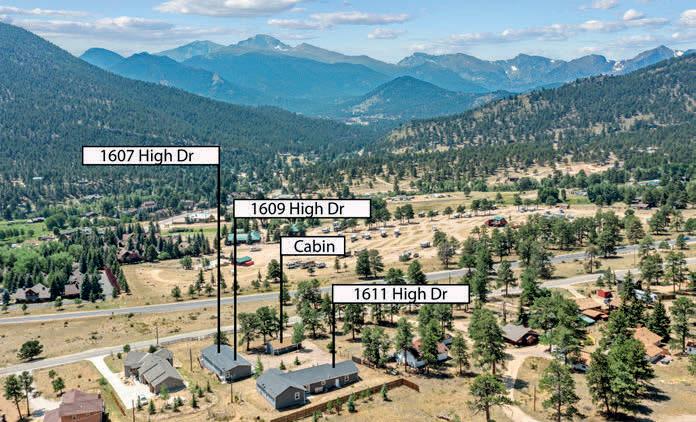
1611 HIGH DRIVE, ESTES PARK, CO 80517
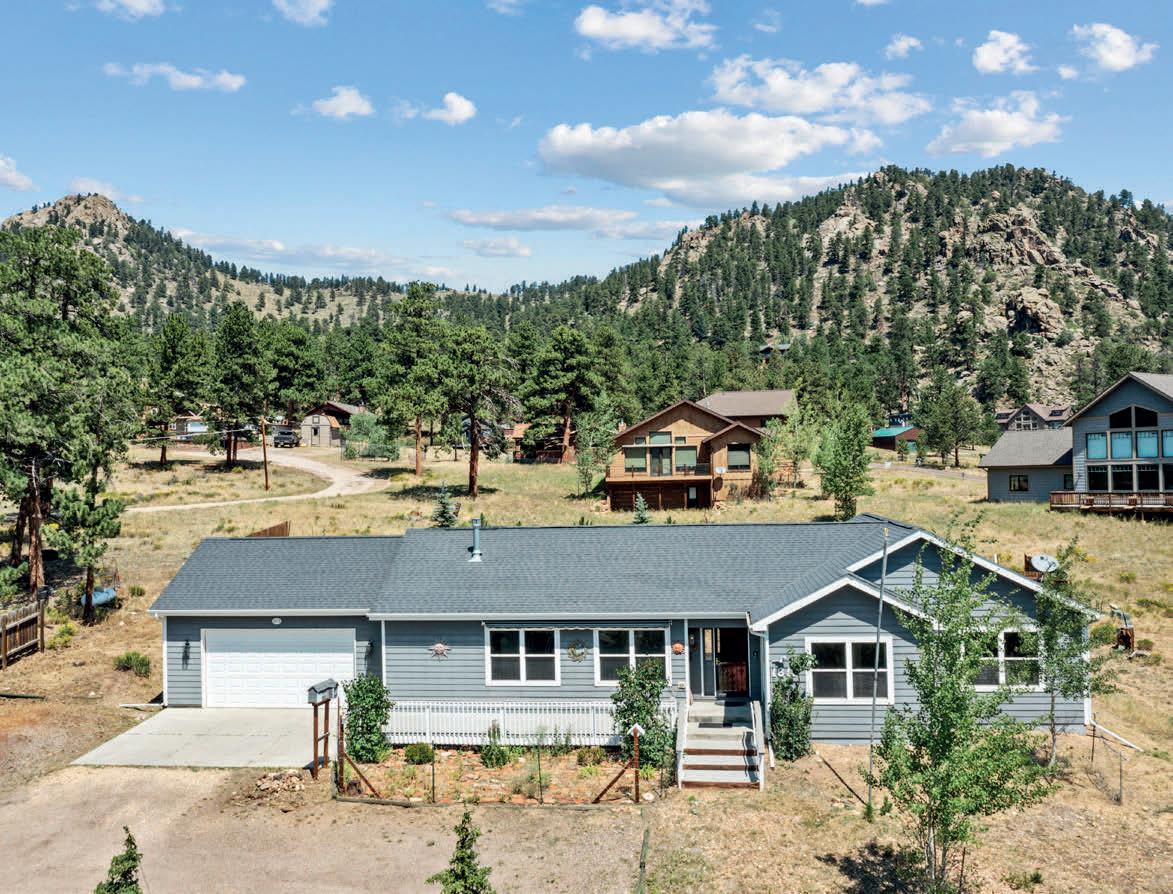
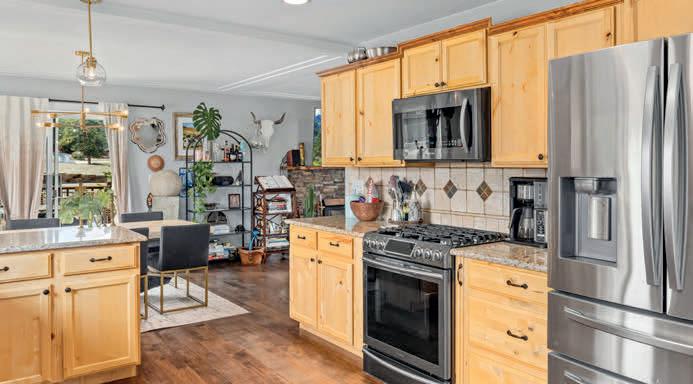
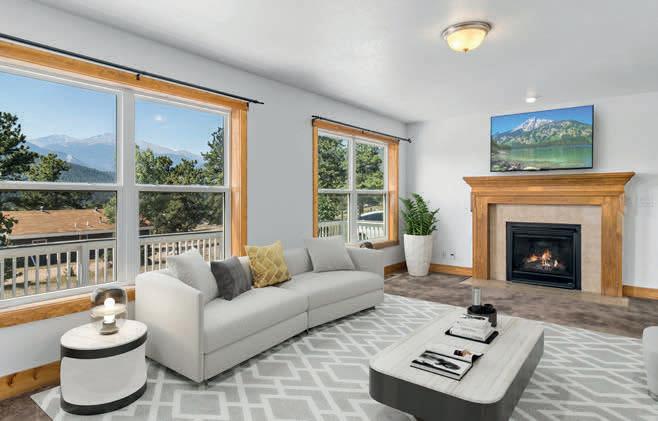
7 BEDS | 4 BATHS | 4,523 SQ FT | $1,225,000 Live, Rent and Invest at the Entrance to Rocky Mountain National Park! One acre. Three units. Endless potential in Estes Park! This rare one-acre multifamily property offers multiple income streams, long-term potential, and stunning views of the Continental Divide. The spacious main residence features four bedrooms, two bathrooms, and an oversized attached two-car garage-ideal for owner occupancy or a high-yield rental. Also on the property is a thoughtfully designed duplex, with one unit offering two bedrooms and one full bath, and the other a one-bedroom, one-bath layout.
1451 CEDAR LANE, ESTES PARK, CO 80517
4 BEDS | 3 BATHS | 2,512 SQ FT | $885,000 Beautifully updated ranch-style home in Estes Park, Colorado, offering the perfect blend of comfort, flexibility, and location. This 4 bedroom, 3 bathroom property features a bright, open main-level floor plan with upgraded kitchen and easy access to the backyard patio-ideal for entertaining or everyday living. A separate dining room opens to a private deck with mountain views, while the living room has a cozy fireplace. The daylight lower level offers versatility, set up as a separate living space complete with its own full kitchen with all new appliances, spacious living and dining area with fireplace, two bedrooms, a full bath, laundry and a private entrance through the attached two-car garage-perfect for rental income, guests, or multi-generational living. Situated on a fenced 0.91-acre lot with mountain views. Located just minutes from downtown Estes Park and local schools, with miles of walking and biking paths right outside your back door. No HOA adds to the appeal of this move-in-ready mountain home.
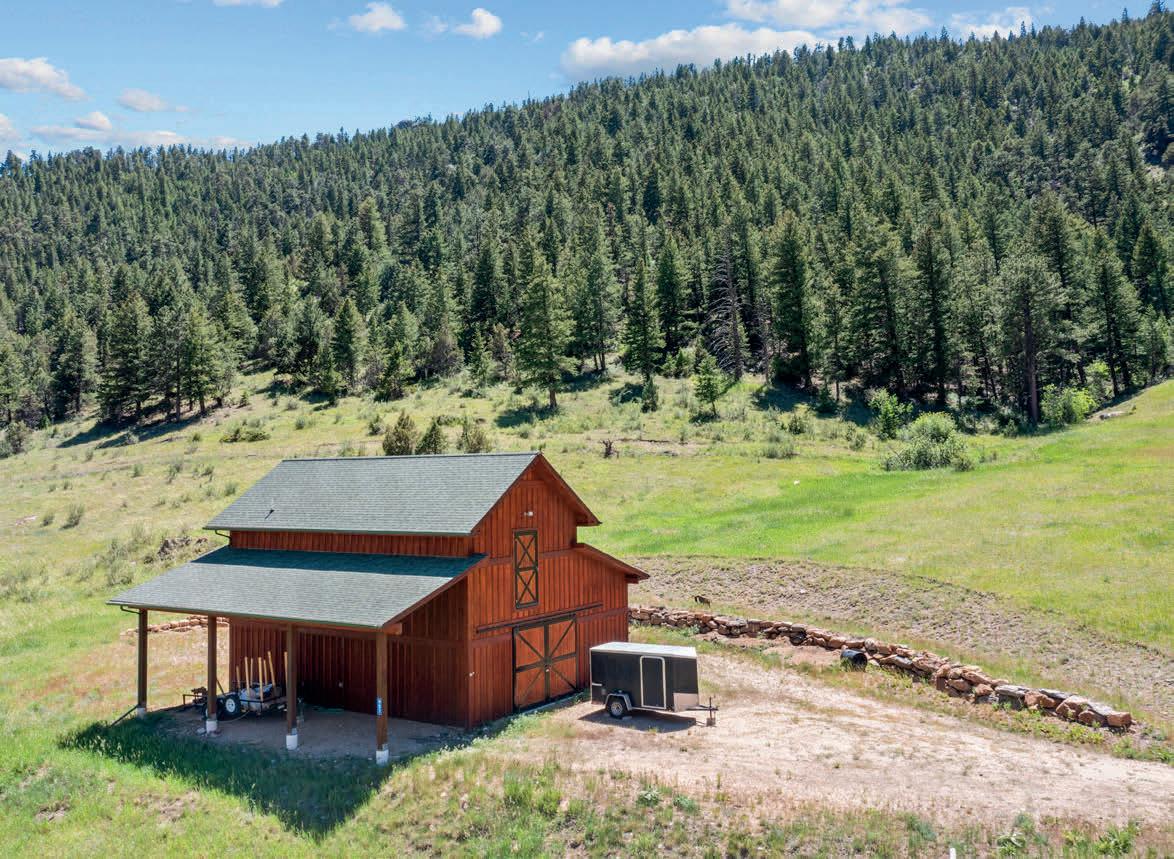
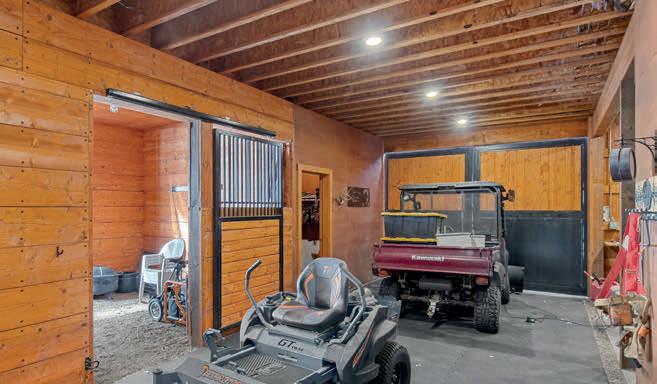
6.36 ACRES | $575,000 Discover the serenity of mountain living on over six wooded acres, featuring a prime, level building spot perfect for your dream home. This beautiful property is thoughtfully improved with a new well, new septic system, and a stunning two-stall fully equipped barn with three-quarter bath with shower, heated tack room, workshop and complete with a functional second story hay loft for effortless hay bale toss down. An added convenience includes a covered RV hookup with clean-out, ideal for guests or extended stays. Built with exceptional craftsmanship by respected local builder Jeff Moreau. County approved for up to four horses.
MOUNTAIN LIVING
34 SNOW PEAK COURT, DILLON, CO 80435
4 BED | 5 BA | 3-CARS | 0.58 ACRES | 4,423 SQ FT | $2,450,000
Only the most discerning will recognize what sets this carefully crafted mountain retreat apart. The old-world details easily outlast passing trends to deliver a legacy estate built for generations of memories. Set on a sprawling 0.58-acre lot adjacent to HOA open space, with mountain views from both sides, the property offers rare privacy alongside the convenience of main-level living. Inside, distinct living zones across three levels perfectly balance social spaces with individualized privacy. The showstopping Great Room features soaring ceilings, impressive architectural trusses, windows on all sides, a full stone hearth fireplace, and cascading decks that seamlessly blend indoor and outdoor living. The fully remodeled chef’s kitchen and dining area includes an 8-burner JennAir gas range, soapstone counters, a dedicated wine bar, and room to comfortably seat 10–12 guests. The primary suite serves as a luxurious escape complete with a walk-in closet and a spa-like steam shower, while the lower level of the home includes a second family room, two additional guest bedrooms, and a versatile workout room. Upstairs, you’ll find another bedroom suite and a massive bonus room above the 3-car garage -- the ultimate setup for a second primary suite, bunk room, pool hall, or private office. Complete with a spacious mudroom, endless storage, and a private hot tub surrounded by wildflowers, this exceptional property in the heart of Colorado Ski Country truly has it all.
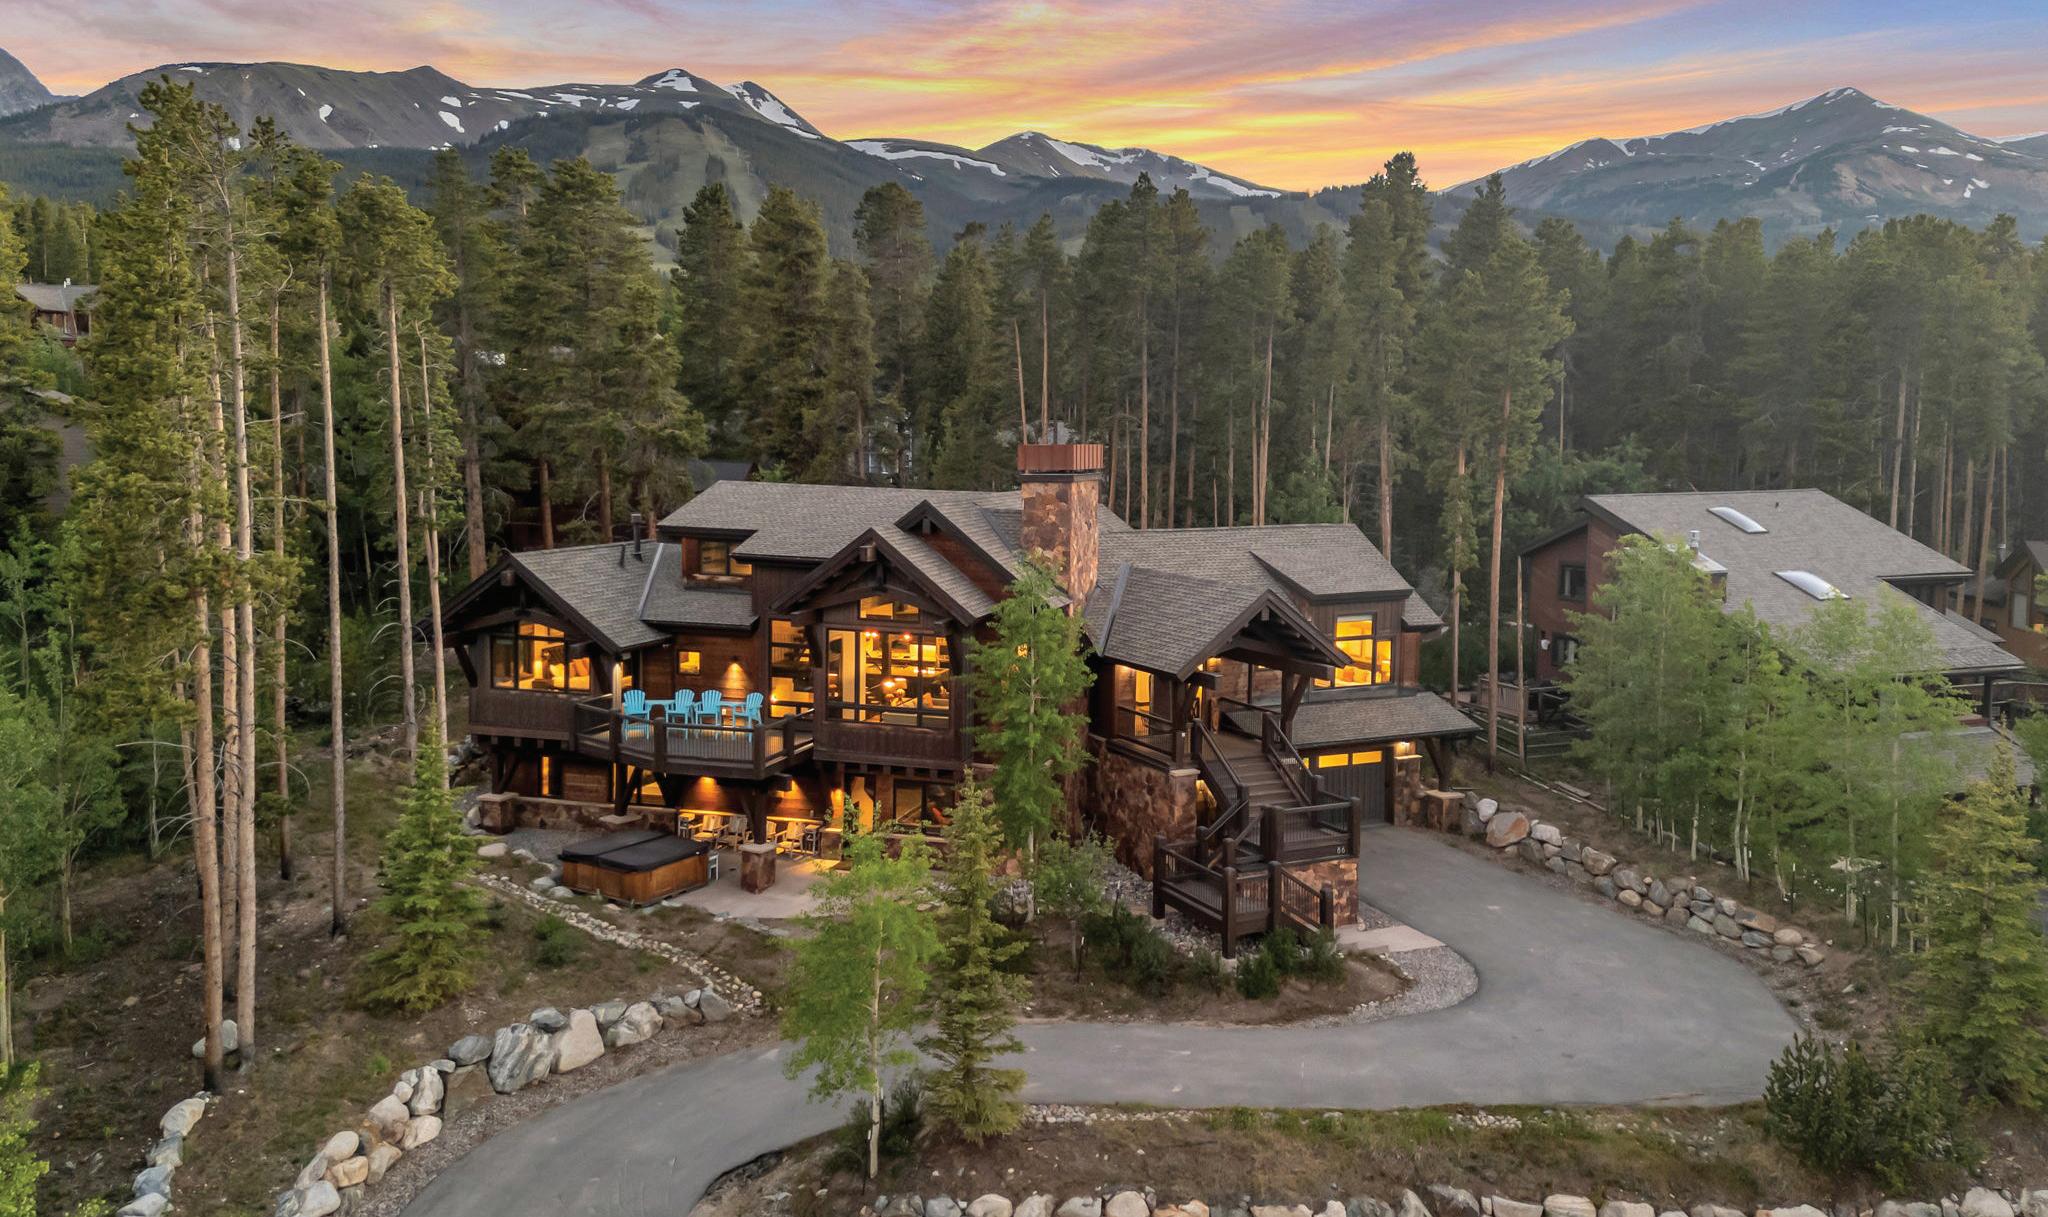
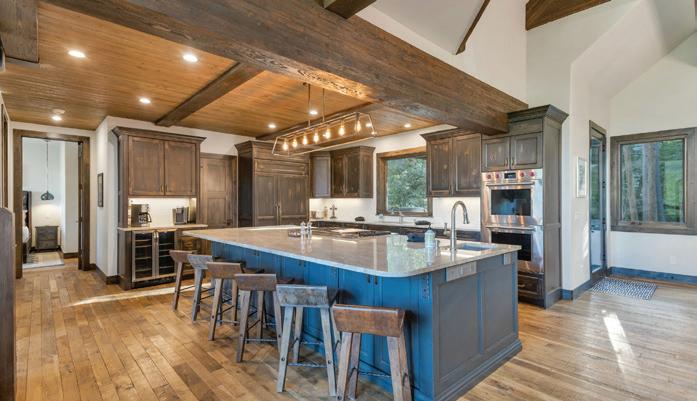
Set within Breckenridge’s coveted Corkscrew neighborhood, this exceptional custom-built residence captures some of the most spectacular views in Summit County, with sweeping vistas of the Breckenridge Ski Area, surrounding mountain peaks, and the dramatic alpine landscape that defines Colorado mountain living. Completed in 2023, this is the only home in the neighborhood built outside of the original developer offering, resulting in a truly one-of-a-kind property distinguished by its thoughtful design, superior craftsmanship, and elevated finishes throughout. The 4-bedroom, 4.5-bath floor plan is designed to maximize both comfort and views. The main level features an expansive great room where the kitchen, dining area, and living room seamlessly blend into one inviting gathering space. Walls of glass flood the home with natural light while framing the stunning mountain scenery beyond. The chef’s kitchen is appointed with a Wolf double-oven range, Wolf hood, Sub-Zero refrigerator, Cove dishwasher, and a well-equipped wet bar featuring an ice maker and dual beverage centers. Luxury details are evident throughout, including Brizo plumbing fixtures, Rocky Mountain Hardware, hardwood flooring, custom tile work, and designer furnishings from Restoration Hardware. The main-level primary suite offers a private retreat complete with remarkable views, a spa-inspired bathroom, and a custom walk-in closet. Also located on the main level is a dedicated office, providing an ideal space for remote work or quiet retreat. Upstairs, two additional guest suites enjoy mountain views, while a fourth bedroom and spacious recreation room provide ample space for family and guests. Outdoor living is equally impressive. The expansive sun-drenched patio is designed for year-round enjoyment and features a hot tub, fire pit, dining area, and built-in grilling station—all perfectly positioned to take in the extraordinary surroundings. www.90corkscrew.com
Spacious Mountain Retreat in Warrior’s Mark West
50 Amber Court, Breckenridge, CO 80424 4 Beds | 4 Baths | 3,323 Sq Ft | $2,285,000
Positioned in the highly desirable Warrior’s Mark West neighborhood, this spacious duplex residence captures the essence of Breckenridge mountain living with an ideal blend of comfort, functionality, and location. Enjoy beautiful mountain views and convenient access to both downtown Breckenridge and the Breckenridge Ski Area. With 3,323 square feet of thoughtfully designed living space, the home offers a generous primary suite, an inviting loft perfect for a reading area or home office, a secondary family room, cozy den, and a bunk room that comfortably serves as a fourth sleeping area for guests and family. Warm, mountain-inspired interiors and tasteful furnishings create an inviting atmosphere throughout. Multiple private decks provide wonderful outdoor living spaces, complete with a hot tub perfectly positioned for relaxing after a day of skiing or hiking. Additional highlights include an oversized two-car garage with ample room for vehicles and mountain gear. Well cared for and move-in ready, this property presents an outstanding opportunity to own a spacious mountain retreat in one of Breckenridge’s most sought-after locations. 4 bedrooms, 3.5 baths.
3120 CAMELS RIDGE LN, Colorado Springs, CO 80904 MLS:4961300
4 Bed 5 Bath 5,354 SQFT
KISSING CAMELS GATED COMMUNITY – Ranch-style townhome backing to Golf Course Green #3 with stunning views of Pikes Peak and the mountains. Main-level living features a private courtyard entry, vaulted ceilings, oak hardwood floors, stone fireplace, wet bar, and bright kitchen with skylight, quartz island, white cabinets, and double ovens. Vaulted primary suite with 5-piece bath and dual Elfa walk-in closets, plus a guest suite, office/den, 2 full baths, and laundry. Covered patio and yard perfect for entertaining. Lower level offers family and rec rooms, 2 ensuite bedrooms, media/craft room, tiled bar with ice maker, sauna, and new LVT flooring. Oversized finished 2-car garage with storage. Enjoy low-maintenance living with HOA care, near Garden of the Gods, shopping, and more.
3 BEDS | 2 BATHS | 2,246 SQ FT | $1,200,000
1706 WILLOW STREET, CAÑON CITY, CO 81212
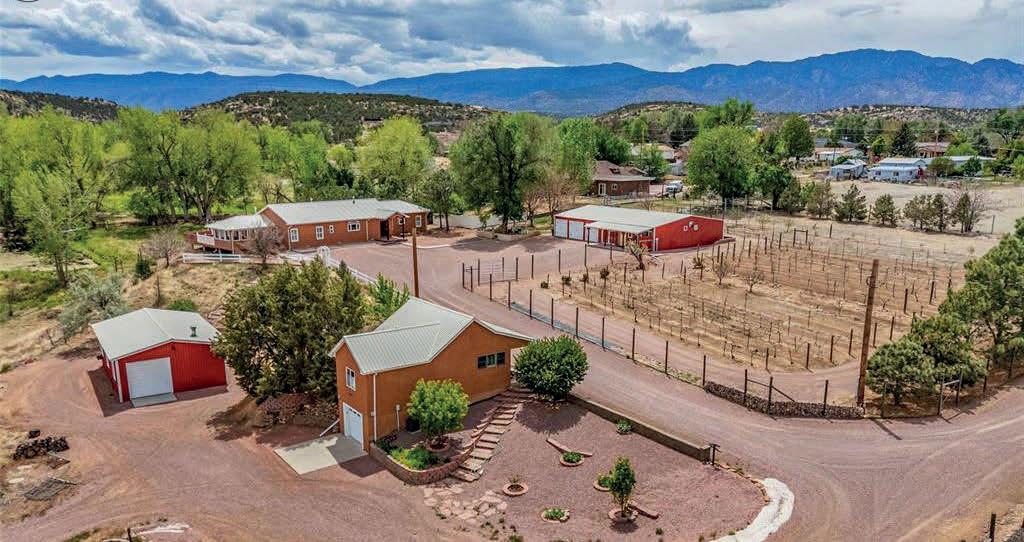
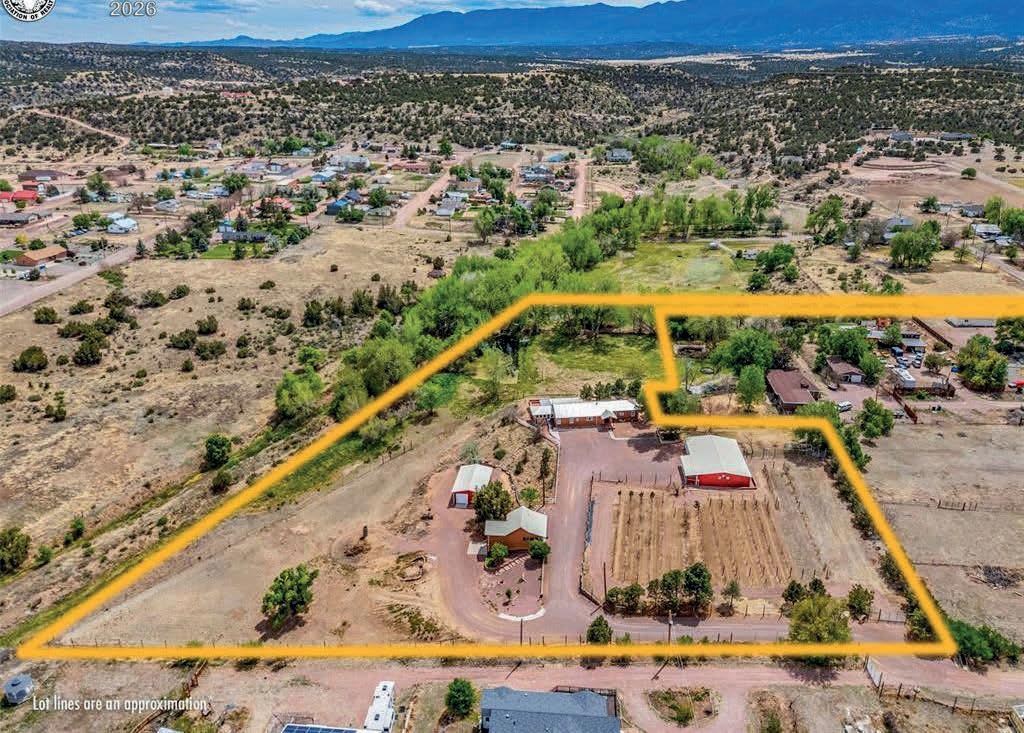
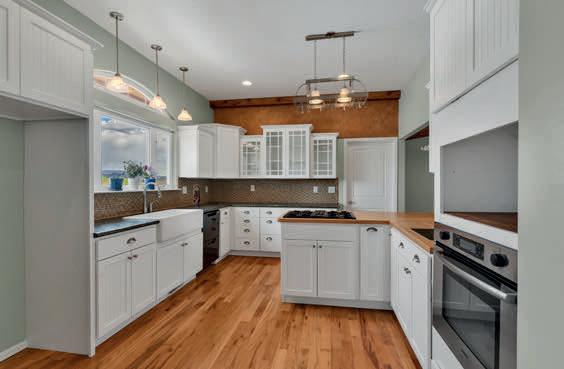
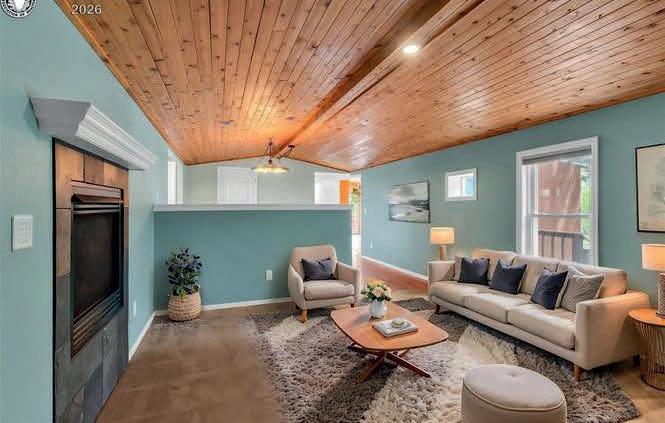
Nestled on nearly 5 acres of lush, irrigated land in the beautiful town of Brookside, this stunning property offers the perfect blend of comfort, functionality and endless opportunity. The spacious 3-bedroom, 2-bath main home has been thoughtfully updated and features a gorgeous gourmet-style kitchen with beautiful cabinetry, ample counter space and a large walk-in pantry. The cozy living room invites you to relax by the fireplace while the primary suite offers a true retreat with a walk-in closet and luxurious 5-piece bath featuring a soaking tub. Two additional bedrooms and a full bath are located on the opposite end of the home, providing privacy and flexibility for family or guests. The true showstopper is the wood-paneled family room, where expansive windows showcase breathtaking views of the year-round pond and the property’s lush landscape. Enjoy every season from the enclosed porch, perfect for gatherings year-round or step outside onto the large patio just off the family room to take in the peaceful surroundings. Adding even more value is the detached 960 sq ft cottage featuring 2 bedrooms, living room, kitchen, bathroom, and basement storage— ideal as an ADU, guest house, or income-producing rental unit. This remarkable property also includes two substantial outbuildings. The impressive 2,400 sq ft building offers abundant garage space plus a finished workshop area, while the additional 816 sq ft garage includes two overhead doors, plenty of room for vehicles or projects, and a stove for year-round comfort. Designed for versatility and future possibilities, the property features multi-use zoning, two separate septic systems, a well, and two water taps. The fully fenced vineyard is protected from wildlife and comes with 22 DeWeese Ditch shares, providing exceptional irrigation potential for vineyards, farming, livestock, or whatever vision you have in mind. This one-of-a-kind property offers endless possibilities and is waiting for YOU!
PENTHOUSE PARADISE
4 BEDS | 4.5 BATHS | 2,589 SQ FT | $2,900,000
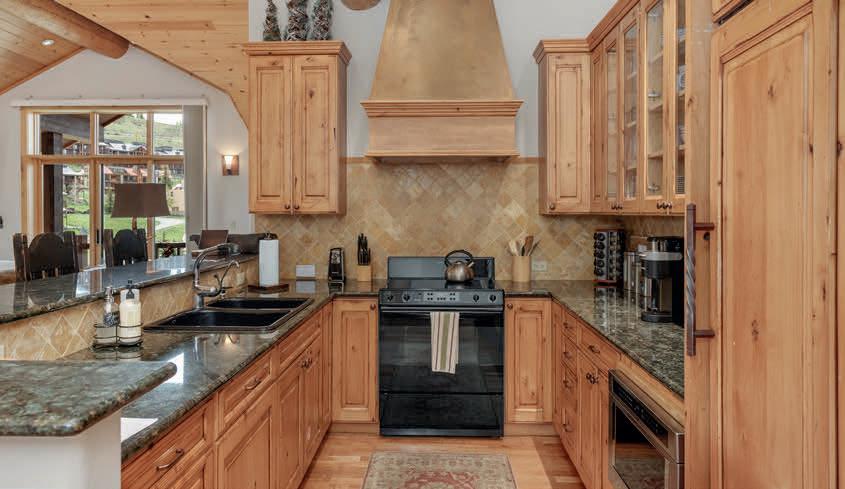
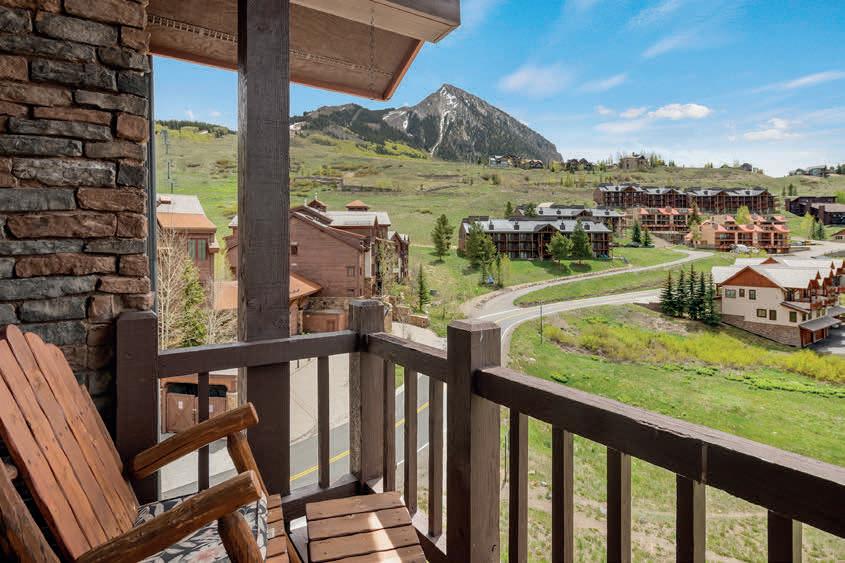
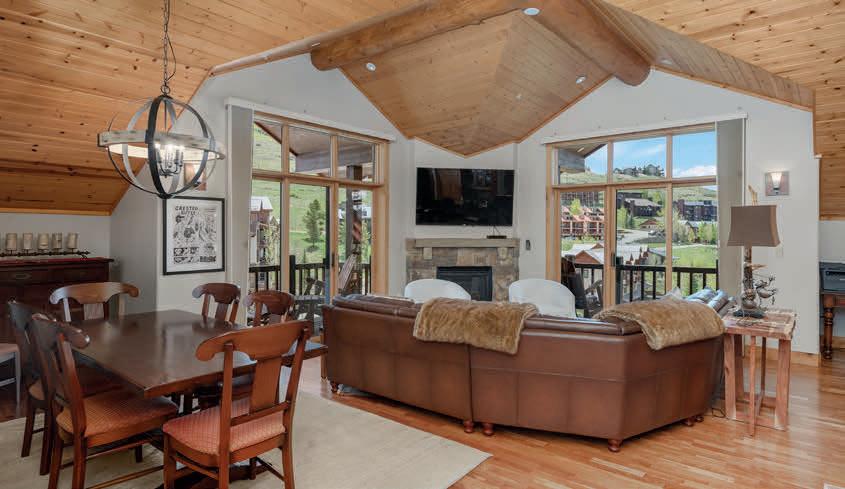
RARE opportunity to own the penthouse at Black Bear Lodge! Walk to the lifts from this luxury 4 bedroom, 4.5 bath residence. This penthouse is being offered fully furnished, full kitchen and linen package and move in ready! Convenient location steps away from the local bus shuttle which will take you to the base facility and the town of Crested Butte. This unique property has elevator access directly to its front door. Once inside you will notice how bright and sunny this unit is with its multiple direction facing windows and decks. Choose one of the three decks to get the sunlight or shade you prefer throughout the day. Black Bear Lodge provides 2 private ski lockers for this unit as well as one designated parking spot plus one generous storage unit. The penthouse features a beautiful vaulted ceiling, a bonus room for office or media area, two master suites, plus granite counter tops, infloor heat, and a cozy rock fireplace to name a few. The HOA has worked diligently throughout the years to keep the entire building revitalized, well maintained, and all the while preserve a healthy reserve. Enjoy this rare offering in the Black Bear Lodge and create a special family legacy for generations to enjoy. CINDY
ERVIN
Just 6 minutes from Battlement Mesa Golf Course, this 4 Bedroom 4 ½ bath Morrisania Mesa home represents the pinnacle of Western Colorado living. With two primary suites and two bedrooms, a bonus room ideal for an office or playroom, and a partially finished basement, this property allows for creative expansion to make it your own. It is situated on just under 2 acres with a domestic well and two shares of water. The acreage is completely fenced with gorgeous peach and apricot trees and mature lilac bushes, and a barn ideal for horses, chickens, ducks, and goats.
SUTTON PRESIDENT AND MANAGING BROKER
412 S BADGER TRAIL, RIDGWAY, CO 81432
Enjoy the rare opportunity to live directly on the golf course at Divide Ranch & Club, an 18-hole, semi-private, par-72 championship course with sweeping San Juan Mountain views. Set on a private .92-acre lot adjoining the course, this turn-key mountain contemporary home offers the best of Colorado golf living.
The all-cedar exterior and welcoming entry open to a lowmaintenance interior with stained concrete floors and walls, dramatic 21-foot vaulted tongue-and-groove cedar ceilings, and expansive picture windows. The grand living room features a gas log fireplace, built-ins, and seamless flow to a chef’s kitchen with Caesarstone countertops, top-line appliances, pantry, stainless steel breakfast bar, and generous dining area.
The primary suite includes a spiral staircase to a loft office, while the opposite wing offers a media room with theater seating, second bedroom, full bath, and fitness/flex room. A detached oversized two-car garage, front patio, large back deck, and flagstone paths complete the package. $1,349,000 | MLS# 830366. Take a 3D tour at htr-re.com/412bdgr
3,454 SF | 2 BD | 3 BA | MEDIA RM | OFFICE | FLEX RM
$1,399,000 | 4 BEDS | 4 BATHS | 4,824 SQ FT
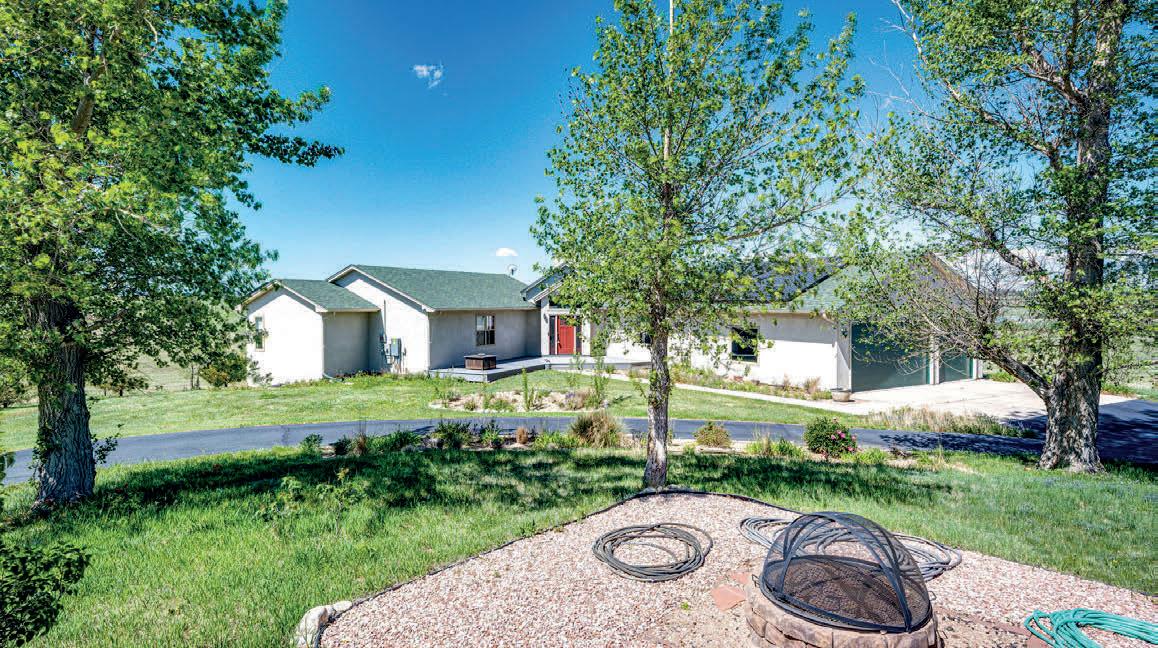
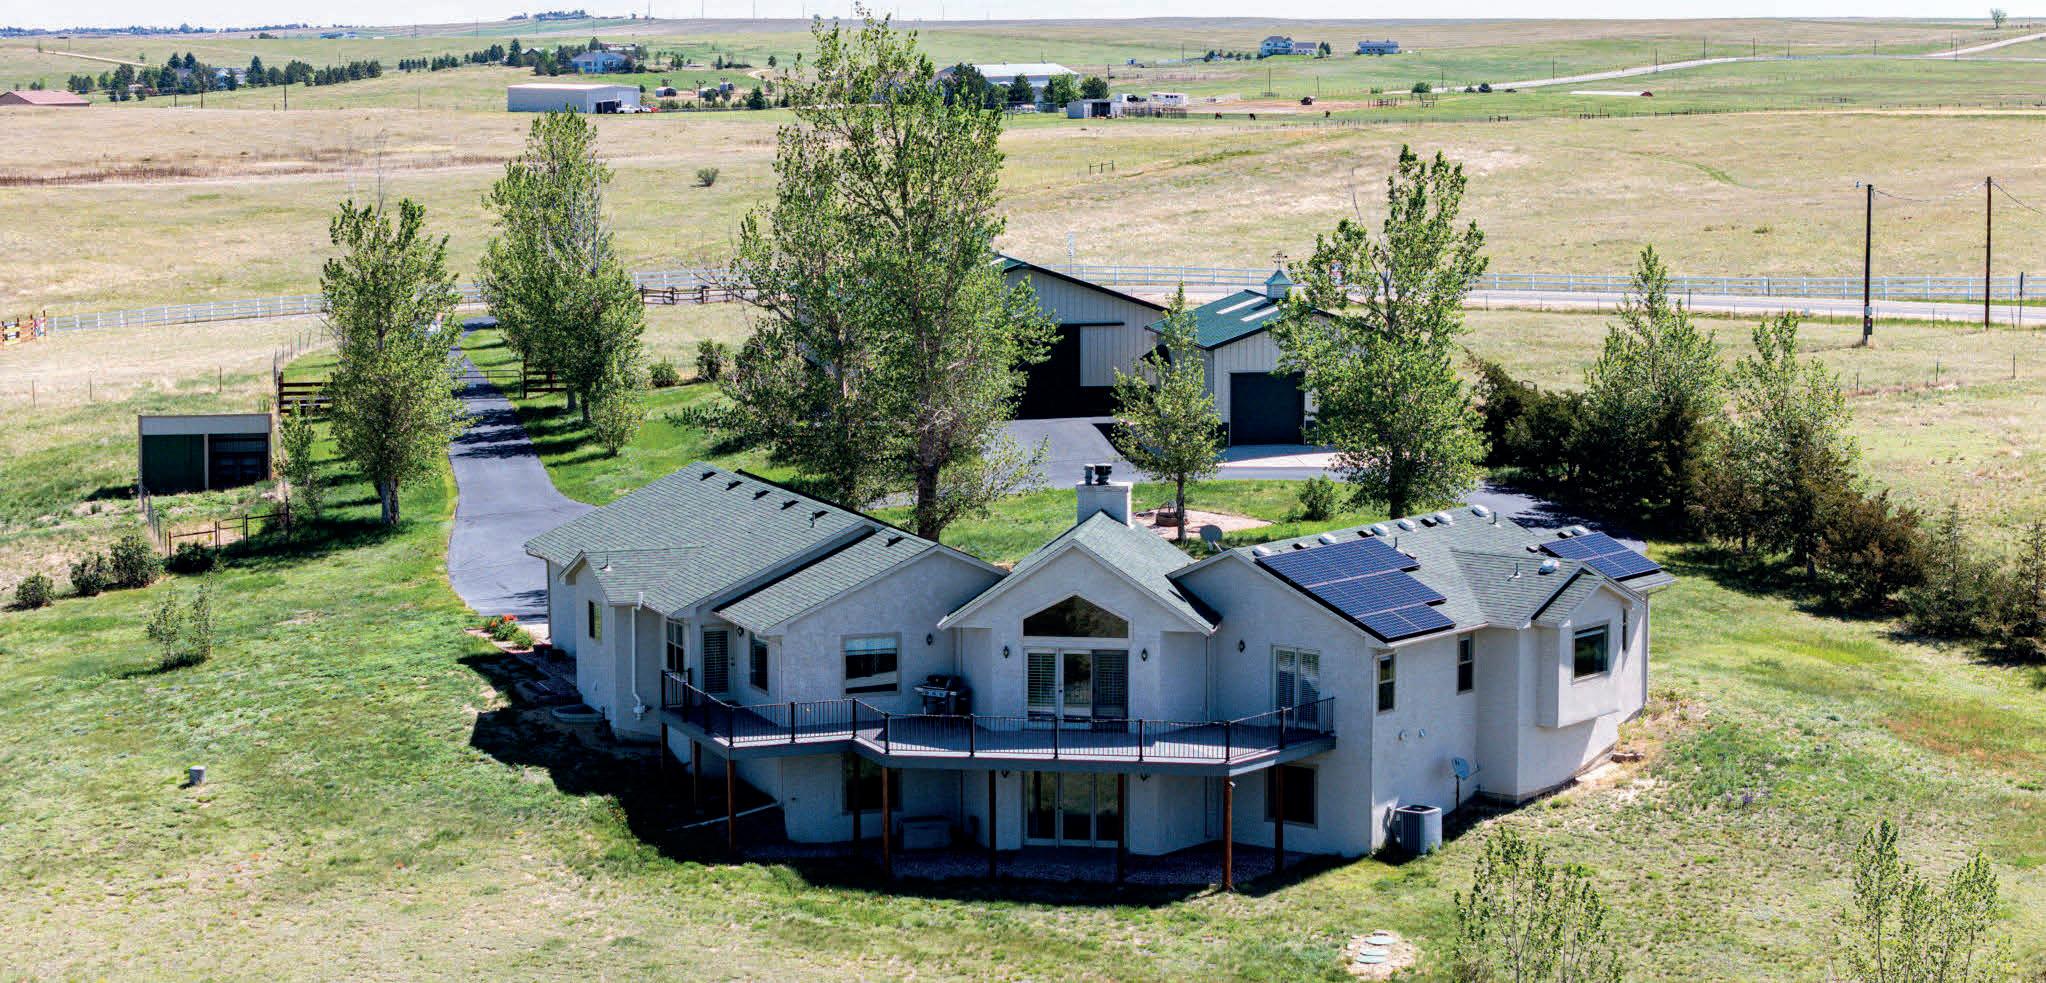
WOW! That is what even the pickiest of home buyers will say about this custom, one-owner property! NEW PRICE, MOVE IN READY. A country estate with the best location! The model of PRIDE OF OWNERSHIP; this gorgeous property boasting 40 ACRES with NO COVENANTS will check all of your boxes. Stunning Ranch style home, Shop, Barn, Good Pastures, Mountain Views, Commercial Grade Paved Driveway and all of this just minutes from Elizabeth/Parker/DIA and Spring Valley Golf Course; CLEAN AND PERFECT! This ranchette is a MUST SEE and there are too many updates and upgrades to list here. The home has everything on the main level plus a finished walk out basement. Seller has meticulously updated with features like new Pella fiberglass double pane windows, heat pump, hot water tank, furnace, roof, flooring, bathrooms and trex decks with metal railings. Low maintenance exteriors and low energy costs; home is cool in the summer and cozy in the winter. Whole house attic fan, surge protector and humidifier plus a Heatilator wood burning fireplace and Kohler generator in case of power loss. High end finishes like solid knotty oak cabinets, granite countertops, Bosch appliances, 6-panel solid doors and gorgeous flooring.
TAMMI SCHNEIDER BROKER OWNER
4 BEDS | 5 BATHS | 5,395 SQ FT | OFFERED AT $1,799,000 30394 J Road, Hotchkiss, CO 81419
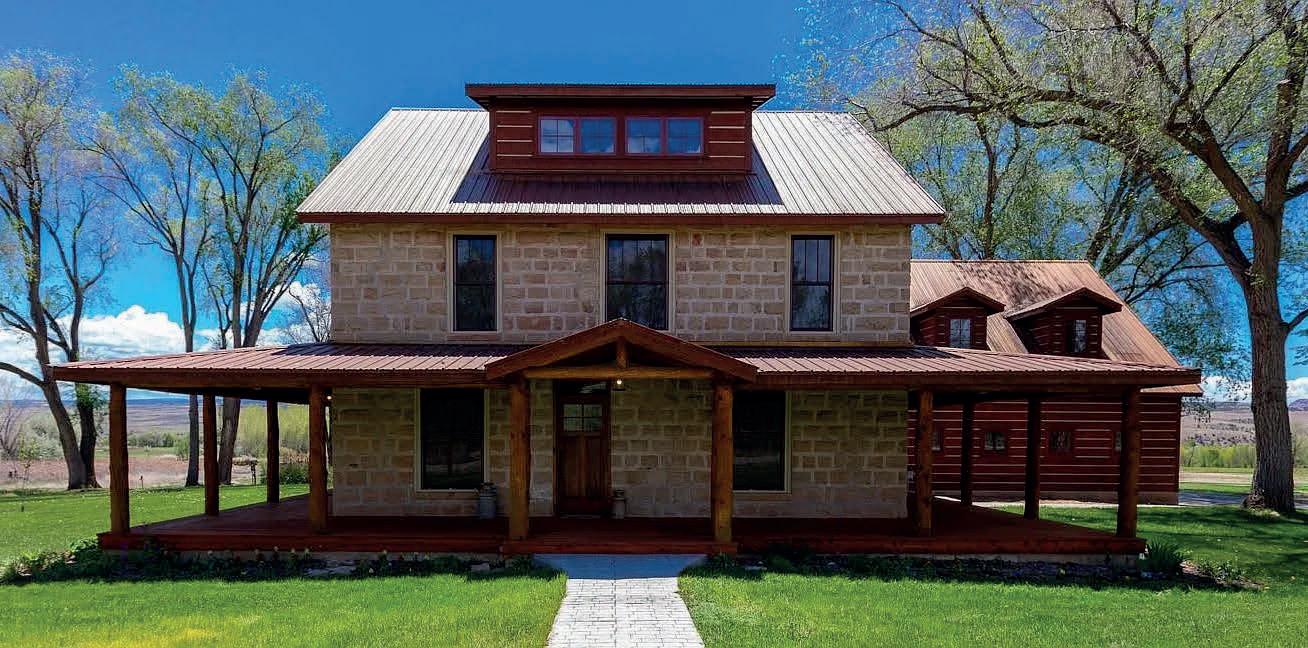
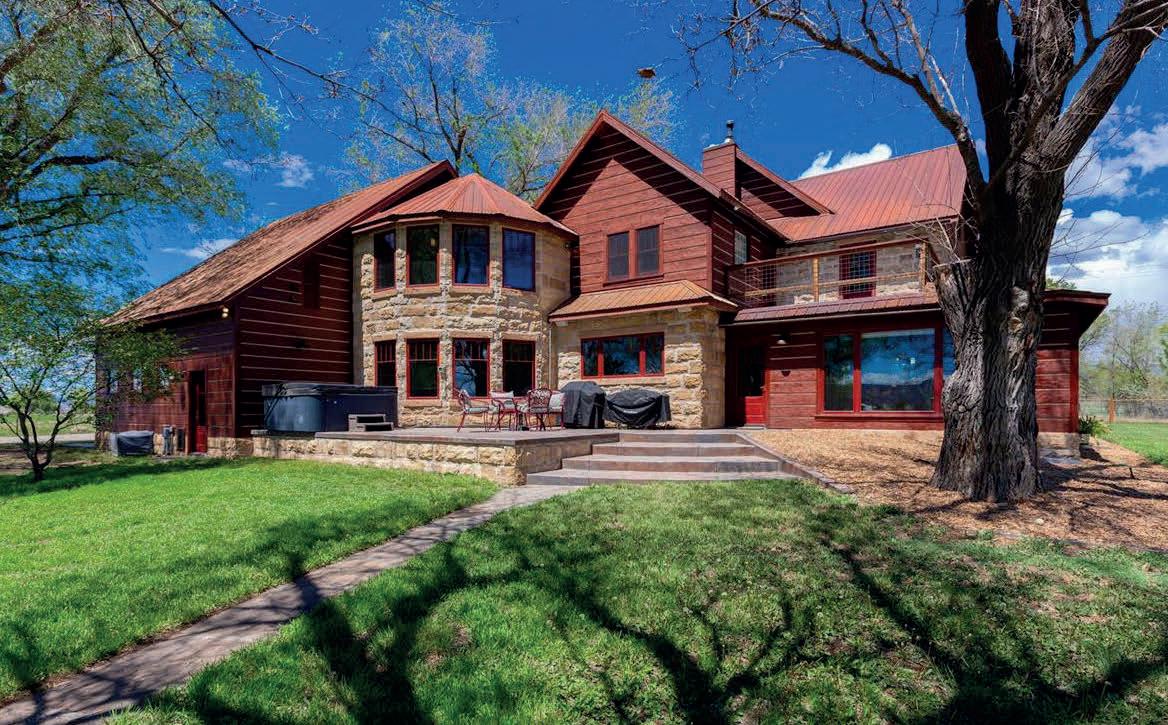
Set on 36 gently sloped acres in sought-after Rogers Mesa with gorgeous mountain views, this historic 1909 stone estate blends timeless craftsmanship with modern efficiency and exceptional homestead infrastructure. Built from locally quarried stone, the 4 bed/5 bath home features original wood floors & plaster details, abundant natural light, vaulted ceilings, a sunroom, office, loft with wet bar, formal dining room, and a beautifully appointed kitchen with granite countertops, double ovens, gas cooking, generous pantry, and large island. The upper-level primary suite offers a soaking tub, walk-in shower and walk-in closet.
A separate 550-square-foot apartment above the attached 3-car garage provides flexible space for guests, rental income, or remote work. The property includes deeded irrigation rights, established garden beds, greenhouse, workshop, new 60’ x 40’ horse barn, large enclosed hay barn and original sheep barn. Geothermal heating and cooling + solar power, a metal roof, new septic system, public water, irrigation ponds, new hot tub, fencing, and horse-friendly acreage add comfort and sustainability.
Located in the heart of the North Fork Valley near Hotchkiss and Paonia, this rare offering combines historic character, agricultural versatility, and enduring Western Colorado beauty.
Nestled directly on the banks of the Dolores River, this breathtaking 4-bedroom, 3-bathroom log home offers an unparalleled blend of rustic charm and modern luxury. With vaulted ceilings, an openconcept layout, and immaculate details throughout, nearly every room show cases stunning views of the river, and Dolores Valley. This home is designed for comfort, convenience, and connection to nature. The gourmet kitchen is a chef’s dream, featuring granite countertops, double ovens, two walk-in pantries, island seating, and bar seating, perfect for entertaining. Just off the kitchen, a separate dining room provides a welcoming space for family meals and holidays. The home not only has a traditional living room but also two bonus “dens”, offering ample space for relaxation and gatherings. A private office ensures a quiet and productive work environment. The primary suite is a retreat all on its own, complete with 2 walk-in closets, en-suite bath, and a private deck overlooking the river.For ultimate accessibility, the home includes a three-level elevator, making every floor easily reachable. The laundry room is currently located in the basement, but with washer and dryer hookups on the main level, you, the new homeowner, have the flexibility to choose their preferred laundry setup. The home has a 610-ft deep well that taps into the aquifer below the river, ensuring
a high-quality water supply. The beauty of this property also extends outdoors, where you can step directly into the river from your backyard, along with 2 Seasonal ponds that add to the serene, natural landscape. The expansive decks provide the perfect setting to enjoy the crisp mountain air and breathtaking surroundings, an entertainer’s dream. Located just minutes from downtown Dolores, this home offers easy access to shopping, schools, and local conveniences.For outdoor enthusiasts, it’s an unbeatable location. Telluride is just 1.5 hours away, offering world-class skiing, snowboarding, and mountain adventure. Mesa Verde National Park, a UNESCO World Heritage Site, is nearby, allowing you to explore ancient cliff dwellings and scenic hiking trails. Canyon of the Ancients, home to thousands of well-preserved archaeological sites, is just a short drive away. And Phil’s World BikeTrail is a must-visit for mountain biking lovers. The Dolores River provides endless opportunities for fishing, kayaking, and paddle boarding right from your backyard. This exceptional home offers the perfect balance of privacy, luxury, and outdoor adventure. Whether you’re looking for a year-round residence or a private getaway, this riverfront retreat in Southwest Colorado is a rare find. Don’t miss your chance to own this stunning property, schedule a private showing today.
Western Colorado Log Ranch Estate
4 BEDS
6 BATHS
4,405 SQ FT
$1,165,000
38721 YEOMAN ROAD, CRAWFORD, CO 81415
Experience true Western Colorado living on 36.1 acres at the base of Lands End and Mt. Lamborn.
This one of a kind log home features 4 bedrooms, 6 baths, multiple living levels, and a private entry basement suite. Vaulted great room, bar, loft office, and expansive windows showcase breathtaking views. Enjoy radiant heat, mini splits, and quality finishes throughout. Includes a 36x38 barn/shop, arena, and Perez Pond supported by Absolute Water Rights, ensuring lasting value. Minimal covenants, abundant wildlife, and endless possibilities for recreation or ranch living. As an added benefit, the seller is providing a Blue Ribbon Platinum Home Warranty, giving buyers extra confidence and protection beyond closing. So many different options with this versatile property.
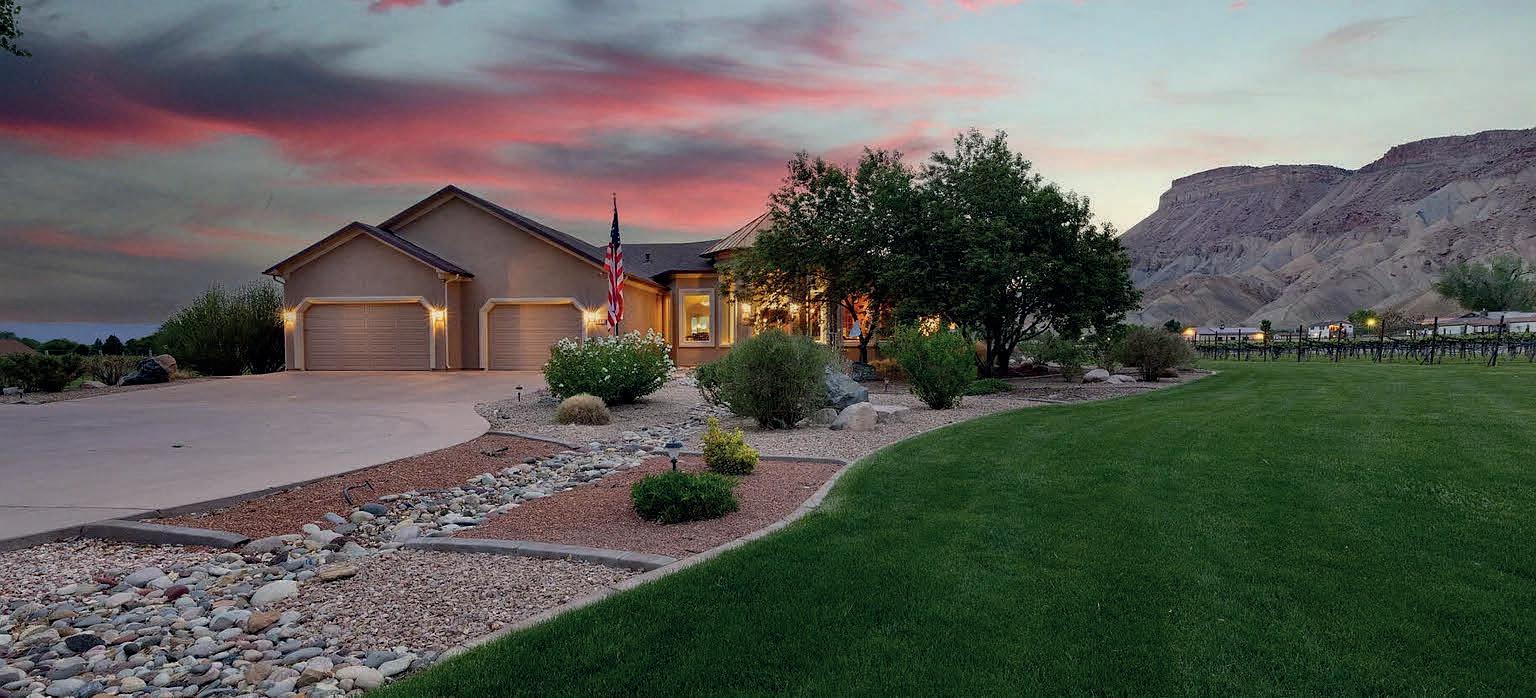
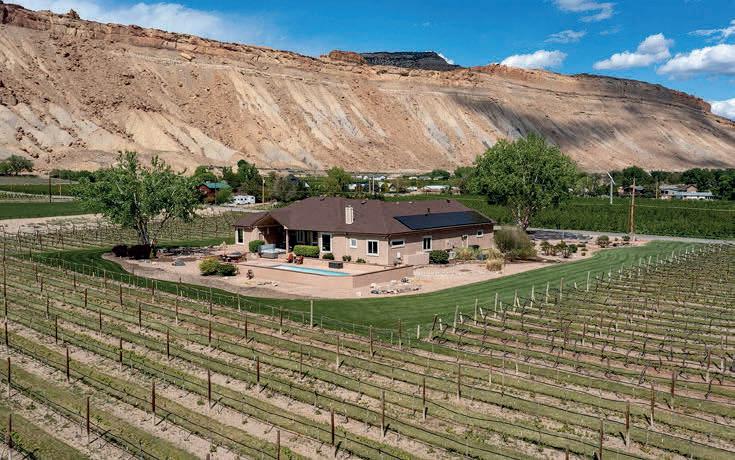
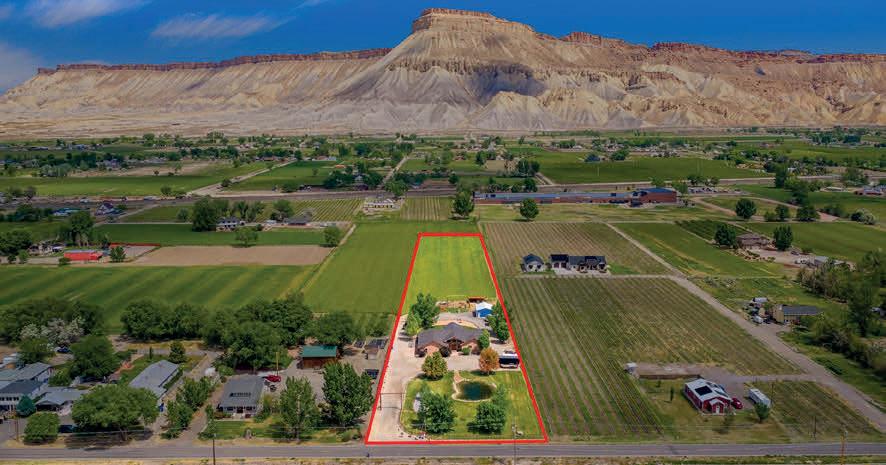
Nestled in the heart of Colorado’s renowned wine country, this extraordinary Palisade estate seamlessly blends refined living with authentic Western charm. Surrounded by vineyards, orchards, and dramatic mesa landscapes, the property offers a lifestyle defined by beauty, comfort, and a deep connection to the land.
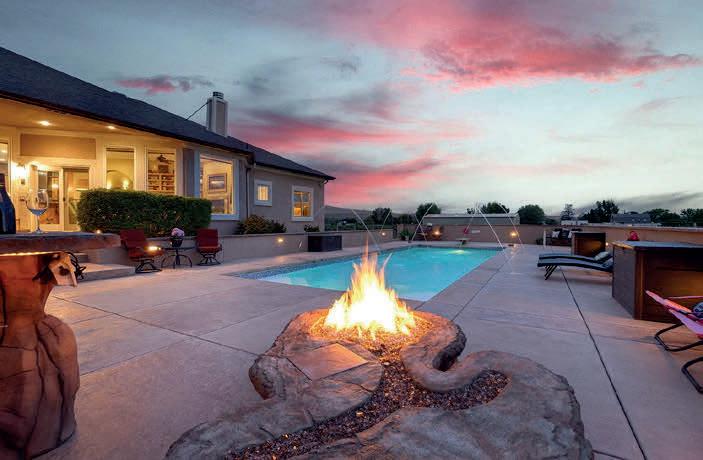
Thoughtfully designed interiors are bathed in natural light and framed by spectacular views, from iconic Mount Garfield to unforgettable Colorado sunsets. Outdoors, a resort-style backyard serves as the ultimate retreat, featuring a stunning pool perfectly positioned beneath Mount Garfield—an exceptional setting for entertaining, relaxation, and year-round enjoyment.
A highlight of the property is the impressive 5,000± square-foot shop, expertly appointed with epoxy floors, a half bath, solar array, dual HVAC systems, a 5-ton overhead crane, and three 14’ x 14’ overhead doors. Whether for business operations, automotive collections, recreational storage, or creative pursuits, this versatile space offers limitless possibilities.
Just minutes from award-winning wineries, acclaimed farm-to-table dining, scenic cycling routes, and Colorado River recreation, this remarkable property presents a rare opportunity to experience the very best of Palisade living.
JENNIFER PEDERSEN Broker Associate | Coldwell Banker Distinctive Properties
Real estate is personal, and every client deserves personalized guidance, clear communication, and strong advocacy throughout the process. Since launching her real estate career in 2005, Jen Pedersen has built a reputation for listening carefully, paying attention to details, and helping buyers and sellers achieve their goals with confidence.
A Grand Junction resident since 2001, Jen and her family love living in the Grand Valley and have a genuine appreciation for the community, lifestyle, and opportunities Western Colorado offers. Her local knowledge, combined with years of experience in residential, luxury, land, and commercial real estate, allows her to provide valuable insight to clients throughout every stage of a transaction.
Jen is a Global Luxury Certified Specialist and a top-producing agent with Coldwell Banker Distinctive Properties. She has been recognized among the top 1.5% of real estate professionals nationwide by RealTrends and is known for delivering exceptional service, strategic marketing, and skilled negotiation. Whether helping first-time buyers, seasoned investors, luxury homeowners, or families relocating to the area, Jen is committed to creating a seamless and successful client experience.
When she is not working with clients, Jen enjoys spending time with her husband Jim and their four daughters, exploring the natural beauty of Western Colorado, and participating in the many activities that make the Grand Valley such a special place to call home. 970.201.4468 | jen@gjresource.com |
"Helped us avoid potential problems/money pits on existing homes. Gave great guidance on negotiating with sellers. All in all a great experience and would recommend to family and friends."
— Andrew Chaffin
your
At Greyhound Real Estate, you get the same full-service experience as a traditional brokerage without the traditional commission. Our clients save thousands at closing while still getting expert pricing, marketing, negotiation, and support from start to finish.
Listings as low as 2%
• Buyer rebates available
• Top 30 Broker in Mesa County
• Serving Mesa & Delta County since 2017
“From start to finish, Jennifer went above and beyond to make the selling process smooth and stress-free. She was always available, provided honest and helpful advice, and truly had our best interest at heart.”
— Lindsay Griffiths
“Jennifer did a wonderful job of helping us sell the house. She provided professional support throughout the entire process. I can wholeheartedly recommend her to anyone needing a good realtor.”
— Tony Walters
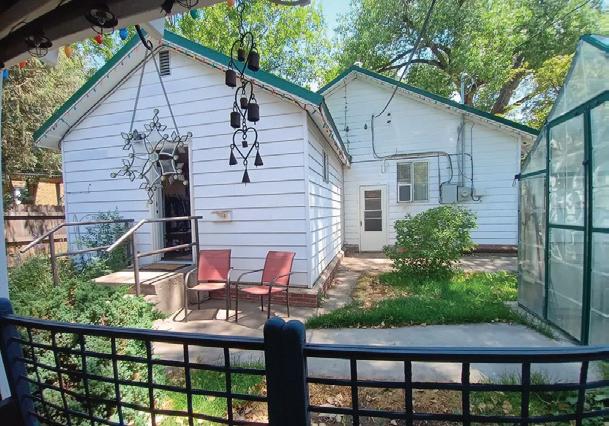
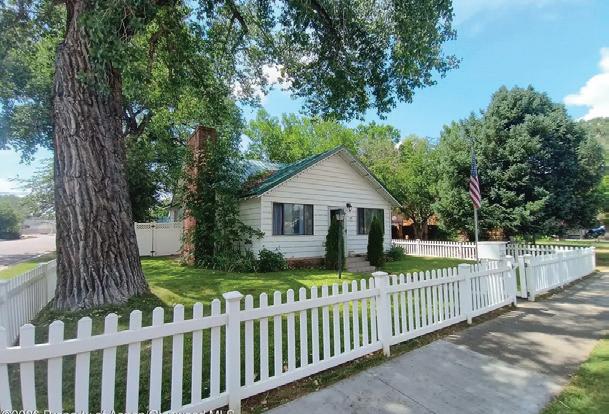
2 BEDS • 2 BATHS • 1,840 SQFT • $324,900 Come home to the Charm and Character of this well-maintained Cottage style home that has too many features to list! Custom built-in cabinets throughout, all kitchen appliances included as well as the washer and dryer. Fireplace in the living room, Tons of storage space, beautifully kept fenced and landscaped yard, with a sprinkler system that showcases this mature yard and home. Enjoy the hot tub, the garden space, greenhouse and fruit trees or relax on the covered private patio. Garage has tons of storage space; there are two storage rooms set up for year-round gardening and a third for all those holiday decorations. Additional overhead insulated storage space as well.
With 20+ years of experience in the real estate industry, Peak Properties has established itself as a trusted partner for buyers, sellers, and investors. My dedicated team of professionals combines local market expertise with innovative technology to deliver exceptional results. I’m committed to making your real estate journey smooth, transparent, and successful.
Sold—A little slice of heaven just a 1-minute walk from Dowdy Lake. This cozy seasonal 2-bedroom/1-bath cabin sits on a 0.6-acre lot with easy access to fishing, paddling, and year-round outdoor adventure near Roosevelt National Forest. Thoughtfully updated with new appliances, water system, custom cabinetry, gas stove fireplace, and a dedicated office nook, it comfortably sleeps five. Outdoor upgrades include a greenhouse, two storage sheds, carports, fenced yard, stone patio, and improved crawl space—making it a well-maintained, peaceful mountain retreat.
Nestled in the foothills of Northern Colorado, this is a property you don’t miss! This 1.52-acre lot has unbelievable mountain views and views of Long Peak that is just minutes from Loveland, Berthoud and Colorado’s own TPC Golf Course. This secluded property is ready for your vision with valuable improvements already in place, including a 1-car garage/shop. This property comes with a paid Little Thompson water tap, Electricity on the property and Natural gas at the street. A rare chance to enjoy peaceful country living with convenient access to nearby amenities. Ready for your dream home.
1440 HUMMINGBIRD DRIVE, ESTES PARK, CO 80517
3 BEDS | 3 BATHS | 2,156 SQ FT | $1,800,000
Top-of-the-world views that stretch across the Continental Divide. Located in the peaceful Little Valley neighborhood, this stunning 3-bedroom, 3-bath mountain home was built in 2020 and thoughtfully designed to capture the best of Colorado living. From the moment you arrive, you’re welcomed by bold architectural lines and the beautiful sunshine. Step inside to a bright, open floor plan where clean modern design meets mountain warmth. Vaulted ceilings with beetle-kill pine finishes and exposed beams draw your eyes upward, while large Pella doors and windows flood every room with sunlight and perfectly frame those sweeping mountain vistas. Whether it’s sunrise coffee or sunset wine, the shifting light across the peaks becomes a daily ritual. The heart of the home is a beautifully finished kitchen that seamlessly flows into the main living area, ideal for hosting, gathering, or just relaxing by the gas fireplace on a snowy winter evening. The space feels expansive yet cozy, with natural finishes, designer lighting, and rich wood accents tying it all together. Step outside to the oversized terrace, where mountain living truly comes to life. From here, the views are absolutely breathtaking. Snow-capped peaks, wide valleys, and endless sky in every direction. There’s ample room for outdoor dining, lounging, or soaking in the hot tub under the stars. It’s an entertainer’s dream and a peaceful escape all in one. Whether you’re hosting guests or enjoying quiet time, the home’s smart layout and natural flow make everyday living feel effortless. Tucked into the quiet hillside of Little Valley, this home offers the rare combination of privacy, style, and unbeatable access to nature. With its modern mountain design, thoughtful upgrades, and one-of-a-kind setting, this is more than a home-it’s a true Rocky Mountain sanctuary.
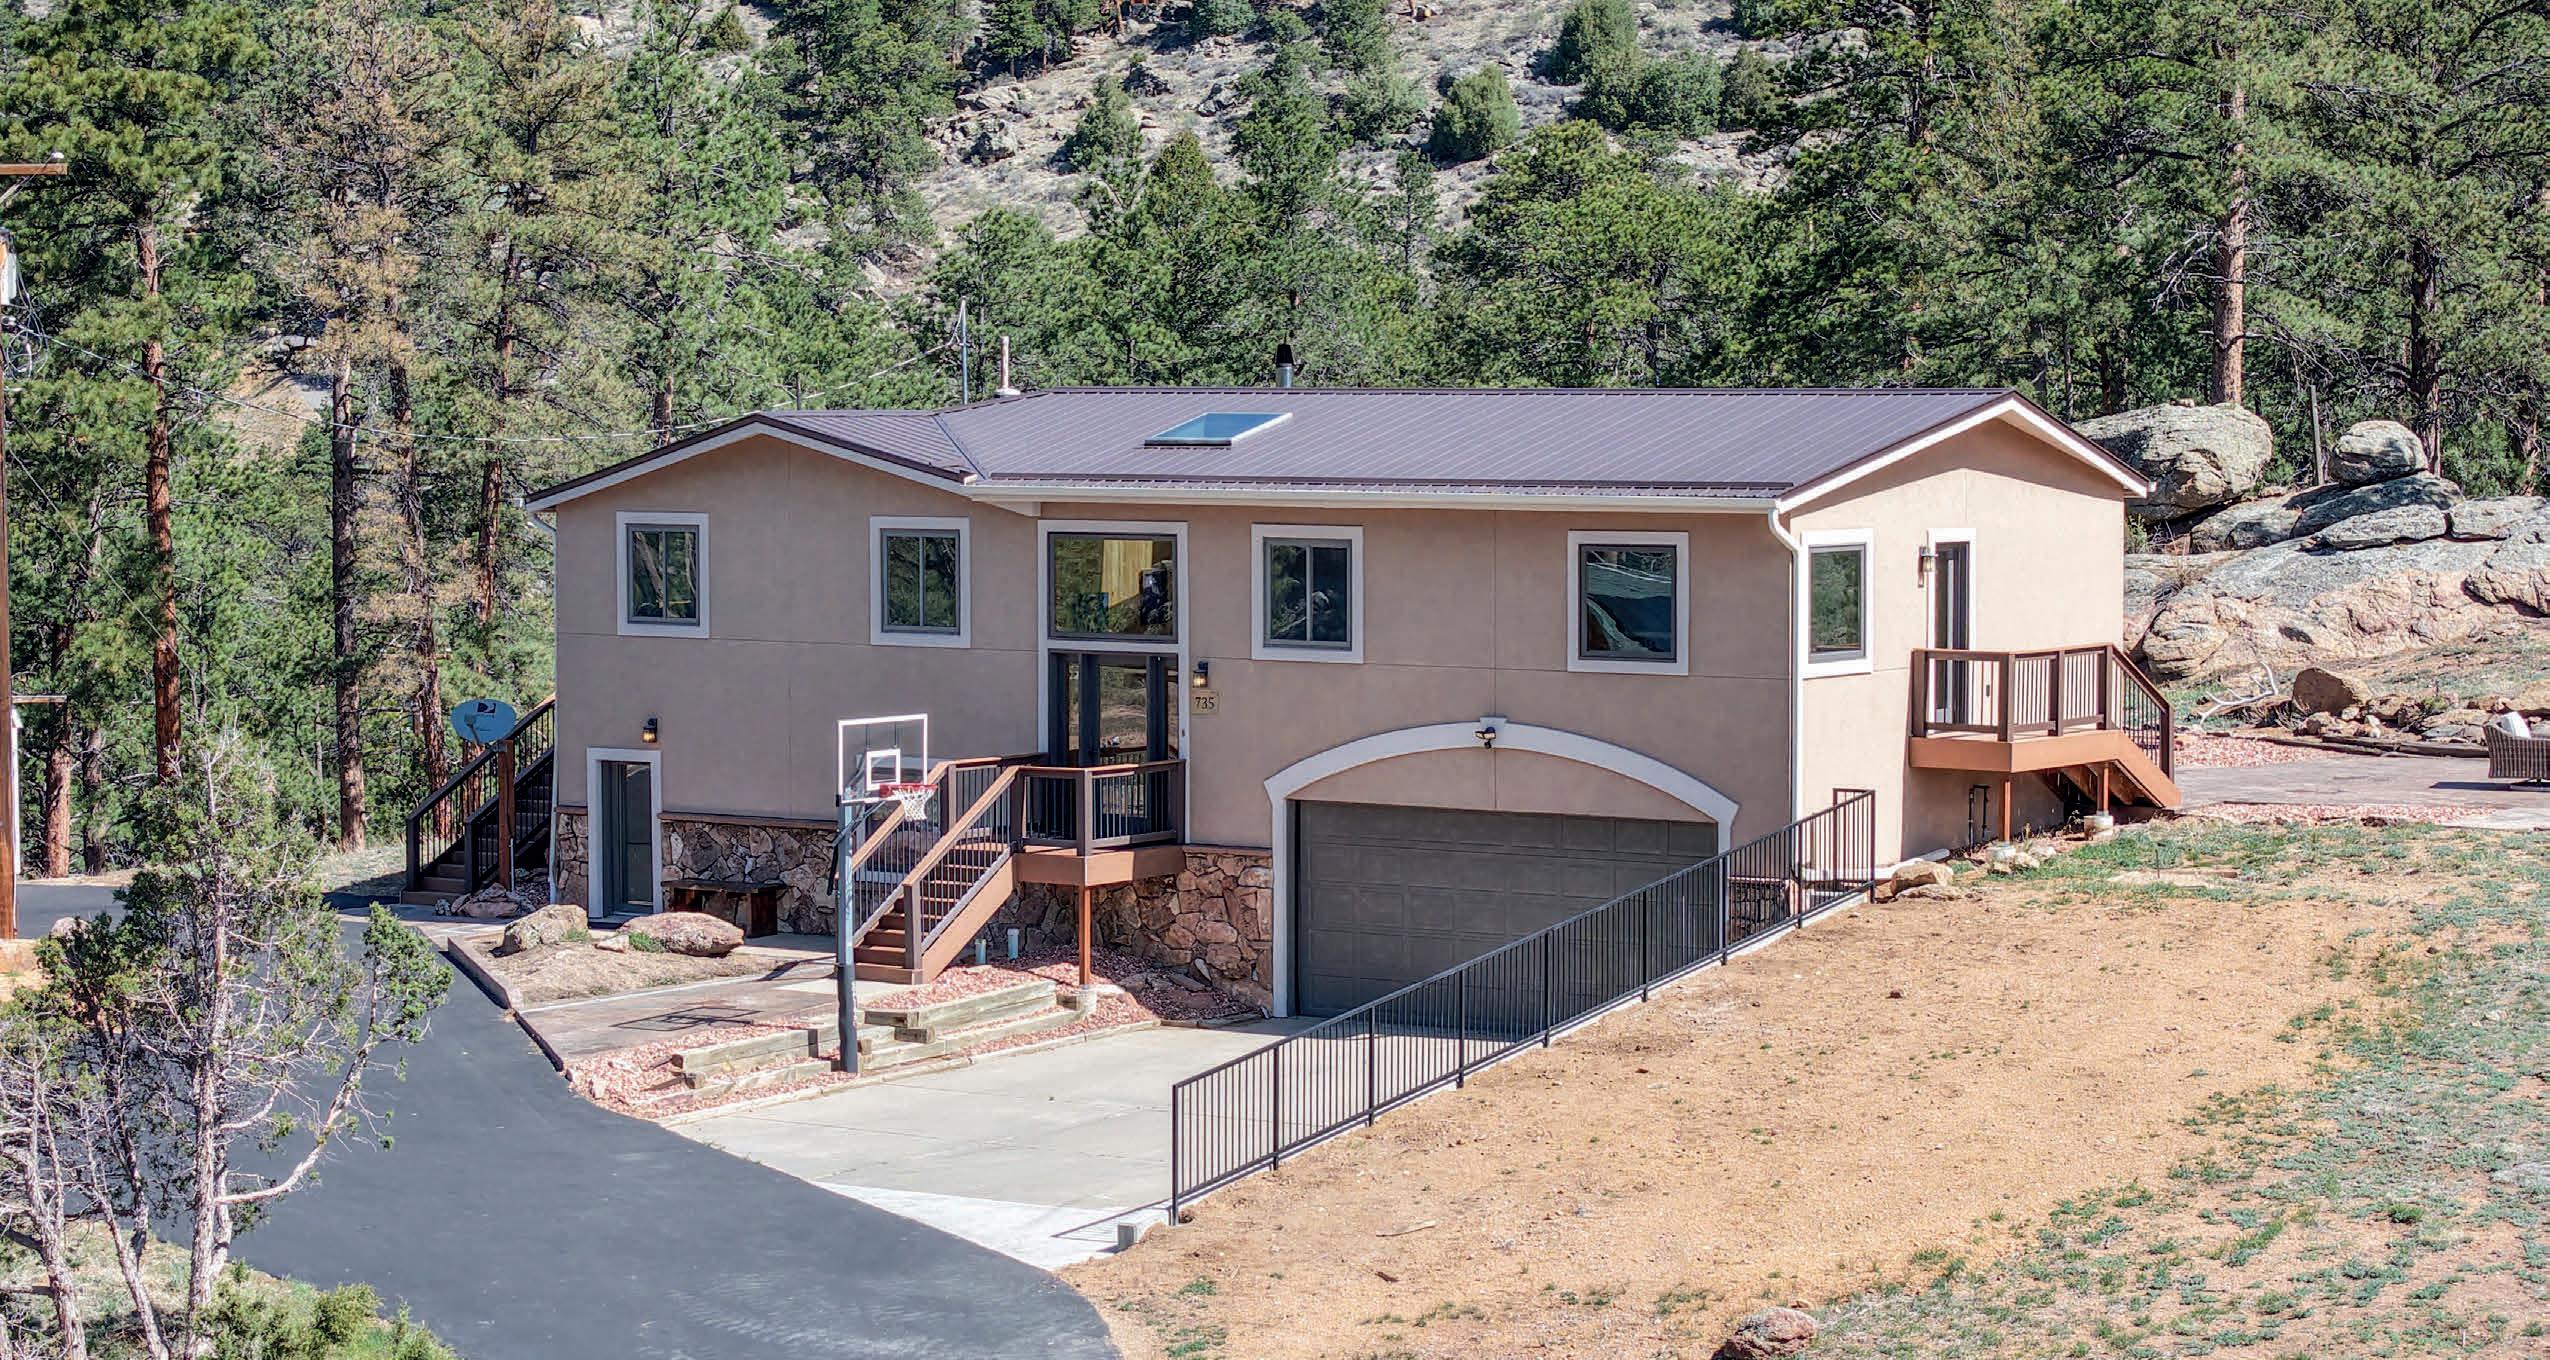
735 CASTLE MOUNTAIN ROAD, ESTES PARK, CO 80517
OFFERED AT $1,735,000
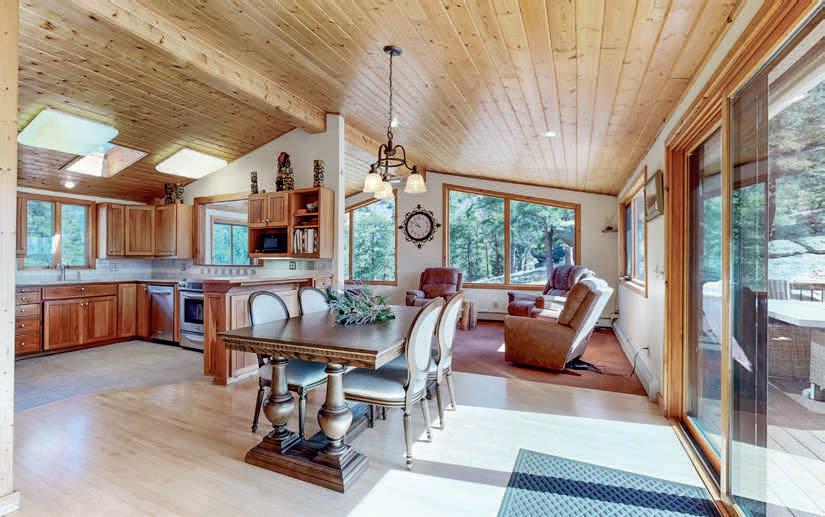
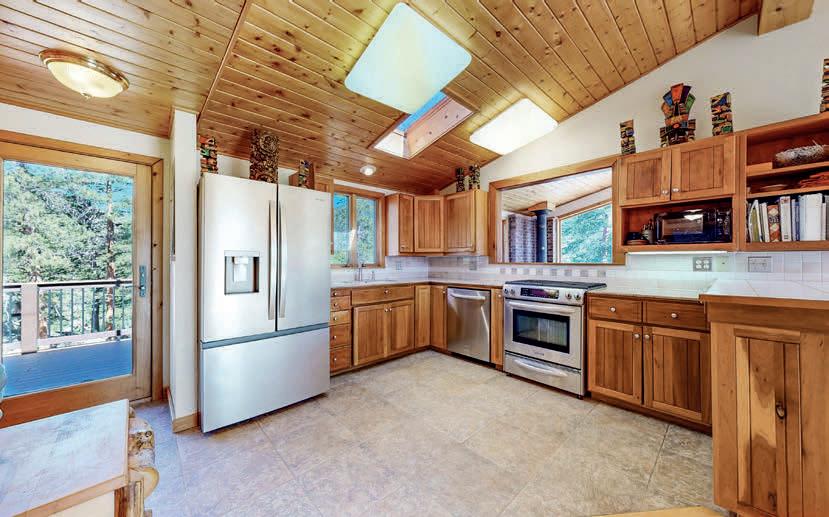
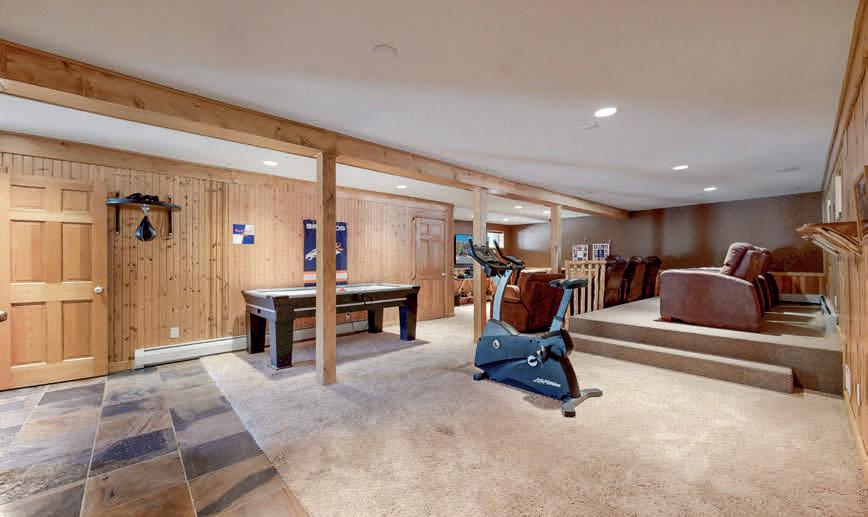
This horse property is within the mountain landscape surrounding Estes Park. 735 Castle Mountain Road has 5 bedrooms and 3 bathrooms that offer a residential setting shaped by forested surroundings, elevated terrain, and close proximity to the outdoor recreation that defines life in Estes Park. The approach to the property reflects the character of the area, where winding mountain roads, towering pines, and expansive natural scenery create a sense of retreat while remaining connected to town amenities. Entering the residence, the interior unfolds with a layout centered on comfort and practical flow, beginning with a main living area that serves as the focal point of the home, where natural light filters through and creates a warm atmosphere suited to both quiet evenings and gathering after a day outdoors. From this central space, the floor plan transitions into the kitchen and dining areas, arranged to maintain connection while allowing each zone to function independently, supporting both everyday use and casual entertaining. As movement continues through the home, additional rooms are positioned to accommodate a variety of needs, whether utilized as bedrooms, workspaces, or secondary living areas, with an emphasis on balancing openness and privacy throughout the layout. More secluded portions of the residence continue this approach by creating quieter retreats set apart from the primary activity zones, reinforcing the sense of calm associated with mountain living. Beyond the home itself, the location places residents within close reach of downtown Estes Park, where local restaurants, galleries, shops, and seasonal community events contribute to a vibrant year-round atmosphere, while nearby Lake Estes provides trails, open water recreation, and expansive mountain views. Rocky Mountain National Park is only minutes away, offering direct access to hiking, wildlife viewing, and alpine recreation that shape daily life in the area. Additional nearby amenities include Estes Park Golf Course, local parks, and trail systems woven throughout the surrounding landscape.
261 SOLOMON DRIVE, ESTES PARK, CO 80517
3 BEDS | 3 BATHS | 5,999 SQ FT | $1,325,000
Perched in the highly desirable Prospect Estates area, this stunning 3-bedroom, 3-bath mountain home captures sweeping views of the surrounding peaks and rock formations from nearly every angle. Offering thoughtfully designed living space, the home blends craftsmanship, comfort, and Colorado mountain beauty. Step inside to soaring ceilings, abundant natural light, rich wood finishes, and an open-concept layout designed for both everyday living and entertaining. The spacious great room features a striking double-sided stone fireplace and expansive windows that frame the breathtaking mountain scenery. The kitchen is a standout, complete with custom cabinetry, granite countertops, ample prep space, black appliances, and a large walk-in pantry that every home chef will appreciate. The main-level primary suite offers a private retreat with hardwood floors, a luxurious bath featuring dual vanities, a soaking tub, and a walk-in shower. Additional bedrooms and flexible living spaces provide room for guests, hobbies, or a home office. For automotive enthusiasts, collectors, or anyone needing exceptional storage, the oversized finished & heated 4-car garage is a rare find. With generous space for vehicles, recreational equipment, workshop projects, or a prized car collection, this garage goes far beyond everyday parking. The adjoining workshop and storage areas create the perfect setup for collectors, craftsmen, or outdoor adventurers. Outside, expansive decks and outdoor living spaces invite you to soak in panoramic mountain views, dramatic rock outcroppings, and the peaceful surroundings that make Estes Park so special. The elevated setting provides a sense of privacy while remaining conveniently close to downtown Estes Park and Rocky Mountain National Park. This is more than a home. It’s a mountain retreat designed for those who appreciate spectacular views, quality craftsmanship, and space for both living and pursuing their passions.
HOME WITH HEART
4 BEDS | 3 BATHS | 3,314 SQ FT | $2,150,000
Set high above Estes Park with panoramic mountain views in every direction, this exceptional four-bedroom, three-bath retreat embodies the spirit of Estes itself—rooted in nature, crafted with heart, and designed for comfort in every season. From its architectural turret entry to its mountain-sourced stone fireplaces, the home balances rustic character with refined living and provides main floor living. Inside, a complete interior refresh showcases soft natural light through Pella UV-protected windows. The kitchen pairs GE Café and GE Profile appliances with Bianco Antico granite counters, Northern Star designer lighting, and abundant storage for effortless entertaining. Heated floors extend through the kitchen, baths, and hallways, creating quiet warmth year-round. The primary suite invites calm with a soaking tub and mountain views, while two laundry areas add convenience. Energy-smart upgrades include spray-foam insulation, a 50-gallon heat pump water heater, and a 1,000-gallon propane tank for lasting efficiency. Outdoors, nearly twenty acres unfold into open sky and evergreens—your own trailhead for hiking, wildlife, and sunrise views. This is mountain living rooted deeply in place and built with genuine heart.
WHISPERING BROOK
3 BEDS | 3 BATHS | 3,193 SQ FT | $1,395,000
A Rare Mountain Retreat on 36+ Acres ~ Welcome to Whispering Brook, a truly special mountain property where rustic charm meets modern comfort. Nestled on just over 36 acres of serene landscape, this stunning log home offers privacy, natural beauty, and an inviting atmosphere that’s hard to find. A seasonal brook gently winds through the property, enhancing the peaceful setting and creating a soothing backdrop to everyday life. The home itself showcases exceptional craftsmanship with high-end finishes, warm wood tones, and a timeless lodge-style design. Inside, you’ll find a thoughtfully designed layout featuring a cozy sitting area perfect for quiet mornings, a spacious main living area ideal for gathering, and a large recreation room that’s ready for game nights, entertaining, or hosting guests. Whether you’re relaxing or celebrating, this home offers space for every occasion. Step outside and unwind in the hot tub, where you can soak under the stars while taking in the unique rock formations that frame the landscape-an experience that truly captures the magic of mountain living. Currently operating as a successful short-term rental, Whispering Brook presents an excellent investment opportunity. While a new owner would need to work with the county regarding short-term rental licensing, the property’s proven history makes it an attractive prospect. It would also serve beautifully as a private vacation home or personal retreat.
Mountain Serenity
262 STEAMER COURT
ESTES PARK, CO 80517
3 BEDS | 2 BATHS | $675,000
Welcome to your dream mountain escape in this exquisite luxury condo, ideally situated in the heart of Estes Park. Enjoy effortless access to the town’s charming attractions while immersing yourself in the beauty of nature. As you enter, you’ll be greeted by a warm and inviting atmosphere featuring vaulted ceilings, a cozy fireplace, and expansive windows that showcase the stunning natural landscape. The thoughtfully designed layout includes a primary suite conveniently located on the main floor, providing ease and accessibility. The unit also boasts two full baths-one on the main level and another upstairs-ensuring comfort for residents and guests alike. The upper loft serves as an ideal retreat, offering a serene space to relax and soak in the captivating vistas that make Estes Park so special. This condo is completely turn-key and comes fully furnished, including all furniture and furnishings, making it ready for immediate enjoyment as a full-time residence, Second Home or Vacation getaway. Imagine enjoying leisurely strolls to the Historic Stanley Hotel, exploring scenic walking trails, and indulging in the diverse shopping and dining options just moments away. For outdoor enthusiasts, this location provides easy access to fishing, hiking, biking, and the breathtaking beauty of Rocky Mountain National Park. Whether you’re looking for a full-time residence or a vacation home, this luxury unit offers the perfect blend of comfort and adventure, making it an exceptional choice for anyone looking to experience the very best of the Estes Park lifestyle.
Alpine Escape
2799 KIOWA COURT - LOT #24 ESTES PARK, CO 80517
1.64 ACRES | $310,000
Discover Your Mountain Retreat in Estes Park! Escape to this stunning 1.64-acre lot nestled at the end of a peaceful cul-desac in Kiowa Ridge. Surrounded by majestic trees, unique rock outcroppings and great views, this property offers the perfect blend of serenity and adventure. Imagine waking up to the sounds of nature, crafting your dream home in a private setting while still enjoying the convenience of city water and sewer and within the town limits. This exceptional location invites you to explore the wonders of Estes Park, from breathtaking hikes in Rocky Mountain National Park to the vibrant local culture and amenities. Don’t miss your chance to create a mountain sanctuary that captures both tranquility and accessibility!
Rocky Retreat
2 BEDS | 1 BATH | $275,000
Own your own piece of the Rockies with this inviting 2-bedroom, 1-bath condo near Lake Estes and the Estes Park Golf Course. Ideal as a full-time home, weekend retreat, or vacation getaway, this well-maintained end unit offers added privacy, extra natural light, and a private deck to enjoy the fresh mountain air. Lovingly cared for as a part-time vacation home, it is clean, comfortable, and move-in ready, with opportunities for future updates and personal touches. Enjoy easy access to Rocky Mountain National Park, hiking, fishing, shopping, dining, and all the recreation Estes Park has to offer in one of Colorado’s most scenic mountain destinations.
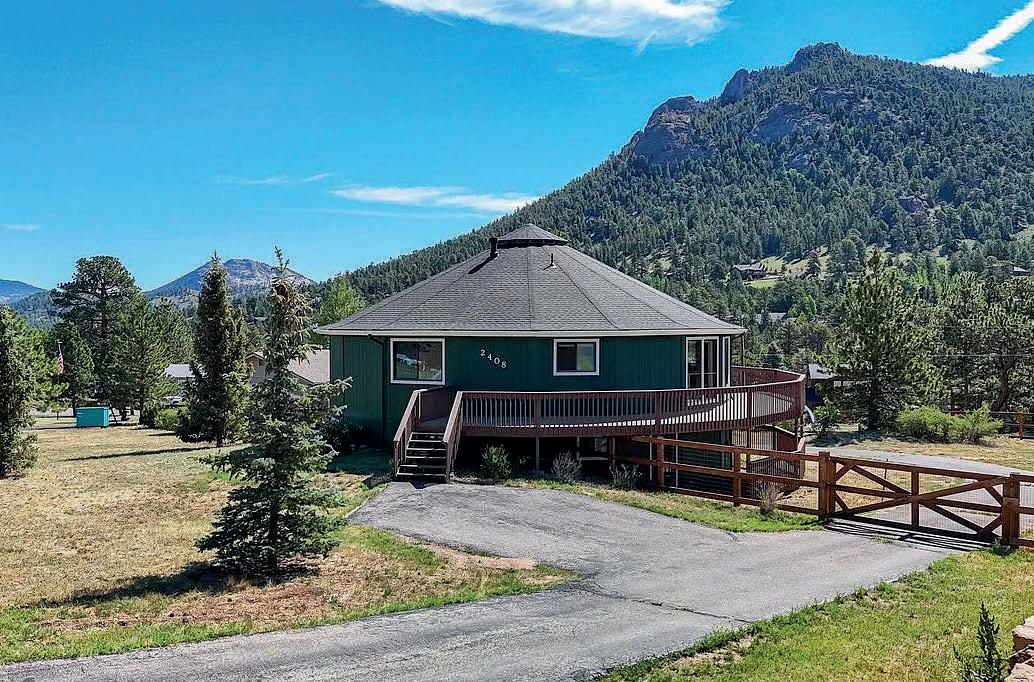
2408 LONGVIEW DRIVE
4 BEDS | 3 BATHS | 2534 SQ FT | $649,000
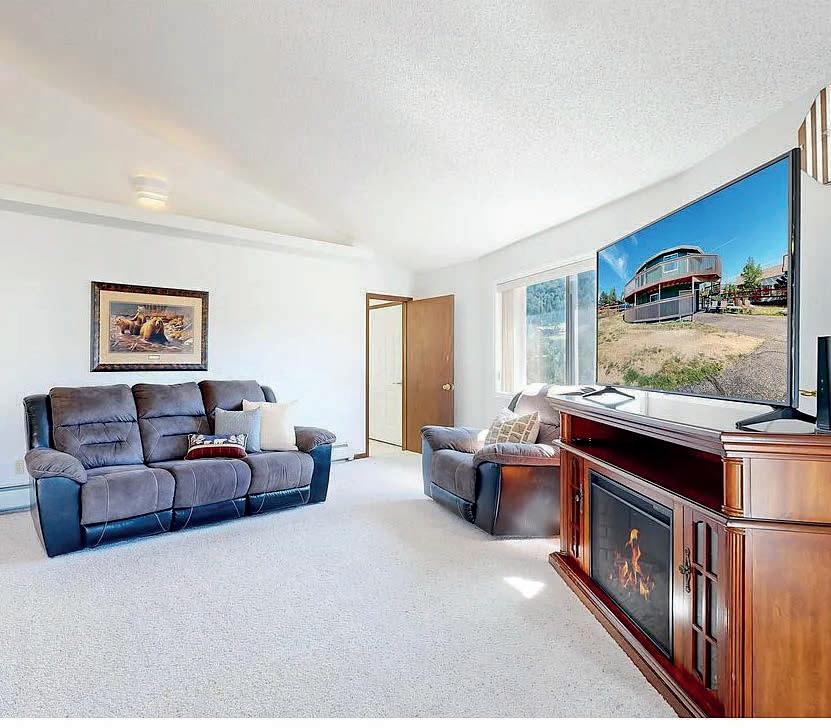
Mountain Living with Panoramic Views in Estes Park! Discover the incredible potential of this one-of-a-kind 18-sided Deltec home, ideally located near parks, community ponds, and scenic walking and biking trails in beautiful Estes Park. With 4 bedrooms and 3 bathrooms, this distinctive home is filled with natural light and offers a spacious, versatile layout designed to capture 360-degree mountain views from nearly every ange shower. A flexible lowerlevel bonus room offers endless possibilities for a home office, gym, media room, or play space to fit your lifestyle. Recent exterior improvements include a newer roof (2020) along with brand-new siding and trim, giving you a head start whspace - ideal for vehicles, outdoor gear, hobbies, or workshop needs. The fully fenced yard offers privacy and plenty of room for pets, gardening, RV parking, or recreational toys. Priced to reflect its opportunity for cosmetic updates, this truly special property offers the chance to build equity and create your dream mountain retreat in one of Colorado’s most sought-after locations. Don’t miss the opportunity to own a home as unique as the setting itself!
ELK MEADOWS RANCH
198 1± ACRES | $5,404,713
Elk Meadows Ranch is a 198-acre recreational and agricultural ranch located near the community of Radium, Colorado, an area well known for its access to the Colorado River and extensive Bureau of Land Management and National Forest lands. The ranch sits less than 45 miles from the resort community of Vail and under 15 miles from the full range of services available in Kremmling, including a hospital, grocery store, restaurants, hardware store, and private airport.
ANTLER BASIN RANCH
280 ACRES | $5,265,325
LATIGO RANCH
414± ACRES | $7,195,832
Latigo Ranch, a nearly 100-year-old premier guest ranch in the Gore Range, Colorado, offers 414 acres of stunning high-country scenery, with views of the Continental Divide and access to over 40,000 acres of National Forest for outdoor activities. The ranch features live water with trout fishing, a horse barn with an outdoor arena, and irrigates about 100 acres for livestock, including 70 horses and 18 yaks. Accommodations for up to 34 guests are provided in six three-bedroom cabins and four one-bedroom cabins, along with seasonal housing for staff. Whether operated as a top-rated guest ranch or a private retreat, Latigo Ranch presents a rare, exceptional opportunity.
Set above the Fraser River Valley, Antler Basin Ranch is a 280-acre mountain ranch located less than three miles from the town of Granby, Colorado offering a rare combination of privacy, scale, and immediate access to a full-service mountain community. The ranch borders accessible Bureau of Land Management lands, effectively expanding its recreational footprint while maintaining the feel of a much larger property. Positioned at approximately 8,600 feet in elevation, the ranch benefits from year-round access and a diverse, highly usable landscape. The improvements are well-suited for both comfortable living and functional ranch use. The property is anchored by a 3,987 square foot log home featuring three bedrooms and two bathrooms, complemented by a detached two-car log garage. Additional infrastructure includes a 1,750 square foot Morton steel building, ideal for equipment storage & a thoughtfully placed glamping tent site offers a unique guest experience, taking full advantage of the ranch’s elevated setting and sweeping views of the Continental Divide.
BLACKTAIL CREEK RANCH
522± ACRES | $4,985,000
Blacktail Creek Ranch is a stunning 522-acre high-country estate in Colorado’s Gore Range, bordering Routt National Forest. Located just 35 minutes from Kremmling and about an hour from Steamboat Springs and Vail, it offers diverse wildlife habitat, irrigated meadows, Aspen groves, and over a mile of Blacktail Creek with Brook Trout. The property features a main home with four master suites, a guest cabin, and a renovated yurt with mountain views. Infrastructure includes underground utilities, solar power, and Backup Turbine Generators. Additional amenities include a custom postand-beam barn, a large heated shop with caretaker quarters, and historic water rights for irrigating 100 acres.
FRASER RIVER RANCH
176 ACRES | $9,272,726
Fraser River Ranch represents one of the most significant private river holdings available in Grand County, Colorado. Located in Granby, Colorado & encompassing 176 acres and offering over 8,500 feet of combined private frontage on the Fraser River, this property delivers a scale of fishable water that is rarely assembled particularly within five miles of a major mountain town. The ranch includes approximately 5,457 feet of main-stem Fraser River complemented by 3,094 feet of side-channel water, creating diverse holding water, riffles, pools, and habitat structure that support exceptional trout populations. The combination of main river and secondary channel enhances angling variety while improving fishery sustainability a meaningful distinction for serious live water buyers. Large-scale private trout water within five miles of a major mountain town is extraordinarily limited and functionally irreplaceable. For the discerning buyer seeking both world-class private fishing and enduring value preservation, Fraser River Ranch stands as a rare and strategic acquisition.
BROKER | OWNER
970.485.1052
bill@coranch.com www.coloradoranchcompany.com
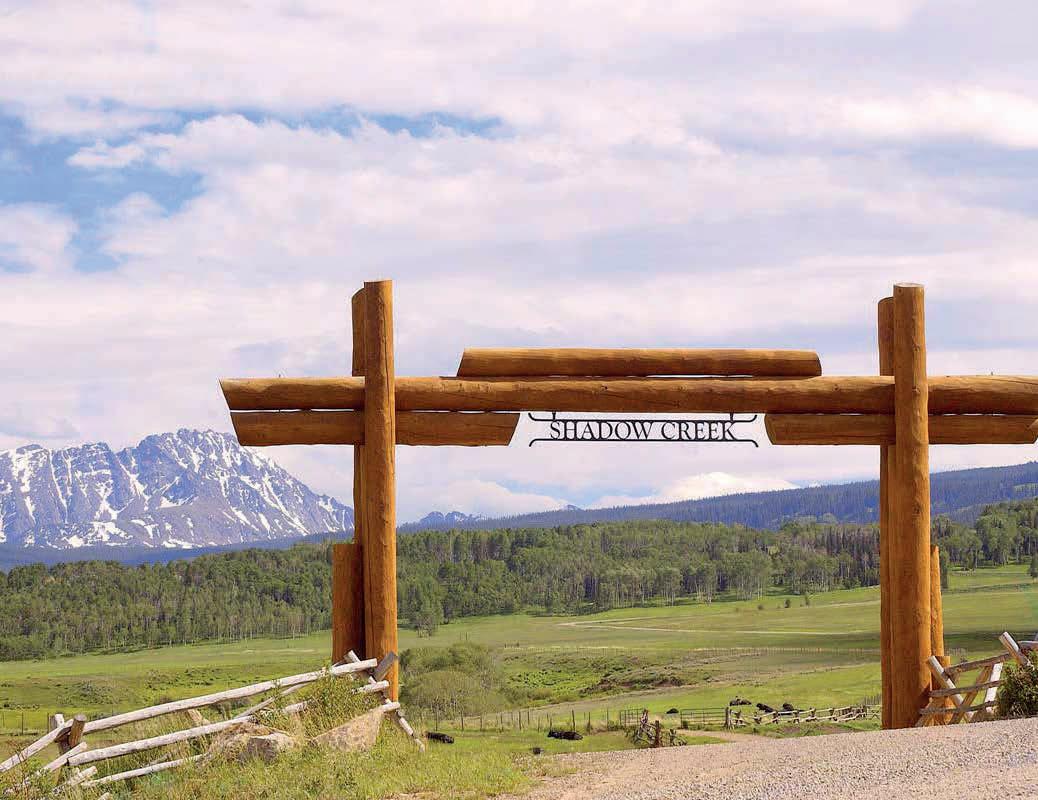
SHADOW CREEK RANCH – LOT 12
70± ACRES | $1,850,000
Shadow Creek Ranch offers all the joys of ranch living without the burdens of dayto-day maintenance. Ownership at Shadow Creek Ranch will allow you to step inside a worry free world of ranch ownership. Shadow Creek Ranch features 22 homesites among shimmering aspens, alongside high mountain meadows, all with beautiful mountain vistas of the Gore and Williams Fork ranges. Your 70-75 acre home-site offers stunning views of the nearly 6,000-acre property and includes use of the balance of the 6,000 deeded acres. By design, homesites were laid out to ensure that the beauty and harmony of the ranch remains untouched. No two home-sites are the same and great effort was made to ensure a natural feel throughout the community.
BYERS CANYON RANCH
45± ACRES | $1,350,000
Byers Canyon Ranch offers over 1,600 feet of Colorado River access and 45 acres of mountain terrain near Hot Sulphur Springs, Colorado. The remodeled 2-bedroom log cabin features a loft, wood-burning fireplace, stainless steel appliances, and a deck with river and canyon views, making it an ideal weekend retreat. Surrounded by stunning vistas of Byers Canyon, the river, and the Continental Divide, this ranch provides a scenic and private mountain escape.
“If you are in the market for a ranch, do yourself a favor and call Bill. He is very knowledgeable and completely honest. We have just purchased our first Colorado ranch from Bill and he will be the only agent we deal with in the future.”
“Over the years we have purchased and sold many properties from commercial, residential, and farm and ranch, thus we have had the opportunity to work with many real estate brokers. Bill George is simply the best we have ever worked with, bar none.”
“I’ve bought and sold a lot of real estate the past 15 years and Bill is the most helpful and trustworthy I’ve come across. In just a couple short years, he’s also become a trusted friend. Thank you, Bill.”
“Buying and selling ranches in the more rural areas of Colorado is always a challenge. Well, I sold one and bought another on the same day. I could not have done it without a ranch broker extremely knowledgeable regarding both the ranch and residential nuances of our diverse properties. Bill’s attention to detail saved the transactions…more than once! Thank you, Bill”
“We want to express our sincere gratitude and thanks for the professionalism, thoroughness, and responsiveness you provided through the process of purchasing 4 LAZY J Ranch. It truly was a joy working with you — from the very first phone call through to the closing. You made everything so easy. Thank you!”
This beautifully updated, fully furnished home sits on the golf course in Granby Ranch with stunning mountain views. New exterior and interior paint, newer carpet, and new kitchen appliances, it’s truly move-in ready. The bright open main level features a modern kitchen with natural light and slope views, flowing into a generous great room, plus a spacious primary suite with luxurious ensuite bath. Three private decks are ideal for coffee, grilling, and enjoying golf course views or sunsets. The walk-out lower level includes a third bedroom, full bath, and fun family room. This turn-key rental property includes Granby Ranch membership, with access to a heated year-round outdoor pool, hot tubs, fitness center, game room, plus skiing, biking, golfing, fishing, and hiking just steps away.
Updated Kicking Horse Condo
This beautifully updated 2-bedroom, 2-bath condo at Granby Ranch offers an open, bright living space perfect for mountain living. Recent updates include new entry tile, luxury laminate wood flooring throughout the living room, kitchen, and hallway, fresh paint, and new faucets in both bathrooms. Enjoy a spacious private deck with unbelievable mountain views and sweeping valley vistas. The primary suite features a king-size bed, striking wood accent wall, and ensuite bath with dual vanity sinks. The living area boasts an inviting gas fireplace and flows seamlessly into the fully equipped kitchen with warm wood cabinetry. Granby Ranch membership is included: skiing, golf, fishing, hiking, pool, gym and much more. Additional highlights include private storage. Rental-friendly. Easy to tour!
Private Mountain Retreat with Breathtaking Meadow & Peak Views
This thoughtfully updated mountain home rests on 8.15 private acres with no HOA, delivering the ultimate in serenity and privacy. Dramatic picture windows in the great room frame stunning meadow and mountain views, while seamless indoor-outdoor living beckons through a spacious deck complete with furniture and fire pit. Additional highlights include a 4-person outdoor sauna and a fun rec room with pool table. Located just 10 minutes to downtown Fraser, recent updates feature a fresh exterior re-stain, a new boiler for the in-floor radiant heat throughout, and full kitchen and bathroom remodels. The home also boasts excellent curb appeal, a legitimate third bedroom with built-in bunks sleeping approximately eight — conveniently located near the rec room — and a massive 1,120 sq ft garage stained to match the home and equipped with electric service and new lighting fixtures. Turn-key, fully furnished, and move-in ready. Easy to tour!
LISTINGS IN BEAUTIFUL BAILEY, COLORADO
303 Virginia Road #E
2 BEDS • 2 BATHS • 1,053 SQ FT • $350,000 An exceptional mountain retreat that is completely turnkey and ready to enjoy from day one. This thoughtfully updated condo features fresh interior paint, new flooring throughout, new interior doors, updated lighting and plumbing fixtures, granite countertops, a new gas fireplace insert with impressive modern rock surround, and tasteful modern finishes that create a bright, inviting space. Offered fully furnished, this property is perfect as a full-time residence, weekend mountain getaway, or investment opportunity. Whether you’re looking for a primary home or considering long-term or short-term rental possibilities (subject to local regulations), this low-maintenance property offers outstanding flexibility. Enjoy breathtaking mountain views from your home while being just minutes from the heart of Bailey. Spend your weekends exploring local favorites including the award-winning Aspen Peak Cellars winery, local brewery, charming restaurants, coffee shops, McGraw Memorial Park, hiking trails, fishing, and countless outdoor recreation opportunities. With easy access to US Highway 285, commuting to the Denver metro area or escaping to the mountains couldn’t be more convenient. One of the property’s standout advantages is the rare convenience of public water and public sewer—an uncommon and highly desirable feature in the Colorado mountains. No well or septic maintenance means easier ownership, making this home especially attractive for both owner-occupants and investors. If you’ve been searching for a move-in-ready mountain property with spectacular views, modern updates, unbeatable convenience, and excellent income potential, this is one you won’t want to miss.
RECENTLY SOLD
“Specializing
Rooted in Pueblo. Built on Experience. Driven
by Relationships.
Just SOLD in Ventana
The Berrier Group
At the Berrier Group, we believe real estate is more than a transaction. It’s about understanding your goals, guiding you with care, and helping you move confidently into what’s next. Whether buying, selling, or simply exploring your options, we’re here to help you find your sweet spot.
A recent successful closing in Ventana, one of Pueblo’s most sought-after neighborhoods, reflects what sets the Berrier Group apart: local knowledge, trusted relationships, and a personalized approach to every client journey. For more than 30 years, Marlene Berrier has built a reputation grounded in trust, leadership, and a deep understanding of the Southern Colorado market. That foundation continues to guide the Berrier Group today.
Born and raised in Pueblo, Sarah Gallina offers a strong connection to the community and a fresh, client-focused perspective, while Brianna Garcia brings expertise in marketing, homeownership education, and transaction support to help create a seamless client experience. Together, our team combines local leverage, strategic marketing, and meaningful connections to help buyers and sellers find their ideal fit throughout Pueblo and beyond.
Experience elevated alpine living in this thoughtfully curated custom retreat, where refined luxury meets the breathtaking beauty of Colorado’s mountain landscape. This extraordinary residence showcases impeccable craftsmanship and carefully curated rustic finishes, creating a warm yet sophisticated mountain aesthetic. With 6 bedrooms and 6.5 baths, the home is designed for both private enjoyment and effortless entertaining, offering a seamless balance of comfort, elegance, and intentional design. The main level unfolds into a breathtaking great room, where soaring ceilings and expansive windows frame unforgettable views of Baldy Mountain along Boreas Pass and the Continental Divide. A beautifully appointed kitchen and dining space create the perfect setting for gathering, while the expansive east-facing deck invites you to start each day immersed in the alpenglow of sunrise. With six spacious bedrooms-each with its own ensuite bath-this home offers a rare blend of privacy and connection.
Three Pine Ridge offers a rare opportunity to own one of the final privately held estate parcels in the heart of Colorado’s most desirable corridor.
Just minutes from Castle Rock, Denver and within easy reach of Denver and Colorado Springs, these legacy parcels offer privacy, views, and a lifestyle that cannot be replicated.
EXCEPTIONAL MOUNTAIN HOME
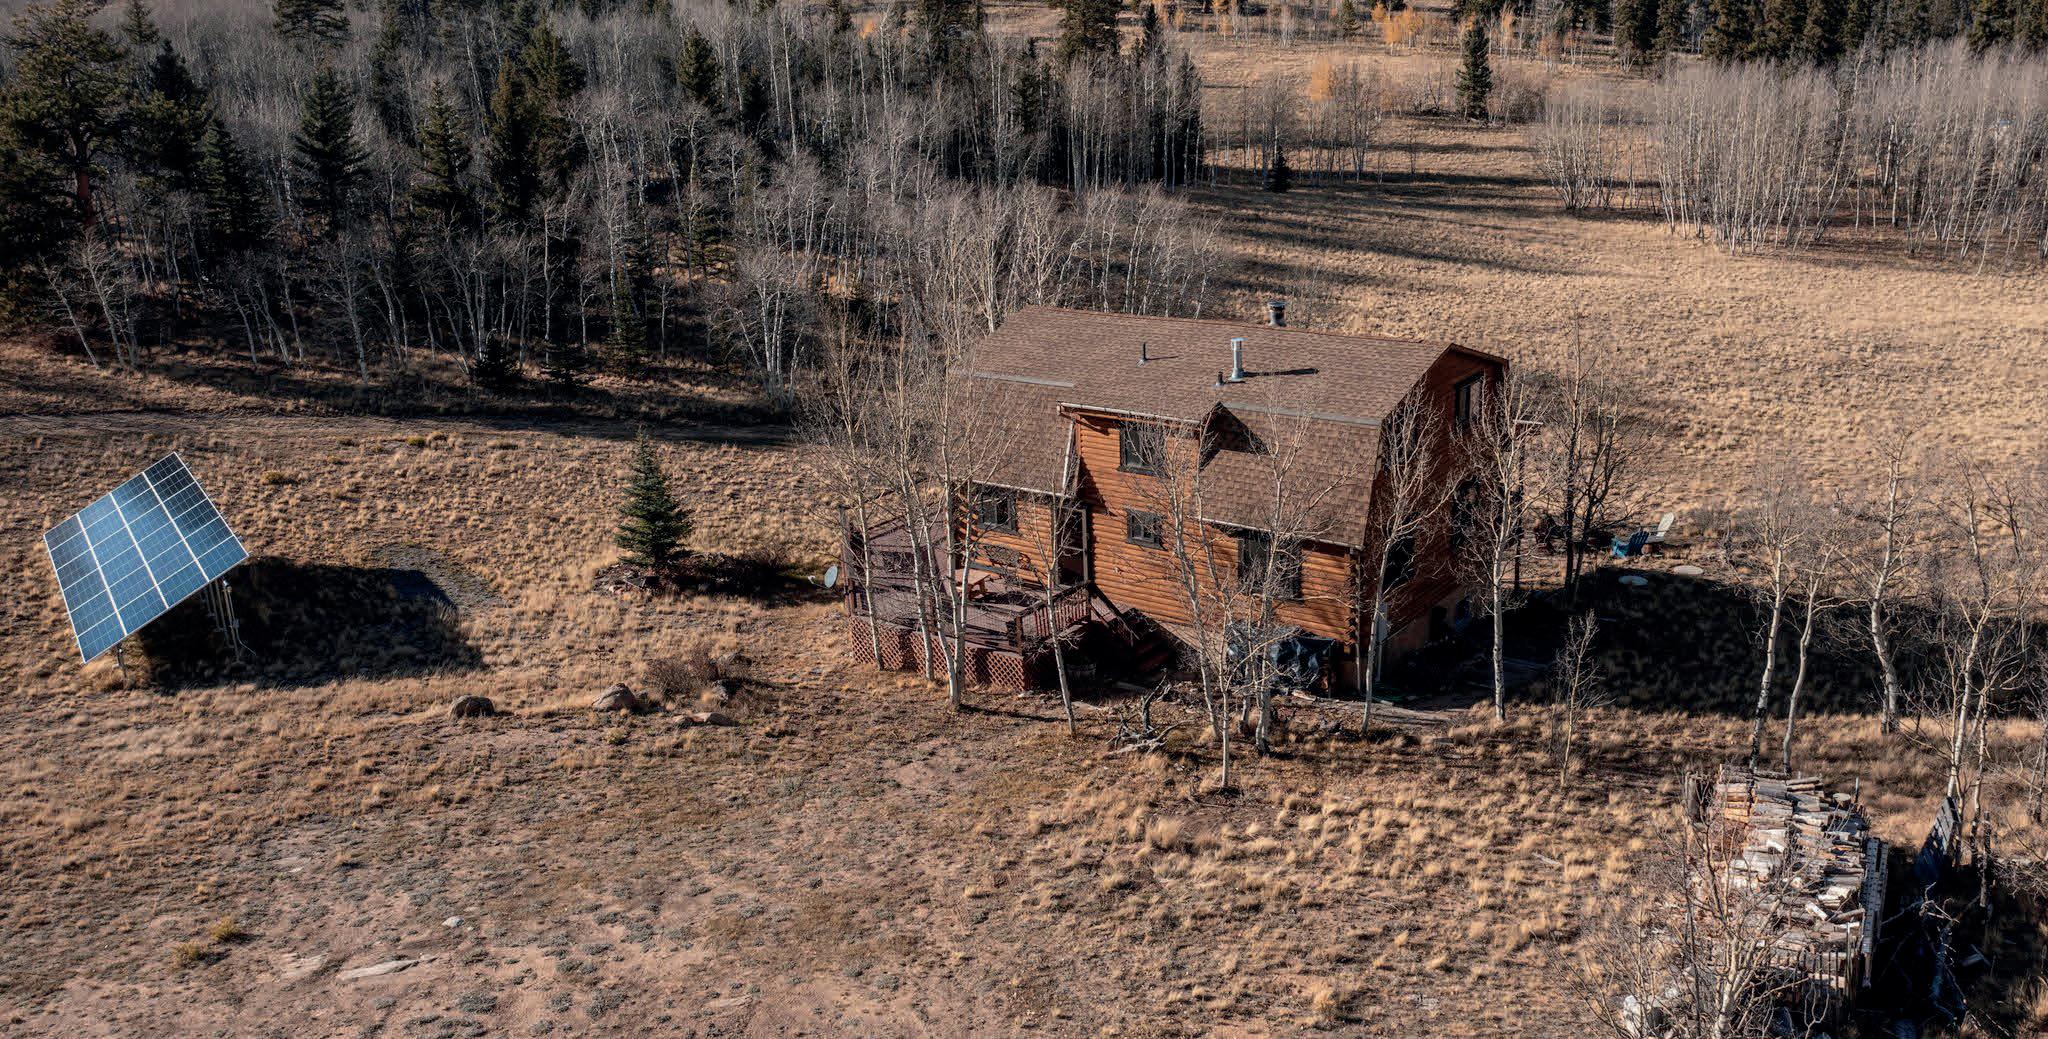
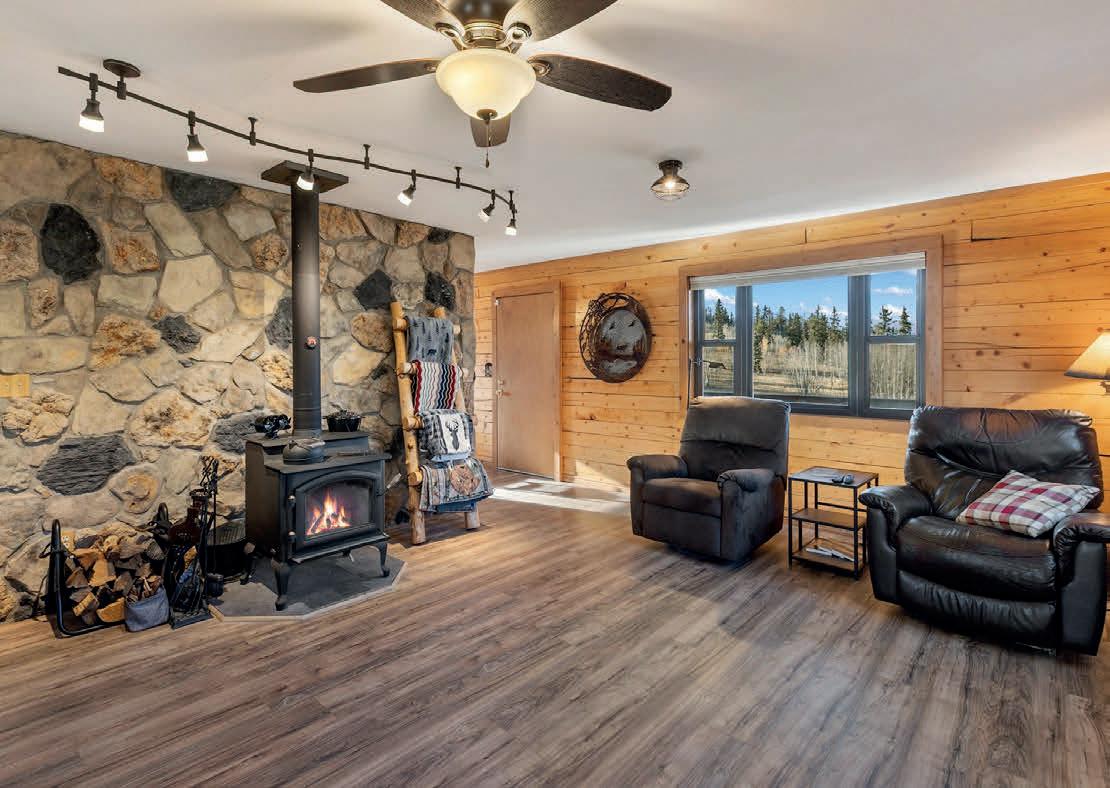
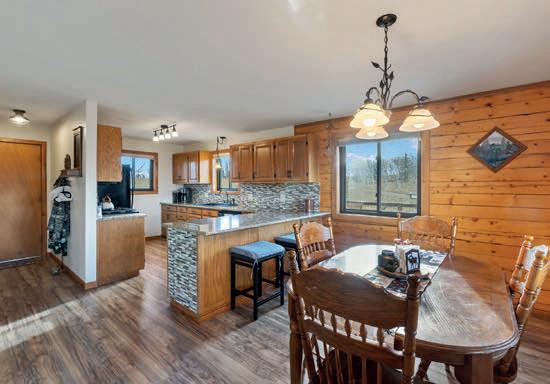
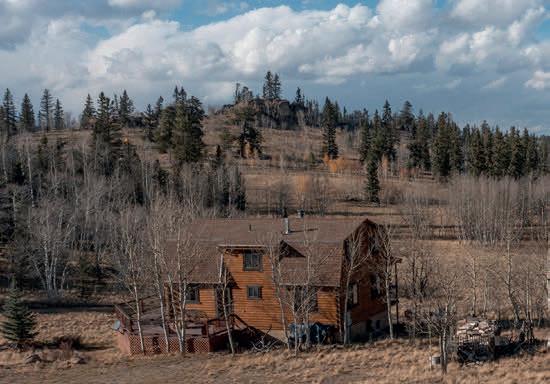
Charming 2-bedroom, 2-bath mountain log cabin on 2.13 acres w/ breathtaking views & an active solar array! This beautifully maintained home features a kitchen w/ new granite countertops, composite sink, fixtures, tile backsplash, light fixtures, & black appliances. Enjoy oak cabinetry, a breakfast bar, & durable new luxury vinyl plank flooring throughout the main level. The home has been fully sealed & “moused,” & includes new fiberglass windows & cellular blinds. The dining area overlooks Northern mountain ranges, rock outcroppings & Indian Mountain—perfect for unobstructed stargazing! Blink thermostat & security cameras are included. The living room offers a freestanding wood-burning stove, ceiling fan, natural moss rock wall, & comes furnished w/ a TV, sectional sofa, & 2 recliners. The main-level 3⁄4 bath features a hammered copper sink. The upper level features tongue-and-groove white washed beetle kill pine walls & ceilings, while a large master bedroom includes vaulted ceilings, double wall closets, & includes an aspen log headboard, adjacent a shared hall full bathroom w/ custom frameless glass enclosure surrounding the tub/shower. 2nd bedroom includes a large walkin closet. Upper level loft/office area ideal for extra sleeping quarters. The lower-level stairway highlights whitewashed beetle kill pine walls, leading into the 2 car garage, one side ideal for a UTV or Jeep. Large utility & storage area includes the washer and dryer. Outside, you’ll find a greenhouse, a playhouse/shed, & stunning views of mountains & rock outcroppings. The property is situated at the back of The Buffalo subdivision, & borders Elkhorn Ranches. The lot is fenced on two sides, and includes a 500-gallon propane tank. Low maintenance composite decking wraps around the home, w/ wire mesh balusters to allow unencumbered views! 3 cords of firewood— all included. Also on a neighborhood grazing lease to keep property taxes low. 2 BEDS | 2 BATHS | 1,850
Escape to the mountains into your new mountain dream home in the coveted Three Peaks Neighborhood. 273 Two Cabins Drive offers 6 bedrooms and 6 bathrooms in a lodge-style setting amid mature aspens of the Gore Range. Stunning wood beams stretch over-head throughout the home, capturing a mountain contemporary feel. The spacious main level flows from kitchen to dining to living rooms seamlessly. Pristine wood cabinets and stainless steel appliances provide the home with a luxurious character. Lose yourself in the vaulted ceilings of the atrium/living room, surrounded by nearly 270 degrees of window walls that capture endless natural light, and the stunning colors from the surrounding forest. Spacious bedrooms on all levels invite friends and family to their own comfortable mountain vacations. Breathe in the fresh air from the expansive patio and deck areas, complete with its own private hot tub. The additional private space over the garage only furthers the options a new owner could have with this home. Endless mountain living is at your fingertips in 273 Two Cabins!
Nestled within the highly sought-after Whispering Pines Ranch subdivision, this exceptional four-bedroom, office or 5th non-conforming bedroom, six-bath residence showcases breathtaking Continental Divide views and timeless mountain-modern design. Built in 2021, the home thoughtfully blends contemporary elegance with warm rustic elements, creating an inviting retreat that is both sophisticated and comfortable. Designed to celebrate its extraordinary setting, expansive windows throughout the home frame dramatic mountain vistas and fill the living spaces with natural light. A stunning glass wall opens seamlessly to a spacious outdoor patio, where a firepit and peaceful sage-covered hillside with extraordinary sunsets provide the perfect backdrop for entertaining or relaxing while taking in the panoramic scenery. Inside, meticulous attention to detail is evident in every room.
The open-concept layout offers generous gathering spaces, while radiant in-floor heating provides yearround comfort.
MODERN MOUNTAIN LUXURY
Exceptional mountain living in Silverthorne’s coveted Eagles Nest neighborhood. This meticulously maintained 4-bedroom home, featuring 2 primary suites, 2 full baths, and 2 three-quarter baths, sits on a gently sloping southeast-facing lot surrounded by mature aspens and sweeping mountain views. Thoughtfully updated throughout, the home features high-gloss laminate cabinetry, a new boiler, EV charging hookup in the garage, and extensive exterior improvements including a new roof (2025), re-topped driveway (2025), and upgraded exterior columns and siding for enhanced durability. The home has been professionally painted every five years throughout the sellers’ ownership, reflecting exceptional pride of ownership. Outdoor living includes a south-facing deck with both sun and shade, natural gas grill, and dedicated dog run. Enjoy easy access to hiking and biking trails leading to nearby federal wilderness areas, while five world-class ski resorts are all within 20 minutes. Combining privacy, stunning scenery, and convenient access to Summit County recreation, this is a rare Eagles Nest opportunity.
Nestled between the banks of the Blue River and Silverthorne’s beloved North Pond Park, 170 Allegra Lane offers the perfect blend of mountain living and everyday convenience. This inviting 4-bedroom, 4-bathroom townhome captures stunning Gore Range views from the main living and kitchen areas, complete with a bar-top counter ideal for gathering and entertaining. The spacious primary suite is designed for relaxation, featuring a large ensuite bathroom with dual vanities, a deep jetted soaking tub, and breathtaking mountain views. Clean, well-maintained finishes provide immediate comfort while offering the opportunity to personalize and update to your own style. Step outside to the private hot tub, perfectly positioned to take in the beauty of Summit County’s surrounding peaks. Located just across from North Pond Park, enjoy easy access to fishing, paddleboarding, ice skating, and expansive bike paths that connect you throughout the county. Whether you’re searching for a full-time residence or a mountain getaway, 170 Allegra Lane is ready to welcome you home.
BEAVER CREEK VILLAGE Luxury Retreat
120
2 BEDS | 2 BATHS | 1,047 SQ FT | $1,845,000 | This is the one Charter buyers talk about. Unit 3430 is a fully remodeled, beautifully furnished two-bedroom, two-bathroom residence that sets the standard for turnkey mountain living in Beaver Creek — and the views add to it. Wake up to ski mountain vistas from the living room and drift off to stunning western mountain sunsets from the primary bedroom. At 1,047 sq ft, every inch has been thoughtfully reimagined with all-new finishes, high-end furnishings, and the kind of attention to detail that separates a true retreat from a typical condo. Perched on the fourth floor of one of Beaver Creek’s sought-after ski-in/ski-out buildings, this residence delivers the full alpine lifestyle without compromise. Direct access to a ski-way, The Charter’s world-class amenities — indoor/outdoor pools, hot tubs, spa, fitness center, ski shop, and on-site dining — and a five-minute stroll to Beaver Creek Village put everything at your doorstep year-round. There are only four residences on this top floor of the building. The location adds to the quiet and peaceful tranquility of the home; there are no noises from the pools, or streets, only faint rushing of THE Beaver Creek. Unlike most units in the building, #3430 features portable air conditioning, making it a four-season retreat that commands premium summer and shoulder-season rental rates. The numbers back it up: this unit carries a strong rental history with documented income, making it as smart an investment as it is a personal sanctuary. The Charter’s special assessment will be paid in full, at Closing — a savings of approximately $80,000 for the buyer — meaning you step in with zero financial surprises and immediate enjoyment. Whether you’re carving first tracks, hiking alpine trails, or simply unwinding in the village, #3430 offers an unmatched combination of location, condition, income performance, and value. Rental history available upon request.”
AMY DORSEY BROKER ASSOCIATE
970.471.2374
adorsey@slifer.net
www.amydorsey.com
Callicotte Ranch Home with Pure Privacy & Proximity
30 Sopris Lane, Carbondale, CO Set on over three acres in Callicotte Ranch, this custom single-level home blends thoughtful design with warm, inviting living spaces. Clean lines, quality finishes, and generous storage—including an expansive garage—make it ideal for everyday living and effortless entertaining.
4285 Frying Pan Road, Basalt, CO Set on private acreage along the scenic Frying Pan corridor, this inviting home offers space, flexibility, and easy access to Basalt. Just minutes from town with no HOA, it allows shortterm rentals and ADU potential (with approvals). Located across from Frying Pan River access, it’s perfect for yearround outdoor living. Features include Brazilian cherry floors, alder cabinetry, granite surfaces, recent updates, solar, Starlink, a yurt, and comes fully furnished.
4 beds, 3 baths, 3,092 sq.ft., $2,995,000
Scan to visit the property website.
4 BEDS | 3 BATHS | 2,741 SQ FT | OFFERED AT $1,795,000
This beautiful 4-bedroom home is move-in ready and sits on 5.06 private acres with impressive mountain and valley views on a countymaintained road with no subdivision rules and no HOA fees. The 2,741-square-foot home is in new condition. Inside, the open great room features cathedral ceilings and large picture windows that frame the views. The main level hosts the master bedroom with a private bath. The chef’s kitchen shines with quartz countertops, and fiber optic cable makes it easy to work from home. Outside, the 1900 square feet combined deck and outdoor living area features an outdoor kitchen area perfect for entertaining. The property boasts unmatched storage with a 2-car attached 624-square-foot garage, a 1,440-square-foot pole barn for big toys, and another 1,728-square-foot shop/garage. Enjoy total privacy just minutes from town shopping, schools, coffee shops, national forests, lakes, and Jeep trails. With hiking, mountain biking, and close proximity to the Colorado Trail right at your doorstep.
27100 COUNTY ROAD 342, BUENA VISTA, CO 81211
16165 Burt Gulch Road, Buena Vista, CO 81211
3 BEDS | 2 BATHS | 2,200 SQFT | $695,000
Drawn by the promise of a forever home, we, the Owner/Agent settled in Burt Gulch and crafted a residence designed for both intimate gatherings and grand celebrations. At the heart of this home lies a chef’s peninsula kitchen, a true culinary haven. Its expansive countertop provides ample workspace, fostering a convivial atmosphere where conversation flows as freely as the cooking. From the dedicated coffee bar to the generous prep area, every detail is designed for comfort and functionality. Thoughtful features like pull-out cabinets, illuminated glass-front displays, and a spacious pantry ensure every ingredient and tool is within easy reach. The refinished white oak floors preserve the home’s authentic rustic mountain charm. The open-concept great room and dining area seamlessly blend cozy nooks for quiet conversations with ample space for festive gatherings. Vaulted ceilings, a ceiling fan, and low-maintenance LVP flooring create a warm and inviting mountain chalet ambiance. Also on the main floor, the primary suite offers a private retreat. Stroll onto the deck for a tranquil morning coffee or a refreshing evening breeze. The oversized closet, soaring vaulted ceilings, and custom lighting elevate this space into a true owner’s sanctuary. The lower level provides both comfort and practicality. A woodburning fireplace insert efficiently warms the home on all but the coldest nights, complemented by the high-efficiency furnace. Recent updates, including a new well pump (installed by the previous owners) and a 2016 septic system upgrade, provide peace of mind. The updated water heater ensures ample hot water. Two well-appointed bedrooms with closets, a versatile office bonus room with plenty of cabinet storage nestled beneath the kitchen, and a spacious family room offer flexible living spaces for family and guests.
Historic Mountain Retreat
2 BEDS | 2 BATHS | 2,673 SQ FT | $997,000 1100 RAMPART RANGE ROAD WOODLAND PARK, COLORADO 80863
Welcome to this historic mountain retreat, set on 3.74 acres in Woodland Park. This 1930s ranch-style log home was extensively converted into a residence in 2013, after serving decades as the locally-beloved Thunderhead bar and restaurant. Retreat inside the sprawling great room surrounded by rustic log and stone detailing, including a vaulted beamed ceiling. The wooded property also includes the historic barn (built in 1886), ice house, and two cabins. The buildings situated at the top of the hill have incredible Pikes Peak views. Located just minutes away from downtown Woodland Park, nearby trails and outdoor recreation, with easy access to Colorado Springs and beyond, this property delivers an exceptional mix of mountain living, everyday convenience, and customization.
Welcome to this luxurious ranch-style home, nestled in soughtafter Black Forest, offering breathtaking mountain views from every level, gorgeous upgrades, and wonderful amenities. Step inside and gorgeous hardwood floors beckon you into the great room, featuring a vaulted, beamed ceiling, and stone indoor/ outdoor fireplace. The home connects to a casita, with its own front entrance, attached 2-car garage, bedroom, bathroom, well-appointed kitchen, dining area, living room, and enclosed deck. This picturesque, gated neighborhood offers countless amenities including parks, trails, tennis courts, and a club house with community gatherings, designed to foster lasting friendships. Come see this magnificently upgraded home and enjoy luxury Colorado living at its finest!
4519 EDWARDS PLACE, CASCADE, CO 80809
5 BEDS | 5 BATHS | 3,838 SQ FT | $1,050,000
This custom Colorado ranch on the sunny side of Cascade offers stunning mountain views, a private fenced yard, and quick access to Highway 24. It features five bedrooms, including a large secondary master suite, high-end finishes like oak flooring, granite countertops, and custom cabinetry. The property includes an oversized four-car garage, a detached shop/man cave, and practical amenities such as RV parking, fireplaces, Milgard windows, and modern systems like new A/C, water heaters, and a high-efficiency furnace. Architectural details create an open, airy feel, and the home is fully landscaped. Used as a vacation property or Airbnb, it provides a turnkey opportunity just minutes from Colorado Springs, Garden of the Gods, and other local attractions.
This is one of the most iconic homes in Canon City. Beautiful inside and out. The interior has been re-done and is period
The wrap around porch is great a place to relax and entertain. One of the few treasured homes in canon city. The natural wood floors and trim are beautiful. There is a laundry room on the second floor and one in the basement.
Golf course living meets thoughtful design in this exceptional 4-bedroom, 4-bath home. Soaring ceilings, hardwood floors, and abundant natural light create an inviting interior with both formal and casual living spaces. The spacious kitchen features a large island, extensive cabinetry, pull-out shelving, and a breakfast area overlooking the main gathering spaces. Three gas fireplaces add warmth throughout, including the primary suite with its five-piece bath and golf course views. Energy-efficient features include Anderson windows, added insulation, an insulated crawl space, Low-E electric blinds, and smart home technology. Enjoy the beautifully landscaped backyard backing directly to the golf course, complete with a large patio for relaxing or entertaining. An oversized 3-car garage, extended driveway, and additional side parking complete this outstanding Pueblo West property.
Rare Colorado Riverfront Retreat
Quiet River Refuge Tucked along the banks of the Cuchara River and just a stone’s throw from the village, this 1.4-acre retreat offers a rare chance to own true Colorado riverfront—with the river flowing through the property and ownership on both sides. Towering trees, open grassy stretches, and the sound of moving water create a peaceful, park like setting that feels worlds away.The 3-bed, 3-bath home is designed for comfort and connection to the outdoors, featuring a spacious great room under a 12-ft cathedral ceiling, hardwood floors throughout, and in floor heat in all three tiled baths. Large windows frame the surrounding landscape, while a massive wrap around deck offers mountain views, wildlife watching, and a perfect place to unwind surrounded by nature, mountain views and the soothing sounds of the river. With Cuchara Mountain Park & Recreation Area now operating year round, you’re minutes from hiking, skiing, festivals, and cool summer escapes.
View
Serene Sanctuary at Quiet Mountain Retreat
Discover your SERENE SANCTUARY at this very quiet mountain retreat, perched perfectly in the Ponderosas above stunning Lake San Isabel. The enchanting mountain village of San Isabel, in the heart of the Wet Mountain Range has long been one of Colorado’s very best kept secrets. As the altitude rises, the temperature drops—right along with your blood pressure. San Isabel is truly magical. The modern, 2023-built cabin’s exterior is crafted from metal with fire safety in mind. Unique rock outcroppings frame one-of-a-kind lake and mountain views. The acre+ of property adjoins 85,000+ of San Isabel Forest! Gazing, unimpeded, at the stars and beyond only serves to elevate the experience, as you have “just one more” smore! Just like Bishop’s Castle, a short drive up the road and the natural water slides carved by the St. Charles River just downstream, this magical mountain cabin stirs and restores the creative spirit of anyone blessed to visit. Stepping off the wrap-around deck into the beautiful abode, you realize, the owner/builder took full advantage of this same spirit with an open living area, efficient kitchen and bath with bedroom and two loft sleeping spaces. Notice the creative inspiration…the accoutrements, right down to every beautiful detail. It’s a space where imagination and relaxation call HOME. Now you can do the same! High speed fiber internet just installed! Call now for your personal tour… gems like this getaway are few and far between.
$895,000 | 2 BEDS | 2 BATHS | 2,562 SQ FT
Imagine yourself living and working in the heart of historic Creede, Colorado! This unique opportunity puts you right in the center of it all—directly across from the famous Creede Repertory Theater. You’ll own both the thriving retail business and the beautiful building it calls home. The store has built a loyal following selling clothing, jewelry, handmade treasures, and sewing supplies to locals and tourists alike. It’s the kind of business where you get to know your customers by name and become part of the community fabric. Here’s what makes this even better—there’s a charming 2-bedroom, 2-bathroom apartment upstairs. You could live there and eliminate housing costs, or rent it out for additional income. Whether you offer short-term vacation rentals or have long-term tenants, you’ll have flexibility to maximize your investment. All the big-ticket maintenance items are current, giving you peace of mind from day one. This isn’t just buying a business—you’re investing in a lifestyle. Picture yourself greeting customers downstairs, then heading upstairs to your own cozy retreat. The location couldn’t be more perfect in downtown Creede, where foot traffic flows naturally past your door. Whether you’re looking to escape the corporate world, relocate to Colorado’s stunning mountains, or add a profitable venture to your portfolio, this work-live opportunity offers the best of both worlds. You’ll join a tight-knit community while building equity in both real estate and an established business with proven revenue streams.
This large 3-level log home on a hill west of Saguache is a rare find. The home features radiant floor heating throughout, an attached 2-car heated garage, home theater, a bonus room, hot tub/exercise room and large storage room on the lower level. The main level has a huge deck, a spacious primary bedroom with a walk-in closet and its own ensuite bathroom which features a 2-sink vanity, jetted tub and walk-in shower; 2 nice sized bedrooms, both with walk-in closets; and an additional full bathroom with quartz counters. The main level also boasts a kitchen with beautiful granite countertops, laundry, and a huge living room with incredible views of the Sange De Cristo Mountain Range and the Great National Sand Dunes. The upper level has a cozy loft area that overlooks the living room. There are views from every window in the home. Furthermore, there is a whole house water/iron filtration system along with a water conditioner that stays with the home.
A home is more than square footage and interest rates — it’s where life unfolds. It’s early mornings with coffee and quiet evenings, holidays that spill out of the kitchen, and the comfort of knowing you’re exactly where you’re meant to be. That’s why buying or selling a home deserves more than a transactional approach. As a Colorado native and seasoned real estate professional, Brandy Chaffin brings a deep understanding of the local market and a steady, relationship-first mindset to every client she serves. Her approach is intentional, strategic, and grounded in honest communication — helping clients make confident decisions in a market that often feels overwhelming. Whether you’re navigating a growing family, preparing for a new chapter, or reimagining what “home” looks like next, Brandy offers guidance that’s both informed and personal. She takes the time to understand your goals, explain your options, and advocate for you at every step — from first conversation to closing day and beyond.
Monument Views, Forever Protected and
289 W MORRISON COURT, GRAND JUNCTION, CO 81507
4 BEDS / 8 BATHS / 7,311 SQ FT / $2,950,000
A rare offering of private resort-style living in Western Colorado • 400-bottle Italian-inspired wine cellar carved into natural rock. Bordering the Colorado National Monument, unobstructed views are protected in perpetuity—never to be compromised by future development. From the moment you arrive, the home unfolds as a secluded retreat designed for both escape and connection. Ideally positioned in the Redlands, this fully custom residence captures sweeping Monument cliffs, valley vistas, & surrounding landscape through expansive windows & outdoor living spaces.
Luxury Golf Course Living Designed for Effortless Entertaining
379 HIGH DESERT ROAD, GRAND JUNCTION, CO 81507
5 BEDS / 5 BATHS / 3,855 SQ FT / $1,950,000
A refined golf course retreat with resort-style living in Western CO. Set along the world-class Redlands Mesa Golf Course, this custom home captures expansive canyon and mesa views while delivering a seamless blend of indoor-outdoor living and thoughtful design. Positioned to take full advantage of its elevated setting, the home opens to a private backyard retreat complete with pool and fully equipped outdoor kitchen. A covered patio and upper-level deck extend the living space, creating multiple destinations for dining, relaxing, and entertaining against a backdrop of sweeping landscapes.
3468 F ROAD, CLIFTON, CO 81520
3 BEDS / 2 BATHS / 2,826 SQ FT / $1,169,000
Set on four private acres amid the vineyards and orchards of the Grand Valley, this exceptional property offers a lifestyle defined by breathtaking scenery and wide-open space. Unforgettable sunsets illuminate Mount Garfield and the Bookcliffs, while views of Grand Mesa create a stunning backdrop from every angle. Designed for both relaxation and recreation, the estate features a private pond, expansive outdoor entertaining spaces, and a 30x24 shop. With room for animals, mature landscaping, and a serene rural setting just minutes from Palisade and Grand Junction, this is Colorado country living at its finest.
Two Stunning Residences on Nearly Half an Acre
834 ADAMS DRIVE, FRUITA, CO 81521
6 BEDS / 5 BATHS / 2,605 SQ FT / $895,000
Rarely does a property offer the versatility and value of two beautifully appointed residences on one lot. Built in 2021 and set on nearly half an acre, this exceptional Fruita property showcases sweeping Colorado National Monument and Grand Mesa views, private outdoor living spaces, and modern design throughout. The main residence features four bedrooms and open-concept living, while the separate two-bedroom guest home provides endless possibilities for multigenerational living, guest accommodations, or income potential. With RV parking, outdoor entertaining areas, and a coveted cul-de-sac location, this is Western Colorado living at its finest.
SPACIOUS HOME RETREAT
Beautiful Independence Ranch Subdivision offering parks, basketball courts & walking paths. This spacious 4-bedroom, 4-bath home featuring an oversized three-car garage with plenty of room for vehicles, storage, or recreational equipment. As you enter the home you’re greeted by a staircase leading to the upper level, where you’ll find the primary suite with private deck, bath featuring large soaker tub, walk-in shower and walk in closet. Also two additional bedrooms and bath. The main floor includes a welcoming sitting room—currently used as an office—and a formal dining area. The Living room features a cozy gas fireplace and large windows that fill the space with natural light, creating a warm and inviting atmosphere. The kitchen and breakfast area are conveniently situated with easy access to the backyard and covered patio. Outside, the privacy fenced backyard includes a hot tub, perfect for relaxing or entertaining. The finished basement adds even more living space, offering an additional bedroom, family room, full bath, and extra storage. The seller is also offering a $20,000 update/upgrade allowance at the time of closing. Schedule your showing today!
COLORADO
26101
HWY 141,
4 BEDS | 3 BATHS | 4,100 SQ FT | 140 ACRES | $1,695,000 Wonderful opportunity to own a rare secluded property in western Colorado. This mountain real estate comes with two homes, a large shop building and horse facilities. With irrigated hay ground producing about a 100 tons a year, you will have enough to feed your horse and cows through the winter. Watering your herd is simple, as you have a year round creek running right through the property. The land is fenced and cross fenced for good rotation. The larger main home has a beautiful balcony overlooking the hay fields. The homes stay very cool in the summer and warm in the winter. Hunting right from your porch or into the BLM and National Forest that adjoins the property for your private access to both. Elk, deer, and bear are quite frequent visitors to the ranch for your sporting adventure. A well constructed hunting blind is found at the end of the many trails that wind through this sportsman’s paradise. Great paved state hwy access in front of the property. A set of hay equipment is included in the sales price as well. This property is rare by location and improvements. A RARE SECLUDED PROPERTY IN WESTERN
Whitewater, Colorado 81527 | Mesa County
GLADE PARK MOUNTAIN RETREAT GATEWAY, CO | $1,195,000
Beautiful and secluded 120± acre mountain retreat on the south side of Piñon Mesa (Glade Park), offering privacy, wildlife, wildflowers, and breathtaking views of Utah’s La Sal Mountains. A spring-fed pond and scattered aspens provide a true Colorado alpine setting. Located about an hour from Grand Junction and just minutes from National Forest access, this property is ideal for hunting, hiking, biking, or simply enjoying a peaceful mountain getaway. Situated in renowned Big Game Unit 40, known for outstanding big game hunting opportunities. Improvements include a newer septic system and domestic well.
PRIME COMMERCIAL LOCATION DELTA, CO | $579,000
Commercial lot available with ideal business Highway 92 frontage near signalized intersection of Highways 92 and 50. Prime visibility, access and 19,000 +/- daily traffic count! Lot 3 is a 1.75 +/- acre parcel of vacant commercial land boasts approximately 340+/- feet of Highway 92 frontage. Zoned B2 within City of Delta and is a short distance away from the new Mach 1 Car Wash, with O’Reilly Auto Parts, Victory Lane Oil Change, and Maverik C-Store located to the west near a large commercial hub. Utilities are in close proximity. Excellent opportunity to develop. B2 allows for retail, medical, restaurant, hotel, office, and much more!
Here’s one of three California Mesa lots for sale. Private and beautiful 3.76± acre lot that includes one domestic water tap paid for, but not installed, and UVWUA irrigation water. Come build your dream home and bring your horses and 4-H project, and enjoy the views, privacy, and convenience to town. Located just a short 10-minute drive from Delta. Deed restriction allows for only site-built homes.
Gabrielle Matheson
Enjoy the best of Colorado country living in this custom designed 2,662 sq ft smart home featuring advanced technology throughout. Surrounded by breathtaking mountain and valley views, this 4-bedroom, 2.75-bath residence sits on more than 99 irrigated acres with Cottonwood Creek along the property. The exterior includes landscaped lawn areas, fruit trees, underground sprinklers, covered patios with wood finished ceilings, and an attached 3-car garage. Designed for modern convenience, the home is equipped with whole home automation that allows remote control of lighting, climate, security cameras, locks, blinds, and entertainment systems from your smartphone or by voice command. High speed internet ensures reliable connectivity for work, streaming, and communication. Inside, the open concept layout features high ceilings, luxury vinyl tile and carpet, recessed lighting, and a dramatic floor to ceiling fireplace. Sliding glass doors capture the views and allow natural airflow. The gourmet kitchen includes granite countertops, state-of-the-art appliances, a beverage cooler, and quality cabinetry throughout. Forced air heat, central air, a private well, septic, and a water filtration system add comfort and efficiency. The irrigated acreage has historically produced hay and is divided into two legal parcels, offering room for livestock, a hobby farm, or expanded agricultural use. A concrete pad is in place for a future 60 x 60 shop with plans available to the buyer. For buyers seeking additional land, a larger purchase option totaling approximately 161+ acres is also available. Located just minutes from Powderhorn Ski Resort and a short drive to recreation, small town amenities, and historic Western Colorado destinations, this home offers the ideal blend of privacy, beauty, and modern comfort.
4 BEDS | 5 BATHS | 4,963 SQ FT | $2,499,000
Welcome to one of the Western Slope’s most extraordinary private estates! As you travel down the secluded country road, you’ll arrive at a stunning wrought iron gated entrance that welcomes you to 4.74 breathtaking acres that has unmatched privacy and panoramic views. This remarkable 4,963 sq ft residence offers 4 beds, 5 baths, 3-car attached garage, 3 living/family rooms, 2 bonus rooms upstairs, dedicated office, gourmet kitchen with beautiful granite countertops, center island, stainless steel appliances, wine refrigerator, with a formal dining room. The primary suite is a true retreat featuring a walk-in shower with dual shower heads, a jetted garden tub, oversized walk-in closets, with double vanities. Large windows throughout the home perfectly frame with breathtaking scenery from nearly every room. Outdoor living reaches a whole new level with resort-style Salt water swimming pool complete with a slide, waterfalls, color changing lights, new pool heater, pump, filters, and a built in pergola. Entertain with over a 1,000 sq ft fully enclosed outdoor living area featuring a fireplace, T.V, full outdoor kitchen area with granite countertops, and a bathroom with stackable washer/dryer. Relax in the hot tub, sauna, or sit under the gazebo/fire pit area while taking in spectacular views of the Grand Mesa, West Elk, Black Canyon and other surrounding mountains. Wildlife lovers will enjoy frequent visits from sandhill cranes and geese. For hobbyists, collectors, and business owners, enjoy 2,250 sq ft of an impressive detached 8-car tandem garage/shop, including 2 RV sized garage doors with having its own bathroom and storage loft. Just outside the garage has a storage shed, chicken coop, 3 ponds stocked with koi fish and a dedicated space for animals. Additional features include security system, owned solar panels, new roof, new AC unit, tankless hot water heater, Bluetooth audio throughout the home and pool area, keypad entry systems, designer lighting and countless upgrades throughout. Waterfall/creek display, mature landscaping, fruit tress and raised garden beds create a true backyard paradise. This is more than just a home it’s a private resort, an entertainers dream, and a rare opportunity to own one of the most unique properties on the Western Slope. Enjoy the 4 seasons with mild winters and just minutes away from ski resorts and other amenities. Experience luxury, privacy, and breathtaking views unlike anything else on the market. Schedule your showing today!
Nestled in the heart of Colorado’s celebrated North Fork Valley, this thoughtfully designed custom residence offers sophisticated country living with panoramic view.
3 Homes on One Stunning Horse Property 93 Highway 92, Crawford, Colorado
Acres | Luxury Ranch Living | $1,650,000
42+ Acres | Three Residences | Private Equestrian Estate | $2,995,000 Custom Rancher Horse Set Up 1190 7745 Road, Crawford, CO
Experience refined Colorado ranch living on 45 irrigated acres with breathtaking West Elk Mountain views and a horse barn, riding arena, and run-in corrals.
Liz Heidrick Luxury Property Specialists BROKER
970.234.5344
liz.needlerock@gmail.com
3 homes on a stunning horse property—truly a showstopper! Custom 5BR log home (2006) with high-end finishes, reclaimed oak floors, a fireplace, and a trout pond.
CRAWFORD, CO
380 HWY 92, Crawford, CO PAONIA, CO 236 Grand Ave, Paonia, CO
$1,250,000
Introducing 3341 Mahogany Dr., Montrose, CO!
This stunning custom home offers 2,601 sq. ft., 3 bedrooms - each with its own private bath + 1/2 bath for guests, dedicated office, and an incredible 1,314 sq. ft. 4-car garage with workshop! ����
Features you'll love:
✨ Chef's kitchen with oversized granite island, custom Alder cabinets & KitchenAid appliances
�� Cozy fireplace
�� Beautiful hardwood floors
�� Spa-inspired tiled bathrooms
�� Covered patio wit h breathtaking views of the Uncompahgre National Forest
�� Over 8,300 sq. ft. of lush lawn with HOA irrigation water included
This home is packed with custom upgrades and quality craftsmanship throughout. Don't miss your opportunity to own one of Brown Ranch's finest homes!
�� Contact Linda Steil today for your private showing! 970-417-8082
LUXURY AMONG THE PINES
3153 COUNTY ROAD 17, RIDGWAY, CO 81432
$825,000
Welcome to your dream mountain retreat in picturesque Ouray County! This stunning three-bedroom, three-bathroom home spans 1,949 square feet and offers unparalleled views of the majestic mountains, making it the perfect sanctuary for nature lovers and adventure seekers alike. Step inside to discover a cozy interior featuring an inviting wood-burning fireplace, perfect for gathering up on cool evenings. The spacious living area flows seamlessly into a well-appointed kitchen, ideal for entertaining family and friends. Each bedroom is generously sized, providing ample space for relaxation and rest. The property’s true charm lies in its outdoor amenities. An expansive deck provides an ideal spot for morning coffee or evening cocktails, all while soaking in the breathtaking mountain vistas. The fenced backyard offers a safe and private space for children and pets to play, surrounded by mature Ponderosa pines, Juniper, Aspen trees, and scrub Oaks. For those with a penchant for projects or hobbies, the workshop is a dream come true, offering an allocated space to tinker and create. Additional storage is available in the convenient shed for gardening tools. Unwind after a day of adventure in the hot tub, enjoying the serene surroundings and starry skies that Ouray County is known for. Unique opportunity for owner-occupants or investors — live in the home and generate income by renting out the room above the garage. Don’t miss your chance to own this exceptional property where comfort meets nature and no HOA! Live the life of luxury with stunning mountain views, a fantastic outdoor living space, and all the modern amenities you need.
PANORAMIC PEAK LIVING
3 BEDS
3 BATHS
2,855 SQ FT
Built in 2018, this modern mountain home offers refined sophistication and thoughtful design across 3 bedrooms, 3 baths, a versatile flex room, and an oversized 3-car garage. Set on 4.84 irrigated acres with sweeping views of the San Juans, Grand Mesa, and Cimarron Ridge, the home showcases scratch-resistant laminate and tile flooring, quartz countertops, high-end KitchenAid appliances, and Delta fixtures. The great room features expansive Jeld Wen windows with automatic Hunter Douglas blinds in the great room and a propane gas-log fireplace. Enjoy comfort and utility with a large 4’ crawlspace, all-electric forced air system, and hot tub wiring in a private courtyard. The exterior includes a metal roof with gutters, a 500-gallon leased propane tank, a 26-zone Rainbird irrigation system. 66711 OTTER ROAD, MONTROSE, CO 81401
$1,495,000
Offered at: $1,800,000 | 4 BEDS | 4 BATHS | 3,733 SQ FT Riverfront Mountain Home/Retreat on Nearly 19 Acres Perched dramatically along the rock cliffs above the river, this exceptional mountain retreat captures breathtaking panoramic views of the surrounding mountains, private river frontage, and the beauty of Colorado’s rugged landscape. Situated on just under 19 acres with ownership extending to the middle of the Uncompahgre River below, this property offers a rare combination of privacy, natural beauty, and year-round recreation. Built in 1992 and lovingly maintained by the same family since 2000, the home has been thoughtfully improved over the years while preserving its warm mountain character. The residence features two stories plus a loft and decks on two levels, offering generous living space for family and guests. The lower level includes three bedrooms, two bathrooms, and a spacious family room anchored by a stunning stone fireplace and a small deck, all with mountain views—an inviting gathering place after a day of outdoor adventure.
Offered at: $1,275,000 | 4 BEDS | 4 BATHS | 3,186 SQ FT Luxury living at its finest in one of Montrose’s most desirable golf course communities. Perfectly positioned along the fairway, this exceptional residence offers an ideal blend of elegance, comfort, and thoughtful design. This beautifully appointed 4-bedroom, 4-bath home showcases refined finishes throughout, including newer wood flooring, tile, and plush carpet. Designed for both everyday living and entertaining, the home features two spacious living areas anchored by a striking rock fireplace, along with a formal dining room for more intimate gatherings. The gourmet kitchen is truly a chef’s dream, boasting abundant updated cabinetry and pantry space, granite countertops, a 6-burner gas cooktop with vented hood, double ovens, and a built-in microwave.
BECKIE PENDERGRASS OWNER/MEGA AGENT
2490 COUNTY ROAD 17, RIDGWAY, COLORADO 81432
2691 RED CLIFF CIRCLE, MONTROSE, CO 81401
Live the Mountain Town Dream – Luxury Victorian in Ouray, Colorado Welcome to your dream retreat in the heart of the San Juan Mountains. This elegant modern Victorian, built in 2003, blends classic design with contemporary comfort—all set against 270-degree panoramic views that change with the seasons. Wake up to golden morning light spilling through the two story living room windows. Enjoy coffee on your turret deck, or west deck, whichever view you choose. Both east and west sides have incredible mountain views. The east side has two story windows and looks out at the Amphitheater, the west side sunroom views encompasses Abrams, US mountain, Mt. Hayden and Twin Peaks. Inside, the heart of the home features labradorite countertops that shimmer like the night sky, complemented by custom cabinets and spacious work space. The gas log fireplace in the den provides a nice warm glow while adding a little more heat on the chilly winter days. The sunroom on the west side have excellent views of US Mountain and the west cliffs of Twin Peaks. With 4 spacious bedrooms, and three full baths plus a half bath, there’s room for family and friends. The primary suite is a serene escape, while the open-concept living areas offer cozy corners and effortless flow. The two-car attached garage adds everyday convenience, and the low-maintenance xeriscape yard gives you more time to explore the trails, hot springs, and charming streets of Ouray. The stone retaining walls provide nice separation between your neighbors. The driveway has ornate pavers that keep the dirt out of the garage. This isn’t just a home—it’s a basecamp for adventure and a sanctuary for relaxation, all in one of Colorado’s most iconic mountain towns.
ELEVATED MOUNTAIN LIVING WITH UNOBSTRUCTED SAN SOPHIA VIEWS
Beautifully remodeled three-bedroom Lorian condo showcasing unobstructed views of the San Sophia Ridge. Thoughtfully designed with elevated finishes throughout, this residence features a gourmet kitchen outfitted with premium Wolf and Sub-Zero appliances, including a fullsize wine refrigerator. The open-concept living space seamlessly connects the kitchen and great room, framing expansive alpine views and anchored by a striking steel-faced gas fireplace. Step out onto the covered deck to take in the stunning surroundings year-round. The primary suite offers a private retreat with its own gas fireplace, private deck, and a beautifully appointed en-suite bath. A charming bunkroom provides the perfect space for children or additional guests.Impeccably designed by Sage House and offered fully furnished, this residence delivers a turnkey mountain living experience. Ideally located within the building, the unit enjoys convenient access to the owners’ fitness center, swimming pool, and private club. The Lorian provides effortless ski access combining luxury, convenience, and premier mountain lifestyle.
This beautiful custom-built log sided home provides everything you need for year-round or seasonal Colorado living. Ideally located at the end of a quiet, private, cul-de-sac with Boletus Creek running through the pond on the back of the property. Enjoy relaxing in front of the large river-rock stone fireplace in the living room, with its cathedral ceilings and Hickory hardwood floors. The floor plan is open to the kitchen showcasing new quartz countertops and flows onto the enclosed sunporch, with access out onto the flagstone patio and pond. A spacious primary suite is conveniently situated on the main level complete with its own gas fireplace. Another bedroom is on the 2nd level, off the family room, with an additional full bath. Plus the guests favorite, the third-bedroom living quarters above the garage, with a small balcony overlooking the pond. The perfect spot for family or guests, they might never leave! With Vallecito Lake and National Forest only minutes away, there are more trail and year-round recreation options than can be listed. Come visit this special retreat!
AT OLEO RANCH
1001
$847,000
Rambouillet is a beautifully renovated 2-bedroom, loft, 1-bath cabin, one of just 8 cabins available at Oleo Ranch. Ownership includes 160 shared acres with five private lakes, Cebolla Creek, National Forest frontage, and endless mountain recreation.
4 BEDS
3 BATHS
3,013 SQ FT
35.1 ACRES
$3,330,000
Extraordinary 35.1 acre contemporary mountain retreat, where award-worthy craftsmanship, uncompromising sustainability and breathtaking La Plata Mountain views come together in perfect balance. Set within an exclusive 175 acre five-home enclave of which 150 acres are held in conservancy ensuring an enduring connection to the land. Completely reimagined in 2023 by one of the region’s premier custom home builders, this 4-bedroom, 3-bath residence spans 3,013 square feet and was thoughtfully designed to embrace both the surrounding landscape and the highest standards of modern living. Walls of glass frame the ever-changing mountain vistas, filling the open-concept great room with natural light from sunrise to sunset. The seamless flow between the living, dining, and kitchen spaces creates an ideal setting for both intimate everyday living and effortless entertaining all on one single level, NO STEPS. The chef’s kitchen is a showcase of refined design, featuring custom locally crafted cabinetry with integrated appliance garages, expansive quartz work surfaces, handmade Moroccan Zellige tile, and a premium appliance package including a Sub-Zero built-in refrigerator, Bosch Benchmark induction cooktop, GE Café double convection ovens, and an integrated Miele dishwasher. Every detail throughout this SIP home reflects exceptional quality. Italian-made flush Dayoris doors create clean architectural lines, while California Closets provide custom organization throughout. Spa-inspired bathrooms feature custom cabinetry, quartz countertops, Shaw’s sinks, Hansgrohe fixtures, and beautifully designed custom showers.
Welcome to your dream home, ideally located near outdoor recreation including Purgatory Ski Resort, hiking, biking, Jeep trails, and fishing. This custom 3-bedroom, 3-bath residence offers a warm, inviting atmosphere perfect for entertaining. The expansive two-story great room is filled with natural light and features a floor-to-ceiling rock fireplace with stove insert. The kitchen showcases granite countertops, solid hickory cabinets, and hardwood floors. The spacious primary suite includes a 5-piece bath with jacuzzi tub, walk-around shower, and new carpet, with main-floor laundry nearby. Upstairs offers a loft, full bath, and two guest bedrooms with large closets. The lower level includes a heated workshop, bonus room, mudroom, and ample storage, including wine space. An outbuilding adds room for gear, and the community offers a private lake for fishing and canoeing.
Brand New Home in Edgemont Meadows from Summit Custom Homes. Absolutely beautiful construction sets this home aside along with a fantastic layout and wonderful views. Thoughtfully designed and placed on the lot, this 3 bedroom, two bath home brings the outside in and creates a comfortable, bright and surprisingly private feel to this very well built home. A split living concept gives the primary bedroom its own side of the home with access to the deck from the suite. The primary bath is beautiful and touches the mountain-modern theme perfectly. Vaulted ceilings in the living area and extra bedrooms make the home feel much larger than the square footage. The living room has a wall of south-facing windows for excellent light and there is also a gas fireplace for cool winter days. This home hits on all the major points! The large 2-gar garage and spacious outdoor deck add tons of space and functionality to the home. Front the moment you pull up and see the curb appeal of the home you will be intrigued. Once inside you’ll know you’re in a truly solid home. Come see the Summit difference today! 201 COLUMBINE DRIVE, DURANGO, CO 81301
SEBASTIAN HARTLEY
LEAD AGENT | A DURANGO AREA TOP AWARD-WINNING TEAM SINCE 1999 970.759.0838 nestpropertygroup@kw.com nestpropertygroup.com | DurangoLuxury.com
COMFORT NEAR EVERY ADVENTURE
251 HERMOSA CIRCLE, DURANGO, CO 81301
4 BEDS | 3 BATHS | 2,014 SQ FT | $950,000
Tucked into the desirable Hermosa Vista subdivision, this warm and welcoming one-story home offers 2,014 square feet of thoughtfully maintained living space including 4 bedrooms and 3 bathrooms. Step inside and feel the character right away with original wood flooring in the living and dining rooms, engineered flooring throughout the rest of the home’s open living areas, and modern rustic touches throughout. Natural light fills the space, and the kitchen flows easily into the main living area, making it easy to imagine mornings with coffee in hand or evenings gathered with people you love. The primary suite offers a quiet retreat, complete with a fully remodeled en-suite bathroom with jetted tub (2018). Recent updates including a new roof (2025) and new furnace (2024) meaning the big-ticket items are already taken care of. Outside, a deck and patio surrounded by mature trees invite peaceful mornings and easy evenings, while the fenced backyard offers privacy and room to roam. Beyond the attached 2-car garage, a separate finished workshop with a cozy wood-burning stove is ready for projects, hobbies, or simply a quiet space to escape to. A second finished flex structure in the backyard provides additional bonus space suited to a yoga studio, office, or creative use. The location is hard to beat: just 18 minutes to downtown Durango and 20 minutes to Purgatory Resort, with grocery and hardware stores, and an elementary school all close by.
Ultra Rare Hilltop With Abundant Irrigation
22363 HIGHWAY 184, LEWIS, CO 81327
3 BD / 3 BA
2,185 SQ FT
$1,100,000
Ultra rare hilltop property with abundant irrigation, fully remodeled and completed in 2026, offering expansive views of the La Plata Mountains, Mesa Verde, Narraguinnep Reservoir and Sleeping Ute. This thoughtfully upgraded home blends high end craftsmanship with modern systems throughout. Extensive improvements include new metal siding (2026), resurfaced driveway with fresh gravel, new porch posts and concrete, and sunroom siding. The entire home has been replumbed and features a tankless water heater, whole house water filtration system, abundant irrigation water, and upgraded crawlspace insulation (R-30).
Interior renovations include full subfloor replacement, new Hevea solid hand scraped hardwood floors, custom solid pine doors and trim, and a complete interior wall and ceiling repaint. Custom solid wood cabinetry with soft close hardware enhances the kitchen, bar, and bathroom spaces. The gourmet chefs kitchen features Tempest Blue Caressed Quartzite countertops, hand carved solid wood island posts, a Wolf stainless steel 10-burner restaurant range with double oven and new hood, new dishwasher, and hand beaten copper sink.
Bathrooms showcase granite countertops, travertine shower floors, hand painted Mexican tile, copper sinks, smart mirrors in guest bathroom, and replaced toilets. Additional upgrades include new mini-split systems with WiFi control, environmental electric panel wall heaters, full interior and exterior lighting upgrades, oil rubbed bronze finishes throughout, and extensive wildlife presence on the property. A truly exceptional home in a rare setting—fully remodeled, movein ready, and surrounded by iconic Southwest Colorado views.
MLS# 834150 | $2,975,000
DOLORES RIVERFRONT RETREAT
28960 County Road 38
Dolores, CO 81323
3 Beds | 4 Baths | 4,023 SF 8.48 Acre Lot | $2,200,000
Riverfront Legacy Ranch offers an 8.48-acre private sanctuary along the Dolores River with over 1,000 feet of pristine frontage, ideal for fishing and outdoor recreation. The property features a rustic yet luxurious 3-bedroom main residence with modern amenities, a restored 1941 guest cabin, and premier equestrian facilities including a riding arena, barn, and irrigated pastures. Located near public lands and trailheads, it provides immediate access to backcountry hunting and hiking, all while being conveniently close to Dunton Hot Springs, Telluride, and Moab. This estate combines natural beauty, recreational opportunities, and privacy in the heart of the San Juan Mountains.
YOUR DREAM RESIDENCE
236 COUNTRY CLUB DRIVE, MOUNTAIN VILLAGE, CO 81435
Fantastic, uncompromising lot with 360 degree views of the entire Telluride region. Your dream residence will be perched above the Meadows ski run and the 1st and 18th holes of the golf club. You’ll also have quick, easy acccess to the Village core, Gondola, and Village shops and restaurants.This always sunny lot will prove to be an easier build than other lots you may look at in the Village. The soils are stable, the slope is modest, and construction delays because of snow removal and weather will be minimal. When you and yours move in you’ll all enjoy looking at the San Sophias, ski runs, Palmyra Peak, Wilson Peak, and the western vistas as you move though your home. It will be breathtaking. Offered at $1,875,000
970.729.1100
banks@rmi.net
banksbrown.searchtelluridesothebysrealty.com
SPIRIT COMMUNITY LIFELONG LEARNING
INTRODUCING POLESTAR VILLAGE, A RARE OPPORTUNITY TO LIVE WITHIN A NEIGHBORHOOD RETREAT IN WEST FORT COLLINS. Eco-designed for sustainable, energy-efficient homes, Polestar Village will include a thoughtful mix of diverse housing options, designed to support all ages and stages of life within one cohesive neighborhood. Located less than two miles west of Colorado State University, residents enjoy quick access to the foothills and Horsetooth Reservior, while living in a walkable neighborhood designed for meaningful connection. Set on the historic grounds of the Happy Heart Farm, this 20-acre semi-urban, mixed-use development offers amenities rarely found in traditional neighborhoods. Living here will further support a lifestyle centered on sustainability, nourishment, and connection. Polestar Village is more than a place to live; it is a foundation for a life aligned with your values, where nature and neighborly connection shape everyday experience.
• Solar Powered Single Family, Duplexes, & Townhomes
• Community Center With Kitchen, Classrooms, Music, & Entertainment
• Wellness Center for Yoga & Meditation
• Central Community Gardens With Organic Farming
• Play Areas Include Pickleball Courts, Open Spaces, & Natural Areas
• Walking & Biking Trails Woven Throughout The Neighborhood
• Live/Work, Micro, & Age-In-Place Units
• Elder Care & Preschool Center
A NEW VISION for Northern Colorado living is taking shape. From sustainable homes and wellnessfocused amenities to community gardens, trails, and breathtaking foothill views. Polestar Village is unlike anything else in the region.
NOW OFFERING Phase One single-family homesites from the upper $200’s. A truly rare opportunity at this location in today’s Fort Collins housing market. Visit us online at: PolestarVillage.com
Contact me today to discover what makes this one-of-a-kind community so
6 BEDS | 6 BATHS | 8,656 SQ FT | OFFERED AT $7,750,000
Escape the madness on this private 35-acre estate, surrounded by a 10,000-acre ranch and BLM land. A mix of open meadows and aspen groves, the horse-friendly property features a private tubing hill, trails, a four-stall barn, and fenced paddocks. The stunning 8,656-sq-ft Tuscan-style home boasts six bedrooms and six bathrooms, including a main-floor primary suite with a library and an upper-level secondary master. Exquisite artisan details, a three-car garage, and a lower-level workshop complete the home. Enjoy ultimate dark-sky privacy just a short drive from Eagle, Edwards, and world-class skiing at Vail and Beaver Creek.