homes + lifestyles
CHICAGO
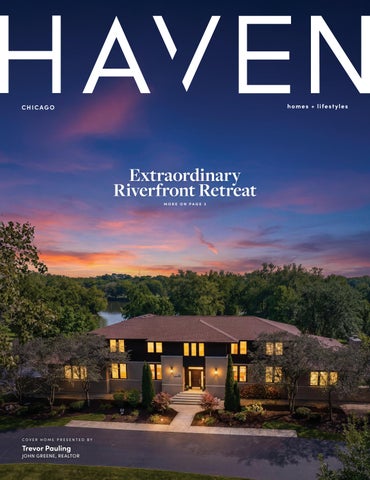
Extraordinary Riverfront Retreat MORE ON PAGE 2
COVER HOME PRESENTED BY
Trevor Pauling
JOHN GREENE, REALTOR
EXTRAORDINARY RIVERFRONT RETREAT ON NEARLY 3 ACRES ALONG THE FOX RIVER IN OSWEGO 88 RIVERWOOD DRIVE, OSWEGO, IL 60543 Frank
Lloyd
Wright-inspired
architecture
with
extensive
DESIGNER
RENOVATIONS, LUXURY UPGRADES & MAJOR MECHANICAL IMPROVEMENTS. The home delivers the ultimate lifestyle - Walls of glass blending indoor/outdoor space, private boat launch, riverwalk, and two fire pit areas. Chef’s kitchen: Custom RekMaker Cabinetry, JennAir appliances, double ovens/dishwashers/ sinks, oversized island, built-in grill, commercial hood, adjoining wet bar. NanaWall Glass Wall Easily Opens dining room to the outdoors and a two-level patio Brickpaver patio - ideal for entertaining 75+ guests. Primary suite offers panoramic river views and a spa bath with steam shower, rain shower & soaking tub. A FIRST-FLOOR BEDROOM & ENSUITE FULL BATH are ideal for guests, a private office, and Generational Living. Lower level: radiant heated floors, rec room, wet bar, wine room, fitness room, full bath, hidden room, garage access. Radiant Heated 6 CAR GARAGE With New Boiler, Control4 Smart Home Automation, Sonos Audio, Kohler whole-house generator. New Architectural Roof. New HVAC. Newer tankless water heater. THE RIVERWOOD ESTATE is more than an exceptional home, it’s a private riverfront legacy property where generations gather, celebrations become traditions, and memories are made for years to come. Welcome Home! 5 BEDS | 5.5 BATHS | 5,443 SQFT | 2.86 ACRES | $1,895,000
TREVOR PAULING BROKER | REALTOR®
630-217-3728 trevorpauling@johngreenerealtor.com trevorpaulingrealestate.com
architectural
GEM
1515 N NORTH PARK AVENUE, CHICAGO, IL 60610 7 BD | 5.5 BA | 8,400 SQ FT | $5,200,000
Nestled on the prestigious North Park Avenue, Significant Mansion stands as a remarkable architectural gem in the vibrant Old Town/Gold Coast neighborhood. This custom-built residence, constructed from exquisite masonry brick and limestone, spans an impressive 8,000 square feet and occupies a generous double lot measuring 50 feet in width. The property boasts an expansive side yard and entrance, multiple balconies, and a covered rooftop deck, crowned by a magnificent turret tower that presents breathtaking panoramic views of the city skyline and the lush, treelined surroundings. Featuring seven bedrooms and five and a half bathrooms, this home is a testament to meticulous design and thoughtful attention to detail. Inside, the residence showcases soaring 12-foot ceilings, rich hardwood flooring, a coffered ceiling in the living room, elaborate crown moldings, and stately 8-foot doors. The ambiance is further enhanced by three elegant wood-burning fireplaces, a five-stop elevator, and a well-appointed gym on the top floor that overlooks an impressive professional indoor basketball court. The spacious chef’s kitchen is a culinary enthusiast’s dream, equipped with a Wolf range cooktop and custom copper hood, built-in Wolf convection ovens, a commercial Thermador refrigerator, and luxurious granite countertops. Custom cabinetry, a large center island with counter seating, and a separate dining area create a seamless flow into the grand family room, which features yet another wood-burning fireplace. The spectacular three-season room invites relaxation with its own wood-burning fireplace and provides access to an outdoor grilling patio complete with a built-in DCS chef’s grill. The home also includes a convenient mudroom with laundry facilities and direct access to the stunning side yard.
CHAZ WALTERS
PRESIDENT/PRINCIPAL
HOT PROPERTY®
773.405.8707 chaz@chazwalters.com www.chazwalters.com
The expansive primary suite is a private retreat, featuring a walk-out balcony, a dedicated staircase leading to a unique turret office, and two generous walk-in closets. The en suite bathroom is a luxurious haven, offering a double vanity, a spacious steam shower, and a jetted bathtub. Additional bedrooms are equally generous, each equipped with walk-in closets, en suite baths, and walk-out balconies. The lower level is designed for entertainment, featuring a cozy fireplace and a potential wine storage room, alongside two sizable bedrooms with walk-in closets and a full bath. Additional highlights of this extraordinary residence include a spacious attached 2.5-car garage, an automated privacy gate, a snowmelt driveway, a central vacuum system, geothermal radiant heating, Marvin windows, multiple laundry rooms, and a Sonos multi-room sound system throughout the home. Perfectly suited for entertaining large families, this unique property is ideally located near a wealth of entertainment options, exquisite dining, top-tier schools (including Latin and Parker), parks, and the picturesque lakefront. This is truly a one-of-a-kind home that promises an unparalleled living experience.
Iconic Tribune Tower Residence 4 3 5 N M I C H I G A N AV E N U E # 1 8 0 3 $ 2 ,9 9 5 , 0 0 0 | 3 B E D S | 3 . 5 BAT H S
Experience the iconic Tribune Tower Residences, as it is like no other. This 3,400 square foot, 3 bedroom, 3.5 bath residence provides an abundance of natural light, oversized windows, mesmerizing panoramic views of Michigan Avenue, the city skyline, and the Chicago River. The open concept living and dining area is anchored by a stunning marble fireplace and exquisite chef’s kitchen impeccably appointed with integrated Wolf, Sub-zero, Miele appliances, a wine tower, and beautiful custom cabinetry. The Primary Suite, set a part from the living space and the two secondary bedrooms, provides multiple custom closets, a marble clad bath with a deep spa-like soaking tub, an oversized glass shower, and dual vanity. The
two secondary bedrooms are en suite and offer privacy, comfort, luxury. This residence provides custom closets throughout, beautiful custom motorized shades, the space is pre-wired for sound, and includes two prime parking spaces located on the preferred main floor. The Tribune Tower resident amenity space approximates 55,000 square feet, which includes an indoor pool, adjacent sun deck, golf simulator, full fitness facility, sauna, steam room, private treatment rooms, lounges, the iconic 25th floor Crown Terrace, a private covered dog run, 24/7 Door Staff and Security, and on site Property Management.
Brad Lippitz 773.404.1144 Brad@BradLippitz.com bradlippitz.com Compass is a real estate broker and abides by Equal Housing Opportunity laws. All material presented herein is intended for informational purposes only and is compiled from sources deemed reliable but has not been verified. Changes in price, condition, sale or withdrawal may be made without notice. No statement is made as to accuracy of any description. All measurements and square footages are approximate.
[
C O N T E N T S
2
6-7
13-28
]
Cover Home: Extraordinary Riverfront Retreat
Ultra Luxury
High-End Suburban Living
19
Chicago Condos & Penthouses
20
Historic Gems
21
Rare Finds
24
Versatile Layouts for Modern Living
25
Waterfront Lifestyle
33
Year Round Activities
41
Effortless Everyday Living
19
HAVENLIFESTYLES.COM
2
60 E Monroe Street Unit 6703, Chicago, IL Christine Tepper
31
16244 Bluff Road, Lemont, IL - Sabina Archipova
Cover Home: 88 Riverwood Drive, Oswego, IL - Trevor Pauling
32
24145 W Milton Road, Hawthornwoods, IL Chris Esposito
15
35
760 E Bauer Road, Naperville, IL Gail Niermeyer + Jesse Niermeyer McHugh
8709 Shade Tree Circle, Crystal Lake, IL Roxana Naughton
homes + lifestyles
Experience, Knowledge Trust in Real Estate Representing home owners or future home owners, in Evanston, Skokie, Park Ridge, Rogers Park, Andersonville or Lincoln Square. Scott brings his knowledge and experience to his clients to ensure their real estate process is easy. Scott is a life time Chicagoan, a DePaul graduate with degrees in History and Public Administration. After teaching high school social studies, Scott made a career shift to advertising and PR. Working on a variety of global brands, Scott spent over 20 years helping his clients tell their story through design, advertising, pr and on-line communications. Knowing it was time for a new chapter, Scott earned his real estate license and went to work helping his clients navigate their path to home ownership. As the Principal of The Fishman Group, Scott and his team focus on clear communication with their clients and all parties involved in the deal. Educating clients about the home buying and selling process, recommending other industry experts and making sure every detail is understood, is critical to the service that The Fishman Group provides. When Scott is not working with his clients, he is spending time with his wife Jenny, his kids Patrick, Eve and Nate, coaching baseball or serving on the PTA for Nichols Middle School in Evanston.
Scott Fishman 773.316.5409 scott@fishmangroup.properties www.fishmangroup.properties
The Fishman Group — Chicago Real Estate, Done Right. Buying or selling in Chicago’s finest neighborhoods deserves more than a transaction — it deserves a team that treats every property, and every client, with the same level of care as their own home. That’s the standard we built The Fishman Group on. Why Work With Us:
•
Deep Local Expertise — From the lakefront to the suburbs, our agents know
•
A Strategy, Not a Sign in the Yard — Every listing gets a customized, data-driven
• • •
Chicagoland’s neighborhoods block by block, not just zip code by zip code.
marketing plan designed to reach the right buyers. Direct, Consistent Communication — You’ll always know where your deal stands, without chasing your agent for updates. One Standard of Service — Anchored in Evanston and Chicago, giving clients across the city and suburbs the same level of attention. A Team, Not Just an Agent — Backed by experienced professionals working together on your behalf, so nothing falls through the cracks.
Scott Fishman 773.316.5409 scott@fishmangroup.properties www.fishmangroup.properties
CHICAGO, IL
What to Know About the 2026 Chicago International Film Festival
The Chicago International Film Festival returns October 14–25 with new films and the festival’s first Physical Media Fair. Now in its 62nd edition, the event remains North America’s longestrunning competitive film festival. Opening night at the Music Box Theatre will feature Club Kid, the feature directorial debut of writer and actor Jordan Firstman, who is scheduled to attend the October 14 screening and receive the festival’s Breakthrough Award. Elsewhere in the early lineup, James Gray’s Paper Tiger stars Adam Driver, Miles Teller, and Scarlett Johansson, while Martin McDonagh returns with Wild Horse Nine, starring John Malkovich and Sam Rockwell. Pedro Almodóvar’s Bitter Christmas is also among the films announced for the Special Presentation and Spotlight programs. The festival also gives Chicago filmmakers and stories a prominent place. The festival’s centerpiece presentation is Mouse, from Chicago-based filmmakers Kelly O’Sullivan and Alex Thompson, the team behind Ghostlight and Saint Frances. The City & State program, dedicated to work with ties to Chicago
and Illinois, will also host the world premiere of Ever After, a documentary following Chicago chef Curtis Duffy as he opens his restaurant Ever during the pandemic. New this year, the festival’s Physical Media Fair will be free and open to the public on October 17 and 18. Saturday includes conversations, film trivia, and a physical-media swap, followed on Sunday by a pop-up shop selling Blu-rays, DVDs, VHS tapes, posters, books, and other film-related items. The event gives physical formats and film collecting a place alongside the festival’s screenings of new work. For filmmakers and other industry professionals, Industry Days runs October 15 through 18, offering workshops, master classes, roundtables, and networking events. The Chicago International Film Festival first opened in 1965, when eight films competed in its feature category at the Carnegie Theatre. More than six decades later, the festival retains the international focus that helped establish it while giving Chicago filmmakers, local stories, and now physical-film culture their own place within it.
WWW.HAVENLIFESTYLES.COM
4 BEDS | 6.5 BATHS | 8,555 SQFT. | $2,199,000
39W973 CROSSCREEK LANE ST. CHARLES, ILLINOIS 60175 Perfectly positioned on a one-of-a-kind homesite bordered by 200 acres of protected forest preserve, this custom Prairie-style estate blends timeless architecture, exceptional craftsmanship, and luxurious indoor-outdoor living. Rich maple trim, walnut cabinetry, soaring ceilings, exposed beams, and walls of windows showcase stunning views of the resort-style backyard. The chef’s kitchen with premium appliances, large island, fireplace, coffee bar, and screened porch is ideal for everyday living and entertaining. The first-floor primary suite offers a spa-inspired bath, private patio access, and poolside retreat, complemented by a spacious office. Upstairs, three ensuite bedrooms and a cedar closet provide comfort and privacy. The walkout lower level features a family room, recreation area, full bar, exercise room, bath, and abundant storage. Outside, enjoy expansive stone terraces, manicured landscaping, an in-ground pool, hot tub, and spectacular prairie sunsets. Located in St. Charles near award-winning D303 schools, shopping, dining, and scenic riverfront parks and trails.
JACKIE MURRAY BROKER
630.398.9363 jackiemurray@atproperties.com atproperties.com
111 W MAIN STREET, ST. CHARLES, IL 60174
760 E B A U E R R OA D A N D 2 6W 1 2 1 B A U E R R OA D N A P E RV I L L E
PRICE
$1,999,999
BEDS
4
BATHS
4.5+
SQF T
4,306
Discover a rare estate offering that combines luxury, privacy, and convenience just minutes from downtown shopping, major tollways, and everyday amenities. Set on a private, tree-lined homesite with an adjoining greenspace lot and basketball court, this exceptional property is designed for both elegant entertaining and comfortable everyday living. Rich hardwood floors, soaring ceilings, custom millwork, and refined architectural details complement formal living and dining rooms, a private executive office, spacious family room, and a stunning sunroom with a wet bar. The chef’s kitchen features Sub-Zero and Wolf appliances, oversized island, walk-in pantry, wine refrigerator, and generous breakfast area. The luxurious primary suite includes a beautifully remodeled spa bath, while additional bedrooms offer updated baths and abundant space. The finished walkout lower level is an entertainer’s dream with a catering pantry, custom bar, wine cellar for approximately 800 bottles, recreation room, exercise room, and extensive storage. Outdoor living shines with a pergola, stone fireplace, built-in grill, expansive patio, and professionally landscaped grounds. A three-car garage, two laundry rooms, central vacuum, sprinkler system, and security system complete this remarkable luxury estate.
GAIL NIERMEYER
JESSE NIERMEYER MCHUGH
BROKER
BROKER
630.430.1835 gail.niermeyer@cbexchange.com gailniermeyer.com
513.795.3094 jesse.mchugh@cbrealty.com jessemchugh.com 1212 S Naper Blvd Ste 122 Naperville, IL 60540
CHICAGO LUXURY, DONE DIFFERENTLY. Unmatched access to the city's finest homes, paired with honest advocacy and a seamless experience getting there.
SOLD • LINCOLN PARK • $1,500,000 REPRESENTED SELLER • $100K OVER ASKING
SOLD • WEST LOOP • $1,225,000 REPRESENTED SELLER
TOP 1% OF REALTORS® NATIONWIDE • $400M+ IN CLOSED TRANSACTIONS
*
SOLD • LAKEVIEW • $1,275,000 REPRESENTED BUYER
The difference is in the details. Regan Hanley is deeply embedded in Chicago's luxury market — new construction, penthouses, and the highly sought-after homes that rarely reach the open market. A member of Home Collective, ranked in the top 1% of Realtors nationwide, she brings an eye for construction quality and long-term value, as well as a highly respected reputation in the industry that opens doors before a building is listed. What she does with that access is where the difference shows. Regan's career began in high-end hospitality, where anticipating a need before it’s voiced is a given, and she conducts her business by the same standard. Questions answered before they are asked. Details resolved before they surface. Her clients arrive at the closing table having never once felt the weight of the process. Her level of care and service is why The RitzCarlton recognizes her as a trusted real estate partner, and why new clients come to her by way of referral and high praise. Above all, she is a loyal yet honest advisor. Regan will tell you when a property is not worth the premium, when a beautiful home is hiding problems you would inherit, or when the right move is to wait. Some luxury agents are focused on closing deals. Regan is focused on the people on the other side of them.
REGAN HANLEY regan@chicagohomecollective.com 217-416-1377 www.home-collective.com
That's Chicago luxury, done differently.
Home Collective™ is a licensed real estate broker. All material is intended for informational purposes only and is compiled from sources deemed reliable but is subject to errors, omissions, changes in price, condition, sale, or withdrawal without notice. No statement is made as to the accuracy of any description or measurements (including square footage). This is not intended to solicit property already listed. No financial or legal advice provided. Equal Housing Opportunity. Photos may be virtually staged or digitally enhanced and may not reflect actual property conditions. Ranking data from RealTrends, MLS data as of June 2026
Gorgeous Evanston Condo with Balcony Views 1503 OAK AVE UNIT #410 EVANSTON, IL 60201 2 BEDS | 2 BATHS $410,000
Well maintained residence just steps from downtown Evanston and close to transportation Unit features a preferred split floor plan with two large bedrooms, excellent closet space, and two full updated bathrooms. Additional highlights include hardwood flooring throughout, a fireplace, full-size in-unit laundry, an updated eat-in kitchen, newer windows and garage parking. West-facing balcony off living room that provides abundant natural light. Brand new HVAC system installed 8/7/2026. A dedicated storage locker is also conveniently located on the same floor. Deeded garage parking included in price The property is situated in a beautifully landscaped, professionally managed elevator building.
LAURA LINDGREN
NEENA VLAMIS
LICENSED REALTOR® ALLURE REAL ESTATE
OWNER | CEO A AND N MORTGAGE
773.844.7340 llindgren@allure.realestate
312.961.4380 neenav@anmtg.com NMLS# 19291
1941 N Elston Ave, Chicago IL 60642
1945 N Elston Ave, Chicago, IL 60642
60 E Monroe Street Unit 6703, Chicago, IL 60603 2 Bedrooms + Den | 2.5 Bathrooms | Offered at $1,249,000 Perched on the 67th floor of The Legacy, Residence 6703 offers an extraordinary vantage point above Chicago. Floorto-ceiling windows frame sweeping wraparound views of Lake Michigan, Grant Park, Monroe Harbor, the river, skyline, and spectacular sunsets. Thoughtfully reimagined, this sophisticated two-bedroom-plus-den residence features custom built-ins, motorized blinds, a stone fireplace, Snaidero kitchen with premium appliances, and a private southeast-facing balcony. A serene primary suite with spa-inspired bathroom, en-suite guest bedroom, versatile den, and powder room complete the home. Steps from Millennium Park, the Art Institute, lakefront, and Riverwalk, this exceptional residence offers elevated city living at its most distinctive and effortless.
Christine Tepper Real Estate Broker
312.213.6047 christine.tepper@compass.com compass.com/agents/christine-tepper/ Compass is a real estate broker and abides by Equal Housing Opportunity laws. All material presented herein is intended for informational purposes only and is compiled from sources deemed reliable but has not been verified. Changes in price, condition, sale or withdrawal may be made without notice. No statement is made as to accuracy of any description. All measurements and square footages are approximate.
4 BEDS | 3 BATHS | 2,000 SQ FT | $425,000 10827 S PEORIA STREET , CHICAGO, IL 60643 Prepare to be captivated by this stunning residence offering three expansive levels of meticulously designed luxury living space in historical Morgan Park, Chicago. A grand entry welcomes you into a seamless main floor that features a bright, openconcept living room, dining room, and kitchen layout, creating an unparalleled environment for both high-end entertaining and effortless daily living. The home boasts four generously sized bedrooms and three beautifully appointed bathrooms, highlighted by a magnificent, private primary suite complete with an ensuite bath. The exceptional living space extends even further with a sun-drenched sunroom perfect for relaxation, and a massive, fully finished basement ready to become your ultimate home theater, fitness studio, or secondary entertainment lounge. Move easily between levels and enjoy custom finishes throughout this unique property, which pairs high-end city luxury with a warm, welcoming feel. Nestled on a picturesque, tree-lined street, this home sits in a vibrant community renowned for its distinct, suburb-like feel right within the city limits. Highly soughtafter for its deep historical roots, lush green spaces, and incredible architectural variety, Morgan Park has firmly established itself as a premier area for equity growth in the city, with home values increasing by an average of 5% year-over-year. The area is a perfect haven for education and community life, anchoring toptier schooling options like the prestigious Morgan Park Academy, highly rated local public elementary schools, and strong regional academic programs. This neighborhood beautifully balances financial stability and peaceful, friendly enclave living complete with historic charm, beautiful parks, and excellent transit links.
JAMES E. DUKES REALTOR®
C: 773.255.8885 | O: 630.560.1001 drjedwarddukes@gmail.com www.ilrep.com 450 E 22nd Street, Lombard, IL 60148
45W169 Hillview Lane Hampshire, IL 60140 3 Beds | 2.5 Baths | 2,513 Sq Ft | $640,000 Experience the perfect blend of established neighborhood charm and modern sophistication in this beautifully updated multi-level home. Set on a sprawling 2-acre lot, the residence boasts soaring vaulted ceilings and a bright, airy layout. The heart of the home is the stunning 2026 kitchen and bathroom remodel, featuring sleek Quartz countertops, Shaker cabinetry, and premium black stainless appliances. It’s a rare opportunity to own a turnkey retreat with expansive outdoor space and contemporary designer touches.
Amy Foote Licensed Real Estate Broker 847.602.9979 amy.foote@compass.com
Compass is a real estate broker and abides by Equal Housing Opportunity laws. All material presented herein is intended for informational purposes only and is compiled from sources deemed reliable but has not been verified. Changes in price, condition, sale or withdrawal may be made without notice. No statement is made as to accuracy of any description. All measurements and square footages are approximate.
LONZETTA MCKENNIE-HENDERSON
TESTIMONIALS
I had a fantastic experience working with Lonzetta Mckennie! She made the process of renting out my property seamless and stress-free. Her professionalism, attention to detail, and prompt communication were top-notch. She took care of everything, from listing the property to vetting potential tenants, ensuring that the whole process was efficient. I’m extremely satisfied with the outcome and would highly recommend Lonzetta to anyone looking for a reliable and dedicated real estate agent! -Sep 20, 2024
Lonzetta is awesome and definitely knows her stuff well. She’s helped our family with the search of a building as well as rental property. She was always on time and put in the extra work to make sure we got what we were looking for. Through all of this we definitely found a good friend in Mrs. Mckennie-Henderson. Thank you again for all your help. I definitely look forward to working with you again
-Sep 28, 2024
LONZETTA MCKENNIE-HENDERSON BROKER
630.403.8259 lonzettamckennie@atproperties.com atproperties.com
What stood out most was Lonzetta’s ability to truly listen to my interests and desires. She honed in on what I was looking for—more than just a space, but a place that feels like home. We cycled through several options, and I could feel her dedication to finding the perfect fit for me. The attention to detail, understanding of my vision, and ability to answer every question I had with expertise and confidence made the whole -Nov, 2025 process smooth and enjoyable.
FOLLOW US. @HAVENLIFESTYLES
2324 S U M AC C I R C L E , G L E N V I E W, I L 600 2 5
PRICE
$777,500
BEDS
3
BATHS
2.5
SQF T
1,463
LOVE LIFE on scenic and serene Sumac Circle. SWAINWOOD AREA brick ranch with eastern & western exposures. PERFECTLY positioned on the lot ! HANSOME hardwood flooring throughout. Livingroom FIREPLACE to create warm family memories. Three generous bedrooms with ample closets and light. Enjoy relaxing in your PRIVATE fenced yard, accessible from COUNTRY kitchen. LOWER LEVEL with second FIREPLACE, and laundry, plenty of space for home office. THE GLEN, EMA’S, WILDFIRE, ROOSEVELT POOL, shopping, schools and parks in close proximity. ESTATE SALE.
DIANE BARR REAL ESTATE BROKER 847.922.4441 dbarr@bhhschicago.com dianebarr.bhhschicago.com
1210 PA R K AV E N U E , N O RT H C H I C AG O, I L 60 0 64
PRICE
$359,000
BEDS
4
BATHS
2.5
SQF T
1,800
You won’t be disappointed by this gorgeous, fully remodeled farmhouse, renovated “to the studs” and ideally located overlooking Evelyn Alexander School & Playground. Offering 4 bedrooms and 2.5 baths, this turnkey home combines modern finishes, thoughtful design, and exceptional efficiency. The first-floor primary suite features a luxurious porcelain-tiled ensuite with double shower and rain head, frameless glass doors, dual quartz vanity, and double closets. The spacious living-dining area flows into a stunning new white Shaker kitchen with quartz counters, porcelain hex-tile backsplash, breakfast bar, and all-new Frigidaire stainless steel appliances. Luxury vinyl flooring runs throughout the first level, complemented by a laundry room with washer/dryer and powder room. Upstairs are three spacious bedrooms with generous closets, plush neutral carpeting, and a beautifully remodeled full bath with porcelain tile and dual quartz vanity. A third-floor bonus room offers flexible space for a playroom, office, or media room. Designed for efficiency, the home features dual-zone high-efficiency HVAC, extensive insulation, and a stateof-the-art tankless water heater. Major updates include a new roof, siding, windows, 200-amp electrical, plumbing, flooring, doors, lighting, and all-new bathrooms. Outside, enjoy a private fenced yard, fresh landscaping, new hardscape, huge L-shaped wood deck, and brand-new two-car garage with additional parking. Conveniently located near AbbVie, Abbott Labs, Foss Park, Pace Bus, Metra, and major highways 41/94/294.
DARRYL HAYES BROKER 847.712.9712 dhayes@atproperties.com darrylhayeshomes.com
5 BEDS | 4 BATHS | 2,664 SQ FT | $650,000
10301 LAUREL LANE, ROCK FALLS, IL 61071 5 Bedroom, 4 Bath Executive Home located just off of I88 in Rock Falls, IL. Custom built in 2009, this one-owner home has had meticulous care. Enter the Foyer, and feel the warmth of this 4100 sq ft family home. The Main Floor is centered by the beautiful circular staircase, open Living Room/Dining area and Kitchen, Master Suite w/Jacuzzi Tub & Walk-in Closet, Laundry Area, 1/2 bath and Sunroom with Hot Tub. Upstairs are 3 Bedrooms & Full Bath. Leading Downstairs is another circular staircase, where there is another Bedroom & Full Bath, Workout Area, and an IND Colts Shrine featuring a custommade Entertainment Center, Pub Table & Bar crafted from local barnwood. Can you imagine running this house without any electric bills? The Solar Panels take care of it! 3 Car Attached Garage, with Basement Access also, and an Extra Garage for the toys & lawn equipment. Take a short drive today to see!
CHRIS KING
DESIGNATED MANAGING BROKER/OWNER
815.632.9917 chrisking564@gmail.com www.unitedcountry.com
110 DIXON AVENUE, ROCK FALLS, IL 61071
330 W DIVERSEY PARKWAY UNIT 705 2 BEDS | 2 BATHS | $480,000 Sweeping, unobstructed views of Lincoln Park and the Chicago skyline define this rarely available, direct-south 2-bedroom, 2-bath home at iconic Commonwealth Plaza. Floor-to-ceiling windows bring the view into every principal room and fill the spacious interior with natural light. Freshly painted throughout with newly installed luxury vinyl plank flooring, the home is move-in ready. The expansive open living and dining area offers exceptional flexibility for entertaining, working from home, or simply enjoying the scenery. At its center, the renovated kitchen features warm wood cabinetry, quartz countertops, stainless steel appliances, abundant storage, and an oversized waterfall island with seating for four. The generous primary suite includes a walk-in closet, private bath with marble-tiled shower, and its own striking park and skyline views. A spacious second bedroom with a murphy bed, an additional full bath, and excellent closet space complete the home. Designed by Mies van der Rohe, Commonwealth Plaza is a full-service East Lakeview community offering 24-hour door staff, an outdoor pool and sundeck, fitness center, grilling and picnic areas, playground, hospitality room, bike storage, package lockers, on-site management and maintenance, convenience store, and dry-cleaning service. Heated garage parking is available for rent through the building. All of this in an outstanding location moments from Lincoln Park, Diversey Harbor, the lakefront trail, public transportation, shopping, dining, and neighborhood conveniences.
RIZ GILANI
BEN MYERS
773.456.6168 riz@rggroupre.com RGgroup.RealEstate
847.877.3820 ben@rggroupre.com RGgroup.RealEstate
BROKER
BROKER
10948 E AIRPORT RD, STOCKTON, IL 61085
3,160 SQFT | OFFERED AT $305,000 Outside of Stockton Illinois is this mechanic’s shop for sale. 2880 sq. ft. with 3 bays and 2 lifts on 1.95 acres. Overhead doors are 12 by 12. A 280 sq. ft. office is attached. Currently being leased until 1/29/27
TED DAVENPORT BROKER-OWNER
Main Street Realty
815-238-8781 tedkdavenport@gmail.com mainstreetrealtyil.net
“AMAZING” UPDATED 3 BRM, 2 FULL BATH CONDO
3 BEDS • 2 BATHS • 1,423 SQFT. Rarely available 2nd floor Ranch Condo with attached garage in Villas of Deer Creek & in a quiet cul-de-sac. The quaint town of Westmont is centrally located between Clarendon Hills/Hinsdale to the East & Downers Grove to the West. Open Concept Floor Plan. Step out onto the Balcony & enjoy the vast Greenery Terrain OR Relax while Stargazing under the Decorative LIght Bulb Atmosphere. “FLOOR to CEILING” Cozy ALL Stone gas starting FirePlace compliments both the Living Rm & Dining Rm combo location. The fashionable Kitchen complete with Extended Granite Countertops & Numerous Tall Cabinets with pull-out drawers & massive Pantry. Enjoy your morning coffee at the Breakfast Bar while appreciating the Lovely outside Tree Lined Views. This condo also features beautifully Renovated 2 Full Bathrooms!! The spacious New Hall Bath with soaking tub & new Black Faucets & shower head also includes an extra wall hanging storage cabinet, modern bulb lighting fixture, mirrored medicine cabinet, & marble countertop on a Luxury White Vanity. WAIT TILL YOU SEE the Significant size of the Primary Bedroom!! Complementary Walk-In Closet with pull-out drawers & divided clothes hanging areas. Separate sink/vanity location with Side-by Side Mirrored Medicine Cabinet with LED push button dimensional colored lighting. Then notice the Private & Totally modernized NEW Enclosed Glass Shower along with upgraded Black Faucet assembly package. BOTH 2nd & 3rd Spacious BR’s with Ceiling Fans w/Lights & deep closets. Dedicated Laundry Rm with Washer, Dryer, Extra Storage Cabinets, & New Rheem Hot Water Heater. NEW Windows thruout. Newer Roof & recently exterior painting. Spacious Driveway & Attached 1 Car Garage w/EDO clickers. Conveniently located near Striking Breathtaking Parks, YMCA with so many activities, Wonderful Schools, Shopping, Restaurants & Easy access to Major Interstates, Highways, & local Metra BNSF Train.
KAREN REICHER
REDUCED PRICE:
630.202.2686
5843 DOE CIRCLE #1 WESTMONT, IL 60559
REALTOR®
karenreicher@comcast.net
$314,900
1200 Iroquois Ave, Naperville, IL 60563
THINKING OF BUYING OR SELLING?
Let’s make your move stress-free.
Book a free call. E XC LUS I VE OF F E R FOR N E W L I ST I NG S
COM P L I M E N TA RY
(312) 972-7279
HOME STAGING 2 ROOM S INCLU DED
k_paola_guerra@outlook.com
F O R C O N S U LT S ( 3 1 2 ) 9 7 2 - 7 2 7 9
Chicagoland • SW Burbs
K A R E N G U E R RA Real Estate Agent
13535 NEALY RD STREET, HUNTLEY, IL
LAKE IN THE HILLS, IL
2 BEDS | 2 BATHS | 1,197 SQFT | $299,000
4 BEDS | 1 BATH | 1,415 SQFT | $285,000
Designed for easy, low-maintenance living, this 2-bedroom, 2-bathroom home features a bright, open-concept floor plan filled with natural light. The inviting living area flows seamlessly into the dining space, creating an ideal layout for everyday living and effortless entertaining. The kitchen comes equipped with classic cabinetry, ample counter space, a practical pantry, and convenient access to the main-level laundry room. Retreat to the spacious primary suite, complete with a generous walk-in closet. Step outside to your private patio-perfect for relaxing with morning coffee or enjoying the evening breeze.
Large 4 bedrm home with large deck facing a huge fenced yard. 4 season rm, redon kitchen with maple cabinets, breakfast bar,dining and family rm combo with lots of light, plus lighted ceiling fan. Up/down shades in most window. 3 beds on main fl all hive ceiling fans, 3rd bed or office has door to deck. Views of the lake, easy access to Algonquin rd, randall Rd and all the shopping you’d want. Come see before someone buys Your home.
GLORIA JENSON, ABR, SRES, SFR BROKER 847.875.7222 gjenson@starckre.com www.GloriaJensonRealtor.com
Fall Market. Smart Strategies. Exceptional Results. With over 30 years of experience in the homeownership industry, I help buyers and sellers navigate the competitive spring market with confidence. I bring a unique blend of mortgage lending expertise and real estate insight to every client I serve. As a dedicated real estate professional with Compass, I specialize in helping homeowners prepare their homes for the market and guiding buyers through today’s competitive environment. Spring is one of the most active times in real estate — whether you’re preparing to sell, searching for your next home, or simply exploring your options, I’ll guide you every step of the way with integrity, knowledge, and personalized care.
Why Work With Me • 30+ Years of Homeownership Expertise Combining mortgage lending and real estate experience to guide you with confidence. • Spring Market Strategy Helping sellers prepare, price, and position their homes to attract the strongest offers. • Buyer Advantage Guidance Helping buyers compete and win in a fast-moving spring market. • Local Market Expert Deep knowledge of the Chicagoland suburbs and neighborhood trends. • Trusted Advisor From listing preparation and staging advice to negotiations and closing. • 5-Star Client Service Known for responsiveness, attention to detail, and going the extra mile. • Community Focused Proud supporter and board member of Habitat for Humanity Northern Fox Valley Women Build.
KATHRYN FESTEN LICENSED REAL ESTATE BROKER
C: 815.210.6102 kathryn.festen@compass.com KathrynFestenHomes.com 115 W Main Street, #100 West Dundee, IL 60118
• Compass Advantage Global marketing reach, innovative technology, and exclusive programs. • Seamless Experience From first conversation to closing, I ensure the process is smooth and stress-free.
Guiding You Home With Experience & Heart
16244 Bluff R0ad, Lemont, IL 60439
PRICE
$695,000
BEDROOMS
4
BATHROOMS
2.5
SQ FT
3,215
Discover the perfect blend of privacy, comfort, and resort-style living in this beautifully maintained home, with a secluded private drive, set on a peaceful one-acre lot overlooking scenic Goose Lake. The kitchen features granite countertops, hardwood flooring, under-cabinet lighting and a picture window with a truly picturesque view of the backyard. Just off the kitchen, the expansive family room showcases a cozy fireplace, wet bar, spiral staircase, and direct access to the heated sunroom, complete with an in-floor hot tub that you can use year-round. Upstairs, you’ll find four spacious bedrooms, including a private primary suite with a walk-in closet and bath featuring dual vanities, a soaking tub, and an oversized shower with dual shower heads. The additional bathrooms also have spa-inspired finishes. The finished basement provides flexible living space that can easily serve as a recreation room, home office, or workout area, with the added convenience of direct second access to the garage. Step outside to enjoy the expansive backyard retreat, offering a wraparound deck, above-ground heated pool, storage shed, 2 story pool house, and tranquil koi pond. The front of the property boasts views of Goose Lake, creating a peaceful setting you’ll appreciate every single day. Whether you’re hosting guests or simply enjoying the quiet surroundings, this exceptional property offers the space, amenities, and lifestyle you’ve been searching for. Schedule your private showing today.
SABINA ARCHIPOVA
REALTOR® | License #475207065 630.544.0184 sabinaslep@gmail.com www.remax.com
14148 S Bell Road, Unit B-9, Homer Glen, IL 60491
2 4 1 4 5 W M I L T ON ROA D, HA WT HOR NWO O D S, I L 6004 7 6 BEDS | 6.5 BATHS | 6,149 SQFT | OFFERED AT $1,265,000 From the moment you arrive, this exceptional 2.5-acre estate delivers privacy, tranquility, and resort-style living. Lush trees, stone pathways, private gardens, patios, and a full-size pool create a secluded oasis, while the 7-bedroom, 7-bath home offers remarkable space and flexibility. Inside, cathedral ceilings, warm tones, and Brazilian mahogany floors set an inviting tone. Elegant entertaining spaces include a parlor, music room, formal dining room with butler pantry and wet bar, and a dramatic family room surrounded by windows and anchored by a stone woodburning fireplace. The chef-inspired kitchen features premium appliances, abundant cabinetry, a farmhouse sink, and a spacious breakfast bar. The main level offers flexible office or bedroom options with a full bath, ideal for multigenerational living. Upstairs, the luxurious primary suite includes a reading area, clawfoot soaking tub, dual vanities, pool views, and walk-in closet. Additional bedrooms offer walk-in closets, a Jack-and-Jill bath, Juliet balcony, and creative storage. The finished lower level adds a recreation area, fireplace, mini kitchen, bedroom, full bath, and exercise room. A mudroom, deep 3-car garage, extensive storage, and numerous recent updates—including a 2025 roof, furnace, and central air—complete this extraordinary private retreat near horse farms, forest preserve, shopping, dining, and top schools.
CHRIS ESPOSITO
REAL ESTATE BROKER
847.791.0805 cesposito@starckre.com cesposito.starckre.com
make your new listing new listing
move.
1626073 Eagle Ridge Drive, Hawthorn Woods Laurel Court, Wauconda
Fantastic open design, sunlit, and majestic brick 4 BR 2.5 bath Hawthorn Woods Country Club home will delight you every step of the way! Relax in the spacious Wind upfamily the room new with 2025impressive tree-lined driveway to a serene vaulted brick-to-ceiling wood burning setting fireplace, with and beautiful trees. Relax thefamily frontroom, stone patio or hardwoodgardens oak floors.and The mature gourmet kitchen is openon to the eating area enjoy views from the deck. and fabulous sunroom! Enjoy incredible 4-season views of the private backyard and wildlife a sanctuary and pond whilelayout relaxingfeatures or entertaining. You will love entertaining, Inside, welcoming open an updated dining room, grilling, or simply relaxing in the sun on the spacious maintenance-free composite spacious great room with fireplace, and bright vaulted sunroom. The deck. 2022 washer July 2026 dryer. Extensively recently painted throughoutThis in2022 kitchen offersand quartz counters, island, and stainless appliances. terior. Updates include New roof & gutters Dec 2024, 2026 front landscape refresh, ranch includes 3 main-floor bedrooms plus a finished basement with 4th washer 2022 and dryer 2026. Hawthorn Woods CC features full service restaurant, bedroom, rec space, and bar. clubhouse, pool, Arnold Palmer golf course, tennis, pickleball, paddle tennis, bocce Updates ACactivities. (2022), roof well tank, garage doors,toand radon ball, and include year round Don't(2016), miss this exceptional opportunity make this system—making this move-in ready home a must-see! fabulous home yours!
Absolute Showstopper in one of Lake County’s Loveliest Settings.
coming soon under contract
14 Championship Parkway, Hawthorn Woods 25246 N Abbey Glenn Dr, Hawthorn Woods Desirable Ranch Floorplan with Extensive in Beautiful Hawthorn Woods Country Club Multiple offers received —Upgrades sold for over asking! is Sure to Be What You are Looking For! Step in and You Are Greeted with a Lovely Foyer With First time offered in 20+ years! Stunning ~9,000 SF all-brick home in Formal Dining Room with Fireplace and Flex Room. The heart of the Home is the Spacious Great Abbey Glenn Estates with in-law potential. Features include a 2-story Room Open to the Kitchen and Eating Area. Gourmet Kitchen Features Quality Cabinetry, Granite Counters, Stainless Steel Appliances and Island Bar. Adjacent a Wonderful entry, formal living/dining, soaring familyScreened room Porch with Offers fireplace, and Placegourmet to Enjoy thekitchen Stunning Golf Course Views! The Finished English Basement is a True Showwith granite and stainless appliances. Luxurious stopper with a Huge Bar, Plentiful Cabinetry and Bar Seating! The Open Recreation Area Includes primary suite, finished basement with kitchen, theater, wine room, a Fireplace and Plenty of Room for Games Including a Pool Table for Your Enjoyment! Gorgeous and rec space. Outdoor oasis with in-ground pool, patio, and gazebo. Brick Paver Patio and Lush Recent Landscaping, Golf Course and Ponds Views Surrounds You with 4-car garage, drive. Peaceful Beauty. Truly acircular WOW Property!
Exceptional Results for buyers and sellers alike.
MARIA ETLING
MBA, GRI, ASP Top 2% in Global Network Luxury Home Specialist
847.962.7085
Maria@MariaSellsRealEstate.com MariaSellsRealEstate.com
150 E Cook Avenue | Libertyville BHHSChicago.com © BHH Affiliates, LLC.
MODERN LUXURY HOME 5075 WELSH ROAD, ROCKFORD, IL 61107 5 BEDS | 5 BATHS | 3,916 SQFT. | $460,000 This beautifully renovated sprawling ranch home is a true hidden gem located in a well established Northeast Rockford location. Mid-century yet with all the contemporary high end finishes of a new build. A gorgeous floor to ceiling stone fireplace serves as the architectural anchor. The open concept great room features an abundance of natural light, soaring ceilings and a wet bar for your entertaining and enjoyment…Delight in your gourmet kitchen featuring sleek quartz, premium appliances, a dining area and both coffee and breakfast bars. All this expands to your indoor / outdoor space with an abundance of wonderful natural daylight for retreat, gathering or entertaining. Exquisite porcelain tile and uniquely toned hardwood floors are amongst the custom features of this special home. Cozy yet expansive, this 5 bedroom, 5 bathroom home is suitable for the needs all buyers whether an individual or many. The lower level provides it own exceptional living opportunity with family room, wet bar, separate entertainment area, bedrooms and bathrooms! Bonus to all this and more is the heated garage. A must see! Experience Rockford from this convenient location. Close to I-90, shopping, schools, medical and sport and entertainment facilities.
KASSEY LANG REALTOR® 815.670.4338
LOVELY RANCH STYLE CONDO
ING D N PE
5343 WINDING CREEK DRIVE, ROCKFORD, IL 61114 3 BEDS | 2 BATHS | 1,825 SQFT. | $254,900 This lovely 2 bedroom, 2 bathroom ranch style condo is located in the well established Shadow Woods Association. Featuring a great room with soaring ceilings, abundant natural daylight, hardwood flooring and a gas fireplace. The great room overlooks the beautiful back yard with patio. A second dining area in your cozy eat-in kitchen is a plus for extended entertaining convenience. With a spacious en-suite master bedroom, an additional second bedroom and first floor laundry this condo floor plan provides for ease of living. The lower level highlights a bonus room/third bedroom option, lots of storage room and plenty of potential. Two car garage and home warranty are also included. Great proximity to schools, medical, shopping and I-90! Agent interest.
ED AND KASSEY LANG REALTOR®
815.670.4338 kasseysellshomes@comcast.net edkasseylang.dickersonnieman.com
1674 Rolling Hills Drive 4 BEDS/3.5 BATHS OFFERED AT $635,000 This spacious Bentley model home offers an exceptional layout featuring a dramatic two-story foyer, soaring family room with a fireplace, an upgraded kitchen with stainless steel appliances and double-wall ovens, and luxurious primary suite with a sitting area and spa-inspired bath. Additional highlights include a finished basement with media, game, and exercise spaces, a professionally landscaped yard with a paver patio, sprinkler system, invisible pet fence, and extra-deep three-car garage.
84 S Caroline Street
SOLD ABOVE ASKING
4 BEDS/2 BATHS OFFERED AT $625,000 This beautifully restored Sears Original Auburn combines historic Craftsman charm with thoughtfully updated modern living, featuring designer-curated interiors, a stunning chef’s kitchen, renovated bathrooms, and carefully preserved architectural details throughout. Located just blocks from downtown Crystal Lake, the home offers exceptional outdoor spaces, a private fenced yard, and convenient access to top-rated schools, Metra, shops, and dining. A rare piece of local history has been meticulously reimagined to honor its heritage while meeting the needs of today’s lifestyle.
8709 Shade Tree Circle 5 BEDS/3.5 BATHS OFFERED AT $675,000 Nestled just steps from Crystal Lake, this beautifully updated home blends elegant design with exceptional functionality, featuring a gourmet kitchen, soaring two-story family room, formal living and dining spaces, and a versatile main-level bedroom or office. The spacious primary suite offers a spa-inspired retreat, while the finished basement with wet bar, media area, and billiards room creates the perfect setting for entertaining. With numerous recent upgrades, a three-car garage, beach access, and a peaceful neighborhood setting, this home delivers luxury living inside and out.
ROXANA NAUGHTON BROKER
815.575.0973 rnaughton@bhhschicago.com rnaughton.bhhschicago.com
1775 N Clybourn Avenue, Chicago, IL 60614
FOR SALE
214 Main Street, Woodstock, IL 60098
3rd Floor–Dance Studio $2500/M
2nd Floor–Five Office Units for Rent
1st Floor–Restaurant Leased @ $4000/M First Time Offered...This Beautiful, Solid, All-Brick Commercial Building is right off the Woodstock Square. Great Income Potential-Restaurant, Office Spaces, Dance Studio or Venue. The Historic Woodstock Square offers so much charm with year round celebrations and activities including Groundhog Day Festivities and where beautifully preserved 19th Century Architecture offers a glimpse into Woodstock’s rich past.
FOR MORE INFORMATION, PLEASE CONTACT S.“LYNN” KLOTZ, LISTING AGENT AT 312-437-4549 2ND FLOOR OFFICE UNITS FOR RENT Unit A--Front 21 x 14’ & 9 x 14’ Unit B--Center 16 x 12’ Unit C--Center 18 x 18’ Unit D--Center 18 x 18’ Unit E--Back 21 x 15’ & 9 x 15’
$1,800/M $1,000/M $1,050/M $1,050/M $1,200/M
(Shared Conference Room & Bathrooms)
For further information on rentals, please contact the Rental Agent, Ryan Sinclair at 847.987.3290
ATTENTION DEVELOPERS & BUILDERS McConnell Road, Woodstock, IL 60098 (MLS# 12599656) EXCEPTIONAL 30 ACRE PARCEL PRIME FOR DEVELOPMENT, contiguous to Applewood Subdivision and perfect for Mixed Use Cluster Residential Housing. Currently zoned E-3, close to utilities, and a few miles from the Woodstock Square and Metra Train Station. The property has so many possibilities for leases and is currently producing income under a flexible farm lease. The property location is close to I-90 Interchanges, centrally located in the development corridor between Chicago, Rockford and Milwaukee.
McCauley Road, Woodstock, IL 60098 (MLS# 12599742) PRIME 84 ACRES WITH EXPANSIVE VIEWS OVER THE SURROUNDING COUNTRYSIDE. Over 1300’ of road frontage and access from adjacent Crestview Subdivision. This property has been previously platted and zoned for lots to accommodate walkout basements but it can be updated or changed to fit development needs. The property includes quality tillable acreage currently under a flexible farm lease, providing immediate agricultural income with long term investment potential. Beautiful sunrise views, privacy, and versatility. Great location, close to Woodstock, and the development corridor, convenient to I-90 Interchange and centrally located between Chicago, Milwaukee and Rockford.
Valley View Road, Prairie Grove, IL 60012 (MLS# 12599767) THIS IS A RARE 198 ACRE DEVELOPMENT OPPORTUNITY in one of Crystal Lake’s most prestigious areas. Adjacent to a premier golf course and surrounded by established High-end estates and Subdivisions. Large contiguous tracts in this location are exceptionally unique, offering tremendous upside for luxury residential, estate or master-planned development potential. Zoned E-1 in the Village of Prairie Grove, and A-1 in McHenry County. Approximately 3/4’s of a mile of road frontage with several accesses for development. One of the most picturesque areas in Prairie Grove...this property is the best of all worlds with high terrain, rolling hills, and recreation, one of the most desirable areas in McHenry County!
Industrial–3 Oaks Road, Cary, IL 60013 (MLS# 11838049) LOCATION...LOCATION...LOCATION!! 46 Prime acres zoned light industrial in McHenry County. Great mixed use potential in an extremely high growth corridor. Ready for development in Cary! Across the street from Stryker Corporation and just down the street from the Holiday Inn and the New Mercy Hospital. Water and sewer are located adjacent to the subject property. Currently in Cary’s F.P.A. This is a wonderful opportunity! Please do not walk or drive into the property, tenants rights.
S. “Lynn” Klotz BROKER
312.437.4549 Iklotz@starckre.com Iklotz.starckre.com
FOR MORE INFORMATION, PLEASE CALL “LYNN” KLOTZ, LISTING AGENT
The highest compliment I can receive is a referral from my friends, family, and clients
A Hidden Gem on Gold Mine Lake
8 GOLD DRIVE ISHPEMING, MI 49849 3 BEDS | 3.5 BATHS | 2,696 SQFT. | $590,000
This HIDDEN GEM can be yours in this waterfront home nestled in a residential neighborhood away from the noise and bustle of community living. This gorgeous home is located on Gold Mine Lake, just West of Ishpeming, in Gold Mine Lake Heights The home features a large open Living Room and Dining Room with views of the lake. An eat-in Kitchen, half bath and laundry room all on the main floor. A two car attached garage offers easy access. The Dining Room has a deck to enjoy the lake view with your morning coffee or evening meal. Upstairs you will find three spacious bedrooms, one a Master suite with bath, and a separate full bath for guests or family. The lower level offers a large family room with fireplace, wet bar, full bath, next to a dry sauna and sun room overlooking the lake. A sauna closer to the water’s edge gives you a chance to relax and take a dip in the lake if you choose. Gold Mine Lake is one mile long and has an ample supply of fish to catch and eat. The property is framed by large trees making it private, but not secluded. A large deck off the family room is great for watching the wildlife or grilling your favorite food. Recreational activities abound in this area with many trails for biking, walking, snowmobing, etc. This home has so many attributes that you must see it to appreciate it.
126 Acres of Natural Beauty
3490 SQUAW BEACH ROAD BIG BAY, MI 49808 3 BEDS | 2 BATHS | 2,033 SQFT. | $1,609,000
BE NATURES NEIGHBOR in this custom built home offering three bedrooms and 2 baths. The open concept living room with fireplace, formal dining room and ultra modern kitchen with bird’s eye maple cabinets, granite counter tops, and modern appliances. The large primary bedroom on the main floor doubles as an office and has built-in shelves and a private screened deck overlooking a marshy area which attracts many varieties of wildlife. and could be considered a bird sanctuary. A second bedroom and full bath with laundry are also on the main level. A master suite is on the second floor, with its own master bath, has large windows to view the northern lights and other celestial events The suite is open to the living space below. The beautiful sand beach can be viewed from an enclosed porch at the front of the house. Decks surround the home for enjoying the landscape anytime of the day or night A two car garage is attached to the home for easy access in inclement weather. A Kohler 7500 automatic generator, allow rarely used, keeps the lights on. A two car detached garage allow space for storing your toys. A studio above the garage is a perfect place to get away from it all and work on that special project. The 126 acres allows for plenty of seclusion and still be located close enough to a small community with some shopping and dining. The Big Bay marina is down the road giving you easy access to launch your boat. This is a very unique property which must be seen to be appreciated.
CAROL VINING MOORE ASSOCIATE BROKER
906.360.2633 Carolvm@charter.net www.exprealty.com
DEKALB COUNTY FOR SALE | 25 Acres
ONE OF THE NATION'S FASTEST GROWING LAND SERVICES ORGANIZATIONS
LAND BROKERAGE & AUCTIONS LAND MANAGEMENT AGRICULTURAL APPRAISAL CAPITAL MARKETS ENERGY MANAGEMENT CROP INSURANCE
Landon Larkin Land Agent 815.866.4072
2681 U.S. Highway 34 Oswego, IL 60543
Landon.Larkin@PeoplesCompany.com
331.999.3490
Retro Character, Effortless Everyday Living 2 1 0 5 B E R RY WO O D L A N E , B LO O M I N GTO N , I L 6 170 4
4 BEDS
4 BATHS
4,610 SQFT
$457,000
Come feel the vibe!This gracious Hedgewood 1.5-story home has a little swagger...think Frank Sinatra on the turntable, a fire glowing in the fireplace and cocktails with friends as the sun goes down. With a main-level primary suite, dramatic architecture and a fabulous connection to the outdoors, this is a home that feels both timeless and effortlessly cool. The two-story foyer sets the tone with beautifully maintained original parquet floors. They flow into the vaulted family room, where fresh paint, builtins and a dramatic wall-to-wall fireplace and hearth create the perfect backdrop for everything from quiet Sunday mornings to lively cocktail parties. Pour an Old Fashioned, cue up Sinatra and settle in by the fire...this room was made for it! Continue into the freshly painted formal dining room where an oversized picture window frames the lush, private backyard. There’s something wonderfully retro about the scale of the rooms and all that natural light-elegant enough for a holiday dinner but relaxed enough to actually enjoy every day. Engineered hardwoods lead to the custom kitchen with smooth maple cabinetry, granite counters, slate backsplash, walk-in pantry and plenty of room to cook and entertain. The stainless appliances includes a double oven, sideby-side refrigerator, dishwasher and new cooktop (2025). The island with breakfast bar and generous eat-in area keep everyone gathered around-because the best parties always seem to end up in the kitchen. Slide open the triple glass doors and step into one of the home’s best surprises: the east-facing sunroom with vaulted ceilings and updated electrical. Surrounded by views of the professionally landscaped property, it’s a natural extension of the living space and an incredible place for morning coffee, evening cocktails or watching the seasons change. The first-floor primary suite is tucked away on the north side of the home for privacy, with rich cherry hardwoods and its own exterior access to a private patio and hot tub. The ensuite feels appropriately indulgent with custom travertine tile, granite-topped double vanity, separate makeup area, oversized walk-in shower with dual shower heads and his-and-hers walk-in closets. Upstairs, you’ll find three spacious bedrooms, plentiful storage and another
EMILY ALMEIDA, RN, GRI BROKER
309.826.0672 almeidaer128@gmail.com
full bath with a granite double vanity and full tub/shower. And because every great house should have a little intrigue, there’s even a secret room at the top of the stairs-perfect for a reading hideaway. Downstairs, the fun continues. The finished lower level offers a large second family room ready for movie nights, game nights or your own retro lounge, plus multiple flex spaces for hobbies, bunnies, fitness or guests. There’s also a serious workshop with task lighting, an expansive workbench and wallto-wall storage. Another large flex room offers potential for a fifth bedroom, while a beautifully updated full bath, egress and 8-foot ceilings give the entire lower level a comfortable, finished feel. And then there’s the setting. A deep, tree-lined backyard creates wonderful privacy, while established perennial gardens bring color throughout the seasons. The stamped patio begs for a pair of lounge chairs, something cold to drink and nowhere else you need to be. Yet if the need arises, you are located close to schools, shopping, and interstate access. Mid-century cool, modern comfort and plenty of personality-this isn’t a cookiecutter house. It’s the kind of home that makes you want to light the fire, turn up Sinatra and stay awhile.
Versatile Equestrian Country Estate 5842 SAXTOWN ROAD, MILLSTADT, IL 62260 2 BEDS / 2 BATHS / 910 SQFT
Welcome to your own piece of country living! Set on 4.28 acres, this unique property offers a rare combination of historic character, equestrian amenities, and room to enjoy the rural lifestyle—all while being just minutes from everyday conveniences. The 2-bedroom, 1.5-bath home was built in 1870 and offers the charm and character of a home with a story to tell. For the horse enthusiast, this property is truly something special. The grounds include a unique indoor riding arena, providing a place to ride, train, or work with horses regardless of the weather. The barn features multiple stalls, a paddock area, and hayloft, offering plenty of space for horses, equipment, and feed. A separate workshop adds even more versatility and includes two additional stalls.
BARRY SCHULHOFER REALTOR®
618.407.1764 buyingwithbarry@gmail.com bschulhofer.strano.com 1910 Carlyle Avenue, Belleville, IL 62221
B ACKYAR D OASIS
12669 EGYPT SHORES ROAD, CREAL SPRINGS, IL 62922
WATERFRONT HOME AT THE LAKE OF EGYPT! Experience the best of lakefront living at 12669 Egypt Shores Rd in Creal Springs on the highly sought-after Lake of Egypt! This waterfront home for sale offers an unbeatable combination of comfort, recreation, and scenic beauty—perfect for a primary residence, vacation home, or investment property. Situated on two spacious lots, this 3-bedroom, 2-bath home is designed to maximize the lake lifestyle. Enjoy stunning waterfront views from the bedrooms, where you can wake up to peaceful sunrises and unwind with breathtaking sunsets over the water. The property features two private docks (one with a lift), providing exceptional access for boating, fishing, kayaking, and swimming right from your backyard. Embrace everything Lake of Egypt has to offer—year-round boating, water sports, fishing, and relaxing lakefront living. This property also offers 100 feet of shoreline. Don’t miss this rare opportunity to own a prime Lake of Egypt waterfront property—schedule your private showing today! Helitech lifetime transferrable warranty included. Downstairs has been sealed by Helitech. Lake of Egypt is a 2,300-acre recreational lake (six miles south of Marion) It is a popular recreation spot featuring 93 miles of shoreline, known for boating, swimming, and fishing (bass, crappie, bluegill, catfish). Egypt Shore is a popular neighborhood. Marion School District. Total 1872 sq ft. Gradual slope to the waterfront.
3 BEDS • 2 BATHS • 1,872 SQ FT. • 2,300 ACRE RECREATIONAL LAKE • OFFERED AT $499,900
SHAWNNA DONOVAN BROKER
618.694.5678 sdonovan@sirealtyexperts.com sirealtyexperts.com
121 N 13TH STREET, SUITE 2, HERRIN, IL 62948
Ready to Buy or Sell in Chicago? Let Jonathon’s expertise work for you.
Chicago Luxury. Personally Represented. Jonathon Spradling is a luxury real estate broker and co-founder of the Spradling | Roberts Team at @properties Christie’s International Real Estate. Ranked among the Top 1.5% of real estate professionals nationwide by RealTrends Verified, he represents buyers and sellers throughout Chicago’s premier neighborhoods. With expertise in luxury condominiums, historic co-ops, vintage residences, and architecturally significant homes, Jonathon brings a nuanced understanding to every transaction—from strategic positioning and elevated marketing to skilled negotiation. His philosophy is simple: luxury isn’t a price point— it’s a level of service. Every client receives personalized guidance, discretion, and a seamless, white-glove experience from beginning to end.
JONATHON SPRADLING BROKER SPRADLING | ROBERTS TEAM 312.888.6197 JSpradling@atproperties.com