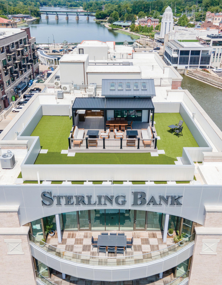
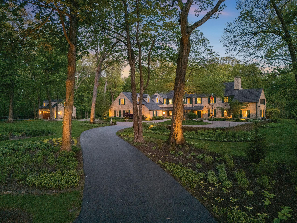
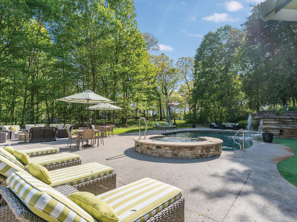
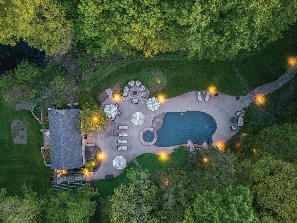
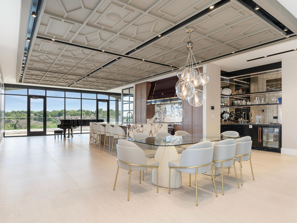
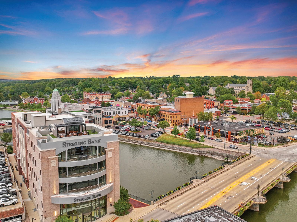
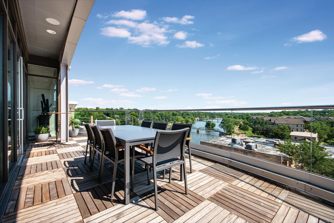
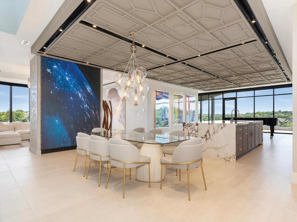
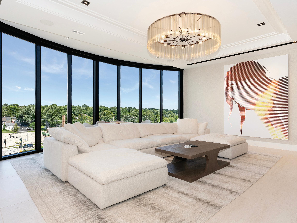
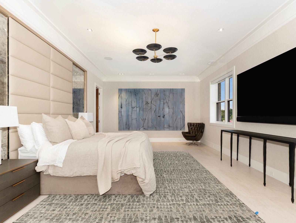
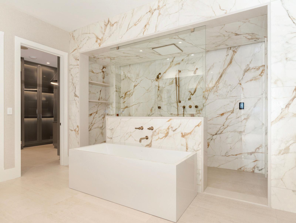
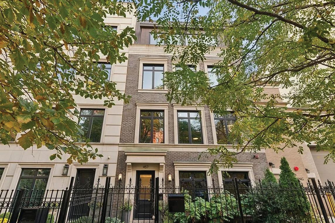
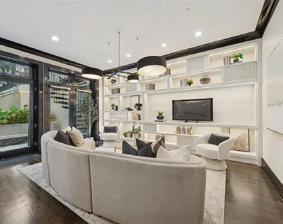
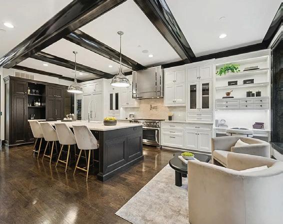
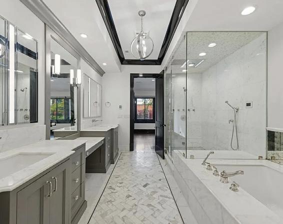
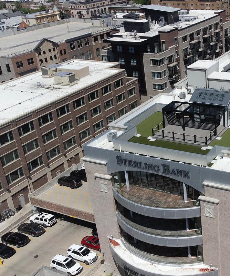
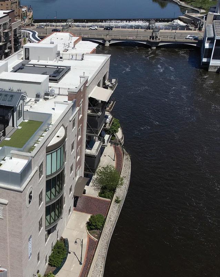
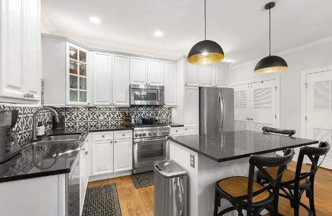
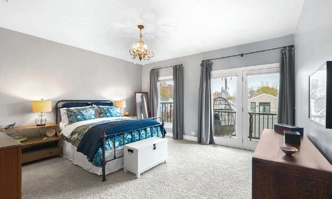
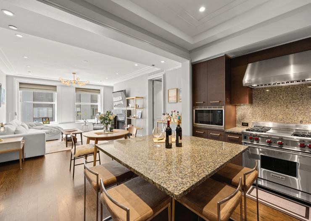
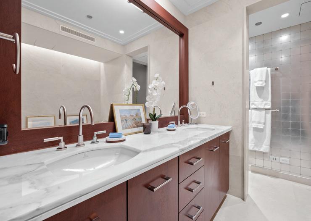
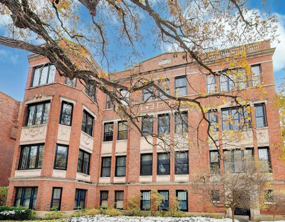
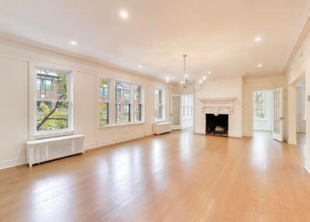
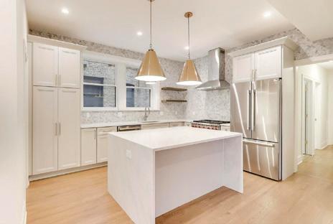
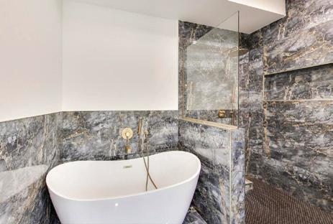
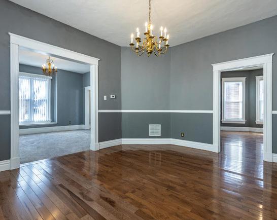
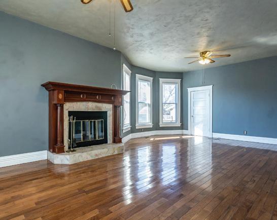
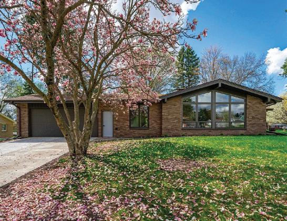
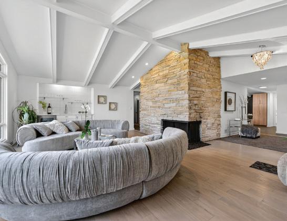
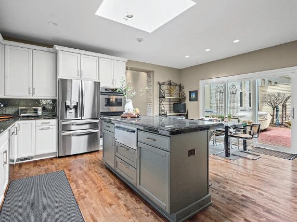
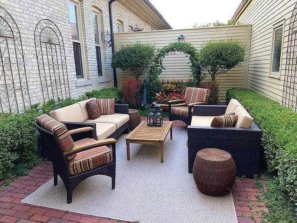
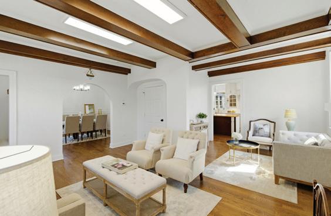
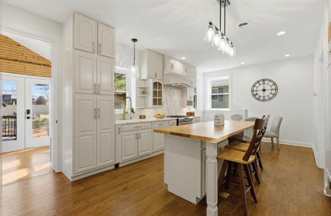
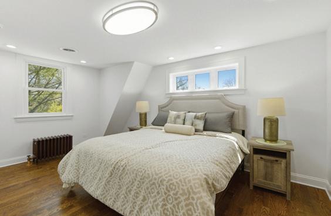
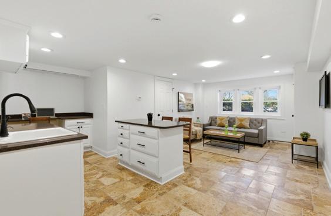
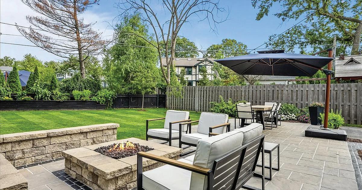
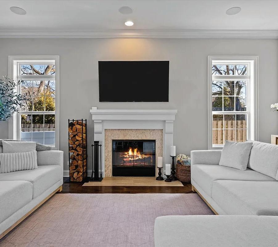
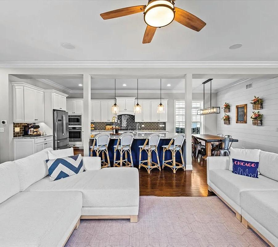
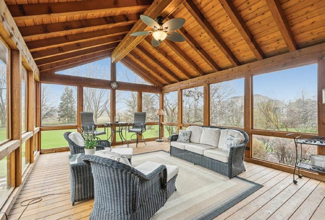
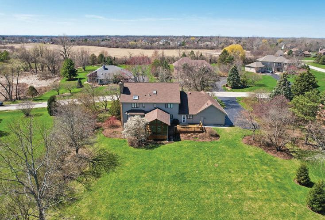
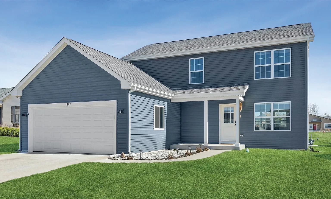
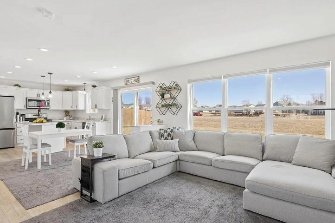
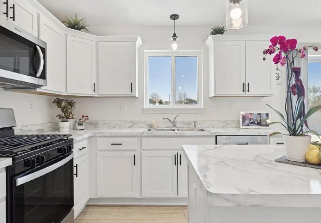
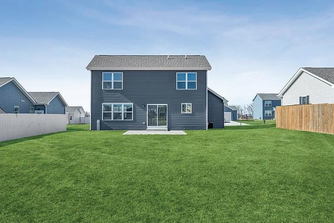
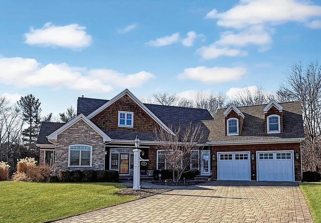
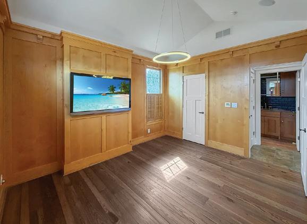
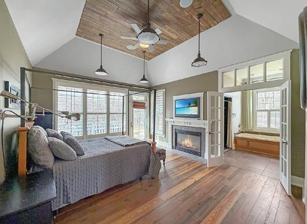
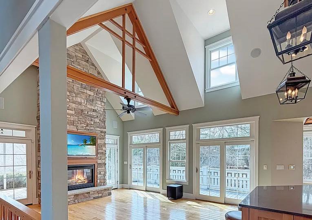
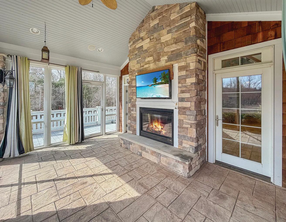
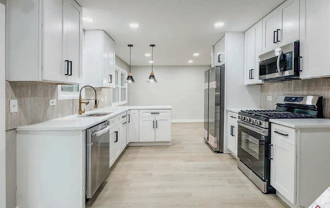
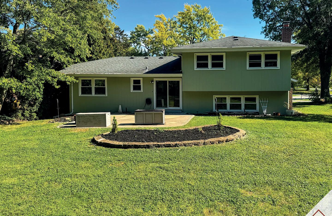
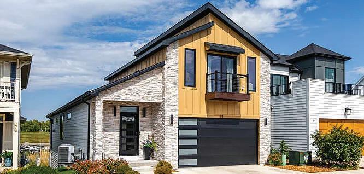
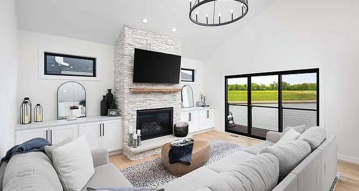
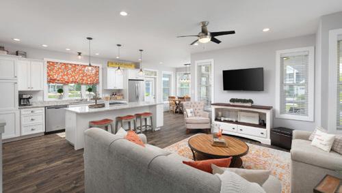
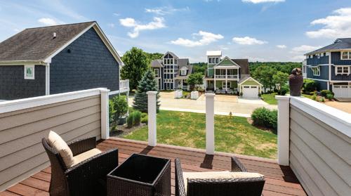
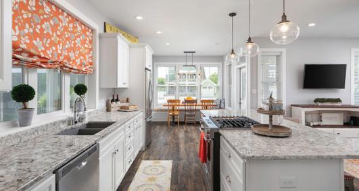
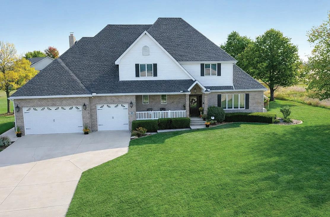
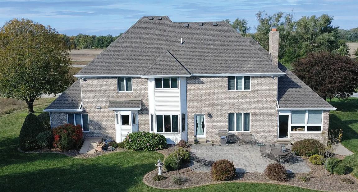
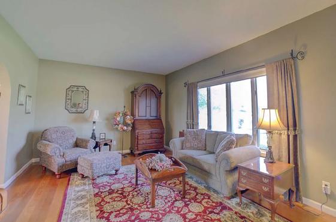
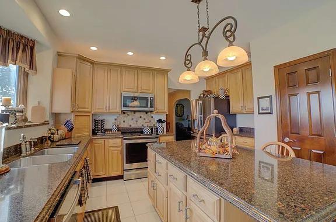
Situated within the private grounds of 2550 Lakeview, this 2016-built residence offers turnkey luxury living in Lincoln Park. With a 27-foot width, it features five ensuite bedrooms, an elevator, and a primary suite with office. Amenities include double laundry, wired sound, central vacuum, and custom millwork. The chef’s kitchen boasts premium appliances, dual dishwashers, and a walk-in pantry. Outdoor spaces include a terrace, roof deck with city views, and a large private side deck. Parking includes a 2.5-car garage plus two indoor spaces. Residents enjoy access to a pool, fitness center, spa, park, and 24-hour security. Steps from the lakefront, dining, and transportation, this home blends space, privacy, and convenience.
With over 30 years of experience in the homeownership industry, I help buyers and sellers navigate the competitive spring market with confidence.
I bring a unique blend of mortgage lending expertise and real estate insight to every client I serve. As a dedicated real estate professional with Compass, I specialize in helping homeowners prepare their homes for the market and guiding buyers through today’s competitive environment.
Spring is one of the most active times in real estate — whether you’re preparing to sell, searching for your next home, or simply exploring your options, I’ll guide you every step of the way with integrity, knowledge, and personalized care.
Why Work With Me
• 30+ Years of Homeownership Expertise
Combining mortgage lending and real estate experience to guide you with confidence.
• Spring Market Strategy
Helping sellers prepare, price, and position their homes to attract the strongest offers.
• Buyer Advantage Guidance
Helping buyers compete and win in a fast-moving spring market.
• Local Market Expert
Deep knowledge of the Chicagoland suburbs and neighborhood trends.
• Trusted Advisor
From listing preparation and staging advice to negotiations and closing.
• 5-Star Client Service
Known for responsiveness, attention to detail, and going the extra mile.
• Community Focused
Proud supporter and board member of Habitat for Humanity Northern Fox Valley Women Build.
• Compass Advantage
Global marketing reach, innovative technology, and exclusive programs.
• Seamless Experience
From first conversation to closing, I ensure the process is smooth and stress-free.
Guiding You Home With Experience & Heart
570 Hathaway Circle, Lake Forest, IL - Susie Banas
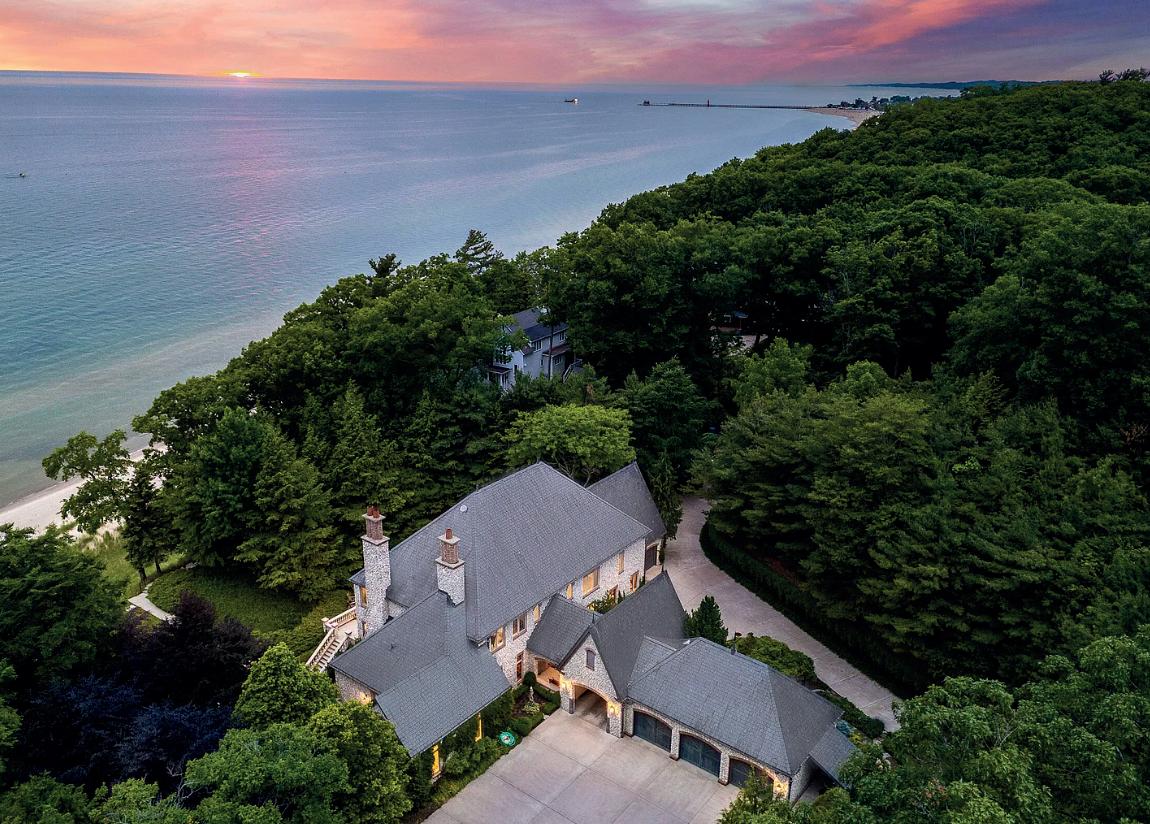
Cover Home: 10 Illinois Street, Saint Charles, IL - Jay Rodgers
159 E. Walton Pl, Unit 12D, Chicago IL - Rose Leversha
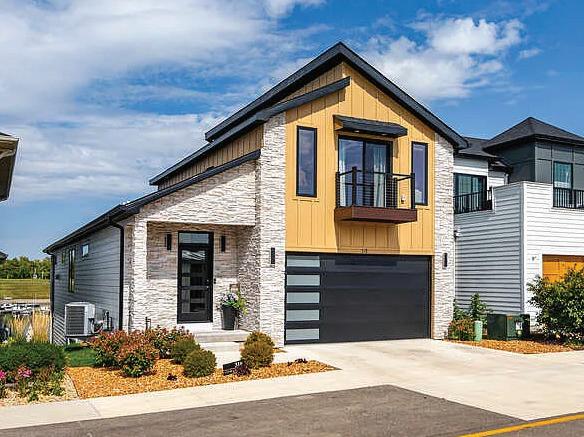
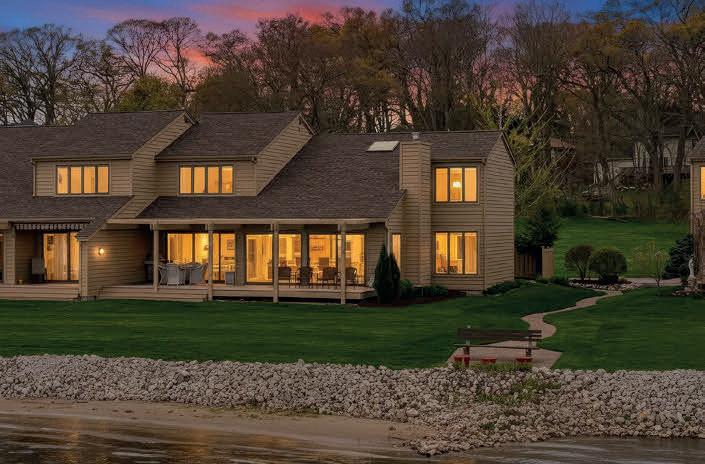
318 Leeward Way, Ottawa, IL - Tammy Barry
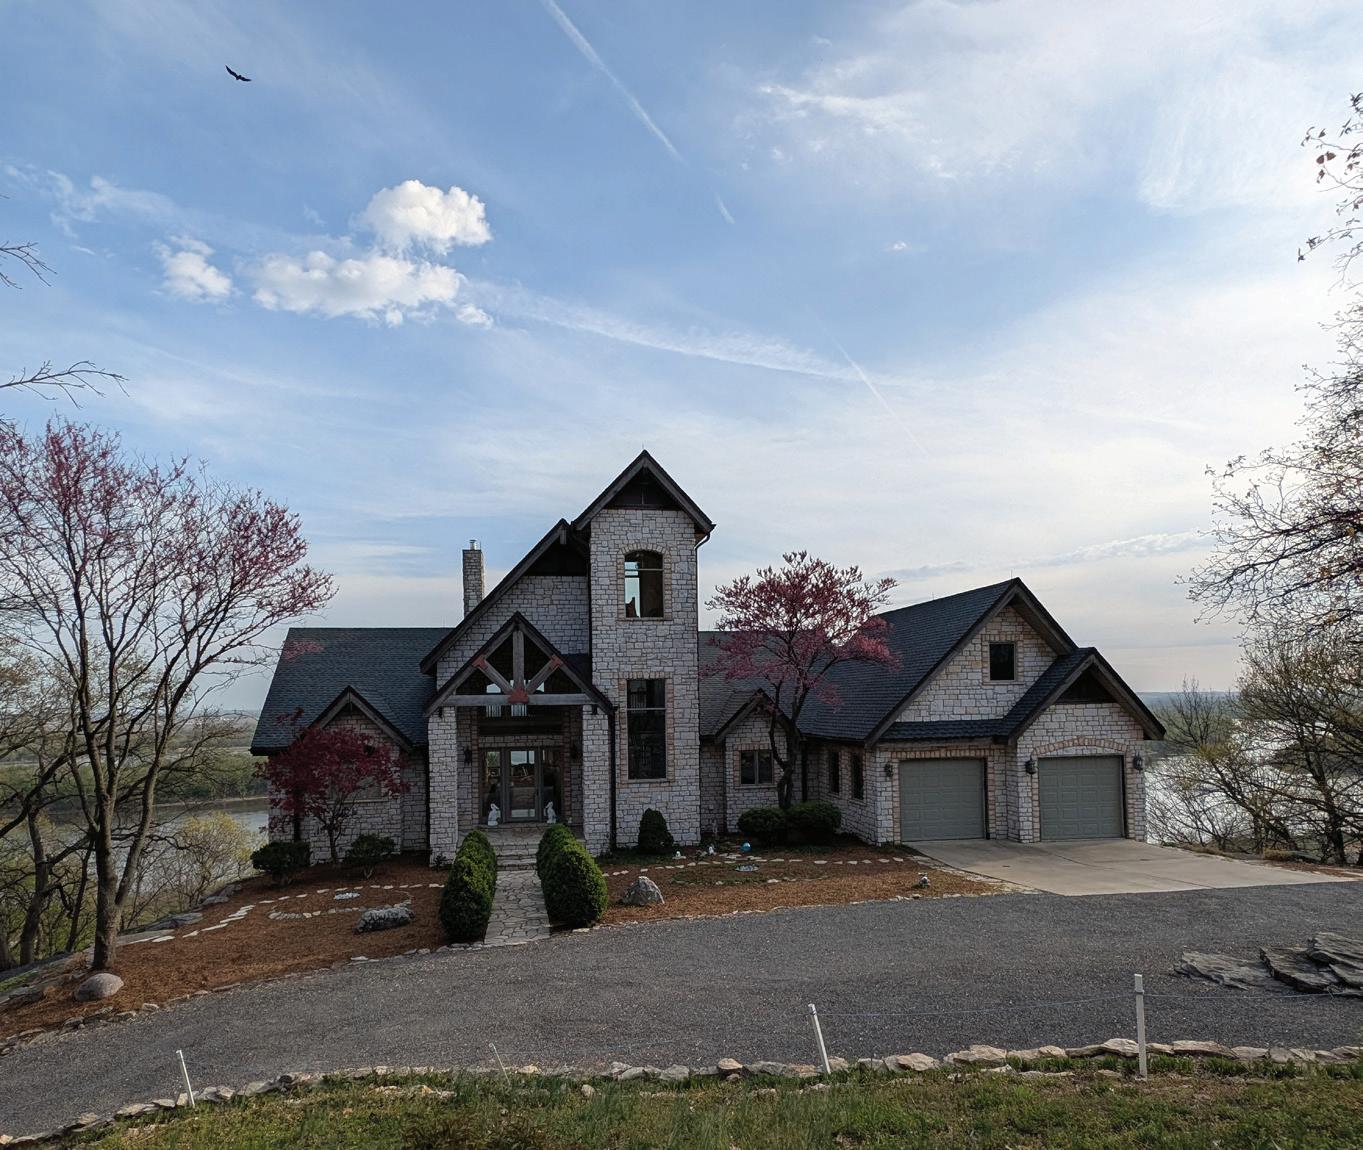
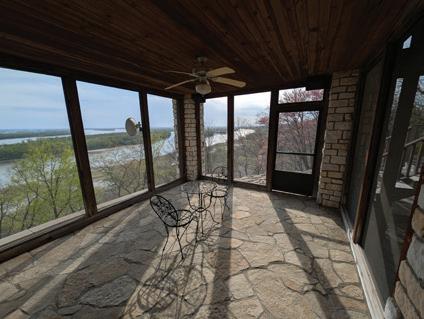
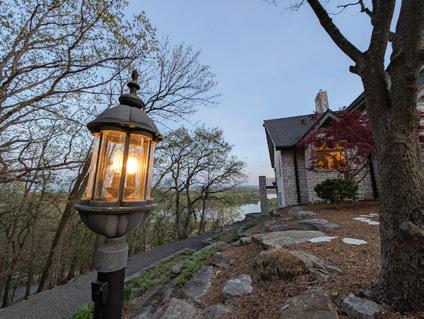
1 River Ridge Road, Grafton, IL - Michael Paslay
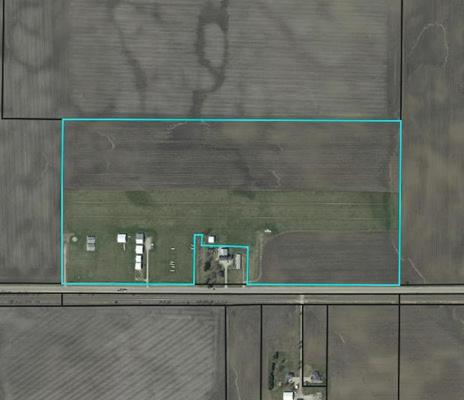
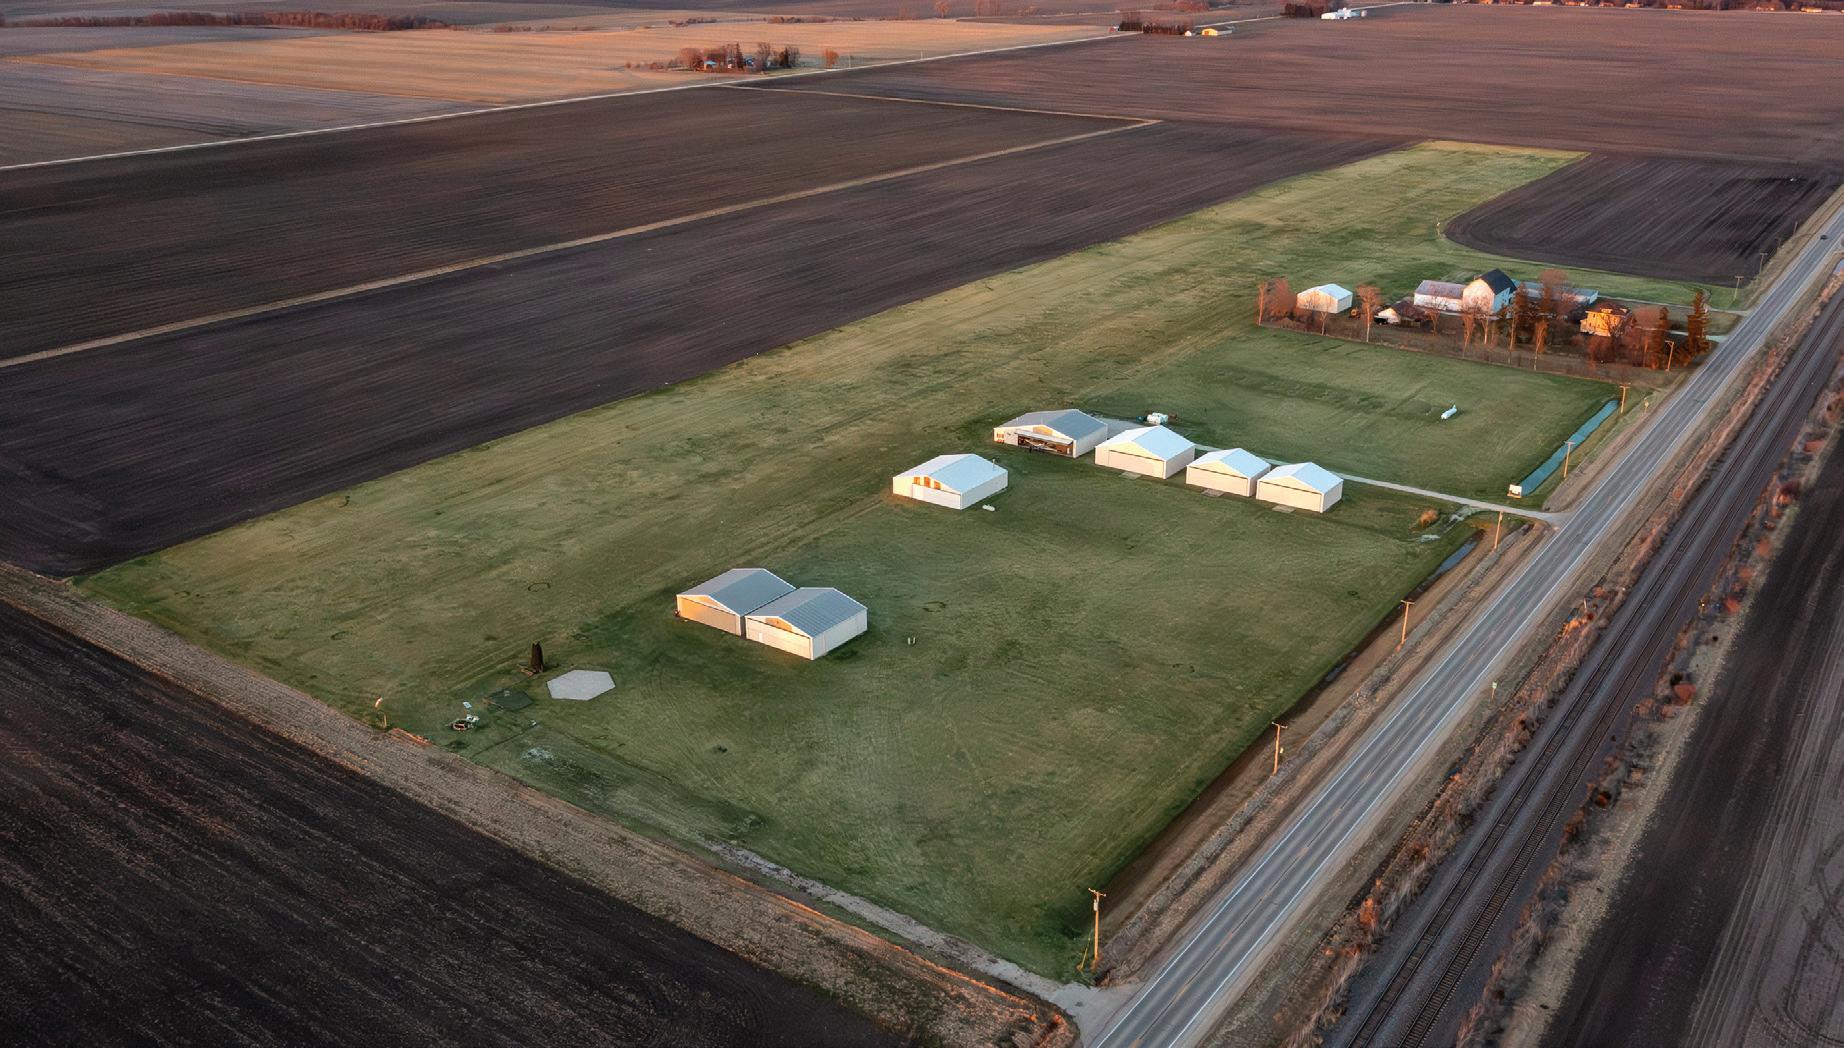
HINCKLEY AIRPORT
PRIVATELY OWNED AIRPORT
75 ACRE | TOTAL OF 8 BUILDINGS ON SITE
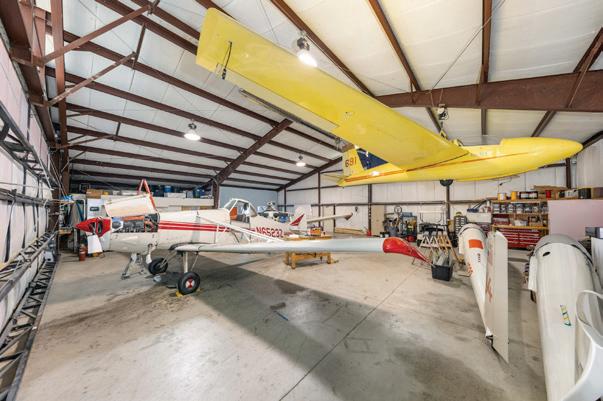
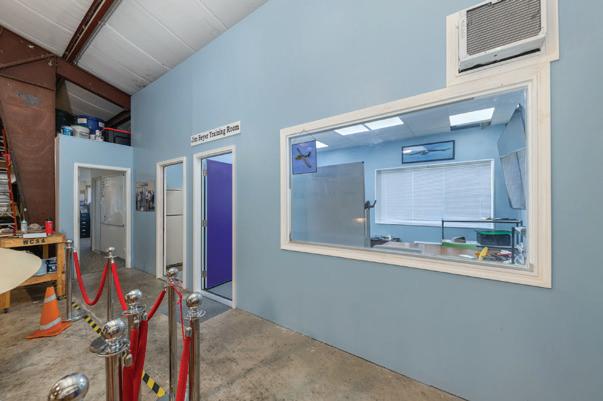
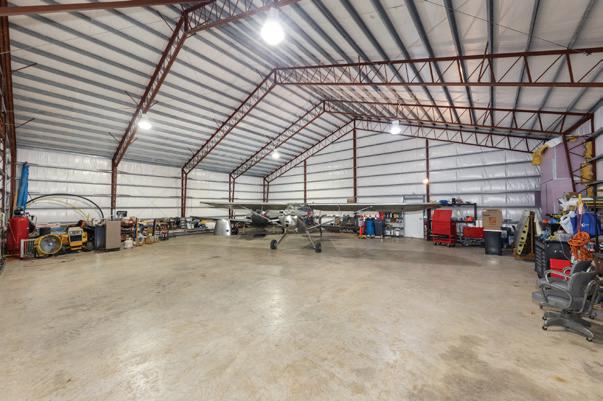
HAVE YOU EVER SEEN AN AIRPORT FOR SALE? - ME NEITHER -NOT IN OVER 40 YEARS - SO DONT MESS AROUND _ GET ON IT NOW! Privately owned airport dubbed "Hinckley Airport" is located in unincorporated DeKalb County and approximately 6 miles west of the downtown of Hinckley. This 75 ACRE property features an east-west turf runway, 7 separate hangars & 1 Equipment pole building (Total of 8 Buildings on site), and aviation related improvements, suitable for private or commercial aviation operations, glider activity, or specialized transportation use. Sale as an Airport subject to all zoning, FAA requirements, and recorded easements. However that is ONLY if you are looking to operate it as an Airport. The uses of this expansive property are quite surprising. With 8 private Buildings & over 20,000+ square feet of space under roof - anyone can find innumerous uses for such clean / sound space - all in excellent condition. The versatility is quite positively interesting. Note - some of the Hangars are in use by Owner/s - the others are being rented/leased out to flight related parties. There is a large portion of this vacant land to the immediate north being actively farmed by adjoining Farmers. Thus - expansion possibilities - if need be -also exist. (Rental income is available thru Listing Agent)
BREATHTAKING VIEWS
From the moment you enter this seemingly modest home w/beamed ceilings & rustic appeal, your excitement will draw you to the breathtaking views overlooking Lake Thunderbird. Year round living at its finest or perhaps drop in for an occasional escape from the MADHOUSE WORLD you left behind in this private secluded - "Members Only" paradise!! Custom designed Ranch home, built on a premium lot of over 1/2 acre of land w/200+ ft of lake frontage with easily expandable Dock, boat launch and Boat Slip too! The home itself has over 2792 Sq.Ft. on main floor -ideal for entertaining Large or Intimate Groups. Fabulous OPEN Floorplan, Spectacular views (including annual fireworks display) from inside wall of windows or out on the expansive Deck. 4 Main Floor Bedrooms (Private Master Suite & Bath w/sgdrs to deck) 2 full and 1 half Baths (w/3rd unfinished full bath in part finished Walk-out Basement. Yes, there is an additional approx. 2000 Sq.Ft. in TRUE WALK OUT BASEMENT w/2nd fireplace, & 3 sets of sliding glass doors to exterior, (for a total sq ft of approx. 4800+ Sq. Ft.) Fully equipped Kitchen with a wall of Maple(?) Cabinets, Stove, Refrig, microwave, Dishwasher, Garbage Disposal, Center Island food prep or snacking w/tall seat stools Recessed Lighting throughout, Volume Ceiling in the Liv.Rm, Central Vacuum, (No carpeting anywhere) Whole house wired in radio/stereo. Washer and Dryer, plus Blt-in Ironing Board and iron included. Skylights accent some rooms, 2 Raised Hearth Woodburning Brick Fireplaces, a 25+/- Ft Private Shortwave Radio Antennae, Don't forget the attached oversized 3 car attached garage too! Home needs some TLC and Exterior work, being sold "AS IS" Bring your offers! With over 200' of Prime Lake frontage, Private Dock and Year-Round Boat Slip/lift. the views are stunning. Home couldn't be Built anywhere near this low price. There are many year-round homeowners and many from the Chicago/Suburbs areas too, some may even be your friends. There is a Year-Round Staffed Clubhouse offering various year-round festivities & communal events, a Private Members/Guests ONLY Beach w/lifeguards, a separate pool, tennis courts, Basketball court, miniature golf and its very own NEWSPAPER too ALL for Members ONLY & their Guests.!
155 River View Court
JASPER, TN 37347
6 BEDS | 5 BATHS | 7,213 SQFT. $2,295,000
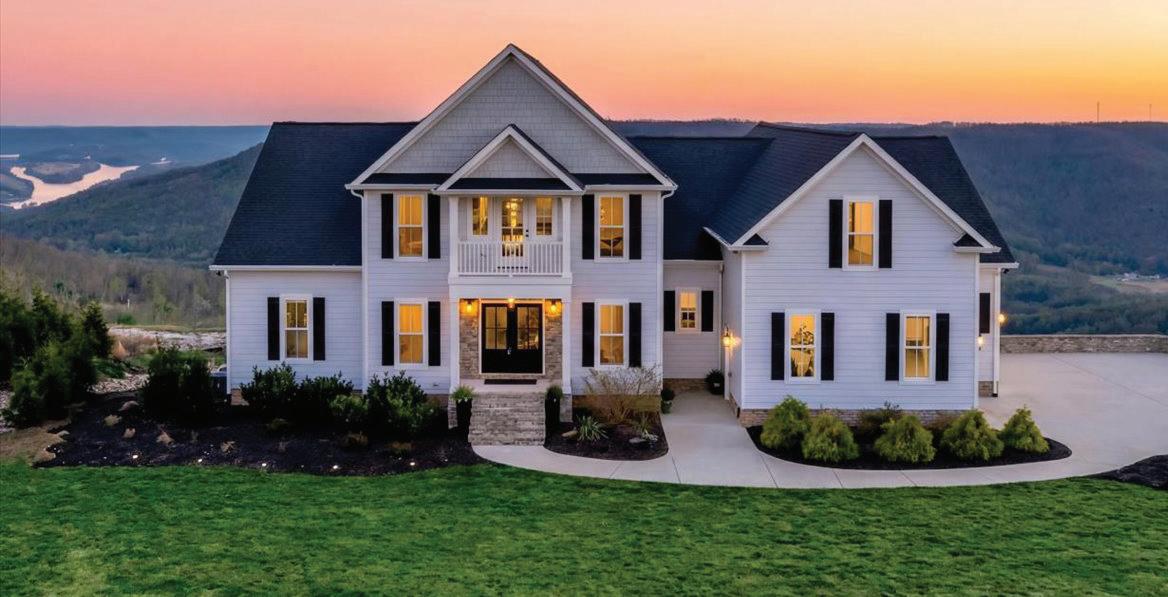
Thoughtfully designed to balance grandscale entertaining with effortless everyday living, this six-bedroom, four-and-a-halfbath residence offers a seamless flow of beautifully curated spaces. The gourmet kitchen is a statement of both form and function, featuring panel-ready appliances by Sub-Zero, Café, and Asko, a professionalgrade gas range with double ovens, striking Dekton surfaces, and bespoke soft-close cabinetry. Just beyond, a spacious walk-in pantry serves as both a functional extension and a hidden luxury, complete with a built-in Miele coffee system and instant hot water.
209 Moonshine Drive
JASPER, TN 37347
4 BEDS | 4 BATHS | 2,880 SQFT.
$1,200,000
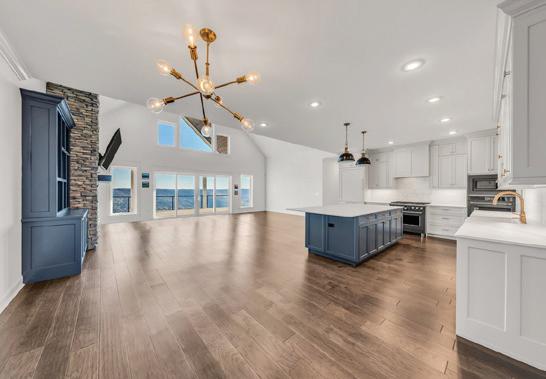
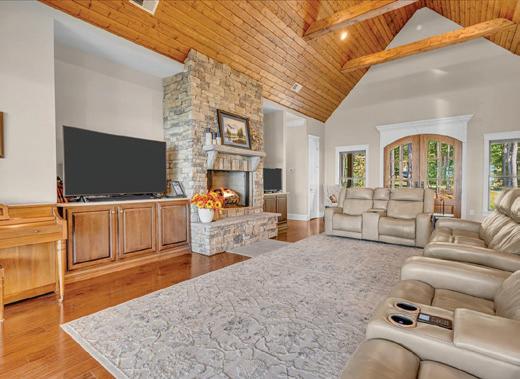
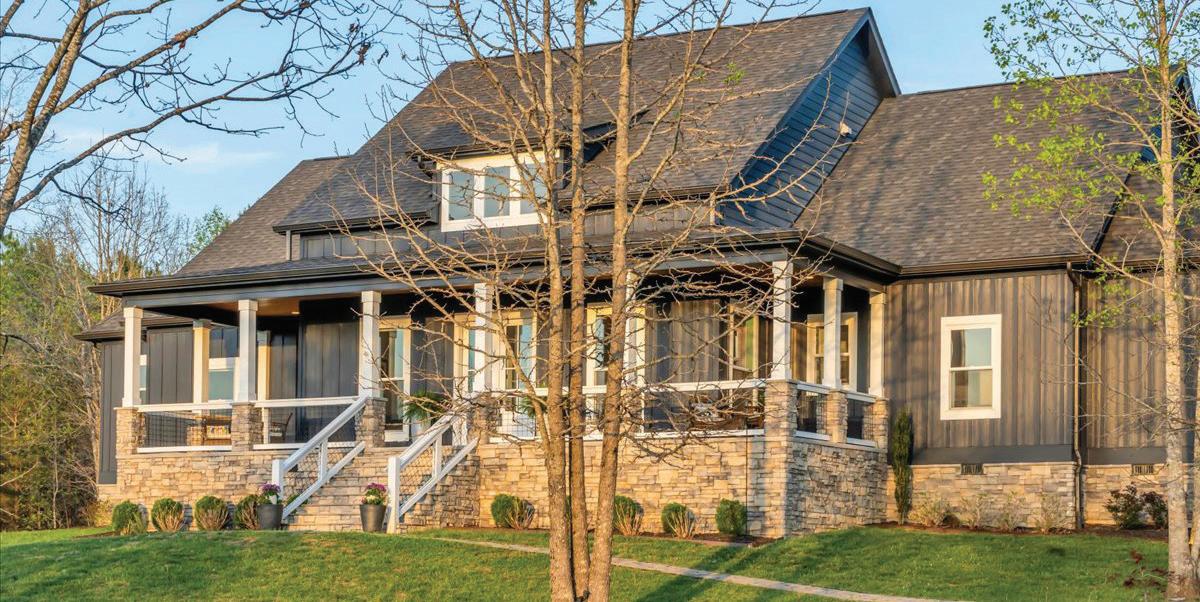
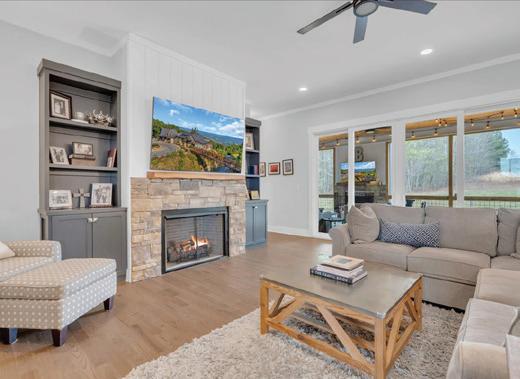
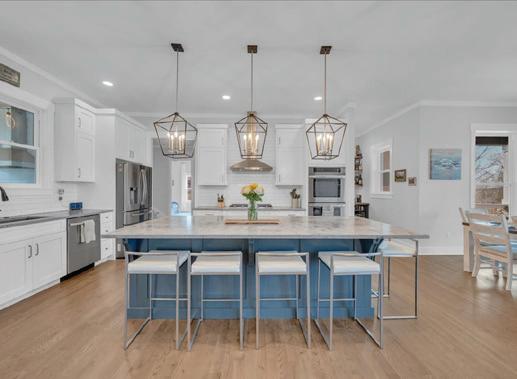
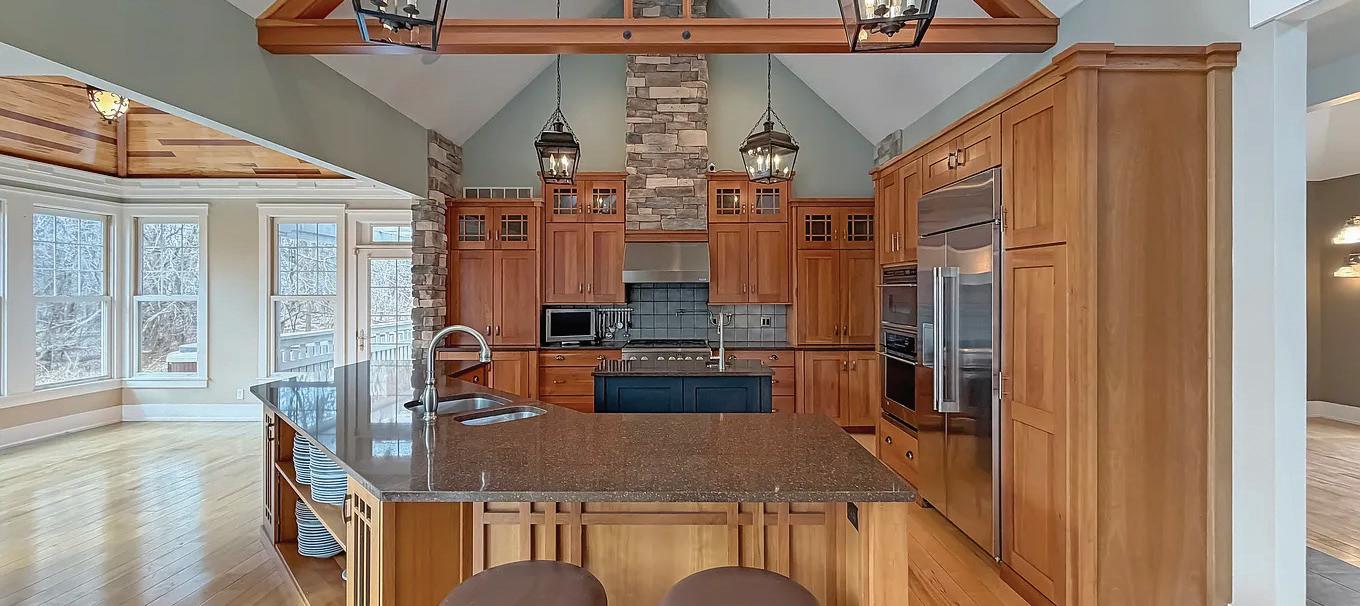
From the moment you step inside, you’re welcomed by soaring ceilings, rich natural light, and a stunning stone fireplace that anchors the open-concept great room. Expansive windows frame the surrounding landscape, creating a seamless connection between indoor living and the beauty beyond. The gourmet kitchen is both functional and inviting, featuring custom cabinetry, granite countertops, and an oversized island that naturally becomes the heart of the home--perfect for gathering, entertaining, or quiet mornings with a view.
1115
River Bluffs Drive
4 BEDS | 4 BATHS | 3,206 SQFT. $1,100,000
This exquisite Martin Construction custom home in Jasper Highlands offers ultimate luxury mountain living. The stunning 4-bedroom, 3.5-bath residence sits on a generous 1.5-acre lot backing to protected community land trust property, ensuring permanent privacy, serene wooded views, and abundant wildlife--no neighbors behind, just peaceful conservation land.Meticulously crafted with premium finishes and superior quality, this masterpiece features an inviting open-concept layout with beautiful Red Oak hardwood floors throughout the main living areas, an elegant chef’s kitchen with top-tier appliances and custom cabinetry, a luxurious primary suite, generous secondary bedrooms, and versatile spaces flowing seamlessly indoors and out.
4 BEDS | 2 SEPARATE LOFTS
4 FULL BATHS | 2 HALF BATHS TINY GUEST HOME
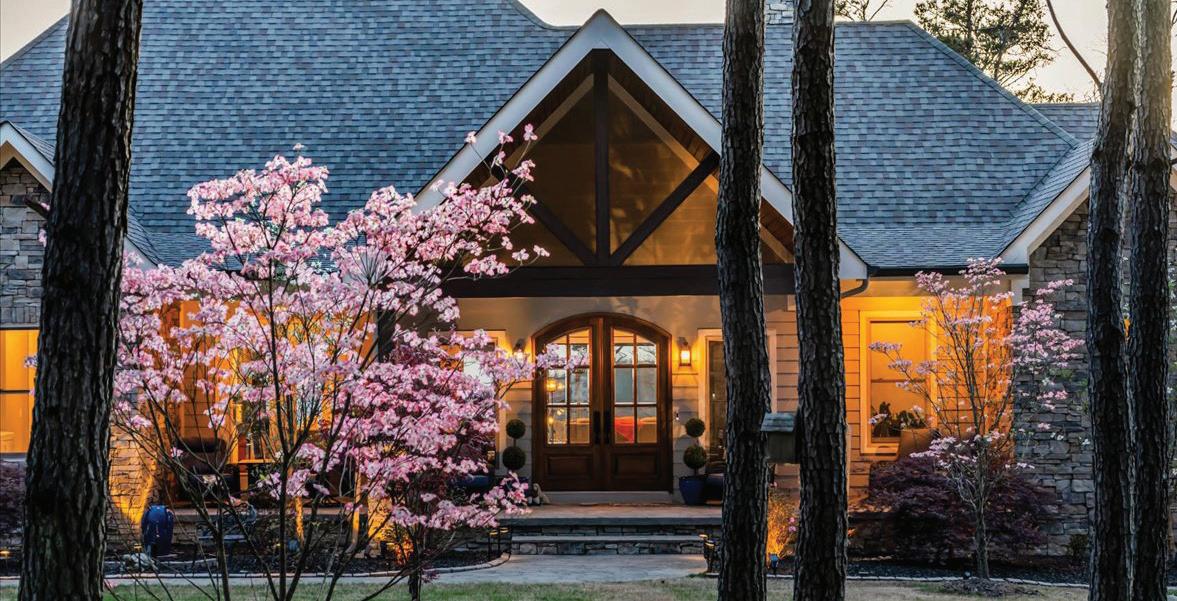
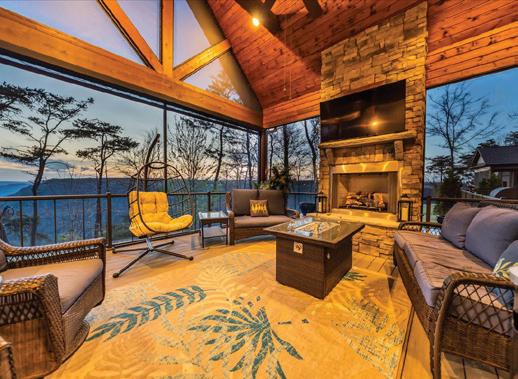
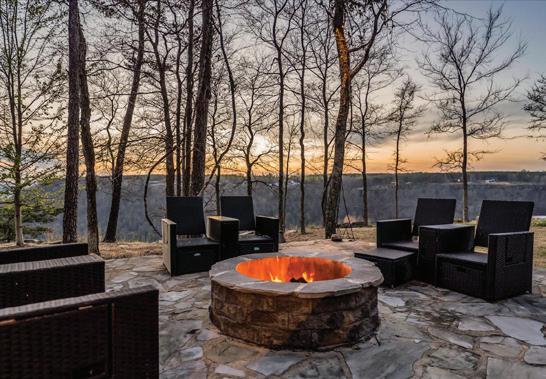
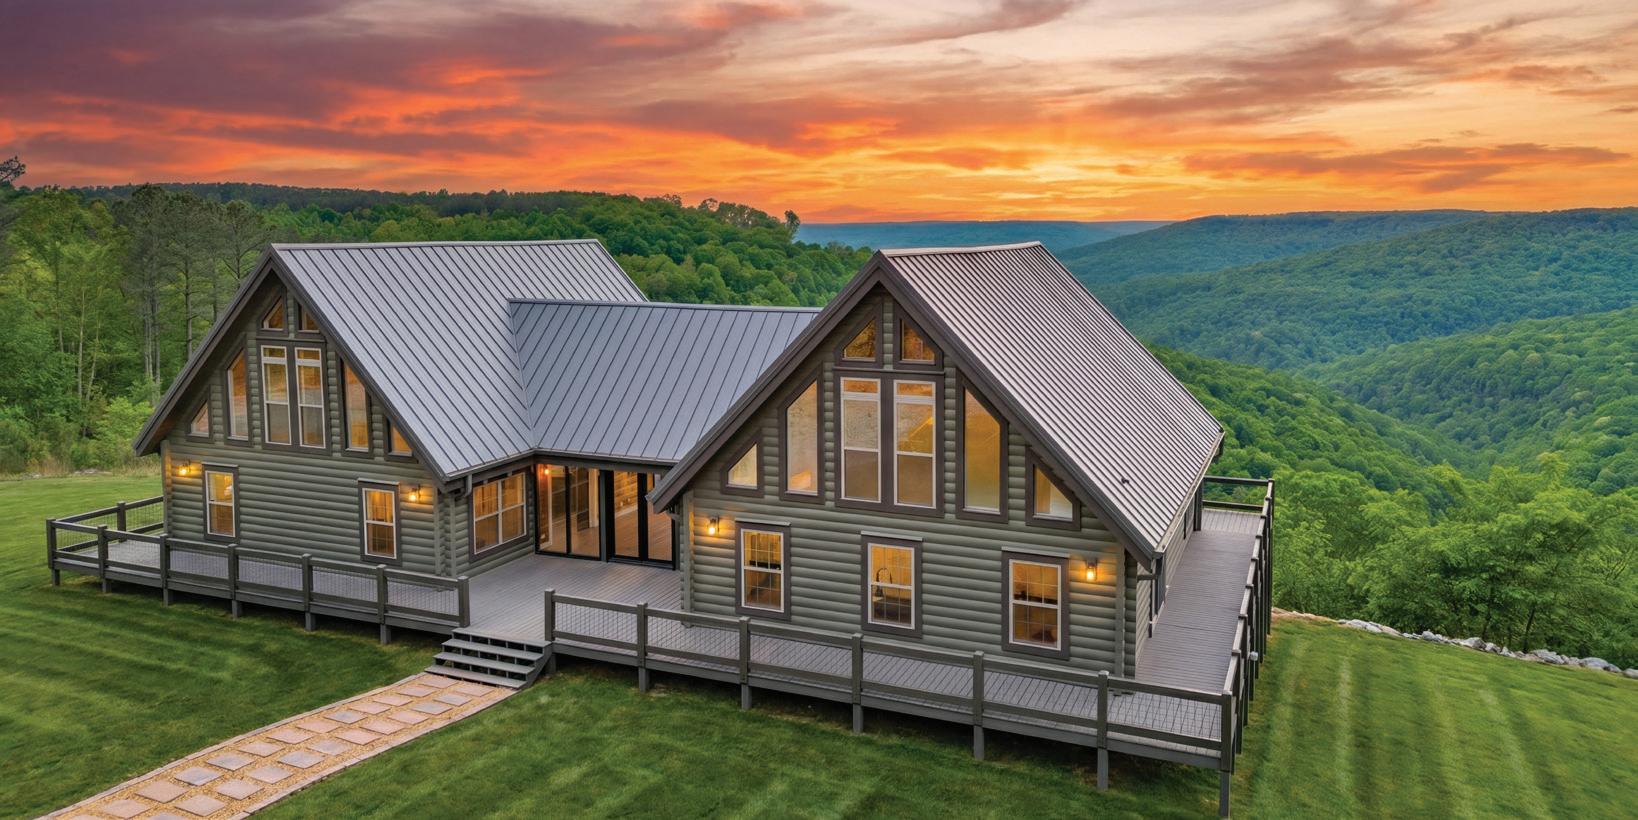
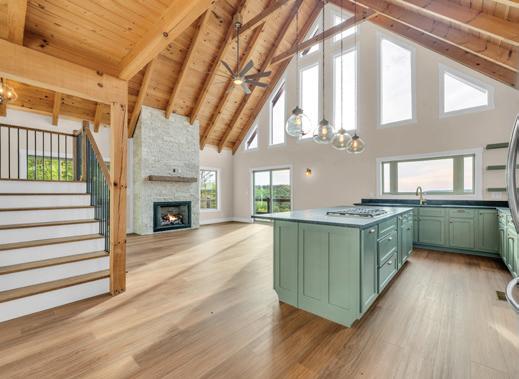
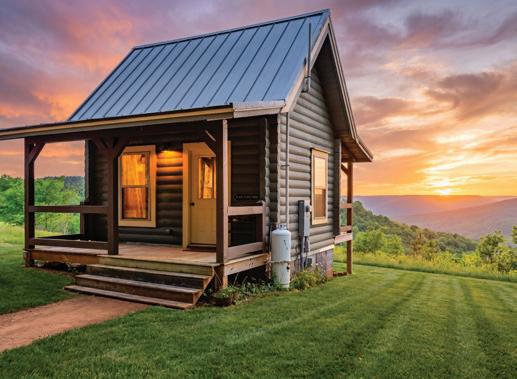
Experience elevated mountain living in this stunning luxury cabin set on over 20 private acres within a gated community. Designed to capture breathtaking panoramic views that stretch for miles, this expansive retreat offers five bedrooms, two lofts, and six beautifully appointed bathrooms. Soaring ceilings and oversized windows fill the home with natural light while framing the surrounding mountains. Generous living spaces provide the perfect blend of comfort and sophistication. A charming guest tiny home adds flexibility for visitors or rental potential, completing this exceptional private mountain escape.
“Start the conversation … I personally welcome your call.” Martin Celebrating 30 Years of Bespoke Jewels and Unparalleled Artistry
SPOTLIGHT ON NAPLES, FL
Unlock New Opportunities and Check Out Our Referral Program!
Hello All Colleagues,
We are excited to share a fantastic opportunity for all of our close colleagues to broaden sales in 2026. We are excited to introduce our exclusive Referral Program to you.
If your clients are purchasing property in Naples, Florida and the broader area including Bonita Springs, Estero, Cape Coral and Ft. Myers, we are here to partner with you.
By referring clients to our dedicated Naples team, you will earn a VERY attractive referral fee and ensure you and your clients receive the exceptional service they expect from Compass.
We look forward to collaborating with you and achieving remarkable success together. Let’s make 2026 a year of growth and prosperity for all! Please call, text, or email us for details.
For Chicago buyers considering a second home, the strongest nearby and regional markets offer more than a change of scenery. Lake access, walkable downtowns, historic architecture, outdoor recreation, and strong dining or cultural scenes all play a role in where buyers are spending time and money this year.
HARBOR COUNTRY, MI
Harbor Country remains one of the most established second-home markets for Chicago buyers, with communities such as New Buffalo, Union Pier, Lakeside, Harbert, Sawyer, Three Oaks, Grand Beach, and Michiana forming a familiar stretch along Southwest Michigan’s Lake Michigan shoreline. The area offers beaches, restaurants, galleries, wineries, and a setting that feels close enough for frequent use while still offering a distinct lake-town atmosphere.
The real estate market reflects that demand. Zillow lists New Buffalo’s average home value at $645,874, up 7.9% over the past year, based on March data. That places the market well above Michigan’s statewide average home value of around $259,900 and reinforces New Buffalo’s role as one of the region’s higher-end second-home anchors.
For buyers, Harbor Country’s strength is its range. New Buffalo offers a more established resort-town atmosphere, while smaller communities such as Union Pier and Lakeside can feel quieter and more residential. Properties with lake access, updated design, or strong rental appeal continue to carry the clearest premium.
LAKE GENEVA, WI
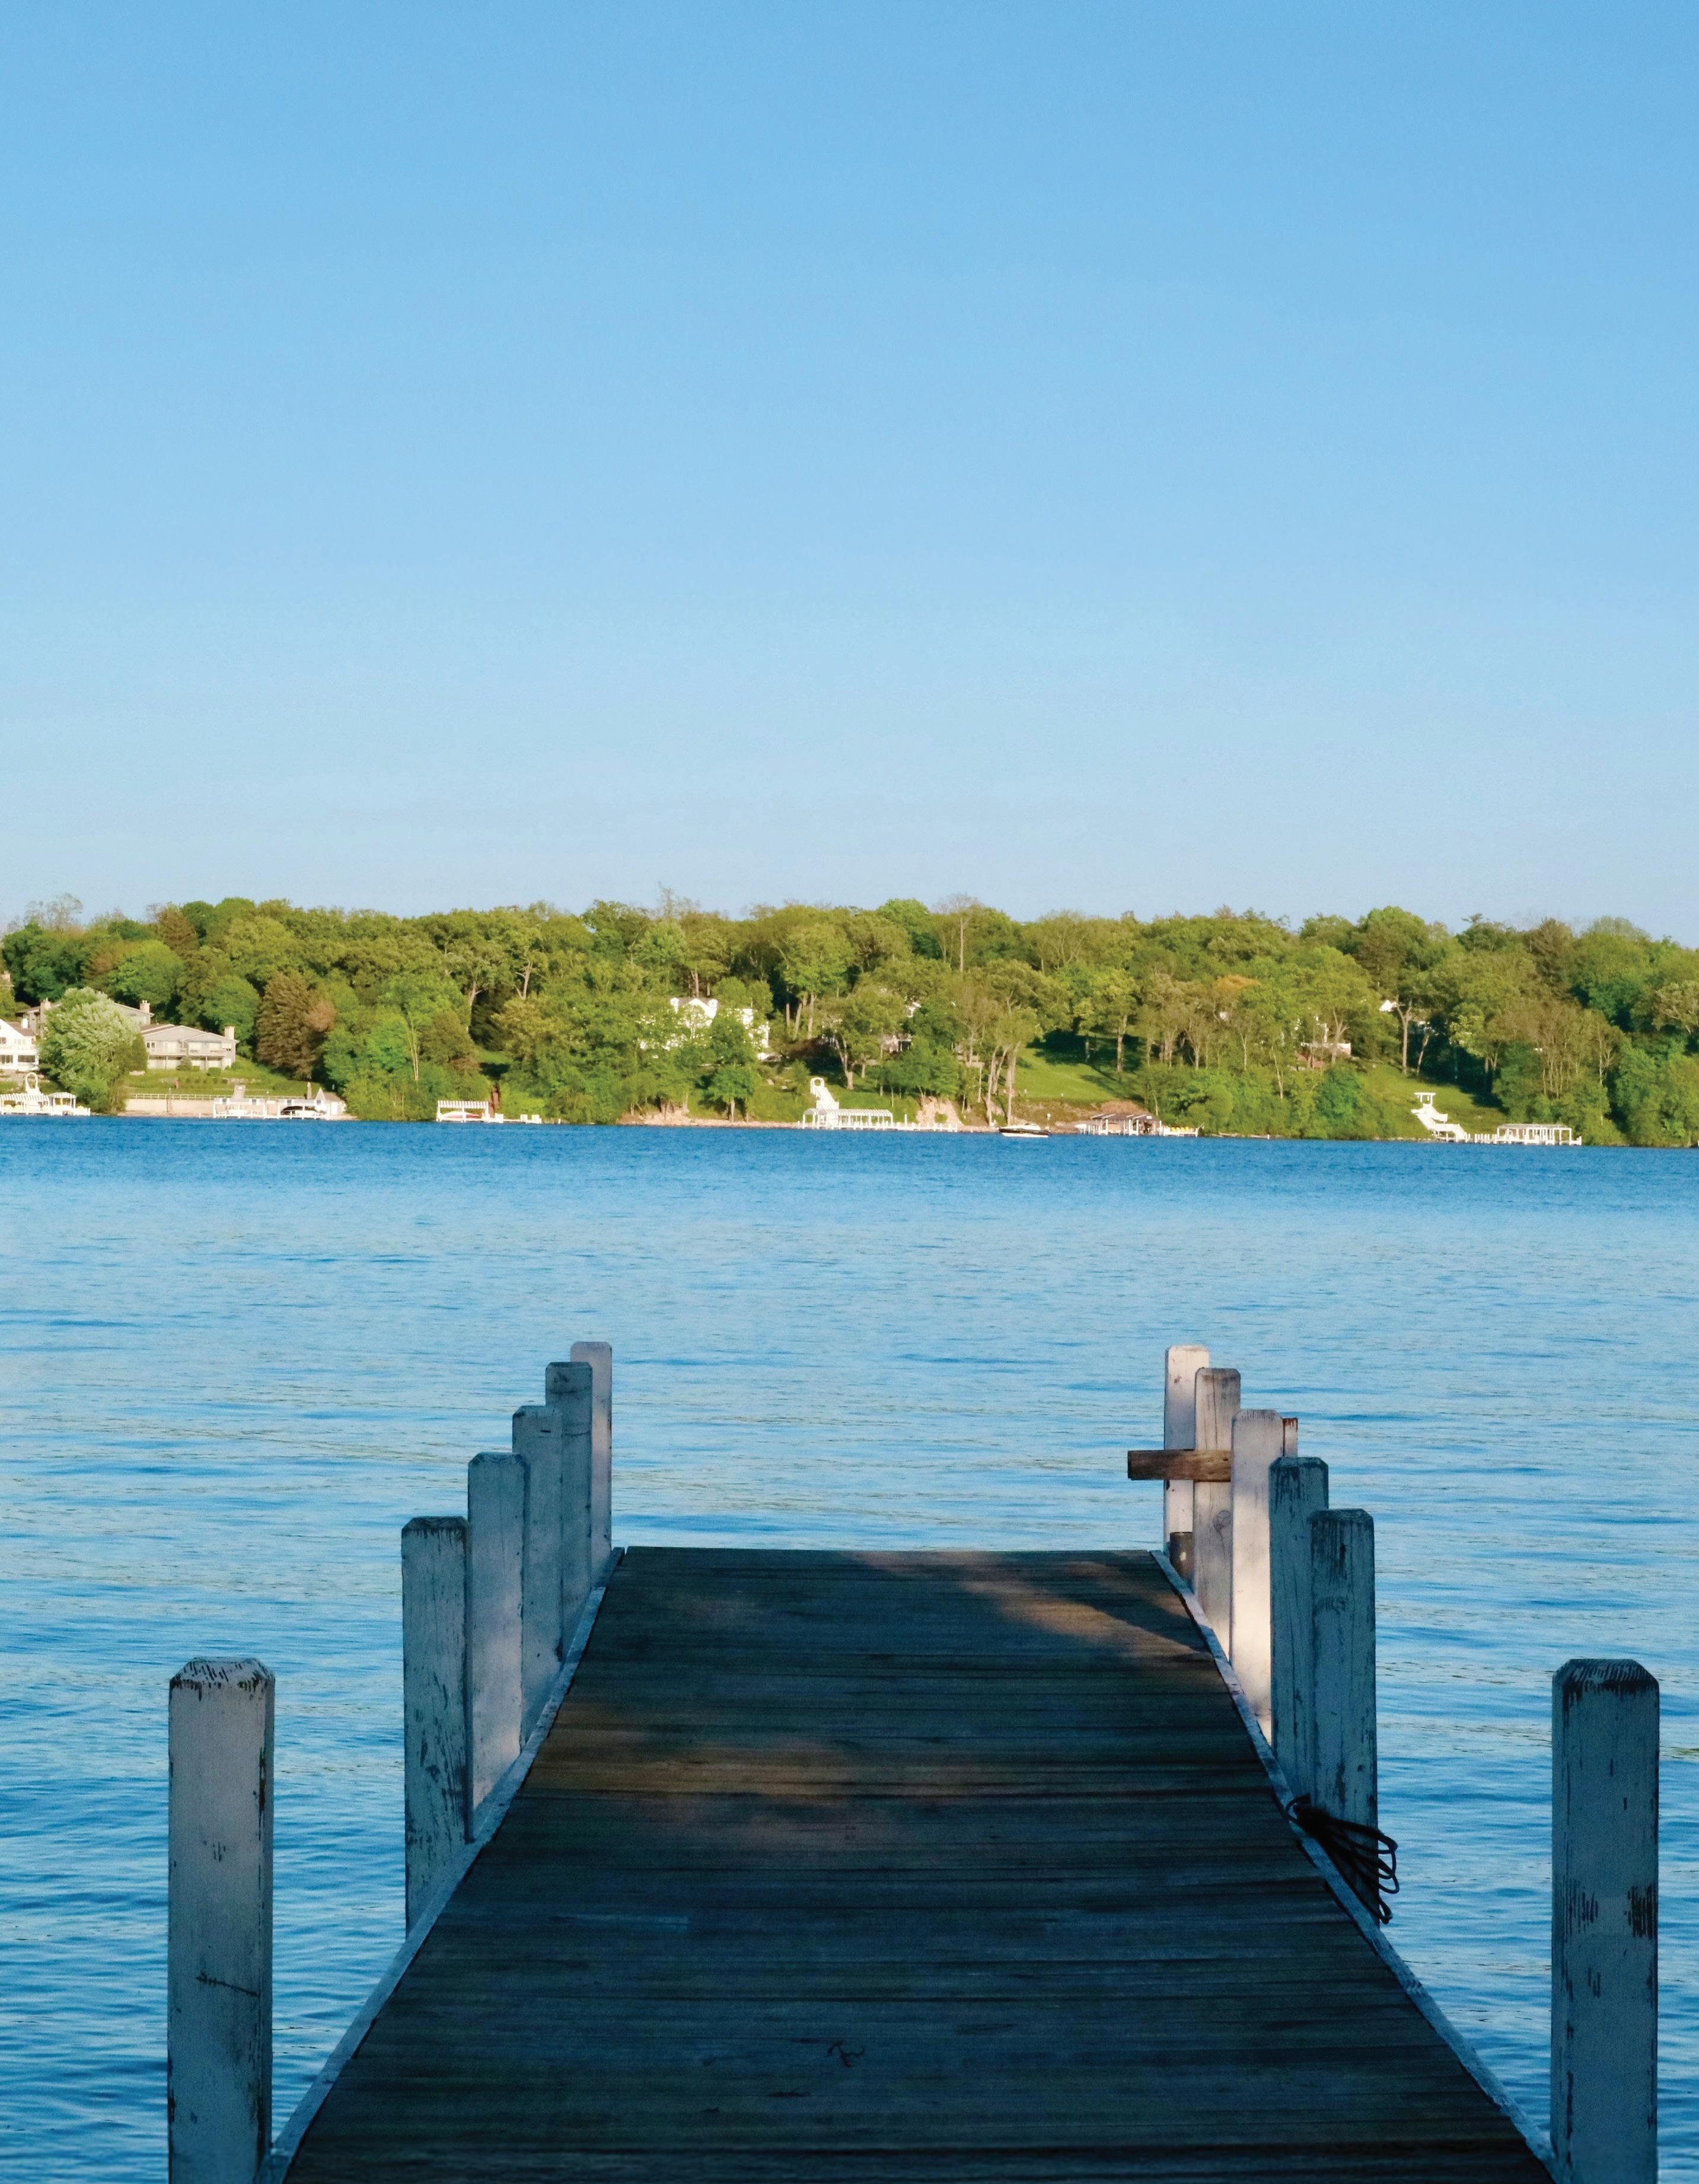
Lake Geneva has long been one of the Chicago area’s classic second-home destinations, known for its lakefront homes, resort amenities, restaurants, golf courses, and historic character. Its location in southeastern Wisconsin, for many buyers, makes it close enough for regular weekend use without feeling like an extension of the suburbs.
The area’s appeal is closely tied to Geneva Lake itself. The Geneva Lake Shore Path gives visitors a rare look at historic estates, gardens, association beaches, and lakefront neighborhoods along more than 20 miles of shoreline. That blend of access, architecture, and recreational options helps explain why Lake Geneva has remained a durable second-home market for generations.
Current data shows a market with room for buyers to evaluate options. Realtor.com lists Lake Geneva with a median listing price of $585,000 and a median of 49 days on market as of April. That suggests pricing remains elevated, but the market is not moving at the same pace as the tightest pandemic-era conditions.
DOOR COUNTY, WI
Door County is farther from Chicago than some other second-home options, but its profile is strong enough to keep it in the conversation. The peninsula’s shoreline towns, state parks, galleries, restaurants, cherry orchards, and boating culture make it a quintessential seasonal escape.
The current market shows continued demand, but also longer timelines. Redfin reported a March median sale price of $415,000, up 26.7% year over year, with homes spending a median of 161 days on the market. This figure points to a market where pricing has held up, but buyers may still have time to compare properties carefully.
SAUGATUCK AND DOUGLAS, MI
Saugatuck and Douglas add another Lake Michigan option for Chicago-area buyers, especially those drawn to a more design-forward coastal town environment. The area markets itself as Michigan’s “Art Coast.”
Its real estate market remains high-end for West Michigan. Redfin reported a March median sale price of $807,500 in the 49453 ZIP code (which covers Saugatuck), down 5.8% year over year, with homes spending a median of 113 days on the market. That suggests a desirable but less rushed market than in the most competitive periods.
For buyers, Saugatuck and Douglas often appeals as a lifestyle-first market. The draw is not just Lake Michigan access, but the galleries, independent restaurants, boutique lodging, dunes, and walkable downtown areas. It can serve as a true weekend retreat while still offering enough to do for longer seasonal stays.
GALENA, ILLINOIS
Galena trades lakefront appeal for historic architecture, rolling hills, golf, boutique hospitality, and a preserved downtown. The broader area also gives buyers more choices than the downtown alone. The Galena Territory, with its resort amenities, golf, trails, and homes nestled amid a more rural landscape, often functions as part of the second-home conversation alongside Galena’s historic core. That allows the market to offer both a small-town and resort-style atmosphere.
Realtor.com lists Galena with a median listing price of about $334,500 and a median of 53 days on market as of April. For buyers looking beyond lake markets, Galena offers a more historic and land-oriented version of second-home living within reach of Chicago.
WHAT BUYERS ARE WEIGHING IN 2026
For buyers in 2026, the strongest opportunities are about choosing the destination that fits how often they plan to use the home, what kind of lifestyle they want, and how much value they place on access, waterfront, privacy, or year-round community life.
Experience, Knowledge Trust in Real Estate
Representing home owners or future home owners, in Evanston, Skokie, Park Ridge, Rogers Park, Andersonville or Lincoln Square. Scott brings his knowledge and experience to his clients to ensure their real estate process is easy.
Scott is a life time Chicagoan, a DePaul graduate with degrees in History and Public Administration. After teaching high school social studies, Scott made a career shift to advertising and PR. Working on a variety of global brands, Scott spent over 20 years helping his clients tell their story through design, advertising, pr and on-line communications. Knowing it was time for a new chapter, Scott earned his real estate license and went to work helping his clients navigate their path to home ownership.
As the Principal of The Fishman Group, Scott and his team focus on clear communication with their clients and all parties involved in the deal. Educating clients about the home buying and selling process, recommending other industry experts and making sure every detail is understood, is critical to the service that The Fishman Group provides.
When Scott is not working with his clients, he is spending time with his wife Jenny, his kids Patrick, Eve and Nate, coaching baseball or serving on the PTA for Nichols Middle School in Evanston.
Scott Fishman
773.316.5409
scott@fishmangroup.properties
www.fishmangroup.properties
Fishman Group Knows Chicagoland
The Spradling | Roberts Team, led by Jonathon Spradling and Jason Roberts, is a Chicago-based luxury real estate partnership known for delivering exceptional results through strategic marketing, strong market knowledge, and a highly personalized client experience. Specializing in some of the city’s most sought-after neighborhoods—including Lincoln Park, Lakeview, the Gold Coast, and River North— the team represents buyers and sellers of distinctive properties ranging from historic vintage residences to luxury high-rise condominiums.
Combining Jason’s background in education and finance with Jonathon’s experience in luxury sales and client service, the team brings a thoughtful, service-driven approach to every transaction. Their philosophy is simple: luxury isn’t a price point— it’s a level of service.
Through sophisticated marketing, extensive industry networks, and a commitment to white-glove service, the Spradling | Roberts Team helps clients navigate Chicago’s dynamic real estate market with confidence while achieving top-tier results.
Listed by Jonathon Spradling
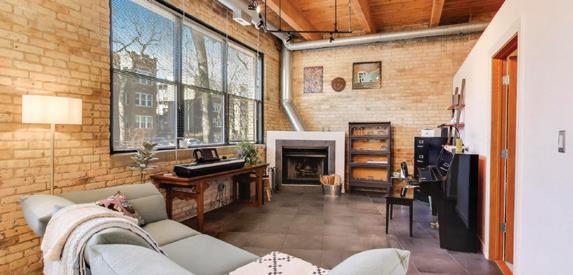
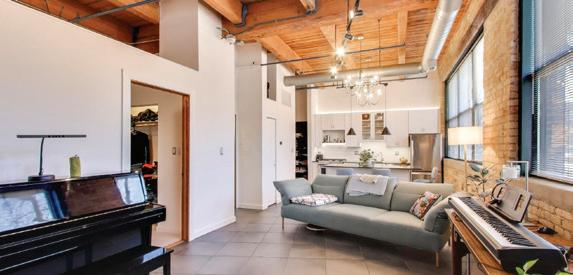
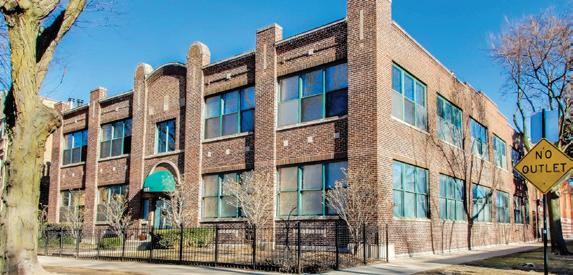
One-of-a-kind, fully renovated timber loft in the highly sought-after Candy Factory Lofts in Ravenswood. This residence seamlessly blends authentic loft character with modern updates, featuring soaring timber ceilings, exposed brick, and expansive west and north-facing windows that provide abundant natural light. The updated kitchen offers sleek cabinetry, new appliances, and ample space for both everyday living and entertaining. The refreshed bathroom showcases clean, contemporary finishes, and the home is complete with a new in-unit washer and dryer. Spacious primary bedroom and open-concept living area highlighted by a wood-burning fireplace and distinctive diagonal stone flooring. Additional features include central air, extra storage, and one exterior parking space included. Building amenities include a large, beautifully maintained common side yard-ideal for outdoor entertaining and relaxation. Conveniently located near the Ravenswood Metra, Damen Brown Line, Mariano’s, Winnemac Park, and the shops, dining, and nightlife of Lincoln Square and Ravenswood.
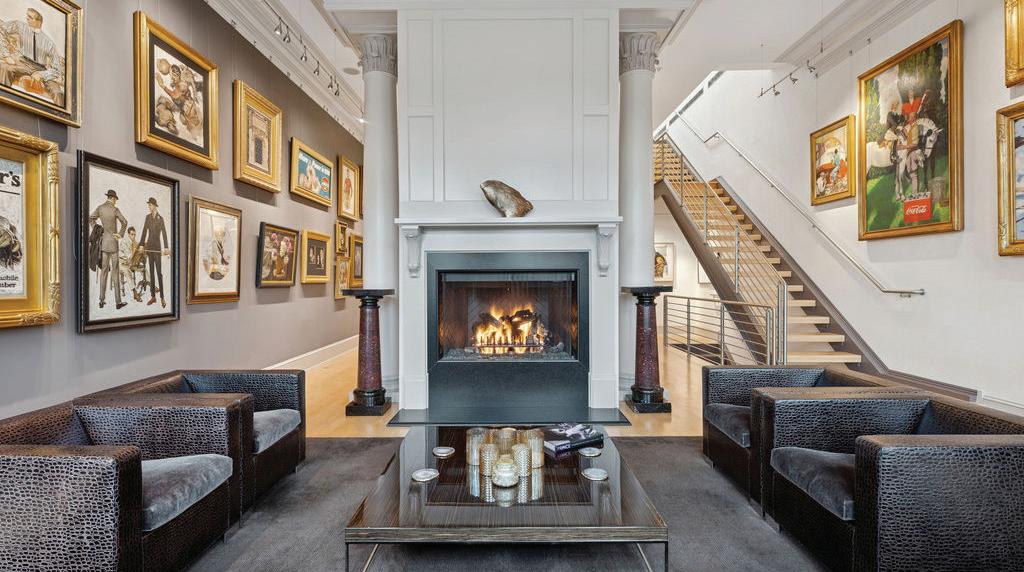
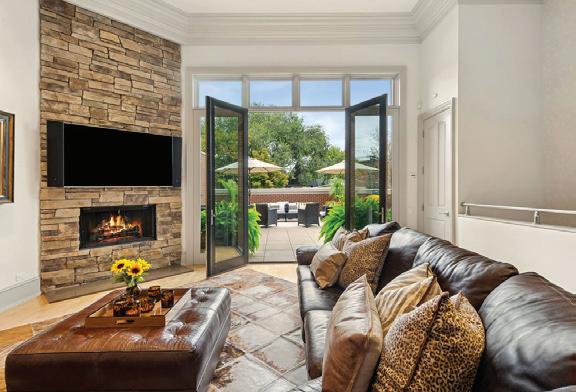
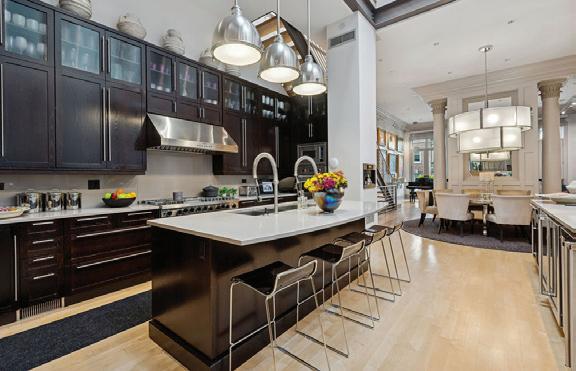
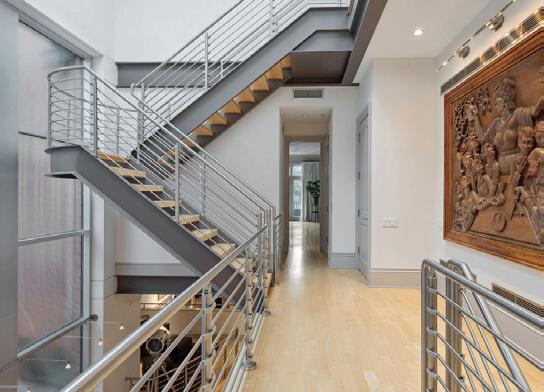
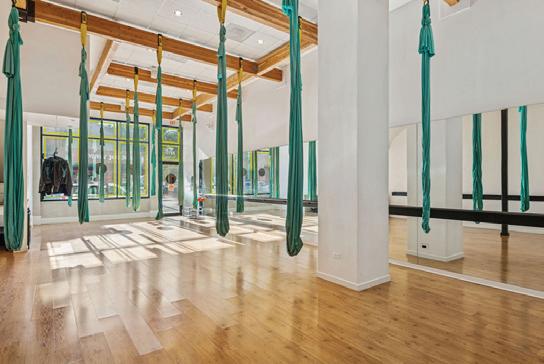
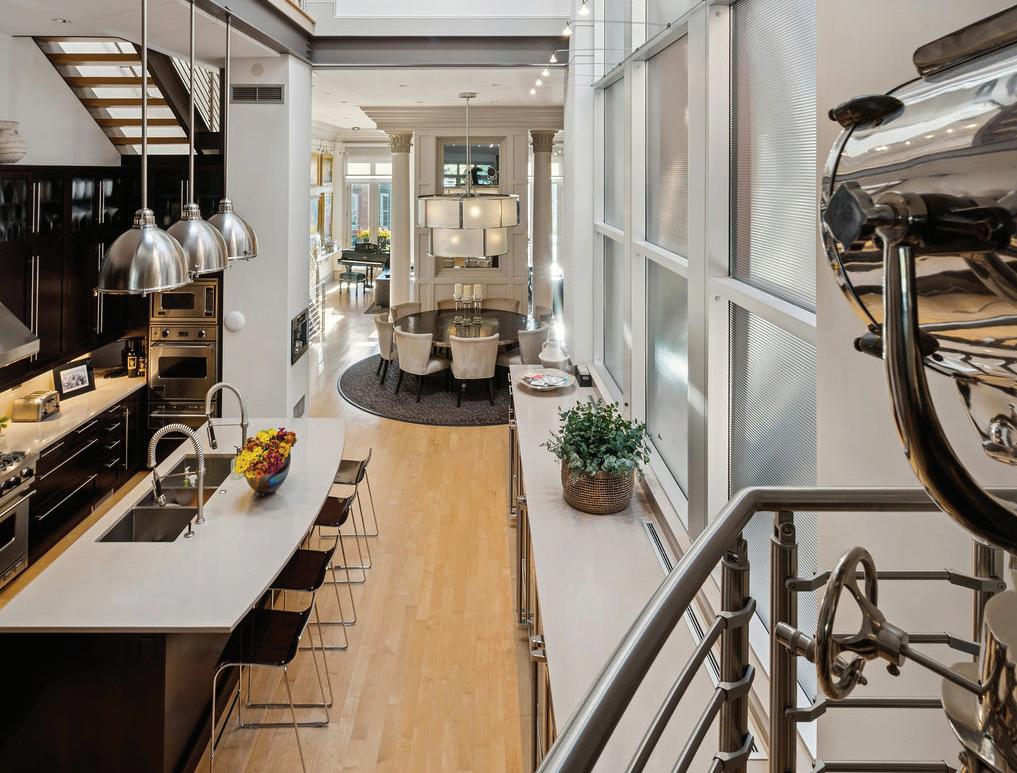
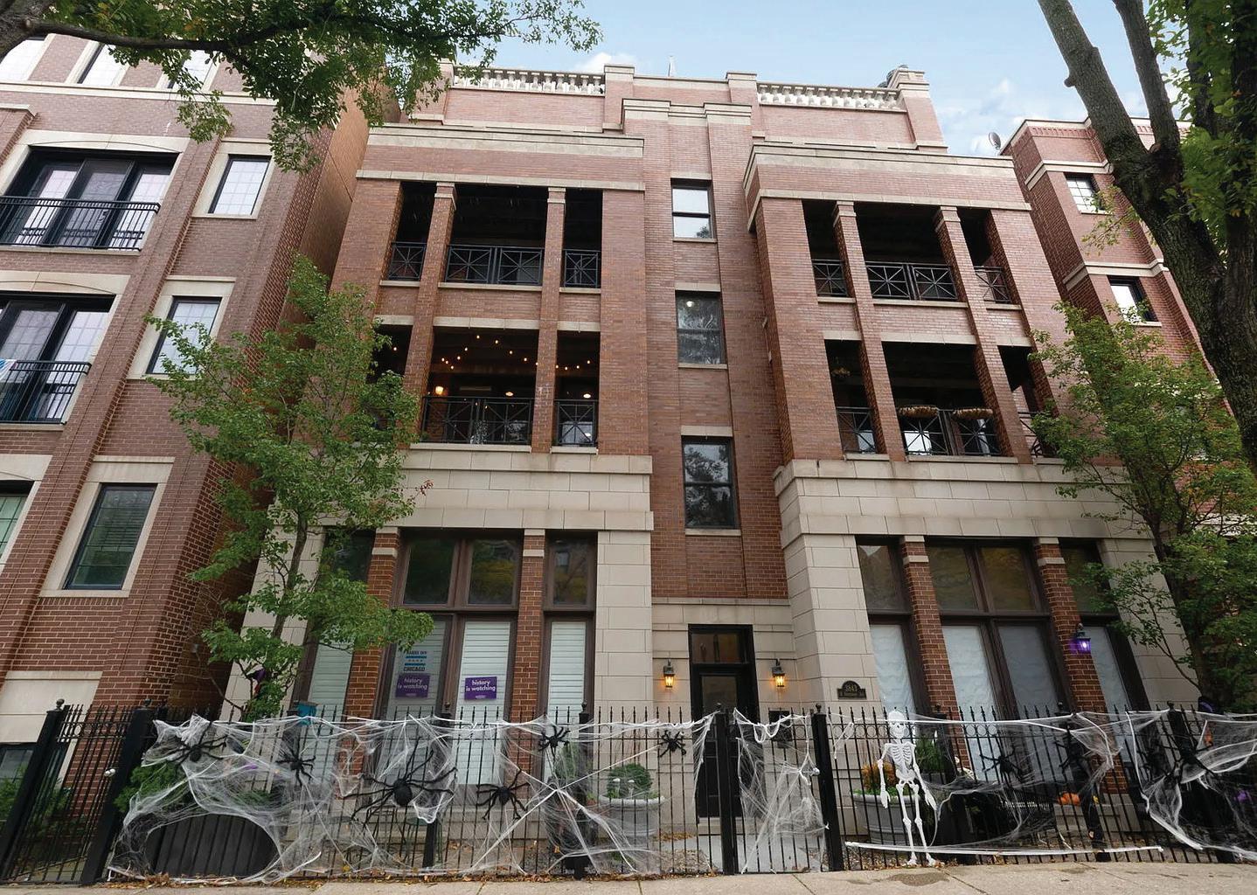
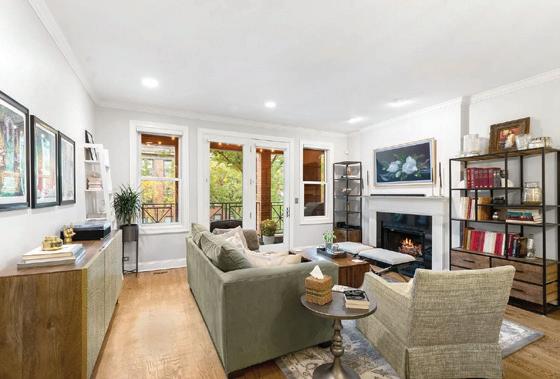
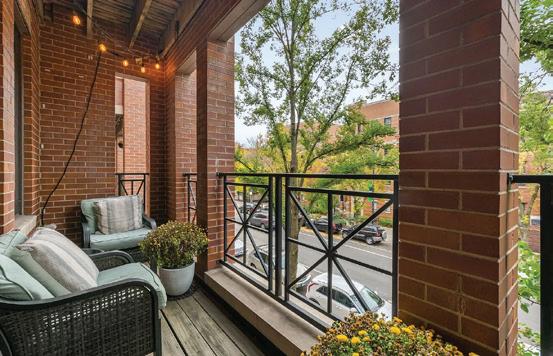
Timeless design blends structural steel with 18”crown molding. This Chicago-area residence redefines luxury living. A 40’ atrium floods the interior spaces with light and drama (5 skylights). Offering 3-stop elevator, custom lighting throughout including fixtures by Darcy Bonner and Holly Hunt, Sub Zero, Viking oven/range, 6 Viking wine coolers, 2 Bosch dishwashers, 2 LG washers/dryers, 3 woodburning fireplaces, maple flooring, sprinkler system. Stainless steel railings. Spacious custom office occupies its own private floor offering the ultimate work-from-home retreat. 5-car parking with heated driveway. 1300 SF of outdoor space on four levels --with breathtaking views of Chicago. Tool room for the handyman and abundant storage. Aerial yoga studio on 1st floor (generating $53.500 annually). Enjoy the best of city living right outside your door in this wonderful Lincoln Park/Depaul neighborhood.
About Carla SOLD
Experience the best of Southport Corridor living in this stunningly renovated, extra-wide 2 bed, 2 bath home nestled within an intimate eight-unit boutique building just steps north of beloved Blaine Elementary. The spacious open floor plan impresses with hardwood floors, high ceilings, elegant crown molding, and two private outdoor spaces-perfect for grilling in front and morning coffee in back. The beautifully updated kitchen is a true standout, featuring brand-new quartz countertops, a designer tile backsplash, freshly painted cabinetry, and a top-of-the-line Thermador range and microwave. An interior staircase leads to the private primary suite, a serene retreat offering a dual-sink vanity, whirlpool tub, and separate glass-enclosed shower. The expansive primary bedroom comfortably accommodates a king-sized bed with nightstands and includes two custom-designed walk-in closets. The well-sized second bedroom also enjoys its own walk-in closet, making storage a breeze. Additional conveniences include an in-unit laundry closet, a dedicated storage unit, and an attached garage parking space. Owners currently rent an additional parking spot in the garage, which can be made available to a new owner if needed. The building itself has been thoughtfully cared for, with major recent improvements including a new roof (2018), full building sealing (2022), a new intercom/door buzzer system (2024), and a refreshed front walkway (2025). Stylish, spacious, and perfectly located-this is Southport Corridor living at its finest. Property is owned by a licensed Illinois Real Estate Broker.
As a real estate broker, Carla Janzen strives to create a positive and engaging experience for her clients, all while bringing a refreshingly candid, yet persistent attitude to the transaction. An expert on many of Chicago’s hottest neighborhoods, Carla leverages her network and resources to accomplish her clients’ goals. Carla has a passion for working with first time home buyers, she is committed to her process and helping her clients through each stage of their transaction. She genuinely cares about the people she works with and thinks buying your first home should be a fun, collaborative, and memorable experience. Carla recognizes that the market is ever-changing, and with that, the needs of her clients. She prides herself on being easily accessible, alert, and responsive when addressing her clients’ needs at all times. Carla has consistently proved herself as an accountable and trusted person and continually strives to create a vibrant environment for those she works with. Carla brings with her 20 years of experience in the not-for-profit arts community. She has extensive experience negotiating contracts for herself and has served on several union negotiating committees. When she isn’t searching for her clients’ perfect home, you can usually find her singing onstage in several of Chicago’s top classical ensembles.
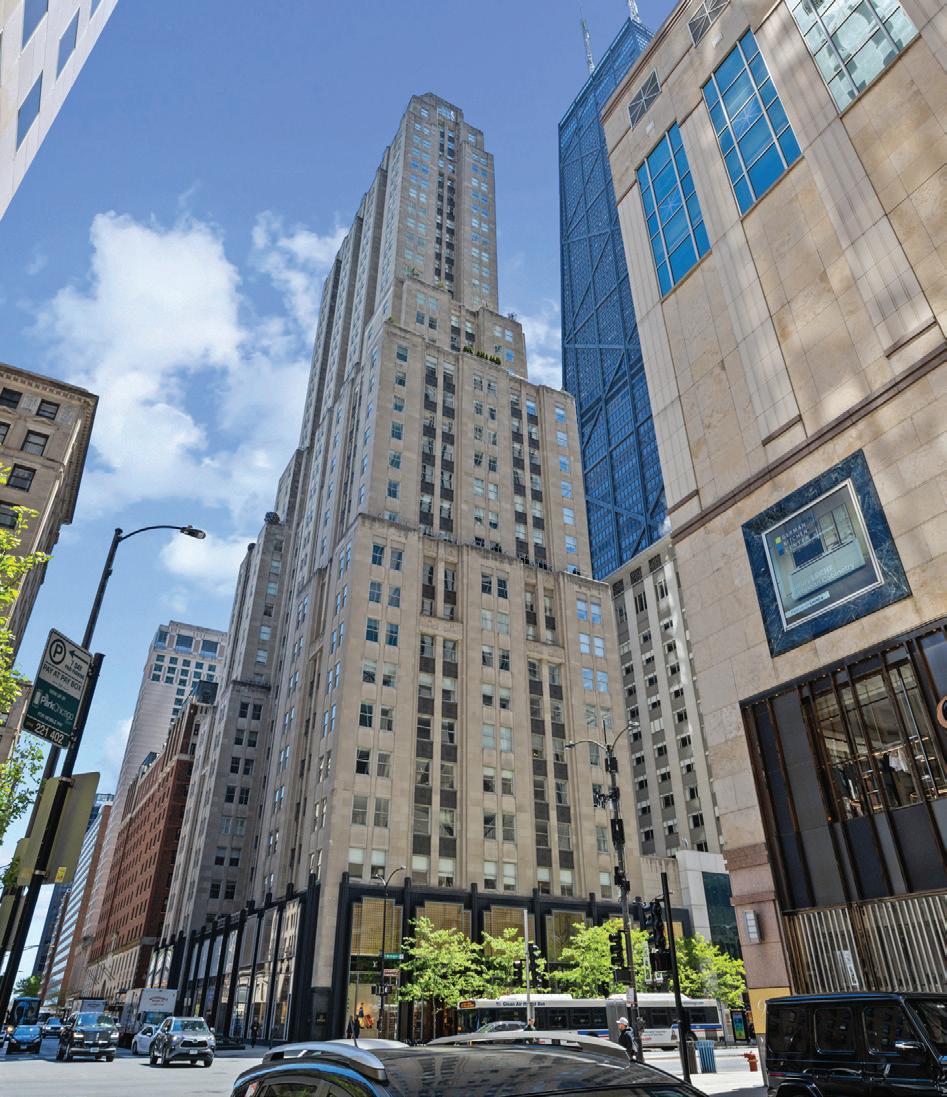
The Palmolive Building, 159 E. Walton Pl, Unit 12D, Chicago IL 60611
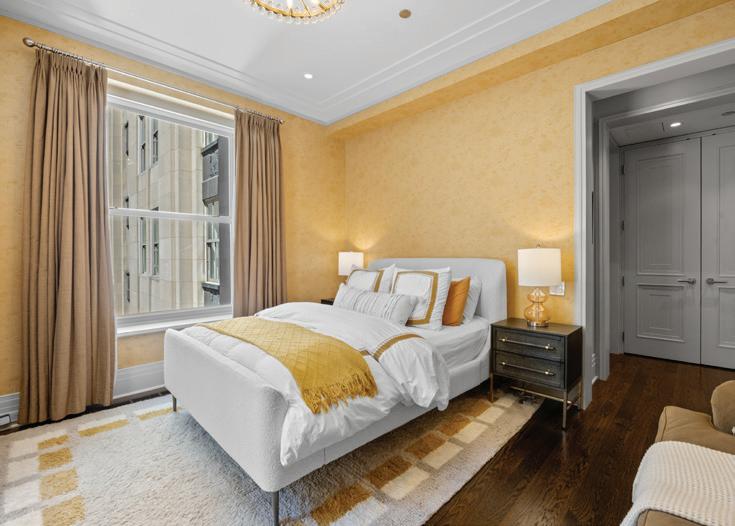
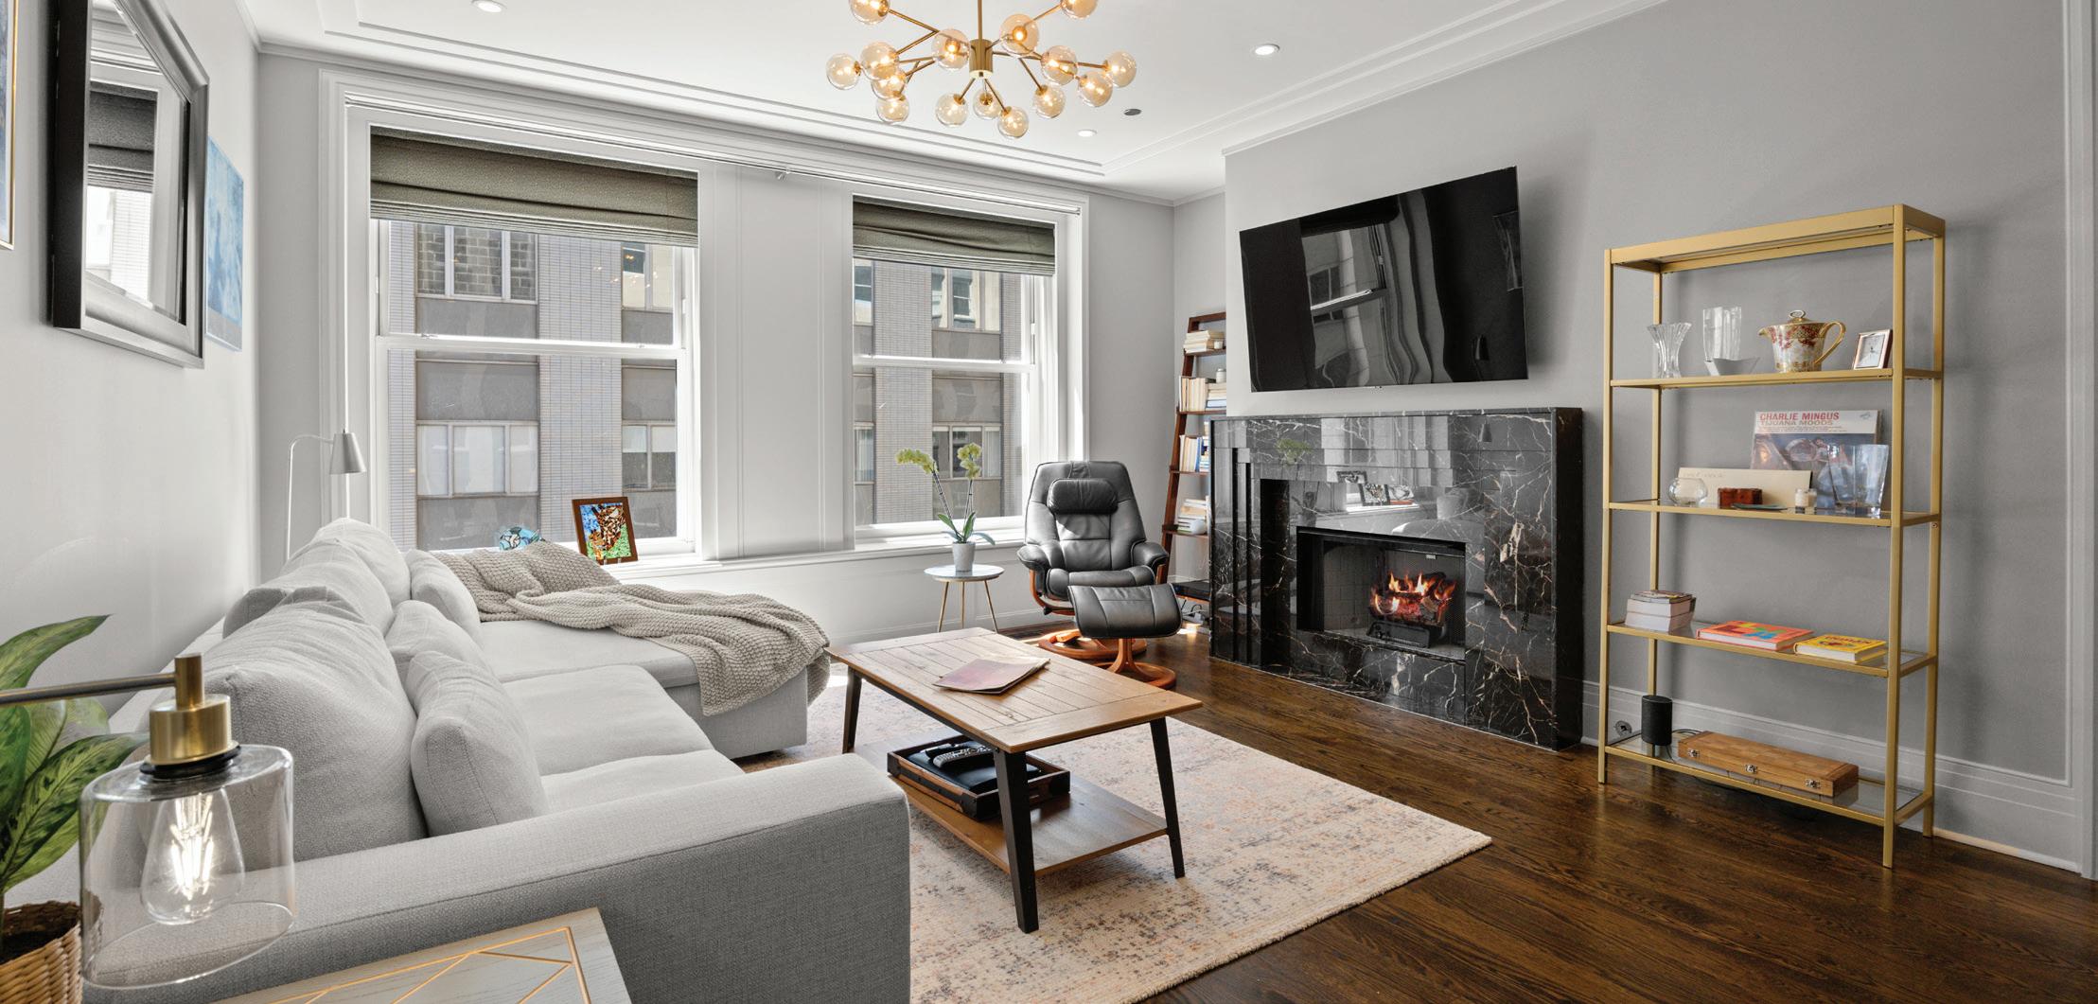
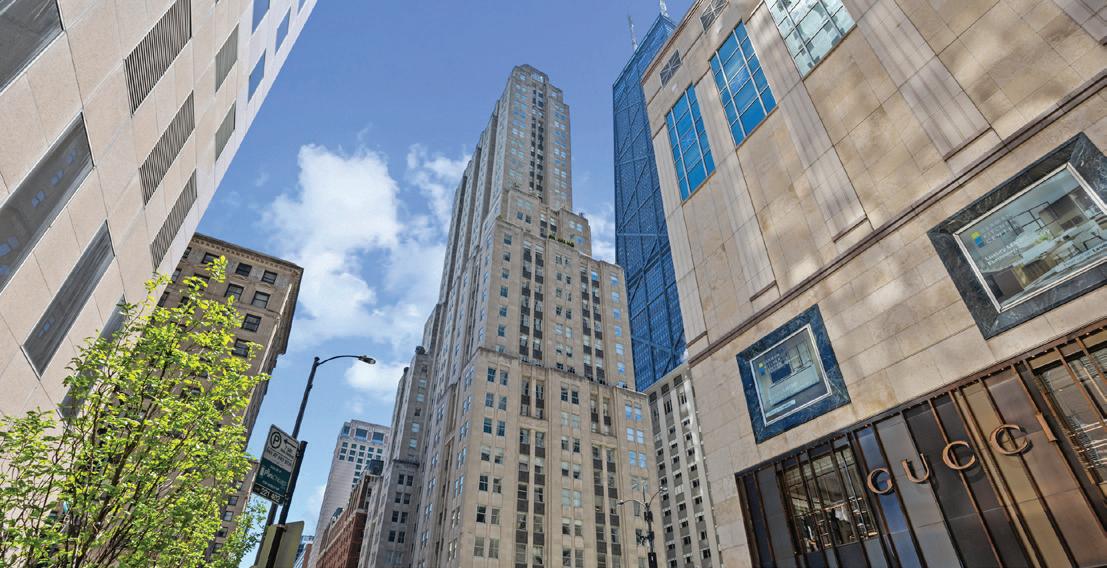
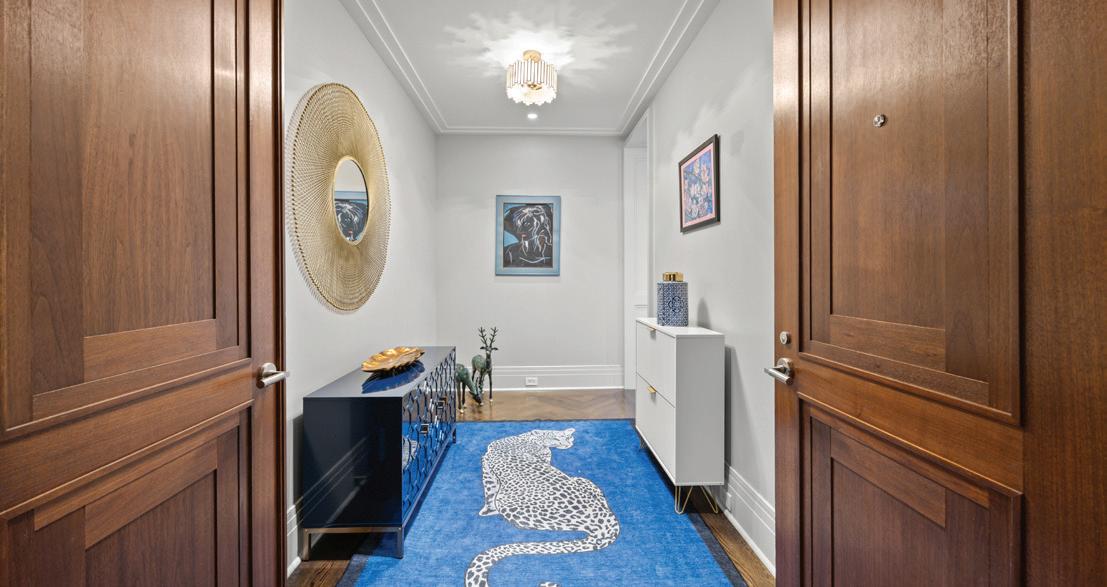
Welcome to refined luxury living at the Chicago Landmark Palmolive Building. This 37 story Art Deco building was completed in 1929, then reimagined as a luxury residential condominium building in 2005. Residence 12D features two spacious bedrooms, two ensuite & one-half bathrooms, rich hardwood floors, and an elegant open floor plan designed for both comfort and entertaining. Enter through grand doubledoors into a formal foyer that leads to a beautifully designed living room. Anchored by a marble surround gas fireplace, this generously sized space is perfect for relaxing or hosting guests. Large south facing windows flood the home with light. Unit 12D is a corner floor plan with south, east & west exposures. The chef’s kitchen is ideal for everyday living and culinary entertaining. This home includes a storage unit and one valet parking space in the attached garage. Residents of the Palmolive enjoy an exceptional array of amenities, including a state-of-the-art fitness center, men’s and women’s locker rooms, a rejuvenating sauna, and the exclusive Beacon Club resident lounge. Valet garage parking, 24-hour door staff, an on-site manager, and dedicated concierge service deliver a truly white-glove living experience. Experience the pinnacle of luxury living at the iconic Palmolive.
• Sun drenched 3rd floor with 45 oversized new windows
• Solid oak floors, elegant moldings, and two bright sunrooms for living and entertaining
• Designer chef’s kitchen with large island, quartz countertops, and walk in pantry
• Spa inspired primary suite with marble bath, soaking tub, and oversized shower
• Easy access to parks, lakefront, Hyde Park, and downtown
LISA WHITACRE | 360 PRIME REALTY GROUP, LLC
REALTOR® | 618.806.5076 | whitacre4@gmail.com
$175,000 | Step into timeless charm with this over-100-year-old two- story home full of character and warmth. Featuring 3 bedrooms and 2 full baths, this classic beauty offers unique details, including two fireplaces and a butler’s pantry that nod to its rich history. Recent cosmetic updates, such as fresh paint, new flooring, and other improvement.
$530,000 | Modern luxury in the heart of Rockford’s desirable Northeast location! Ultra-modern contemporary design and high-end, durable quartz, glass and large format porcelain finishes throughout characterize this sprawling 3,916 sf executive ranch. The moment you enter, your eyes are drawn to the floor-to-ceiling stone fireplace, an impressive architectural anchor for the open-concept living space. 5 bedrooms, 5 1/2 bathrooms, heated garage and much more. A must see!
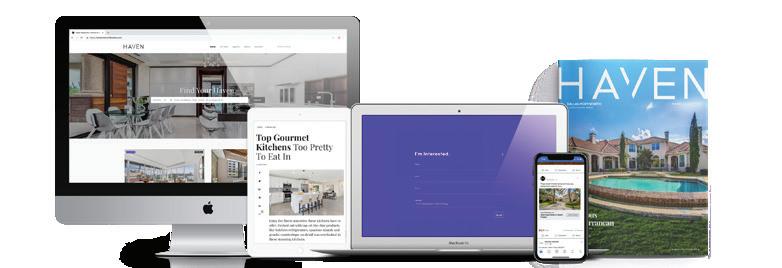
We offer realtors and brokers the tools and necessary insights to communicate the character of the homes and communities they represent in aesthetically compelling formats to the most relevant audiences.
We use advanced targeting via social media marketing, search engine marketing and print mediums to optimize content delivery to readers who want to engage on the devices where they spend most of their time.
1st time on the market, built 1955, 2 beds, 1 bath, expandable attic, full basement, huge 2 car garage. Lovely area of downtown Algonquin. Watch the Fox River from the large deck. Close to the downtown area for great restaurants, bars, new Park as well. Come see, purchase before someone else buys your dream. $265K
The sale of 8346 S Aberdeen highlights the opportunity that still exists within Chicago’s housing market for both investors and buyers with vision. Properties like this offer the chance to create value, whether through renovation, rental income, or making a space your own. With the right strategy and guidance, untapped potential can turn into strong returns and long-term stability. This transaction reflects my commitment to helping clients identify opportunity, think beyond the surface, and make confident real estate decisions.
Del Webb Beauty, This awesome Geneva Model, with 2 beds, 2 baths + den and 2 car garage, incluiding New carpeting, Newer wood laminate flooring. Eat in kitchen with SS appliances.And a huge fenced-in patio! This is the one! Don’t miss this home in the over 55 community in Huntley. $405K
Boulder Ridge Adjusted Market Price on this delightful ranch with a 3-car garage, finished walkout basement. 4 beds, 3 full baths, huge kitchen, fully applianced, Italian marble tile, stunning Real Hardwood flooring too. Large deck for summer enjoyment. Just the best in this gated community. $599,997
13522 WILDWOOD LANE, HUNTLEY, IL 6 SHERWOOD CT, LAKE IN THE HILLS, IL
Lovely Sprawling Ranch
4 BEDS | 3 BATHS | 4,514 SQFT
This lovely sprawling ranch is about 4,514 square foot (2322 +2192 lower level) house with four bedrooms and three bathrooms. Foyer welcomes you with wainscoting, crown molding and hardwood flooring through-out 1st floor. Sun-drench living room with sky light and gas fireplace. Dining room has built in shelving and storage. Den/office/Library with built-in for books, or just a place to kick back. Large eat-in kitchen overlooks fenced yard. Spacious bedrooms. Master suite has two good size closets. Updated hall full bath. Lower level has been beautifully finished with gas fireplace and dry bar. Great place for entertaining. Newly updated shower, fourth bedroom, office/den, utility room, workout/hobby rooms. Situated on a sizable lot, the property provides opportunities for outdoor enjoyment. The backyard offers a peaceful setting, ideal for various recreational activities or relaxation. The home’s location provides convenient access to a range of amenities, catering to diverse lifestyle preferences.
Historic Luxury Ranch Living
2,847 SQFT.
$995,000
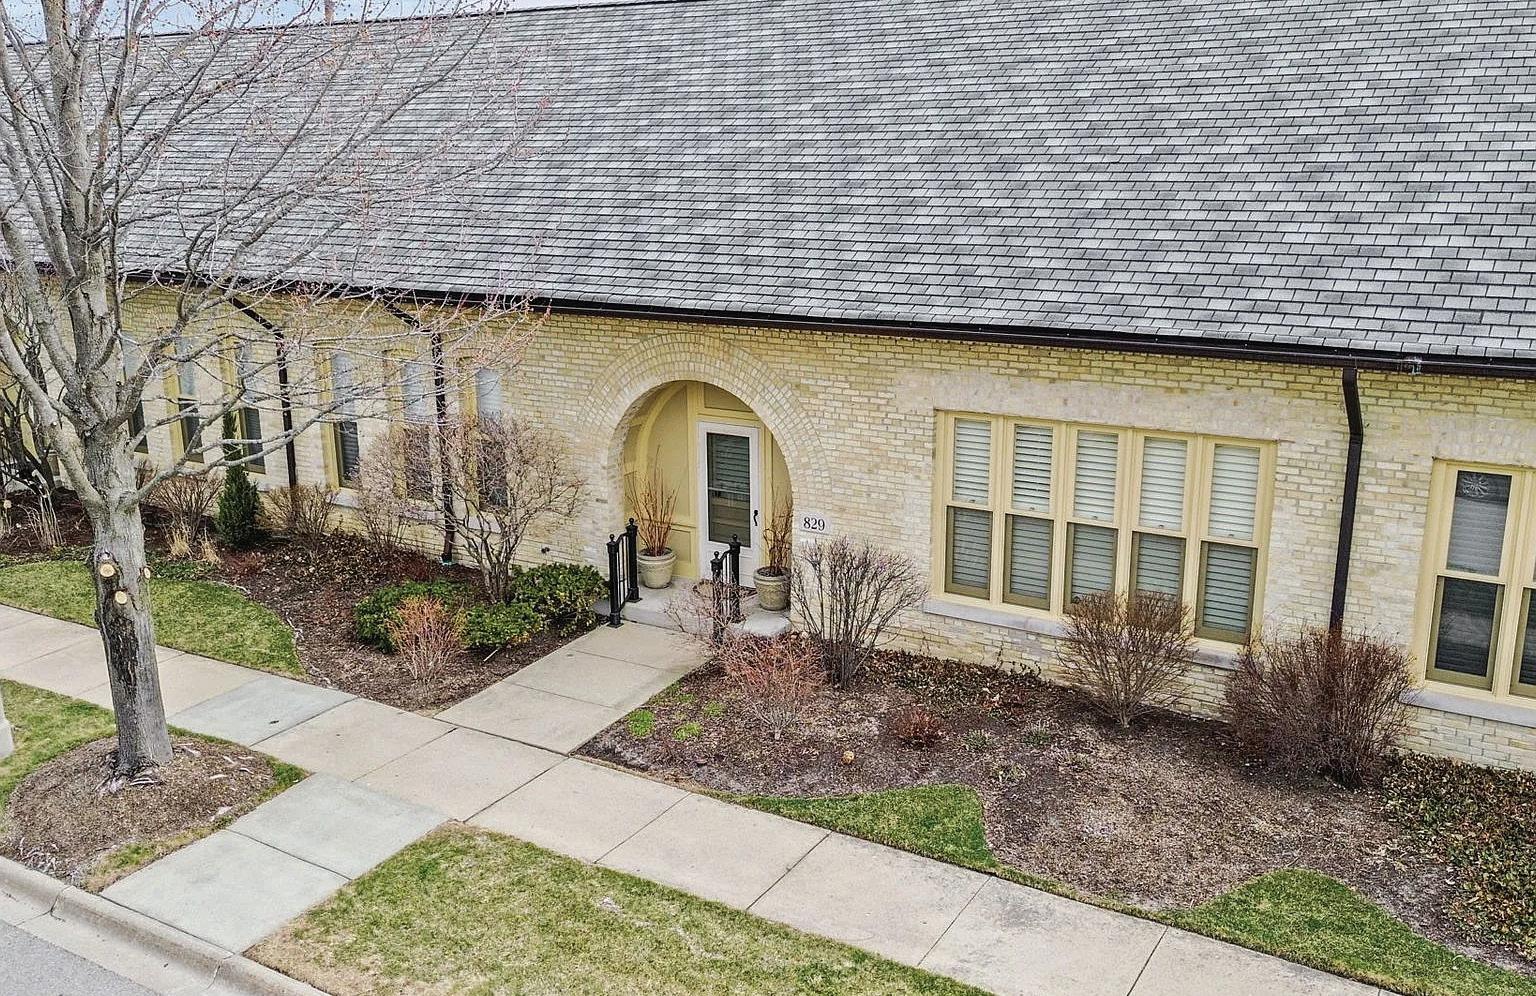
829 STABLES COURT W HIGHWOOD, IL 60040
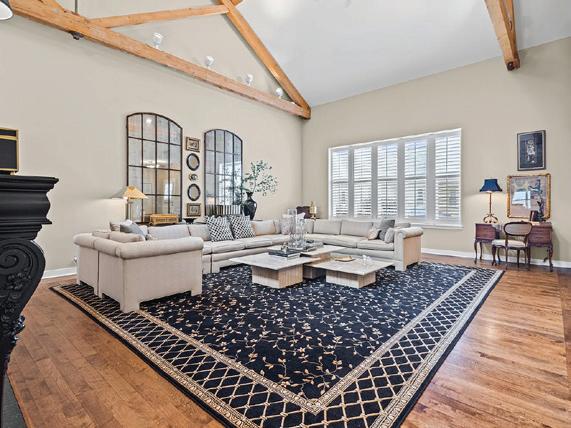
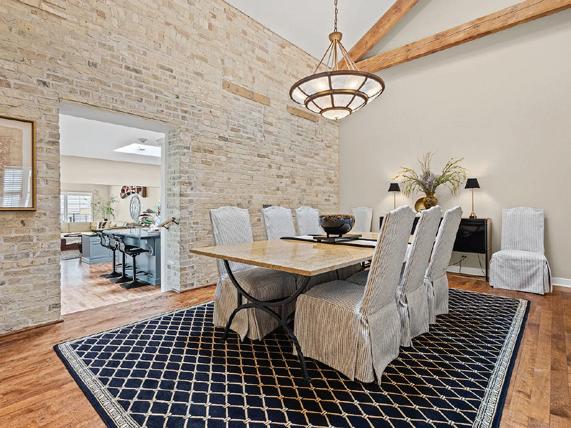
Stunning ranch-style home in historic Ft. Sheridan Stables blending classic architecture with modern updates. This 3-bedroom, 2.1-bath residence features a dramatic living room with 24-foot ceilings, skylights, fireplace, exposed brick, and wood beams. The open floor plan offers maple flooring throughout, with bedrooms and updated baths—including a marble primary suite—set on one wing. The chef’s kitchen with high-end appliances flows into a spacious family room. Additional highlights include a laundry room, 2-car garage, and private landscaped courtyard. Enjoy maintenance-free living near Lake Michigan, Forest Preserves, trails, dining, shopping, and Metra access
4425 WILSON AVENUE, DOWNERS GROVE, IL 60515
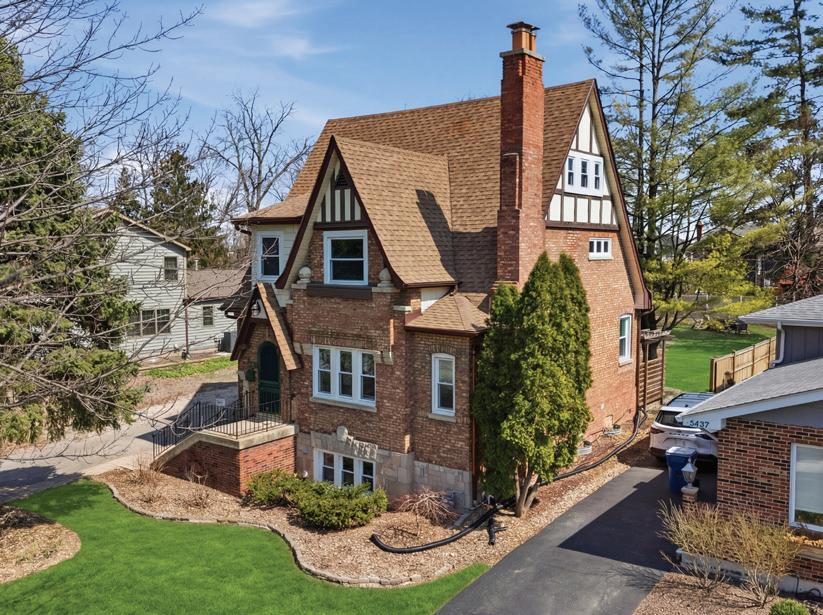
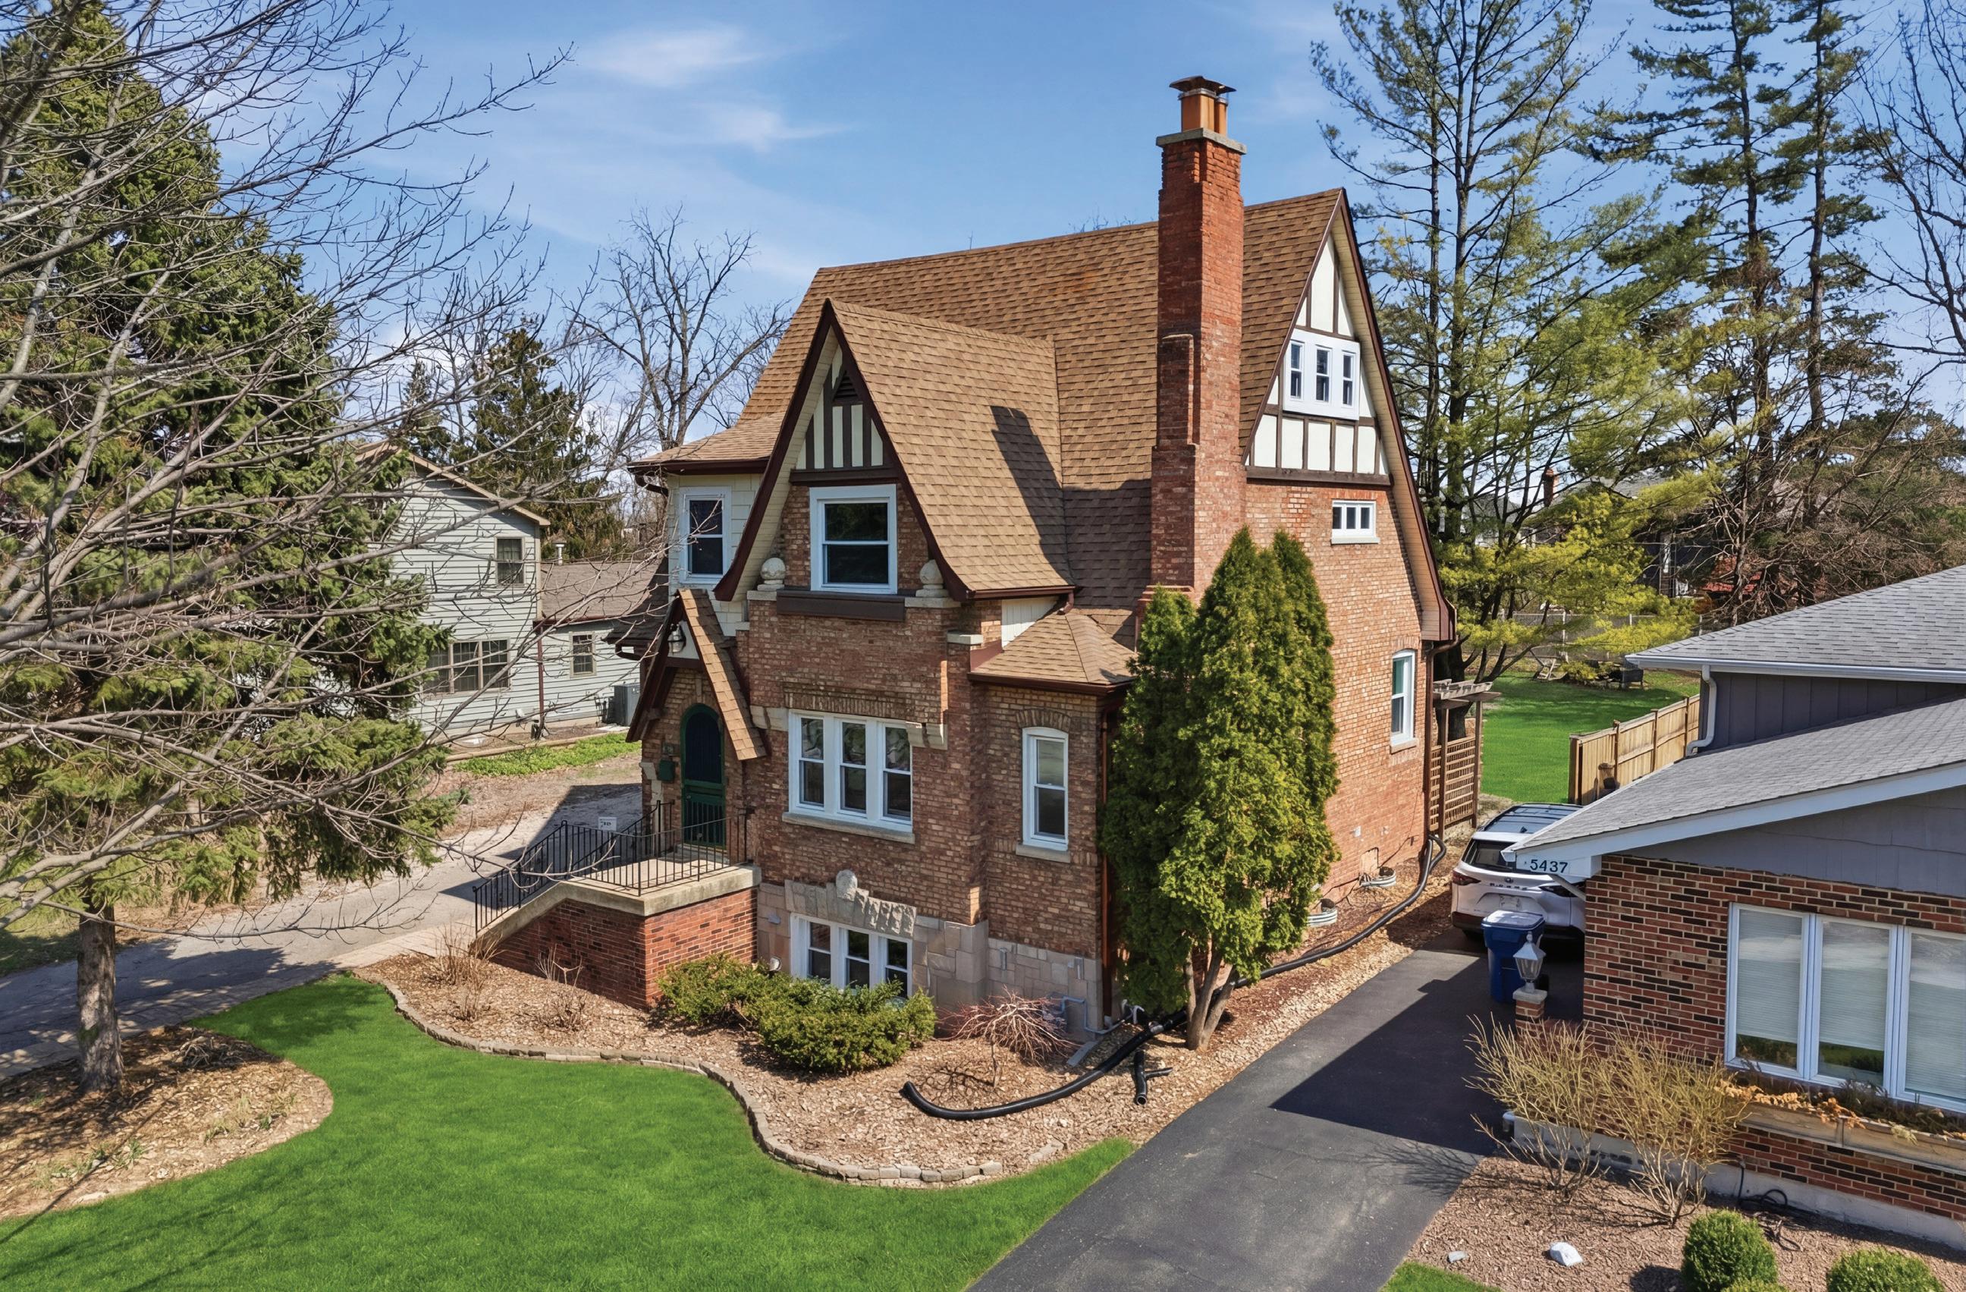
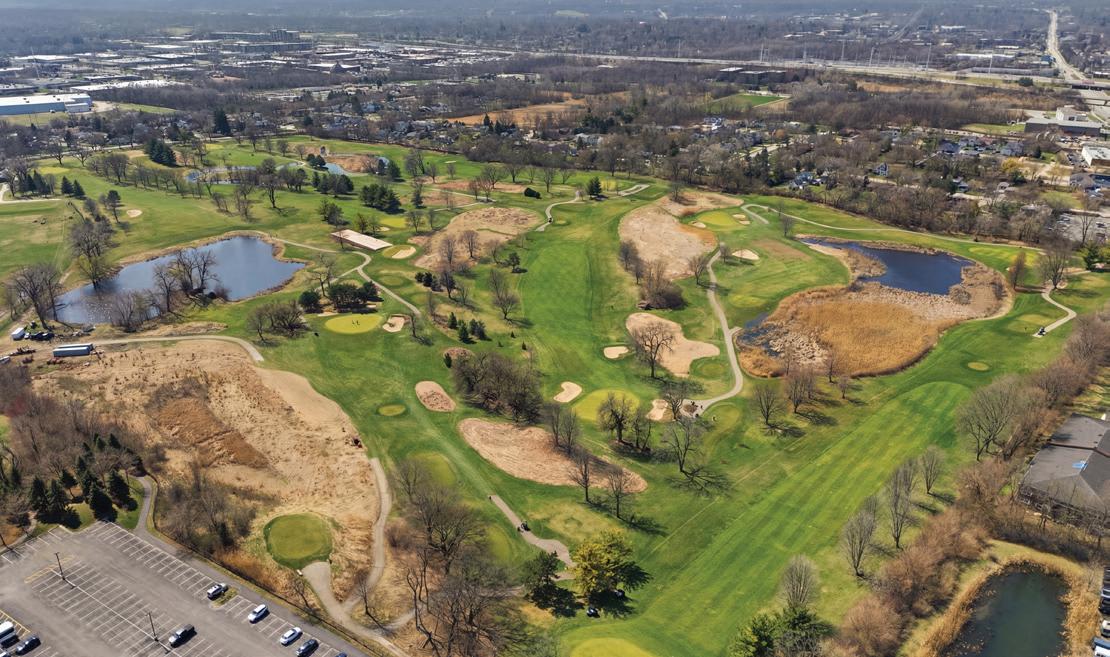
Welcome to this 1931 Authentic American Tudor Revival, fully restored and modernized in 2025, and recognized by the Downers Grove Historical Society. What truly sets this home apart is its extraordinary connection to golf history. Set on land once part of the Chicago Country Club, home to the first 18-hole golf course in the United States, now known as Belmont Country Club, this property offers a rare opportunity to live on historically significant grounds tied to the origins of American golf. The oversized one third acre lot provides a spacious and versatile setting, perfect for relaxing or entertaining, all within a location steeped in prestige and legacy. Surrounded by an area known for its enduring value and charm, the home blends rich Tudor architectural character with thoughtful modern updates. Enjoy the unique lifestyle of living near a historic golf setting while being just a short walk to schools, parks, dining, and the train to downtown Chicago. This is more than a home, it is a chance to own a piece of golf and local history in one of Downers Grove’s most sought after locations. Live here and make it a wonderful life!
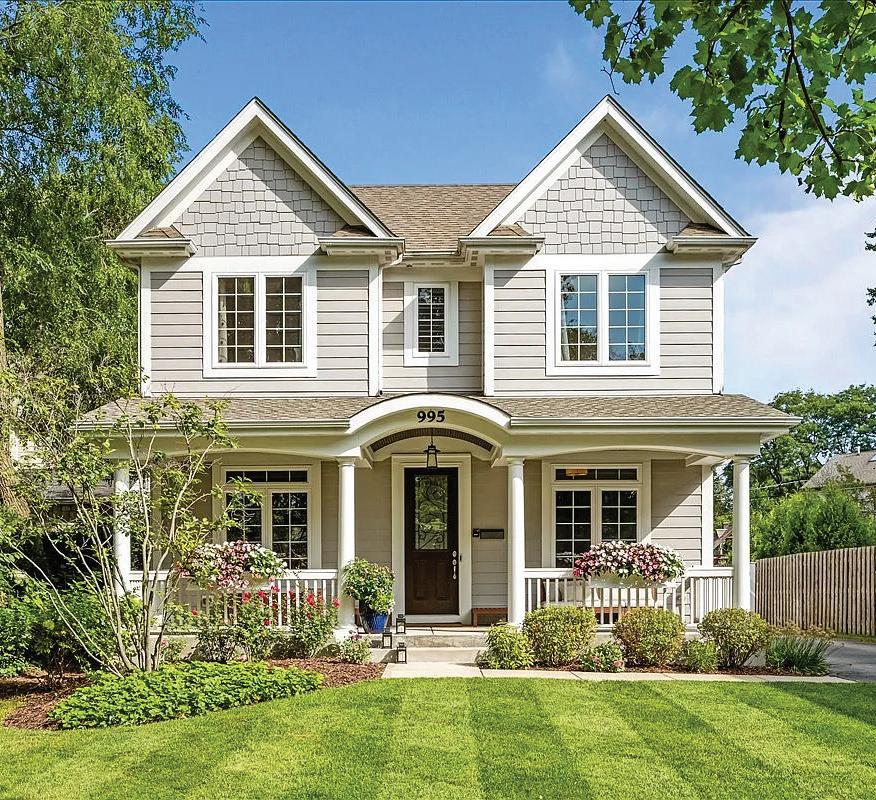
Welcome to the charmed life at 995 Harvard Court
995 Harvard Court, Highland Park, IL 60035
SOLD FOR $1,525,000 | LISTED BY AIMEE GLOVSKY
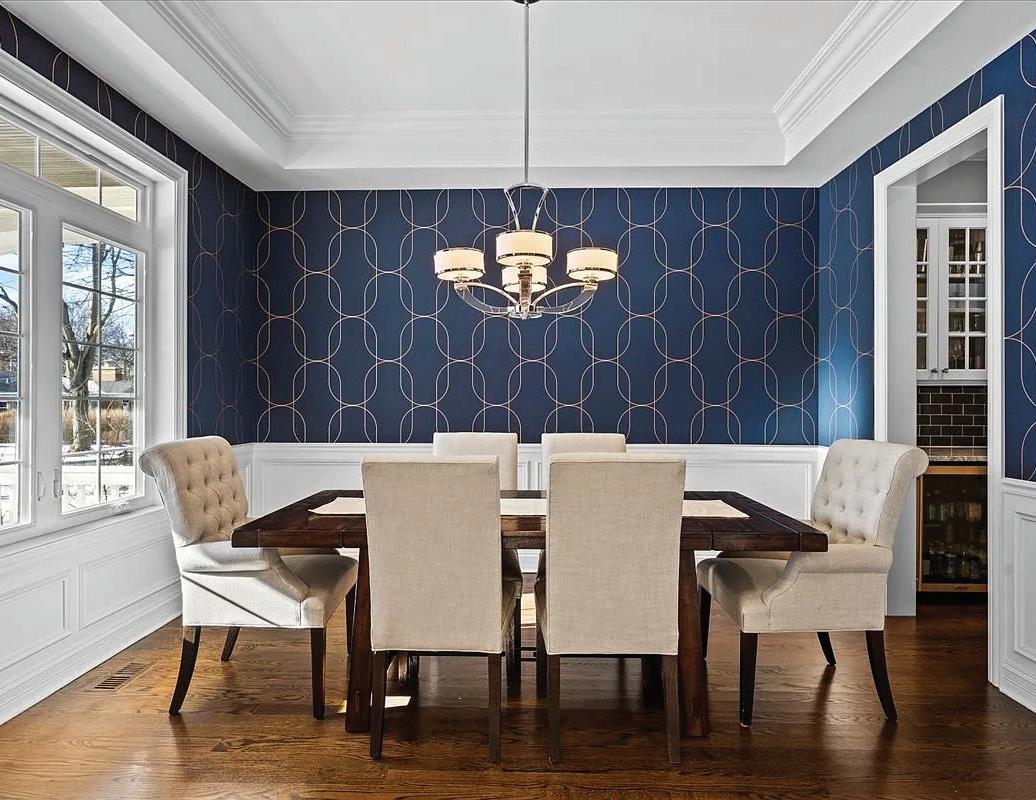
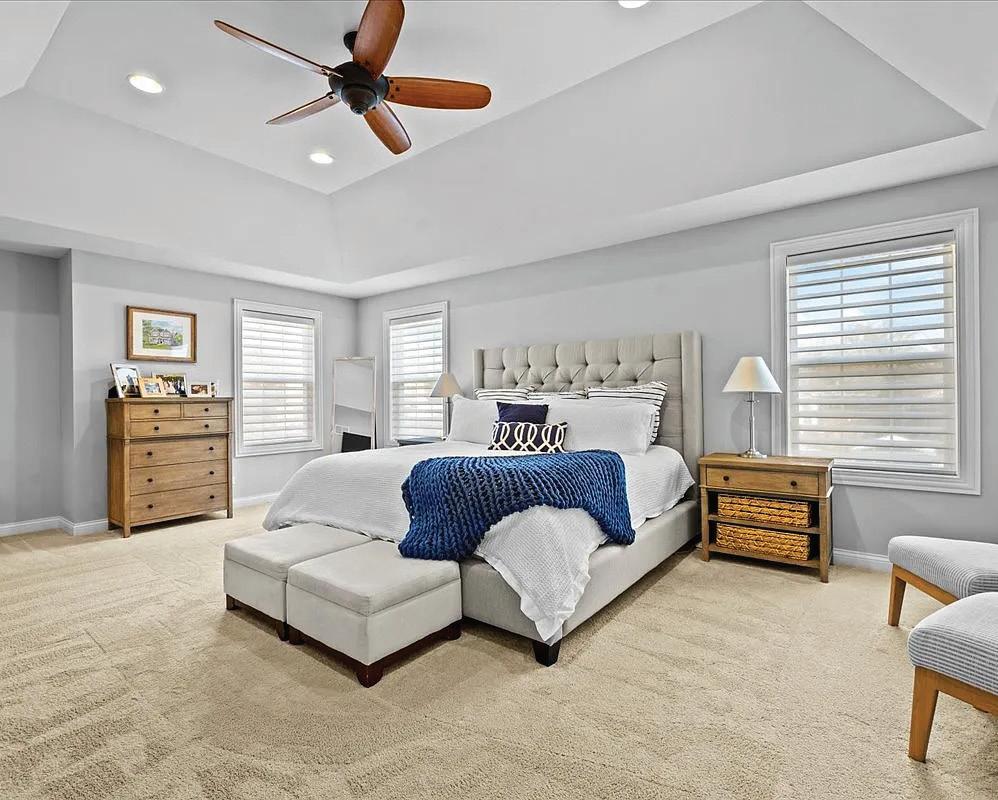
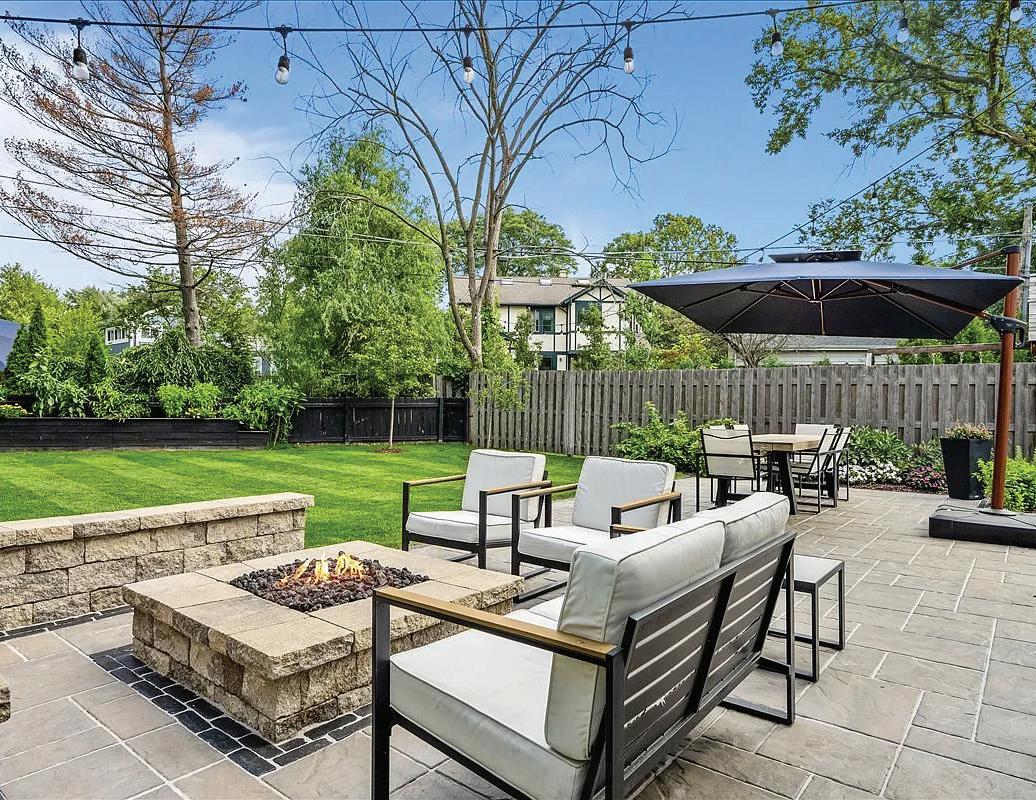
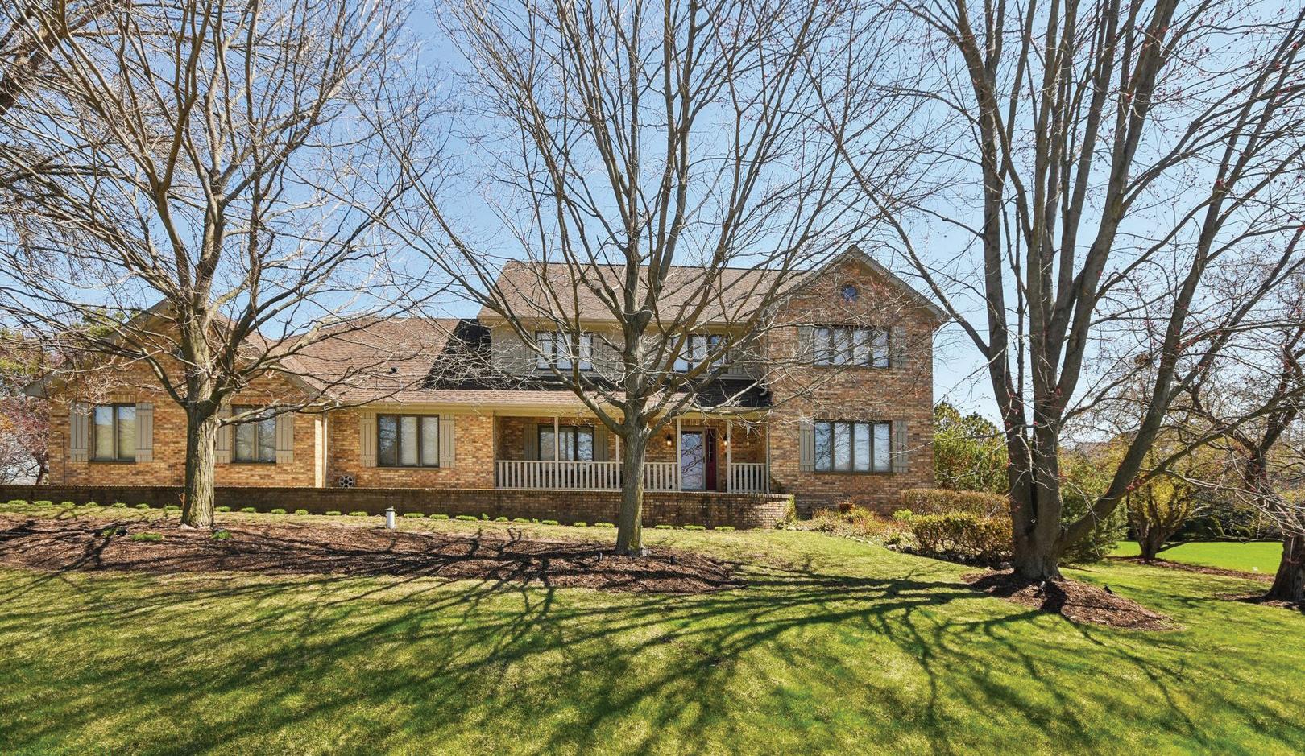
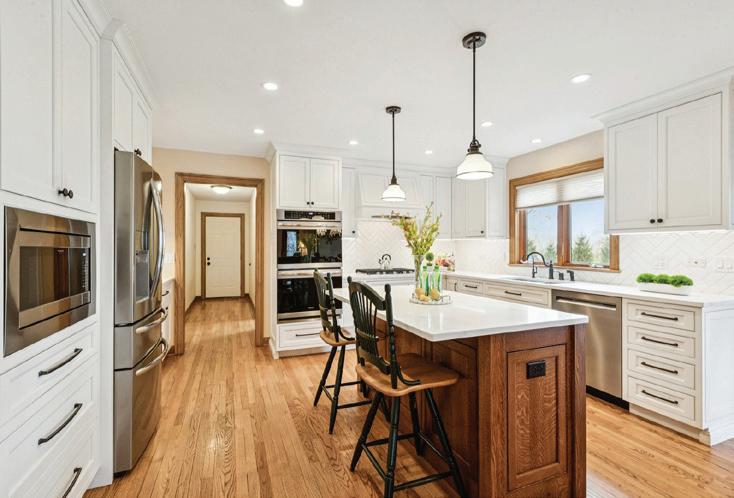
Impeccably maintained and meticulously updated, this remarkable 5 bedroom, 4 and 1/2 bath has everything you are looking for in desirable Sunset Park. A charming covered front porch ushers you into the sundrenched foyer and generous open floor plan. Thoughtfully designed, the flexible first floor footprint provides formal space in the front of the home, beginning with the refined and contemporary dining room. Elevated by tasteful raised panel wainscoting and crisp crown moulding, the dining room is perfect for entertaining, supported by the adjacent butlers pantry. Continue on to the chef’s kitchen, boasting an enormous island for prep and hosting, a delightful and sunny breakfast nook, plus ample custom cabinets and Bosch appliances. The open kitchen offers a full view of the cozy fireplace and spacious living room, plus is finished off with a darling powder room. The family room is accessible to the discreet, attached side load 2 car garage, complete with EV charging station, via the smart mudroom/drop zone, outfitted with custom case goods and giant coat closet. The stylish first floor office is elegantly concealed behind grand French doors and offers sunny Southeastern exposures and dramatic coffered ceilings.
Aimee Glovsky is a native midwesterner who is drawn to the North Shore’s focus on Community, Outdoor-inspired Wellness and the Arts, all well represented in Highland Park’s incredibly unique and diverse residential environments. Aimee leverages data + analysis to help her clients understand changing markets and make sensible, knowledge- based decisions. She appreciates the growing technological tools available to help clients experiences move as seamlessly as possible, while drawing on her Interior Design acumen to help her clients visualize & execute the enhancement of their homes. Whatever the real estate need, Aimee is a committed partner, providing the professional skill set and emotional intelligence to support you though the process. Aimee is an avid gardener, cyclist, yogi, baker and upcycler. She loves nothing better than a sunny day on her bike in the North Shore, taking in the gorgeous architecture and many beautiful, natural surrounding the Shore has to offer
| DRE# 01423993
Compass is a real estate broker and abides by Equal Housing Opportunity laws. All material presented herein is intended for informational purposes only and is compiled from sources deemed reliable but has not been verified. Changes in price, condition, sale or withdrawal may be made without notice. No statement is made as to accuracy of any description. All measurements and square footages are approximate.
5
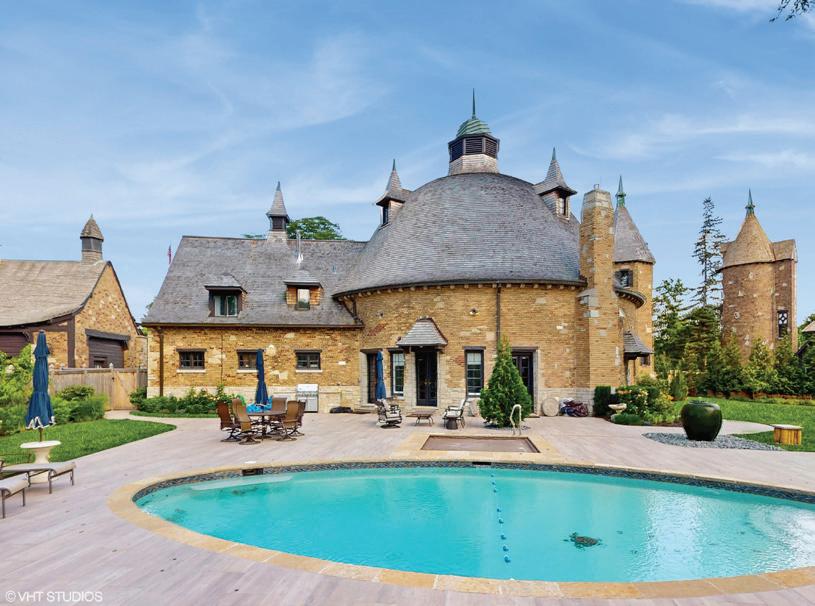
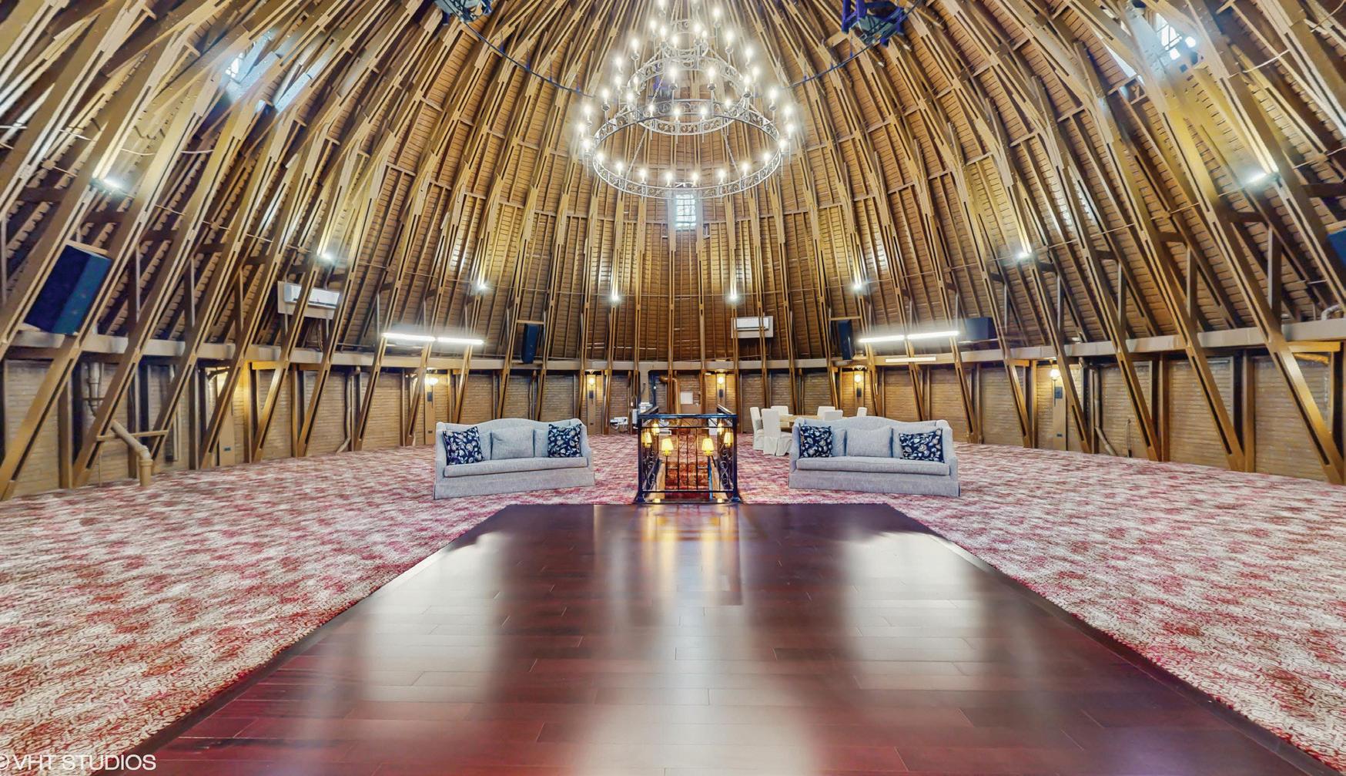
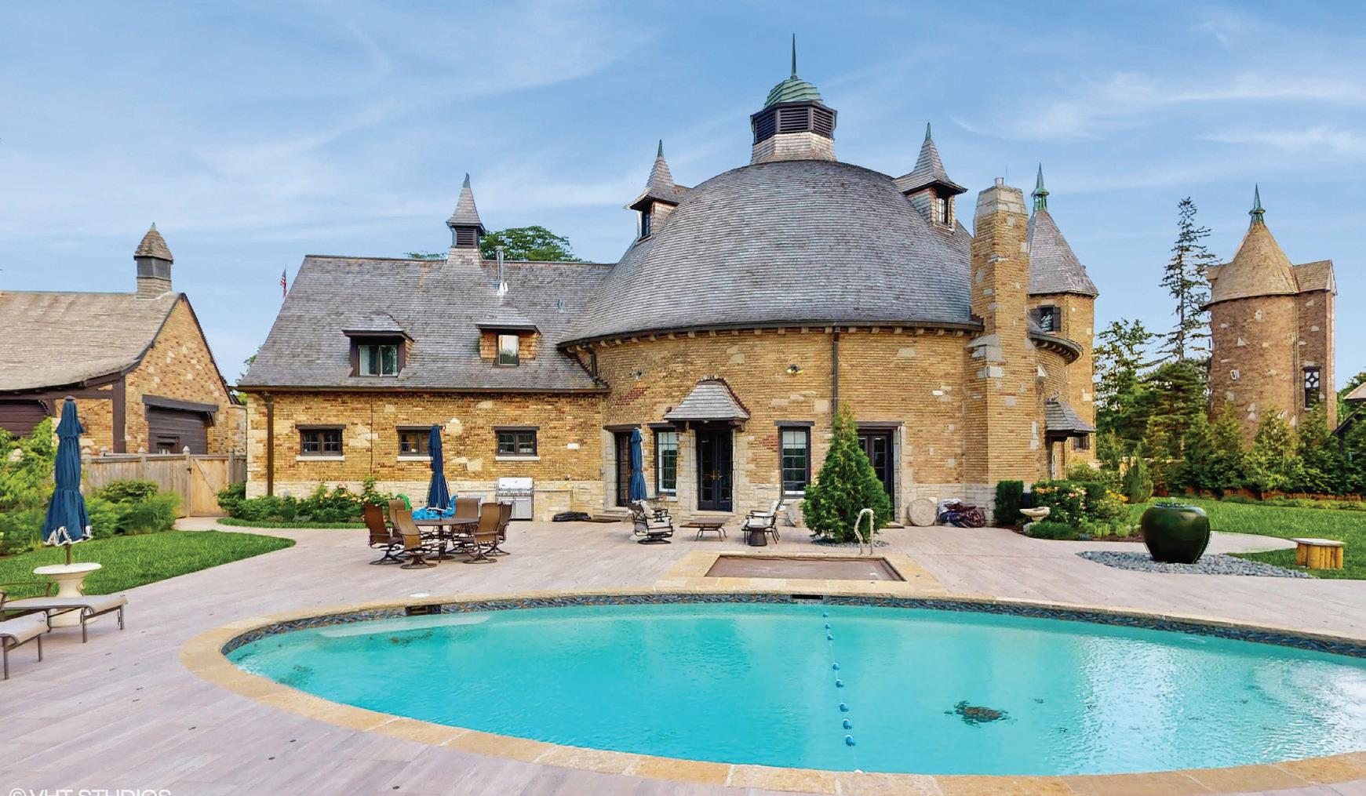
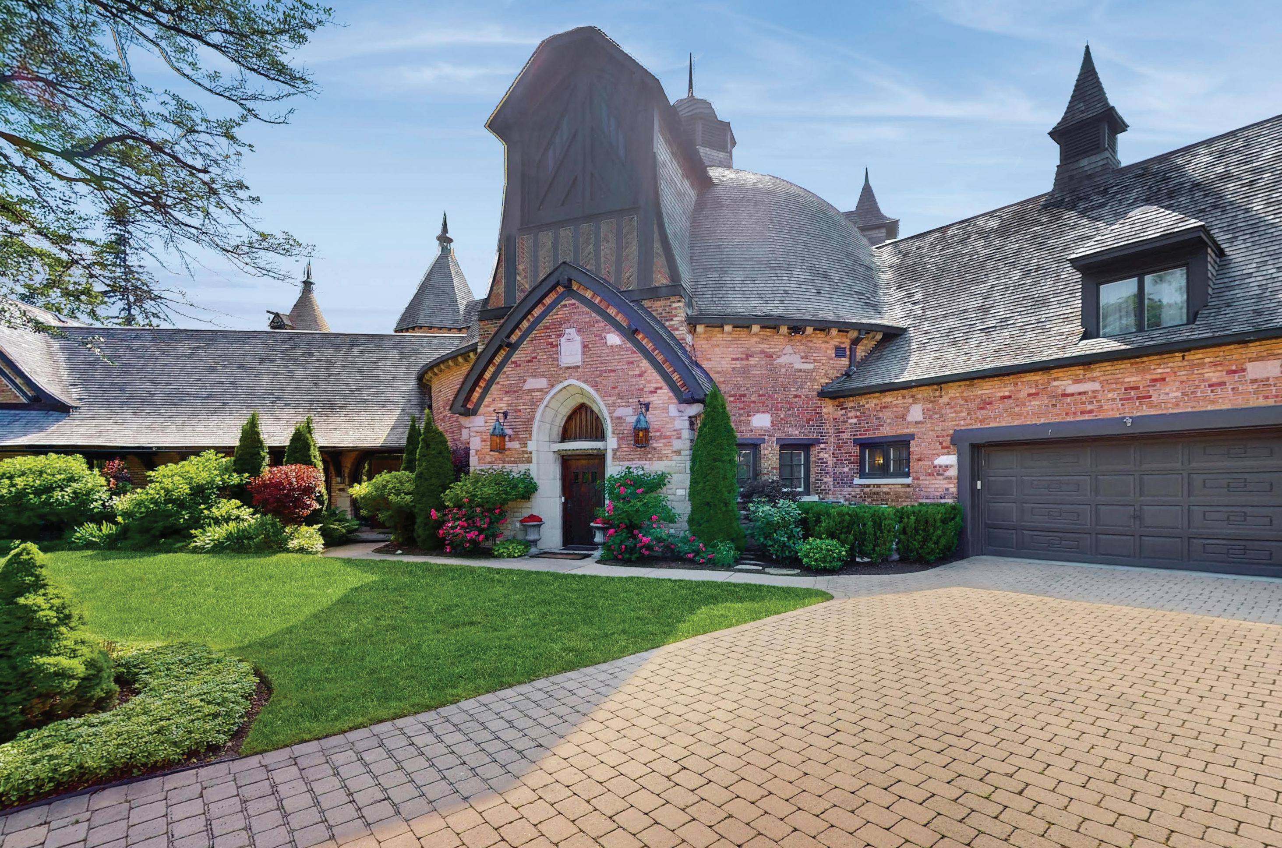
BEDS | 5 BATHS | 6,239 SF | $3,489,000 A rare opportunity to own a unique and one-of-a-kind home, the majestic centerpiece of historic Meadowood Farm, the Dairy Barn. This spectacular home, full of charm and character was converted to residential use in the late 1950's and the gorgeous exterior has been maintained to perfection with an enchanting old world look of stone, brick, copper and a cedar shake roof to highlight its exceptional appeal. The Meadowood Farm community is a re-creation of a 16th century French Normandy farm designed by architect Ralph Varney, commissioned in the 1920s by Clifford Milton Leonard, a successful businessman and WWI soldier. The home's interior has an open flowing floor plan lovingly updated for today's lifestyle. The current owners have made significant improvements to the features, including all new mechanicals, new roof, new hardwood floors, custom garage built-ins, walk-in closets, and restored dome with a dance floor, movie screen, uplighting, new carpet and much more. Multiple entrances invite you into the circular design of the home with living room and dining room filled with natural light and a cozy library. The chef's kitchen includes travertine flooring, quartzite counters, modern tile backsplash and featuring a La Cornue range and Sub Zero refrigerator. A private first floor primary suite offers two walk in closets and a gorgeous updated bath with dual vanity, soaking tub, steam shower and private water closet. Another large bedroom and updated full bath complete the first floor. The special attached silo with three levels of living provides birds eye views over Lake Forest. The center of the second floor features the original and amazingly beautiful round 60 foot diameter hay loft dome. The second floor, in addition to the dome, has two large bedrooms and another renovated full bath in one wing and a one bedroom apartment with a large living area, kitchen and full bath, with a separate entrance and parking, in the other wing, great for in-law, au pair, etc. Large and gracious living spaces and smaller intimate spaces create a home that is perfect for entertaining and for everyday living. Hardwood floors, 18 inch thick walls, spiral staircases, exposed brick walls, and numerous design and architectural details make this a treat for the eyes and the senses. Inviting .8 acre professionally landscaped west facing yard with a new plaster swimming pool, new pool deck, all new landscaping, amazing Koi pond makes this an ideal retreat. Full house generator. Enjoy living in your own one-of-a kind masterpiece that merges the past and the present. Located just a short walk to Lake Forest Open Lands, Elawa Farm, and the walking and biking trails of Middlefork Savannah.
4 Bed | 1.5 Bath | 1,959 Sq Ft | $995,000
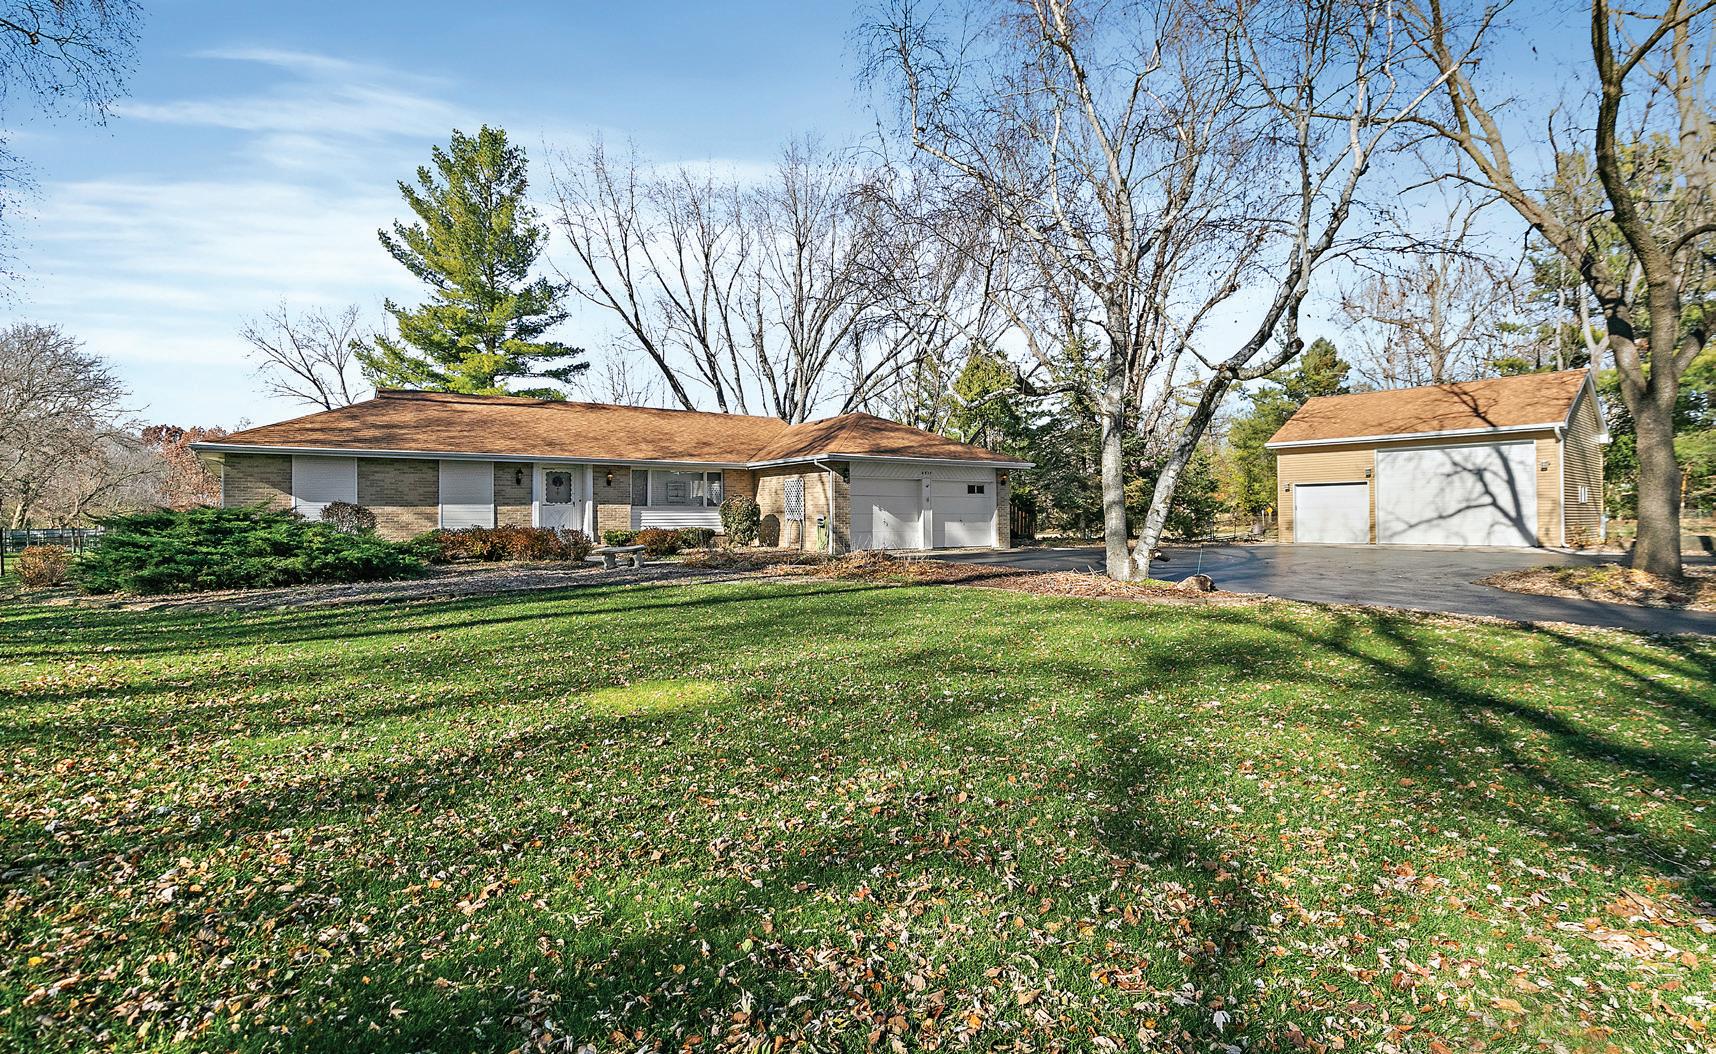
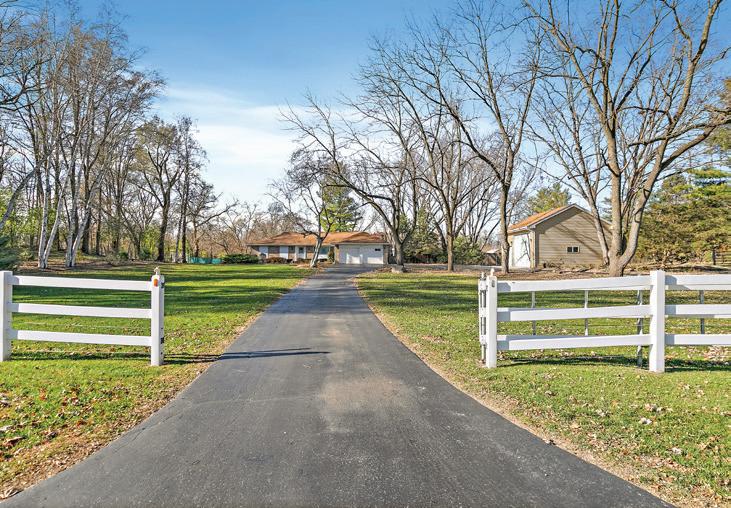
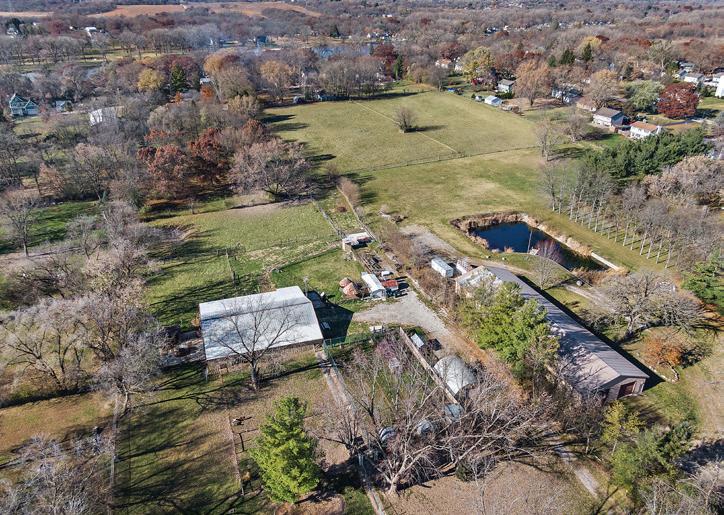
Tucked along a quiet country road, this expansive McHenry property offers space, flexibility, and functionality on fully fenced acreage. The all-brick ranch is complemented by barns, sheds, paddocks, and a detached 3-car garage/workshop with oversized doors—ideal for equipment, hobbies, or storage. Set up for livestock and self-sufficient living, it also includes a separate rental for income or multi-generational use. A rare opportunity with endless potential.
Amy Foote
Exceptional Copperfield Home in Hawthorn Woods!
This beautifully updated home offers outstanding curb appeal, a welcoming front porch, and professional landscaping. Inside, enjoy a spacious foyer, formal living and dining rooms, and a stunning kitchen/family room combo with a vaulted screened porch. The 2020 white kitchen features a huge island, quartz counters, custom cabinetry, stainless steel appliances, and a butler’s pantry. The family room includes a fireplace and wet bar, perfect for entertaining.
The main floor offers a private office with adjacent full bath—ideal for guests or in-laws. Upstairs, the luxurious primary suite boasts a spa bath, soaking tub, oversized shower, dual sinks with in-mirror TV, and two walk-in closets. Three additional bedrooms all feature walk-in closets.
Finished basement includes a rec room, game area, dry bar, 5th bedroom/exercise room, full bath, and ample storage. Highlights include a rare 4-car garage, pond views, newer mechanicals, and top-rated District 95 schools. This is the one!
For a private tour, call
Better than new construction, no need to wait to move in or build! Upgraded model home located in Turtle Crossing, close to schools and parks. This Adrian model offers charming facade, a perfectly cozy home with three large bedrooms, 2.5 bath, large laundry, with a two-car garage. The kitchen is stunning with eat in area, island, pantry closet and large patio door that leads to a beautiful backyard. Large family room offers tons of windows and great function. This residence has a 9ft basement with waterproofing ready to use for any of your needs and inside/outside drain tile. Light and bright with great location on the north side of Harvard - easy access to downtown, METRA and Geneva Lakes area. Close to schools and parks as well! Own a quality home with lots of extras!
Private Estate with Grand Theater Experience
1121 Lawn Place
Freeport, IL 61032
3 BEDS | 2.5 BATHS | 3,859 SQ FT
OFFERED AT: $549,900
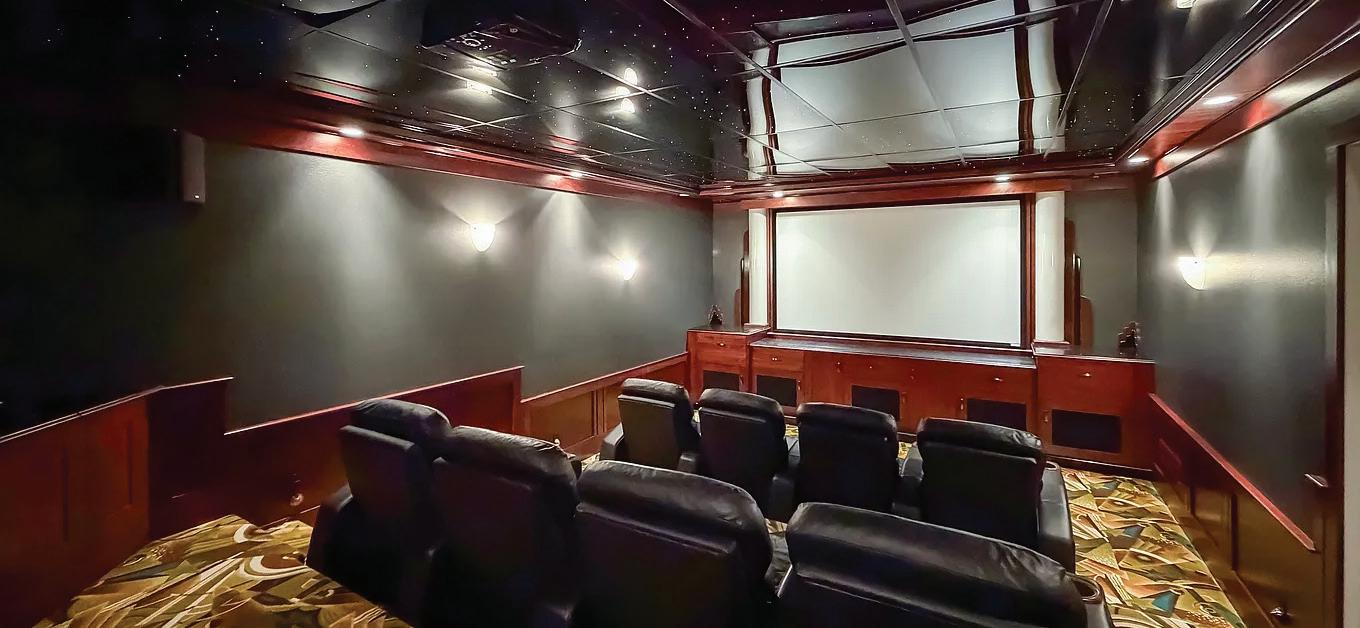
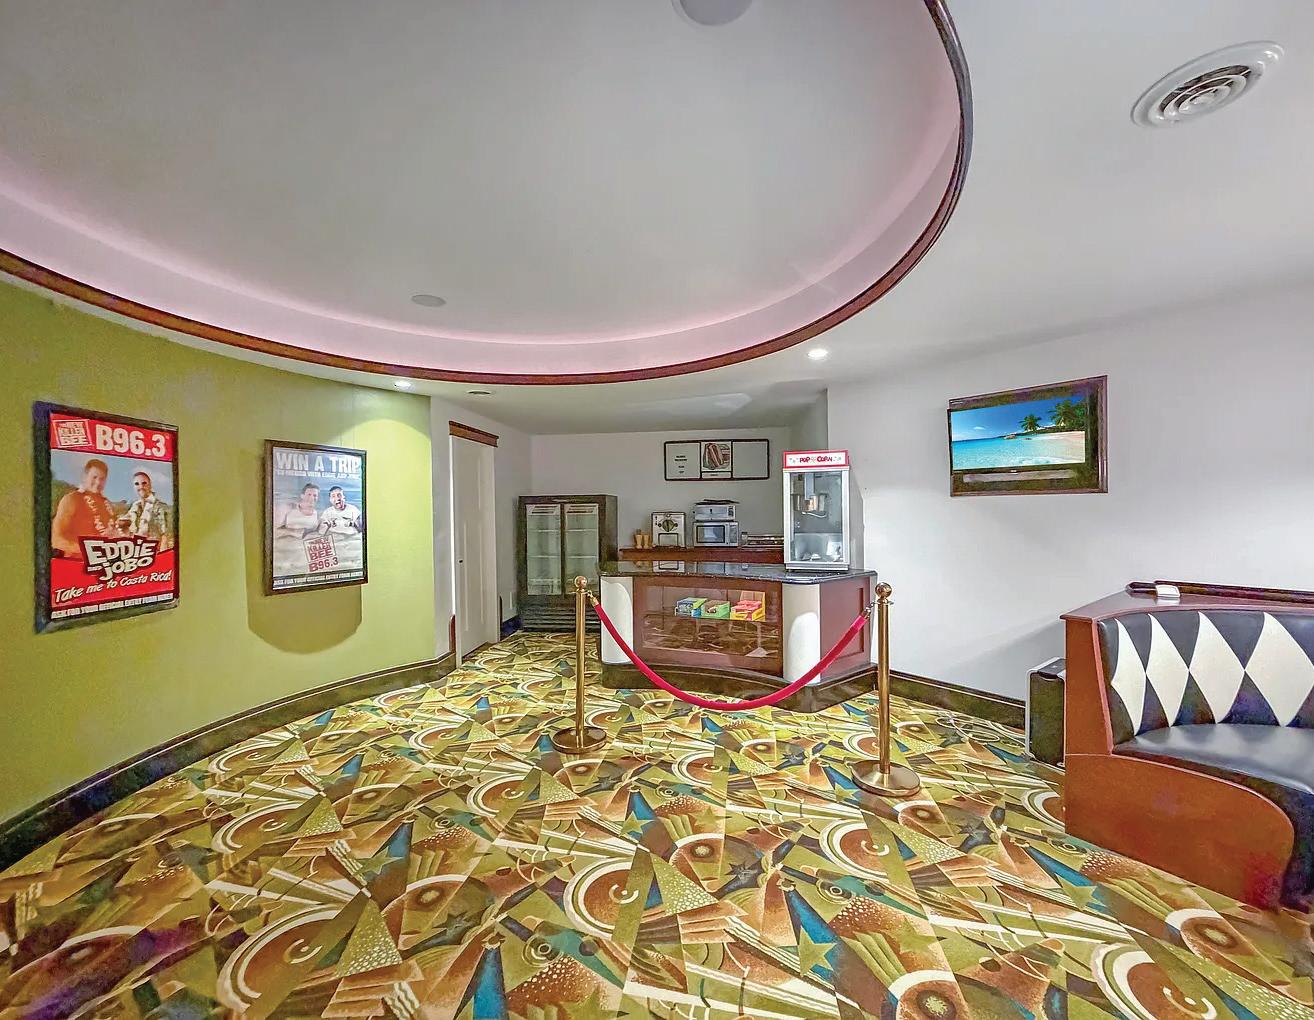
Custom Modern Craftsman with Shingle-Style accents featuring a striking stone facade, multiple gables, dormer windows, and an expansive paver drive. Set on approximately 3 private acres, this extraordinary custom-built estate delivers a rare blend of luxury, scale, and unforgettable entertainment. Offering over 2,000 square feet on each level, the home is thoughtfully designed with expansive living spaces, refined comfort, and exceptional versatility throughout. Inside, you’ll find 3 bedrooms, 3+ fireplaces that create warm and inviting gathering spaces, and a walkout lower level that extends the living experience seamlessly to the outdoors. Zoned HVAC provides optimal comfort, while the finished loft above the garage offers a flexible retreat ideal for a private office, studio, or guest quarters. The crown jewel of the home is the extravagant, fully customized home theater-an immersive cinematic experience featuring seating for 11, a private ticket booth, dedicated lounge area, and snack bar. Whether hosting movie nights or entertaining on a grand scale, this space is truly unforgettable. This remarkable residence offers not only luxurious amenities but also a distinctive and conversation-worthy legacy. With its private acreage, impressive square footage, and one-of-a-kind entertainment features, this estate stands as a rare opportunity to own a truly exceptional property. More photos to follow as weather permits.
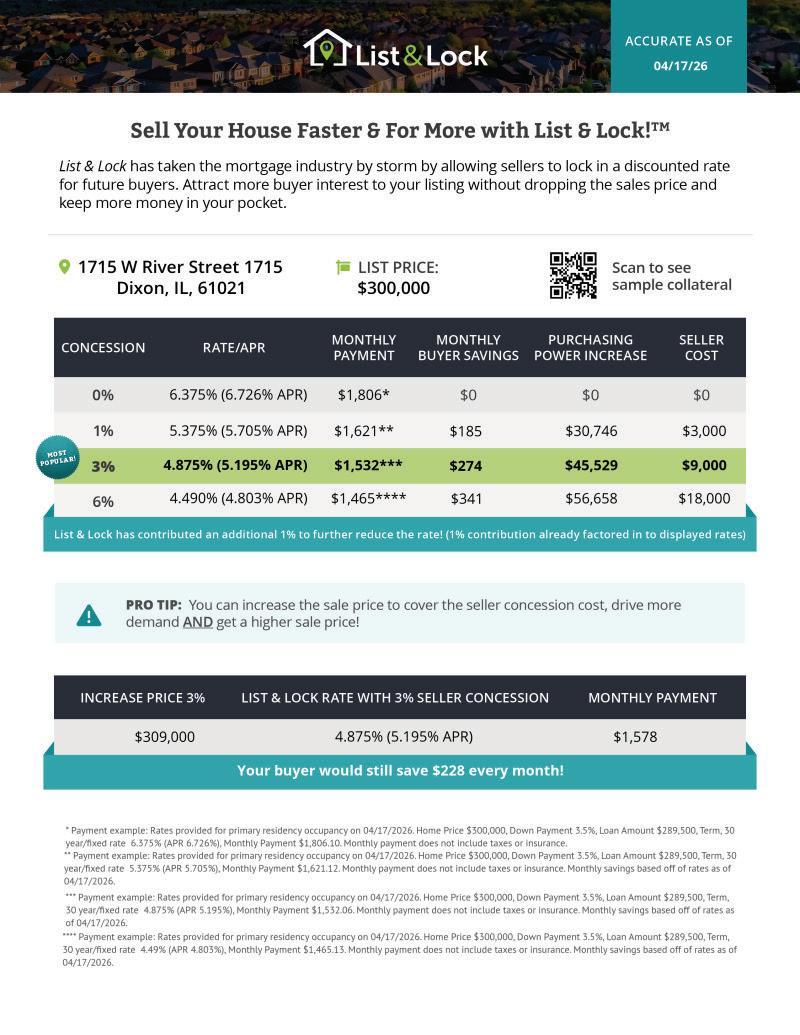
4 BD | 3 BA | 2,944 SQFT. | $300,000
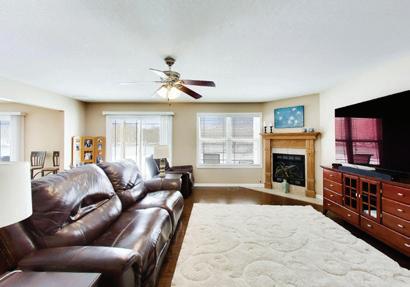
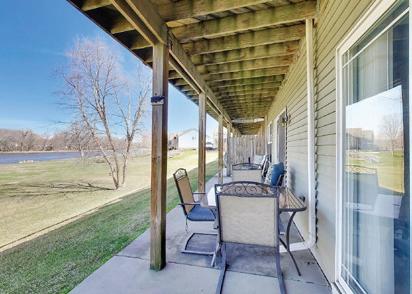
Welcome to this stunning riverfront condo in Rivershore West Condominiums, perfectly situated along the scenic Rock River in Dixon, IL. Enjoy over 1,100 feet of private river frontage, complete with private boat docks and breathtaking views year-round-including spectacular fireworks right from your home. This spacious 4-bedroom condo offers flexibility and comfort, featuring a mainfloor bedroom option and an oversized primary suite with hardwood floors and private access to a secondstory deck. All upstairs bedrooms include walk-in closets, with new carpet installed in 2021. The home includes 3 full bathrooms, including a main-floor bath and a luxurious primary bath with a jetted garden tub-perfect for relaxing after a long day. The inviting living room is designed for both comfort and entertaining, featuring a gas corner fireplace, wet bar, and sliding doors that open directly to the river.
1 VISTA RIDGE DRIVE, GALENA, IL 61036
$489,000 | 5 BEDS | 5 BATHS | 3,090 SQFT
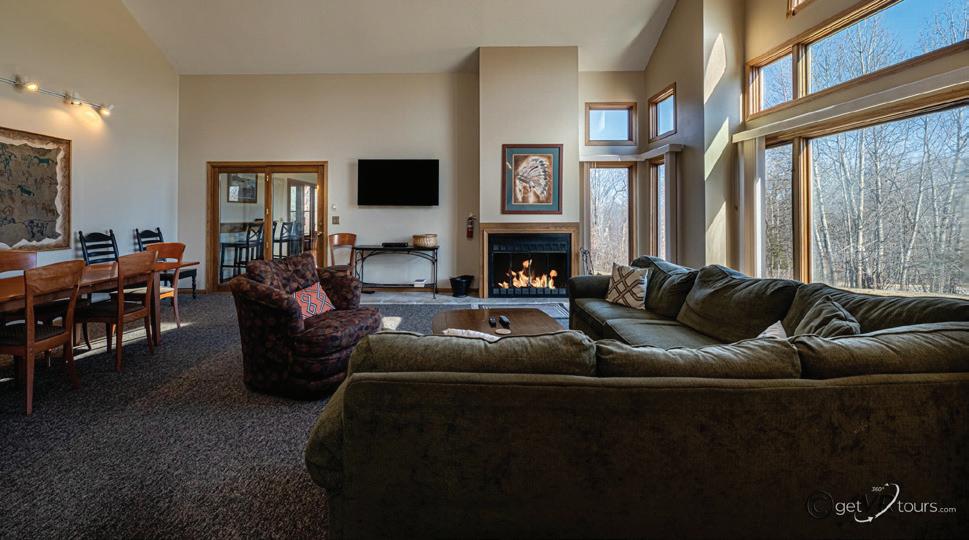
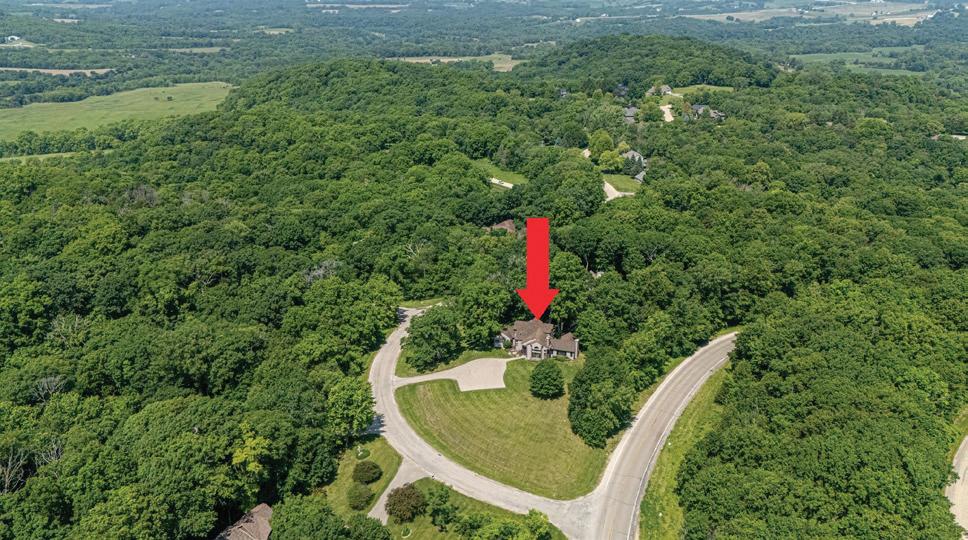
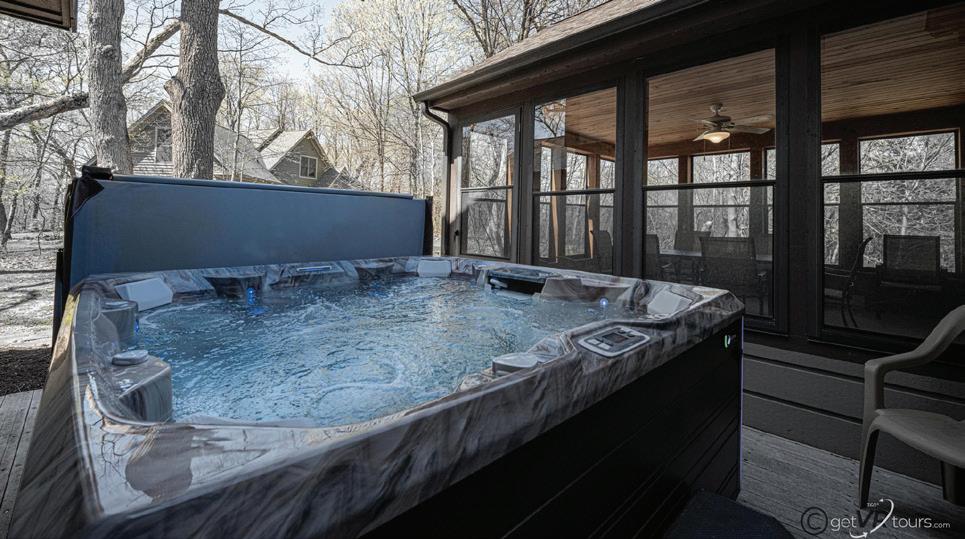
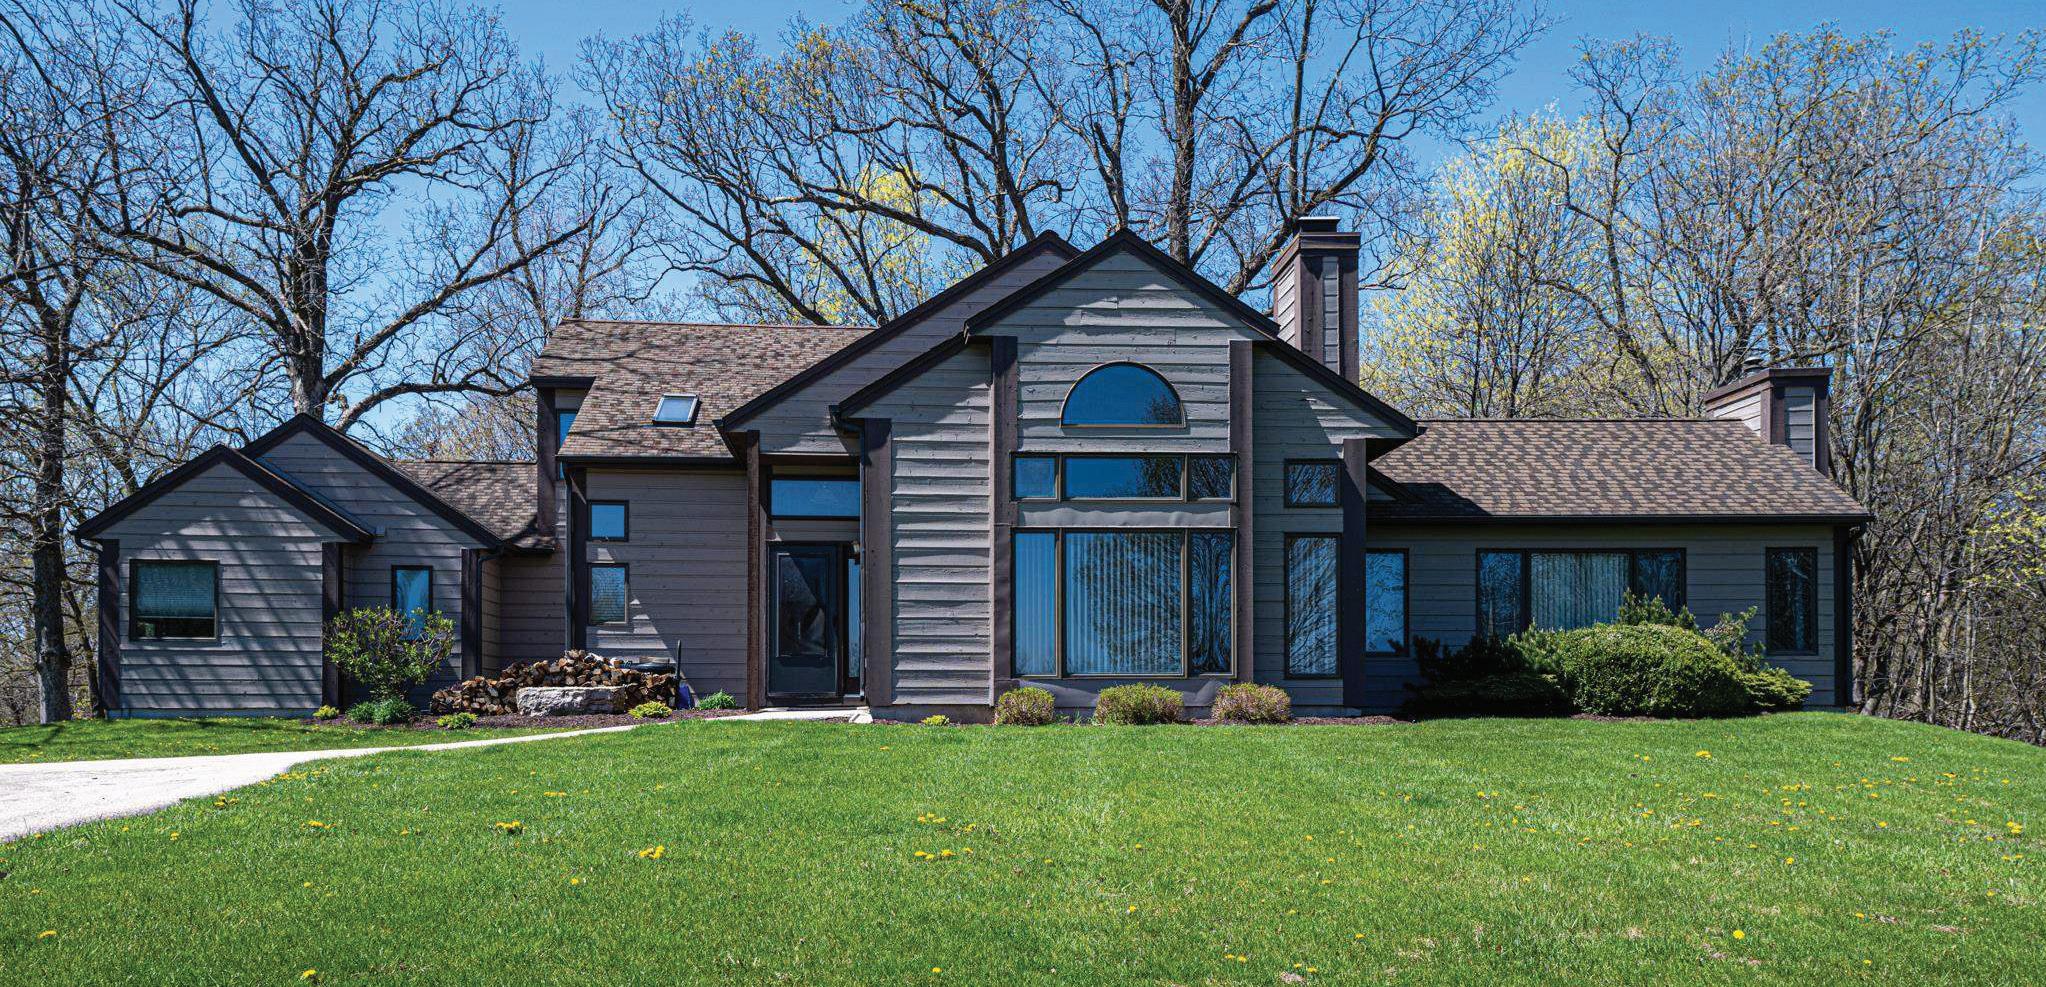
A great investment opportunity! With a history of excellent rental income 1 Vista Ridge Drive captures an unparalleled location in the beautiful Galena Territory. This 5 bedroom/5 bath turnkey rental property is located just minutes away from the renowned Eagle Ridge Resort and Spa General Golf Course, Highlands's restaurant and the Country store. Location ,Location! Within under a 2-mile radius headquarters the prestigious Eagle Resort and Spa, 3 additional championship golf courses, and the newly renovated spa. Open the doors to a spacious inviting open concept with an abundance of natural light, while cathedral ceilings create an array of space. Main floor living showcases a colossal Great room with a woodburning fireplace, dining area, and a convenient kitchen with breakfast bar. The main living area features 2 primary suites with your very own whirlpool, plus an additional 3rd bedroom and bathroom. Directly off the Great room is an expansive entertainment/lounging area. Relax and unwind in the added Great room with an additional gas fireplace, opening into an oversized screened in porch leading to your own hot tub oasis. The upper level has a spacious loft overlooking the Great room, with 2 additional bedroom/bathroom/suites. Acreage, Lot Dimensions, and Square Footage from County Records. The property is being sold tastefully furnished, to be conveyed on a separate bill of sale at the time of closing. 10 Occupant Rental License.
MICHAEL FERRY MANAGING BROKER
815.990.9745
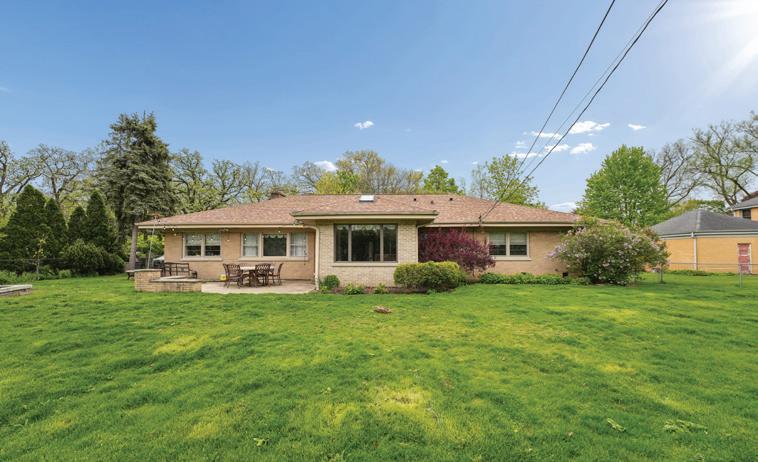
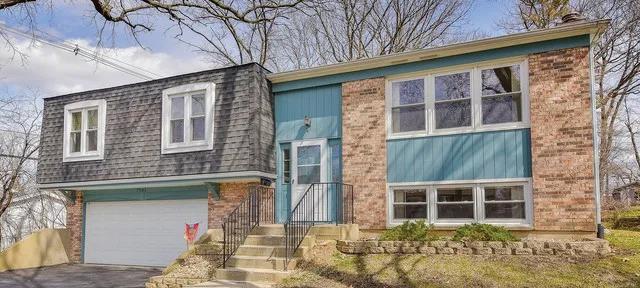
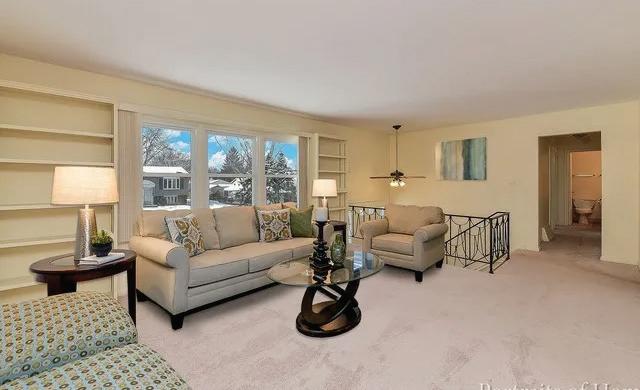
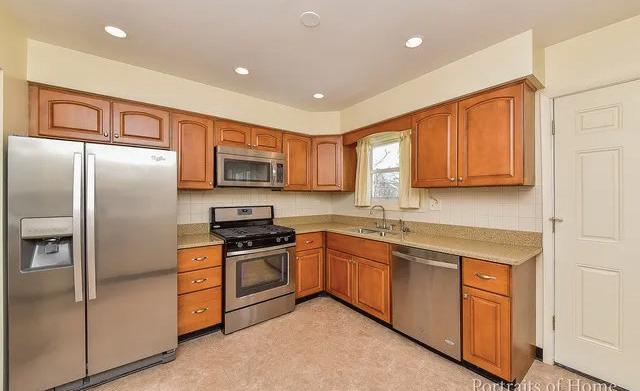
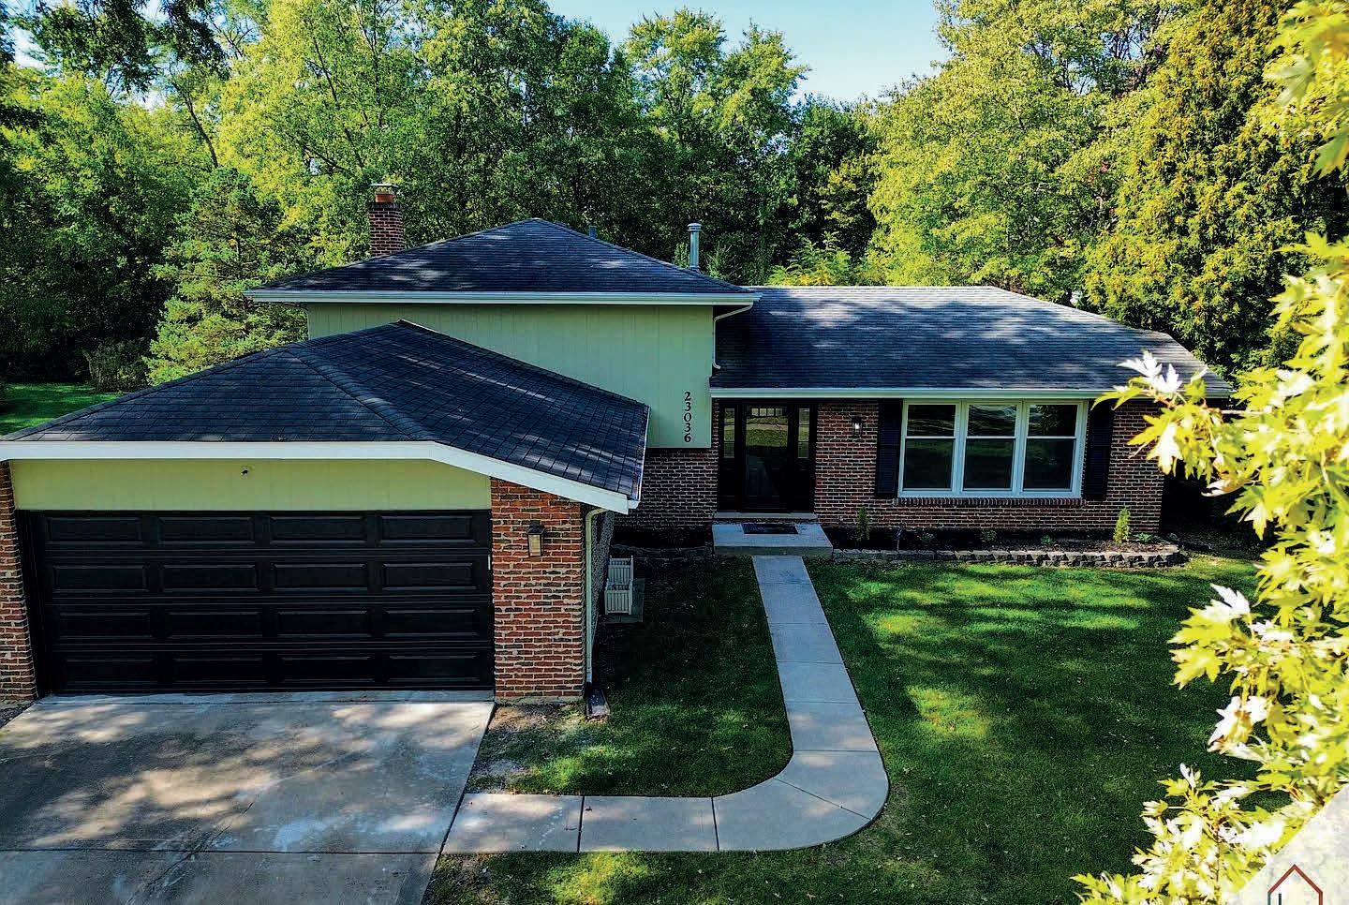
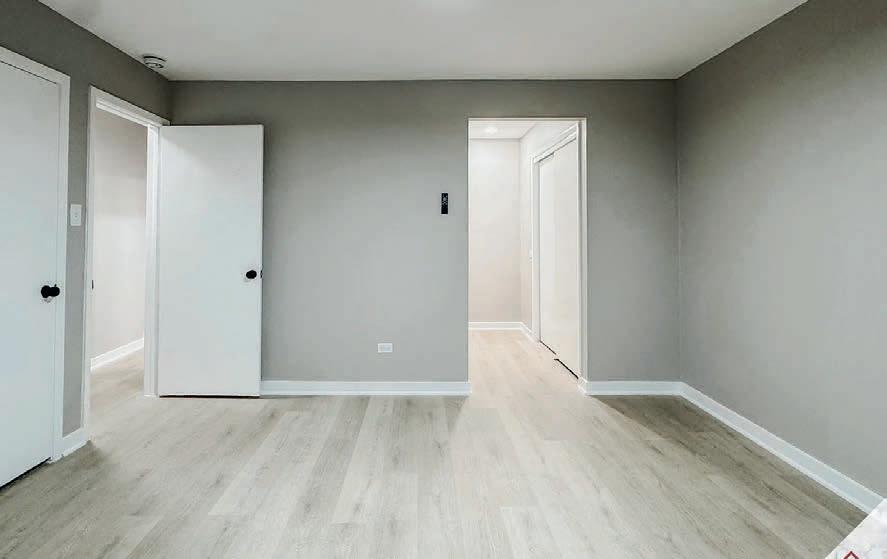
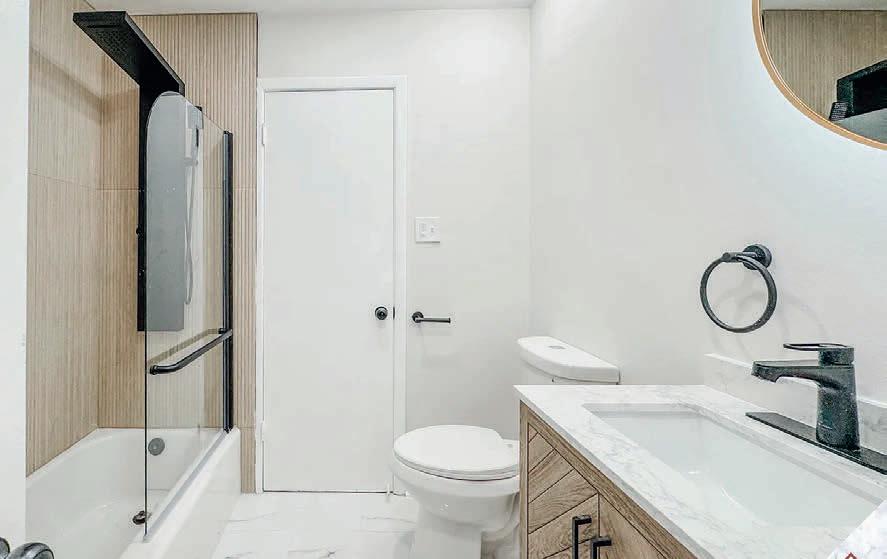
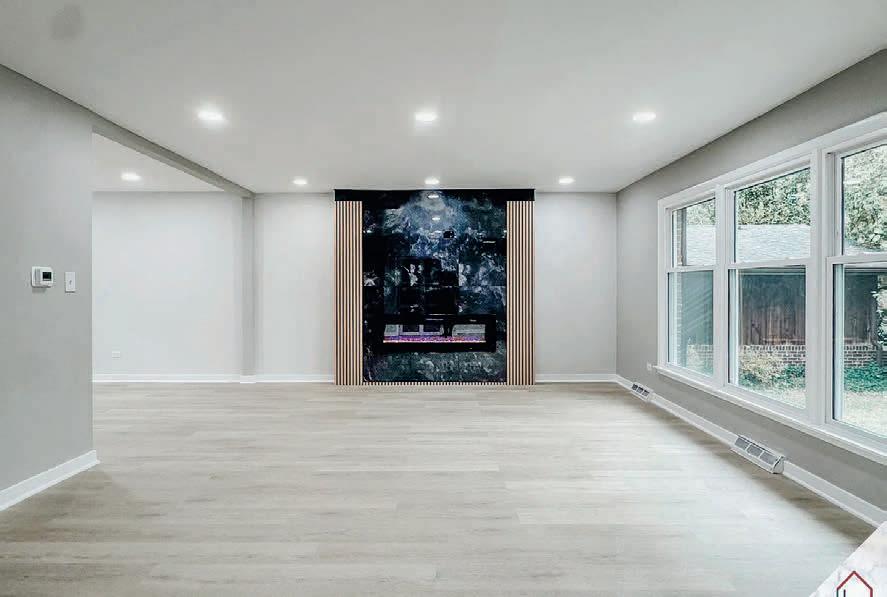
Welcome to your new home! A striking split-level residence in Richton Park where bold design meets everyday function. This fully renovated 3-bedroom, 2-bath home impresses from the start, offering 42” soft-close shaker cabinets, quartz countertops, and a spacious island at the heart of the chef-inspired kitchen. The living room stuns with an electric fireplace wrapped in onyx marble tile and sleek slated wood paneling, while the lower-level family room features a cozy gas fireplace perfect for gatherings. Upstairs, all three bedrooms provide generous space, with the primary suite boasting a double vanity, luxury body shower, and Bluetooth-enabled exhaust fan for added comfort and convenience. Nothing left to do but move in! *Agent Interest
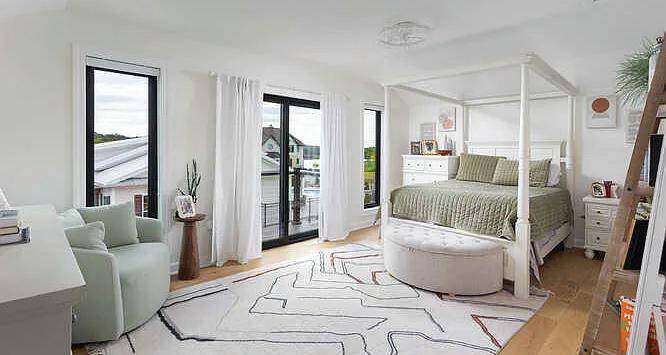
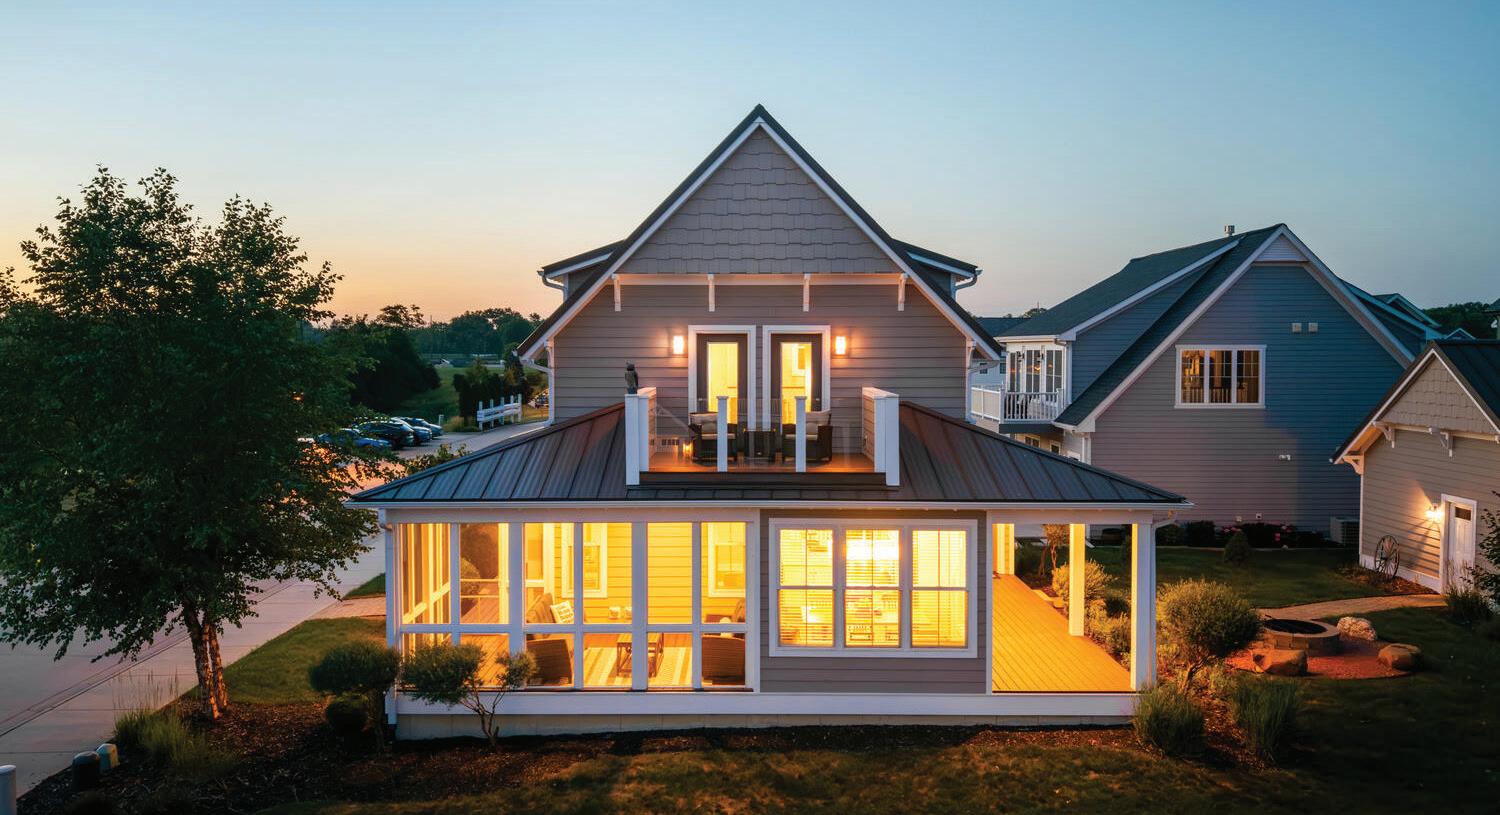
A True Gem by The Perfect Little Cottage Company Welcome to this picture-perfect 3-bedroom, 3-bathroom cottage-expertly crafted by The Perfect Little Cottage Company-where charm meets thoughtful design in every corner. Nestled just steps away from a community swimming pool and offering stunning views of the Illinois River from your elevated balcony, this home is the definition of a peaceful retreat. From the moment you arrive, you’ll appreciate the all-metal roof, low-maintenance siding, and detached two-car garage. Step inside to discover special touches throughout: a cozy built-in window seat, stylish barn doors, quartz countertops, tiled showers, and a beautifully decorated interior being sold fully furnished-including all decor! The spacious kitchen boasts a large island ideal for gatherings, while the first-floor laundry and tankless water heater add everyday convenience. Relax outdoors on the screened-in porch, or entertain guests on the paver patio with a built-in firepit. A finished basement provides extra space for entertaining or hosting overnight guests, making this home as functional as it is adorable. Located in the resort of Heritage Harbor with access to walking trails, on-site restaurant, pickleball courts, dog park and much more. 15 minutes to Starved Rock State Park and only 5 minutes from downtown Ottawa.
Experience the Ultimate Harbor Lifestyle along the Illionis River
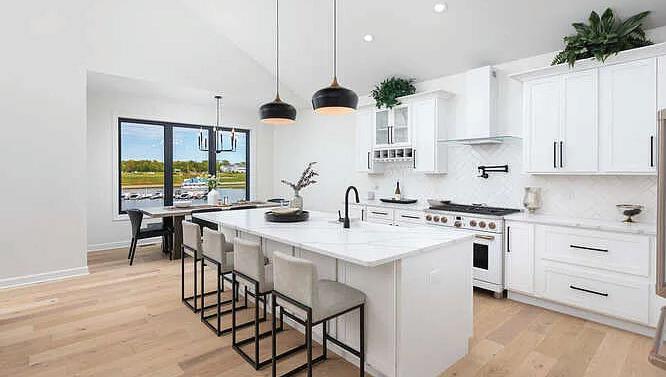
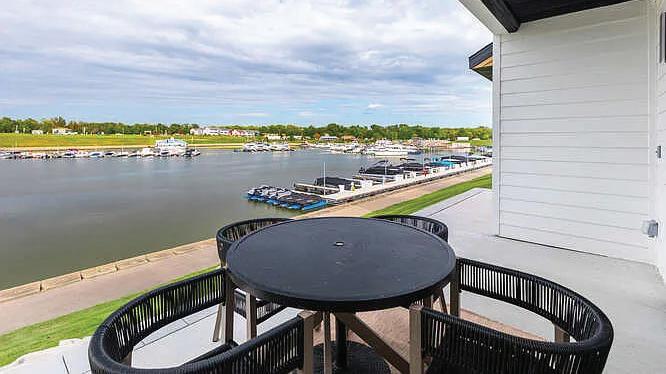
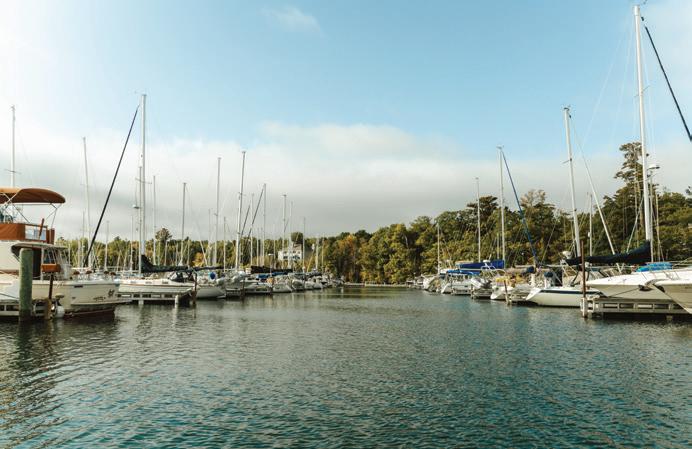
Experience the ultimate harbor lifestyle along the Illinois River in this stunning waterfront home located on the marina banks of Heritage Harbor Resort. Perfectly positioned to capture breathtaking water views, this 4-bedroom, 3.5-bath residence offers luxury, comfort, and resort-style living all in one. Designed with both everyday living and entertaining in mind, the home features a spacious first-floor primary suite with a private en suite bath, first-floor laundry, dedicated office, versatile flex room, and a game room complete with a wet bar. A cozy fireplace in great room sets the stage for any season. Each bedroom includes its own walk-in closet, providing exceptional storage throughout. The chef’s kitchen is truly the heart of the home, showcasing a massive walk-in pantry, quartz countertops, tiled backsplash, high-end Cafe appliances, pasta faucet, and thoughtful finishes that elevate both style and function. An attached two-car garage with epoxy flooring adds convenience and durability. Outdoor living is just as impressive, with a deck overlooking the marina, a front balcony offering river views, and a patio ideal for entertaining family and friends. Located directly across from the neighborhood’s private pool, clubhouse, and exercise facility, you’ll also enjoy access to Heritage Harbor’s exceptional on-site amenities, including additional pools, marina access, pickleball courts, a dog park, scenic walking paths, restaurant, community events, and more.
Tammy Barry
815.252.3113
Tammybarry95@gmail.com
LICENSE# 475.168055
Country Luxury Living
1897 N 2500 EAST ROAD, WATSEKA, IL 60970
5 BD | 4 BA | 3,343 SQFT | $740,500
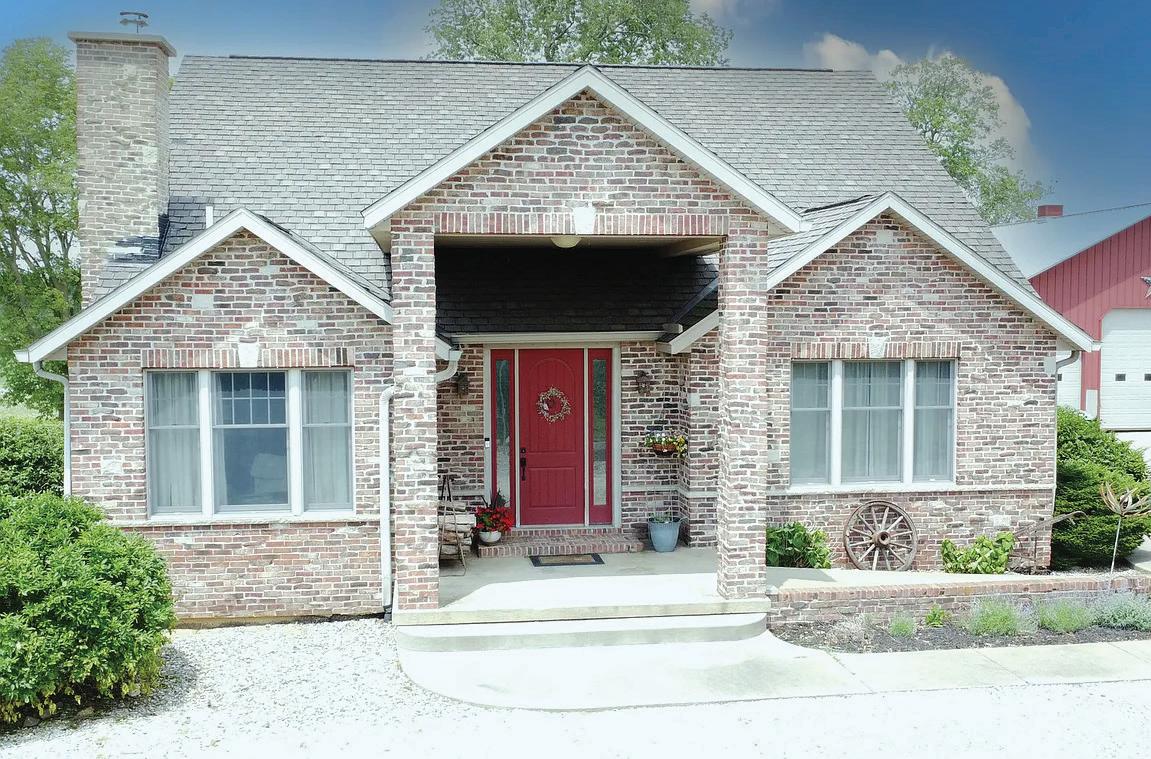
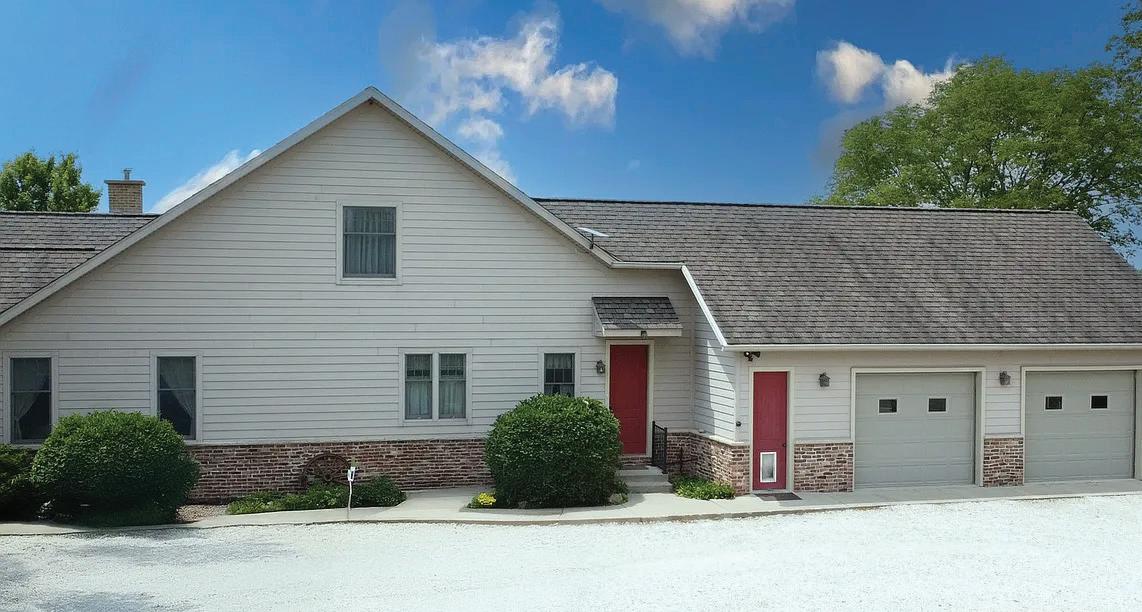
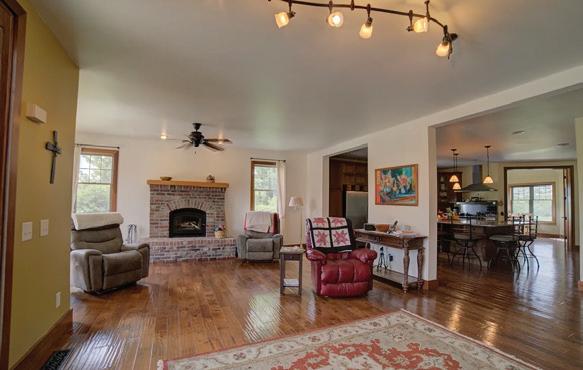
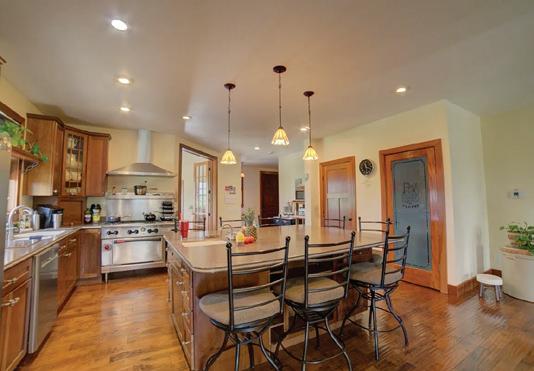
Tucked into a peaceful 5-acre parcel surrounded by mature trees, 1897 N. 2500 E. Rd. in Watseka is the ultimate expression of Country Luxury-a perfect balance of rustic charm and upscale comfort. This 5-bedroom, 4-bathroom Craftsman home offers over 5,600 square feet of beautifully finished space across three thoughtfully designed levels. The main floor welcomes you with gleaming 3/4” hardwood floors, solid cherry doors, and rich custom cabinetry throughout. Culinary enthusiasts will appreciate the oversized kitchen island, builtin wine storage, commercial Vulcan range, and high-capacity stainless fridge. Retreat to the primary suite, where the spainspired bathroom includes dual sinks, a soaking tub, a walkin shower, and heated tile floors for a cozy start to your day. The fully finished walkout basement is its own complete living space-featuring a second full kitchen, dining area, utility closet, large living room, three bedrooms, and a full bathperfect for guests, in-laws, or even a home-based business. Additional luxury upgrades include geothermal heating, radiant floors in the basement, garage, and master bath, and a Navien tankless water heater. Whether you’re entertaining or simply enjoying nature, this home has room to grow with additional acreage available.
Modern Family Retreat
23 CEDARWOOD DRIVE, WATSEKA, IL 60970
4 BD | 2.5 BA | 3,190 SQFT | $460,000
Welcome to 23 Cedarwood Dr., Watseka, IL - A Refined Retreat for Everyday Luxury. Perfectly positioned on a generous 135’ x 185’ lot at the edge of town, this beautifully maintained 2-story home offers an impressive 3,190 square feet of abovegrade living space, complemented by a 1,150 sq ft partially finished basement. Designed for both everyday comfort and exceptional entertaining, the main level welcomes you with a warm, light-filled living room, a family room featuring a gas log fireplace, and a sunroom overlooking the backyardideal for relaxing in any season. The chef’s kitchen showcases granite countertops, a center island, custom cabinetry, and brand-new stainless appliances (2024), offering function and elegance. The upper level boasts 4 spacious bedrooms including a primary suite with dual walk-in closets and an en suite bath featuring dual vanities. Downstairs, the basement offers unmatched versatility - complete with a game area, large family room, bar setup, dedicated workshop, and mechanical room. Additional highlights include: New roof and windows (2025) Central vacuum system Laundry chute Expansive patio and beautifully maintained yard. Oversized 3-car garage Located just moments from nearby parks and nature, this home provides the perfect balance of privacy, convenience, and move-in ready luxury.
Ranked
Ranked
Mary Ann “Poogie” Cooper is an experienced real estate agent with Downing-Frye Realty, Inc. in Naples, Florida, specializing in the Southwest Florida market. She can be reached at (239) 250-3345 for active listings and buying representation.
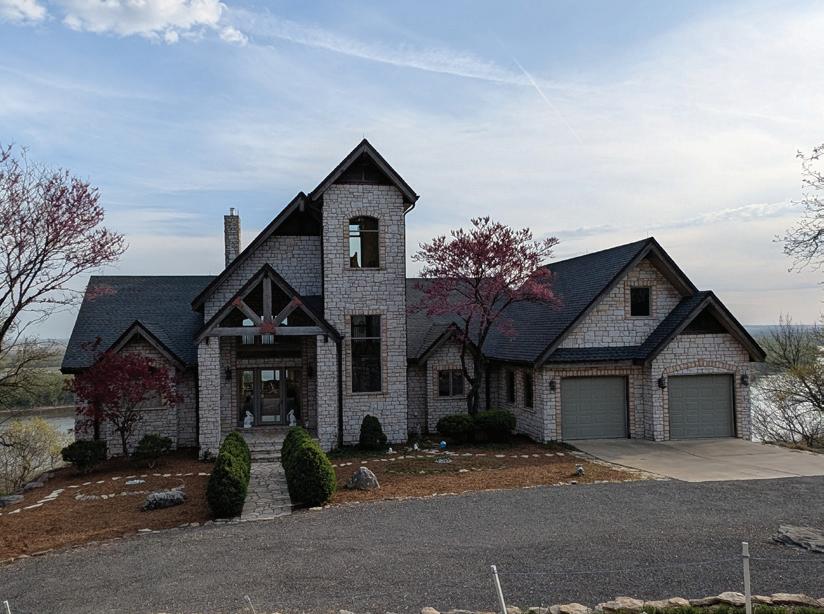
1 RIVER RIDGE ROAD, GRAFTON, IL 62037
3 BEDS | 4 BATHS | 5,091 SQ FT | $1,550,000.
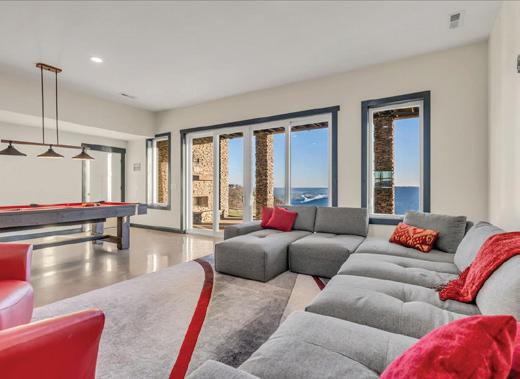
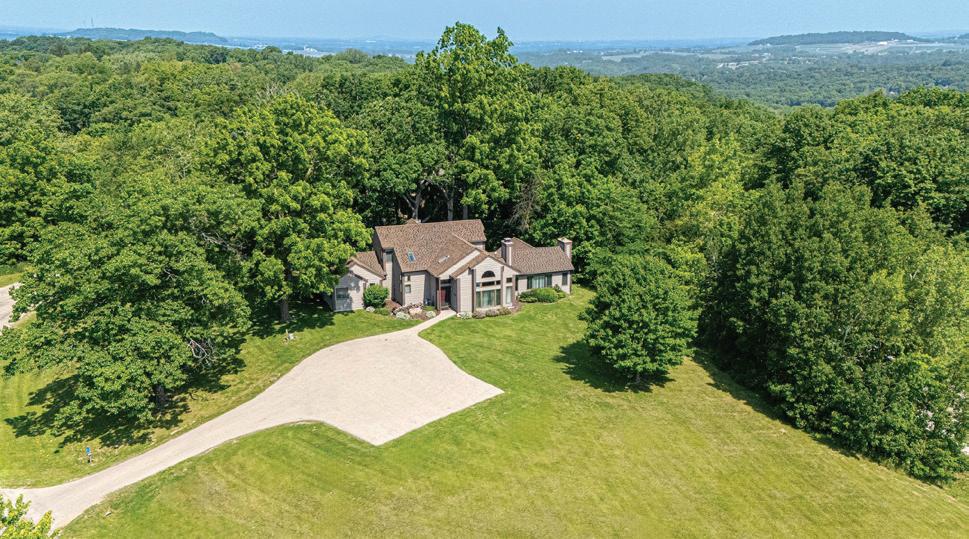
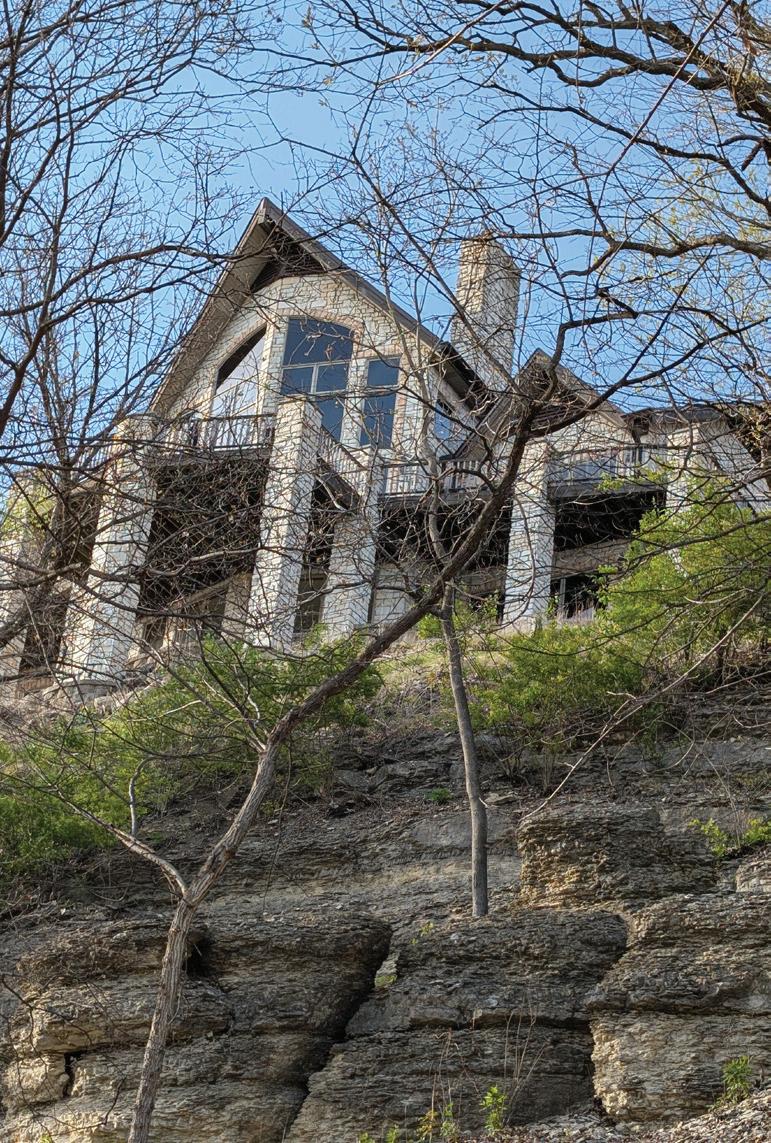
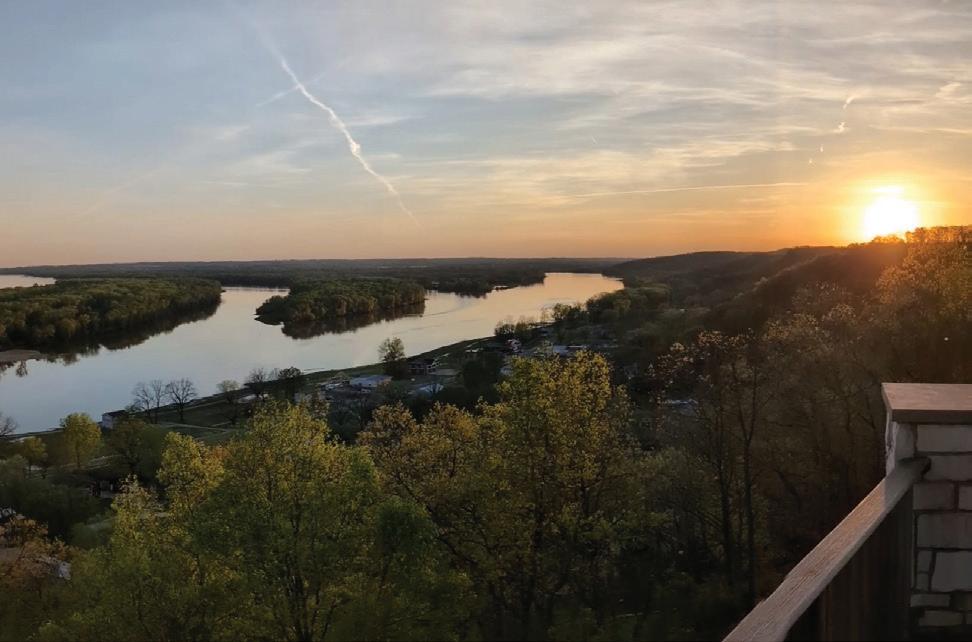
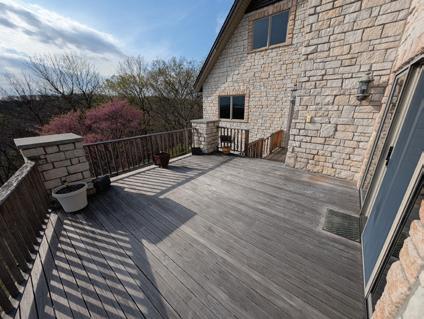
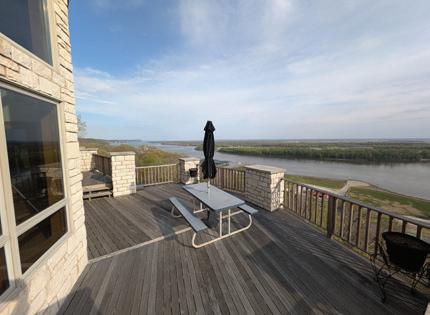
If you want every day to feel like you’re on vacation—this is the home for you. This 3-bedroom, 2-full bath, 2-half bath offers breathtaking views of the Illinois/Mississippi River and the confluence of the two in almost every room on 5.01 wooded acres nestled atop the bluffs. The main level’s added lofts are perfect for an office/lounge area and the tower loft makes a great artist’s loft or telescope area. The Palapi Brazilian back deck hosts the perfect place for a morning coffee or evening drink. Massive 31’ vaulted ceilings in the great room with wood burning fireplace. Open kitchen/dining along with a coffee bar area—all appliances stay. Main floor primary bedroom suite with walk-in closet, shoe closet, remodeled bath with separate tub/shower. Venture downstairs to the perfect spot to host your next event, with views from the family room w/fireplace and wet bar to the billiards room with screened stone patio. 2 bedrooms and a full bath are in the lower level as well. All showings to provide preapproval/proof of funds and be accompanied by the listing agent. Come live where the eagles fly!
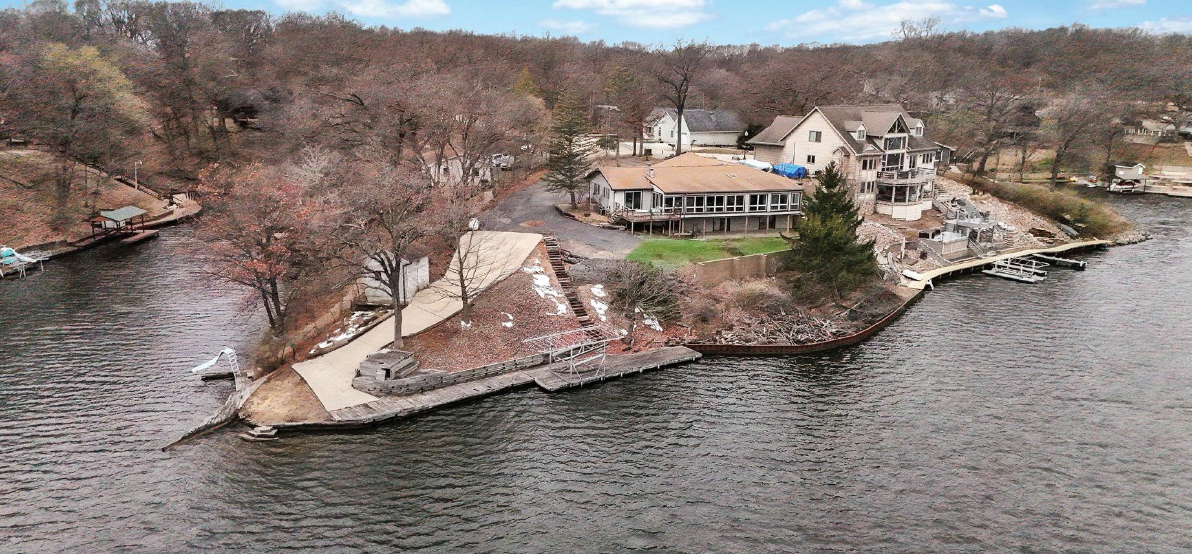
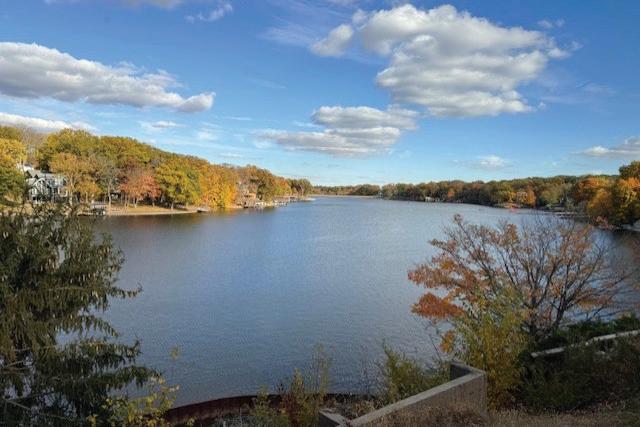
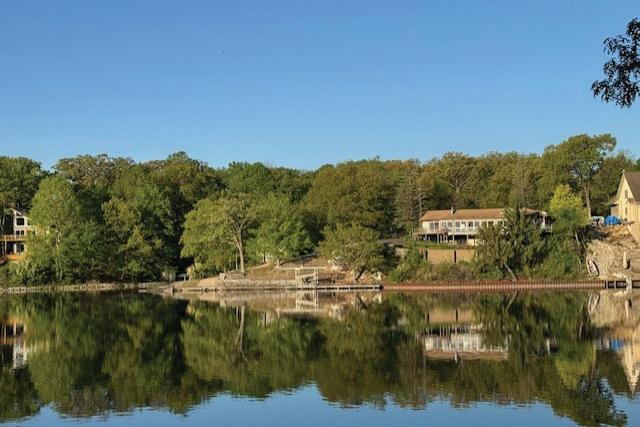
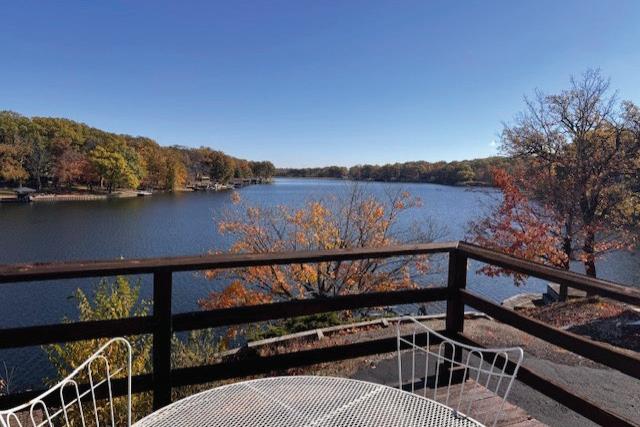
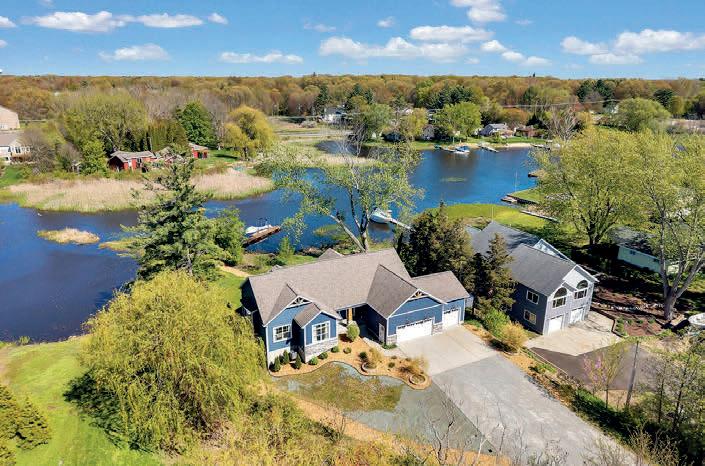
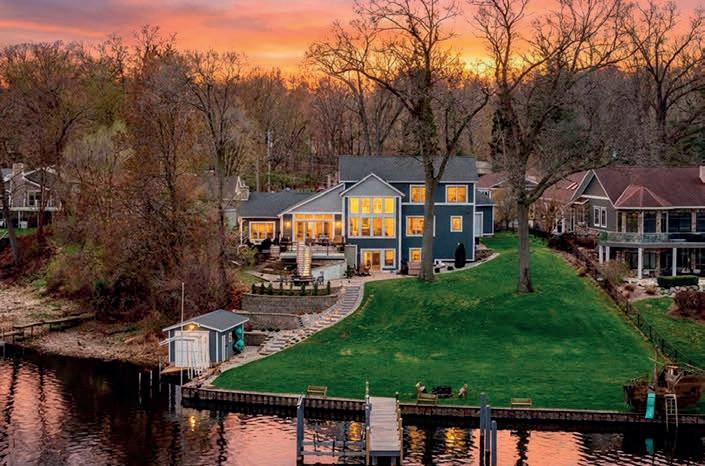
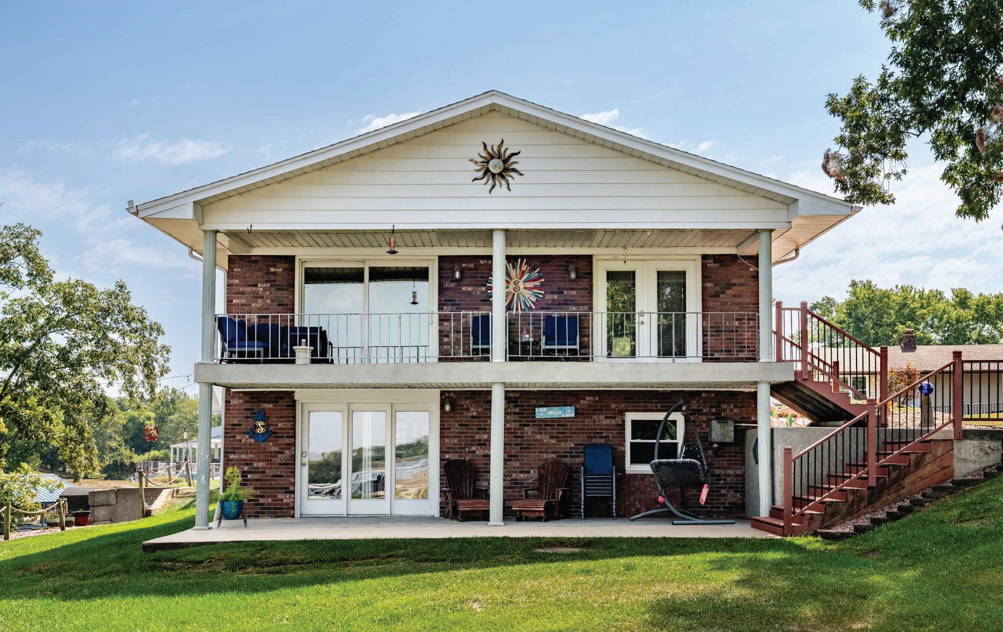
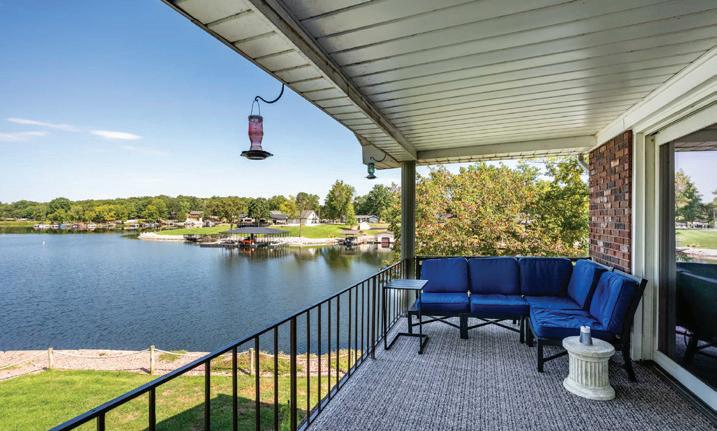
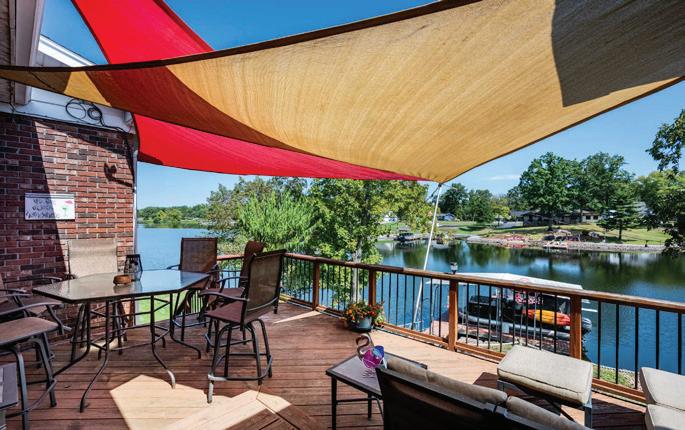
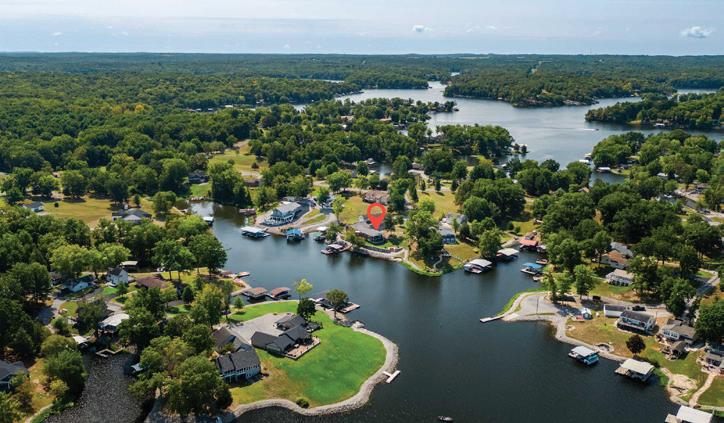
Looking for lake life at its best? This 5-bed, 3-bath, 3,360 sq ft home sits on 220-ft of shoreline with a private sandy beach, single slip covered dock, multiple decks, and incredible year-round views. Inside, enjoy an open layout, huge entertaining spaces, heated/cooled multi-car garage, new 2024 roof, and owned solar panels. Lake of Egypt, located in picturesque Southern Illinois is 2,300 acres with 90 miles of shoreline. The lake is home to some of the best fishing, boating, and recreation in the tri-state area. Close to major highways, shopping, hiking, wine trails and more.
5 BEDS • 3 BATHS • 4-CAR GARAGE • BOAT DOCK • 3 PATIOS OF WATERFRONT VIEWS • OFFERED AT $749,900
WILD RICE RETREAT RESIDENCES
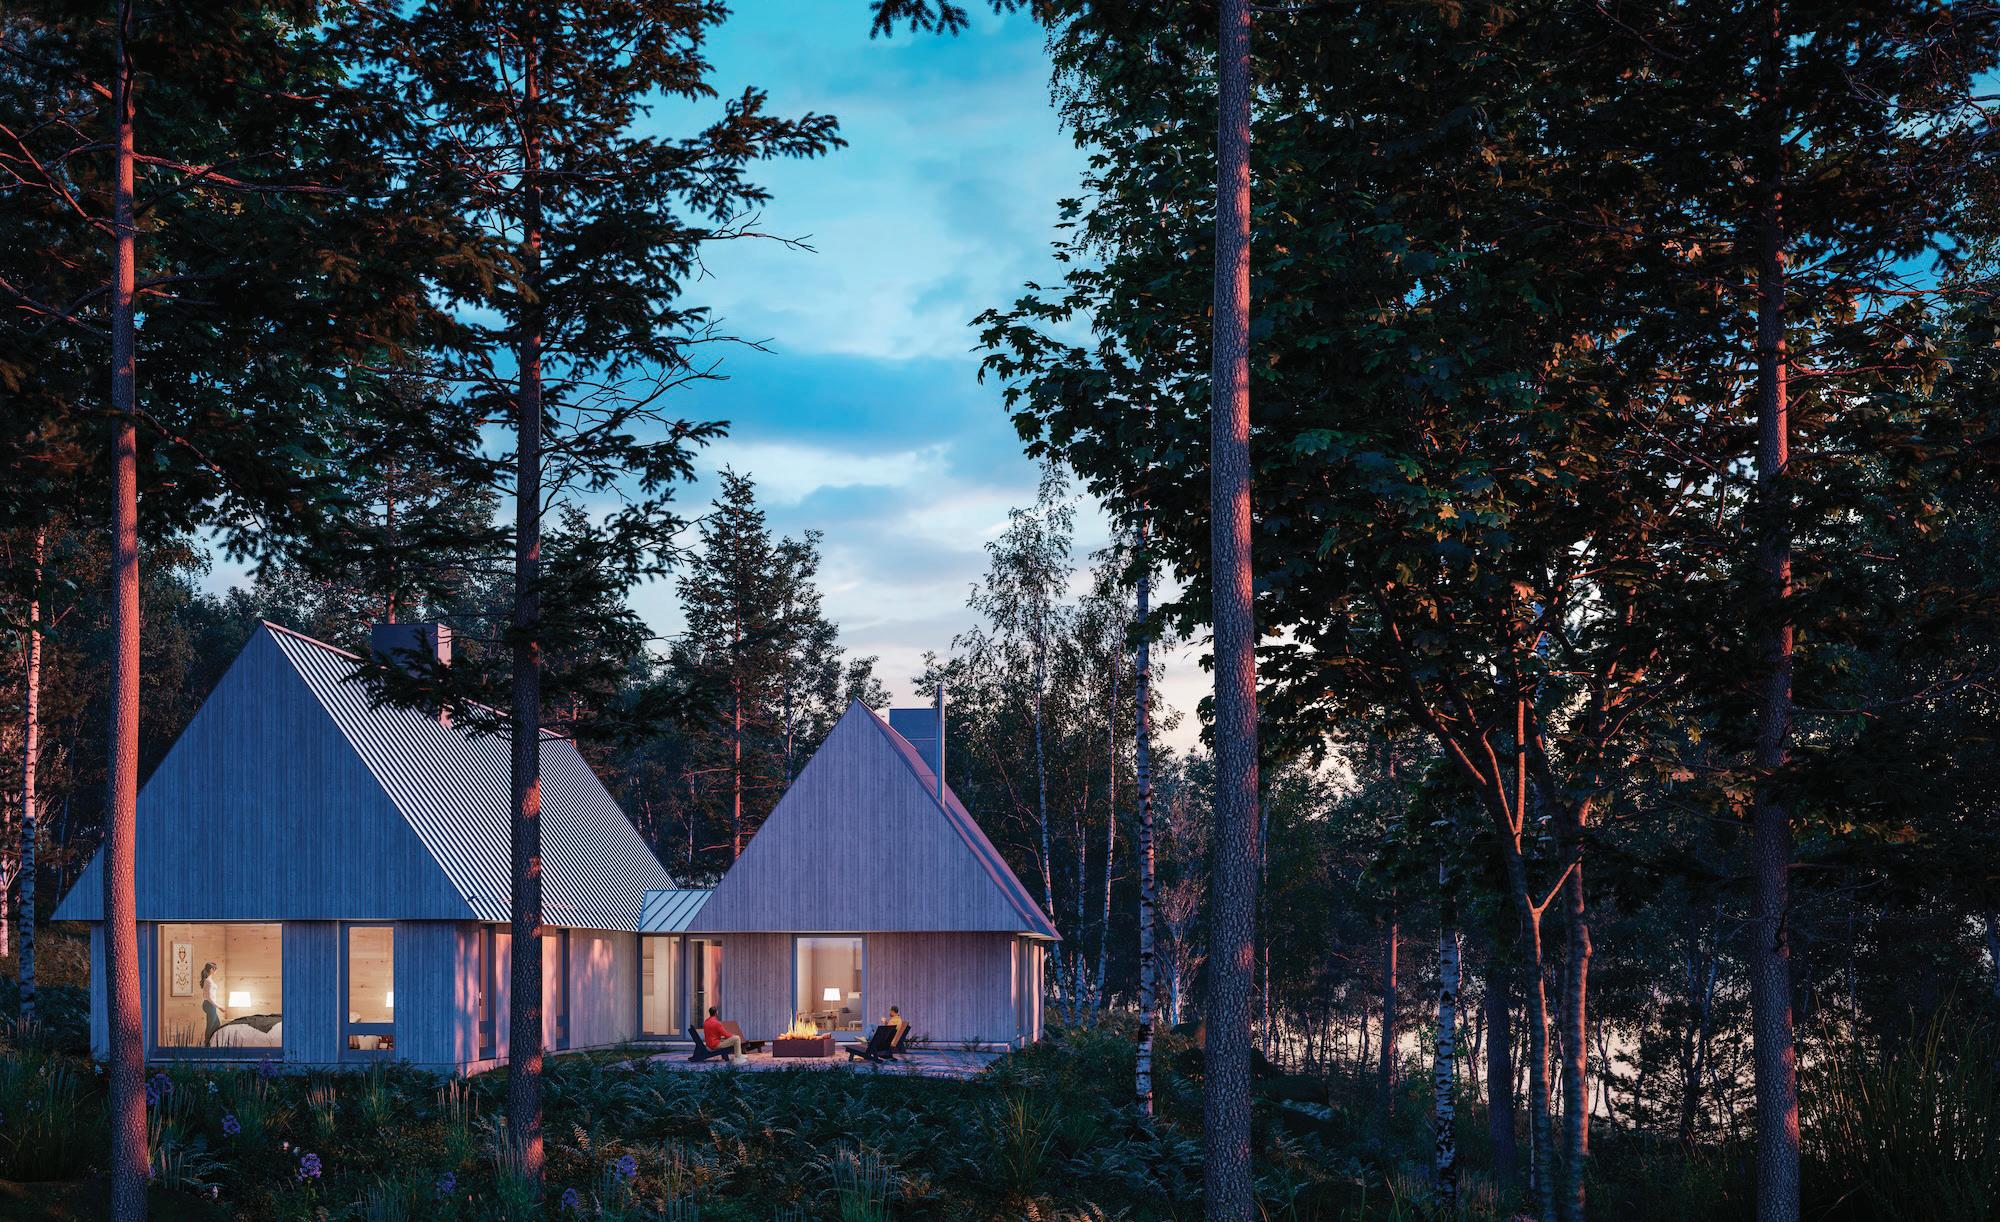
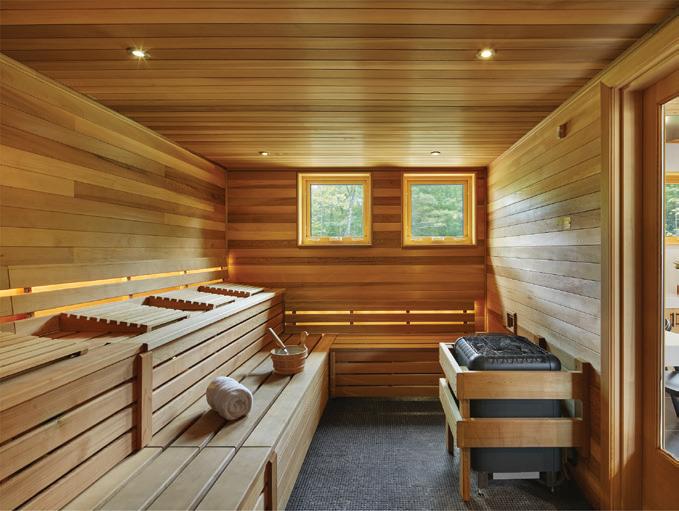
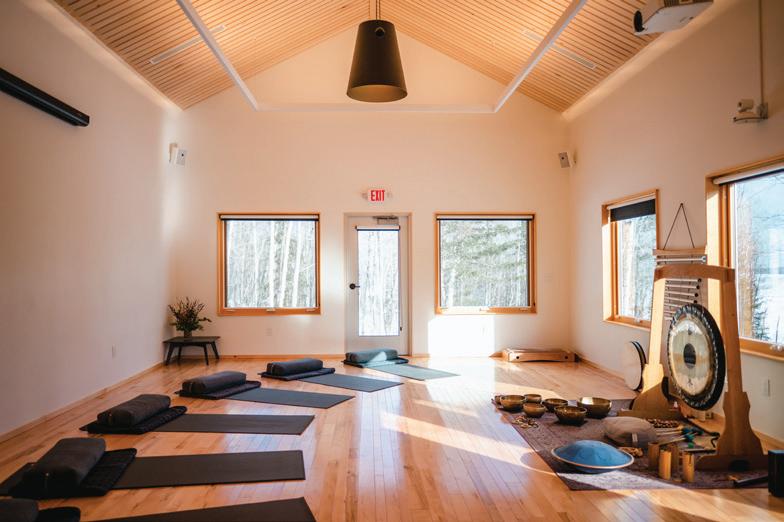
Wild Rice Retreat, the Condé Nast award-winning wellness resort in Bayfield, WI, is expanding with intention. Architecturally designed retreatresidences now available for pre-construction purchase. Join a larger movement toward human-scale living, ecological clarity and a community rooted in shared values where founding members help shape the tone.
EXPRESSION · MOVEMENT · NOURISHMENT
A year-round respite on the shores of Lake Superior.
Retreat Residences offer private ownership with access to award-winning retreat amenities. When owners are away, the fully managed rental program handles everything: bookings, guest care, maintenance, and operations. A new way to own a cabin up north. Invest in Rest.
Connect with our sales team directly for more information:
Mike Smith mikesmithrealty@gmail.com · 651-324-6211
Ali Burkum ali@andersonrealtymn.com · 615-500-3076 andersonrealtymn.com - wildriceretreat.com