C E N T R A L & N O R T H F LO R I D A
COVER HOME PRESENTED BY
Cherissa Cabahug
1 PERCENT LISTS FLORIDA COAST
homes + lifestyles
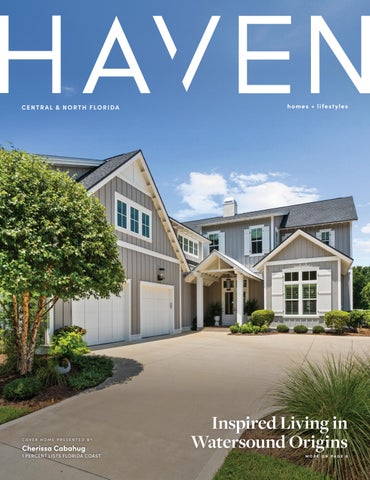
Inspired Living in Watersound Origins MORE ON PAGE 8
INLET BEACH, FL 32461
101 WHALEBONE ALY
4 BEDS 7 BATHS 3,895 SQFT $8,499,000
STACEY L. WRIGHT REALTOR®
832.289.9949 stacey.wright@compass.com https://staceywrighton30a.com/
LAUREN PERRIN REALTOR®
205.706.8667 laurenperrin@compass.com
Positioned along the meandering path of Turtle Bale Park North, this exceptional four-bedroom, seven-bathroom residence offers nearly 3,900 square feet of refined coastal living in Alys Beach. A stately foyer opens to expansive, light-filled interiors designed for effortless entertaining and everyday comfort. The chef’s kitchen features premium Miele appliances, custom cabinetry, and a thoughtfully designed scullery providing additional preparation space and storage. A junior primary suite on the main level offers privacy for guests, while upstairs guest suites provide luxurious accommodations. A spacious upper terrace captures sweeping panoramic views and spectacular sunsets.
with a sparkling pool, outdoor seating, grilling area, and fireplace. Surround sound and full home automation enhance the experience. Additional highlights include an architectural staircase, oversized two-car garage, elegant finishes, and partial furnishings. Residents enjoy Alys Beach’s vibrant town center, dining, shopping, green spaces, and exceptional homeowner amenities, including the Beach Club, Caliza, Silva, Zuma Health and Wellness Center, and community security. This remarkable residence combines thoughtful design, sophisticated comfort, and resort-style amenities in one of the coast’s most distinctive communities, while delivering an exceptional lifestyle centered around beauty, relaxation, and coastal connection.
Indoor and outdoor living blend seamlessly through expansive nano doors opening to a private courtyard
Compass is a real estate broker and abides by Equal Housing Opportunity laws. All material presented herein is intended for informational purposes only and is compiled from sources deemed reliable but has not been verified. Changes in price, condition, sale or withdrawal may be made without notice. No statement is made as to accuracy of any description. All measurements and square footages are approximate.
12798 DENNIS DRIVE FORT MYERS FL 33908 5 BEDROOMS + BONUS ROOM | 5 FULL & 2 HALF BATHS 5400 LIVING SQ FT & 13500 TOTAL SQ FT PRICE UPON REQUEST | DENNISDRIVE.COM Commanding unobstructed views of the Caloosahatchee River, this newly constructed estate is a rare expression of contemporary architecture and refined coastal luxury. Furnished by Robb & Stucky, the residence features five ensuite bedrooms, dual waterfront primary retreats, a climate-controlled wine gallery, and an air-conditioned automobile gallery accommodating up to eight vehicles. Soaring ceilings, European white oak floors, and pocketing walls of glass unite the interiors with the waterfront beyond. A chef’s kitchen, mirrored bourbon bar, upper-level lounge, and flexible wellness or media space create an exceptional setting for everyday living and grand entertaining. Outside, an immense three-sided infinity pool, oversized spa, expansive terraces, outdoor kitchen, Captain’s Walk, and private beach evoke the atmosphere of a secluded resort. Two covered 30,000 lb. boat lifts and covered Jet Ski lifts complete the boating lifestyle, while integrated smart-home technology ensures effortless comfort. Exceptionally private and uncompromising in every detail, this is a statement of arrival on the water.
Elise & Tom Starr
TRUSTED GLOBAL REAL ESTATE ADVISORS
Relationships For Life
239.209.3960 TheStarrTeam.com elise.luxuryproperty@gmail.com
13121 University Drive Fort Myers, Florida 33907
11440 LONGWATER CHASE CT FORT MYERS FL 33908 5 BEDROOMS + OFFICE | 5 FULL & 1 HALF BATHS 4524 LIVING SQ FT & 6484 TOTAL SQ FT PRICE UPON REQUEST | LONGWATERCHASECOURT.COM Set on one of Longwater Chase Court’s deepest homesites, The Grande Tuscano is a signature riverfront estate custom built by Harbourside Custom Homes. Handcrafted wrought-iron doors, soaring coffered ceilings, elegant millwork, and walls of glass frame panoramic views of the Caloosahatchee River. Designed for luxurious living and entertaining, the residence offers five ensuite bedrooms, an executive office, a gourmet Sub-Zero and Wolf kitchen, and a custom wet bar. The first-floor primary suite features lanai access and a spa-inspired marble bath, while the private upper level pairs a guest retreat with a fully appointed theater and riverfront balcony. Outside, a saltwater pool and oversized spa, travertine terraces, outdoor kitchen, retractable awnings, and a professionally landscaped private beach create an extraordinary waterfront setting. Timeless, distinguished, and uncompromising in its craftsmanship, The Grande Tuscano is one of Gulf Harbour’s most exceptional legacy estates.
Elise & Tom Starr
TRUSTED GLOBAL REAL ESTATE ADVISORS
Relationships For Life
13121 University Drive Fort Myers, Florida 33907
239.209.3960 TheStarrTeam.com elise.luxuryproperty@gmail.com
Luxury Meets Opportunity 17 PENNY LN, SANTA ROSA BEACH, FL 32459 10 BED / 11 BATH / 6,413 SQFT / $3,750,000
An exceptional investment and lifestyle opportunity along Scenic Highway 30A, this spacious, beautifully appointed coastal retreat offers 10 bedrooms, 11 bathrooms, and accommodations for up to 28 guests. Just a three-minute walk from the beach and Shunk Gulley, the property combines effortless vacation living with outstanding rental potential. A private pool, multiple Gulf-view balconies, generous gathering spaces, and beautiful custom woodwork create an inviting setting for unforgettable stays. With no HOA restrictions, owners enjoy added flexibility for personal use or rental operations. The current management company projects nearly $400,000 in rental income this year, supported by an established rental history. Ideal for large family gatherings, group getaways, or investment use, this distinctive property presents a rare blend of coastal lifestyle, spacious accommodations, and income-generating opportunity.
CHERISSA CABAHUG REALTOR®
504.289.5400 cherissa@1percentlists.com Listsmarterflorida.com
323 Main Street, Destin 32541
Elevated Coastal Living 49 SEABOARD LN, SANTA ROSA BEACH, FL 32459 6 BED / 6 BATH / 4,165 SQFT / $1,699,900
Located south of Scenic 30A in gated Bluewater Landing, this meticulously maintained Blue Mountain Beach residence offers over 4,000 square feet of refined coastal luxury. Featuring six bedrooms, six full bathrooms, two single-car garages, and an elevator connecting all three levels, the home blends spacious design with exceptional everyday convenience. An openconcept main level and well-appointed kitchen create inviting spaces for entertaining. Never used as a short-term rental, the property remains in exceptional condition. With just 31 homes in the community, residents enjoy privacy alongside convenient access to white-sand beaches, dining, coastal dune lakes, and the Timpoochee Trail. An identical neighborhood floor plan reportedly generated $150,000 in rental revenue, while this property previously rented for $10,500 monthly, offering compelling flexibility for investors or homeowners alike.
CHERISSA CABAHUG
REALTOR®
323 Main Street, Destin 32541
504.289.5400 cherissa@1percentlists.com Listsmarterflorida.com
Coastal Golf Course Living 566 CANNONBALL LN, INLET BEACH, FL 32461 5 BED / 5.2 BATH / 4,660 SQFT / $3,695,000
Only 2 miles from famed Highway 30A — Watersound Origins showpiece perched in the Greenway section of Watersound Origins, this Romair-built estate delivers more than 4,600 sq ft of sunlit, meticulously finished living. Set on a quiet cul‑de‑sac with sweeping vistas across three holes of the David Love III–designed, nationally lauded Watersound Origins Par‑3 course (named by golf.com among the 25 best par‑3 courses in the world), the home confers unlimited owner golf privileges and a true resort lifestyle. Inside, five bedrooms, five full baths and two half baths unfold beneath dramatic 12’ first‑floor ceilings and transom windows, with premium finishes and an open, entertainer‑ready plan that flows effortlessly. Outside, a pool, spa, outdoor summer kitchen and cabana with fireplace frame postcard views of the greens, while a 603‑sq‑ft carriage house above the two‑car garage offers flexible guest living. Homes of this scale in a premier, walkable location like this are exceptionally rare.
CHERISSA CABAHUG REALTOR®
504.289.5400 cherissa@1percentlists.com Listsmarterflorida.com
323 Main Street, Destin 32541
1 6 5 5 S S H E LT E R T R A I L , M E R R I T T I S L A N D , F L 3 2 9 5 2
Corner-Lot Home with Direct Water Access 3 B E D S | 2 B AT H S | 1 , 6 3 0 S Q F T | $ 5 3 0 , 0 0 0 Some homes simply feel like Florida. Tucked along the Banana River in Merritt Island, this corner-lot home offers DIRECT WATER ACCESS, a NEW 2025 seawall and dock, and water views from nearly every room--inviting you to slow down and enjoy the lifestyle you’ve dreamed about. Imagine coffee on the screened porch, afternoons boating or fishing, and evenings watching the light change across the river. Inside, gorgeous terrazzo floors add timeless Florida character, while spacious living and kitchen areas create comfortable gathering spaces. Walk-in closets and thoughtful storage make everyday living practical, while the corner lot offers room for a pool or tiki hut. Sidewalks invite neighborhood walks with the dogs, and there’s NO HOA in desirable Riviera Isles. Enjoy easy access to beaches and Port Canaveral, approximately 10 minutes away, with NASA, SpaceX and Blue Origin about 20 minutes away and Orlando International Airport approximately 45 minutes away.
RAE CONNOLLY
KELLI BRAYDENE
321.501.1852 rae.conn4@gmail.com www.backyardinbrevard.com
321.749.5410 kelli@kbraydene.com www.backyardinbrevard.com
REALTOR®
REALTOR®
6525 3RD ST, ROCKLEDGE, FL 32955
PREMIUM GOLF FRONT LOT 501 EASTLAKE DRIVE, HAINES CITY, FL 33844 •
2 Bedroom, 2 Bath Home
•
Desirable 55+ Gated Community of Lake Henry Estates
•
Fully Furnished and Turn Key Ready
•
Kitchen Features Granite Counter Tops
•
Solar Skylight in Living Room
•
Florida Room w/ Serene Views of Pond & Golf Course
•
Double Pane Windows
•
Irrigation System & Gutters
•
Split Heat Pump HVAC System (2018) w/ UV Light Purifier
•
Water Heater (2024)
•
Architectural Shingle Roof 2023
•
Paved Driveway, Walkway & Front Patio
•
2 Car Garage w/ Retractable Screen Door
•
HOA Fees include Water/Sewer, Cable TV, Internet & Clubhouse Amenities
$272,900 • PROPERTY ID: P4939326
GATED MAINTENANCE FREE 55+ COMMUNITY 3541 RALEIGH DRIVE. WINTER HAVEN, FL 33884 • • • • • • • • • • • • • •
Eco Smart 3 Bedroom/3 Bath Home w/ a Den 42” Cabinetry w/ Crown Molding Stainless-Steel Appliance Pkg Spacious Junior Bedroom Suite w/ Ensuite Bath Solid Surface Flooring througout Laundry Room w/ Cabinetry, Washer & Dryer Whole-House Generator Oversized Screened Lanai/Retractable Solar Screens Built-In Buffet & BBQ Grill located in the Lanai New Architectural Shingle Roof 2026 Stone Facade/Decorative Stone Curbing 2 Car Garage w/ Retractable Screen & Keyless Pad Solar Panels w/ Monthly expense of aprox. $209.00 Home can be Purchased Furnished
$345,000 • PROPERTY ID: P4939900 • 19,000 SQ FT
EILEEN BELANGER
REALTOR® | Specializing in Retirement Living C: 863.221.0229 | O: 863.676.4448 eileenbelanger@aol.com www.TheCentralFloridaProperties.com
1400 Chalet Suzanne Road, Lake Wales, FL 33859
GATED MAINTENANCE FREE 55+ COMMUNITY 4075 BEDFORD AVENUE, WINTER HAVEN FL 33884 • • • • • • • • • • • • • •
Eco Smart 2 Bedroom/2 Bath Home w/ a Den Gourmet Kitchen w/ Quartz Countertops Stainless-Steel Appliance Pkg Porcelain Plank Flooring Thru-out Main Living Areas Laundry Room w/ Cabinetry, Washer & Dryer Double Pane Windows Radiant Heat Barrier/GreenGuard Max House Wrap Screened Front Entry w/ Keyless Smart Lock Screened Lanai finished with Pavers Smart Thermostat/AO Smith Hybrid Water Heater Gutters and Irrigation System Architectural Shingle Roof Stone Facade/ Paved Driveway & Walkway 2 Car Garage w/ Garage Door Opener
$344,900 • PROPERTY ID: P4939922 • 19,000 SQ FT
CUSTOM-BUILT POOL
HOME .57 ACRE CORNER LOT 37 LAKE ELOISE LANE, WINTER HAVEN, FL 33884 •
3 Bedroom, 2 Bath Salt Water Pool Home
•
Living Rm features a Cozy Fireplace & Trey Ceilings
•
Eat-in Kitchen w/ Stainless Steel Appliance Pkg
•
Granite Countertops througout
•
Laundry Room w/ Cabinets, Washer & Dryer
•
Stone-Accent Facade & Front Court Yard
•
Double-Pane Pella Fiberglass Windows
•
Fully Fenced Yard & Expansive Patio
•
Freshly Painted Exterior
•
Architectural Shingle Roof (2023) & Gutters
•
Irrigation System w/ Private Irrigation Well
•
Salt Water Softener System
•
Water Heater (2024) & Alarm System
•
Side-Entry 3 Car Garage w/ Garage Door Opener
$515,000 • PROPERTY ID: P4940000
EILEEN BELANGER
REALTOR® | Specializing in Retirement Living
1400 Chalet Suzanne Road, Lake Wales, FL 33859
C: 863.221.0229 | O: 863.676.4448 eileenbelanger@aol.com www.TheCentralFloridaProperties.com
[
C O N T E N T S
]
CENTRAL & NORTH FLORIDA EDITION
8 8
Cover Home: Coastal Golf Course Living
14-17
Standout Properties
20-25
Ultra Luxury Estates
26-36
Waterfront Properties
37-40
Golf Enthusiasts
41-45
Land + Country Estates
46-57
Greater Orlando Living
58-68
Polk, Lake + the Nature Coast
69-78
Emerald Coast + Panhandle
79-92
Northeast Florida + the Beaches
93-104
Flagler + Volusia Coast
105-114
Space + Treasure Coast
20
HAVENLIFESTYLES.COM
Cover Home: 566 Cannonball Ln, Inlet Beach, FL Cherissa Cabahug
9061 Ron Den Lane, Windermere, FL - Brynn Allen
80
821 Queens Harbor Blvd, Jacksonville, FL Sharon D. Mills
Panoramic Waterfront Living in St. Andrews 3001 W 10TH STREET UNIT 713, PANAMA CITY, FL 32401
3 BD | 3.5 BA | 2,321 SF | $895,000
YOU can be looking at secluded Shell Island from your private retreat at Harbour Village - just steps from a waterfront park shaded by magnificent 100+ -year-old oak trees. Here, the beauty of St Andrews surrounds you, with the Marina, bay sunsets and Gulf waters creating a setting that feels worlds away while remaining connected to the character and charm of this historic community. Experience exceptional waterfront living in this beautifully upgraded 7th floor residence at Harbour Village. Everything you would expect in a luxury residence, including open living spaces with rich wood grain premium porcelain tile flooring throughout, granite countertops, upgraded windows & doors in 2020, custom lighting and designer ceiling fans, whole house dehumidifier, abundant custom storage cabinetry, a cozy gas fireplace, Allen & Roth closet system, and new LG washer & dryer. Two remote controlled Phantom sunscreens on the west-facing balcony provide comfort while you relax and enjoy the ever-changing waterfront scenery.
Harbour Village is nestled in the heart of historic St Andrews. Step outside to visit the one-of-a-kind local shops, dine on seafood that swam in the Gulf just last night, and enjoy a way of life open only to a fortunate few . Watch local vessels and Intracoastal shipping cruise to and from the small St Andrews Marina or City Port. Enjoy a short boat trip to pristine Shell Island. Residence #713 is a desirable corner unit offering spectacular 270 degree panoramic views of unforgettable sunrises and sunsets. The location of the unit screens it from the bustle and noise of the nearby public Marina, the commercial businesses, and numerous popular eateries. Homeowners enjoy approximately 2 acres of beautifully landscaped gated rooftop garden above the parking garage, featuring gas grills, walking paths, and a gazebo with an outdoor fireplace - an inviting setting for entertaining friends or gathering with neighbors, or simply enjoying the peaceful surroundings. Harbour Village also offers more than 600 feet of sandy Beach, perfect for shelling, wade fishing, relaxing in a beach chair, birdwatching or ending the day with a spectacular St Andrews sunset. Your vehicle is protected in the clean, secure community parking garage. This is more than a condominium - it’s a waterfront lifestyle that few have the opportunity to experience. Those who know St Andrews recognize the value of its history, character and irreplaceable waterfront setting. A home you MUST SEE to appreciate. Purchase includes Garage Storage #S04 - 405 cu.ft. climate-controlled. Also available - Furnishings and Boat Slip: Furnishings as shown are available for purchase separately, with price negotiable. 38’ Boat slip & Marina storage are also available separately; pricing to be determined.
LISTED BY
SHIRLEY PITTMAN BROKER
850.258.2856 shirleypittman@bluecoralrealestate.com
323 WOODLAND GREENS DRIVE, NOCATEE, FLORIDA 32081
6 BD | 4 BA | 3,698 SQ FT | $858,000
Location! Location! Tucked away in Nocatee’s Greenleaf Village, this 6BR/4BA home with a 3-car garage offers the ultimate convenience: walking distance to a top-rated K-8 school & a short drive to the beach. The elegant interior boasts a tiled foyer, crown molding, a grand dining room with custom tile floors, and a private front guest suite with a shiplap wall. The chef’s kitchen is loaded with cabinetry and features a large island, Corian countertops, a 5-burner gas cooktop, double ovens, a Bosch dishwasher, a builtin desk, and a walk-in pantry. Relax in the great room with its custom shiplap wall, or retreat to the main-floor primary suite with a sitting area and a customized walk-in closet. Upstairs, 3 spacious bedrooms, 2 walk-in closets, and a theater room with blackout blinds; ready for a movie night. The outdoor area features a fire pit and grilling area backing directly onto dog parks and trails. Ride a golf cart to Nocatee’s resort-style amenities.
DAVID AND CLAIR TEAM REALTORS®
David: 904.716.7863 | Clair: 904.521.3288 DavidandClair@WatsonRealtyCorp.com davidandclair.watsonrealtycorp.com
11226 San Jose Boulevard, Jacksonville, FL 32223
323 ASPINWALL PARKWAY, ST. AUGUSTINE, FLORIDA 32095
5 BD | 4 BA | 3,718 SQ FT | $975,000
Nestled in St. Augustine’s premier gated community, Markland, this stunning 5-bed, 4-bath estate offers 3,718 sq ft of luxury on a .27-acre preserve lot. Located minutes from I-95, Costco, and beaches, the home sits beautifully across from a peaceful green space and it backs to a beautiful wooded area. Inside, an expansive foyer leads past a huge office with tray ceilings into an open living area featuring 8’ doors, tile floors, and crown molding. The kitchen boasts a 10’+ quartz island, 5 burner gas cooktop, and double ovens. Three-panel sliders open to a screened paver porch and an aluminum-fenced backyard perfect backdrop for a future pool. The main floor hosts a private guest wing; the primary suite offers dual vanities and a huge dual-head shower. Upstairs, a loft leads to three oversized bedrooms, including an en-suite and one with a private balcony showcasing sunset views. Complete with a split 3-car garage, dual ACs.
DAVID AND CLAIR TEAM REALTORS®
David: 904.716.7863 | Clair: 904.521.3288 DavidandClair@WatsonRealtyCorp.com davidandclair.watsonrealtycorp.com
11226 San Jose Boulevard, Jacksonville, FL 32223
2300 N ATLANTIC AVENUE 1702, DAYTONA BEACH, FL 32118 $ 2 ,1 5 0,0 0 0 | 3 B E D S | 4 B AT H S | 4 , 47 3 S Q F T Experience an unparalleled level of luxury in this extraordinary oceanfront residence, created by combining two condominium units into one magnificent home offering approximately 4,473 square feet of living space. This one-of-a-kind, fully furnished retreat lives like a private estate while providing all the benefits of upscale condominium living. Designed for both elegant entertaining and everyday comfort, the expansive floor plan showcases a huge gourmet kitchen with abundant cabinetry, generous workspace, and a large built-in wine cooler cabinet, making it the perfect gathering place for family and friends. The open living and dining areas seamlessly connect to breathtaking outdoor spaces, creating an effortless indoor-outdoor lifestyle. Three private balconies offer spectacular views from every direction. Two overlook the Atlantic Ocean, while the third captures the river side.
The oversized oceanfront balcony is spacious enough to host dinner parties, providing an exceptional setting for entertaining with the sound of the waves as your backdrop. The luxurious primary suite is a true private retreat, featuring a dedicated office, three walk-in closets, and an abundance of space to relax and unwind. Each additional bedroom includes its own private en-suite bath, ensuring comfort and privacy for family and guests alike. Completing this exceptional offering are two assigned parking spaces, making this remarkable residence as practical as it is impressive. Rarely does an opportunity arise to own a home of this size, quality, and distinction, where expansive living spaces, panoramic ocean and river views, and sophisticated coastal elegance come together in one truly unforgettable property.
BUZZY PORTER
TERRI WILKINSON
386.547.5545 buzzduzz@aol.com
386.341.1967 terri@realtyprosassured.com
REALTOR®
REALTOR®
900 W Granada Blvd Ste 3 | Ormond Beach, FL 32174
1 5 2 In America 20
a 2023 In AmericME ABOUT
1
Debbie Cowan brings over 30 years of expertise in the home loan lending industry to her role at PrimeLending's esteemed Ocala, FL branch. With a steadfast commitment to excellence and a passion for helping clients achieve their homeownership dreams, Debbie has established herself as a trusted mortgage loan advisor in the local community. Throughout her30career, has a Debbie Cowan brings over years ofDebbie expertise in cultivated the home loan deep understanding of to the of the home loan process, lending industry herintricacies role at PrimeLending's esteemed Ocala, FL branch. With a steadfast commitment to excellence and a passion specializing in various loan products including conventional, FHA, for helping clients their homeownership Debbie VA, and USDA loans. Her achieve comprehensive knowledge dreams, allows her to has established as a trusted loan advisor with in the guide clients through herself each step of the mortgage mortgage journey local community. Throughout her career, Debbie has cultivated a clarity and confidence, ensuring they make well-informed deep understanding of the intricacies of the home loan process, decisionsspecializing tailored intovarious theirloan unique financial goals. Debbie's products including conventional, FHA, approachVA,isandcharacterized personalized attention andto USDA loans. Herby comprehensive knowledge allows her unwavering support, she works tirelessly provide journey her clients guide clients as through each step of thetomortgage with with the clarity highestand levelconfidence, of service. ensuring they make well-informed
ABOUT ME
ABOUT ME
decisions tailored to their unique financial goals. Debbie's
is characterized by personalized attention the and Whetherapproach it's assisting first-time homebuyers in navigating unwavering support, as she works tirelessly to provide her clients complexities of purchasing their inaugural home or helping with the highest level of service. seasoned homeowners refinance to capitalize on market opportunities, Debbie is dedicated deliveringin results that Whether it's assisting first-time to homebuyers navigating the exceed expectations. Committed staying currenthome with or industry complexities of purchasingtotheir inaugural helping trends seasoned and regulations, Debbie continuously out homeowners refinance to capitalizeseeks on market opportunities, Debbie is dedicatedto to delivering that professional development opportunities enhance her results skills and expertise.exceed expectations. Committed to staying current with industry trends and regulations, Debbie continuously seeks out professional development opportunities to enhance her skills and
Her commitment to ongoing education not only empowers her to expertise. provide clients with the most up-to-date information but also positionsHer her as a trusted resource within theempowers real estate commitment to ongoing education not only her to community. Outside hertheprofessional endeavors, With provide clients of with most up-to-date information but her also unwavering dedication, expertise, genuine positions her as aunparalleled trusted resource within and the real estate community. her professional endeavors, With her passion for helping Outside others of achieve their homeownership goals, dedication, unparalleled expertise, and ofgenuine Debbie unwavering Cowan is proud to be a valuable member the for helping achieve community their homeownership passionteam, PrimeLending servingothers the vibrant of Ocala,goals, FL, Debbie Cowan is proud to be a valuable member of the and beyond. PrimeLending team, serving the vibrant community of Ocala, FL, and beyond.
Debbie Cowan Debbie Cowan
Branch Manager - Producing Branch Manager - Producing NMLS:455486
NMLS:455486
debbie.cowan@primelending.com debbie.cowan@primelending.com Cell: 352-433-7846 Cell: 352-433-7846 closeloanswithdebbie.com closeloanswithdebbie.com
Debbie Cowan Debbie Cowan
ABOUT PrimeLending
ABOUT PrimeLending
PrimeLending is a proven powerhouse in the mortgage industry, providing professional service, personal guidance, clear communication and timely results at every step through our simple home loan process. We’ve been relentlessly perfecting the experience infortheour customers for PrimeLending is amortgage proven powerhouse mortgage industry, providing service, personal guidance, more than three professional decades, delivering home loan solutions for clear timely results every step through justcommunication about every and situation. We’reatsolely focused on closing our simple homesoloan been relentlessly loans quickly* you process. can get We’ve to celebrating your new home perfecting the mortgage experience for our customers for faster. more than three decades, delivering home loan solutions for just about every situation. We’re solely focused on closing loans quickly* so you can get to celebrating your new home faster.
WHY CHOOSE ? WHY CHOOSE ? PrimeLending PrimeLending
Customizable loans to match financial situations Support throughout the loan application process Efficient underwriting and closing Customizable loans to match financial situations In-House Operations team Support throughout the loan application process Efficient underwriting and closing In-House Operations team
Home Loans Made Simple
Home Loans Made Simple
SSimimplpele
3200 SW 34th Avenue, Bldg 100, Suite 102, Ocala, FL 34474
3200 SW 34th Avenue, Bldg 100, Suite 102, Ocala, FL 34474
1) Per Mortgage Executive Magazine for 2023 *Fast closing and processing is dependent on many factors including receiving timely documentation from the borrower. All loans
1) Per Mortgage Magazine for 2023 *Fast closing processing is dependent aonPlainsCapital many factors including receiving timely documentation the borrower. subject Executive to credit approval. Rates and fees subject to and change. ©2024 PrimeLending, Company (PrimeLending). (NMLS: 13649) Equalfrom Housing Lender. All loans subject toPrimeLending credit approval. Rates andsubsidiary fees subject to change.bank ©2024 is a wholly owned of a state-chartered and isPrimeLending, an exempt lendera inPlainsCapital FL. V010918 Company (PrimeLending). (NMLS: 13649) Equal Housing Lender. PrimeLending is a wholly owned subsidiary of a state-chartered bank and is an exempt lender in FL. V010918
A MODERN LAKEFRONT STATEMENT IN WINDERMERE Set on Lake Down along the Butler Chain of Lakes, this contemporary estate pairs striking architecture with effortless waterfront living. Floor-to-ceiling glass frames sweeping lake views, while five bedrooms, a private elevator, and refined finishes offer comfort throughout. A Modern Lakefront Statement in Windermere: Entertain beside the pool and outdoor kitchen, unwind in the steam shower, or take in panoramic views and Disney fireworks from the rooftop terrace. Built to Miami coastal specifications and located minutes from Orlando’s finest dining and attractions, this is lakefront living at its most extraordinary. 9061 RON DEN LANE, WINDERMERE, FL 34786 · 5 BEDS | 5 FULL, 2 HALF BATHS | 6,300 SQFT | $6,800,000
BRYNN ALLEN REALTOR®
407.617.8963 brynn.allen@corcoranpremier.com www.corcoran.com
1921 MAGUIRE ROAD SUITE 104, WINDERMERE, FLORIDA 34786
515 BEACHSIDE GDNS, PANAMA CITY BEACH, FL 32413 5 BEDS | 7 BATHS | 4,058 SQFT | $4,750,000 Exceptional coastal luxury meets elevated design in this one-of-a-kind residence offering an impressive 6,969 total square feet, including 4,058 square feet of conditioned living space. Thoughtfully designed across four levels, this extraordinary home features 5 bedrooms, 5 full bathrooms, 2 half bathrooms, a two-car garage, four wet bars, eight exterior decks, and a private pool and spa--creating the ultimate setting for entertaining, relaxing, and enjoying the coastal lifestyle. The first level is perfectly designed for poolside living, featuring a spacious recreation room, guest bedroom, full bath, wet bar, and direct access to the private pool and multiple outdoor decks. The second level serves as the heart of the home with an expansive open-concept kitchen, dining area, island bar, and inviting living room. Two additional bedrooms and bathrooms provide comfortable accommodations for family and guests, while multiple decks extend the living spaces outdoors. The third level offers an impressive bunk room with a private bath along with the luxurious primary suite and bath. Step outside onto the private deck and balcony to take in endless views of the Gulf--an unforgettable backdrop for morning coffee, evening sunsets, and everything in between. At the top, the fourth level delivers an exceptional entertaining space featuring a large rooftop deck, wet bar, and half bath, providing yet another place to gather and enjoy the surrounding coastal scenery. With eight exterior decks, multiple indoor and outdoor entertaining spaces, four wet bars, a private pool and spa, and spectacular Gulf views, this remarkable residence was designed to embrace luxury coastal living from every level. Whether enjoyed as a primary residence, second home, or investment property, this is a truly distinctive opportunity that must be experienced in person.
2050 Capital Circle NE, Tallahassee, FL 32308
LYNDON JACKSON
ANNE JOLLEY THOMAS
REALTOR®
REALTOR®
850.419.5072 AJ@AnneJolleyRealtor.com www.naumanngroup.com
850.556.0953 AJ@AnneJolleyRealtor.com www.naumanngroup.com
71 DOLPHIN STREET, DESTIN FL 32541 | $4,299,000 8 BEDS • 8 FULL, 1 HALF BATHS • 5,889 SQFT Extraordinary luxury beach home in Destin’s coveted Crystal Beach, offering contemporary coastal design, premium amenities, and exceptional versatility as a private estate, second home, or proven income-producing property. This three-story residence provides ample space for comfort and entertaining. The showstopping backyard delivers a true resort experience with a 60,000-gallon private pool and spa, sunken swim-up bar, outdoor summer kitchen, and multiple entertainment areas. Inside, the open floor plan includes a sleek chef’s kitchen with high-end appliances, custom cabinetry, and a large center island, along with multiple living and lounge spaces and a game room with wet bar. An elevator adds everyday convenience. Just 175 yards from brand-new beach access, the home offers effortless walks to sugar-white sands and unforgettable Gulf sunsets.
THE JONATHAN HILL TEAM BROKER | OWNER 205.370.5905 Jonathan@legacyhillre.com J30A.com
495 Grand Blvd #206, Miramar Beach, FL 32550
46 RIDGEWALK CIRCLE, SANTA ROSA BEACH, FL 32459 $1,250,000 3 BEDS • 2 FULL, 1 HALF BATHS • 2,177 SQFT Experience refined coastal living at 46 Ridgewalk Circle, ideally located in a gated, short-term rental-restricted community less than half a mile from Ed Walline Beach Access and all that Gulf Place has to offer. Home is comes furnished, making it move in ready! Meticulously maintained, this beautifully appointed home features high-end designer finishes including 9 Palecek pieces, living room light fixtures are Arteriors, and upgraded master bath room mirrors just to name a few. A striking brick accent wall in the living room, and a gourmet kitchen equipped with Viking appliances and a water purification system. The inviting open layout creates an effortless flow for everyday living and entertaining. Step outside to a private backyard complete with a fully equipped kitchen. Enjoy a gas fire pit, perfect for relaxing after a day at the beach. A garage provides convenient storage for bikes, beach gear, and all your coastal essentials. Perfect as a full-time residence or second home, this exceptional property offers privacy, style, and easy access to the best of 30A.
111 WALNUT STREET, SANTA ROSA BEACH, FL 32459 $2,250,000 6 BEDS • 5 BATHS • 3,503 SQFT Experience the perfect blend of luxury and freedom at 111 Walnut St, a premier beach house situated on a prominent corner lot in the heart of Santa Rosa Beach. With no HOA, this home provides the ultimate flexibility for short-term rental optimization or a private coastal lifestyle. Spanning three levels of thoughtfully designed living space, this home features an open-concept floor plan perfect for entertaining. The chef’s kitchen boasts quartz countertops, high-end stainless appliances, and a large breakfast bar. Step outside to your private oasis with a pristine pool, fenced-in backyard, and expansive covered porches. The 3-car garage includes dedicated space for a 6-seater golf cart, making trips to the nearby Gulfview Heights beach access a breeze. Located just moments from the shops and dining of Gulf Place, this property is a turn-key investment or a dream home on the West End of 30A.
HAVEN LIFESTYLES
COCOA BEACH, FL
5 Waterfront Markets to Watch Across Central and North Florida This Fall
WWW.HAVENLIFESTYLES.COM
This fall, several waterfront markets across Central and North Florida have posted sizable year-over-year changes in sales, prices, or inventory. Here’s a closer look at five cities.
1. Cocoa Beach Cocoa Beach sits between the Atlantic Ocean and Banana River Lagoon, with canal neighborhoods extending throughout the city. The community posted one of the largest increases in sales activity on the list. According to Redfin, 92 homes sold in September, up 24.9% from a year earlier, while the typical home sold in 71 days compared with 113 last year. Redfin’s three-month data also puts the median sale price at $468,777, nearly unchanged from a year earlier. The jump in sales occurred with little change in the median price.
2. New Smyrna Beach In New Smyrna Beach, with roughly 10 miles of Intracoastal riverfront and 13 miles of ocean coastline, the number of homes available has fallen sharply at the same time properties are selling faster. Realtor.com shows the median sold price reached $459,150 in October, up 17.73% year over year. Active listings were down 17.77%, and the median marketing time fell nearly 24% to 91 days.
3. Palm Coast Palm Coast has 70 miles of saltwater and freshwater canals along with the Intracoastal Waterway. The city posted a double-digit increase in sales, with Redfin reporting 714 sales in September, up 12.4% year over year. The median sale price rose a comparatively modest 2.5% to $358,609, while homes sold five days faster than they did last year.
4. Winter Park Winter Park is the only inland lake market on the list, and its prices rose even as sales slowed. Its Chain of Lakes includes lakes connected by navigable canals. According to Redfin, the citywide median sale price reached $839,600 over the three months ending September, up 5.8% year over year. Yet sales declined 4.5%, and homes took 56 days to sell compared with 42 last year. The combination suggests prices have remained strong despite lower sales volume and a longer marketing period.
5. St. Augustine St. Augustine has waterfront along Matanzas Bay and the Intracoastal Waterway, alongside a market that has strengthened on several fronts. Redfin recorded 113 sales in September, up 9.5% from a year earlier. The citywide median sale price rose 5.9% to $476,773, while homes sold in 85 days compared with 114 last year. Therefore, St. Augustine recorded more sales, a higher median sale price, and a shorter marketing period than last year.
extraordinary
OCEANFRONT Experience the very best of Ponte Vedra Beach oceanfront living, where breathtaking sunrises, endless Atlantic views and days spent by the sea become part of everyday life. This is more than a home—it’s the coastal lifestyle you’ve been dreaming of. • Direct oceanfront home with approximately 100’ of ocean frontage • 7,388 square feet of luxury coastal living • .46 acre lot with 25’ elevation • Three-story residence with elevator • 6 bedrooms / 5 full baths, 2 half baths • Built by renowned builder Elwood Collier • Exceptional ocean views from nearly every room • Expansive balconies and outdoor living featuring artificial grass & chipping area • Kitchen features high-end Wolf and Sub-Zero appliances • Dedicated sports/entertainment room • 13 mounted Samsung TVs, 6 refrigerators and 4 microwaves convey with home • Designed & built with coastal durability and hurricane protection in mind • Built in 2010 with approx 50 engineered pilings & poured concrete construction on all 3 levels
CICI ANDERSON
BROKER, FOUNDING REALTOR
904.537.0457 cicisellsjax@gmail.com marshlandingbeachesrealty.com
JENNA FISHER BROKER
904.881.4201 jennasellsjax@gmail.com marshlandingbeachesrealty.com
25655 MARSH LANDING PARKWAY, PONTE VEDRA BEACH, FL, 32082
2357 S PONTE VEDRA BLVD, PONTE VEDRA BEACH, FL 6 BD | 5 FULL, 2 HALF BA | 7,388 SQFT. | $7,790,000
BREATHTAKING ATLANTIC OCEAN VIEWS 931 SPINNAKERS REACH DRIVE PONTE VEDRA BEACH, FL 32082 3 BEDS | 3 BATHS | 2,160 SQFT | $2,850,000 Wake up each morning to breathtaking panoramic Atlantic Ocean views from this exquisitely renovated 3BR/3BA oceanfront residence in the prestigious Windemere Condos at Sawgrass Beach Club. Completely redesigned in 2013, this 2nd floor condo blends contemporary design with timeless coastal elegance. The reimagined floor plan showcases granite countertops, custom cabinetry, generous prep and entertaining space, and seamless flow into the dining and living areas. Beautiful travertine flooring throughout create a warm neutral palette and spectacular ocean backdrop. Covered balcony captures sunrise views while adding natural light. Two guest suites, each with a private bath, include one with built-in desk and file cabinetry, offering a convenient home office. Enjoy private beach access and garage w/ two parking spaces, a storage unit and easy access by elevator. This located on one of Northeast Florida’s most coveted stretches of beach!
DEBI KOPP REALTOR®
904.705.5990 dkopp@pvclubrealty.com pvclubrealty.com 200 Ponte Vedra Blvd, Ponte Vedra Beach
FLORIDA
Florida Riverfront Living at Its Very Best Experience elevated Florida waterfront living in this exceptional riverfront residence offering 80 feet of prime frontage on the St. Johns River. Set on a high-and-dry lot, this custom home blends refined craftsmanship with resort-style amenities for an effortless indoor-outdoor lifestyle. The spacious open-concept design includes four bedrooms, two-and-a-half
baths, and a dedicated office. Quality details appear throughout: plantation shutters, crown molding, coquina exterior, and an attached garage. A newly updated kitchen anchors the living spaces, flowing into a fireplaced family/ living room, den, and separate dining area. French doors open to a private, fully screened pool and spa oasis with two gas fire pits and
lush tropical landscaping, an inviting setting for quiet evenings or entertaining. The waterfront package is complete with new dock, deck, and boathouse featuring two new lifts, an upper sundeck, and a poured concrete bulkhead. Furnishings and boat are available. There is no mandatory HOA.
FLORIDA
129 RIVER ROAD, SATSUMA, FL 32189 4 BEDS | 2.5 BATHS | 1,864 SQFT. | $1,249,000
SANDRA SMITH REALTOR®
386.983.3514 sandy@fgrinc.com
R E A L T Y 222 Belle Dr, Satsuma, FL 32189
4 BEDS | 4 BATHS | 4,071 SQFT | $2,199,000
3654 HIDDEN RIVER LANE TAVARES, FL 32778 • 4,071 Sq. Ft. Custom Waterfront Residence • 1.5 Private Acres in Gated Community • 150 Feet of Direct Waterfront • Freshwater Canal with Harris Chain Access • Turnkey Home by McCloskey Homes Inc. • Home to Be Sold COMPLETED Early 2027 • Four Spacious Bedrooms & Four Baths • Dramatic 16-Foot Entry Foyer • 10–15 Foot Ceilings Throughout • Open-Concept Great Room with Modern Fireplace • Dedicated Office & Formal Dining Room • Expansive Recreation Room with Full Bar • Rich Wood Trim, Beams & Custom Built-Ins • Sparkling Saltwater Pool with Travertine Deck • Full High-Specification Outdoor Kitchen • Seamless Indoor-Outdoor Living & Entertaining
TANYA PANNETT REALTOR®
352.216.5704 tanyapannett@icloud.com
16903 Lakeside Drive, Suite 6, Montverde, FL 34756
3 8 0 7 S S E M O R A N B LV D , O R L A N D O , F L 3 2 8 2 2
Beautiful Brazilian Hardwood Sided House 3 B E D S | 3 B AT H S | 2 , 4 3 1 S Q F T | $ 1 , 6 4 9 , 0 0 0 Drive down the long private road surrounded by indigenous plants and trees, taking you out of the city and to your own very secluded lakefront oasis. As you pull into the driveway you will see the amazing newly built modern contemporary lake front home. The beautiful Brazilian hardwood sided house will impress everyone that comes to visit you. The first floor boasts two bedrooms and two baths A gym and laundry room. The contemporary design comes through in the floating staircase and the polished cement floors. Climb the stairs to enter the open concept main floor including the large primary suite. The large windows giving you the lake views that you have been looking for. The second floor oversized deck with an Argentinian fireplace/BBQ, will be the place to entertain your guests. Don’t miss your opportunity to be the owner of this one of a kind home.
MAUREEN SANTELISES REALTOR®
C: 407.575.5330 | O: 407.283.3351 maureenrivas@hotmail.com mbtrealty.com
1101 MIRANDA LN SUITE 131, KISSIMMEE, FL 34741
CRYSTAL RIVER HAVEN
11275 W POOL COURT, CRYSTAL RIVER, FL 34429 2 BEDS | 2 BATHS | 1,214 SQFT | $699,000. Welcome to the Crystal River waterfront lifestyle! This 2-bedroom, 2-bath stilt home sits on a canal just 5 miles from the Gulf with no bridges or obstructions, making it easy to get out on the water and enjoy boating, world-class fishing, scalloping, kayaking, or simply relaxing by the canal. You’re also approximately 5 miles from Fort Island Gulf Beach and close to one of Crystal River’s most famous experiences—swimming with the manatees. With no HOA and no deed restrictions, you can enjoy it as your primary home, weekend getaway, or vacation rental. Inside you’ll find an open floor plan with vaulted ceilings, luxury vinyl plank flooring, stainless steel appliances, and updated doors and trim. The entire interior was painted in 2024, both bathrooms were remodeled in 2024, and it also includes an additional bunk room for extra guests.
DAWN BRAMBLETT REALTOR®
352.302.6128 dawnbramblettc21@gmail.com www.dawnbramblettrealestate.com 175 Park Avenue, Madison, New Jersey 07940
ONE OF HORSESHOE BEACH’S FINEST HOMES HELPING YOU FIND YOUR DESTINATION
258 W 7th Avenue, Horseshoe Beach, FL 32648 2 BEDS | 2 BATHS | 2,610 SQFT | $849,900 What’s Special, OCEAN FRONT VIEW, CONVENIENT ONE LEVEL LIVING, NEW SEAWALL, TANKLESS WATER HEATER, NEW ROOF, GUTTERS, DOWNSPOUTS, SINGLE CELL INSULATION WITH METAL SOFFIT, NEW 2ND FLOOR DECK WITH LARGE STORAGE ROOM! One of Horseshoe Beach’s Finest. A Luxurious 2/2 fully furnished ocean front home overlooking the Gulf of America with spectacular sunset views. The many special features were built strong and stylish with comfort in mind. The open and spacious floorplan has a gorgeous gourmet kitchen with Corian counter tops, wooden cabinets, and beautiful tile flooring. The dining room has seating for 8. A Florida room off the kitchen has seating for 4, hardwood flooring, six large double paned windows with remote controlled shades. A split-level sunken family room has cedar walls, tile flooring, sky light, and electric fireplace. The spacious master bedroom features king sized bed, a skylight and a master bath with His/Hers jetted shower, tile floors, spacious cherry wood cabinets, and vanity. A second bedroom has a queen sized bed, tiled floors, and an adjacent full sized bath. An office/laundry room has a desk and filing cabinets, and front load washer and dryer. The enclosed screened porch has beautiful cedar walls, vinyl plank flooring and French doors. Zoned A/C w/twin units, aluminum freight elevator, large carport, boat slip, and lift with dock. For your enjoyment, the nature coast area of Florida provides inshore/offshore fishing, scalloping, shrimping, crabbing, birding, kayaking, etc. This home is perfect for short term rentals, second home or as your primary residence. Come Experience ALL the Nature Coast has to OFFER!
JAMES & BARBARA BUTLER REALTORS®
352.356.2405
Jimmy.compassrealty@gmail.com www.compassrealtysales.com
Call Today to See this Wonderful Opportunity!
COMPASS REALTY OF NORTH FLORIDA In our 26th year of Serving North Florida
1 0 7 T U R T L E C V, PA N A M A C I T Y B E A C H , F L 3 2 4 1 3 $ 8 2 9, 0 0 0 | 4 B E D S | 4 B AT H S | 2 , 941 S Q F T Welcome to 107 Turtle Cove, a stunning, custom built 4-bedroom, 3.5-bathroom single-family home located on the west end of beautiful Panama City Beach and four miles to 30A. This spacious single-family home offers southern coastal charm and a convenience. Lake Powell at Turtle Cove is a highly desirable neighborhood where you can golf cart, bike or walk one mile to the Gulf of America or the local Publix. Step inside this charming home and be greeted by a bright and inviting interior featuring dual pane windows with plantation shutters and recessed lighting. The large living space is ideal for a family or entertaining.
17 757 FRONT BEACH ROAD UNIT 104, PANAMA CIT Y BEACH, FL 3 24 13 $ 4 4 3 , 0 0 0 | 1 B E D | 2 B AT H S | 8 4 6 S Q F T Welcome to a slice of paradise with gorgeous views is located on the first floor of Celadon Beach Resort at 17757 Front Beach Rd, Panama City Beach, FL This beautifully designed 1-bed 2-bath condo offers the perfect coastal retreat with a blend of comfort and convenience. Unload your car steps from the door. Features include 9 foot ceilings and built in hall bunks. This updated well maintained unit boasts modern laminate floors throughout, creating a seamless and low-maintenance living space.
Leann B Nethery 850.276.2127 lbnethery@gmail.com Compass is a real estate broker and abides by Equal Housing Opportunity laws. All material presented herein is intended for informational purposes only and is compiled from sources deemed reliable but has not been verified. Changes in price, condition, sale or withdrawal may be made without notice. No statement is made as to accuracy of any description. All measurements and square footages are approximate.
Luxury Living Meets Modern Comfort 25962 HIGH HAMPTON CIRCLE, SORRENTO, FL 32776 4 BEDS | 3.5 BATHS | 2,826 SQ FT | $775,000 Luxurious, modern, and simply beautiful, this Redtail estate home offers refined living within one of Central Florida’s most sought-after gated golf communities. Social Membership privileges, granting access to the clubhouse restaurant, tennis courts, fitness center, and community pool—all just a short walk from your front door. Designed with an open, spacious layout, this likenew home is ideal for both everyday comfort and entertaining. The kitchen, dining, and living areas blend seamlessly and extend into the lanai, creating a true indoor–outdoor lifestyle. The master retreat is a serene escape at the end of the day, featuring a stunning ensuite with double sinks, a large walk-in shower, free-standing soaking tub, and his & hers walk-in closets. A dedicated office near the front of the home provides excellent privacy for working remotely. Perfect for a teenager, in-laws, or long-term guests, the upstairs level offers its own secluded living space with a flex room (office/ workout area), generously sized bedroom, full bathroom, and a private balcony. Two additional well-sized bedrooms and a full bath are located on the main floor, along with a separate powder room for guests. A true focal point of the home, the kitchen features: Massive quartz waterfall island, Extensive quartz counter surfaces, Cooktop and stainless-steel appliances, Custom soft-close cabinetry, A secret walk-in pantry with exceptional storage. Whole-home interior and exterior water filtration system. The lanai is a masterpiece of design—fully screened, beautifully paved, and perfectly integrated with the main living areas to bring the outdoors in. The oversized 3-car garage easily accommodates vehicles, tools, and additional storage. Light on traffic yet incredibly convenient: Quick access to 429 for commuting to Orlando or Sanford, Less than 15 minutes to Mount Dora or Eustis, Close to shopping, medical centers, restaurants, festivals, parks, schools, and more. This exceptional home in an acclaimed golf community offers luxury, comfort, and convenience in one perfect package. Schedule your private viewing today.
NOVA R FULLER REALTOR®
352.551.7359 nova@davelowerealty.com www.novafullerrealestate.com 303 N Highland Street, Mount Dora, FL 32757
Artistry And Luxury on The Fairway 18153 WOODLAND DRIVE, FAIRHOPE, AL 36532
6 BD / 6 BA / 5,917 SF / $3,820,000
Over an acre along the 7th fairway of Lakewood Golf Course, this extraordinary 5,917 square-foot French Country estate offers a rare blend of Southern elegance, artistry, and craftsmanship. Featuring six bedrooms and six baths, including 2 primary suites, the home showcases soaring 12-foot ceilings, 8-foot doors, antique chandeliers, interior brick walls, cypress cabinetry, and exposed cypress beams throughout. Originally designed with the influence of renowned designer David McMurphy, the home is filled with custom details, including hand-painted beams, walls, and tilework by acclaimed artist Alicia Leatherberry. The sunroom features a stunning stone fireplace handcrafted by a New Orleans artisan. Two luxurious primary suites provide exceptional comfort. The main suite offers a private sauna, spa-inspired bath, soaking tub, and oversized closets. The second primary suite features separate his-and-her baths, extensive custom built-ins, and abundant storage. The outdoor living spaces are truly exceptional. Architectural elements sourced from the historic Grand Hotel and authentic Ludovici Italian roof tiles complement a resort-style setting overlooking the golf course. Enjoy a fully equipped outdoor kitchen with grill, four-burner cooktop, wine refrigerator, and ice maker beneath beautiful pine ceilings. The pool and spa feature waterfalls and water features, creating a private backyard retreat. The beautifully landscaped grounds include mature fruit trees, fountains, raised garden beds, and charming garden features that enhance the estate-like setting.
MICHELLE D BIGLER
OWNER + MANAGING BROKER
251.367.1111 michelledbigler@gmail.com www.michellesellsthegulfcoast.com 356 MORPHY AVENUE, FAIRHOPE, AL 36532
Modern Luxury Above Mobile Bay 114 N BAYVIEW, FAIRHOPE, AL 36532
4 BD / 4 BA / 4,224 SF / $3,550,000
With sweeping views of Mobile Bay, the park, and unforgettable sunsets from nearly every room, this architectural masterpiece is one home that you will not want to miss! Modern luxury tailored for refined living! Designed by renowned architect Robert McCown and built by custom home builder Robert Brown, this extraordinary 4,200-square-foot, 4-bedroom residence is perfectly positioned on the Bluff. Just a leisurely walk or golf-cart ride to everything downtown Fairhope has to offer, this is Southern living at its finest. Inside, 10’ ceilings on the main level and 9’ upstairs create an airy, elegant feel, complemented by 3/4” white oak hardwoods, a graceful curved staircase, arched doorways, extensive trim and abundant custom built-ins. The living room is anchored by a stunning wood-burning fireplace with exceptional architectural detailing. Designed for gracious entertaining, the thoughtfully separated kitchen offers privacy while keeping entertaining effortless, featuring a Wolf dual-fuel range, Wolf warming drawer, Sub-Zero side-by-side refrigerator, 46-bottle wine refrigerator, 146-bottle wine tower, undercounter lighting and outlets, plus a beautiful butler pantry and drop zone. Two distinct outdoor living areas—one with a fireplace and one with a Montana firepit—invite unforgettable gatherings.
MICHELLE D BIGLER
TRACIE SWEAT
251.367.1111 michelledbigler@gmail.com www.michellesellsthegulfcoast.com
251.747.5932 tracie@traciesweat.com www.findgulfrealestate.com
OWNER + MANAGING BROKER
OWNER + CO-LISTING AGENT
356 MORPHY AVENUE, FAIRHOPE, AL 36532
37.61 ACRES OF ELEVATED OPPORTUNITY GRIFFIN VIEW DRIVE & BERTSVILLE ROAD, LADY LAKE, FL 32159
NEW PRICE: $1,750,000
Known locally as “Thrill Hill,” this exceptional 37.61-acre property offers elevated, high-and-dry terrain in the heart of Central Florida horse country. Rising to 165 feet above sea level, the rolling acreage features a commercial-capacity well, available electric service, and paved-road access. With potential for an equestrian estate, private retreat, or other permitted development, this property offers a rare combination of location, natural beauty, and versatility. Enjoy convenient access to premier equestrian destinations, The Villages, golf, and the Harris Chain of Lakes. PROPERTY HIGHLIGHTS • • • • • • • •
37.61 acres comprising two contiguous parcels Approximately 165 feet above sea level High, dry and rolling terrain Located entirely in Flood Zone X, according to the supplied listing material Commercial-capacity well prior agricultural irrigation use Electric service available at the site Paved-road access Potential for an equestrian estate or horse property
MARY LOU STANCIL
BROKER ASSOCIATE | REALTOR®
352.408.2000 mstancil@eragrizzard.com mlsinthevillages.com
• • • • • •
Potential residential and commercial uses subject to applicable land-use/zoning requirements Roughly 4 miles to Florida Equine Center Just about 8 miles to The Grand Oaks Equestrian Center Around 40 minutes to World Equestrian Center and Florida Horse Park About 15 minutes to The Villages Access near Harbor Hills Golf & Country Club and the Lake Griffin/Harris Chain of Lakes
Interested in viewing site maps, financial benefits, tax advantages, zoning and more? Click Here or Visit: MLSinthevillages.com
840 County Road 466, Lady Lake, FL 32159
COASTAL POSSIBILITIES
502 13th Avenue N, Jacksonville Beach, FL 32250 6,970 SQFT | $675,000 Your Jacksonville Beach dream home starts here. Just five blocks from the ocean, this rare 70’ x 100’ corner homesite offers the opportunity to build a one-of-one coastal home with Bold Homes, a local Jacksonville builder with decades of experience creating custom homes and renovations throughout Northeast Florida. Start with the proposed site-specific design featuring approx. 3,000 conditioned SF, 4 bedrooms, 3 bathrooms, flex space, 2-car garage, pool, cabana and outdoor entertaining space, then personalize it through Bold Homes’ custom design/build process. The homesite is cleared, graded and ready to build with public water, sewer and electric available. Walk, bike or golf cart straight down 13th Ave to public beach access and parking. Prefer to bring your own vision? Purchase the homesite independently and build with your own plans and builder. The location, land, and possibilities are all yours. The property is cleared, graded and ready for its next chapter. This 70’ x 100’ corner lot is located just five blocks from the ocean with public water, sewer and electric available. Design/build agreement or purchase the homesite independently at the price of $675,000. Proposed plans and renderings are conceptual and subject to modification, engineering, permitting and governmental approval. Buyer to verify all development requirements and feasibility.
DYLAN LEIN REALTOR®
904.318.0784 DylanLein@kw.com DylanLein.kw.com
1071 Atlantic Blvd., Atlantic Beach, FL 32233
9 2 4 8 E G O B B L E R D R I V E , F L O R A L C I T Y, F L 3 4 4 3 6
$850,000 | 2.6 ACRES Discover the potential of this 2.60-acre waterfront lot located on the open waters of the Floral City Chain of Lakes. Offering direct views of Duval Island, this property provides a peaceful natural setting with a balance of cleared and wooded space. The center of the lot has already been cleared and graded, making it ready for a future homesite, while mature cypress and oak trees add character and privacy throughout. Whether you're planning a primary residence or a weekend retreat, this property offers a great opportunity to enjoy Florida waterfront living with room to build and grow. Don’t miss out on your chance to have a piece of “Old Florida,” they aren’t making any more of these!
BRAD GIBBS
BROKER | BK 3181054
352.212.5286 bgibbs51@earthlink.net www.coldwellbanker.com 5451 E. Tenison St., Inverness, Fl. 34452
5110 SW COUNTY ROAD 240, LAKE CITY, FL 32024 4 BEDROOMS | 6 BATHROOMS | 4,921 SQ FT | OFFERED AT $950,000 One-of-a-Kind custom brick Luxury Estate situated on four private acres. The circular drive with fountain brings you to the double eight-foot imported Italian entry doors inviting you into a spacious Entryway with travertine and marble flooring. Expansive beam, barrel and coffered ceilings enhance the grand Great Room and other ceilings throughout the residence. Located adjacent to the Great Room is a truly gourmet Kitchen providing professional appliances, granite counters, custom cabinetry and an Island with seating for eight. A complete Butler’s Pantry doubles as a coffee bar with granite counters, sink, icemaker and dishwasher. The Breakfast Nook is a nice informal area to enjoy your mornings or a light lunch. Entertaining is both easy and enjoyable. The large Owner’s Suite features a coffered ceiling, marble vanities, a relaxing soaking tub and walk-in shower, large custom closet and a private garden patio. All bedrooms provide access to either a private or semi-private bath. Upstairs, and away from first floor activities, you find an expansive Bonus Room that may serve as an attached In-Law Suite, Game Room or Theater with adjoining bedroom and bath. Adjacent to the Main Residence is a matching custom brick Guest House awaiting your personal finishing touches. Step outside to enjoy the covered back and side porches with cypress ceilings and slate flooring. The property is served by a timed sprinkler system and includes a separate one acre buildable lot with road frontage. In addition, a new 20X40 three-bay RV storage building with overhead doors accommodates additional vehicles with plenty of room for your workshop. Come take advantage of all North Florida has offer with Lake City, Gainesville, Saint Augustine and Ocala horse country within easy driving distance. Treat yourself to this unique Luxury Residence offering true craftsmanship, comfortable living and timeless luxury.
Dennis Clayton REAL ESTATE SALESPERSON
352.339.4907
5830 NW 39th Avenue, Gainesville, FL 32606
cdennisclayton@yahoo.com www.coldwellbanker.com
sophisticated
LIVING Winter Park Living, Without Compromise
Some homes come along once in a while. This is one of them. 533 Country Club Drive is a custom-built coastal retreat in Lake Killarney Shores. It has the craftsmanship, the pool, and the private lake access that buyers in Winter Park wait years for. Why this one won’t last: • Private boat ramp and dock on Lake Killarney, for residents only • Two primary suites, one on each floor, plus 2 additional guest bedrooms and a bonus loft • Gourmet kitchen with Viking appliances, quartz counters, an oversized island, and a farmhouse sink • 10-ft ceilings, 8-ft solid doors, wood floors, and a gas fireplace • Resort-style backyard: a sun-shelf pool with travertine and pavers, and a covered summer kitchen with a Napoleon grill • Updates already done: zoned A/C, Nest, a Rinnai tankless water heater, Low-E windows with window treatments, and an epoxy garage floor • Minutes from Park Avenue, Winter Park Village and Downtown Orlando Homes like this rarely reach the open market, and when they do, they don’t wait for second looks. The next family to call this home will be hosting sunset cruises and poolside dinners while everyone else is still scrolling listings. Is this home the one for you? Call Jill today to see 533 Country Club Drive. If it’s already gone, call anyway. Our team knows which lakeside and Winter Park homes are coming next, often before they hit the market. Thinking of selling? Find out what your home is worth with a hassle-free market analysis.
JILL HEALEY, MBA REALTOR®
407.797.1420 jillhealey@kw.com www.parklifeorlando.com
533 COUNTRY CLUB DRIVE, WINTER PARK, FL 32789 4 BD | 3.5 BA | 2,942 SQFT. | $1,599,000
8229 TIBET BUTLER DRIVE, WINDERMERE, FLORIDA 34786
Windermere Luxury on the Fairway 4 BEDS
4 BATHS
3,912 SQ FT
$1,999,000
Welcome to an exceptional retreat in the prestigious, 24-hour guard-gated community of Keene’s Pointe where refined interiors, resort-style outdoor living and the coveted Windermere lifestyle come together beautifully. Perfectly positioned on the 8th fairway of The Golden Bear Club’s Jack Nicklaus Signature golf course, this extensively updated 4-bedroom, 4-bath residence offers 3,912 square feet of living space designed for both elegant entertaining and comfortable everyday living. From the moment you enter, thoughtful upgrades and sophisticated finishes set the tone. Rich wood floors, designer lighting, custom window treatments and beautifully renovated living spaces flow into the heart of the home: a show-stopping gourmet kitchen featuring quartz countertops, an impressive 9-foot island, six-burner gas cooktop, wine refrigerator and stand-alone ice maker. Three bedrooms and three full baths are conveniently located on the first floor, including an expansive primary suite with a spa-inspired bath, oversized walk-in jetted shower and spectacular 12x14 ft. closet. A generously sized secondary primary bedroom features its own en-suite bath, while a dedicated home office with French doors provides a private and polished work-from-home environment. Upstairs becomes a retreat of its own, with a spacious bonus/gathering room, full bath and large bedroom accommodating two queen beds--an ideal arrangement for extended family, older children, visiting guests or a private second living area. The screen-enclosed Gunite pool has been completely resurfaced with new inset tile and is complemented by a new pool heater, pump and motor. Country Club living at its membership opportunities at The Golden Bear Club offer golf, tennis, fitness, swimming, dining, clubhouse amenities and an active social lifestyle. This is more than a beautifully renovated home. It is a thoughtfully designed sanctuary offering the space to gather, the privacy to retreat, and an extraordinary setting in which to enjoy the very best of Windermere living. Turnkey luxury. Golf-course views. Resort-style outdoor living.
MIKE & TERESA STEWART FOUNDERS/REALTORS ®
407.766.9826 | 407.493.3057 SRGRealtors@gmail.com SRGFlorida.com
ROOTED IN CHARM. DEFINED BY DISTINCTION.
44 CUSTOM HOMES
4 PRESTIGIOUS BUILDERS
OAKLAND FLORIDA
CUSOMIZE FLOOR PLAN & FINISHES
& PREDESIGNED CUSTOM HOMES
WHERE SMALL-TOWN CHARM MEETS CUSTOM LUXURY.
The Grove brings together privacy, convenience, and a true sense of community. Thoughtfully designed homes, distinguished builders, and an exceptional location in one of Central Florida’s most charming historic towns.
REGENCY REAL ESTATE
EXCLUSIVELY LISTED BY REGENCY REAL ESTATE | THEGROVEOAKLAND.COM SALES: (407) (407) 469-5021 815-4161 | SALES OFFICE: 1106 SARAH MATHEWS DR, OAKLAND
A GOLF CART LIFESTYLE
Capturing timeless wedding stories in Lithuania
Oakland, a charming, golf car t-friendly town known for its historic character, local dining, boutique shops, and year-round community events. Just minutes from Downtown Winter Garden, Plant Street, and the West Orange Trail, The Grove offers a connected lifestyle with ever ything you love close to home.
NEW DESTINATIONS COMING SOON
LUXURY LIVING
Oakland Place, Oakland Village, Uptown Oakland, Old Packing House
Distinctive custom home communities, including Briley Farm and The Grove.
DINING & ENTERTAINMENT
OUTDOOR RECREATION & LIFESTYLE
Paradiso & Iliana Restaurants at Hotel Winter Garden, Oakland Park’s Italian Restaurant & more
West Orange Trail, beautiful parks and endless oppor tunities to enjoy Central Florida's outdoors.
OAKLAND PLACE
GOLF CART TO PLANT STREET
REGENCY REAL ESTATE
OAKLAND VILLAGE
2-MINUTE WALK TO THE WEST ORANGE TRAIL
UPTOWN OAKLAND
DINING, SHOPS & ENTERTAINMENT
OLD PACKING HOUSE
GREAT SCHOOLS PRIVATE & PUBLIC
EXCLUSIVELY LISTED BY REGENCY REAL ESTATE | THEGROVEOAKLAND.COM SALES: (407) (407) 469-5021 815-4161 | SALES OFFICE: 1106 SARAH MATHEWS DR, OAKLAND
LETS MEET
Miranda Azer REALTOR®
My journey began over 28 years ago when I moved from Egypt to Orlando, embracing a new life filled with possibility and purpose. With a background in accounting, I initially worked as an accountant and then became the office manager for a prominent cardiology group, where I successfully oversaw multiple locations for more than a decade. During that time, my heart was being pulled in a new direction — real estate. I earned my license, began helping clients part-time, and quickly realized this was more than a career move; it was a calling. Not long after, I transitioned full-time into real estate, where I’ve been privileged to guide countless clients through one of life’s most meaningful decisions: buying or selling a home. Now, as the proud owner and broker of Parkview Real Estate, I bring not only years of business and real estate experience but also a deep belief in personalized, relationshipbased service. To me, real estate isn’t just about properties — it’s about people, stories, and new beginnings. Every client I work with is treated like family, with honesty, care, and an unwavering commitment to their success. Outside of work, I’m a proud mother of two wonderful children — both successful, happily married dentists — and a joyful grandmother to two sweet granddaughters and a precious grandson who have brought so much love and happiness into my life. At Parkview Real Estate, we believe every move is the start of something special. Let’s find the place where your next chapter begins.
407.312.6472 | www.mirandaazeroviedohomes.com | miranda_realtor@yahoo.com
161 WHITE OAK CIRCLE, MAITLAND, FL 32751 $ 8 9 9 , 0 0 0 | 4 B E D S | 3 B AT H S | 2 , 8 8 6 S Q F T Finally, a home for sale in the desirable Maitland Grove! Step through the front door into bright, open living spaces, thoughtfully redesigned in 2024 to connect the great room, dining area, and kitchen. At the heart of the home, an oversized waterfall quartz island anchors a beautifully renovated kitchen with custom cabinetry, abundant pantry storage, and updated appliances. Enjoy a Florida room overlooking a 60-foot lap pool, house located near Lake Sybelia, Lake Catherine, and downtown Maitland. 883 City Walk Ln, Oviedo, FL 32765
14207 CRAFTSBURY COURT, ORLANDO, FL 32824
WYNDHAM RETREAT
5 BEDS 3 BATHS 2,092 SQ FT $464,000
Single family home in Wyndham Lake Estates a two story with 5 bedrooms , 3 bath and 2 car garage. Approximately 2,256 square ft heated living area, lot 9,614 ft or acre built in 2009. This executive home delivers the vacation styles resorts with pond views while enjoying your morning coffee on your private balcony. A convenient downstairs bedroom full bath provide flexibility for guest and spacious great room for entertainment and gatherings. Upstairs rooms with generous sized and primary suite room. Wyndham Lakes community elevates life style with resort -style amenities including clubhouse, fitness center, pool, basketball, tennis courts and playground. Easy Access to Orlando International Airport it takes 10 minutes for spontaneous escapes and 15 minutes to Lake Nona’s world class dining and shopping. Famous theme park is just within reach SR-417 puts everything. Low HOA includes cable/internet plus all amenities a reasonable value for resort living. Come and Check this most popular community.
HOOVER YAP REALTOR ® 407.342.9395 hooveryap@gmail.com
GORGEOUS DREAM HOME 1927 MAGIES COURT OVIEDO, FL 32766-5067 3 BEDS • 2 BATHS • 1,871 SQFT • $499,000 Welcome to 1927 Magies Court in Oviedo, where thoughtful updates, beautiful finishes, and a fantastic location come together in a home that has clearly been cared for and improved over the years. Tucked away on a quiet cul-de-sac, this home offers the combination buyers are looking for an established Oviedo neighborhood with many of the major updates already completed. Step inside and you’ll immediately notice the bright, welcoming feel of the home. The heart of the house is the beautifully renovated kitchen, featuring quartz countertops with a waterfall edge, soft-close cabinetry, farmhouse sink, updated appliances, and an open, functional design that works equally well for everyday living and entertaining. French doors off the kitchen provide an inviting connection to the outdoor living space. The updates continue into both bathrooms, which were renovated alongside the kitchen. The primary bathroom features quartz countertops, an undermount sink, updated tile flooring, and a large walk-in shower, while the hall bathroom received its own updated finishes. Magies Court isn’t simply a home with attractive finishes, it’s a home where the owners have invested in the things you can see and many of the important things you can’t. Come experience it for yourself and see why this one deserves a spot at the top of your list.
CHRISTOPHER CAPP REALTOR®
407.687.6816 chriscapp@lukerandco.com www.youtube.com/@ChrisCapp.buywithluker
REDUCED $10,000
NEW UPDATED HOME 8368 SE 176TH LAWSON LOOP, THE VILLAGES, FL 32162 3 BEDS • 2 BATHS • 1,785 SQFT • $379,500 A new kitchen starts this home off, with new countertops, new appliances, new sink, new stove, new microwave and new refrigerator. Add a new roof in 2020, a new hot water heater in 2023 and you’ll enjoy living in this 1700+ sq ft of heated living area including volume ceiling, recessed lighting, ceiling fans & a 4 season Florida room. The laundry room and an office area is off of the primary bedroom suite. The walk in closet and ensuite bath tops it off. The 2nd and third bedrooms enjoy a guest bath with a tub shower enclosure. Walk out the back door to a nicely landscaped finished patio. The 4 seat Golf cart is negotiable to stay. You’ll love this Block and Stucco home in The Villages for $389,500. Call Donna for a tour. 804-317-8779
DONNA HINES
REALTOR® | Multi Million Dollar Realtor Serving The Villages, Sumter, Lake and Marion Counties
804.317.8779 dhinesrealtor@gmail.com linktr.ee/donnahineshomes Serving Sumter, Lake and Marion Counties, Florida
13940 S. US Hwy 441 Bldg 800, Suite 801, The Villages, FL 32159
REUNION RESORT AND SURROUNDING RESORTS EXPERT CALL ME FOR OTHER AVAILABLE PROPERTIES
7604 CABANA COURT, UNIT 303 REUNION, FL 34747
7602 SANDY RIDGE DRIVE #103 REUNION, FL 34747
5 BD • 5.5 BA • 4,875 SQ FT $2,200,000
3 BD • 3 BA • 1,630 SQ FT $329,000
3 BD • 3 BA • 1,630 SQ FT $320,000
1100 SUNSET VIEW CIRCLE, #102 REUNION, FL 34747
7494 GATHERING DRIVE REUNION, FL 34747
7602 SANDY RIDGE DRIVE, #102 REUNION, FL 34747
4 BD • 4.5 BA • 2,653 SQ FT $660,000
3 BD • 3 BA • 1,630 SQ FT $320,000
972 JACK NICKLAUS COURT KISSIMMEE, FL 34747
3 BD • 3 BA • 1,630 SQ FT $329,000
7637 SAND PIERRE COURT KISSIMMEE, FL 34747
7407 OCONEE STREET REUNION FL, 34747
1440 FAIRVIEW CIRCLE KISSIMMEE, FL 34747
7651 WHISPER WAY #204 REUNION, FL 34747
2 BD • 2 BA $394,500
4 BD • 4 BA • 1,906 SQ FT $629,000
4 BD • 4.5 BA • 2,296 SQ FT $578,500
3 BD • 3 BA • 1,755 SQ FT $379,999
HAROLD OLSON REALTOR®
407.738.6600 harold.olson@expluxury.com floridavillarealestate.com
1420 Celebration Blvd, Suite 200, Kissimmee, FL 34747
STUNNING FLORIDA LIVING
2290 RAVEN RIDGE ROAD, MINNEOLA, FL 34715 • 5 BEDS | 4 BATHS | 3,508 SQ FT | $649,999 Modern elegance meets effortless Florida living in this stunning 2023-built residence in Minneola. Offering 5 bedrooms, 4 baths, and over 3,500 square feet, this beautifully designed home combines sophisticated style with generous, functional spaces. An inviting openconcept layout, abundant natural light, and contemporary finishes create an atmosphere that is both refined and welcoming. Perfect for entertaining or everyday living, the spacious floor plan offers room for everyone to gather, relax, and make memories. Located in one of Central Florida’s growing communities, this exceptional home offers the ideal blend of comfort, style, and convenience.
DIANA RODRIGUEZ REALTOR®
407.233.6055 drodriguezas84@gmail.com
PROPERTY PARTNERS REALTY INC
Are You Thinking About Your Life-Changing Moments?
N. ORLANDO, FL AREA SPECIALIST
Stunning Eaglebrooke Estate 6562 EAGLE VIEW LOOP LAKELAND, FL 33813 STUNNING “BUILDER’S OWN” HOME affords a dizzying array of features seldom found in homes at this price. To demonstrate, let’s start with the fact this home features SIX (6) full bedrooms PLUS an office, 4.5 bathrooms, a FOUR (4) car garage and approximately 5200 SF of living area. New paint from ceiling to baseboards throughout the home, new luxury vinyl plank flooring on the main floor, roof replaced in 2022, the three HVACs were replaced in 2023-2024 plus vast array of extensive “freshening and general repairs” were done to make this beauty “turnkey”. The home features tons of custom millwork, volume ceilings, custom closet organizers, two gas fireplaces, two gas tankless water heaters, dedicated air conditioned storage room, fabulous outdoor living spaces, a chef’s kitchen with 6-burner gas cooktop, built-in refrigerator, walk-in pantry, butler’s pantry / bar area, formal living and dining rooms, an oversized family room adjacent to the kitchen that opens on two sides to the pool / lanai area. Several secondary bedrooms have built-in window seats for extra storage, closet organizer systems and so much more. Upstairs there is a divided bonus/game room and two individual bedrooms plus a screen enclosed 18’x24’ screen-enclosed balcony overlooking the pool area and backyard . . . and, oh yes, that’s a basketball court you see in the photos. All situated on one of the largest single residential lots (0.72 acres) in the Preserve area of Eaglebrooke. Eaglebrooke has a 24/7 manned gated entrance, the golf course is owned by all residents in the community and professionally managed. The main clubhouse has multiple dining options, a pool and tennis courts in addition to the golf pro-shop and locker rooms. For those that thought they might never find a home with the space they need in a community such as Eaglebrooke this is your chance.
OFFERED AT $1,695,000
JERI THOM
OWNER | BROKER
863.602.1881 jeri@prn-group.com www.PRN-Group.com
LAKELAND, FL 33813
Lakefront Living, Made Effortless 9 CASA LOMA WAY 3 BEDS | 2 BATHS | 2,030 SQ FT | $357,500 Enjoy the space of a home with the ease of condominium living in this beautifully updated 2,030-square-foot, 3-bedroom, 2-bath residence in Casa Loma on Scott Lake. Fresh interior paint, an updated kitchen, generous living spaces, and beautiful lake views make this home move-in ready. Enjoy morning coffee by the water and colorful sunsets from this peaceful waterfront setting. Community amenities include two swimming pools, tennis and pickleball courts, and maintained grounds. The association covers exterior building maintenance, roof replacement, exterior insurance, and professional landscaping for added convenience. Ideally located near shopping, dining, and medical facilities, this residence offers spacious, carefree lakefront living in Lakeland.
JANET SHEARER REALTOR®
863.698.2345 janetshearer1@gmail.com
439 SOUTH FLORIDA AVENUE, SUITE 201, LAKELAND, FL 33801
Lakefront Dreamscape 3381 LAKE BUFFUM ROAD E, FORT MEADE, FL 33841 PARCEL 2 LISTED AT $895,000 | MLS#P4940095 24 +/- Serene acres on lake buffum! Looking to build that lakefront dream home? Don’t pass this one by! Welcome to a rare slice of florida paradise—where sunsets shimmer over the water, and nature surrounds you in peace and possibility. Breathtaking 24+/acre property on lake buffum that features approximately 480 ft of sparkling lake frontage and a 25 ft wide flag lot, guiding you home to privacy, beauty and boundless opportunity. Easy access with a rustic touch, tucked away from the road for the ultimate privacy. Fall in love with these features: lakefront living at it’s best apprx 480 ft of shoreline to enjoy fishing, kayaking or simply watching the water sparkle at sunset. 24+/- Acres of untouched beauty - a blend of open space, wooded sanctuary, and natural florida charm. Well and septic already installed, build your dream home without the hassle or high impact fees. Two spring-fed ponds - one thoughtfully landscaped with palm trees, tropical plants, and even a few friendly fish. 30x50 ft workshop with 12-ft overehangs, perfect for your toys, tools or creative projects. Fenced pasture area, bring your horse, start a garden or create your own mini farmstead. Multiple build sites, dream big with room for a lakeside home and a second family residence. Front row sunsets, picture evenings on your porch, watching the sky explode in color over the lake. Peaceful, private and full of potential, a natural retreat with the space to create whatever your heart desires. Whether you’re envisioning a private retreat, a family compound, or a forever home by the water, this property is a blank canvas with soul! Located in central Florida. The seller will consider selling the total 32+/- acres including the barndominium & barn with an acceptable price to be determined. Call Glenda & Jim for appt to view 863-412-2727 or email floridahomechoice@gmail.com. We look forward to helping you with your Florida real estate needs!
Glenda K Pruitt BROKER
863.412.2727 floridahomechoice@gmail.com www.floridahomechoice.com
201 AVENUE G SW, SUITE A, WINTER HAVEN, FL 33880
Rare Lake Pierce Multi-Home Estate 2901 KAYWORTH ROAD, LAKE WALES, FL 33898 6 BEDS | 4 BATHS | 2,909 SQ FT | $875,000 YOUR OWN PRIVATE LAKEFRONT RETREAT ON LAKE PIERCE-a secluded 3.05-acre property consisting of three separate homes with grandfathered zoning, and no HOA. Located at the end of a quiet cul-de-sac, with canals on two sides, and 160+ ft of shoreline, this property is perfect for multi-generational living, a recreational retreat (for entertaining, fishing, boating, float plane access or air boating), or rental income opportunities. The Main Home offers 3BD/2BA, spacious living areas, and a breezy screened porch that is a great place to watch gorgeous sunrises. A Guest Cottage and a Canal Cottage each provide additional bedrooms, bathrooms, and flexible living spaces, adding even more room for family, friends, or rental possibilities. All three homes enjoy grandfathered status with County zoning, a rare benefit that protects your options for future use that is hard to find. Property features include a FENCED PASTURE for livestock or gardening, ARTESIAN WELL, Old Florida-style INGROUND POOL that is fenced and centrally located on property, FISHING PIER/DOCK that is a great spot for fishing, birdwatching or star gazing, and wide-open water views that feel like a world of their own, while still being minutes away from shopping, restaurants, medical facilities and area attractions. IF YOU’VE BEEN SEARCHING FOR SPACE, SERENITY, AND FLEXIBILITY-this Lake Pierce property delivers. CALL TODAY FOR A SHOWING!
DENICE G HARDEN, LLC REALTOR®
863.604.4624 www.denicegharden.realtor
109 N Scenic Hwy, Frostproof, FL 33843
406 WINDBOURNE WAY, HAINES CITY, FL 33844 • 3 BEDS / 2 BATHS / 1,959 SQFT / $365,000
Comfort, Style, and Charm! FOR SALE – Gorgeous 3 Bedroom / 2 Bath Single-Family Home - Welcome home to nearly 2,800 square feet of living space filled with comfort, style, and charm! This spacious 3-bedroom, 2-bathroom home features an open floor plan that is perfect for entertaining family and friends. The kitchen comes complete with appliances, offering convenience and functionality for everyday living. You’ll also enjoy relaxing year-round on the enclosed back porch, providing additional space for gatherings or quiet evenings at home. Ideally located in the Heart of Florida in Haines City, this home offers easy access to Central Florida’s most popular destinations. You’ll be less than 45 minutes from Disney and Orlando attractions and approximately one hour from Tampa International Airport. Don’t miss this opportunity to own a beautiful home in a prime location. Schedule your showing today!
LINDA ANDRE
REALTOR® | LICENSED REALTOR
C: 863.852.5747 | O: 863.294.7541 lindasellscentralflorida@gmail.com www.coldwellbanker.com Hablo Español 290 SE Cypress Gardens Blvd, Winter Haven, FL 33880
3022 ANDOVER COURT, MOUNT DORA, FL 32757 2 BEDS | 2 BATHS | 1,444 SQFT | OFFERED AT $325,000 Enjoy golf course living in this well-maintained 2-bedroom, 2-bath home with a den/office in the Andover subdivision of the Country Club of Mount Dora. Offering approximately 1,444 sq ft, the residence features vaulted ceilings, a split-bedroom layout, and scenic views of the 18th tee and fairway. Two screened lanais, accessible from the kitchen and primary bedroom, provide peaceful outdoor retreats. The kitchen includes a breakfast nook overlooking the course, while laminate flooring extends throughout most rooms, with ceramic tile in the kitchen and baths. Updates include a 2022 architectural shingle roof and stainless-steel appliances installed between 2018 and 2023. Currently tenant-occupied, the residents are interested in renewing their lease beyond its November 30, 2026 expiration, offering potential for continued rental income. Country Club membership provides access to golf, tennis, pickleball, the clubhouse, pool, and more. Conveniently located minutes from historic downtown Mount Dora, shopping, and dining, and about an hour from Orlando and major theme parks.
KAREN M. RISCINTO BROKER/OWNER
352.250.3166 realestateoutofthebox@gmail.com www.realestateoutofthebox.com
The Villages Elegant Begonia Designer Home 3578 OBRIEN PLACE, THE VILLAGES, FL 32163 3 BEDS | 2 BATHS | 1,943 SQ FT | $529,000 Location, Location, Outstanding 3/2 Begonia Designer Home 1,943 sq ft under Air, two-car garage plus golf Cart Garage in the Villages of Dunedin. Home has great features: Plantation shutters, HiDef countertops, and maple cabinets. The designer kitchen also has Stainless Appliances, a wine cooler, and additional cabinets. The home has no carpet tile and has wood flooring. The stackable sliders go to a lanai with remote Sun Shades. The primary bedroom has tray ceilings, a bath with a walk-in shower, plus large his and hers walk in closet. Two additional Guest Bedrooms and a guest bath. Large garage plus golf cart garage and upgraded landscaping & lighting. Home located close to Sumter Landing and Brownwood, with great shopping. Tax line reflects Sumter Co Taxes only.
Stunning Home 9028 SE 120TH LOOP SUMMERFIELD, FL 34491 3 BEDS | 2 BATHS | 1,720 SQ FT | $359,000 Outstanding 3/2 Elkridge Model, great curb appeal, open backyard, Designer driveway, and Professionally Landscaped with Rock Beds. The Elkridge features 3 Bedrooms, an open Floor Plan, a formal dining room, and Eat in Kitchen. The large Designer Kitchen with newer Appliance and a Convention ovan the open floor plan allows owners great options for entertaining. Three great bedrooms, and the Primary Bedroom has an en suite bath plus a custom California closet. Oversized two-car Garage. The home has been re-piped overhead and in the walls, and Roof Replaced in 2023; AC in 2017. View this great Elkridge home and enjoy the lifestyle of Del Webb CC. A must-view home.
ED DOMBROWSKI ASSOCIATE
352.895.9081 edpolock@yahoo.com eddombrowski.foxfirerealty.com
16570 S US HIGHWAY 441, SUMMERFIELD, FL 34491
1706 SW 27TH STREET, OCALA, FL 34471 PRICE
$799,900
BEDS
4
BATHS
3.5
SQF T
3,683
A rare blend of refined living, generous space, and unexpected natural beauty—right in the heart of Ocala. Welcome to 1706 SW 27th Street, an impressive 4-bedroom, 3.5-bath residence offering approximately 3,683 square feet of heated living space on a beautifully landscaped 0.53-acre homesite in White Oak Village at Cala Hills. From the moment you arrive, this exceptional home makes a statement with its striking stone-accented exterior, dramatic rooflines, inviting entry, and spacious two-car garage. Inside, soaring ceilings, abundant natural light, warm wood flooring, and an open, flowing design create an atmosphere that feels both elegant and welcoming. The main living area is anchored by a beautiful fireplace, while the well-appointed kitchen features stone countertops, extensive cabinetry, a center island, stainless-steel appliances, and open sightlines designed for effortless entertaining. The primary suite is conveniently located on the main level, while additional bedrooms, a bonus room, game room, family room, media space, and generous storage provide exceptional flexibility for guests, recreation, hobbies, or working from home. What you see is what you get! This remarkable home is offered completely Turn Key, with the furniture, home goods, cutlery, artwork, and furnishings included. Simply turn the key, unpack your clothes and toiletries, and begin living comfortably from day one. Outdoor living is where this property becomes truly unforgettable. Begin your morning on the elevated balcony, relax beneath the covered patio, or entertain on the expansive brick-paver terrace overlooking the lush backyard. Despite being within Ocala’s city limits and just minutes from Downtown, the setting feels like a private nature retreat. The current owner has enjoyed watching owls, wild turkeys, foxes, coyotes, bobcats, hawks, squirrels, songbirds, dragonflies, and other wildlife moving through the surrounding landscape. Residents also enjoy access to Cala Hills community amenities, including a clubhouse, pool, and recreational facilities. Conveniently located near Downtown Ocala’s dining, shopping, medical services, cultural attractions, and everyday conveniences, this extraordinary property offers space, style, comfort, and convenience in one unforgettable package. Turn the key and start living—everything you need is already here.
Robb Harrison BROKER | BK3380769
513.442.9083 robb@robbharrison.com 1130 SE 17th Street, Ocala, FL 34471
9803 Old St. Augustine Road, Suite 1, Jacksonville, FL 32257 | www.SpectrumRealtyPM.com
Serenity. Luxury. Beauty. Where privacy, elegance, and the rewards of a life well lived come together.
There comes a time when life becomes less about what you have to do—and more about what you want to do. Imagine peaceful mornings overlooking your private heated saltwater pool, afternoons enjoying the exceptional surroundings of Terra Vista, and evenings spent entertaining friends or simply savoring the comfort of home.
Welcome to Roberts Ridge at Terra Vista. Nestled within an exclusive double-gated enclave, this beautifully appointed four-bedroom residence offers 2,523 square feet of refined living space, soaring ceilings, elegant architectural details,
ROBERTS RIDGE AT TERRA VISTA Hernando, Florida
and light-filled interiors designed for gracious living. An inviting open floor plan, a gourmet kitchen, and an expansive outdoor living area create the perfect setting for both quiet relaxation and memorable gatherings. Beyond your private retreat awaits the resort-inspired Terra Vista lifestyle, with a stunning clubhouse, golf, an expansive pickleball facility, excellent tennis courts, a newly constructed sports complex, a dog park, and Olympic-size indoor and outdoor pools, offering endless opportunities to enjoy the company of friends and neighbors. Because true luxury isn’t measured simply by the home you own, but by the life you enjoy within it.
4 Bedrooms | 2,523 Sq. Ft. | 3-Car Garage Private Heated Saltwater Pool
OFFERED AT $979,000
Your exceptional next chapter begins here. DAWN THEROUX, GRI REALTOR®
352.464.0501 | dawntherouxrealtor@gmail.com
Private Showings by Appointment Terra Vista club membership required. Amenity access subject to membership terms.
COUNTRY HOMESITE
9284 NW COUNTY ROAD 225, STARKE, FL 32091 • 3 BEDS | 2.5 BATHS | 2,812 SQ FT | $699,000
ADDITIONAL 121 ACRES FOR SALE | TOTAL PACKAGE FOR $1,650,000 INCLUDES THE HOME AND PROPERTY. Enjoy versatile country living on 6 acres in Starke, centered around a 2,300-sq-ft brick home with 3 bedrooms, 2.5 baths, and an attached 2-car garage with mini-split. The updated kitchen features granite countertops and an open layout, while a flex room serves as a butler’s pantry. The primary suite offers built-ins, a tray ceiling, and an upgraded bath with walk-in shower. Relax on the screened porch, overlooking a stocked catfish pond, mature oaks, over 10 pecan trees, and wooded privacy. Approximately 2 acres are fenced for livestock, with a 55x40 steel barn featuring eight stalls, a 24x44 pole barn, storage units, and an insulated shipping container. An upgraded 1996 double-wide mobile home with 3 bedrooms and 2 baths provides space for guests, extended family, or rental potential. Recent updates include a roof, HVAC, deep-well system, and sump pump. A Generac generator, two 250-gallon gas tanks, and electric gate add convenience. Enjoy small-town charm with schools, shopping, and dining nearby, plus access to Gainesville, Jacksonville, and Ocala. A rare country property with room to live, work, and grow!
HELEN HERSEY REALTOR®
352.235.1586 helen@helenhersey.net helenhersey.com
7396 SR 21 NORTH KEYSTONE HEIGHTS, FL 32656
MAJOR PRICE REDUCTION!
7 B EDS | 5 BAT HS | 5,4 0 0 SQFT | 171 ACRES | MOTIVATED SELLER / OWNER FINANCING AVA I L A B LE
1650 Bear Bay Flats Road, Laurel Hill, FL 32567 | PRICE REDUCTION ! $2,199,000. Quailtimber Plantation is a remarkable 172-acre legacy estate in Laurel Hill, Florida, offering refined rural living, exceptional privacy, and outstanding recreational amenities. Ideal for hunters, equestrians, and outdoor enthusiasts, this rare property blends luxury with versatility. The land features a fully stocked spring-fed pond, miles of established trails, and multiple shooting houses—truly a hunter’s paradise. Expansive pastures support livestock and horses, complemented by a custom six-stall horse stable, a 1,200-sq-ft storage/workshop, deer cleaning facility, and an RV site with power. The custom main residence (2007) is a distinctive split-style design connected by a large covered carport. One private wing offers a full kitchen, living area, bedroom, and bath, ideal for guests. The primary wing features an open kitchen and living area for entertaining, four bedrooms, three baths, and a large flex space. A second residence (1960) with a full kitchen and two bedrooms provides space for extended family, caretakers, or income potential. Quailtimber Plantation is a rare multi-use estate where outdoor adventure, comfort, and privacy converge—convenient to Pensacola, Crestview, and Destin. An exceptional opportunity for a private retreat or legacy property.
RANDY BRICKER REALTOR®
850.232.2335 justaskrandy65@gmail.com justaskrandy.net
7139 N 9th Avenue, Pensacola, FL 32504
133 SEACLUSION DRIVE PANAMA CITY BEACH, FL 32413 3 BEDS | 2 BATHS | 1,260 SQ FT | $629,000 Welcome to 133 Seaclusion Drive, where coastal charm meets beach house vibes in this new 2024 custom-built home by Guyson Construction. Pool built in 2024 (26 x 12 Cox Pool) with a 2025 gas heater. Never miss a day outside in this beautifully landscaped yard. Large covered patio with 3 ceiling fans for those hot summer days, plus an outdoor shower for when you come back from the beach. Tankless hot water heater, standing seam metal roof, and gutters, just to name a few of the upgrades. This home has hurricane windows, doors, and a garage door, so no need to rush to put up hurricane shutters. The kitchen is a chef’s dream, with all LG stainless appliances, including a gas stove, farmhouse sink, and beautiful quartz countertops. LVP floors throughout the home. The master bedroom has a walk-in closet and master bathroom with double sinks and a nice tile shower. Adventure are just a few nearby attractions. With over 2,200 feet of private beach, 5 coded gates and walkways, and NO HOA, what are you waiting for?
112 BID A WEE COURT PANAMA CITY BEACH, FL 32413 3 BEDS | 2 BATHS | 1,306 SQ FT | $539,000 Welcome to beach living at 112 Bid A Wee Court. Only 5 short blocks to the Gulf Of America and the gates at Bid A Wee private beach. Bid A Wee Beach is a quiet, golf cart-friendly neighborhood with over 2,200 feet of private beach. Walk into the welcoming foyer with kitchen to the right, with family room, dining room, and sunroom overlooking the pool with a 2022 gas heater for year-round swimming. This 3-bedroom, 2-fullbath home is move-in ready and comes furnished. Kitchen has stainless appliances featuring a gas stove for those gourmet cooks in the family. Stainless farmhouse sink. Sit at the bar and watch the magic happen. Master bedroom has king bed, walkthrough master bath to large walk-in closet. Split floor plan so the guest bedrooms and guest bath on one side and master on the other side for added privacy. The sunroom is heated and cooled, so perfect space for reading, playing games, and watching everyone in the pool. Two-car garage for toys, cars, and golf carts.The backyard is an entertaining delight: swim, grill, and have fun with family and friends.
LYNNE HAND
REALTOR® | LIC: 3293530
850.532.0886 lynnesellspcb@gmail.com www.lynneandrewscollective.com
15750 Panama City Beach Pkwy, Unit 140 Panama City Beach, FL 32413
941 AGNES SCOTT CIRCLE, PANAMA CITY, FL 32405 3 BEDS | 2.5 BATHS | 2,023 SQ FT | $389,000 Welcome to the highly desired Forest Park neighborhood! This unique property has a thoughtfully designed 3 bedroom 2 1/2 bathroom home with a Metal roof and Hardie board siding, a newly renovated workshop shed, and a 12 x 30 pole barn concrete pad with 30 amp power for RV storage, accessed via a farm gate off the driveway. This beautiful home is rich with craftsman features to include custom doorway and archway trim, wainscoting, crown molding, and wall alcoves. As you enter the home, you step into the open living room with high vaulted ceilings. The open stairway leads to the loft and bedroom area. Under the stairs is the hall to the powder room and gorgeous spacious primary suite. Upstairs, you will find the other primary style bedroom with an en suite bathroom and two closets, as well as the open loft bedroom, which has built-in wall shelving, a closet, and enough room for a queen bed and desk or a nice office set up. The home has solar panels on two roof surfaces (which are not visible from the street) to keep electric costs low. This is a must-see property!
4050 MARRIOTT DRIVE 3502 PANAMA CITY BEACH, FL 32408 2 BEDS | 2 BATHS | 1,502 SQ FT | $580,000 Seller offering HOA paid through December 31st ,2026 with a Successful closing. Welcome to luxury coastal living at The Grand! This beautifully remodeled 2-bedroom, 2-bath condo with extra bonus room that lives like a 3 bedroom offers stunning views from the 5th floor overlooking the resortstyle pool, the 5th hole of Bay Point Golf Club, the lagoon, and the natural beauty of St. Andrews State Park just across the water. Completely renovated just two years ago, this exceptional unit stands out as the ONLY 2-bedroom floor plan in the building with an enlarged kitchen -- creating a spacious, open layout perfect for entertaining and everyday living. The beautifully updated kitchen features new cabinetry, gorgeous tile backsplash, updated appliances, and modern finishes throughout. Residents of The Grand enjoy an impressive list of amenities including a welcoming lobby, owners lounge, on-site mailboxes, fitness center, lanai with fireplace and game area, resort-style pool, hot tub, grilling area, and more. This condo delivers the perfect blend of comfort, style, and resort-inspired coastal living. Stroll over and watch the boats come in.
LYNNE HAND
REALTOR® | LIC: 3293530 15750 Panama City Beach Pkwy, Unit 140 Panama City Beach, FL 32413
850.532.0886 lynnesellspcb@gmail.com www.lynneandrewscollective.com
LYNN HAVEN’S QUIET SIDE 1005 MISSISSIPPI AVENUE, LYNN HAVEN, FL 32444 | 3 B E D S | 1 B AT H | 1 ,29 6 S Q F T | $24 9,9 00 The yellow front door gives it away before you even step inside: this is a home with personality. Behind it sits a 3-bedroom, 1-bath block home with a rocking-chair front porch built for watching the sun go down, and 1,296 square feet of single-level living that’s been cared for room by room. Inside, crown molding carries through every space and bamboo floors run underfoot from the living room back to the bedrooms. A working gas fireplace anchors the living room, while the eat-in kitchen brings stainless appliances and a pantry closet for the cook who likes things organized. The dining nook, finished with green wainscoting and a modern chandelier, adds a little character you don’t find in a standard build. Out back, the fully fenced yard gives you room to spread out, with a patio ready for evenings outside and a windowed storage shed that conveys with the home. Lynn Haven’s own Sharon Sheffield Park and Leslie Porter Park are both just minutes away for playground days and weekend strolls, and downtown Lynn Haven’s local shops and restaurants are close enough to make a regular habit of. When you’re ready for the water, Panama City Beach’s sugar-white sand is a short drive out, and Tyndall Air Force Base sits at an easy commute, convenient for military members stationed nearby. Singlelevel, move-in ready, and settled on a street that feels like home from the first visit.
ASHLEIGH MCGLOTHLIN BROKER | OWNER
850.866.2837 AshleighM@PalmsToPinesFlorida.com PalmsToPinesRealEstate.com
7608 Hwy 77, Suite 1, Panama City, FL 32409
QUIET STREET LIVING HODGES BAYOU MEETS NORTH BAY ACCESS 3160 RACHEL PLACE, SOUTHPORT, FL 32409 | 4 B E D S | 2 B AT H S | 1 ,787 S Q F T | $3 50,000 There’s a stillness to Rachel Place that you notice before you even reach the front door. Built in 2024 and still feeling brand new, this 4-bedroom, 2-bath home sits on a quiet street in Southport’s Hodges Bayou Plantation, with pond views out back that catch the evening light just right. Inside, the open-concept layout makes the home feel bigger than its 1,787 square feet, with a floor plan built for everyday living and easy entertaining. Step out back and the extended patio with pergola does the rest of the work, turning ordinary evenings into something worth lingering over. This is a neighborhood built for people who want their quiet and their convenience in the same place. Ira Hutchinson Park, with its public boat launch onto North Bay, is just 1.5 miles away, and Lynn Haven Park’s nature boardwalk and kayak launch are minutes down the road. For bigger outings, Panama City’s historic downtown and 23rd Street shopping corridor are about 10 miles out, and the sugar-white sand of Panama City Beach is roughly 18 miles away, the same distance as Tyndall Air Force Base, a convenient commute for military members stationed nearby. No history to leave behind here, just a fresh start on a quiet street, with the water, the parks, and the city all close enough to reach whenever you’re ready for them.
ASHLEIGH MCGLOTHLIN BROKER | OWNER
7608 Hwy 77, Suite 1, Panama City, FL 32409
850.866.2837 AshleighM@PalmsToPinesFlorida.com PalmsToPinesRealEstate.com
21 3 KENTUCKY AV EN UE, LY N N HAV EN , FL 3 2444
PRICE
$660,000
BEDS
4
BATHS
2
SQ F T
1,860
Boat. Swim. Relax. Repeat. Set along a protected bayou in the heart of Lynn Haven, this well-maintained brick estate delivers the ultimate waterfront lifestyle, with spectacular sunrises, panoramic water views, and coastal breezes. The brand-new dock and premium boat lift create an exceptional backyard playground, while the 2023 covered boathouse accommodates up to a 25-foot boat. A drive-on floating dock provides space for two jet skis plus kayaks, paddleboards, or canoes, with water, power, swim ladder, and outdoor shower adding effortless convenience. With no HOA, you have the freedom to park your trailer, store your water toys, and enjoy the property your way. Inside, four spacious bedrooms and two baths offer comfortable living, complemented by durable tile floors, classic granite countertops, and inviting spaces designed for everyday life and entertaining. The oversized garage includes a dedicated workshop, while a large shed provides additional storage. Located in one of Bay County’s desirable golf-cart-friendly communities, the home is close to parks, restaurants, schools, and shopping. Cruise by golf cart to Al Kinsaul Park or enjoy concerts and community events at Sharon J. Sheffield Park. Best of all, watch holiday fireworks from your own yard or boat—without ramps, crowds, or parking hassles. This is waterfront living made easy.
JESSICA J ALBRITTON BROKER ASSOCIATE 850.258.4766 jessica@beachybeach.com jalbritton.beachybeach.com
29 Ruth Street Miramar Beach, FL 32550 5 BEDS | 4 BATHS | 2,688 SQ FT | OFFERED AT $1,299,000 Welcome to 29 Ruth Street! Custom built in 2019, this immaculately maintained and fully furnished beach home is a must see! 29 Ruth Street offers a large open floor plan consisting of 5 large bedrooms, a bunk room, bonus room, 4 full baths with a screened in porch and large swim spa/ jacuzzi. Frangista Beach Community offers a community pool and spa and is conveniently located in walking distance to your deeded beach access-Hollywood Beach. Home features include: Bosch appliances, quartz counters, large kitchen island, gas cook-top, tankless water heater, screened patio & open outdoor living space w/ large swim spa/hot tub, Sonos surround sound, plantation shutters, Silver Series American Standard HVAC units and 2-car garage with built in storage.
15400 Emerald Coast Parkway 308, Destin, FL 32541 4 BEDS | 3.5 BATHS | 2,542 SQ FT | OFFERED AT $1,825,000 This is an end unit on the third floor on the West side of the building overlooking the lagoon pool. The 4 bedrooms, 3 1/2 baths is a different configuration than most. The balcony is accessible from the Master bedroom, the living room, as well as the dining room and breakfast area. Master bedroom faces the Gulf, and is on the other end of the condo for privacy. The other side of the condo has the other 3 bedrooms-bedroom 2 has a full bathand could e used as another master suite. A full bath for the other two bedrooms. There is also a half bath for guests. The elevator opens to the beautiful french doors to the foyer. Very spacious unit. Laundry room has it’s own entrance to keep all the beach toys to be stored. Professional Photos coming soon. Verify information important to you.
CAROLYN DIFEBO REALTOR® 850.685.4013 carolynyourdestinagent@gmail.com www.destinsales.com
997 JOHN WAYNE CIRCLE, FORT WALTON BEACH, FL 32547 3 BEDS | 2 BATHS | 1,391 SQFT. | $339,000 Updated kitchen, soft close cabinets, pull out dual trash drawer, gas, top of the line new refrigerator with warranty, cathedral ceilings, split floor plan and dual vanity in primary bath. 2021 roof, newer ac, big garage space. Primary bedroom has full bath with a walk in closet. Enjoy cooking with a gas stove, stainless vent hood and granite counter tops. Relax on the covered patio for a barbeque or just entertain others. The home is very convenient to both bases and shopping is close by for groceries and fast food. Golf course just down the road with nice club house. A short drive to the beach to soak up all the sun and view the beautiful seashores of the Emerald Coast. Information deemed to be correct but, cannot guarantee. Washer and dryer do not convey. As always, Buyer to verify anything pertinent to Buyer
PAMELA R BARRETT SALES ASSOCIATE
850.974.5179 pam.barrett@floridamoves.com www.lifeontheemeraldcoast.com
36150 EMERALD COAST PKWY STE 101, DESTIN, FL 32541
2023 Summit Blvd, Pensacola, FL 32503
OFFERED AT $414,000
Step inside this beautifully renewed 4-bedroom, 2-bath home and you’ll immediately notice how fresh, modern, and move-in ready it feels. Although the tax records reflect an earlier build date, the home underwent a comprehensive transformation completed in 2026—giving it the clean lines, updated systems, and contemporary finishes of a much newer property. The interior features an open, inviting layout with upgraded vinyl flooring throughout and a bright kitchen designed for everyday cooking and entertaining. White cabinetry, granite countertops, stainless steel appliances, and a central island create a polished, functional space for the home chef. Both bathrooms have been tastefully updated with modern selections and thoughtful details. Major improvements include all-new copper wiring, new lighting and recessed cans, impact-rated white windows, fresh interior and exterior paint, and a new dimensional roof with all new decking. A/C system (inside and out). The front porch and steps have been finished with durable epoxy coating, and the backyard offers an open patio and full fencing for privacy. Additional concrete was added to the front for wider, more convenient parking. One of the home’s most pleasant surprises is how peaceful it feels once you’re inside and in the backyard— despite being near a main corridor, the interior and outdoor living spaces offer a sense of calm and separation that visitors don’t expect until they experience it. Everything you need is close by, making this a highly convenient and central place to live.
4735 Huron Drive, Perdido Key, FL 32507
OFFERED AT $274,000
Light-Filled, Fully Remodeled Townhome in Perdido Bay Country Club Estates Step into style and comfort in this beautifully updated townhome featuring two spacious entertainment areas—a cozy TV lounge and a separate game or conversation space—perfect for hosting guests or relaxing in peace. The home boasts stunning tile floors and is tastefully furnished throughout, creating a move-in-ready haven. Enjoy a generous eat-in kitchen with quartzite countertops, white appliances, and abundant counter space. A charming half bath on the main level adds convenience for guests. Upstairs, you’ll find two master suites, each with its own exquisitely remodeled bathroom, complete with quartzite vanities and sleek glass-enclosed tiled showers. Every detail reflects thoughtful design and stylish comfort. The front of the home includes a spacious enclosed patio ideal for morning coffee, while the backyard is perfect for evening barbecues or gathering around a fire pit. With new impact windows and doors, along with a recently installed AC and water heater, this home offers peace of mind and energy efficiency. Located just 10 minutes from beaches, shopping, and dining, this townhome is your gateway to relaxed coastal living. Come see why this vibrant and elegant home is the perfect coastal retreat.
DIANE JAMES REALTOR®
C: 850.516.4308 | O: 850.855.7720 dianejames@ipa.net
4507 Furling Lane, Suite 203 | Destin, FL 32541
A R E A L E S TAT E P O W E R H O U S E WITH BOUTIQUE SERVICES FOR SALE
FOR SALE
$4,200,000
FOR SALE
$3,299,000
49 HAMILTON LANE
298 KETCH COURT 2943 PINE VALLEY DRIVE
INLET BEACH, FL
DESTIN, FL MIRAMAR BEACH, FL
FOR SALE
543 SHELTER COVE DRIVE
N RYAN STREET SANTA44 ROSA BEACH, FL
FOR SALE
$999,999
N RYAN STREET 1942 E44COUNTY HWY 30A
$799,900
443 SHELTER COVE DRIVE
21 GARNET COVE 500 GULF SHORE DRIVE #112A
SANTA ROSA BEACH, FL SANTA ROSA BEACH, FL
FOR SALE
$675,000
FOR SALE
$1,299,900
SANTA ROSA BEACH, FL
FOR SALE
FOR SALE
FOR SALE
$600,000
$525,000
$415,000
$394,000
114 RED MAPLE COURT
112 SEASCAPE DRIVE UNIT 2307
122 SEASCAPE DRIVE UNIT 305
500 GULF SHORE DRIVE 112A
21 GARNET COVE 443 SHELTER COVE DRIVE DRIVEFL #2307 SANTA ROSA BEACH, FL MIRAMAR BEACH, FL MIRAMAR BEACH, FL 112 SEASCAPE DESTIN,
SANTA ROSA BEACH, FL
MIRAMAR BEACH, FL
FOR SALE
FOR SALE
SANTA ROSA BEACH, FL
FOR SALE
MIRAMAR BEACH, FL FOR SALE
FOR SALE
$325,000
$247,500
$224,500
$195,000
LOT 23 PELICAN BAY DRIVE
732 E MACK BAYOU DRIVE APT 2
9500 GRAND SANDESTIN BLVD UNIT 2104
207 SOUTHLAKE COURT 207
122 SEASCAPE DRIVE #305
SANTA ROSA BEACH, FL
MIRAMAR BEACH, FL DESTIN, FL
MIRAMAR BEACH, FL
$194,900
9500 GRAND SANDESTIN BLVD #2104 9700 GRAND SANDESTIN BLVD #4215 MIRAMAR BEACH, FL SANTA ROSA BEACH, FL NICEVILLE, FL
SANDESTIN, FL
SANDESTIN, FL
W W W. D AW N M C K E N N A G R O U P. C O M
|
9700 GRAND SANDESTIN BLVD UNIT 4215
732 E MIRAMAR MACK BAYOU DR #2FL BEACH,
SANTA ROSA BEACH, FL
@ T H E DAW N M C K E N N AG R O U P
BONNIE HALL 850.240.9901 Bonnie@DawnMcKennaGroup.com
# 3 MEG A T EAM
#1 MEGA TEAM IN
IN T HE NAT ION*
F L O R I D A
ILLINOIS, CHICAGO AND MIDWEST*
|
I L L I N O I S
|
#1 MEGA TEAM
#1 MEGA TEAM
IN SOUTHWEST FLORIDA*
M I C H I G A N
IN PARK CITY, UTAH*
|
U T A H
©2026 Coldwell Banker and the Coldwell Banker logos are trademarks of Coldwell Banker Real Estate LLC. The Coldwell Banker System fully supports the principles of the Fair Housing Act and the Equal Opportunity Act. Owned by a subsidiary of Anywhere Real Estate Inc. Coldwell Banker, the Coldwell Banker Logo, Coldwell Banker Global Luxury, and the Coldwell Banker Global Luxury logo are registered service marks owned by Coldwell Banker Real Estate LLC. *Source: #3 Mega Team in the United States by closed volume, #1 Mega Team in Chicago, Illinois and the Midwest by closed volume, #1 Mega Team in Southwest Florida by closed volume, and #1 Mega Team in Park City, Utah by closed volume, all ranked by RealTrends Verified The Thousand 2026, as featured in The Wall Street Journal.
|
Please scan to visit our website and find out more of what DMG can do for you.
W I S C O N S I N
112 BEACHSIDE DRIVE PONTE VEDRA BEACH, FL 32082 OFFERED AT $940,000 Custom masterpiece thoughtfully designed for the Florida lifestyle and weather. The sprawling main level offers effortless everyday living with an open layout. Lookout provides Intracoastal Waterway and ocean views.
212 SALT GRASS COURT PONTE VEDRA BEACH, FL 32082 OFFERED AT $595,000 Opportunity awaits! EASY three bedroom, two bath one level living, EASY BEACH ACCESS! Lush landscaping surrounds this concrete block home. Open cathedral ceiling great room to Florida room views a pond.
Quality of Life . . . That’s What it is All About!
RICHARD LOFGREN
CHRISTINE RICH
904.315.3288 lofgrenrick@gmail.com www.remax.com
904.349.6163 chrisrichfla@gmail.com www.remax.com
REALTOR®
REALTOR®
13000 Sawgrass Village Circle, Building 5, Suite 28, Ponte Vedra Beach, FL 32082
821 QUEENS HARBOR BOULEVARD JACKSONVILLE, FL 32225 4 BD | 7 BA | 6,558 SqFt | $3,595,000. stunning navigable waterfront estate w/ private dock. new pavers on entire front drive, pool decking and seller extended patio area beyond the pool screen. left and right sides of home has new lighting as well as seller created a beautiful rock path. landscaping was replaced in front and back as well as other minor updates. offering over 6,558 sq. ft. of refined living space, this exceptional residence showcases a breathtaking two-story foyer and sweeping harbor views from nearly every room. the open-concept layout flows seamlessly to a 1,300 sq. ft. lanai through dramatic 90-degree sliders, revealing a spectacular pool and waterfront setting that feels like a private resort. chef’s kitchen, every room is generously scaled and abundant storage throughout. a 1,490 sq. ft. three-car garage. launch from your backyard and cruise directly to the atlantic ocean -- true coastal luxury at its finest.
SHARON D. MILLS REALTOR®
904.534.6087 Sharonmillslor@gmail.com www.SharonMills.com
1236 3rd St. South, Jacksonville, FL 32250
WONDERFUL HOME ON INCREDIBLE WATER 1339 LINKSIDE DRIVE ATLANTIC BEACH, FL 32233 3 BD | 2 BA | 1,613 SQ FT | $749,000
JAN SHIELDS REALTOR®
904.891.6331 janshields@watsonrealtycorp.com www.janshields.com
Wonderful home and opportunity for a place to make your own on an incredible water to golf view lot, overlooking Atlantic Beach Country Club. This 1 level home is located in “sought after” Selva Linkside. It is perfect for renovating or updating with an open floor plan, high ceilings and good size rooms. The Great room and Kitchen are open and have views of the water to golf. There is also a dining area. The primary bedroom is spacious, and the bath is large with a tub and separate shower plus walkin. There are 2 other generous bedrooms and a bath. There is a good size 2 car garage and an inside laundry room. The location is close to everything, the ocean, parks, A rated school, town center, and ABCC! This may be the one you have been waiting for! Easy to show!
Coastal living at its finest. Welcome to this beautiful three-story coastal home, ideally located directly across the street from the ocean with peek ocean views and the relaxed lifestyle you’ve been waiting for. Inside, the home showcases a stunningly renovated kitchen featuring elegant quartz countertops, double ovens, and a beautiful French door leading directly to the decks - perfect for enjoying morning coffee, entertaining guests, or taking in the coastal breeze. The Thoughtfully designed three-story layout offers plenty of space for relaxing and entertaining, while the outdoor living areas truly set this home apart. Step into your private backyard oasis, complete with a sparkling pool and inviting firepit, creating the perfect setting for summer gatherings, evening cocktails, and unforgettable nights under the stars. Private 3rd floor primary with stunning remodeled bath. With the ocean just across the street, multiple decks, a private pool, firepit, and beautifully renovated interiors, this home offers the perfect blend of coastal charm, modern luxury, and effortless outdoor living, plus a 3-car garage and a 1 bedroom apartment with private access. Seller made many other improvements, ask listing agent for details.
COASTAL LIVING AT ITS FINEST 1890 BEACH AVENUE ATLANTIC BEACH, FL 32233 5 BD | 5 BA | 3,426 SQ FT | $3,200,000
1117 Atlantic Blvd, Neptune Beach, FL 32266
MIDCENTURY RIVERFRONT HOME AND BUILDING LOT 3079 ANDERSON ROAD, GREEN COVE SPRINGS, FL 32043
Come and see this unique property with an elegant midcentury St. John’s riverfront home in Green Cove Springs. Located on a quiet, picturesque, dead end road this 1.46 acre property has over 117 ft. of direct water frontage on one of the wider points of the River. The property is unique in that the classic existing home is located toward the street but there is an approximately .70 acre lot ( part of the 1.46 ac ) which can be built on for a new dream home (with approval from the county) or an additional home for a family member. This is a very high and dry lot (most of it is flood zone ‘’x’’) and according to the seller has never flooded. The property is bulkheaded as well. There is a separate two car garage behind the home and plenty of room to park.. This existing residence is a very well kept 4 bedroom, 3 full bath home that is very stylish and understated. This is the perfect multi generational property which has lots of possibilities! The views of the River are outstanding! OFFERED AT $975,000
Neil Avery III & Victor Avery R E A LTO R ®
904.955.9055 neilavery@watsonrealtycorp.com www.AverysWaterfront.com
COASTA L LUXU RY I N PONTE VEDRA BY THE SEA 329 N SEA LAKE LANE, PONTE VEDRA, FL, 32082 Experience unparalleled coastal luxury East of A1A in the exclusive estate section of Ponte Vedra by the Sea. Situated on a quiet lane just a stroll from a pristine beach access, this freshly painted residence features plantation shutters, a 3-car garage, and a spacious layout. The chef’s kitchen serves as the home’s centerpiece, equipped with a premium Thermador appliance suite featuring a brand-new, unused refrigerator, microwave, and dishwasher. Carefully designed as a private sanctuary, the property boasts an indoor sauna and a low-maintenance backyard paver oasis with an 8-person hot tub. Masterful tech infrastructure includes comprehensive Ethernet wiring, 8 outdoor POE security cameras, a 300-amp main panel, and two 48-amp EV chargers. Enjoy nominal HOA fees, top-rated schools, and close proximity to the Ponte Vedra Inn & Club. No showings prior to the Grand Opening Open House: Saturday 6/13 and Sunday 6/14 from 12:00 PM 4:00 PM. Downstairs the home features an office (which could also be converted back to a bedroom), a giant pantry, a butlers pantry, a spacious family room, a formal living room and a formal dining room. Upstairs are four bedrooms and a bonus flex space which could be family room, office or homework room and 3 baths. The spacious primary suite has an office/sitting area and the primary bath features a sauna. Everything is in great shape and the house is move in ready! OFFERED AT $1,849,000
Neil Avery III & Victor Avery R E A LTO R ®
904.955.9055 neilavery@watsonrealtycorp.com www.AverysWaterfront.com
For Sale in Palencia
A P l a ce of D i s cove r y, E x p l o ra t i o n a n d S et t l e m e n t
649 TREEHOUSE CIRCLE, ST. AUGUSTINE, FLORIDA 32095 5 BEDS | 5 BATHS | 4,111 SQ FT | OFFERED AT $1,299,000 Surrounded by majestic shade trees, 4,111 sq ft custom-built multi-family retreat in Treehouse Park features a .42-acre lot with sweeping views of lake & preserve. Picture windows flood the home with natural light. First floor includes formal living, expansive family room, dedicated study, formal dining, breakfast nook with frameless bay window, large kitchen with walk-in pantry & butler’s pantry. Main suite with vaulted ceiling, sitting area & dual walk-in closets. Downstairs guest bedroom with private bath is perfect for extended family member. Upstairs bonus room & bedrooms provide perfect hangout space.
620 PALENCIA CLUB DRIVE #305, ST. AUGUSTINE, FLORIDA 32095 3 BEDS | 3 FULL BATHS | OFFERED AT $769,900 Rare opportunity to own in the prestigious Promenade at Palencia condominium. This Top Floor End Unit (2,675 sq ft) home overlooks Palencia Golf Course, Park and Recreation Center from its 3 balconies and private windows. Walk home across the street after a day of golf , tennis or pickleball and relax on your balcony to watch the sunset. Or, bring your coffee out on the main bedroom balcony and watch the sunrise. Walk across the park for dinner at The Palencia Club where you can enjoy full or social memberships. Strolling down Market Street is a great way to enjoy an evening.
Anita Millar REAL ESTATE BROKER
904.509.8622 anita@royalhighlanderrealestate.com www.anitamillar.com
626 Willow Lake Drive, Saint Augustine, FL 32092
Located 5 miles north of historic St. Augustine & 30 min South of Jacksonville. The grand community of Palencia—a 2,200-acre master-planned community with golf club, tennis, pickleball, gym, 3 community pools, 20+ miles biking & hiking trails, market area, community boardwalk to Intracoastal & numerous active & passive use parks.
Lifestyle choices include custom estate homes fronting intracoastal, marsh, golf course or preserve. Or you might prefer carefree condominium living or village home living to be in the middle of the community village with shopping , fitness, restorative classes and services within walking distance.
Proudly serving Palencia since 2003
Anita Millar REAL ESTATE BROKER
626 Willow Lake Drive, Saint Augustine, FL 32092
904.509.8622 anita@royalhighlanderrealestate.com www.anitamillar.com
110 P I N E B E AC H D R I V E , ST. J O H N S , F L 32 2 59
PRICE
$529,900
BEDS
3
BATHS
2
SQ F T
1,901
SINGLE-STORY LIVING, BEAUTIFUL WATER VIEWS AND NO NEIGHBORS BEHIND YOU! Tucked away on a quiet cul-de-sac in RiverTown, this immaculate, move-in ready home offers a peaceful setting with lake-to-preserve views and generous outdoor living space. Imagine morning coffee on the extended screened lanai, afternoons watching the water and evenings enjoying the natural backdrop, all from the comfort of your own backyard. The paver lanai creates an inviting space for outdoor dining, entertaining or simply relaxing and taking in the view. Beyond it, the spacious, fully fenced backyard offers room to spread out, garden or create your own outdoor retreat, with space to add a pool. Inside, the thoughtfully upgraded, open-concept floor plan makes everyday living easy, with everything on one level. Wood-look tile flows throughout, NO CARPET, while 10-foot ceilings and 8-foot doors enhance the spacious feel. Quartz countertops, a gas range, a butler’s pantry, plantation shutters, luxury light fixtures and custom woodworking accents bring together style, warmth and function. Additional features include a tankless gas water heater and full gutters. The spacious owner’s suite offers a relaxing retreat with a custom walk-in closet and plenty of storage. Enjoy everything the RiverTown lifestyle has to offer with three incredible amenity centers: RiverClub, RiverHouse and RiverLodge. Amenities include resort-style pools, a lazy river, fitness centers, tennis and pickleball courts, playgrounds, sports fields, waterfront dining, a riverfront boardwalk, fishing and a kayak launch. Miles of walking and biking trails, parks, dog parks and preserved natural areas connect the community, while year-round activities and events offer plenty of ways to get involved. A beautifully maintained home, a private outdoor retreat and a view you’ll look forward to every day, come experience the Florida lifestyle that makes this setting so special.
CINDY GAVIN TEAM BROKER-ASSOCIATE 904.465.3397 cindysellsjax@gmail.com cindygavinteam.com
BREATHTAKING ATLANTIC OCEAN VIEWS 931 SPINNAKERS REACH DRIVE PONTE VEDRA BEACH, FL 32082 3 BEDS | 3 BATHS | 2,160 SQFT | $2,850,000 Wake up each morning to breathtaking panoramic Atlantic Ocean views from this exquisitely renovated 3BR/3BA oceanfront residence in the prestigious Windemere Condos at Sawgrass Beach Club. Completely redesigned in 2013, this 2nd floor condo blends contemporary design with timeless coastal elegance. The reimagined floor plan showcases granite countertops, custom cabinetry, generous prep and entertaining space, and seamless flow into the dining and living areas. Beautiful travertine flooring throughout create a warm neutral palette and spectacular ocean backdrop. Covered balcony captures sunrise views while adding natural light. Two guest suites, each with a private bath, include one with built-in desk and file cabinetry, offering a convenient home office. Enjoy private beach access and garage w/ two parking spaces, a storage unit and easy access by elevator. This located on one of Northeast Florida’s most coveted stretches of beach!
DEBI KOPP REALTOR®
904.705.5990 dkopp@pvclubrealty.com pvclubrealty.com 200 Ponte Vedra Blvd, Ponte Vedra Beach
At Destiny Real Estate, we make homeownership effortless and affordable by securing prime deals with generous seller concessions to lower your upfront costs. Whether you need help covering closing costs, securing interest rate buy-downs, or negotiating flexibility into your contract, our experienced team works tirelessly to put your dream home within easy reach. Contact Destiny Real Estate today to discover how easy buying a home can be!
JACKSONVILLE
Discover the perfect blend of modern comfort and everyday convenience at this desirable North Jacksonville new home collection. Featuring a versatile lineup of single- and two-story floor plans complete with neighborhood amenities like a community playground, walking trails, and a dog park, this vibrant neighborhood offers something for every lifestyle. To make your move even easier, take advantage of up to $10,000 in closing costs assistance, along with included 2-inch blinds and a screened-in lanai. Ideally situated near Pecan Park and I-95, residents enjoy easy access to the Jacksonville International Airport, local health facilities, and the endless shopping, dining, and entertainment options found across the First Coast.
This community is in its final closeout phase with a stunning selection of beautiful homes remaining! Each property offers a unique and special setting, featuring peaceful preserve views, proximity to the community park, or spacious corner lots. Best of all, enjoy no CDD fees and an ultra-convenient location just minutes from Interstate 295—your gateway to all of Jacksonville. Discover the perfect combination of comfort, convenience, and value today!
PALM COAST
In Palm Coast, finding your dream home should be an exciting and rewarding experience! Featuring thoughtfully designed floor plans, quality craftsmanship, and a commitment to matching your lifestyle and budget, these homes offer incredible value. With below-market rates and financial assistance toward closing costs, homeownership is closer than you think. Discover the possibilities in Palm Coast today!
DESTINY REAL ESTATE office: 352.461.1506 email: info@destinyrefl.com web: destinyrefl.com
breathtaking OCEANFRONT RETREAT
2708 S OCEAN SHORE BOULEVARD, FLAGLER BEACH, FL 32136
3 BD | 2.5 BA | 2,650 SQ FT | $1,345,000
Nestled along one of Florida’s most breathtaking stretches of the Eastern Coastlines is a stunning Flagler Beach oceanfront home with 50’ of unobstructed ocean views. Far enough away from the commercial industry but close enough to enjoy the festivities of Flagler Beach and all it has to offer. Drive your golfcart through the back streets and enjoy the restaurants, bars and the Flagler Beach pier. This 3-bedroom/2.5-bath home with a 4th non-conforming room has over 2,650 sq ft of living space. There are 3 rooms downstairs and a full bath, with newer LVP flooring, and freshly painted. You will find an entry to the stamped concrete patio, hot tub and an expansive fully fenced yard, room enough for a pool and includes an 8’ x 4.5’ outdoor shower. The upstairs includes large laundry room, 1/2 bath, open kitchen leading into the gathering room with a wall of newer glass doors leading to the 39’ L x 14’ W balcony with undeniable views. You will also find the owner’s suite with a renovated bath and a walk-in shower. Newer LVP flooring, freshly painted inside and out. A 50 amp was added in the garage for a camper but can be adapted for an electric car charger. New landscaping and littoral rights across a1a to build your own walkway if desired. Dogs allowed on beach with a leash except from N 10th St to S 10th St. 2.5 Miles n. To flagler beach pier. 2 miles S to Gamble Rogers State Park, 15 miles to Ormond Beach, 20 miles to Daytona Beach, 31 miles to St. Augustine Beach, 3 miles to Moody Boat Launch and approx. 39 miles from Intracoastal Waterway to Ponce Inlet to access the Atlantic Ocean via boat. View sunrises from your ocean views and sunsets from your front balcony looking west. Fully wired for security system, surround sound speakers throughout home. Come make this one-of-a-kind home yours today. AI generated pool.
BETTY LAYTON REALTOR®
904.838.8743 blayton@oceansidelifestyles.com www.bettylaytonrealty.com
1705 S ATLANTIC AVE APT 301, NEW SMYRNA BEACH 3 BEDS • 3 BATHS • 2,226 SQFT • $1,050,000 Directly overlooking the ocean, this highly sought after corner unit has fabulous views of the ocean and is filled with plenty of natural light. Located on the third floor, this three bedroom three bath home conveys fully furnished and is ready for you to move in. The expansive kitchen features wood cabinets, granite countertops, stainless appliances and a walk-in pantry. It flows into the dining and living areas, perfect for hosting family or friends. The primary suite provides access to the spacious beachfront balcony and includes a walk-in closet. It’s luxurious bathroom is complete with a soaking tub, walk-in shower, water closet and dual sinks. Another bedroom with it’s own bathroom includes sliders leading to a west facing balcony where you can view colorful sunsets. The oversized laundry room is equipped with a washer, dryer, closet and utility sink. Additional closets, one large enough to store beach gear, toys, holiday decorations and more. Weekly rentals allowed and pets are welcome. Brand new water heater and 2023 a/c. Residents will enjoy a private fitness room, coded lobby access, a building generator, bike storage in the secure garage, a seasonally heated pool and a hot tub. The Malibu community is well maintained and recent enhancements include exterior painting, lobby renovation, seawall, pool, spa and pavered deck. Conveniently located near Flagler Ave where you can enjoy an array of restaurants and shopping.
DEBBIE CARTER
WAYNE CARTER
386.506.1810 debbiecarter11@aol.com www.realtyprosassured.com
386.506.1809 waynecarter11@aol.com www.realtyprosassured.com
REALTOR®
REALTOR®
2110 OCEAN SHORE BLVD., SUITE B ORMOND BEACH, FL 32176
5410 E County Hwy 30A, Santa Rosa Beach, FL 32459
LUXURY ON THE WATERFRONT 400 PINE BLUFF TRAIL, ORMOND BEACH, FL 32174
2806 BAY VISTA COURT, NEW SMYRNA BEACH, FL 32168
$1,350,000Your Own Private Sanctuary - Serene 5-Acre Estate with Bamboo Forest & PondTucked away at the end of the street behind its own private entrance, this one-of-a-kind estate offers rare tranquility on 5 lush, private acres. Wander through your very own bamboo forest, cross the grand bridge spanning the ¾-acre pond, and unwind to peaceful water views.
$1,750,000 Luxury Key West-style waterfront home in gated Osprey Cove, nestled on Turnbull Bay. Features a spacious living area with a fireplace, chef’s kitchen with water views, and an office. The top floor includes a master suite with a private balcony and spa bath. Ground floor offers a family room, additional living space, and screened patio. Outside, enjoy a private dock, outdoor fireplace, and lush landscaping.
Hammock Dunes Oceanfront Home
Ormond Oceanfront Retreat
Luxury Riverfront Estate
Newly constructed (2023) custom built 4BR, Step into over 5000 sq ft of pure opulence, Discover unparalleled waterfront living 4BA, 3 car garage direct oceanfront home in featuring unobstructed direct ocean views with this exceptional estate in Port Orange, Hammock Dunes Clusters. Coquina stone and that will take your breath away. Owner’s suite offering a main residence of over 4,300 living wrought iron fencing create an elegant buffer sprawls across the entire first floor. Descend square feet and a separate, fully remodeled from A1A. The open floor plan flows seamlessly downstairs to discover four guest bedrooms, 3-bedroom, 2-bath home currently utilized as into the kitchen & dining room that together, 2 1/2 baths, an additional laundry room, and a short-term rental. Situated on a sprawling combine to create an off-the-charts ‘’WOW an oversized 3-car garage. Panoramic ocean property with a gated entrance and a long, FACTOR!’’. Whether you wish to sit on one of views and direct beach access await you. private driveway with 2 detached 2-car the many balconies to watch the rolling surf, or Nestled among other million-dollar homes garages, this estate combines luxury, privacy, jump on your surf board to head out into the along a highly coveted stretch of Ormond and versatility. This stunning riverfront estate DRIVE, ORMOND FL 32176 this property promises unparalleled 25 SAN MARCO PALM COAST, FL a 32137 water626 via RIVERSIDE your private dunewalk, this homeBEACH, calls Beachside, offers aCOURT, rare opportunity to own truly unique to all lovers of a sun & sea lifestyle. $3,500,000. luxury and elegance. $3,200,000. property in Port Orange. $2,749,000. $2,890,900 Privately positioned at the end of a quiet cul-de-sac in the $2,850,000 Luxurious riverfront estate in Ormond Beach with 5,300+ gated, oceanfront community of Hammock Dunes’ Granada Estates, sq ft, stunning water views, and a private pool. Features a bright, open this refined golf course estate is designed for owners who value space, floor plan, five bedrooms, an office, and elegant outdoor living with privacy, and views. Set on a premium homesite, the residence captures a summer kitchen and waterfalls. Perfect blend of coastal elegance, tranquil pond vistas with a striking water feature, framed by sweeping golf course scenery that enhances daily living and entertaining. privacy, and easy ocean access.
Magnificent Riverfront Home
New Smyrna Beach Waterfront Estate
Custom Built Flagler Beach Home
This home offers breathtaking views of the river Luxury Waterfront Key West Style Home in Gated Stunning custom-built residence completed in from every room. With 3BRs, 3 full BAs, and Osprey Cove! Discover a slice of paradise in this January 2024. Located on a deep-water canal in two half BAs, this home provides the perfect stunning waterfront Key West-style home nestled picturesque Flagler Beach, this 3BR, 3BA home balance of space and luxury. This outdoor space in the exclusive gated community of Osprey Cove with a 4-car air-conditioned garage. As you step Smyrna Beach. Enter through the second through the double leaded glass doors, you are is ideal entertainingDRIVE, or simply unwinding as inFLNew 420for WINGSPAN ORMOND BEACH, 32174 3672 JOHN ANDERSON DR, ORMOND BEACH, FL 32176 you watch boats sail by and the wildlife flourish. floor to find the heart of the home, featuring a greeted by soaring ceilings. Ascend a few steps the open floor plan of the upper floor, spacious living room, dining room, and a Exquisite cozy to discover The newly5-bedroom, constructed7 bath dockarchitectural with a boathouse $1,595,000 Intracoastal living in Ormond-by-the-Sea. $4,450,000 masterpiece in Plantation where no attention to detail has been spared. The two-sided fireplace. The top floor is dedicated to and lift allows you to easily embark on river Ideally positioned onspacious an elevated thisismeticulously maintained and Bay’s Woodbridge Estates. This home is the epitome of modern livinglot, room the perfect spot to entertain the luxurious on the serene residence offers 4 bedrooms, 4 bathrooms, front and adventures whenever you European desire. Don’t missupscale recently updated luxury with soaring ceilings, kitchen, finishes master and suite. Located guests and easily transitions to the covered, Bay, large this luxurious property a unique chance to ownfeaturing this exceptional riverfront rearoffers covered patios,outdoor dock, and breathtaking views of theviews Intracoastal anyour outdoor paradise a private saltwaterTurnbull pool/spa, balcony offering breathtaking of the blend of elegance $2,500,000. retreat.patio $2,500,000. waterway, all withincanal. walking distance of the tranquil, no-drive beach. covered with kitchen overlooking a nature preserve. Private and coastal charm. $2,495,000. country club membership initiation fee is included with purchase.
Bill Navarra
386-334-9991
Buzzy Porter
386-547-5545
900 W Granada Blvd, Suite 3 Ormond Beach, FL 32174
Sheriff Guindi
386-295-0257
267 N ORANGE AVENUE LAKE HELEN, FL 32744
2.3 Acres, Guest Cottage & More
4 BEDS | 3 BATHS | 2,160 SQ FT | $650,000
Nestled on 2.3 beautiful acres in the “Gem of Florida,” Lake Helen, this unique property offers a spacious main home and separate guest cottage, providing flexibility for multi-generational living, guests, or potential rental opportunities. The main residence features 3 bedrooms, 2 bathrooms, a 2-car garage, and a relaxing back patio overlooking the expansive yard. The GUEST COTTAGE includes 1 bedroom, 1 bathroom, a FULL kitchen, and split system air conditioning, creating a comfortable and private living space. The property is equipped with city water, plus a separate well for irrigation, helping maintain the lush grounds. Additional features include a workshop with a 30 amp hook up, covered carport for RV, BOAT and other toys. Recent updates include Main house Roof 2021, GUEST Cottage roof 2024 and Water Heater 2026 for added peace of mind. Enjoy the privacy and space of country-style living and ability to spread out while remaining close to local amenities,shopping, dining, and major roadways (I-4). This versatile property offers endless possibilities in the very heart of Lake Helen, Florida. It is truly one of a KIND. AUDIO VISUAL on the property!
Charming Florida Home
2020 ALDORO TERRACE DELTONA, FL 32725 3 BEDS | 2 BATHS | 1,797 SQ FT | $359,777 MOTIVATED SELLER... WELCOME! Our charming 1797-square-foot pool home offers comfort, convenience, recent updates featuring 3 bedrooms, 2 bath, 2 car garage. Our Brick home is ready for its new owner. One of the standout features is the private swimming pool, perfect for relaxing, entertaining family and friends or enjoying the Florida lifestyle year-round. In addition, the backyard is completely fenced for privacy. A large lanai overlooks the pool for family gatherings or enjoying your morning coffee. The front porch setting will allow you to sit and enjoy your neighborhood. The Kitchen has an eat-in Breakfast Bar for quick meals, lots of cabinetry & Pantry. The Dinning Room, formal Living Room open room concept will accommodate family holiday gatherings. Our home’s recent updates & improvements including a NEW Air Conditioning System, NEW Pool Pump, and Newer Hot Water Tank. These updates provide added peace of mind and help take care of some of the major components of the home. There is plenty of room for everyday living, entertaining, and creating a home that fits your lifestyle. If you’re looking for a FLORIDA HOME WITH POOL & UPDATES, space for everyday living & entertaining that fits your lifestyle...CALL US FOR A SHOWING!
ANGEL CROWSON
BROKER ASSOCIATE | FL LICENSE ID: BK 3139960
386.785.5888 angelcrowson42@gmail.com theateamflrealtors.com 2683 S WOODLAND BLVD, DELAND, FL 32720
2259 BROWNLEE ROAD SEVILLE, FL 32190
60-Acre Retreat with 3/3 Log Cabin
3 BEDS | 3 BATHS | 2,123 SQ FT | $1,999,777
A Rare Country Retreat on 60 Acres in Seville. Escape to the peace and privacy of rural Florida with this charming log cabin-style home nestled on 60 acres of rolling countryside. Inside, the natural pine wood interior creates a welcoming rustic atmosphere that complements the surrounding land. Designed for country living, the property features two barns, irrigation, fencing, and cross-fencing, ideal for cattle, horses, and other farm animals. The expansive acreage offers room to roam, pasture, farm, or explore endless possibilities. With fertile land, open space, and agricultural improvements, the property could provide an excellent opportunity for a fernery, nursery, or other agricultural use, subject to zoning and permitting. The rolling terrain provides beautiful views and privacy, while offering convenient access to Central Florida amenities. Located approximately 30 miles from downtown DeLand, this is a rare opportunity to enjoy tranquil country living without being removed from town. Whether you’re looking for a private homestead, working farm, equestrian property, agricultural opportunity, or peaceful place to call home, this beautiful 60-acre property offers endless possibilities.
2.5-Acre Estate with Guest House & Pool
1500 SPRING GARDEN RANCH ROAD DE LEON SPRINGS, FL 32130 5 BEDS | 5 BATHS | 4,041 SQ FT | $977,900
A rare country estate where luxury, privacy, and lifestyle meet. Set on 2.5 beautifully landscaped acres, this fully fenced and gated property features two residences, expansive outdoor living, and exceptional amenities. The 2,916-square-foot main home offers 3 bedrooms, an office, 2.5 baths, bamboo flooring, 8-foot doors, and a chef’s kitchen with gas cooktop, double ovens, stone countertops, and solid wood cabinetry. The separate 1,125-square-foot guest home features 2 bedrooms and 2 baths, ideal for extended family, guests, or income potential. Outdoors, enjoy a seven-foot-deep saltwater pool, mature fruit trees, landscaped grounds, and a cowboy-style summer kitchen. Additional features include a detached 35x35 three-car garage, electric workshop, utility shed, whole-property generator, water filtration system, and two propane tanks. Horses and chickens are allowed, offering the perfect opportunity to embrace country living. With multiple residences, resort-style amenities, functional outbuildings, and high-end finishes, this exceptional estate offers space to live, work, entertain, and unwind in complete privacy.
ANGEL CROWSON
BROKER ASSOCIATE | FL LICENSE ID: BK 3139960
386.785.5888 angelcrowson42@gmail.com theateamflrealtors.com 2683 S WOODLAND BLVD, DELAND, FL 32720
N OT E WO RT H Y L I ST I N G S
876 GREENLEAF CIRCLE, VERO BEACH, FL 32960
2
4
319 1ST AVENUE N #2-E, JACKSONVILLE BEACH, FL 32250
1,922
1
1
560
LIBBY WISEMAN | LUXURY HOMES OF TREASURE COAST
DEBRA C KOPP | PONTE VEDRA CLUB REALTY
BROKER/REALTOR® | 772.783.2800 | luxhomestc@gmail.com
REALTOR® | 904.705.5990 | dkopp@pvclubrealty.com
The 4th bedroom/office is very private. The other bedrooms are also split. The high ceilings An open living area has plenty of room for family and friend gatherings. Open kitchen with lots of cabinet space plus a pantry. Laundry room and 2-car garage.
$274,000 | Updated one-bedroom, one-bath condo two blocks from the beach, offering ocean views, walkable dining and shops, relaxed coastal living, and ideal for primary residence, vacation getaway, or investment opportunity today.
FOLLOW US. @HAVENLIFESTYLES
Chinelli Custom Home with Exceptional Craftsmanship 1681 TIMBER EDGE DRIVE, DELAND, FL 32724 3 BEDS | 3 BATHS | 2,719 SQFT. Chinelli Design Home available: Set on 1.28 acres with a circular driveway, this spacious 3-bedroom, 3-bath home offers room to live, entertain, and enjoy privacy. Custom built by multi-award-winning designer and builder Chinelli, this is not a production home. Every Chinelli home is individually designed with an emphasis on timeless architecture, thoughtful floor plans, quality craftsmanship, and fine finishes. The difference is evident throughout, from the generous room sizes and abundant storage to the attention given to both everyday living and entertaining. One of the first things you will notice is the beautiful Brazilian tigerwood flooring that flows through the main living areas, adding warmth and character throughout the home. It is not just beautiful, either. Tigerwood is prized for its exceptional durability, making it significantly harder than traditional red oak flooring. Its natural density helps resist dents and everyday wear, making it as practical as it is striking. The open floor plan is designed for comfortable everyday living while making entertaining easy. The primary suite is a spacious retreat with luxury vinyl flooring, French doors leading to the pool, a large walk-in closet, and an en-suite bath with dual vanities, a garden tub, and a separate shower. The second bedroom features its own en-suite bath, separate vanity, a walk-in closet, a linen closet and a charming built-in window bench, making it an ideal guest or in-law suite. The third bedroom includes built-in shelving, a desk, and a Murphy bed, creating a flexible space for guests, a home office, or hobbies. The kitchen offers plenty of workspace, a pantry, and a cozy breakfast nook. Sliding glass doors connect the main living area to the covered lanai, heated self-cleaning pool, and outdoor kitchen, creating the perfect setting for relaxing or entertaining while enjoying the privacy of no rear neighbors. Additional features include abundant storage throughout, a well-equipped laundry room with extensive cabinetry, countertop space, a utility sink, A storage closet and drying area, and the convenience of a central vacuum system. With three bedrooms, three full baths, quality custom construction, generous storage, and exceptional outdoor living, this home offers the space, privacy, and craftsmanship that are becoming increasingly difficult to find. Tucked into a private community just minutes from shopping, restaurants, and I-4, this exceptional home offers the best of both worlds.
Bee Powell REALTOR® 386.279.7522 bee@beerealtycorp.com bee-realty.com
118 W PLYMOUTH AVENUE, DELAND, FL 32720
1604 BLUE GRASS BOULEVARD, DELAND, FL 32724 5 BEDS | 4 BATHS | 3,355 SQFT. | $470,000
Spacious 5 Bedroom, Pool-Community Home – Perfect for Multi-Generational Living! New HVAC, Welcome to this impressive 2010-built home offering 3,983 heated sq ft of thoughtfully designed living space—ideal for large families or multi-generational living! From the moment you enter, you’ll appreciate the flexible layout featuring a Formal Living Room/Den, Private Home Office, and Elegant Formal Dining Room—perfect for both everyday living and entertaining. At the heart of the home is the expansive Great Room open to a beautifully appointed kitchen, complete with: Large center island, 42” maple cabinetry, Granite countertops, Spacious breakfast area with room for a full-size dining table. The first-floor primary suite provides convenience and privacy, featuring an en-suite bath, while a powder room for guests adds functionality. Step outside through sliding glass doors to your 25x8 screened-in patio, overlooking a large fenced backyard—perfect for gathering family and friends and don’t forget the pets! Enjoy added privacy with no rear neighbors as the property backs up to a peaceful nature preserve. Upstairs – Large (17x13) loft/family room – ideal for a playroom, media space, homework area or TV Movie area. 4 generously sized bedrooms, 2 full bathrooms with convenient shared access Additional Highlights: Community pool & playground, Reclaimed water for irrigation, Spacious laundry room, Privacy fence with extended backyard. Ideal layout for growing families. Prime Location: Just 5 minutes to I-4 – easy commute to Orlando or Daytona Only 10 minutes to downtown DeLand, 20 minutes to Sanford International Airport and Under 1 hour to Orlando International Airport, Close to shopping, dining, and everyday conveniences. This home truly offers space, flexibility, and location—everything today’s buyers are looking for. Don’t miss out—schedule your private showing today!
TERRY BAILEY REALTOR®
C: 386.801.9300 | O: 386.873.4655 terrybsells@gmail.com TerryBSells.com
631 S Orlando Avenue, Suite 200, Winter Park, FL 32789
RECENTLY SOLD SOL
D
3371 PINTELLO AVENUE, NEW SMYRNA BEACH, FL 32168
4 BEDS | 2 BATHS | 2,162 SQ FT | SOLD FOR $385,000
This well maintained 4 bedroom, 2 bath D.R. Horton built, Palermo floor plan home located in Venetian Bay, affords a spacious comfortable home to relax and enjoy the Florida Lifestyle! The home has tile throughout, carpet in the 4 bedrooms and a paver tile screened-in lanai 18 x 19 to enjoy family al fresco dinners or just enjoy sunbathing. The home boasts a formal living room area and a formal dining room area for family gatherings for those special dates and the holidays together. The kitchen and baths have solid surface countertops for easy cleaning and maintenance, 42” cabinets and a deep walk in pantry located off the kitchen and an inside laundry room , 2” faux wood window blinds in all windows, a slider door leads out to the screened lanai, Pendant lights over the breakfast bar, chandelier in dining room. The master bath has a separate water closet and a deep linen closet. High ceilings and ceiling fans, and stainless appliances in the kitchen. Pot ceiling lights from the living room to the family room area of the home, neutral color pallet. A home that offers the updates you want, in a setting you’ll love.
ROSEMARY BOUSQUET REALTOR ®
352.249.6813 bousquetra52@gmail.com | www.carolinepepin.com
Ready buy or Sell? Licensed Florida Realtor since 2014. Born and raised in Connecticut, earned a Bachelor of Science degree from Central Connecticut State University in 1974 and retired from state government service as an auditor before moving to Florida in 2007. A widow, mother, grandmother and volunteer in local community and church charity services and activities!
I enjoy helping people finding their dream home to enjoy the Florida Lifestyle!
208 DOUGLAS STREET, NEW SMYRNA BEACH, FL 32168
Home is Where the Tide Is Discover EvenTide, an exclusive collection of refined beachside townhomes from the $600ks, in coveted New Smyrna Beach. With residences from 2,251–2,557 sq. ft., you’ll enjoy more room to relax, entertain, and live by the coast—all at an exceptional value just steps from the sand. Each residence offers a serene escape, including private elevators in select plans. What truly sets EvenTide apart is the space to live in that serenity. With 3 & 4 bedrooms, these residences offer some of the most spacious new beachside townhomes in the area—delivering exceptional value without compromising location or luxury. Opportunities like this are rare— visit EvenTide today.
STEPS TO THE BEACH
PRIVATE ELEVATORS IN SELECT PLANS
RESORT-STYLE AMENITIES
LEARN MORE AND SCHEDULE YOUR TOUR
1601 Saxon Drive, New Smyrna Beach, FL 32619
Call 407-502-4127
The prices of our homes, included features, plans, specifications, and available locations are subject to change without notice. Not all features and options are available in all homes. Unless otherwise expressly stated, homes do not come with hardscape, landscape, or other decorator items. Our name and the logos contained herein are registered trademarks of Tri Pointe Homes, Inc. and/or its subsidiaries. © 2026 Tri Pointe Homes Holdings, Inc. CBC1261928 CQ1073047 All rights reserved.
6555 S TROPICAL TRAIL, MERRITT ISLAND, FL 32952
Two Rivers, Endless Possibilities 5.34 ACRES | $4,600,000 Once in a lifetime opportunity to own an estate lot on S Tropical Trail, offering 353+/- feet of combined riverfront with 185+/- feet on the Banana River and 168 +/- feet on the Indian River. This 5.34- acre river to river property offers sweeping views to the east to capture inspiring sunrises over the Banana River and the Atlantic Ocean. Expansive westward views of sunset on the Indian River and Melbourne skyline are breathtaking. This serene, waterfront setting offers one of the largest remaining single tracts of land and a blank canvas to build an estate home overlooking both rivers or to subdivide into several magnificent waterfront homesites for a family compound or investment. The prolific trees and plants, along with the abundant land and marine wildlife, make this a sanctuary of tropical beauty. Discover the allure of S. Tropical Trail and one of the last truly riverto-river estate properties available on this tropical island paradise.
BEA JAFFE BROKER
321.213.5885 beajaffe@thejaffegroupfl.com www.thejaffegroupfl.com
1455 N HWY A1A #302, INDIALANTIC, FL 32903 3 BEDS | 3.5 BATHS | 3,231 SQ FT | $2,400,000 | Rising above the shoreline in Indialantic, The Duval Condominium redefines coastal living with new construction designed for those who demand the very best. With only 8 residences, exclusivity meets sophistication in a boutique building where floorto-ceiling glass frames uninterrupted ocean vistas. High ceilings of 10’-11’8’’ (Top Floor) enhance the feeling of elegance.
608 MAR BRISA COURT U-608, SATELLITE BEACH, FL 32937
4030 DOMAIN COURT, MELBOURNE, FL 32934
3 BEDS | 3 BATHS | 2,082 SQ FT | $425,000 | COASTAL LIVING meets spacious townhome comfort just blocks from the ocean and river. This 3-bedroom, 2.5-bath, 2-story home delivers an impressive open floorplan with soaring ceilings, architectural arches & a desirable first-floor primary suite. Additional highlights include a first-floor half bath, indoor laundry, HVAC approximately 3 years old & community pool--all just blocks from the beach!
4 BEDS | 3 BATHS | 2,820 SQ FT | $899,000 | 100 ft of waterfrontage, dual primary suites with lake views & a full second kitchen create a standout combination in gated Enclave at Lake Washington. Wood look tile flows through the open living spaces, complemented by 8-ft doors & architectural ceiling detail. Enjoy gated living near shopping, dining, beaches & major roadways.
Dewayne Carpenter Kirk Kessel 321.214.8400 www.carpenterkessel.com sales@carpenterkessel.com Compass is a real estate broker licensed by the State of California and abides by Equal Housing Opportunity laws. License Number 01527365 / 01997075. All material presented herein is intended for informational purposes only and is compiled from sources deemed reliable but has not been verified. Changes in price, condition, sale or withdrawal may be made without notice. No statement is made as to accuracy of any description. All measurements and square footages are approximate.
1081 S ATLANTIC AVENUE, COCOA BEACH, FL 32931 4 BEDS | 4 BATHS | 4,100 SQ FT | $4,495,000 | Welcome to TurtleGate, a fully renovated and gated coastal retreat blending modern luxury with lowmaintenance oceanfront living. Crafted by renowned builders, this estate home’s 2023 renovation features block & frame construction, a metal roof, and reinforced concrete walls for exceptional strength. The 1,100 sq. ft. AC garage shines with a finished floor, custom cabinets and 30’ of butcher block countertops. TurtleGate enjoys a prime location with the privacy of its own residential beach. Tax Records state year built is 1955, but was taken down to the studs in 2023. 8265 LYSIDE DRIVE, MELBOURNE, FL 32940
973 NORTH HARBOR CITY BOULEVARD, MELBOURNE, FL 32935
4 BEDS | 5 BATHS | 3,738 SQ FT | $1,175,000 | Luxury living makes a statement in Viera’s prestigious Reeling Park, where this former builder’s model delivers an impressive blend of upscale finishes, generous living space & resort-style outdoor living. Featuring 4 bedrooms, 4.5 bathrooms & a 2-car garage, the home showcases beautiful hardwood floors, a gourmet kitchen with quartz countertops & upgraded appliances, plus a central vacuum system.
5 BEDS | 5 BATHS | 4,176 SQ FT | $999,000 | 10’ DEEP WATER HARBOR, 120’ PRIVATE DOCK & ROOM FOR A 100’ YACHT! Harbor House is a true Melbourne original overlooking Eau Gallie Harbor, delivering Old Florida character with possibilities rarely found on the Space Coast. Privately gated & set back from US1, the 3-story property offers 5 bedrooms, 4.5 baths, tile flooring, impact windows & doors, a private elevator & unforgettable water views. Built for serious boating, the property features a private boat ramp, boat slip, dock & deep-water access, while a private balcony & massive covered waterfront patio create incredible spaces for entertaining.
The Unequivocal Luxury and Waterfront Leaders on the Space Coast.
Oceanfront Condo 410 HAYES AVENUE APT 303, COCOA BEACH, FL 3 BEDS / 3 BATHS / 2,654 SQFT / $650,000
Exclusive, oceanfront deeded condo with private pool, direct beach access, and secured lobby featuring a private elevator opening directly into your home. Wake up to breathtaking sunrises over the Atlantic from your expansive balcony, and unwind with glowing sunsets to the west. Just a short walk to the pier and minutes from the port. Designed for the ease of condo living with the feel of a single-family home, this 3 bedroom, 2.5 bath residence boasts upgraded finishesgranite countertops, and quality cabinetry. The master suite features his and her closets and a large bath with double sinks and separate tub and shower.
SANDY LEGERE REALTOR®
321.626.0041 sandylegere@gmail.com 1550 Highway A1A Satellite Beach, FL 32937
Space Coast Retreat 200 INTERNATIONAL DR #204, CAPE CANAVERAL, FL 32920 2 BEDS | 2 BATHS | 1,023 SQ FT | OFFERED AT $229,500 Beachside living with endless potential! This 2-bedroom, 2-bath condo is ready for its new owner to add their personal touch and create the perfect coastal retreat. Recent updates include a new HVAC system, hot water heater, carpet, light fixtures, refrigerator, microwave, washer, and dryer. Enjoy resort-style community amenities including a pool, spa, tennis/pickleball courts, sauna, bike and kayak storage, and convenient car wash area. Association inclusions add even more value with landscaping, exterior maintenance including the roof, and building insurance. Ideally located just minutes from the beach, Port Canaveral and the cruise terminals, with nearby dining, entertainment, and all the excitement of Florida’s Space Coast. Orlando and its world-famous attractions are approximately 45 minutes away.
Enjoy Waterfront Lifestyle 102 RIVERSIDE DR #203, COCOA, FL 32922 2 BEDS | 2 BATHS | 1,479 SQ FT | OFFERED AT $469,000 Priced to Sell! Experience easy Florida living in this wonderful 2-bedroom, 2-bath condo in sought-after Oleander Pointe, perfectly positioned just south of Historic Cocoa Village. Enjoy great views of the Indian River, pool, & marina from this beautifully updated residence, ideally located near charming shops, fabulous restaurants, & the beloved Historic Cocoa Village Playhouse. This unit features a completely updated kitchen with granite countertops, stainless steel appliances, & soft-close cabinets & drawers. The living & dining area offers new vinyl plank flooring & a stylish shiplap accent wall, creating a warm, coastal feel that is both inviting & modern. The HVAC system was replaced in 2018..Oleander Pointe offers an exceptional lifestyle with HOA dues covering water, sewer, trash, cable, internet, exterior maintenance, roof replacement, insurance, & access to amazing amenities including a pool, clubhouse, fitness center, sauna, tennis/ pickleball/basketball/shuffleboard courts.
Gina Dalley McTernan, PA R E A LT O R ®
321.266.0530 GinaRaeDalley@gmail.com www.GinaMcTernanRealEstate.com
375 S Courtenay Pkwy, Merritt Island, FL 32952
ISLAND PROPERTIES
1240 CARLTON COURT FORT PIERCE, FL 34949 $2,049,000 A well-positioned South Hutchinson Island five-plex offering five private one-bedroom residences. Renovated interiors, practical layouts, modern finishes and individual entries create an attractive base for long-term residents or furnished coastal stays. The property’s proximity to beaches, lagoon recreation, parks, marinas and downtown Fort Pierce strengthens its lifestyle appeal.
'*7& 3&4*%&/$&4 *4-"/% -0$"5*0/ */$0.& 105&/5*"-
SOUTH HUTCHINSON ISLAND
" XFMM QPTJUJPOFE 4PVUI )VUDIJOTPO *TMBOE GJWF QMFY XJUI GJWF POF CFESPPN POF CBUI SFTJEFODFT VQEBUFE JOUFSJPST TFQBSBUF FMFDUSJD NFUFST BOE ZFBS SPVOE SFOUBM BQQFBM
335 Hernando Street 1301&35:
#6*-%*/( "3&"
4*5&
'JWF QMFY
4'
BDSF
$1,349,000 :&"3 #6*-5
0/& #&%300. #"5) 3&4*%&/$&4 A coastal triplex one block from the Atlantic Ocean
QBSLJOH TQBDFT ] 4FQBSBUF FMFDUSJD NFUFST ] 1VCMJD XBUFS TFXFS ] #FBDI BDDFTT .-4 # ] 0GGFSFE CZ 4PVUIFSO $BTUMFT
335 HERNANDO STREET, FORT PIERCE, FL 34949 $1,299,000 The renovated residences pair bright, clean finishes with private kitchens and flexible layouts. Tile, laminate and wood-look flooring, central/ductless cooling, washer/dryer access and refreshed living spaces support multiple rental strategies without sacrificing the relaxed character buyers expect near the ocean.
ng, ter
1902 EUCALYPTUS AVENUE, HUTCHINSON ISLAND, FL 34949 3 beds | 2 baths | 1,951 SQFT. | $725,000 Private Beach Access gives this quaint Surfside community tranquility and prestige for this classic 3/2/2 car garage home. A brand new roof updates this home for secure living. Split bedrooms compliment this large family room, formal living room and dining room. The updated kitchen hosts eat in living with space for creating the perfect meal. All of this with nicely finished baths make this home ready for finishing touches. Now is the time to move into this island neighborhood as new drainage and street scapes are in the process taking this home to the next level upon completion. Hutchinson Island welcomes you to a piece of Florida paradise being discovered by many. Near Jaycee Park, boat ramps, recreation facilities is inviting to the active lifestyle. Short term rentals allowed.
1177 BAYSHORE DRIVE #204, HUTCHINSON ISLAND, FL 34949 1 bed | 1 bath | 792 SQFT. | $254,000 Waterfront living awaits in this one-bedroom, one-bathroom condominium at Colonnades Condominium on Hutchinson Island. The simple floor plan spans 792 square feet with spectacular water views, offering efficient and thoughtful design. This waterfront property provides a distinctive setting for those seeking direct water access and the lifestyle it affords.
DONNA BENTON BROKER | OWNER
772.519.6786 donna@southerncastles.com 1365 BAYSHORE DRIVE, HUTCHINSON ISLAND, FL 34949
000 Merritt Island, FL 32953 4 4. 3 9 AC R E S ( LOT ) | O F F E R E D AT $ 9 2 5 ,0 0 0 44.39 acres NAVIGABLE TO THE OCEAN. 6+ acres cleared. Views of the Port & KSC. Near North Courtney Parkway & Hall Road. Surrounded by a nature preserve. Tax Acct. #2410581
SHARON BROSS LISTING AGENT
C: 321.961.4333 | O: 321.775.0674 sbross@brevard.net www.remax.com
6022 FARCENDA PL STE 101 MELBOURNE, FL 32940
CASA CAMINO 1 3 4 5 H O L LY W O O D B LV D , H O L LY W O O D , F L 3 3 0 1 9 O F F E R E D AT: $ 5 , 0 0 0 , 0 0 0 Must see, exceptionally spacious and beautifully “Design Award” winning rebuilt and recently curated “like new”, two structures, and two story Circa 1930’s Spanish Revival Style Historic House, about 4,300 sq ft, 7 bedrooms, 7-1/2 bathrooms, two kitchens, in the heart of East Hollywood Lakes seating on a 21,200 sq ft fenced-in double lot, main road and alley access, 8-car fenced three different carports, multiple angle security camera system, detached “Pool front Cabana” perfect for family gatherings & entertaining, equipped with Control4 smart system commands, and subwoofer enhanced sound system, full independent kitchen, high end appliances, Italian cabinets, Spanish Neolith porcelain counter tops, plenty of storage and closet space, natural gas & plumbing outside grilling area ready, Gazebo covered natural gas Fire Pit, Hot-Cold Plunge, Outdoor Sauna, Outdoor Shower, privacy fenced-in self vacuum, bubbler, water jet, lit below ground oversized multi level pool, beautifully landscaped 3 gardens, outdoor Control4 operated multi zone sound and lighting systems. The main house has an amazing Italian cabinet oversized kitchen, smart state of the art appliances with a 48” semi professional gas stove, pot filler, wine cooler, hidden wall refrigerator-freezer, dishwasher, multiple ovens, built in smart coffee maker, Spanish Neolith Porcelain counter tops, pantry, laundry and private maids quarters.
CLICK ON THE LINK FOR MORE INFORMATION: https://www.youtube.com/watch?v=HsjRyOrh4VI&feature=youtu.be
B&C GROUP LLC. LICENSED BROKER
786.708.1242 | bravocamino@gmail.com | 1110 Brickell Avenue, Suite 317, Miami, FL 33131
LUXURY ON THE WATERFRONT 801 N FLAGLER AVE, FLAGLER BEACH, FL 32136 3 BEDS | 3 BATHS | 3,618 SQ FT | $1,995,000
Hammock Dunes Oceanfront Home
Ormond Oceanfront Retreat
Luxury Riverfront Estate
Newly constructed (2023) custom built 4BR, 4BA, 3 car garage direct oceanfront home in Hammock Dunes Clusters. Coquina stone and wrought iron fencing create an elegant buffer from A1A. The open floor plan flows seamlessly into the kitchen & dining room that together, combine to create an off-the-charts ‘’WOW FACTOR!’’. Whether you wish to sit on one of the many balconies to watch the rolling surf, or jump on your surf board to head out into the water via your private dunewalk, this home calls to all lovers of a sun & sea lifestyle. $3,500,000.
Step into over 5000 sq ft of pure opulence, featuring unobstructed direct ocean views that will take your breath away. Owner’s suite sprawls across the entire first floor. Descend downstairs to discover four guest bedrooms, 2 1/2 baths, an additional laundry room, and an oversized 3-car garage. Panoramic ocean views and direct beach access await you. Nestled among other million-dollar homes along a highly coveted stretch of Ormond Beachside, this property promises unparalleled luxury and elegance. $3,200,000.
Discover unparalleled waterfront living with this exceptional estate in Port Orange, offering a main residence of over 4,300 living square feet and a separate, fully remodeled 3-bedroom, 2-bath home currently utilized as a short-term rental. Situated on a sprawling property with a gated entrance and a long, private driveway with 2 detached 2-car garages, this estate combines luxury, privacy, and versatility. This stunning riverfront estate offers a rare opportunity to own a truly unique property in Port Orange. $2,749,000.
Magnificent Riverfront Home
New Smyrna Beach Waterfront Estate
Custom Built Flagler Beach Home
This home offers breathtaking views of the river from every room. With 3BRs, 3 full BAs, and two half BAs, this home provides the perfect balance of space and luxury. This outdoor space is ideal for entertaining or simply unwinding as you watch boats sail by and the wildlife flourish. The newly constructed dock with a boathouse and lift allows you to easily embark on river adventures whenever you desire. Don’t miss your chance to own this exceptional riverfront retreat. $2,500,000.
Luxury Waterfront Key West Style Home in Gated Osprey Cove! Discover a slice of paradise in this stunning waterfront Key West-style home nestled in the exclusive gated community of Osprey Cove in New Smyrna Beach. Enter through the second floor to find the heart of the home, featuring a spacious living room, dining room, and a cozy two-sided fireplace. The top floor is dedicated to the luxurious master suite. Located on the serene Turnbull Bay, this luxurious property offers a unique blend of elegance and coastal charm. $2,500,000.
Stunning custom-built residence completed in January 2024. Located on a deep-water canal in picturesque Flagler Beach, this 3BR, 3BA home with a 4-car air-conditioned garage. As you step through the double leaded glass doors, you are greeted by soaring ceilings. Ascend a few steps to discover the open floor plan of the upper floor, where no attention to detail has been spared. The spacious living room is the perfect spot to entertain guests and easily transitions to the covered, outdoor balcony offering breathtaking views of the canal. $2,495,000.
Bill Navarra
386-334-9991
Buzzy Porter
386-547-5545
900 W Granada Blvd, Suite 3 Ormond Beach, FL 32174
Sheriff Guindi
386-295-0257