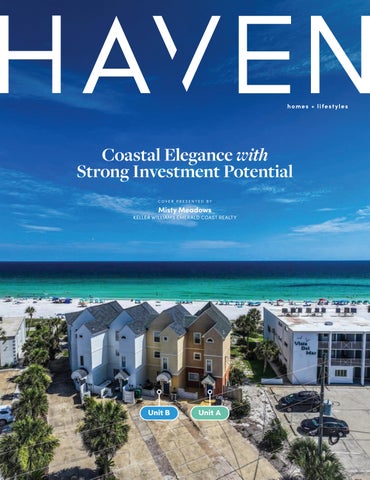
Coastal Elegance with Strong Investment Potential
Beachfront Living Meets Smart Investment
926 WHELK COURT A, FORT WALTON BEACH, FL 32548
OFFERED AT $1,275,000
4 BATHS 4 2,304 SQFT.
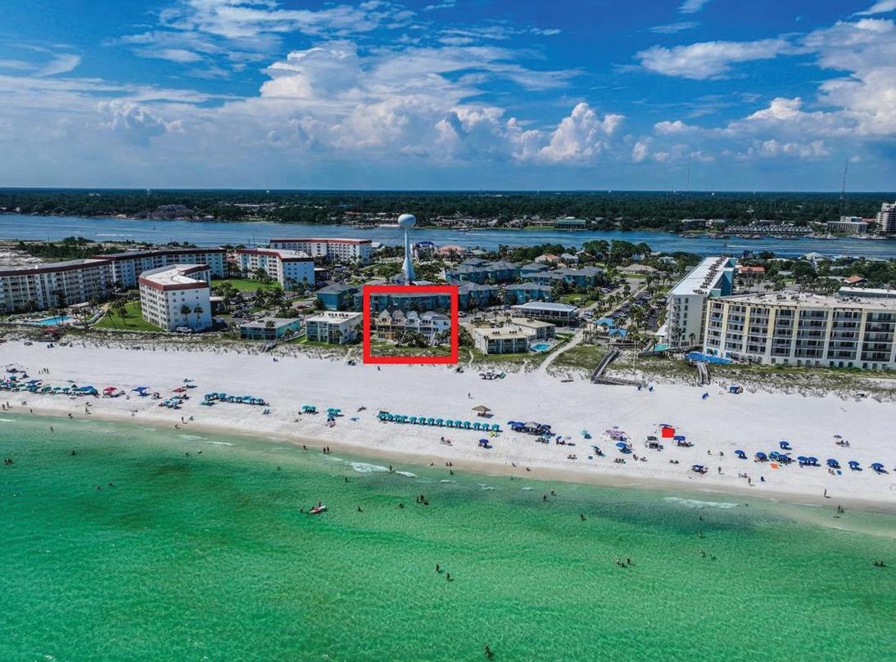
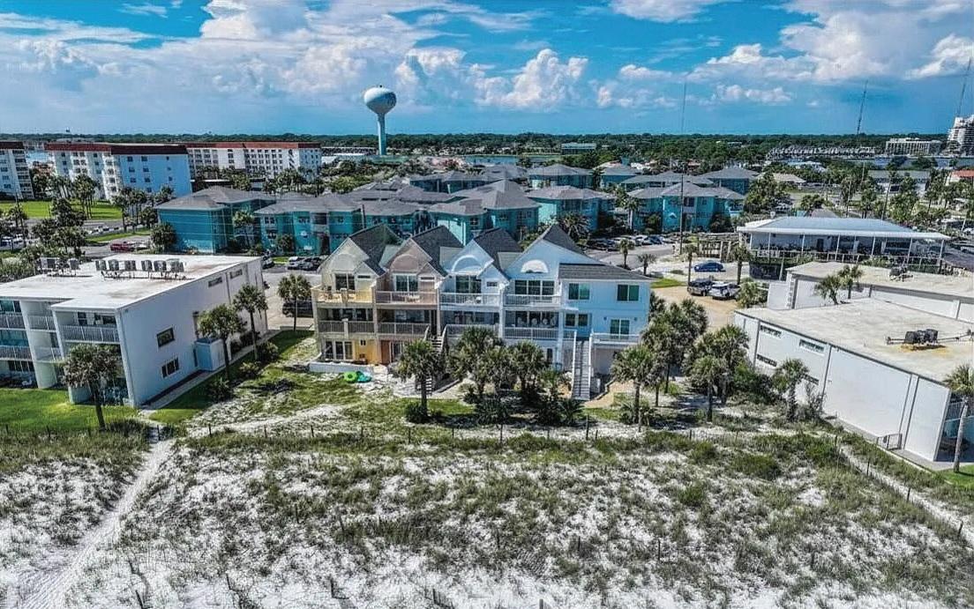
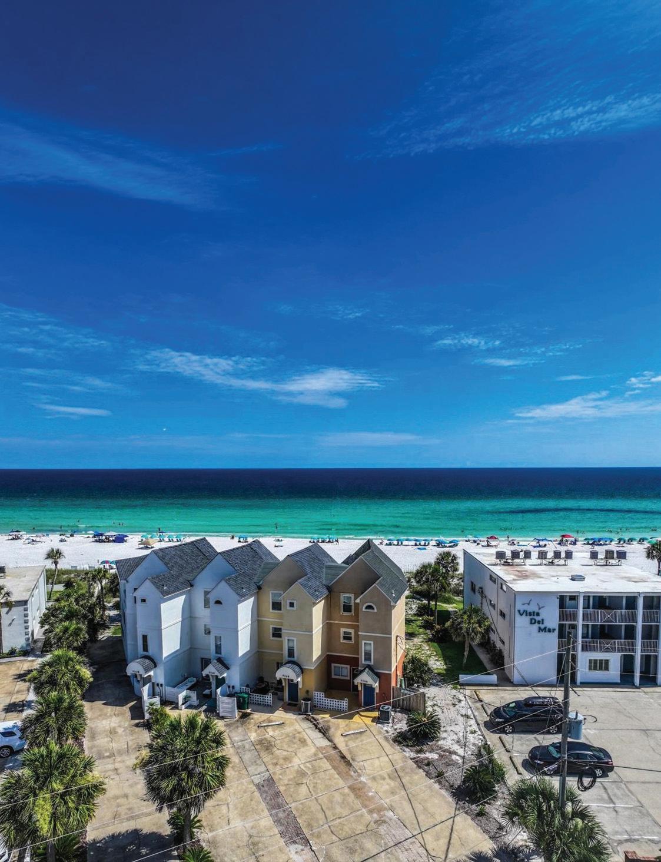
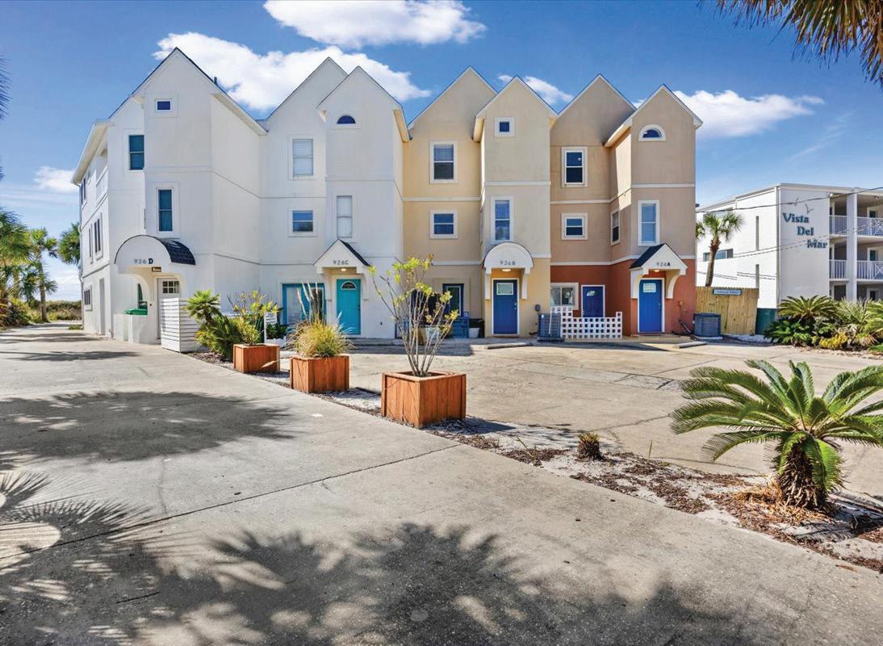
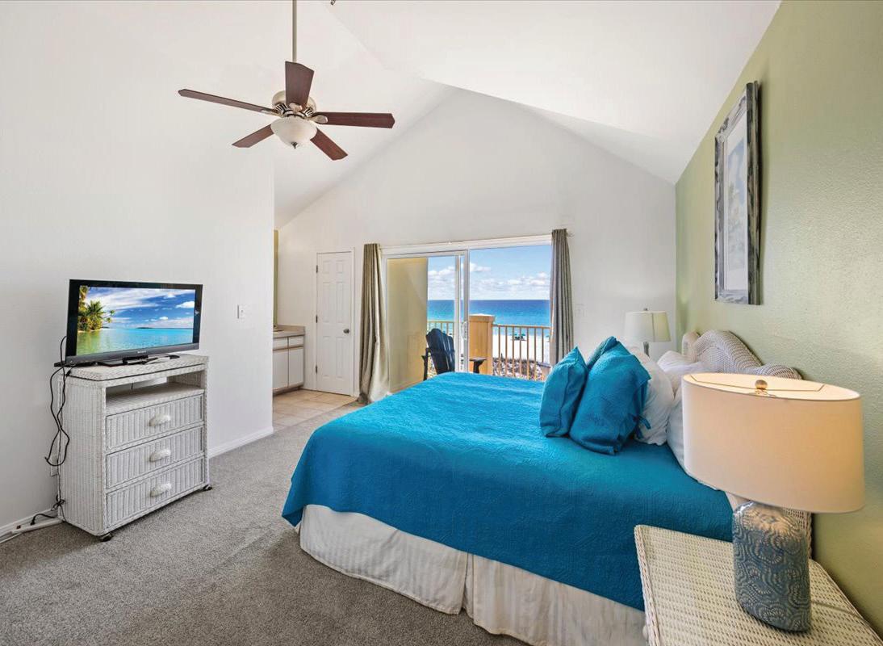
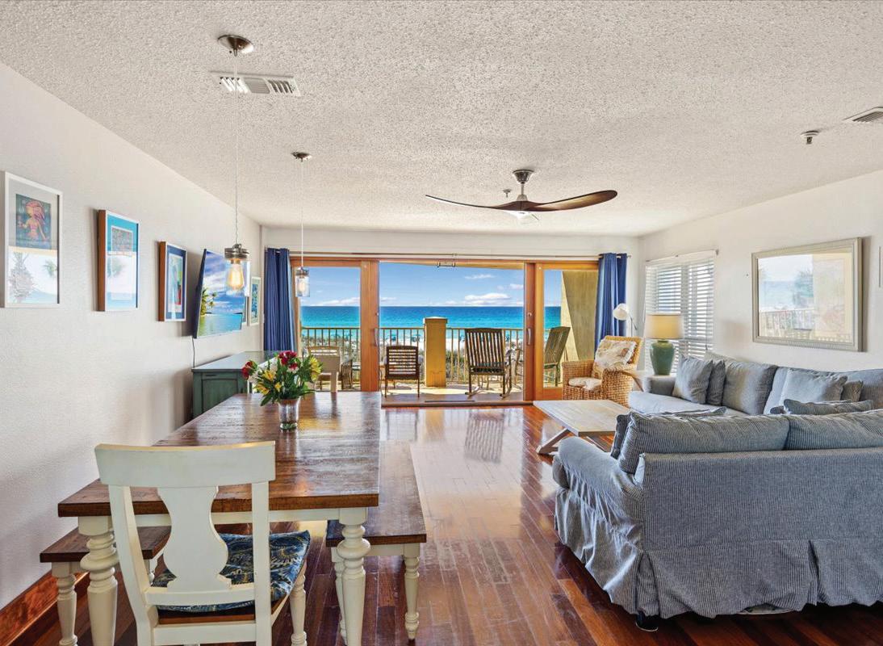
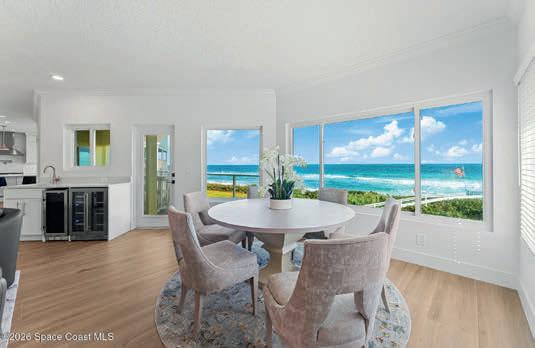
Priced to attract both savvy investors and lifestyle buyers, this rare Gulf-front, end unit townhome at 926 Whelk Ct Unit A offers direct white-sand beach access with NO HOA restrictions -- meaning full control over short-term rentals, upgrades, and use. This unit is being sold ‘’AS-IS’’ and is priced accordingly and ready for you to add your unique style to the already show stopping views from the wall to wall second floor glass sliding doors. This townhome boasts luminous living spaces with 3/4 bedrooms, 3.5 baths, 1 full kitchen and a kitchenette on the 1st floor allowing for use as a potential lock-out unit for additional rental potential. Private Gulf-facing balconies and enviable coastal vistas that redefine Okaloosa Island living.
Whether positioned as a strong income-producing asset or a private gulf retreat, this property delivers unmatched flexibility in one of Florida’s most sought-after beachfront locales. Embrace full rental autonomy, high nightly rates, and a lifestyle where the Gulf of America is your backyard. All dimensions and lot size is approximate, buyer advised to independently verify. Conveys fully furnished.











































“Start the conversation … I personally welcome your call.” Martin Celebrating 30 Years of Bespoke Jewels and Unparalleled Artistry







Central and North Florida’s most closely watched markets are standing out for different reasons: some for population growth, some for construction activity, and others for how local demand is holding up as inventory improves. What ties them together is relative value, steady migration, and market conditions that remain more workable than in many of Florida’s higher-cost coastal areas.
Jacksonville remains one of the strongest examples. The Northeast Florida Association of Realtors February housing market report showed rising inventory, increased sales activity, and continued affordability pressure across the region, while Florida Realtors highlighted Jacksonville as one of the state’s metros with stronger pending-sales momentum. That does not make it an overheated market, but it does suggest a region that is still attracting demand while giving buyers more room to negotiate than they had during the peak run-up.
Ocala is standing out for a different reason: growth. New Census data showed Ocala as the fastest-growing metro area in the country by year over year percentage gain from 2024 to 2025. That kind of growth does not automatically make it one of Florida’s hottest resale markets, but it does reinforce the case for Ocala as one of the region’s most important expansion stories, especially in a part of the state where new housing supply has been a major draw.
Orlando also belongs near the top of the list, though its current appeal looks more like resilience than breakout acceleration.
The Orlando Regional REALTOR® Association’s February report showed the market continuing to normalize, with a median home price of $375,000 and commentary pointing to buyers gaining
more leverage as inventory expands and affordability remains a key constraint. Orlando’s scale, diversified economy, and still-broad buyer base continue to give it a stronger foundation than more onedimensional Florida markets.
Gainesville is better understood as a steady market than an outright hot one. Realtor.com characterized Gainesville as a balanced market in February, with homes spending a median of 52 days on market. That does not position Gainesville as one of the region’s fastest-moving markets, but it does make it a credible one to watch, particularly for buyers looking for a smaller-scale North Central Florida option.
Daytona Beach, or more broadly Volusia County, still has a place in the conversation because it continues to offer coastal access at a lower entry point than many South Florida markets. But the latest market snapshot looks more balanced than explosive: Realtor.com’s February data for Volusia County shows a median sale price of about $369,900, with days on market rising year over year, a sign that the pace has eased even as the area remains appealing. That makes Daytona Beach less a runaway hot spot than a coastal market where value still has a clearer role in the story.
Taken together, these markets say something important about Central and North Florida right now. The region’s strength is coming from a mix of affordability relative to South Florida, more available supply, migration patterns that still favor parts of the Sun Belt, and local economies that continue to support housing demand even as buyers grow more selective.

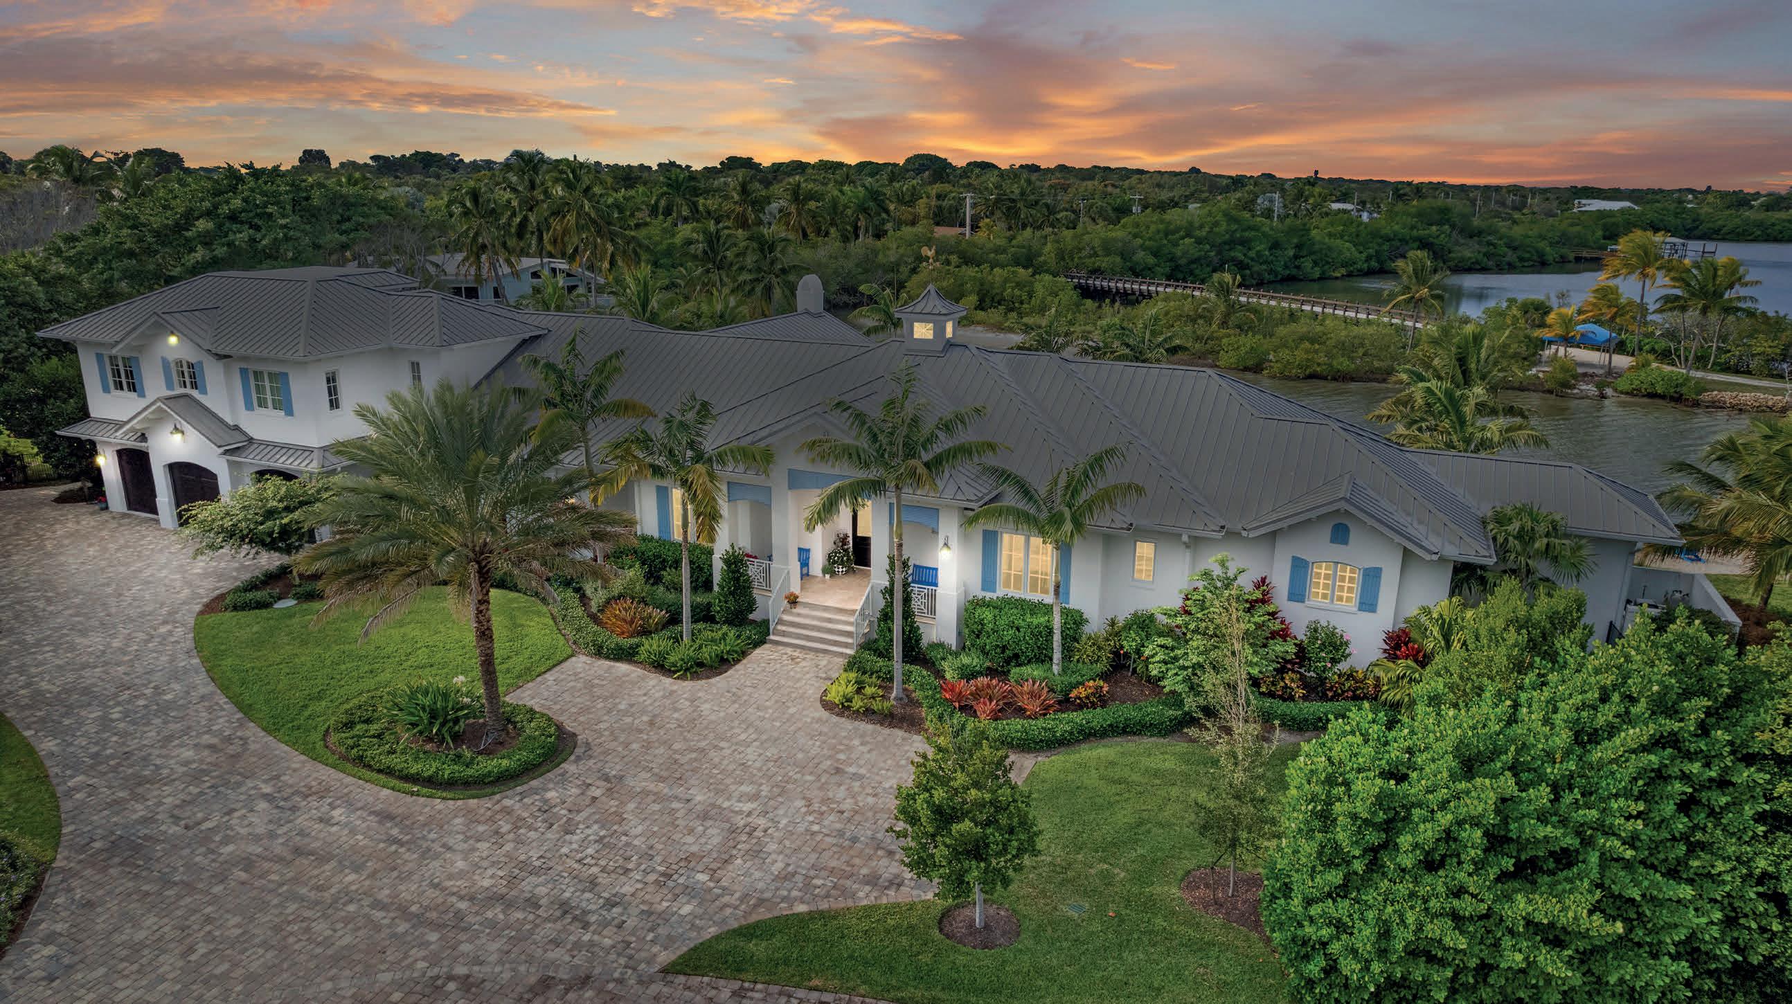
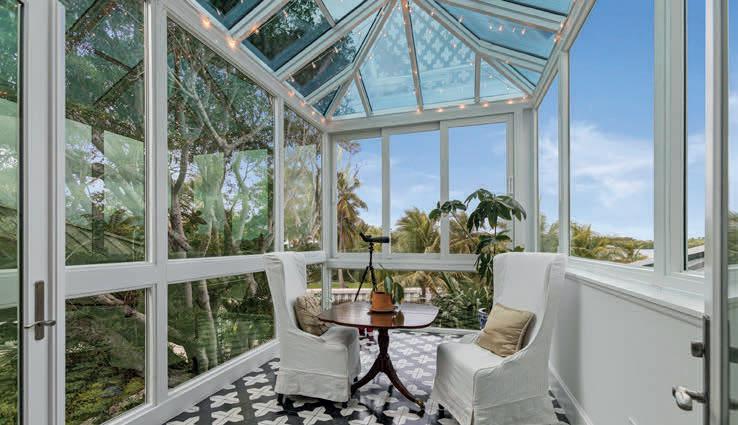
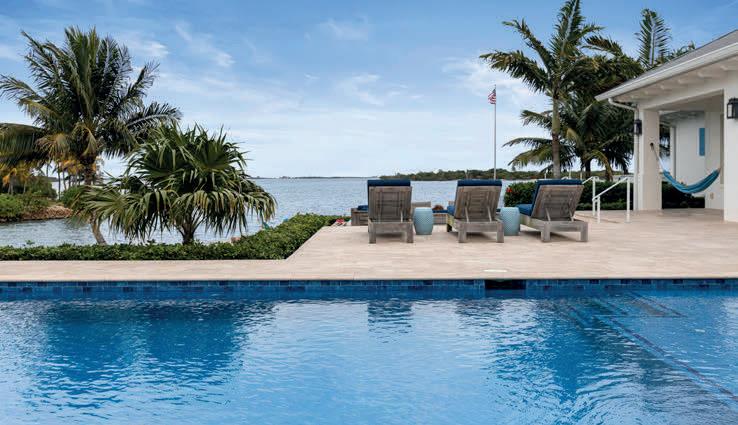
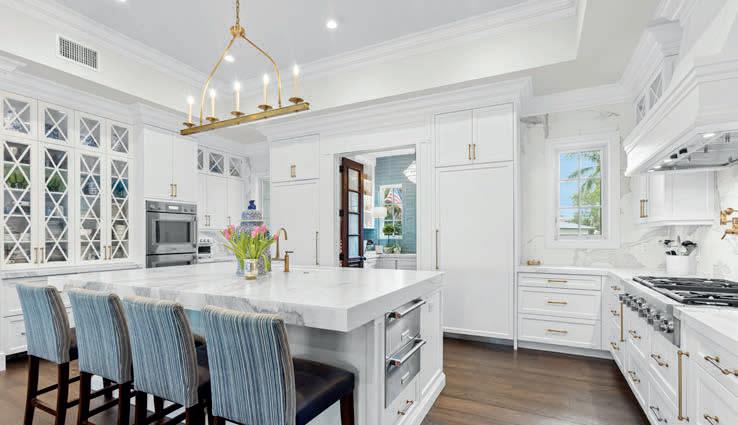
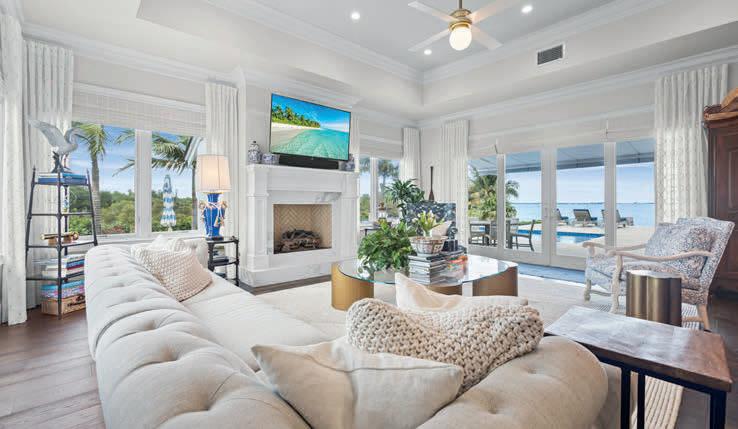
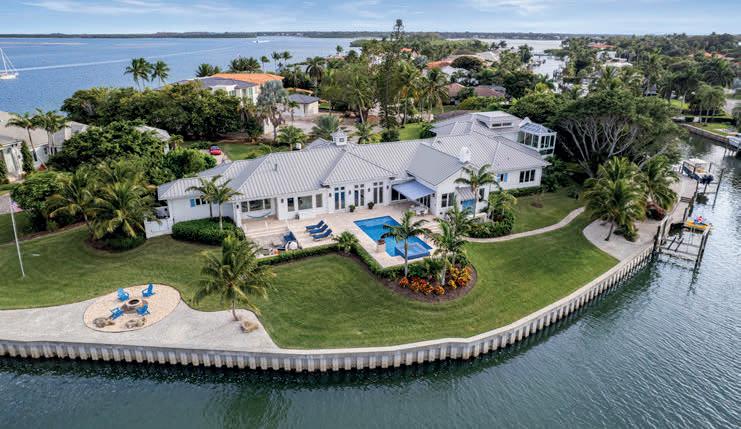
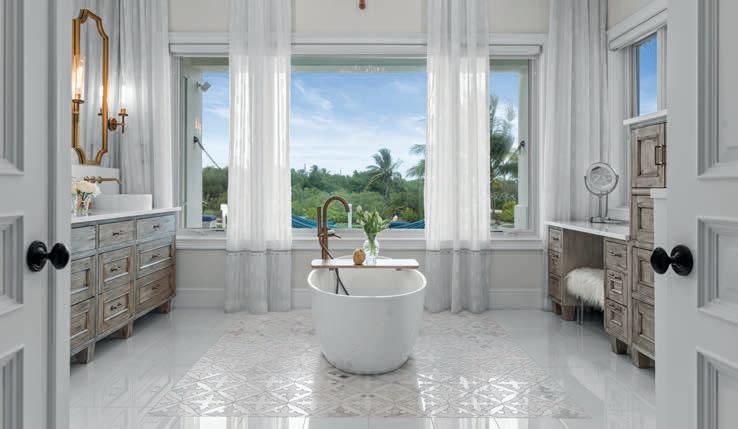
2020 Built waterfront masterpiece with brand new attached, but separate, guest quarters. Almost 7,000 sq ft of air-conditioned luxury situated at the end of a cul-de-sac on a point lot offering 340 ft of waterfront. Spectacular lagoon views and protected dockage. New sea wall installed when home was built. 2 existing lifts will accommodate boats under 40’ feet in length. Oversized 3-car garage. Incredible outdoor pool area & hot tub overlooking the blue/green Indian River Lagoon. No bridges blocking your access to the river or Atlantic Ocean.


4
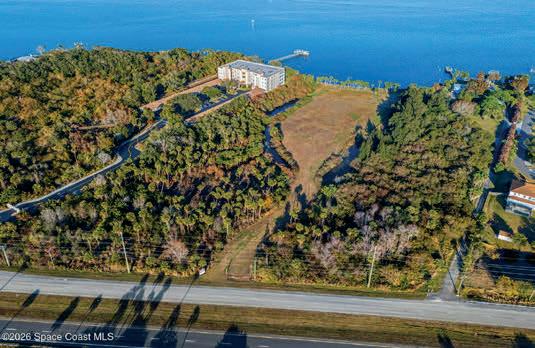
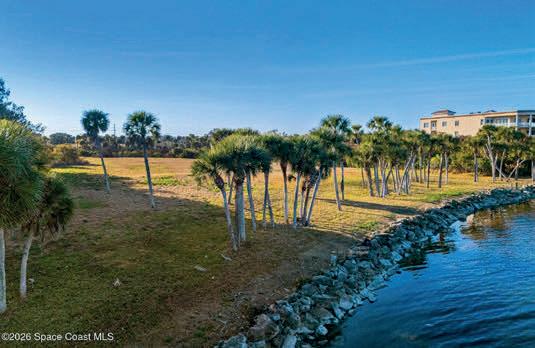
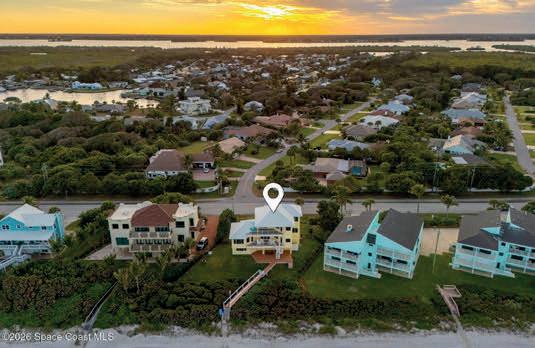
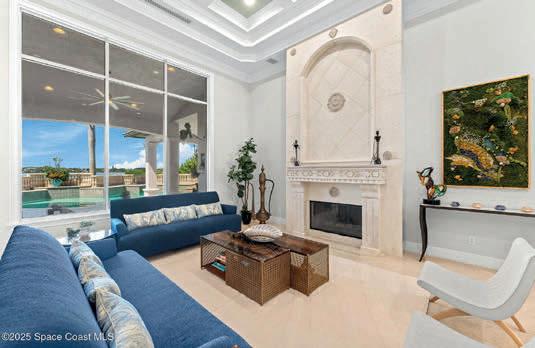

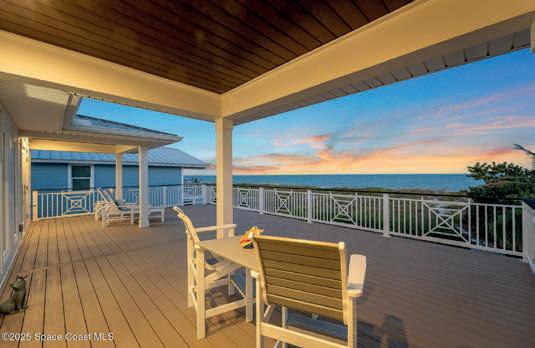
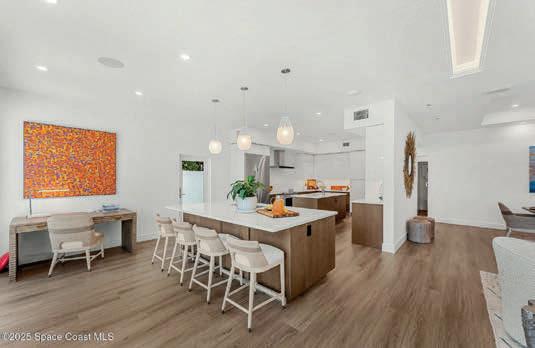
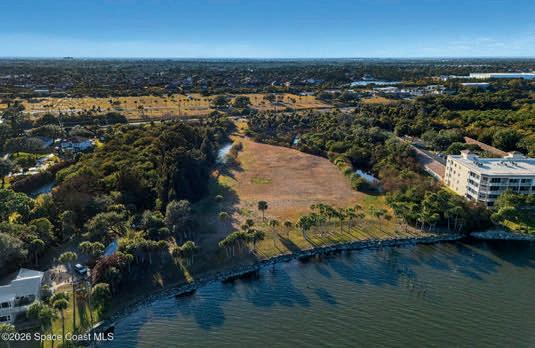
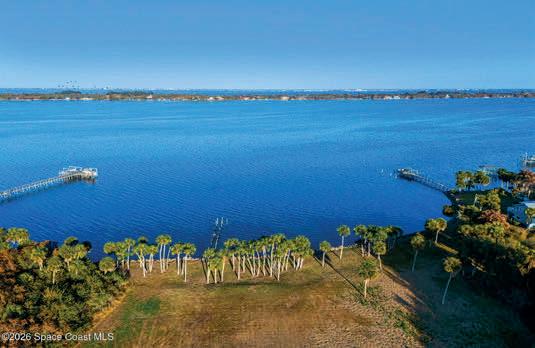
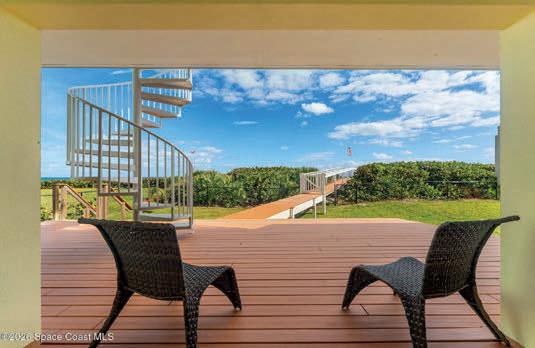

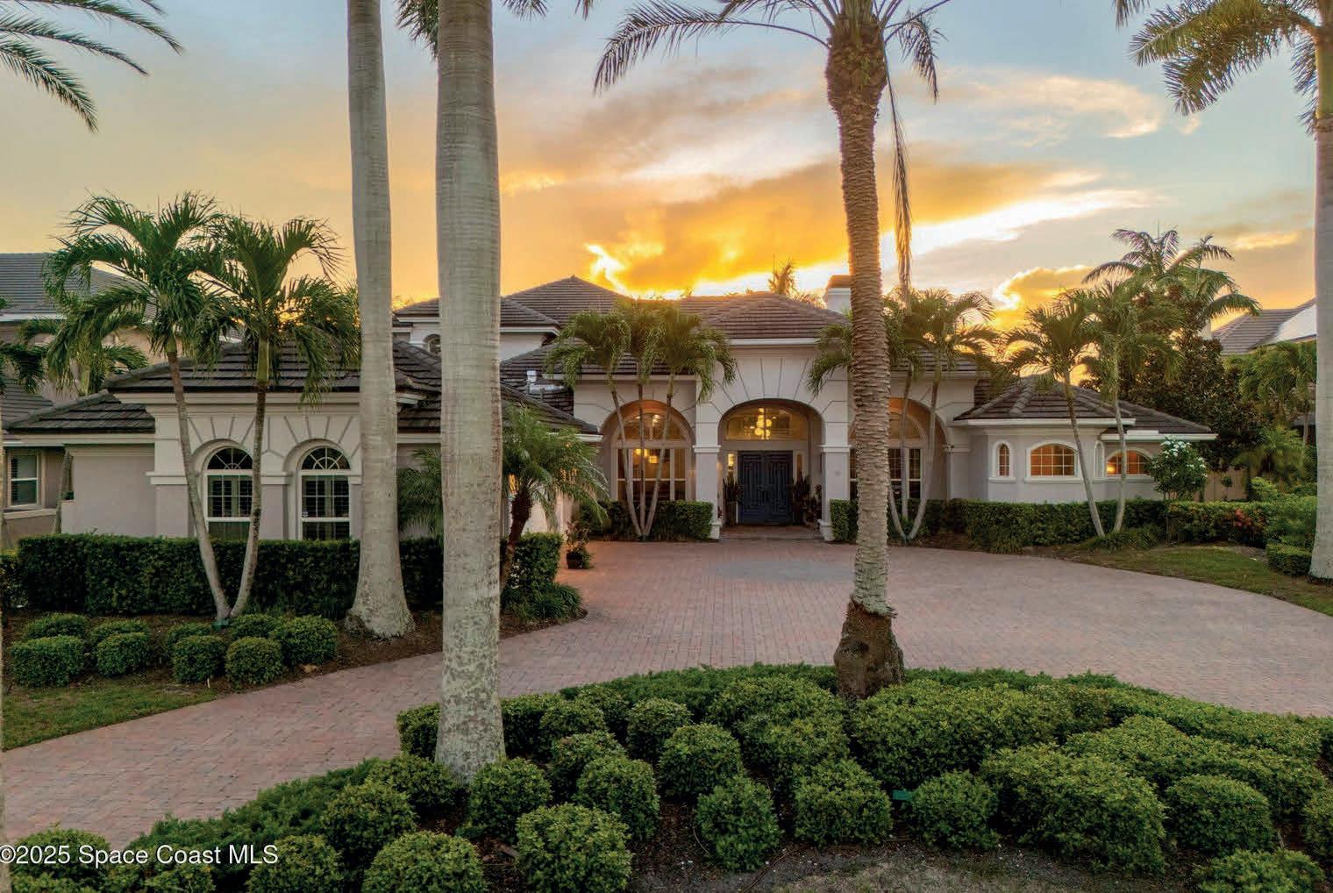
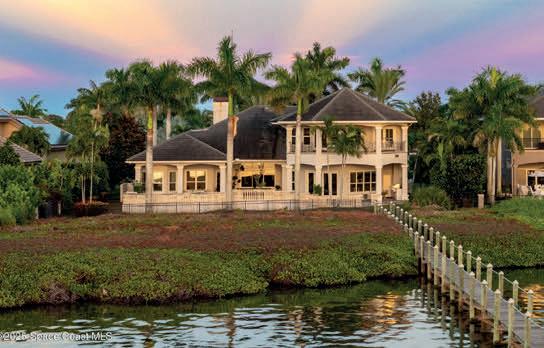
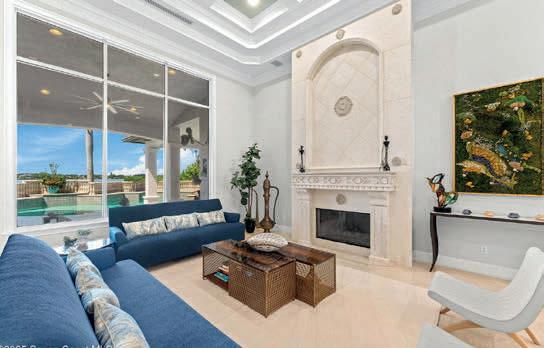
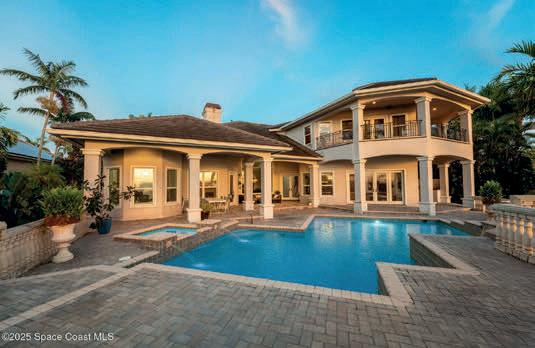
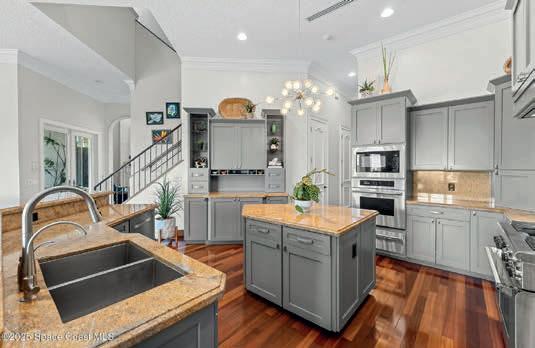
4 BEDS | 5.5 BATHS | 5,998 SQ FT | $2,575,000 | This rare Lansing Island estate defines waterfront luxury w/ nearly 6,000 sq ft on over 1/2 acre along the Banana River. Behind the gates of this exclusive enclave, craftsmanship reigns supreme w/ marble & wood floors, travertine, coral stone castings & solid-core doors. 4484
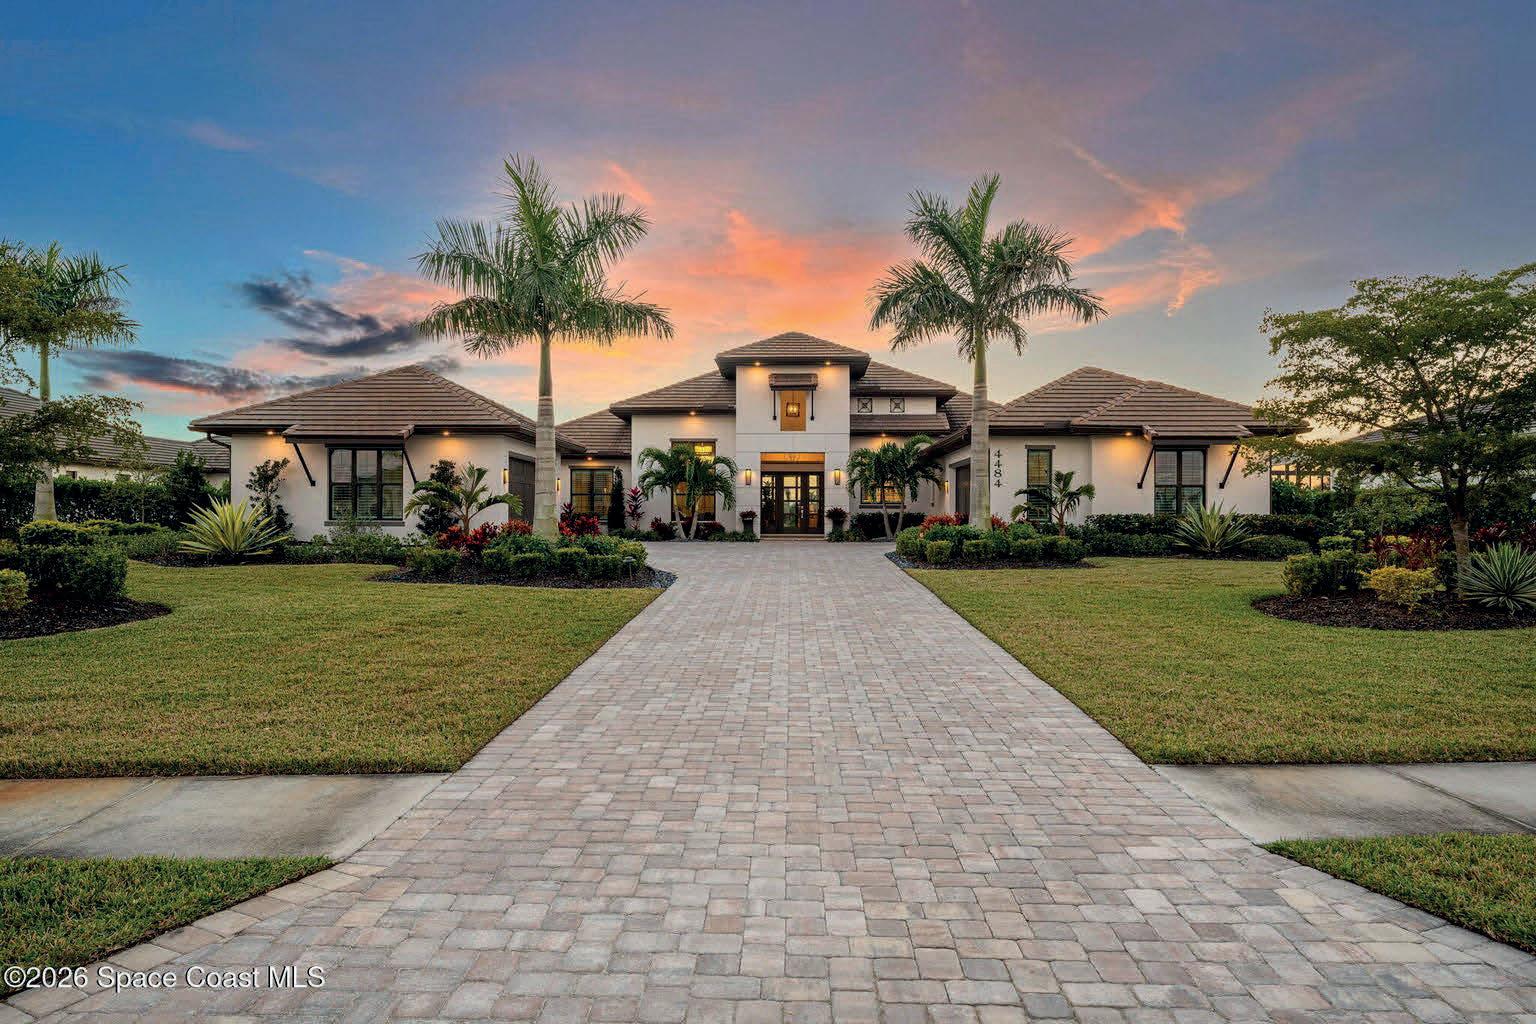
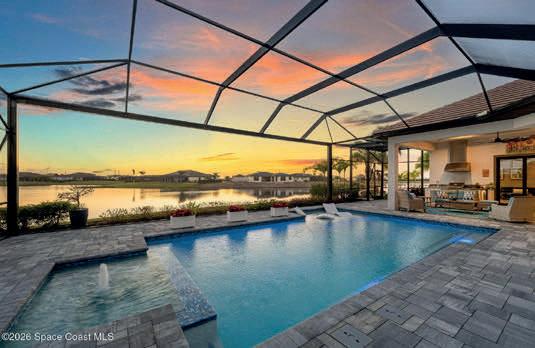
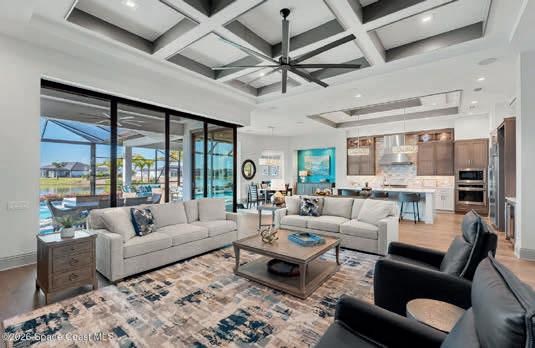
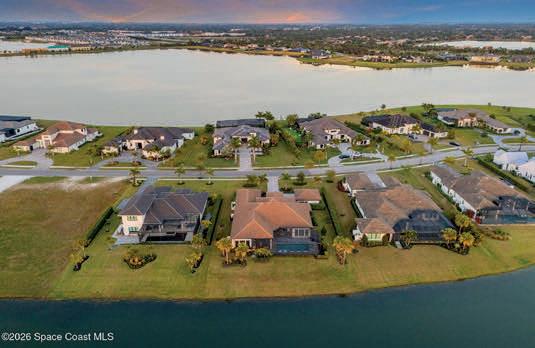
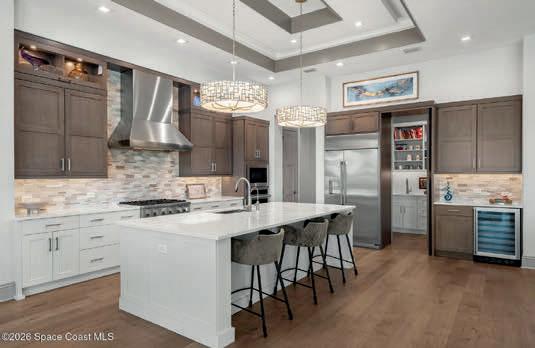
4 BEDS | 4 BATHS | 3,922 SQ FT | $2,620,000 | Custom-built in 2023 within Adelaide’s exclusive guard-gated enclave, this modern lakefront stunner delivers elevated design, privacy, & sunset views that feel intentional from the start. Set farther back on the lot yet closer to the water’s edge, the home frames the lake through 10’ doors that open to a soaring, open-concept interior.
2065 HIGHWAY A1A 1405A
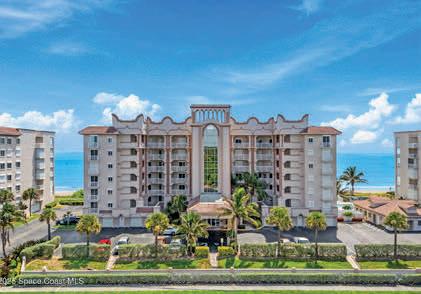
3 BEDS | 2.5 BATHS 2,578 SQ FT | $975,000
Oceanfront positioning & multiple balconies bring a rare mix of open-water views & light from the south & west, with a layout that feels cared for & quietly pristine. 575 CINNAMON DRIVE
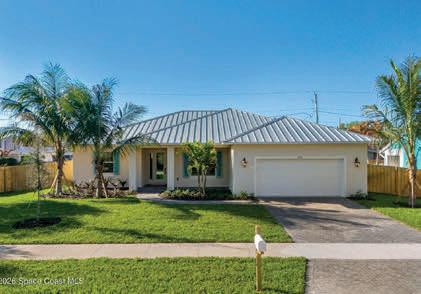
4 BEDS | 3 BATHS 2,361 SQ FT | $799,000
Striking brand-new construction offering 4 beds, 3 baths & 2,361 sq ft under air (3,230 total) w/ soaring 10’ ceilings rising to 11’4’’ in the dramatic great room.
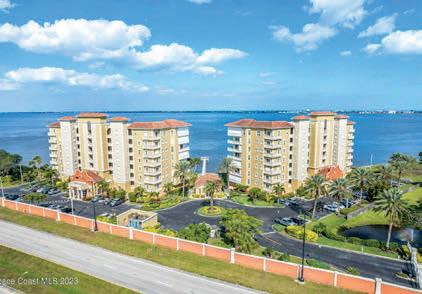
3 BEDS | 4 BATHS 3,561 SQ FT | $799,000
Celebrate ravishing Indian River vistas from your private 8th-floor balcony as luxury rises to a new level in this extraordinary 3,500+ sq. ft. penthouse in Palm Bay. 2225 HIGHWAY A1A HIGHWAY 203
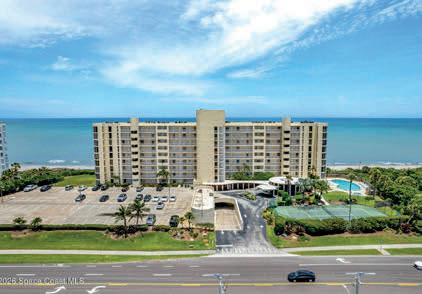
2 BEDS | 2 BATHS 1,013 SQ FT | $475,000
Oceanfront living starts here, with the Atlantic as your daily backdrop and the shoreline just steps away. Completely renovated in 2025. 134 STARBOARD LANE #T301
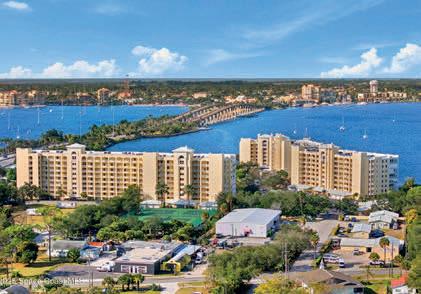
3 BEDS | 3 BATHS
2,525 SQ FT | $475,000 RARE corner unit with panoramic Indian River views from almost every room, set the tone for this Merritt Island riverfront condo where daily life feels wrapped in water, sky, & breeze.

MILOST DRIVE, ROCKLEDGE, FL 32955
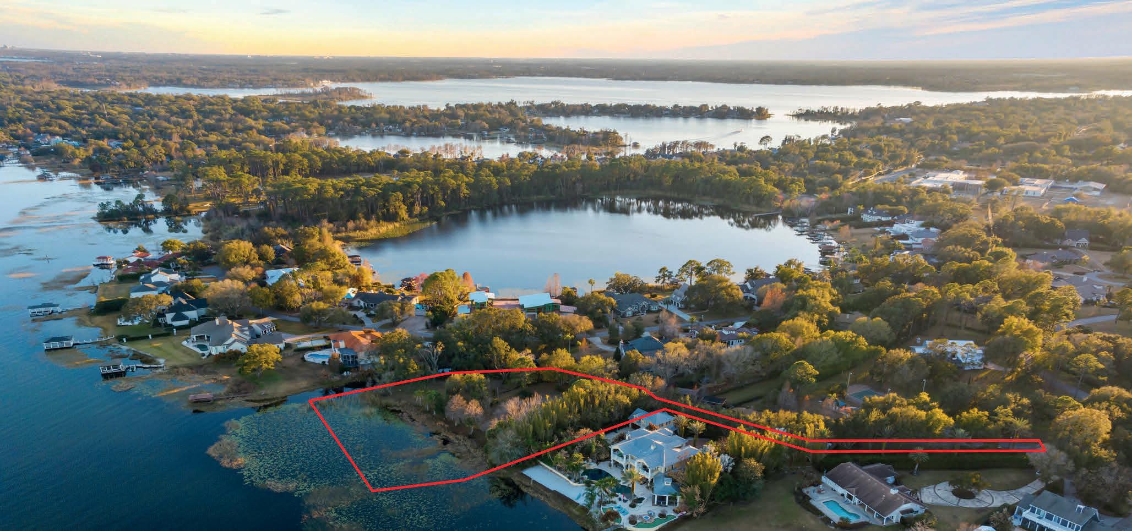
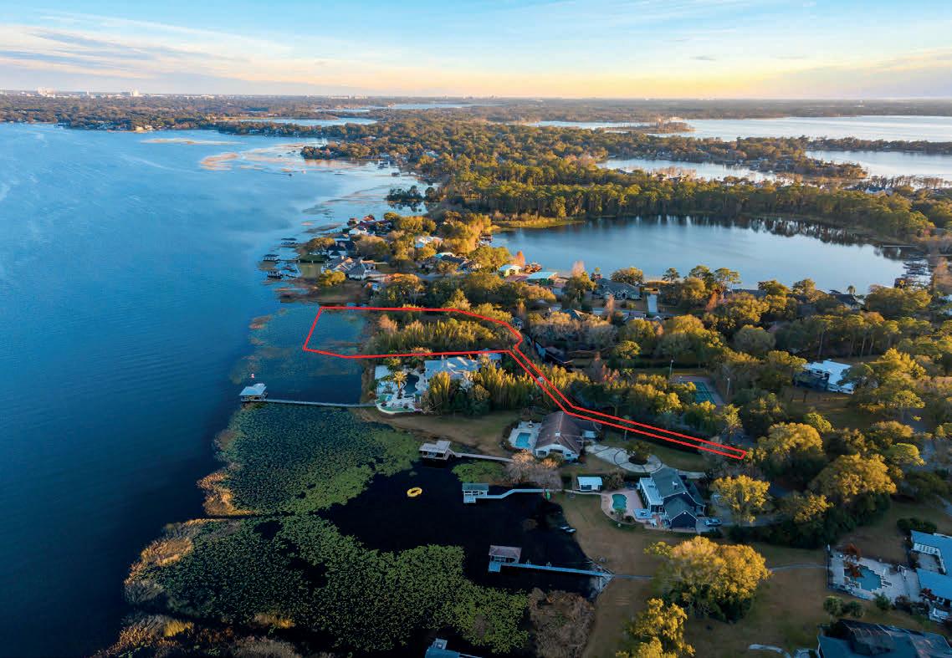
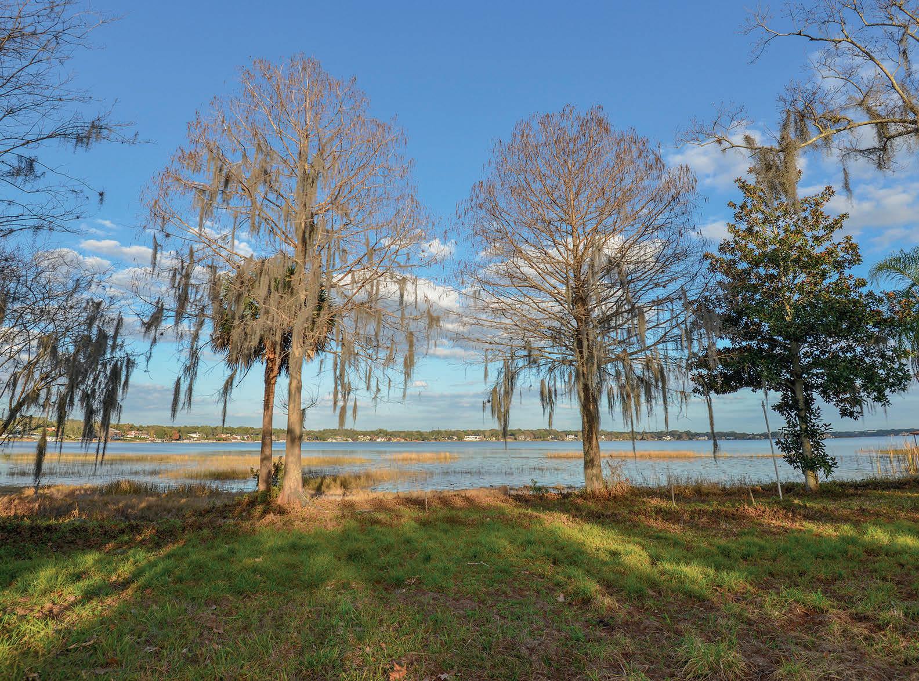
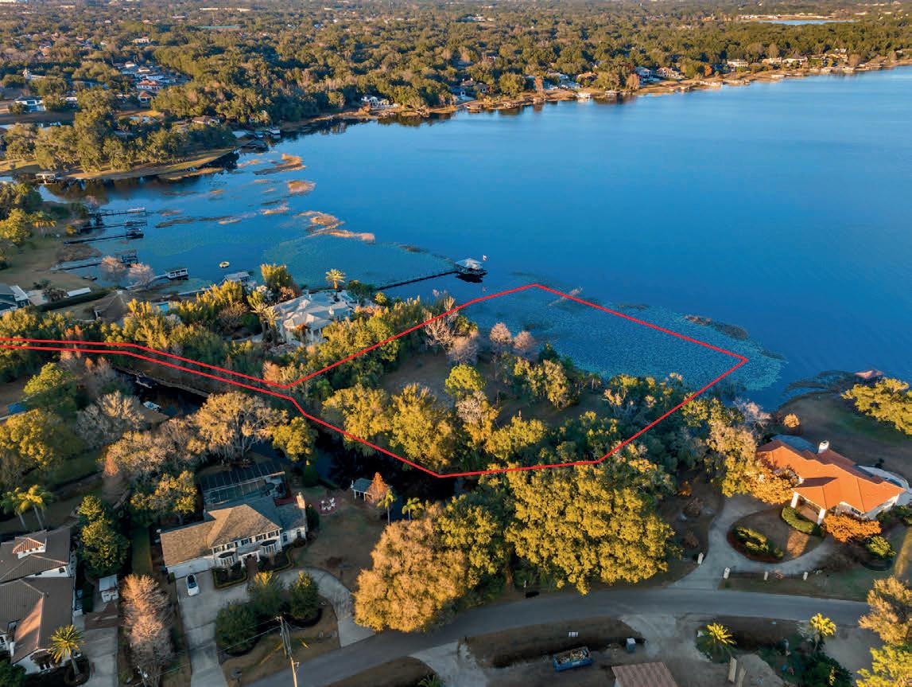
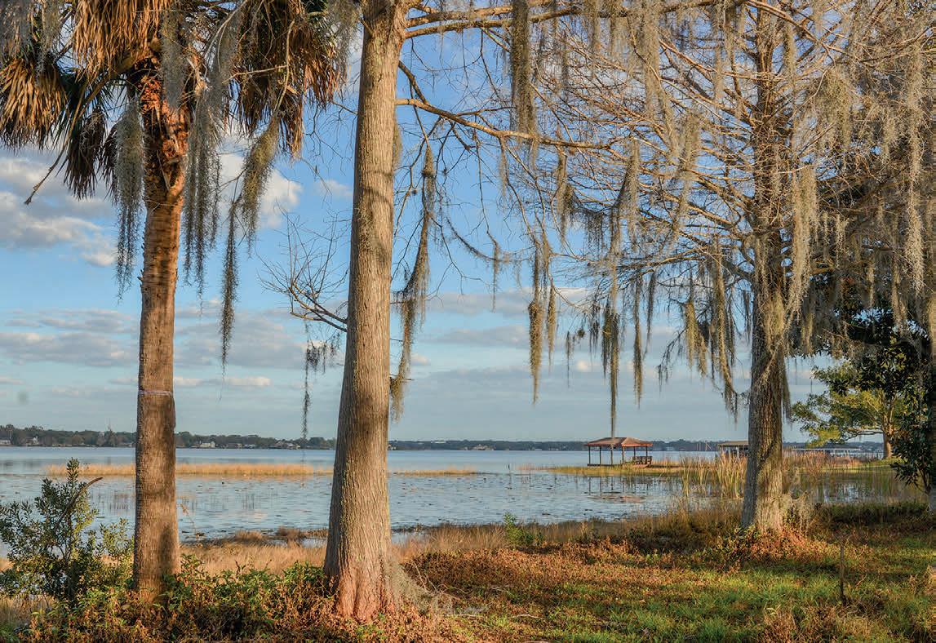

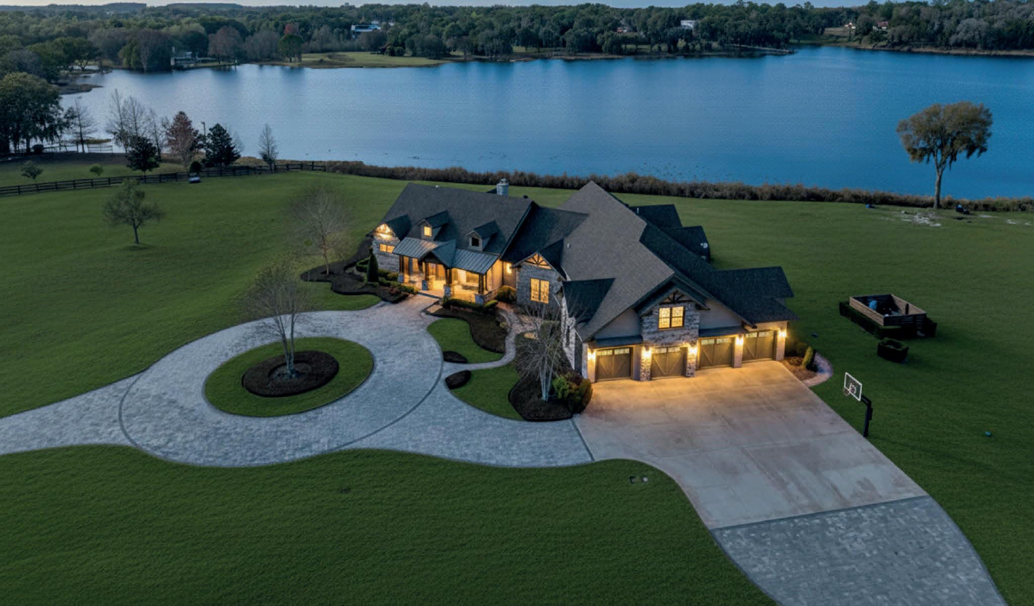
22151 LAKE SENECA ROAD
EUSTIS, FL 32736
4 BEDS | 5.5 BATHS | 5,791 SQ FT | $3,200,000
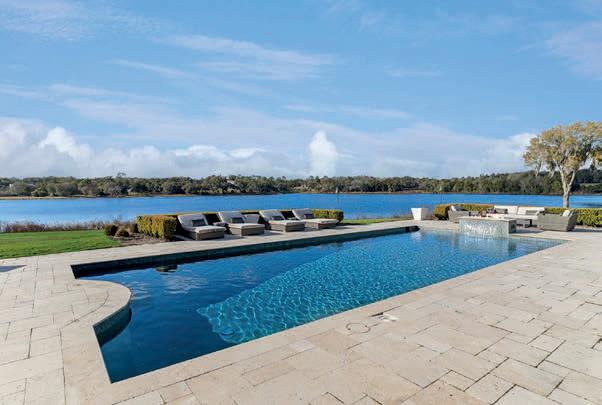
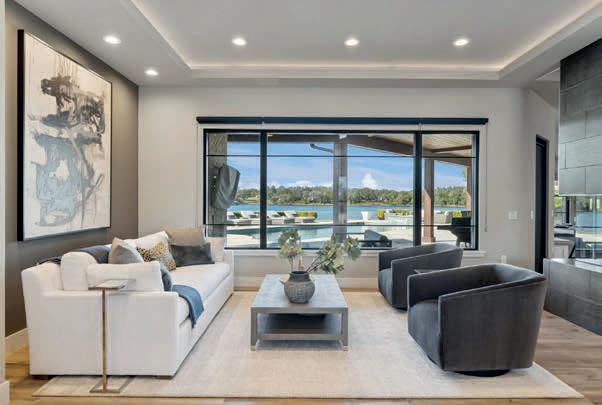
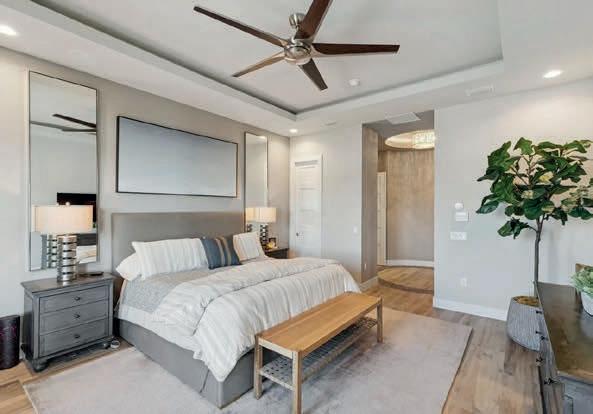
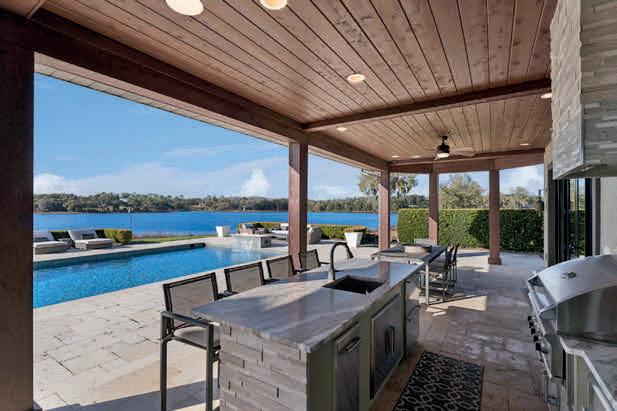
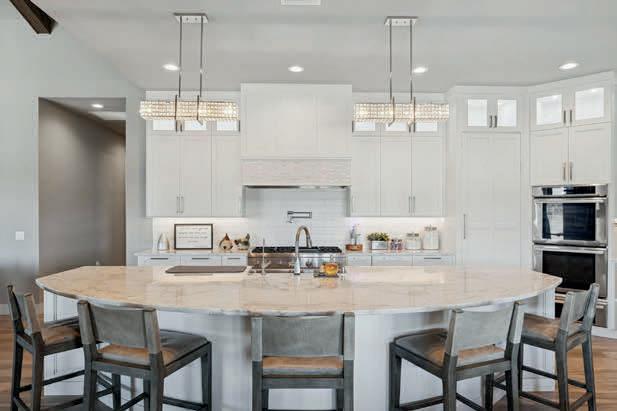
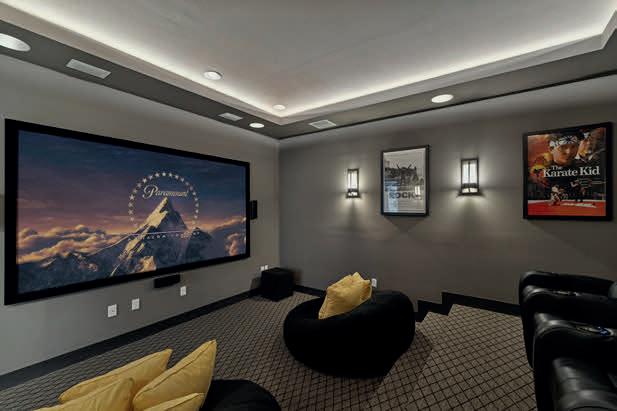
One or more photo(s) has been virtually staged. Experience the pinnacle of luxury living in this breathtaking waterfront estate located in Eustis, FL, just minutes from the charming historic downtown of Mount Dora. With its prime location, you’ll have easy access to golf courses, outdoor activities, and delightful dining options. Architectural Elegance Step into a masterpiece of craftsman architecture, featuring soaring ceilings of 10 and 20 feet that create an airy and inviting atmosphere. The modern open floor plan is accentuated by large windows that flood the space with natural light, offering mesmerizing views of the tranquil lake. Gourmet Kitchen Delight Culinary enthusiasts will fall in love with the gourmet kitchen, equipped with high-end Thermador appliances, a double oven, a gas stove, and a cleverly hidden pantry. This kitchen is not just a space for cooking; it’s an experience waiting to unfold. Luxurious Master Suites Retreat to the exquisite “His and Hers” master room suites, complete with custom closets that cater to your every need. This sanctuary is designed for relaxation and indulgence, ensuring a perfect end to your day. Entertainment and Comfort The entertainment options are endless with a state-of-theart home theater featuring luxurious stadium recliners, and an office equipped with built-in shelving for your convenience. Outdoor Oasis Step outside to your own private paradise, featuring a stunning 9-foot deep custom saltwater pool with a fire feature for those cozy evenings. The covered lanai, complete with a fireplace and an outdoor kitchen featuring a built-in grill, sets the stage for unforgettable gatherings with family and friends. Versatile Living Space An elegantly designed upstairs suite serves as an ideal in-law suite or guest house, providing privacy for visitors while keeping them close. Lifestyle and Location This home offers not just luxury, but a lifestyle enriched by privacy and security. Enjoy the myriad of outdoor activities, from golf courses to annual festivals, all within a short drive. The vibrant downtown areas of Mount Dora, Eustis, and Tavares promise an array of activities throughout the year, ensuring that there’s always something exciting to explore. Don’t miss the opportunity to make this stunning estate your forever home. Luxury, comfort, and lifestyle await-schedule your private tour today!

MAYRA C COSME-ROJAS
352.801.8439
mayracosmerojas@gmail.com www.cosme-realty.com

PRIVATE COASTAL RETREAT
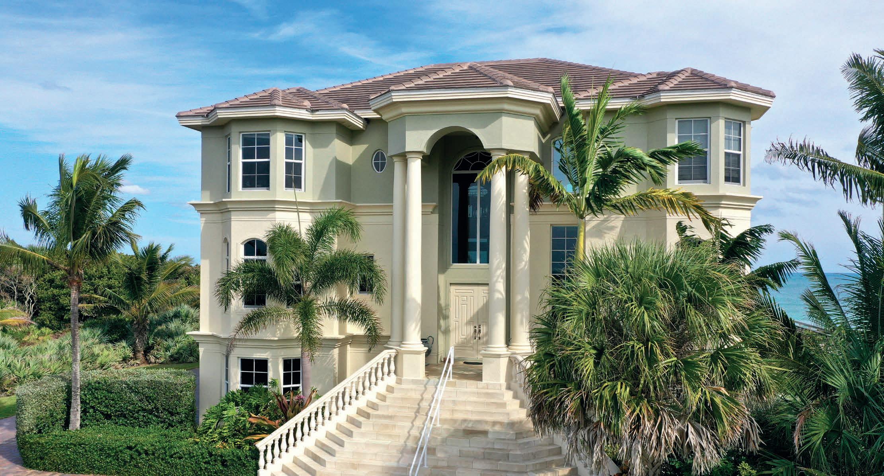
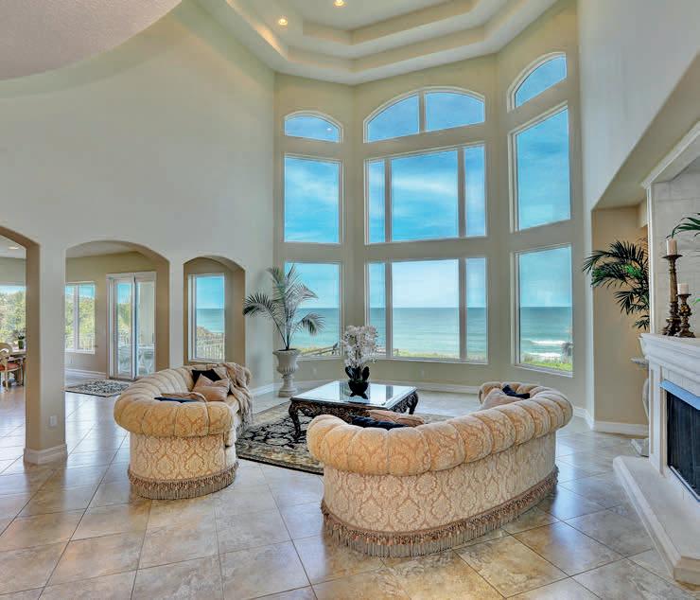
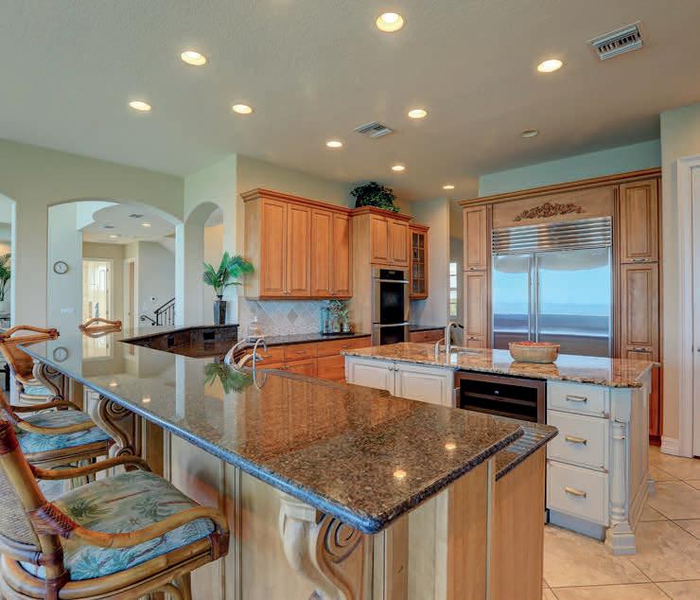
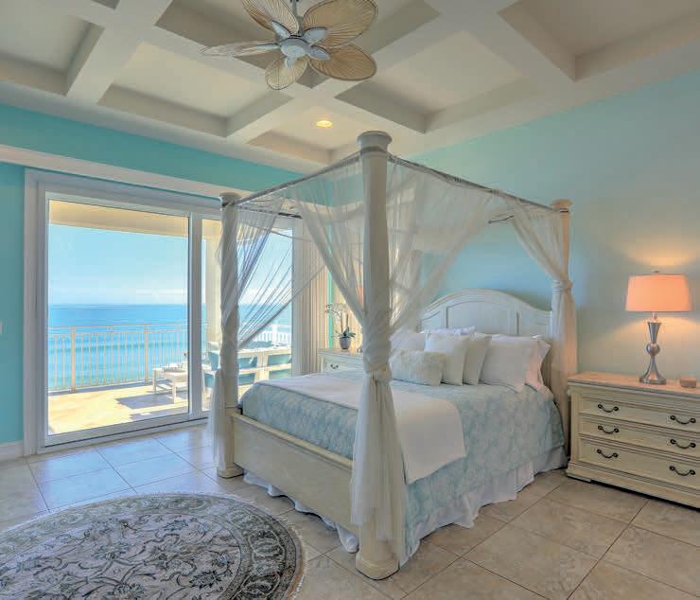
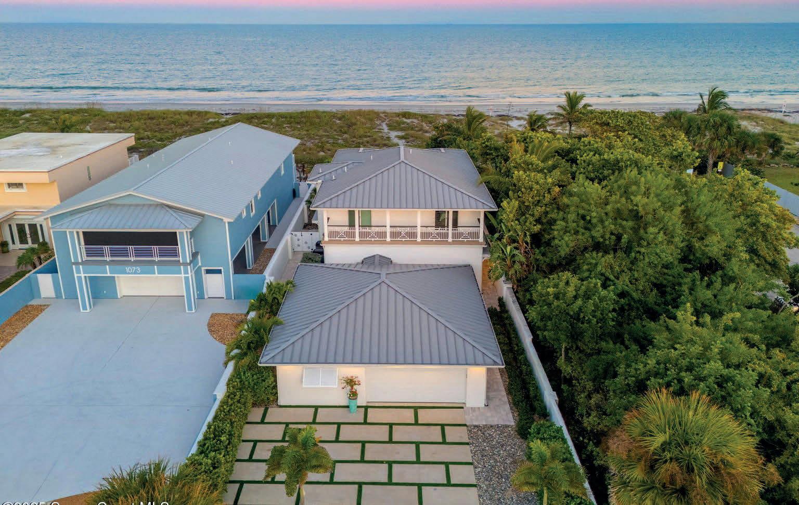
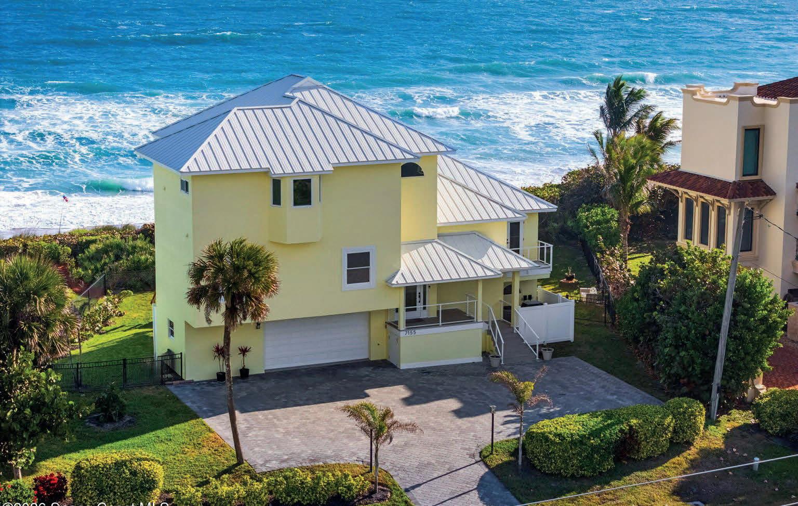
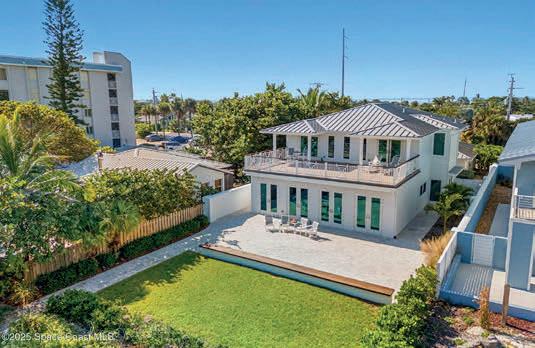
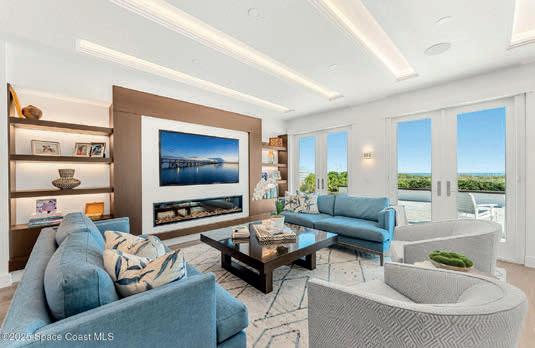
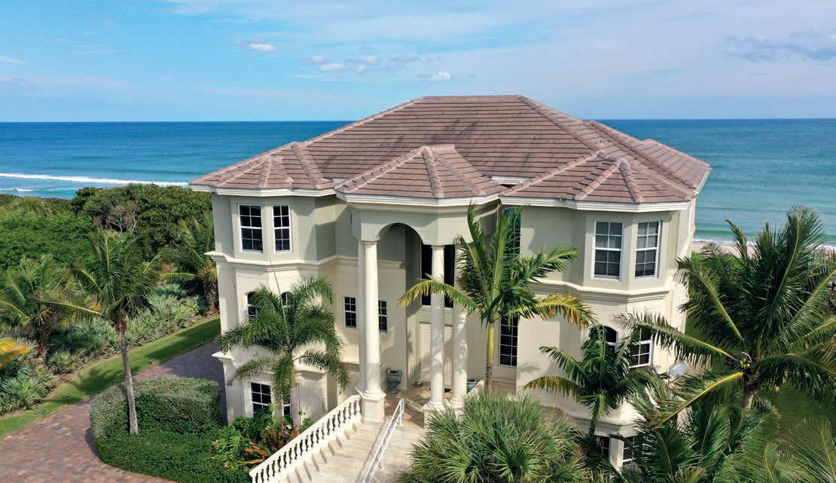
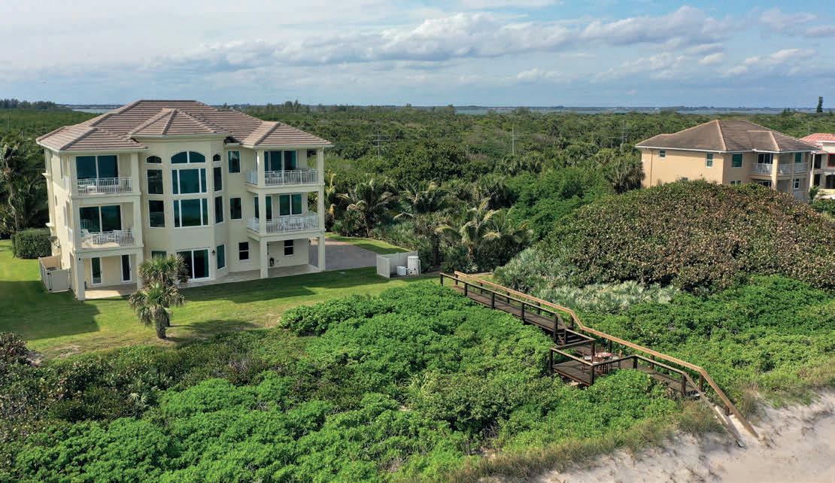
Wake to sunrises over the Atlantic and end the day with river sunsets from this multi-level oceanfront estate. Nearly every room captures water views through sliding glass doors, walls of windows, balconies, and patios. Entertain with ease thanks to a showpiece kitchen, built-in wet bars, and multiple dining spaces with spectacular views. The primary suite feels like a private retreat with a spa bath, en-suite wet bar with a mini-fridge, and oceanfront balcony. Thoughtful storage includes custom closet systems, oversized 3-car garage, and lower-level man-cave or wine cellar. Impeccably maintained with 100ft of ocean frontage.


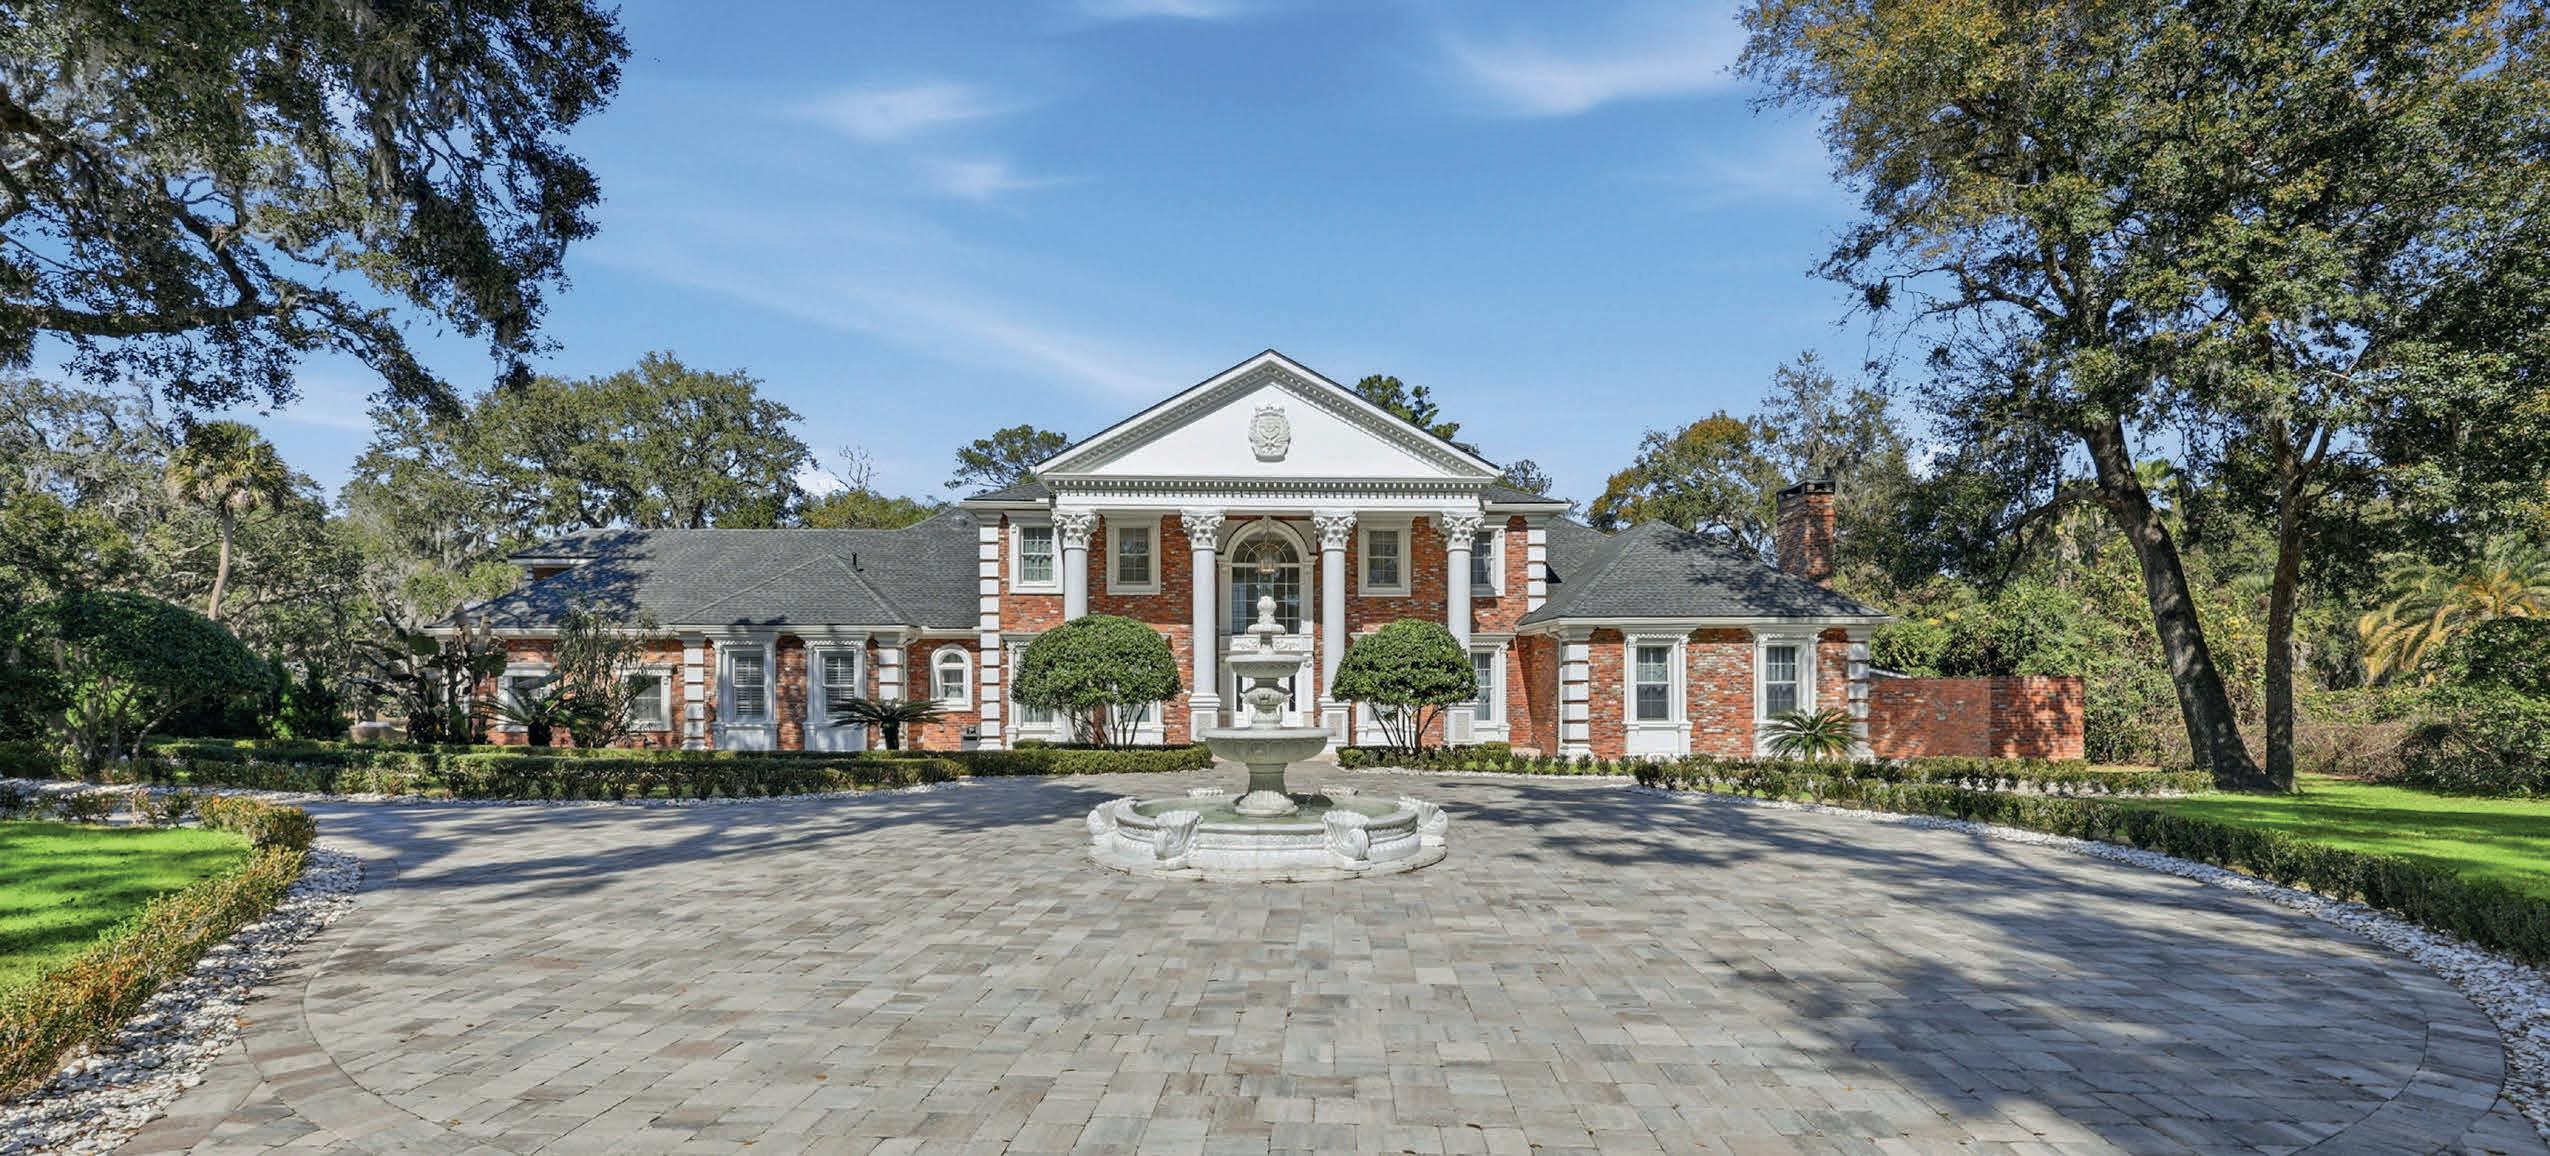
EXCLUSIVE WATERFRONT ESTATE WITH HISTORIC SIGNIFICANCE
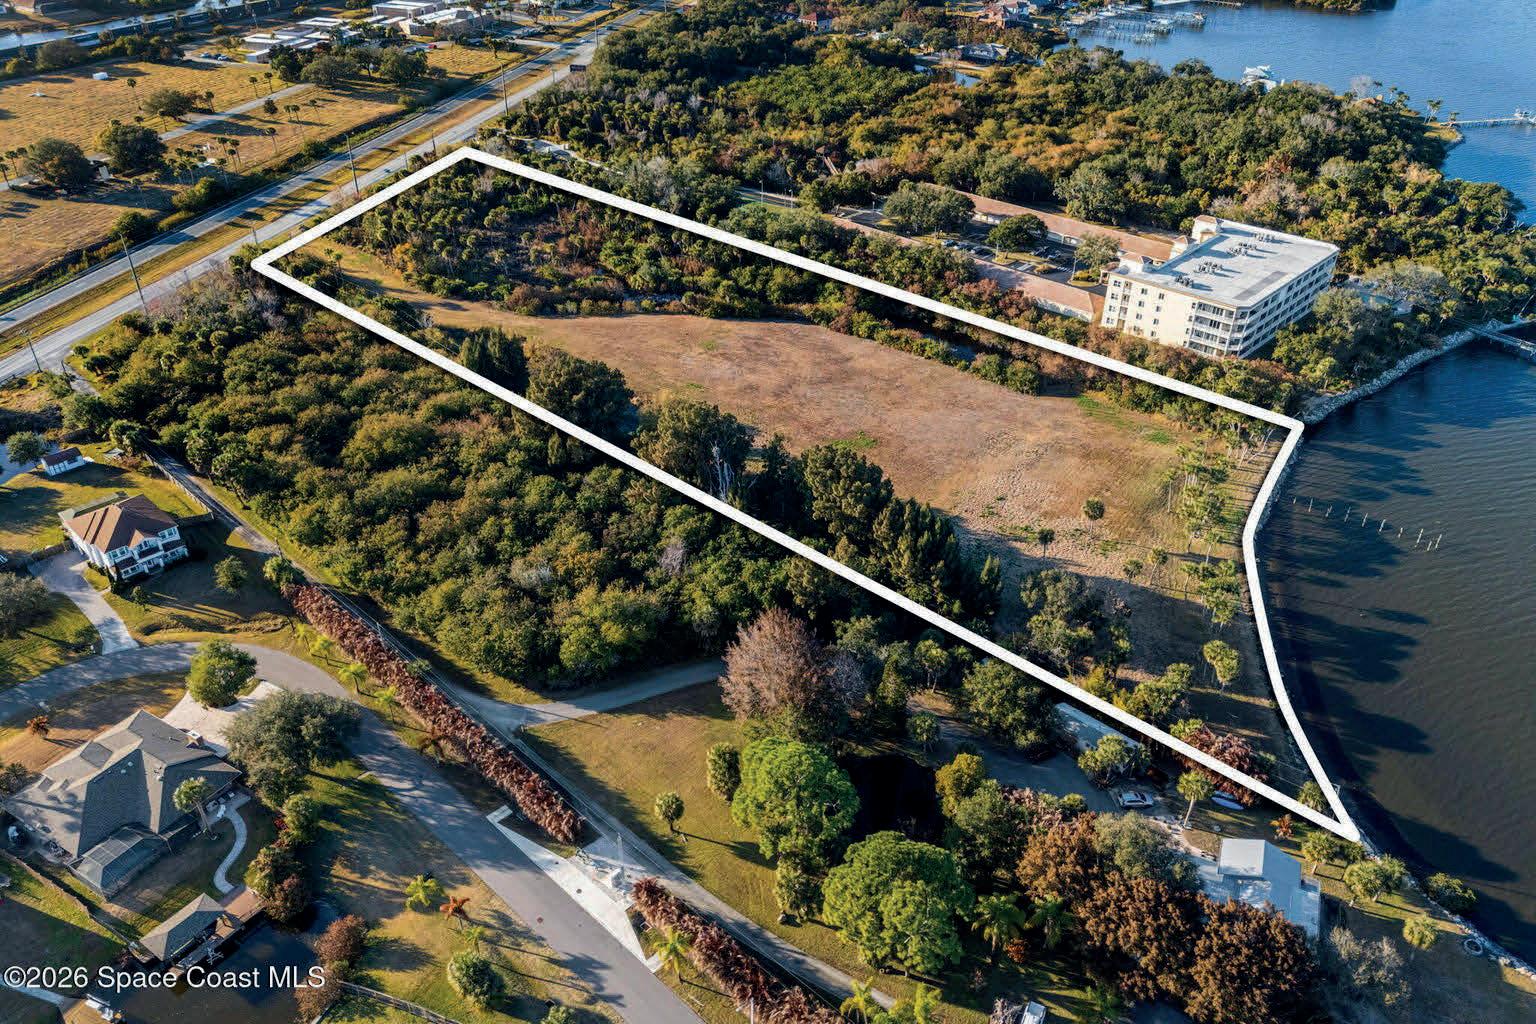
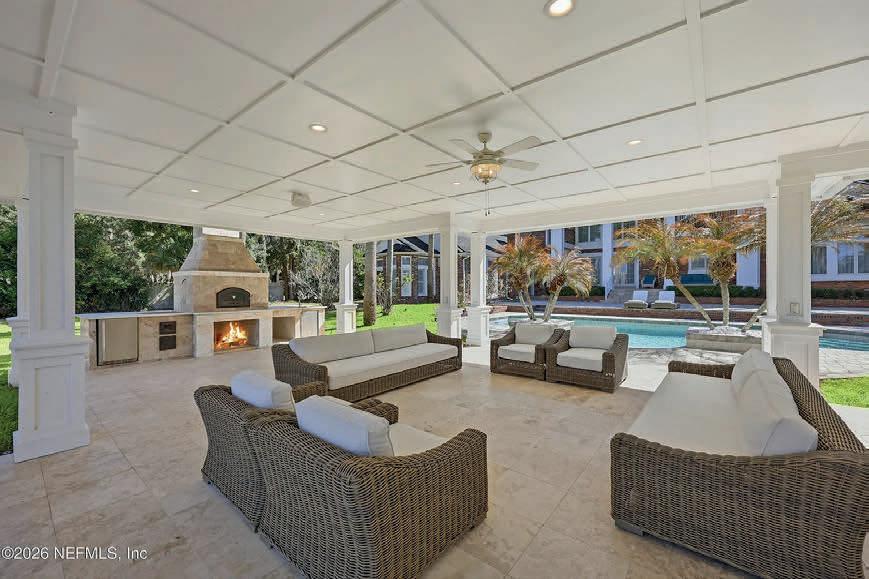
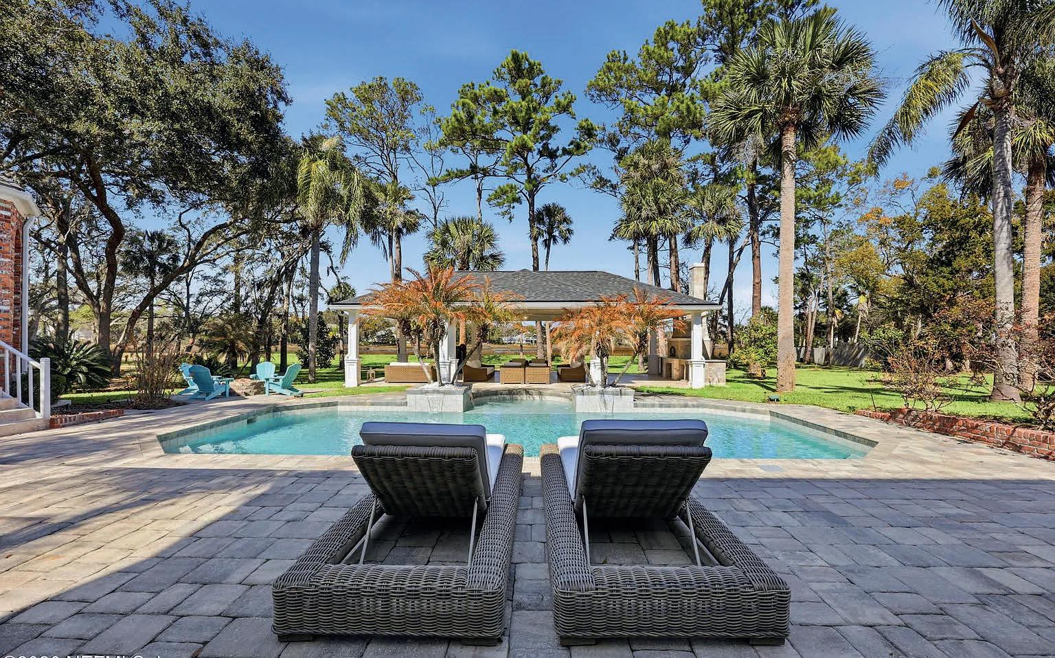
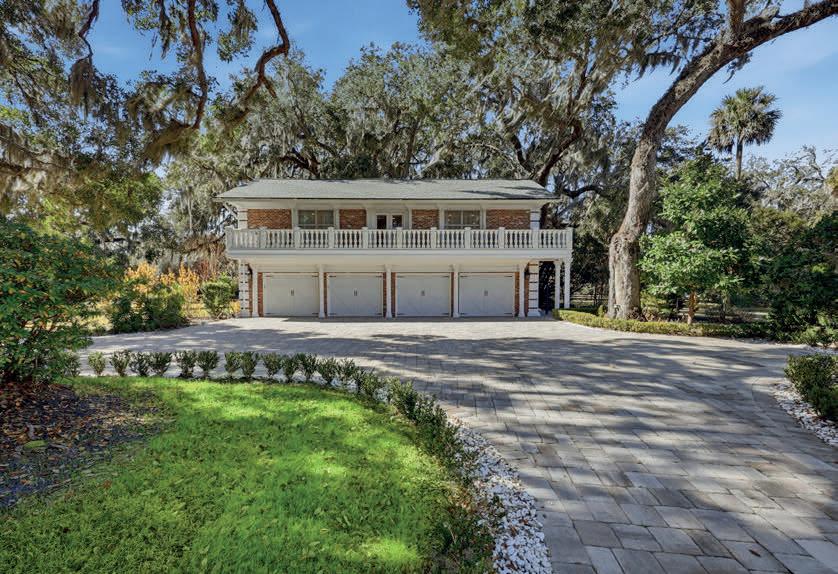
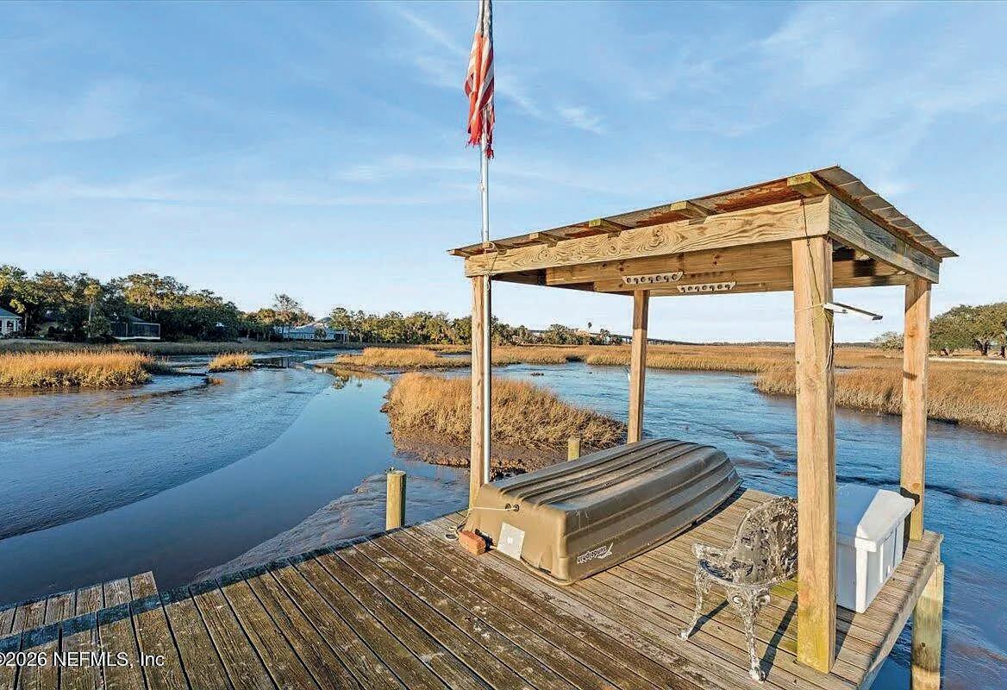
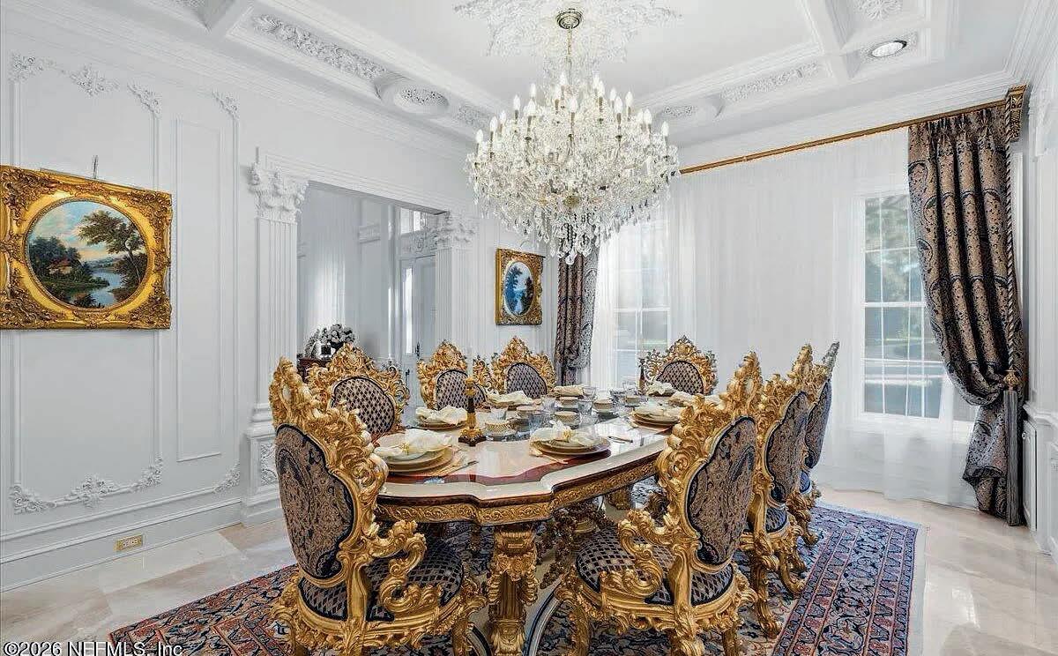
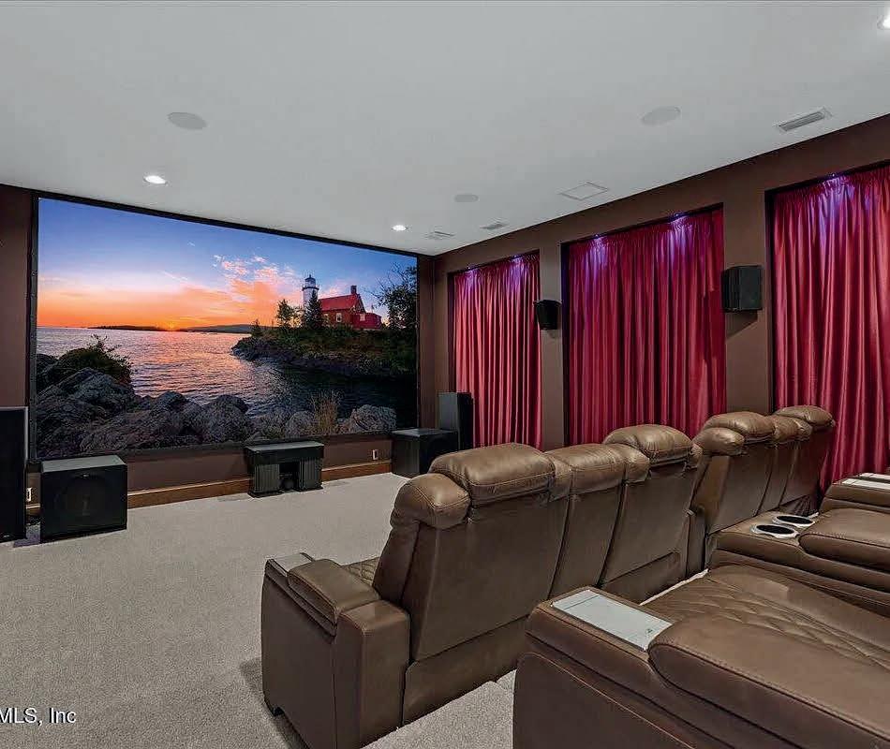
A rare, gated estate on nearly 5 acres in Queens Harbour, offering privacy, tidal creek frontage, and access to the Intracoastal Waterway. Featuring neoclassical and Georgian Revival architecture, the home has been extensively renovated and includes two primary suites, three additional bedrooms, an office, and a theater. Elegant details like marble floors, fireplaces, and integrated audio complement the modern updates. Surrounded by mature oaks, the property boasts outdoor living areas, water views, a guest house, and a large garage. Optional membership to Queens Harbour Yacht and Country Club adds access to amenities like a marina, golf, tennis, and dining. An exceptional opportunity for luxury living, multigenerational housing, or future development.
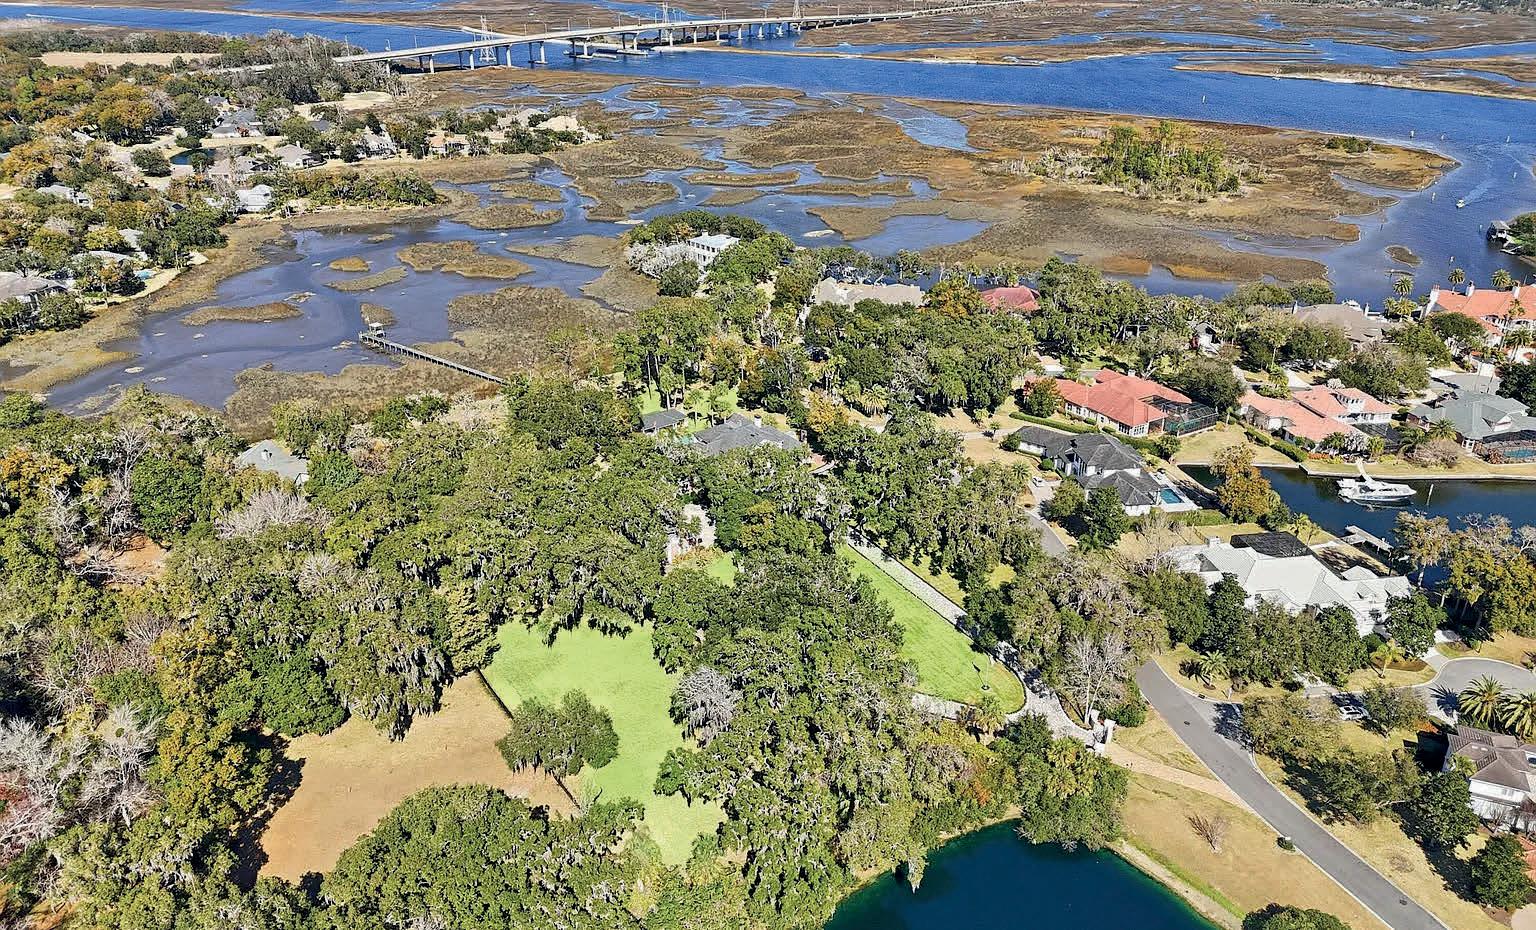
• Nearly 5 private acres in Queens Harbour with no HOA
• Tidal creek frontage with private dock and access toward the ICW
• Private gated entrance
• Circular motor court with illuminated fountain
• Resort-style swimming pool
• Covered rear porch and elevated balcony overlooking the water
• Waterfront pavilion with wood-burning stove and outdoor kitchen
• Lakeside gazebo
• Standby generator and advanced security system
• Fully renovated 1,127 sq ft guest house (2BR / 1BA)
• Heated and cooled 4-car garage plus covered RV storage
• Potential future development opportunity for additional residential units (buyer to verify) PROPERTY HIGHLIGHTS INCLUDE:




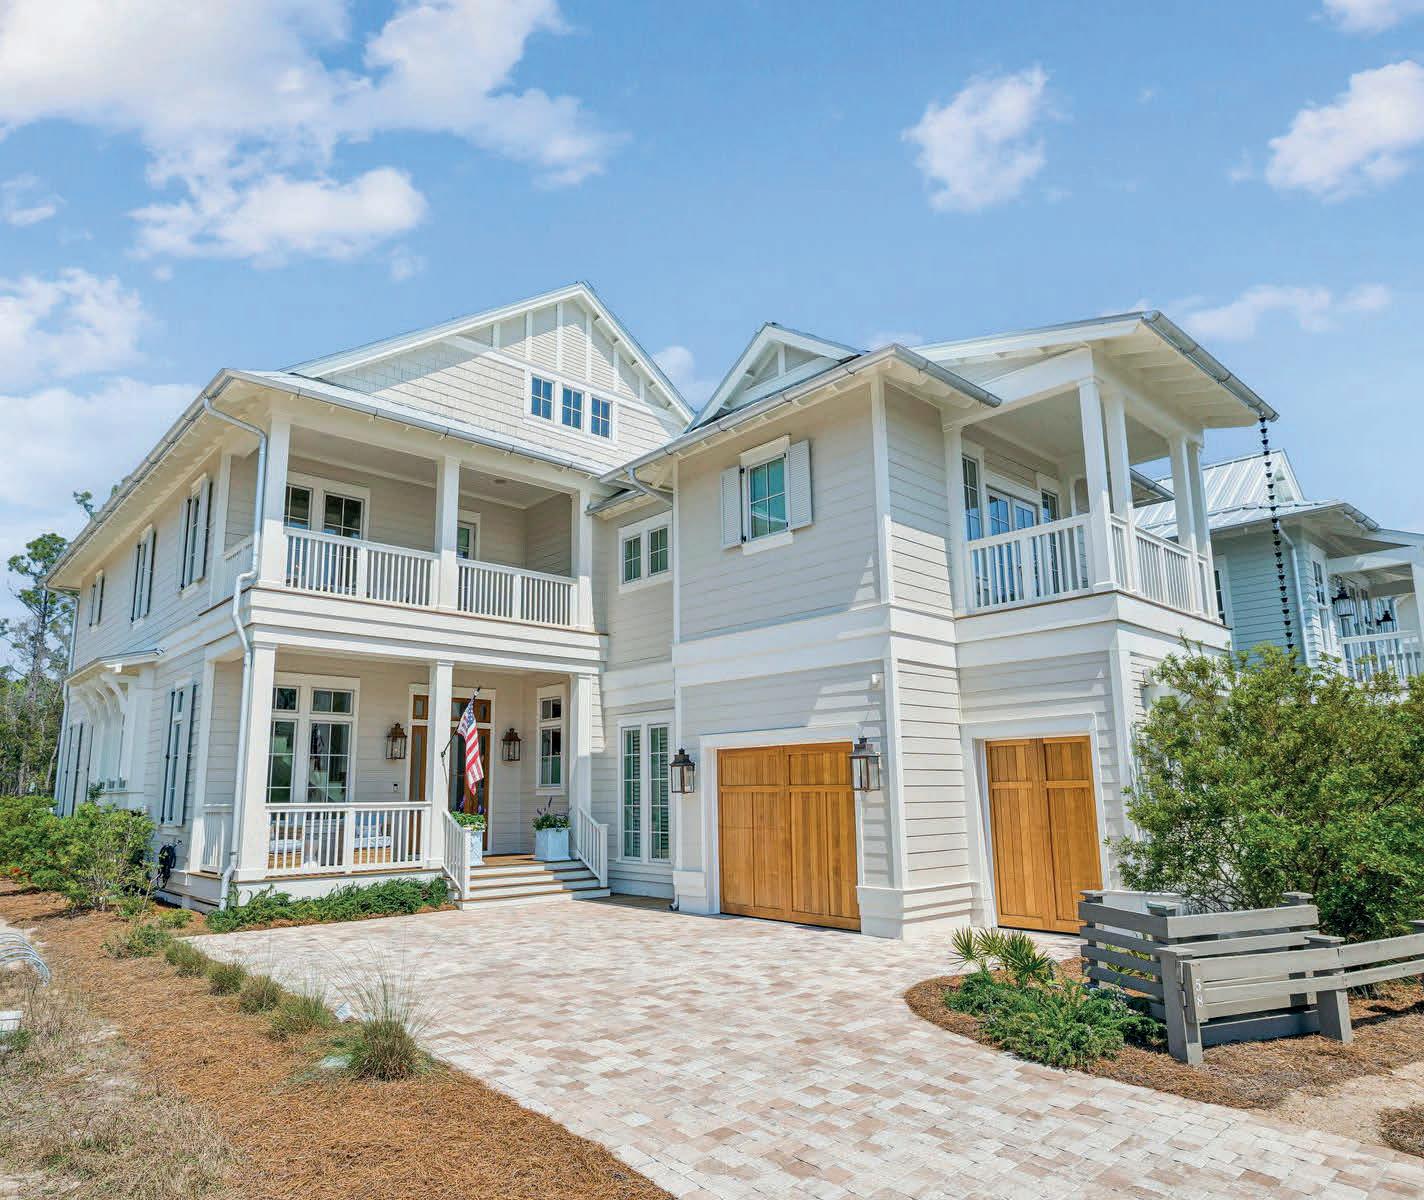
Luxury Coastal Residence With Grand Architectural Presence
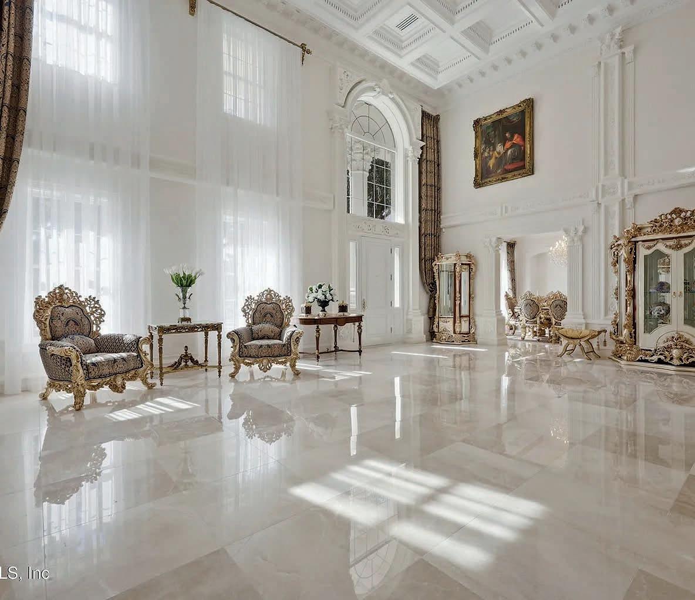
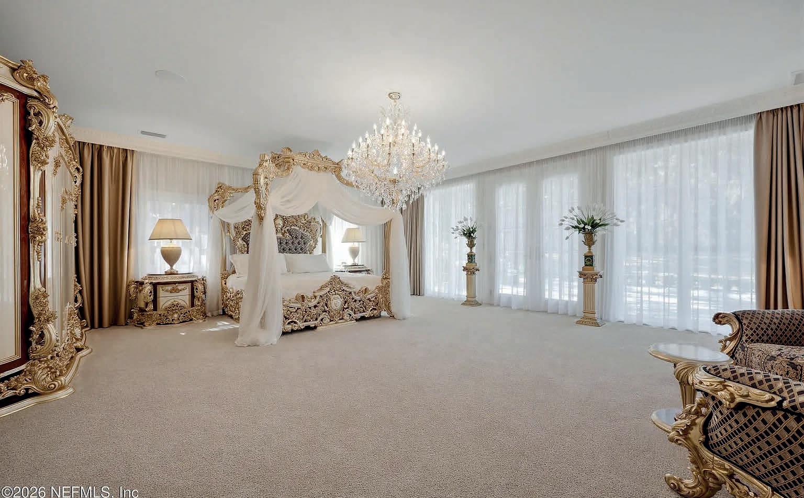
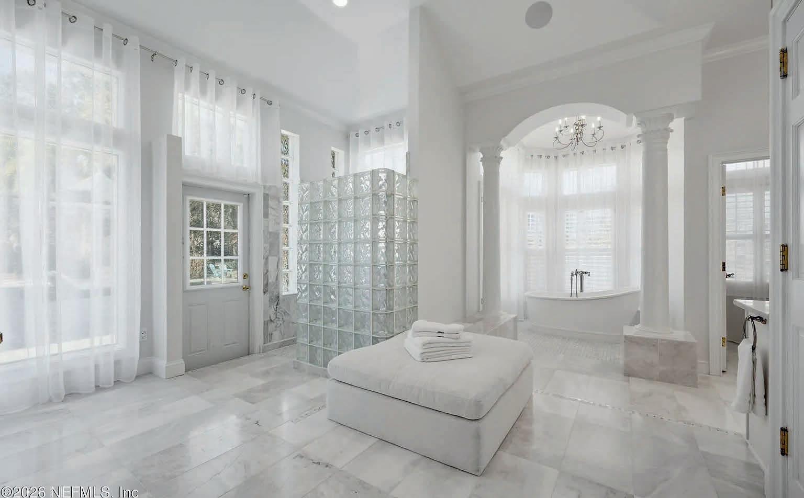
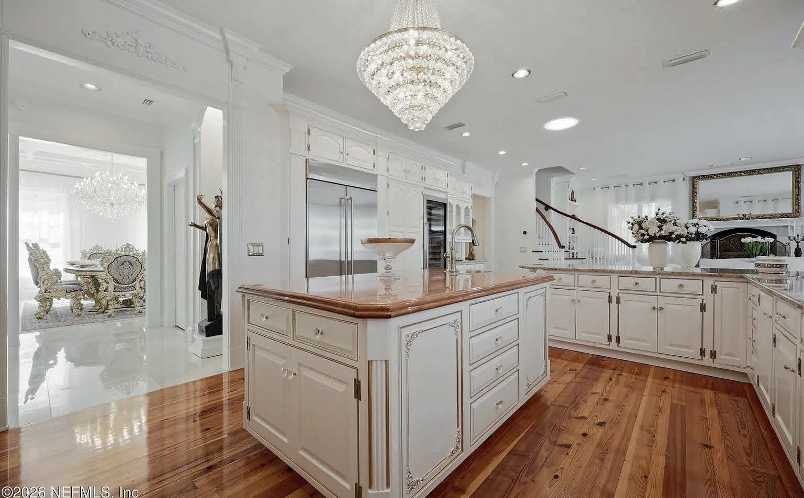
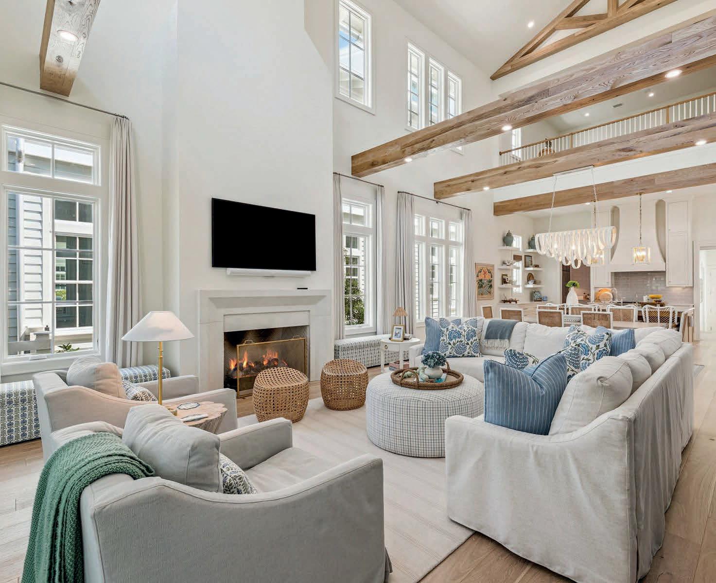
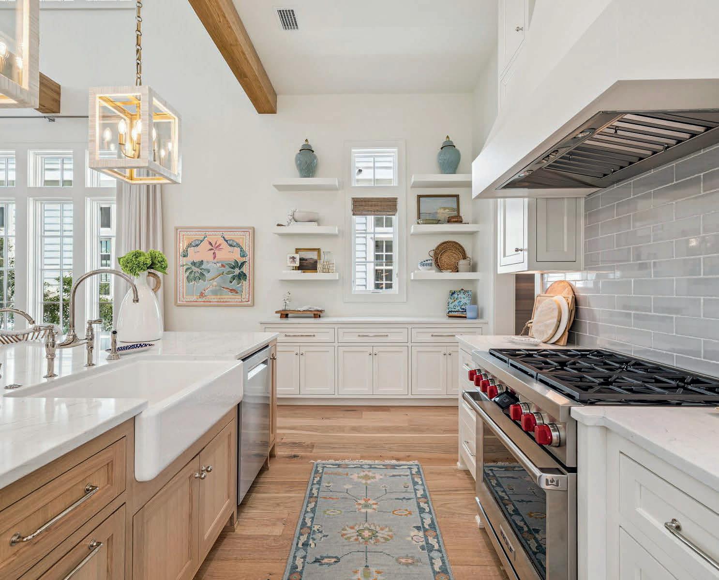
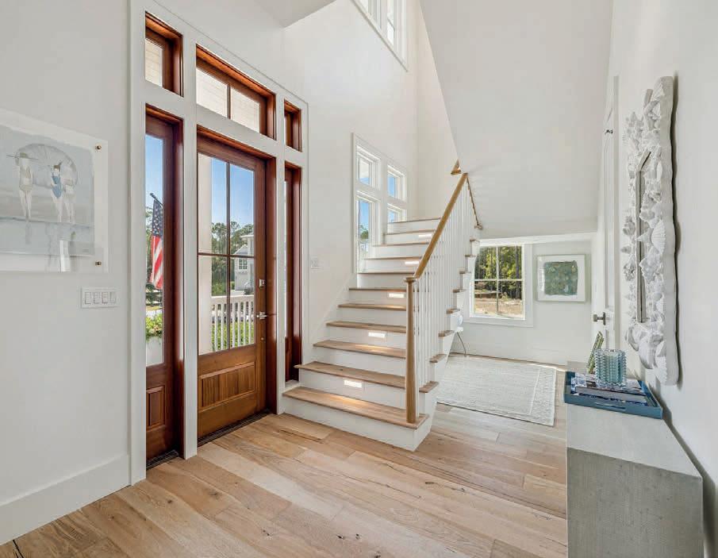
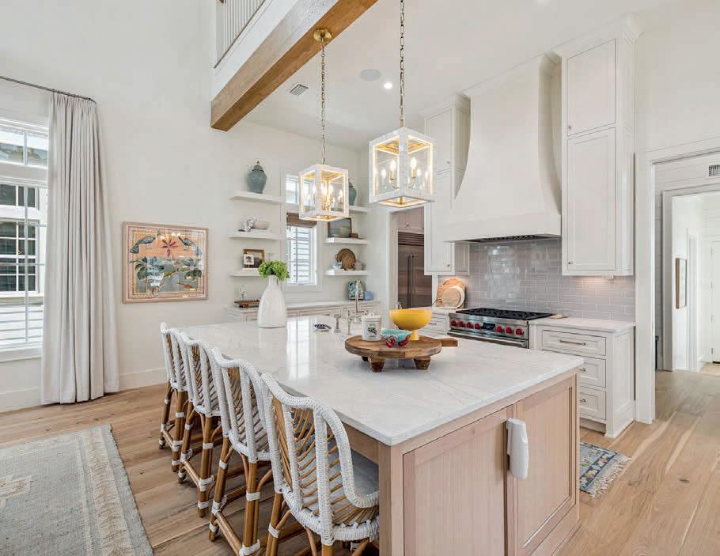
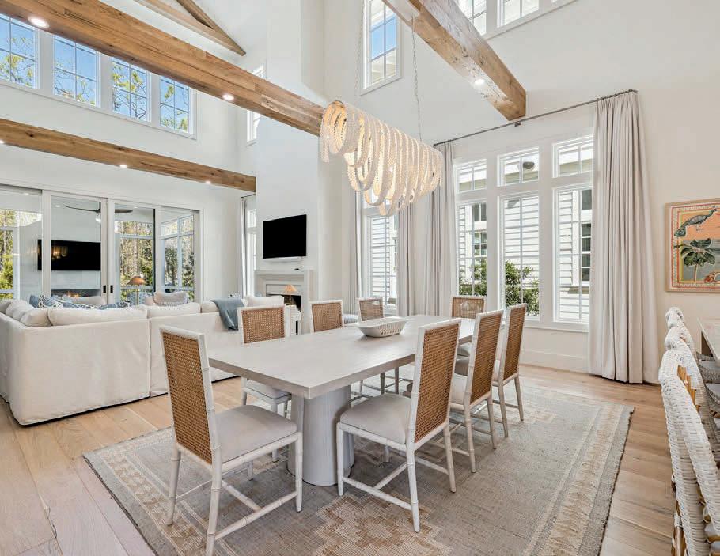
Situated within WaterColor’s newest—and quickly most coveted—setting, this gracefully designed residence captures the very essence of refined coastal living.There is a quiet confidence to this WaterColor home, the kind that comes from vision carried through without compromise is a residence that feels at once elevated and deeply livable, where every detail has been considered and nothing left to chance. Inside, volume and light set the tone. Soaring cathedral ceilings with exposed beams rise more than 20 feet above the main living spaces, creating an airy sense of scale.



4463 W County Highway 30a Unit 400
SANTA ROSA BEACH, FL 32459
2,824 SQ FT
$4,300,000
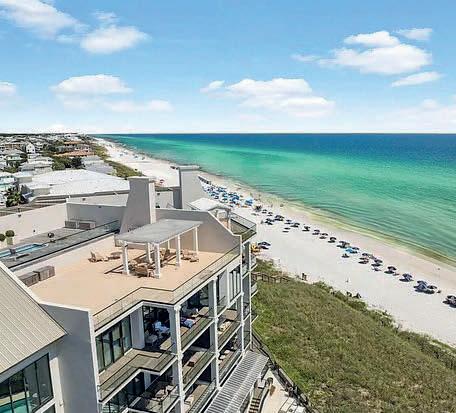
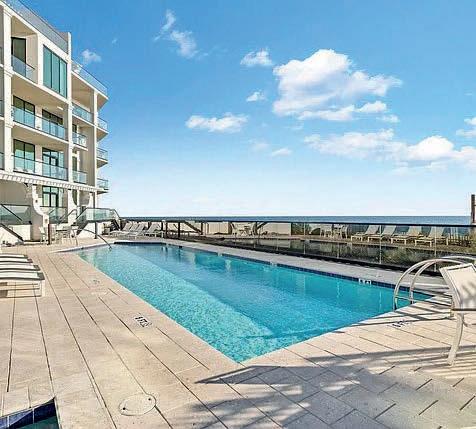
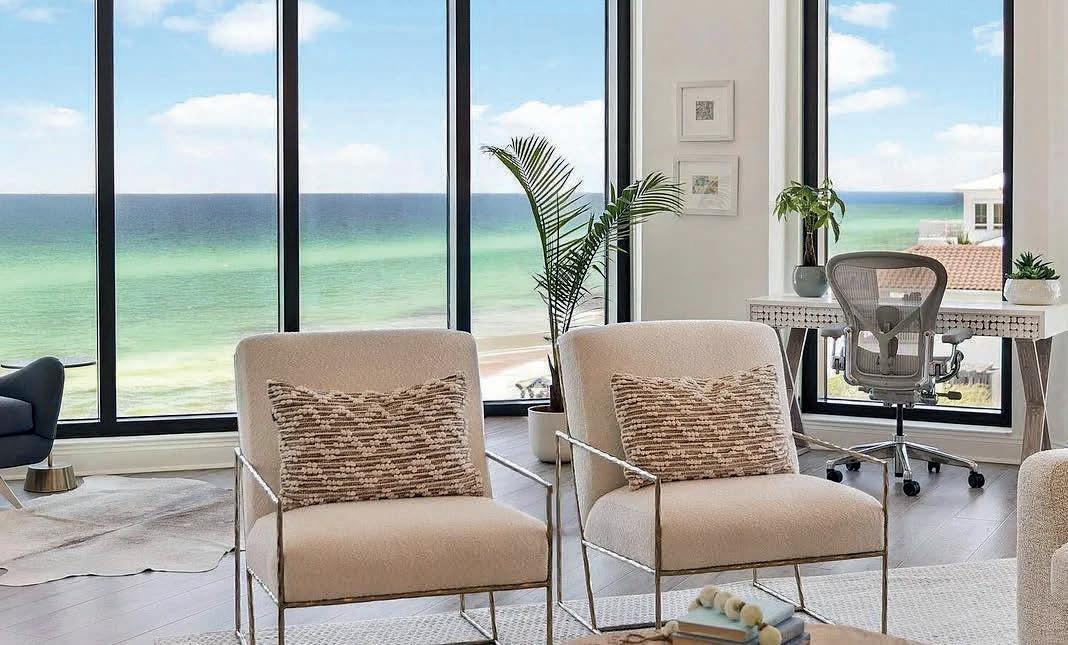
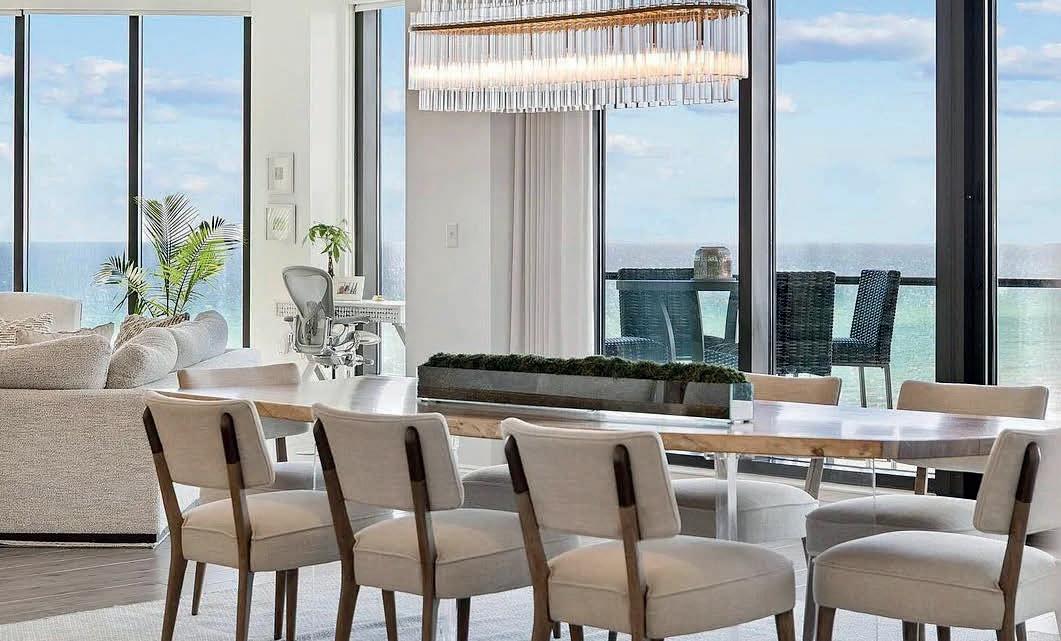
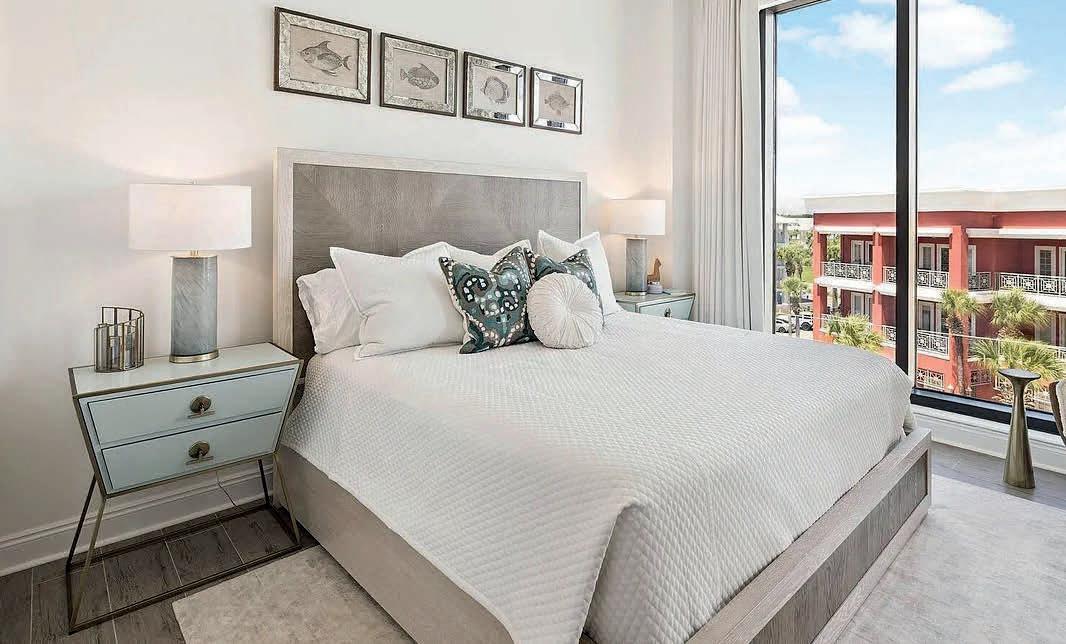



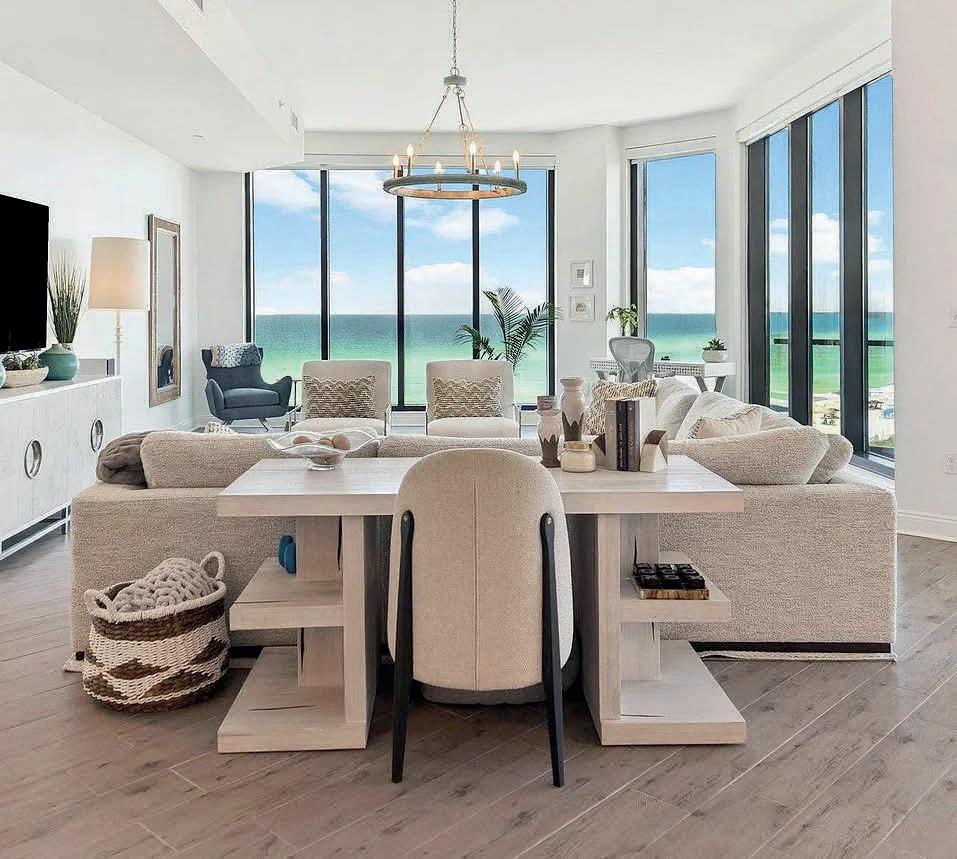
Uninterrupted gulf views take center stage at this exceptional penthouse in Costa Blanca, an exclusive enclave of only 14 luxury residences along Scenic Highway 30A. Perched on the fourth floor with coveted southwestern orientation, this penthouse captures the majesty of emerald waters and dazzling sunsets from every vantage point. Walls of glass and soaring ceilings invite the horizon indoors, while an expansive private balcony provides a front-row seat to sugar-white sands and rolling surf. Encompassing more than 2,800 square feet, the four-bedroom, four-bath residence feels both spacious and refined, with finishes that reflect timeless coastal elegance. Driftwood inspired tile flooring flows throughout, grounding light-filled interiors that include a chef’s kitchen appointed with Wolf and Sub-Zero appliances, quartz countertops, and custom cabinetry. Designed for effortless gathering, the open floor plan seamlessly connects kitchen, dining, and living spaces, offering the comfort of a private home without the upkeep of beachfront property. Penthouse 400 is complemented by two premier assigned garage parking spaces ideally positioned nearest the elevator for convenient access as well as a private storage unit. Costa Blanca’s resort-style amenities extend the experience, with a gulf-front pool and spa, fitness studio, and more than 200 feet of pristine beach frontage complete with chair and umbrella service. Just across 30A, Gulf Place brings dining, shopping, and entertainment within easy reach, making this location as vibrant as it is serene. With exclusivity, elegance, and breathtaking gulf panoramas, this residence embodies the finest expression of 30A living.

DENISE GREENE REALTOR®
denise@scenicsir.com www.denise.scenicsir.com

4,363 SQ FT
$1,859,000
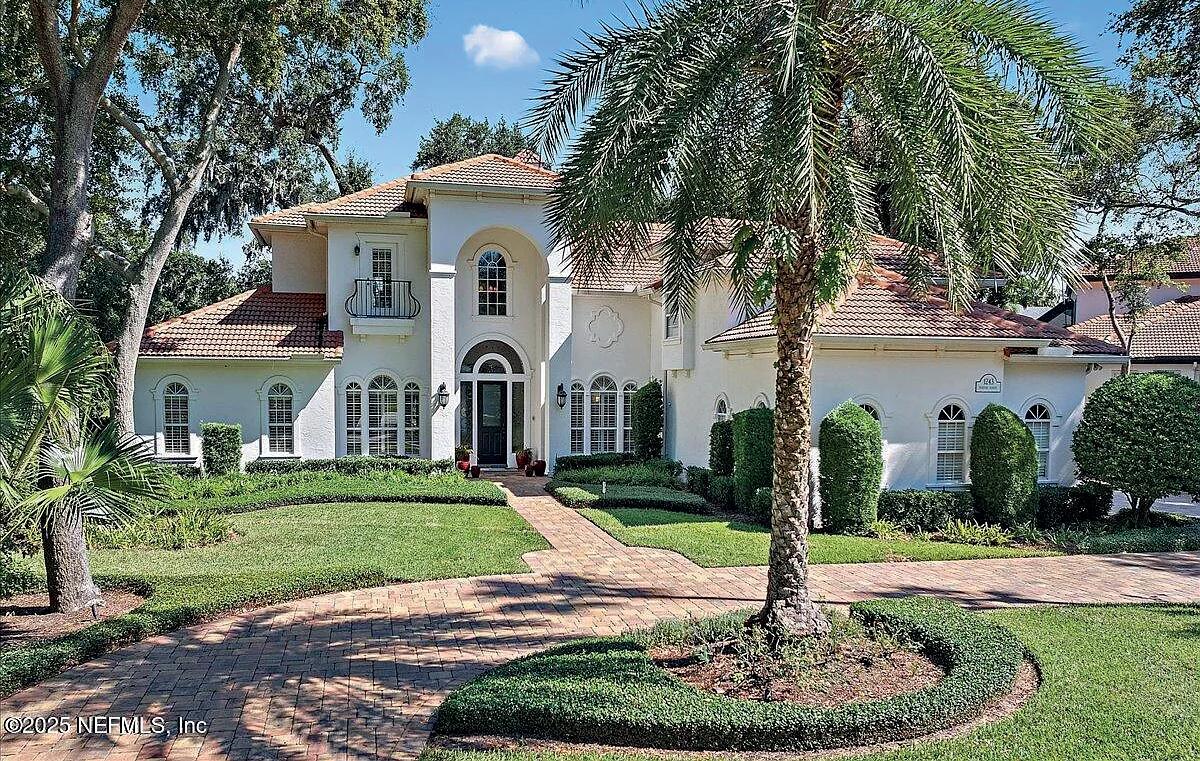
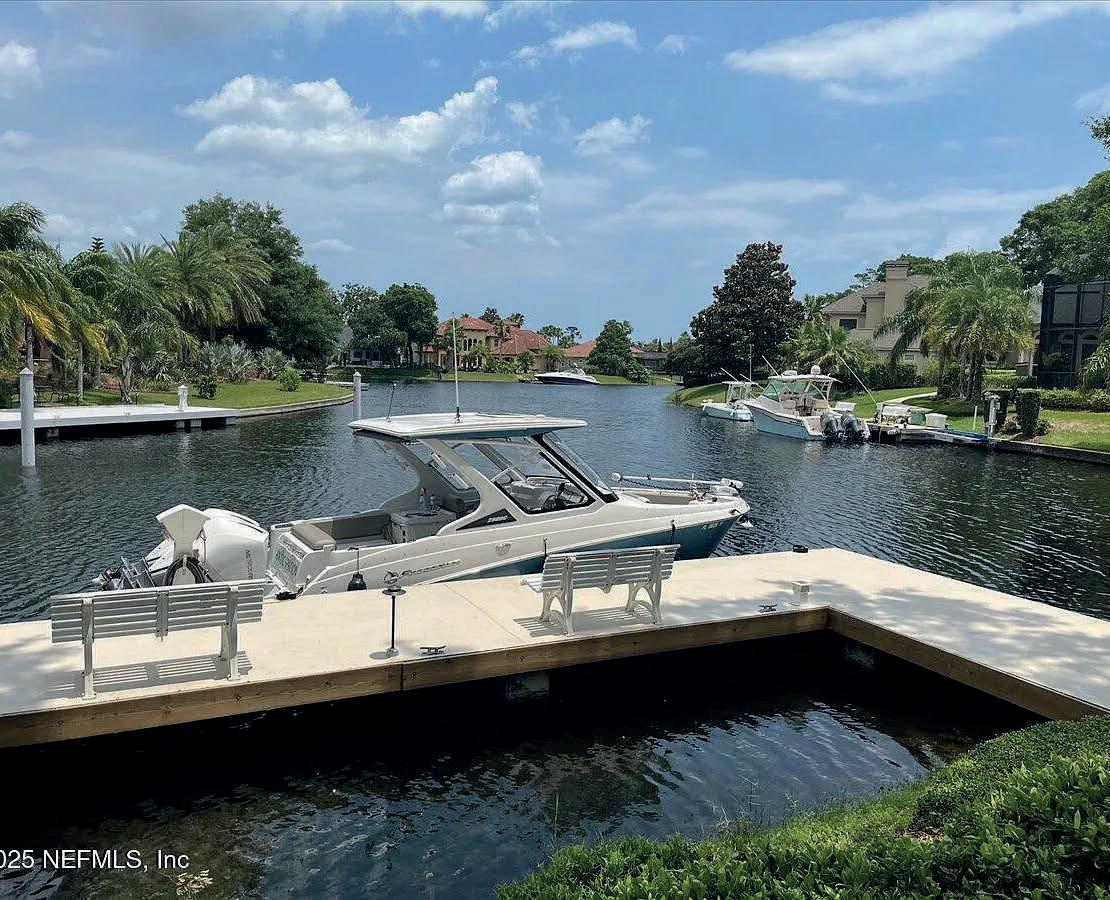
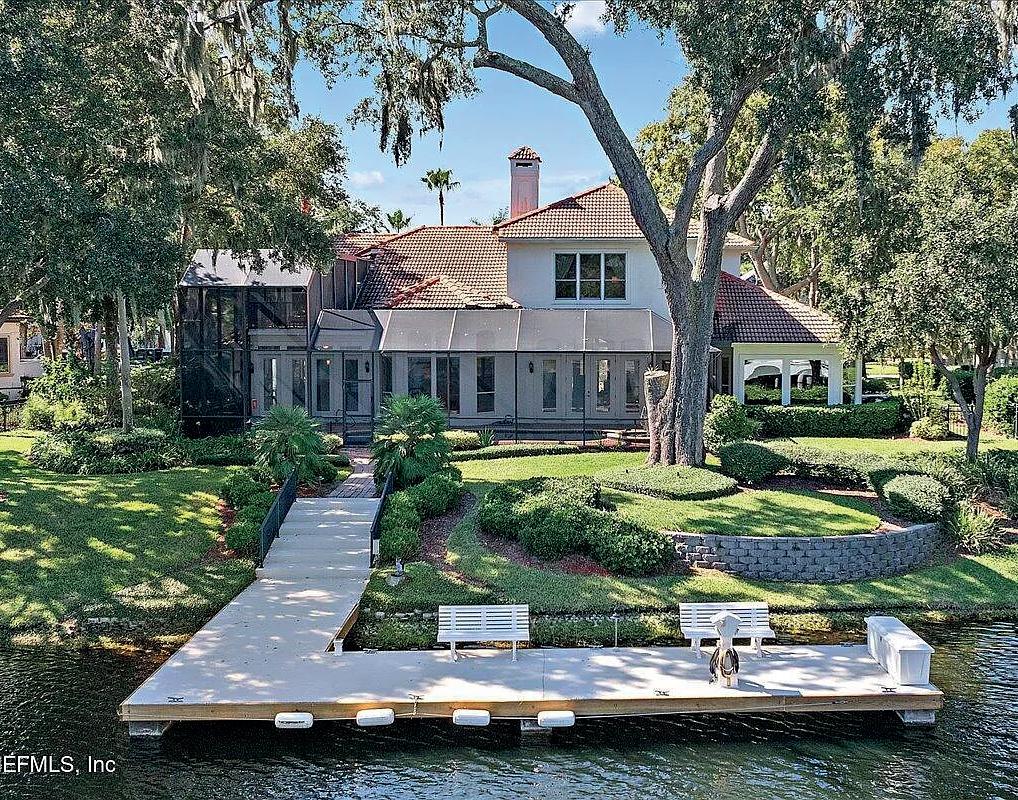
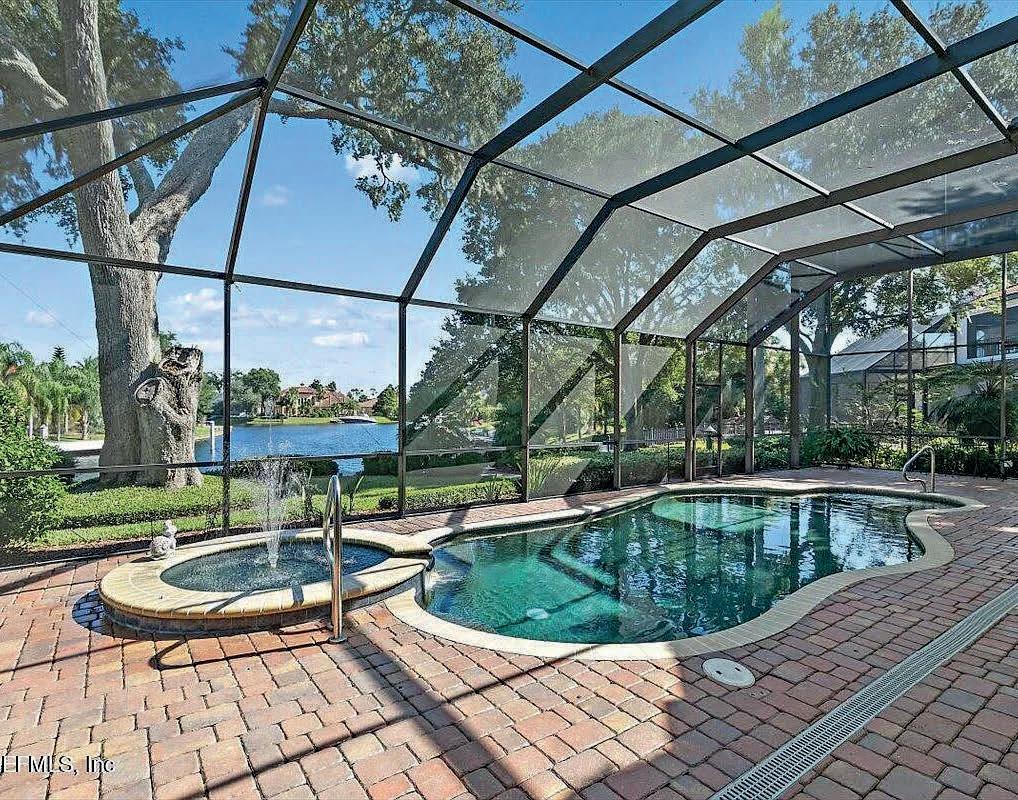
Gorgeous navigable waterfront home with 40 ft. Dock. Priced to sell. Gorgeous lot and curb appeal. Rare find with a 40 ft. Dock under $2 mil. This home has great curb appeal and sits on a beautiful lot. Pavered circular drive and walkway, rare side porch for a quiet morning cup of coffee, high ceilings throughout, beautiful enclosed breakfast room/sunroom with tranquil harbor view, second story screened in balcony, 5 bedrooms or 4 bedrooms and an office, huge second floor bonus/flex/room, large screened pool and lanai, 2 fireplaces, large spacious living areas, perfect for entertaining and so much more. When purchasing this beauty you are not just purchasing a home but a lifestyle. Waking to this view daily would be a dream. This home is located in one of the few waterfront communities in the entire country that has its own lock system. Take your boat from the privacy of your own backyard to the intracoastal and on to the of the atlantic ocean. Come on home!

LUXURY WATERFRONT ESTATE
4 BEDS
5.5+ BATHS
6,558 SQ FT
$3,695,000
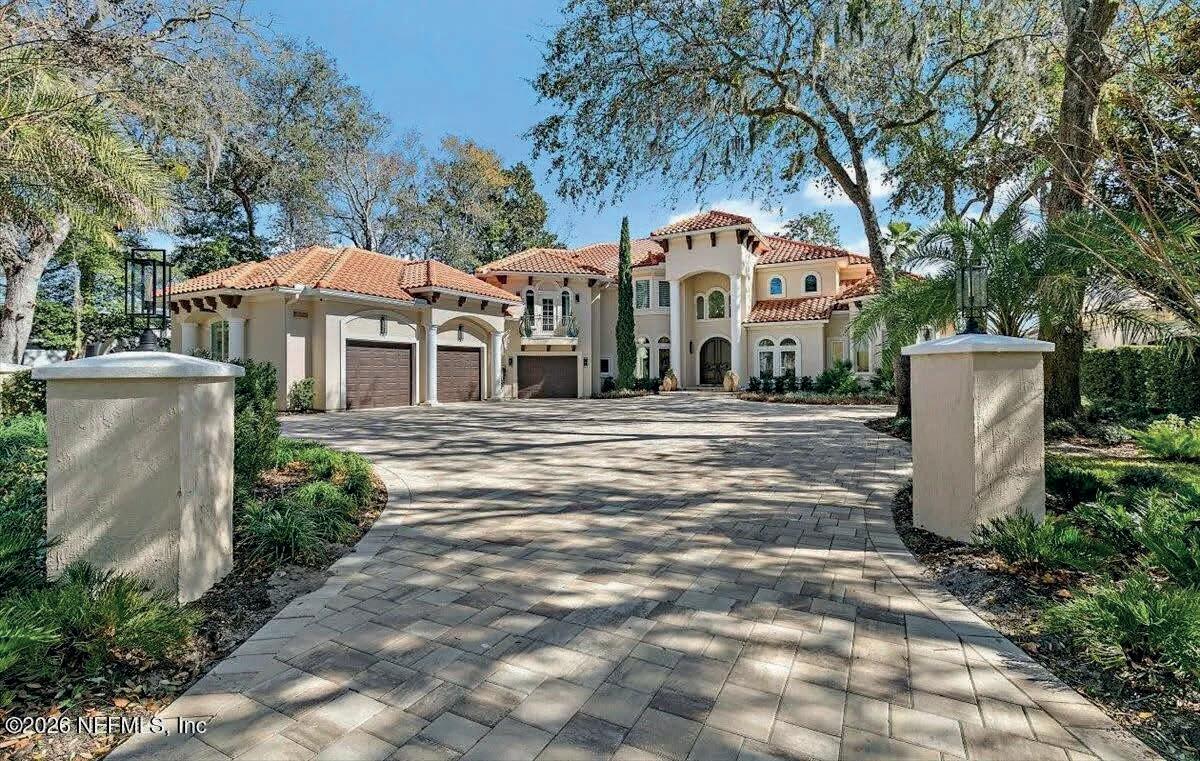
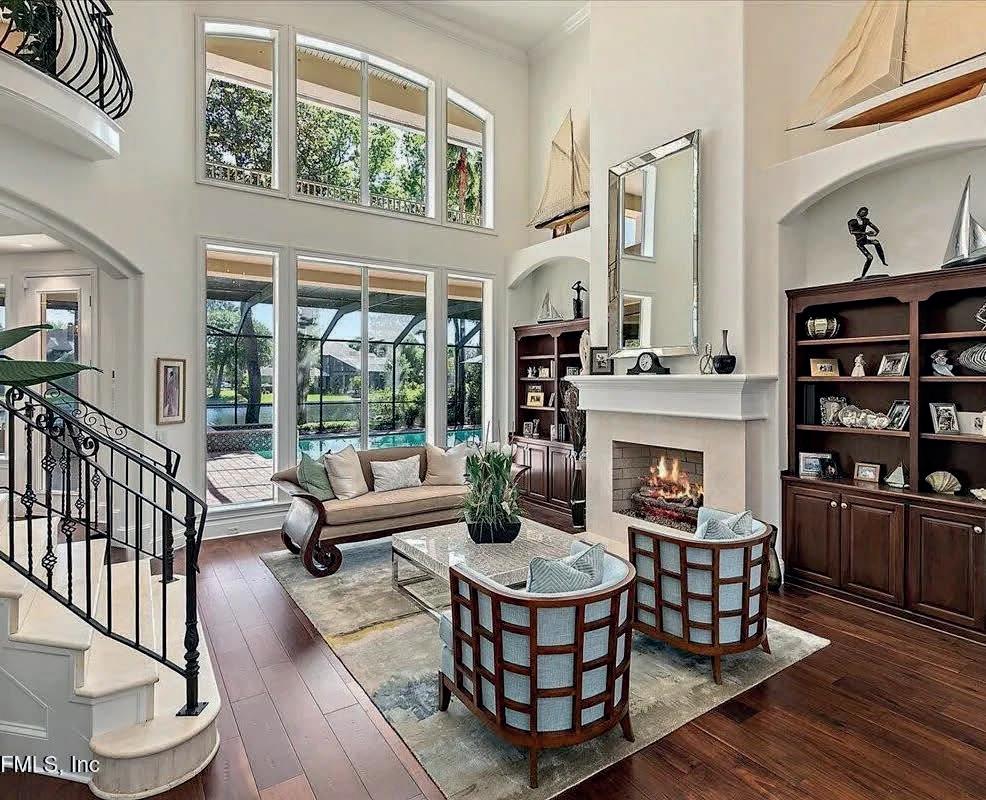
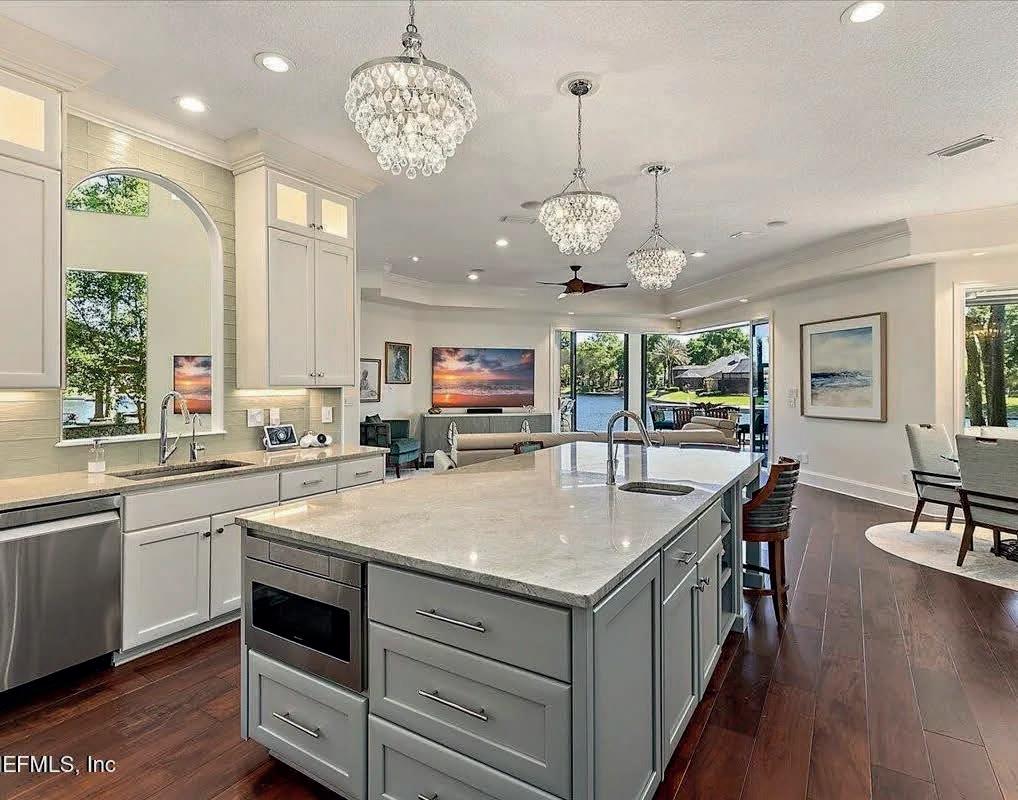
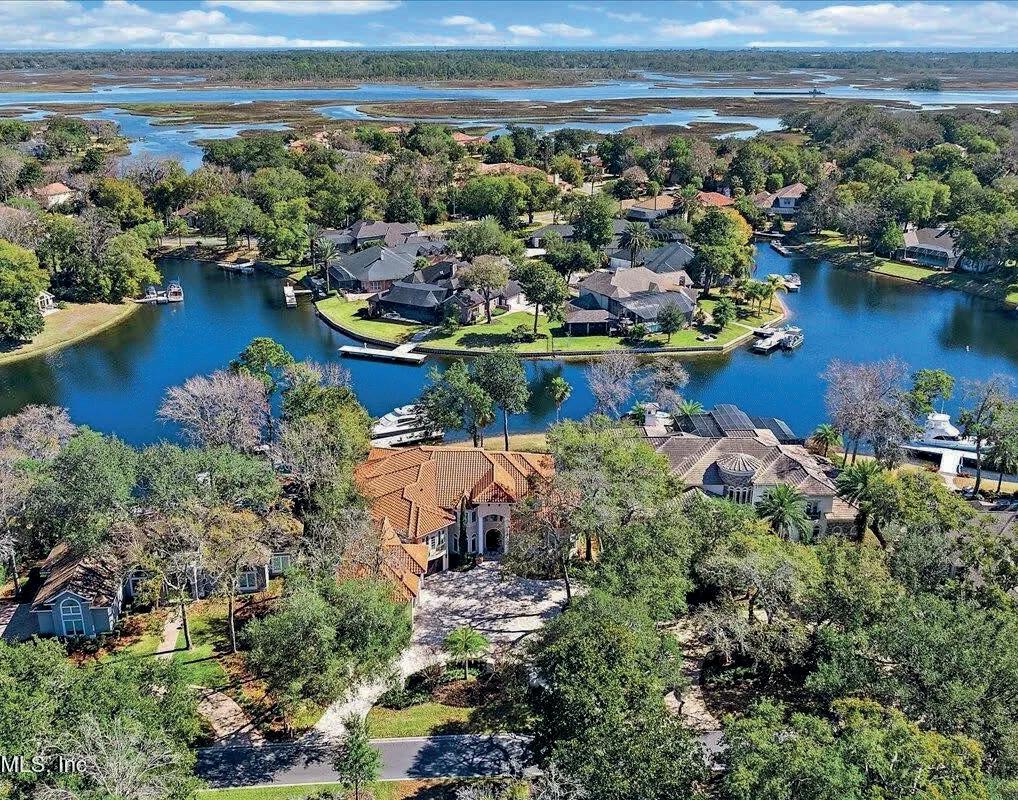
STUNNING NAVIGABLE WATERFRONT ESTATE w/ 40-ft PRIVATE DOCK. NEW PAVERS ON ENTIRE FRONT DRIVE, POOL DECKING AND SELLER EXTENDED PATIO AREA BEYOND THE POOL SCREEN. LEFT AND RIGHT SIDES OF HOME HAS NEW LIGHTING AS WELL AS SELLER CREATED A BEAUTIFUL ROCK PATH. LANDSCAPING WAS REPLACED IN FRONT AND BACK AS WELL AS OTHER MINOR UPDATES. Offering over 6,558 sq. ft. of refined living space, this exceptional residence showcases a breathtaking two-story foyer and sweeping harbor views from nearly every room. The open-concept layout flows seamlessly to a 1,300 sq. ft. lanai through dramatic 90-degree sliders, revealing a spectacular pool and waterfront setting that feels like a private resort. Chef’s kitchen, every room is generously scaled and abundant storage throughout. A 1,490 sq. ft. three-car garage. Launch from your backyard and cruise directly to the Atlantic Ocean - true coastal luxury at its finest.


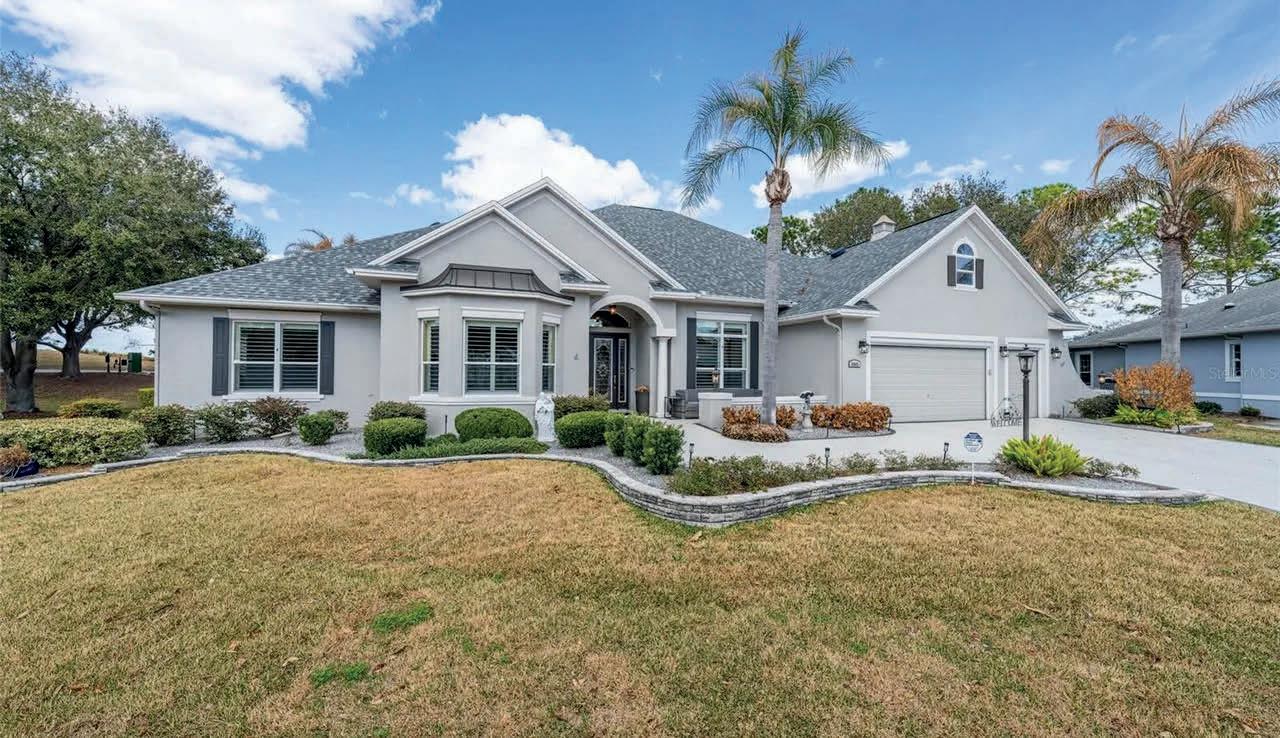
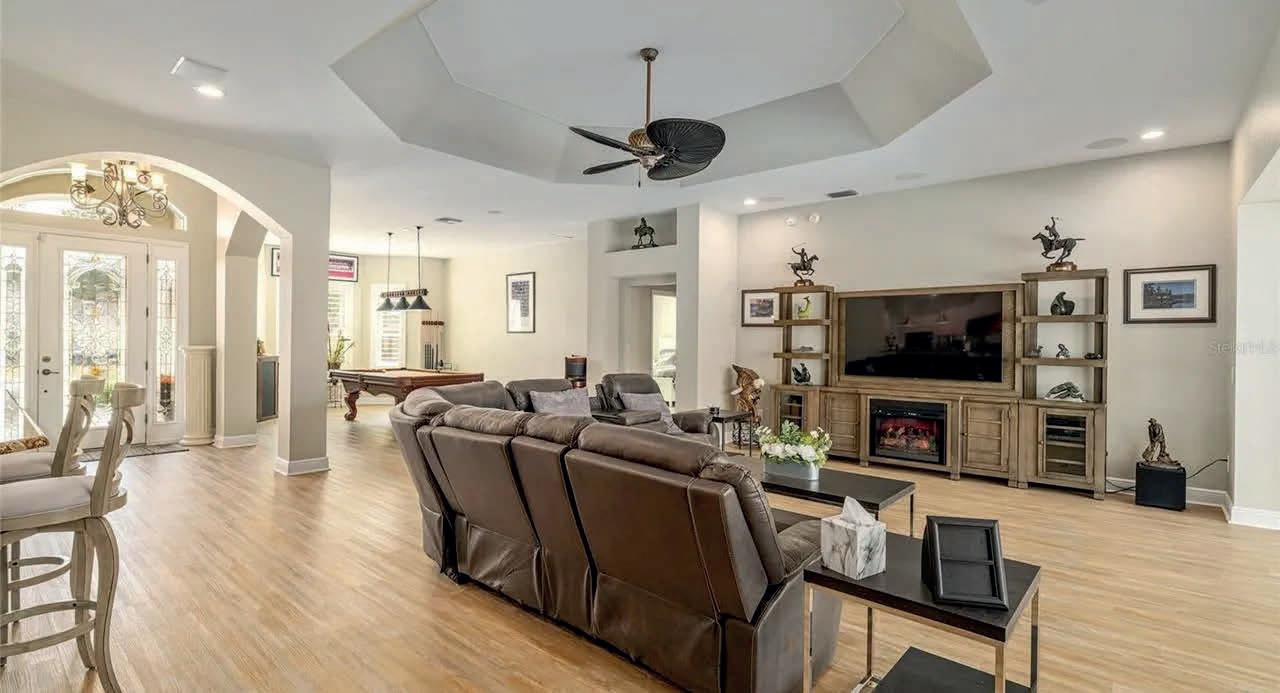
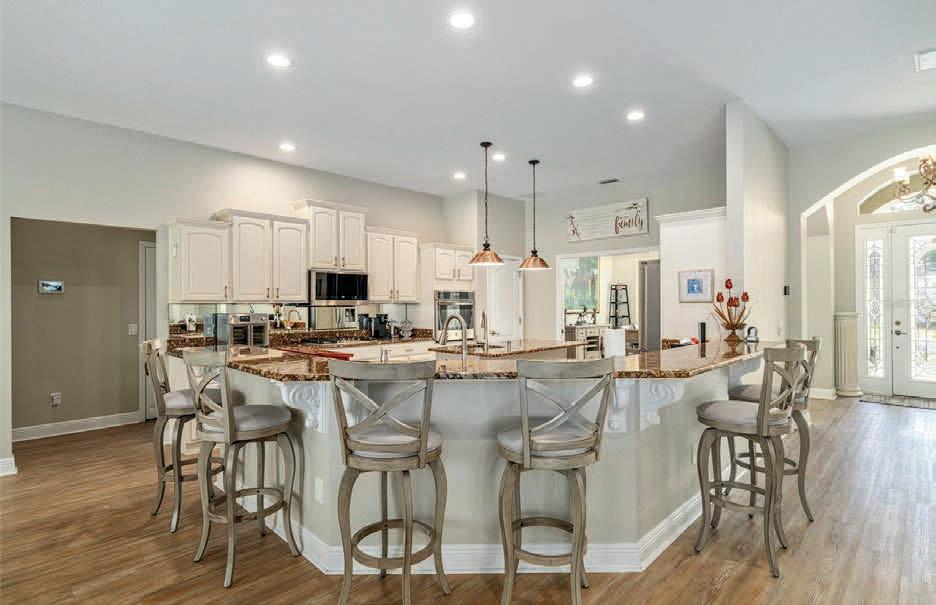
BOND PAID! Stunning Sanibel Premier with spectacular pool, spa, and summer kitchen overlooking the Championship Nancy Lopez Golf Course in the highly sought-after Village of Royal Oak at Springdale! Tucked away on a quiet cul-de-sac, this exceptional home offers outstanding curb appeal with a stamped driveway and walkway, upgraded landscaping, and elegant leaded glass front door with sidelights. Inside, you’ll find beautiful new vinyl planking flowing through the foyer, living and dining rooms, kitchen, laundry, hallways, and baths, with vinyl planking flooring in the guest bedrooms, and engineered wood flooring in the primary bedroom The spacious open kitchen is truly a showpiece featuring: • White bay stair-step cabinetry with crown molding • Granite countertops • New stainless appliances • Wall oven and gas cooktop • Pot drawers and pull-out pantry shelving • Separate ice maker • Under- and over-cabinet lighting • Center island with pendant lighting The casual dining area offers charming custom window seats and peaceful views of the pool. The living room opens seamlessly with stack-back sliding glass doors to your private outdoor oasis — a gorgeous heated pool and spa with stunning water feature, resurfaced in 2019, along with newer LED lighting, pool pump, and gas heater. The fully equipped summer kitchen and expansive birdcage enclosure make this the perfect space for entertaining while enjoying sweeping golf course views. Just outside the enclosure, a paved side patio

SLUTSKY REALTOR®
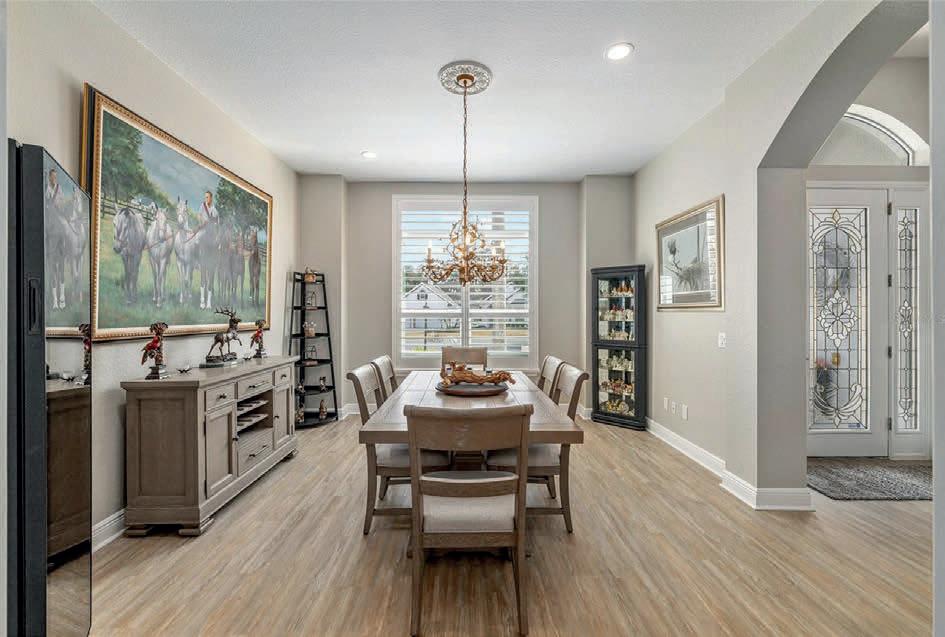
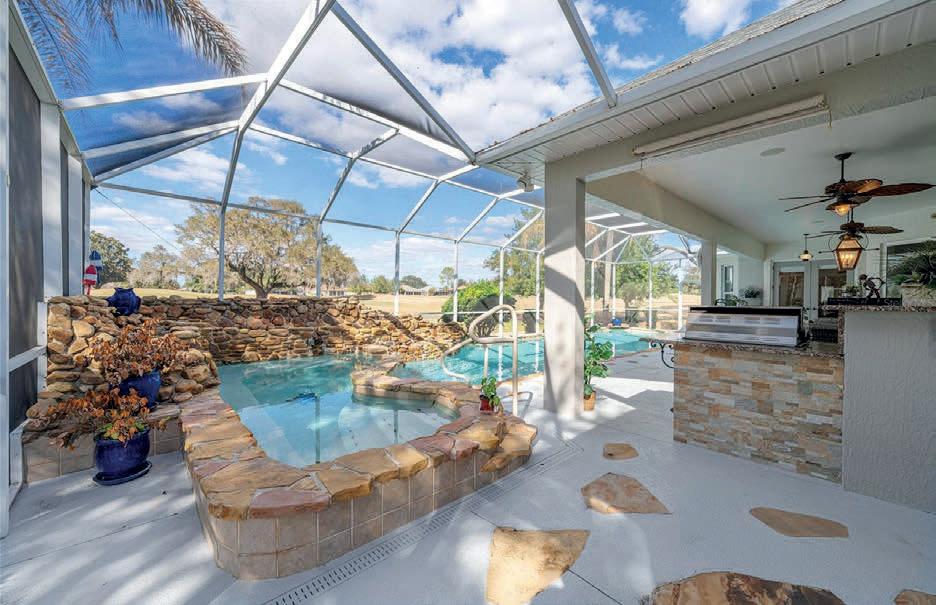
with privacy hedge creates an additional serene retreat. The oversized primary suite features a tray ceiling, wall-mounted TV, and a luxurious en-suite bath with dual sinks, garden tub, Roman shower, private water closet, and a huge walk-in closet. Guest accommodations are equally impressive: • Front guest room with plantation shutters (featured across the front of the home) • Expanded second guest room with sliding glass doors to the pool and a queen-size Murphy bed • Guest bath with solar tube, tile-surround tub/shower, and new walk in shower. The laundry room includes built-in sink, additional cabinetry, newer washer and dryer, and open shelving. Car enthusiasts and hobbyists will appreciate the expanded 2-car garage plus golf cart garage with epoxy flooring, workbench, storage closet, and incredible overhead storage accessed by a 250-lb capacity electric freight elevator and electric attic stairs. Additional premium features include: • Surround sound in living area and lanai • HVAC with surge protection • Whole-house water filtration system and water softener. whole house Generac Generator. • Three solar attic fans • Lightning protection system • Hidden dog fence surrounding the property This is truly an exceptional, meticulously upgraded home in one of The Villages’ most desirable golf-front locations. And yes… THE BOND IS PAID! NEW ROOF 2022, 2 NEW HVAC SYSTEMS 2025 AED is here and shared by the neighbors in the cul de sac.



ABOUT ME
In America
Debbie Cowan brings over 30 years of expertise in the home loan lending industry to her role at PrimeLending's esteemed Ocala, FL branch. With a steadfast commitment to excellence and a passion for helping clients achieve their homeownership dreams, Debbie has established herself as a trusted mortgage loan advisor in the local community. Throughout her career, Debbie has cultivated a deep understanding of the intricacies of the home loan process, specializing in various loan products including conventional, FHA, VA, and USDA loans. Her comprehensive knowledge allows her to guide clients through each step of the mortgage journey with clarity and confidence, ensuring they make well-informed decisions tailored to their unique financial goals. Debbie's approach is characterized by personalized attention and unwavering support, as she works tirelessly to provide her clients with the highest level of service.
ABOUT ME
Debbie Cowan brings over 30 years of expertise in the home loan lending industry to her role at PrimeLending's esteemed Ocala, FL branch. With a steadfast commitment to excellence and a passion for helping clients achieve their homeownership dreams, Debbie has established herself as a trusted mortgage loan advisor in the local community. Throughout her career, Debbie has cultivated a deep understanding of the intricacies of the home loan process, specializing in various loan products including conventional, FHA, VA, and USDA loans. Her comprehensive knowledge allows her to guide clients through each step of the mortgage journey with clarity and confidence, ensuring they make well-informed decisions tailored to their unique financial goals. Debbie's approach is characterized by personalized attention and unwavering support, as she works tirelessly to provide her clients with the highest level of service.
Whether it's assisting first-time homebuyers in navigating the complexities of purchasing their inaugural home or helping seasoned homeowners refinance to capitalize on market opportunities, Debbie is dedicated to delivering results that exceed expectations. Committed to staying current with industry trends and regulations, Debbie continuously seeks out professional development opportunities to enhance her skills and expertise.
Her commitment to ongoing education not only empowers her to provide clients with the most up-to-date information but also positions her as a trusted resource within the real estate community. Outside of her professional endeavors, With her unwavering dedication, unparalleled expertise, and genuine passion for helping others achieve their homeownership goals, Debbie Cowan is proud to be a valuable member of the PrimeLending team, serving the vibrant community of Ocala, FL, and beyond.
Whether it's assisting first-time homebuyers in navigating the complexities of purchasing their inaugural home or helping seasoned homeowners refinance to capitalize on market opportunities, Debbie is dedicated to delivering results that exceed expectations. Committed to staying current with industry trends and regulations, Debbie continuously seeks out professional development opportunities to enhance her skills and expertise.
Her commitment to ongoing education not only empowers her to provide clients with the most up-to-date information but also positions her as a trusted resource within the real estate community. Outside of her professional endeavors, With her unwavering dedication, unparalleled expertise, and genuine passion for helping others achieve their homeownership goals, Debbie Cowan is proud to be a valuable member of the PrimeLending team, serving the vibrant community of Ocala, FL, and beyond.


Debbie Cowan ABOUT
Debbie Cowan ABOUT
PrimeLending is a proven powerhouse in the mortgage industry, providing professional service, personal guidance, clear communication and timely results at every step through our simple home loan process. We’ve been relentlessly perfecting the mortgage experience for our customers for more than three decades, delivering home loan solutions for just about every situation. We’re solely focused on closing loans quickly* so you can get to celebrating your new home faster.
PrimeLending is a proven powerhouse in the mortgage industry, providing professional service, personal guidance, clear communication and timely results at every step through our simple home loan process. We’ve been relentlessly perfecting the mortgage experience for our customers for more than three decades, delivering home loan solutions for just about every situation. We’re solely focused on closing loans quickly* so you can get to celebrating your new home faster.
Customizable loans to match financial situations
Support throughout the loan application process
Efficient underwriting and closing
In-House Operations team
Home Loans Made Simple

Turnkey St. Bart in Margaritaville
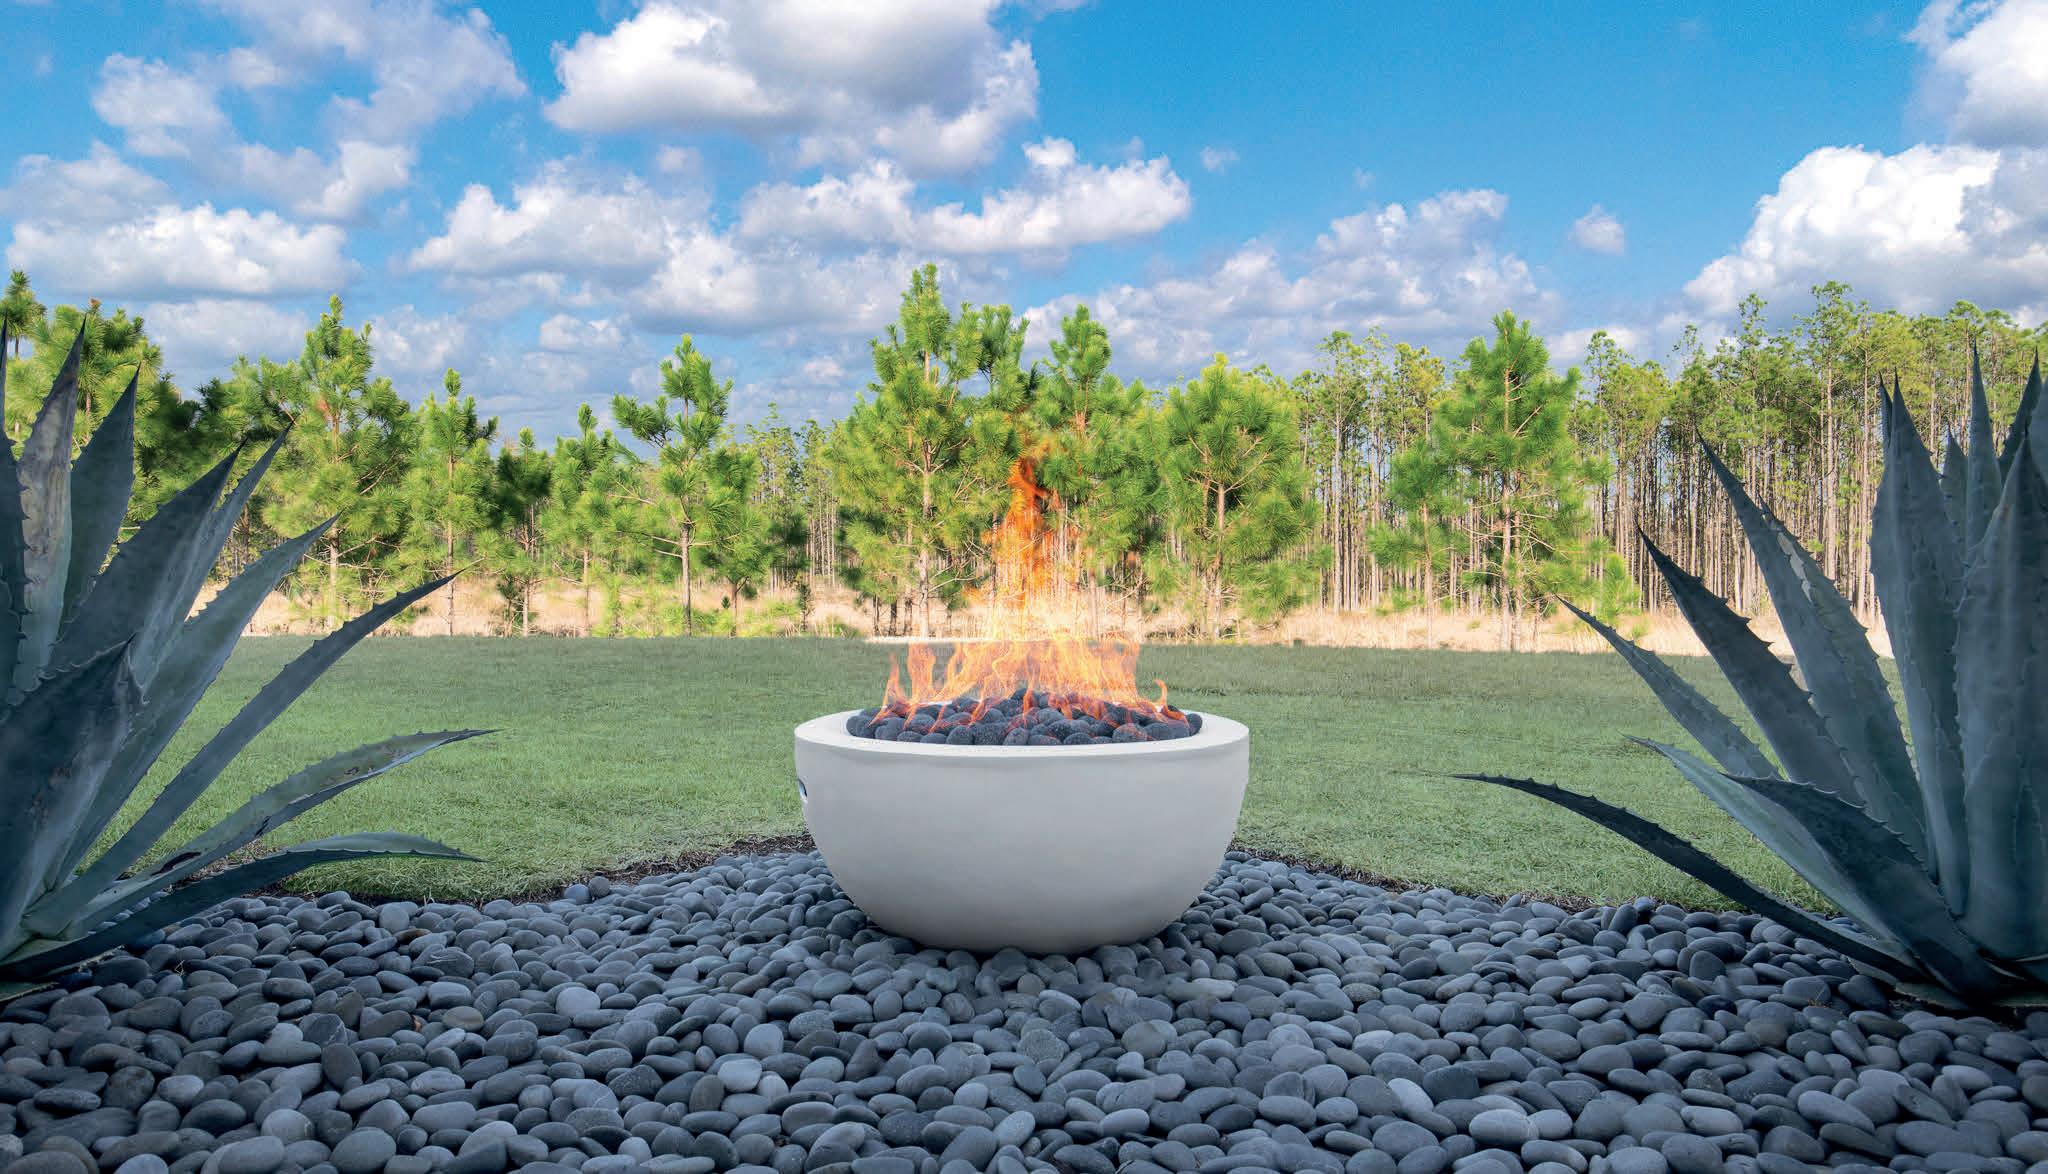
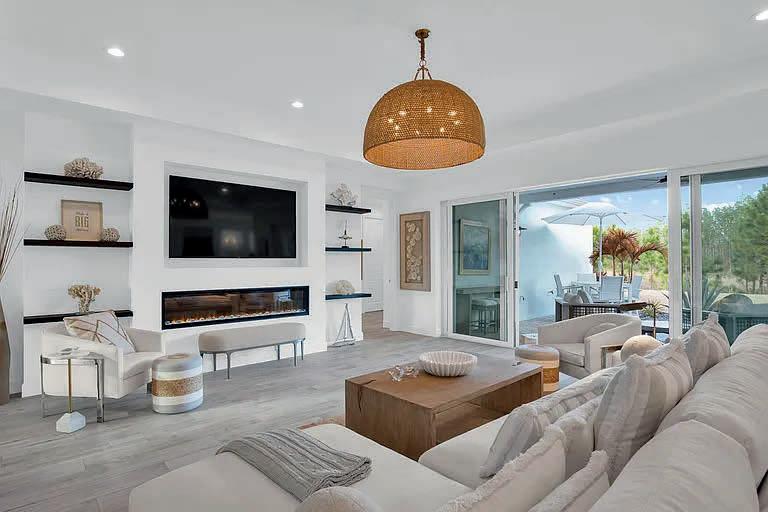
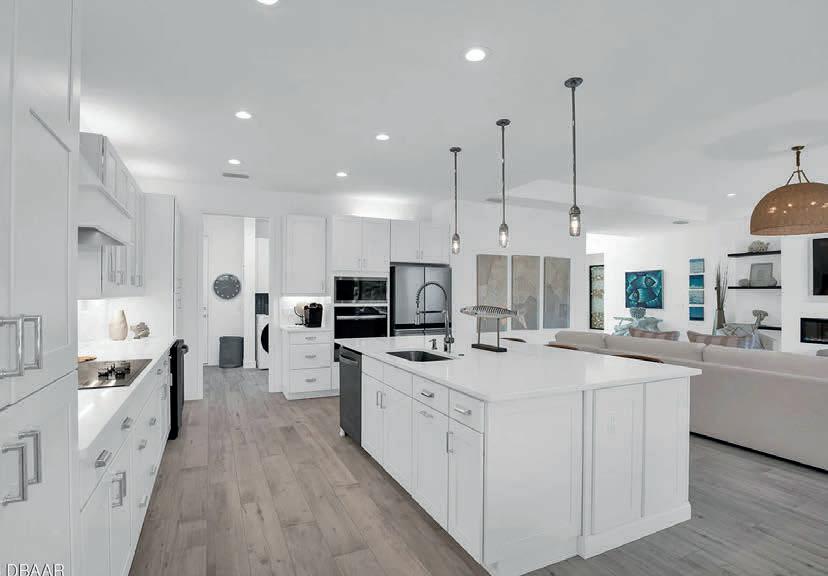
Welcome to Latitude of Margaritaville, an incredible enclave community located in Daytona Beach, Fl. Only 6 miles from the beach. This St. Bart model home was professionally designed & is situated on an oversized preserve lot (.25 acre) at the end of a quiet cul-de-sac. This exceptional residence is completely furnished (turnkey ready) & decorated with appointed high-end finishes throughout ... truly move in ready to enjoy your Florida retreat! The home must be sold furnished at an additional cost to list price. Details available. Step inside to a stunning Great Room featuring a custom built wall unit with an integrated 72’’ electric fireplace, creating a dramatic focal point of the home. The Gourmet Kitchen is a dream culinary layout, equipped with quartz countertop electric cooktop with custom vented hood, glass cabinet doors, pull out drawers, beverage fridge & expanded pantry area for maximum storage. The property affords the finest in resort living with complete professional landscape, nightscape lighting, and an expansive patio overlooking the Preserve; offering ultimate privacy and entertainment with a gas firepit and spa. Live within nature! With only 3 homes located on the cul-de-sac, enjoy early morning sunrises through the forest, gorgeous sunsets overlooking the Preserve PROFESSIONALLY DESIGNED BY DESIGN GUILD INTERIOR LLC




Upgraded St. Bart Home on Private Preserve
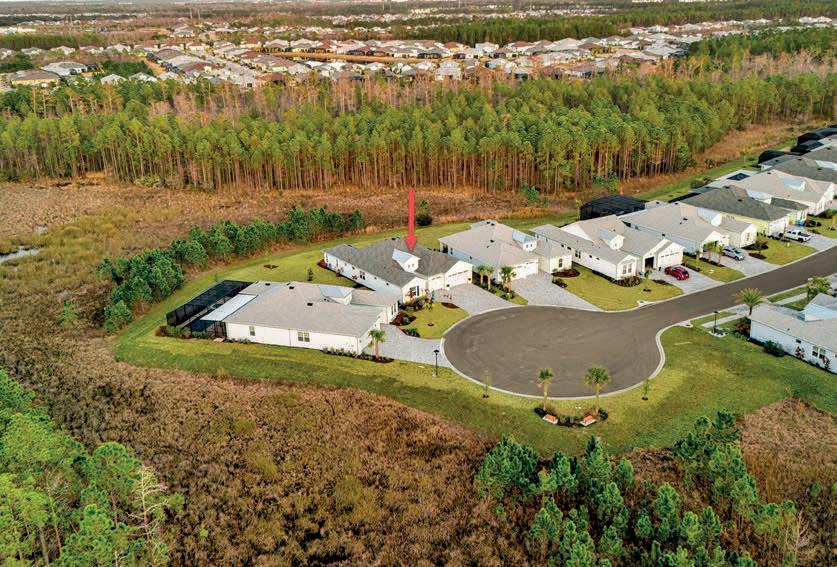
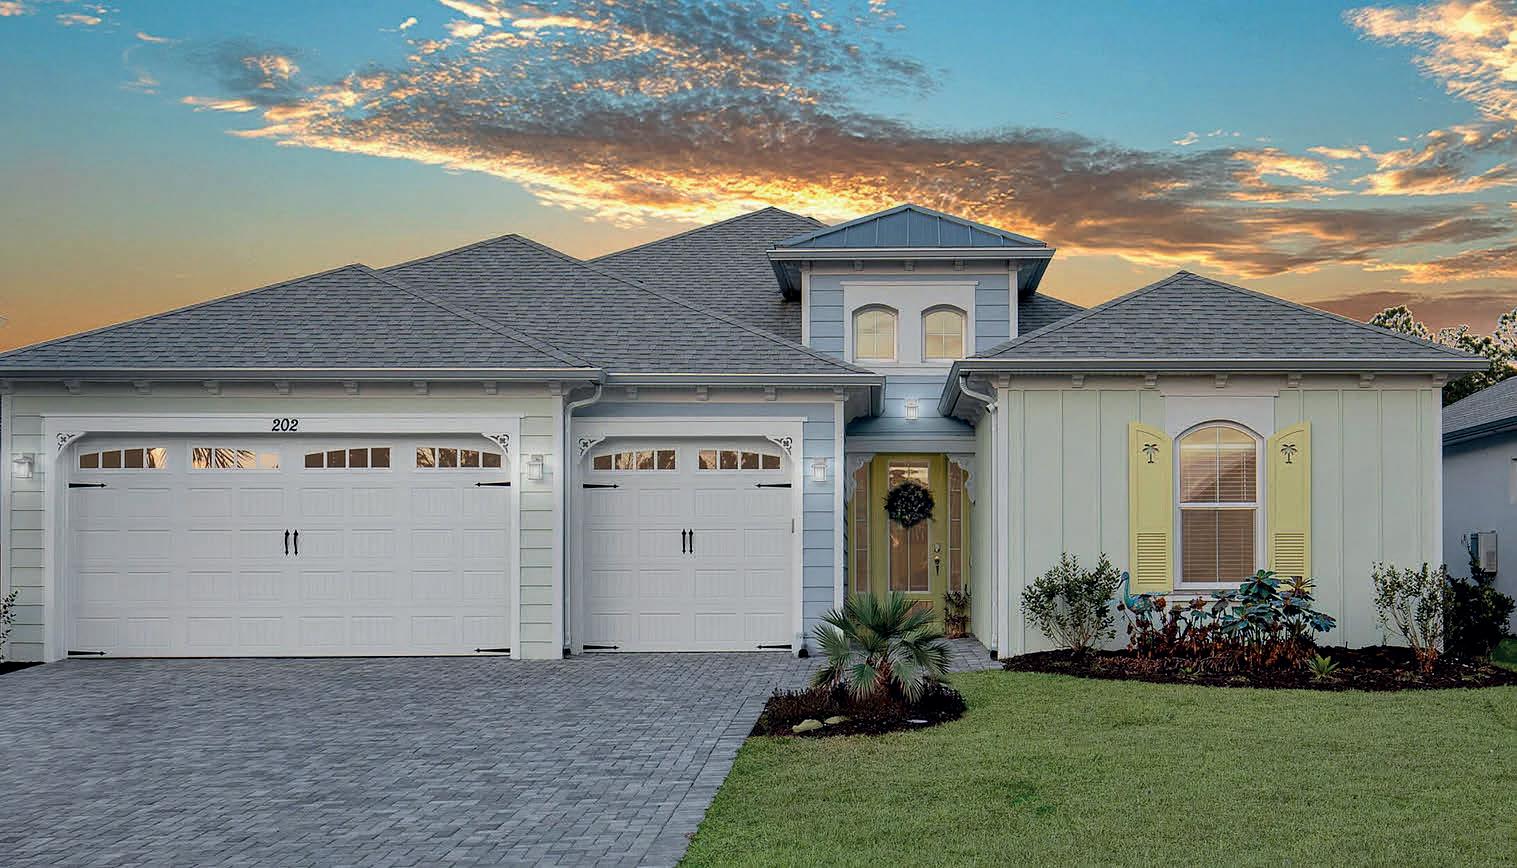
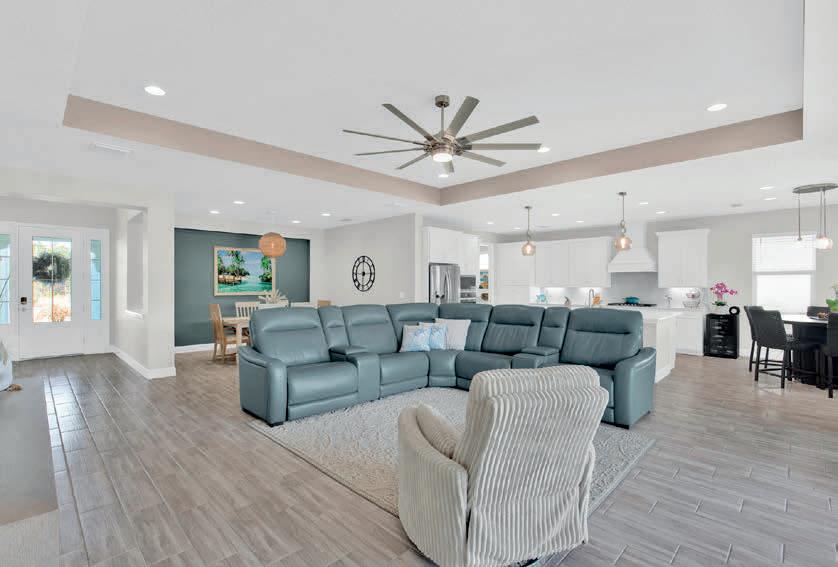
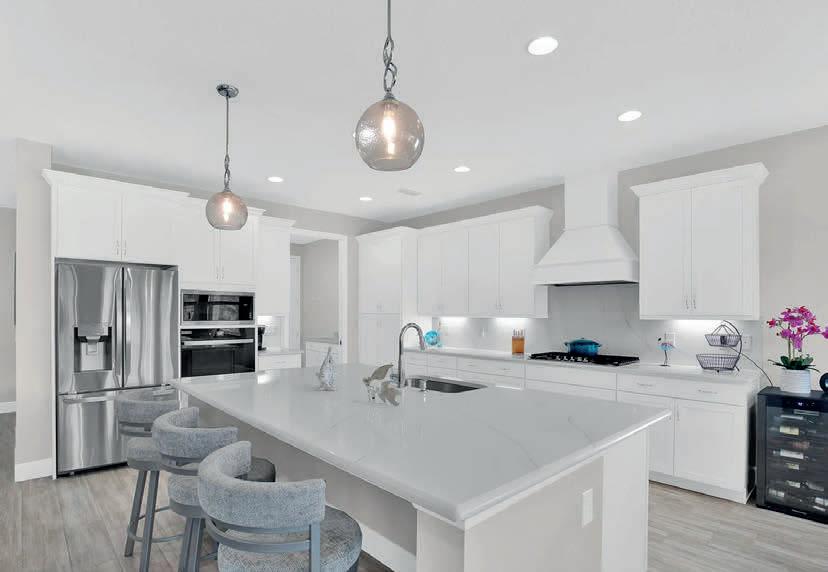
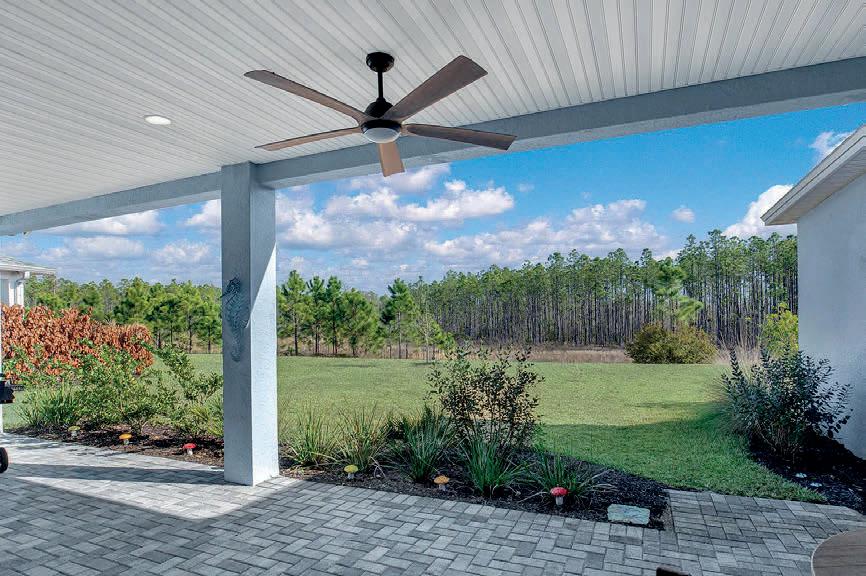
Welcome to 202 Catamaran Cove in Latitude of Margaritaville, a beautifully upgraded St. Bart Island Collection home offering 3 bedrooms, 3 baths, a den, and a 3-car garage with 2,468 sq ft of living space. Built in 2024, this residence showcases plank tile flooring throughout, 8-foot interior doors, upgraded hardware, recessed lighting & elegant designer fixtures including a statement foyer chandelier & 9-blade fan in the great room. Perfectly positioned on a private cul-de-sac with tranquil preserve views and no rear neighbors, this oversized homesite offers exceptional privacy & ample space to design & build the pool of your dreams. The lanai with recessed lighting & outdoor ceiling fan provides a peaceful, secluded setting ideal for relaxed Florida living with abundant wildlife viewing. The gourmet kitchen is thoughtfully designed with quartz countertops, large island, 42’’ white crown molded cabinetry, soft close drawers, pull outs, under cabinet lighting & custom vented hood w/ gas cooktop, plus wall oven and microwave. Stylish pendant lighting and a designer dining chandelier complete the space.

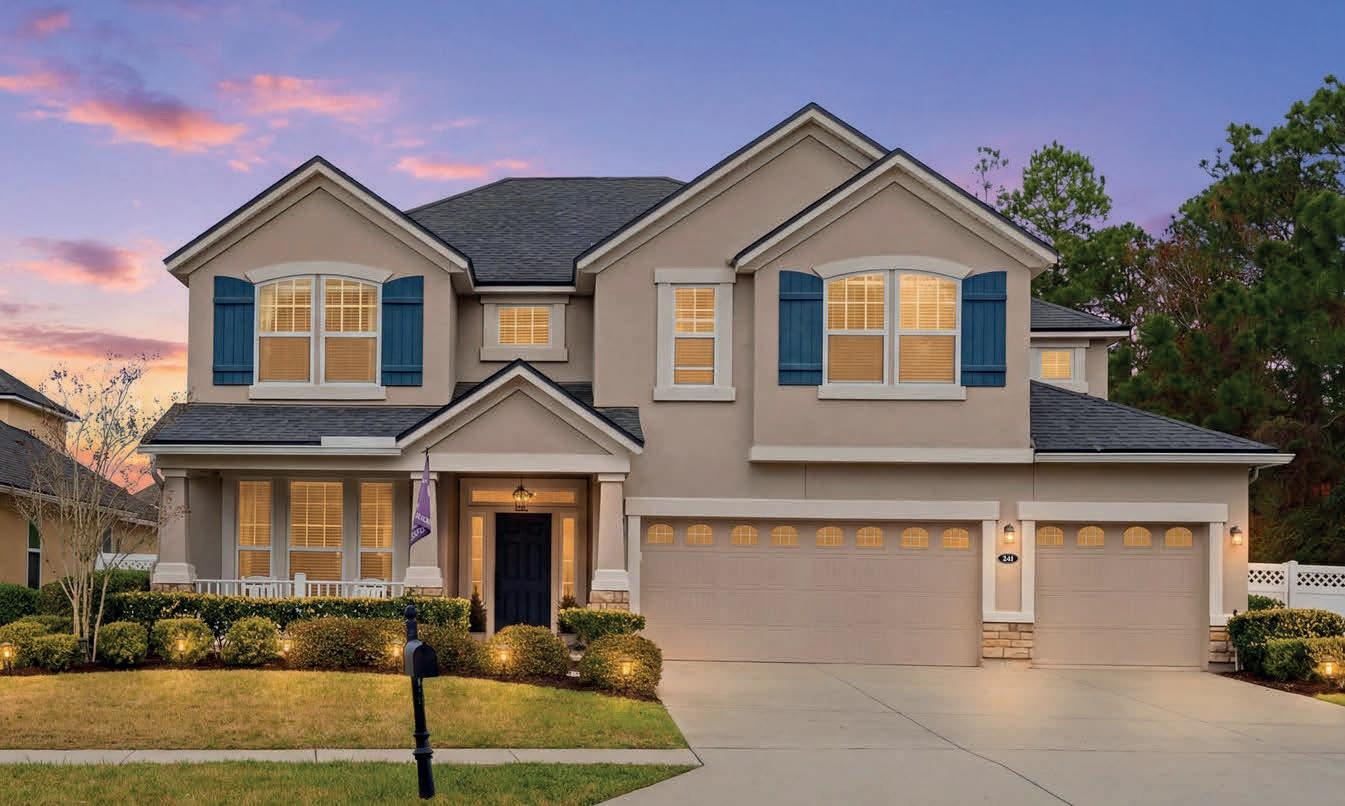
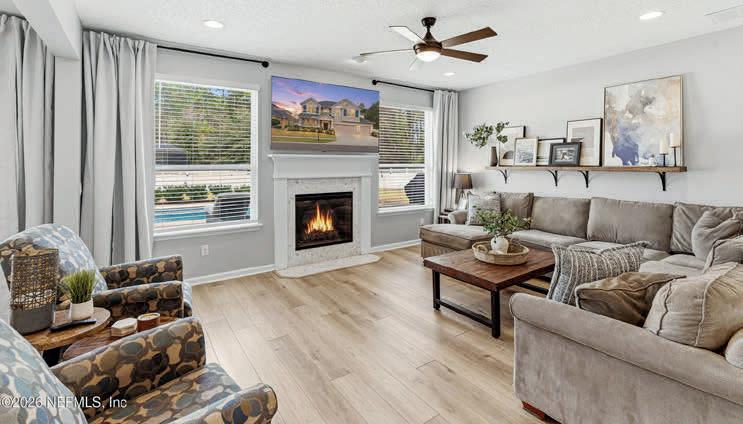
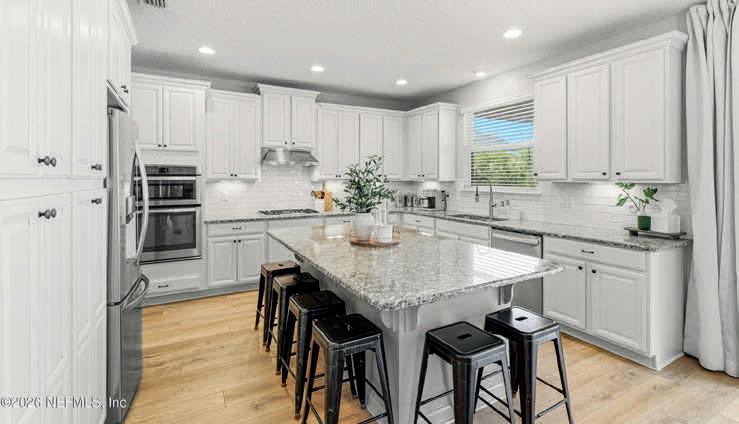
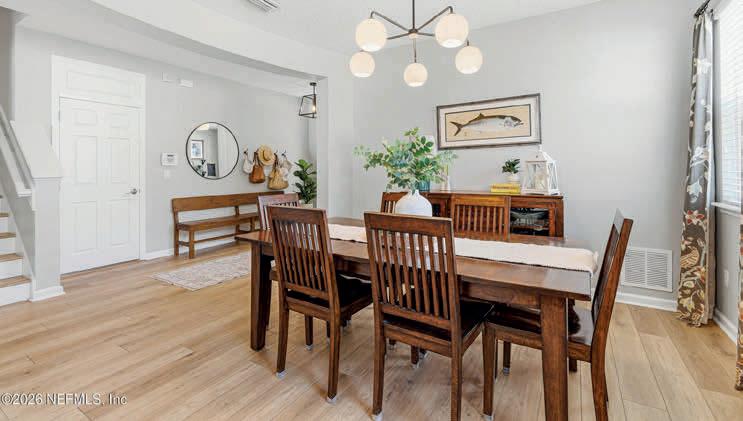
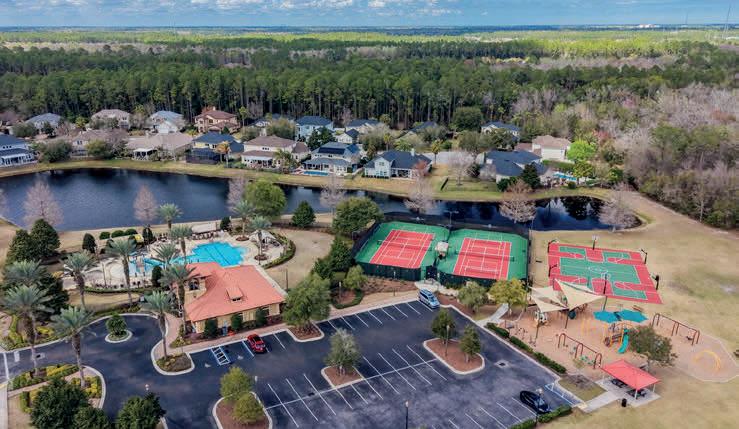
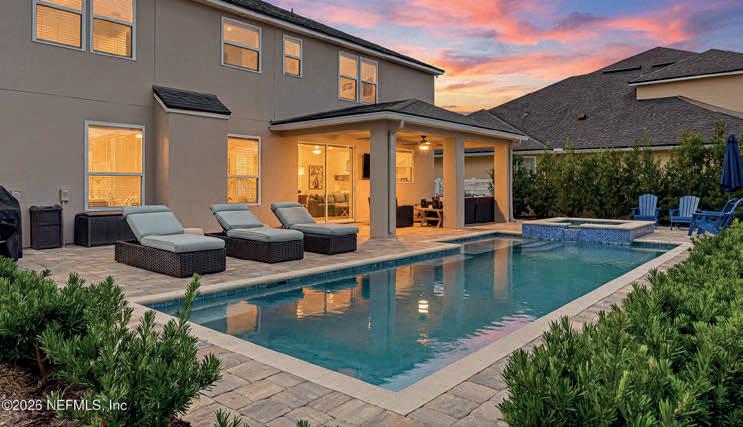
Absolutely stunning pool home in Durbin Crossing featuring 5 bedrooms, 4.5 baths, a private office, and a spacious loft/bonus room. This beautifully maintained home offers an ideal floor plan for both everyday living and entertaining. The main level features an office or flex room with French doors, a formal dining room, and a convenient butler’s pantry leading into the chef’s kitchen. The kitchen is a true showstopper with granite countertops, stainless steel appliances, under-cabinet lighting, a window over the sink overlooking the backyard and pool, and a large breakfast nook. The family room is warm and inviting with a electric fireplace and views of the outdoor living space. A downstairs bedroom with an ensuite bath provides the perfect guest suite. Throughout the home you’ll find luxury vinyl plank flooring, updated tile in the laundry room and powder bath, and upgraded lighting and ceiling fans. Upstairs offers incredible space with a 17’1 x 17’9 loft/bonus room, a large primarysuite with walk-in closet, and a luxurious bath featuring a garden tub, walk-in shower, and double vanity. Three additional bedrooms upstairs all include walk-in closets. Step outside to enjoy the huge fully fenced backyard with a sparkling in-ground pool and spa, perfect for relaxing or entertaining. Additional highlights include a 3-car garage with epoxy flooring and plenty of storage space.

CINDY GAVIN TEAM BROKER-ASSOCIATE

5650 BIG CYPRESS DRIVE #815, PORT ORANGE, FL 32128
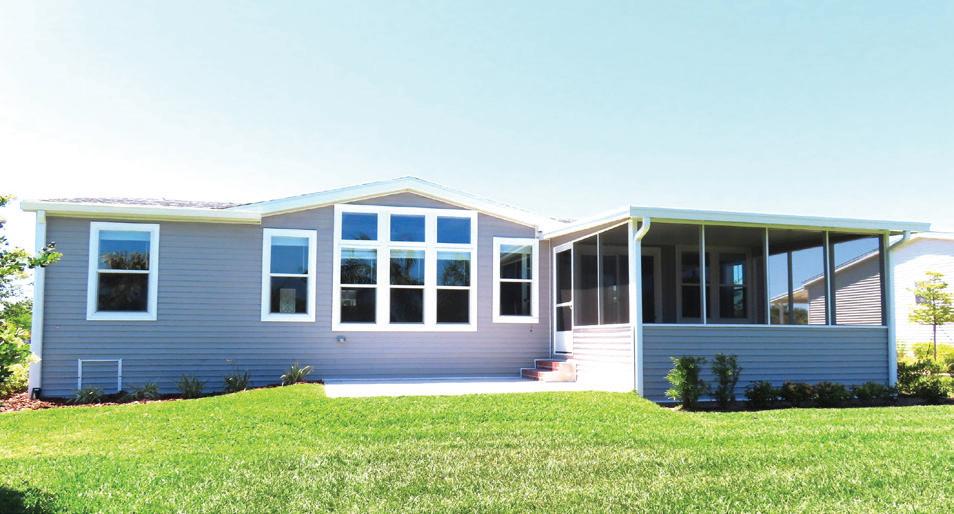
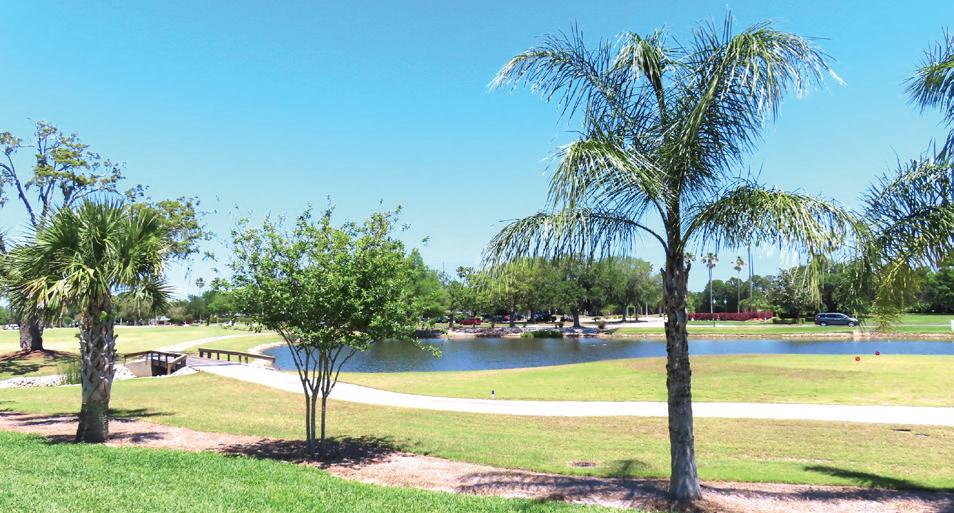
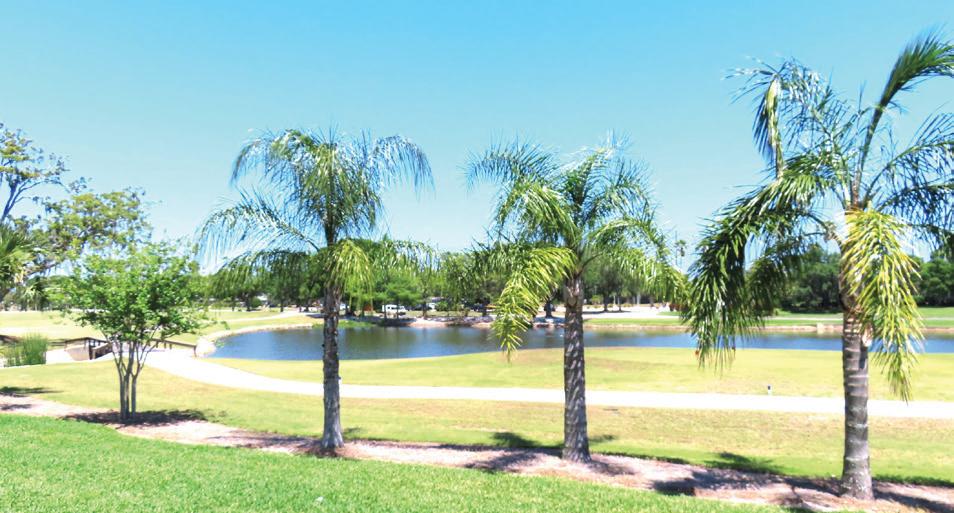
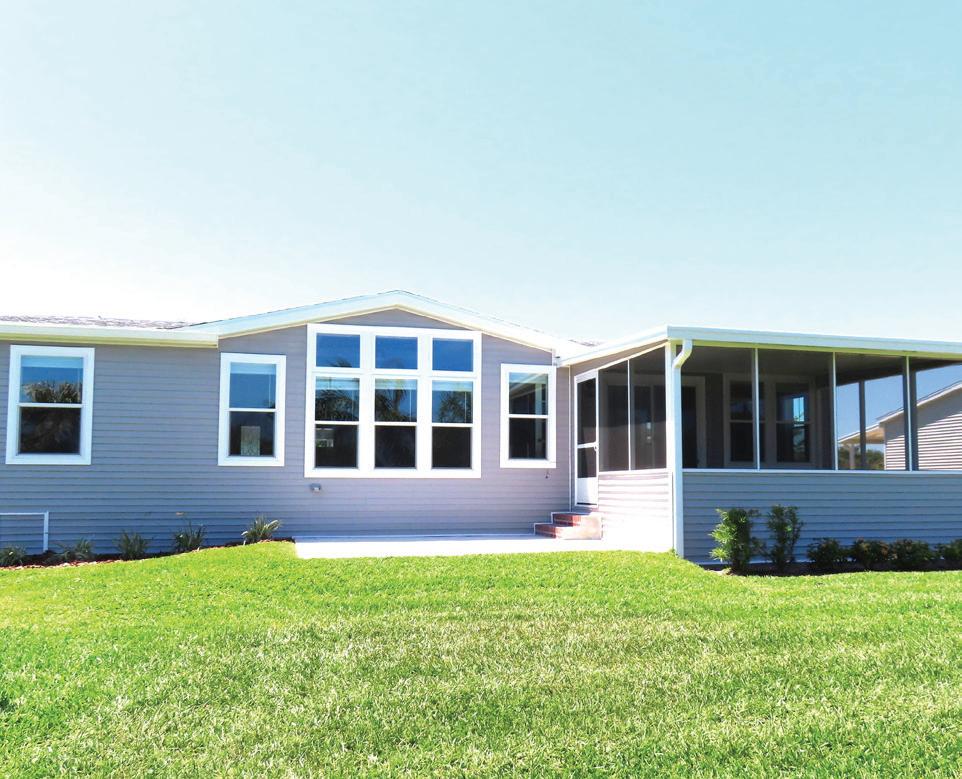
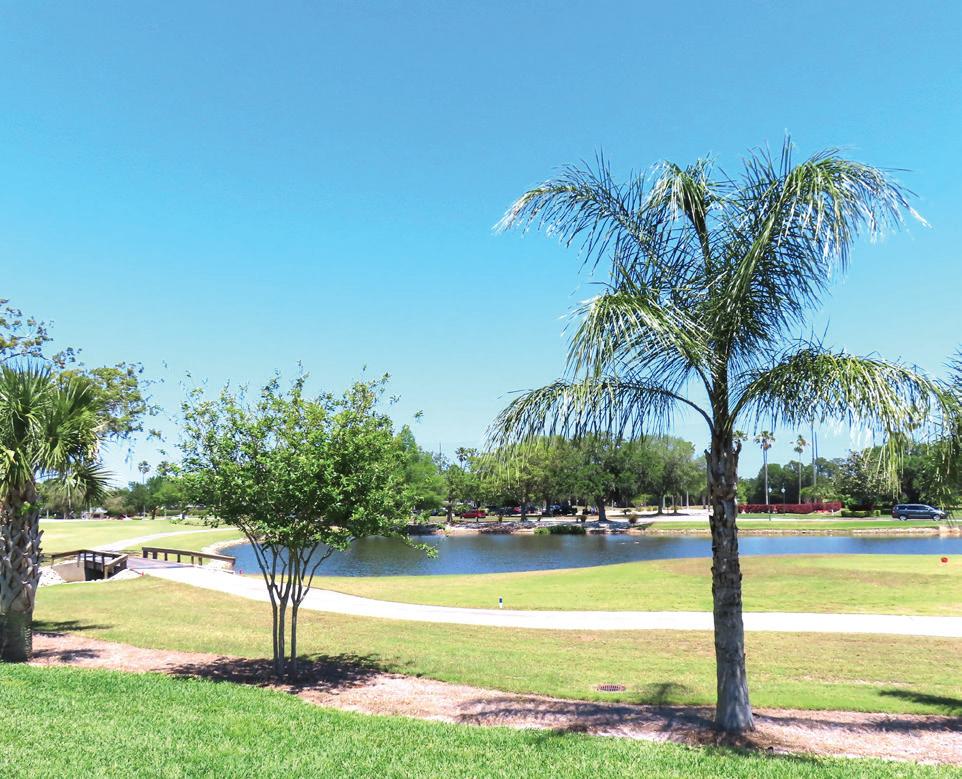
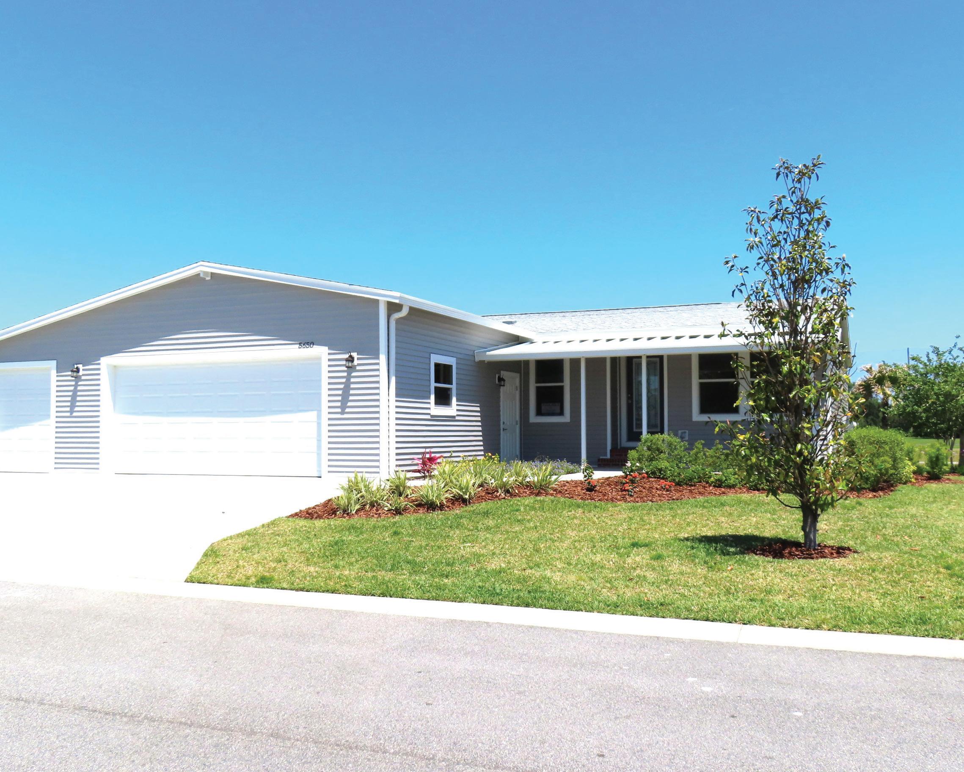
This never owned new Palm Harbor Black Diamond model is ready for you! It offers upgrades galore in a custom designed home located on one of the best lots in Crane Lakes. No other new constructed homes will be built in Crane Lakes after this one is sold! Let’s start with the very desirable 32’ × 22’ attached 2 car garage with an additional golf cart garage all in one! Plenty of storage space, room for a workshop or add a loft for seasonal storage needs. The lot is approximately 78’ wide verses the original 63’ wide giving more open space between you & your neighbors’ home. It includes a covered front porch, a 192 sf raised back screen room w/insulated roof & a BBQ patio! There are great views from whichever porch you choose to use. The 1920 sf open floor plan includes an amazing kitchen w/ss appliances, quartz counters & breakfast bar. Builders warranty included. This home offer for sold exclusively thru Crane Lakes Sales LTD.


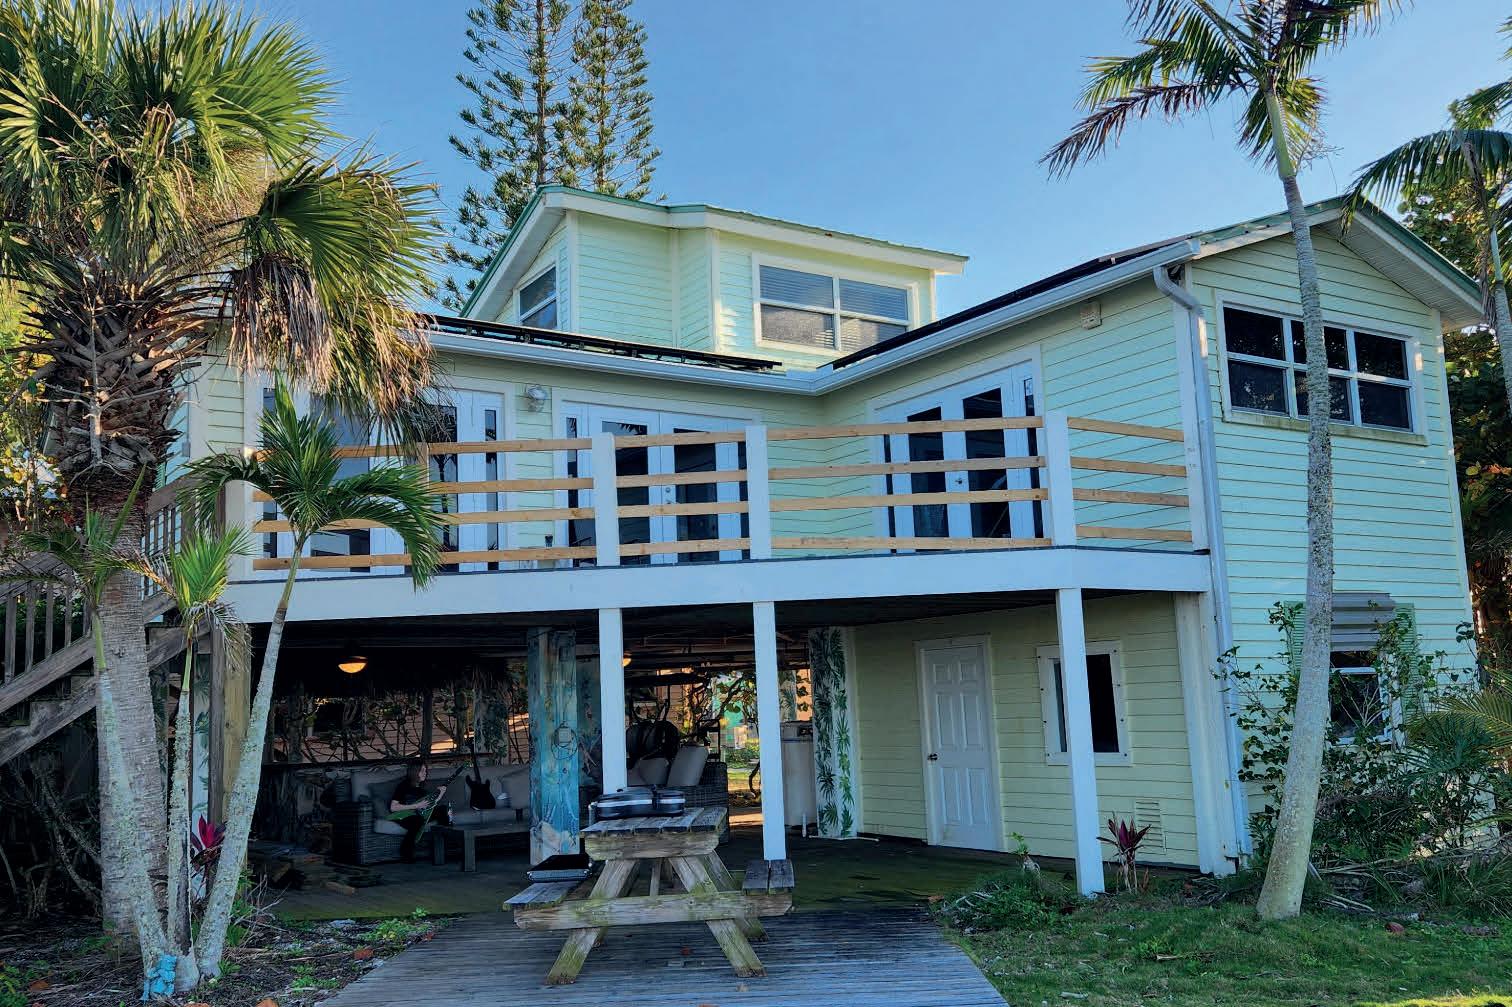
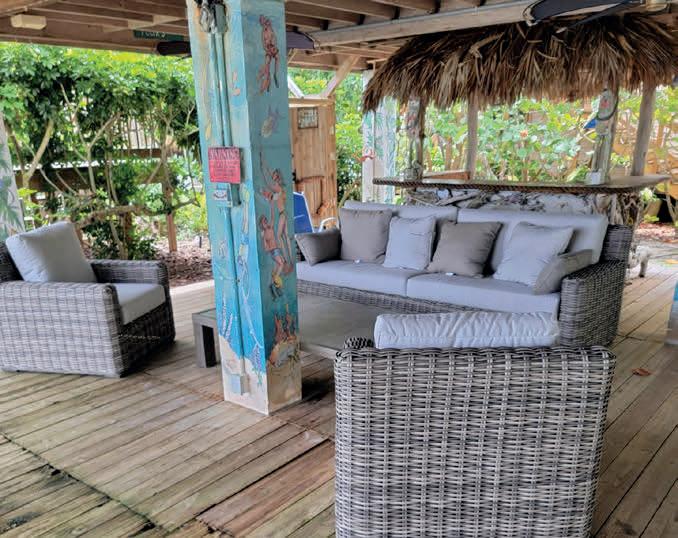
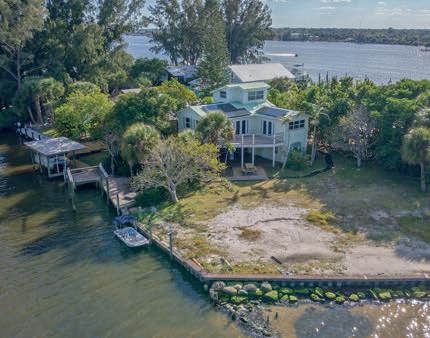
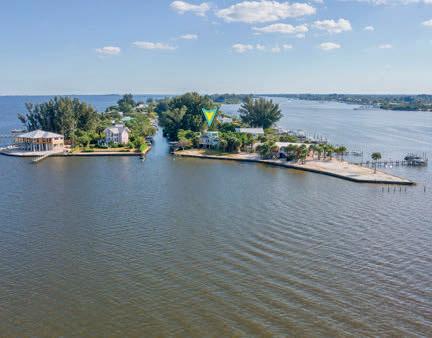
Welcome to your private slice of paradise on the coveted VIP Island in Grant-Valkaria. This charming 3BR, 1.5BA, + outside hot & cold shower, partially furnished coastal home sits at the end of the island, offering unmatched privacy, tranquility & scenery from every angle. Enjoy stunning unobstructed open water views where dolphins & manatees play right offshore. At night, view unforgettable views of rocket launches lighting up the sky. The home is solar powered by a top of the line Tesla solar system. Other features include a relaxed tiki bar, ideal for entertaining. New boat lift, an amazing Sonos wireless sound system, new tie downs, new main support beams, updated electrical, updated plumbing, storm shutters & 2019 roof.


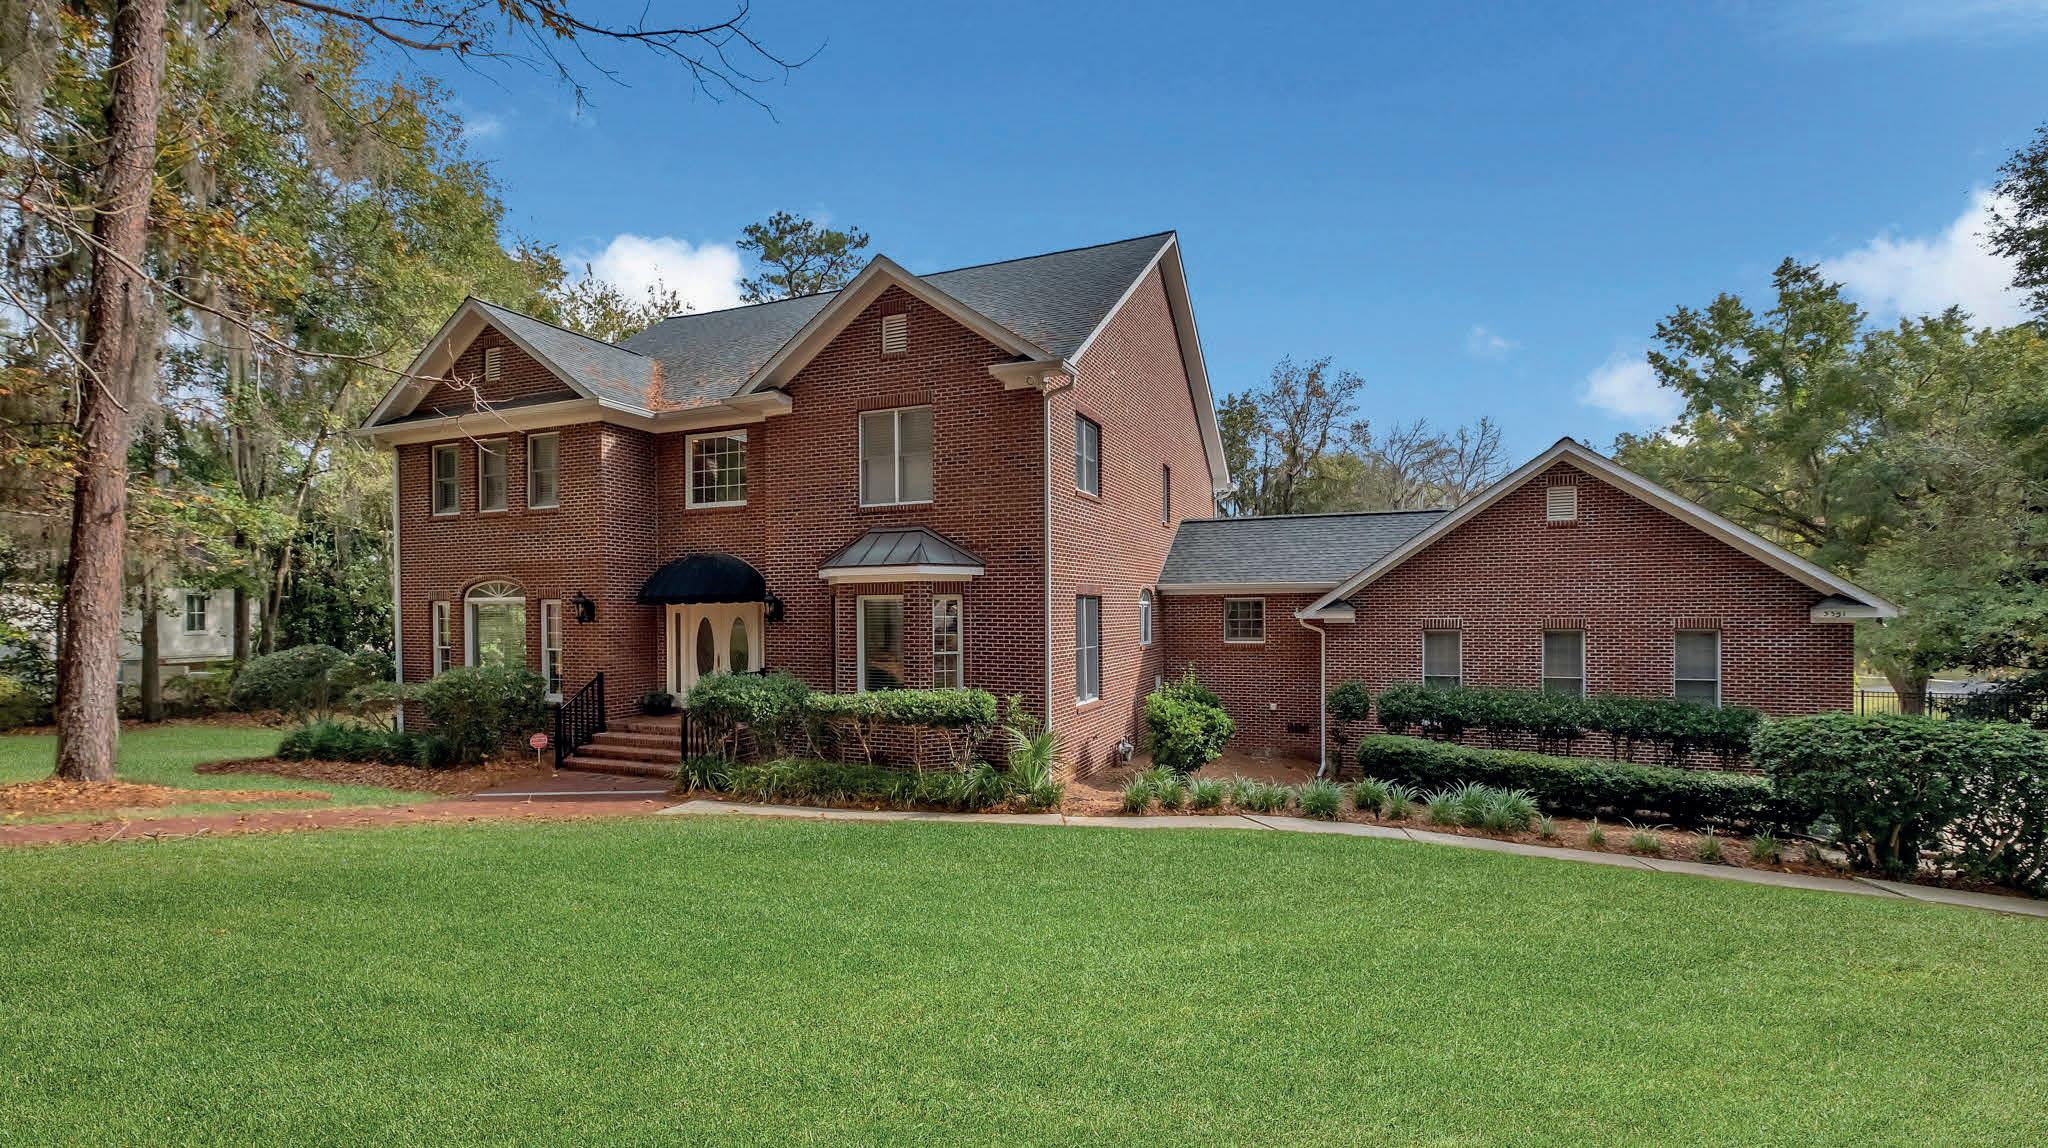
4 BEDS | 4 BATHS | 4,653 SQ FT | $1,345,000 LAKEFRONT
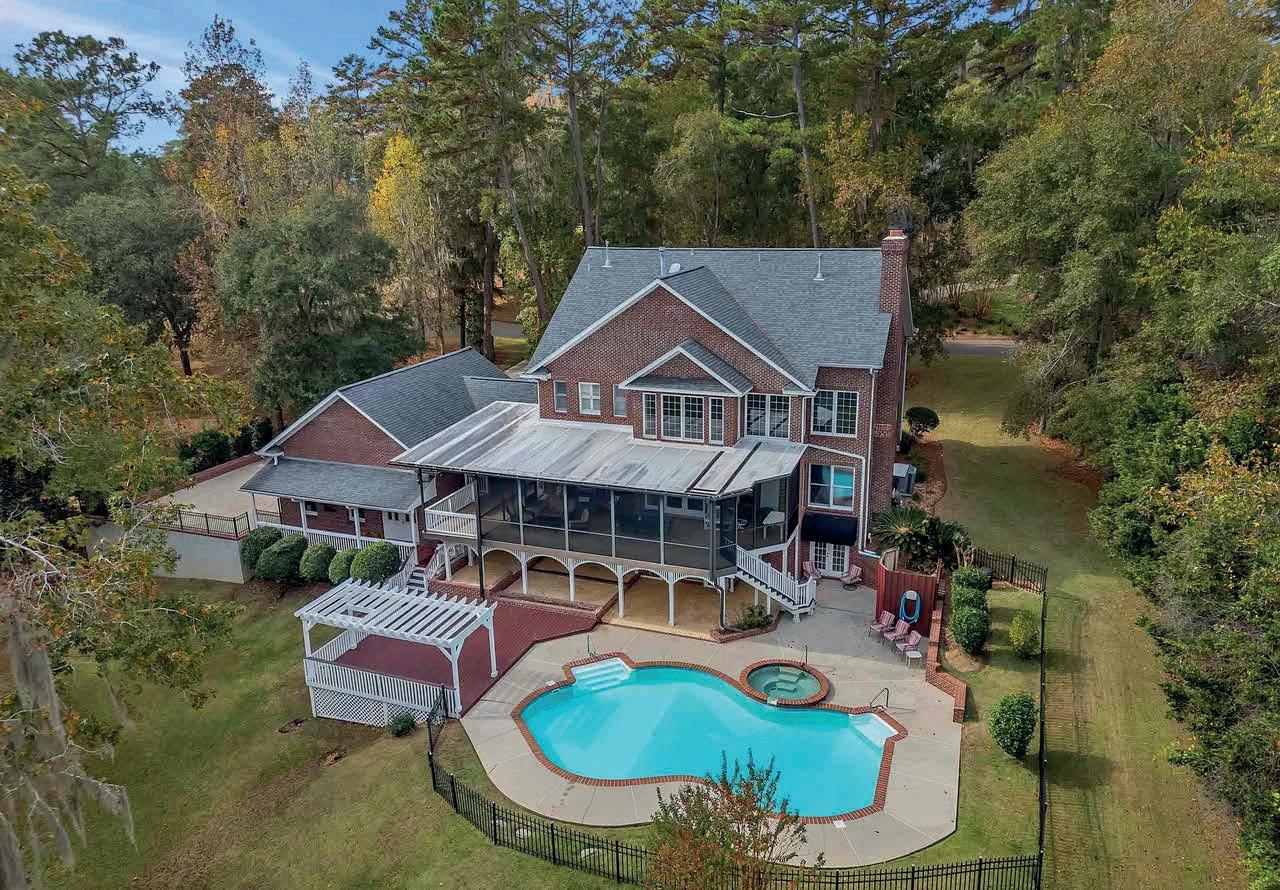
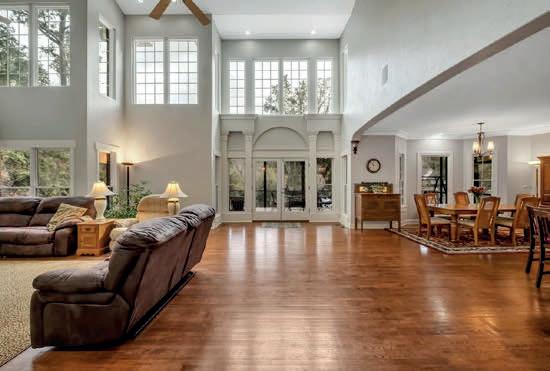
Welcome to 5351 Pembridge Place—a private and spacious LAKEFRONT retreat. This elegant 4BR/4BA, 4,653 sq ft home sits on 1.73 acres overlooking the Pristine, spring-fed waters of Lake Tom John. In addition to the main living area, the property includes 1,024 sq ft of heated and cooled garage & workshop space with extended ceiling height great for car lifts or vertical storage. The home is also wired for a generator, adding valuable convenience and peace of mind. The lower level offers outstanding versatility with a massive family room/studio, complete with a kitchenette and full bath—perfect for a guest suite, recreation area, or multi-generational living. Inside, enjoy soaring ceilings, 3 fireplaces, and floor-to-ceiling windows framing stunning lake views. The open kitchen with bar seating and breakfast nook flows seamlessly into the main living spaces and is complemented by a formal dining room & dedicated office. Your outdoor oasis includes a spacious screened porch, covered brick-paver patio, trex-decked lower porch, a large pool with pergola, and an outdoor shower. A private dock completes this lakefront lifestyle—perfect for fishing, kayaking, or simply soaking in the serenity. A rare blend of luxury, privacy, and extraordinary living.

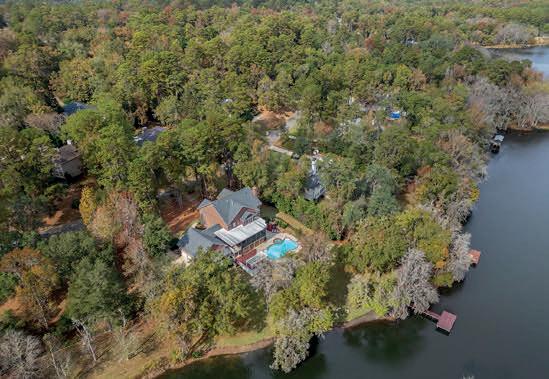
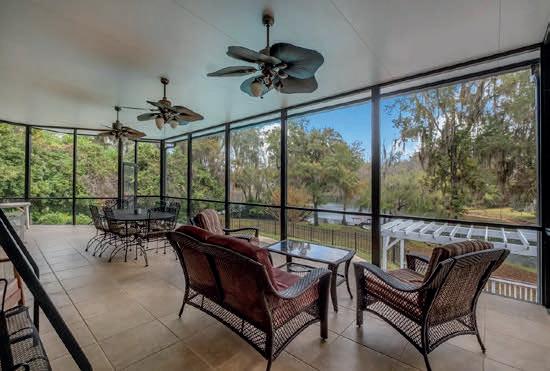
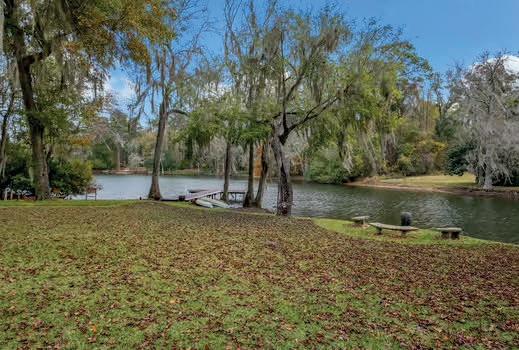



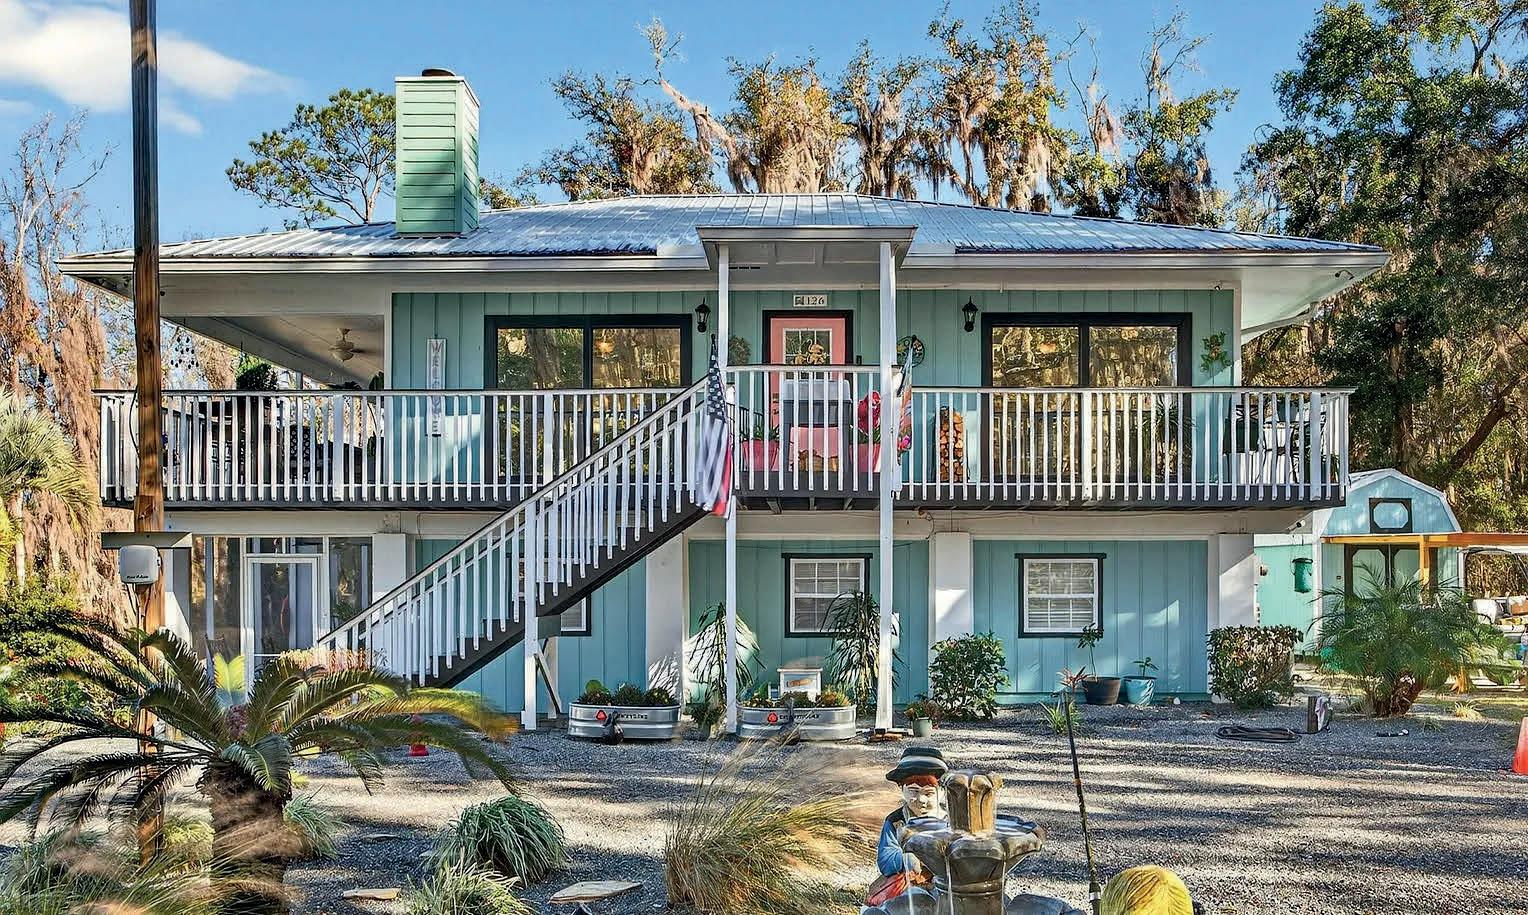
The home is in the Key West style surrounding an expansive water to sky vista from every major room and outdoor porches. Direct lake access on Lake Rocky perfect for boating, paddleboarding, swimming or simple soaking in the sunset. Modern updated interior with new countertops and appliances. Downstairs offers master suite with office space and adorable guest area. Private dock, dockside firepit area and lounging nooks. Outdoor kitchen areas offer eating spaces, refrigerators and cooking area and bathroom. New windows and paint. Wild live abounds with deer, turkeys and rabbits in the private gated nearly 9 acre estate. Multiple storage areas for tools and equipment.


209 SARANAC LANE
SAINT AUGUSTINE, FL 32086
3 BEDROOMS | 2 BATHROOMS
1,889 SQFT | $540,000
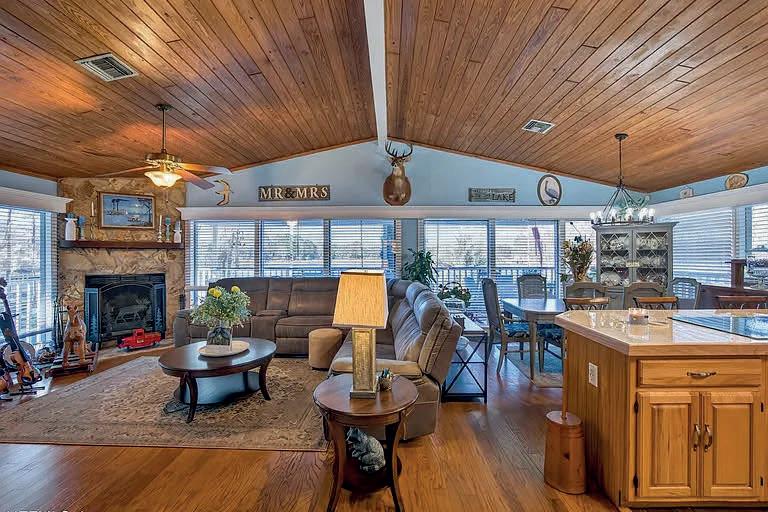
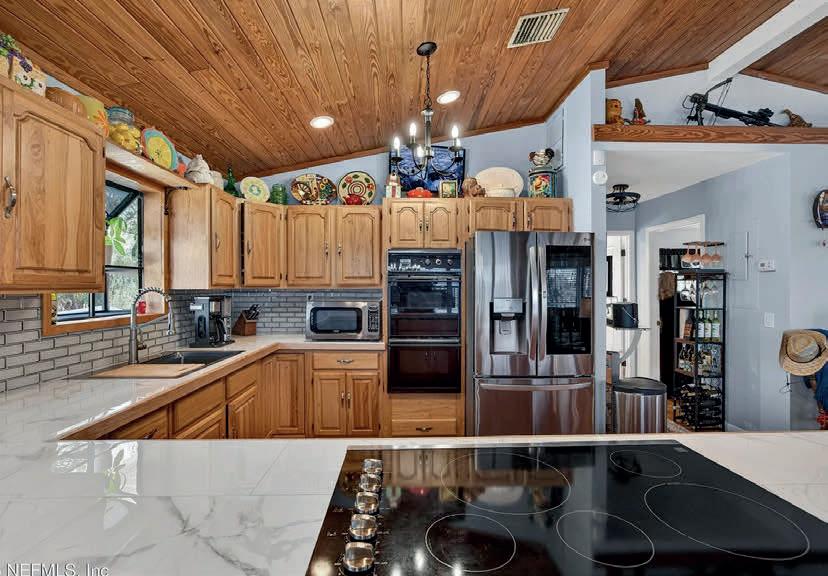
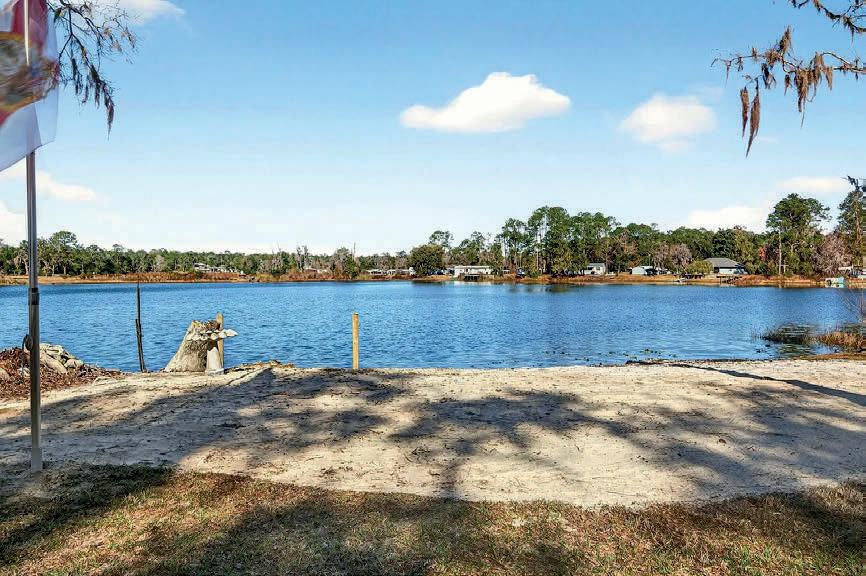
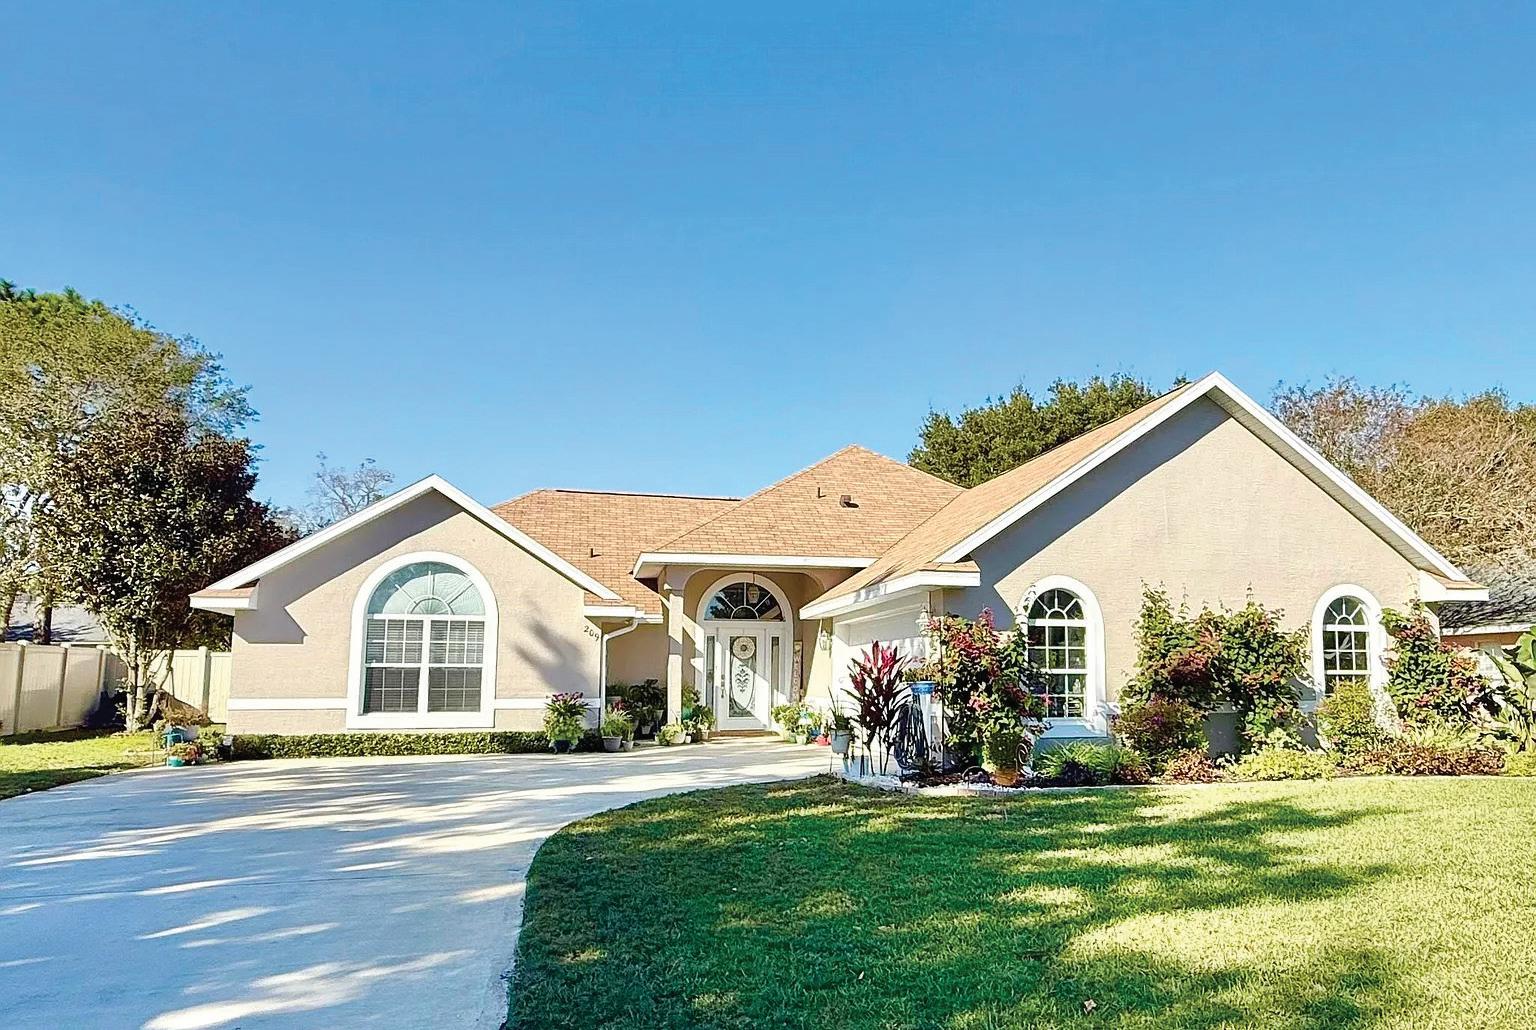
This luxurious Pool-Home has the air of a vacation spa. It is beautiful and on over 1/4 Lot, conveniently located in St. Augustine. Minutes to beaches and to Historic downtown! Live as if on vacation all year. It is complete with over-sized lanai and nearly new pool heater! Owner’s downsizing will be your gain! You will love this spacious home & Cooks will relish the gas cooking! This house has lovely architectural details will impress your friends as well as you. This lovely, spacious home has been almost completely re-done in the last couple years...roof, Luxury Plank Vinyl floors, Paint, in and out, Electric Heat Pump Pool Heater, appliances and the sprinkler system all nearly new. Plus the AC was new in 2019 and the Hot Water Heater, in 2016. This home is truly move-in ready! The owners are meticulous. They have improved every inch of this home in the last year! And it is clean as a whistle. Move right in and enjoy the heated pool, new appliance, and this beautiful large yard. Lots of possibilities in the large garage which has a convenient back door to the side yard. Love the gas range! And you can connect your grill to the large propane tank too. No more running out of gas in the middle of cooking. And this pool deck is great. Lots of covered, shaded lanai and lots of sun on the pool. There is an HOA but it is easy-going and friendly! Come on over and take a look!
146 MAPLE TREE LANE ELKTON, FL 32033
3 BEDROOMS | 3 BATHROOMS
1,780 SQFT | $655,000
Custom Built MASTERPIECE! Quality. Style. Beauty. Elegance. Common-sense design…Opulence! You can feel the high-end detailed design & upscale materials! This 2-year old home is on a 150’x150’ lot in Elkton...15 minutes to the Publix on 207. It feels like you are in the country. Park your boat & RV here! No HOA! No crowds! Just quite farmland out behind the pool and the enchanting GREENHOUSE! Even the GREENHOUSE is upscale and complete with antique porcelain sink & stained glass. There’re too many features to list here. Check out the “Features List” in the Photos section of this listing to see just how special this home is. NOTE: There is an open house this Saturday, 11 am - 3 pm See You There! This home is a must see. Even the garage has upscale cabinets & a professionally finished floor & like the rest of the house has 2’x6’ insulated walls and blownin foam insulation in the attic. The pool & deck & landscaping surrounding it, are beautiful. There’s a large screen porch & a deck for grilling. The detail around the fireplace and TV is amazing. (Note-the TV conveys!) Fall in love with the workshop/ flex-room with its own ½ bath. It is beautifully finished with doors to the garage and the grilling deck but its square footage is not counted in the home’s Total square footage. The owners’ suite is fit for Royals with amazing shower and closet! You will love it all! See you Saturday 11am-3pm.

THOMAS

5000 PALMETTO WOODS DRIVE, NAPLES, FL 34119
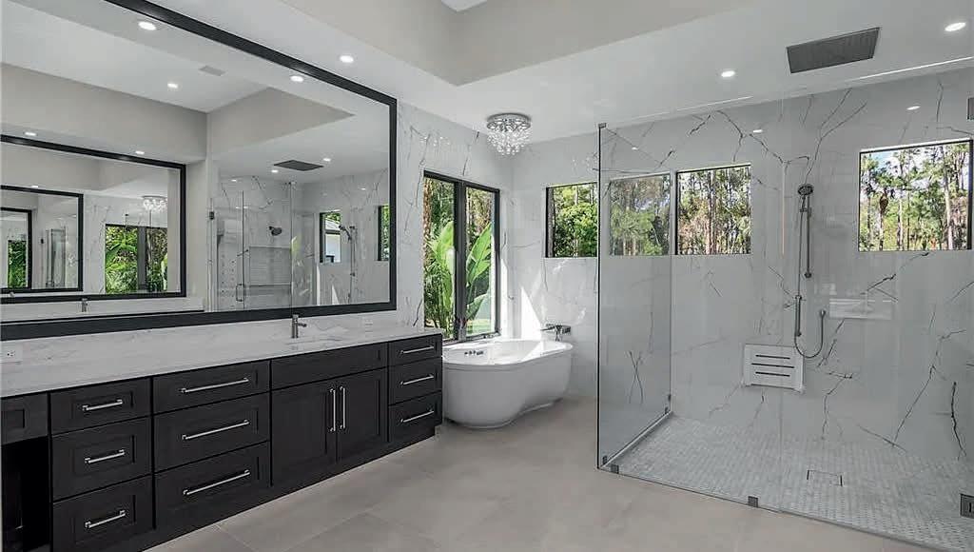
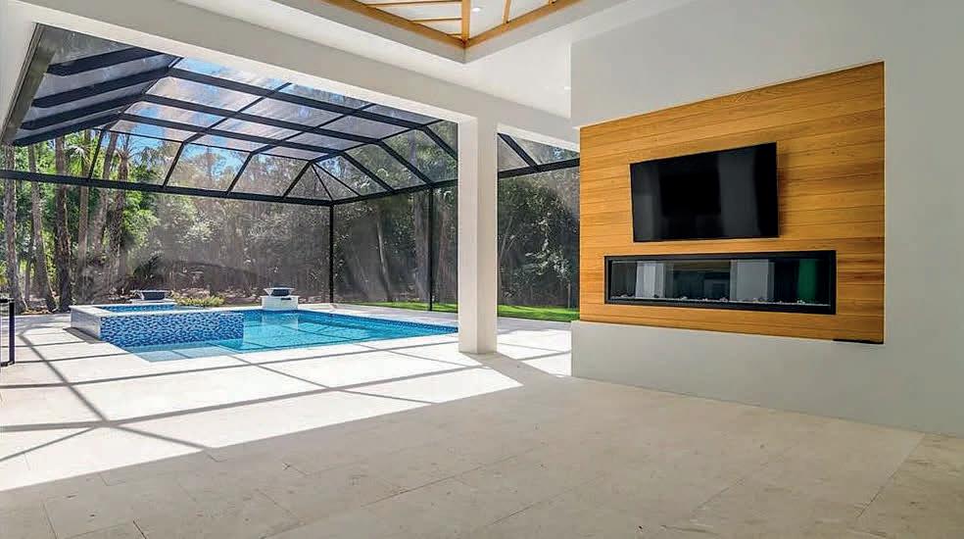
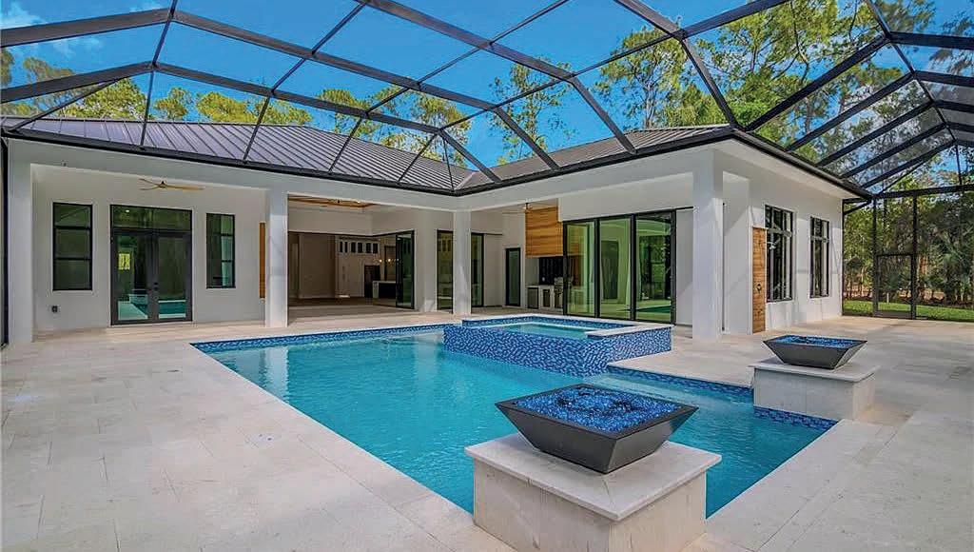
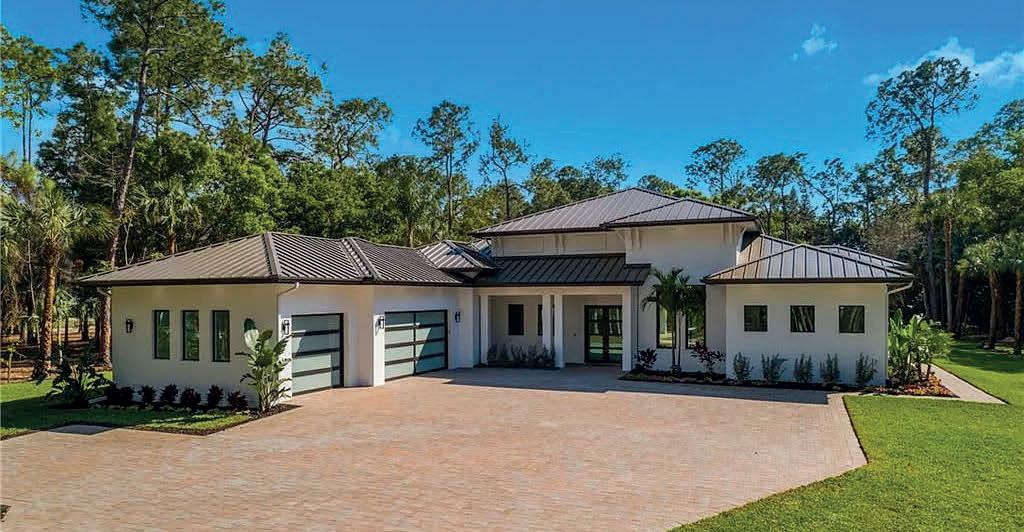
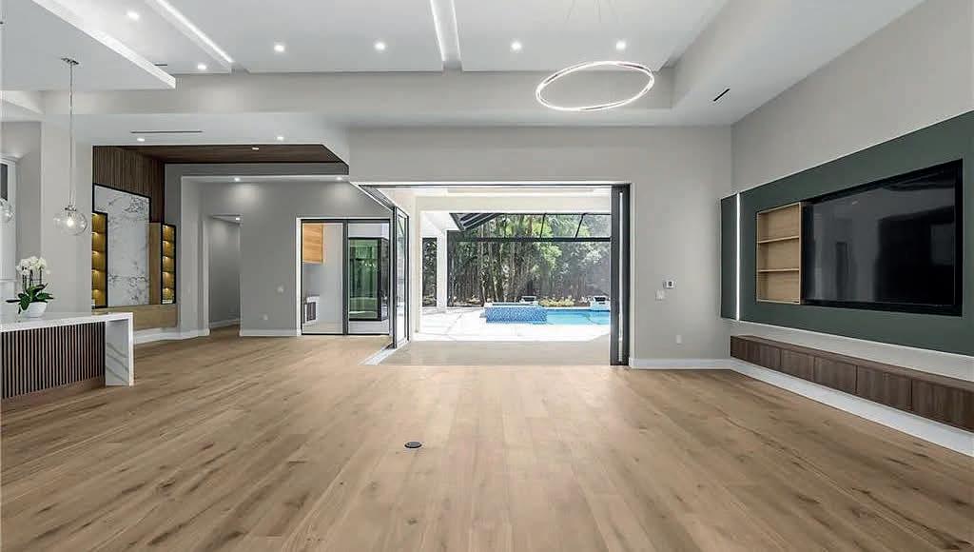
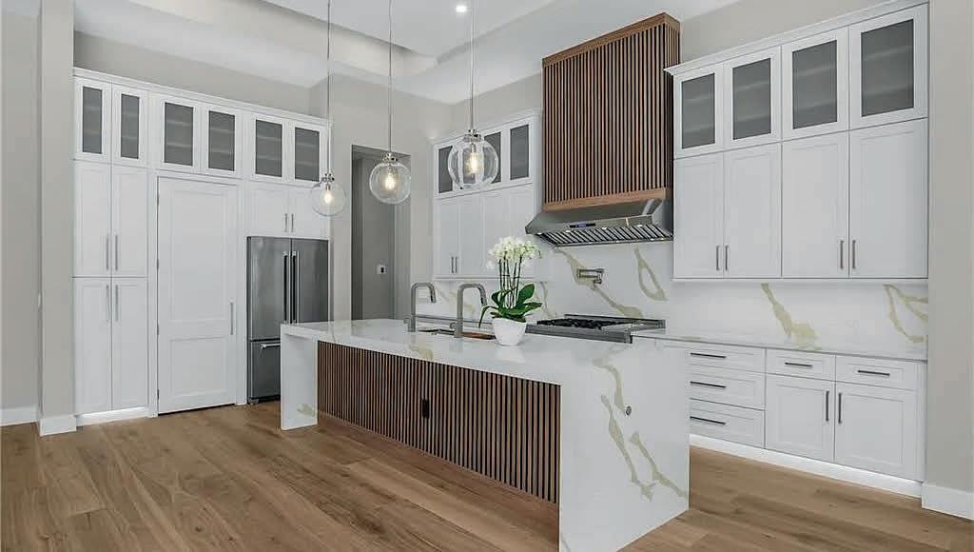
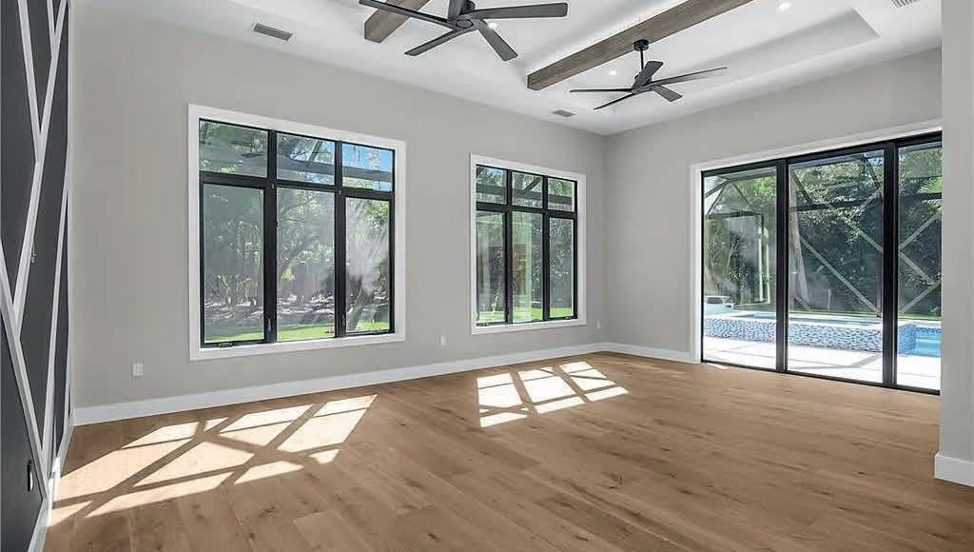
Private 2.27-acre gated estate in Logan Woods offering rare acreage, privacy, and new construction convenience in a central Naples location. Completed in 2026 as a custom builder’s personal residence, this thoughtfully designed single-story home features 3,989 square feet under air with 4 bedrooms, 4 full baths, 1 half bath, and 14-foot ceilings throughout. The expansive great room opens seamlessly to a designer kitchen appointed with quartz and granite surfaces, custom cabinetry, premium appliances, and a concealed butler’s pantry. Walls of sliding glass create effortless indoor-outdoor living. The primary suite is privately positioned and includes a fireplace and spa-style bath with steam shower, soaking tub, dual vanities, towel warmer, European body dryer, and separate custom walk-in closets. A glass-enclosed office or wine room adds flexibility and architectural appeal. Outdoor living is designed for year-round enjoyment with a covered lanai fireplace, fully equipped summer kitchen, saltwater pool and spa with fire and water features, travertine decking, and outdoor shower, all surrounded by preserved trees for natural privacy. Notable features include a 1,000-gallon underground gas tank, whole-house generator, reverse osmosis system, spray foam insulation, impact windows and doors, metal roof, zoned HVAC, glass garage doors, oversized 3-car garage, motor court, and fully fenced gated perimeter. Conveniently located near I-75, approximately 10 minutes to Gulf beaches, and close to Mercato for upscale dining, nightlife, and entertainment.

239.961.1914
efiglesthaler@icloud.com

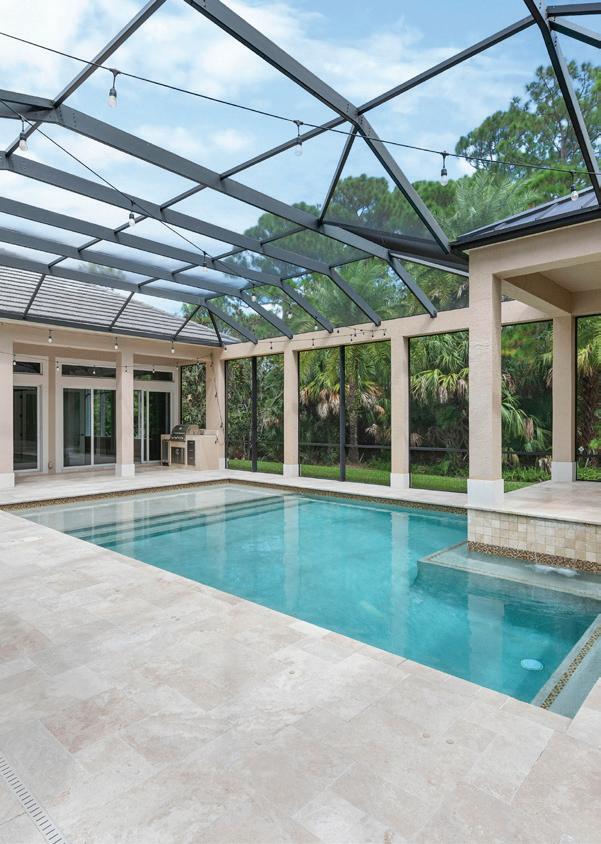
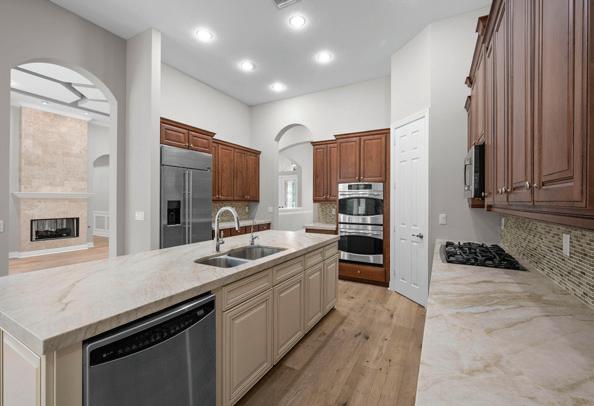
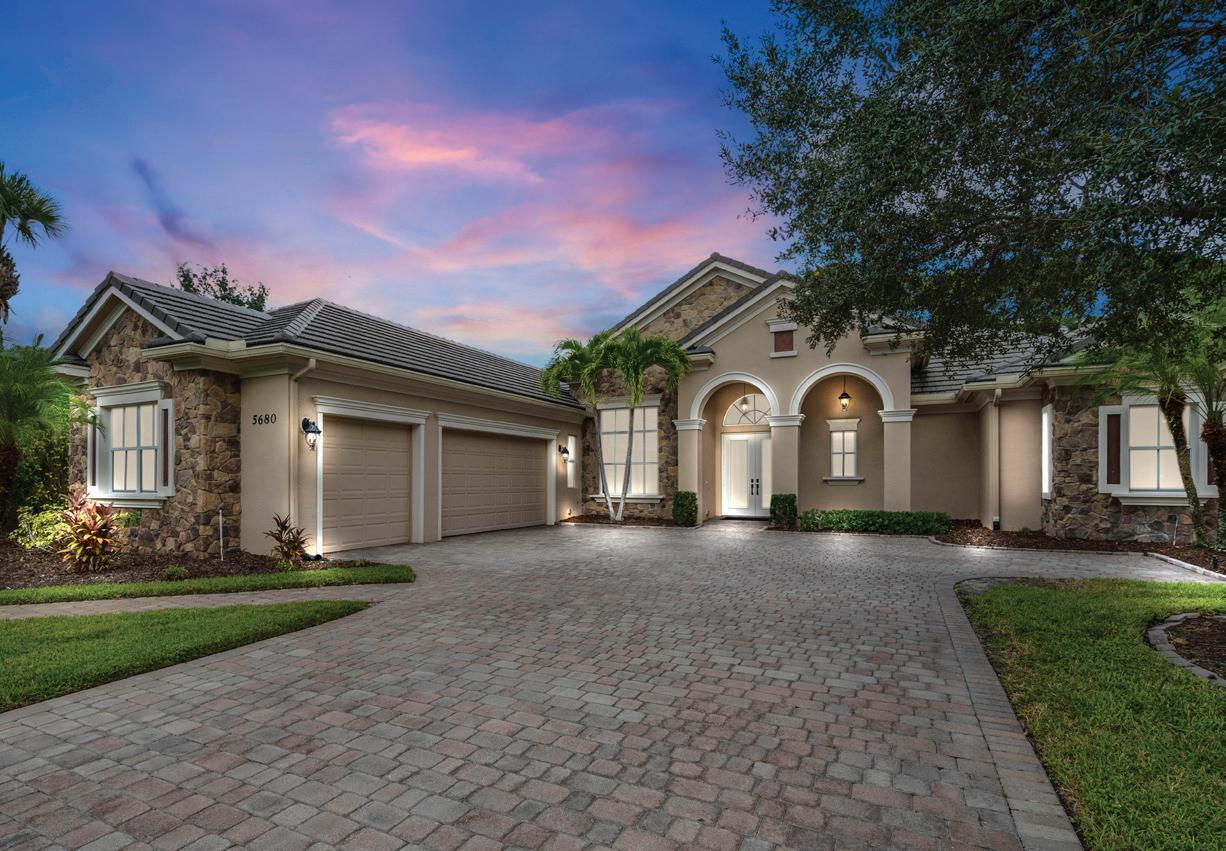
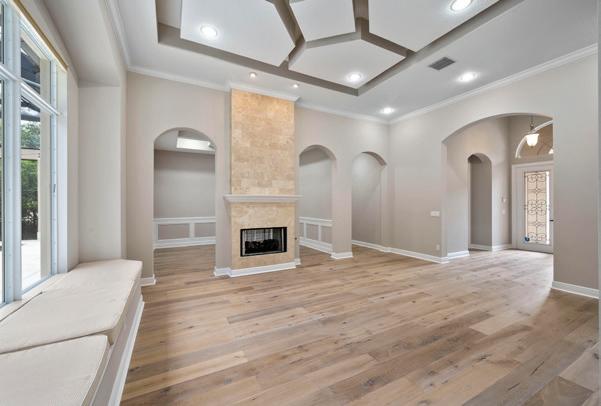
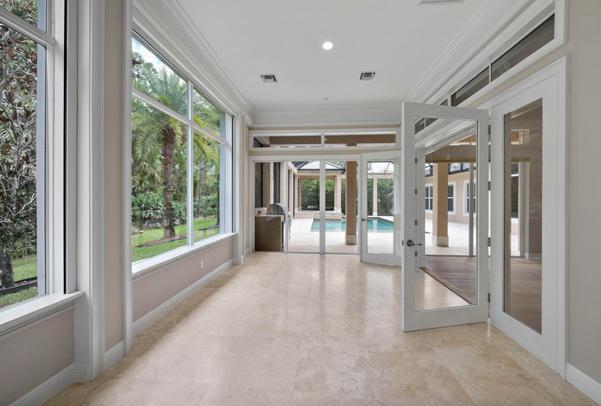
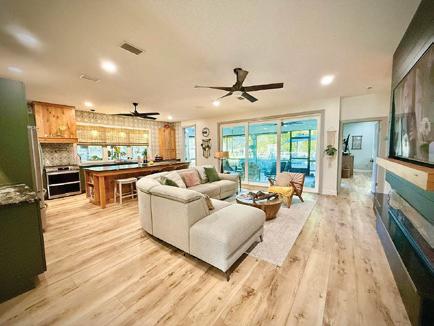
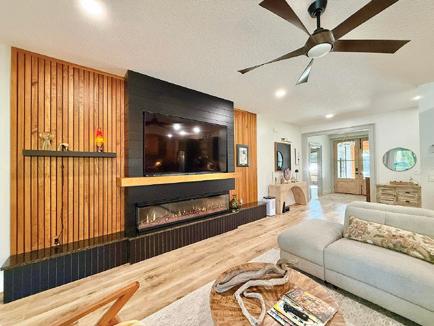
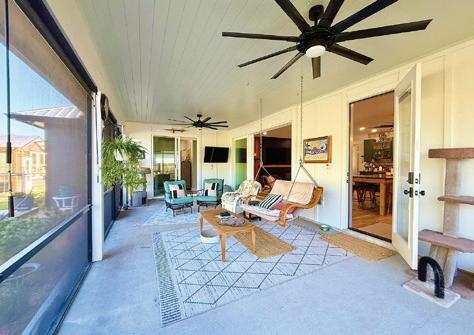
This property is a great value in Canopy Creek! This home was originally a builders model with many upgrades. The home features 3 bedrooms, 3.5 baths plus a flexible Four Seasons room that can serve as a 4th bedroom, game room, or guest space. Fresh interior paint, new lighting, and recent updates throughout. Kitchen includes double oven, seating island with leather quartzite counters, and ample cabinetry. Engineered wood floors, reverse tray ceilings, and custom closets add function and detail. The home is completely private with heavy landscaping and preserve views on over half an acre. Concrete-enclosed screened pool with natural gas grill and built in summer kitchen. This home is solid with Impact glass, flat tile roof, CBS construction and 3 car garage. Canopy Creek is one of Palm City’s premier gated communities, known for large homesites and nature trails. Amenities: clubhouse with fitness center, resort-style pool and spa, tennis and basketball courts, and playground.



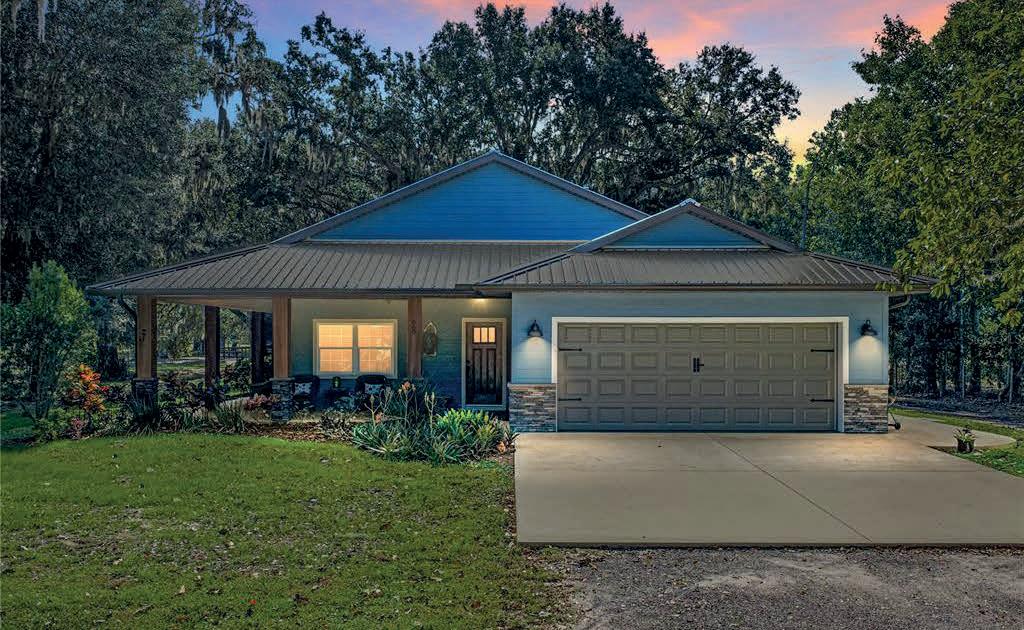

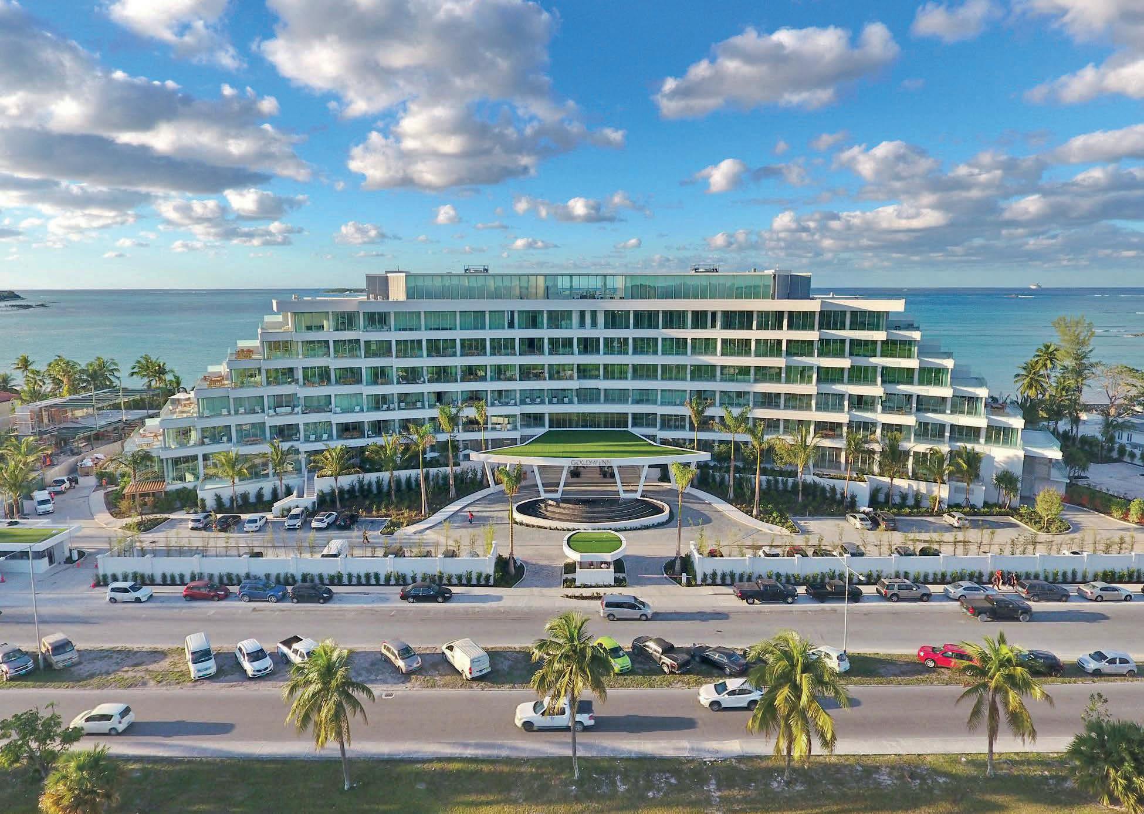
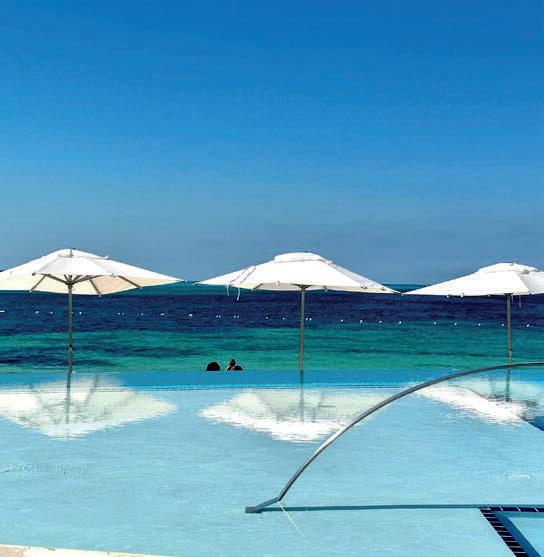
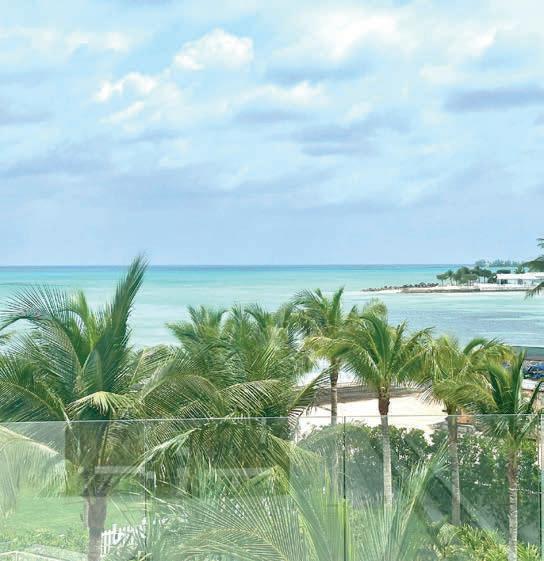
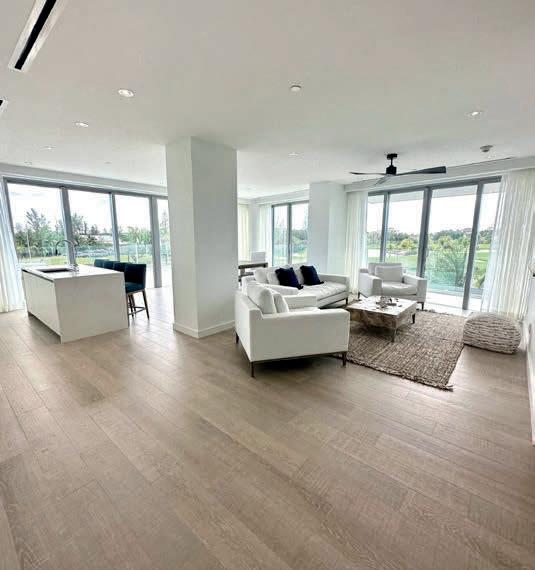
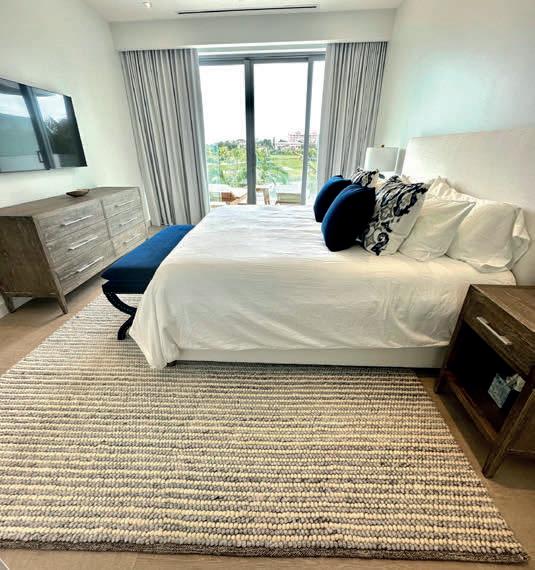
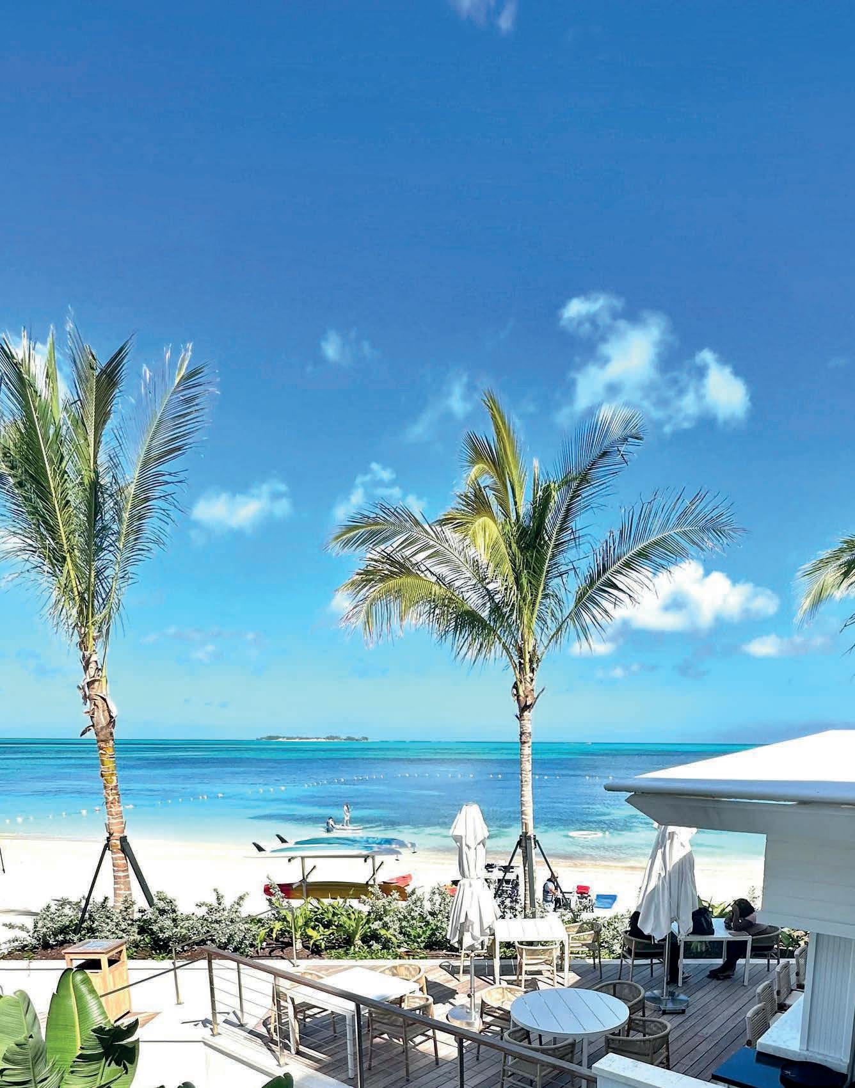
Ready to own your own slice of paradise in the Bahamas? A Condo located in the luxurious Goldwynn Resort in Nassau, Bahamas, 1/4 mile from Baha Mar Casino, and close to airport. This spacious corner unit offers 2 king bedrooms, 2 full bathrooms, Queen murphy memory foam bed, a full kitchen, a large living and dining area, laundry room and 3 private balconies with plenty of seating. Outside, our serene infinity pool and private cabanas edge the white sands of Cable Beach, where azure waters and swaying palm trees beckon you to relax and enjoy the Bahamian rhythm.
Come experience our expansive, sparkling infinity pool that sits oceanside; our state-of-the-art Technogym; weekly yoga classes on the white sands of Cable Beach; our spa that offers a full menu of massage, facials, and beauty treatments; beachside sunrises and sunsets; strolls along Nassau’s most coveted shoreline. All just a stone’s throw from your private balcony. The condo is minutes from the bustle of Nassau’s casinos and nightlife, and worlds away. You can also walk to Baha Mar to enjoy the casino or one of many fine restaurants on premises.
Custom furniture included. Resort offers spa, restaurants, pool service, weight room, owner’s private pool!


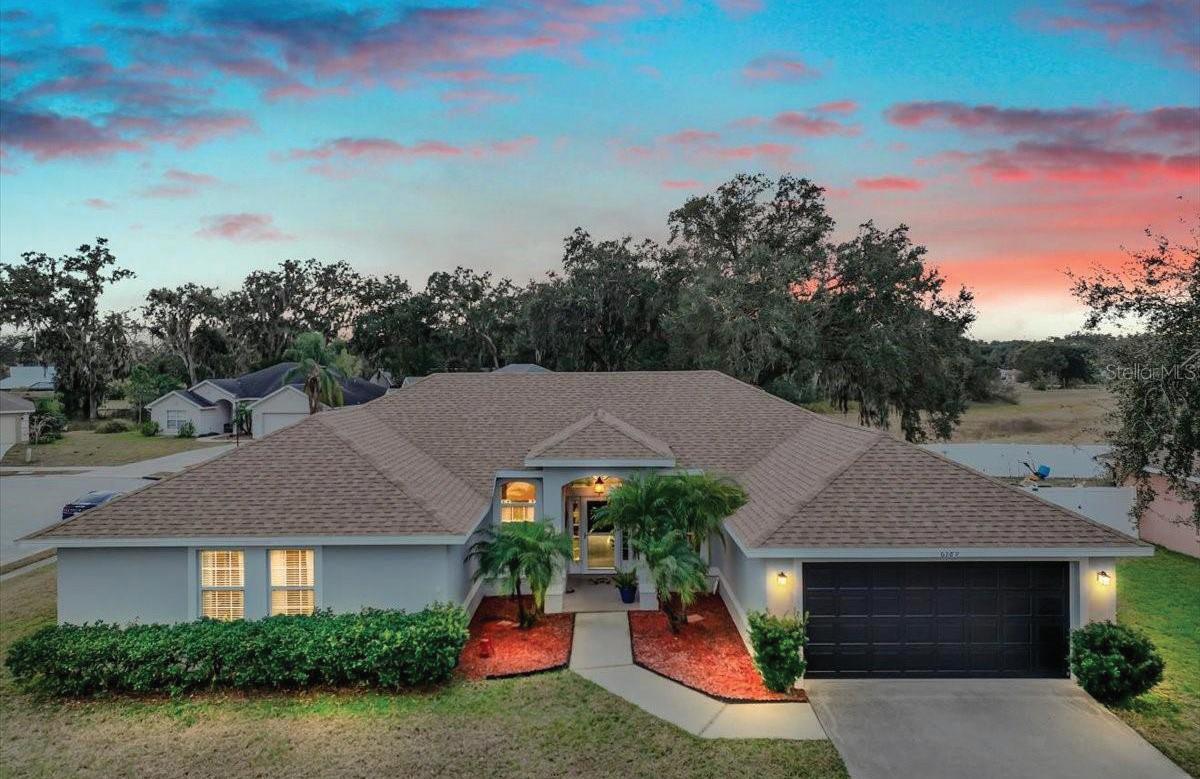
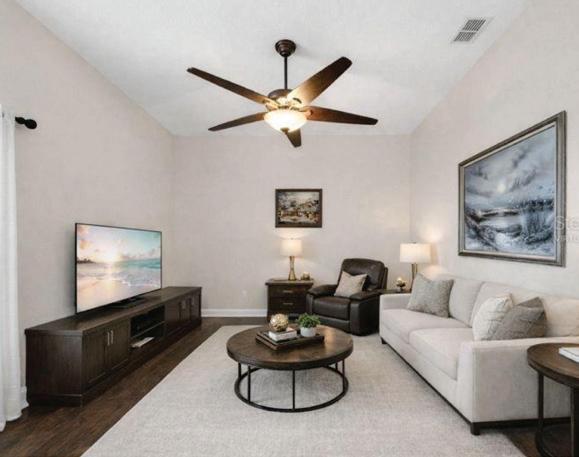
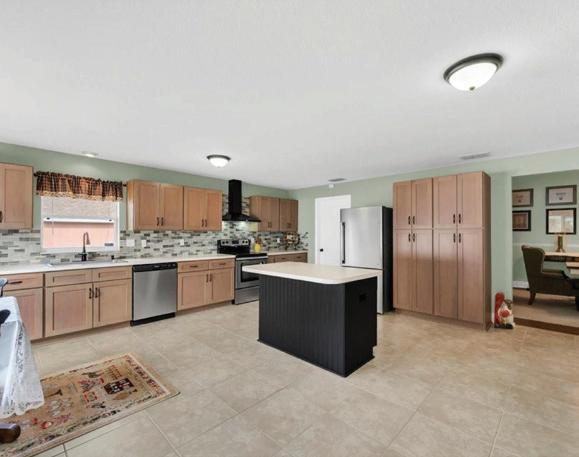
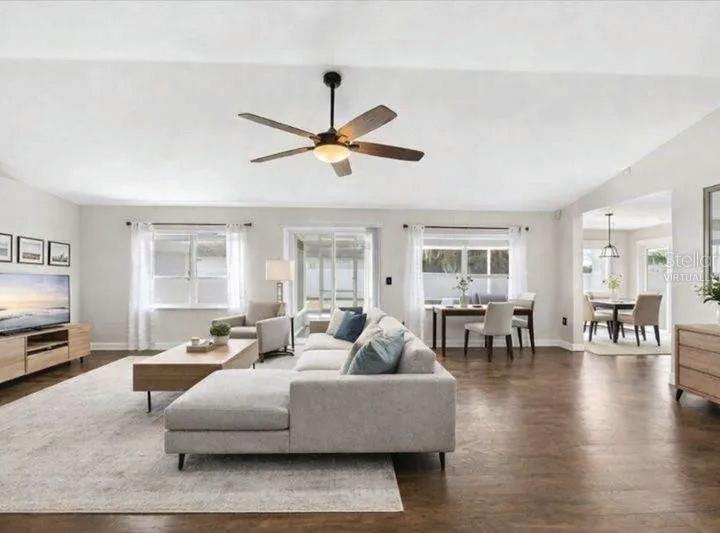
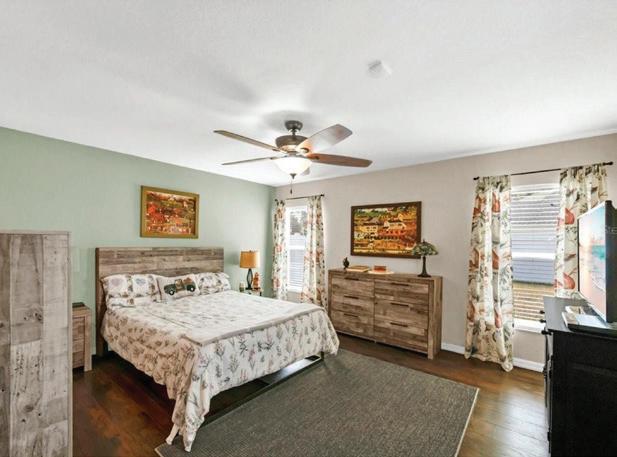
LISTED FOR $435,000 • 4 BEDS • 2 BATHS • 2,628 SQFT 6789 Ashbury Drive is a move-in-ready 4-bedroom, 2-bath home with over 2,600 sq ft on a corner lot in North Lakeland. USDA eligible and VA loan friendly, it features a flexible layout with formal dining, den/flex space, a spacious living area, and an oversized kitchen with island and eat-in dining. The primary suite offers dual vanities, plus three additional bedrooms. Enjoy a screened-in patio and fully fenced backyard. Updates include a new roof (2022), interior paint (2022), exterior paint (2025), and updated showers and plumbing (2025). Low electric bill. Seller offering up to $10,000 in concessions with acceptable offer. Convenient access to I-4, Orlando, Tampa, and downtown Lakeland.

WRIGHT REALTOR® 863.221.5230 TheWrightRealtorFla@outlook.com https://amandawright.remax.com/
439 S Florida Ave, Ste 201, Lakeland, FL 33801
PREMIER 55+ GOLF COMMUNITY

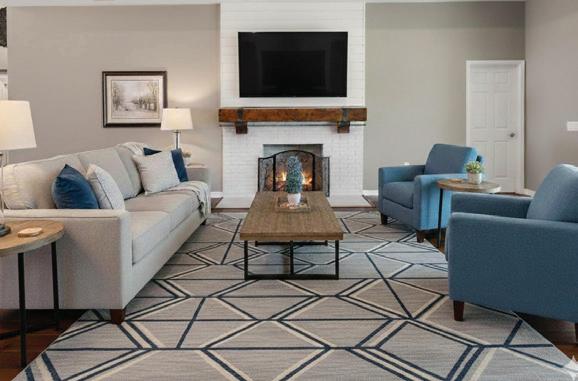
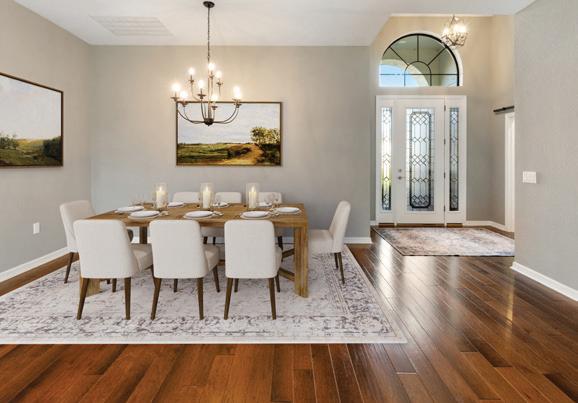
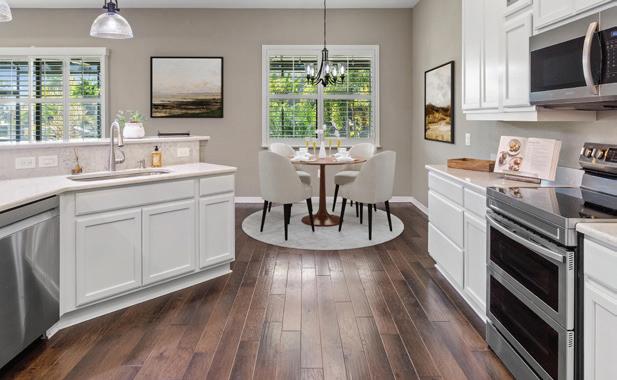
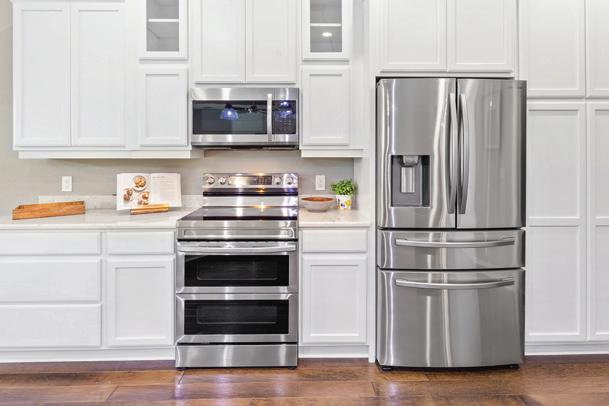
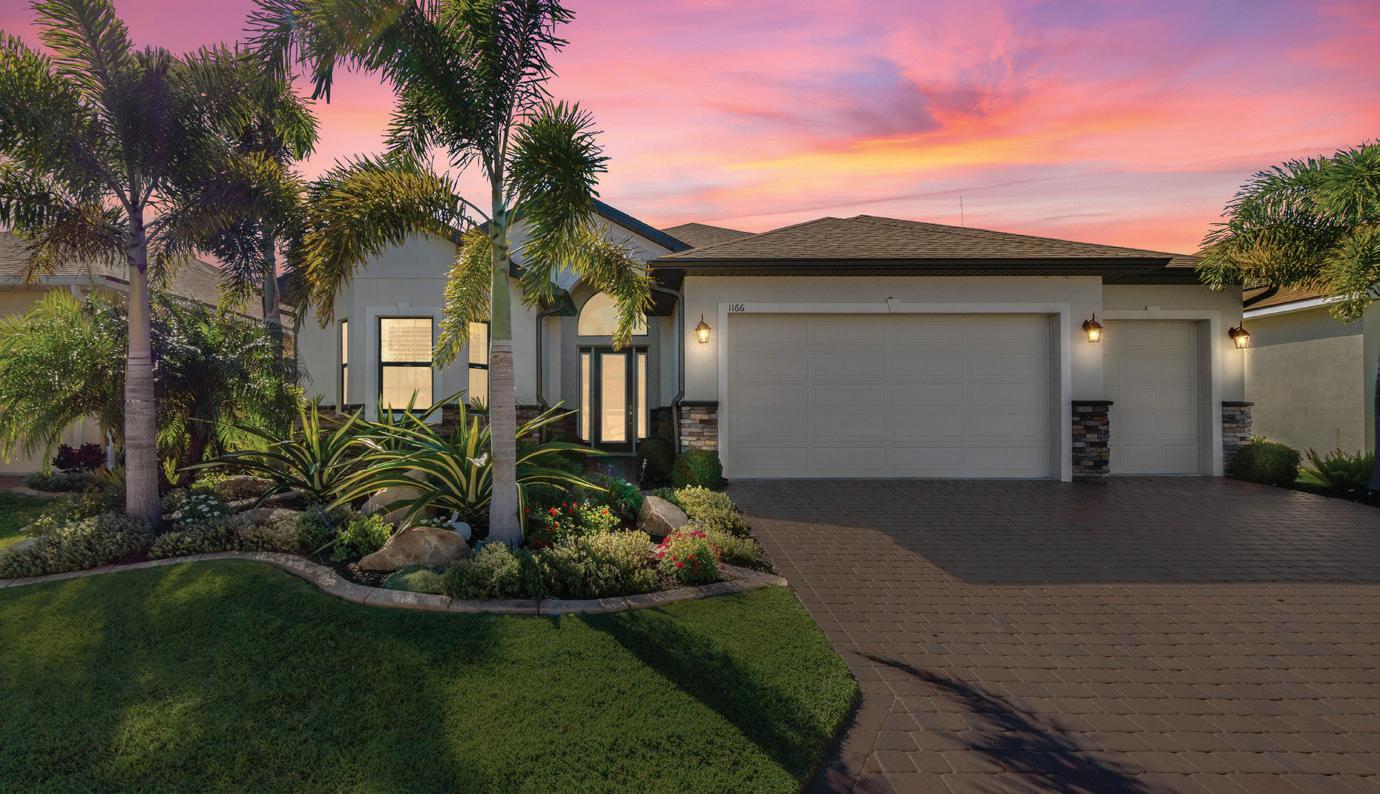
Located in the premier 55+ community of Lake Ashton, this home was thoughtfully and extensively updated, that reflects, meaningful investments that elevate comfort, efficiency, and style. This 3-bedroom, 2-bath home offers 2,045 sq ft of beautifully designed living space on a desirable golf course lot. An open, airy floor plan creates an effortless flow for everyday living and entertaining, while the screened lanai captures peaceful golf course views and provides the perfect setting to enjoy Florida’s outdoor lifestyle. The home showcases extensive upgrades that go well beyond builder features, including Bernina Hickory 5” wide hand-scraped engineered hardwood flooring, upgraded designer lighting throughout, plantation shutters, decorative barn doors, and a tiled fireplace with electric insert. The kitchen is highlighted by upgraded lighting, Quartz Countertops and a functional island pot rack, blending style with everyday convenience. Lifestyle + Location included with this Exceptional Home!


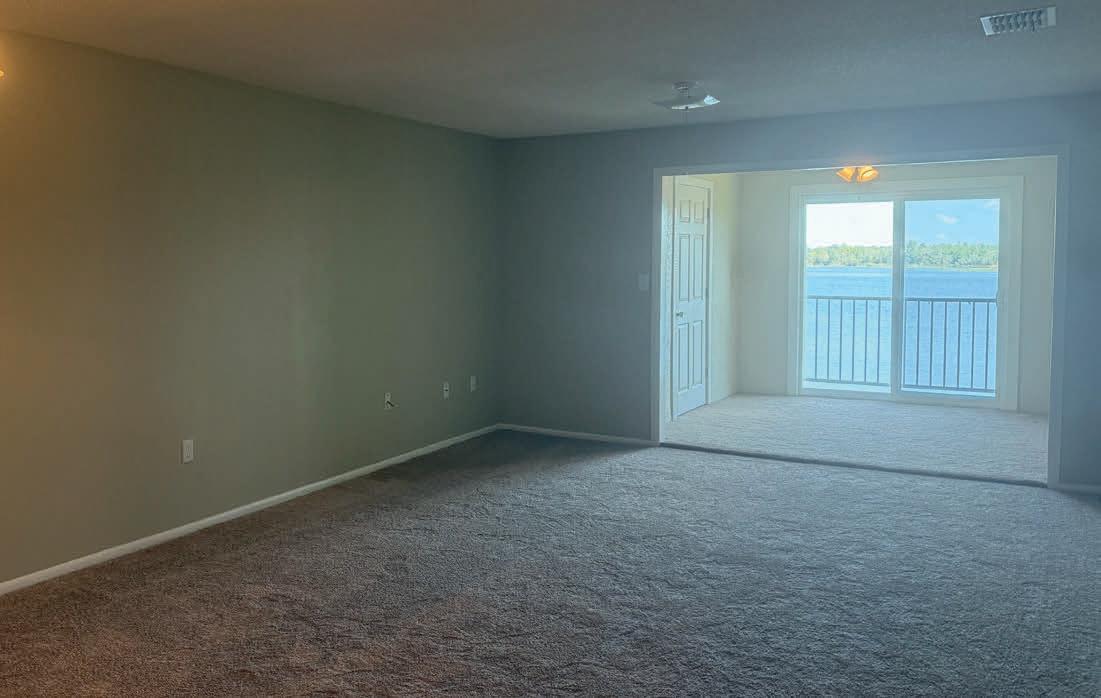
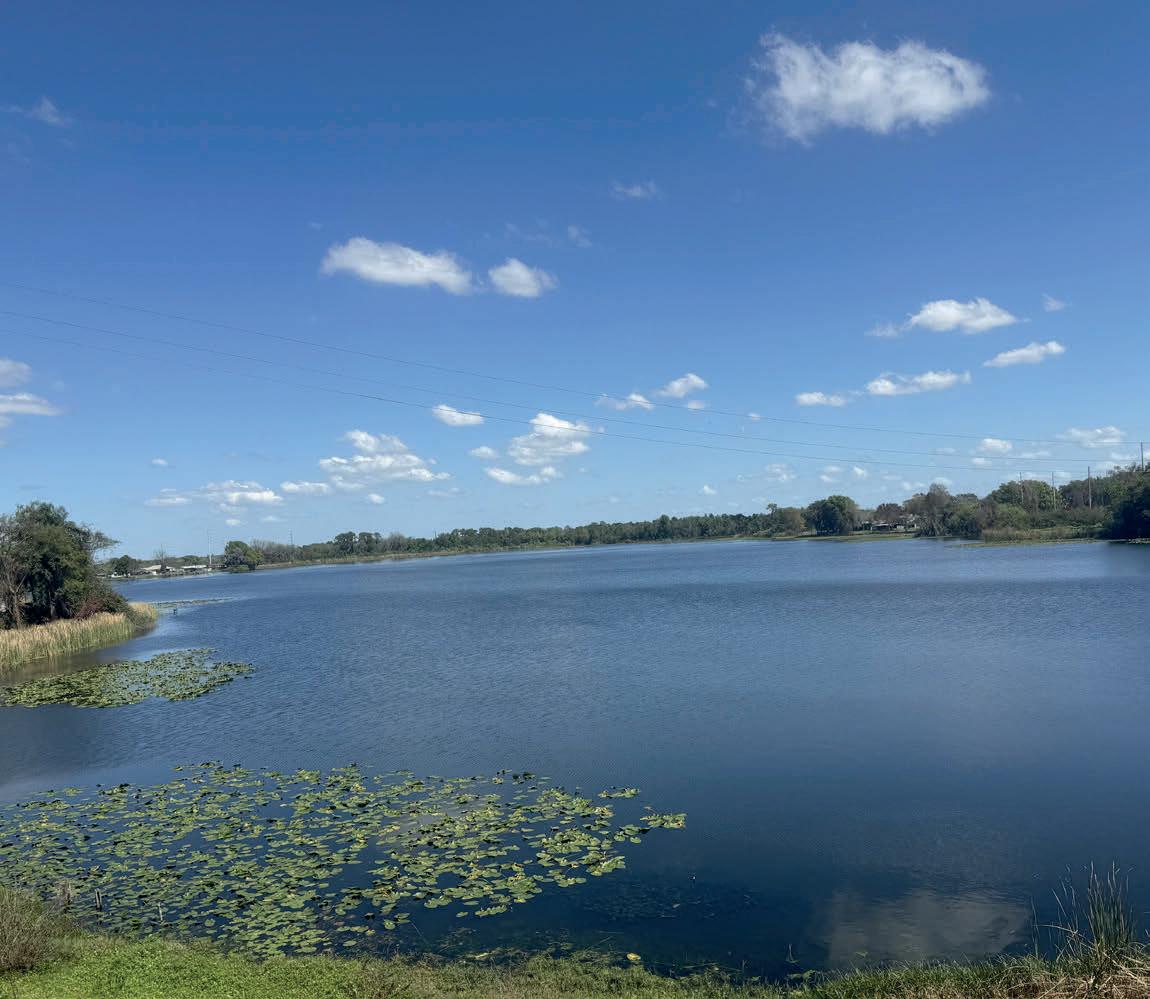
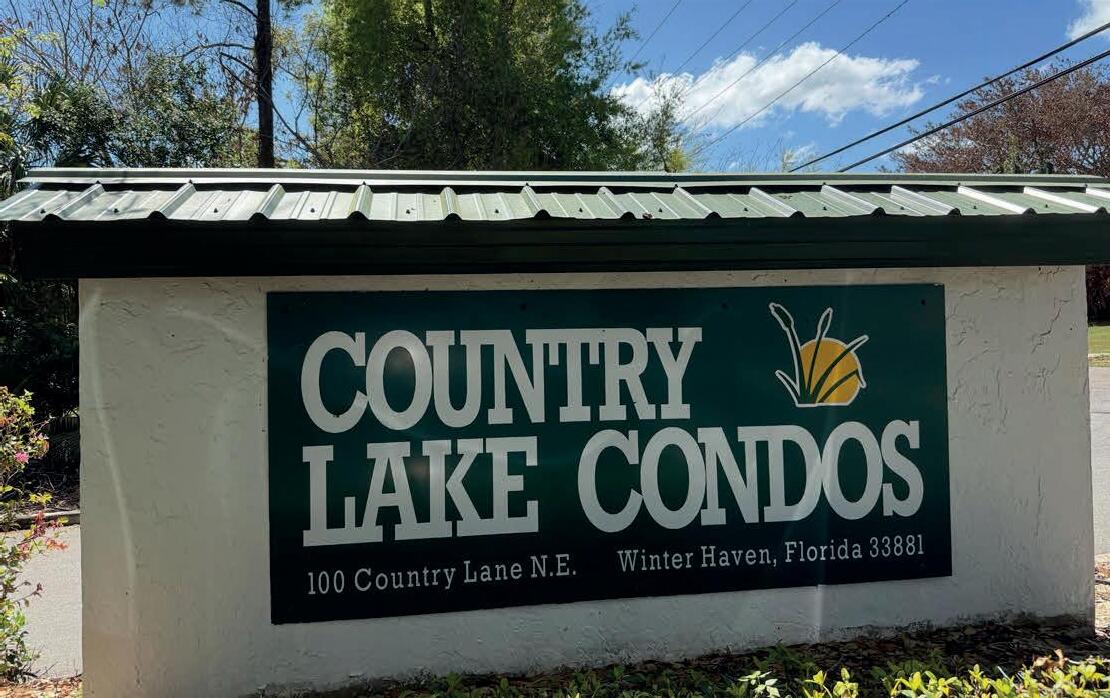
Just listed... Welcome home to this move in ready Lakefront Condo. 2 bedrooms - 2 baths, 1,252 sq ft of living area includes Florida room overlooking Lake Buckeye. You have the privacy of this upstairs unit with a beautiful view, new carpet & interior paint. It also features convenient covered parking and community pool & tennis. Located near Polk State College, enjoy a walk around nearby Lake Elbert or drive just minutes to Downtown Winter Haven for shopping, restaurants and community events. Don’t miss out on this lakefront view!
PRICED AT ONLY $149,500


thebarcg2017@gmail.com crystalgail-harrison.remax.com
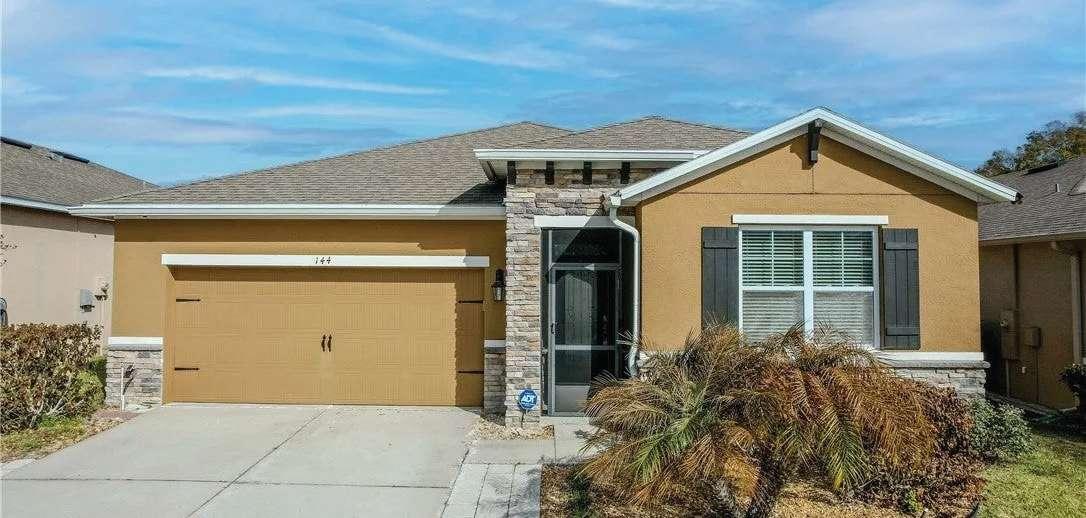
144 WATERSIDE CIR, WINTER HAVEN, FL 33880
3 BEDS | 2 BATHS | 2,488 SQ FT. | OFFERED AT $305,900
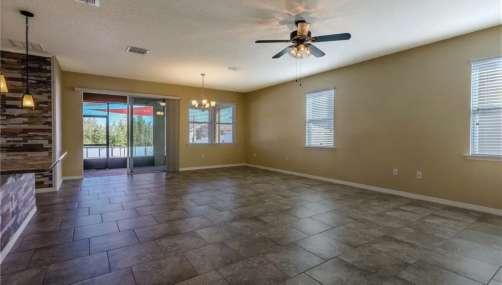
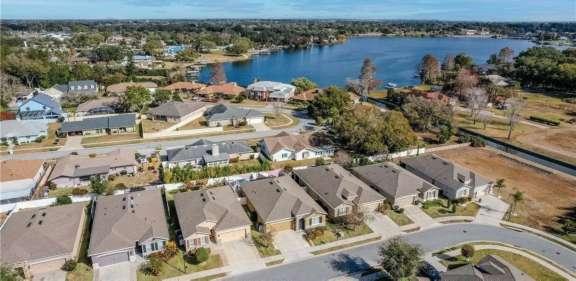
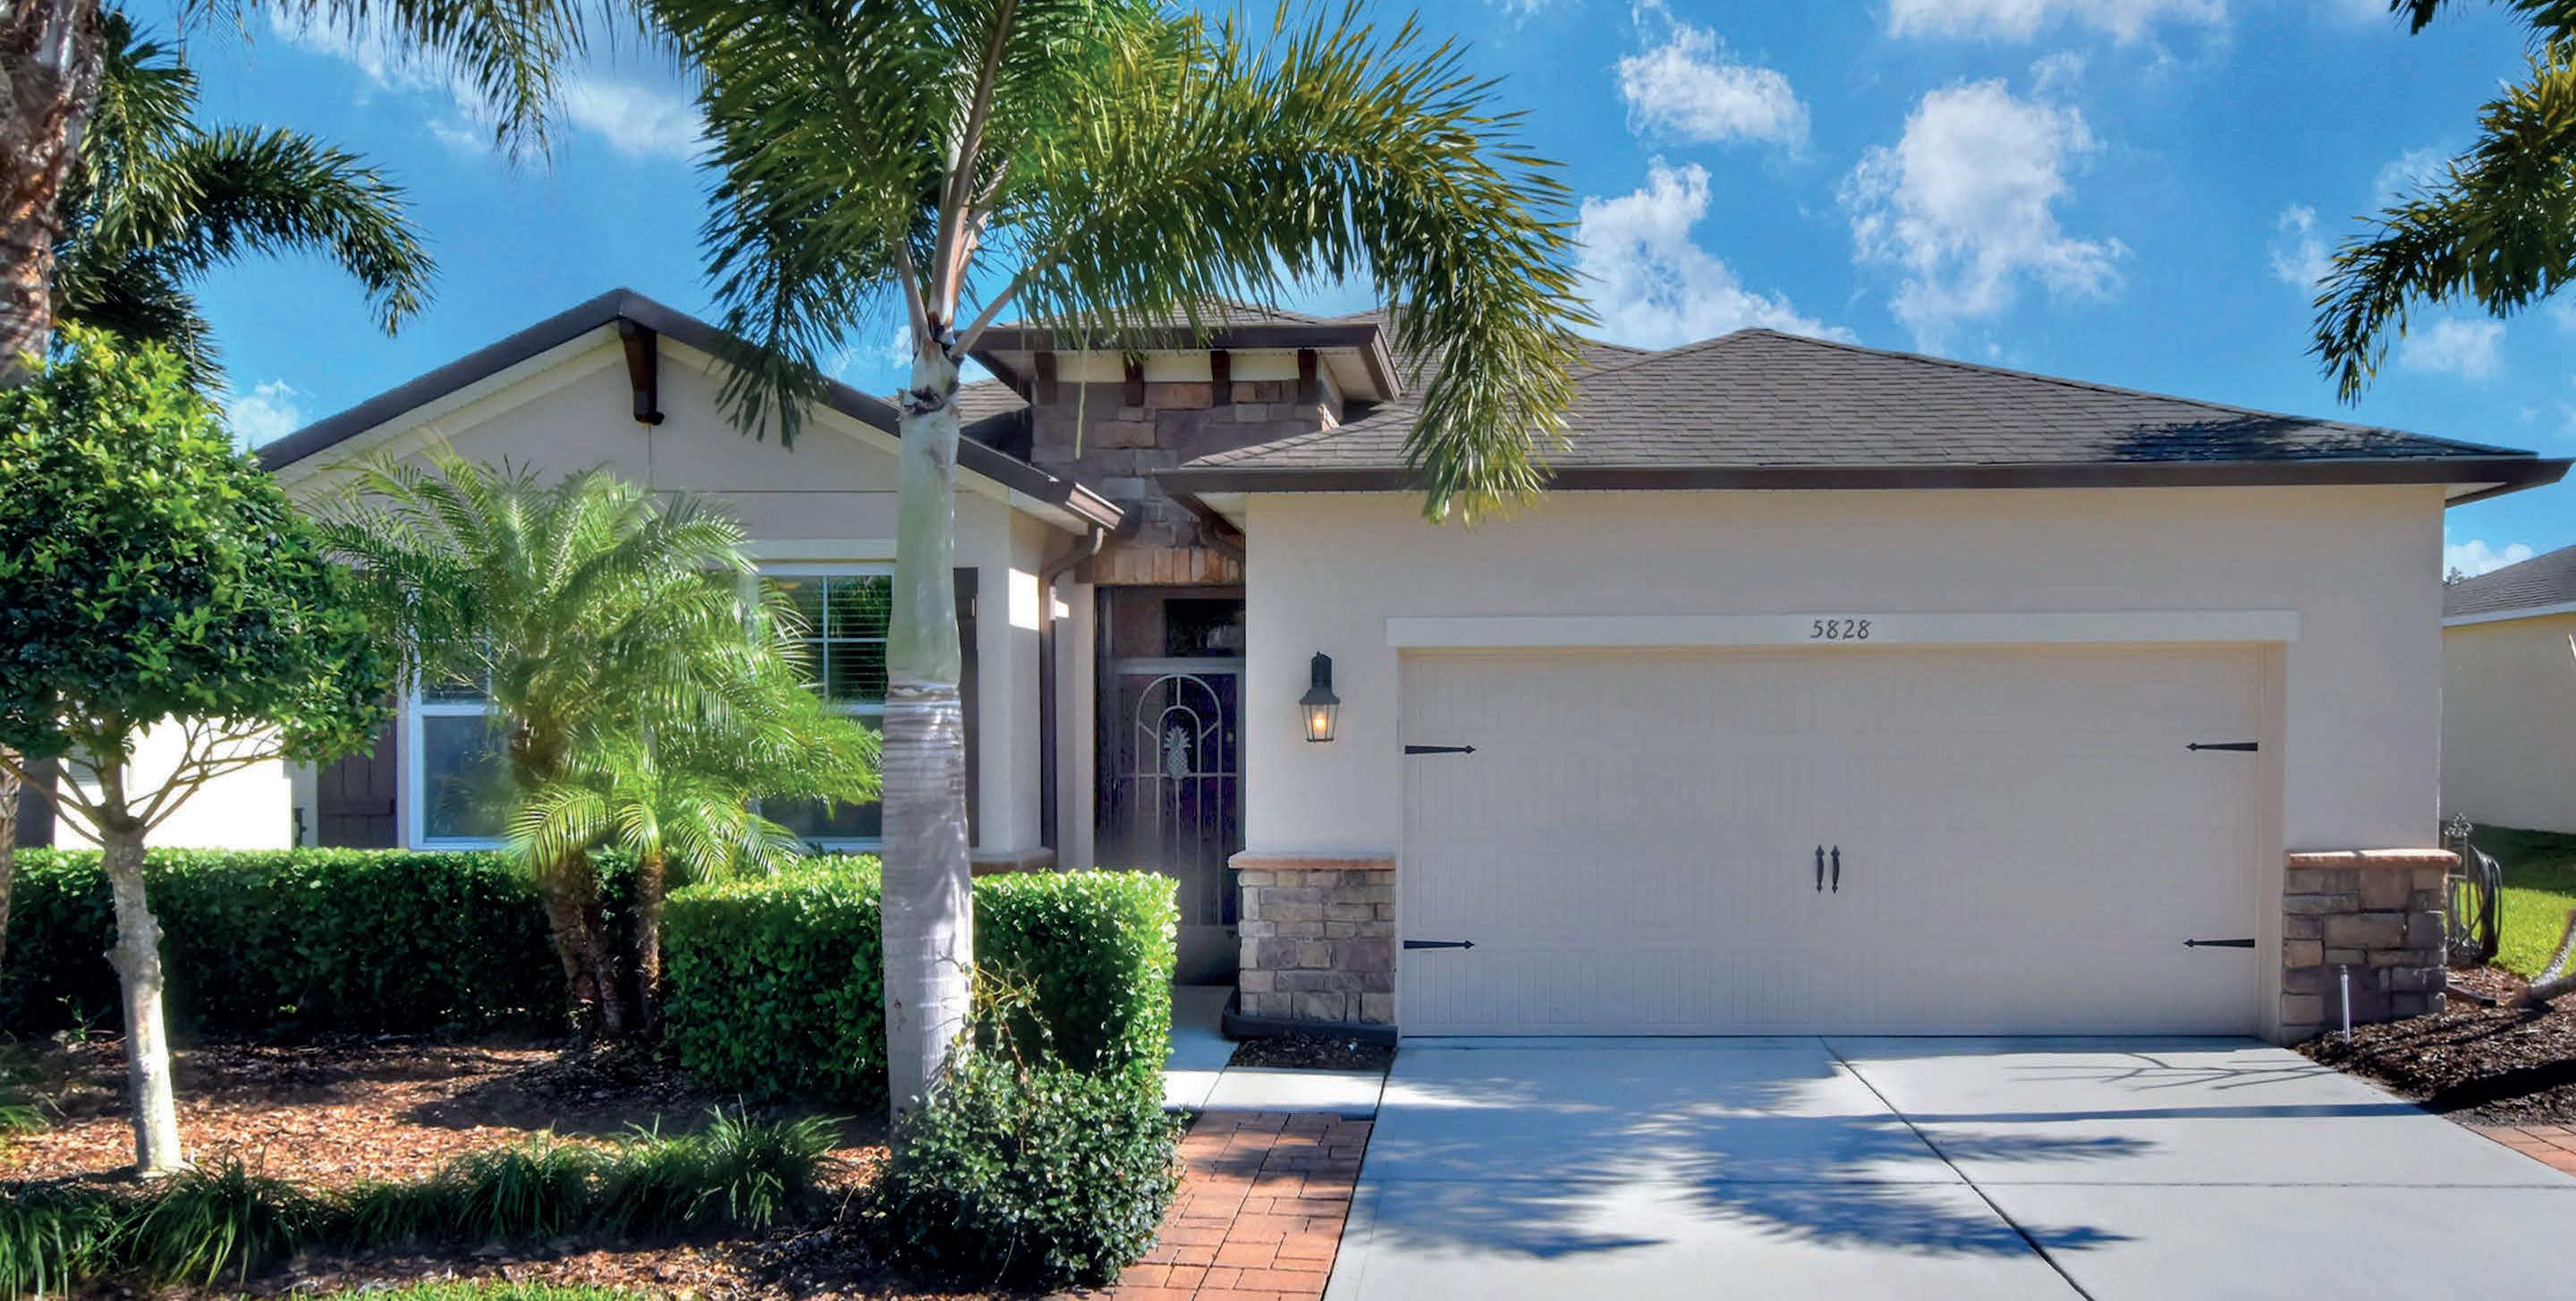
Welcome to Waterside Village, a boutique community of just 48 homes in the heart of Winter Haven, featuring a beautifully landscaped and fenced entry, streetlights, and sidewalks on both sides of the road. This well-maintained 3-bedroom, 2-bath, 2-car garage home offers an open-concept layout with high ceilings, abundant natural light, and spacious living and dining areas.
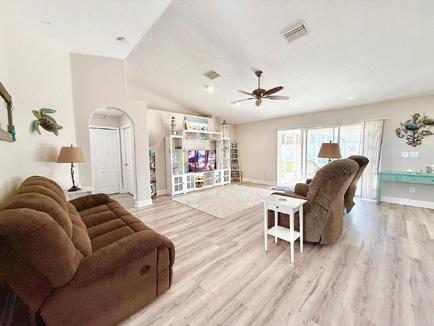
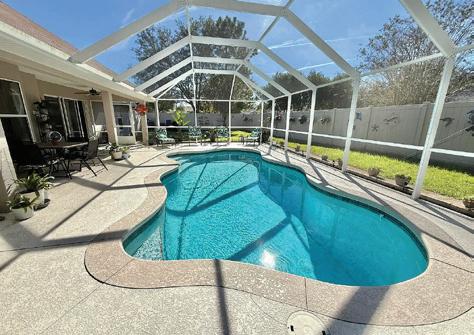
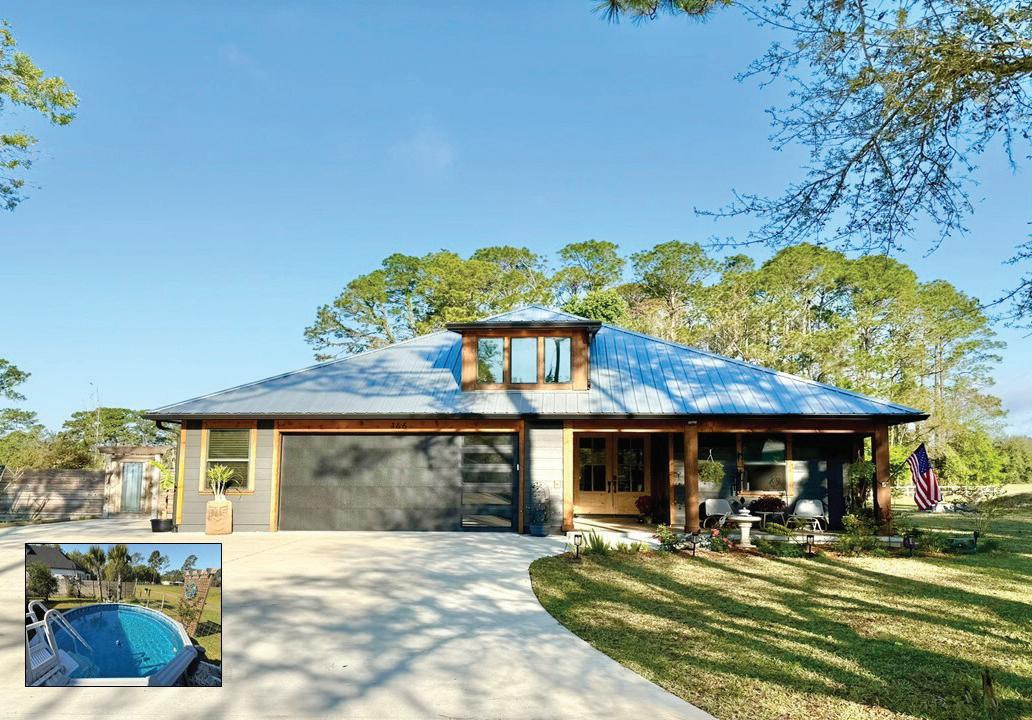
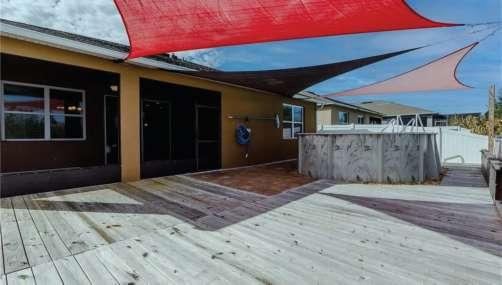
This home is the only one in the community with a pool—an above-ground pool with a newly replaced liner, wood deck, sunshades and screened outdoor living spaces including a screened front foyer and rear lanai. Additional features include a fenced yard, irrigation system, and outdoor storage shed.
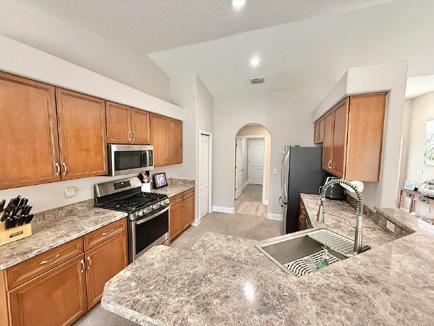
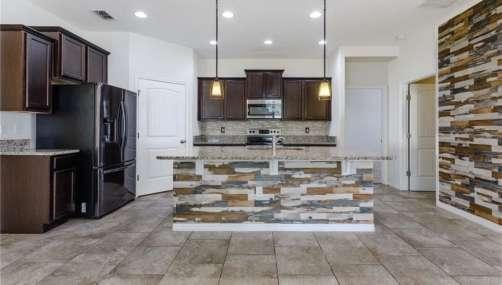
The kitchen features granite countertops, stainless steel appliances, a breakfast bar, and a walk-in pantry. Tile flooring throughout the main living areas, carpeted bedrooms, and rounded corners add to the home’s polished feel. The primary suite includes two walk-in closets and a private en-suite bath.
Ideally located between Lake Roy and Lake Lulu, with city boat ramp just around the corner, minutes from shopping, dining, medical facilities, and Legoland (watch fireworks from your driveway)—this home offers comfort, convenience, and a rare standout feature in a low-inventory neighborhood.



REFINED FLORIDA LIVING
4 BEDS | 2 BATHS | 2,078 SQ FT | $387,500
Welcome to refined Florida living in the serene, gated, 55+ community of Preserve at Lakeside Landings. This community designed with enjoying your Florida lifestyle, is home to 44 residences, 2 pools, a playground, and sidewalks to keep you active. HOA includes lawn maintenance which allows you to relax in your stunning new home! Thoughtfully designed with a triple-split floorplan, this residence offers exceptional privacy and versatility— ideal for multi-generational living. Manicured tropical landscaping and pristine sidewalks lead you inside, where the first split features two guest bedrooms and a shared bathroom. Continuing into the main corridor, you’ll find the third bedroom or office along with the conveniently located laundry room. The home then opens into a bright, airy living space with 9-foot ceilings and tile flooring. An elegant dining area overlooks the pool, while the beautifully appointed kitchen showcases solid wood cabinetry, granite countertops, stainless steel appliances, and a generous island perfect for entertaining. The primary suite serves as a peaceful retreat with updated flooring, a walk-in closet, and a spa-inspired bath complete with dual sinks, granite, and a glass walk-in shower. Outdoors, the property transforms into a true tropical sanctuary. A stunning saltwater pool with a cascading waterfall is framed by lush landscaping that is home to several citrus trees. This secluded, spa-like atmosphere is ideal for relaxation or entertaining. With a tranquil natural backdrop and effortless indoor-outdoor flow, this home blends elegance, comfort, and resort-style appeal. Fresh interior paint, an immaculate garage, energy-efficient insulation, and lawn care included in the HOA make this home truly move-in ready—offering a lifestyle of ease, beauty, and authentic Florida living. Upgrades include kitchen appliances 2025, new disposal, Pentair salt system is 4 years old. Pool deck was sealed one year ago. Don’t hesitate, opportunities like this are rare, so make your appointment today!


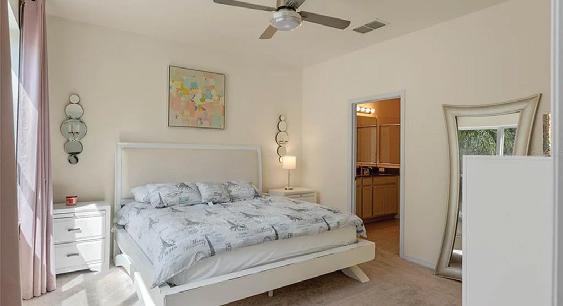
RED ROSE LANE, SANFORD, FL 32771
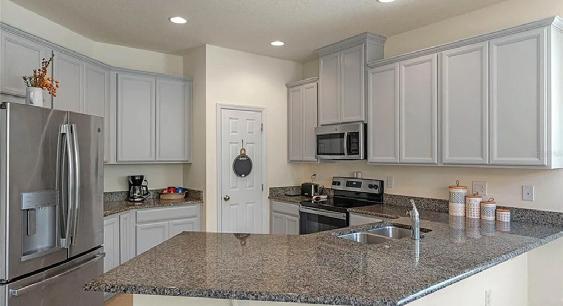
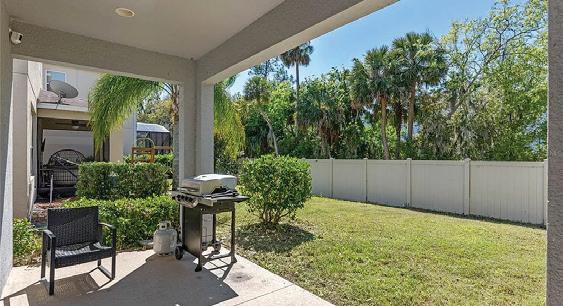
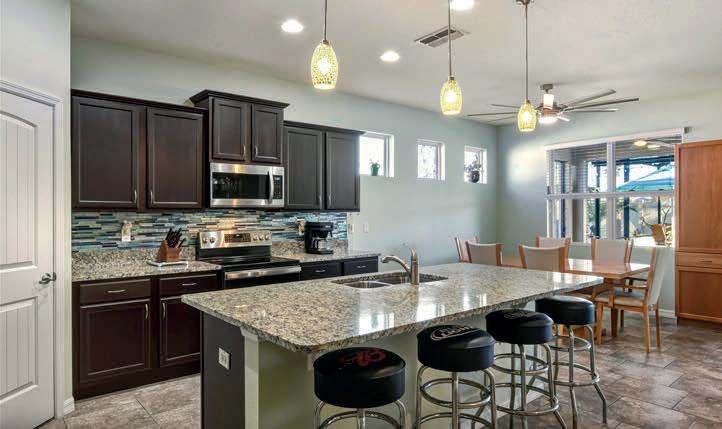
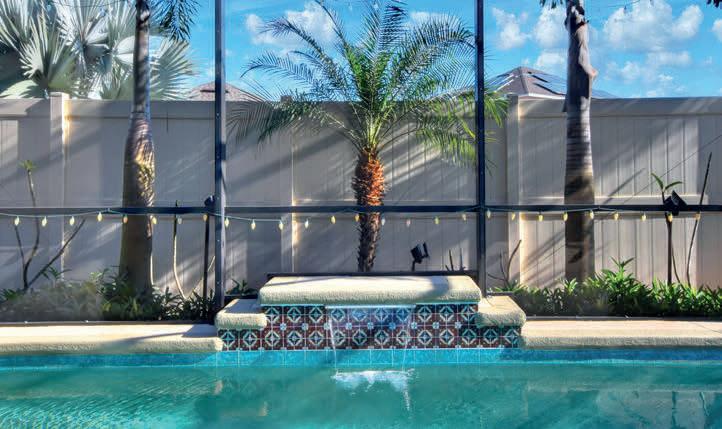
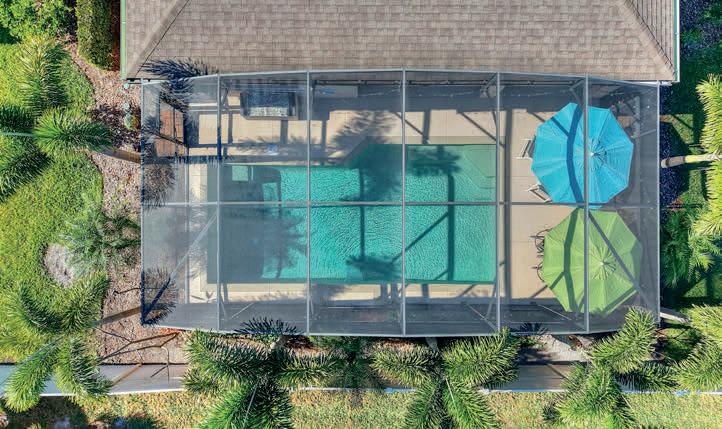
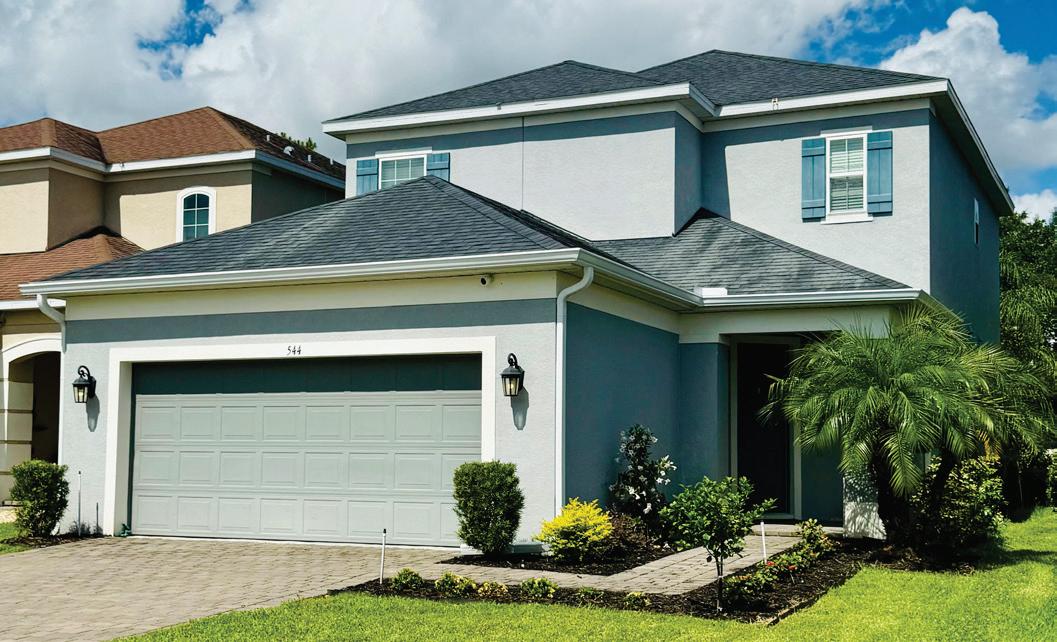
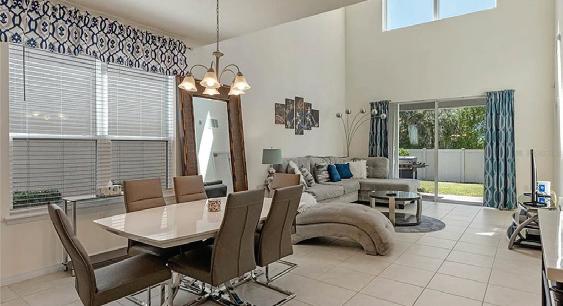
Step inside this stunning 3-bedroom, 3 1/2-bath open-concept home featuring vaulted ceilings, a spacious great room, and a large dining area! The great room overlooks a beautiful view of Florida paradise. Enjoy BBQs and backyard badminton with family and friends. The kitchen boasts stainless steel appliances, abundant cabinetry, and sparkling granite countertops. Want a quick bite? The stools at the “bar” area make entertaining or casual dining effortless and fun.

MICHELLE ERECITANO

There is an intrinsic feeling of joy when you have the opportunity to help another on their journey. As we welcome the New Year, I wish you happiness, success, and new beginnings ahead. As your Strata Group Real Estate Agent, it is my pleasure to assist buyers with all the tools necessary to help them find the home that’s just right for them. As a Listing Agent, I truly enjoy marketing your home or business for sale, attracting qualified buyers, and helping you achieve the best return on your investment. Real estate is one of the biggest decisions a person will ever make, and if you choose me, it will be the right decision, I am committed to guiding and supporting you every step of the way.
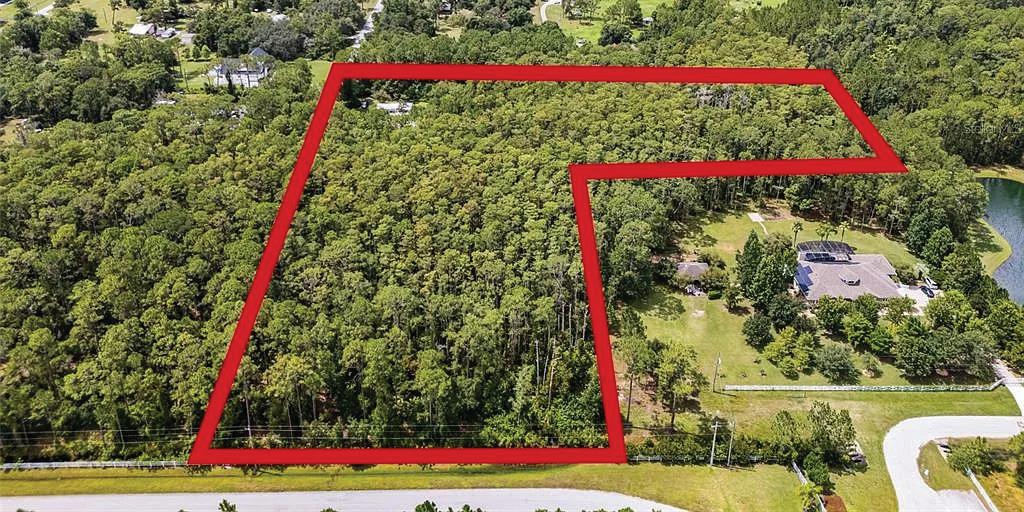
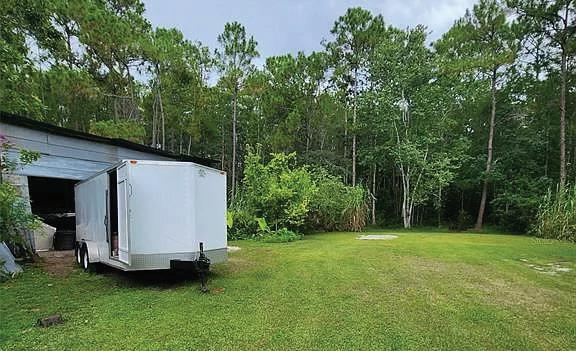
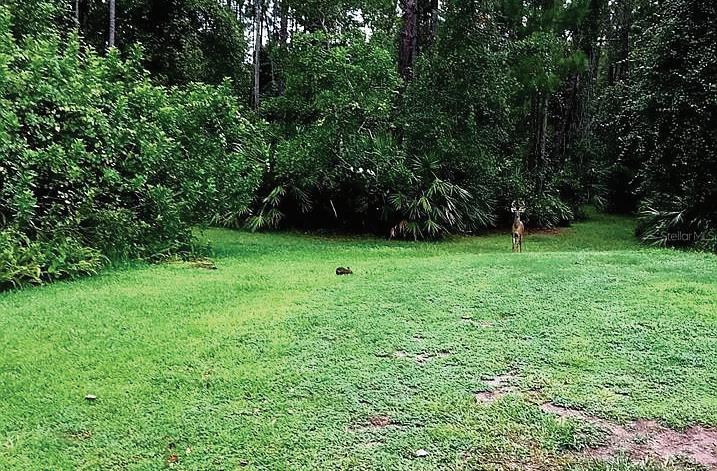
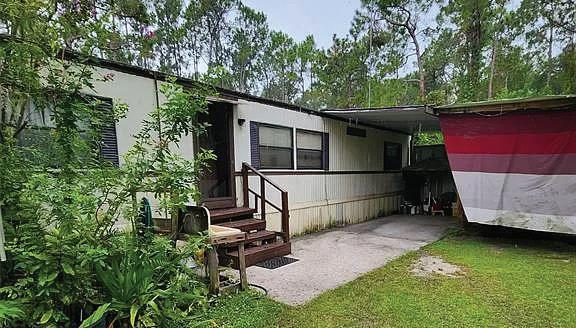
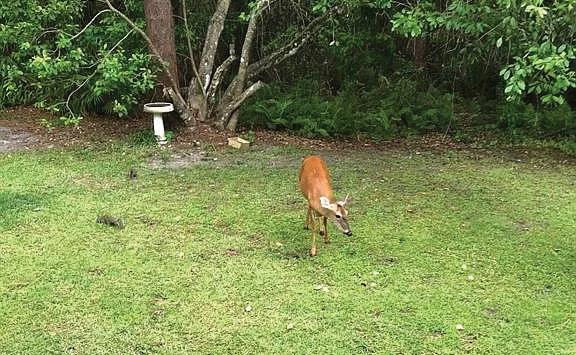
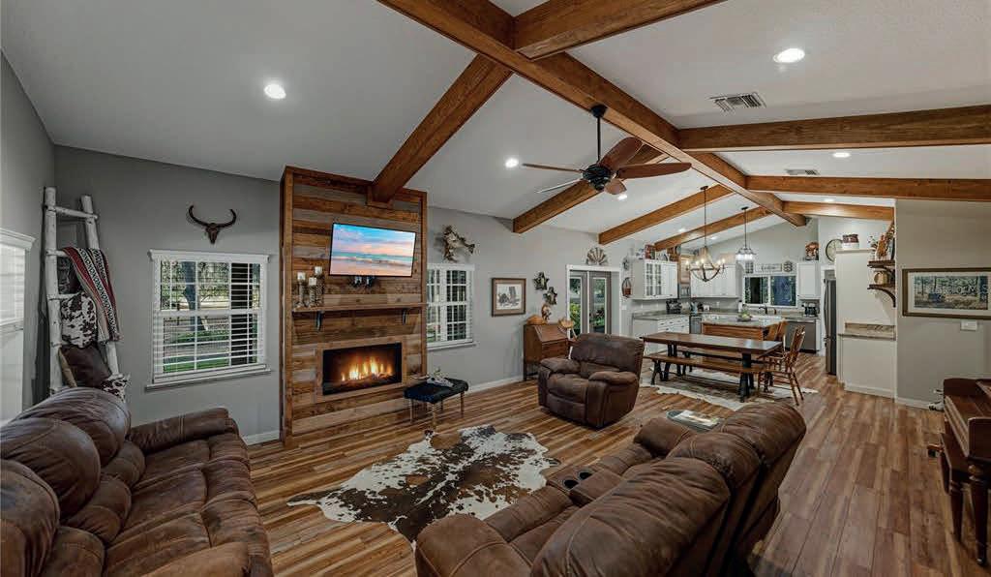
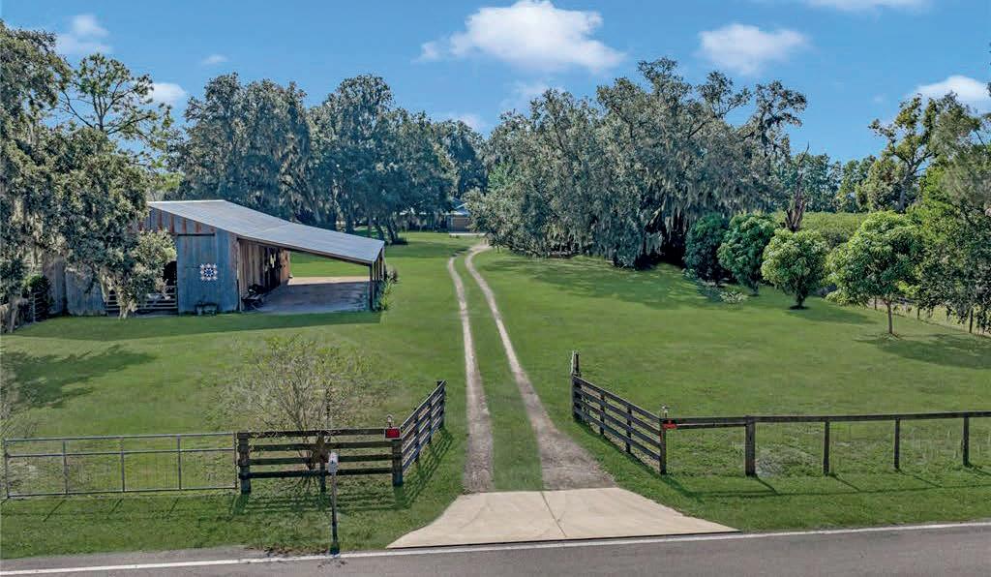
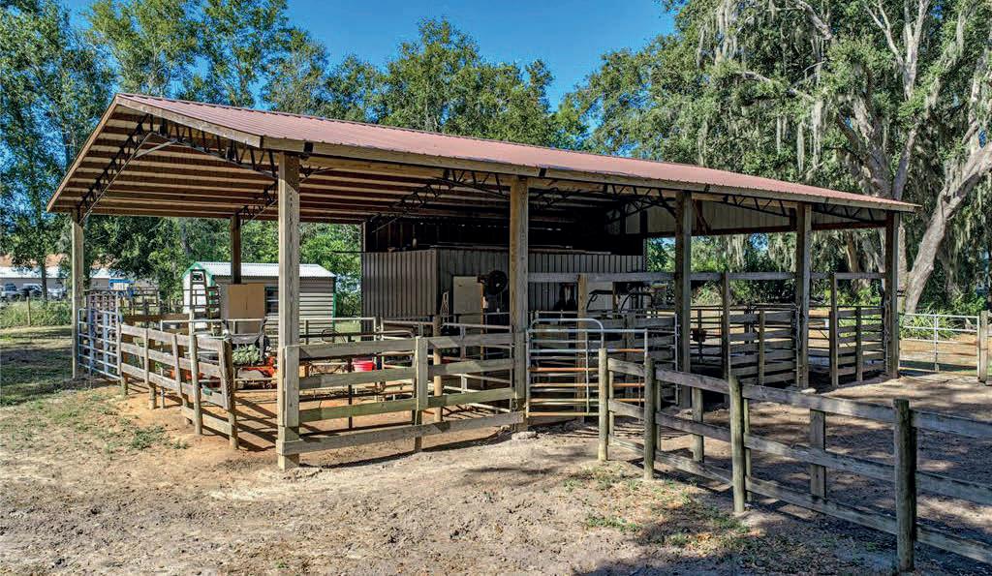
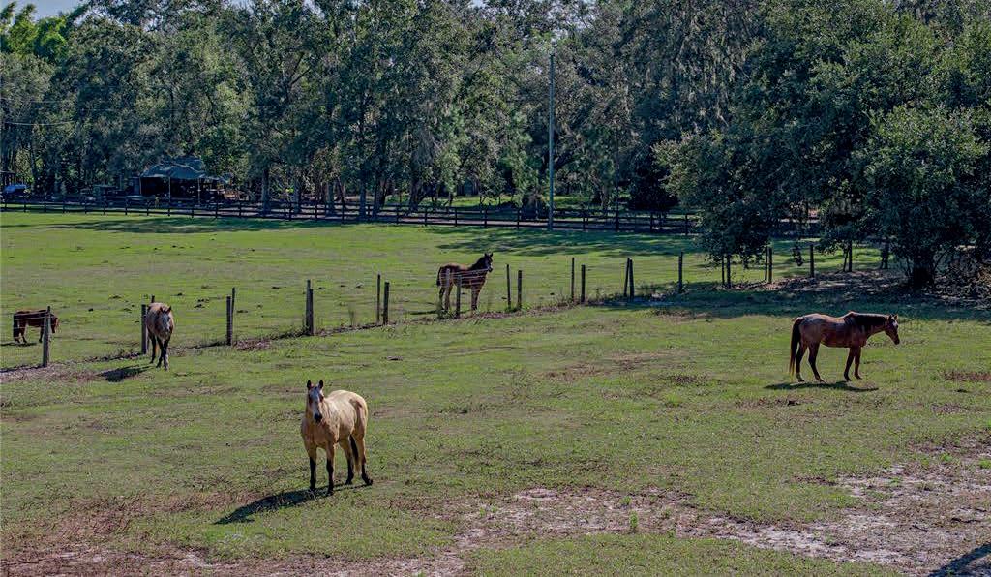
3 BEDS • 2 BATHS • 1,152 SQFT • $499,000 Owner financing available. Rare opportunity to own 6.33 acres in the rapidly growing Narcoossee Corridor of St. Cloud. This property has access from 2 roads Shepherd ave, and Carson street (via county easement). This lot includes a 3 bedroom, 2 bath manufactured home built in 1984, that has been kept in great shape, ideal for rental income or use during development, or during construction of a custom home, and a metal barn, sold AS-IS. Currently zoned AC in the Eastern portion on the land and R-2 on the West 2 acre lot, the property holds a Future Land Use designation of Low Density Residential, and the county has suggested rezoning to Urban Fringe. Located just minutes from Lake Nona’s Medical City/ Laureate Park and surrounded by new growth, this parcel is perfect for builders, investors, or families seeking space and long-term opportunity in a highdemand area. Why buy a 0 lot property in Lake Nona when you can have your own private oasis in the middle of the city?. This lot offers a strong foundation for long-term investment. A lot delineation has been completed and it determined an acre is buildable and the remaining land is recreational and provides an amazing buffer to enjoy nature while being right in the city. This makes it an excellent candidate for a custom home with a lot of recreational land to do just about anything you can dream of. **Since financing land is a little more difficult, the owner is offering financing with 30% down payment and a 7% interest rate**. Builder referral available, however there are no restrictions on time to build, and you may use any builder of your choice.


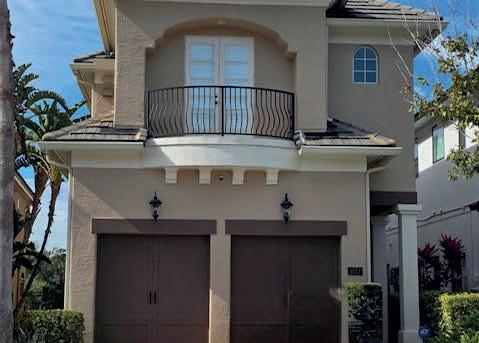
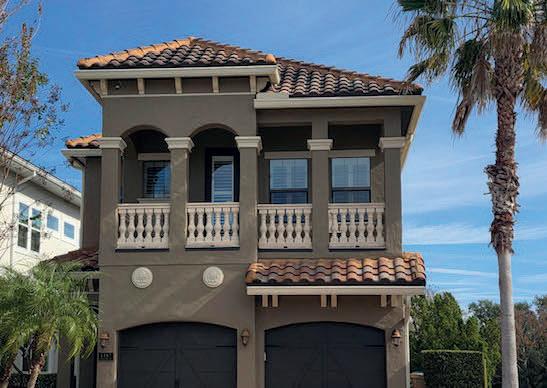
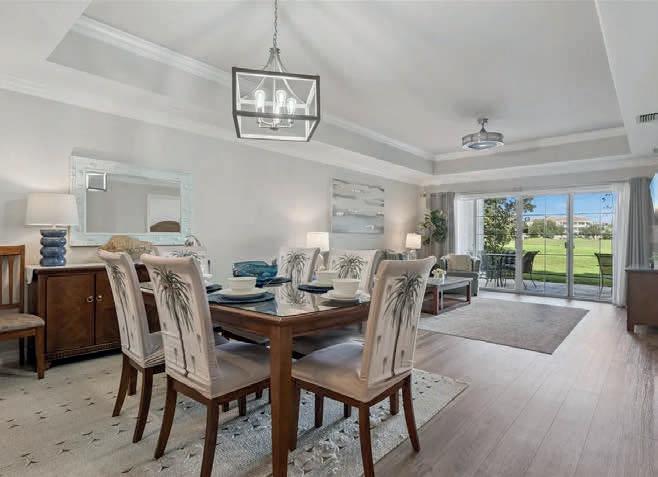
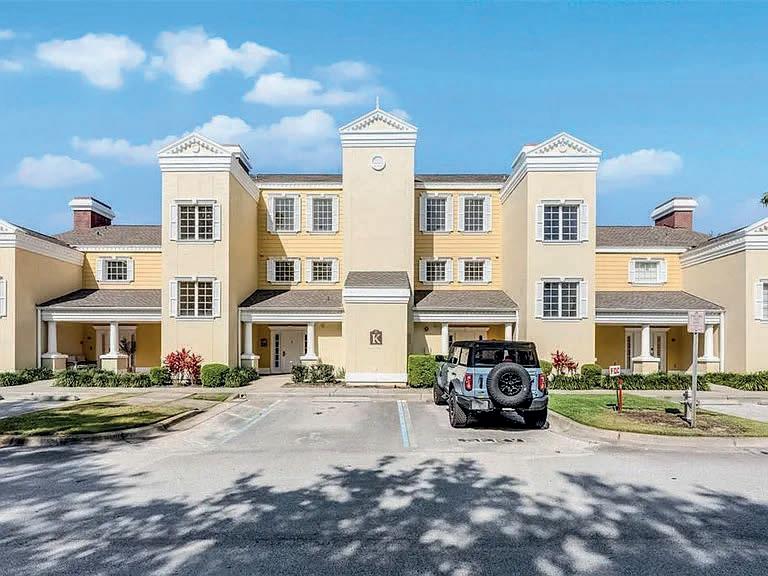
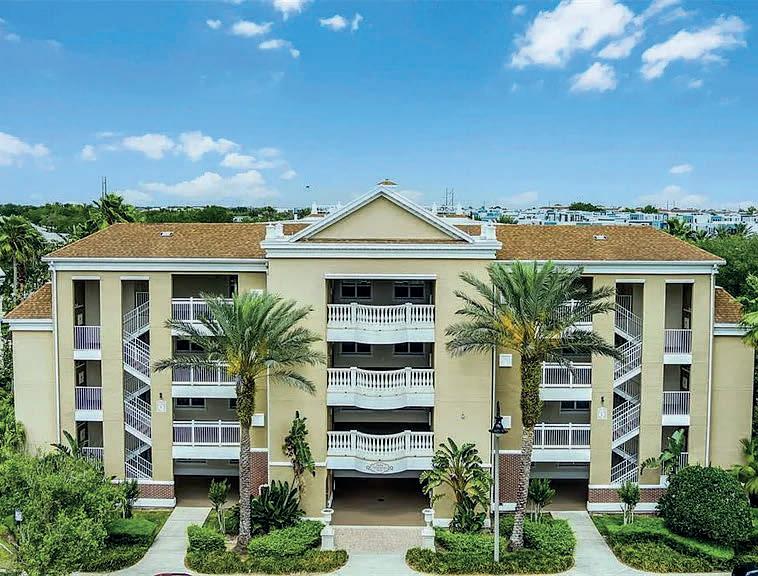
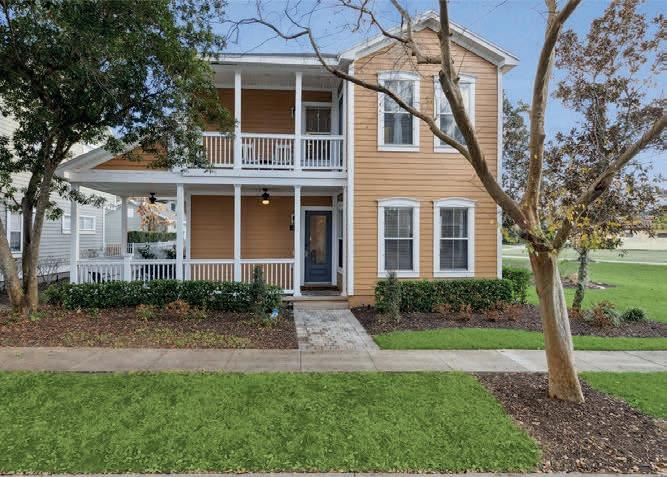
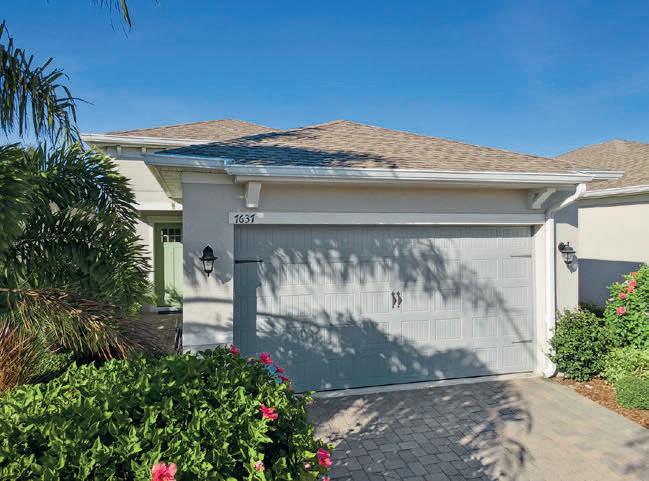


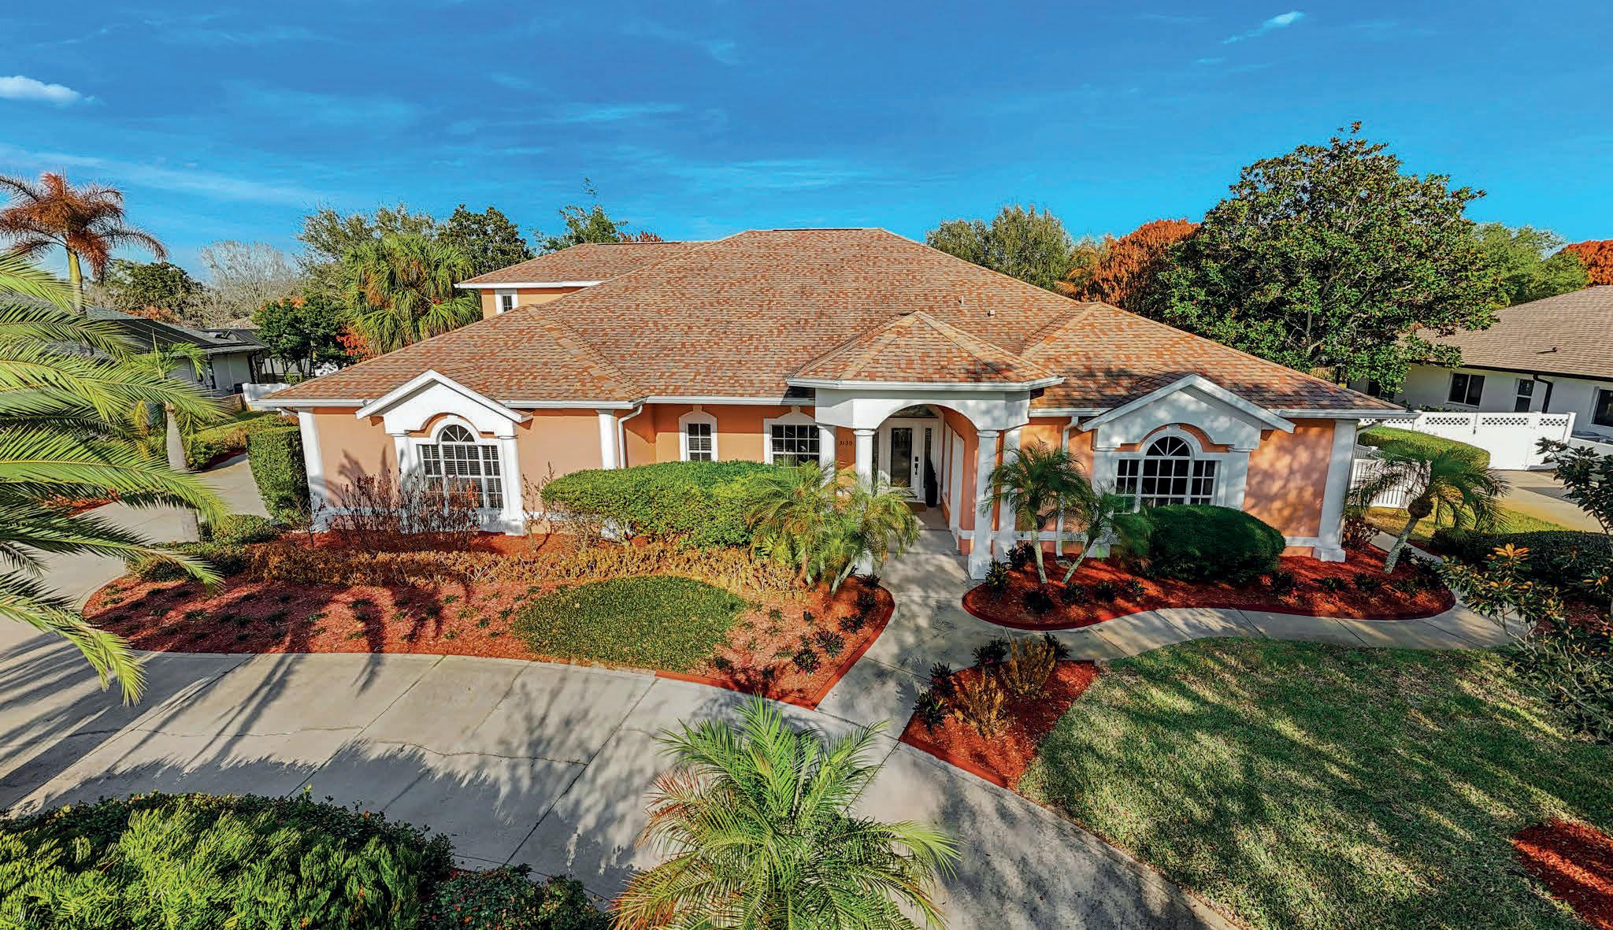
3130 SOUTHERN OAKS DRIVE, MERRITT ISLAND, FL 32952
5 BEDS | 3.5 BATHS | 3,768 SQ FT | OFFERED AT $1,075,000
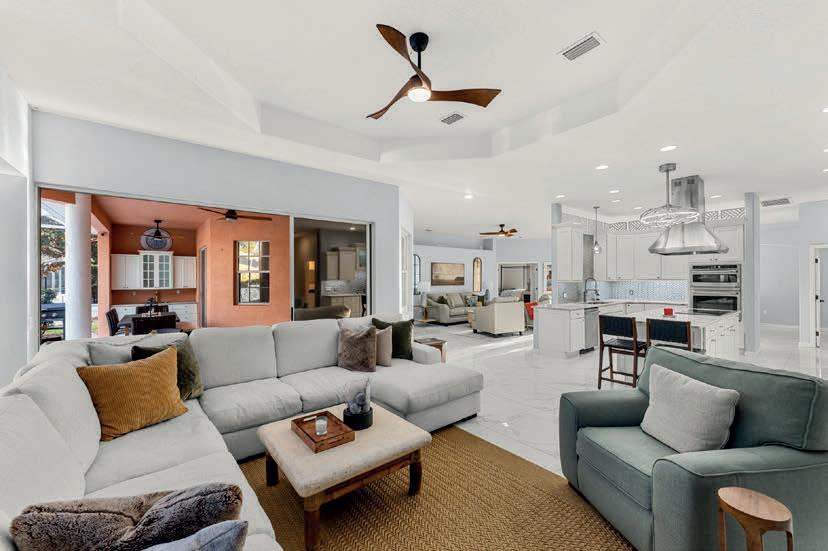
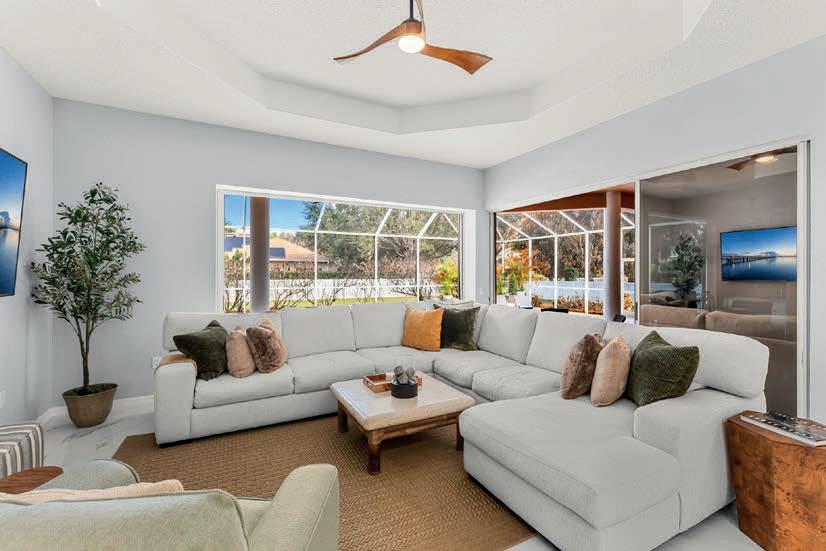
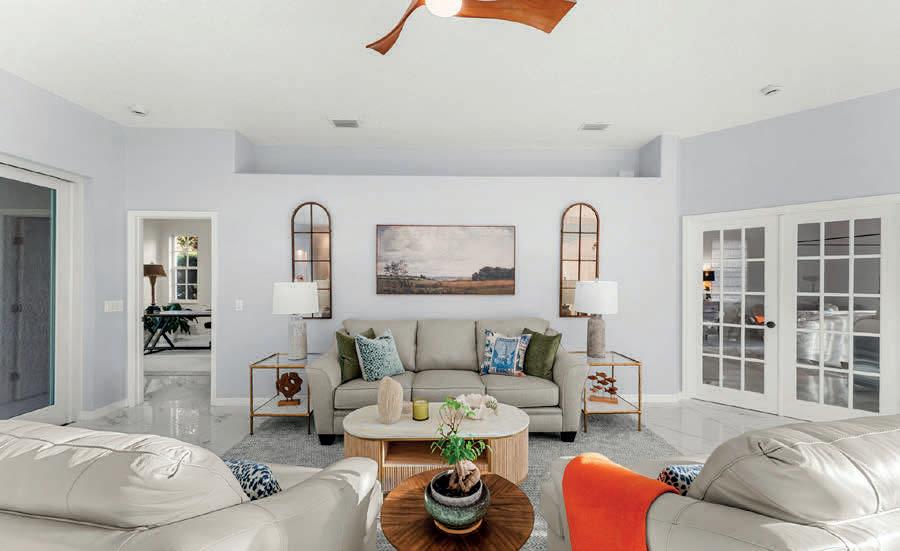
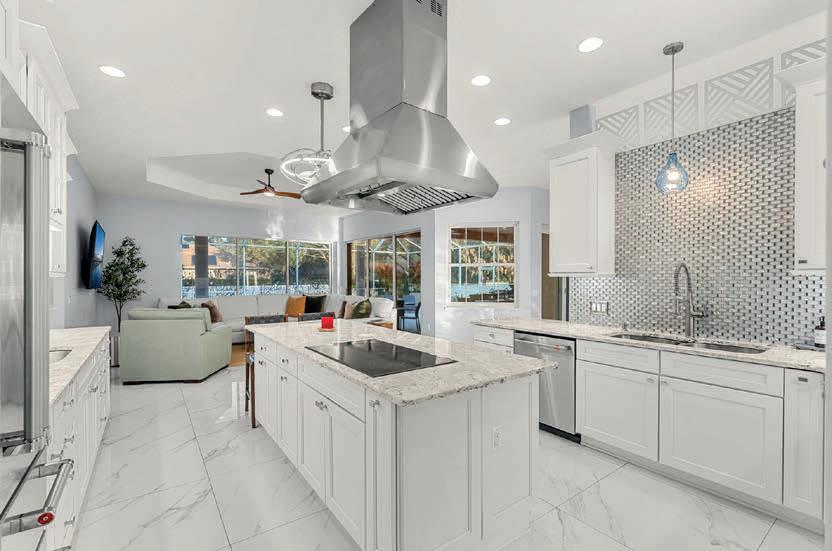
Set on a private ½-acre estate between the rivers in South Merritt Island, this light-filled coastal residence offers refined luxury living designed for entertaining & elegance. Arrive via a sweeping circular drive & step into open, sophisticated spaces enhanced by stunning 3’ x 3’ polished porcelain tile. Featuring 5 bedrooms, 3.5 baths, & spacious upstairs flex room ideal as a 6th bedroom, executive office, or media room. The private primary wing includes an adjoining flex space perfect for a nursery, dressing room, or study. The showstopping chef’s kitchen is the heart of the home, appointed with SS appliances, double ovens, double sinks, professional-grade cooktop, an impressive 9-ft island, quartz tops, custom backsplash, Butler’s pantry, and maple cabinetry. Outdoor living shines with an oversized screened lanai, summer kitchen, solar-heated pool, outdoor shower, fenced yard & lush fruit trees. Oversized garage, newer roof, & updated systems complete this exceptional offering.


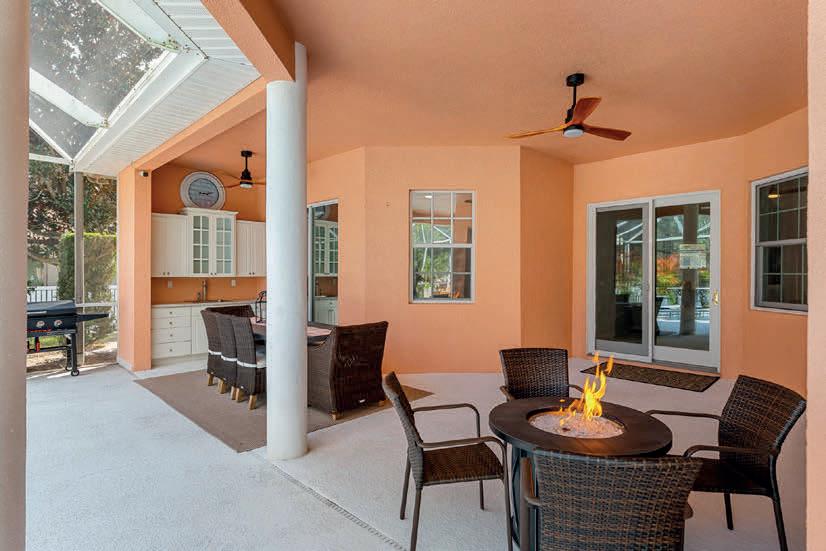
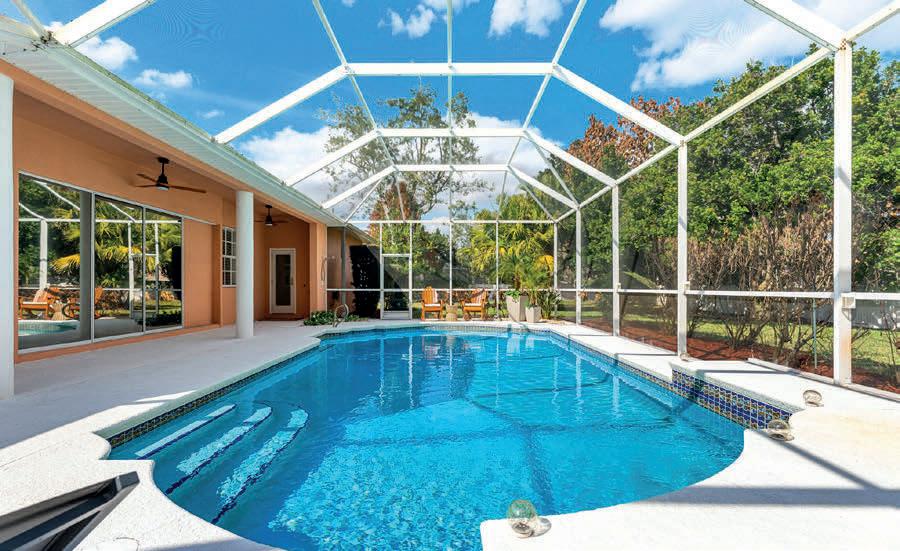

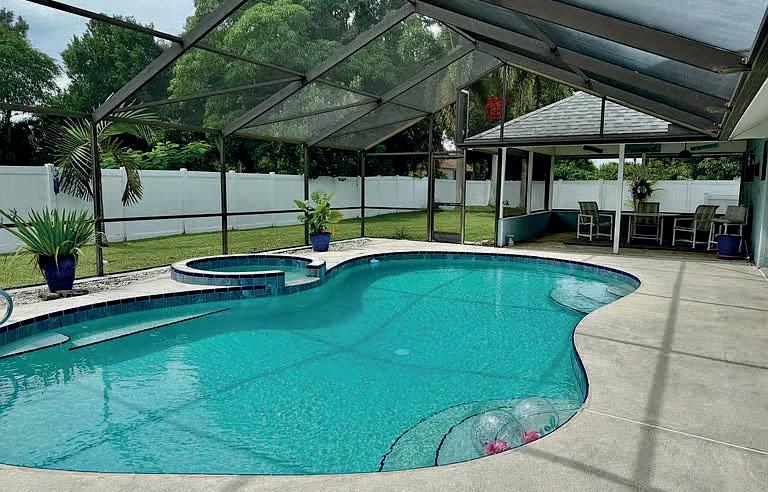
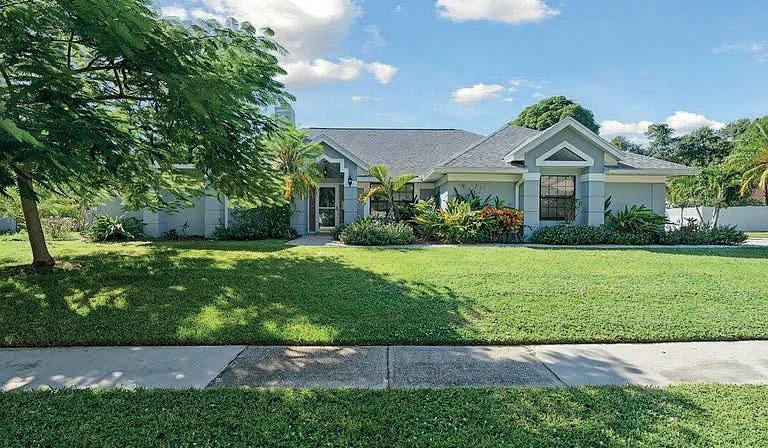
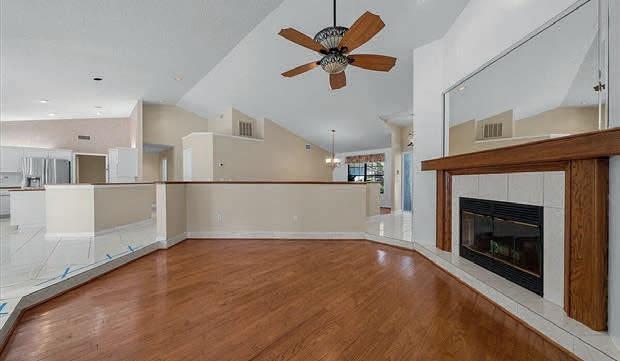
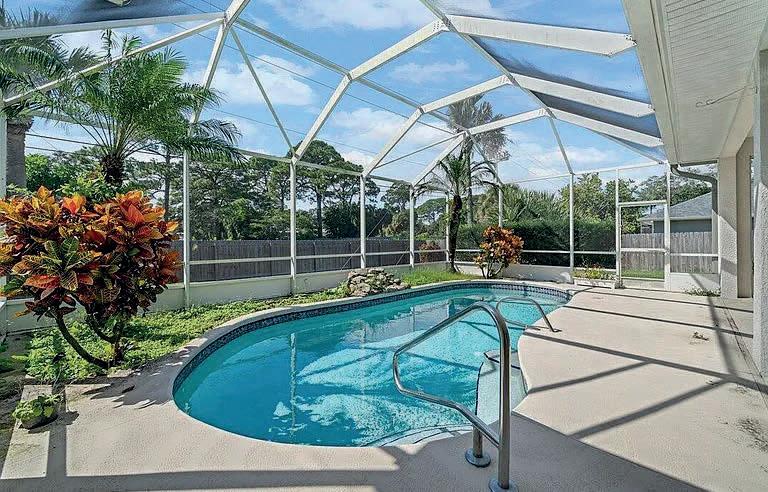
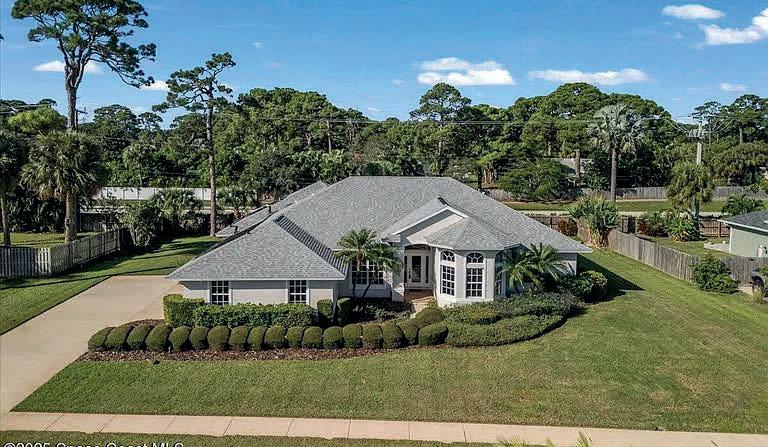

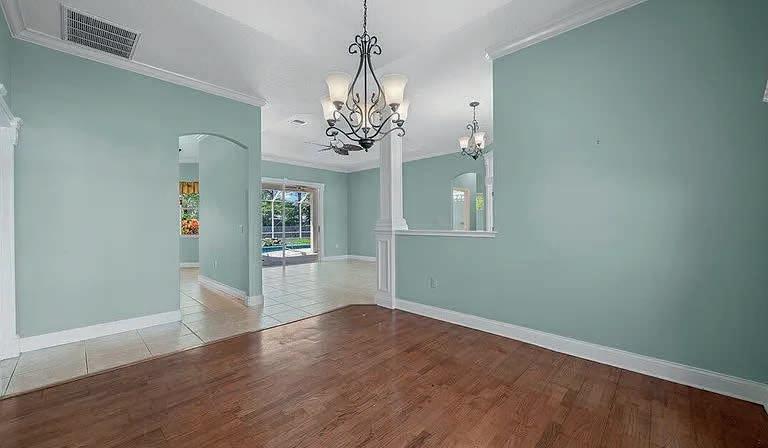
South Merritt Island Paradise in New Georgiana Settlement. Nestled on a spacious .34-acre lot in the highly sought-after New Georgiana Settlement, this 3-bedroom, 2-bath, nearly 2,400 sq ft pool home offers the perfect blend of privacy, elegance & Florida lifestyle living. The bright & open floor plan features soaring ceilings, abundant natural light & seamless indoor-outdoor flow. The chef’s kitchen opens to the family room, making it ideal for entertaining, while the splitbedroom layout ensures comfort & privacy. Step outside to your private backyard oasis, complete with a sparkling pool & jacuzzi, lush landscaping & plenty of space for gatherings.
Island. Welcome to this 3-bedroom, 3-bath executive residence nestled on a spacious 0.4acre lot. Boasting almost 2,400’ ft. of thoughtfully designed living space, this home offers the perfect blend of comfort, luxury & convenience. This floor plan features multiple living areas, high ceilings, & upgraded finishes throughout. The spacious kitchen flows seamlessly into the family room, making it ideal for entertaining or relaxing with family. Enjoy Florida living at its best in your screened-in pool area, The oversized 2-car garage provides ample space for vehicles, storage, or hobbies.

Huge Price Improvement! Seller says SELL! Executive Pool Home in Gated Community on South Merritt
LAKE NONA LUXURY RETREAT
5 BD | 4.5 BA | 4,675 SQ FT
Offered at $1,875,000
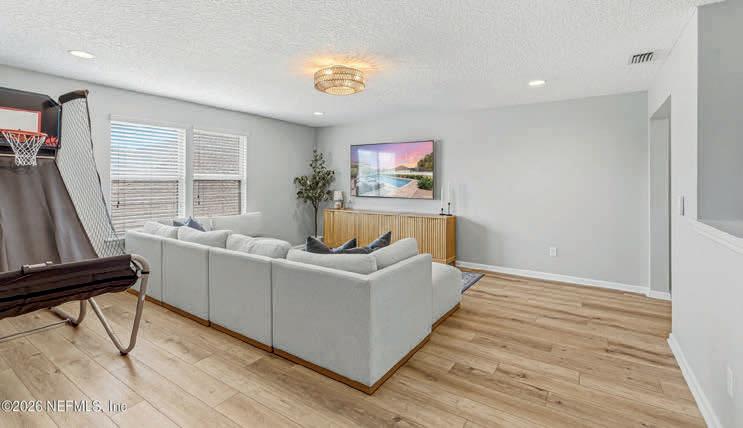
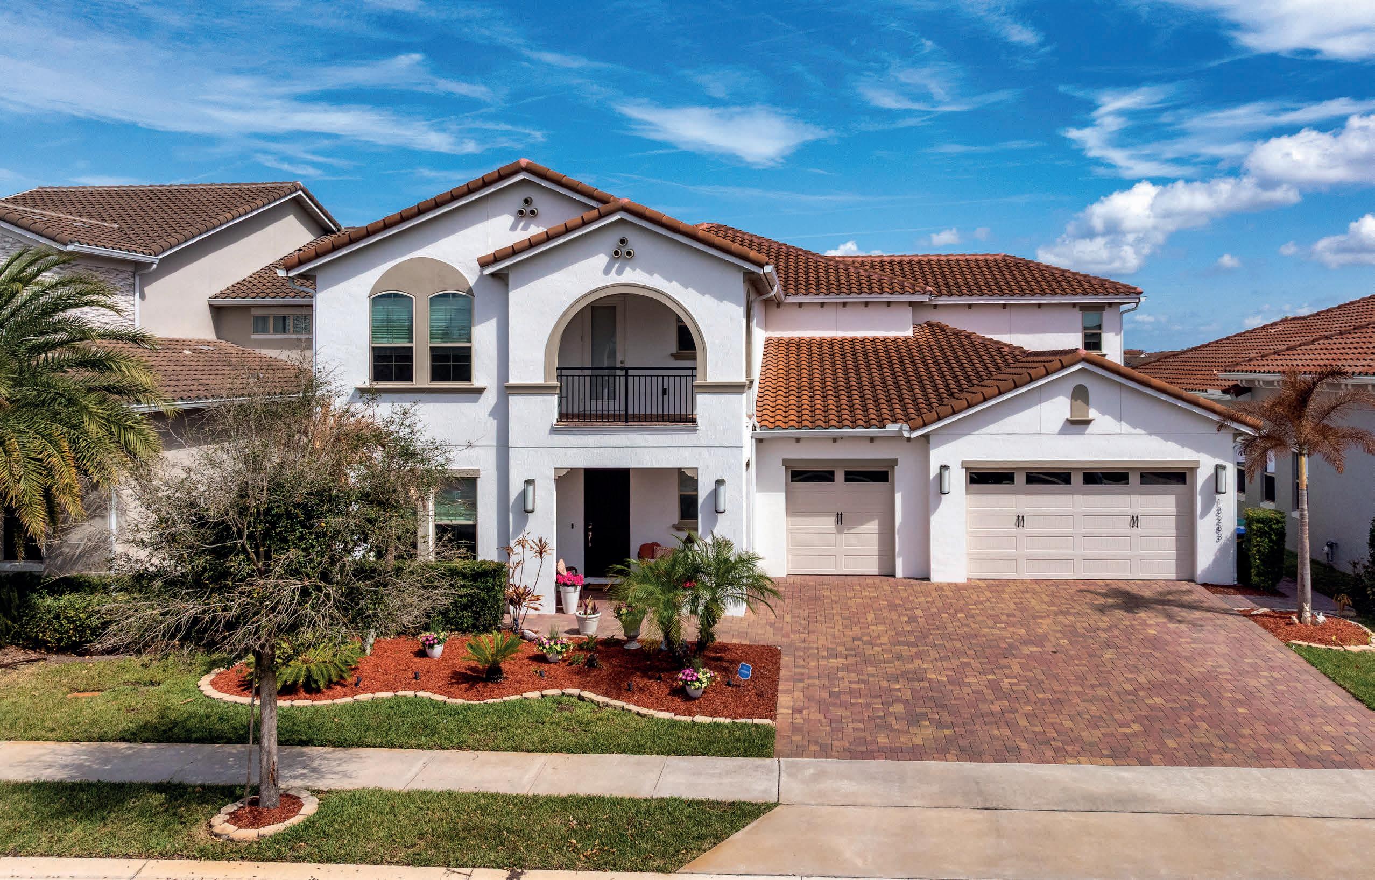
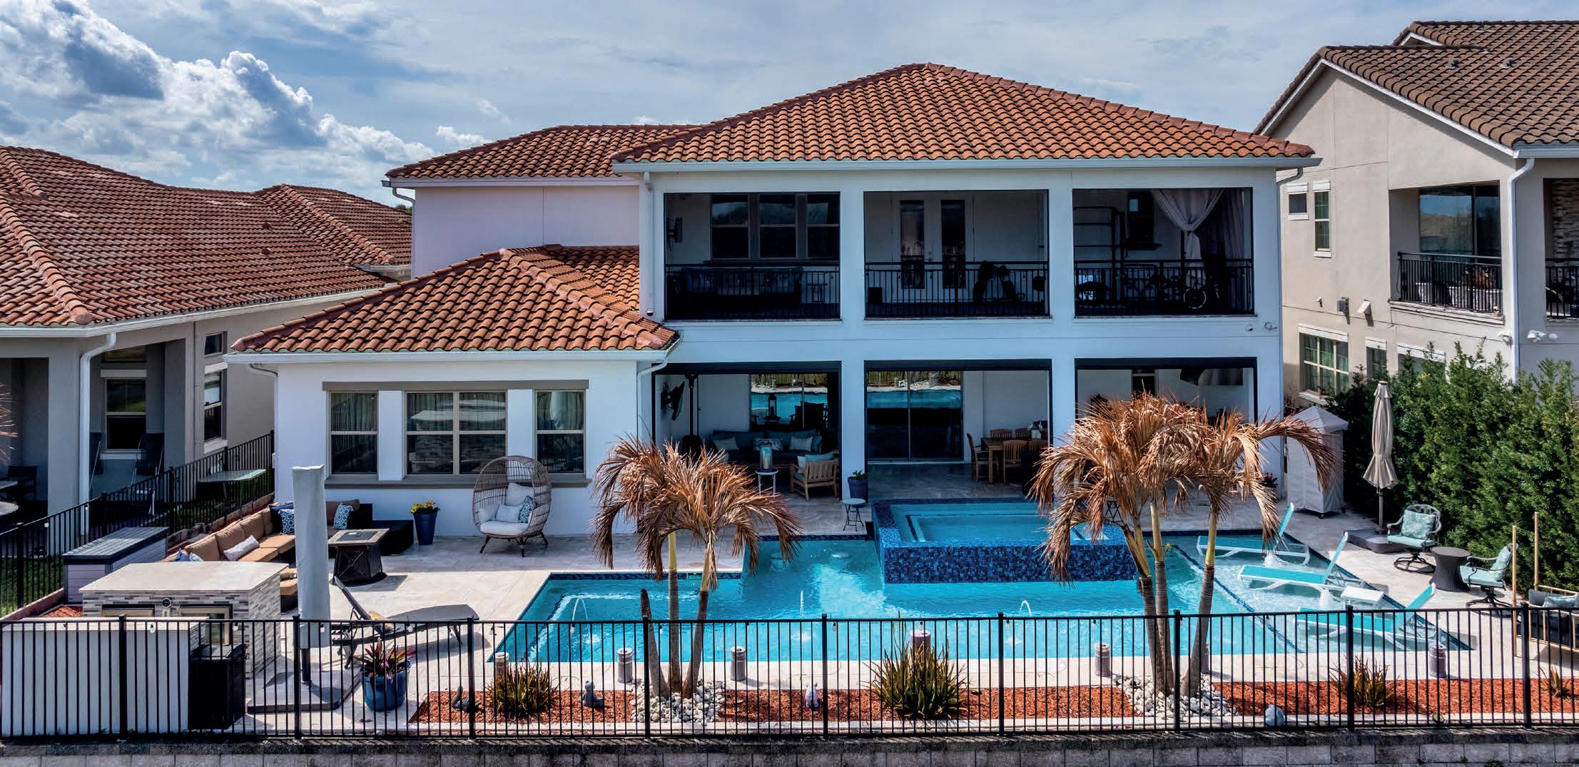
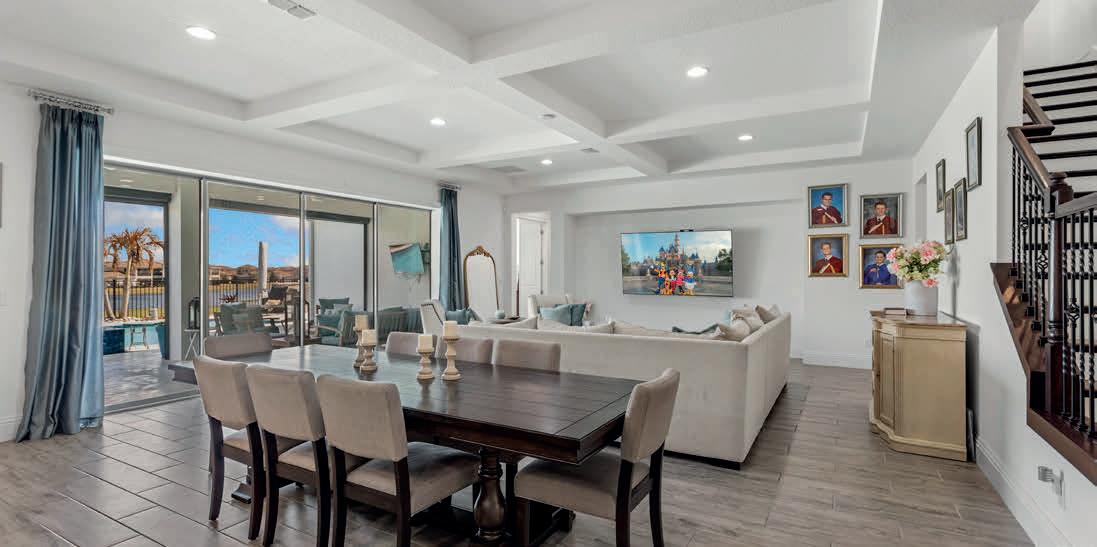
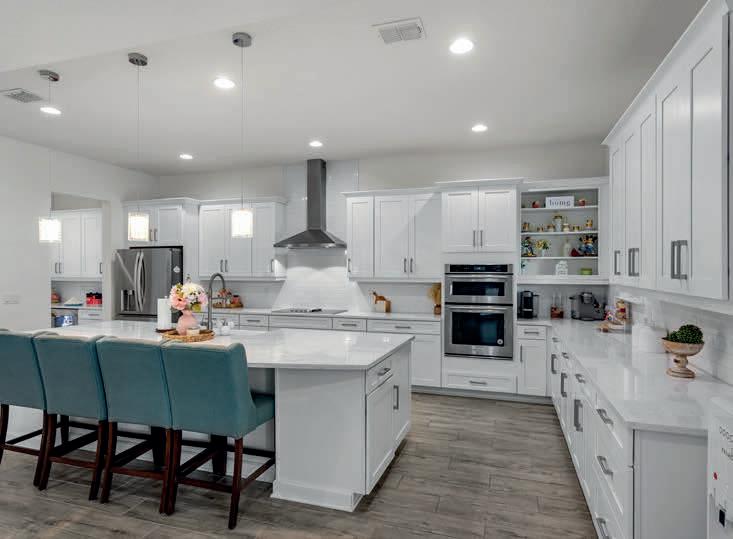
When only the best will do, welcome to this stunning luxury home in the guard-gated golf community of Eagle Creek, located in the prestigious Lake Nona area of Orlando. Situated on one of the finest lots with both golf and water views, this residence truly has it all. The Fernwood II model by Jones Homes offers expansive rooms, quality upgrades, soaring ceilings, and abundant natural light throughout. The openconcept floor plan creates effortless flow, with seamless access to your private outdoor retreat. A wall of triple sliders opens to a 39 by 10 foot covered patio featuring remote screens for year-round comfort. Enjoy a sparkling pool, a heated twelve person spa, a fully equipped summer kitchen, and a custom outdoor stone bar with beverage refrigerators. Perfect for entertaining or relaxing, this outdoor space elevates everyday living. Inside, elegant finishes and thoughtful design create a refined yet comfortable atmosphere ideal for both hosting and daily life. Additional features include generous bedrooms, spa-inspired bathrooms, and premium details that enhance comfort and style, making this exceptional property a true standout in Lake Nona. More details, photos, 3D tour here: https://imaginethatpics.com/13283-Alderley-Dr/idx 13283 ALDERLEY DRIVE, ORLANDO, FL 32832

KAREN LEDET
CENTRAL FLORIDA EXPERT | REALTOR® 407.463.2303
karenledetrealtor@gmail.com
www.Community.Expert - Karen Ledet, Central Florida Expert and Realtor

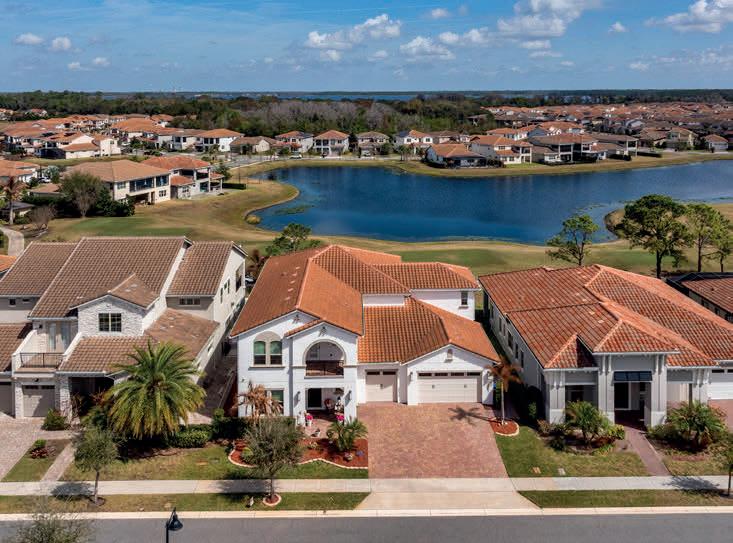
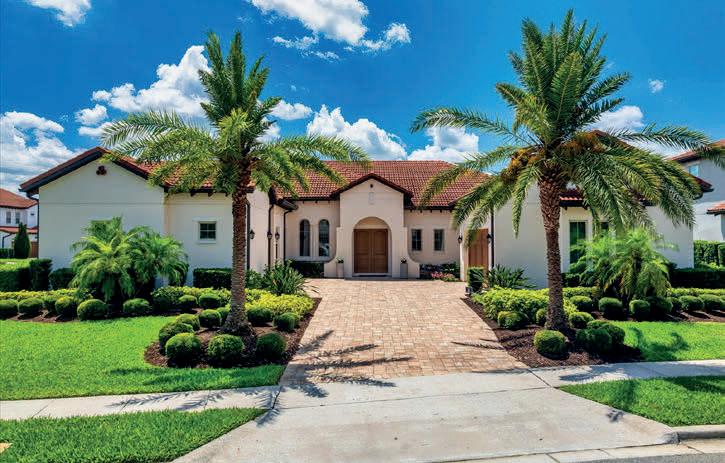
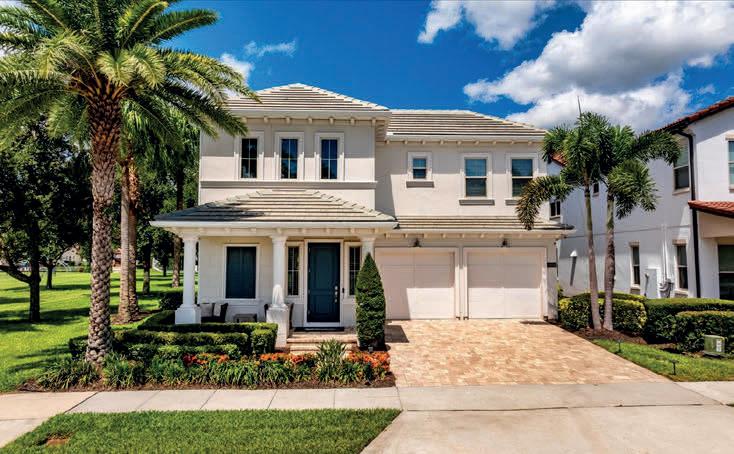
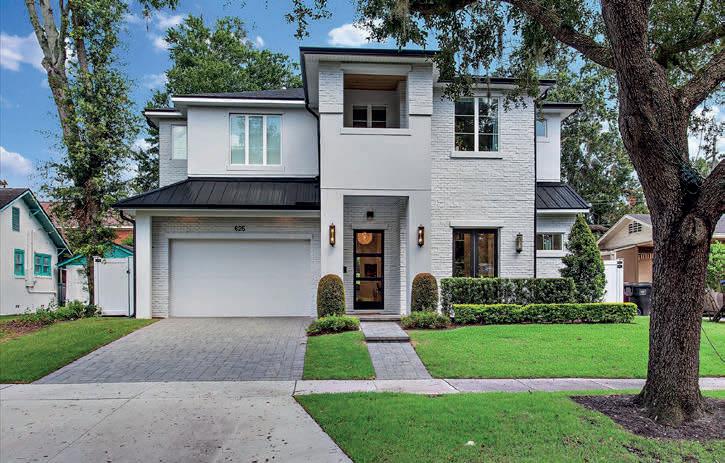
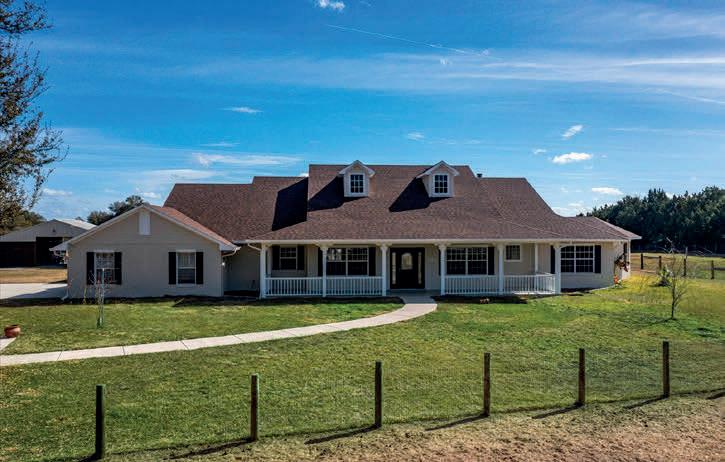
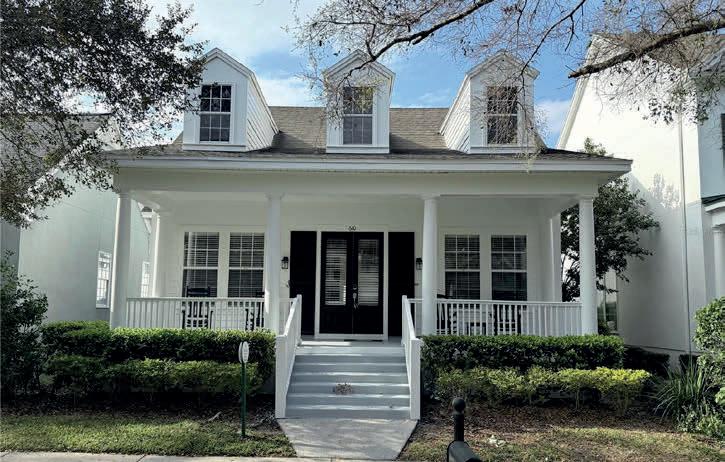
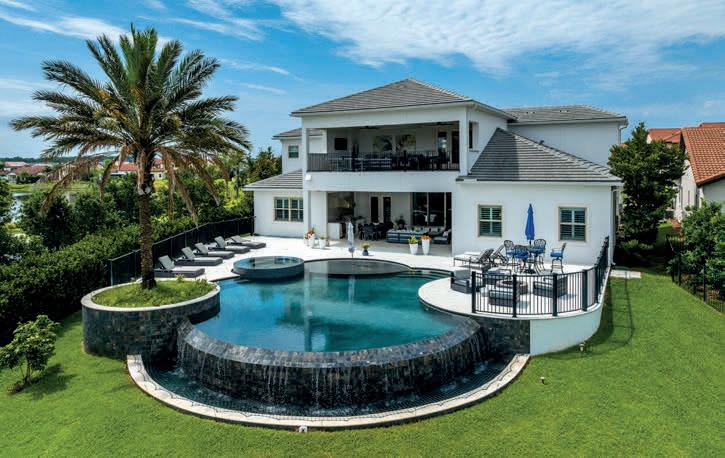
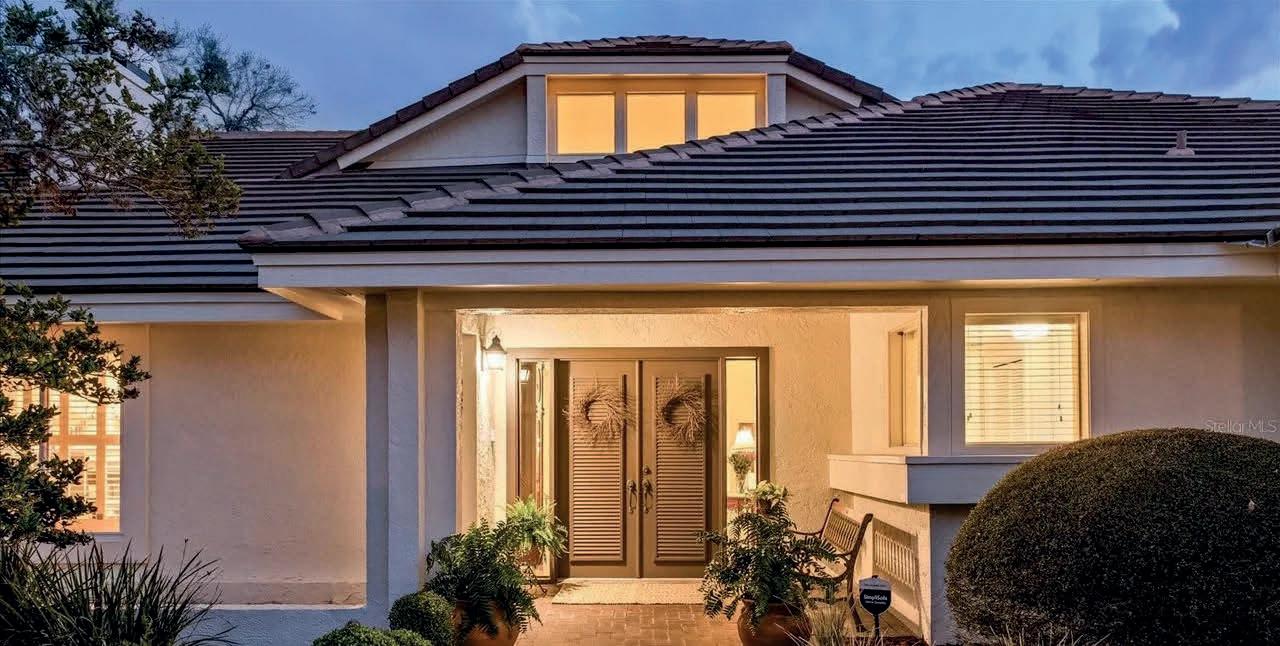
Stunning Entertainment Home with Luxurious Pool and Patio Area
8606 SOUTH BAY DRIVE, ORLANDO, FL 32819
4 BEDS | 4.5 BATHS | 3,501 SQ FT | $1,200,000
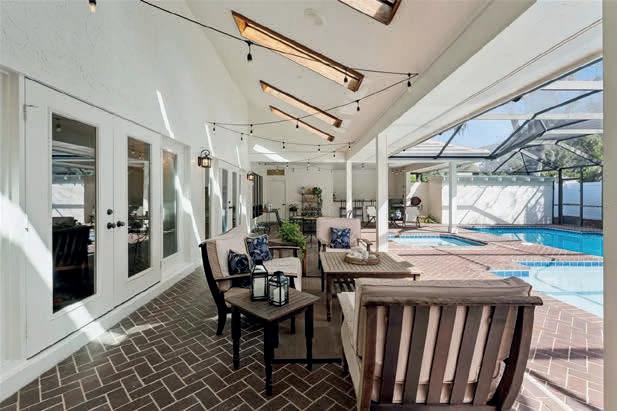
This Stunning Entertainment Home has a layout that surrounds a Gorgeous Pool & Patio Area adorned with String Lighting and featuring an impressive 40’ Long Pool surrounded by brick and Complimented by Expansive Covered areas perfect for entertaining with 55’ x 12’ & 20’ x 13’ of covered space and Wet Bar Area. Pool Room / Game Room offers a Hidden Gem of Game Space, Ping Pong, Play Area & Pool Bath. NEW Vinyl Fencing provides Privacy around this Fully Screened area... and that’s just the Outside! Brand NEW Primary Bath Remodel displays Luxurious Tub and Glass Enclosed Shower with Luxury Appointments and Fixtures, Two Vanities, Wood Cabinetry w/ Neutral Tops creating a Spa Like Environment. Primary Bedroom boasts a Wood Ceiling, New Carpet, and Wood Burning Fireplace. A private Sitting Area or Home Office attached makes this Primary Suite fully functional and comfortable as the fire creates warmth and solace for both sides. A nice Split Plan with Secondary Bedrooms and Baths, Formal Living and Dining Areas, Casual Family Room with yet another Fireplace, and a Kitchen with lots of room to prep, Granite Countertops, Stainless Steel Appliances, Kitchen Island with room for seating. An Additional enclosed workspace creates a 2nd Office area perfect for school or work at home desk. This house has all the rooms you could ask for. Well Loved Community with Tennis Courts, Playground, Gazebo and Fishing Dock on Lake Tibet on the Butler Chain, and Extensive Trails and Home to the Arnold Palmer Invitational

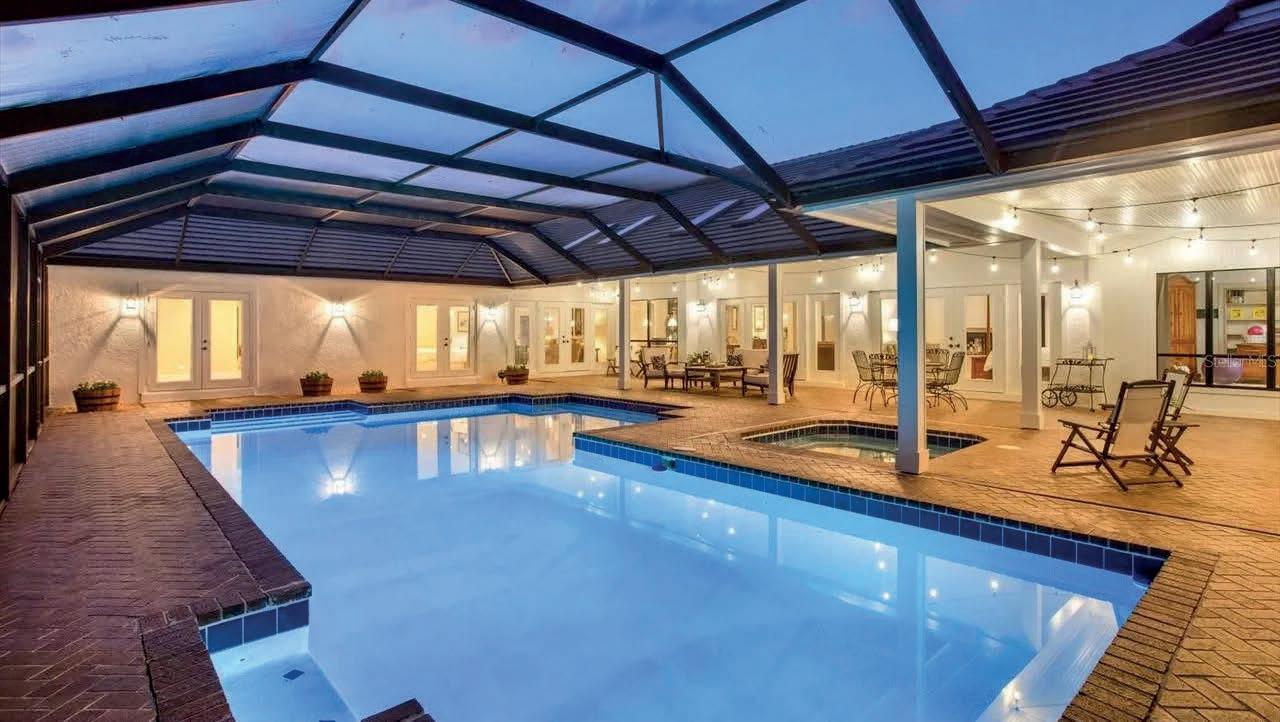
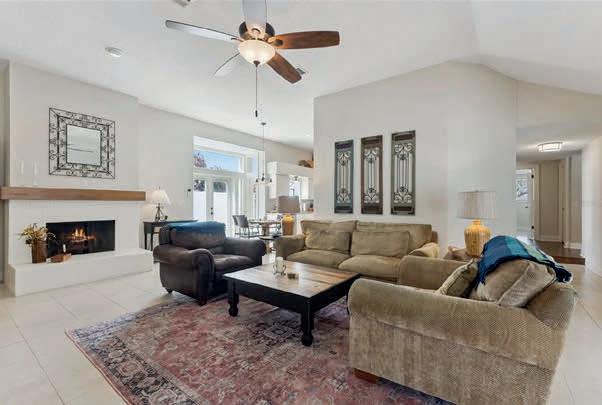
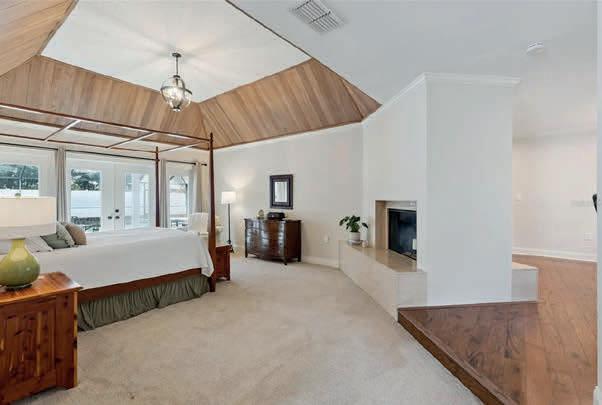
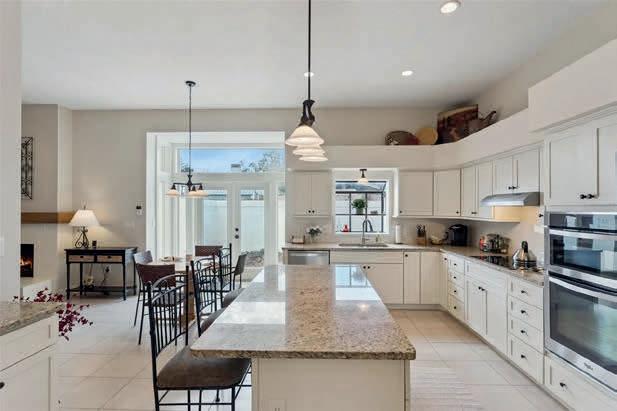

Isleworth Fairway Estate
5050 Isleworth Country Club Drive Windermere, FL 34786
4 Beds | 5 Baths 3,365 Sq Ft | $3,390,000
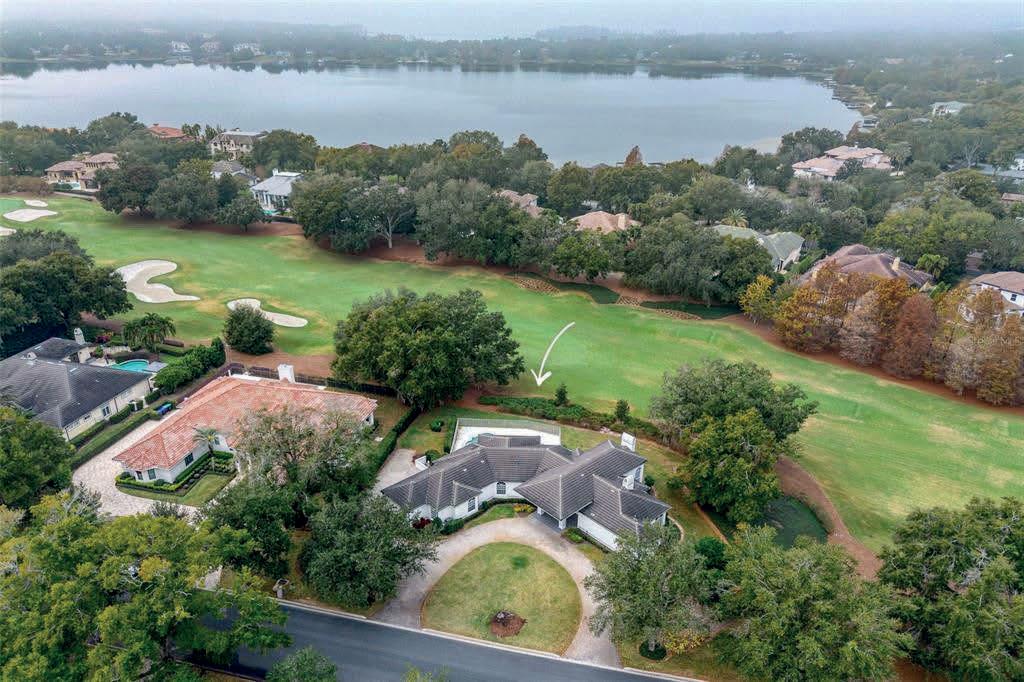
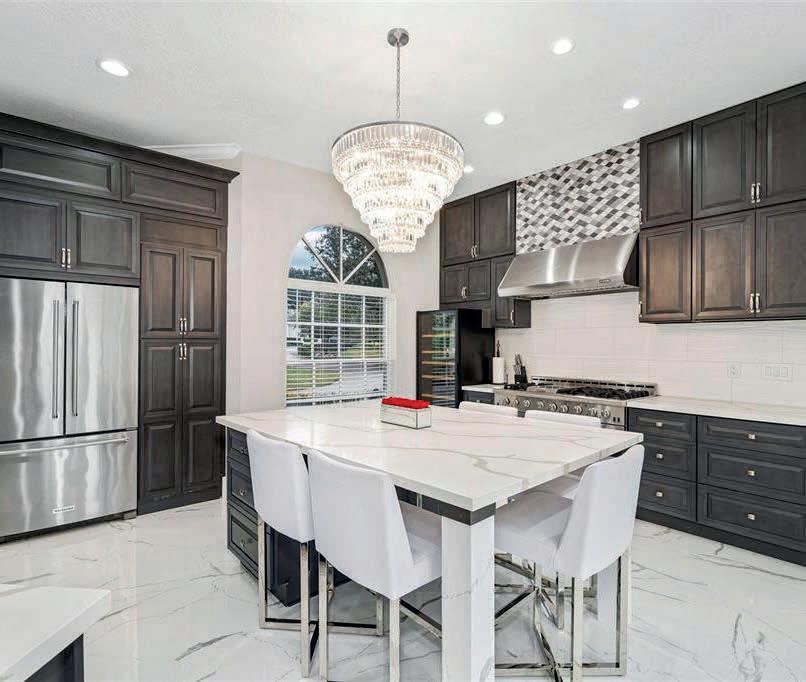
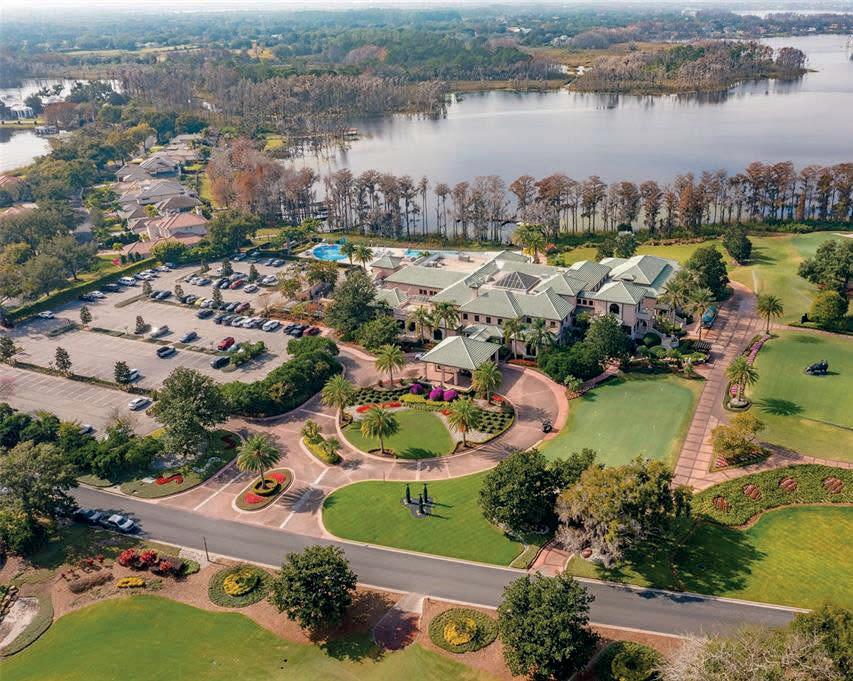
Nestled along the 6th fairway of the exclusive Isleworth Golf & Country Club, this impeccably updated single-story estate epitomizes luxury and sophistication in Windermere. Renovated in 2020, the 4-bedroom, 4.5-bath home blends Mediterranean charm with contemporary elegance across 3,300+ square feet. From the glass entryway, you’re welcomed into a light-filled space adorned with arched details, a groin ceiling, and a stunning sunken living room featuring a gas fireplace framed in stacked stone. The chef’s kitchen is a true showpiece, boasting premium appliances, custom cabinetry, and a EuroCave wine fridge, flowing seamlessly into the family room with a built-in entertainment center.
The serene primary suite serves as a private retreat with dual luxurious bathrooms, a cedar walk-in closet, and a fireplace, while the outdoor living space offers a sparkling pool, spa, fireplace, and breathtaking golf course views. Whether hosting or relaxing, this estate delivers an unmatched lifestyle of elegance and leisure in one of Central Florida’s most prestigious communities.Schedule a showing with me today! Listed by Toni Marie Cafferty.

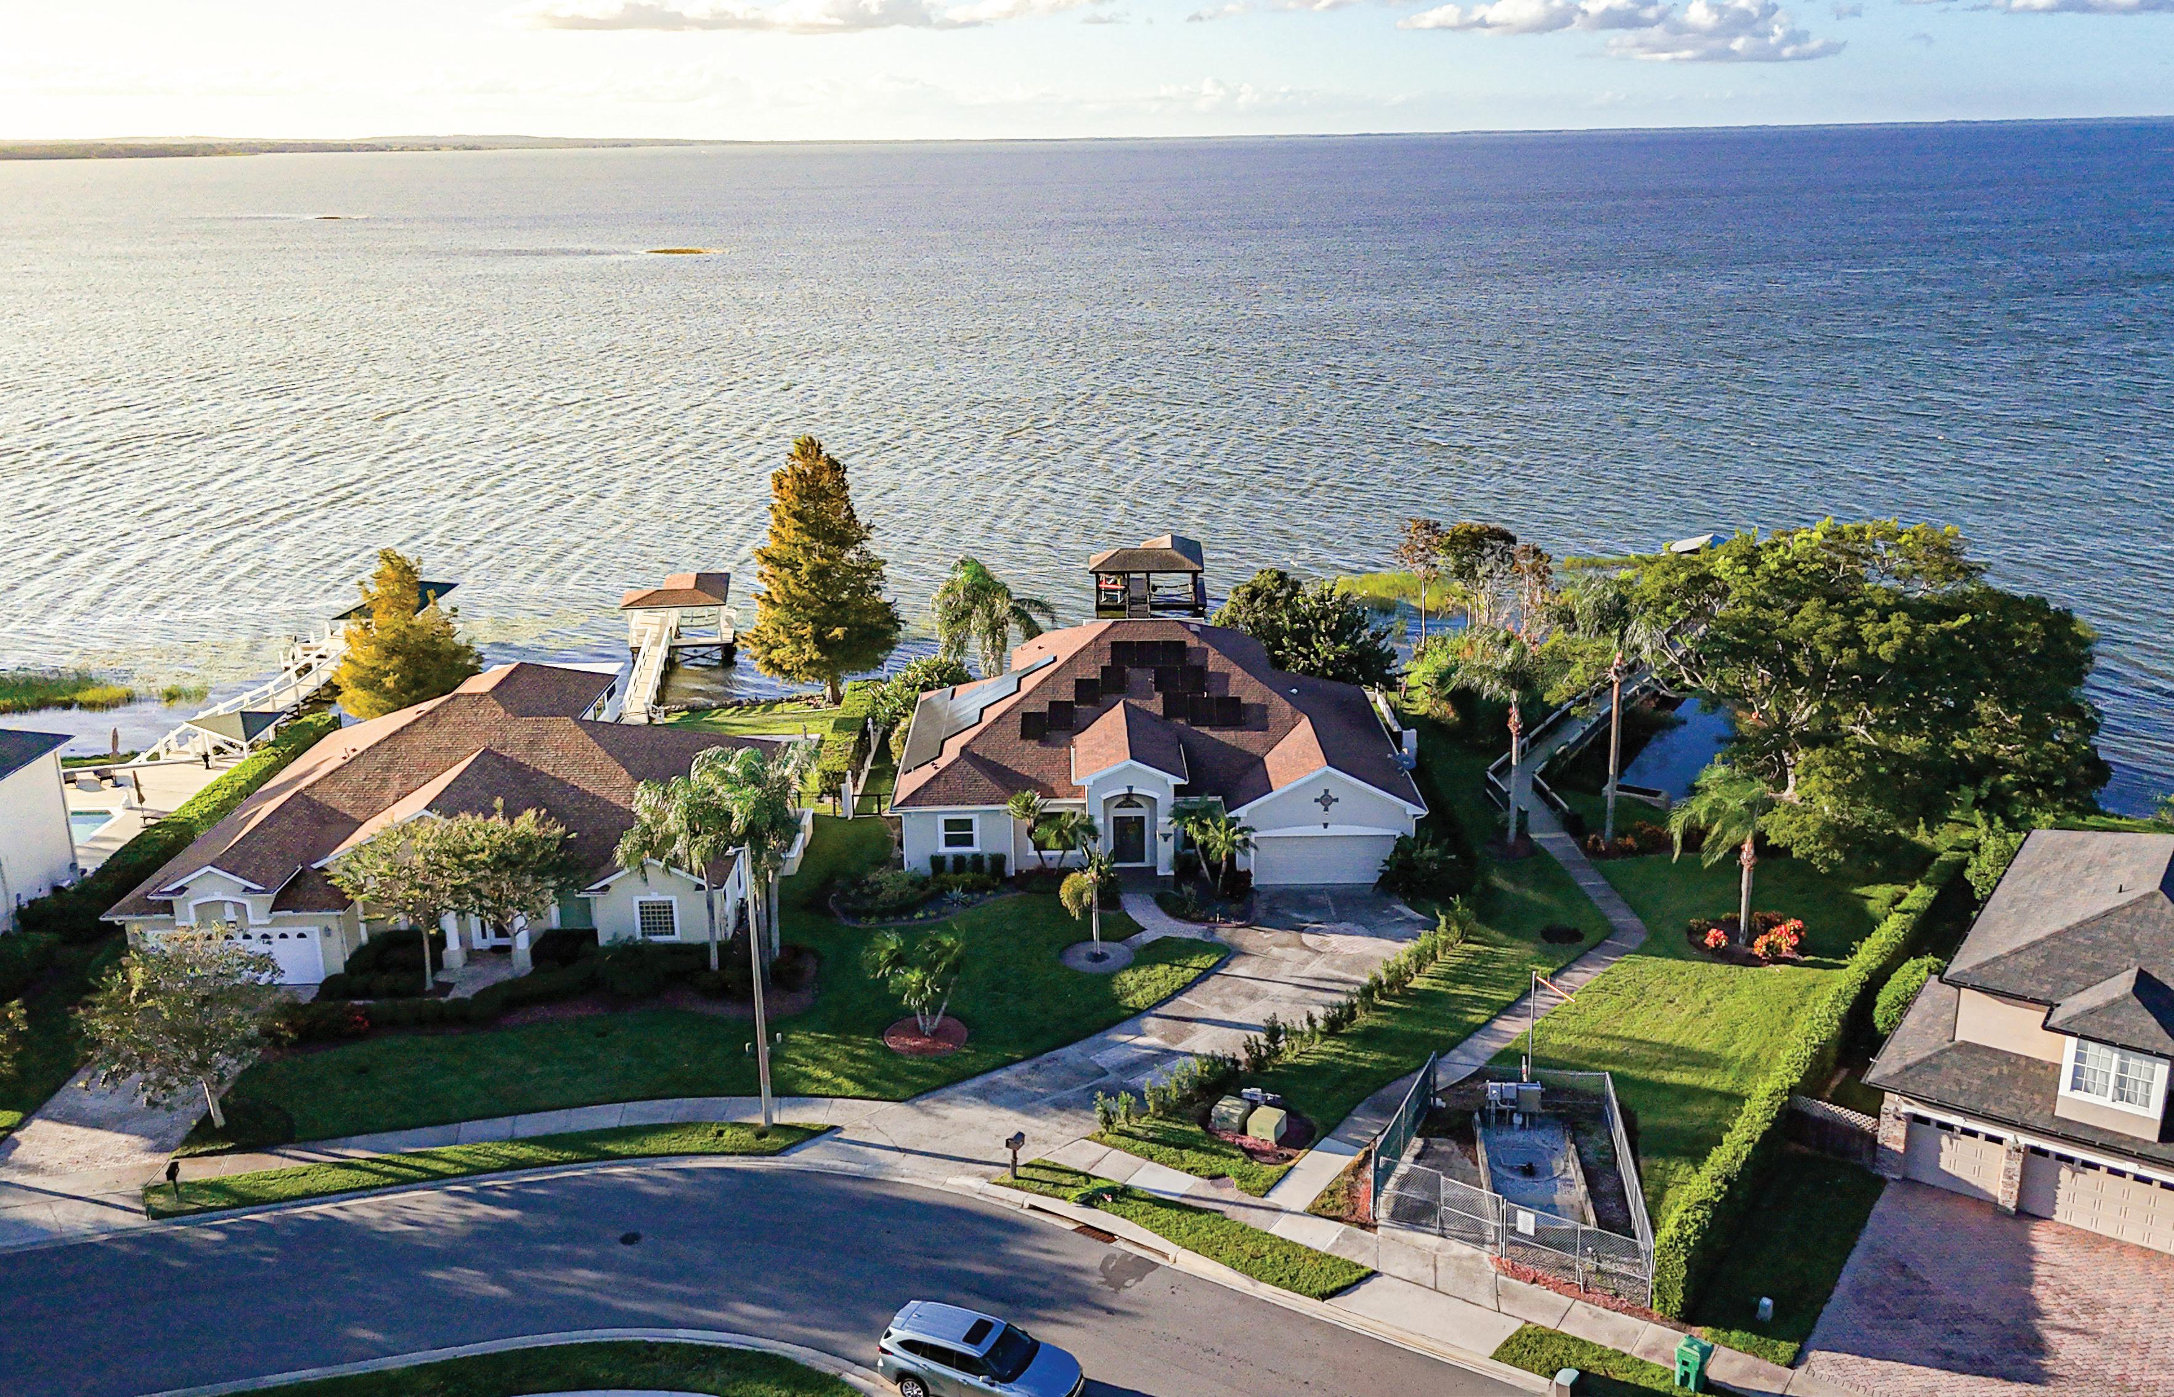
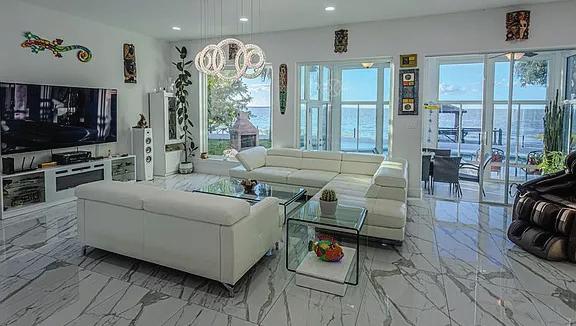
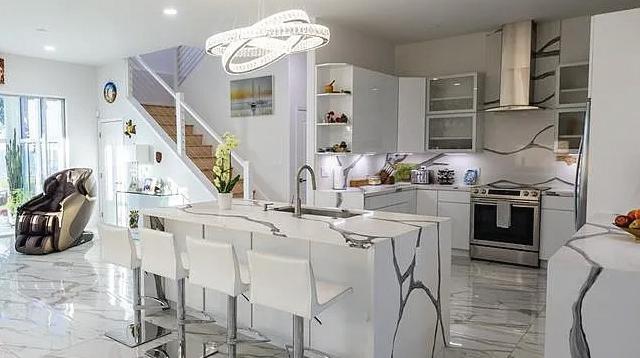
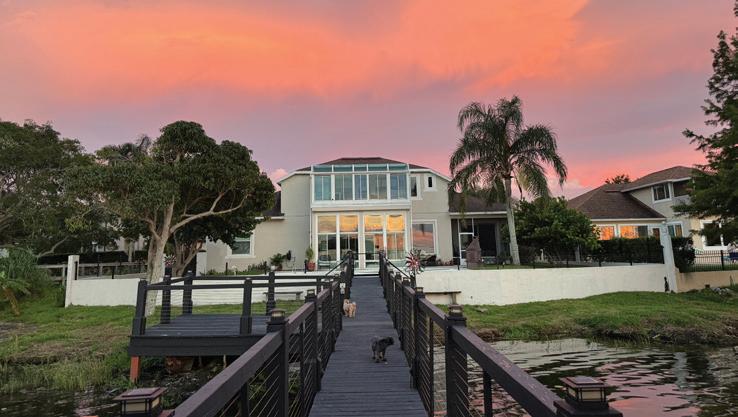
4 BEDS | 4 BATHS | 3,728 SQ FT | $1,745,000
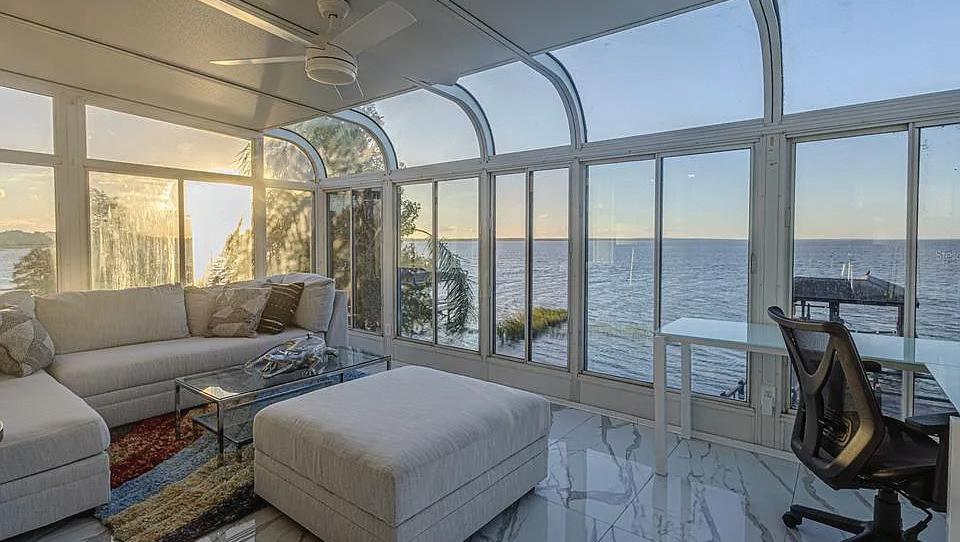
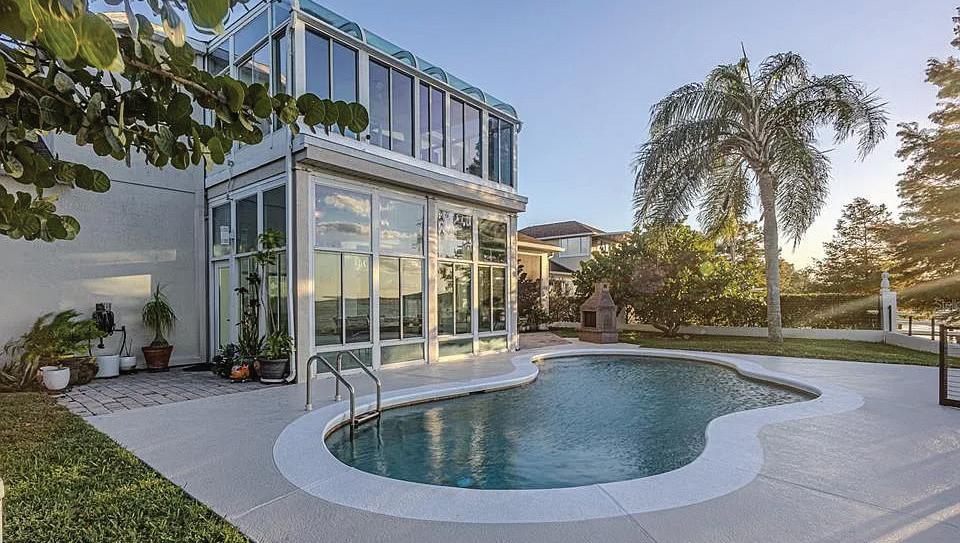
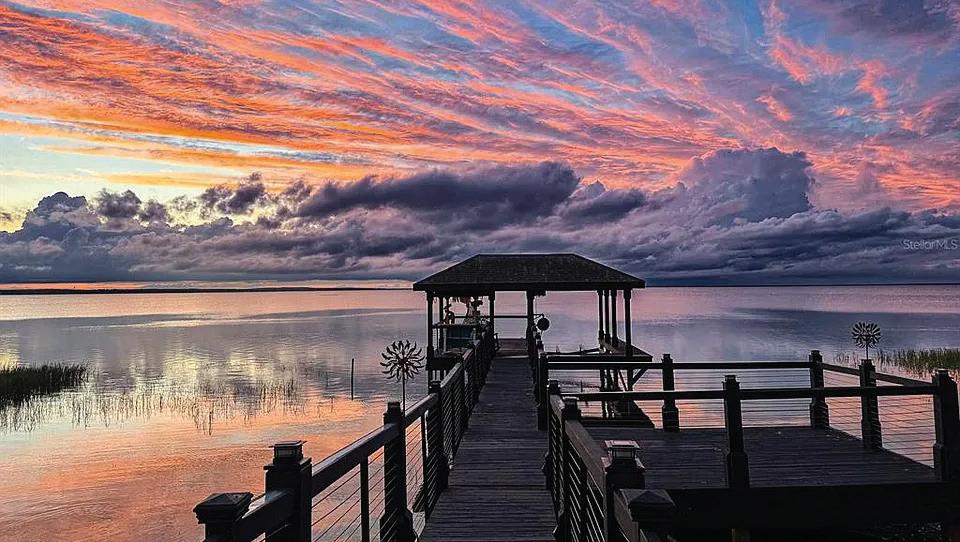
Completely Remodeled Waterfront Luxury Home – Boater’s Paradise on Lake Apopka Experience the ultimate in lakefront living with this stunning, turnkey home on Lake Apopka in Winter Garden, in the heart of a highly desirable GOLF CART DISTRICT. Boasting over 3,700 sq ft of beautifully remodeled living space, this 4-bedroom, 3.5-bathroom residence combines modern luxury with waterfront charm, offering breathtaking sunrise and sunset views every day. Every inch of this home has been meticulously upgraded with nearly $450,000 invested in 2024 renovations, creating a move-in-ready oasis with high ceilings, spacious open-concept living, and designer finishes throughout.

MARINA KOSTIC REALTOR®
240.421.6466
mkostic2020@gmail.com
www.mkostic.kw.com


261 ZACHARY WADE STREET, WINTER GARDEN, FL 34787
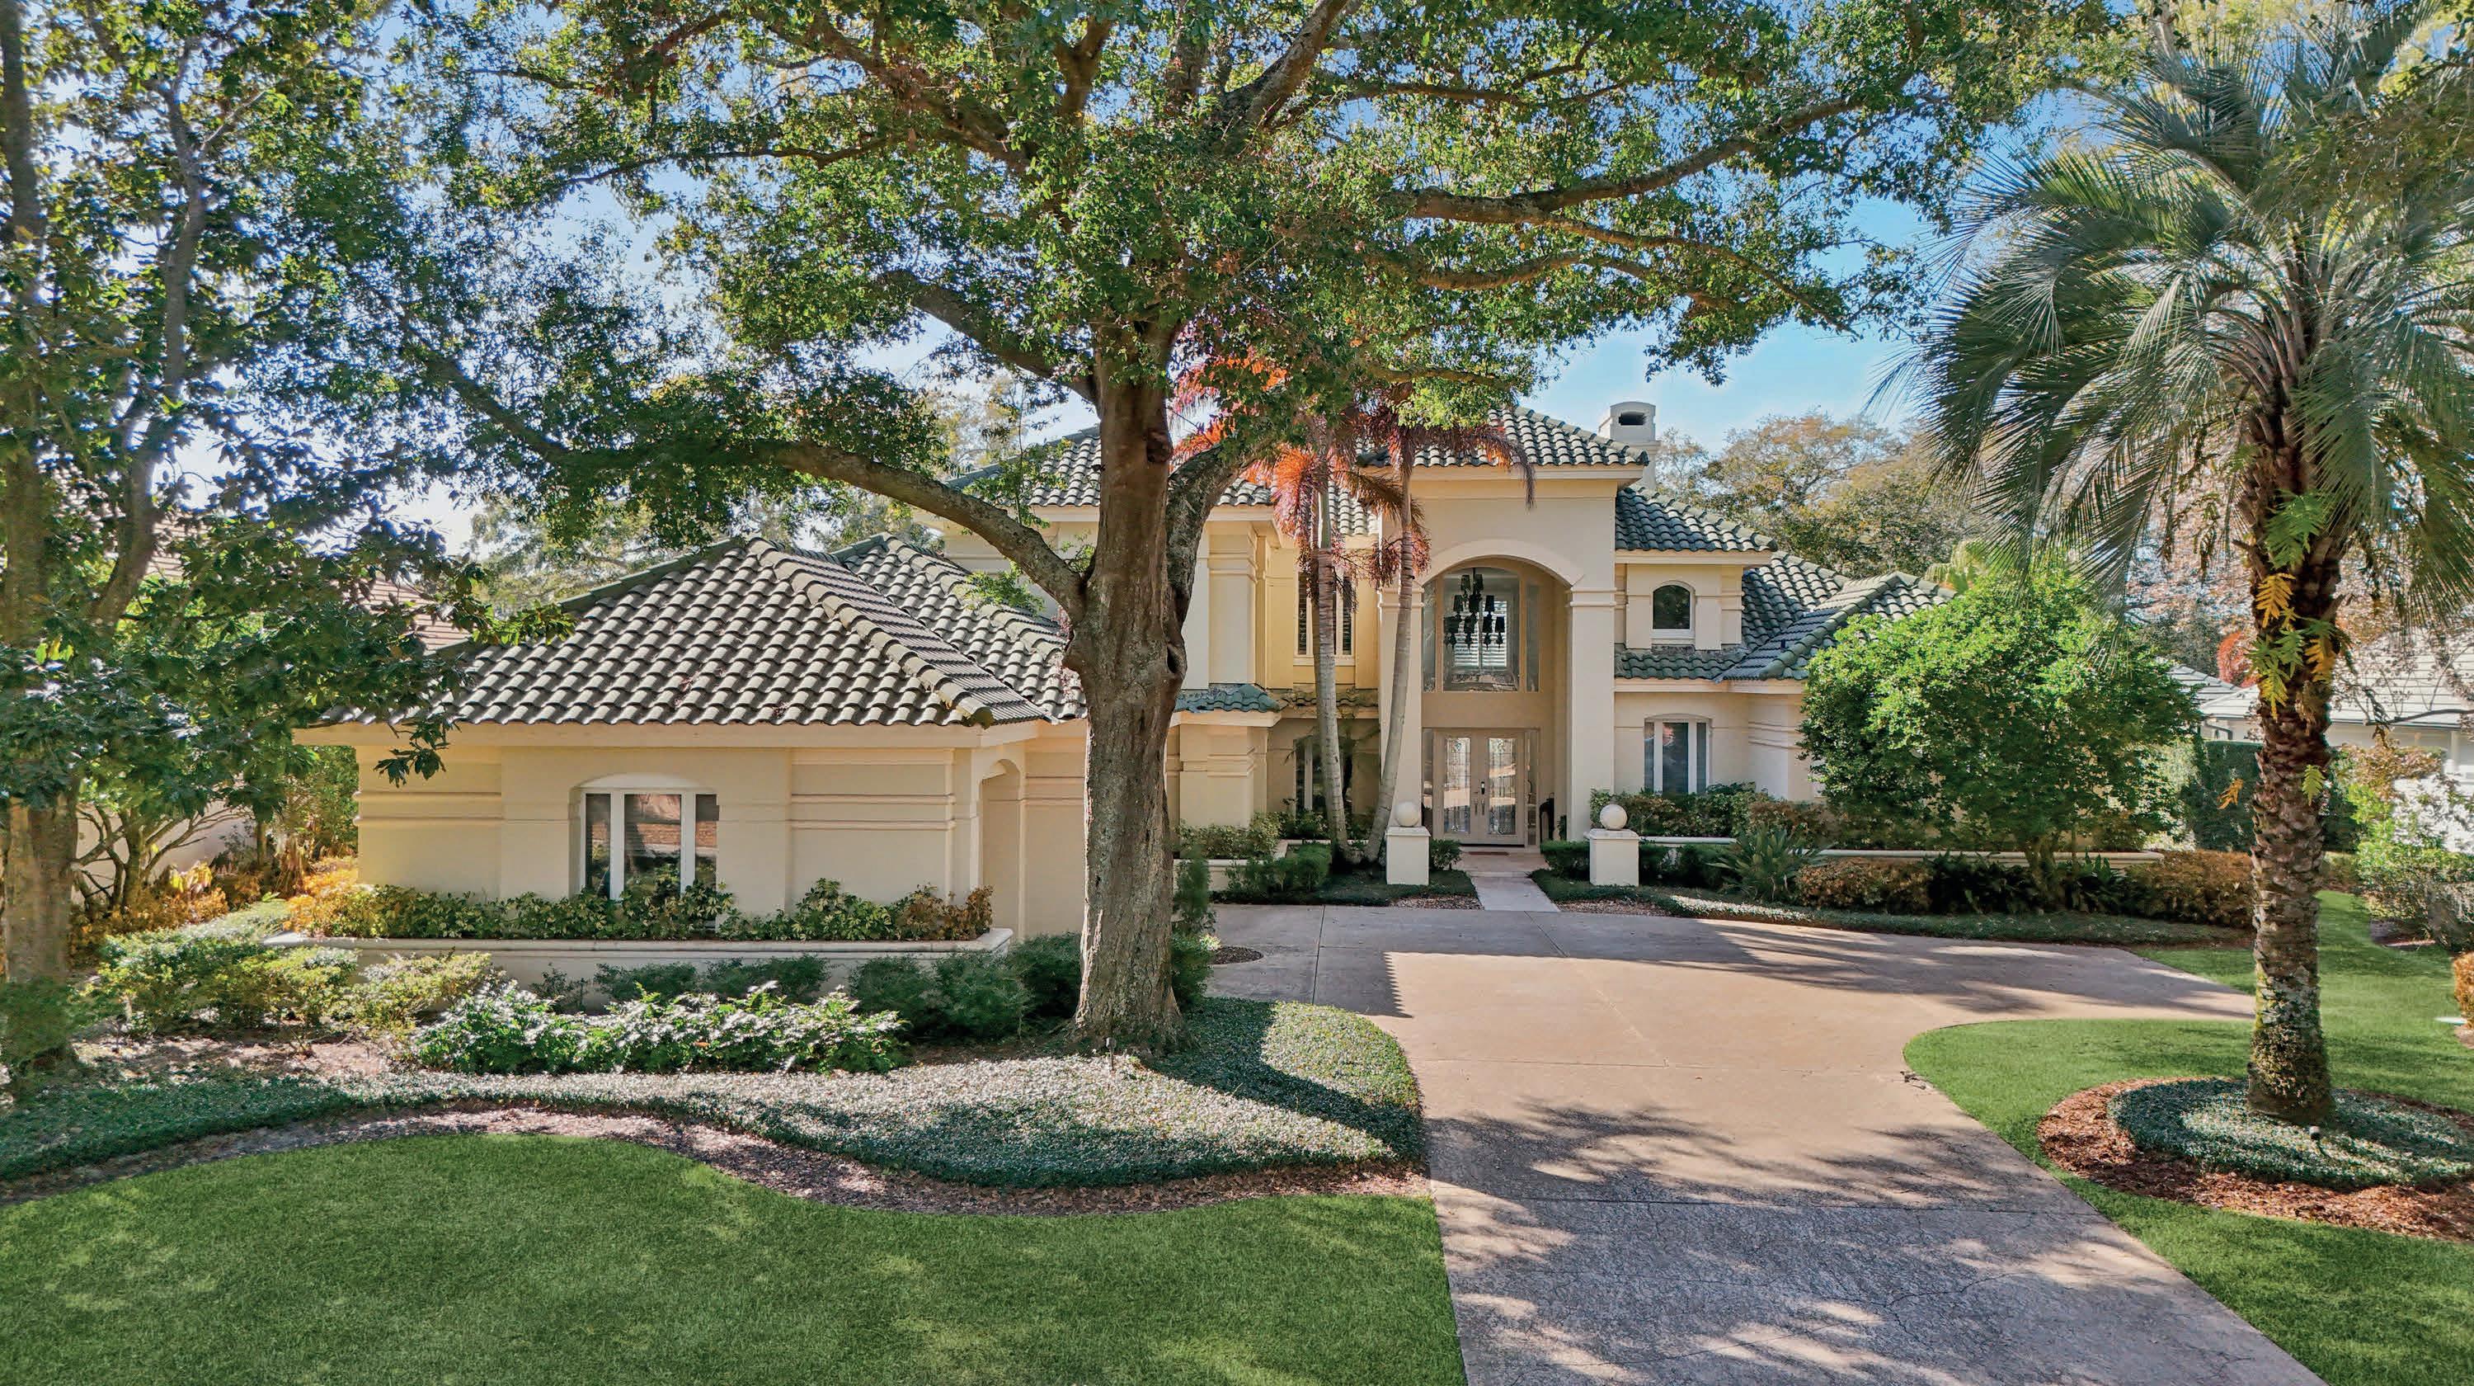
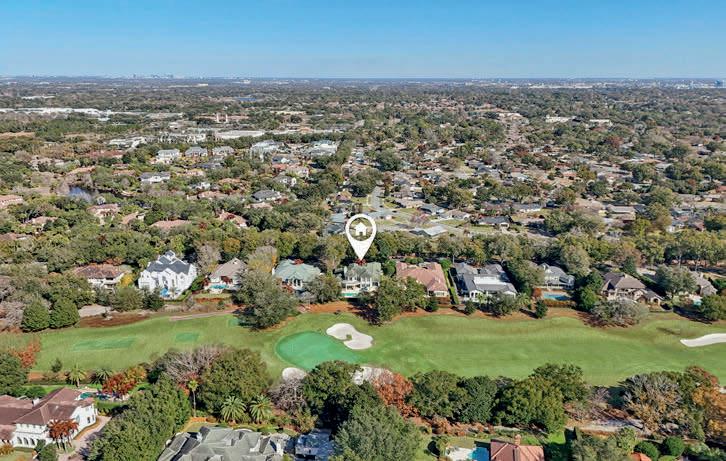
Located on the 4th hole, this home features a grand entrance that welcomes you with a spacious open foyer featuring a custom bar and a dramatic two-story living room with a fireplace, creating an impressive yet inviting setting for entertaining. Providing access from all rooms to the outdoor living area, the thoughtfully designed floor plan blends elegance and functionality throughout. The kitchen is designed for both everyday living and entertaining, featuring Thermador appliances, including a cooktop, double ovens, warming drawer, microwave, dishwasher, icemaker, and beverage refrigerator. The space overlooks a generous dinette area with direct access to the patio, seamlessly connecting indoor and outdoor living. A formal dining room and a spacious great room provide additional gathering spaces for family and guests. The primary suite, located on the first floor, is a private retreat complete with three closets and a spa-inspired bath showcasing a large walk-in shower, soaking tub, and dual vanities. A second ensuite bedroom is also conveniently located on the main level, along with a well-appointed laundry room featuring built-in cabinetry. Upstairs, the travertine staircase with iron railing leads the way to a large game room with wet bar and French doors opening to an expansive balcony overlooking the pool and golf course. Two additional ensuite bedrooms complete the upper level. Throughout the home, you’ll find plantation shutters, travertine flooring, and hardwood floors, adding warmth and sophistication. The property also features an oversized three-car garage with storage and a large driveway for ample parking. Outdoor living is truly exceptional, with a large swimming pool, covered patio with half bath, and summer kitchen with beverage refrigerator—perfect for entertaining while enjoying serene golf course views. The oversized fenced backyard offers privacy and space to relax or play. Conveniently located to shopping, dining and expressways, as well as top-rated public and private schools, this home has it all!
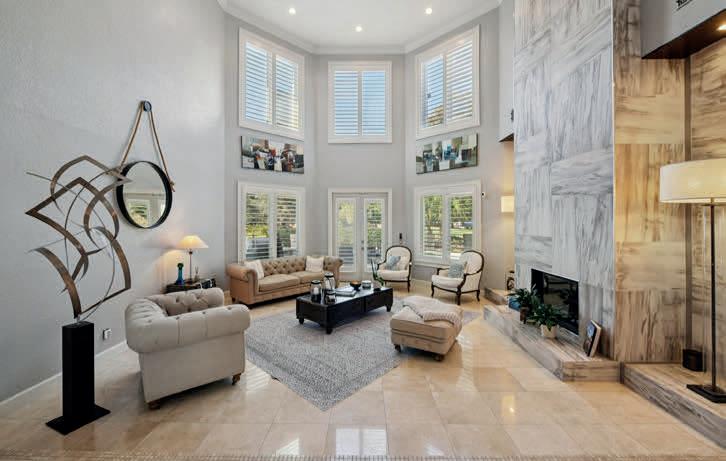
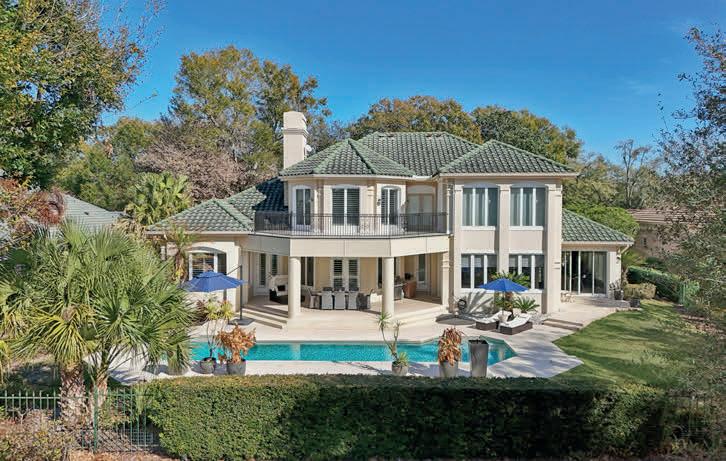


Designed for today’s lifestyle, this spacious residence offers over 3,200 square feet of thoughtfully designed living space— perfect for remote work, entertaining, and everyday comfort. With generous flex areas ideal for dual home offices and a first-floor bedroom with an adjacent full bath, the layout easily accommodates both multigenerational and growing families.
Located on a mature tree-lined street in the highly soughtafter Waterleigh community within Horizon West, you are steps away from scenic lakes, walking trails, and resort-style amenities, including multiple clubhouses with fitness centers, sparkling pools, miniature golf, sand volleyball courts, and even a fishing pier. Low HOA fees also include lawn care for added convenience and peace of mind.
Enjoy the convenience of walking to supermarkets, banking, and dining at Waterleigh Village. Horizon West is one of West Orange County’s fastest-growing master-planned communities, offering new shopping centers, restaurants, and highly rated local schools.
Schedule your private showing today or watch a virtual tour!



AT $1,349,000
4 BATHS 4 2,304 SQFT.
WHELK COURT B, FORT WALTON BEACH, FL 32548
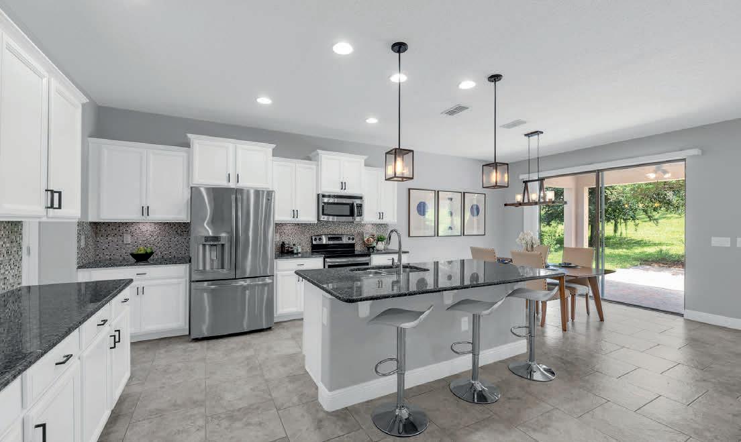
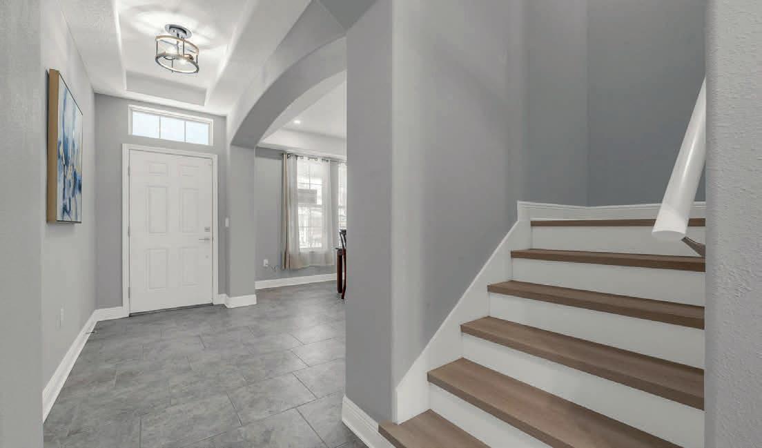
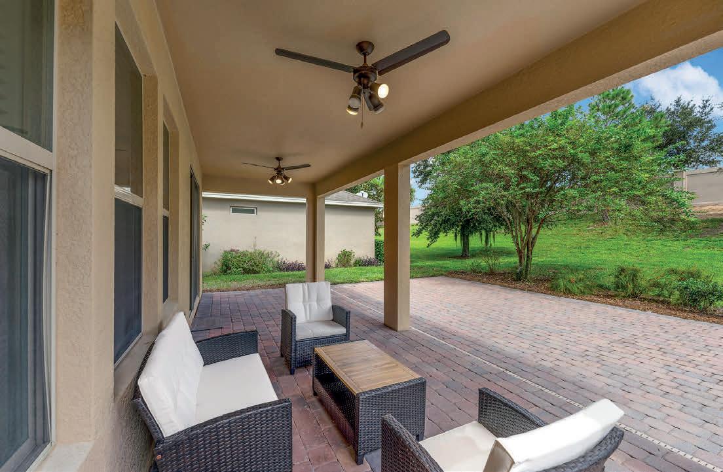
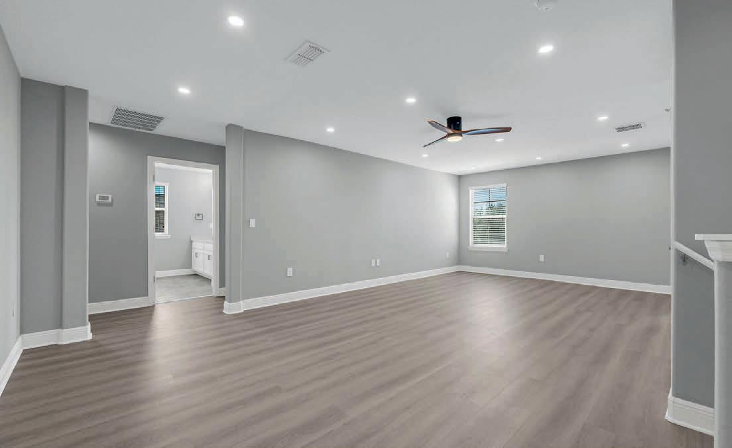
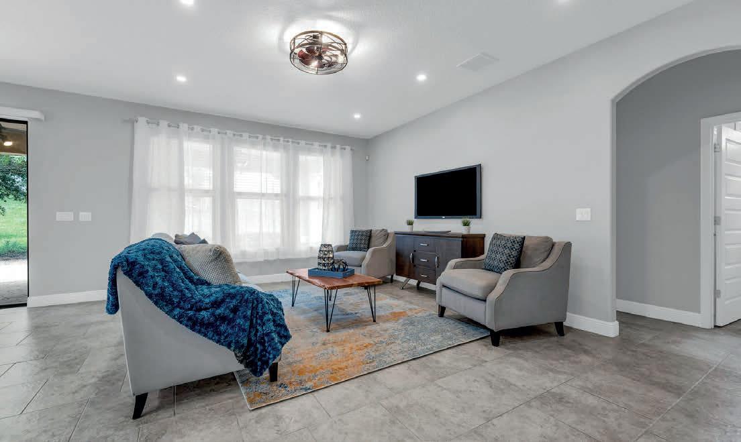
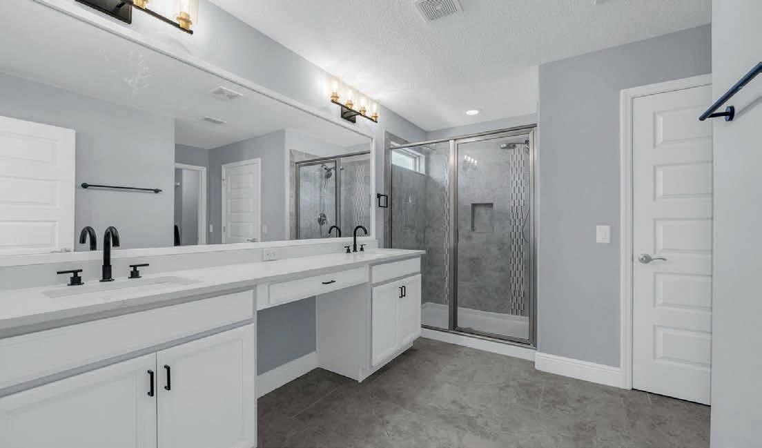
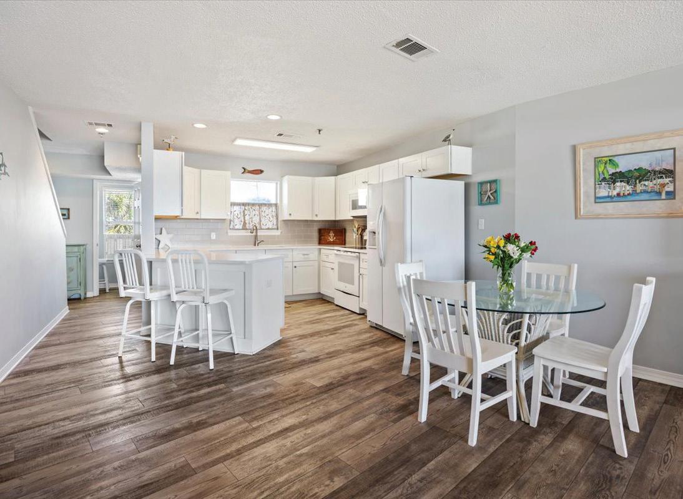
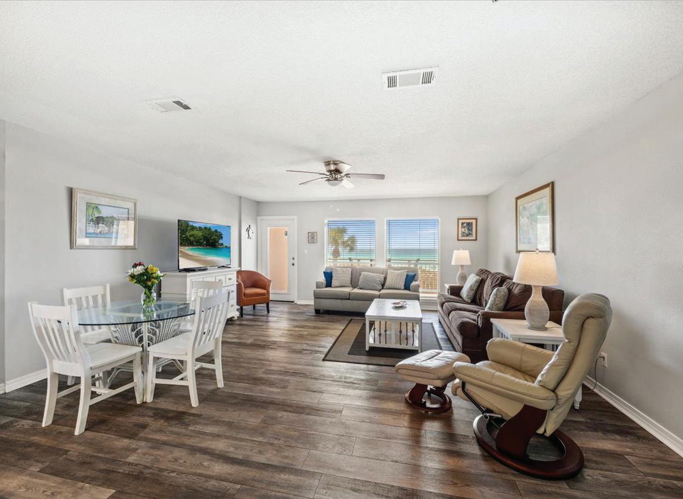
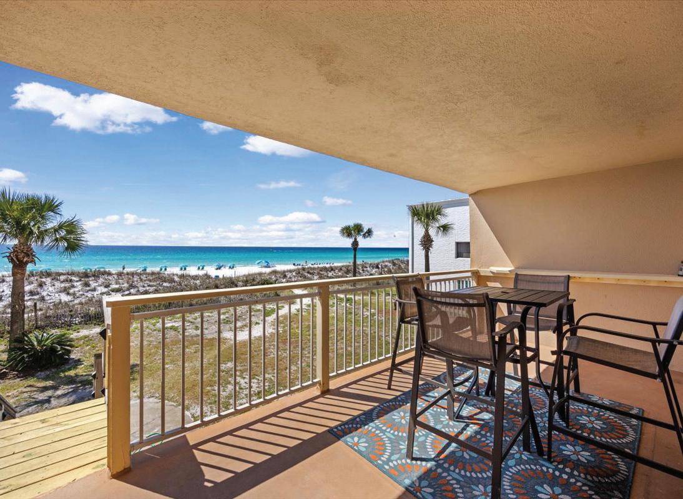
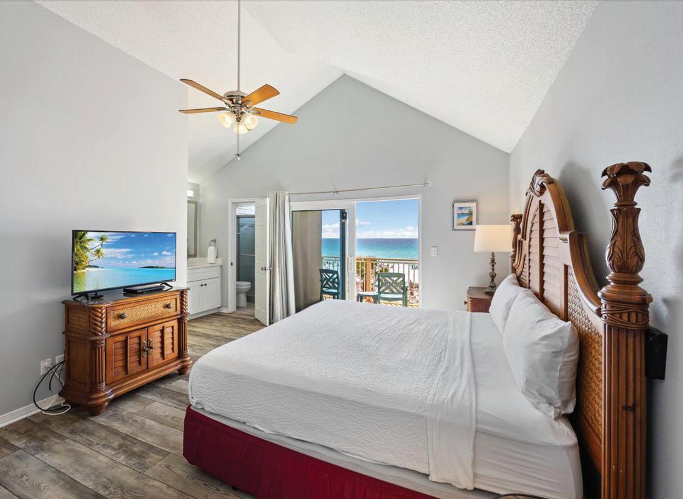
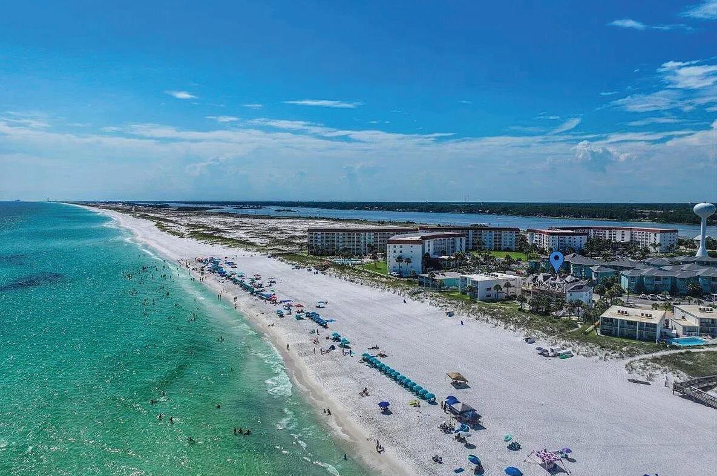
This rare Gulf-front townhome at 926 Whelk Ct Unit B offers direct white-sand beach access with NO HOA restrictions -- meaning full control over short-term rentals, upgrades, and use. This townhome boasts luxury living spaces with 3/4 bedrooms, 3.5 baths, 1 full kitchen and a kitchenette on the 1st floor allowing for use as a potential lock-out unit for additional rental potential. Unit B offers an immediate income producing short term rental with reservations for 2026 already on the books. With slip resistant tile, luxury vinyl plank flooring, upgraded kitchen and stunning gulf views with direct white sand beach access you won’t want to miss this opportunity. Whether positioned as a strong income-producing asset or a private gulf retreat, this property delivers unmatched flexibility in one of Florida’s most sought-after beachfront locales. Embrace full rental autonomy, high nightly rates, and a lifestyle where the Gulf of America is your backyard.
All lot and room dimensions are approximate, buyer advised to independently verify. Conveys fully furnished..
926 WHELK COURT UNIT A
FORT WALTON BEACH, FL 32548
OFFERED AT $1,275,000
926 WHELK COURT UNIT B
FORT WALTON BEACH, FL 32548
OFFERED AT $1,349,000