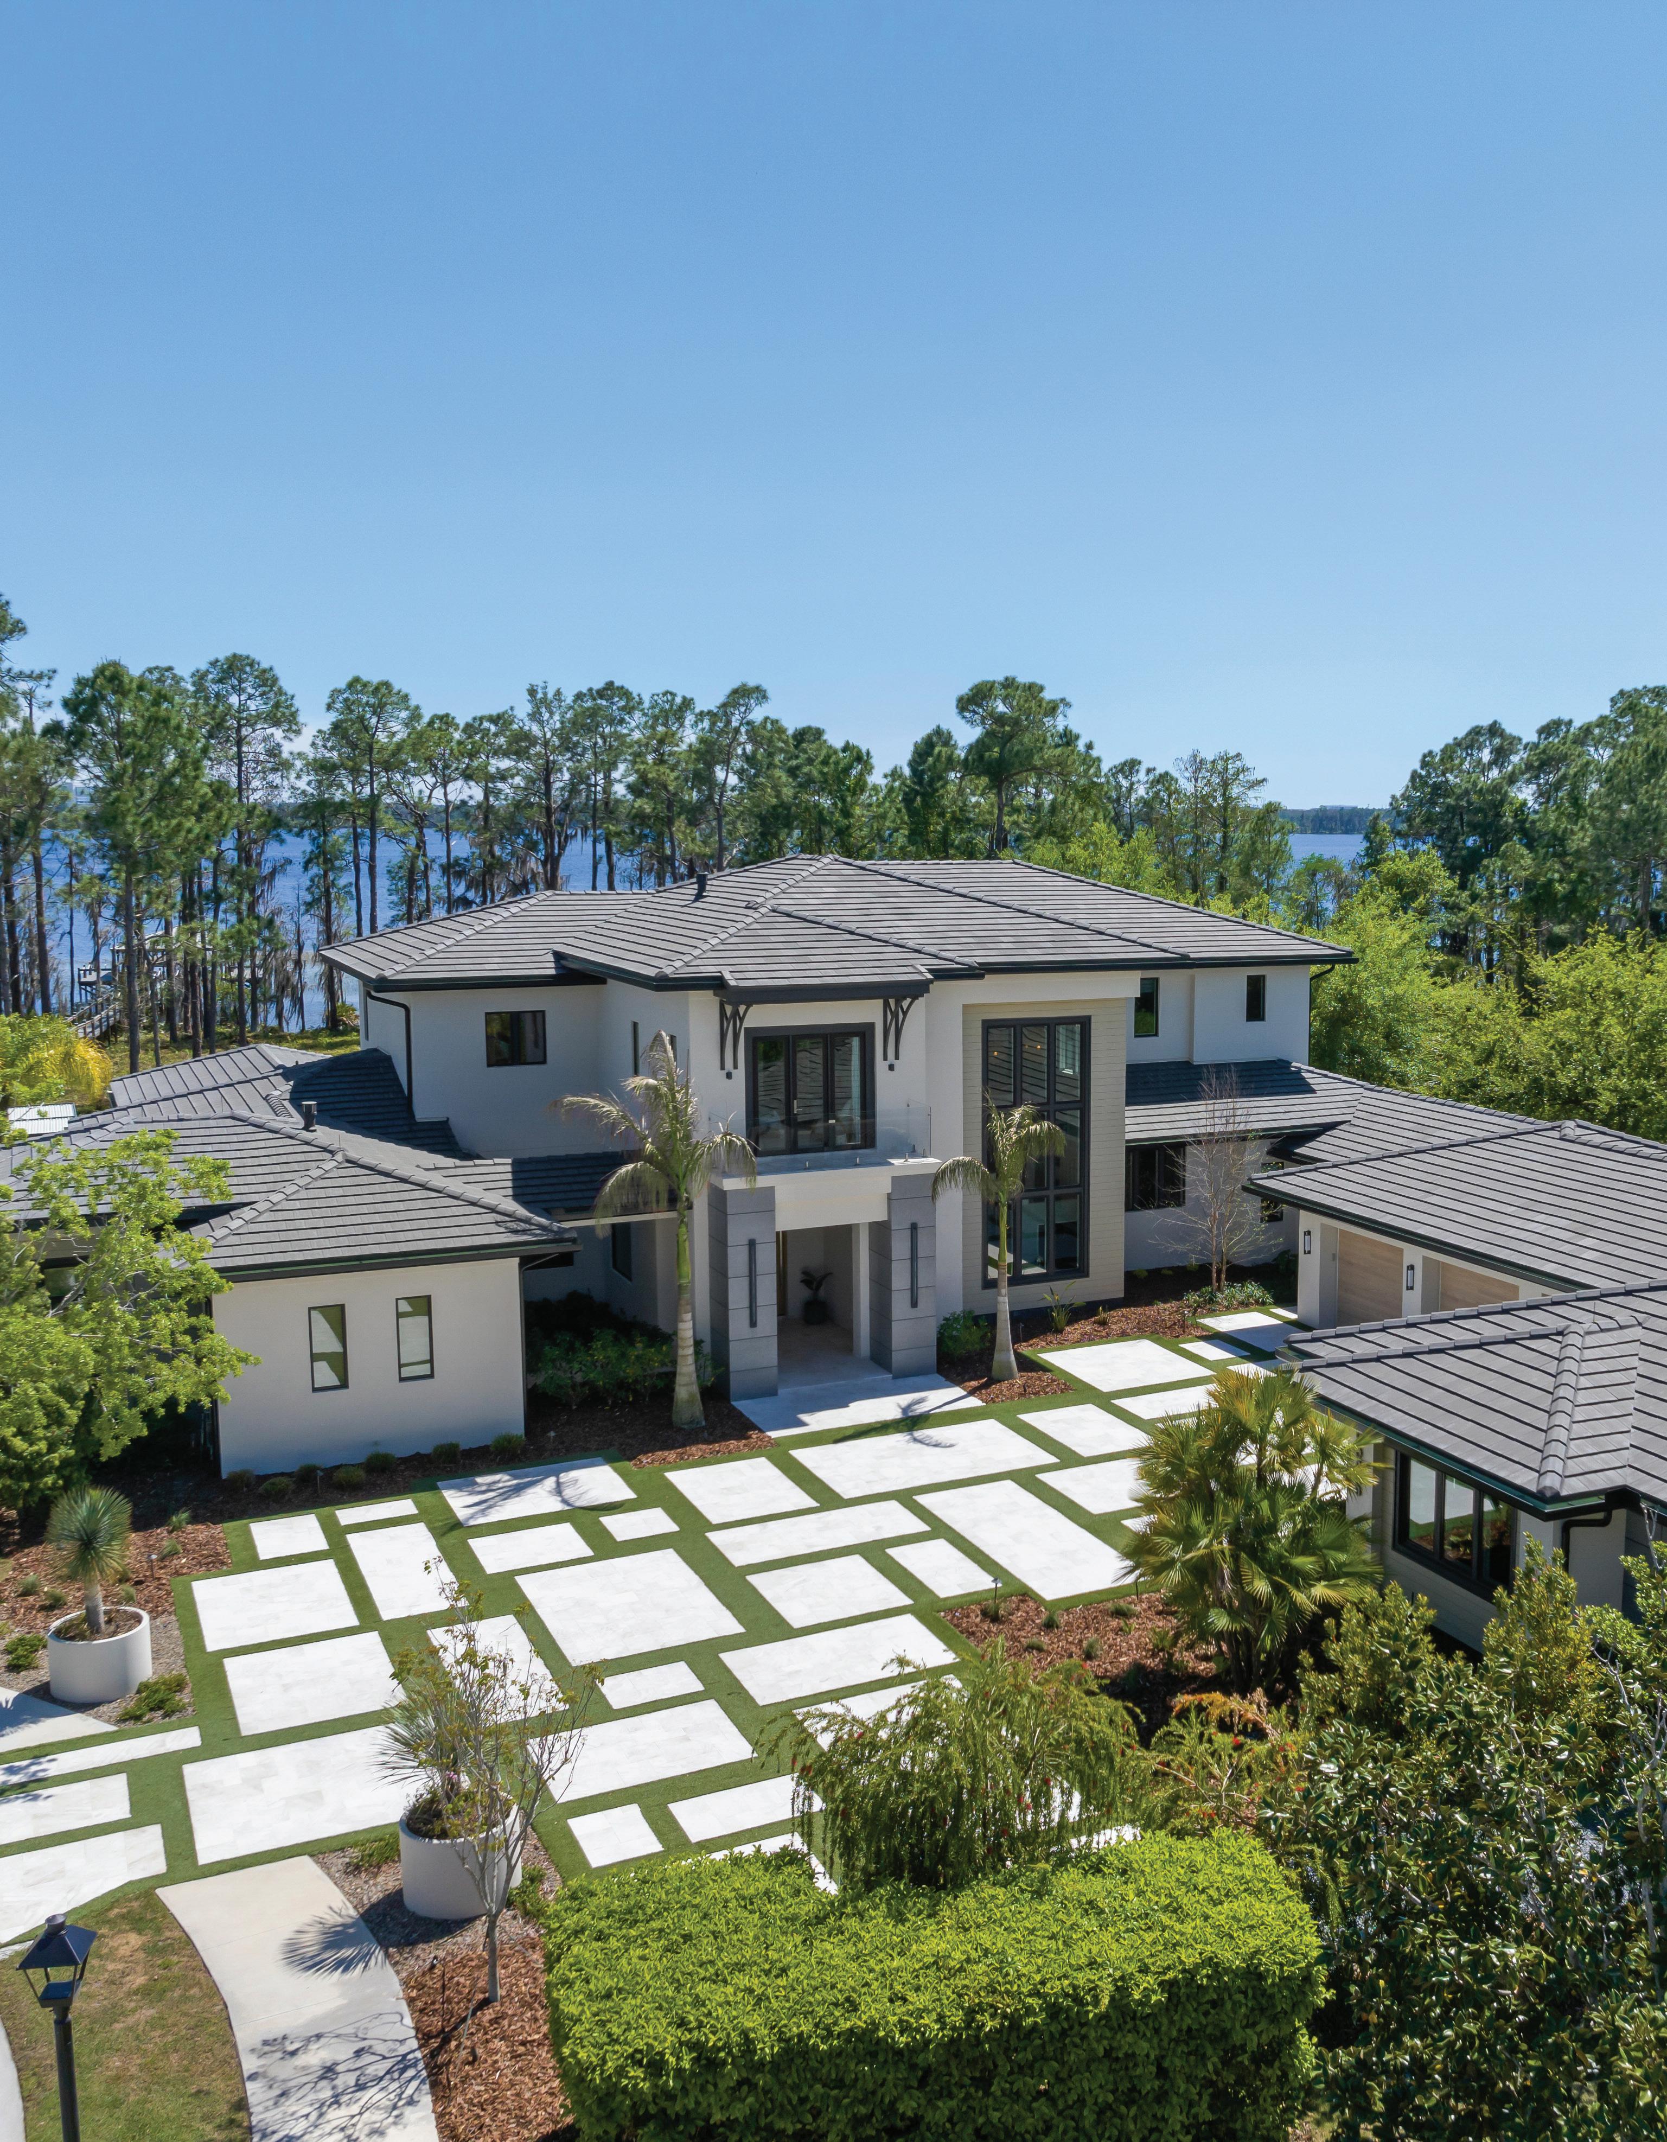
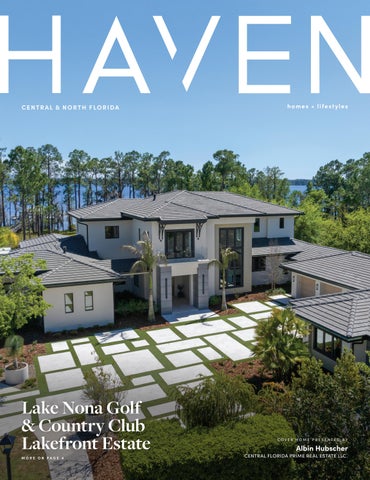
Lake Nona Golf & Country Club Lakefront Estate
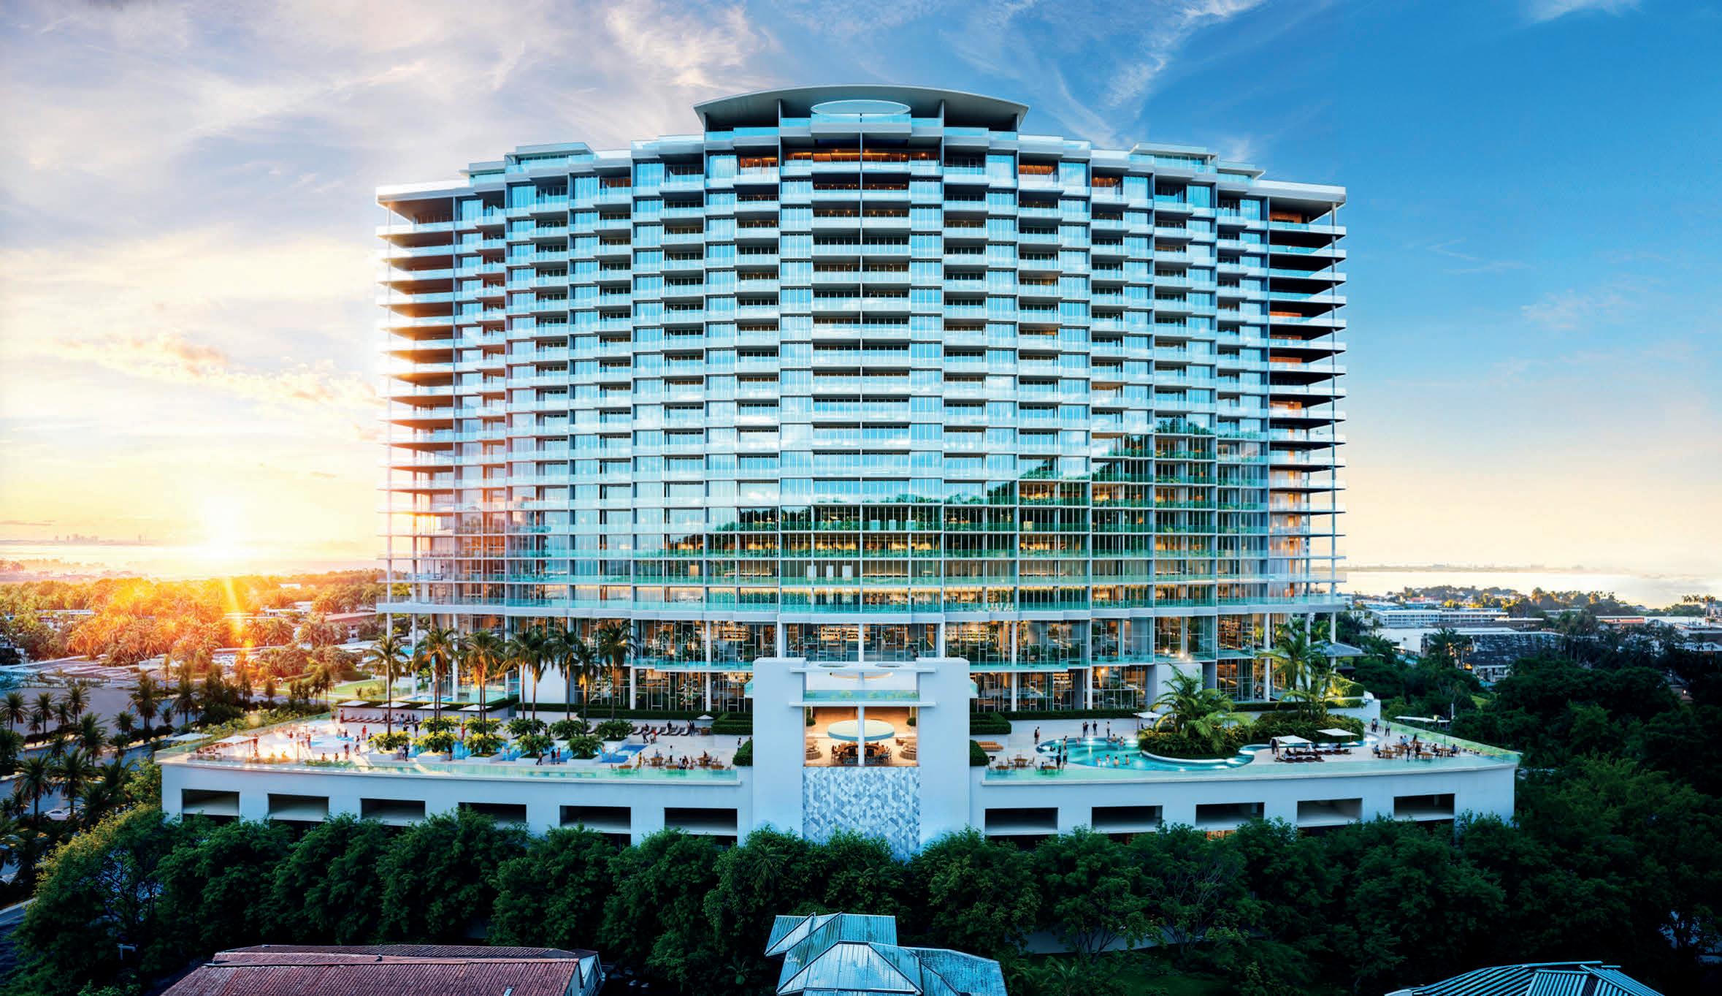
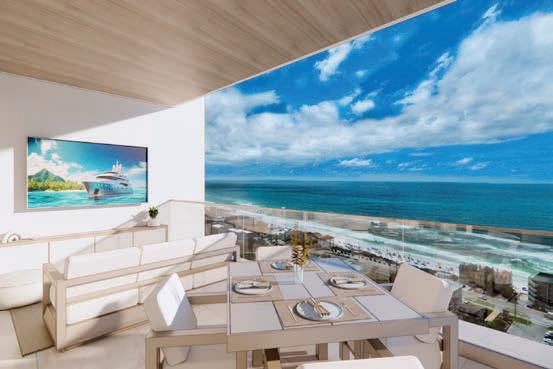
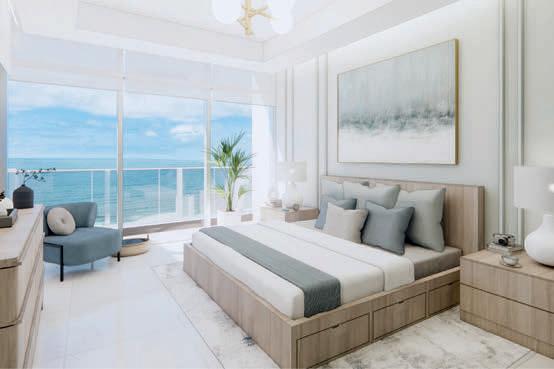
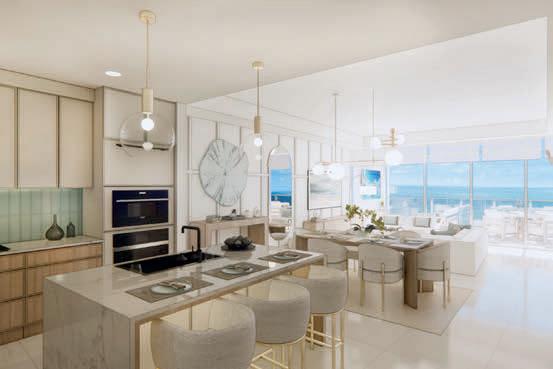
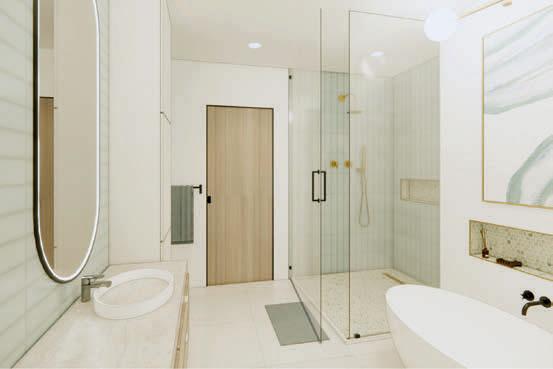
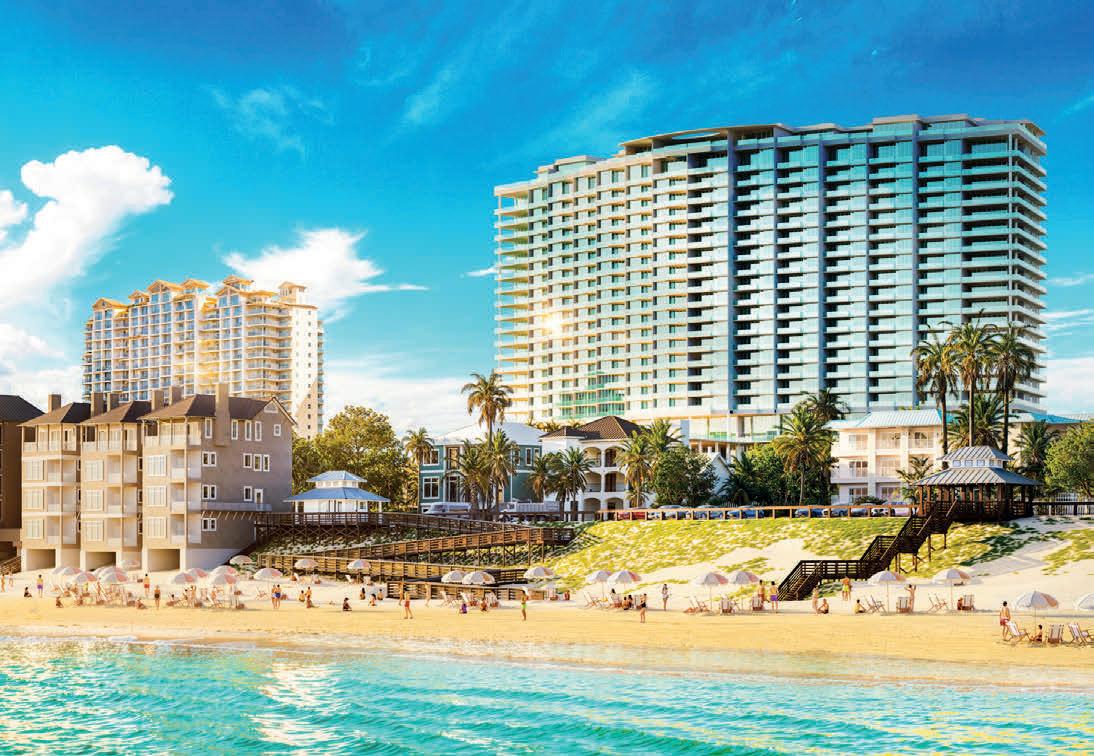
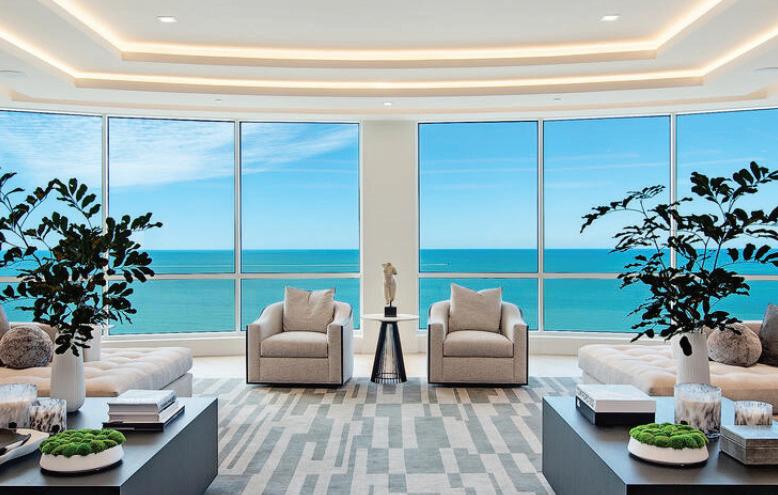
$25,000,000 - A rare, entitled development site within Seascape Resort offering Gulf views and scale rarely available along the Emerald Coast. Approved for a 24-story, ±246-unit luxury condominium, 100 Seascape presents a unique opportunity for developers and capital groups seeking a premier coastal project in a supply-constrained market.
Positioned near established resort amenities with convenient beach access, the site is ideally suited for a high-end residential or resort-style development.
Qualified developers and capital partners inquire for additional information.

REALTOR® | LIC# 548565
+1(850) 259-1702
david@theconnartgroup.com connartgroup.com



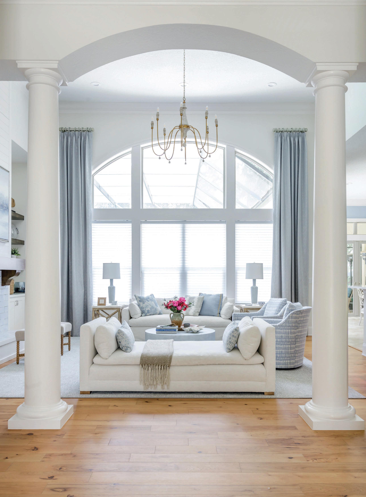
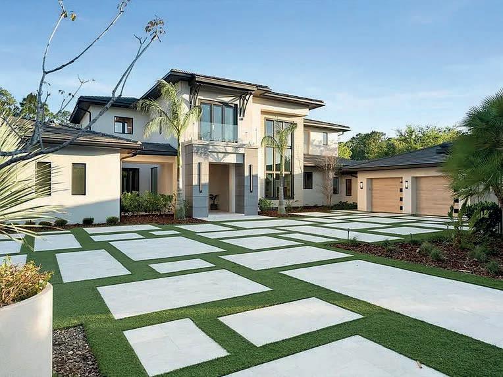


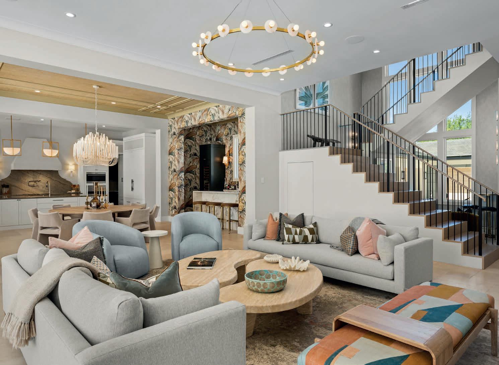
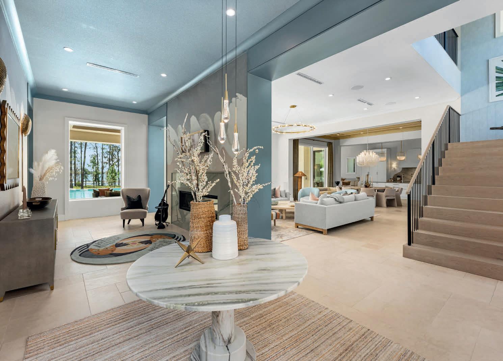
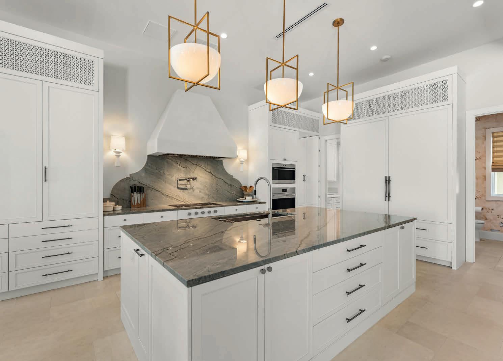
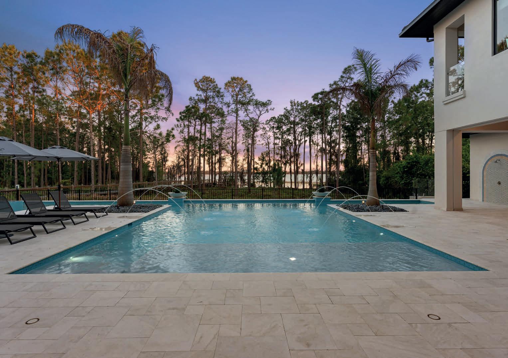
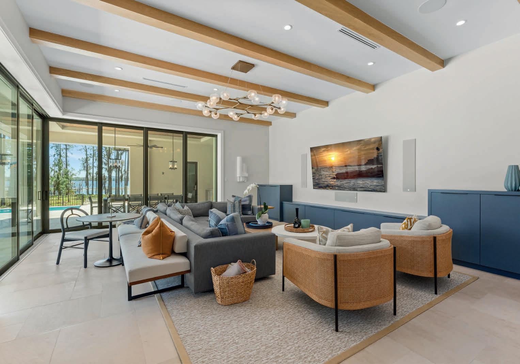
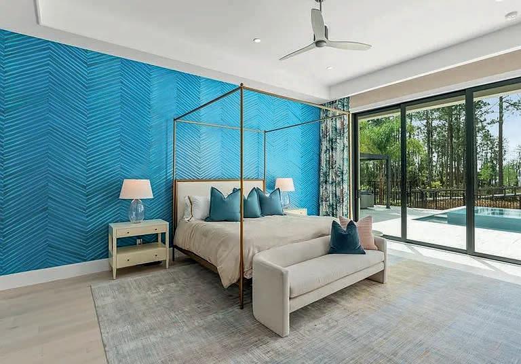
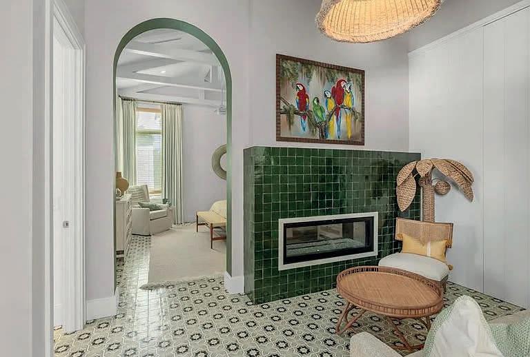
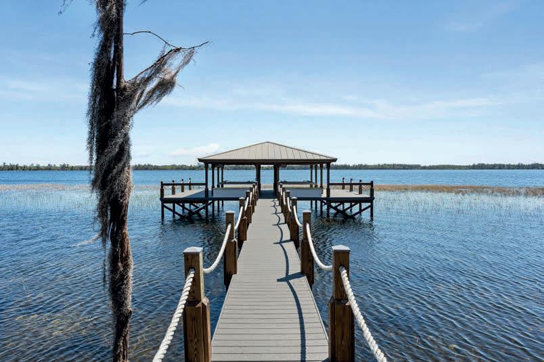
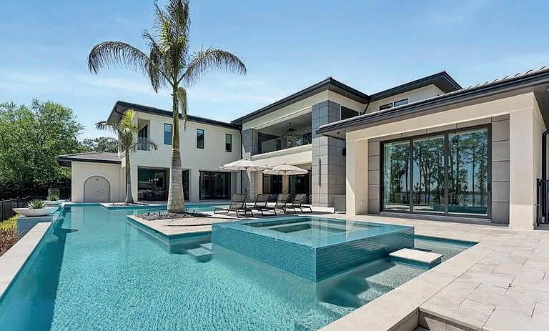
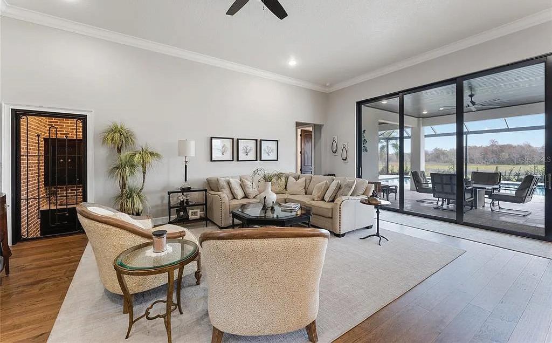
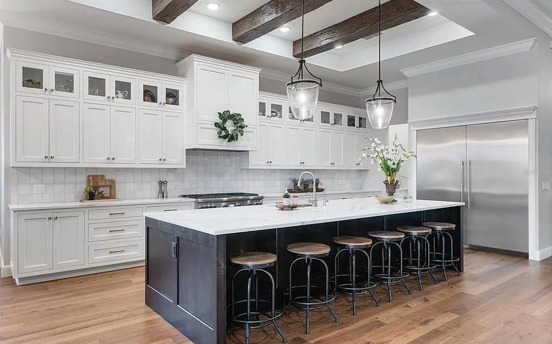
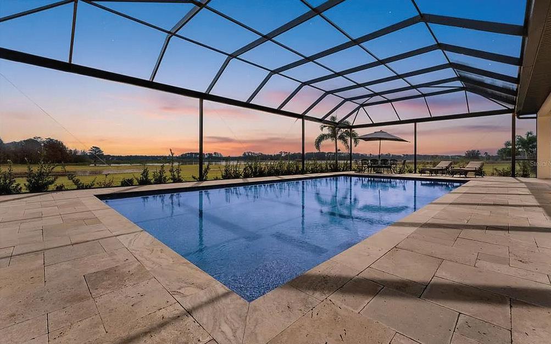
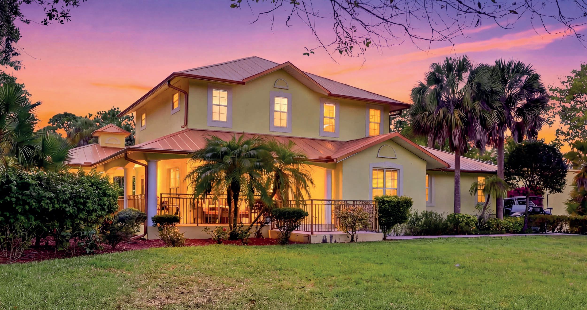
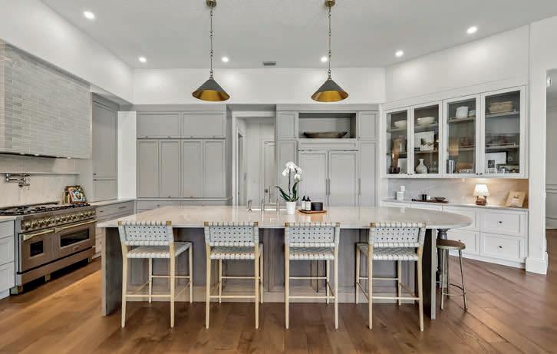
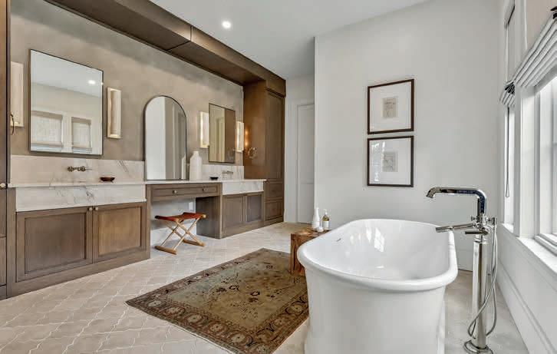
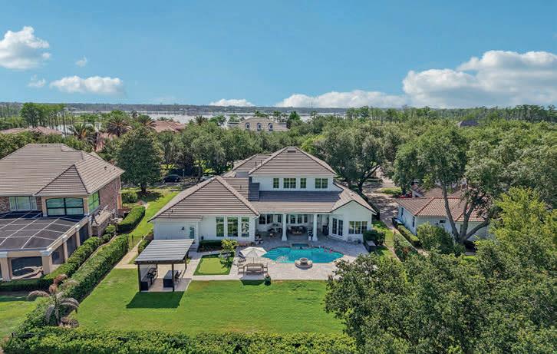
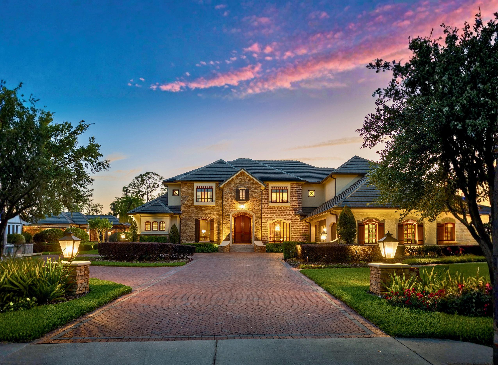
Welcome home to one of Lake Nona Golf & Country Club’s most exceptional lakefront estates ever listed. Positioned on approximately 3/4 of an acre along the shores of Lake Nona, this newly completed (2024) custom estate represents a rare opportunity to own one of the most compelling lakefront properties ever offered within the gates of Lake Nona Golf & Country Club. With approximately 130 feet of shoreline, the property captures expansive water views while offering a true sense of privacy and scale. Set at the end of a private cul-de-sac, the residence provides direct access to the 587-acre private lake and features a dock, boathouse, and lift— delivering a waterfront lifestyle that is nearly impossible to replicate within the community. 8506 Lake Nona Shore Drive is custom residence that seamlessly blends timeless architecture with true resortstyle living. Built by DeVoe Custom Homes with interiors curated by Jorje Design of Chicago, the 8,000+ square foot residence is thoughtfully designed for both everyday living and elevated entertaining. The floor plan features two primary suites and a separate casita with private entrance, full bath, and kitchenette—ideal for guests or multi-generational living. Inside, a dramatic foyer with a double-sided gas fireplace creates a striking focal point between the living room and chef’s kitchen. The kitchen is equipped with Sub-Zero and Wolf appliances, complemented by a walk-in prep kitchen, and flows seamlessly into the family room, where corner pocket sliding glass doors open to create a true indoor-outdoor experience. The first-floor primary suite serves as a private retreat, complete with a morning bar, custom remote-controlled window treatments, and expansive sliders that fill the space with natural light. The spa-inspired primary bath features dual water closets and an oversized custom closet with dedicated laundry.
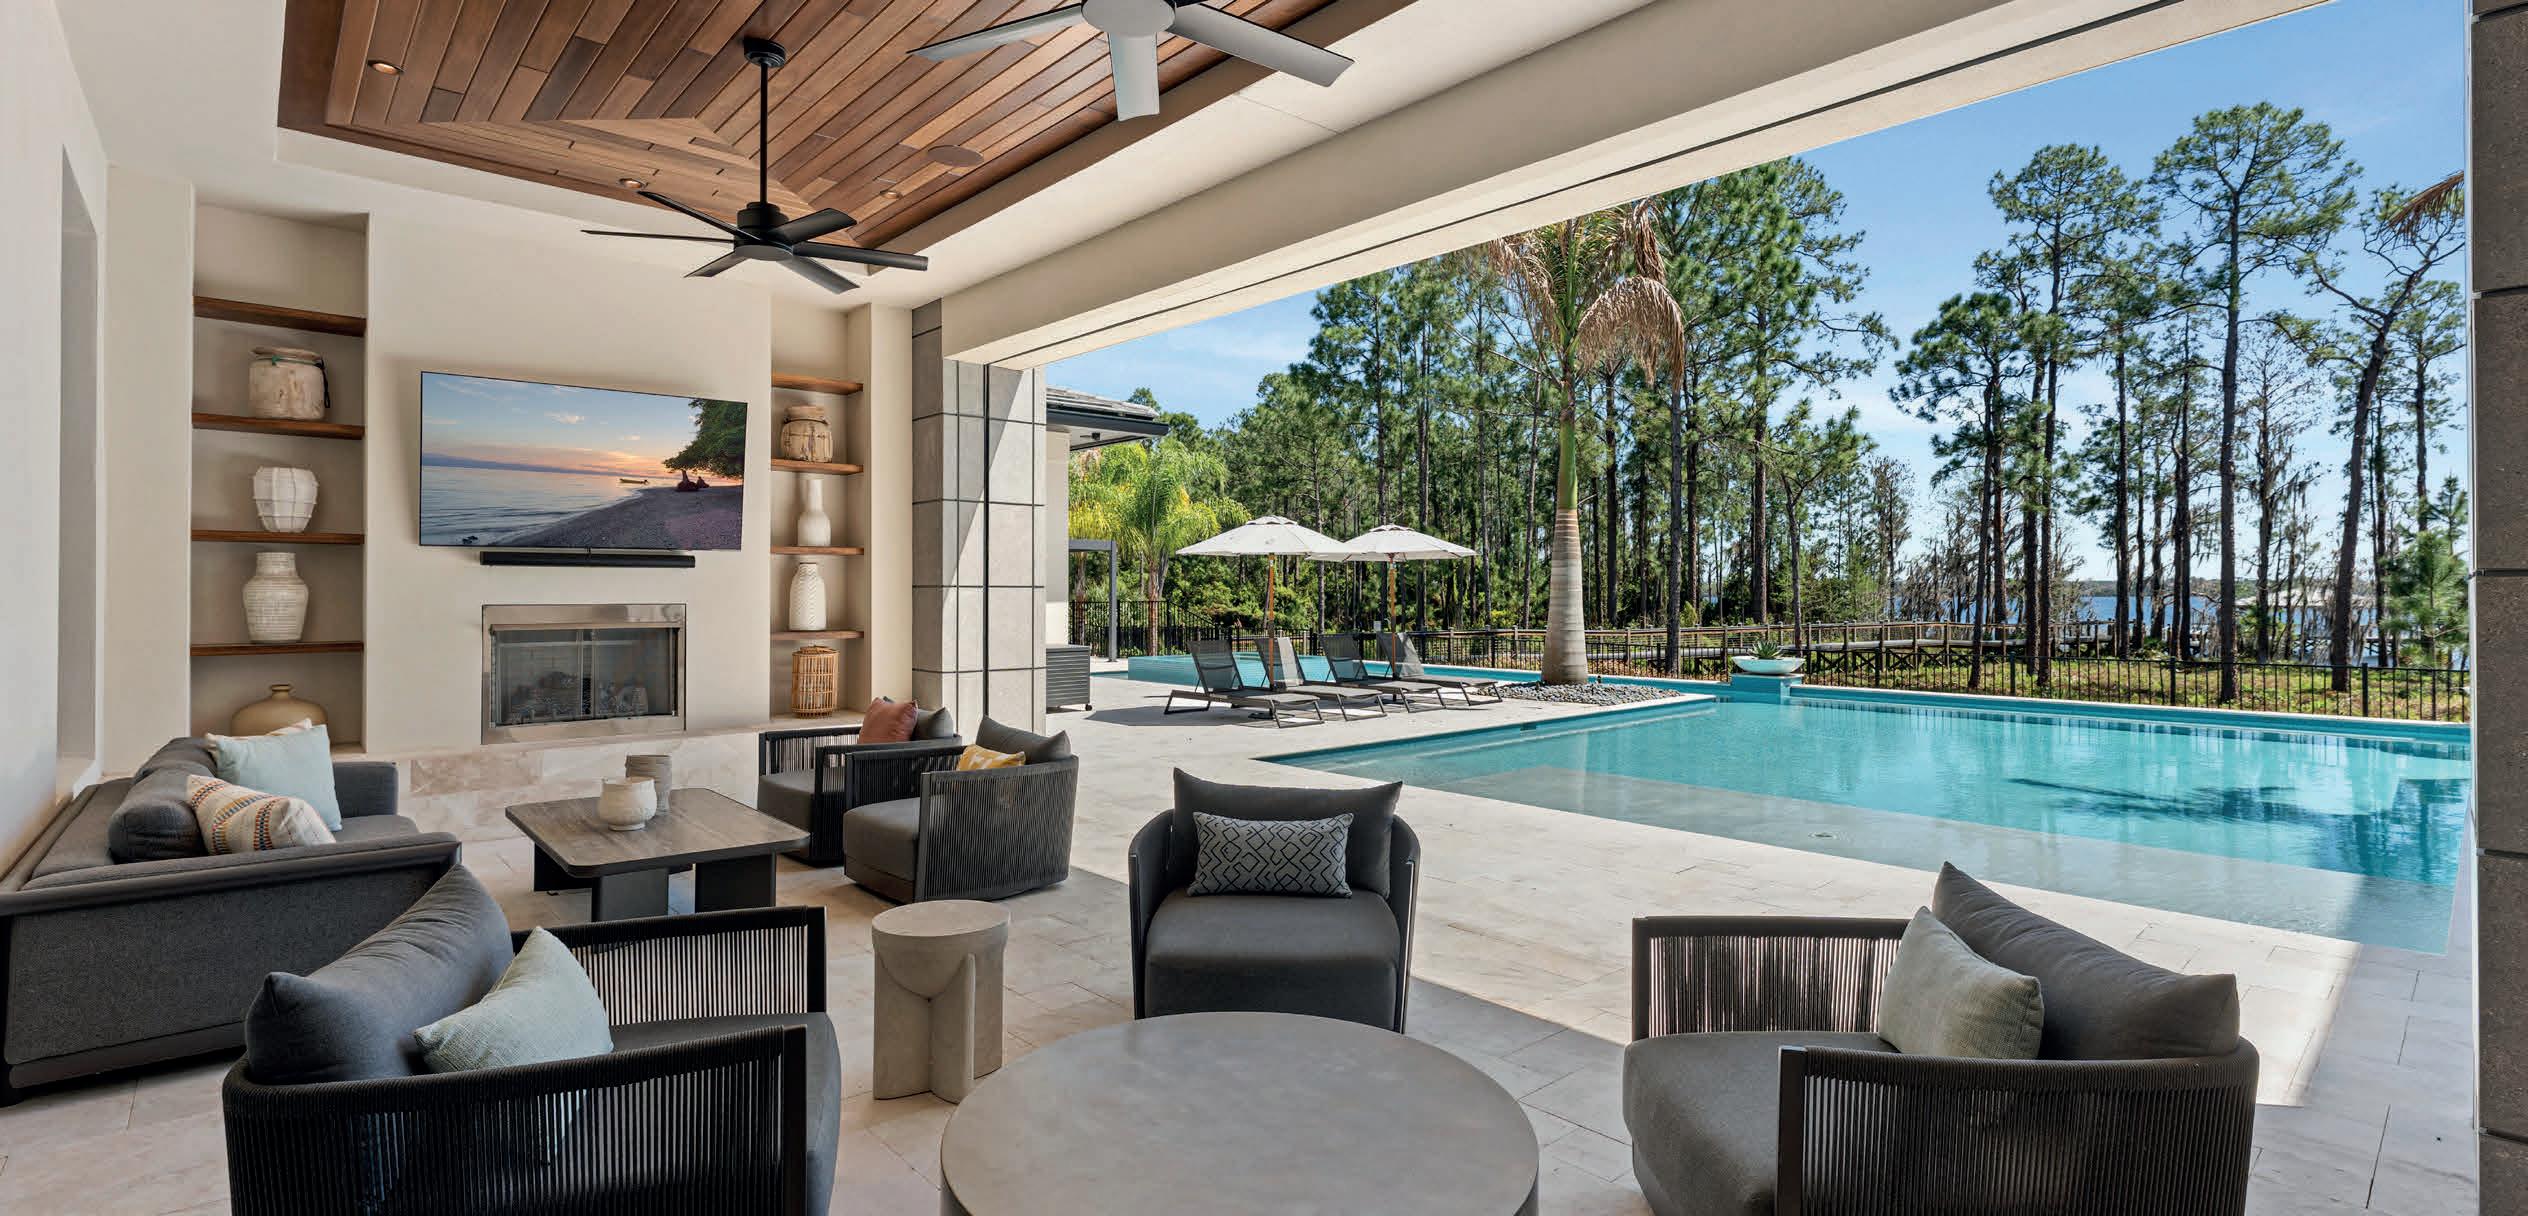
Upstairs, a spacious loft provides additional living space, while four secondary bedrooms include a second primary-style suite with private living area, breakfast bar, and access to a covered balcony overlooking the lake. The upper level also includes a second laundry room and is pre-plumbed for a future elevator. Outdoor living is equally impressive. A covered lanai with retractable screens connects to a fully equipped summer kitchen with a 54” Viking grill, refrigerator, and sink. The custom pool by Paradise Pools features a 75-foot lap lane, oversized sun shelf, spa, and water features— creating a true resort-caliber setting. A dedicated pool bath adds convenience for entertaining and everyday use. Additional features include smart home automation, a spacious mudroom with a third laundry area, and a five-car garage with approximately 350 square feet of climatecontrolled storage. With its combination of new construction, expansive lakefront setting, and resort-level amenities, this is a rare opportunity to own one of the finest and most complete properties within Lake Nona Golf & Country Club. Opportunities of this scale and positioning on Lake Nona are exceptionally limited and rarely come to market.
www.8506LakeNonaShore.com


MAINTENANCE
• Premium Lakefront Lot
• Spacious Split Bedroom Floor Plan
• Vaulted Ceilings/Florida Room & Patio
• Laundry Room w/ Utility Sink, Washer & Dryer
• Double-Pane Windows & Hurricane Shutters
• Carrier 2.5 ton HVAC System (2021)
• Architectural Shingle Roof (2019)
• Whole House Generator (2019)
• 2 Car Garage w/ Keyless Entry & Opener
• $210.00 Mnthly HOA Fee includes Lawn Service
$339,500 • PROPERTY ID: P4935255

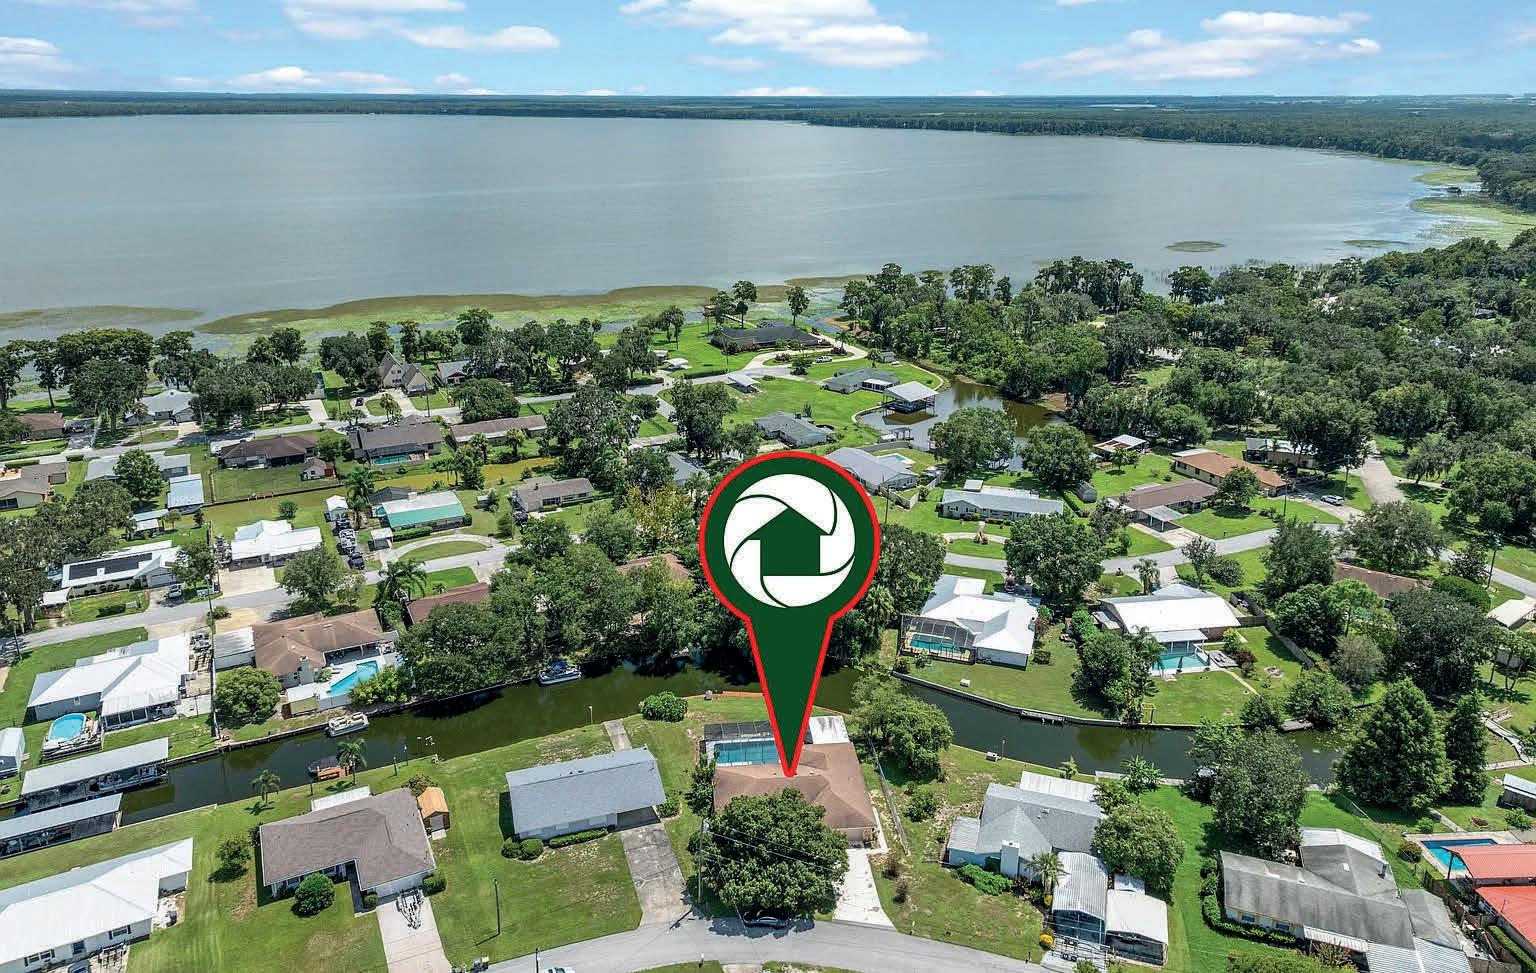
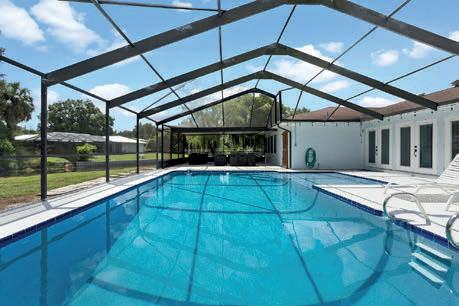
• 4 Bedrooms, 2. Baths Pool Home
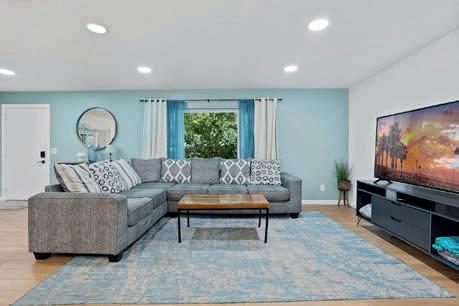
• Solid Surface Flooring throughout
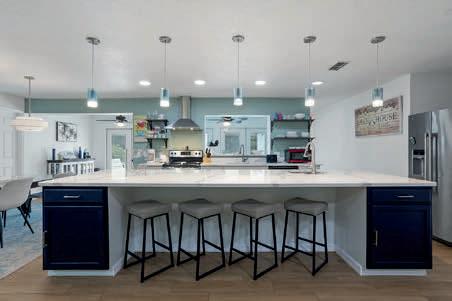
• Gourmet Kitchen with Center Island
• Quarts Countertops & Stainless Steel Appliance Pkg
• Remodeled Guest Bath
• Double Pane Windows
• 4 Bedrooms, 2. Baths Pool Home
• Solid Surface Flooring throughout
• Gourmet Kitchen with Center Island
• Quarts Countertops & Stainless Steel Appliance Pkg
• Remodeled Guest Bath
• Double Pane Windows
$449,000 • PROPERTY ID: P4936171
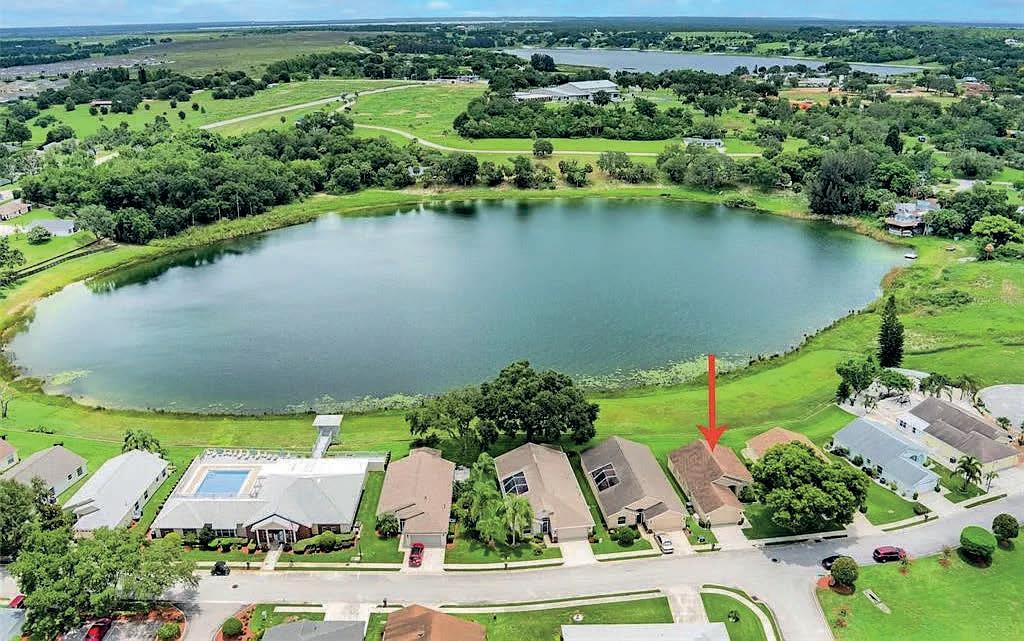
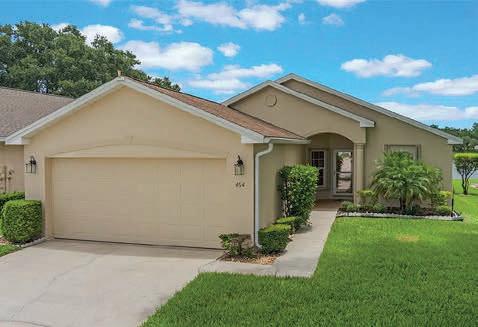
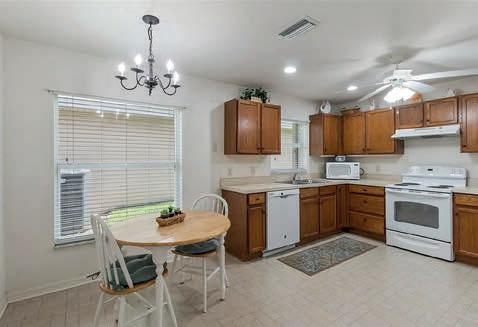
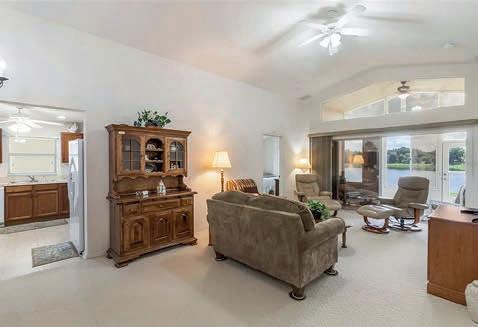




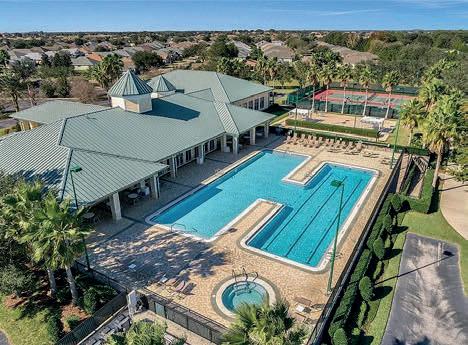
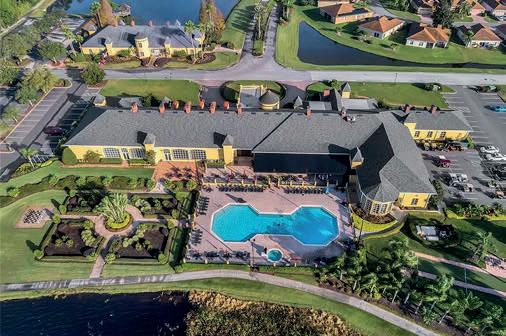
PRESTIGIOUS GATED GOLFING COMMUNITY OF LAKE ASHTON
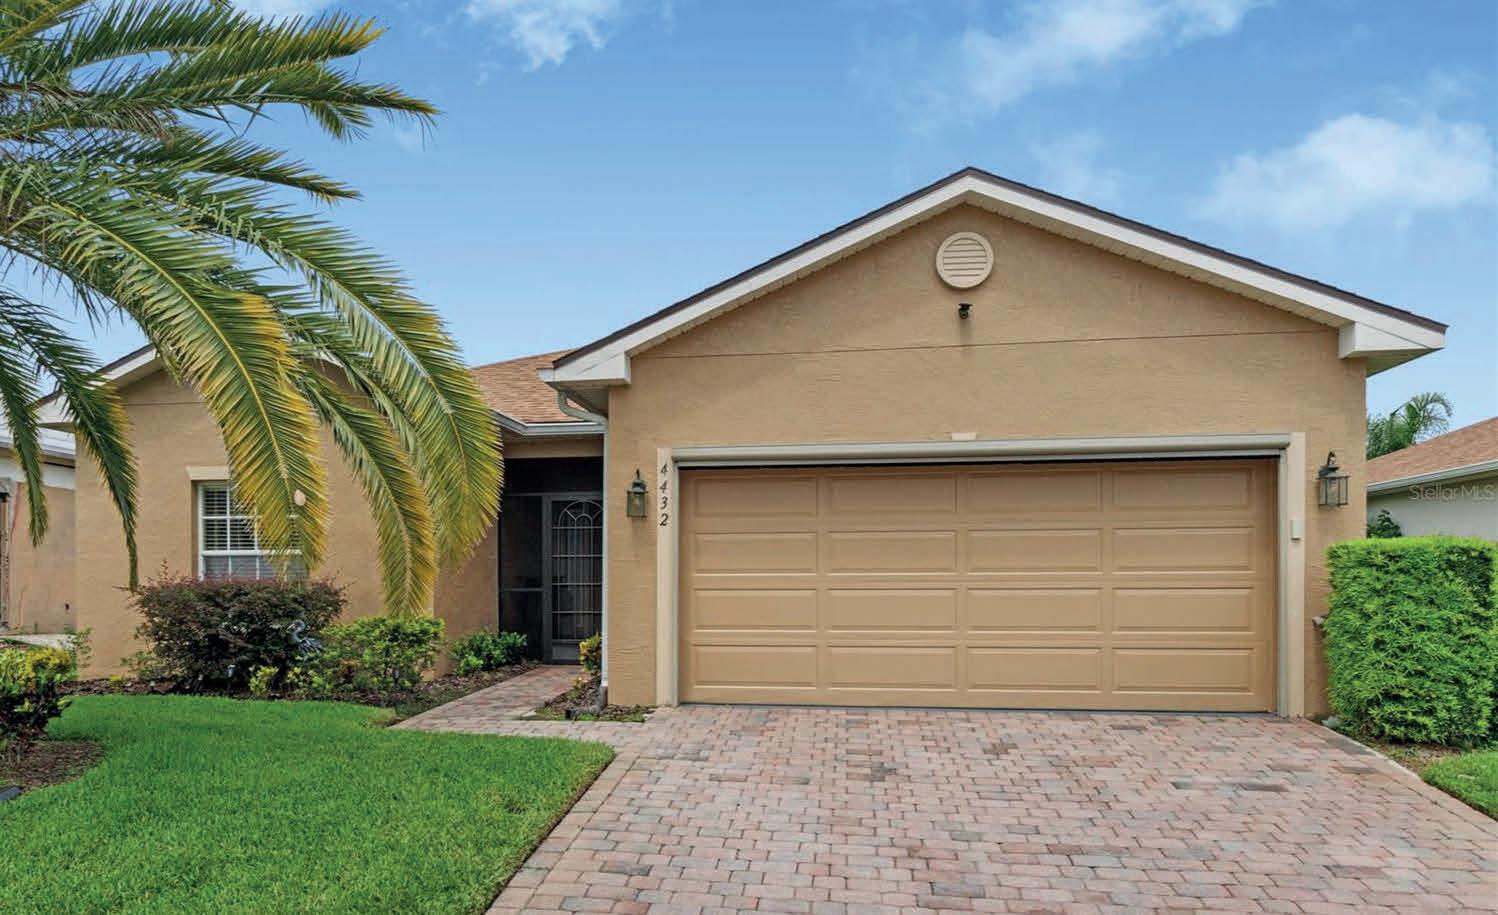
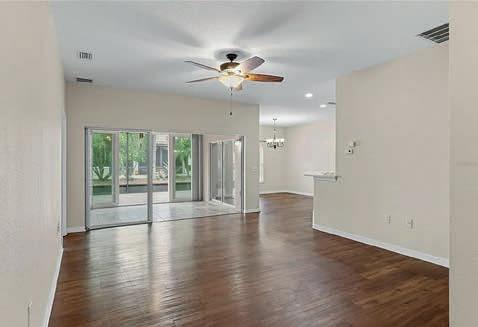
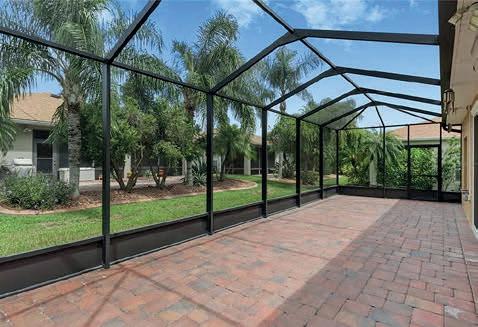
4432 WATERFORD DRIVE, LAKE WALES, FL 33859
• Spacious 2 Bedroom/2 Bath Home
• CDD Debt Paid in Full
• Convection Range w/ Double Oven
• Solid Surface Flooring Throughout
• Florida Room w/ Hurricane Impact Sliding Door
• Screened-in Lanai w/ Retractable Awning
• New A/C 2025
• New Roof 2022 w/ Architectural Shingles
• Gutters, Paved Driveway & Walkway
• Freshly Painted Exterior/Irrigation
$250,000 • PROPERTY ID: P4931651
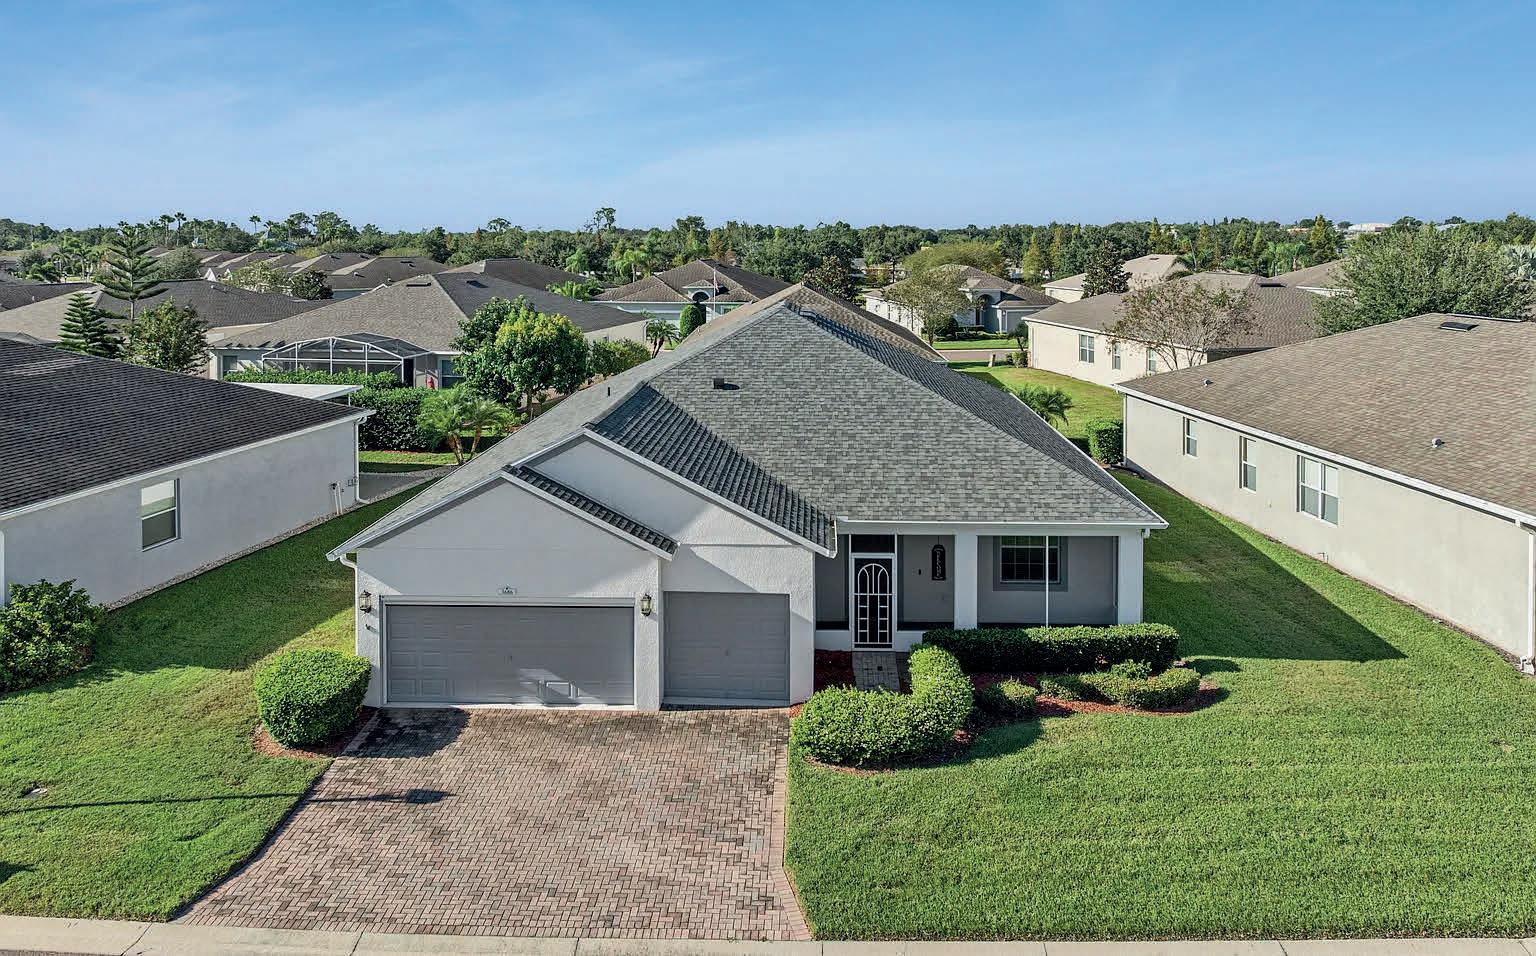
3686 PLYMOUTH DRIVE, WINTER HAVEN, FL 33884
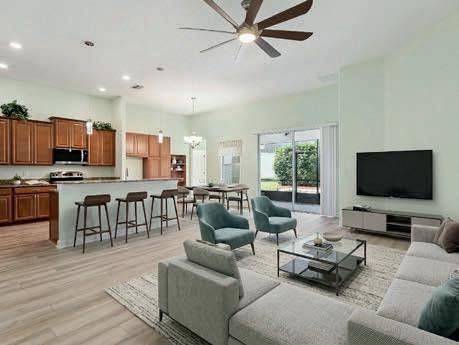
• Eco Smart 4 Bedrooms, 3 Baths Home
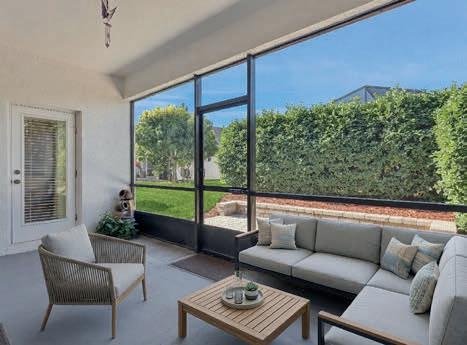
• Charming Screened-in Front Porch
• Solid Surface Flooring thru out main living areas
• Kitchen offers 42’ Upper Cabinetry w/ Pull Out Shelves
• Granite Countertops & Stainless Steal Appliance Pkg
• Generously Sized Great Room Perfect for Entertaining
• Hybrid Water Heater/Irrigation System
• Laundry Room w/ Washer, Dryer & Utility Sink
• Double Pane Windows/ Paved Patio
• Architectural Shingles (2023) w/ Warranty
• In Wall Pest Control System/Golf Cart Included
• 3 Car Garage w/ Retractable Screened Doors
$369,900 • PROPERTY ID: P4936787

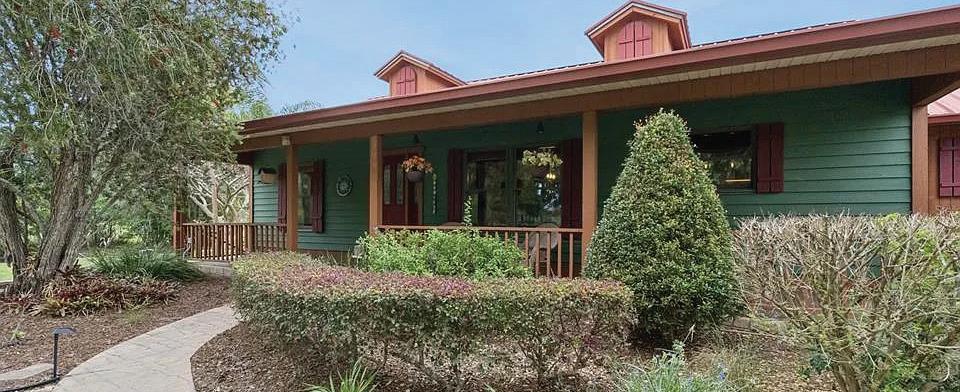
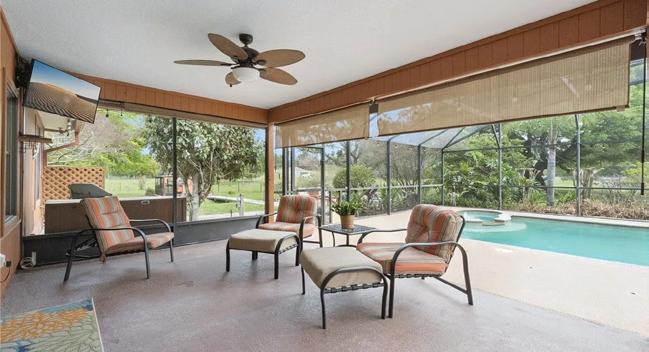
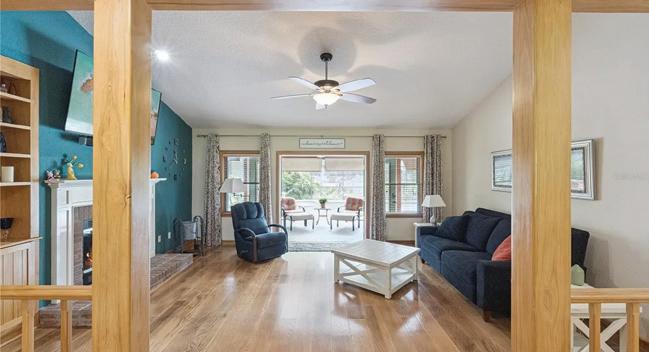

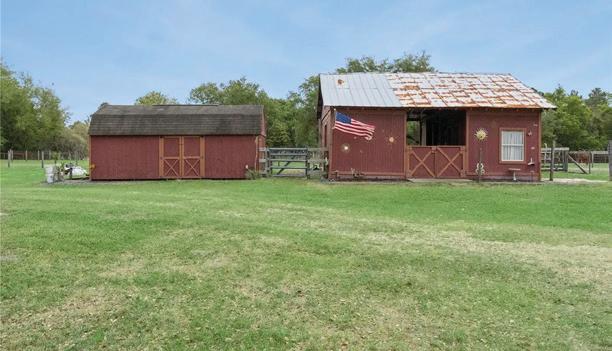
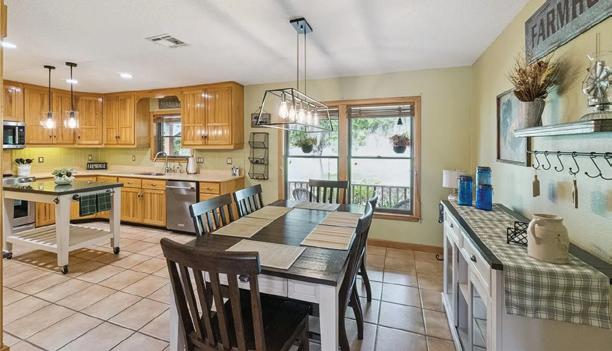

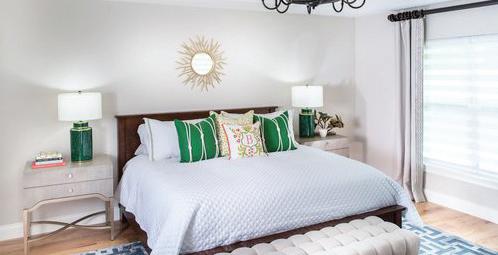
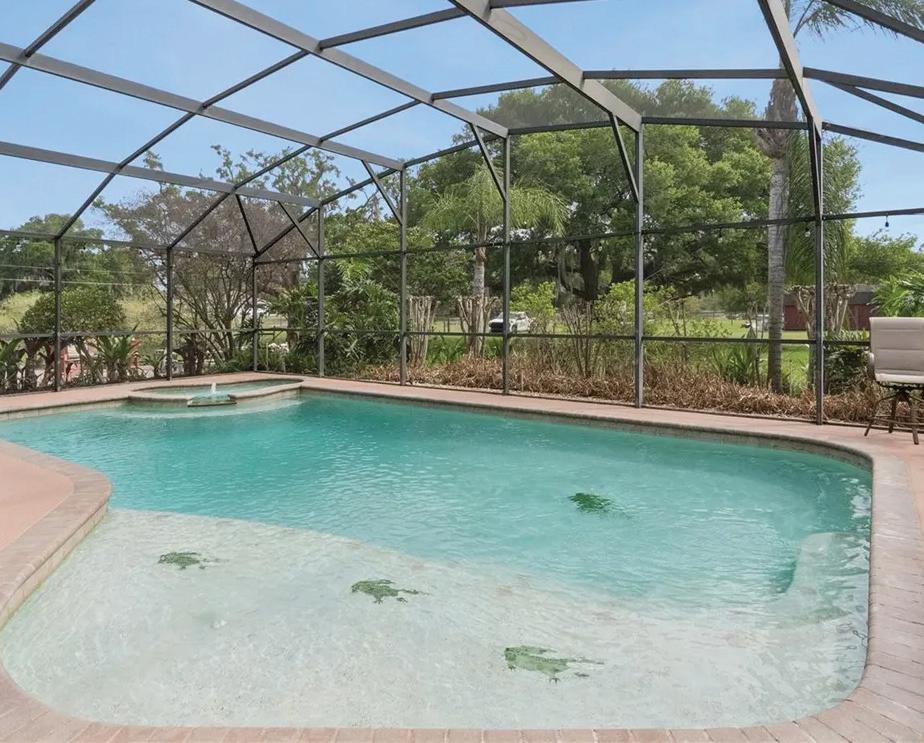
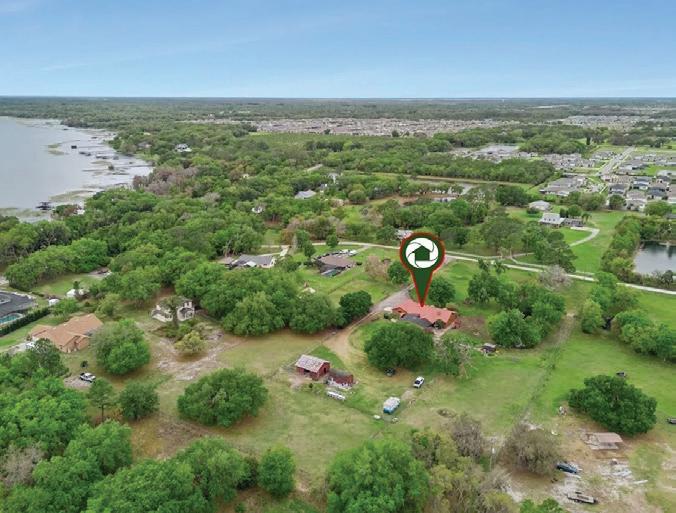
Welcome to your private 5-acre retreat in St. Cloud, offering peaceful living and equestrian charm. This 3-bed, 3-bath home with a 2-car garage features fenced grounds, three paddocks, a barn with stables, and a tack room—perfect for horse lovers. Inside, enjoy a well-maintained home with a kitchen, hickory cabinets, and solid surface countertops. The primary suite has a luxurious soaker tub, and two bathrooms are fully renovated. Outdoors, relax in the screened pool and spa, or enjoy scenic views, a stocked pond, and versatile spaces like a workshop and chicken coop.

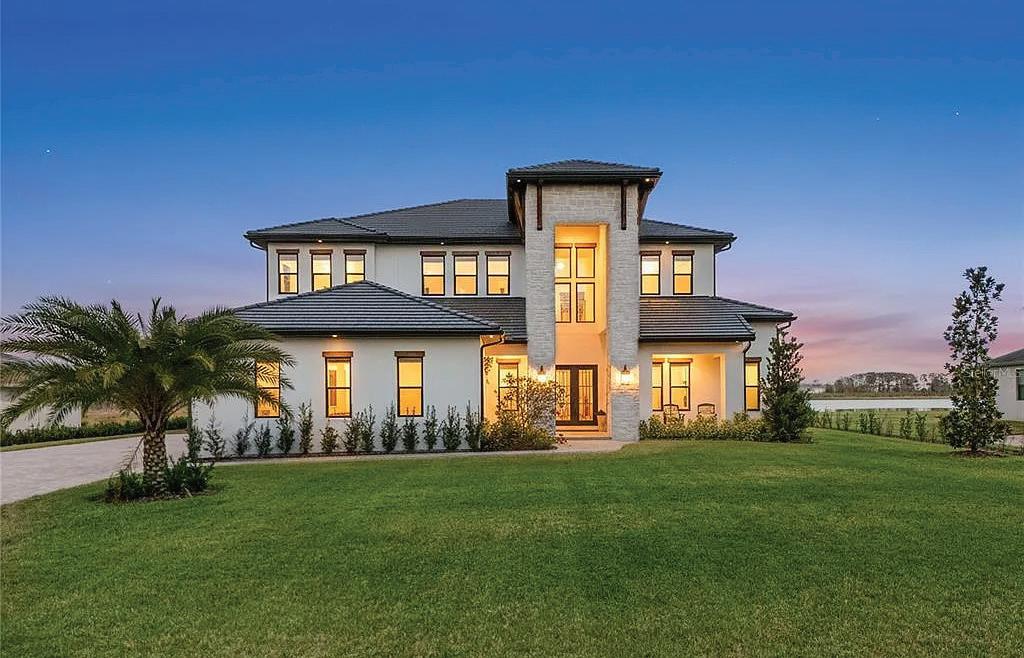
3167 Whisper Wind Drive, Saint Cloud, FL 34771 | $3,550,000 | 6 BEDS | 7 BATHS | 5,820 SQ FT
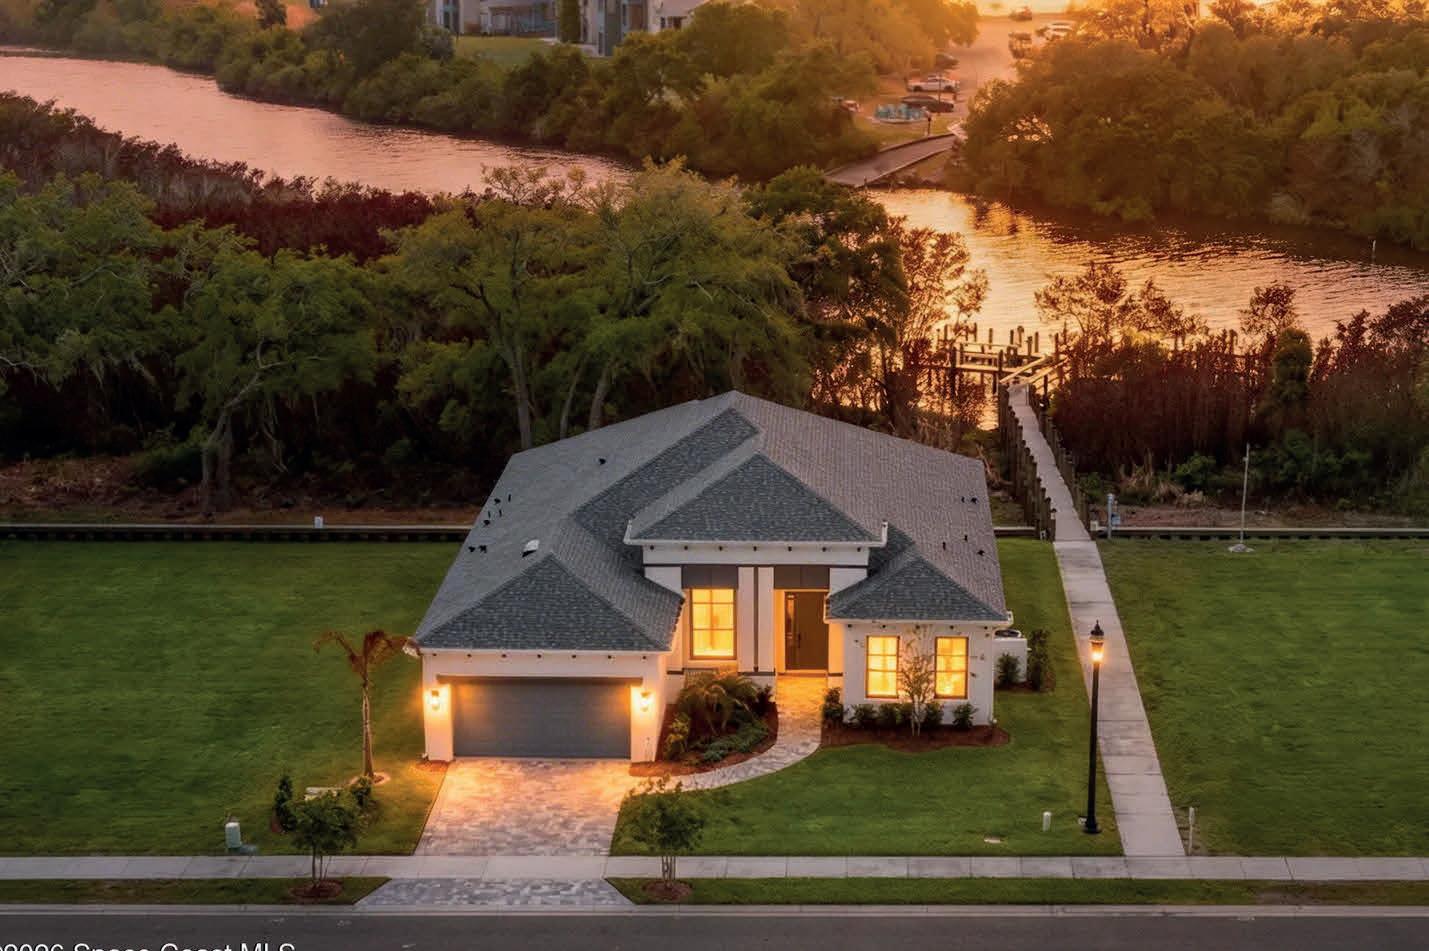
Luxury Redefined on Lake Ajay, A Waterfront Masterpiece Near Lake Nona. SELLER FINANCING AVAILABLE! Wake up to Golden Sunrises over Lake Ajay in this Brand-New 2024 Lakefront Estate, a home where every day feels like a retreat. Nearly 6,000 sq ft of Modern Design with 6 bedrooms and 7 baths. Combines seamless living with Architectural Sophistication: a Chef’s Kitchen with Quartz Counters and Custom Cabinetry, a Wine Room, Home Theater, Elevator, and an Olympic-Scale Pool & Spa overlooking Lake Ajay. Inside, 12-ft ceilings, warm Hardwood Floors, and Walls of Glass Frame Serene Lake Views. The Open Plan flows from kitchen to dining to great room, perfect for lively gatherings or quiet mornings with coffee and water views. The Primary Suite is a private sanctuary with a spa bath and a boutique-style closet. Outside, a Travertine Patio and screened Olympic Resort Style Pool set the scene for sunset living. The community offers Tennis, Basketball, and Pickleball Courts, plus a Community Private Dock for peaceful evening cruises. Built for comfort and efficiency with Tankless Water Heaters, Icynene Insulation, and Top-Tier HVAC. Sitting on nearly an acre, this address delivers privacy and just a few minutes to Lake Nona’s Medical City, USTA, Tech/Innovation Hub, Shops, and Dining. If you’ve been dreaming of a home that feels like a getaway but functions for real life, this is it. Every Day here feels like a chapter worth living. Come see it yourself. Schedule your private tour today.


LOAN ORIGINATOR | NMLS #276330
DIRECT 772.370.9834
msanniota@gmail.com
https://plus.preapp1003.com/Melissa-Sanniota

NMLS#250769
Specializing in All lending programs throughout Florida:
• Conventional - as low as 3% down payment
• 1 % Down payment Conventional loans
• FHA / VA
• USDA lending
• HomeReady programs
• Florida Hometown heroes
• HELOC

• Down Payment Assistance Loans - 100% financing
• Non QM loans / Bank statement, 1099 only, Profit and Loss
• Asset depletion loans
• Jumbo
• Condos
• DSCR loans
Call, Text or Email me - any time!
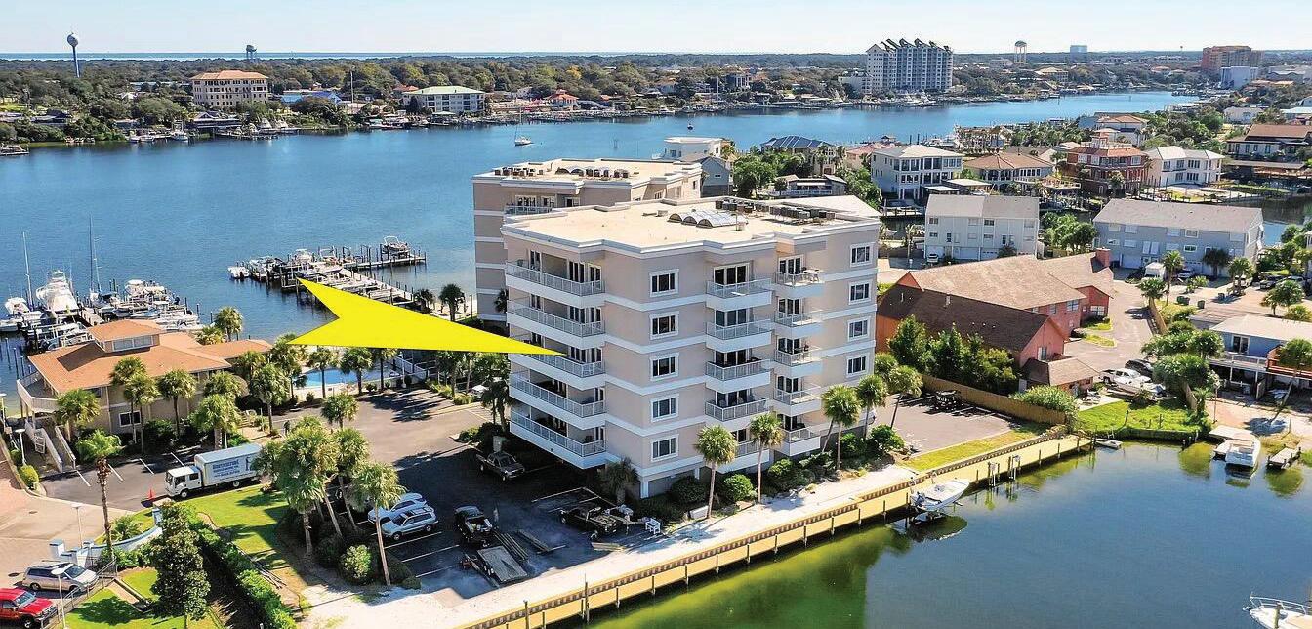
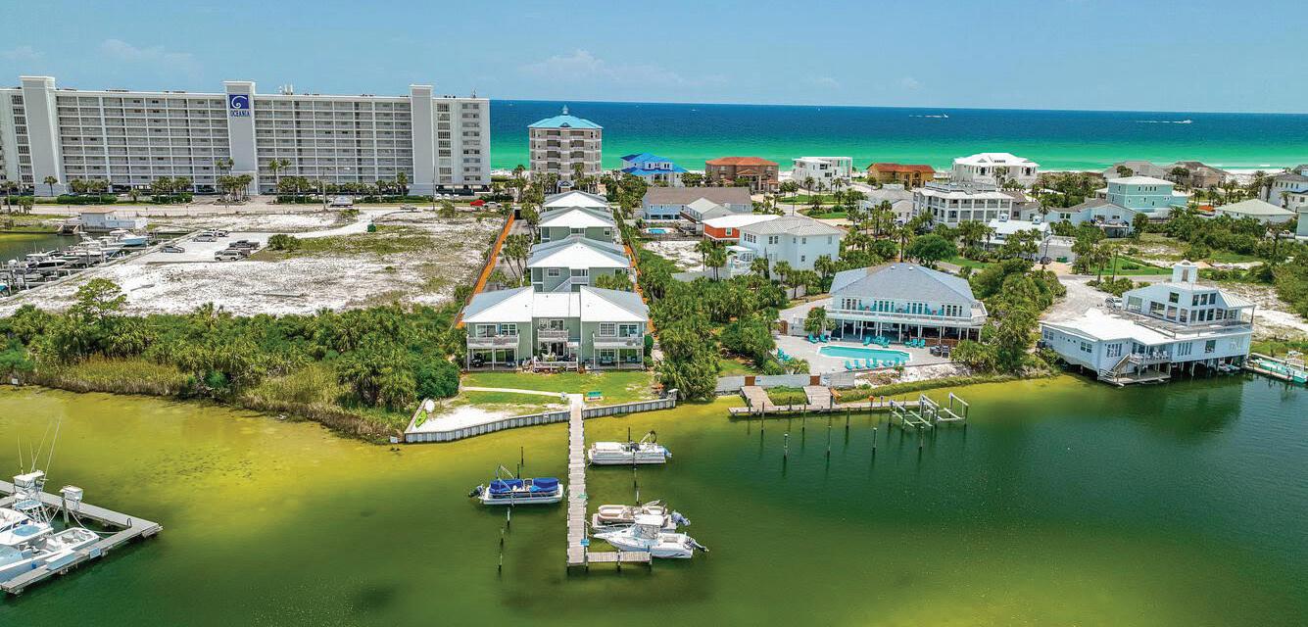
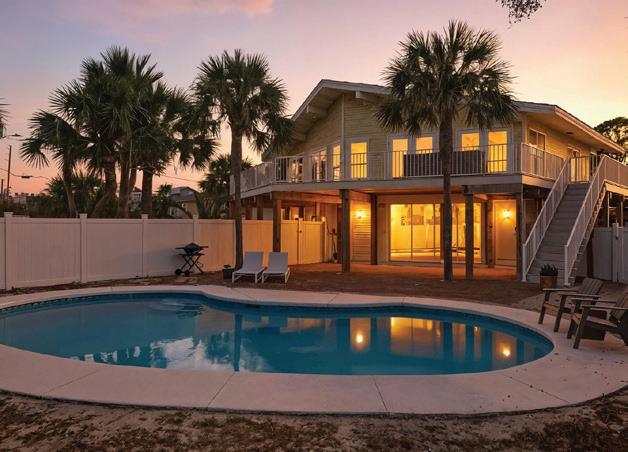
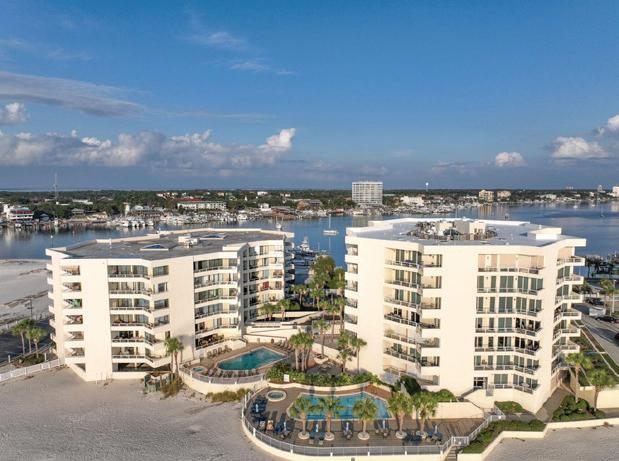
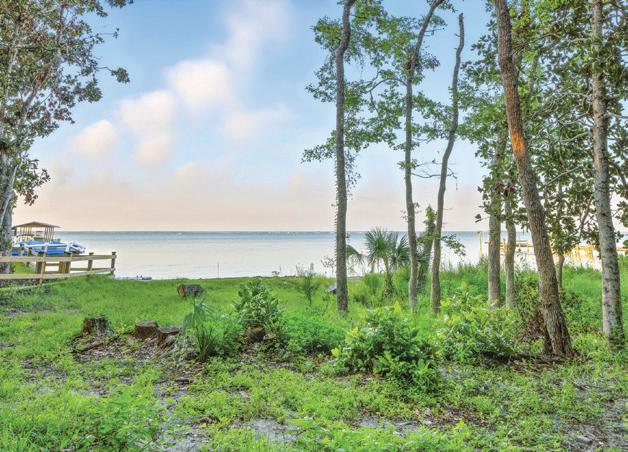

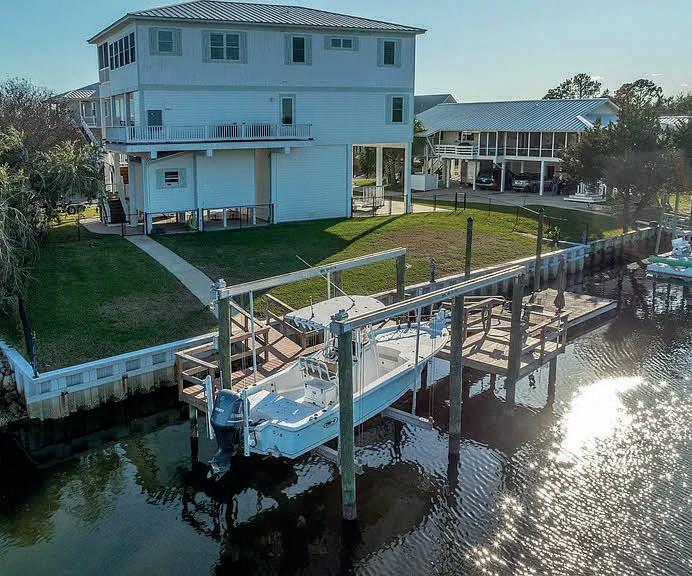
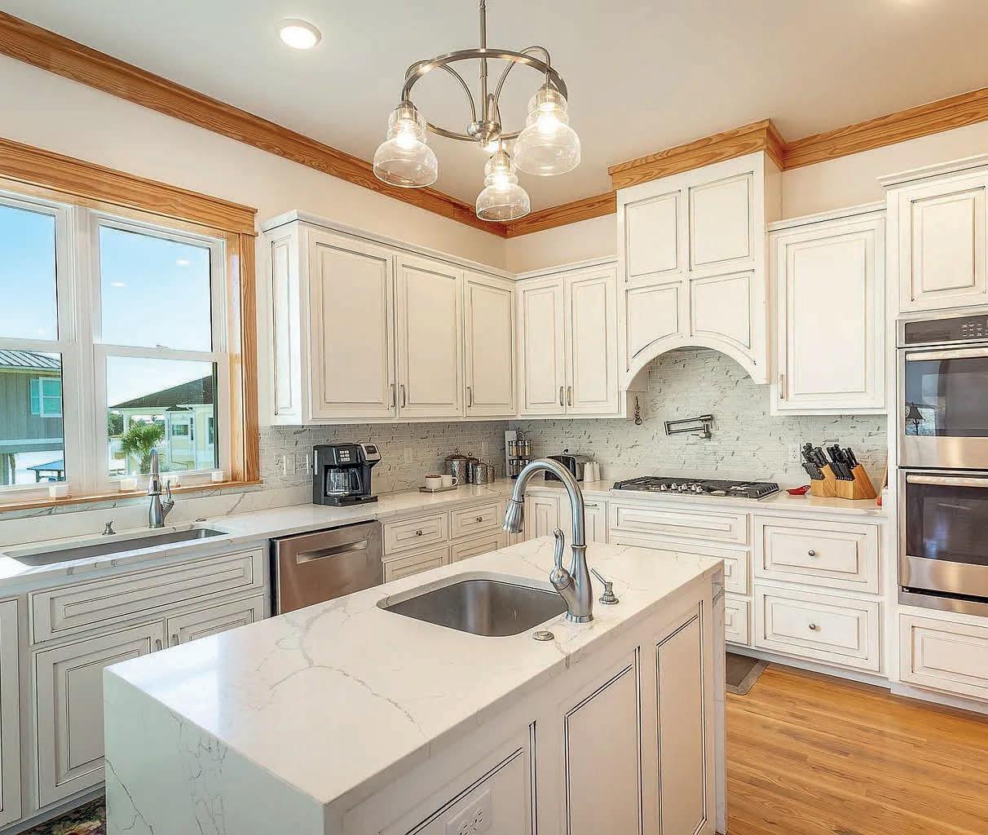
Boat house and dock on deep water canal for easy access to Gulf of Mexico, Wakulla and St. Marks River fishing, scalloping, diving, skiing and swimming. Custom designed and built with gorgeous 360 degree views of North Florida coastal beauty. Builder Kevin Gaby used special construction features such as standing seam roof, icynene insulation, concrete pilings, Hardie board siding & hot water circulation system. Interior elevator with stops on every floor. Other amenities include air conditioned workshop with bonus bathroom, outdoor storage, fenced yard, huge pantry and master closet, washer/ dryer hook ups on both floors, gorgeous hardwood flooring, double ovens, office, safe, sunroom, screened room, wet bar and much more. Subdivision is gated in golf cart community. Just 30 miles to the Tallahassee International Airport.
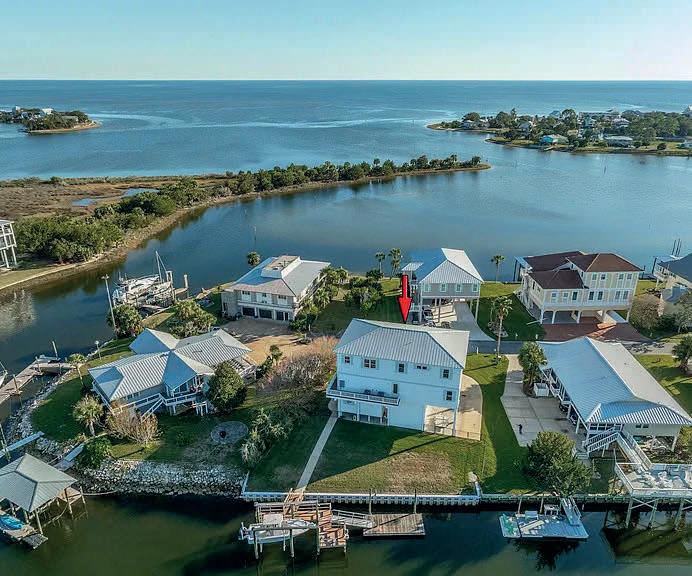


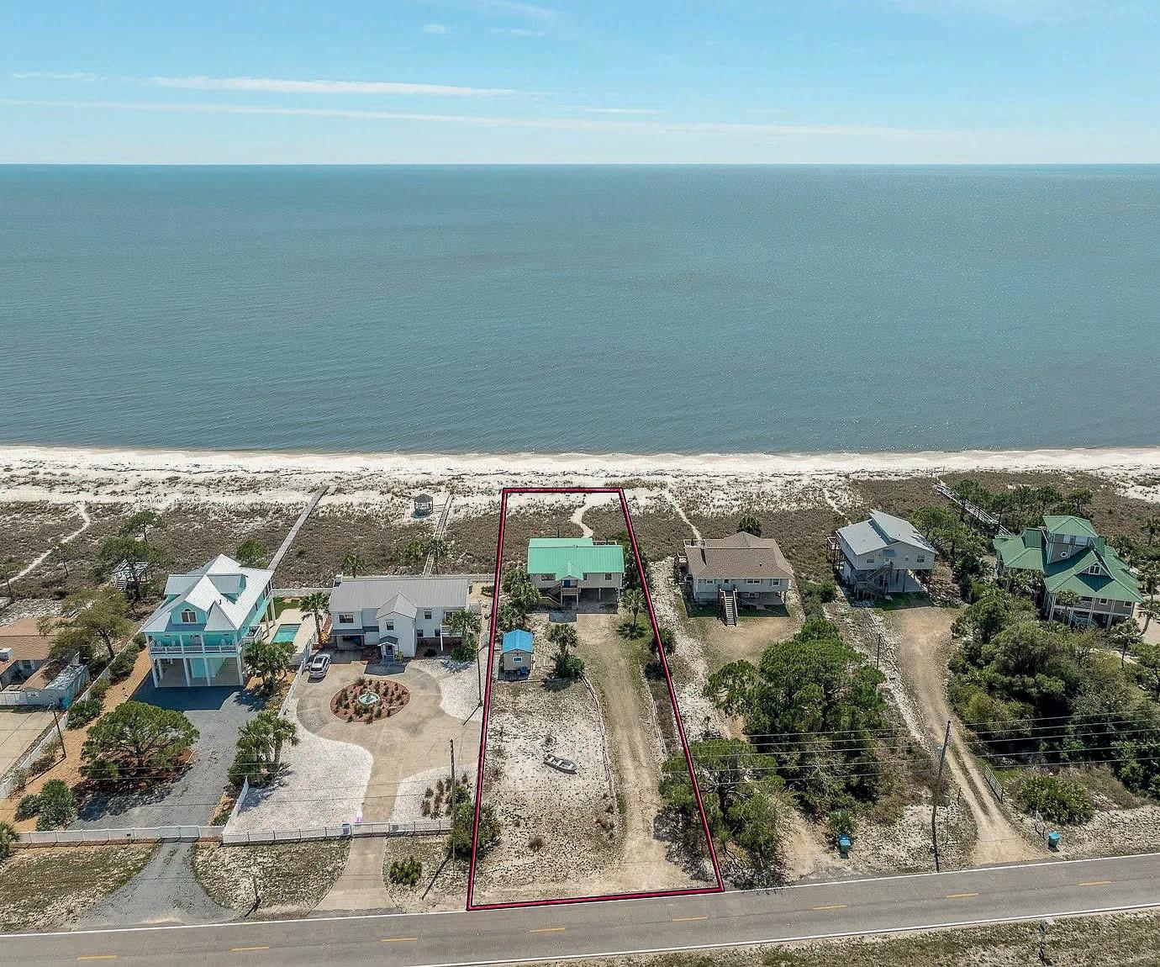
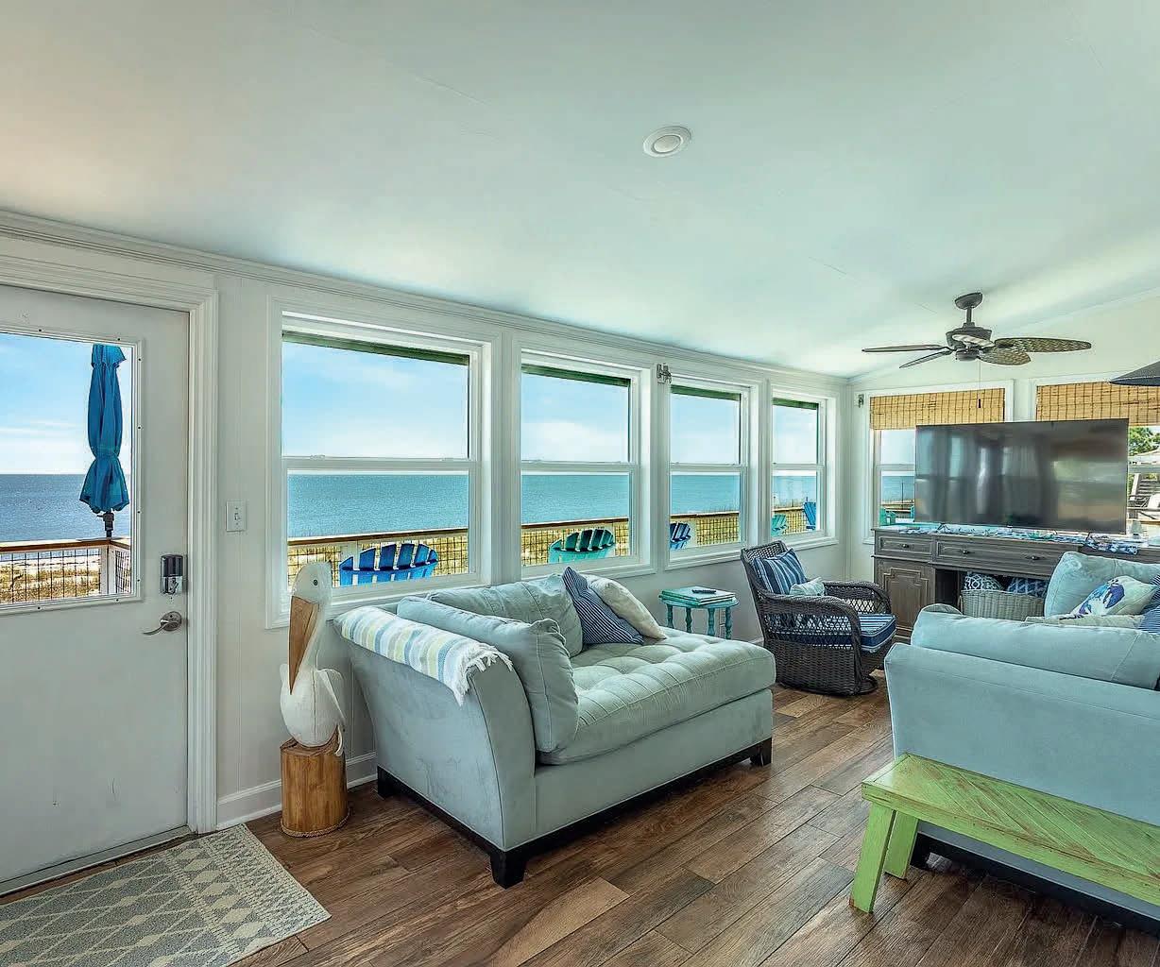
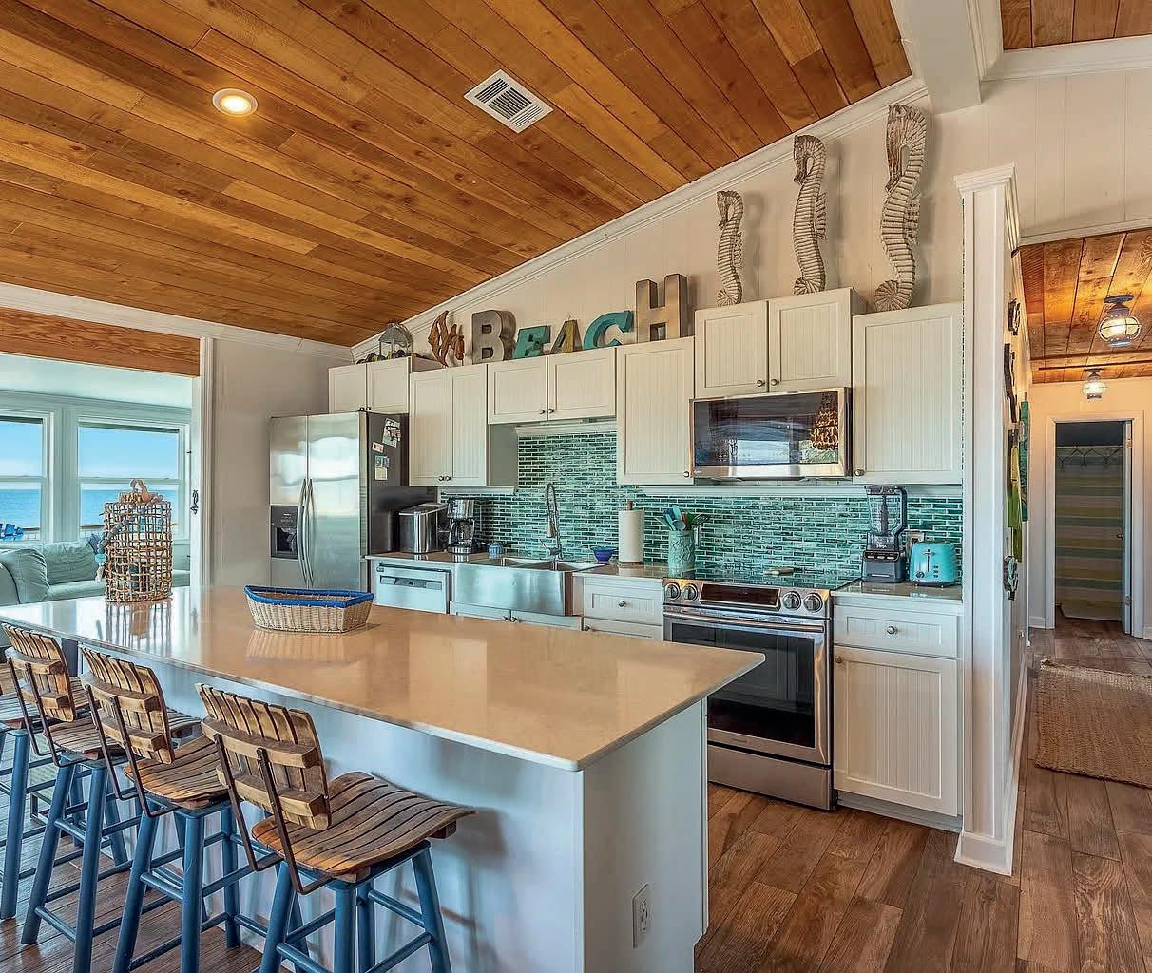
Welcome to 1139 Alligator Drive, a beautiful Gulffront retreat where coastal living takes center stage. This 3-bedroom, 3-bath home offers an openconcept layout designed for relaxing, entertaining, and enjoying the breathtaking waterfront setting. Step outside and experience great fishing right from the beach, while dolphins regularly swim by to complete the true Florida coastal lifestyle. When you are ready to get out of the sun or escape the weather, the home features a comfortable covered entertainment area perfect for gathering with family and friends. While downstairs you can enjoy the convenience of a bonus 1/2-bathroom as well as a walk-in closet with a full-size refrigerator for storing cold beverages. In addition there is a 12x16 shed to store kayaks, paddle boards, fishing gear, tools, bicycles and more. Inside, you will find many upgrades in both the kitchen and bathrooms, blending modern comfort with beachside charm. Whether you are looking for a full-time residence, a weekend getaway, or an excellent investment property, this Gulf-front home offers the ideal combination of location, lifestyle, and versatility.
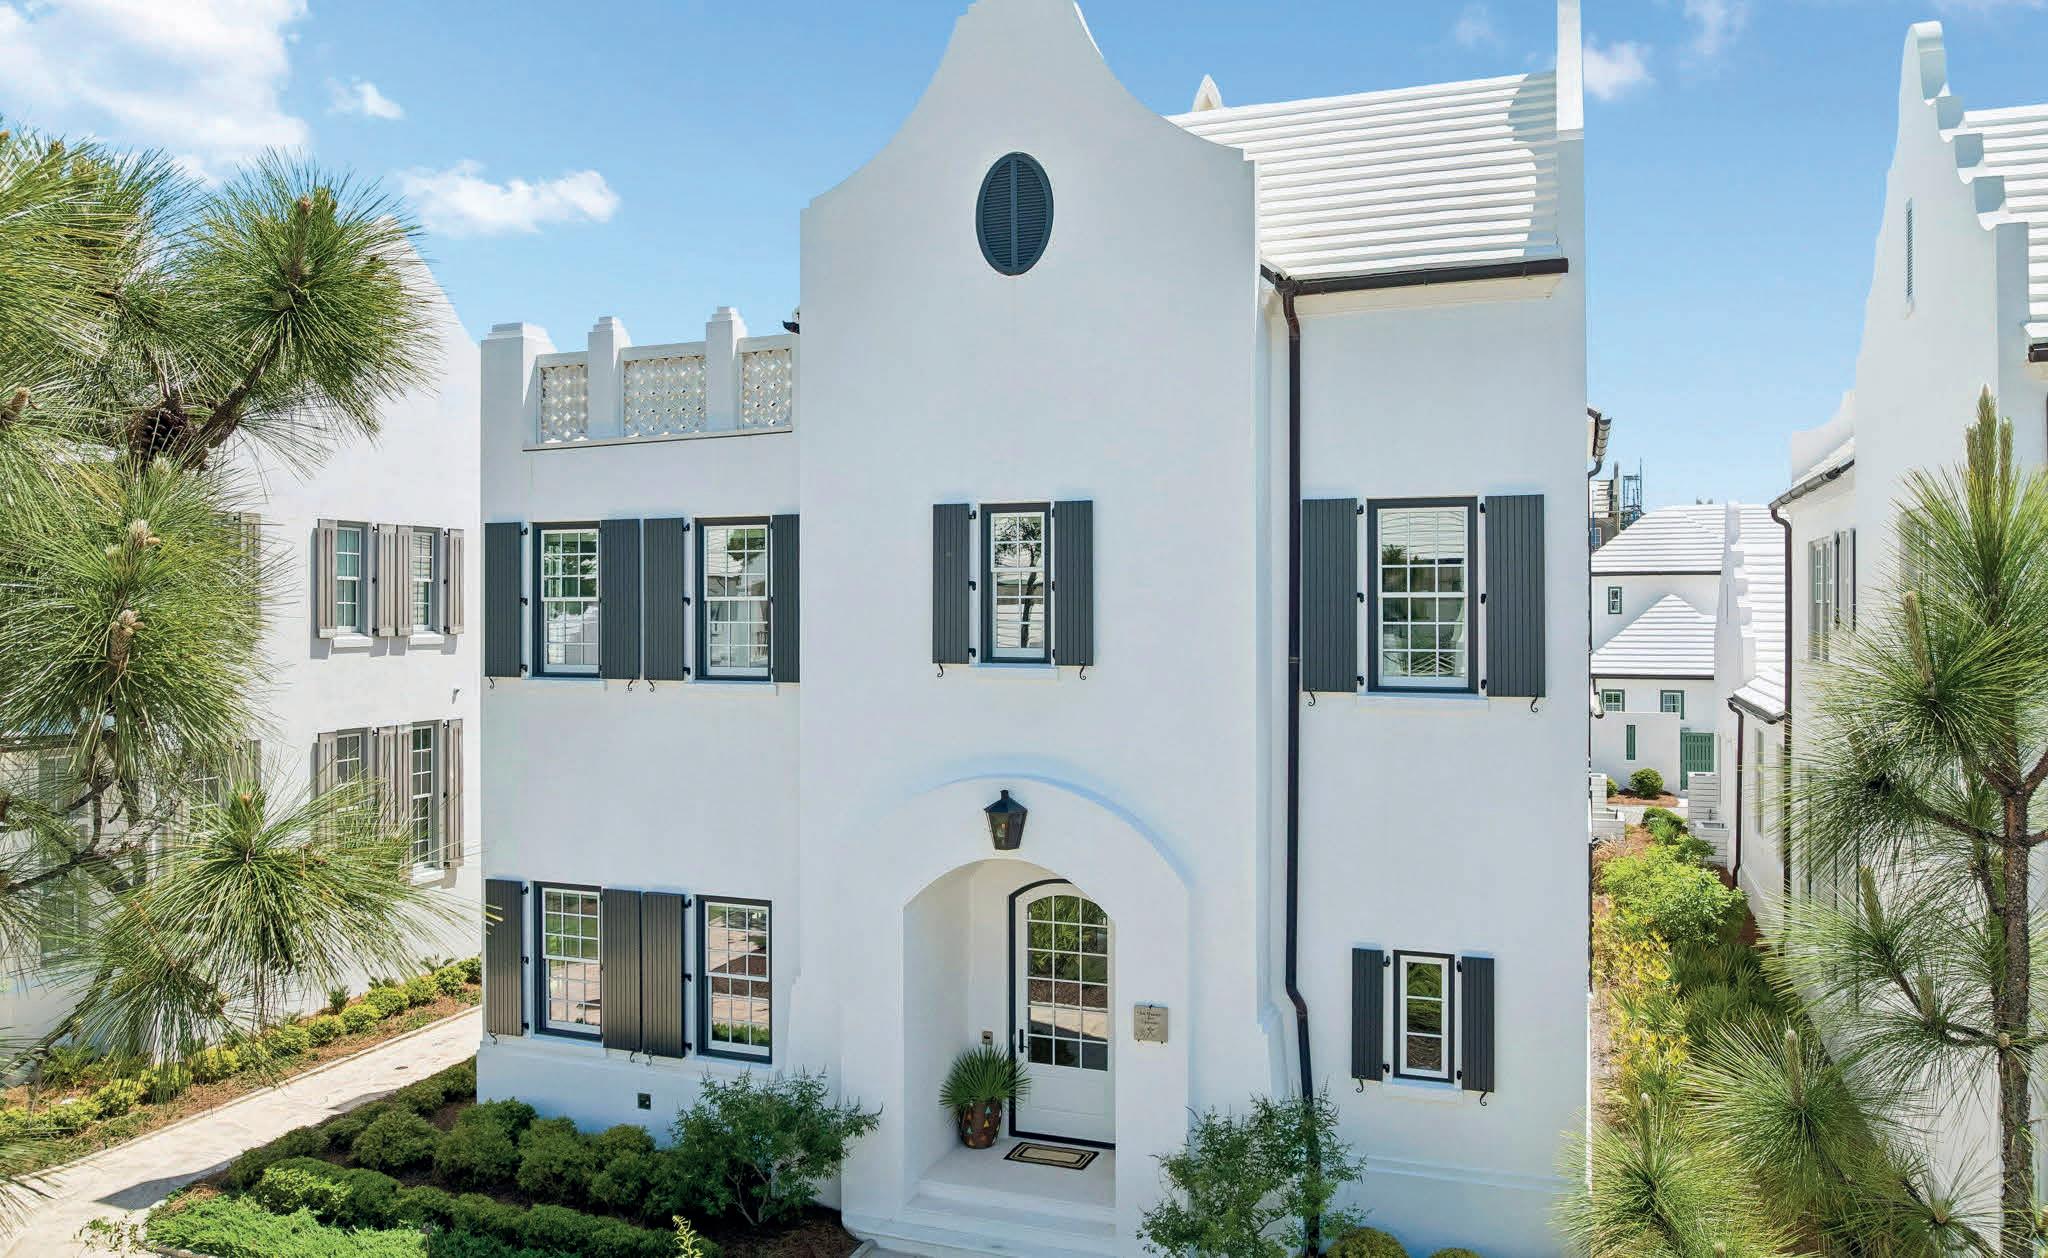
4 Beds | 7 Baths | 3,895 Sq Ft | $8,500,000
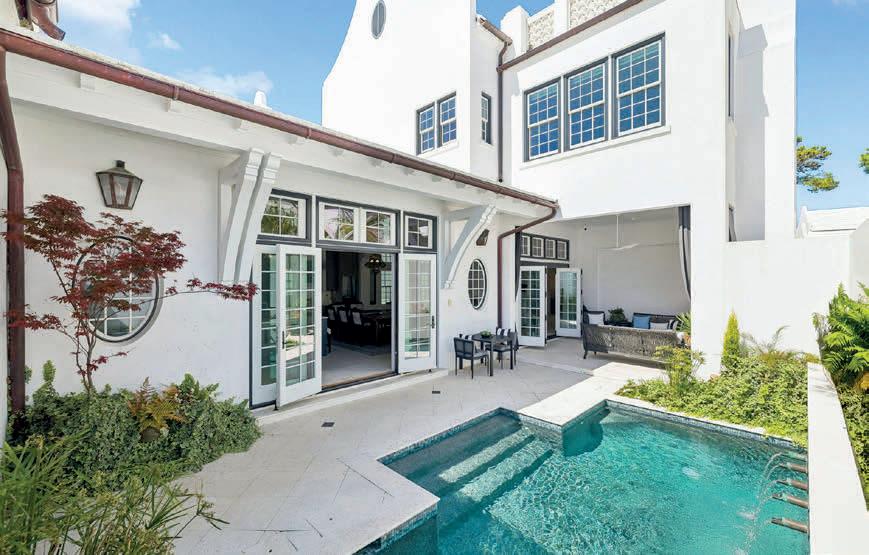
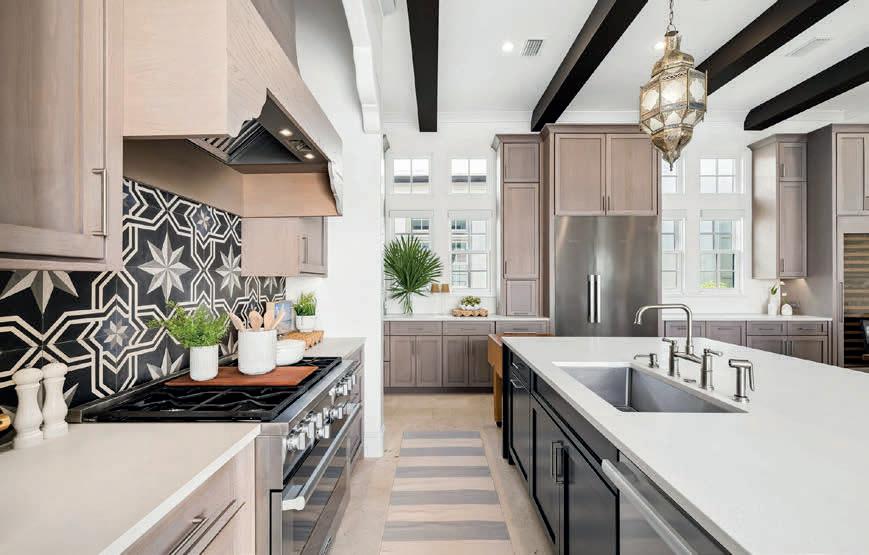
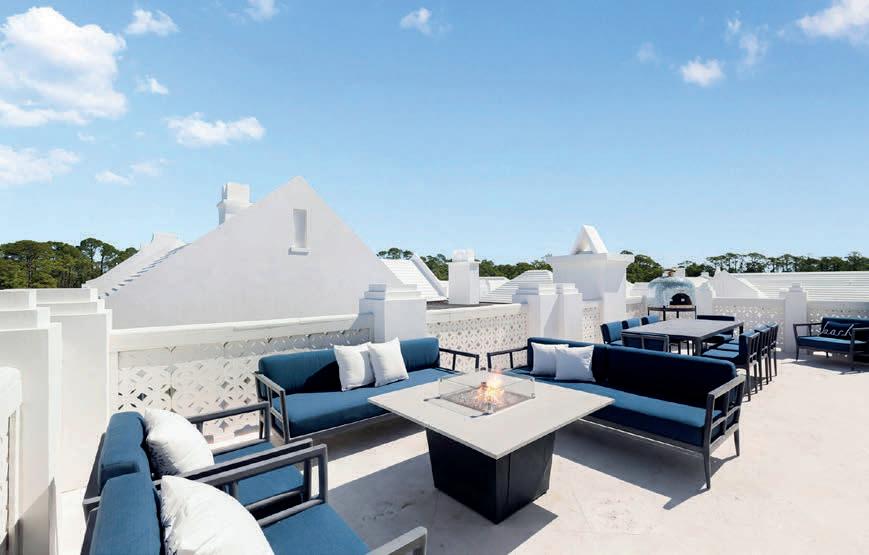
Thoughtfully positioned along the meandering path of Turtle Bale Park North, this exceptional four-bedroom, seven-bathroom residence offers nearly 3,900 sq ft of beautifully designed living space and captures the essence of refined coastal living in Alys Beach. From the moment you enter the stately foyer, the home opens into expansive, light-filled interiors where open-concept living seamlessly blends comfort, elegance, and effortless entertaining. The chef’s kitchen is both stunning and functional, appointed with premium Miele appliances, abundant custom cabinetry, and a thoughtfully designed scullery that provides additional prep space, storage, and organization. Throughout the home, an abundance of storage ensures practicality without compromising design. A junior primary suite on the main level offers privacy and flexibility for guests or multi-generational living. Upstairs, additional guest suites provide luxurious accommodations, while a spacious upper terrace delivers sweeping panoramic views and one of the most breathtaking sunset vantage points in Alys Beach. Designed to blur the line between indoor and outdoor living, the private courtyard features a sparkling pool, outdoor seating, grilling area, and a cozy fireplace. Expansive nano doors fully open the living space to the courtyard, creating an incredible setting for entertaining and relaxation. Enhancing the experience further are surround sound, full home automation, and a distinctive Moroccan-inspired aesthetic that adds warmth and character throughout. Additional highlights include an architectural staircase that anchors the home’s grand design, an oversized two-car garage, and elegant finishes throughout. Offered partially furnished, this extraordinary residence embodies luxury coastal living at its finest and truly checks every box for the discerning Alys Beach buyer. Alys Beach offers a lively town center with curated dining and shopping options that create a true resort-style atmosphere. The community is designed by thoughtful green spaces as well as the renowned Alys Beach Homeowner Amenities.

Stacey Wright
832.289.9949
stacey.wright@compass.com
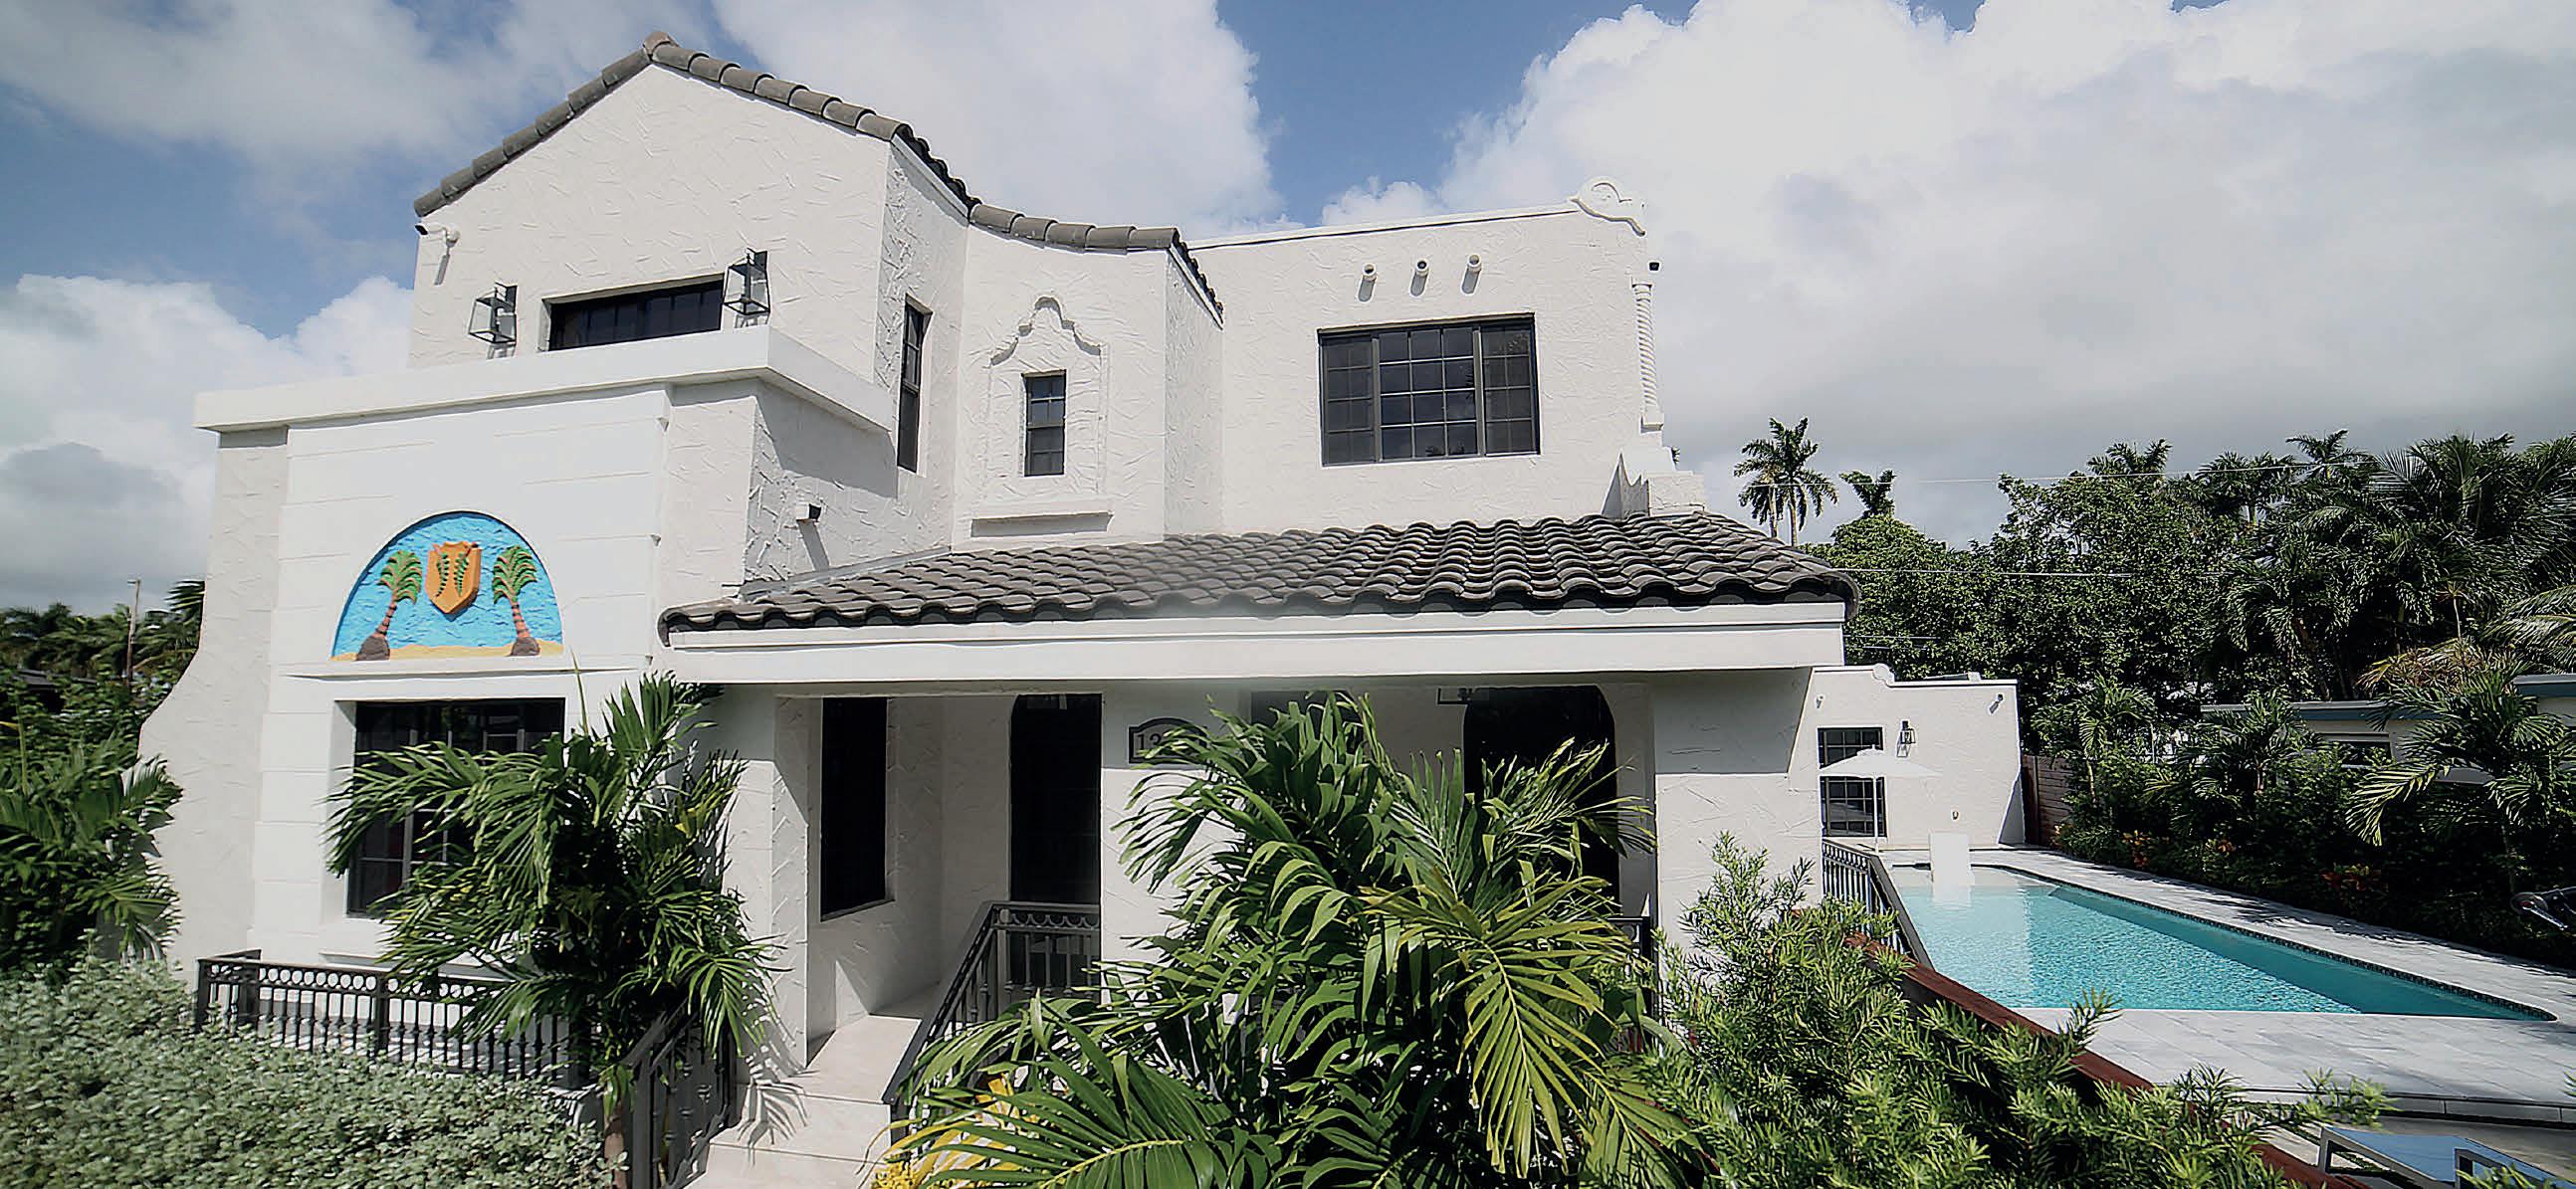
1345 HOLLYWOOD BLVD, HOLLYWOOD, FL 33019
$5,000,000

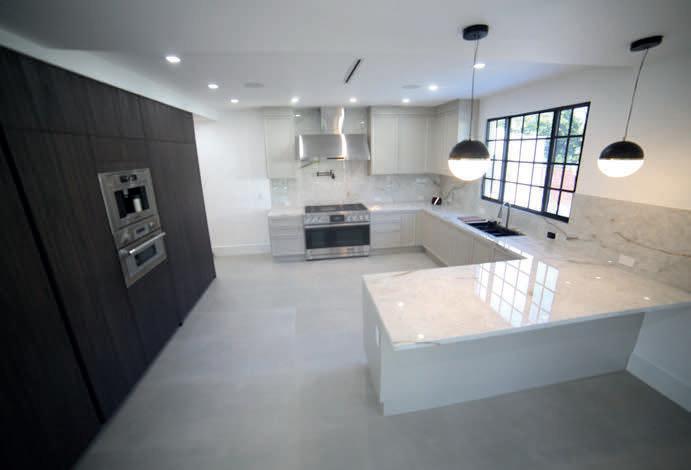
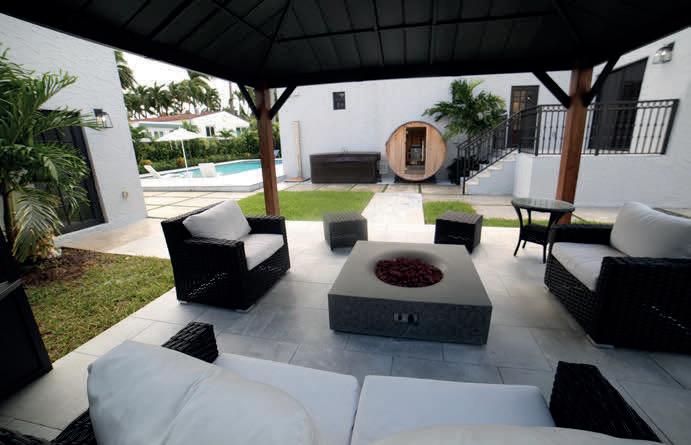
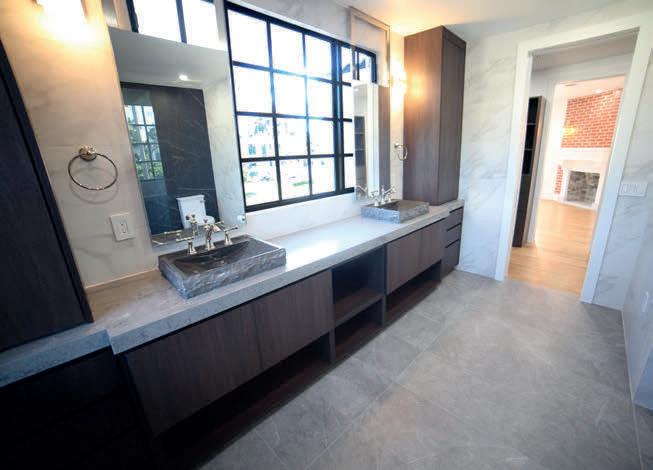
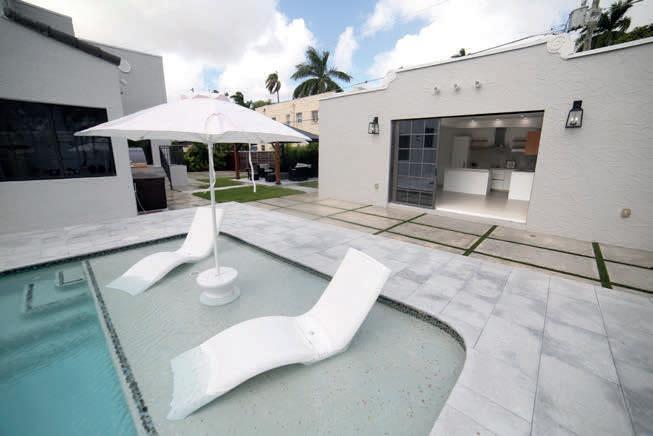
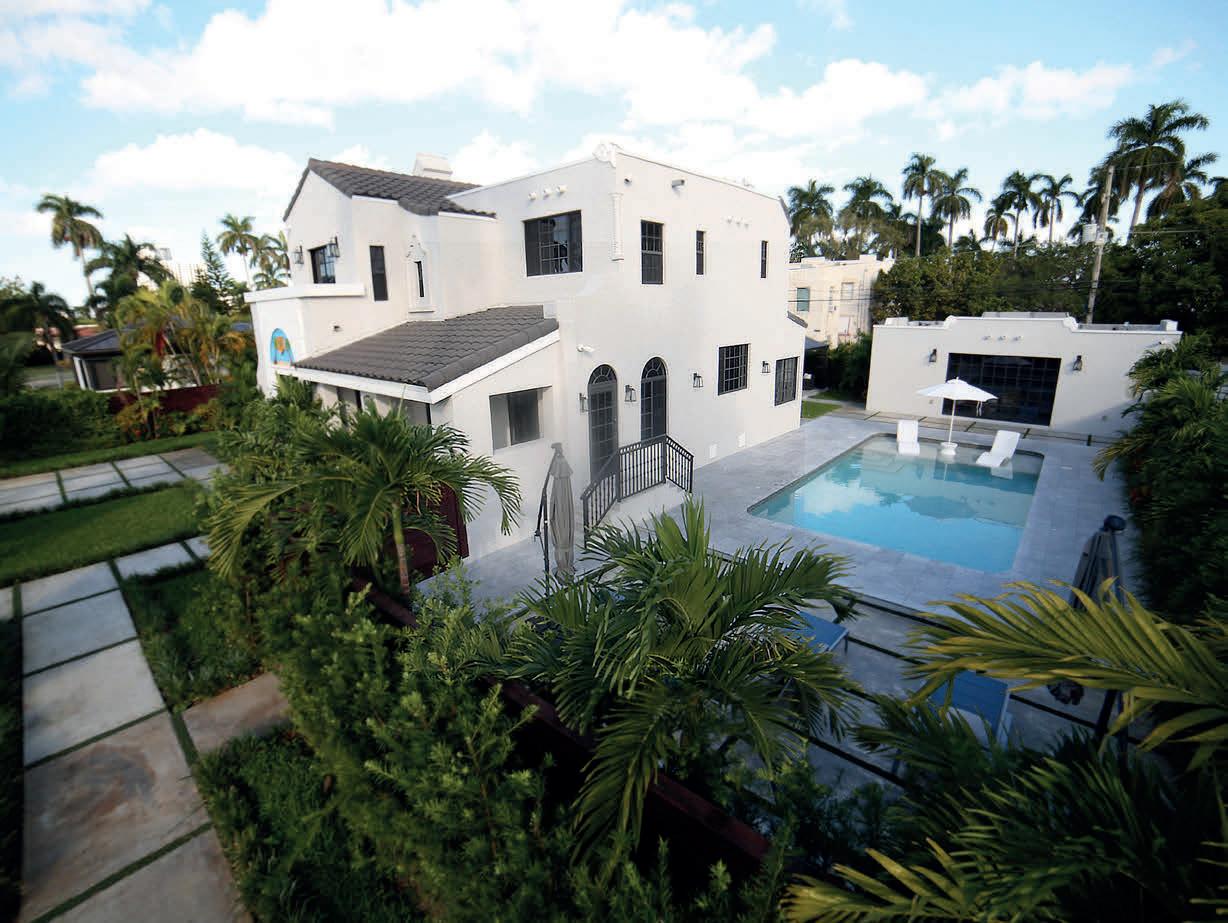
Must see, exceptionally spacious and beautifully “Design Award” winning rebuilt and recently curated “like new”, two structures, and two story Circa 1930’s Spanish Revival Style Historic House, about 4,300 sq ft, 7 bedrooms, 7-1/2 bathrooms, two kitchens, in the heart of East Hollywood Lakes seating on a 21,200 sq ft fenced-in double lot, main road and alley access, 8-car fenced three different carports, multiple angle security camera system, detached “Pool front Cabana” perfect for family gatherings & entertaining, equipped with Control4 smart system commands, and subwoofer enhanced sound system, full independent kitchen, high end appliances, Italian cabinets, Spanish Neolith porcelain counter tops, plenty of storage and closet space, natural gas & plumbing outside grilling area ready, Gazebo covered natural gas Fire Pit, Hot-Cold Plunge, Outdoor Sauna, Outdoor Shower, privacy fenced-in self vacuum, bubbler, water jet, lit below ground oversized multi level pool, beautifully landscaped 3 gardens, outdoor Control4 operated multi zone sound and lighting systems. The main house has an amazing Italian cabinet oversized kitchen, smart state of the art appliances with a 48” semi professional gas stove, pot filler, wine cooler, hidden wall refrigerator-freezer, dishwasher, multiple ovens, built in smart coffee maker, Spanish Neolith Porcelain counter tops, pantry, laundry and private maids quarters.

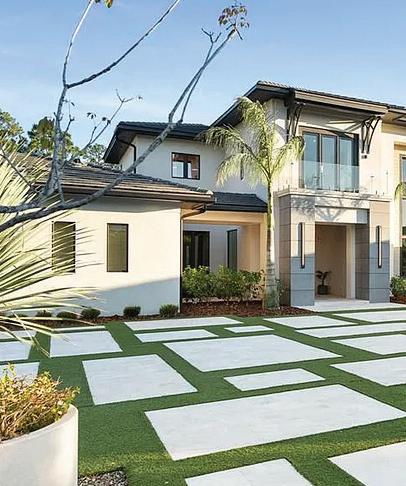
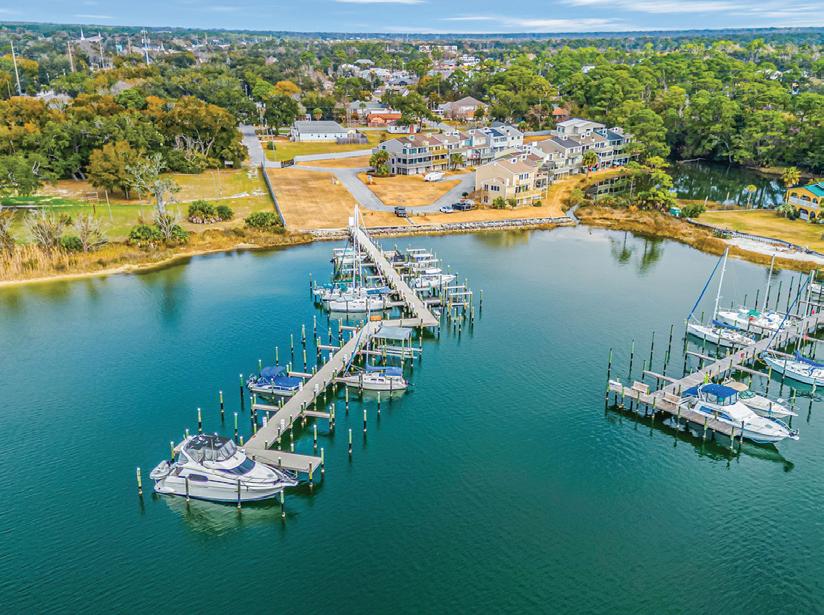
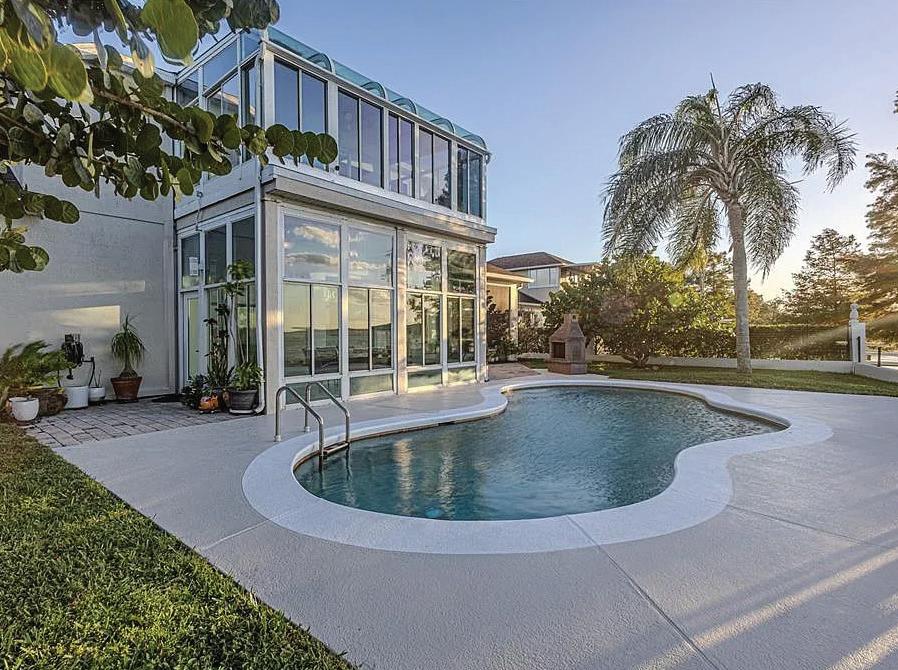
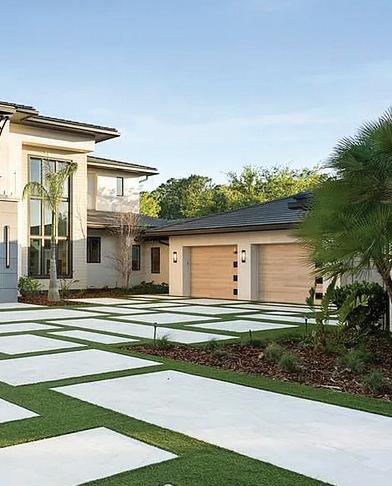
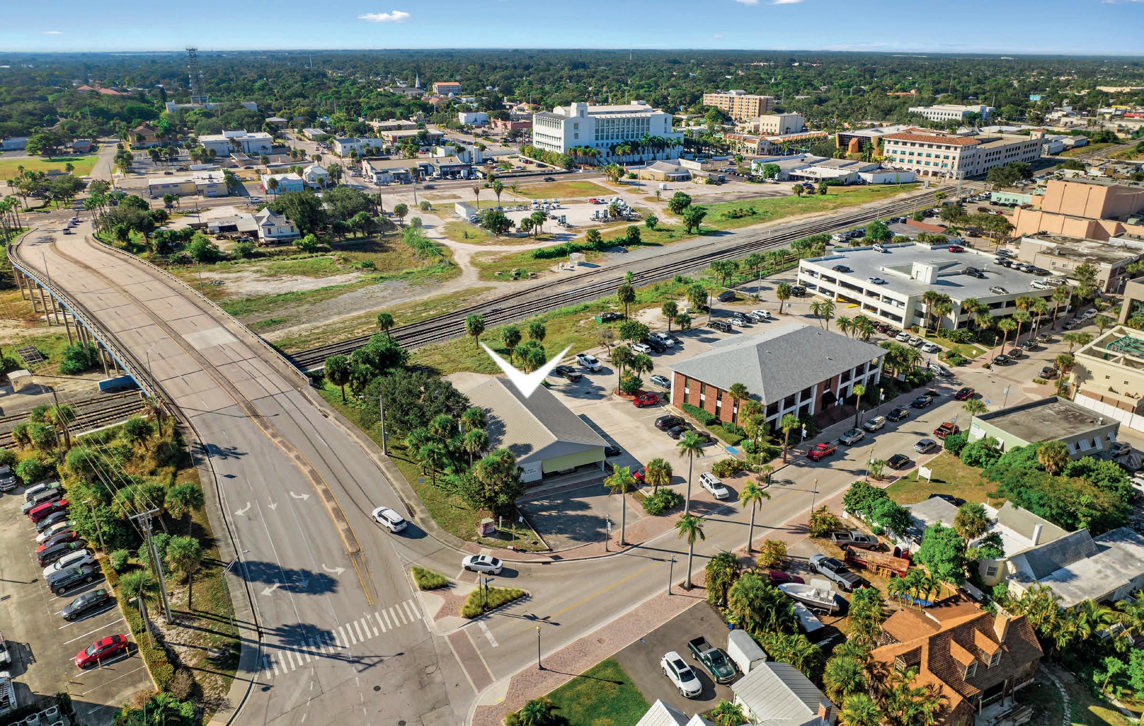
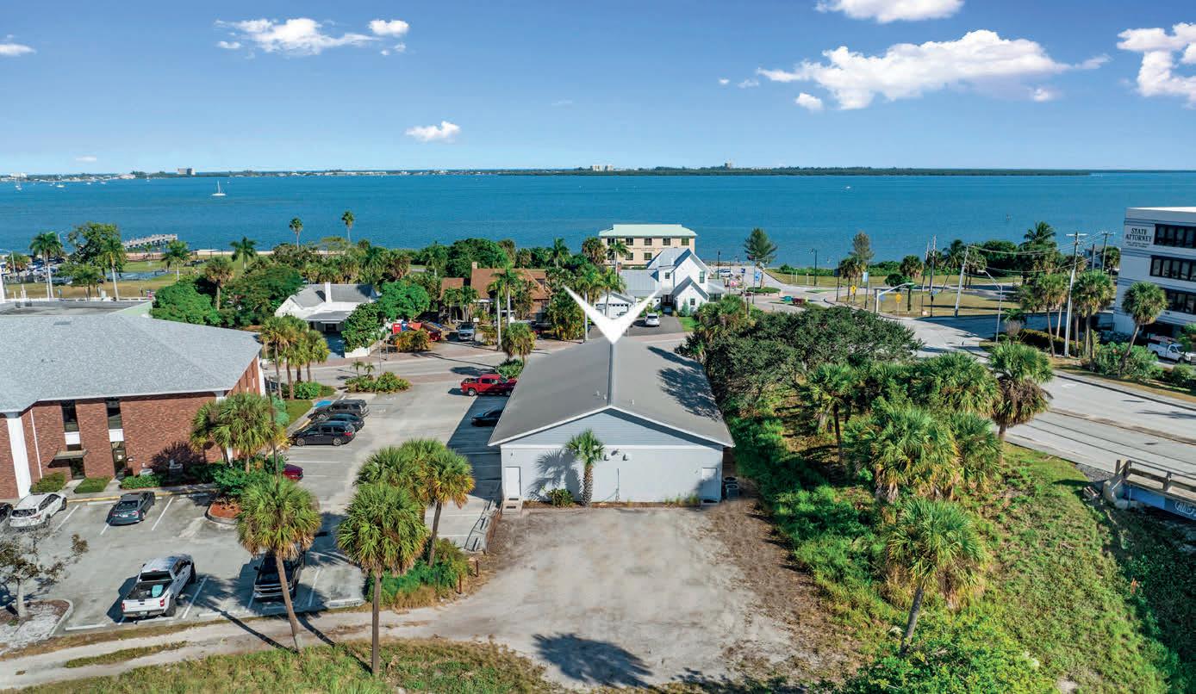
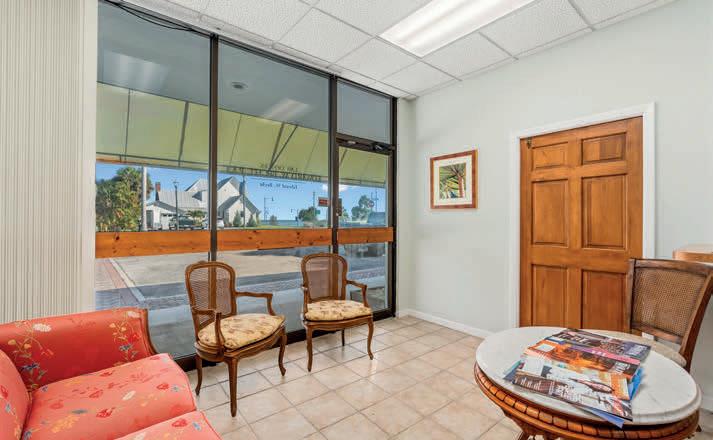

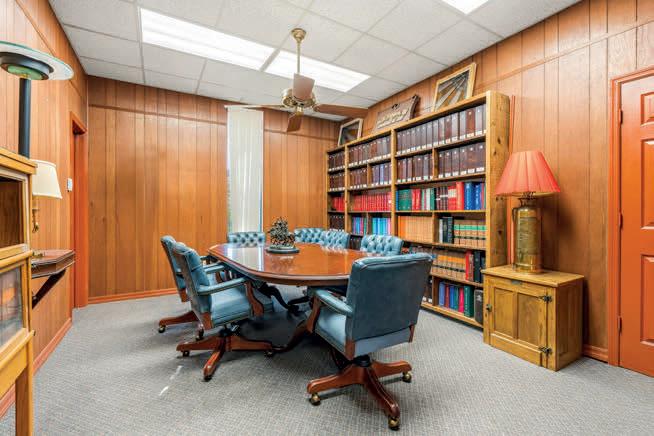
321 SOUTH 2ND STREET FORT PIERCE, FL 34950
3,488 SQFT | $900,000
Strategically located in downtown Fort Pierce near Marina Square and the Indian River Lagoon, 321-323 S. 2nd Street offers a compelling investment opportunity with a strong income potential. This well-maintained 3.488 SF commercial property features two professional office suites on 0.26 acres with ample parking - ideal for owner-users or investors. Central Commercial zoning allows flexibility for leasing, mix-use conversions, or future expansion.
Positioned within a rapidly revitalizing, walkable district near the courthouse and waterfront, this asset presents both immediate usability and long-term appreciation upside in a growing coastal market.


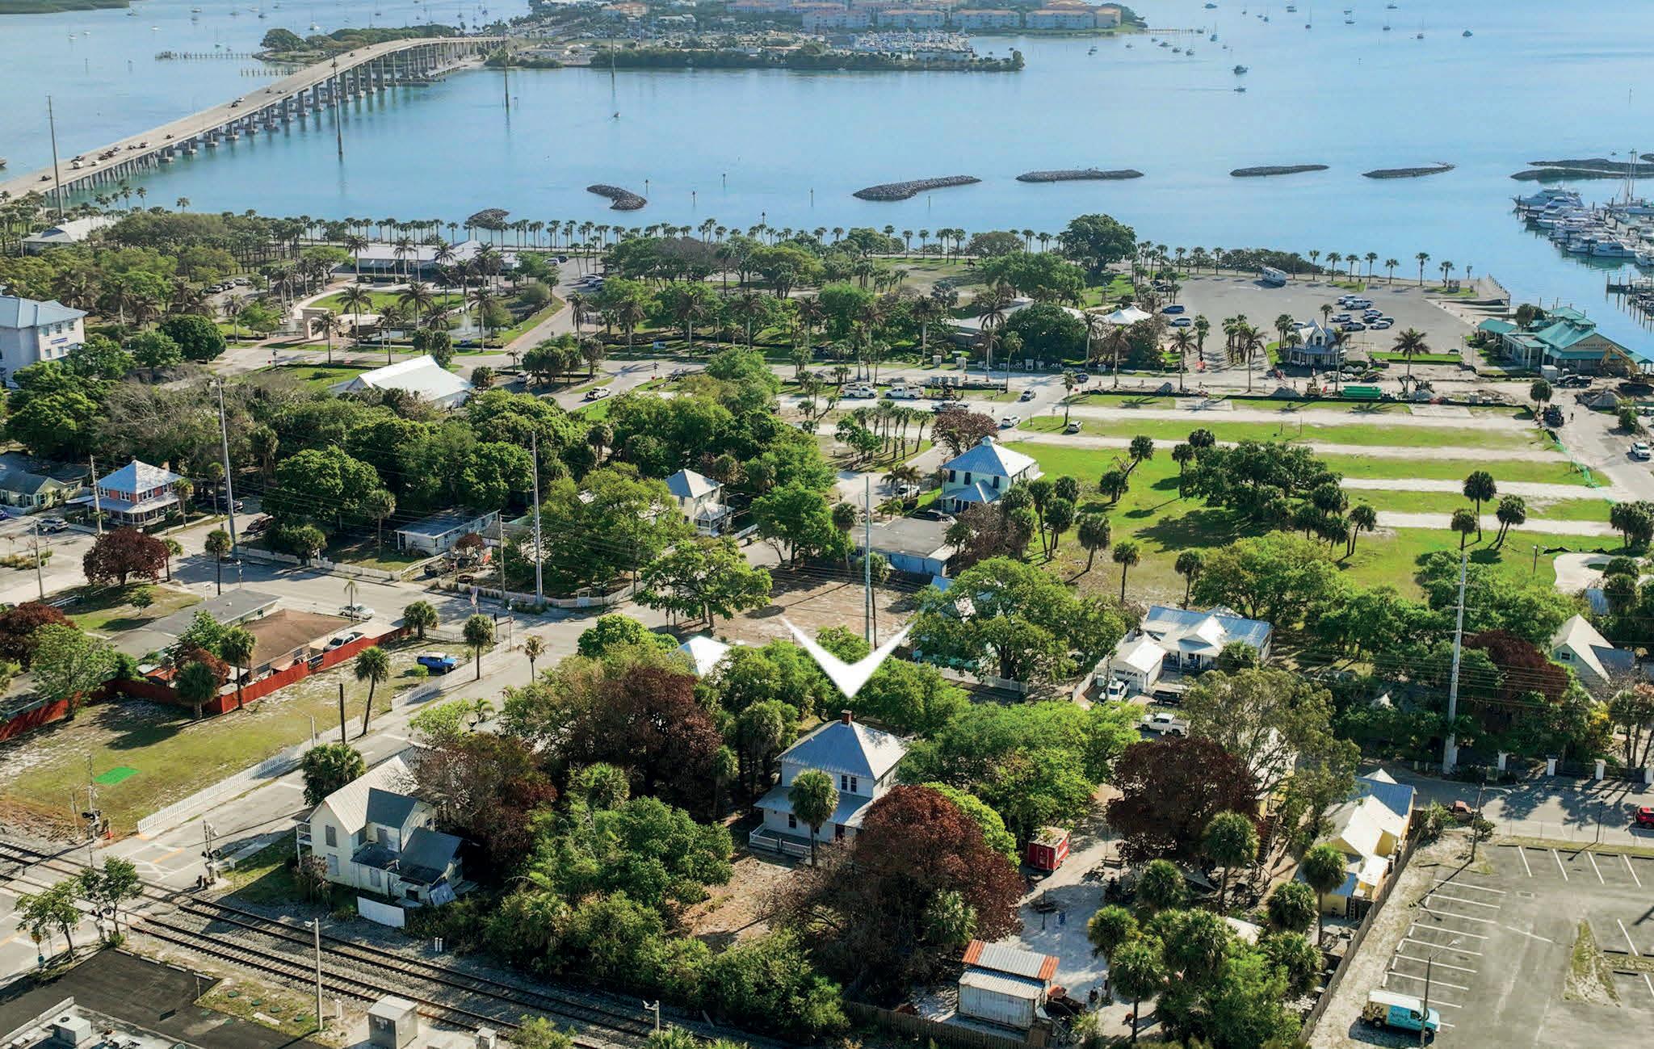

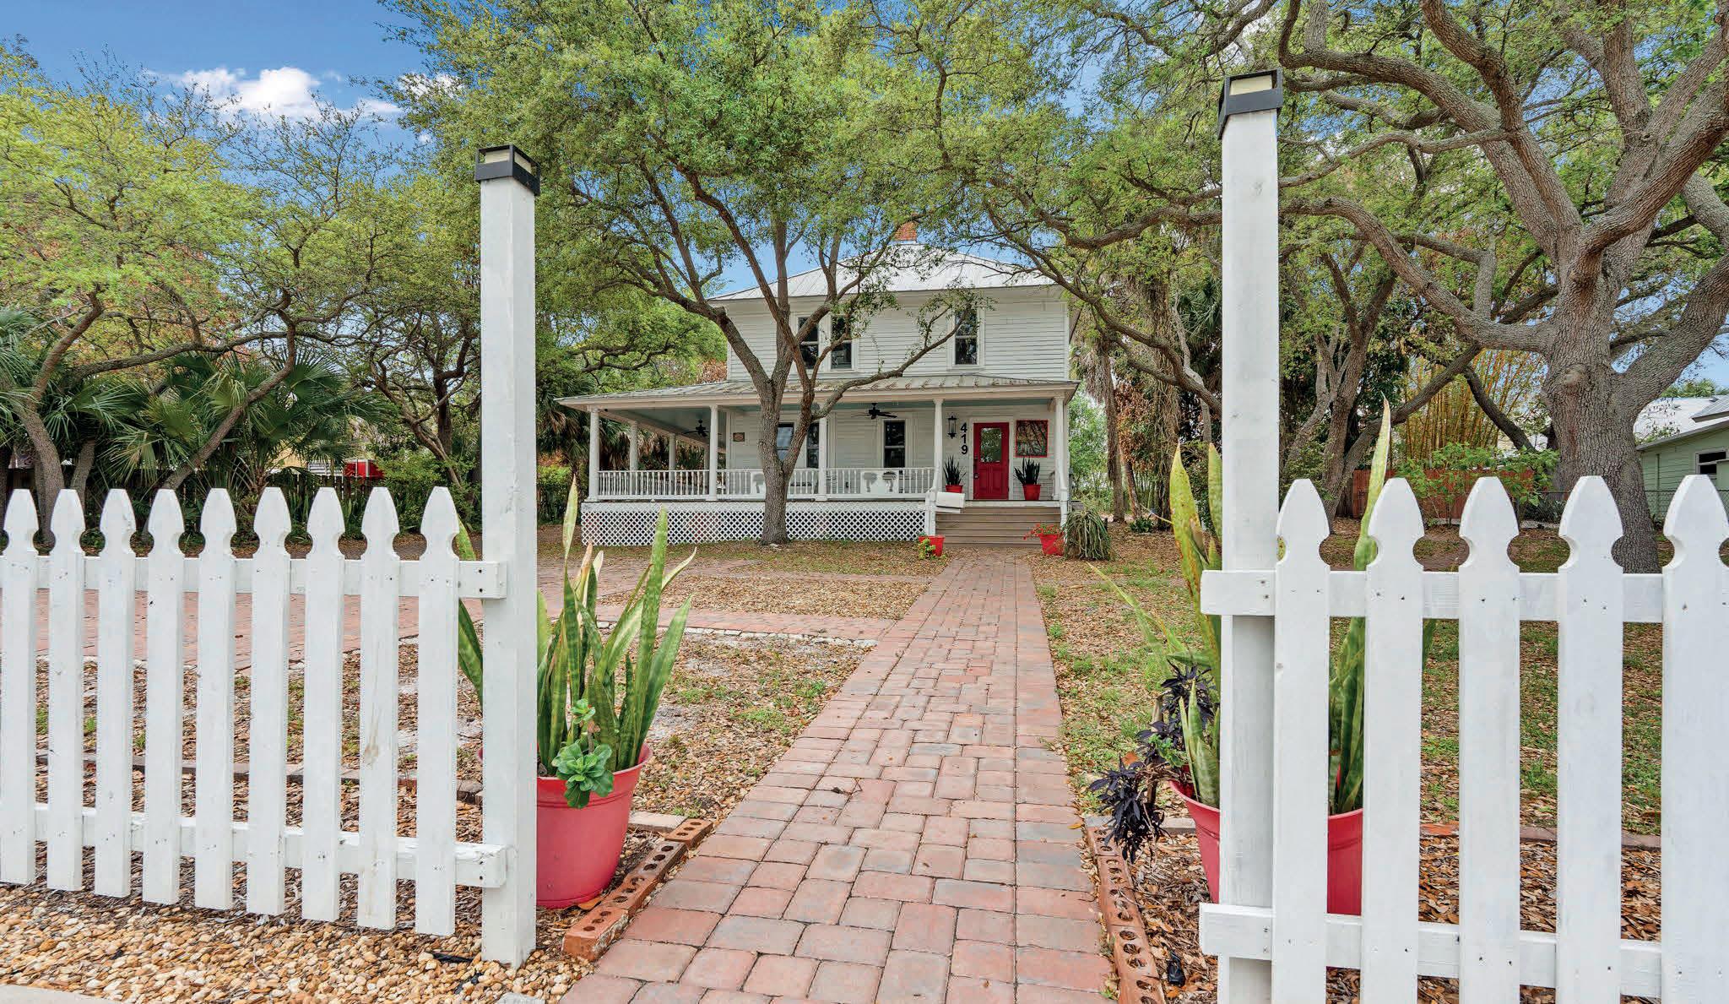
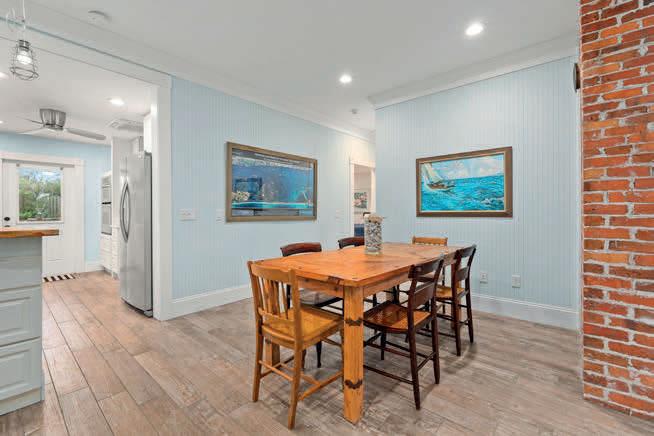
419 NORTH 2ND STREET FORT PIERCE, FL 34950 3 BD | 2.5 BA | 1,920 SQ FT | $1,100,000
Discover elevated coastal living at 419 N. 2nd Street in Fort Pierce’s historic downtown, where timeless Key West architecture meets modern opportunity. This 3-bedroom residence in Edgartown Settlement District offers gracious indoor-outdoor living, a wraparound porch, and walkable access to marina, dining, and waterfront culture. Approved for short-term rentals ideal for Airbnb, the property presents exceptional income potential. Located near transformative development, it offers a rare opportunity to own a sophisticated coastal retreat designed for relaxation and entertaining while capitalizing on one of Florida’s most dynamic and rapidly evolving markets.
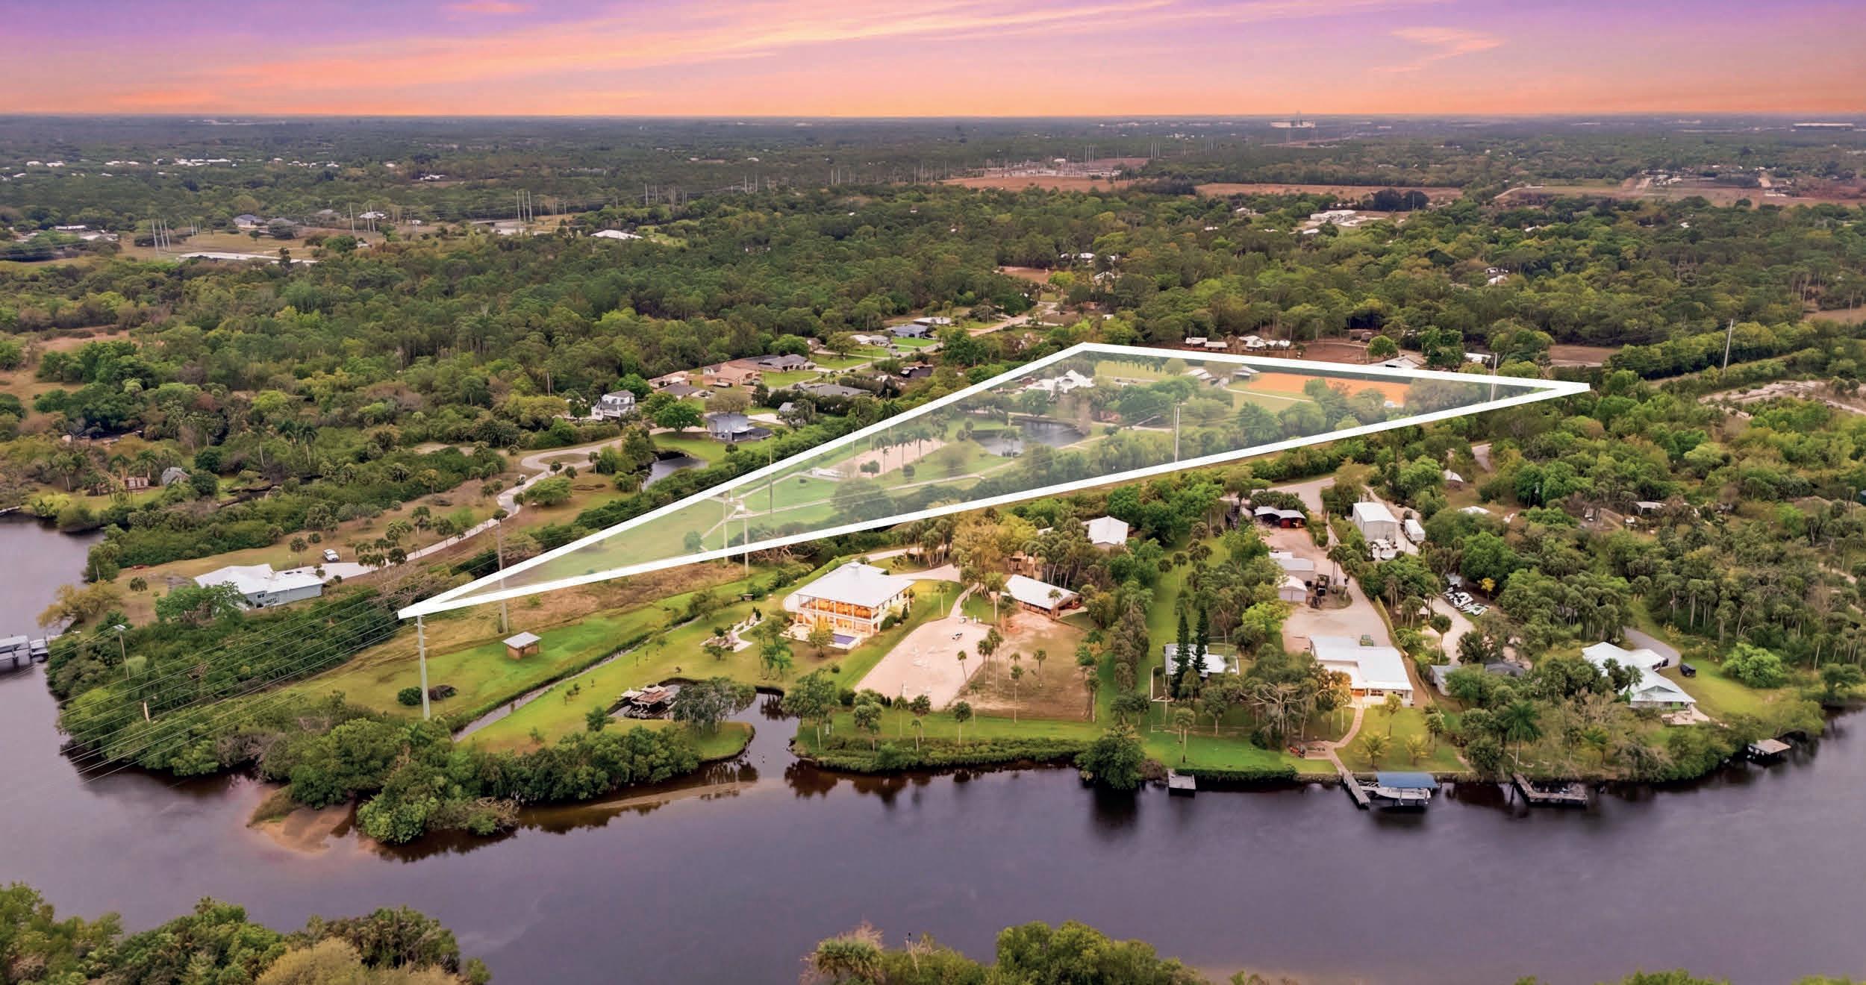
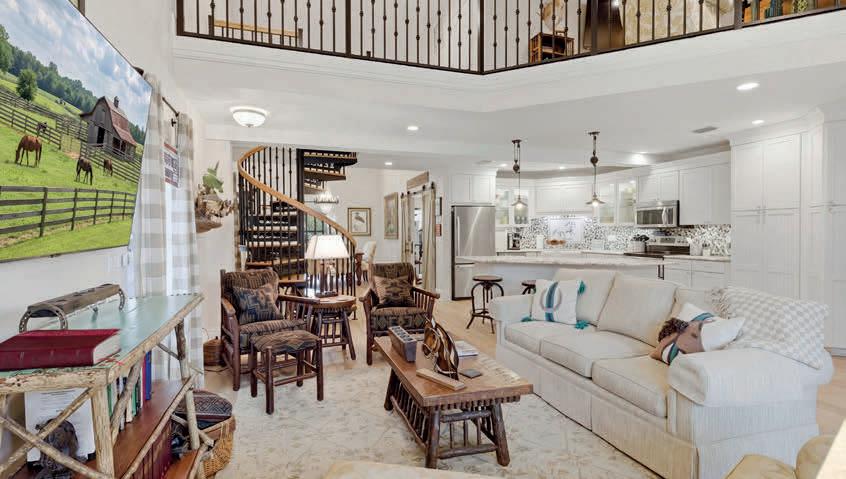
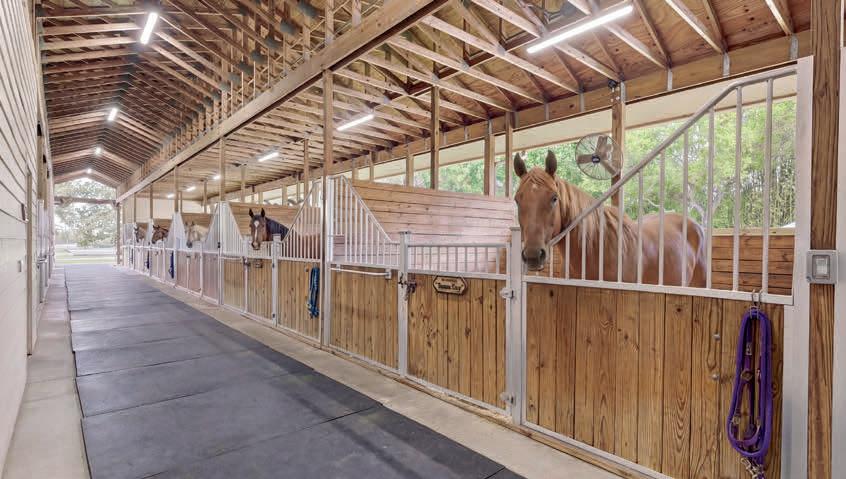
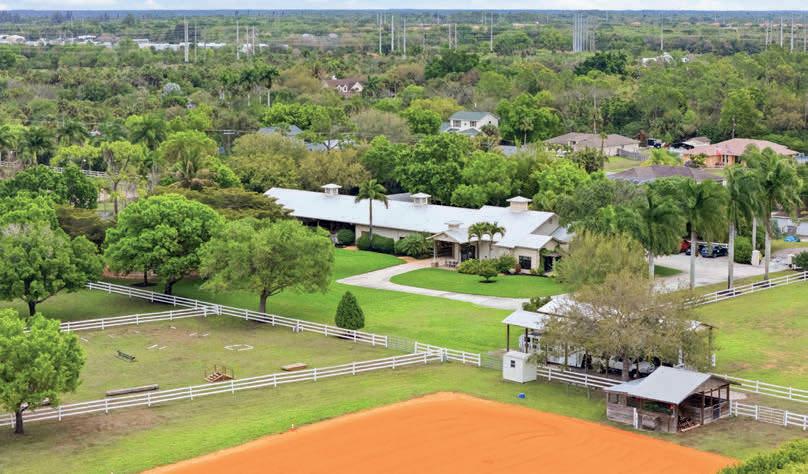
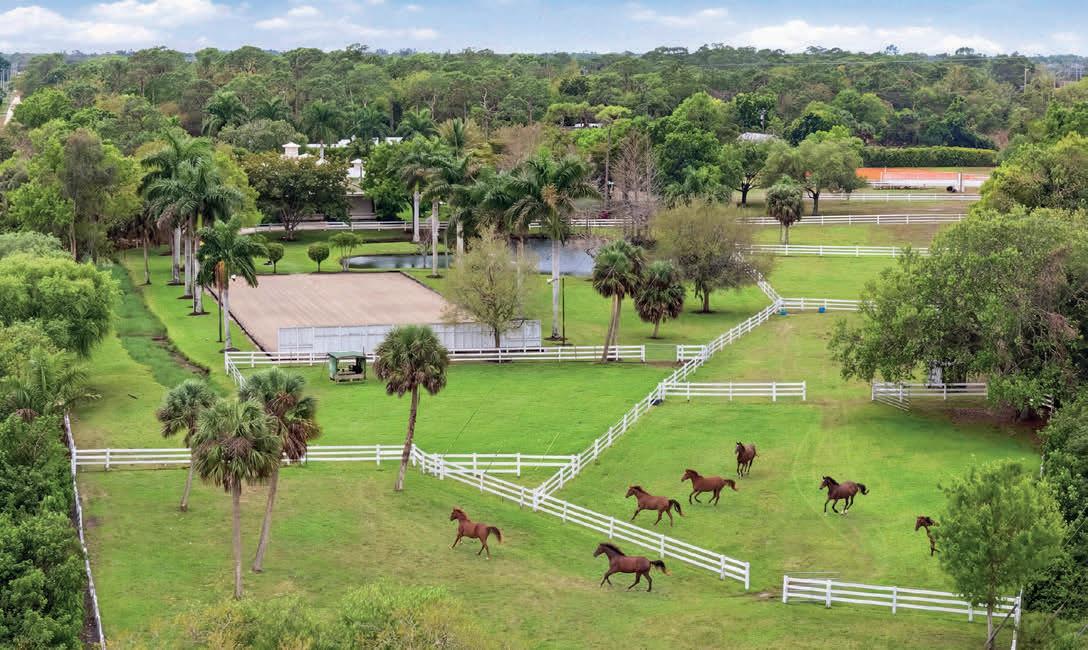

Equestrian Facility on almost 10 acres, ready for your horses, or set up a working horse business here in Lee County! A beautiful 2 story country home with all the appointments and amenities that compliment this property in horse paradise. Training, breeding, lessons, boarding, all disciplines will find this exquisite equestrian facility a true haven for the country life and horses in your backyard. Looking for a facility where your trainer can live, this is it. A full-time barn or winter show barn retreat in SW Florida. Convenient to Rt 80 to I-75, the SW FL International Airport and many areas show facilities and grounds for active equestrian life. A 10-stall barn with a 1/1 efficiency apartment, ½ bathroom for boarders use. There is a separate 4-stall barn and plenty of grass pasture and turnout here, and a 4-horse hot walker. Beautiful, attached home with upscale amenities and finishes, sit out on the patio and enjoy the views of grazing horses. Dressage and separate Western arena with correct footings, and quality fencing to protect your horses here at their new home. One of the main things that attracted sellers to this property is the location! This is the absolute perfect location when you live on a ranch. You’re right by everything: shopping, restaurants, airports, the interstate, and church. But then when you drive through those gates of Paradise Ranch, you experience complete privacy! Your own little piece of Heaven. You feel like the city is miles away! You have complete privacy from all your neighbors. The end of a dead-end road so no traffic whatsoever! Pure paradise!


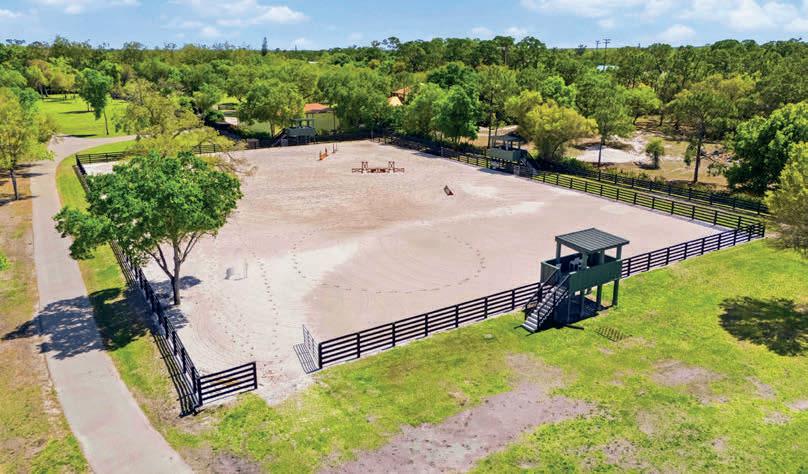
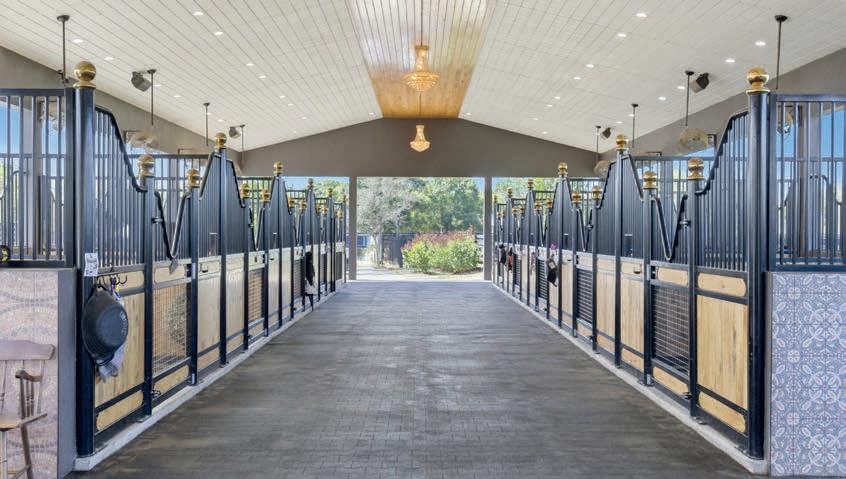
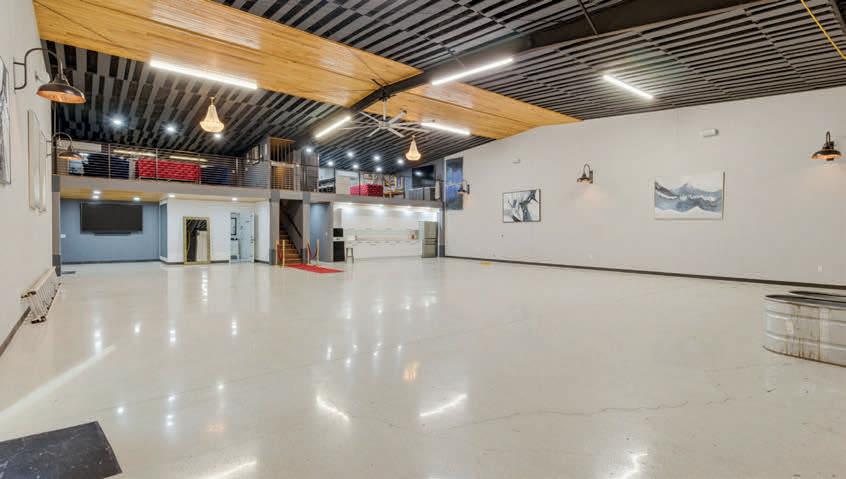
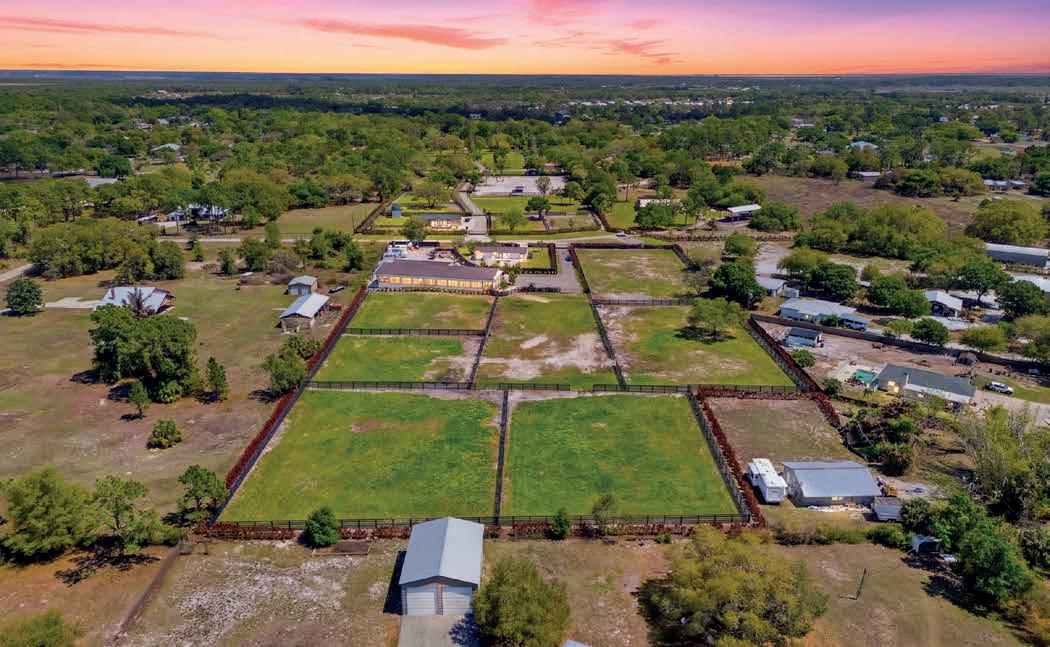
Three homes on 20 acres+/- with custom built luxury horse barn, 2 large outdoor riding arenas, paddocks, grass turnout, large RV, boat, car storage building, separate quarantine barn, paved driveways, fully professionally landscaped and fully gated. Income producing this facility is a great place to call your full-time residence, winter retreat or Florida investment property. Contact me for figures and possibilities for this amazing location and equestrian facility in Alva, FL. Convenient to the Caloosahatchee River, boating, jet skiing, canoeing and kayaking are all your options here exploring Olde Florida from the water. Route 80 West to Interstate 75 allows access to Fort Myers, Naples, and the SW Florida International Airport, or travel East to Ft Lauderdale and Miami too. Horse shows are plentiful in Venice, Sarasota, Tampa, Wellington, OcalaWEC, HITS, and so many more accommodating all disciplines of riding. Equestrian Acres was founded in 2022 with a clear vision: to create an exceptional equestrian experience. We saw a need for a facility that not only offered first-class care and facilities, but prioritized structure, safety, and the personal attention required for riders to truly excel. With a deep-rooted passion for horses and years of business expertise, we embarked on a journey to build an upscale, 20-acre haven where riders and their equine partners could thrive. We’ve meticulously designed every aspect of Equestrian Acres, from our immaculate stables and lush pastures to our expertly maintained riding arena, to provide an environment that fosters growth and success.
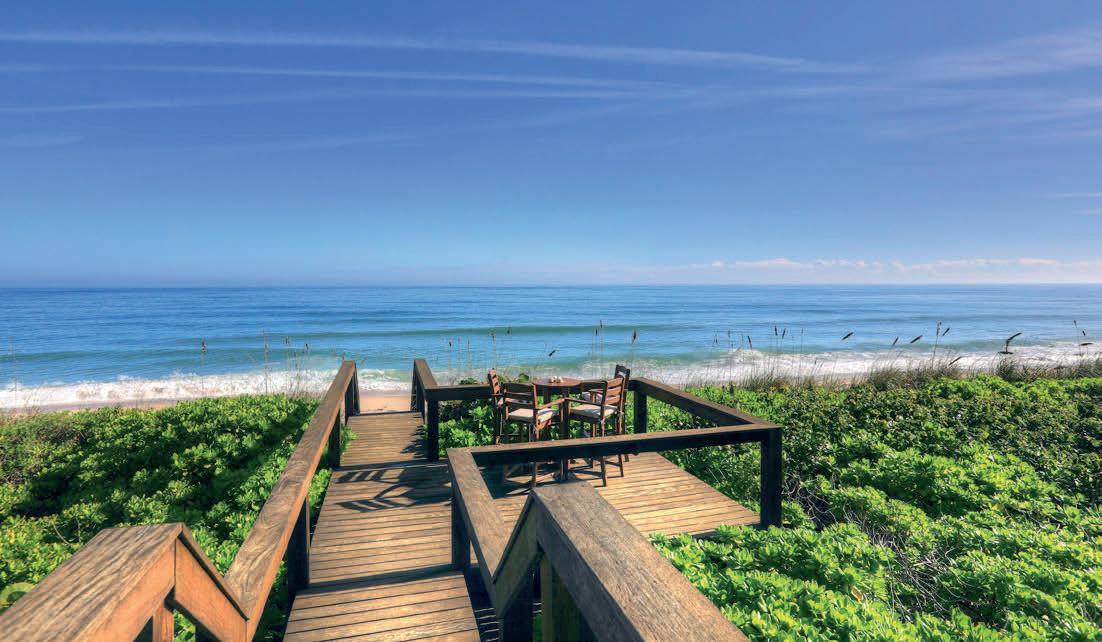
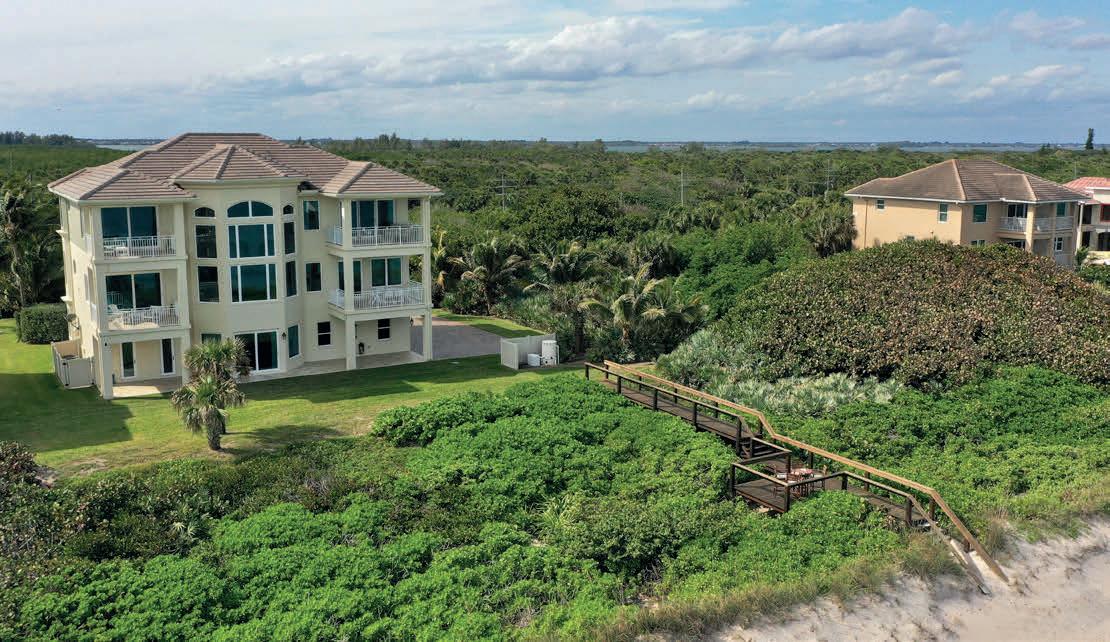
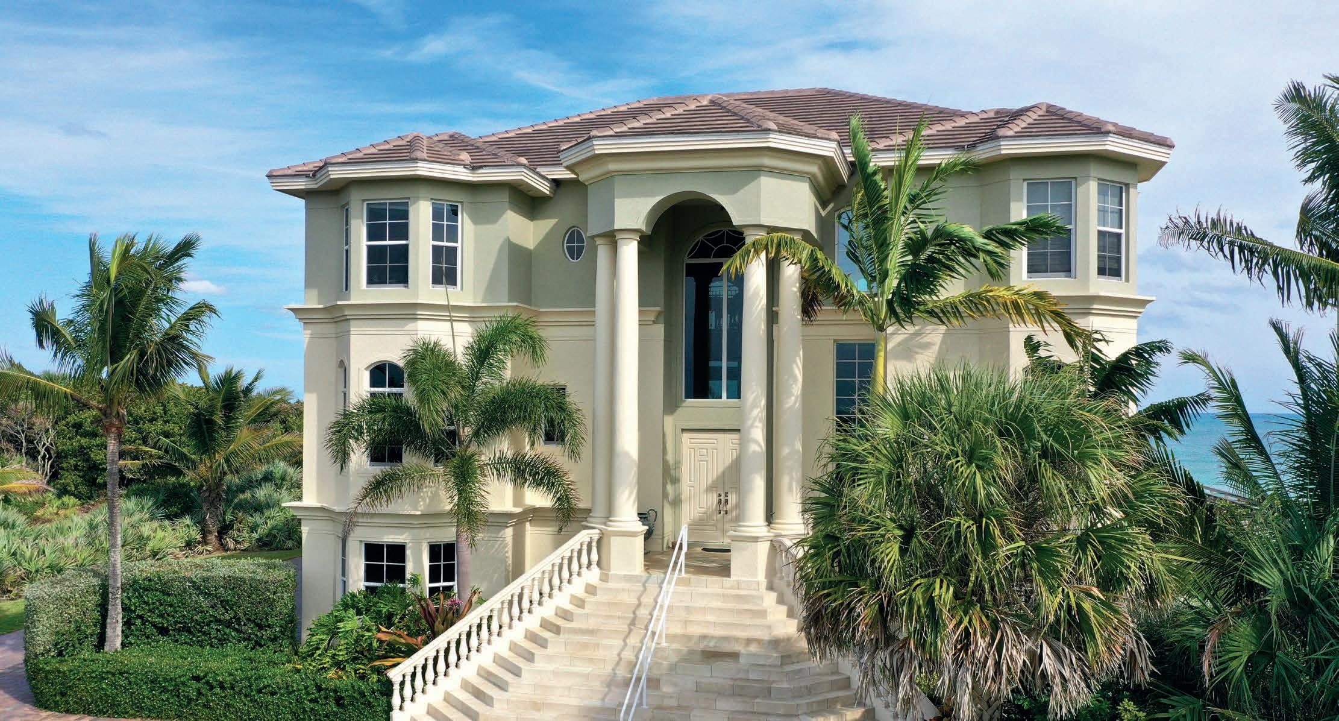
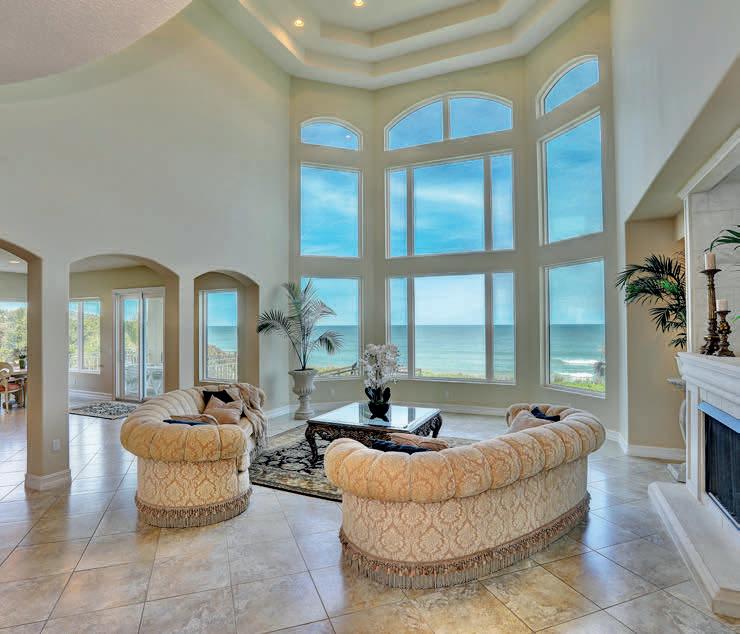
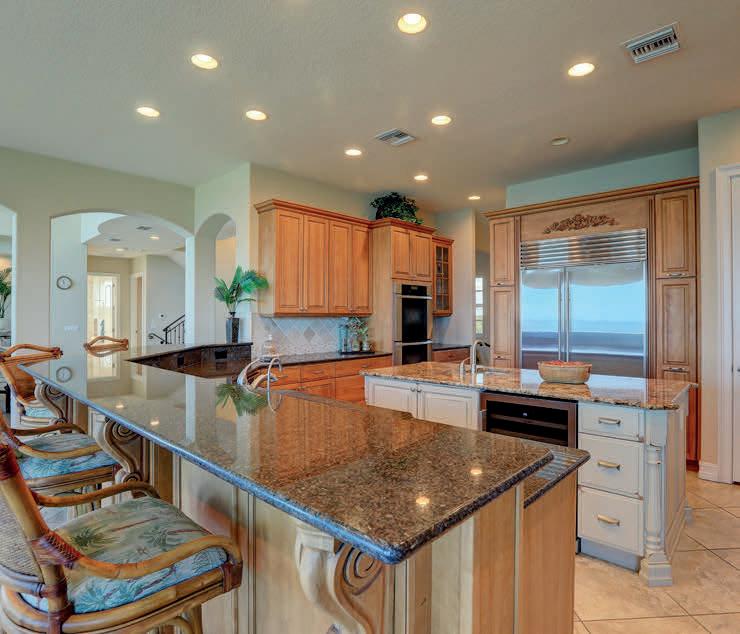
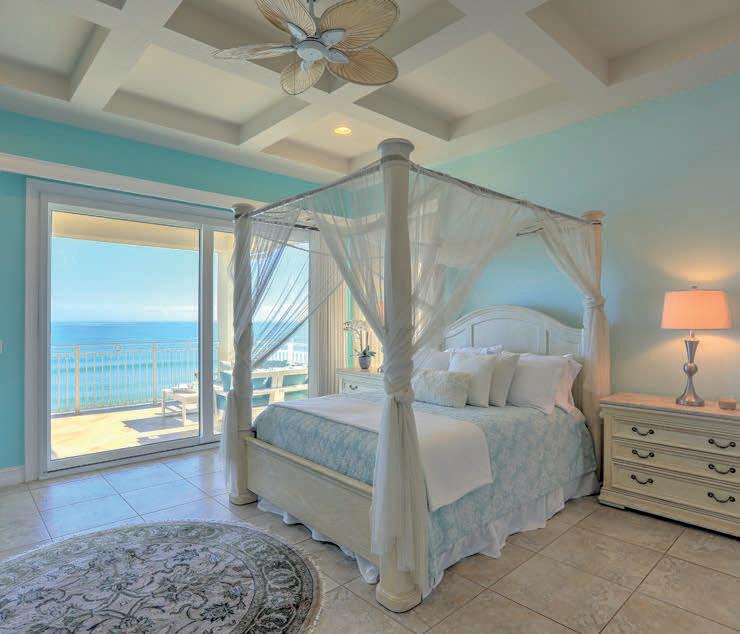
Wake to sunrises over the Atlantic and end the day with river sunsets from this multi-level oceanfront estate. Nearly every room captures water views through sliding glass doors, walls of windows, balconies, and patios. Entertain with ease thanks to a showpiece kitchen, built-in wet bars, and multiple dining spaces with spectacular views. The primary suite feels like a private retreat with a spa bath, en-suite wet bar with a mini-fridge, and oceanfront balcony. Thoughtful storage includes custom closet systems, oversized 3-car garage, and lower-level man-cave or wine cellar. Impeccably maintained with 100ft of ocean frontage.


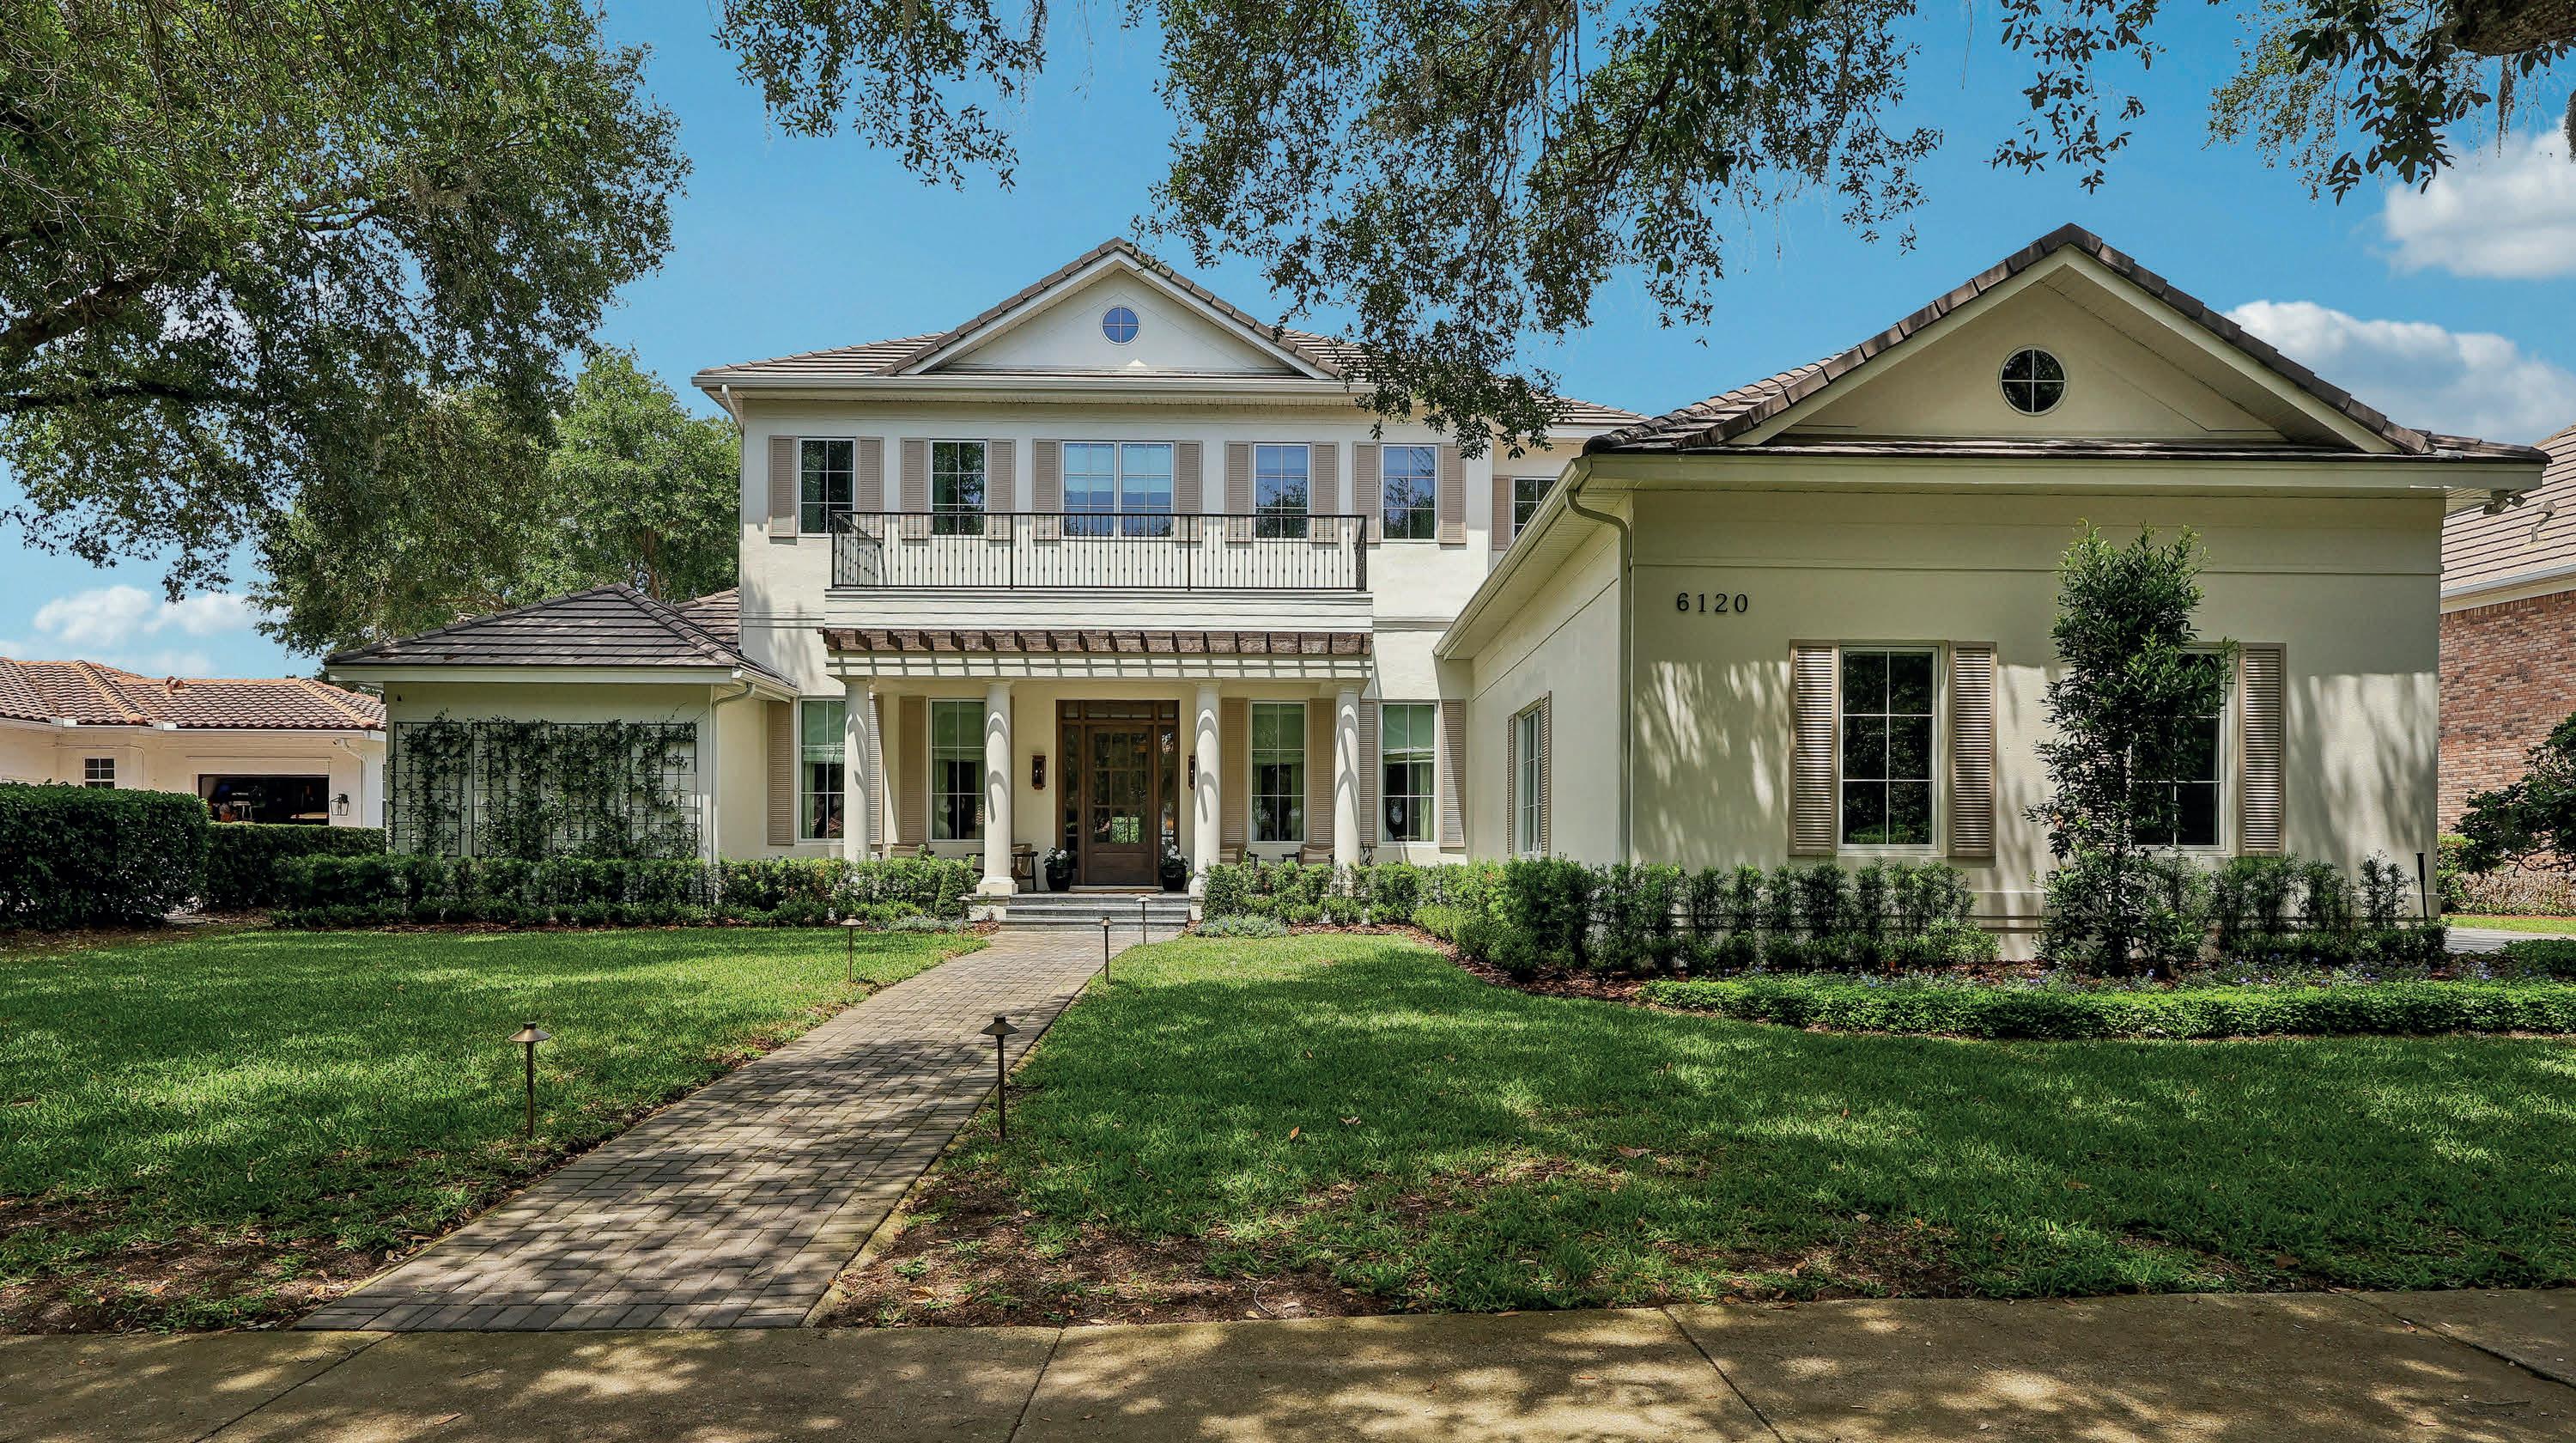
6120 GREATWATER DRIVE, WINDERMERE, FL 34786 • 5 BEDS | 4 FULL, 2 HALF BATHS | 5,580 SQ FT | $4,399,000
Experience refined luxury in this exceptional golf-front estate perfectly positioned along the 17th fairway of The Golden Bear Club. Fully renovated, architecturally refined and intentionally designed by Ashley Martin Home. From the moment you enter, an inviting foyer opens to a spacious living room framed by 12-foot ceilings, expansive windows, and views of the course, as well as a dining room with built-in cabinetry, perfect for entertaining. Designed with both elegance and functionality in mind, the home features wide-plank hardwood flooring throughout, custom drapery and shades, and extensive upgraded lighting and finishes. The private office boasts rich built-in cabinetry and a wood-accent ceiling that creates a sophisticated workspace. The primary suite provides access to the outdoors, a spa-inspired bath with a freestanding tub, an oversized walk-in shower, and a spacious custom walk-in closet with built-ins. The chef’s kitchen is thoughtfully appointed with built-in refrigeration and dishwasher, an appliance garage, a large center island, Butler’s pantry with wine refrigeration, and a generous breakfast nook. A mud area with built-ins adds everyday convenience, while the family room showcases custom built-ins for effortless living. The home offers a versatile and spacious layout, including two ensuite bedrooms with walk-in closets on the main level, and two additional bedrooms upstairs connected by a shared bath. The second floor also features a loft with built-ins that can easily function as a fifth bedroom, playroom or media room, along with a bonus space overlooking the golf course. Outdoor living is equally impressive, featuring a saltwater pool and spa, fire pit, cabana with summer kitchen, and a private putting green. The fenced yard and retractable screened lanai create a seamless indoor-outdoor experience, while a convenient exterior-access half bath serves the pool area. Additional highlights include a well-appointed laundry room with stacked washer and dryer, and a four-car garage with high ceilings and custom flooring, and much more!


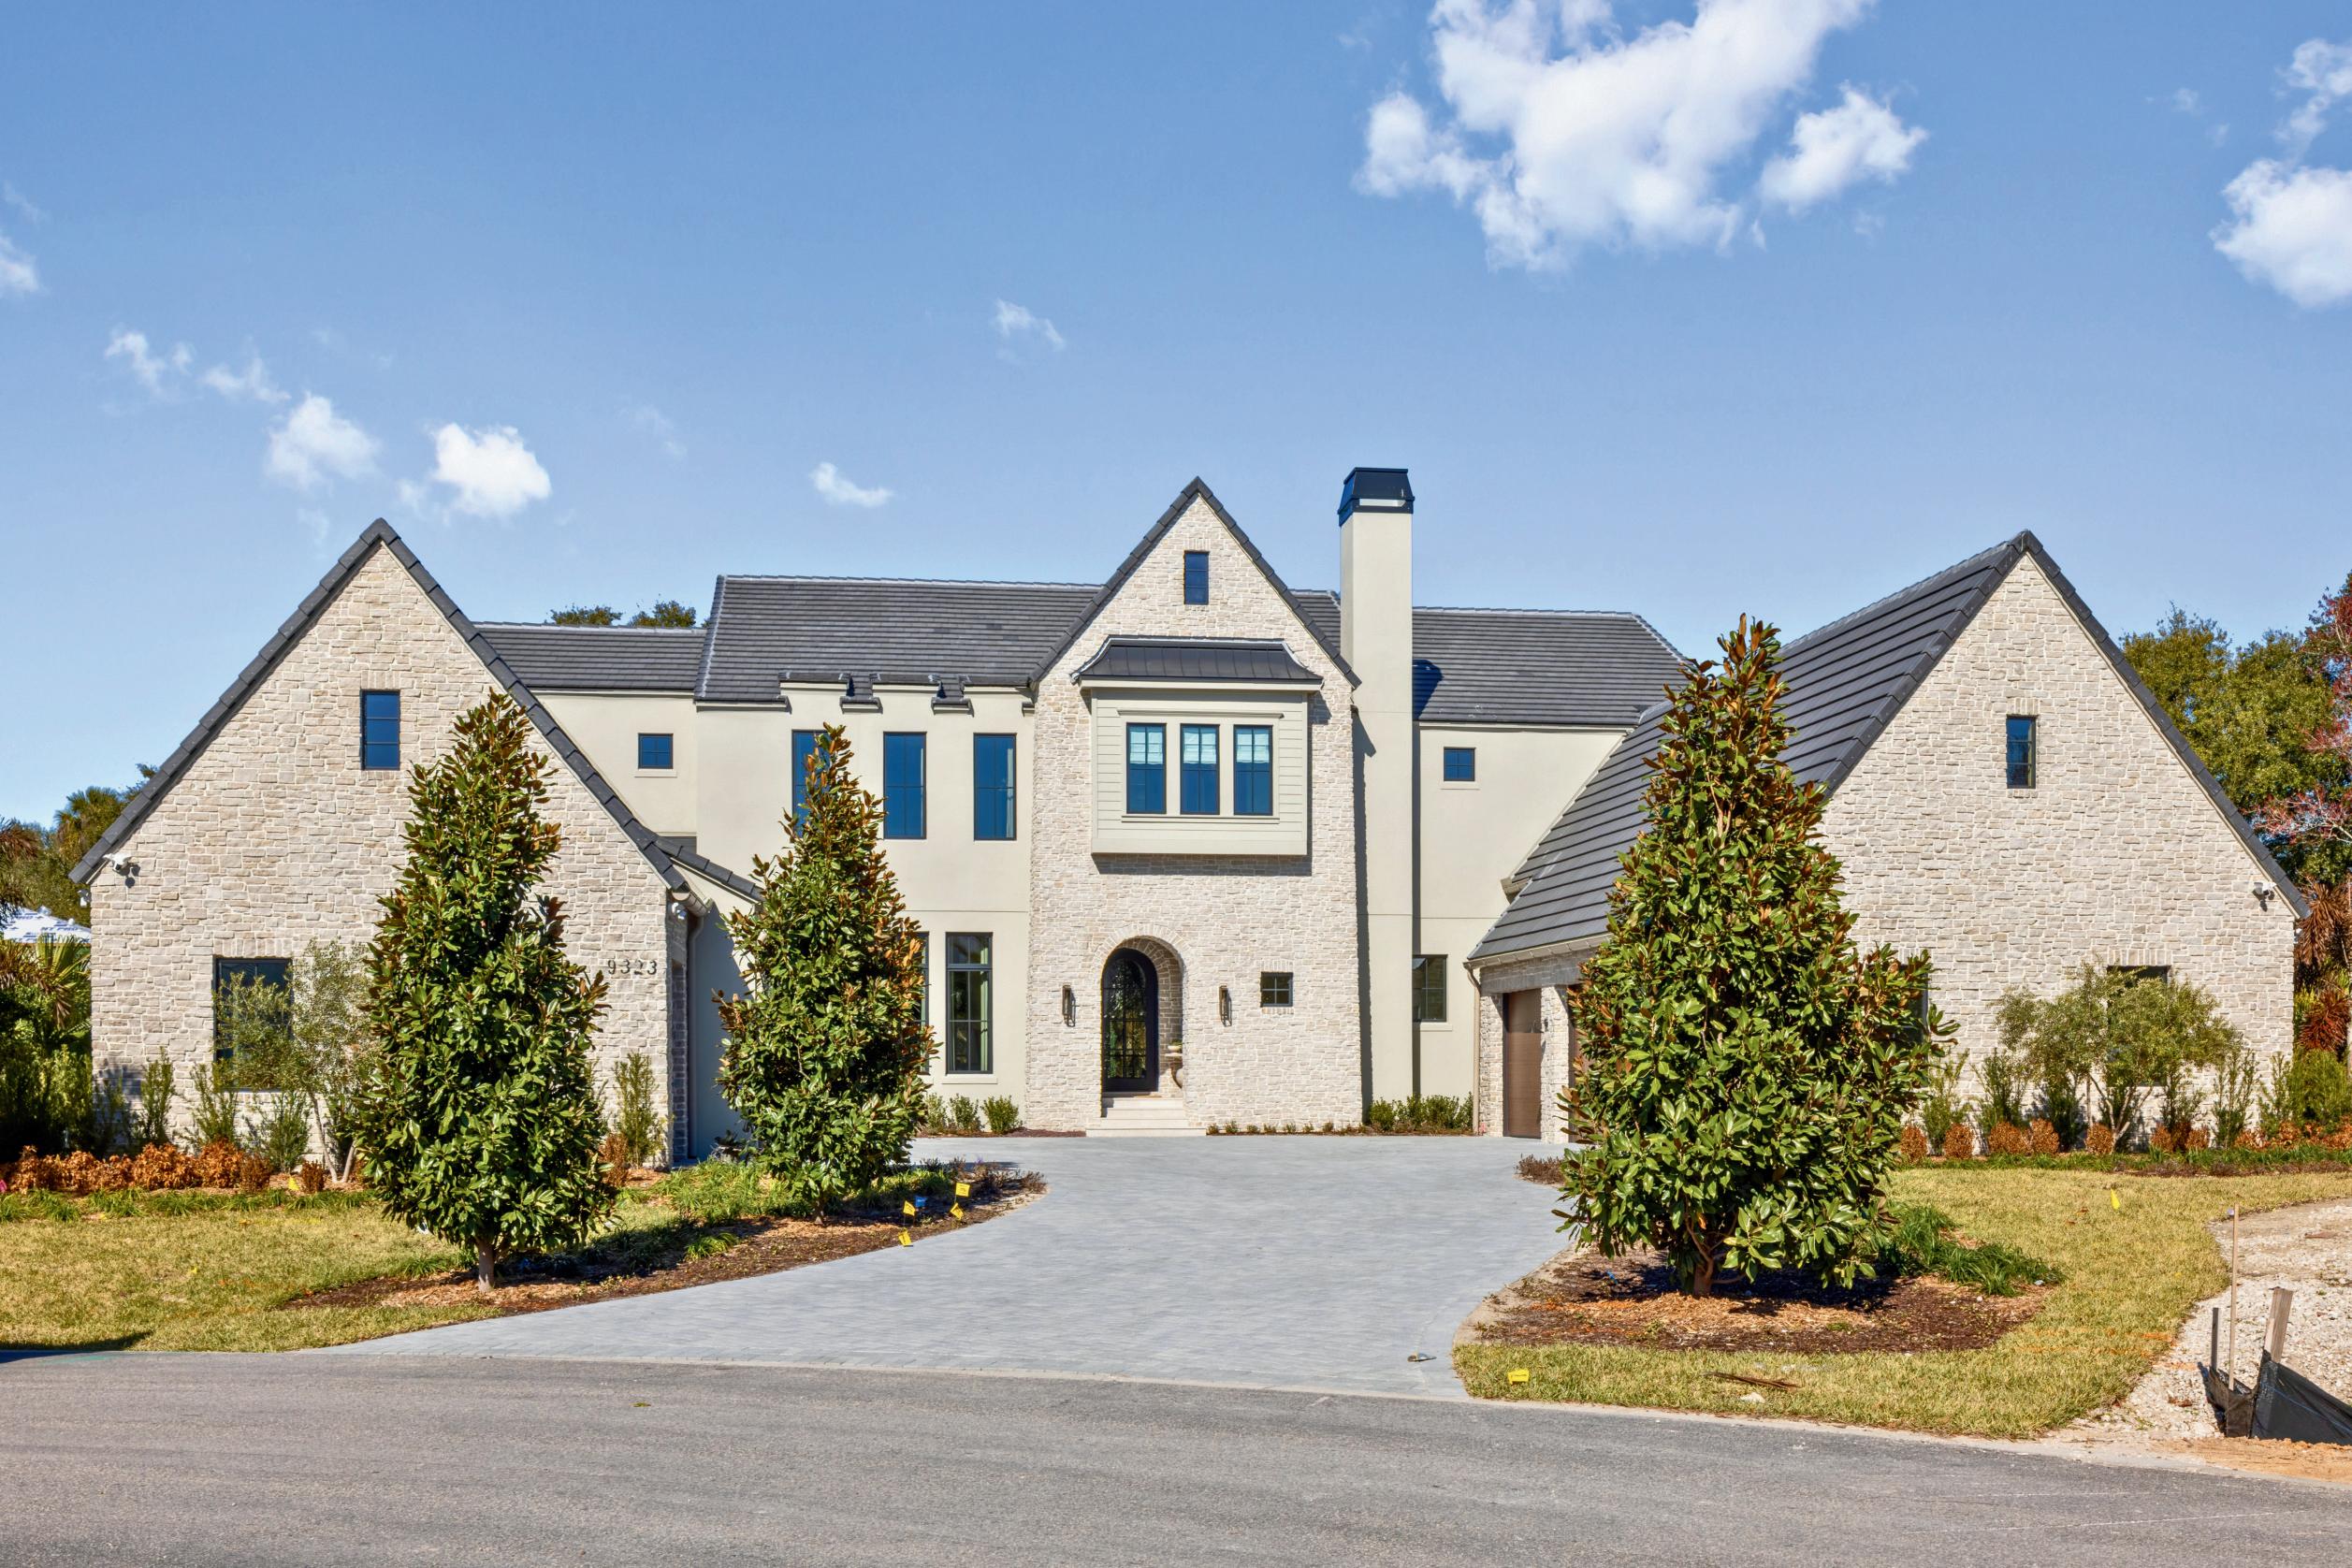
6 BD | 6/4 BA | 9,770 APPROX.
6 BD | 6/4 BA | 9,770 APPROX. SQ FT | $12,500,000
Brand-new construction, fully furnished, & designed by Ashley Martin Home
Brand-new construction, fully furnished, & designed by Ashley Martin Home
European-inspired architecture with gabled rooflines and stonework
European-inspired architecture with gabled rooflines and stonework
Custom arched metal entry
Custom arched metal entry
Sierra Pacific windows and stained beam accents
Sierra Pacific windows and stained beam accents
Wide-plank flooring and designer lighting throughout
Wide-plank flooring and designer lighting throughout
Steve Healy & Matt Tomaszewski | 407.965.1155 | sales@corcoranpremier.com
Steve Healy & Matt Tomaszewski | 407.965.1155 | sales@corcoranpremier.com
Bobby Welker | 321.287.0327 | bobby.welker@corcoranpremier.com
Bobby Welker | 321.287.0327 | bobby.welker@corcoranpremier.com


Matt Tomaszewski
Matt Tomaszewski
Founder/Owner
Founder/Owner
C: 407.719.5956 | O: 407.965.1155
C: 407.719.5956 | O: 407.965.1155
matt@corcoranpremier.com www.corcoranpremier.com
matt@corcoranpremier.com www.corcoranpremier.com
Steve Healy
Steve Healy
Founder/Owner
Founder/Owner
C: 407.230.1441 | O: 407.749.6200
C: 407.230.1441 | O: 407.749.6200
steve@corcoranpremier.com www.corcoranpremier.com
steve@corcoranpremier.com www.corcoranpremier.com
Chef’s kitchen with 18’ ceilings, curved reeded island, Sub-Zero and Wolf appliances
Chef’s kitchen with 18’ ceilings, curved reeded island, Sub-Zero and Wolf appliances
Private
Private primary wing with spa bath and boutique-style closet
Outdoor summer kitchen and multiple lounge areas
Outdoor summer kitchen and multiple lounge areas
Third-level theater and bar
Third-level theater and bar
Four-car garage plus golf cart garage
Four-car garage plus golf cart garage

9108 Sheen Sound St, Orlando, FL 32836
9121
6 BD | 9/2 BA | 11,071 APPROX. SQ FT | $14,500,000
4.5-acre gated estate in Keene’s Pointe on the Butler Chain of Lakes, Windermere
4.5-acre gated estate in Keene’s Pointe on the Butl er Chain of Lakes, Windermere
Resort-style pool with slide, waterfall, diving rock, swim-up seating, fireside lounge, and view of Disney fireworks
Resort-style pool with slide, waterfall, diving roc k, swim-up seating, fireside lounge, and view of Disney fireworks
Extensive custom craftsmanship: cabinetry, wood windows, molding, inlays, and beam work
Extensive custom craftsmanship: cabinetry, wood win dows, molding, inlays, and beam work
Grand winding staircase and luxury interior finishes (wood floors, travertine, stone walls)
Grand winding staircase and luxury interior finishe s (wood floors, travertine, stone walls)
Game room with circular bar and tasting wine bar
Game room with circular bar and tasting wine bar
Private home theater with dedicated candy lobby
Private home theater with dedicated candy lobby
Chef’s kitchen with high-end appliances, hidden pantry, coffee room, and mahogany island
Chef’s kitchen with high-end appliances, hidden pan try, coffee room, and mahogany island
Temperature-controlled wine cellar
Temperature-controlled wine cellar
Fitness center, tennis court, basketball courts, and private cigar lounge
Fitness center, tennis court, basketball courts, an d private cigar lounge
Jay Martin | 407.496.8613 | jay.martin@corcoranpremier.com
| 407.496.8613 | jay.martin@corcoranpremier.com
Final opportunity in Lake Sheen Sound on the Butler Chain of Lakes
Final opportunity in Lake Sheen Sound on the Butler Chain of Lakes
Custom estate by Element Home Builders
Custom estate by Element Home Builders
107 feet of direct lake frontage with expansive water views
107 feet of direct lake frontage with expansive water views
Modern architecture with timeless, high-end finishe s
Resort-style pool, spa, summer kitchen, and covered dock access
Modern architecture with timeless, high-end finishe s Resort-style pool, spa, summer kitchen, covered dock access
Seamless indoor-outdoor living design
Seamless indoor-outdoor living design
Spacious open-concept floor plan
Spacious open-concept floor plan
Main-level primary suite
Main-level primary suite
Chef’s kitchen with smart home integration
4-car garage with landscaped grounds
Chef’s kitchen with smart home integration 4-car garage with landscaped grounds
Carolina Dumit | 407.325.8963 | carolina@ehbfl.com
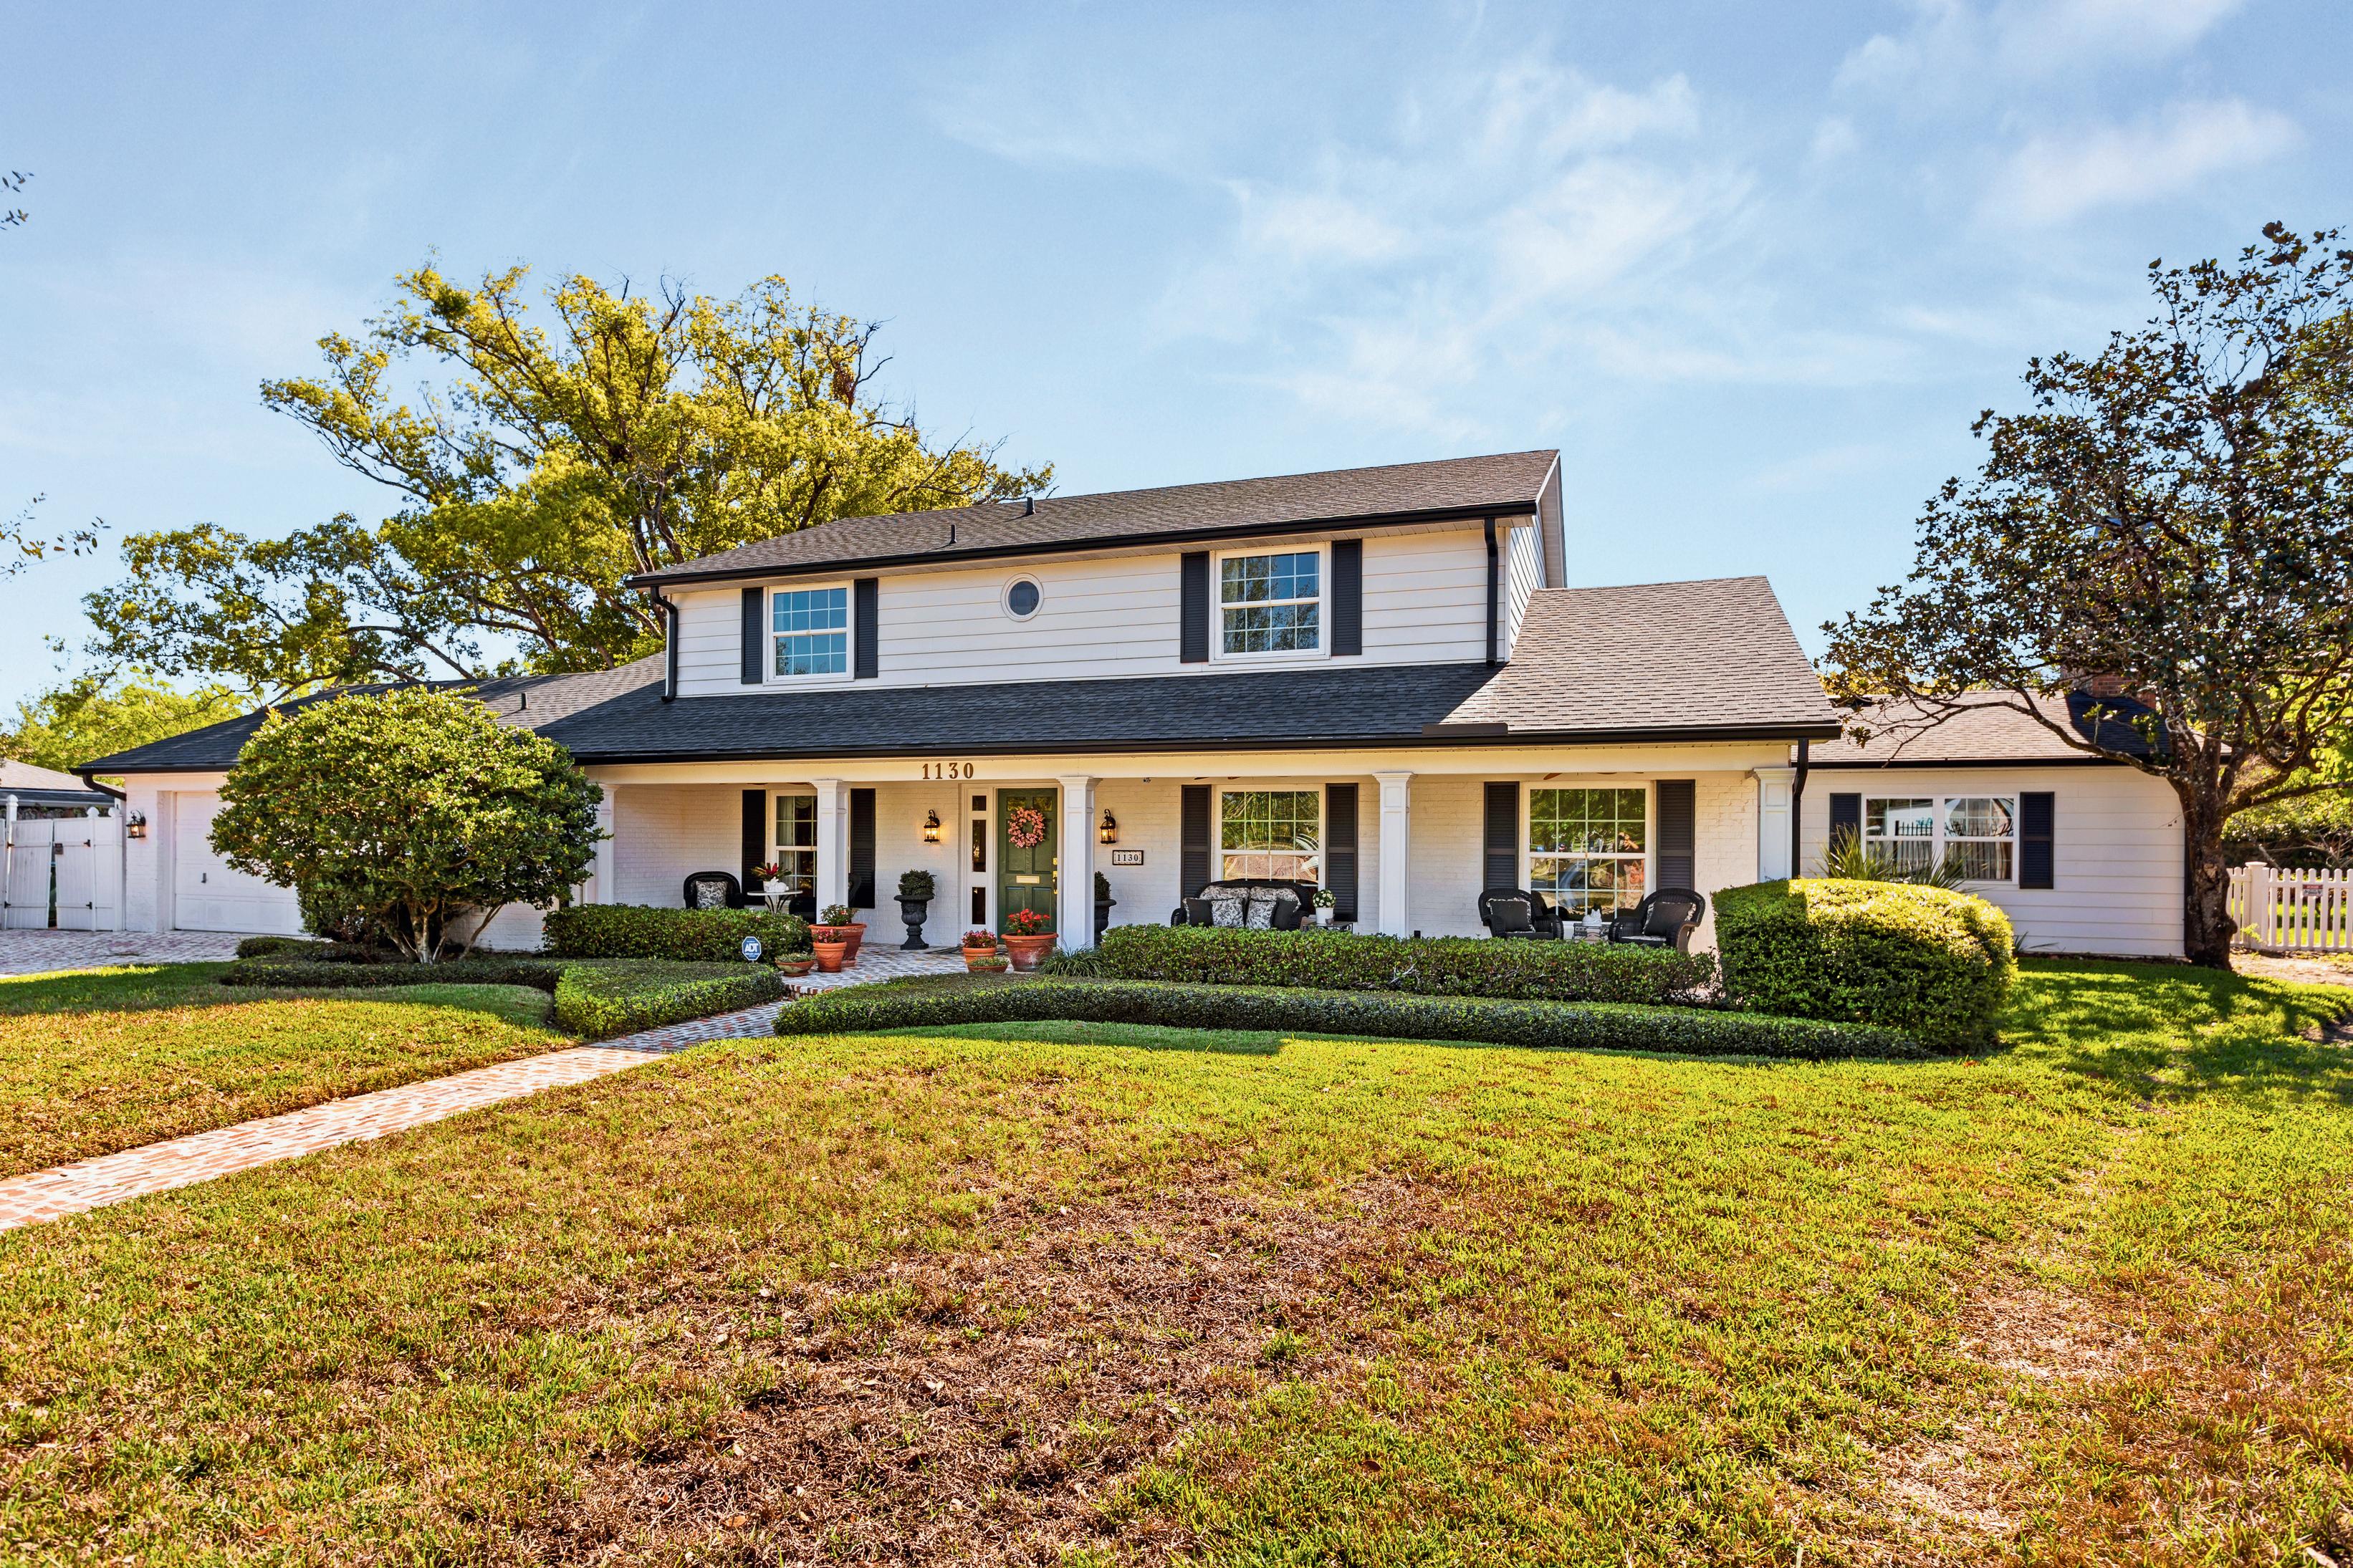
5 BD | 3/1 BA | 5,145 APPROX. SQ FT | $2,495,000
Traditional two-story home with warm, inviting design
Traditional two-story home with warm, inviting design
Main-level primary suite with tall ceilings and abundant natural light
Jennifer King | 407.595.3272 | jennifer.king@corcor anpremier.com 1130 Park North Place, Winter Park
Main-level primary suite with tall ceilings and abundant
Open-concept kitchen flowing into casual dining and family room
Open-concept kitchen flowing into casual dining and
Separate front living room for additional privacy
Separate front living room for additional privacy
Formal dining room with butler’s kitchen for entertaining French doors leading to a screened, southern-style patio
Formal dining room with butler’s kitchen for entertaining French doors leading to a screened, southern-style patio
Nearly half-acre lot with spacious backyard
Nearly half-acre lot with spacious backyard
Close proximity to Park Avenue and the Winter Park 9 golf
Close proximity to Park Avenue and the Winter Park 9 golf course
Convenient access to shopping, dining, and local amenitie
Convenient access to shopping, dining, and local amenitie
King | 407.595.3272 | jennifer.king@corcor anpremier.com


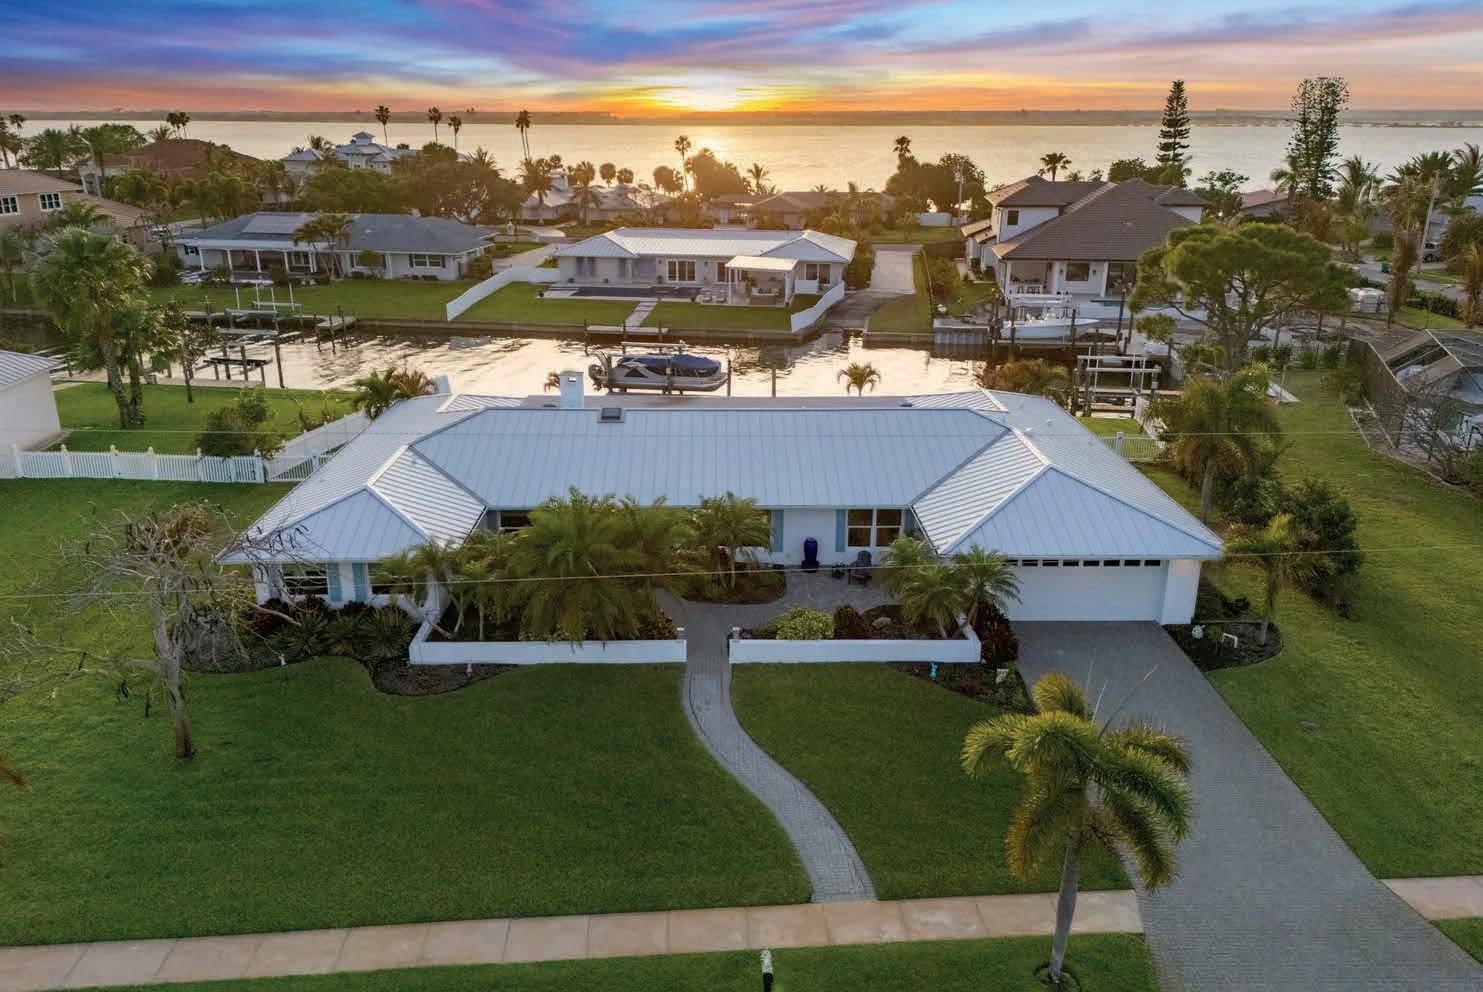
5 BEDS | 3 BATHS | 3,107 SQ FT | $1,900,000 | Custom-built in 2023 within Adelaide’s exclusive guard-gated enclave, this modern lakefront stunner delivers elevated design, privacy, & sunset views that feel intentional from the start. Set farther back on the lot yet closer to the water’s edge, the home frames the lake through 10’ doors that open to a soaring.
4 BEDS | 3 BATHS | 2,357 SQ FT | $750,000 | WPoised along the Eau Gallie River, this newly constructed 4-bed, 3-bath residence offers a thoughtful balance of craftsmanship, comfort, & understated luxury across 2,400 sq ft. Framed by tranquil conservation views & complemented by a shared dock w/ the opportunity to secure a private boat slip.

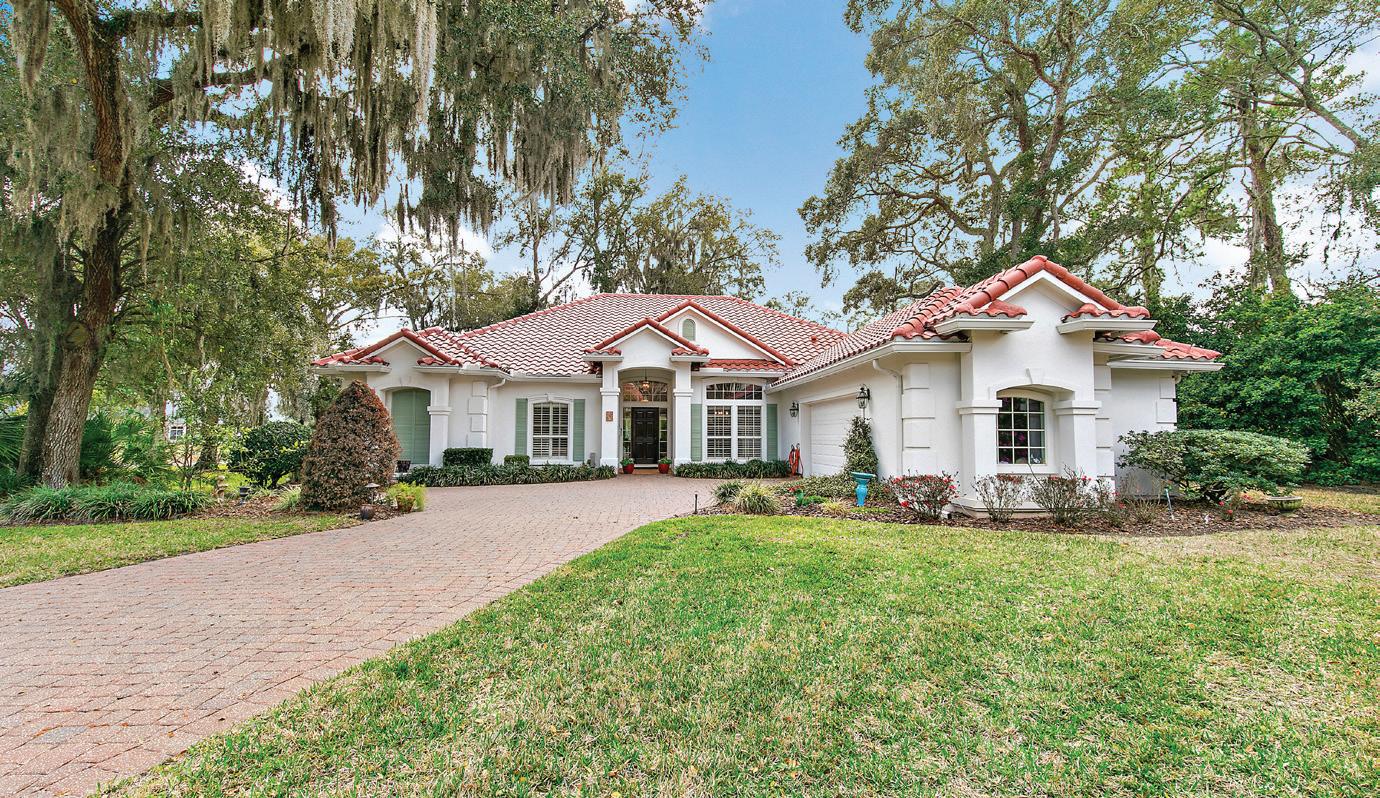
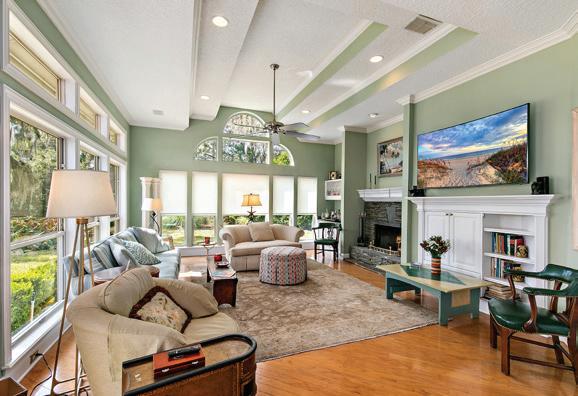
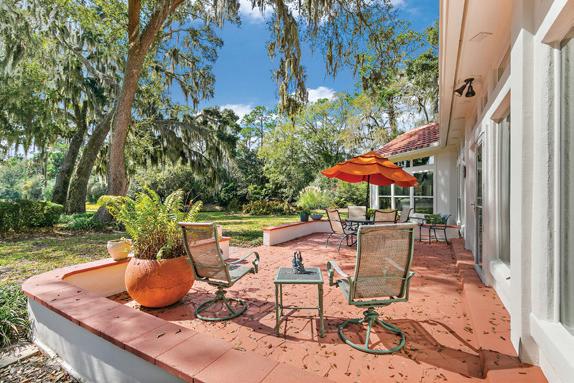
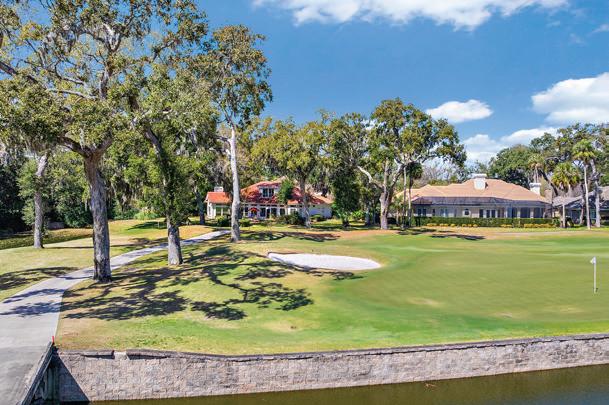
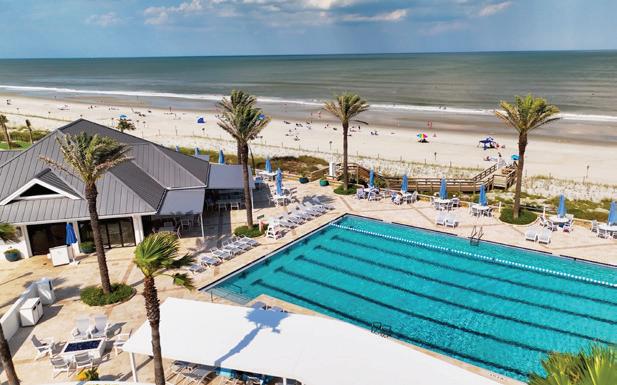
5 BEDS • 3.5 BATHS • 3,194 SQFT • $1,825,000 | Nestled along the shimmering waters of the lagoon on the 16th hole of the prestigious Plantation at Ponte Vedra, this exceptional 5 bedroom, 3 1/2 bath residence offers a rare combination of tranquil natural beauty, thoughtful design, and effortless Florida living all under a new roof! As you step inside the home, your eye is drawn straight through to the breathtaking backyardwhere sparkling lagoon, lush mature trees, and sweeping golf course views create a living canvas. The main living level flows seamlessly from the kitchen to the den and breakfast nook with expansive windows framing those gorgeous views at every turn. Step into the sun drenched Florida room- a true gem of this home- where panoramic lagoon views invite you to slow down, breathe deep, and soak in everything that makes coastal Florida living so special. Just beyond, the extended outdoor patio is perfectly positioned to capture the sights and sounds of the lagoon, surrounded by the shade and privacy of mature trees. The owner’s suite is a private retreat unto itself, with beautiful built-ins and a truly expansive walk-in closet that will impress even the most discerning buyer. Resort style life at the Plantation at Ponte Vedra Beach includes premier amenities such as a championship golf course, fabulous exclusive and newly remodeled beach club, tennis, pickleball, croquet, fitness, newly remodeled clubhouse and several dining options all within Ponte Vedra’s most coveted gated communities.





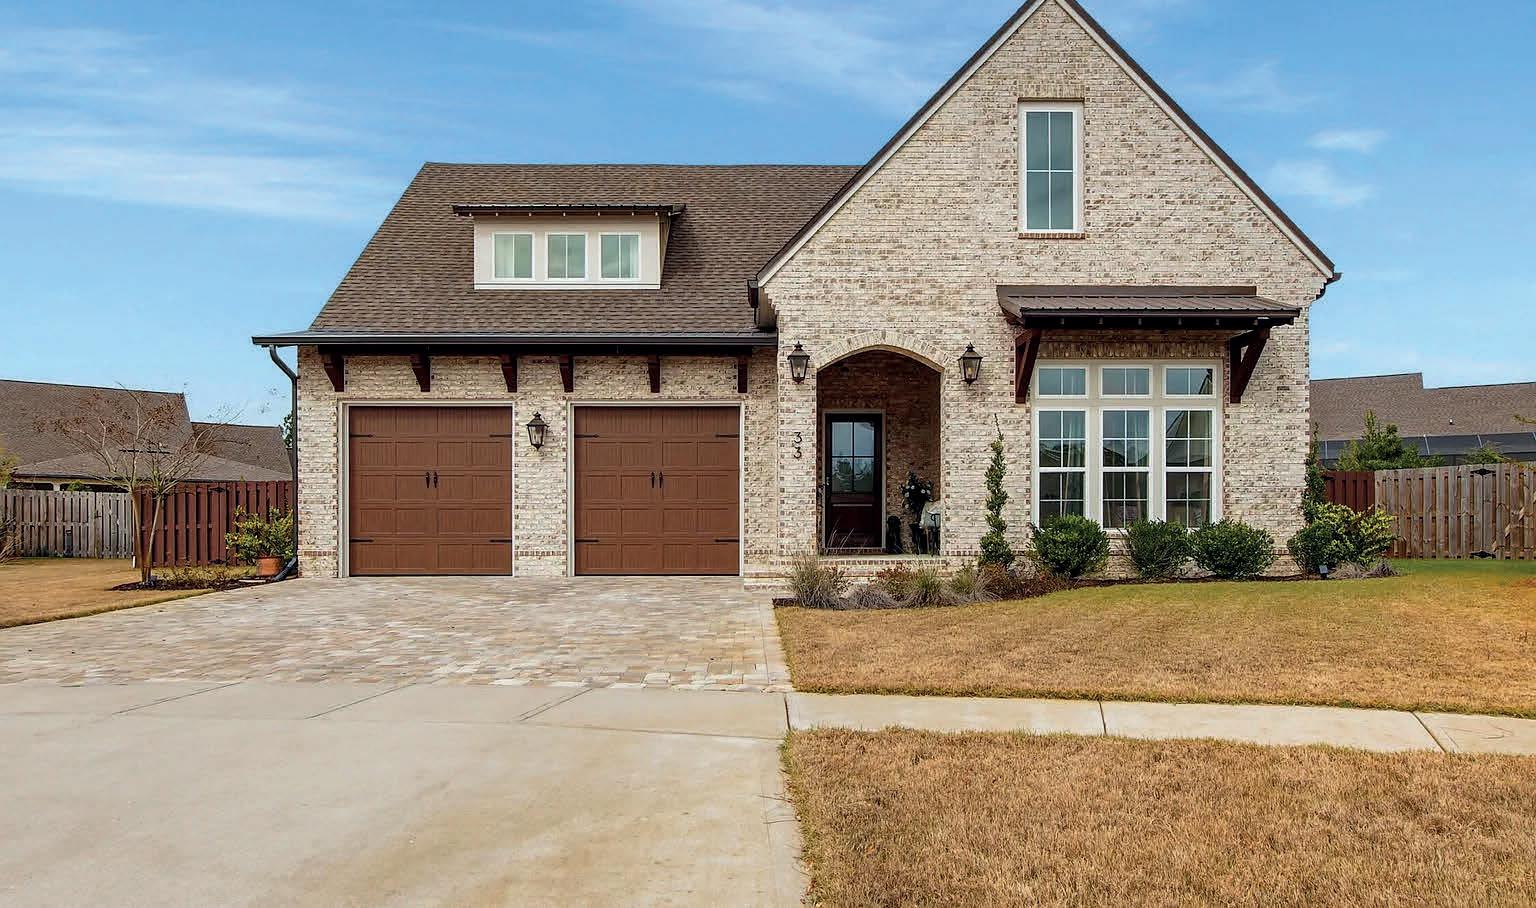
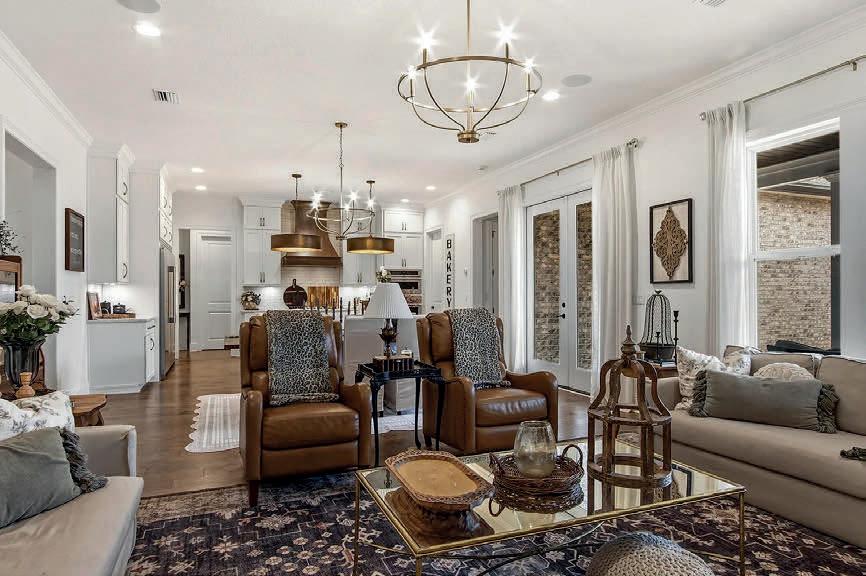
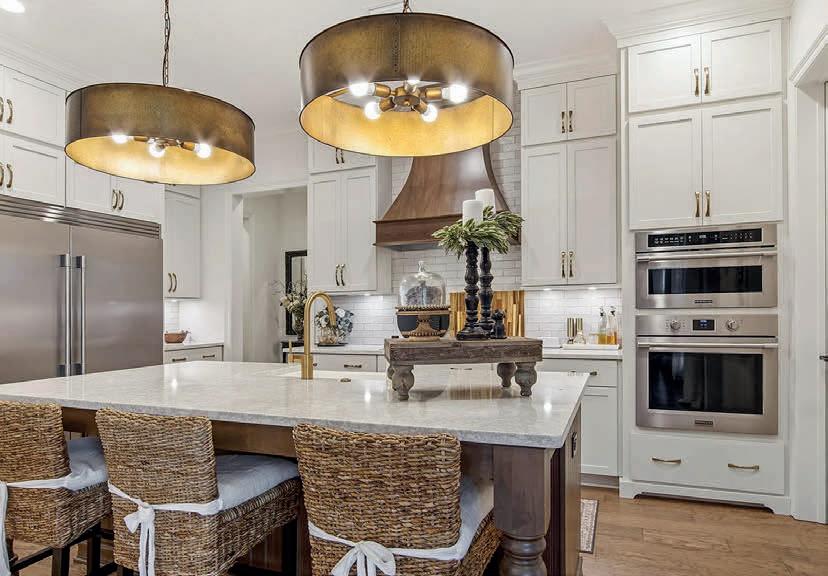
Welcome to 33 Caymus Cove, a truly standout Randy Wise Homes custom residence located in the gated Vineyards of Hammock Bay, where thoughtful design upgrades elevate every space. From the moment you enter, curated details set this home apart—custom trim walls and designer wallpaper in the front bedroom, beautifully updated wallpaper and paint in the second bedroom, and a stunning color-drenched powder bath featuring wainscoting and designer finishes. The living room showcases an elegant custom trim accent wall, while upstairs a full wall of built-in bookcases creates a refined and functional retreat. Outdoors, the experience continues with a secondary patio, pergola, enhanced landscaping, and a freshly stained privacy fence, all set on one of the largest fenced lots in The Vineyards—a rare and highly desirable combination. Beyond these striking upgrades, the home continues to impress with quality construction and timeless finishes throughout. The exterior features classic brick construction, architectural shingles, decorative shutters, and a paver driveway, delivering strong curb appeal within this gated community.



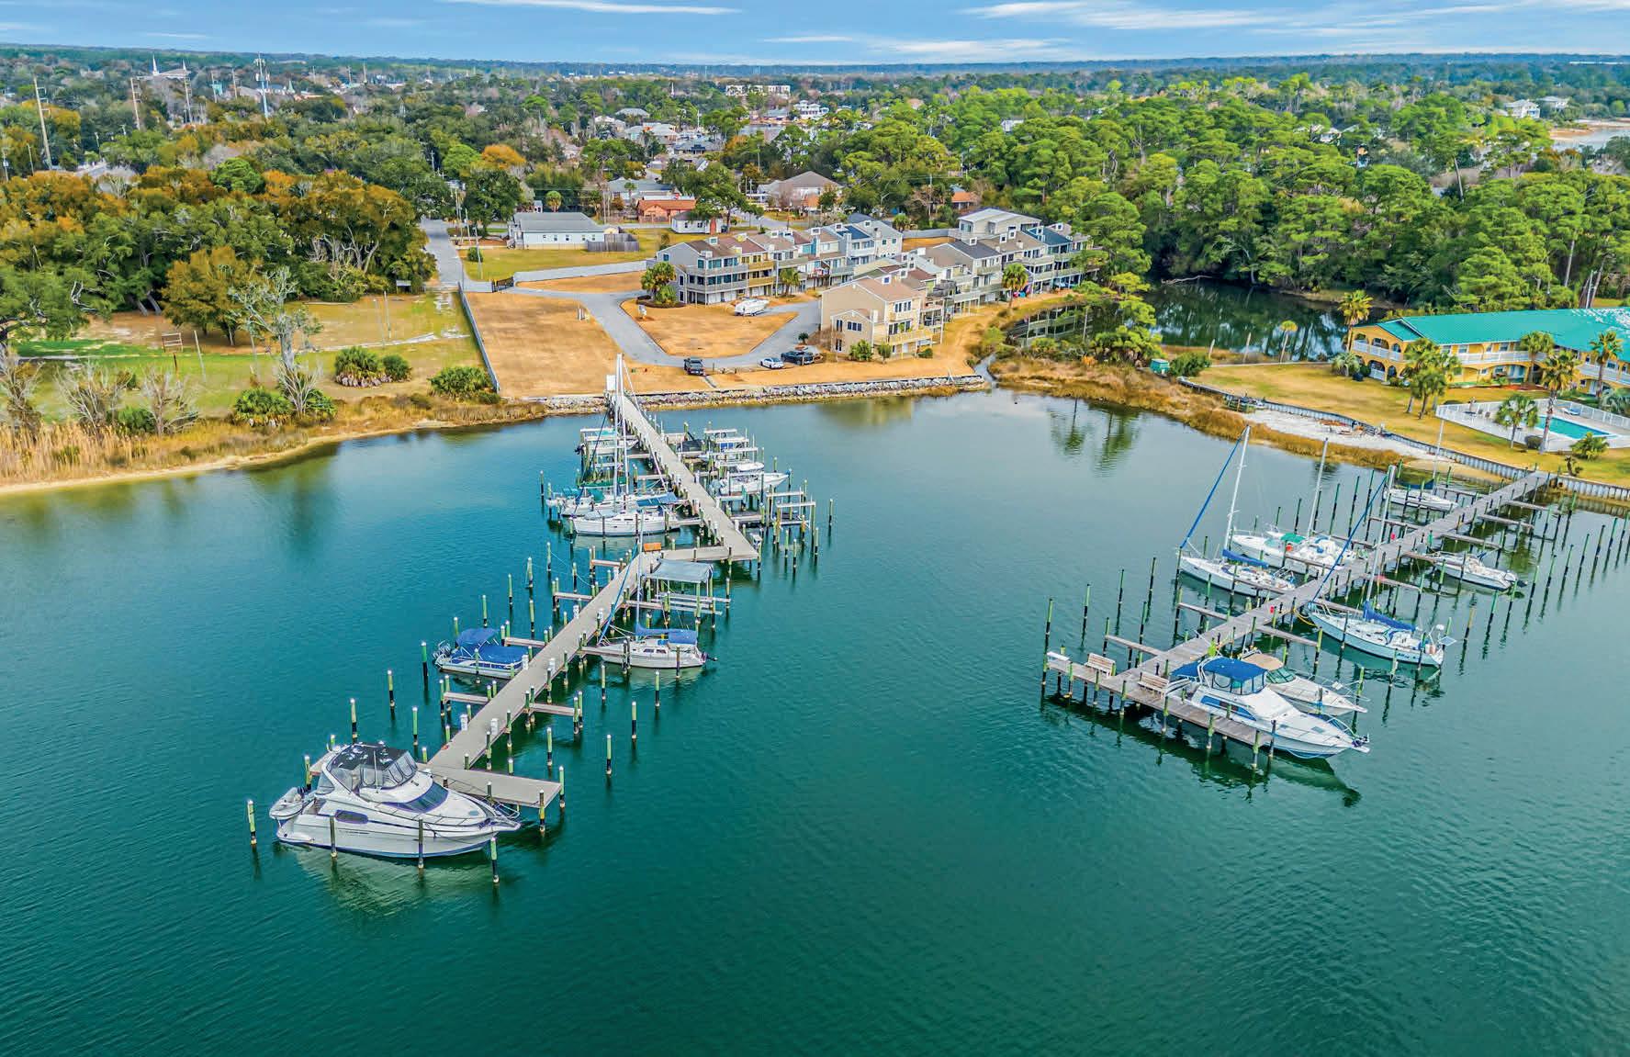
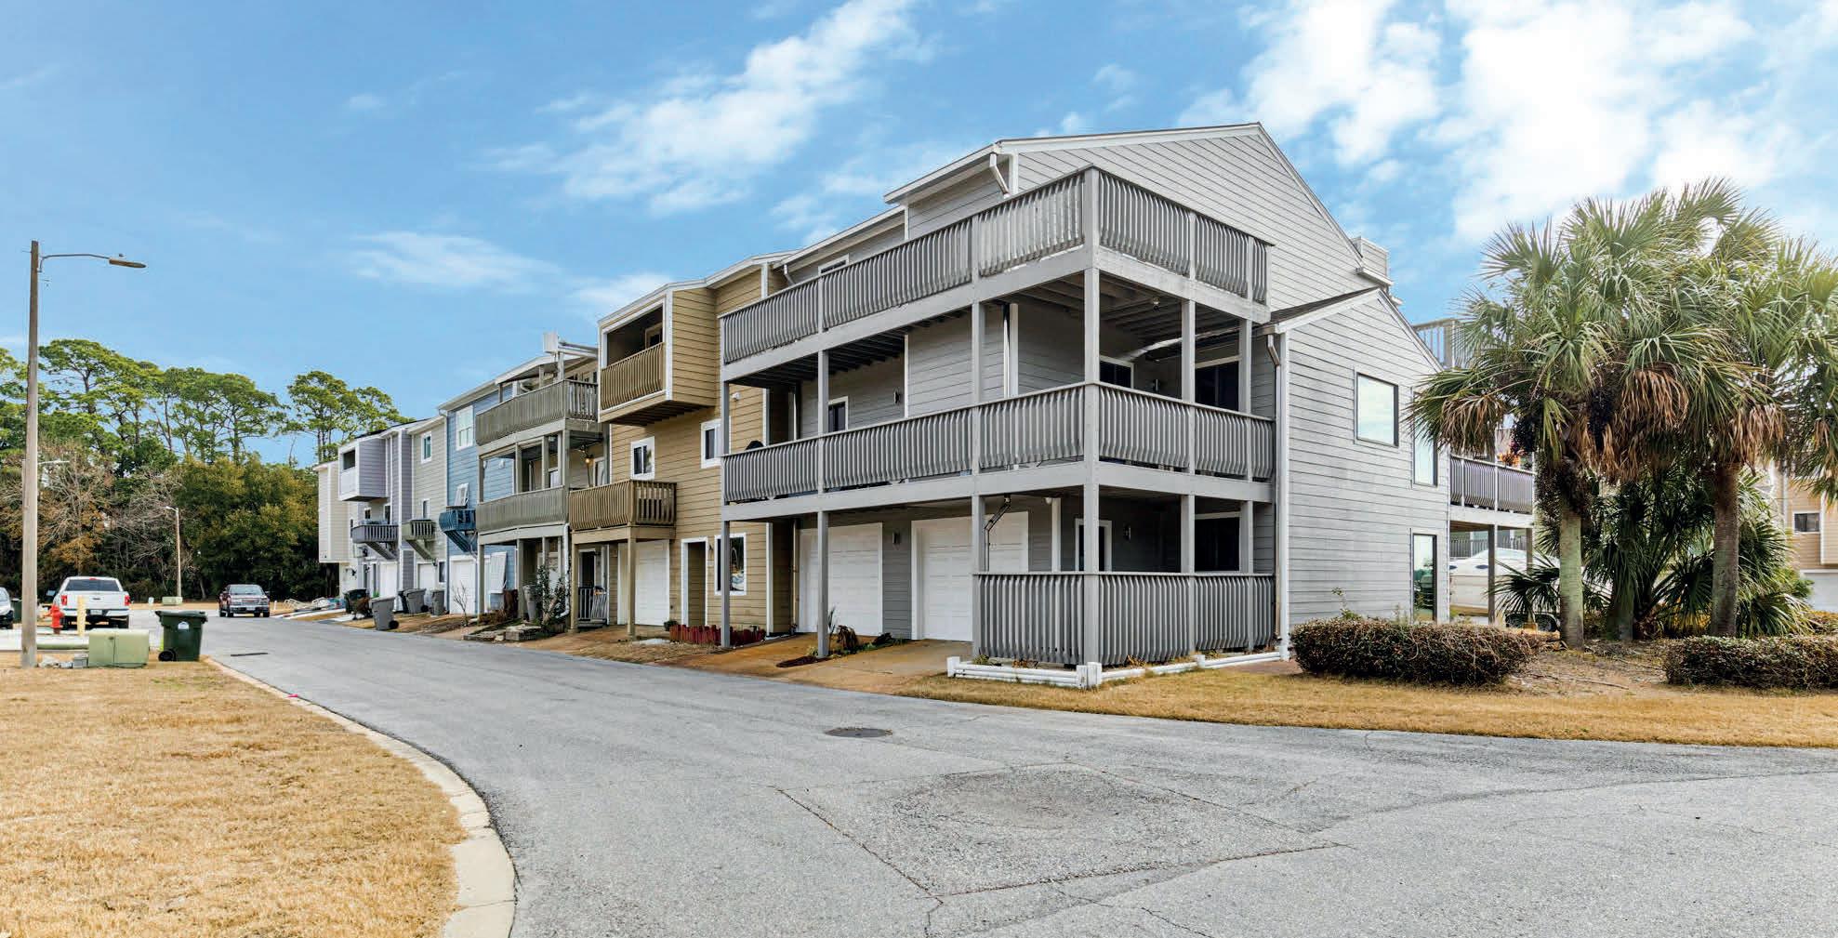
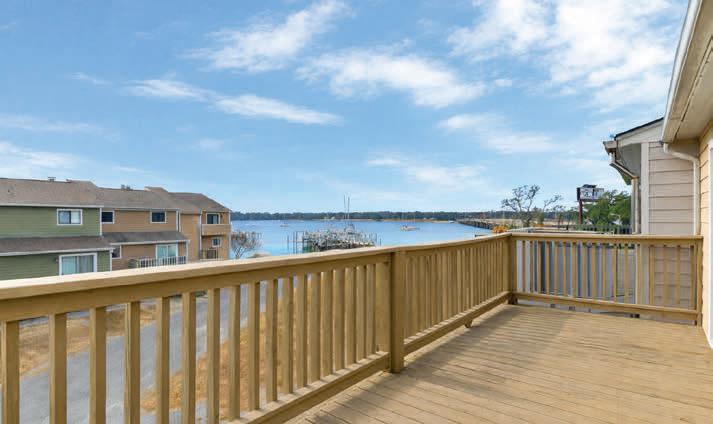
3 BD | 3 BA | 2,200 SQ FT | $535,000
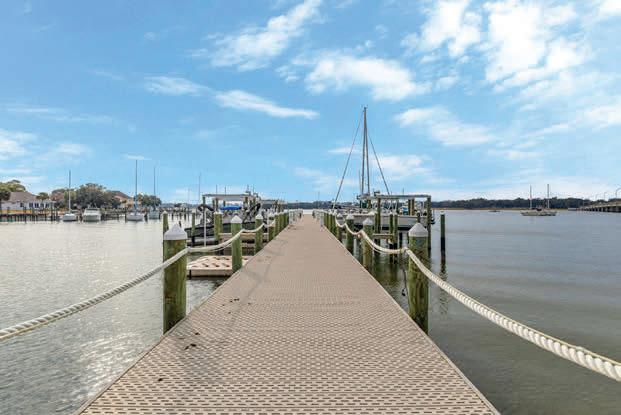
Located in the gated waterfront community of Spinnaker Cove, this elegant three-bedroom, two-and-a-half-bath townhome offers approximately 2,200 sq ft of refined coastal living along scenic Bayou Grande. Residents enjoy access to a private dock with 38 boat slips, complete with power, water, and direct passage to Pensacola Bay and the Gulf.
Surrounded by the natural beauty of Ann’s Bayou, the setting is rich with coastal wildlife, including heron and osprey. Inside, the open-concept living and dining areas are complemented by dual wood-burning fireplaces and private balconies with tranquil water views. The primary suite features a sitting area, spa-inspired bath, and dedicated dressing space.
Additional highlights include an oversized pass-through two-car garage and recent upgrades such as impact-rated windows, updated HVAC, and a 2022 roof. Furnishings may convey at the buyer’s discretion.

4424 OWENS WAY, AVE MARIA, FL 34142
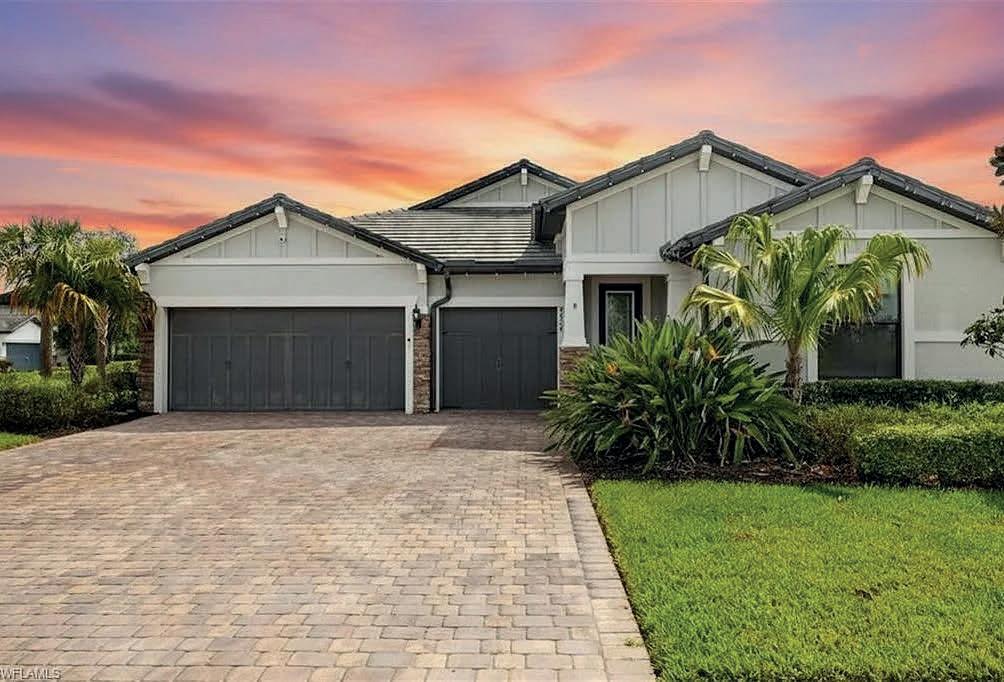
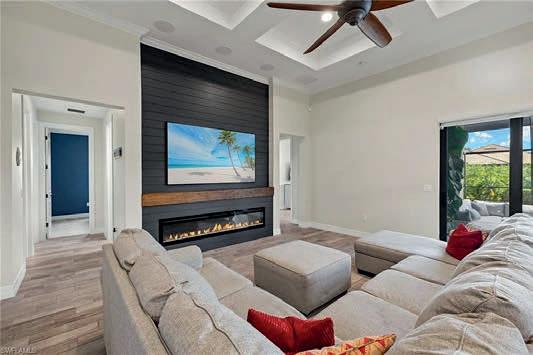
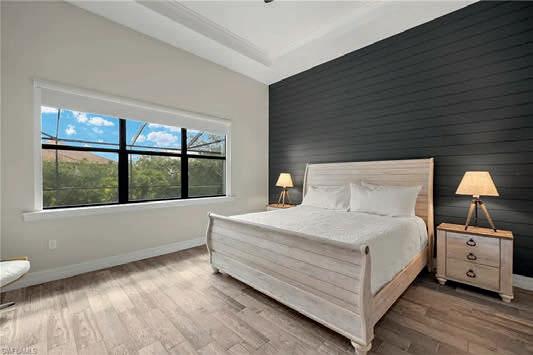
Welcome to your private oasis in the heart of Ave Maria, located within the highly sought-after Avalon Park community. Perfectly positioned on a premium corner lot, this stunning residence offers enhanced privacy, expanded outdoor space, and exceptional curb appeal. Boasting over 2,400 square feet of thoughtfully designed living space, this 4-bedroom + den, 3-bathroom home with a 3-car garage seamlessly blends comfort, elegance, and functionality. Inside, you’ll find soaring ceilings, an open-concept layout, and elevated finishes throughout, including quartz countertops, KitchenAid appliances, a double oven, and a sleek slide-in range with a custom hood vent. The coffered ceiling in the main living area adds a refined architectural touch, while the glass French doors leading into the den create the perfect space for a home office, study, or flex room. Step outside and experience true Florida living. Your private backyard retreat features a beautiful pool and spa, complemented by a fully equipped outdoor kitchen and spacious dining area— ideal for entertaining or relaxing in total tranquility. With the added benefit of a corner lot, this outdoor space feels even more expansive and secluded. Located just minutes from Ave Maria’s vibrant town center, residents enjoy access to parks, walking trails, shopping, dining, and year-round community events. Plus, this home is within walking distance to the highly sought-after Donahue Catholic Academy, adding even more convenience and appeal. This home offers the perfect combination of luxury, privacy, and lifestyle. Opportunities like this don’t come often— schedule your private showing today.


JESSICA HOWARD
REALTOR®
754.265.6582
jessica.howard@exprealty.com www.exprealty.com
3001 N N Indian River Drive Drive, Fort Pierce, FL 34946
3 BD | 2 BA | 2,004 SQ FT | $1,099,000
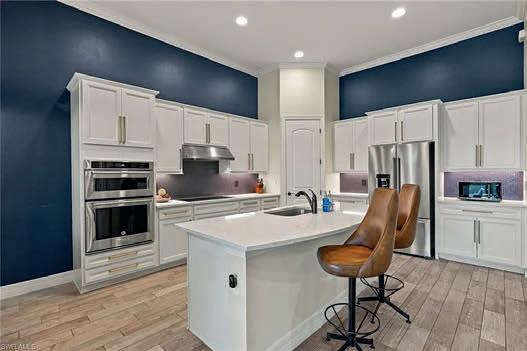
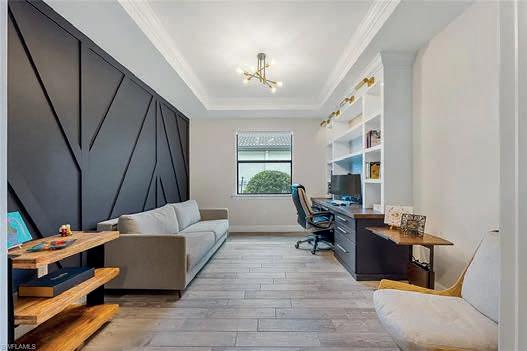
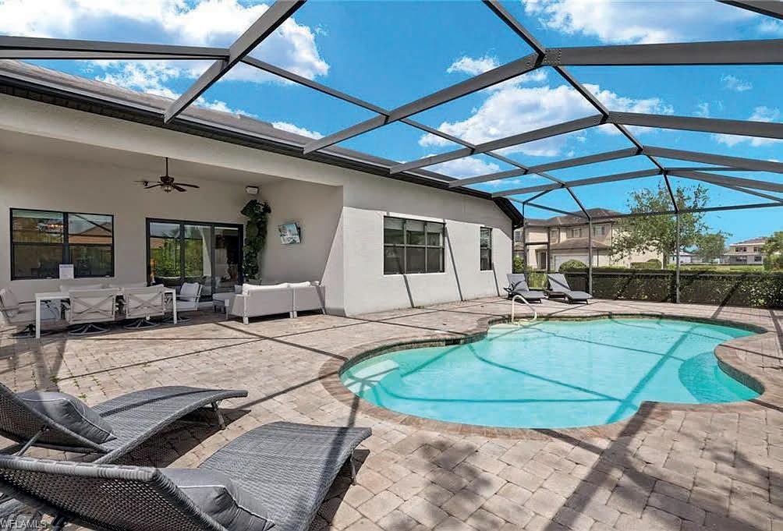
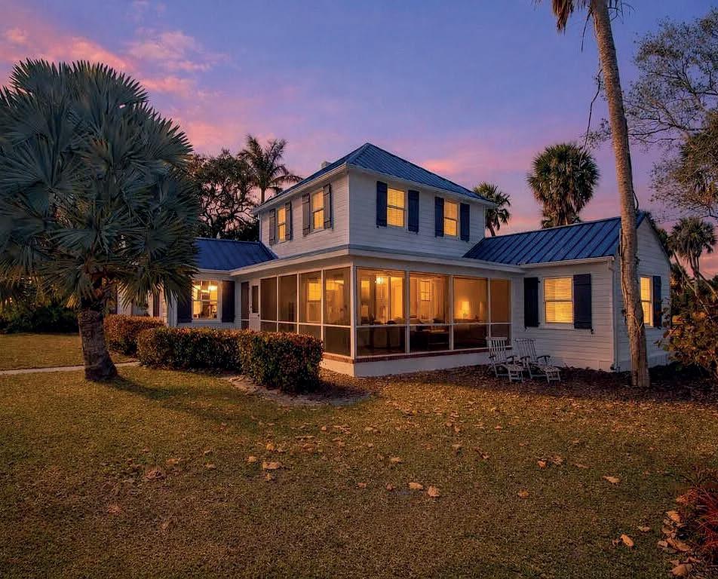
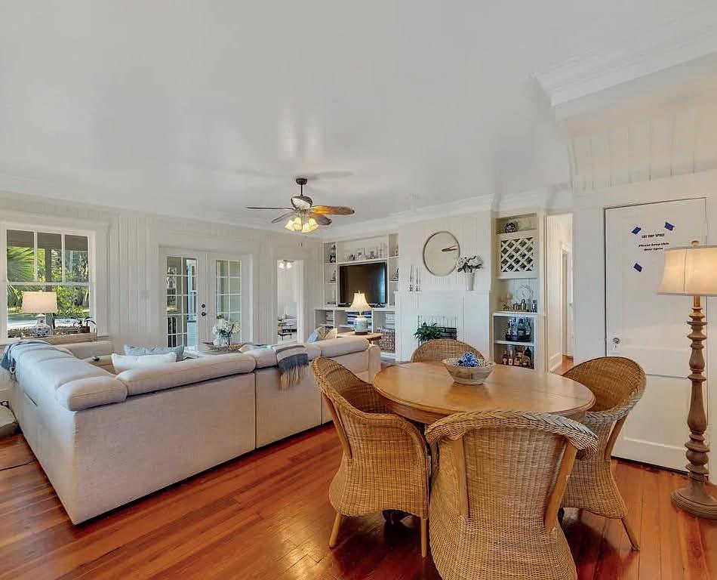
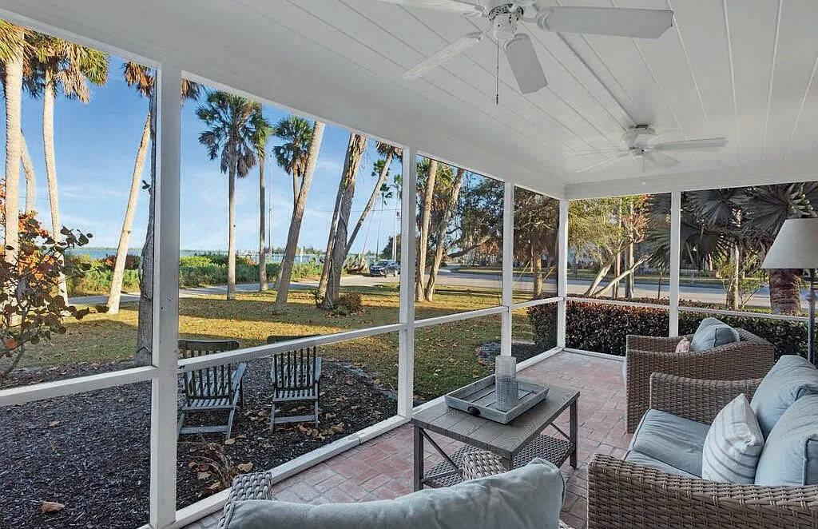
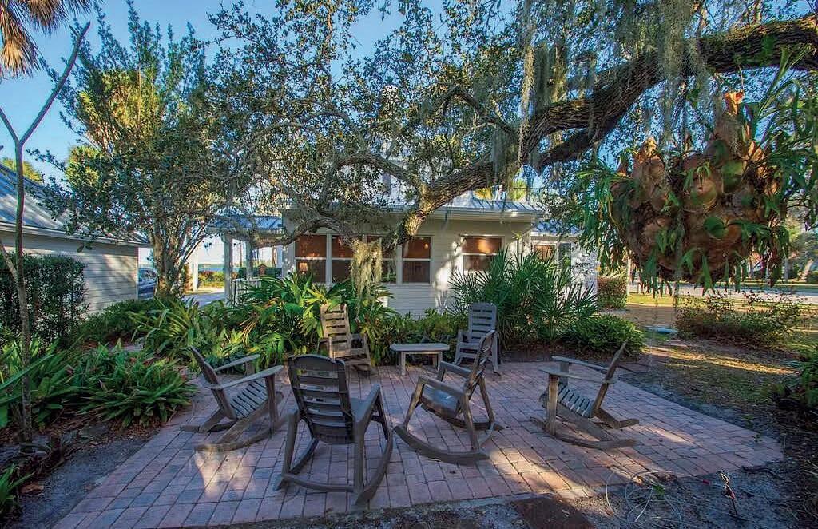
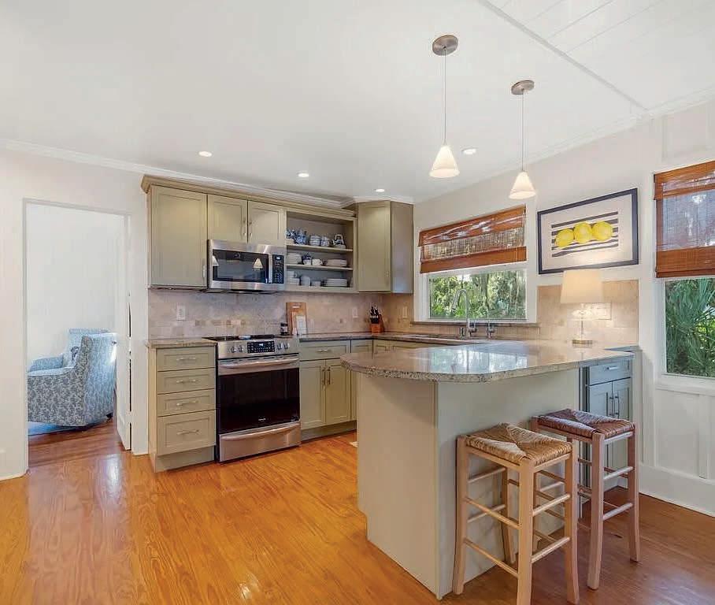
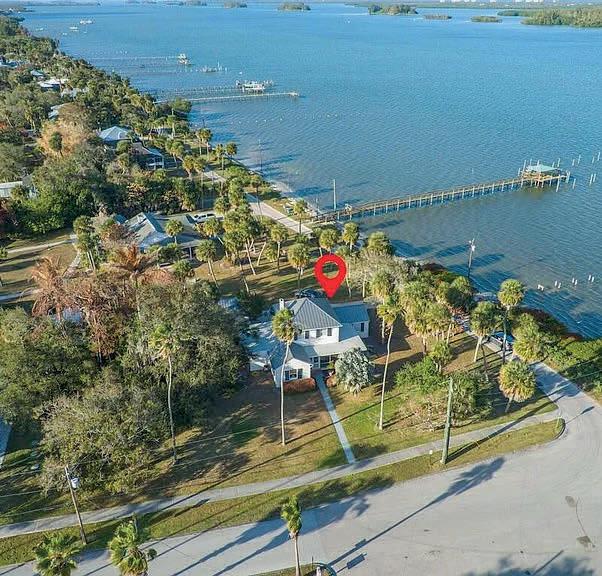
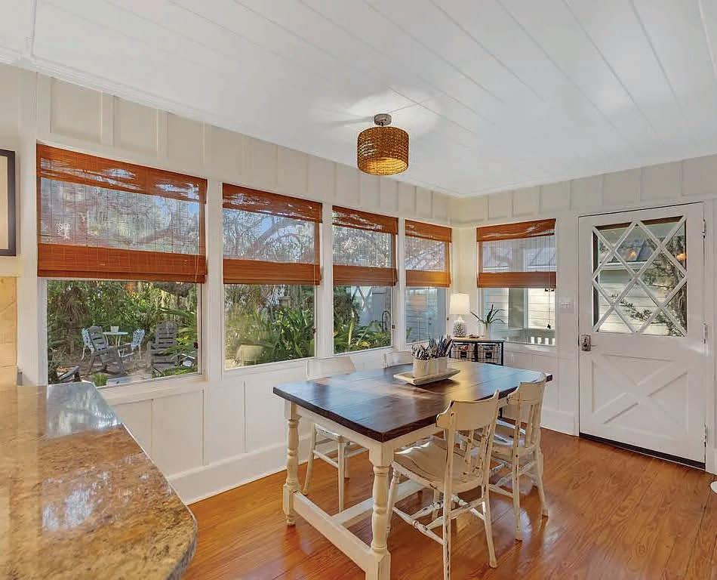
Welcome to St. Lucie Village. This historic home sits on a half of an acre with wide Indian River Lagoon views from every room in the house. Enjoy the sun rising over the river every morning on your screened patio or in the additional den just off the main living area. With 3 bedrooms plus a den/studio or painting room and 2 full bathrooms this home feels much larger than 2,004 sq ft. 1.5” standing seam metal roof installed in 2024 with new straps and blown in insulation. New water softener with R.O. water in the kitchen. The interior of the home has been thoughtfully updated with crown molding throughout, re surfaced original wood floors, custom built-ins that complement the architecture of this historic home perfectly.

JORDAN VANDUZER REALTOR®
772.528.3469
jordanvanduzer@gmail.com www.lynqrealty.com

8069 SW Aviary Road, Arcadia, FL 34269
$550,000 | 4 BEDS | 3 BATHS | 2,570 SQ FT
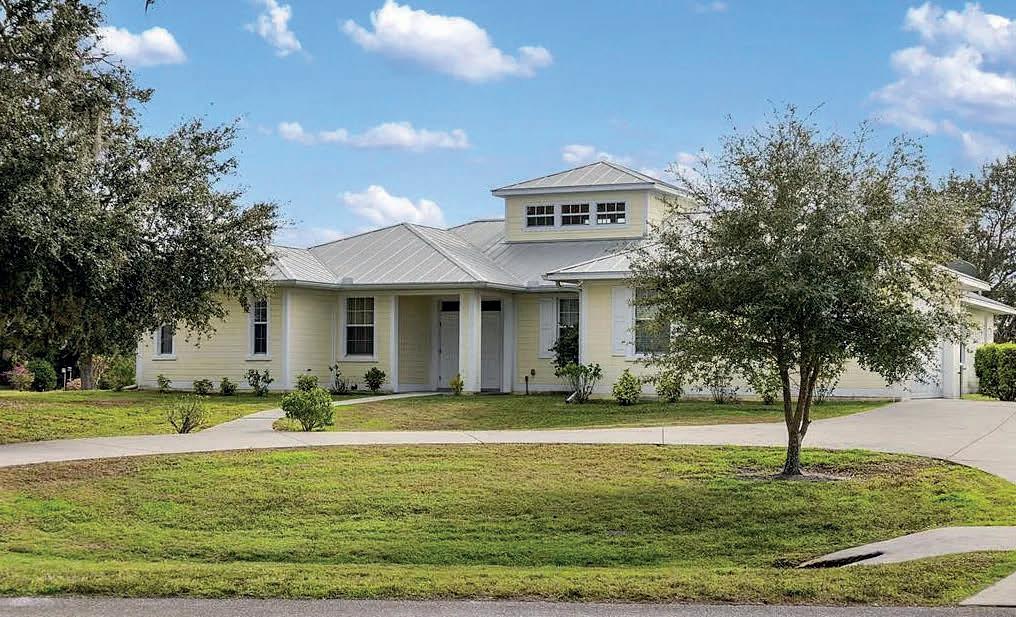
Welcome to this wonderful, unique home located in the exclusive Habitat community on the 1st hole of the Sunny Breeze golf course. Drive up to the lovely home with a circular drive and side access 2-car garage located on a gorgeous setting of over an acre. This large, lovely home has 4 bedrooms, 3 bathrooms, living room, family room, dining room, den, and a loft accessed by a winding staircase. The living room, family room, primary bedroom and 2nd bedroom all feature pocket sliders with views of the sparkling, heated pool and golf course making for seamless indoor/ outdoor living. The well appointed kitchen features maple cabinets, solid surface counters, a 5 burner cooktop, pantry, and double ovens. Enjoy dinners and entertaining in the large dining room off the kitchen. The den can serve multiple purposes as an office. library, craft room, etc. Climb the winding staircase to the charming loft that is perfect for reading, games or just relaxing. The en suite bath to the primary bedroom has a large walkin shower, dual sinks, garden tub, heated towel racks, and a separate stool room. The 2nd bedroom also has an en suite bath with a shower/tub combo for the comfort of your guests. The 2 additional bedrooms share a bath. Climb the winding staircase to a charming loft perfect for reading, games or just relaxing. Per owners the well equipment was replaced in 2022, the pool heater in 2021, and the 5 ton AC in 2023. The home is turnkey furnished. Don’t let this wonderful home with endless living and entertainment possibilities slip away—make an appointment to view it today!


125 BURNS ROAD, TERRA CEIA, FL 34250
$1,650,000 | MLS# L4958501
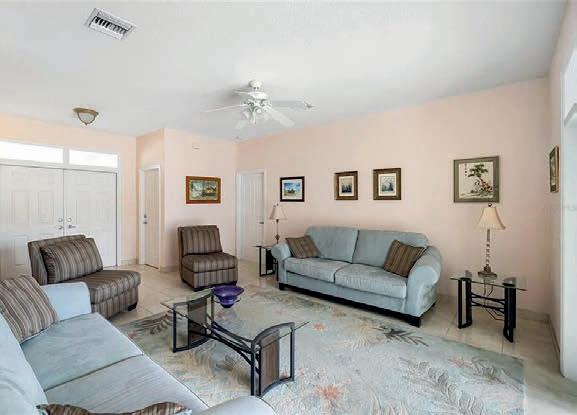
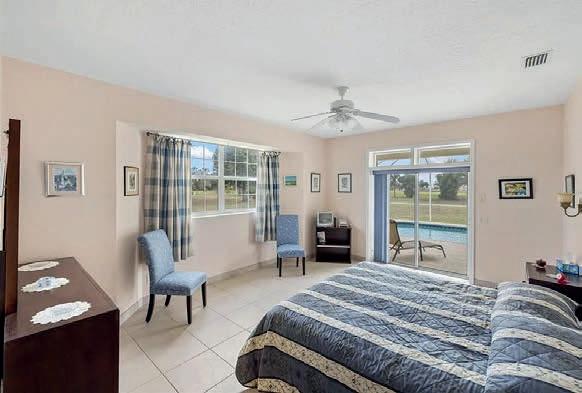
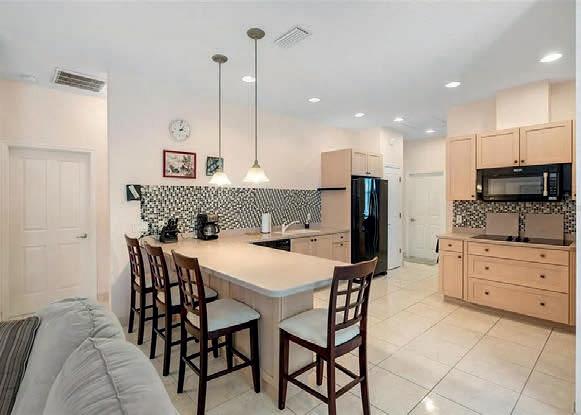
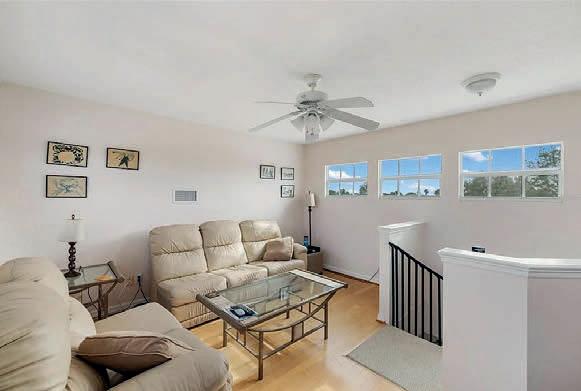
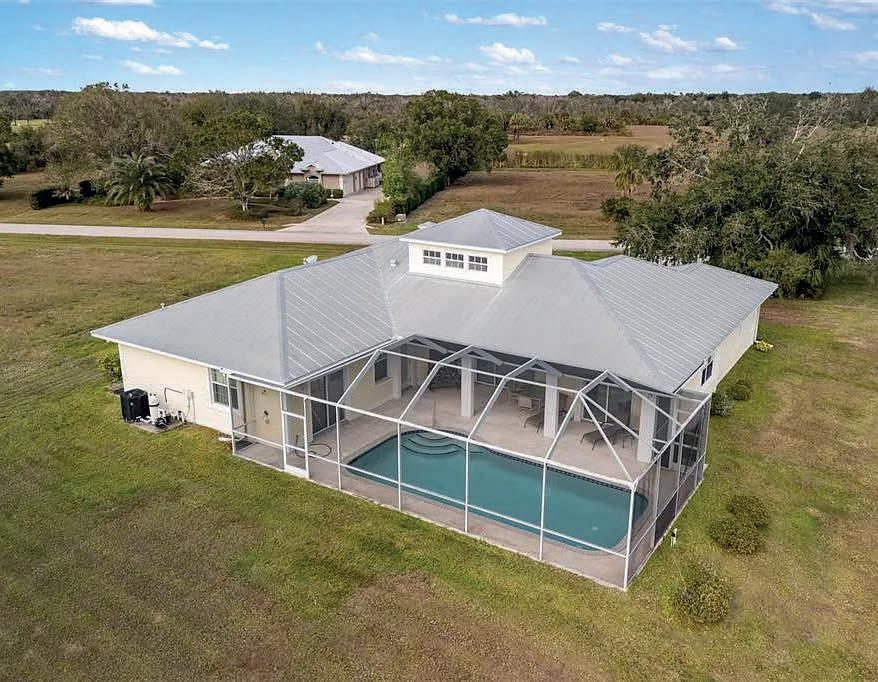
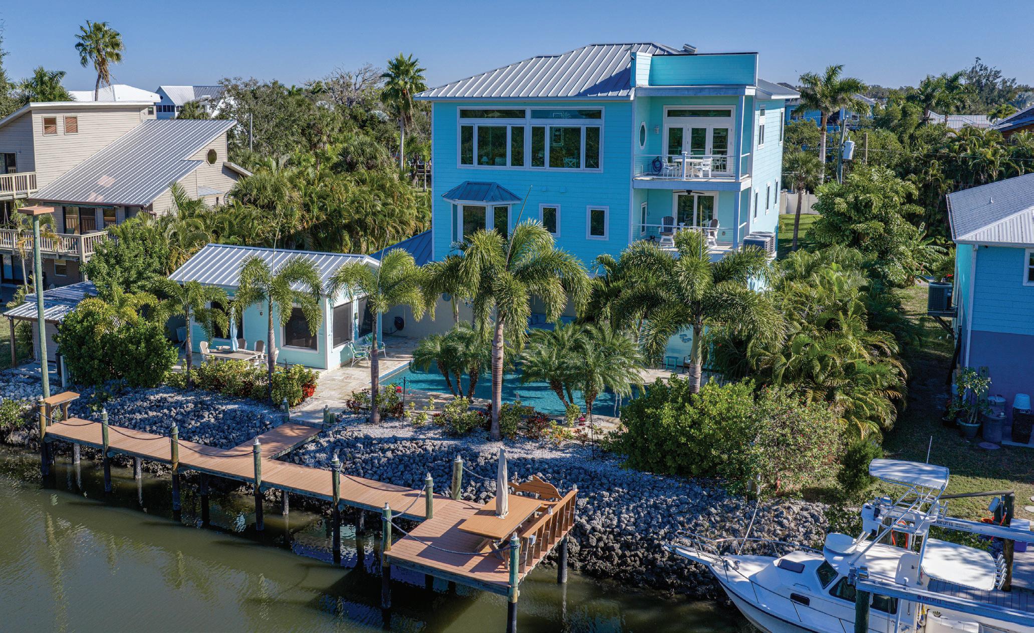
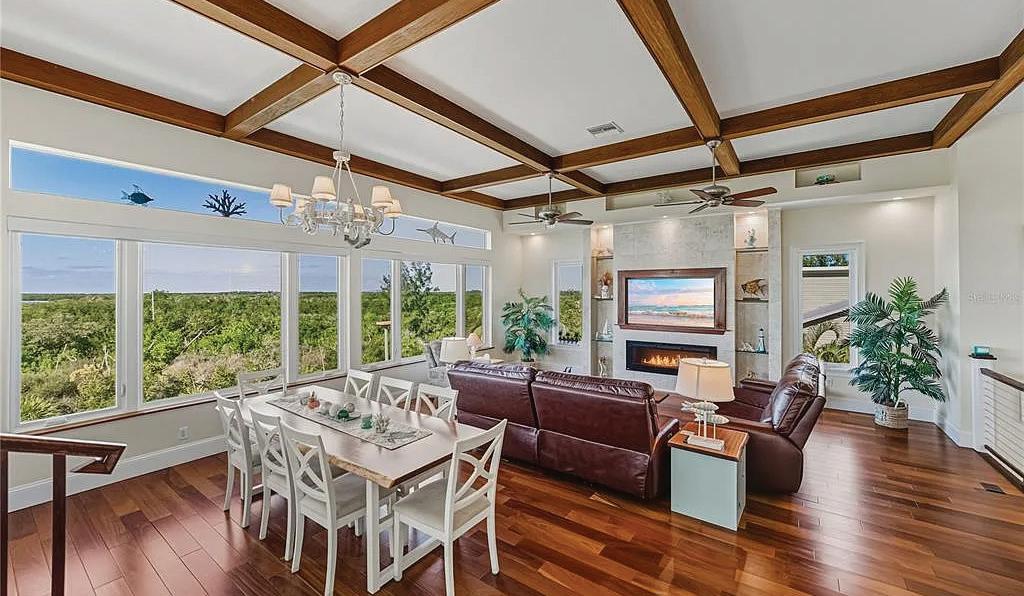
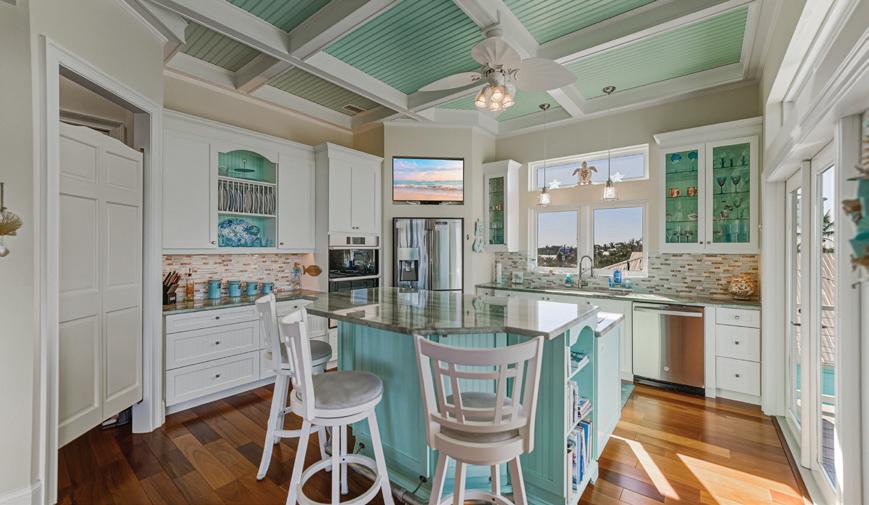
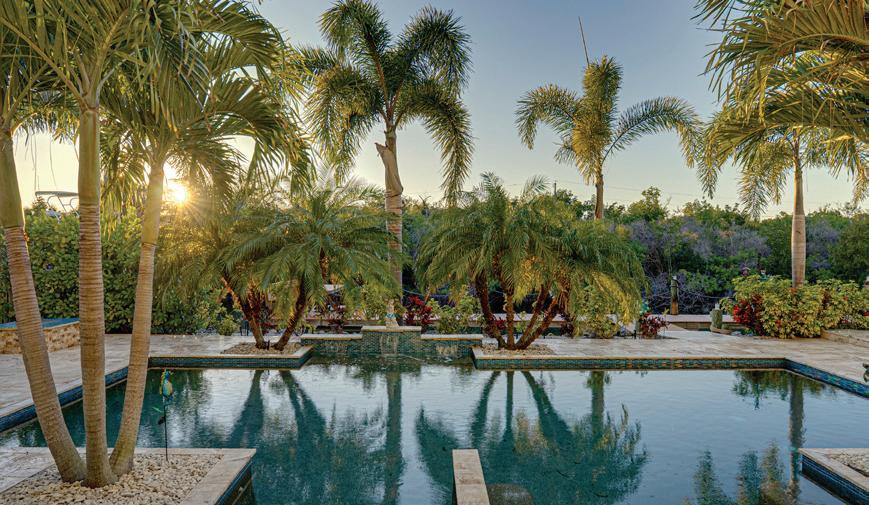
Welcome to an exceptional coastal retreat in the sought-after waterfront community of Terra Ceia, where refined craftsmanship, thoughtful design, and true Florida boating lifestyle come together in perfect harmony. Custom-built in 2020, this four-bedroom, four-bathroom, three-story residence with elevator and a three-car garage offers a rare blend of luxury, functionality, and timeless coastal elegance. From the moment you arrive, the home makes a striking impression with its metal roof, paver driveway, lush landscaping, and a welcoming breezeway that leads to the front double doors with leaded-glass detail. Step inside and you are immediately greeted by travertine floors, Brazilian teak stairs, and flooring on all levels. The open-concept main living area seamlessly connects the living room, dining space, and kitchen, with expansive windows framing serene water views and filling the home with natural light. The dining area features beautiful built-in cabinetry and a dry bar, perfect for hosting intimate dinners or larger gatherings. The kitchen is a true showpiece, and the kitchenette offers incredible versatility for guests, multigenerational living, or a private workspace. Outdoors, the property truly shines. A separate waterfront outdoor pavilion and the backyard is an entertainer’s dream and a personal oasis, complete with an outdoor kitchen, sparkling saltwater pool, and a private 60-foot boat dock with canal access that leads directly out to Tampa Bay. Adding to its appeal, this home was built to the latest hurricane standards, with a metal roof and impact-rated windows. Enjoy convenient access to Tampa International Airport and Sarasota/Bradenton International Airport, with a mix of local and national dining and shopping options. There are quick connections to I-75, I-275, US 41, US 301, and US 19. This is a rare opportunity to own a meticulously designed waterfront home that delivers luxury finishes, exceptional flexibility, and premier boating access in one of Florida’s most distinctive and desirable coastal communities.

Martha Manee Harrison

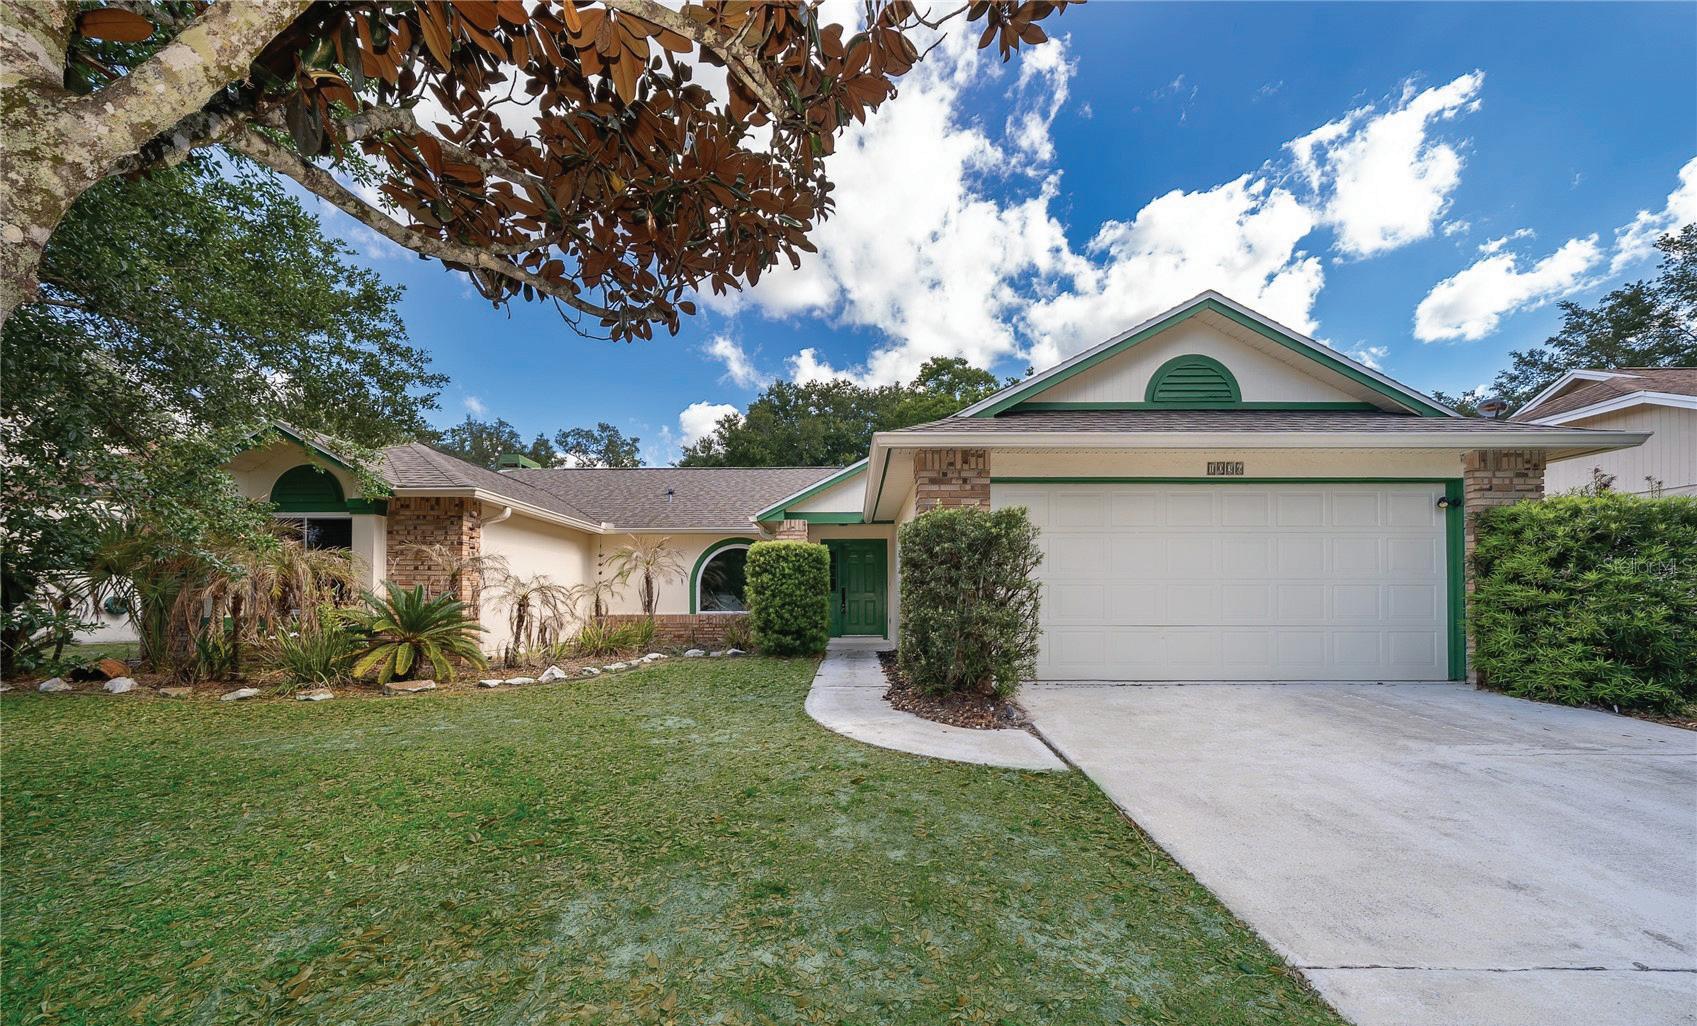
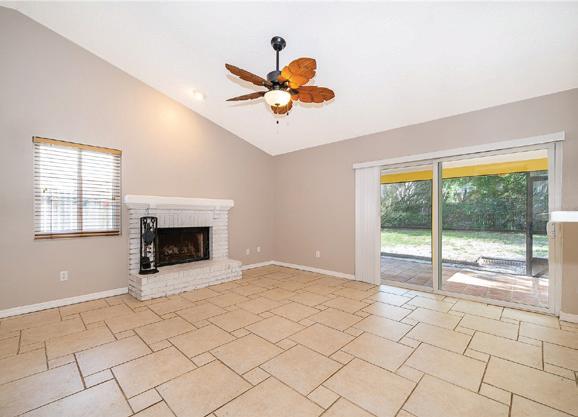
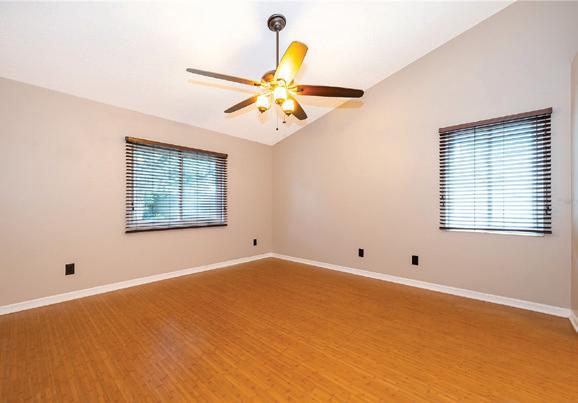
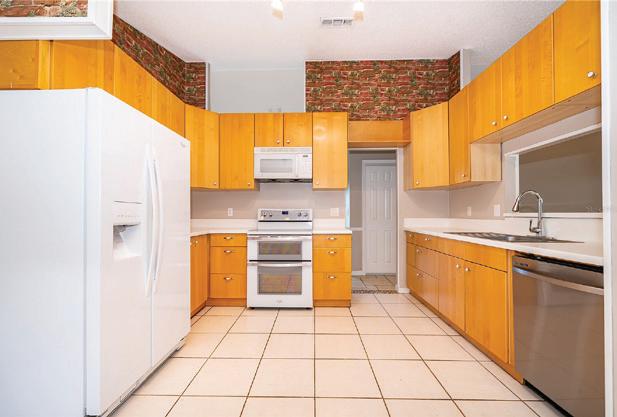
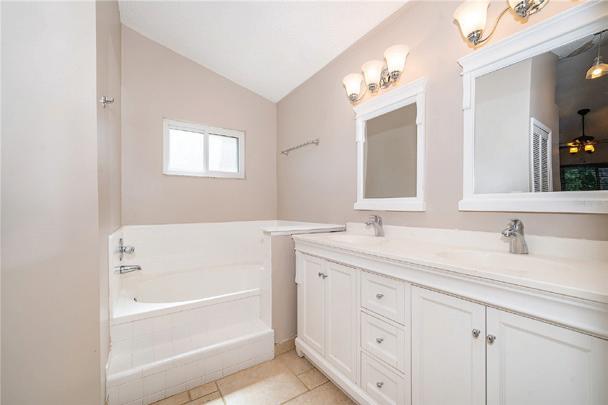
3 BEDS • 2.5 BATHS • 1,786 SQFT • $415,000 Welcome to this well-maintained 3-bedroom, 2.5 bathroom single-family home in the highly sought-after Twin Rivers community in Oviedo. Featuring formal living and dining rooms, this home offers a functional layout ideal for both everyday living and entertaining. The main living area is highlighted by a cozy fireplace, while the large screened porch provides the perfect space to relax or host gatherings year-round. Conveniently located near Oviedo on the Park, Twin Rivers Golf Course, UCF, and a variety of shopping and dining options, this home offers both comfort and accessibility in one of Oviedo’s most desirable neighborhoods.

chriscapp@lukerandco.com www.youtube.com/@ChrisCapp.buywithluker


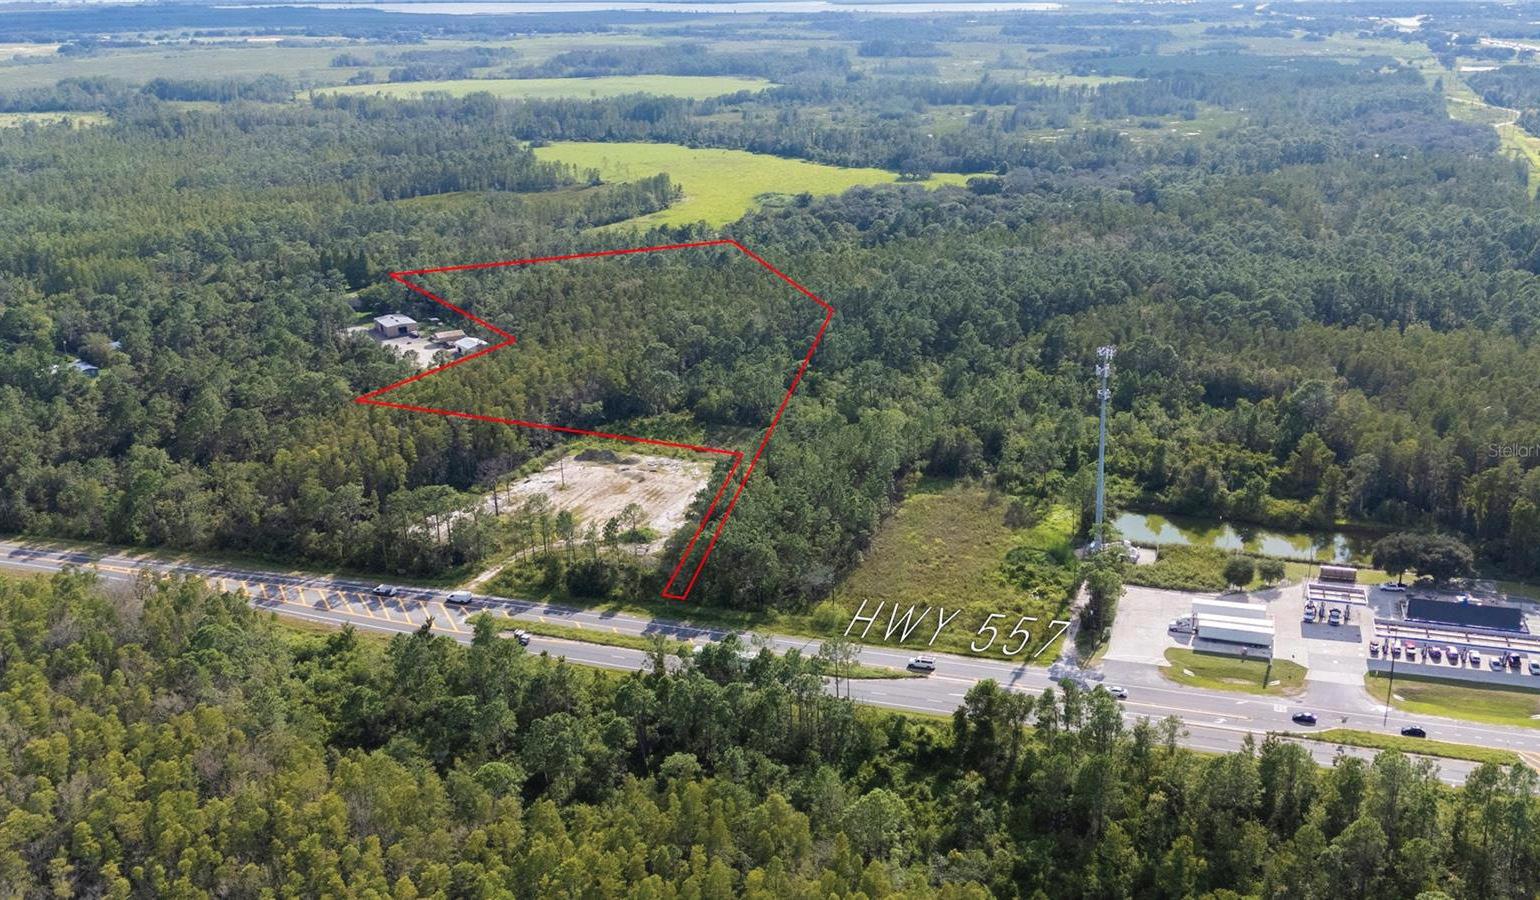
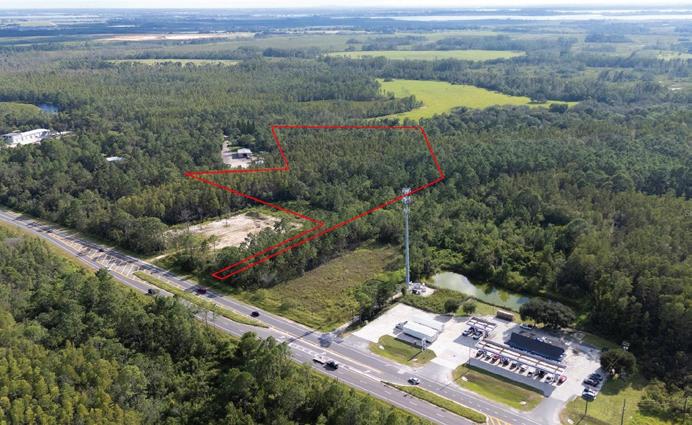

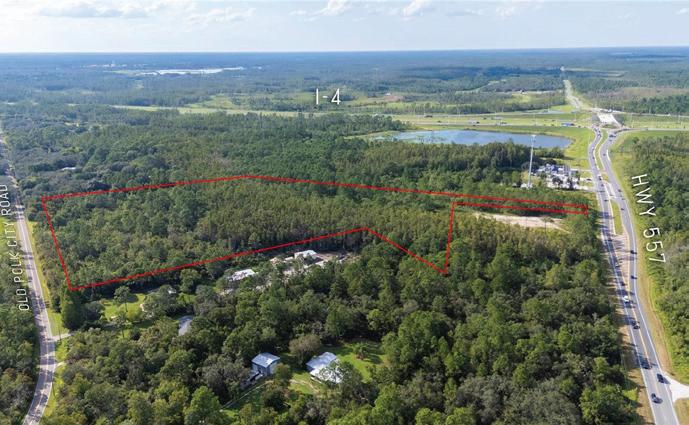
SQFT LOT | $1,200,000
Over 17 acres of buildable residential land in Polk City, just minutes from Interstate 4 and near Lakeland and Auburndale. Located in Flood Zone X, this prime Central Florida site offers strong connectivity across the Tampa–Orlando corridor.
Currently zoned residential, the parcel may offer future rezoning potential for residential or mixed-use development (subject to approvals). Convenient to major employers, airports, universities, and attractions including Walt Disney World and Universal Studios Florida.
Excellent opportunity for builders, developers, and investors. Buyer to verify buildability, wetlands, floodplain, and permits.

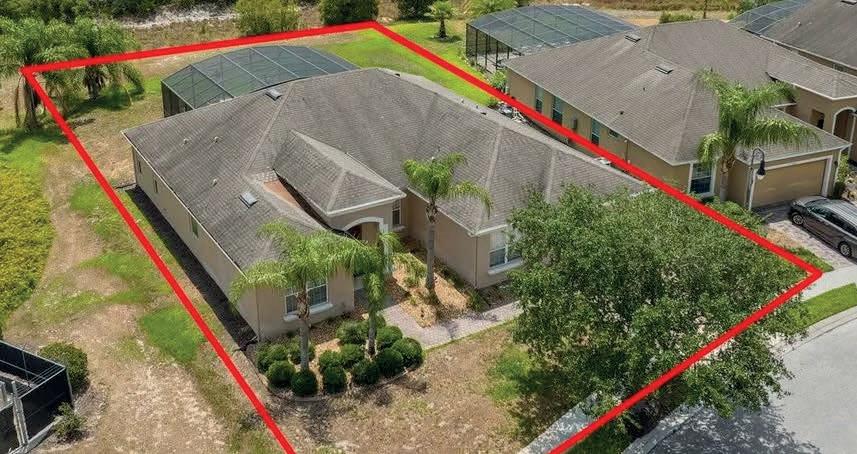
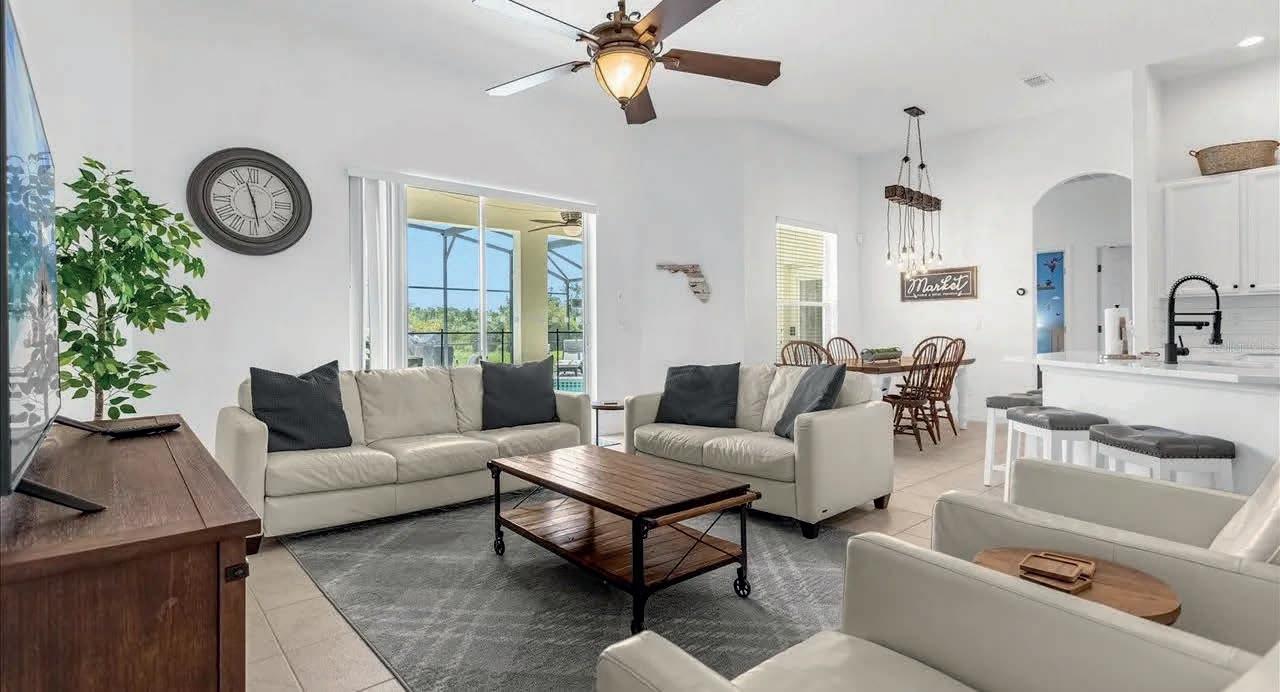
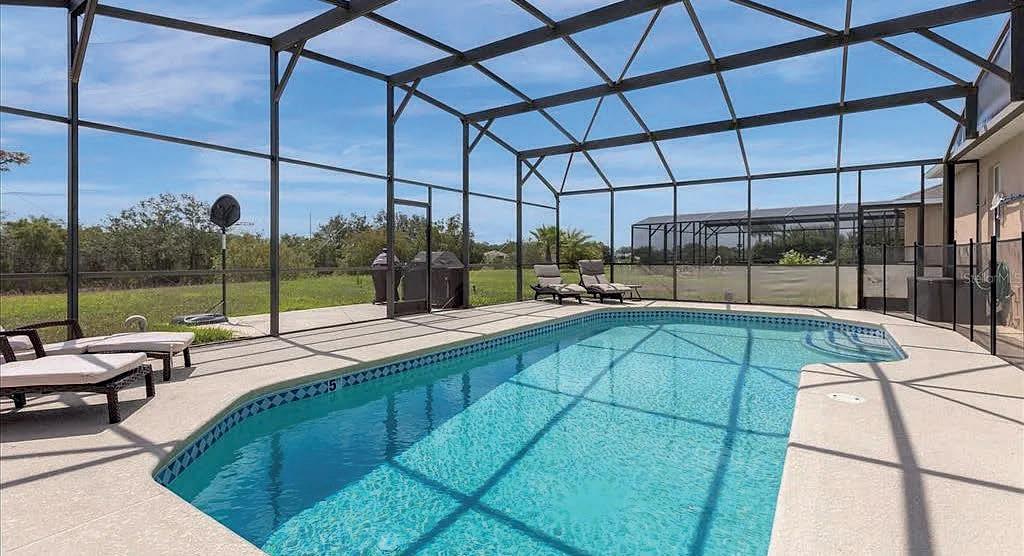
This Stunning One Story Home with 5 Bedroom + Flex Room is Turnkey with all the comforts of Home but available here to enjoy on your Florida vacation or Live like you are on a Permanent Vacation in this fabulous Resort Community of Watersong! HOA includes so many features for carefree living, Valet Trash Pickup, Cable TV, Internet Service, Lawn Service & Mulch, Resort Clubhouse amenities; Gym, Game/Social Room, Heated Pool, Volleyball Court, and Playground. This home sits on a peaceful lot in the back of the community with a serene nature view just beyond the extensive screened pool deck and the outdoor patio and grilling zone. Showcasing a Welcoming Entrance with double doors and custom decorative design details. Luxury is felt with the high end furnishings, 3 Primary Suites all with ensuite bathrooms, each with an Inviting Shower and 2 offering a relaxing soaking tub. 2 Additional bedrooms and a Flex Room that would make a great Game Room or Additional Bedroom. The Coffee Parlor is a great space to enjoy a cup and get a bit of work done or have a relaxing conversation with a loved one. This flex space can be showcased in a variety of great uses, all up to you! An additional bedroom or indoor game room provides endless fun for all on Vacation. A crisp and clean quartz Kitchen is the heart of the home with the perfect gathering island and breakfast bar to enjoy food and laughs together! A Lovely & Safe place to call home with a Guarded Security Gate. Lasting Memories will be made here, they can be yours if you call Today!



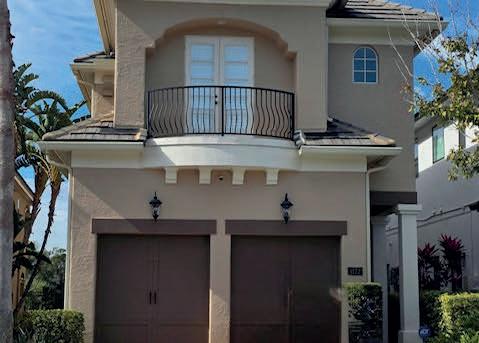
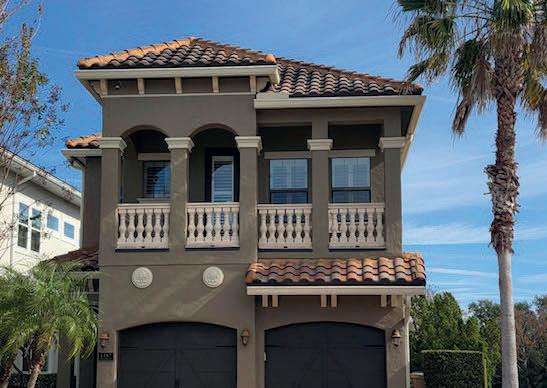
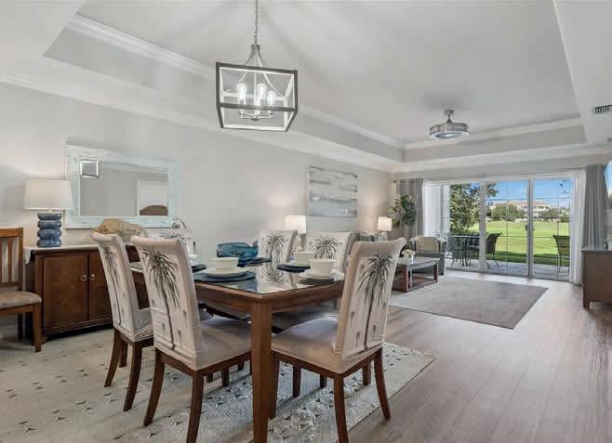
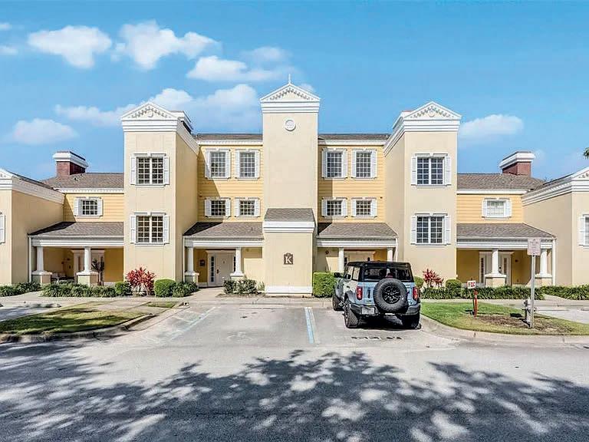
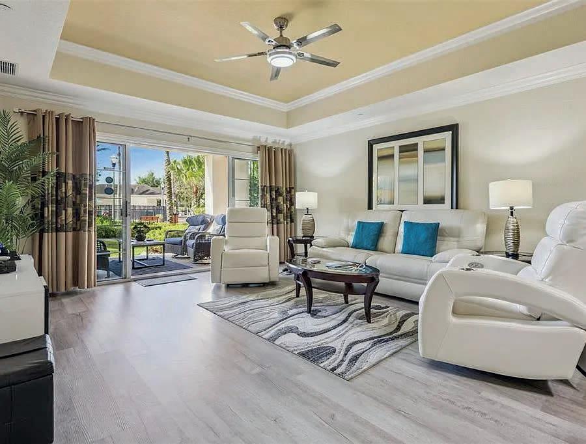
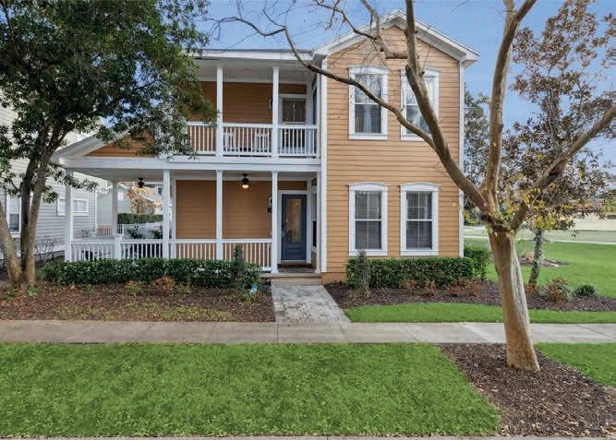
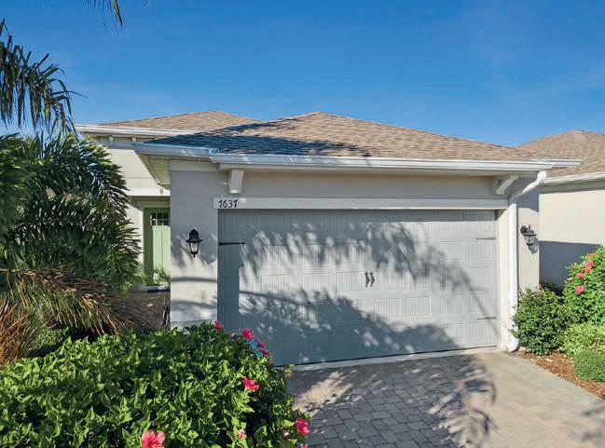
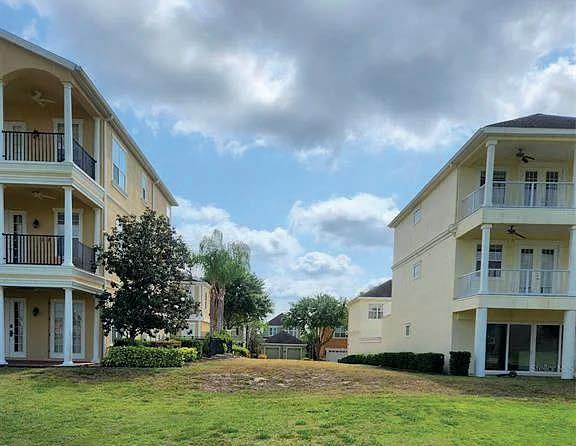


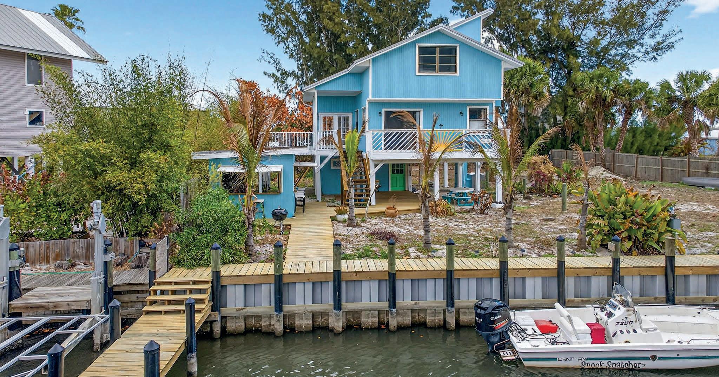
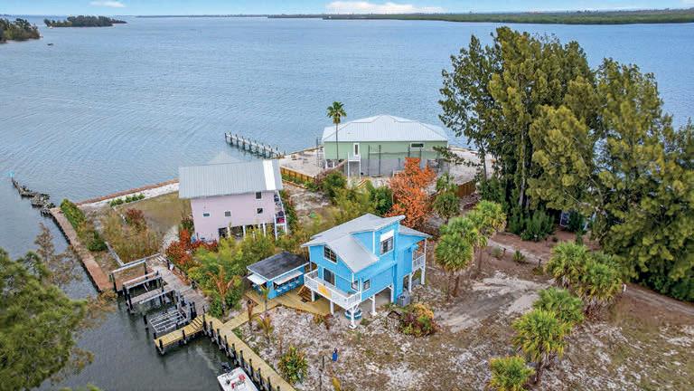
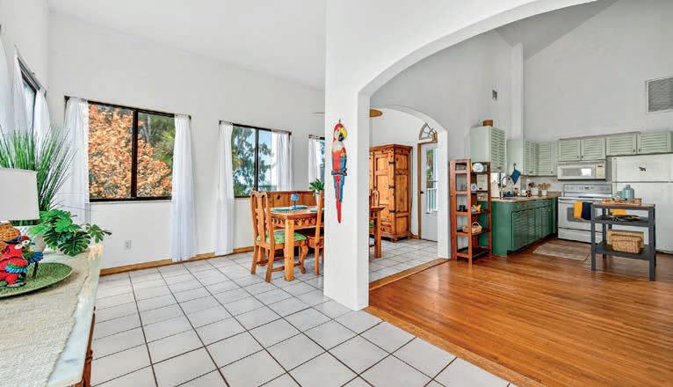
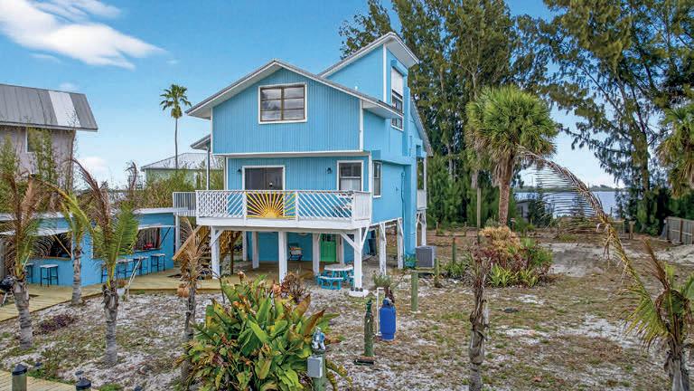
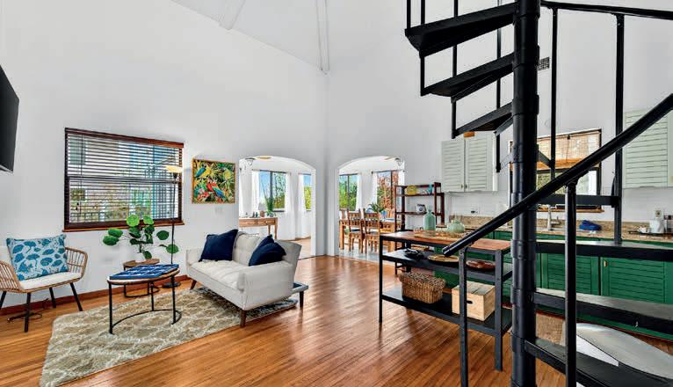
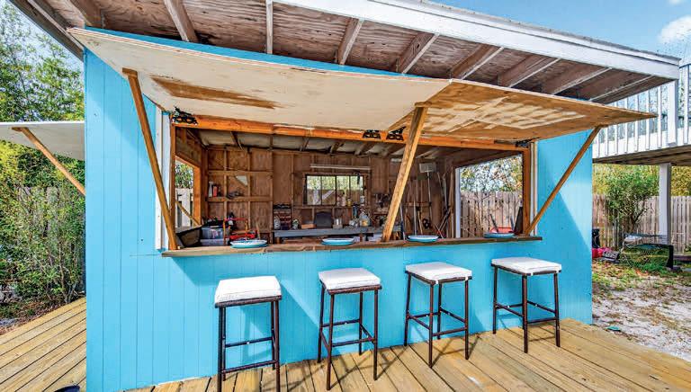
Peace and serenity await you at your Private Island get-away. Located in Brevard County surrounded by water. The house boasts high ceilings with a loft. Kitchen has granite countertops. The house has multiple balconies to enjoy the sunrise, sunsets and the great river views. Whether its your primary residence or vacation retreat, you'll love it just the same. The ground floor has a private guest quarter with a full bathroom. Recent upgrades include a private dock 50 ft seawall and walkway. The adjacent lot can be purchased with the house for a discounted price. The lot also has a new dock and walkway with 50 ft of seawall .15 acre. Just minutes from Sebastian Inlet makes this home a fisherman's dream. Boat access only. 15 acre lot next door can be purchased with the home for a total price of $900,000.00.



3 BEDS | 2.5 BATHS | 1,869 SQ FT | $998,000
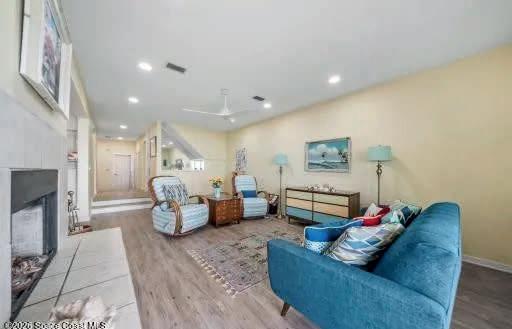

Remarkable Riverfront Home. This lovely townhome interior was completely updated in 2023 and a new tile roof in 2017. The formal entrance leads to a spacious fireplaced living room & dining room just steps from the beautiful Indian River. Dolphins & Manatees will entertain you with their playfulness. The Kitchen is a chefs dream with state of the art appliances, stylish cabinets and lovely granite counters and guests can chat with you at the Breakfast Bar while you are preparing dinner. The upstairs master bedroom & ensuite bath are finished in soft tones with elegant use of gorgeous tile and glass. Enjoy a delicious coffee on the deck or perhaps a romantic coctail while viewing the magnificent sunsets over the River.

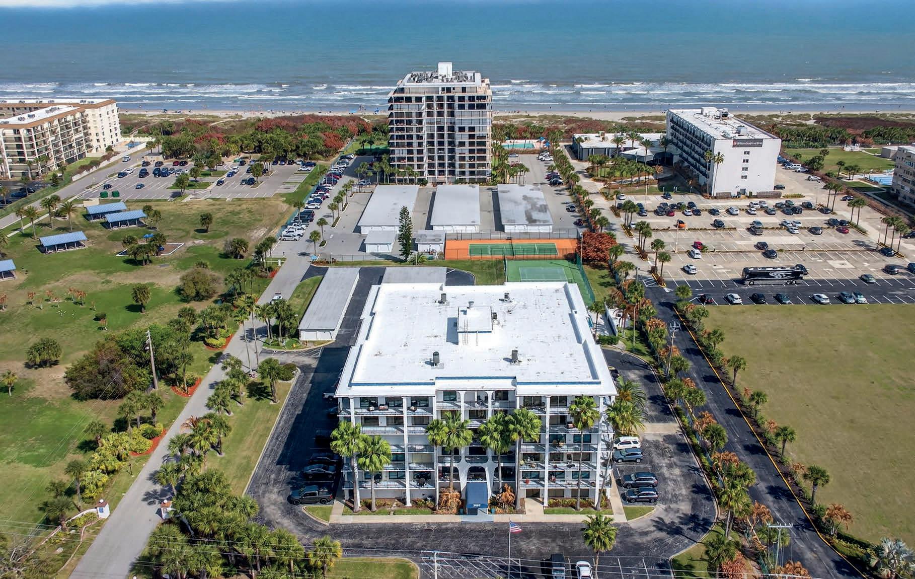
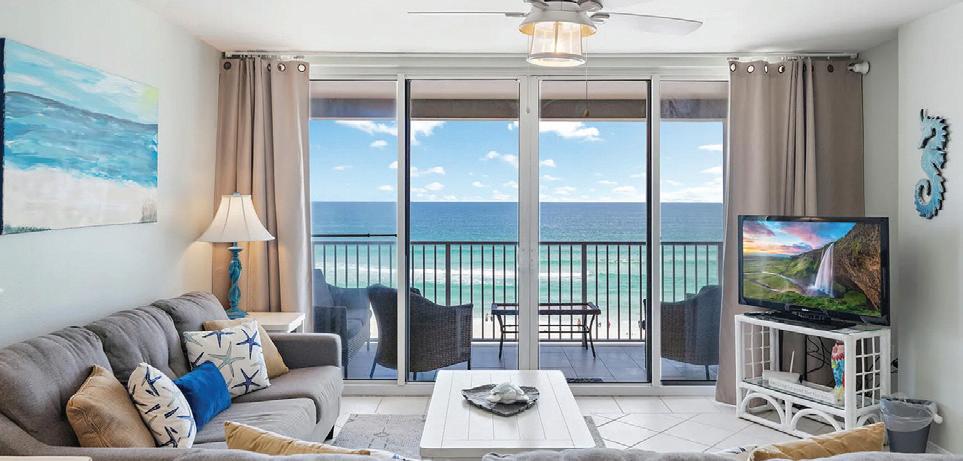
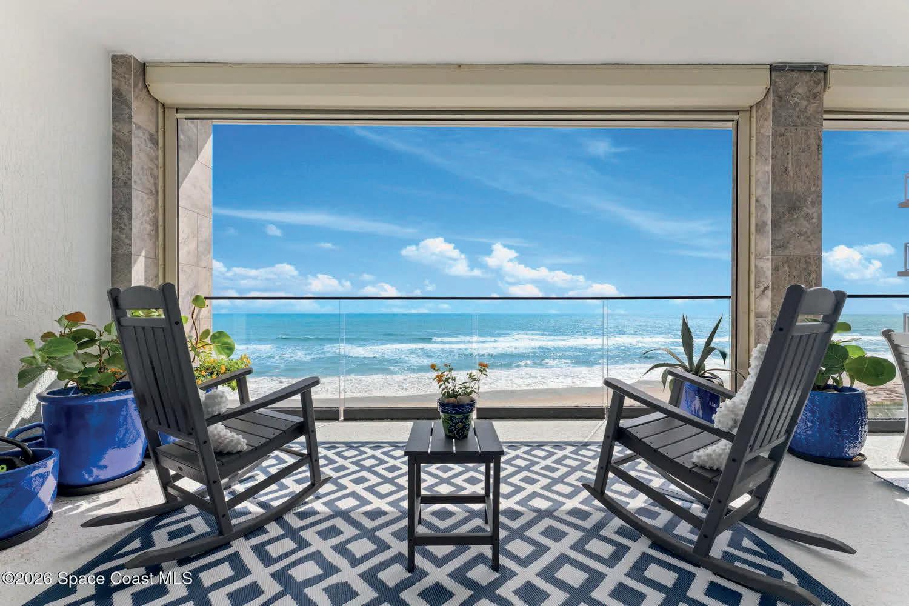
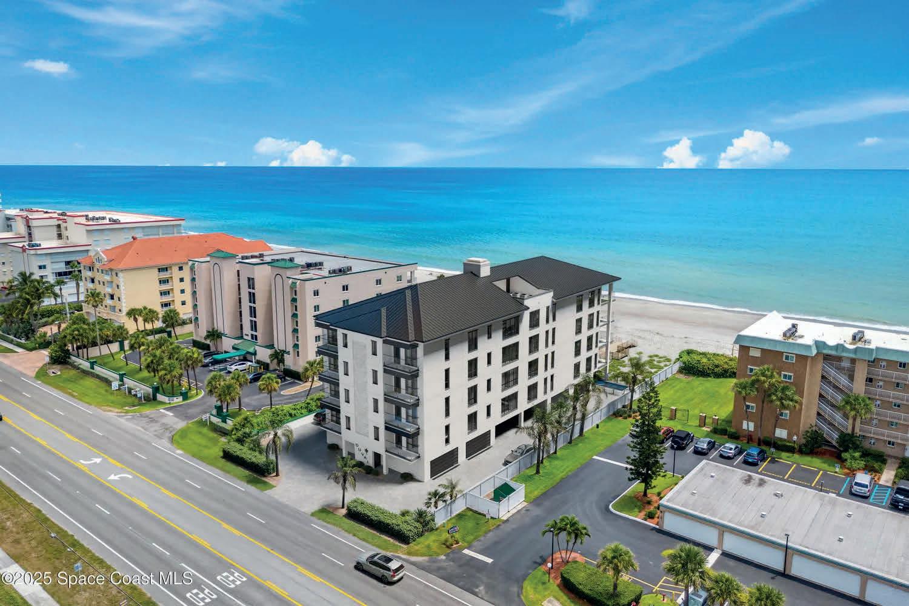
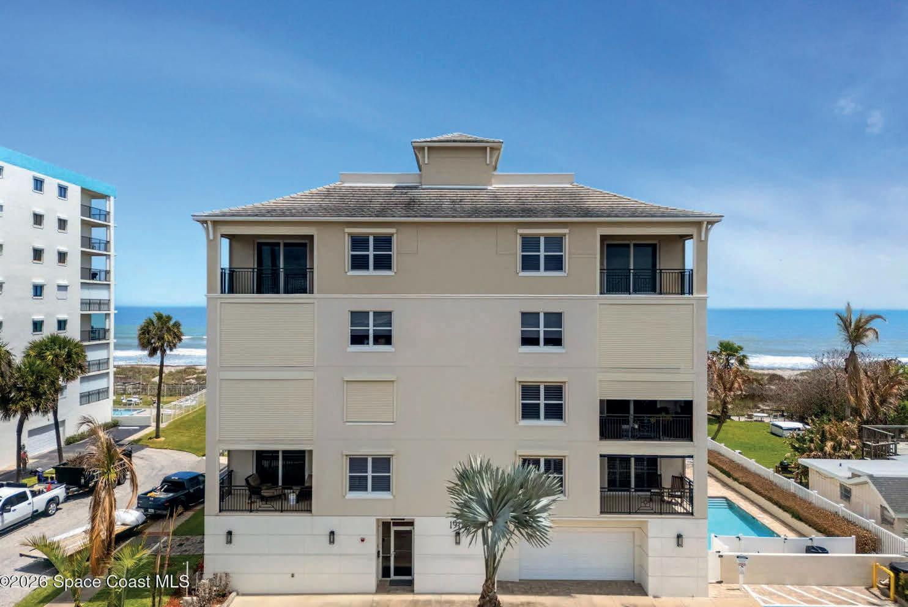
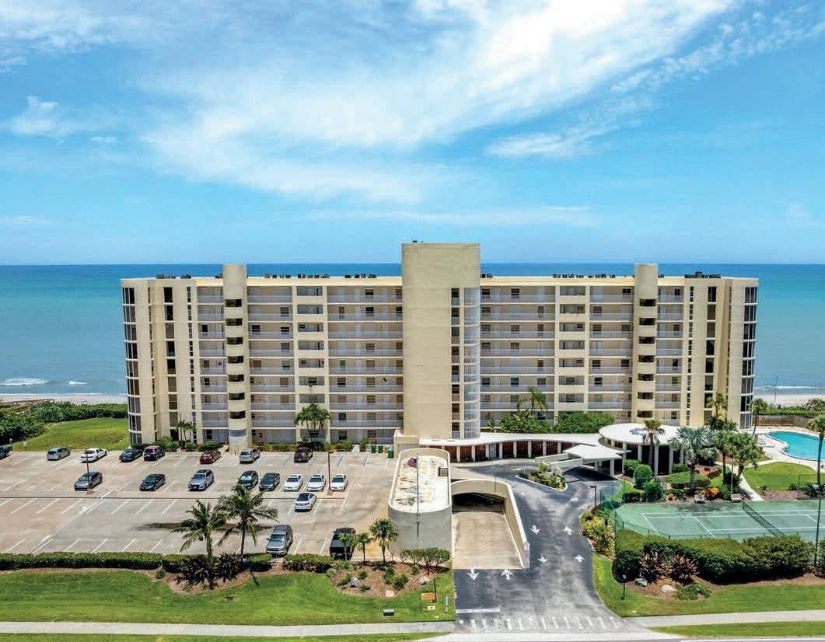
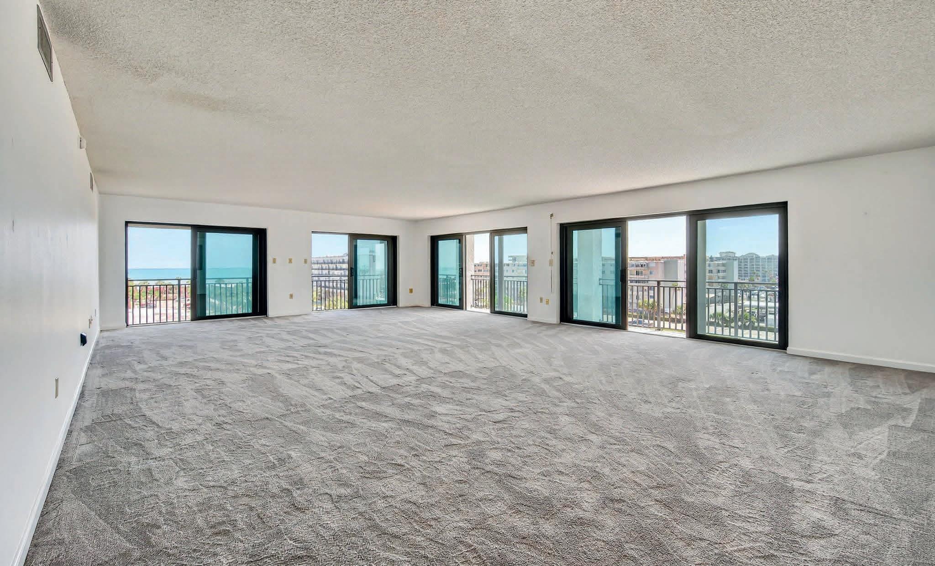
Embrace the essence of Coastal Living from this SE Corner PENTHOUSE. Ideally located, just steps to the beach. Fantastic ocean views from the spacious wrap-around balcony featuring numerous hurricane rated sliding glass doors, designed with comfort & light in mind. This spacious residence offers 2,200 sq ft, boasting 3 bedrooms, PLUS a bonus room, and 2 baths. Amenities includePrivate garage, additional storage, sparkling pool, tennis court, Community room with Sauna. Let’s make this your new home!
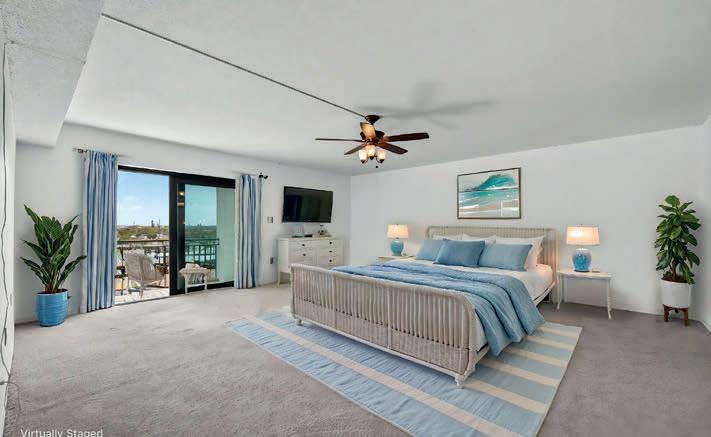
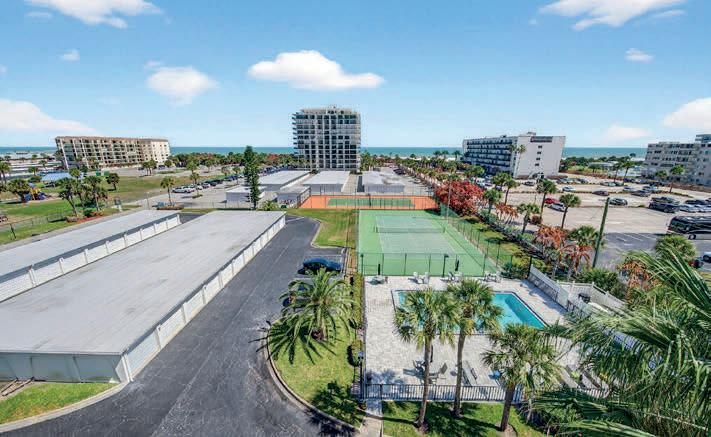
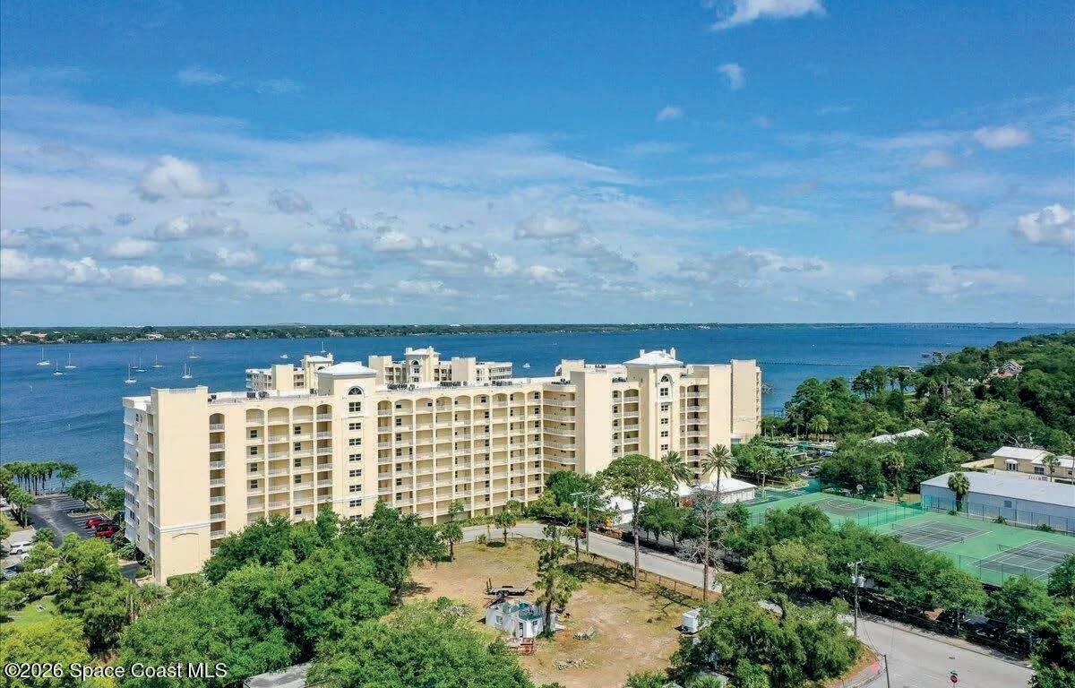
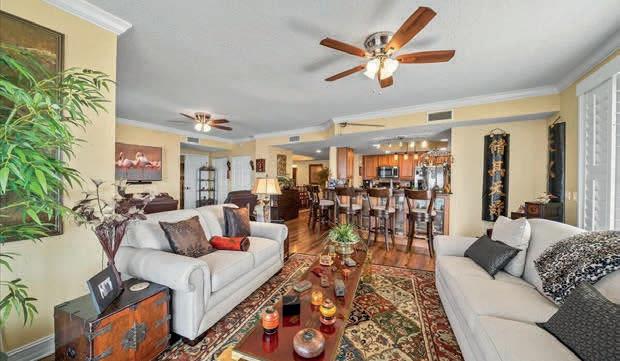
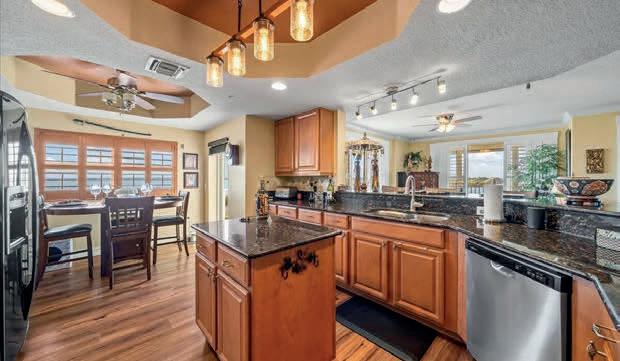
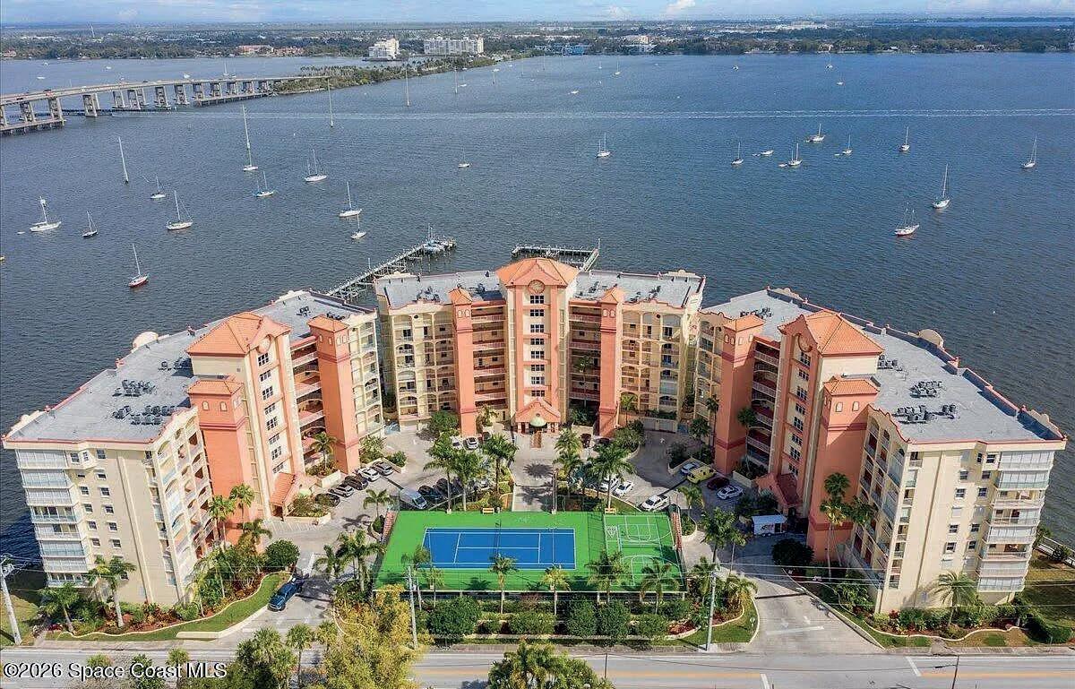
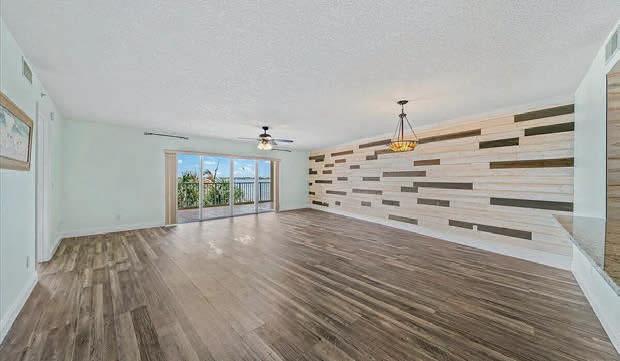

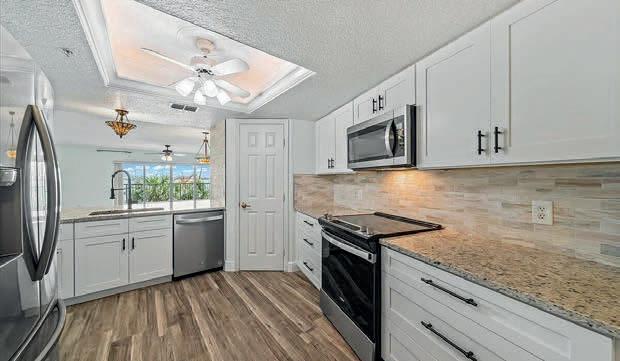
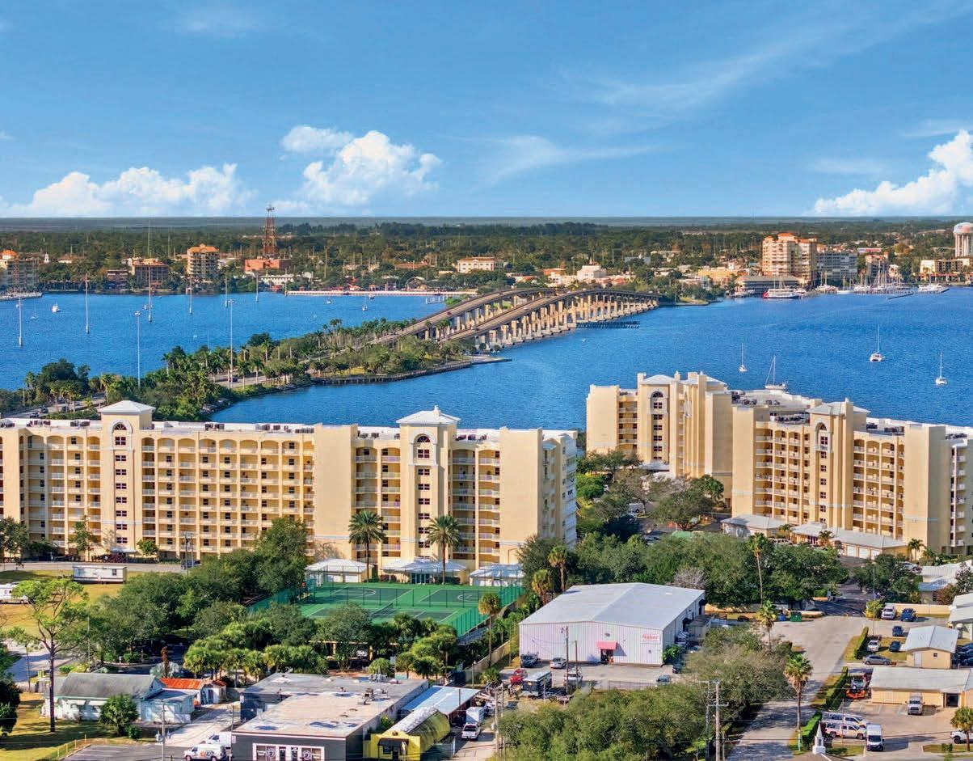
Island Pointe waterfront living in a rare end-unit with stunning direct Indian River views and a wrap-around balcony can be yours! This isn’t you’re average unit and feels more like a home, rather than a condo. This is a 2525 sq ft with 3BD/3BA, light-filled residence features crown molding, tray ceilings, wainscoting, custom paint, plantation shutters, designer lighting and wood-look laminate flooring. The kitchen offers a granite center island, granite counter tops, two refrigerators-plus W/D (2019), dishwasher (2022), and microwave (2024). The primary suite is enhanced by double doors and a bath with a jetted tub, separate shower and double vanities. You’ll love the ample storage throughout, a huge laundry room with sink + cabinets, built-ins in the guest bedrooms and a private garage with built-in shelving storage on three sides. Island Pointe amenities include 24-hour security, two pools, fitness/clubhouse, tennis & basketball. Minutes to beaches, Port Canaveral and Orlando. HOA coverage includes water, trash, sewer, cable, internet, exterior maintenance, roof and insurance.
Experience easy Florida living in this wonderful 2-bedroom, 2-bath condo in sought-after Oleander Pointe, perfectly positioned just south of Historic Cocoa Village. Enjoy great views of the Indian River, pool, & marina from this beautifully updated residence, ideally located near charming shops, fabulous restaurants, & the beloved Historic Cocoa Village Playhouse. This unit features a completely updated kitchen with granite countertops, stainless steel appliances, & soft-close cabinets & drawers. The living & dining area offers new vinyl plank flooring & a stylish shiplap accent wall, creating a warm, coastal feel that is both inviting & modern. The HVAC system was replaced in 2018..Oleander Pointe offers an exceptional lifestyle with HOA dues covering water, sewer, trash, cable, internet, exterior maintenance, roof replacement, insurance, & access to amazing amenities including a pool, clubhouse, fitness center, sauna, tennis/pickleball/ basketball/shuffleboard courts. The unit also includes a private underground garage plus guest parking, and boat slips are available for those who want to enjoy the waterfront lifestyle to the fullest.

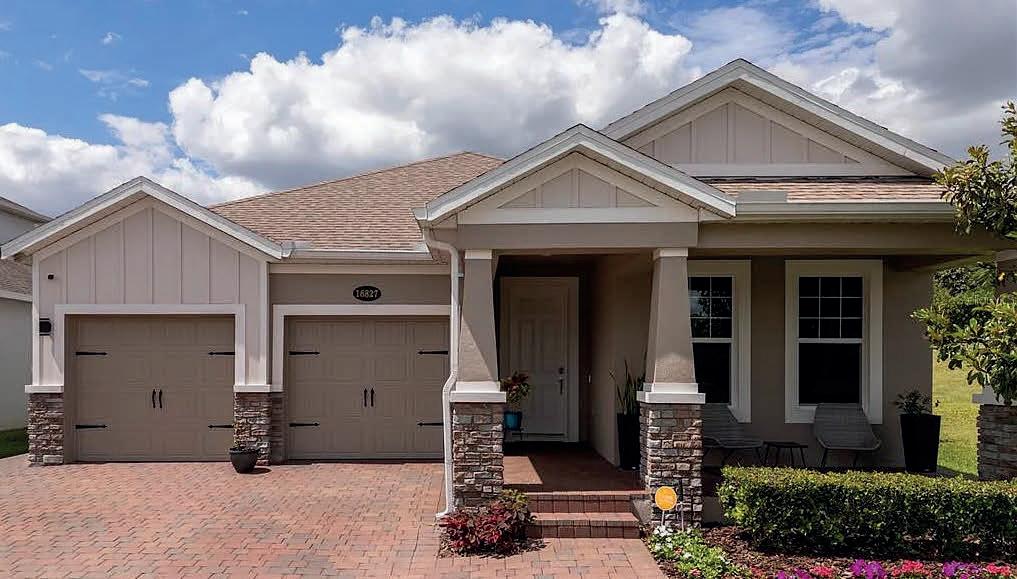
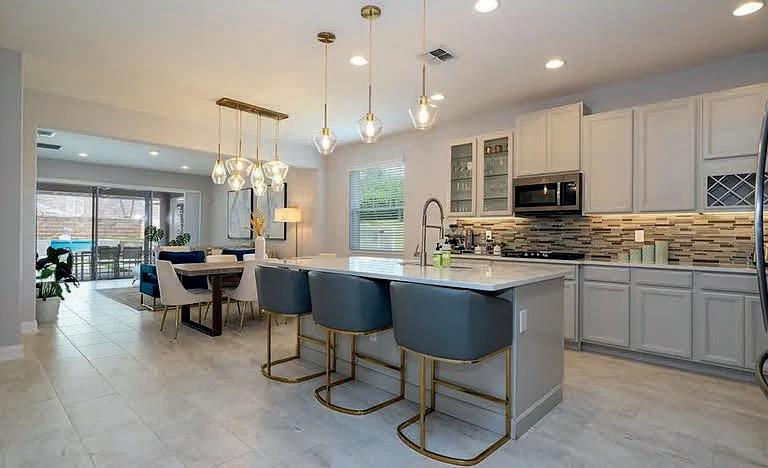
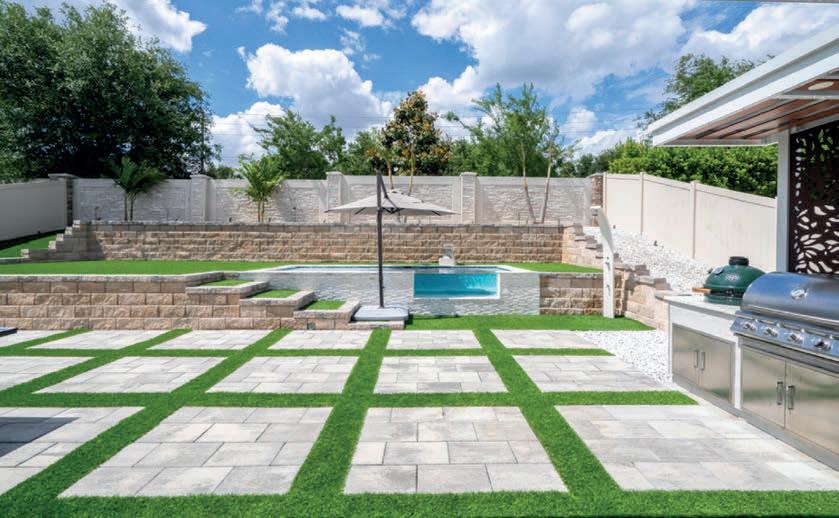
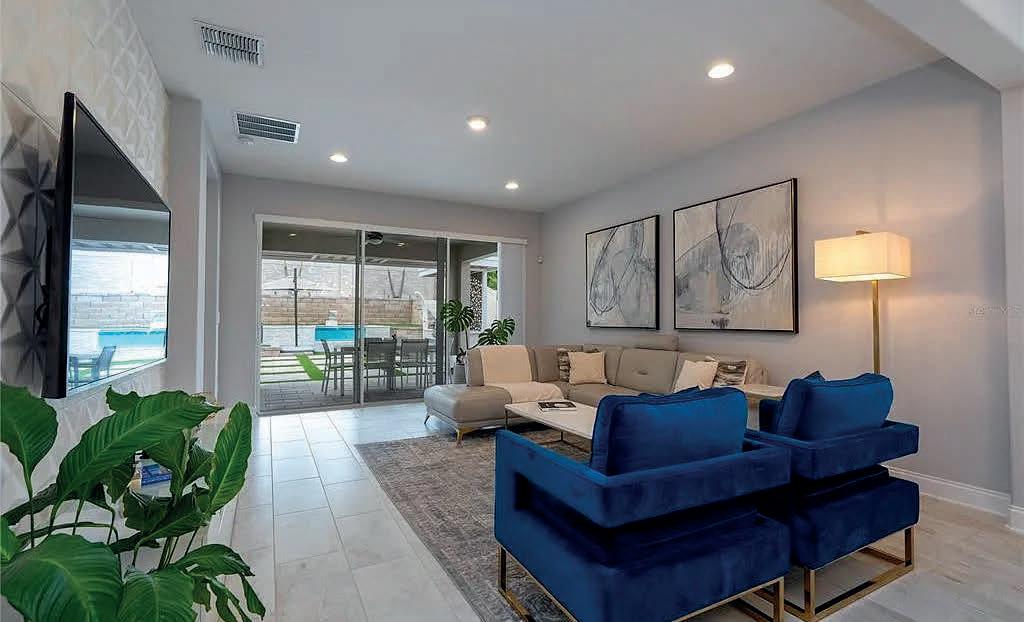
Designer Pool Home on a Premium Corner Lot in Sanctuary at Twin Waters – Winter Garden. Welcome to this beautifully upgraded 4-bedroom, 3-bathroom home offering elegant living space, built in 2020 and located in Winter Garden. Situated on a premium corner lot, this home offers exceptional privacy with no rear neighbors and no neighbors on the right side, creating a rare and peaceful setting that is highly sought after in the area. The thoughtfully designed floor plan features four spacious bedrooms, including two private suites, making it ideal for guests or multigenerational living. Inside the home, you’ll find a modern and clean aesthetic with ceramic tile and laminate flooring throughout. All closets have been professionally upgraded with custom closet systems, including a fully customized pantry that provides exceptional organization and storage. Three of the bedrooms are equipped with automatic blackout shades with remote control, offering both comfort and convenience. The backyard is truly a private retreat designed for relaxation and entertaining. The stunning custom pool features a striking glass wall, creating a unique architectural element rarely found in residential homes. The backyard is fully fenced and beautifully finished with premium artificial turf, providing a lush and low-maintenance outdoor environment. The outdoor space is further enhanced by a gourmet outdoor kitchen complete with a Blaze built-in grill, Large Big Green Egg, and a Blaze side burner, making this home perfect for hosting family and friends.

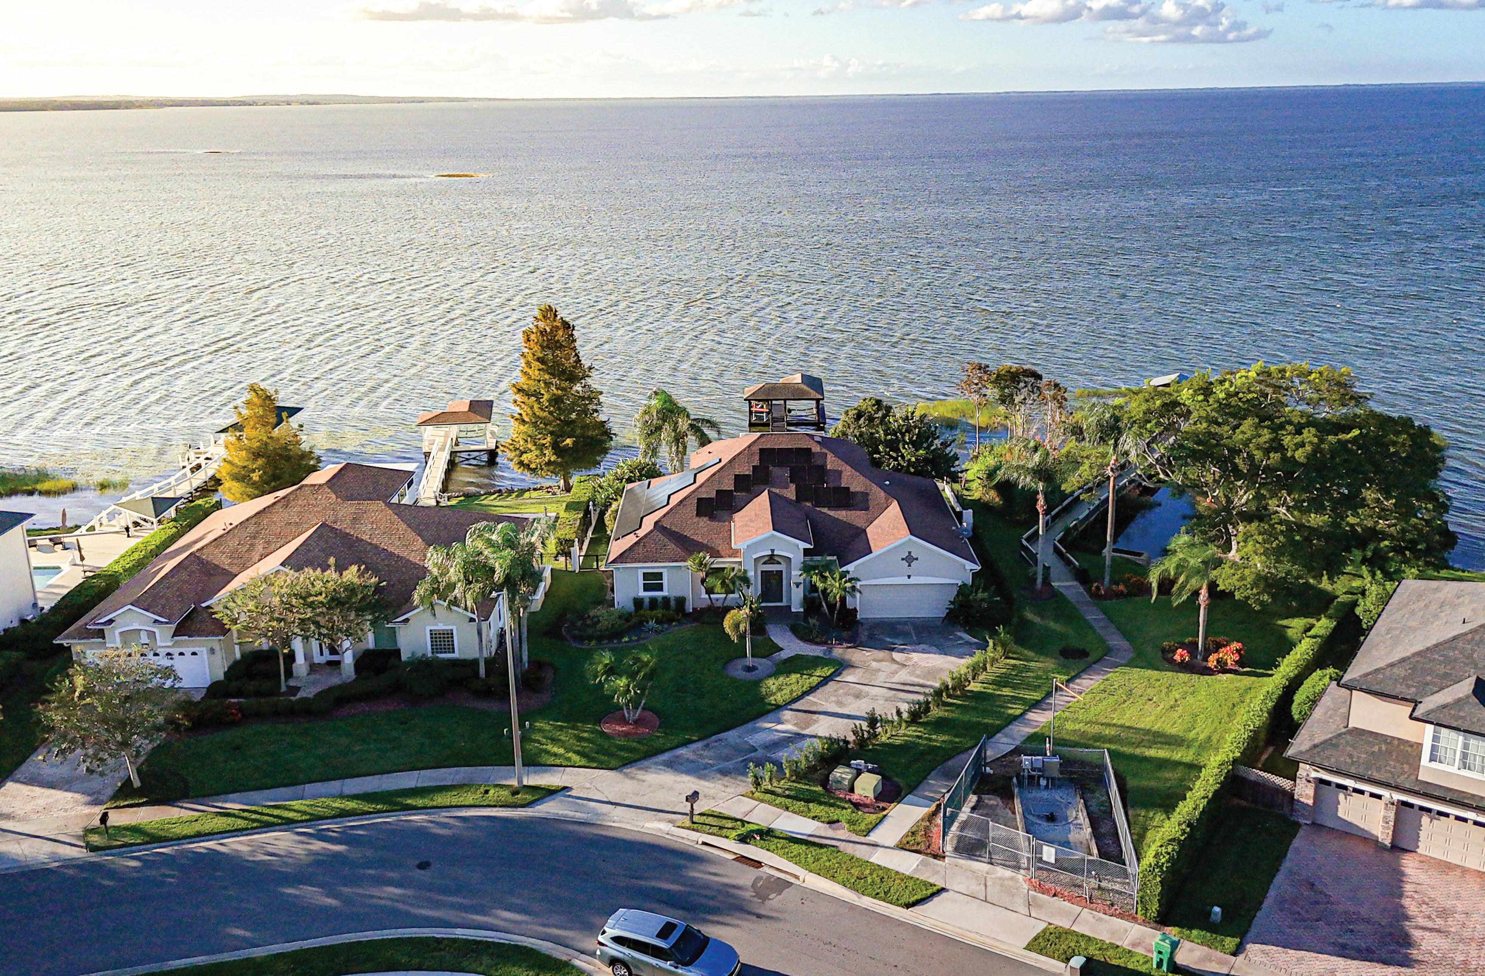
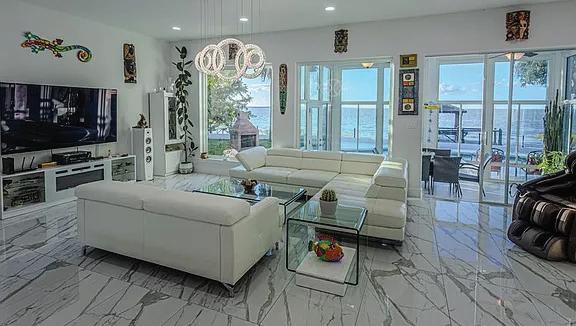
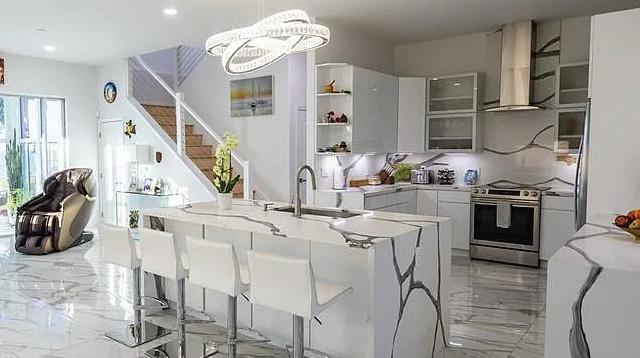
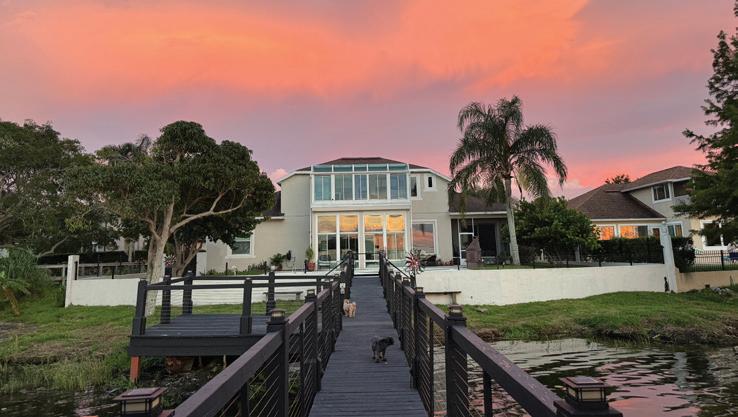
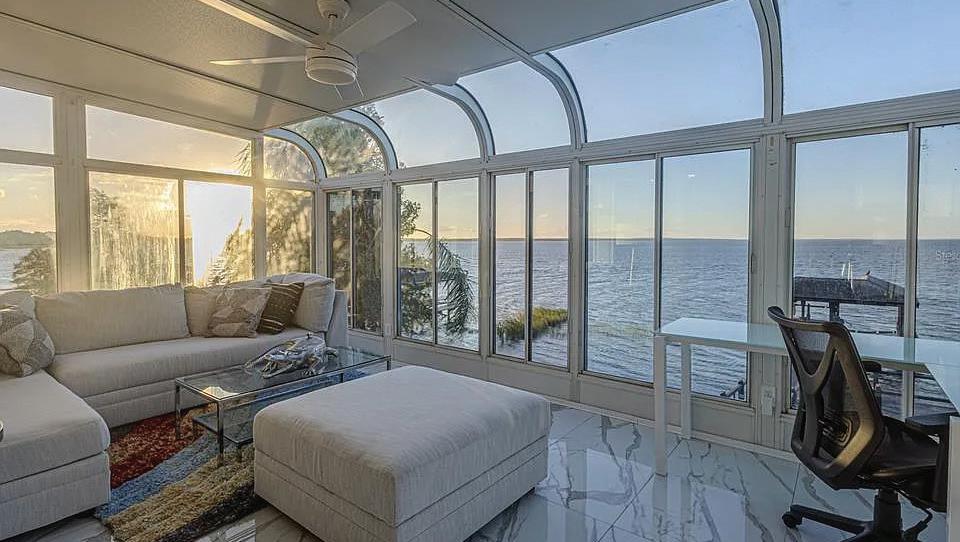
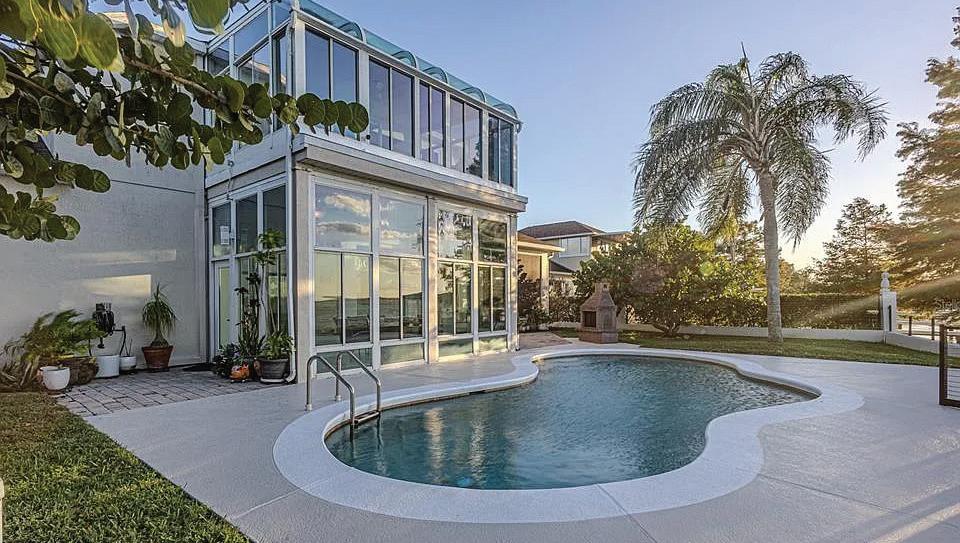
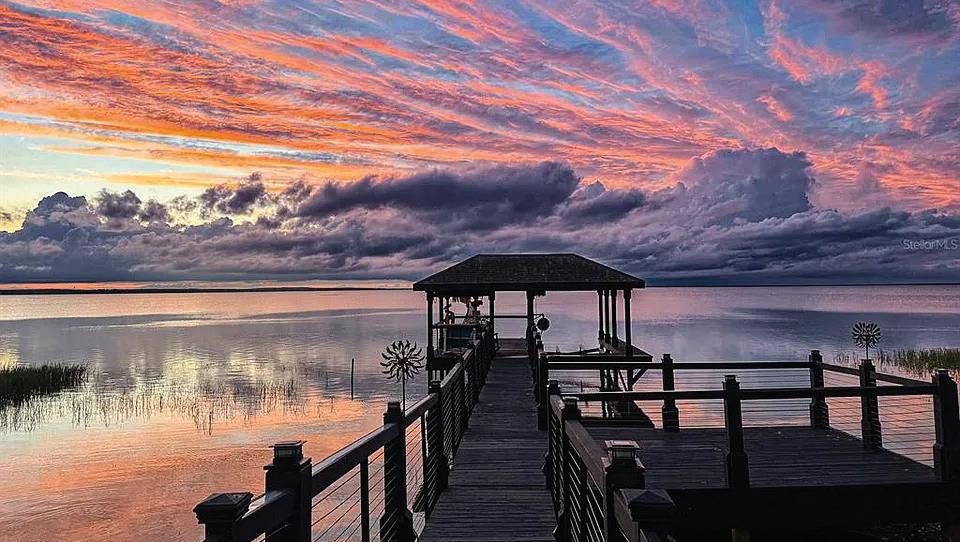
4 BEDS | 4 BATHS | 3,728 SQ FT | $1,699,000
Completely Remodeled Waterfront Luxury Home – Boater’s Paradise on Lake Apopka Experience the ultimate in lakefront living with this stunning, turnkey home on Lake Apopka in Winter Garden, in the heart of a highly desirable GOLF CART DISTRICT. Boasting over 3,700 sq ft of beautifully remodeled living space, this 4-bedroom, 3.5-bathroom residence combines modern luxury with waterfront charm, offering breathtaking sunrise and sunset views every day. Every inch of this home has been meticulously upgraded with nearly $450,000 invested in 2024 renovations, creating a move-in-ready oasis with high ceilings, spacious open-concept living, and designer finishes throughout.

MARINA KOSTIC REALTOR®
240.421.6466
mkostic2020@gmail.com
www.mkostic.kw.com

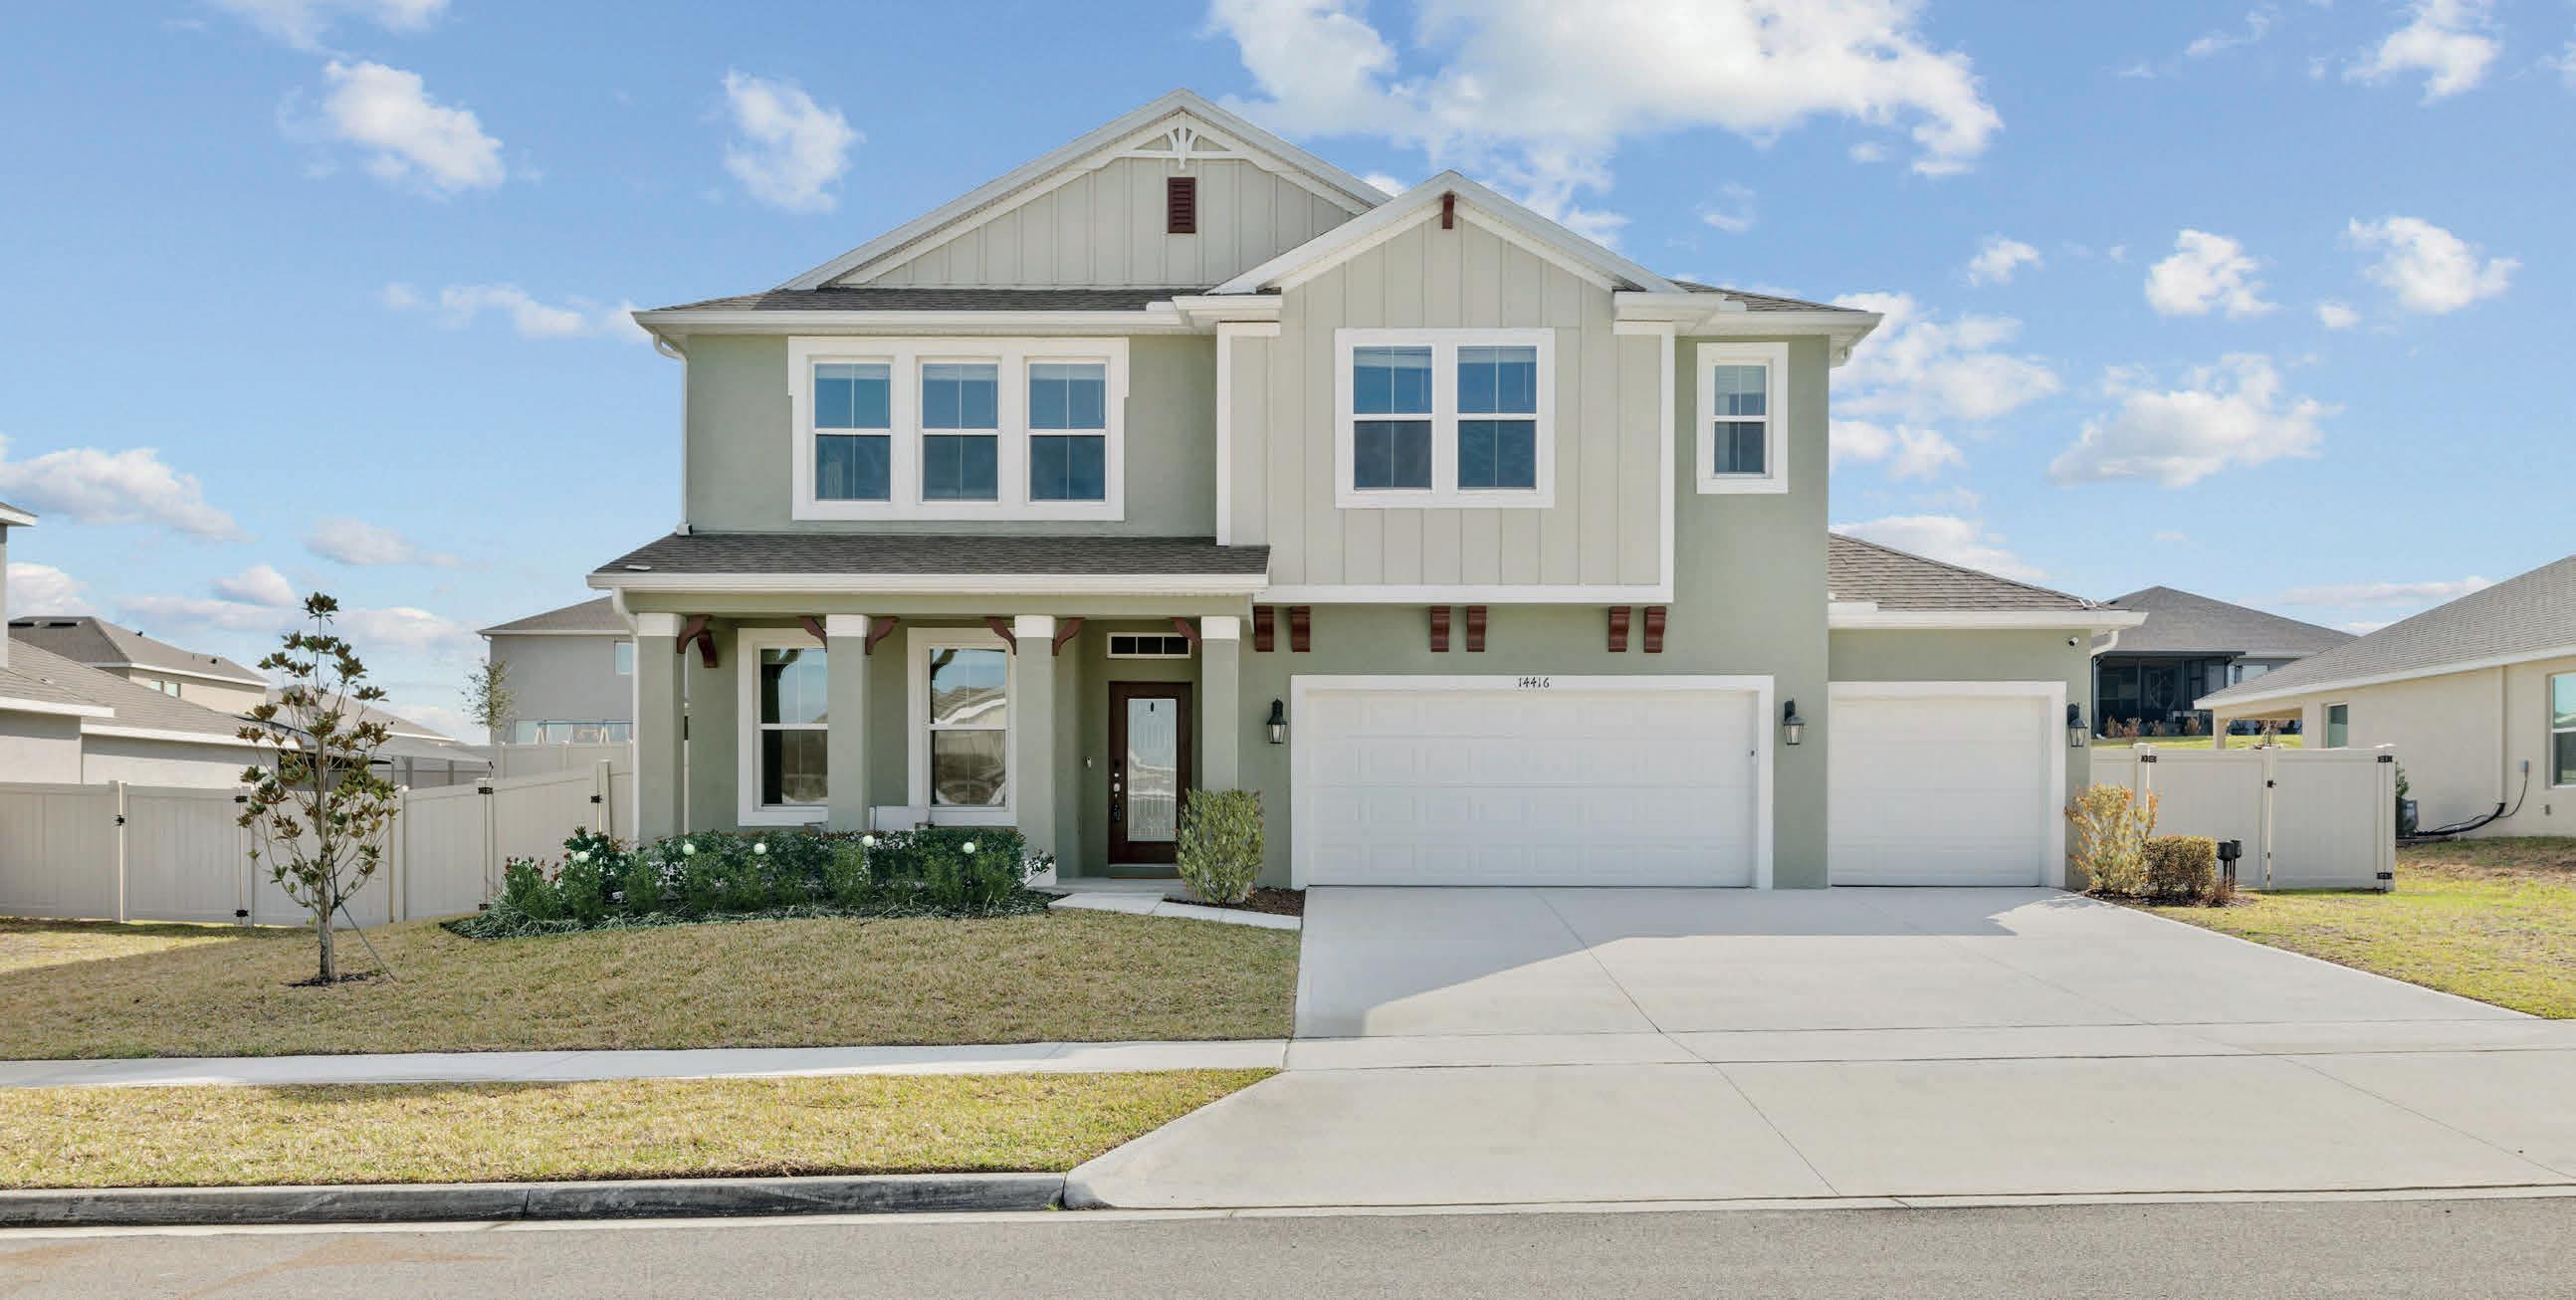
WINTER GARDEN, FL 34787
Experience luxury living in one of Winter Garden’s most desirable communities near Hwy 50 & Florida’s Turnpike—just 25 minutes to Downtown Orlando and 20 minutes to Disney. This upgraded Summerlin floor plan offers 5 bedrooms, 4.5 baths, and designer finishes throughout. The fully remodeled kitchen is the true centerpiece—featuring a stunning waterfall-edge island, new cabinetry, upgraded countertops, pantry door, designer lighting, and premium Samsung built-in oven/microwave combo, hood, and pot filler. The oversized island creates the perfect space to gather, entertain, and enjoy everyday living, all open to the main living areas for a seamless flow. This home is loaded with smart and functional improvements, including a Tesla charger, whole-home security system with six cameras and entry sensors, smart front door lock, water softener with reverse osmosis system, new shower heads, additional electrical outlets, and upgraded smoke detection. Step outside to a large, private backyard with a perimeter privacy fence and ample space to design the pool of your dreams. The spacious primary suite includes a custom-designed closet and updated bath cabinetry, while a guest bedroom with full bath provides flexibility for visitors or multigenerational living. Step outside to a large fenced backyard with room for a pool. Enjoy an added bonus in the garage of epoxy-coated garage floors and cabinets for additional storage. Conveniently located near Lake Apopka, Hamlin, Horizon West, Winter Garden Village, Downtown Winter Garden, the West Orange Trail, and Walt Disney World—offering the best of Central Florida living with easy access to shopping, dining, and major roadways. Only 11 minutes away from Montverde Academy, one of Florida’s most prestigious private schools, and top-rated Oakland Charter School, one of the highest-rated elementary schools in the area.




Debbie Cowan brings over 30 years of expertise in the home loan lending industry to her role at PrimeLending's esteemed Ocala, FL branch. With a steadfast commitment to excellence and a passion for helping clients achieve their homeownership dreams, Debbie has established herself as a trusted mortgage loan advisor in the local community. Throughout her career, Debbie has cultivated a deep understanding of the intricacies of the home loan process, specializing in various loan products including conventional, FHA, VA, and USDA loans. Her comprehensive knowledge allows her to guide clients through each step of the mortgage journey with clarity and confidence, ensuring they make well-informed decisions tailored to their unique financial goals. Debbie's approach is characterized by personalized attention and unwavering support, as she works tirelessly to provide her clients with the highest level of service.
Debbie Cowan brings over 30 years of expertise in the home loan lending industry to her role at PrimeLending's esteemed Ocala, FL branch. With a steadfast commitment to excellence and a passion for helping clients achieve their homeownership dreams, Debbie has established herself as a trusted mortgage loan advisor in the local community. Throughout her career, Debbie has cultivated a deep understanding of the intricacies of the home loan process, specializing in various loan products including conventional, FHA, VA, and USDA loans. Her comprehensive knowledge allows her to guide clients through each step of the mortgage journey with clarity and confidence, ensuring they make well-informed decisions tailored to their unique financial goals. Debbie's approach is characterized by personalized attention and unwavering support, as she works tirelessly to provide her clients with the highest level of service.
Whether it's assisting first-time homebuyers in navigating the complexities of purchasing their inaugural home or helping seasoned homeowners refinance to capitalize on market opportunities, Debbie is dedicated to delivering results that exceed expectations. Committed to staying current with industry trends and regulations, Debbie continuously seeks out professional development opportunities to enhance her skills and expertise.
Her commitment to ongoing education not only empowers her to provide clients with the most up-to-date information but also positions her as a trusted resource within the real estate community. Outside of her professional endeavors, With her unwavering dedication, unparalleled expertise, and genuine passion for helping others achieve their homeownership goals, Debbie Cowan is proud to be a valuable member of the PrimeLending team, serving the vibrant community of Ocala, FL, and beyond.
Whether it's assisting first-time homebuyers in navigating the complexities of purchasing their inaugural home or helping seasoned homeowners refinance to capitalize on market opportunities, Debbie is dedicated to delivering results that exceed expectations. Committed to staying current with industry trends and regulations, Debbie continuously seeks out professional development opportunities to enhance her skills and expertise.
Her commitment to ongoing education not only empowers her to provide clients with the most up-to-date information but also positions her as a trusted resource within the real estate community. Outside of her professional endeavors, With her unwavering dedication, unparalleled expertise, and genuine passion for helping others achieve their homeownership goals, Debbie Cowan is proud to be a valuable member of the PrimeLending team, serving the vibrant community of Ocala, FL, and beyond.


PrimeLending is a proven powerhouse in the mortgage industry, providing professional service, personal guidance, clear communication and timely results at every step through our simple home loan process. We’ve been relentlessly perfecting the mortgage experience for our customers for more than three decades, delivering home loan solutions for just about every situation. We’re solely focused on closing loans quickly* so you can get to celebrating your new home faster.
PrimeLending is a proven powerhouse in the mortgage industry, providing professional service, personal guidance, clear communication and timely results at every step through our simple home loan process. We’ve been relentlessly perfecting the mortgage experience for our customers for more than three decades, delivering home loan solutions for just about every situation. We’re solely focused on closing loans quickly* so you can get to celebrating your new home faster.
Customizable loans to match financial situations
Support throughout the loan application process
Efficient underwriting and closing
In-House Operations team

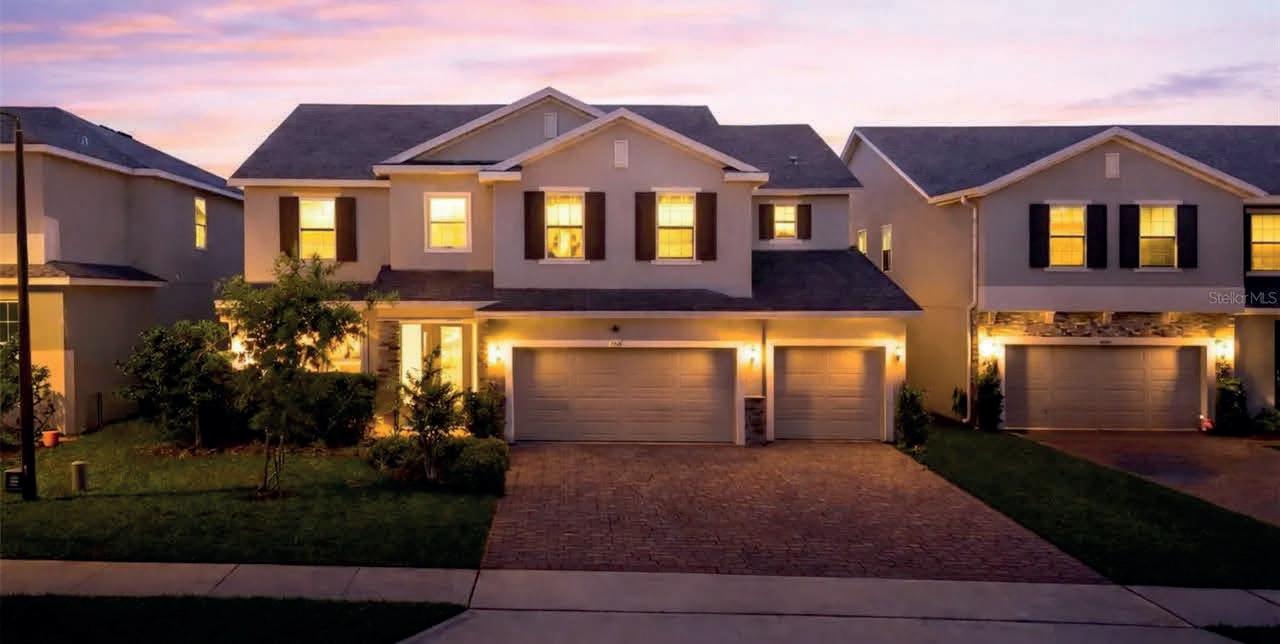
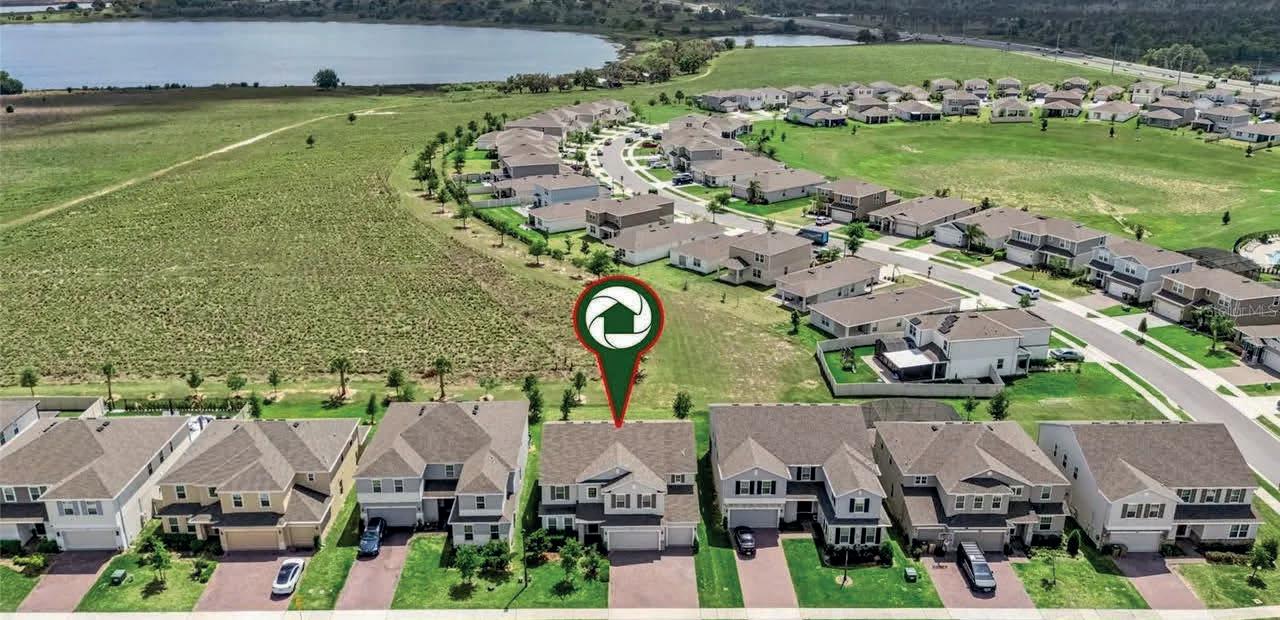
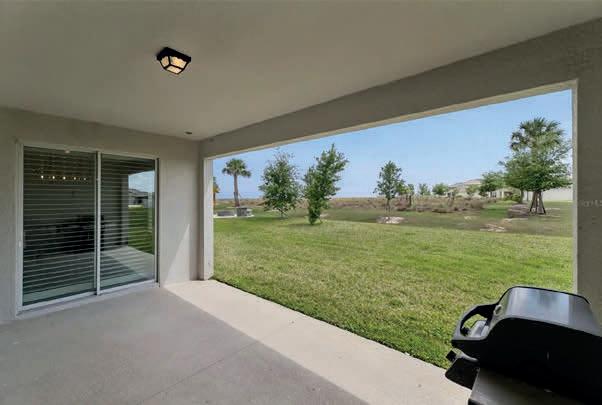
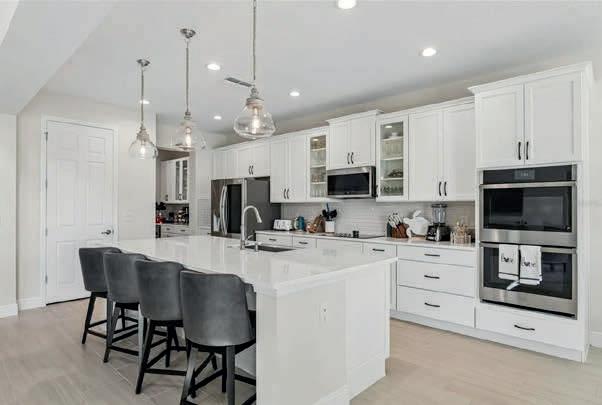

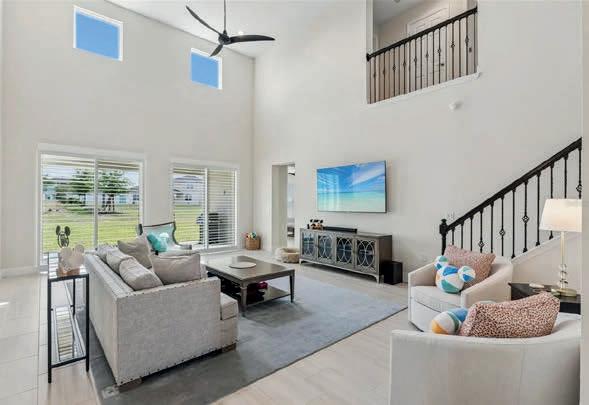
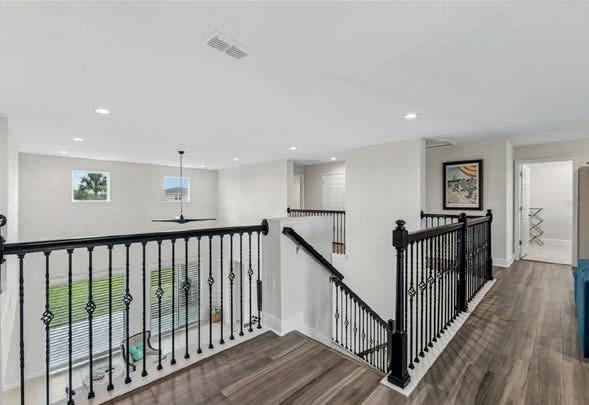
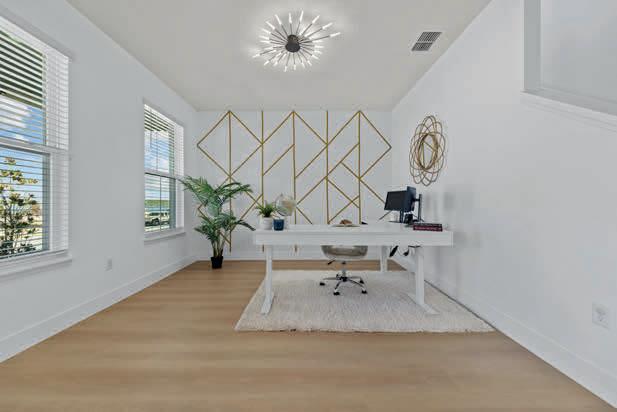
This stunning 2023-built Exbury model is the only one available, as the popular design can no longer be constructed due to lot size. With no rear neighbors and close to community amenities, it offers luxury finishes and like-new condition. The home features a foyer with volume ceilings, a cozy sitting room, and a gourmet kitchen with quartz countertops, a large island, and stainless steel appliances. The primary bedroom is downstairs with a spainspired bathroom, while upstairs boasts four bedrooms, two full baths, and an open loft with wrought iron balusters. Located across from Lake Louisa State Park and near major attractions like Disney, it’s an excellent opportunity to own in Clermont’s growing market.


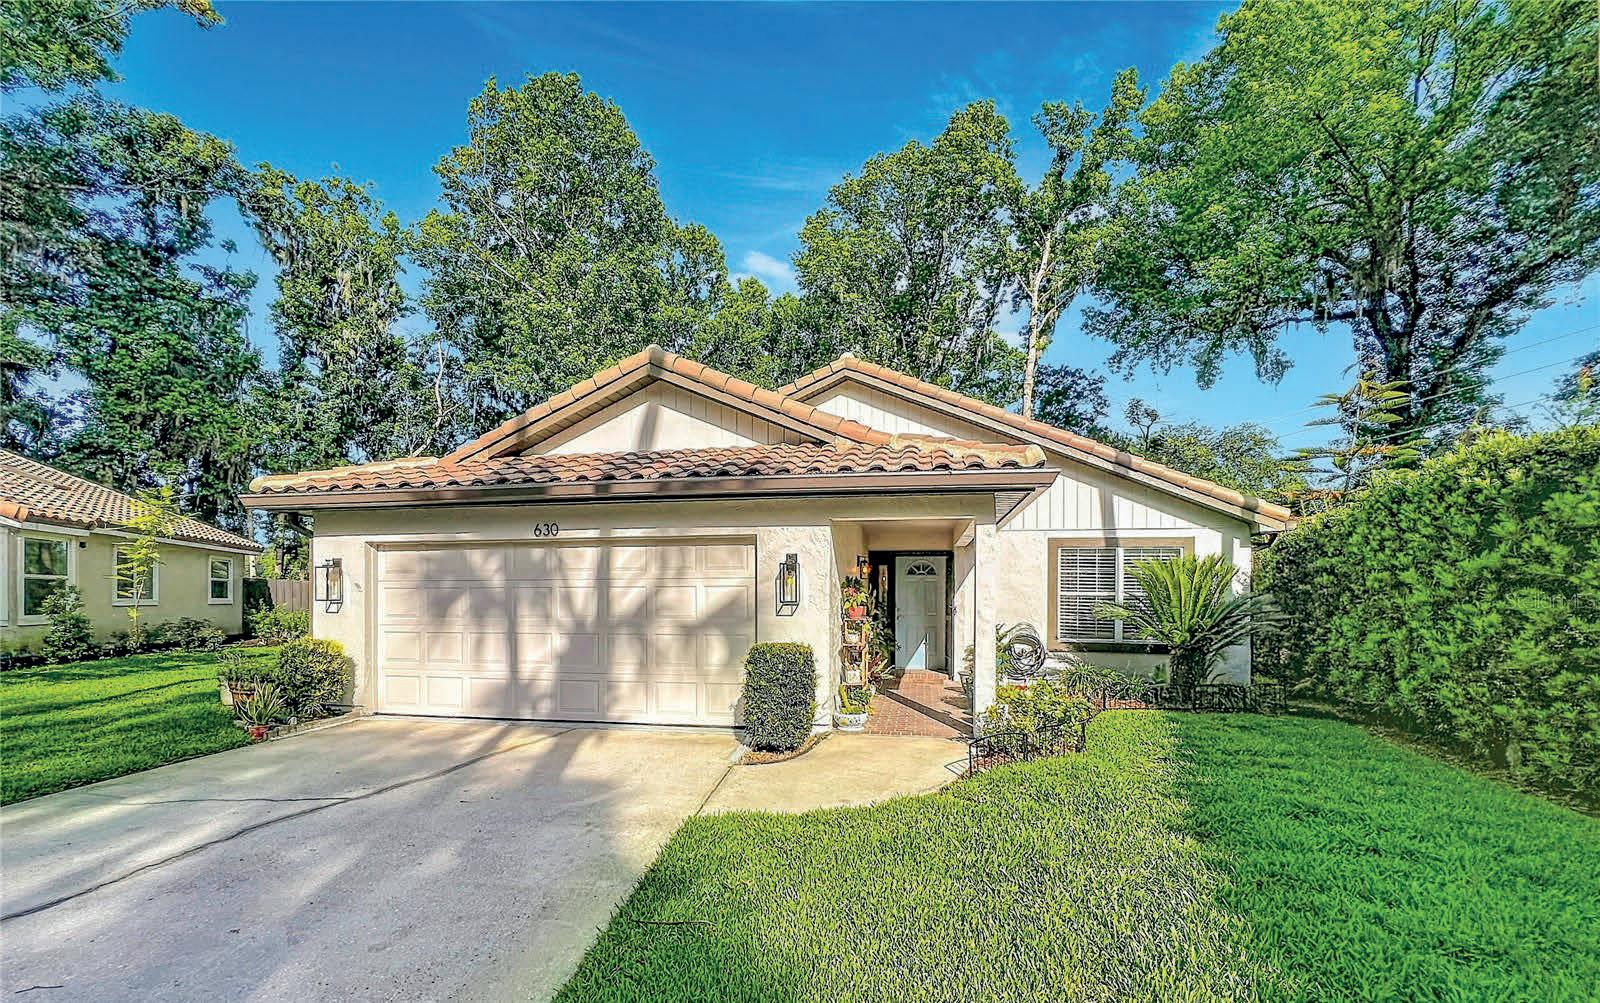
$419,000
Welcome to 630 Falcon Ct in the Greenspointe section of The Highlands community in Winter Springs. Located just north of Orlando, this beautiful three-bedroom, two-bathroom home is now available. It features an open layout with abundant natural light, a cozy fireplace, and a custom chef’s kitchen designed for entertaining. One of the property’s standout features is the screened-in back porch, which provides a peaceful setting to enjoy sunsets and nature within the large, partially fenced-in backyard. For added peace of mind, the home includes a brand-new tile roof and a clean four-point inspection completed in February 2026. As a resident of The Highlands, you will enjoy access to a private clubhouse, pool, pickleball and tennis courts, and a nature trail. For outdoor enthusiasts, there is also a public mountain bike trail located directly behind the clubhouse. The location is ideally situated for a well-connected lifestyle, offering easy access to the 417, I-4, 17-92, and 434, and is just minutes from the Winter Springs Town Center. Don’t Miss This Exceptional Opportunity - Schedule Your Private Showing Today!
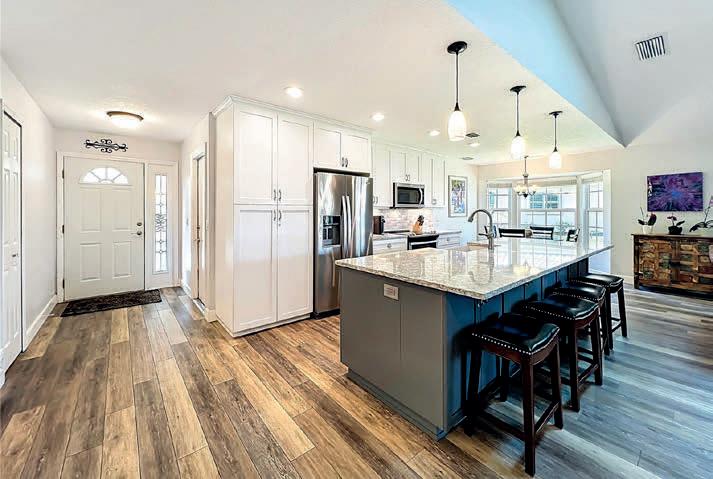
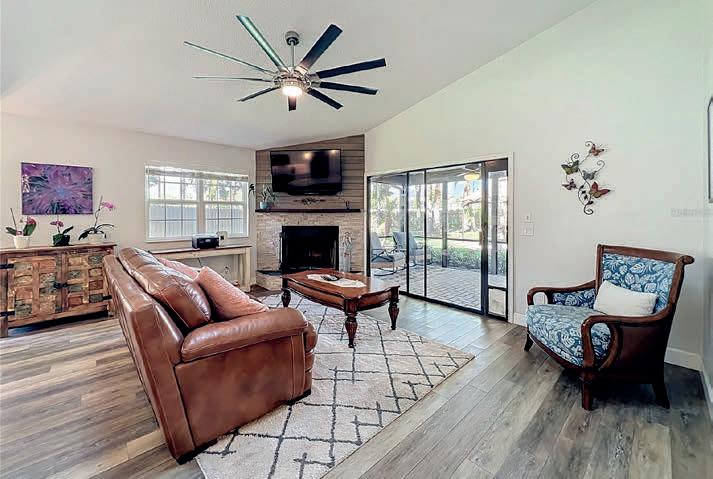
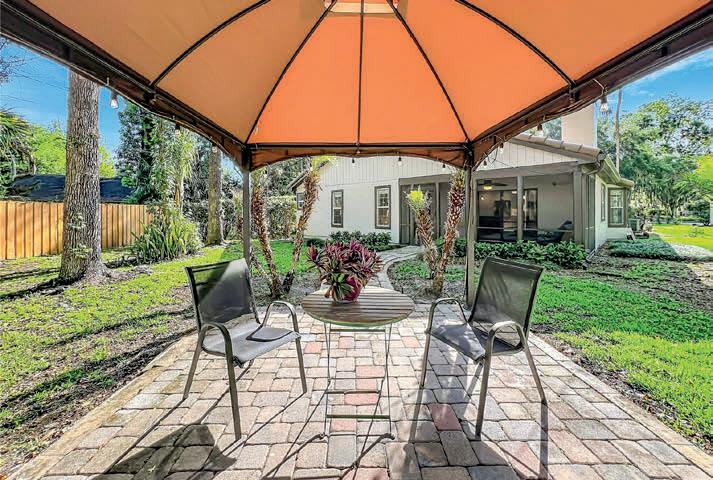



Hi, I’m Alexa Anderson with Boardwalk Realty. I’ve been in real estate for nearly five years, and I genuinely have a passion for what I do. I love guiding buyers and sellers through the process, making sure they feel informed, supported, and confident every step of the way.
I bring extensive knowledge of The Villages and the Ocala area, and I work hard to ensure my clients’ needs are not only met, but exceeded. When I’m not working, you’ll usually find me spending time with my dog, Gunnar, enjoying the outdoors with friends and family, or paddleboarding in one of Florida’s beautiful springs.
Whether you’re buying or selling, I’d love the opportunity to be part of your journey—and to be your Realtor for life.

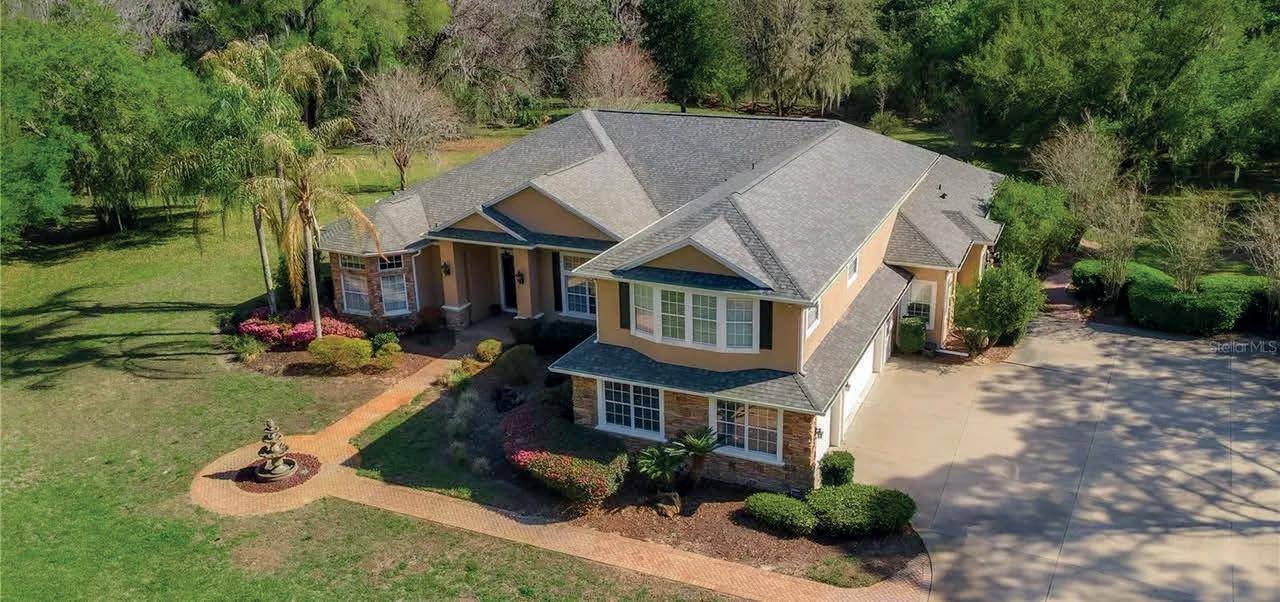
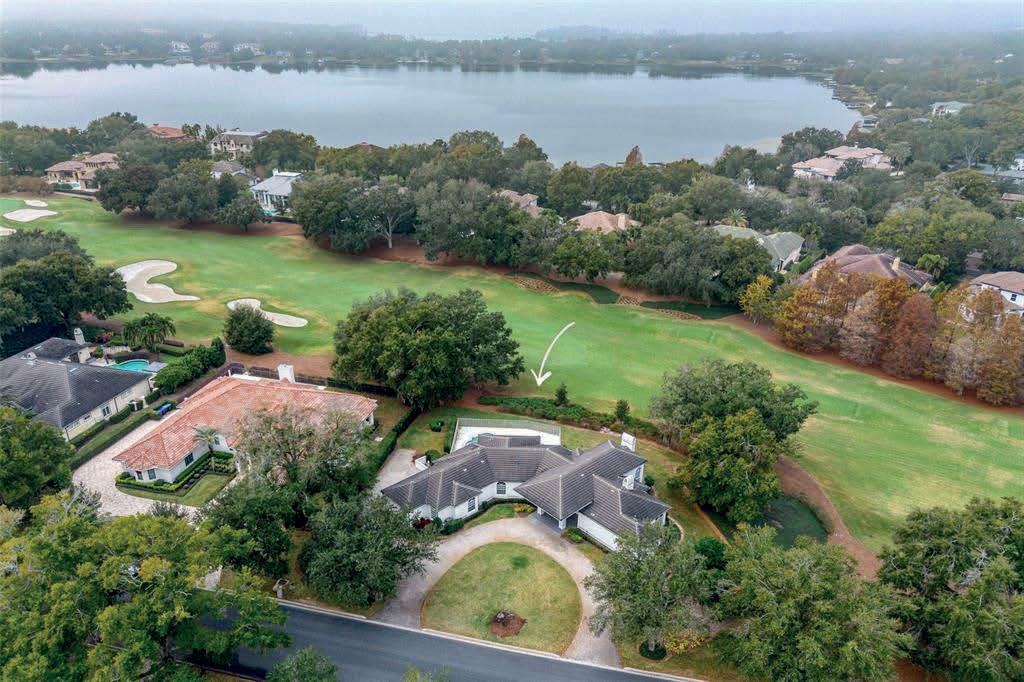
5050 Isleworth Country Club Drive Windermere, FL 34786
4 Beds | 5 Baths 3,365 Sq Ft | $3,390,000
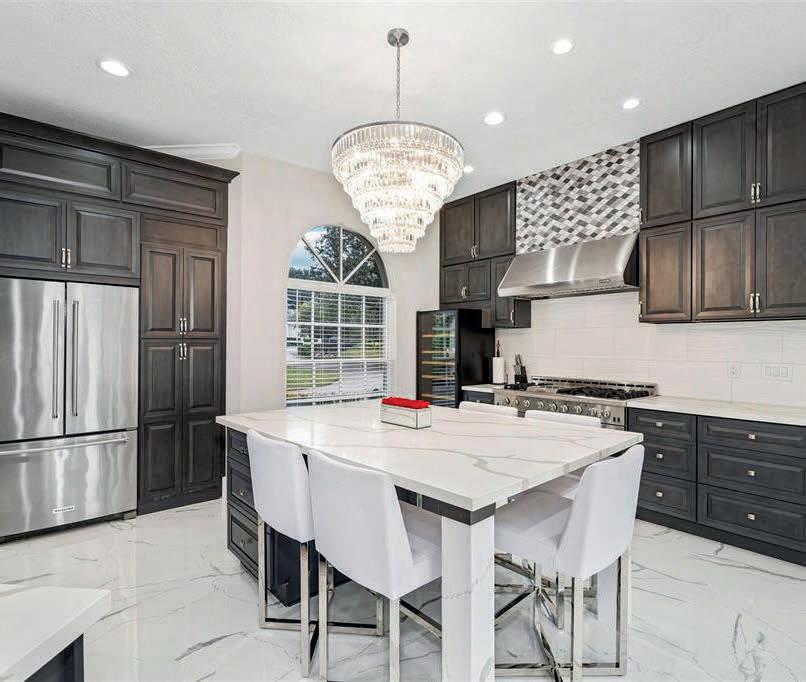
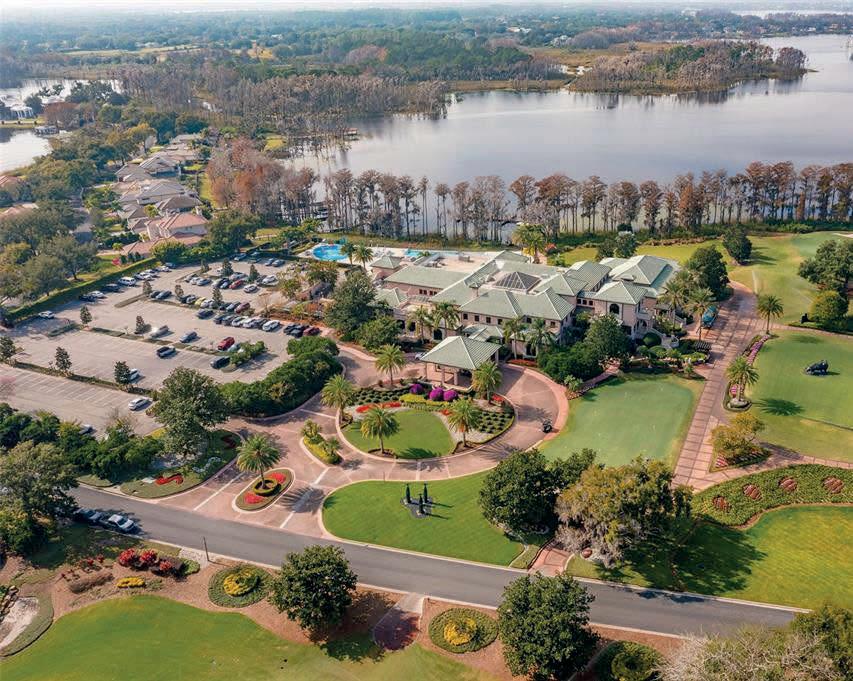
Nestled along the 6th fairway of the exclusive Isleworth Golf & Country Club, this impeccably updated single-story estate epitomizes luxury and sophistication in Windermere. Renovated in 2020, the 4-bedroom, 4.5-bath home blends Mediterranean charm with contemporary elegance across 3,300+ square feet. From the glass entryway, you’re welcomed into a light-filled space adorned with arched details, a groin ceiling, and a stunning sunken living room featuring a gas fireplace framed in stacked stone. The chef’s kitchen is a true showpiece, boasting premium appliances, custom cabinetry, and a EuroCave wine fridge, flowing seamlessly into the family room with a built-in entertainment center.
The serene primary suite serves as a private retreat with dual luxurious bathrooms, a cedar walk-in closet, and a fireplace, while the outdoor living space offers a sparkling pool, spa, fireplace, and breathtaking golf course views. Whether hosting or relaxing, this estate delivers an unmatched lifestyle of elegance and leisure in one of Central Florida’s most prestigious communities.Schedule a showing with me today! Listed by Toni Marie Cafferty.

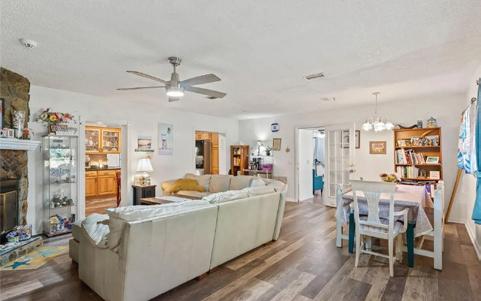
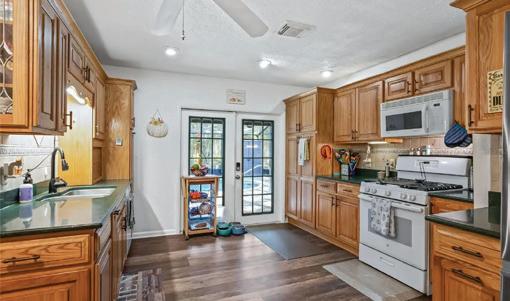
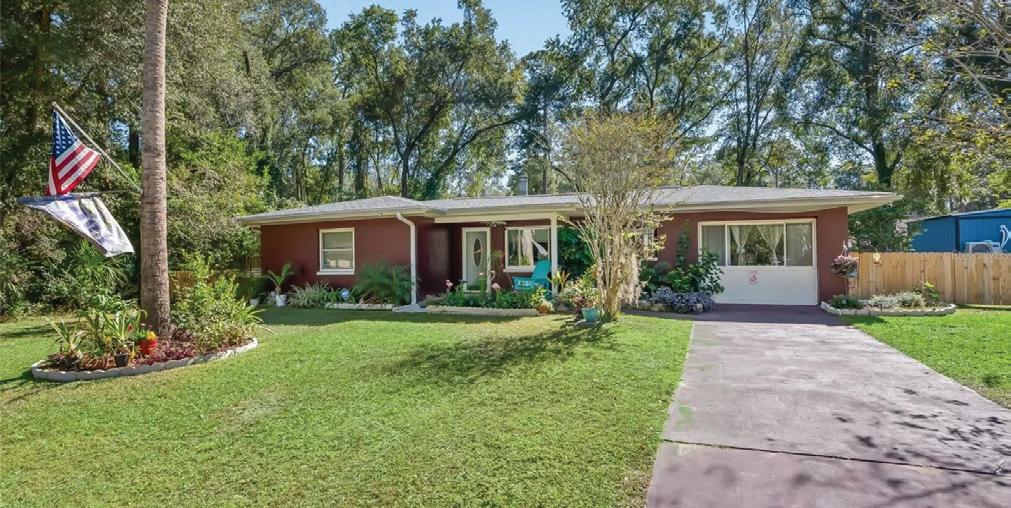
granite countertops, a coffee bar, and all appliances included, making it ideal for home cooking and gatherings. The main bedroom offers a private en suite bathroom, providing comfort and convenience. The guest bedrooms share a wellappointed guest bathroom. The open floor plan seamlessly connects the dining and living areas, creating an inviting atmosphere. The versatile fourth bedroom, currently used as a TV, gaming, and additional sleeping area (converted from the old garage), features a large walk-in closet. Additional storage options include a shed for lawn equipment and a rearside garage currently used as a storage/workshop with an overhead door. The home is constructed with durable block and stucco. Located close to all Inverness has, including lakes, trails, theaters, golf courses, and local dining. For outdoor recreation, enjoy nearby lakes and river access at Lake Inverness, with options for fishing, kayaking, and canoeing. Explore natural springs at nearby Rainbow Springs State Park or the Withlacoochee River for additional outdoor adventures. This property offers a welcoming community and convenient amenities in a great location. Offered at $325,000

CATHERINE GAVIN-LARIVE
Associate Broker | REALTOR®
248.534.2264
3 BEDS • 2 BATHS • 2,023 SQFT • $325,000
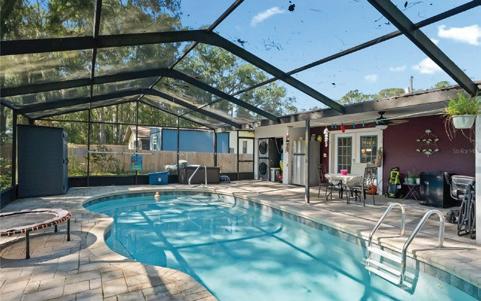
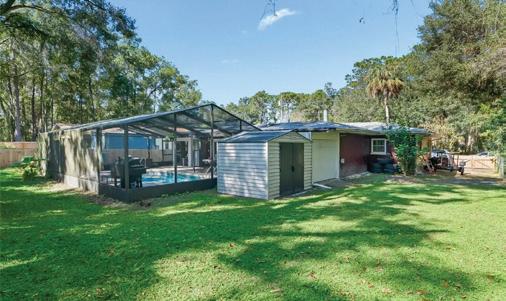
Welcome to this well-maintained 3-4 bedroom, in-ground pool home in Inverness, FL. Features include two bathrooms, a backyard with a screened-in pool, and a cozy fireplace. The gourmet kitchen has granite countertops, a coffee bar, and all appliances. The main suite offers a private en suite, while the guest bedrooms share a stylish bathroom. The versatile fourth bedroom, used as a TV and gaming room, has a large walk-in closet. Additional storage includes a shed and a rear garage used as a workshop. Built with durable block and stucco, this home is close to lakes, trails, golf, dining, and outdoor activities at Rainbow Springs and Lake Inverness.

catherinelarive@outlook.com www.catherinelarive.realestate
catherinelarive@outlook.com www.catherinelarive.realestate
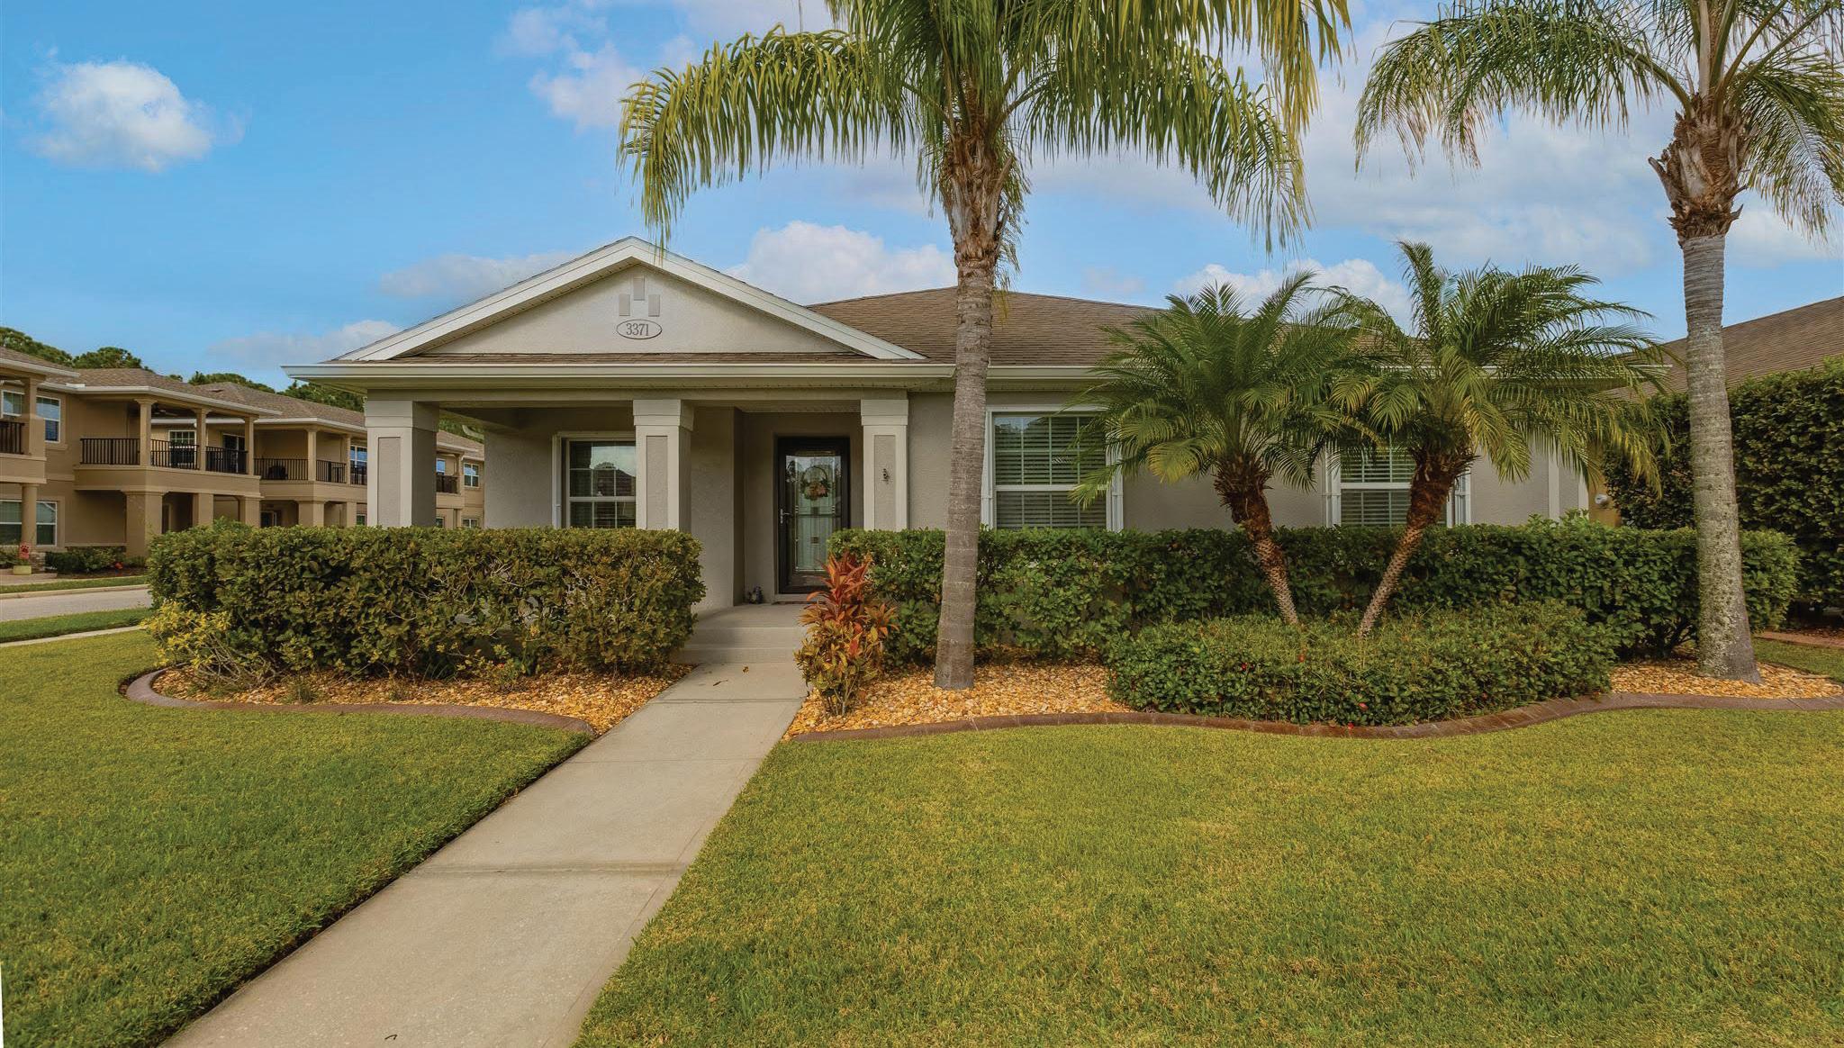
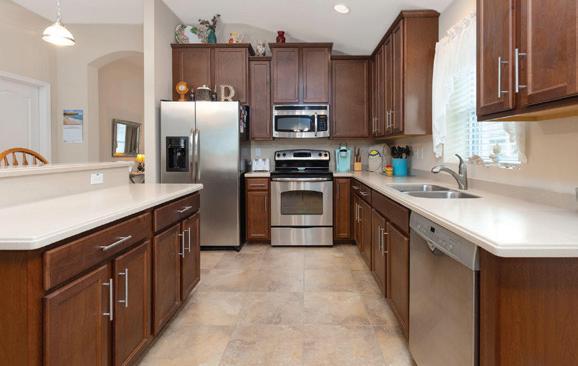
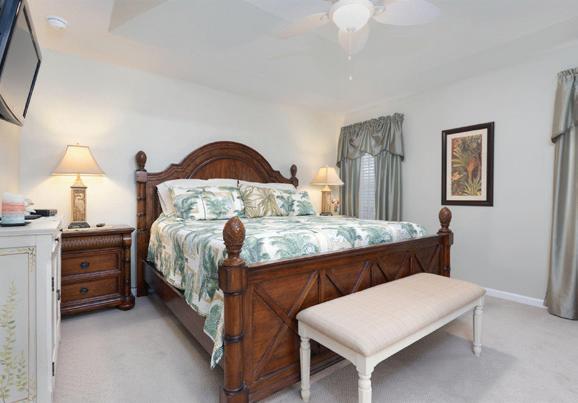
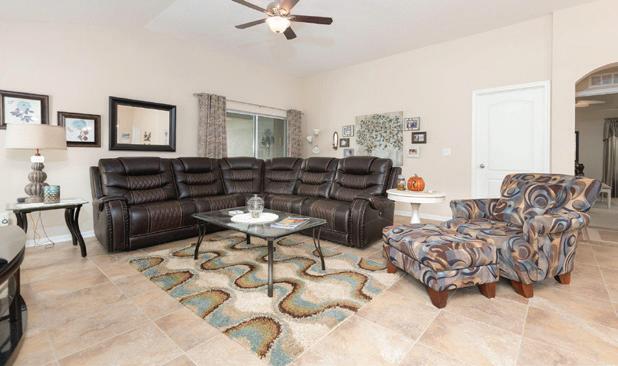
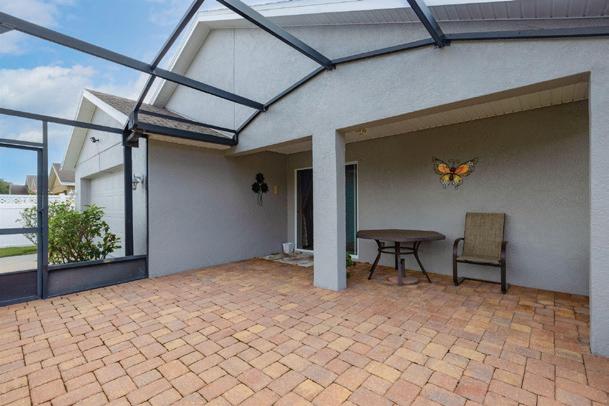
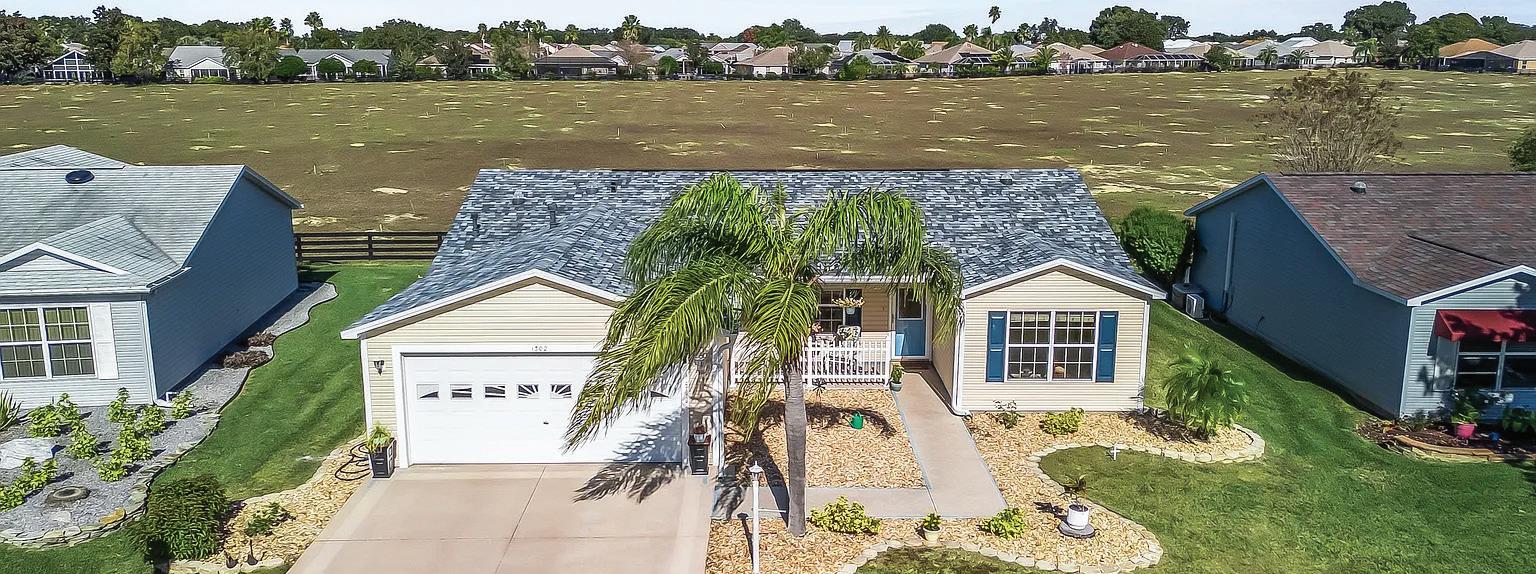
4 BEDS • 2 BATHS • 2,162 SQFT • $395,000 This well maintained 4 bedroom, 2 bath D.R. Horton built, Palermo floor plan home located in Venetian Bay, affords a spacious comfortable home to relax and enjoy the Florida Lifestyle! The home has tile throughout, carpet in the 4 bedrooms and a paver tile screened-in lanai 18 x 19 to enjoy family al fresco dinners or just enjoy sunbathing . The home boasts a formal living room area and a formal dining room area for family gatherings for those special dates and the holidays together. The kitchen and baths have solid surface countertops for easy cleaning and maintenance, 42” cabinets and a deep walk in pantry located off the kitchen and an inside laundry room , 2” faux wood window blinds in all windows, a slider door leads out to the screened lanai, Pendant lights over the breakfast bar, chandelier in dining room. The master bath has a separate water closet and a deep linen closet. High ceilings and ceiling fans. and stainless appliances in the kitchen. Pot ceiling lights from the living room to the family room area of the home, neutral color pallet. A home that offers the updates you want, in a setting you’ll love.



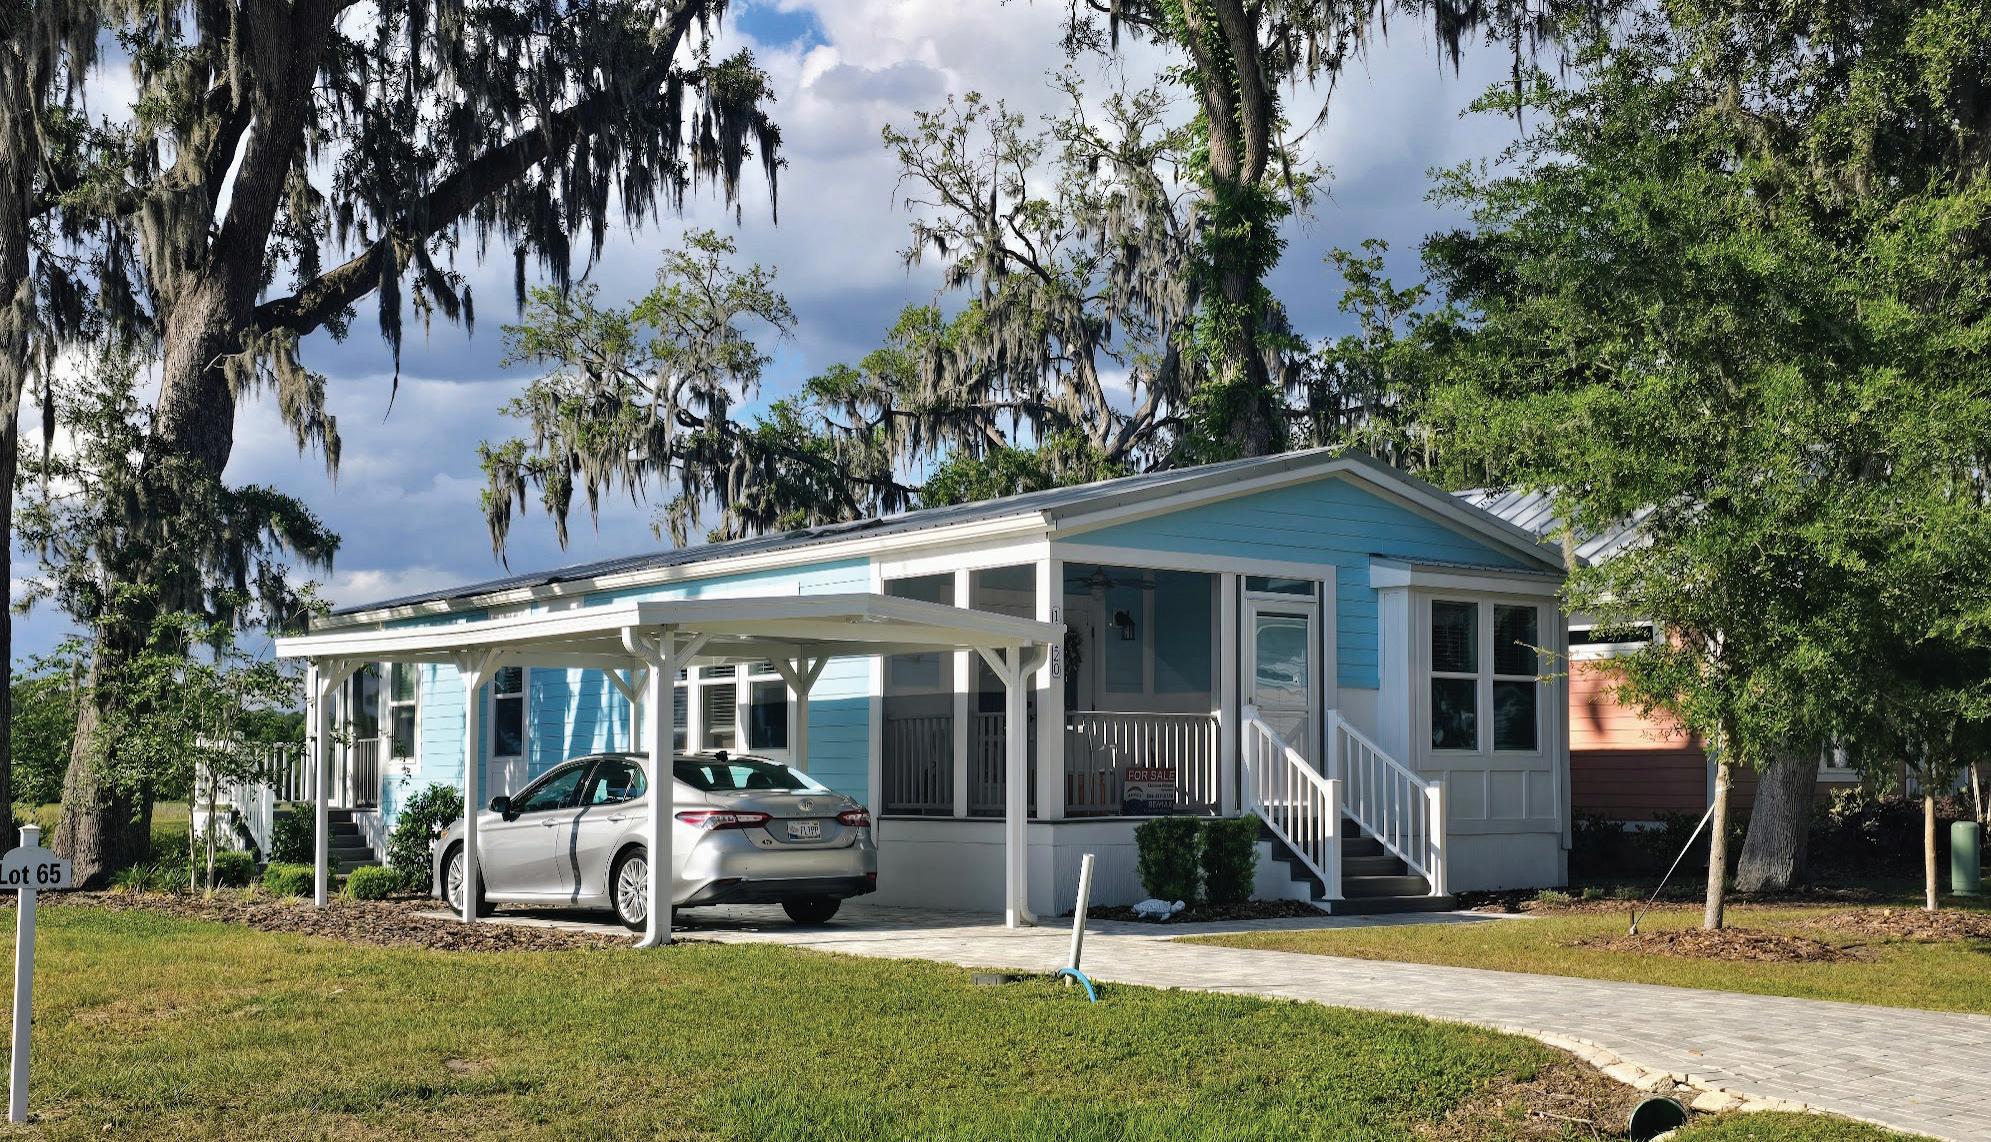
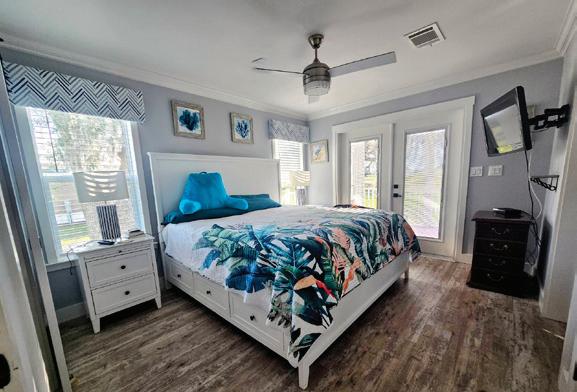
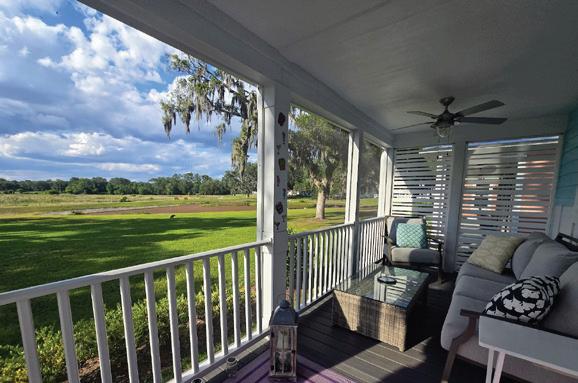
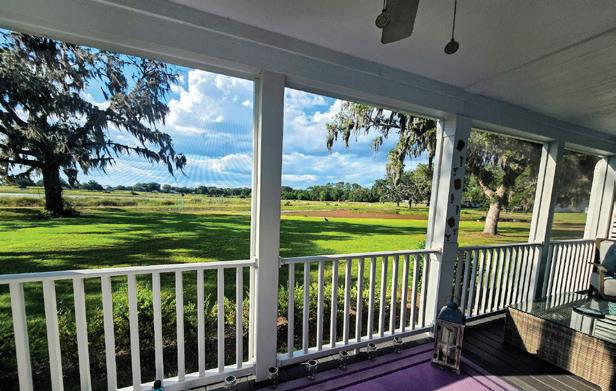
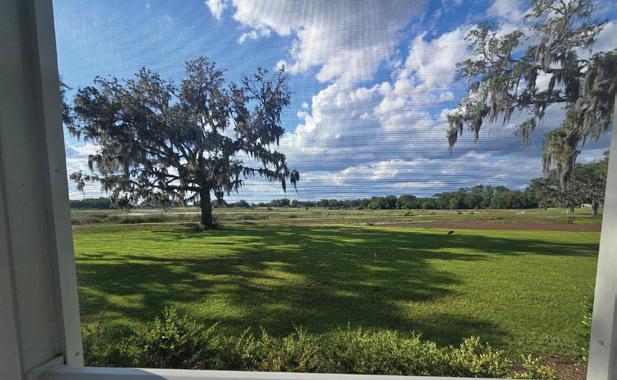
2 BEDS • 2 BATHS • 1,000 SQFT • $225,000 | This pristine Cottage home was custom built for this seller with all the upgrades creating a dream come true. Starting with front and back screened in porches. The back screened porch extends across the back of the home and looks out to Lake Andrew and the screneness of watching wildlife play at the shores of Florida waters. The home has 2 bedrooms and 2 baths. The primary ensuite bath has a tiled walk in oversized shower and double sinks. The guest bath also has a tiled walk in shower. The kitchen has a center island breakfast table seats up to 8 (includes bottom storage drawers). The appliances include higher end appliances. A corner ‘farmers’ sink puts the ‘icing on the cake’ here. A wall pantry adds extra storage. The laundry/utility room is home to newer washer and dryer. The mobile electric fireplace offers a heatilator for chilly days. Recessed lighting throughout the home and flooring that was custom chosen to set the stage for elegance and the future owner. The home is partially furnished. Enjoy a beverage, a good book and views of Mother Nature that makes this home the perfect escape with French doors from the primary bedroom suite. This one is such an easy keeper! You’ll feel the newness of this 2022 model Cottage home with paved drive, a carport and characteristic mature trees. There’s a magic in the ownership of this home here in Lake Andrews just off of Hwy 301 and CR 466.

REALTOR® | Multi Million Dollar Realtor Serving The Villages, Ocala And Marion Counties
804.317.8779 dhinesrealtor@gmail.com linktr.ee/donnahineshomes
Serving Lake Co, Sumter Co and Marion Co.
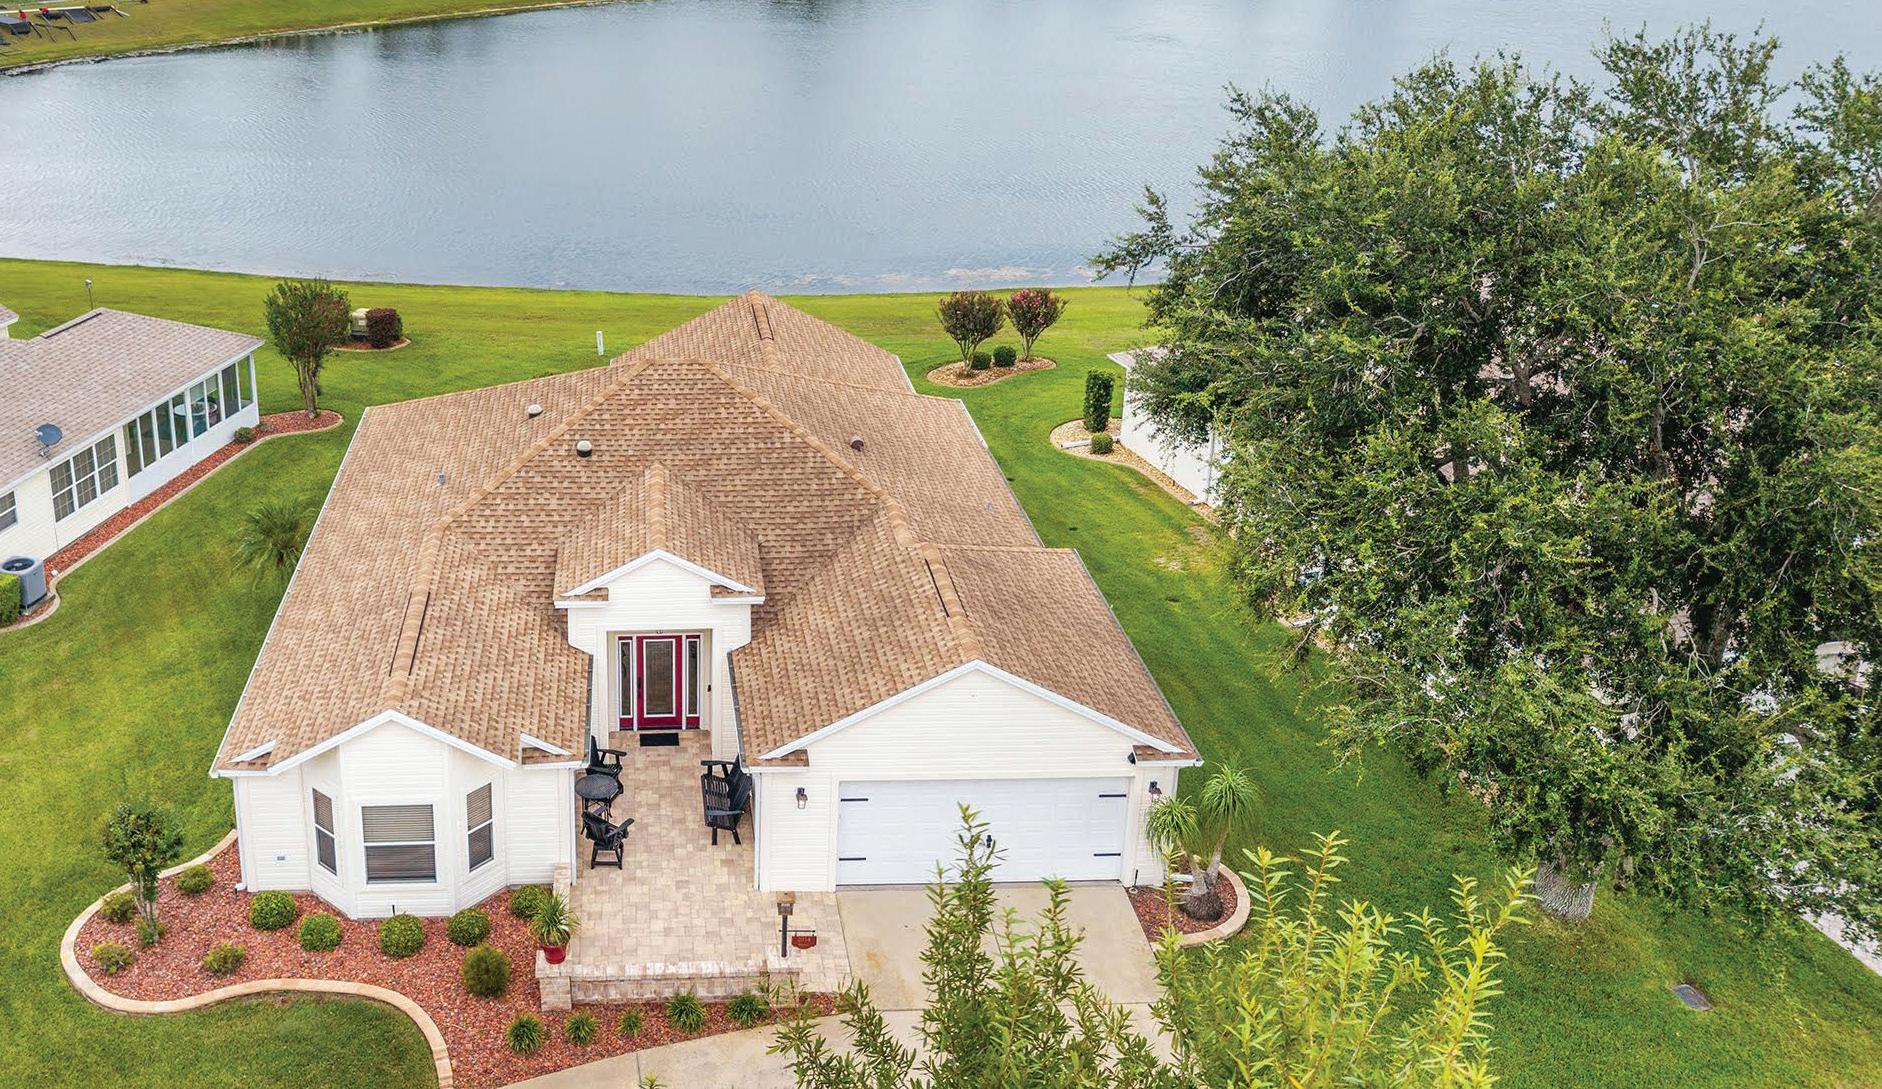
3 BEDS | 2 BATHS | 2,312 SQFT. | $649,500

13940 S. US Hwy 441 Bldg 800, Suite 801, The Villages, FL 32159
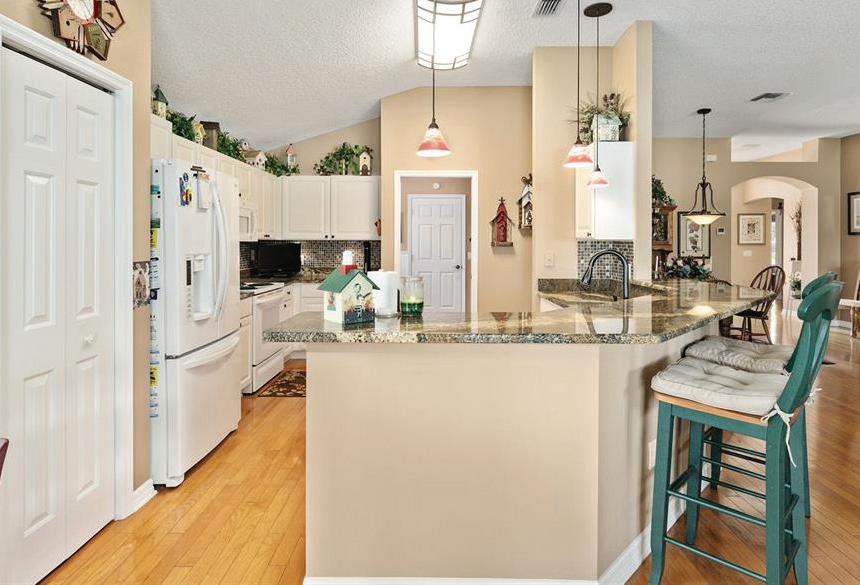
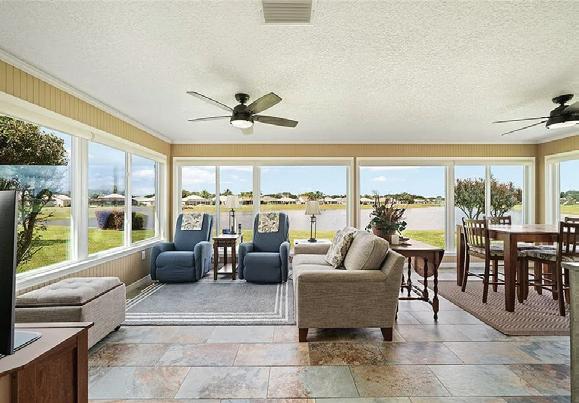
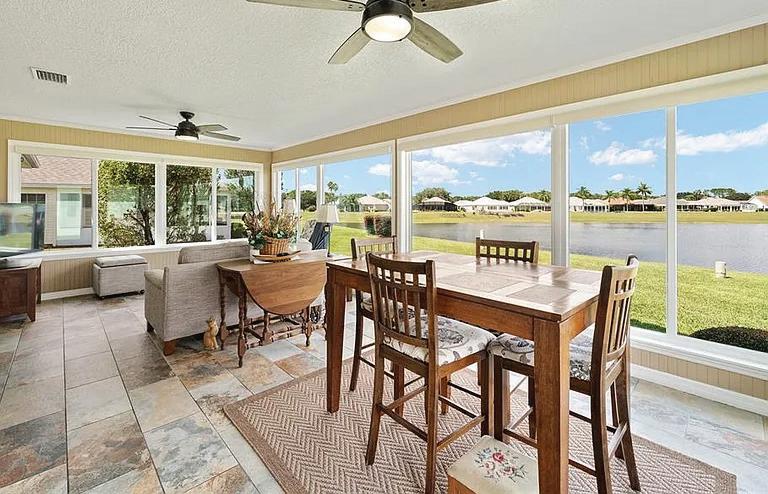
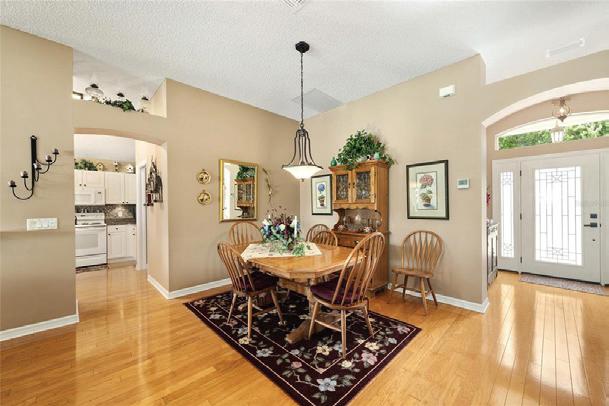
A circular driveway leads you to this elegant 3/2 WATERFRONT DESIGNER HOME, where expansive windows frame serene water views. TRANQUILITY defines this setting! The thoughtfully designed open floor plan of 2312 square-feet creates an effortless flow from room to room—each space with its own character. It’s defined as ELEGANCE! Perfectly located in the highly desirable VILLAGE OF PALO ALTO, BETWEEN SPANISH SPRINGS AND SUMTER LANDING, you’ll enjoy EASY ACCESS [minutes away] to three golf courses and premier shopping plus to premium medical centers and the hospital. That’s true CONVENIENCE! Some particulars include a ROOF installed in 2018, HVAC in 2013 & WATER HEATER in 2018 - all certifiably maintained. Plus - NO BOND! There are many other extras too long to list. Lovingly and meticulously maintained by the original owner since 2000, this home is the perfect blend of beauty, location, and value. If these qualities speak to you, this is the one you must see!



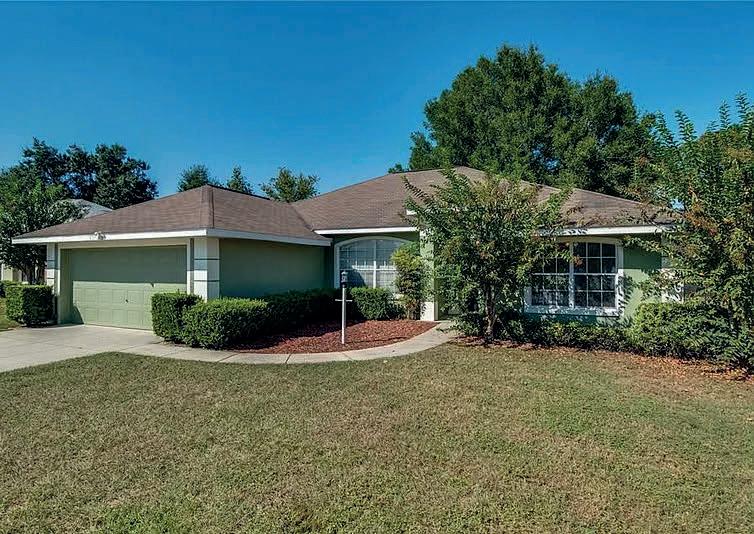
3 BEDS | 2 BATHS | 1,475 SQ FT | $299,000
Move-in ready 3BR / 2BA pool home in desirable Silver Springs Shores — an ideal blend of comfort and Florida outdoor living. This bright, open-floorplan layout features a spacious living area that flows to a screened lanai and backyard oasis. Step outside to the screenedin pool surrounded by a paver patio and built-in fire pit — perfect for year-round entertaining and relaxation. Key updates include a newer roof (2021), newer A/C (2017) and a new water heater (2024), providing added peace of mind. The home offers roomy bedrooms, two full bathrooms, and convenient indoor-outdoor access for easy hosting. Quiet neighborhood with easy access to local schools, shopping and major routes.

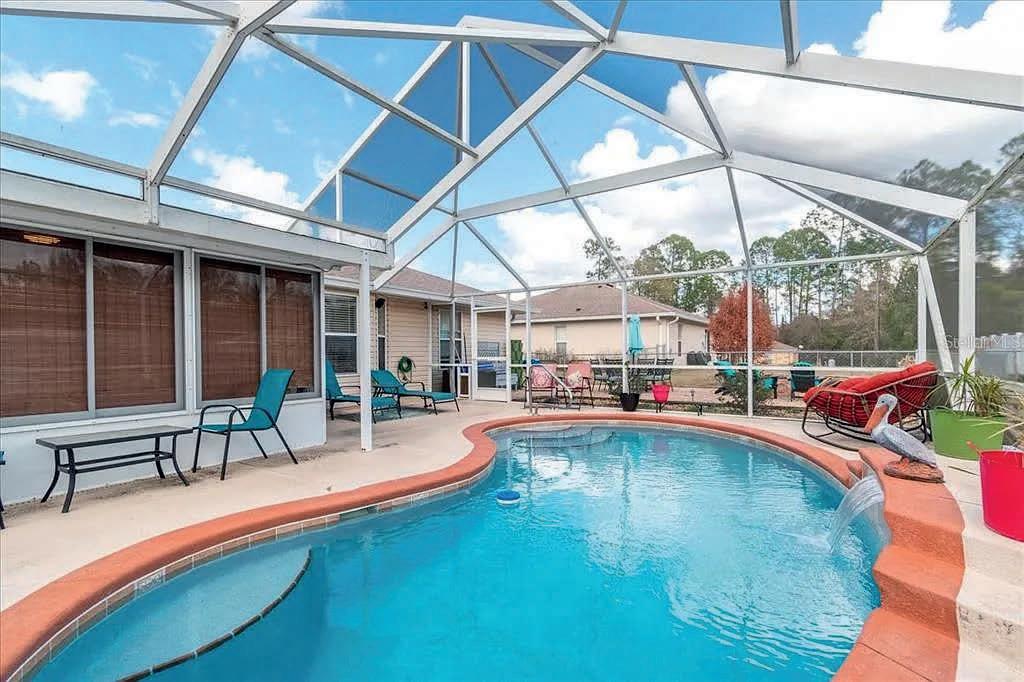
3 BEDS | 2 BATHS | 1,663 SQ FT | $299,000
Charming 3-bed, 2-bath home with a 2-car garage in the heart of Ocala — perfect for investors or those seeking space and convenience. Large bedrooms, new roof, and a brand-new HVAC provide peace of mind. Tenant-occupied and leased for $1,900/month for the past 2 years, this property offers strong rental income and investment potential. Imagine sitting on your screened lanai watching horses frolic just over the fence — this beautiful home backs up to a large, rolling-acre horse farm and offers serene backyard views. Large, fully fenced backyard provides privacy and room for pets or outdoor activities. Located just 9 miles from the World Equestrian Center in a quiet, no-HOA neighborhood.
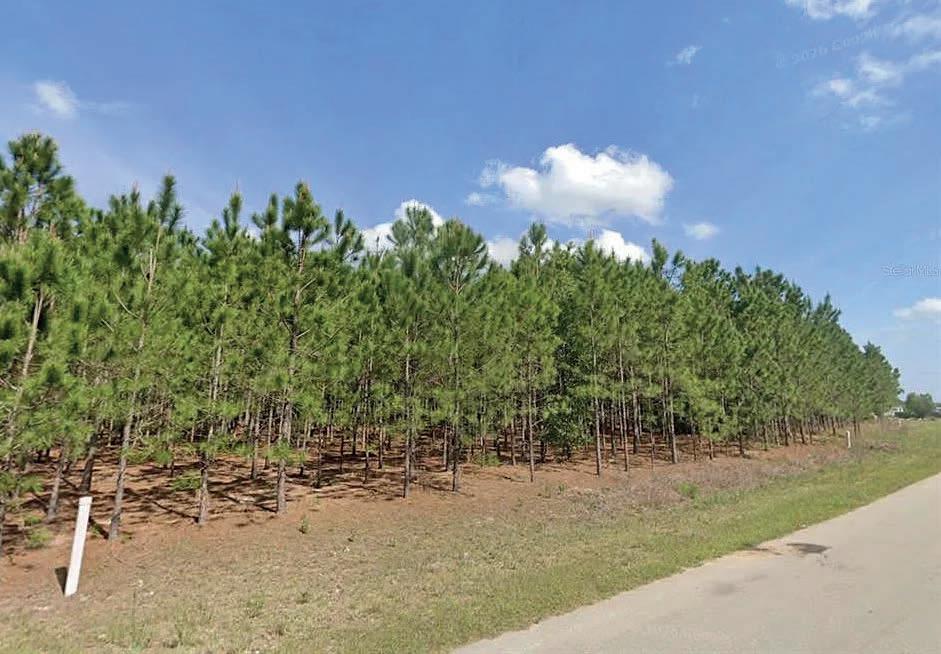
1.06 ACRES | $225,000
Prime commercial lot: 1.06-acre parcel in Baseline Business Center, commercially zoned B5. Excellent location with high visibility and easy access to major routes — minutes to Ocala and The Villages — ideal for retail, office, medical, light industrial, or mixeduse development. Level site with clear buildable area; utilities available nearby (verify with county). Highvisibility, truck-friendly site ideal for regional retail/ wholesale, repair & service, vehicle sales, equipment dealers, garden center, contractor yard, truck stop/ public parking, light industrial, or mixed-use commercial development. Strong regional demographics and steady traffic patterns make this a strategic investment or owner-user opportunity.


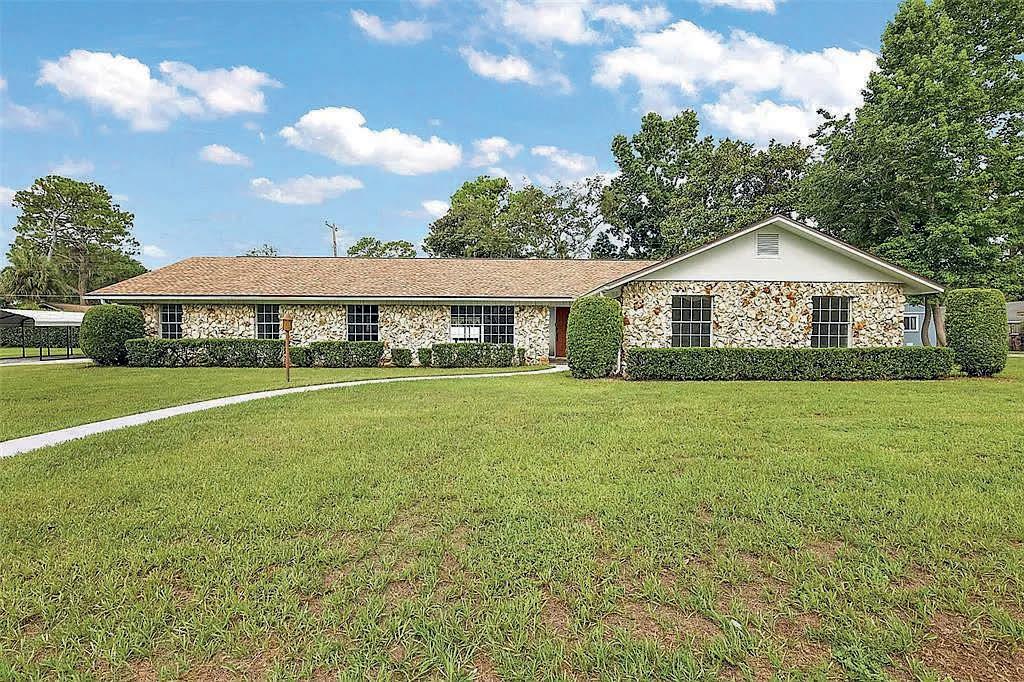
2 BEDS | 2 BATHS | 1,138 SQ FT | $142,000
Discover this beautifully maintained ground-floor condo tucked beneath a canopy of live oaks in desirable Live Oak Village. Bright, open floor plan with an updated kitchen featuring modern finishes and stylish decor — ideal for everyday living and entertaining. Enjoy an expansive new paver patio with gorgeous, unobstructed views of the vibrant golf course, perfect for morning coffee or evening relaxing. Recent upgrades include a new AC, new water heater, new appliances, and a new electric panel — movein ready with peace of mind. Motivated seller is willing to assist with closing costs. Priced to sell quickly — don’t miss this opportunity! Call today to schedule your showing and make this lovely property yours.
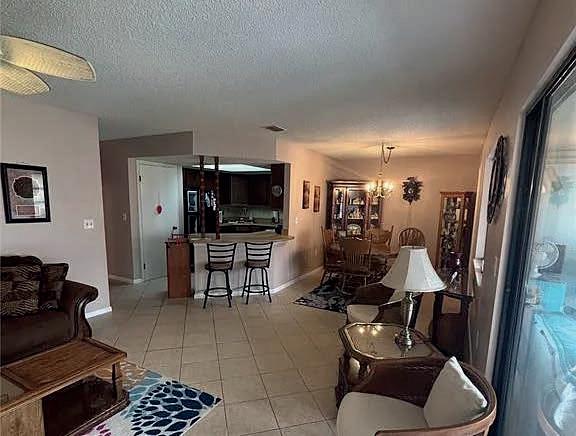
4 BEDS | 2.5 BATHS | 2,324 SQ FT | $2,700/MO
Welcome to your move-in-ready gem in one of Ocala’s most desirable neighborhoods! Recently renovated from top to bottom, this spacious 3 4 bedroom, 3-bath home blends modern finishes with comfortable living. An open floor plan showcases a gourmet kitchen with quartz countertops, new cabinetry, and all-new appliances. Luxury vinyl plank flooring flows throughout, and a cozy fireplace anchors the living space. Additional highlights include a large game room perfect for entertaining a new roof, new AC, and a new tankless hot water heater for efficiency and reliability. Enjoy effortless living with fresh systems and stylish updates just bring your furniture and loved ones. 1862 NE 40TH COURT,
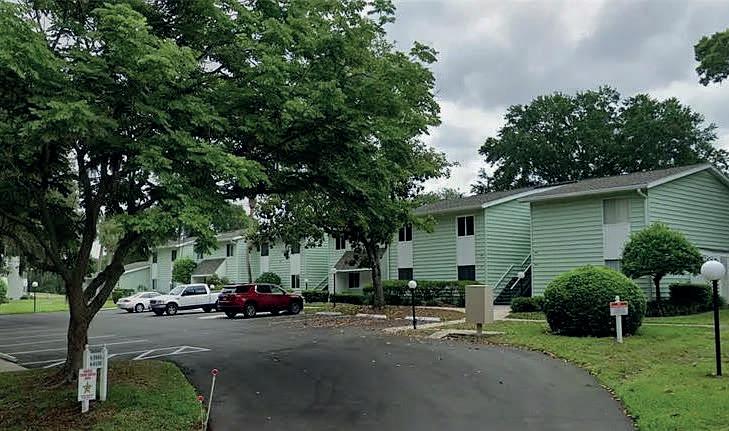
2 BEDS | 2 BATHS | 1,113 SQ FT | $105,000
Charming upstairs 2-bed, 2-bath unit with a serene pool view—welcome home! This oversized residence features a spacious balcony/Florida room perfect for relaxing or entertaining, a full-sized laundry room with newer washer and dryer, and the option to come furnished for a seamless move-in. Bright, airy living spaces and thoughtful layout make this an ideal retreat or practical everyday home. Located in a desirable community with excellent amenities, don’t miss the chance to see it— schedule a showing today!
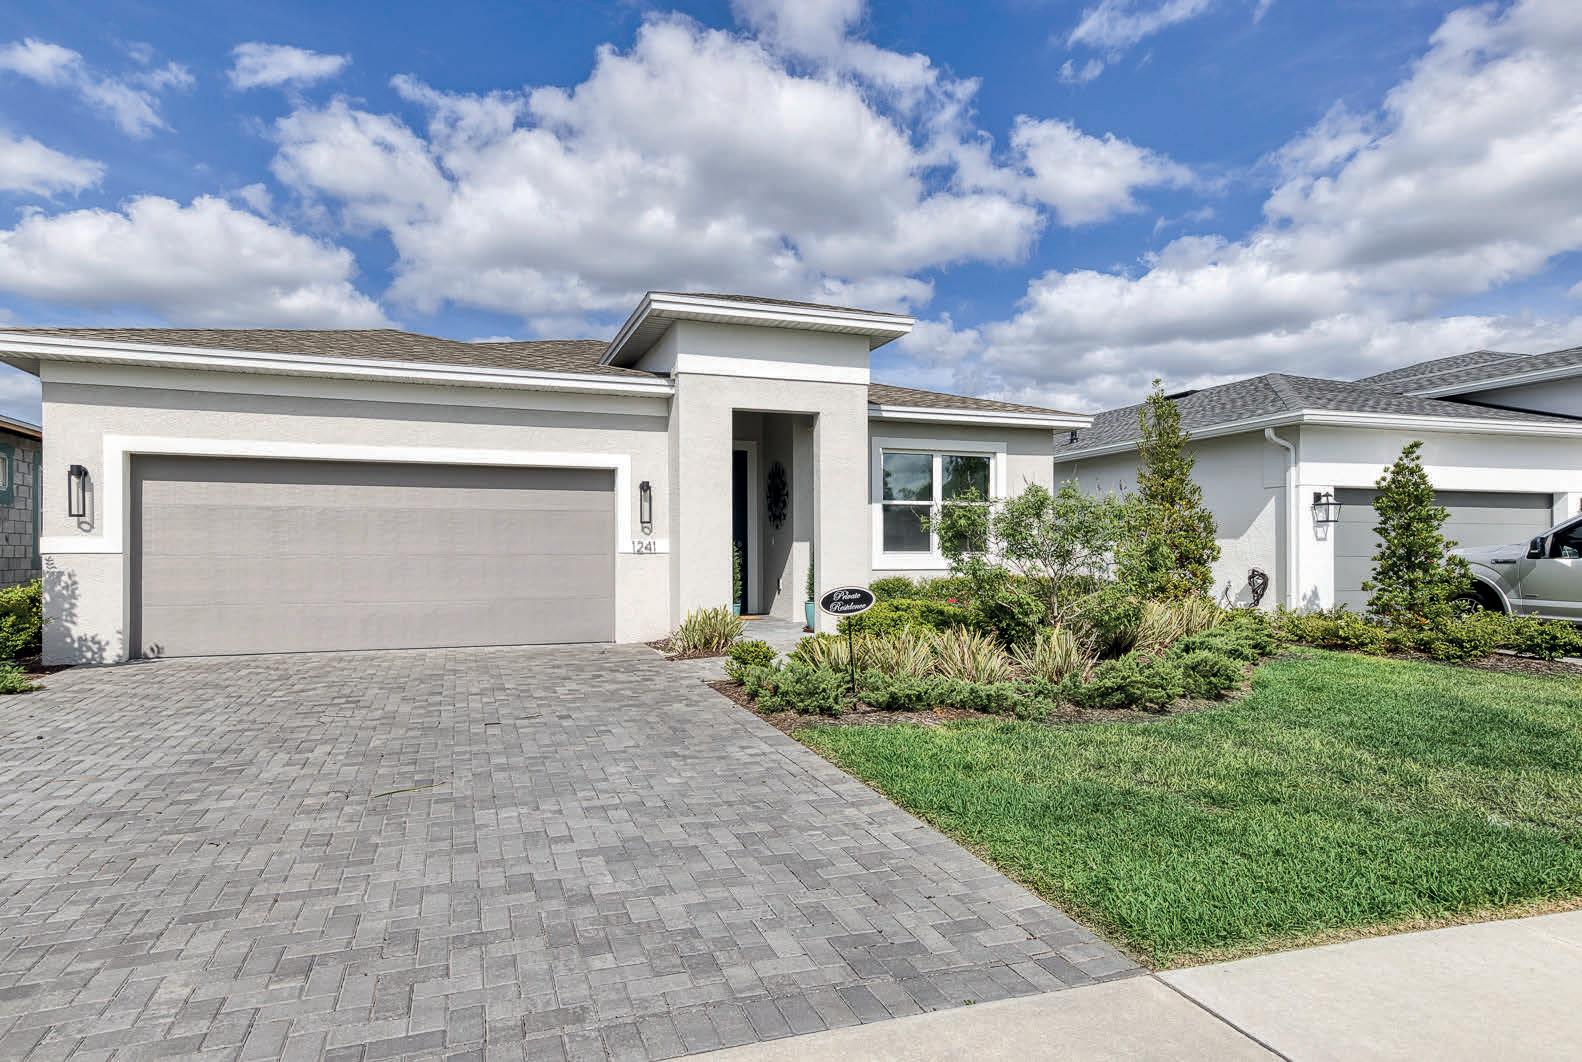
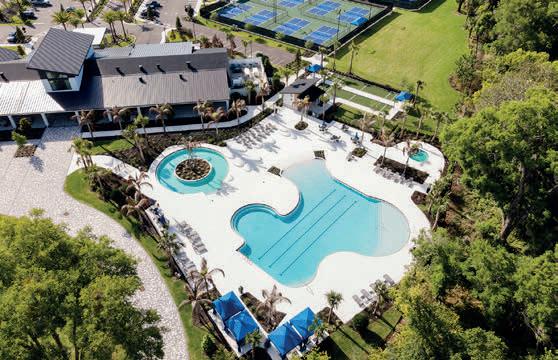
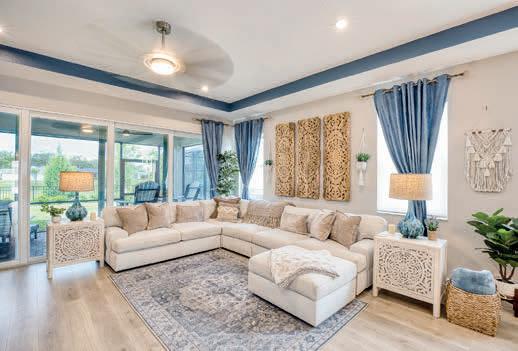
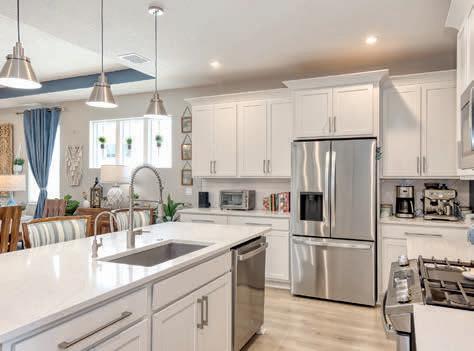
1241 TRIDENT LOOP DELAND, FL 32724
3 BD | 2.5 BA | 1,974 SQ FT | $519,900
The Lifestyle you’ve worked so hard to have is finally available and you don’t have to wait 12 months to build it! This home has an amazing fenced in rear yard with Sunset views! It’s a great split plan home, Flex space, Incredible Kitchen - Pickleball, Tennis, Billiards, E-Gym, Resistance Pool, Lap Pool, Gated 55+ active adult community and Priced to Sell with a GENEROUS buyer incentive! The Next Move is Yours!
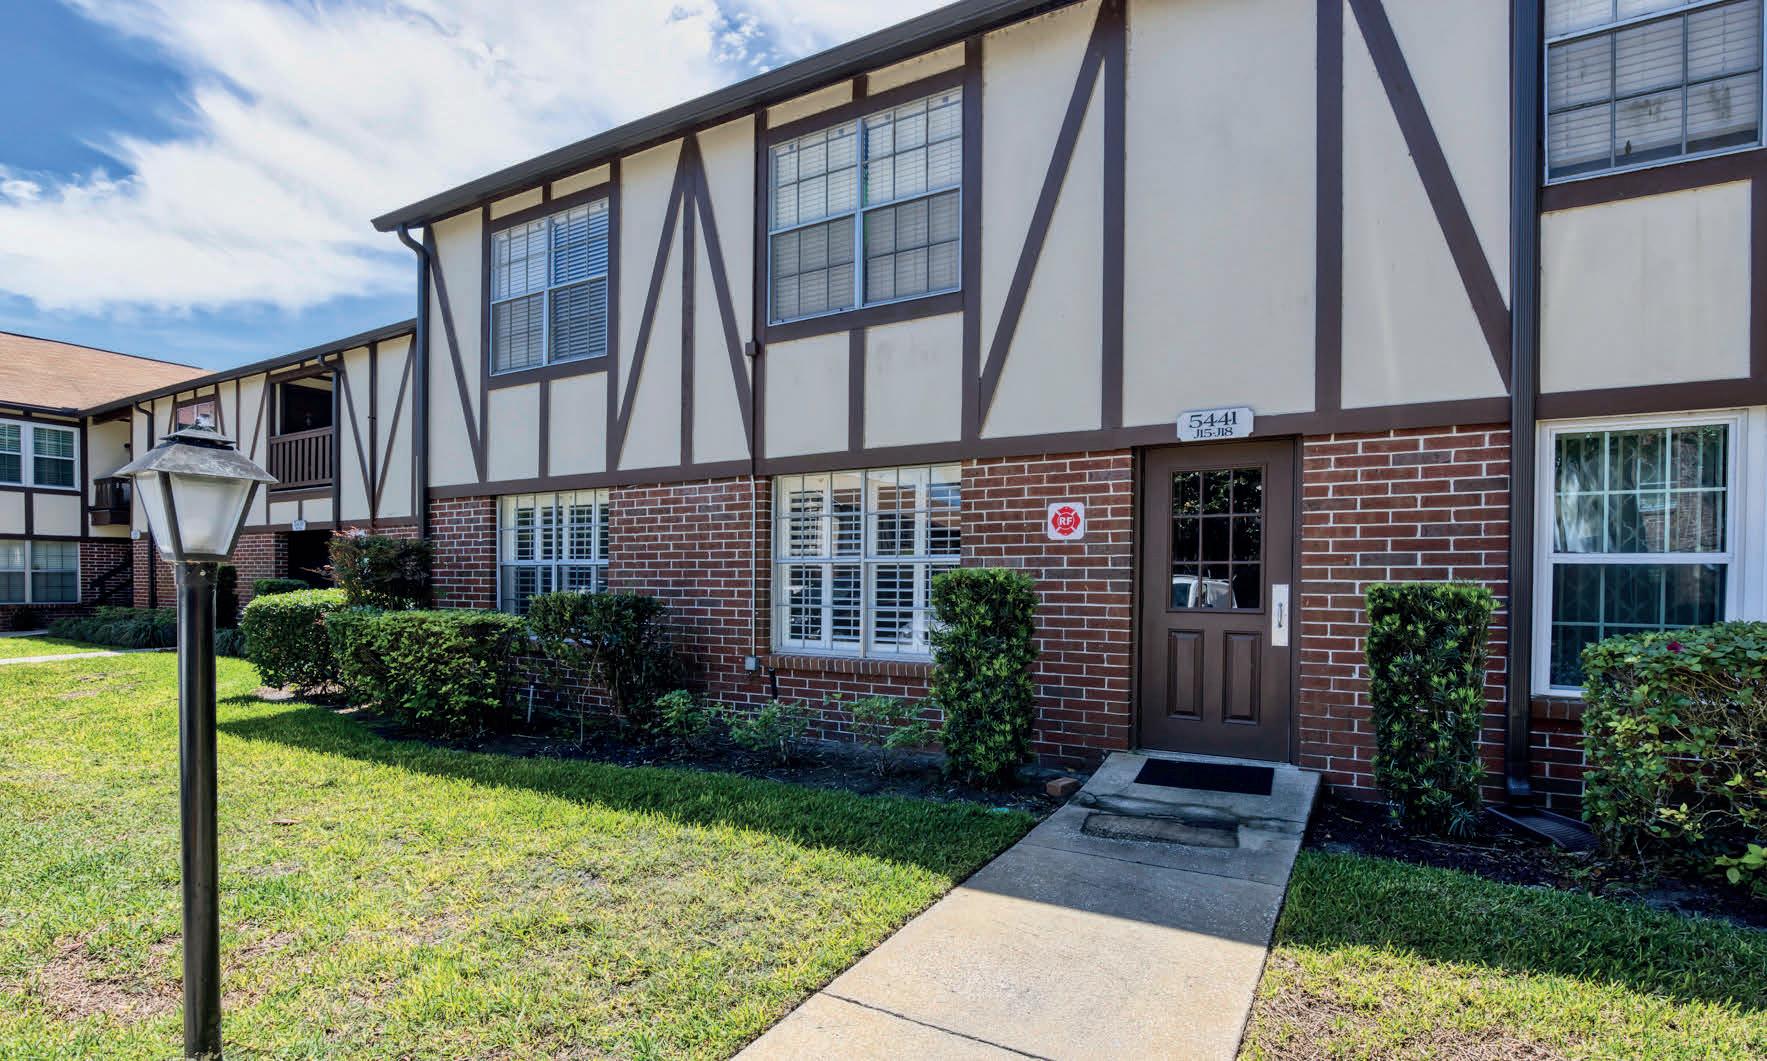
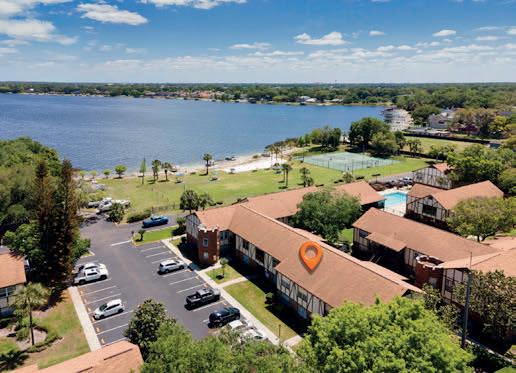
5441 HANSEL AVENUE, UNIT J-15 EDGEWOOD, FL 32809
2 BD | 2 BA | 981 SQ FT | $197,500
Ground floor Condo with quick access to your own beach on the Conway Chain of Lakes! Wave Runner, Boating, Water Skiing... almost literally in your backyard! New Floors, New Kitchen, New Paint & Partially remodeled
Ensuite Primary Bath - Single Car Carport3 miles South of Downtown Orlando and only 10-15 minutes to the Orlando International Airport. Shopping - Restaurants - Medical are all very close by!

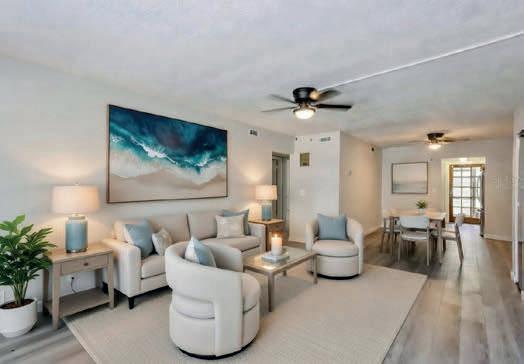
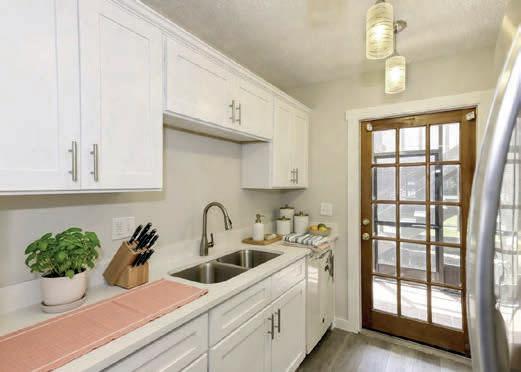


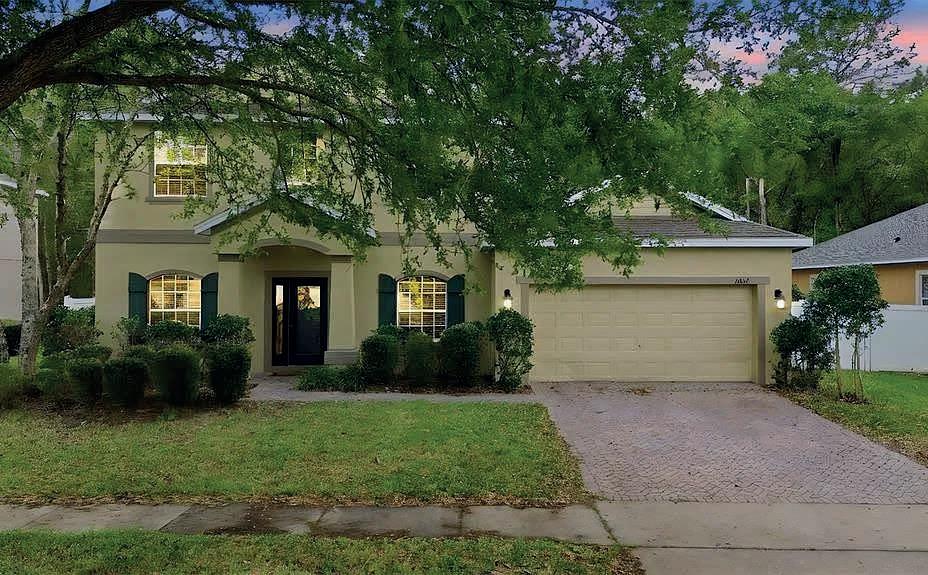
5 BD | 4 BA | 3,355 SQ FT | $499,900
Spacious 5 Bedroom, Pool-Community Home – Perfect for Multi-Generational Living! Welcome to this impressive 2010-built home offering 3,983 heated sq ft of thoughtfully designed living space—ideal for large families or multigenerational living! From the moment you enter, you’ll appreciate the flexible layout featuring a Formal Living Room/ Den, Private Home Office, and Elegant Formal Dining Room— perfect for both everyday living and entertaining. At the heart of the home is the expansive Great Room open to a beautifully appointed kitchen, complete with: Large center island, 42” maple cabinetry, Granite countertops, Spacious breakfast area with room for a full-size dining table. The first-floor primary suite provides convenience and privacy, featuring an en-suite bath, while a powder room for guests adds functionality. Step outside through sliding glass doors to your 25x8 screenedin patio, overlooking a large fenced backyard—perfect for gathering family and friends and don’t forget the pets! Enjoy added privacy with no rear neighbors as the property backs up to a peaceful nature preserve.

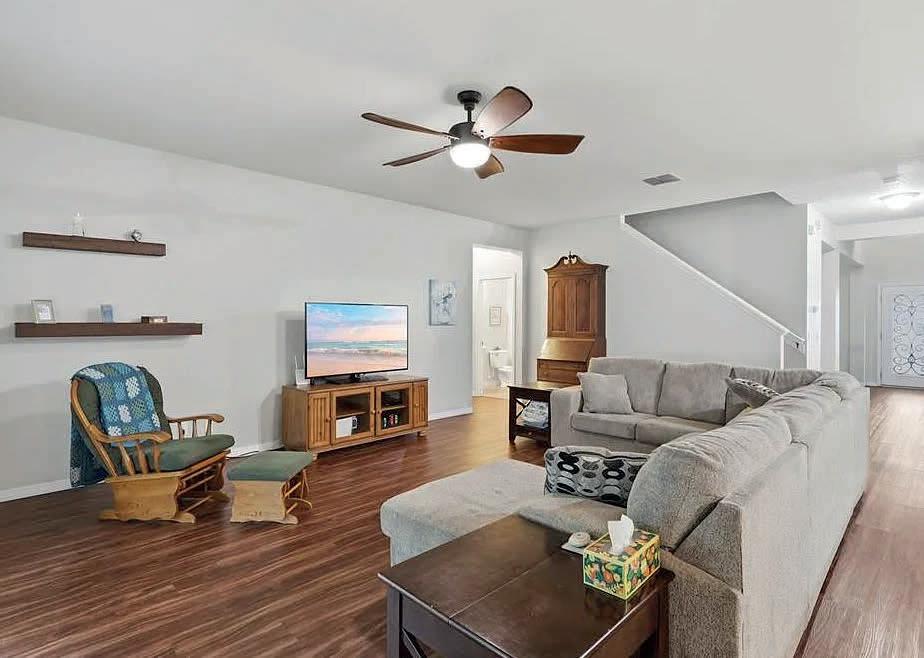
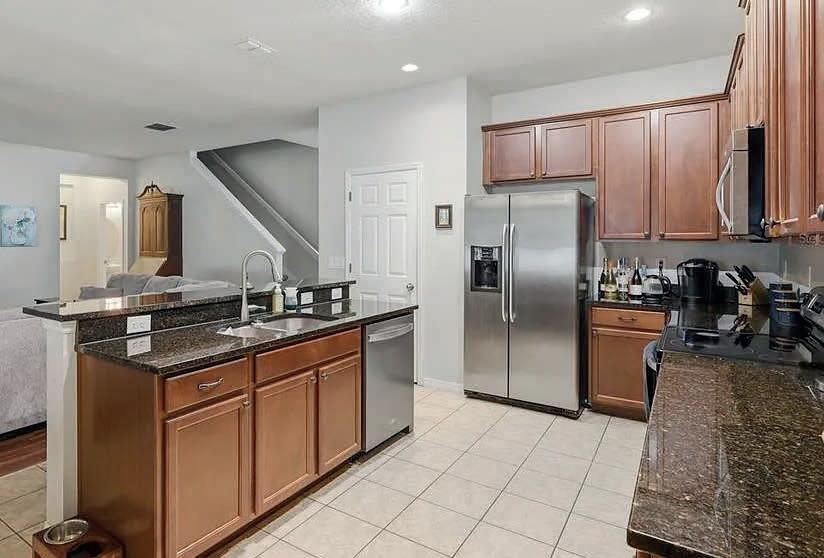
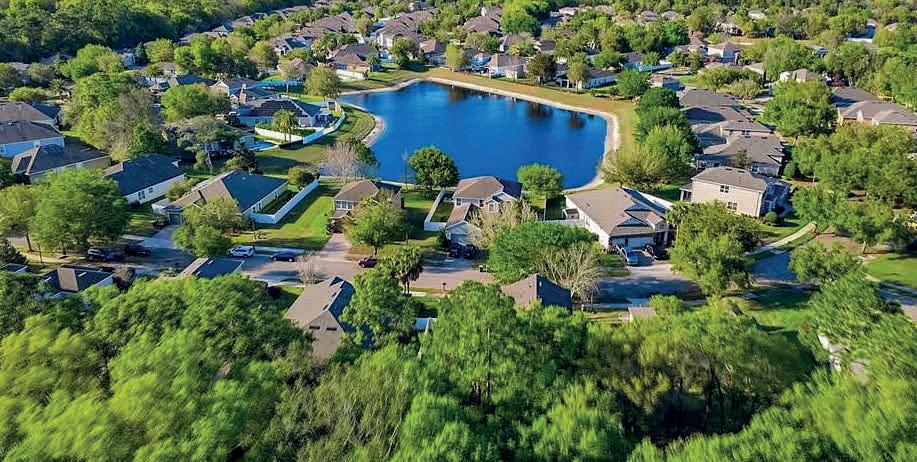

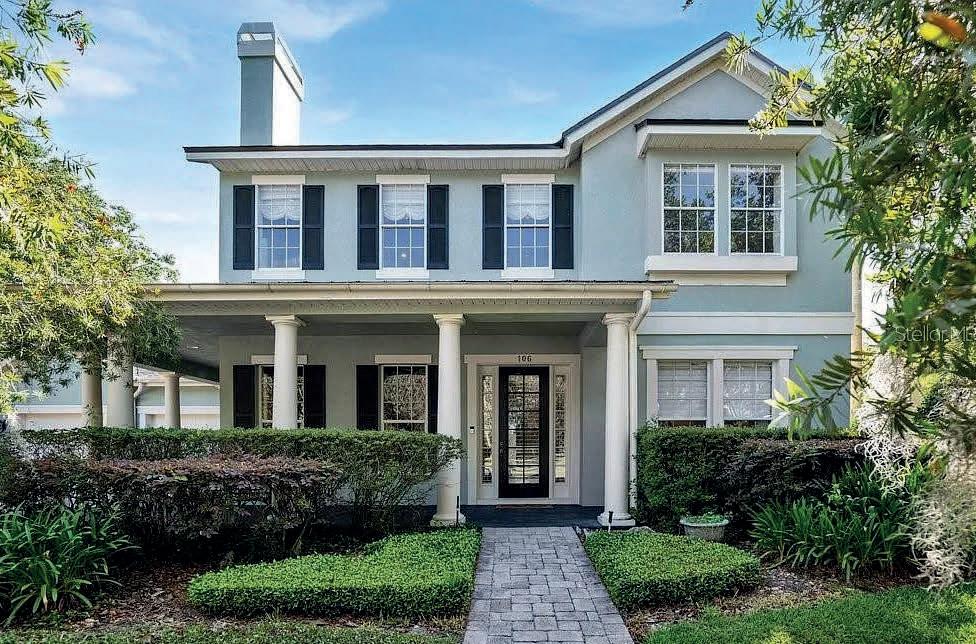
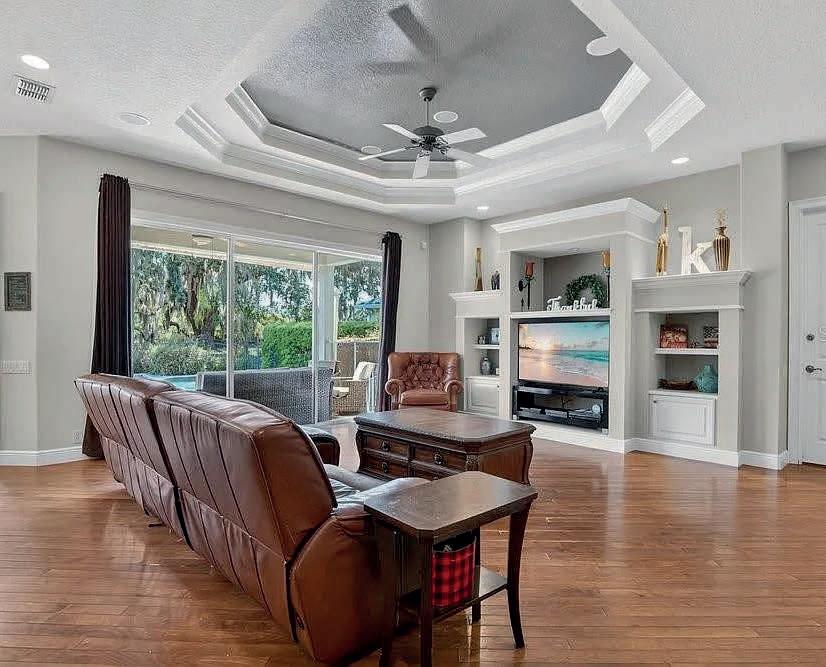
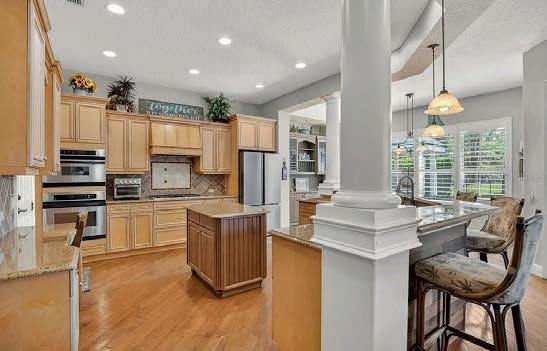
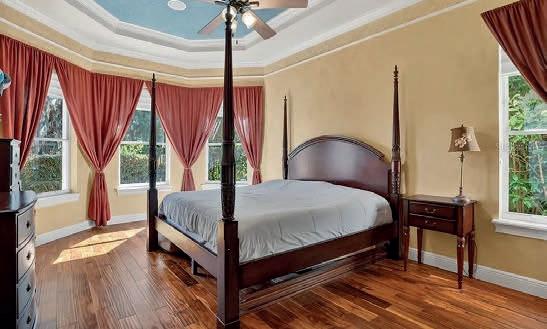
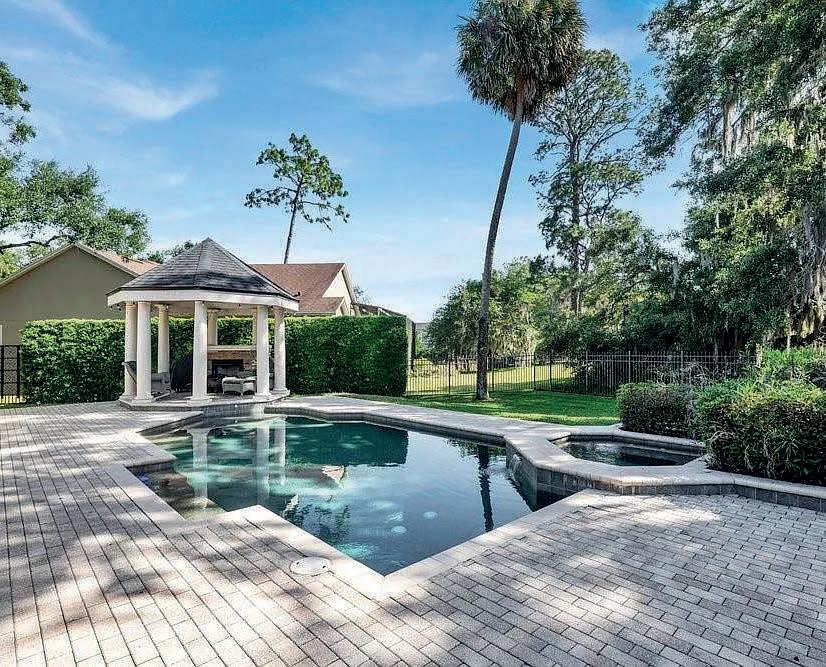
Experience elegant living in this Arthur Rutenberg-designed estate home at Victoria Hills. This former model home was the winner of the 2002 Parade of Homes Grand Award. It is situated on prestigious Callaway Court and overlooks the golf course. Peace and quiet surround due to the canopy of trees on this estate home. 4 full bedrooms, 4 full baths, a den/office, living and family rooms, offer so much space for that busy family lifestyle. The 3-car tandem garage with mini split A/C is just perfect for the hobbyist. Additional highlights include hardwood floors throughout the main areas, custom millwork, tray ceilings, and a wine pantry under the stairs. The kitchen will impress the chef of the home with its beautiful cabinetry, prep island, breakfast bar, gas appliances and an eat in area overlooking the swimming pool. The inground PebbleTec pool/spa with gazebo and outdoor fireplace is the perfect space to entertain. The primary suite features a sitting area, Jacuzzi tub, dual vanities, and a standing shower. Upstairs you will find a loft/bonus room, 3 full bedrooms and 2 full baths. The 4th bathroom is on the 1st floor and ideally located near the swimming pool. Victora Park’s affordable monthly dues include tennis courts, fitness centers, resort-style pools, reclaimed water for irrigation and high-speed cable and internet through Spectrum. Roof replaced 2021. This home has dual A/C. One was replaced in 2019. Conveniently close to downtown Deland and Stetson University, Daytona Speedway, Disney, and the beaches—this amazing estate delivers quality and style for the pickiest of buyers. Zoned for Deland High School. Go Bulldogs.






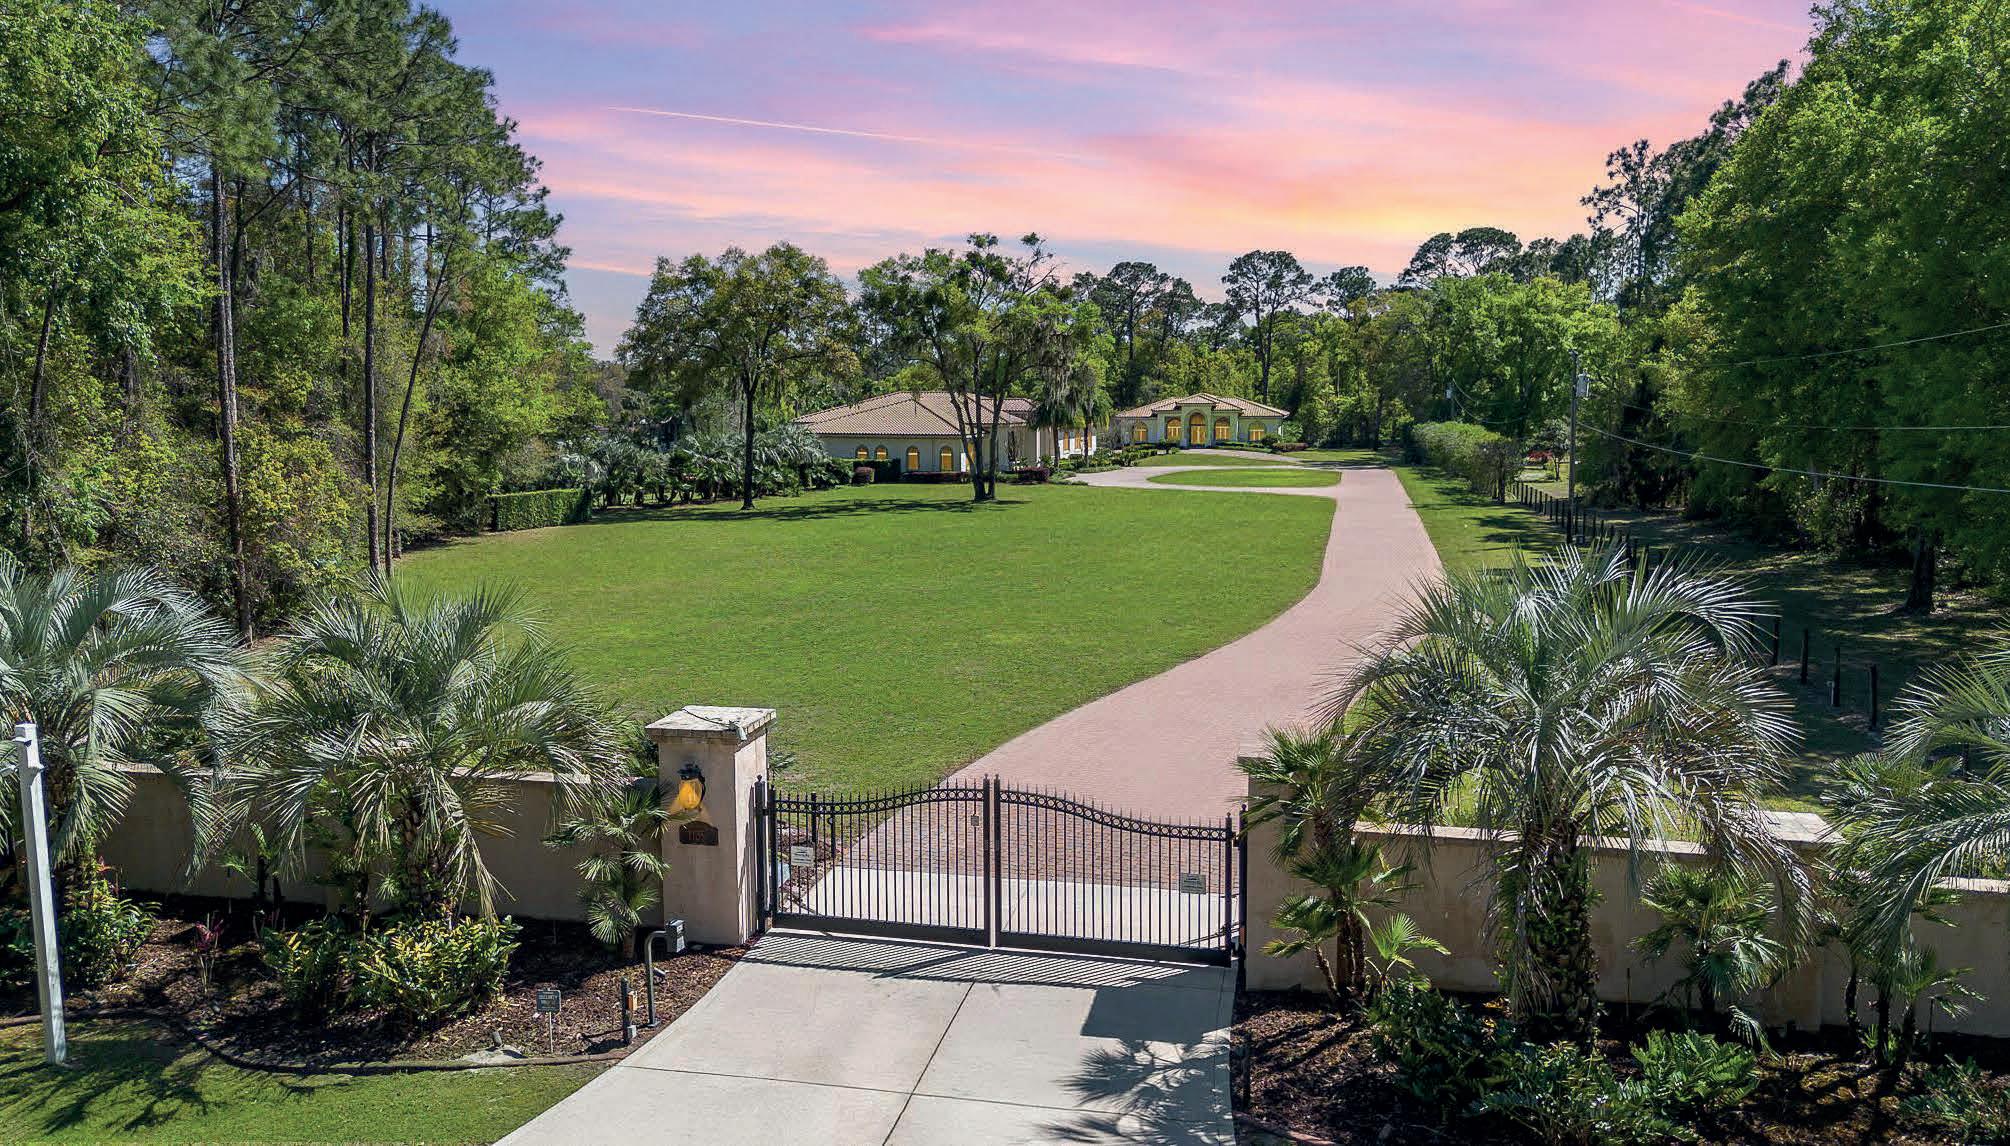
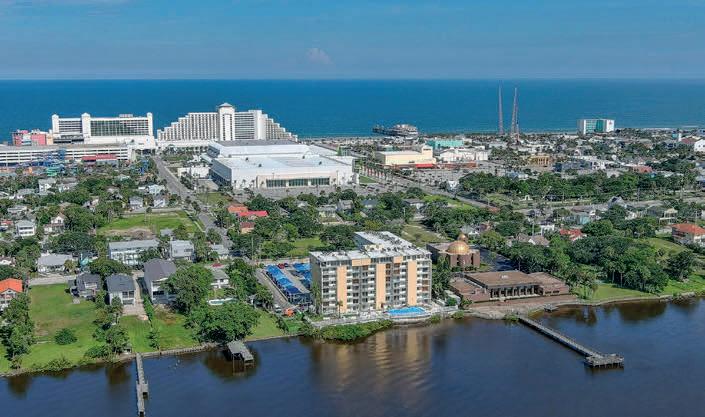

5 BEDS | 5.5 BATHS | 6,077 SQ FT
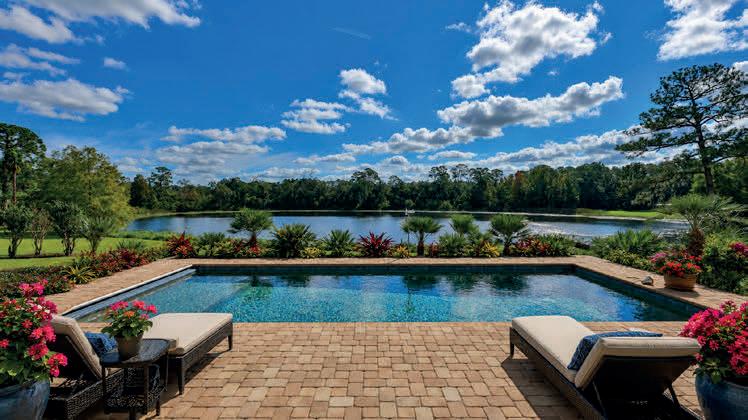
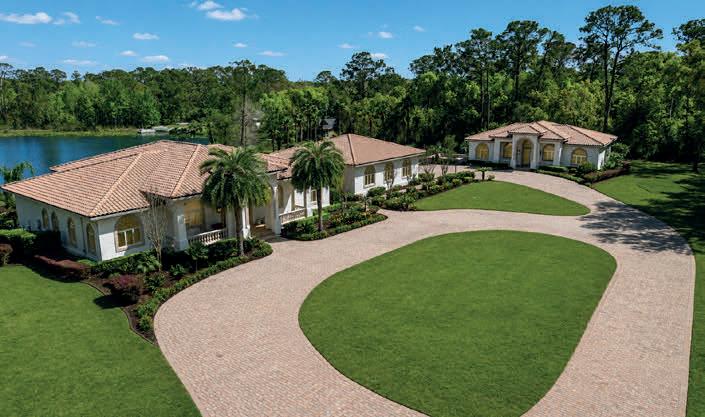
$1,899,999 | Exceptional 9-acre lakefront estate with guest home, resort-style pool, outdoor kitchen, and potential 9-car garage, ideally suited for equestrian living and agricultural use with no HOA restrictions. Conveniently located just 38 minutes to Orlando and 30 minutes to the beaches, this extraordinary estate offers a rare blend of luxury, privacy, versatility, and open space. Zoned agricultural and ideal for horses, this property provides endless opportunities for multi-generational living, car collectors, hobbyists, or those seeking a private lakefront retreat.
145 N HALIFAX AVENUE, APT 705 DAYTONA BEACH, FL 32118
2 BEDS | 1 BATHS | 1,033 SQ FT
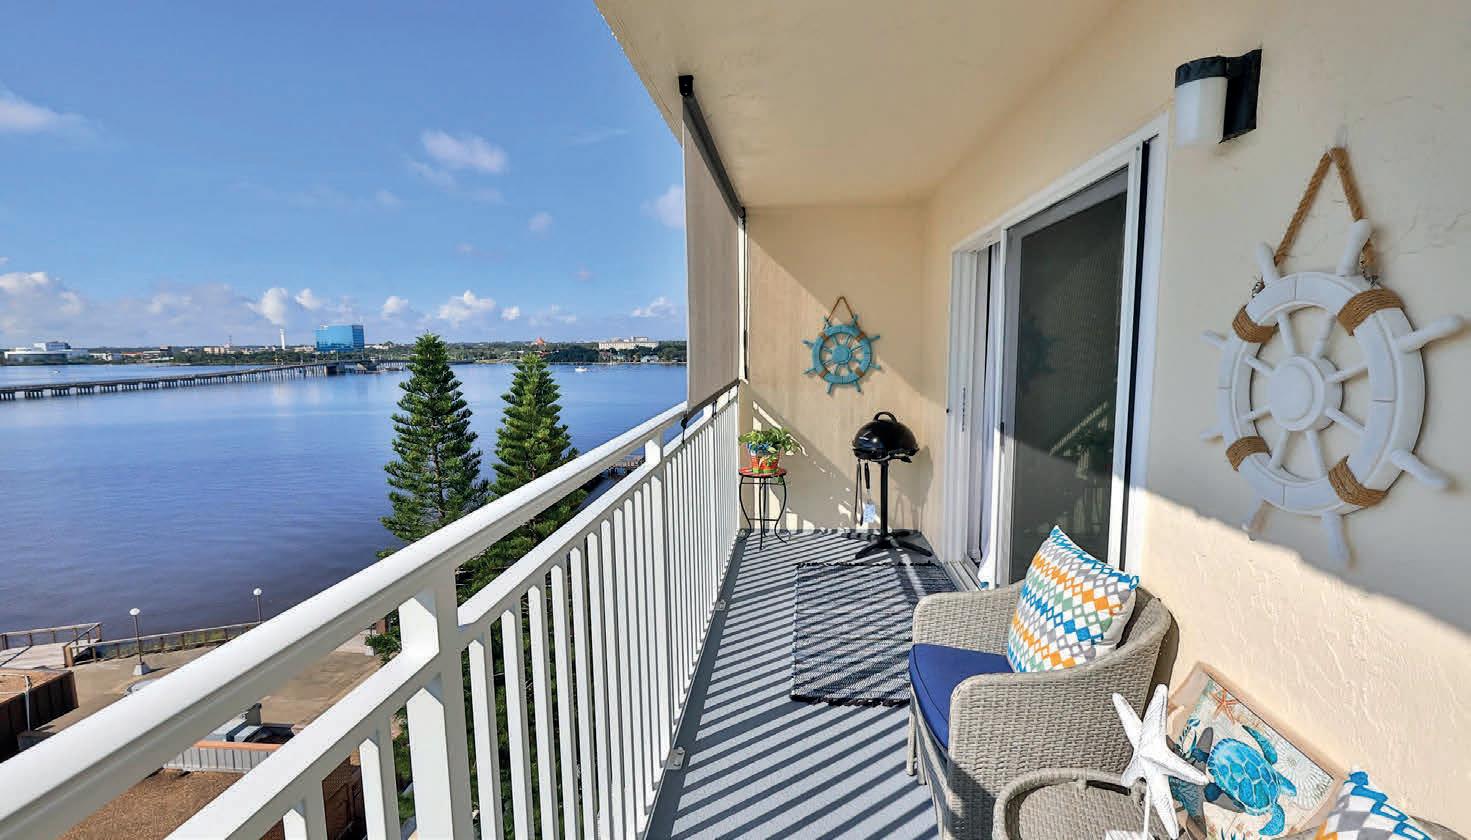
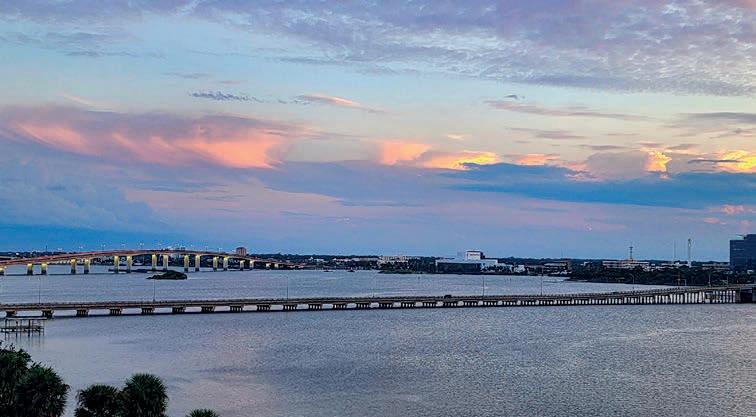
$208,000 | LOCATION...LOCATION... LOCATION... Fully renovated, furnished two-bedroom condo on the Halifax River. Ideally located near the beach, boardwalk, ballpark, NASCAR, and more! This wellmaintained building has completed both MIRS and SIRS, along with a recent $2 million renovation, including a new roof, pool, balconies, windows, and doors. Enjoy spectacular views from your private balcony—watch boats pass by and even catch rocket launches.Amenities include a heated pool, spa, BBQ area, dog walk, and car wash station.Spectacular Views! Quality furnishings! Plus an In-unit washer and dryer, make this a MUST-SEE!


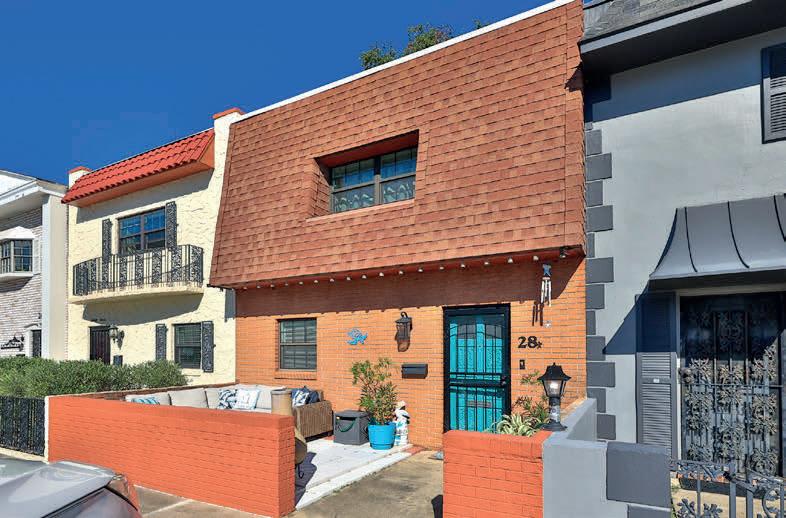
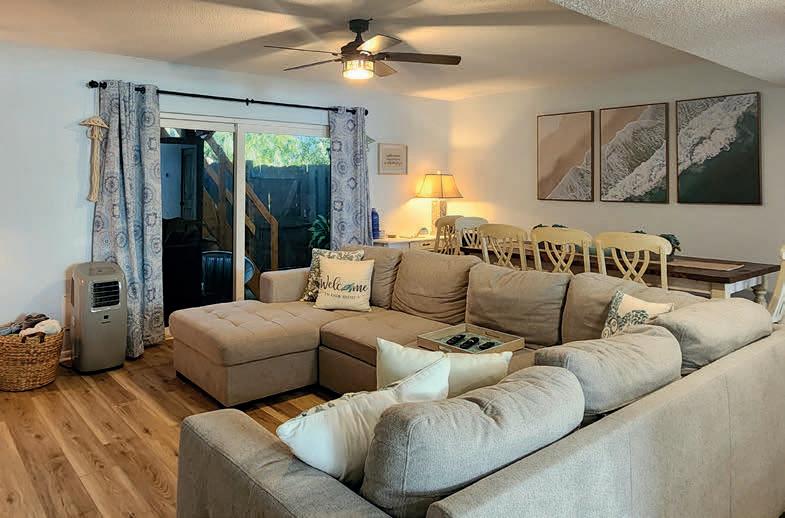
625 N HALIFAX AVENUE, APT 28, DAYTONA BEACH, FL 32118
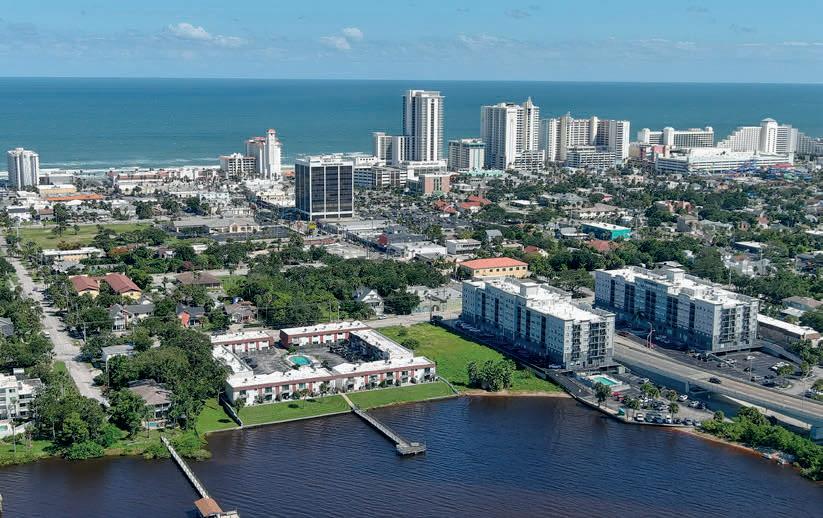
$225,000 | Coastal elegance meets modern comfort in this beautifully remodeled 2-story Intracoastal-view condo! Featuring 2 spacious bedrooms, 1 full bath, and 2 half baths, this home has been tastefully updated with serene coastal colors, a turtle theme, and quality finishes throughout. Relax on the front patio with a pool view. The interior boasts all new doors, a gorgeous coastal-colored stairway, and generous closet space. Added conveniences include a private bicycle storage area. The complex is not subject to the new condo laws as it’s only two stories, providing peace of mind and easy maintenance. Ideally located just minutes from the beach, riverfront parks, restaurants, and Daytona’s best attractions.
S
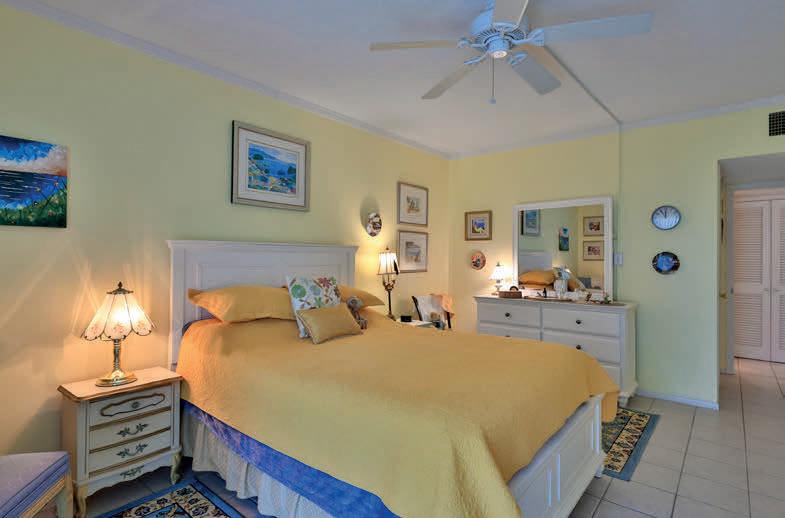
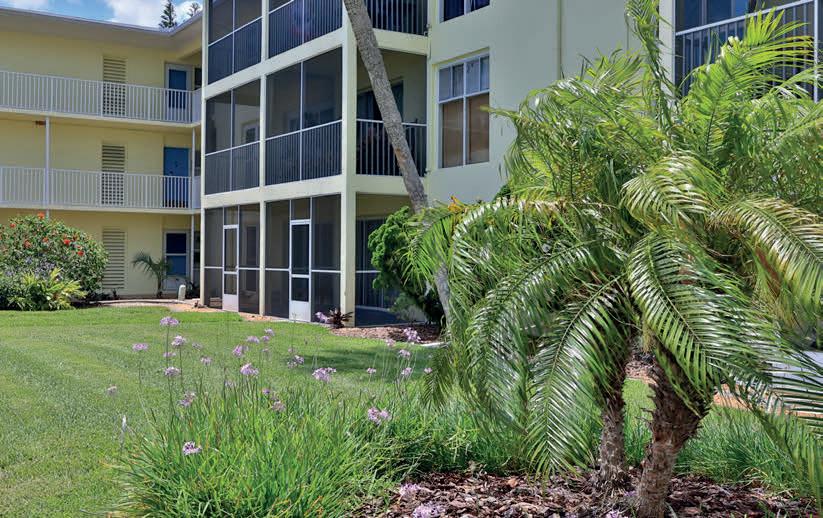
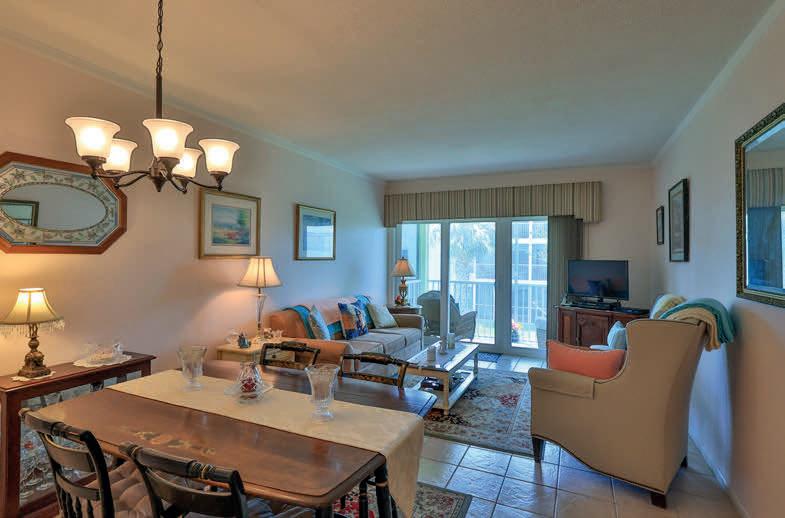
$115,000 | Coastal Living Near the Marina - Step into easy, coastal living with this fully furnished 1 Bedroom-1Bath Condo with Amenities Galore! Discover an incredible opportunity to own a 1-bedroom, 1-bath condo in a well-managed, beautifully maintained marina-side community. This cozy unit offers practical comfort, highlighted by new high-end hurricane-rated sliding glass doors leading to a private balcony—perfect for enjoying the coastal breeze. Enjoy resort-style amenities including a sparkling pool, community clubhouse, tennis and pickleball courts, and boat dock access on a first-come, first-serve basis—a rare and desirable perk at this price point.
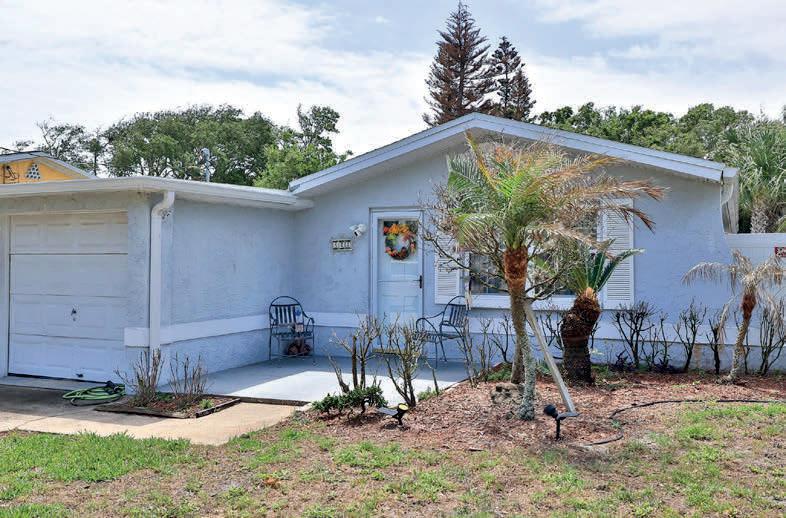
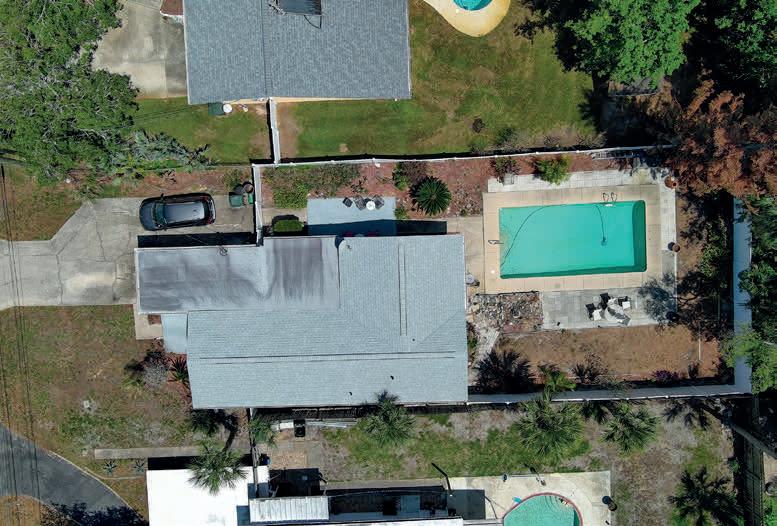
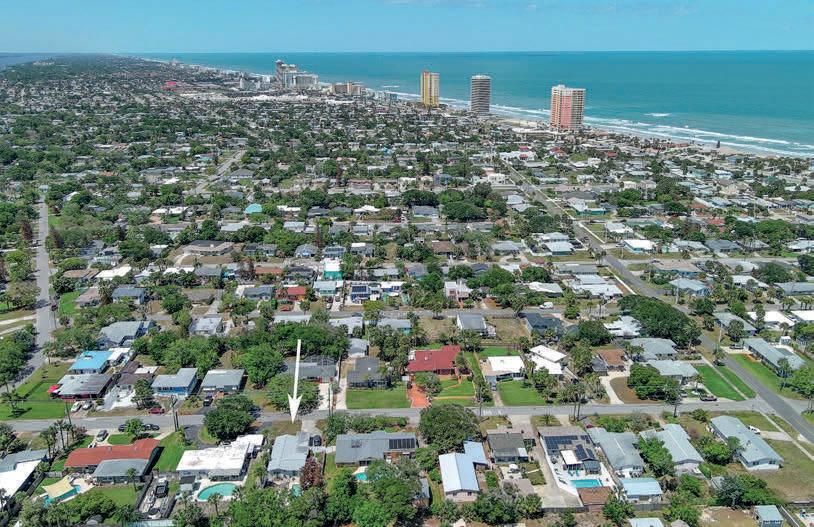
$299,000 | Located on the beachside of Daytona Beach in an X flood zone and NO HOA, this well-cared-for concrete block pool home offers 2 bedrooms, 2 baths, and nearly 1,700 sq ft under roof. Features include an oversized 1-car garage, spacious living areas, and a functional layout. Step outside to a large in-ground pool and vinyl-fenced backyard (2024)--perfect for relaxing or entertaining. Major updates include a 2022 roof and updated electrical panel for peace of mind. It offers an excellent opportunity for interior updating and personal touches to match your style and vision, just minutes from the beach, dining, shopping, and entertainment, offering the best of beachside living and competitively priced for today’s market. New Roof 2022.
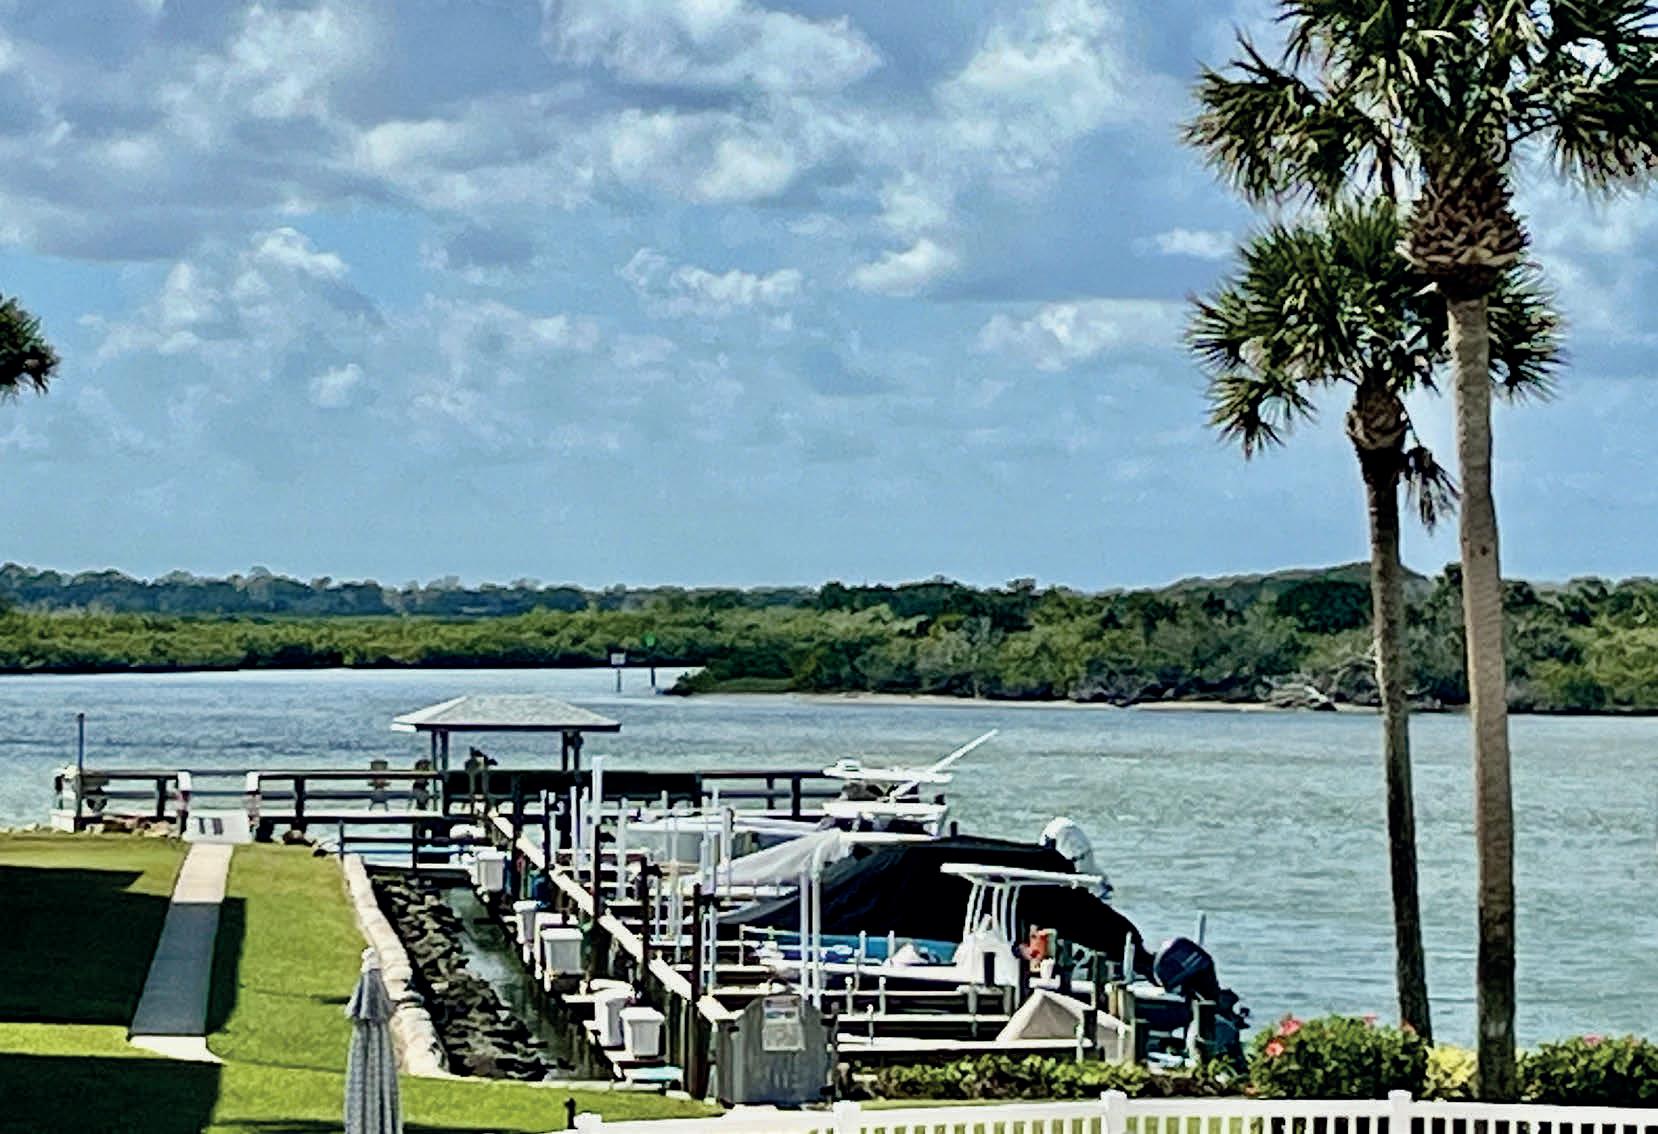
2100 N PENINSULA AVE #216, NEW SMYRNA BEACH, FL 32169
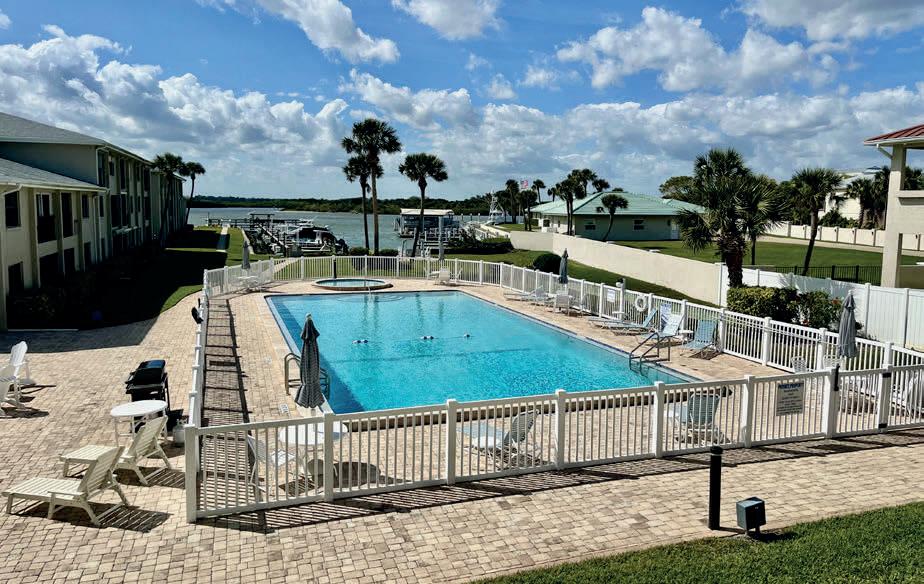
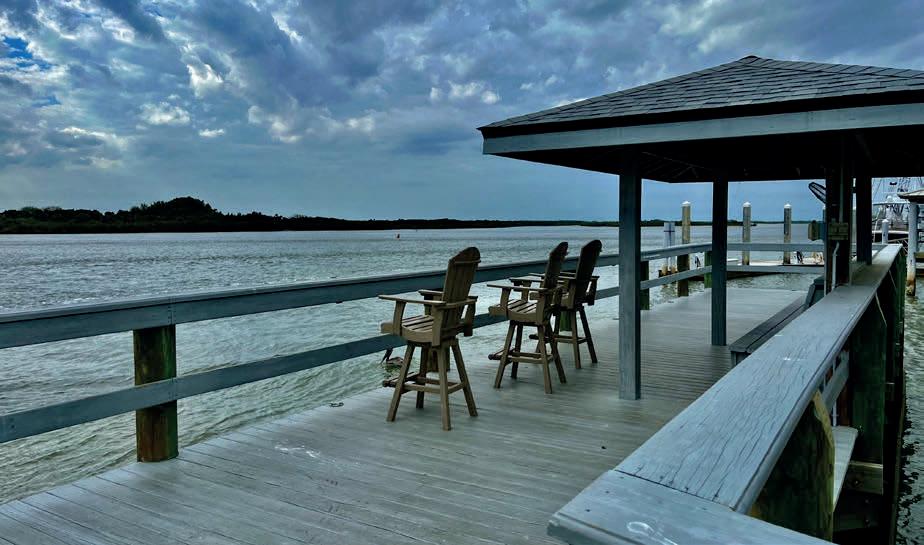
Deeded 24 ft boat slip just moments from your immaculate beautifully renovated 2 beds, 2.5 baths condo with stunning intracoastal water views. Pets welcome. Located steps away from New Smyrna Dunes Park and the soft sandy beaches of New Smyrna Beach, it’s perfect for your beach getaway and boating life. Enjoy water sports, fishing, boutique shopping, gourmet restaurants and vibrant nightlife all less than 2 miles away.
140 CORONADO ROAD, FLAGLER BEACH, FL 32136
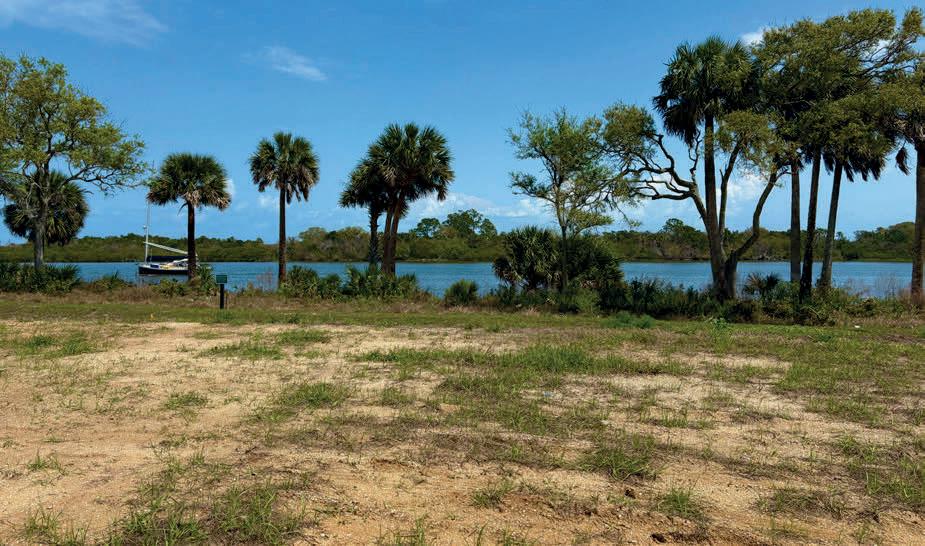
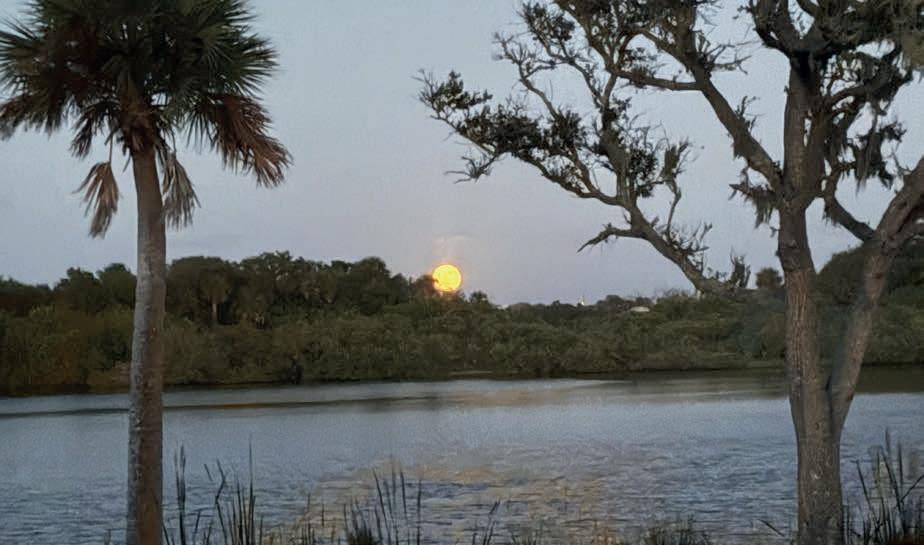
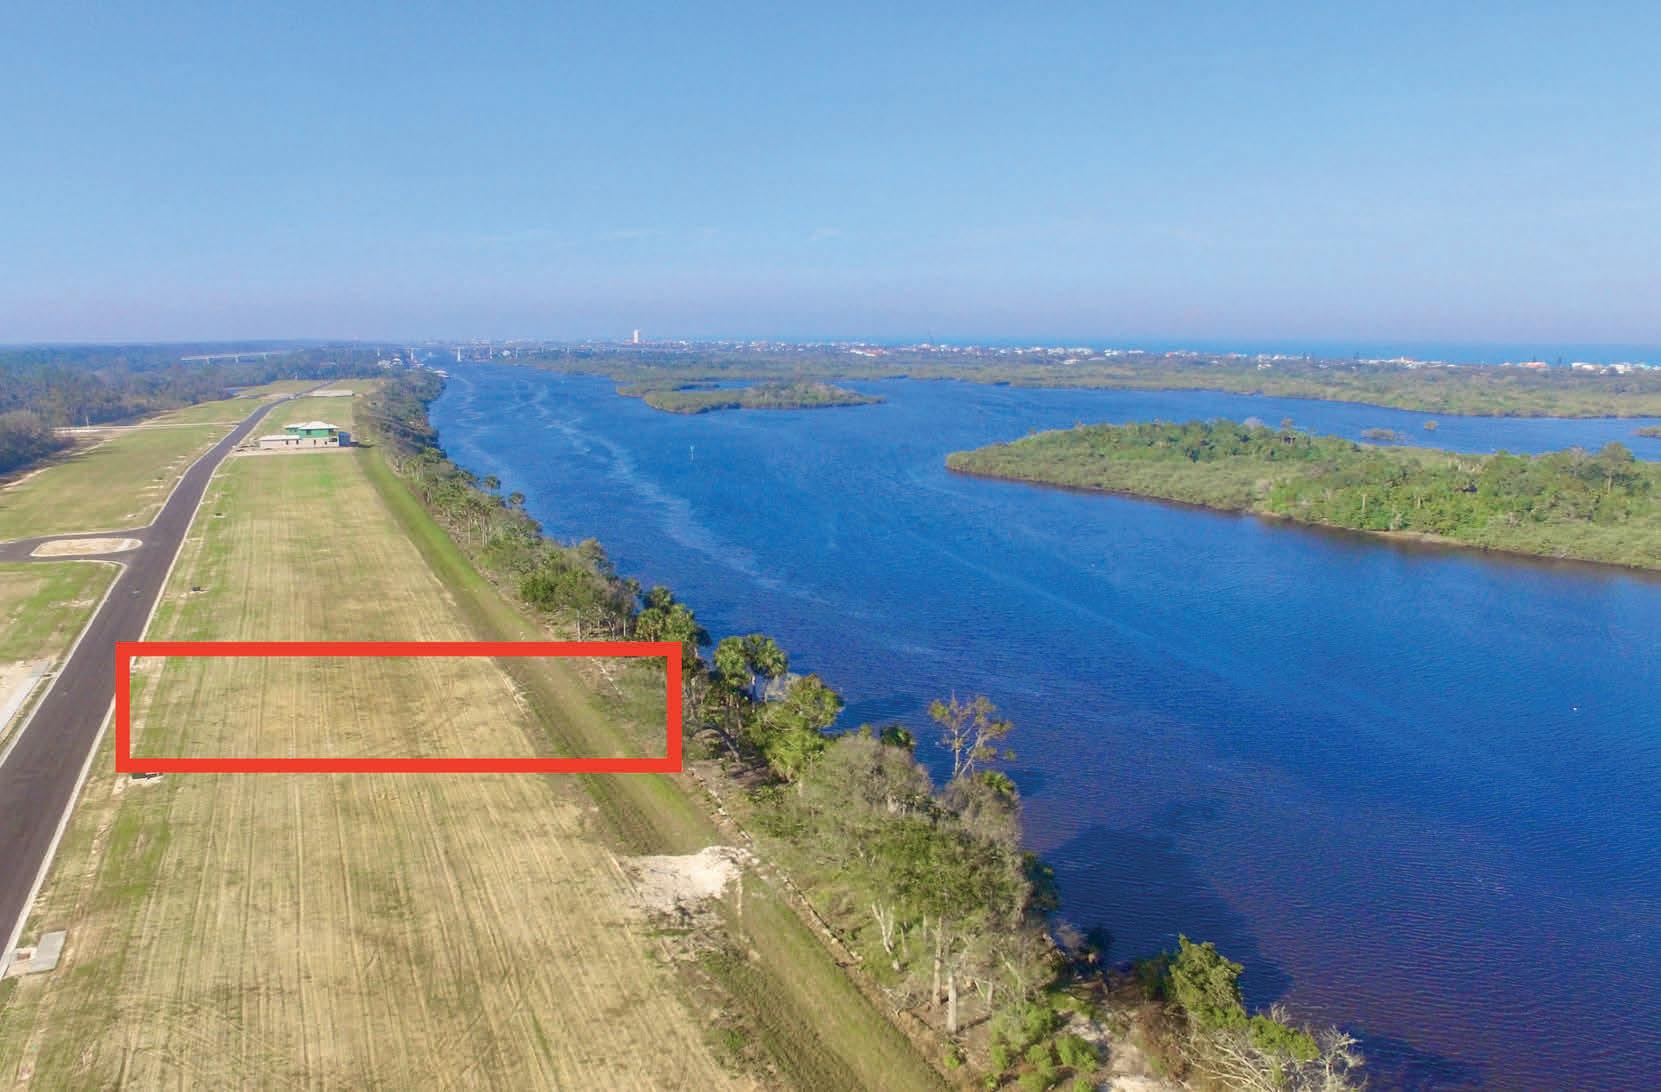
Direct Intracoastal Waterway homesite in the gated Veranda Bay community, just one mile from Flagler Beach. This premium, ready-to-build lot offers stunning water views and a peaceful backdrop of protected wetlands. Build your custom dream home with a private dock and enjoy resort-style amenities, including a marina, clubhouse, fitness center, tennis and pickleball courts, dog park, and pool. A rare opportunity for serene waterfront living, just a short drive to St. Augustine, Daytona Beach, and New Smyrna.


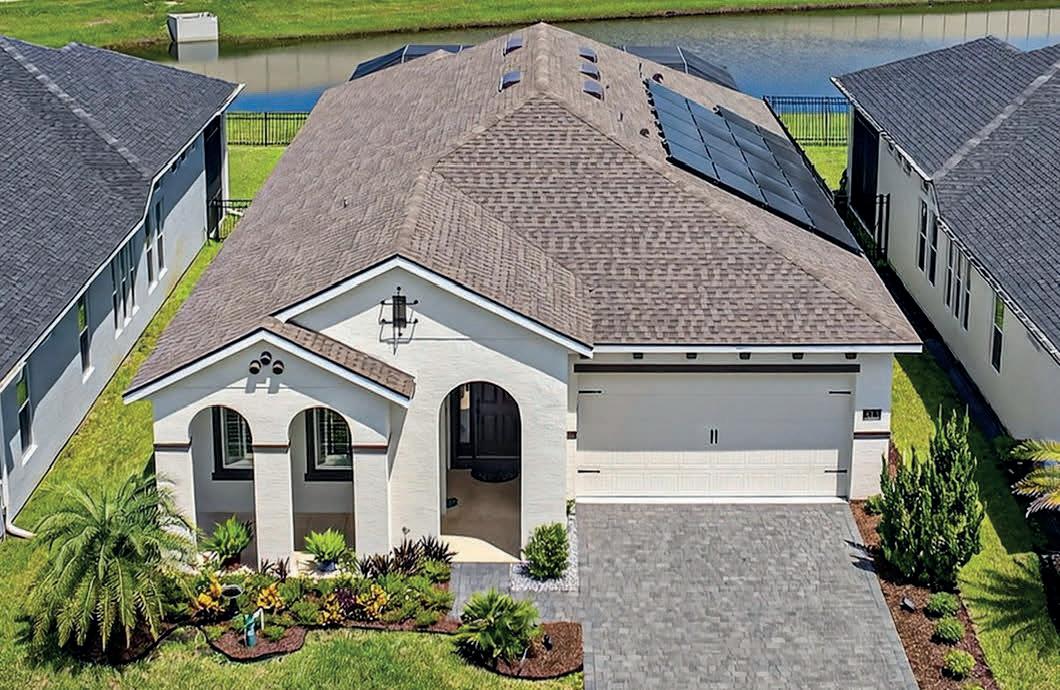
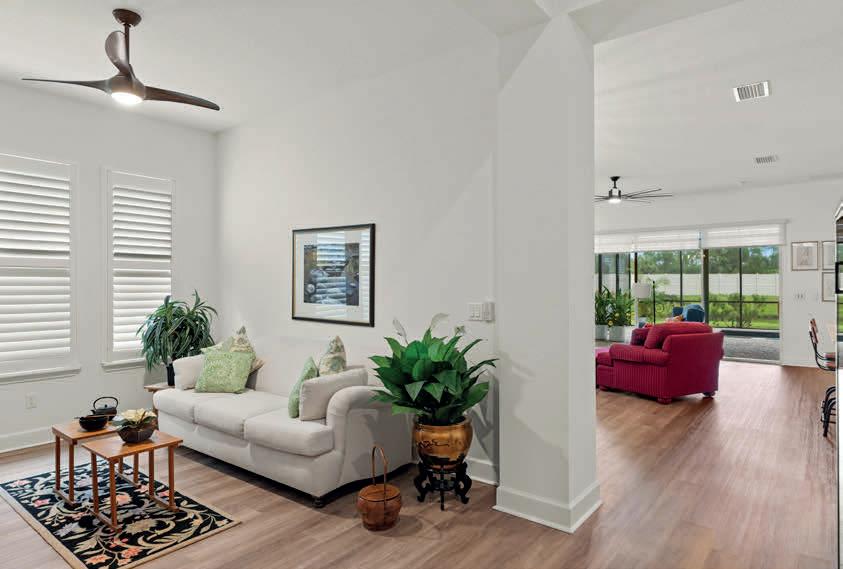
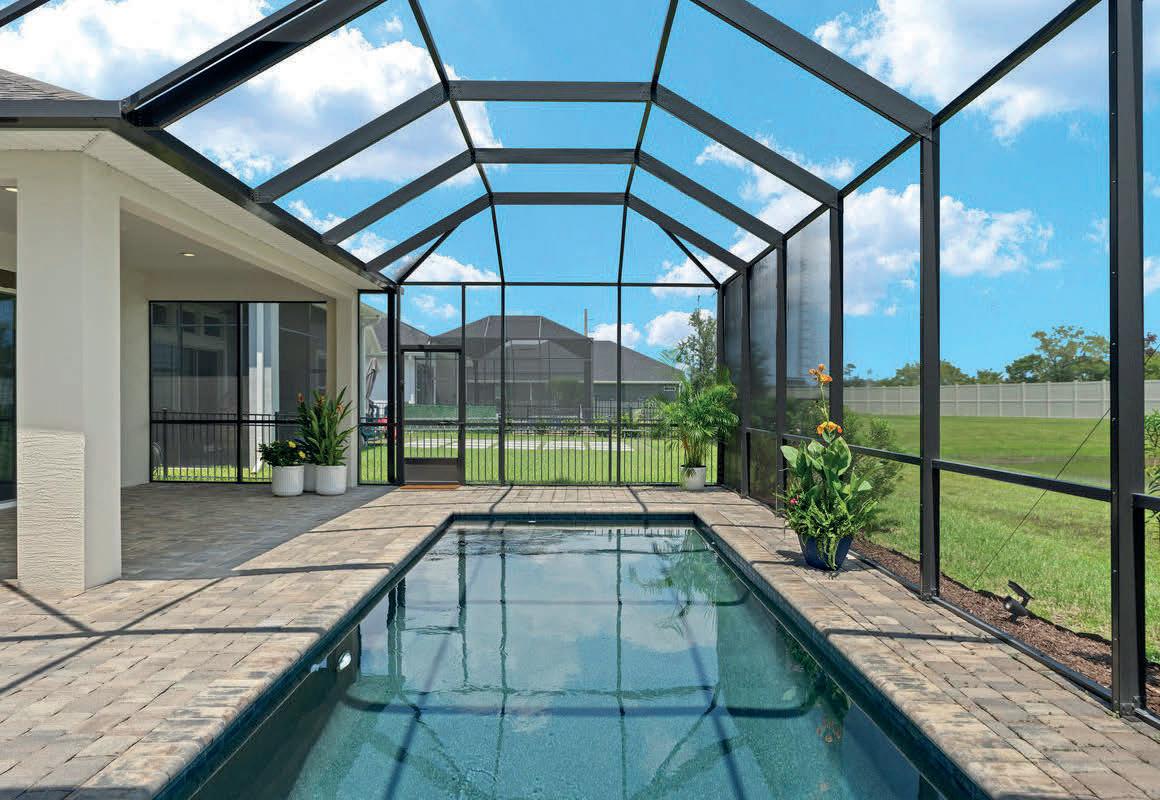
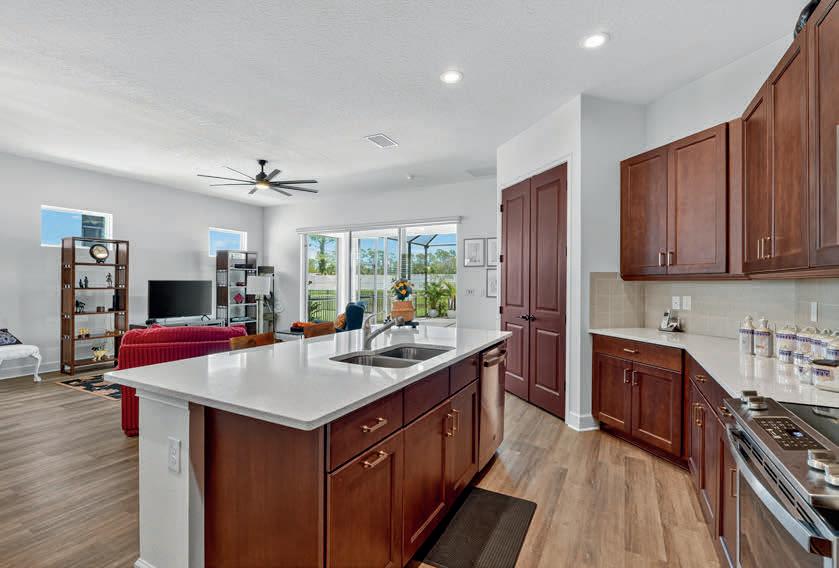
Welcome to Woodhaven, ICI Homes’ premier gated community in Port Orange, Florida. Built in 2022, this stunning single-story residence offers 2,239 square feet of refined living with soaring cathedral ceilings and a seamless open floor plan designed for modern luxury. The primary suite is a private retreat, showcasing expansive windows overlooking the resort-style pool, a spa-inspired bath with custom glass shower, dual vanities, and an oversized walk-in closet. An upgraded chef’s kitchen features custom cabinetry, granite countertops, stainless steel appliances, and a generous island perfect for entertaining. Sliding glass doors open to a screened lanai with paved patio, inground pool, and tranquil lake fountain views. Enhanced with smart-home technology, impact windows, solar panels (fully paid), and designer finishes throughout, this exceptional home blends elegance, efficiency, and resort-style living just minutes from top schools, shopping, and Daytona Beach.


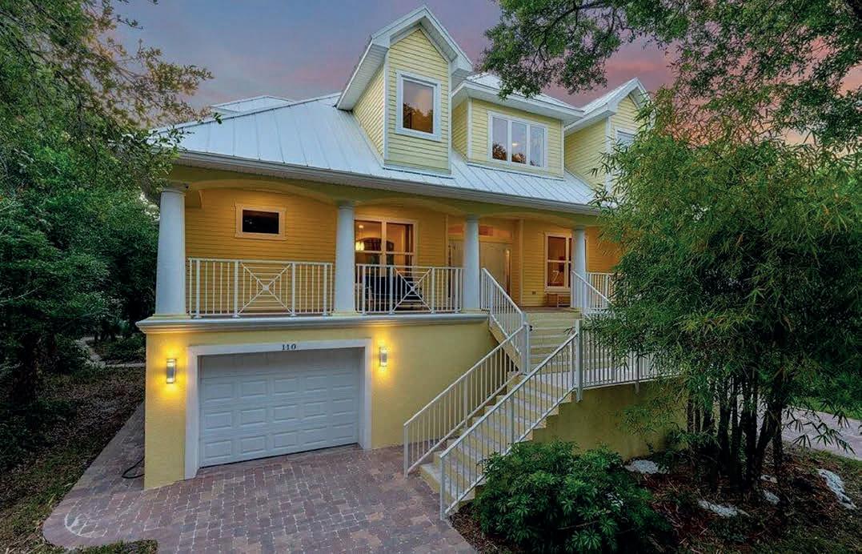
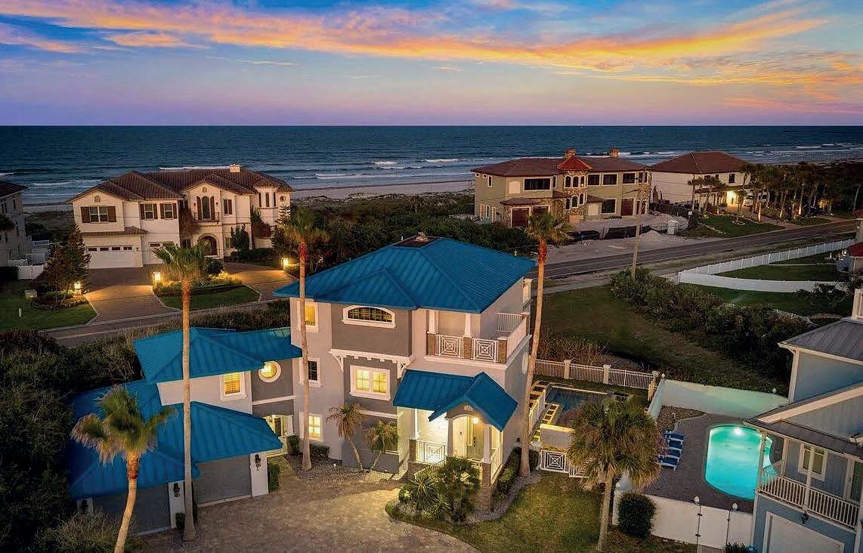
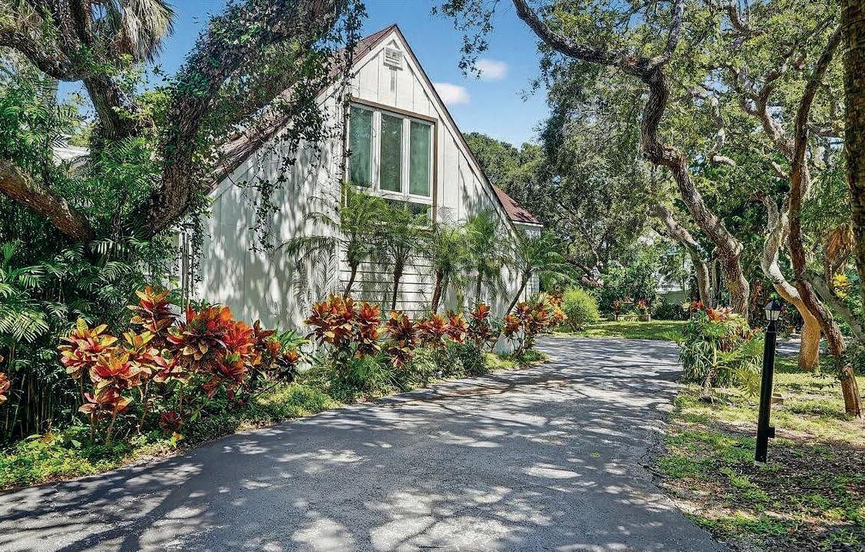
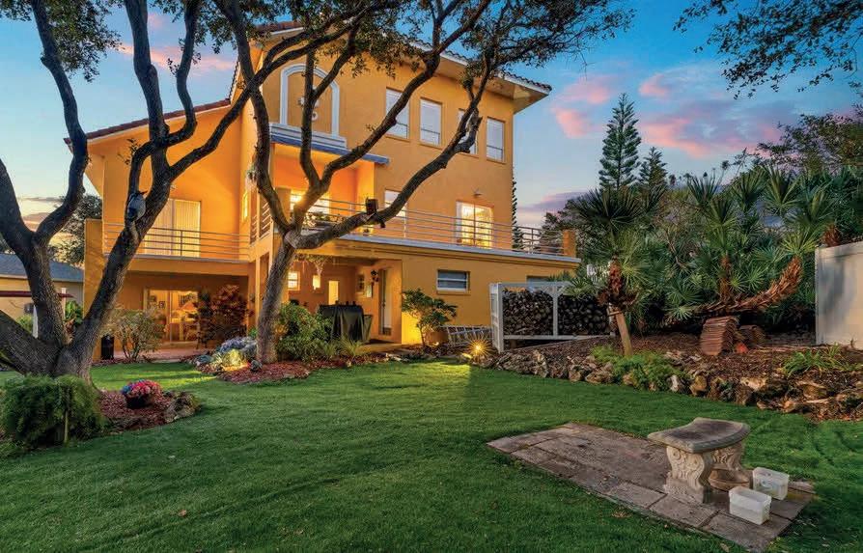

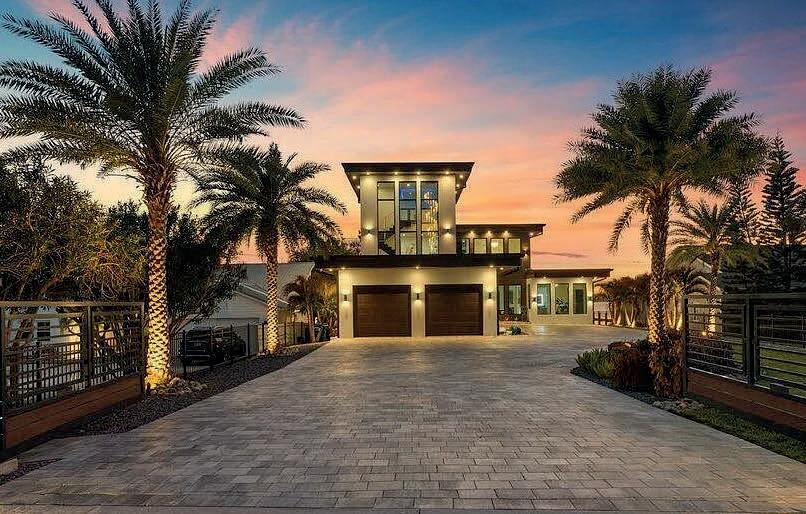
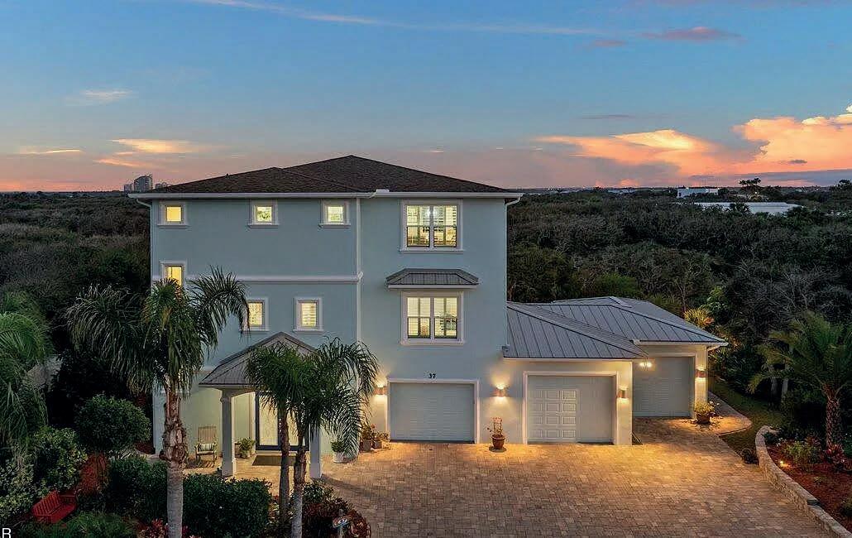
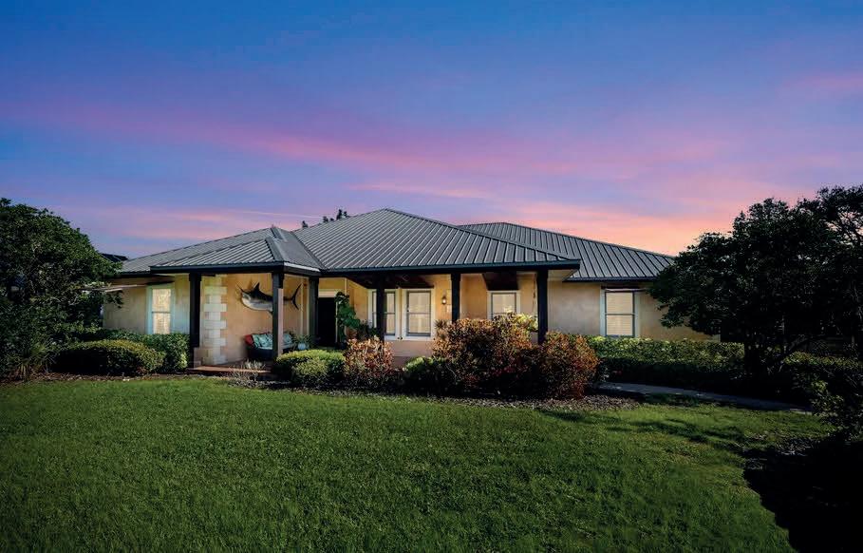


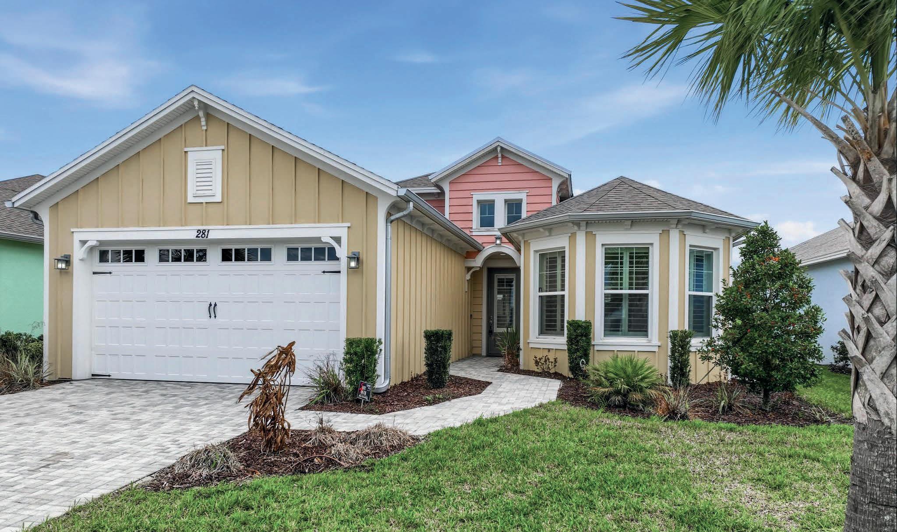
2 BEDS | 2 BATHS+DEN | 1,922 SQ FT | $629,000
Welcome to Margaritaville! Paradise begins at front door in GRAND ENTRY FOYER with 14’ ceiling & exquisite CRYSTAL CHANDELIER. Your view immediately is drawn to the large lake alive with wild birds. This Parrot floor plan includes 2 bedrooms, 2 bathrooms, plus den with PLANTATION SHUTTERS throughout. Enjoy FORMAL DINING with CRYSTAL CHANDELIER and grass cloth wallpaper. Your Chef will prepare boat drinks, meals & snacks in a SOCIAL KITCHEN with island, pullout shelving & pendant lights. DINING NOOK wrap around windows & rattan chandelier. Chillax in GREAT ROOM featuring tray ceiling, grass cloth wallpaper & triple sliding doors with remote controlled privacy blind. MAIN SUITE with bay window, tray ceiling, dual walk-in closets. ENSUITE bath with dual sinks, oversized walk-in shower, vanity seating & water closet. Inside laundry room with sink & generous cabinet storage make laundry a breeze! This luxuriously appointed home can be your own personal retreat or party place.

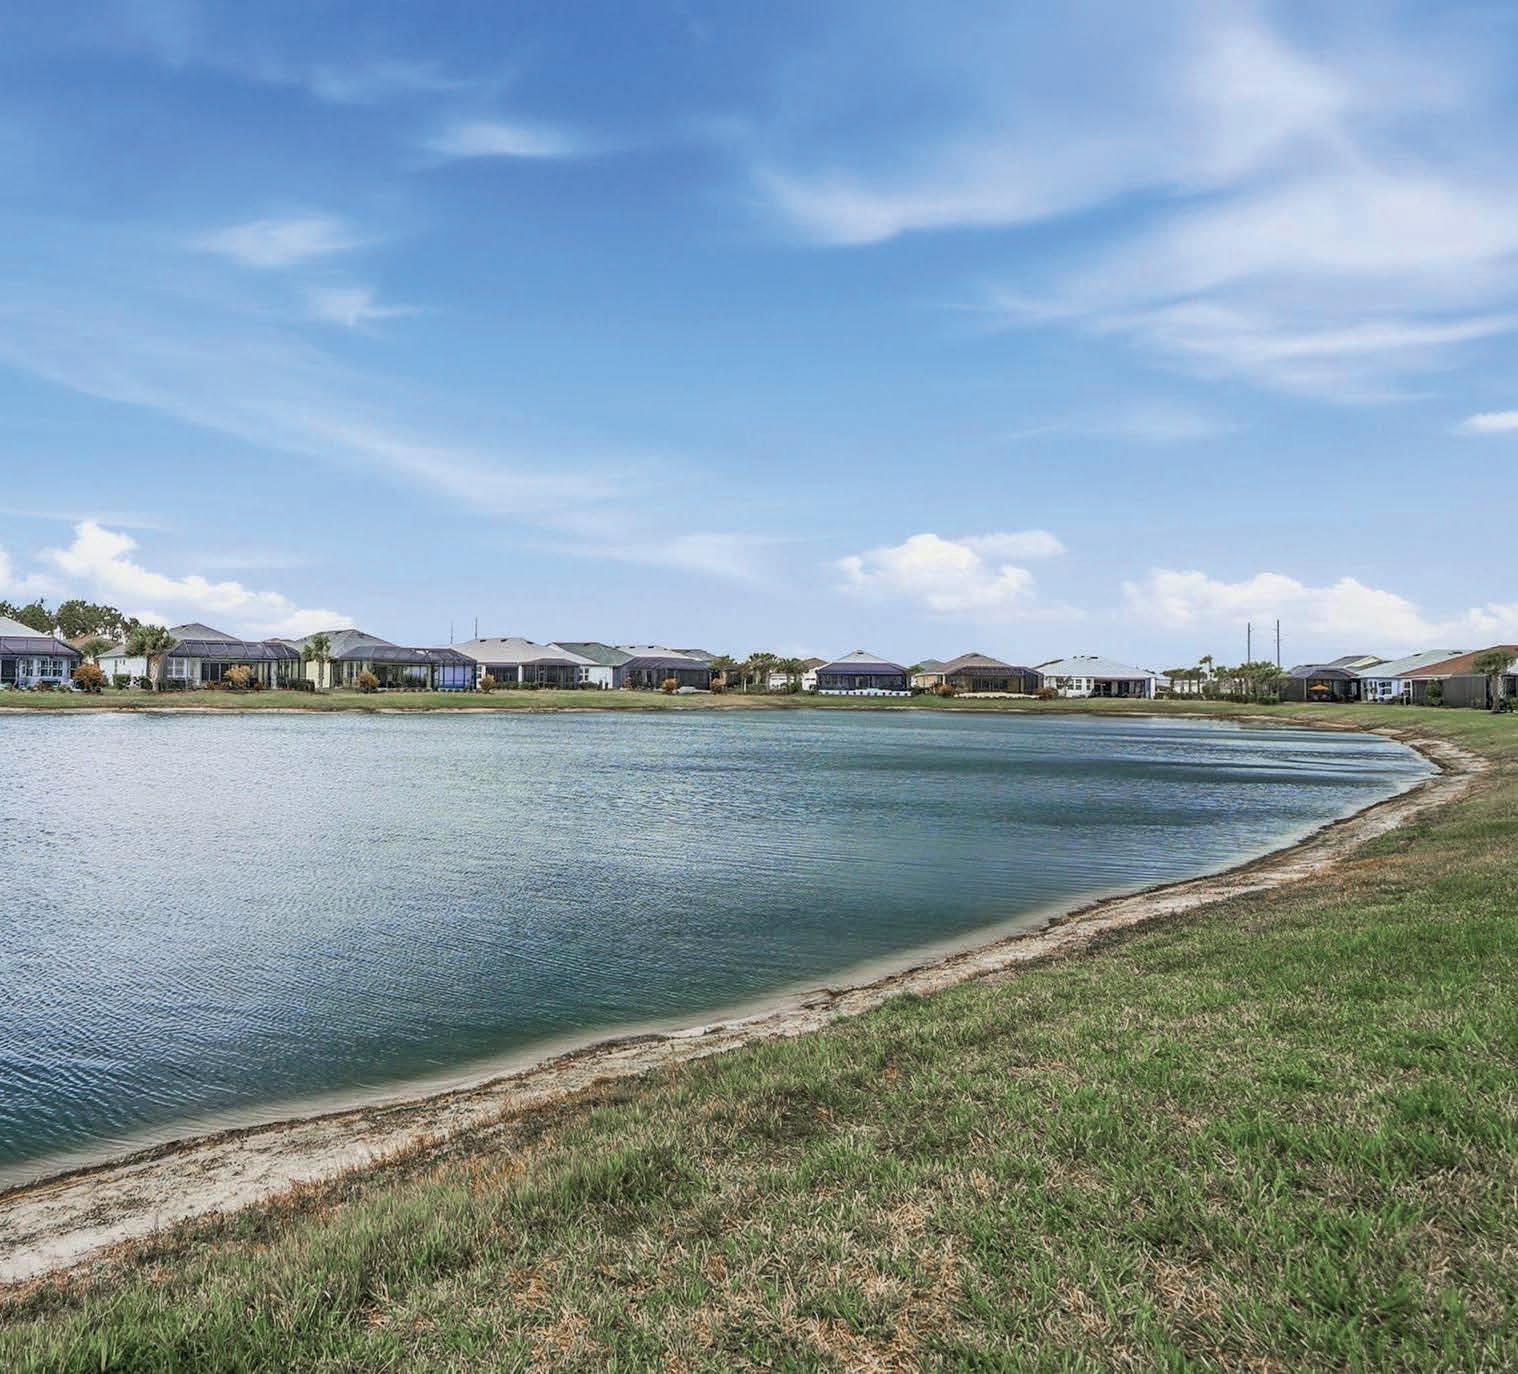

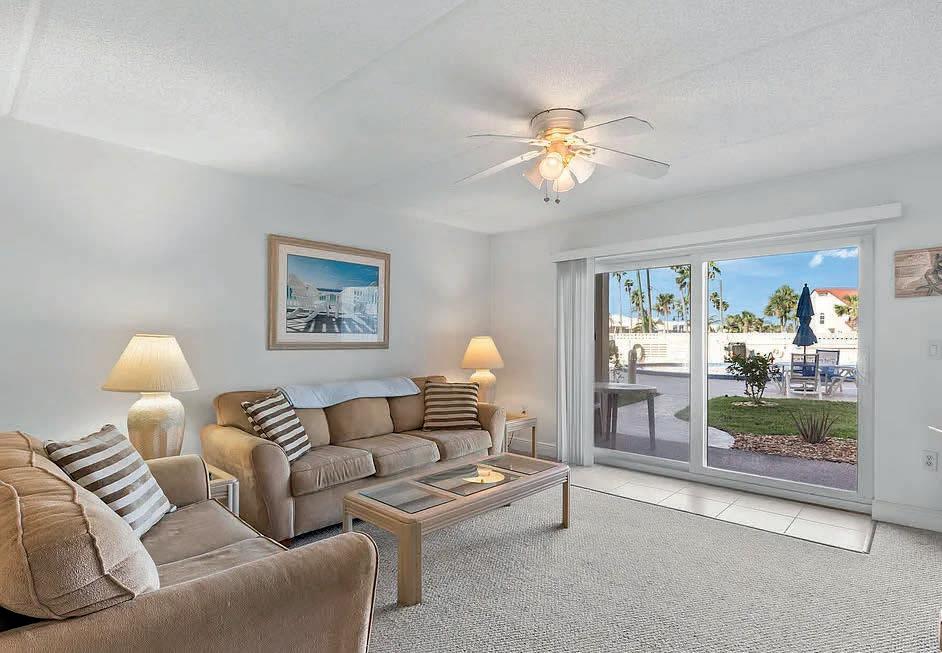
2626 S ATLANTIC AVENUE APT 108, DAYTONA BEACH, FL 32118
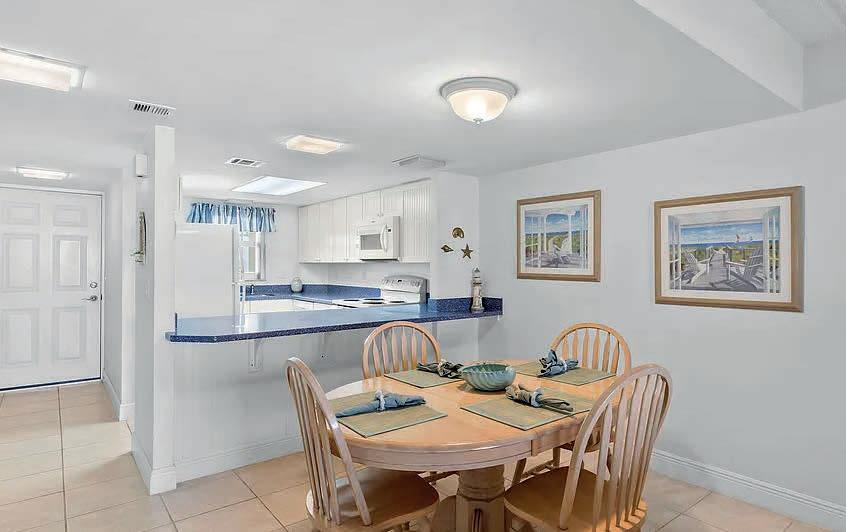
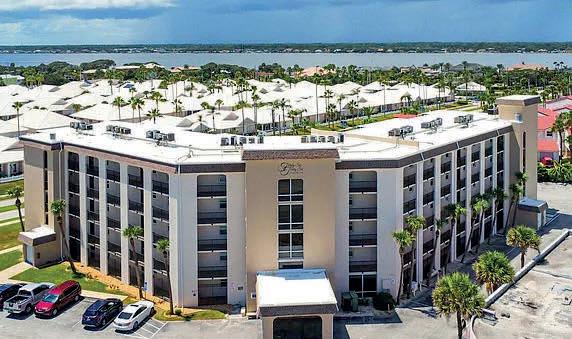
Step into coastal comfort with this updated 2BR/2BA condo featuring an open-concept layout, spacious bedrooms, and a private balcony overlooking the pool. Comes completely furnished (picture over the TV however does not convey), all you need is your toothbrush and clothes. A/C replaced 2022, Water heater replaced 2024. Just steps to the sand—paradise found!
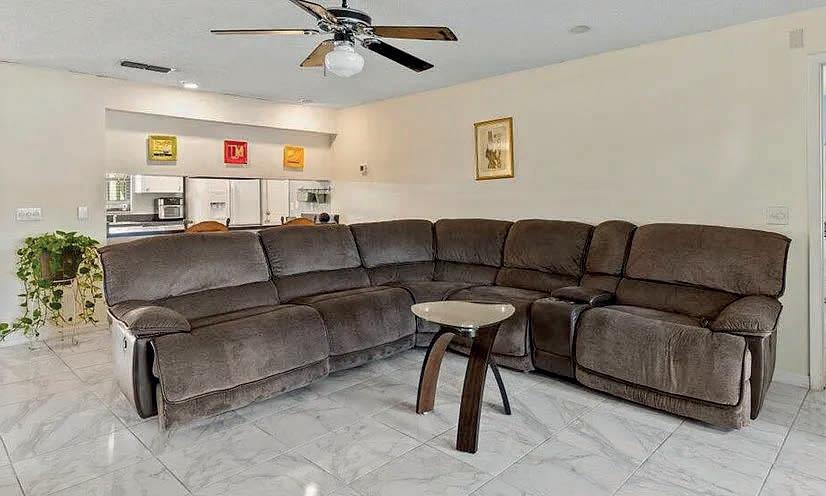
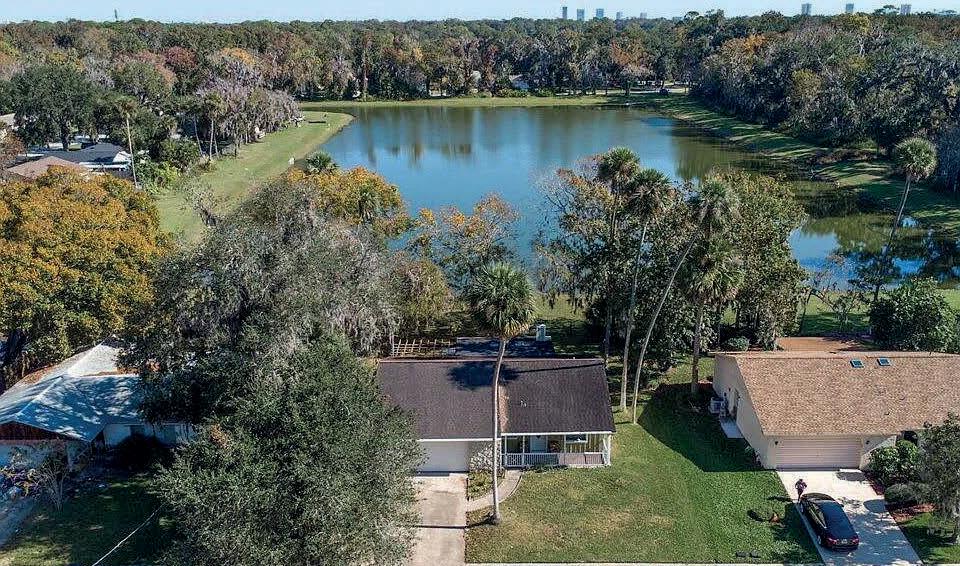
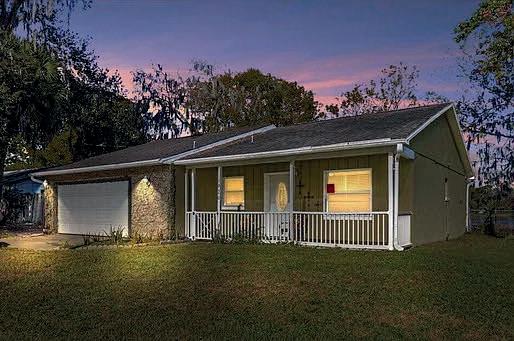
1020 CALLE GRANDE STREET, ORMOND BEACH, FL 32174
Discover the charm of waterfront living in this delightful 2-bedroom, 2-bath home overlooking a picturesque pond. The property features an inviting floor plan and abundant natural light, offering a solid foundation for your personal upgrades. Square footage from tax rolls. All info intended to be accurate but can’t be guaranteed.


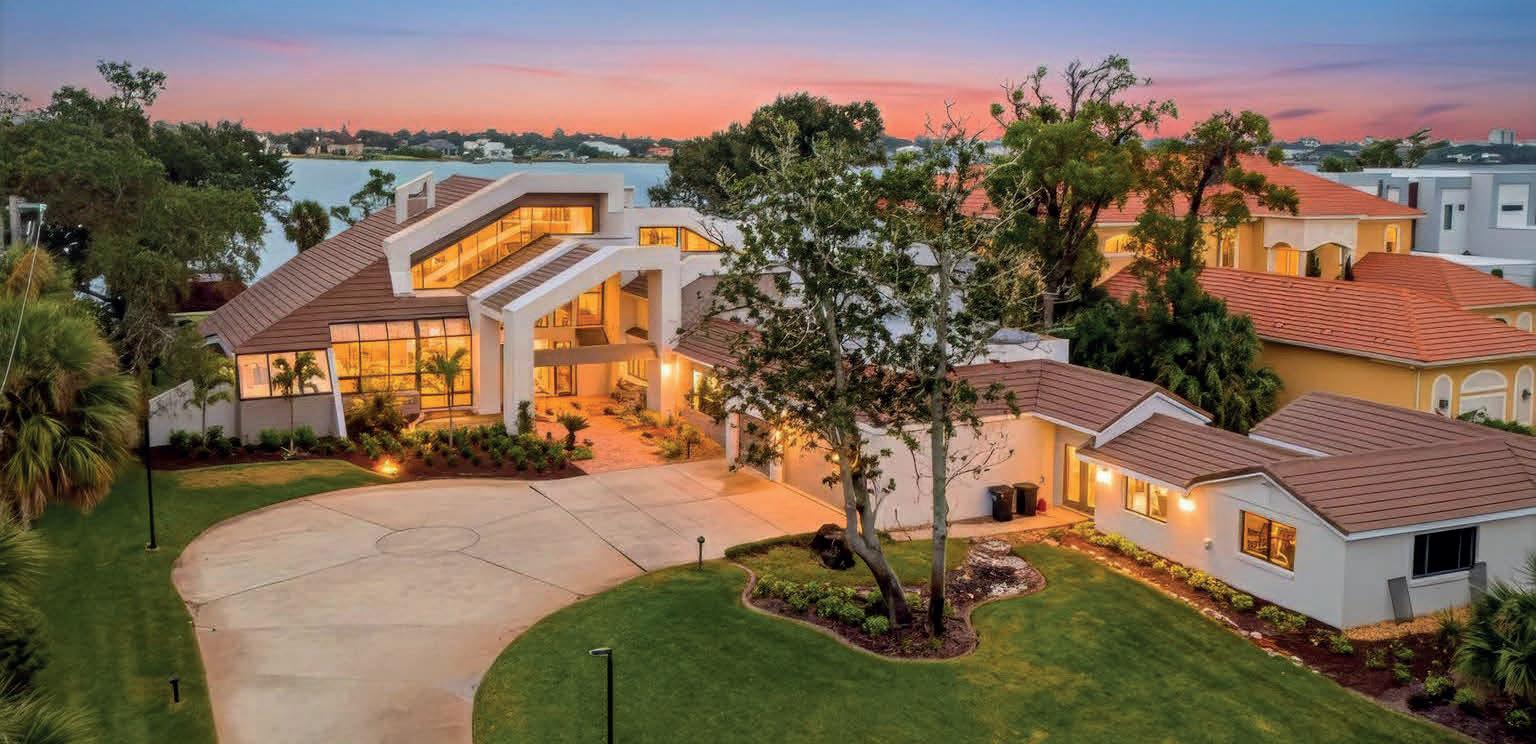
$2,950,000 Discover unparalleled luxury in this exquisitely appointed 7-bedroom, 8.5-bath, 3-car garage riverfront estate with an impressive in-law suite! Set on 1.33 acres of meticulously landscaped grounds, this magnificent property seamlessly blends traditional charm with modern sophistication, offering a truly unique and lavish living experience.
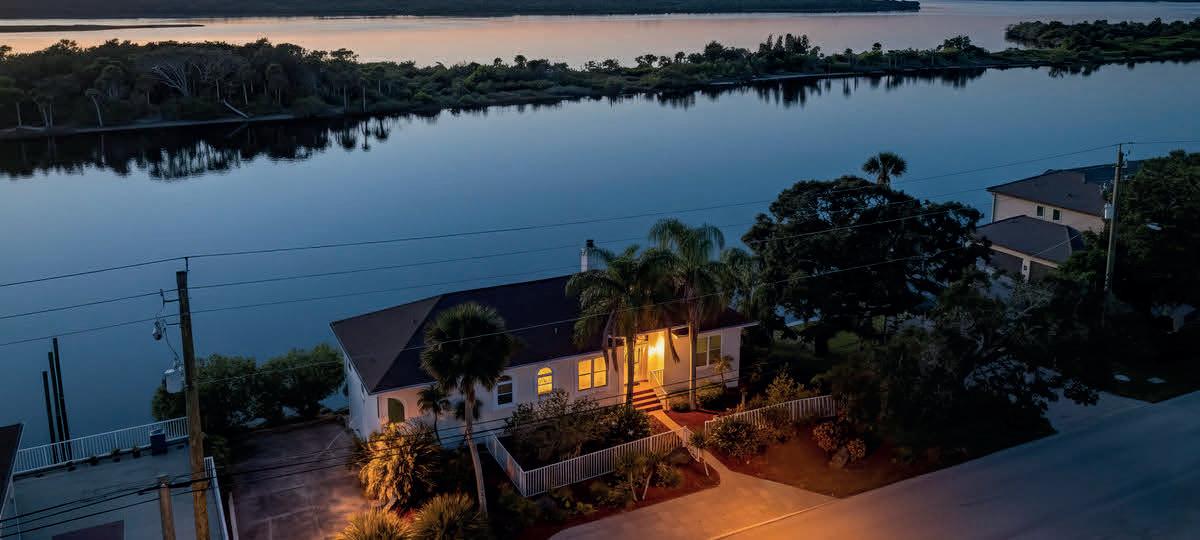
jump on your surf board to head out into the water via your private dunewalk, this home calls to all lovers of a sun & sea lifestyle. $3,500,000.
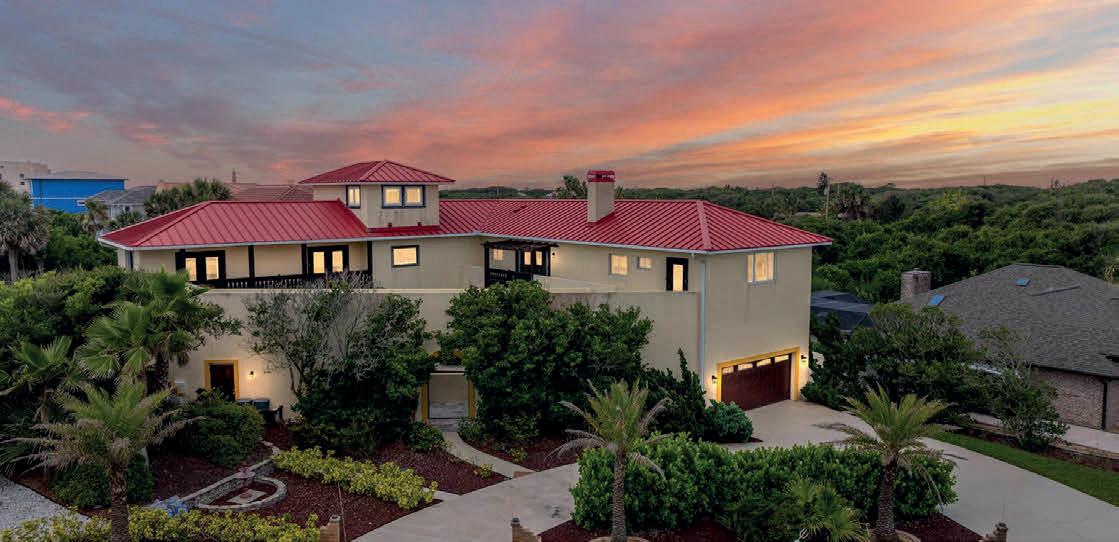
$1,450,000 Experience the epitome of luxury living in this exquisite 4-bedroom, 3.5-bath Tuscan style villa located just steps away from the serene no-drive beach in sought-after Ponce Inlet. Nestled on a prime corner lot, this magnificent home offers 4200 square feet of living space and boasts numerous high-end features. Upon entering, you’ll be captivated by the elegant design and attention to detail.
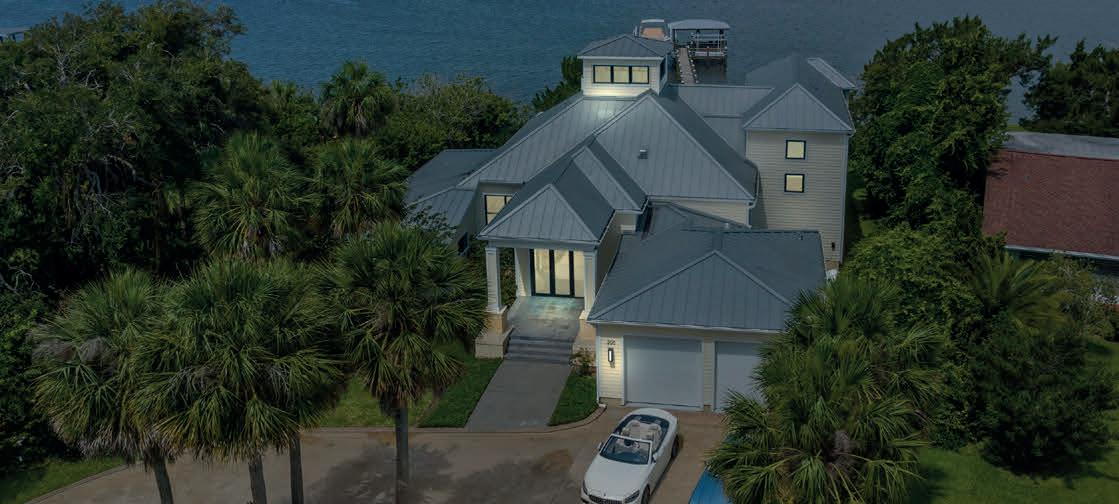
$949,900 This gorgeous contemporary home sits high above the Intracoastal Waterway on the coveted John Anderson corridor. It offers fabulous panoramic views from a unique elevated vantage point, as if cantilevered over the magnificent Halifax River. Custom-built in 1997 for an owner seeking low-maintenance waterfront living on one lofty level, it includes a cavernous lower-level bonus room. On the spacious main floor, 3 bedrooms and 2 full baths surround a beautiful riverfront great room and fireplace.
Step into over 5000 sq ft of pure opulence, featuring unobstructed direct ocean views that will take your breath away. Owner’s suite sprawls across the entire first floor. Descend downstairs to discover four guest bedrooms, 2 1/2 baths, an additional laundry room, and an oversized 3-car garage. Panoramic ocean views and direct beach access await you. Nestled among other million-dollar homes along a highly coveted stretch of Ormond Beachside, this property promises unparalleled luxury and elegance. $3,200,000.
200 JOHN ANDERSON DRIVE, ORMOND BEACH, FL 32176
and versatility. This stunning riverfront estate offers a rare opportunity to own a truly unique property in Port Orange. $2,749,000.
$2,500,000 Exceptional riverfront home on Ormond Beach’s most desirable street with panoramic water views throughout. This 3-bedroom, 3.5-bath residence features a dramatic great room with fireplace, chef’s kitchen, and a serene primary suite with lanai access. Enjoy a guest suite with private balcony, covered patio, new dock with lift, impact windows, and a quality full remodel.
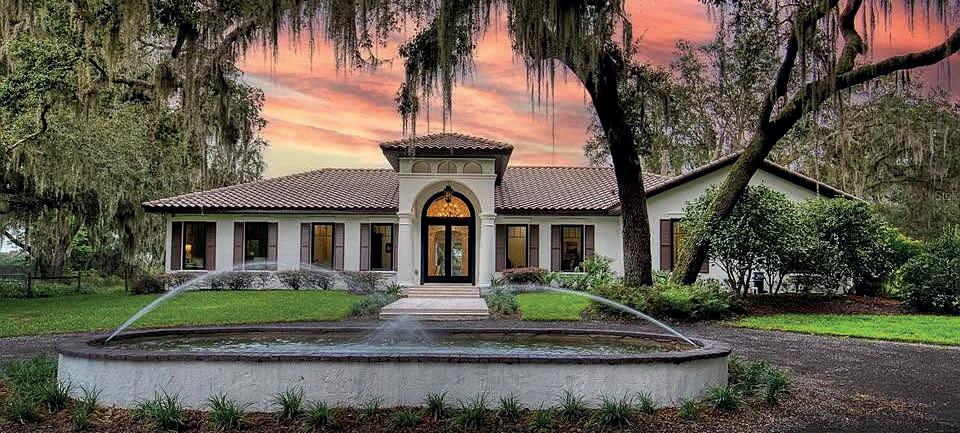
is ideal for entertaining or simply unwinding as you watch boats sail by and the wildlife flourish. The newly constructed dock with a boathouse and lift allows you to easily embark on river adventures whenever you desire. Don’t miss your chance to own this exceptional riverfront retreat. $2,500,000.
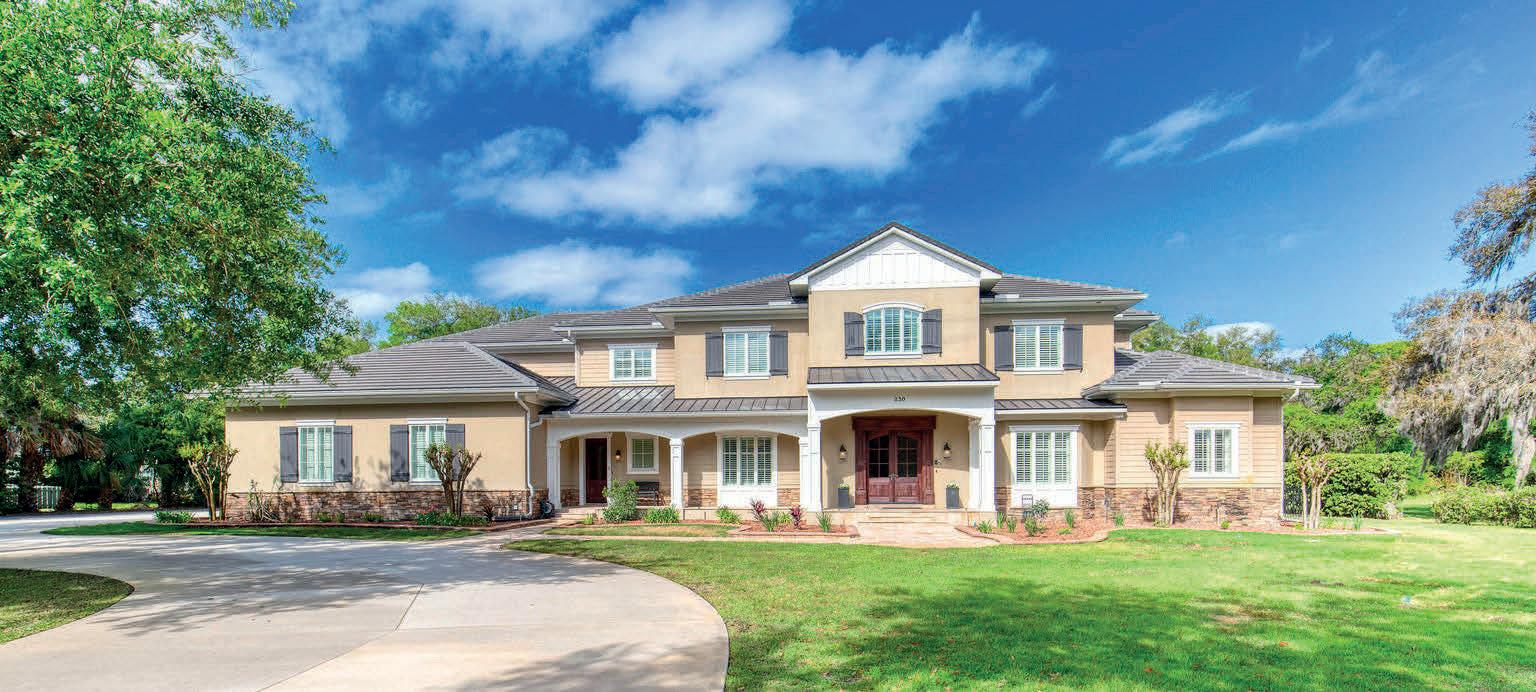
4885 STATE ROAD 11, DE LEON SPRINGS, FL 32130
$1,995,000 Under contract-accepting backup offers. Every so often, a property comes along that is so spectacular and awe-inspiring, words simply can’t do it justice. The beauty of this 11.37-acre estate, with its rolling grassy knolls peppered with centuries-old Live Oak trees, gardens of Bottle Brush and Holly trees, and fragrant hedges of night-blooming Jasmine, is a rare find.
Luxury Waterfront Key West Style Home in Gated Osprey Cove! Discover a slice of paradise in this stunning waterfront Key West-style home nestled in the exclusive gated community of Osprey Cove in New Smyrna Beach. Enter through the second floor to find the heart of the home, featuring a spacious living room, dining room, and a cozy two-sided fireplace. The top floor is dedicated to the luxurious master suite. Located on the serene Turnbull Bay, this luxurious property offers a unique blend of elegance and coastal charm. $2,500,000.
230 PARRULLI DRIVE, ORMOND BEACH, FL 32174
through the double leaded glass doors, you are greeted by soaring ceilings. Ascend a few steps to discover the open floor plan of the upper floor, where no attention to detail has been spared. The spacious living room is the perfect spot to entertain guests and easily transitions to the covered, outdoor balcony offering breathtaking views of the canal. $2,495,000.
$2,200,000 Timeless elegance discreetly nestled in the heart of Ormond Beach! This exceptional five-bedroom, six-bathroom estate, complete with a four-plus-car garage and private saltwater pool and spa, offers both convenience and seclusion. Encompassing just under 10,500 square feet of combined indoor and outdoor living space, the residence is ideally suited to accommodate a growing family or multigenerational household. PENDING






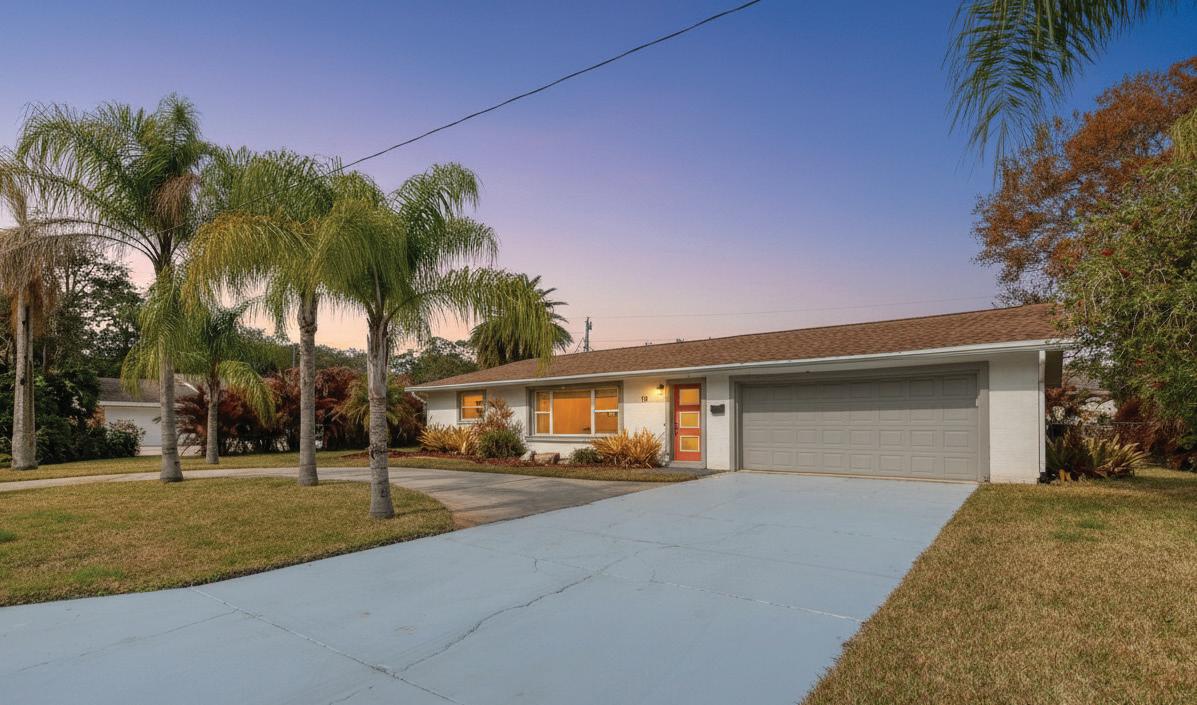
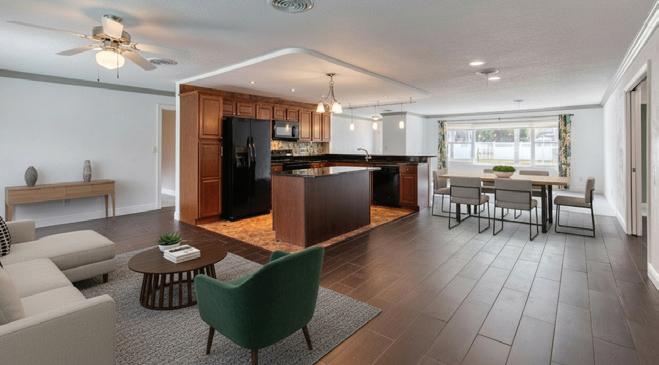

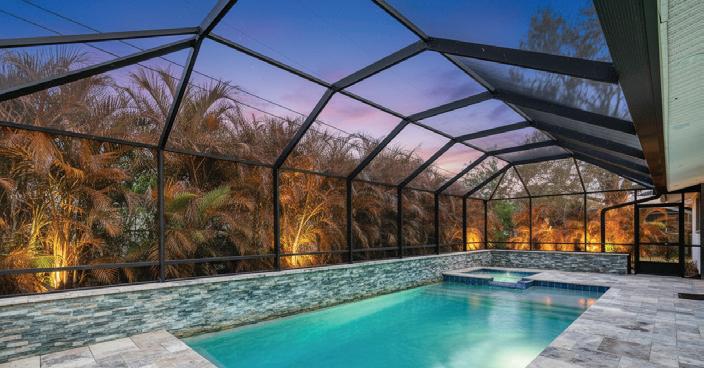
4 BEDS • 2 BATHS • 1,862 SQFT • $535,000 | Experience the ultimate in Florida beachside living with this beautifully renovated 4-bedroom, 2-bath pool home, perfectly positioned on a quiet no-outlet street just off scenic John Anderson in one of Ormond Beach’s most desirable coastal corridors. . The kitchen sits at the heart of the home, featuring a spacious center island that anchors the space and keeps everyone connected. A generous family room extends the living area and opens directly to your private outdoor retreat, featuring new foldout windows and patio doors installed in 2024. The heated pool, added in 2023, features a travertine deck and a sun shelf that creates a resort-style atmosphere. Practical updates enhance the home’s modern comfort, including a 200-amp electrical service. You’re within walking distance of pristine beaches and waterfront parks perfect for boating, kayaking, or sunrise walks along the shore. Nearby Granada Boulevard offers boutique shopping, local cafés, and restaurants, along with cultural spots such as the Ormond Memorial Art Museum and nearby parks for walking, biking, and family outings. With Daytona Beach attractions, shopping, dining, and the world-famous Speedway only six miles away, you’ll enjoy the perfect balance of relaxed coastal living and convenient city access.

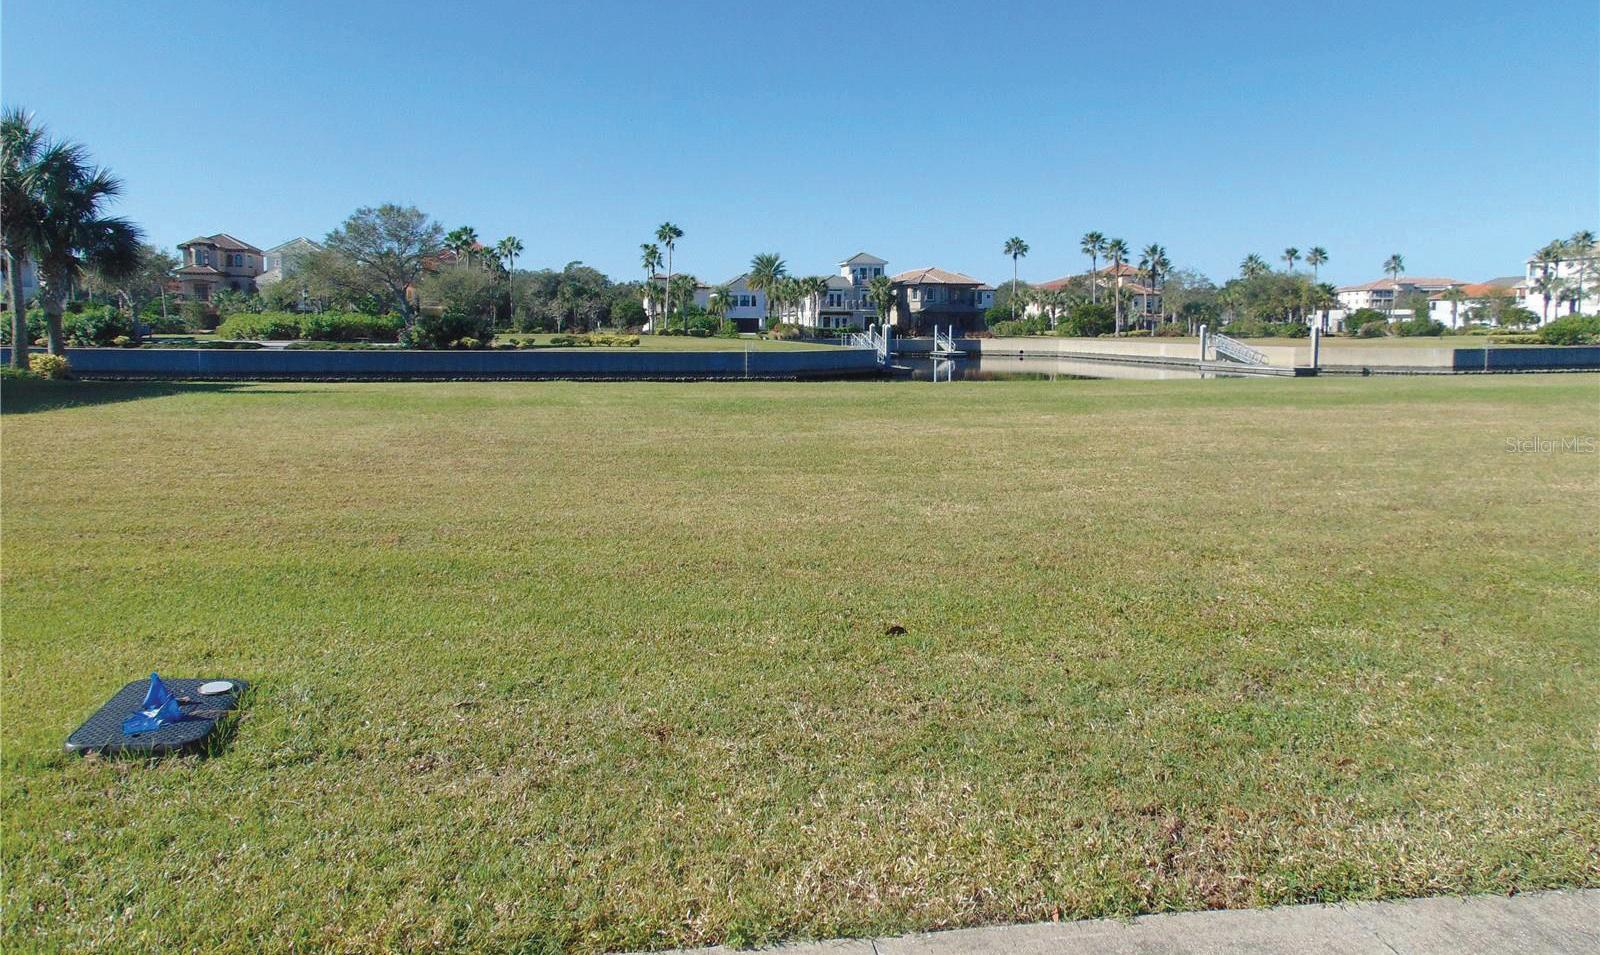
4,792 SQFT LOT | $184,900

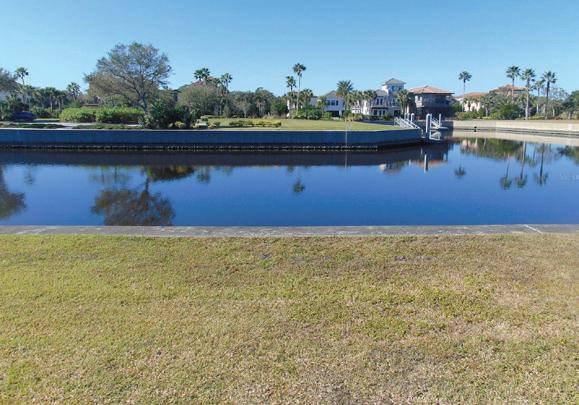
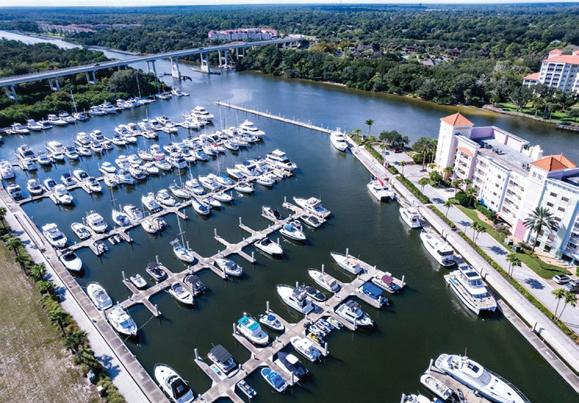
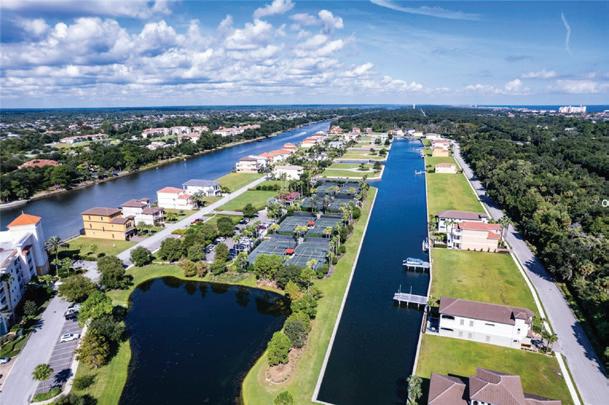
YOUR DREAM FLORIDA LIFESTYLE AWAITS! Discover your opportunity to build in Yacht Harbor Village, one of Palm Coast’s most exclusive gated Intracoastal Waterway communities. Your dream home is ready to take shape in this 76 acre Intracoastal community, on this prime saltwater canal Lot. With no time frame to build, you can design your ideal home using one of the preferred custom builders. Having your boat just steps away in your backyard, with direct access to the Intracoastal Waterway means effortless days on the water. And the HOA fee covers lot maintenance so you can spend time on the boat instead of doing yard work! Enjoy those relaxing evenings watching spectacular west-facing sunsets from your patio, surrounded by serene canal views. Surrounded by upscale single-family properties and refined coastal architecture, this is truly a boater’s paradise where privacy, luxury, and waterfront living come together. An approved home plan is available to help bring your vision to life.



3 BEDS | 2 BATHS | 2,338 SQ FT | $499,900
Some homes are simply listings… and then there are the ones that offer something you can’t easily recreate. Welcome to this custom ICI-built residence in Plantation Bay, perfectly positioned on a premium homesite with unobstructed water views in the front and a peaceful preserve backdrop in the rear… a rare and highly sought-after combination.Thoughtfully expanded beyond its original floor plan, this 3-bedroom, 2-bath home was designed for both comfort and functionality. Additional space was added to the dining area, kitchen nook, lanai, and primary suite, resulting in a home that lives larger, feels more open, and offers a layout not often found in standard builds. From the moment you step inside, the home reveals itself as both light-filled and impeccably maintained. Carefully cared for by its original owner, every space reflects a true sense of pride and attention to detail. Large-format tile flows through the main living areas, while the bedrooms offer upgraded, high-quality carpeting for added comfort. Solid wood cabinetry, additional windows, upgraded lighting, and seven ceiling fans enhance both the function and ambiance of the home. The primary suite offers a true retreat, complete with an expansive sitting area that lends itself beautifully to a private lounge, reading space, or home office. The en-suite bath features dual vanities, a walk-in closet with a full door, a separate water closet, soaking tub, and walk-in shower. The secondary bath has also been thoughtfully updated with a walk-in shower. The enclosed lanai extends the living space year-round, offering windows and direct backyard access while allowing you to fully enjoy the privacy and natural beauty of the preserve. At the front of the home, a covered and tiled porch creates yet another inviting space… perfect for relaxing and taking in the tranquil water views.




REALTOR® • Executive Pro Club
425.361.9350
aimee.haase@gildongroup.com
aimeehaase.realtyproassured.com
Facebook: Aimee Haase Realtor
Instagram: Aimee Haase Florida Realtor
DANNY GILBERT
SALES MANAGER | NMLS#1975031
386.871.7248
dgilbert@cmghomeloans.com www.gilbertgroupmortgage.com
BRITNI PATTERSON

PRODUCTION ASSISTANT | NMLS#1750248
386.237.1113
bpatterson@cmghomeloans.com www.gilbertgroupmortgage.com
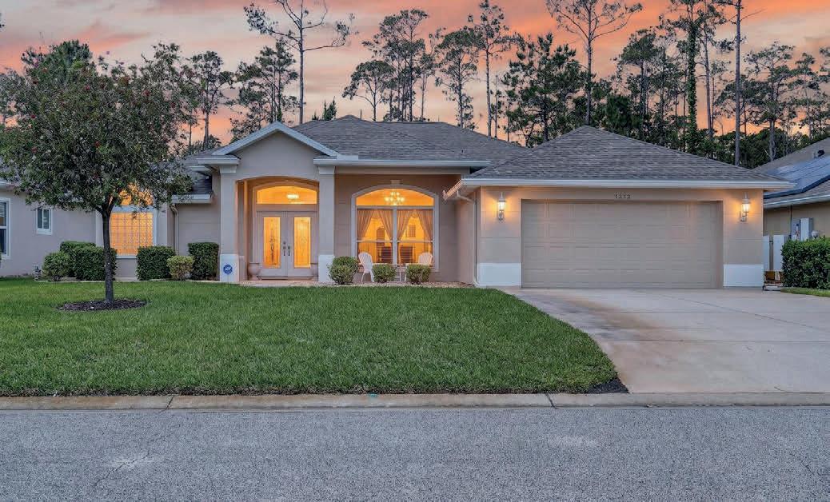
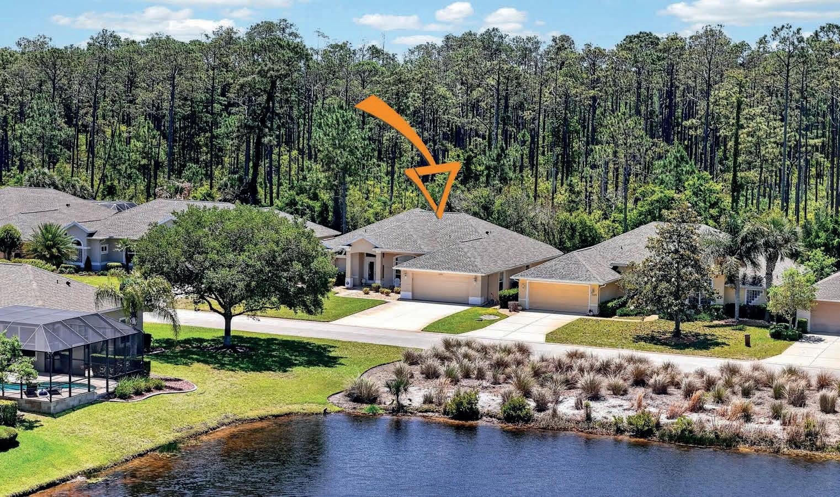
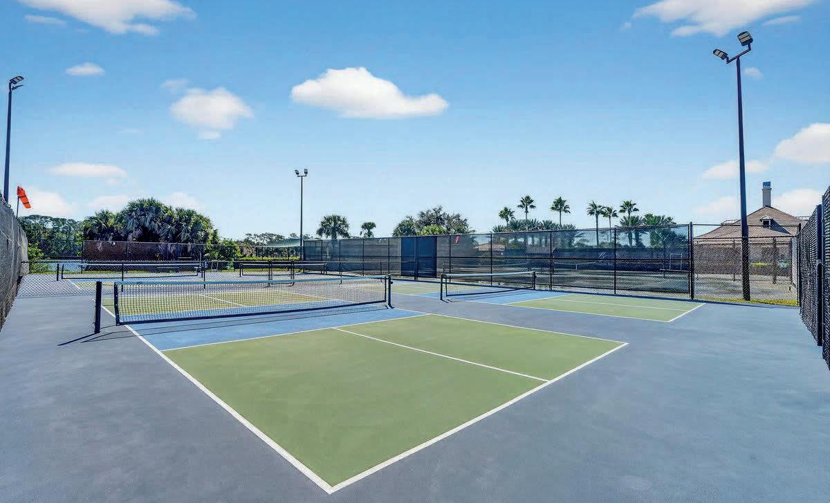
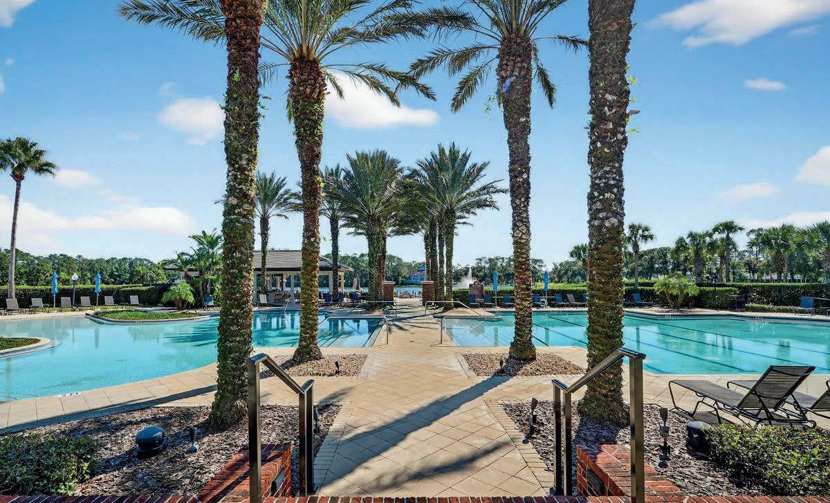
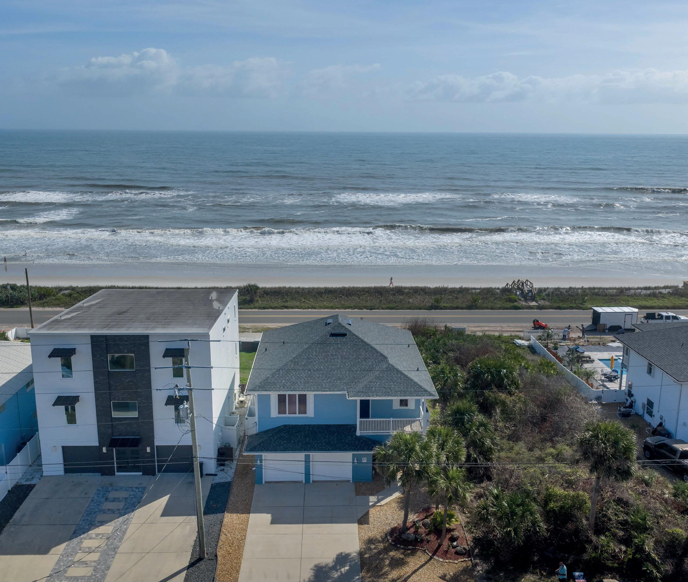
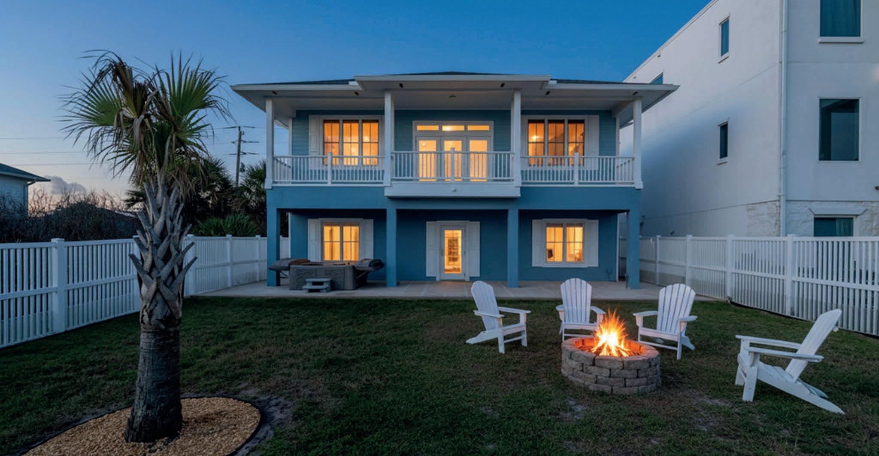
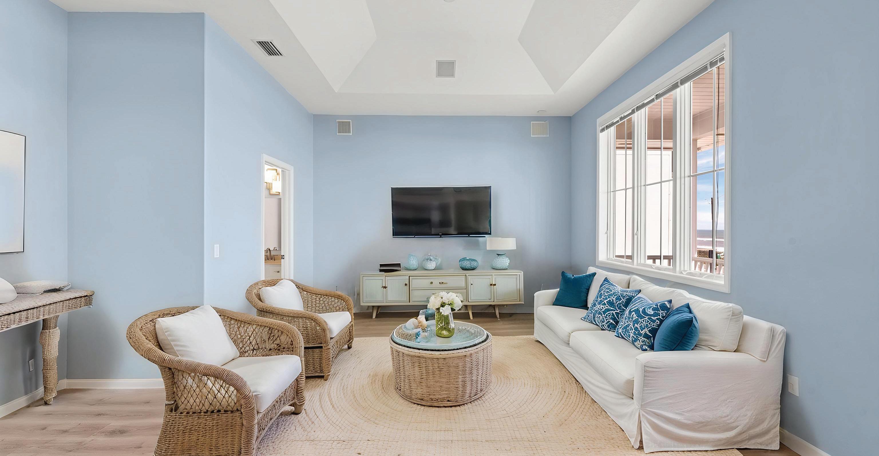
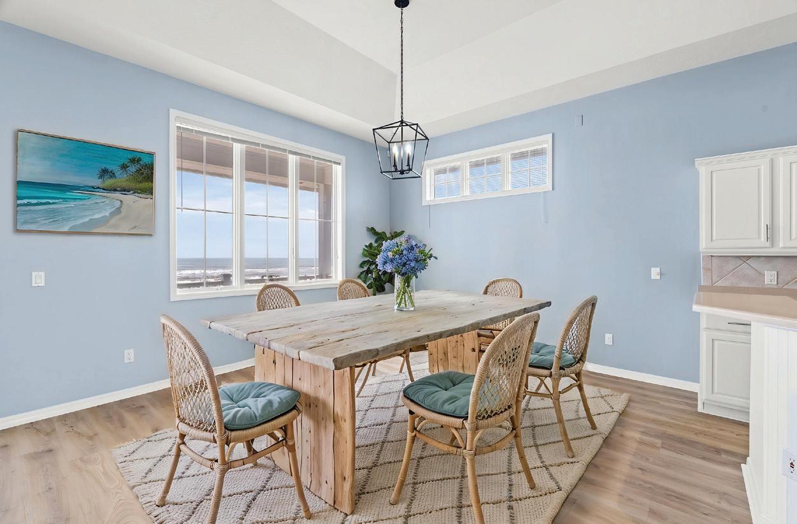
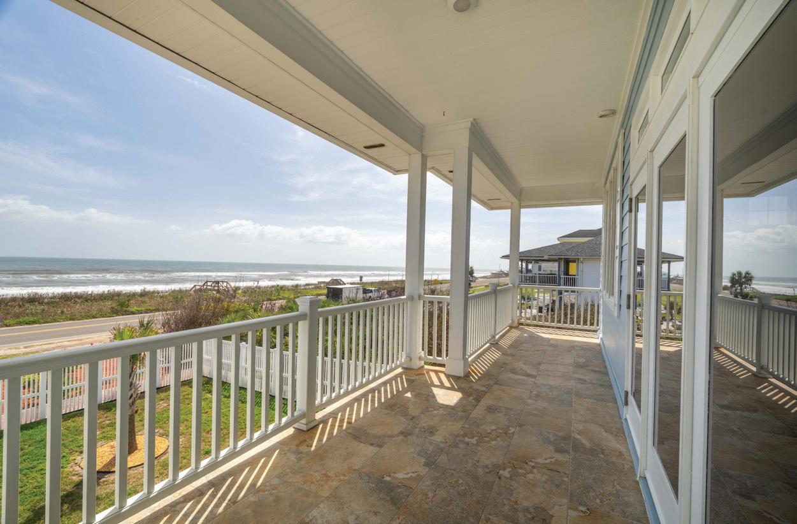
2708 S OCEAN SHORE BOULEVARD, FLAGLER BEACH, FL 32136 3 BD | 2.5 BA | 2,650 SQ FT | $1,550,000
Nestled along one of Florida’s most breathtaking stretches of the Eastern Coastlines is a stunning Flagler Beach oceanfront home with 50’ of unobstructed ocean views. Far enough away from the commercial industry but close enough to enjoy the festivities of Flagler Beach and all it has to offer. Drive your golfcart through the back streets and enjoy the restaurants, bars and the Flagler Beach pier. This 3br/2.5 bath home with a 4th non-conforming room has over 2,650 sq ft of living space. There are 3 rooms downstairs and a full bath, with newer LVP flooring, and freshly painted. You will find an entry to the stamped concrete patio, hot tub and an expansive fully fenced yard, room enough for a pool and includes an 8’ x 4.5’ outdoor shower. The upstairs includes large laundry room, 1/2 bath, open kitchen leading into the gathering room with a wall of newer glass doors leading to the 39’ L x 14’ W balcony with undeniable views. You will also find the owner’s suite with a renovated bath and a walk-in shower. Newer LVP flooring, freshly painted inside and out. A 50 amp was added in the garage for a camper but can be adapted for an electric car charger. New landscaping and littoral rights across a1a to build your own walkway if desired. Dogs allowed on beach with a leash except from N 10th St to S 10th St. 2.5 Miles n. To flagler beach pier. 2 miles S to Gamble Rogers State Park, 15 miles to Ormond Beach, 20 miles to Daytona Beach, 31 miles to St. Augustine Beach, 3 miles to Moody Boat Launch and approx. 39 miles from Intracoastal Waterway to Ponce Inlet to access the Atlantic Ocean via boat. View sunrises from your ocean views and sunsets from your front balcony looking west. Fully wired for security system, surround sound speakers throughout home. Come make this one-of-a-kind home yours today.


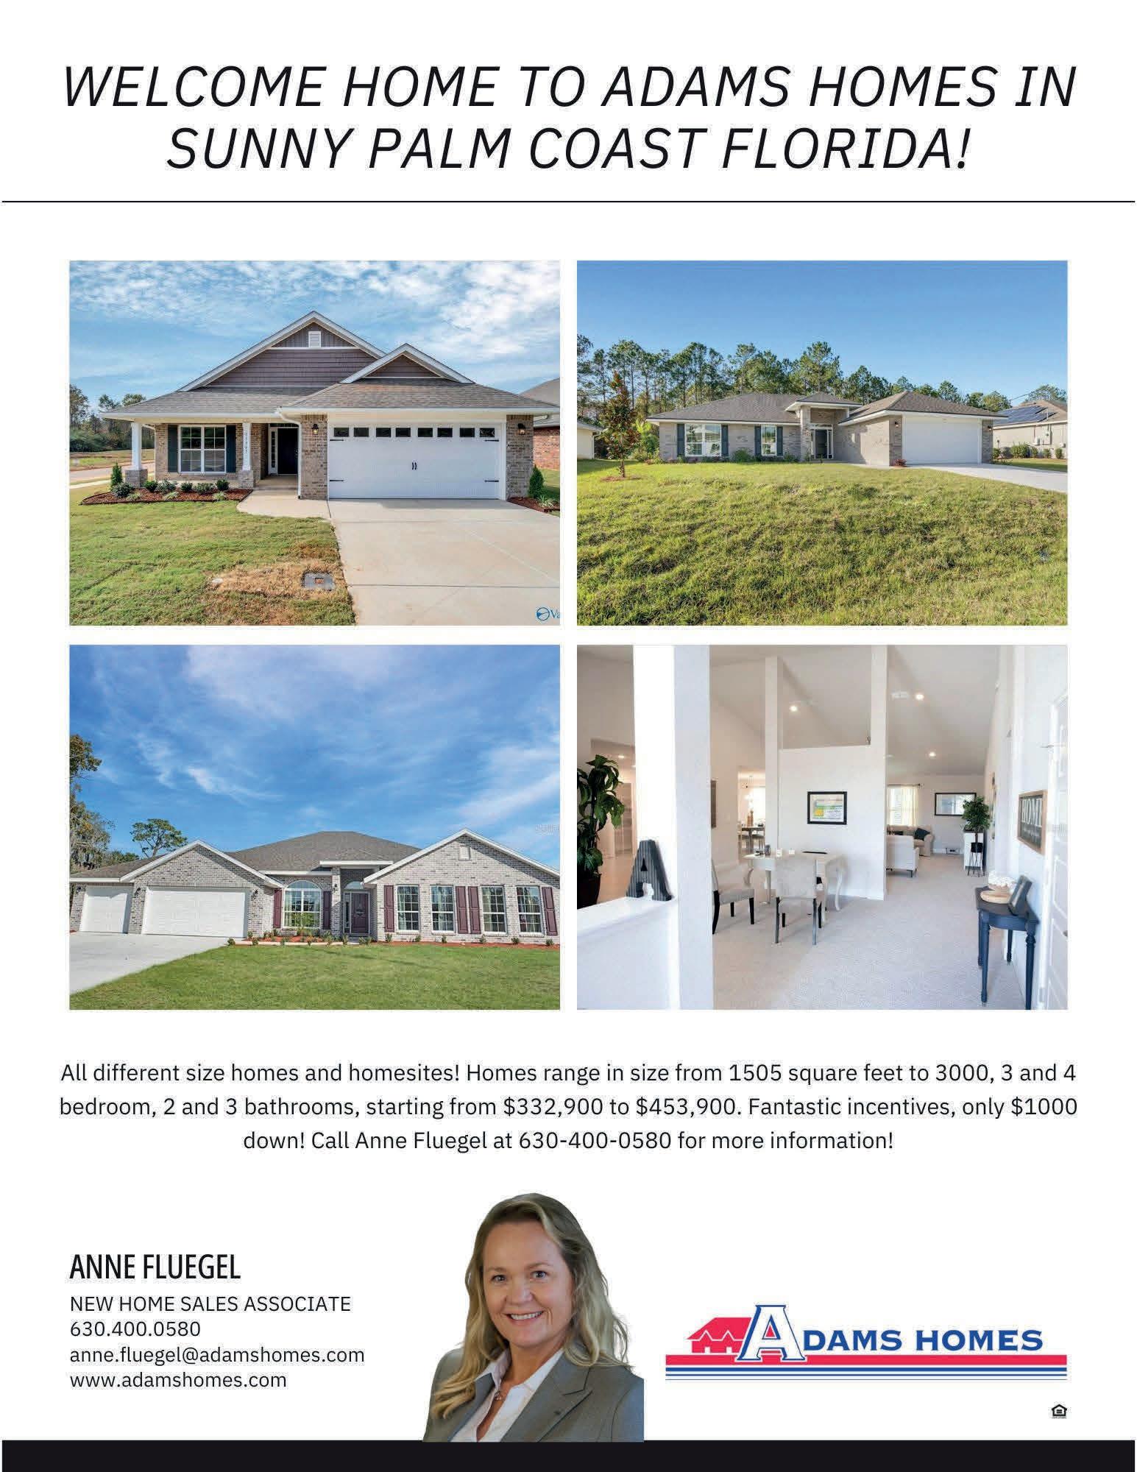
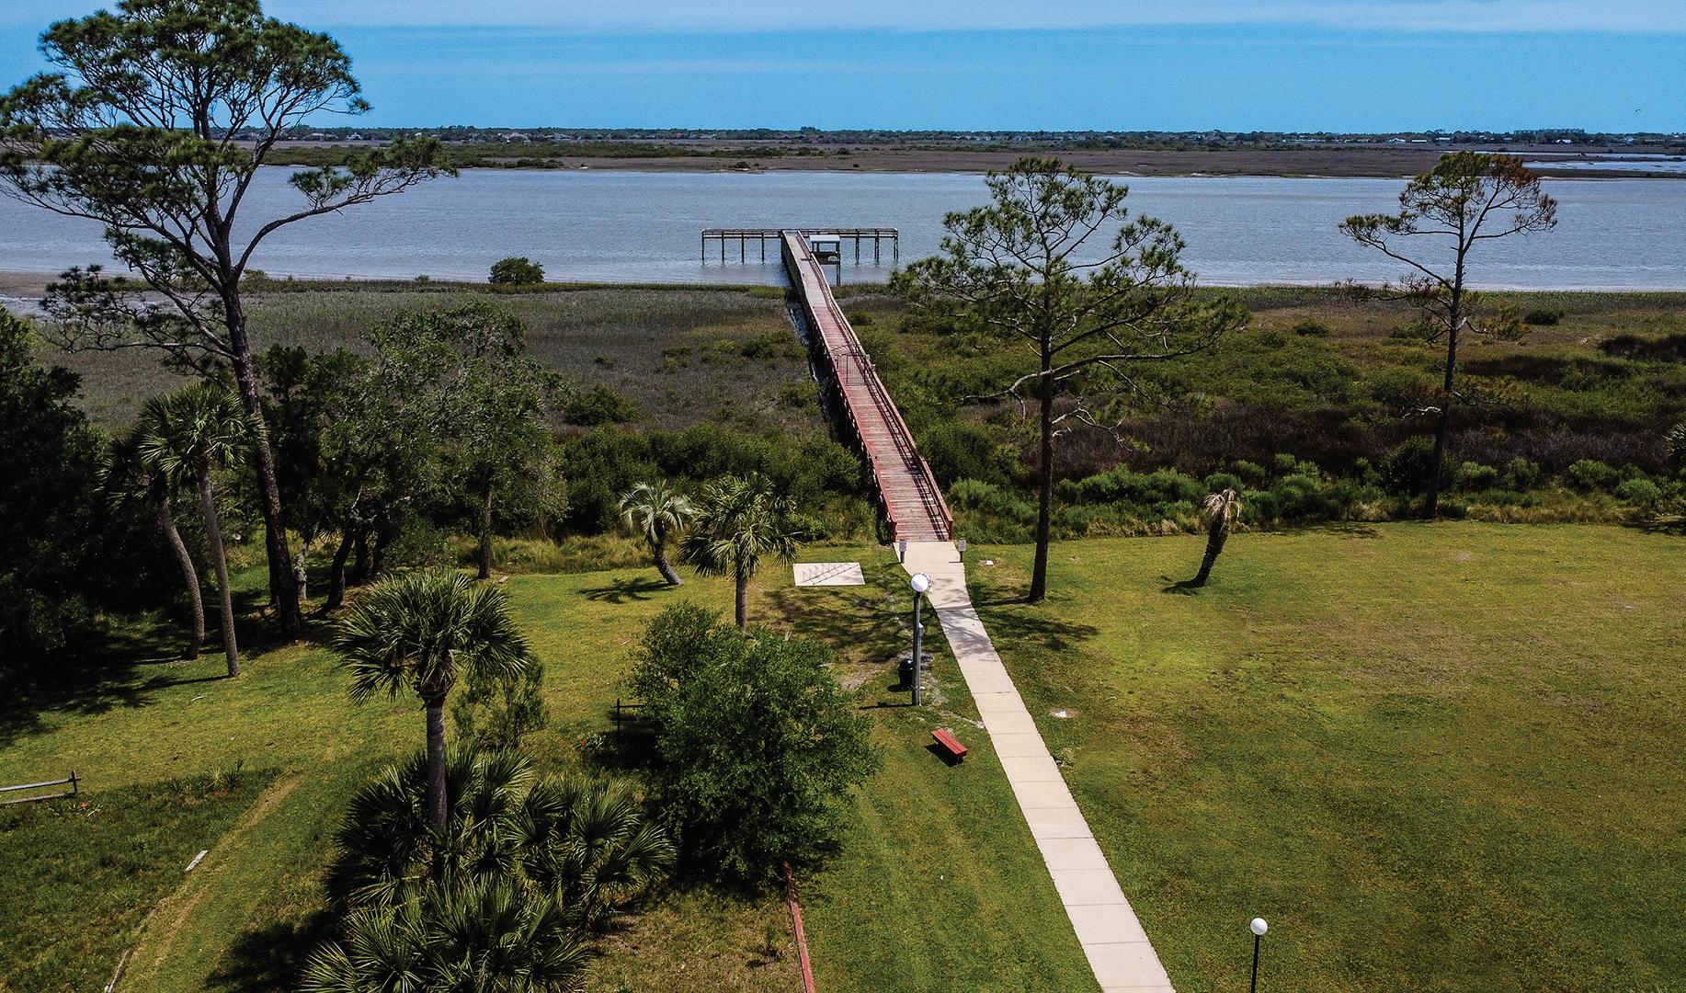
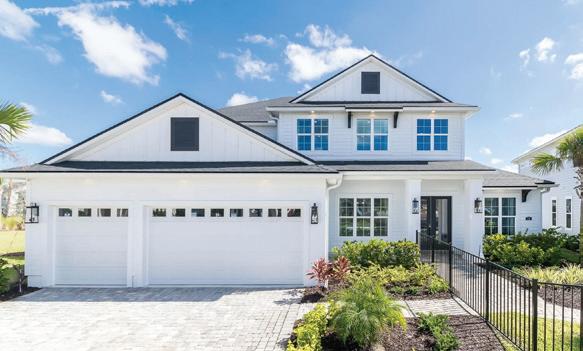
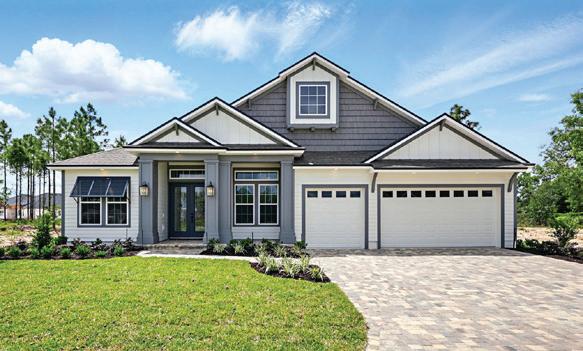


3 BD | 2 BA | 1,478 SQ FT | SOLD FOR $425,000
Welcome home to this Isle of Palms Gem! Experience the best of coastal living in this 3-bedroom, 2-bath home, just 10 minutes from the excitement of Jacksonville Beach. Situated on a huge lot with direct access to the Intracoastal—perfect for building your own kayak launch—this home is a dream for outdoor enthusiasts. Inside, enjoy a spacious split floor plan, a modern kitchen with granite countertops, stainless steel appliances, and plenty of natural light with an open floor plan. Ideally located near toprated schools, excellent restaurants, and scenic parks. Plus, no HOA or CDD fees! Don’t miss this exceptional opportunity!

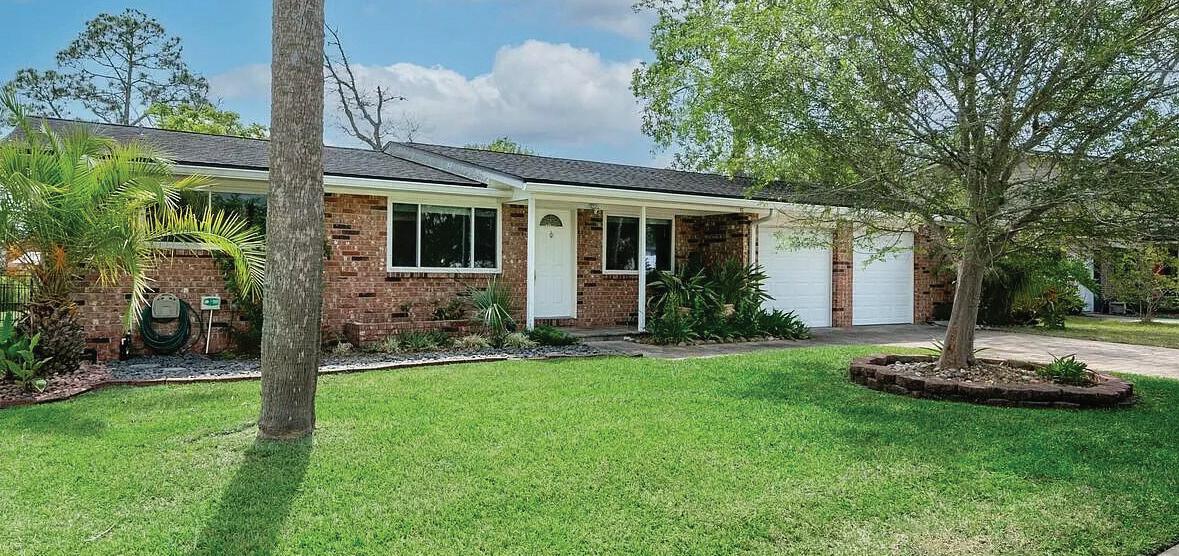
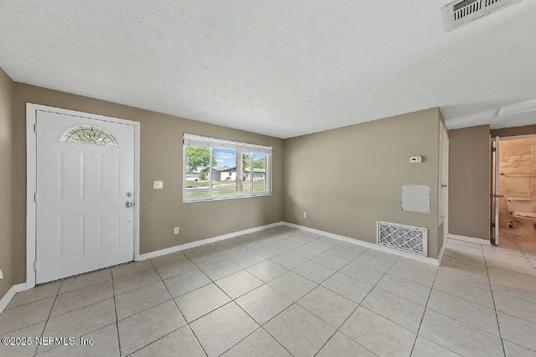
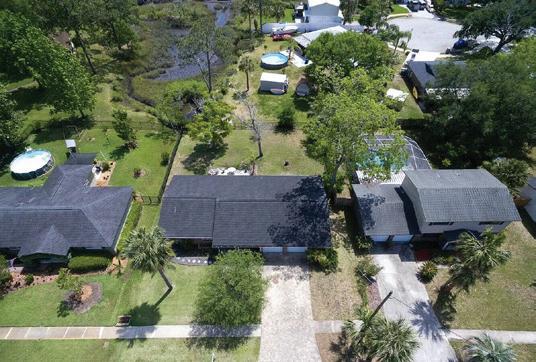
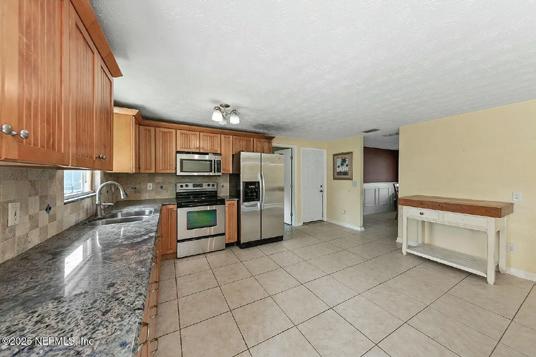
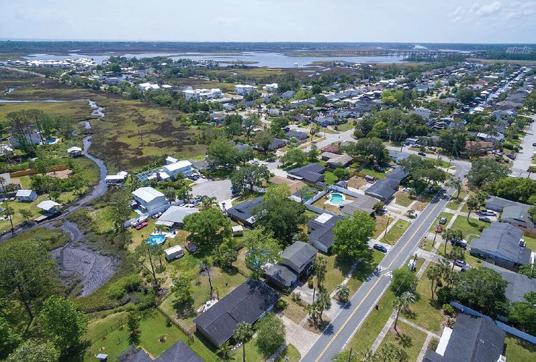

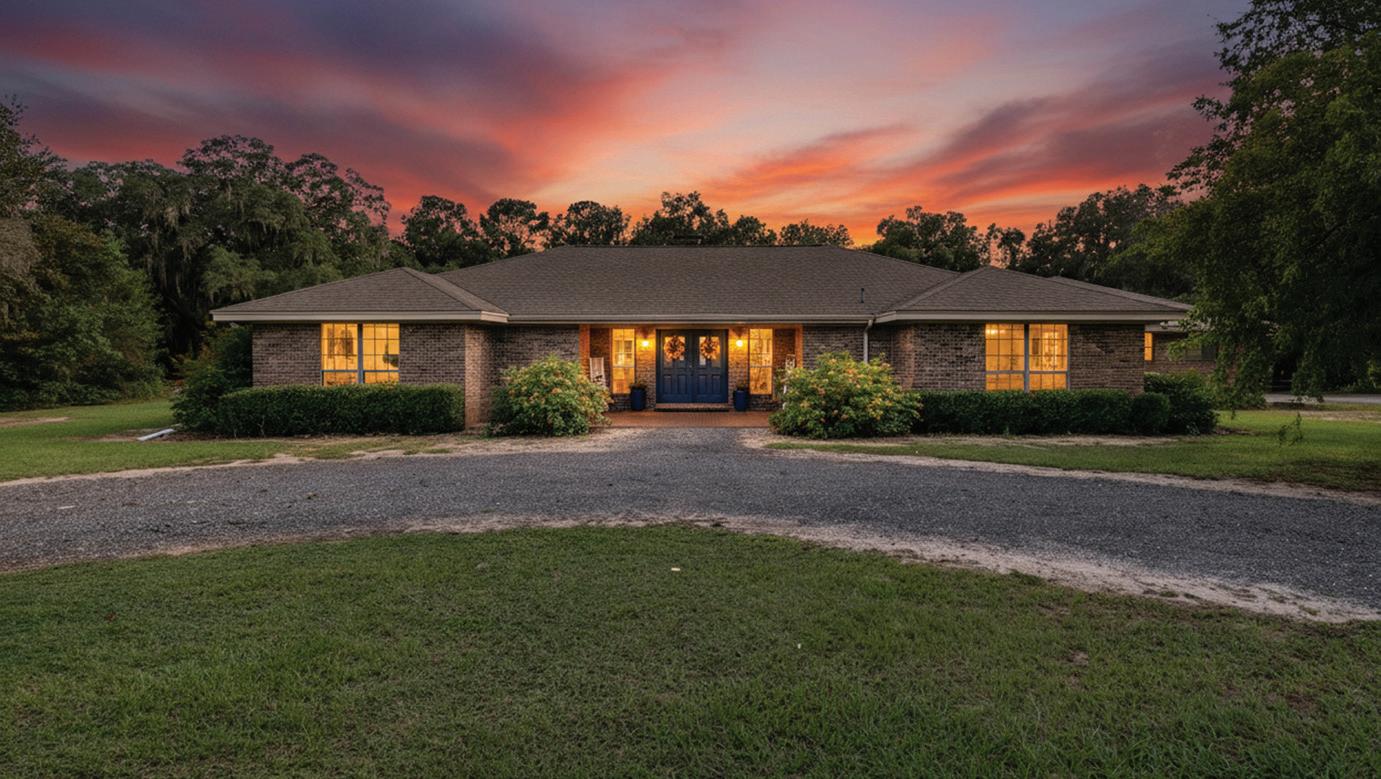
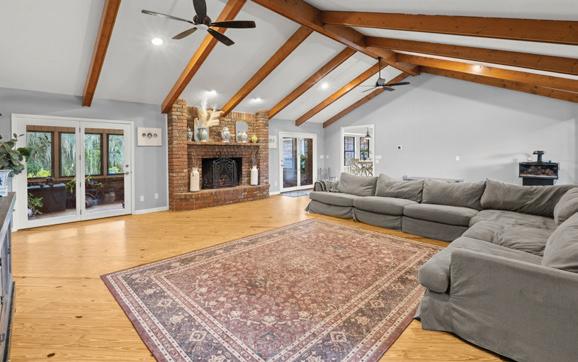
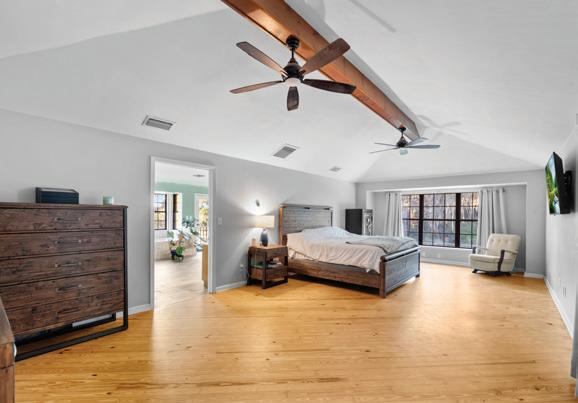
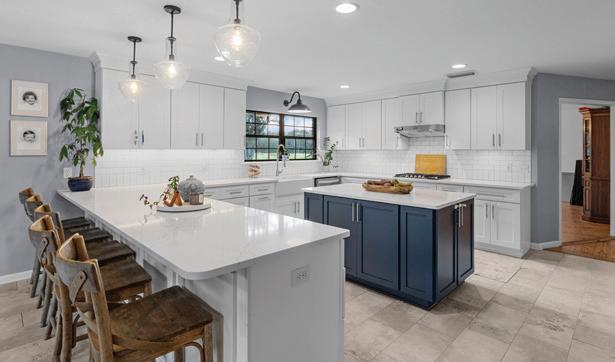
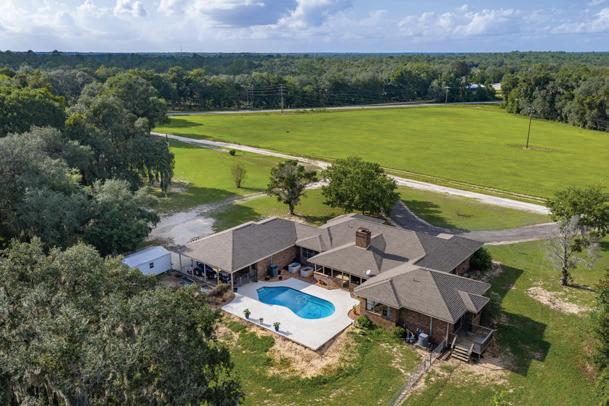
3 BEDS • 4 BATHS • 2,961 SQFT • $750,000 Discover the perfect blend of charm, space, and country living nestled on over 10 acres. This custom brick home offers the peace of rural living with all the comforts you need. Step inside to a light-filled great room featuring vaulted ceilings, a cozy fireplace, and rich pine hardwood floors that add warmth and character throughout. The spacious kitchen was fully renovated in 2019, offering a grand-sized island, gas stovetop, a breakfast bar, a coffee bar, and a sunny dining nook with views of the sparkling in-ground pool. Perfect for entertaining or relaxing with family. The primary suite is a true retreat with a large bathroom, ample closet space, and room to unwind. A formal dining room, a dedicated office with private entrance, and a generous utility room with double sinks provide flexible living options for work and play. Enjoy quiet mornings or lively evenings on the back porch, overlooking a serene backyard ideal for gatherings or quiet reflection.


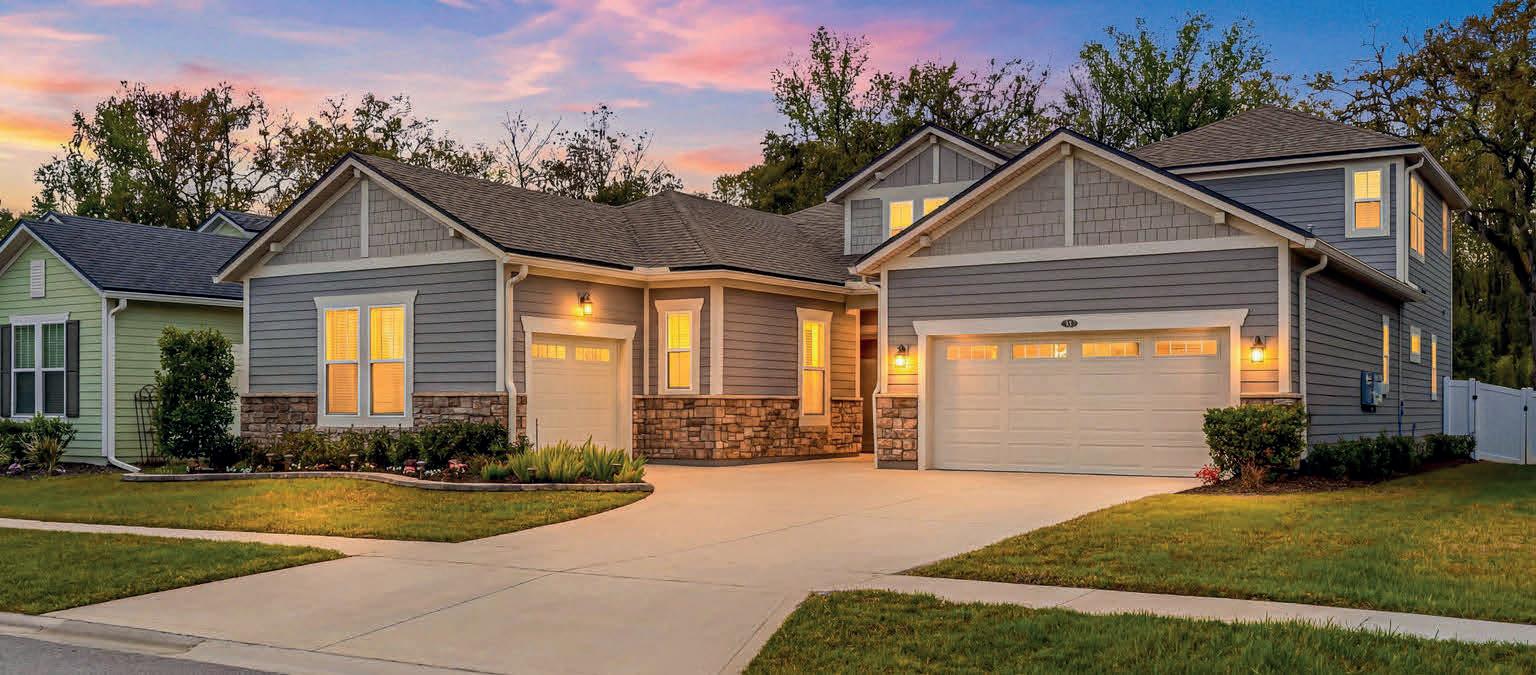
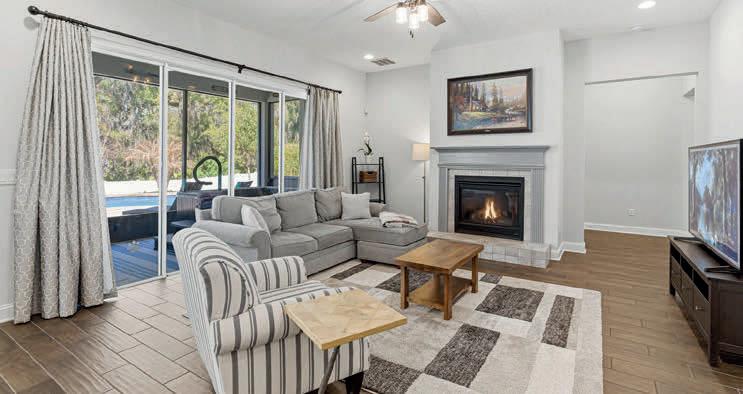
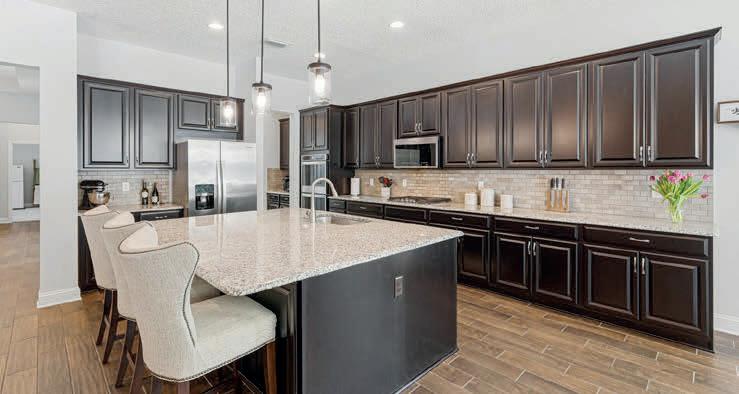
Welcome to this stunning Canon II floor plan with POOL! Thoughtfully designed with space, flexibility, and luxury in mind. Situated on a huge preserve lot, this home offers exceptional privacy and a true backyard retreat featuring a sparkling inground pool with sun shelf and water feature, creating the perfect setting for relaxing or entertaining.
Inside, the home showcases a spacious and well-designed layout beginning with a formal dining room, ideal for gatherings and special occasions. The large chef’s kitchen is the heart of the home, featuring abundant cabinetry, generous counter space, and a butler’s pantry that seamlessly connects to the dining area. The kitchen opens to a spacious family room with a gas fireplace, creating a warm and inviting space filled with natural light.
The downstairs primary suite offers a peaceful retreat with a luxurious spa-like bath and an oversized walk-in closet. The first floor also includes a private in-law suite, perfect for guests or multi-generational, along with an additional secondary bedroom and full bath. A large laundry room with ample space for storage and organization rounds out the first
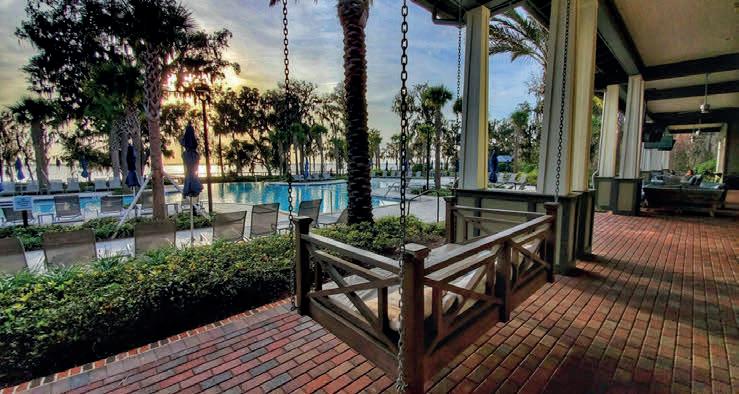

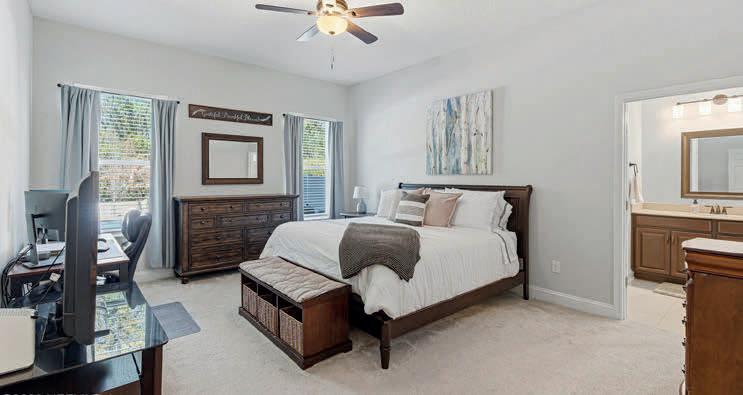
floor. The spacious laundry room is just off the entry to the garage and the washer and dryer convey.
Upstairs you’ll find a generous bonus room/loft, ideal for a media room, playroom, or additional living space, along with another bedroom and full bath, providing privacy and flexibility for family or guests.
Completing this exceptional property is a three-car garage and a sprawling preserve-backed homesite with sparkling inground pool and hot tub that conveys, offering both space and serenity in a truly beautiful setting.
Living in RiverTown means enjoying unmatched amenities, including the RiverClub with waterfront dining, boardwalk, and Oasis pool, as well as the RiverHouse and the RiverLodge featuring a lazy river, fitness center, and kayaking lake. Residents also enjoy tennis, pickleball, yoga, concerts at the amphitheater, scenic walking and golf-cart paths, nearby dog parks, pools, café, and the highly desirable K-8 Hallowes Cove Academy.
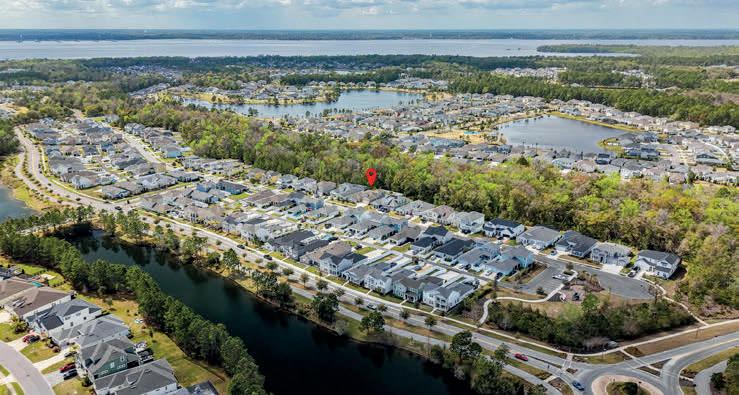
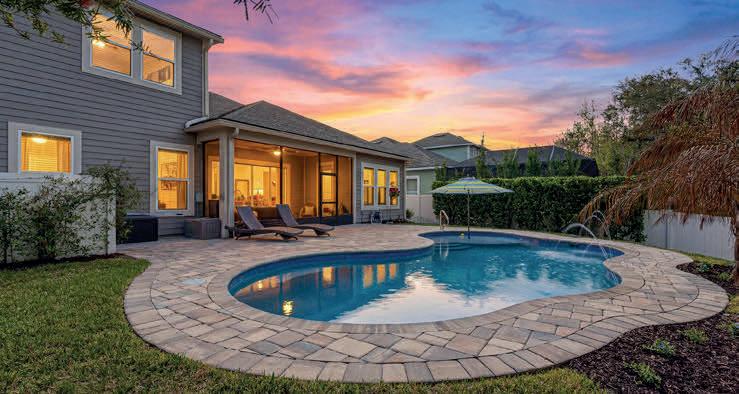

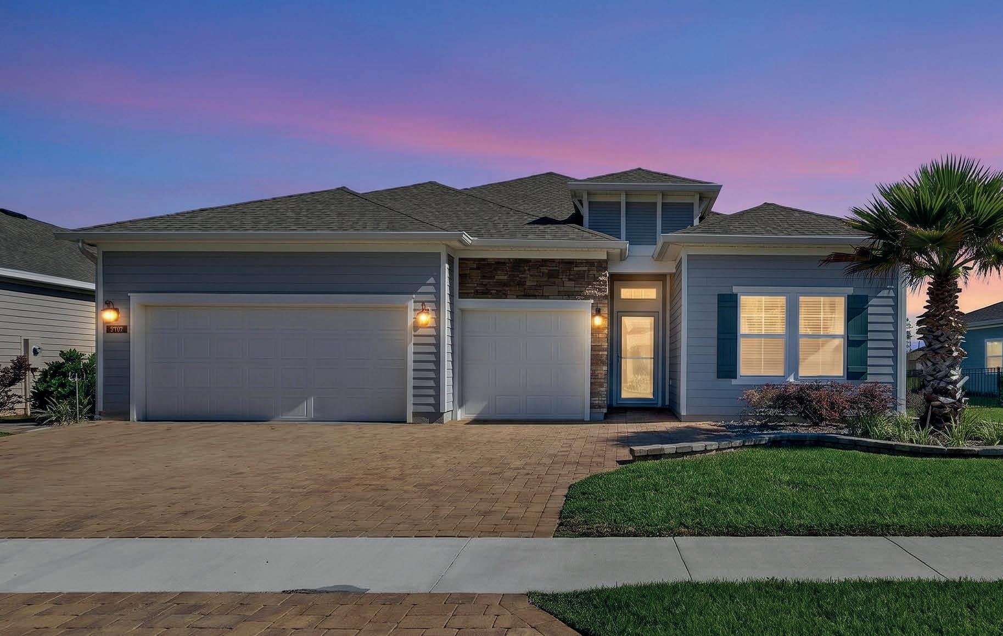
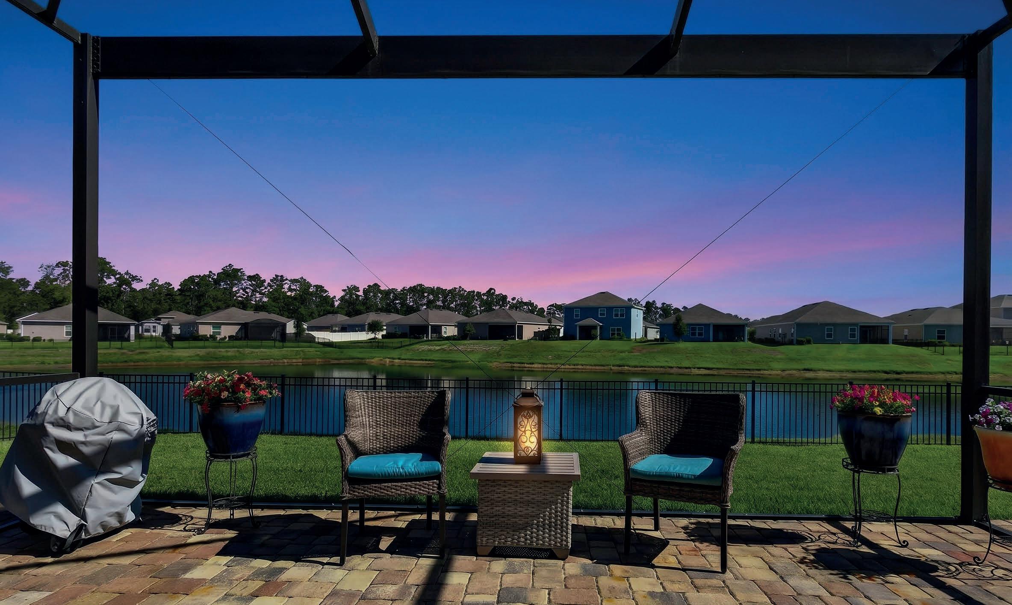
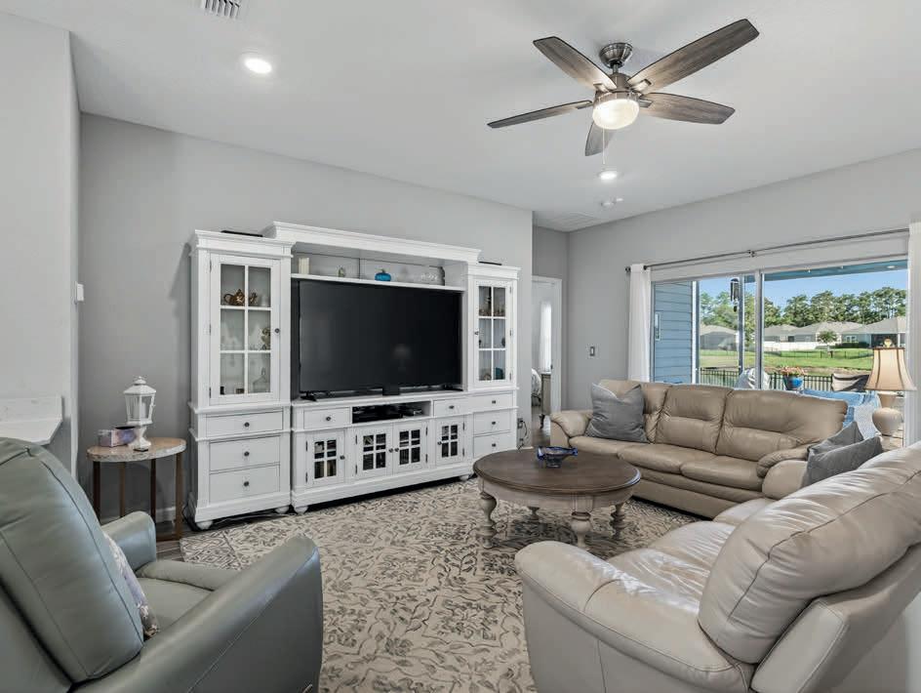
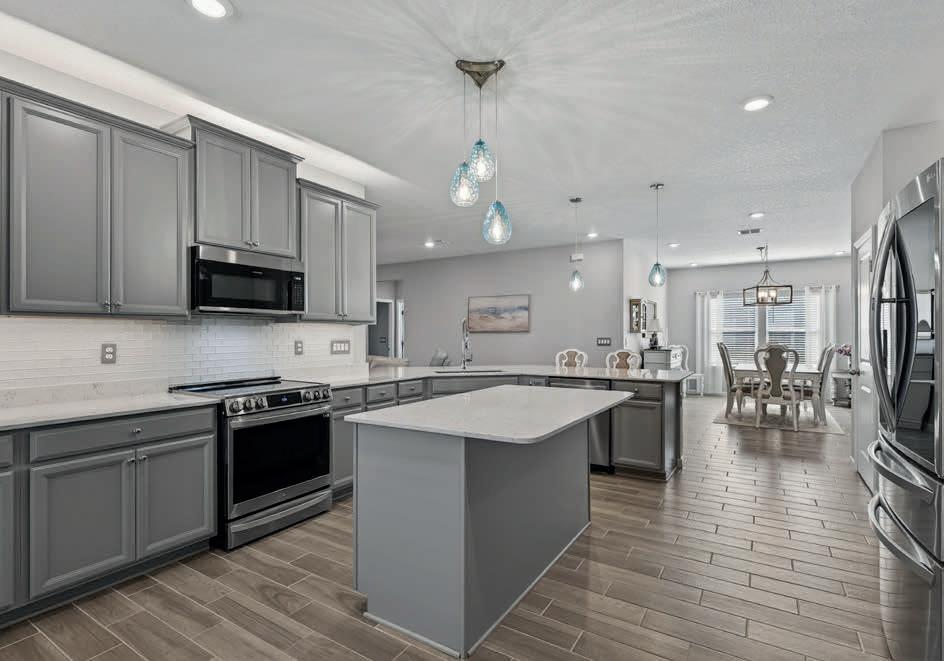
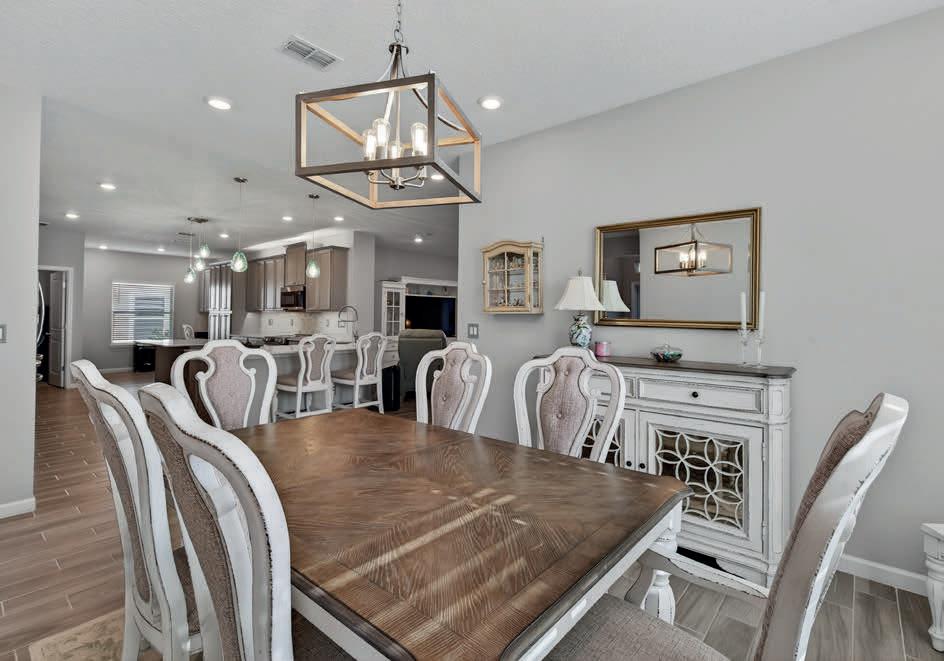
4 BEDS | 3 BATHS | 2,268 SQ FT | OFFERED AT $530,000
Waterview & No CDD! Well-maintained 4 bedroom, 3 bathroom, 3-car garage with epoxy flooring. This popular Tivoli floor plan offers an open-concept layout with wood-look tile throughout, creating a seamless space ideal for everyday living and entertaining. The gourmet kitchen is the heart of the home, featuring a large center island, wraparound breakfast bar, abundant cabinetry, and a builtin workspace. Designer upgrades include a glass tile backsplash and upper and lower cabinet lighting, adding a modern, elevated touch. A separate formal dining room provides flexibility for hosting, while the split-bedroom floor plan includes a private junior suite with its own full bath--perfect for guests, in-laws, or a teenager seeking added privacy. Step outside to your covered lanai with an extended paver patio and screened enclosure, ideal for relaxing or entertaining year-round while enjoying the water view setting. Additional outdoor features include a paver walkway along the side of the home, a dedicated paver grilling area and a fenced yard with full irrigation. Enjoy access to community amenities, including a pool and playground, which enhance the lifestyle appeal. Located close to shopping, dining, and top-rated schools, this move-in-ready water-view home checks every box.

TAMMY WARE
ESTATE ADVISOR

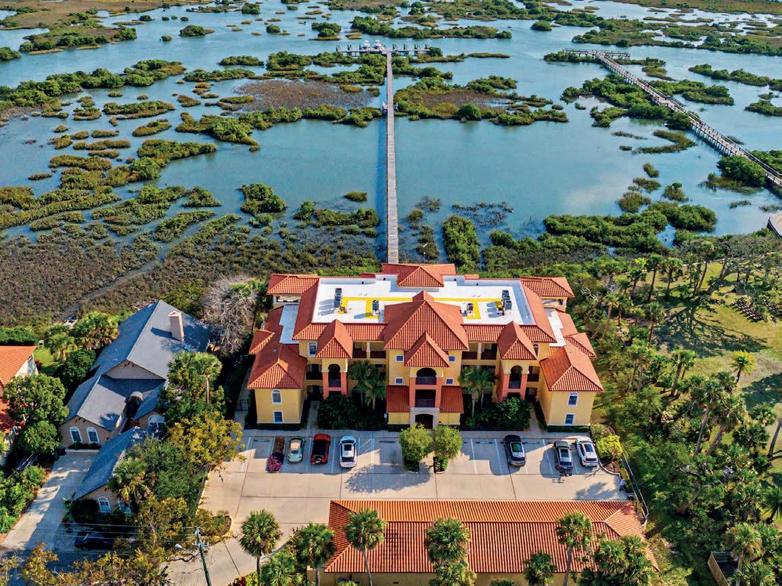
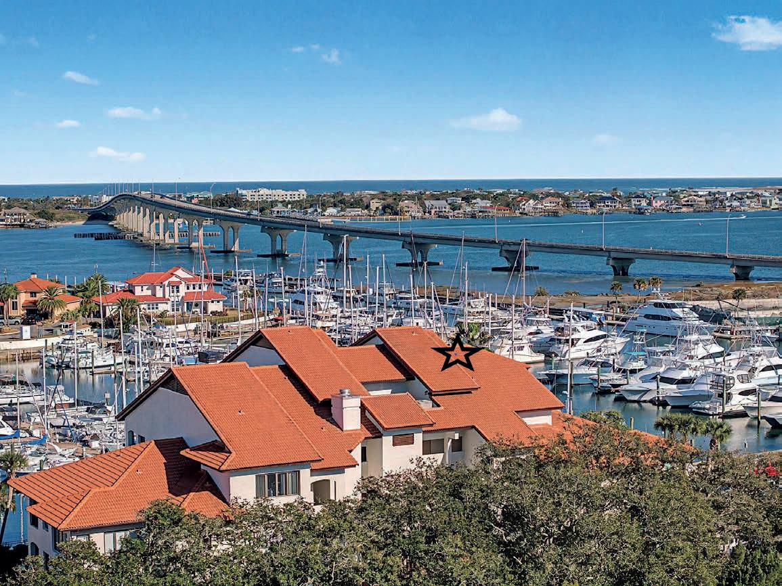
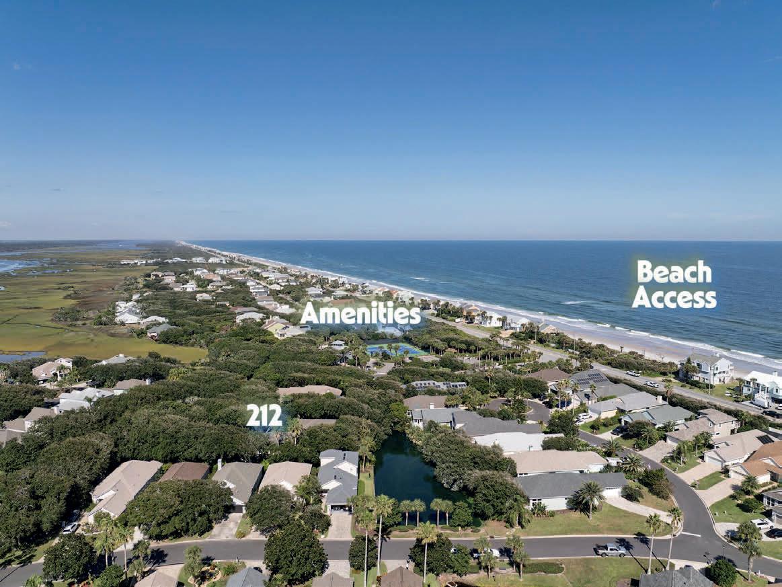
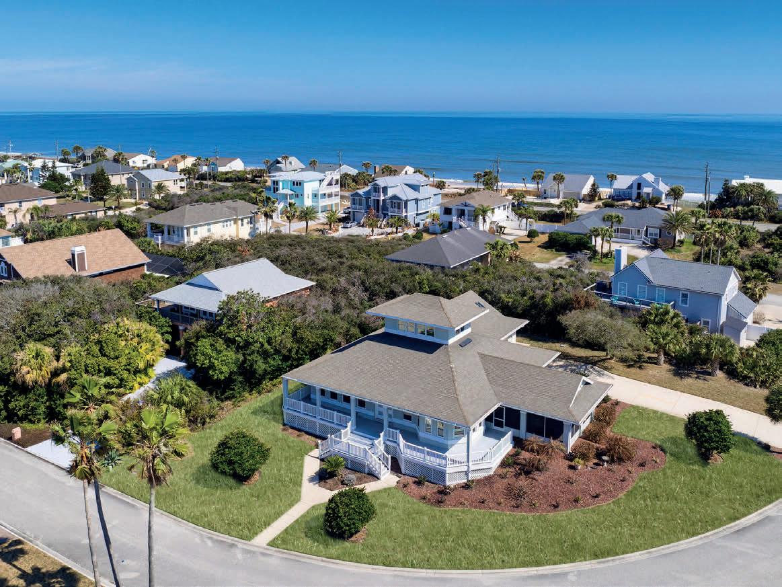


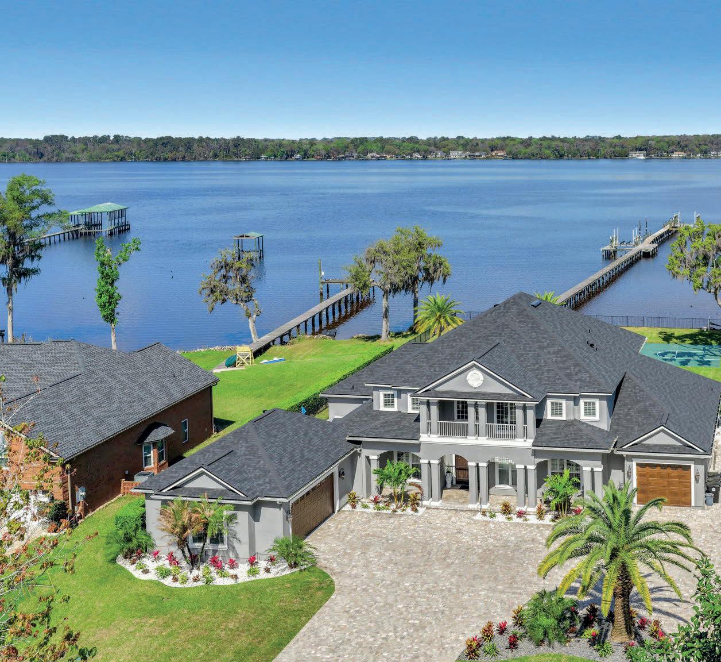
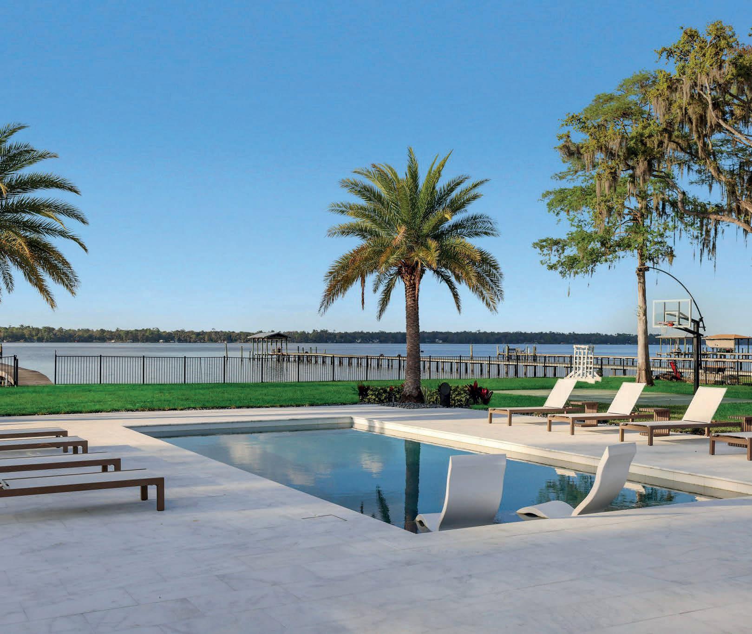
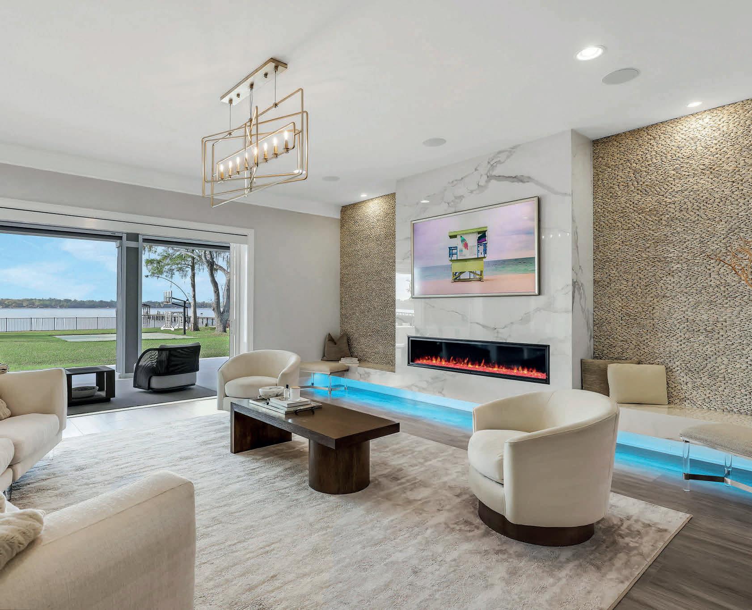
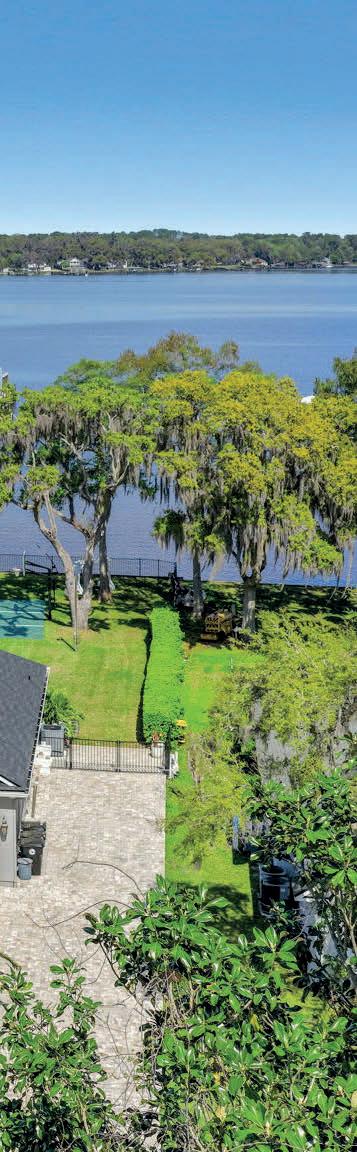
Experience an extraordinary level of waterfront living on Doctor’s Lake in Fleming Island-an estate where luxury, privacy, and lifestyle converge in perfect harmony. Crafted for the most discerning buyer, this resortcaliber residence offers an unrivaled lifestyle on the water with both 30,000 lb and 40,000 lb boat lifts, uniquely accommodating a premier boating collection. Mornings can begin with serene kayak launches from your private shoreline, while afternoons unfold beside the stunning pool designed for both relaxation and refined entertaining. A private basketball court adds a rare touch of recreation to this exceptional retreat. Framed by sweeping, unobstructed water views and designed for seamless indoor-outdoor living, this property delivers a level of sophistication and exclusivity seldom found -an iconic expression of North Florida waterfront living.
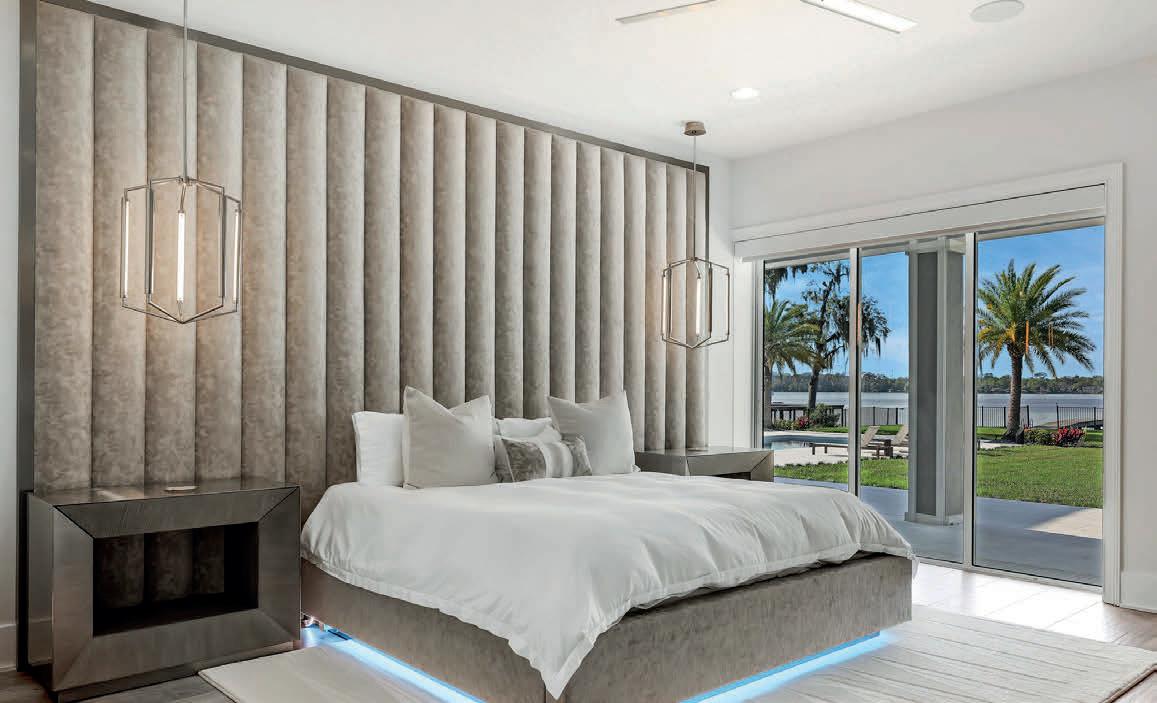
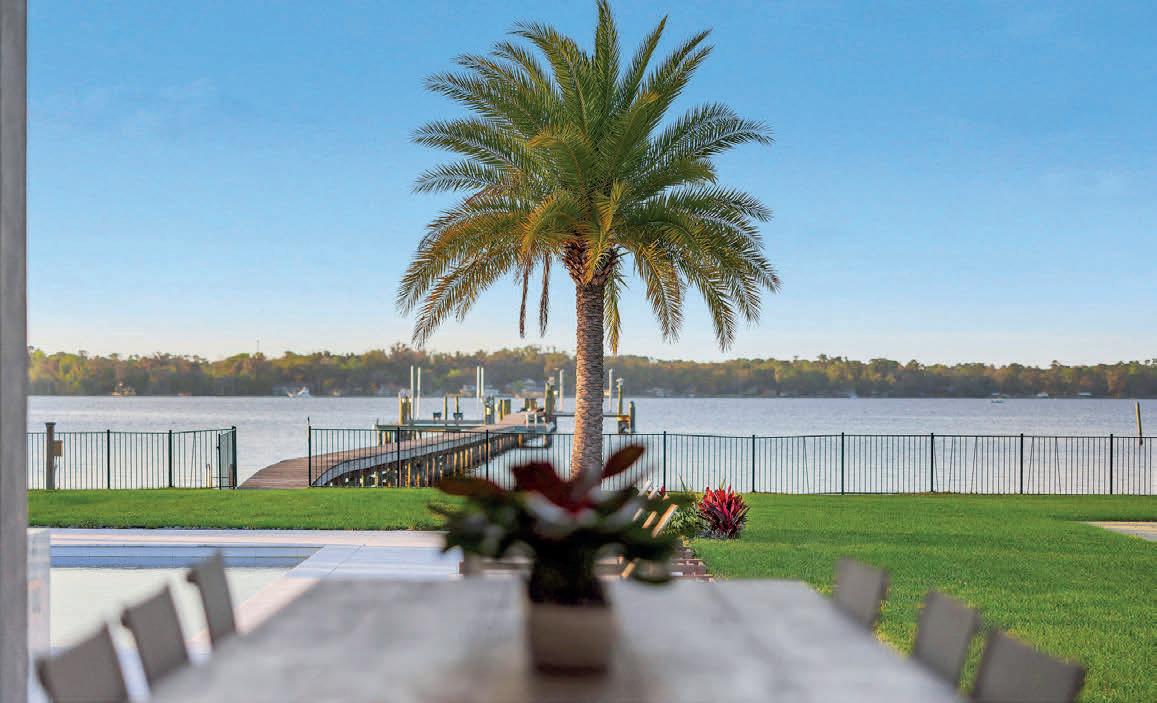
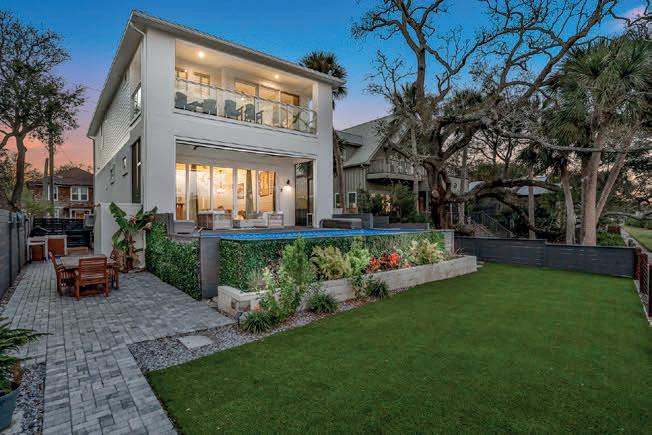
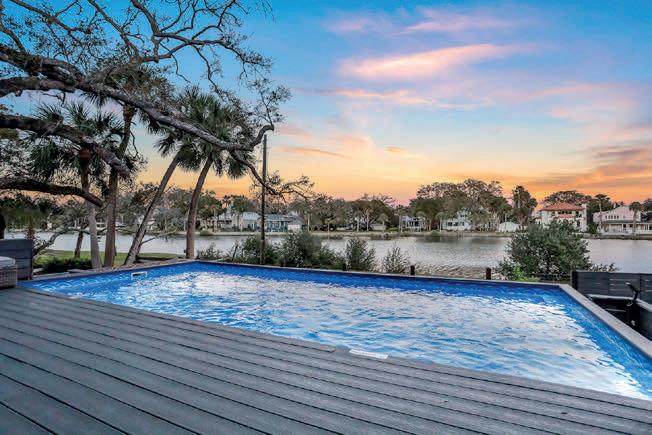
143 WASHINGTON STREET ST. AUGUSTINE, FL 32084
Tucked into the heart of historic St. Augustine, 143 Washington St presents a rare opportunity to own a refined residence that effortlessly blends timeless charm with modern comfort—offered fully furnished for an immediate, turnkey experience. Whether envisioned as a private retreat, second home, or an upscale short-term rental, this property is designed to impress from the moment you arrive.

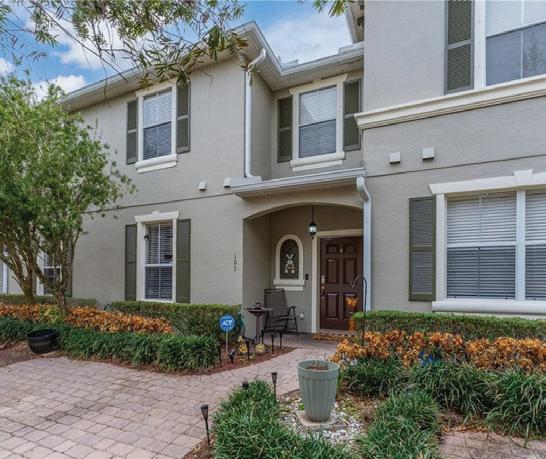

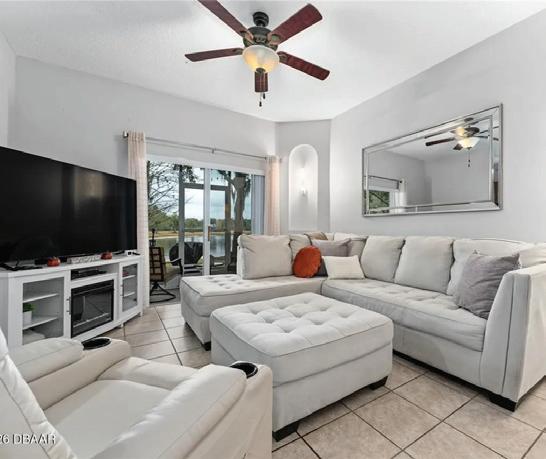
NANCY PARKHURST | COLDWELL BANKER REALTY
REALTOR® | 407.590.0174 | nancy.parkhurst@cbrealty.com
$255,000 | Beautiful 4-bedroom townhome in Grande Champion at LPGA International, offering a prime location and stunning water views with a soothing fountain backdrop. This spacious 4-bed, 3-bath townhome features tile flooring, an open living and dining area, and a convenient first-floor bedroom and bath.
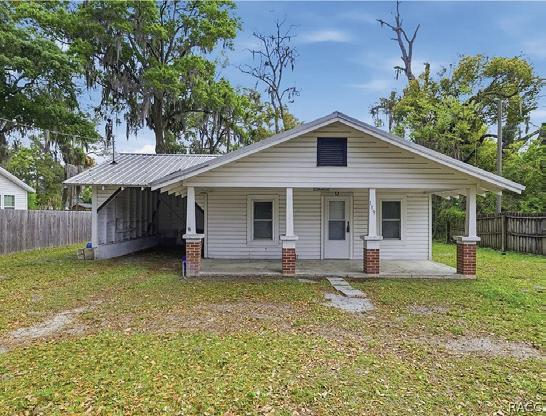

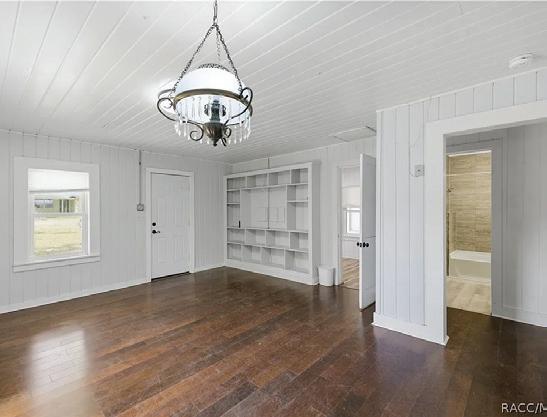
JAMES BURCHETT | BOOM TOWN REALTY LLC
REALTOR® | 352.462.1662 | jamesburchett@boomtownrealtyfl.com
$189,000 | Looking for a new home in the hearth of Williston? Well, look no longer you have found it. In the middle of the city with shopping, schools. parks, churches are all coinvent located near this home. Enjoy this small-town flair, but still enjoy the pleasures of the town. HITS, WEC, Devils Den and more all are also nearby.
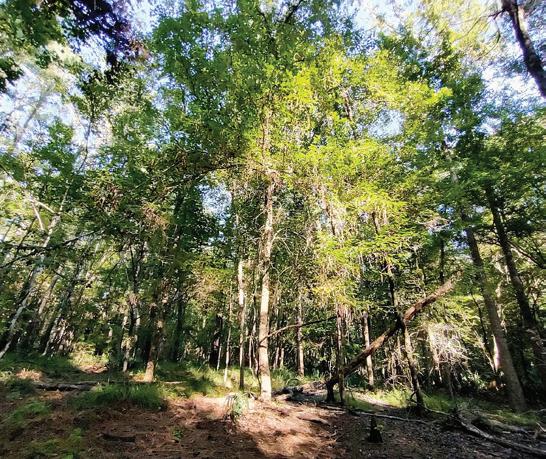

TARA RAHMAAN | DUCK REALTY INC
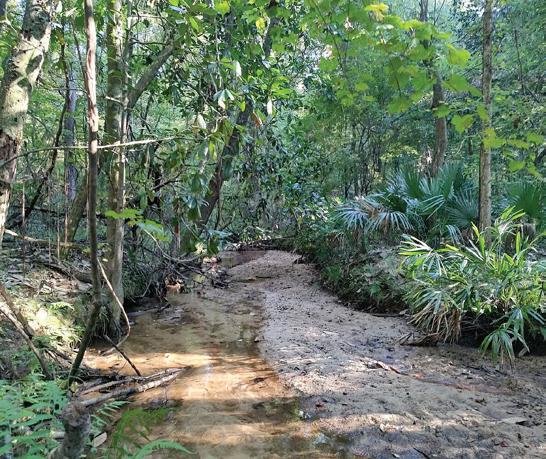
REALTOR® | 757.805.0005 | tara.s.rahmaan@gmail.com
$82,500 | Located at the end of a cul-de-sac in the Hillside Farms Subdivision in Quincy, Florida, consisting of two contiguous parcels being sold together. This wooded property features mature trees and a small natural creek near the northwest corner, offering a peaceful and private setting. Access is available from Dante Ct with electric nearby. The property provides ample space for residential use, subject to county regulations.
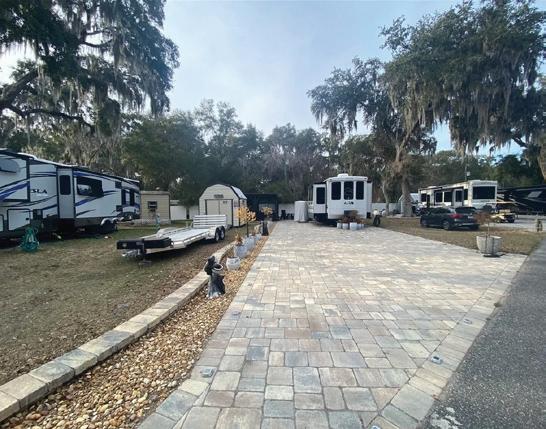

TAMI SCHIFFLIN | SANDPEAK REALTY
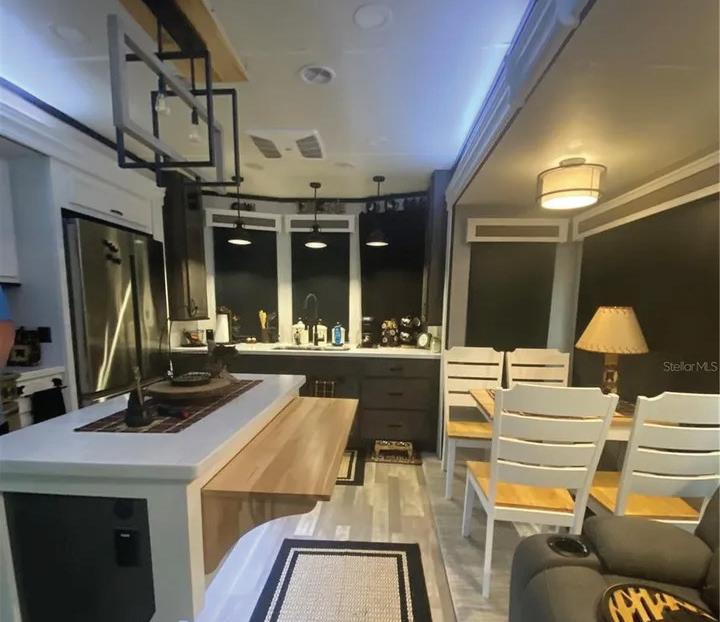
REALTOR® | 727.505.1648 | tami@sandpeakrealty.com
$218,000 | Welcome to this stunning 40-ft 2023 Cedar Creek Cottage offering the perfect blend of comfort, style, and resort living. The open-concept Great Island floor plan features a spacious kitchen with solid surface countertops, abundant cabinetry, and a large island ideal for entertaining.
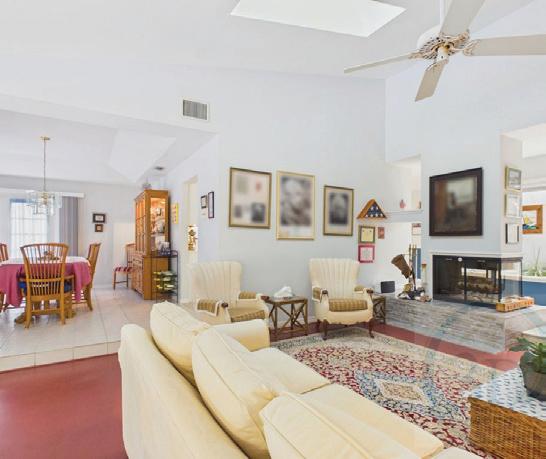

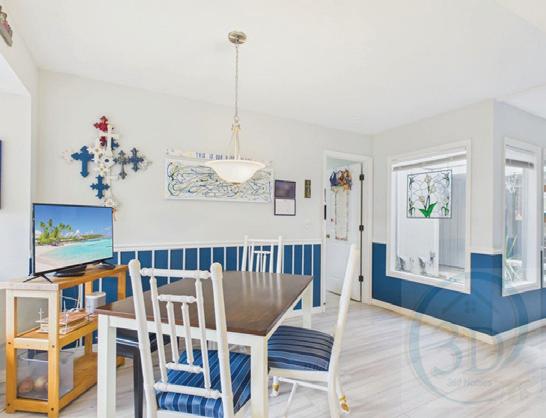
WISEMAN | LUXURY HOMES OF TREASURE COAST
| 772.783.2800 | luxhomestc@gmail.com
$575,000 | One Owner Home on 1/2 acre, 3 Bedrooms, 2 Baths, 2 car garage, Screened patio with Pool, and hot-tub. There is an extra room for your hobbies or a workshop. Spacious eat-in kitchen, walk-in pantry, and separate laundry room. Only one street of homes and no HOA. Great location, close to shopping, only 10 minutes to the beach, plus easy access to I-95. Owners have moved and are ready to sell.
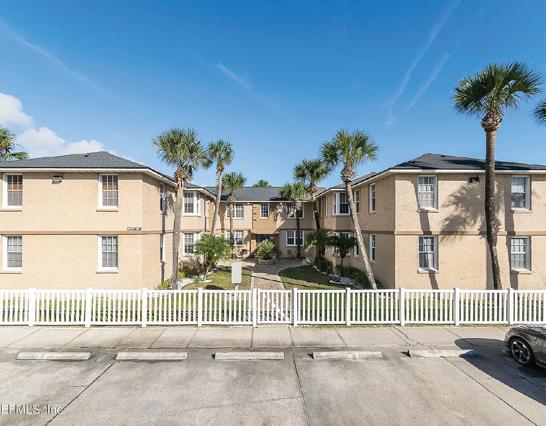

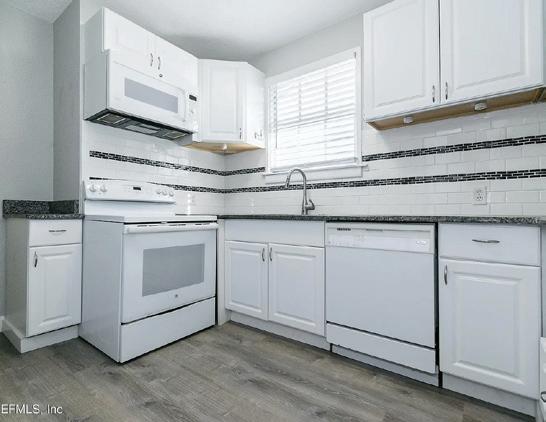
DEBRA C KOPP | PONTE VEDRA CLUB REALTY REALTOR® | 904.705.5990 | dkopp@pvclubrealty.com
$279,000 | Updated one-bedroom, one-bath condo two blocks from the beach, offering ocean views, walkable dining and shops, relaxed coastal living, and ideal for primary residence, vacation getaway, or investment opportunity today.
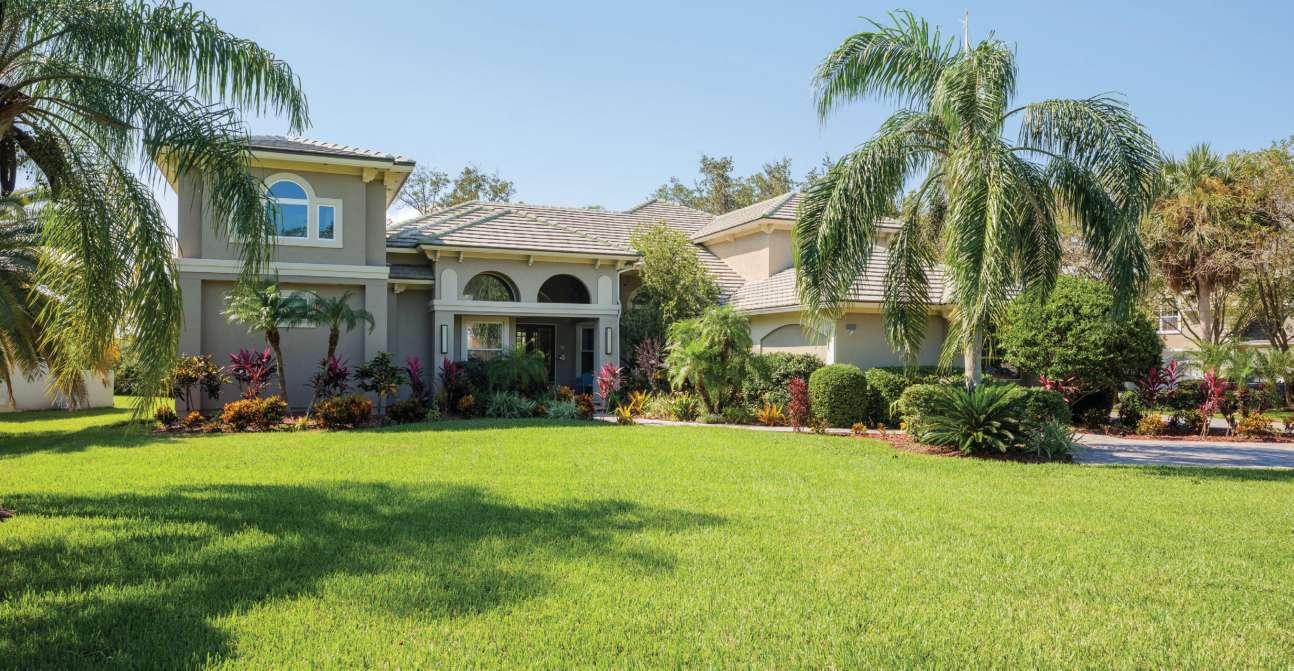
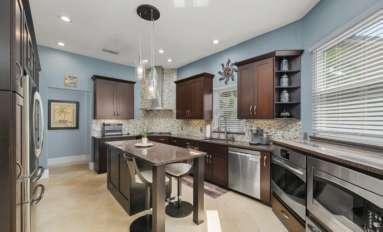
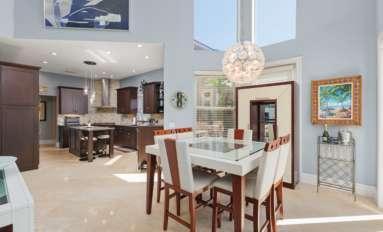
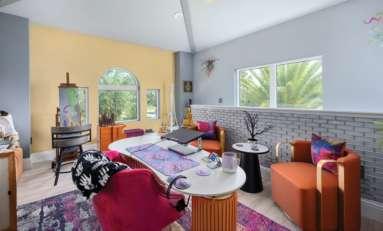
3,870 SQFT.

Welcome to an incredible opportunity in the prestigious Marsh Landing community of Ponte Vedra Beach, located in St. Johns County with highly sought-after A-rated schools. This beautifully situated home along Harbour View Drive offers a flexible floor plan and unique features that make it stand out. The primary suite provides a peaceful retreat and includes a stunning custom closet designed for exceptional organization and storage. A versatile bonus area above the primary suite offers the perfect space for a private office, fitness room, studio, reading lounge, or additional flex living area. The garage is a standout feature complete with a vehicle lift and entire wall of built in storage. Marsh Landing is known for its beautiful parks, scenic lakes, and sidewalks ideal for walking and biking. Optional membership to Marsh Landing Country Club provides access to exceptional amenities including championship golf tennis, swimming, fitness facilities, dining, and year-round social events. MLS#: 2135232


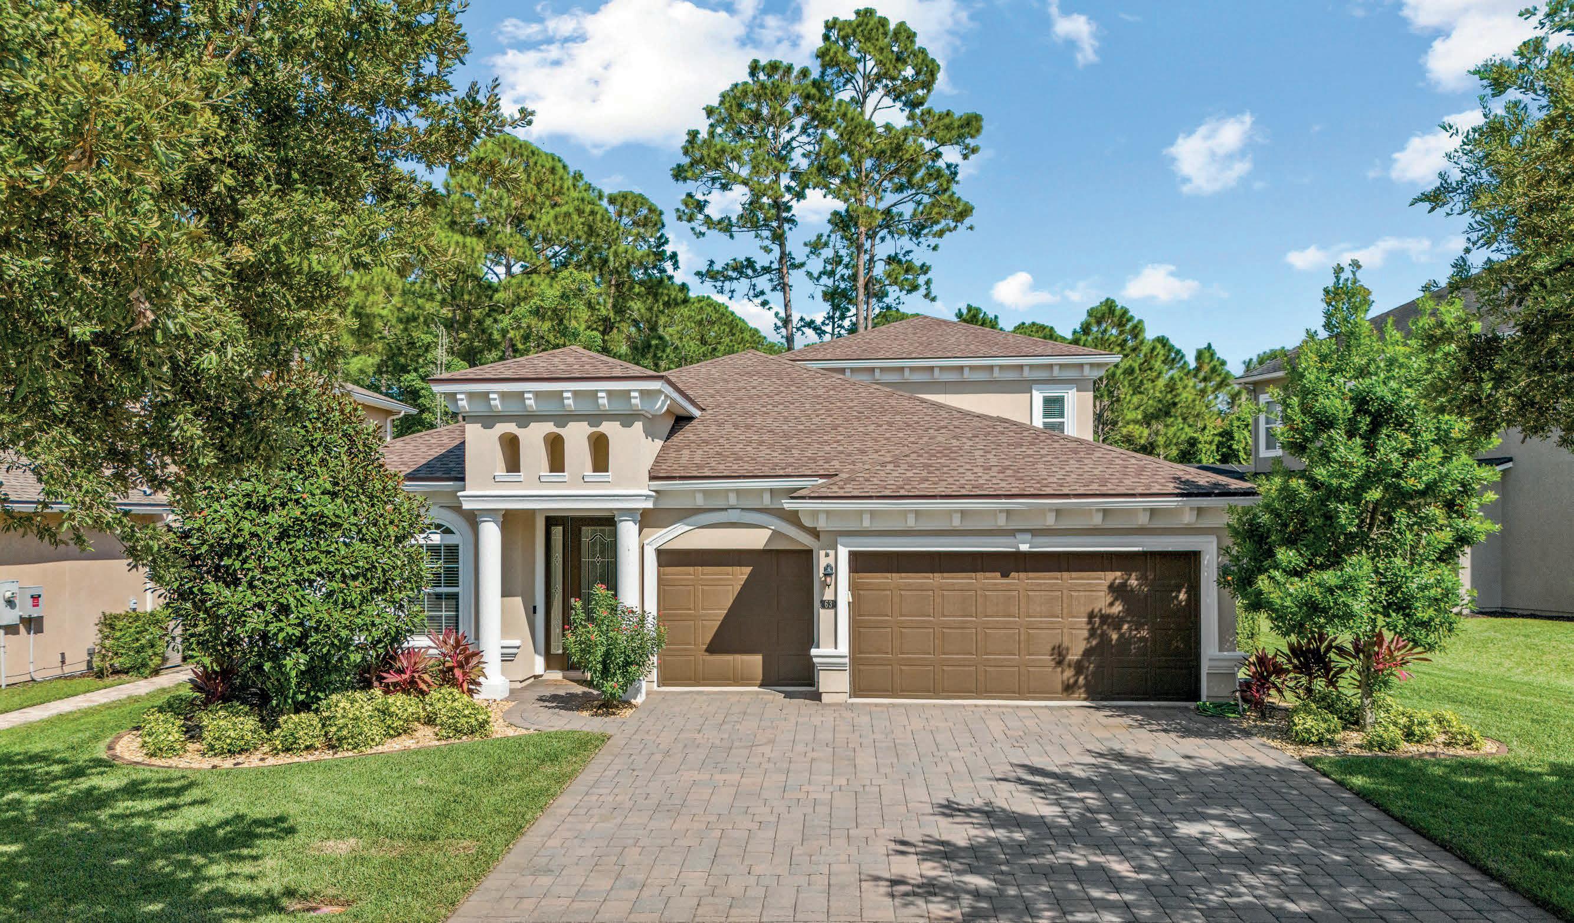
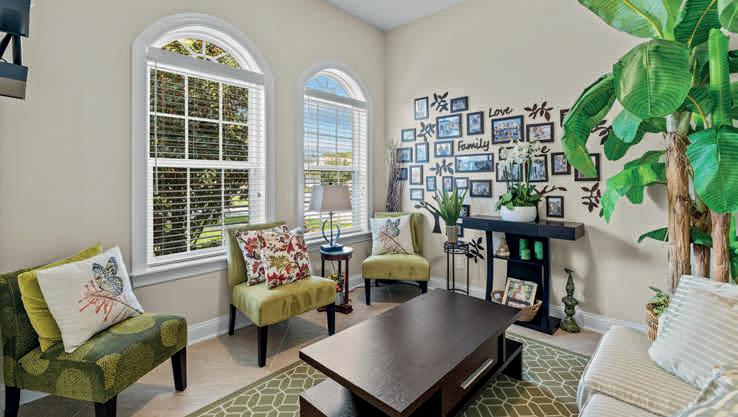
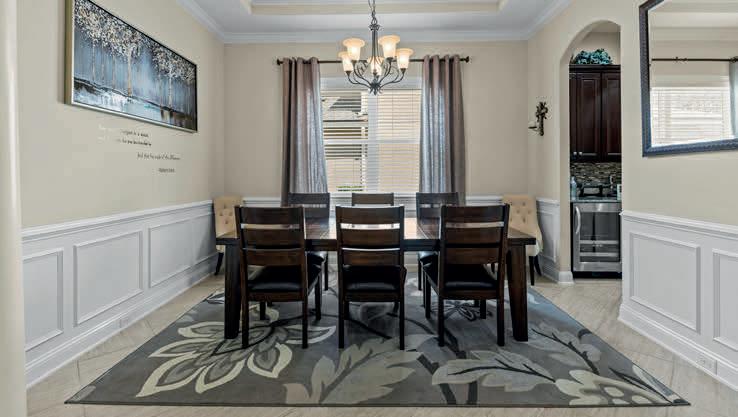
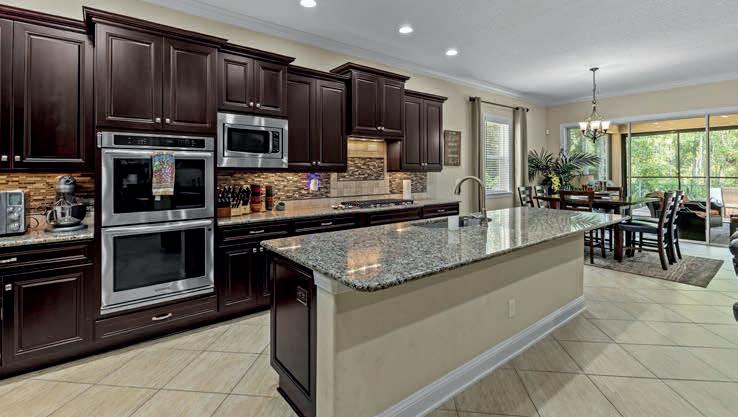
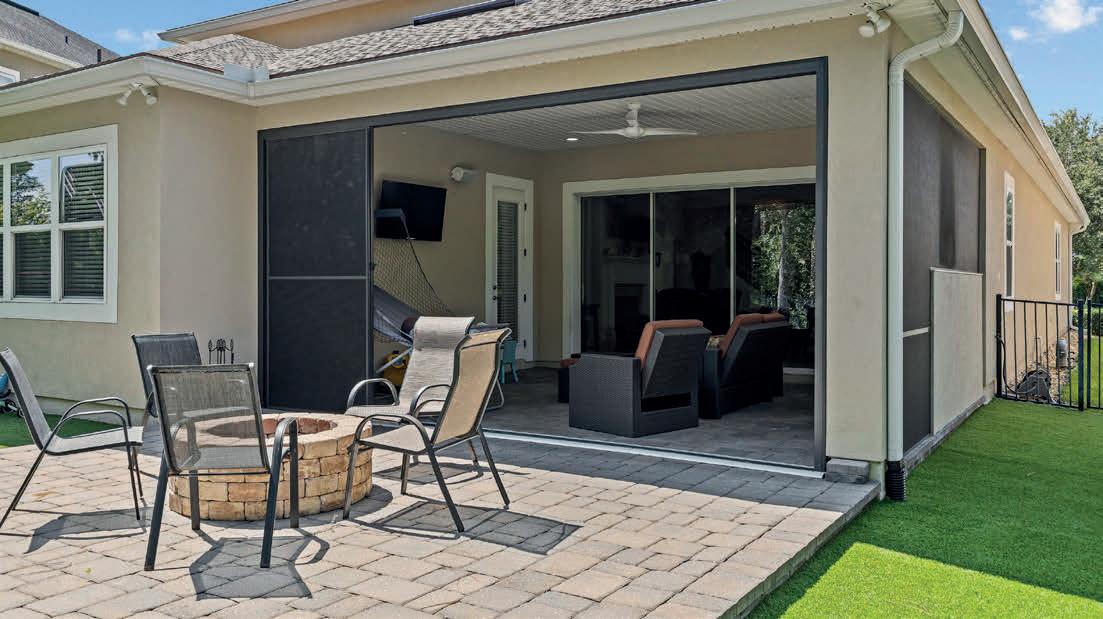
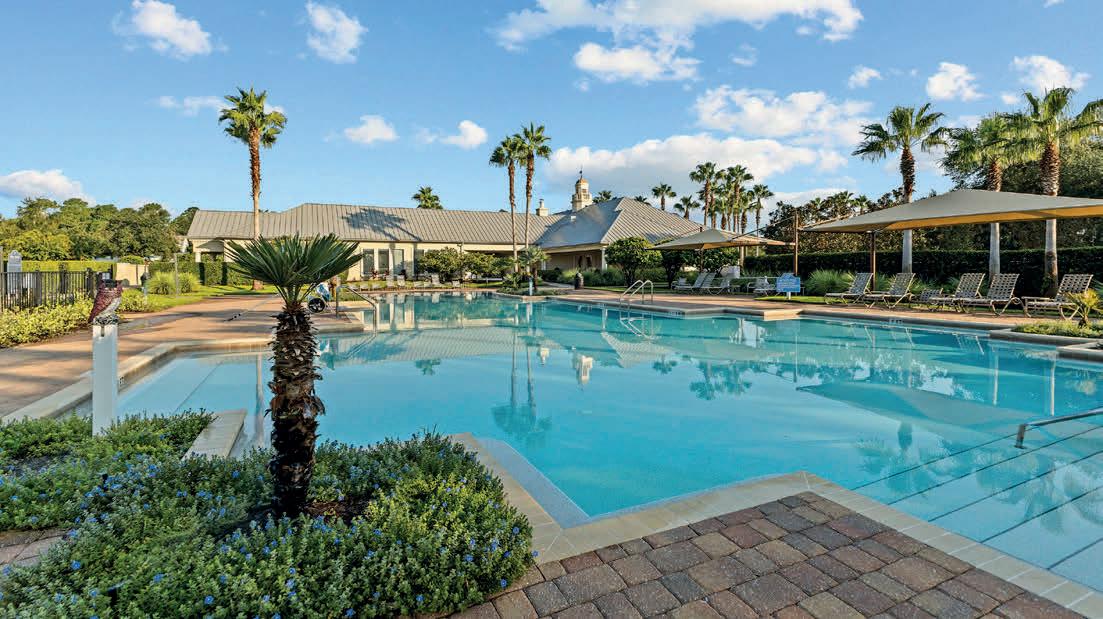
There’s more to Nocatee than resort-style amenities—it’s a way of living. In Coastal Oaks, this stunning Toll Brothers Anastasia home captures that lifestyle beautifully. Sunlit interiors, soaring ceilings, and effortless flow lead to an extended screened lanai with outdoor kitchen and firepit, overlooking peaceful preserve views. Whether hosting under the stars or enjoying quiet mornings surrounded by nature, this home offers a rare blend of privacy, elegance, and connection within one of Northeast Florida’s most sought-after gated communities.


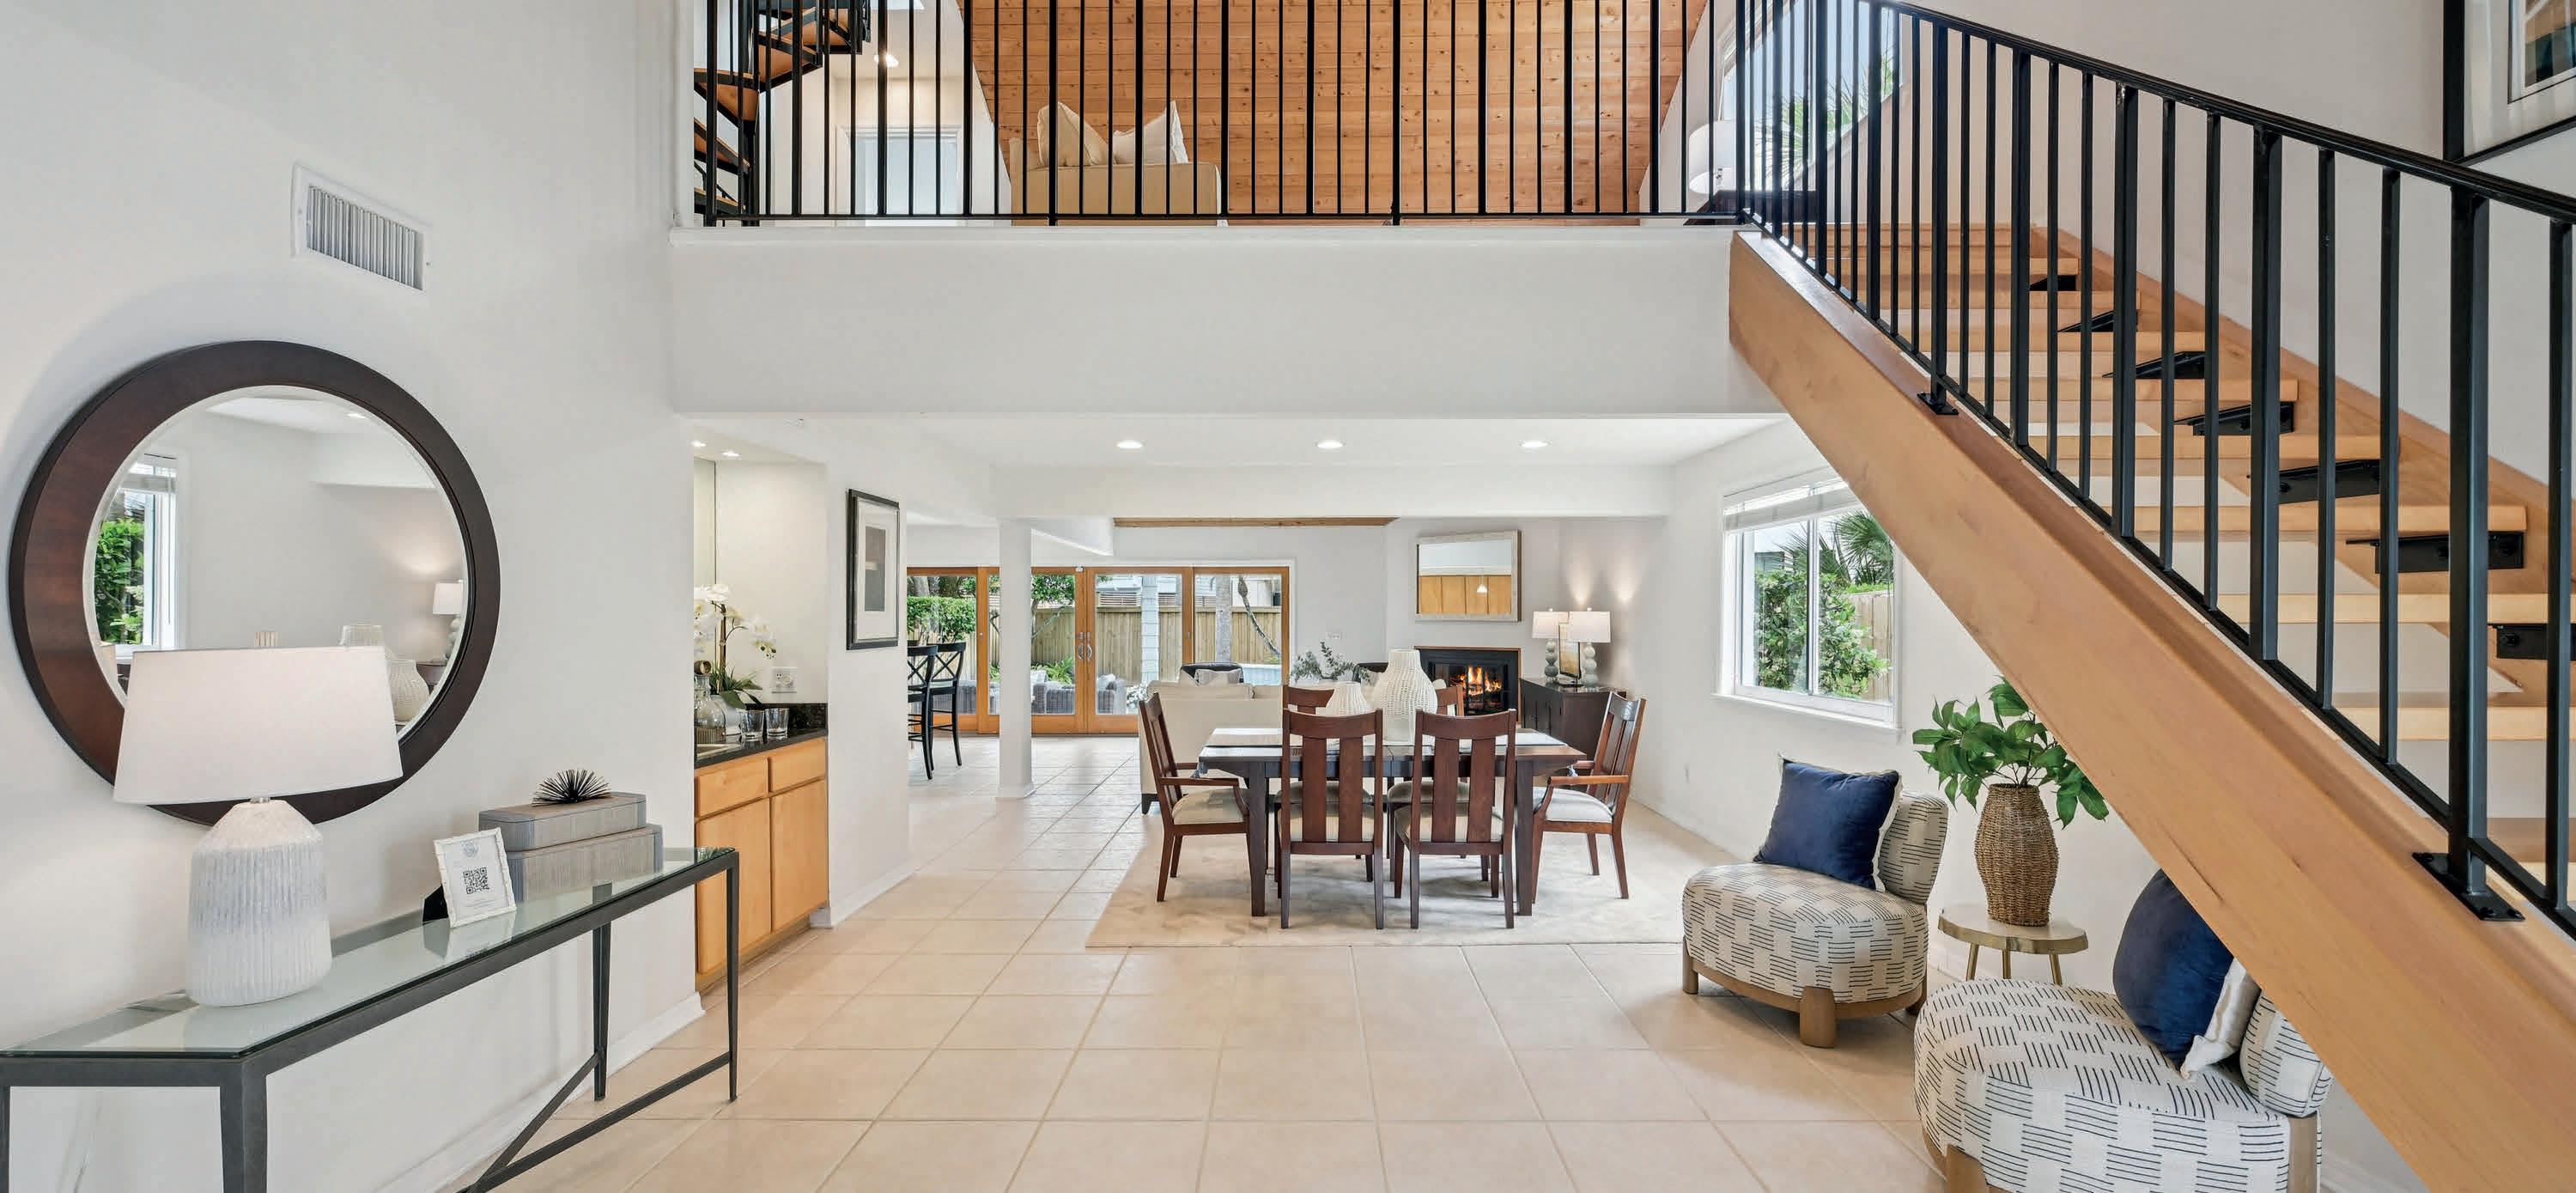
2802 2ND STREET S, JACKSONVILLE BEACH, FL 32250
4 BEDS | 3 BATHS | 2,716 SQ FT | $1,800,000
Just moments from the beach, this stunning 3-story coastal retreat offers the perfect blend of luxury & comfort. Designed to capture natural light & refreshing sea breezes, each level of this home invites you to relax in style. The main living area features expansive windows, creating a seamless connection between indoor elegance & outdoor beauty. A spacious kitchen flows into the dining & living spaces—perfect for entertaining or quiet evenings at home. Outside, your backyard oasis has a beautiful pool with cascading waterfall creating a tranquil, spa-like atmosphere. The lounge area is an ideal spot for hosting or enjoying peaceful afternoons under the sun. Upstairs, 3 bedrooms provide serene escapes, including a primary suite with a private balcony. Also, the elevated positioning of the home offers a prime spot to watch the thrilling Blue Angels air show. Whether you’re looking for a residence, vacation home or investment, this home provides the coastal lifestyle buyers dream of. This prime location allows easy access to the beach; it’s only 0.1 mile to the Public Beach Access at 27th Ave S and just 0.2 mile from the Public Beach Access at 25th Ave S. So, enjoy the beach then go home to cool off in your crystal clear pool!
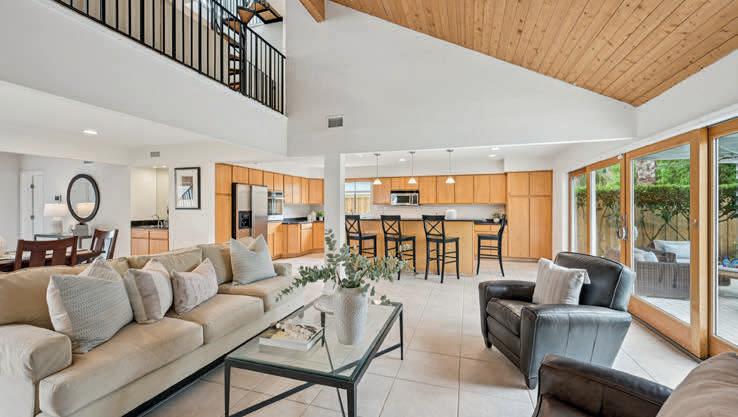
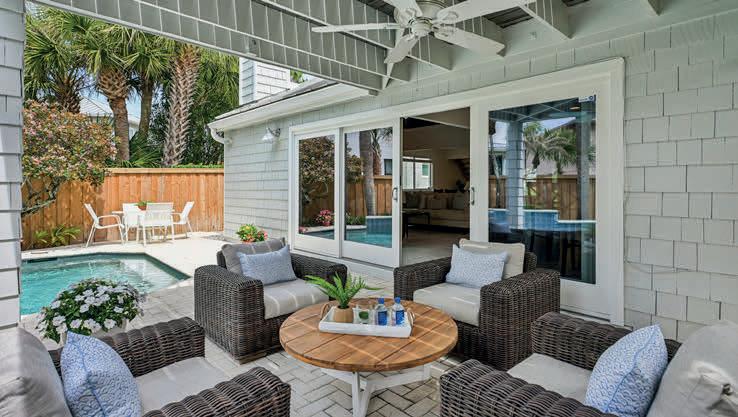

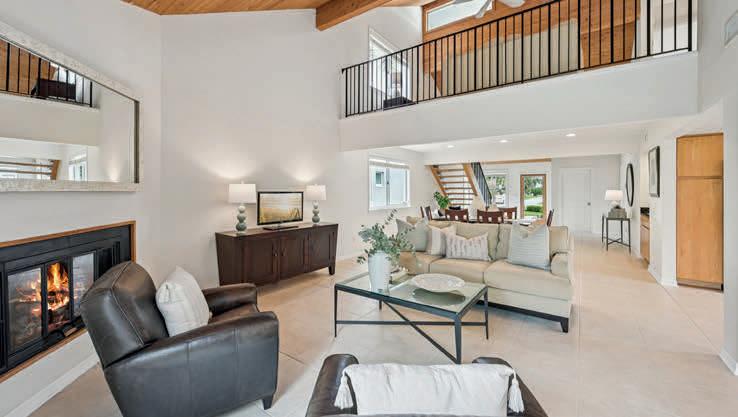
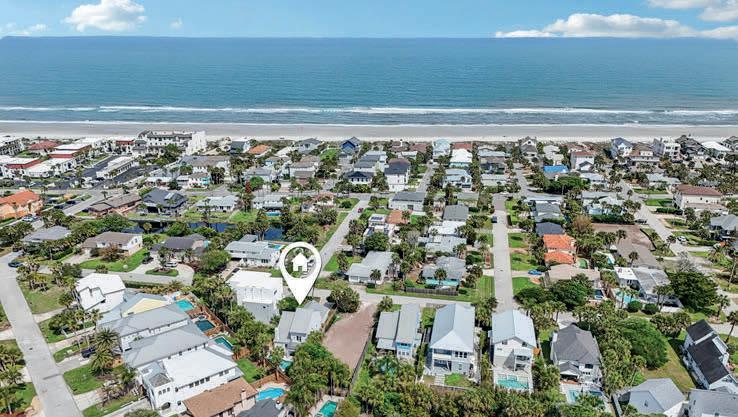
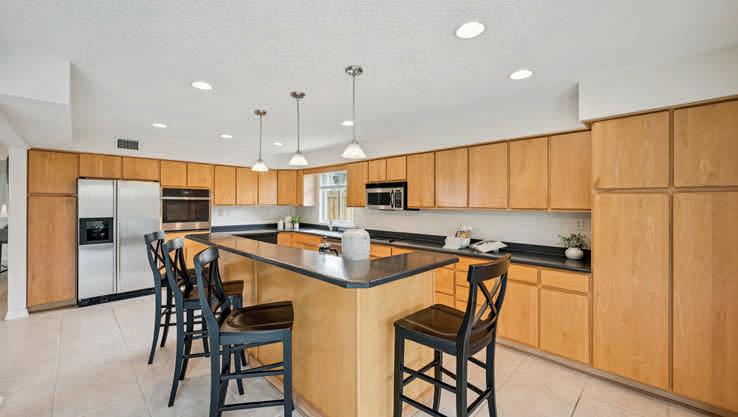
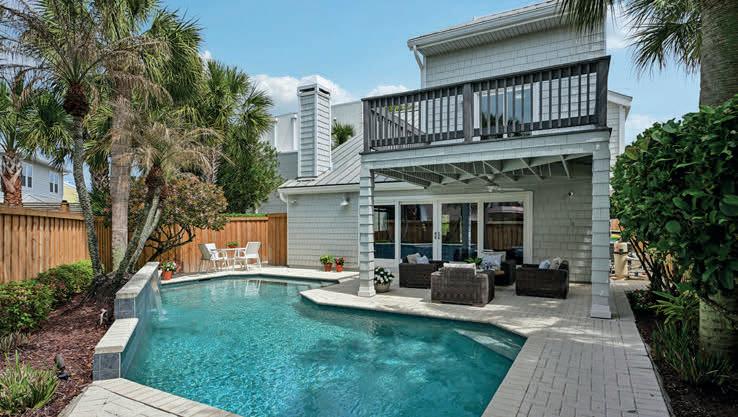

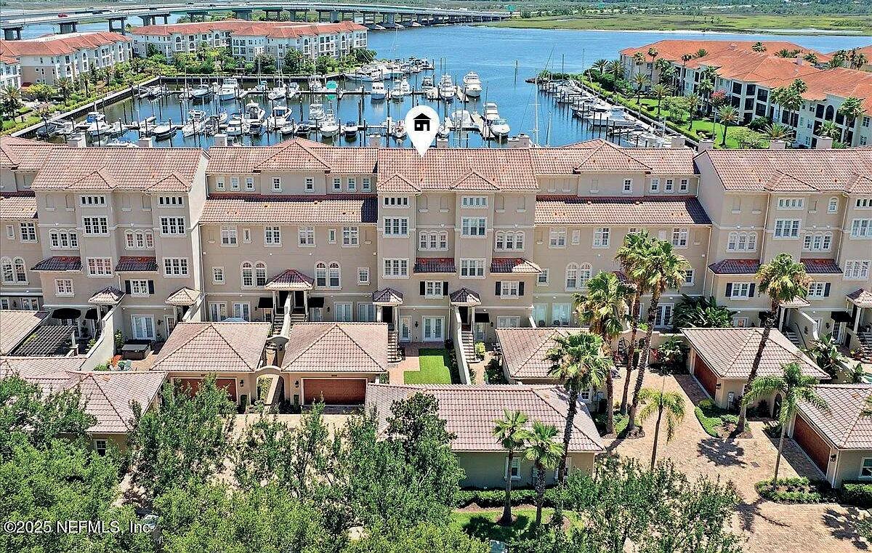
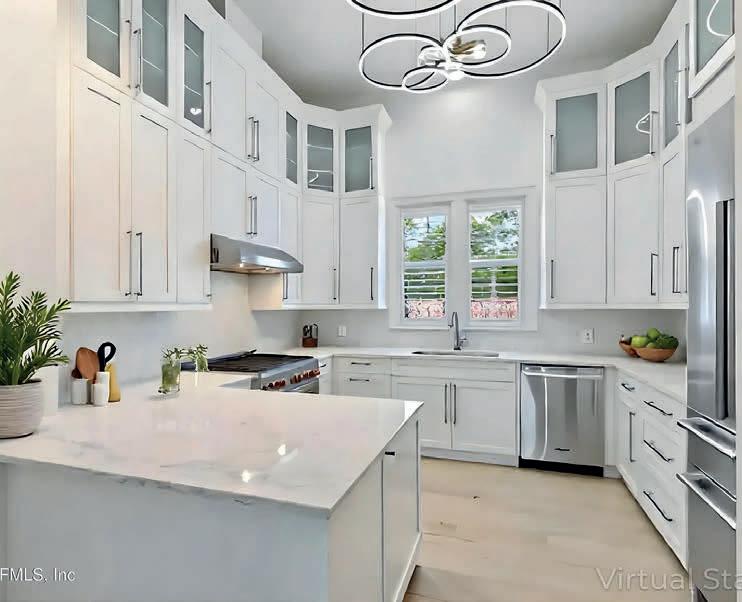
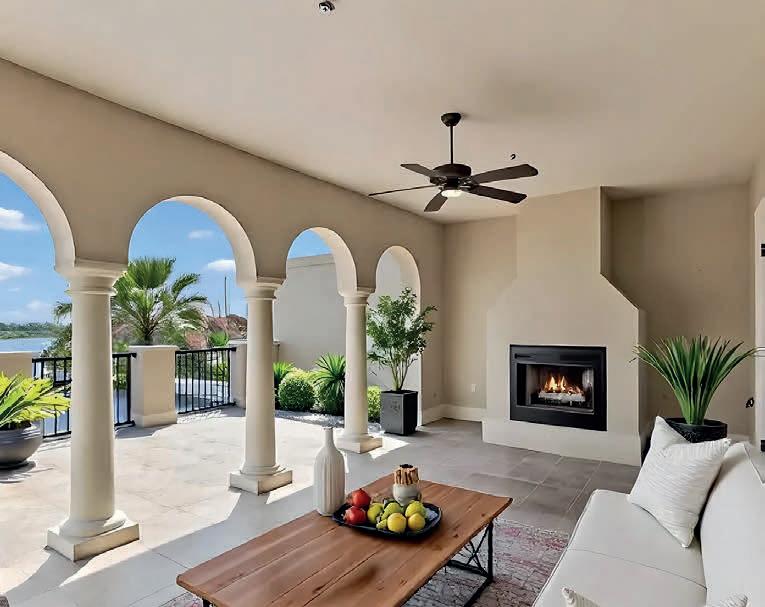
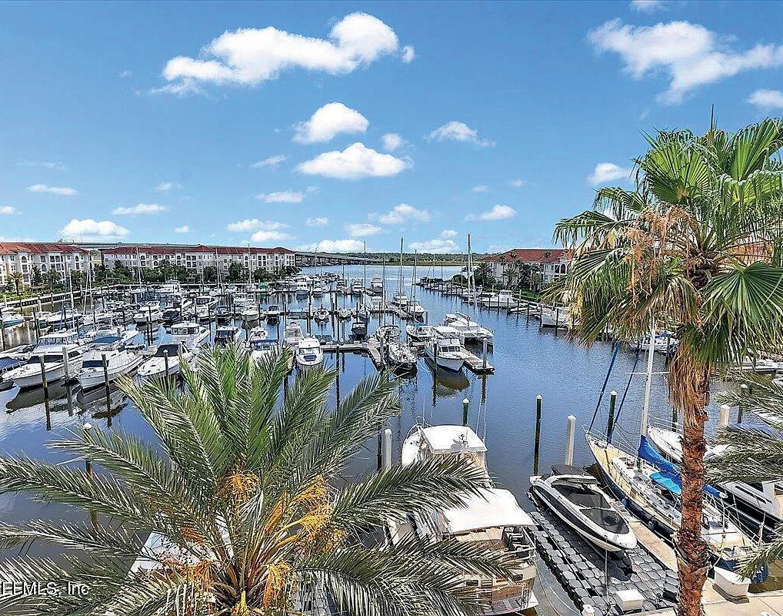
RENOVATED LUXURY TOWNHOME w/ ELEVATOR AND BREATHTAKING INTRACOASTAL WATERWAY VIEWS. Remodeled top to bottom with a sophisticated Miami-modern transitional design, this residence features 12’ ceilings on the main level, 10’ ceilings on the first and primary levels, new flooring throughout, and a private two-car garage. The designer kitchen includes a commercial-grade refrigerator, expanded range with oven, custom cabinetry, and under-cabinet lighting. All bathrooms have been beautifully renovated with high-end tile finishes. Enjoy a private front courtyard large enough for a small plunge pool. Boat slips are steps away (may be available for lease). Less than 4 miles to Atlantic beaches, minutes to Neptune Beach dining, Mayo Clinic, and premier shopping. Seller will consider a trade.

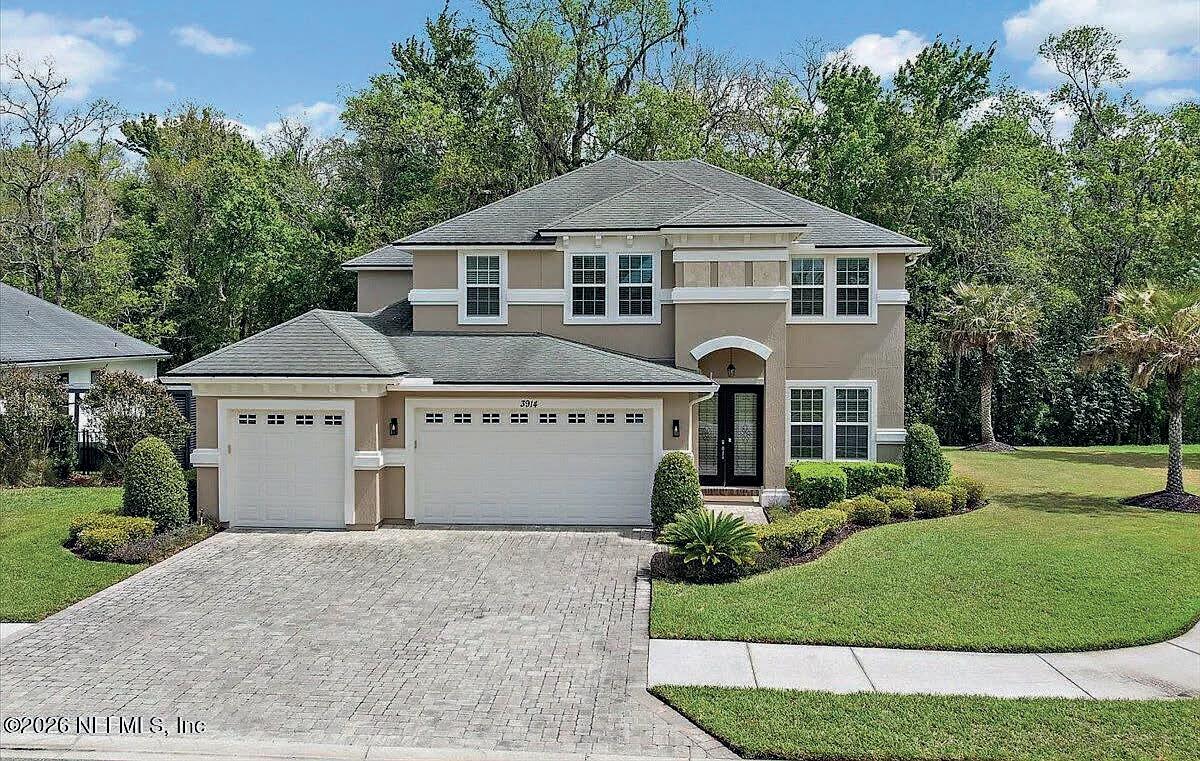
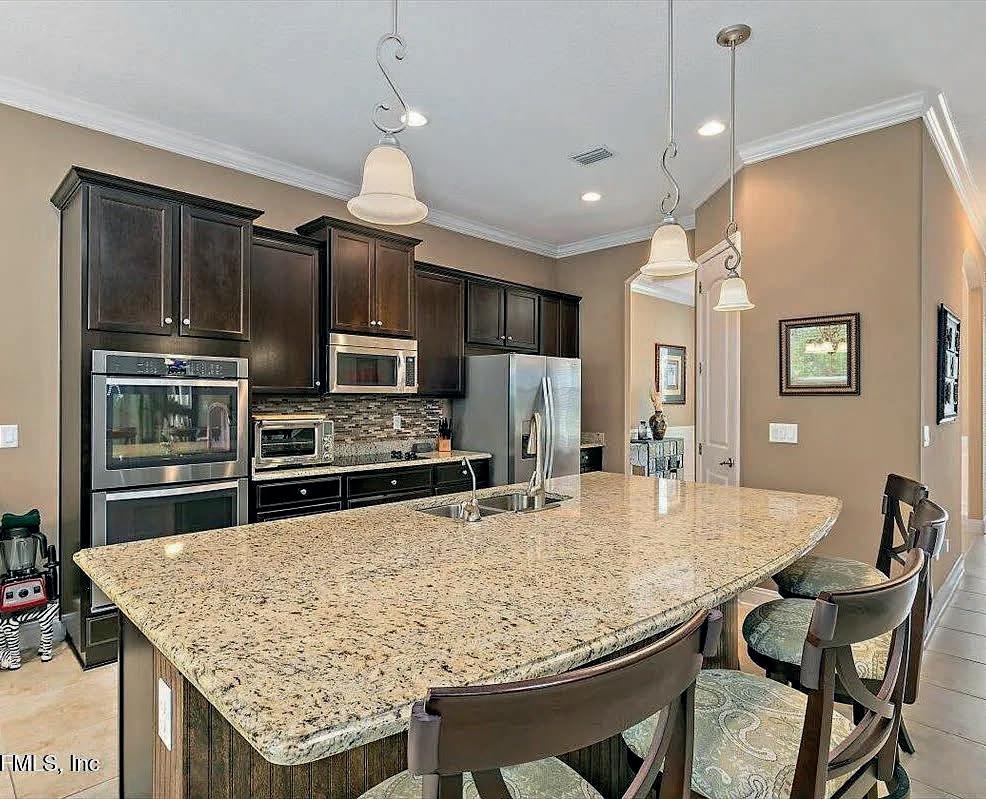
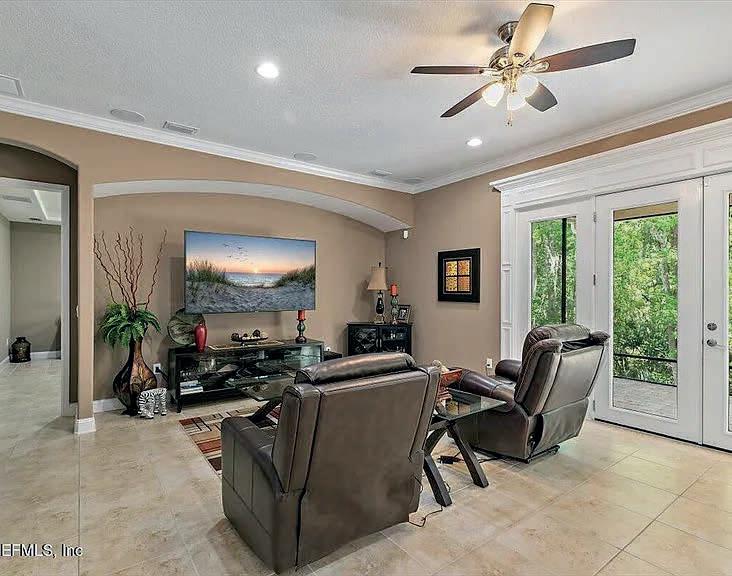
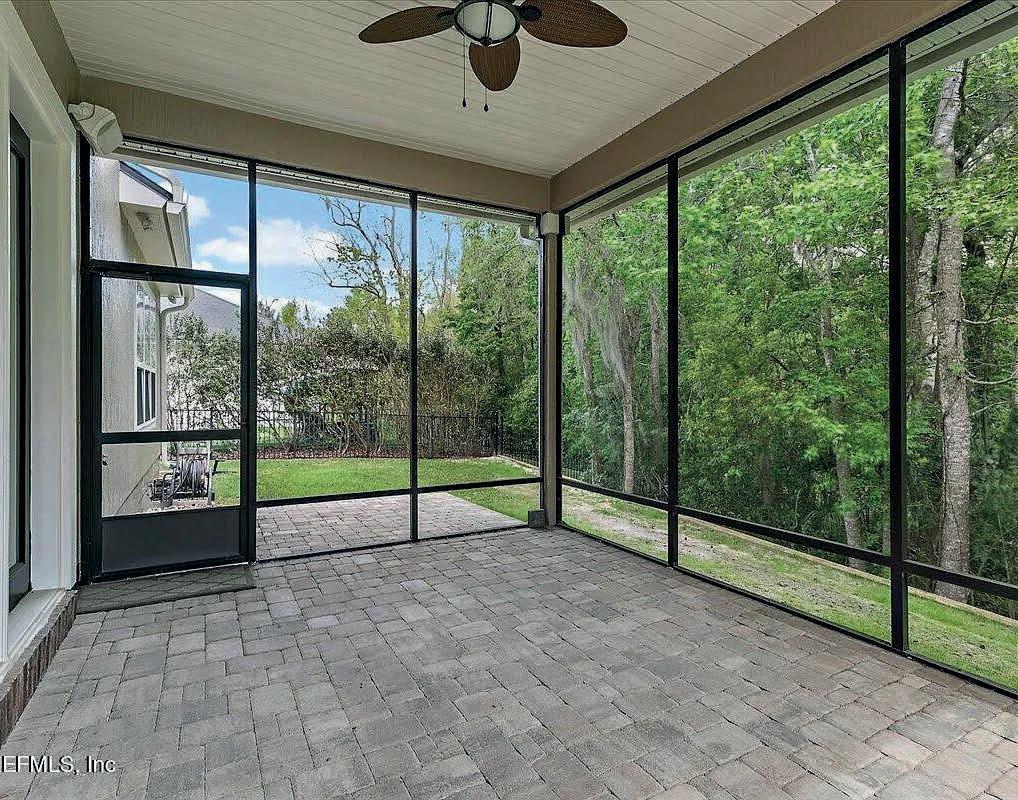
$699,549
LOCATION, LOCATION, LOCATION... Nestled on a quiet cul-de-sac in the highly sought-after Mandarin area, this beautifully maintained home offers the perfect blend of comfort, space, and timeless elegance--all within a top-rated school district where homes rarely become available. Boasting over 3,200 square feet, this residence is designed for both everyday living and effortless entertaining. The main level features tile flooring throughout, detailed crown molding, a stunning coffered ceiling in the dining room, and a sophisticated tray ceiling in the spacious first-floor primary suite. The gourmet kitchen opens seamlessly to the family room, creating a warm and inviting space to gather with family and friends. Upstairs, you’ll find a generous loft along with additional bedrooms and baths, offering flexibility for guests or multi-generational living.


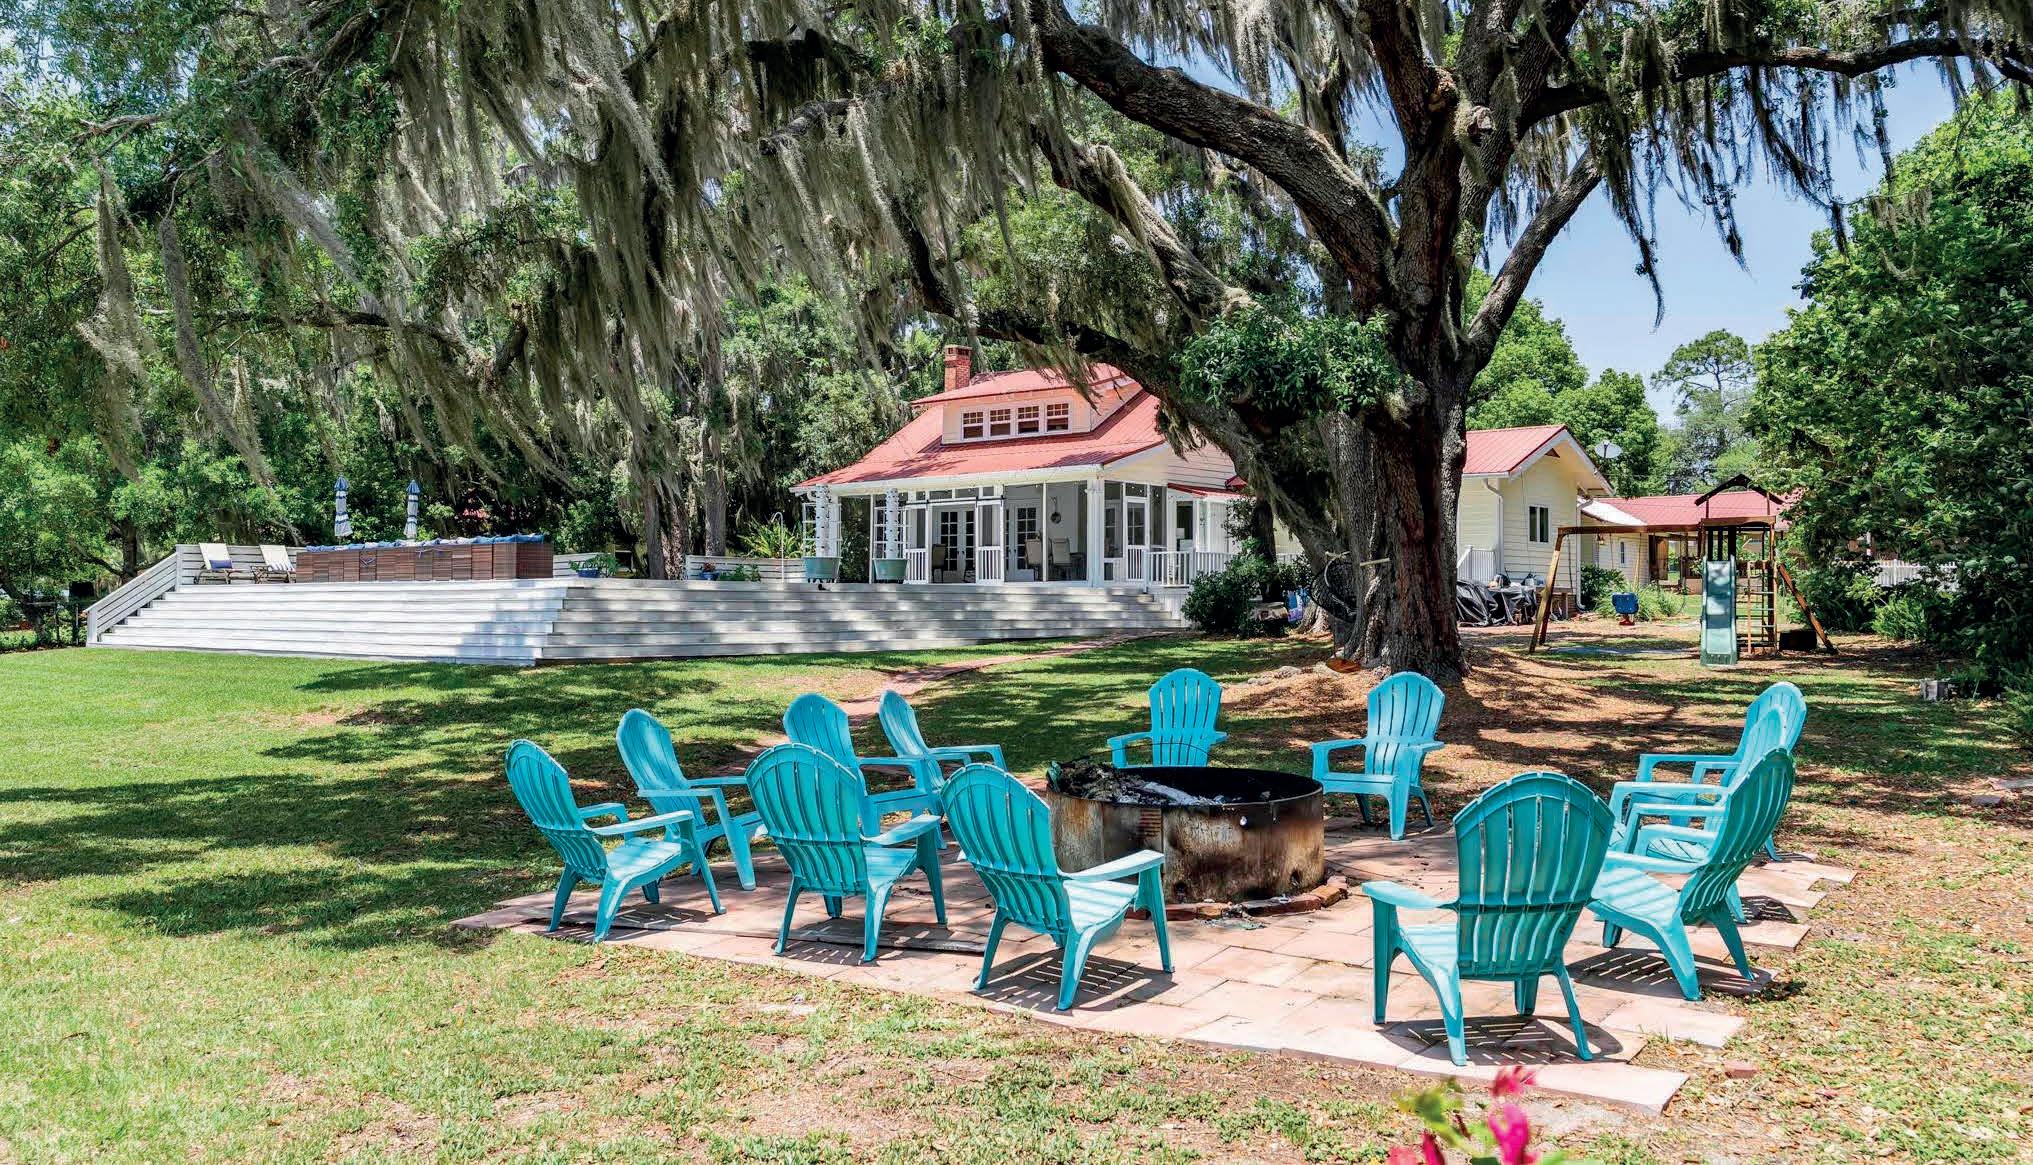
This LAKEFRONT HOME also has a pool, spa, deck and checks every box! This move in ready home has vintage charm with modern versatility. The park like setting is located on Lake Geneva, one of the most prestigious lakes in Keystone Heights! This desirable location in the heart of town gives you walking access to Keystone Beach, parks, shopping and restaurants plus “A” rated schools. If you are looking for a move in ready home with a brand new kitchen featuring Quartz countertops, large island, open and airy with new windows and view of the lake this is the one! The floor plan in the main home has hardwood flooring and high ceilings. There are 2 bedrooms upstairs and en suite bathrooms and 2 bedrooms downstairs plus another bathroom and another bedroom or office. In the Guest House / ADU there is a full bath with walk in shower, a spacious bedroom, full kitchen, living room and private fenced yard. Don’t wait this home is exceptional. Low Clay County taxes, Clay Electric and NO HOA.
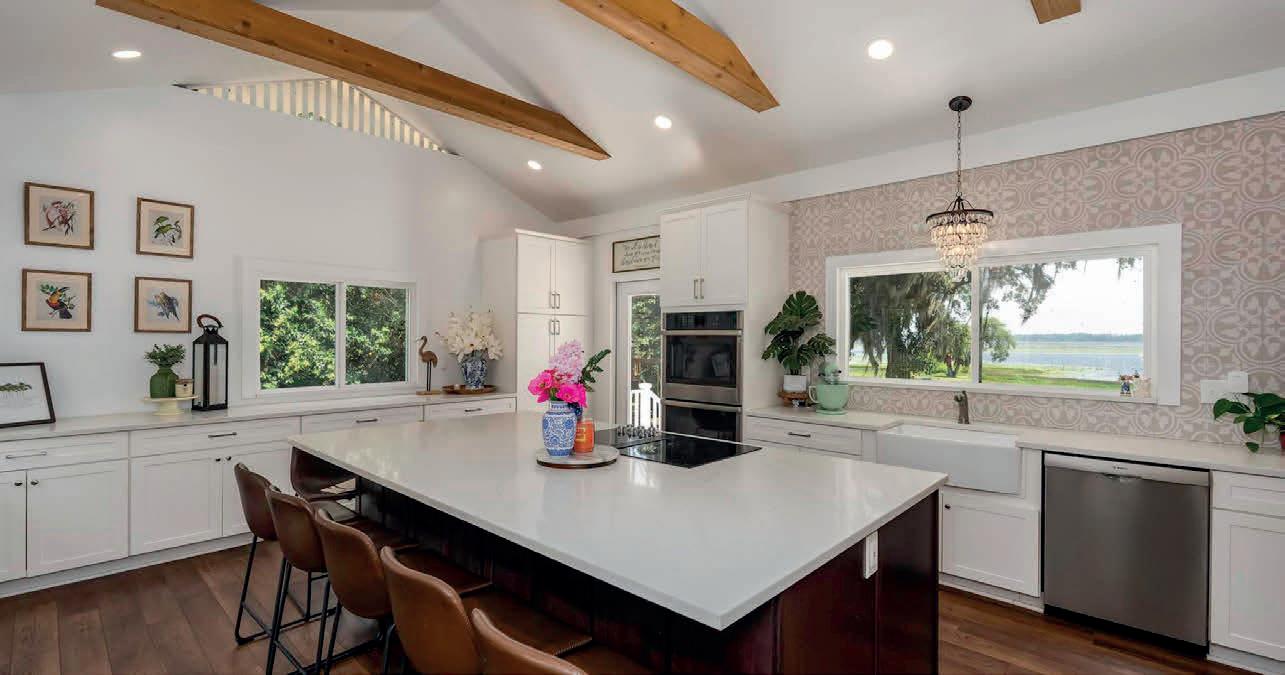

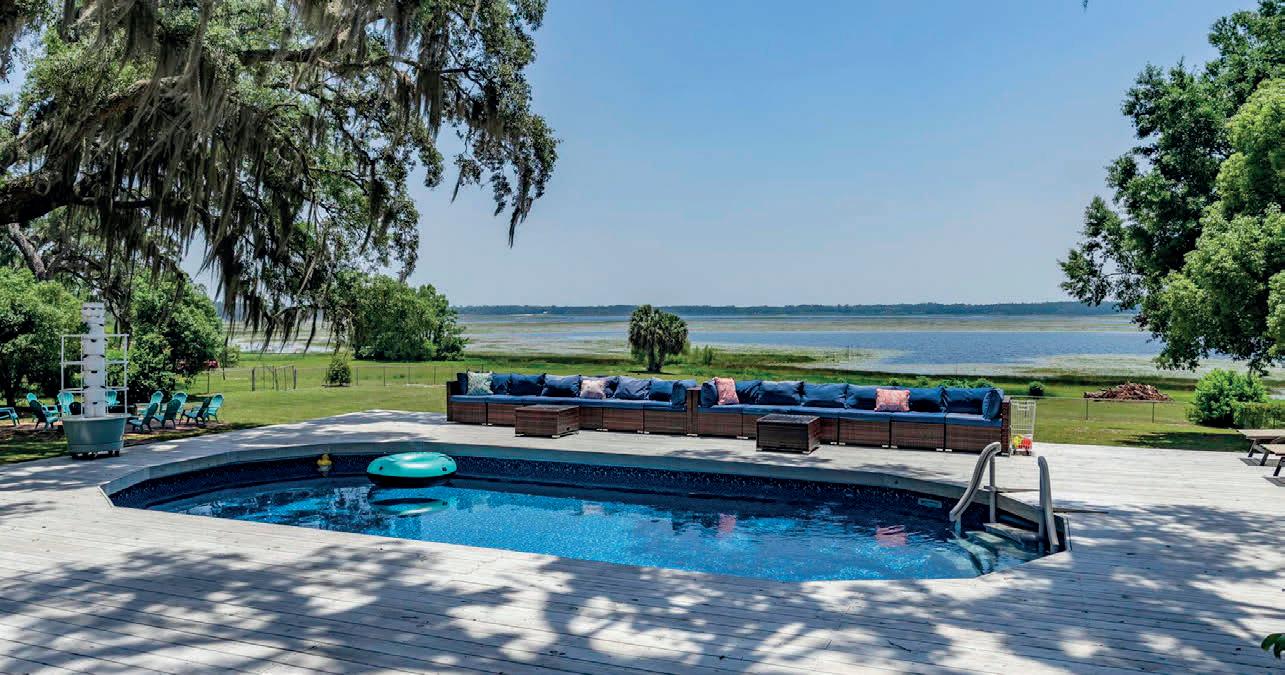

3 BEDS
4 BATHS
4,557 SQ FT
$2,995,000
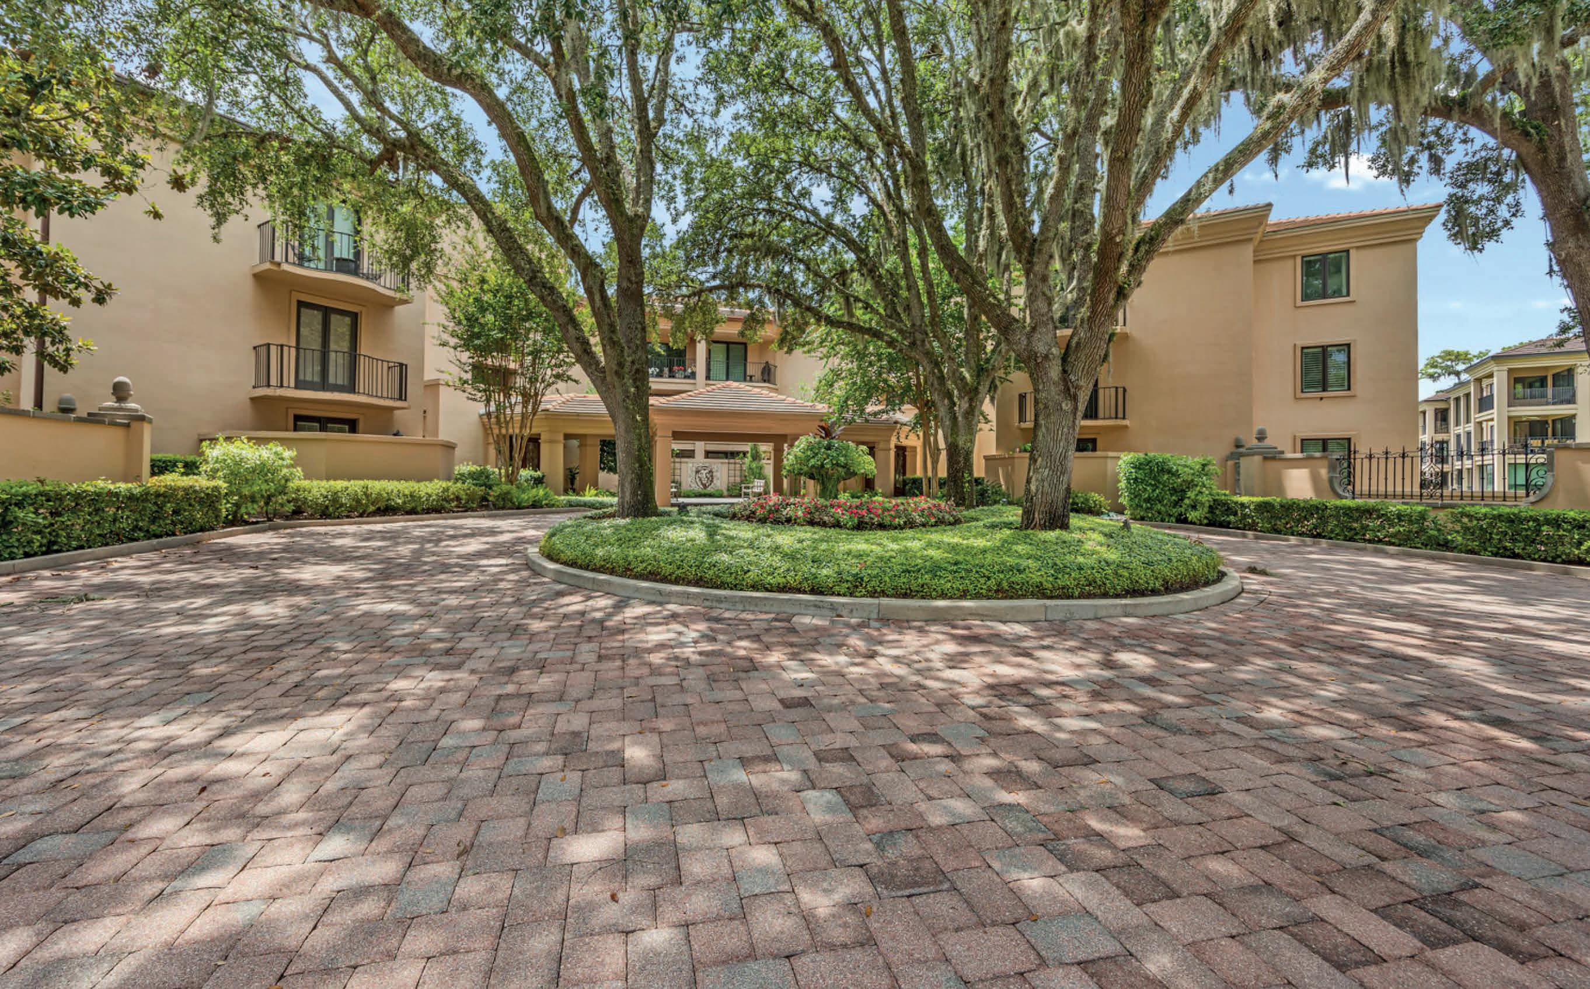
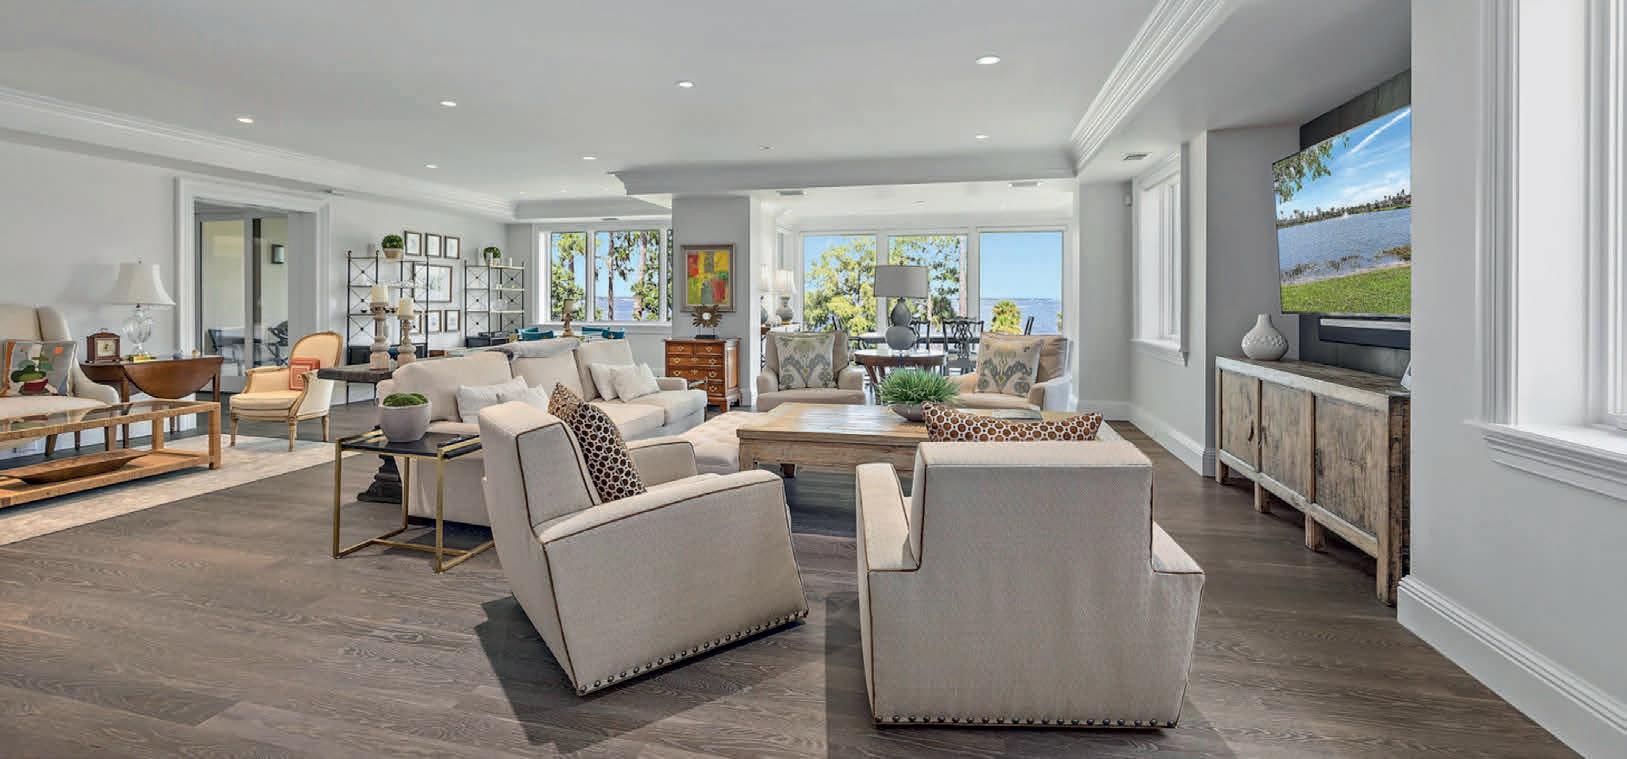
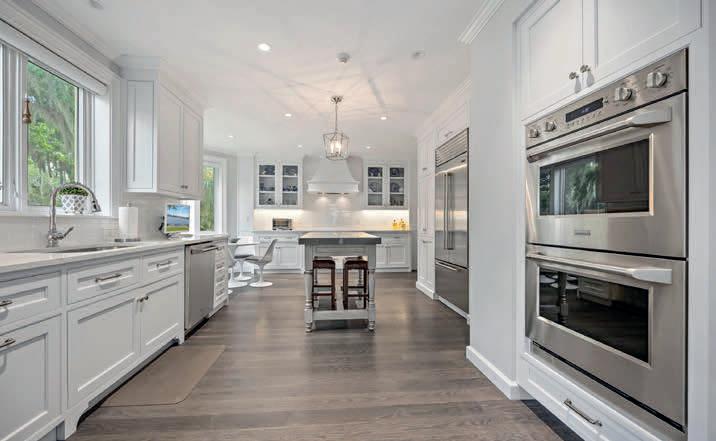
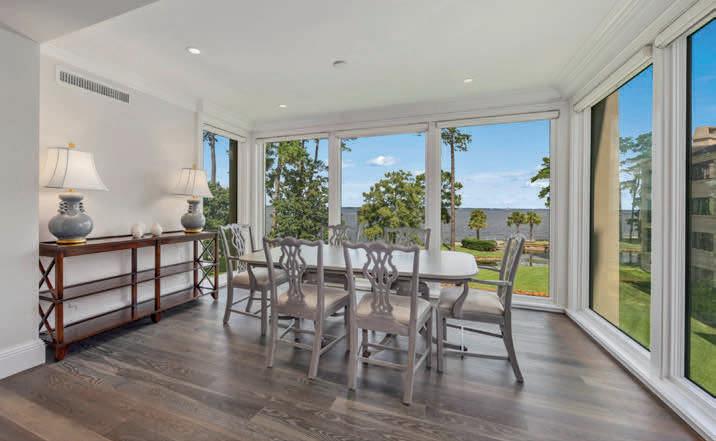
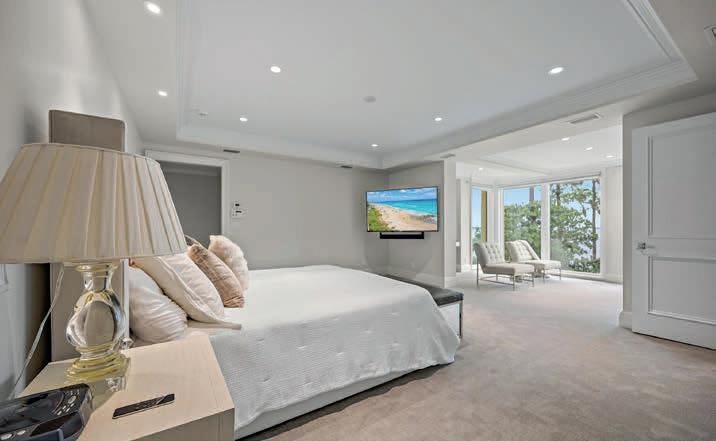
As near to perfection as you can get! Completely renovated one of a kind custom floorplan using only the finest materials and craftsmanship! Three bedroom, four full bath end unit condominium in the Knightsbridge Riverfront Villas in Epping Forest. Living space of 4,557 square feet with four parking spaces and two storage rooms in the lower level garage. Beautiful 100% White Oak Select wide plank natural wood floors in most rooms, new Marvin windows & doors, magnificent details in moldings, trim and doors with breathtaking views of the St Johns River, gardens and Marina of the Epping Forest Yacht and Country Club! His and hers baths, oversized custom closets in the owners suite. Generous storage will accommodate downsizing without leaving your treasures behind! New owners may apply for membership in the Yacht Club to enjoy fine dining, boating, swimming, tennis and fitness center. 24 hour security at manned entrance to the Community. The spectacular sunsets are an added bonus!!
6750 EPPING FOREST WAY N #112, JACKSONVILLE, FL 32217


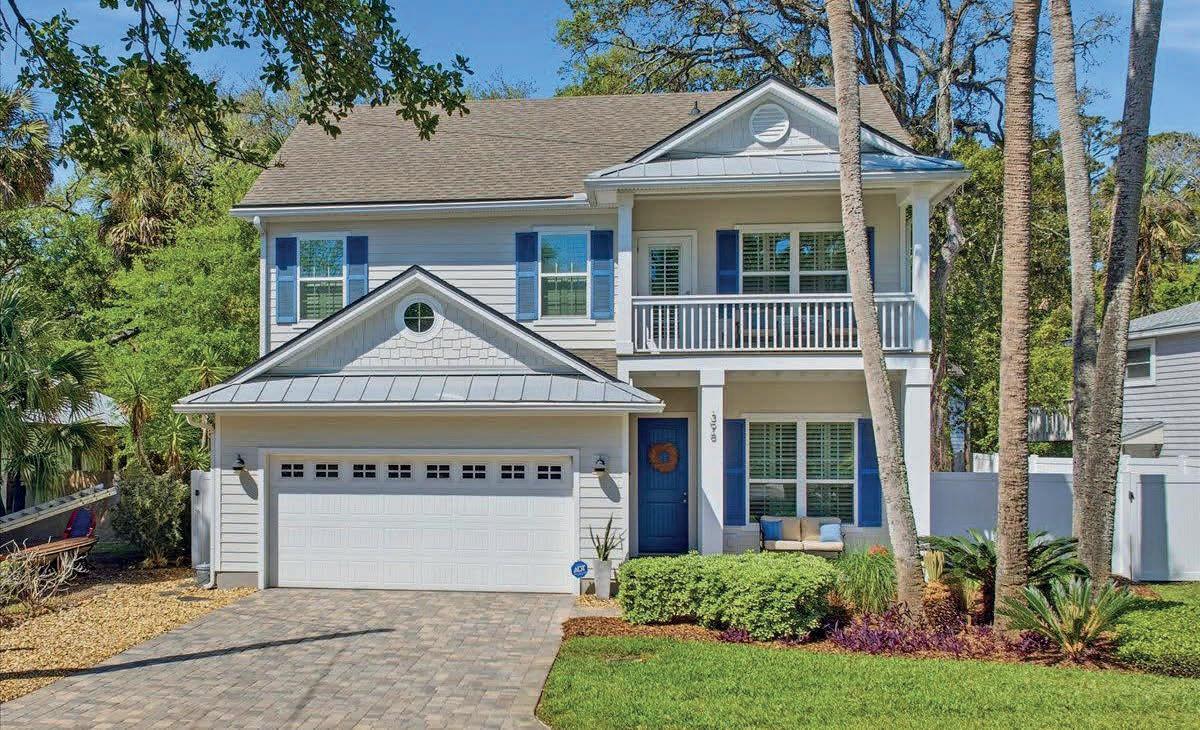
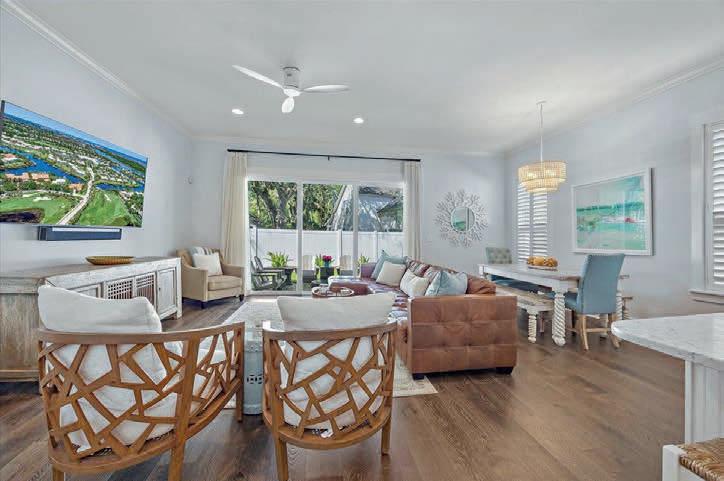
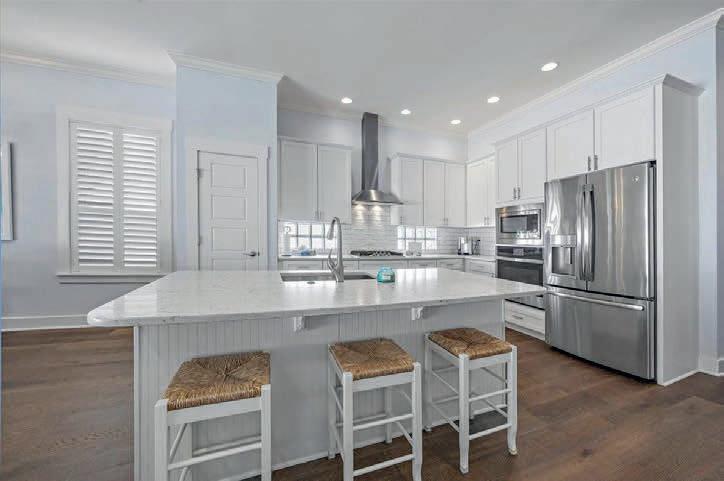
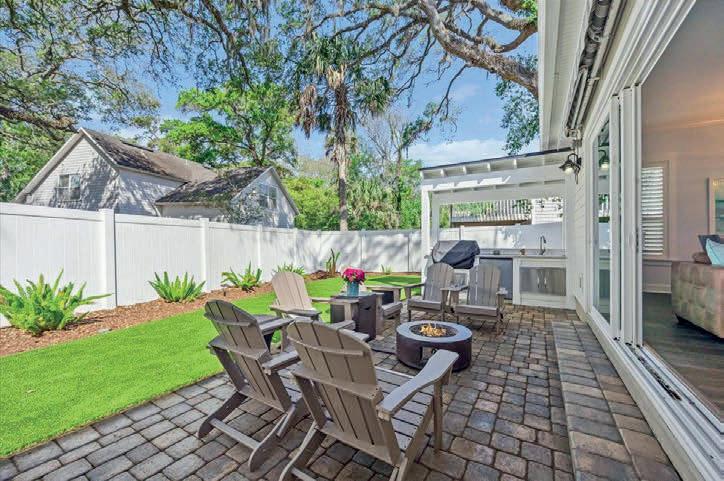
Step into timeless coastal charm with this immaculate home nestled in the heart of Old Atlantic Beach. Meticulously maintained and move in ready, this property offers a thoughtfully designed floor plan that seamlessly blends comfort and functionality, with beautiful wood floors, plantation shutters throughout. First floor features open floor plan with chefs kitchen with large island, quartz counter tops, ss appls, gas cooktop, and white cabinets. Dining area and great room with 8’ sliding doors to unbelievable back yard. 1st floor also features lovely primary with French doors to hot tub and huge walk in with custom built ins and lux bath with large shower and soaking tub, office/possible 5th bedroom, 2nd bath and fun wine bar/nook. Upstairs there is a 2nd family room, 3 additional, spacious bedrooms, 2 baths, 1 is ensuite and extra-large. Lovely evening deck as well. Ample closets and storage. The oversized lot allows for a beautiful , fully fenced back and side yard with pavered patio, summer kitchen, firepit, and astro turf with a pull-out awning. Walk to the beach, town center, parks and A rated school.


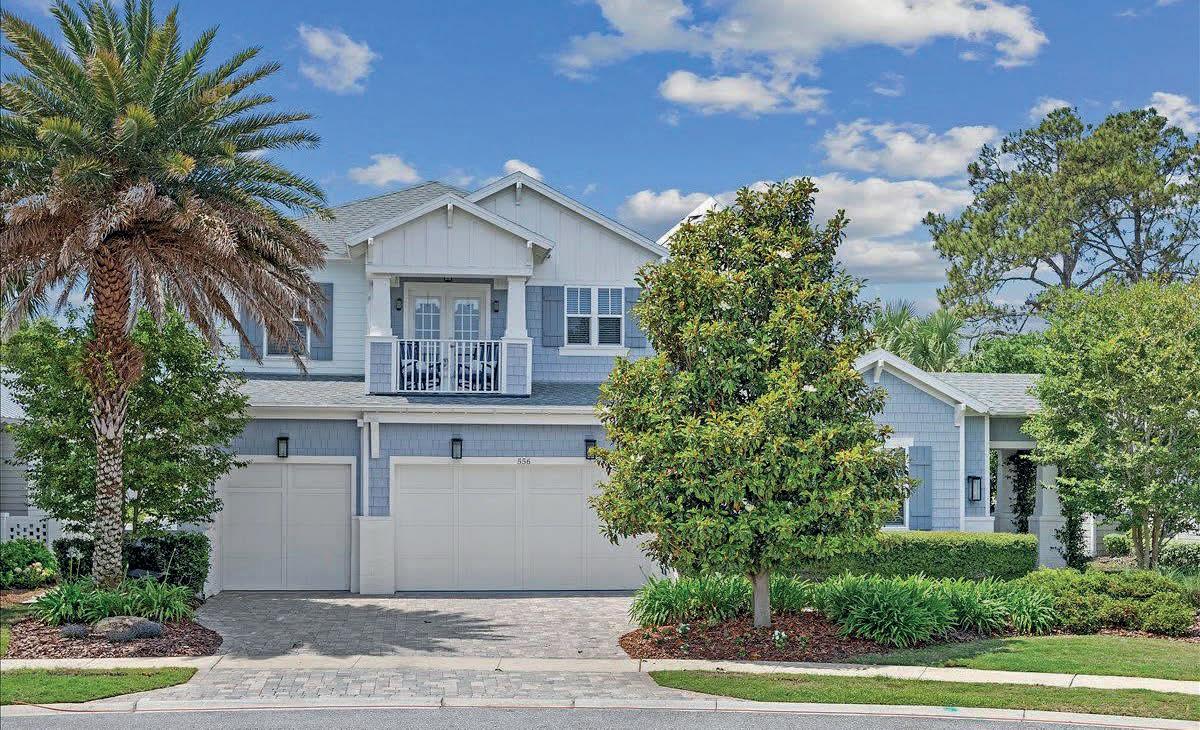
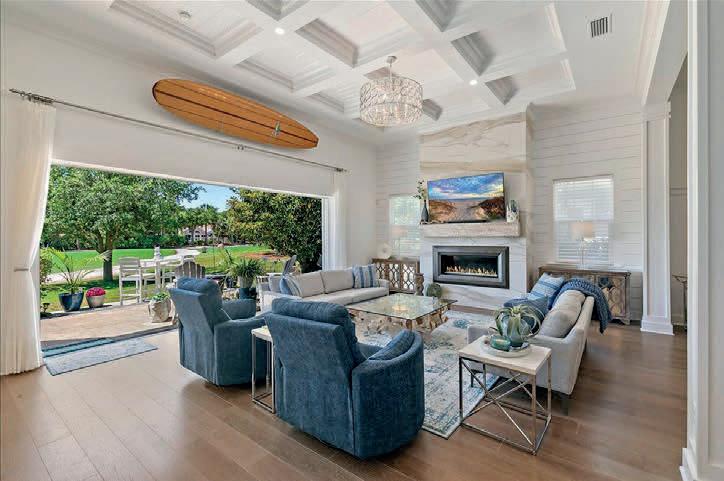
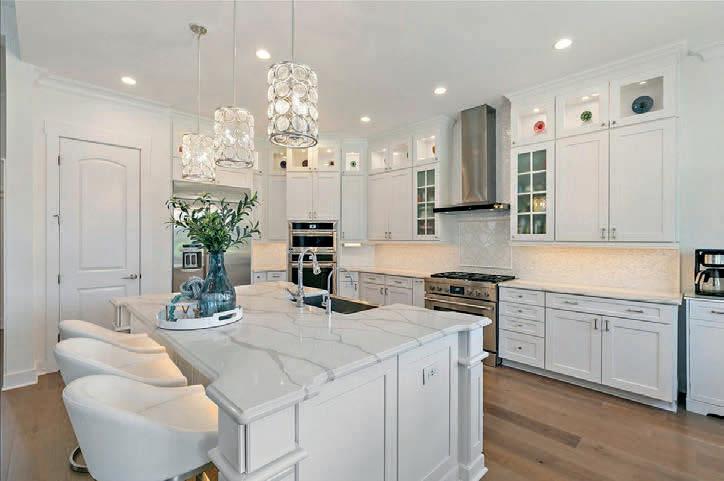
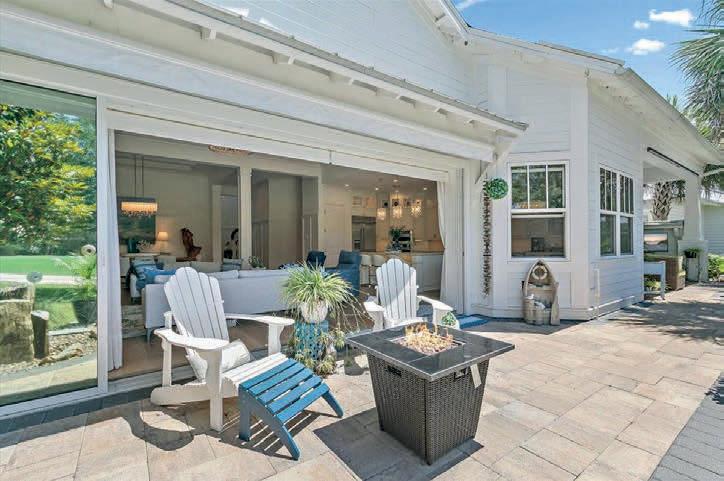
Experience both the golf & beach lifestyle in this desirable Atlantic Beach Country Club home! This expansive 5 bedroom, 3 1/2 bath, two story home with a 3-car garage has sweeping golf course & water views and is just steps away from the clubhouse or a short stroll to the beach! As one of the larger models offered in ABCC, this open floor plan combined w/detailed architectural & custom designer details provides plenty of space for family & entertaining. Entering through the foyer with soaring 22ft ceilings, the main floor hosts two primary bedrooms w/ en-suite baths, an office, living room gas fireplace, large dining room and chefs eat-in kitchen all combined with 7ft wainscoting, shiplap, 12ft ceilings throughout and coffered ceilings. Upstairs hosts a separate family/game room with a wet bar, wine fridge, two bedrooms sharing an en-suite, large storage area and balcony. Outside, the front portico gives way to your private front porch surrounded by lush landscape & mature trees. The backyard patio has both privacy and unobstructed water and golf course views, a gas fireplace, grilling area and soothing basalt column water fountain. Your opportunity awaits to bypass the lengthy waitlist of the Atlantic Beach Country Club because this home comes with a full golf membership!
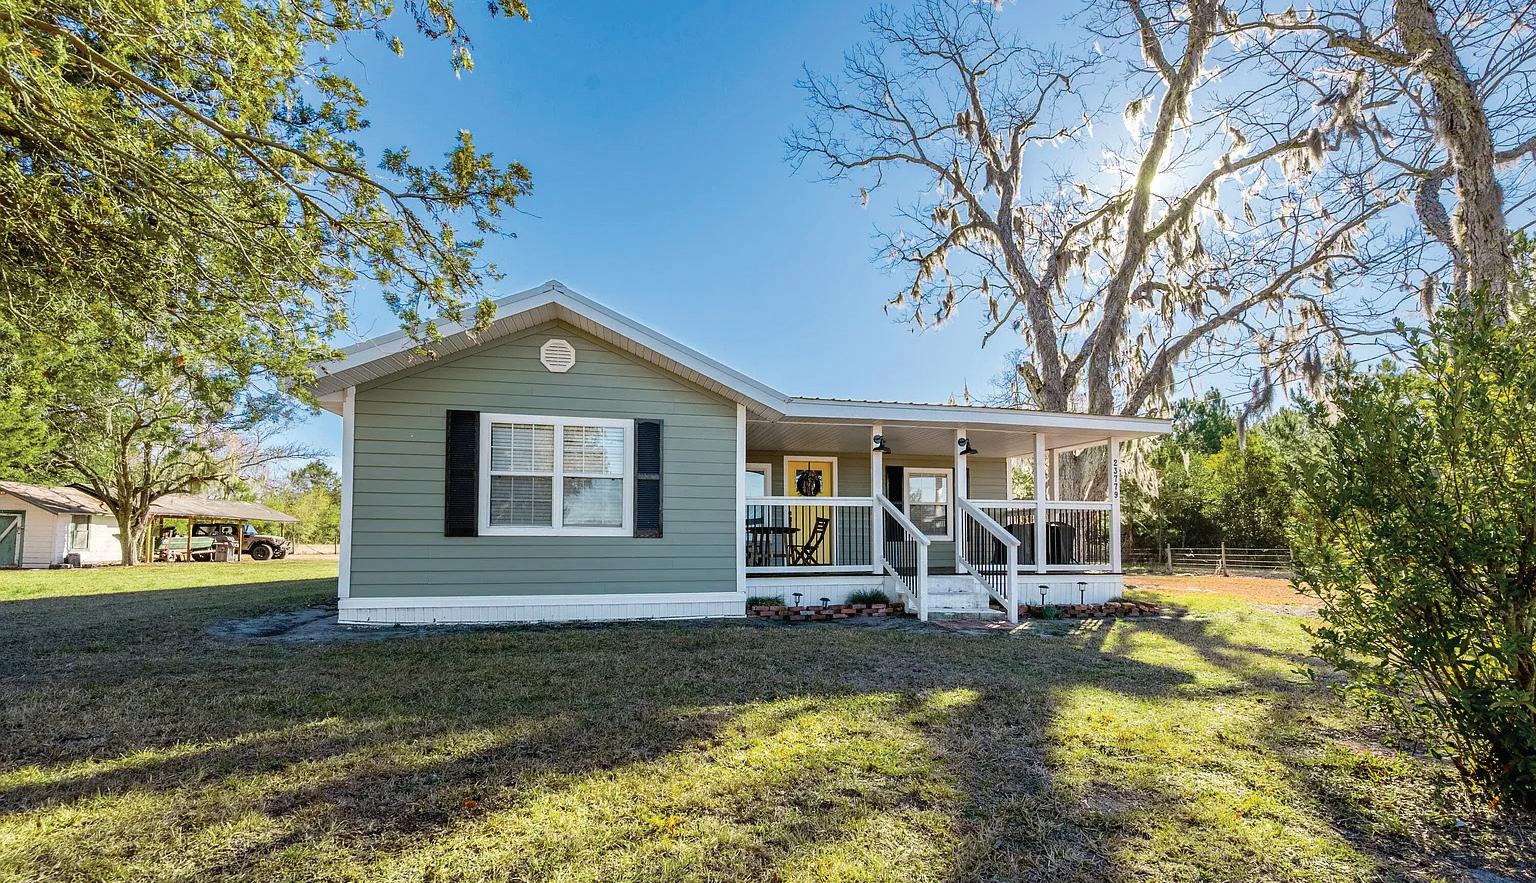
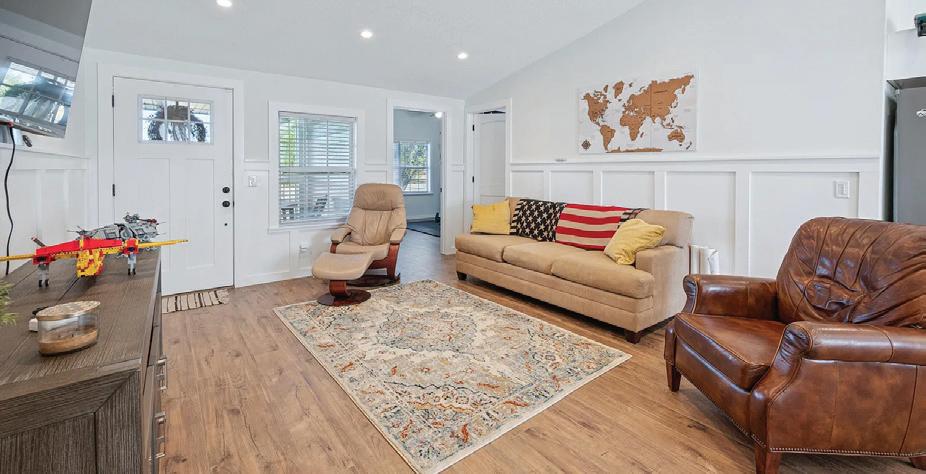
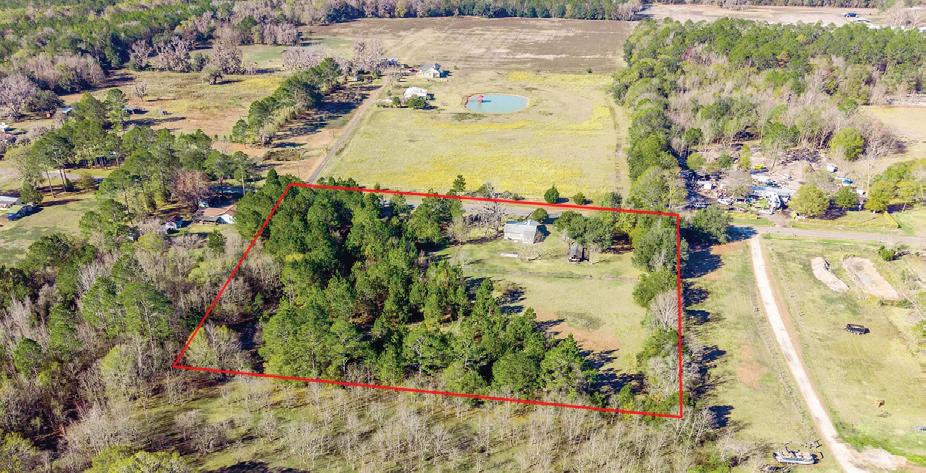
PRICE REDUCED!!! Encourage you to come check it out. Looking to live in the country but yet conveniently located to Gainesville, Jacksonville, Fleming Island, Orange Park, Lake City, Keystone Heights. This home is a MUST SEE to appreciate. Although it was built in 1958, it was totally redesigned and rennovated in 2023 to give it that country cottage feel with new interior upgrades. 3 bedrooms, 2 baths, new appliances, new water softener, aerator tank and upgraded pump and pressure tank. Covered front porch to enjoy the sunrise and sunset in the country. The home sits on 4.87 acres (survey available) with an open style pole barn for parking vehicles and a shed for storing equipment in addition to a closed in pump house. The remaining fenced in acreage has trees and partial brush, but has a portion of land that is mowed to be able to navigate thru the property that could be cleared for pasture, or hunting.
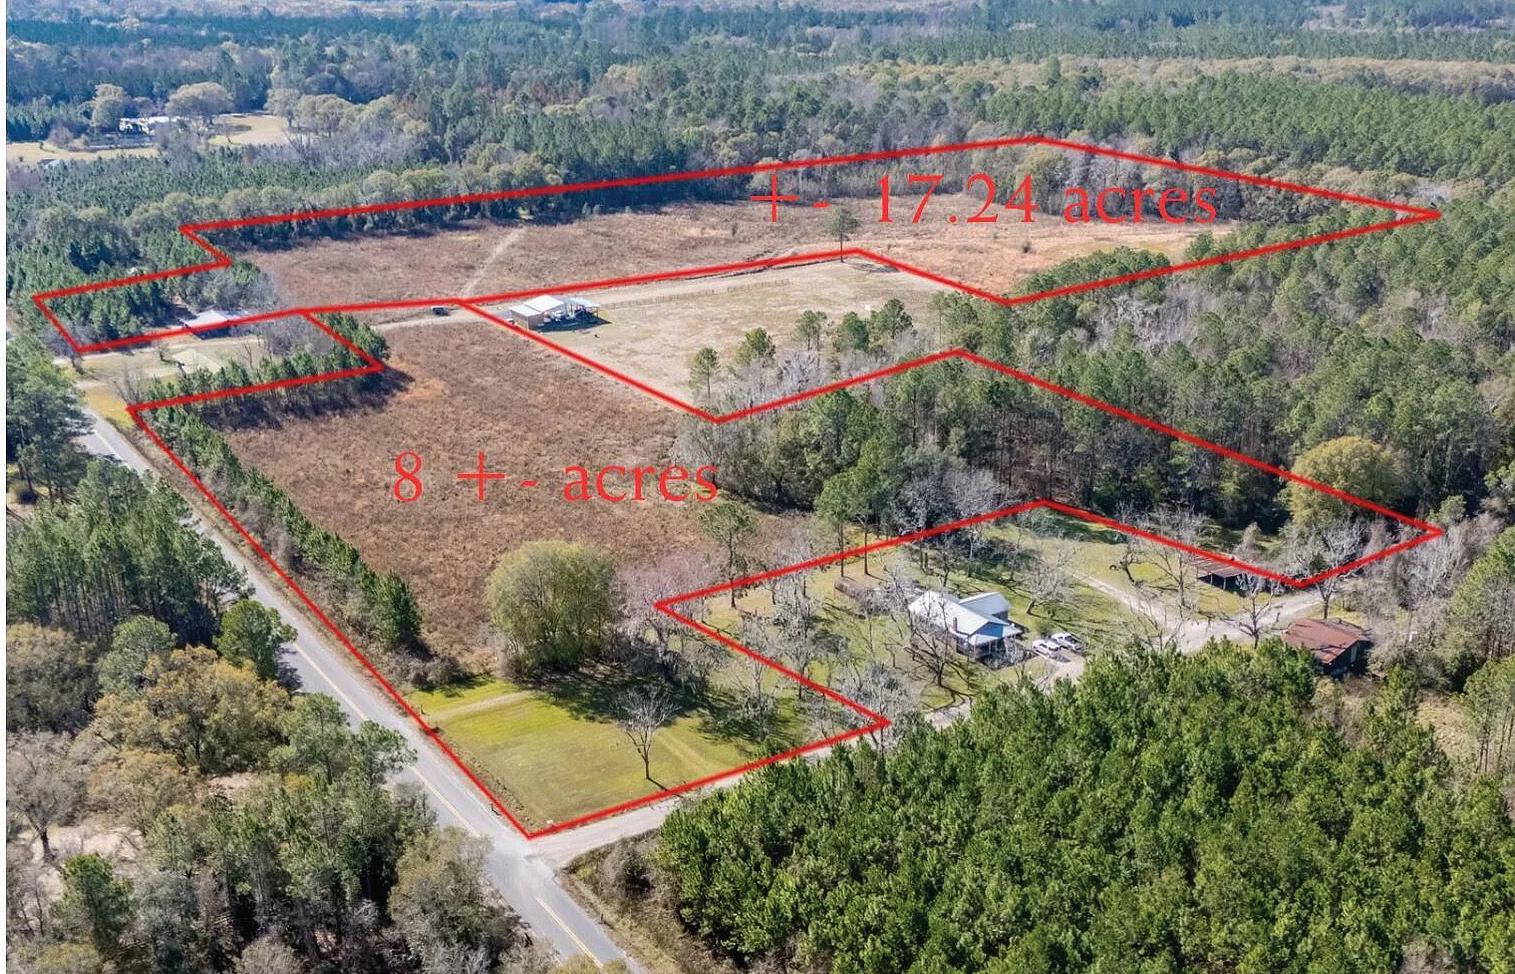
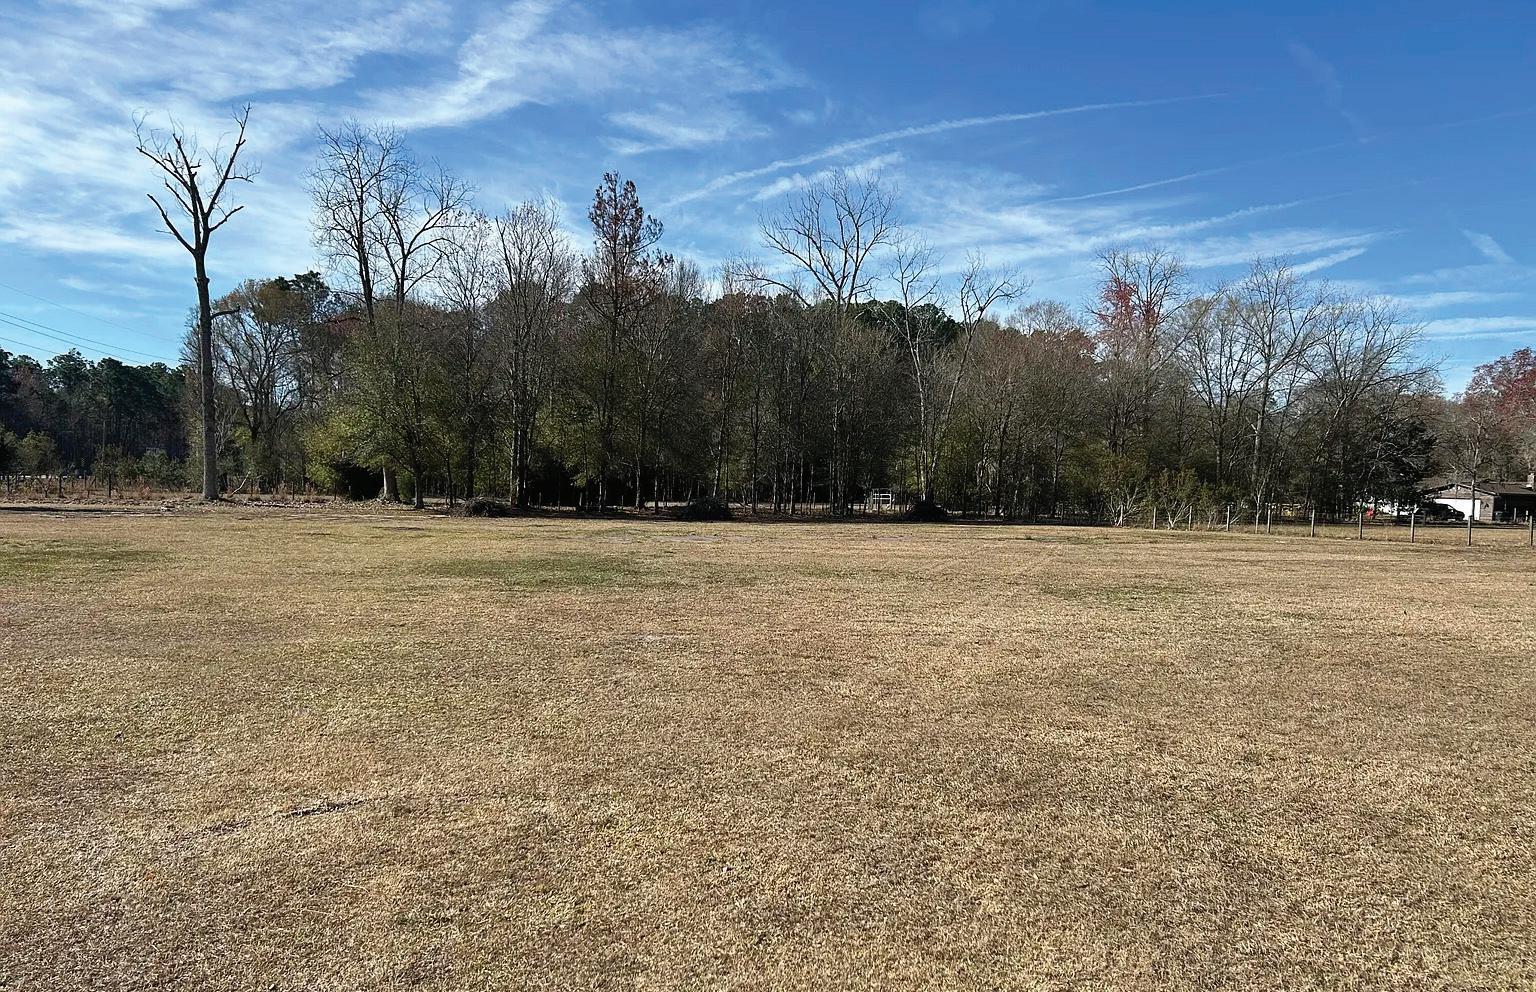
TBD NW 250TH STREET, LAWTEY, FL 32058
BACK ON THE MARKET AND PRICE REDUCED!!! If you are seeking land in the country to build, develop, or farm, this land is perfect. It was previously farmed for agricultural use and for hay crop. Property is listed as one parcel, but seller is willing to split property into two parcels if buyer doesn’t need the entire 25.26-acre parcel. The land split will be approx 17.24 acres and the remaining parcel will be approx. 8 acres. Survey is on file for the entire parcel, but will be surveyed out if the buyer purchases only one of the parcels. The land has recently been mowed, so you can see the full potential of what the land has to offer. Property has a barn that needs repair due to recent storm(s), pecan and oak trees were left for future shading and has a 6’’ well and septic tank on the property. Has direct access from paved road (county maintained with an easement for easy access.

Are you looking for a corner lot of vacant land to start your small business and/or professional office space. This property is currently zoned as “Commerical Neighborhood”. No power, sewer or water is currently available on the listed property. The current zoning of the property is intended for a small scale retail and/or service development business. The land is cleared and accessible with frontage off Highway 301 North and NW 250th Street (CR 200) and is viewed by many travelers daily. The property is conveniently located within distance of 30 minutes—1 hour of Jacksonville, Orange Park, Starke, Macclenny, Keystone Heights and Gainesville.

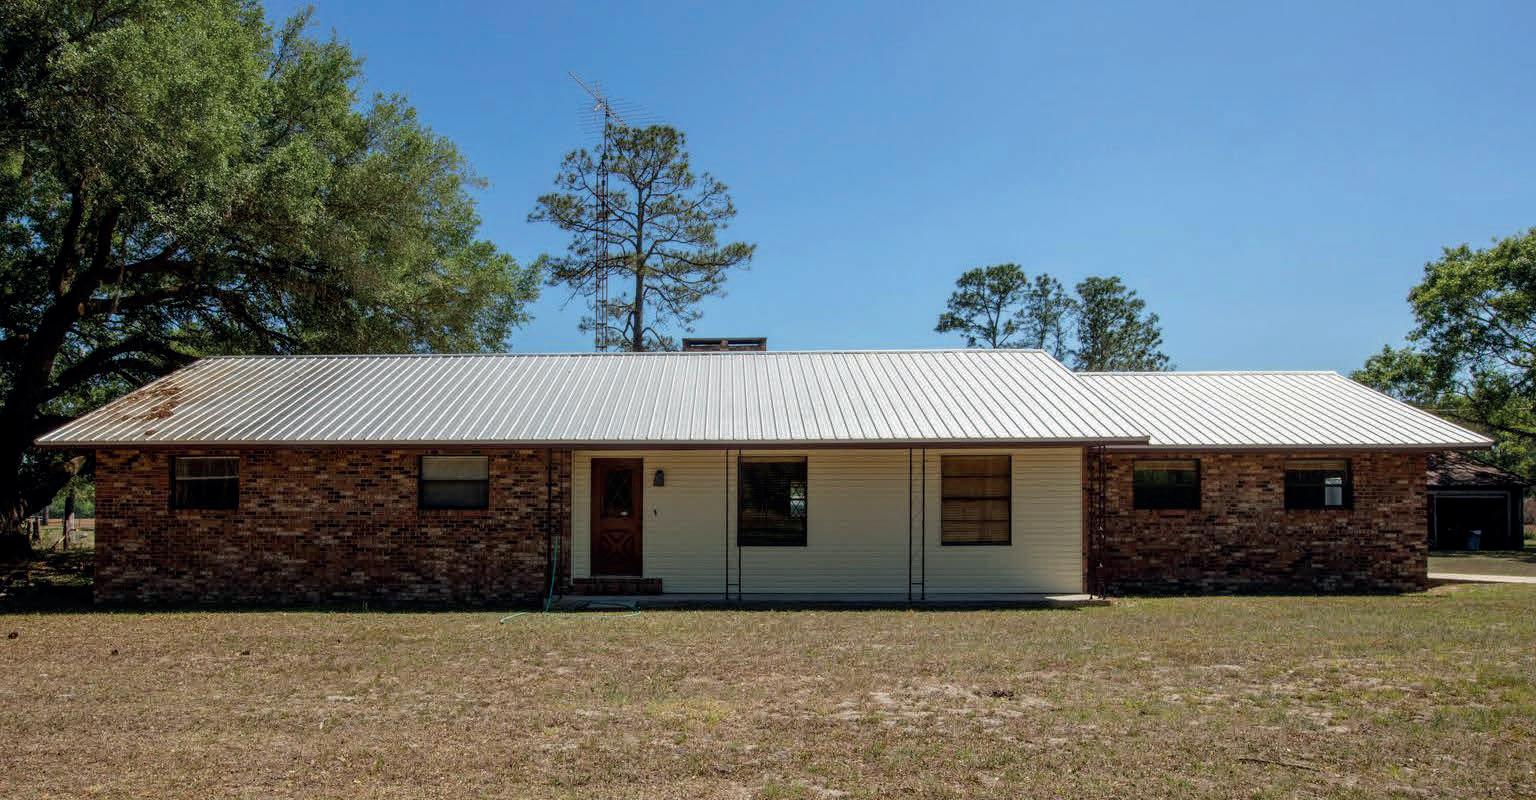
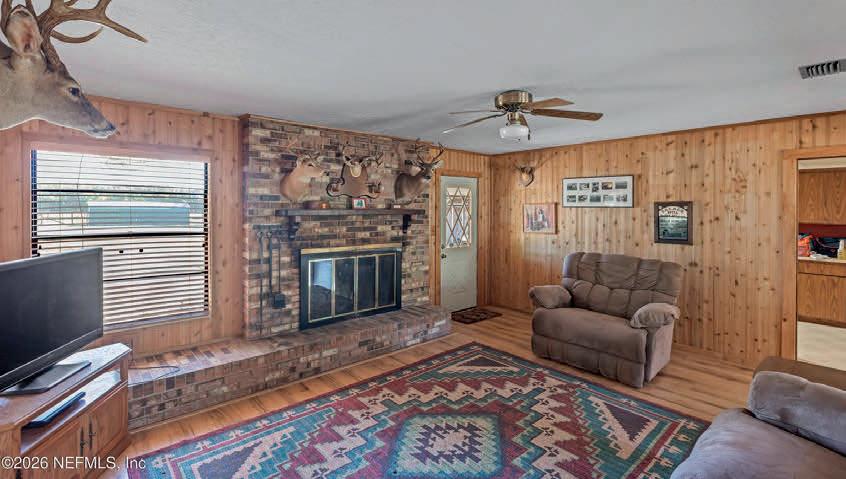
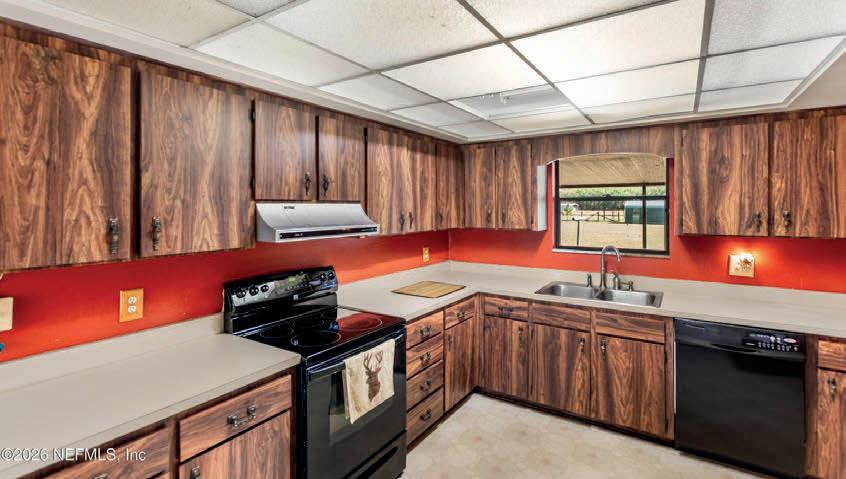
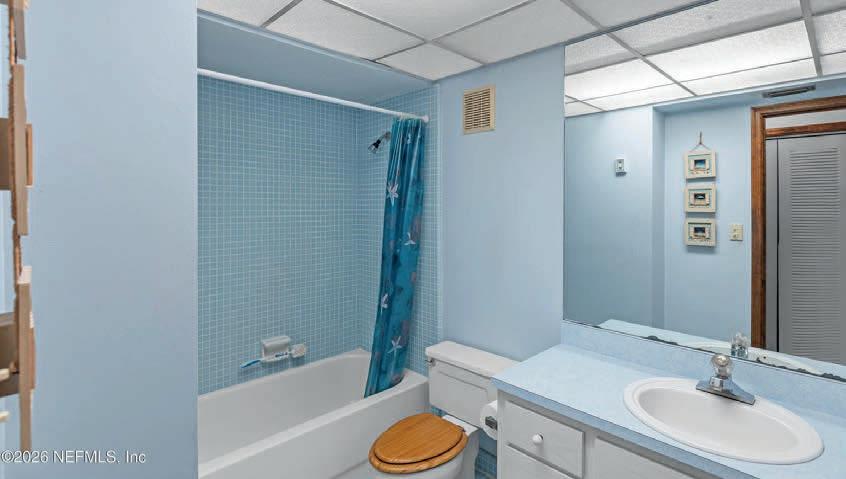
3 BEDS | 3 BATHS | 1,652 SQ FT $385,000
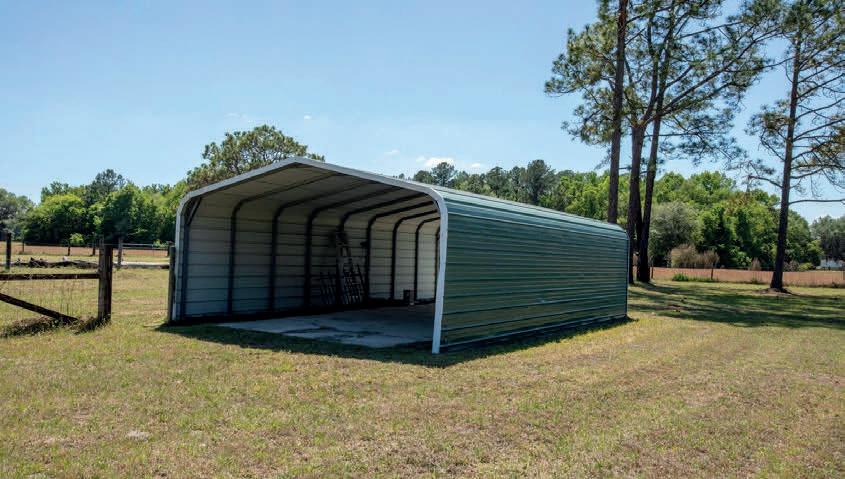

Charming Brick Home on 5 acres with fenced grounds and 24x24 barn. Nestled on a spacious 5-acre parcel in a peaceful Brooker area, this brick home offers, comfortable living space, and versatile outdoor amenities. The property is completely fenced, providing great security and privacy for families, pets, and livestock. A 24x24 barn adds valuable storage and workshop space, ideal for hobbies, equipment. Enjoy simply soaking in the serene surroundings. Large family room with wood-burning fireplace for those cool evenings. Large laundry room with toilet and sink. Screened back patio. Easy commute to Gainesville or Jacksonville for shopping and dining.
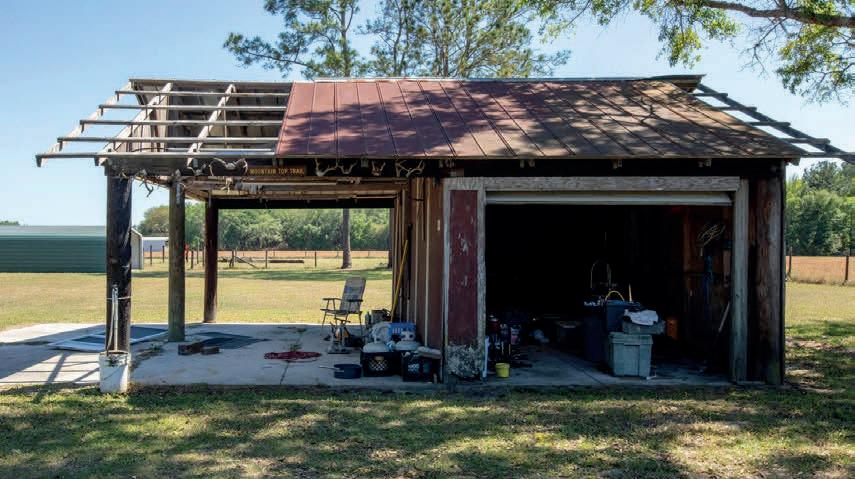
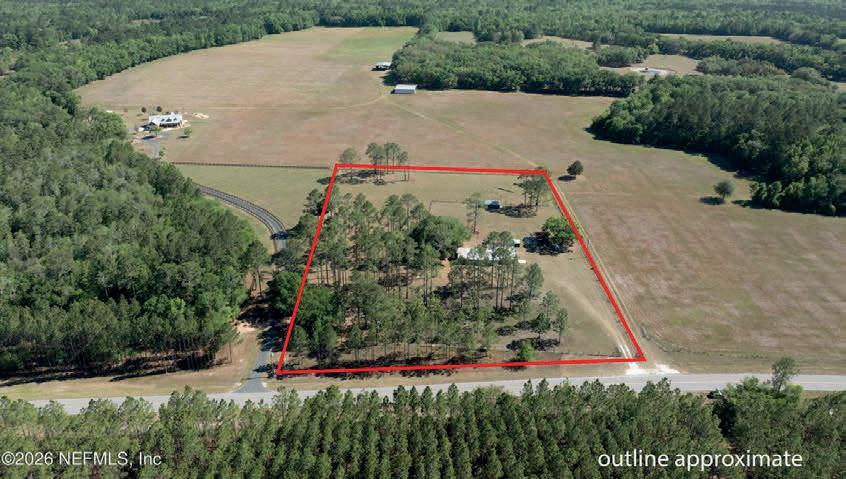

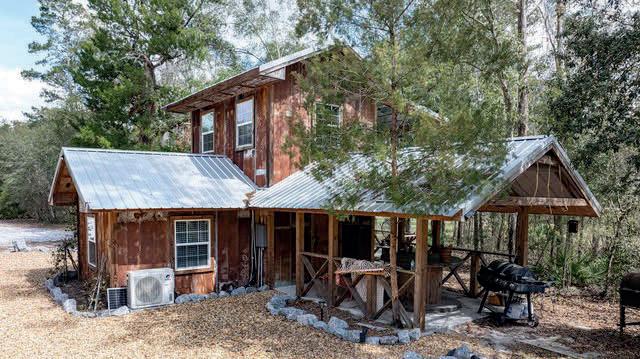
$750,000 | MLS #2074172
Discover 21+ acres of breathtaking, historical Old Florida land, featuring 875 feet of prime riverfront along the Santa Fe River. This extraordinary property is a rare find, offering natural beauty, privacy, and endless recreational opportunities. Located just a short drive or boat ride from the Ichetucknee River, Ginnie Springs, and Blue Springs, for some of Florida’s best swimming, tubing, diving, and kayaking. Just around the bend, the Suwannee River flows out to the Gulf. The property has been selectively cleared, creating open grassy areas beneath Granddaddy Oaks. The Santa Fe River is known for its many springs, including one nestled in the cypress head just off this property’s beachfront. Plenty of high and dry landbuild your dream home, recreational retreat, vacation rental or other development opportunities. Improvements include a 2 story cabin with HVAC, covered porches, septic, well, solar electric, diesel generator, fire pit, carport. Schedule your private tour today!
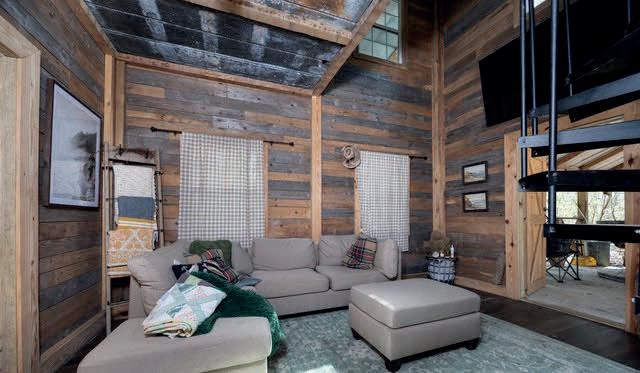
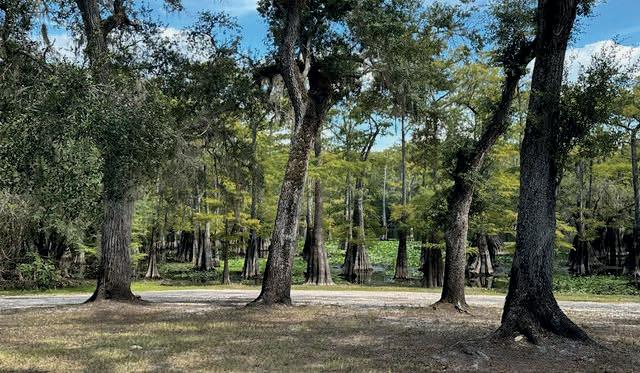

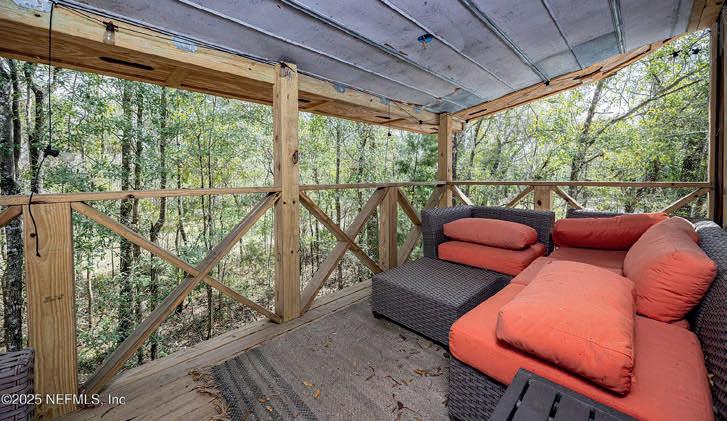
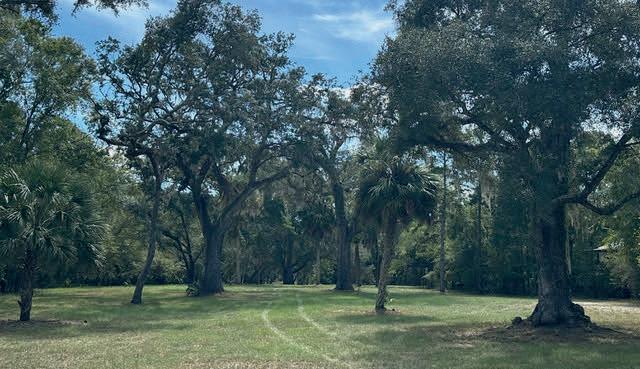
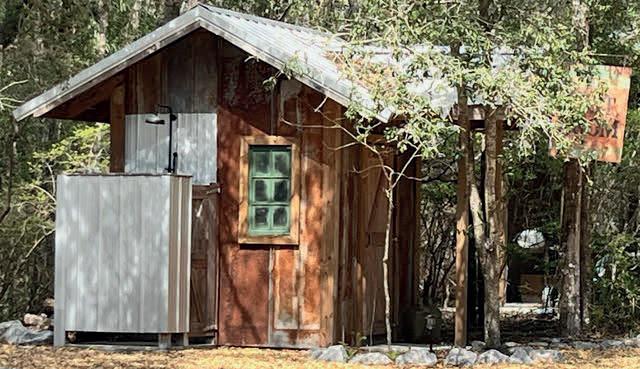
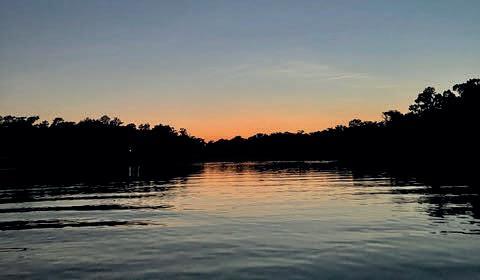

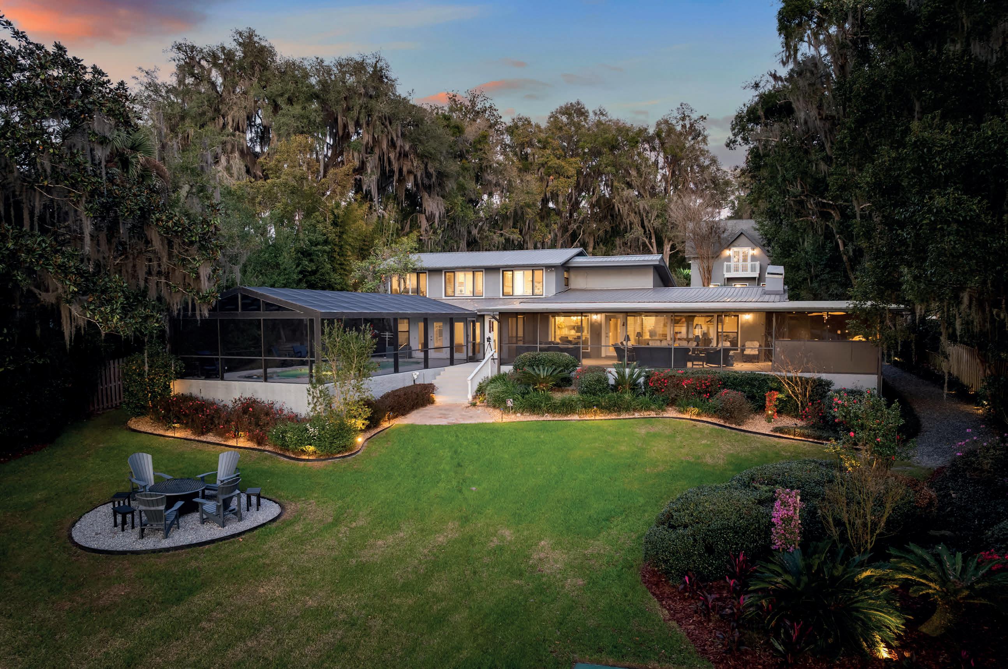
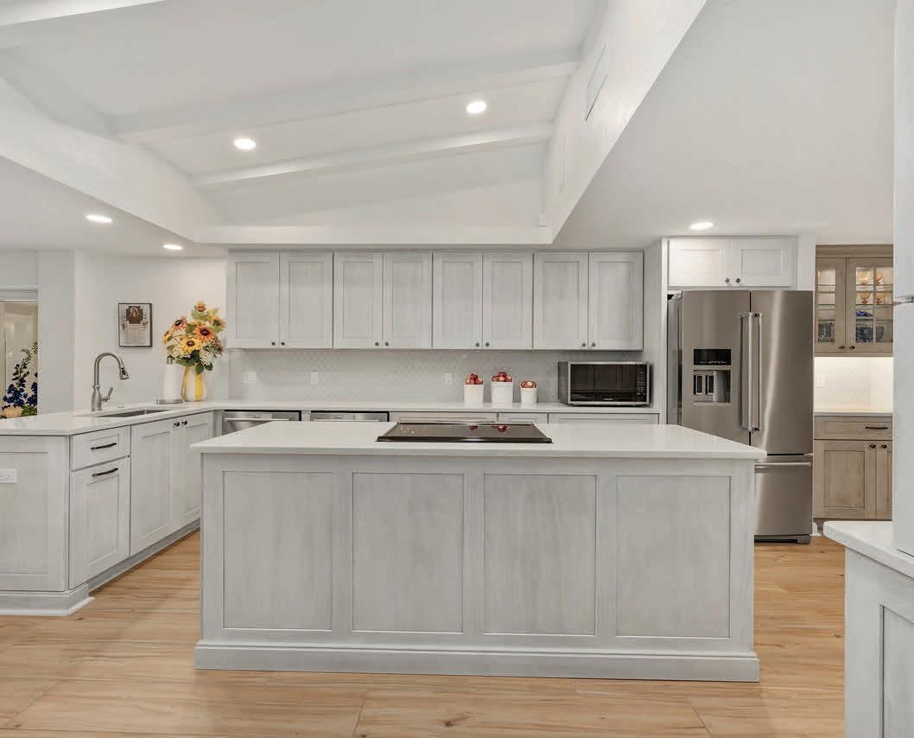
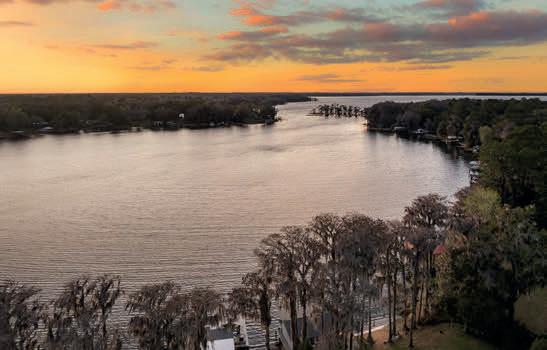
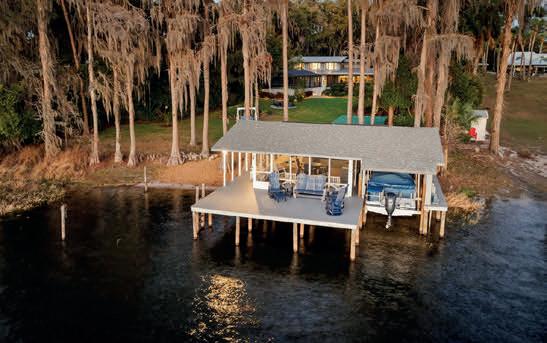
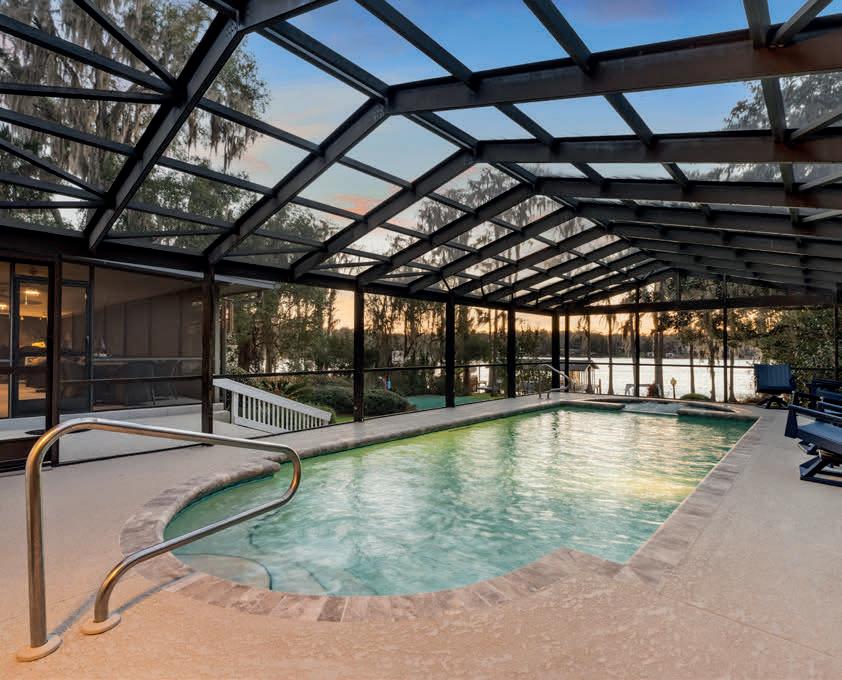
Tucked along the peaceful shores of Melrose Bay on Lake Santa Fe, this private lakefront retreat offers nearly 5,500 sq ft of conditioned living space on 1.36 acres, with 122 ft of shoreline. Set on a gently rolling hillside, the property captures expansive lake views and the relaxed rhythm of true waterfront living. The main residence features four bedrooms and three bathrooms, along with a recently remodeled kitchen and updated baths. A separate two-bedroom, two-bath guest house complements the home, ideal for hosting family and friends. Outdoor living takes center stage with a heated pool and spa, a fully equipped outdoor kitchen perfect for entertaining, and a private boathouse providing effortless access to the lake. This exceptional property offers both privacy and upscale lakefront living in one of North Florida’s most desirable settings.




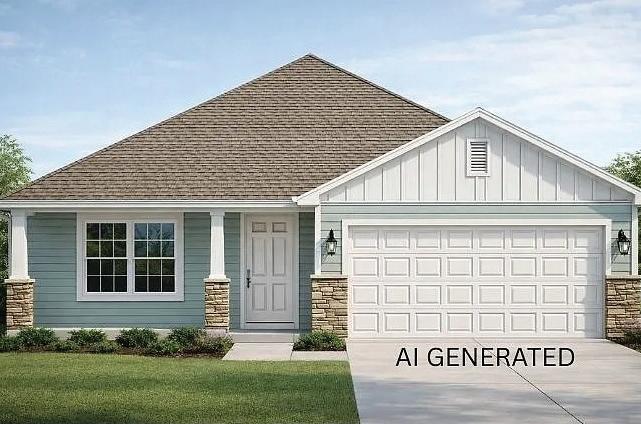
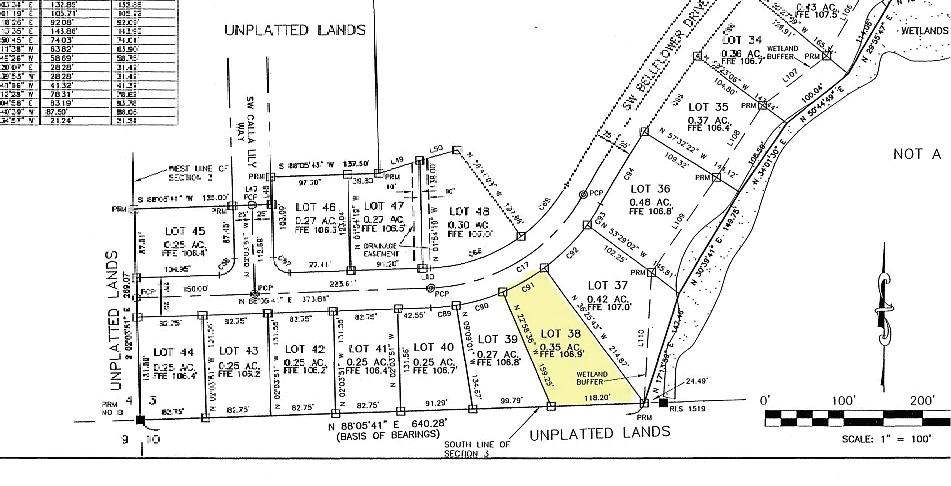
Under construction in the Preserve! This stylish 3-bedroom, 2-bath home offers elegant design and modern comfort in a community with a pool, playground, basketball, and tennis courts. Curb appeal shines with Hardie siding, stacked stone accents, and covered front and back porches. Inside, enjoy an open-concept layout with 10-foot ceilings, perfect for entertaining. The chef-inspired kitchen features granite countertops, stainless steel appliances, and ample workspace. Unwind in the private primary suite with a tray ceiling, walk-in closet, double granite vanity, tiled shower, and garden tub. Additional highlights include energy-efficient HVAC, LED lighting, and built-in pest defense. Convenient access to I-75 makes travel to Gainesville, Jacksonville, and Valdosta easy. Luxury, comfort, and convenience come together at the Preserve. Photos are of a previously built Adams Homes home; features may vary

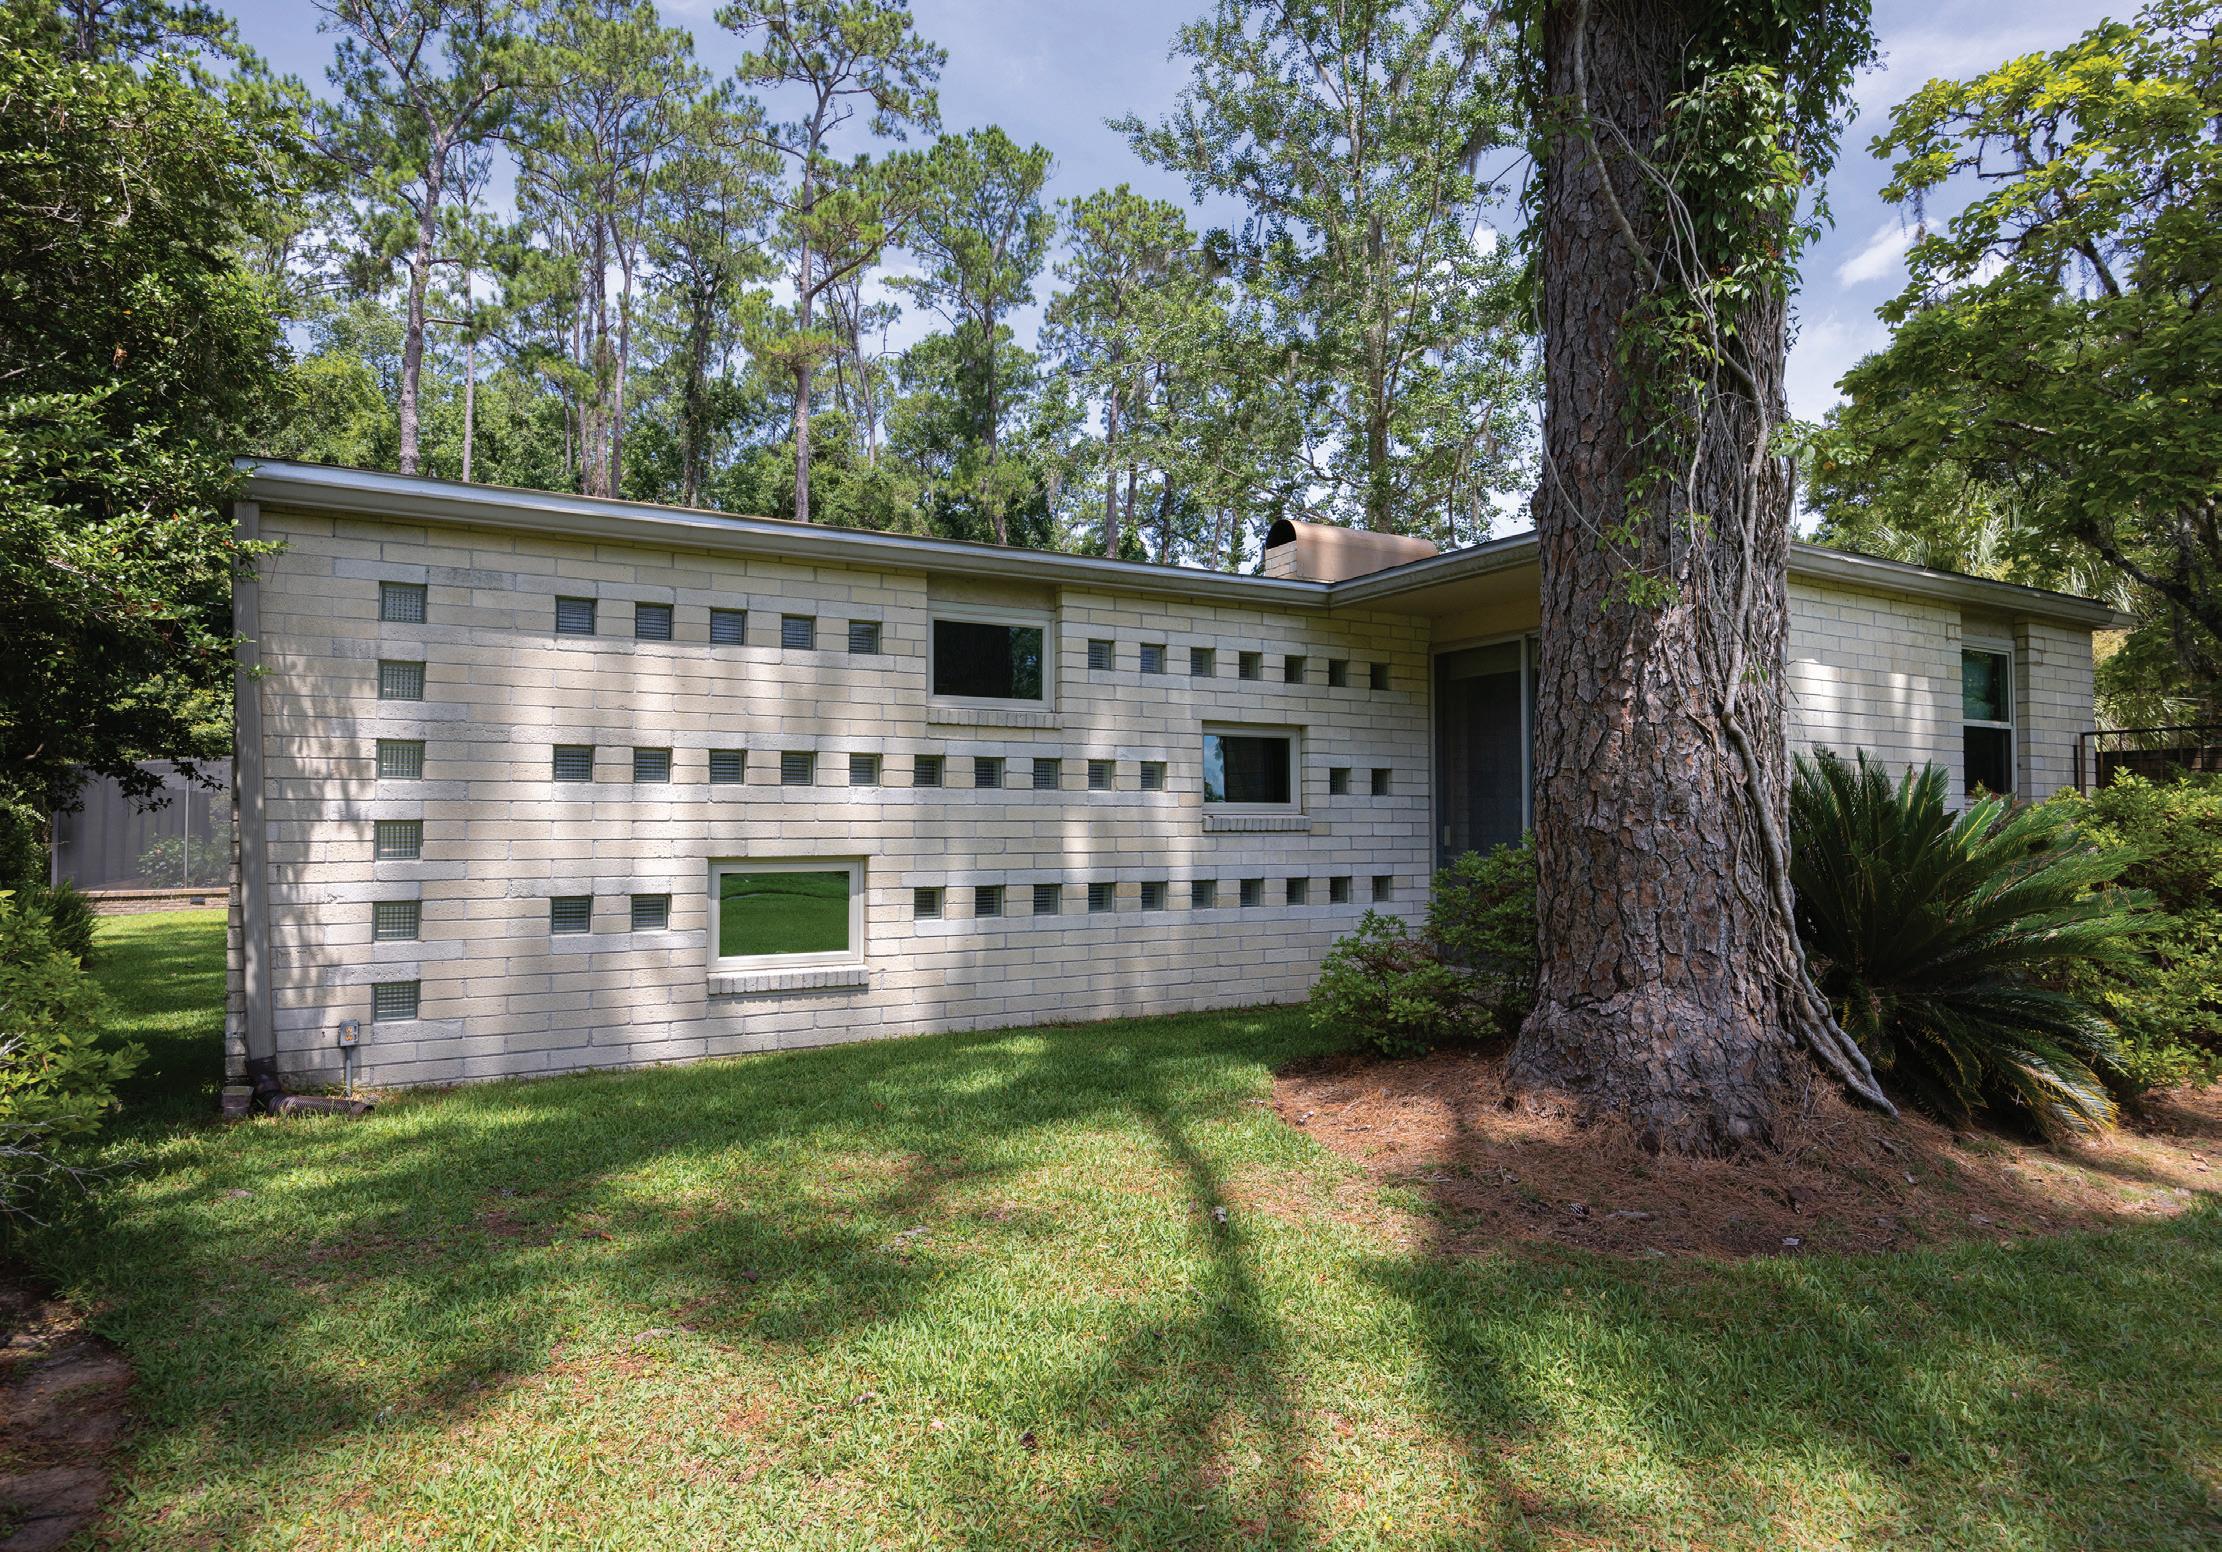
4 BED | 3 BATH | 3,570 SQFT | $875,000
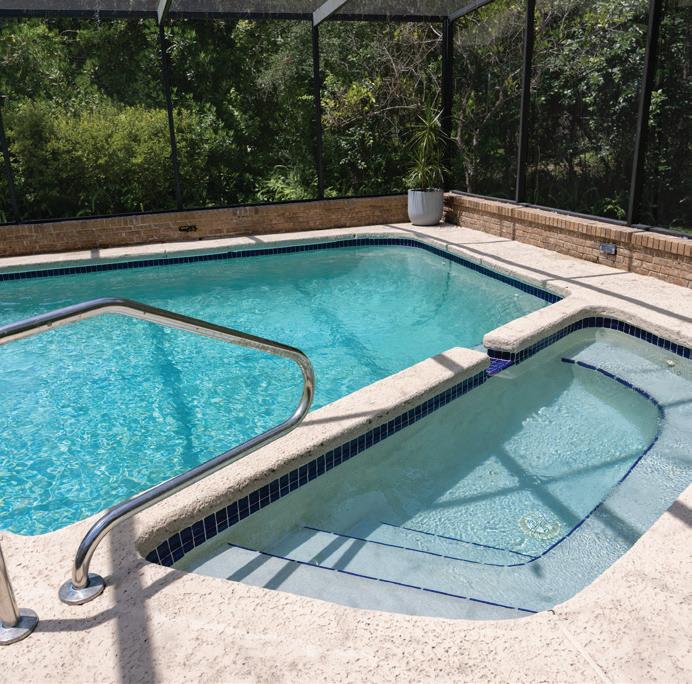
Some photos virtually staged. Rare single-story Mid-Century Modern pool home on one acre in NW Gainesville’s Masonwood, designed by Alfred Browning Parker (1964). Light-filled open spaces, walls of glass, and multiple courtyards blend indoor-outdoor living. Features 4 bedrooms (including flexible en suite), updated kitchen with quartz and stainless appliances, large laundry, and 3-car garage. Enjoy a screened porch, saltwater pool/spa, and private gardens. New HVAC (2024), roof (2024), water heater (2025). Prime location near UF, parks, and shopping. No HOA.
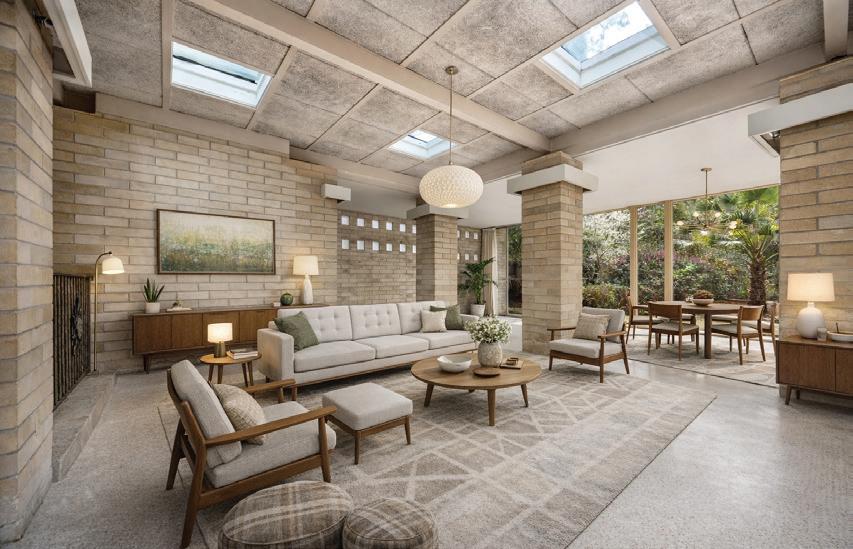

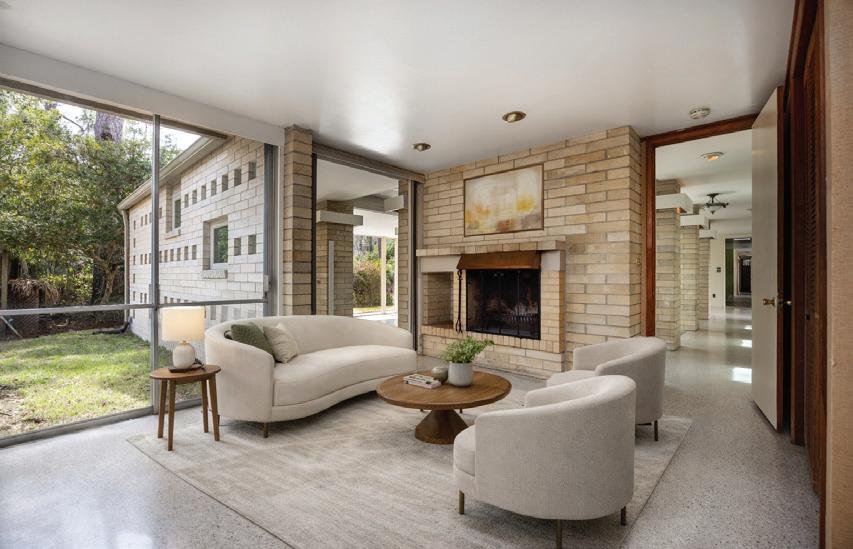
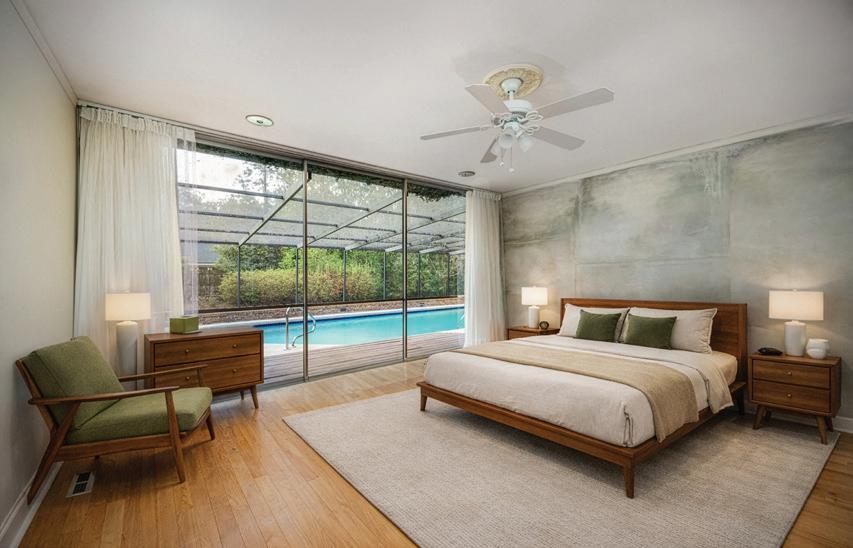

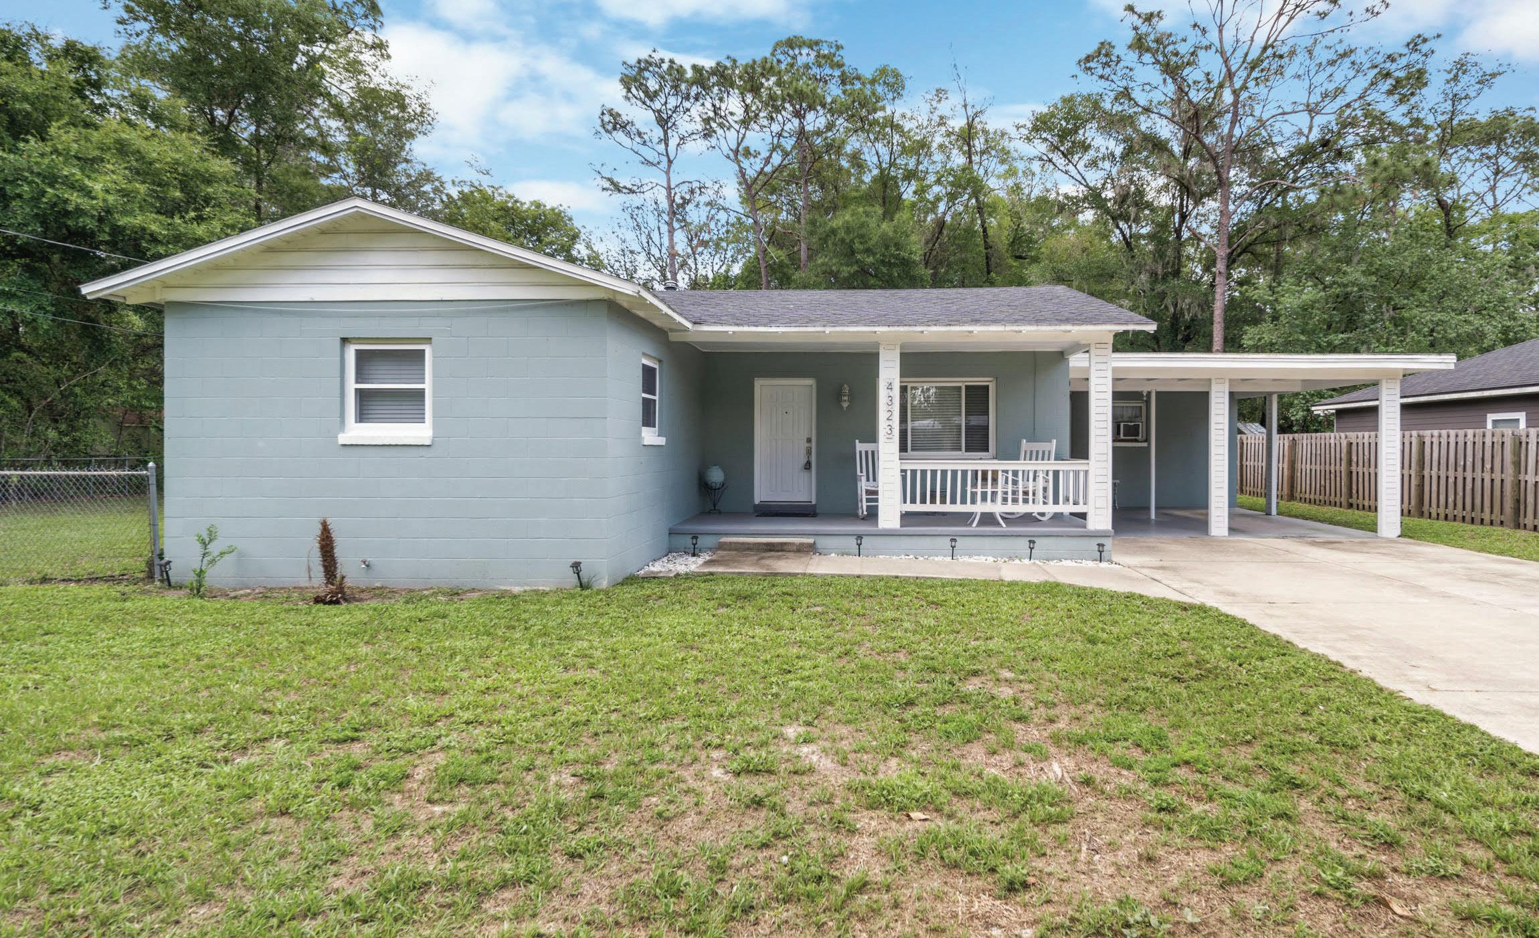
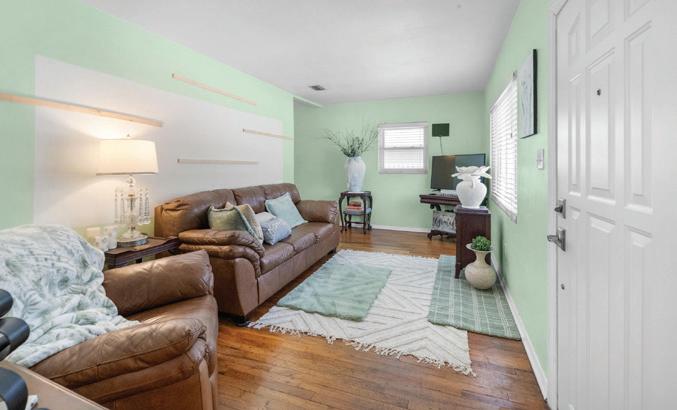
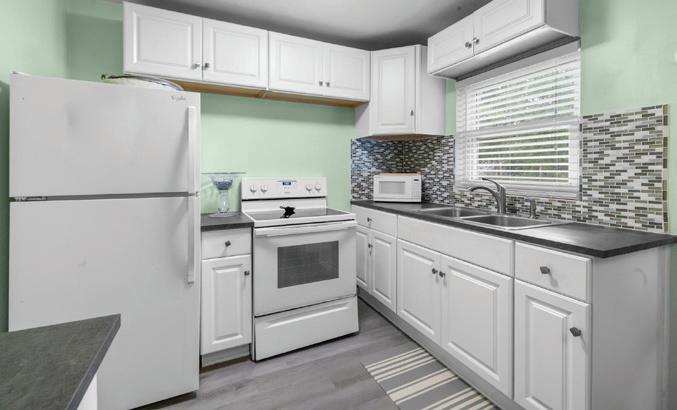
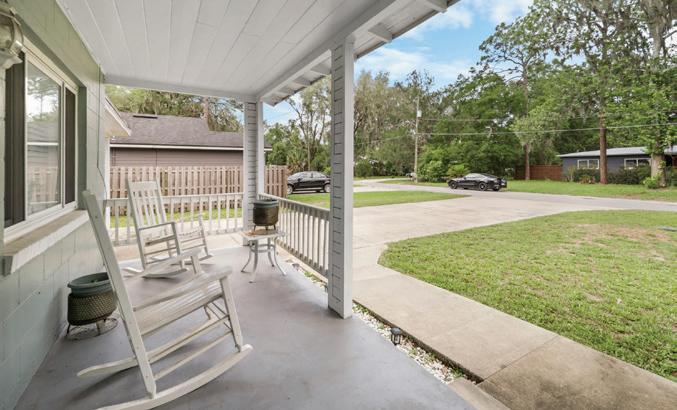
4 BEDS
2 BATHS
1,252 SQ FT
$254,900

Welcome to this well-located Gainesville property offering comfort, convenience, and strong long-term potential. Nestled in an established neighborhood, this home provides a functional layout with inviting living spaces and a spacious lot that allows room for outdoor enjoyment, personalization, or future improvements. The location is a standout feature—just minutes from everyday essentials including Publix, ALDI, CVS, Walgreens, and a variety of dining options along the nearby commercial corridor. Whether it’s a quick grocery run or grabbing a meal, everything you need is close by, making daily living highly convenient. For commuters, the property offers easy access to major roadways and is approximately 12–18 minutes from the University of Florida, creating strong appeal for faculty, staff, and medical professionals. Downtown Gainesville, parks, and additional shopping and entertainment options are also within a short drive. Ideal for both homeowners and investors, this property combines location, accessibility, and upside potential in one of Gainesville’s established and steadily growing areas. A great opportunity to secure a home in a well-connected and desirable setting.

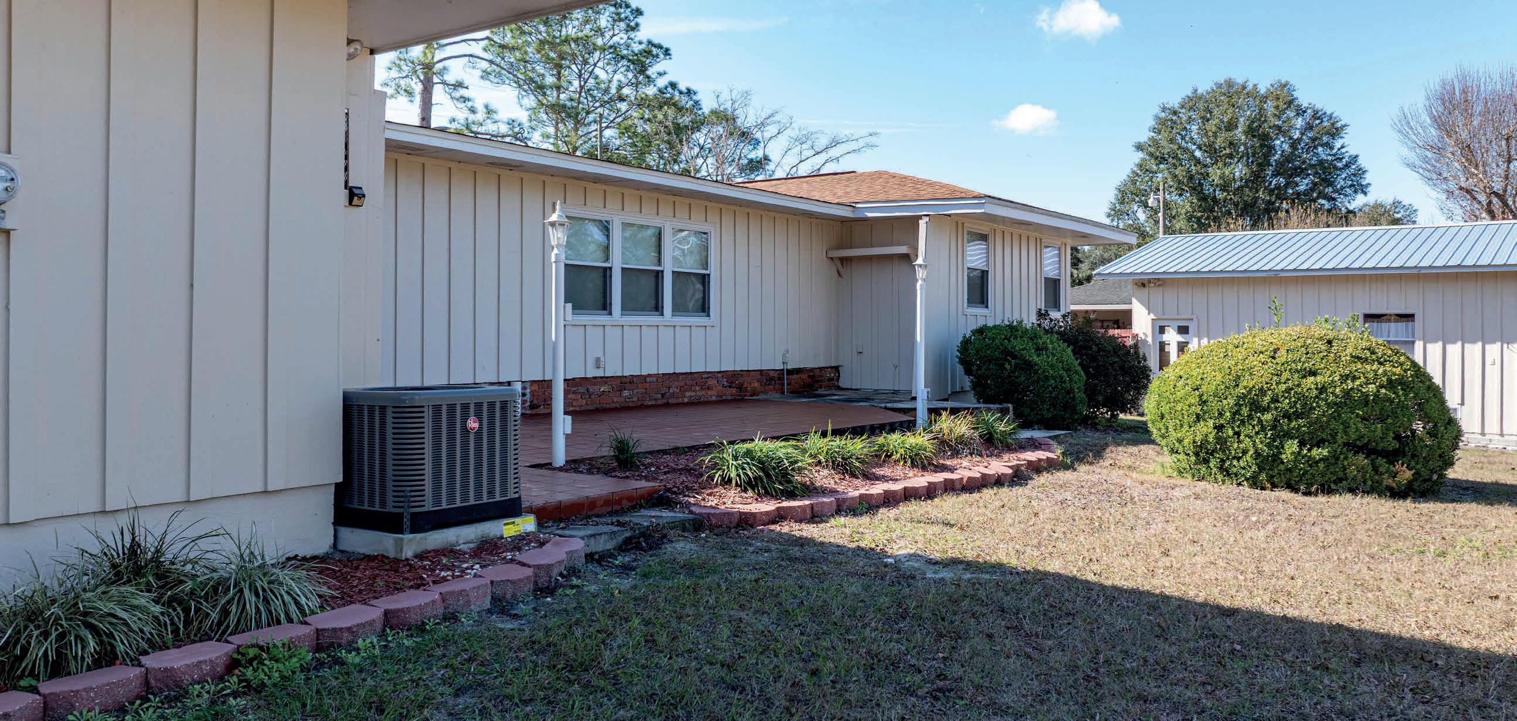
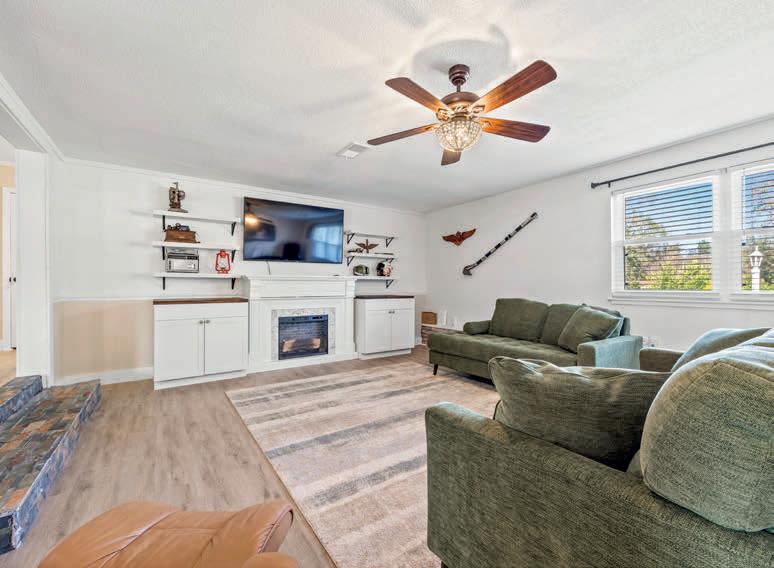
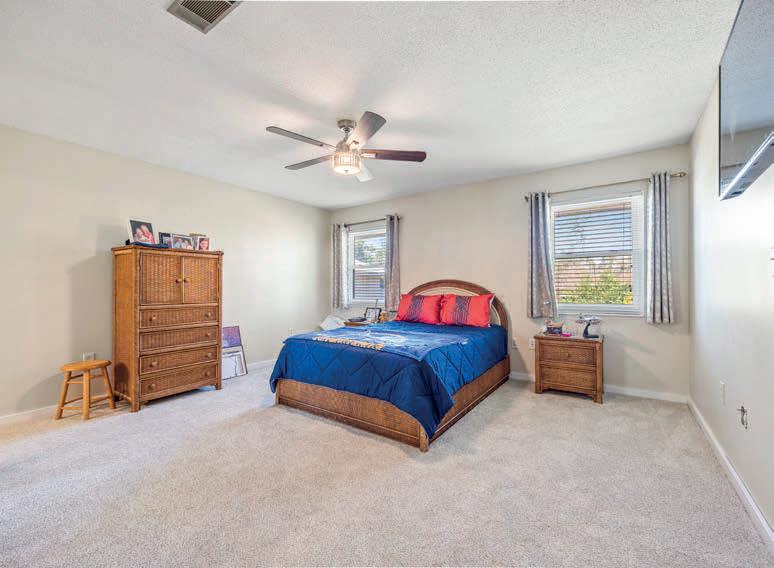
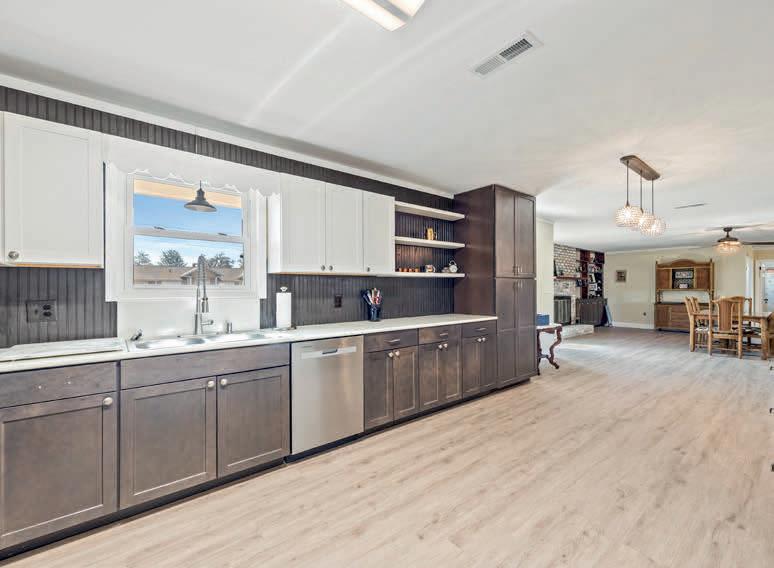
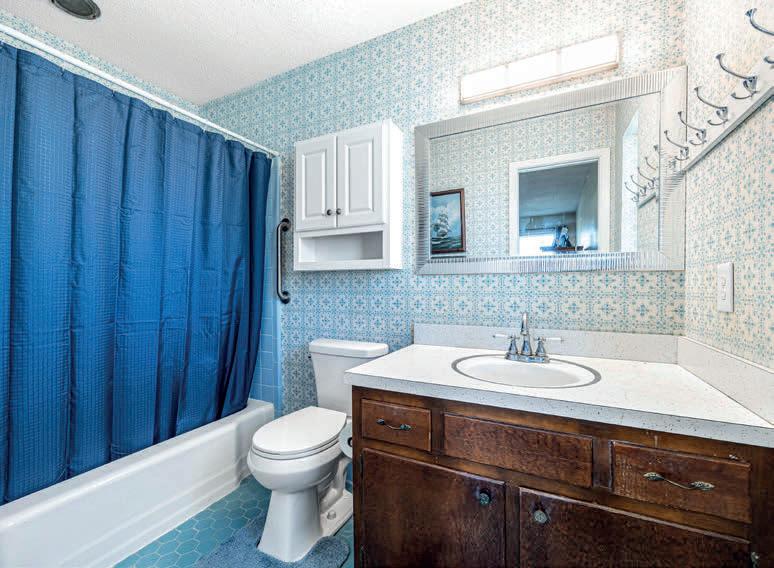
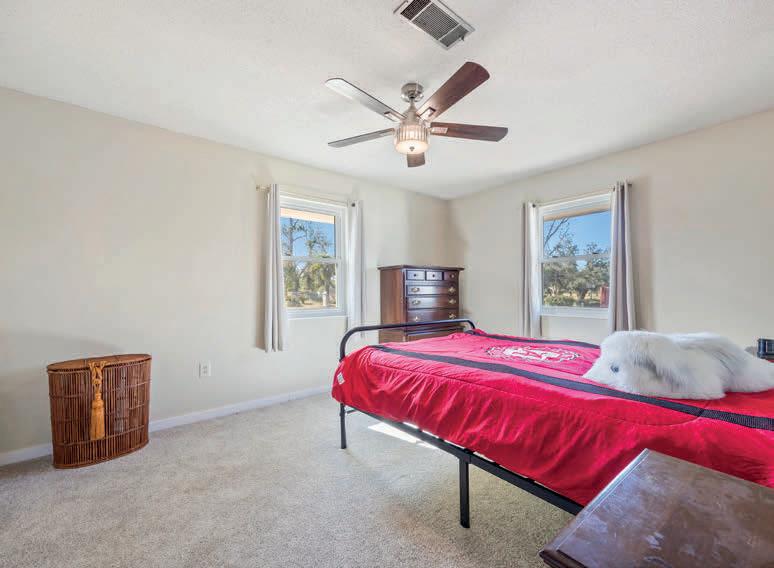
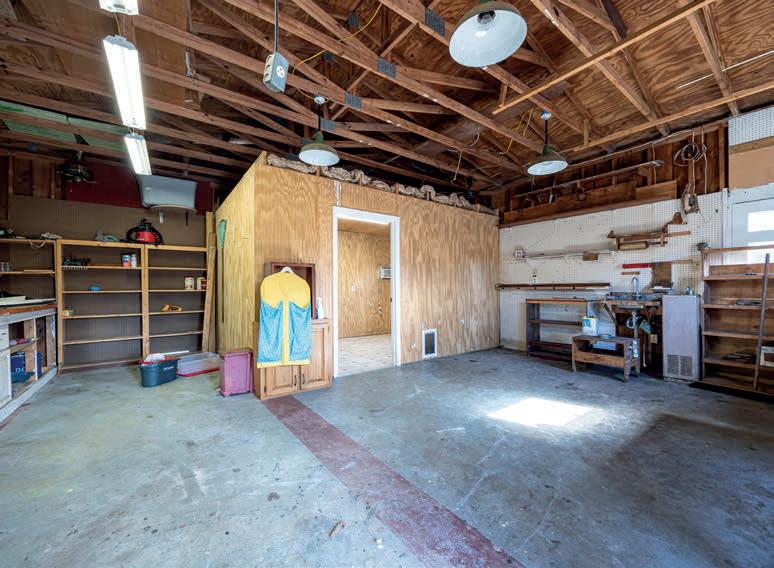
Location! Location! Location! Located about 1/2 mile from Live Oak, convenient to shopping, banking, doctors, ER, or restaurants, this beautifully updated 3/2.5 home on a spacious corner lot offers 2,201 sq ft of heated living space. Refurbished within the last couple of years with new windows and exterior doors, new paint inside and out, roof looks new, stainless appliances, quartz counters and new cabinets. Home also features newer dual central heat and air systems. Property includes a 30'x30' workshop/shed with new metal roof. 10x10 room in workshop, insulated and window unit for office or pet room, home has it all. Energy efficient home.




Born and raised in beautiful Panama City, Florida, Stacy Capps offers her clients more than just real estate expertise; she brings deep local knowledge, lifelong connections, and a heartfelt commitment to the community she proudly calls home. Her professional journey includes a background in law enforcement, experience with a foreclosure-focused law firm, and years in city government, where she worked closely with planning and zoning, as well as guiding business owners and entrepreneurs through the process of getting licensed, established, and thriving. These experiences sharpened her skills in problem-solving, attention to detail, and navigating complex regulations - all of which now benefit her real estate clients.
As a wife and mother, Stacy understands the importance of finding not just a house, but a true home - a place where memories are made and futures are built. She combines her professional expertise with a personal understanding of the area’s schools, neighborhoods, and lifestyle to serve families, first-time buyers, and investors alike.
Outside of real estate, Stacy enjoys soaking up the Florida sunshine during a good pool day and can quote just about every episode of the TV show Friends.
Now beginning her real estate career with Palms to Pines Real Estate, Stacy is excited to serve the Panama City community with the same commitment, integrity, and local insight that have defined her career thus far.
850.630.7548
StacyC@PalmsToPinesFlorida.com PalmsToPinesRealEstate.com
Born and raised in Panama City, Ashleigh McGlothlin brings deep local roots and a genuine passion for helping others. Since launching her real estate career in 2020, she’s been dedicated to guiding buyers, sellers, and small business owners through confident, informed decisions — from dream homes to commercial spaces.
With a strong background in loan processing and over four years of experience in residential and commercial transactions, Ashleigh pairs financial expertise with top-tier education. She holds multiple professional designations — including the Graduate, REALTOR® Institute (GRI) — a distinction earned by only about 15% of REALTORS® nationwide
A licensed Florida Real Estate Instructor and active leader within the Central Panhandle Association of REALTORS®, Ashleigh serves on the Board of Directors and multiple committees. A 2024 Leadership Academy graduate, she helped raise more than $14,000 and hundreds of school supplies for six counties — proof of her commitment to service and community.

Beyond real estate, Ashleigh serves on the Life Management Board of Directors and enjoys coaching tee-ball, investing in the next generation with the same dedication she brings to her clients and colleagues.

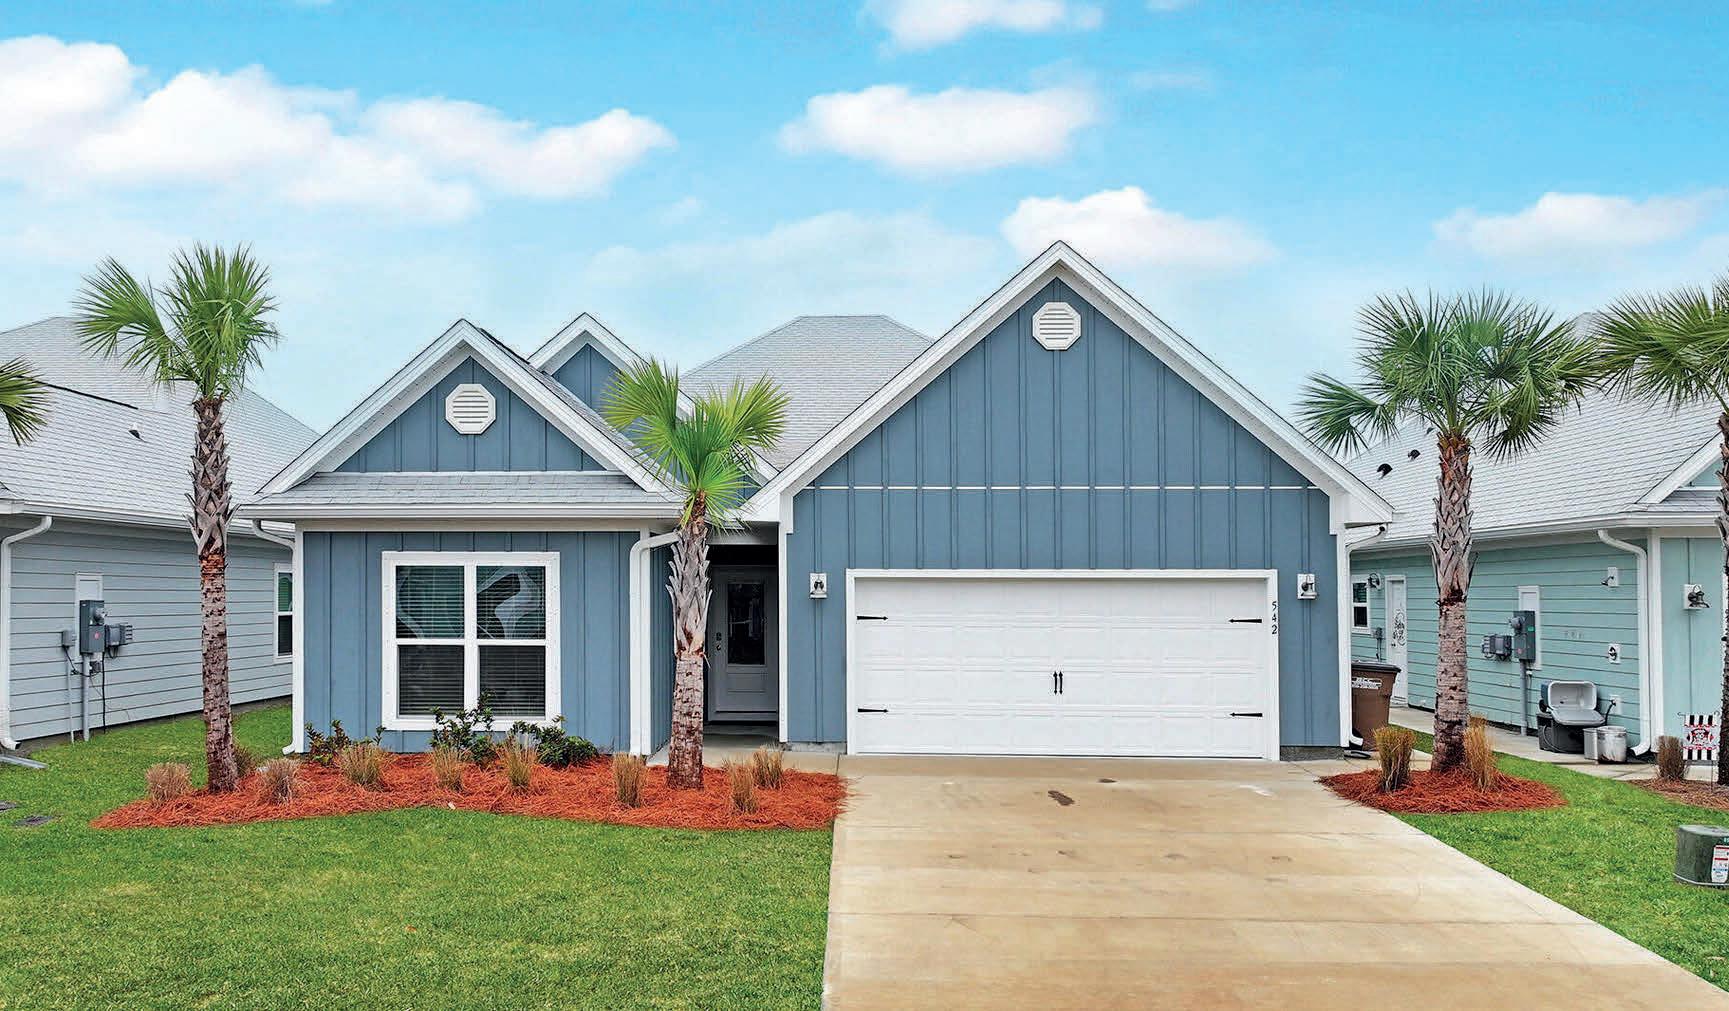
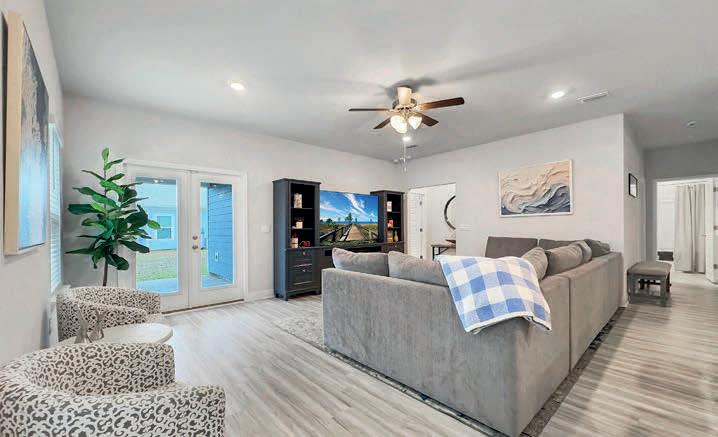
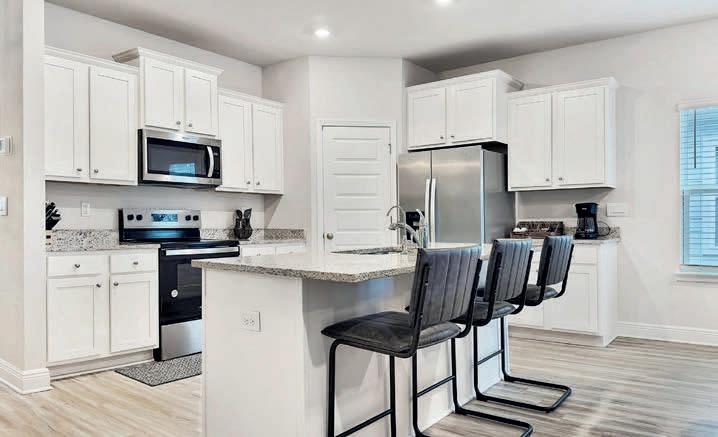
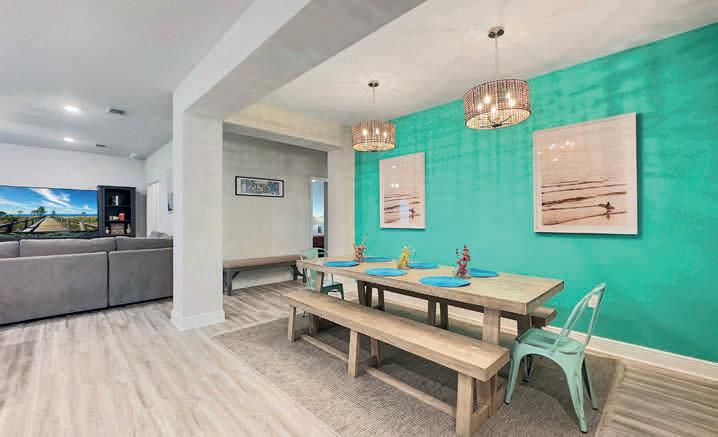
Welcome to 542 Vermilion Circle, a beautiful beach home in the highly sought-after WindMark Beach community - one of Gulf County’s premier coastal neighborhoods. This beautifully designed residence offers comfortable and versatile living spaces with coastal charm, perfect as a primary residence, beach getaway, or investment property. Enjoy an enviable location in a master-planned, golf-cart friendly community just moments from pristine white sand beaches along St. Joseph Bay. WindMark Beach is crafted around an active coastal lifestyle, offering boardwalks, nature trails, scenic bike paths, and ample green space that invite residents to stroll, bike, and connect with neighbors in a relaxed, walkable environment. Community amenities include 2 pools resort-style pools (one heated), with bay views, amphitheater and village green gathering spaces, and easy beach access via elevated boardwalks. The vibrant Village Center features local shops, cafes, fitness facility (separate membership required), dining options like Bruno’s Pizza and The Sunrise Cafe, boutique services, and social spots that enhance everyday living at WindMark. Inside and out, this fully-furnished home embodies coastal living designed for comfort and enjoyment. Whether relaxing at home, walking to the beach at sunset, or meeting friends for dinner in the heart of the community, you’ll experience the best of life on Florida’s ‘’Forgotten Coast.’’ This home generated approximately $31,000 in gross revenue from March-September 2025. This property has so much rental potential and is ready for you! Just bring your toothbrush and start living your best life!! Don’t miss your opportunity — call today to schedule your private showing.

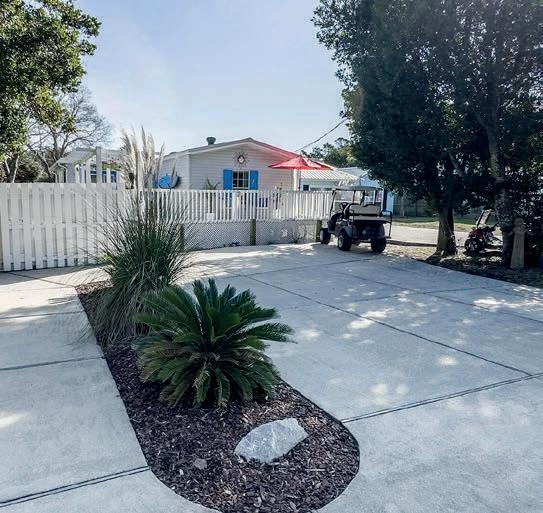
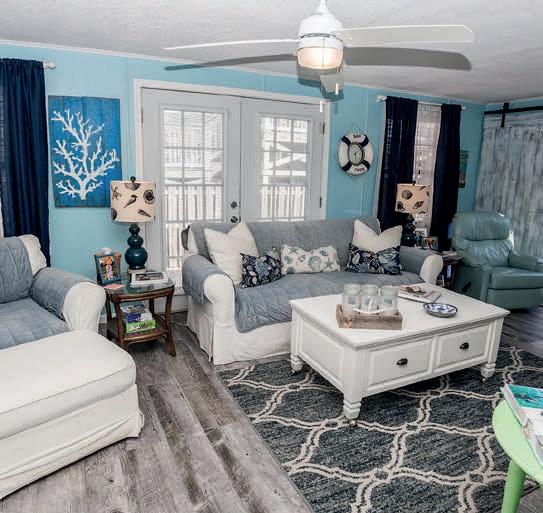
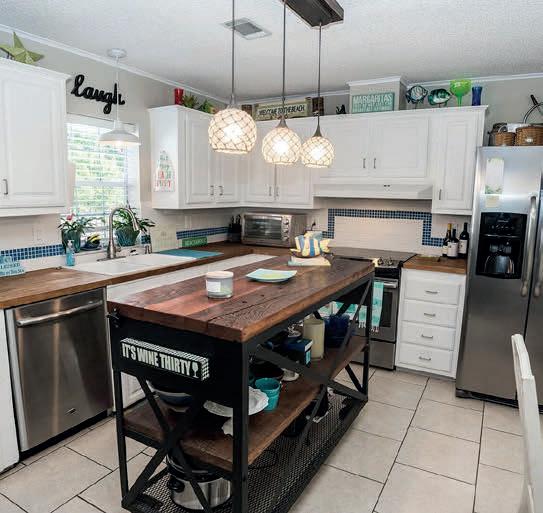
CITY BEACH | 3 BEDS / 2 BATHS / 1,376 SQ FT / $379,000
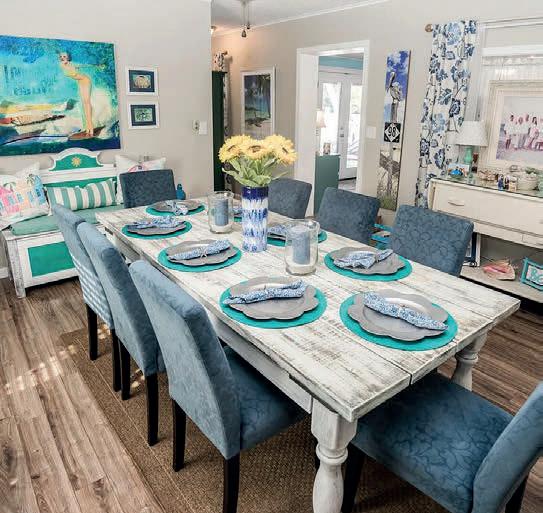
CURRENTLY UNDER CONTRACT SELLER WILL CONSIDER BACK UP OFFERS .Welcome to Paradise Found - Your Dream Beach Home Awaits! Located on the desirable west end of Panama City Beach, this charming 3-bedroom, 2-bath beach house is the perfect retreat for those who love outdoor entertaining and coastal living. Whether you’re looking for a primary residence, a second home, or a lucrative weekly rental, this property offers endless possibilities.
941 Agnes Scott Circle, Panama City, FL 32405
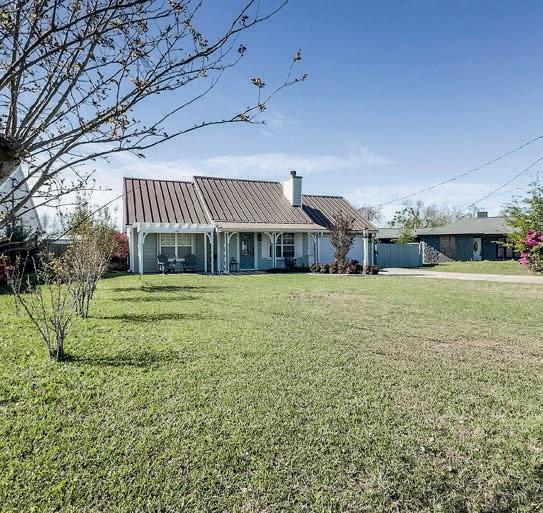
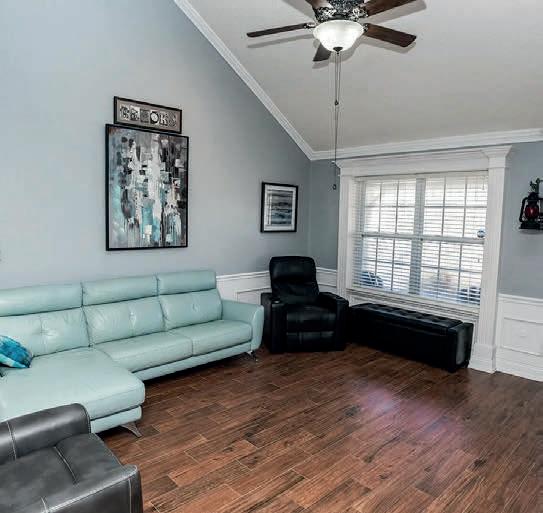
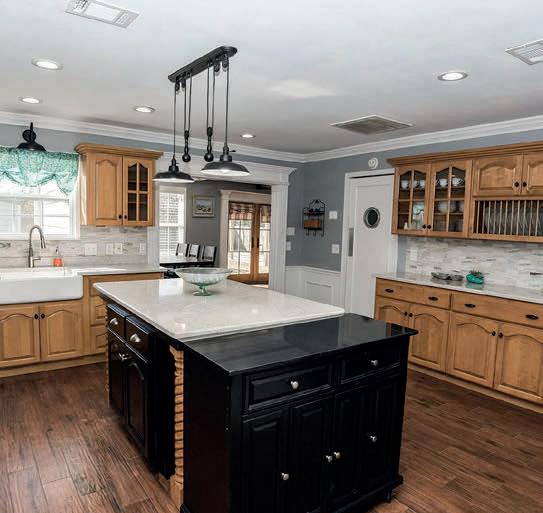
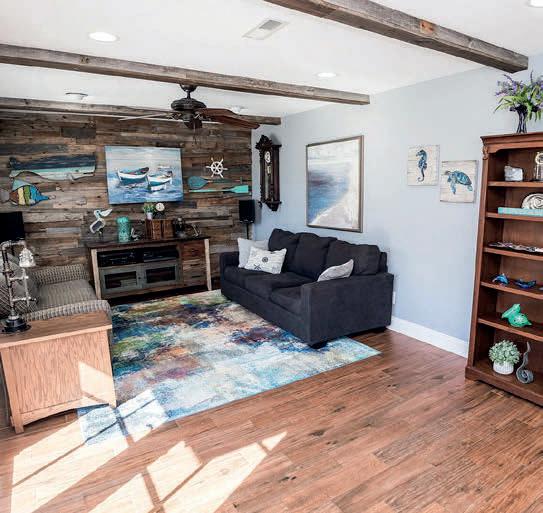
Welcome to the highly desired Forest Park neighborhood! This unique property has a thoughtfully designed 3-bedroom, 2 1/2 bathroom home with a Metal roof and Hardie board siding, a newly renovated workshop shed, and a 12 x 30 pole barn concrete pad with 30 amp power for RV storage, accessed via a farm gate off the driveway.
211 El Prado Pl, Panama City Beach, FL 32413
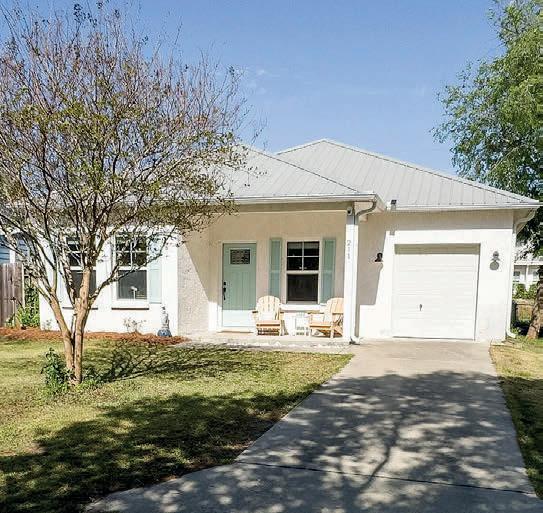
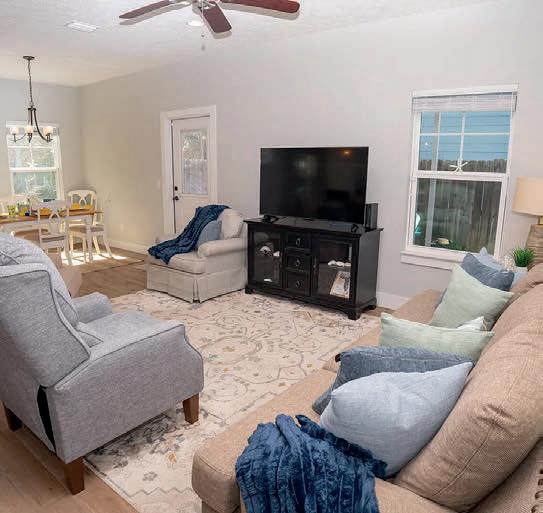
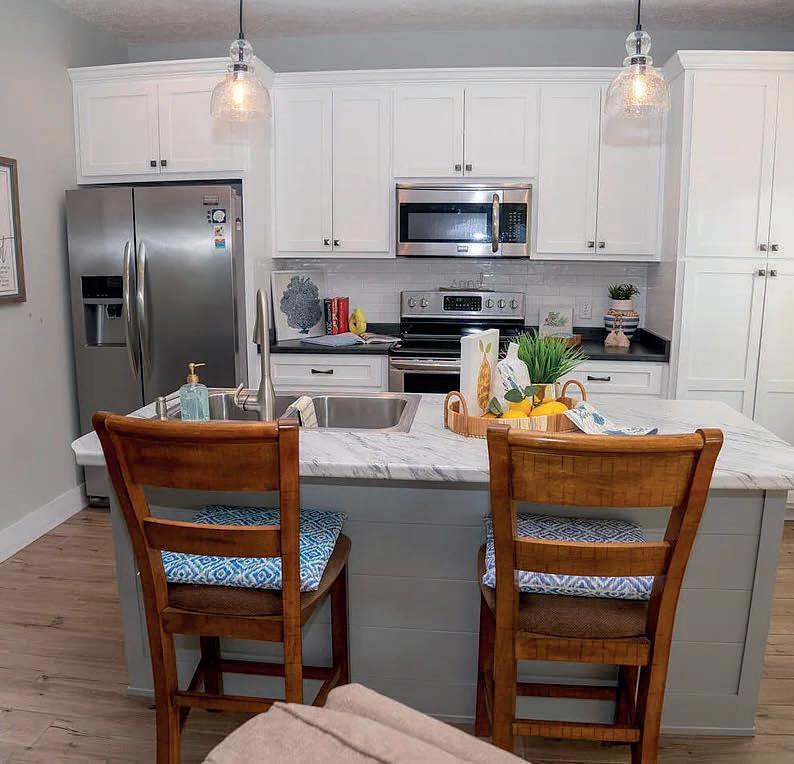
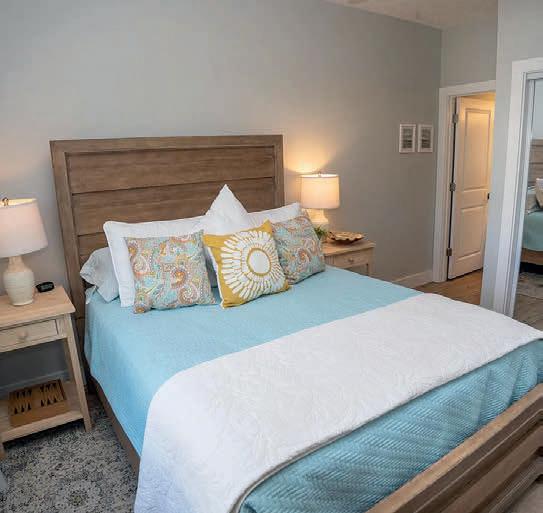
Welcome to 211 El Prado P[ace and your like new Beach House. This floor plan is a Laguna Beach classic with 2 bedrooms ,2 full bathrooms and the bonus/ bunk room. Built in 2017 with one car garage that has your electric golf cart that conveys with the purchase of this beach house. Furnished with very few exclusions. The tile wood look floors are throughout and beautiful.

LYNNE HAND
REALTOR® | LIC: 3293530 850.532.0886 lynnesellspcb@gmail.com www.lynneandrewscollective.com
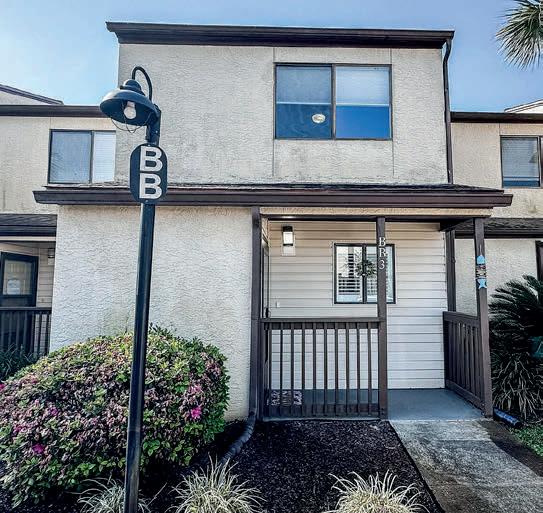
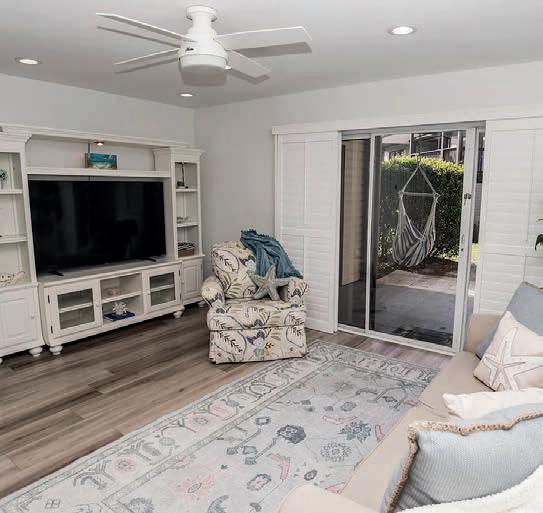
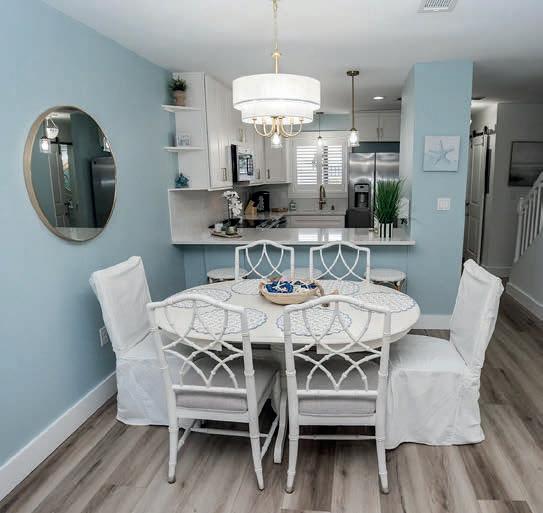
PORTSIDE CONDO | 2 BEDS / 1.5 BATHS / 1,120 SQ FT / $295,000
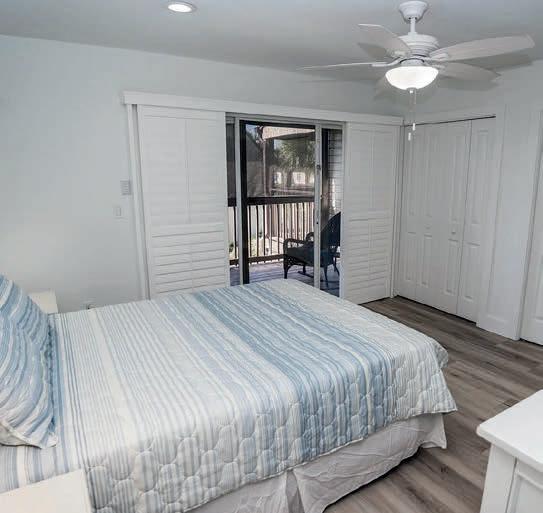
Welcome to Portside BB3 and start living the beach life in this completely remodeled unit in 2022/2023.There was not one thing that was looked over to make BB3 a WOW factor. Popcorn ceilings smoothed throughout and the entire unit repainted. The kitchen was expanded to allow two people to use the space. New cabinets, quartz counter tops and new stainless appliances. The pantry was rebuilt and turned from the hallway into the kitchen.
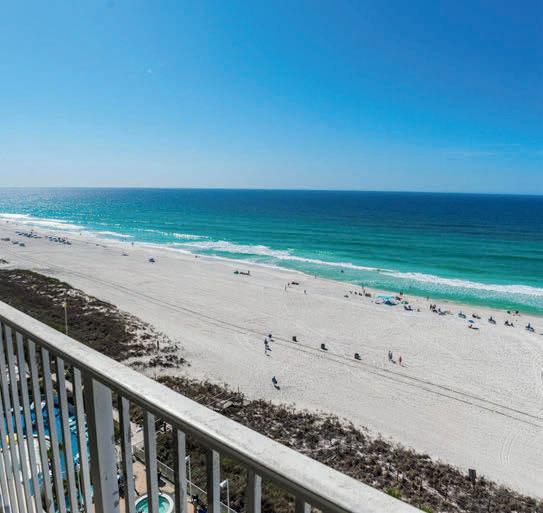
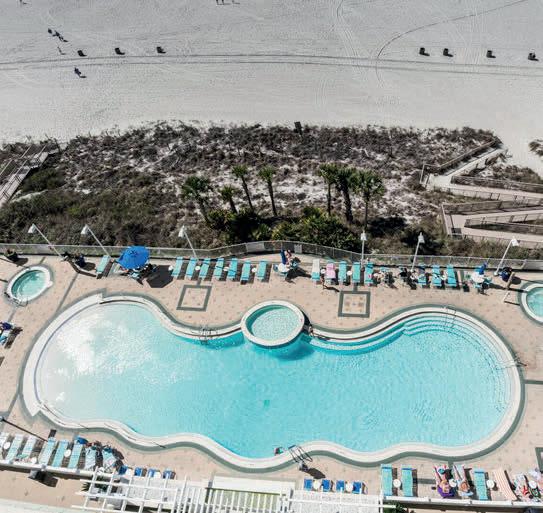
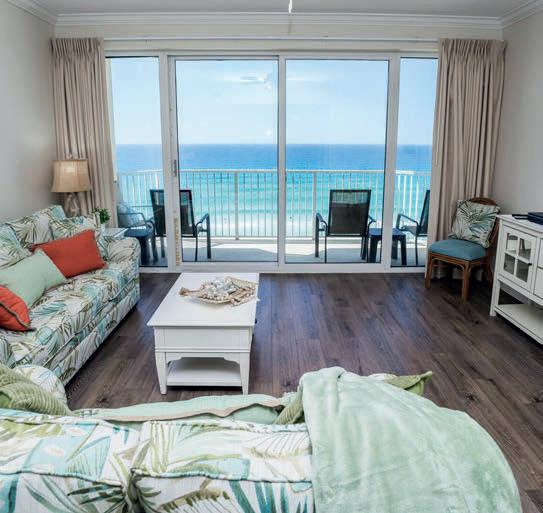
BEACHFRONT VACATION SPOT | 1 BED / 1 BATH / 745 SQ FT / $359,000
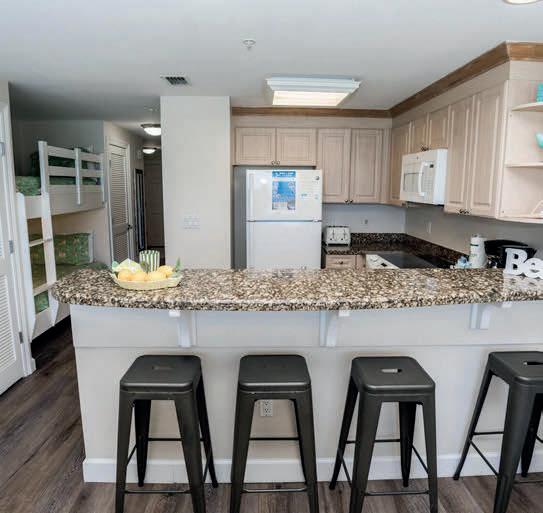
907 Boardwalk offers a 1-bed, 1-bath condo with bunks, pull-out sofa, new furniture, and stunning gulf views. Features include granite countertops, LVP flooring, and resort amenities like pools, hot tubs, beach bar, and fitness. Perfect for a second home or vacation rental on the quiet east end.
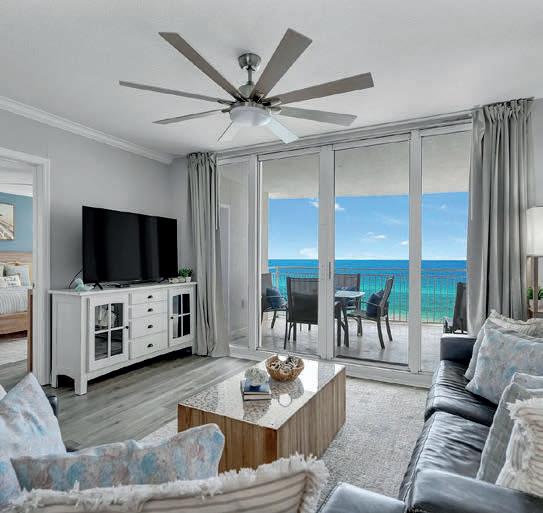
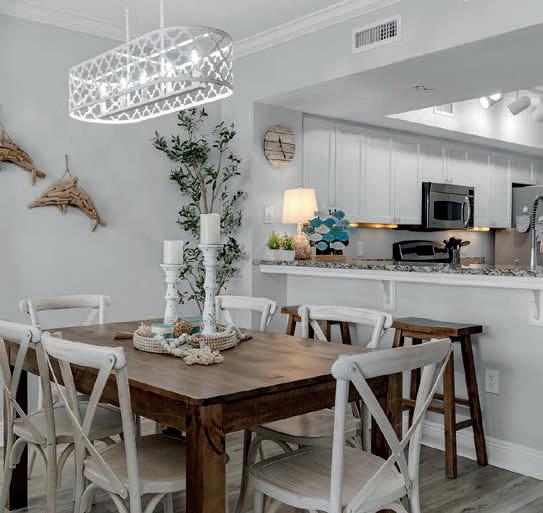
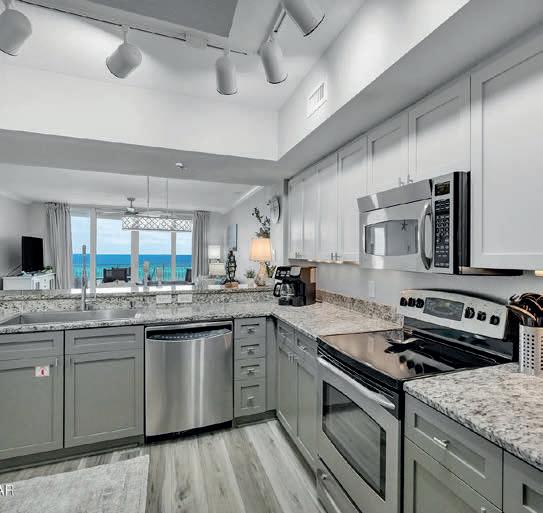
EMERALD BEACH RESORT | 2 BEDS / 2 BATHS / 1,299 SQ FT / $569,000
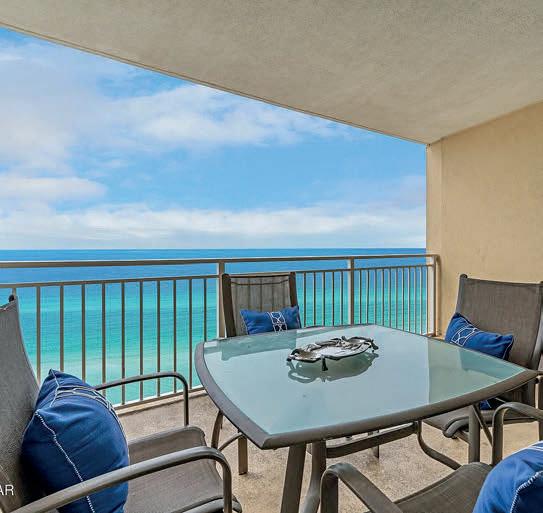
Welcome to Emerald Beach Resort-Unit 2525. Perched right at the top of the resort, unit 2525 is not just the Penthouse but also a corner unit, offering unparalleled views and a unique living experience. This unit combines the luxury of penthouse living with the benefits of a corner placement, ensuring you enjoy the best of both worlds.
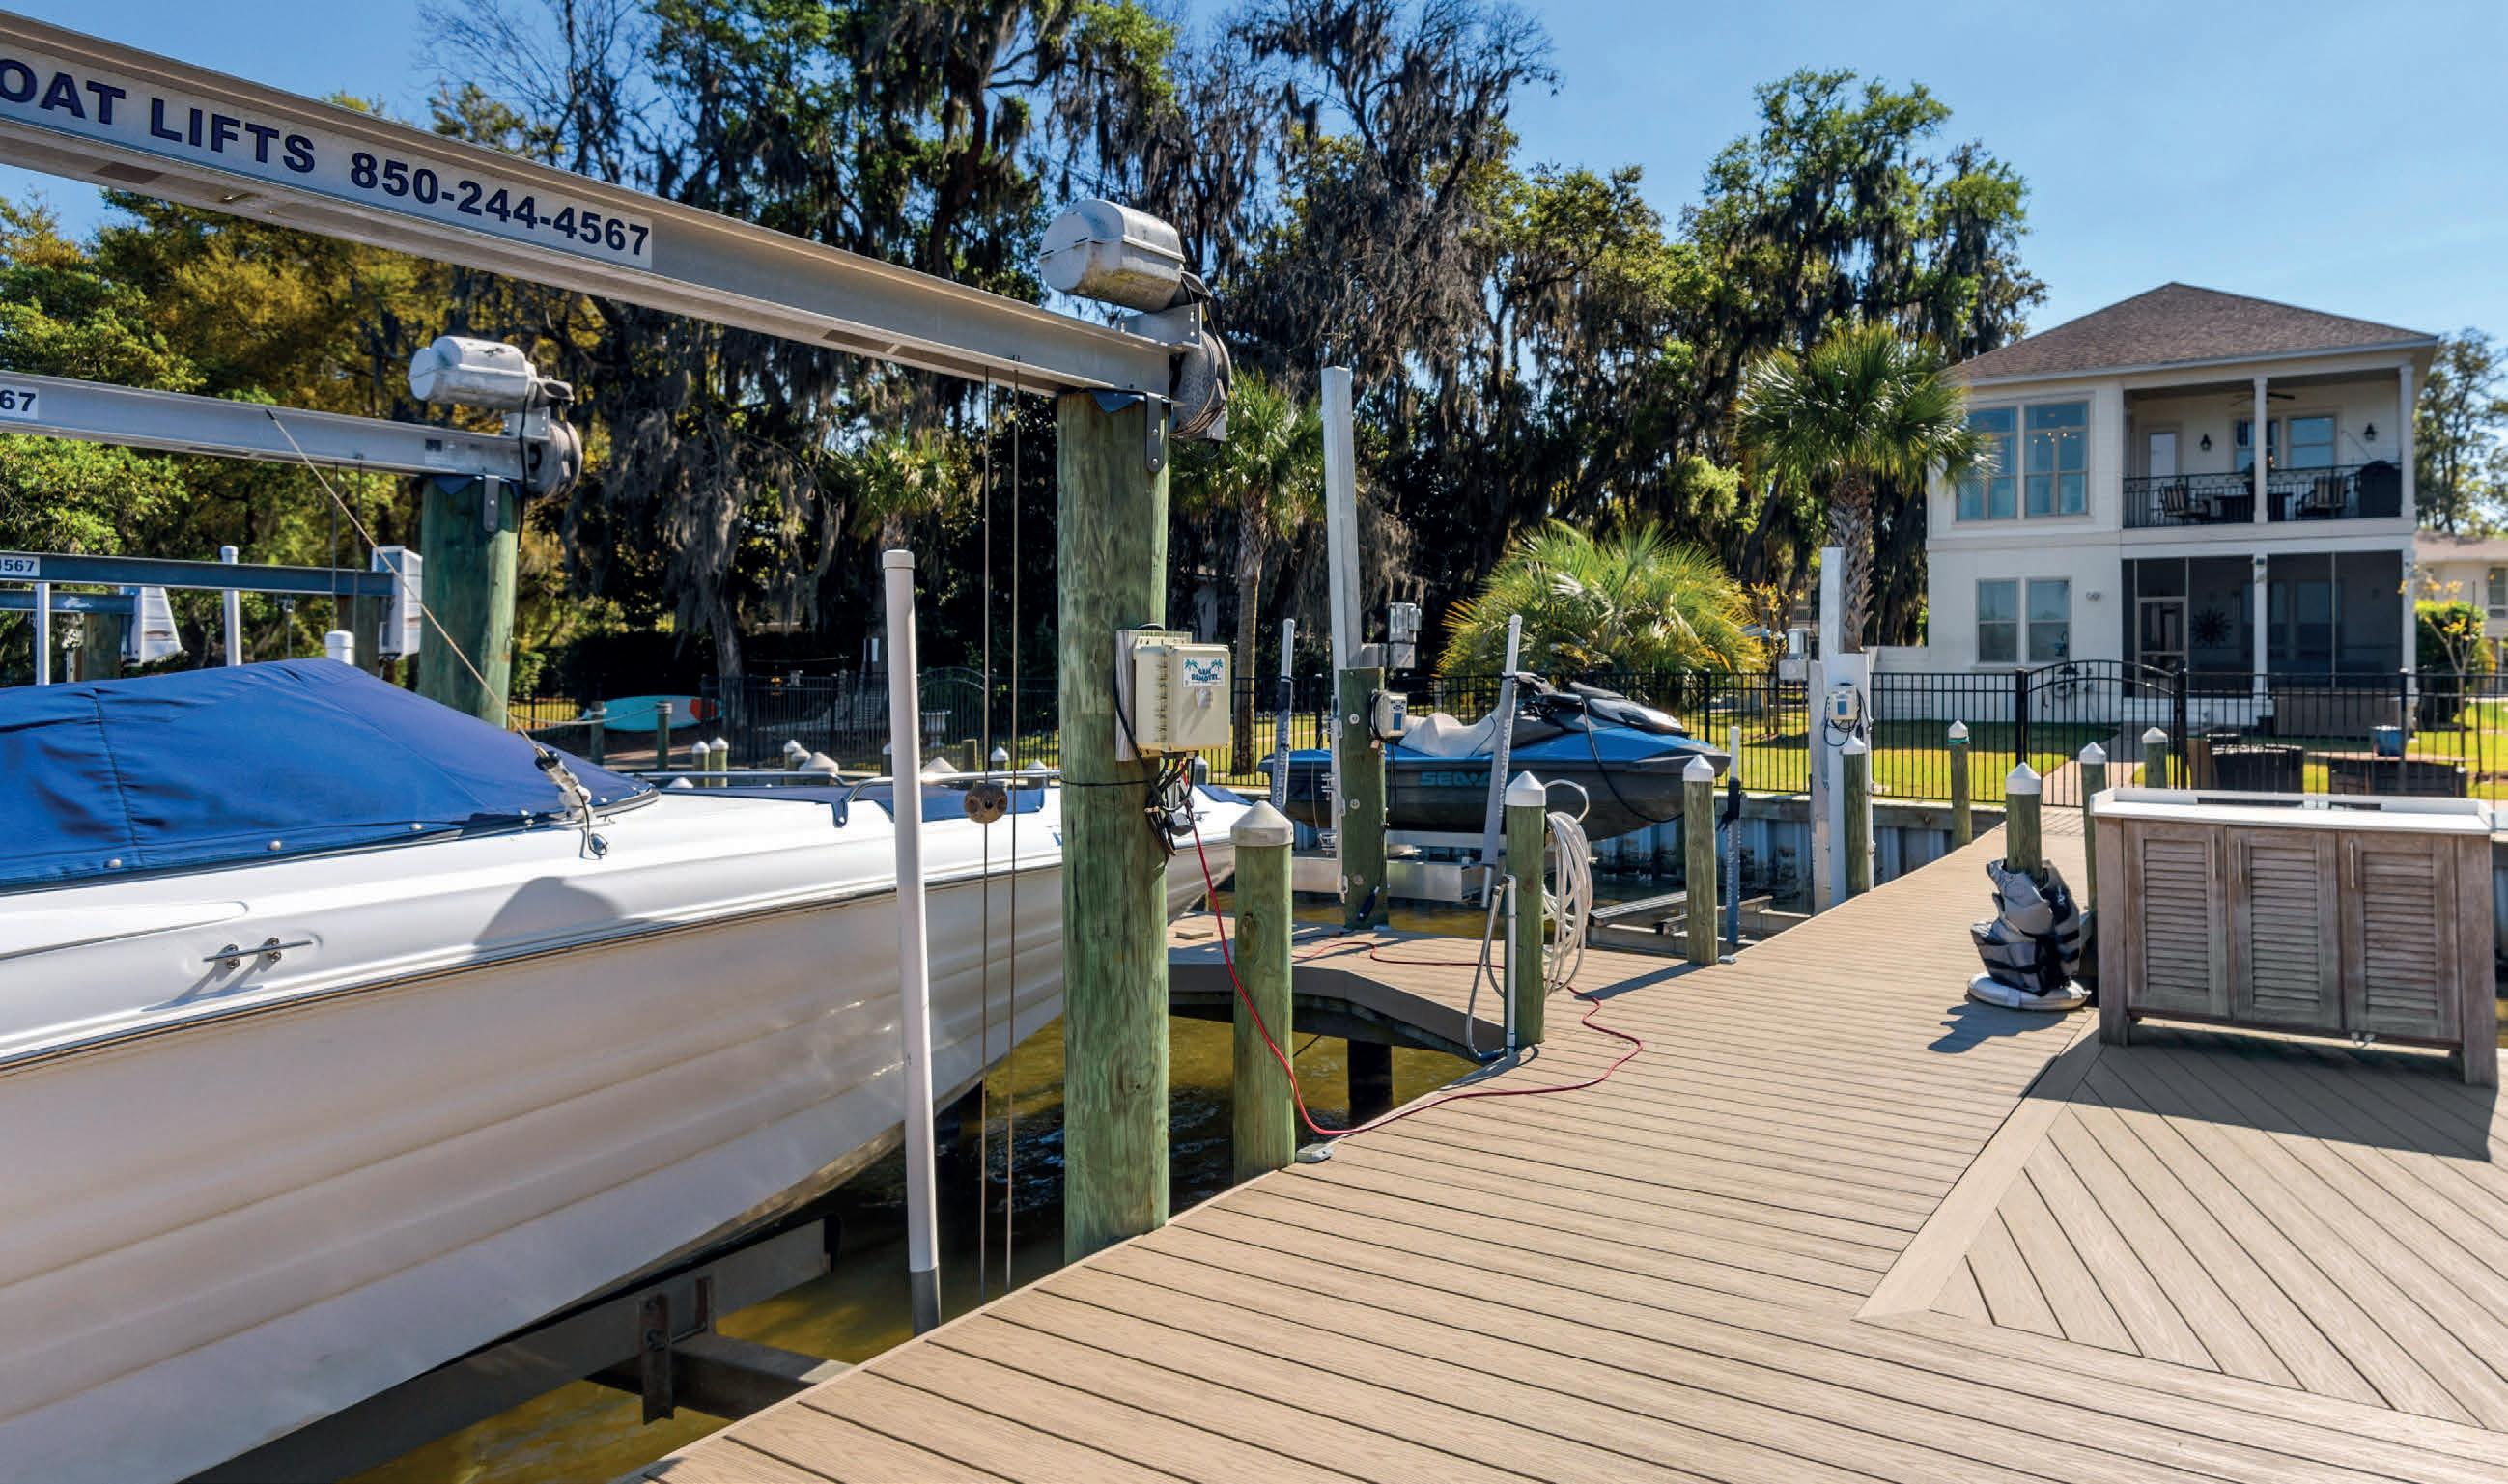
Nestled beneath moss-draped oaks along Mack Bayou, this private waterfront retreat captures the essence of refined coastal living…
• Deep-water access with dual boat lifts & jet ski lifts
• Newly constructed saltwater swimming pool
• Expansive upper-level windows with panoramic bayou views
• Elevator access across all levels
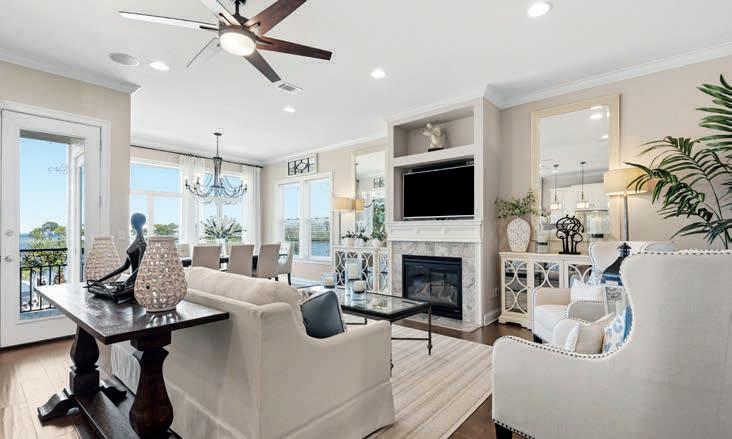
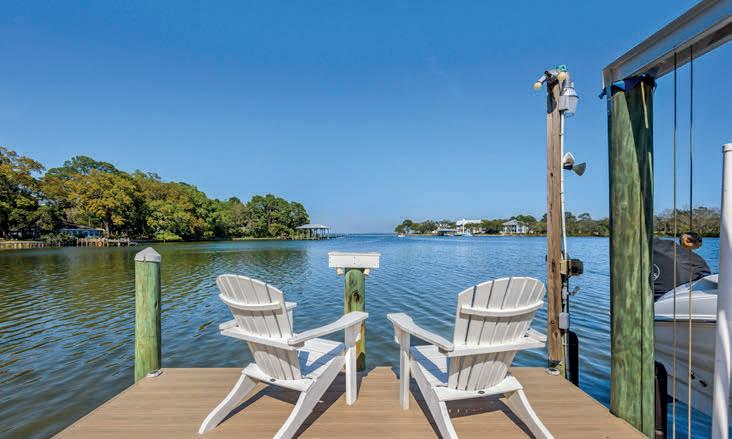

• Engineered wood flooring throughout
• Natural gas appliances, tankless water heater & fireplace
• Culligan water treatment system + smart home integration
• 90’waterfront with a new seawall
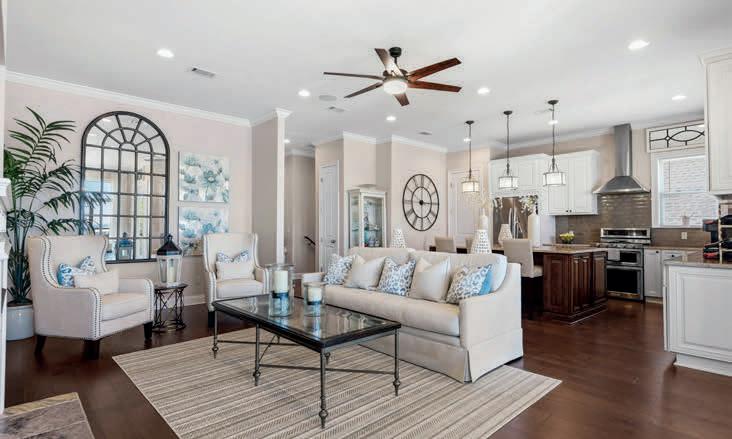
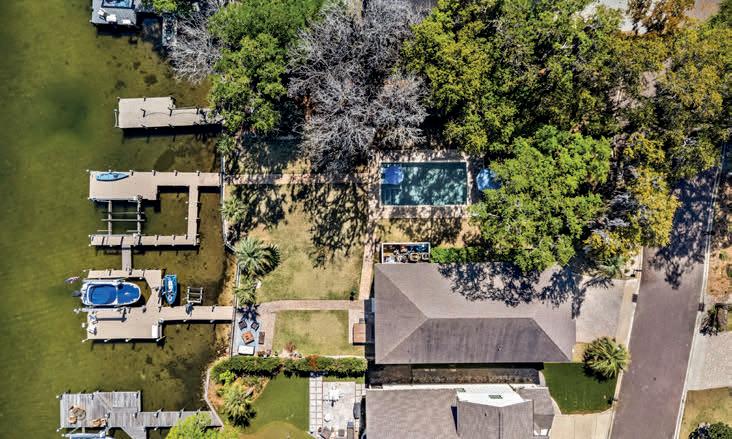
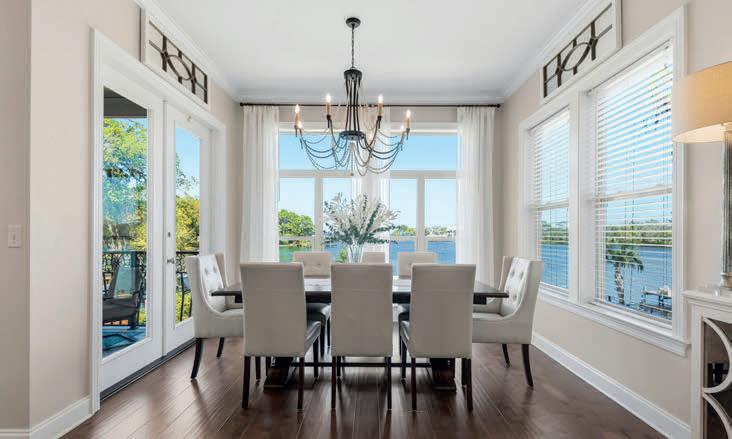
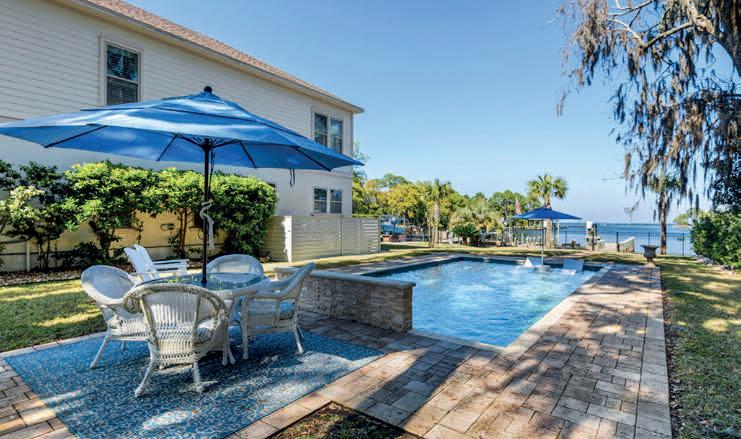


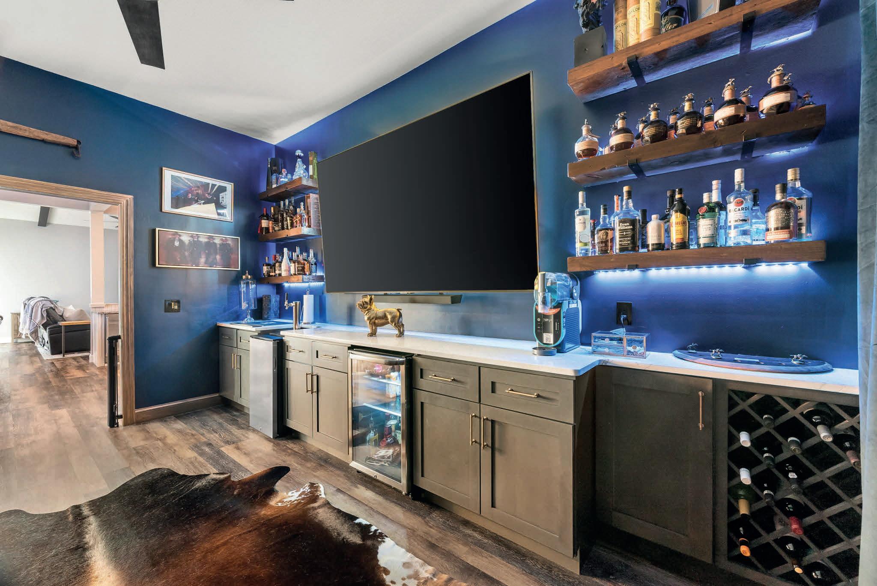
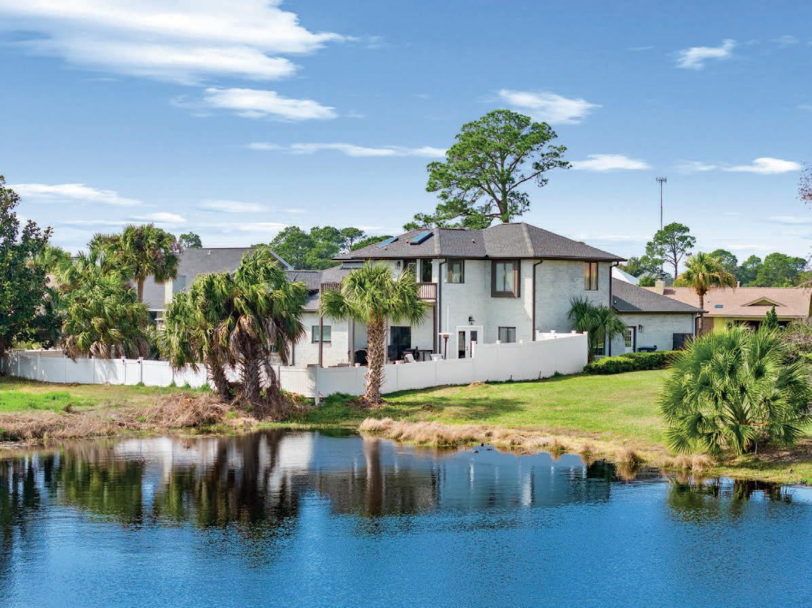





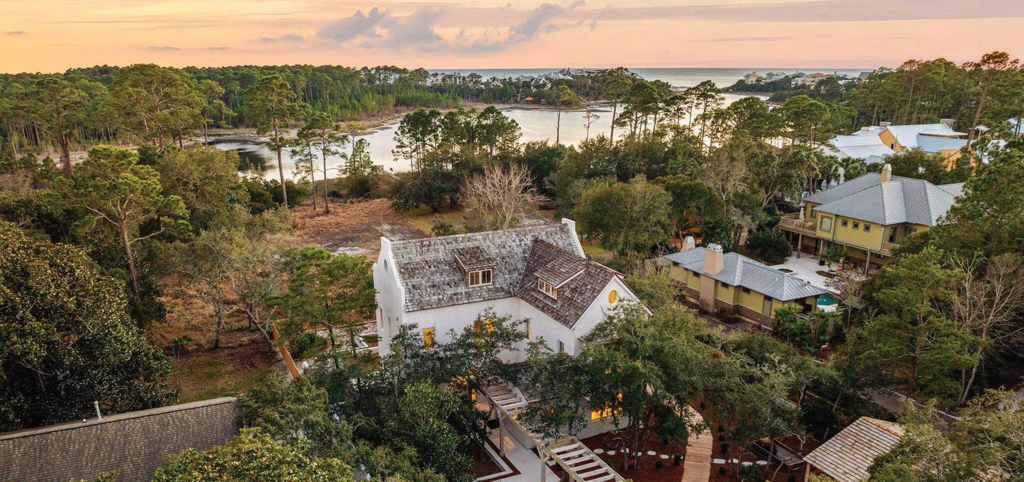
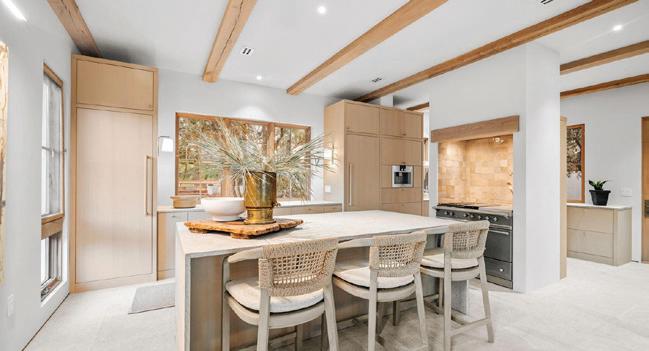
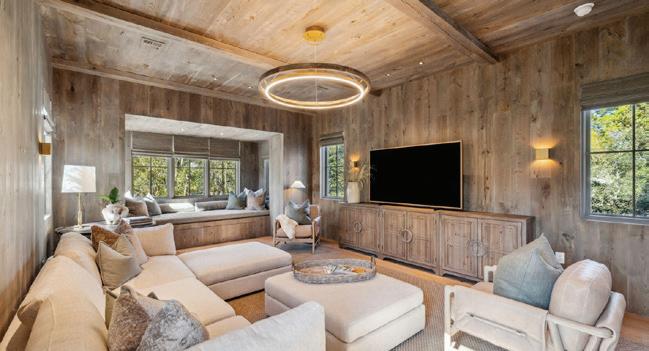

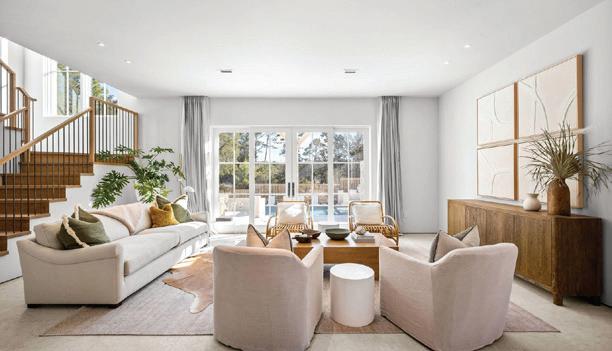
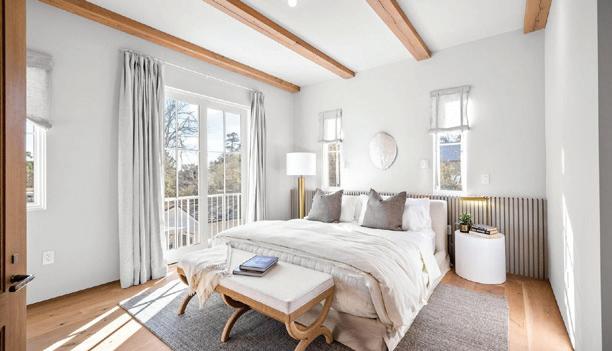
ABIGAIL DAVIS
BK3462164 FL
423.321.2590
abigail@corcoranreverie.com GRI, ABR, RSPS, PSA, C2EX
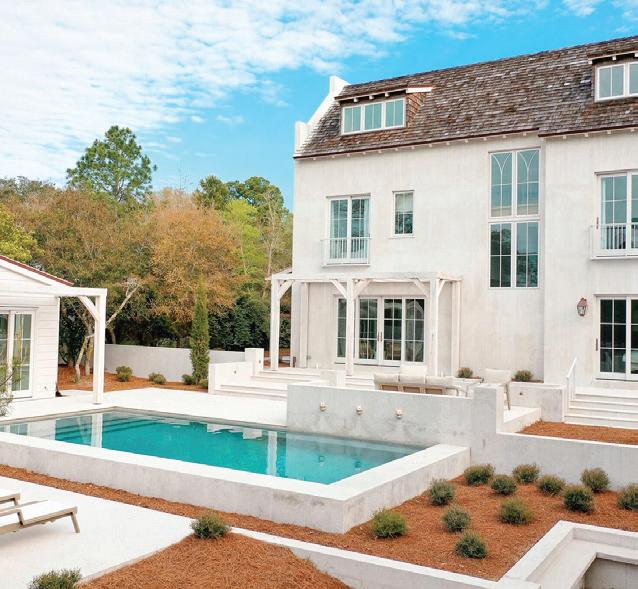
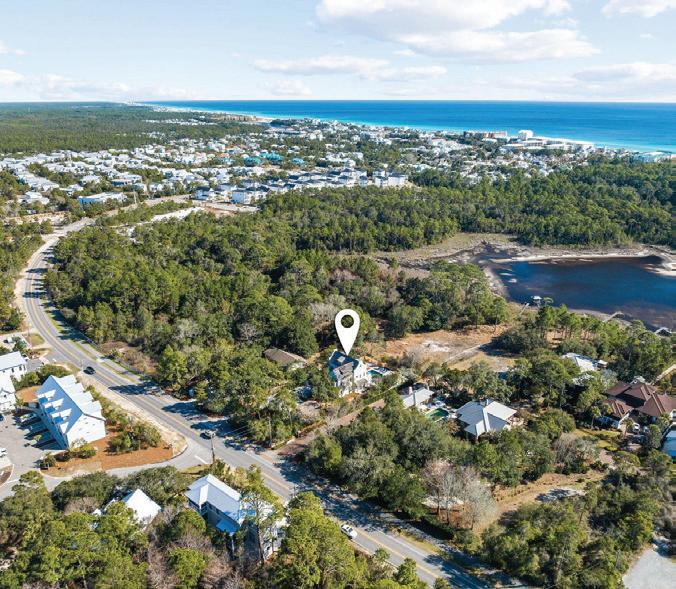
3191 W COUNTY HWY 30A, SANTA ROSA BEACH, FL 32459
Welcome to a one-of-a-kind coastal sanctuary where nature, design, and well-being converge. Set behind private gates on a half-acre lot along 30A, this 4,283 sq ft estate isn’t just a luxury home--it’s a statement in forward-thinking living, crafted to elevate how you feel and function in your space. Every inch of this residence has been intentionally designed with wellness, efficiency, and longevity in mind.

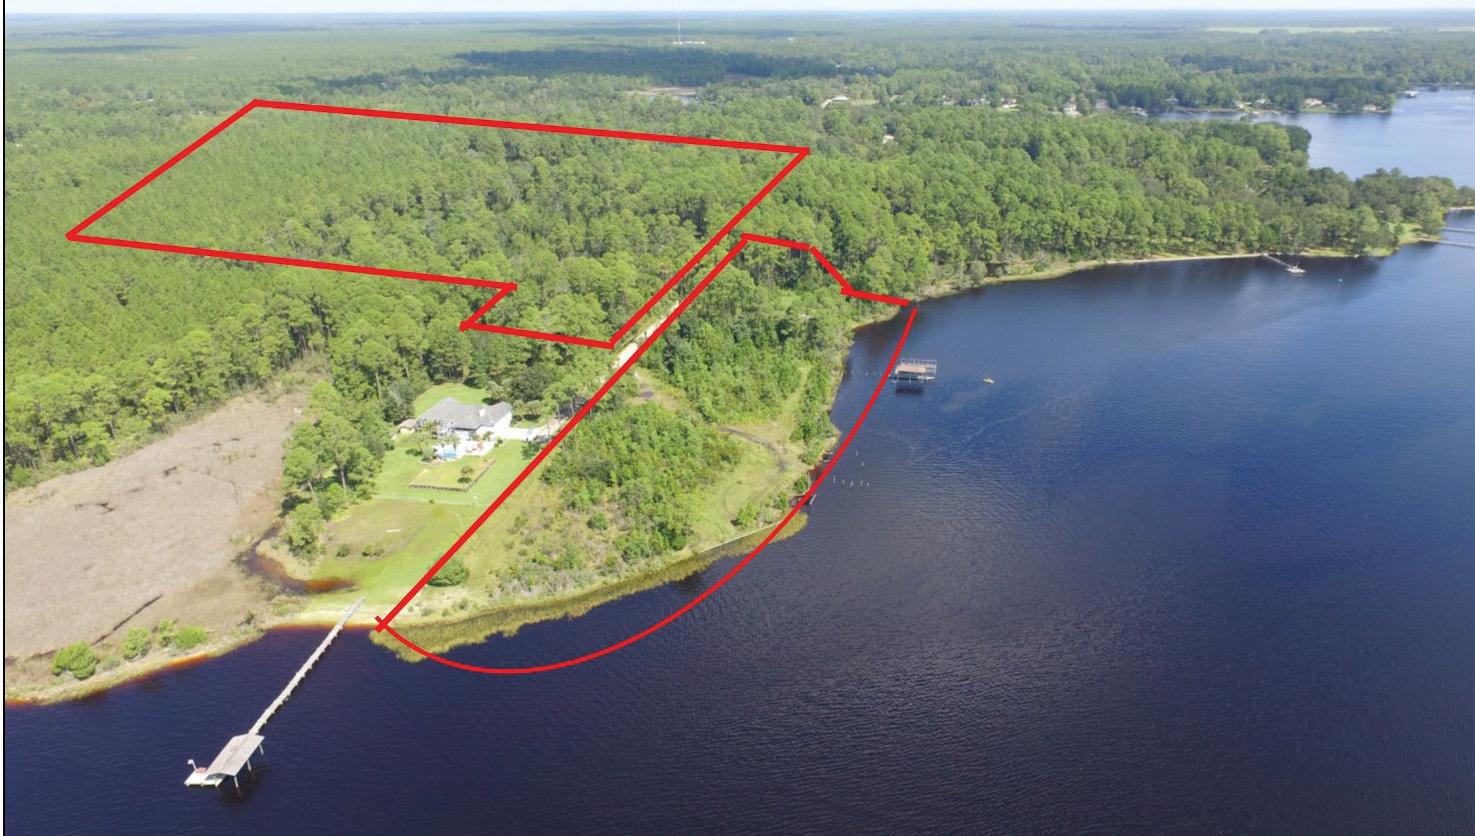
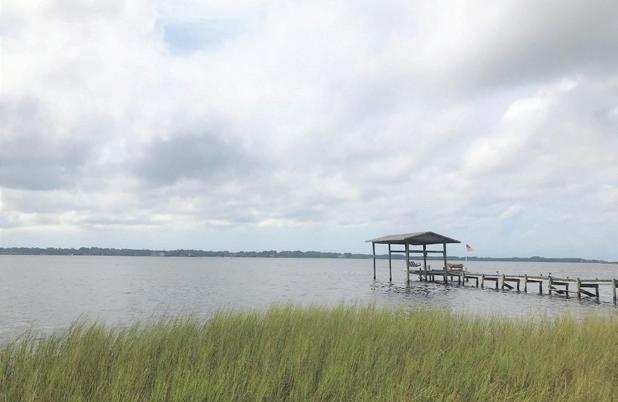
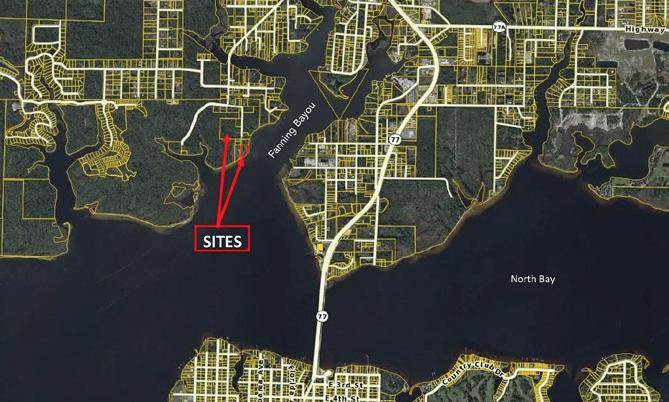

850.814.9889 chris1@countsrealestate.com


HIGHLIGHTS
• Over 775 feet on the Bay
• Expansive views across the Bay and Fanning Bayou
• Navigable / Deep Water Access
• 15 to 20 minute boat ride to the open Gulf
• Conceptual site plans for a single-family development providing for 9 large waterfront lots and 28 interior lots
• Alternate uses include: low-rise condominiums or townhomes, marina, mixed-use, etc.

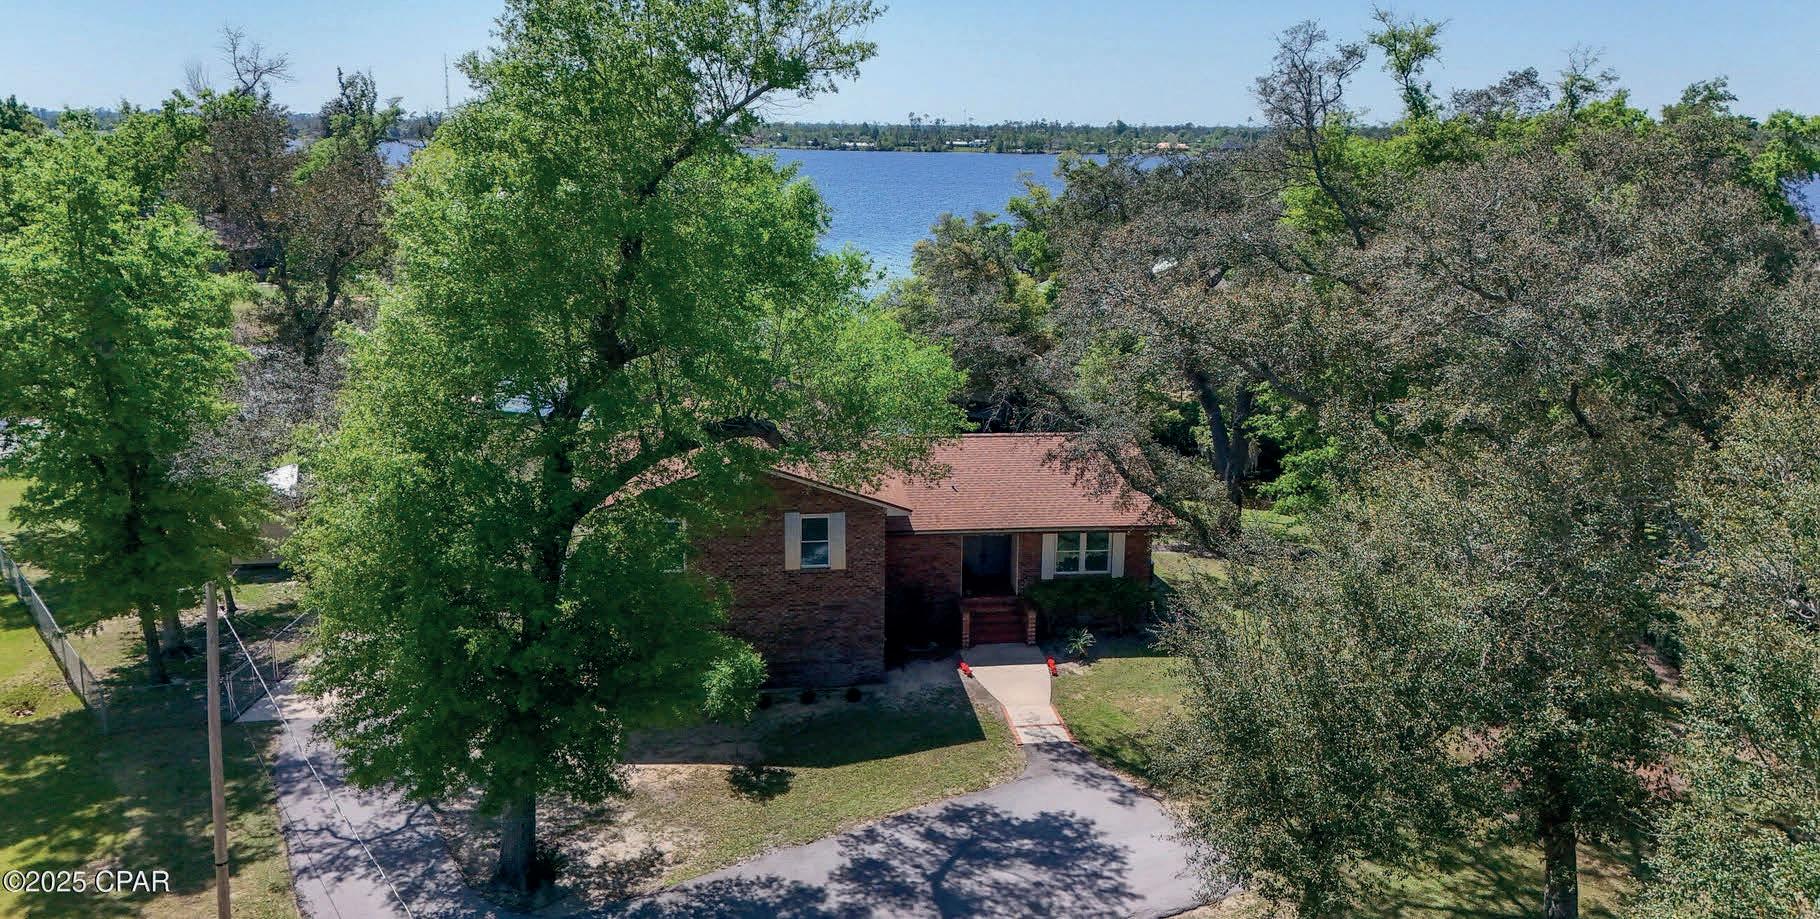
4403 BLUEWATER DRIVE, PANAMA CITY, FL 32404
3 BEDS | 3 BATHS | 2,304 SQ FT | $579,000
Make every day feel like a vacation in this beautifully redesigned waterfront estate on Deer Point Lake. Situated on nearly an acre at the end of a private cul-de-sac, 4403 Bluewater Drive offers breathtaking lake views, a newly rebuilt private dock, and direct access to boating, fishing, and nearby Gulf adventures.
Completely remodeled down to the studs, this move-in-ready home features a new roof (2019), new septic system, updated plumbing, dual-zone HVAC systems, new flooring, designer lighting, and expansive windows showcasing the water views. The open-concept smart kitchen is equipped with high-end technology, including a smart oven, Moen smart faucet, and Scan-to-Cook microwave, making it perfect for entertaining.
Located in Flood Zone X with no flood insurance required, this property also offers favorable insurance premiums thanks to its extensive upgrades. Enjoy privacy, panoramic lake views from nearly every room, and a peaceful fenced lot just minutes from shopping, the new Publix on Hwy 231, and only 17 miles from Tyndall AFB. Rarely does a Deer Point Lake home of this caliber and condition hit the market.

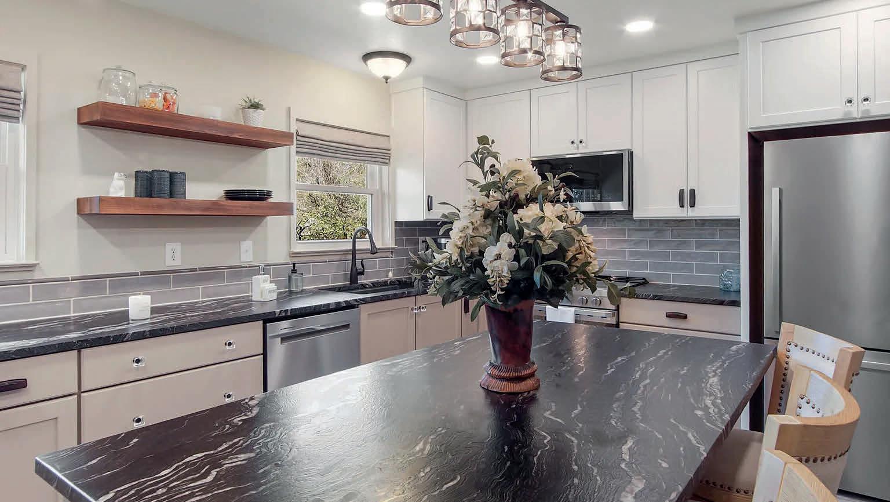
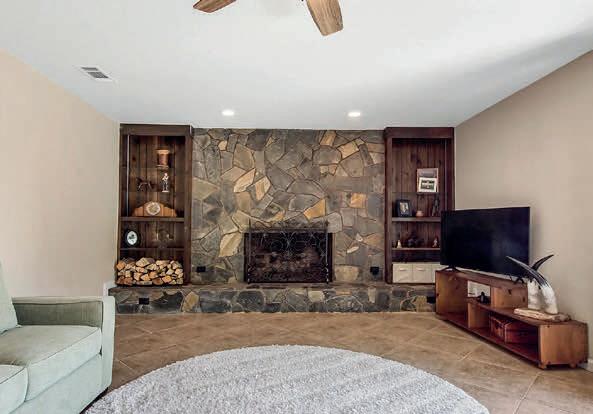
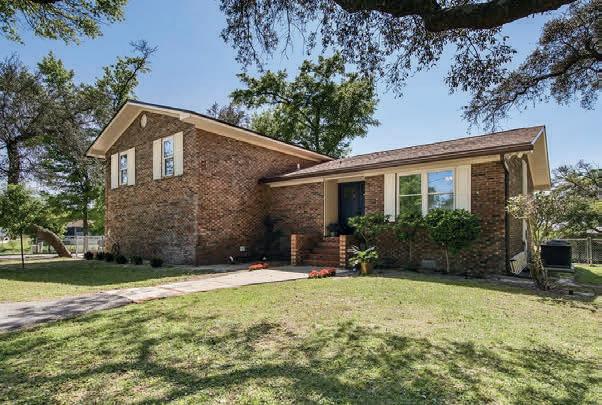
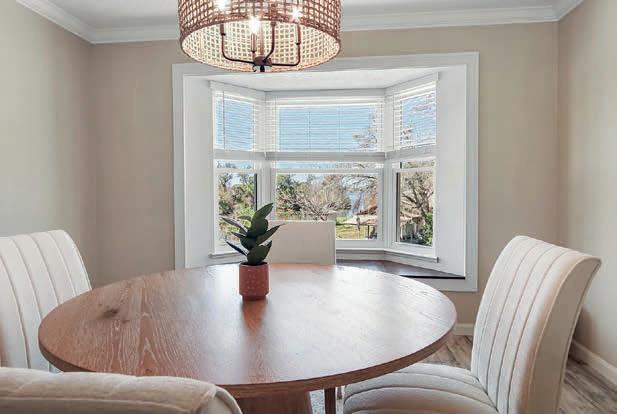
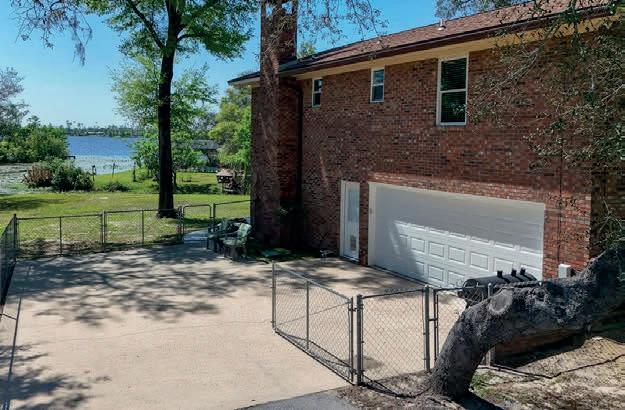

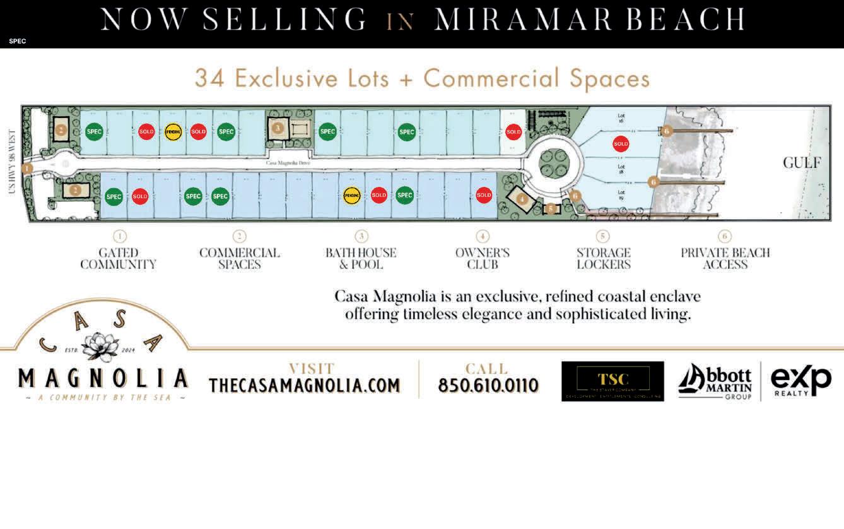

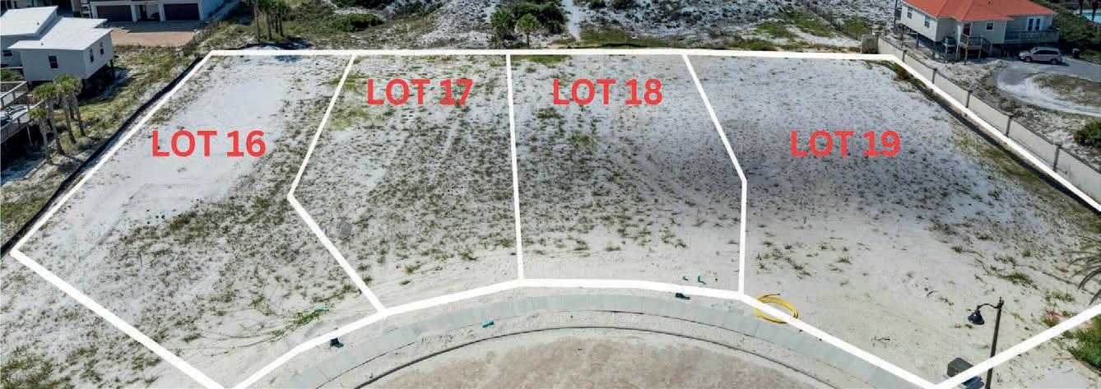
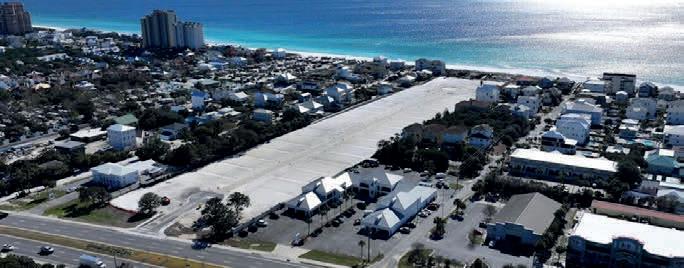
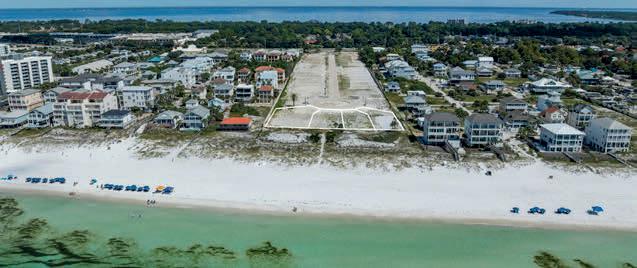
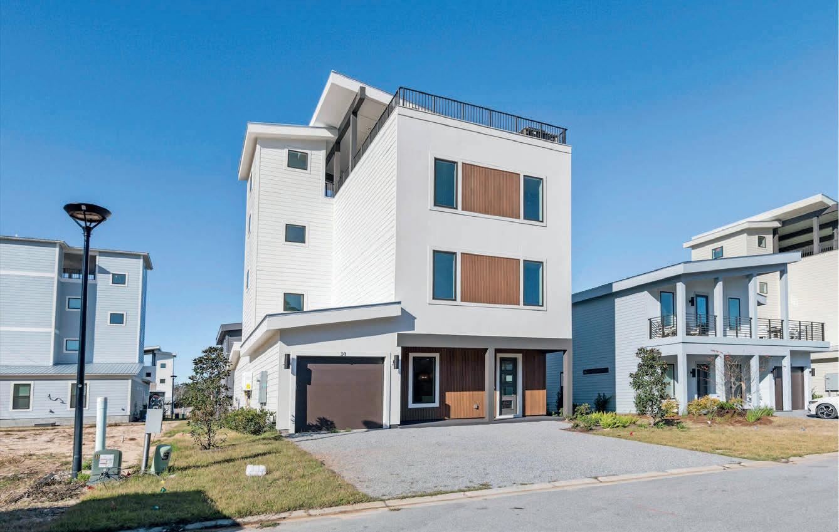
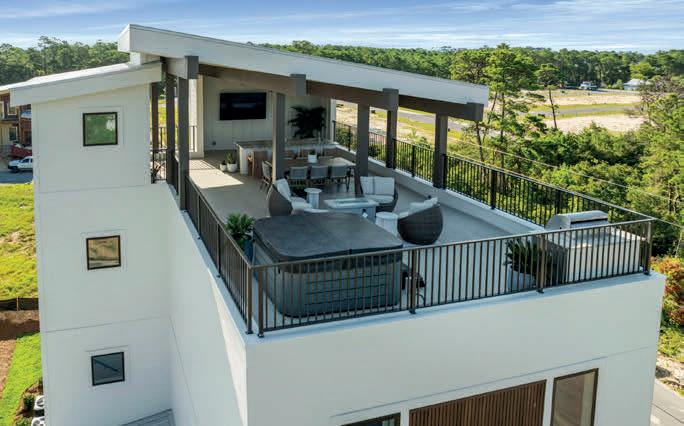

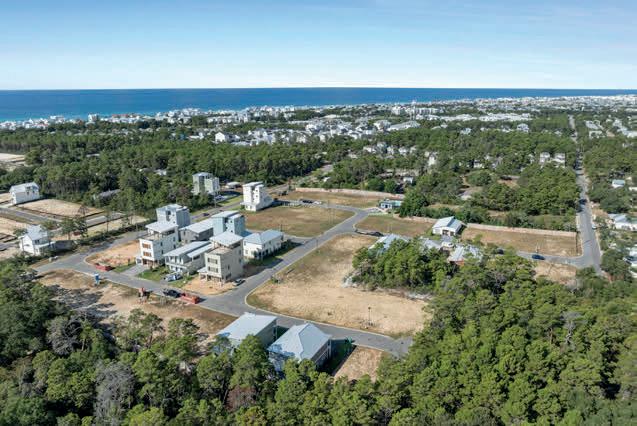
TBD CASA MAGNOLIA DRIVE, LOT 18
0.22 ACRES
$5,395,000 | Nestled along the pristine shores of Miramar Beach, Florida, Casa Magnolia is a gated Gulf-front development that redefines luxury coastal living. Spanning 11 magnificent acres, this exclusive community offers an unparalleled lifestyle with a harmonious blend of elegance, comfort, and breathtaking natural beauty. Featuring 30 interior lots and 4 coveted Gulf-front lots, Casa Magnolia is a one-of-a-kind opportunity for those seeking a serene retreat by the sea.
TBD CASA MAGNOLIA DRIVE, LOT 19
0.26 ACRES
$5,995,000 | Positioned at the edge of exclusivity, this premier Gulf-front homesite within Casa Magnolia represents one of the most distinguished offerings along the shores of Miramar Beach. As one of only four Gulf-front opportunities in this gated, boutique community, this exceptional property offers a rare and compelling canvas to create a world-class coastal estate.
21 SARAH STREET LOT 19
6 BEDS | 8 BATHS | 3,589 SQ FT
$1,398,000 | The SkyBlu is Wildwood’s flagship home plan with a roof-top deck that offers 1,000 additional sq ft of living space and an amazing view for miles in each direction. This floorplan offers 6 king-sized ensuite bedrooms and two dens. The optional elevator transports you to the rooftop outdoor oasis for perfect sunsets! The rooftop deck is reinforced for a hot tub, and a luxury outdoor kitchen is available. The SkyBlu plan offers 3 levels of refined luxurious living with upscale interior finishes and features including Quartz countertops, GE Profile appliances, elegant flooring and lighting options, a garage and ample front parking. Make this paradise yours and start enjoying the good life. Located within 0.5 mile to the largest public beach access, 30Avenue and 30A. You are surrounded by all the dining, shopping, and entertainment you could hope for in Inlet Beach and 30A to provide an amazing coastal lifestyle. Reduced $191K with another $141K in upgrades already included! Plus a 1% lender credit toward buyer’s closing costs and/or rate buy-down with our preferred lenders!

TBD ANNABELLA STREET, LOT 10
4 BEDS | 6 BATHS | 2,671 SQ FT
$1,190,000 | 1% Lender Credit towards Closing Costs and or Rate buydown w/preferred lenders! PLUS Ask about our Furnishing options available for purchase w/ professional designer! The Traditional Turquoise with 4 King Sized En-Suites each w/WIC, plus 2 powder rms & Large upstairs loft w/optional wet bar (or could be upgraded to 5th bedroom!) Rental Projections of $125K a yr! Meticulous attn to quality is evident w/2x6 exterior walls, cement board siding, metal roof, impact-resistant glass windows/doors. High end finishes: smooth finish drywall, 8’ doors, Quartz counters, GE Profile appliances, elegant flooring & lighting. Half a mile to largest public beach access and only minutes to 30 Avenue, Hwy 98 Underpass & Rosemary Beach! This brand new coastal community by Bluscape Homes is sure to impress! Luxury and family-friendly living are perfectly intertwined in this South Walton premier community that is conveniently located to amazing restaurants, shopping and family entertainment, including 30 Avenue, Rosemary Beach, Lake Powell, Camp Helen Gulf front state park, and access to the largest beach access in South Walton
11 SARAH STREET, LOT 20
4 BEDS | 6 BATHS | 2,671 SQ FT
$1,299,000 | Under construction - estimated completion October 2026! PROMO of $40K in flex dollars towards upgrades, closing costs and/or rate buy down! PLUS ask about our furnishing options available for purchase w/ professional designer! NEW Turquoise w/ Rooftop Deck reinforced for an outdoor kitchen & a future HOT TUB! 4 king sized ensuites each w/ WIC, plus 2 half baths & large upstairs loft w/ wet bar, offering a truly one-of-a-kind indoor/outdoor space! Rental projections of $125K/yr! Meticulous attention to quality is evident w/ 2x6 exterior walls, cement board siding, metal roof, impact-resistant glass windows/ doors. High-end finishes, smooth finish drywall, 8’ doors, Quartz counters, GE Profile appliances, elegant flooring & lighting. Minutes to largest public beach access (0.5mi), 30Avenue, Hwy 98 Underpass & Rosemary Beach!
** Listing includes base price of home and lot premium. Price may vary based on options selected.**
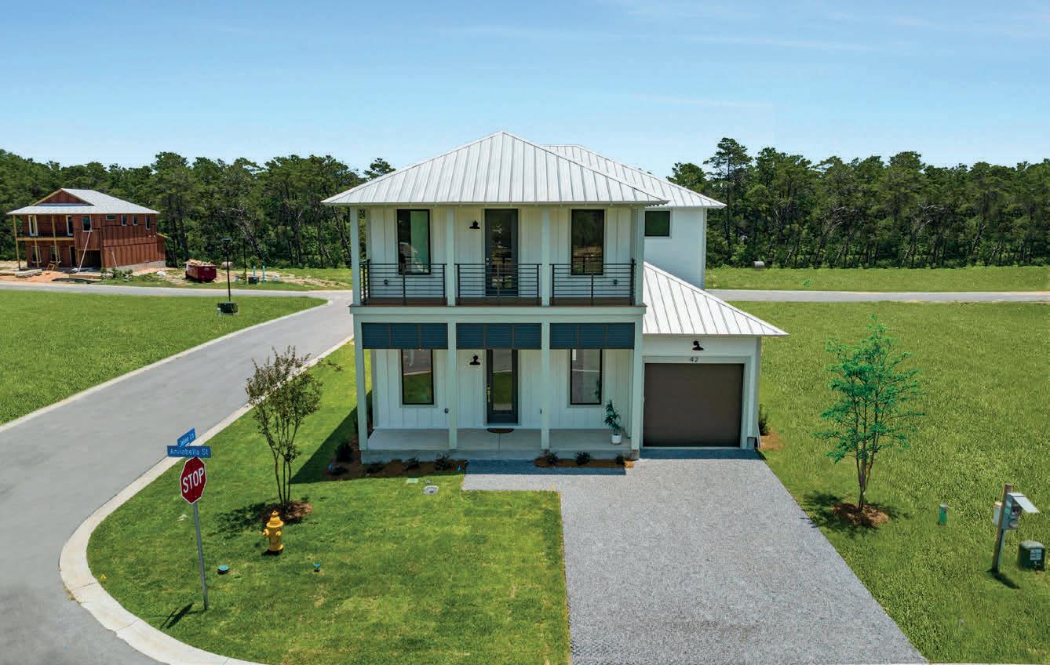
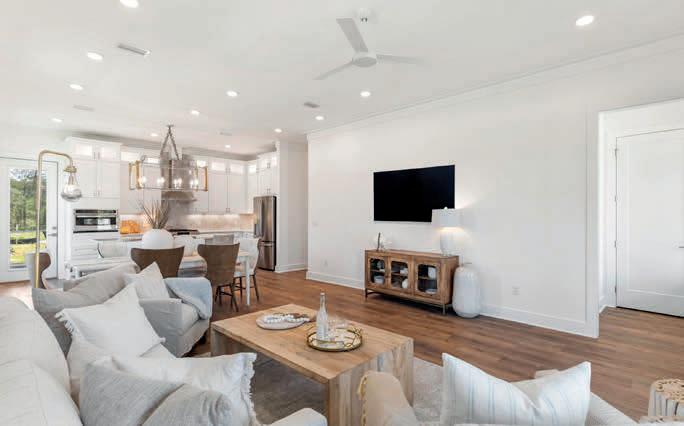
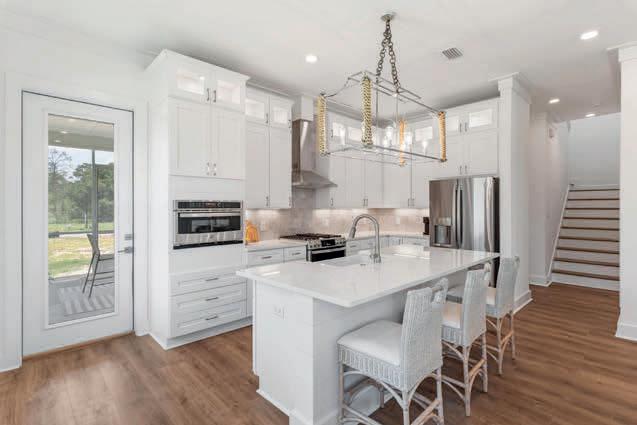
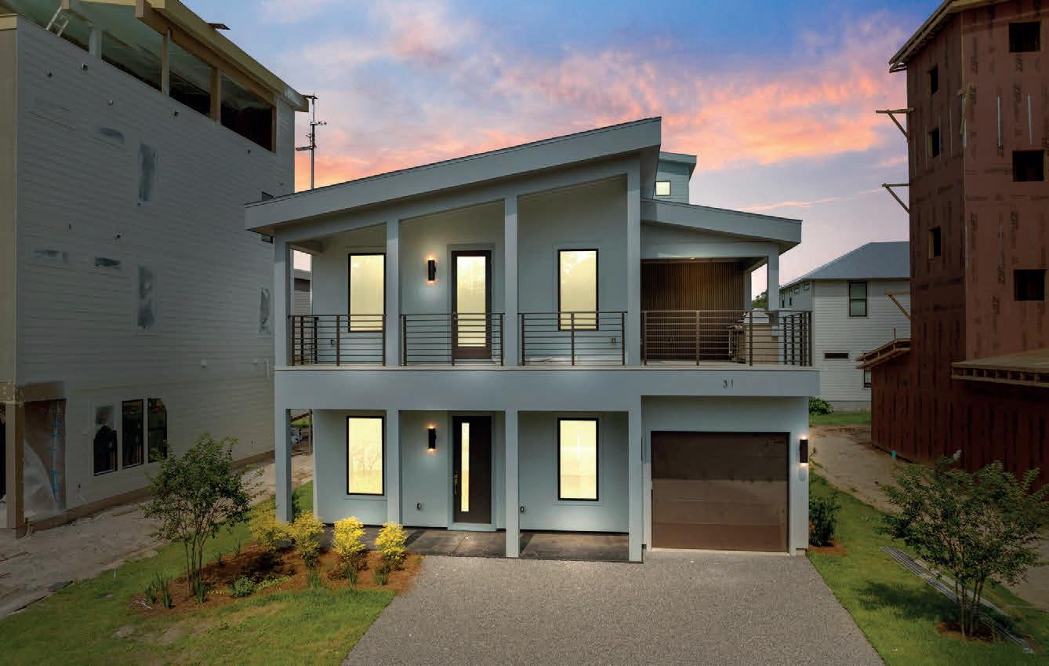
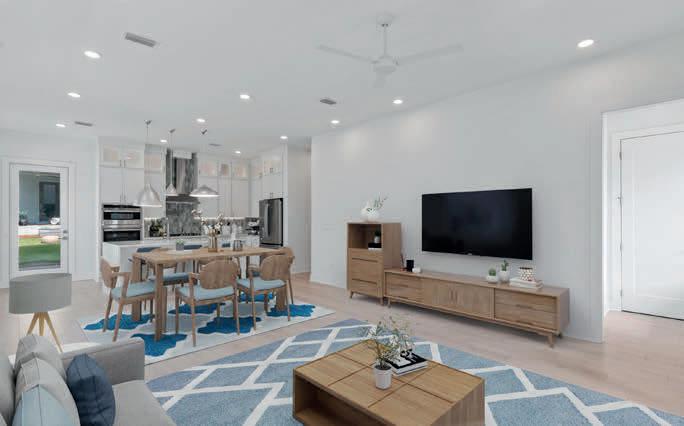
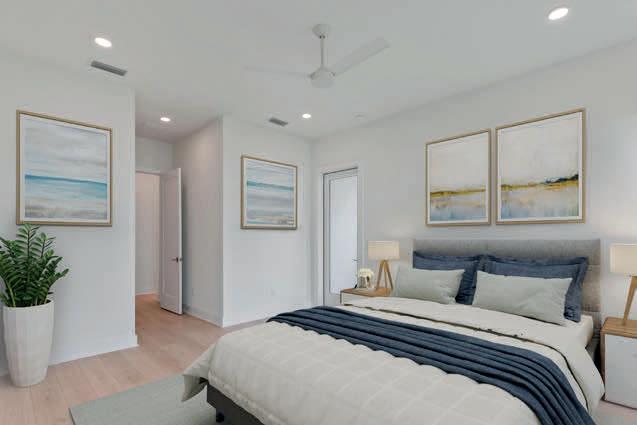

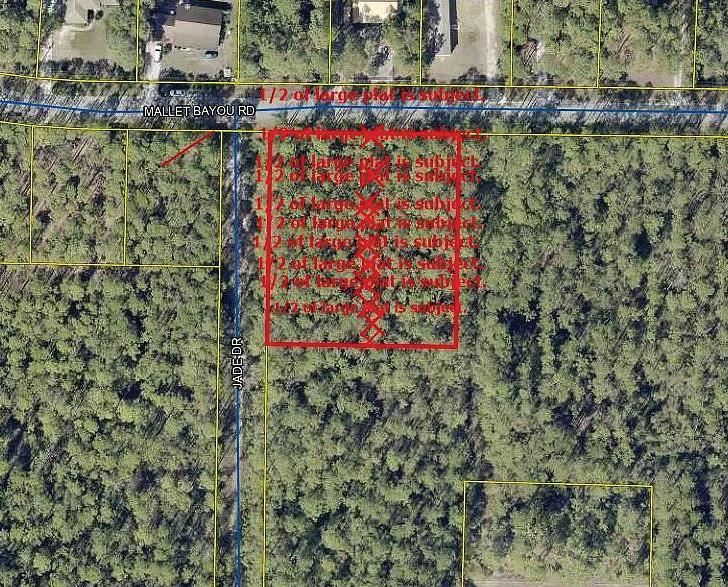
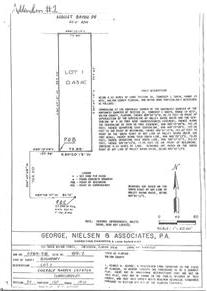
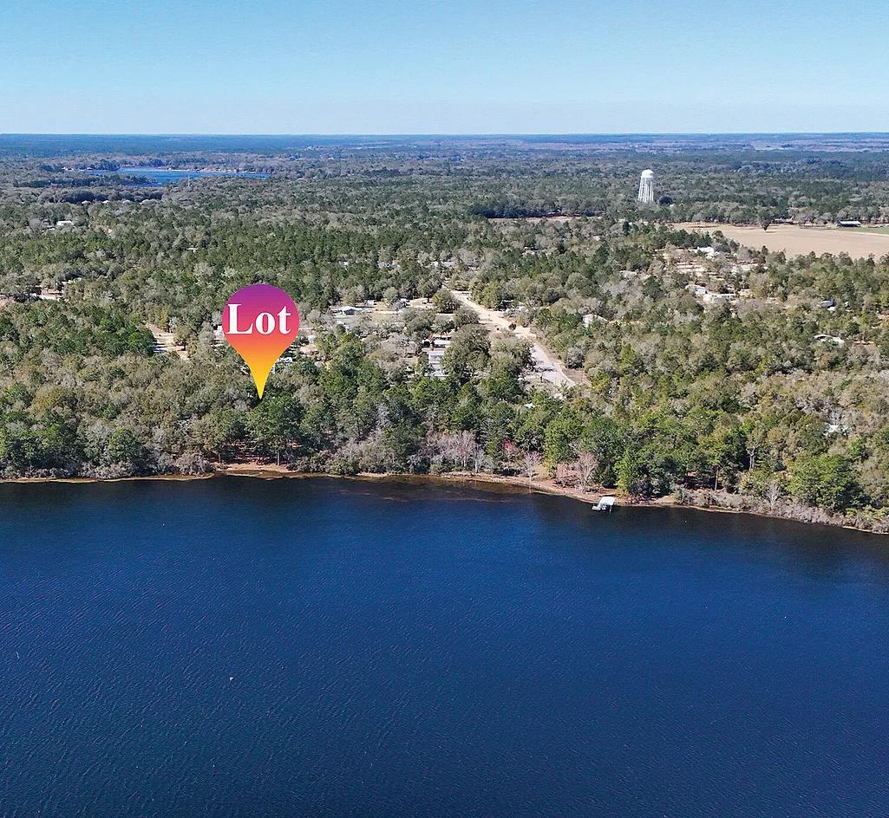

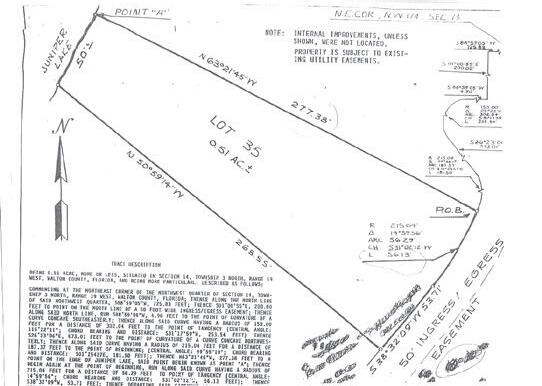
0.43 ACRES | $115,000
0.43 acre lot in Mallot Bayou in Freeport. Possible bay access. No HOA. Survey on file.
Buildable 0.43 acre lot on Mallot Bayou Rd.in Freeport, Florida. This wooded parcel offers possible bay access with utilities available at the street. Survey on file provides Immediate building confidence for your custom home plans.
Utilities include electric and water availability, reducing development costs and timeline. Additional adjacent land available for expanded privacy or investment opportunity. No HOA restrictions allow maximum design flexibility for your vision.
Prime location just off State Highway 331 and few miles from Destin (NW Florida) beaches. Growing Mallot Bayou area offers small-town feel with beach access potential. Survey documentation ready for immediate due diligence.
0.51 ACRES | $125,000
Waterfront lot on Juniper Lake in DeFuniak Springs. 50’ lake frontage with bass fishing. Utilities at street, survey available.
Waterfront lot on Juniper Lake in DeFuniak Springs, Florida. This wooded property offers 50 feet of direct lake frontage on a quiet bass fishing lake with utilities available at the street. Survey is completed and will transfer with sale, with individual legal description to be established at closing.
Electric and water tap fees will be buyer responsibility, but utility connections are readily accessible at the street level. The wooded setting provides natural privacy while maintaining easy access to DeFuniak Springs amenities.
Adjacent lots 36 and 37 are also available for purchase, allowing potential expansion of your lakefront footprint. No HOA restrictions give you flexibility in your building timeline and design choices.
Minutes from downtown DeFuniak Springs with its historic charm and local conveniences. This growing area of Northwest Florida offers both recreational opportunities and investment potential. Schedule your showing today.



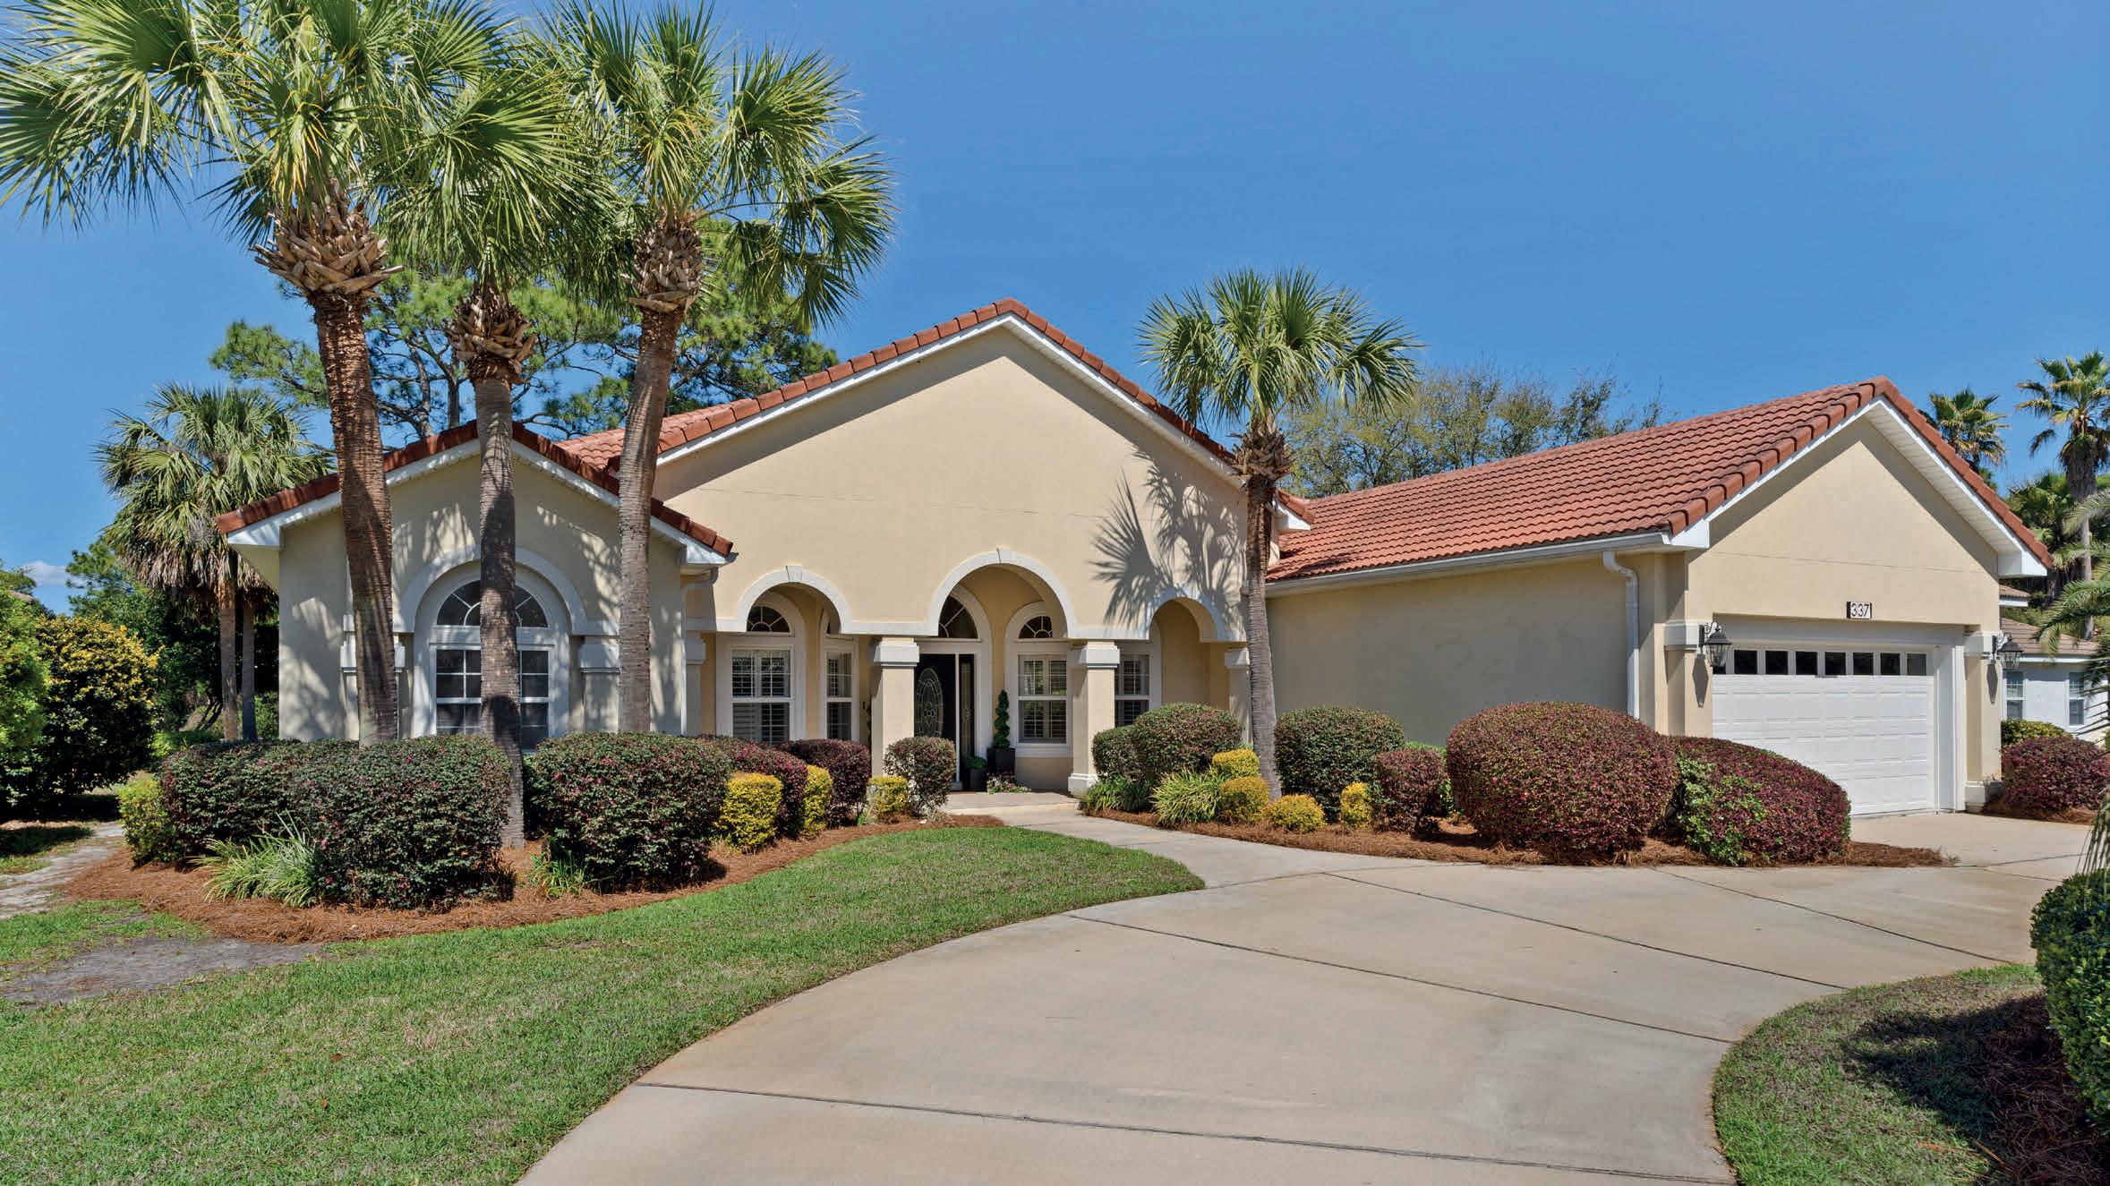
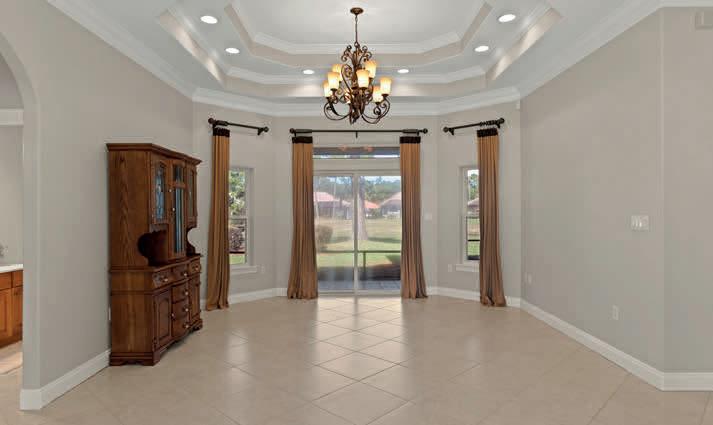
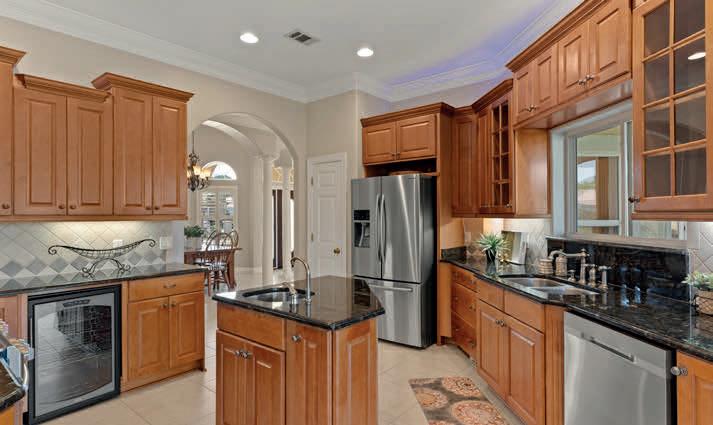

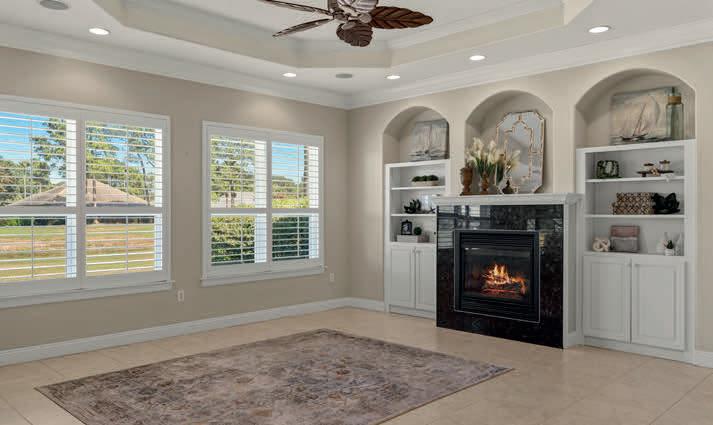
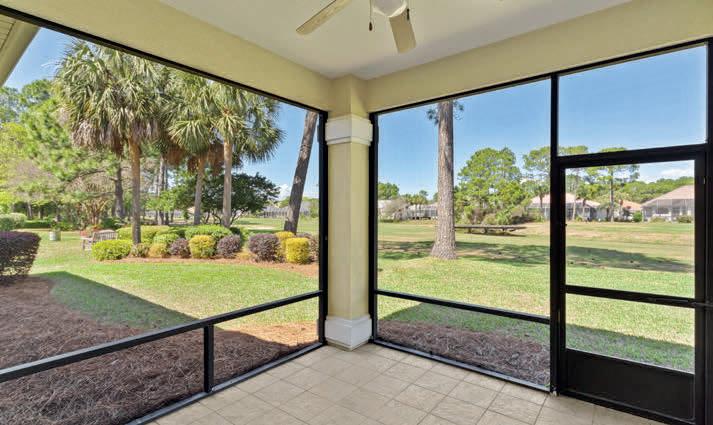
Step into effortless coastal living in this beautifully maintained 3-bedroom, 2.5-bath golf course home in gated Emerald Bay, set on the 5th fairway of a premium lot with a circular driveway offering privacy and ample parking. Inside, 14-foot ceilings, tray details, arched openings, and plantation shutters create a bright, open feel. Layout includes a formal living room and a second living area with gas fireplace and custom built-ins. The kitchen features granite countertops, stainless appliances, prep island, tiled backsplash, under-cabinet lighting, and custom cabinetry. The primary suite offers a sitting area, lanai access, and spa-style bath with jetted tub, separate shower, dual vanities, private water closet, and two closets including walk-in. Additional features include laundry with sink, central vacuum, and oversized 26x20 garage. Screened lanai overlooks golf course, bridge, and water feature. Freshly painted, move-in ready, HOA, X-flood zone, and amenities including golf, clubhouse, tennis, near shopping, dining beaches.

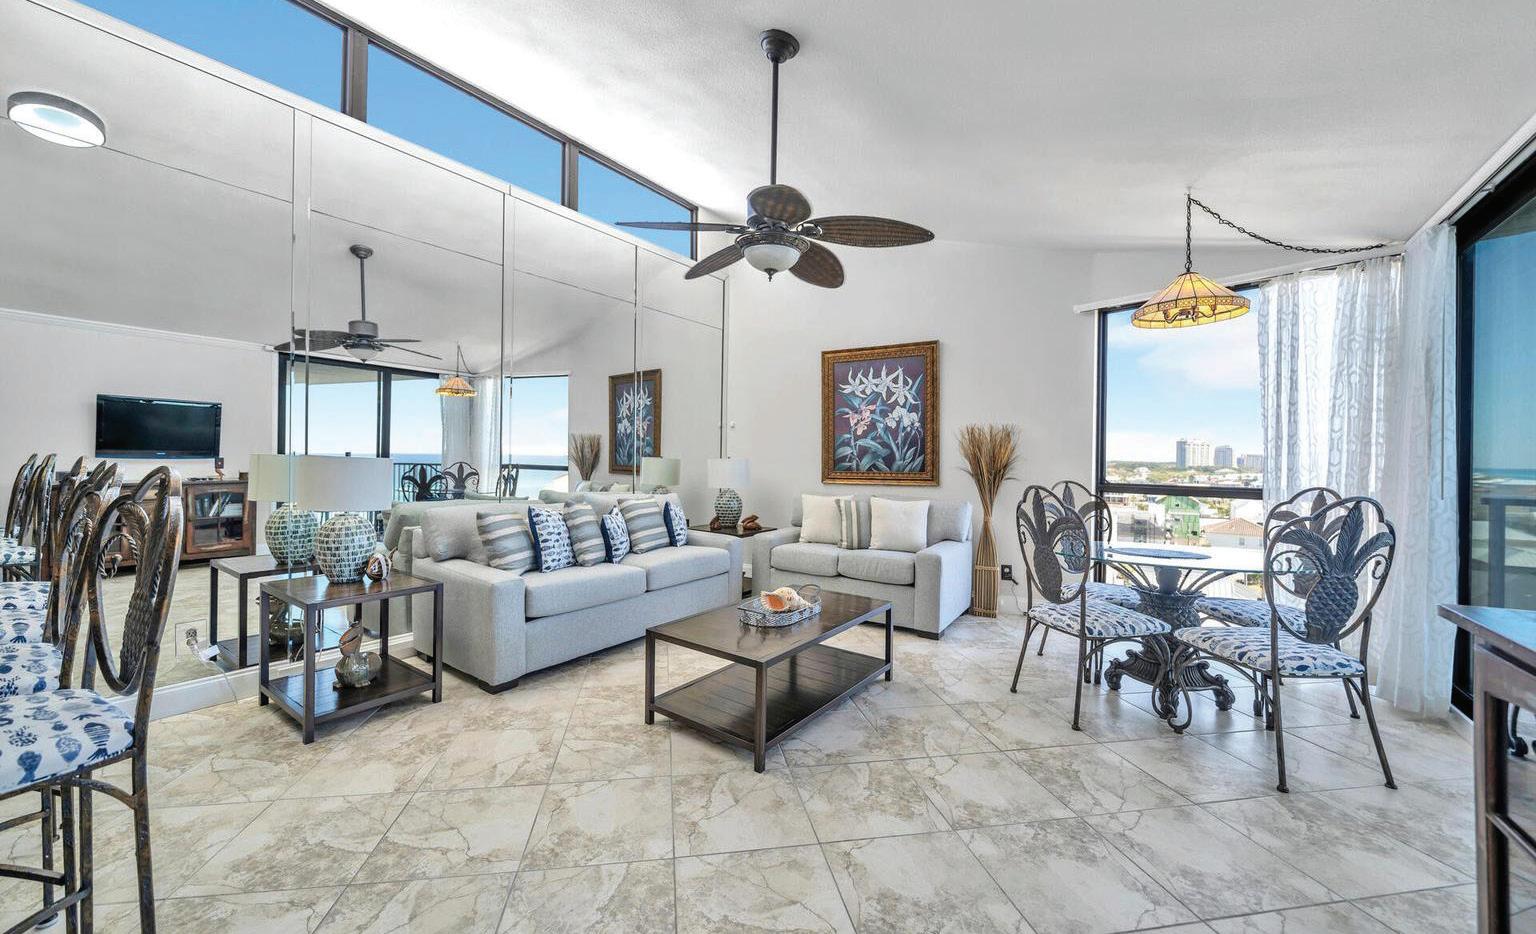
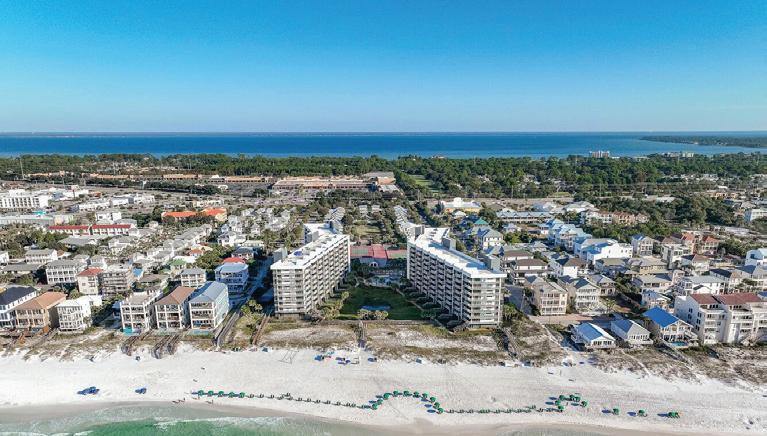
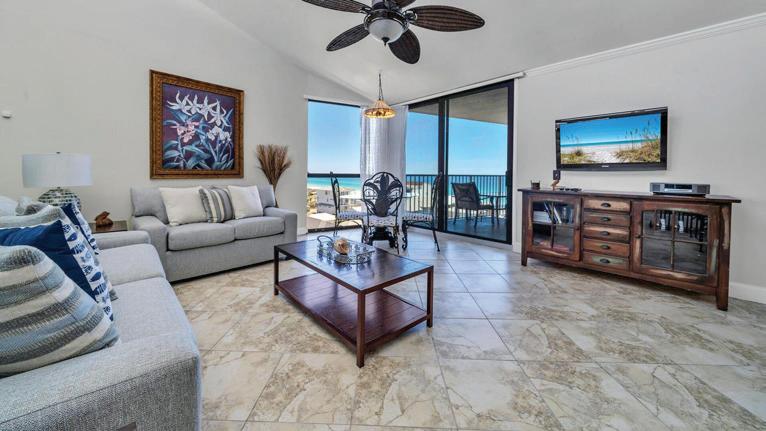
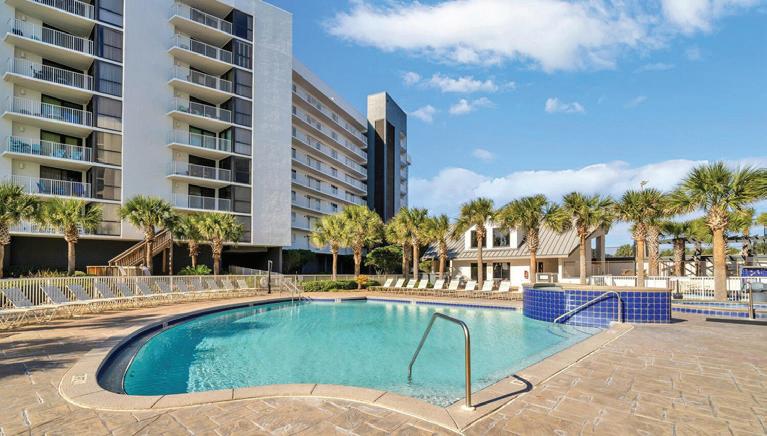
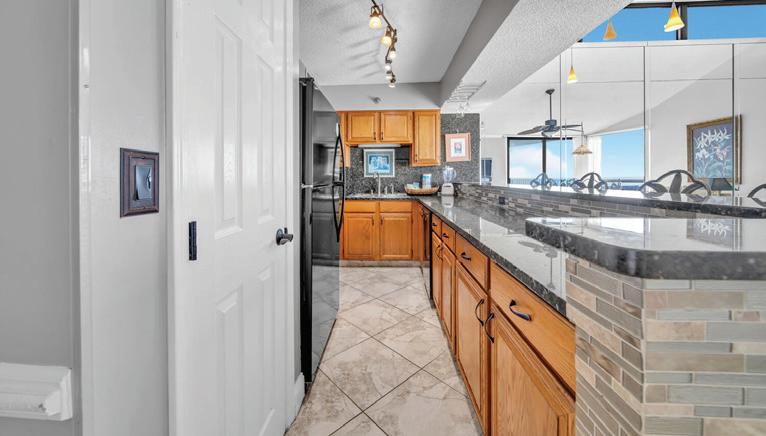
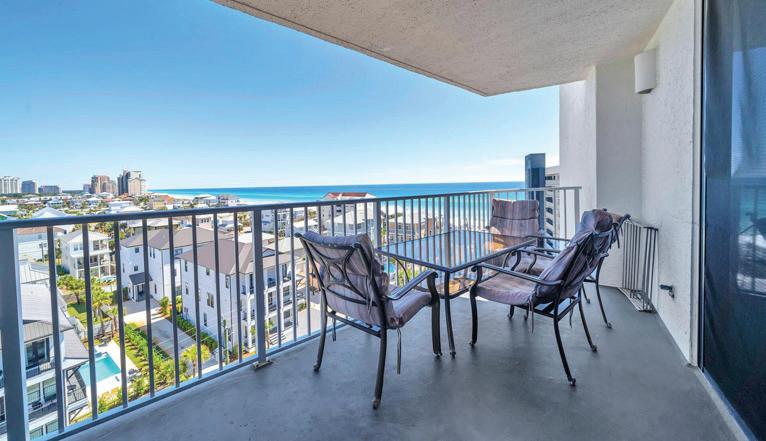
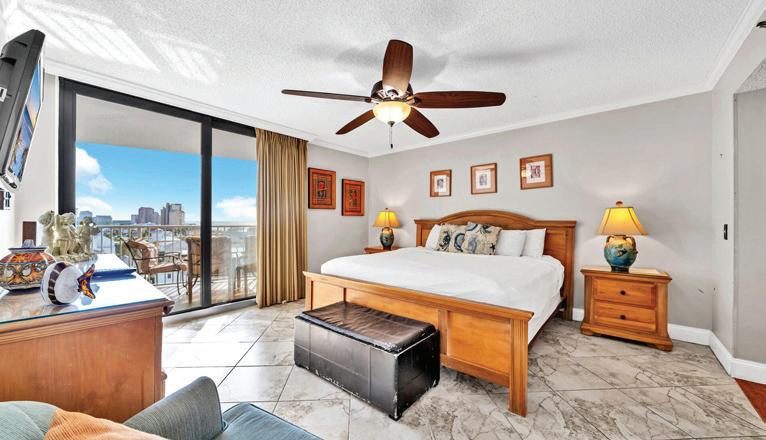


4 BEDS | 3.5 BATHS | 2,542 SQ FT | OFFERED AT $1,909,500
This is an end unit on the third floor on the West side of the building overlooking the lagoon pool. The 4 bedroom 3 1/2 bath is a different configuration than most. The balcony is accessible from the Master bedroom, the living room, as well as the dining room and breakfast area. Master bedroom faces the Gulf, and is on the other end of the condo for privacy. The other side of the condo has the other 3 bedrooms-bedroom 2 has a full bathand could e used as another master suite. A full bath for the other two bedrooms. There is also a half bath for guests. The elevator opens to the beautiful french doors to the foyer. Very spacious unit. Laundry room has it’s own entrance to keep all the beach toys to be stored. Professional Photos coming soon. Verify information important to you.
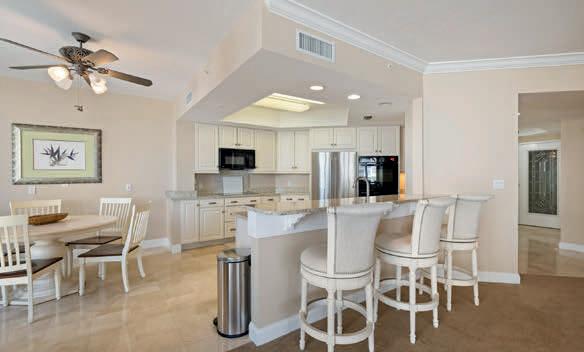
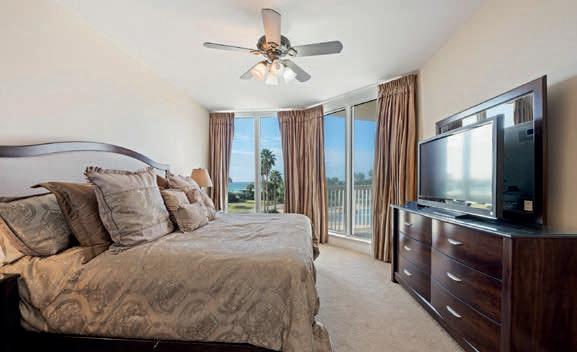
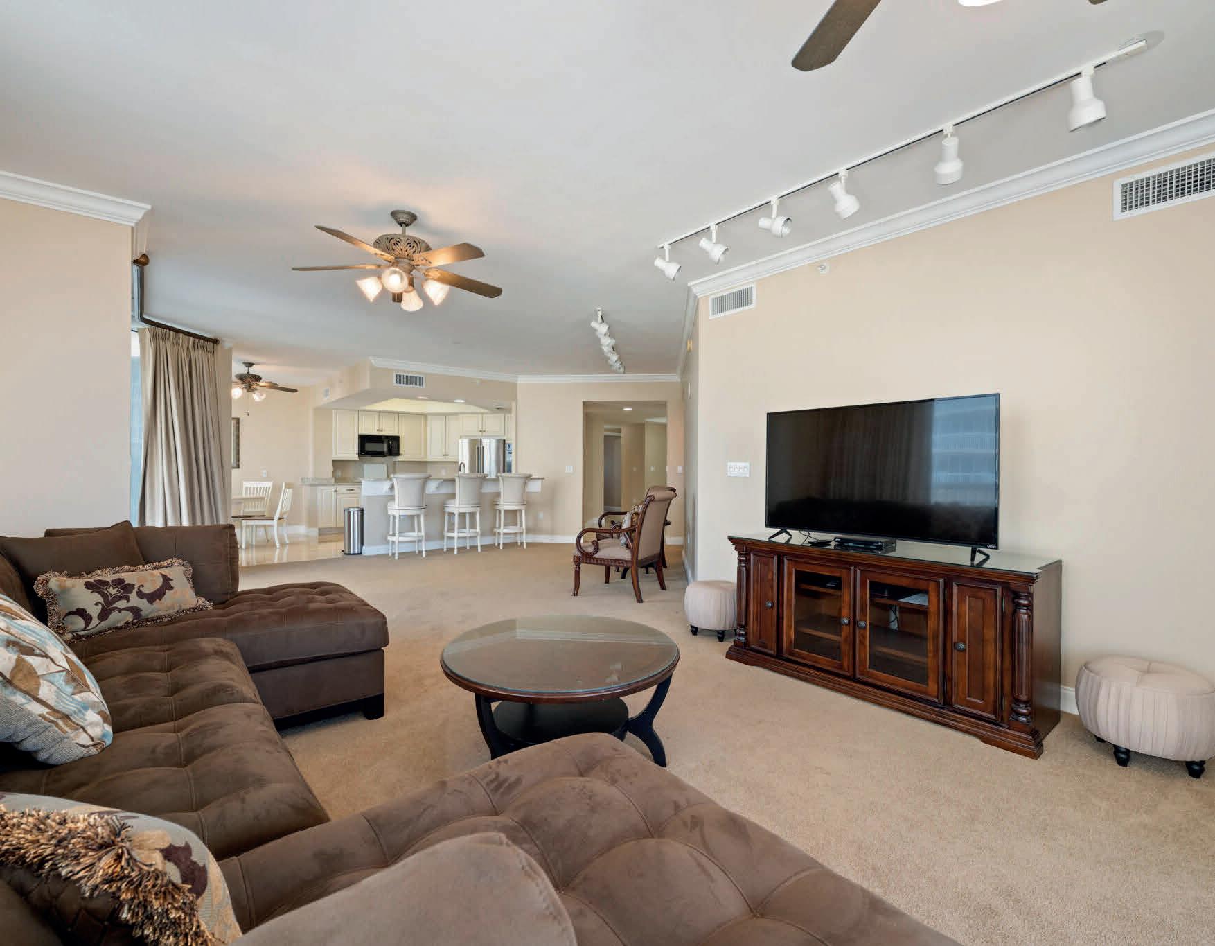
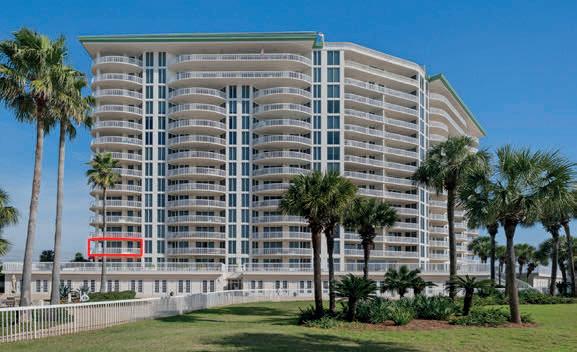
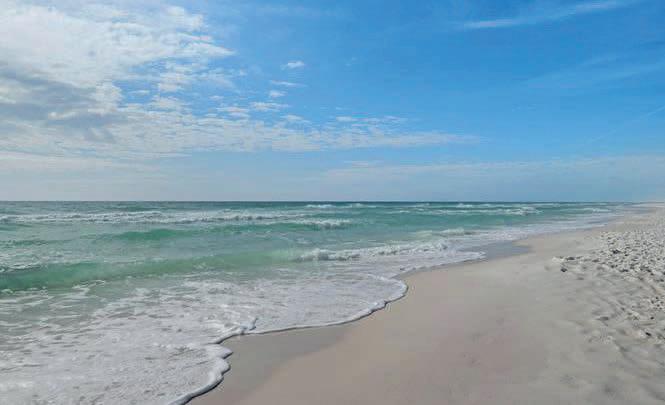
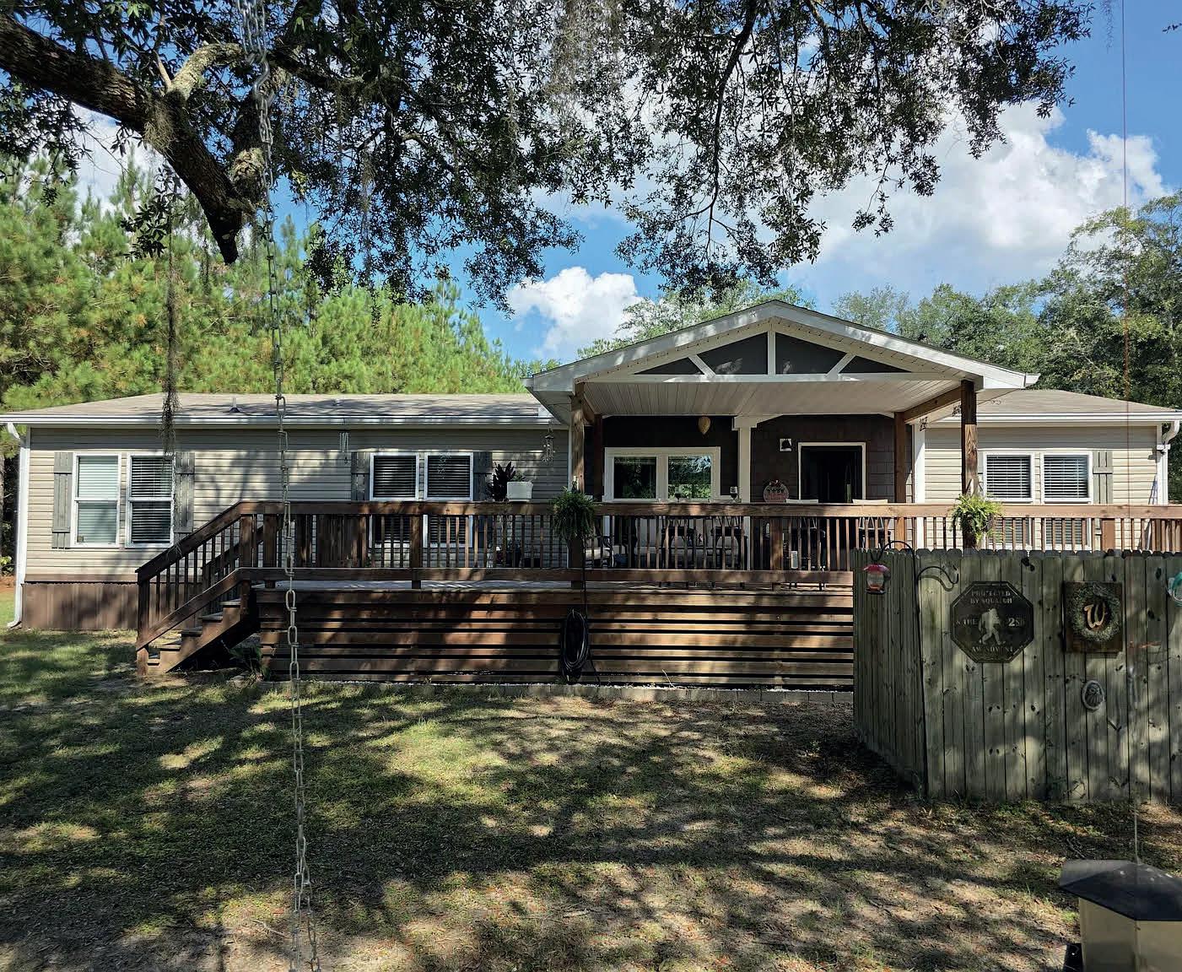
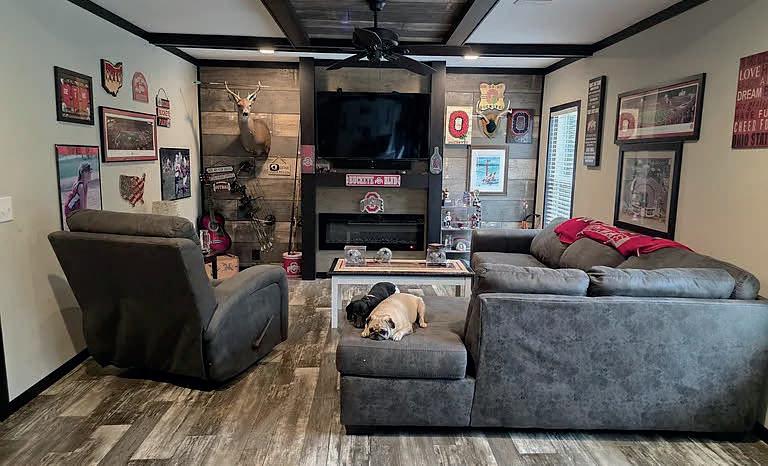

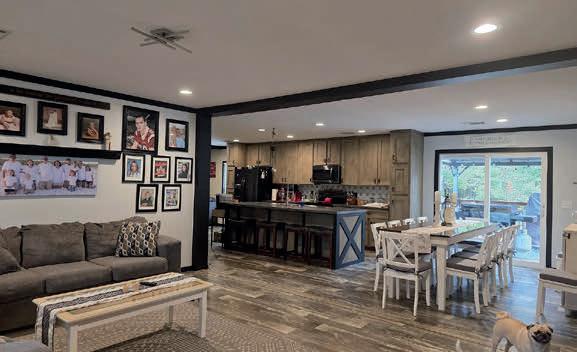
3 BEDS | 2 BATHS | 1,680 SQ FT | OFFERED AT $425,000
YOU CAN HAVE IT ALL! Acreage, Privacy, Horses and MORE! Nestled ion 19 acres just 35 minutes to the beautiful beaches via HWY 79. Built in 2020 this Beautiful 3 bedrooms, 2 baths 1680 Manufactured home. Home is meticulously kept. LVP, Vinyl, stainless appliances. Move in ready. Large covered porch out front, out back that leads to a 29’ pool. A beautiful pool deck 16x28 and covered gazebo 12x16 for entertaining. An oasis in itself. Pole Barn to park your cars and equipment 32x48. Detached SHE SHED 12x16 with 2 lofts for storage. Well is 142’ deep. If you are looking for quiet living this is for you. MOVE IN READY!!
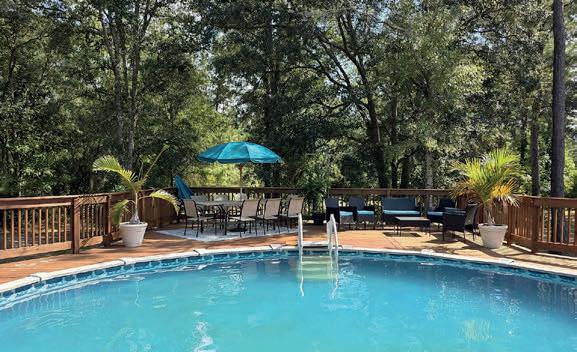
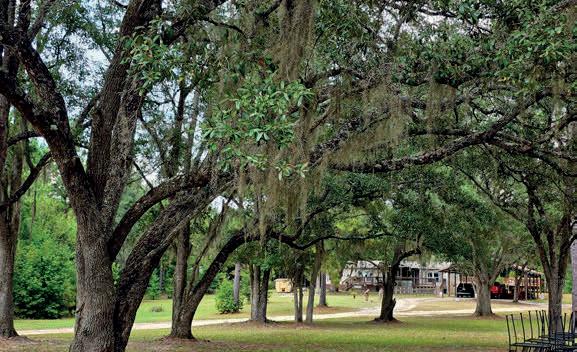

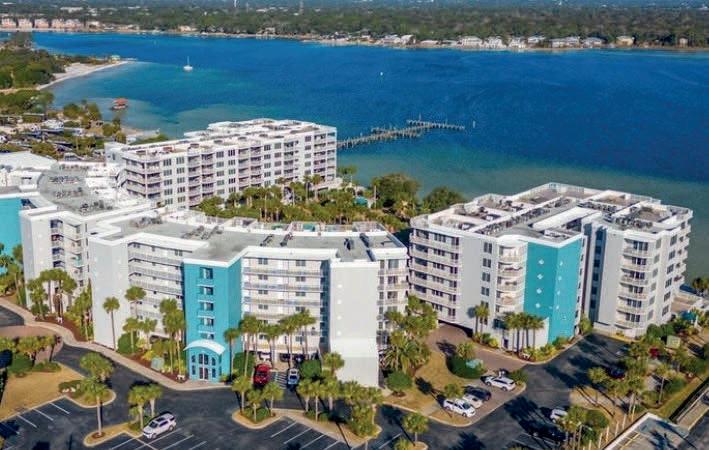
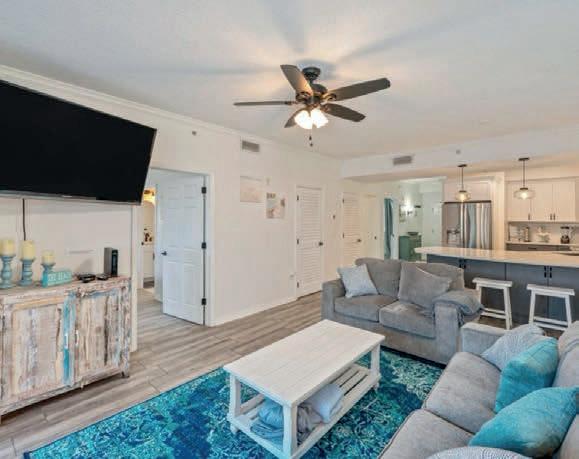
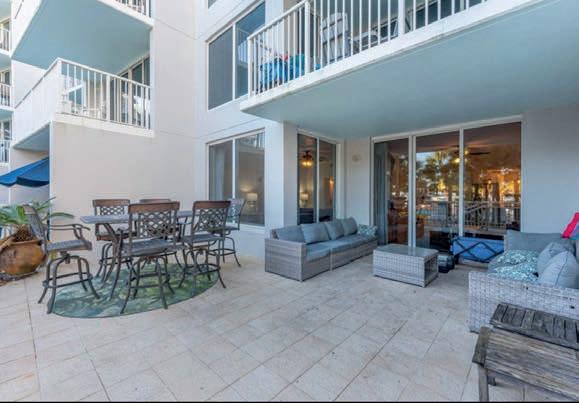
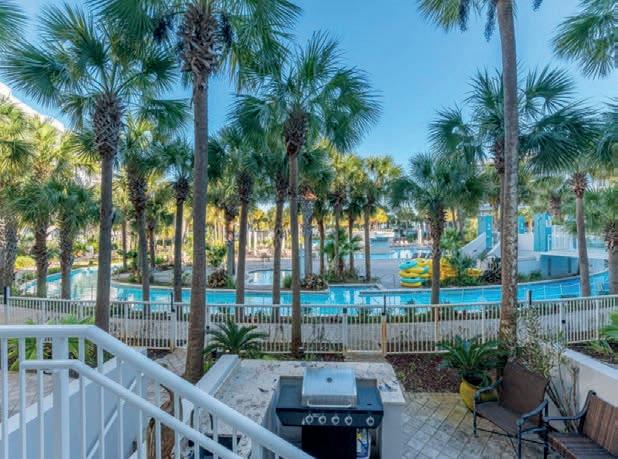
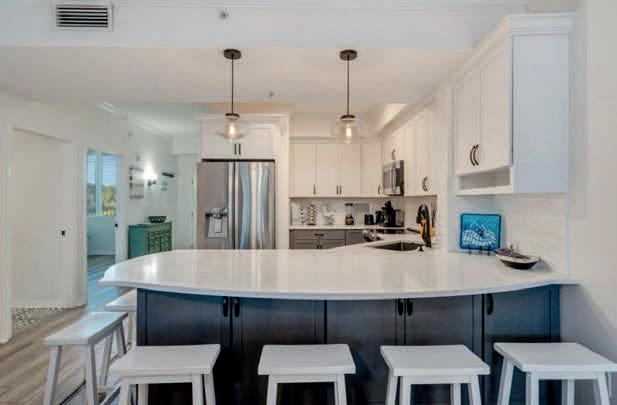
Welcome to your dream getaway at Destin West! This stunning 3-bedroom, 2-bath condo on the second floor offers breathtaking views of the Choctawhatchee Bay. Imagine waking up in the master bedroom to the tranquil bay scenery or stepping out onto your expansive patio with two levels, perfect for lounging and grilling while the kids enjoy the adjacent lazy river. One of the rare units with a garage on site, this condo boasts an upgraded kitchen featuring custom shaker cabinets, quartz countertops, and stainless steel appliances. The two additional bedrooms, including a kid-friendly bunk room, and the two large bathrooms have been tastefully updated with all-tile floors and tile showers/tubs. Destin West provides an array of amenities such as pools, play areas, gyms, and more. Take a leisurely walk across to the Gulf of Mexico, where pristine white sandy beaches await. This unit comes fully furnished, making it the ideal turnkey retreat for your coastal living experience.

Teresa Pattison is a trusted Broker Associate and REALTOR® serving Florida’s stunning Emerald Coast. With years of experience and deep roots in the local market, Teresa is known for her integrity, professionalism, and passion for helping clients achieve their real estate goals.
Her in-depth knowledge of the Emerald Coast—paired with a personalized, client-focused approach—ensures that buyers, sellers, and investors receive expert guidance every step of the way. Teresa’s reputation is built on delivering exceptional service with genuine care and a commitment to excellence.
Clients value her strong negotiation skills, meticulous attention to detail, and unwavering dedication to their success. More than just a transaction, Teresa focuses on building lasting relationships and delivering results that consistently exceed expectations.
When she’s not working with clients, Teresa enjoys soaking in the natural beauty of the Emerald Coast, attending community events, and spending time with her family and friends.
“Teresa Pattison helped us sell our home quickly and effortlessly. She was very responsive and helpful with any questions we had during the process.”
— Justin Gallagher
“She is the best around! I always recommend Teresa”
— Kirsten

“Teresa is extremely responsive, helpful, and pleasure to work with. I’d love to work with her in the future when looking to sell my home and buy again in the future :) Thank you Teresa for all your hard work!”
—Daeton Harris

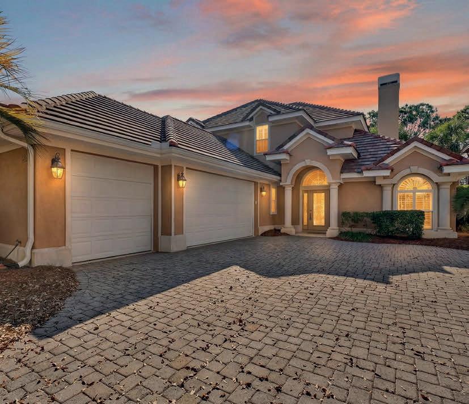
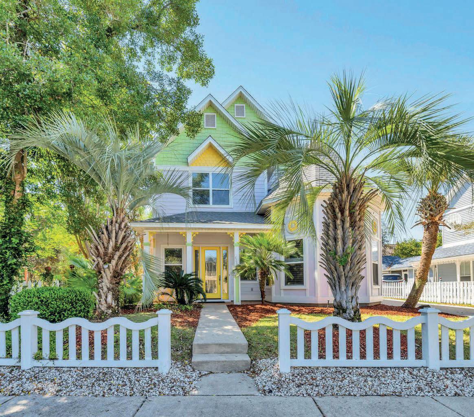
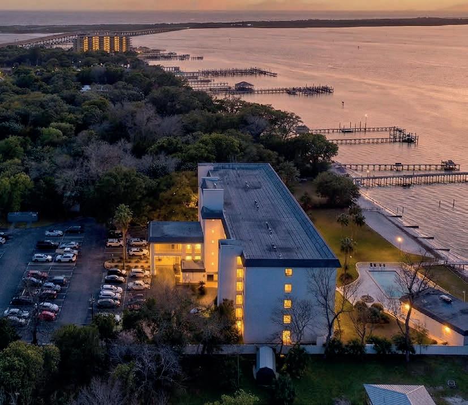
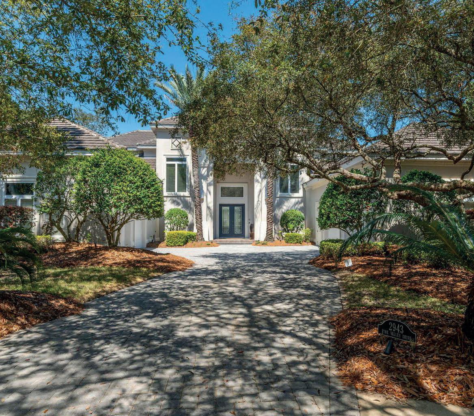
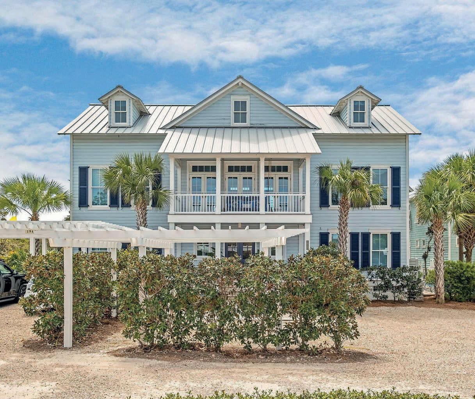
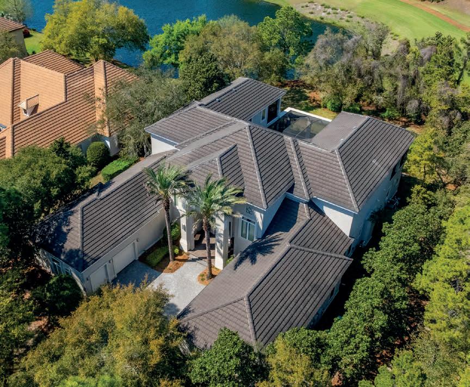
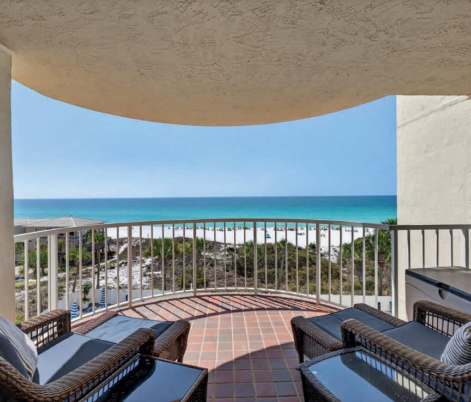
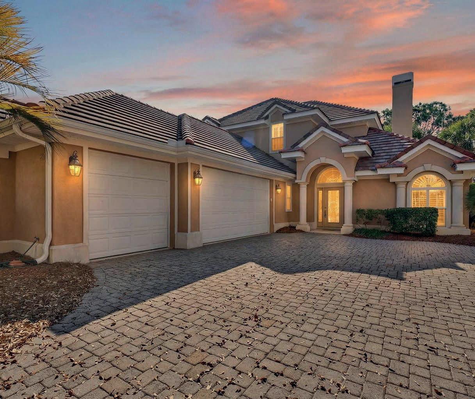


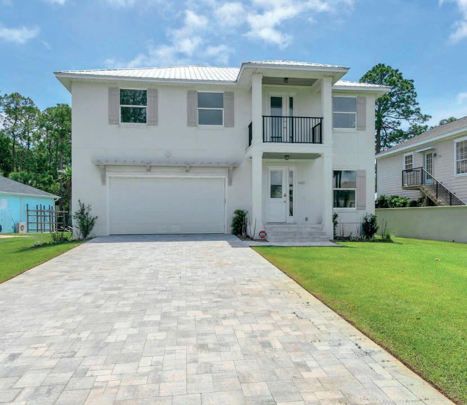
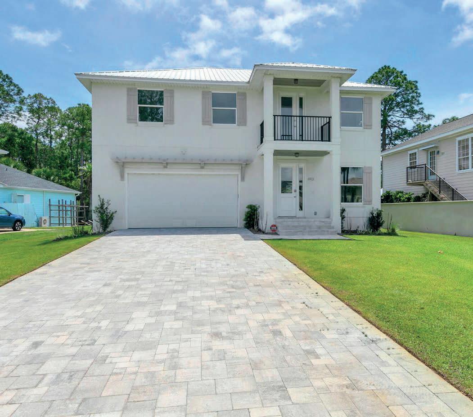
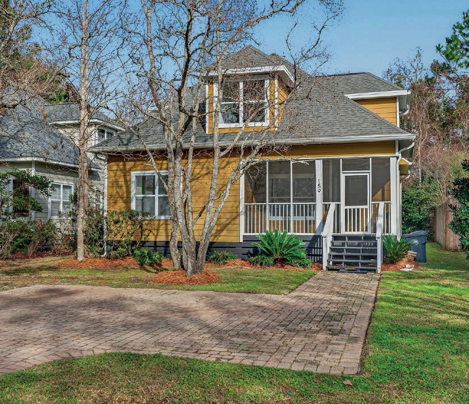
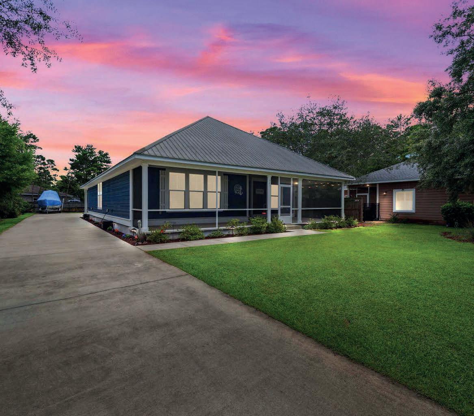

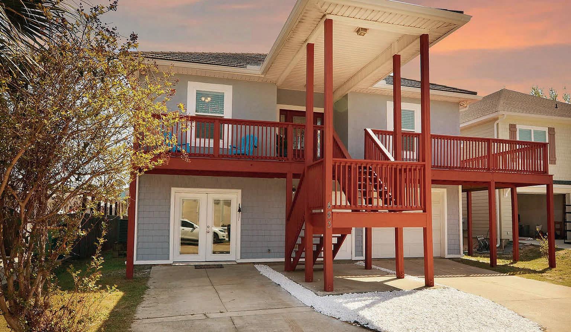
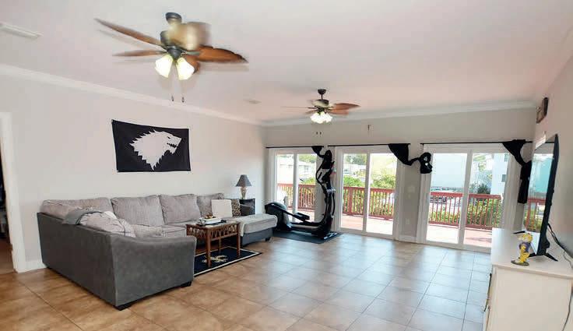
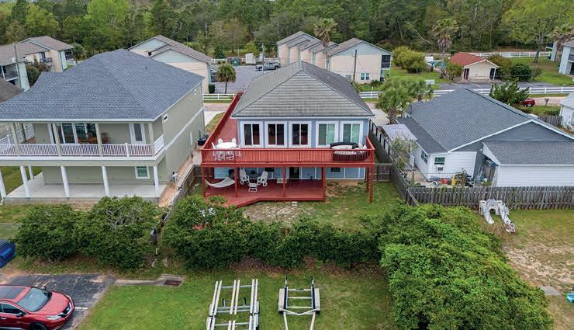
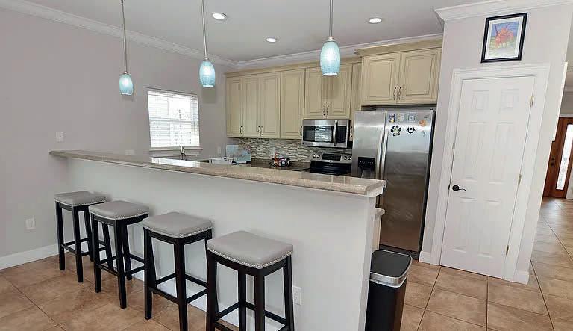
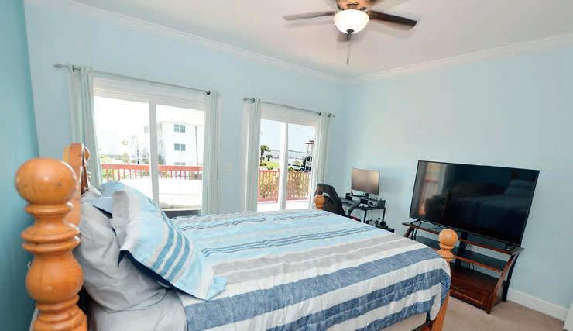
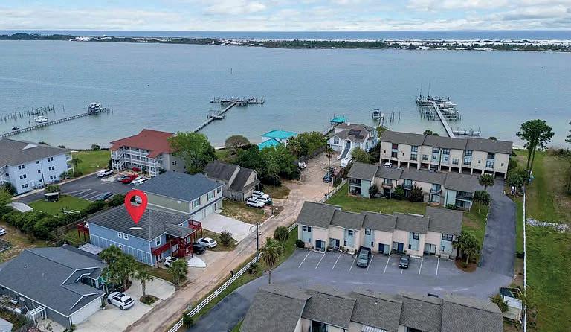
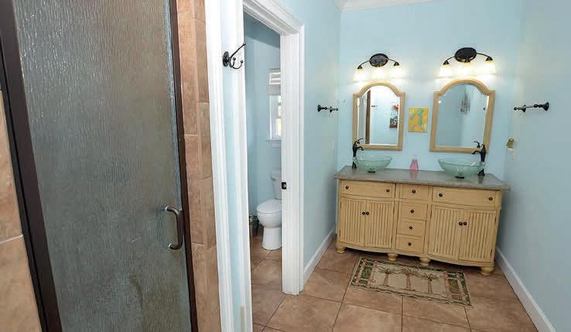
Discover your dream home in the heart of Mary Esther, a perfect blend of comfort and convenience. This remarkable property boasts a unique downstairs ADU with living room, full kitchen, bedroom and full bath, offering countless possibilities for extended family or rental income. The main living area features an expansive deck with breathtaking water views, ideal for both relaxation and entertaining guests while savoring stunning sunsets. Car enthusiasts will rejoice in the spacious 3-car garage, providing ample room for vehicles and storage. Start your day with tranquility at the breakfast bar, where morning rays fill the open-concept kitchen and dining spaces. This gem is free from HOA constraints, giving you the freedom to personalize your property as you wish. Perfectly situated near military bases and pristine beach shores, you’ll enjoy seamless access to work and leisure. Whether you’re spending weekends exploring nearby beaches or creating cherished memories on your deck overlooking serene waters, this home offers it all. Don’t miss this rare opportunity to own a slice of paradise in Mary Esther—where every detail caters to your lifestyle needs!


0.76 ACRES | $649,000 TBD RAVENNA DRIVE, NAVARRE, FL 32566
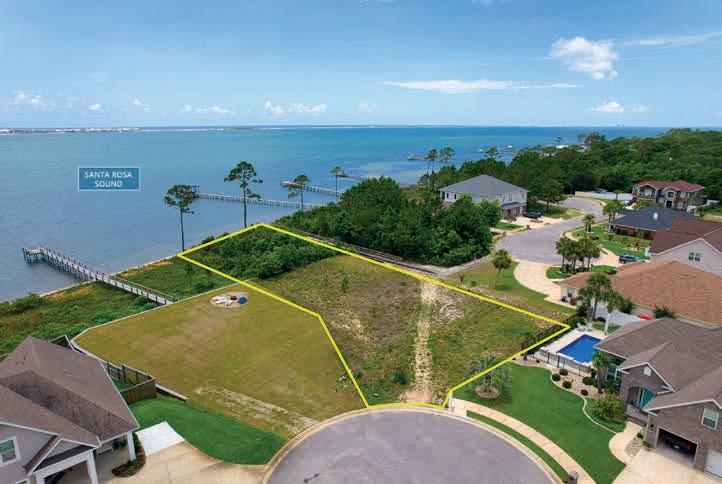
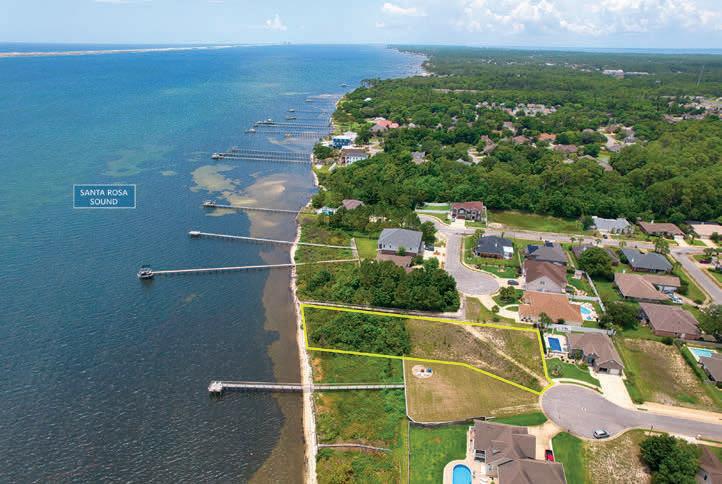
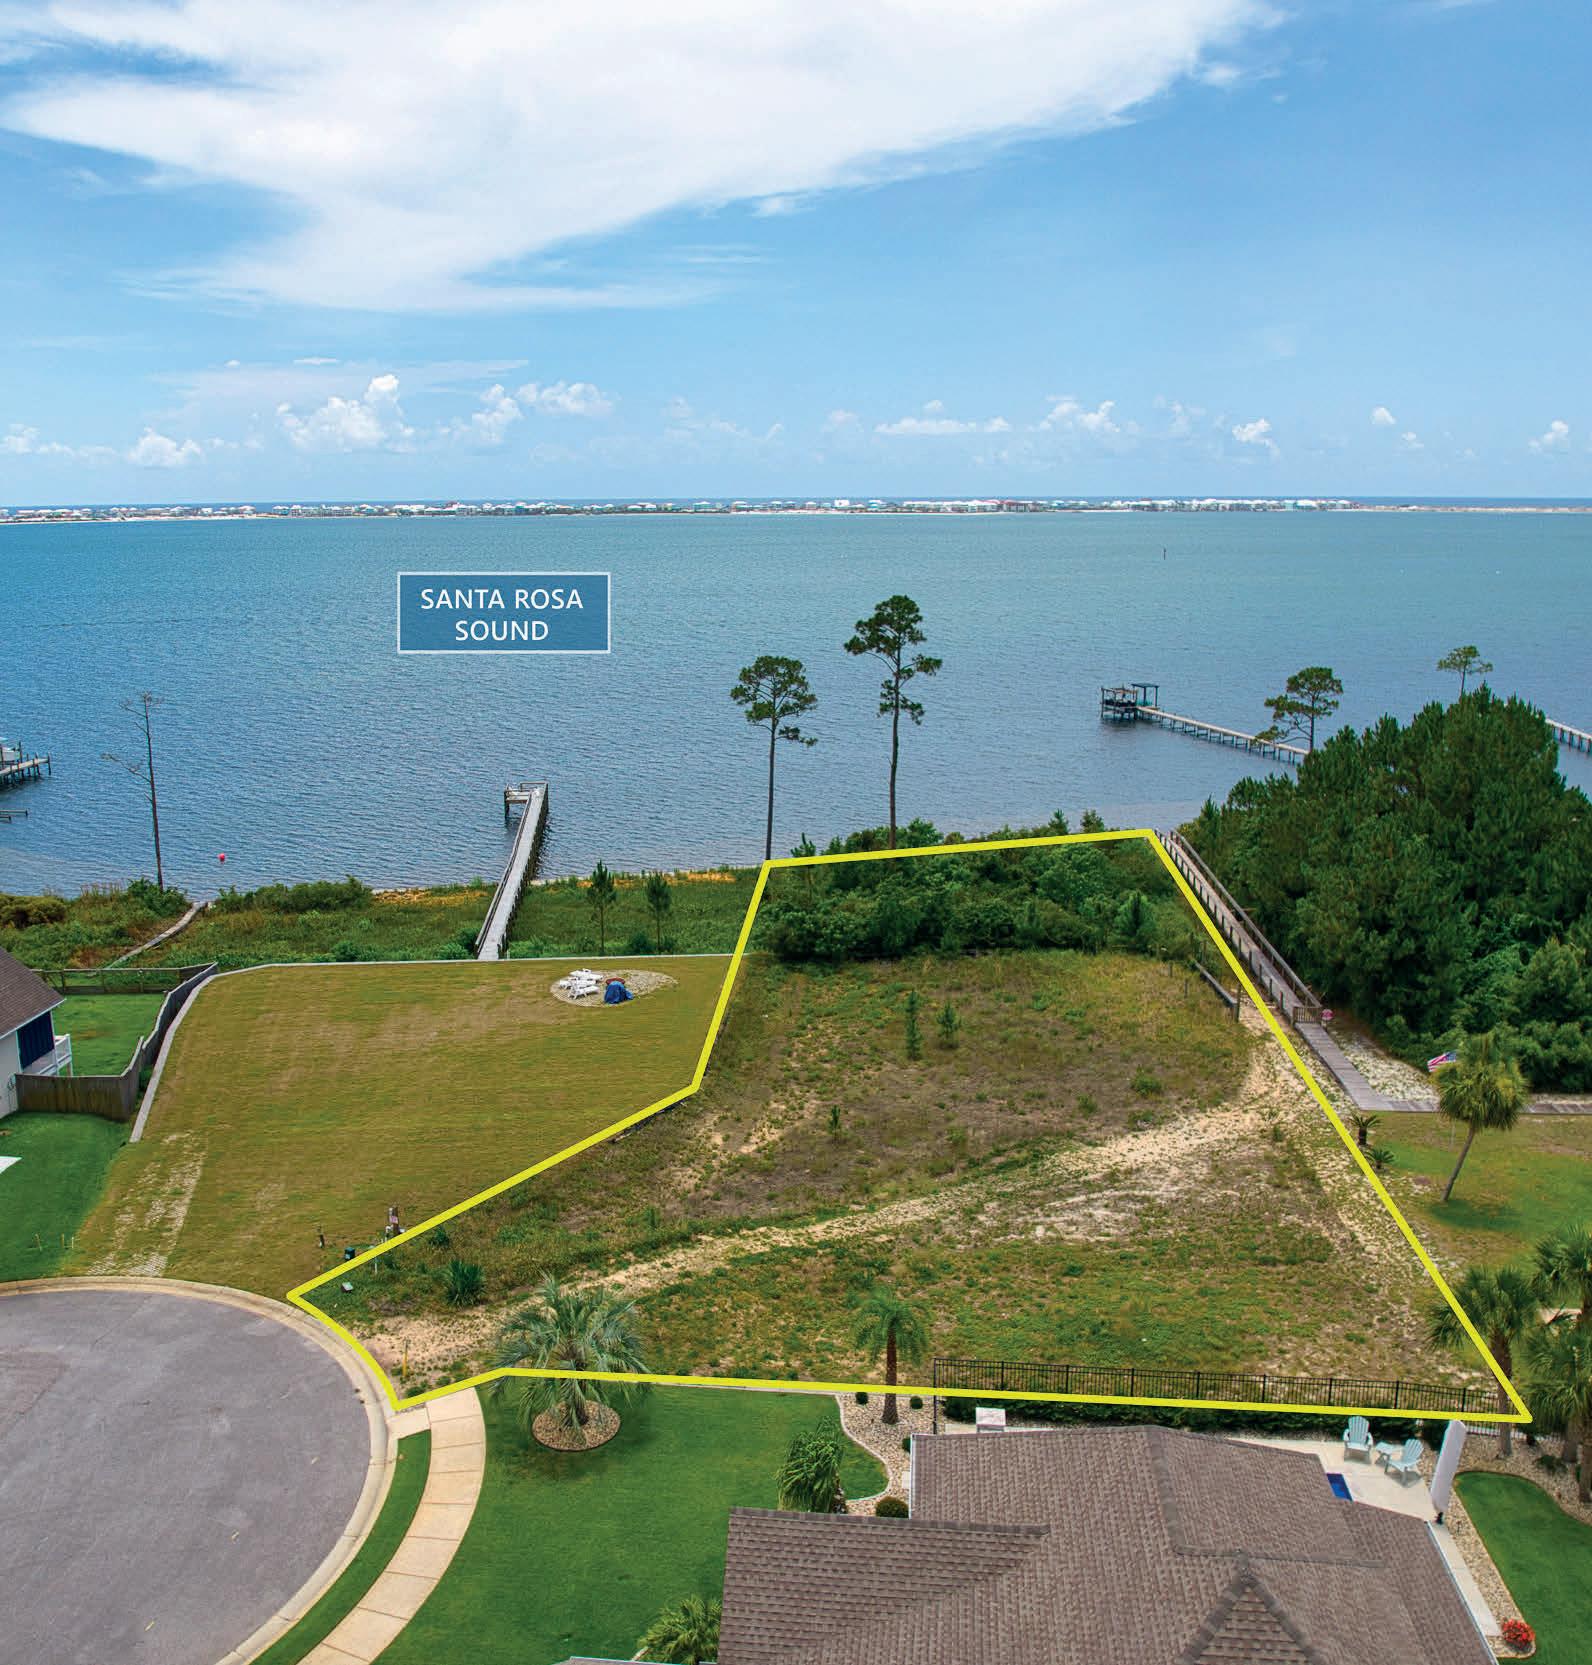
Incredible opportunity to build your waterfront dream home on this cleared 0.76-acre lot with 112 feet of pristine, sandy Santa Rosa Sound frontage. The high and dry 0.41-acre buildable area sits at a natural elevation, eliminating the need for pilings—saving significantly on construction costs. A gentle slope leads to deep water just offshore, ideal for boating, paddleboarding, and enjoying the coastal lifestyle. With waterfront property in Navarre becoming increasingly scarce, this lot is one of the few remaining undeveloped parcels offering both size and buildability. Zoned R-2, the property offers flexibility for a main residence plus a separate mother-in-law suite or rental unit for additional income. While located in a subdivision, this lot is exempt from the HOA—no dues, no restrictions. Positioned at the end of a cul-de-sac, the property has access to underground utilities: natural gas, electric, and sewer. The front of the lot is 14 feet above sea level, and the top of the seawall sits over 12 feet providing peace of mind and added protection. A detailed survey and wetland report, both completed within the past year, are available upon request. Minutes from Navarre Beach and situated between Destin and Pensacola, this location offers both serenity and convenience. Opportunities like this in Navarre are vanishing, so secure your slice of ready-to-build coastal paradise before it’s gone.


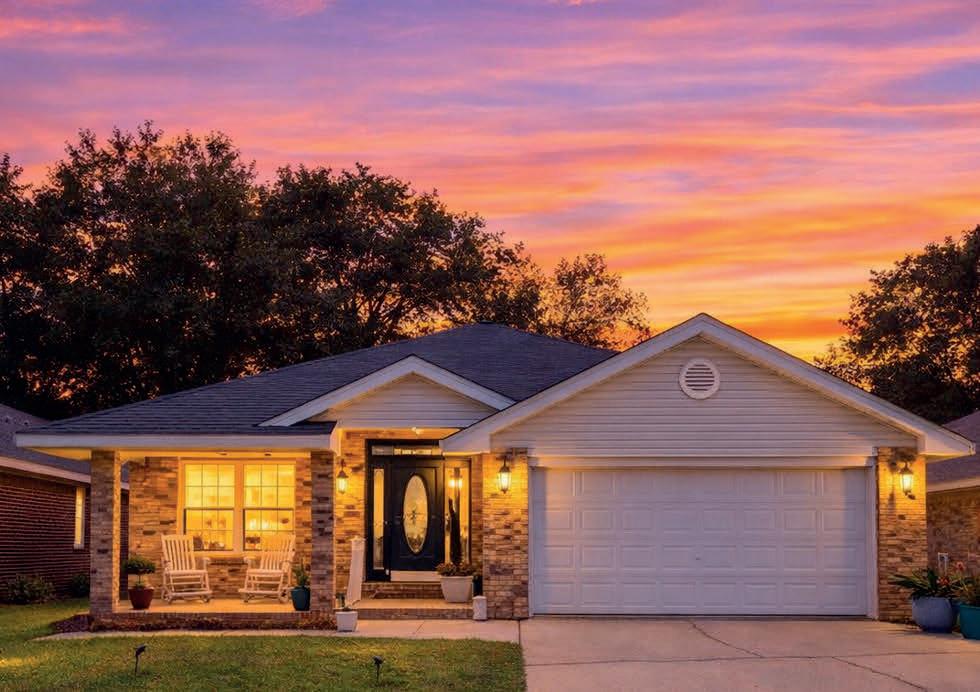
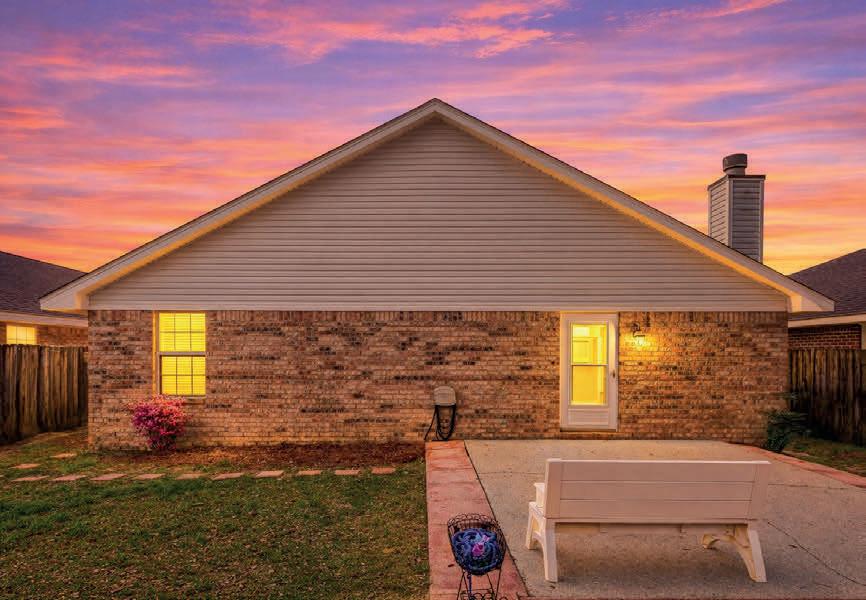
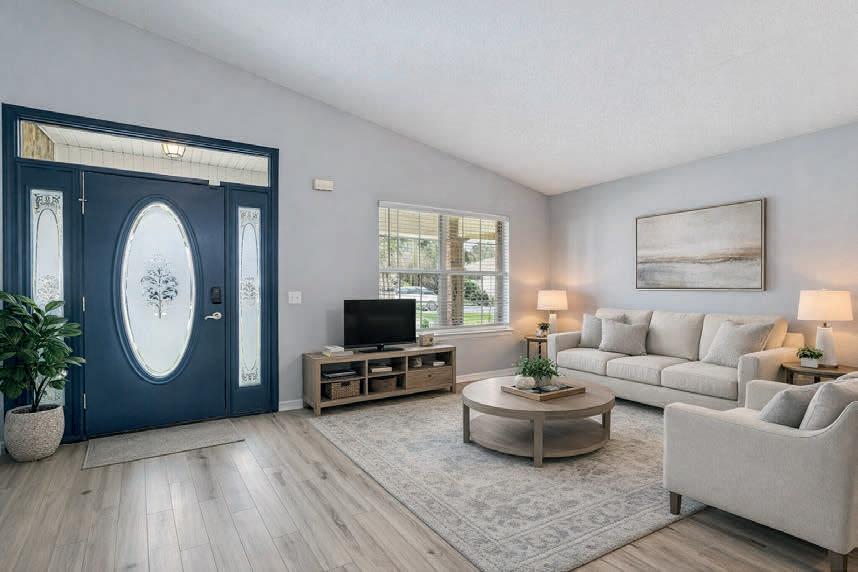
2509 ECLIPSE LANE, PENSACOLA, FL 32514
OFFERED AT $319,999
Welcome to this well-maintained all-brick 3 bedroom, 2 bathroom home located on a quiet cul-de-sac in the desirable Shadow Trace subdivision. Built in 1998 and thoughtfully updated, this property features several major improvements including a newer roof, HVAC system, water heater, and garage door as well as a current termite contract—offering peace of mind for years to come. Inside, you’ll find an inviting layout with an updated kitchen, complete with new cabinets and new sink. The primary suite includes a beautifully remodeled master bathroom, providing a modern and comfortable retreat. Conveniently located just minutes from West Florida Hospital and the University of West Florida, this home offers the perfect blend of comfort, updates, and prime location. Ideal for anyone seeking a home in a quiet, established neighborhood.
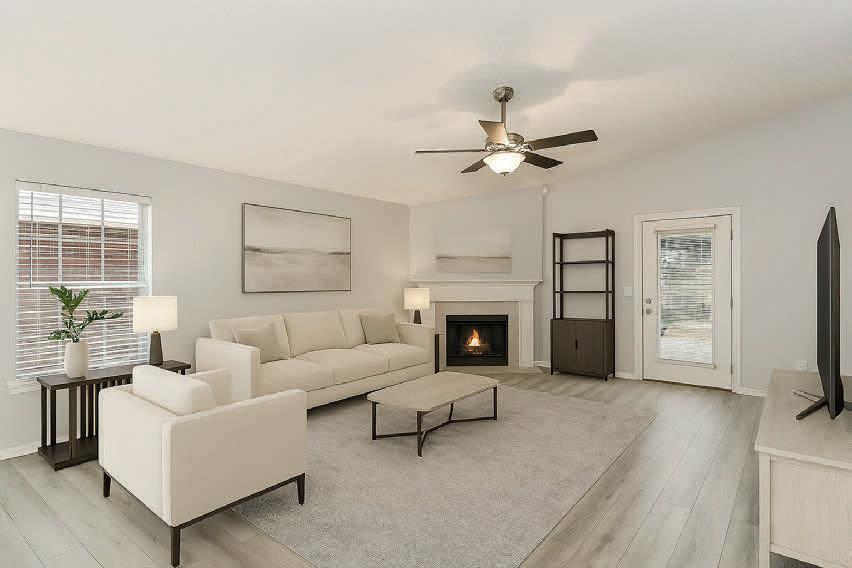

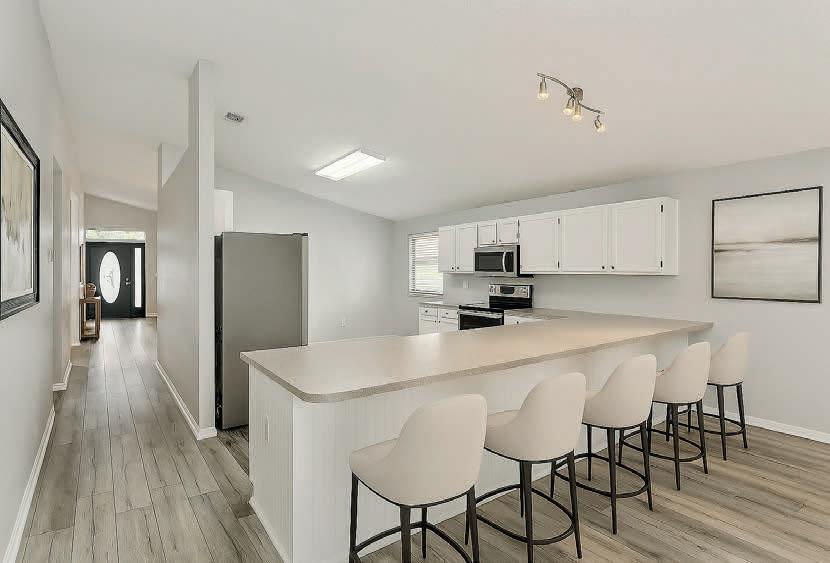
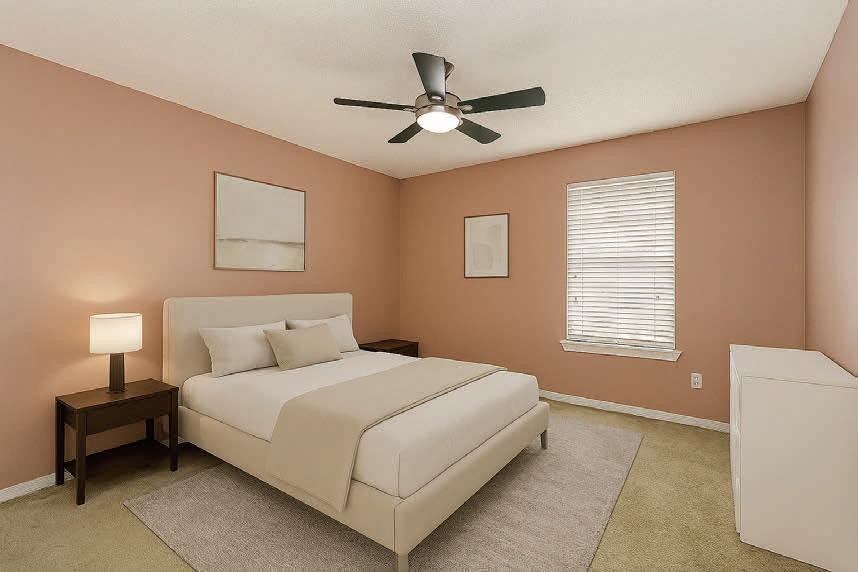


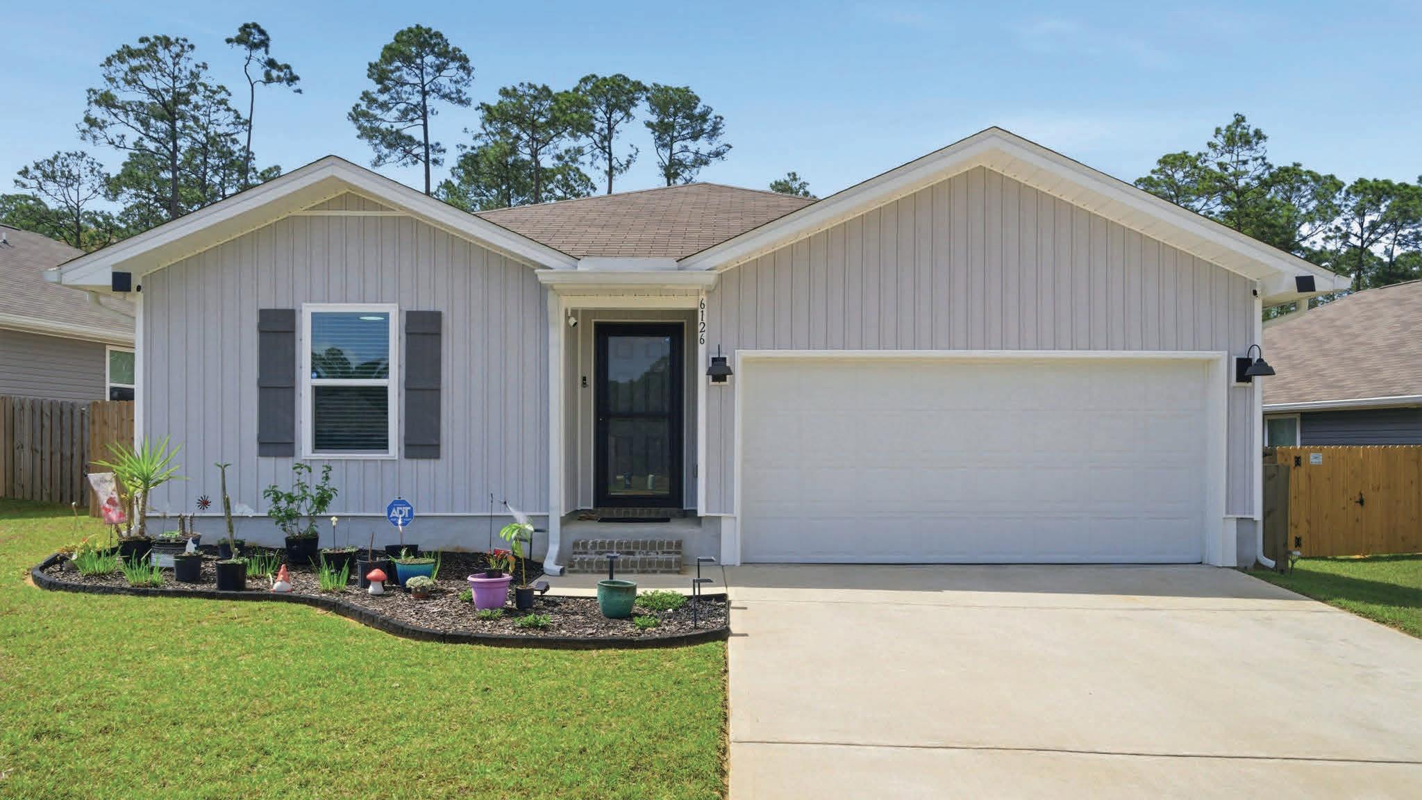
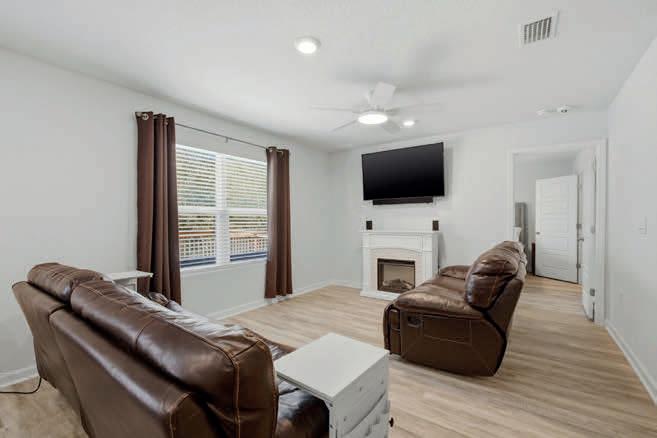
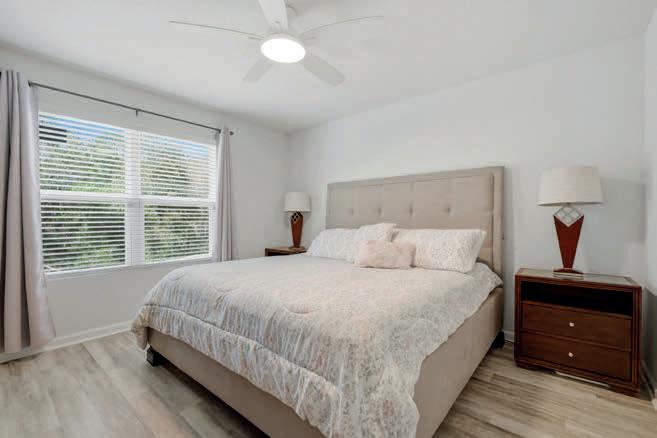

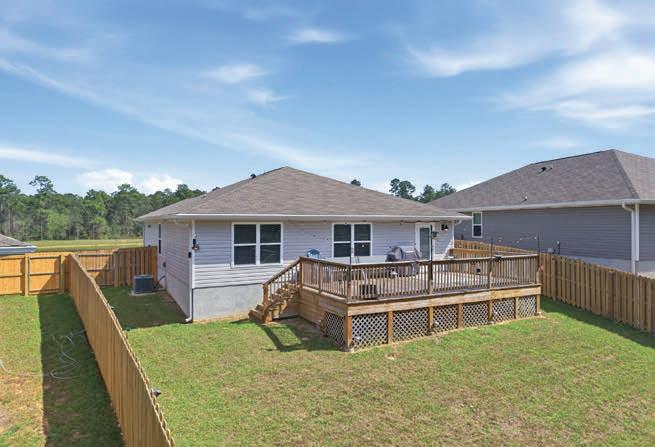
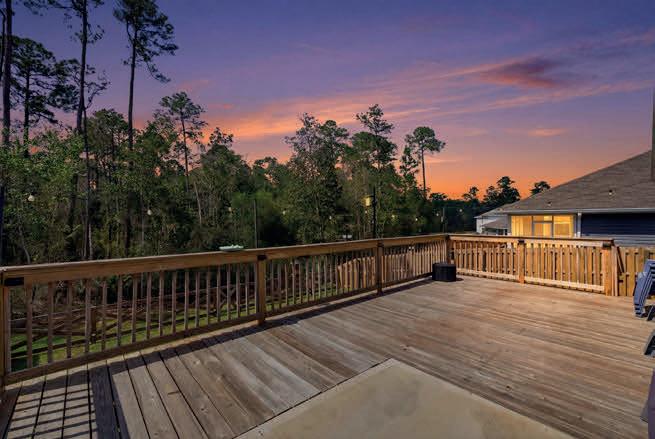
Tucked on a quiet cul-de-sac in Bridlewood, this 4-bed, 2-bath home offers rare privacy— no neighbors front or back, just a peaceful pond view and wooded backdrop. The split floor plan provides comfort and flexibility, with an open kitchen featuring stainless appliances, a large island, and pantry flowing into the living area— perfect for everyday living and entertaining. The primary suite is privately set with its own bath and walk-in closet, while additional bedrooms offer space for guests or a home office. Step outside to a 14x26 deck with lighting—ideal for relaxing, grilling, or enjoying quiet evenings. Smart home features include keyless entry, cameras, lighting control, and security system. Extras include gutters, lightning protection, washer/dryer, and garage storage. Conveniently located near shopping, dining, and major routes.

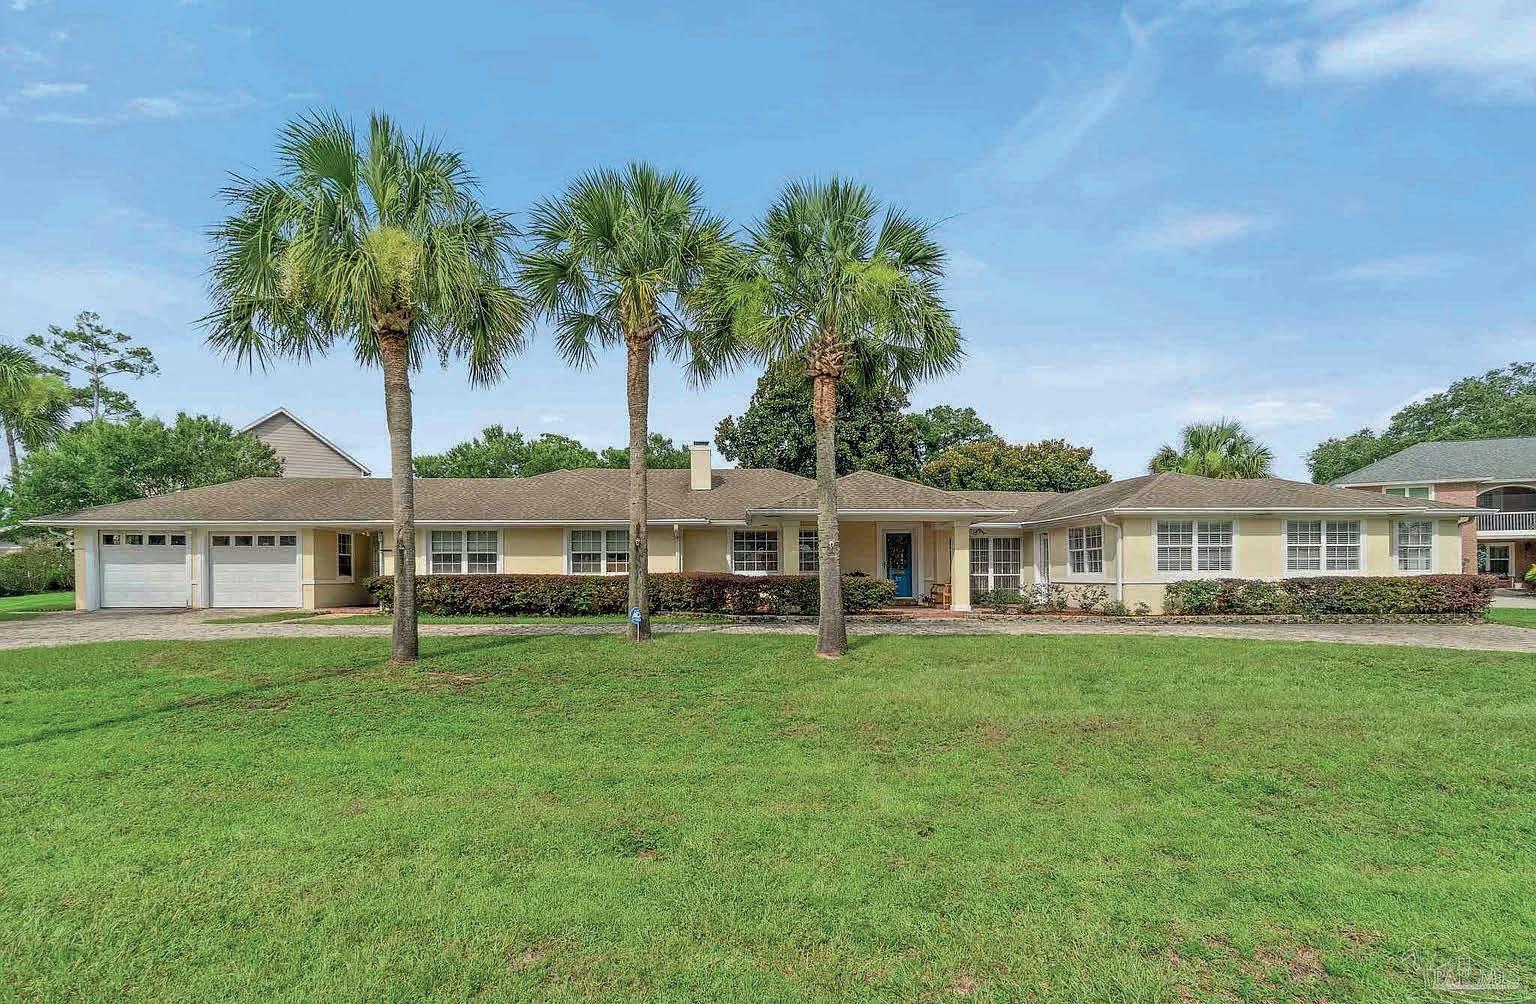
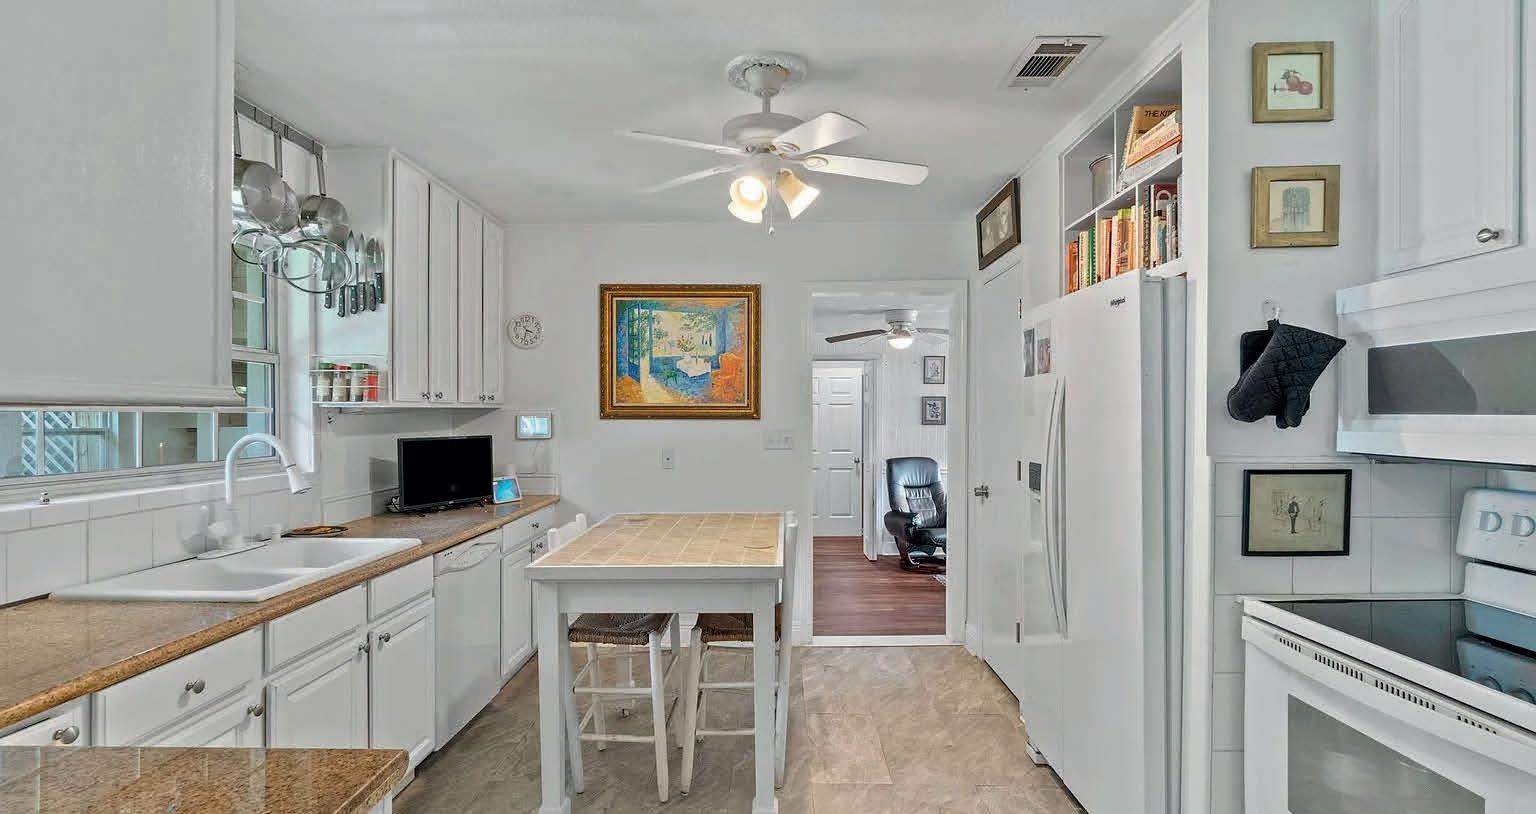
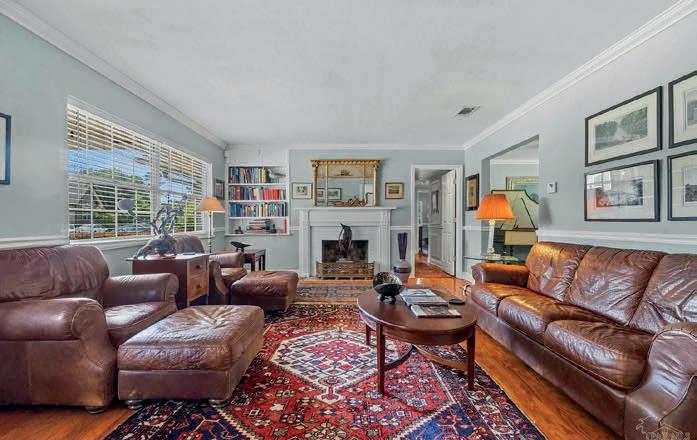
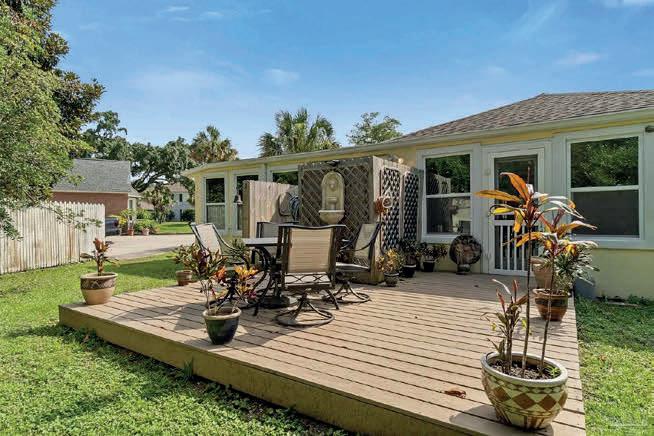

4 BD | 3 BA | 3,290 SQ FT | $775,000
Hidden Gem in the Historic Star Lake Community. Nestled in the quiet, waterfront enclave of Star Lake, this 4-bedroom residence perfectly balances timeless character with modern scale. Thanks to a significant expansion, the home lives like a much newer build (effective age 2000). The private owner’s wing is a true sanctuary, boasting soaring cathedral ceilings, a light-filled sitting area, and a classic ensuite with a whirlpool tub and dual vanities. The interior charm is highlighted by a stunning flex room, perfect as a library or home office, featuring rich tongue-andgroove wood paneling and custom built-ins. Outside, the lifestyle continues with a private outdoor shower, a breezy connecting walkway, and a brick-paver circular drive. Situated in one of Pensacola’s most coveted neighborhoods where opportunities are rare, this home is a must-see.

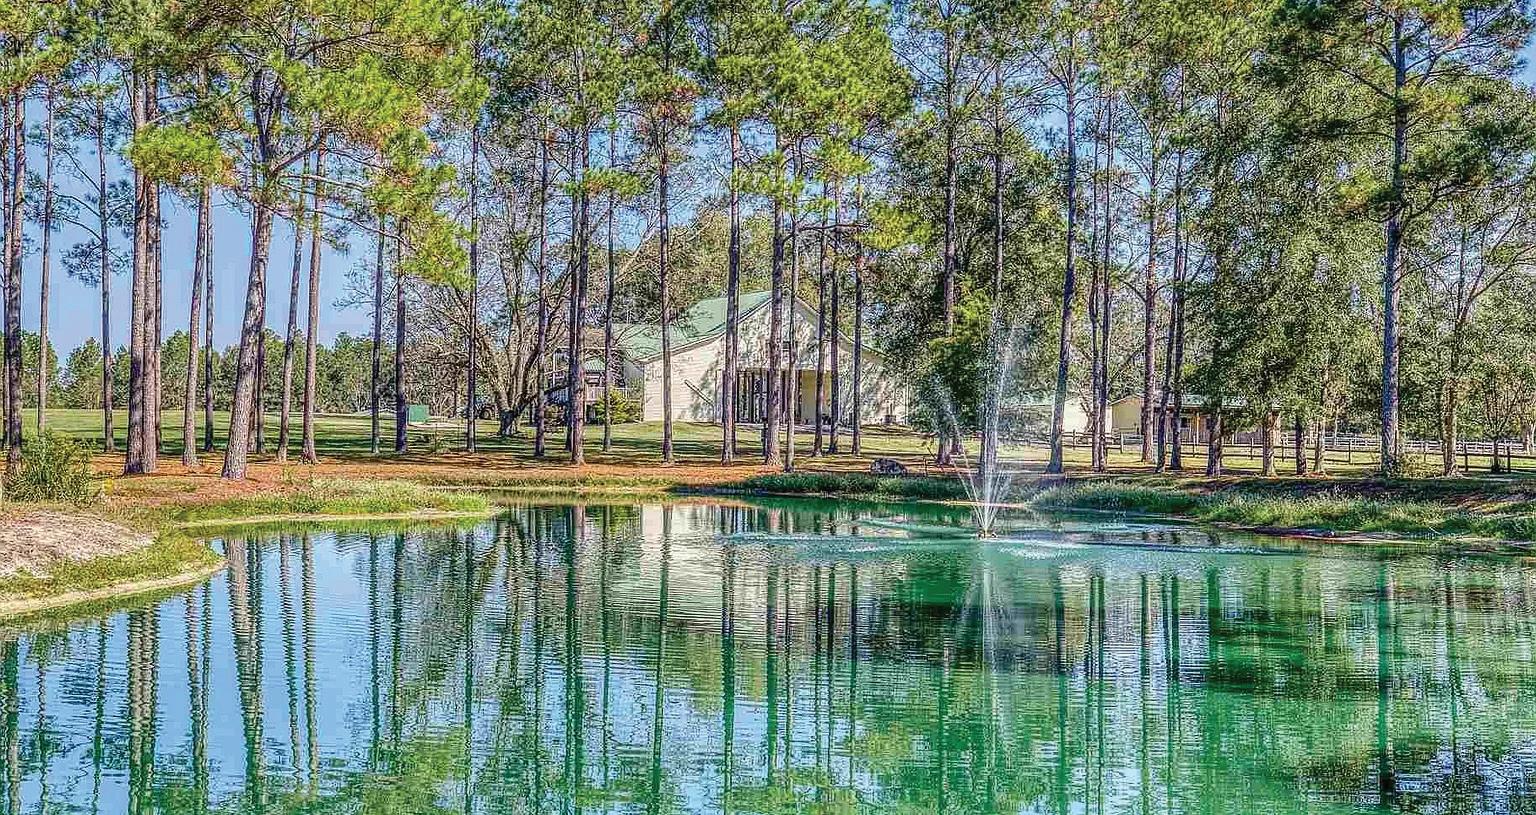
7 BEDS | 5 BATHS | 5,400 SQFT | 171 ACRES | OWNER FINANCING AVAILABLE | $2,399,000
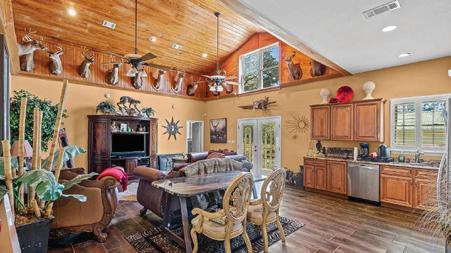
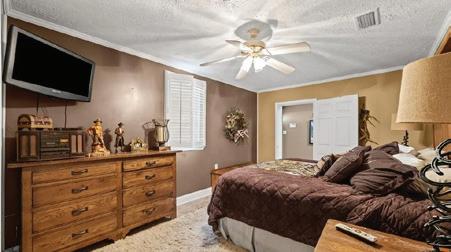
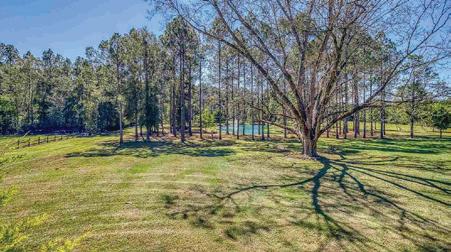
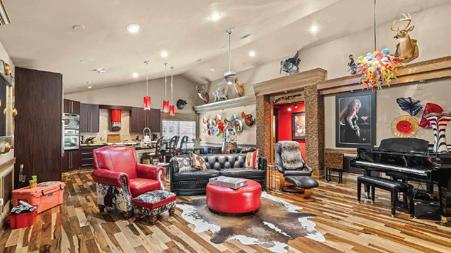
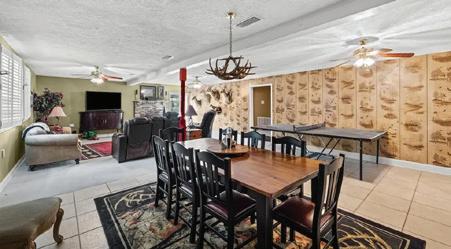
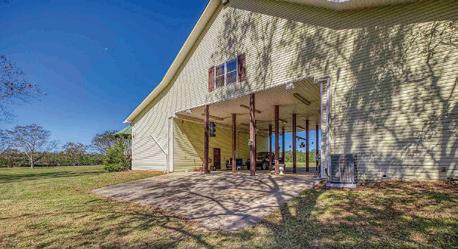
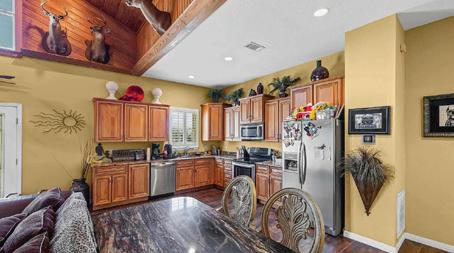
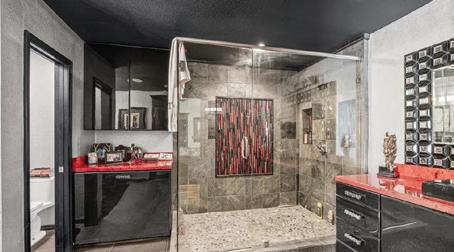
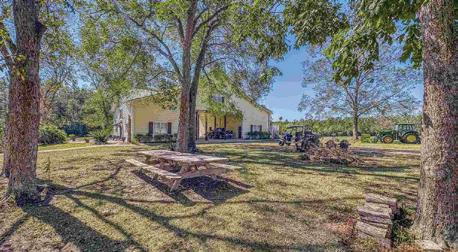
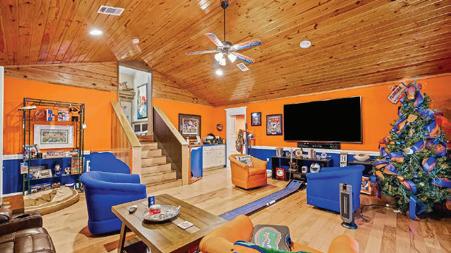
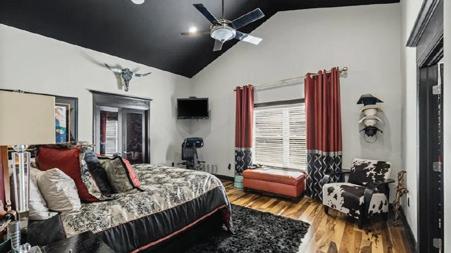

1650 Bear Bay Flats Rd, Laurel Hill, FL 32567 | Quailtimber Plantation is a remarkable 172-acre legacy estate in Laurel Hill, Florida, offering refined rural living, exceptional privacy, and outstanding recreational amenities. Ideal for hunters, equestrians, and outdoor enthusiasts, this rare property blends luxury with versatility. The land features a fully stocked spring-fed pond, miles of established trails, and multiple shooting houses—truly a hunter’s paradise. Expansive pastures support livestock and horses, complemented by a custom six-stall horse stable, a 1,200-sq-ft storage/ workshop, deer cleaning facility, and an RV site with power. The custom main residence (2007) is a distinctive split-style design connected by a large covered carport. One private wing offers a full kitchen, living area, bedroom, and bath, ideal for guests. The primary wing features an open kitchen and living area for entertaining, four bedrooms, three baths, and a large flex space. A second residence (1960) with a full kitchen and two bedrooms provides space for extended family, caretakers, or income potential. Quailtimber Plantation is a rare multi-use estate where outdoor adventure, comfort, and privacy converge—convenient to Pensacola, Crestview, and Destin. An exceptional opportunity for a private retreat or legacy property.



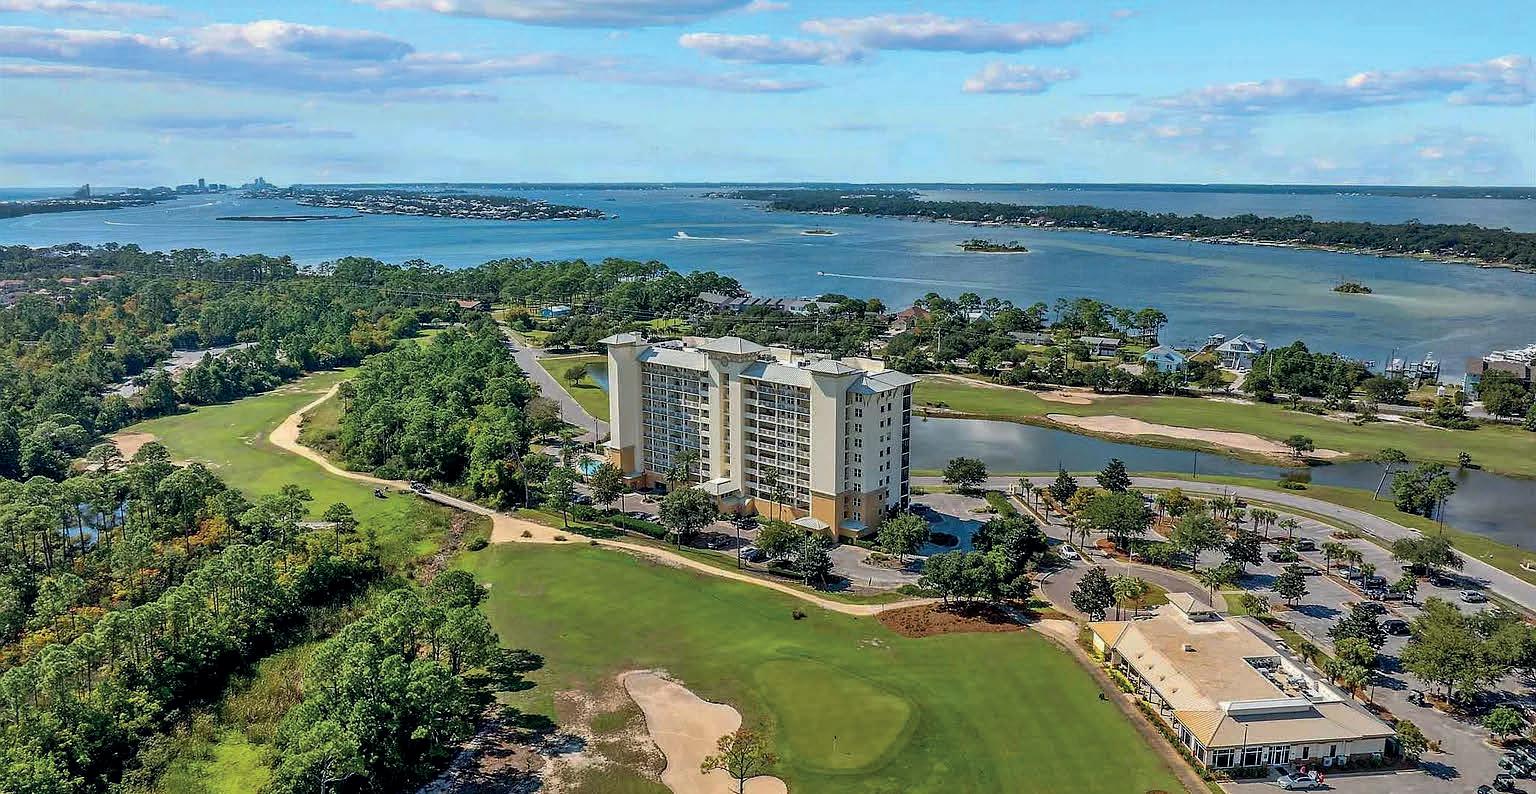
645 LOST KEY DRIVE, UNIT 605, PERDIDO KEY, FL 32507
$565,000 | 2 BD | 2 BA | 1,485 SQ FT
This luxurious condominium is completely renovated in San Anton at Lost Key in Perdido Key. Discover what luxury is in this stunning twobedroom, two-bathroom with a flex room to use for a study or media room. Stunning views of the Intracoastal Waterway and 16th & 17th holes of the golf course from the back patio, with additional beautiful views overlooking the 18th hole and the Golf Club and Restaurant from the front. Over $150,000 improvements. Breathtaking sunset views-watch sailboats, paddleboarders, and a variety of birds. High-end, custom finishes throughout include beautiful luxury plank flooring, custom soft-close cabinetry, imported Brazilian Quartzite, exquisite backsplash, upscale light fixtures, brass-finish hardware, and solid-core doors with brass hinges. The kitchen features Brazilian Quartzite on a large counter-height island with built-in custom cabinetry, brass apron sink, and LG ‘THIN Q” suite of appliances. The large kitchen island has convenient pop-up electrical outlets, wireless charging, USB ports, and under-mounted electrical outlets for a seamless appearance. The primary bedroom has a stunning view through the picture window and balcony doors. It connects to a luxurious bathroom with custom cabinets, Brazilian Quartzite, adjustable lighted mirrors, premium hardware, glass shower door with brass hinges and hardware, floor-toceiling shower tile, and brass-finish fixtures. The laundry room has a quartz counter and custom, open shelving. Access to the private Beach Club by Beach Shuttle, Lost Key restaurants, golf club, swimming pools, tennis courts, and a fitness center, dedicated parking space, a group floor storage locker, elevator access that rests on the 6th floor are additional amenities. It’s the perfect coastal sanctuary. HOA dues are paid quarterly and include amenities and all utilities except Florida Power.
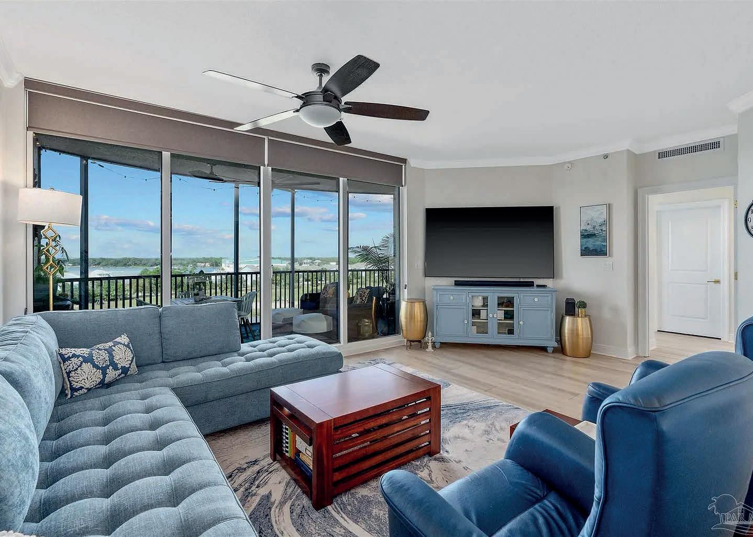
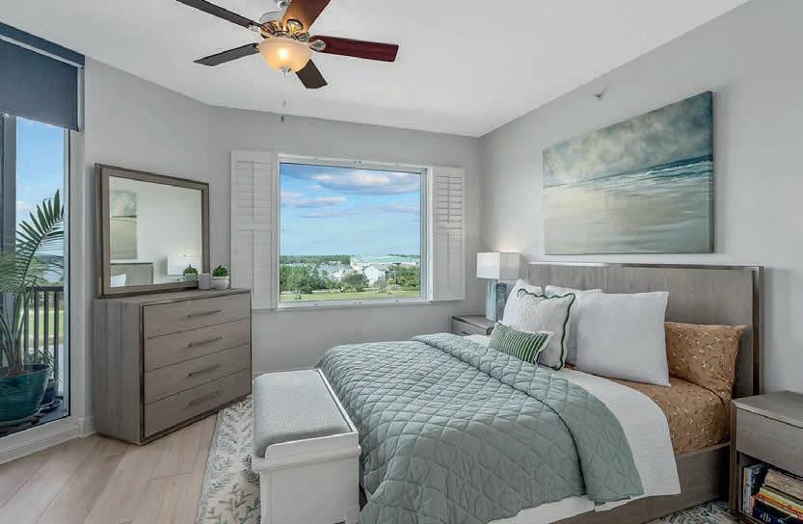
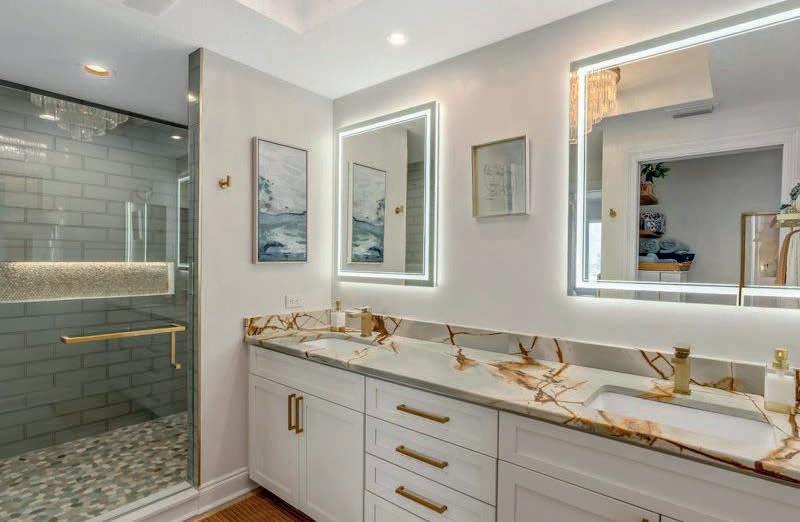
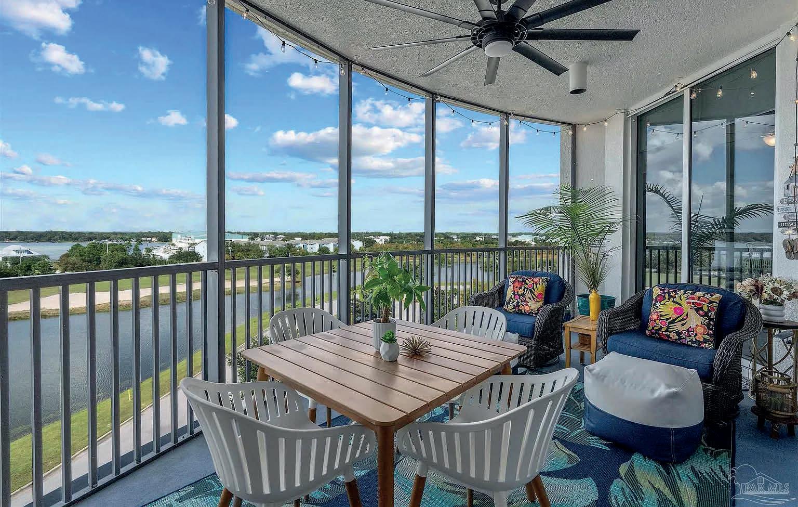
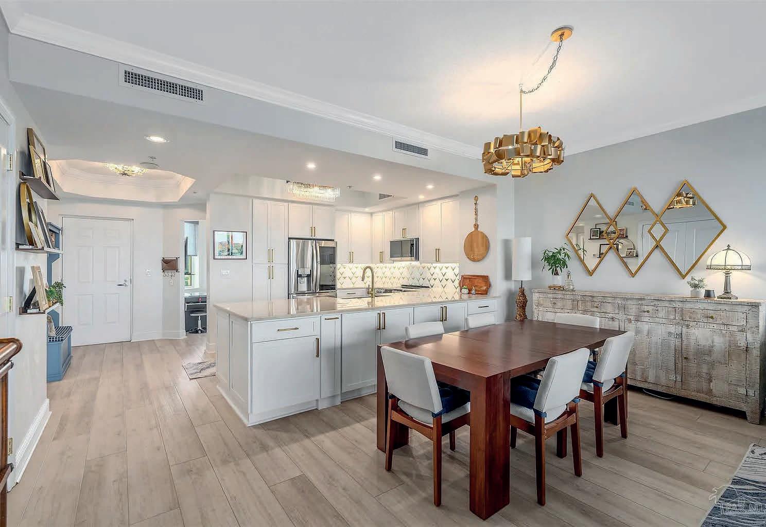
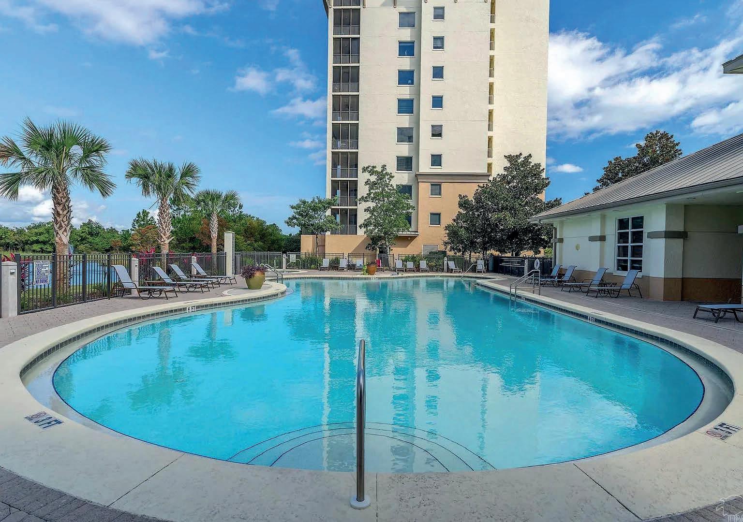

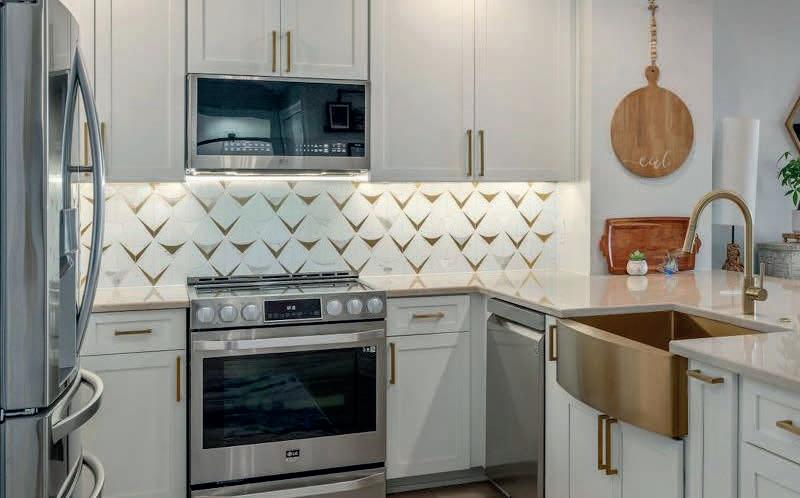
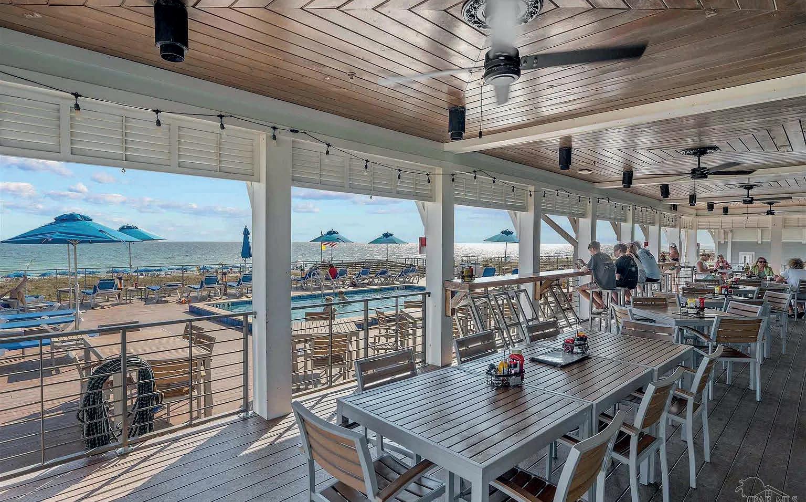

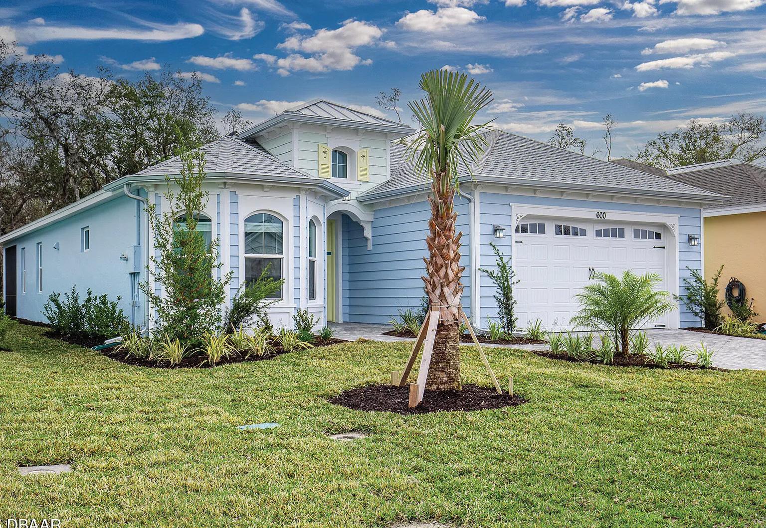
2 BEDS | 3 BATHS | 2,158 SQFT. | $619,900
BRAND NEW, NEVER LIVED IN Breeze Bay! Come create your dream home in Paradise! 2 bedroom, 2.5 bath plus Den/Office. This wildly popular model has that coastal vibe plank tile flooring in all rooms, 5 1/4 baseboards, 8ft interior doors, window treatments & glass front door. The possibilities are endless with designing your new home.

KELLEY SARANTIS REALTOR®
954.263.4924
buyandsellwithkel@yahoo.com www.kelleysarantis.com
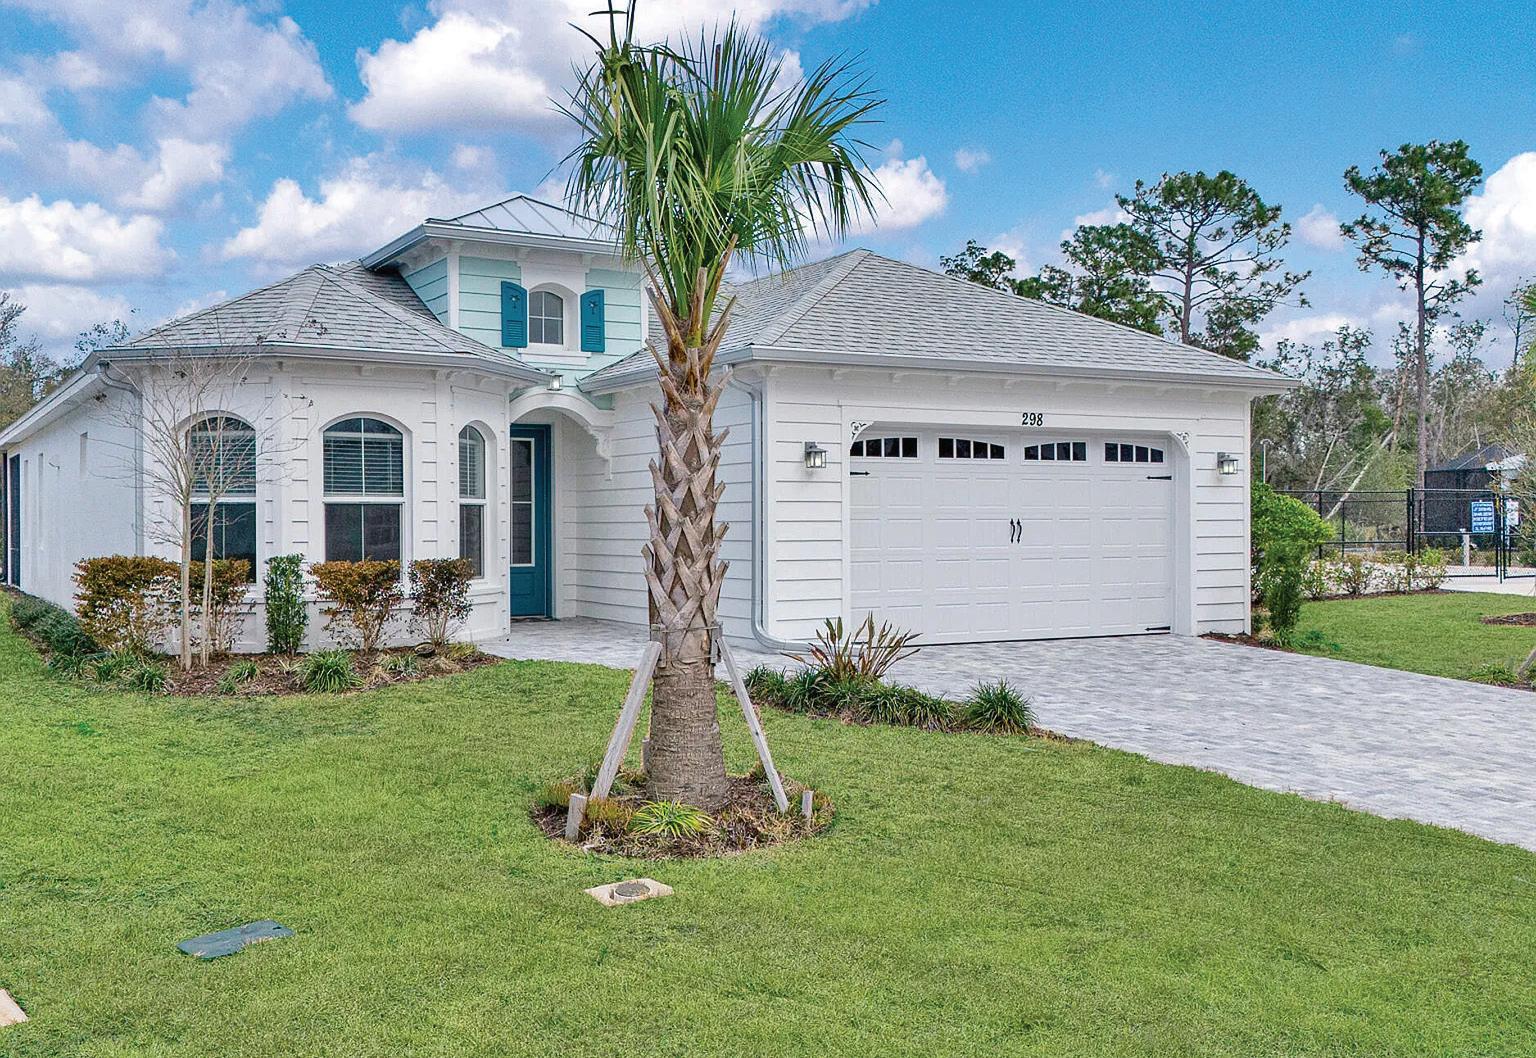
2 BEDS | 3 BATHS | 2,139 SQFT. | $599,900
Come see why everyone loves this floor plan. The kitchen shines with quartz counters, tile backsplash, navy island accent, upgraded faucet, soap dispenser, disposal switch, and 42’’ white crown molded cabinets paired with Whirlpool stainless appliances & electric range. Recessed lighting enhances the great room. Enjoy amazing resort style living!

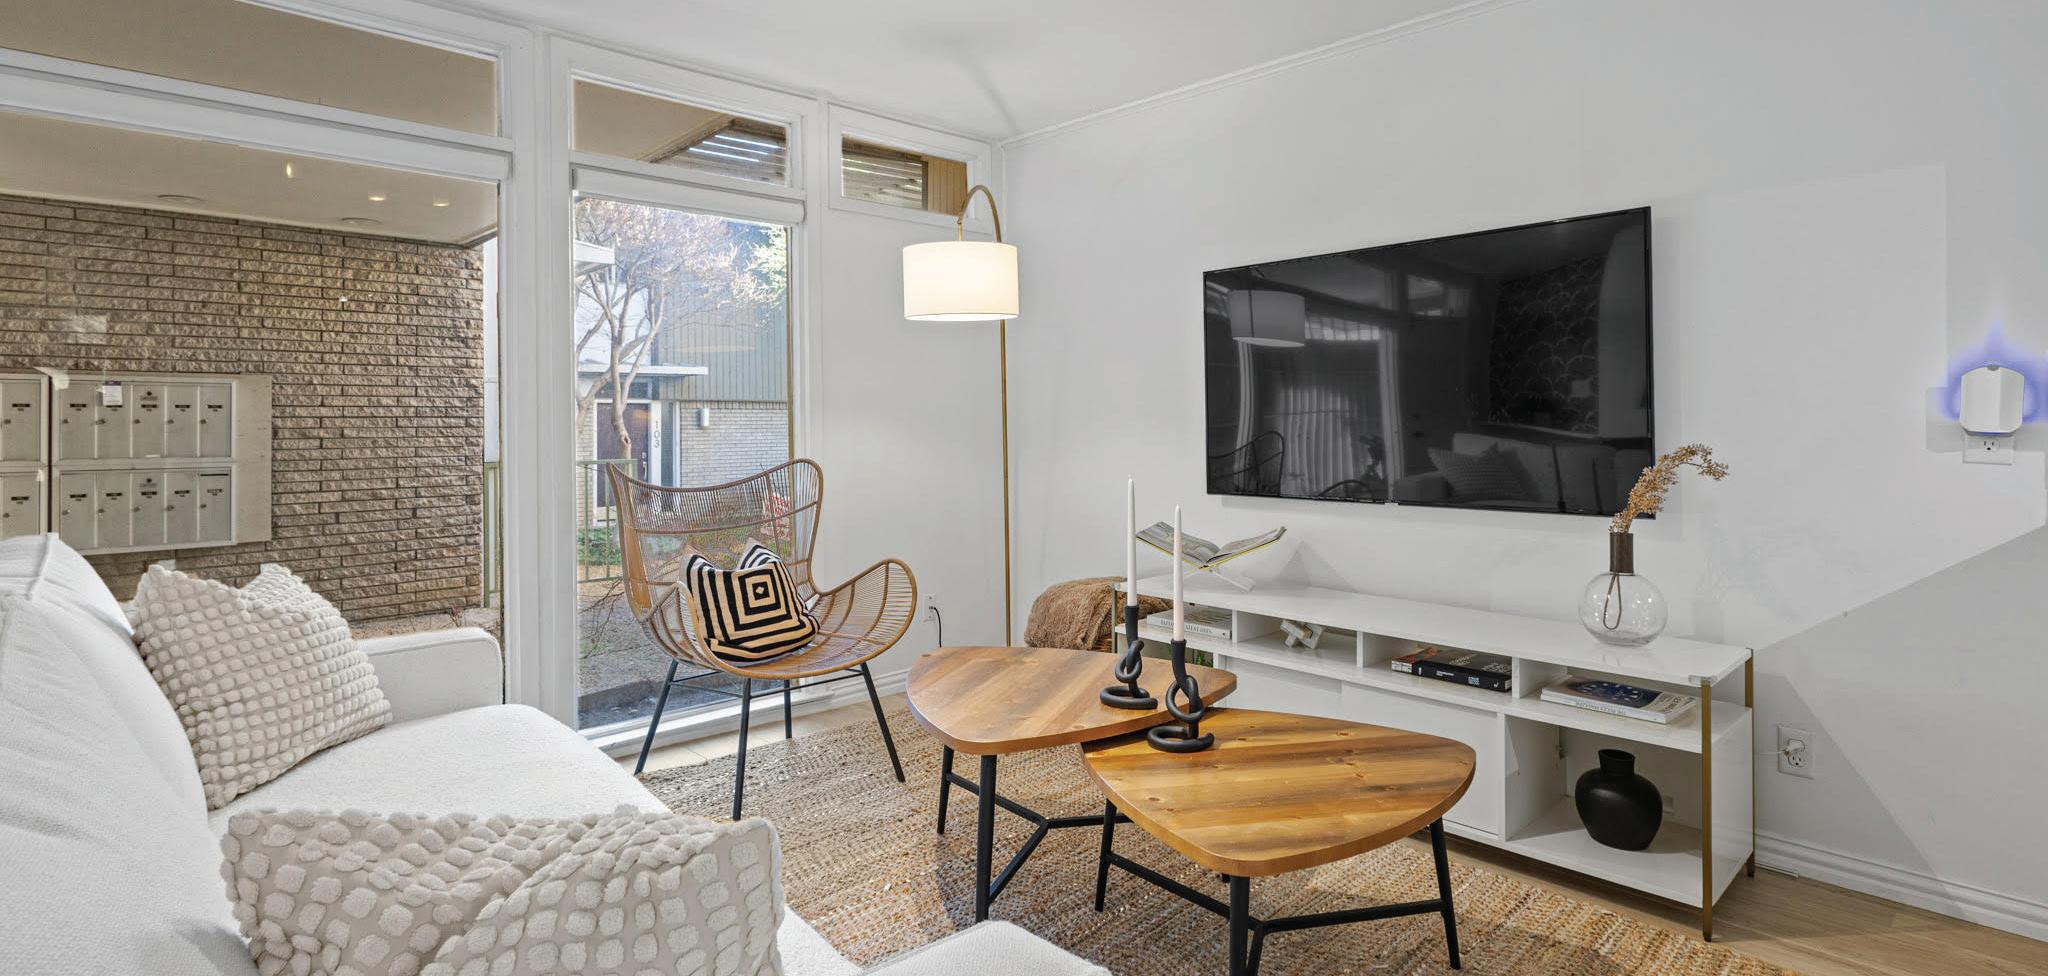
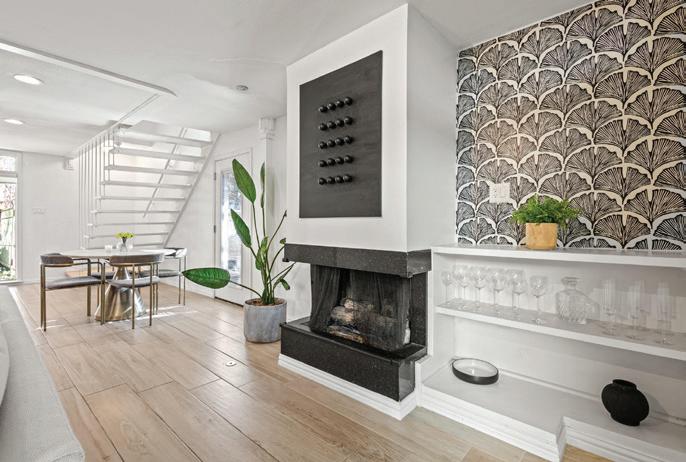
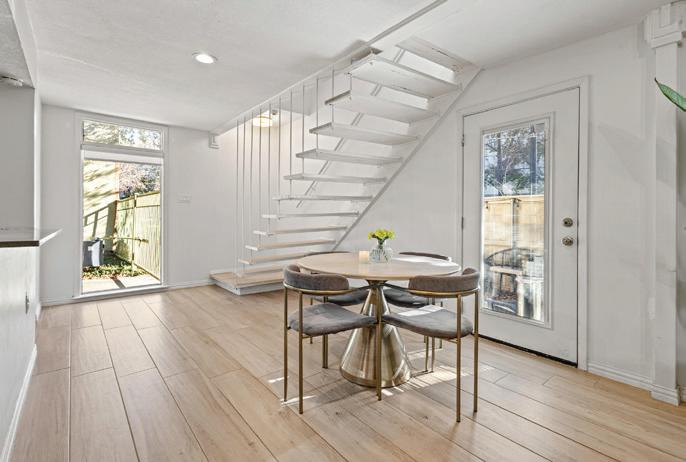


www.kelleysarantis.com

3 BEDS • 2 BATHS • 1,262 SQFT • SOLD
Experience elevated urban living at this stunning residence in the heart of Uptown Dallas. Perfectly positioned at 3321 Cole Ave #120, this stylish home blends modern sophistication with unbeatable convenience, offering a lifestyle defined by luxury, comfort, and walkable city living. From the moment you step inside, you’re welcomed by an open-concept design filled with natural light, contemporary finishes, and thoughtfully designed living spaces ideal for both relaxing and entertaining. The sleek kitchen, spacious living areas, and elegant details throughout create an atmosphere that feels both refined and inviting. Located in one of Dallas’ most sought-after neighborhoods, this home places you just moments from premier dining, shopping, nightlife, and the vibrant Katy Trail. Whether you’re enjoying a quiet evening at home or stepping out to experience the energy of Uptown, this residence offers the perfect balance of sophistication and convenience. 3321 Cole Ave #120 is more than a home—it’s an opportunity to experience the very best of Dallas living.
Escape to a sprawling, contiguous sanctuary where the legacy of the Georgia landscape is preserved for generations. Located just outside Hinesville and sharing a strategic border with Fort Stewart, this massive 1,919.70-acre tract offers unparalleled privacy and a rare combination of professional timber management and worldclass recreation.
The property is a mosaic of biodiversity, featuring hardwood bottoms, mast-producing oaks, and five distinct age classes of pine plantation. For the avid hunter, the land is already ‘plugand-play’ with an established dove field, multiple food plots, and a robust population of whitetail deer, wild turkey, and hogs, bolstered by the massive habitat of the neighboring 280,000 acre Fort Stewart reservation.
Highlights of the Estate: Water & Infrastructure: Navigate the property with ease via an excellent internal road system. The center of the recreational tract features a stocked 2-acre pond, with the unique potential to be expanded into a 5-acre lake, creating a true centerpiece for your private hunting escape. The
Freedom to Build: While the majority of the acreage is protected by a conservation easement, you retain total flexibility with a 3.21acre unencumbered building site. Additionally, a separate 0.56acre lot across Dairy Road provides a perfect ‘staging area’ for your recreational vehicles & equipment.
Timber & Topography: Featuring a high percentage of uplands and five age classes of pine (planting dates available upon request), this property is as much a financial asset as it is a playground.
Contact Reagan Odom today to schedule your private tour while the honeysuckles are still in bloom.
Property Features:
• Stocked 2 Acre Pond
• Large Contiguous Acreage
• High Percentage of Uplands
• Excellent Internal Road System
• Established Dove Field & Multiple Established Food Plots,
• 5 Age Classes of Pine Plantation (Planting Dates & Ages Available Upon Request)


GEORGIA LAND SPECIALIST
912.614.0928
reaganodom@crosbylandco.com www.crosbylandco.com
TBD DAIRY ROAD, HINESVILLE, GA
1919.07 ACRES | $4,981,622
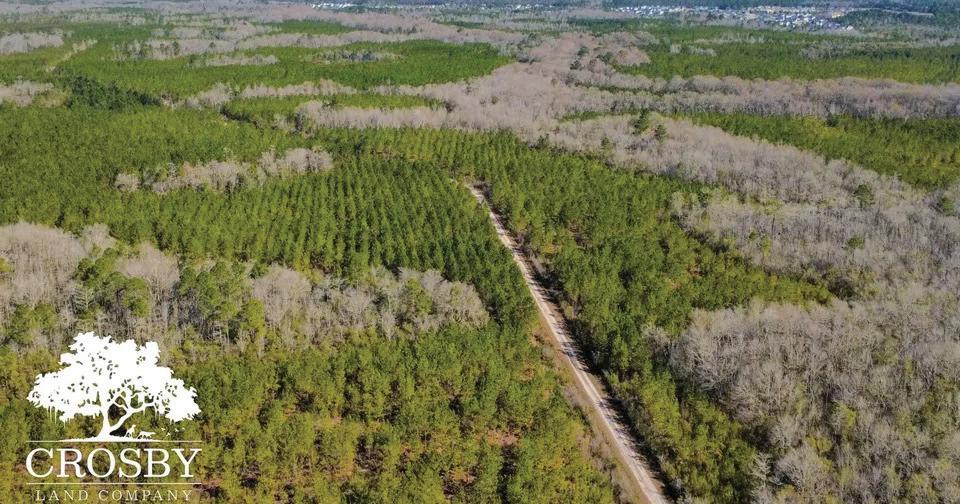
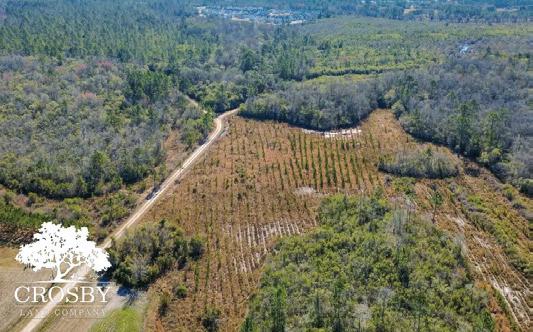
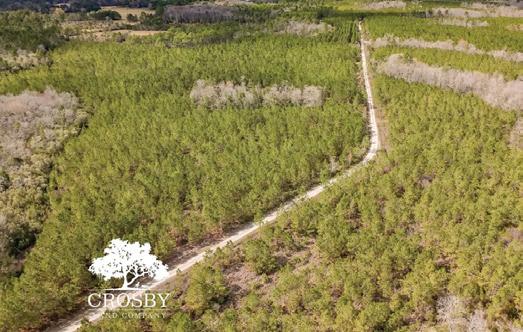
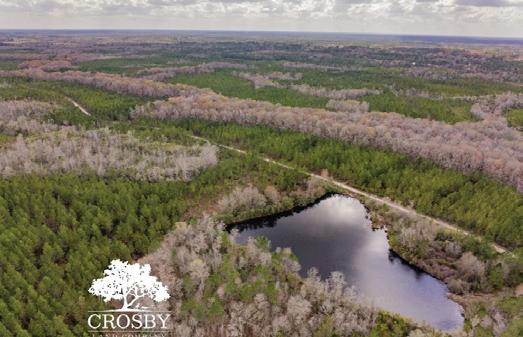
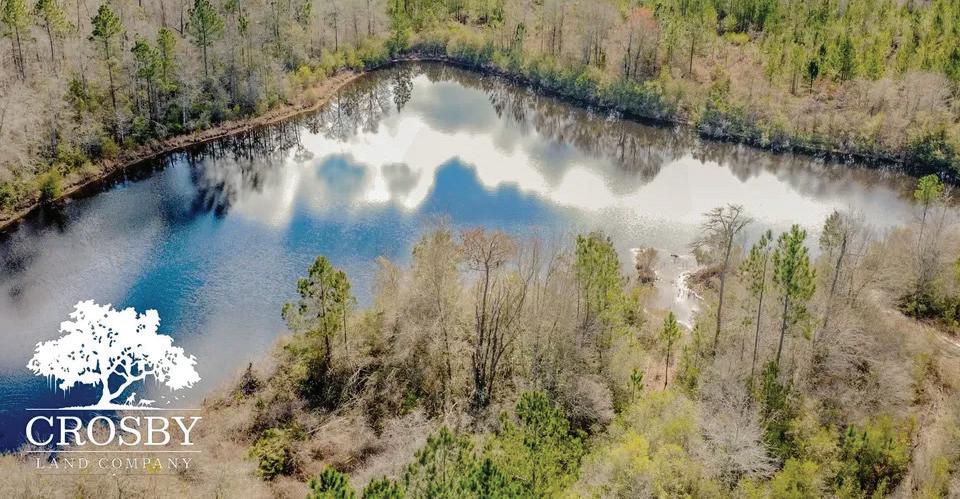









































“Start the conversation … I personally welcome your call.” Martin Celebrating 30 Years of Bespoke Jewels and Unparalleled Artistry








"I am so grateful to have found my Strata realtor, Allison Edwards! I was relocating from NY and was blown away by her commitment to helping me find the right home for my family. After exchanging calls and texts for several months, she spend an entire weekend showing me homes after arranging the showing tour that spanned across several areas. She took the time to understand what we needed in a
and helped us to find it. Thank you, Allison! We truly appreciate you!!"
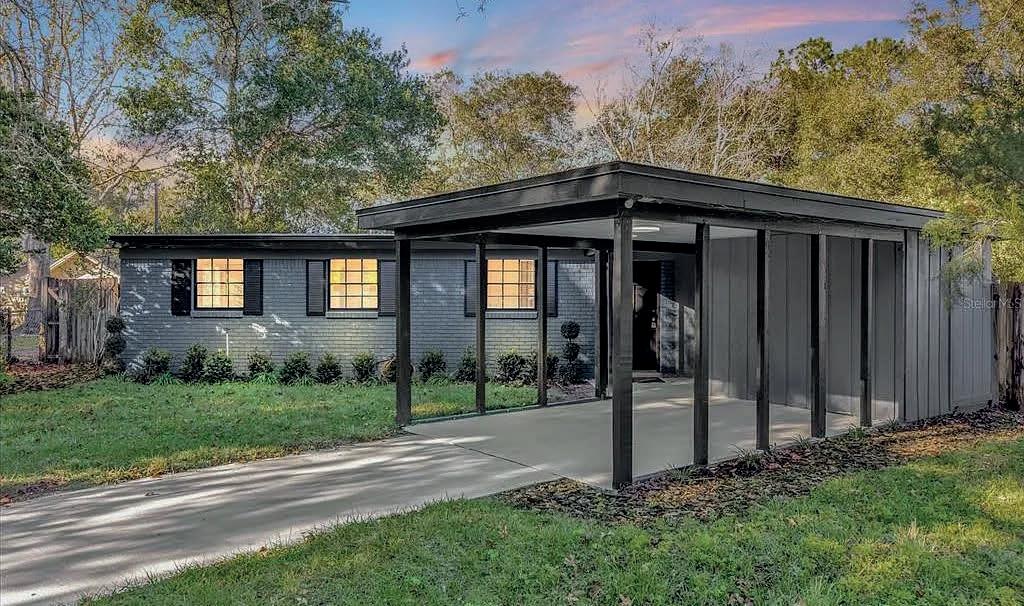
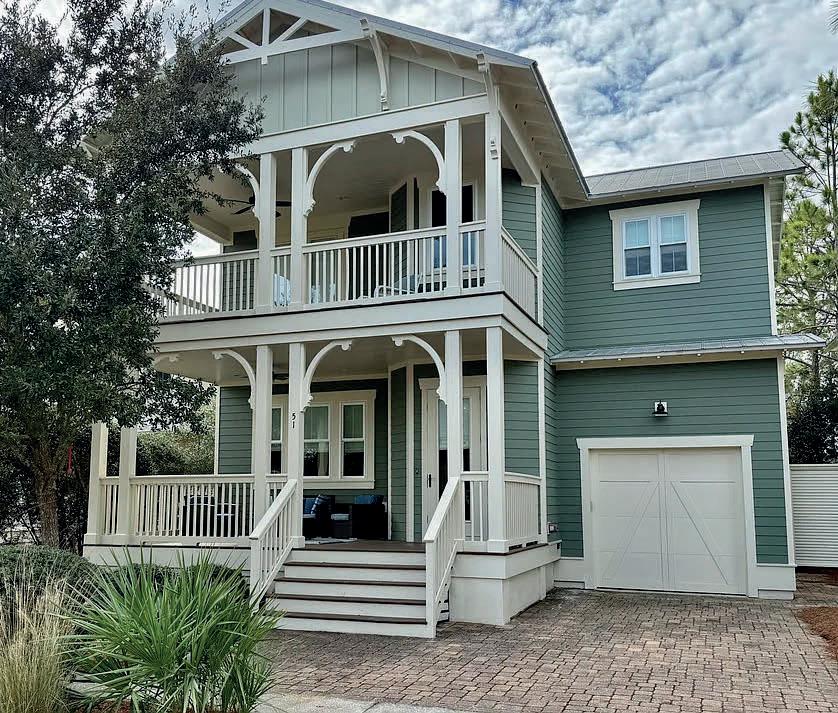

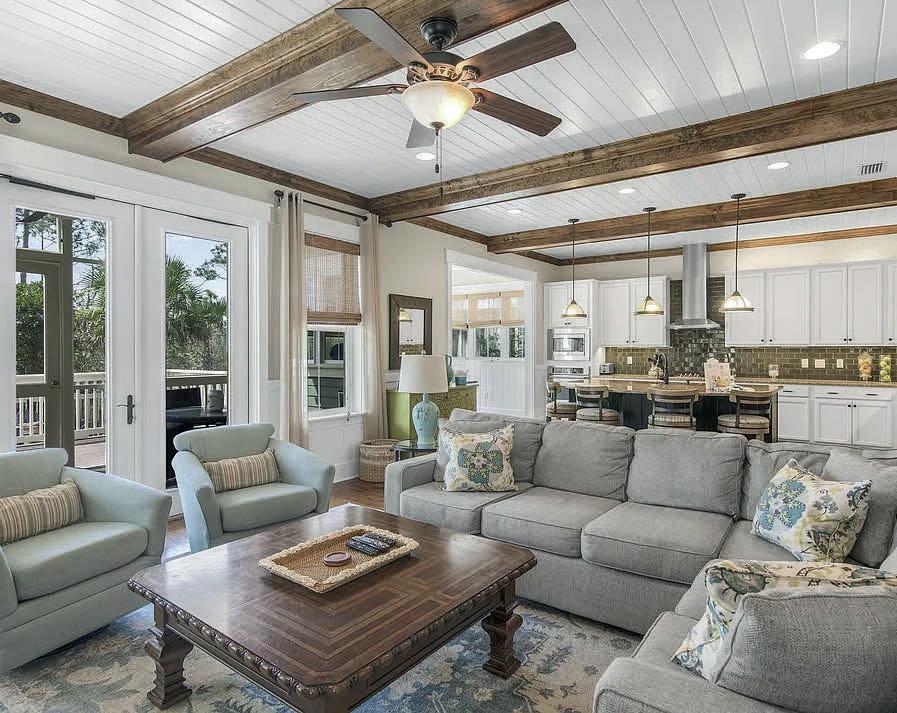
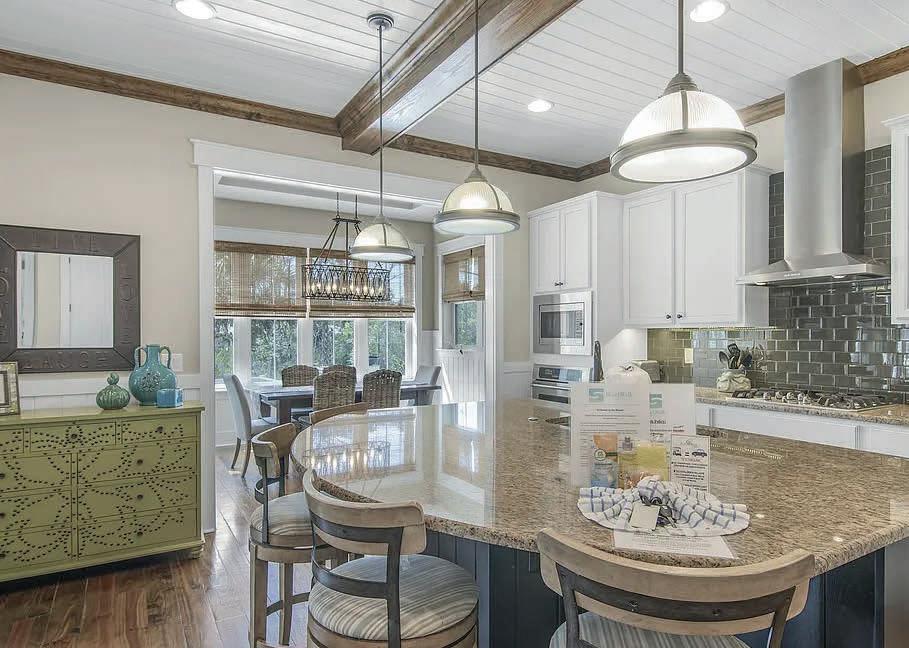
With over three decades of experience spanning pharmaceuticals, finance, and business ownership, Don Greenway brings a wealth of expertise, leadership, and customer-first focus to his career in real estate. Don spent the majority of his professional life excelling in the pharmaceutical industry, most recently as an Executive Cardiovascular Sales Specialist with Novartis. Throughout his tenure, he consistently ranked among the top national performers, recognized for building strong relationships, devising strategic solutions, and delivering outstanding results. Before entering healthcare sales, Don also served as a financial consultant with Smith Barney and a partner in a successful hospitality franchise. After years of vacationing in the Florida Panhandle, Don and his family decided to make this vibrant coastal region their permanent home 6.5 years ago. His move also marked the realization of a lifelong dream: launching a real estate career in partnership with one of his closest friends. Together, they help clients buy and sell homes in one of the most beautiful and desirable markets in Florida. Don’s background in relationship-driven sales and his passion for the community make him a trusted guide for clients navigating today’s real estate market. He is known for his integrity, attention to detail, and commitment to delivering results. Don lives along the Emerald Coast with his wife, Stacey, a dedicated school counselor at Seacoast Collegiate High School. They have two grown children, Andrew and Carmen. Don is a proud grandfather to twin granddaughters, Carmen and Coraline, recently born to his daughter Carmen. Whether helping newcomers find their dream home or assisting long-time locals with new opportunities, Don is passionate about serving the community he and his family now proudly call home.


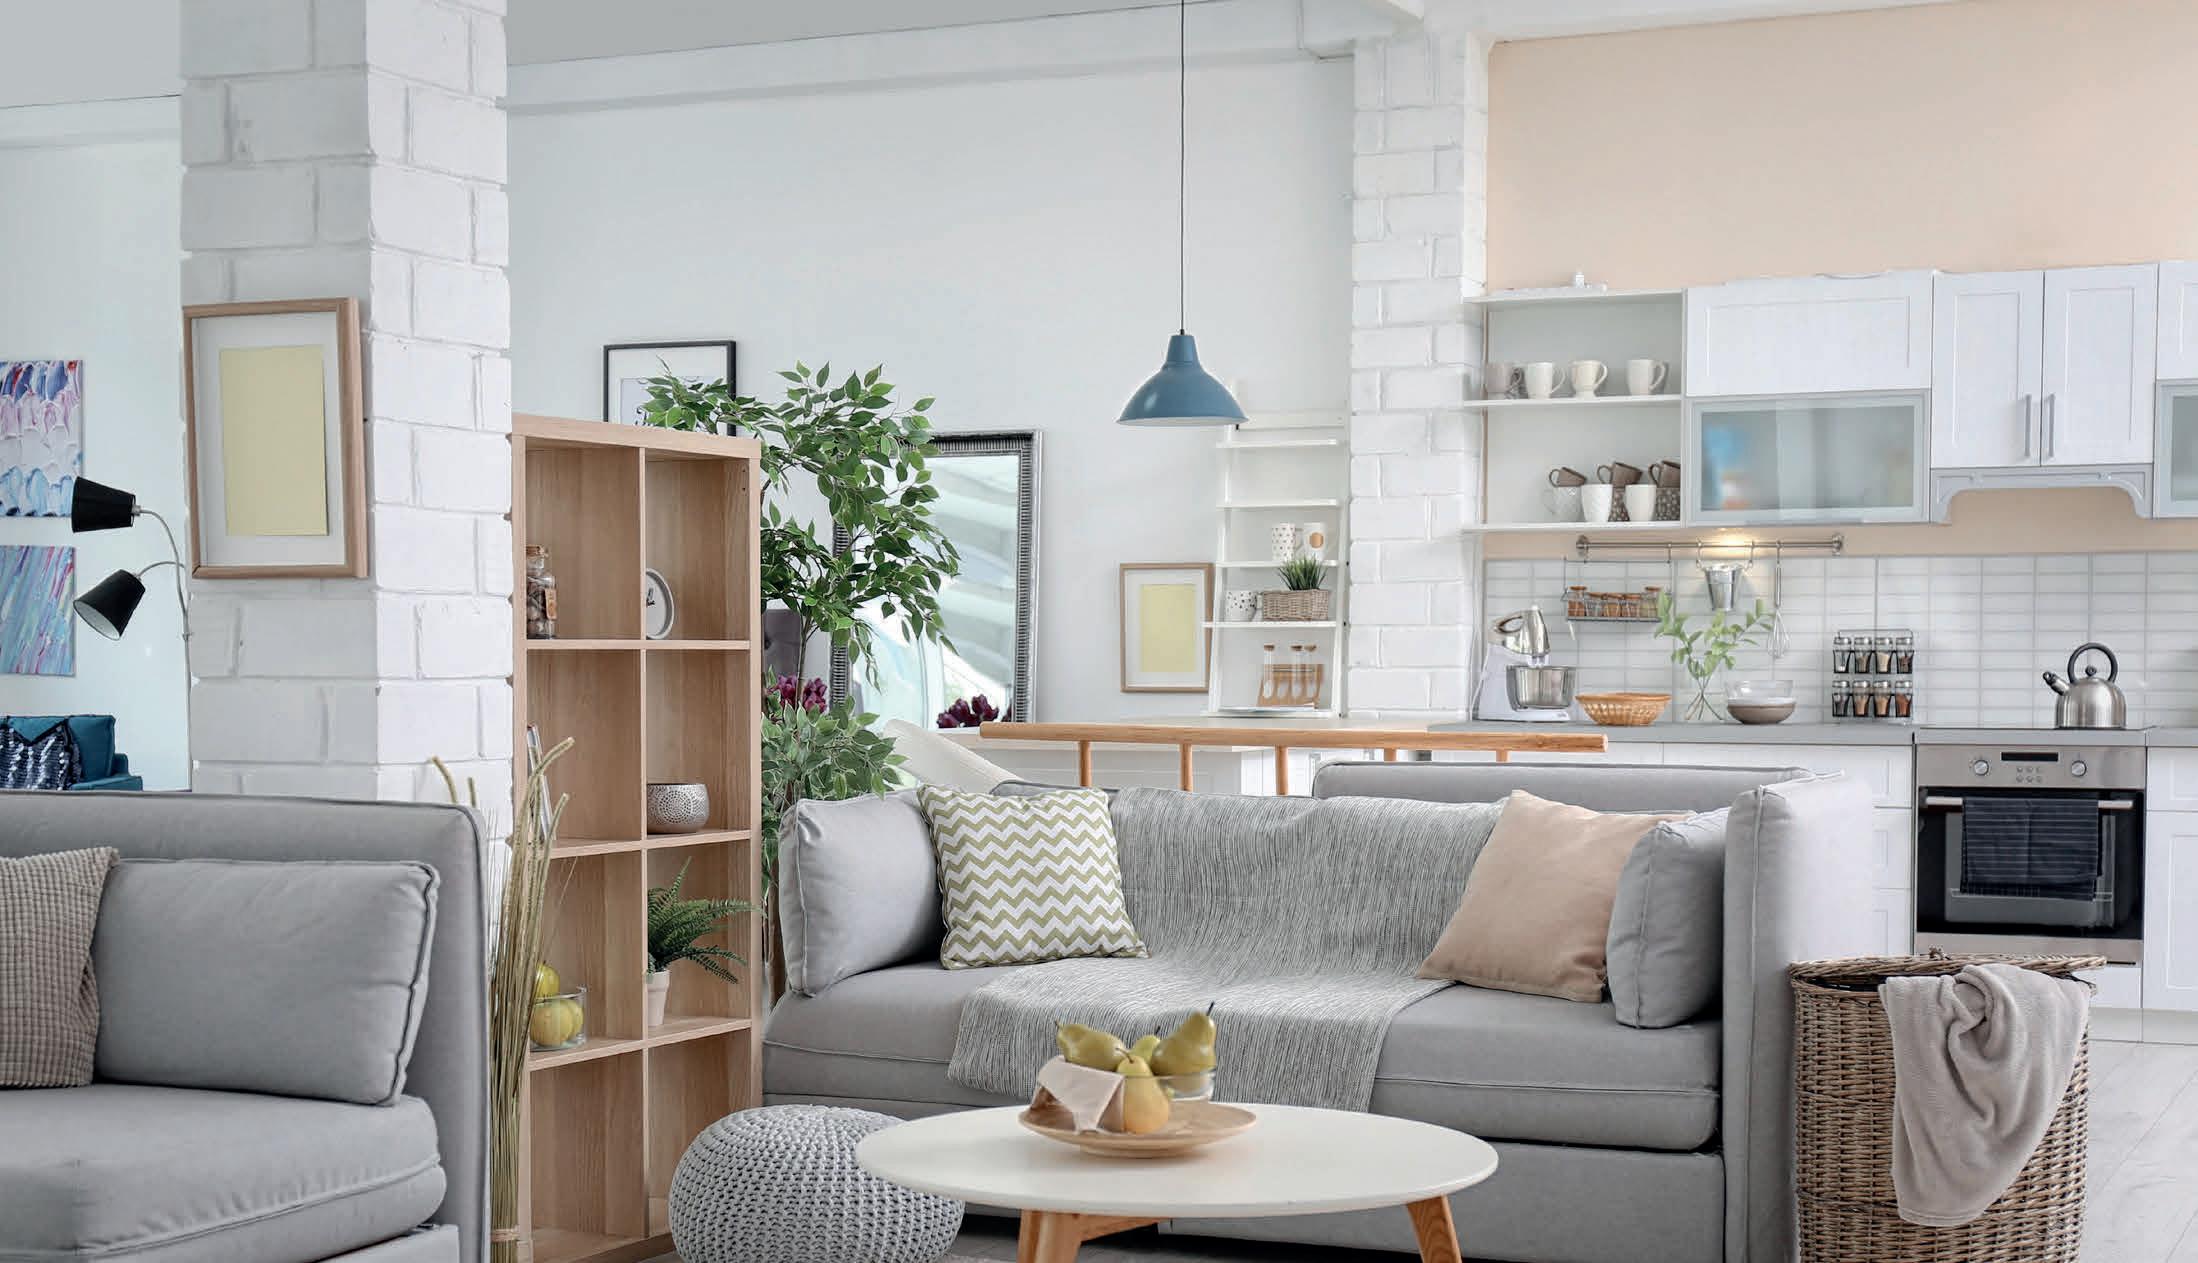

I’m a proud native Floridian who grew up along the Emerald Coast, watching this community flourish into one of Florida’s most beautiful and sought-after areas-still a “hidden gem” to many. I feel truly grateful to serve as a Realtor® here, guiding clients through some of life’s biggest decisions, whether it’s buying their first property, selling a long-loved home, or making a smart investment.
Before real estate, I built a career in nursing and medical sales, where I developed strong analytical skills, critical thinking, and effective negotiation strategies. These experiences now serve my clients well at the closing table, where precision and advocacy matter most. I also bring a creative edge to the process with my love of interior design and staginghelping showcase homes in their best light and maximizing results.
But more than contracts and closings, what drives me most is people. I believe real estate is rooted in relationships, and I approach every client with integrity, respect, and hard work. My goal is not only to close deals, but to build lasting trust while helping clients achieve their dreams.

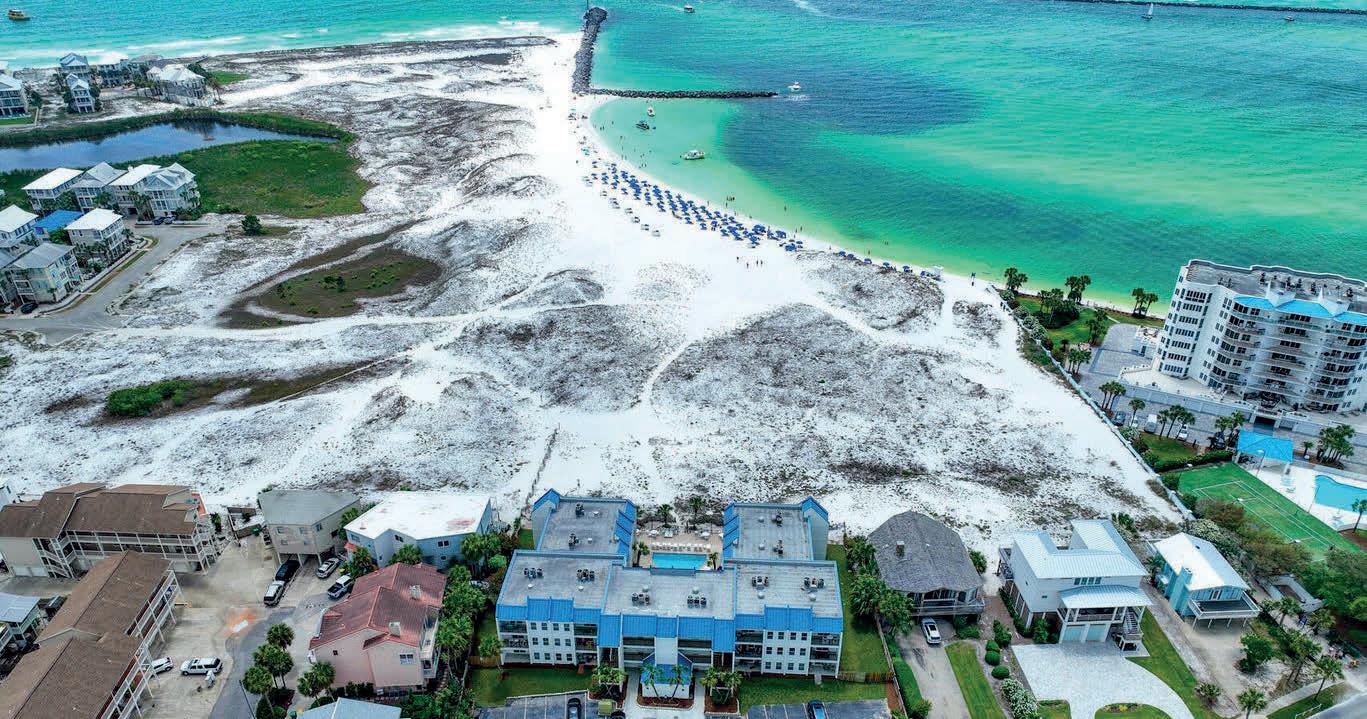
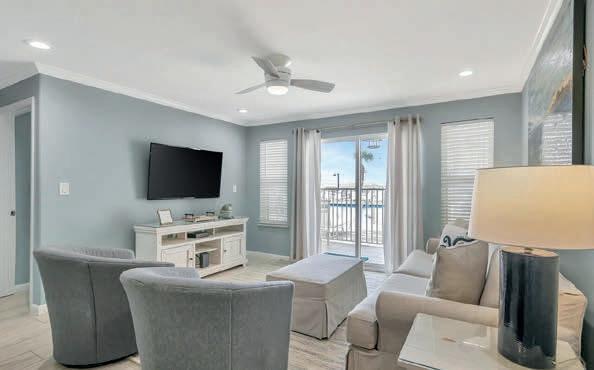
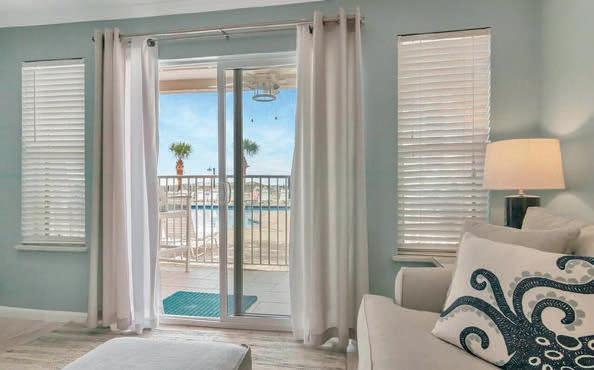
"We call it a tree house. Historical Concepts calls it architecture."
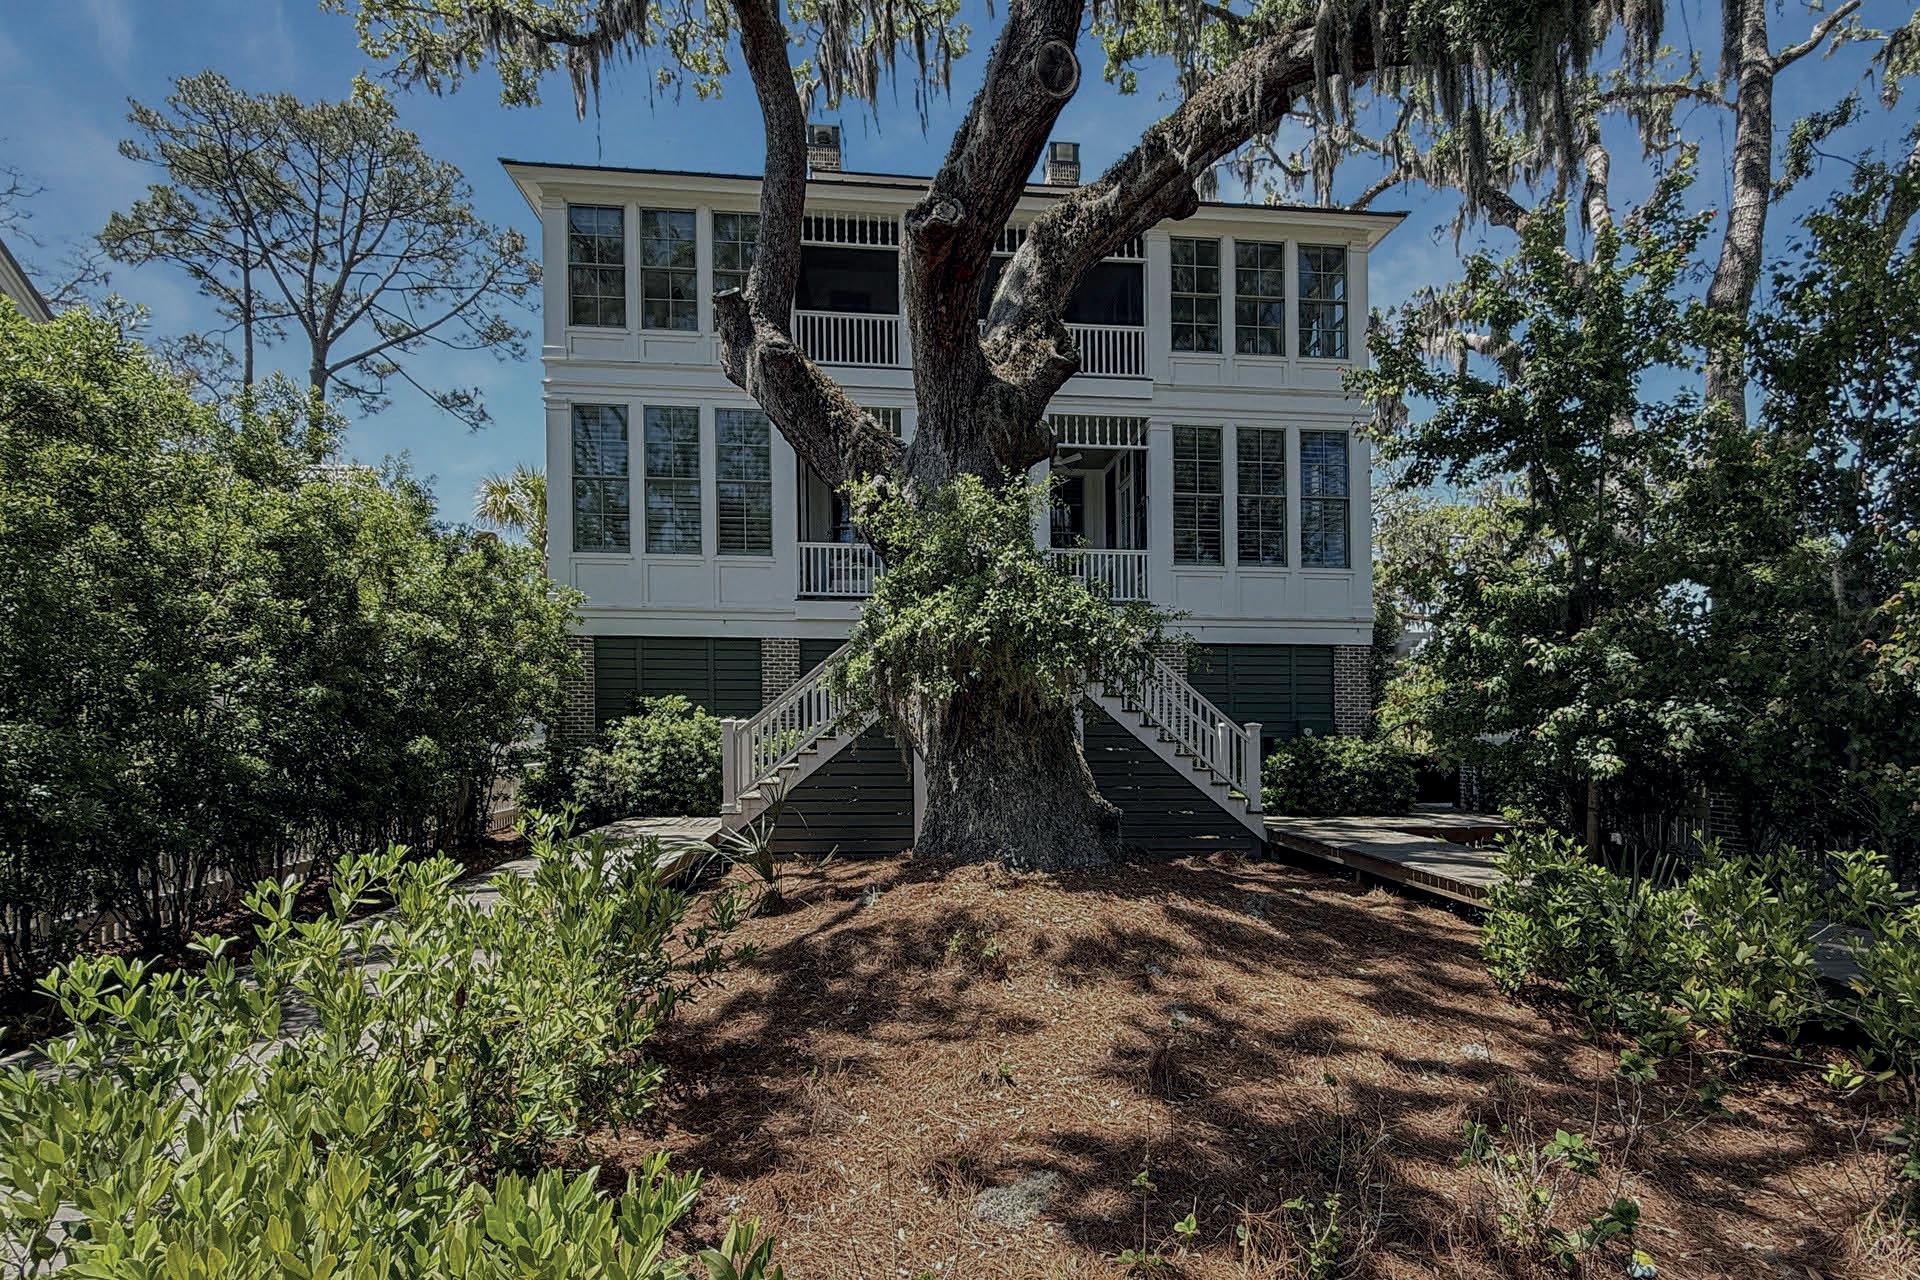

The tree was here before America was a country. Now it could be yours to keep.
EXPLORE
You've seen the tree house. Now see the inside