
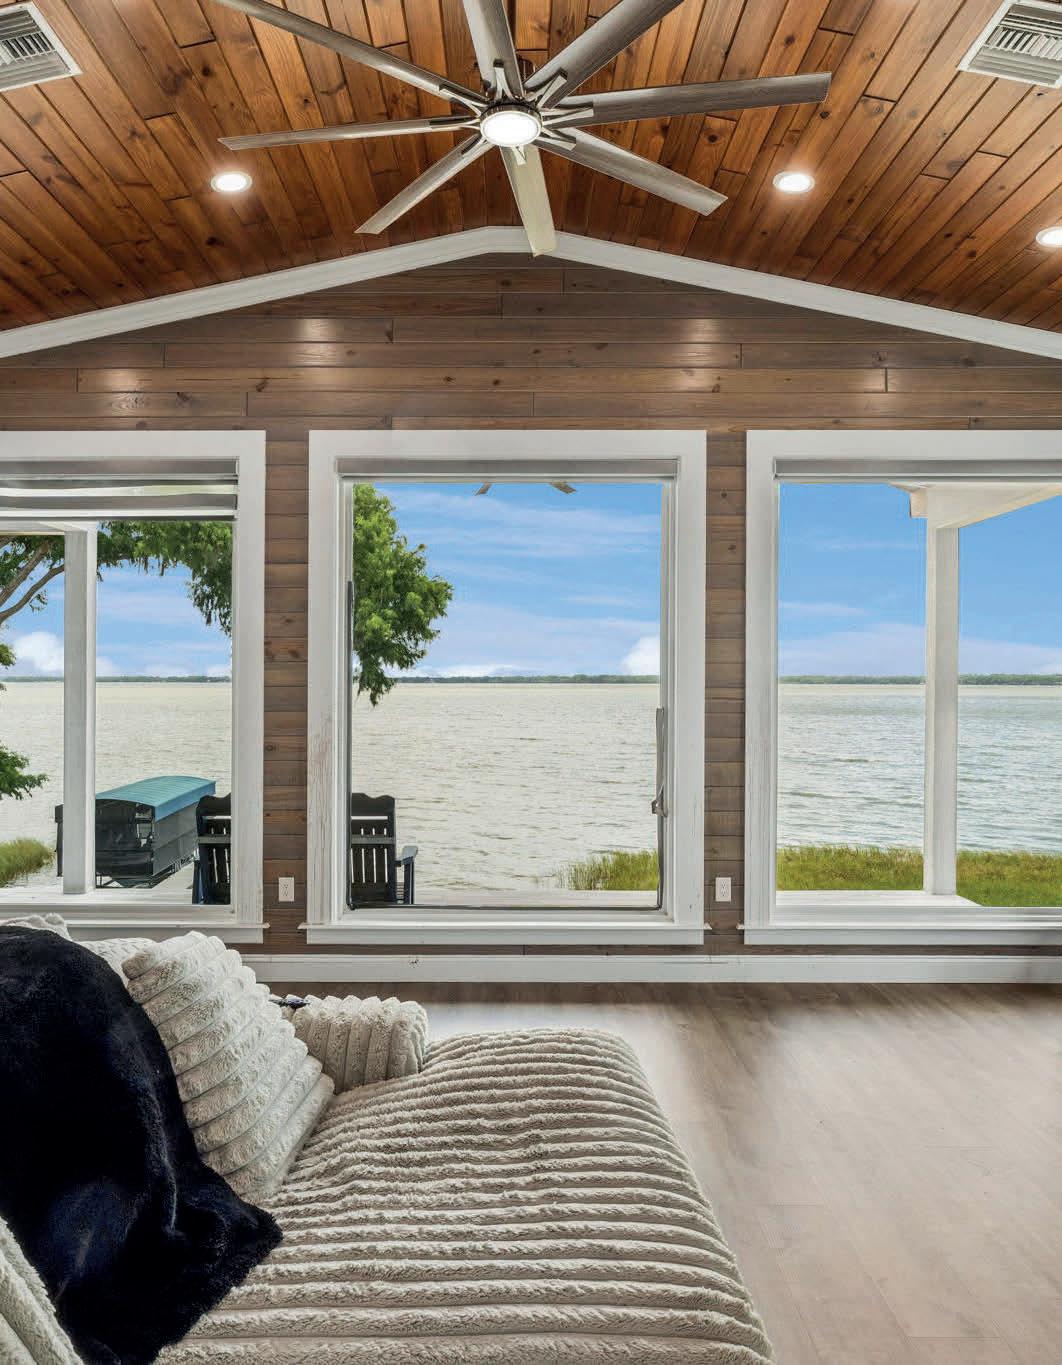
PARADISE ON LAKE HARRIS

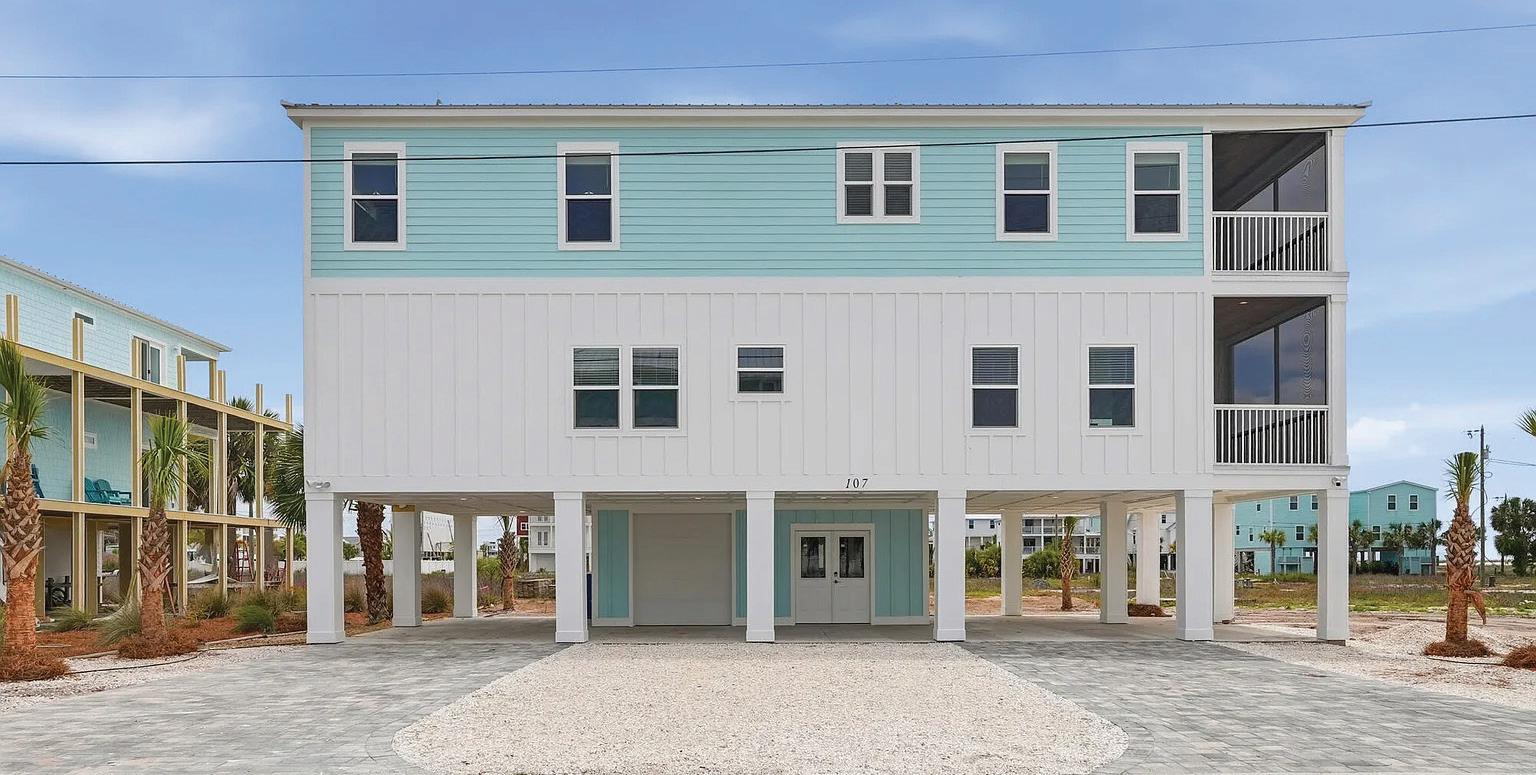
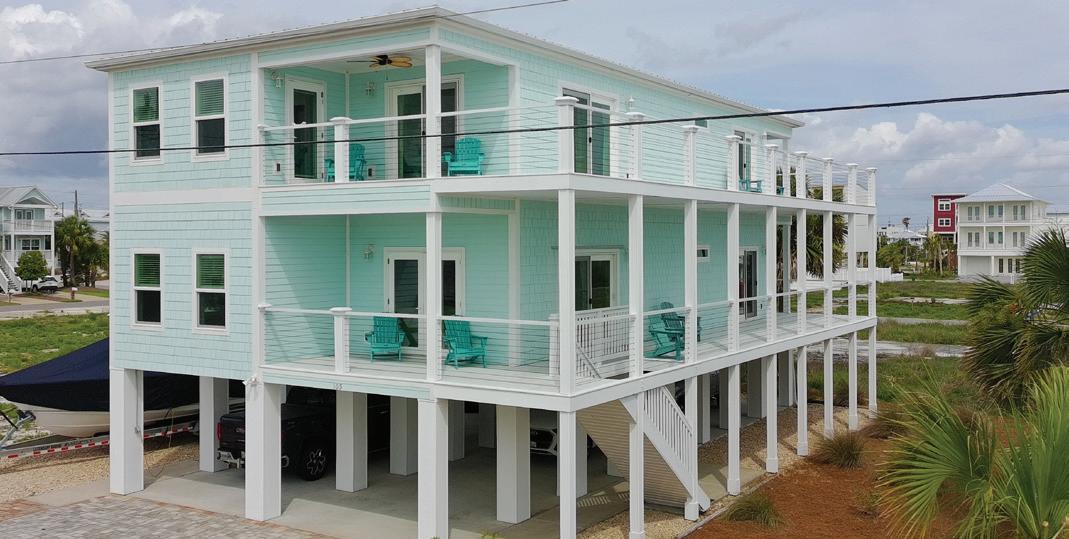
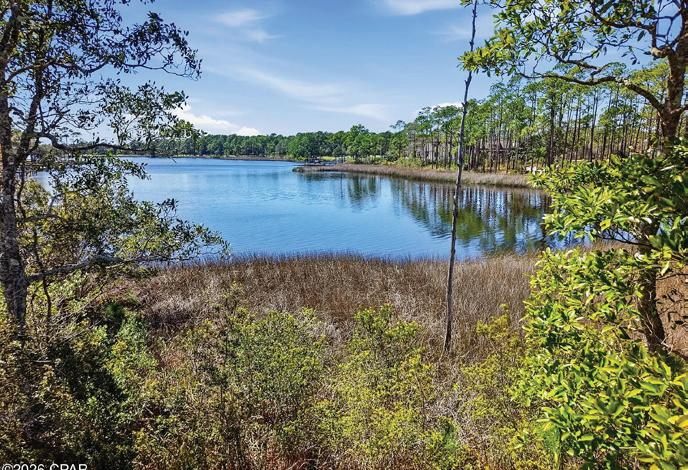
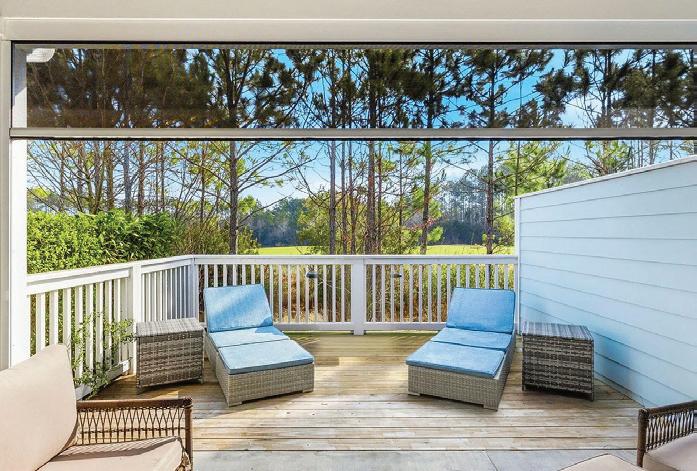


Paradise on Lake Harris
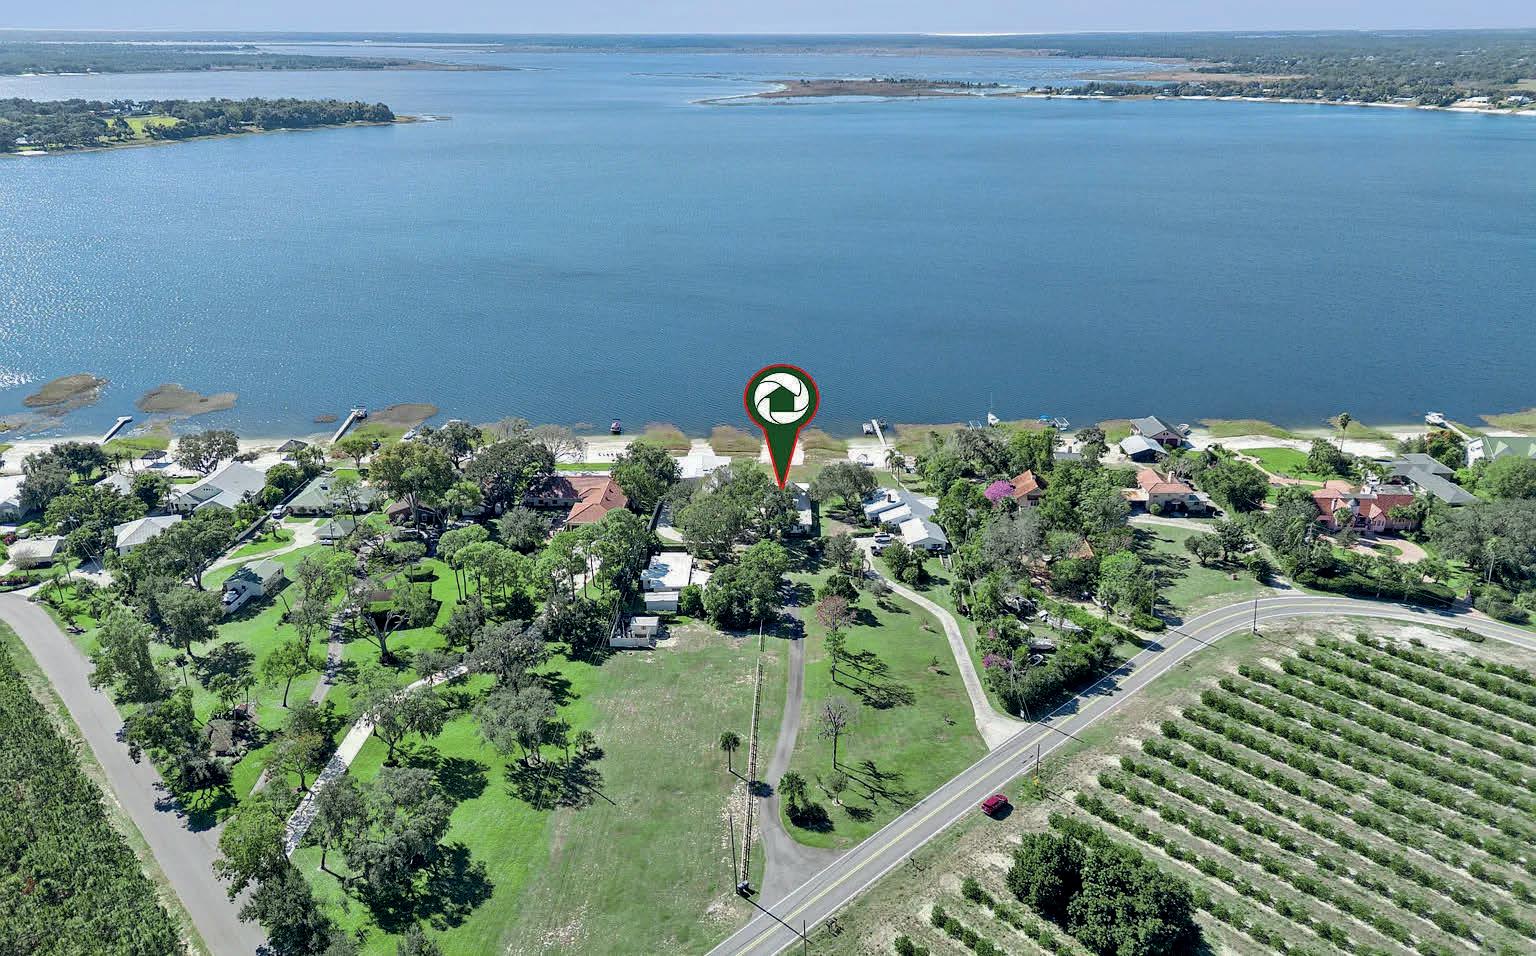
LAKEFRONT ESTATE
11 beds 9 baths
7,111 sq ft
$2,000,000
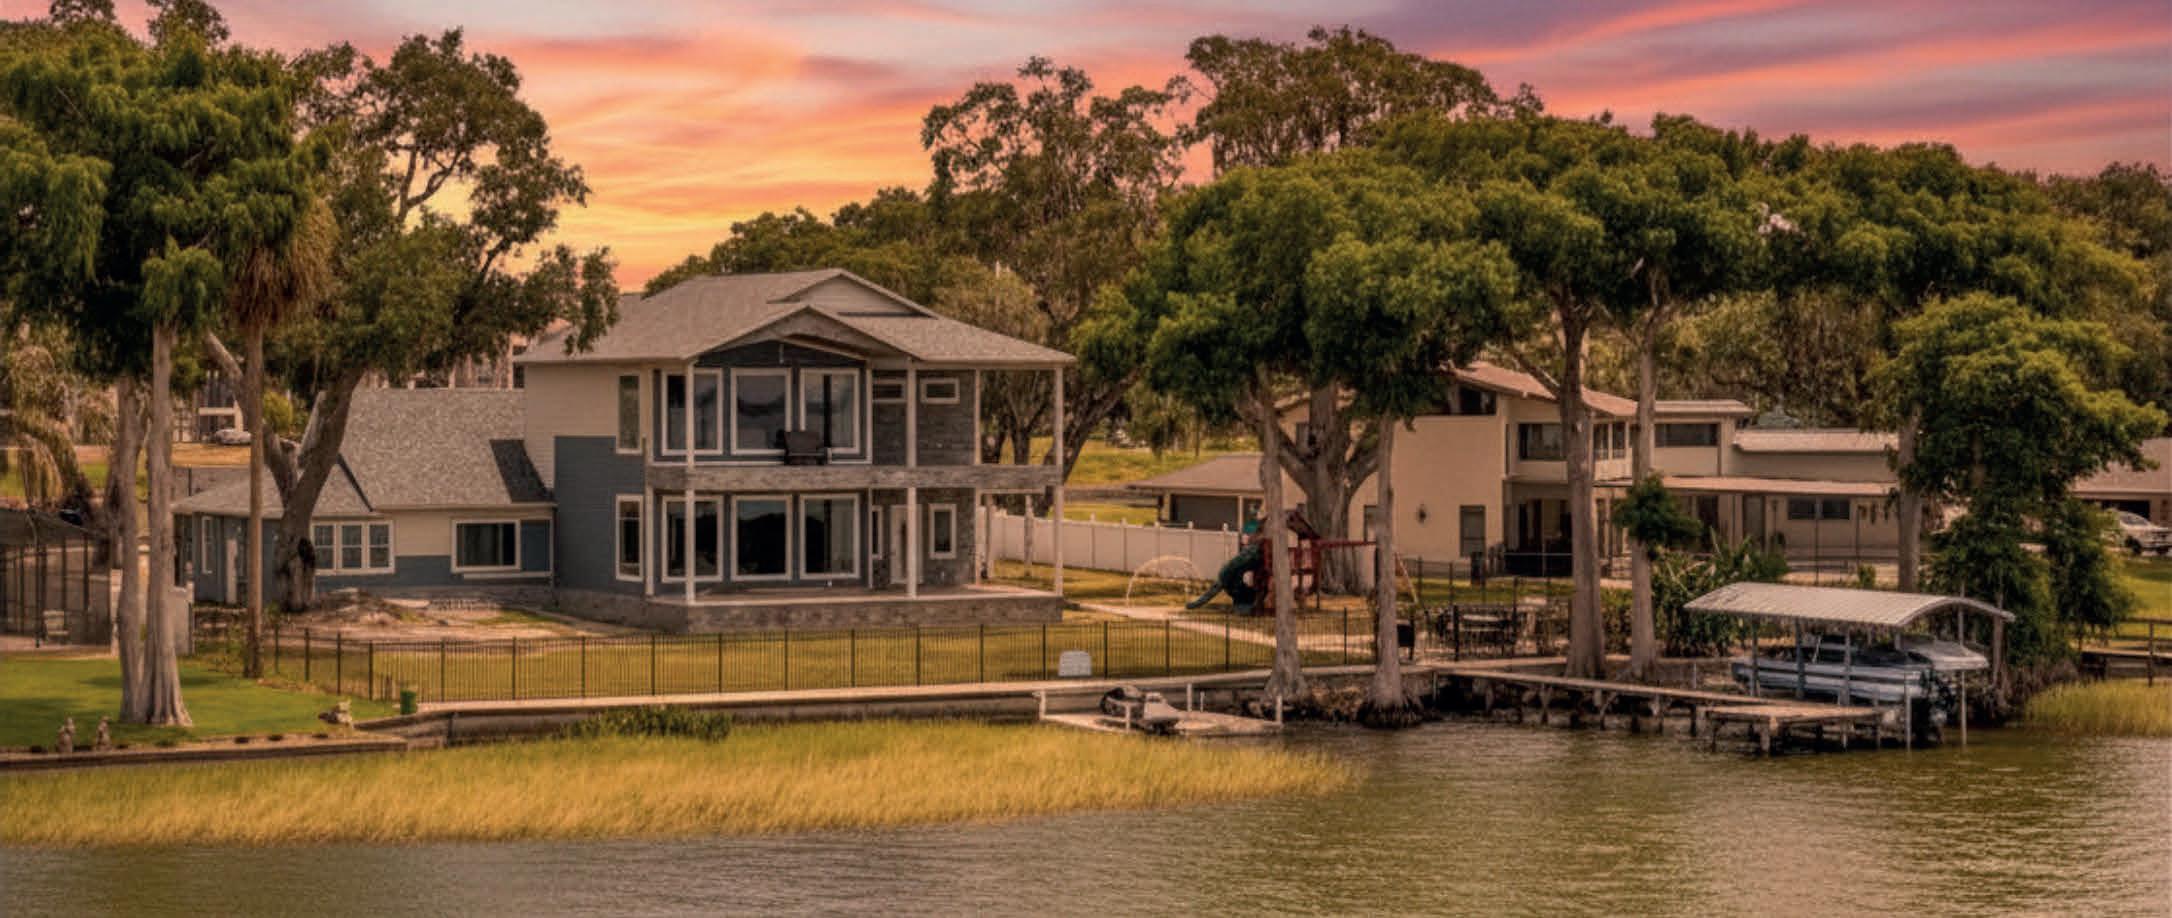
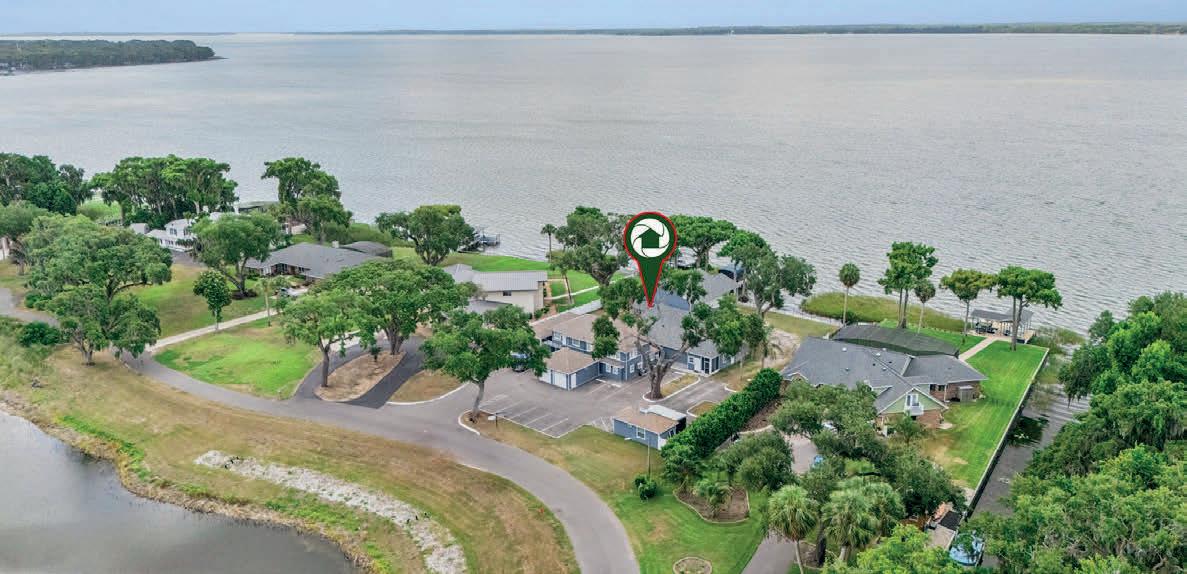
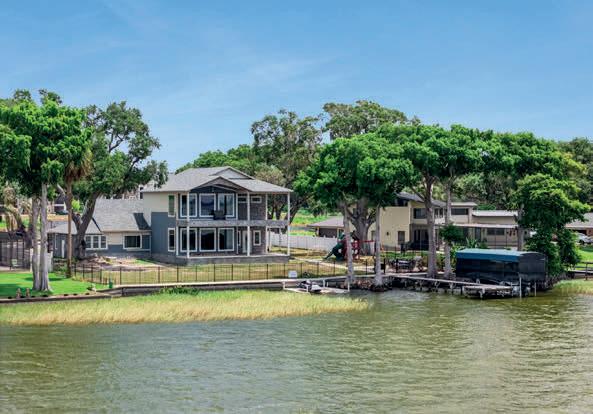
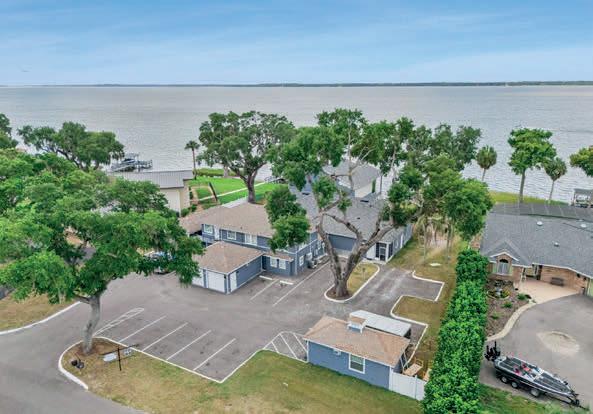
1023 MELLATHON CIRCLE LEESBURG, FL 34748
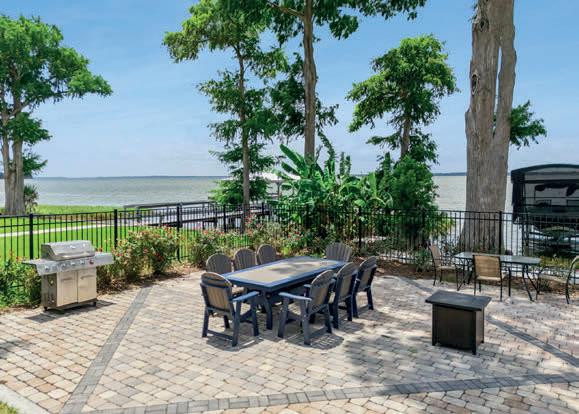
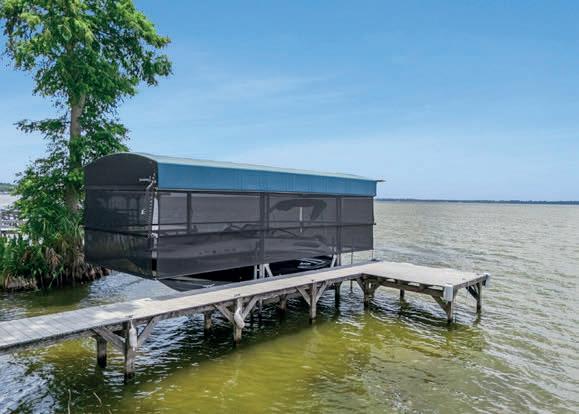
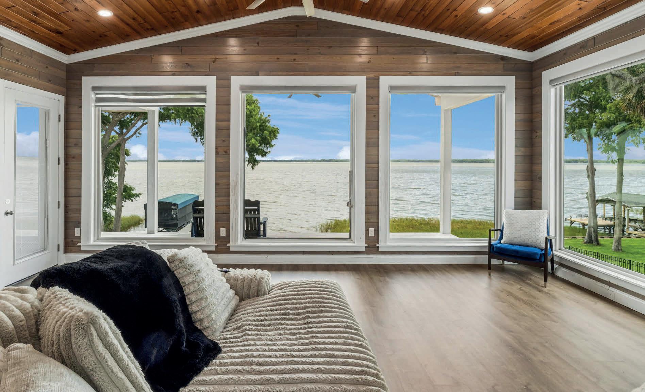
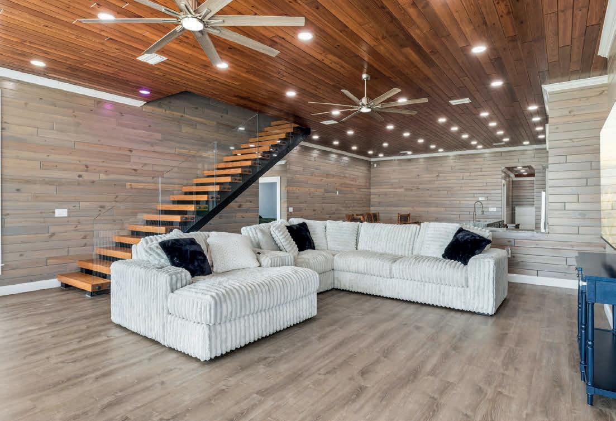
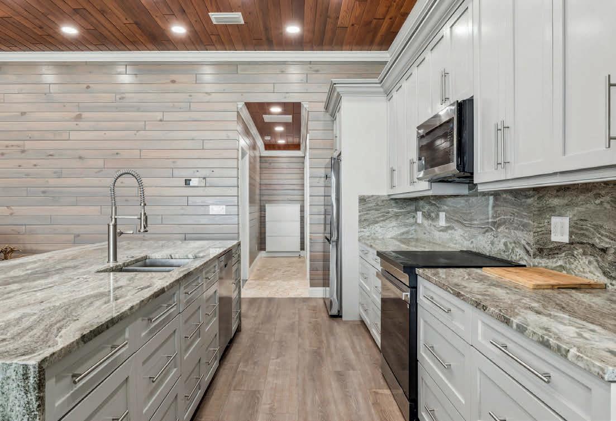
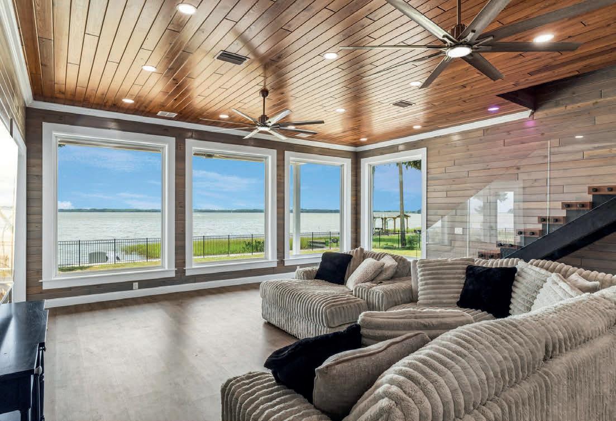
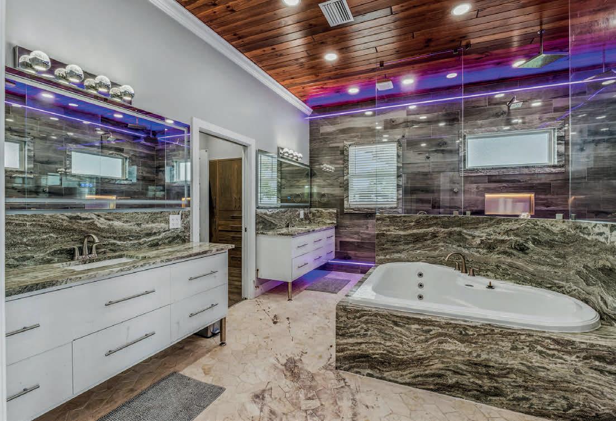
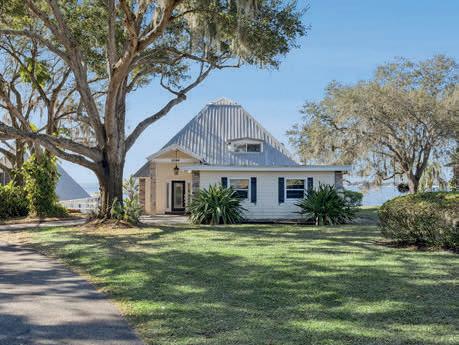
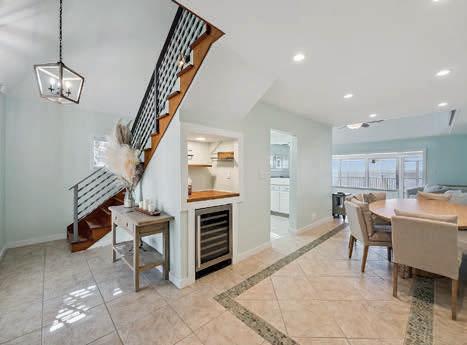
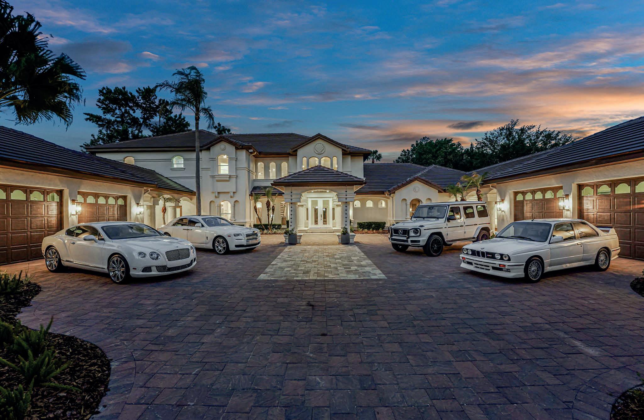
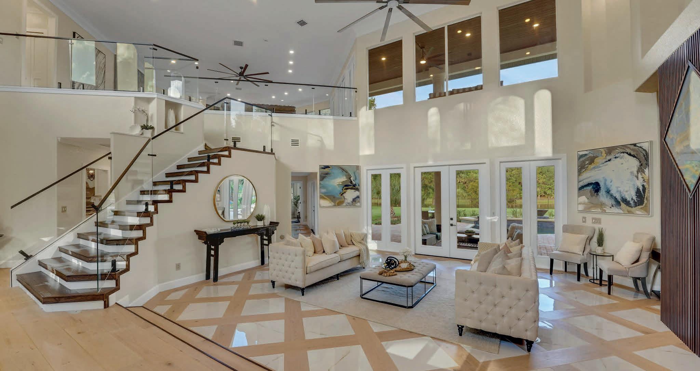
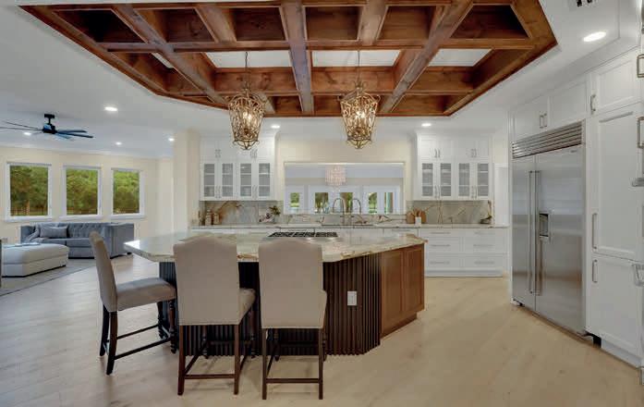
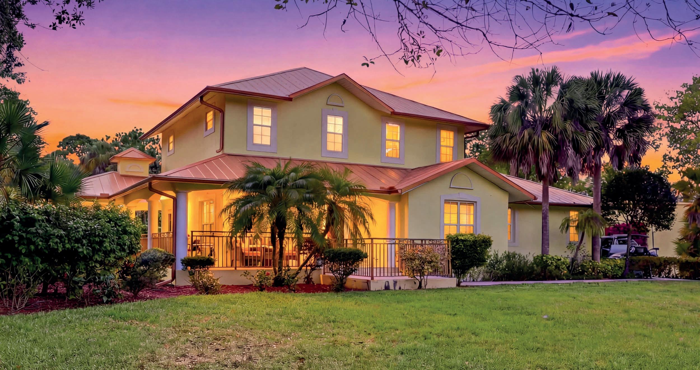
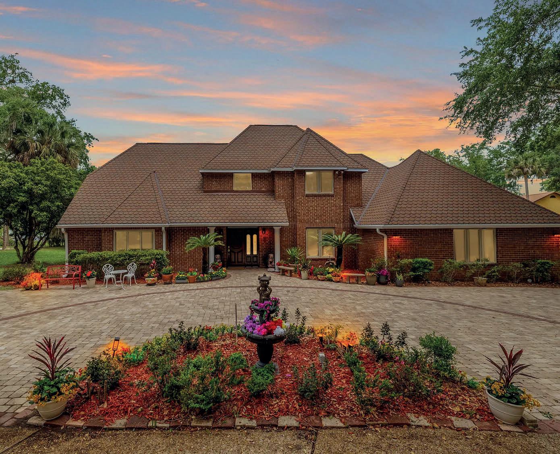
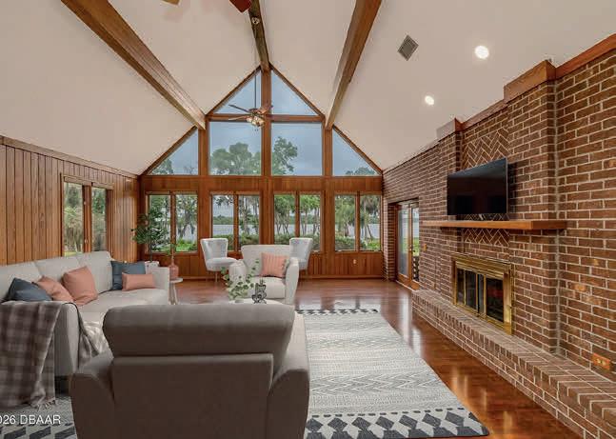
Elevated waterfront living, multigenerational flexibility, and income-producing potential. Completely reimagined from a single-story residence into a breathtaking two-story retreat, the main home was designed to capture sweeping Lake Harris views from the moment you arrive. Inside, refined architectural details include cedar plank ceilings, a floating staircase, waterfall granite counters, a butler’s pantry, and beautifully curated living spaces that blend luxury with comfort. The private second-story primary retreat is a true sanctuary, featuring a balcony overlooking Lake Harris and the peaceful beauty of Central Florida lake living. With 6 bedrooms and 4.5 baths in the main residence (4,295 living area), plus four separate apartment units (2,816 living area) that can each comfortably sleep 4 or more, this rare property offers remarkable versatility. Create a private family compound, host extended guests with ease, or explore short-term rental and Airbnb income potential. Located on sought-after Lake Harris, part of the Harris Chain of Lakes, this estate delivers the lifestyle buyers dream of: boating, fishing, sunset views, lakeside entertaining, and space for generations to gather. A rare opportunity to own a luxury waterfront estate where everyday living feels like a private resort.


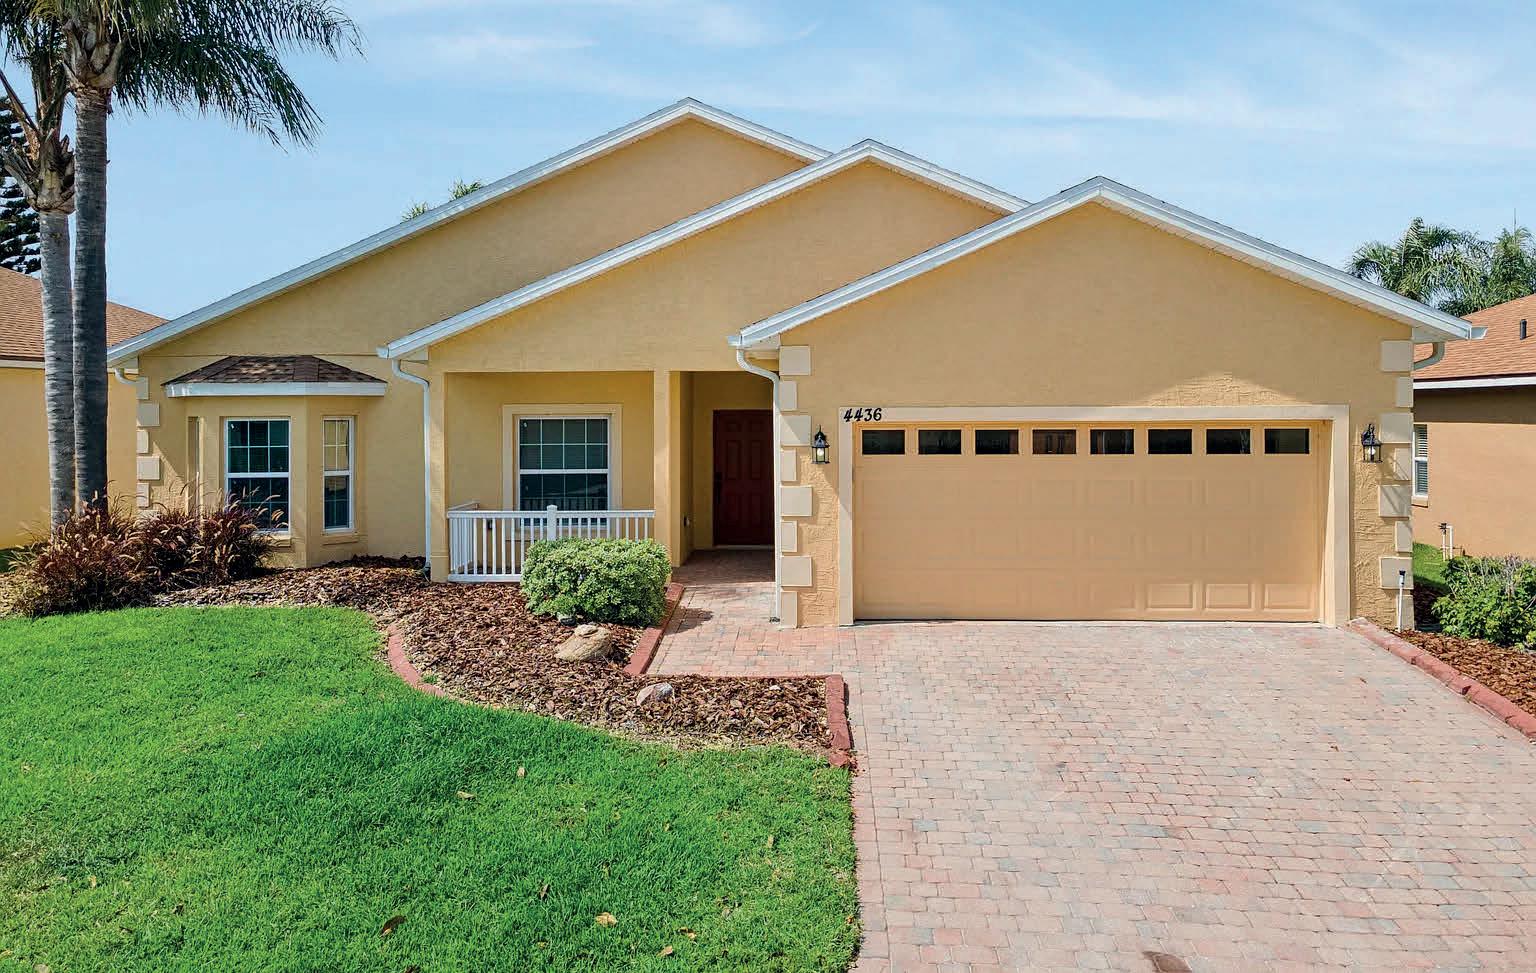
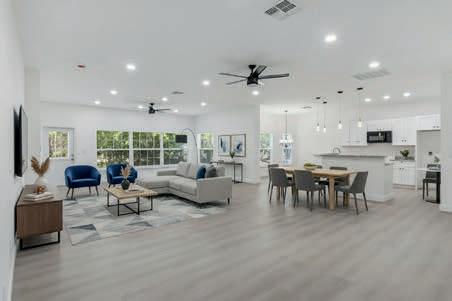
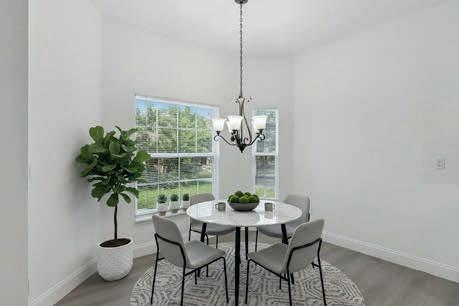
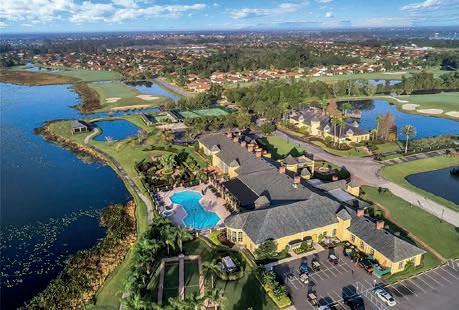
BETTER THAN NEW FULLY FURNISHED & READY TO ENJOY
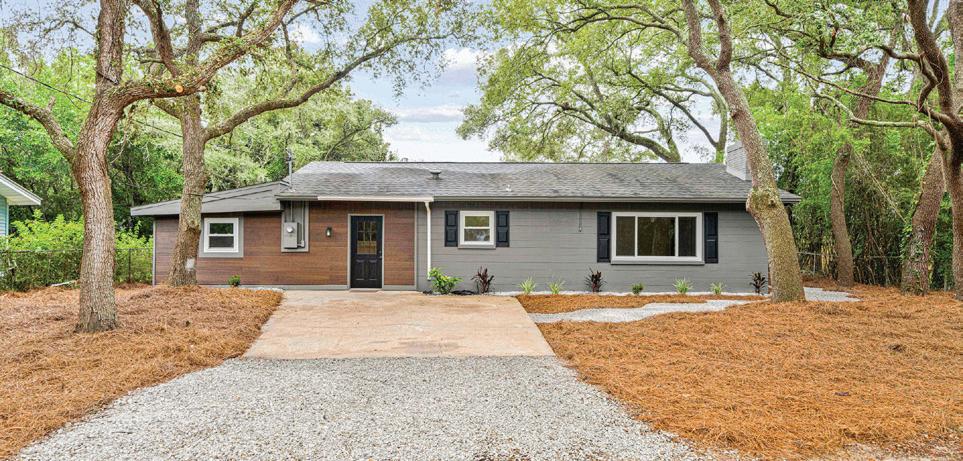
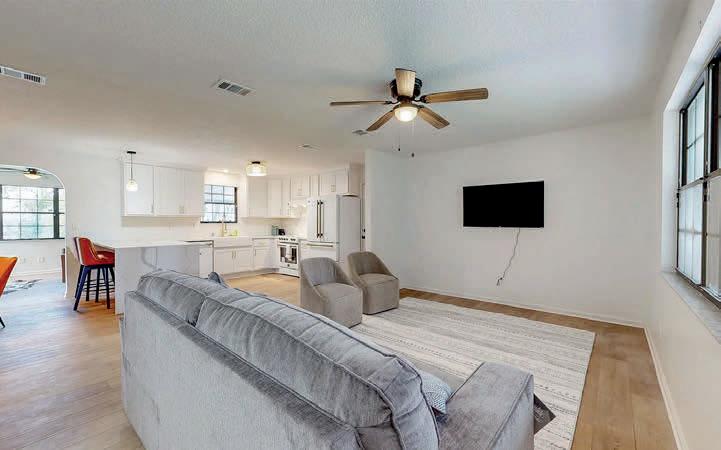
• 3 Bedroom, 2 Bath Home sited on ¼ Acre Lot
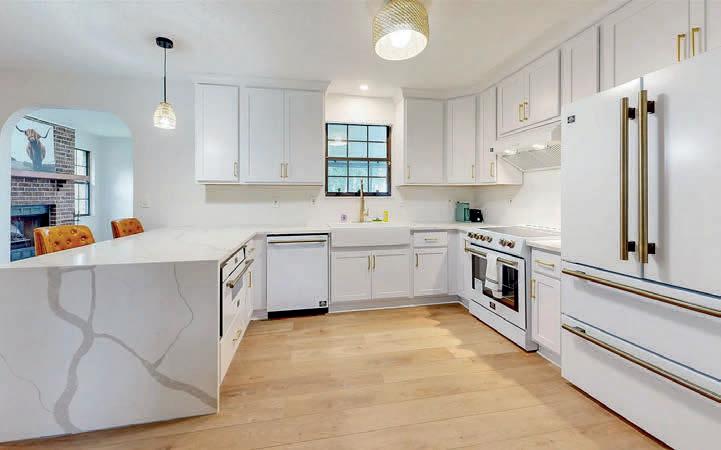
• 42” Upper Cabinetry, Touchless Goose Neck Faucet
• Stainless Steal Appliance Pkg includes a Gas Range
• Living Room with Electric Fireplace & Great Room
• Luxury Vinyl Plank Flooring Throughout
• Laundry Room w/ Cabinetry, Washer & Gas Dryer
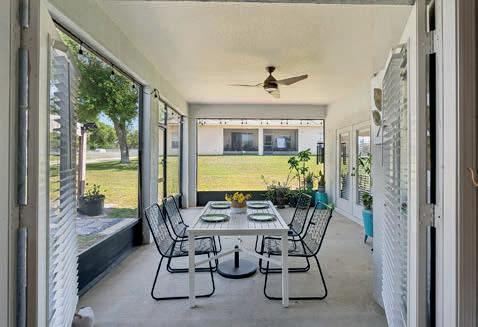
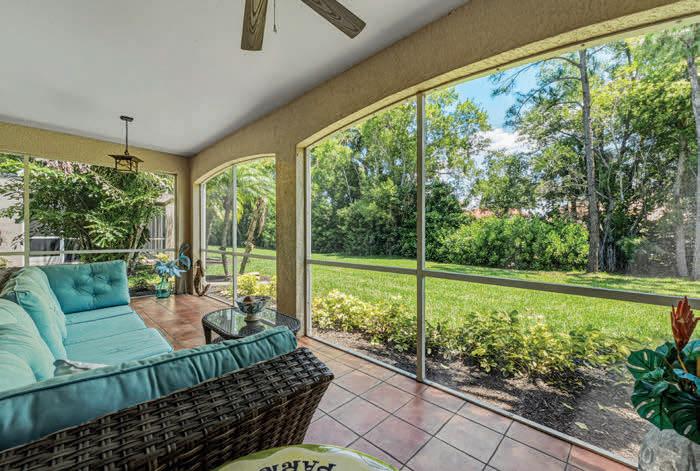
• Screened in Lanai w/ Ceiling Fan
• Flood Lights & Irrigation System
• Architectural Shingle Roof 2023 & Gutters
• 12x12 Deck/Pergola with Retractable Canopy
• 2 Car Garage w/ Utility Sink
• Home is being offered Fully Furnished
$409,990 • PROPERTY ID: P4938454

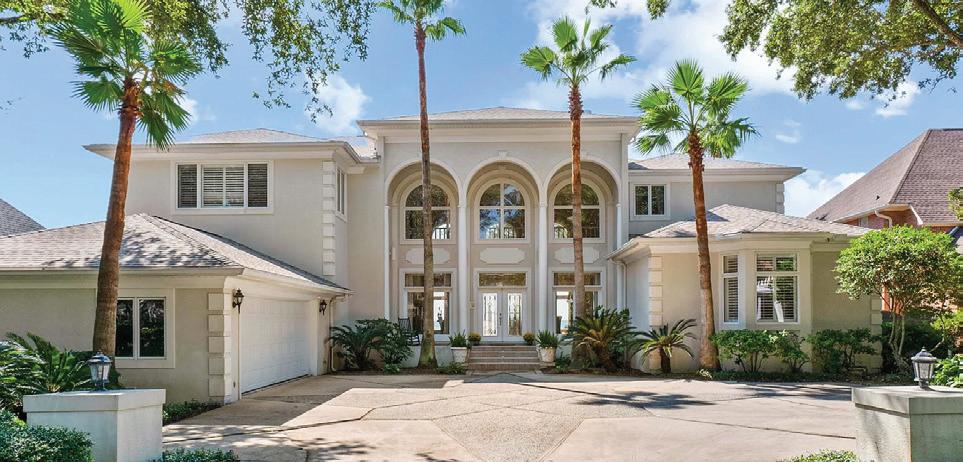
• Completeley Remodeled 2 BD/2 BA w/ a Den
• Freshly Painted Interior & Exterior
• Granite Countertops
• Solid Surface Flooring & New Lighting
• Double-Pane Windows
• New A/C 2025 & New Water Heater
• New Roof 2024 w/ Architectural Shingles
• Irrigation System
• Gutters, Paved Driveway & Walkway
• 2 Car Garage w/ Garage Door Opener
$299,900 • PROPERTY ID: P4938596
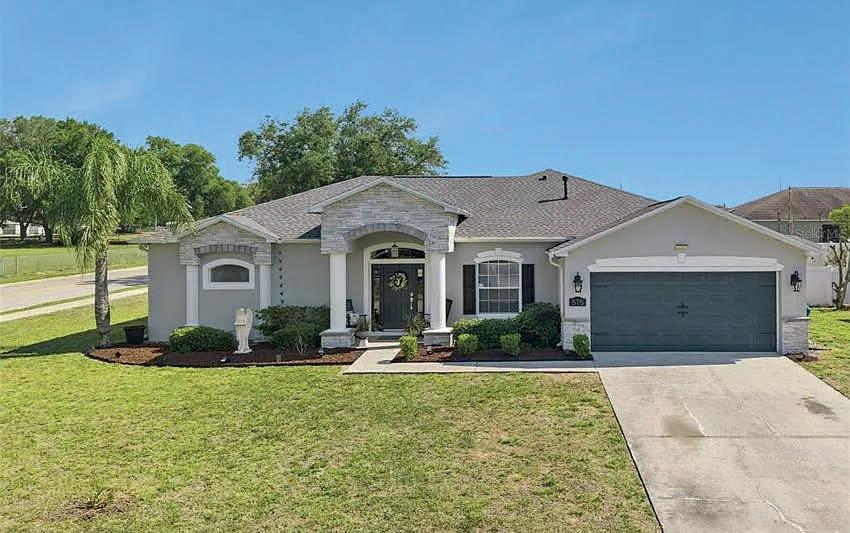
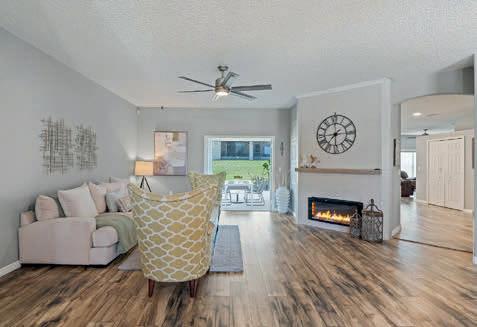
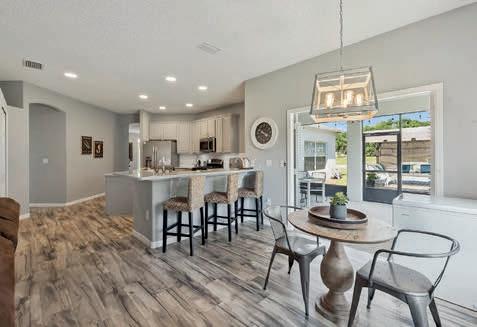




3686 PLYMOUTH DRIVE, WINTER HAVEN, FL 33884
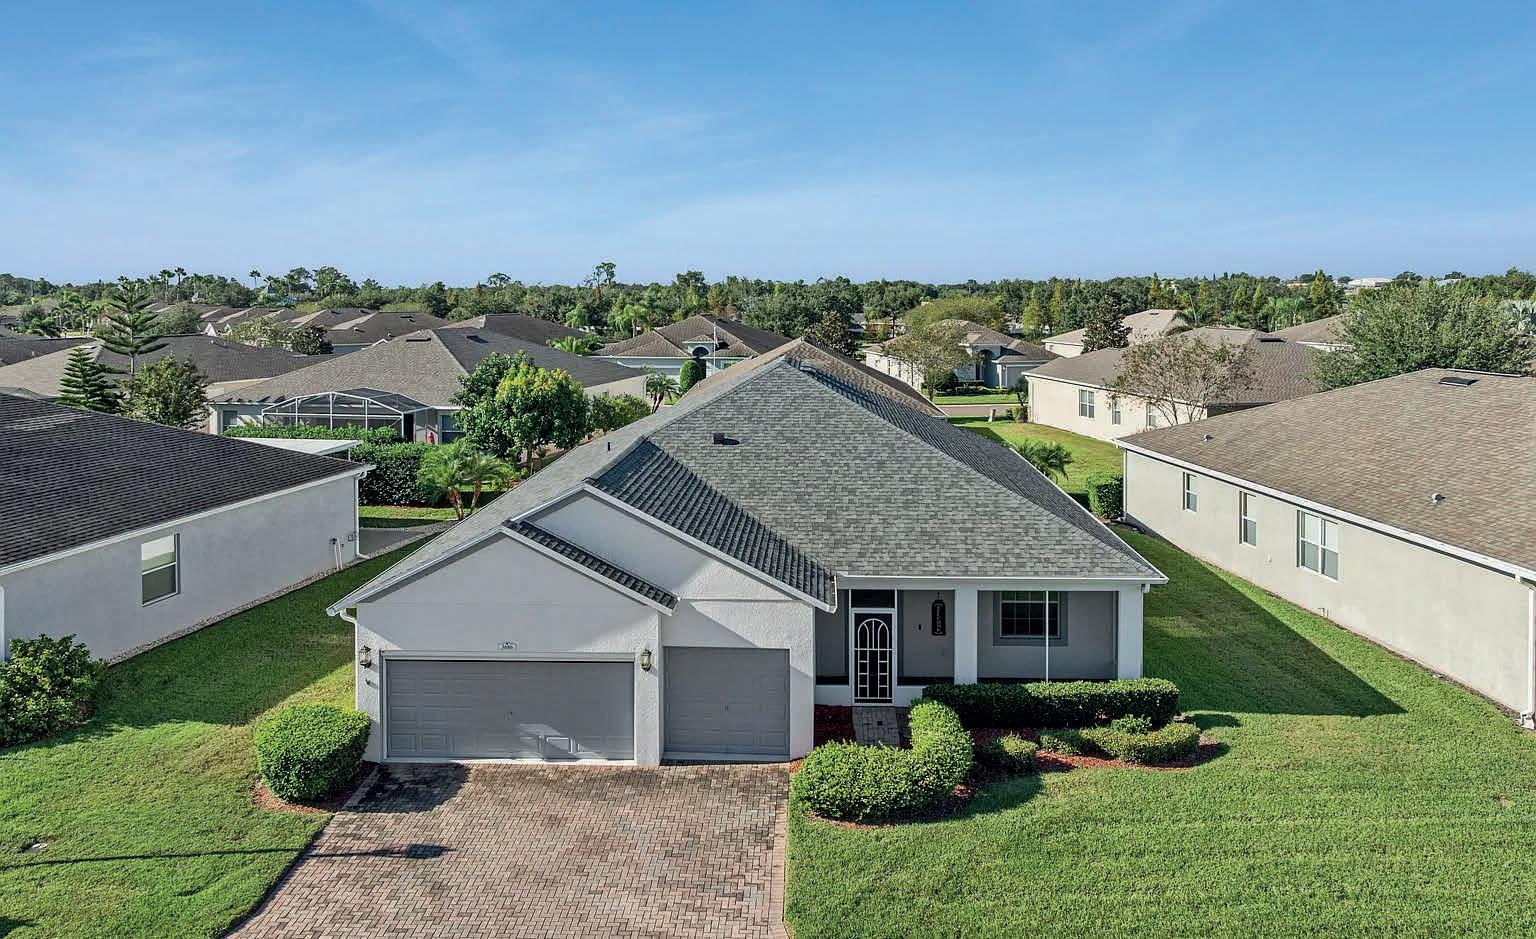
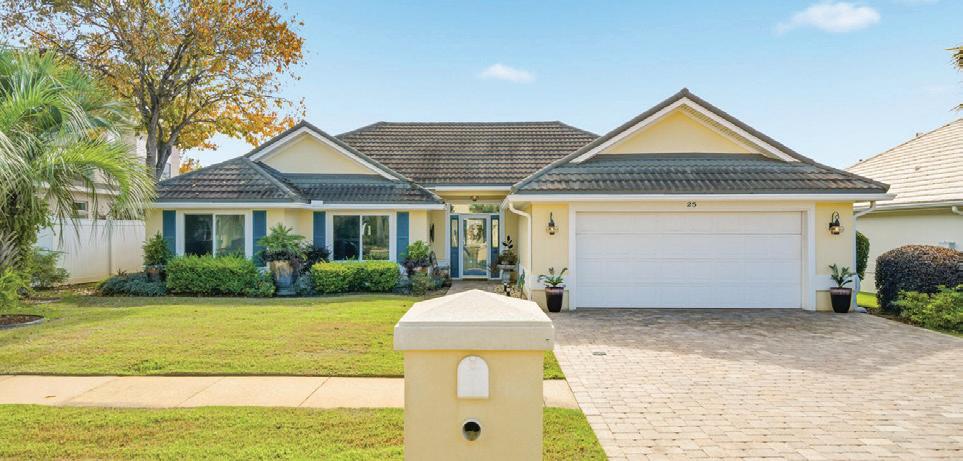
• Eco Smart 4 Bedroom, 3 Bath Home
• Charming Screened-in Front Porch
• Solid Surface Flooring thru out main living areas
• Kitchen offers 42’ Upper Cabinetry w/ Pull Out Shelves
• Granite Countertops & Stainless Steal Appliance Pkg
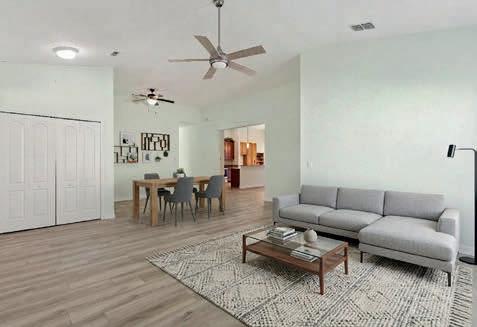
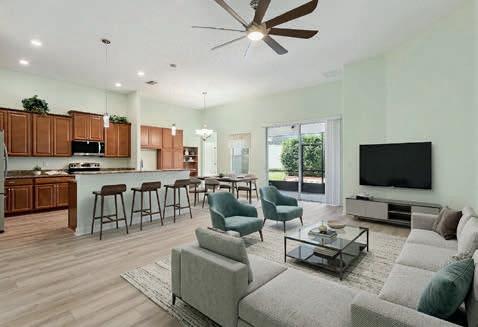
• Generously Sized Great Room Perfect for Entertaining
• Hybrid Water Heater/Irrigation System
• Laundry Room w/ Washer, Dryer & Utility Sink
• Double Pane Windows/ Paved Patio
• Architectural Shingles (2023) w/ Warranty
• In Wall Pest Control System/Golf Cart Included
• 3 Car Garage w/ Retractable Screened Doors
$369,900 • PROPERTY ID: P4936787
1280 N CROOKED LAKE DR, BABSON PARK, FL 33827
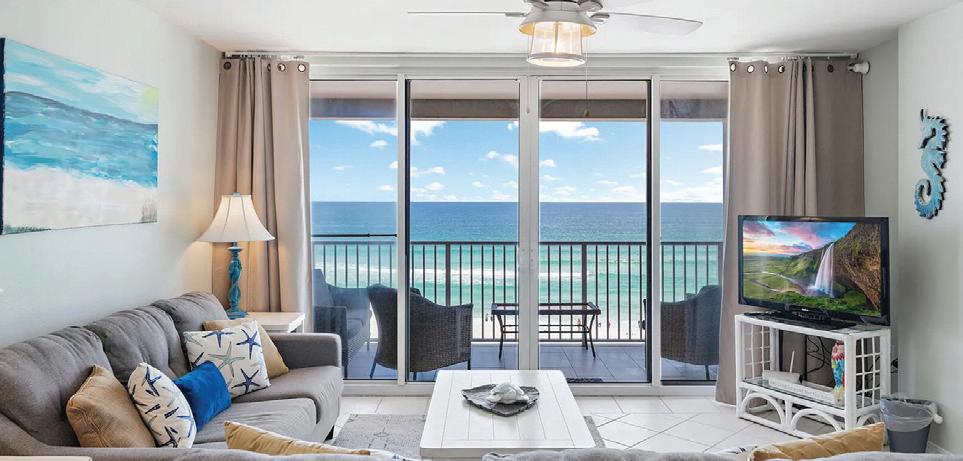
• 3-Bedroom, 3-Bath Waterfront Home
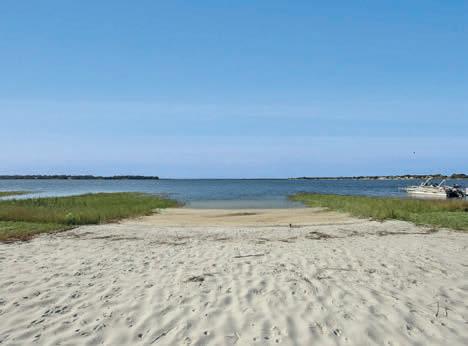
• White Sandy Beach sited on .70 Acres
• Cathedral Ceilings w/ accented Wood Beans
• Kitchen features Quarts Countertops
• Low Maintenance Solid Surface Flooring thru-out
• Florida Room features Panoramic Waterfront View
• Washer, Dryer & Refrigerator in Garage
• Double Pane Windows & Metal Roof
• Irrigation System & Gutters
• Hardie Board Siding and Stacked Stone Facade
• Screened-in Storage under deck with Crawl Space
• Two Car Garage with Garage Door Opener
$885,000 • PROPERTY ID: P4937392
3
3



2
2


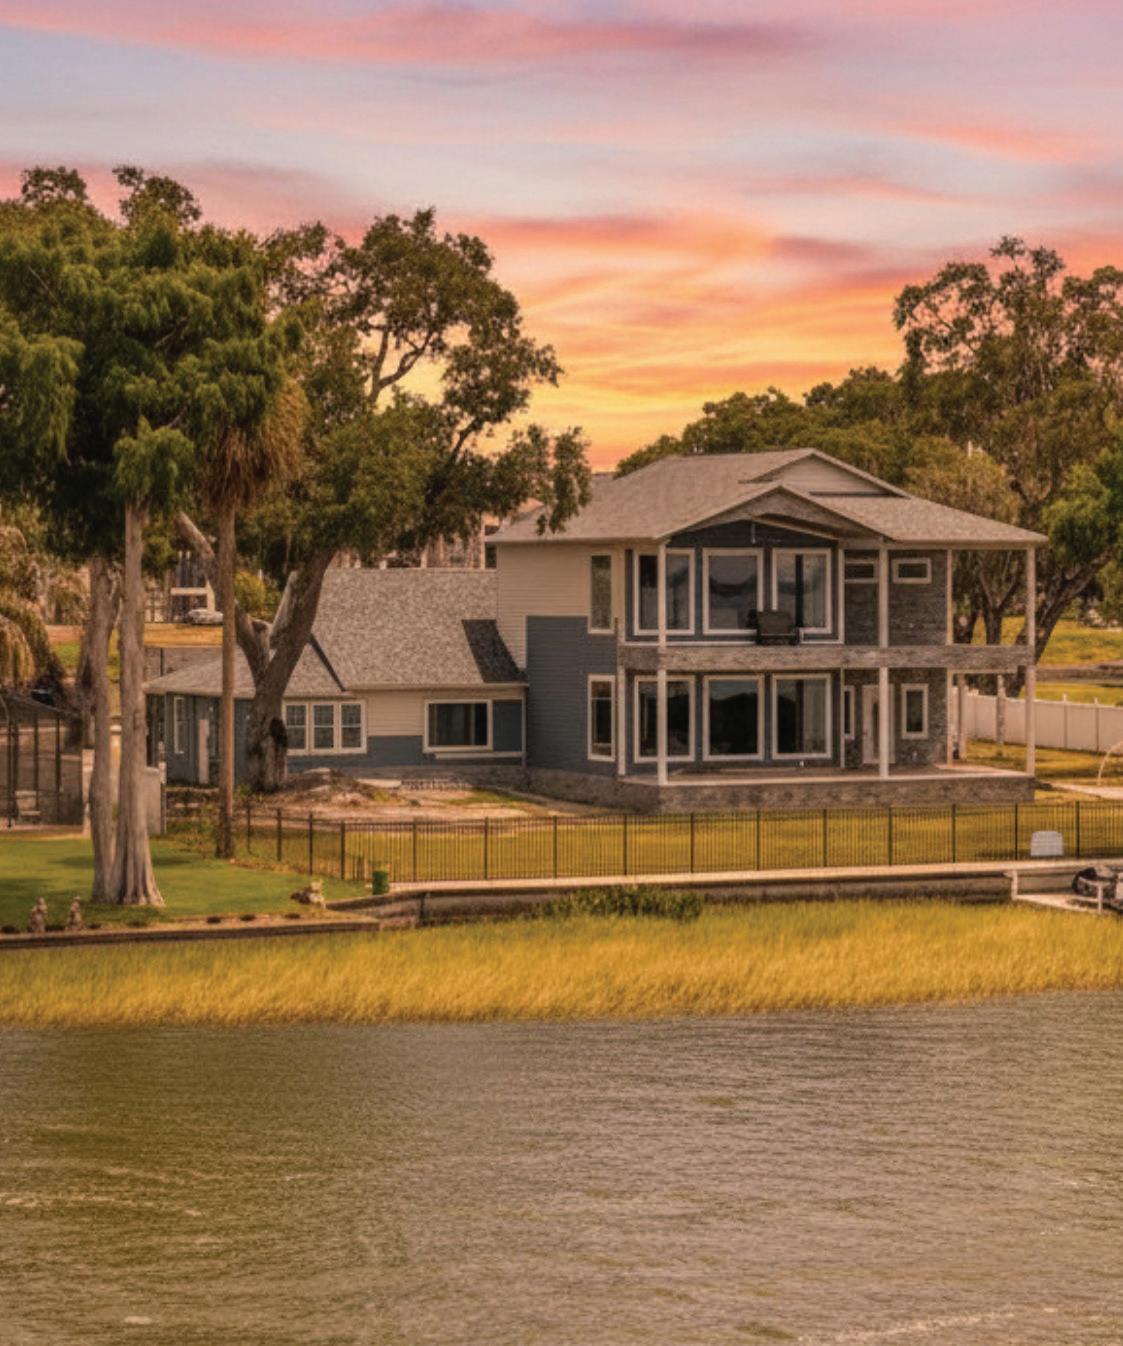
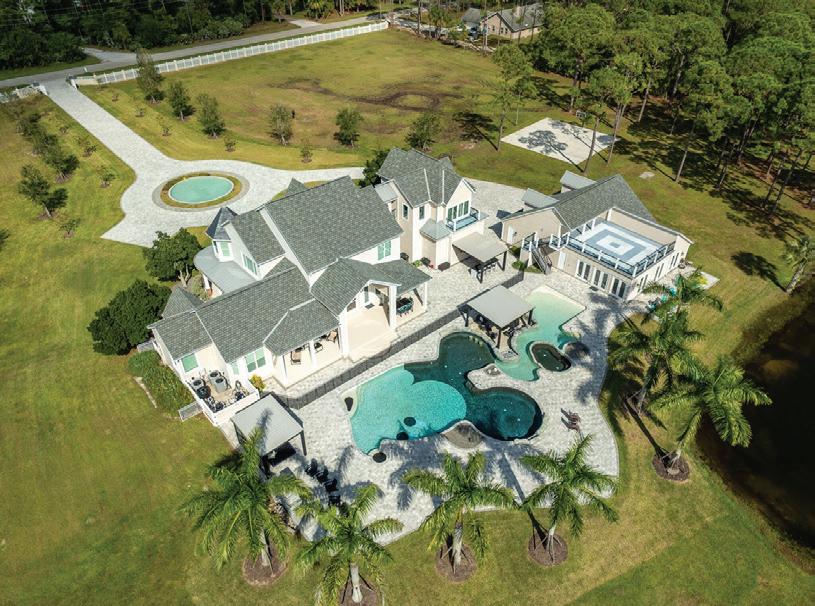
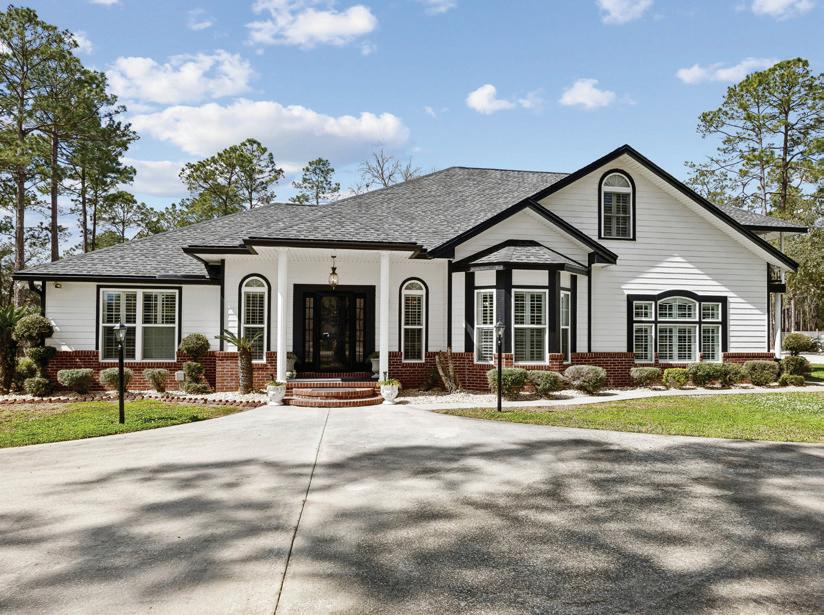
376488 Kings Ferry Road, Hilliard, FL Damon Mason
4236 Hield Road NW, Palm Bay, FL - Scott Loveridgei
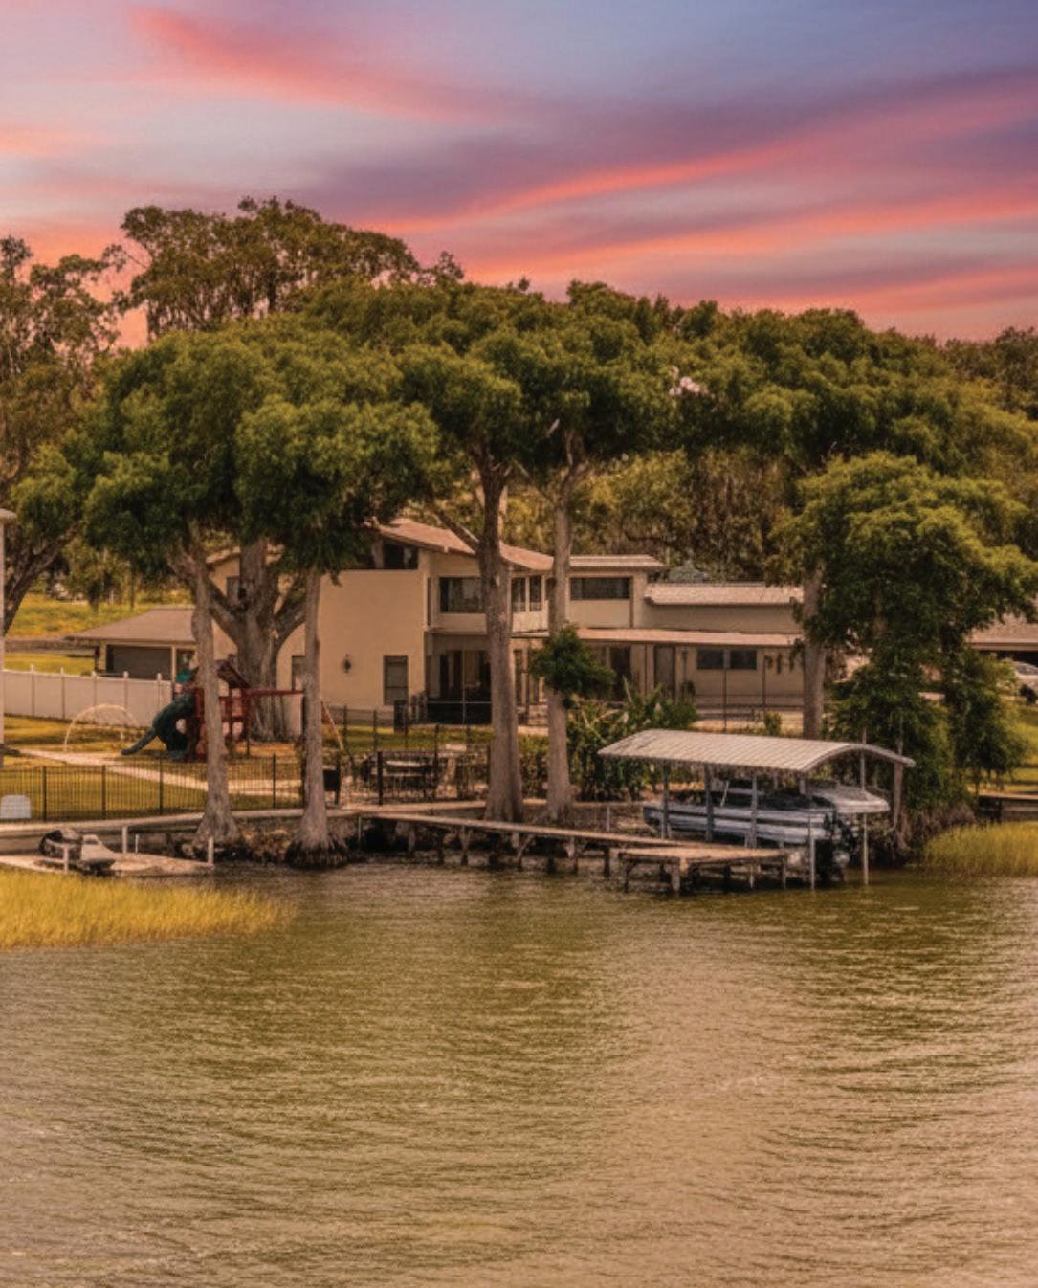
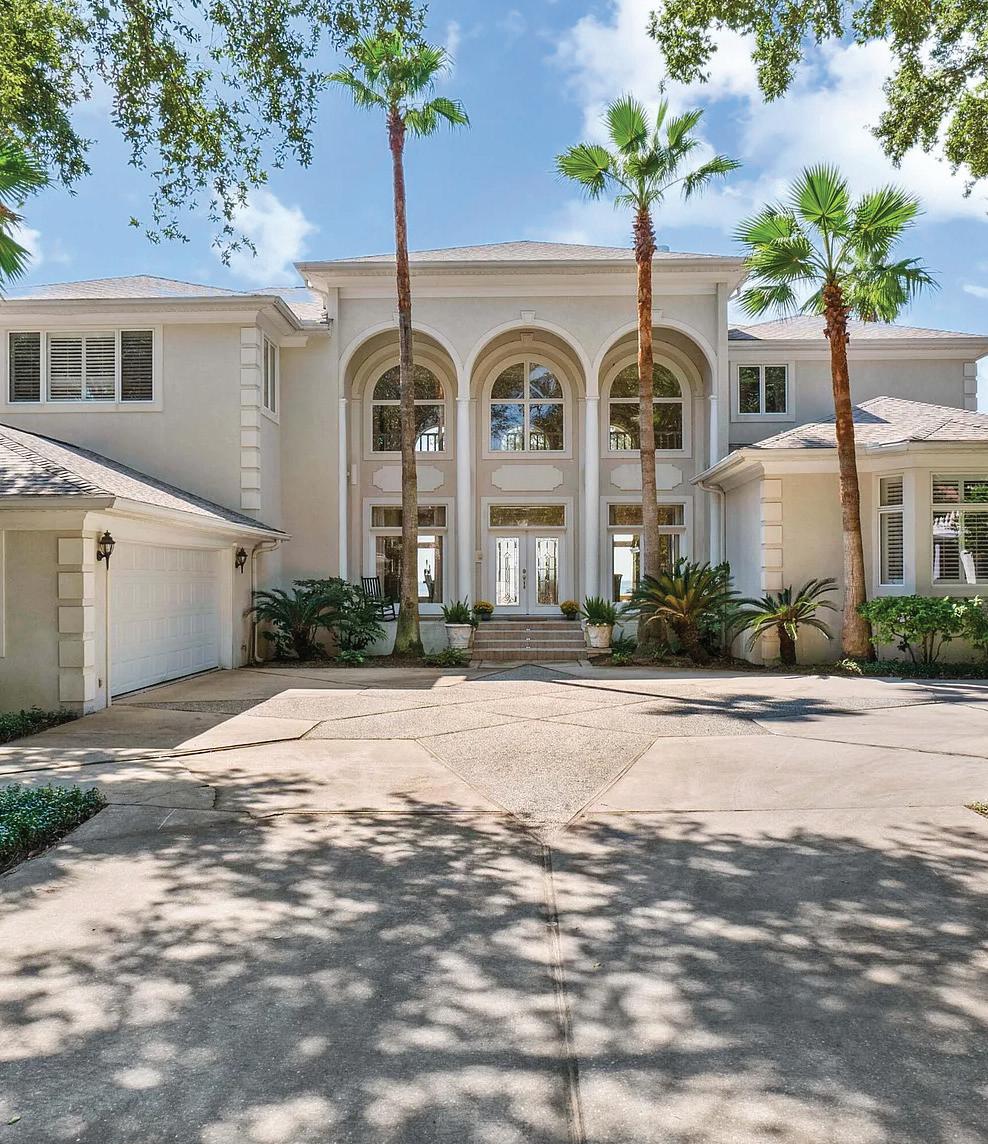
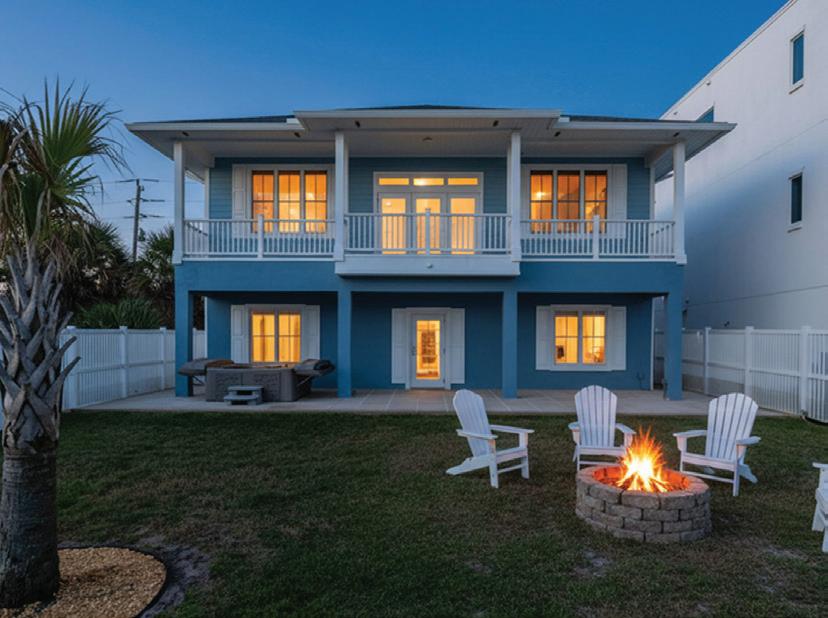
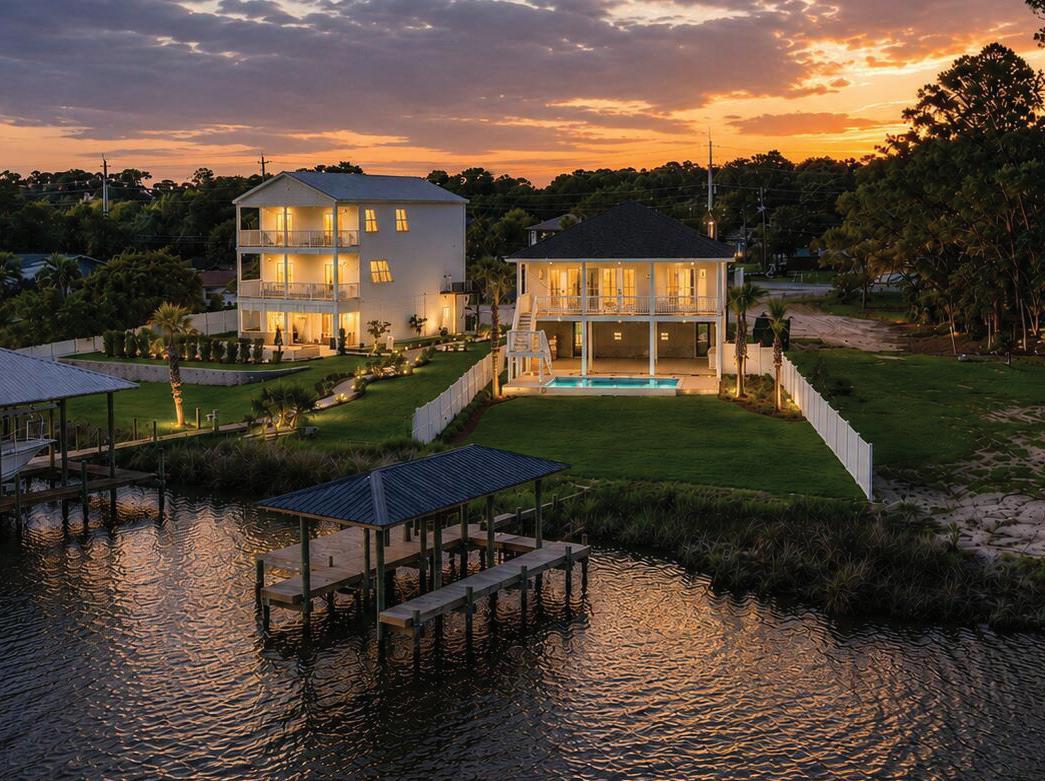
Cover Home: 1023 Mellathon Circle, Leesburg, FL Tony Stanley + Heather Walker + Michelle Pierce
1363 Windward Lane, Niceville, FL - Crystal Watkins
8801 N Lagoon Drive, Panama City Beach, FL Abigail Davis
2708 S Ocean Shore Boulevard, Flagler Beach, FL Betty Layton


ABOUT ME
In America
Debbie Cowan brings over 30 years of expertise in the home loan lending industry to her role at PrimeLending's esteemed Ocala, FL branch. With a steadfast commitment to excellence and a passion for helping clients achieve their homeownership dreams, Debbie has established herself as a trusted mortgage loan advisor in the local community. Throughout her career, Debbie has cultivated a deep understanding of the intricacies of the home loan process, specializing in various loan products including conventional, FHA, VA, and USDA loans. Her comprehensive knowledge allows her to guide clients through each step of the mortgage journey with clarity and confidence, ensuring they make well-informed decisions tailored to their unique financial goals. Debbie's approach is characterized by personalized attention and unwavering support, as she works tirelessly to provide her clients with the highest level of service.
ABOUT ME
Debbie Cowan brings over 30 years of expertise in the home loan lending industry to her role at PrimeLending's esteemed Ocala, FL branch. With a steadfast commitment to excellence and a passion for helping clients achieve their homeownership dreams, Debbie has established herself as a trusted mortgage loan advisor in the local community. Throughout her career, Debbie has cultivated a deep understanding of the intricacies of the home loan process, specializing in various loan products including conventional, FHA, VA, and USDA loans. Her comprehensive knowledge allows her to guide clients through each step of the mortgage journey with clarity and confidence, ensuring they make well-informed decisions tailored to their unique financial goals. Debbie's approach is characterized by personalized attention and unwavering support, as she works tirelessly to provide her clients with the highest level of service.
Whether it's assisting first-time homebuyers in navigating the complexities of purchasing their inaugural home or helping seasoned homeowners refinance to capitalize on market opportunities, Debbie is dedicated to delivering results that exceed expectations. Committed to staying current with industry trends and regulations, Debbie continuously seeks out professional development opportunities to enhance her skills and expertise.
Her commitment to ongoing education not only empowers her to provide clients with the most up-to-date information but also positions her as a trusted resource within the real estate community. Outside of her professional endeavors, With her unwavering dedication, unparalleled expertise, and genuine passion for helping others achieve their homeownership goals, Debbie Cowan is proud to be a valuable member of the PrimeLending team, serving the vibrant community of Ocala, FL, and beyond.


Debbie Cowan ABOUT
Debbie Cowan ABOUT
PrimeLending is a proven powerhouse in the mortgage industry, providing professional service, personal guidance, clear communication and timely results at every step through our simple home loan process. We’ve been relentlessly perfecting the mortgage experience for our customers for more than three decades, delivering home loan solutions for just about every situation. We’re solely focused on closing loans quickly* so you can get to celebrating your new home faster.
PrimeLending is a proven powerhouse in the mortgage industry, providing professional service, personal guidance, clear communication and timely results at every step through our simple home loan process. We’ve been relentlessly perfecting the mortgage experience for our customers for more than three decades, delivering home loan solutions for just about every situation. We’re solely focused on closing loans quickly* so you can get to celebrating your new home faster.
Customizable loans to match financial situations
Support throughout the loan application process
Efficient underwriting and closing
In-House Operations team
Home Loans Made Simple

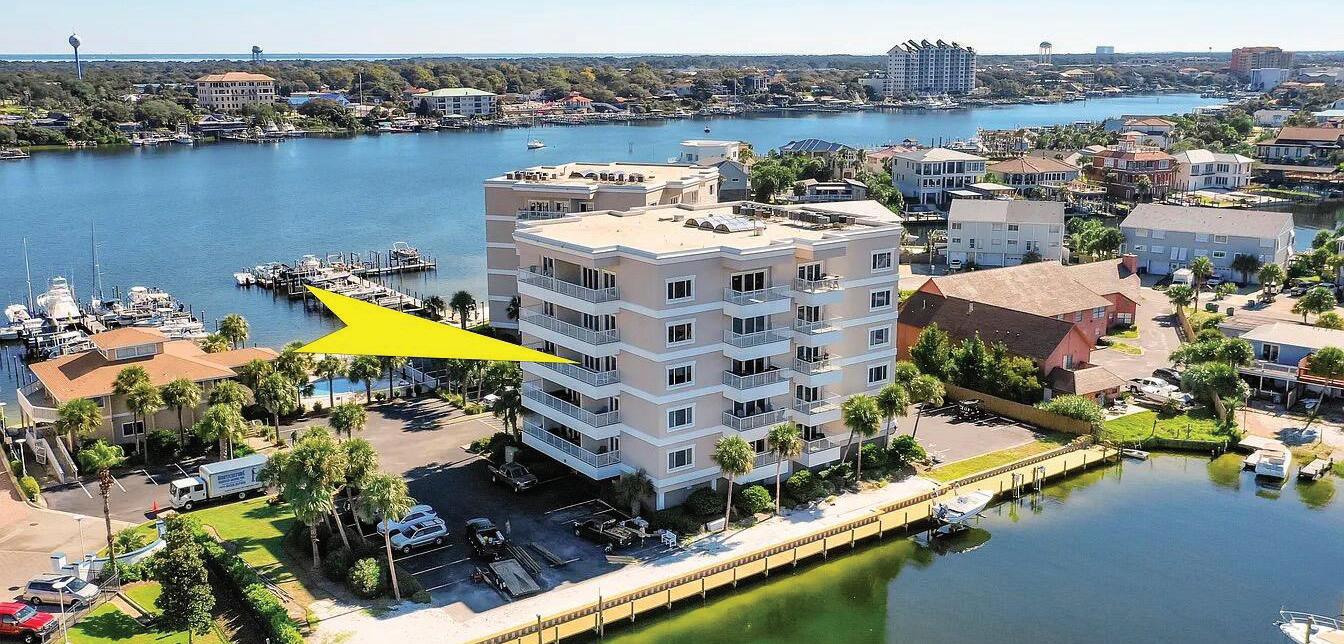

150 ROYSTER DRIVE
CRAWFORDVILLE, FL 32327
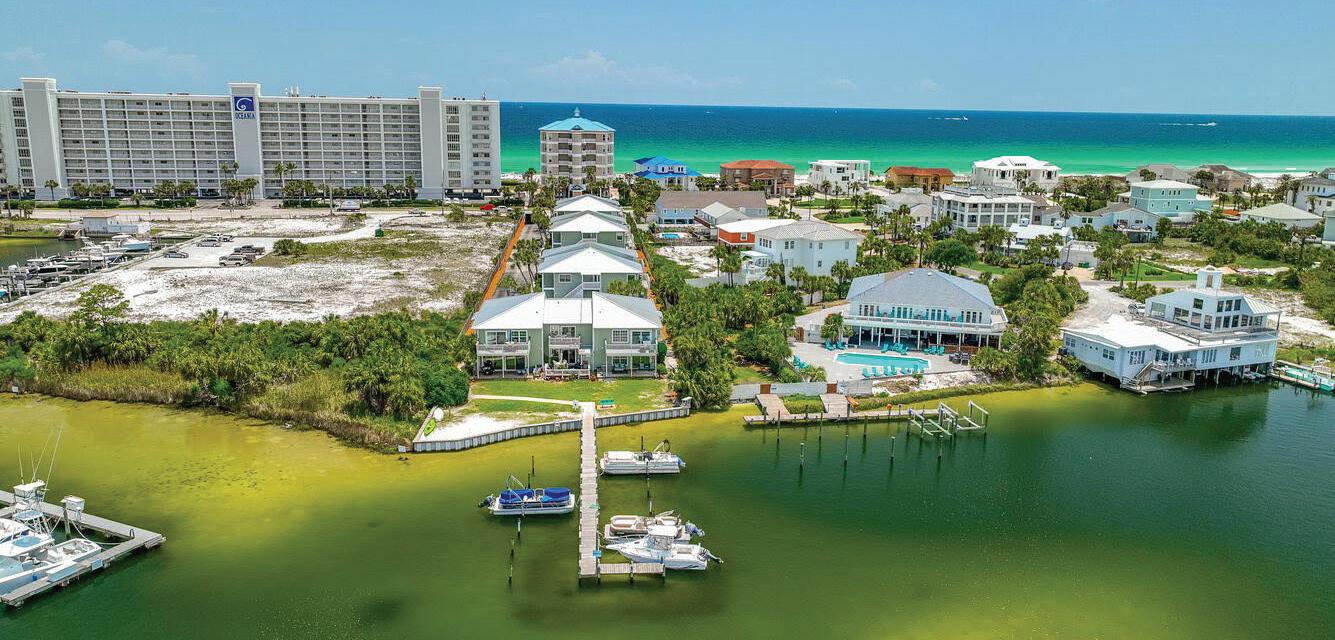
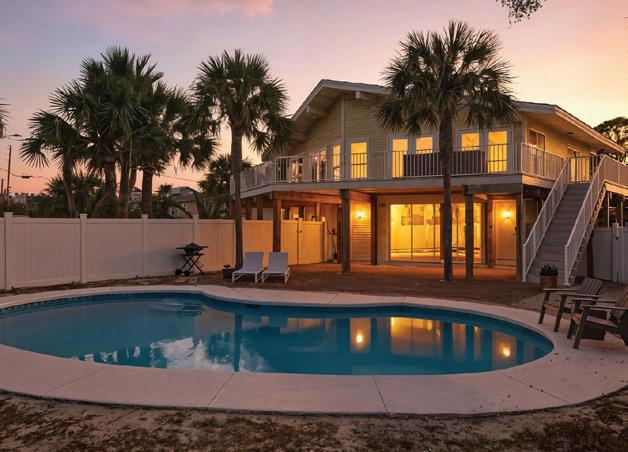
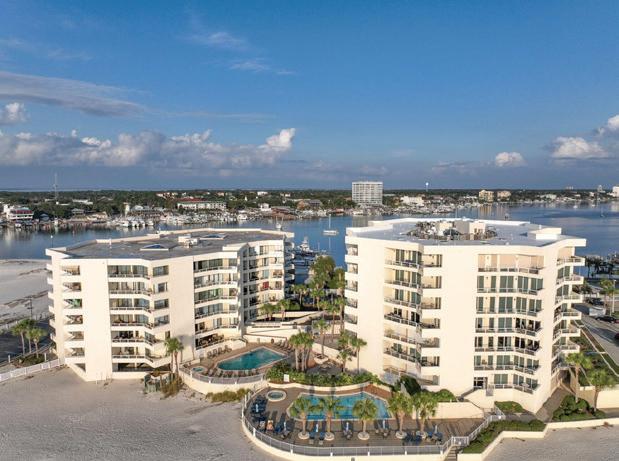
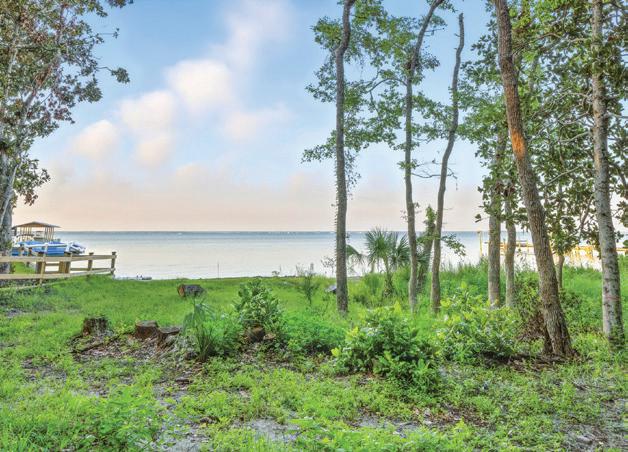
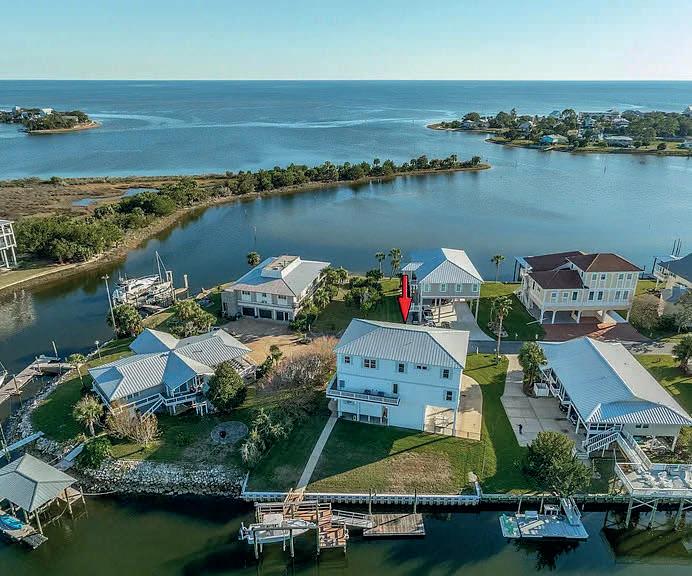
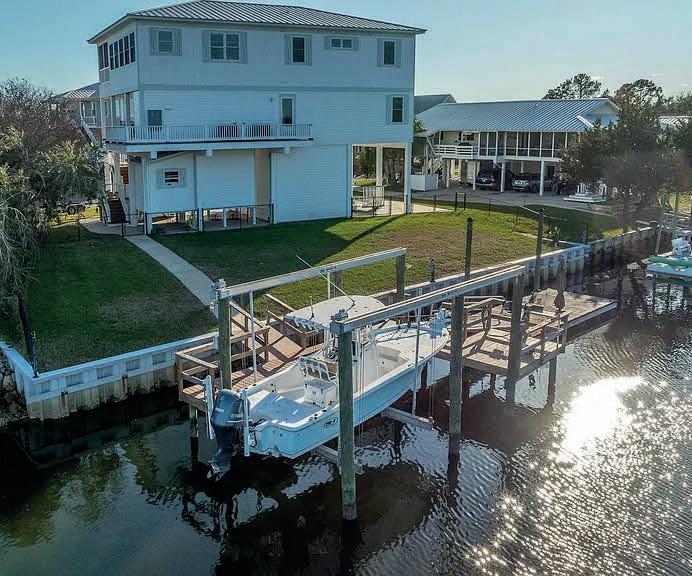
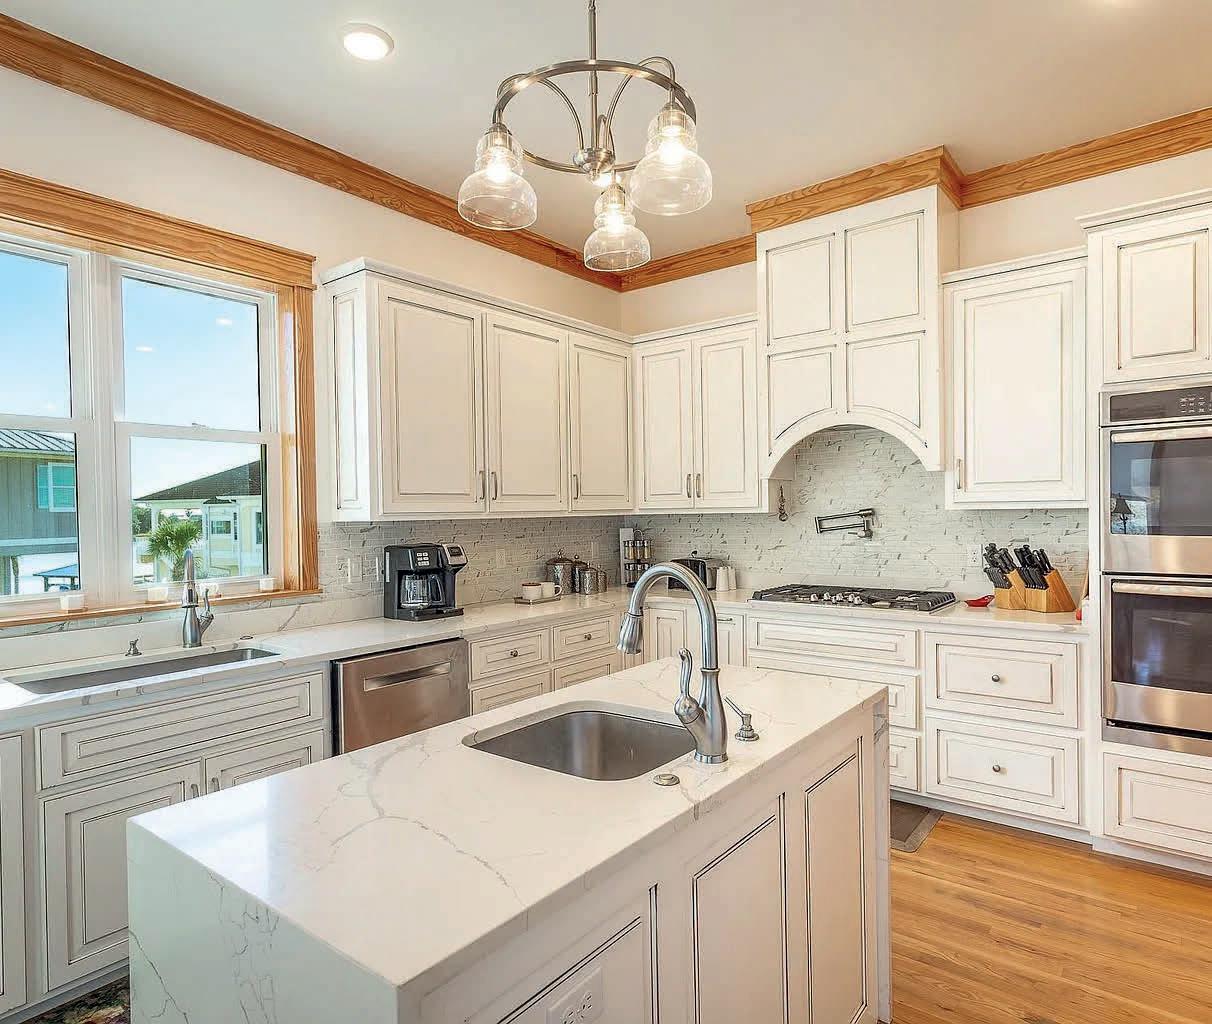
Boat house and dock on deep water canal for easy access to Gulf of Mexico, Wakulla and St. Marks River fishing, scalloping, diving, skiing and swimming. Custom designed and built with gorgeous 360 degree views of North Florida coastal beauty. Builder Kevin Gaby used special construction features such as standing seam roof, icynene insulation, concrete pilings, Hardie board siding & hot water circulation system. Interior elevator with stops on every floor. Other amenities include air conditioned workshop with bonus bathroom, outdoor storage, fenced yard, huge pantry and master closet, washer/ dryer hook ups on both floors, gorgeous hardwood flooring, double ovens, office, safe, sunroom, screened room, wet bar and much more. Subdivision is gated in golf cart community. Just 30 miles to the Tallahassee International Airport.

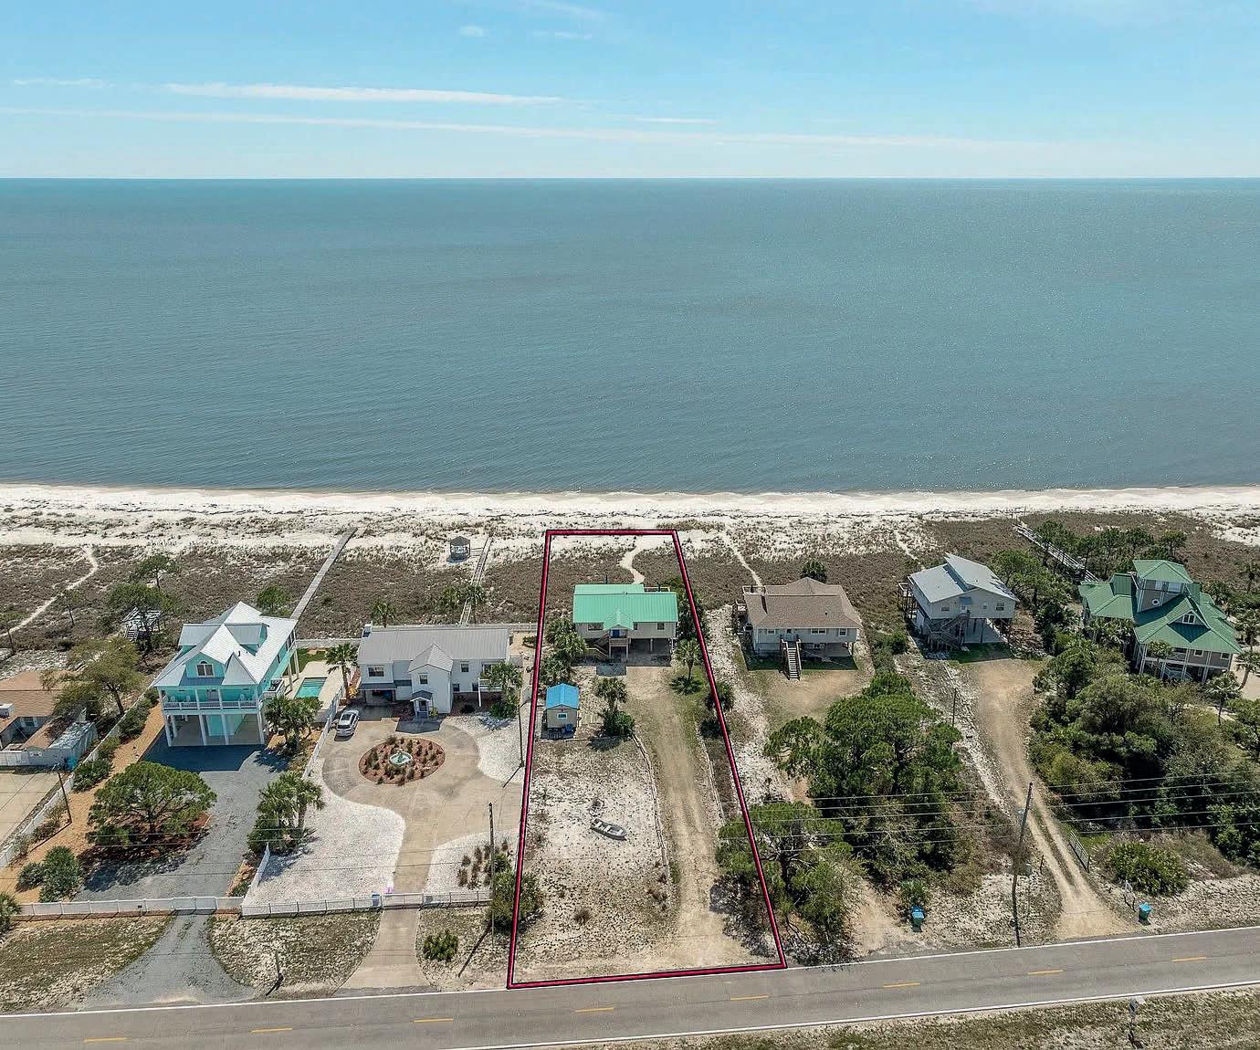
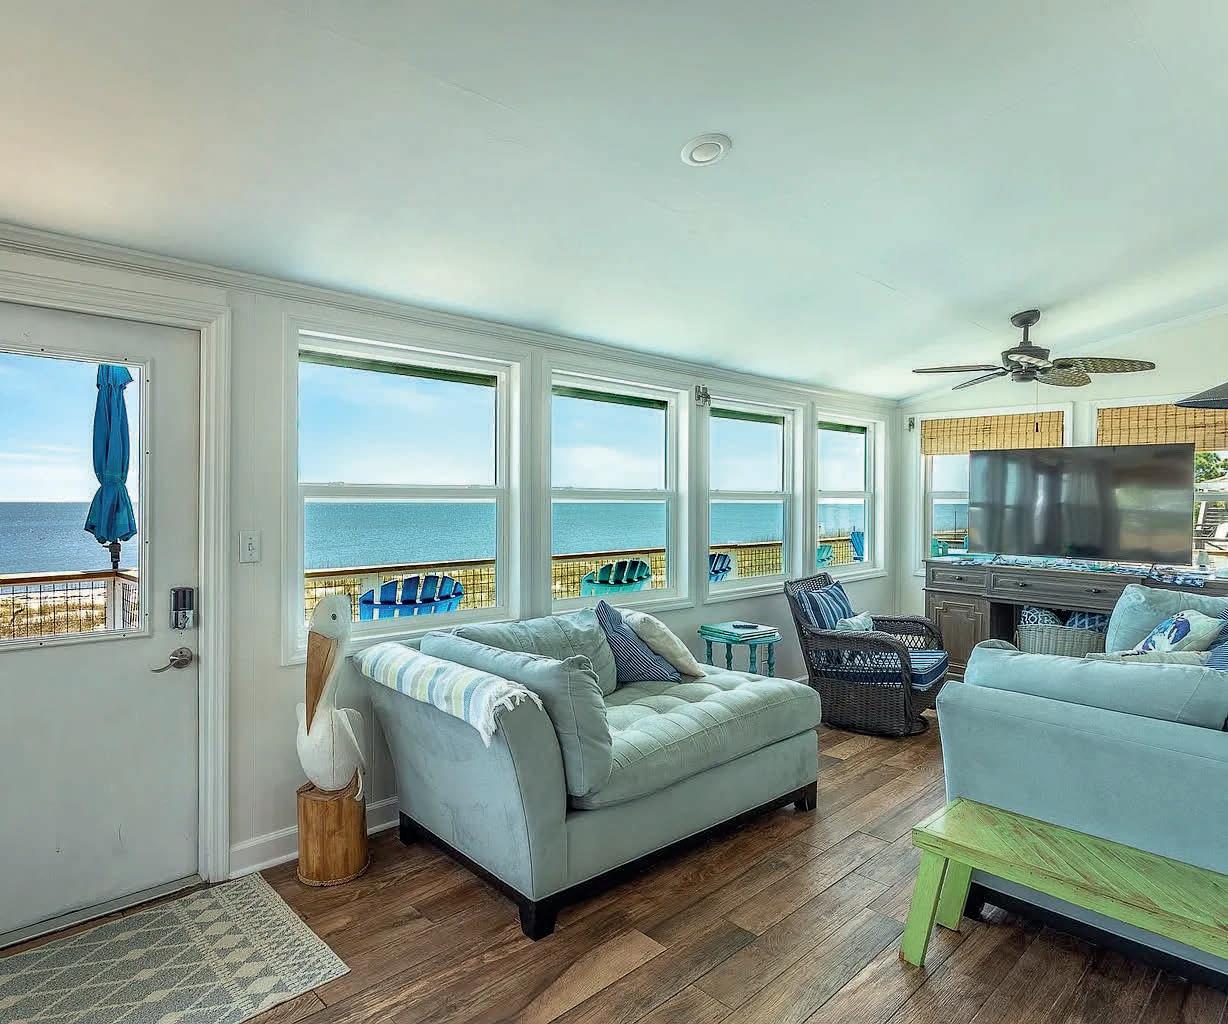
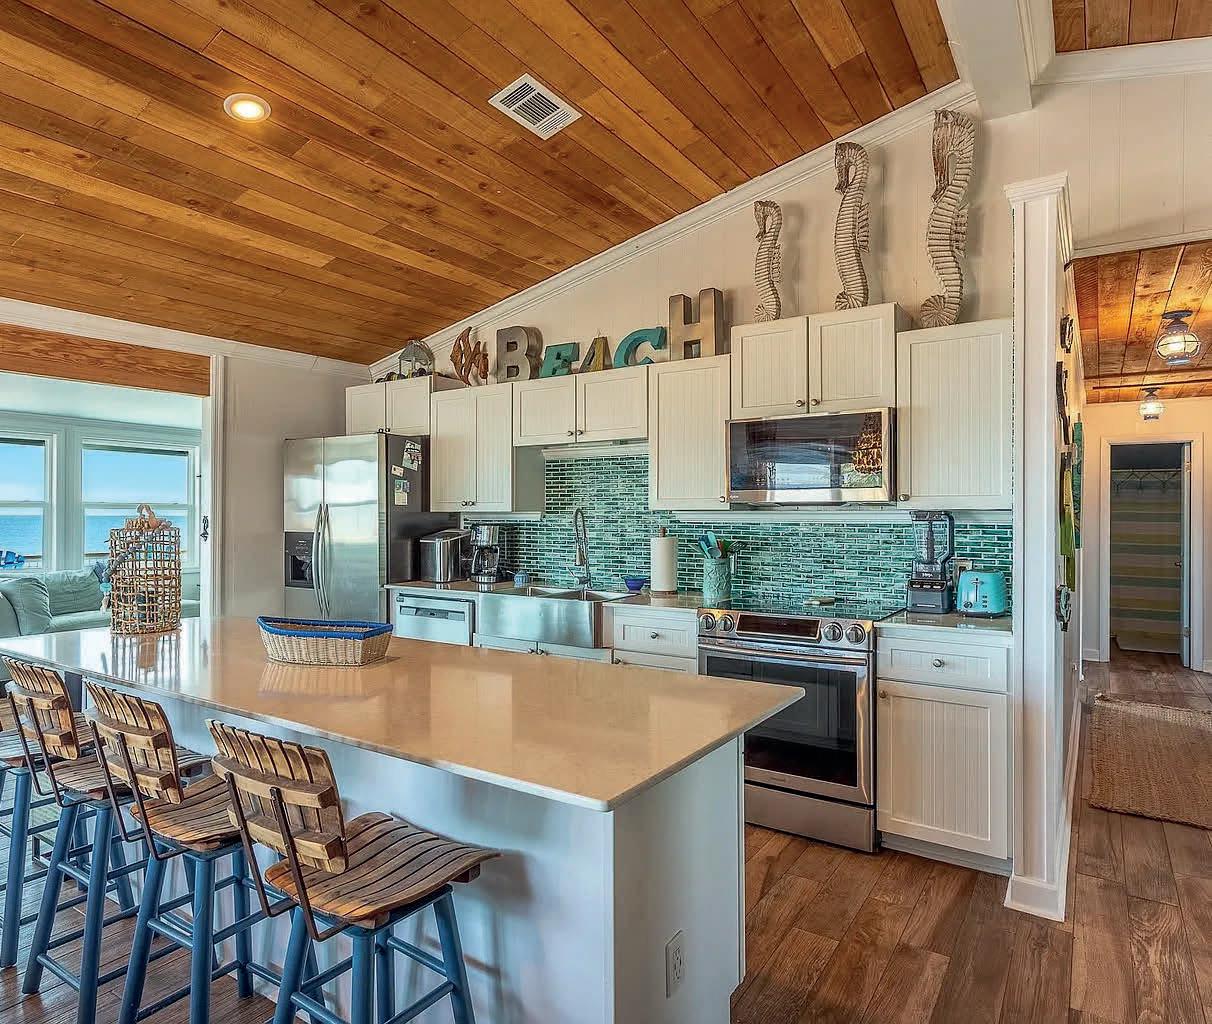
ALLIGATOR PT, FL 32346
Welcome to 1139 Alligator Drive, a beautiful Gulffront retreat where coastal living takes center stage. This 3-bedroom, 3-bath home offers an openconcept layout designed for relaxing, entertaining, and enjoying the breathtaking waterfront setting. Step outside and experience great fishing right from the beach, while dolphins regularly swim by to complete the true Florida coastal lifestyle. When you are ready to get out of the sun or escape the weather, the home features a comfortable covered entertainment area perfect for gathering with family and friends. While downstairs you can enjoy the convenience of a bonus 1/2-bathroom as well as a walk-in closet with a full-size refrigerator for storing cold beverages. In addition there is a 12x16 shed to store kayaks, paddle boards, fishing gear, tools, bicycles and more. Inside, you will find many upgrades in both the kitchen and bathrooms, blending modern comfort with beachside charm. Whether you are looking for a full-time residence, a weekend getaway, or an excellent investment property, this Gulf-front home offers the ideal combination of location, lifestyle, and versatility.
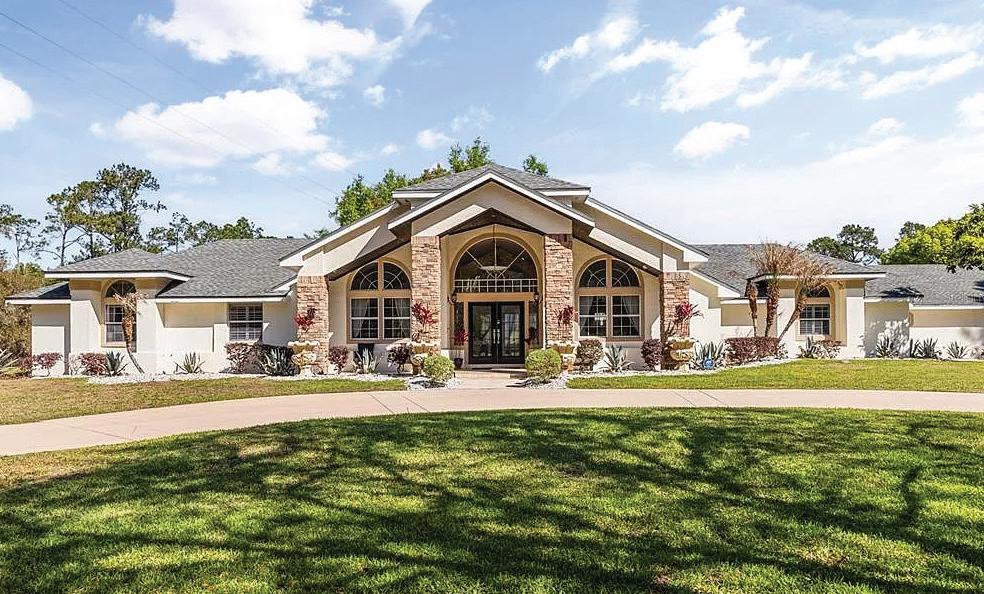
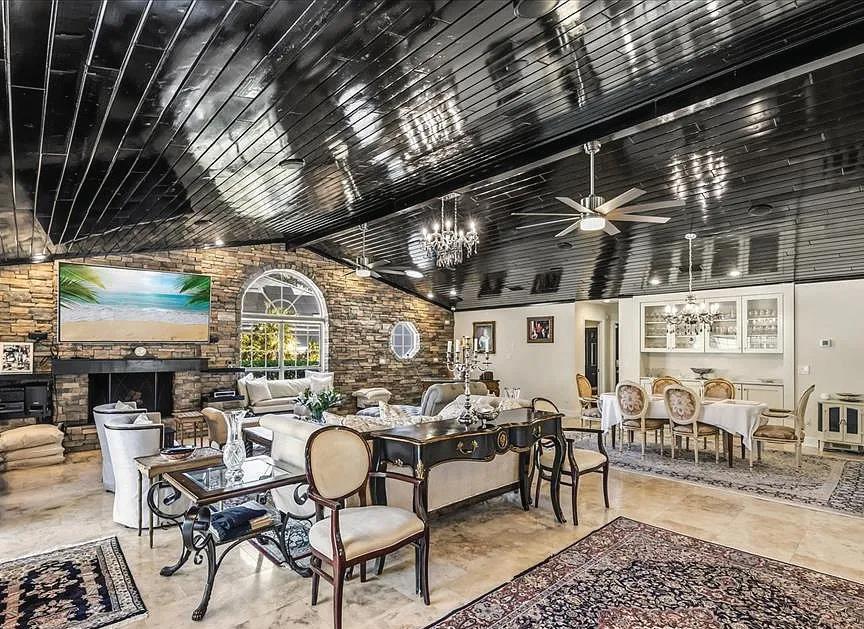
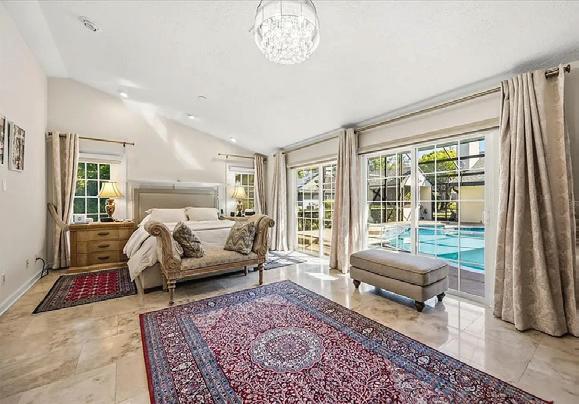
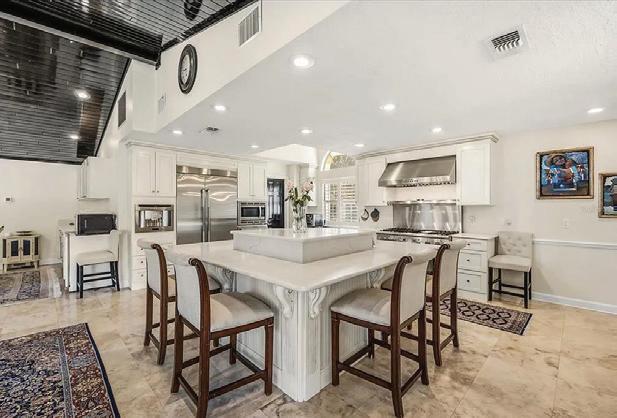
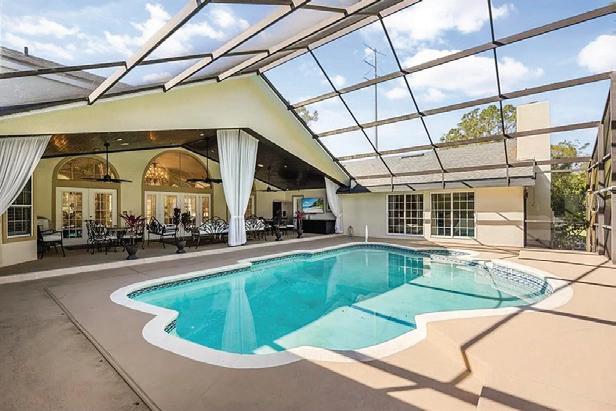
5 BEDS • 5 BATHS • 4,007 SQFT • $1,399,000 PRICE REDUCED! Welcome to Alaqua Drive, Luxurious Upgraded Excutive Home Reflects Timeless Appeal **Sprawling Over An Acre of Tropical Green & Fresh Landscape**Enclaved in the Estate Gates of Alaqua- the Areas Most Respected Gold Gated Communities**Features Include: Sun-filled Home**Natural Stone & Hardwood Floors on a spectacular Open Space that Boasts **5 Bedrooms* & *a Family Lounge**Large cathedral ceilings**Expansive Gourment Chef Kitchen w/ Large Island & State of the Art Applliances**Walk-in Pantry**Three-Car Garage**Large sparkling Heated Pool w/ Screen Enclosure**Oversized Lanai Built In-Stainless Steel Summer Kitchen Grill**Abundant Storage & Large Closets to be Found Everywhere** Make this well-maintained Spectacular Home Your Own. Located just North of Downtown Orlando**Very Desirable Lake Mary School District**This Residence is 50 minutes from Both Attractions and Beaches**Convenient to Fine Dining**Shopping & All of the Amenities Seminole County Has to Offer*- Call for more information**TANKLESS water heater**Solar heated Pool**Both Air Conditiong Units 5 Years Old**Water Heater 5 Years Old**Generator 5 Years Old**All Bathrooms And Kitchen Fully renovated.**House has been updated with newer pipes and so on.

F. JOACHIM
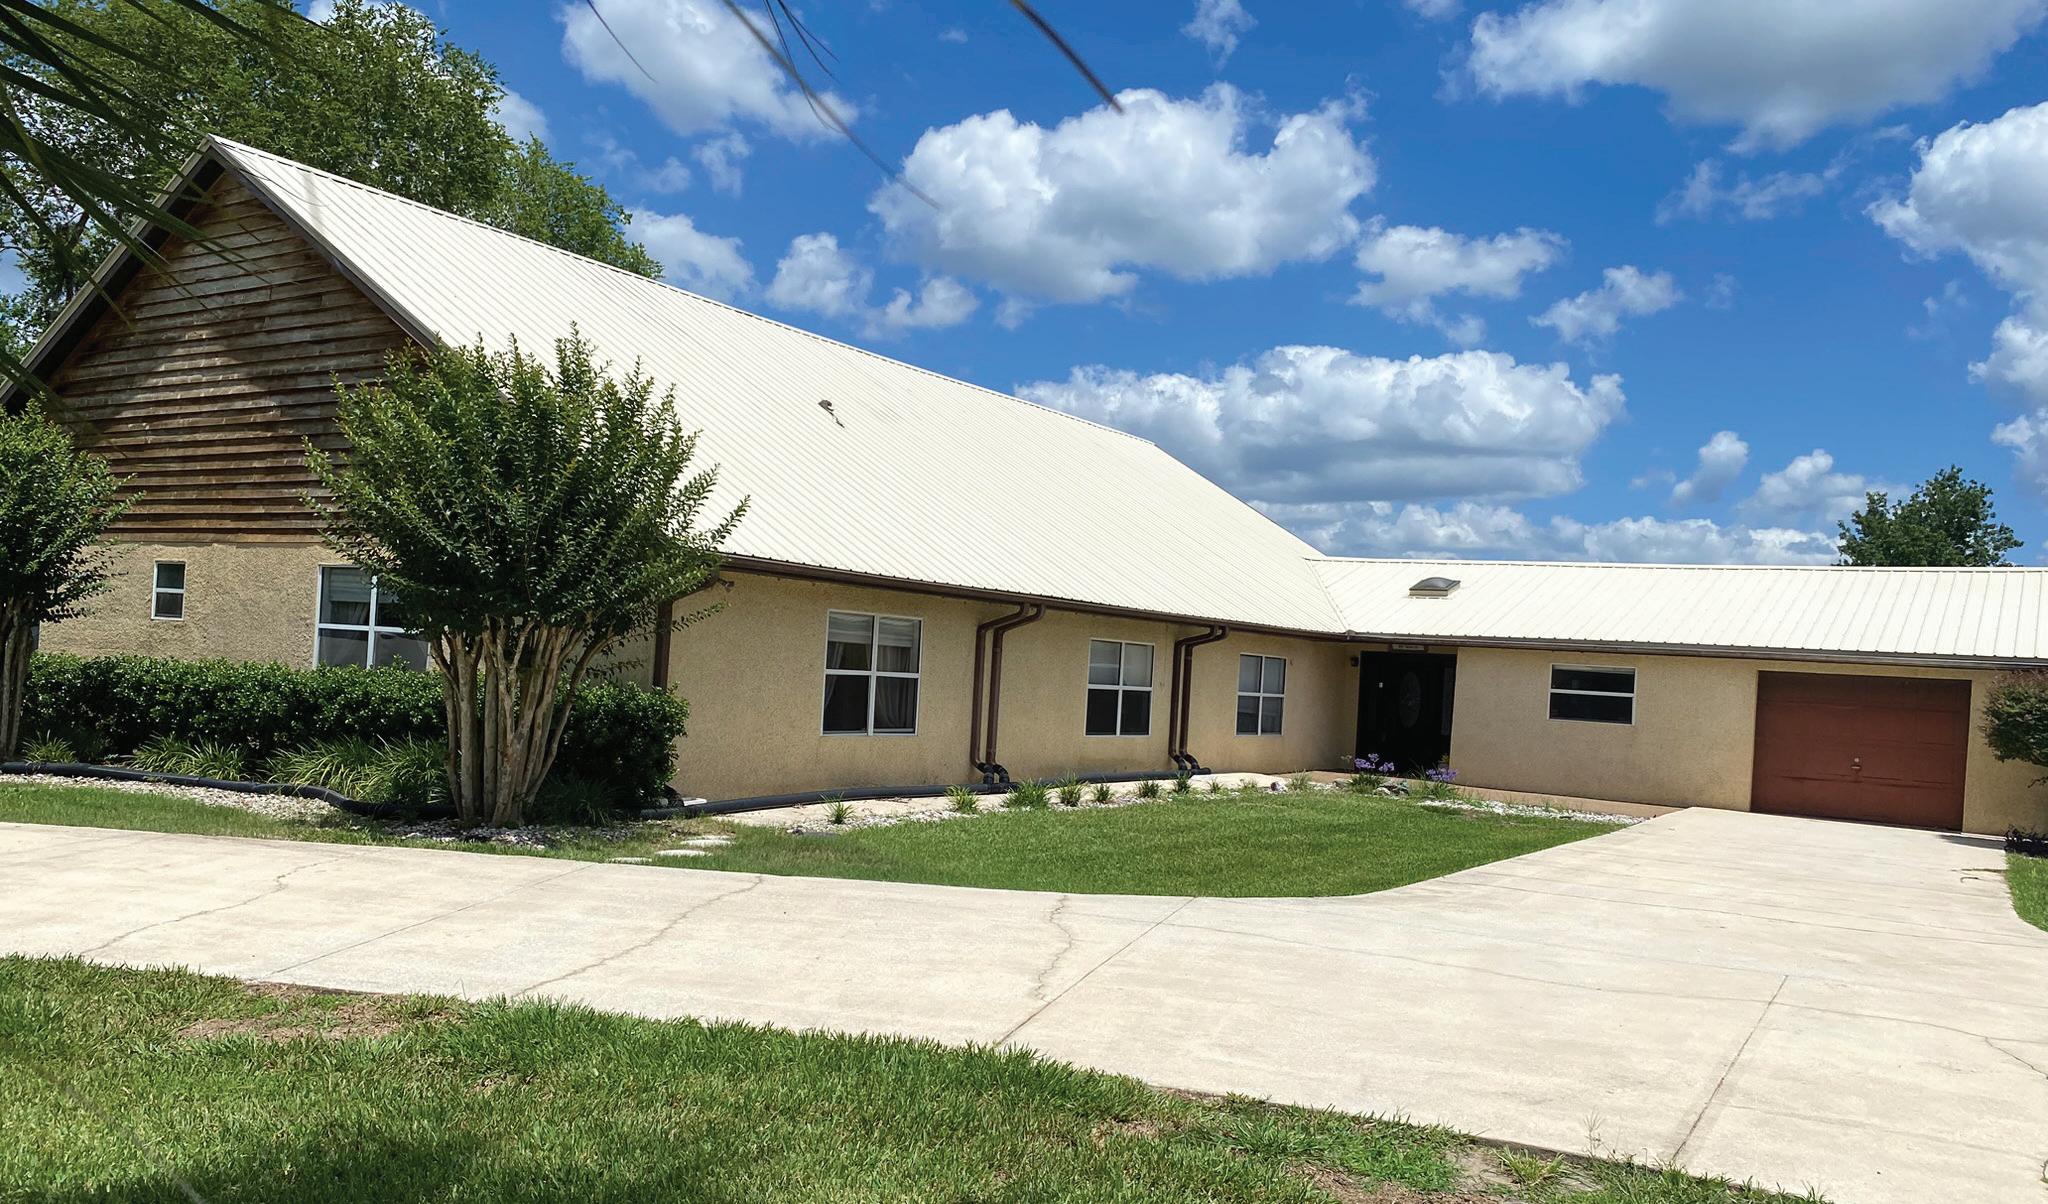
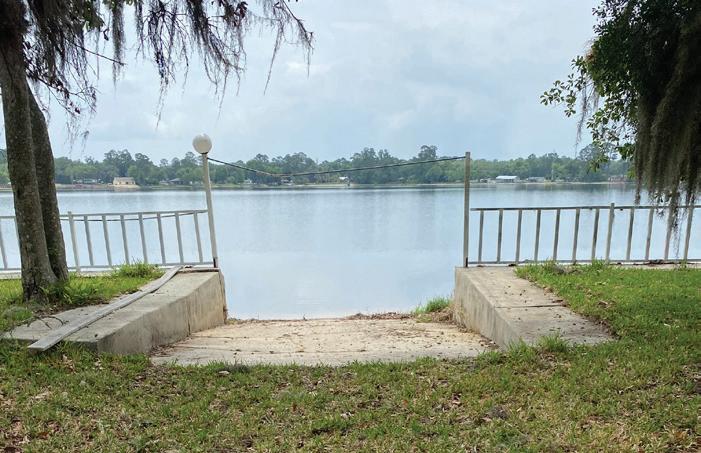

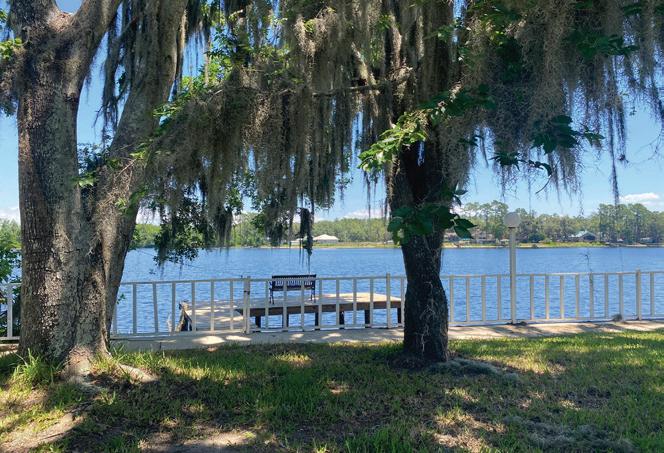

Discover elevated lakefront living with 400 feet of pristine Lake Ida frontage, where boating and fishing await just steps from your door. This beautifully remodeled home features spacious interiors, a cozy gas fireplace, and picturesque windows framing serene lake views. Outdoors, enjoy a private dock, boat ramp, deck, and seawall, surrounded by mature landscaping and lush, lake-fed grounds. Extensive parking—including multiple garages and a four-car carport—complements a gated circular drive for added privacy. Ideally located near Gainesville and St. Augustine, this no-HOA property offers refined comfort, natural beauty, and true waterfront freedom. Schedule your private showing today and experience lakefront luxury firsthand.

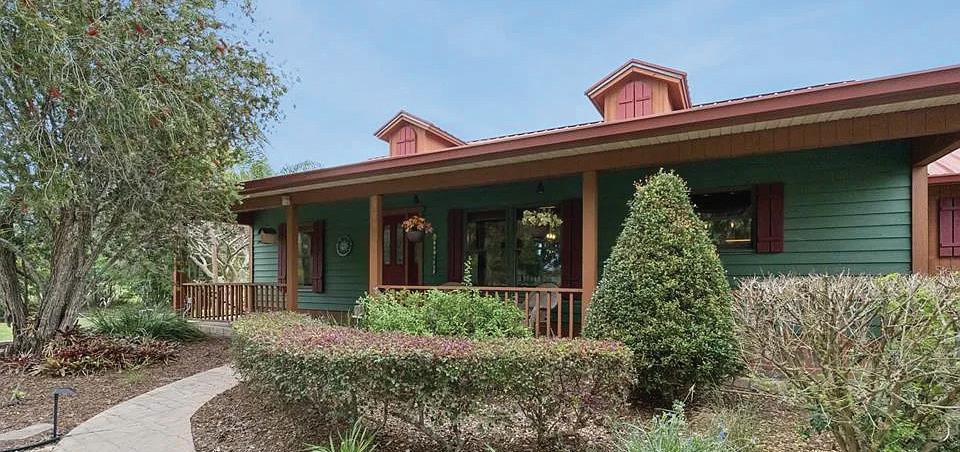

2925 Godwin Road, Saint Cloud, FL 34772
3 BEDS | 3 BATHS | 1,884 SQFT | $898,000
shannon.musgrave@cbrealty.com musgravehomesandland.com
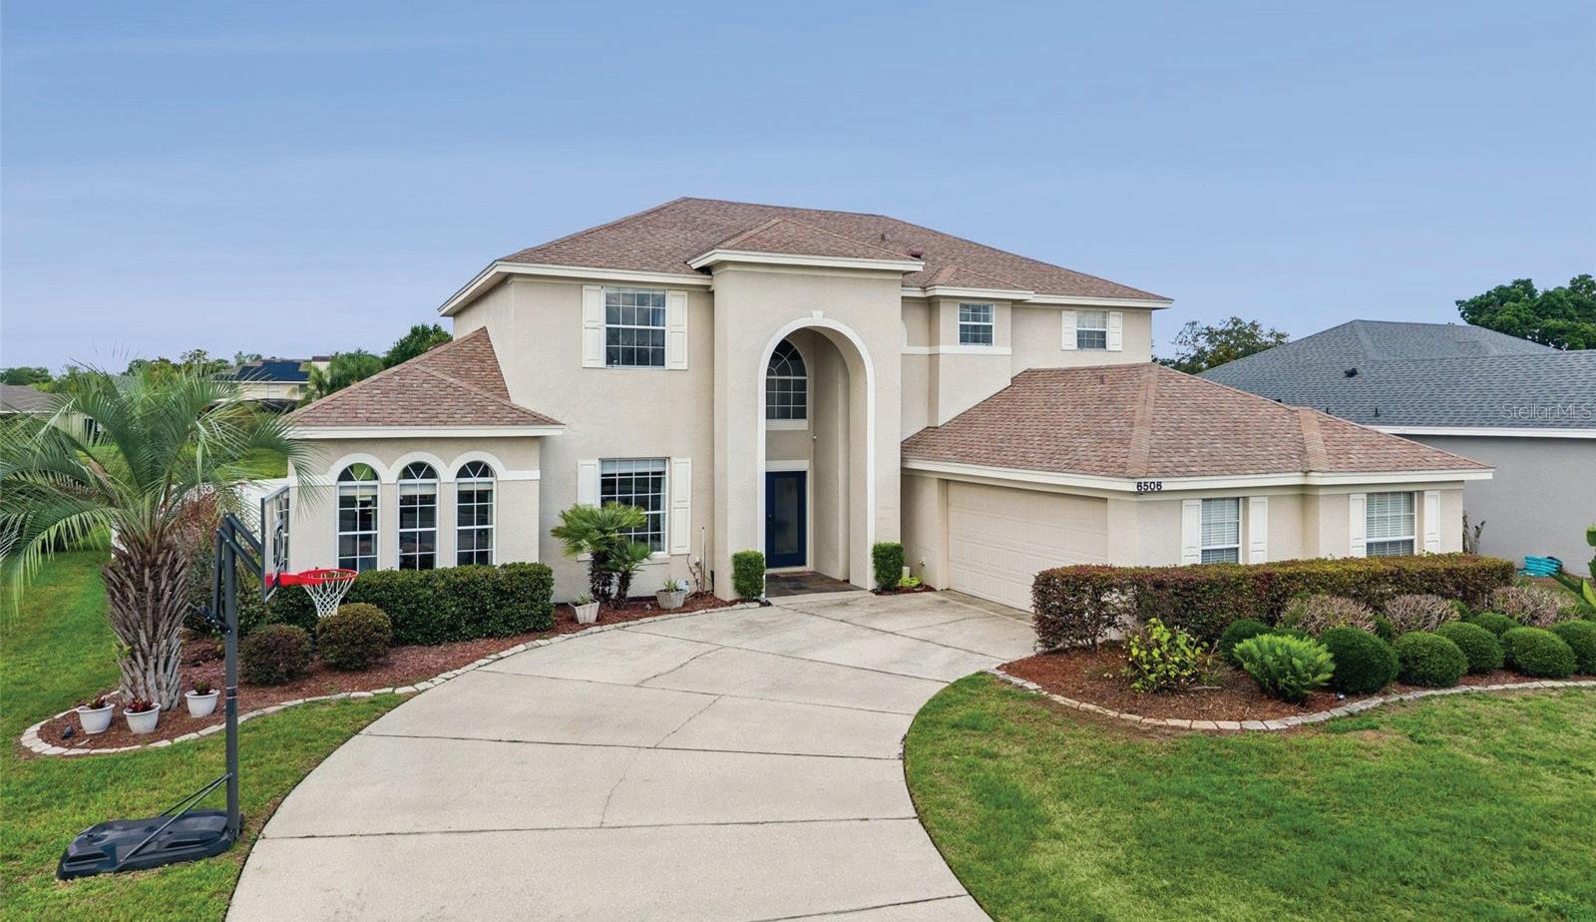

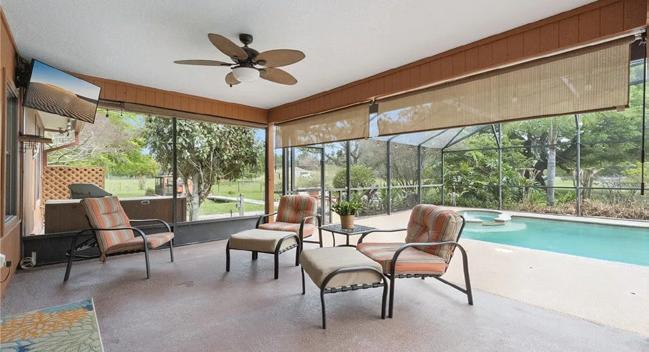
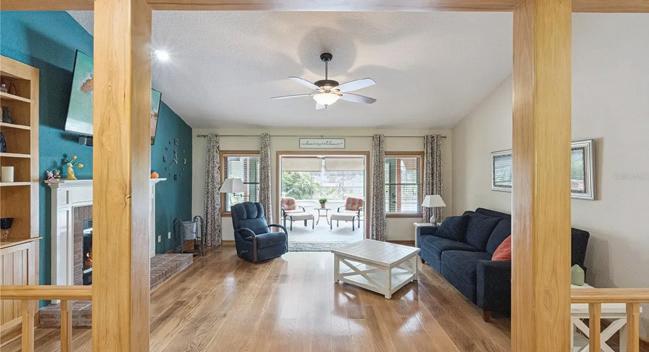
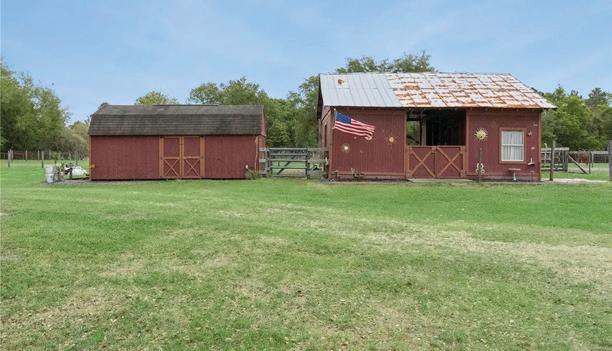
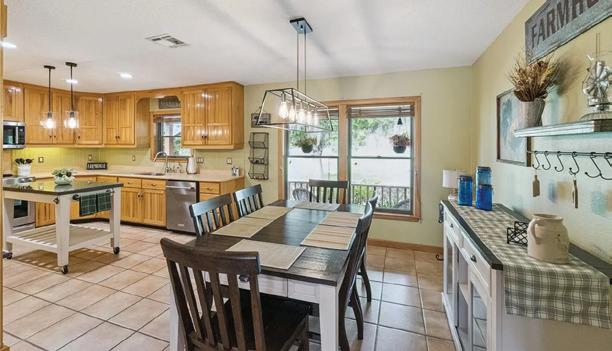
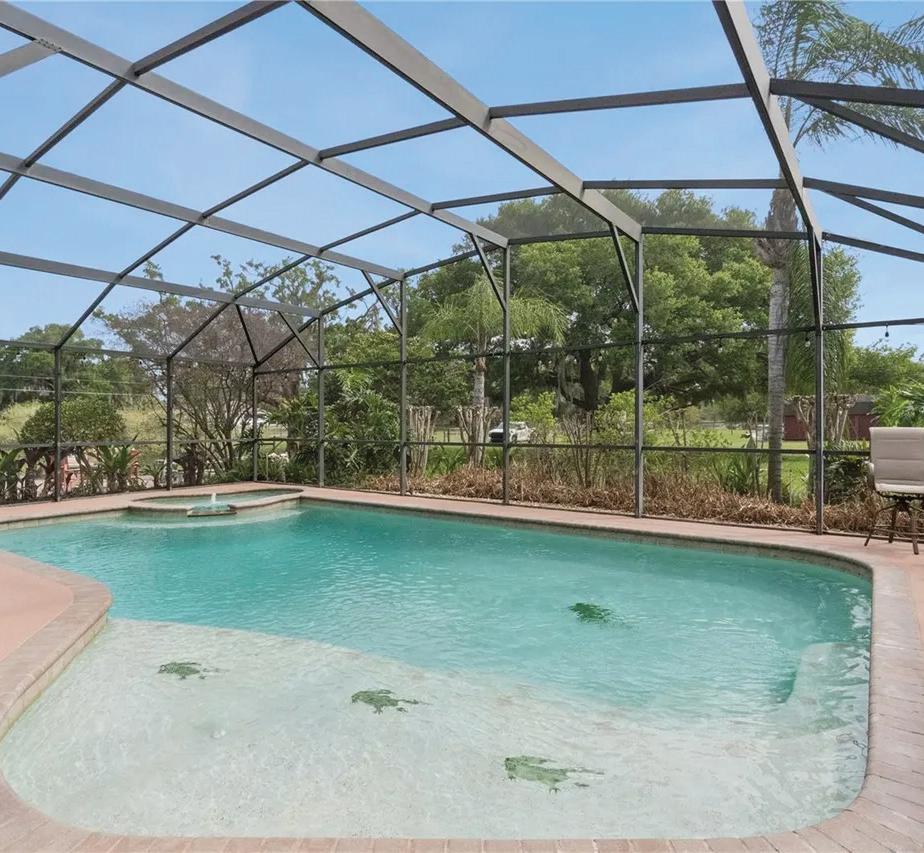
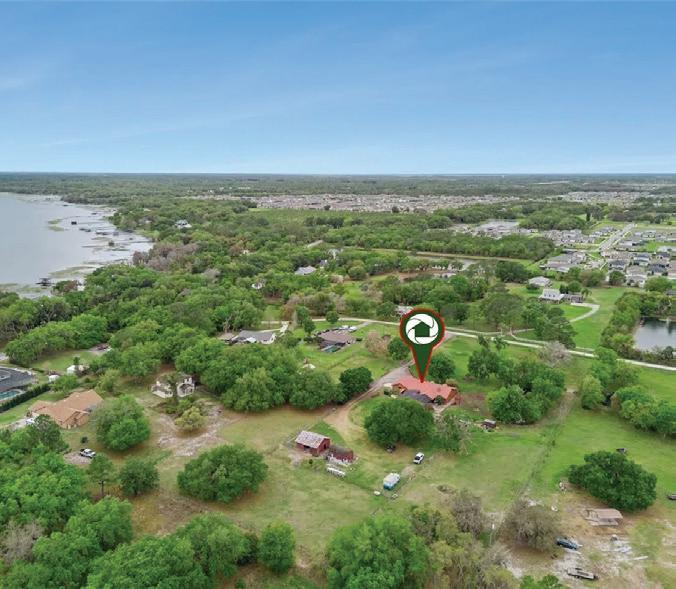
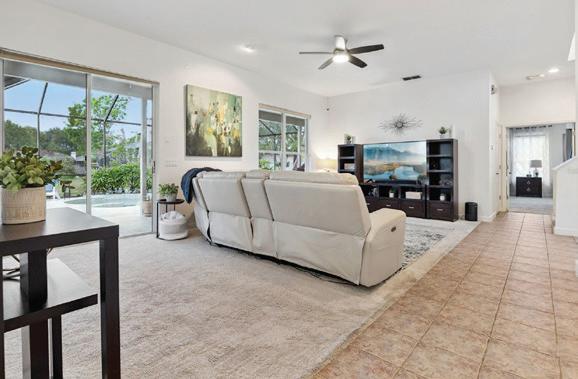
Welcome to your private 5-acre retreat in St. Cloud, offering peaceful living and equestrian charm. This 3-bed, 3-bath home with a 2-car garage features fenced grounds, three paddocks, a barn with stables, and a tack room—perfect for horse lovers. Inside, enjoy a well-maintained home with a kitchen, hickory cabinets, and solid surface countertops. The primary suite has a luxurious soaker tub, and two bathrooms are fully renovated. Outdoors, relax in the screened pool and spa, or enjoy scenic views, a stocked pond, and versatile spaces like a workshop and chicken coop. 400
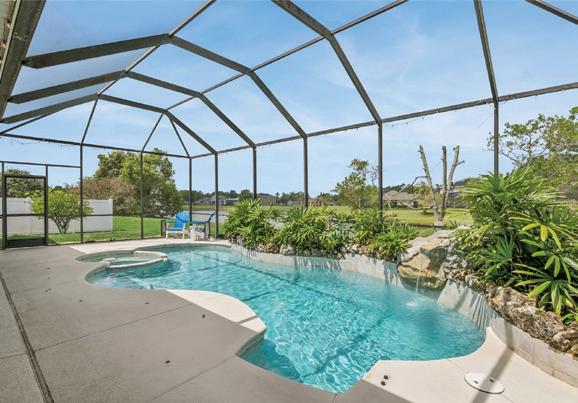
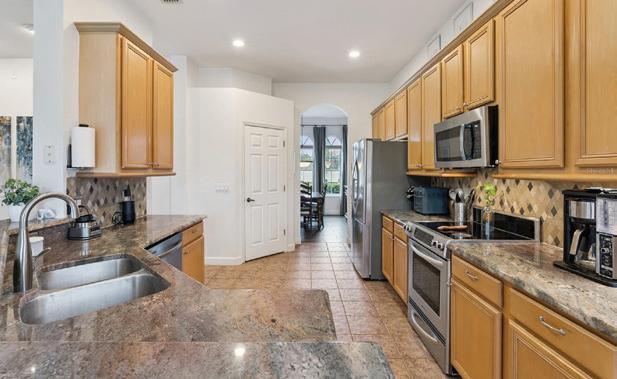
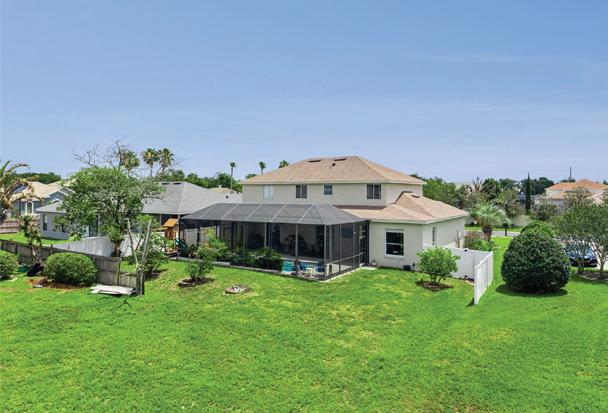
5 BEDS • 4.5 BATHS • 3,333 SQFT • $765,000 Located within the gated community of Conway Isles, this beautifully maintained two-story home offers an inviting layout, spacious living areas, and peaceful water views. Just inside the front door, you are welcomed by formal living and dining spaces that flow seamlessly into the large family room overlooking the screened pool and pond beyond. The kitchen features granite countertops, stainless steel appliances, and a cozy breakfast nook, the perfect spot to enjoy your morning coffee while taking in the backyard views. The spacious first-floor primary suite offers direct access to the pool through sliding glass doors and includes a well-appointed bathroom with a soaking tub, separate shower, and generous space throughout. Also located downstairs are the interior laundry room and a convenient half bath for guests. Upstairs, you will find four additional bedrooms along with a versatile loft area that can serve as a media room, playroom, office, or additional living space.

REALTOR®
407.687.6816
chriscapp@lukerandco.com www.youtube.com/@ChrisCapp.buywithluker


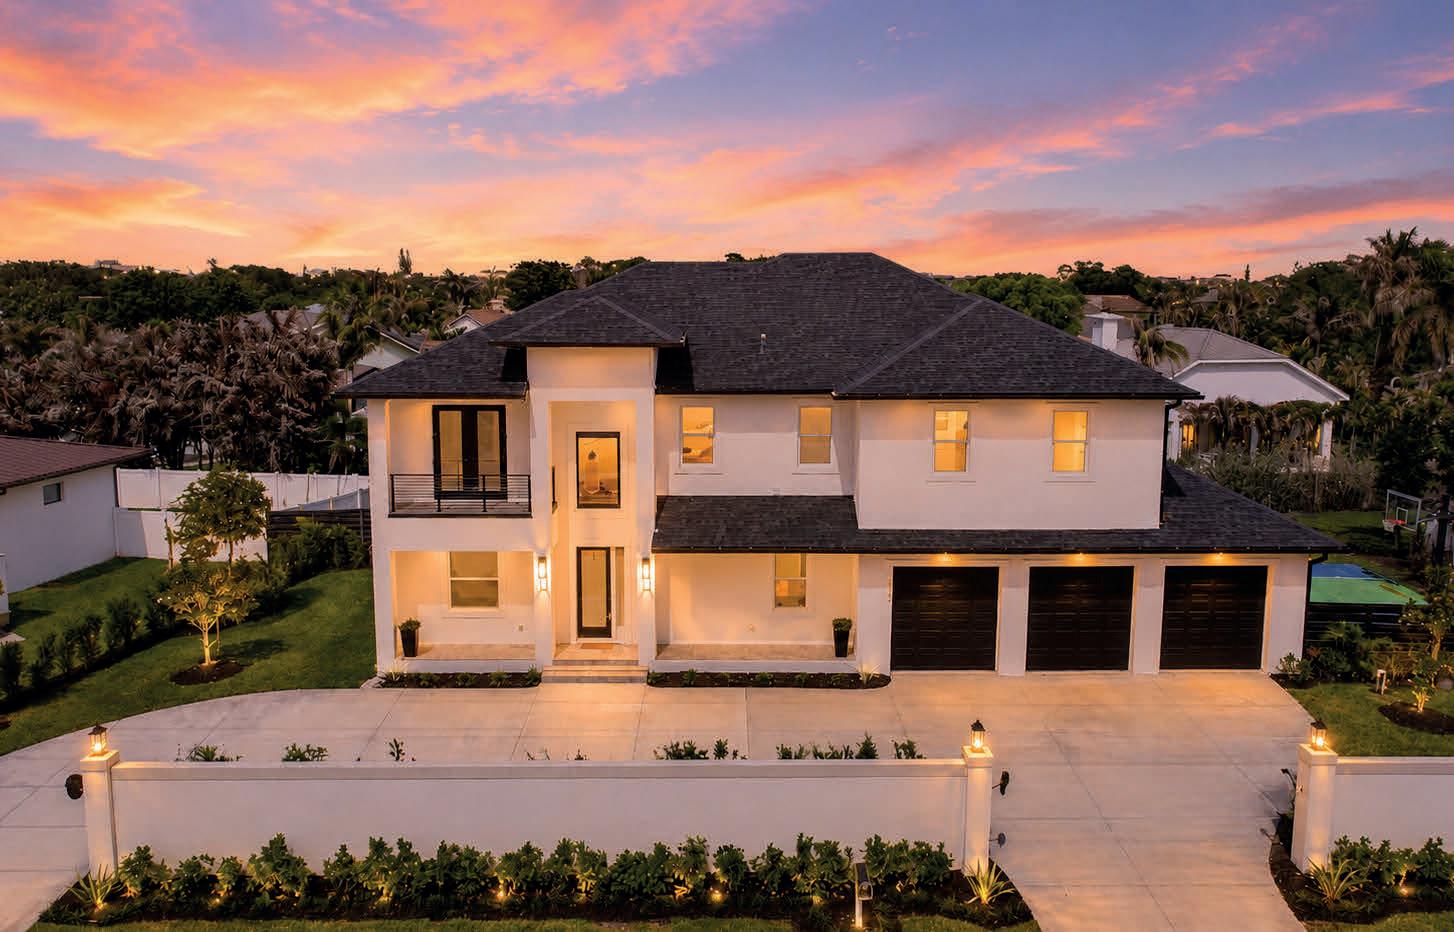
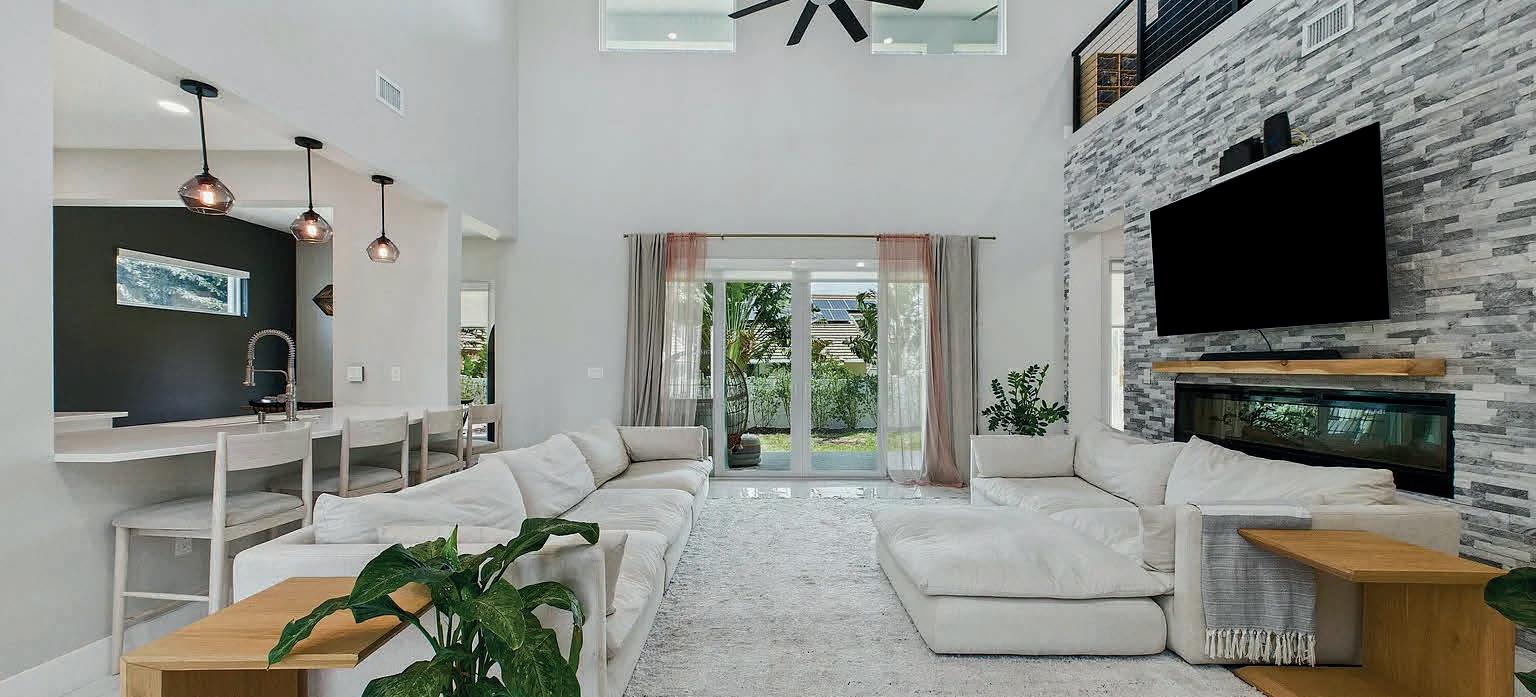
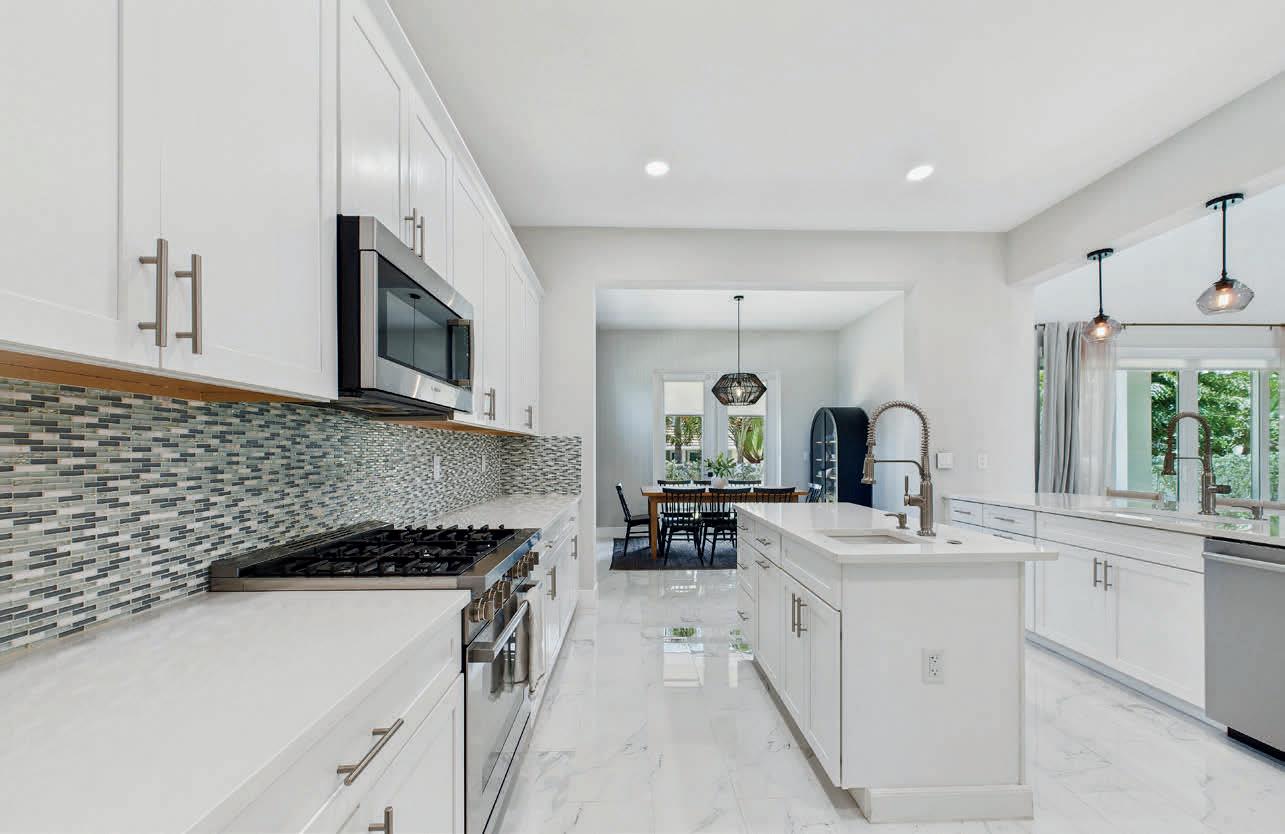
2345 N Riverside Drive | Indialantic, FL
7 beds | 3.5 baths | 4,583 sq ft exclusively offered at $1,460,000 | MLS#: 1077186
Refined Coastal Living in the Heart of Indialantic
Located along one of Indialantic’s most prestigious beachside corridors, this exceptional 2022 contemporary residence is thoughtfully positioned on a .35-acre homesite and offers more than 4,300 sq ft of elevated living.
Built with concrete block and stucco construction, the home showcases 20-foot ceilings in the main living area, 12-ft ceilings throughout, a lighted tray ceiling in the primary suite, and hurricane-impact windows and doors that reflect a commitment to quality and durability.
At the center of the home, the chef’s kitchen is designed for both everyday living and effortless entertaining, featuring Bosch appliances, gas cooking, quartz surfaces, custom cabinetry, and an oversized island.
The primary suite delivers a spa-inspired retreat with a soaking tub, walk-in shower, custom closet, and luxurious bath design. The upstairs bedrooms, laundry room and bathrooms are perfect for generational living and guests that will want to over stay their welcome. Outside, a covered lanai, private basketball half court, and pool-ready backyard create a resort-style setting for relaxation and recreation.
Additional features include smart-home LED lighting, a tankless water heater, circular driveway, and the benefit of no mandatory flood insurance. Designed to accommodate family life, guest hosting, and multigenerational living, this residence offers a rare blend of space, function, and modern coastal sophistication.
Exclusive Preferred Financing Incentive
Qualified buyers may be eligible for up to $10,000 in lender incentives that can be applied toward a rate buydown and/or closing costs, helping make homeownership more affordable in today’s market.
Traditional and creative lending solutions are available, including programs tailored for executives, as well as specialized Doctor Loan Programs designed for eligible medical professionals.
For details and qualification requirements, contact Kim Smith, Fluent Mortgage, at 321.389.2090.




Two Homes - One Property
5 Beds – 5 Baths – 3,457 Sq. Ft. 2.6 Acres – No HOA FEES
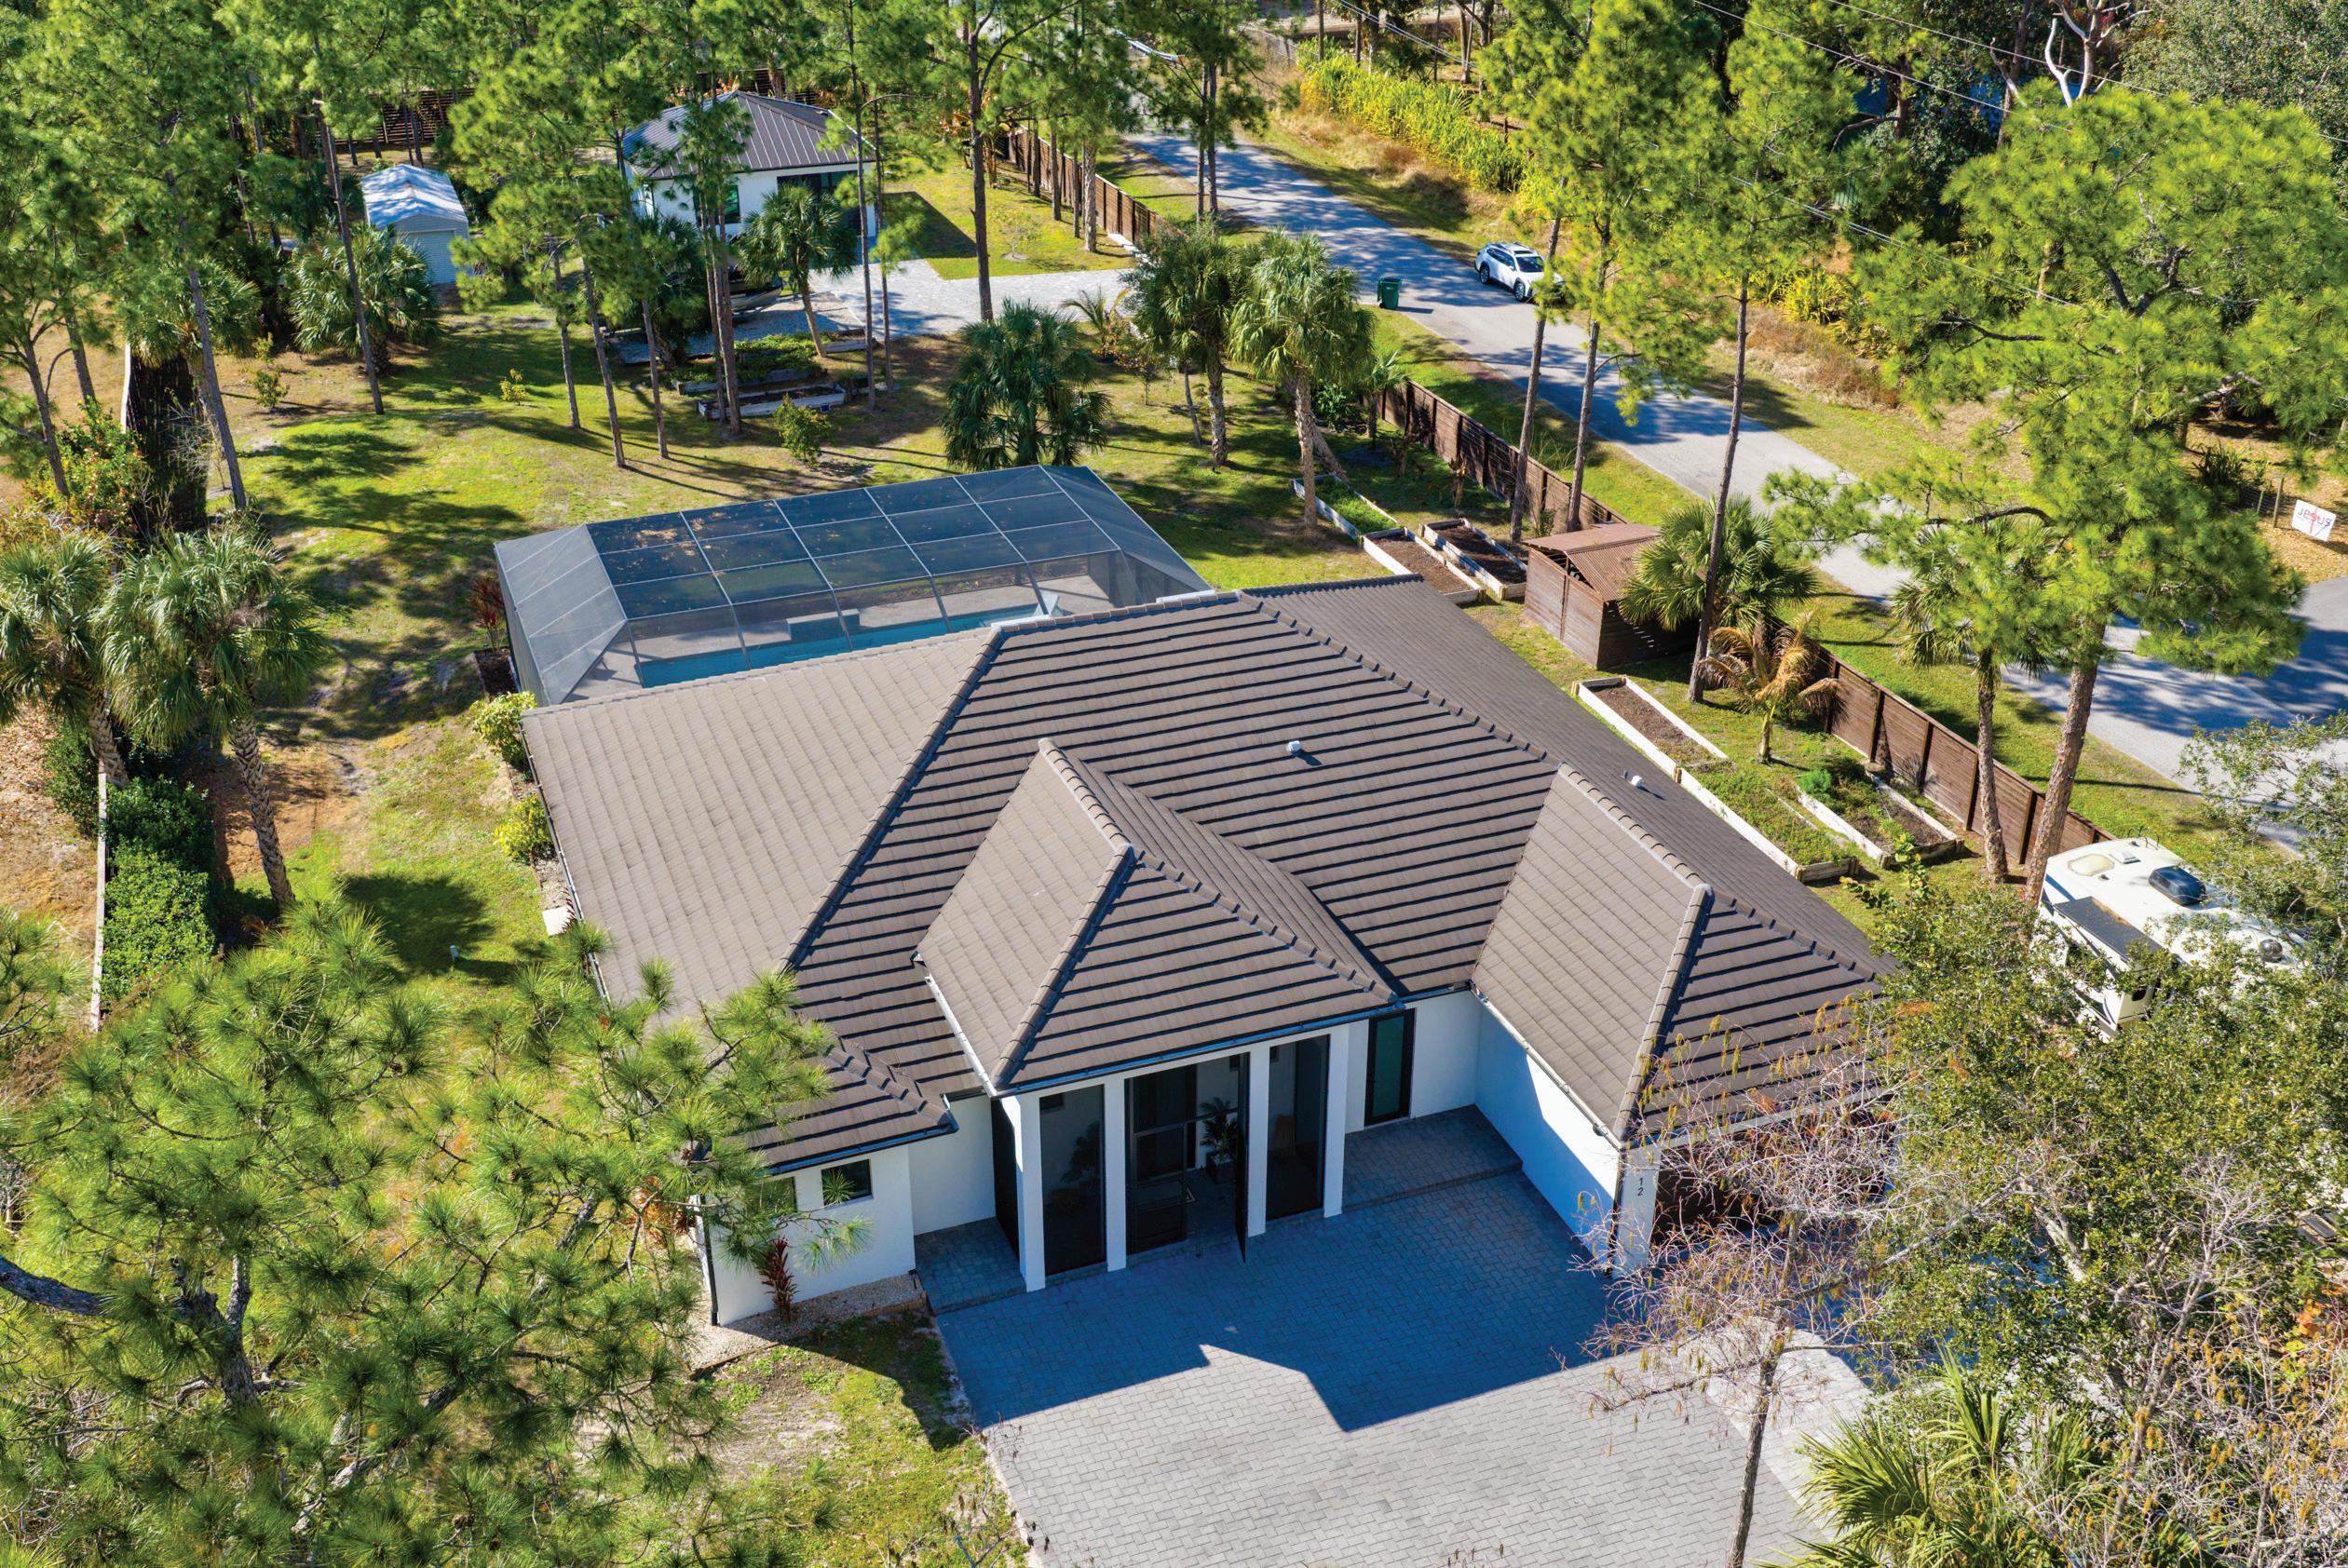
Sophisticated Luxury Meets Nature, Space & Privacy
12 35th Avenue Northwest, Naples, FL 34120 5 Beds/5 Baths | 3,457
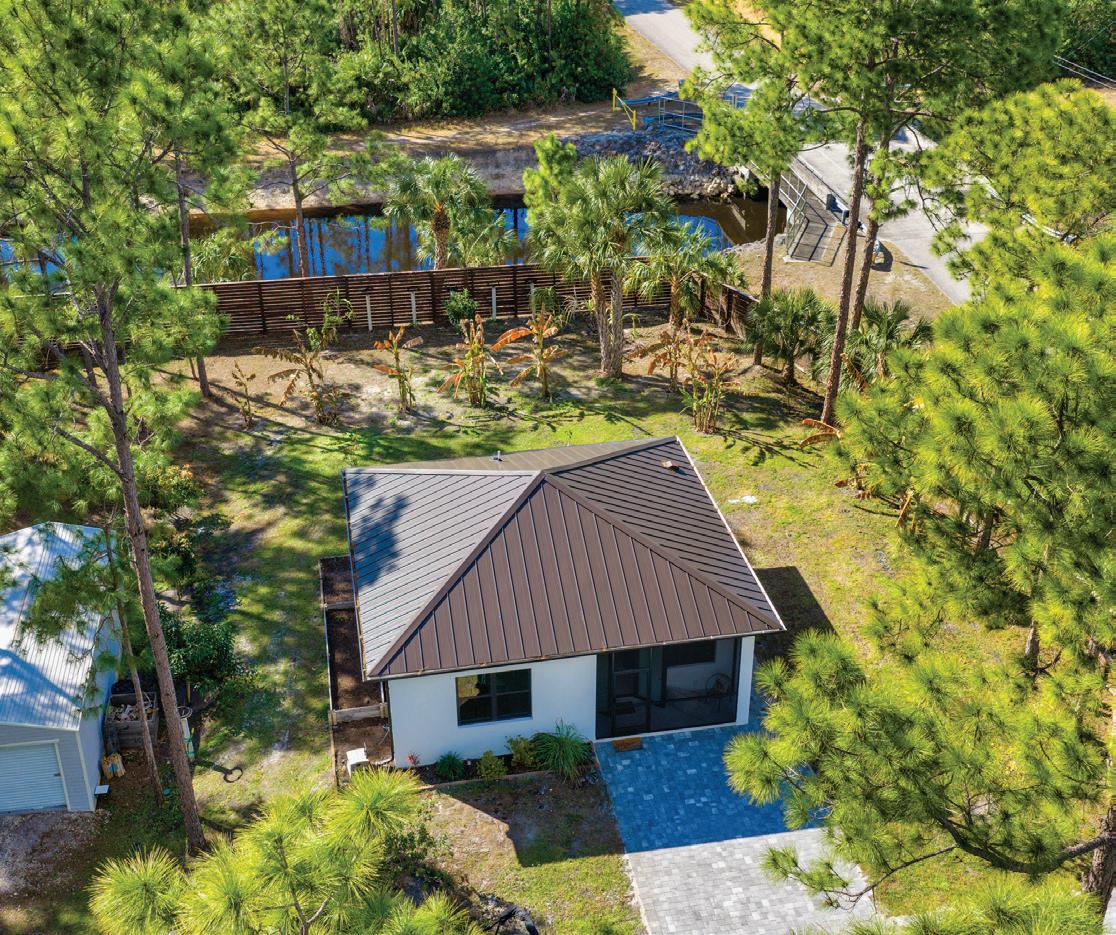
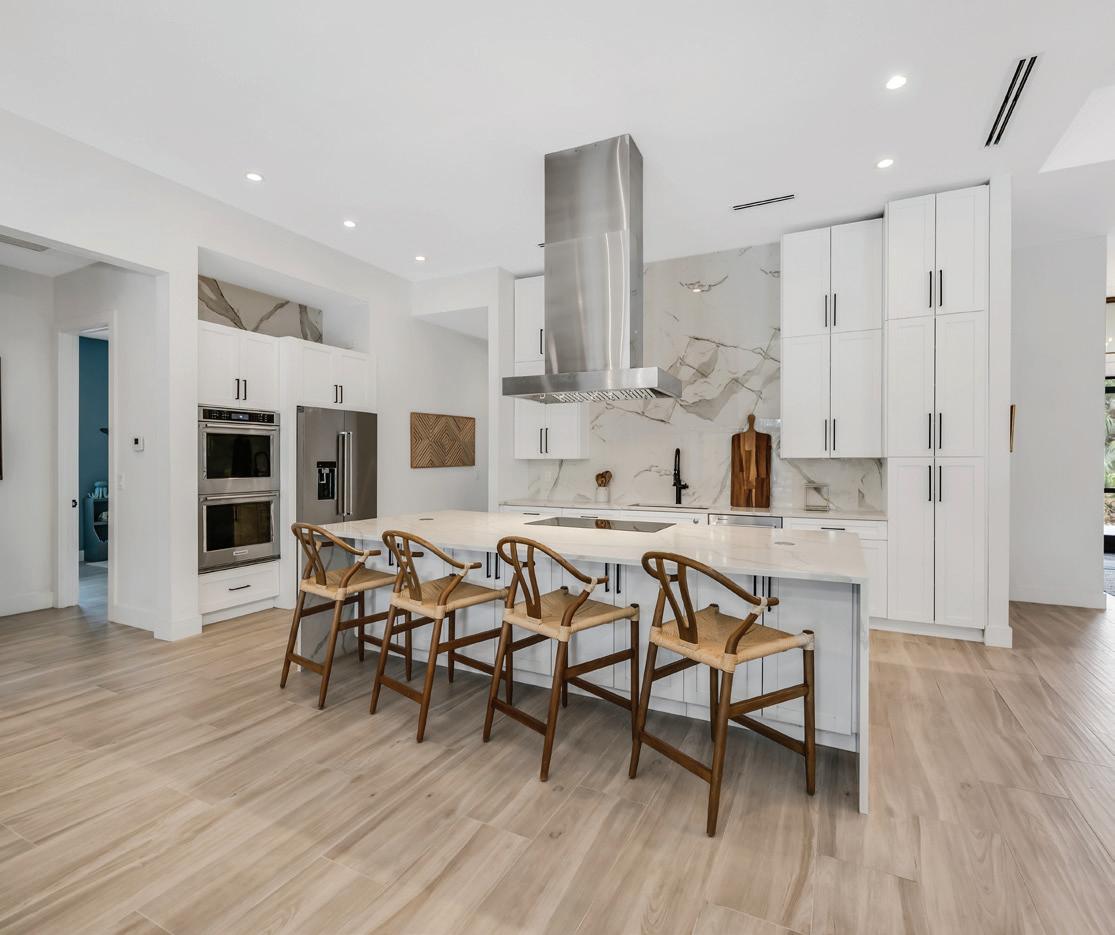
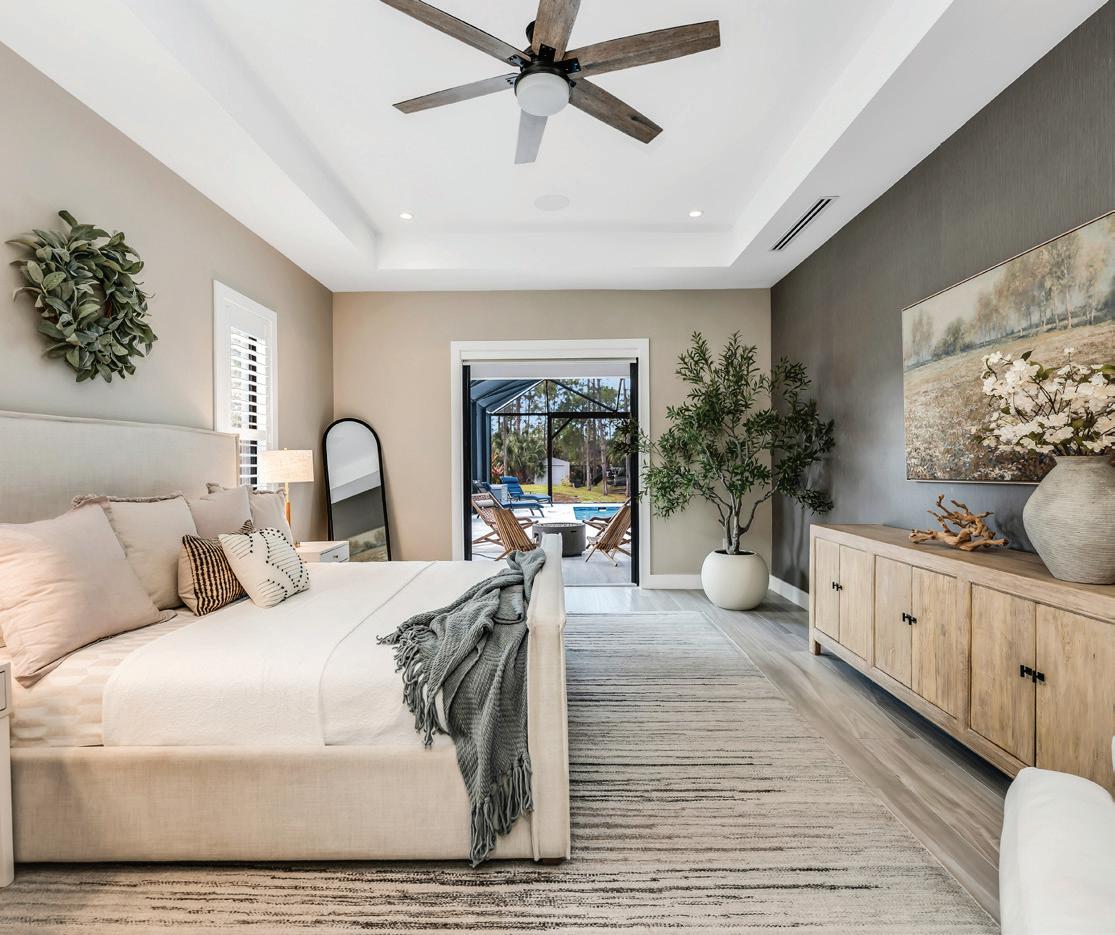
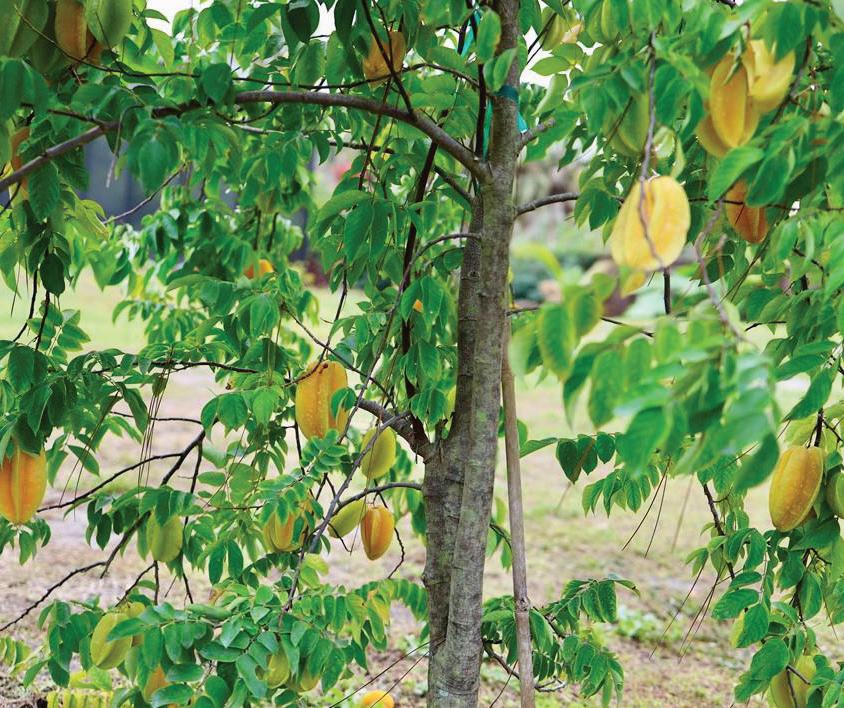
Luxury, contemporary family compound situated on 2.6 acres in desirable Golden Gate Estates in Naples! This fully fenced property features a MAIN HOUSE (2,657 Sq. Ft.) plus separate GUEST HOUSE (800 Sq. Ft.) = 3,457 Sq. Ft. This multigenerational estate offers space, privacy and natural beauty, highlighted by an amazing, organic food forest with over 89 fruit trees, raised gardens and lush tropical landscaping. The main residence features 3 en-suite bedrooms with full baths, private den with it’s own private entrance and adjoining bathroom for additional, flexible living space, oversized granite waterfall island. This resort style oasis has an over-sized hybrid natural pool with endless lanai space for family get togethers and entertaining. This home is light, bright with soring ceilings, tile plank flooring throughout, chef’s kitchen with an over-sized granite waterfall with able seating and storage. The primary suite is a resort oasis with private pool access, his and hers custom closet systems, soaking tub and large walk-through multi-head shower. The separate guest house offers 2 bedrooms, full bath with plenty of parking space and it’s own private entrance. Beautiful corner location, ideally located near schools, shopping, dining, the Big Corkscrew Island Regional Park as well as the ever popular Corkscrew Swamp Sanctuary! This rare Naples estate offers exceptional privacy, versatility and luxury living at it’s very best! MLS# 226006579

Broker-Associate
(239) 910-4546 Direct (954) 650-3852 Cell (239) 298-5302 Fax BKapish@JohnRWood.com BobKapish.com
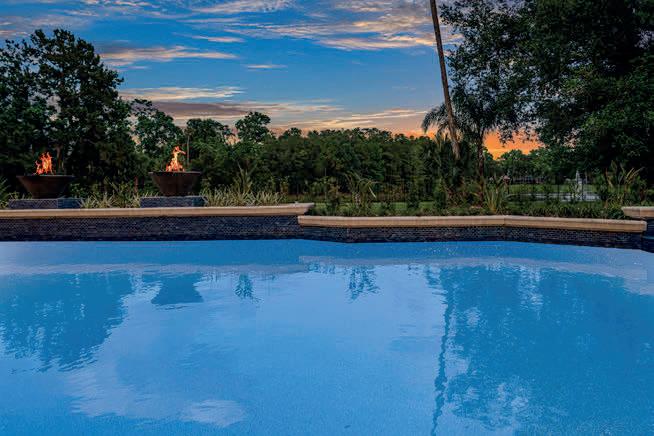

Breathtaking & Stunning Water Views in Alaqua
3147 TALA LOOP, LONGWOOD, FL 32779
7 BD | 9 BA | 7,313 SQ FT | $3,700,000
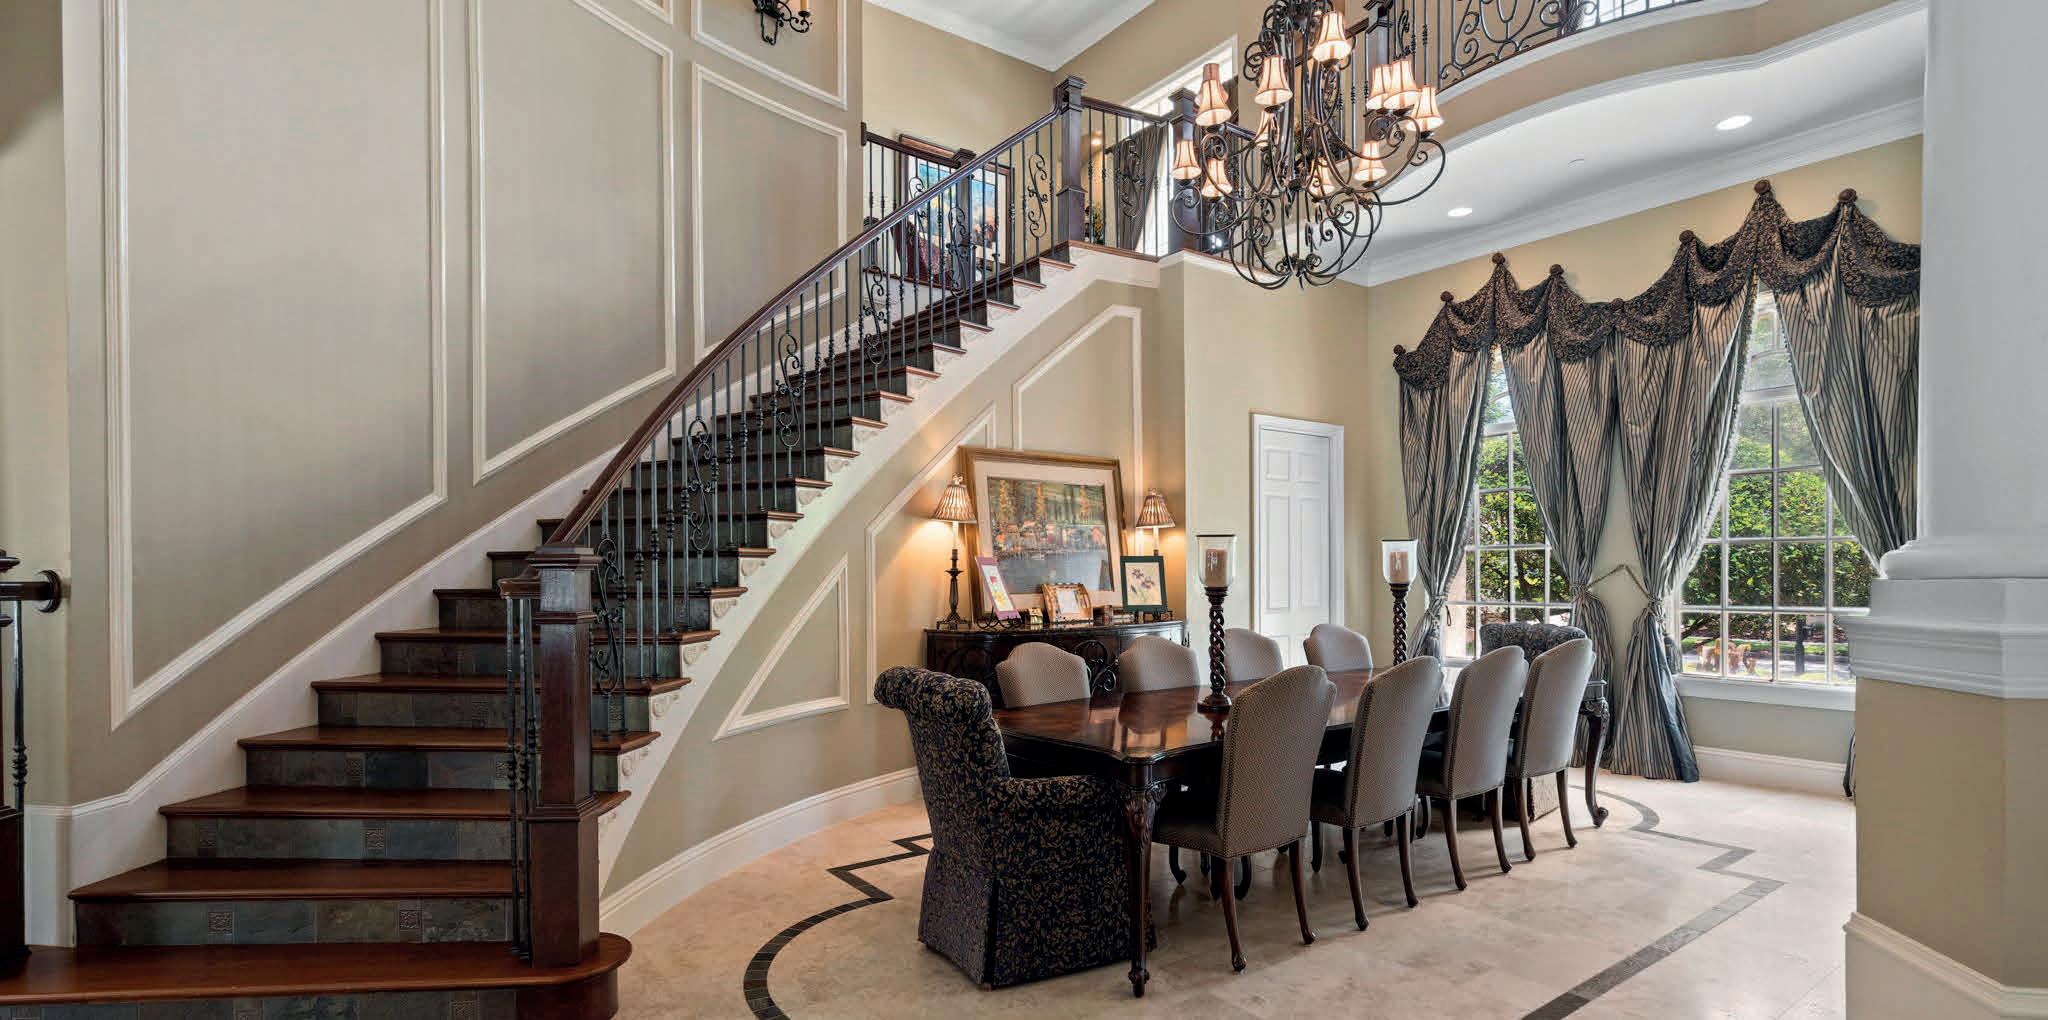
Renovated, remodeled & reimagined with breathtaking water views in Alaqua. An incredible opportunity to own a turn-key masterpiece nestled on a one-acre homesite in Seminole County’s premier luxury 24-hour guard-gated neighborhood. Skip the construction timeline and step directly into your dream home, ideally positioned within an established golf community. A brand-new brick-paver driveway and elegant porte-cochere set the tone for the extraordinary experience that awaits inside. Towering 24-foot ceilings in the grand foyer and living room invite an abundance of natural light while framing breathtaking views of the sparkling pool and tranquil, tree-lined pond beyond. Meticulously redesigned and crafted with uncompromising attention to detail, this exceptional residence seamlessly blends luxury, comfort, and functionality at every turn.
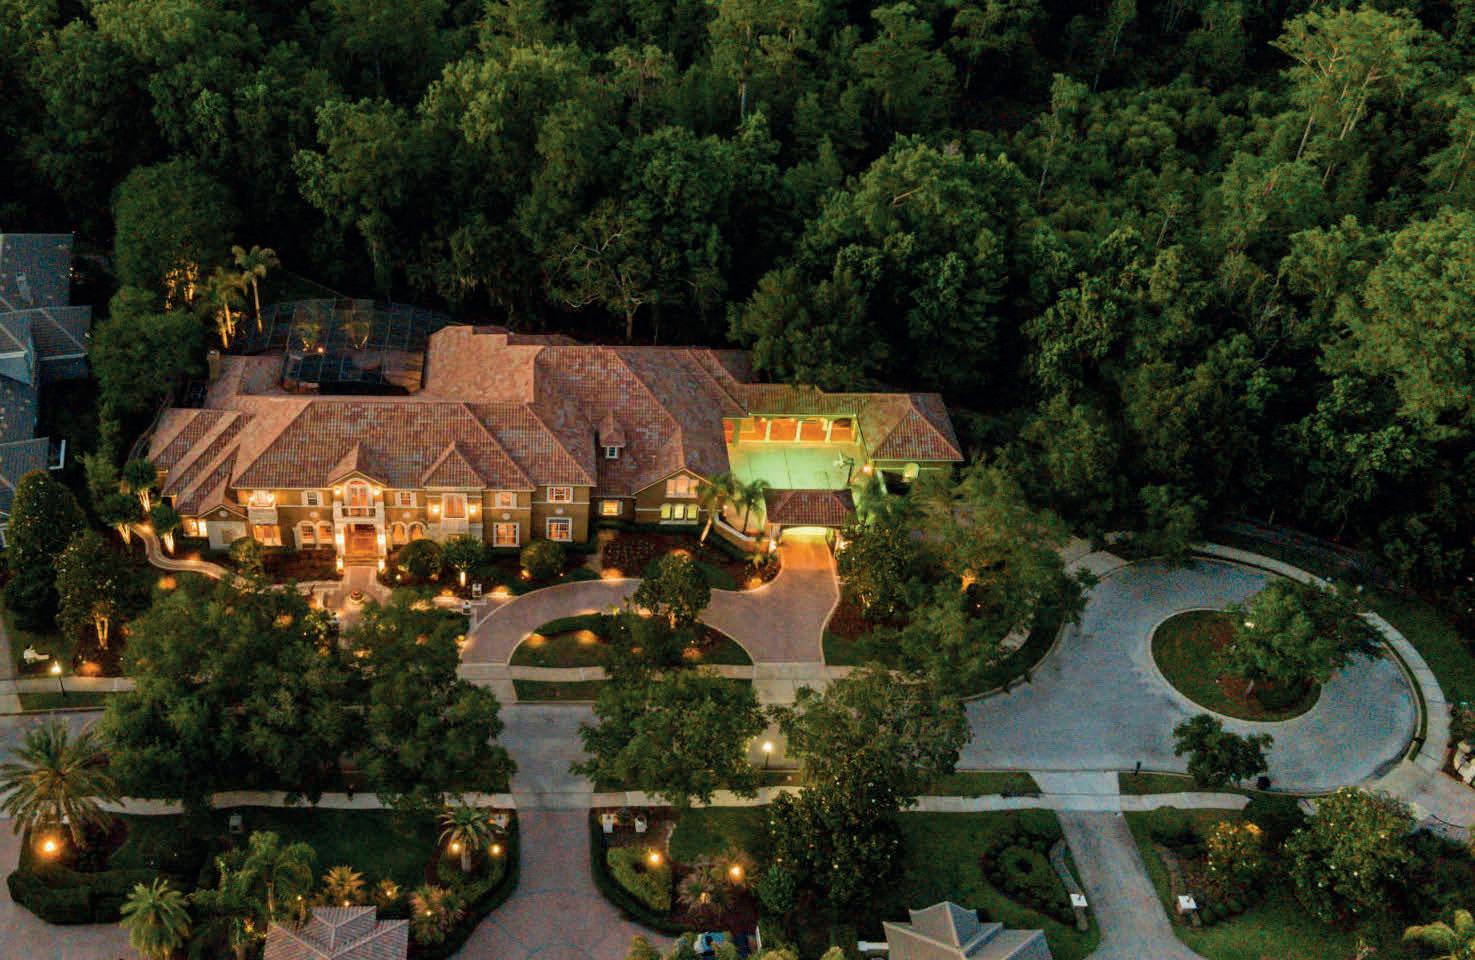
Rare Opportunity Home
3540 LEGACY HILLS COURT, LONGWOOD, FL 32779
7 BD | 10 BA | 12,006 SQ FT | $4,500,000
A rare opportunity to own one of the most extraordinary estate residences in Alaqua Lakes. Privately positioned behind the exclusive gates of The Enclave at Alaqua Lakes on a 1.2 acre double lot, this exceptional 12,000-square-foot custom Dave Brewer estate offers unparalleled privacy, luxury, and time-honored craftsmanship throughout. A rare achievement for any builder is when their name becomes synonymous with exceptional quality, timeless design, and uncompromising integrity. In Central Florida, the Dave Brewer name on a custom residence represents exactly that distinction, and this estate is a flagship property of his vast portfolio.
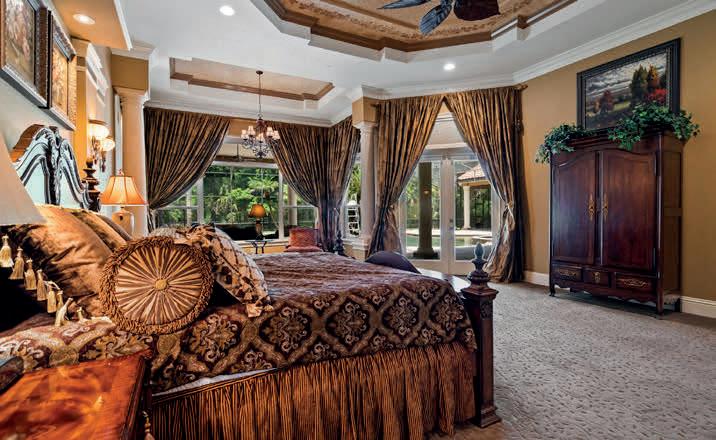
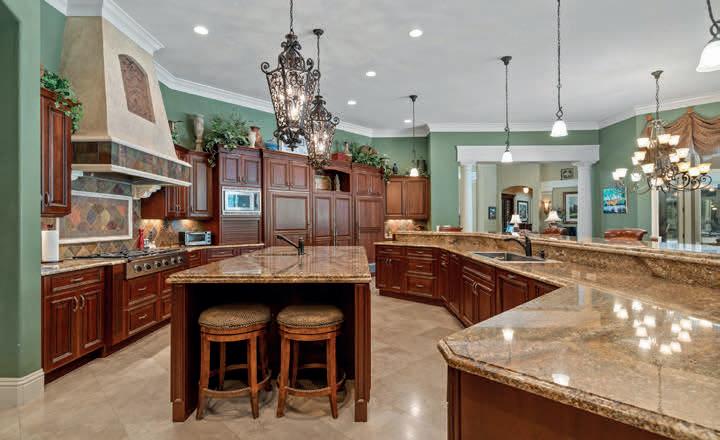

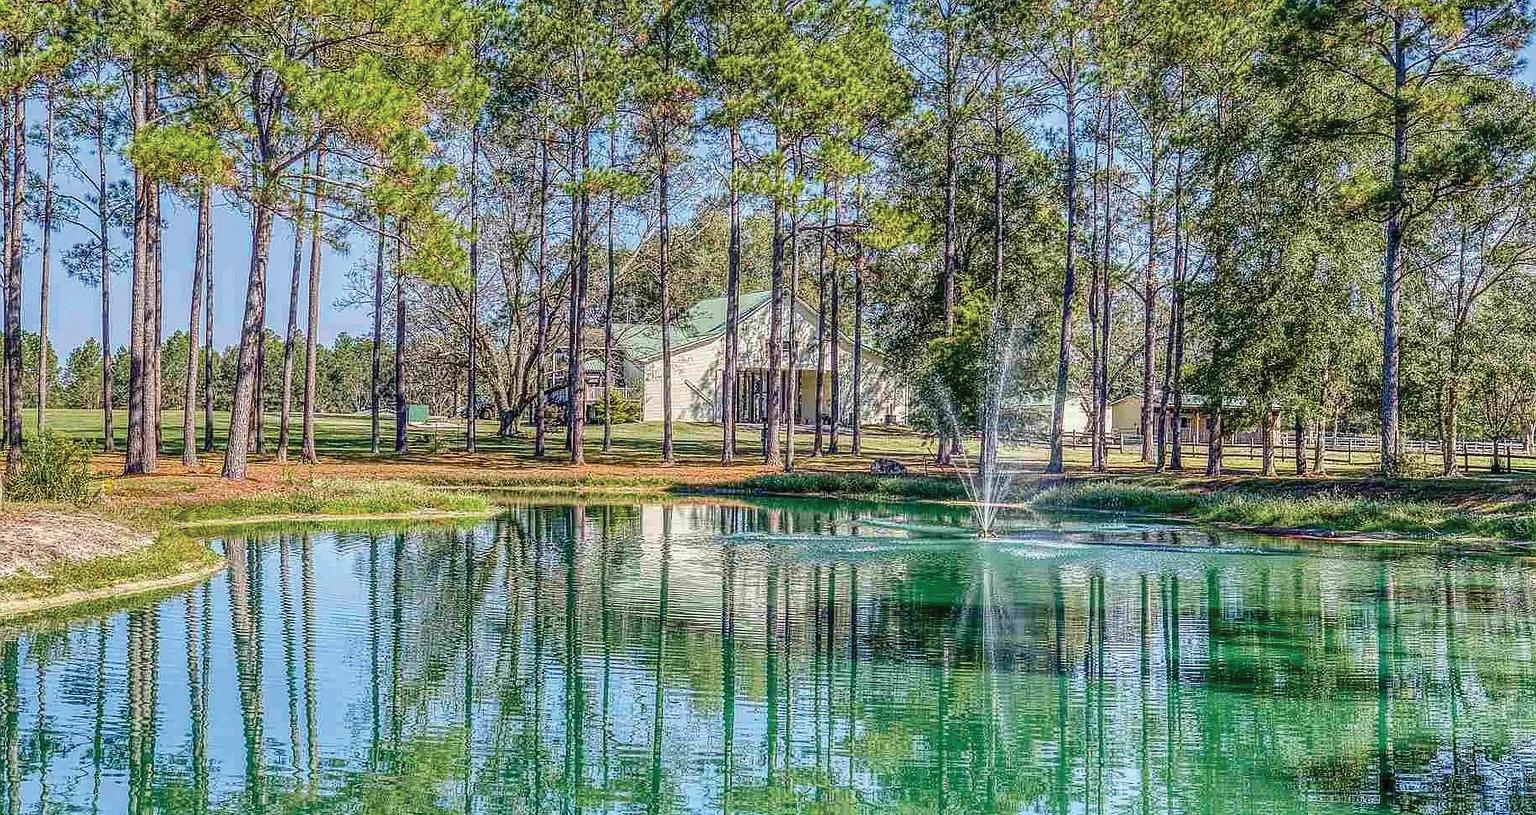
7 BEDS | 5 BATHS | 5,400 SQFT | 171 ACRES | OWNER FINANCING AVAILABLE | $2,399,000
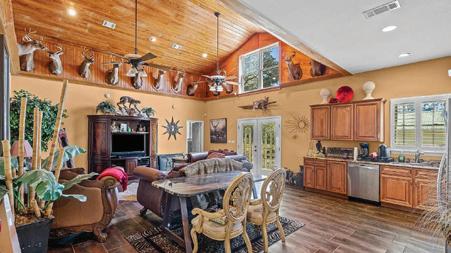
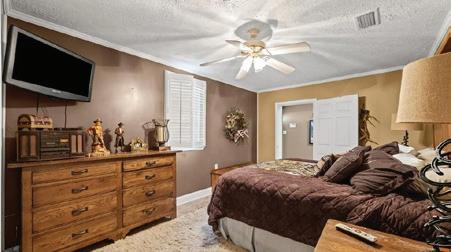
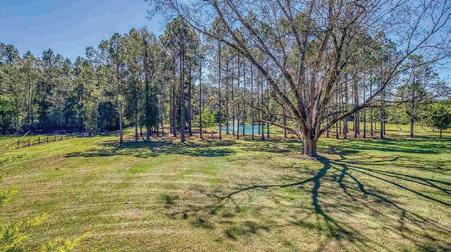
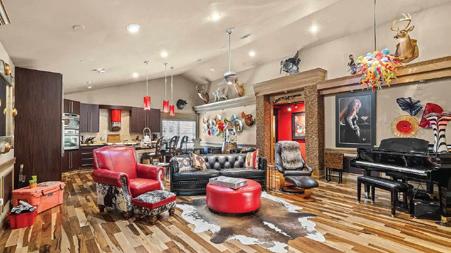
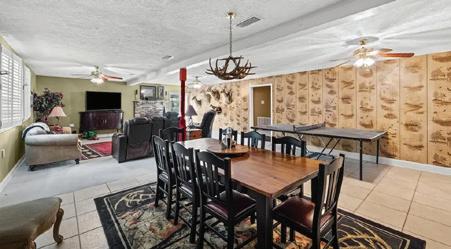
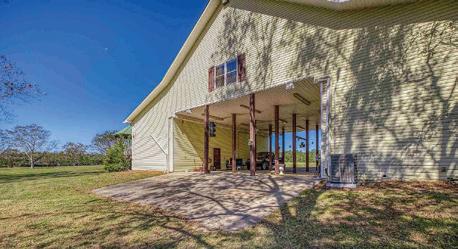
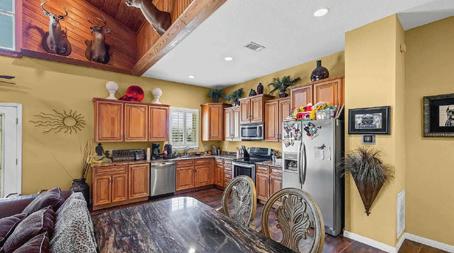
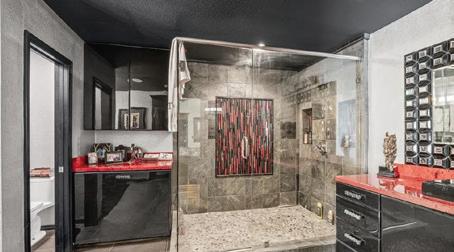
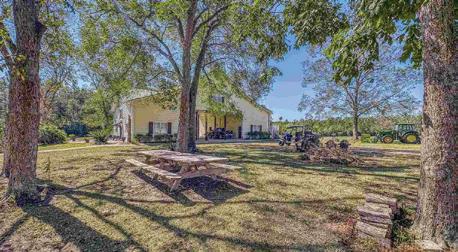
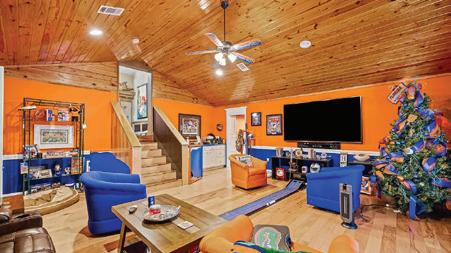
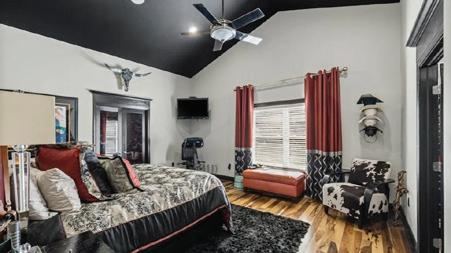

1650 Bear Bay Flats Rd, Laurel Hill, FL 32567 | Quailtimber Plantation is a remarkable 172-acre legacy estate in Laurel Hill, Florida, offering refined rural living, exceptional privacy, and outstanding recreational amenities. Ideal for hunters, equestrians, and outdoor enthusiasts, this rare property blends luxury with versatility. The land features a fully stocked spring-fed pond, miles of established trails, and multiple shooting houses—truly a hunter’s paradise. Expansive pastures support livestock and horses, complemented by a custom six-stall horse stable, a 1,200-sq-ft storage/ workshop, deer cleaning facility, and an RV site with power. The custom main residence (2007) is a distinctive split-style design connected by a large covered carport. One private wing offers a full kitchen, living area, bedroom, and bath, ideal for guests. The primary wing features an open kitchen and living area for entertaining, four bedrooms, three baths, and a large flex space. A second residence (1960) with a full kitchen and two bedrooms provides space for extended family, caretakers, or income potential. Quailtimber Plantation is a rare multi-use estate where outdoor adventure, comfort, and privacy converge—convenient to Pensacola, Crestview, and Destin. An exceptional opportunity for a private retreat or legacy property.



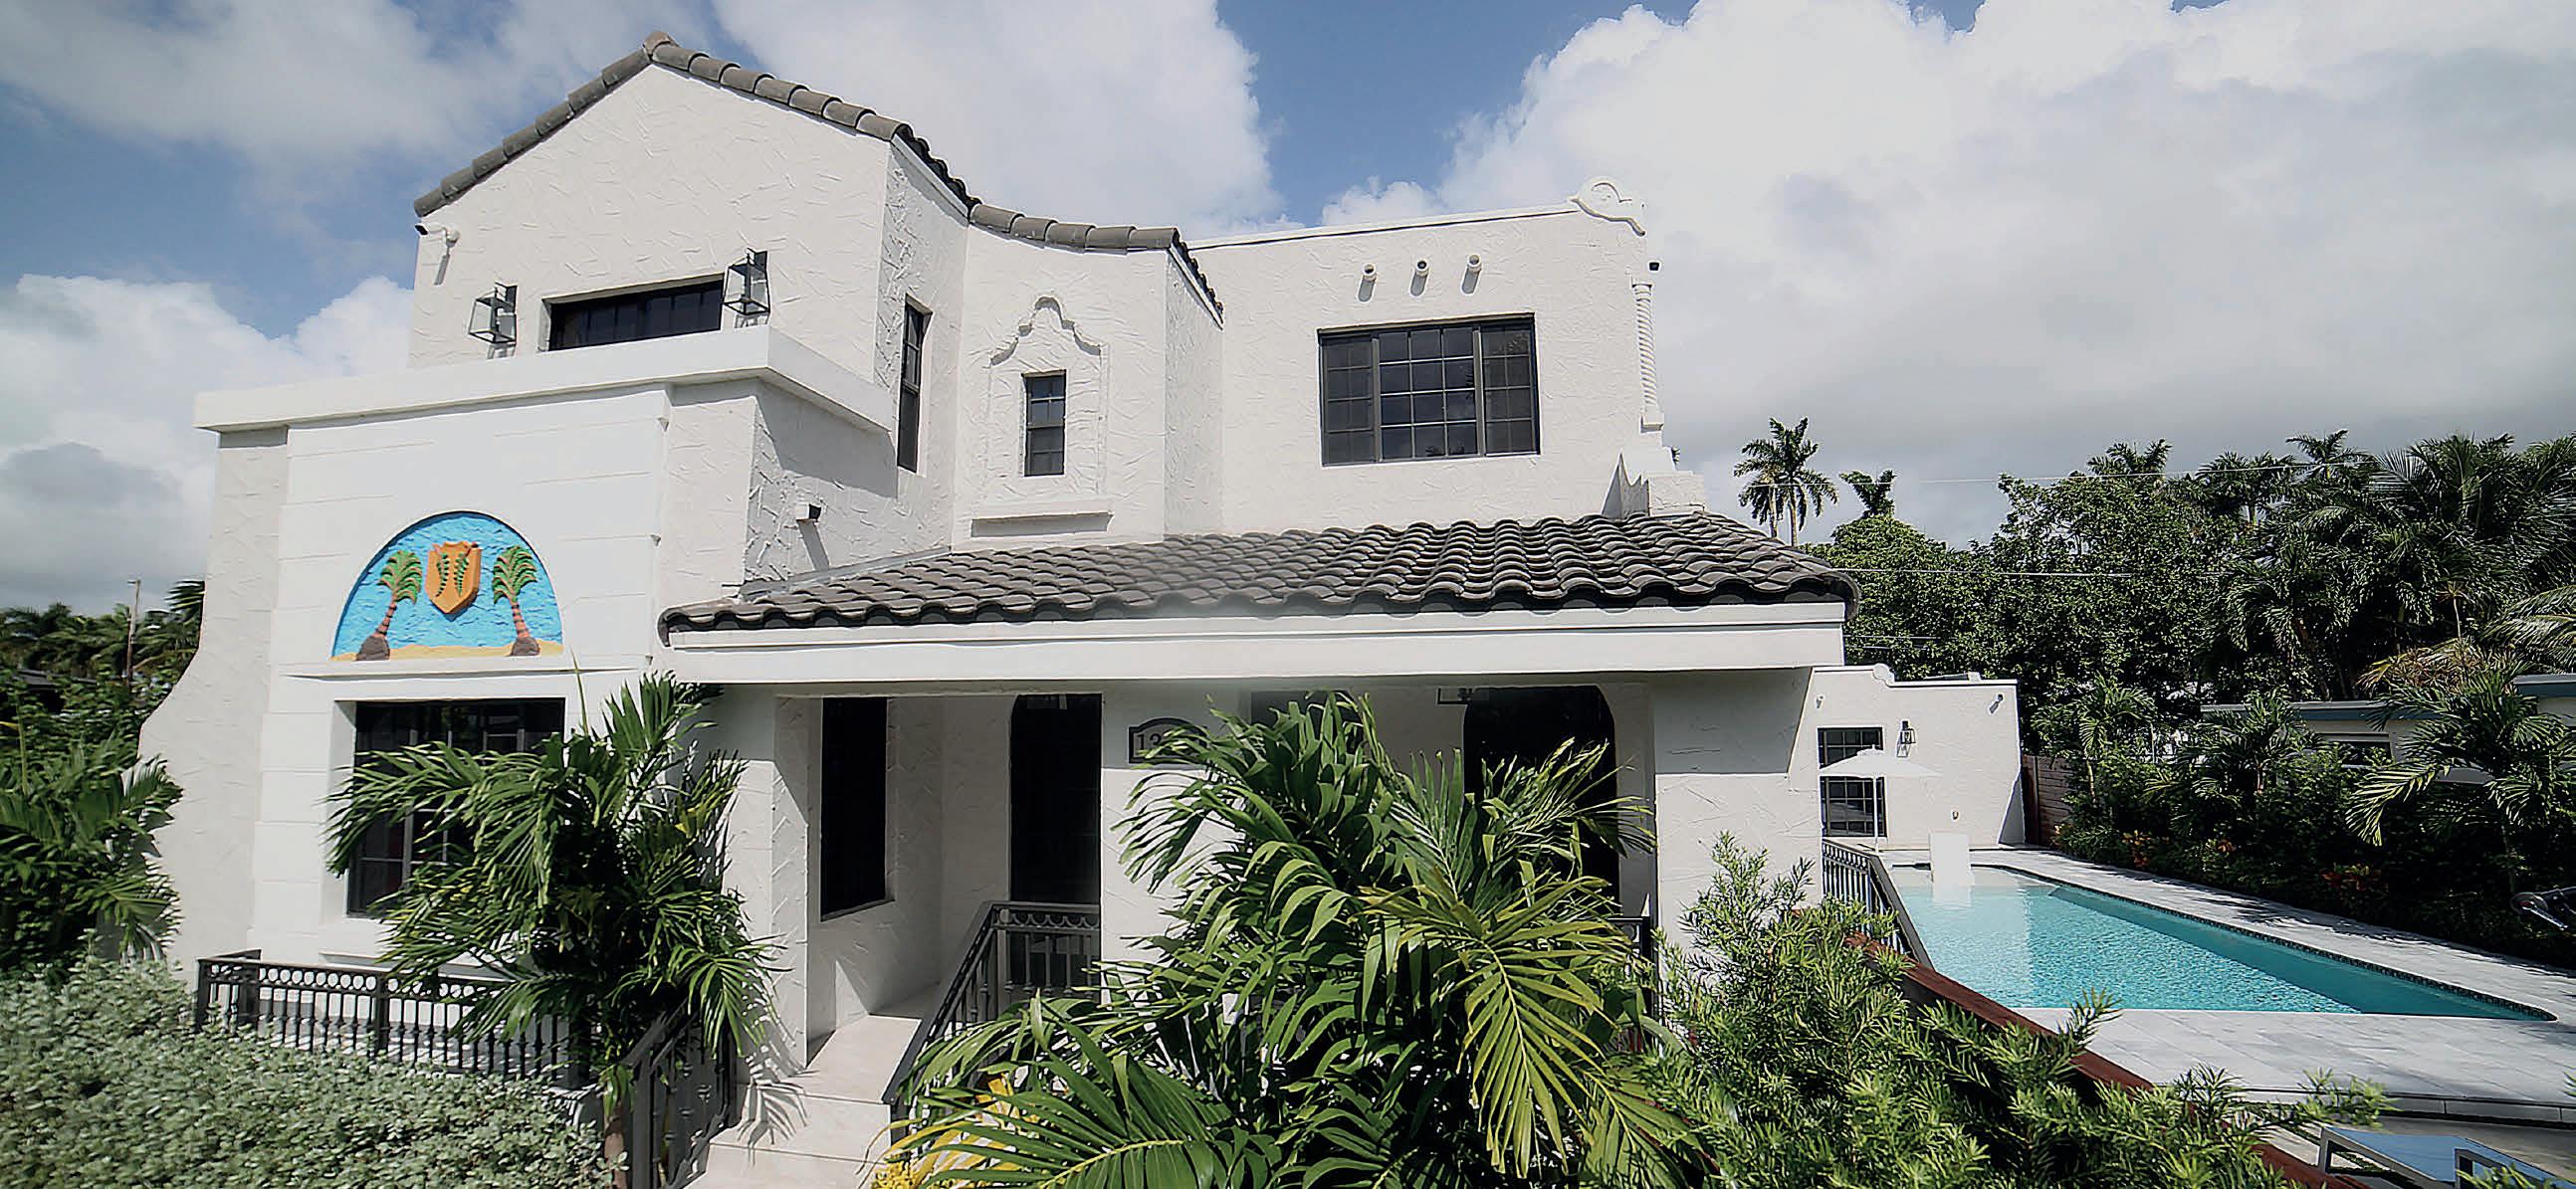
CASA CAMINO
1345 HOLLYWOOD BLVD, HOLLYWOOD, FL 33019
$5,000,000

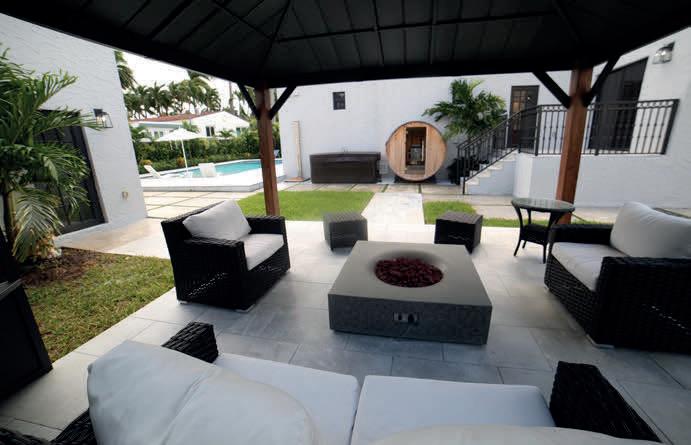
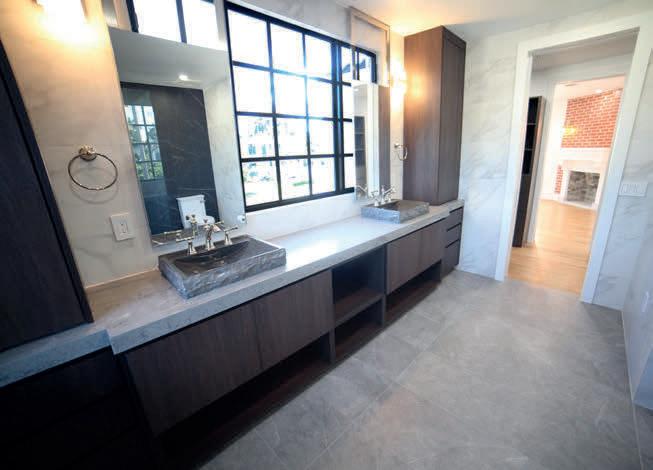
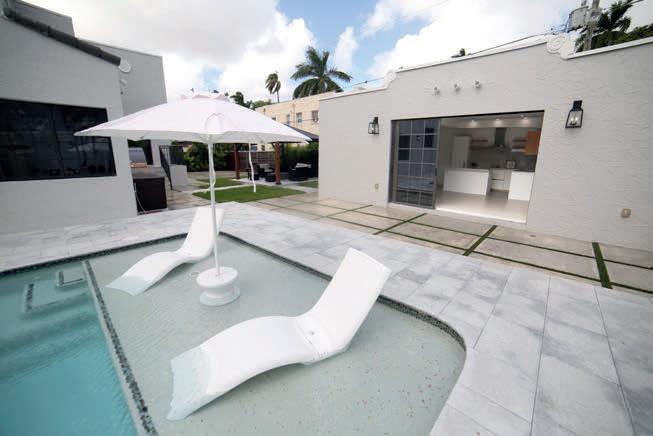
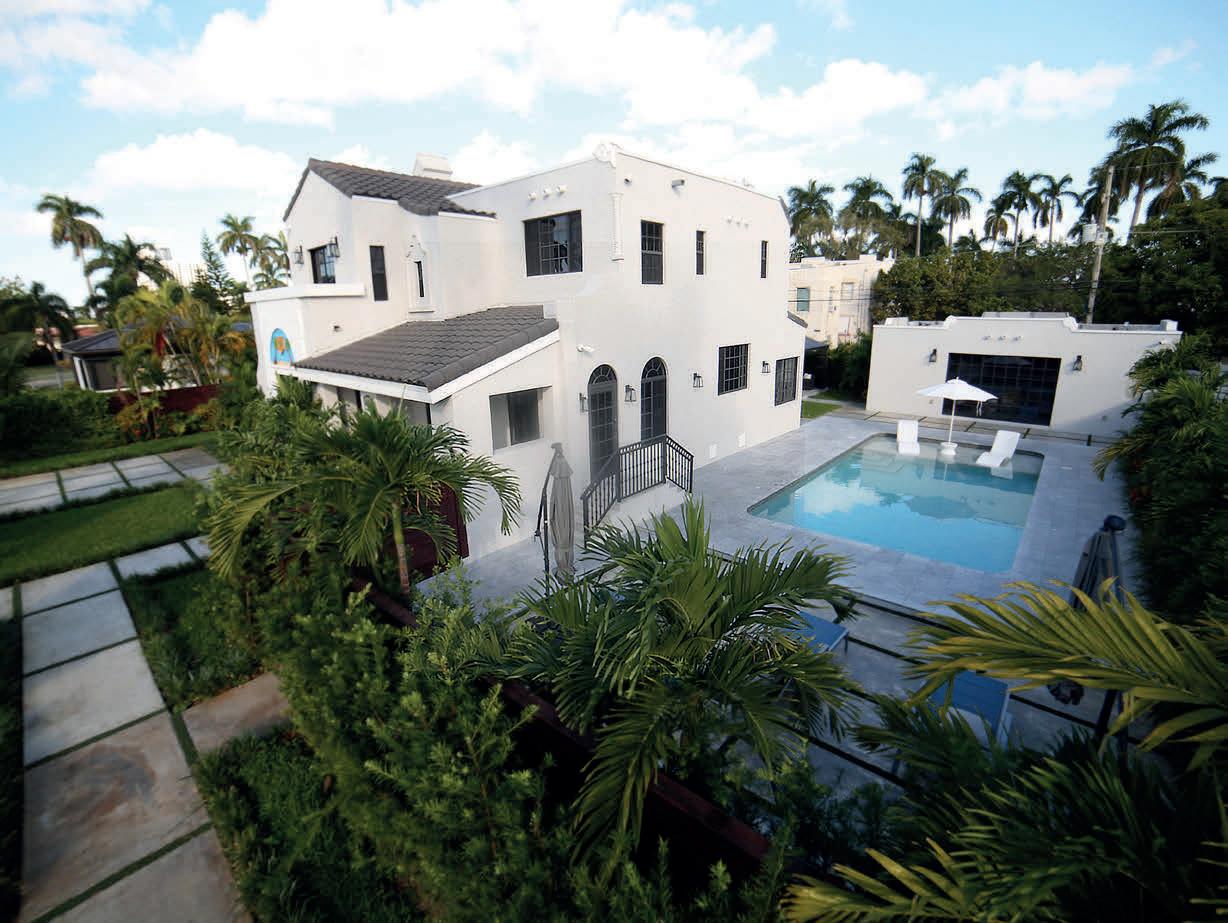
Must see, exceptionally spacious and beautifully “Design Award” winning rebuilt and recently curated “like new”, two structures, and two story Circa 1930’s Spanish Revival Style Historic House, about 4,300 sq ft, 7 bedrooms, 7-1/2 bathrooms, two kitchens, in the heart of East Hollywood Lakes seating on a 21,200 sq ft fenced-in double lot, main road and alley access, 8-car fenced three different carports, multiple angle security camera system, detached “Pool front Cabana” perfect for family gatherings & entertaining, equipped with Control4 smart system commands, and subwoofer enhanced sound system, full independent kitchen, high end appliances, Italian cabinets, Spanish Neolith porcelain counter tops, plenty of storage and closet space, natural gas & plumbing outside grilling area ready, Gazebo covered natural gas Fire Pit, Hot-Cold Plunge, Outdoor Sauna, Outdoor Shower, privacy fenced-in self vacuum, bubbler, water jet, lit below ground oversized multi level pool, beautifully landscaped 3 gardens, outdoor Control4 operated multi zone sound and lighting systems. The main house has an amazing Italian cabinet oversized kitchen, smart state of the art appliances with a 48” semi professional gas stove, pot filler, wine cooler, hidden wall refrigerator-freezer, dishwasher, multiple ovens, built in smart coffee maker, Spanish Neolith Porcelain counter tops, pantry, laundry and private maids quarters.
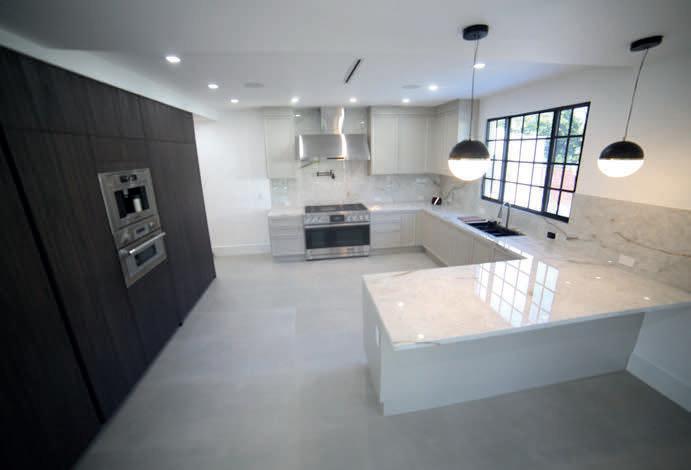

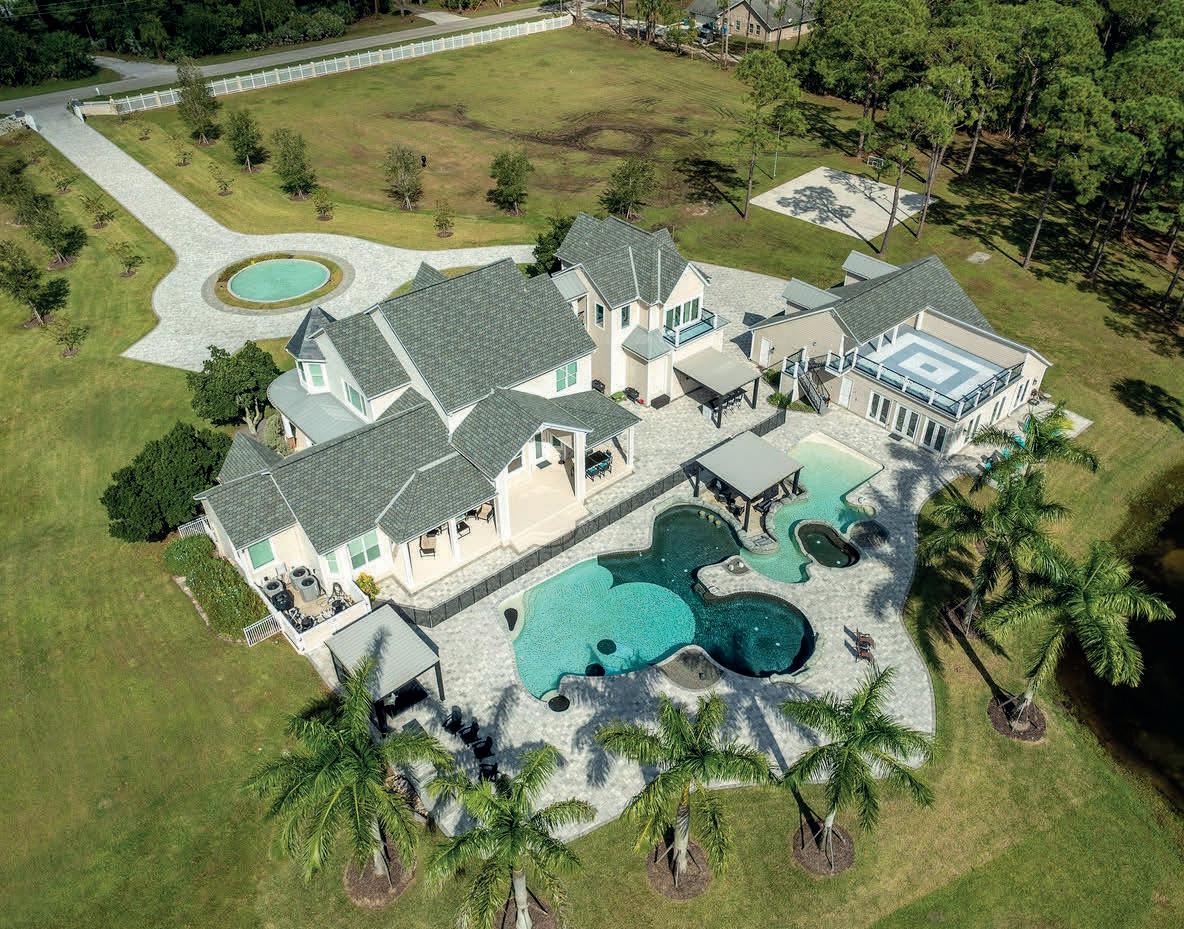
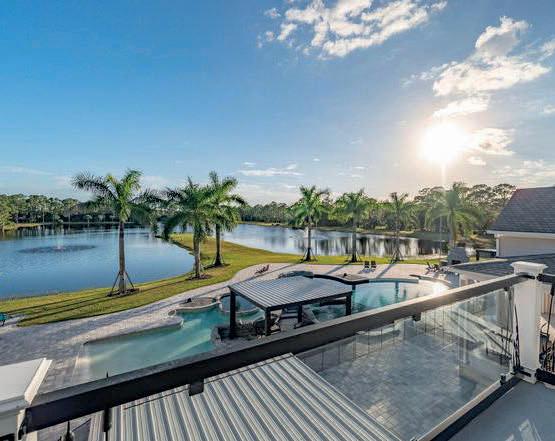
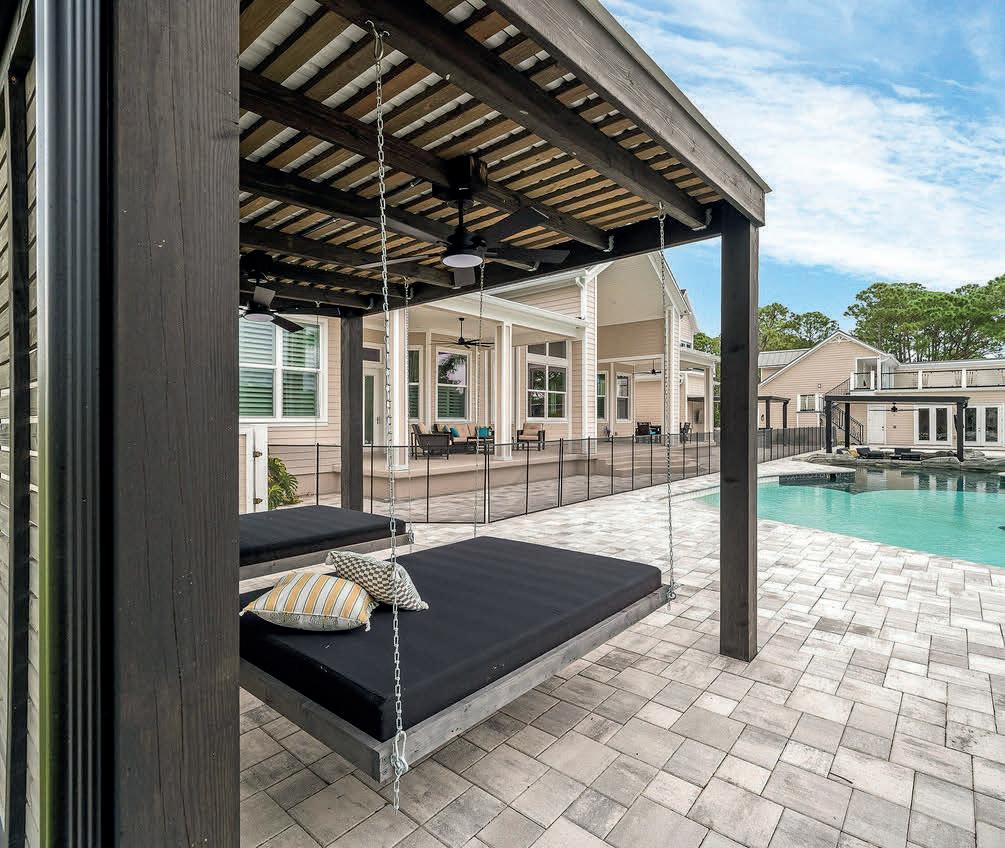

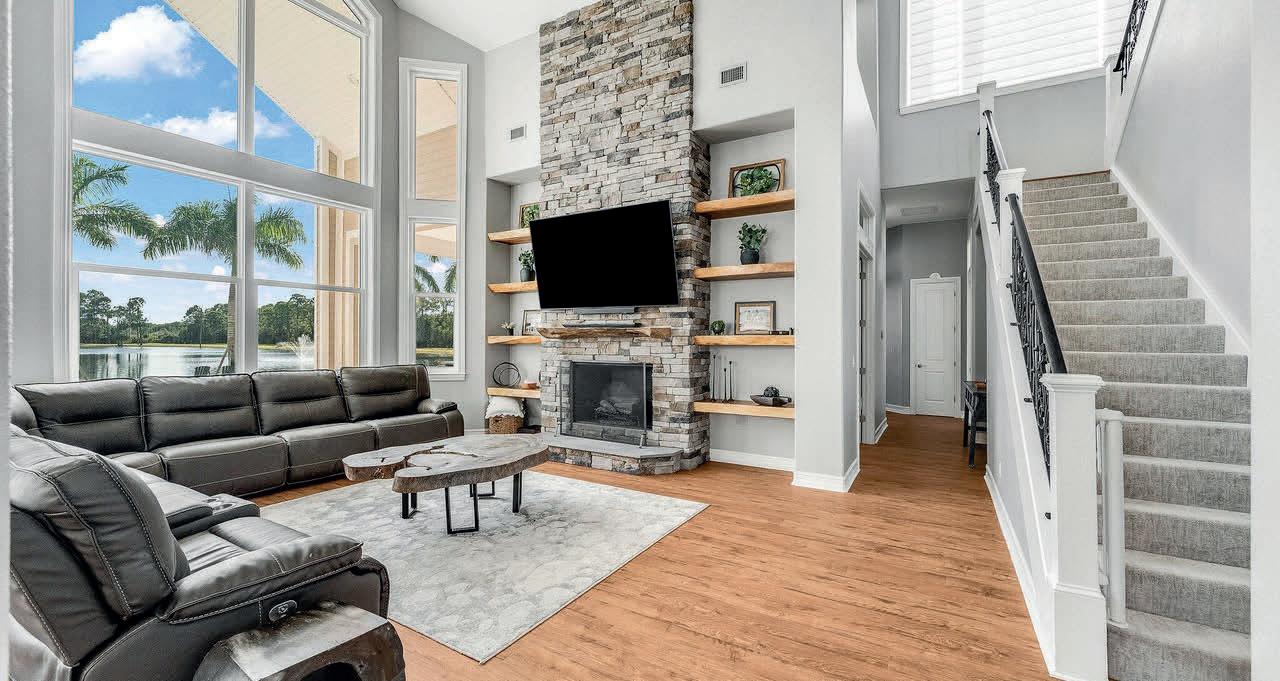
4236 HIELD ROAD NW, PALM BAY, FL 32907
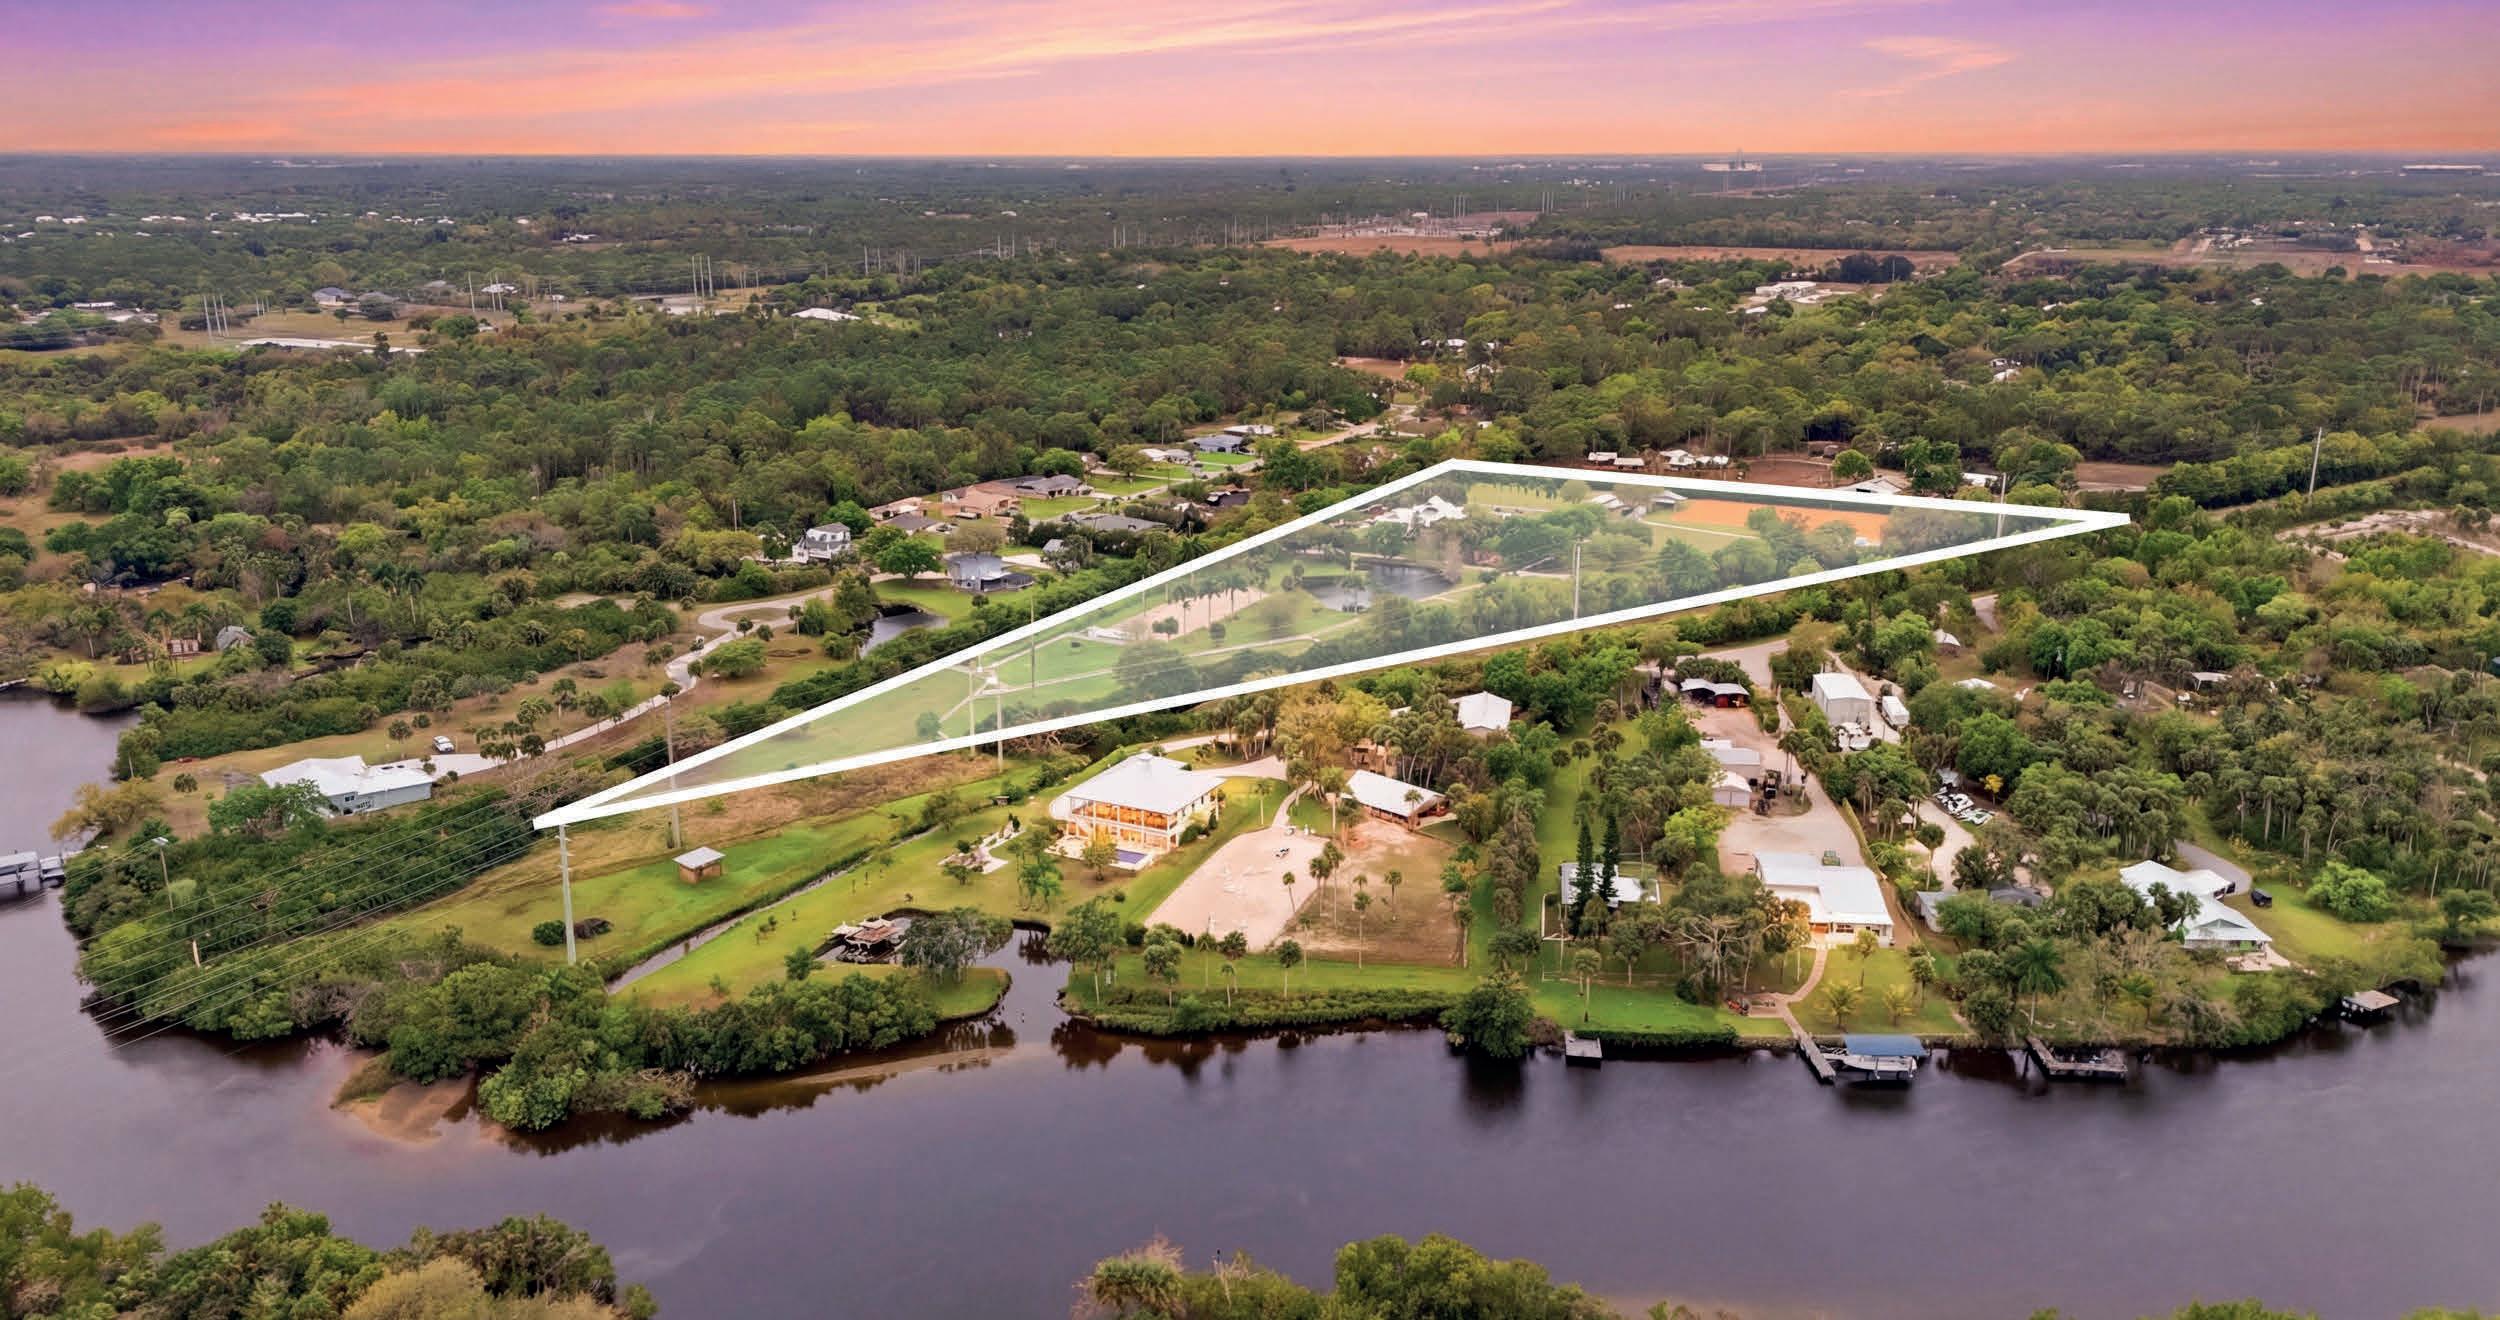
6 BD | 6 BA | 7,761 SQ FT | $3,499,000 Your Private Resort Overlooking a Serene Lake
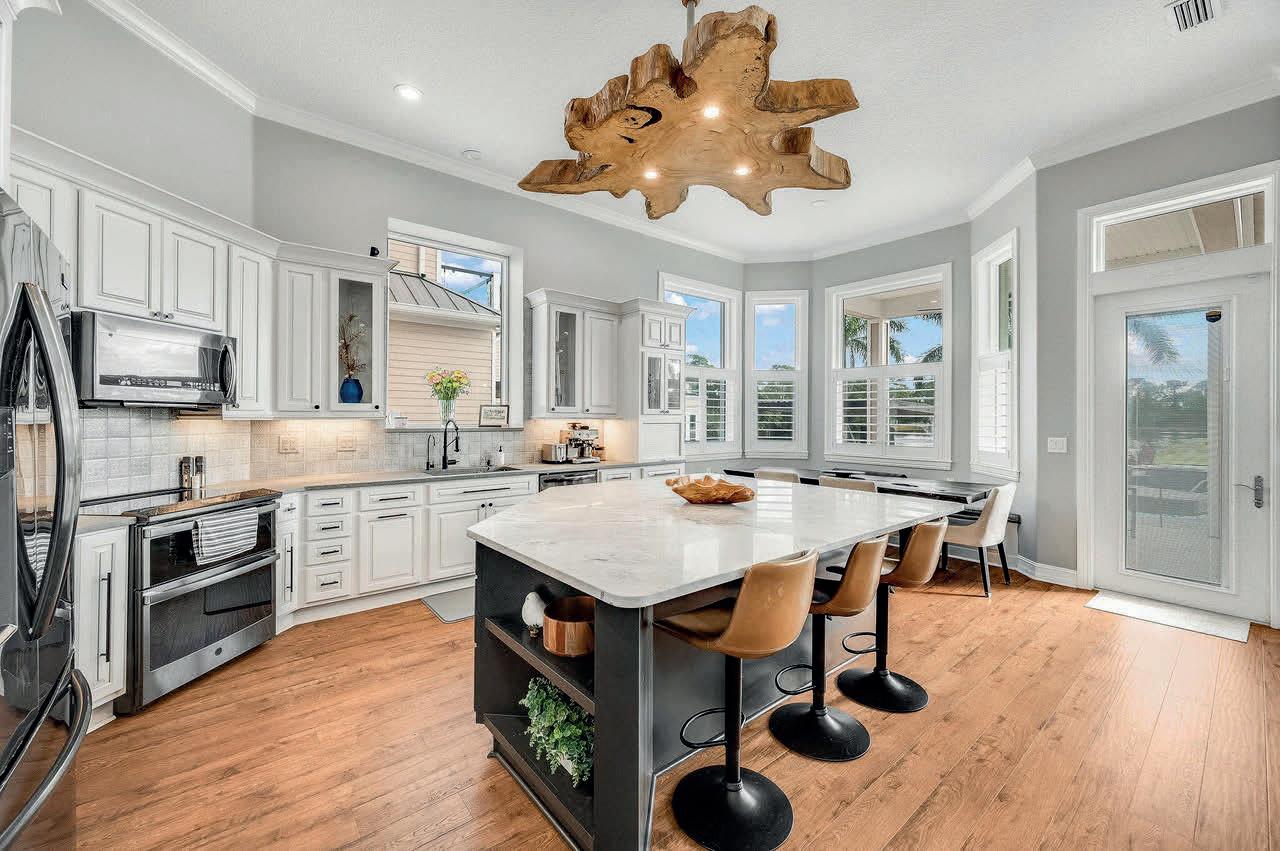
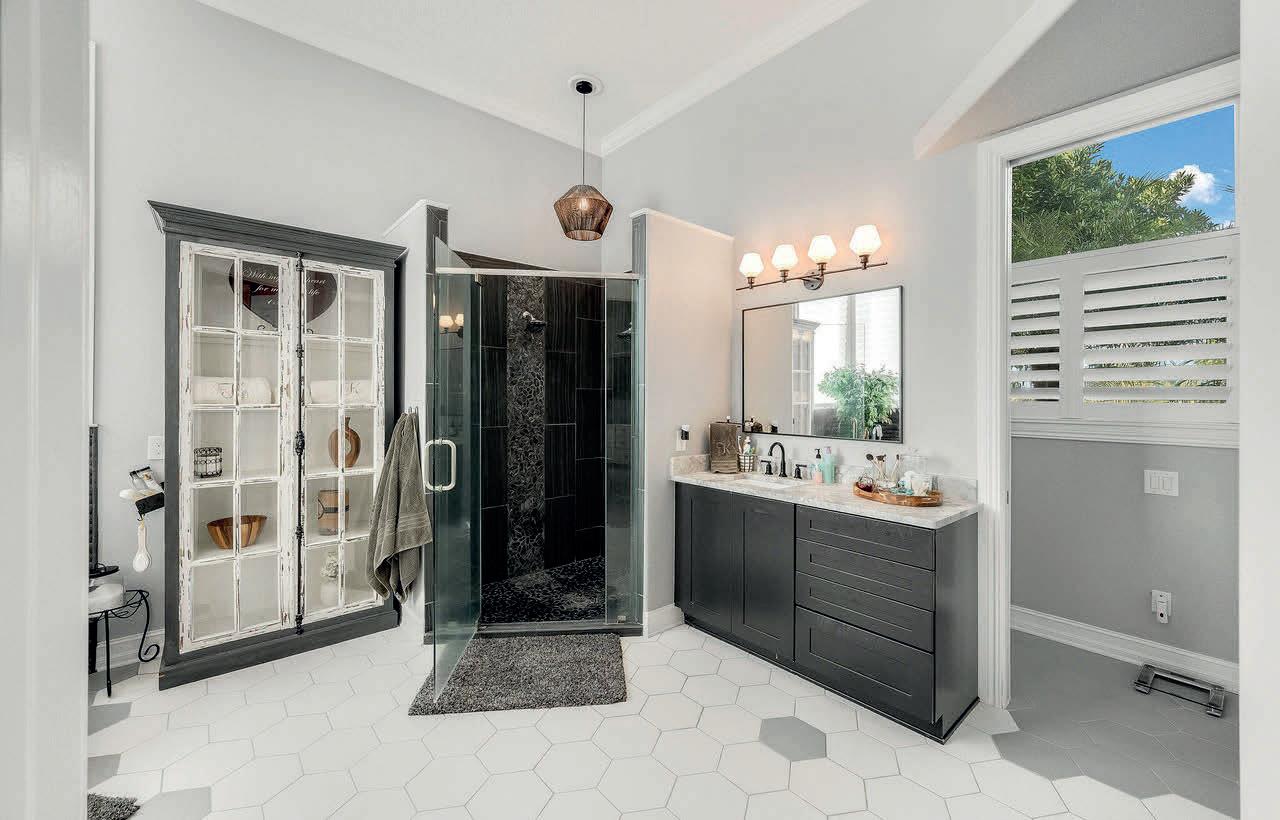
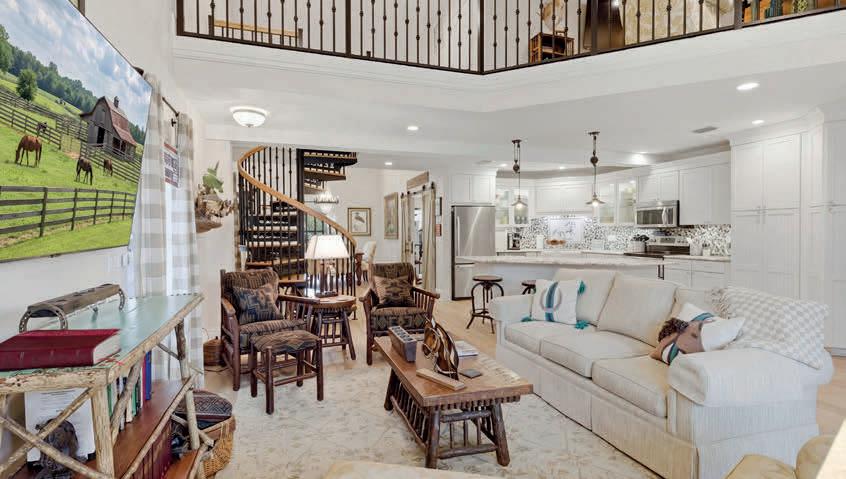
Minutes from everything you need yet still feels like your own private destination! Check out this fully renovated 18-acre luxury retreat offering over 7,500 sq ft of resort-style living. Perched above a true destination-level pool and a serene 5-acre private lake, this property delivers an unmatched lifestyle of beauty, privacy, and pure fun. From the moment you enter, the home feels like a five-star getaway. The main house features 4 spacious bedrooms, a dedicated office, an elegant library, and a professional-grade movie theater. The heart of the home is the expansive, light-filled kitchen with open sightlines to the living areas, soaring ceilings, and custom live-edge wood accents that create a warm, organic sophistication. A covered bridge leads to a full in-law suite, complete with a private kitchen, bath, living area, and its own balcony overlooking the pool—ideal for guests or multi-generational living.


Buckingham Horse Property
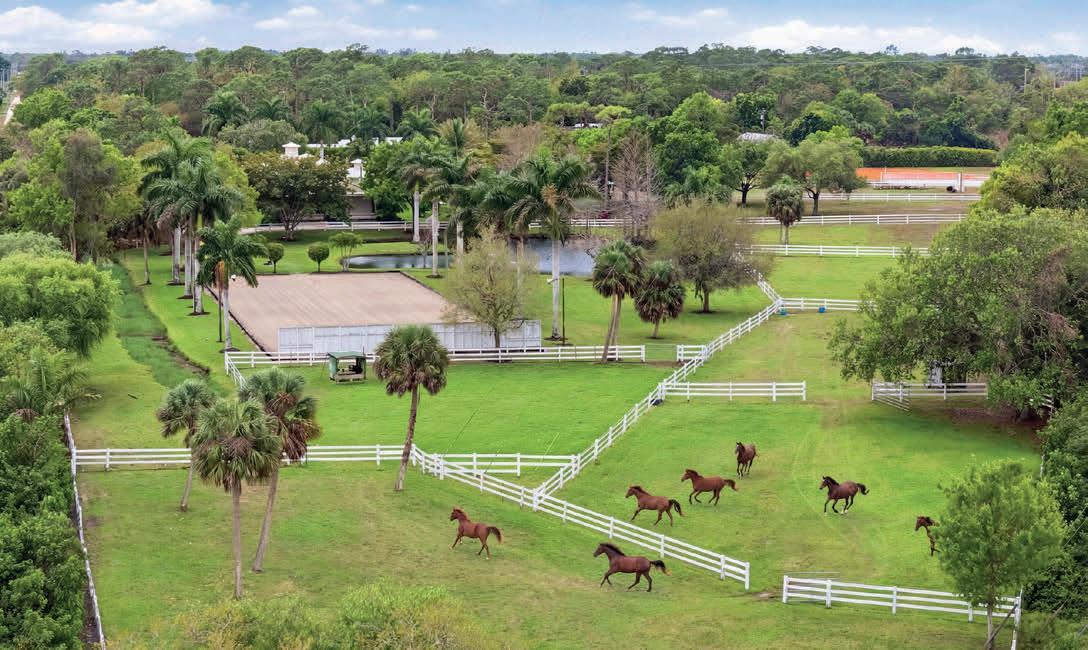

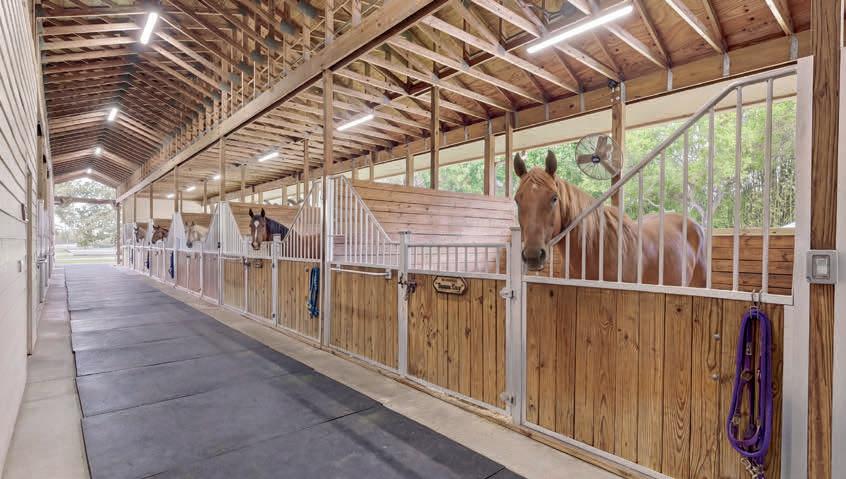
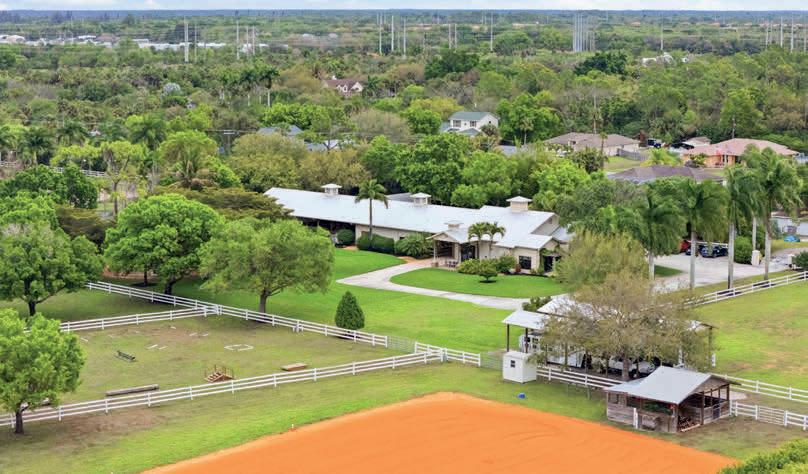
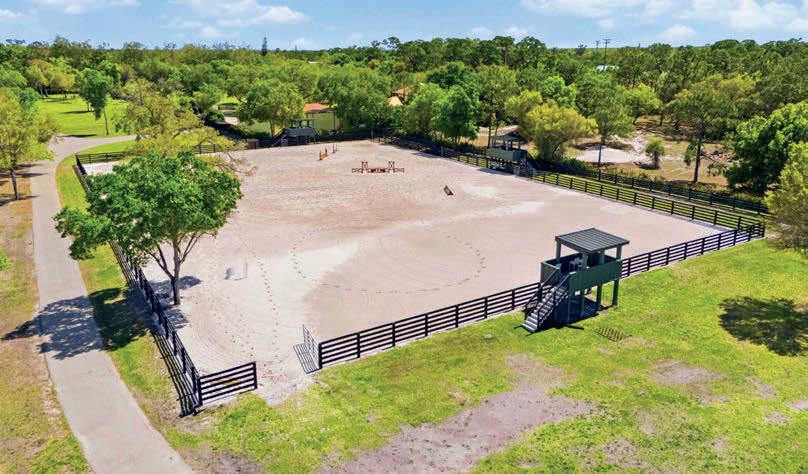
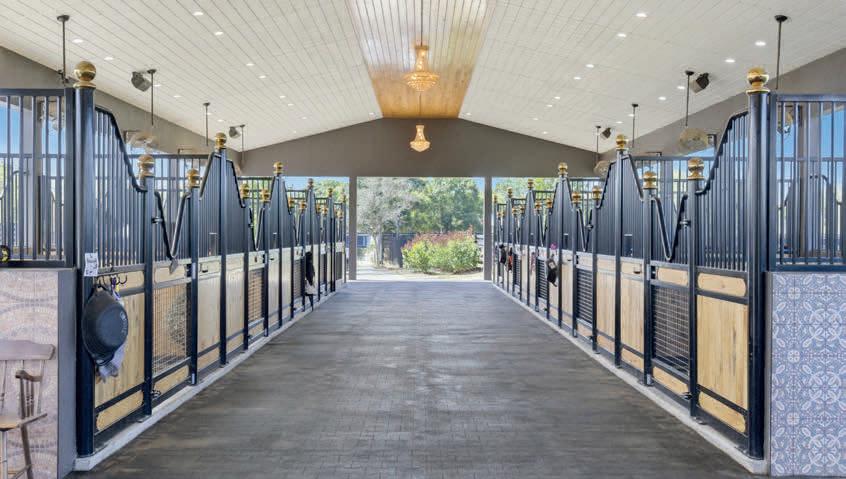
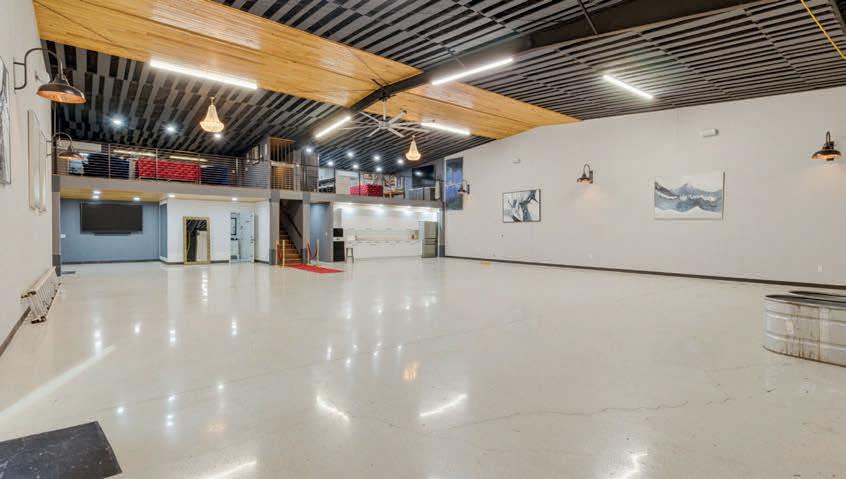
Equestrian Facility on almost 10 acres, ready for your horses, or set up a working horse business here in Lee County! A beautiful 2 story country home with all the appointments and amenities that compliment this property in horse paradise. Training, breeding, lessons, boarding, all disciplines will find this exquisite equestrian facility a true haven for the country life and horses in your backyard. Looking for a facility where your trainer can live, this is it. A full-time barn or winter show barn retreat in SW Florida. Convenient to Rt 80 to I-75, the SW FL International Airport and many areas show facilities and grounds for active equestrian life. A 10-stall barn with a 1/1 efficiency apartment, ½ bathroom for boarders use. There is a separate 4-stall barn and plenty of grass pasture and turnout here, and a 4-horse hot walker. Beautiful, attached home with upscale amenities and finishes, sit out on the patio and enjoy the views of grazing horses. Dressage and separate Western arena with correct footings, and quality fencing to protect your horses here at their new home. One of the main things that attracted sellers to this property is the location! This is the absolute perfect location when you live on a ranch. You’re right by everything: shopping, restaurants, airports, the interstate, and church. But then when you drive through those gates of Paradise Ranch, you experience complete privacy! Your own little piece of Heaven. You feel like the city is miles away! You have complete privacy from all your neighbors. The end of a dead-end road so no traffic whatsoever! Pure paradise!


Equestrian Facility, Income Producer
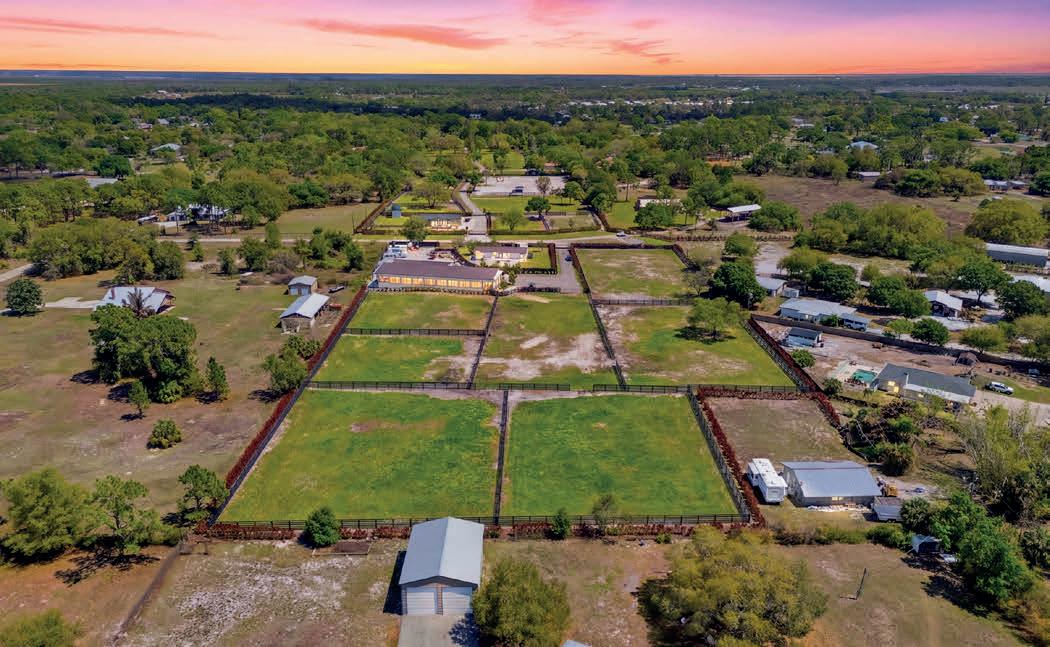
Three homes on 20 acres+/- with custom built luxury horse barn, 2 large outdoor riding arenas, paddocks, grass turnout, large RV, boat, car storage building, separate quarantine barn, paved driveways, fully professionally landscaped and fully gated. Income producing this facility is a great place to call your full-time residence, winter retreat or Florida investment property. Contact me for figures and possibilities for this amazing location and equestrian facility in Alva, FL. Convenient to the Caloosahatchee River, boating, jet skiing, canoeing and kayaking are all your options here exploring Olde Florida from the water. Route 80 West to Interstate 75 allows access to Fort Myers, Naples, and the SW Florida International Airport, or travel East to Ft Lauderdale and Miami too. Horse shows are plentiful in Venice, Sarasota, Tampa, Wellington, OcalaWEC, HITS, and so many more accommodating all disciplines of riding. Equestrian Acres was founded in 2022 with a clear vision: to create an exceptional equestrian experience. We saw a need for a facility that not only offered first-class care and facilities, but prioritized structure, safety, and the personal attention required for riders to truly excel. With a deep-rooted passion for horses and years of business expertise, we embarked on a journey to build an upscale, 20-acre haven where riders and their equine partners could thrive. We’ve meticulously designed every aspect of Equestrian Acres, from our immaculate stables and lush pastures to our expertly maintained riding arena, to provide an environment that fosters growth and success.
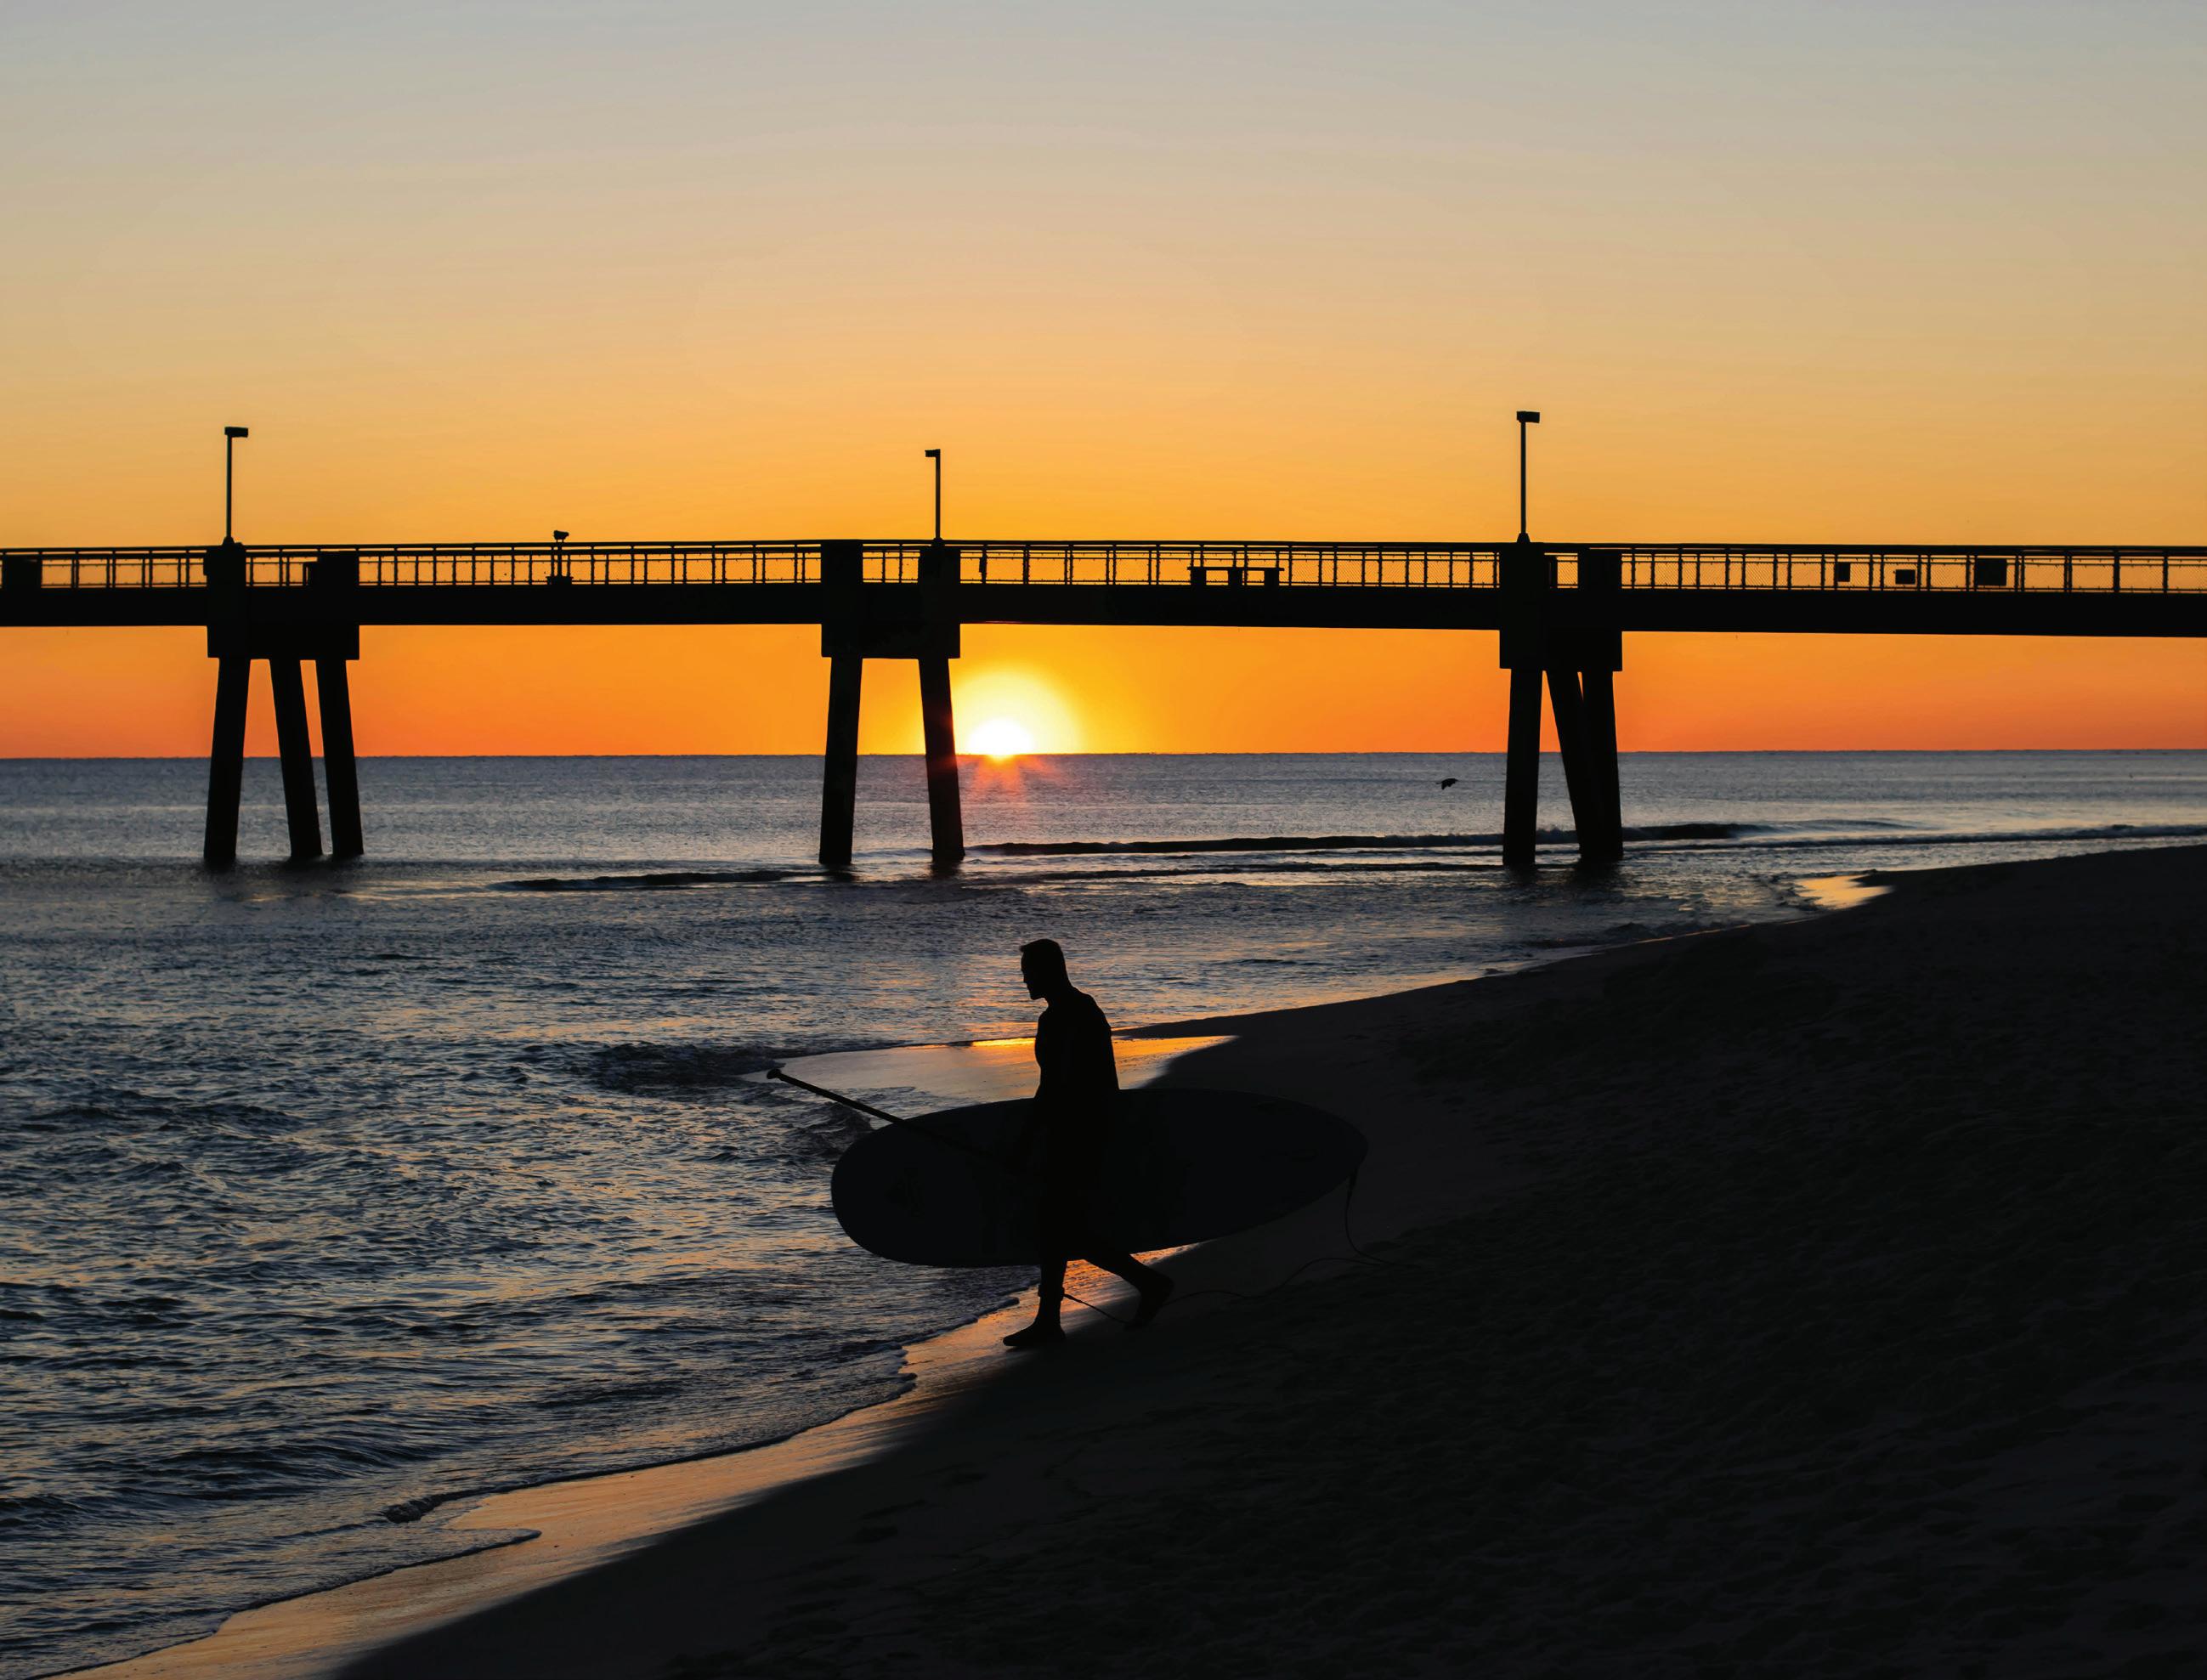
The Emerald Coast’s Summer Market Offers More Choice Along the Gulf
After several fast-moving years, buyers on the Emerald Coast have more room to compare properties, locations, and rental potential.
Walton County, which includes much of the 30A corridor, remains one of the area’s strongest luxury markets. Inventory has grown, with over 3,000 total listings in June, while the median listing price was $830,750. Homes are also taking longer to sell, with median days on market at 89, creating a less rushed market than buyers saw during the secondhome boom.
Homes in lively, walkable settings with beach access and distinctive design continue to stand out in Seaside, WaterColor, Alys Beach, and nearby communities along 30A. Farther west, Destin and Okaloosa County offer a broader range of primary residences, vacation homes, boating properties, and investment-minded purchases. Realtor.com described Okaloosa County as balanced in May 2026, with homes spending a median of 68 days on the market and selling at about 99% of asking price.
Panama City Beach serves as another entry point into the Emerald Coast beyond the highest-end 30A communities. Realtor.com showed the city with a median listing price around $470,000 in June.
Vacation rentals and amenity-rich communities remain central to the region. Right now, the strongest rental properties are easy to maintain, well presented, and close to the beach, dining, and entertainment. Neighborhoods with beach clubs, pools, golf courses, and wellness amenities can also make a second home feel useful beyond peak summer weeks.
Mortgage rates and insurance costs remain part of the conversation, particularly for financed buyers and investors. Freddie Mac reported the average 30-year fixed mortgage rate at6.43% as of July 2, keeping monthly cost in focus even in lifestyle-driven markets. Insurance, maintenance, and rental management expenses are also shaping decisions, especially for buyers planning to use short-term rental income.
Sellers now need to meet a more selective market with strong presentation and careful pricing. Updated homes with professional photography, beach proximity, outdoor living space, and established rental records are better positioned. Properties that need work or come to market too aggressively may still draw interest, but buyers have enough options to keep looking.
Hammock Dunes Oceanfront Home
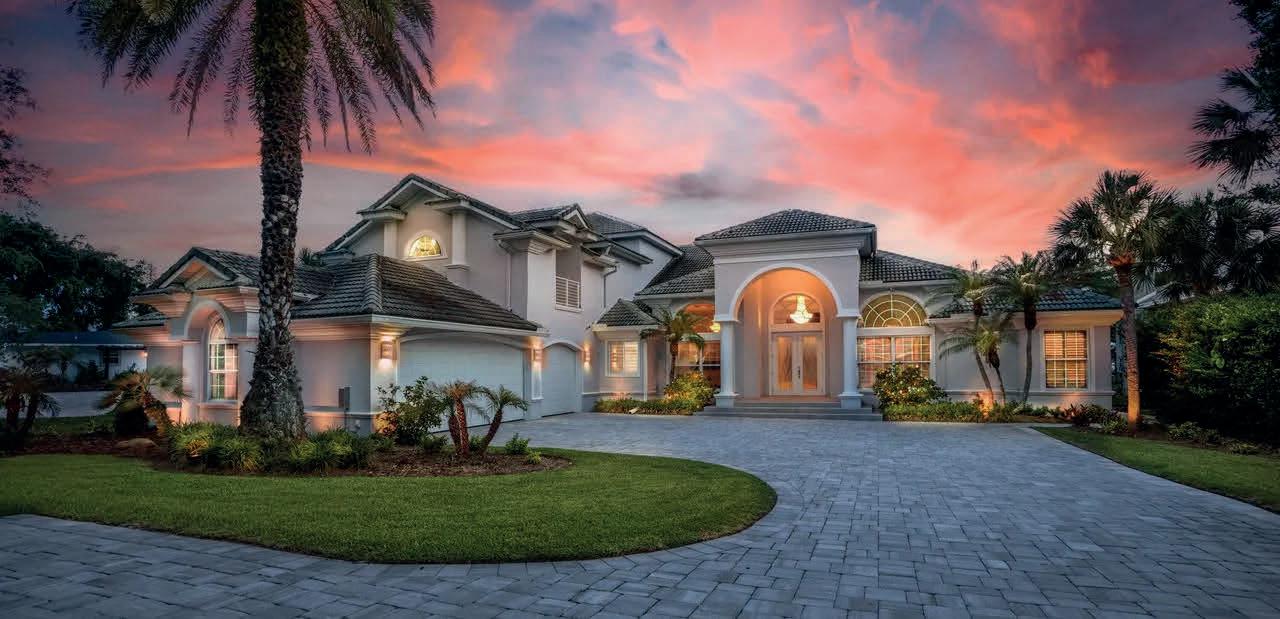
Newly constructed (2023) custom built 4BR, 4BA, 3 car garage direct oceanfront home in Hammock Dunes Clusters. Coquina stone and wrought iron fencing create an elegant buffer from A1A. The open floor plan flows seamlessly into the kitchen & dining room that together, combine to create an off-the-charts ‘’WOW FACTOR!’’. Whether you wish to sit on one of the many balconies to watch the rolling surf, or jump on your surf board to head out into the water via your private dunewalk, this home calls to all lovers of a sun & sea lifestyle. $3,500,000.
Ormond Oceanfront Retreat
Step into over 5000 sq ft of pure opulence, featuring unobstructed direct ocean views that will take your breath away. Owner’s suite sprawls across the entire first floor. Descend downstairs to discover four guest bedrooms, 2 1/2 baths, an additional laundry room, and an oversized 3-car garage. Panoramic ocean views and direct beach access await you. Nestled among other million-dollar homes along a highly coveted stretch of Ormond Beachside, this property promises unparalleled luxury and elegance. $3,200,000.
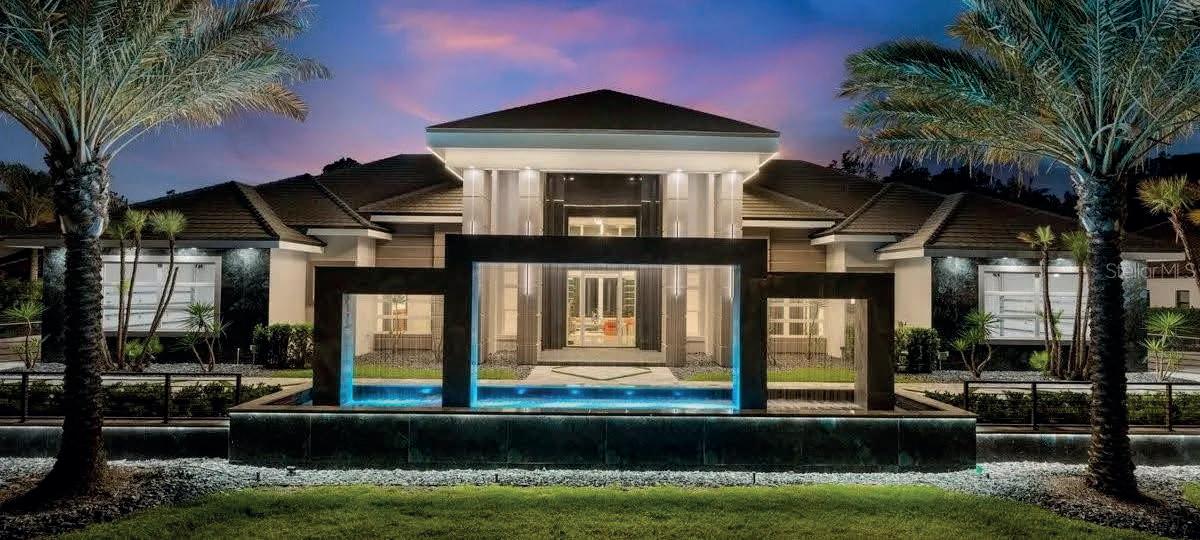
New Smyrna Beach Waterfront Estate
Luxury Riverfront Estate
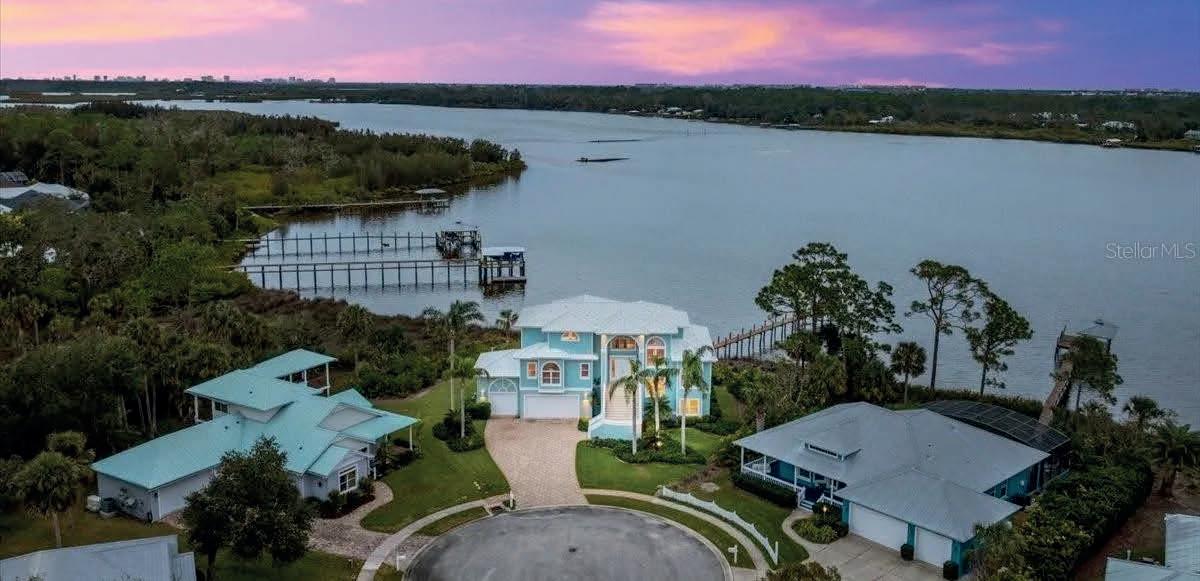
Discover unparalleled waterfront living with this exceptional estate in Port Orange, offering a main residence of over 4,300 living square feet and a separate, fully remodeled 3-bedroom, 2-bath home currently utilized as a short-term rental. Situated on a sprawling property with a gated entrance and a long, private driveway with 2 detached 2-car garages, this estate combines luxury, privacy, and versatility. This stunning riverfront estate offers a rare opportunity to own a truly unique property in Port Orange. $2,749,000.
is ideal for entertaining or simply unwinding as you watch boats sail by and the wildlife flourish. The newly constructed dock with a boathouse and lift allows you to easily embark on river adventures whenever you desire. Don’t miss your chance to own this exceptional riverfront retreat. $2,500,000.
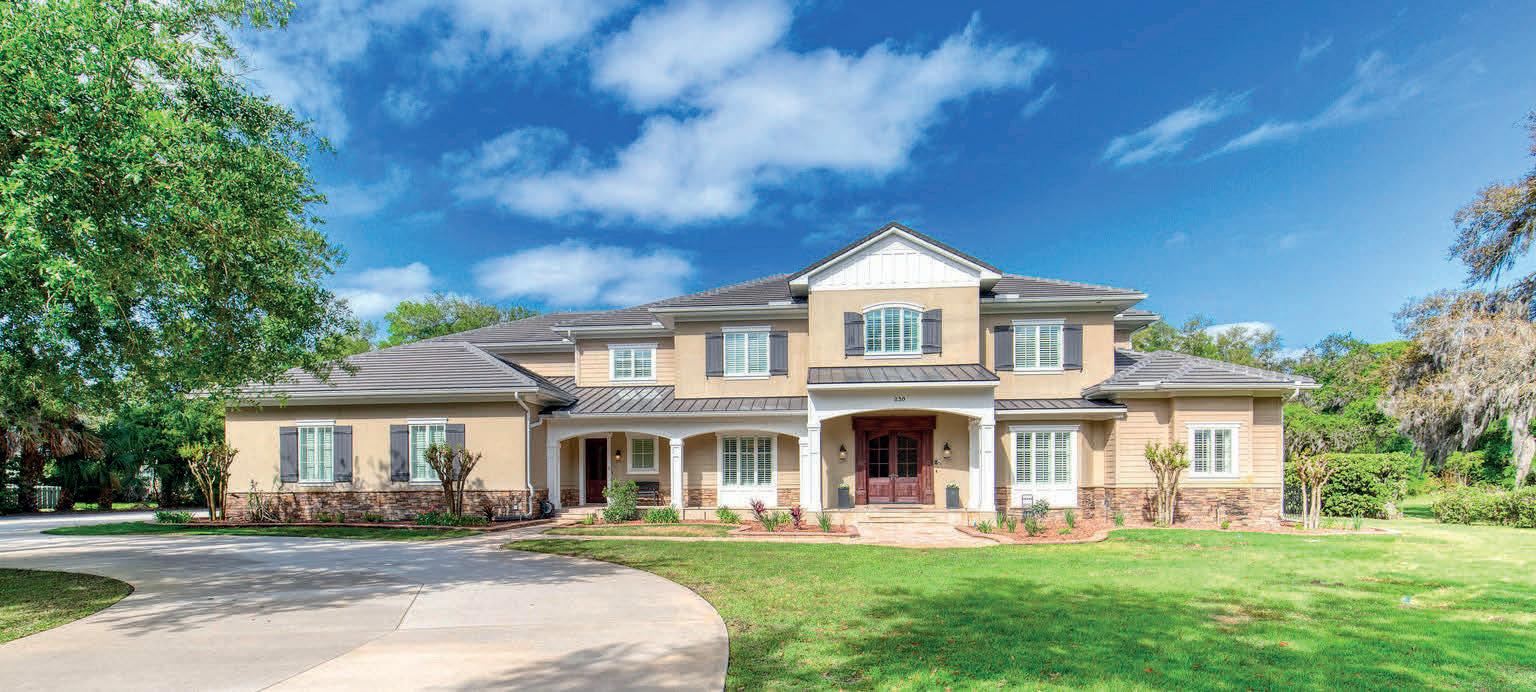
420 WINGSPAN DRIVE, ORMOND BEACH, FL 32174
$4,450,000 Stylish 5-bed, 7-bath architectural home in Plantation Bay’s Woodbridge Estates featuring modern luxury, soaring ceilings, European kitchen, saltwater pool, and private preserve views. An elegant retreat with upscale finishes, outdoor paradise, and seamless indoor-outdoor living for a refined lifestyle.
Luxury Waterfront Key West Style Home in Gated Osprey Cove! Discover a slice of paradise in this stunning waterfront Key West-style home nestled in the exclusive gated community of Osprey Cove in New Smyrna Beach. Enter through the second floor to find the heart of the home, featuring a spacious living room, dining room, and a cozy two-sided fireplace. The top floor is dedicated to the luxurious master suite. Located on the serene Turnbull Bay, this luxurious property offers a unique blend of elegance and coastal charm. $2,500,000.
230 PARRULLI DRIVE, ORMOND BEACH, FL 32174
through the double leaded glass doors, you are greeted by soaring ceilings. Ascend a few steps to discover the open floor plan of the upper floor, where no attention to detail has been spared. The spacious living room is the perfect spot to entertain guests and easily transitions to the covered, outdoor balcony offering breathtaking views of the canal. $2,495,000.





$2,200,000 Timeless elegance discreetly nestled in the heart of Ormond Beach! This exceptional five-bedroom, six-bathroom estate, complete with a four-plus-car garage and private saltwater pool and spa, offers both convenience and seclusion. Encompassing just under 10,500 square feet of combined indoor and outdoor living space, the residence is ideally suited to accommodate a growing family or multigenerational household.

Beachside Studio Retreat
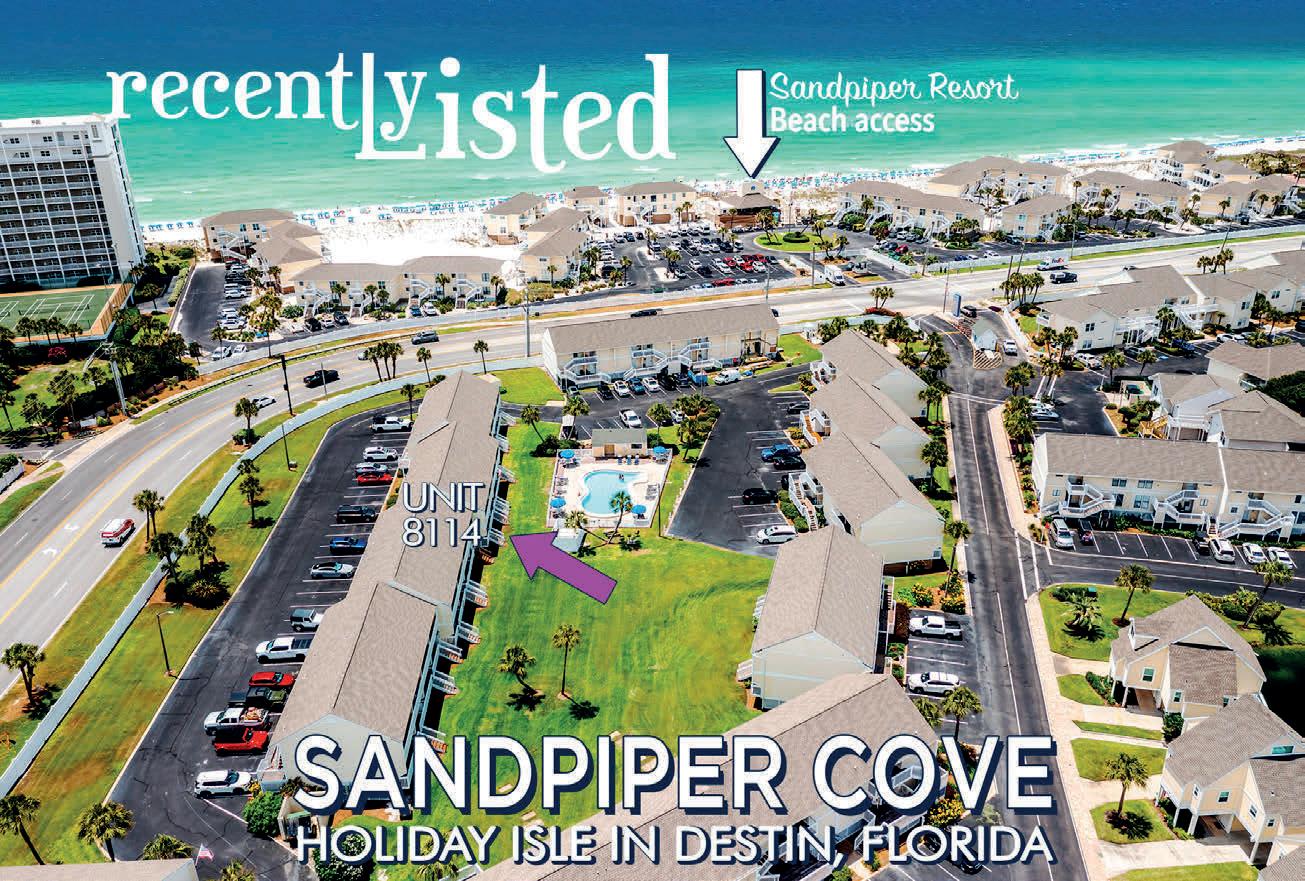
775 GULF SHORE DRIVE, UNIT 8114 DESTIN, FL 32541
1 BATH | 470 SQ FT | $275,000
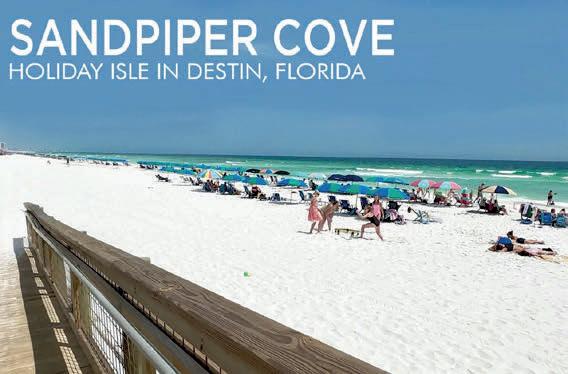
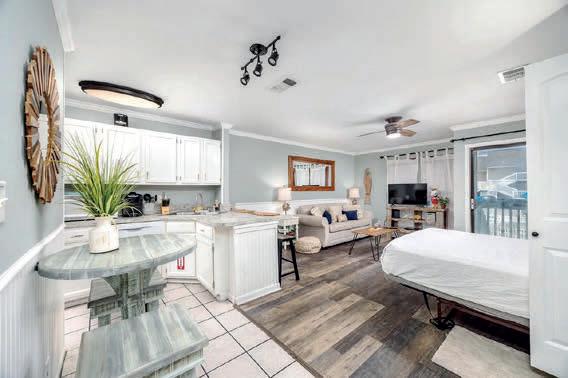
Just a 5-minute walk to the private Sandpiper Cove Deeded Beach with Beachfront Seasonal Beach Chair Service along with the Sandflea Beach Bar for food and drinks to enjoy the SugarWhite Sand between your toes and Emerald Water! Take in the views of the refreshing Pool and the Florida Sunsets from your Private Balcony where you can also step out leading directly to one of the 5 Pools on property—great for an afternoon or evening dip after a day in the sun! This Studio Condo maximums space with comfortably sleeping 4—featuring a queen-size Murphy Bed that can be folded up during the day adding more space and a queen-size Sleeper Sofa that can be pulled out at night as well. This unit also features Kitchen, Bathroom, Owners Closet, Crown Molding throughout this unit.
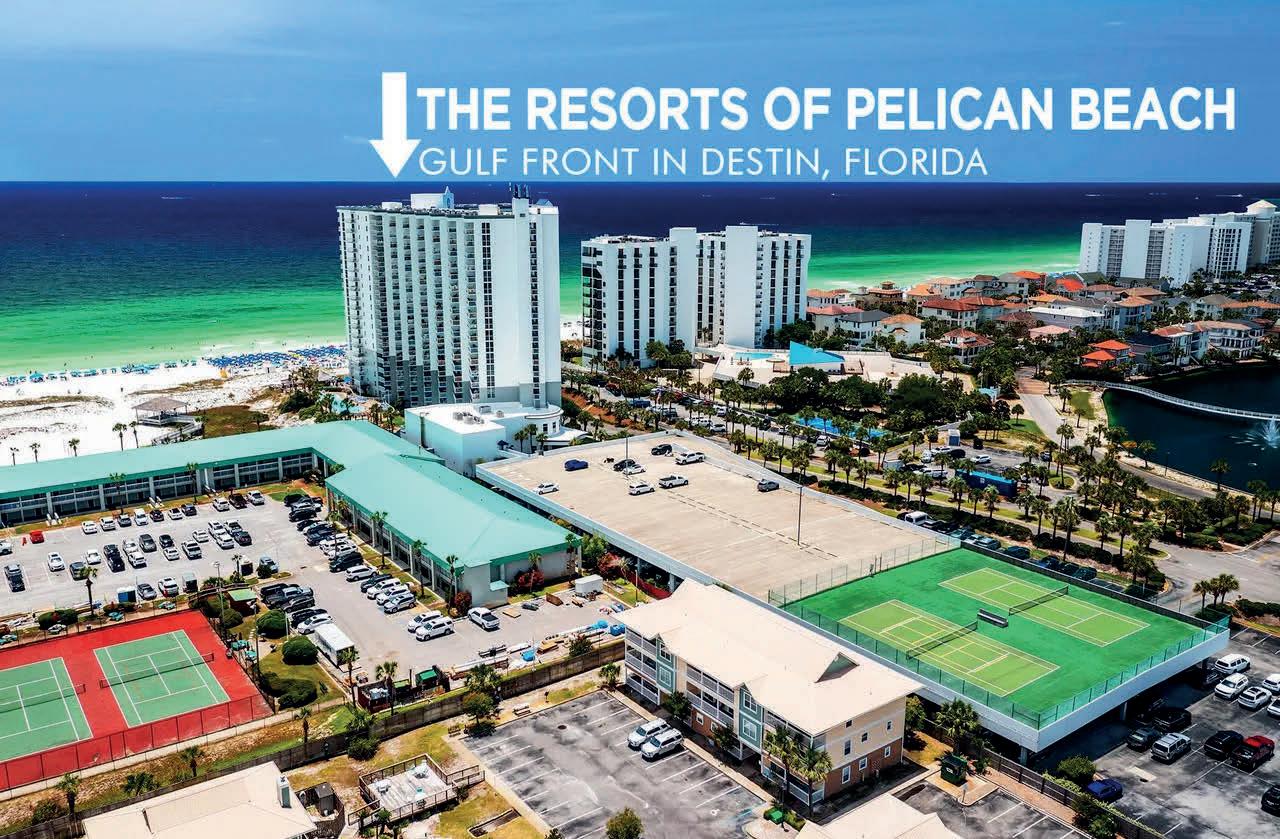
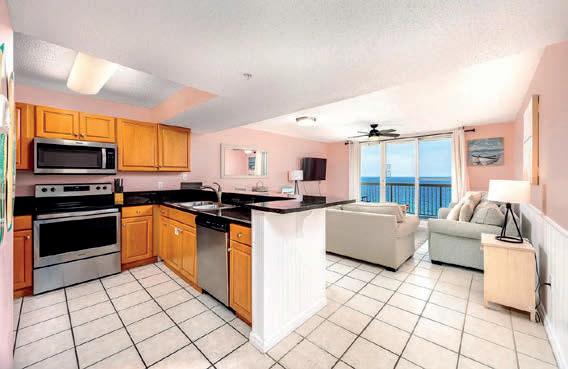

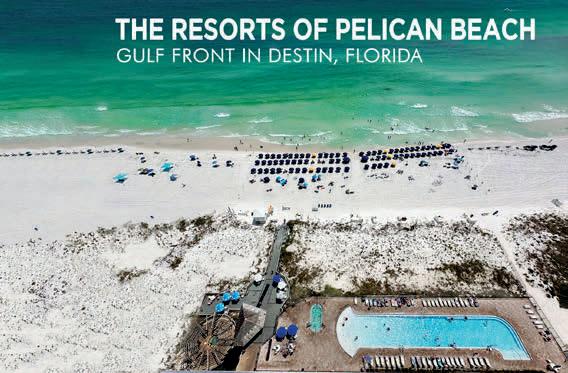
GULF FRONT TOP FLOOR UNIT WITH INCREDIBLE GULF VIEWS right from your Unit!!! Has It has been updated throughout this One Bedroom Two Bath condo with Bunkbeds in the hallway. Highly booked Short Term Rental with strong Rental History as an ideal investment opportunity. This condo is fully furnished, and turnkey ready. The bedroom has been updated with new flooring, all new furniture and new mattress. New mattresses also on bunk beds and couches. kitchen features granite counter tops and stainless-steel appliances. The bathrooms are updated with granite counter tops as well. Pelican Beach is a favorite & has many return guests. Many vacationers love the Resort amenities and proximity to shopping, dining, Big Kahunas Waterpark, water sports and Destin Harbor.

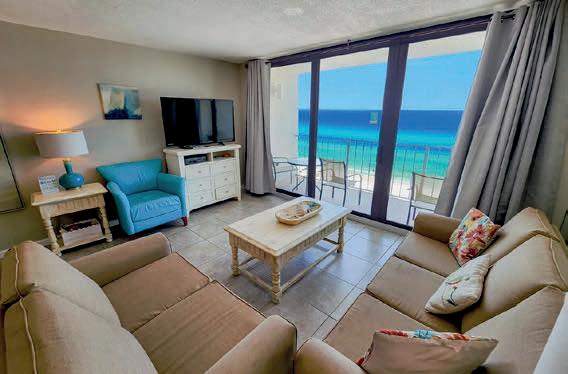
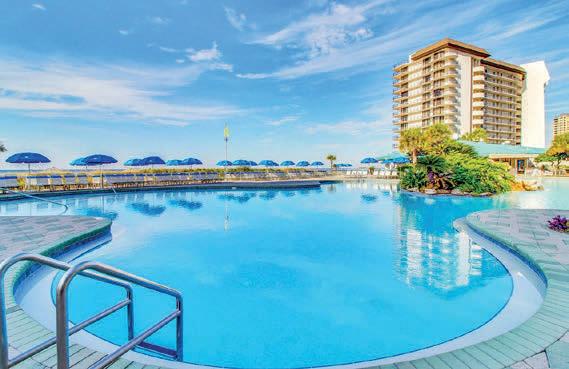
Emerald Water Views
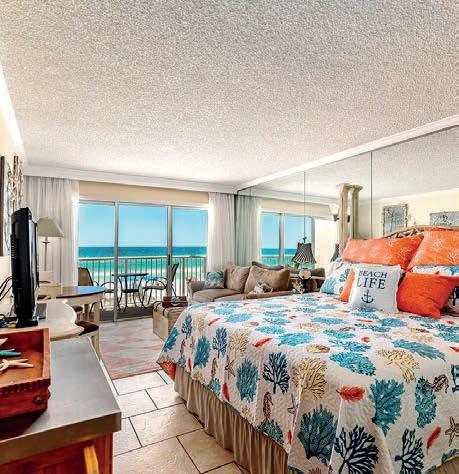
1 BED | 1 BATH | 340 SQ FT | $350,000 790 SANTA ROSA BLVD, UNIT 304 FORT WALTON BEACH, FL 32548
Beach Front Studio with Investment potential looking directly out to the Gulf with the Emerald Waters & SugarWhite Sand Beaches! Enjoy the beach from sunrise to sunset from throughout the unit as well as your own private balcony. Deeded Beach Access with Beach Service during season. Cover Gated Parking for Owners (not assigned) 80’ heated beachside pool, BBQ grills, fitness room with new equipment & updated meeting room. Owners pets allowed. Selling Furnished ready to continue renting as a Short Term Rental. *Bedding shown in photos does not convey, Rental Management has all white bedding for rentals which will stay if Buyer continues with RM. Schedule a in-person or virtual showing today!
Beachfront Resort Living
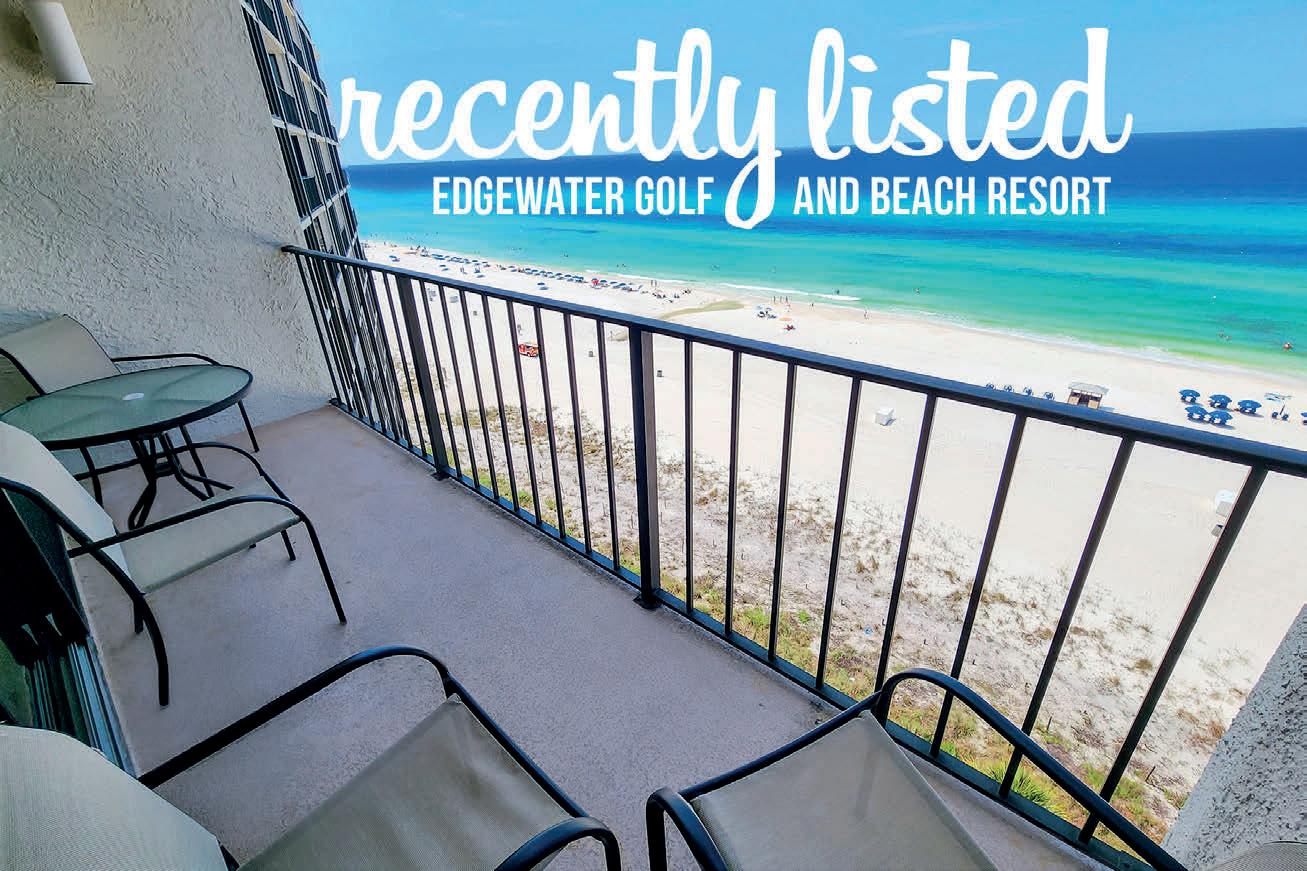
Own your slice of paradise at the iconic Edgewater Golf & Beach Resort in Panama City Beach! This well-maintained 10th-floor, 1-bedroom beachfront condo offers breathtaking unobstructed Gulf views and access to one of the area’s premier resort communities. Enjoy a lagoon-style beachfront pool, hot tubs, splash pad, 10 additional pools, golf, pickleball, tennis, fitness center, spa, on-site dining, Starbucks, tram service, and endless family activities. Owner pets are welcome. Located in the heart of PCB near shopping, restaurants, and entertainment, this property is perfect as a vacation retreat, full-time getaway, or income-producing rental investment.
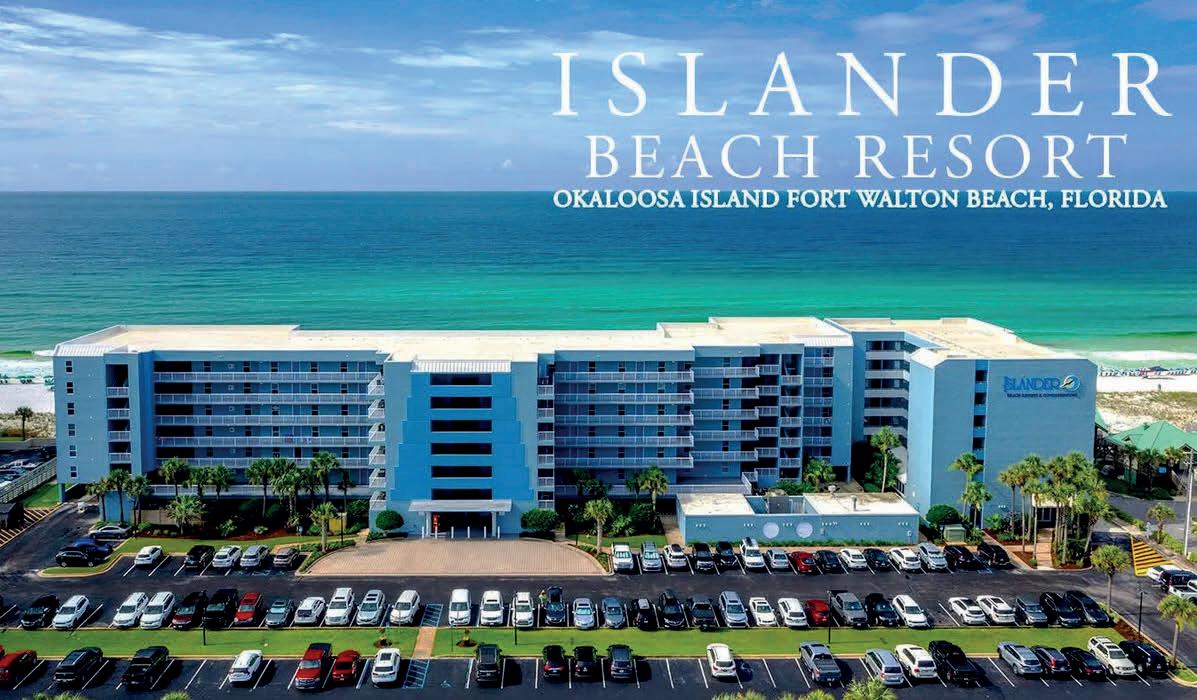

Connecting Agents With People.
Setting The Stage For Success.
Destiny Real Estate dedicated to providing exceptional, personalized service throughout the state of Florida. Our team combines local expertise with a commitment to quality, ensuring each client feels valued and supported. Whether you're buying, selling, or investing, we focus on building relationships based on trust, attention to detail, and a deep understanding of your needs.Our mission is to offer a level of service defined not by price, but by personalization. We create meaningful client relationships rooted in trust, communication, and expert guidance. Every interaction is designed to reflect our core values of comfort, quality, and exclusivity. We don't just sell homes—we craft experiences. Destiny is known for attention to detail, strategic marketing, and a deep understanding of our clients' lifestyle needs. Our team brings expertise, refinement, and a trusted advisor approach to every transaction.
We proudly serve Northeast Florida, Central Florida, while expanding down to Space Coast. From luxury homes to waterfront retreats, our focus is on the Florida communities where comfort and character meet opportunity. Our team of experienced professionals brings dedication and care to every client journey. We take pride in being approachable, responsive, and highly knowledgeable about the evolving Florida real estate landscape.

As we welcome the opening stages of launching our new Brokerage Destiny Real Estate, we’re Celebrating a monumental achievement by one of our agents! We are thrilled to announce the successful sale of 7619 Indian Lakes Dr, 5126 Ricker Rd, and 7155 Hwy 17 in fleming island for a combined total of $2,574,000. This significant closing underscores the continued strength of our local luxury and investment markets. A huge congratulations to our agent on this milestone—it was their hard work that facilitated this transaction and delivered results that exceed expectations.
Ready to make your next move in the Jacksonville area? Whether you are looking to sell a premier property or find your next investment, let’s put our expertise to work for you. Send a DM today or call us to get started!
68 KINGS FERRY WAY, SAINT AUGUSTINE, FL
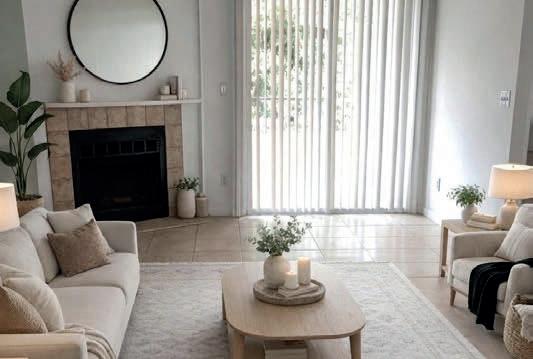
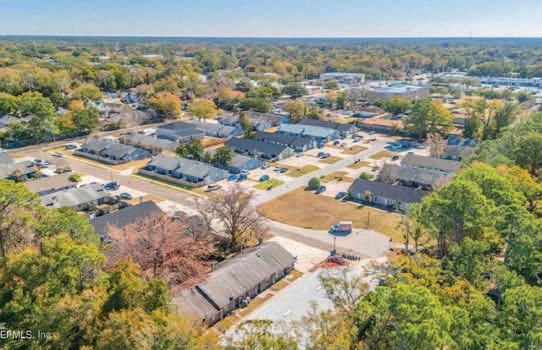
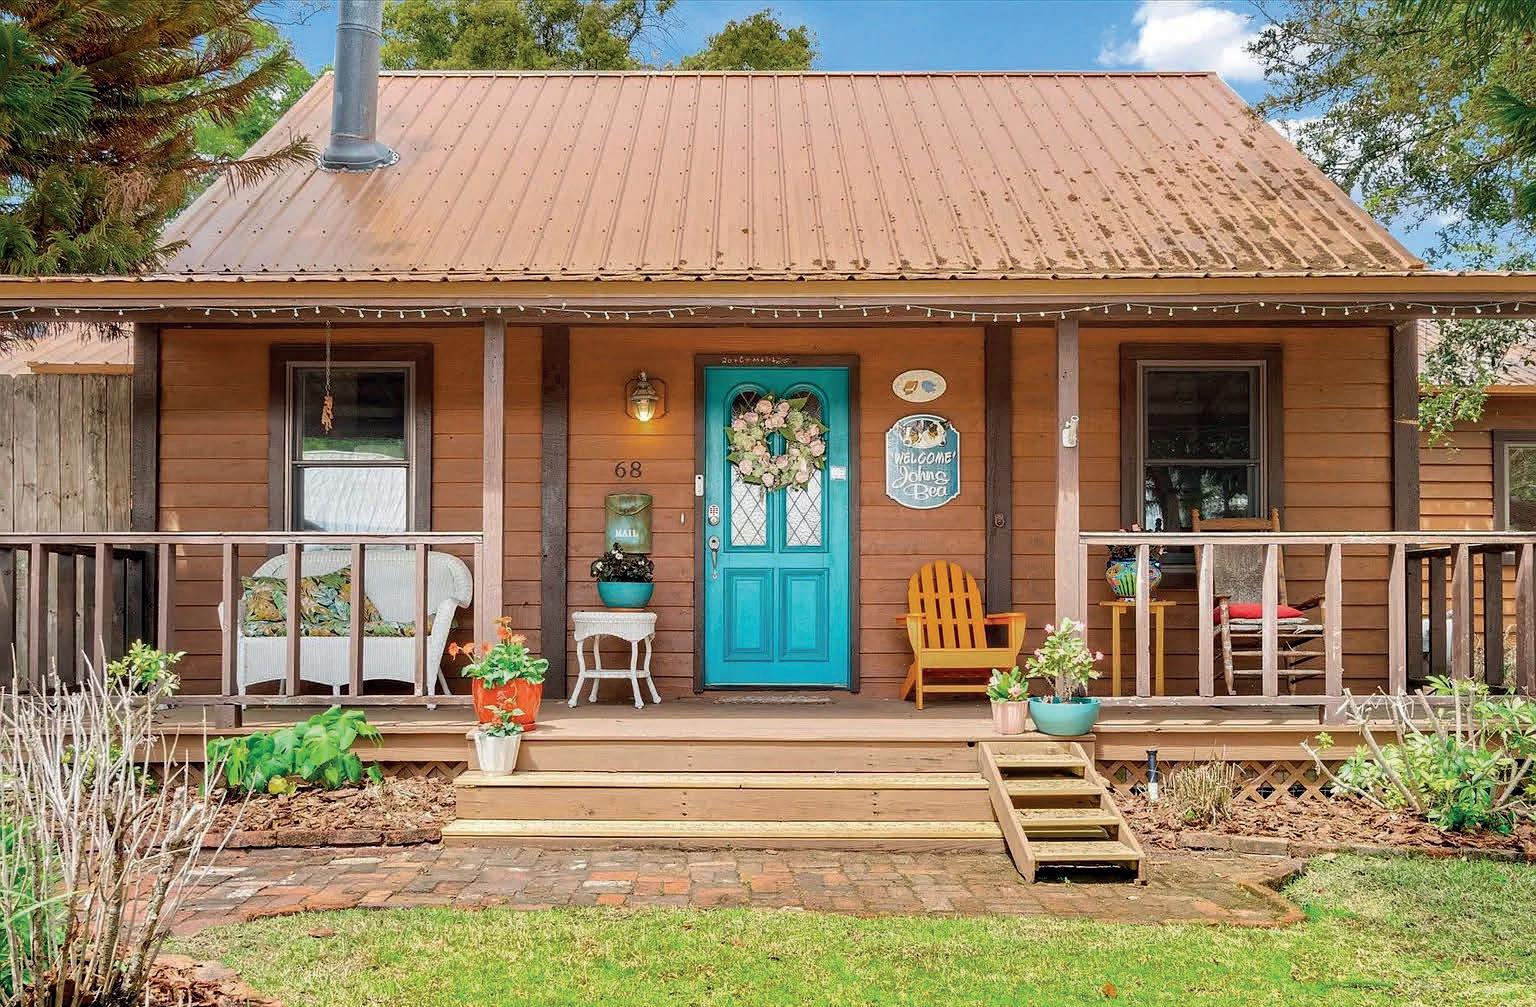
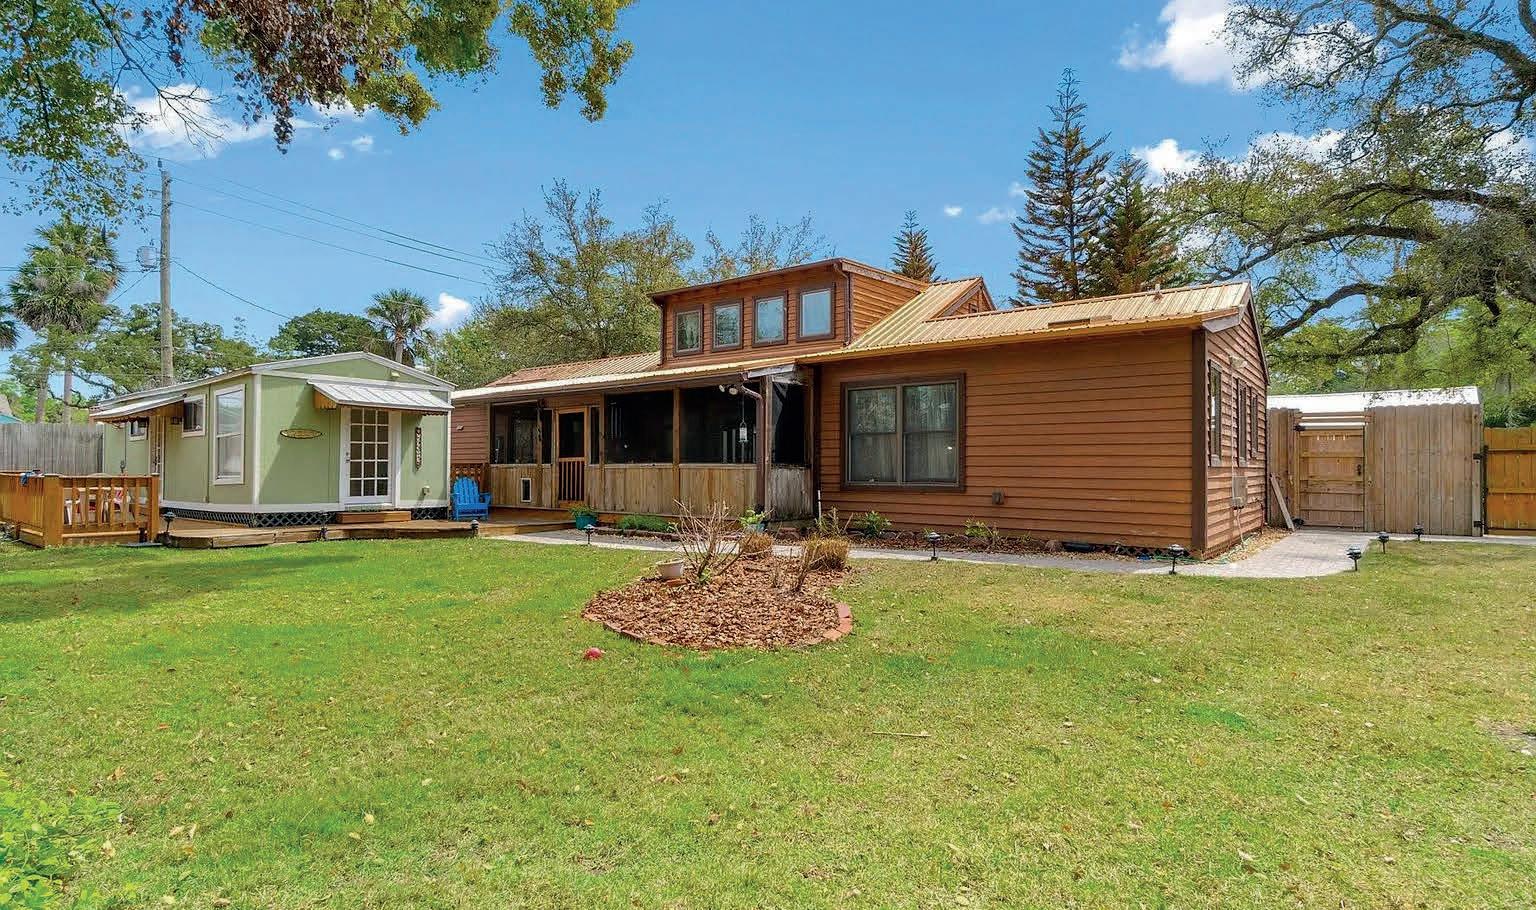
Discover a rare opportunity in the heart of Lincolnville—this charming 2-bedroom, 2-bath main home is paired with a separate 1-bedroom, 1-bath guest cottage, offering exceptional flexibility for income, guests, or multigenerational living. Situated on a spacious double corner lot, the property blends historic character with modern peace of mind, featuring a brand-new roof (2025) and ample off street parking! Enjoy morning coffee on the inviting front porch beneath mature trees, just minutes from downtown St. Augustine’s shops, dining, and waterfront. With short-term rental potential, this property is ideal for investors or homeowners seeking to offset their mortgage while enjoying one of the city’s most beloved neighborhoods. Opportunities like this—location, charm, and income—rarely come together in one package.

CATHY THOMSON REALTOR®
904.237.2440
cathy.thomson@engelvoelkers.com www.evrealestate.com

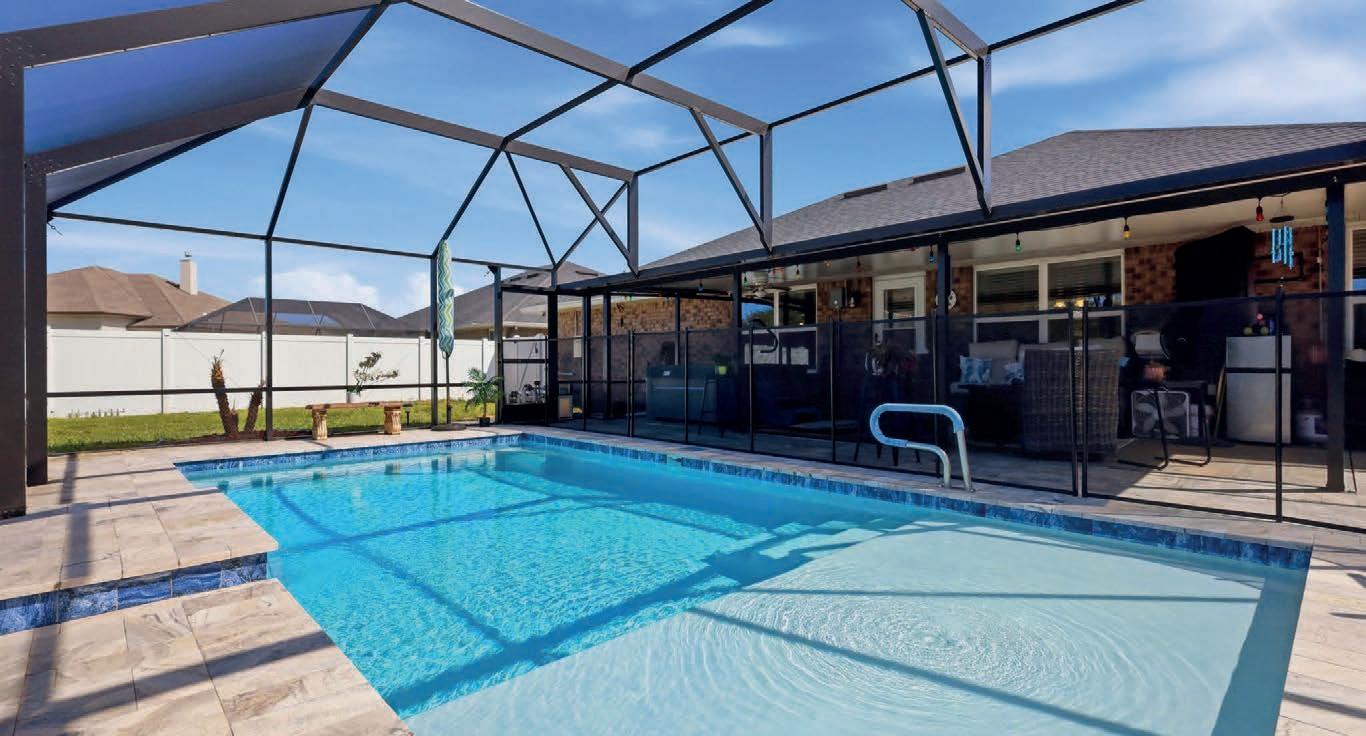
LUXURY POOL HOME MINUTES FROM THE BEACH
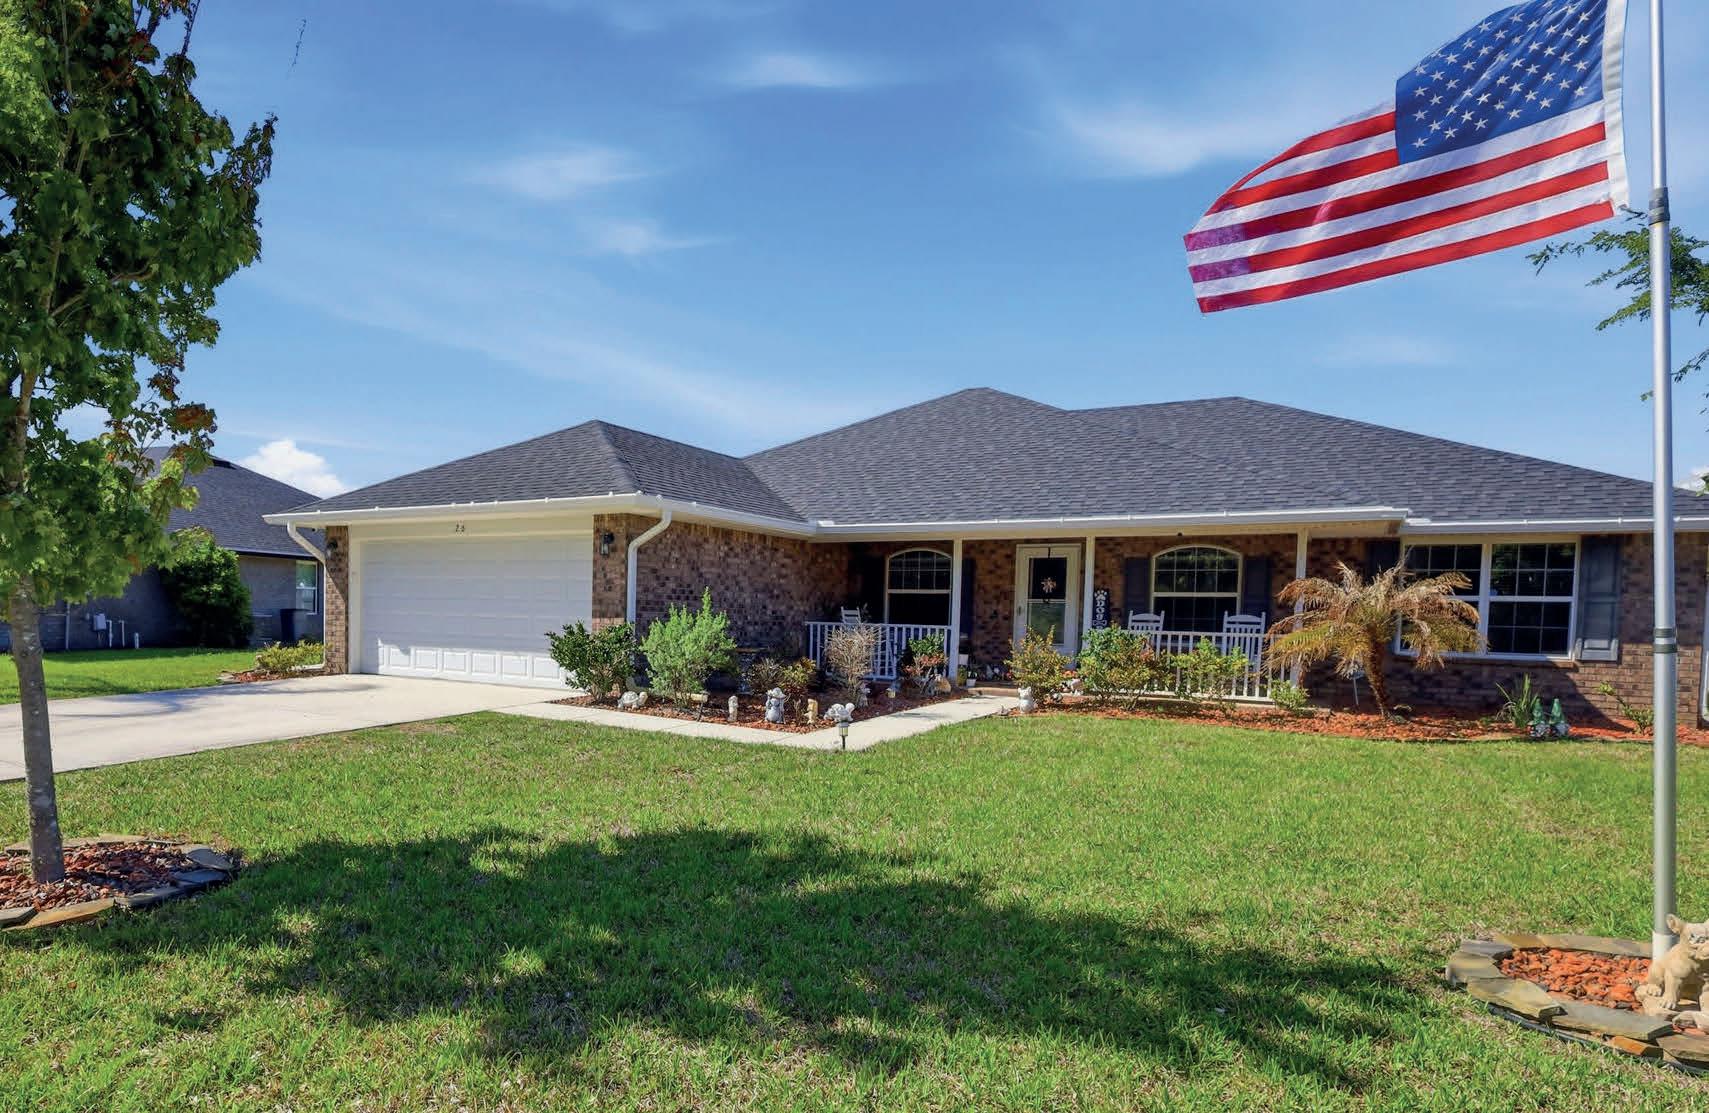
26 NOAH BLVD, FLAGLER BEACH, FL 32136
3 BEDS | 2 BATHS | 2,010 SQ FT | $599,900
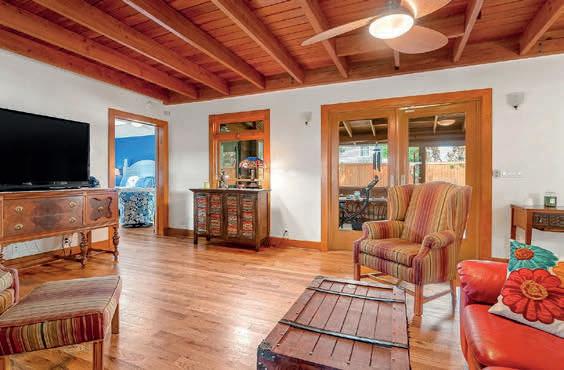
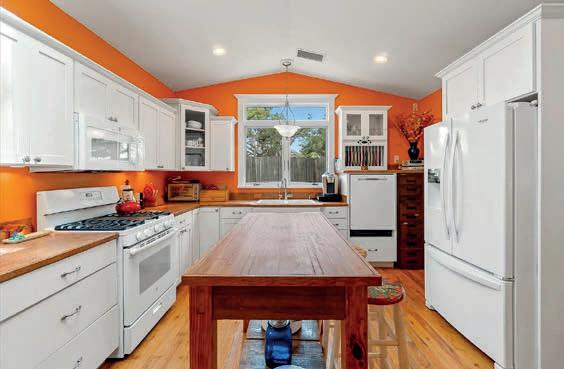
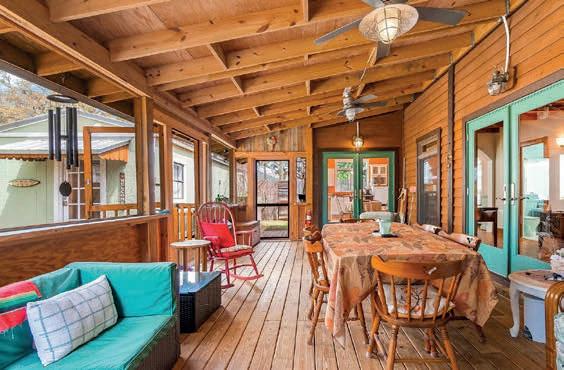
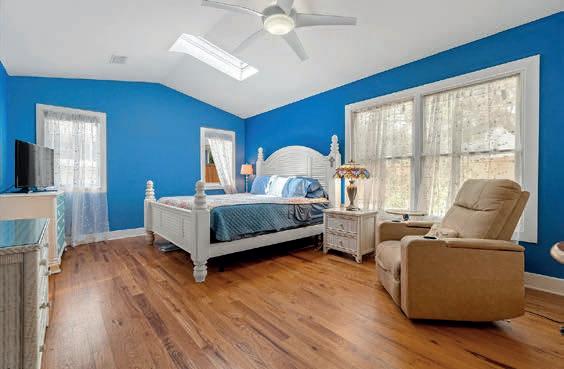
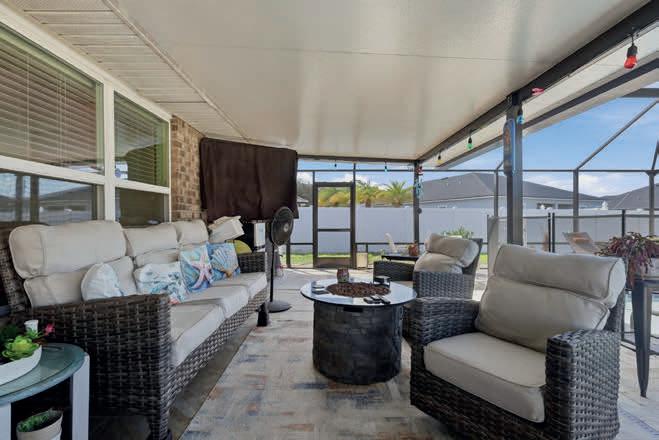
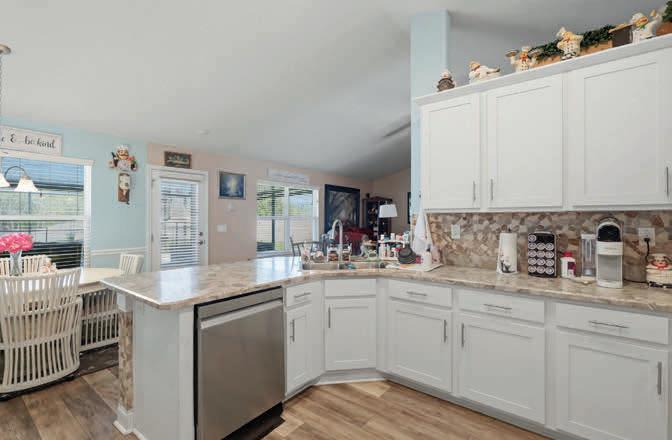
Lots of upgrades! Experience refined Florida living in this stunning 3-bedroom, 2-bath residence built in 2019, perfectly situated in a highly desirable area just 10 minutes from Flagler Beach. Set on an oversized .34-acre lot, this exceptional property offers a rare blend of elegance, privacy, and natural beauty. Enjoy the peaceful setting with no neighbors directly across the street or behind you, while local wildlife frequently strolls by, creating a truly serene backdrop. Inside, the home showcases luxurious vinyl wood floors, a striking custom stone fireplace, and a spacious open-concept design that is both sophisticated and inviting. The thoughtfully designed split floor plan offers privacy and comfort, with generously sized guest bedrooms and an expansive primary suite that serves as a true retreat. The owner’s suite is enhanced by a newly updated custom walk-in shower, adding a spa-like touch to your everyday routine. Step outside to your own private outdoor oasis, where a brand-new custom inground pool takes center stage. Complete with a large sun shelf and elegant waterfall feature, this backyard is designed for upscale entertaining and quiet relaxation alike. The 6-foot vinyl privacy fence surrounds the spacious yard, offering both beauty and seclusion. This is far from your average subdivision home — it is a rare opportunity to own a beautifully upgraded property in a prime location near the beach, where luxury meets tranquility.


CONDO with OCEAN VIEWS
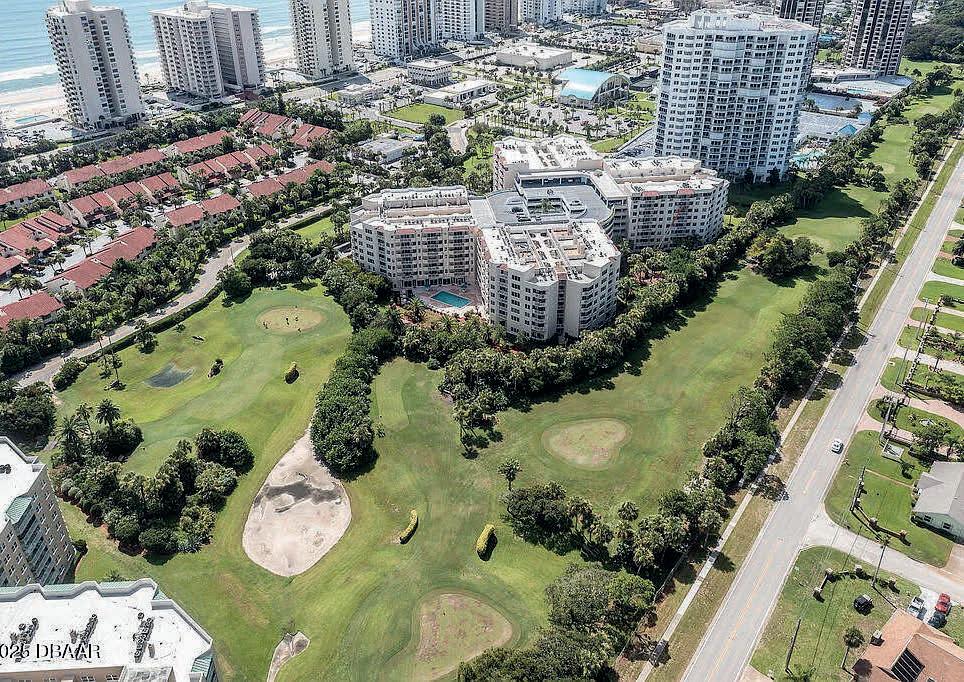
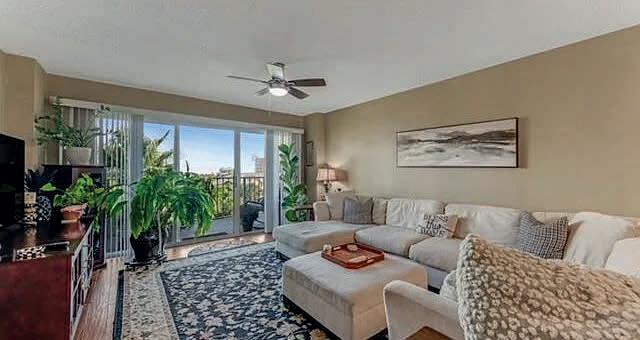
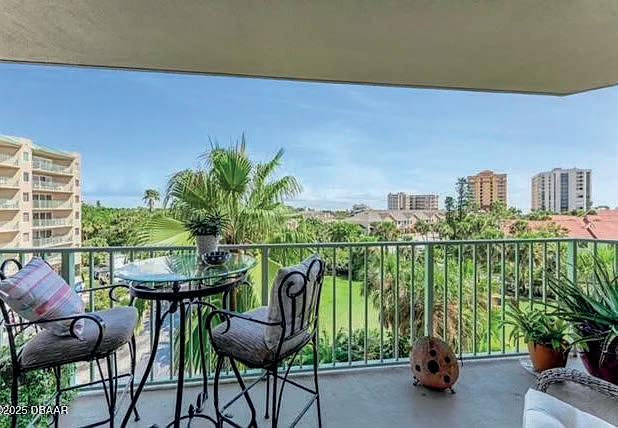
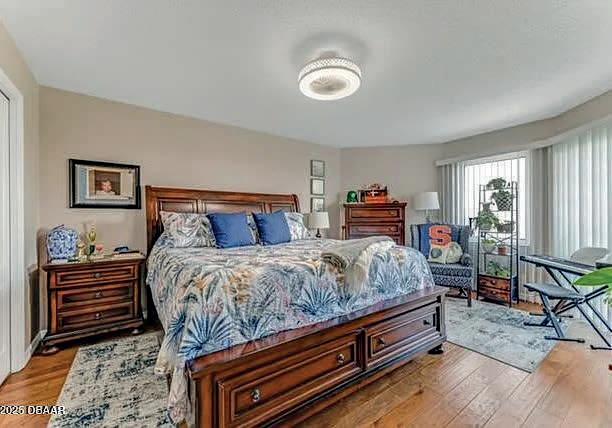
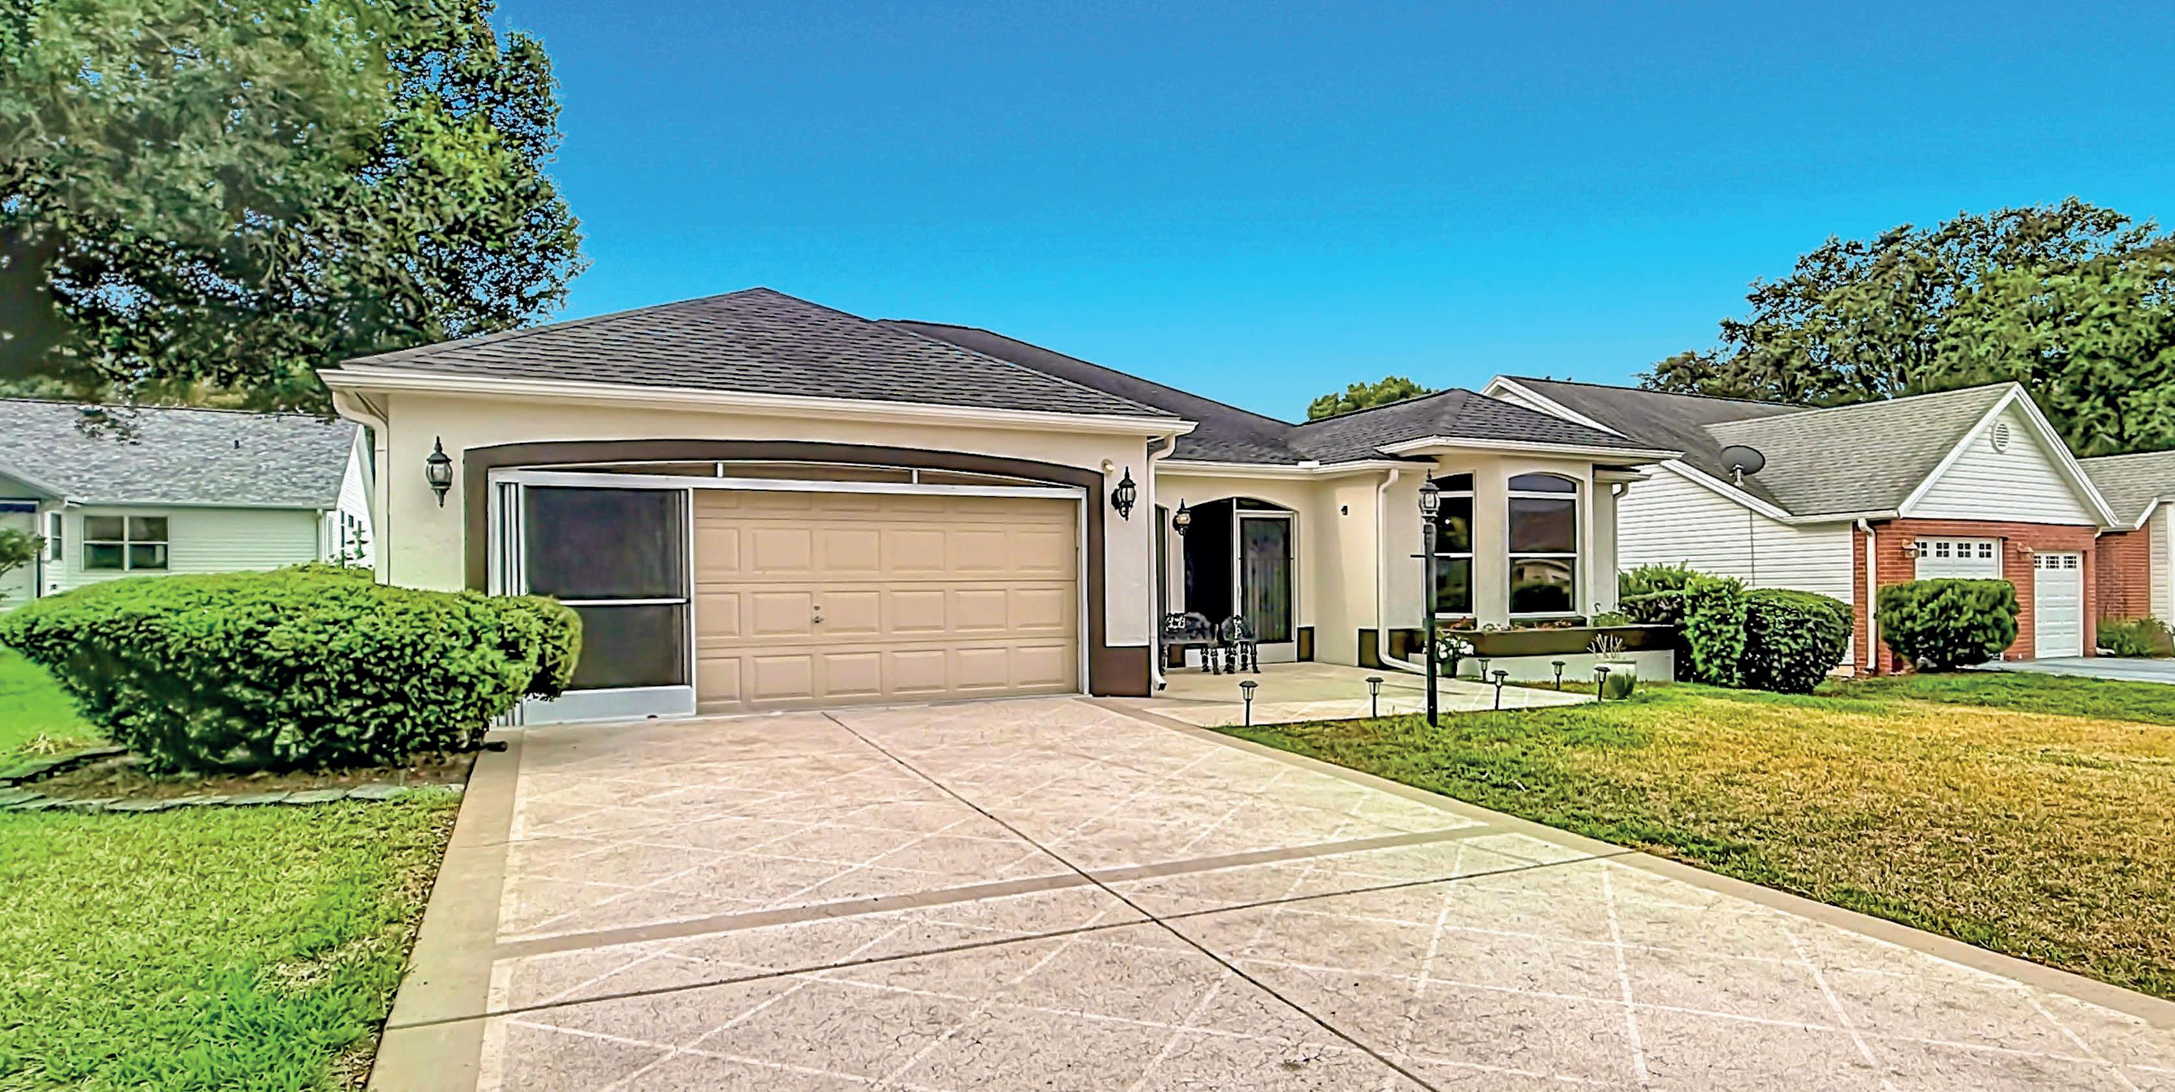
NOW PRICED TO SELL! Condo fees JUST REDUCED by $100.00 to $845.00 showcasing the strength and stability of the association. 2 beds /2 baths Completely updated 5th-floor condo with stunning ocean & golf views, modern kitchen & baths, wood/tile floors, and a primary suite with walkin closet. HVAC & water heater replaced in 2017. Drive up garage -park in your designated spot by your unit. Resort-style gated community offers 2 heated pools, hot tub, sauna, gym & storage. HOA includes cable & high-speed internet; only utility is electric. Milestone & SIRS filed with the state, no assessments ! This gives you added peace of mind. Comes FURNISHED! Perfect for full-time, seasonal, or investment living in Daytona Beach Shores.

With over 25 years in the mortgage industry and a Florida real estate license, I know how to open doors — financially and literally. I blend East Coast hustle with a personal touch to help clients across Florida navigate real estate with confidence and creativity. Born in Cuba, raised in New Jersey, and now based in Volusia County, I proudly serve clients in both English and Spanish.
ELEGANT RETREAT IN LA ZAMORA
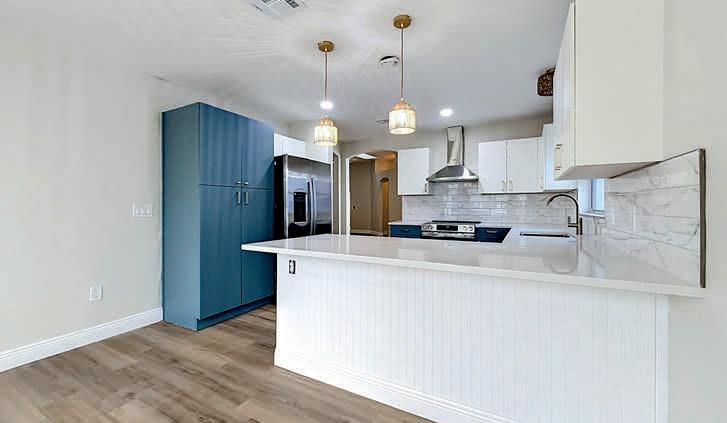
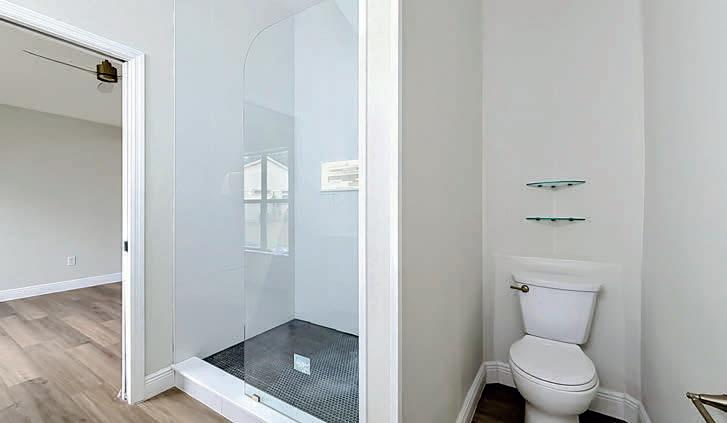
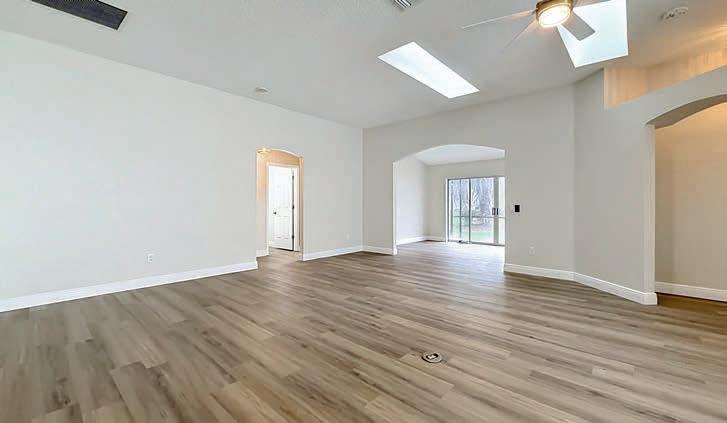
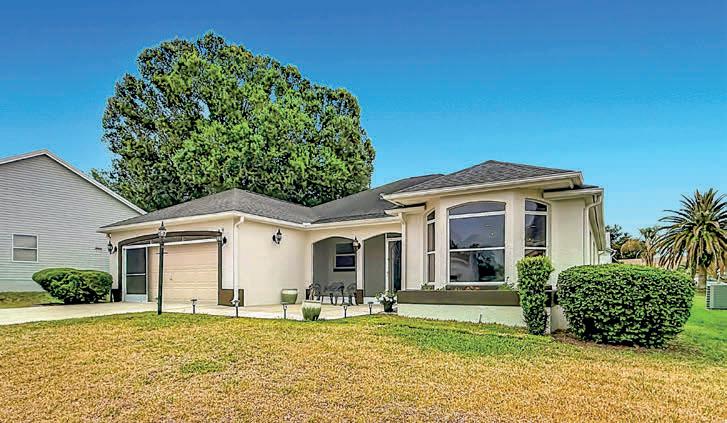
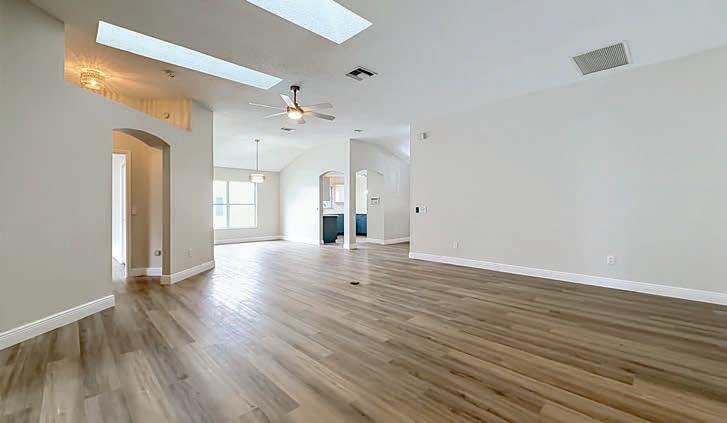
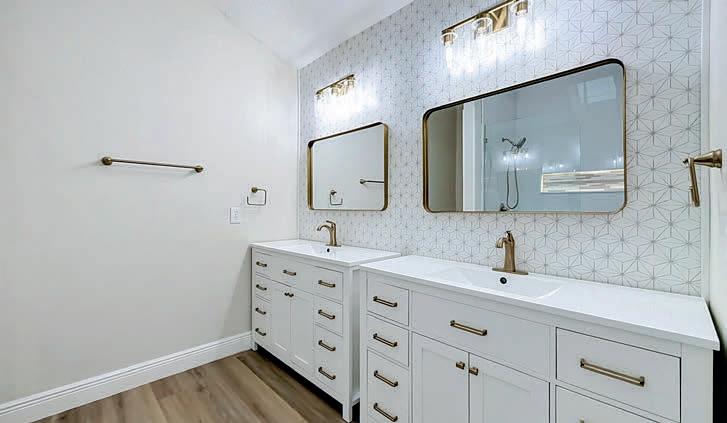
Located in the Village of La Zamora, this beautifully refurbished Vera Cruz model offers a prime location near Chula Vista Recreation Center and just minutes from Lake Sumter Landing and Spanish Springs Town Square, featuring shopping, dining, and nightly live entertainment. BOND IS PAID! This move-in-ready 3BR/2BA home features a spacious open floor plan with a large living/family room combination, brand-new appliances, new flooring throughout, fresh interior paint, updated cabinets with stylish backsplash, and a spacious eat-in kitchen. Skylights throughout the home provide abundant natural light, while the screened-in patio offers a slight distant view of the water. The beautifully updated primary bathroom features gorgeous tile work and a stunning skylight above the shower, creating a bright and relaxing atmosphere day or night. Enjoy The Villages lifestyle with golf courses, pools, pickleball and tennis courts, recreation centers, over 3,000 clubs and activities, plus convenient golf-cart access to shopping, dining, and entertainment. Perfect as a full-time residence or seasonal retreat, this beautifully updated home combines comfort, style, and location. 3 BEDS | 2 BATHS | 1,976 SQ FT | $449,900



GOLF & RESORT LIFESTYLE NEAR MARINA BAY AT WATERLEIGH
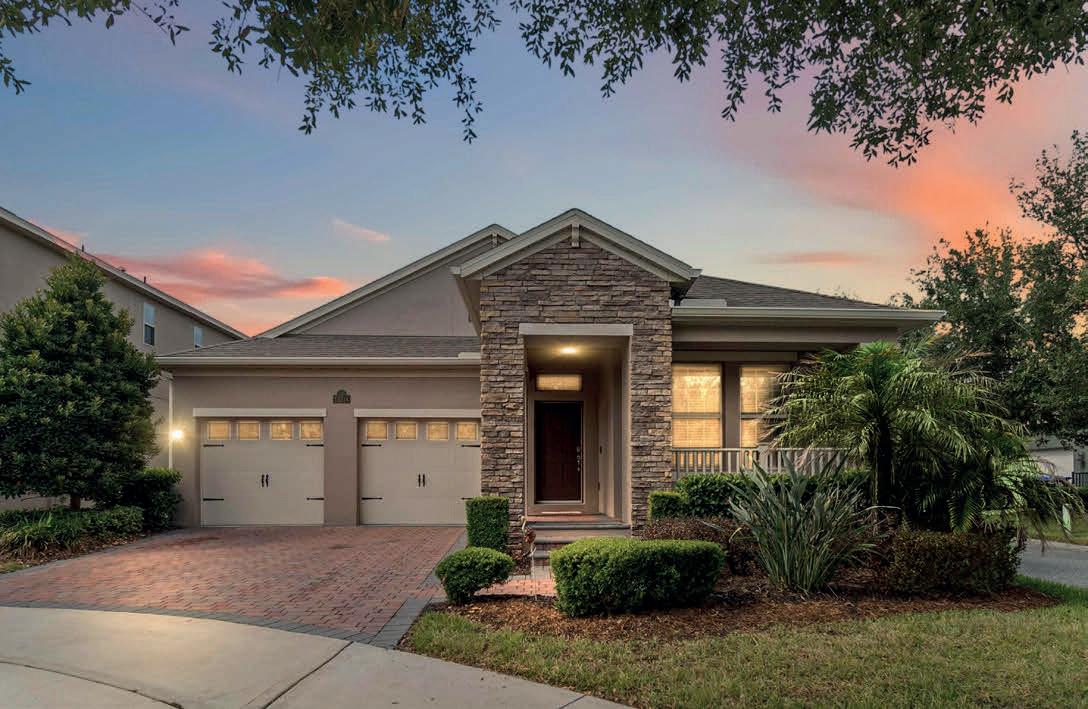
15518 FOUNTAIN COVE COURT, WINTER GARDEN, FL
3 BD | 3 BA | 2,040 SQ FT | $574,990
Located within the exclusive Marina Bay enclave of Waterleigh, this beautifully upgraded single-story home built in 2018 offers a rare blend of tranquility, luxury, and resort-style living in the heart of Horizon West. Positioned on a peaceful cul-de-sac, the home enjoys scenic views of Hickorynut Lake to the west side of the lanai, while nightly Walt Disney World fireworks can be enjoyed from both the front porch and backyard gathering areas. At the center of the cul-de-sac, a charming garden park creates an inviting setting for residents to relax and enjoy sunset and firework views.
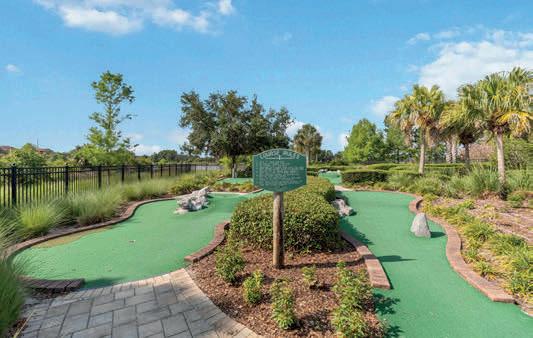
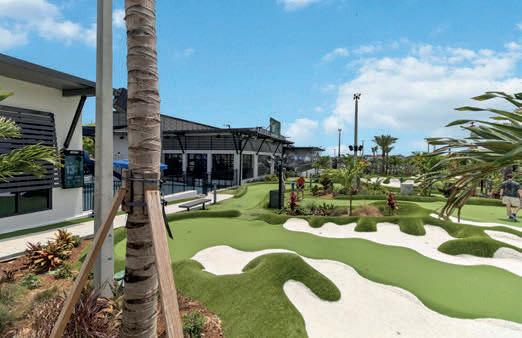
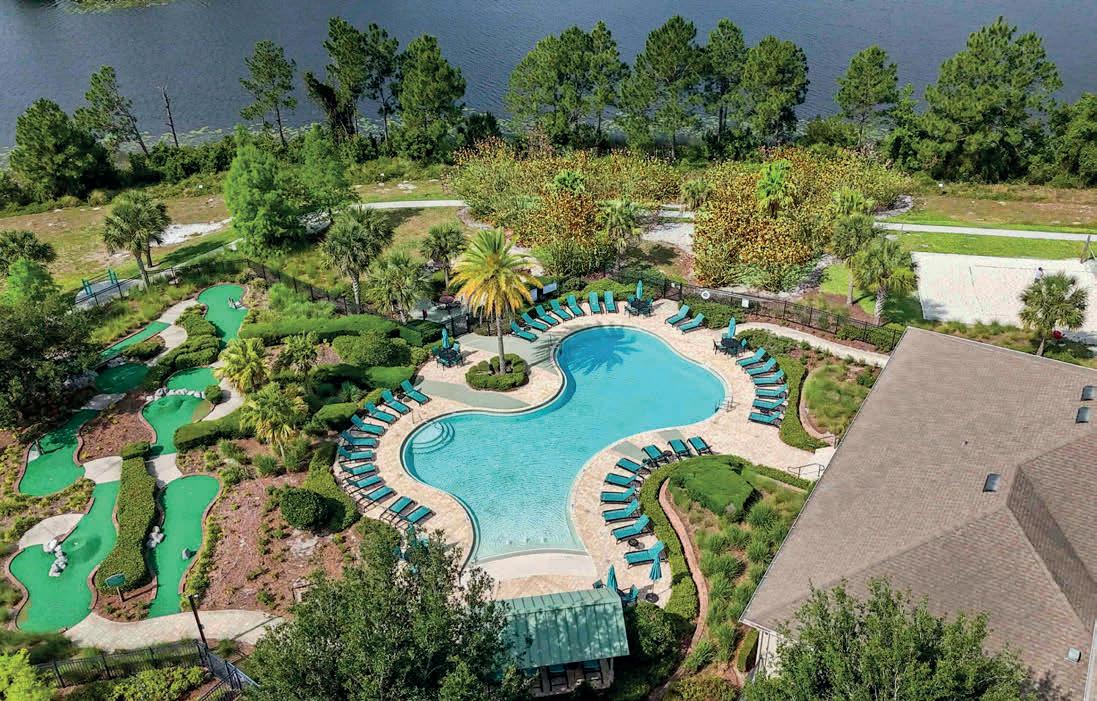
Within Waterleigh, residents enjoy an impressive collection of resort-style amenities including pools, fitness centers, scenic walking trails, sports courts, fishing areas, playgrounds, dog parks, and even a private mini-golf course exclusively for residents. Just minutes away, the Hamlin area continues to grow as one of Horizon West’s premier lifestyle destinations, now home to the newly opened PopStroke golf entertainment venue featuring dining, entertainment, and modern golf experiences for all ages.
Beyond the home itself, Marina Bay’s location provides exceptional access to some of Central Florida’s premier golf and recreation destinations. Nearby Orange County National Golf Center & Lodge is widely regarded as one of the region’s top golf facilities, featuring championship courses and expansive practice amenities. Residents are also conveniently located near the renowned golf courses of Walt Disney World Resort, including Disney’s Magnolia, Palm, and Lake Buena Vista courses.
Combining peaceful waterfront surroundings, nearby championship golf, upscale entertainment, and exceptional community amenities, Marina Bay at Waterleigh offers a uniquely elevated Central Florida lifestyle.



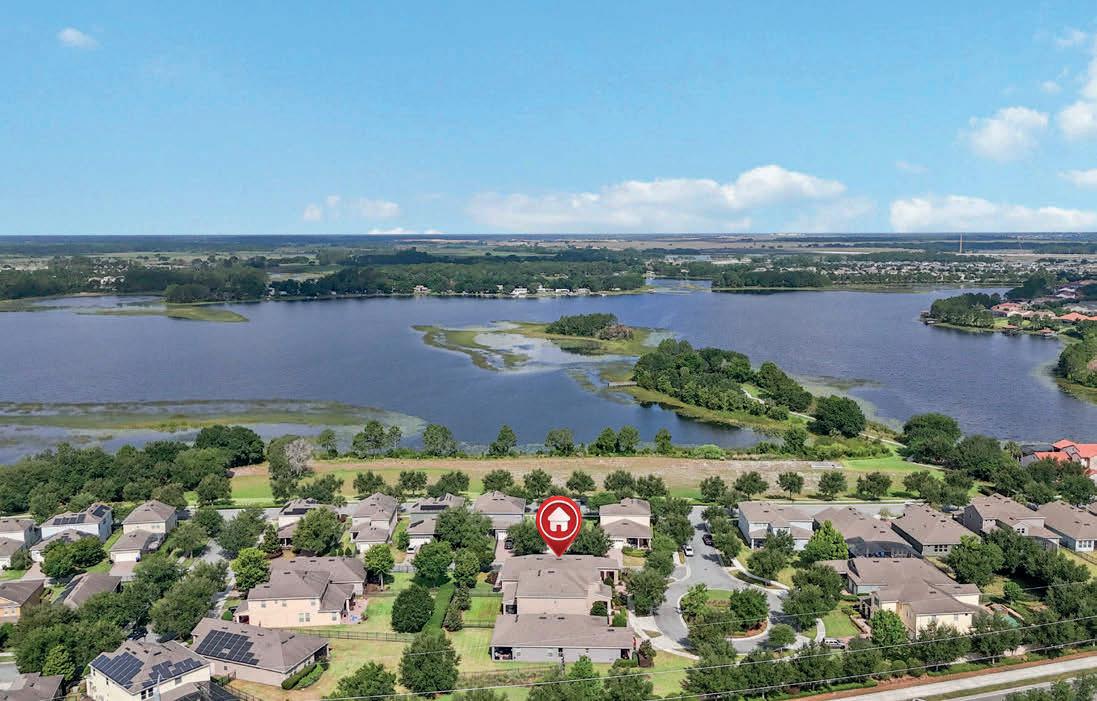
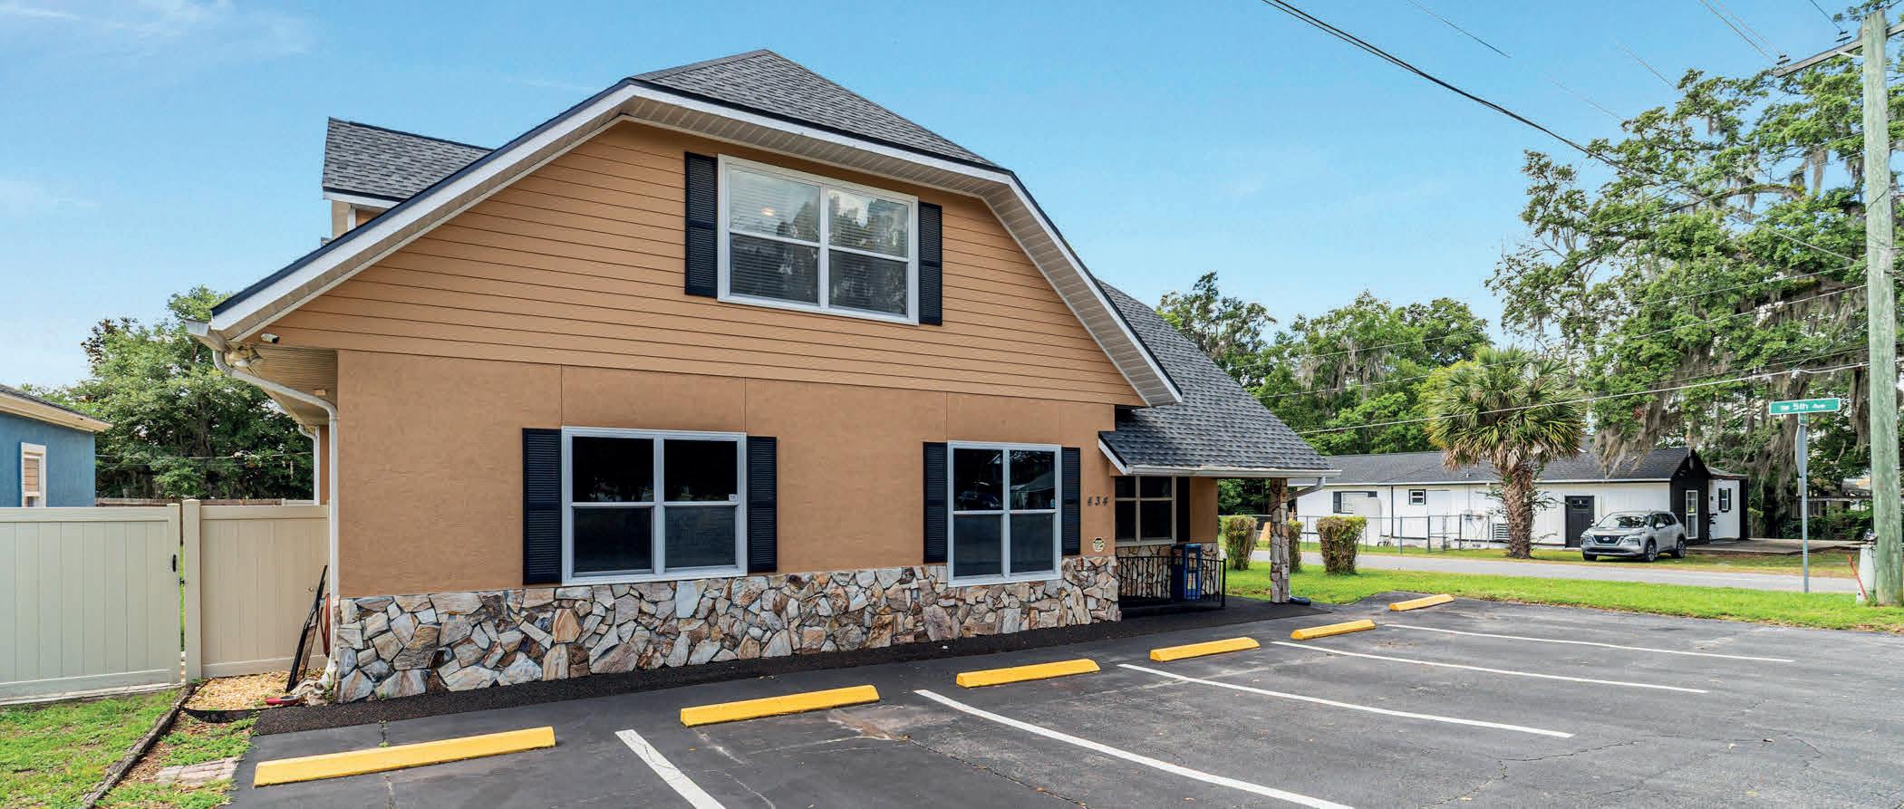
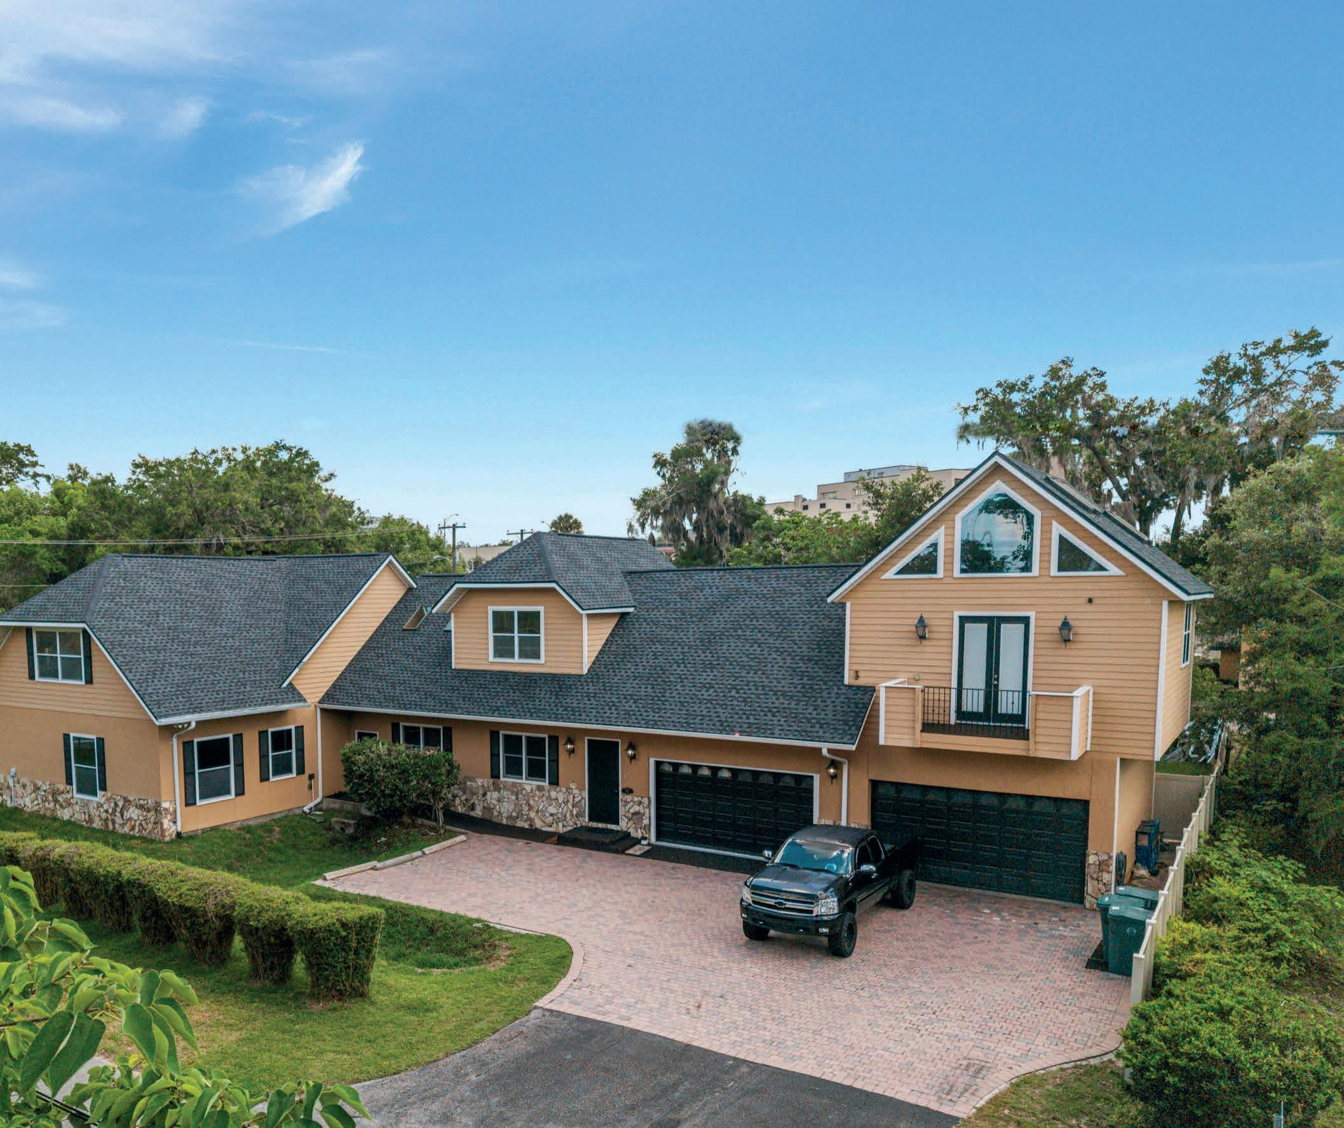
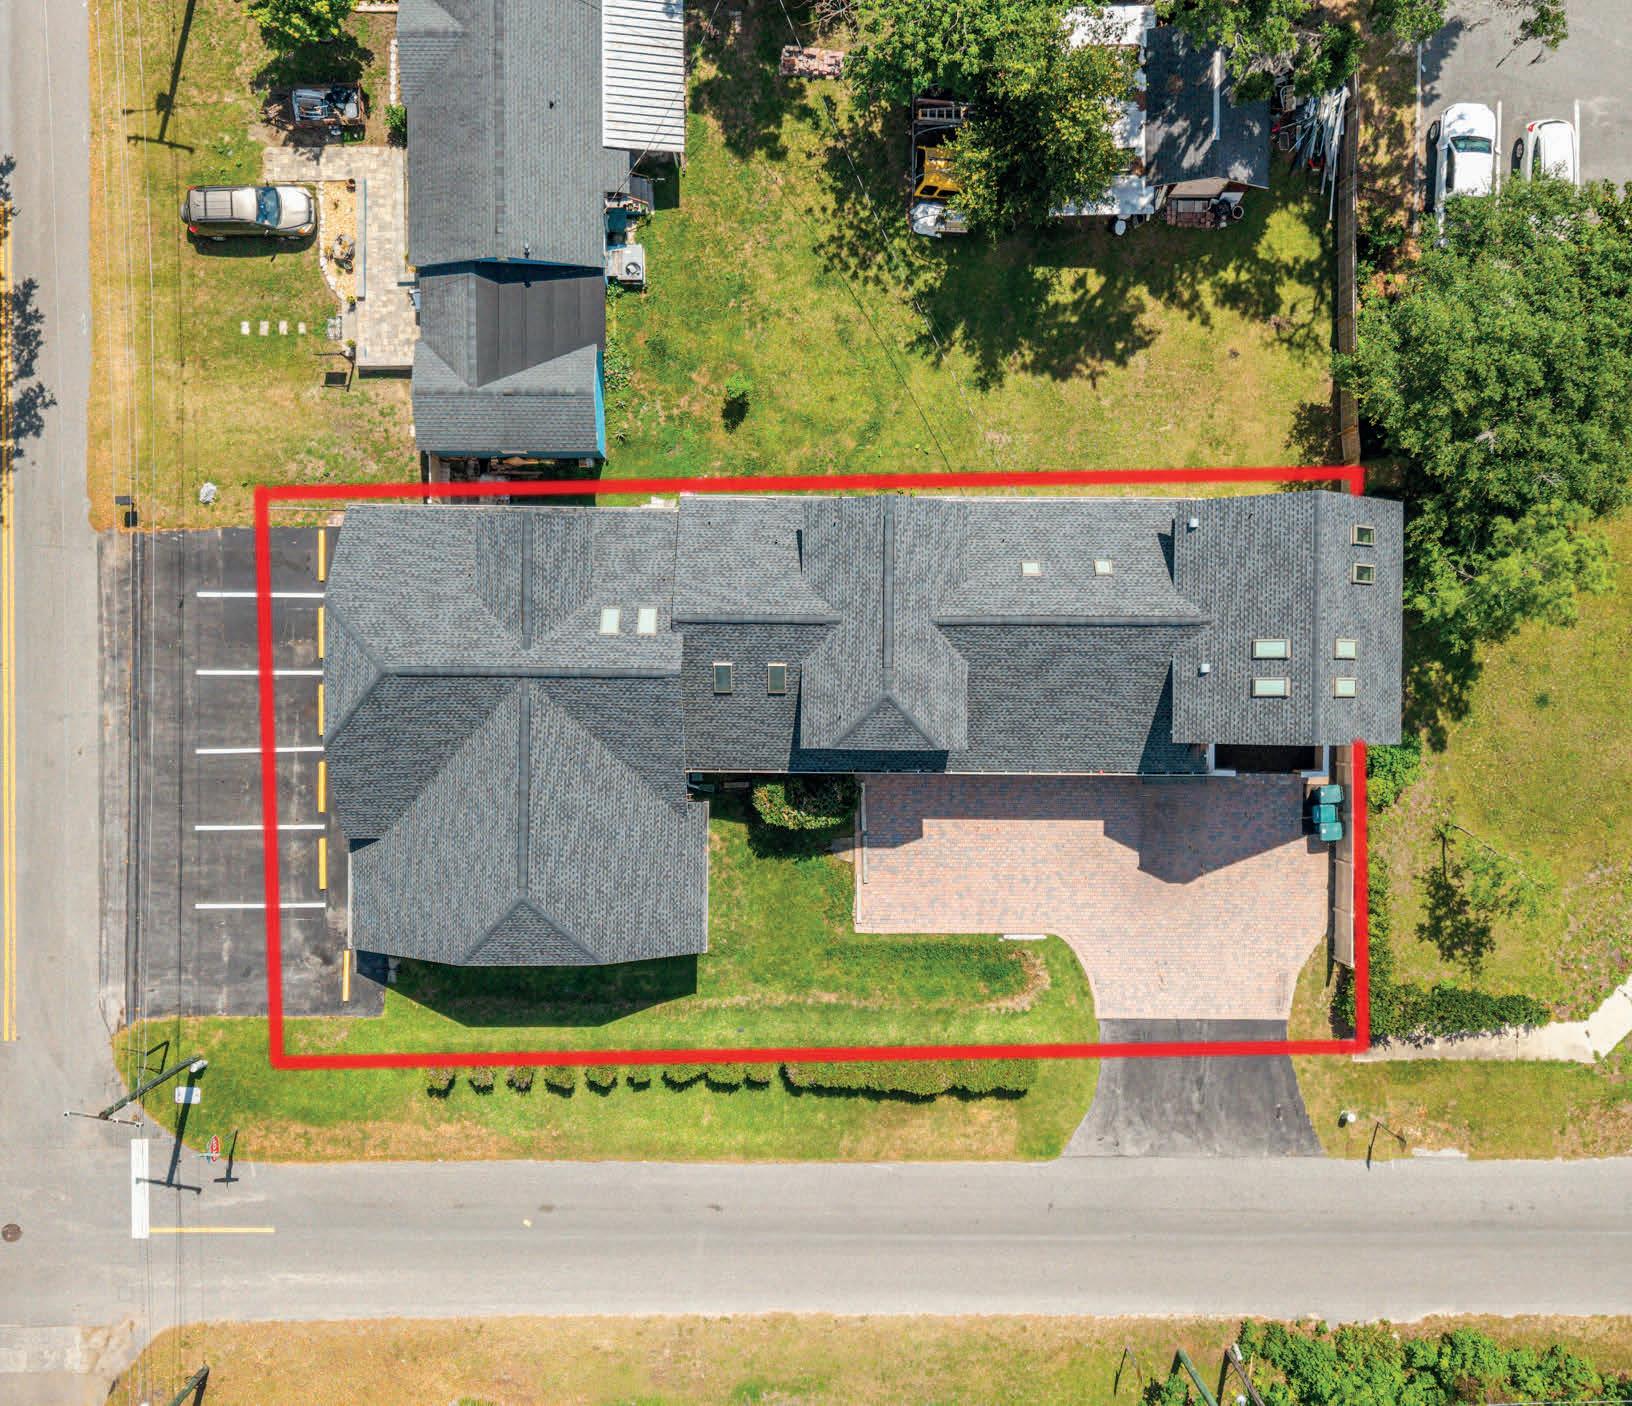
434 SW 14TH STREET
OCALA, FL 34471
COMMERCIAL | 6,152 SQ FT | $997,000
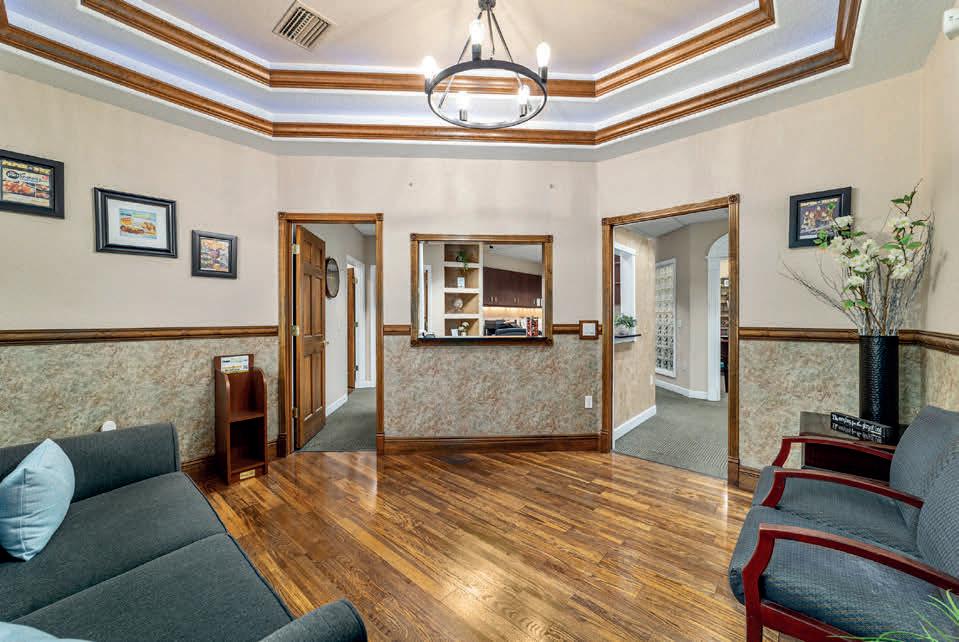
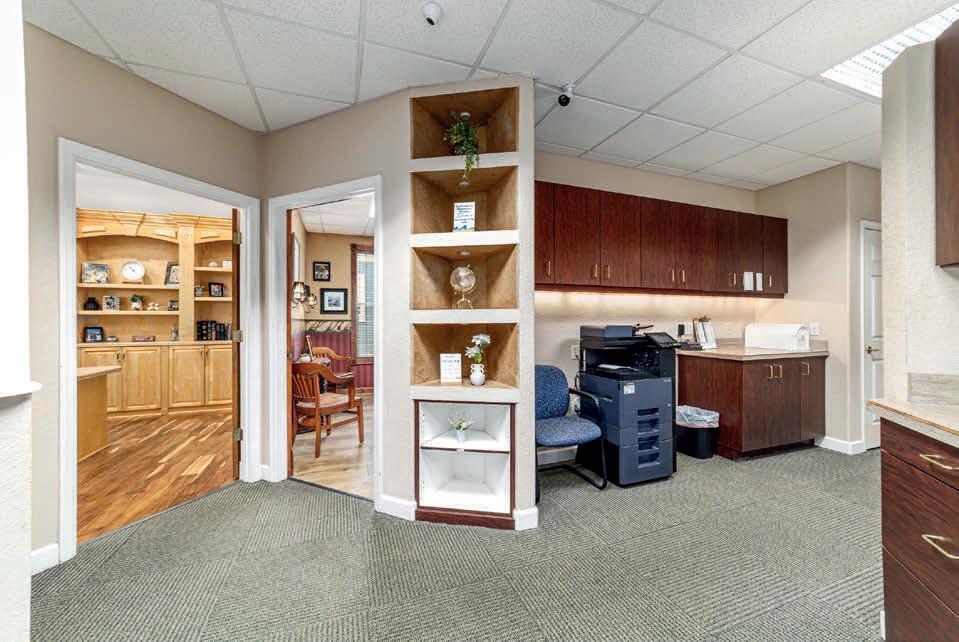
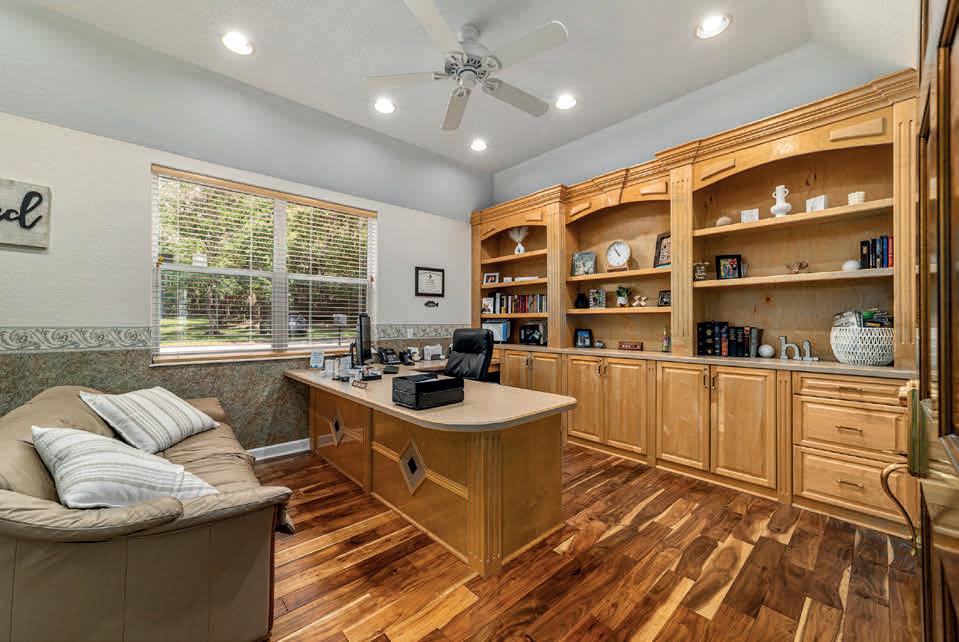
One of Ocala’s premier luxury live/work properties in the heart of the city’s professional corridor. This distinctive mixed-use estate seamlessly combines executive office space with an exceptional private residence, offering an unmatched lifestyle for physicians, attorneys, entrepreneurs, and business owners seeking prestige, convenience, and flexibility. The ground level features expansive professional office space ideal for medical, legal, financial, consulting, wellness, or boutique business operations. With a refined layout, multiple private offices, conference area, reception space, and exceptional visibility, the property is perfectly suited for an owner-user or investor seeking a high-end mixeduse asset. Above, the luxurious private residence delivers 5 bedrooms for refined living with upscale finishes, entertaining spaces, and elevated comfort rarely found in commercial-integrated properties. Designed for executives who value both efficiency and lifestyle, the residence provides the ultimate blend of privacy and accessibility. Positioned minutes from downtown Ocala, hospitals, government offices, and major business centers, this property offers exceptional accessibility while maintaining a distinguished residential atmosphere.
This is more than a property — it is a statement headquarters and luxury residence combined into one exceptional offering. An additional vacant lot which can be used for additional parking is available for an additional amount which is located directly across the street from this lovely office building. All information is thought to be correct, but buyer and buyer’s agent to confirm all details.



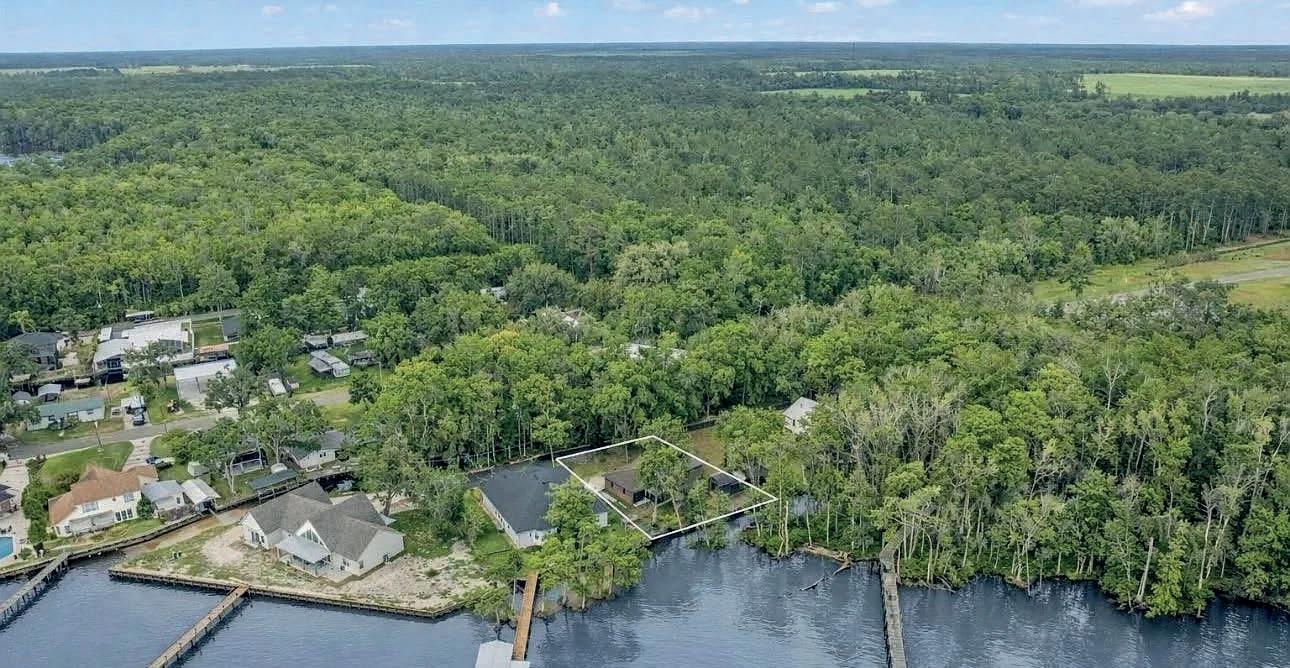
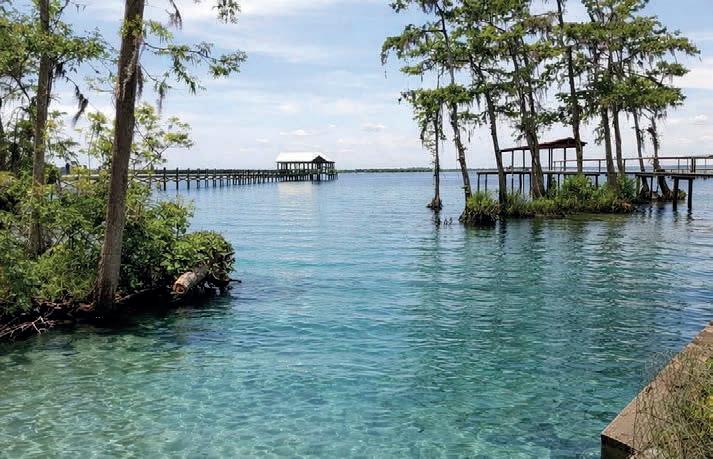
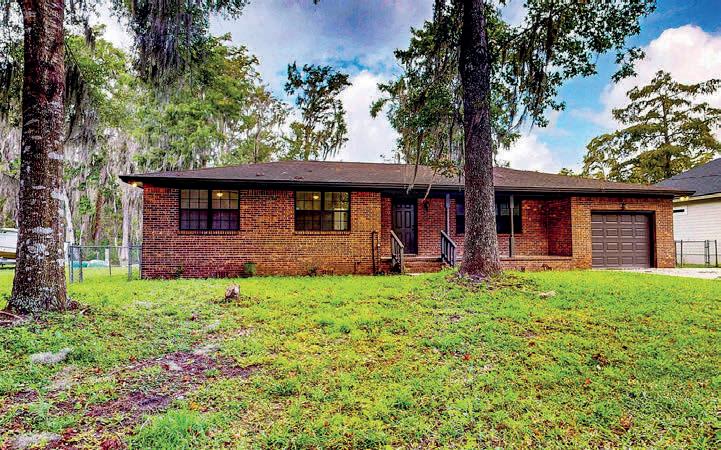
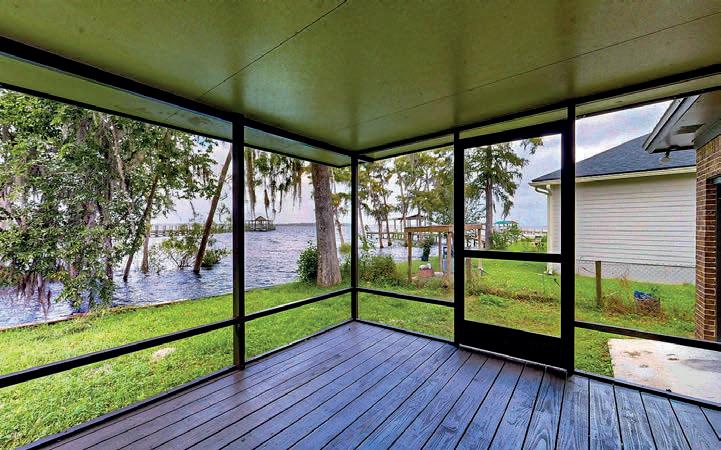
Attention boaters and anglers! This fully furnished, beautifully renovated waterfront home offers direct access to the St. John’s River from both the front and back yards, including a front canal dock for a fishing boat. Featuring high-end finishes, a modern kitchen with premium appliances, quartz countertops, updated bathrooms, luxury vinyl flooring, and a cozy wood-burning fireplace, it provides a perfect setting for enjoying river views and sunsets. Additional amenities include a drive-through garage, large storage shed, and a new well system. Located in top-rated St. Johns County, it’s ideal as a primary residence, vacation home, or short-term rental, currently active in short-term rentals with limited showing availability.
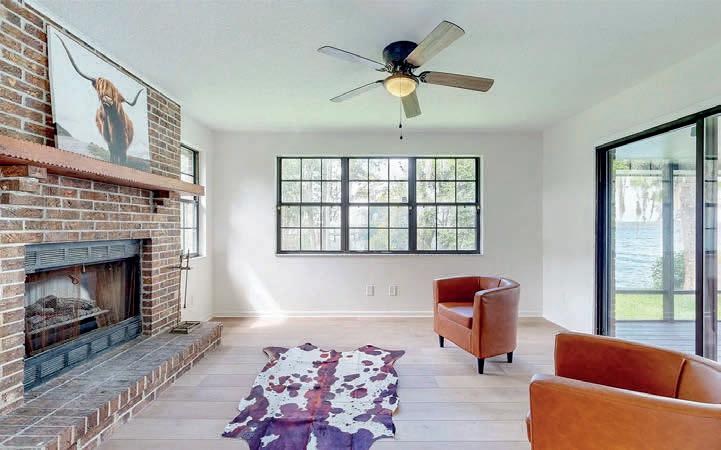


RIVERFRONT LIFESTYLE
Experience the ultimate riverfront lifestyle in this expansive 4-bedroom, 3.5-bathroom home boasting an incredible +/- 150 feet of direct frontage on the majestic St. Johns River. Designed for both a quiet retreat and grand entertaining, this residence features a downstairs Primary Suite complete with dual vanities, a large soaking tub, a huge walk-in shower, and two walk-in closets. The flexible main level also includes a separate dining room/office, a large kitchen with stainless steel appliances, ample counter space, a wet bar, and a bright breakfast nook with a newly painted interior. The upper level provides flexible living with two bedrooms sharing a Jack and Jill bathroom, and a fourth bedroom with its own updated full bathroom. *Step outside to enjoy this St John’s Riverfront Paradise from the large screened-in porch. This property is a true boater’s paradise, featuring a gazebo, a large 2 slip covered dock on deepwater.

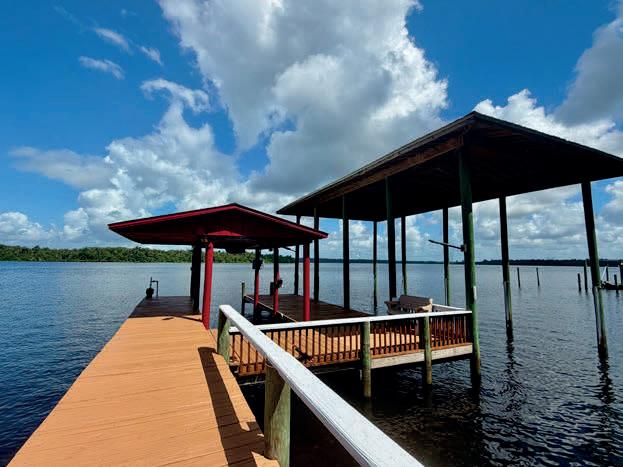
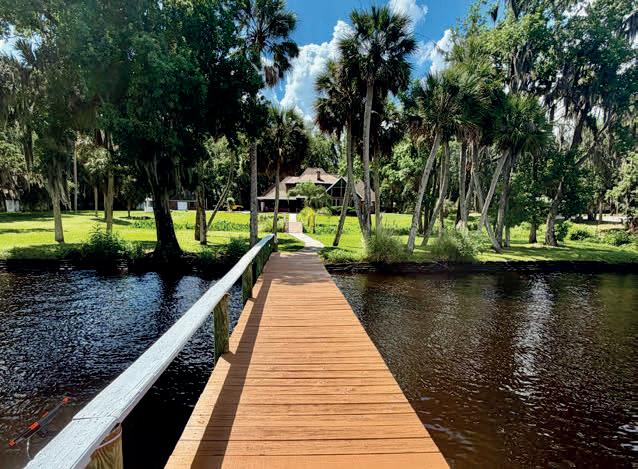
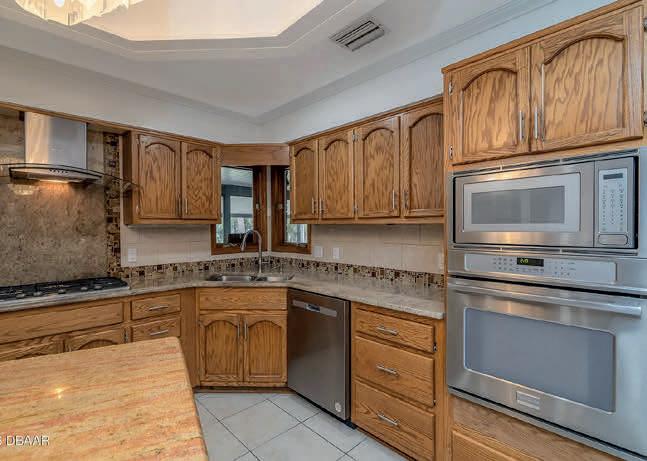

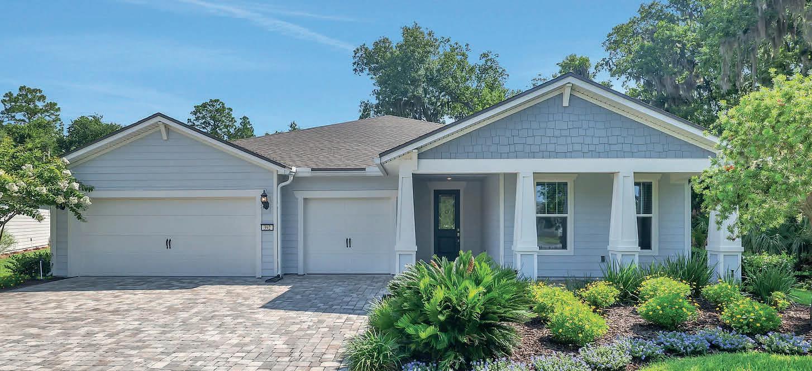
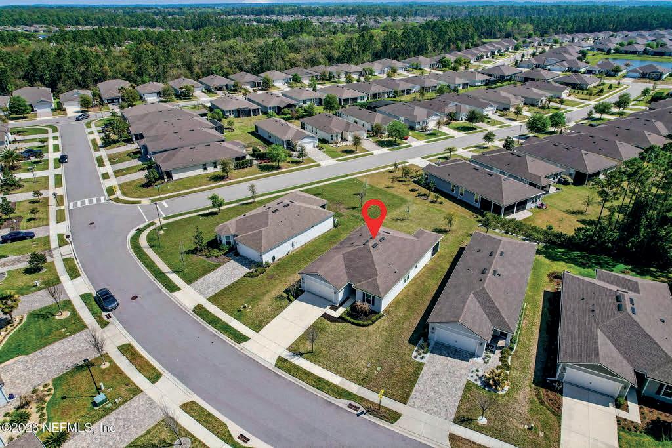
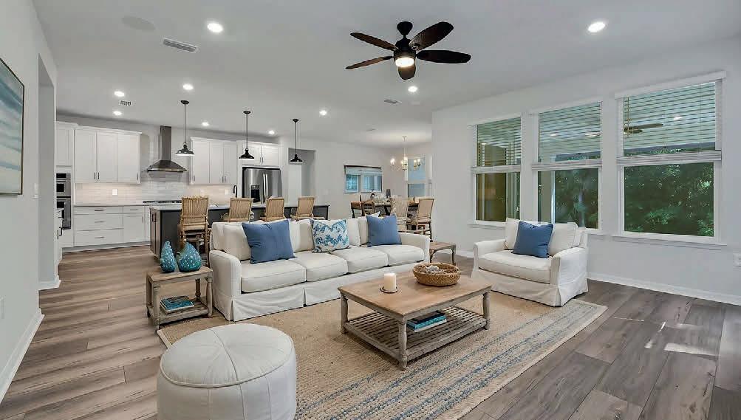
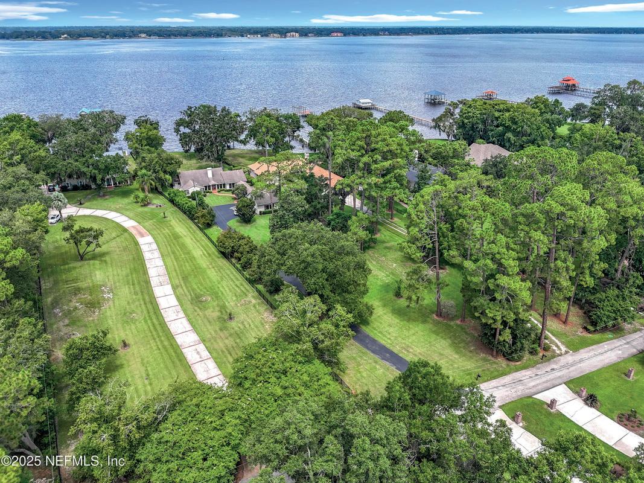
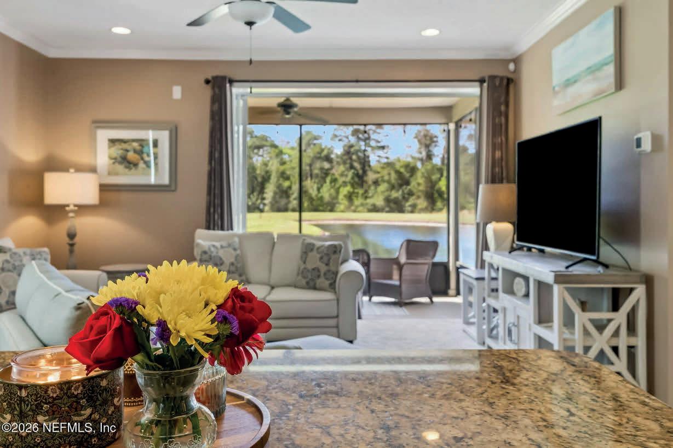
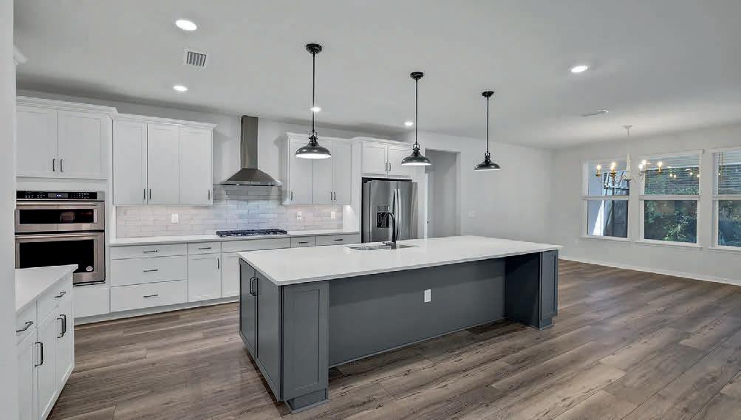
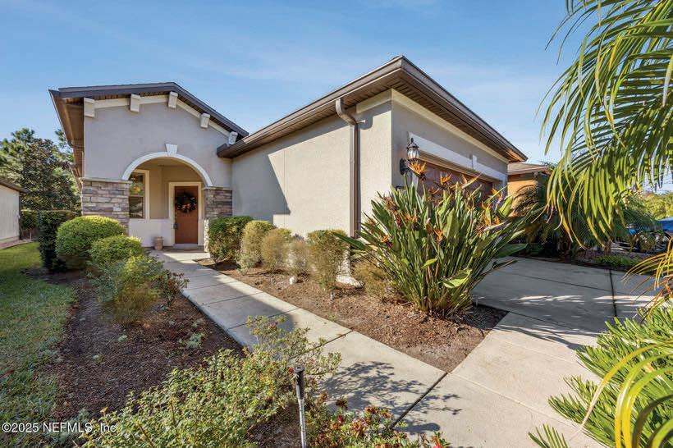
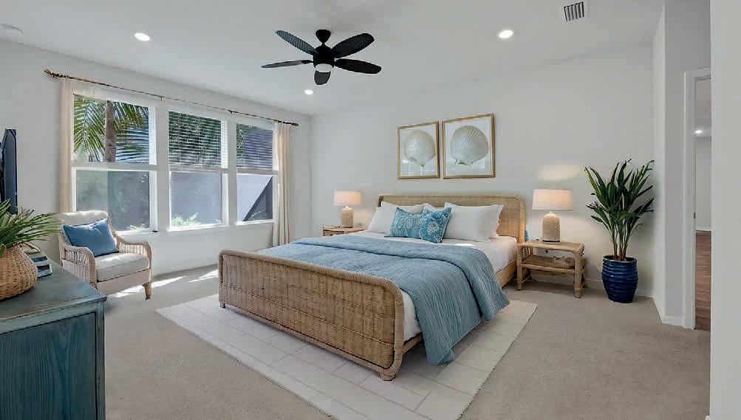

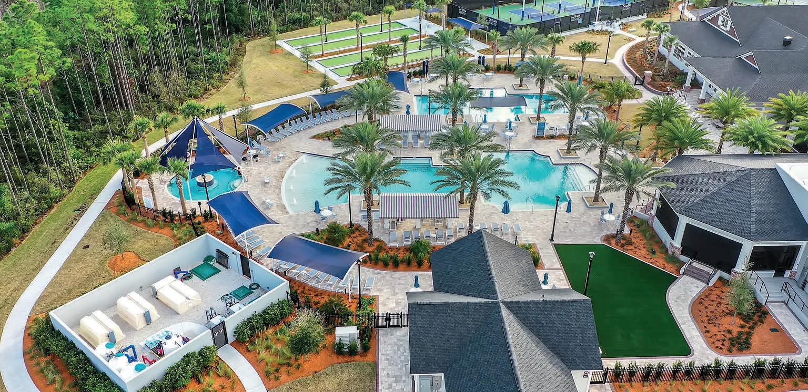
Welcome to resort-style living at its finest in this beautifully maintained home, perfectly situated on a quiet cul-de-sac with no through traffic in the highly sought-after Del Webb Ponte Vedra 55+ gated community. Backing to a serene preserve, this home offers exceptional privacy and peaceful views from both the backyard and the oversized screened lanai, creating the perfect setting for morning coffee, outdoor dining, or simply relaxing while enjoying nature.

The beautifully landscaped yard enhances the home’s curb appeal and provides a tranquil outdoor retreat. Inside, you’ll find a thoughtfully designed open-concept floor plan filled with natural light and enhanced by premium finishes throughout. The gourmet kitchen features upgraded appliances, abundant cabinetry, and generous counter space, making meal preparation and entertaining a pleasure. The spacious living and dining areas flow seamlessly together. This is more than just a home—it’s a lifestyle in Paradise.

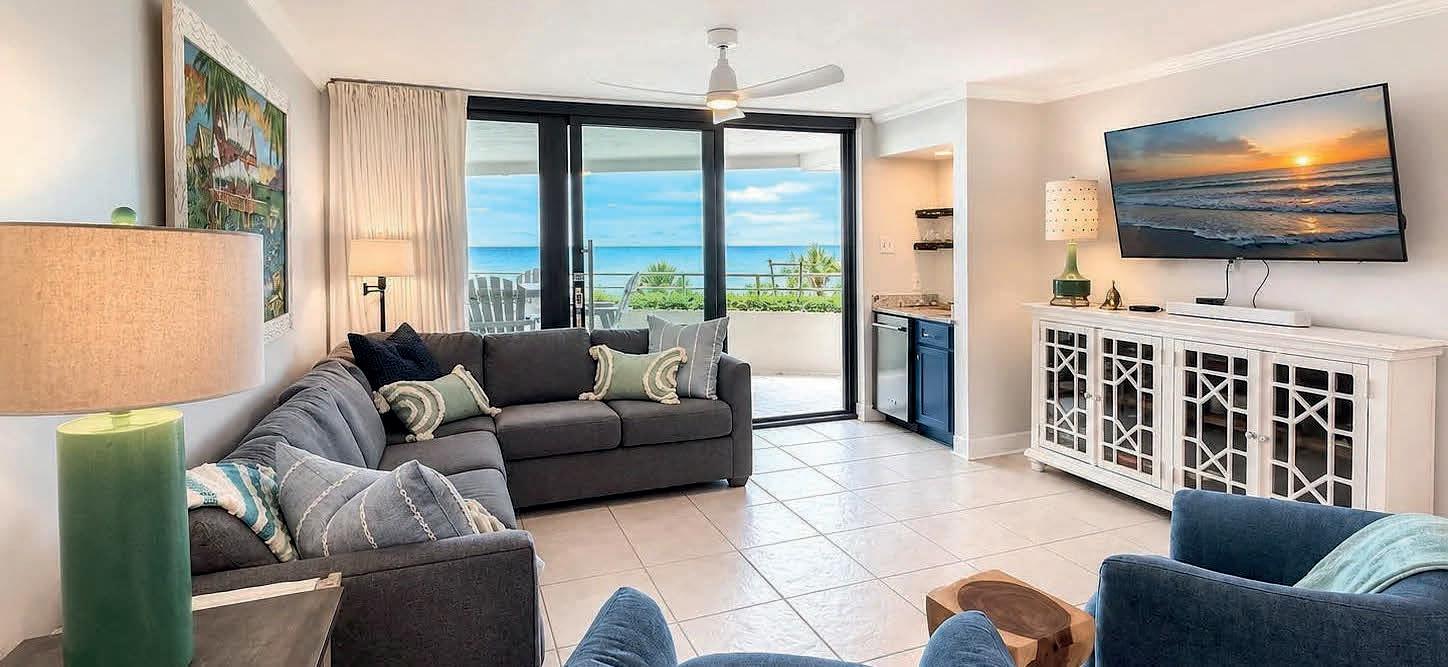
16281 Perdido Key Drive #E203, Pensacola, FL 32507
3 BEDS | 3 BATHS | 1,520 SQ FT | $1,350,000
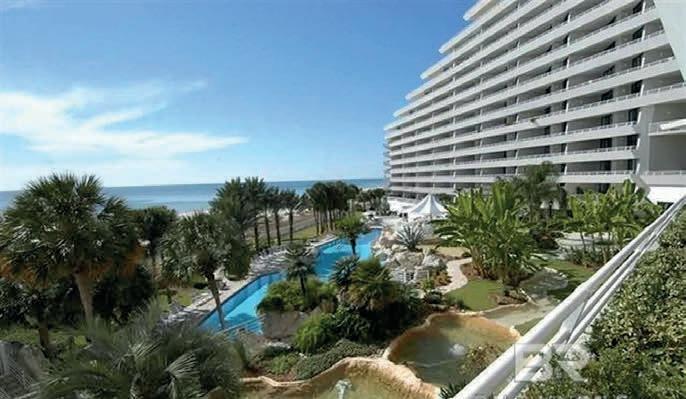
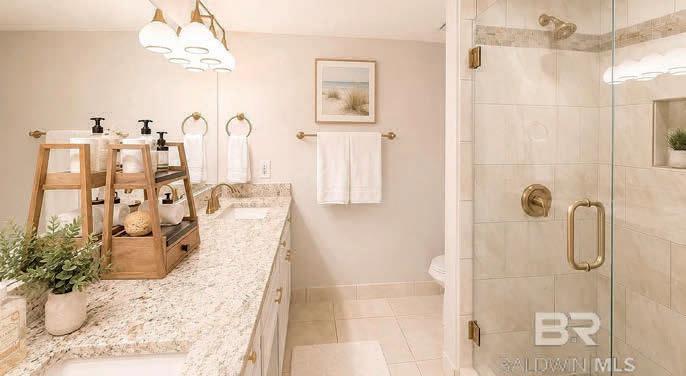
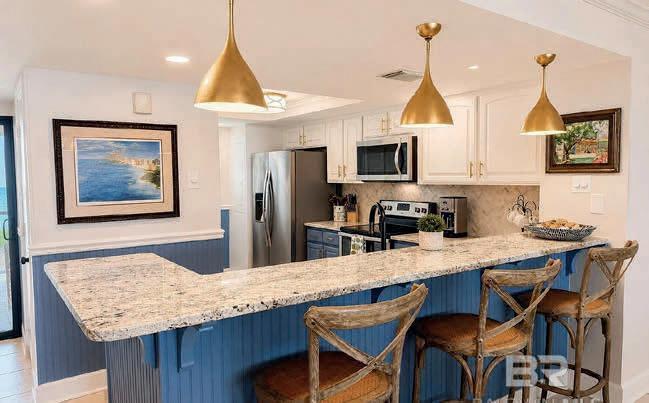
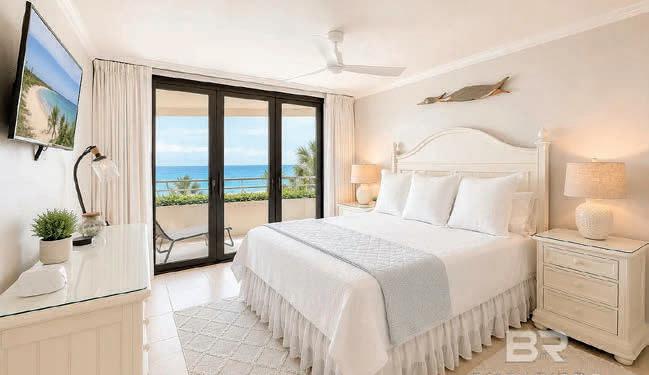
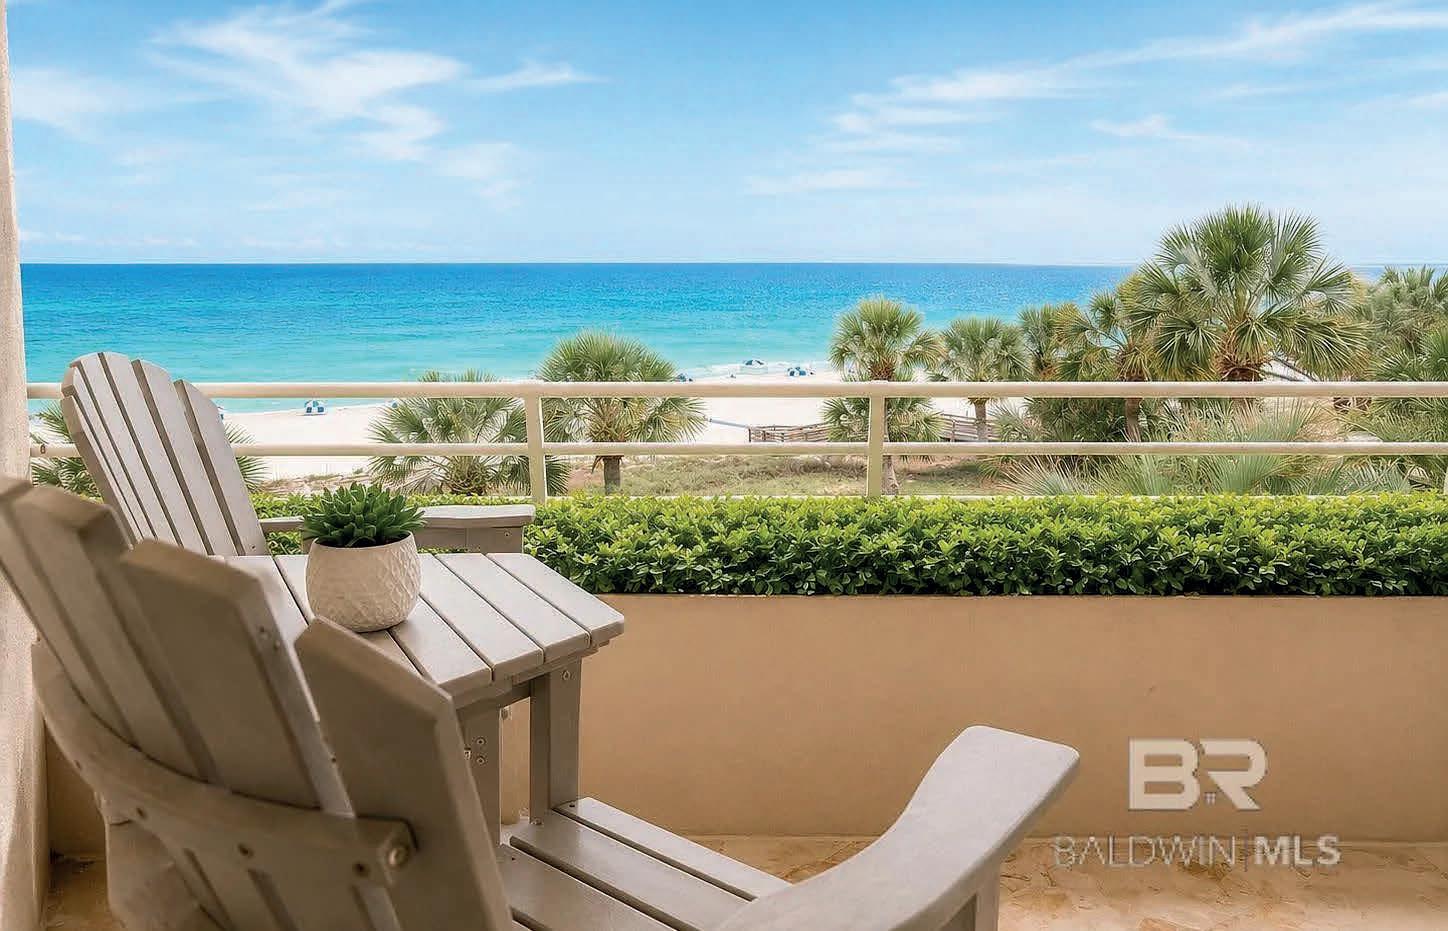
INCREDIBLE OPPORTUNITY TO BE PART OF THE EDEN COMMUNITY! This stunning, furnished home is move-in ready and boasts a spacious balcony that showcases breathtaking views of the Gulf and the beautifully landscaped grounds. This is one of the rare spacious 3 bedrooms/ 3 bathroom units. You’ll be welcomed by an open floor plan, enhancing the inviting atmosphere complemented by luxury tile flooring throughout. The modern kitchen is any chef’s dream, outfitted with updated cabinetry, stainless steel appliances, solid surface countertops, and a convenient eat-in bar.he luxurious primary suite offers private access to the balcony, perfect for taking in your slice of the Gulf. Its en-suite bathroom is truly a private get away, which boasts an updated double vanity with granite countertops and a gorgeously tiled oversized shower. The spacious second bedroom makes entertaining guests a breeze. Enjoy the peace and quiet of our private beach, or the waterfall adorned, lagoon-style pool, You’ll also find a heated solarium pool and hot tub nearby. the Eden boasts of our 19-slip marina, trailer storage, and a boat launch ramp which is one of the few launches on OLDE RIVER. Enjoy the convenience of gated covered parking with 24 hour security. Maintain you fitness regime in the state-of-the-art fitness center. Or serve it up at the lighted tennis/pickleball court. Spoil yo relax in the steam room and sauna, complete with a full-service spa (by appointment only).The community is equipped with two corporate conference rooms and an owners’ lounge for gatherings that you just HAVE to see! Onsite rental management is also available! Experience living in a true Garden of Eden. Buyer to verify all information during due diligence.


Sophisticated Coastal Lifestyle Awaits
3 BEDS | 2.5 BATHS | 2,215 SQ FT | $1,400,000
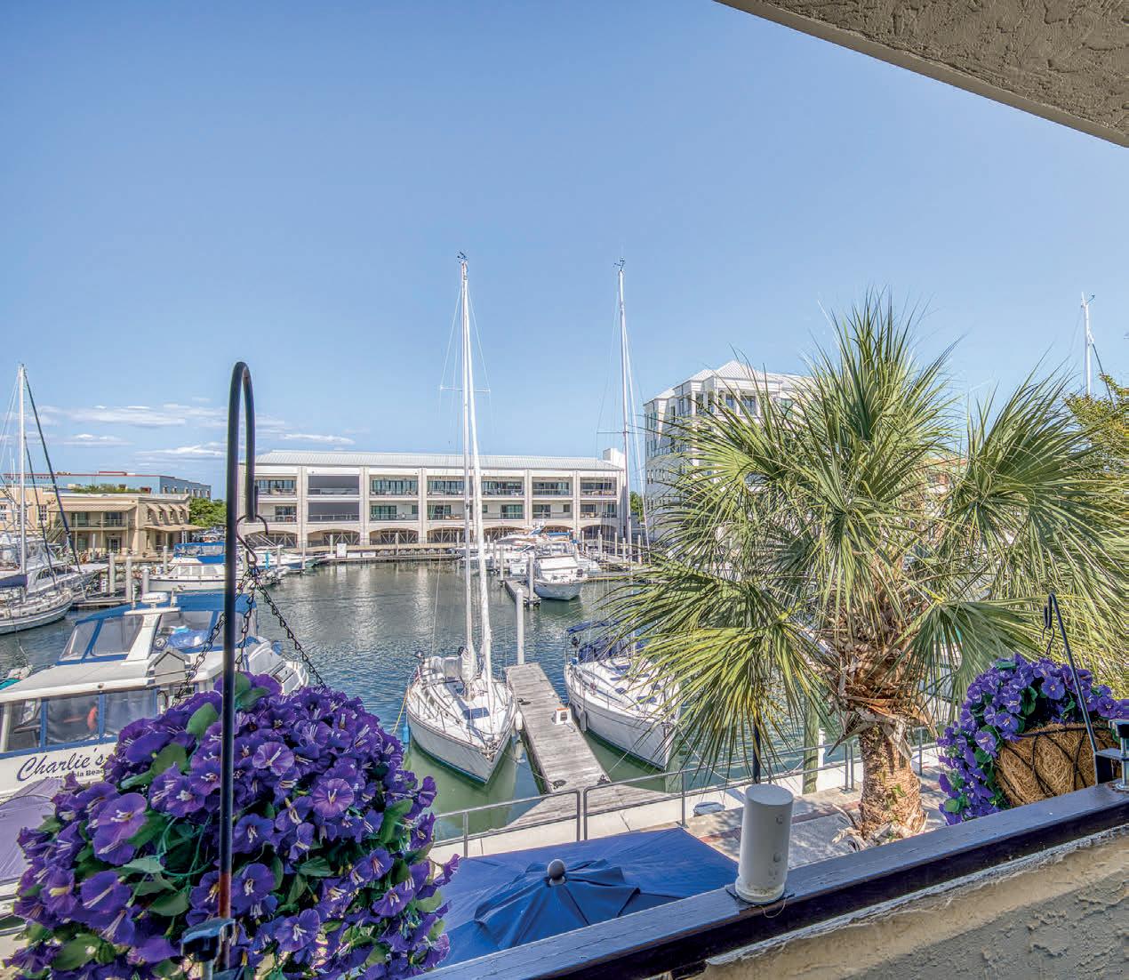
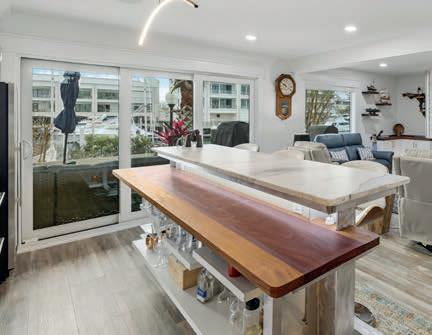
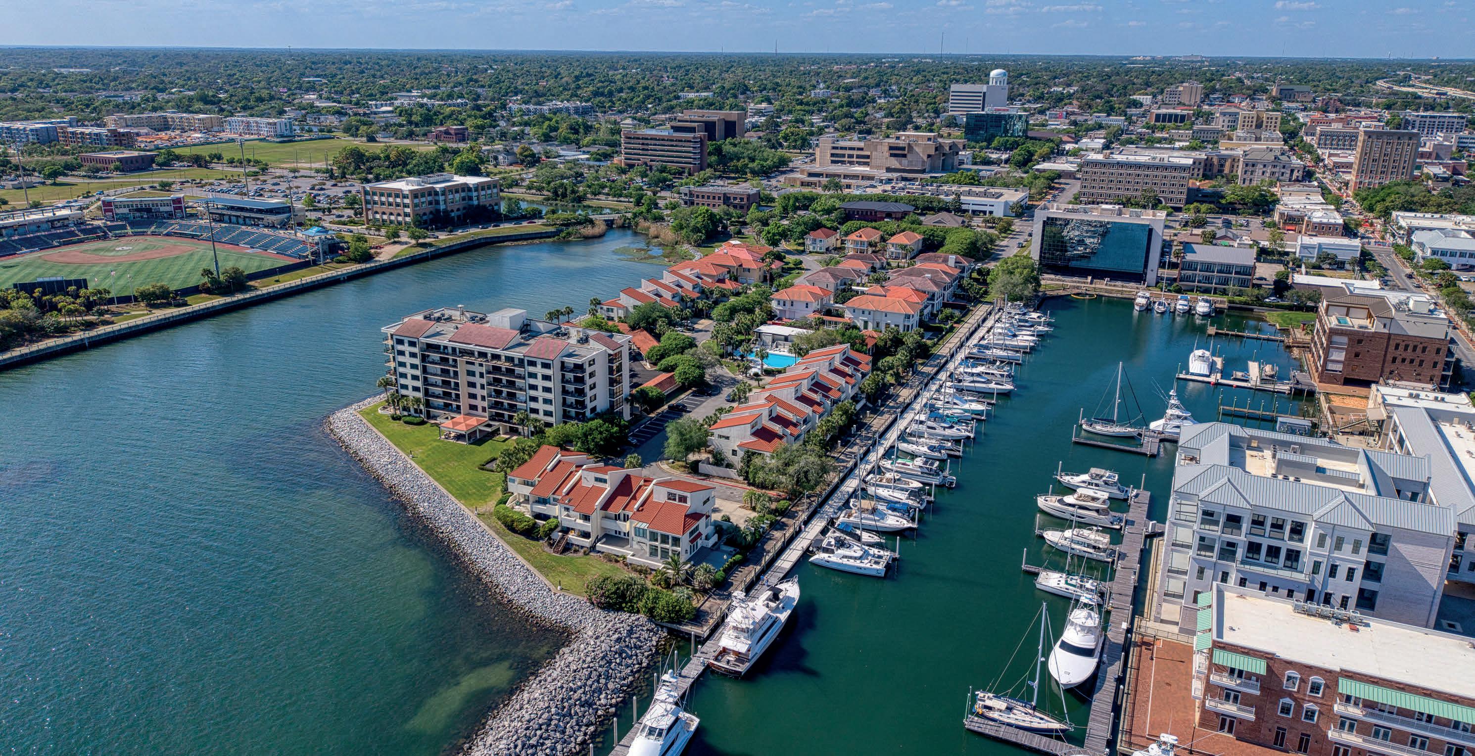
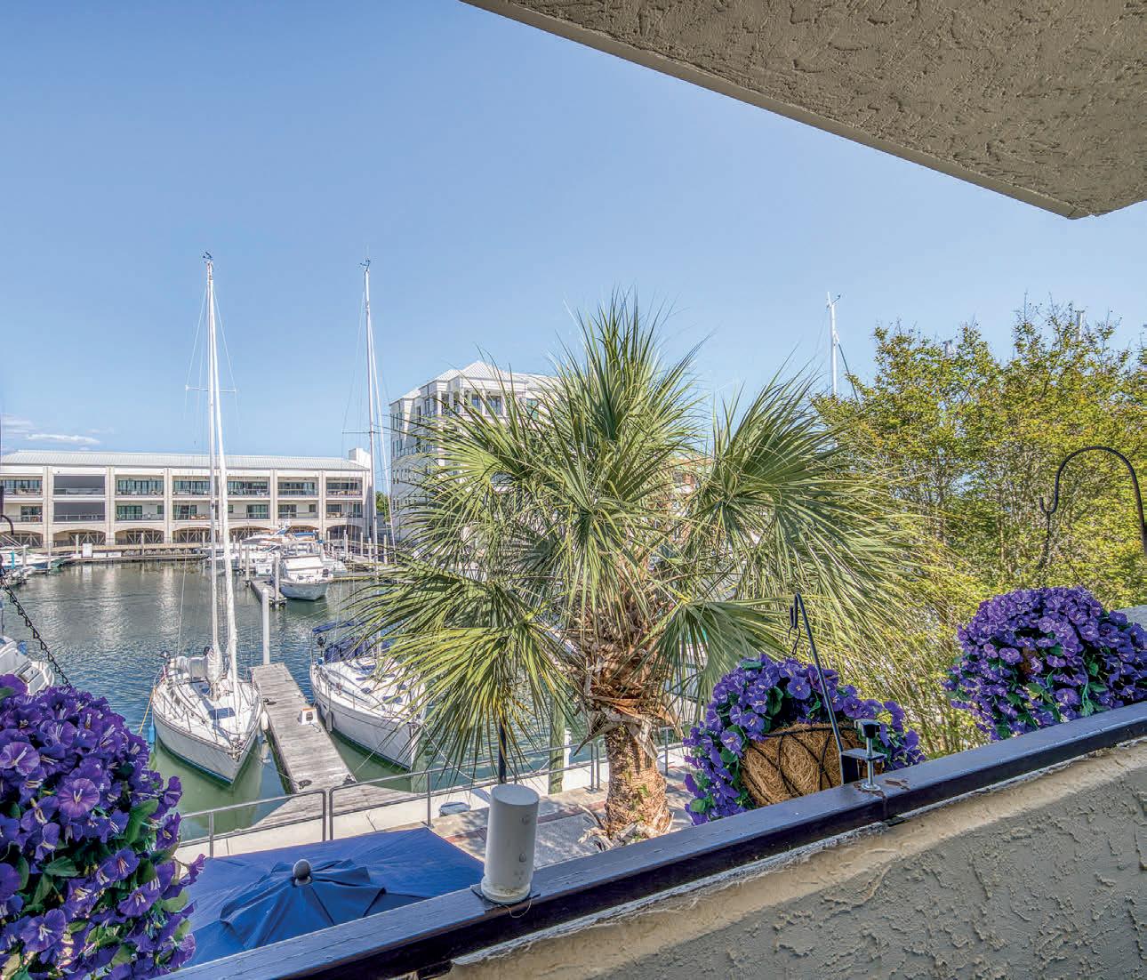
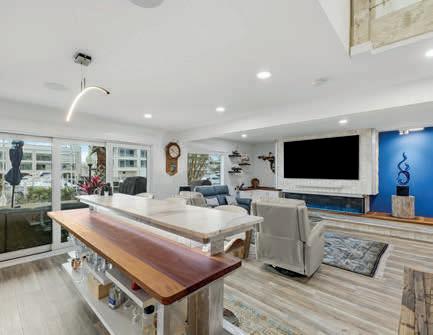
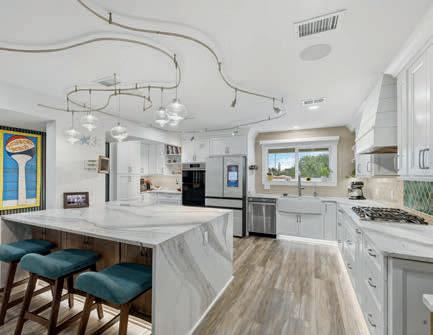
Welcome to refined waterfront living at 10 Port Royal Way, an extraordinary marina-front residence located within the exclusive gated community of Port Royal in downtown Pensacola. Completely renovated just two years ago, this exceptional townhome blends sophisticated coastal luxury with cutting-edge smart home technology and bespoke architectural design. Inside, dramatic floating staircases featuring rich African sapele wood treads create a striking architectural centerpiece while enhancing the home’s open and airy design. Hurricane-rated doors and windows throughout flood the residence with natural light and frame stunning marina views from nearly every space. Designed for both elevated entertaining and effortless everyday living, this fully integrated smart home features customizable Hue lighting scenes, voice-controlled shades, and Sonos audio seamlessly integrated throughout the interior and outdoor living spaces, all controlled by iPad or Alexa. The chef’s kitchen showcases upgraded bespoke appliances, quartz countertops, custom cabinetry, and an oversized island designed to gather family and guests alike. Adjacent to the living area, a one-of-a-kind Titanic-inspired custom bar serves as a true showpiece, complete with dedicated ice makers and pull-out coolers for the ultimate entertaining experience. Outdoor living continues on the newly constructed Trex deck overlooking the marina, offering the perfect backdrop for sunset evenings and coastal breezes. The luxurious primary suite features a private waterfront balcony, spa-inspired bath, and generous walk-in closet, while additional guest accommodations maintain the home’s elegant and modern aesthetic. Residents enjoy exclusive amenities including a pool, fitness center, and walkable access to downtown Pensacola’s finest dining, entertainment, and waterfront attractions. This is a rare opportunity to own one of downtown Pensacola’s most uniquely designed luxury waterfront residences.



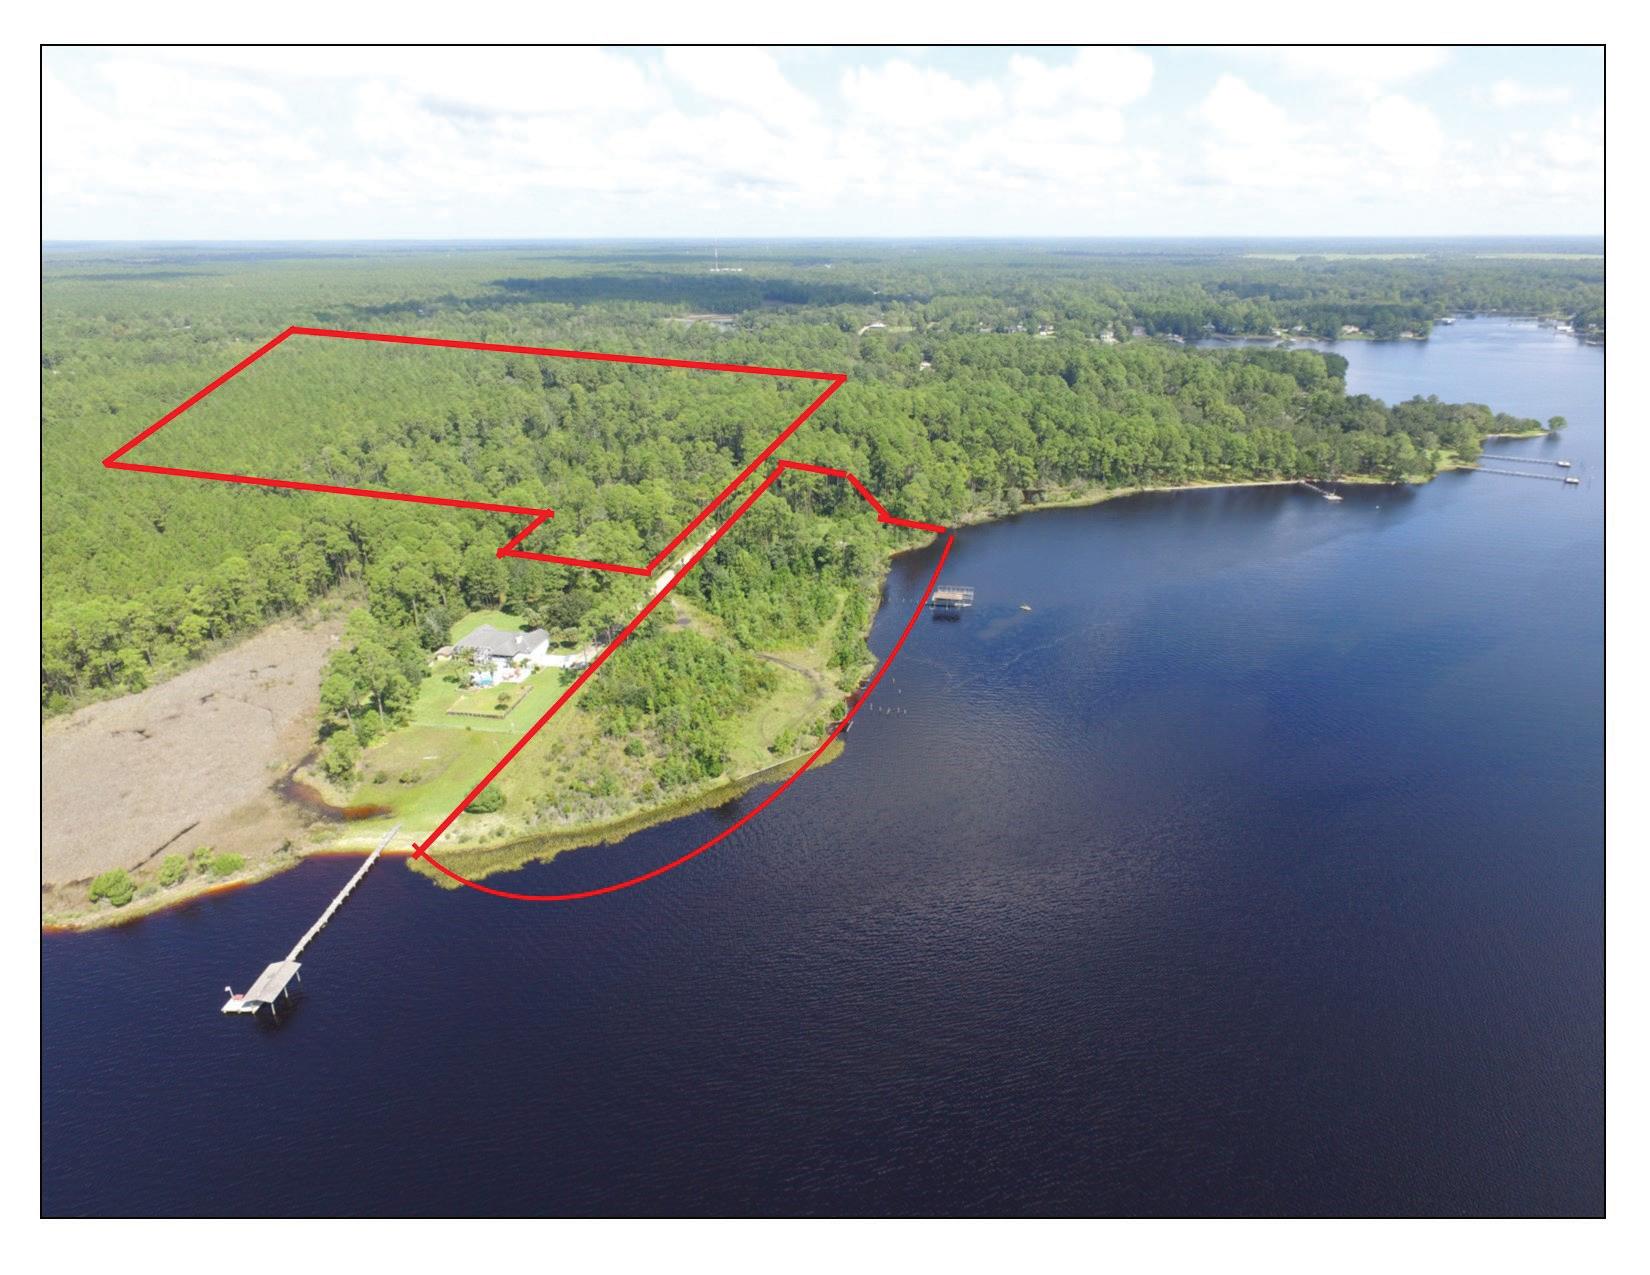
Location: 6822 Hilliard Street, Southport, Florida
Acreage: 14.71
HIGHLIGHTS
• Over 775 feet on the Bay
• Expansive views across the Bay and Fanning Bayou
• Navigable / Deep Water Access

Zoning: R-2, Single-Family / Duplex Unincorporated Bay County Allows for 5 Units Per Acre
• 15 to 20 minute boat ride to the open Gulf
• Conceptual site plans for a single-family development providing for 9 large waterfront lots and 28 interior lots
• Alternate uses include: low-rise condominiums or townhomes, marina, mixed-use, etc.


LUXURY COUNTRY ESTATE
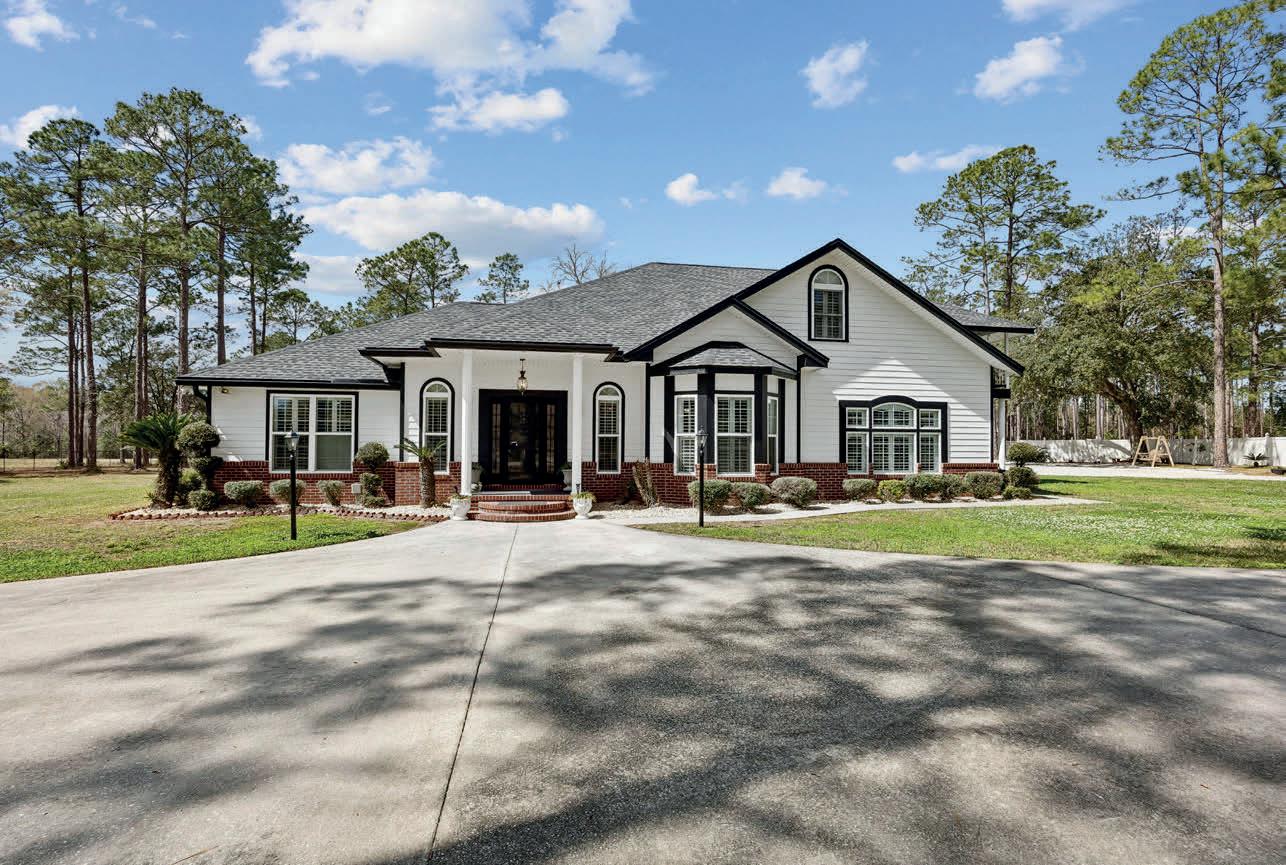
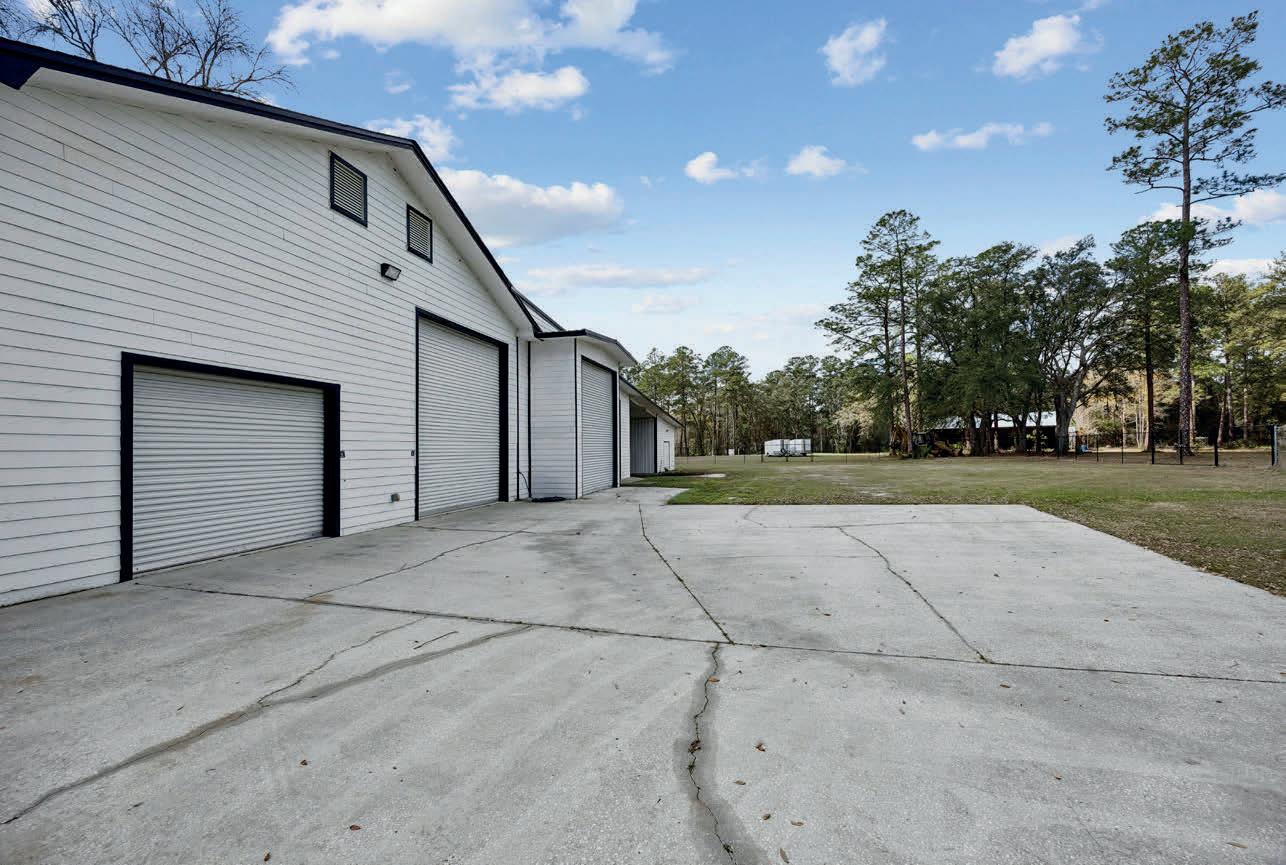
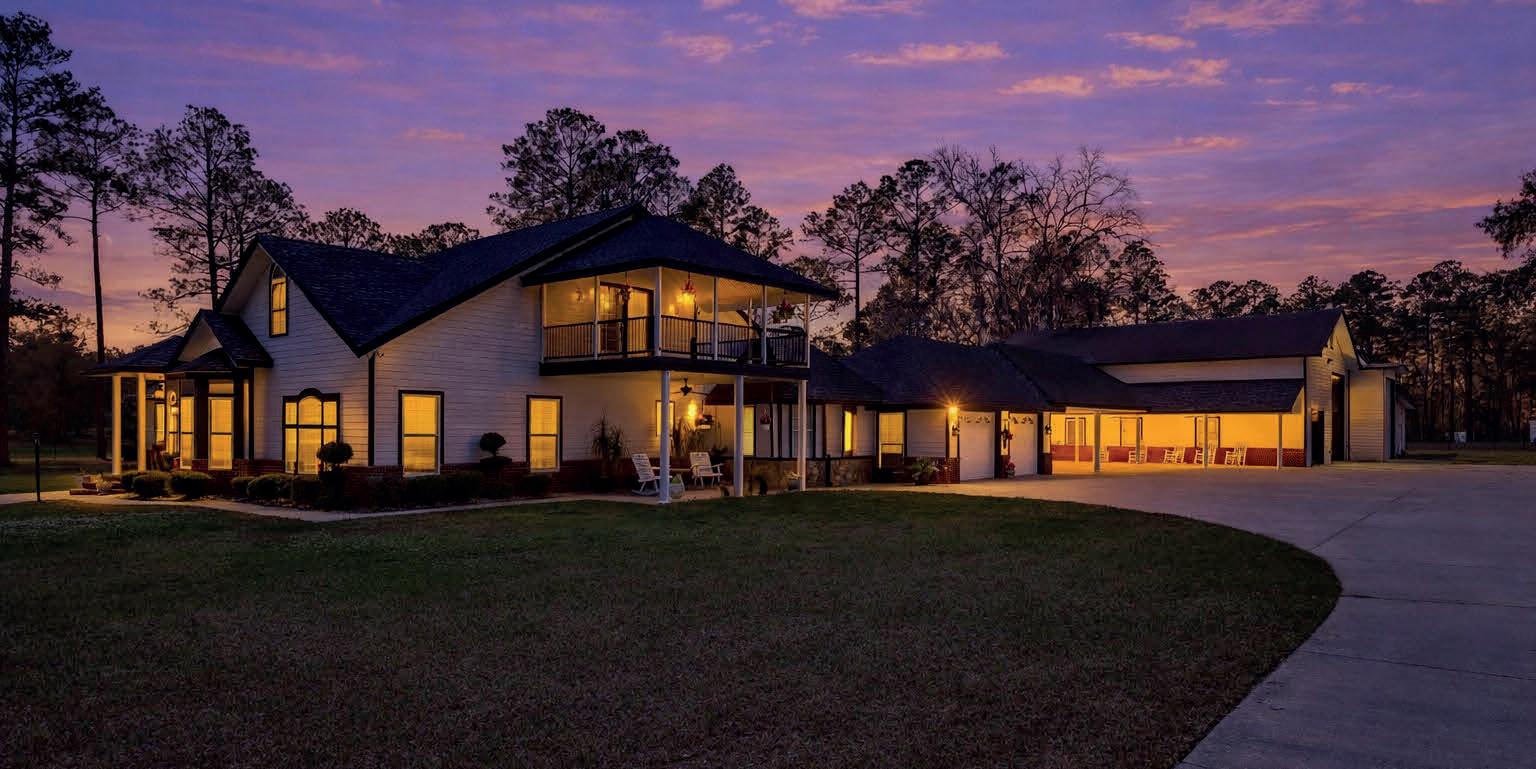
Extraordinary luxury estate on 6.1 private acres in desirable Nassau County, offering upscale country living with convenient access to Jacksonville, I-95, Amelia Island beaches, shopping, dining, and the scenic St. Marys River. A private gated entrance welcomes you to this secluded retreat featuring luxury finishes, open-concept living spaces, abundant natural light, and a chef’s kitchen with premium appliances and gas cooktop. The expansive garage and workshop connected by a breezeway and gazebo are ideal for car collectors, RV and boat storage, contractors, hobbyists, or equestrian use. A rare blend of privacy, space, and convenience in one of Northeast Florida’s fastest-growing areas. 4 BEDS | 3.5+ BATHS | 6,796 SQ FT | $1,798,000



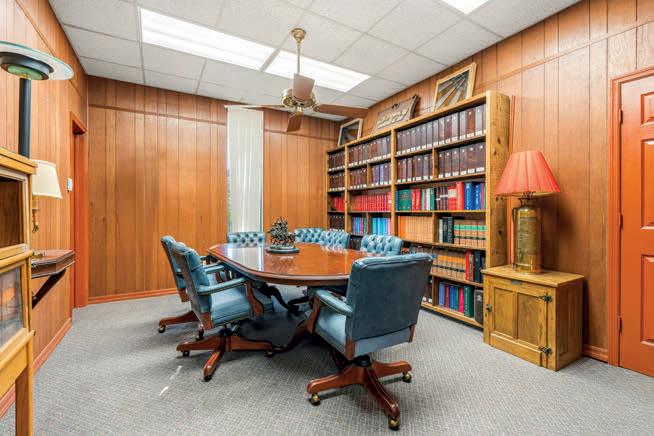
STRATEGIC INVESTMENT PROPERTY
321 SOUTH 2ND STREET FORT PIERCE, FL 34950
3,488 SQ FT | $850,000
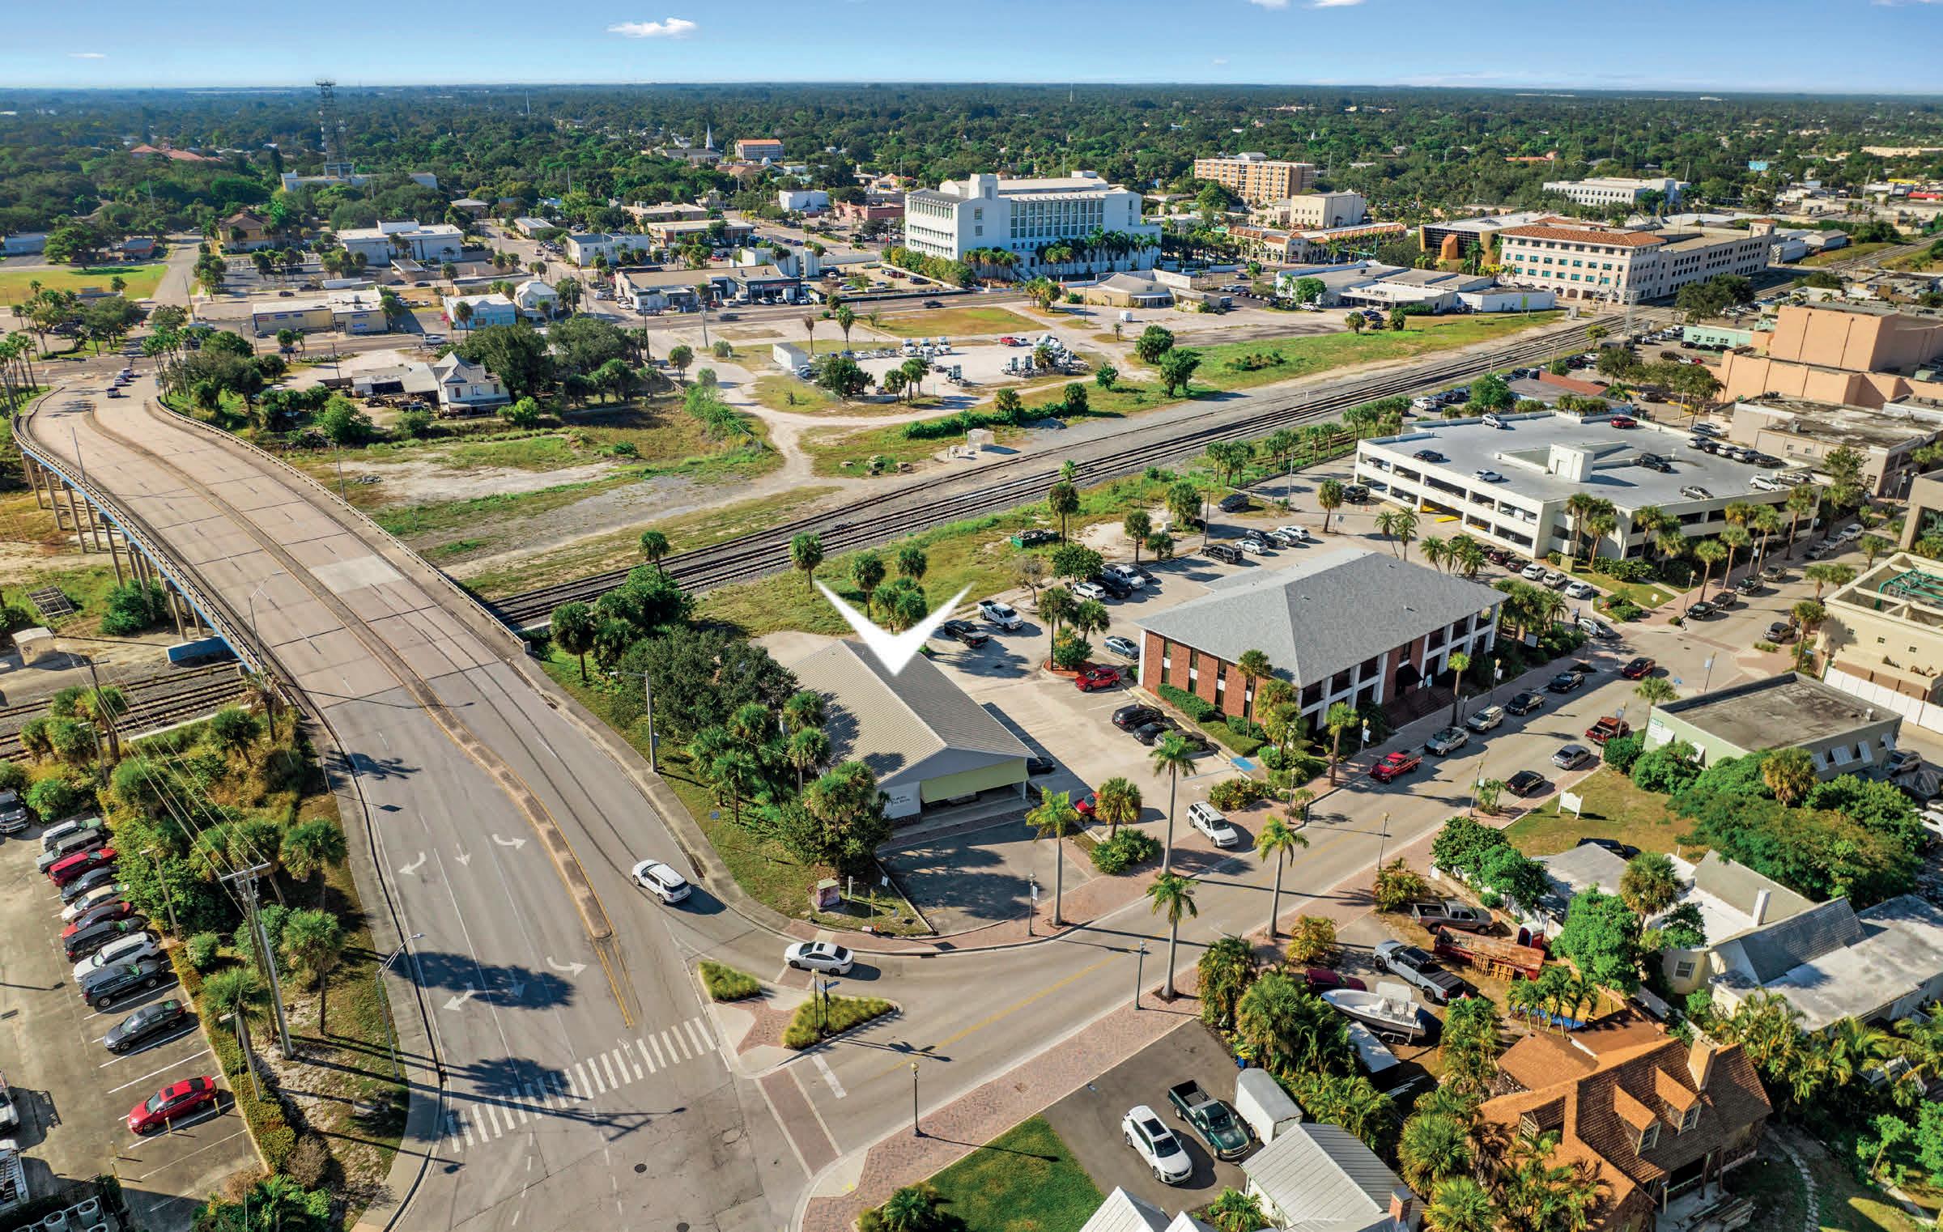
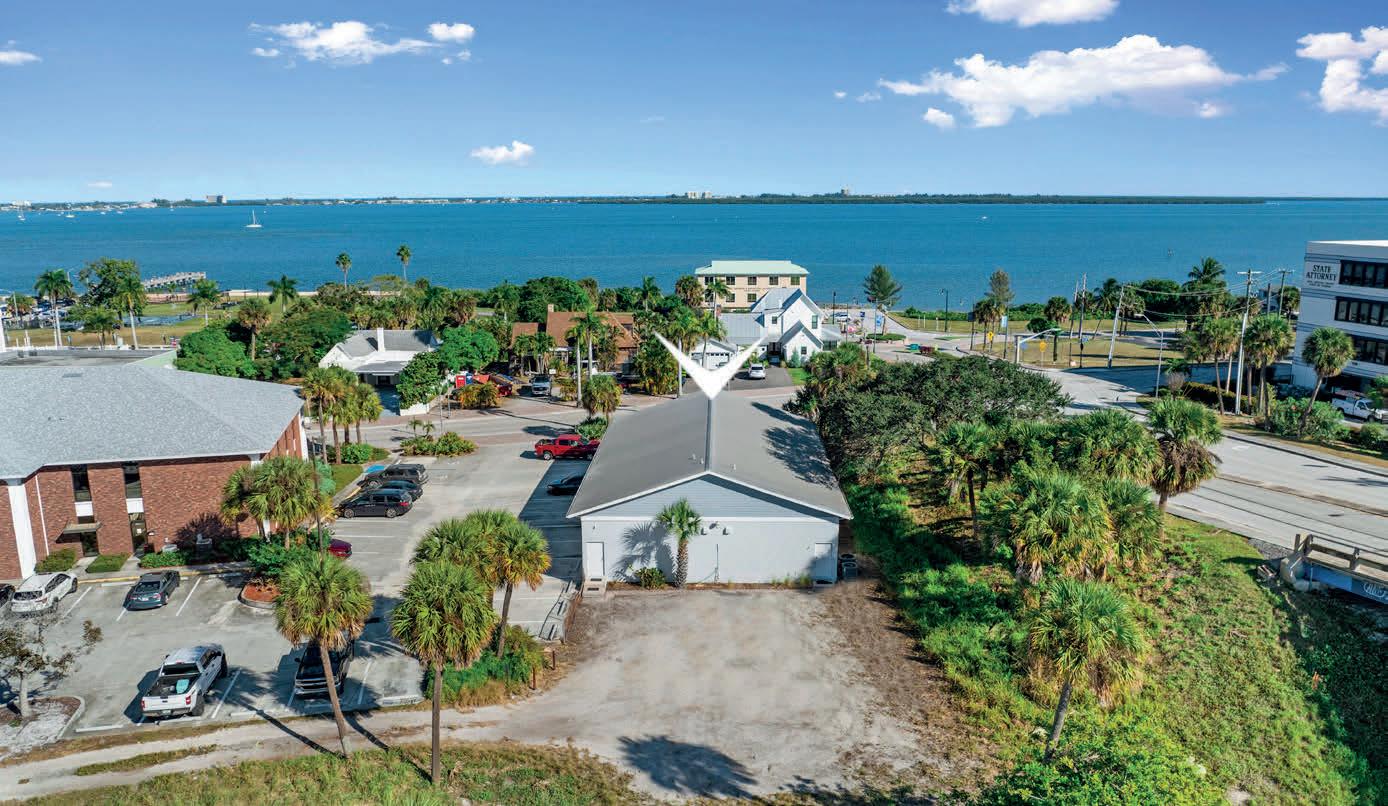
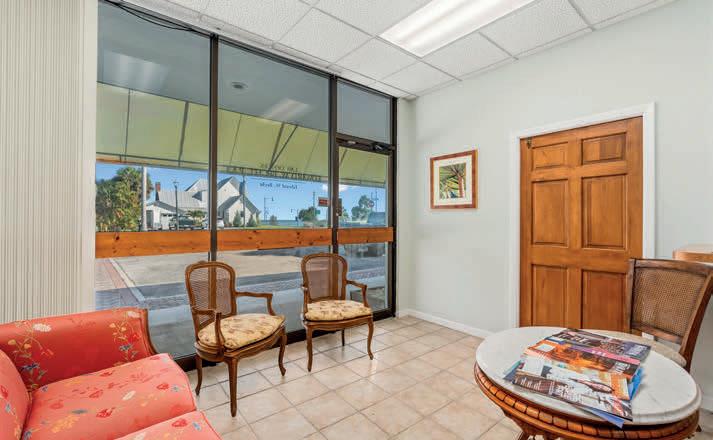
Strategically located in downtown Fort Pierce near Marina Square and the Indian River Lagoon, 321-323 S. 2nd Street offers a compelling investment opportunity with a strong income potential. This well-maintained 3,488 sq ft commercial property features two professional office suites on 0.26 acres with ample parking—ideal for owner-users or investors. Central Commercial zoning allows flexibility for leasing, mix-use conversions, or future expansion.
Positioned within a rapidly revitalizing, walkable district near the courthouse and waterfront, this asset presents both immediate usability and long-term appreciation upside in a growing coastal market.


ELEGANT COASTAL LIVING
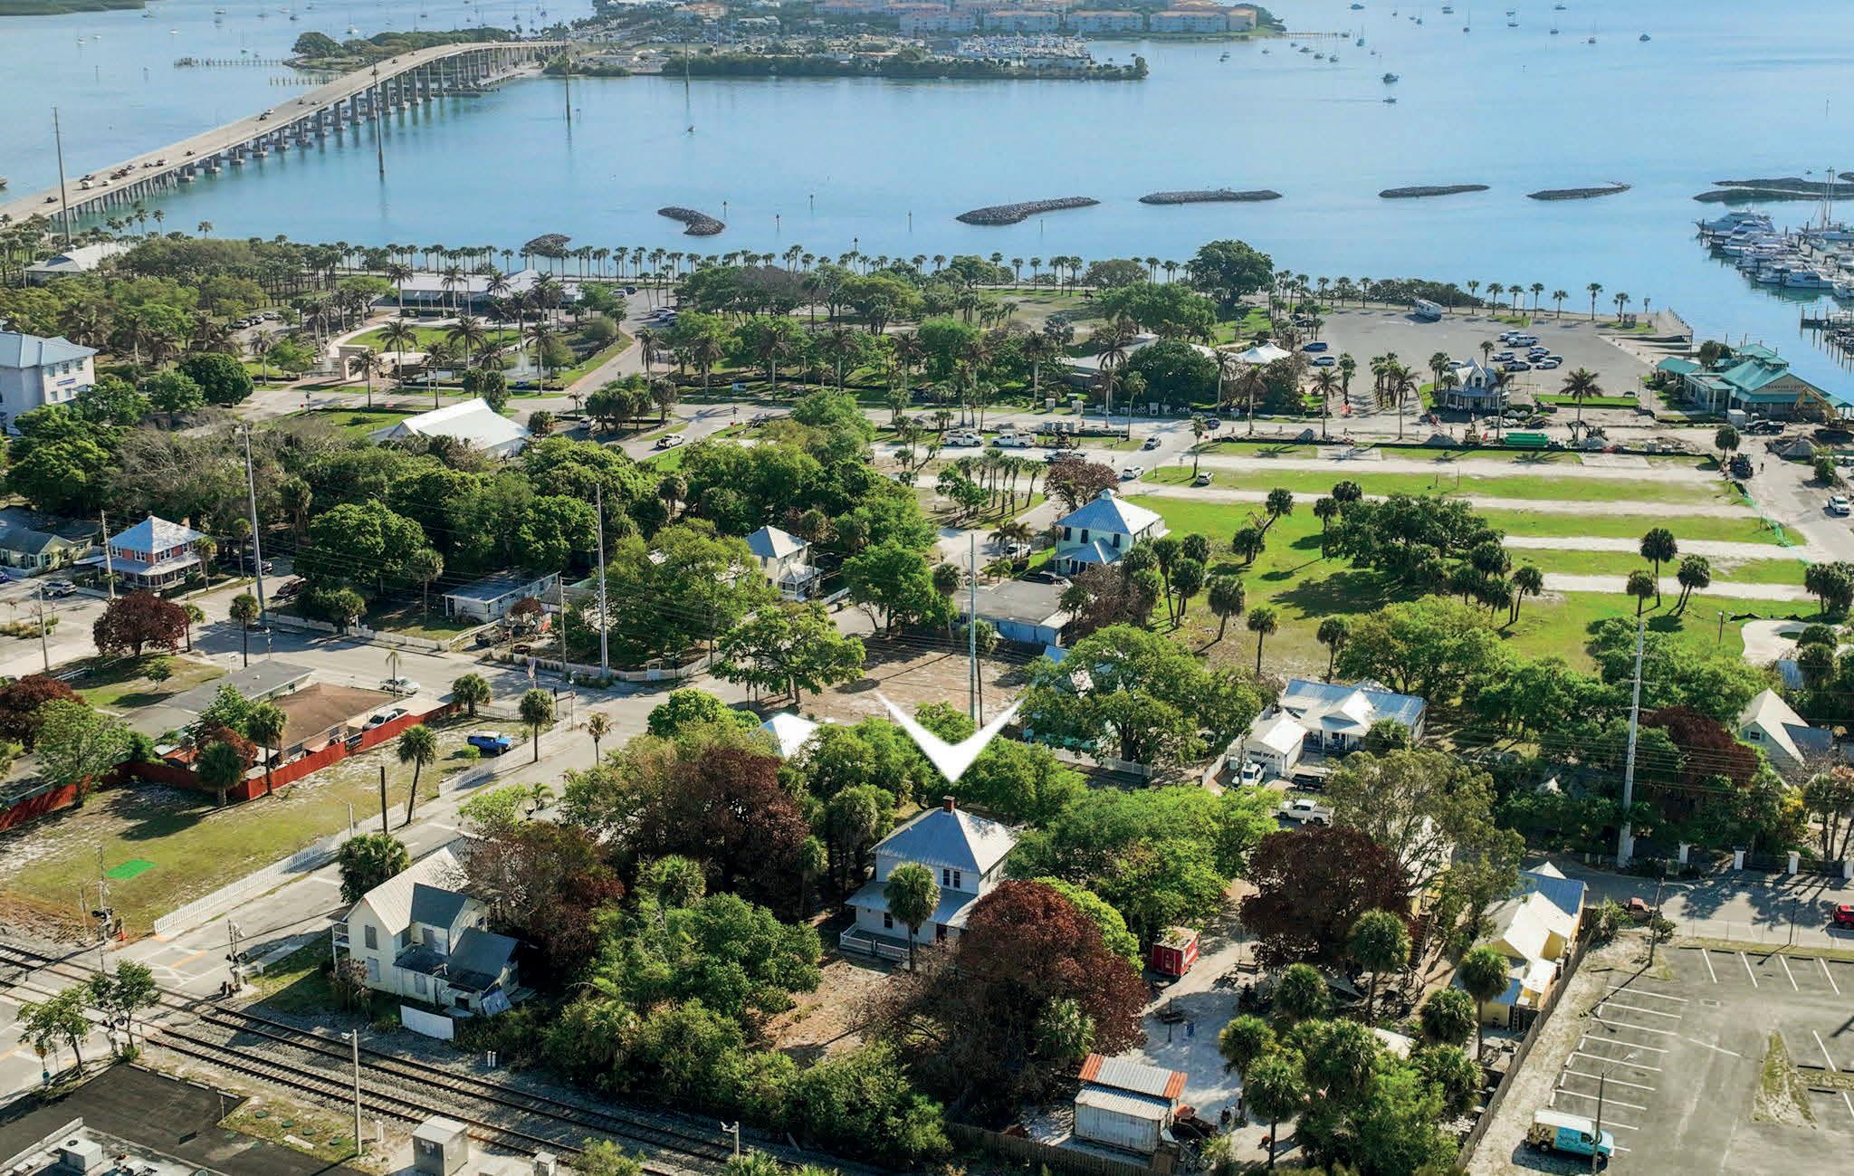
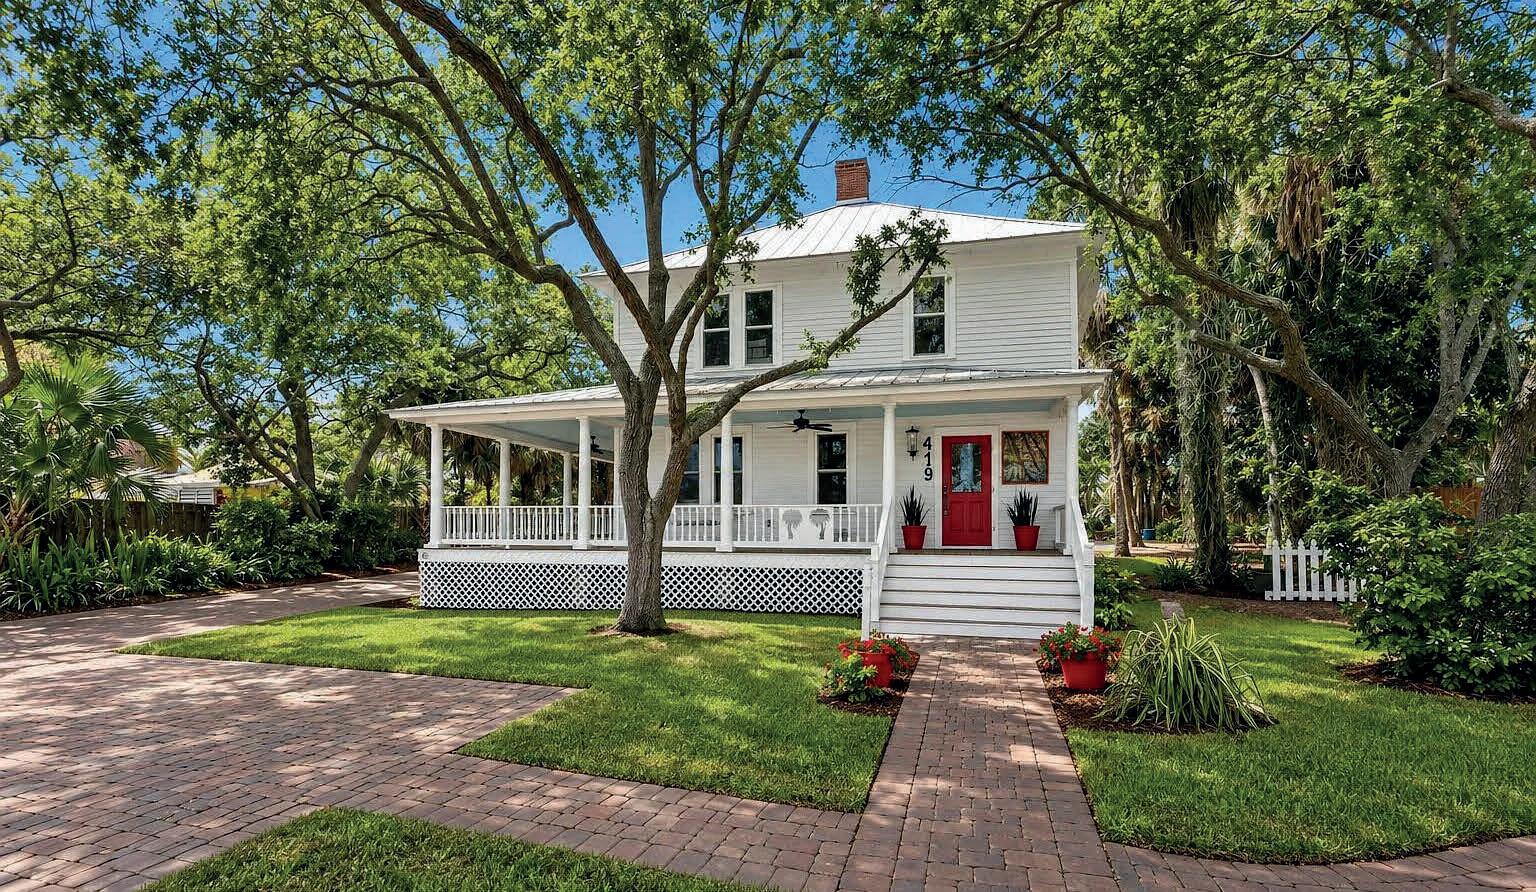
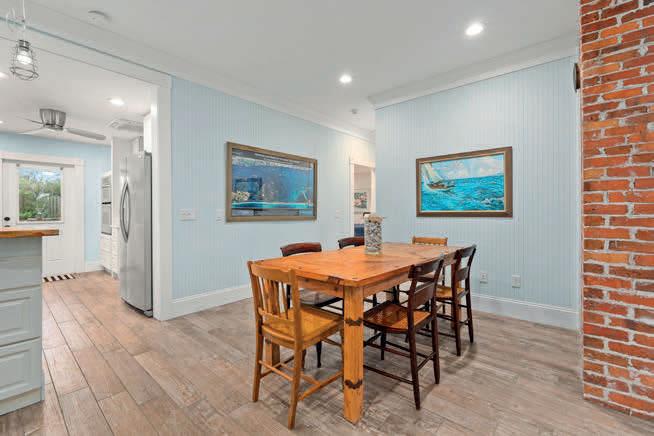
Discover elevated coastal living at 419 N. 2nd Street in Fort Pierce’s historic downtown, where timeless Key West architecture meets modern opportunity. This 3-bedroom residence in Edgartown Settlement District offers gracious indoor-outdoor living, a wraparound porch, and walkable access to marina, dining, and waterfront culture. Approved for short-term rentals ideal for Airbnb, the property presents exceptional income potential. Located near transformative development, it offers a rare opportunity to own a sophisticated coastal retreat designed for relaxation and entertaining while capitalizing on one of Florida’s most dynamic and rapidly evolving markets.
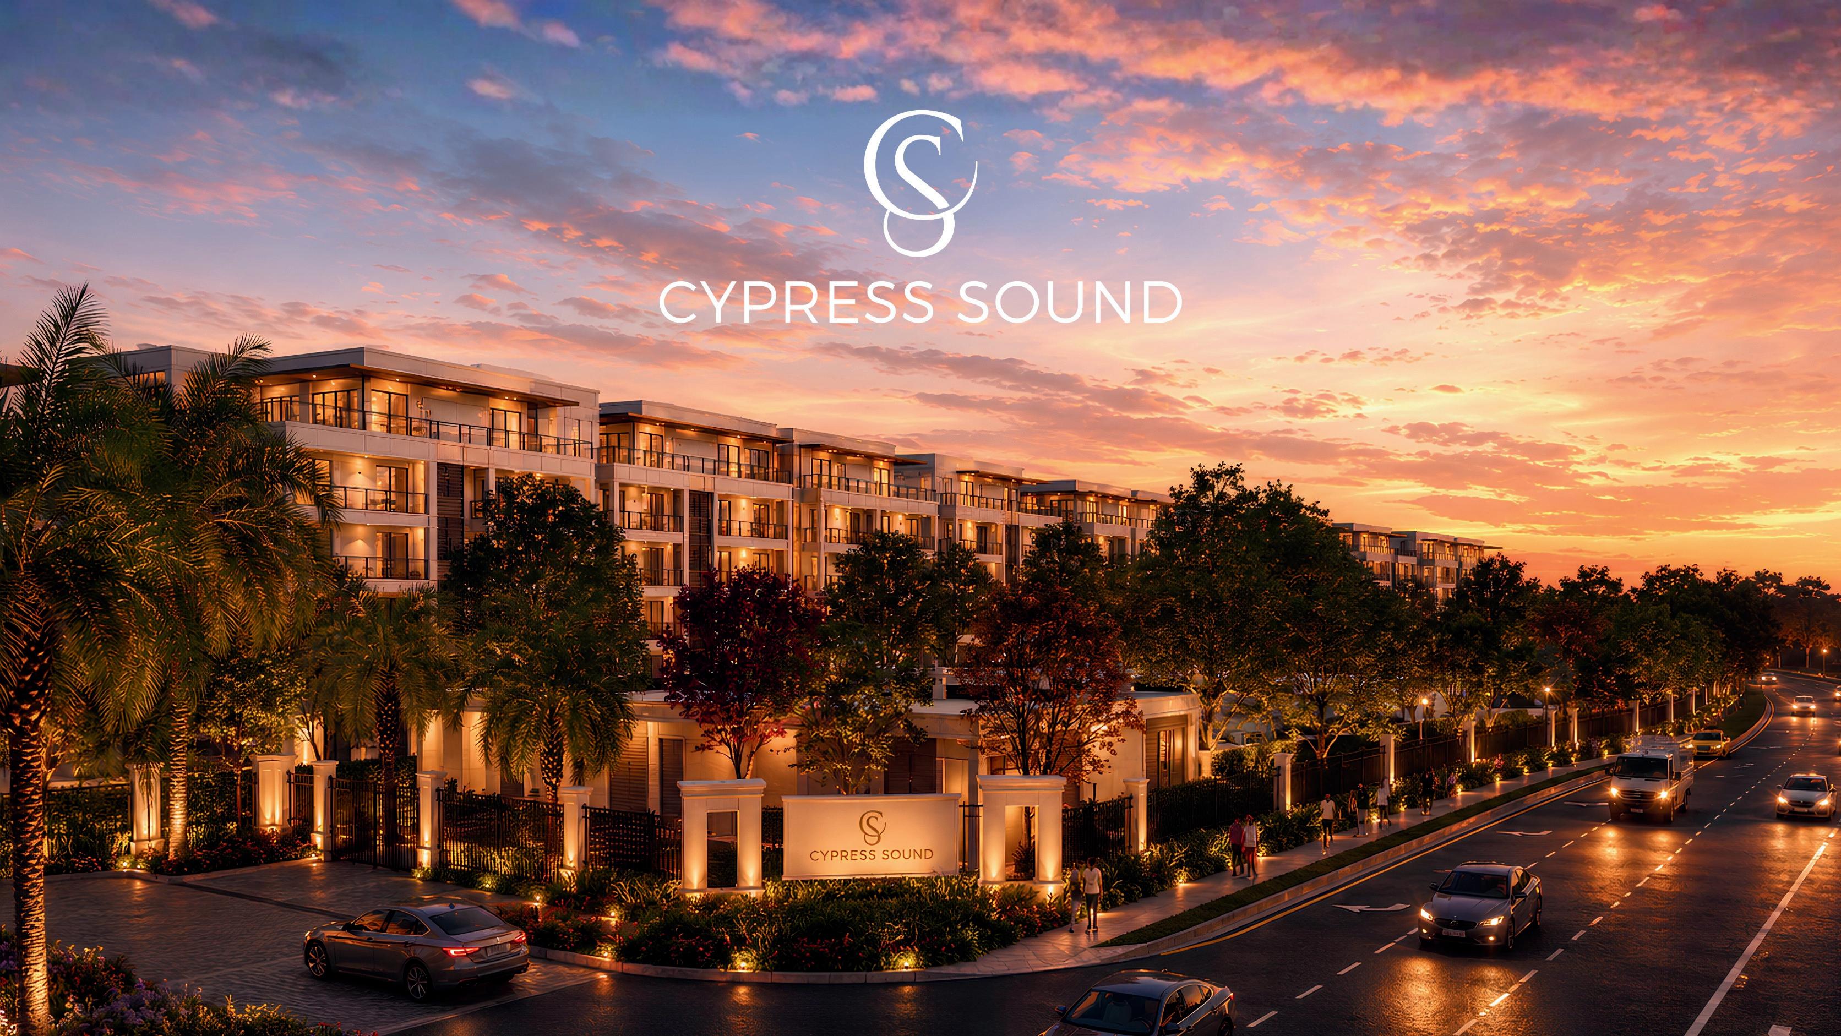
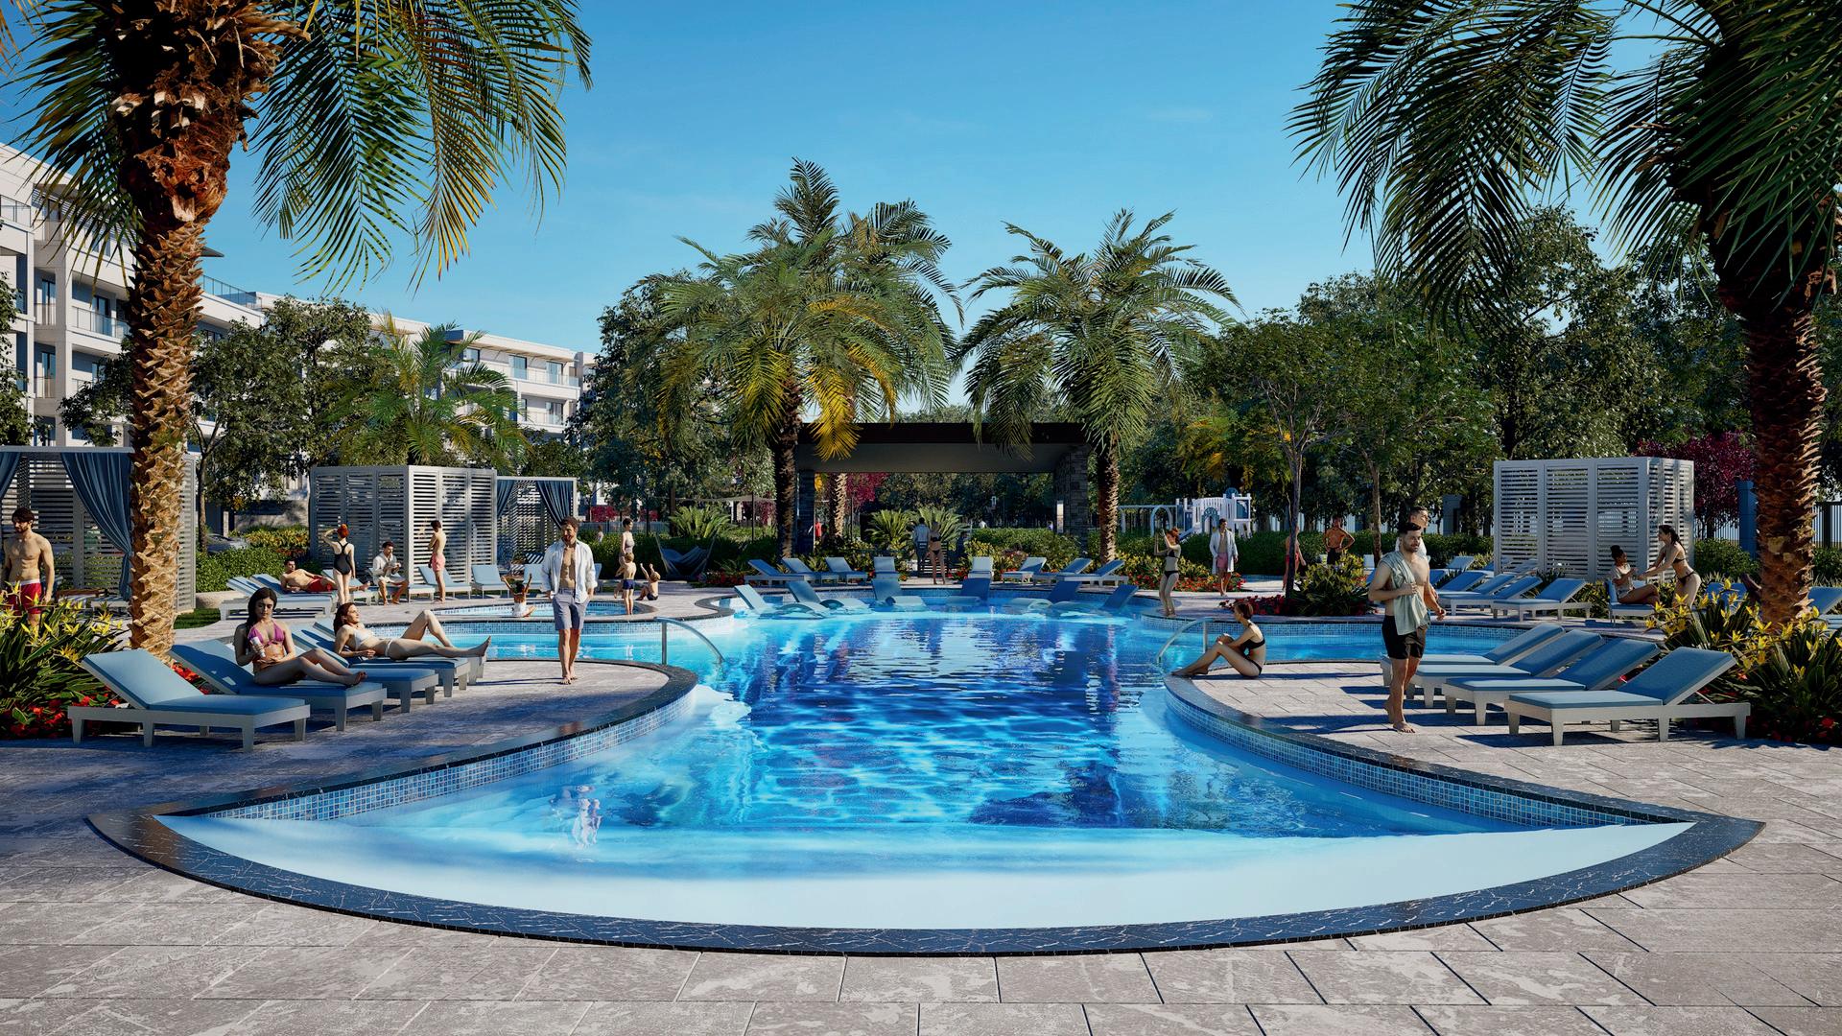
Luxury Condo Living is On the Rise
A growing number of buyers are discovering that luxury isn't measured by how much you maintain—it's measured by how much freedom you have to enjoy it.
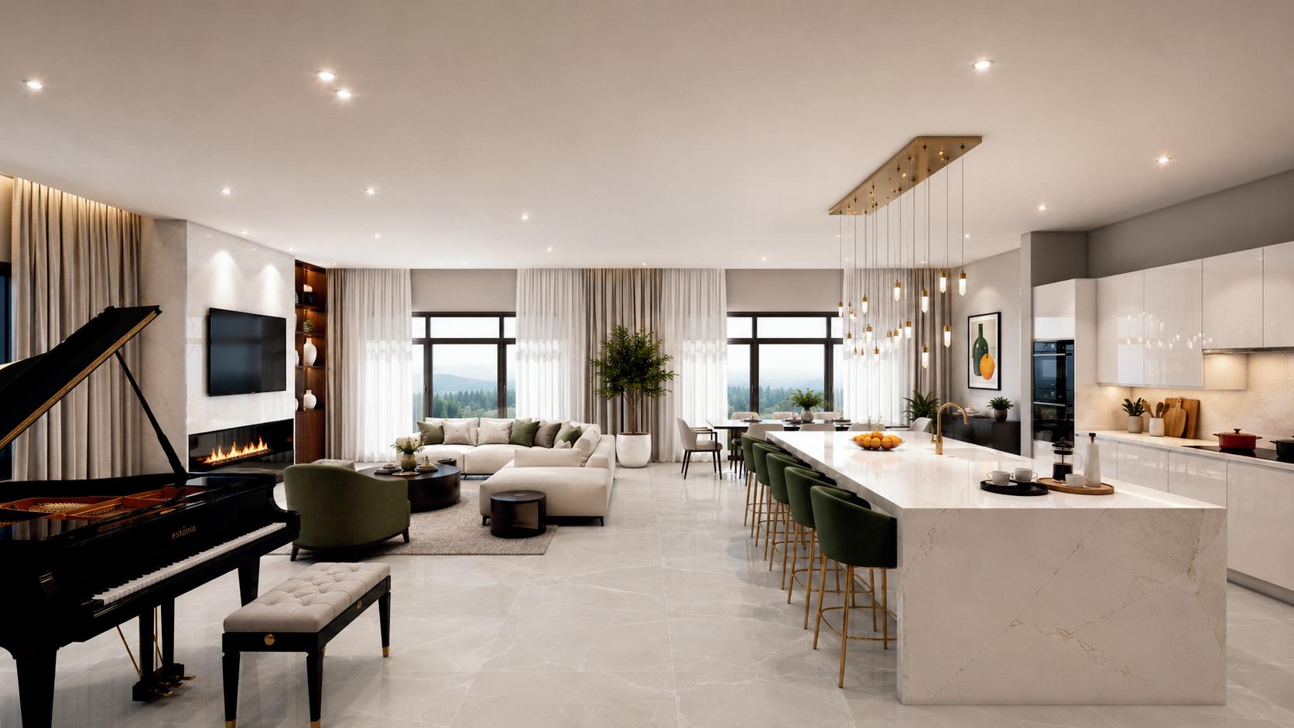
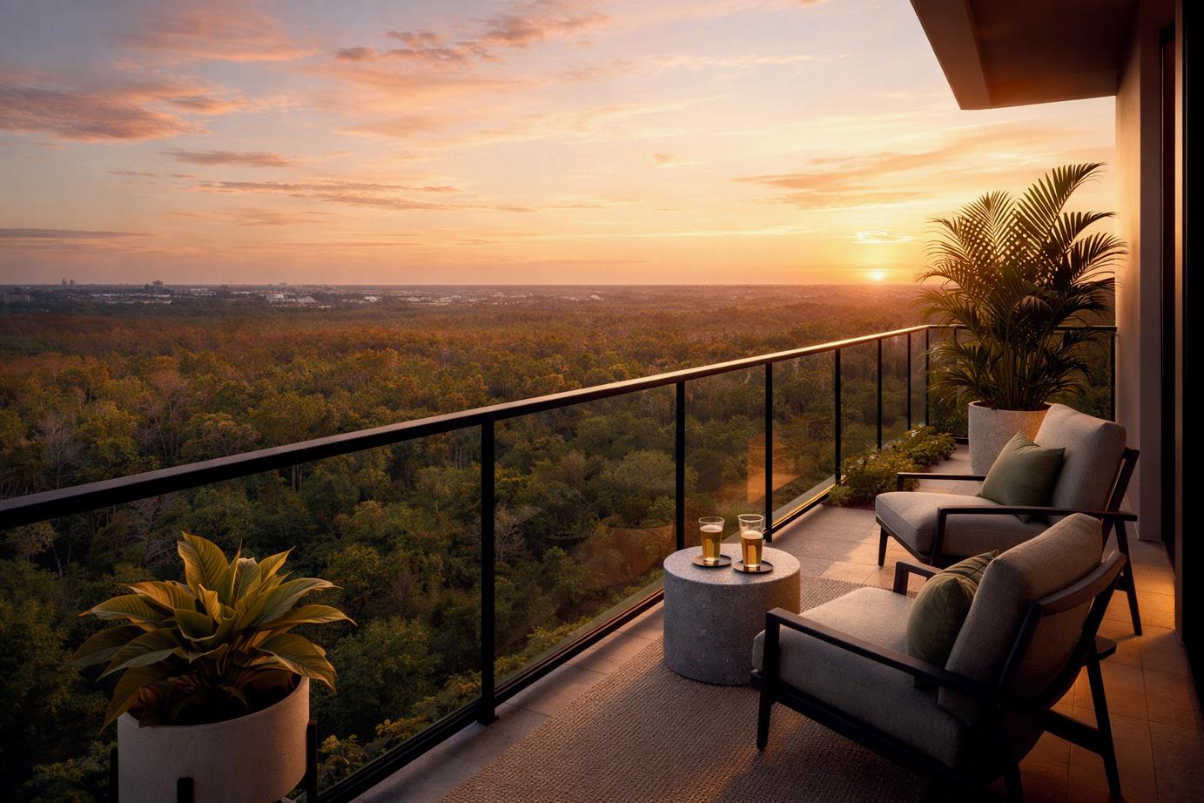
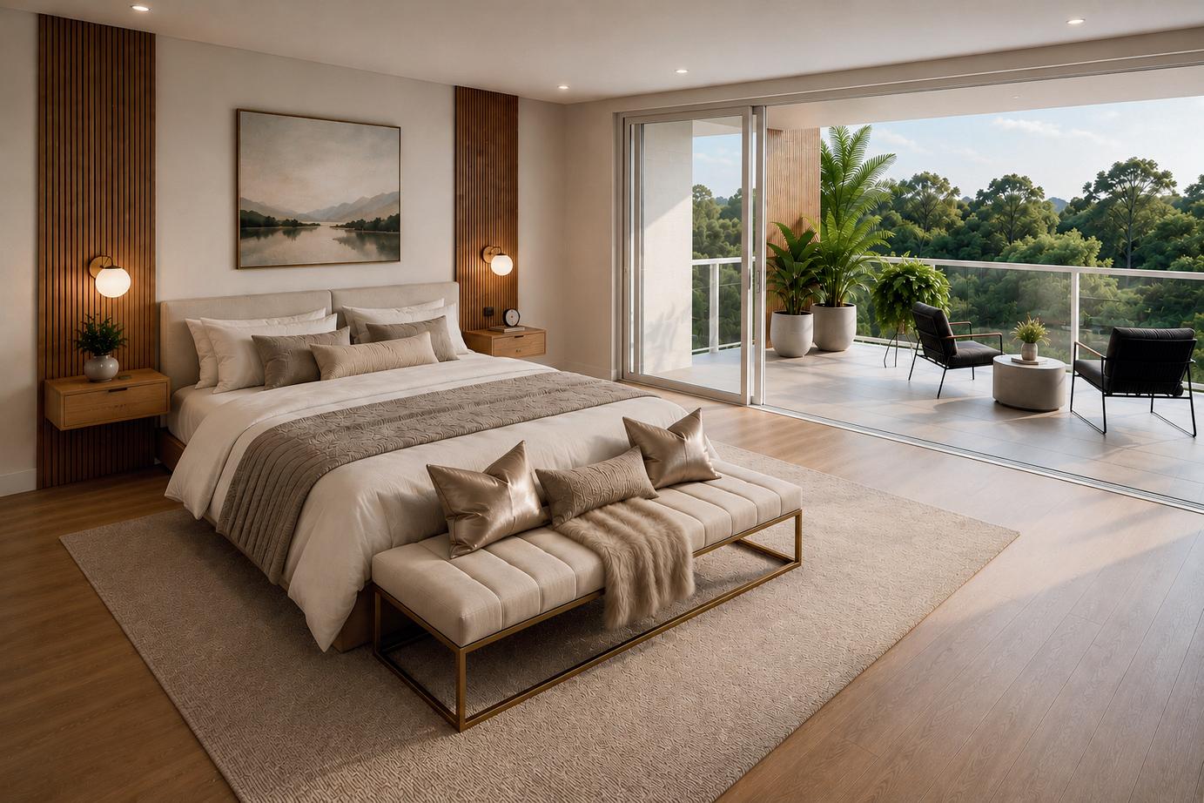
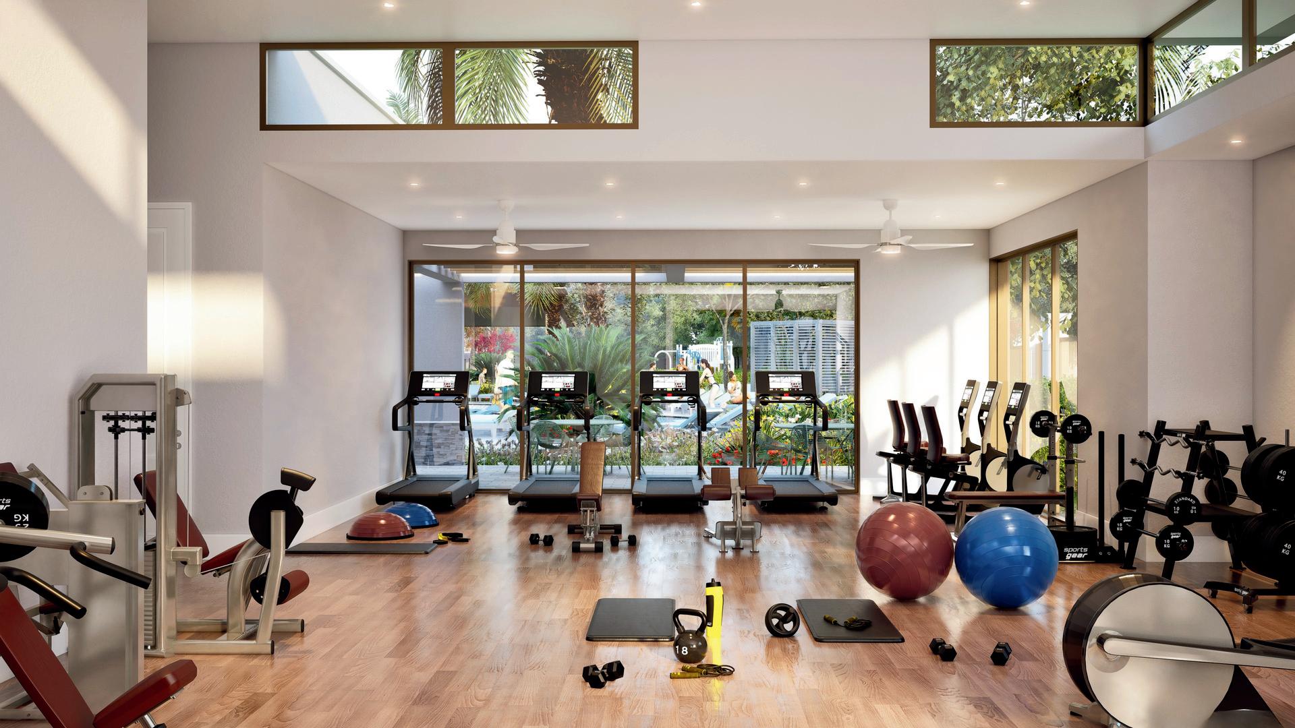
Cypress Sound offers expansive residences, private elevator access, and resort-style amenities designed for those who want exceptional living without the demands of a traditional estate home.
Just minutes from Windermere, Disney, premier golf, dining, and Orlando International Airport, Cypress Sound provides a rare combination of privacy, convenience, and connection.
Building One is now underway with 28 residences, and only a few remain. Prices begin at $1.2 million, with penthouses from $2.8 million.





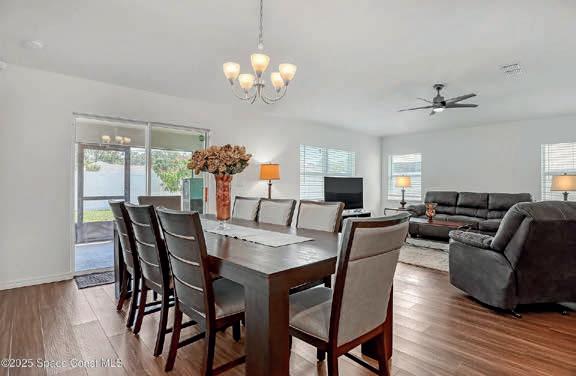
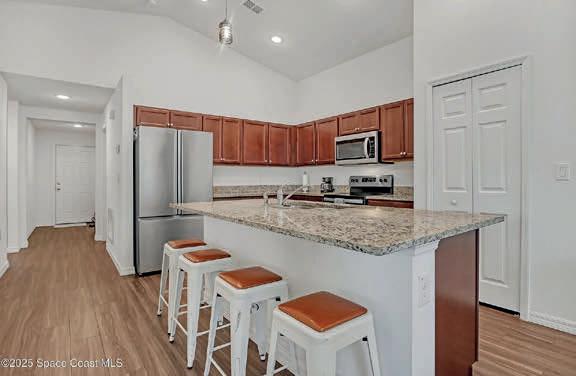
Colonial Retreat with Charm
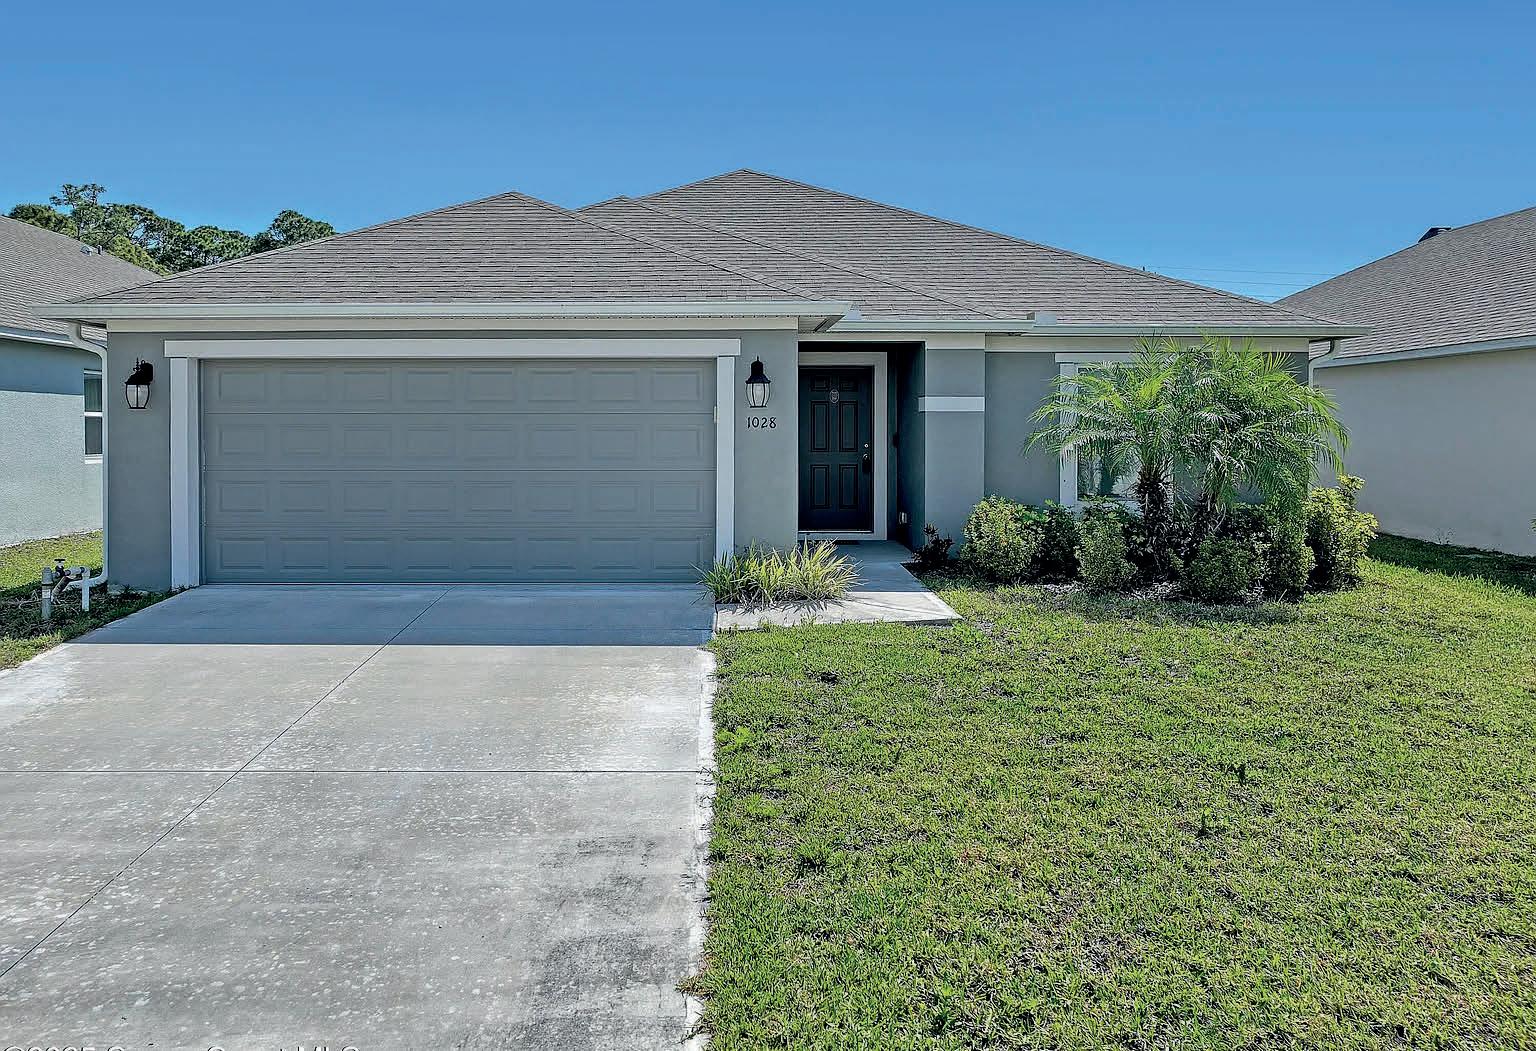
1028 CORBIN CIRCLE SW, PALM BAY, FL 32908
BEDS 3 BATHS 2 1,660 SQ FT
Seller offering $3,000 to buyer for closing costs. Come view this beautifully crafted, 2021 3-bedroom, 2-bath, 2-car garage, concrete block home in the desirable Bayridge community offers the perfect blend of modern comfort and peaceful living. Home offers an open layout, vinyl flooring in main living areas, with carpet in the bedrooms, and a spacious kitchen with a large island perfect for prepping and gathering. The kitchen also includes 36” cabinets and stainless steel appliances. The primary suite boasts a vaulted ceiling, a walk-in closet, a double vanity with ample counter space, Moen fixtures, and a tiled shower. The family room opens to a spacious, enclosed patio, ideal for relaxing or entertaining. Other features include an inside laundry room, pantry, ceiling fans, and recessed lighting, For peace of mind, the home is equipped with Low-E double-pane windows and a programmable thermostat. A great neighborhood near schools, shopping & dining.
Welcome to this exceptional pool home in Tuscany Estates, one of Palm Bay’s most desirable gated communities. This beautifully maintained 3-bedroom, 3-bath residence with a versatile flex room offers elegant design, quality upgrades, and the perfect Florida lifestyle. A rare dual primary suite layout provides ideal accommodations for multigenerational living or guests, with tray ceilings, walk-in closets, private pool access, and luxurious en-suite baths. The open floor plan showcases soaring vaulted ceilings, custom tile flooring, marble window sills, designer lighting, and a gourmet kitchen featuring quartz countertops, 42-inch cabinetry, a custom tile backsplash, and pantry. The screened lanai overlooks a saltwater pool with spa jets, built-in seating, and ample space for outdoor entertaining. Additional highlights include a stonefront exterior, custom glass entry door, hurricane shutters, gutters, city water and sewer, and a prime location just minutes from I-95, Hammock Landing shopping, dining, entertainment, and only 20 minutes from Florida’s beautiful beaches.

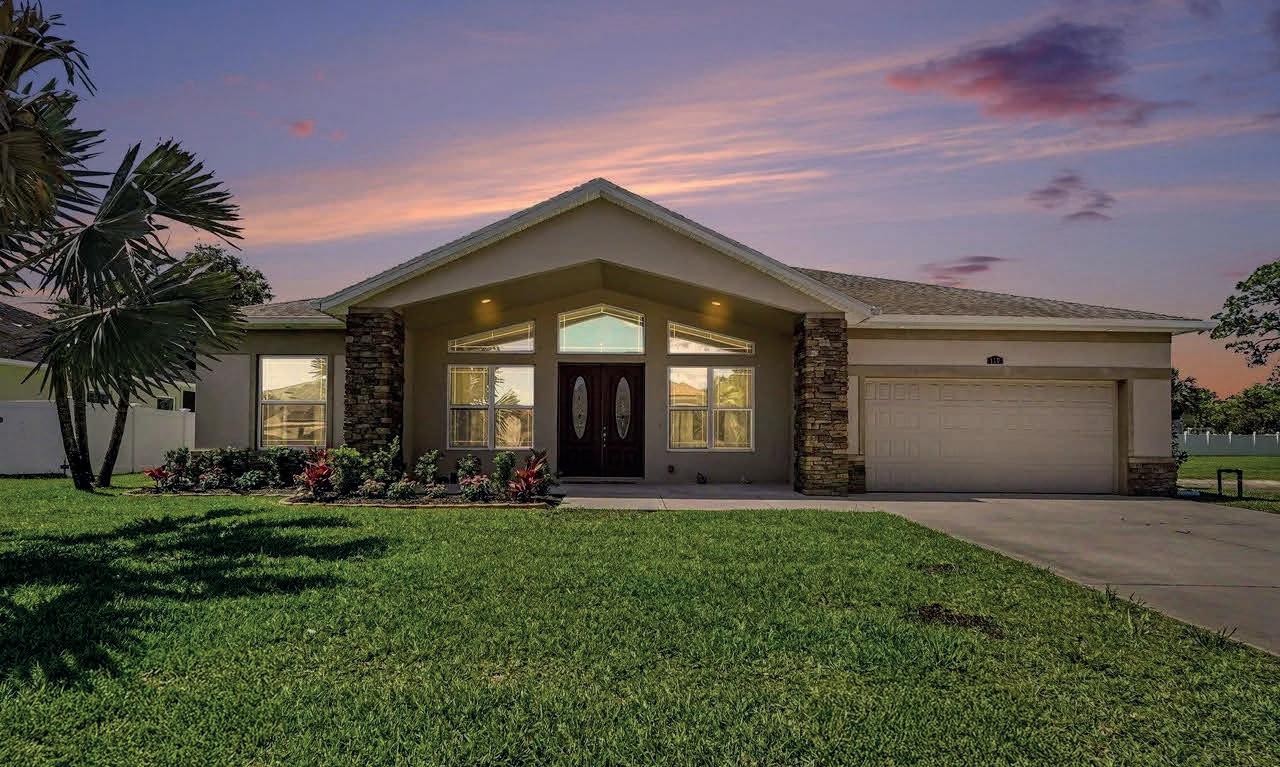
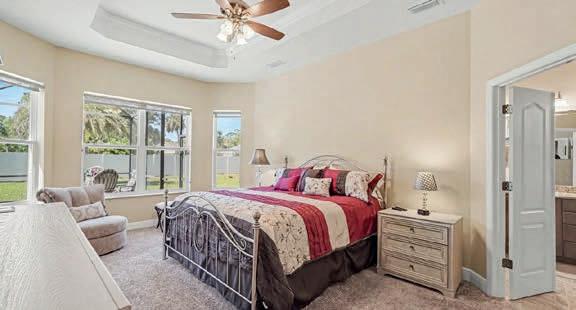

1085 OLD PARSONAGE DRIVE, MERRITT ISLAND, FL
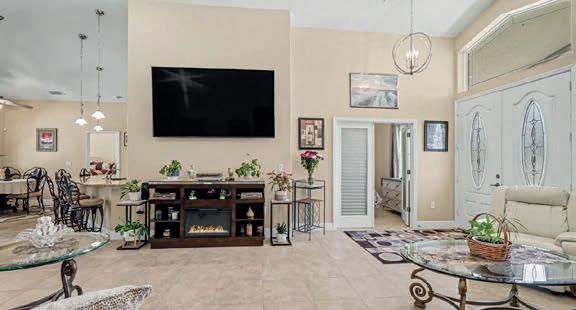
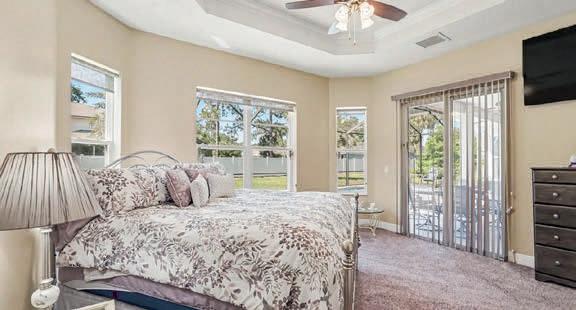
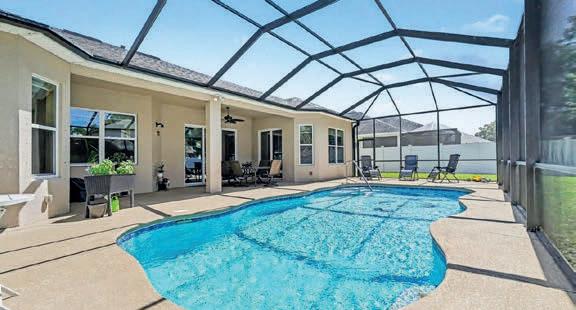
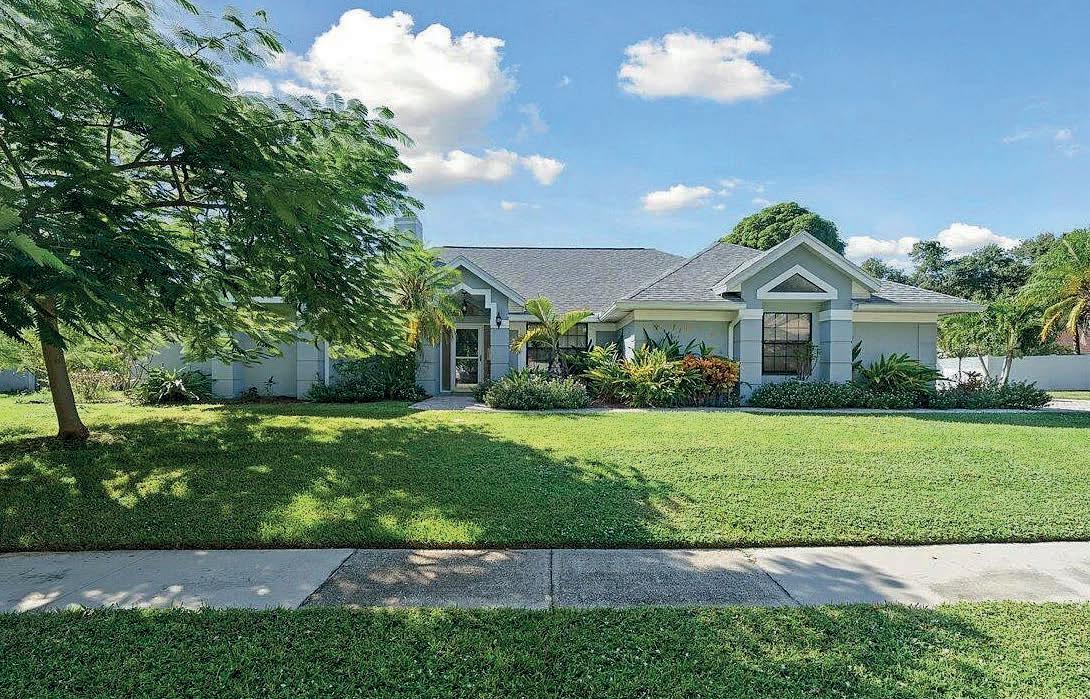
South Merritt Island Paradise in New Georgiana Settlement just waiting for you to put your stamp on it! Nestled on a spacious .34-acre lot in highly sought-after New Georgiana Settlement, this 3-bedroom, 2-bath, nearly 2,400 sq ft pool home offers the perfect blend of privacy, elegance & Florida lifestyle living. The bright & open floor plan features soaring ceilings, abundant natural light & seamless indooroutdoor flow. The chef’s kitchen opens to the family room, making it ideal for entertaining, while the split-bedroom layout ensures comfort & privacy. Step outside to your private backyard oasis, complete with a sparkling pool & jacuzzi, lush landscaping & plenty of space for gatherings. Enjoy private access & dock on the Banana River—paddleboard, kayak or taking in breathtaking sunrises. Located minutes from beaches, top-rated schools, dining & shopping. Roof 2022, Hot Water Heater 7 ys old, HVAC 10 yrs old. Beautiful pavered driveway and side entry garage.

GINA DALLEY MCTERNAN
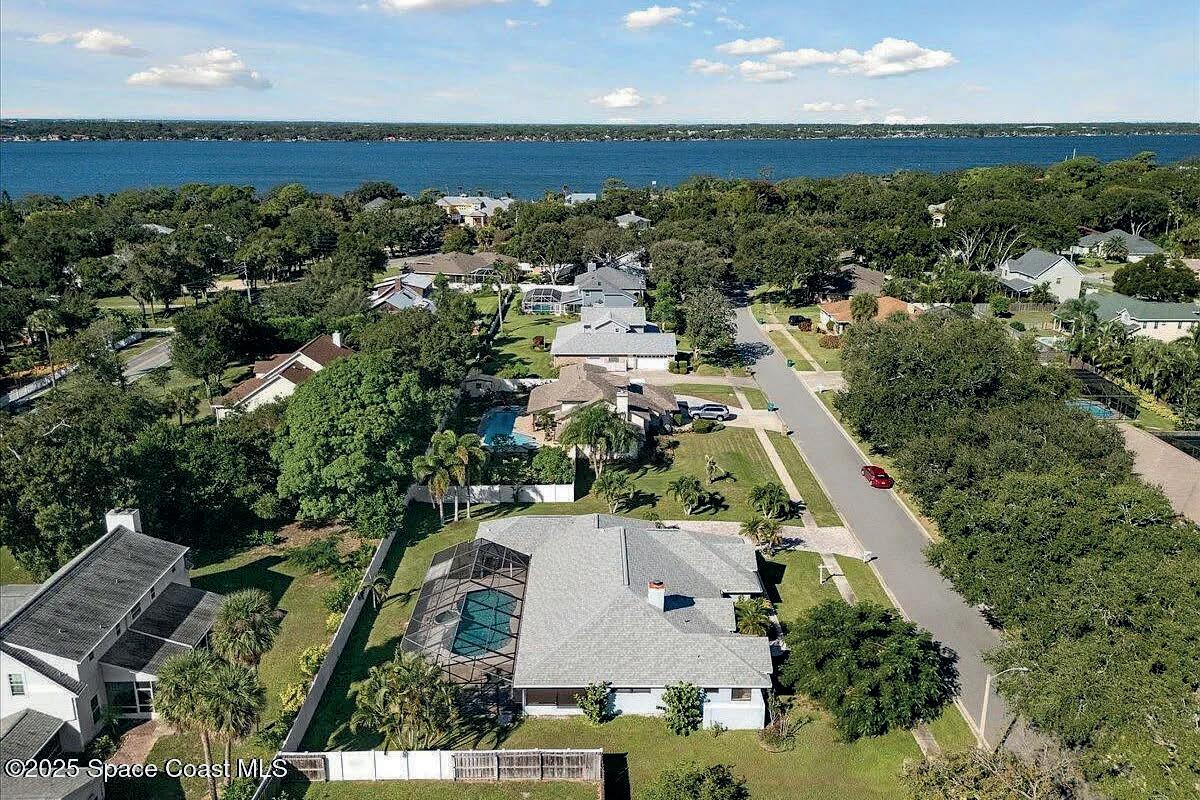
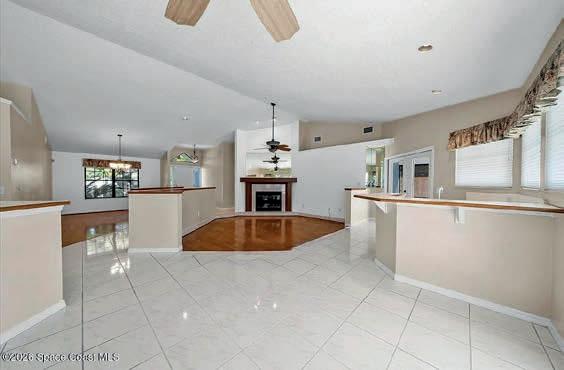
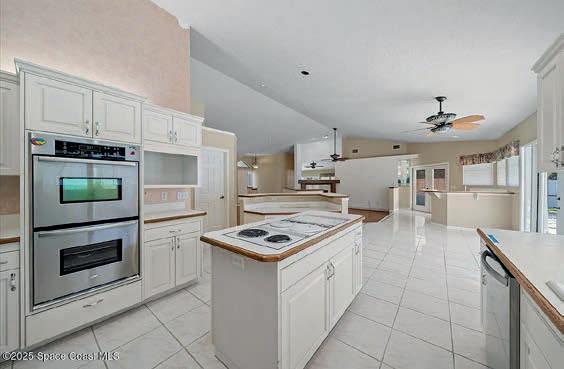
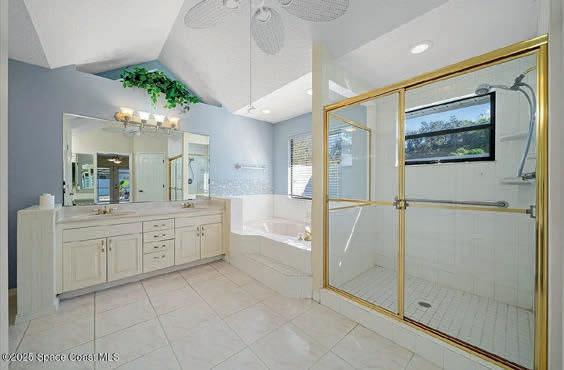
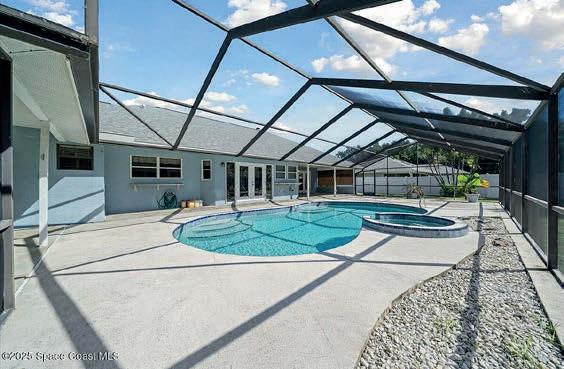

3 BEDS | 2.5 BATHS | 2,355 SQ FT | $585,000
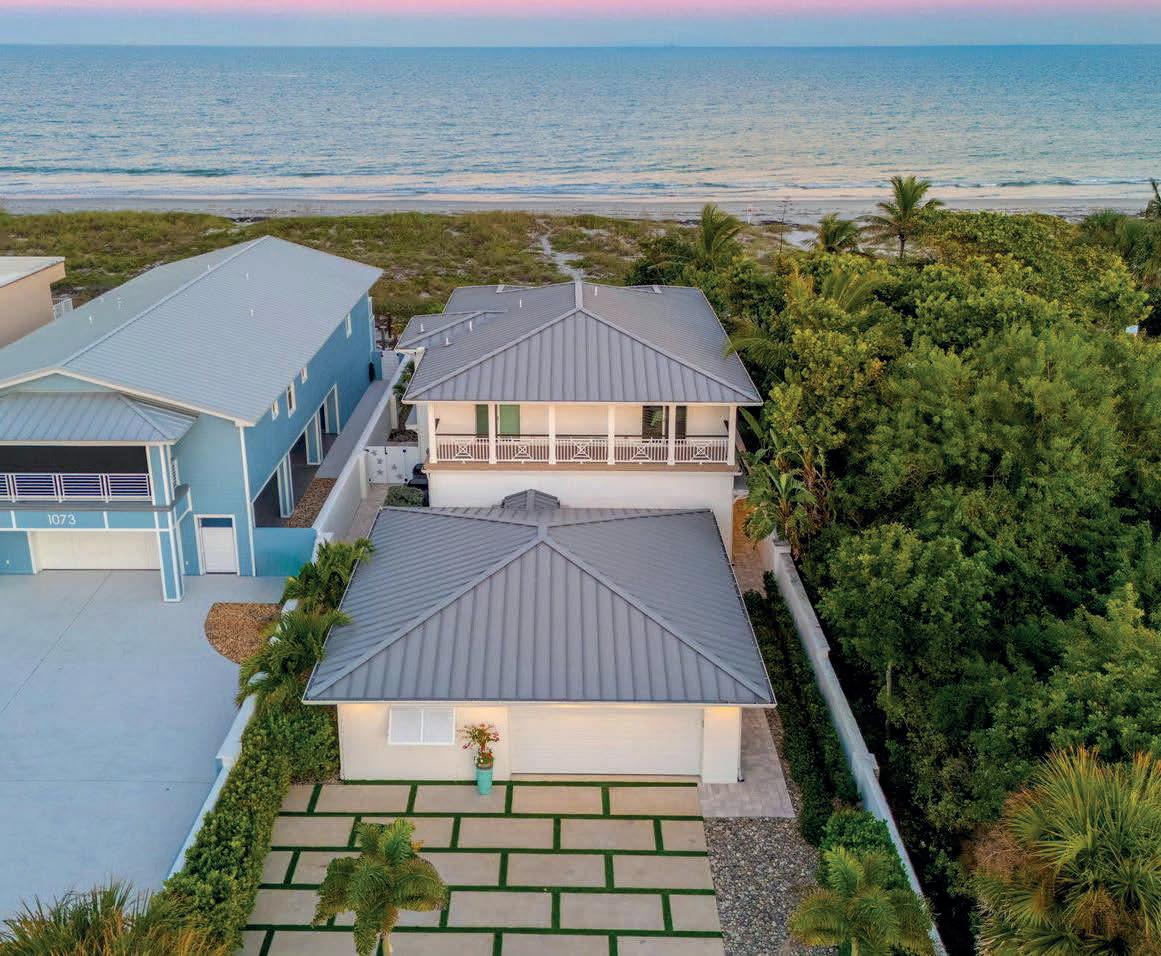
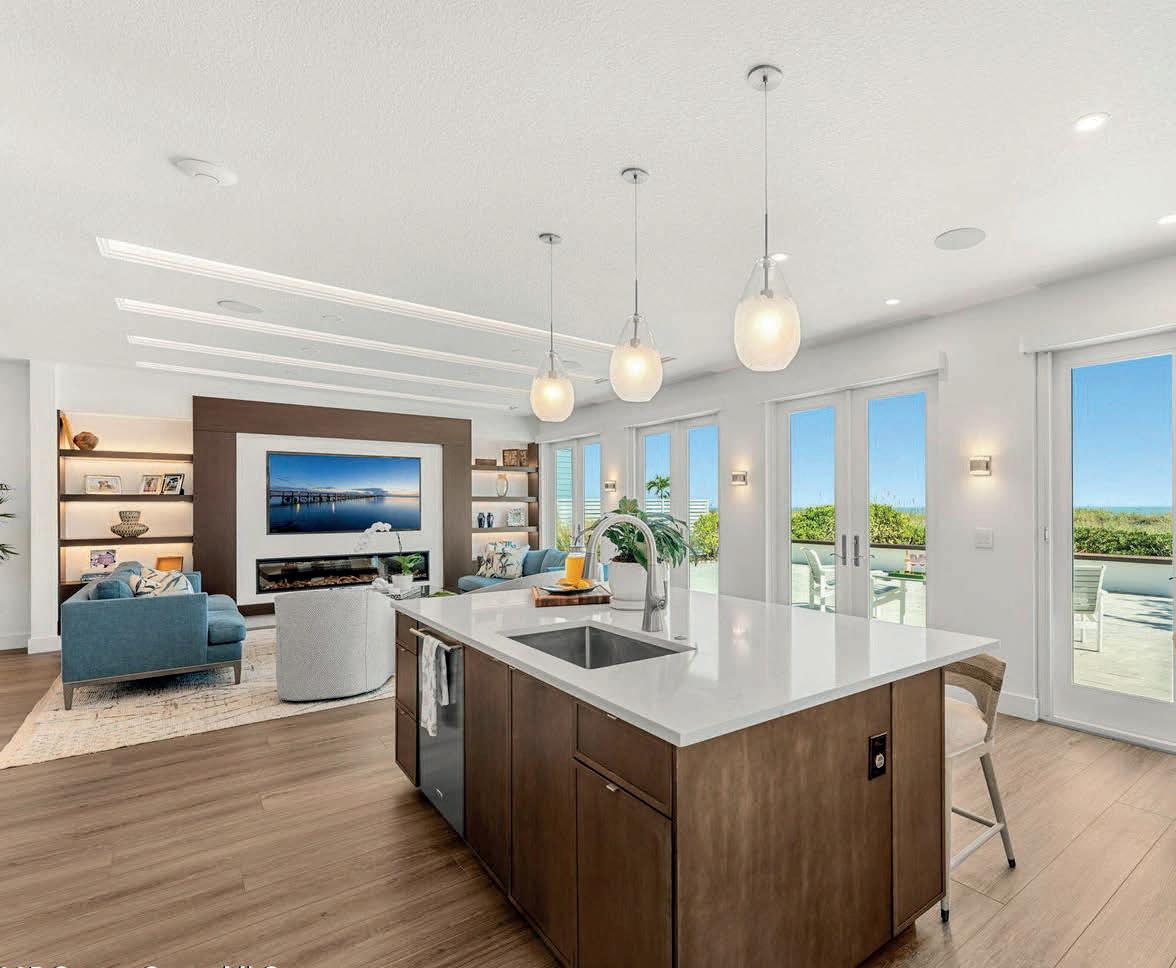
4 BEDS | 4 BATHS | 4,100 SQ FT | $4,495,000 | Welcome to TurtleGate, a fully renovated gated oceanfront retreat reimagined in 2023. This luxury estate features block & frame construction, a metal roof, reinforced concrete walls, designer finishes, an open-concept layout, and a chef’s kitchen with premium appliances. Enjoy ocean views, built-in walnut bookcases, a quartzite bar, two primary suites, and a 1,100 SF climate-controlled garage. Private residential beach access completes this exceptional coastal property.
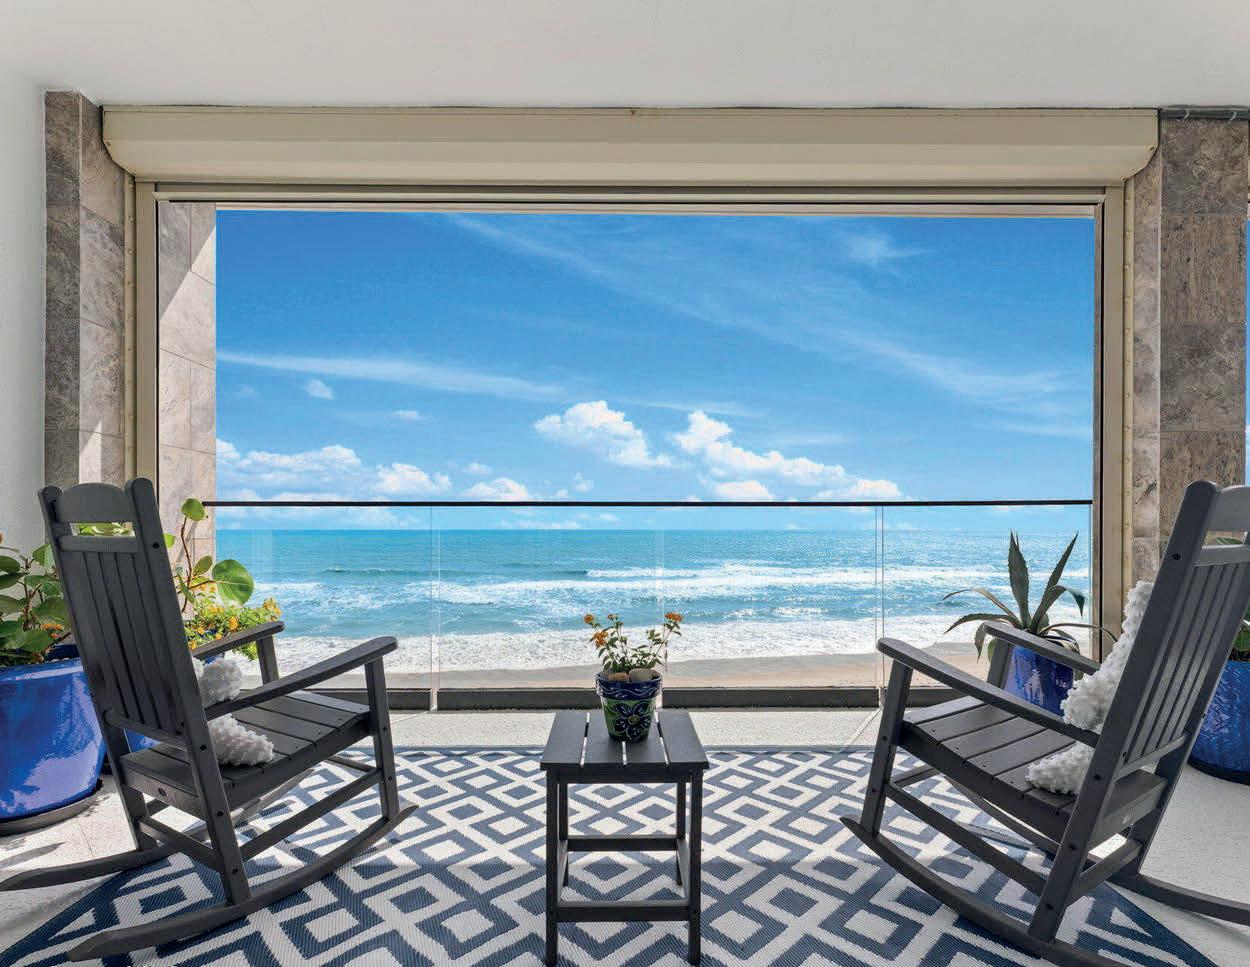
3 BEDS | 4 BATHS | 2,820 SQ FT | $2,600,000 | Luxury oceanfront penthouse featuring 3BR + study, 3.5BA, and a 3-car garage. Private elevator entry, 11’ ceilings, white oak floors, designer finishes, chef’s kitchen, and a spa-inspired primary suite. Enjoy breathtaking ocean views, a glassrailed balcony, private beach access, pool, spa, gym, and guest parking.

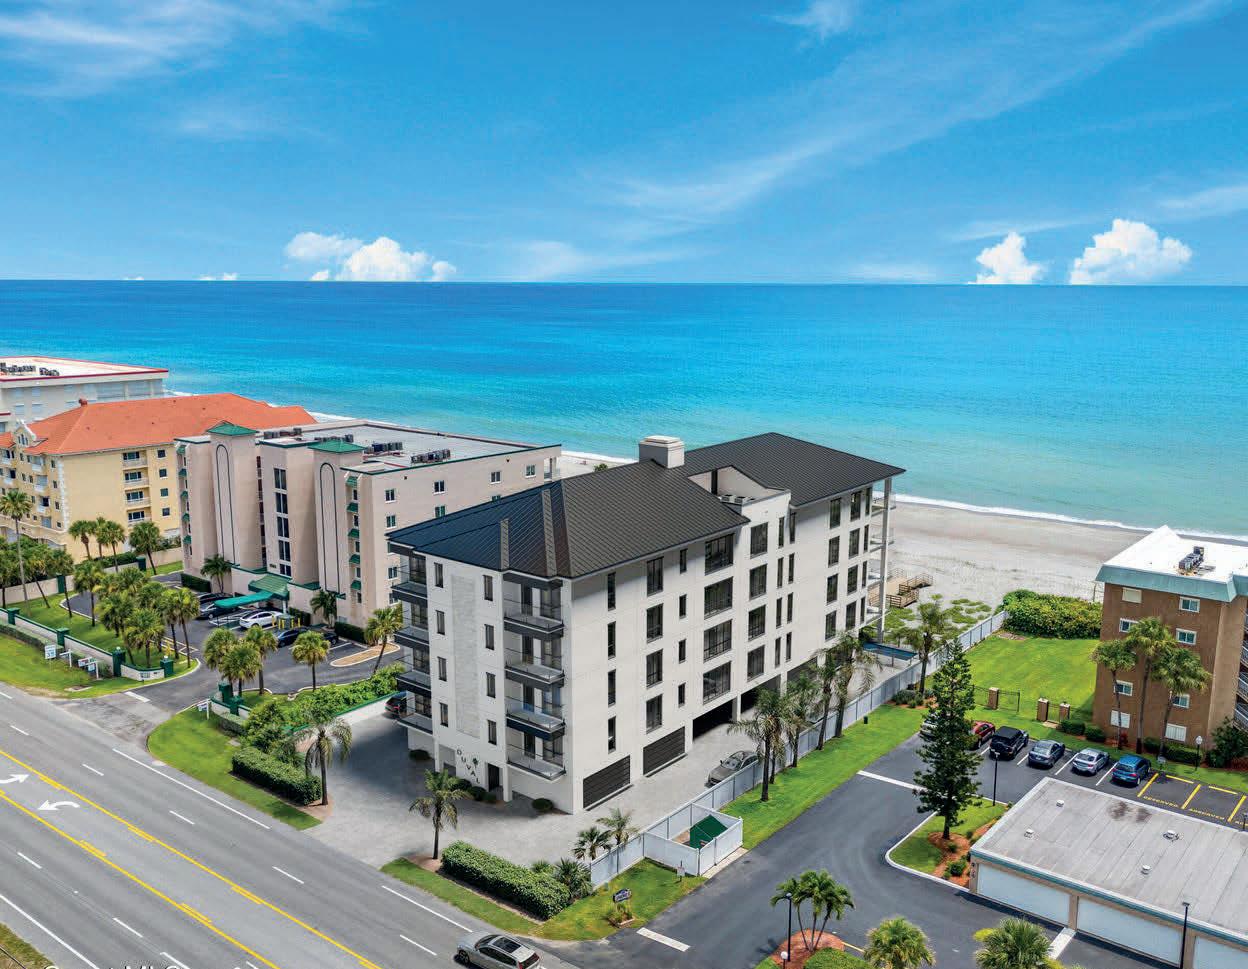
3 BEDS | 4 BATHS | 3,231 SQ FT | $2,400,000 | The Duval Condominium in Indialantic offers boutique oceanfront living with just 8 luxury residences. Floor-to-ceiling glass, 10’-11’8” ceilings, and expansive east and west balconies showcase stunning views. Elegant interiors feature porcelain tile, hardwood floors, and chef’s kitchens with Sub-Zero and Wolf appliances.

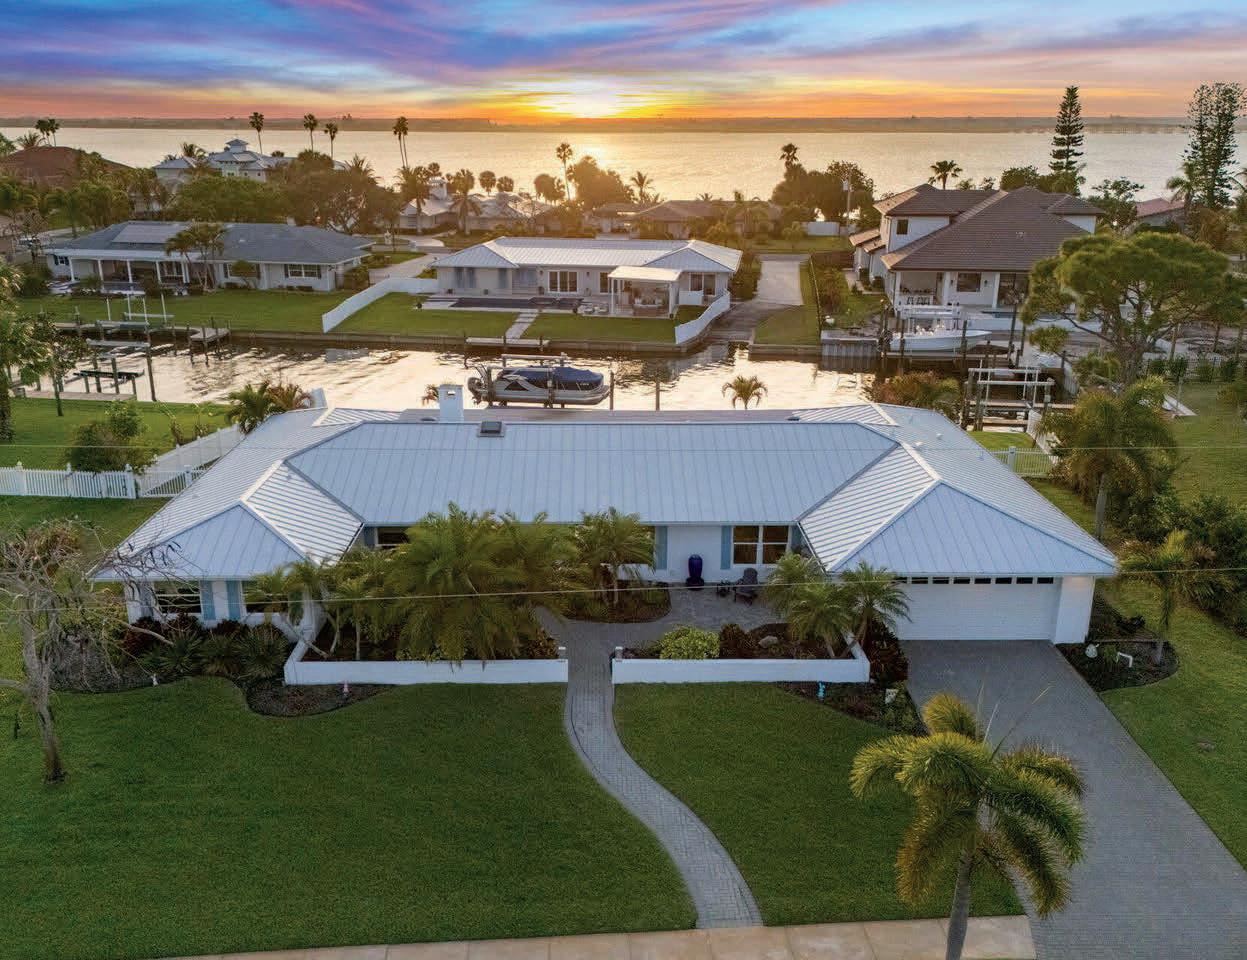
5 BEDS | 3 BATHS | 3,107 SQ FT | $1,900,000 | Canal-front pool home just blocks from the beach, offering an open floorplan with water views, a gourmet kitchen, and a private primary suite. Enjoy a heated saltwater pool, covered lanai, expansive deck, and private dock with 6’ water depth and a 10,000-lb boat lift. Close to beaches, dining, and shopping.
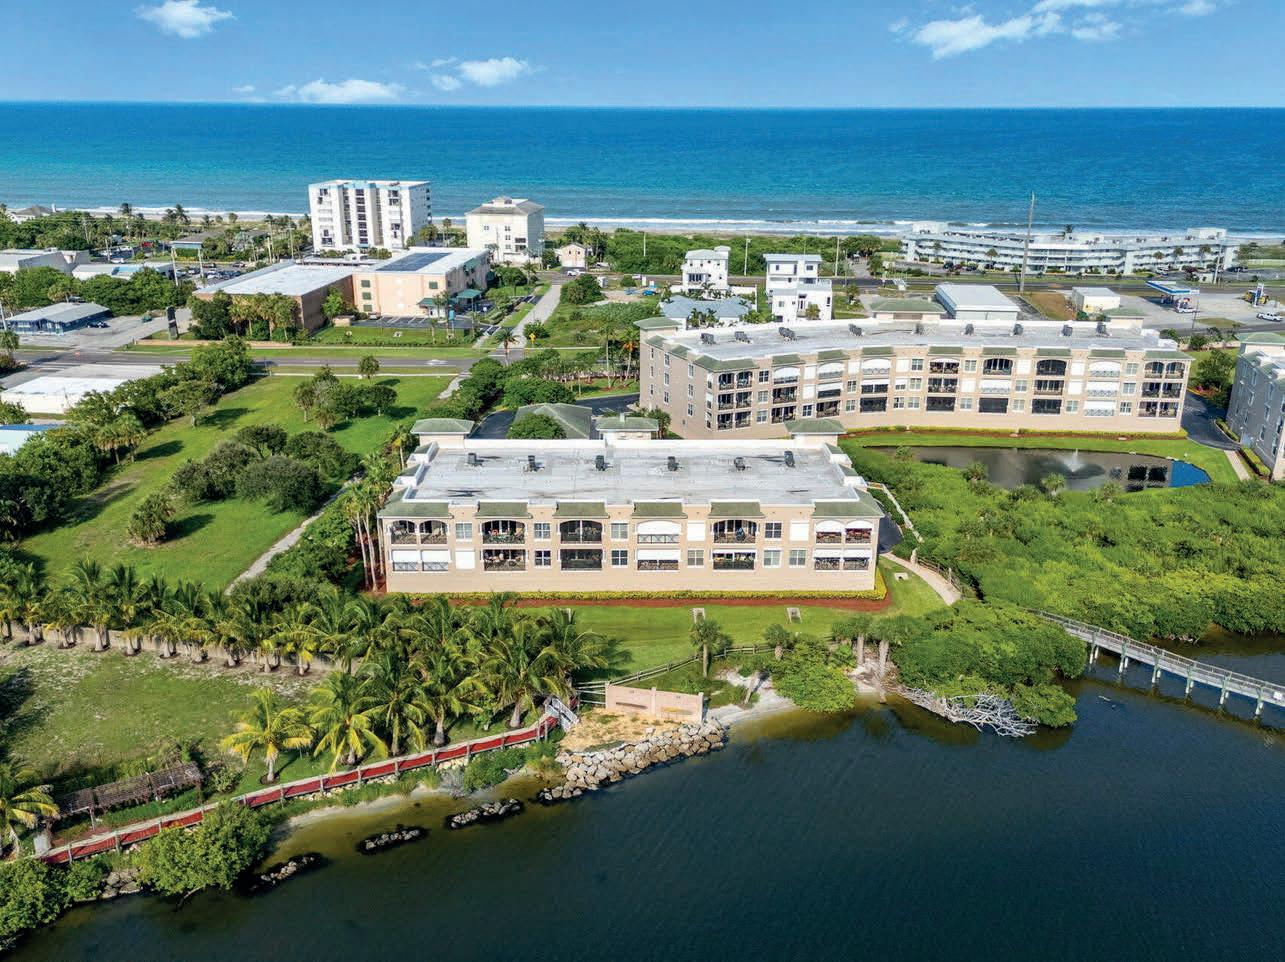
3 BEDS | 3 BATHS | 2,455 SQ FT | $799,000 | Top-floor riverfront condo with panoramic Intracoastal views and 32 feet of waterfrontage. Features include 10’ ceilings, impact windows, a balcony with electric blinds, quartz kitchen, hardwood floors, and en-suite bedrooms. Enjoy a luxurious primary suite, 3 garage spaces, plus resort-style amenities including a pool, spa, gym, clubhouse, and sunset dock.
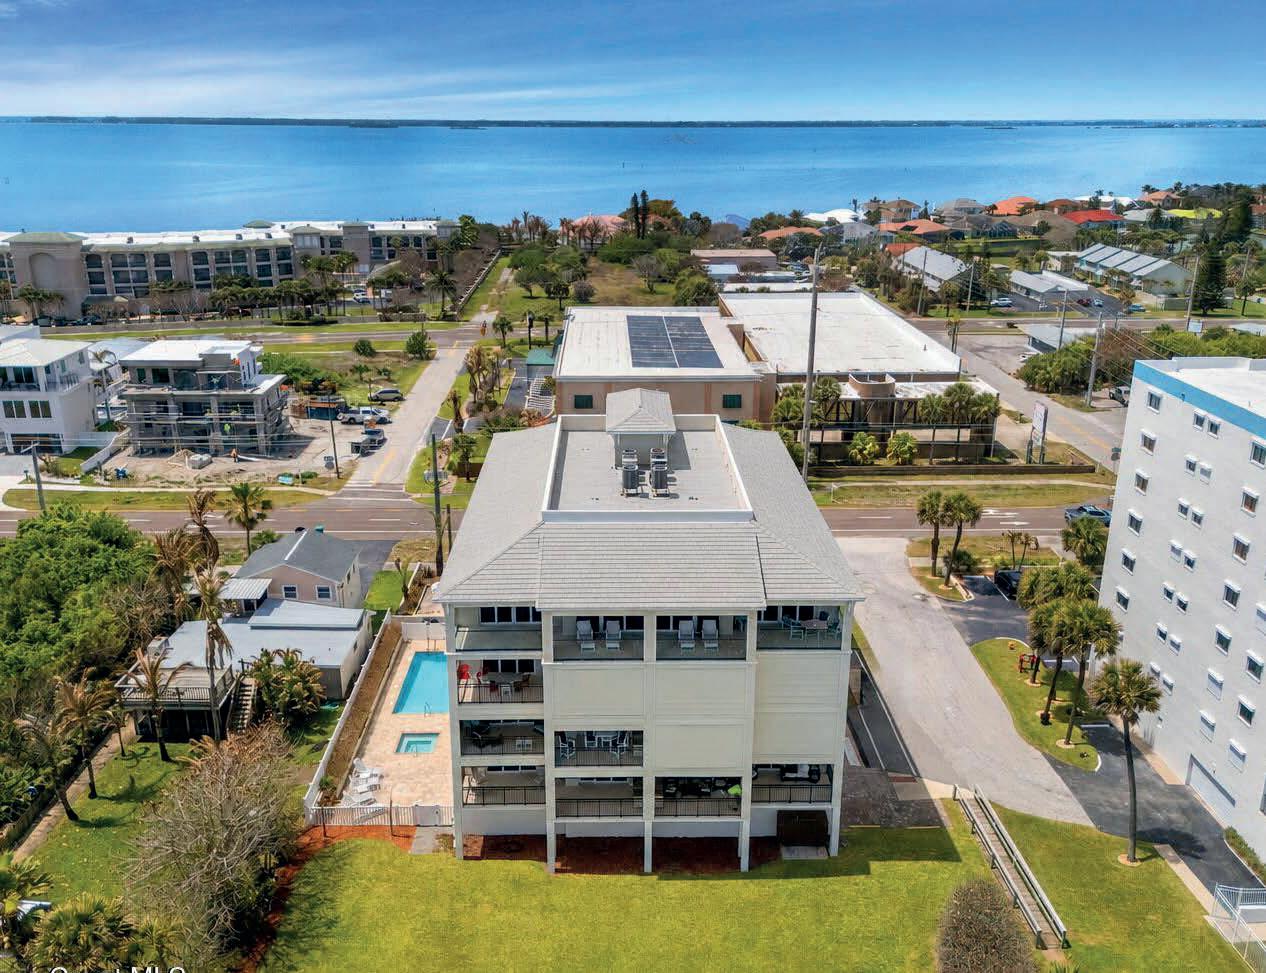
3 BEDS | 4 BATHS | 2,580 SQ FT | $1,450,000 | Experience true oceanfront luxury with 30 feet of direct frontage, panoramic Atlantic views, and east/ west balconies for stunning sunrises and sunsets. This elegant residence features a quartzite island kitchen, wet bar, fireplace, spa-inspired primary suite, and private guest suites. Enjoy a heated pool, hot tub, and private beach access.
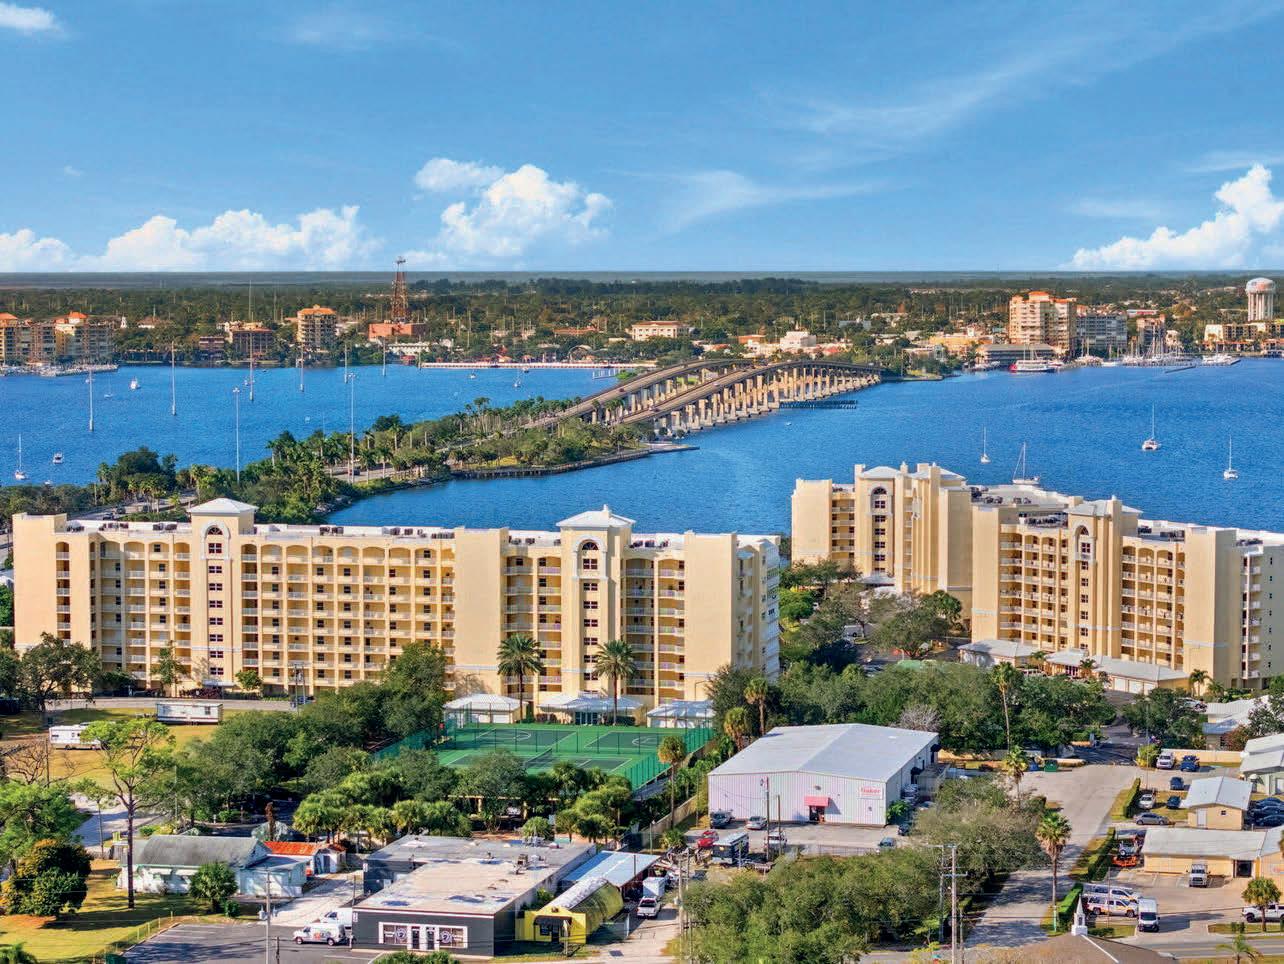
3 BEDS | 3 BATHS | 2,525 SQ FT | $425,000 | Rare corner riverfront condo with panoramic Indian River views, open-concept living, and a wraparound balcony. All 3 bedrooms feature en-suite baths. Enjoy resort-style amenities including pools, hot tubs, tennis, pickleball, fitness center, clubhouse, boardwalk, and direct water access.

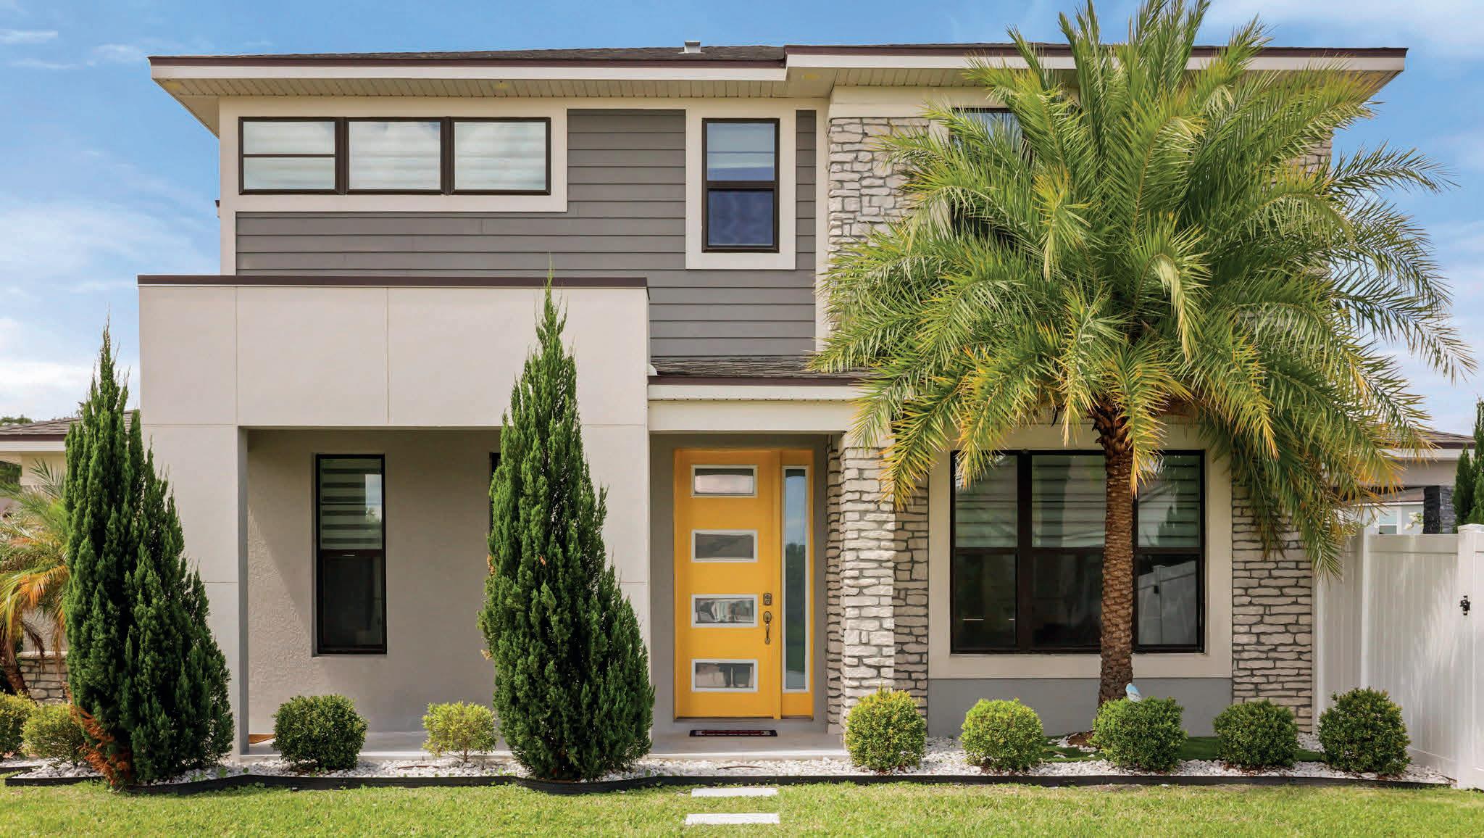
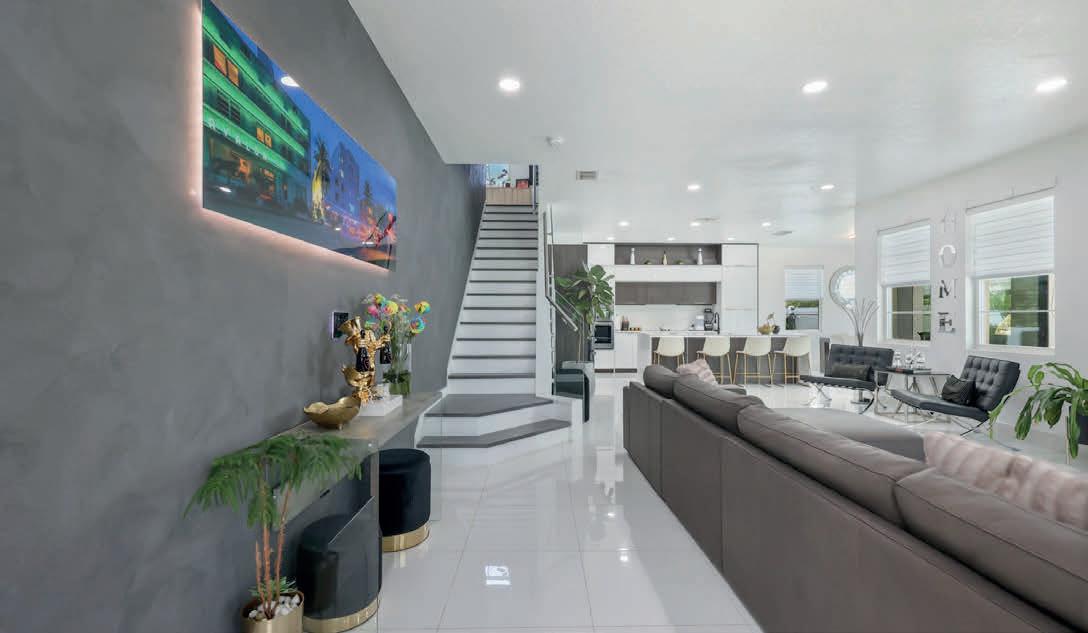
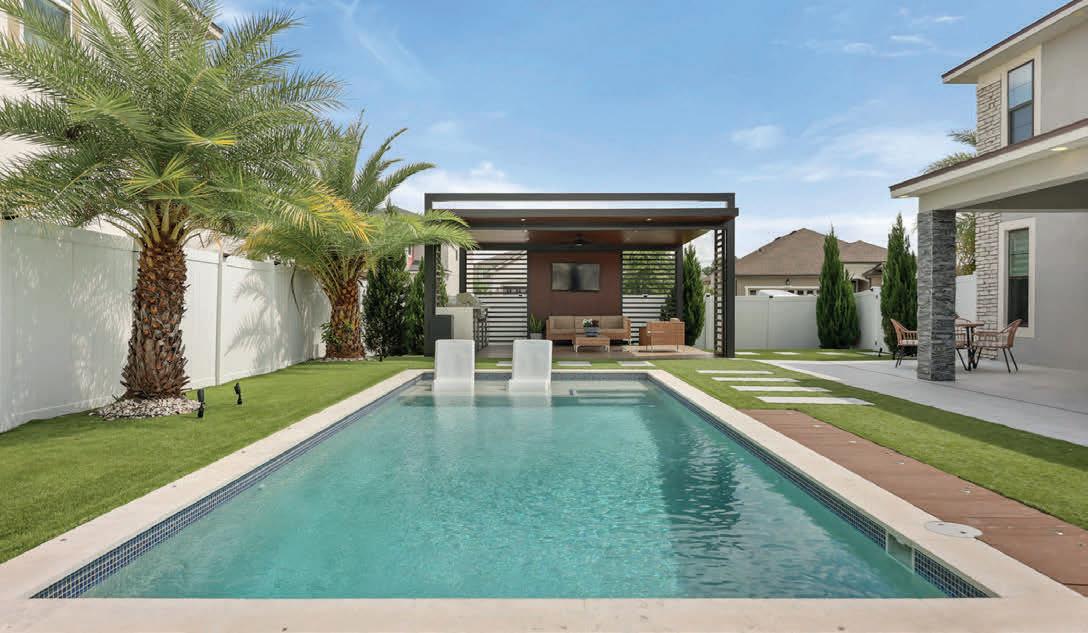

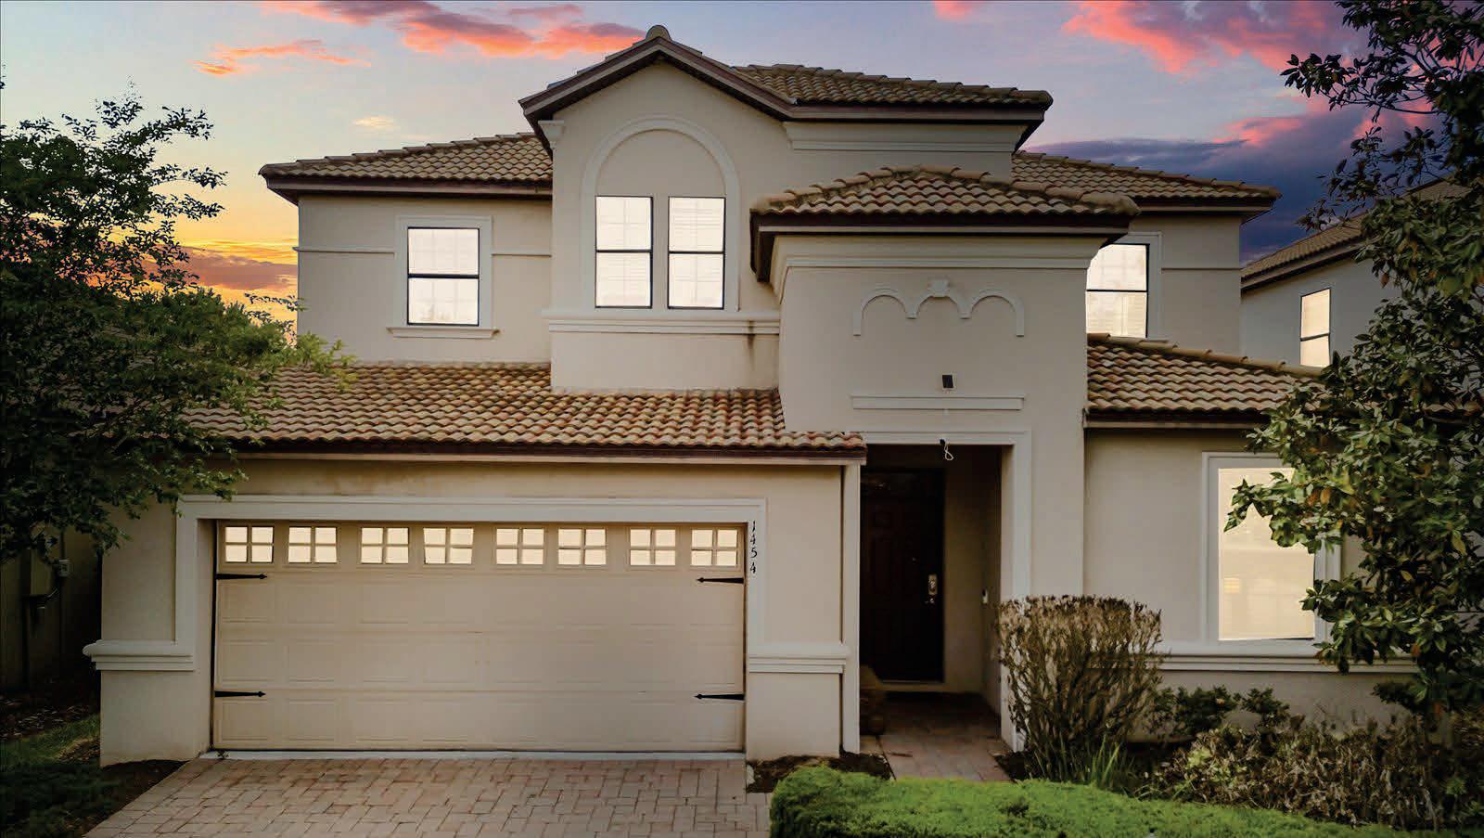
1454 Myrtlewood Street, Four Corners, Florida 33896
7 BEDS | 5 BATHS | 3,604 SQ FT
Turn-key vacation rental opportunity in Davenport’s sought-after ChampionsGate area. This fully furnished 7-bedroom, 5-bath home offers 3,604 square feet of flexible living space designed for large groups, family getaways, and short-term rental income potential. Featuring generous bedrooms, multiple gathering areas, a game room, and close proximity to Disney, dining, shopping, and Central Florida attractions, this property is positioned for both lifestyle and investment appeal. Whether you are expanding your portfolio or seeking a vacation home with income potential, 1454 Myrtlewood Street deserves a closer look. Offered at $649,900
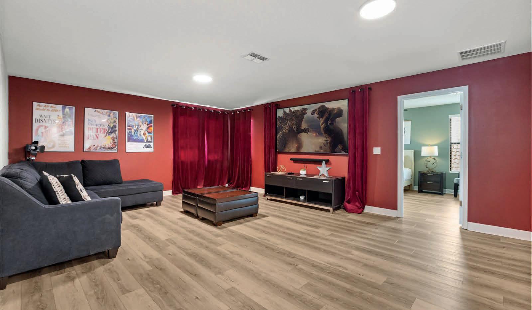
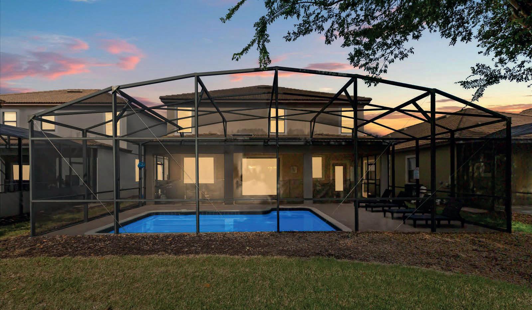

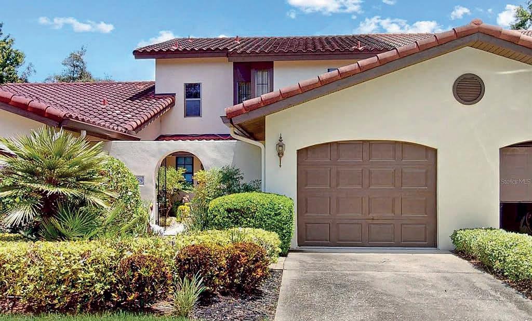
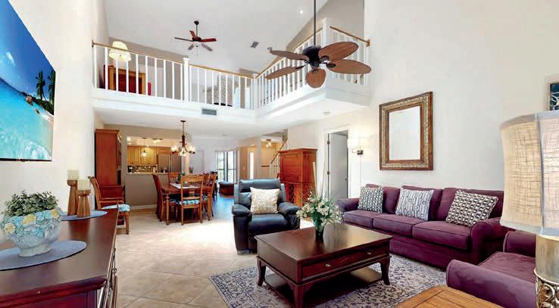
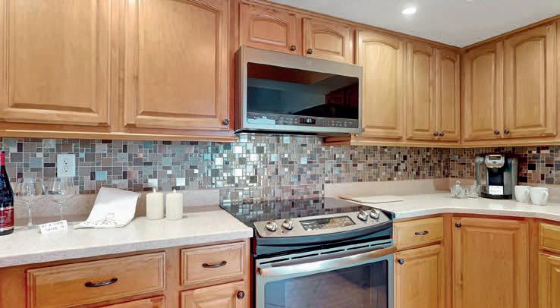
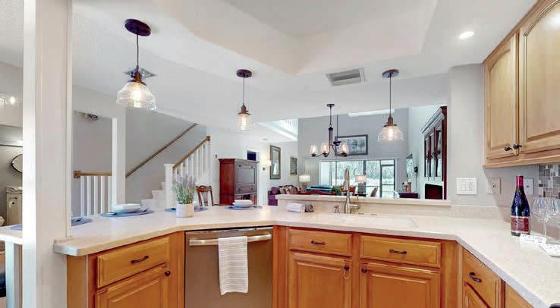
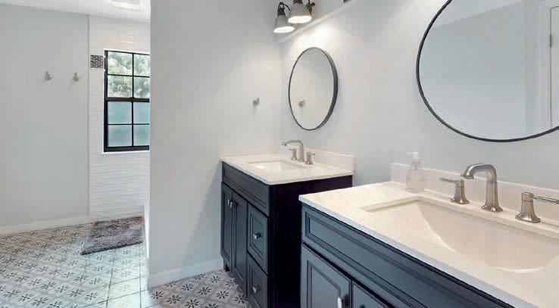
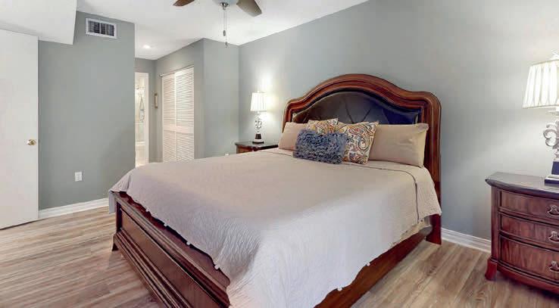
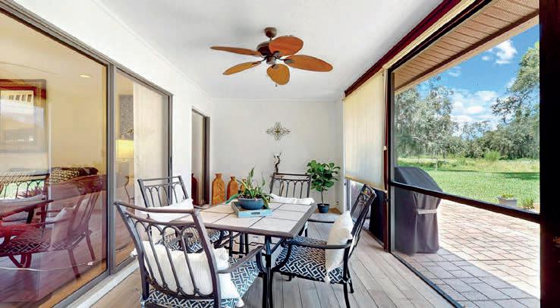


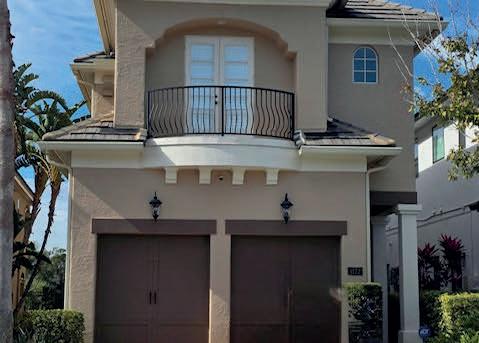
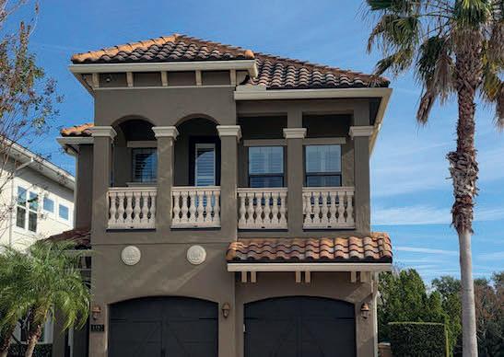
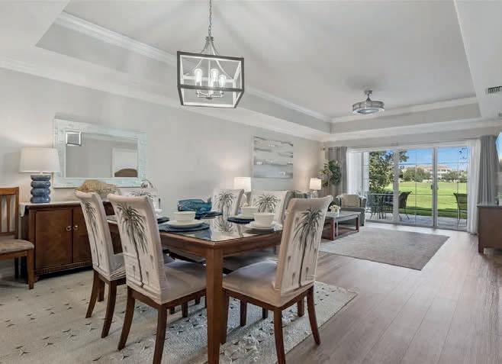
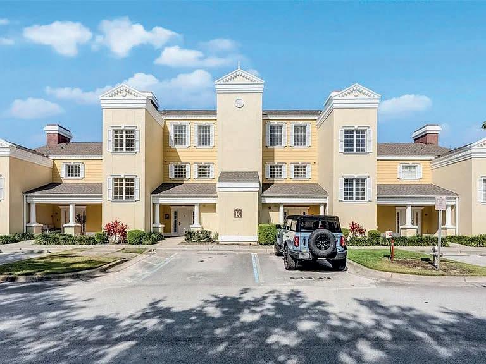
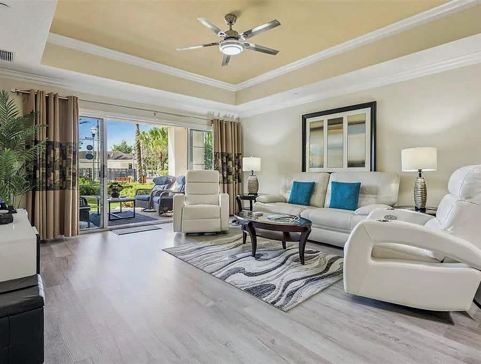
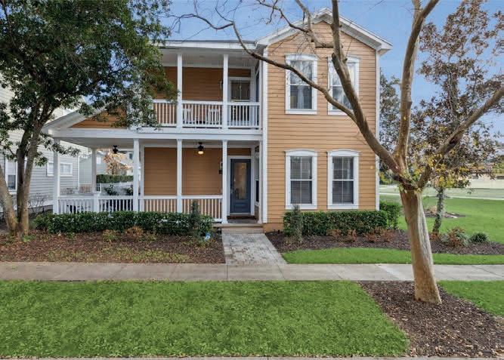
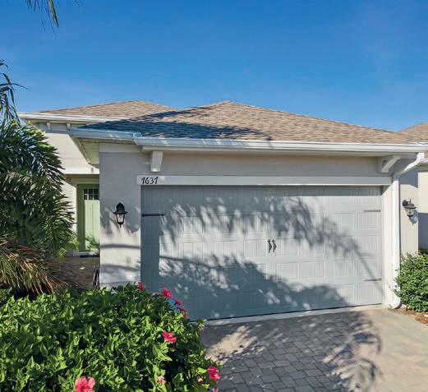
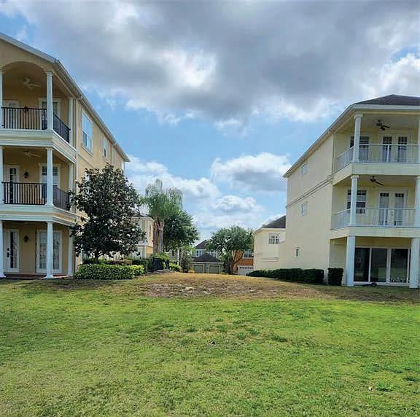
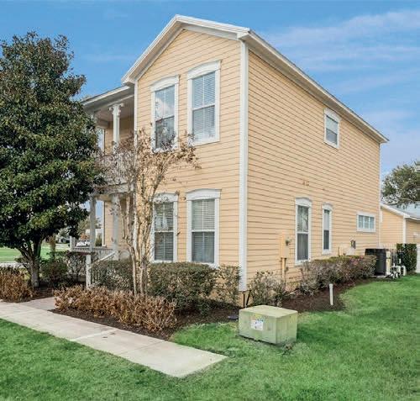
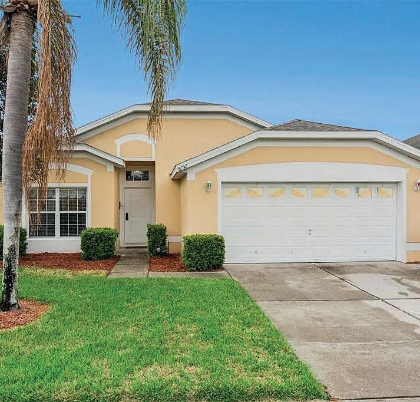
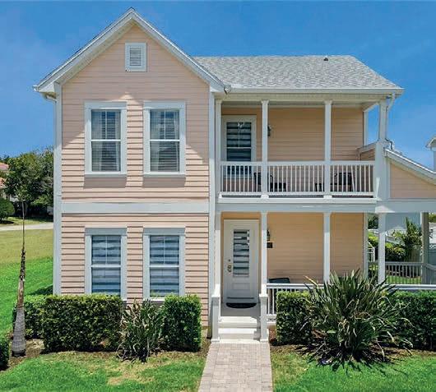




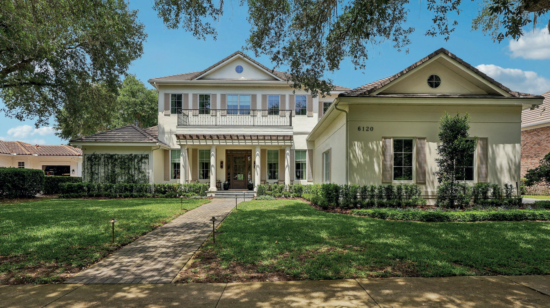
6120 GREATWATER DRIVE, WINDERMERE, FL 34786 • 5 BEDS | 4 FULL, 2 HALF BATHS | 5,580 SQ FT | $4,399,000
Experience refined luxury in this exceptional golf-front estate perfectly positioned along the 17th fairway of The Golden Bear Club. Fully renovated, architecturally refined and intentionally designed by Ashley Martin Home. From the moment you enter, an inviting foyer opens to a spacious living room framed by 12-foot ceilings, expansive windows, and views of the course, as well as a dining room with built-in cabinetry, perfect for entertaining. Designed with both elegance and functionality in mind, the home features wide-plank hardwood flooring throughout, custom drapery and shades, and extensive upgraded lighting and finishes. The private office boasts rich built-in cabinetry and a wood-accent ceiling that creates a sophisticated workspace. The primary suite provides access to the outdoors, a spa-inspired bath with a freestanding tub, an oversized walk-in shower, and a spacious custom walk-in closet with built-ins. The chef’s kitchen is thoughtfully appointed with built-in refrigeration and dishwasher, an appliance garage, a large center island, Butler’s pantry with wine refrigeration, and a generous breakfast nook. A mud area with built-ins adds everyday convenience, while the family room showcases custom built-ins for effortless living. The home offers a versatile and spacious layout, including two ensuite bedrooms with walk-in closets on the main level, and two additional bedrooms upstairs connected by a shared bath. The second floor also features a loft with built-ins that can easily function as a fifth bedroom, playroom or media room, along with a bonus space overlooking the golf course. Outdoor living is equally impressive, featuring a saltwater pool and spa, fire pit, cabana with summer kitchen, and a private putting green. The fenced yard and retractable screened lanai create a seamless indoor-outdoor experience, while a convenient exterior-access half bath serves the pool area. Additional highlights include a well-appointed laundry room with stacked washer and dryer, and a four-car garage with high ceilings and custom flooring, and much more!
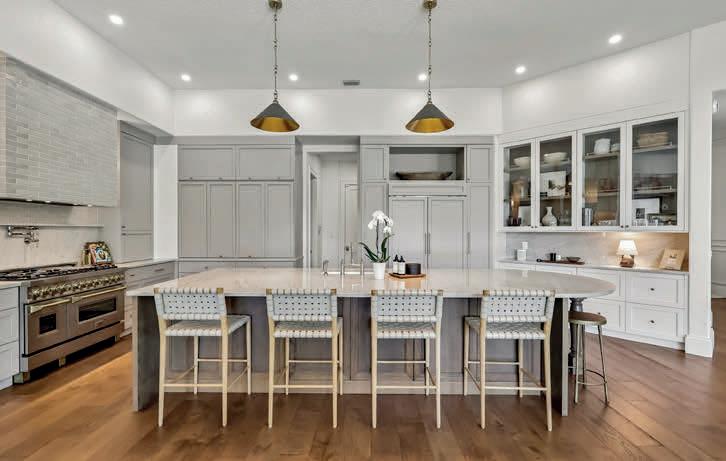


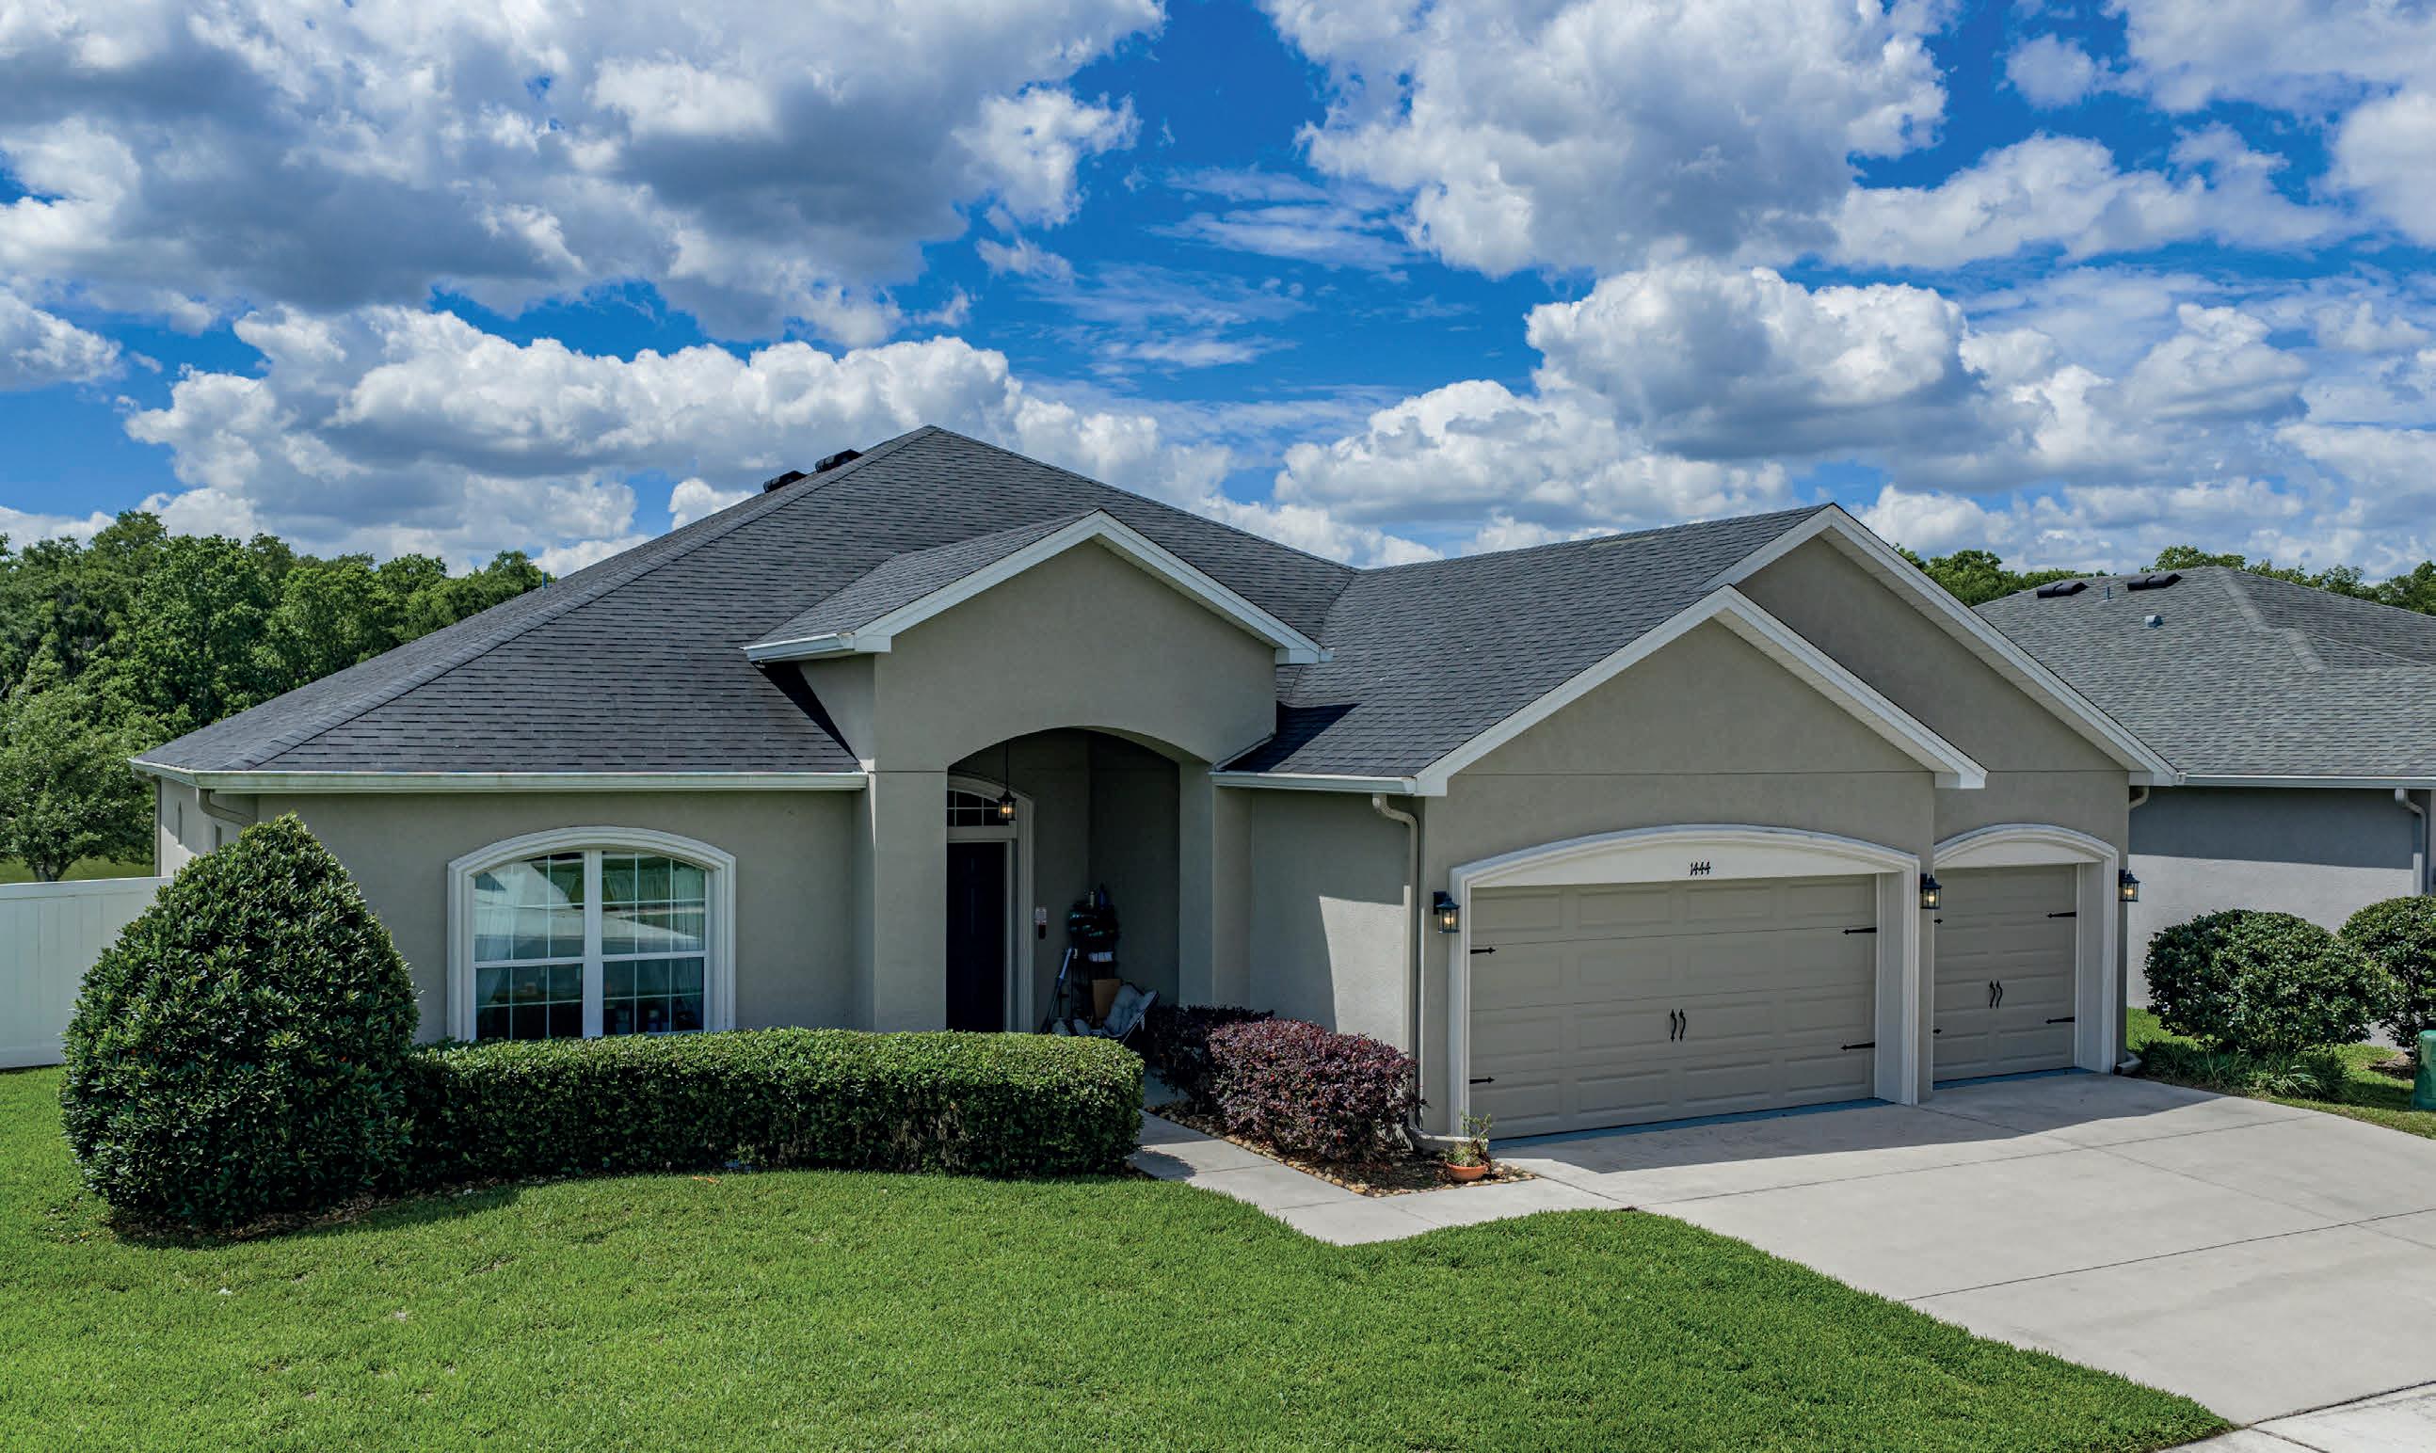
Spacious Living, Scenic Views
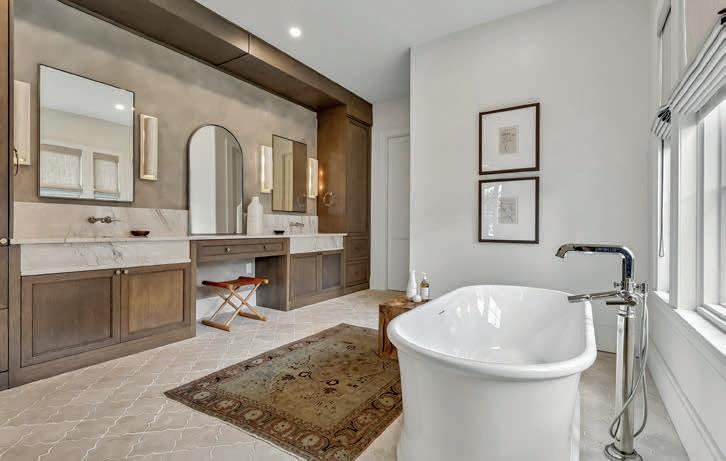
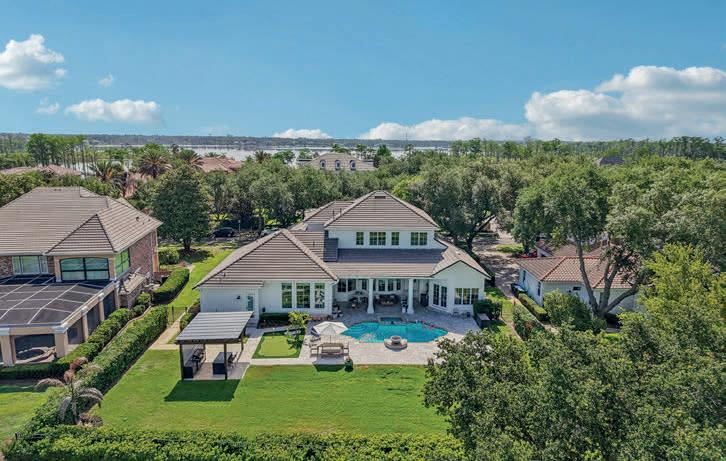
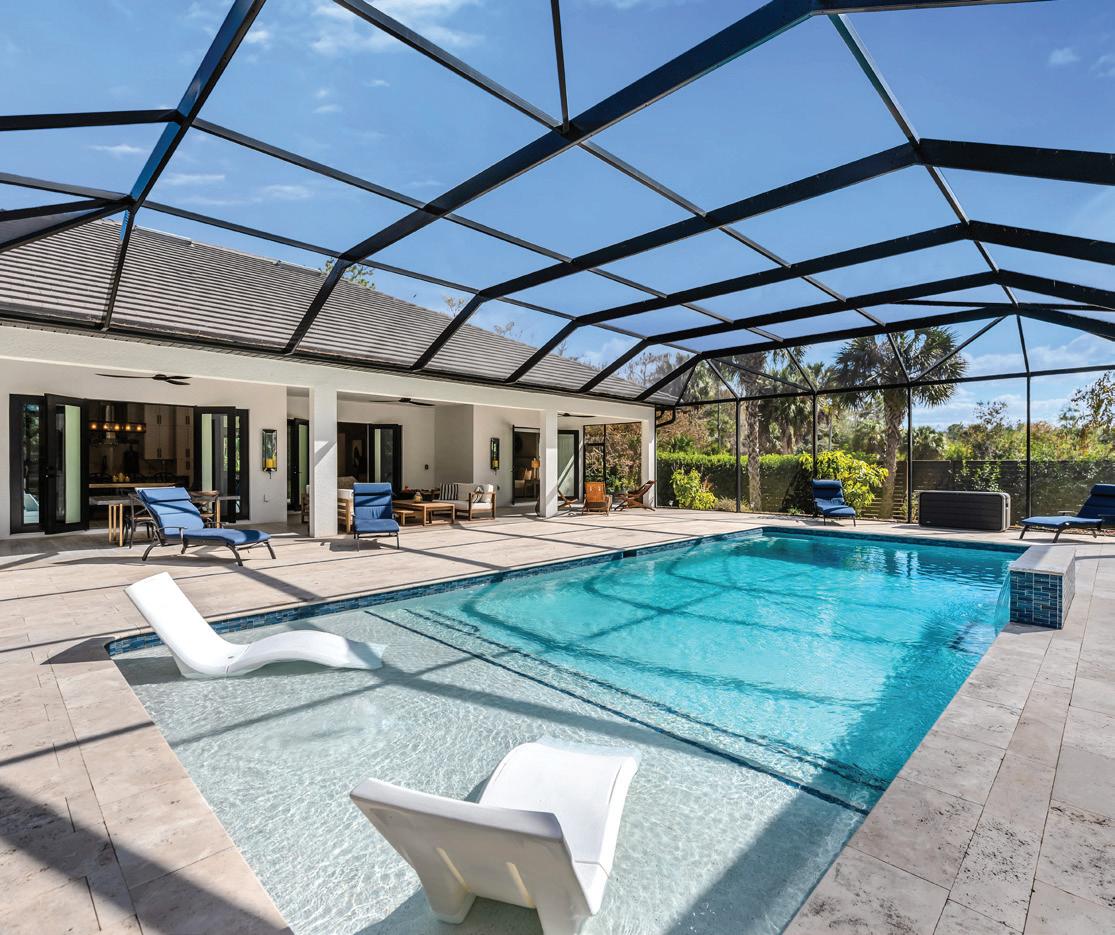
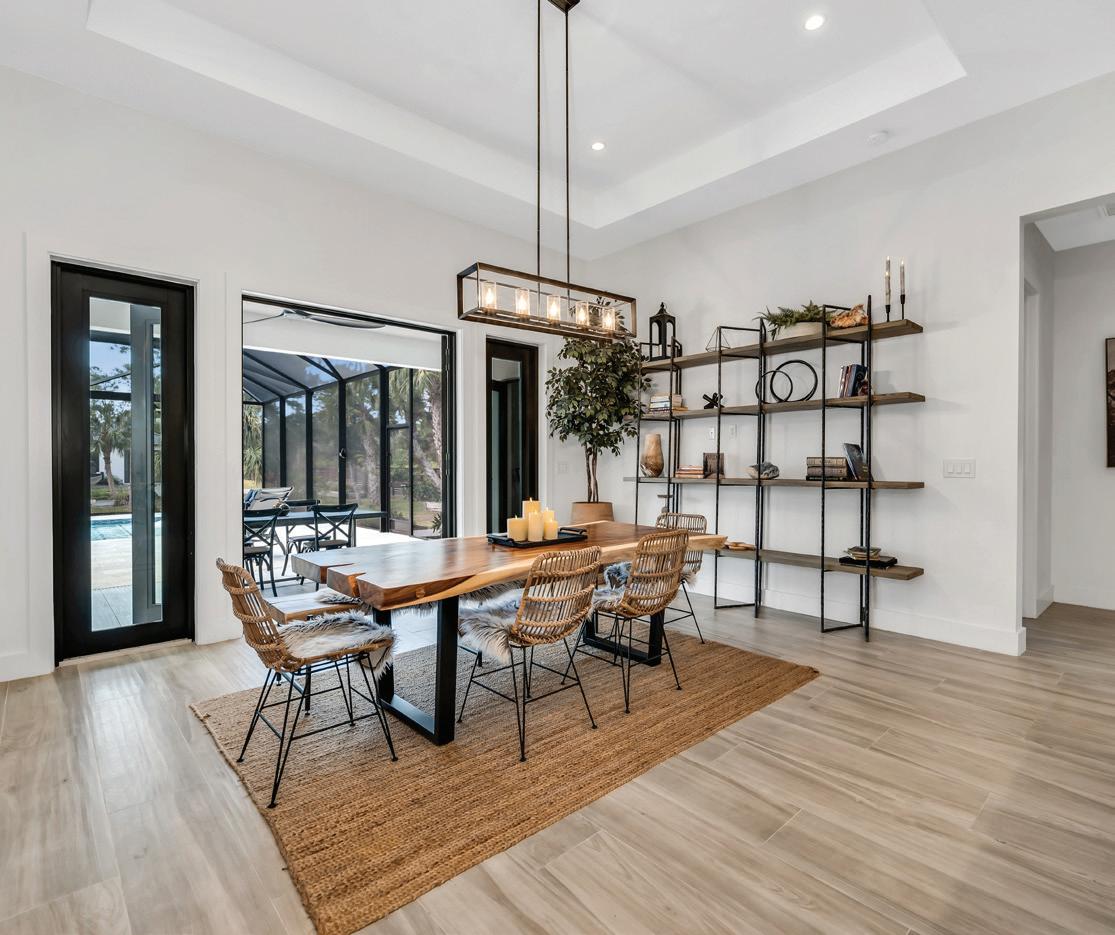
One or more photo(s) has been virtually staged. Beautiful 6 bedrooms, 3.5 baths home with 3,478 square feet of living overlooking a pond and the natural wooded area from the oversized air-conditioned enclosed lanai and the fenced backyard. Oversized 3 car garage that the length was extends 8 feet out towards the street. Well-designed open floor plan’ large kitchen that overlooks the great room/family room, with upgraded cabinets with underlighting installed, upgraded appliances, separate area for a den/office. The back bedroom has Ada doors and Ada walk in shower to accommodate that would require those options. Oversized loft area currently used as a bedroom/bonus room with a half bath. Inside utility room with the plumbing ready for a utility sink to be installed and welcoming double doors for the entrance to this fabulous home, irrigation system and rain gutters short distance to the new community pool.
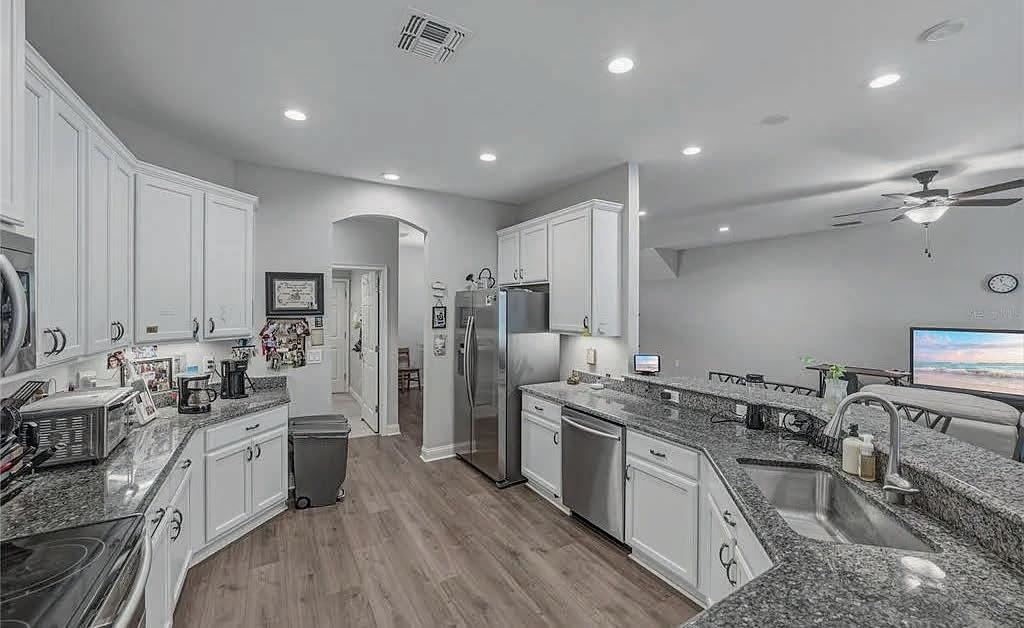

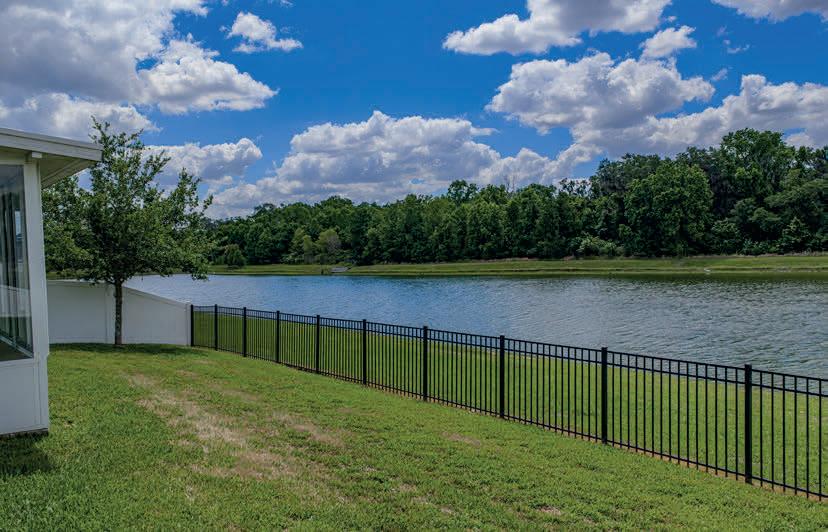
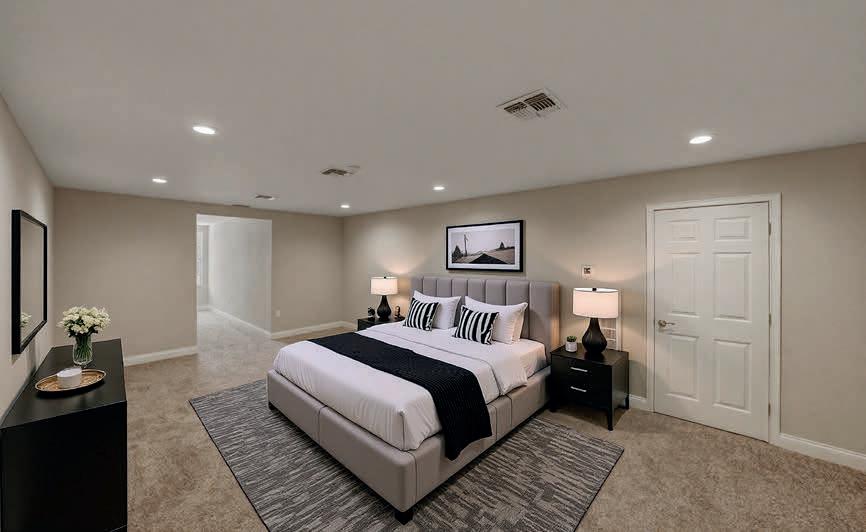

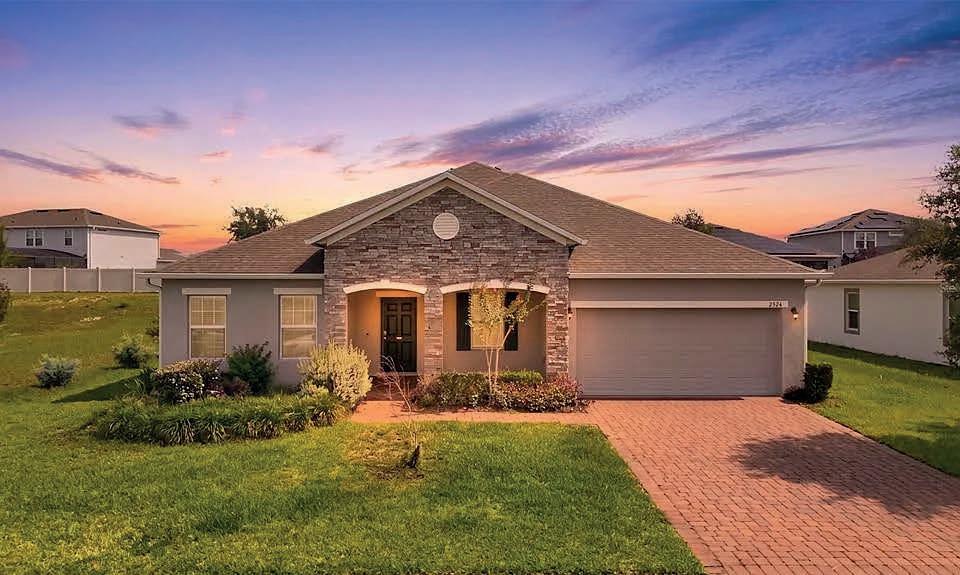
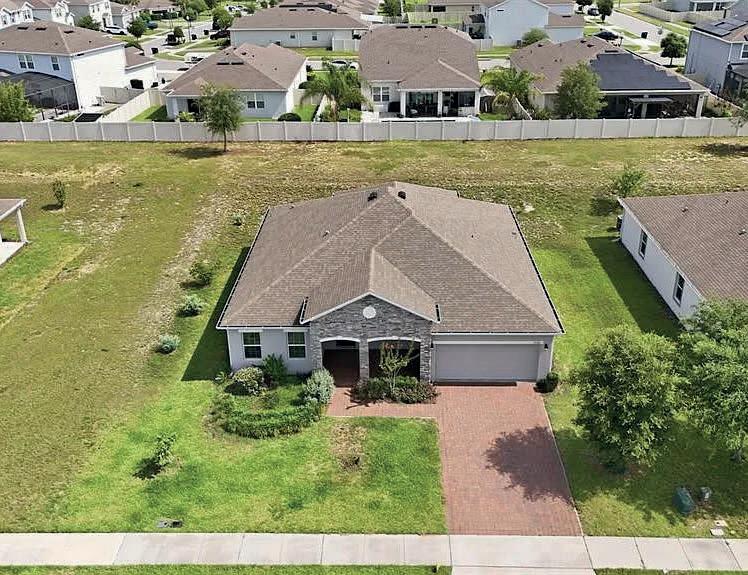
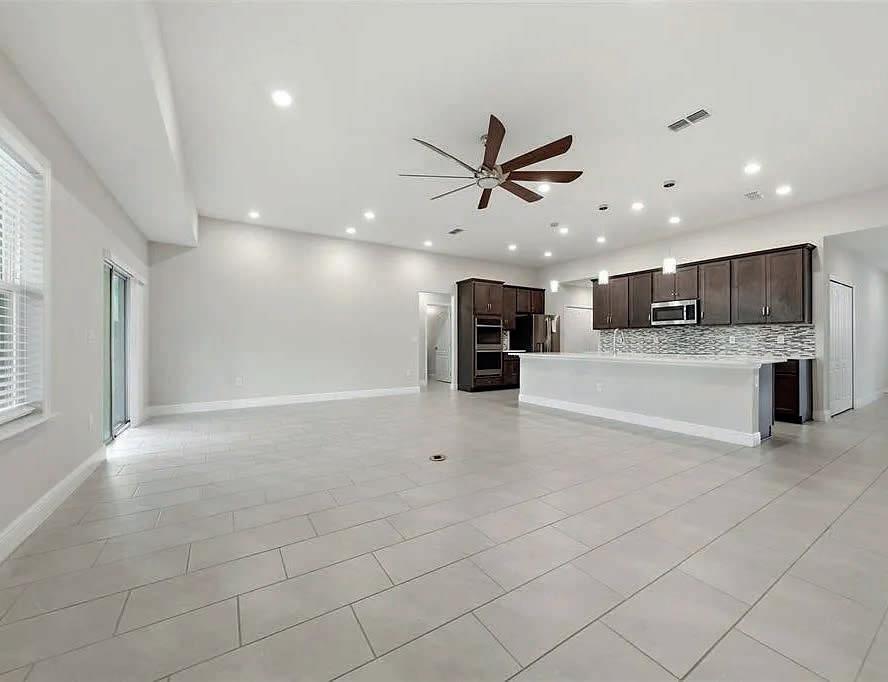
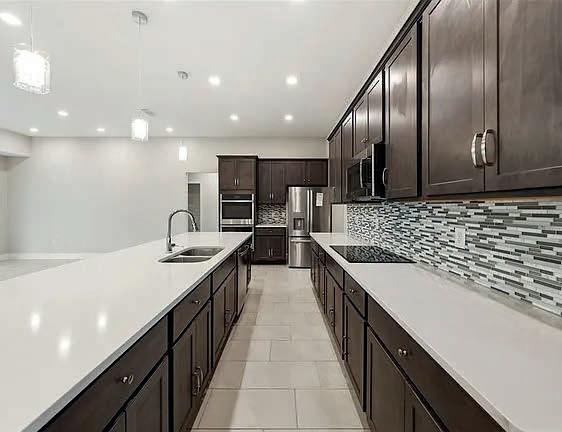
Located in the desirable community of Carriage Hill in Apopka, Florida. This 3-bedroom, 2 bathroom home with two car garage offers comfort and space with a large great room, gourmet kitchen appliances, and natural light that makes it super cozy. Super convenient location, close to top rated schools, supermarkets , and provides easy access to the highway. The home has a screen porch with a large backyard that offers multiple opportunities for upgrades. It was built in 2020 and it is in impeccable conditions.


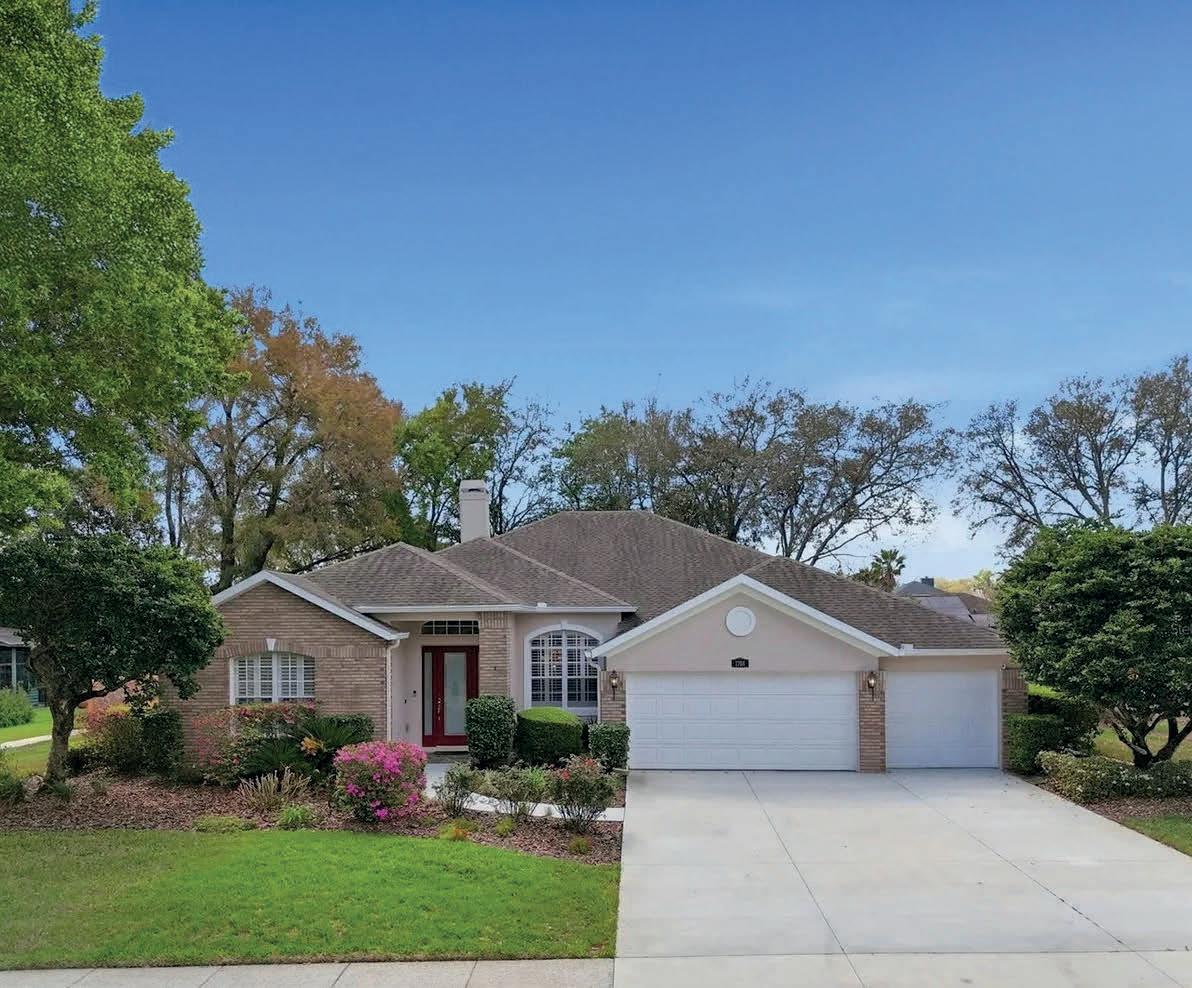
4 BEDS / 3 BATHS / 2,858 SQ FT SOLD FOR $535,000
This spacious home offers 2,858 square feet of living space with a desirable 3-way split floor plan, high ceilings, and an open layout providing both privacy and flexibility for families and guests. From the moment you enter, you’ll appreciate the soaring ceilings, open living spaces, and abundant natural light enhanced by beautiful plantation shutters throughout. The thoughtfully designed layout creates the perfect balance between comfortable everyday living and effortless entertaining. Step outside and experience the Florida lifestyle at its best.
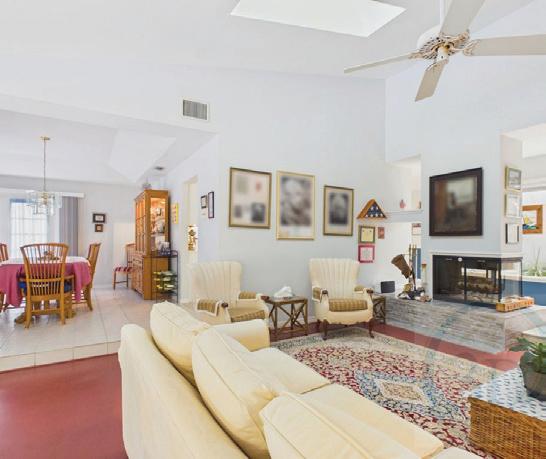

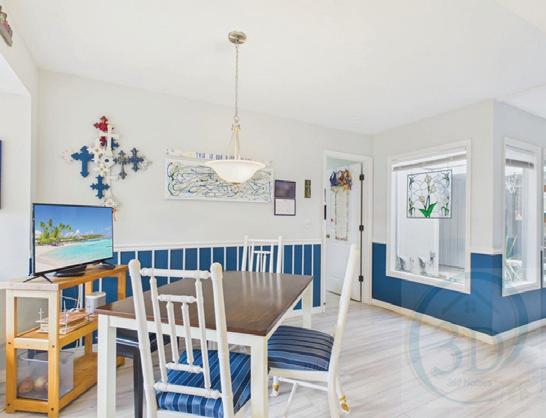
3 2 3,849
LIBBY WISEMAN | LUXURY HOMES OF TREASURE COAST
BROKER/REALTOR® | 772.783.2800 | luxhomestc@gmail.com
One Owner Home on 1/2 acre, 3 Bedrooms, 2 Baths, 2 car garage, Screened patio with Pool, and hot-tub. There is an extra room for your hobbies or a workshop. Spacious eat-in kitchen, walk-in pantry, and separate laundry room. Only one street of homes and no HOA. Great location, close to shopping, only 10 minutes to the beach, plus easy access to I-95. Owners have moved and are ready to sell.

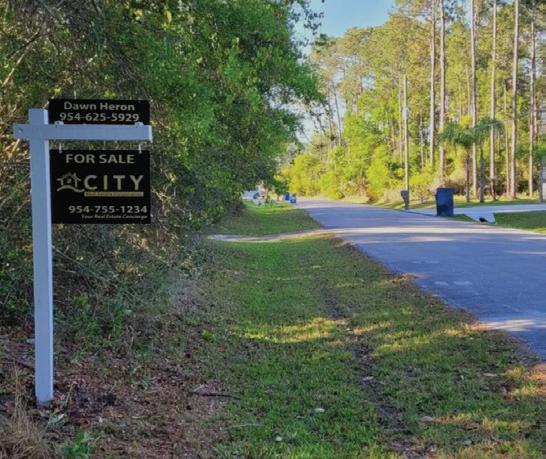
DAWN HERON | CITY REAL ESTATE CORP
REALTOR® | 954.625.5929 | jvanton@gmail.com | dawn1relator@gmail.com
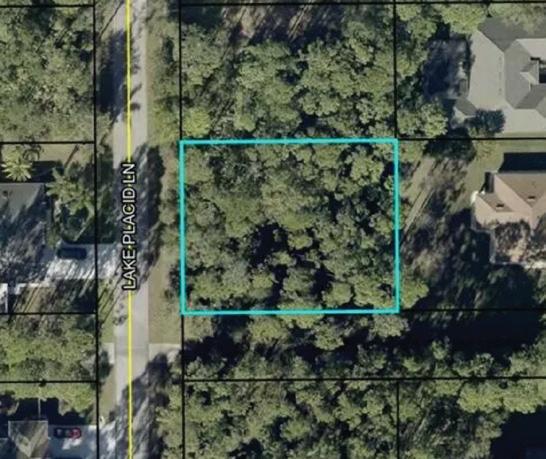
Just Sold, within 30 days at $79,500 | Residential vacant land in sort after developed neighborhood of palm coast just right for creatng your own desired home, making it the way you like it, suitable just for you. Land space layout plays an important role based on your preferred design with beaches not too far away.

BRUCE LAWSON | SKYWALKER REALTY, LLC
REALTOR® | 386.364.7655 | ebruce7347@aol.com
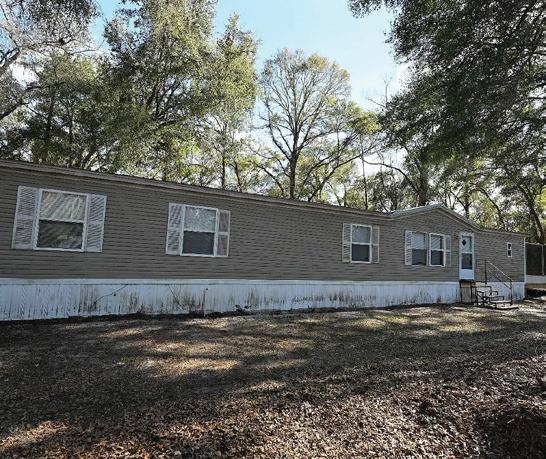
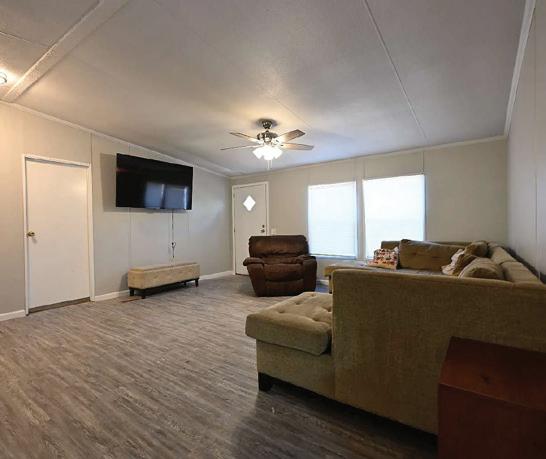
$229,000 | Spacious Home Backing to Natural Coast State Trail! Welcome home to this beautifully maintained 4-bedroom, 2.5-bath manufactured home offering generous living space and modern comforts. The inviting floor plan includes a cozy fireplace, a bright living room, a formal dining area, and a family room—perfect for both relaxing evenings and entertaining guests.
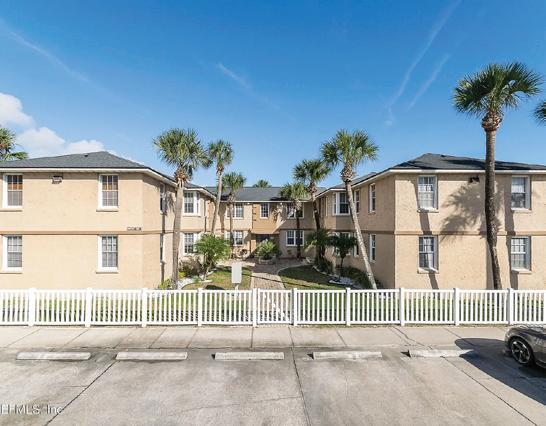

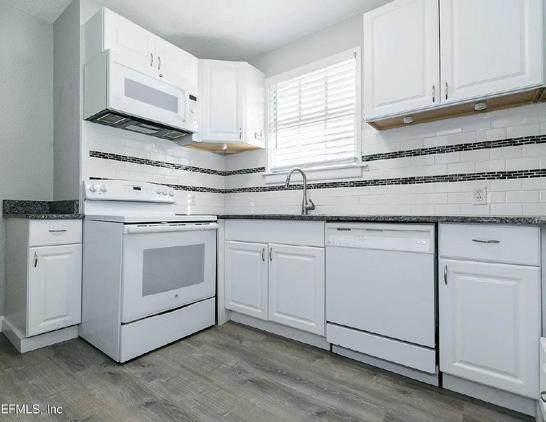
DEBRA C KOPP | PONTE VEDRA CLUB REALTY
REALTOR® | 904.705.5990 | dkopp@pvclubrealty.com
$274,000 | Updated one-bedroom, one-bath condo two blocks from the beach, offering ocean views, walkable dining and shops, relaxed coastal living, and ideal for primary residence, vacation getaway, or investment opportunity today.
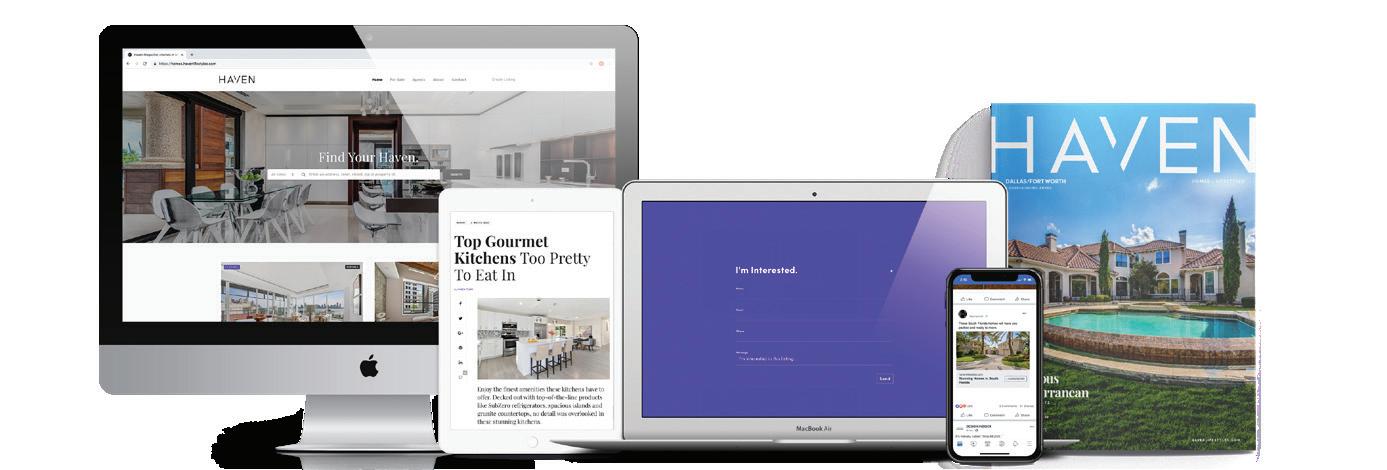
We offer realtors and brokers the tools and necessary insights to communicate the character of the homes and communities they represent in aesthetically compelling formats to the most relevant audiences.
We use advanced targeting via social media marketing, search engine marketing and print mediums to optimize content delivery to readers who want to engage on the devices where they spend most of their time.


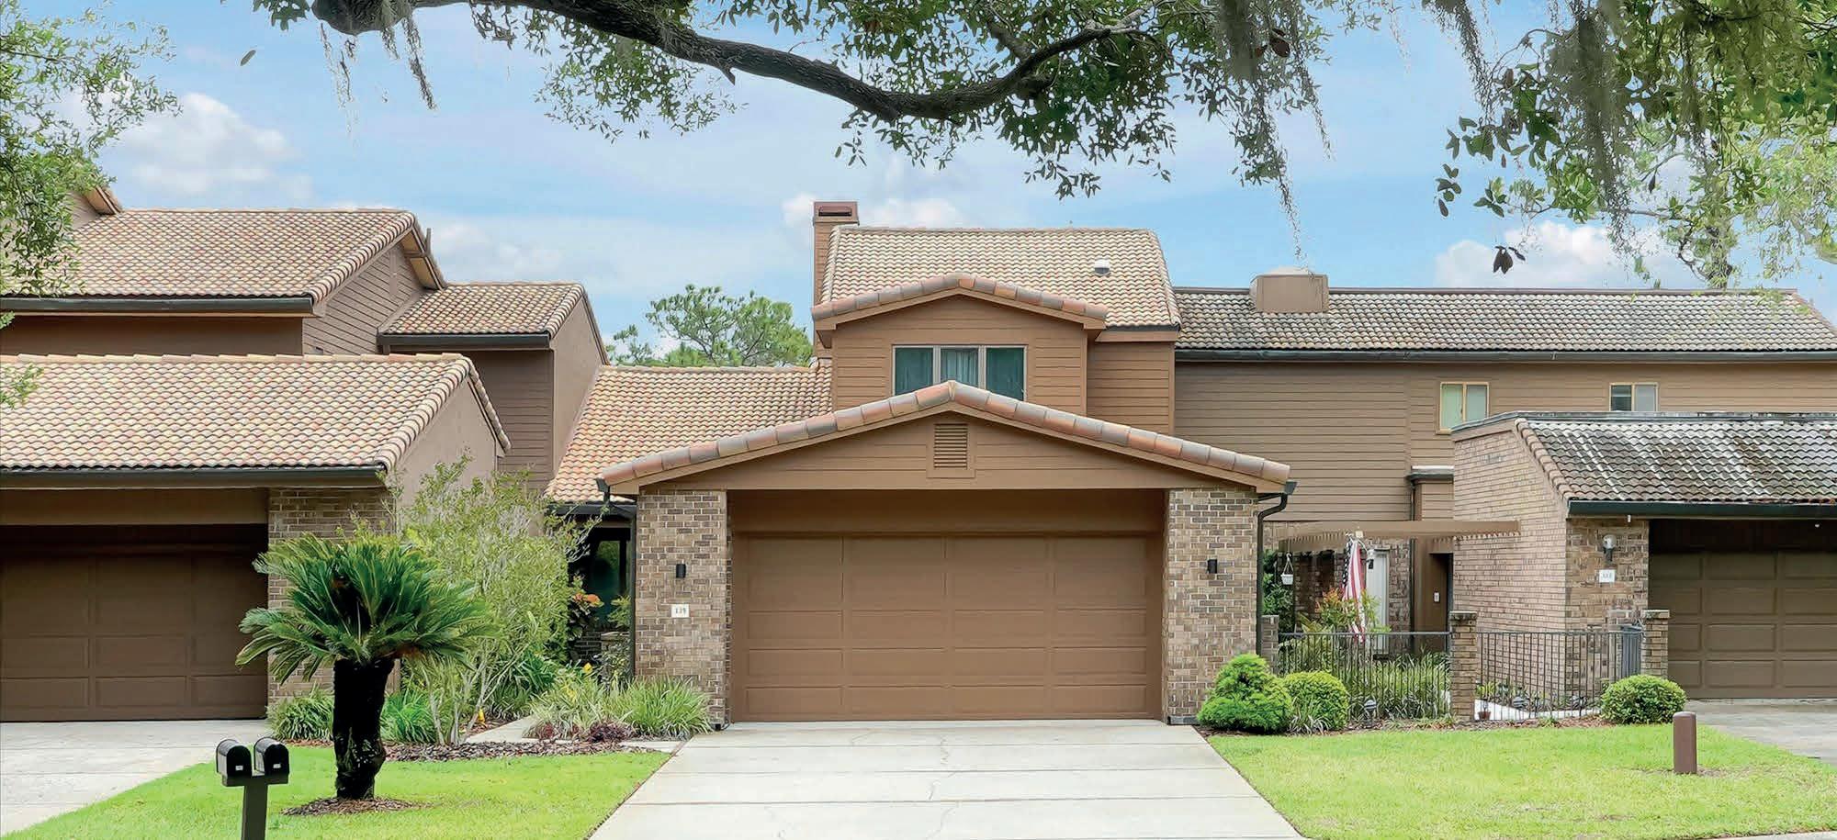
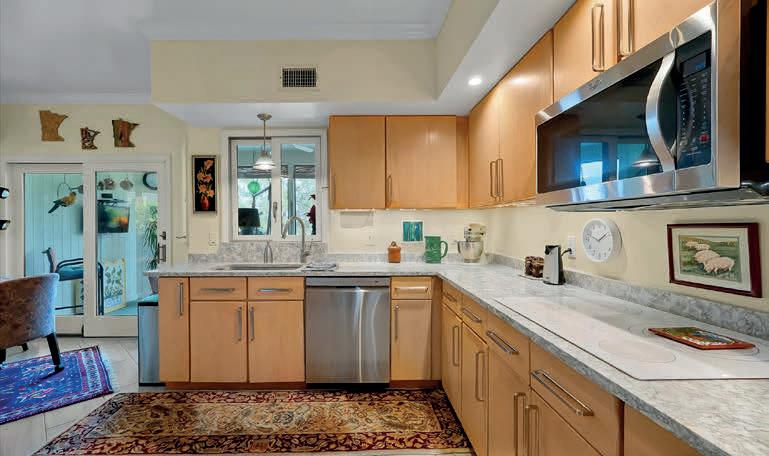
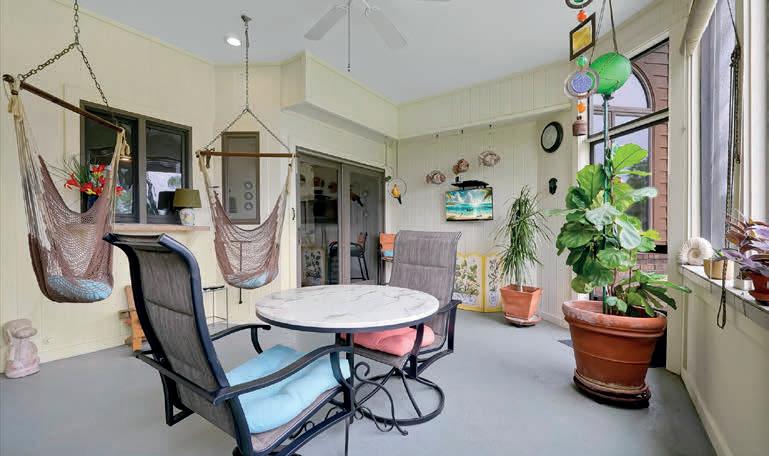
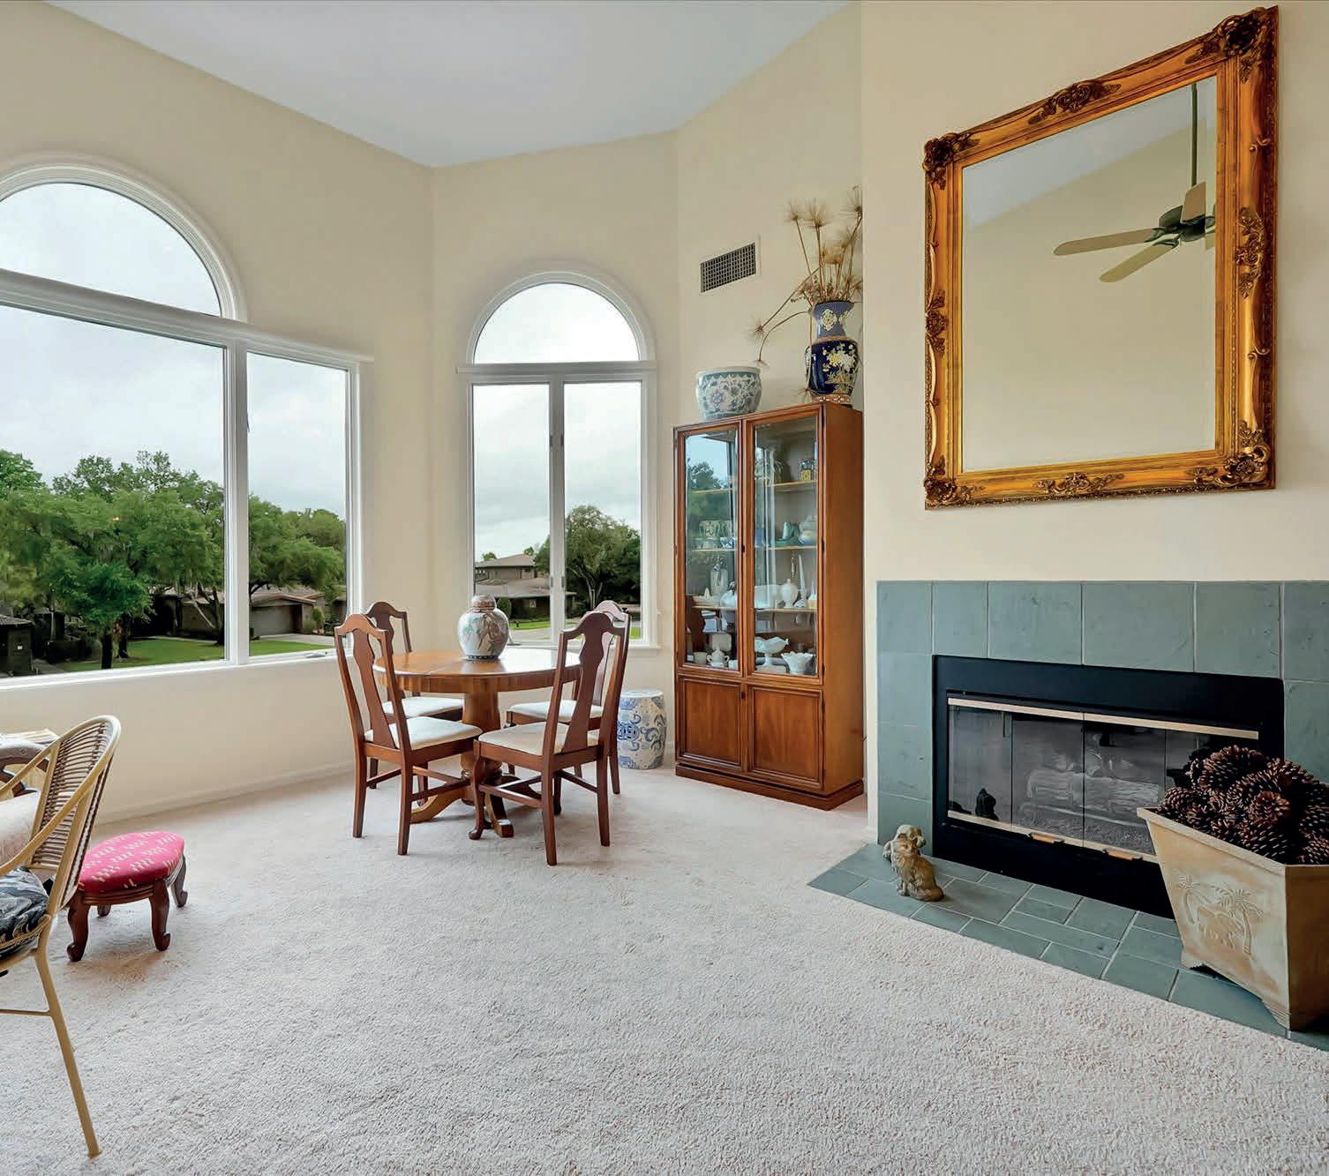
139 Woden Way, Winter Haven, FL 33884
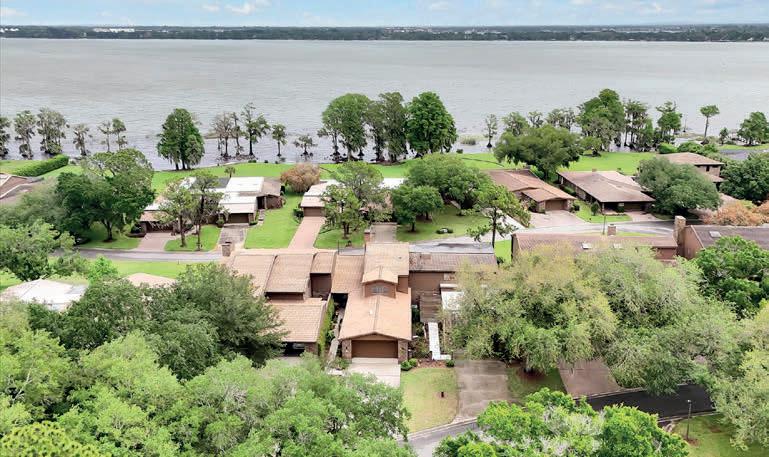
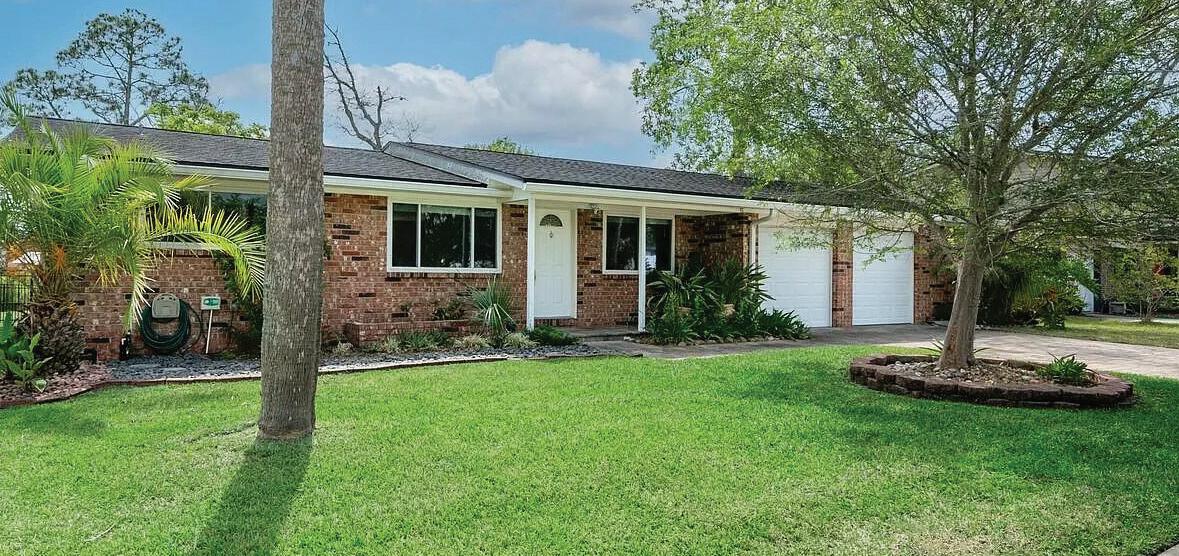
4 BEDS | 3.5 BATHS | PRICE ONLY $429,500 BLUFFS OF VALHALLA” ... Beautiful views of Winter Haven’s Desirable Lake Eloise, Home of Legoland, formerly Cypress Gardens. This stunning 2-story townhome will delight you the moment you enter. The spacious 4-bed, 3.5-bath home with over 2,700 sq ft, upgrades throughout and 2-car garage, features desirable downstairs primary suite plus a secondary primary upstairs—ideal for multigenerational living or guests. The kitchen is a showstopper with porcelain tile flooring, quartz countertops, modern mid-century oak cabinetry and a built-in coffee bar and so much more with loads of storage. Enjoy the natural light throughout with the Andersen thermal pane windows and solar shades. This gated community also offers pool/tennis and clubhouse.
GLENDA & JIM PRUITT
REALTORS ® 863.412.2727
floridahomechoice@gmail.com www.floridahomechoice.com

3 BD | 2 BA | 1,478 SQ FT | SOLD FOR $425,000
Welcome home to this Isle of Palms Gem! Experience the best of coastal living in this 3-bedroom, 2-bath home, just 10 minutes from the excitement of Jacksonville Beach. Situated on a huge lot with direct access to the Intracoastal—perfect for building your own kayak launch—this home is a dream for outdoor enthusiasts. Inside, enjoy a spacious split floor plan, a modern kitchen with granite countertops, stainless steel appliances, and plenty of natural light with an open floor plan. Ideally located near toprated schools, excellent restaurants, and scenic parks. Plus, no HOA or CDD fees! Don’t miss this exceptional opportunity!

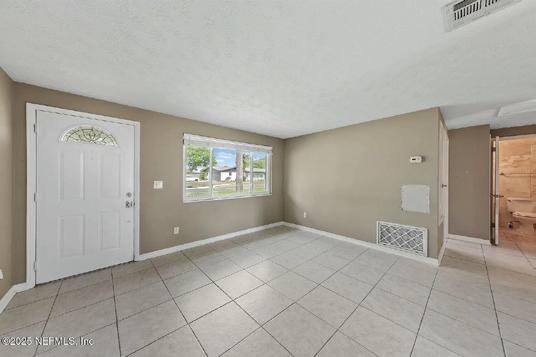
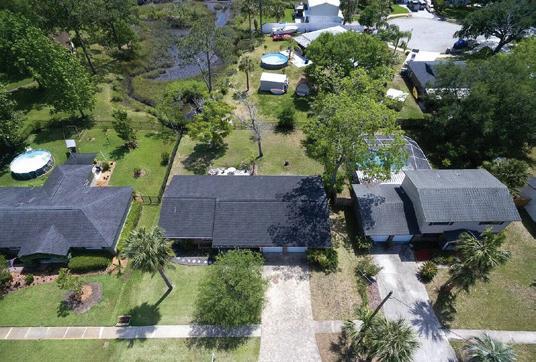
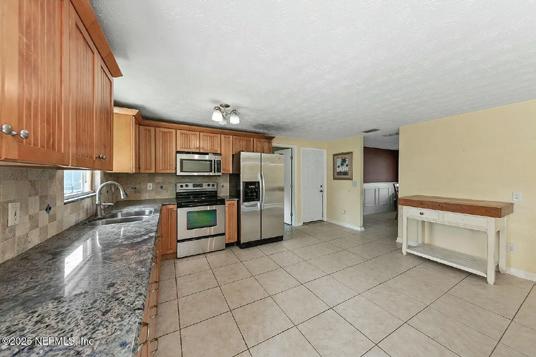
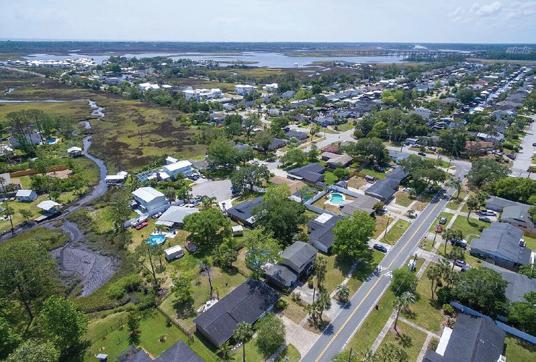




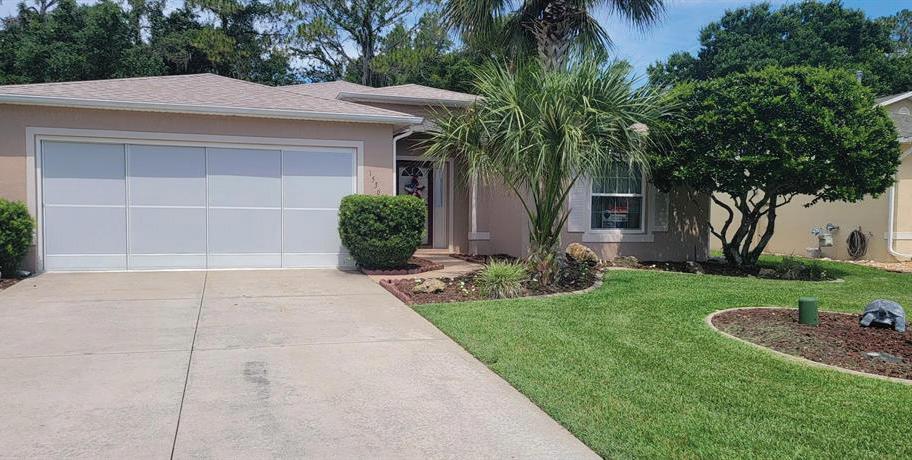
the living space. The gourmet-style kitchen is equipped with granite countertops, a coffee bar, and all appliances included, making it ideal for home cooking and gatherings. The main bedroom offers a private en suite bathroom, providing comfort and convenience. The guest bedrooms share a wellappointed guest bathroom. The open floor plan seamlessly connects the dining and living areas, creating an inviting atmosphere. The versatile fourth bedroom, currently used as a TV, gaming, and additional sleeping area (converted from the old garage), features a large walk-in closet. Additional storage options include a shed for lawn equipment and a rearside garage currently used as a storage/workshop with an overhead door. The home is constructed with durable block and stucco. Located close to all Inverness has, including lakes, trails, theaters, golf courses, and local dining. For outdoor recreation, enjoy nearby lakes and river access at Lake Inverness, with options for fishing, kayaking, and canoeing. Explore natural springs at nearby Rainbow Springs State Park or the Withlacoochee River for additional outdoor adventures. This property offers a welcoming community and convenient amenities in a great location. Offered at $325,000
This beautifully maintained home in Ocala’s sought-after 55+ gated community of Summer Glen offers a perfect blend of comfort, style, and amenities. Featuring a split floor plan for privacy, the spacious great room flows into a formal dining area and a cozy breakfast nook. The home includes two bedrooms separated from the master suite, an indoor laundry room, and a two-car garage. Enjoy relaxing or entertaining in your private saltwater pool, surrounded by designer-shaped decking in excellent condition, all carefully installed by the previous owner.

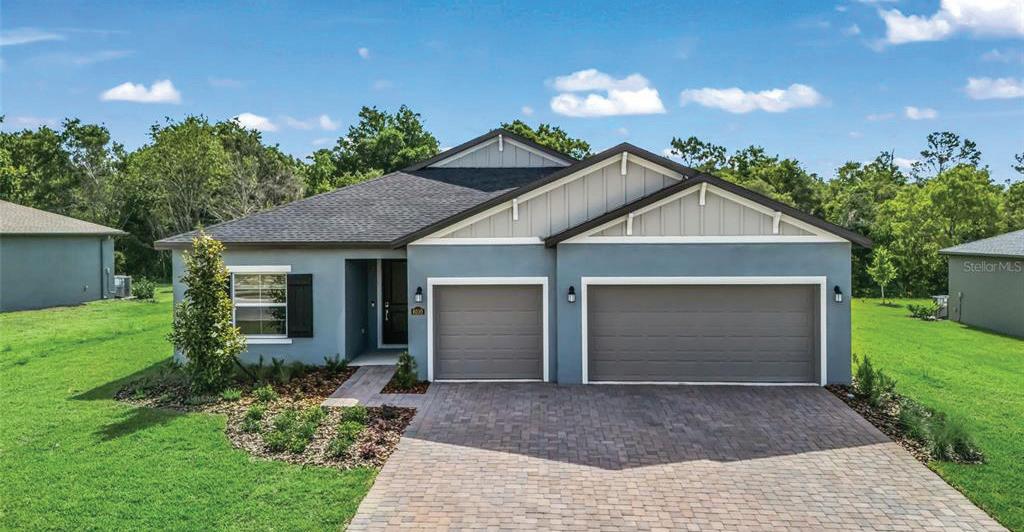
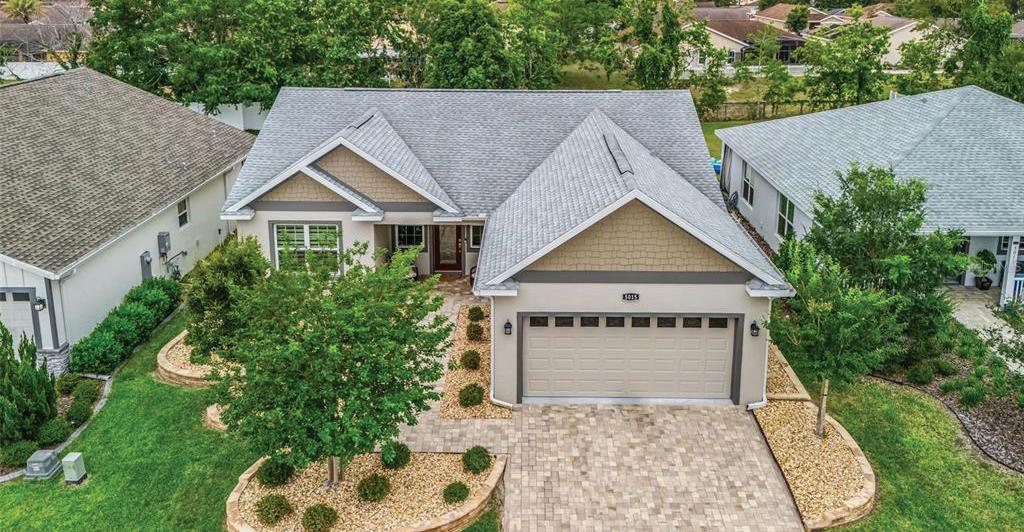
One or more photo(s) has been virtually staged. Nestled within the gated golf community of Juliette Falls, this beautifully designed 2025-built home offers 5 bedrooms, 3 bathrooms, and approximately 2,355 square feet of thoughtfully crafted living space. Featuring a spacious 3-car attached garage and move-in ready convenience, this home provides an excellent opportunity to enjoy new construction without the wait of building. The open-concept floor plan is designed for both everyday living and entertaining, with abundant natural light and modern finishes throughout.
Welcome to this immaculate home located in the desirable Densan Park Subdivision of Oxford, Florida. This beautiful residence features a split floor plan highlighted by a spacious primary suite complete with a large walk-in closet and a master bath with a walkin shower. The home offers two additional bedrooms and a guest bath, perfectly suited for family or visitors. Situated on professionally landscaped grounds, the exterior boasts a privately fenced backyard and a covered patio, providing an ideal space for outdoor relaxation, gardening, or a future pool.
CATHERINE GAVIN-LARIVE
CATHERINE GAVIN-LARIVE
Associate Broker | REALTOR®
248.534.2264
Associate Broker | REALTOR® 248.534.2264
catherinelarive@outlook.com www.catherinelarive.realestate
catherinelarive@outlook.com www.catherinelarive.realestate


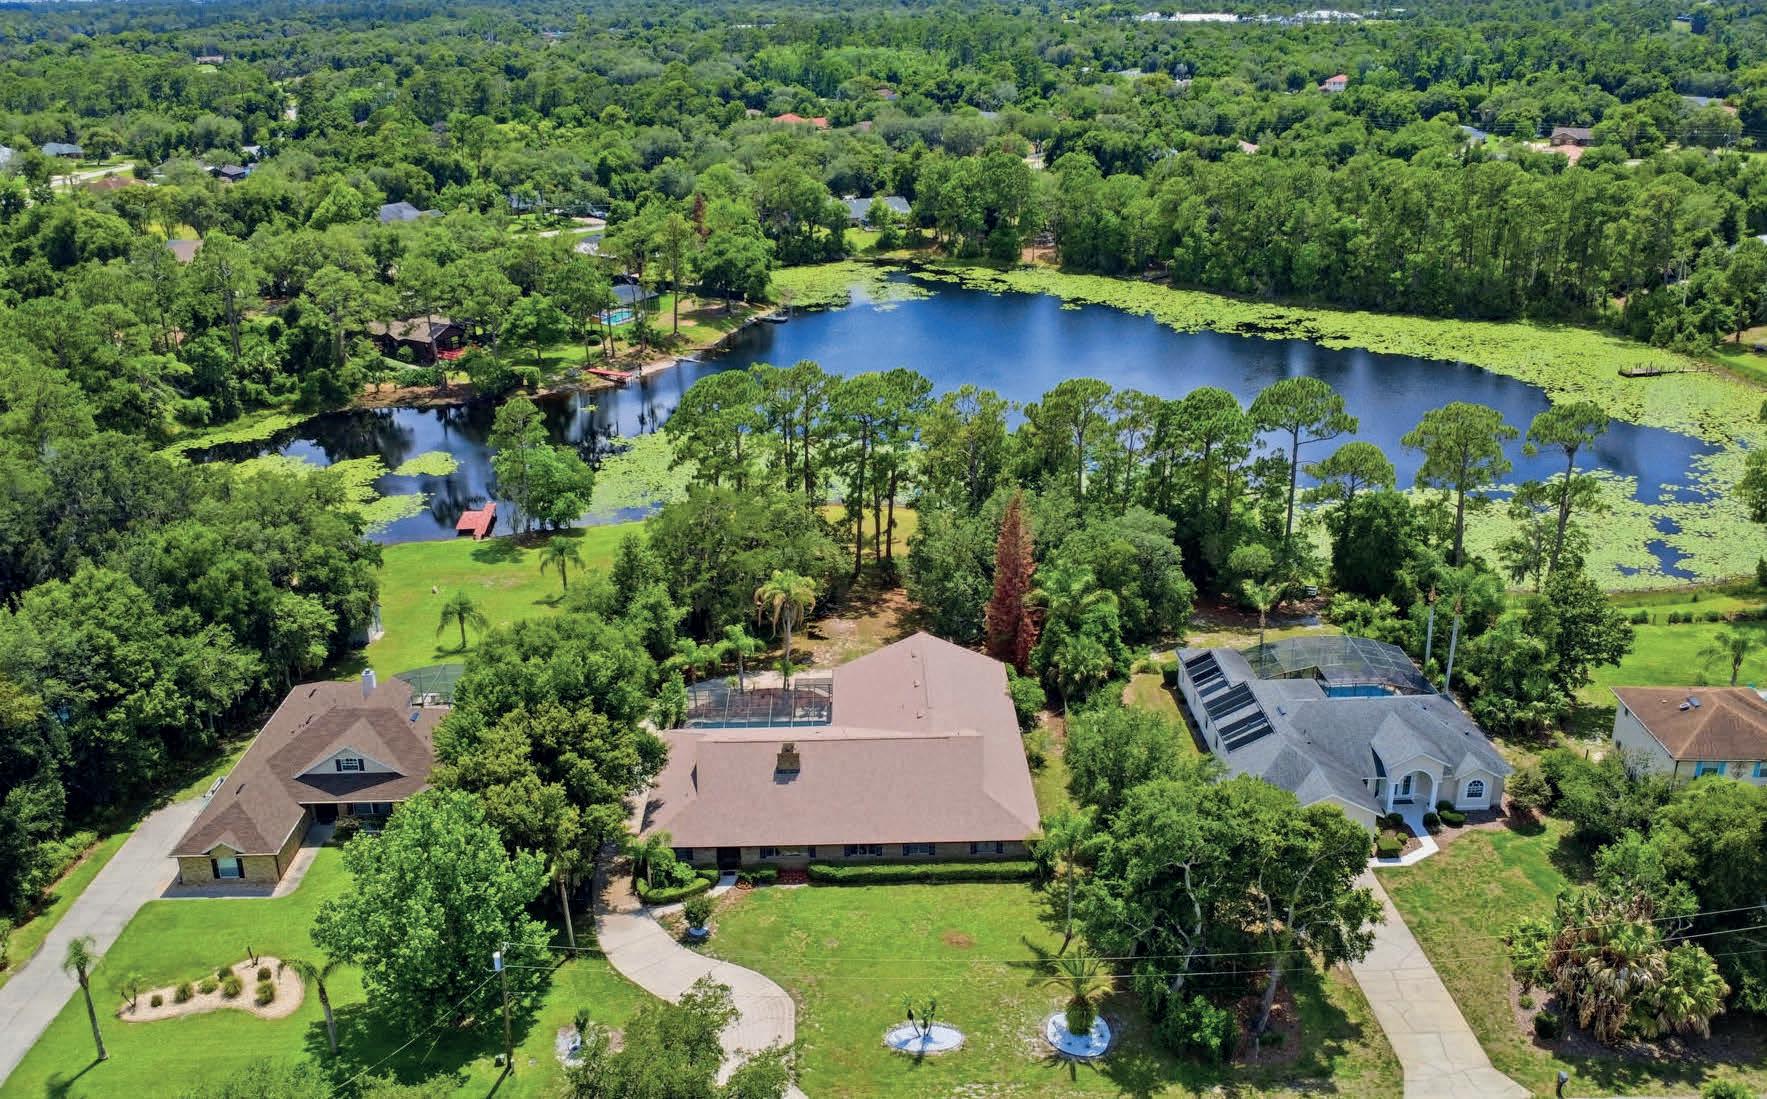
4 BEDS | 3 BATHS | 3,743 SQ FT | $709,000
548 E LEHIGH DRIVE, DELTONA, FL 32738
Virtually Staged. Welcome to this stunning lakefront retreat where luxury living meets Florida’s natural beauty. This brand-new listing offers an extraordinary 3,743 sq ft of thoughtfully designed living space, featuring 4 spacious bedrooms and 3 beautifully appointed bathrooms—perfect for families who demand both comfort and space. Step outside and discover your private oasis, complete with a sprawling 684-sq-ft pool that beckons you to unwind beneath the Florida sun. The .91 of an acre generous lot stretches to the water’s edge, delivering breathtaking lake views that transform every morning into a postcard-worthy experience. Whether you’re hosting poolside gatherings or enjoying quiet evenings watching the sunset shimmer across the water, this outdoor space is nothing short of spectacular. Car enthusiasts and hobbyists will marvel at the oversized 5-car garage—a rare find that provides endless possibilities for storage, workshops, or an impressive vehicle collection. The quality of construction throughout this home reflects superior craftsmanship. This is more than a home—it’s a lifestyle defined by space, serenity, and exceptional quality. Schedule your private showing today before this lakefront gem slips away.


1,656 SQ FT 2 3
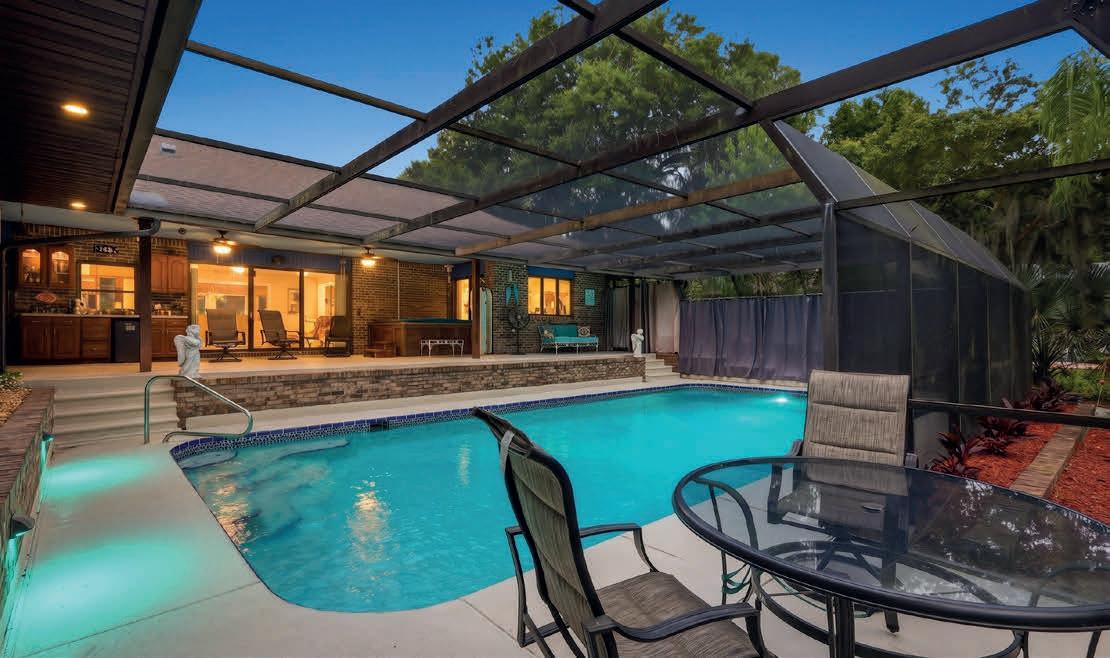
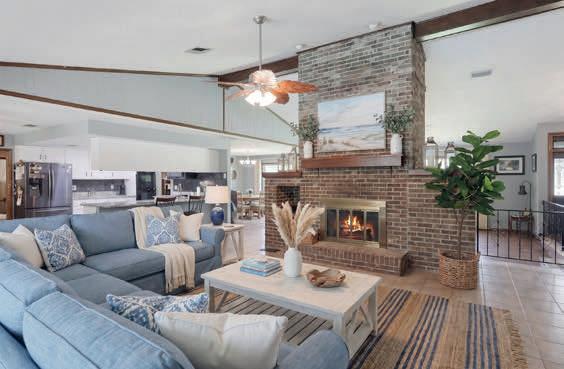
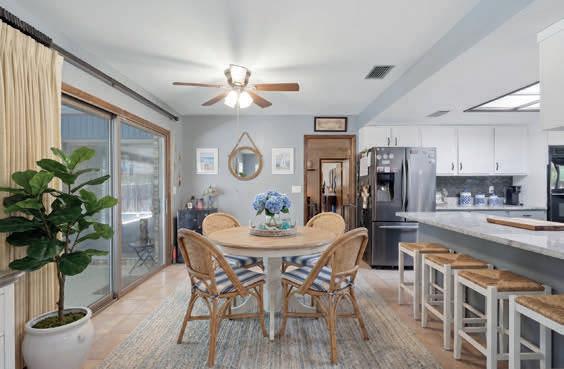
$420,000
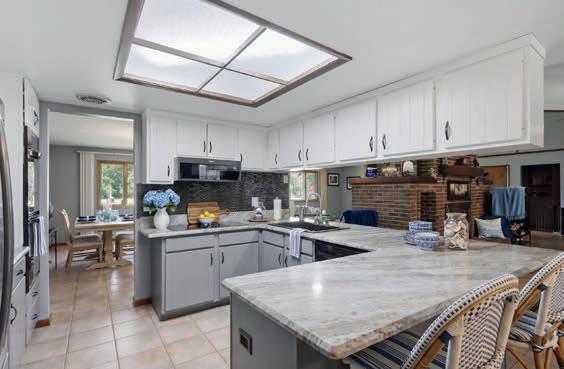
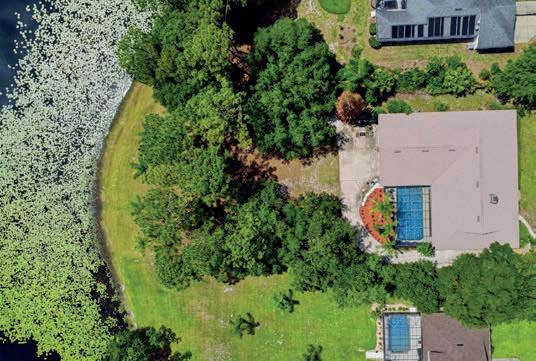
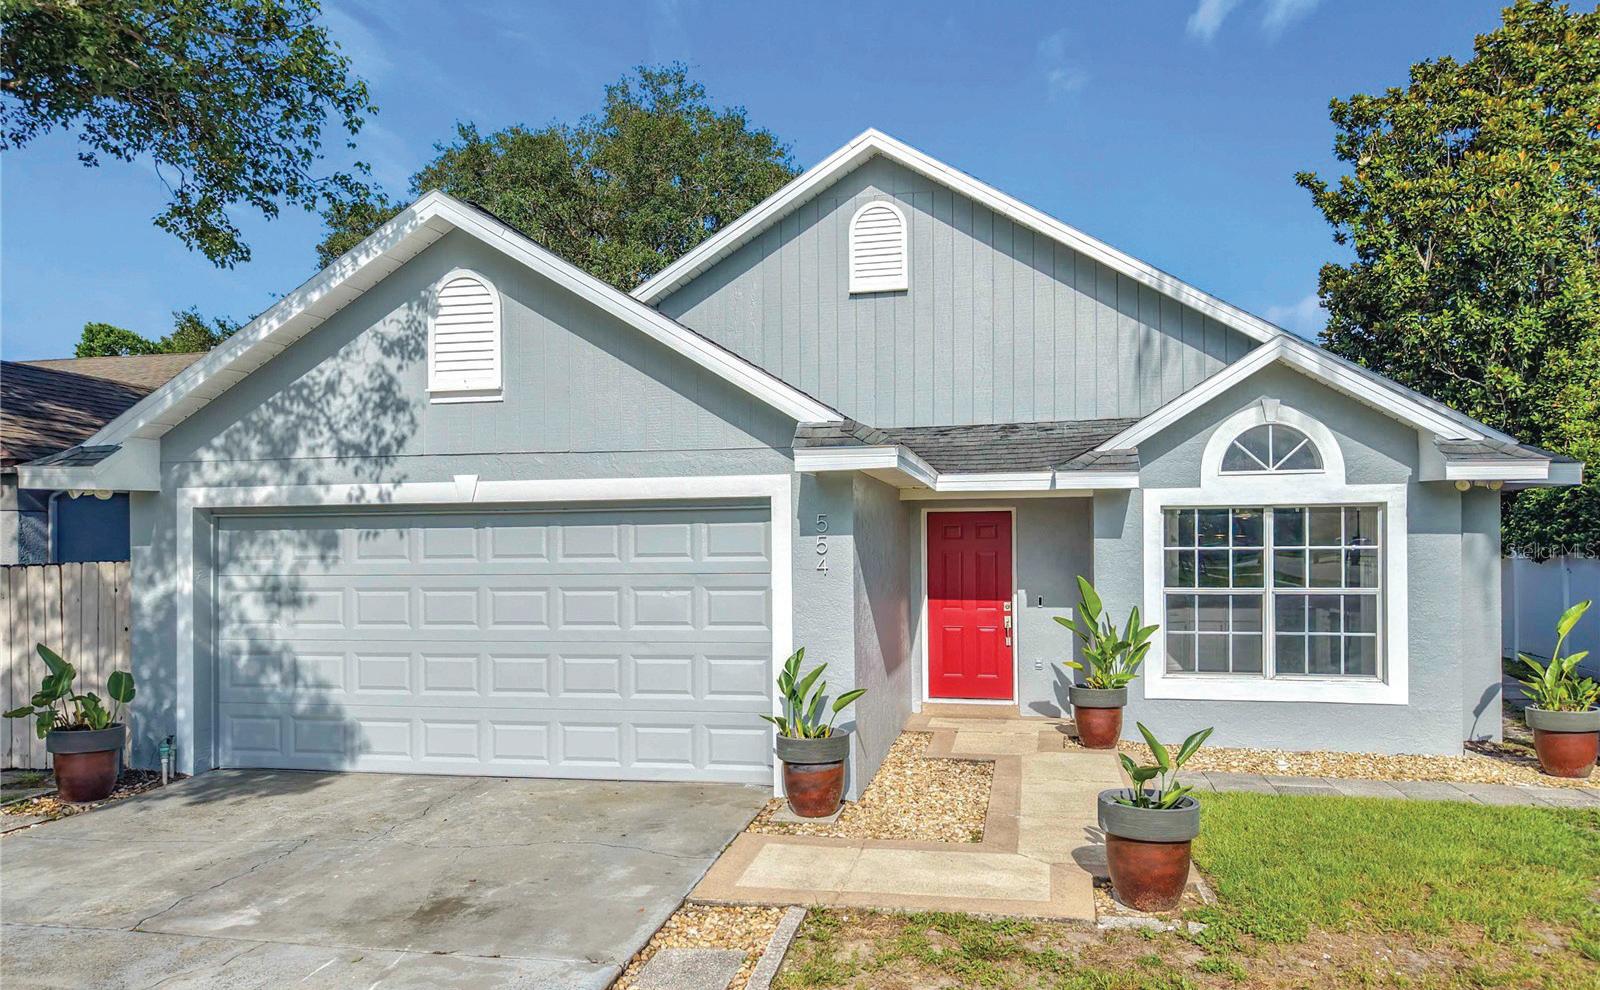
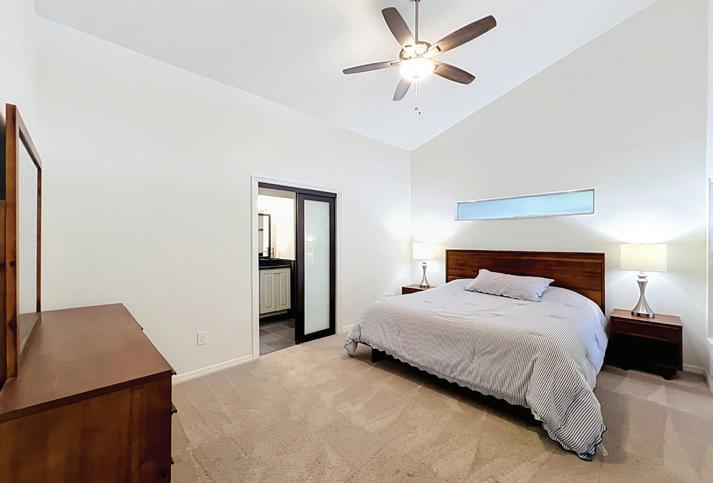
*Ask about a lender provided REDUCED RATE offering a rate buy down to help reduce your monthly payments * Welcome to your dream home in the highly desirable Greenwood Lakes community of Lake Mary! This beautifully maintained 3-bedroom, 2-bathroom residence features a spacious 2-car garage and approximately 1,656 square feet of bright, functional living space with no rear neighbors. From the moment you walk in, you will love the airy feel of the extended great room, soaring vaulted ceilings, and a highly sought-after split floor plan that provides maximum privacy. Move in with total peace of mind! This property stands out with an impressive list of recent mechanical and structural upgrades. Brand New Roof: A complete roof replacement will be professionally installed prior to closing. Whole-Home Re-Pipe: The entire home has been fully re-piped, eliminating a common area of concern for buyers. Newer HVAC (2021): Enjoy reliable, energy-efficient climate control. Equipped with a newer dishwasher, plus the washer and dryer set replaced in 2025. Situated in one of Central Florida’s top-rated school districts, this home offers an unparalleled lifestyle. You are just moments away from premier shopping, diverse dining options, and major thoroughfares for an easy commute. Outdoor enthusiasts will love the close proximity to the scenic Cross Seminole Trail, perfect for walking, running, and cycling. Don’t miss the chance to own in a premier location—schedule your private tour today!

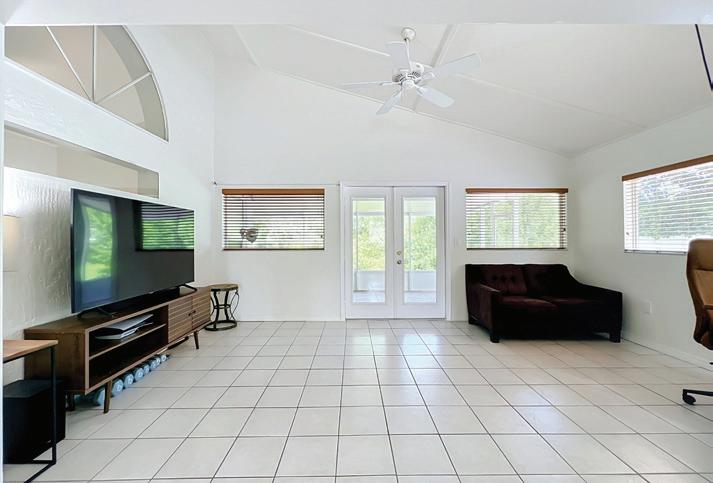
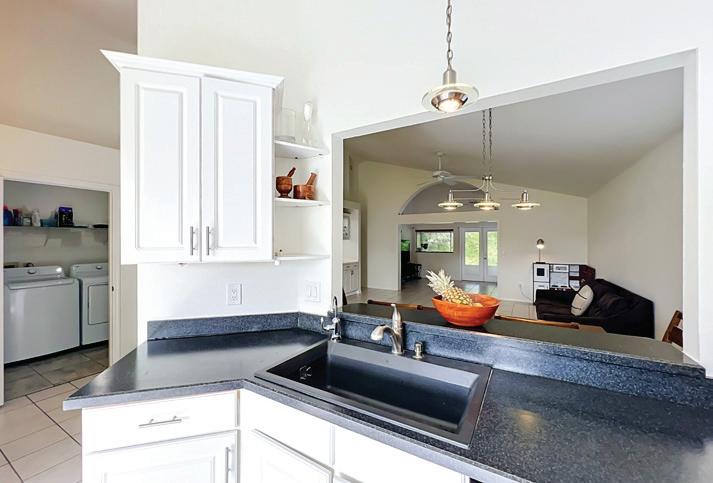

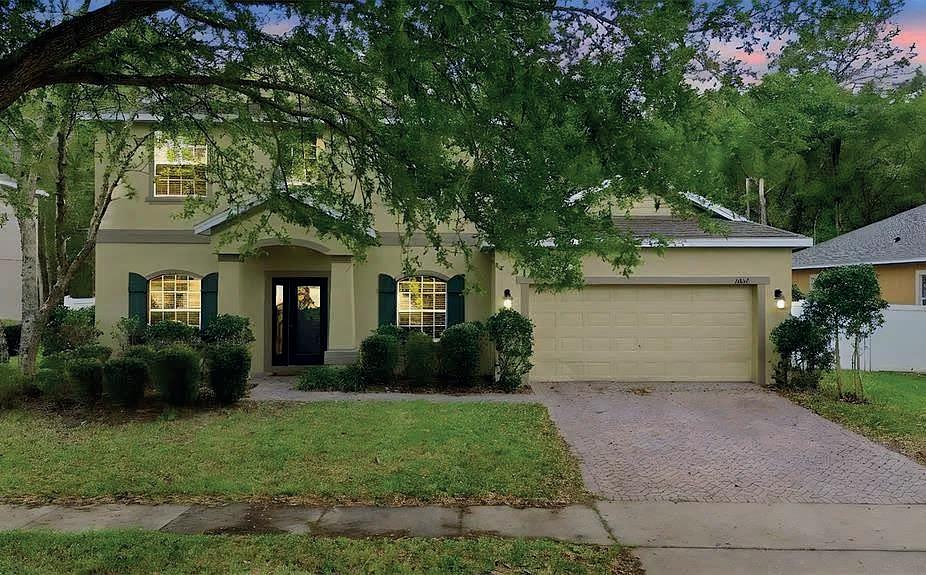
Luxury Space for Growing Families
1604 BLUE GRASS BLVD, DELAND, FL 32724
5 BD | 4 BA | 3,355 SQ FT | $489,900
Spacious 5 Bedroom, Pool-Community Home—Perfect for MultiGenerational Living! Welcome to this impressive 2010-built home offering 3,983 heated sq ft of thoughtfully designed living space—ideal for large families or multi-generational living! From the moment you enter, you’ll appreciate the flexible layout featuring a Formal Living Room/Den, Private Home Office, and Elegant Formal Dining Room—perfect for both everyday living and entertaining. At the heart of the home is the expansive Great Room open to a beautifully appointed kitchen, complete with: Large center island, 42” maple cabinetry, Granite countertops, Spacious breakfast area with room for a full-size dining table. The first-floor primary suite provides convenience and privacy, featuring an en-suite bath, while a powder room for guests adds functionality. Step outside through sliding glass doors to your 25x8 screened-in patio, overlooking a large fenced backyard—perfect for gathering family and friends and don’t forget the pets! Enjoy added privacy with no rear neighbors as the property backs up to a peaceful nature preserve.

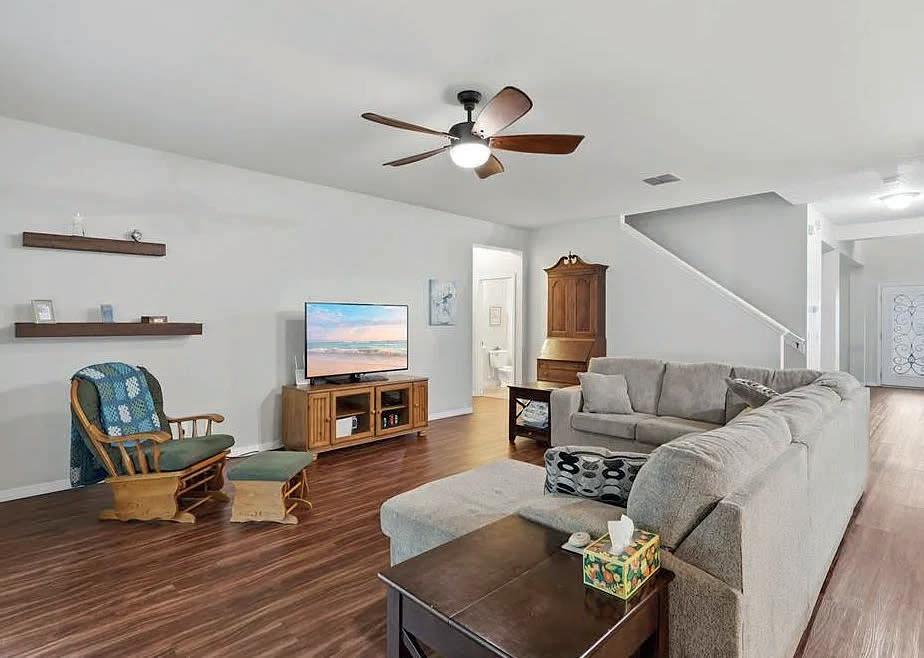
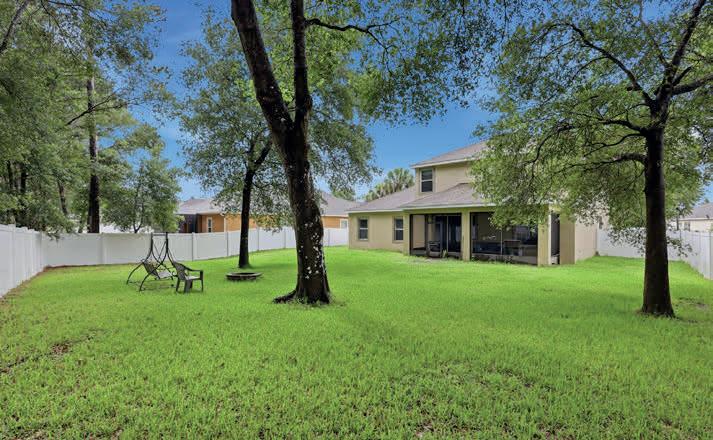
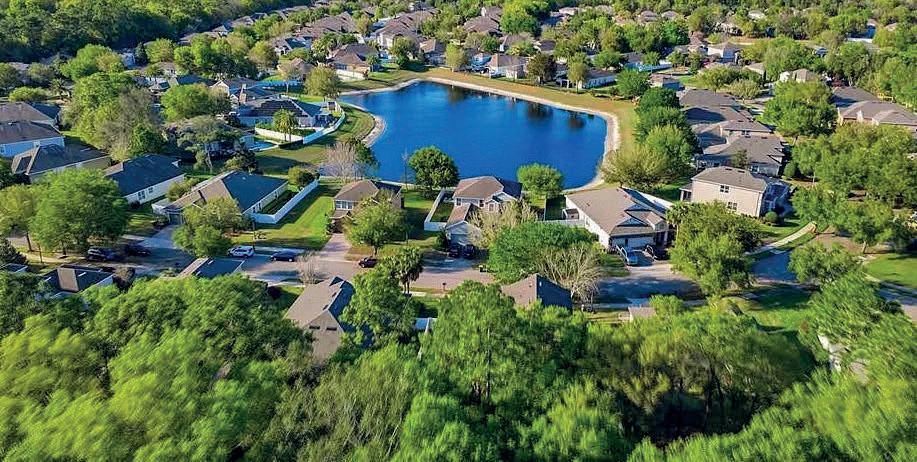

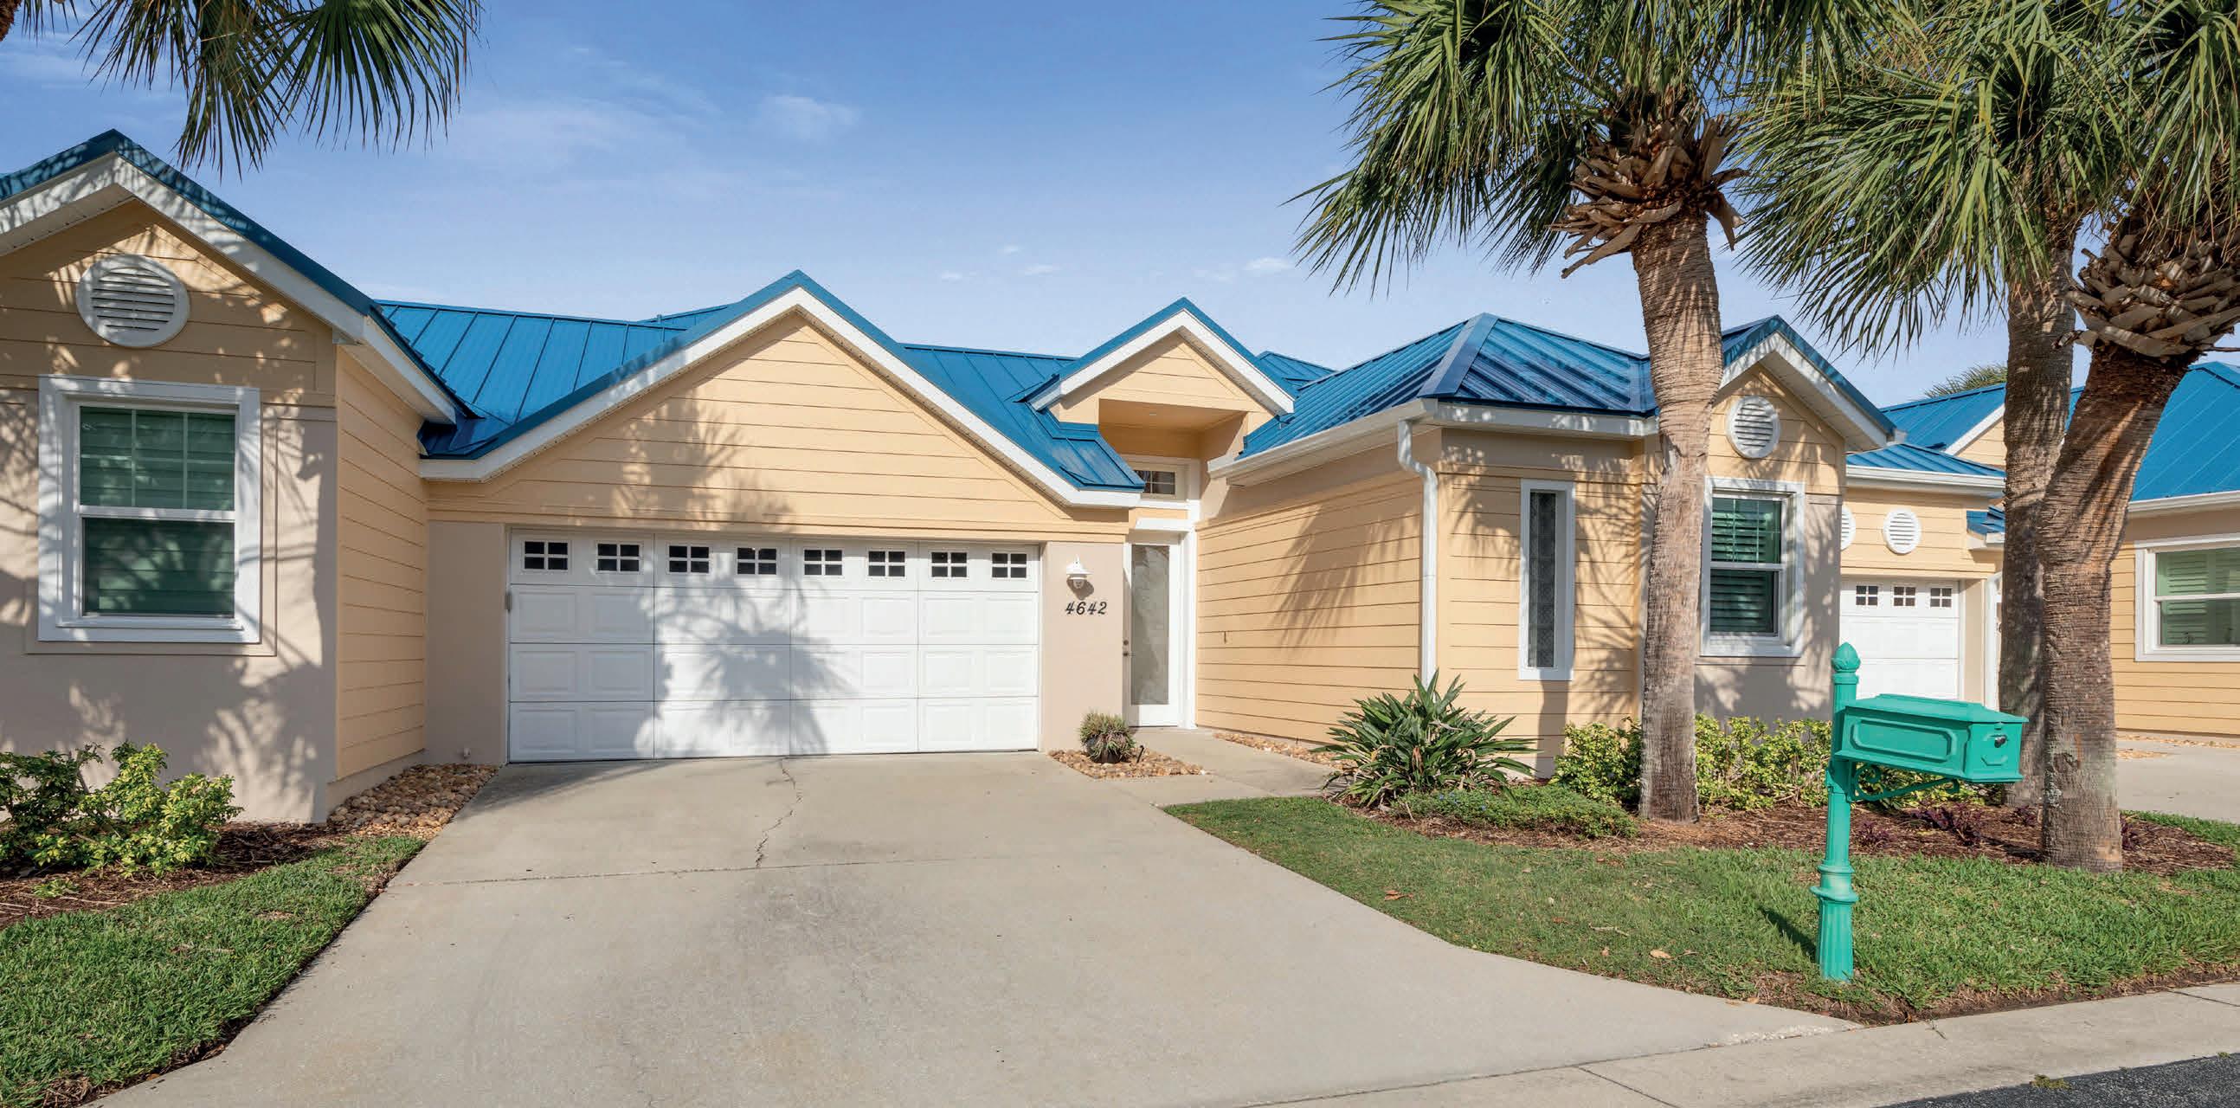
4 BEDS | 4 BATHS | 2,334 SQ FT | CASITA/INLAW SUITE | OFFERED AT $1,050,000
Step into a world where coastal elegance meets resort-style living in the heart of Ponce Inlet. This extraordinary courtyard villa blends luxury, comfort, and privacy within a community known for premier amenities and natural beauty. A soaring two-story foyer and dramatic living space filled with natural light create an unforgettable first impression, while an elevated interior walkway overlooks the main living area, offering a unique space ideal for a reading loft, gallery, or intimate seating area framed by expansive windows. Offering 2,334 sq ft of living space, this thoughtfully designed home features 4 bedrooms and 4 full baths, including a private cabana/in-law suite with its own entrance—perfect for guests, extended family, or a secluded retreat. The primary suite is privately located on the main level, while an upstairs ensuite bedroom provides flexibility for visitors or a home office. A 2-car attached garage adds convenience and functionality. At the heart of the home, the oversized gourmet kitchen is designed for entertaining with built-in appliances, a butler’s pantry, and abundant prep and gathering space. Step outside into your private courtyard oasis featuring a sparkling pool and spa that create the ultimate indoor-outdoor lifestyle. Residents enjoy access to exceptional community amenities including an oceanfront beach club and pool, golf course, tennis courts, marina access, fitness centers, community center, and pub-style restaurant. A scenic boardwalk winds through a lush nature preserve to the Intracoastal Waterway for peaceful fishing and birdwatching. Located minutes from the iconic Ponce Inlet Lighthouse and sought-after drive-free beaches, this home also features a brand-new roof completed in 2026 for added peace of mind. Experience luxury coastal living at its finest. Call now to schedule a tour today!
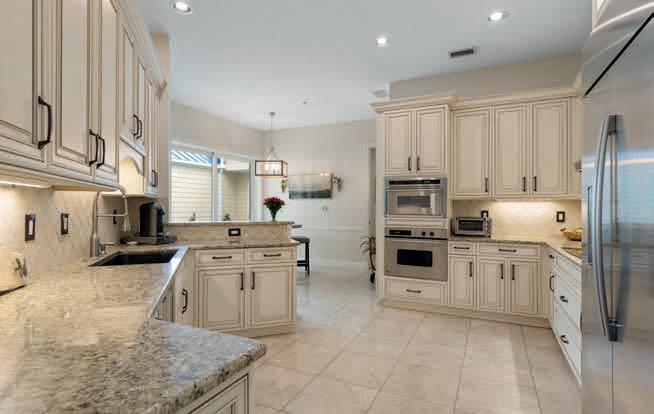
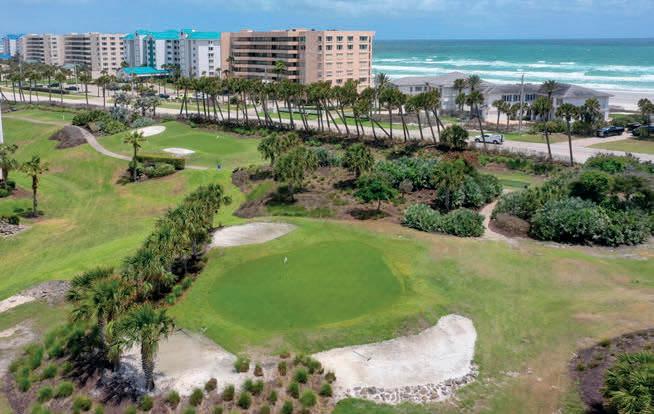

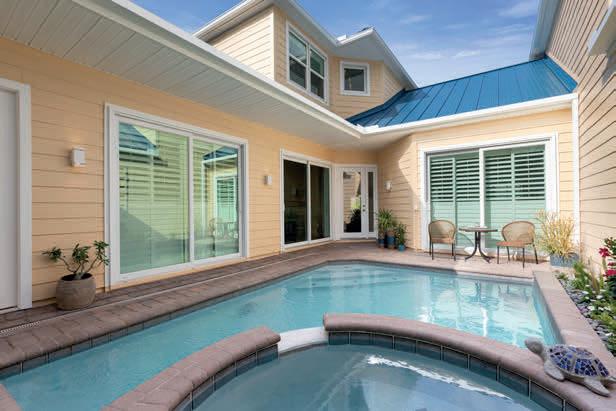
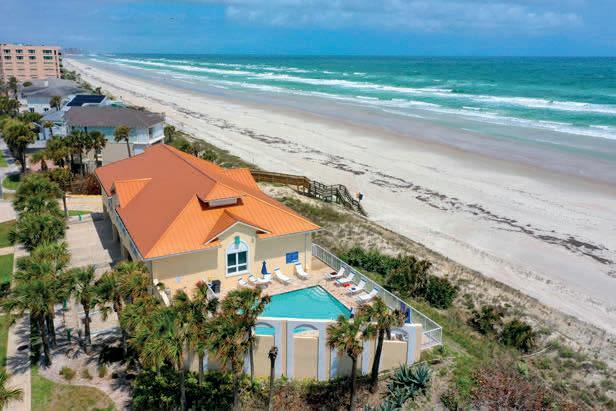
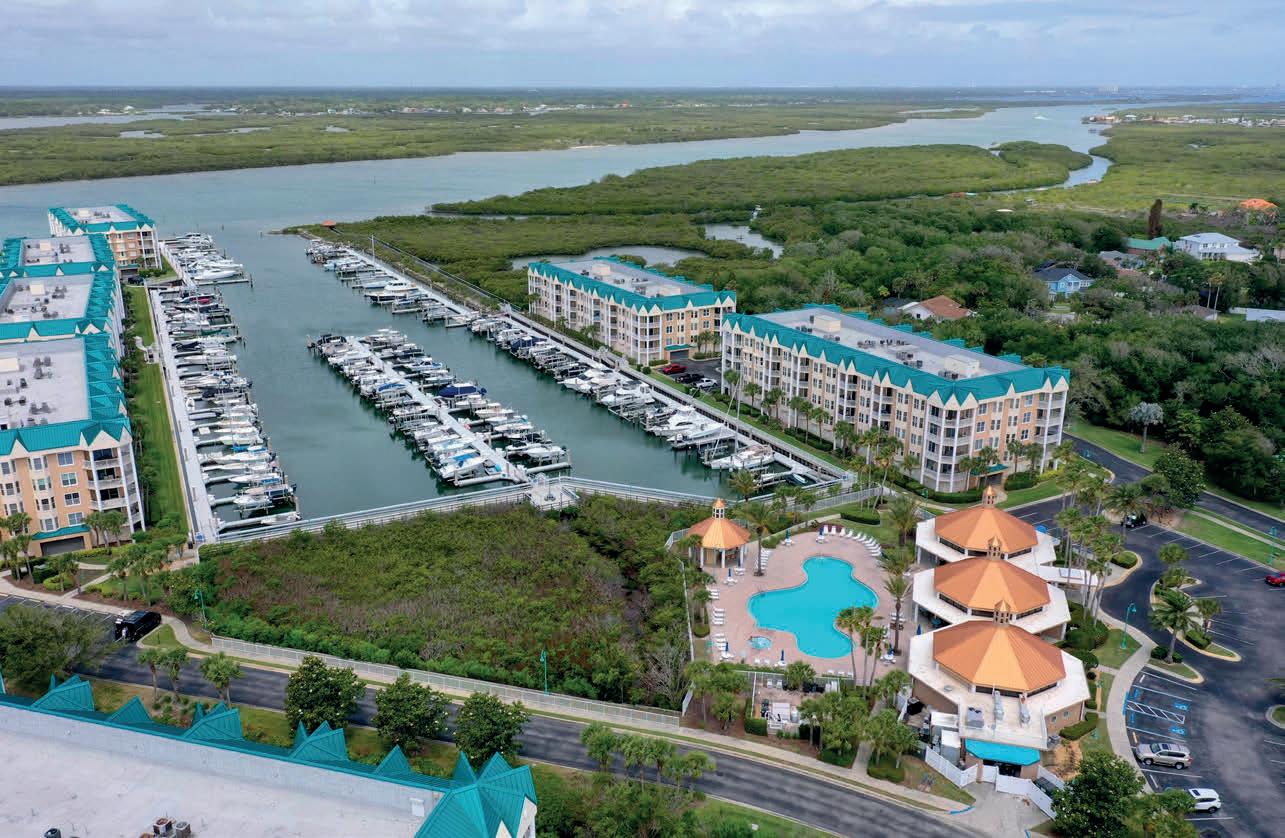

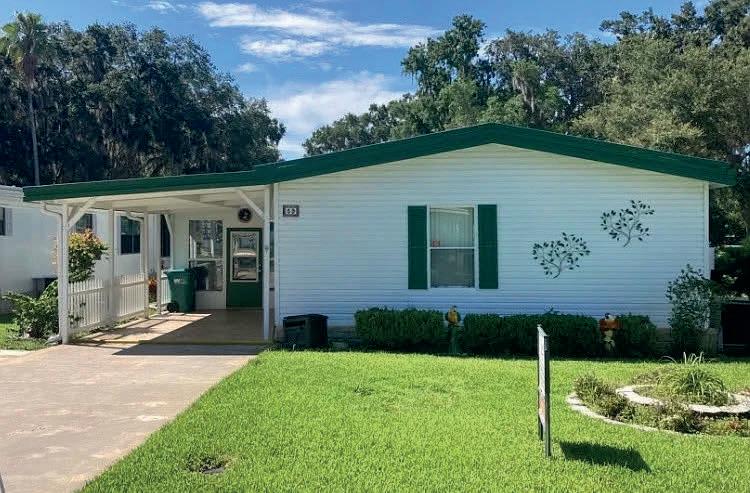
2 BEDS | 2 BATHS | $89,900
This sizable 2-bed, 2-bath Waterfront home is located in Cypress Creek in a quiet +55 community. has a large charming deck overlooking the canal just minutes from lake Harris.You own your personal dock, two large additional rooms under a/c, laminate throughout house, dinning area, laundry room, and many windows.Home has two walkin showers and large bedrooms. Enjoy very low lot fee, with pool and many amenities, close to shopping and everything you need to take advantage of this ideal water front living. call for your appointment to see this once in a life time oppertunity! AS IS!

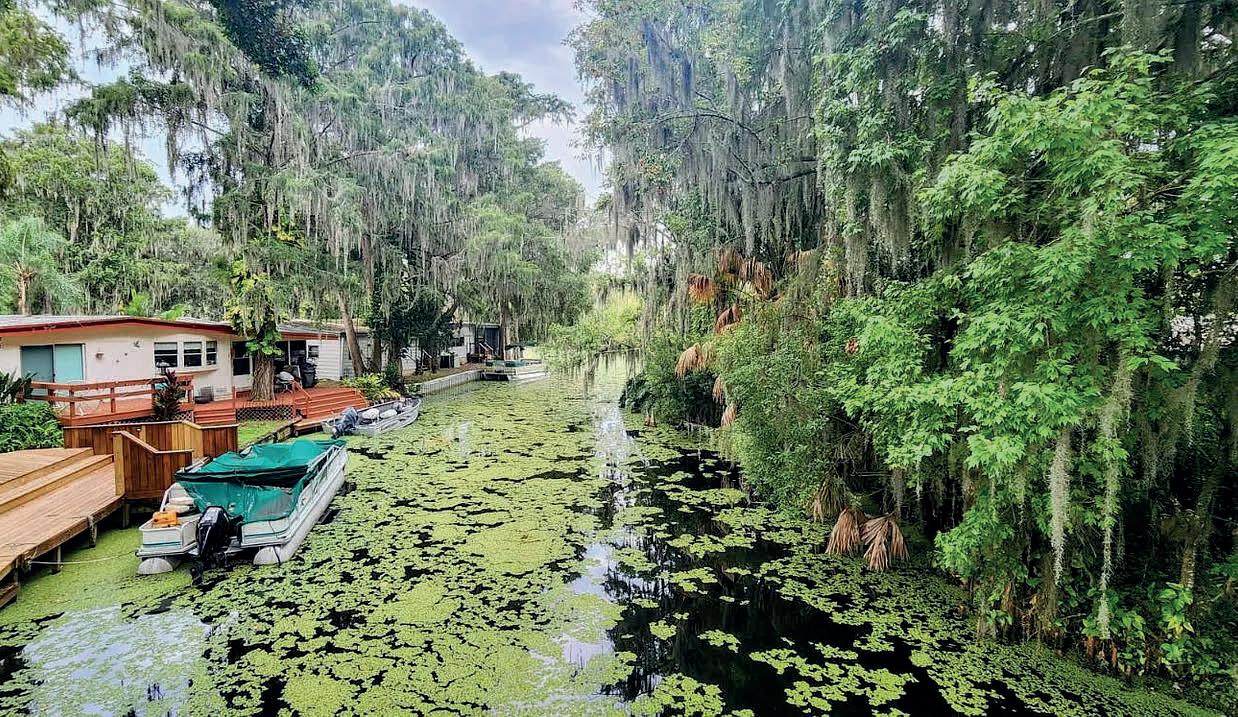
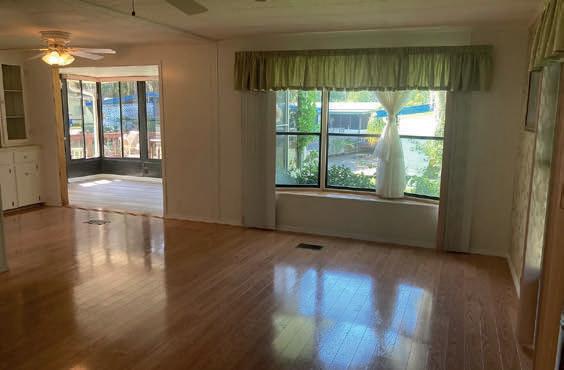
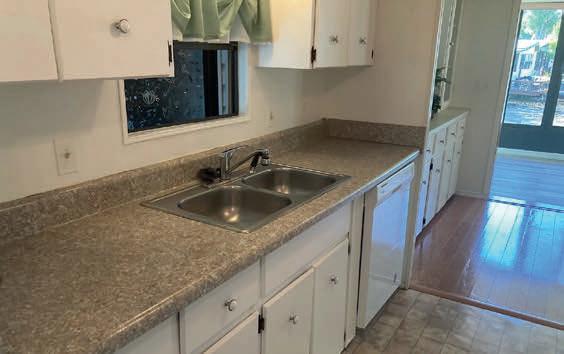
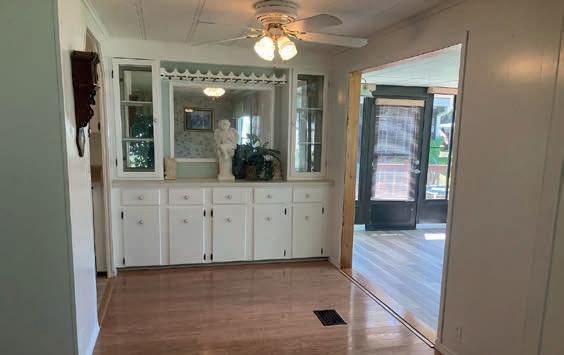
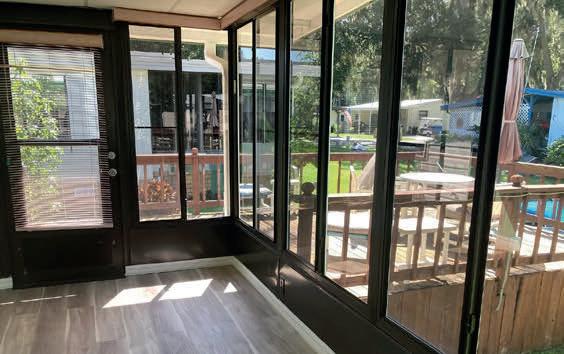

28944 HUBBARD STREET #59, LEESBURG, FL
Boaters and Fishermans Retreat
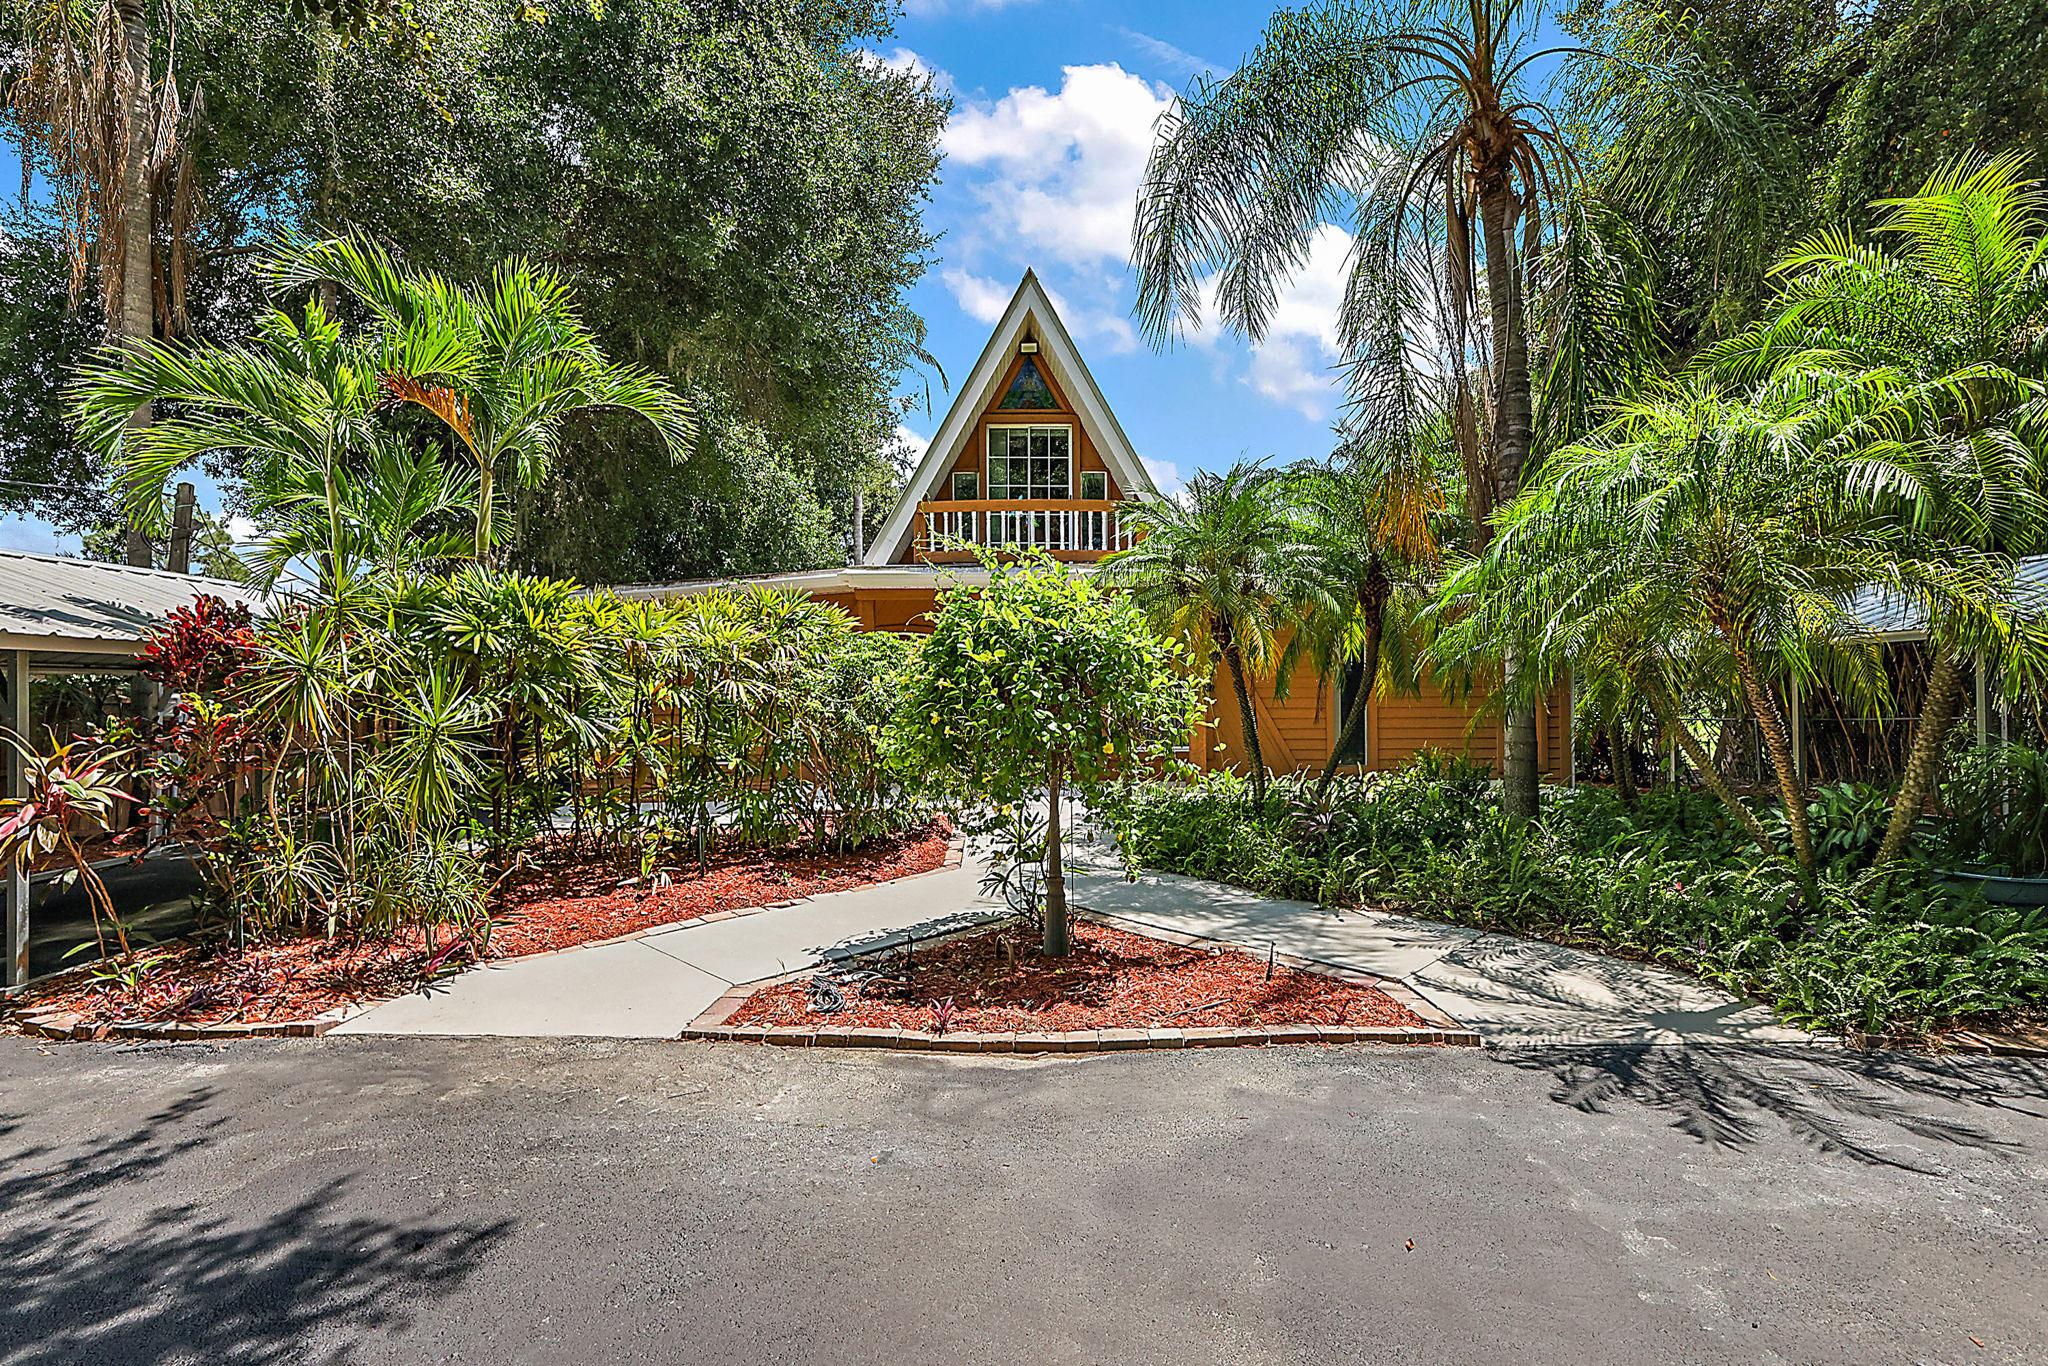
507 LAKESHORE DRIVE, EUSTIS, FL 32726
“OUT OF THE BOX’’ Real Estate Needs
Looking to Buy or Sell?
We’ve got Central Florida covered!
MOUNT DORA
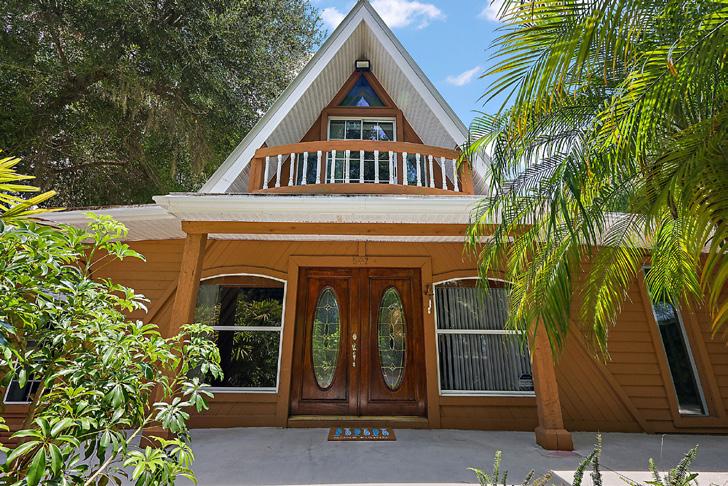
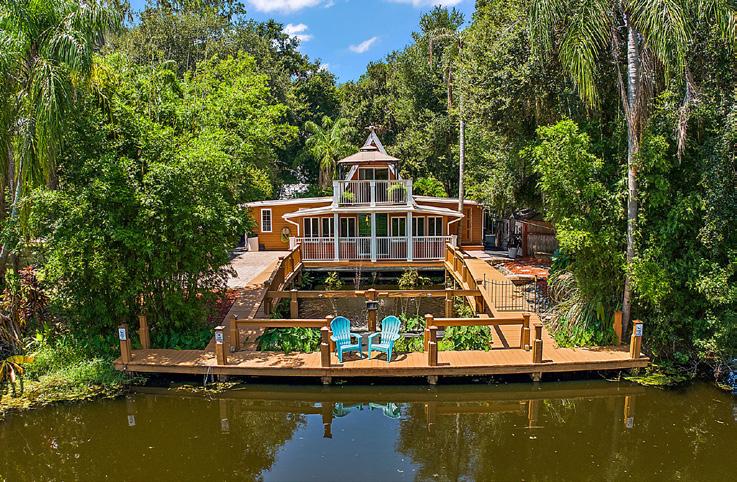
$675,000 | FULLY FURNISHED
3/2 with 1,806 sq ft on the waterway out to lake eustis. A boater’s dream and a once-in-a-lifetime opportunity! This unique home has been set up as a vacation home away from home, fully furnished with everything you could need or as an exceptional AirBNB destination. This home boasts a significant history; Ideal for sailors or boaters or someone just wanting a unique experience. This home is a haven for those who desire to be on the water, be it fulltime or just for a weekend getaway. Tucked away in a private oasis and within walking distance of downtown Eustis’ shops and eateries and less than a 10-minute drive to downtown Mount Dora and Tavares this hidden treasure is a portal to the endless adventures awaiting you on Lake County’s freshwater lakes and canals with direct access to Lake Eustis and the Chain of lakes. As you enter the property a circular driveway is established amidst the bamboo and palm trees leading you to the main attraction. The property provides plenty of room for your boat, whether a pontoon or sailboat, as well as two large, covered parking areas. The boat dock holds up to two 30ft in length boats. The property is conveniently situated near downtown Eustis, known for its delightful dining spots and quaint shops, a brief walk takes you to the Eustis Waterfront Grille on Lakeshore Drive, where you can indulge in fine dining, drinks, and stunning sunsets. The residence is well-maintained by the current owner and features a host of extras along with two bedrooms and two full bathrooms on the ground floor, and a loft on the upper level perfect as third bedroom with a rooftop sitting area. Storage is abundant and is available both indoors and outdoors, with three sheds on the property. Highlights include updated appliances within the past three years, granite countertops, a distinctive one-piece granite floor in the second bathroom, secret compartments, newer windows, newly refinished floors, shower towers in the main bathroom, almost no lawn maintenance, and a water softener to name a few. There are artisanal features which include Venetian plaster, and themed decor. Experience the serenity of the waterfall just outside your living room on the lower level. The first floor houses the primary bedroom with an ensuite, a guest bedroom and guest bathroom, a galley kitchen, a pantry or an office, and interior laundry room. The rooftop deck offers an ideal retreat for relaxation or dining while enjoying the scenic views. Now is your chance to seize the day and become the Captain of your own waterfront boat home.
Buying? Whether you are a first-time home buyer, a savvy investor, relocating for work, or just looking for the perfect home, we can help.
Selling? We will perform an in-depth marketing analysis to price and personally show your property to its best advantage.
Our Property Management division can assist in finding you a great rental or handle the responsibilities of managing your investment property.

With over 36 years expertise to help you navigate the ever-changing real estate market.
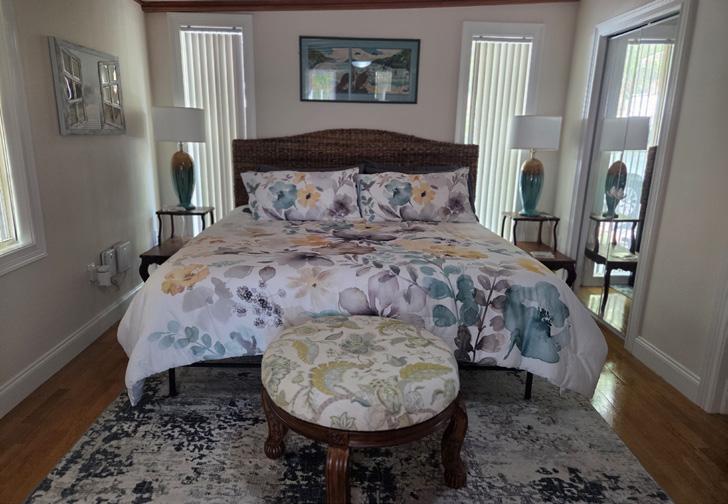

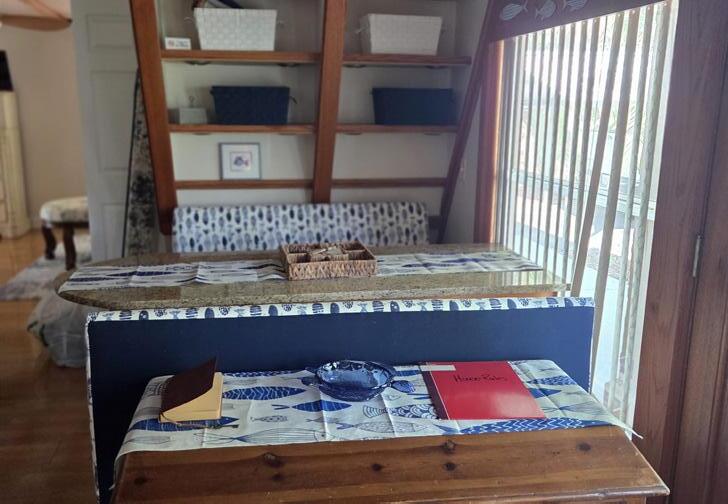
APOPKA/ORLANDO
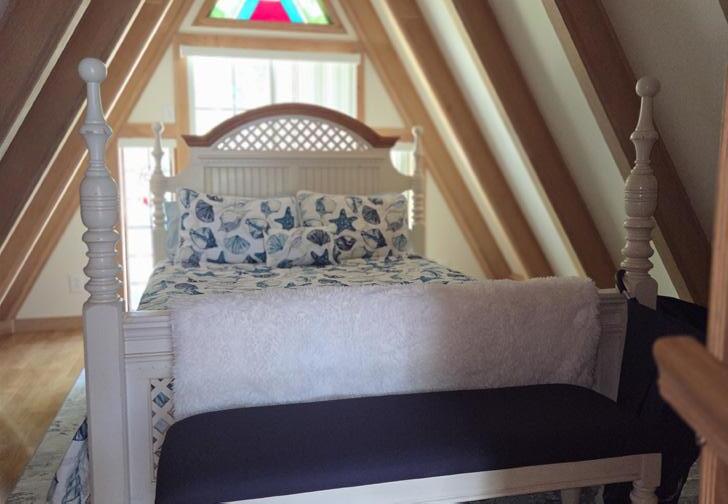
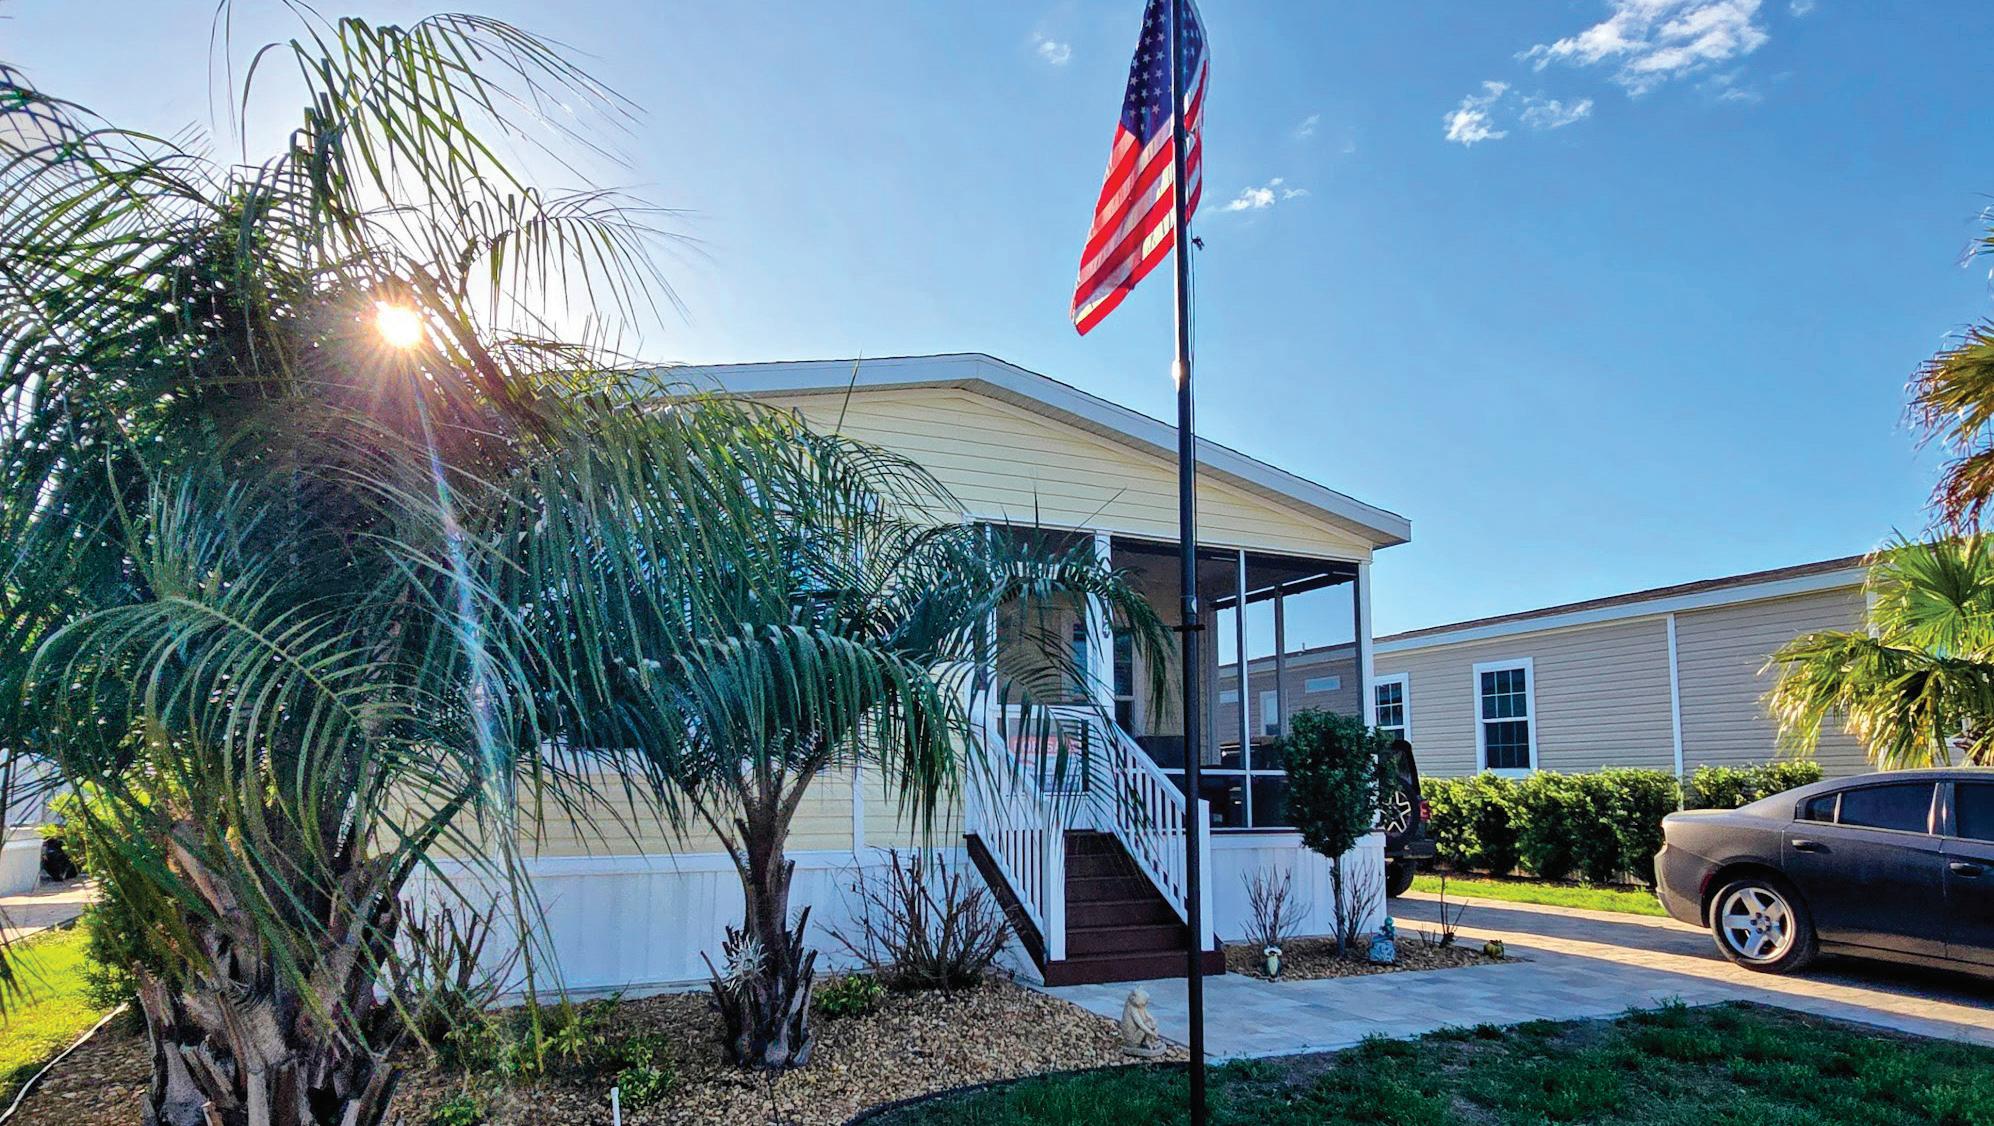
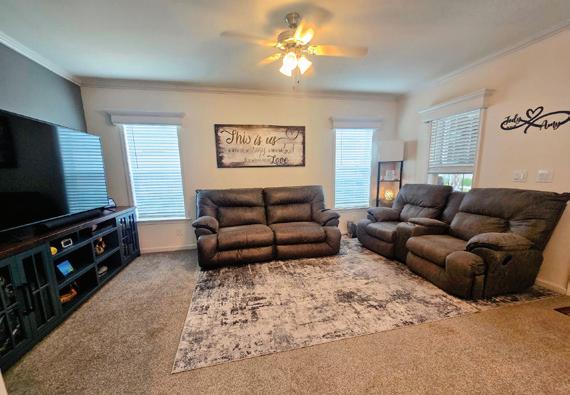
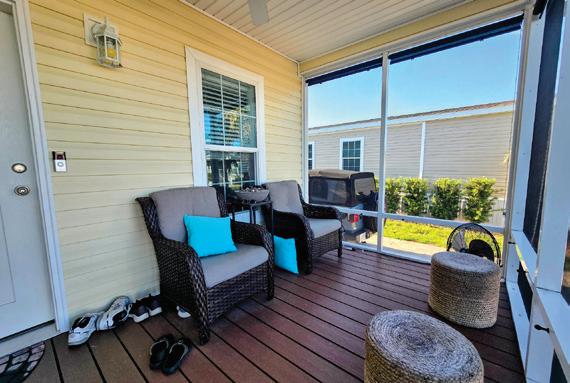
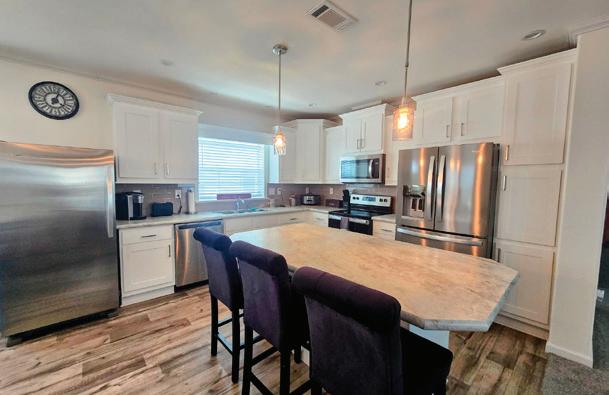
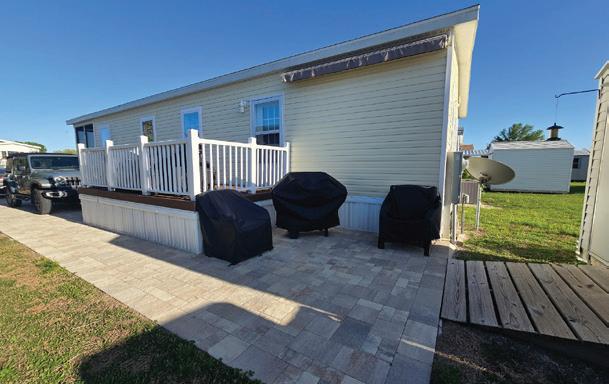
3 BEDS • 2 BATHS • 1,500 SQFT • $171,950 | If You Want a 2022 Park Model like NEW with comfort & upscale living, STOP here! When the “Tranquil” atmosphere is important and ‘2022 NEW’ with low low maintenance is your standard, This custom landscaped Unit. At approximately 1500 sq ft of open floor plan, the heated living space includes 3 bedrooms, 2 full baths, a laundry room, linen & utility storage. The kitchen that has high end appliances, a center island breakfast bar, a spacious wall pantry, newly upgraded refrigerator, dishwasher and so many more features (call for a features sheet). There’s an expandable formal dining area with dual windows for natural lighting effects. The open living area has volume ceilings and the furniture is included. The year ‘round screened in porch has pull down outdoor shades. A maintenance free side deck with a 2nd entry door leads to a covered patio and storage shed. The golf cart is included complete this package offer. The ‘like new Furniture’ optional to stay with this ‘sell it all’ deal! Near Orlando and just off I-75. in Bushnell. Call Donna Hines to see this one! 804-317-8779

DONNA HINES
REALTOR® | Multi Million Dollar Realtor Serving The Villages, Ocala And Marion Counties 804.317.8779 dhinesrealtor@gmail.com linktr.ee/donnahineshomes
Serving Lake Co, Sumter Co and Marion Co.
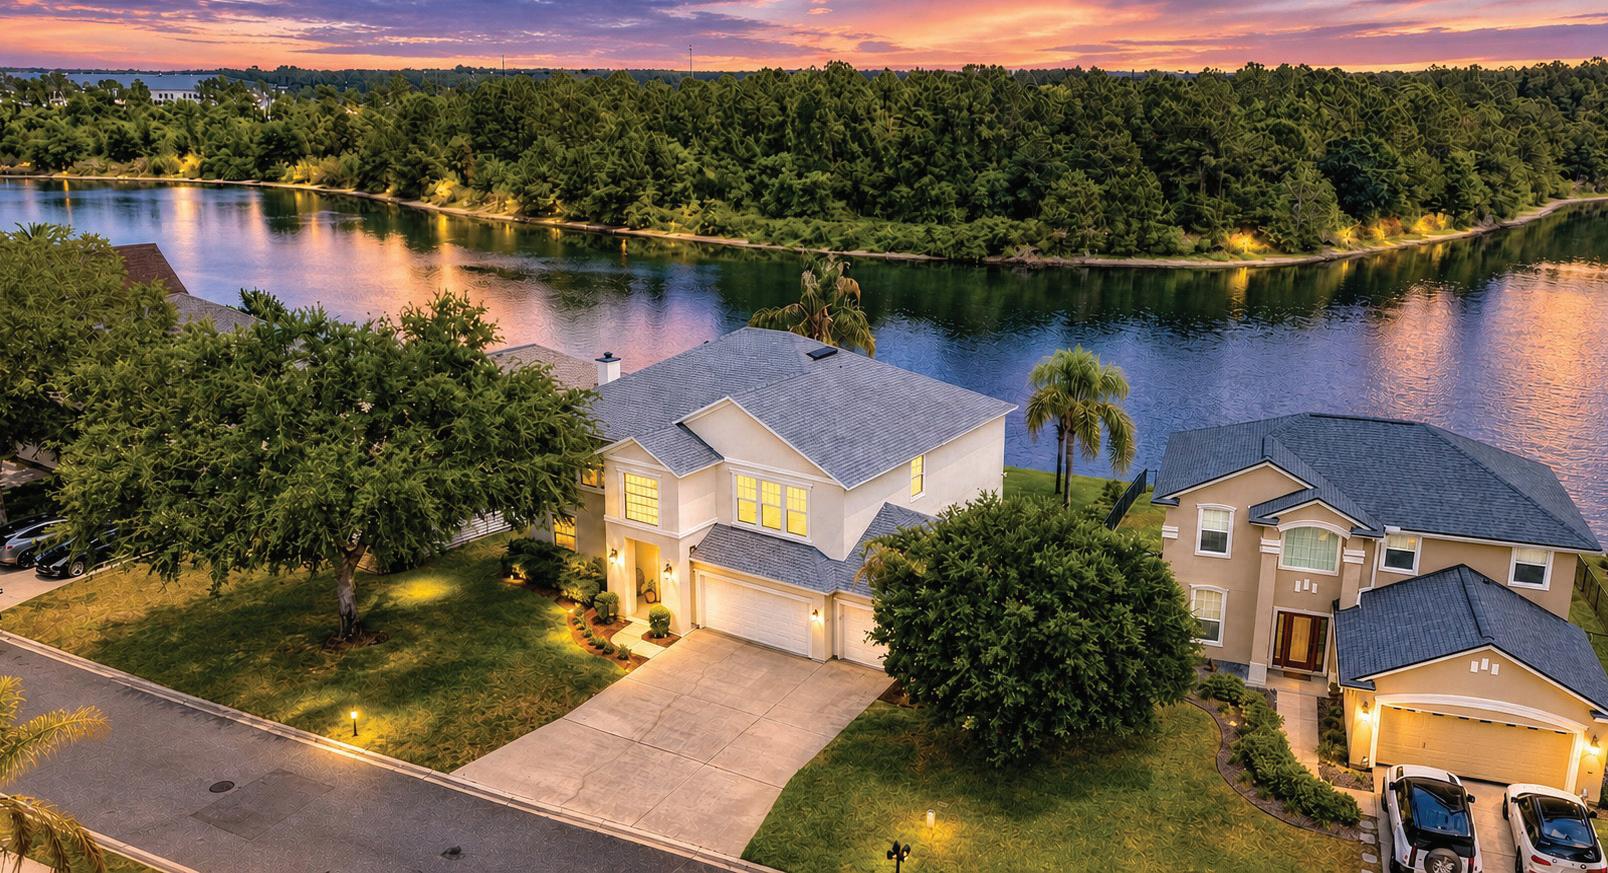
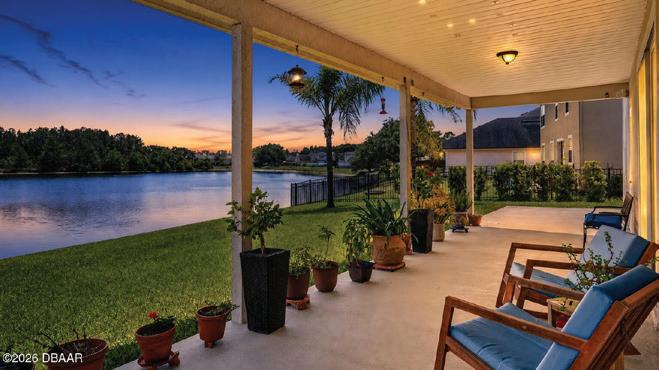

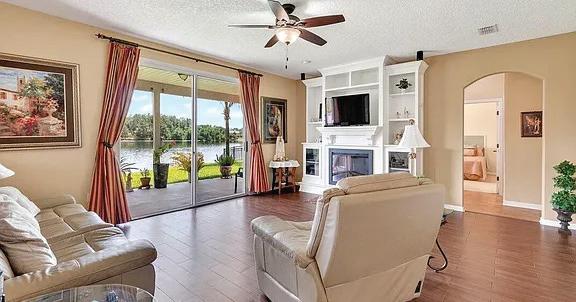

13940 S. US Hwy 441 Bldg 800, Suite 801, The Villages, FL 32159
DESIRABLE OAKLEAF PLANTATION
5 BEDS • 4 BATHS • 3,613 SQFT • $615,000
Welcome to 3016 Tower Oaks Drive, a beautifully maintained 5-bedroom plus office, 4-bath home tucked away on a quiet cul-de-sac in desirable Oakleaf Plantation. With over 3,500 square feet of living space and a tranquil lake setting behind the home, this property blends comfort, function, and a relaxed Florida lifestyle. From the foyer, you are greeted by a formal living room and a separate formal dining room, ideal for hosting holidays, dinner parties, or intimate gatherings. The kitchen is the heart of the home, offering solid countertops, stainless steel appliances, marble backsplash, a generous breakfast nook, and ample cabinet storage. Just off the kitchen, a bright lakefront sunroom invites you to slow down and enjoy the view, with sliding doors that open to the lanai and covered patio so you can easily move between indoor and outdoor spaces. The large family room, finished with tiled flooring, provides a comfortable spot for everyday living and features an electric fireplace..


Fully Updated Home with Private Boat Launch Access
A fresh beautiful home here in wonderful Dunnellon. This home would be a great investment for anyone from snowbirds to first time homeowners or a great retirement home. Starting from the top yes, a metal roof, new paint in and out. Two new tankless hot water systems, a new commercial level heat pump. The list goes on from kitchen to flooring to ceiling fans. Your best option is to view this home in person. Great location to store your boat that is concrete and covered. Community has its own private boat launch and dock. There’s a new 50 Amp RV site also. The Goethe State Forrest is within a few minutes, and the Gulf of America is also very nearby. Don’t forget about the Rainbow River and yes, you could motor to it in your boat from the private launch area, IE no crowds. Dunnellon offers excellent shopping and dining, great schools and not a lot of congestion to deal with. If you still need the big city life you are in luck Ocala, Gainesville are a short drive and big cities like Tampa and Orlando are with 90 miles.
2 BEDS | 1 BATH | 1,225 SQ FT $325,000
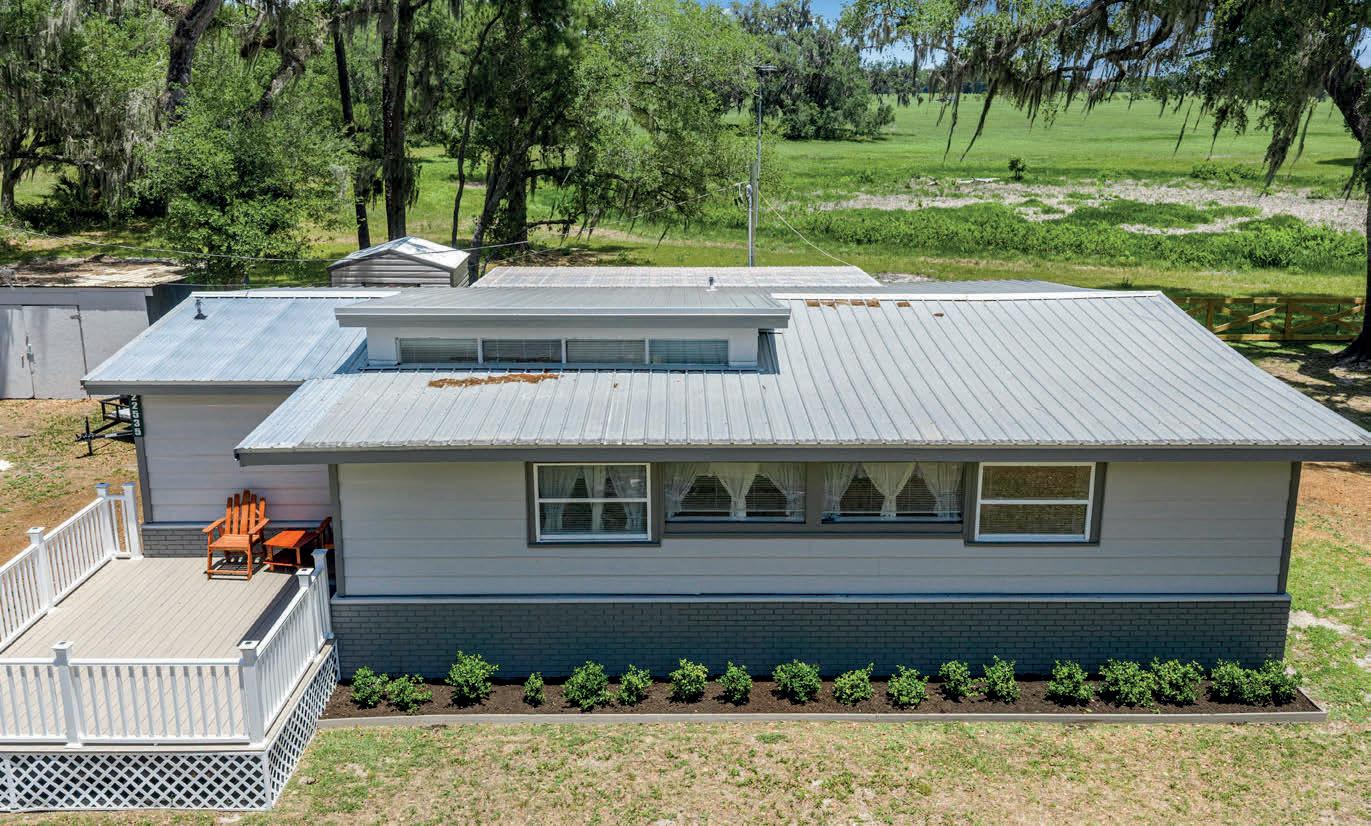
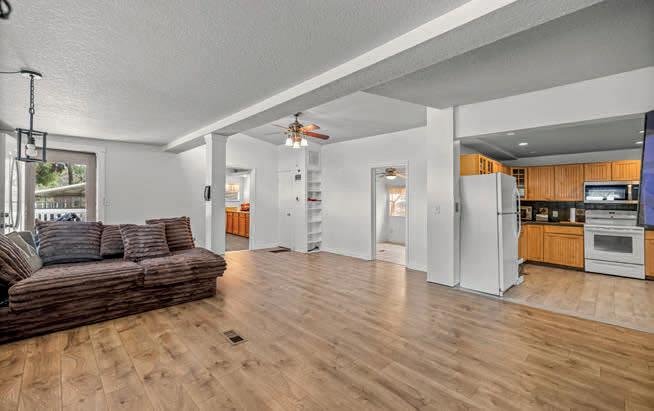
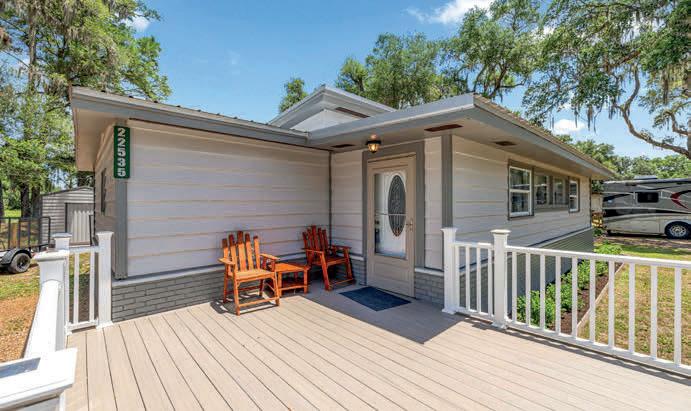
This one is it! Close to town, but still country style living. Covered and screened in front porch overlooking your private pond. For more water access there’s a private community boat ramp and dock that access to the Withlacoochee River and upstream to the Rainbow River. Did I mention “NO” HOA? This property also has a second smaller home that is grandfather in as a studio or an extra income rental. The second unit is fully furnished to include bedding and kitchen wear. There are two laundry areas. There’s a total of 2 washers, 2 dryers, 3 refrigerators. The well is all new except the bladder tank. Pet proof screening with pet doors. Thers’s a new aluminum handicap ramp to main house. This property will speak for itself. Dunnellon offers a small hometown vibe with wonderful people and weather. Plenty of shopping and browsing to be done in town and loads of outdoor activities to meet anyone’s desire. Worth taking a look.
4 BEDS | 3 BATHS | 1,560 SQ FT $323,500

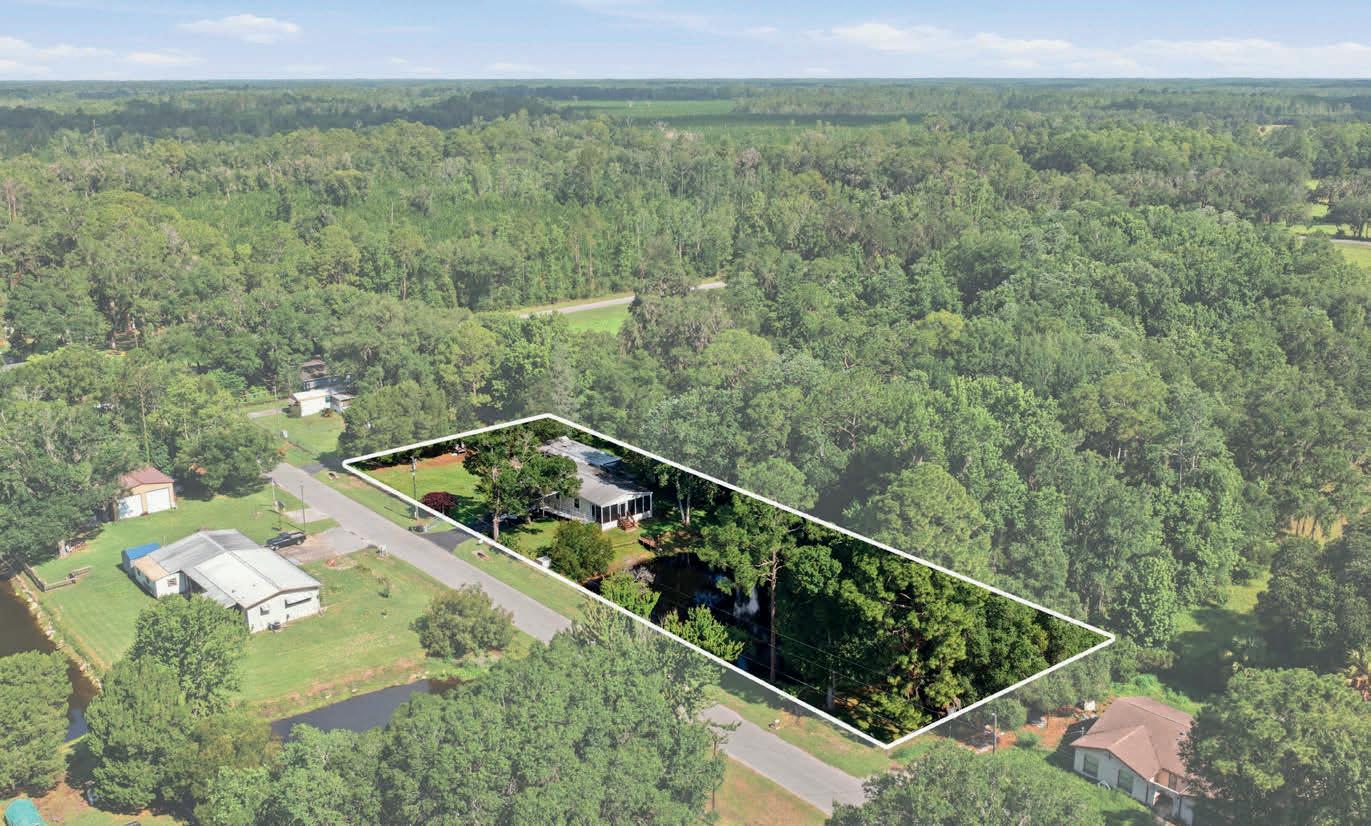
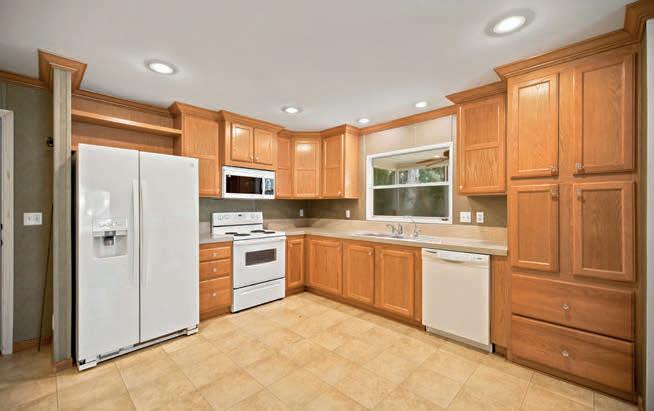
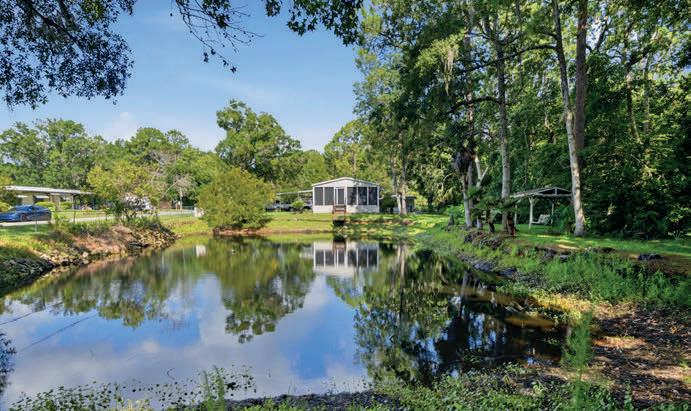
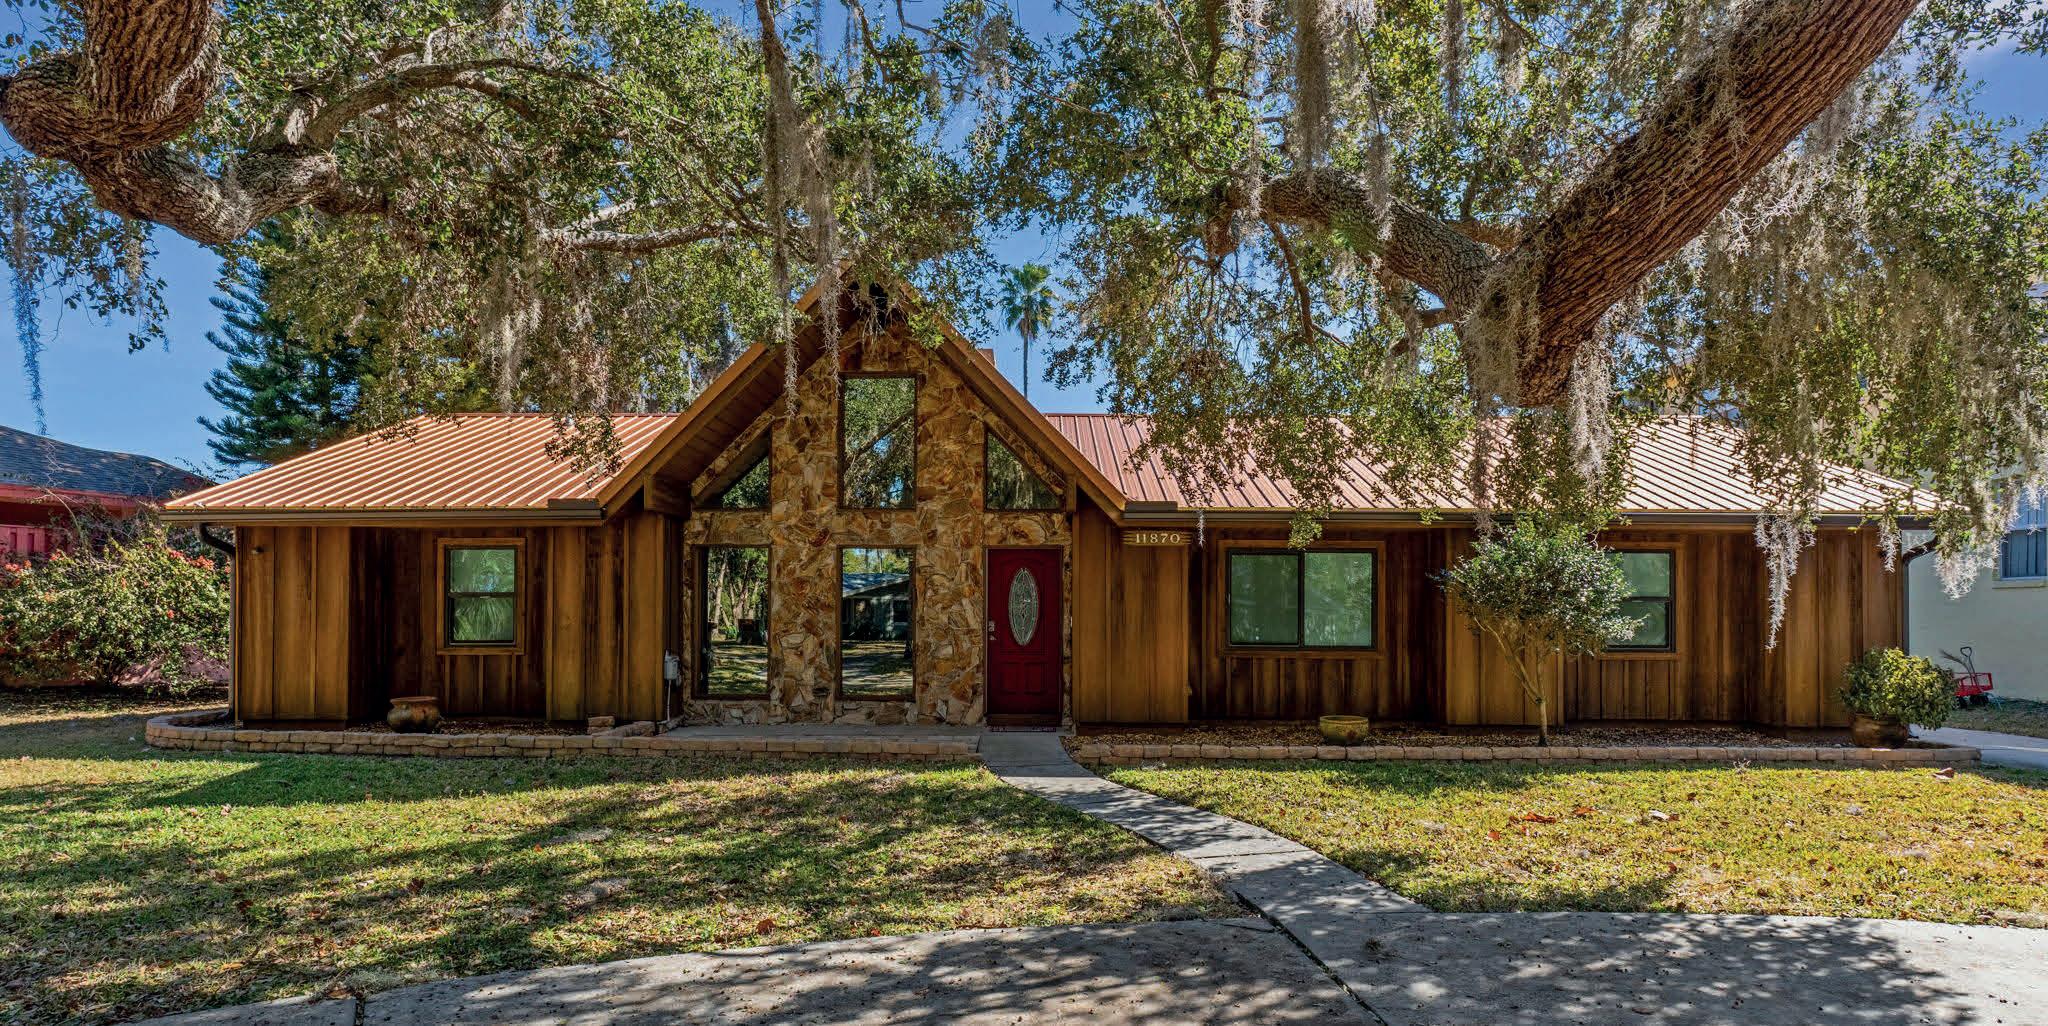
Step beyond the expected... this one-of-a-kind home offers more than just space-it delivers an experience. Tucked within the formal living room, a cleverly concealed door near the fireplace reveals a hidden bonus room, well suited for creating your own speakeasy-style lounge, media room, family room, or ultimate man cave retreat. You can golf cart to the river from this charming Riverhaven Village home and escape to refined waterfront living. Riverhaven Village offers a welcoming neighborhood atmosphere where residents enjoy morning walks, bike rides, and cruising the community by golf cart. The streets are often filled with neighbors out enjoying the Florida sunshine, creating a friendly and social environment that makes it easy to feel right at home. This fully remodeled hidden gem is MOVE-IN READY. This home offers flexible living and is currently configured as a 3-bedroom, 2-bath home with a bonus room, or may function as a 4-bedroom, 2-bath residence, as reflected by the Property Appraiser. The fourth bedroom easily lends itself as a home office, nursery, or guest retreat, accommodating a variety of lifestyle needs this room also has a separate entrance making it comfortable setup for extended family or overnight guests. Set along a serene canal with direct access to the Homosassa River and the Gulf of Mexico, this exceptional property is a boater’s dream, complete with a boat lift and tranquil water views.
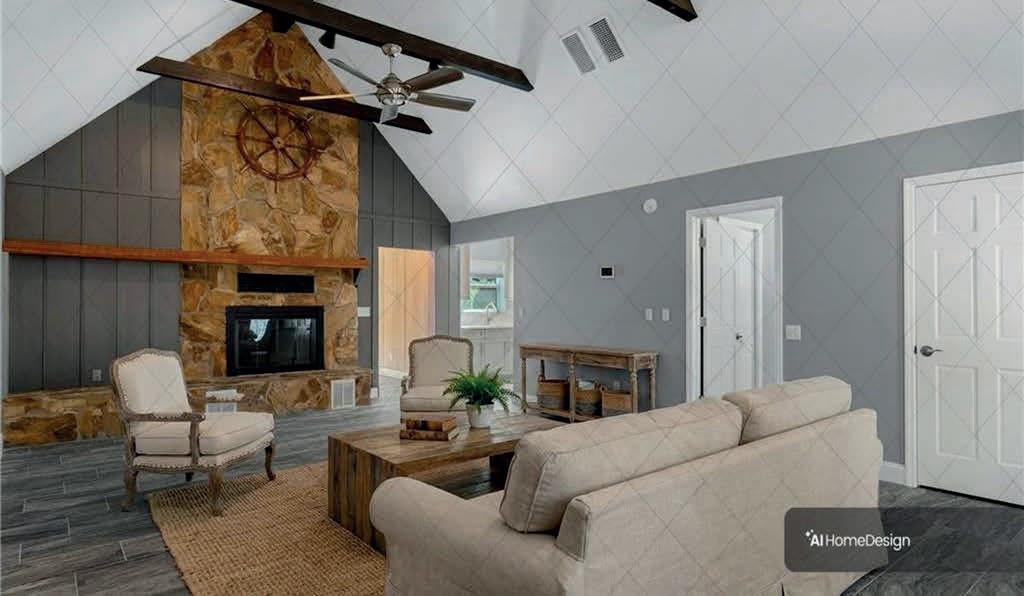
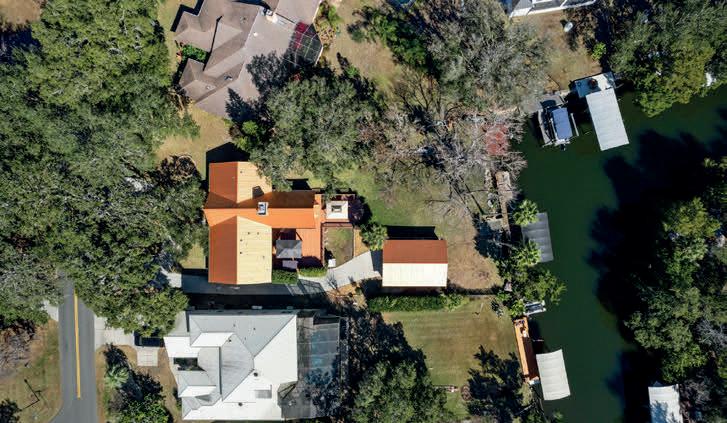
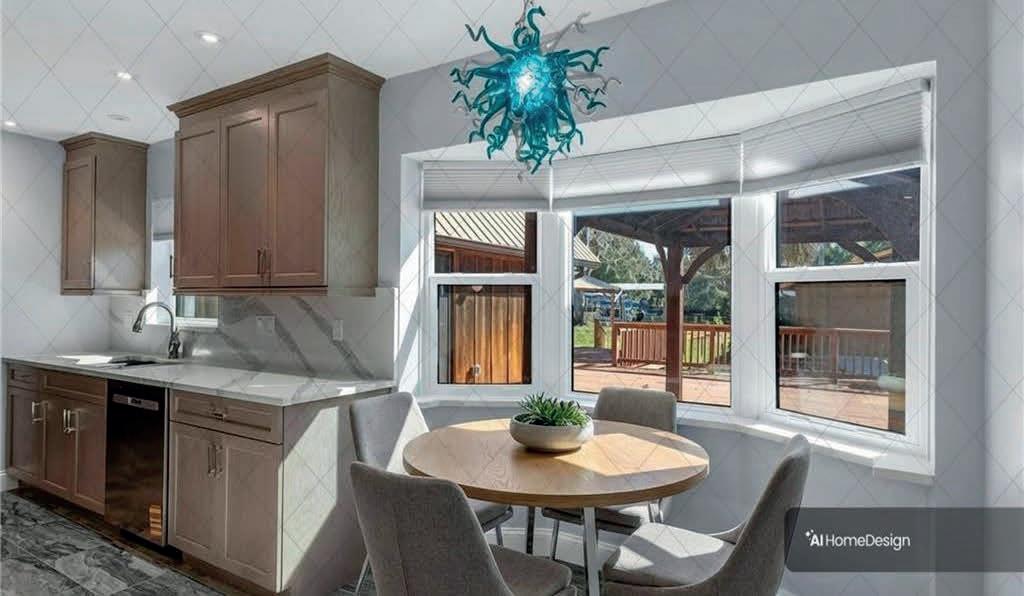
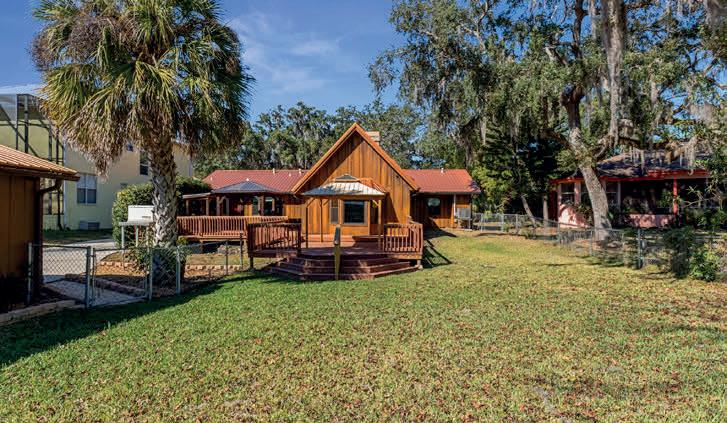
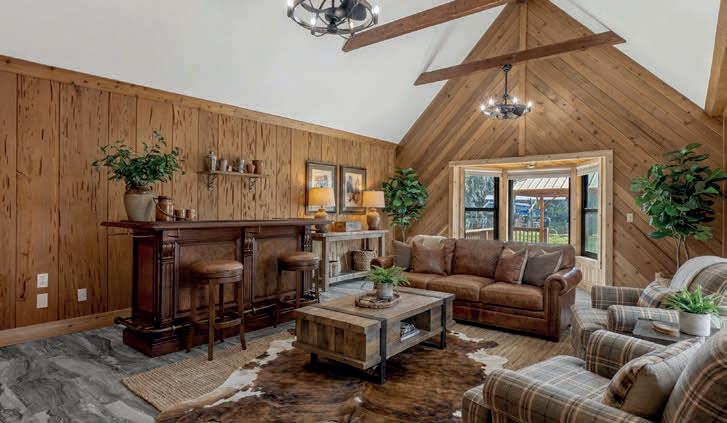
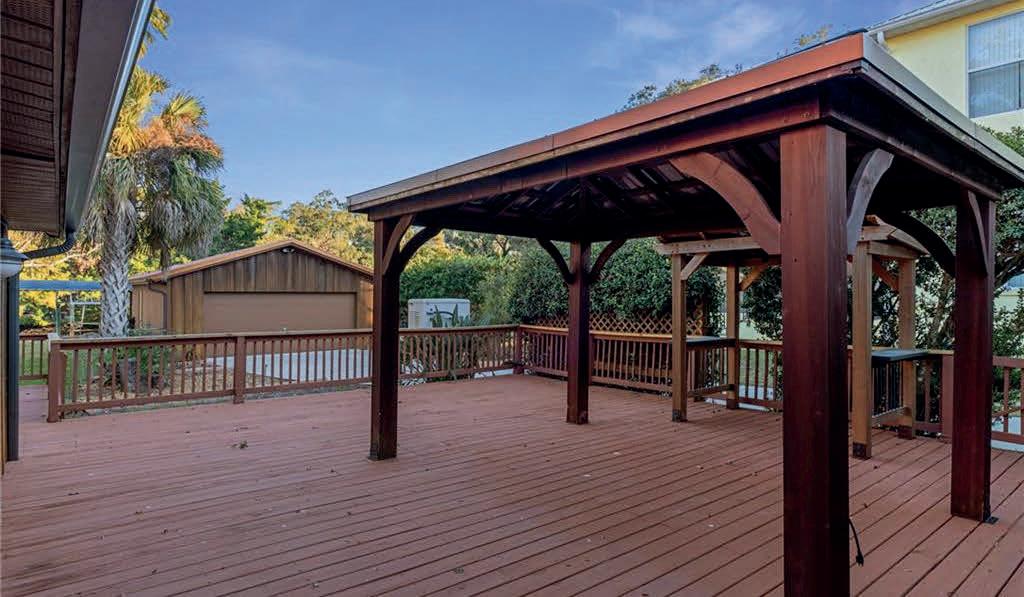

ELEGANT BLUEWATER ESTATES RETREAT
4204 PURSLANE DRIVE HOMOSASSA, FL 34448
3 BEDS / 2 BATHS / 2,244 SQ FT / $485,000
One or more photo(s) has been virtually staged. This home has NEVER FLOODED! Custom-built in 2006, this immaculate home is located in Bluewater Estates, just minutes from Homosassa’s National Wildlife Park and the main springs of the Homosassa River. This 3-bedroom, 2-bath home with den offers almost 2,300 sq ft of living space and more than 2,900 sq ft under roof. You’ll like the 3 year old metal roof! Check out the staged photos of the interior. The open floor plan features cathedral ceilings, Shaw hardwood floors, and ceramic tile throughout with lush carpeting in the bedrooms. The spacious kitchen has granite countertops, stainless steel appliances, and custom wood cabinetry. The owner’s suite includes dual walk-in closets, dual sinks, a jetted garden tub, separate shower, and a mini-split A/C for added comfort. A whole-house generator powered by an owned propane tank provides peace of mind, while the newer metal roof (2022) adds lasting value. Additional highlights include a circular brick paver driveway in front, rearentry garage with driveway, sprinkler system, alarm system, inwall pest control, and decorative fenced dog runs both front, rear and sides. With its prime location, thoughtful upgrades, and quality finishes, this home has a nice elegance RENOVATED RIVER LIFESTYLE RETREAT
4330 S CONWELL POINT HOMOSASSA, FL 34448
PRICE REDUCTION! Welcome to old Florida living! Beautiful and spacious 2/2 split bedroom with an open floor plan, located in the much desired subdivision of Blue Water Estates. The home was APPRAISED for $398,000 in mid-2025 and has been completely renovated and turn key with furnishings as an option. Several significant upgrades have been added since the appraisal. Here is what’s “NEW” with the home: (1224) Roof and Gutters, (12-24) Lower Kitchen Cabinets, (12-24) Large / Oversized Island, (12-24) Quartz Countertops, (1224) Septic Drain Field , (01-25) 3-ton HVAC System & (05-25) Sod & Landscaping, lastly, a new water heater and fencing (2-26) were added. Also “NEW”, Samsung Stainless Steel Appliances, Bathroom Vanities, Toilets, Lights and Ceiling Fans and Interior and Exterior paint. The home including the large screened-in patio are tiled throughout. One living room wall is covered with Pecky Cypress Wood and the adjoining wall is Slate Stone with a large wood-burning fireplace and oversized Pecky Cypress Mantle.
2 BEDS / 2 BATHS / 1,602 SQ FT / $345,000

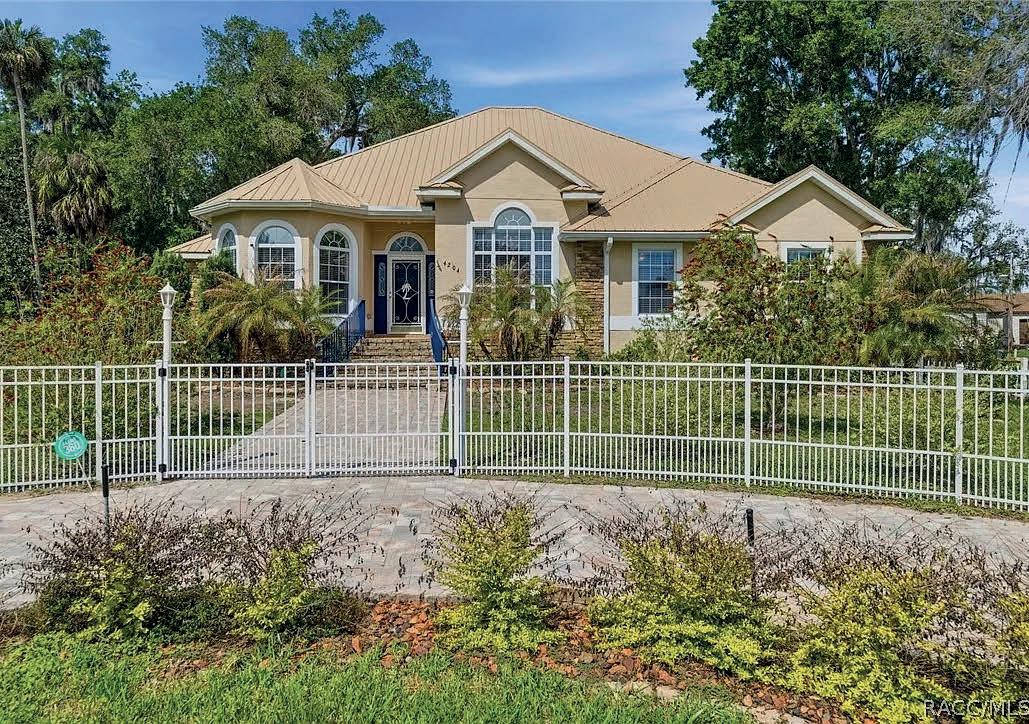
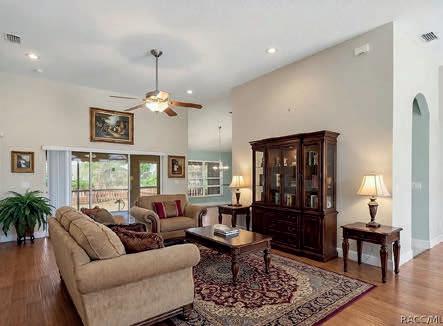
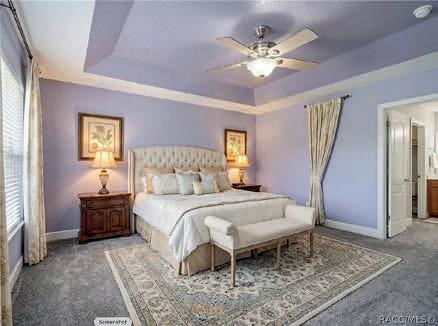
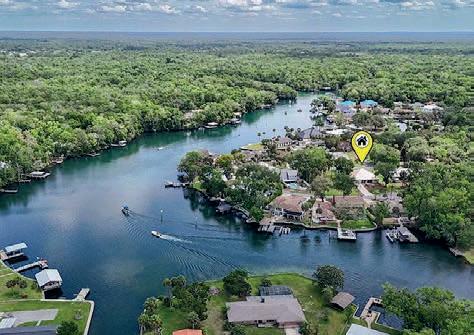
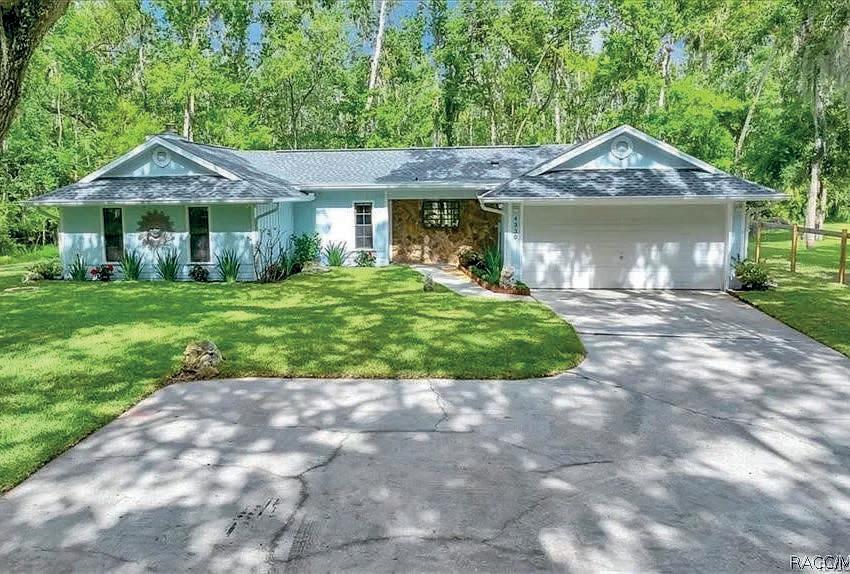
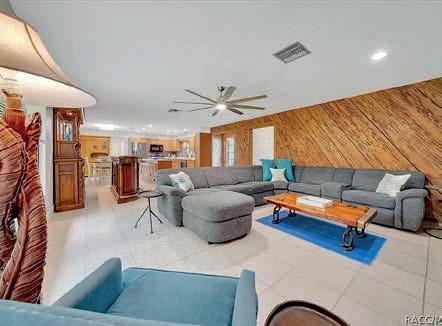
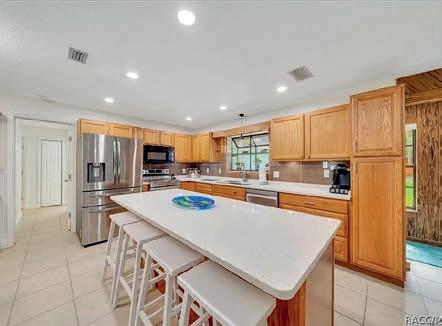
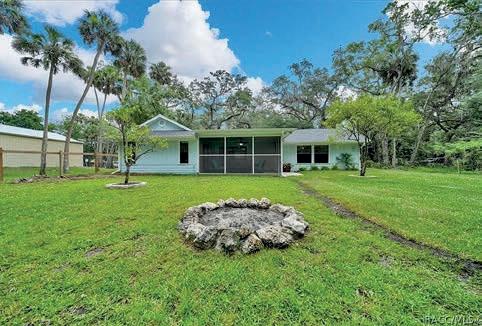

18890 SW 44th Street Dunnellon, FL 34432
4 BD | 3 BA | 2,692 SQ FT | $599,000
Bring your animals and your vision to this exceptional 7.62-acre farm property, ideally located across from the Juliette Falls Golf Club and within 20 minutes of the renowned World Equestrian Center. Offering endless potential as a private equestrian estate, hobby farm, or investment opportunity, this unique property features a 4-bedroom, 3-bath single-family home with a screened swimming pool and plenty of room to create your dream country retreat. The residence is ready for your personal updates and improvements, making it an excellent fixer-upper with tremendous upside. Major improvements have already been completed, including a refurbished metal roof (2013), HVAC system (2023), and water heater (2023). Equestrian and agricultural amenities include a two-stall stable barn with tack room, a large pole barn with workshop space, and ample pasture area for horses, cattle, chickens, and other livestock. A charming log cabin storage building offers additional flexibility and could potentially be converted into a guest house, rental unit, or home office.
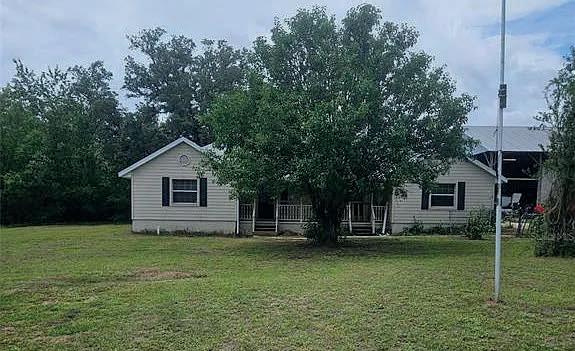
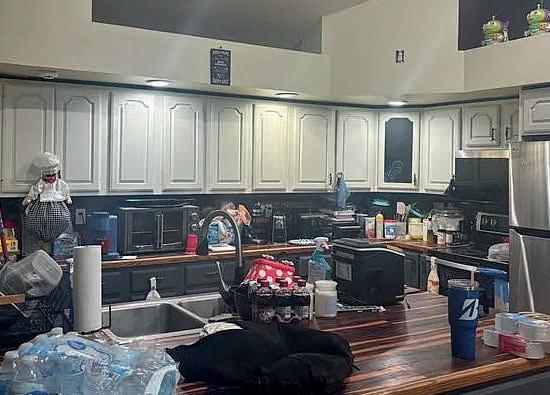
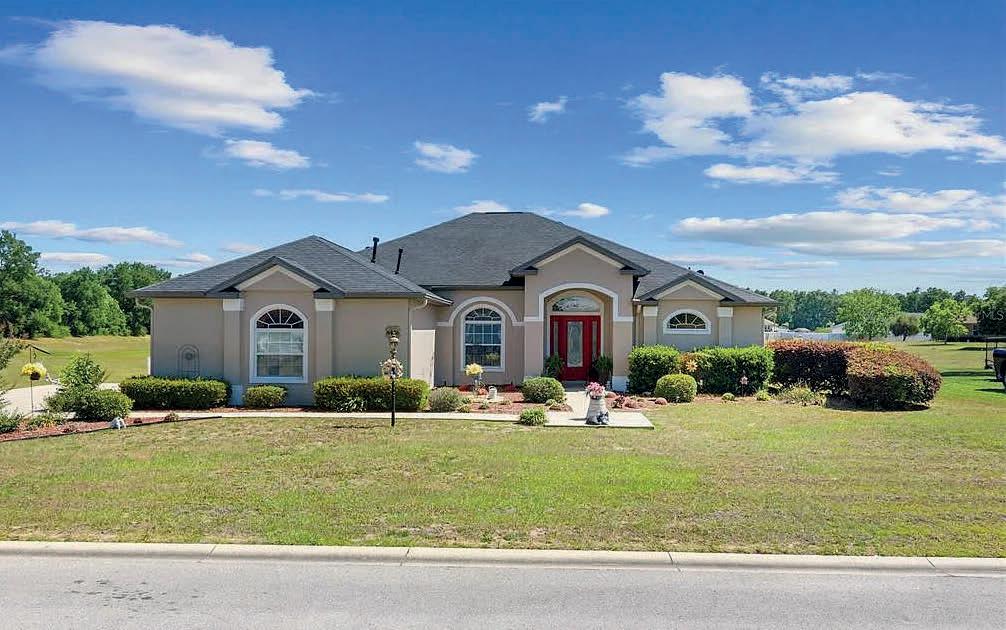
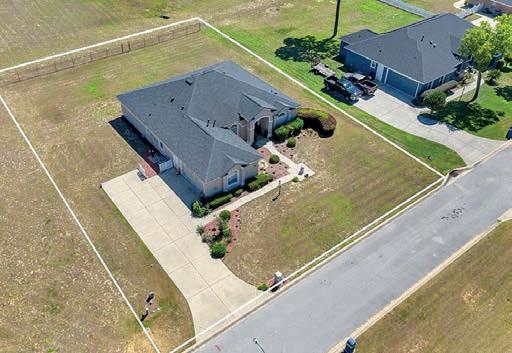

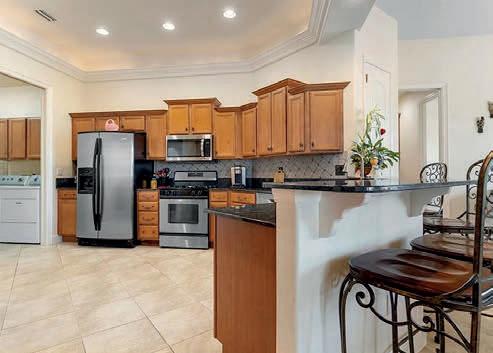
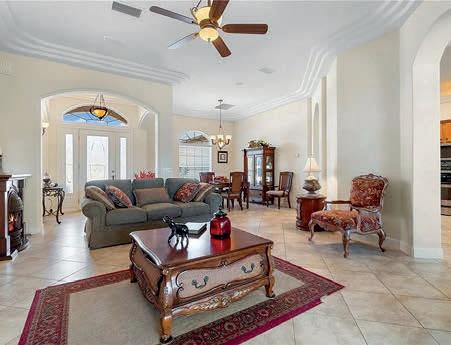
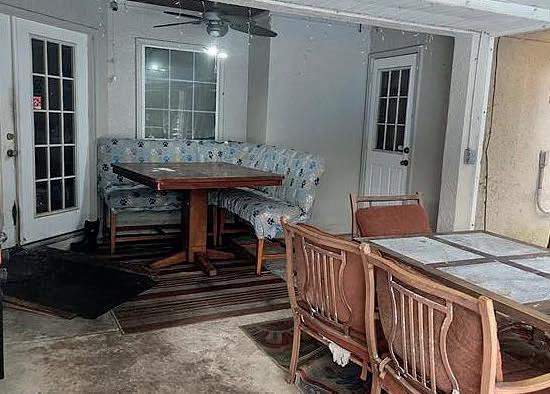
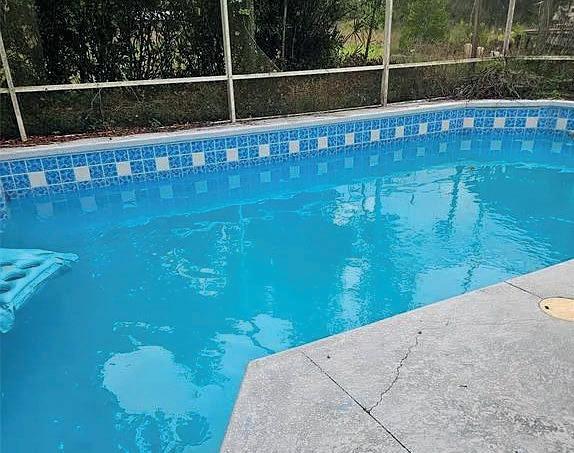
6426 SE 10th Sreet Ocala, FL 34472
3 BD | 2 BA | 2,396 SQ FT | $449,900
Step into timeless elegance in this beautifully crafted Nadeau-built home featuring 3 bedrooms, 2 baths, and a spacious 2-car garage. From the moment you enter, you’ll appreciate the impressive 12-foot ceilings, crown molding, and under-cabinet/molding accent lighting that add warmth and architectural charm throughout. Designed with comfort and functionality in mind, this home offers oversized rooms, a double built-in office workspace, and a desirable split-bedroom layout. The spacious primary suite features a private ensuite bath, creating the perfect retreat at the end of the day. The kitchen is equipped with newer appliances, a natural gas range, and abundant space for cooking and entertaining. Additional upgrades include a new hot water heater (2026), roof replacement (2019), AC (2016), and a large screened lanai with brand-new screening installed in 2023 — ideal for relaxing and enjoying the peaceful setting. One of the home’s standout features is the community-owned area directly behind the property, ensuring no future rear neighbors and added privacy. Located in a gated community with low HOA fees, this home combines quality construction, thoughtful upgrades, and a highly desirable location.

5 BD | 4 BA | 2,471 SQ FT | $475,000
Spacious 5-bedroom, 3.5-bath, 2-car garage twostory home in the highly desirable Union Park masterplanned community of Wesley Chapel. Thoughtfully designed floorplan offers spacious rooms, abundant natural light, and seamless flow for everyday living and entertaining. Recent updates include a new HVAC (2024) and removal of carpet — buyer receives a $10,000 flooring allowance at closing to personalize the home. Enjoy resort-style community amenities: Open-Air Clubhouse, resort and lap pools, splash pad, Zen Garden & Birdhouse Village, nature trails, scenic lakes, outdoor fitness stations, indoor gym, fire pit & picnic pavilions, and tot lot. Perfect for families and active lifestyles, Union Park feels like a retreat while keeping you connected to work, school, and play. Close to Pasco County growth corridors, shopping and dining. Don’t miss this exceptional opportunity to make this move-in-ready home yours.
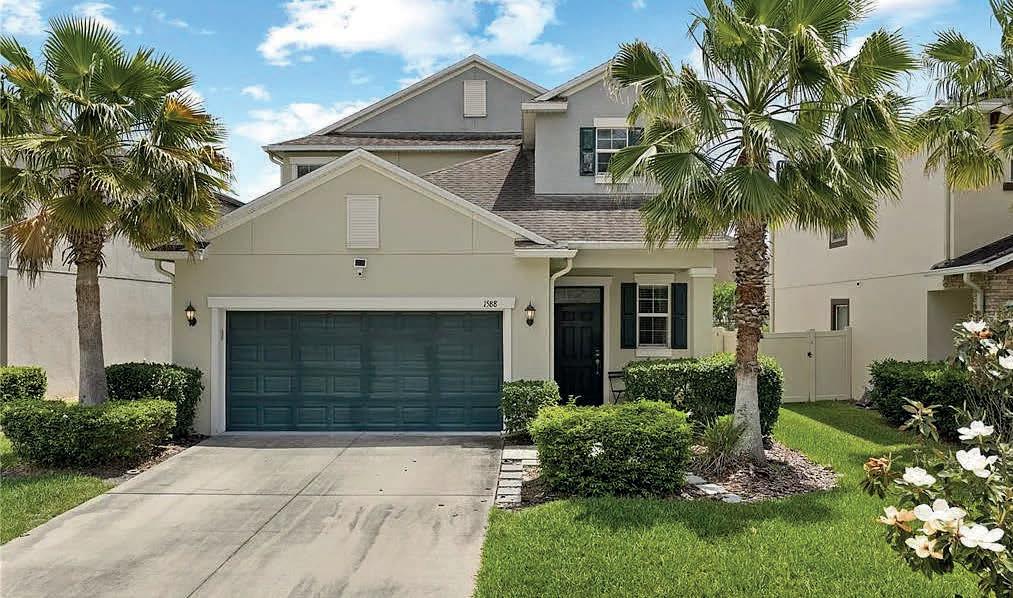
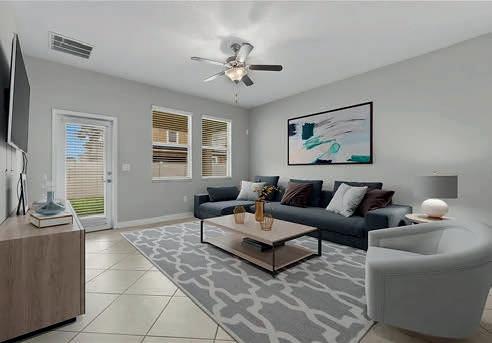
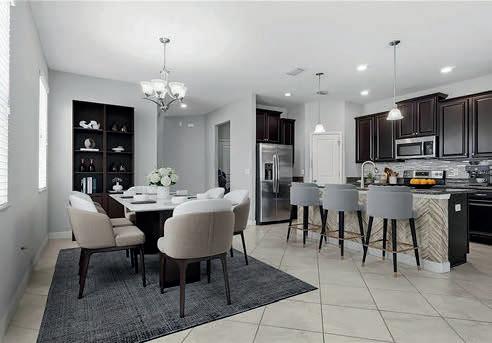
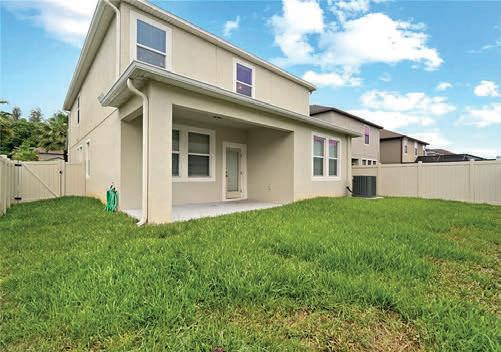
TBD Aspen Avenue Ocala, FL 34480
1.06 ACRES | $199,000
Prime commercial lot: 1.06-acre parcel in Baseline Business Center, commercially zoned B5. Excellent location with high visibility and easy access to major routes — minutes to Ocala and The Villages — ideal for retail, office, medical, light industrial, or mixeduse development. Level site with clear buildable area; utilities available nearby (verify with county). Highvisibility, truck-friendly site ideal for regional retail/ wholesale, repair & service, vehicle sales, equipment dealers, garden center, contractor yard, truck stop/ public parking, light industrial, or mixed-use commercial development. Strong regional demographics and steady traffic patterns make this a strategic investment or owner-user opportunity. Flexible B5 zoning supports a wide range of commercial uses. Easy site walk and quick due diligence timeline welcome. Call today for more information.
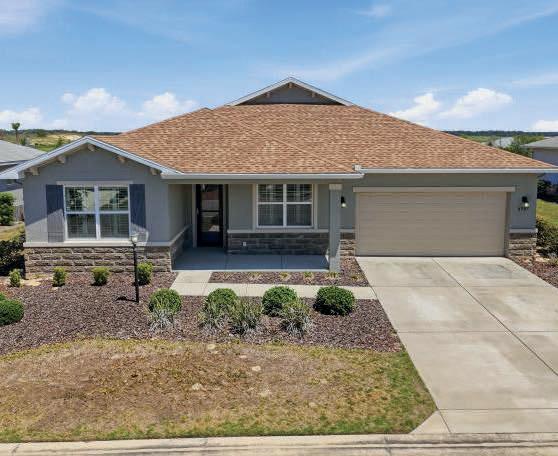
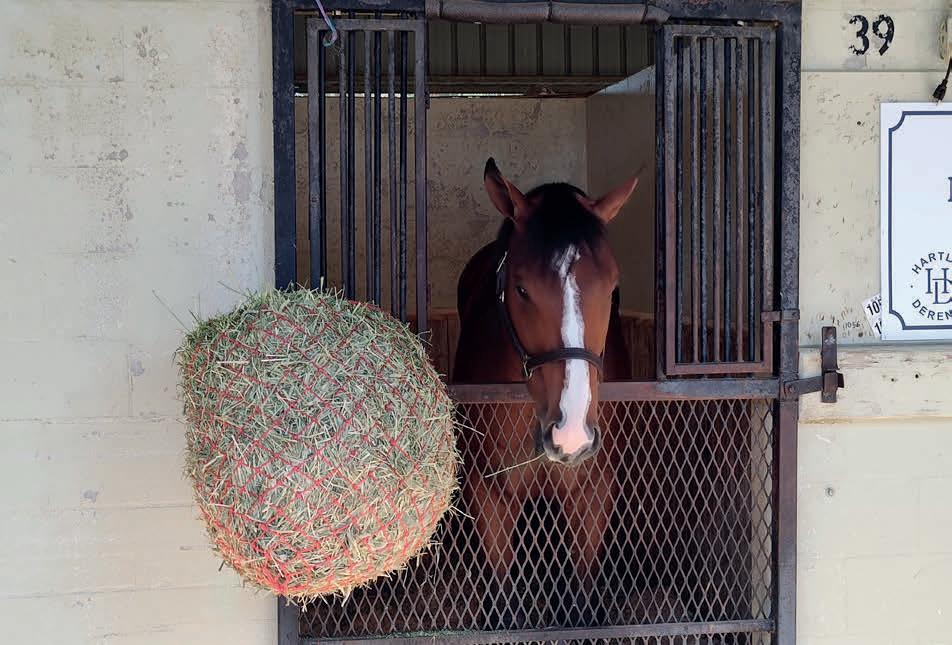
Welcome to Avalon Phase 7 in the beautiful 55 and over On Top of the World. This world class premier development in the wonderful city of Ocala Florida know as the Horse Capital of the World. This home is immaculate with 2 bedrooms and a den/study room that could be converted to a 3rd bedroom and 2 full baths. There is also a large screened lanai. The garage holds 2 cars with extra area for tinkering. The amenities here are countless and everything is right at your fingertips with golf cart access to two shopping centers with restaurants galore. When entering this beautiful home you will be greeted with high ceilings, plantation shutters, beautiful tile flooring throughout, and crown molding and a ceiling fan in a separate sitting area. The kitchen has stainless steel appliances and gas stove and disposal and a walk in pantry, stunning breakfast bar with quarts countertops and glass tile backsplash. There is a slider that opens is a very large screened in lanai (225 sf) for your morning cup of coffee or your relaxing evening choice of beverage. The master suite is large with duel sinks and quarts countertops and large glass shower with seat and a large walk in closet. There is also entry to the laundry room from the master suite area. All this plus duel pain windows, painted garage floor with room for golf cart, termite protection around the exterior of home and gutters and sprinkler system. Direct TV (Bridgenet Communications) and water and sewer service ( Bay Laurel Center Community Development). Priced to Sell!!
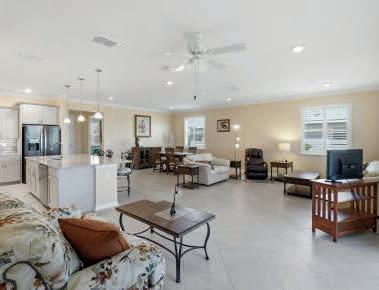

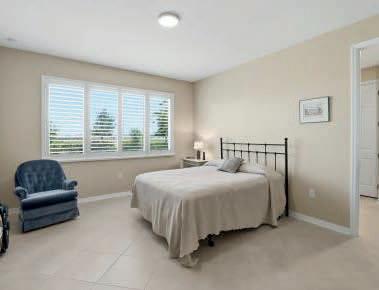

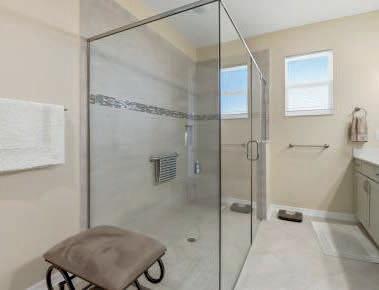

8907 SOUTHWEST 104TH CIRCLE OCALA, FLORIDA 34481
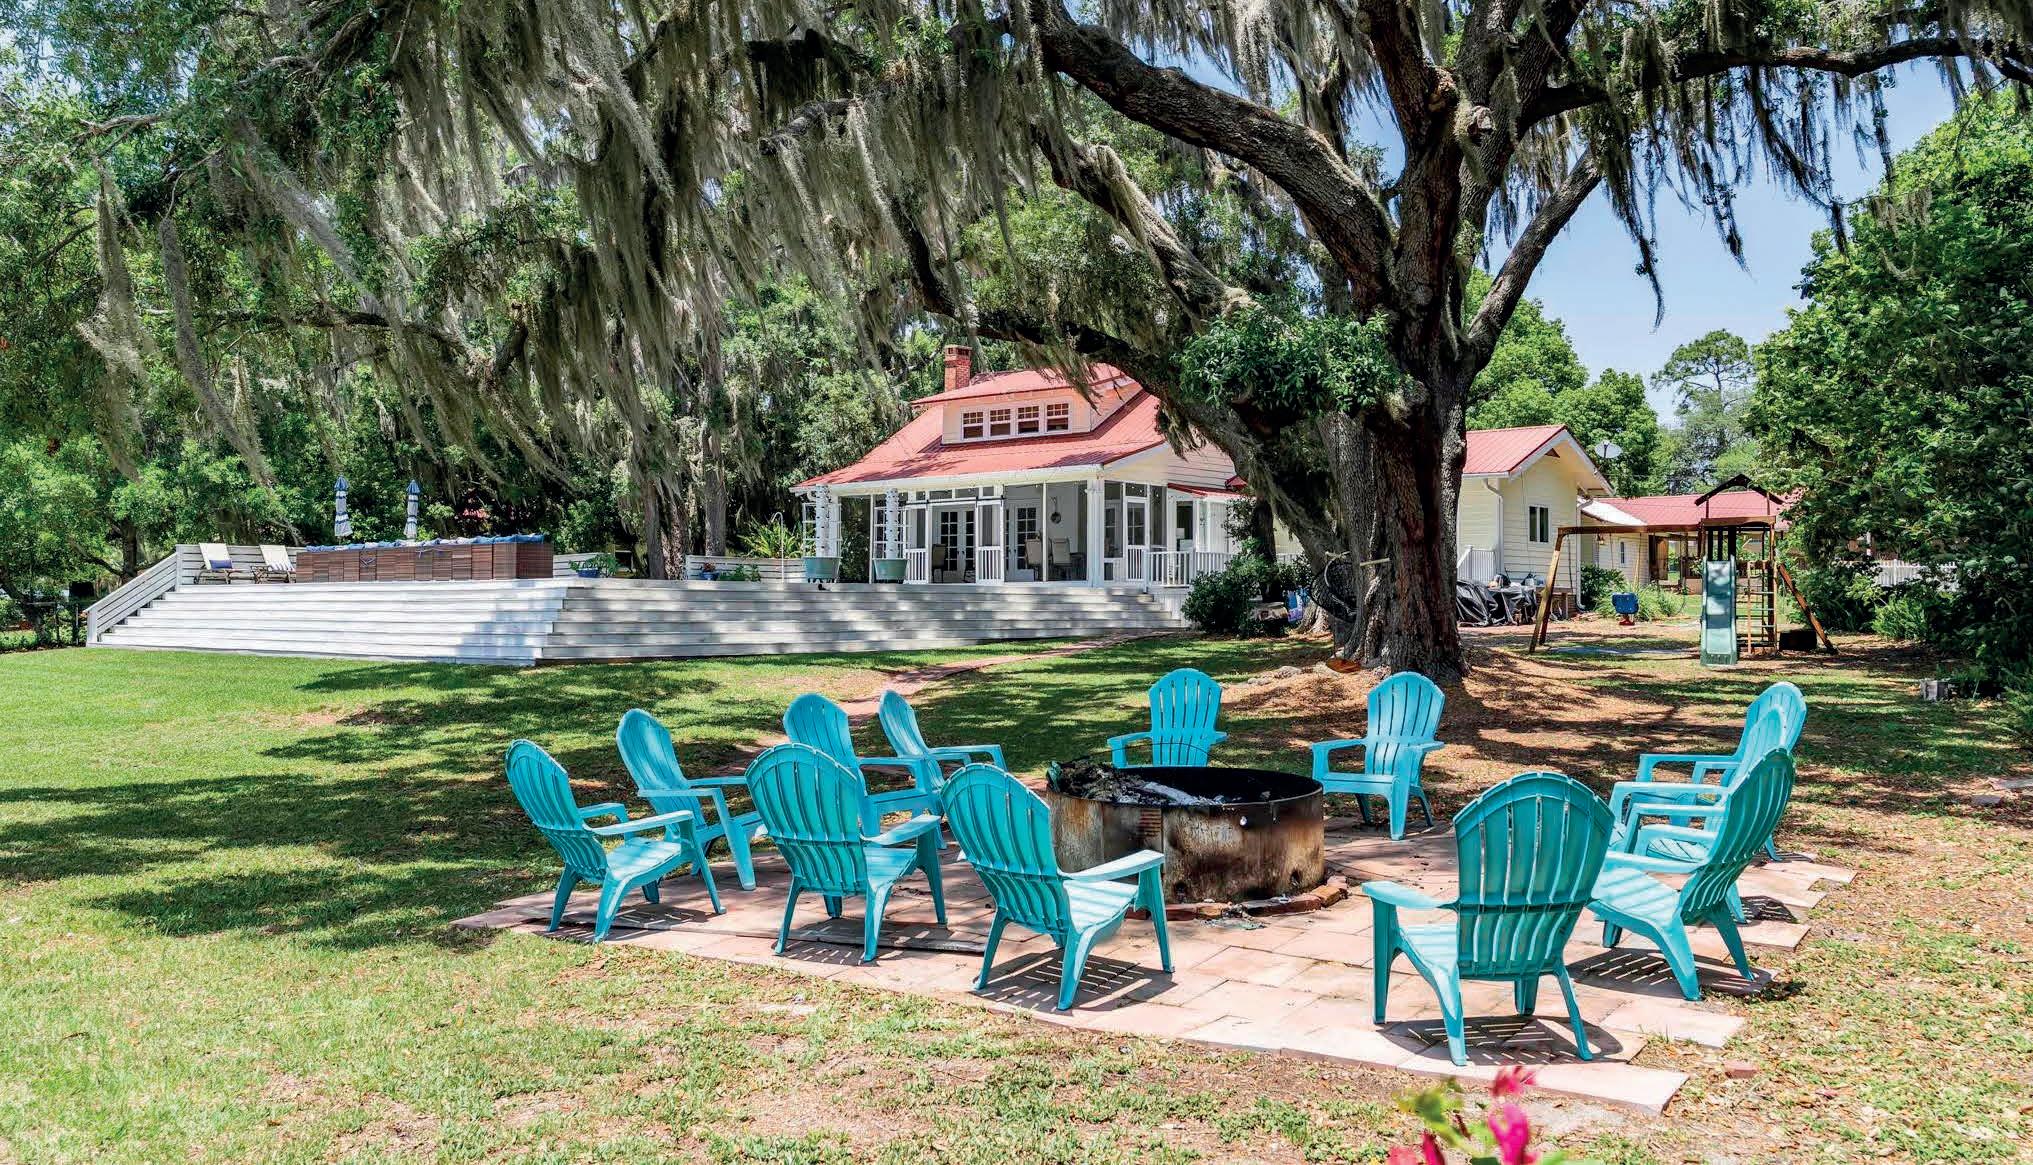
This LAKEFRONT HOME also has a pool, spa, deck and checks every box! This move in ready home has vintage charm with modern versatility. The park like setting is located on Lake Geneva, one of the most prestigious lakes in Keystone Heights! This desirable location in the heart of town gives you walking access to Keystone Beach, parks, shopping and restaurants plus “A” rated schools. If you are looking for a move in ready home with a brand new kitchen featuring Quartz countertops, large island, open and airy with new windows and view of the lake this is the one! The floor plan in the main home has hardwood flooring and high ceilings. There are 2 bedrooms upstairs and en suite bathrooms and 2 bedrooms downstairs plus another bathroom and another bedroom or office. In the Guest House / ADU there is a full bath with walk in shower, a spacious bedroom, full kitchen, living room and private fenced yard. Don’t wait this home is exceptional. Low Clay County taxes, Clay Electric and NO HOA.
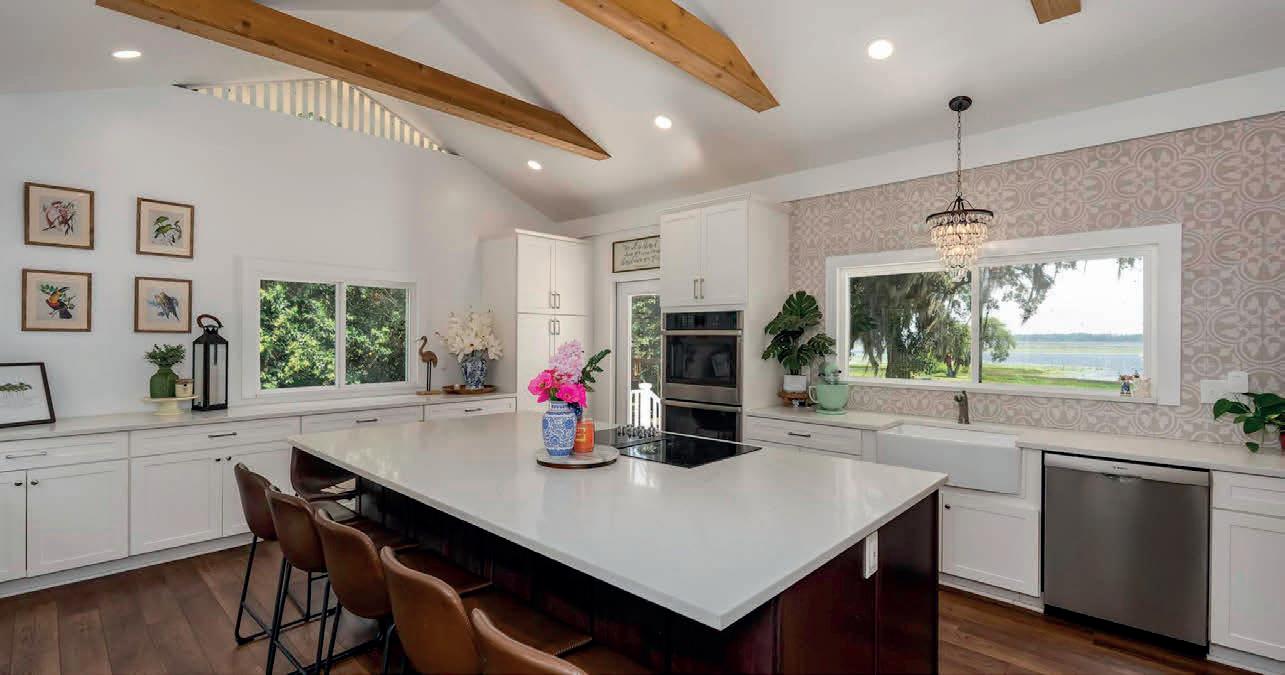

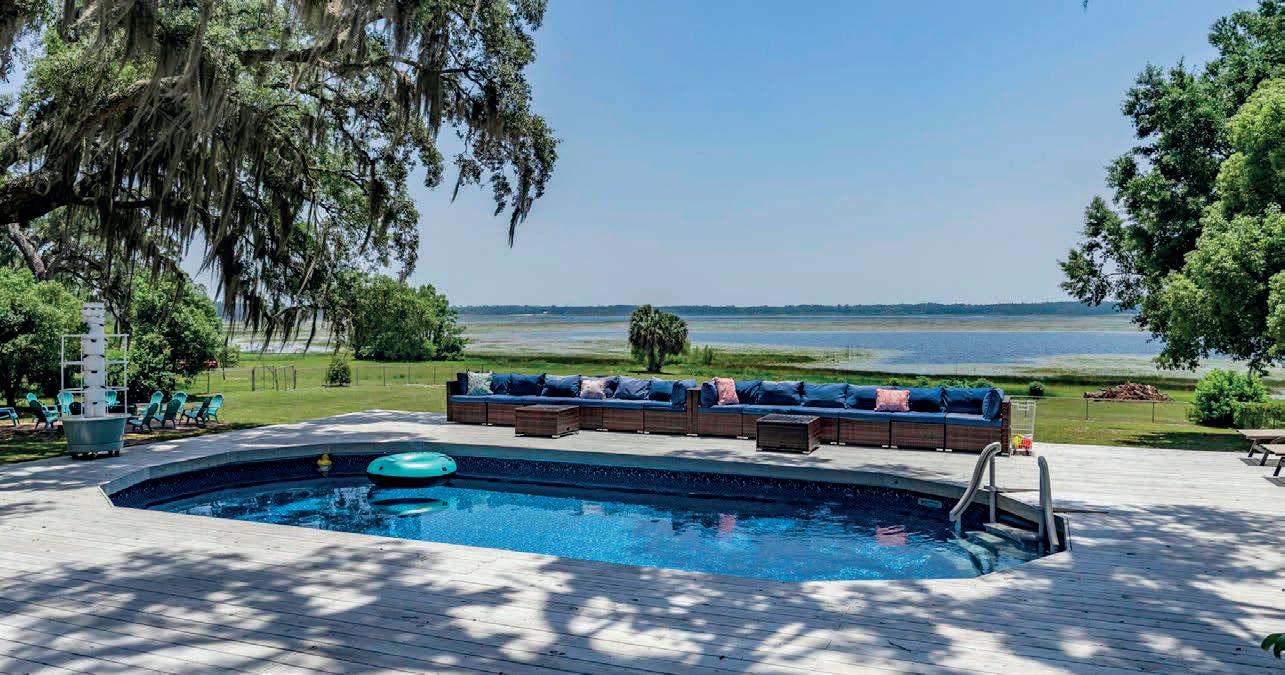

River Front Beauty and Privacy
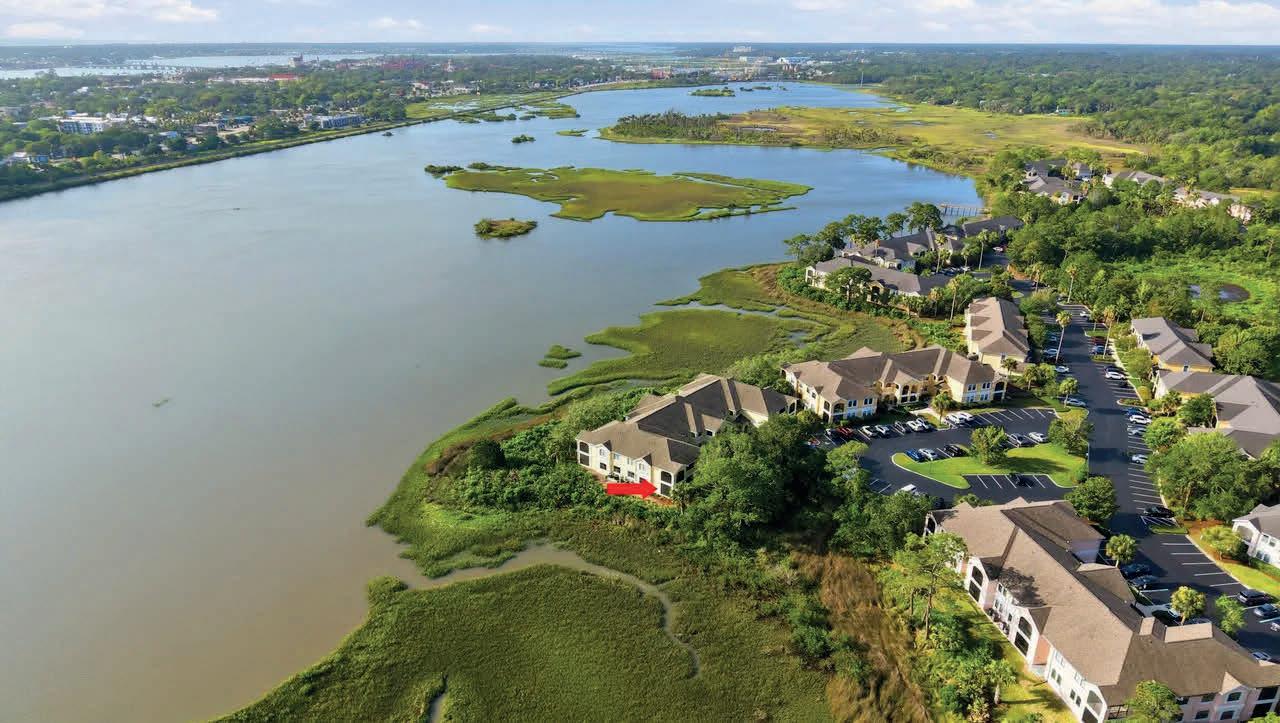
2100 Vista Cove Road, Saint Augustine, FL 32084
Welcome to one of Vista Cove’s most captivating waterfront settings. Perfectly positioned along the eastern edge of the community, this light-filled residence enjoys sweeping views across the San Sebastian River toward the historic skyline of St. Augustine. From sunrise reflections on the water to the privacy afforded by its unique location, every window frames a scene that celebrates the beauty of coastal Florida living. https://2100VISTACOVESAINTAUGUSTINE.floridanetworkrealty.com/
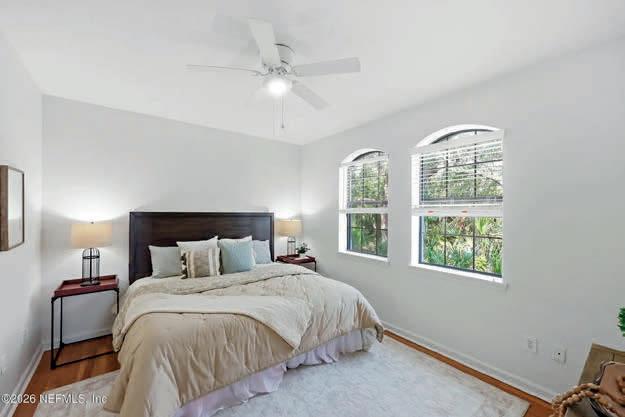
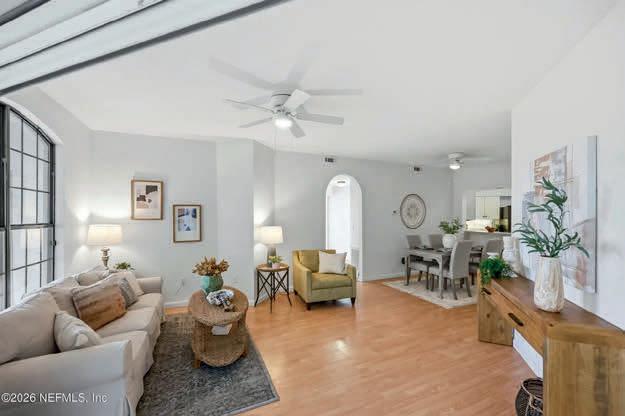

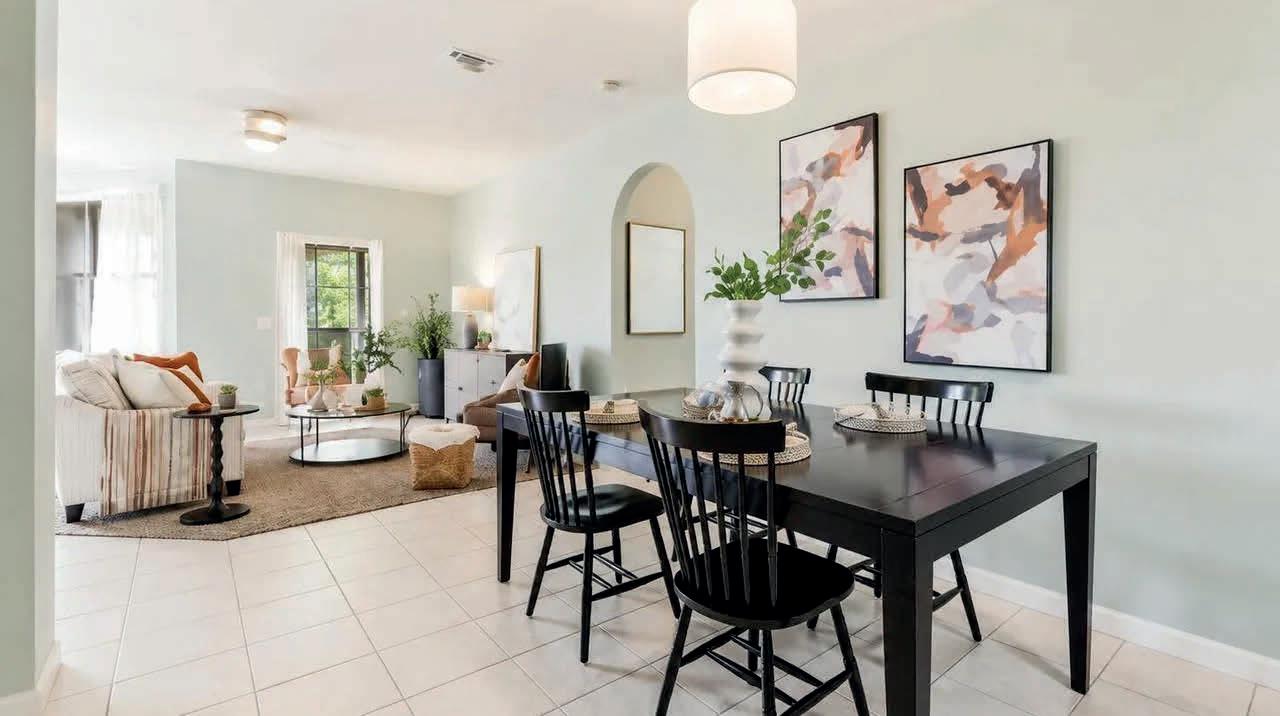
1529 Vista Cove Road, Saint Augustine, FL 32084
Enjoy waterfront living at Vista Cove, a 67-acre gated riverfront community in St. Augustine. This second-floor 3BR/2BA condo offers 1,500± sq ft with marsh and water views from every window and a screened lanai for year-round enjoyment. Community amenities include walking paths, boardwalks, clubhouse, heated pool, fitness center, fishing pier, and pet-friendly living. Just minutes from historic downtown St. Augustine, beaches, shopping, dining, and Jacksonville International Airport. https://1529VistaCoveRdStAugustine.floridanetworkrealty.com/

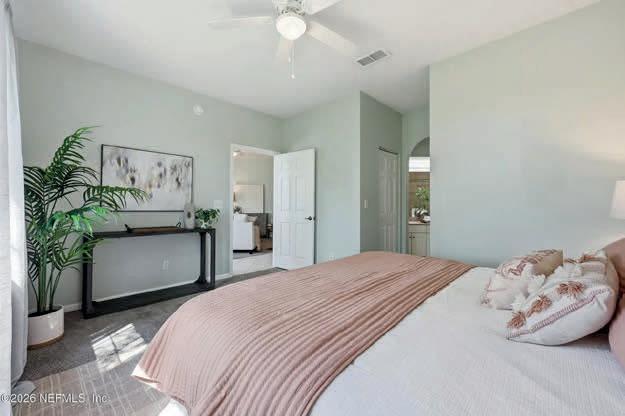
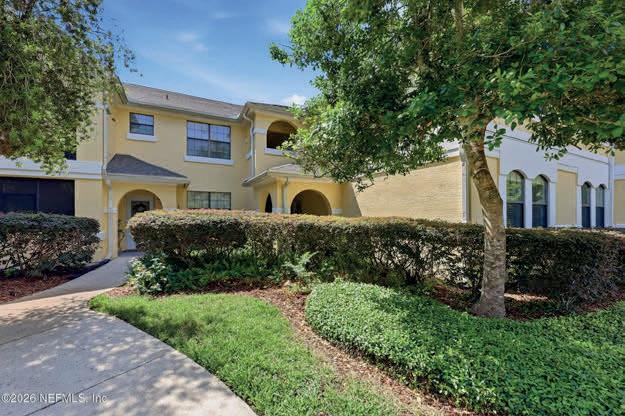



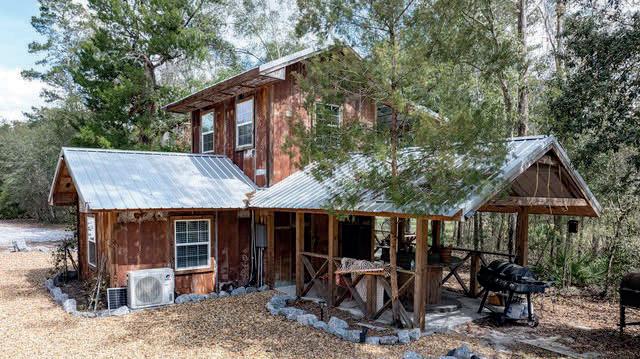
65TH PLACE A, BRANFORD, FL 32008
SANTA FE RIVERFRONT RETREAT
$600,000 | MLS #2074172
Discover 21+ acres of breathtaking, historical Old Florida land, featuring 875 feet of prime riverfront along the Santa Fe River. This extraordinary property is a rare find, offering natural beauty, privacy, and endless recreational opportunities. Located just a short drive or boat ride from the Ichetucknee River, Ginnie Springs, and Blue Springs, for some of Florida’s best swimming, tubing, diving, and kayaking. Just around the bend, the Suwannee River flows out to the Gulf. The property has been selectively cleared, creating open grassy areas beneath Granddaddy Oaks. The Santa Fe River is known for its many springs, including one nestled in the cypress head just off this property’s beachfront. Plenty of high and dry landbuild your dream home, recreational retreat, vacation rental or other development opportunities. Improvements include a 2 story cabin with HVAC, covered porches, septic, well, solar electric, diesel generator, fire pit, carport. May be divided. Schedule your private tour today!
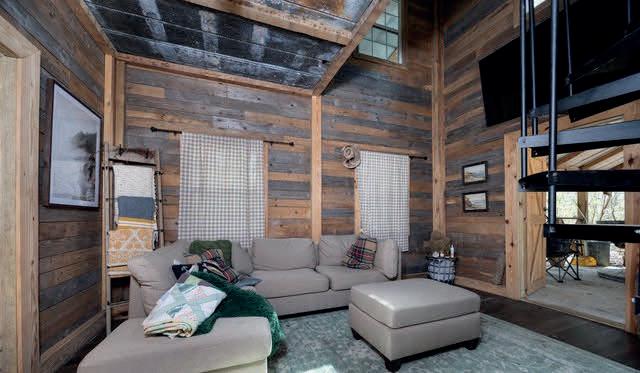
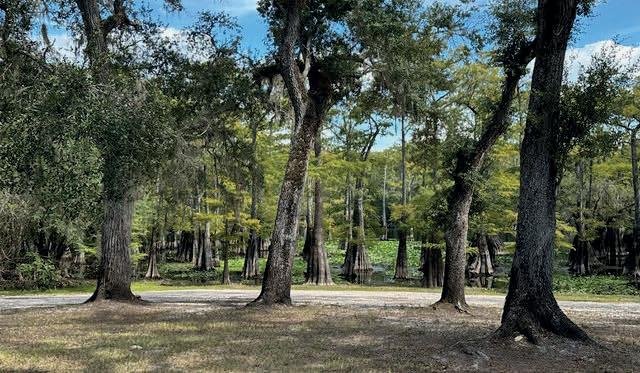

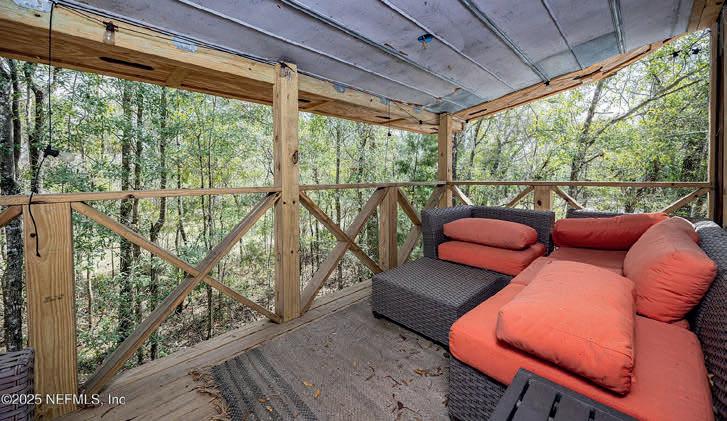
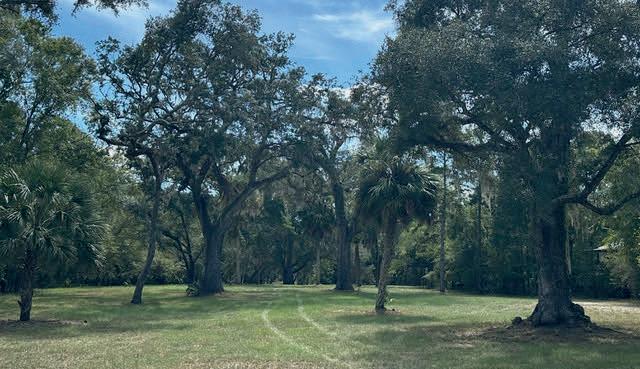
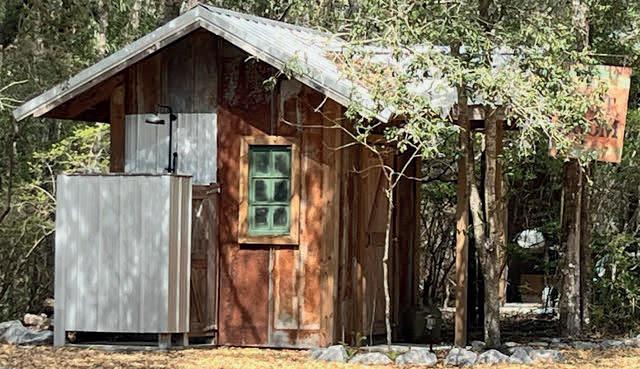
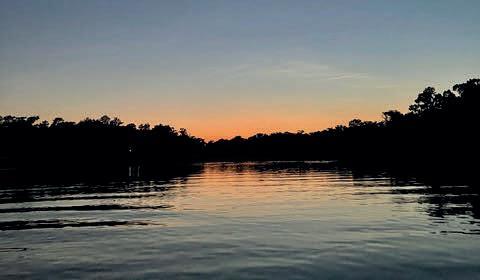

OCEANFRONT RETREAT breathtaking
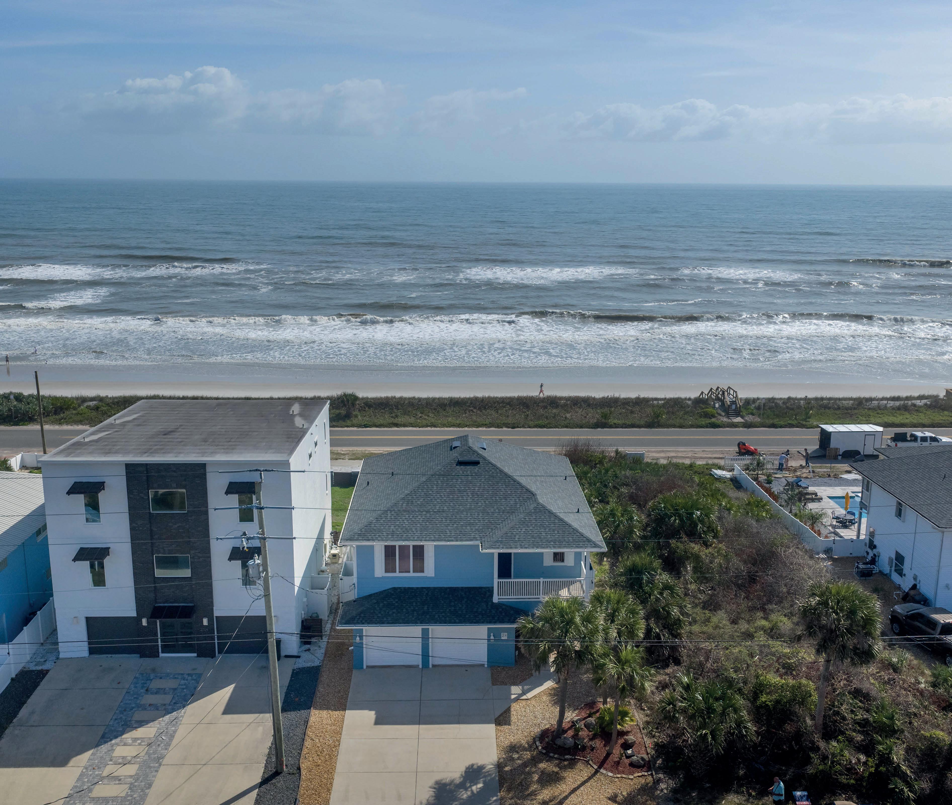
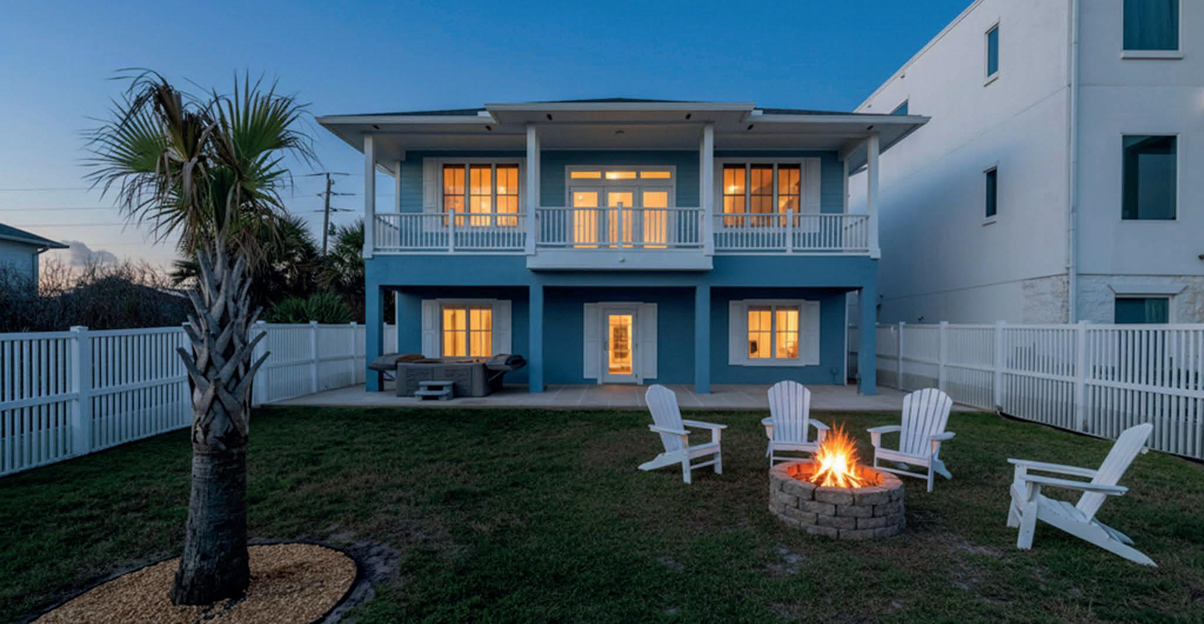
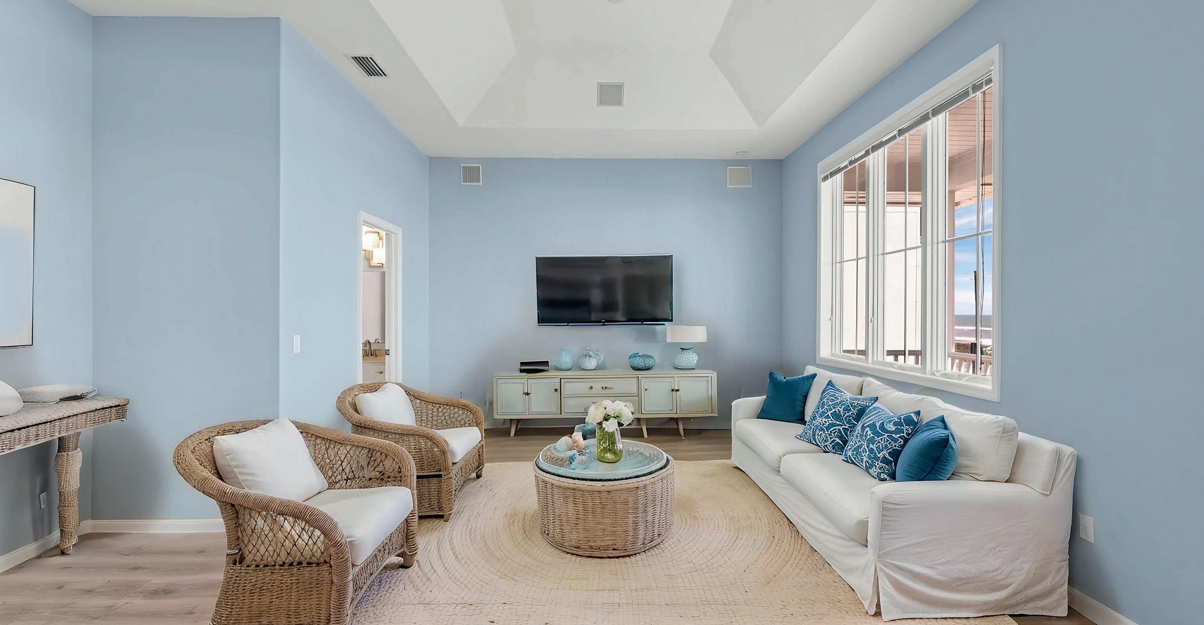
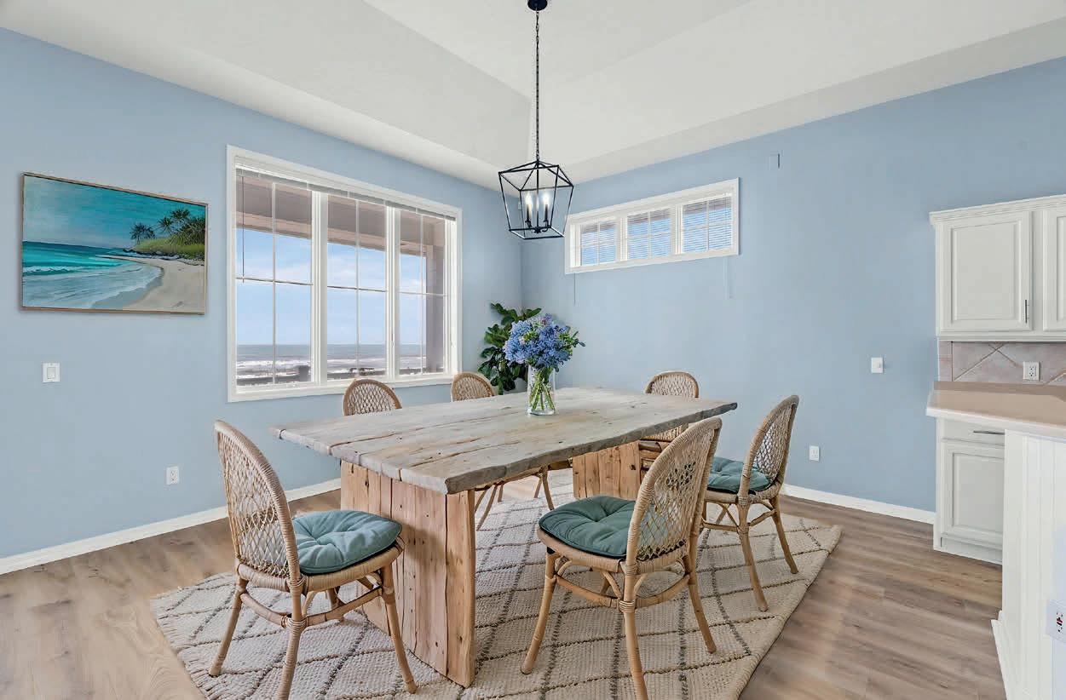
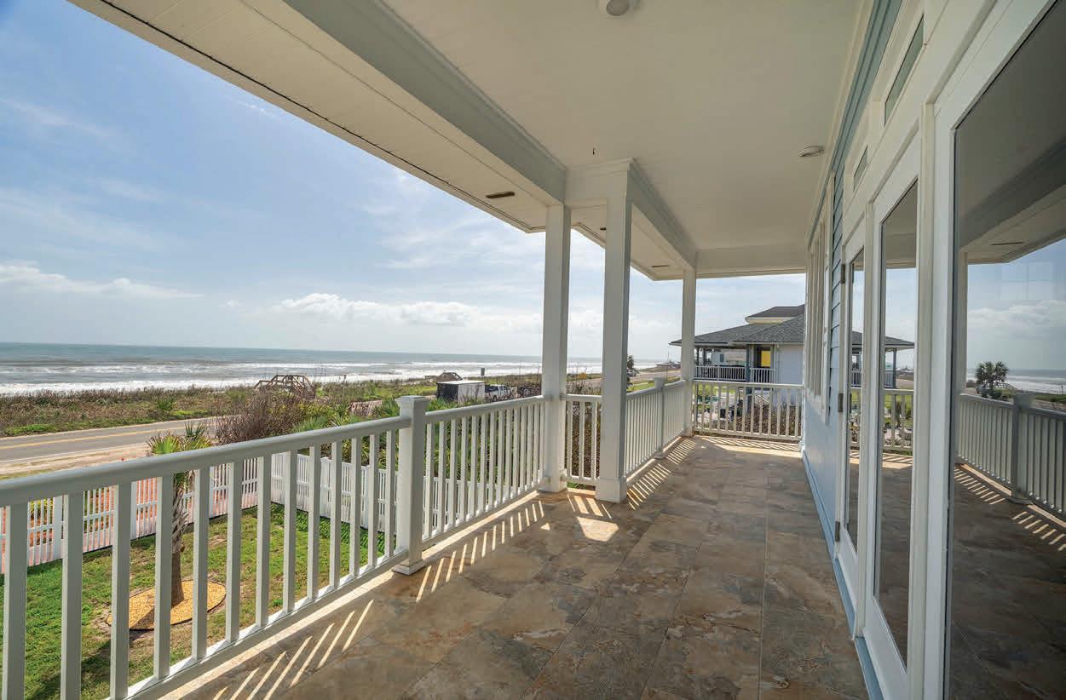
2708 S OCEAN SHORE BOULEVARD, FLAGLER BEACH, FL 32136 3 BD | 2.5 BA | 2,650 SQ FT | $1,550,000
Nestled along one of Florida’s most breathtaking stretches of the Eastern Coastlines is a stunning Flagler Beach oceanfront home with 50’ of unobstructed ocean views. Far enough away from the commercial industry but close enough to enjoy the festivities of Flagler Beach and all it has to offer. Drive your golfcart through the back streets and enjoy the restaurants, bars and the Flagler Beach pier. This 3br/2.5 bath home with a 4th non-conforming room has over 2,650 sq ft of living space. There are 3 rooms downstairs and a full bath, with newer LVP flooring, and freshly painted. You will find an entry to the stamped concrete patio, hot tub and an expansive fully fenced yard, room enough for a pool and includes an 8’ x 4.5’ outdoor shower. The upstairs includes large laundry room, 1/2 bath, open kitchen leading into the gathering room with a wall of newer glass doors leading to the 39’ L x 14’ W balcony with undeniable views. You will also find the owner’s suite with a renovated bath and a walk-in shower. Newer LVP flooring, freshly painted inside and out. A 50 amp was added in the garage for a camper but can be adapted for an electric car charger. New landscaping and littoral rights across a1a to build your own walkway if desired. Dogs allowed on beach with a leash except from N 10th St to S 10th St. 2.5 Miles n. To flagler beach pier. 2 miles S to Gamble Rogers State Park, 15 miles to Ormond Beach, 20 miles to Daytona Beach, 31 miles to St. Augustine Beach, 3 miles to Moody Boat Launch and approx. 39 miles from Intracoastal Waterway to Ponce Inlet to access the Atlantic Ocean via boat. View sunrises from your ocean views and sunsets from your front balcony looking west. Fully wired for security system, surround sound speakers throughout home. Come make this one-of-a-kind home yours today.



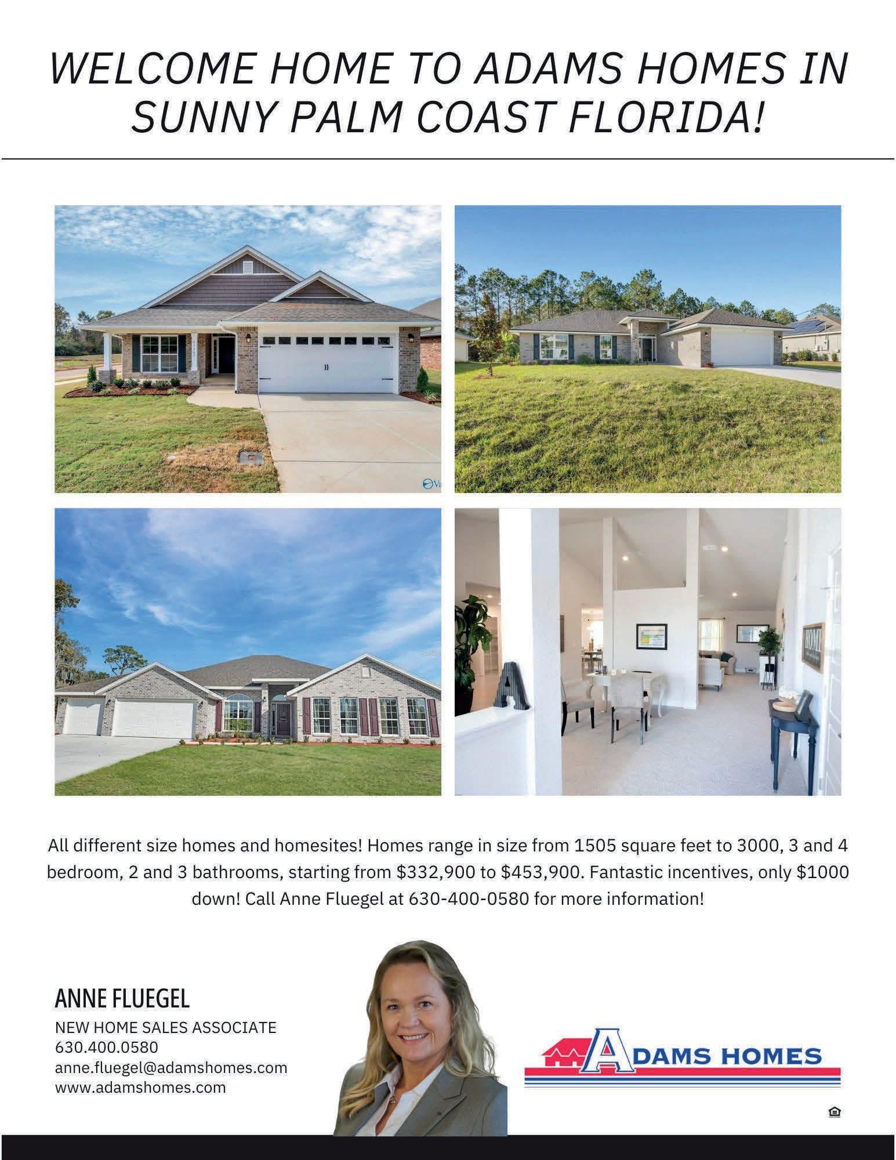

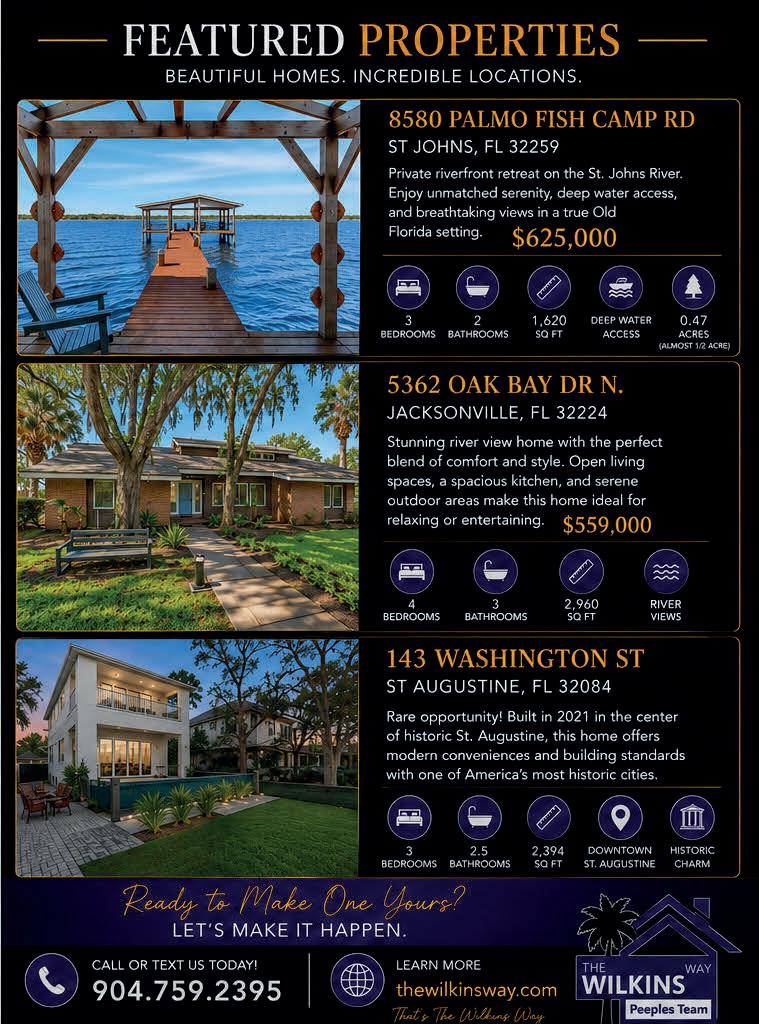
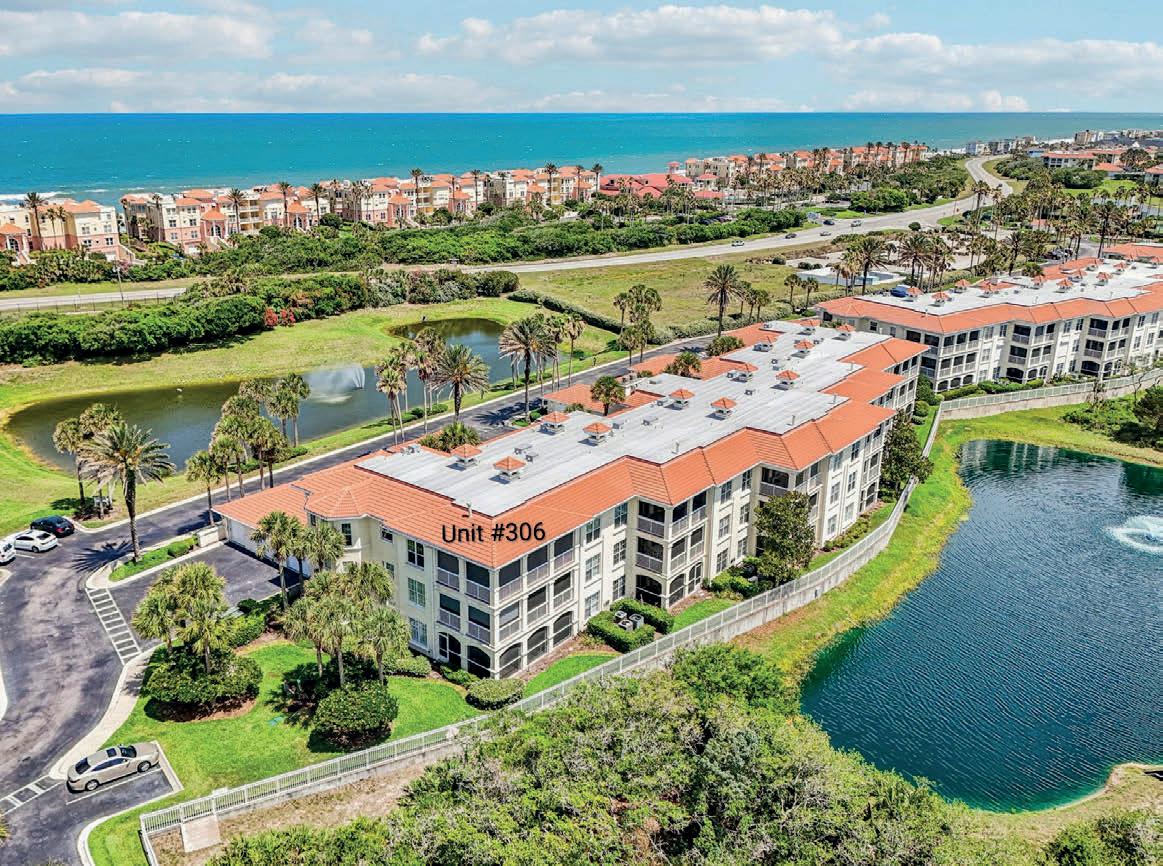
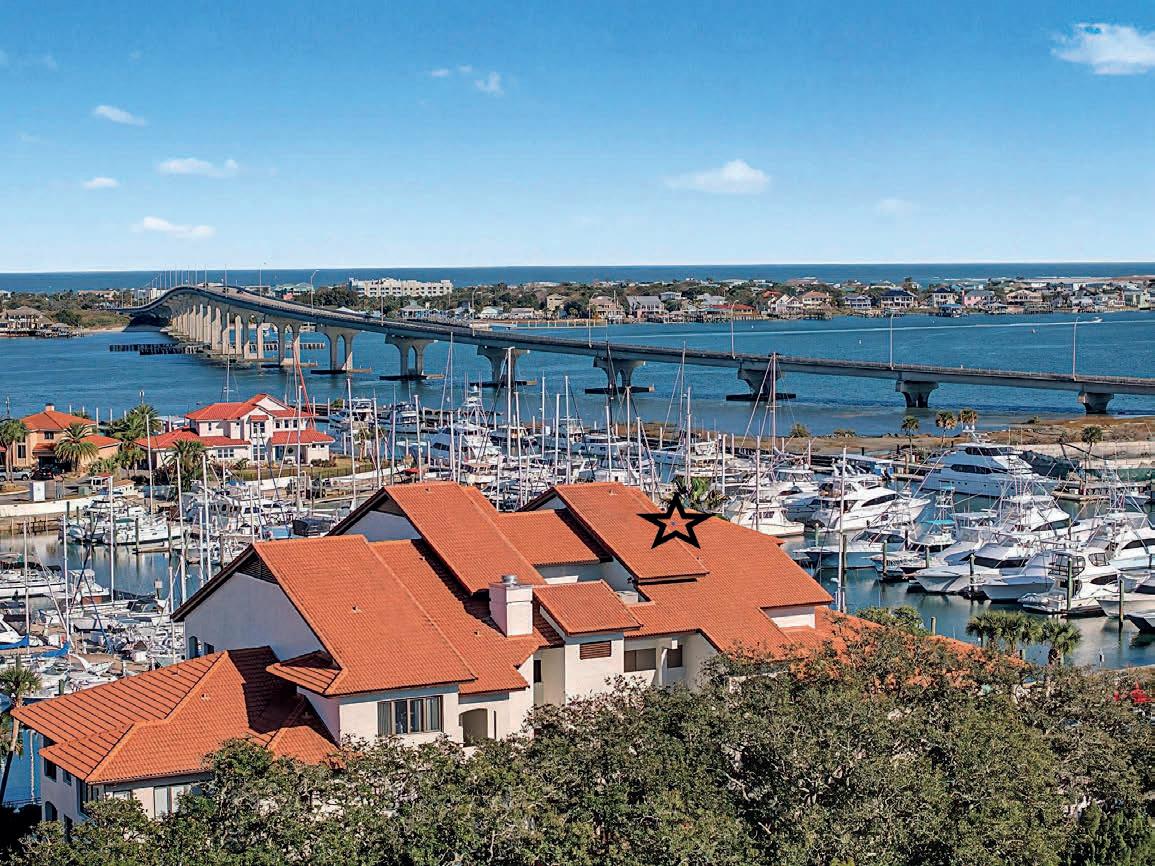
AT $875,000
Prime coastal location offering a carefree Florida lifestyle just steps from the ocean. Gated, lock-and-go end-unit penthouse showcasing sweeping Intracoastal views with captivating, ever-changing sunset colors. South Ponte Vedra Ocean Club initiation included.
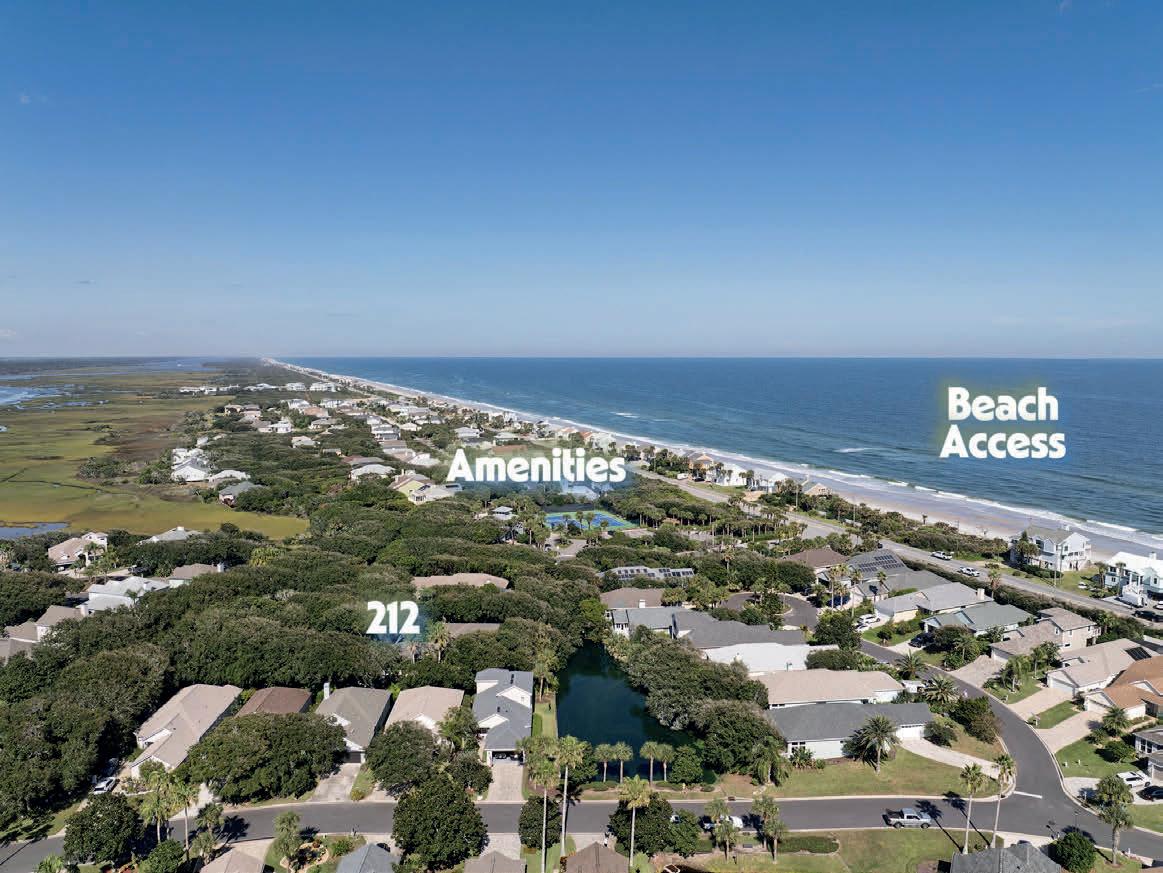
Opportunity awaits! EASY three bedroom,
one
EASY BEACH ACCESS! Lush landscaping surrounds this concrete block home. Open cathedral ceiling great room to Florida room views a pond.

Experience it to truly appreciate it! This penthouse residence showcases sweeping, panoramic views of Camachee Marina, the Intracoastal Waterway, the St. Augustine Inlet, and the historic skyline of downtown St. Augustine. Convenient elevator access leads to this exceptional top-floor retreat.
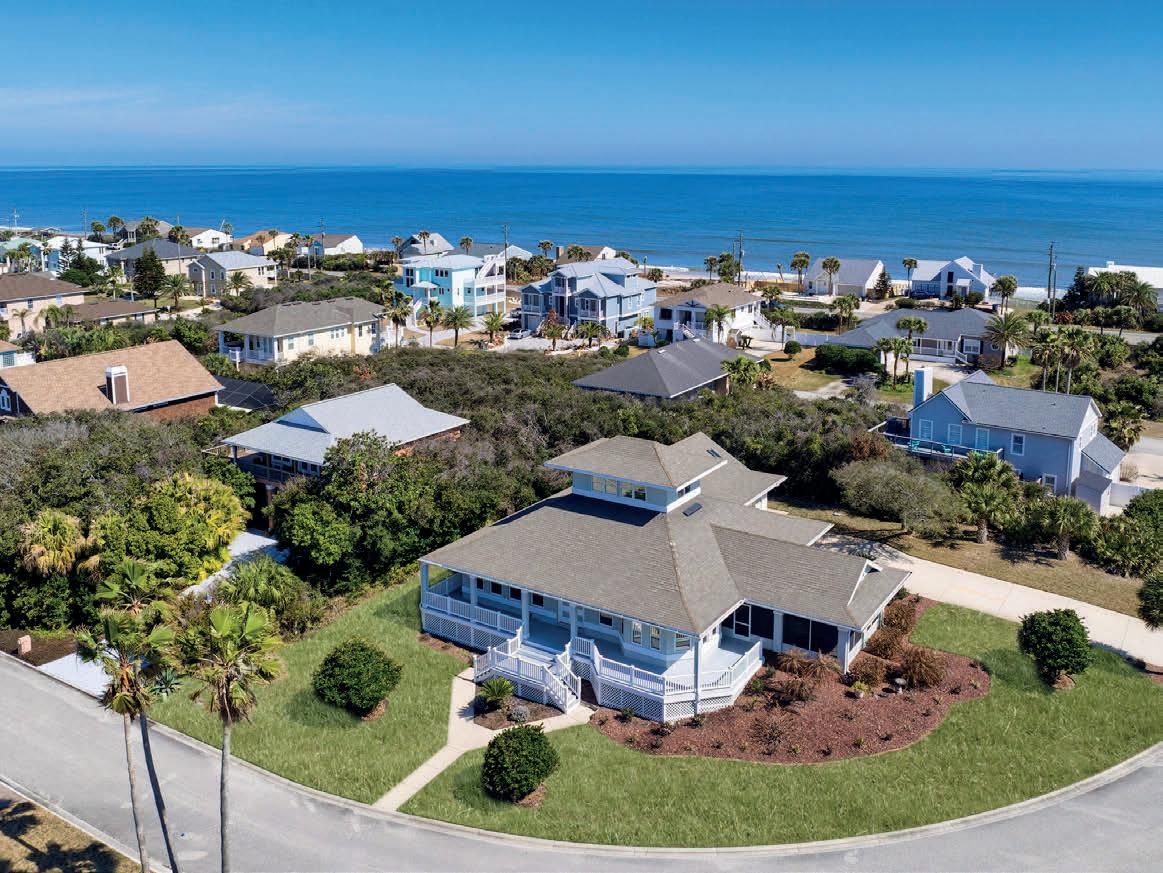
Custom masterpiece thoughtfully designed for the Florida lifestyle and weather. The sprawling main level offers effortless everyday living with an open layout. Lookout provides Intracoastal Waterway and ocean views.

435 N OCEAN GRANDE DR. #306, PONTE VEDRA BEACH, FL 32082
212 SALT GRASS COURT, PONTE VEDRA BEACH, FL 32082
BEACHSIDE DRIVE, PONTE VEDRA BEACH, FL 32082
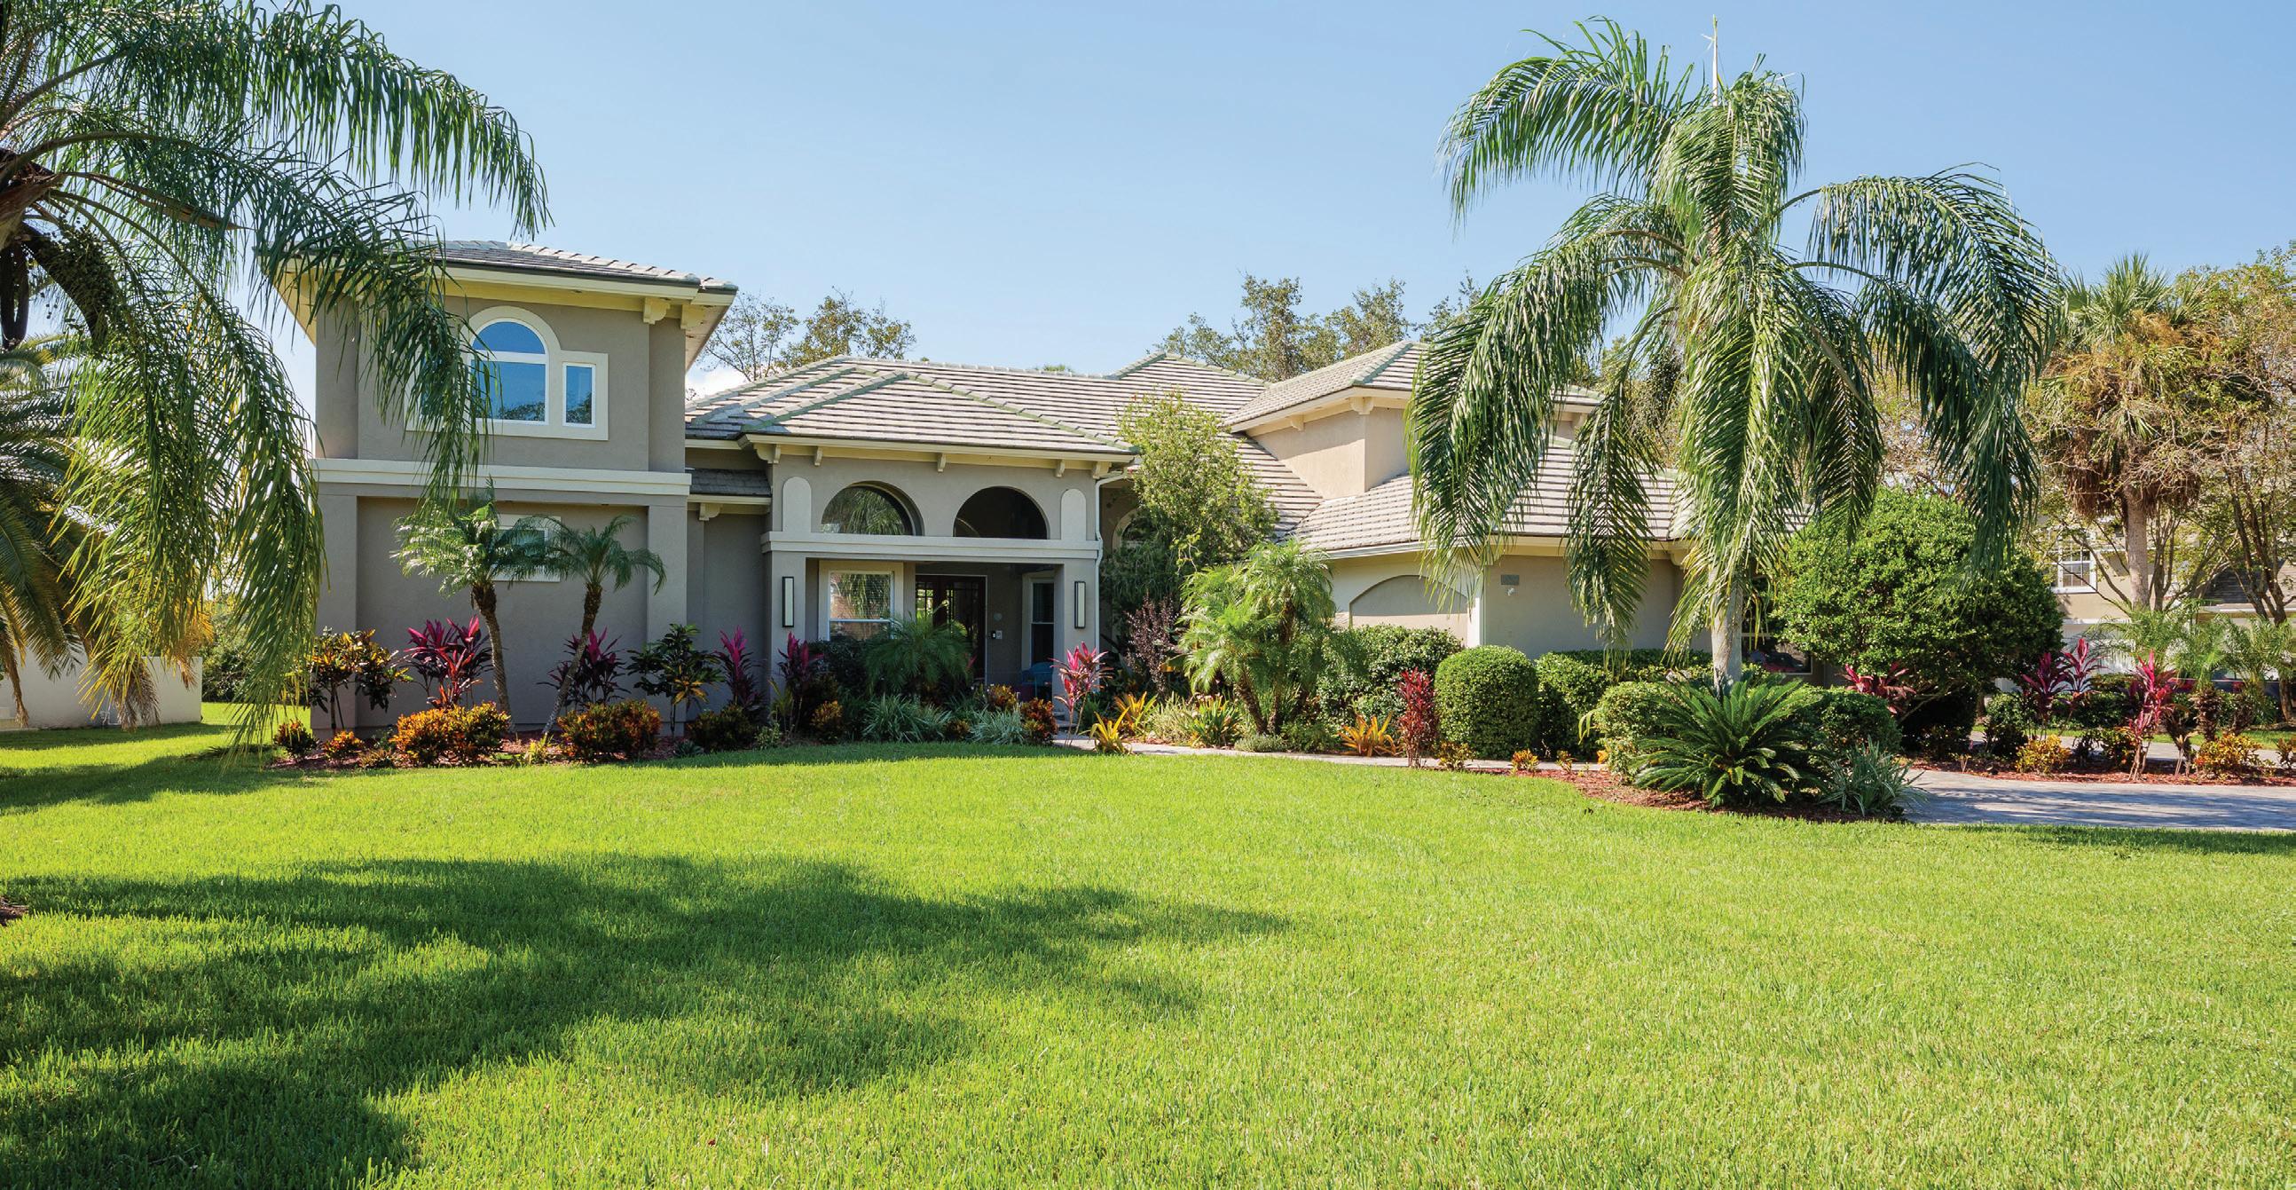
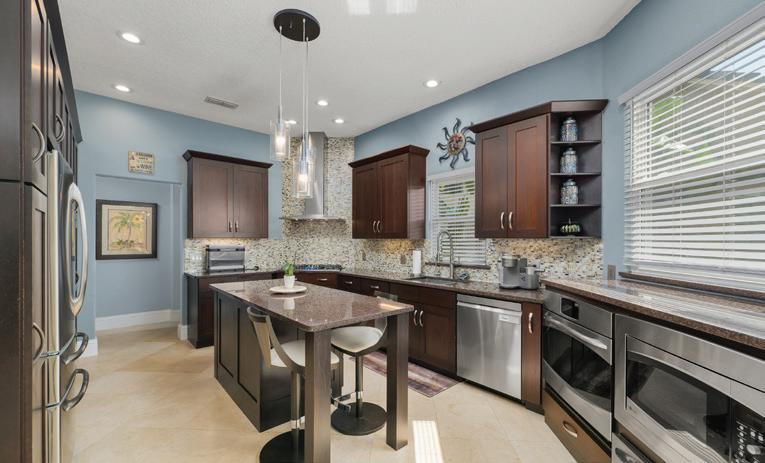
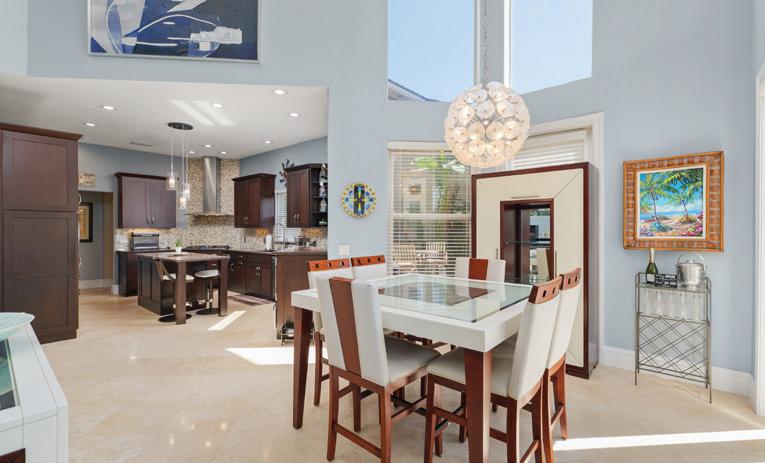
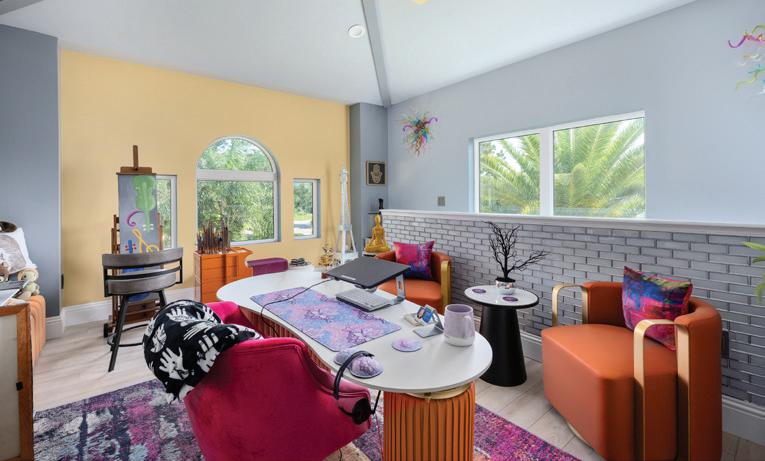
Welcome to an incredible opportunity in the prestigious Marsh Landing community of Ponte Vedra Beach, located in St. Johns County with highly sought-after A-rated schools. This beautifully situated home along Harbour View Drive offers a flexible floor plan and unique features that make it stand out. The primary suite provides a peaceful retreat and includes a stunning custom closet designed for exceptional organization and storage. A versatile bonus area above the primary suite offers the perfect space for a private office, fitness room, studio, reading lounge, or additional flex living area. The garage is a standout feature complete with a vehicle lift and entire wall of built in storage. Marsh Landing is known for its beautiful parks, scenic lakes, and sidewalks ideal for walking and biking. Optional membership to Marsh Landing Country Club provides access to exceptional amenities including championship golf tennis, swimming, fitness facilities, dining, and year-round social events. MLS#: 2135232



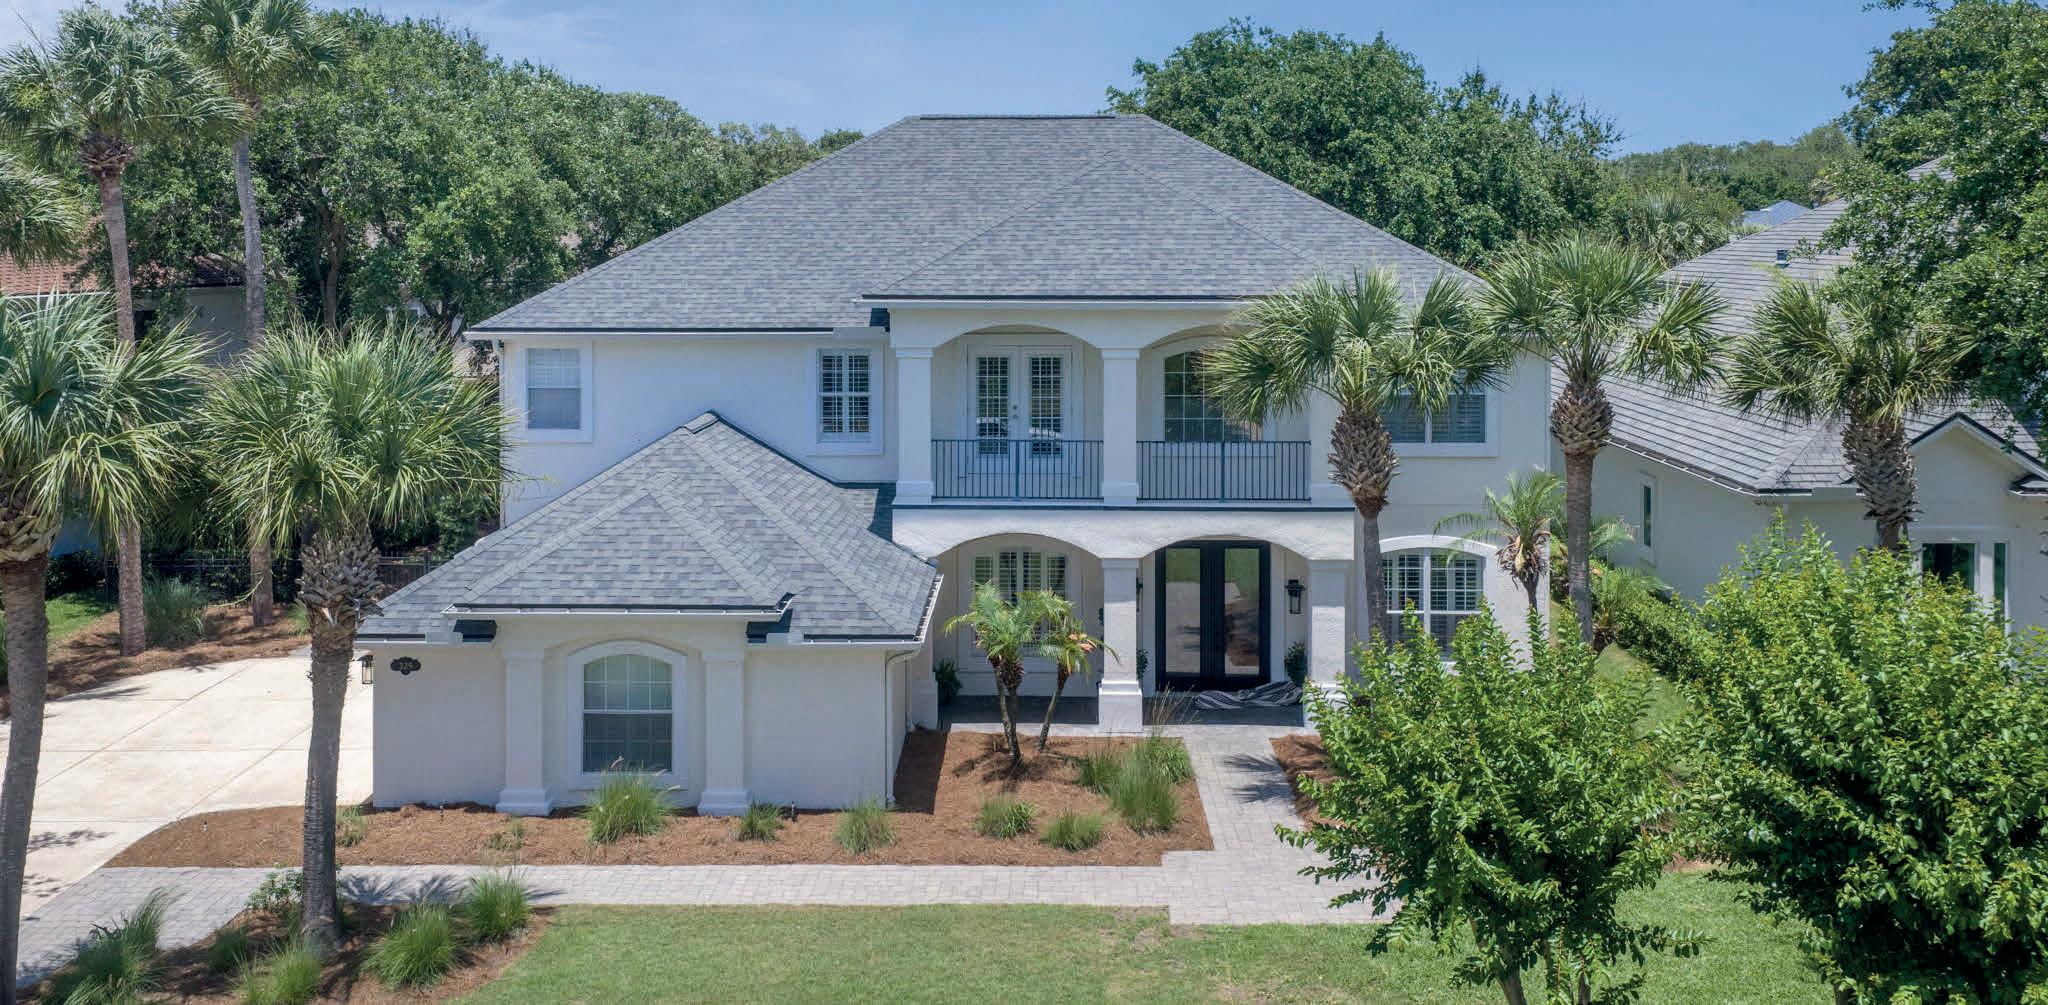
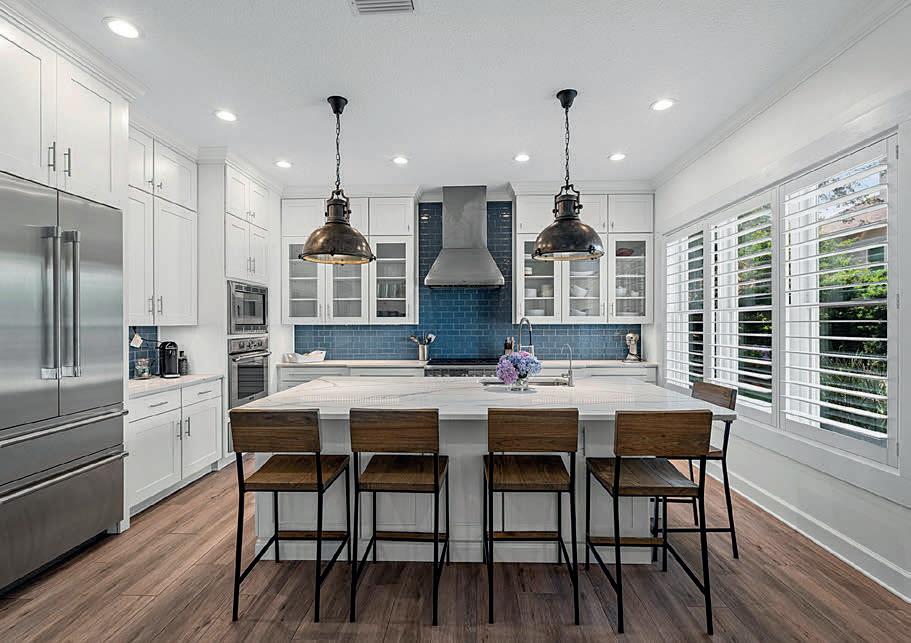
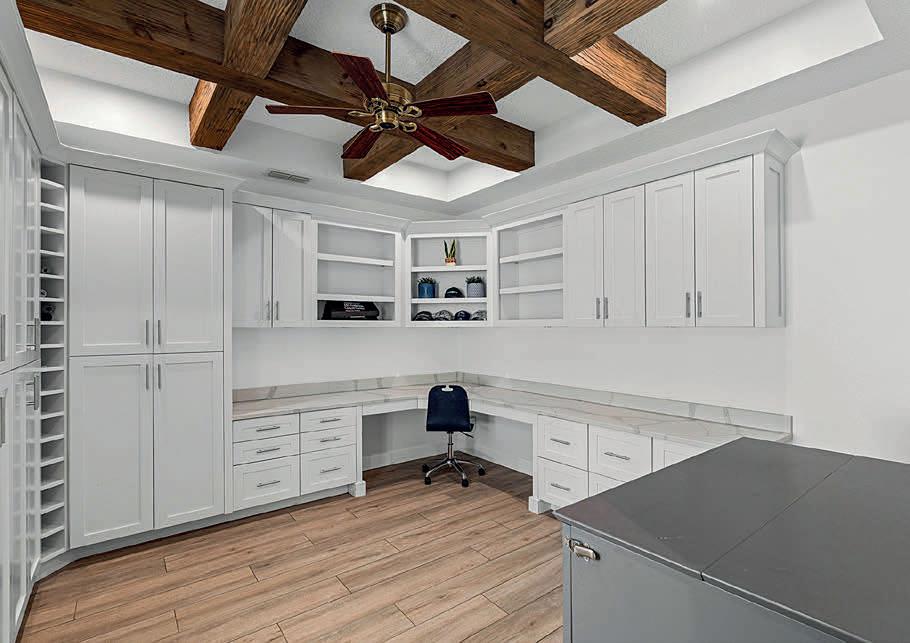
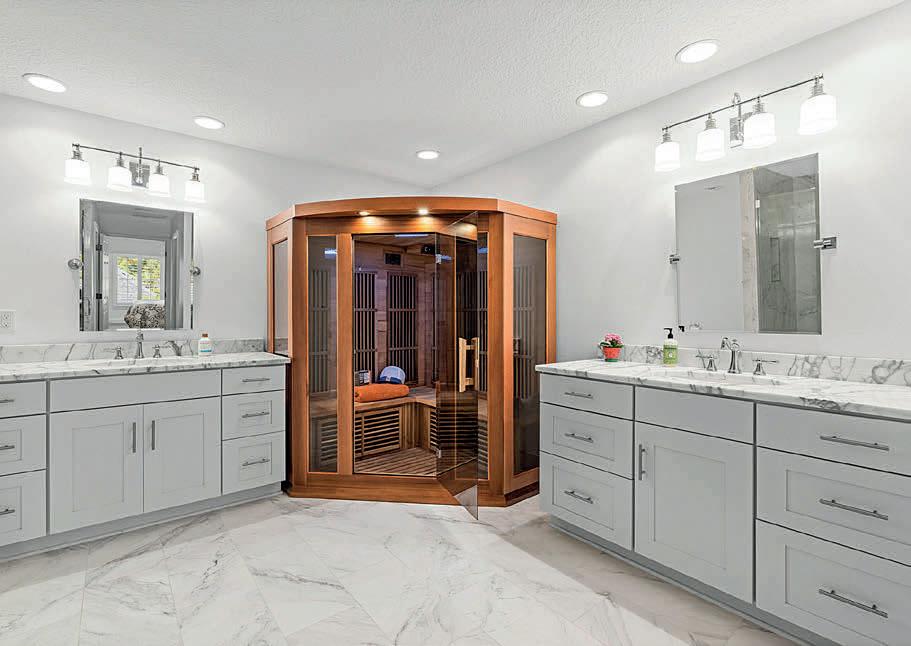
COASTAL LUXURY IN PONTE VEDRA BY THE SEA
329 N SEA LAKE LANE, PONTE VEDRA, FL 32082
Experience unparalleled coastal luxury East of A1A in the exclusive estate section of Ponte Vedra by the Sea. Situated on a quiet lane just a stroll from a pristine beach access, this freshly painted residence features plantation shutters, a 3-car garage, and a spacious layout. The chef’s kitchen serves as the home’s centerpiece, equipped with a premium Thermador appliance suite featuring a brand-new, unused refrigerator, microwave, and dishwasher. Carefully designed as a private sanctuary, the property boasts an indoor sauna and a low-maintenance backyard paver oasis with an 8-person hot tub. Masterful tech infrastructure includes comprehensive Ethernet wiring, 8 outdoor POE security cameras, a 300amp main panel, and two 48-amp EV chargers. Enjoy nominal HOA fees, top-rated schools, and close proximity to the Ponte Vedra Inn & Club. Downstairs the home features an office (which could also be converted back to a bedroom), a giant pantry, a butlers pantry, a spacious family room, a formal living room and a formal dining room. Upstairs are four bedrooms and a bonus flex space which could be family room, office or homework room and 3 baths. The spacious primary suite has an office/ sitting area and the primary bath features a sauna. Everything is in great shape and the house is move in ready!
OFFERED AT $2,095,000
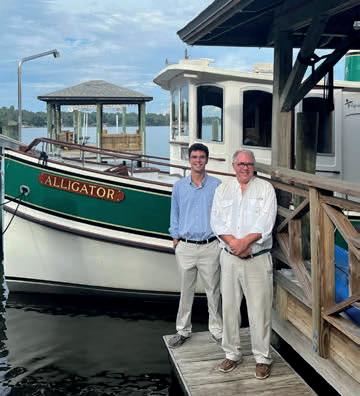

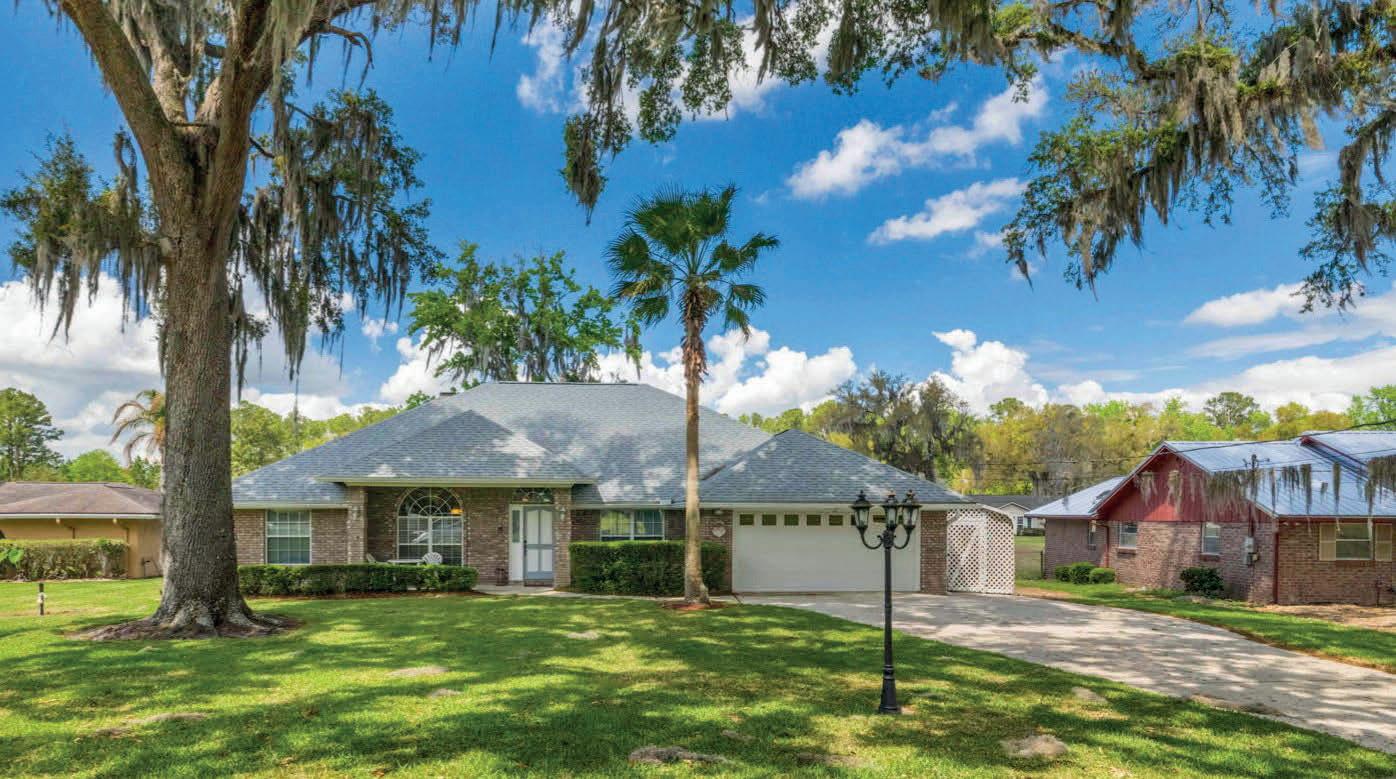
AFFORDABLE BRICK CANAL HOME
1797 COUNTY ROAD 209B, GREEN COVE SPRINGS, FL 32043
Come see this beautiful Custom built, all brick, one story, 2,473 sq ft waterfront home located in a quiet neighborhood with direct access to scenic Black Creek. This home is situated on over 1/2 acre in flood zone X (no flood insurance required) and has never flooded. It is located on a calm, navigable canal just off the main body of Black Creek and is only minutes to the St. Johns River. There is a dock and a double boathouse with lifts. This home features high ceilings, large rooms, an in-house vacuum system and new quartz kitchen counters. The living room is very large with beautiful wood flooring and can be used with a variety of layouts. The master bedroom and bathroom are both quite large. New HVAC was installed September 2025. A Brunswick Gold Crown professional billiard table with all accessories is included in the sale. There are NO HOA or CDD fees with this property. This is a comfortable home and is one of the more affordable waterfront homes in the area.
OFFERED AT $639,000
Victor Avery Neil Avery III &
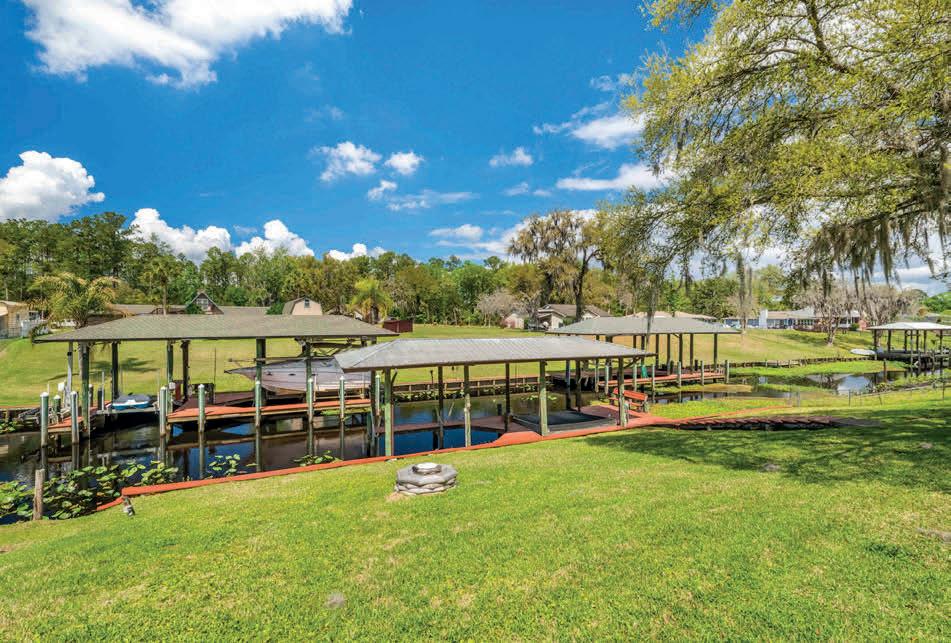
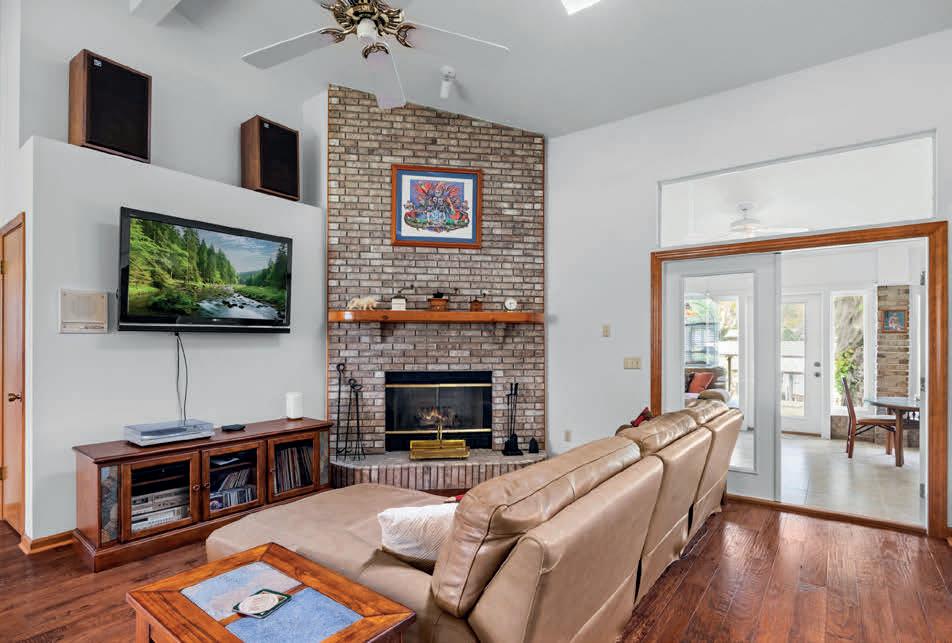
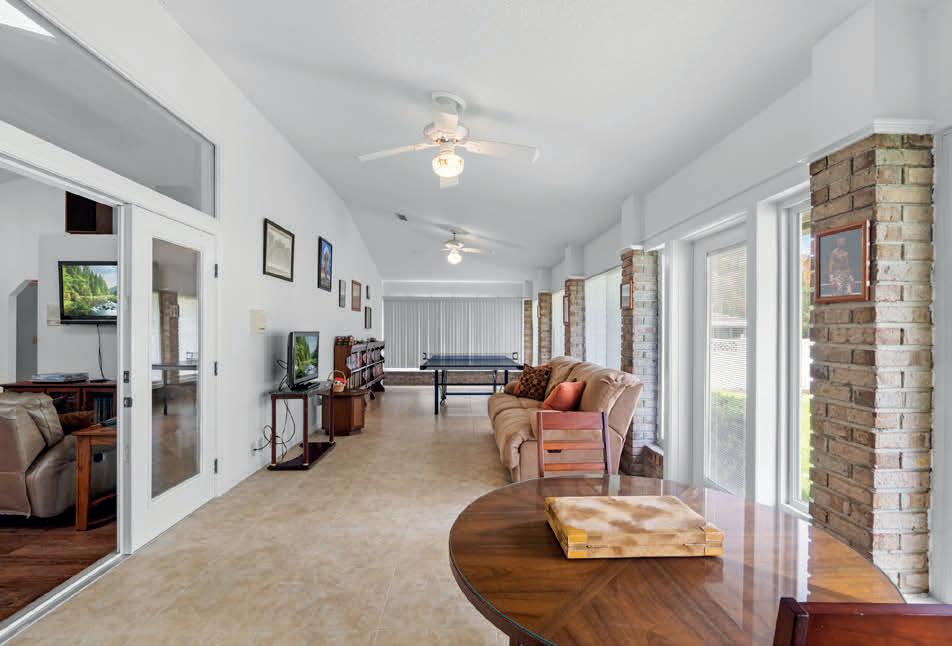
187 Skywood Trail, Ponte Vedra, FL 32081
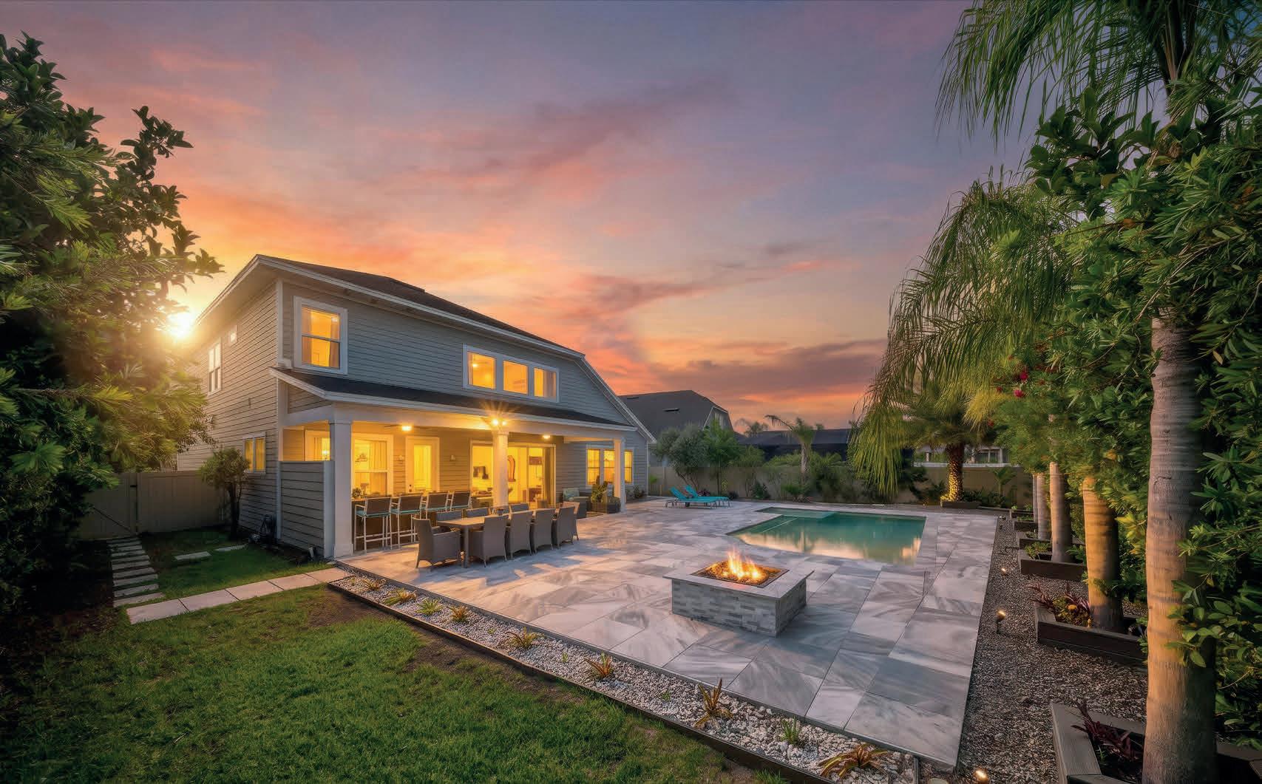
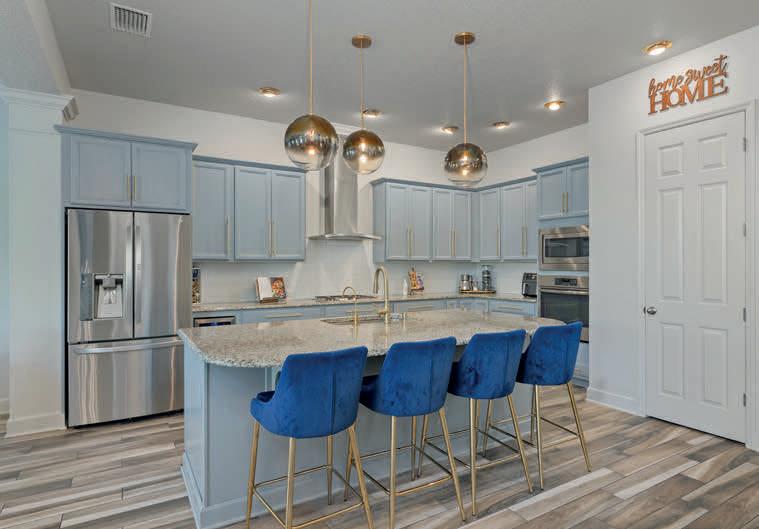
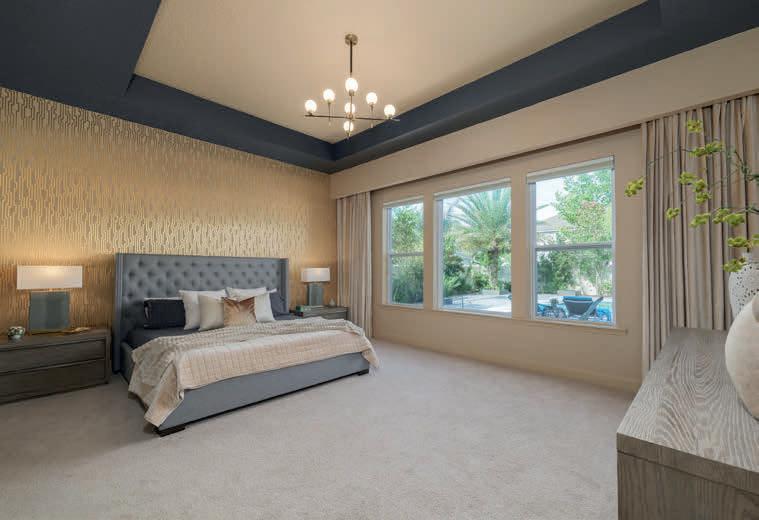
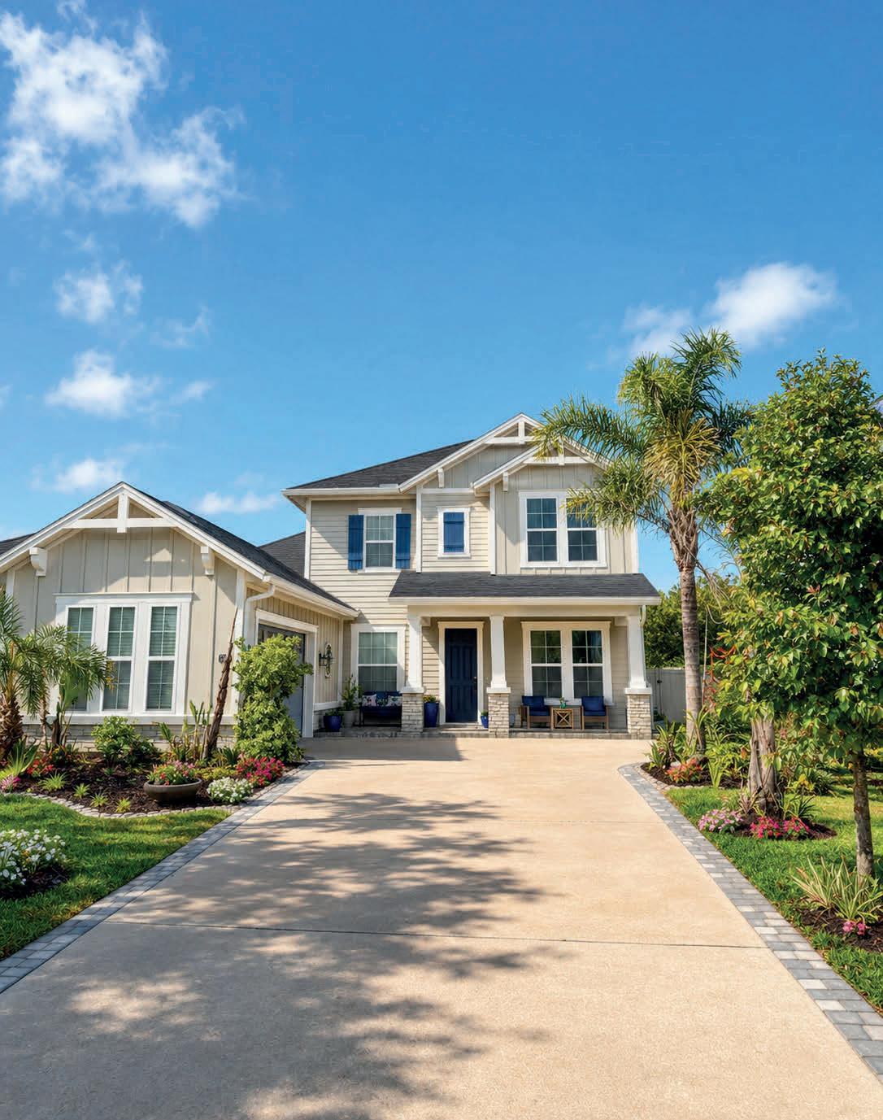
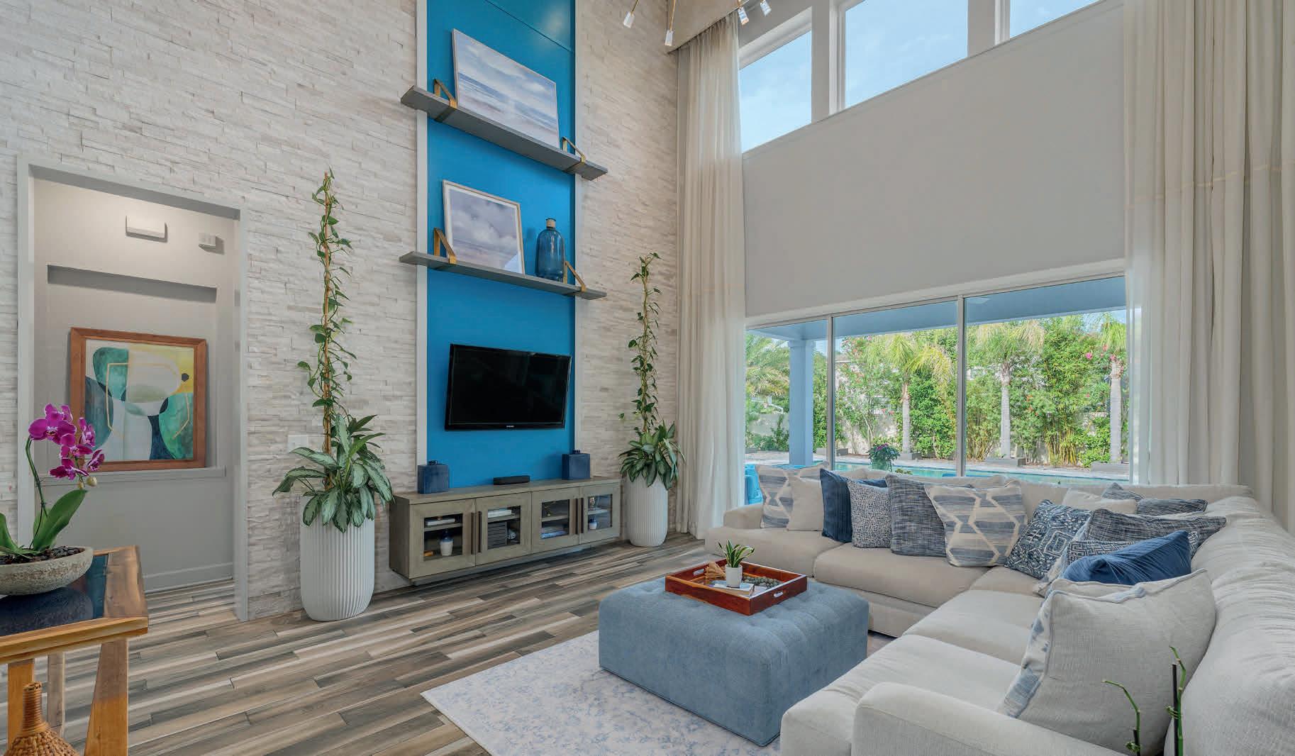
$1,075,000 | 5 Beds | 4 Baths | 3,152 Sq Ft Welcome to the lifestyle buyers move to Nocatee for & rarely leave! Perfectly positioned in sought-after Twenty Mile and less than 10 minutes to the beach, this exceptional 5-bedroom, 4-bath home offers 3,152 sq ft of thoughtfully designed living with a layout that adapts beautifully to every stage of life. From the moment you arrive, the wide driveway and oversized 2.5-car garage create an impressive first impression, while abundant storage throughout (including attic storage with a hydraulic lift!) makes everyday living effortless. Inside, soaring two-story ceilings and a dramatic floor-to-ceiling stone accent wall anchor the main living space, while wrapped architectural columns add warmth, character, and unforgettable style. The wall of glass sliders flood the home with natural light and create seamless indoor-outdoor living. The first-floor primary suite offers a peaceful retreat, accompanied by a dedicated office plus an additional downstairs bedroom and full bath, ideal for guests, multigenerational living, or flexibility. Upstairs, a there’s a loft as well as an en suite bedroom plus two nice sized bedrooms connected by a Jack-and-Jill bath. Step outside and discover your own private resort. Marble tile surrounds the expansive outdoor living areas, designed for both entertaining and quiet evenings under the palms. Enjoy the sparkling pool, summer kitchen, fire pit, and multiple gathering spaces that make every day feel like a vacation.



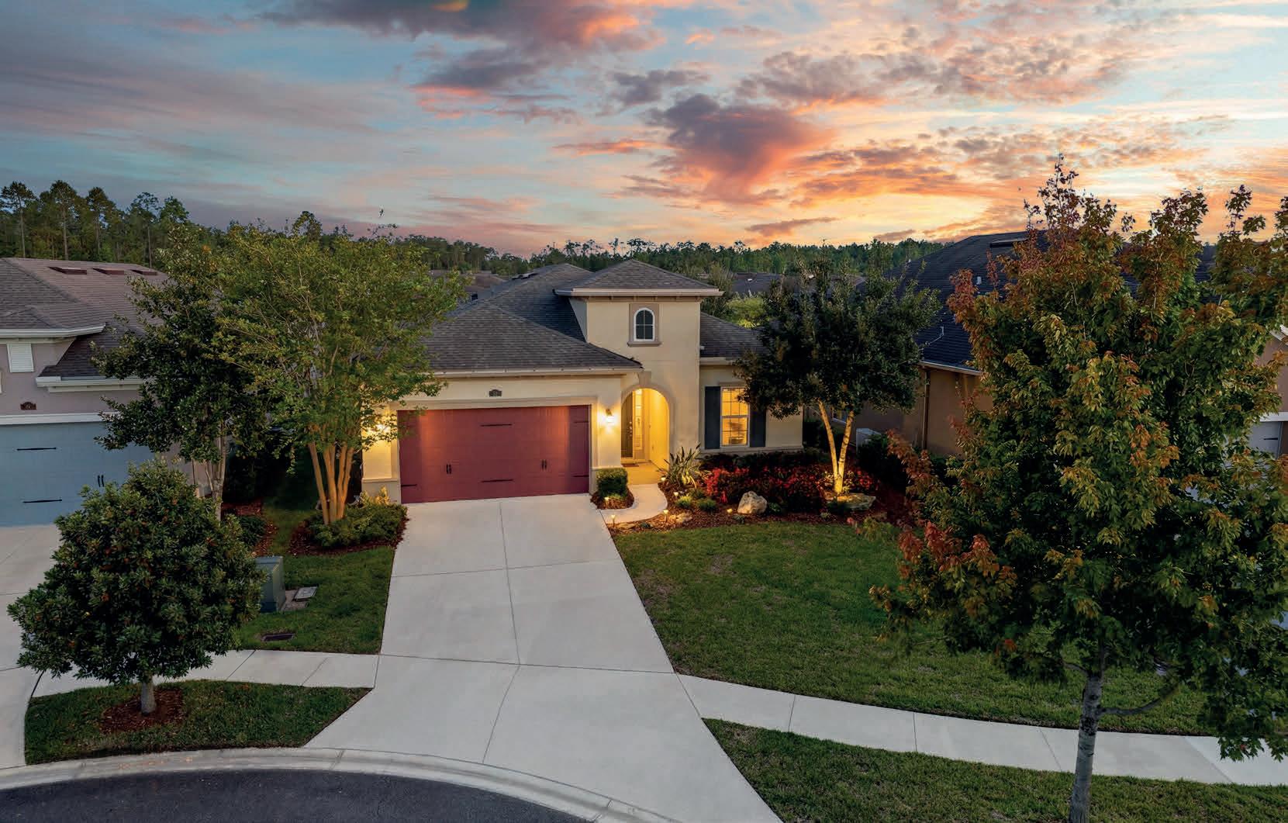
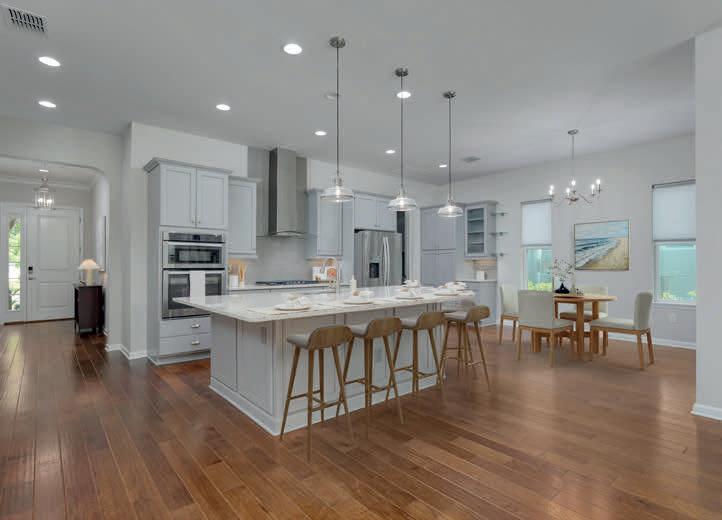
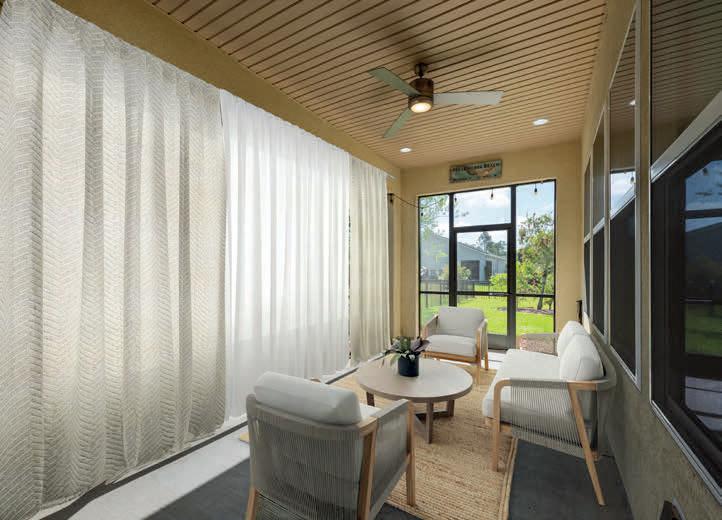
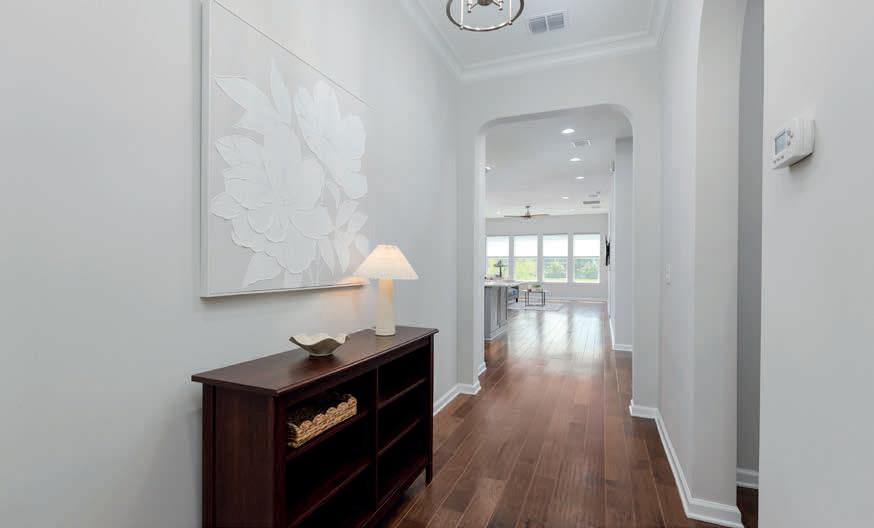
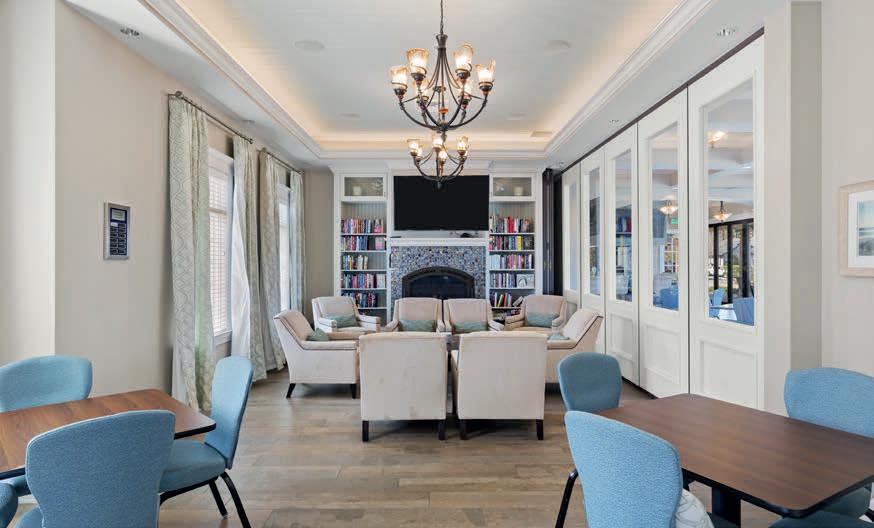
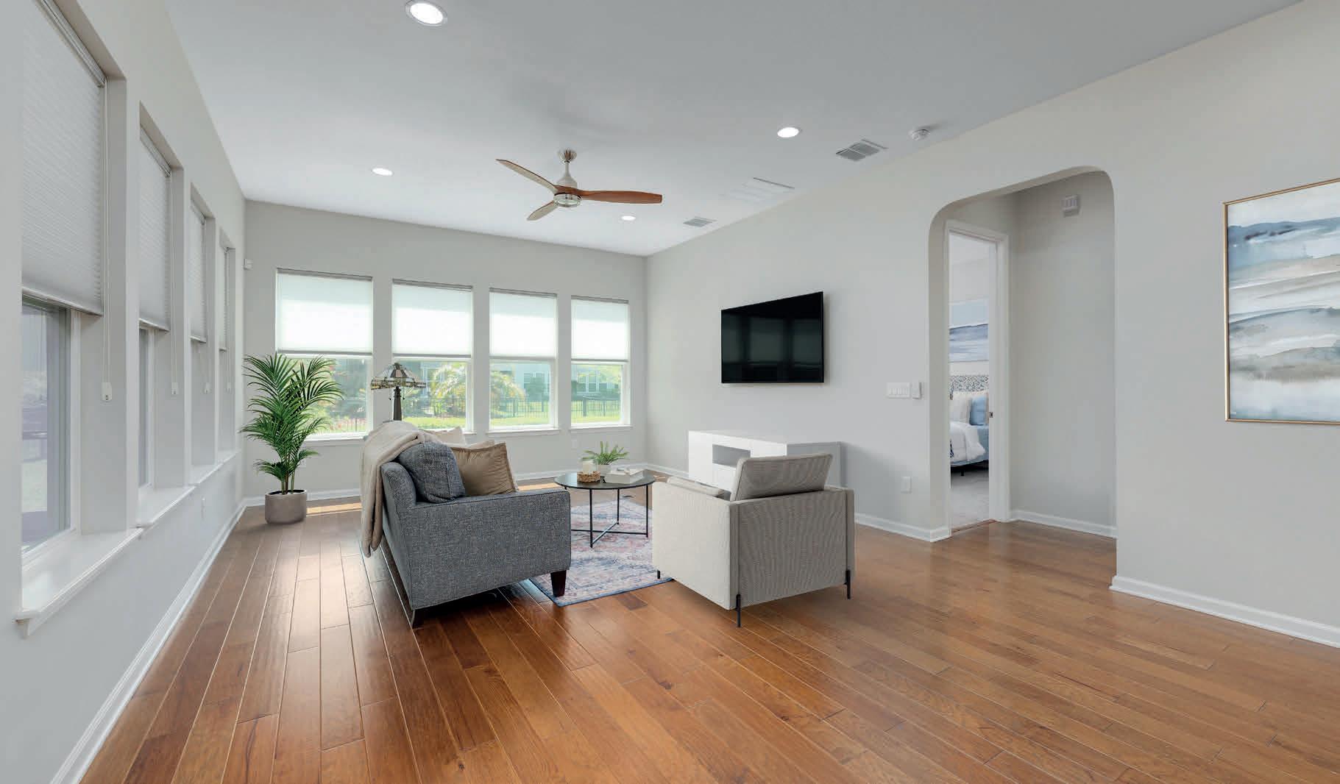
$472,900 | 2 Beds | 2 Baths | 1,741 Sq Ft DON’T MISS YOUR CHANCE! Light, bright, and effortlessly refined, this 2-bedroom, 2-bath + flex space home in gated Artisan Lakes offers 1,741 sq ft of easy, low-maintenance living in Nocatee’s premier 55+ community. Move-in ready with gorgeous new light fixtures, custom closets & a water softener, the home is filled with natural light from abundant windows. The flex space is perfect for a dining room or home office. Enjoy an oversized tandem garage with epoxy flooring and plenty of storage. Lawn care included, allowing for a true lock-and-leave lifestyle. AndBuilt by CalAtlantic, this solid, beautifully maintained home with a spacious, fenced yard is set within an intimate community featuring a zero-entry pool, clubhouse, fitness center and outdoor gathering areas, plus enjoy world class Nocatee amenities! Currently the lowest-priced opportunity in Artisan Lakes, this is true luxury living without the luxury price tag. Lives so much larger than the square footage would suggest. Must be seen!
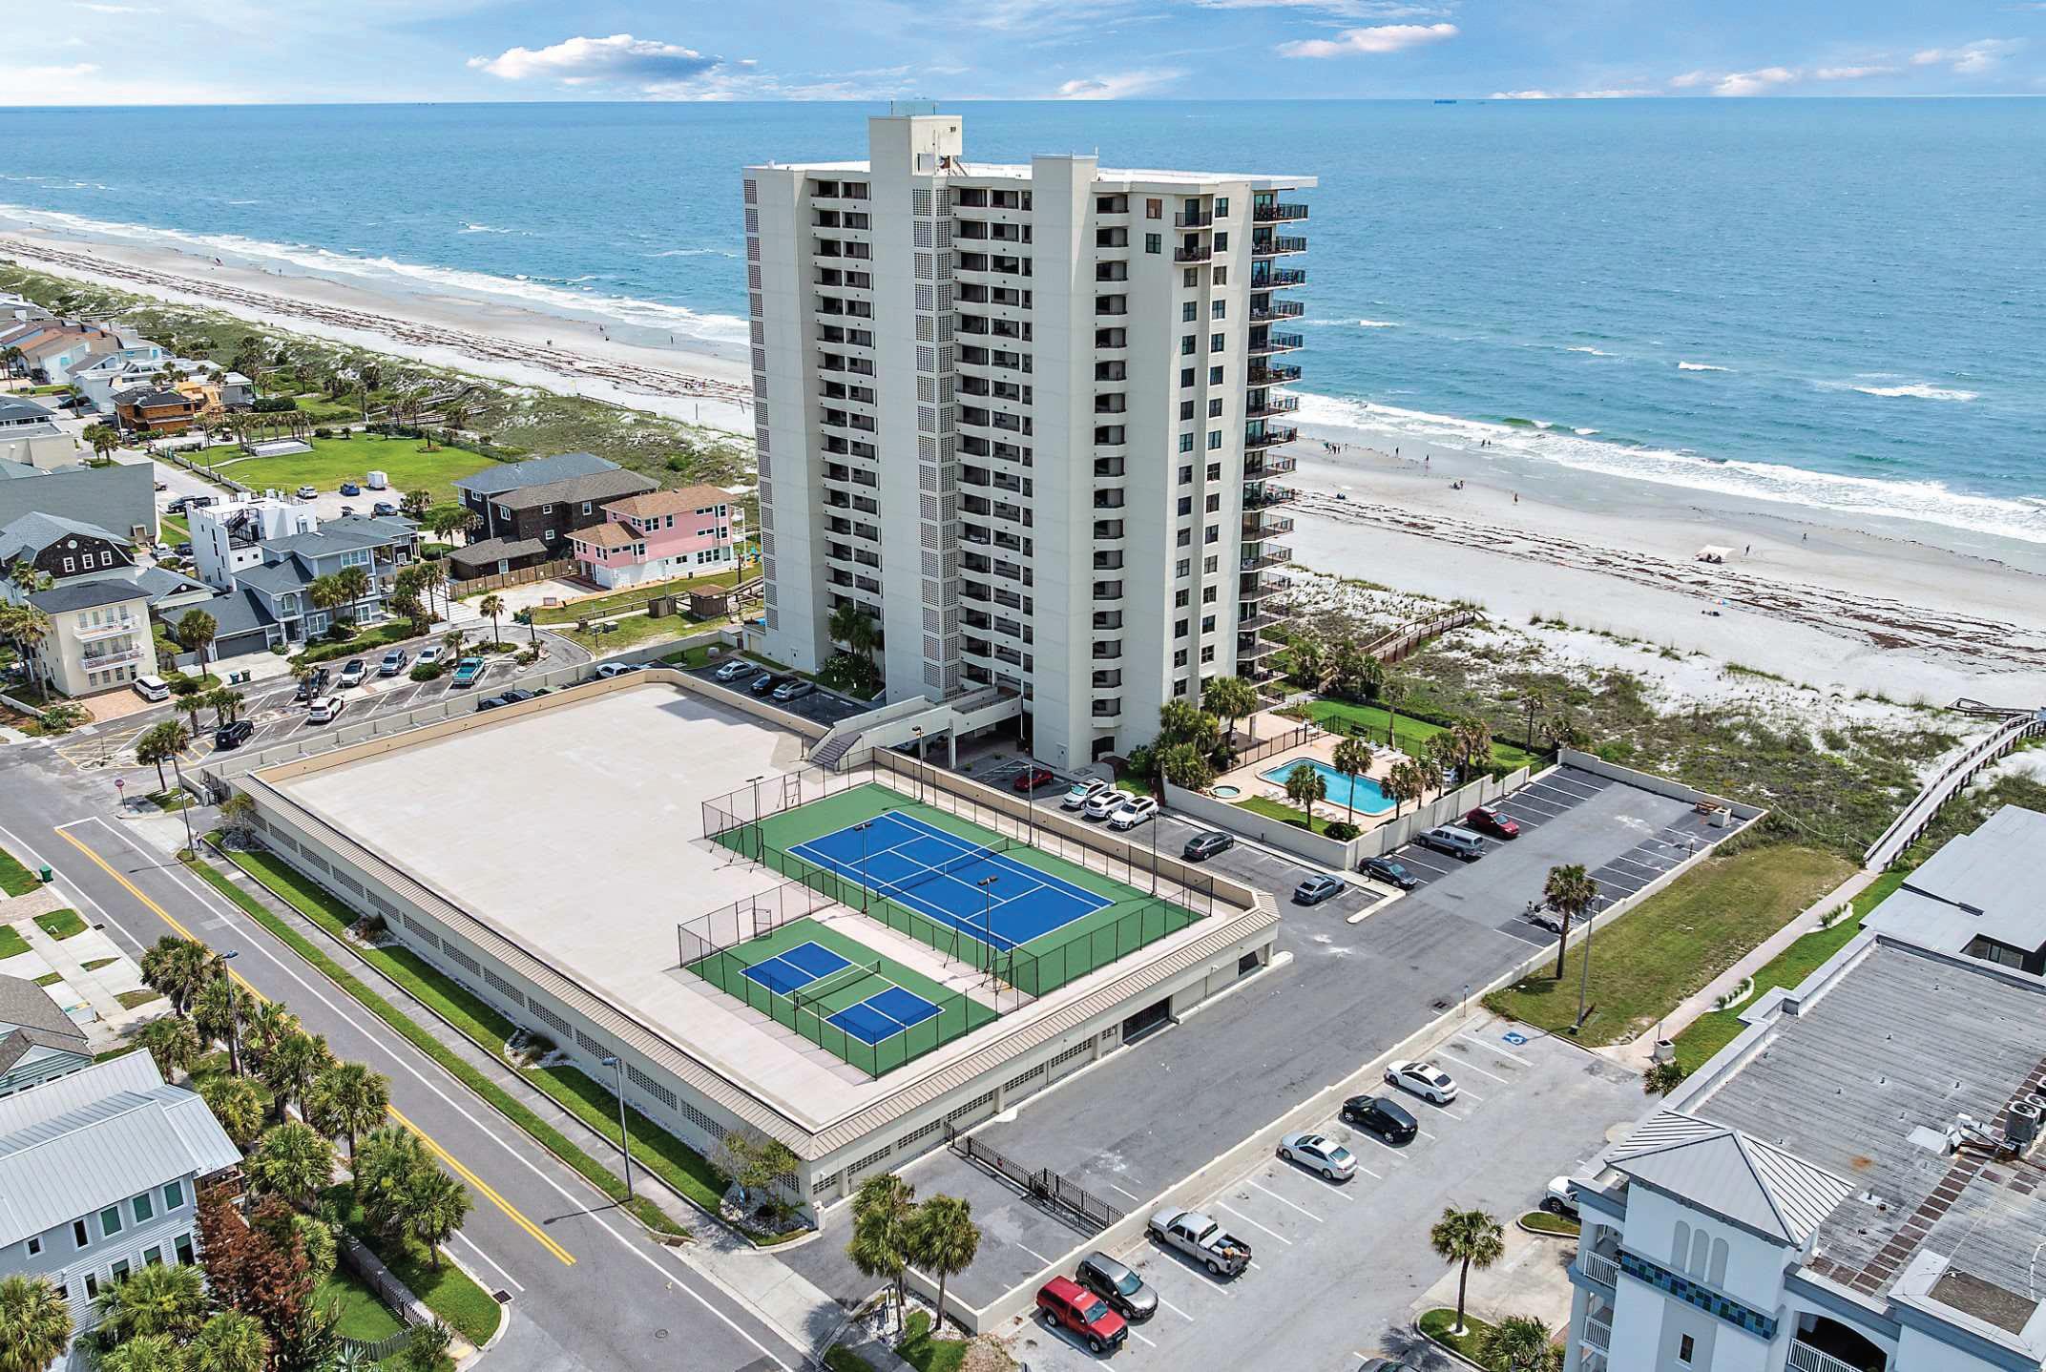
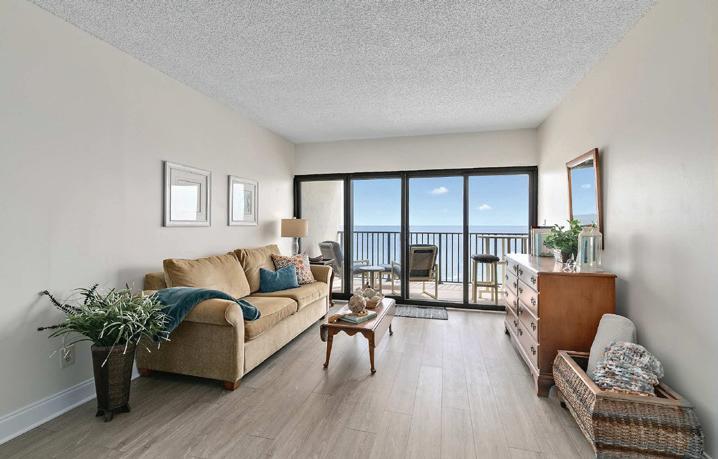
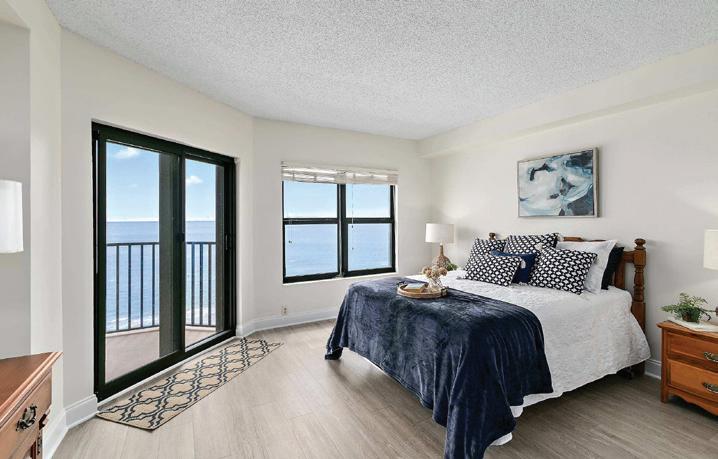
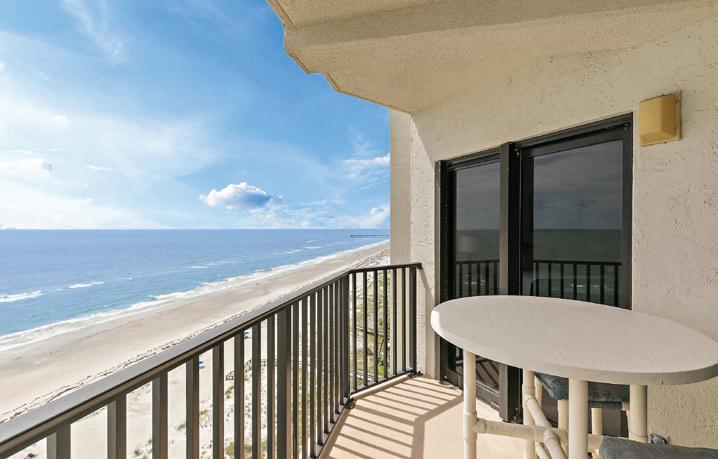
2 BEDS | 2 BATHS | $695,000 | HTTPS://1901FIRSTSTN1503.SEEIT.INFO
Discover your beach front bliss in this super clean move-in ready condo...vacation all year long! Perched above the rolling dunes and breezy palms on north Florida’s most beautiful shoreline, Pelican Point has been a main-stay for both local primary residents and second home owners from near and far. Enjoy a front row seat to spectacular ocean views from most rooms, especially the balcony! Enjoy a splash in the pool after a relaxing beach day OR a competitive tennis/ pickle match! Long time local owners have loved raising their kids in their treasured beach retreat!

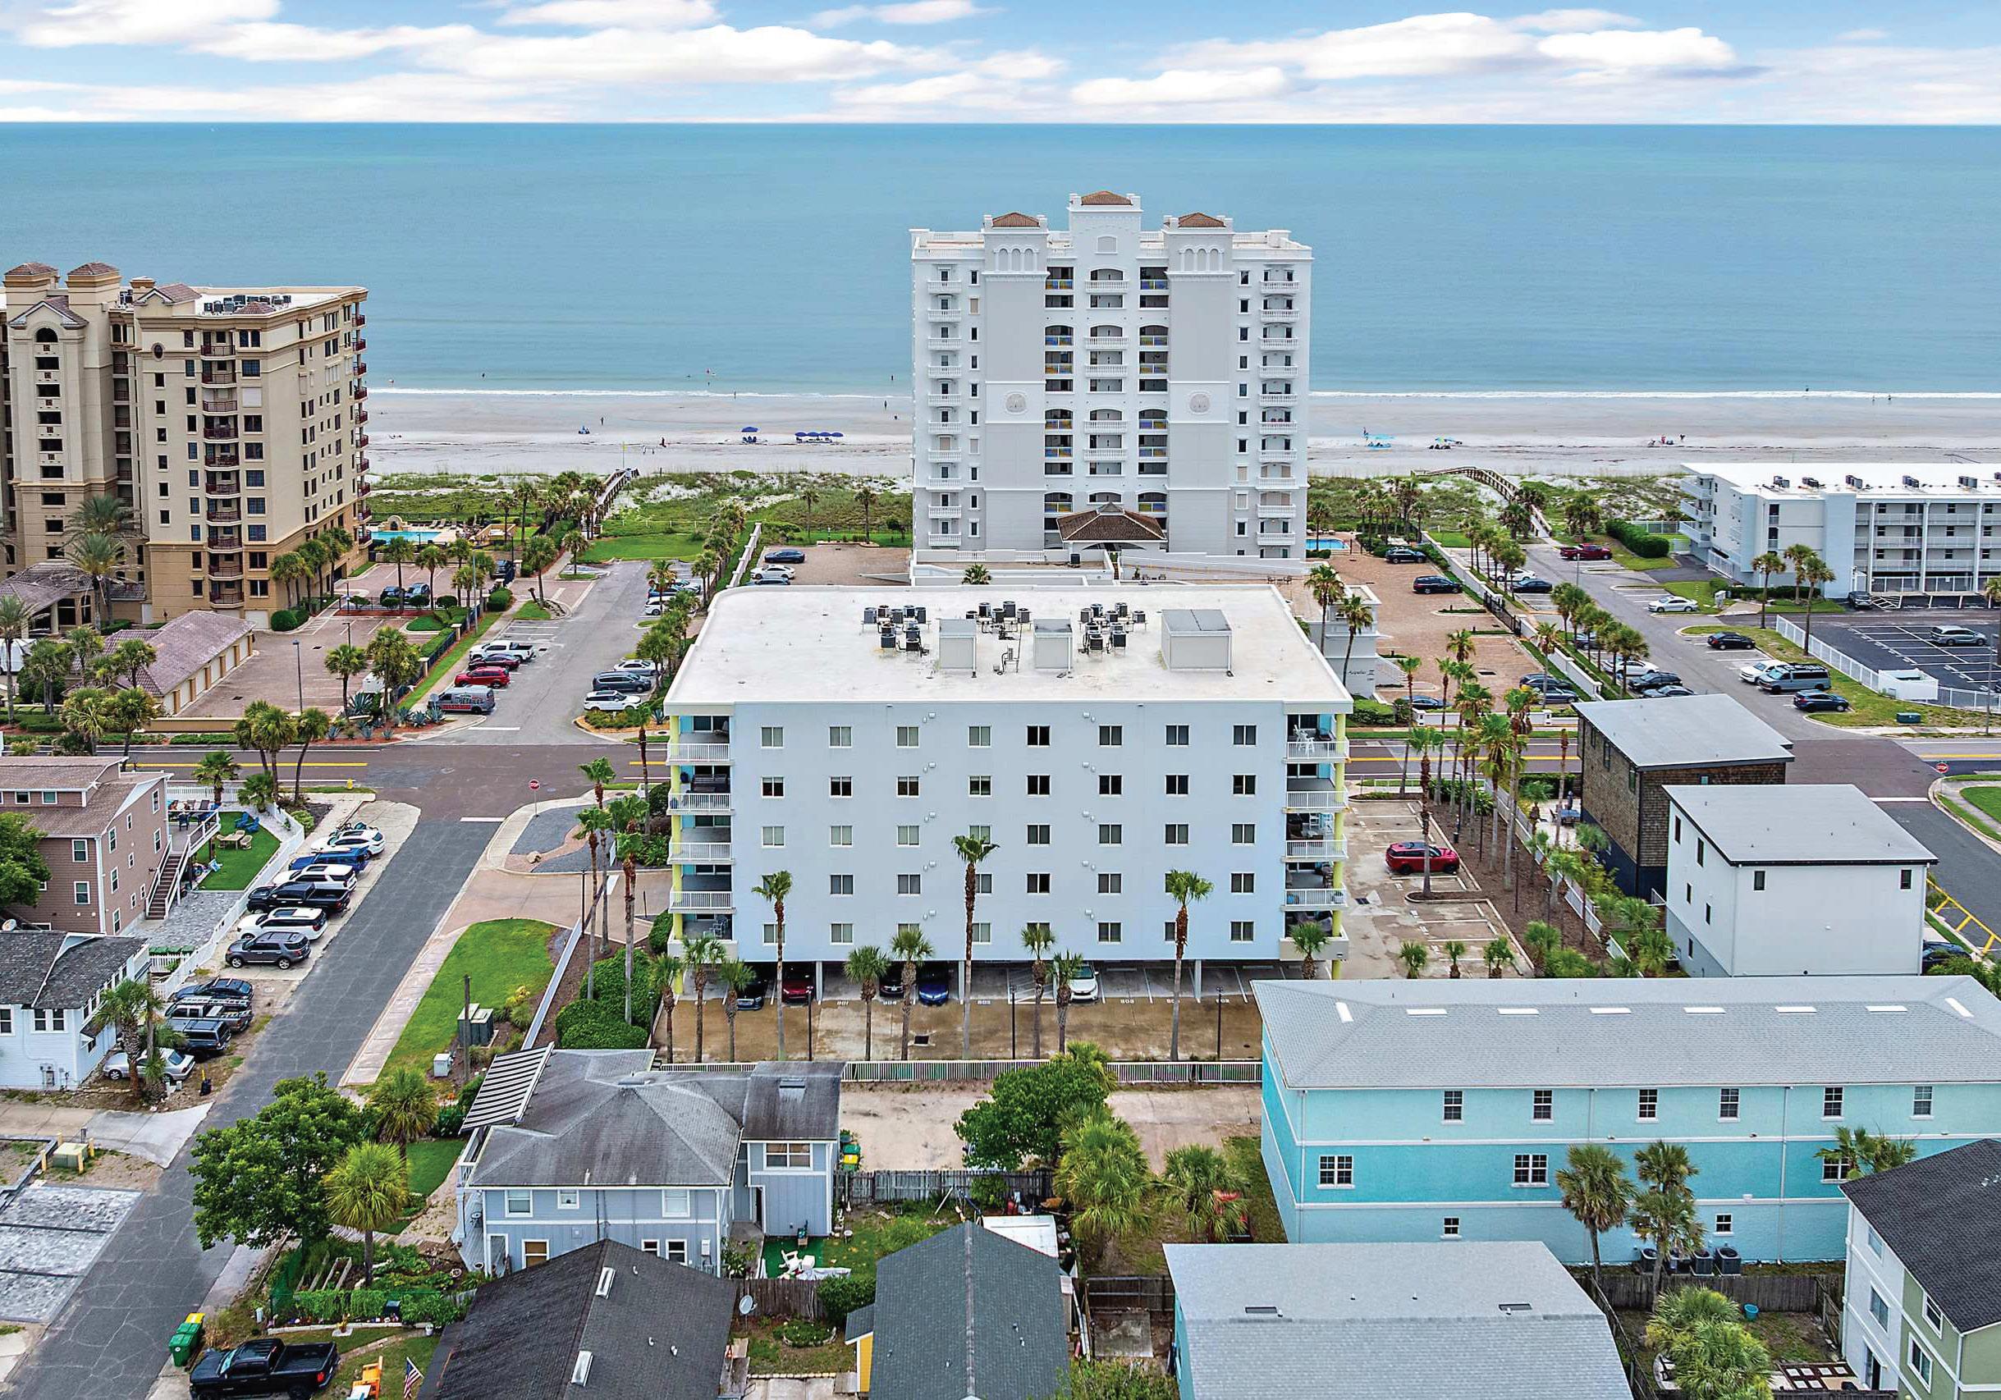
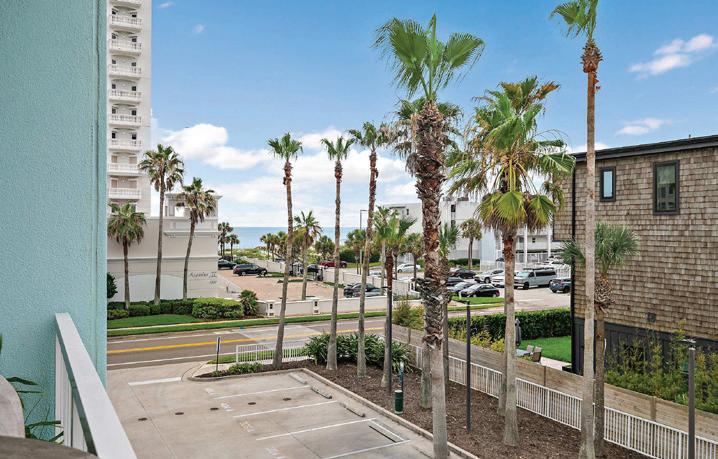
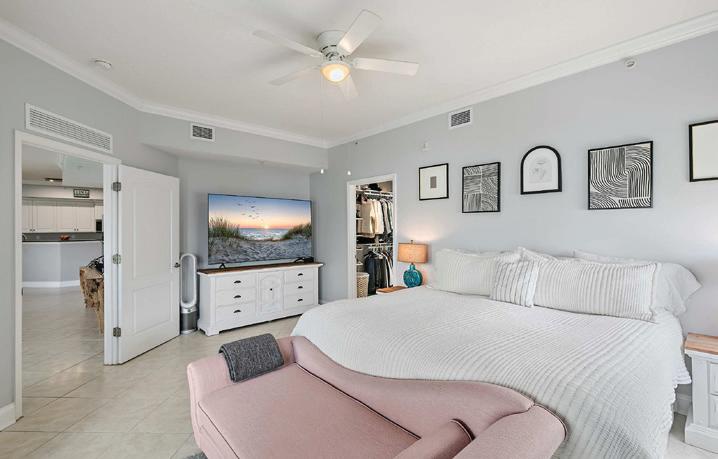
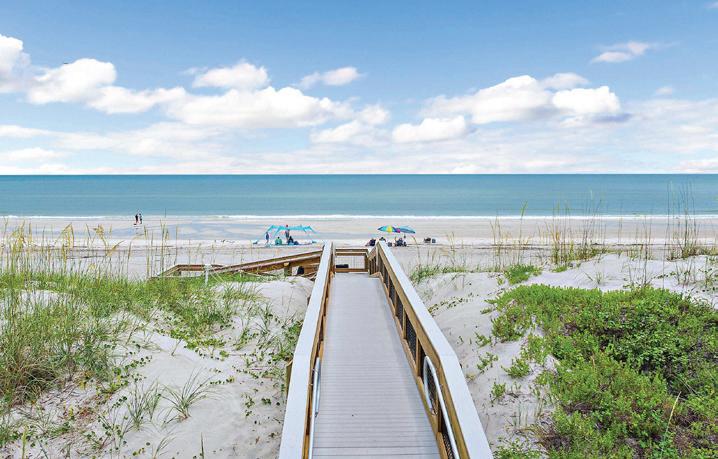
Grab your surf board and catch the morning’s first break...stroll the beach at sunrise...bike a few blocks to the ‘’buzzy’’ corner restaurants of beloved Atlantic and Neptune Bch! Experience the splendor of seaside living in one of north Florida’s most charming beach towns! Located just across the street from the ocean, this clean, modern condo home has a special presence within this intimate building—it is the largest 2-bedroom floorplan and includes an office/den or fun bunk room in addition to the 2 bedrooms. This special sun-drenched unit features a fabulous oversized south facing balcony offering fresh sea breezes and ocean views as well as a sunny warm reprieve on a winter day!
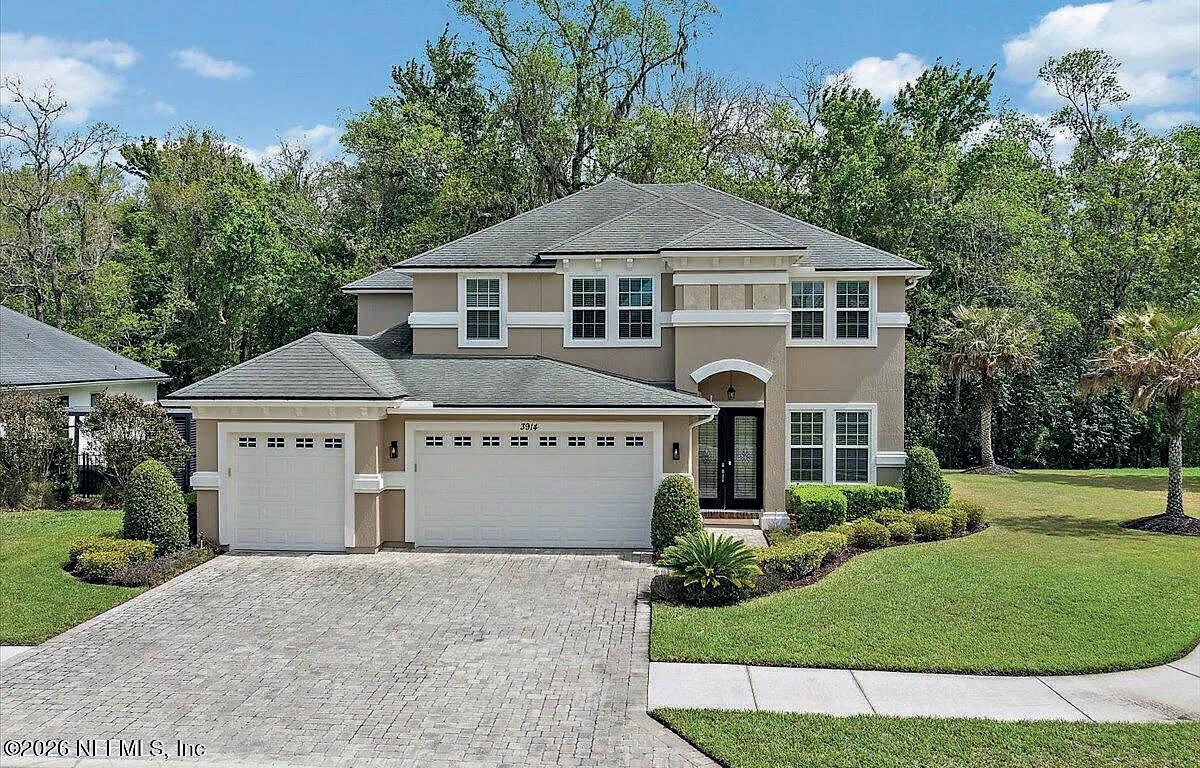
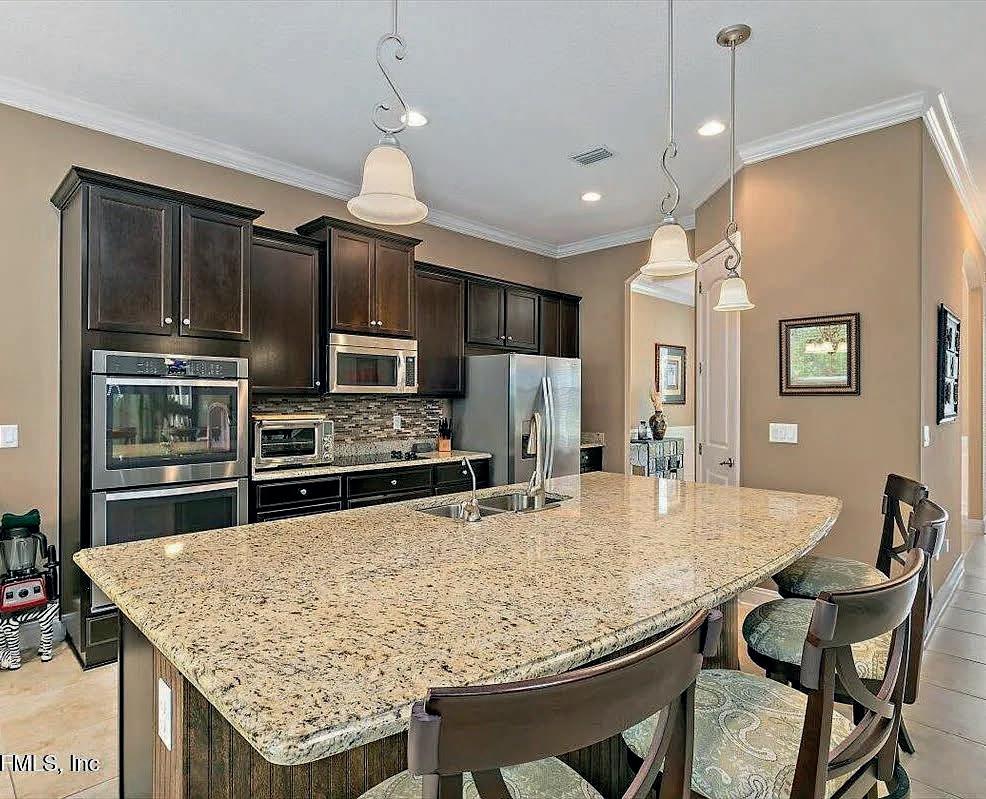
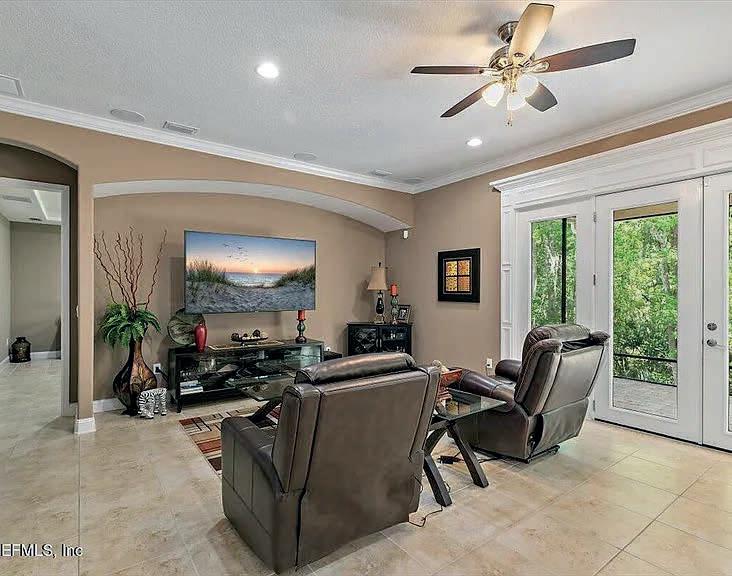
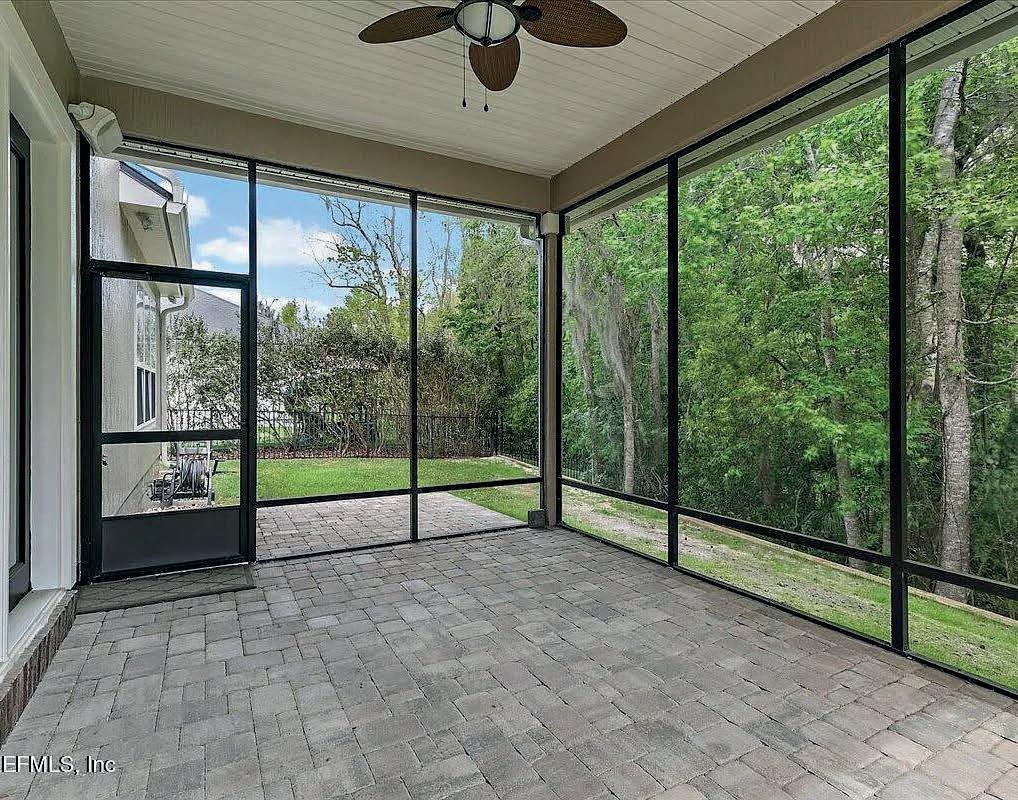
Nestled on a quiet cul-de-sac in the highly sought-after Mandarin area, this beautifully maintained home offers the perfect blend of comfort, space, and timeless elegance—all within a top-rated school district where homes rarely become available. Boasting over 3,200 sq ft, this residence is designed for both everyday living and effortless entertaining. The main level features tile flooring throughout, detailed crown molding, a stunning coffered ceiling in the dining room, and a sophisticated tray ceiling in the spacious first-floor primary suite. The gourmet kitchen opens seamlessly to the family room, creating a warm and inviting space to gather with family and friends. Upstairs, you’ll find a generous loft along with additional bedrooms and baths, offering flexibility for guests or multi-generational living.

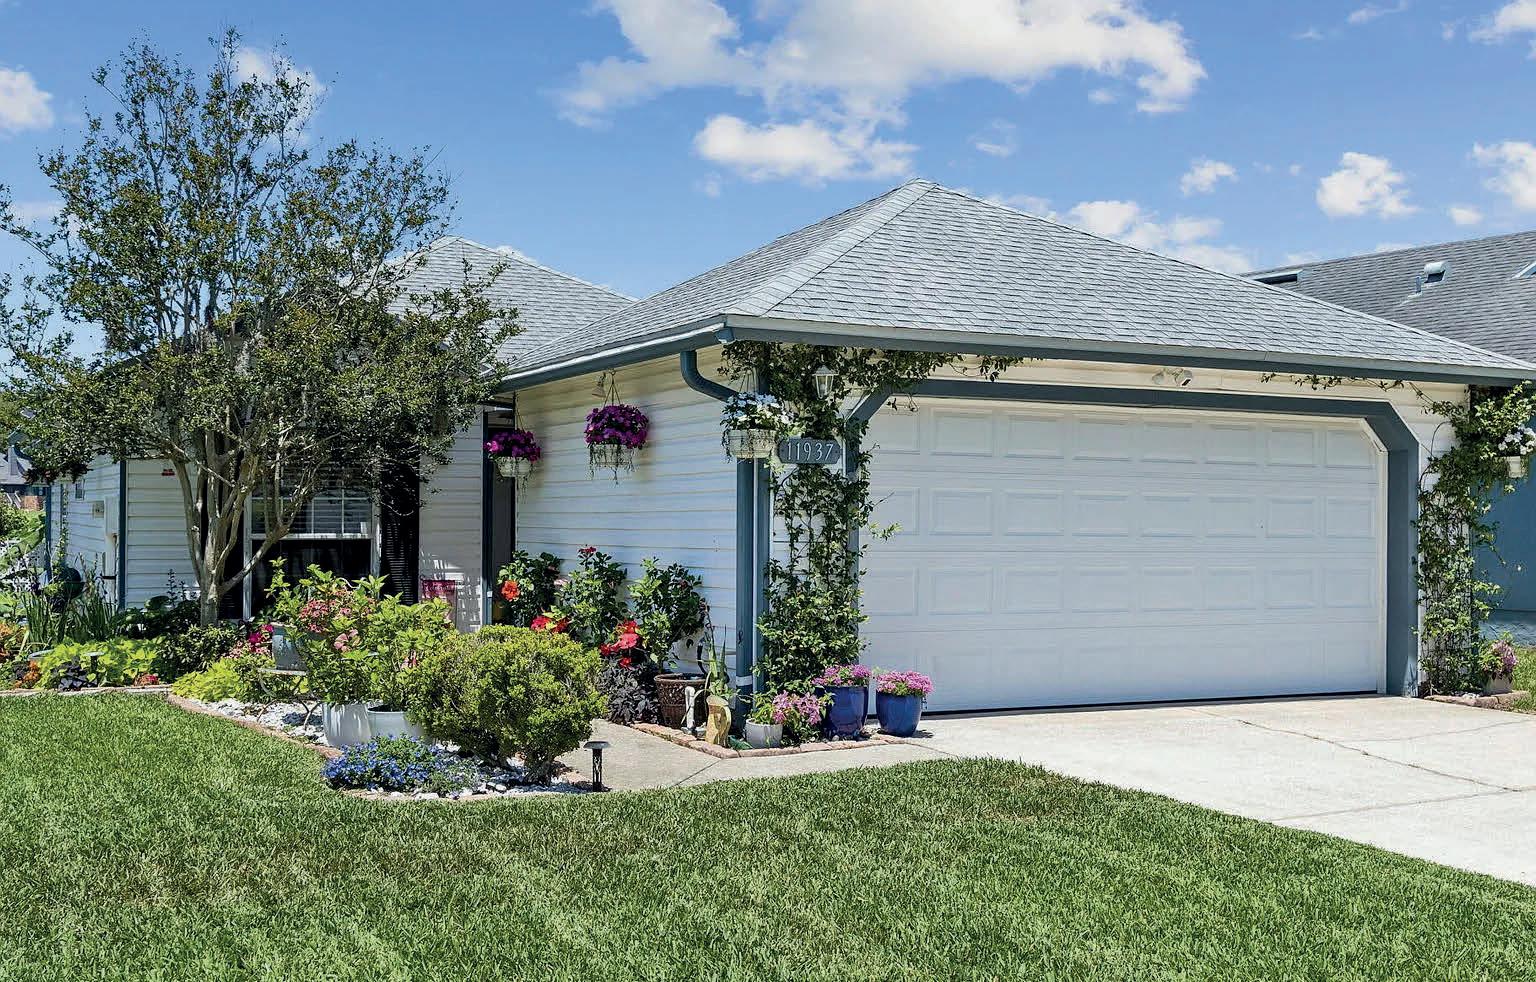
STORYBOOK LAKEFRONT COTTAGE
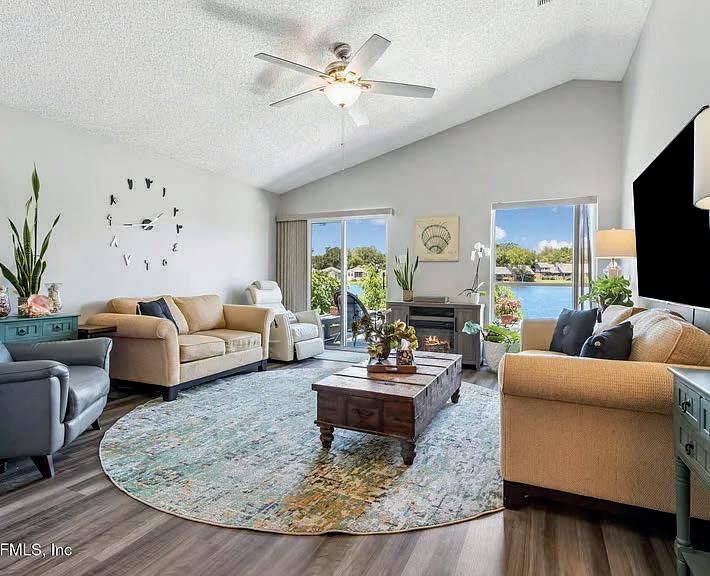
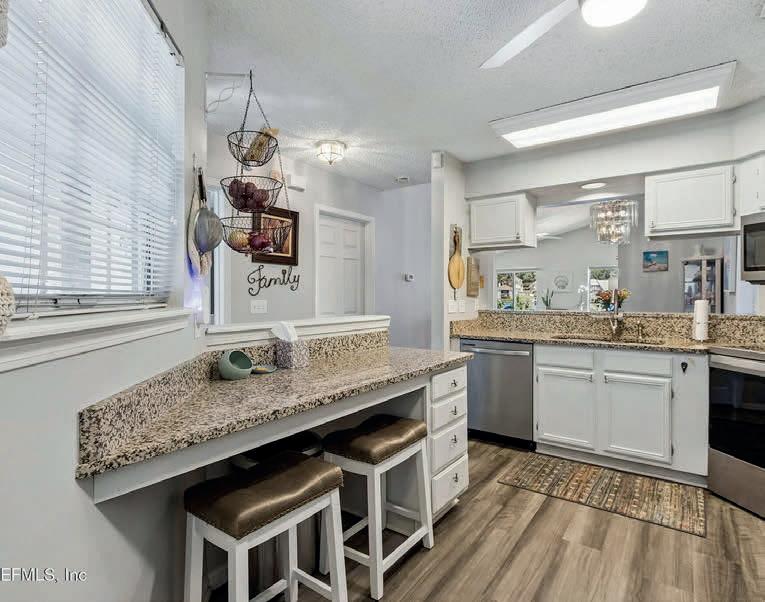
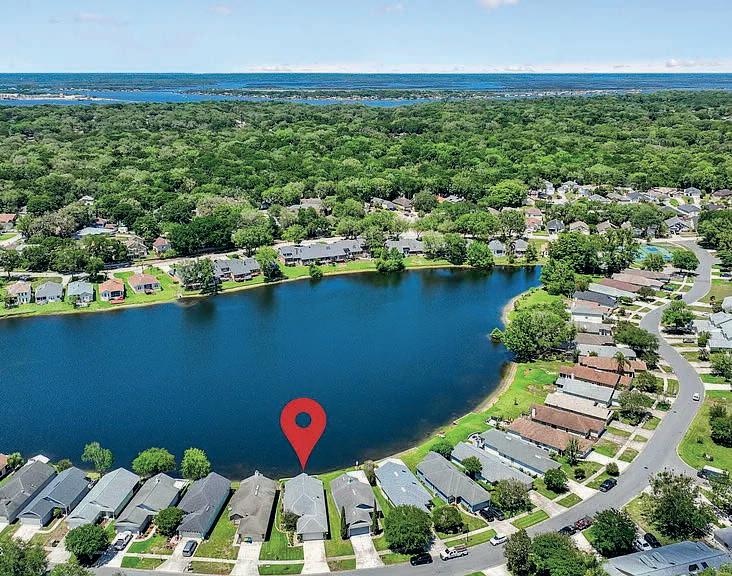
ARBOR LAKE DRIVE, JACKSONVILLE, FL 32225
3 BEDS
2 BATHS
1,339 SQ FT
$389,000
Beautiful one-story lakefront home offering breathtaking panoramic water views from nearly every room. From the moment you arrive, the home’s charming curb appeal is evident, with lush landscaping, colorful blooms, and a welcoming front entry that sets the tone for the tranquility found throughout the property.Inside, you’ll be captivated by the peaceful ambiance and picturesque lake views that create a sense of serenity rarely found at this price point. Thoughtfully maintained, this home exudes the warmth and character of a storybook lakeside cottage. Whether enjoying your morning coffee or unwinding at sunset, the expansive waterfront setting provides a stunning backdrop for everyday living. Recent updates include a newly installed bulkhead, a roof less than 10 years old, and an HVAC system approximately one year old, offering peace of mind to the next owner.


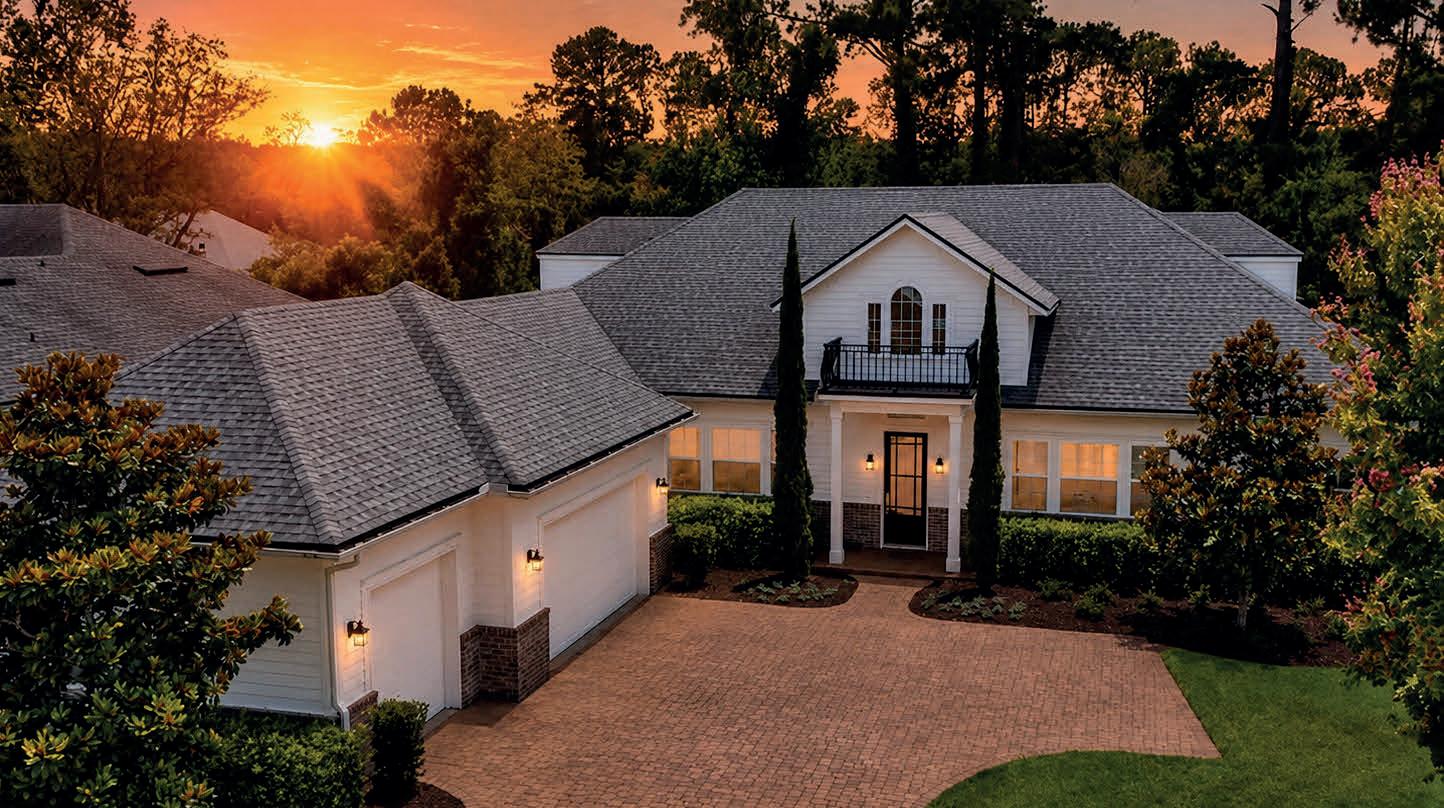
Luxury Estate Living on a Private Pondfront Lot in the Heart of Mandarin
5 BEDS • 4 1/2 BATHS • 4,329 SQ FT • $1,199,000 Luxury living in the heart of Mandarin. Tucked at the end of a quiet cul-de-sac and wrapped by a shimmering pond, this impeccably maintained residence offers exceptional privacy on a .66-acre estate lot. A light-filled foyer with glass entry doors opens to hardwood floors, custom trim, and a spacious living area with built-ins and an effortless flow for everyday living and entertaining. The designer kitchen features gas cooking, an oversized island, and abundant cabinetry. The first-floor primary suite enjoys peaceful pond views and a spa-style bath, thoughtfully positioned away from three additional secondary bedrooms on the main level—ideal for family, guests, or flexible work-from-home use. Upstairs, a private bedroom with bathroom plus a large bonus room create a versatile retreat for media, fitness, or multigenerational living. Outdoor living shines with a pavered driveway, covered lanai, 3-car garage, and manicured landscaping that enhances the home’s serene setting.
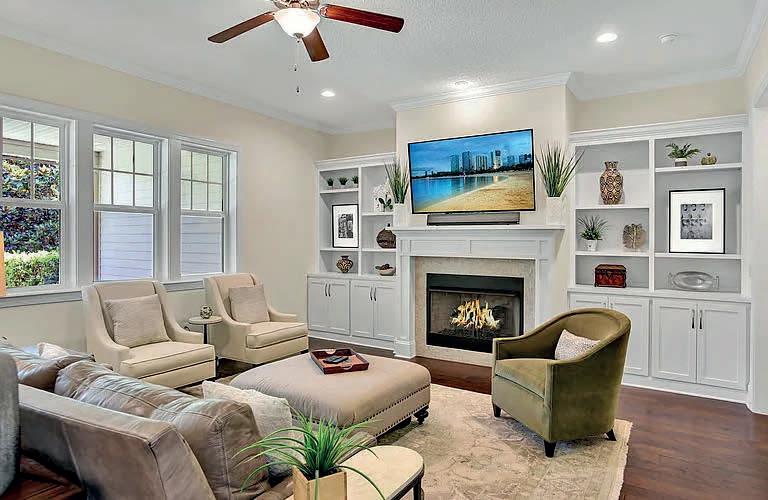

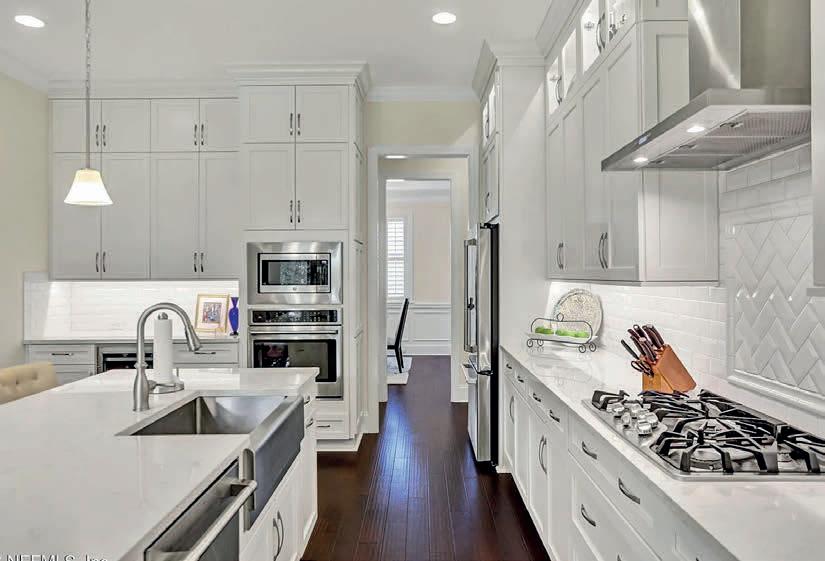
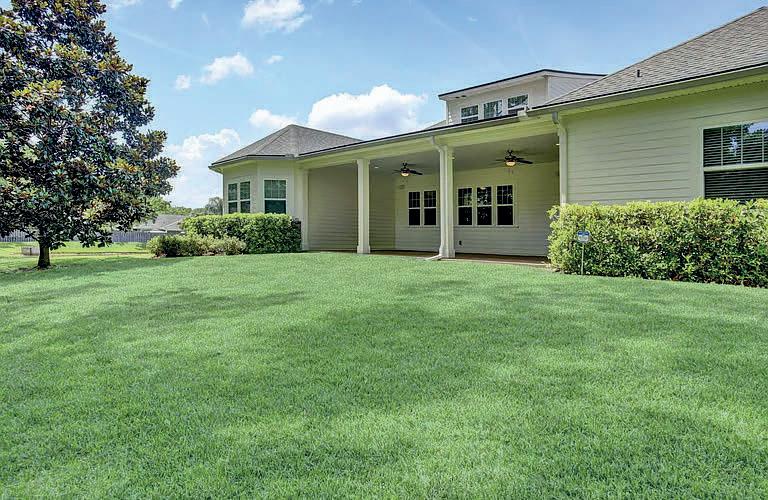

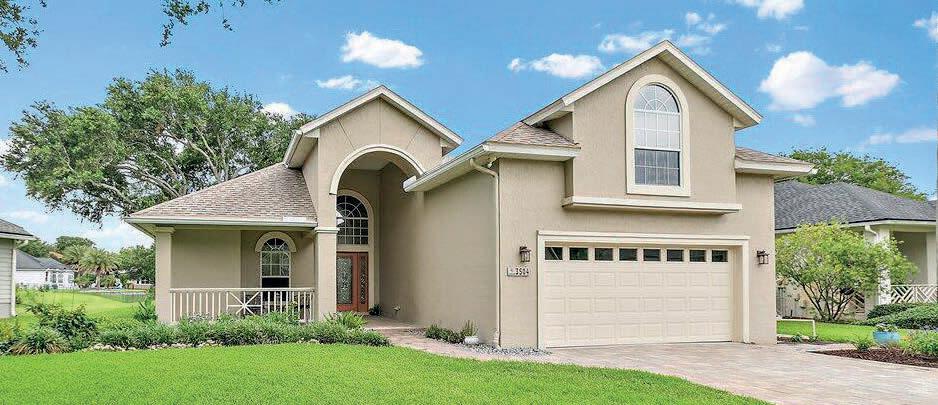
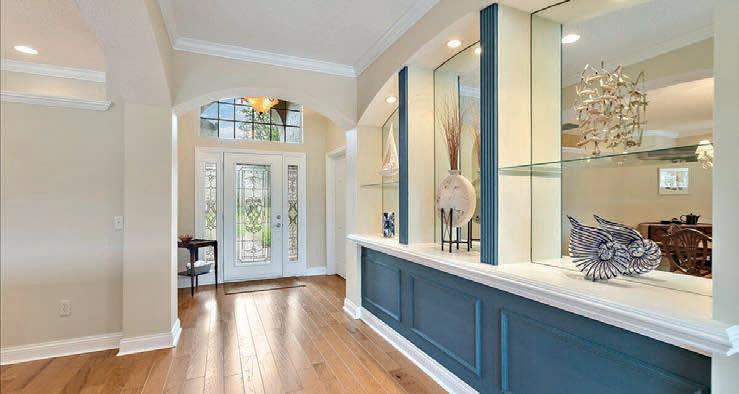
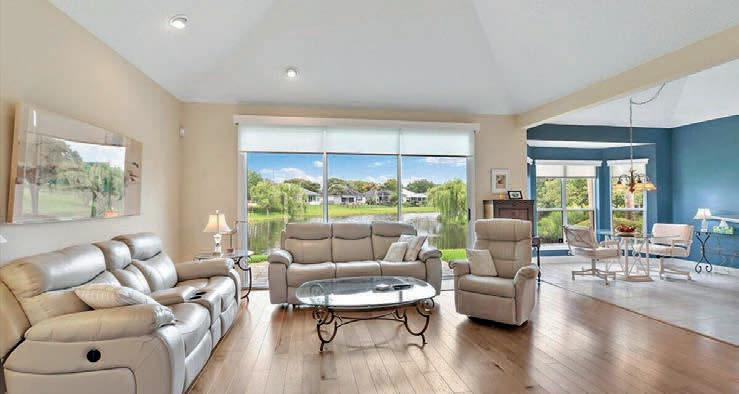
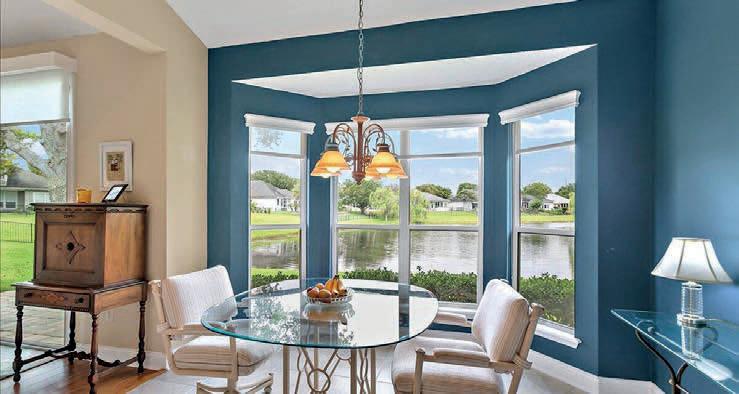
Welcome to Ocean Cay, a charming coastal community just minutes from the beach! This beautifully maintained 4BR/3BA home is situated on a scenic waterfront homesite and offers the perfect blend of comfort, convenience, and coastal living.
From the moment you arrive, you’ll appreciate the upgraded landscaping, private irrigation well for lower water bills, and attractive paver driveway and front porch. Inside, hardwood floors flow through the main living areas, creating a warm and inviting atmosphere.
The spacious owner’s suite overlooks the lake and features an ensuite bath with dual vanities, a walk-in shower, and a relaxing garden tub. The fully equipped kitchen offers granite countertops, stainless steel appliances, a pantry, and a cozy breakfast nook, while the formal dining room provides the perfect space for entertaining. Generously sized secondary bedrooms offer plenty of room for family and guests.
Large sliding glass doors open to a paver patio where you can relax and enjoy peaceful water views.
Ocean Cay residents enjoy access to a community pool, clubhouse, playground, and a convenient gated beach access path for an easy walk to the ocean.
Location truly is everything! Just a short walk or bike ride to South Beach Park, featuring playgrounds, basketball courts, sand volleyball courts, and a dog park. Conveniently located near shopping, restaurants, grocery stores, and with easy access to J. Turner Butler Boulevard for commuting throughout Jacksonville.
Come experience the beach lifestyle you’ve been dreaming of.
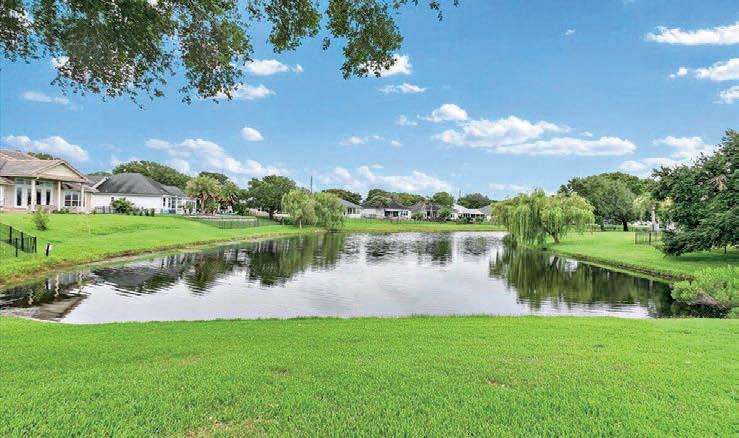

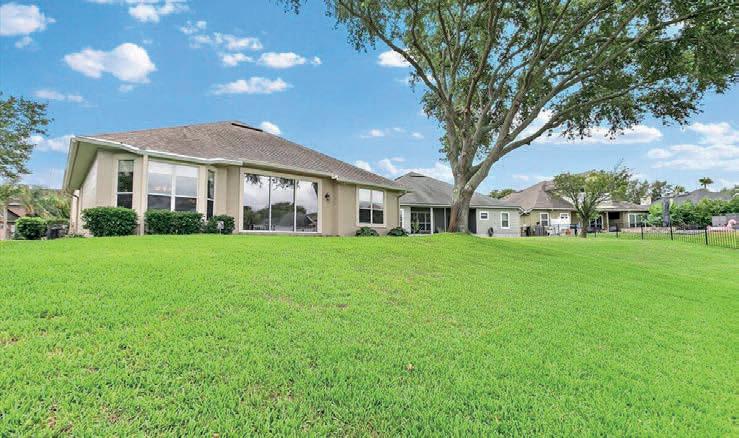
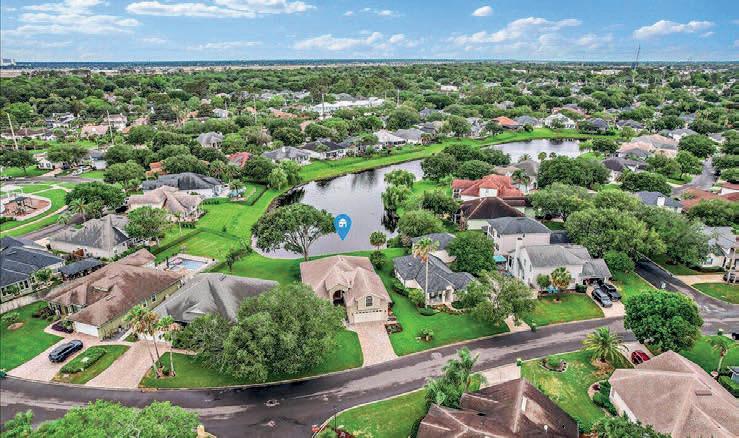

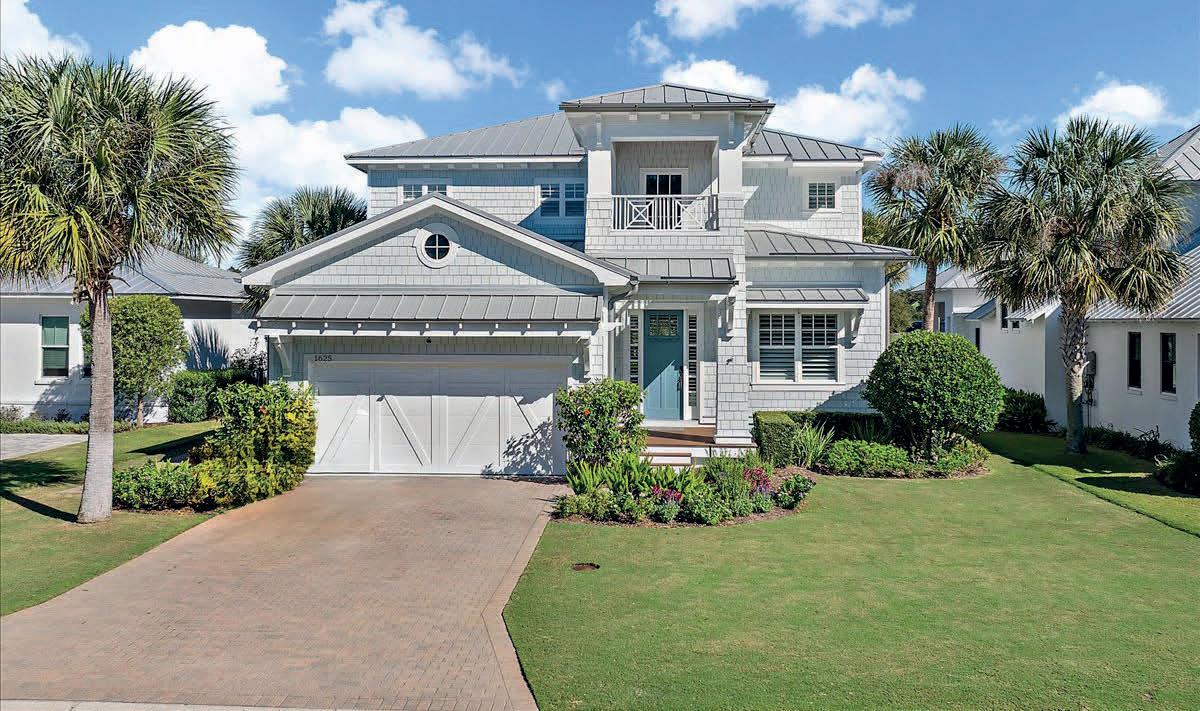
ATLANTIC BEACH COUNTRY CLUB
Welcome to one of the most coveted homes in Atlantic Beach Country Club, where luxury, lifestyle, and coastal elegance come together in perfect harmony. Positioned to capture stunning eastern exposure and tranquil pool and golf course views, this fully furnished residence offers an exceptional blend of comfort, sophistication, and resort-style living. Designed to maximize indoor-outdoor enjoyment, floorto-ceiling glass fills the home with natural light while framing breathtaking views. The resort-inspired pool and spa create a private backyard oasis, complemented by covered lounge areas ideal for entertaining or relaxing after a day at the beach or golf course. Inside, soaring ceilings, warm wood accents, designer lighting, and an open-concept floor plan create an inviting atmosphere throughout. The chef’s kitchen features premium appliances, custom cabinetry, oversized island seating, a butler’s pantry, and seamless flow into the living and dining areas. A standout feature is the custom bourbon room, showcasing rich wood finishes, built-in display shelving, ambient lighting, and a sophisticated speakeasy-inspired design. The luxurious primary suite offers golf course views, a private balcony, two oversized walk-in closets, and a spa-inspired bath. Additional guest suites, a first-floor bedroom and bath, dedicated office, and versatile loft area provide exceptional flexibility for family and guests. Located just minutes from the Atlantic Ocean, Beaches Town Center, and the exclusive amenities of Atlantic Beach Country Club, this remarkable property delivers the ultimate combination of golf course living, coastal charm, and refined entertaining in one of Northeast Florida’s most sought-after communities.
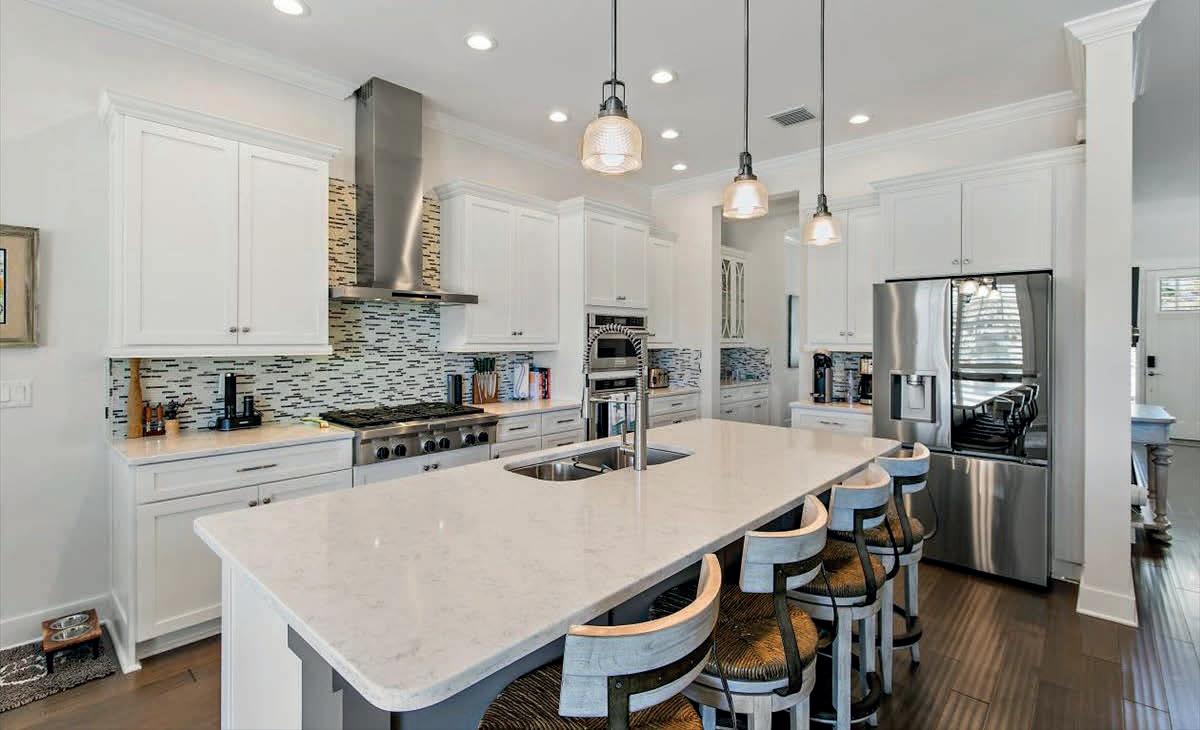

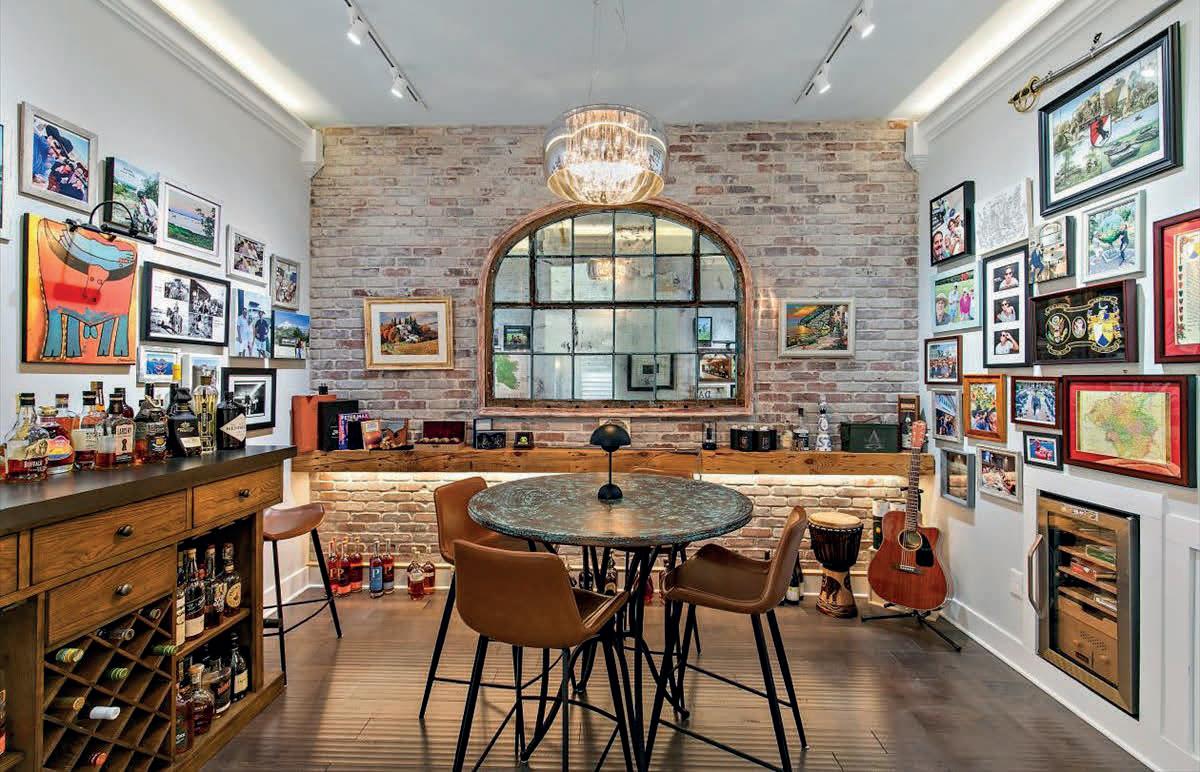
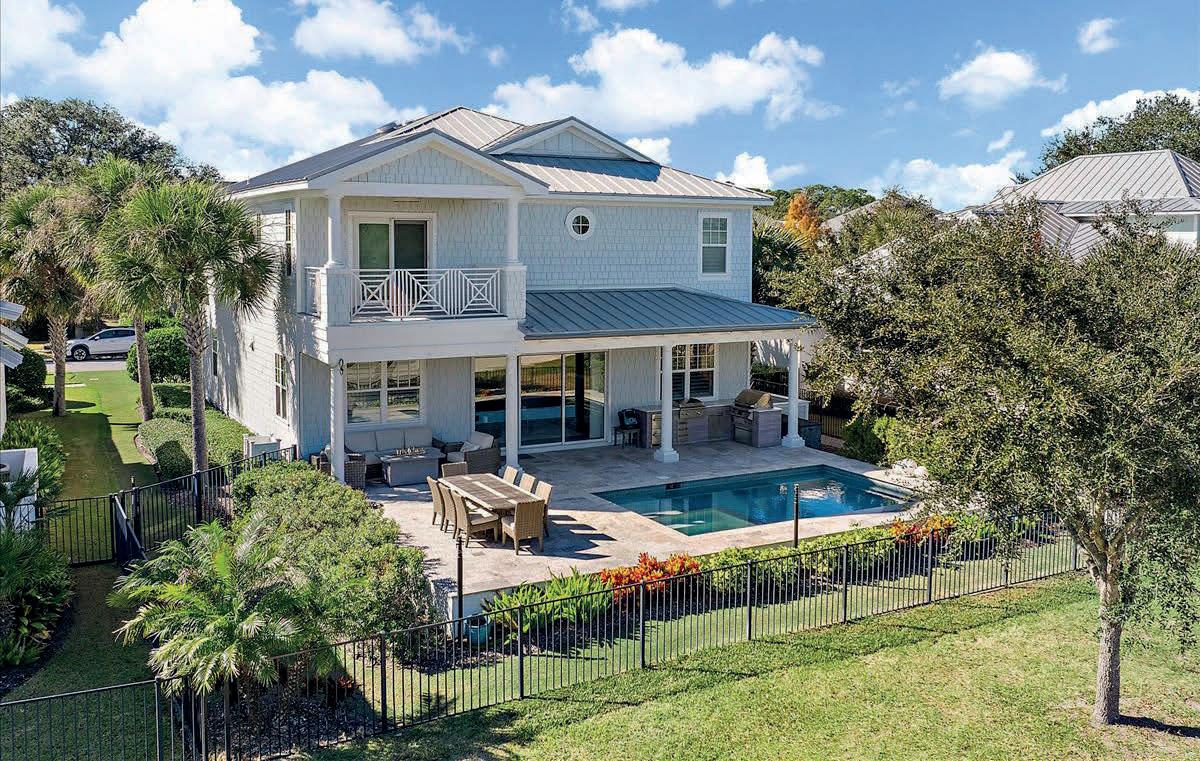

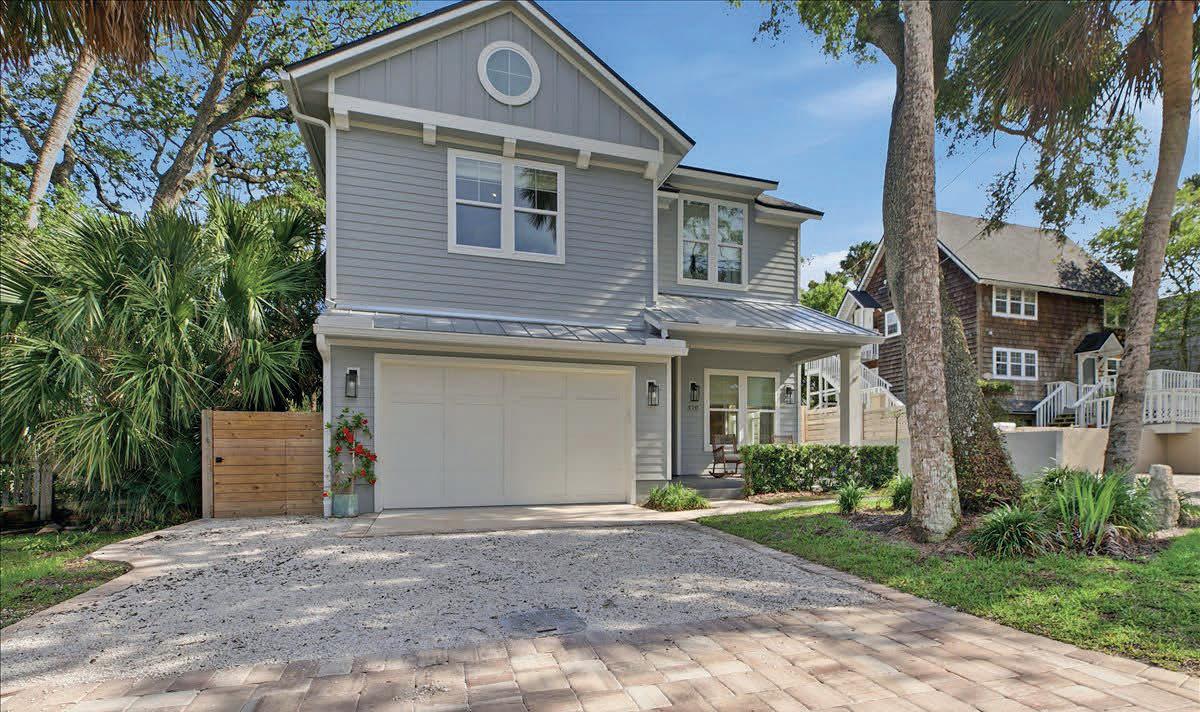
COASTAL LIVING AT ITS FINEST
370 8TH STREET, ATLANTIC BEACH, FL 32233
4 BEDS | 3.5 BATHS | 3,233 SQ FT | $2,545,000
Experience coastal living at its finest in this stunning, newer construction pool home, perfectly located in the heart of Old Atlantic Beach. Short walk to the ocean, town Center, parks, restaurants, & top-rated A schools, this home offers the ultimate beach lifestyle w/ modern luxury & convenience. This beautifully designed 2-story home w/ an open floor plan, spacious living areas throughout the first floor, ideal for entertaining & everyday living. Chefs’ kitchen is the centerpiece of the home, complete with massive island, high end finishes, abundant cabinetry, and a large butler’s pantry. Enjoy gatherings in the charming dining room that flows seamlessly into the expansive great room filled with natural light and views of the outdoor living space, large covered lanai summer kitchen, & private pool. Upstairs features 2nd family rm, spacious primary w/gorgeous bath w/ walk- in shower & soaking tub. 3 other br & ba w/cathedral ceilings. Garage w/built-in storage & epoxy floors.
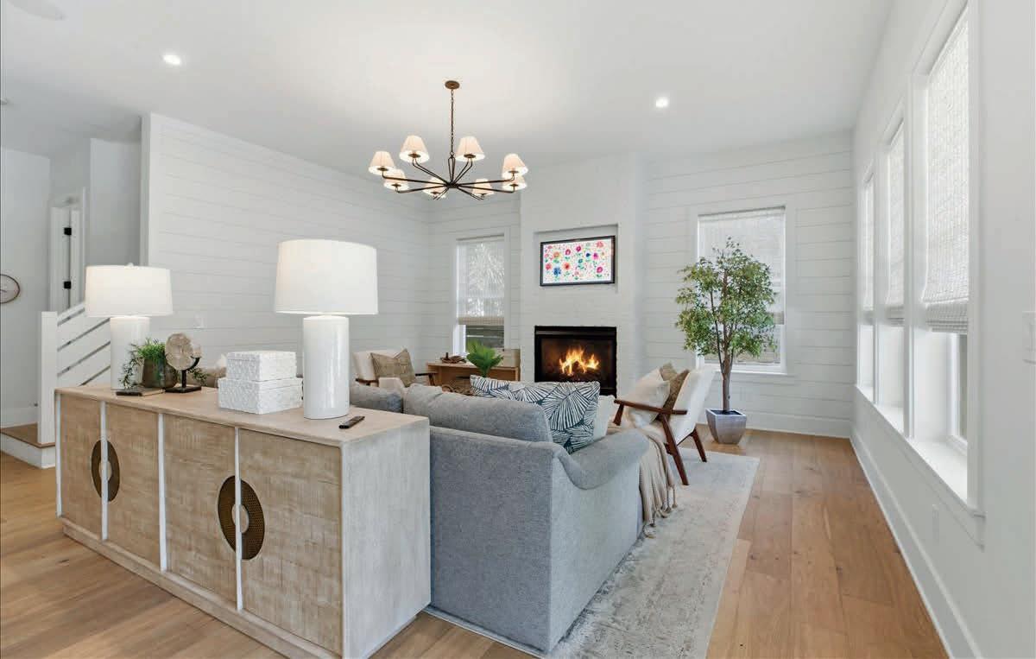
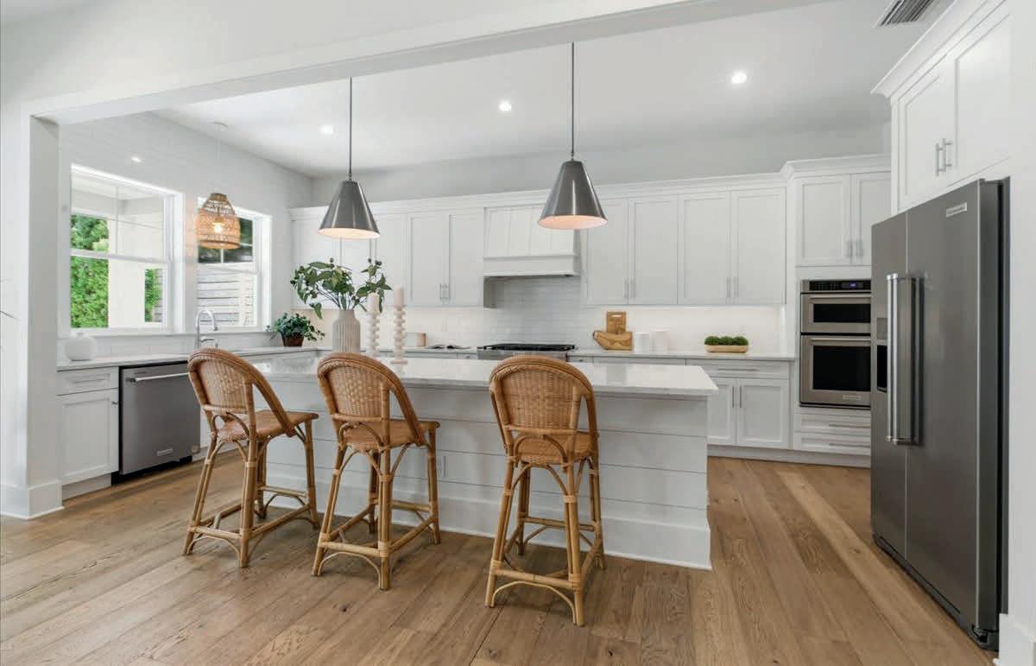
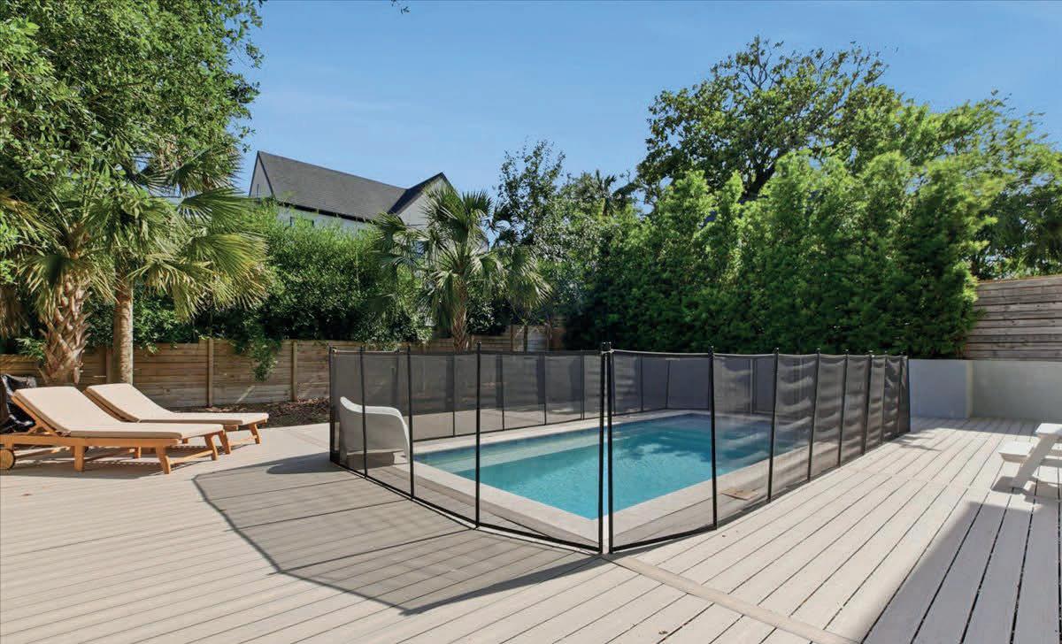
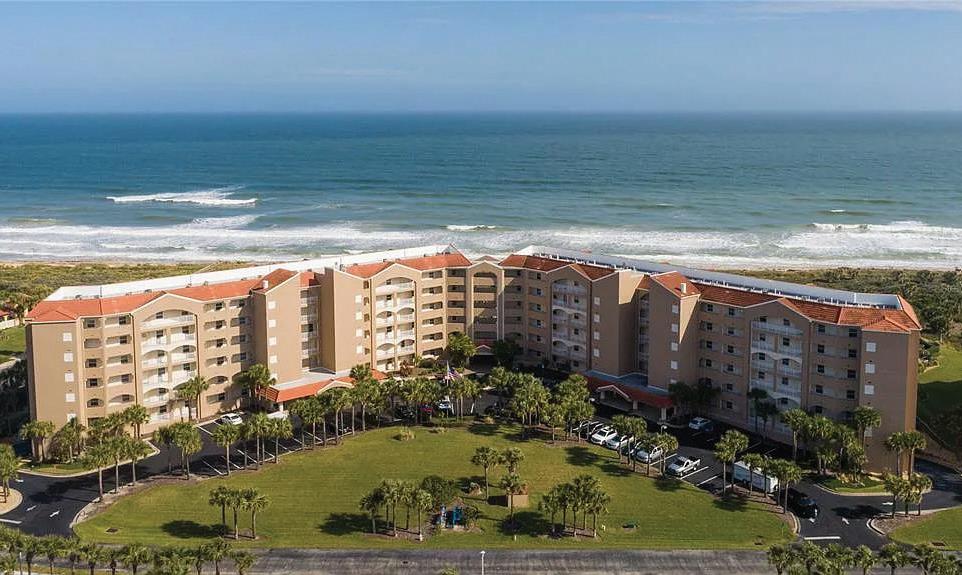
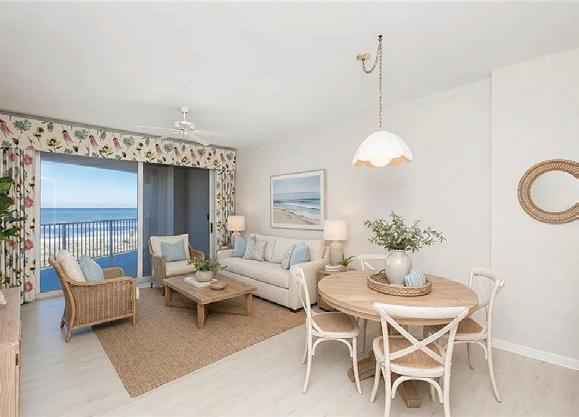
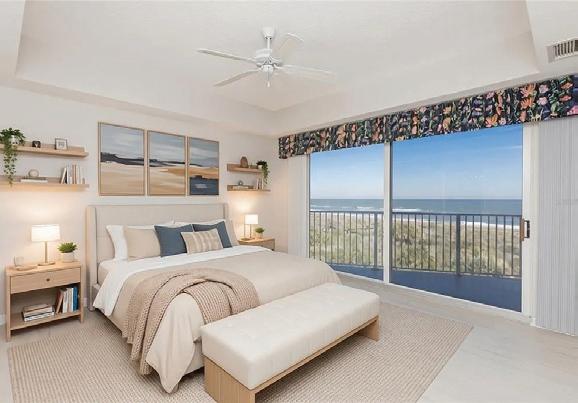
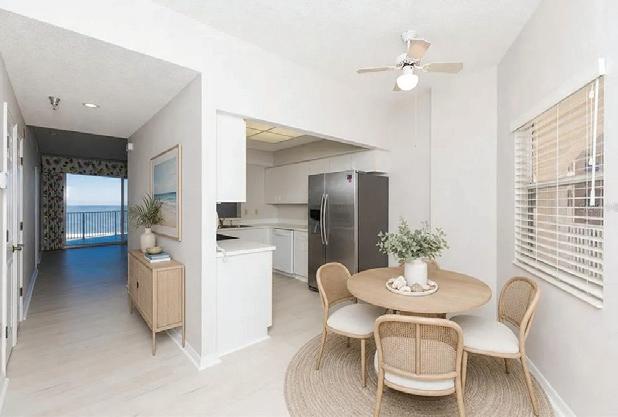
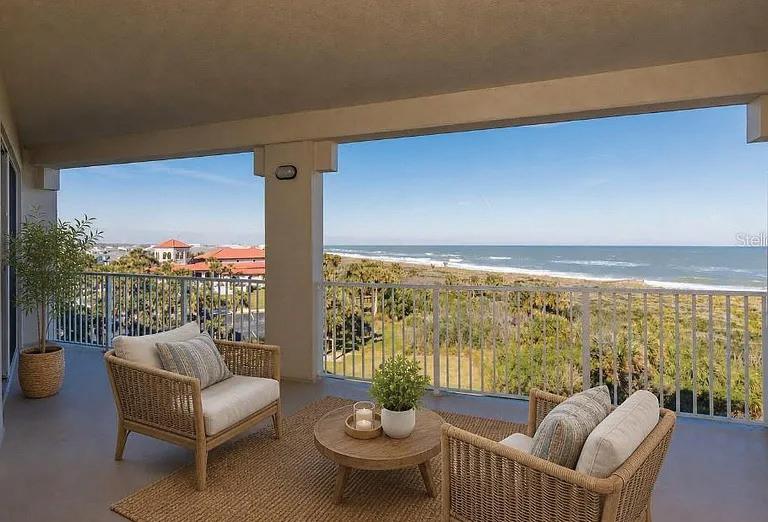
$440,000
4TH FLOOR OCEAN FRONT.....Breathtaking views from both living room and bedroom with extended lanai....2/2 that is set apart from the rest with sliding glass doors in both living room and bedroom to capture that beautiful ocean sunrise....the condo is vacant and waiting for your special touch to furnish to you liking ....all appliances are relatively new within the past 3 yrs....Enjoy the amenities of Surf Club....pickle ball, tennis courts, clubhouse and much more..... plus a private pool that is dedicated to this building just steps away ...take this opportunity to stroll the beach morning and nite ...You will see that buying at Surf Club was a wise choice for either full time, seasonal vacation or investment .. Owner is motivated to make this unit a reality ......won’t last long

EDMUND GIANCOLA
REALTOR ®
C: 386.627.3202 edgiancola@aol.com www.cinnamonbeachrealty.com

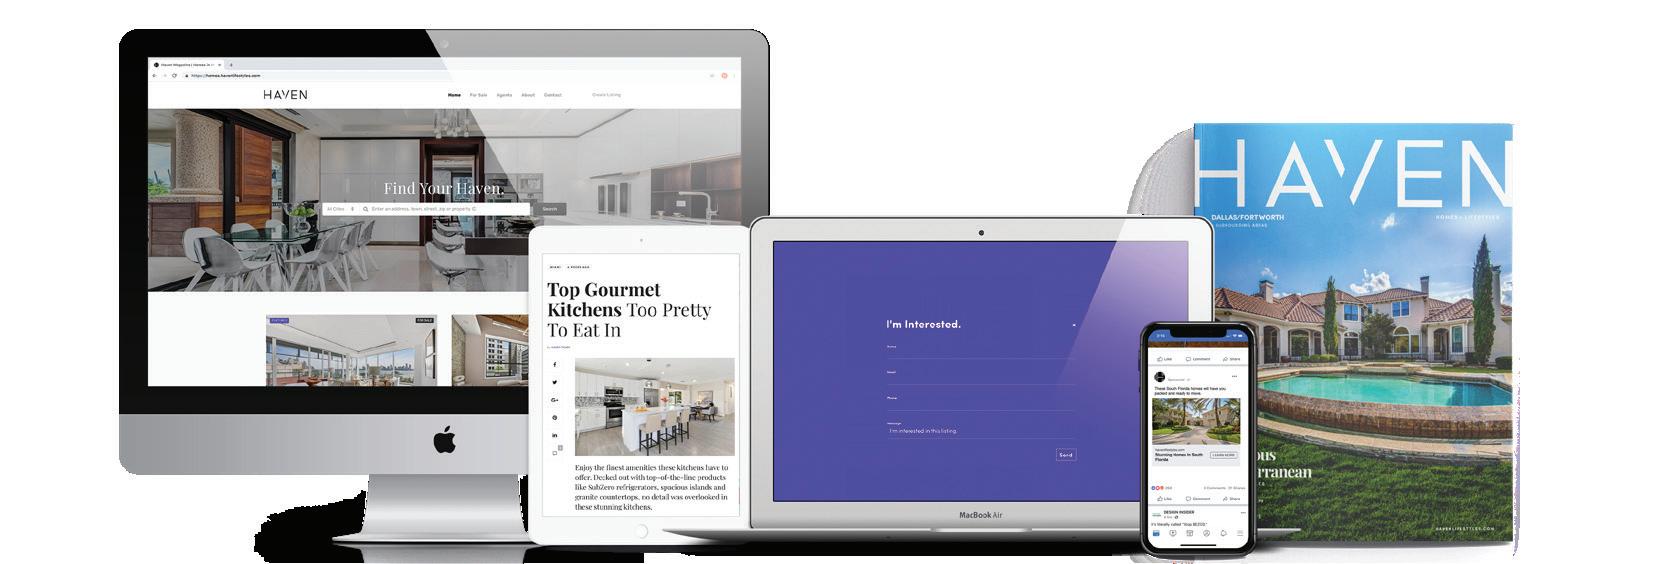
We offer Realtors and Brokers the tools and necessary insights to communicate the character of the homes and communities they represent in aesthetically compelling formats to the most relevant audiences.
We use advanced targeting via social media marketing, search engine marketing and print mediums to optimize content delivery to readers who want to engage on the devices where they spend most of their time.
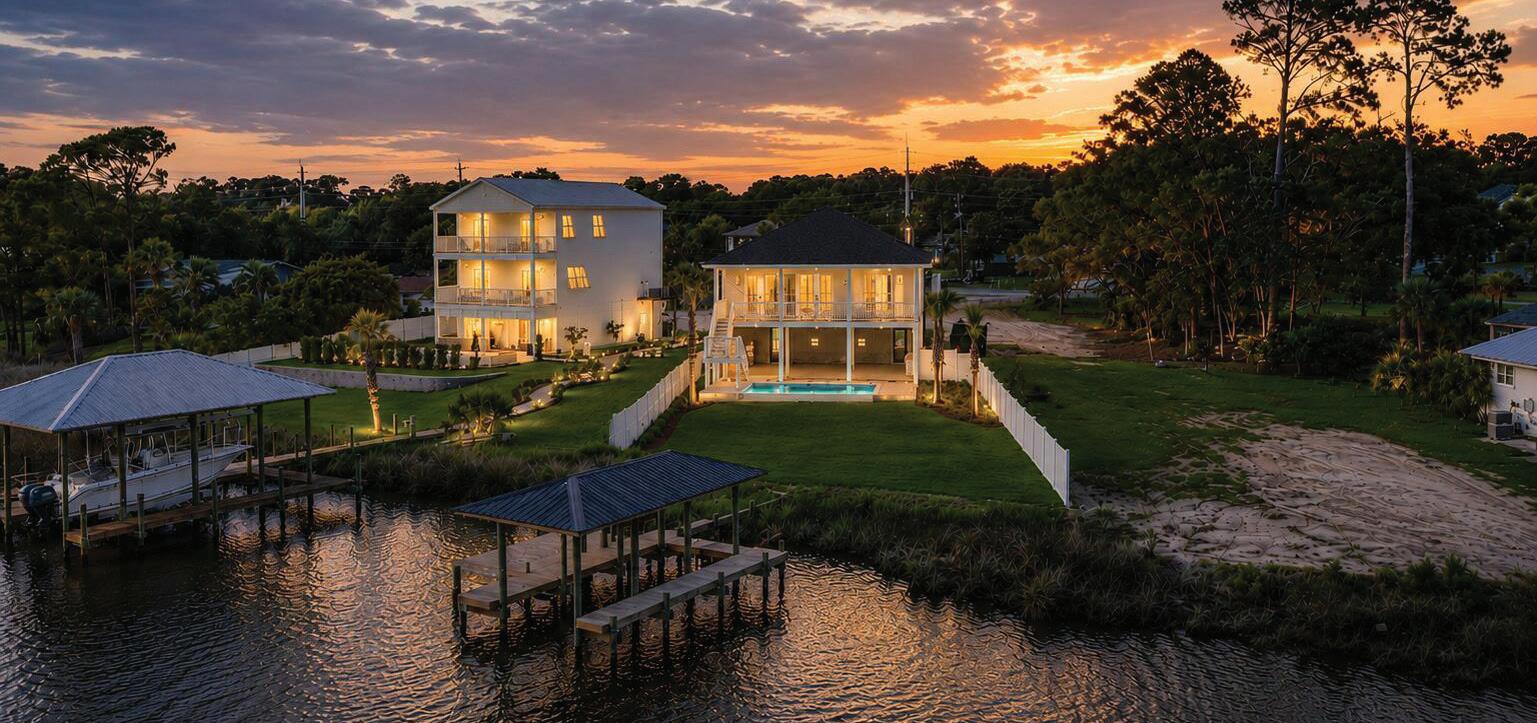
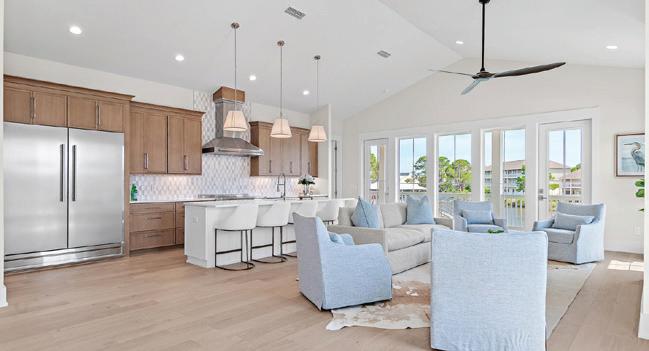
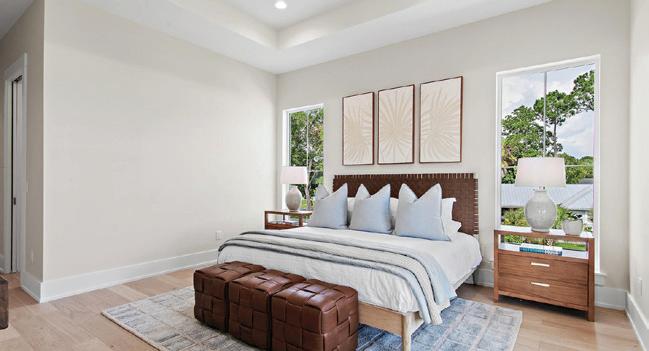

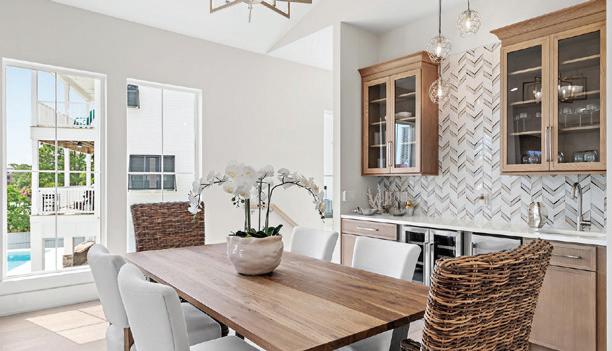
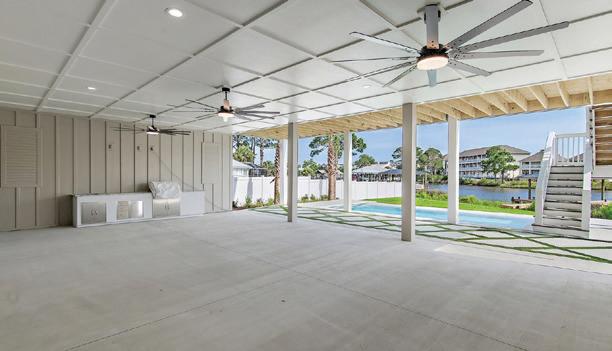
BK3462164 FL
423.321.2590
abigail@corcoranreverie.com
GRI, ABR, RSPS, PSA, C2EX
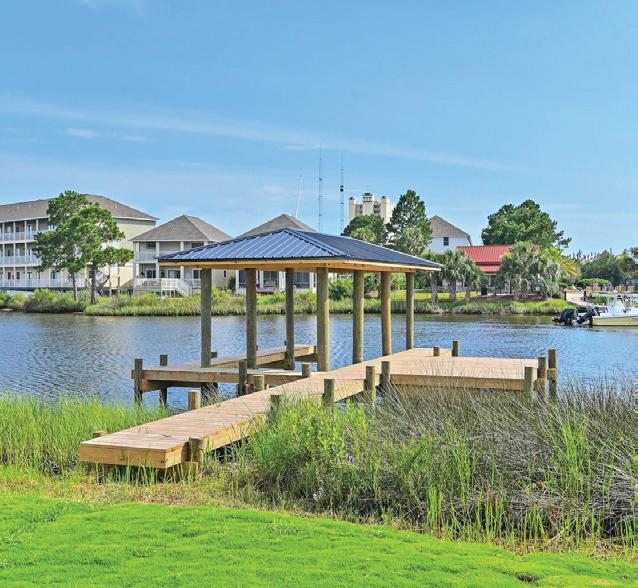
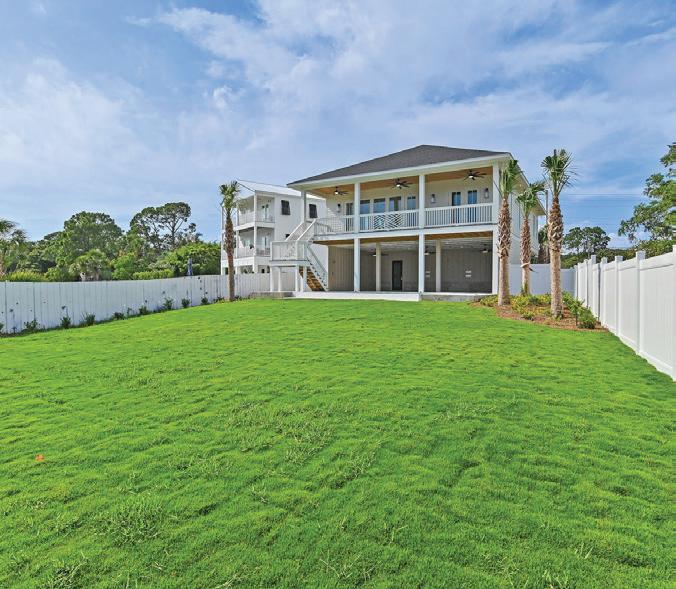
New Luxury Waterfront Retreat
Experience a rare blend of contemporary design and waterfront living at 8801 N Lagoon Drive, an exceptional newly constructed residence positioned along the shores of Grand Lagoon in Panama City Beach. Offering nearly 6,000 square feet under roof and approximately 2,800 square feet of meticulously designed living space, this waterfront retreat captures the essence of coastal living with direct boating access to the Gulf and no HOA restrictions. Thoughtfully crafted for both comfort and entertaining, the residence presents an exceptional opportunity as a primary home, second-home getaway, or income-producing investment property.

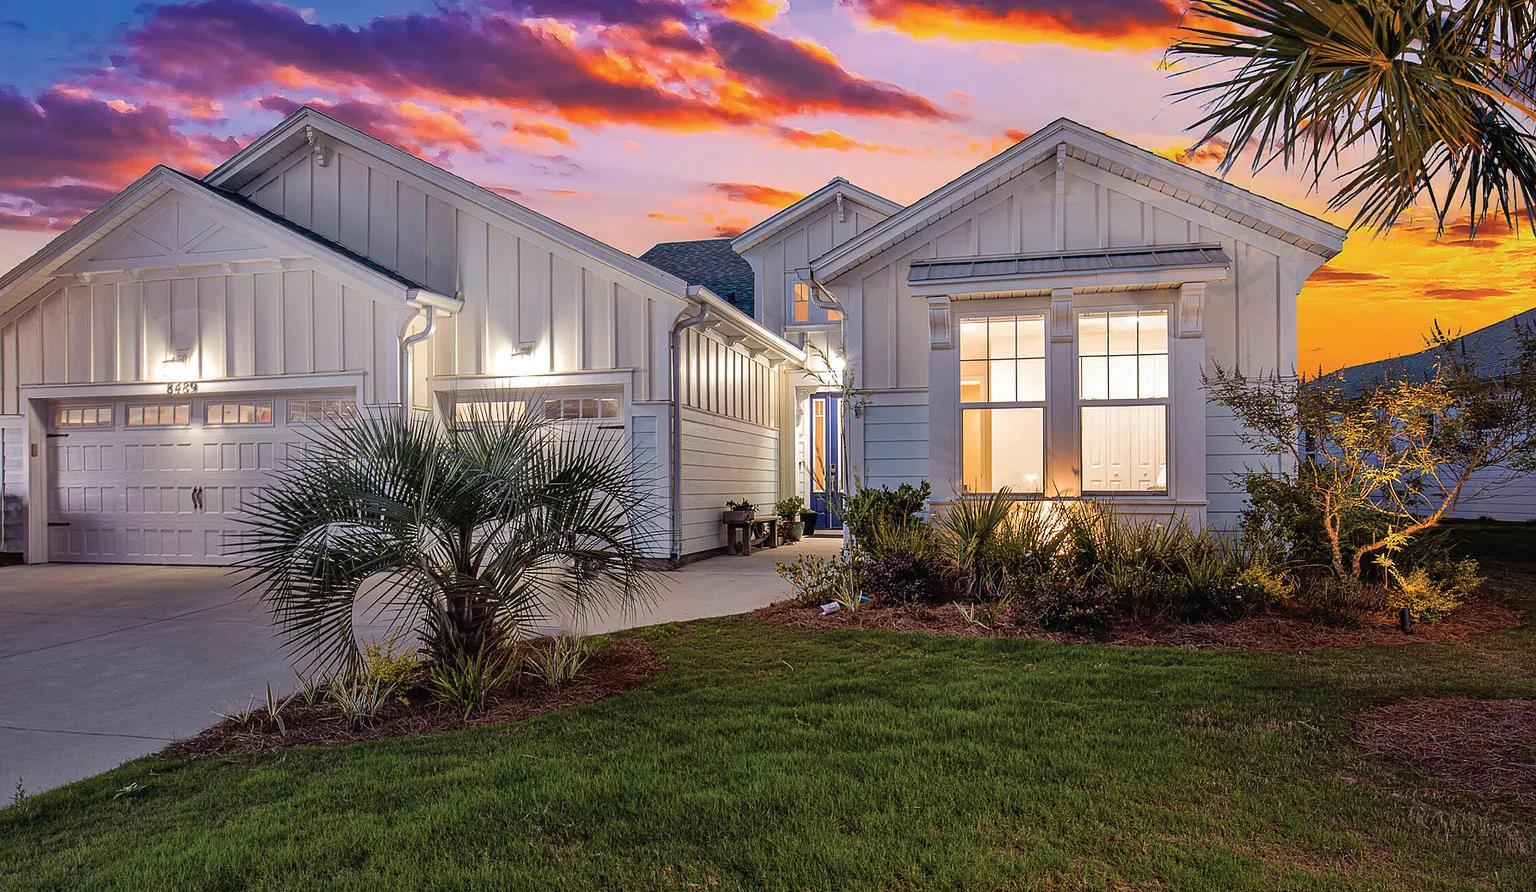
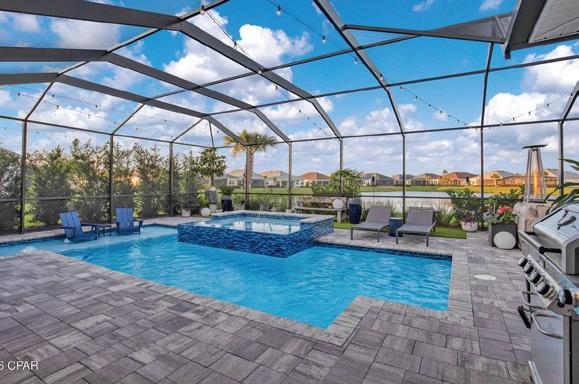
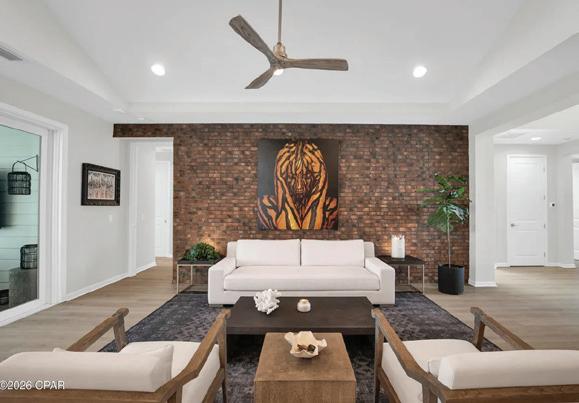
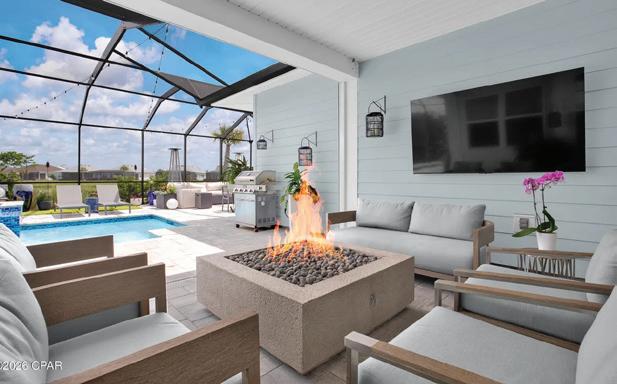
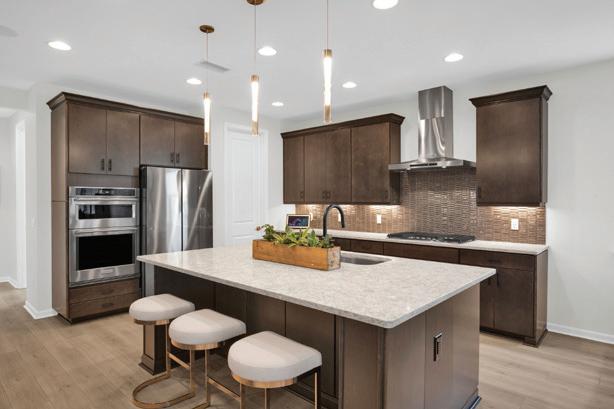
3 BEDS • 3.5 BATHS • 2,534 SQFT • $995,900 Experience the ultimate blend of luxury design and resort-style living in this stunning Trinidad Bay model located within the highly sought-after Latitude Margaritaville community. Thoughtfully upgraded throughout, this exceptional residence combines sophisticated finishes with the relaxed Florida lifestyle buyers crave. The open-concept floor plan showcases imported Spanish tile accents, a custom real-brick feature wall, designer lighting, a gas fireplace, and a built-in dry bar complete with illuminated shelving and dual wine refrigerators. The gourmet kitchen features premium appliances, a gas cooktop, quartz countertops, imported backsplash, custom pantry, and abundant cabinetry designed for entertaining. The luxurious primary suite offers a spa-inspired retreat with custom finishes and imported Spanish tile. Step outside to your private resort-style oasis featuring an extended screened lanai, saltwater pool, spa, sun shelf, gas heating, Sonos audio system, gas line for grilling, and lush tropical landscaping. Additional upgrades include impact windows and doors, custom blinds, epoxy garage flooring, whole-house fragrance system, alarm system, and surge protection. Beyond the home, enjoy the renowned Latitude Margaritaville lifestyle with resort pools, fitness center, pickleball courts, live entertainment, social events, golf cart access, and the vibrant Town Center.



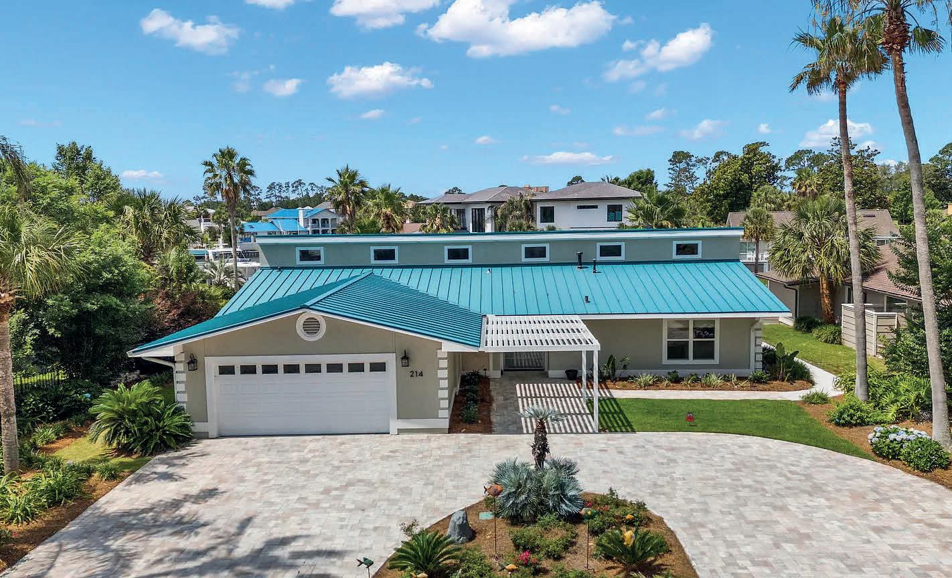
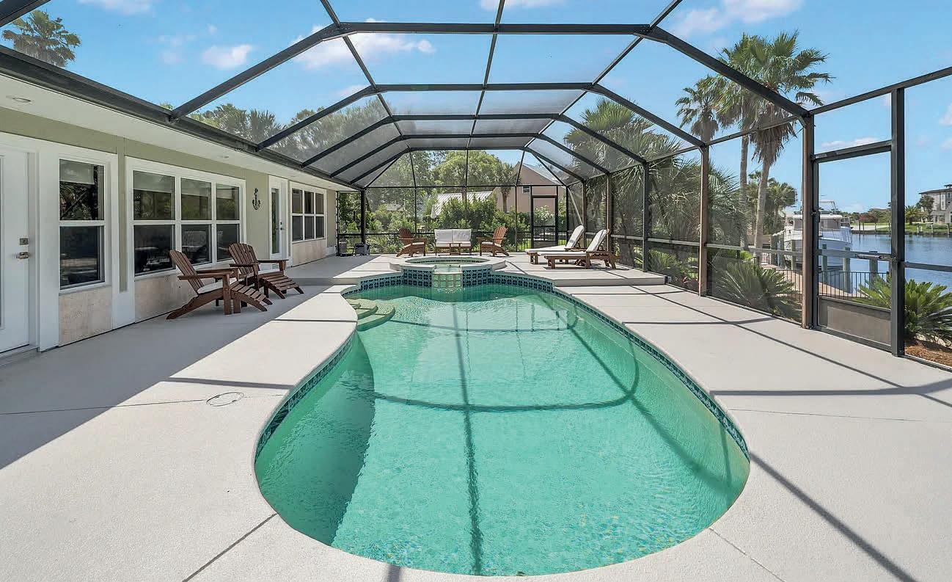
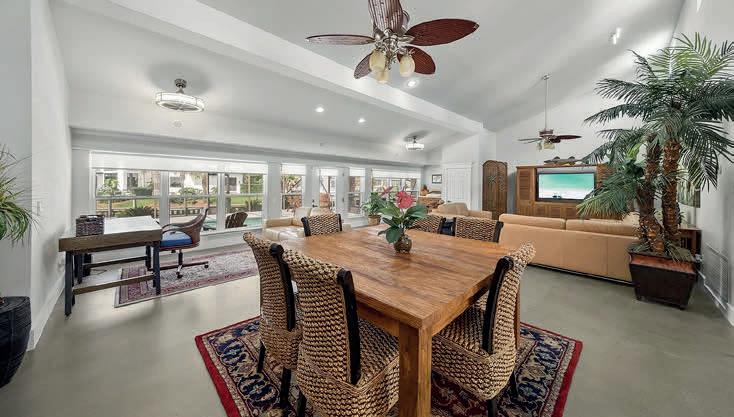
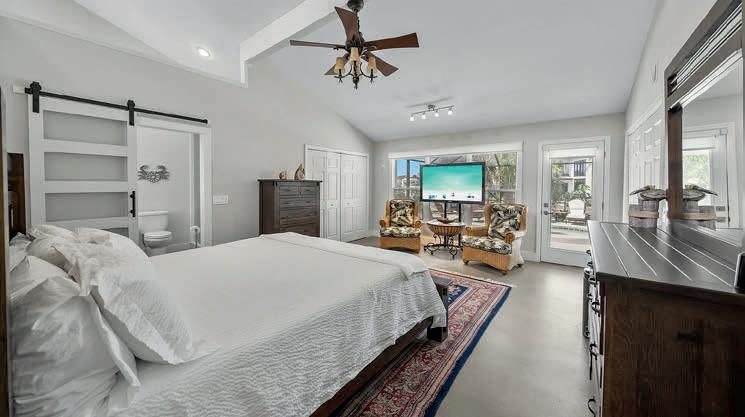
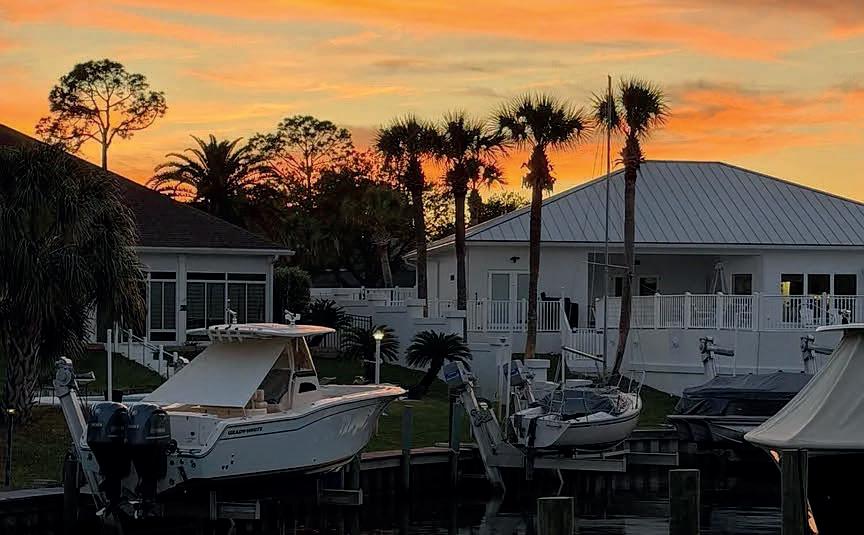
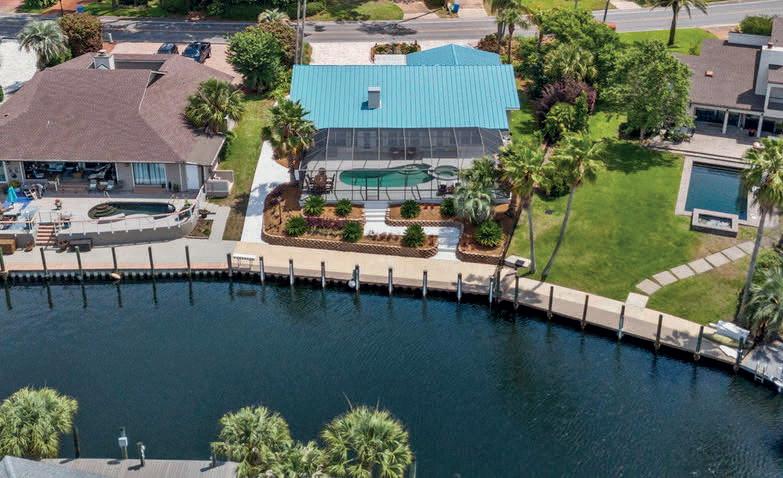
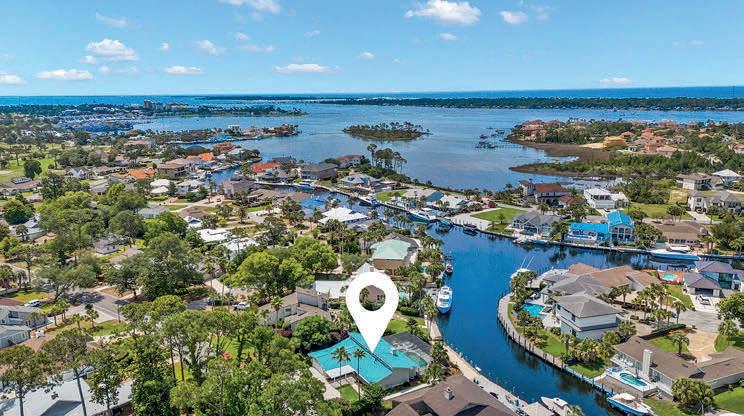
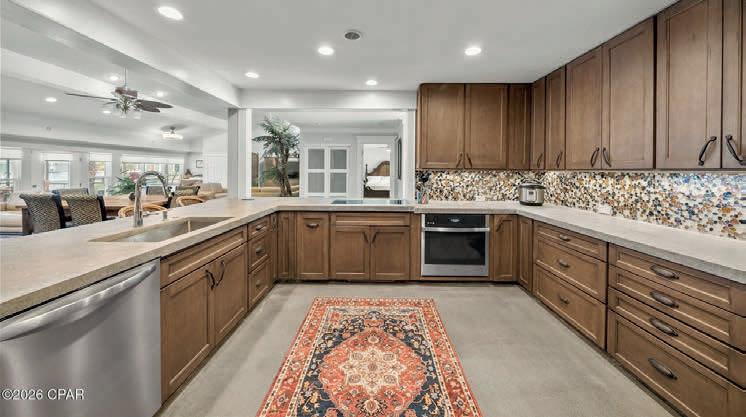
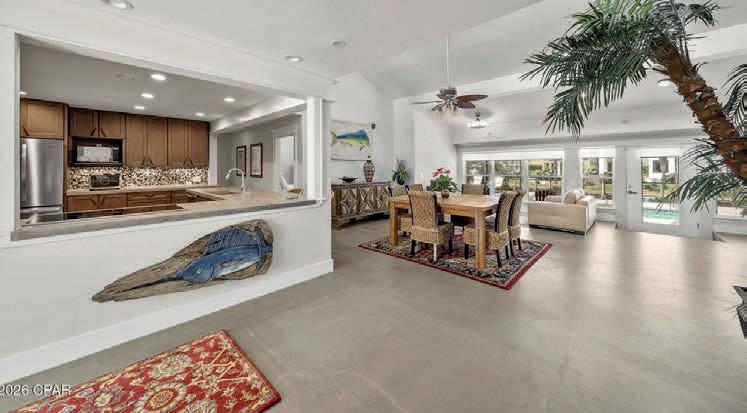
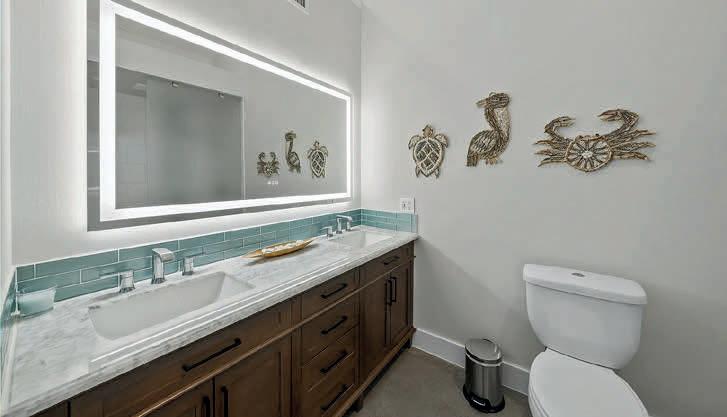
Absolutely fabulous house, fully furnished with a pool and hot tub under a screened room overlooking the canal. House is located in the elite subdivision of Bay Point. This subdivision offers several restaurants and a well kept Jack Nicklaus golf course. A golf cart ride can take you anywhere. Also the seawall is 2 years old and offers a 63 foot canal dock and on the east side of the bridge so bring your tall yacht and come on. Only 10 minutes to open water and 25 minutes to Shell Island. The owner has completed a host of maintenance issues and it’s all is complete. New brick pavers 2023, new washer/dryer, dishwasher 2024 new oven and refrigerator 2026, new seawall, and dock 2024, new landscaping and pergola 2025,Cast iron plumbing pipes replaced 2026 Induction cooktop. Blinds $6500 and are very nice and in all windows Burke & Blue for title 17216 PCB Pkwy

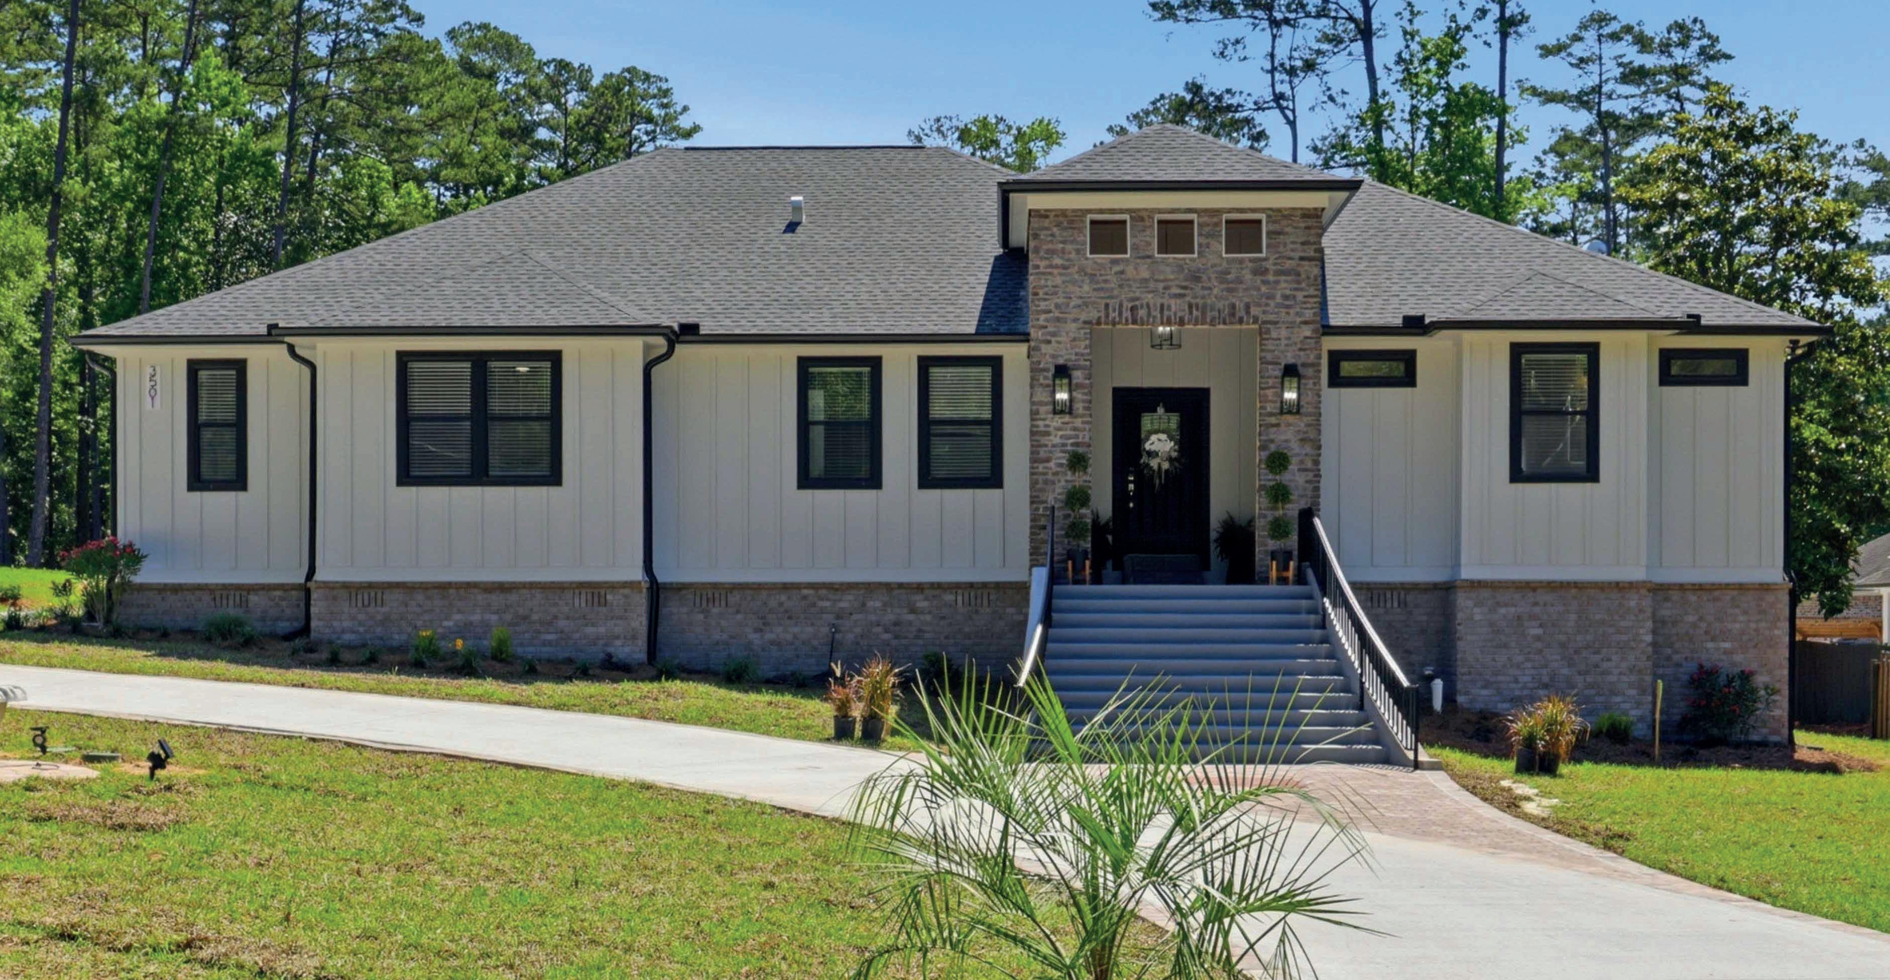
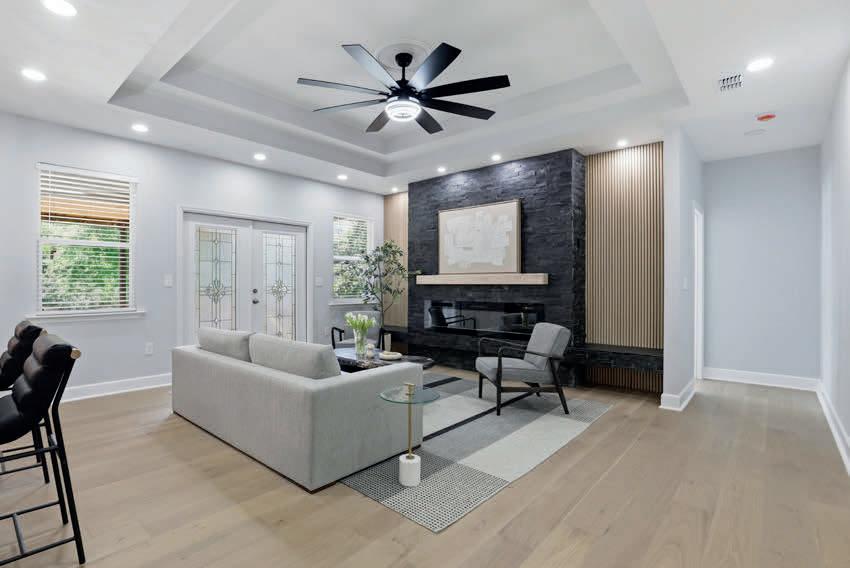
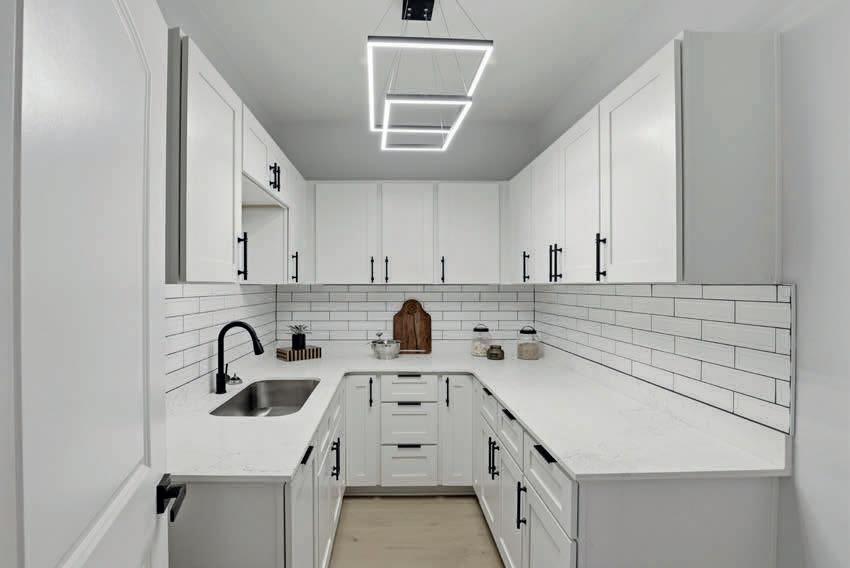




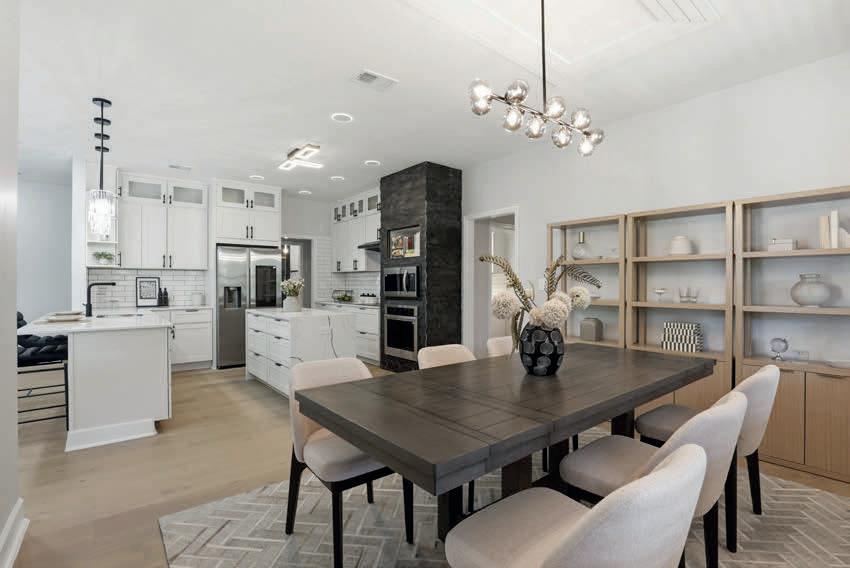
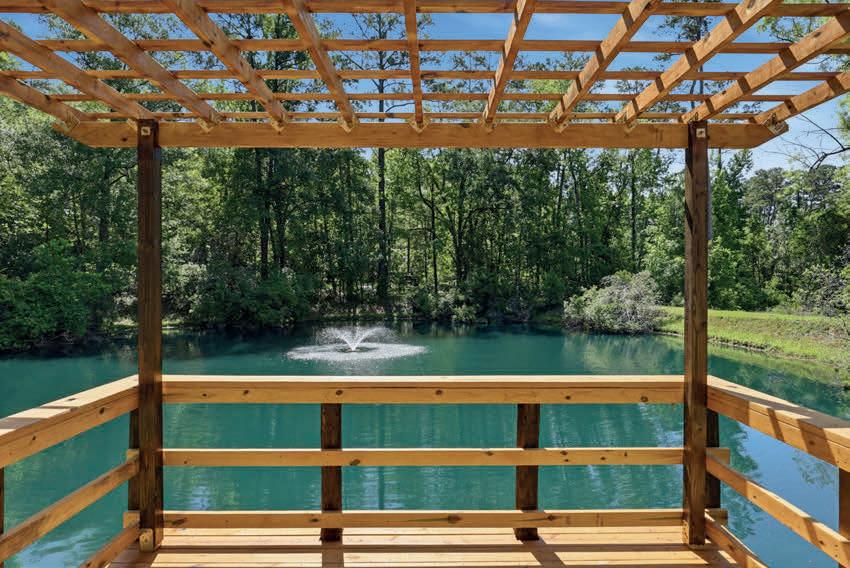




GET TO KNOW TONY ANZALDI
It’s time for an official introduction of our newest Agent - please help us welcome Anthony “Tony” Anzaldi to the Palms to Pines Real Estate family!
Tony isn’t just another real estate agent - he’s basically a Panama City local. Having called Bay County home since 1986, he grew up attending Lynn Haven Elementary, Mowat Middle School, and Mosley High School.
Over the years, Tony has built a career centered around serving people. From owning a painting business and working in construction to spending 11 years as a maintenance technician at Wyndham, he’s developed a deep understanding of homes, customer service, and the value of hard work. More recently, he expanded his expertise by jumping back into Real Estate and Life & Health Insurance.
We are excited for Tony to get back into the career & put his skills to work making a difference for clients here in Florida.
TONY ANZALDI REALTOR®
850.630.7548
AnthonyA@PalmsToPinesFlorida.com PalmsToPinesRealEstate.com
GET TO KNOW ASHLEIGH MCGLOTHLIN
Born and raised in Panama City, Ashleigh McGlothlin brings deep local roots and a genuine passion for helping others. Since launching her real estate career in 2020, she’s been dedicated to guiding buyers, sellers, and small business owners through confident, informed decisions — from dream homes to commercial spaces.
With a strong background in loan processing and over four years of experience in residential and commercial transactions, Ashleigh pairs financial expertise with top-tier education. She holds multiple professional designations — including the Graduate, REALTOR® Institute (GRI) — a distinction earned by only about 15% of REALTORS® nationwide
A licensed Florida Real Estate Instructor and active leader within the Central Panhandle Association of REALTORS®, Ashleigh serves on the Board of Directors and multiple committees. A 2024 Leadership Academy graduate, she helped raise more than $14,000 and hundreds of school supplies for six counties — proof of her commitment to service and community.

Beyond real estate, Ashleigh serves on the Life Management Board of Directors and enjoys coaching tee-ball, investing in the next generation with the same dedication she brings to her clients and colleagues.
ASHLEIGH MCGLOTHLIN BROKER | OWNER
850.866.2837
AshleighM@PalmsToPinesFlorida.com PalmsToPinesRealEstate.com

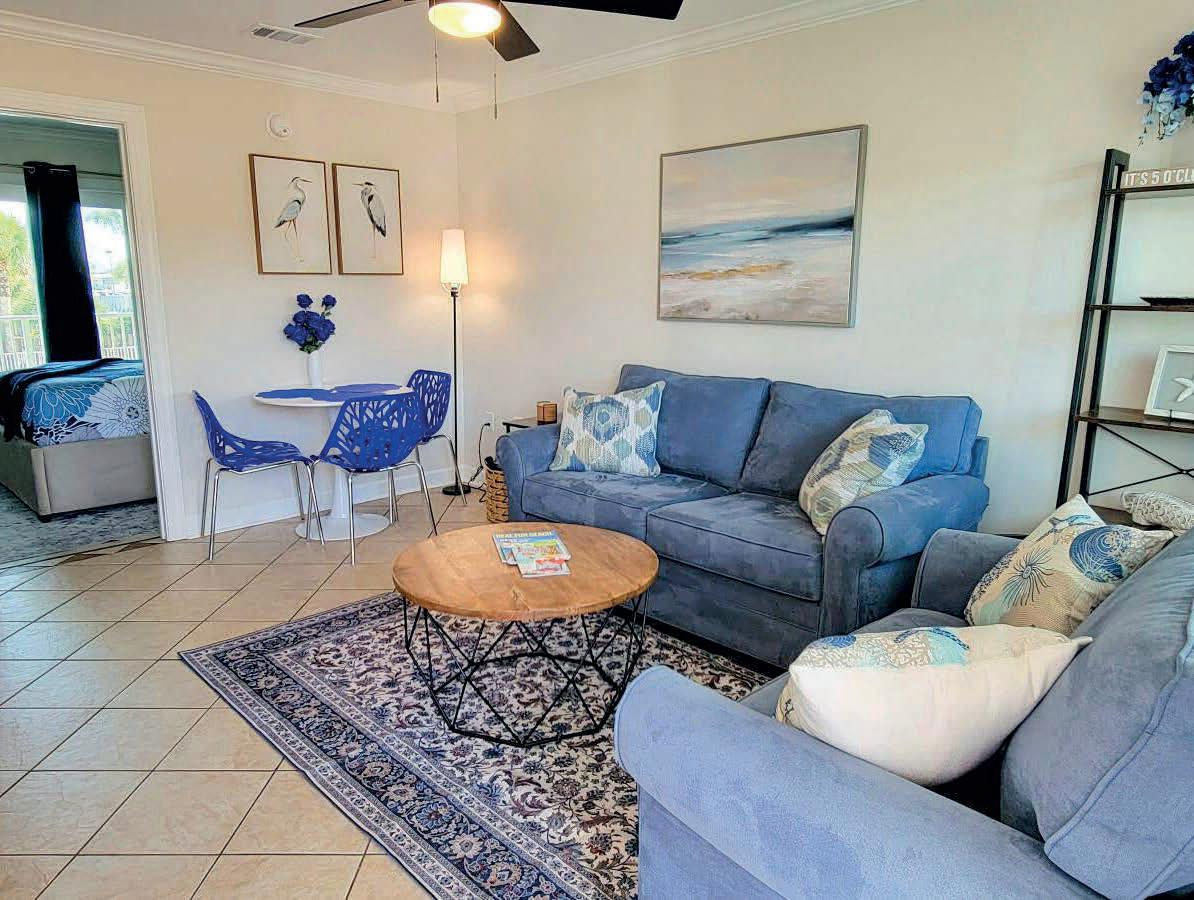
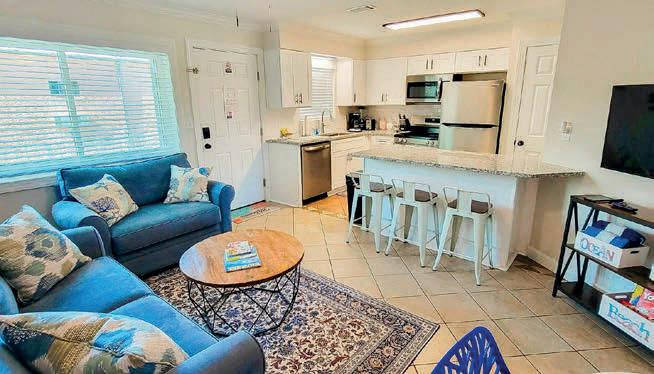
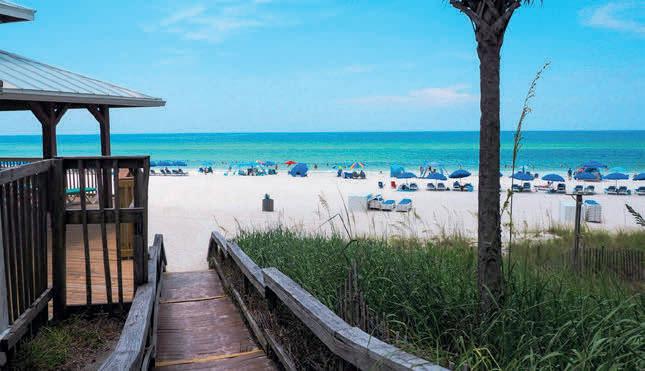
One of the most affordable condo units available along the Emerald Coast! This 1-bedroom, 1-bath unit is beautifully remodeled & comes fully furnished. Quartz countertops, a new sleeper sofa, a dining set, and small appliances barely make a dent in all the new items that come with this property. Top it off with a private balcony to enjoy those summer nights relaxing after a long day at the beach. Located at the front of the complex, this unit has views of the Gulf from the front walkway, and public beach access points can be found on both sides of the condo across the street. Sand Castles West features 2 pools, outdoor shuffleboard, grills, and patio tables for enjoyment.
EMERALD COAST BEAUTIES
One of the most affordable WATERVIEW condo units available along the Emerald Coast! This 1-bedroom, 1-bath unit is beautifully remodeled & comes fully furnished. Two large windows in the living area highlight the proximity to the stunning Emerald Waters of the Gulf. Quartz countertops, a new sleeper sofa, a dining set, and small appliances barely make a dent in all the new items that come with this property. Located at the front of the complex, this unit has views of the Gulf from the front walkway, balcony, & inside the unit. Public beach access points can be found on both sides of the condo across the street. Sand Castles West features 2 pools, outdoor shuffleboard, grills, and patio tables for enjoyment.

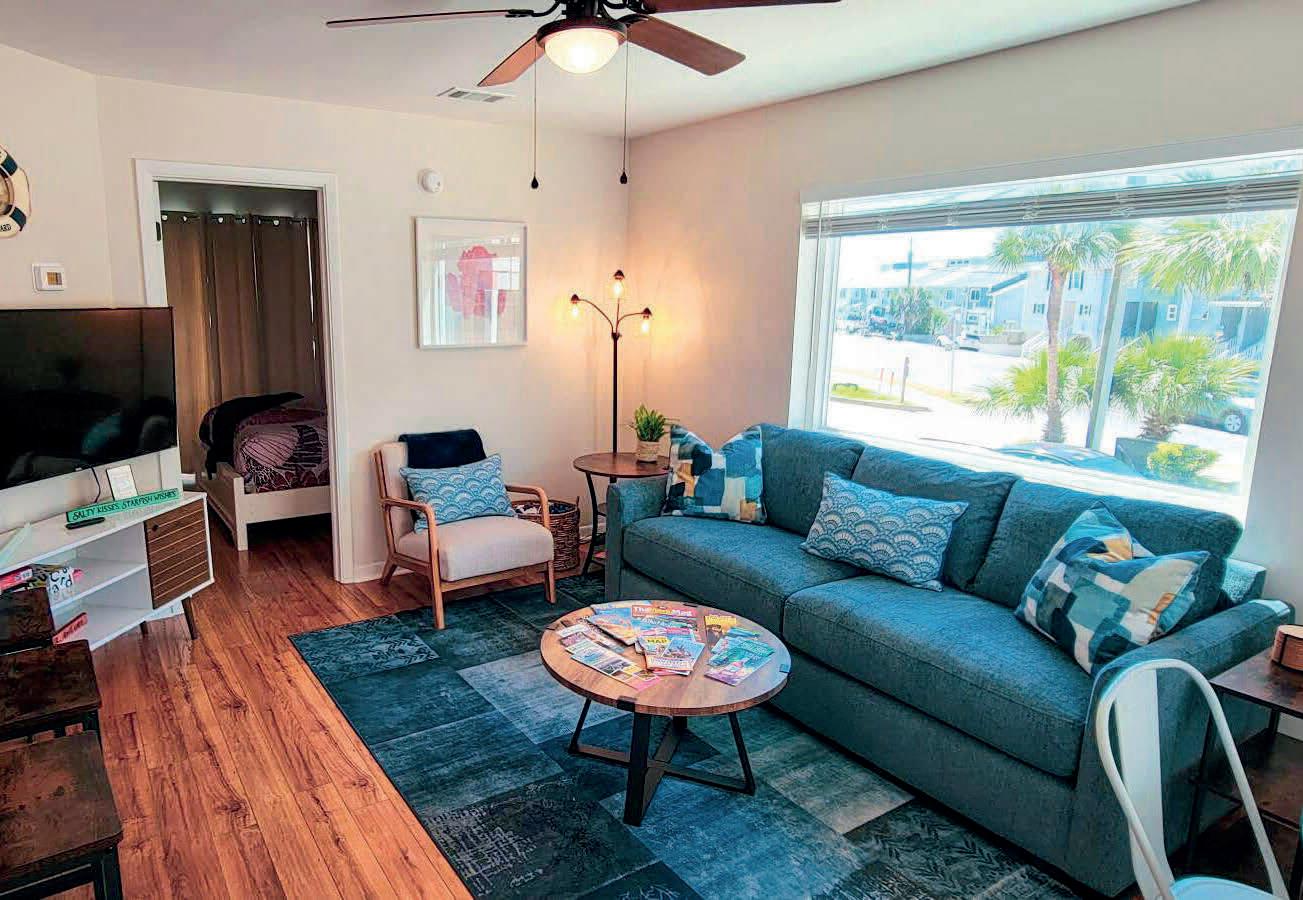
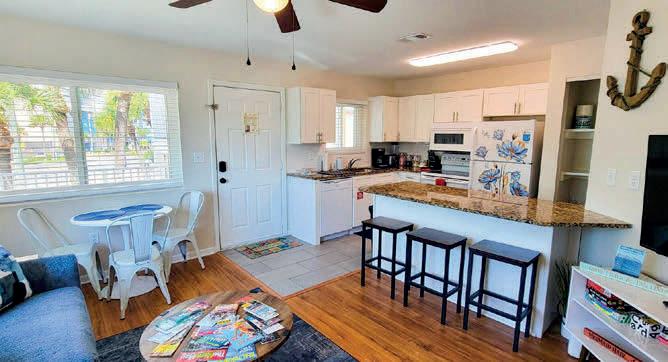
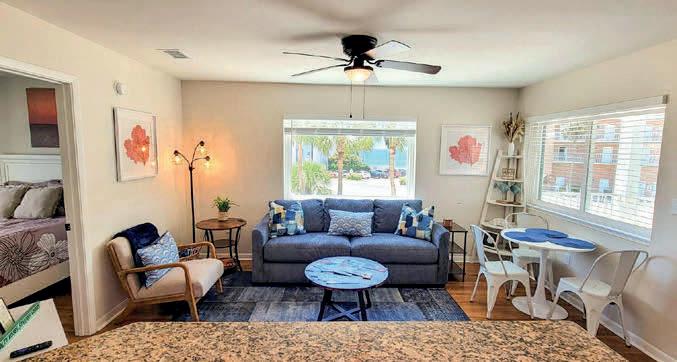

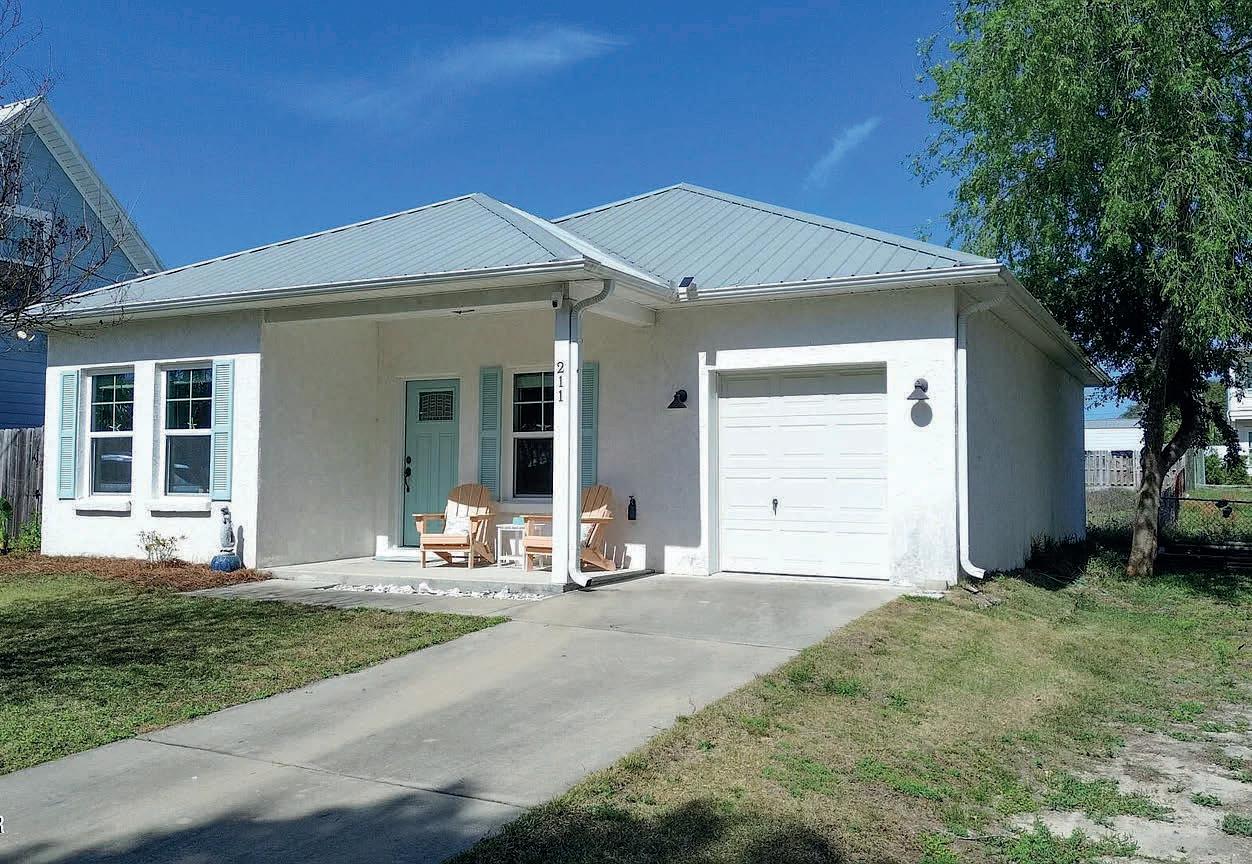
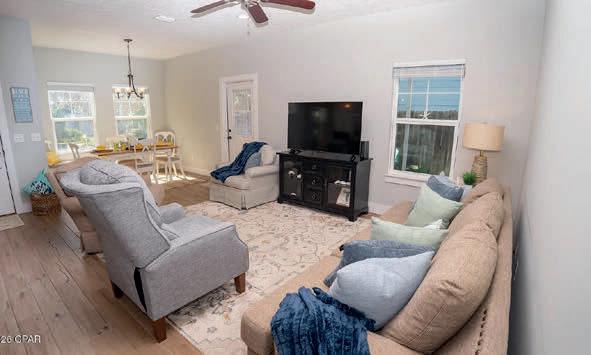
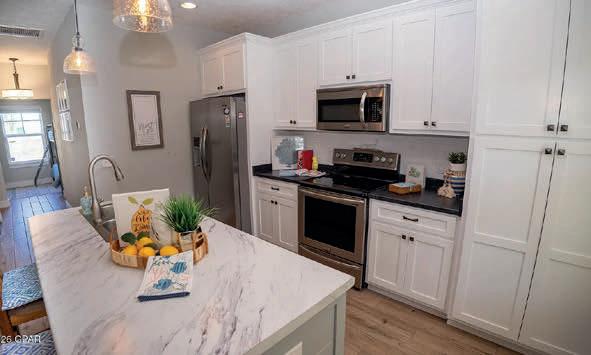
3 BEDS | 1
|
Welcome to Casita Castor, a beautifully renovated 3-bedroom, 1-bath cottage just 100 steps from gated Bid-A-Wee Beach. Fully updated in 2023/2024 with modern systems, a metal roof, and a spacious lot, it offers endless potential for additions. The flexible layout includes a sunroom and a private backyard with a vinyl fence. Fully furnished and rental-ready, it’s perfect as a beach retreat or investment. Located near Pier Park, 30A, and Panama City Beach attractions, this private coastal home is a rare opportunity. Schedule your showing today!
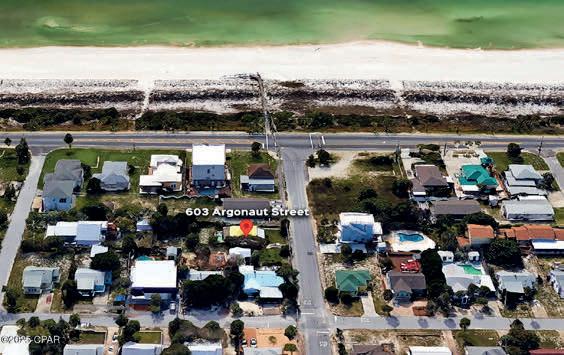
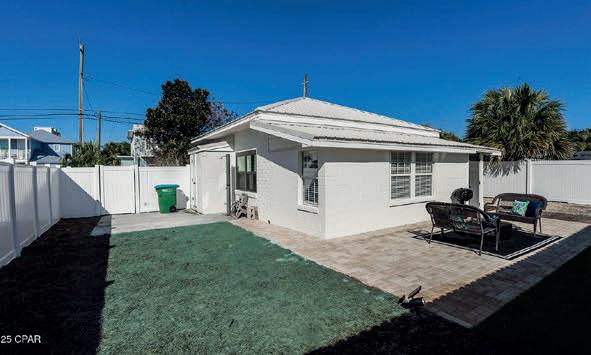

Welcome to 211 El Prado Place, a charming Laguna Beach-style home built in 2017. This furnished property has 2 bedrooms, 2 full bathrooms, a bonus room, and a garage with an electric golf cart included. Features include wood-look tile floors, stainless steel appliances, a covered patio, outdoor showers, and a fully fenced yard. Located on the west end of the beach near shopping and attractions, it’s perfect as a primary, second home, or rental. Don’t wait—call your realtor today!
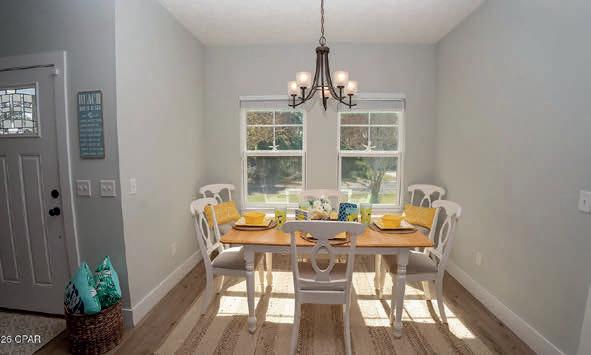
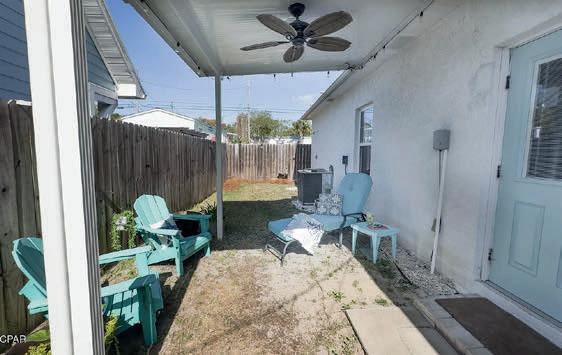

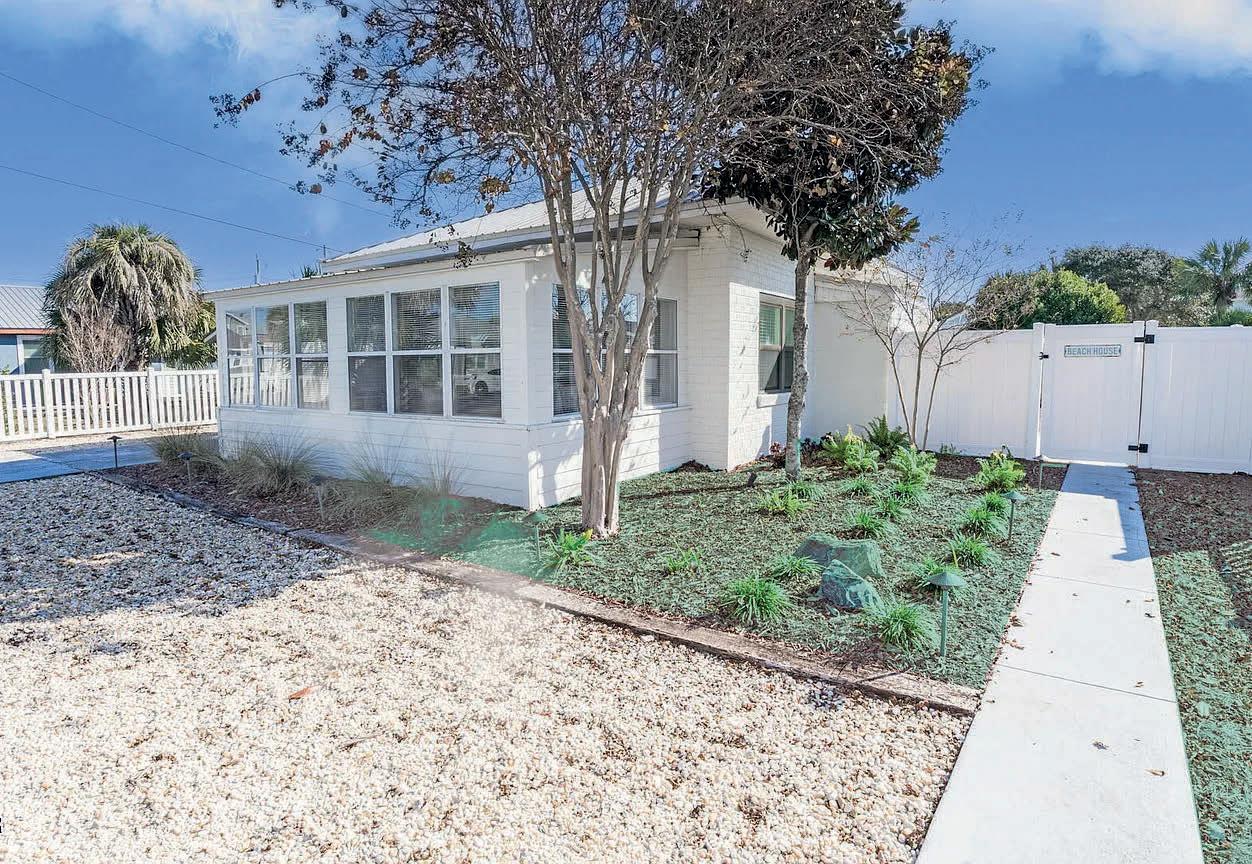
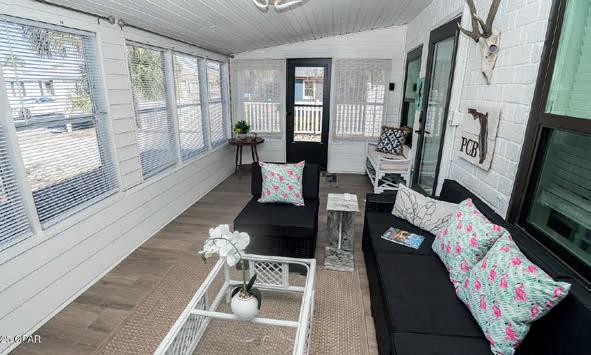
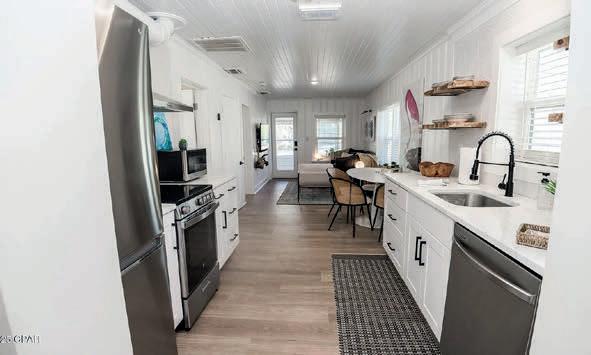
Welcome to Forest Park! This charming 3-bed, 2.5-bath home features craftsman details, vaulted ceilings, and an open layout. It includes a modern kitchen with quartz countertops, new primary suite with a luxurious bathroom, and a spacious loft bedroom. Outside, enjoy a renovated workshop shed, a pole barn with RV storage, solar panels, and a private backyard. Located on a quiet cul-de-sac, this low-maintenance home offers comfort, style, and plenty of storage. A must-see!

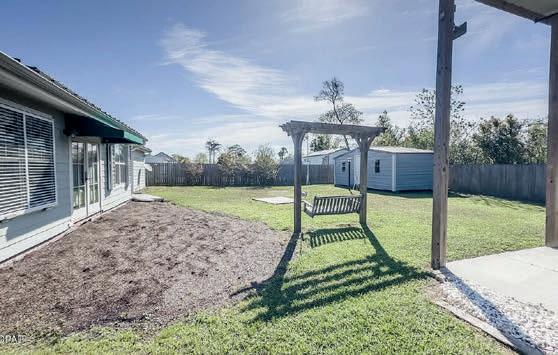
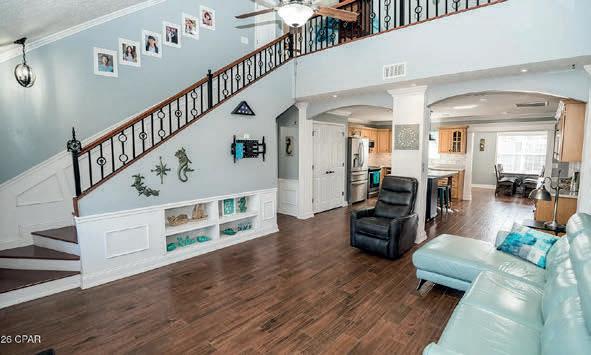
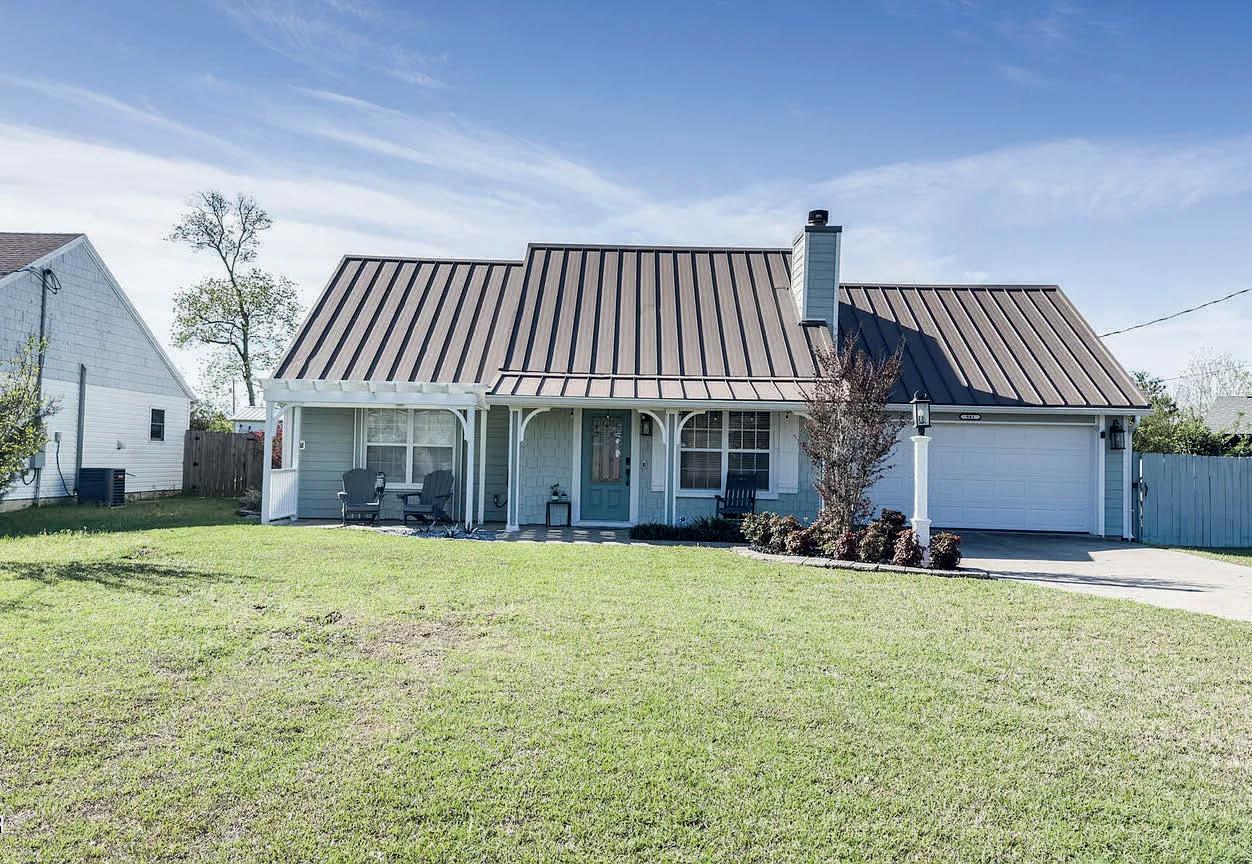
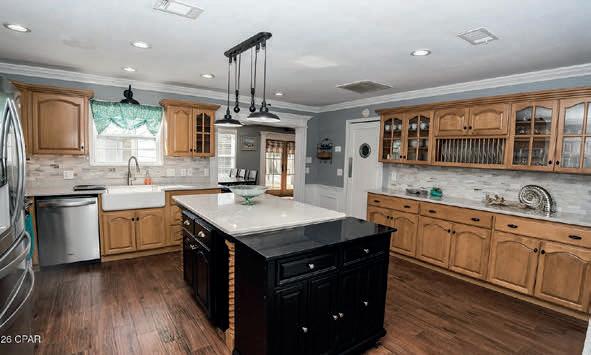
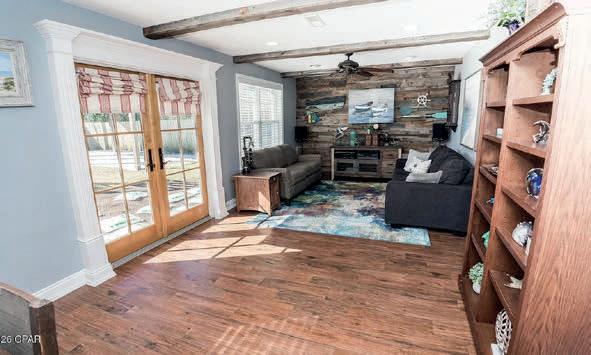
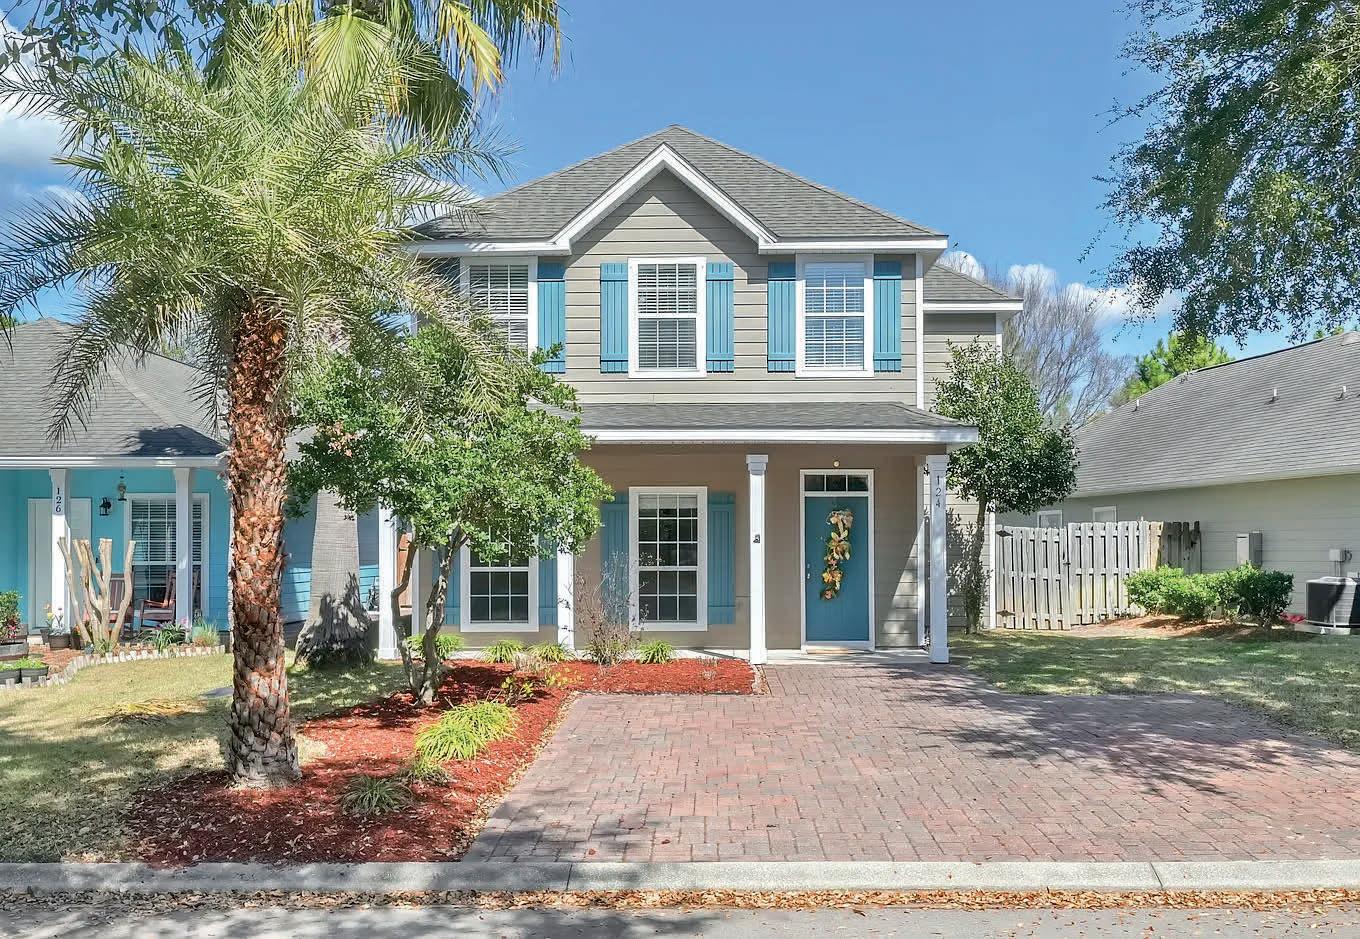
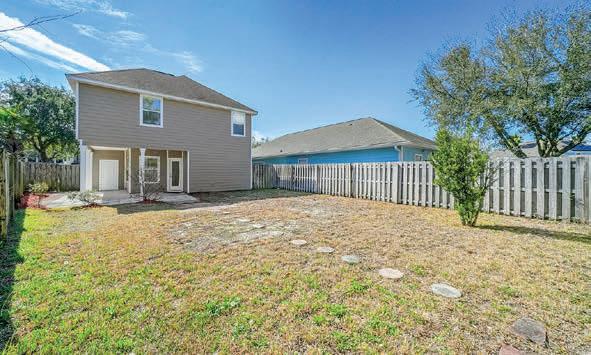
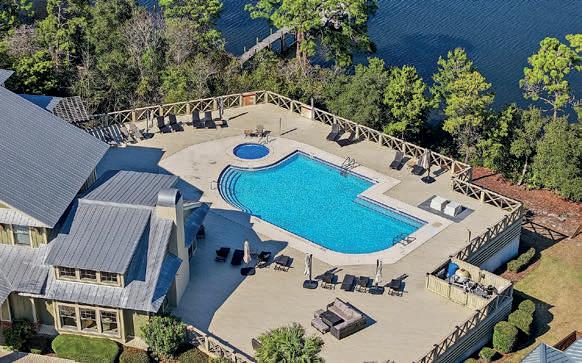
to Coastal living in Turtle Cove at Lake Powell .This 3 bedroom 2 and a half bath home backs up to the natural area for privacy with no one behind you .Freshly painted inside ,new light fixtures , new carpet in the bedrooms make this a move in ready home. Kitchen has new backsplash, granite countertops ,stainless appliances ,eat in kitchen and dining room for plenty of entertaining room for guests Tile in family The back yard is fully fenced. Master bedroom has a walk-in closet enough space for office or sitting area.
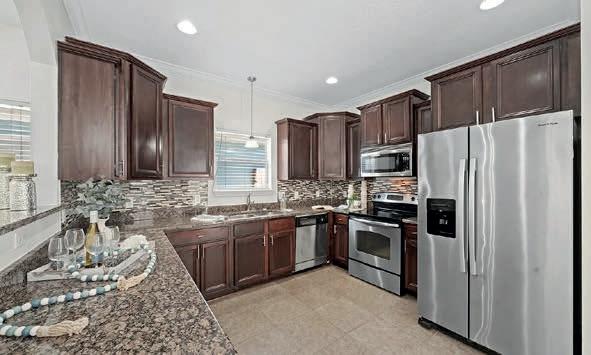
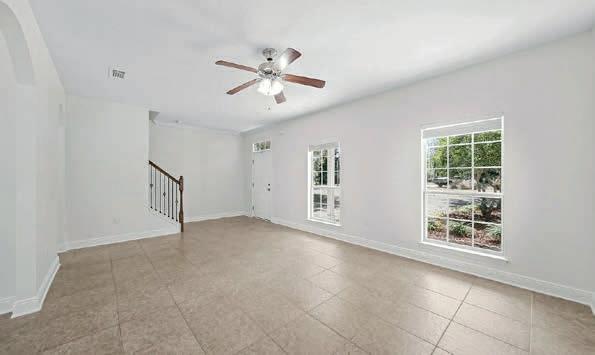


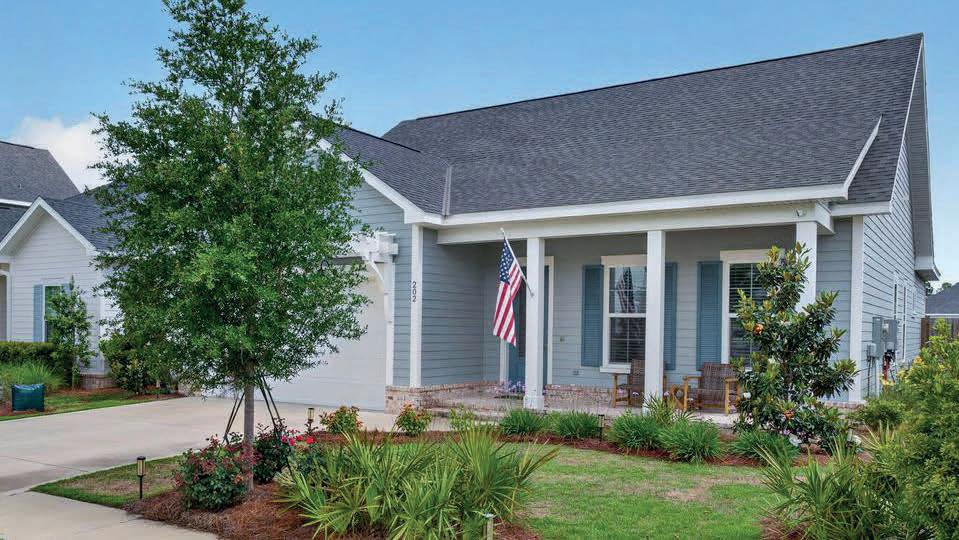
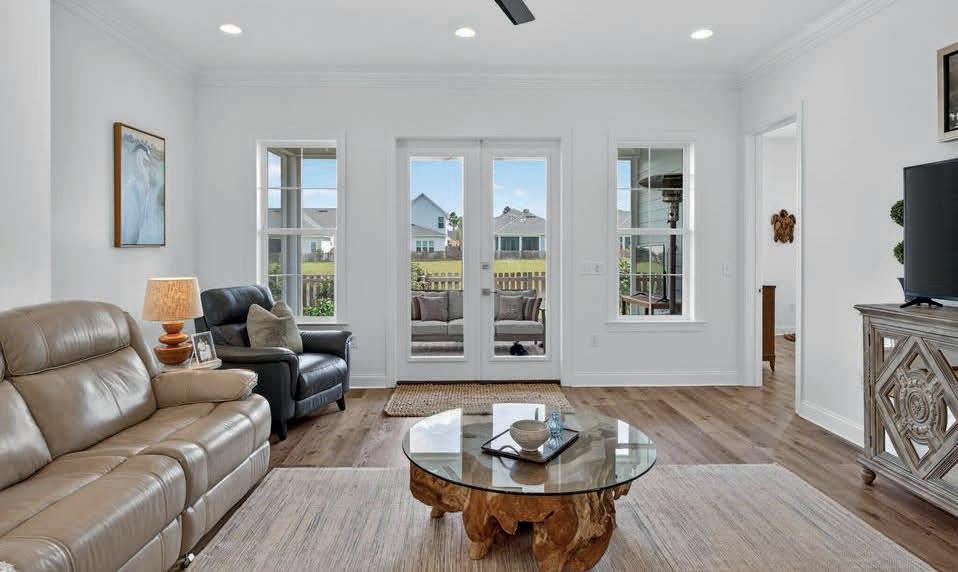
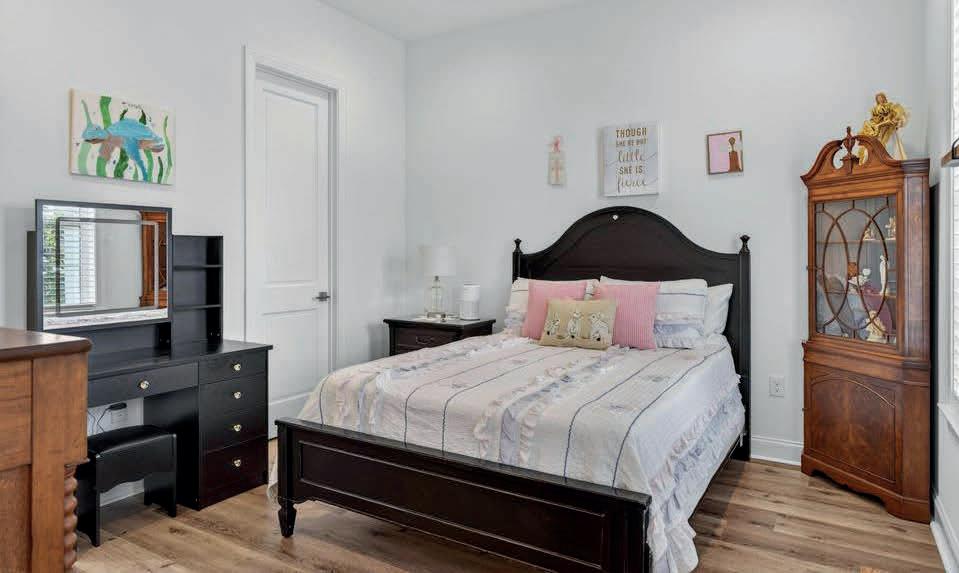

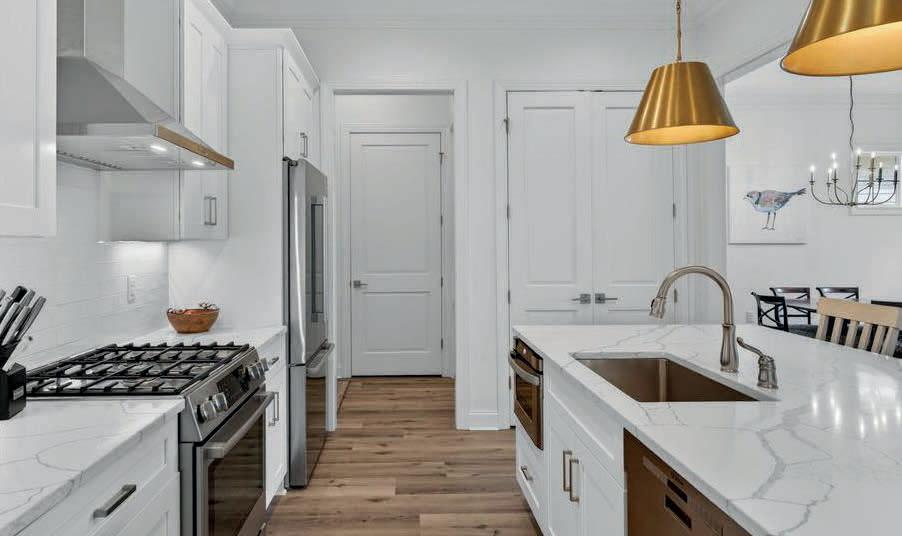
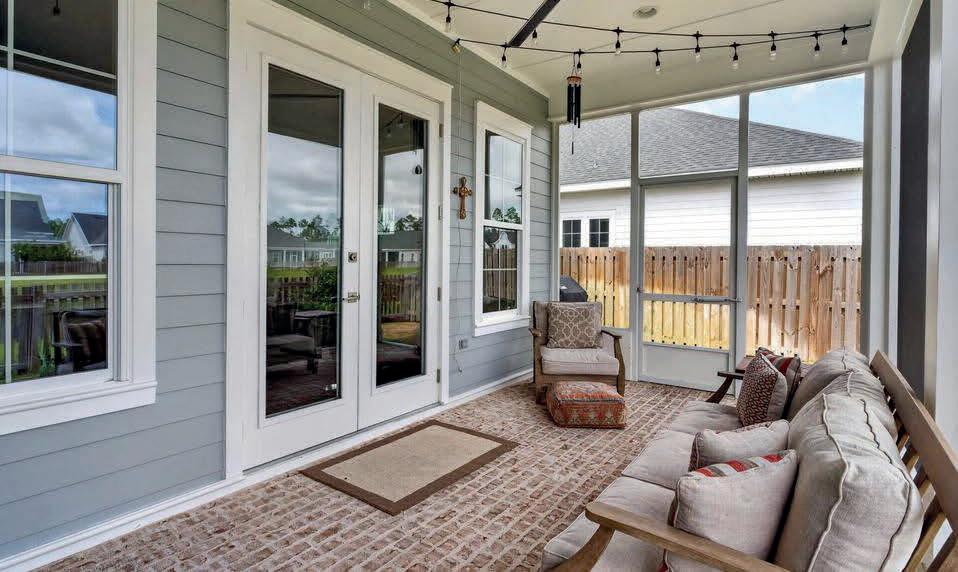
Nestled within the sought-after Longleaf Park section of the Watersound Origins community, this beautifully maintained Huff Homes “Bella” floor plan offers a thoughtful blend of comfort, style, and convenience. Featuring 3 bedrooms, 2 bathrooms, and a spacious 2-car garage, this single-level residence showcases an open layout designed for easy everyday living and entertaining. This particular Bella plan also features the desirable “Shed” elevation for added curb appeal. Longleaf Park is ideally positioned near the entrance of the community, offering quick access to the nearby Watersound Town Center with shopping, dining, healthcare services, a weekly farmers market, and Publix Super Market. Residents of Watersound Origins enjoy an exceptional lifestyle with access to resort-style amenities including the Village Commons pool and fitness center, tennis and sports courts, miles of scenic walking and biking trails, golf privileges, dock access to Lake Powell, and expansive green spaces throughout the neighborhood.

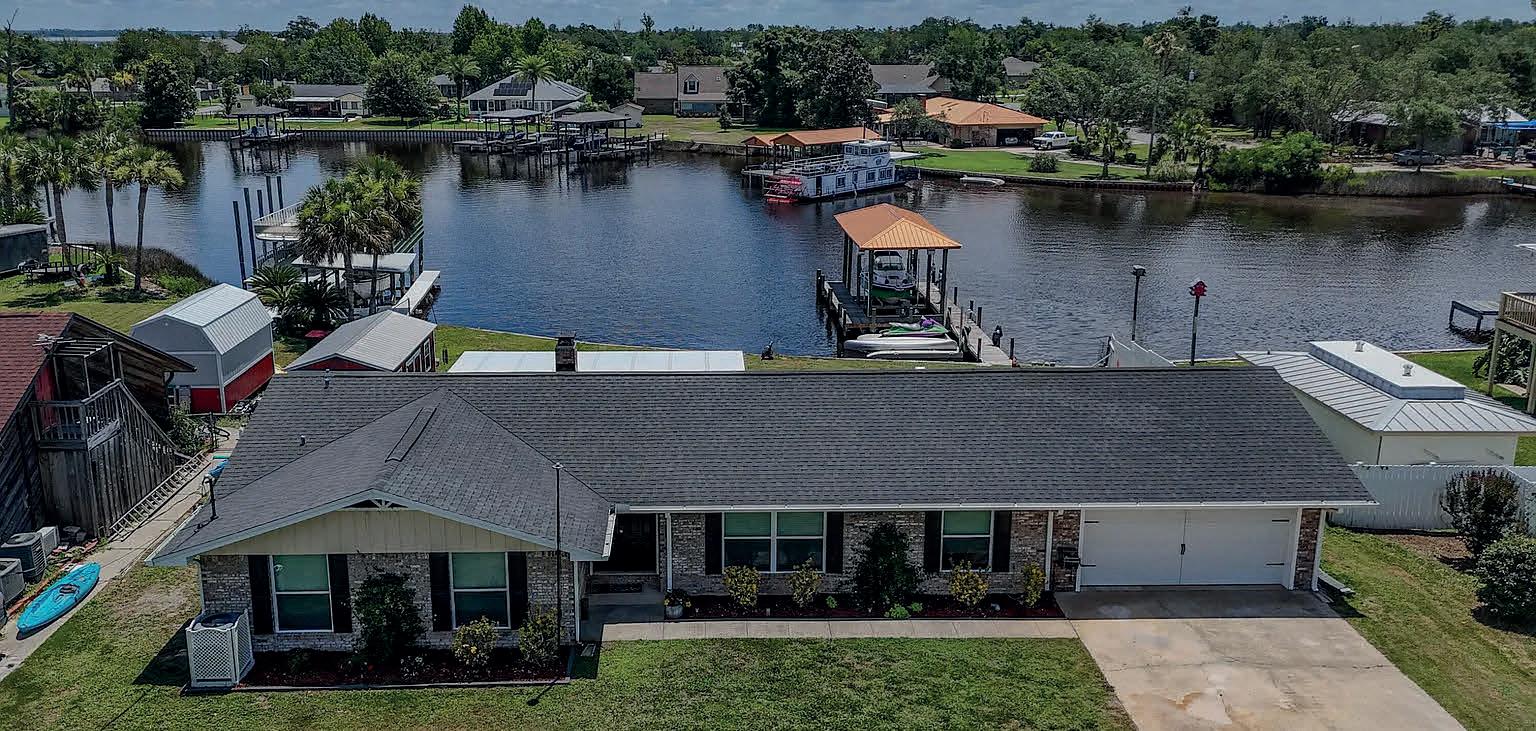
213 KENTUCKY AVENUE, LYNN HAVEN, FL 32444
$675,000 | 4 BEDS | 2 BATHS | 1,860 SQ FT
Boat. Swim. Relax. Repeat. Experience the ultimate waterfront lifestyle in this well-maintained brick estate nestled along a protected bayou in the heart of Lynn Haven. Wake up to spectacular sunrises over the water and enjoy peaceful evenings with panoramic bayou views and coastal breezes. Designed for boating enthusiasts, the property features a brand-new dock, premium boat lift, and a 2023 covered boathouse accommodating up to a 25-foot boat. A drive-on floating dock stores two jet skis and provides easy access for kayaks and paddleboards. Water, power, a swim ladder, and an outdoor shower complete the waterfront experience. Inside, the home offers 4 spacious bedrooms, 2 bathrooms, tile flooring, granite countertops, and comfortable living spaces designed for everyday enjoyment and entertaining. An oversized garage with workshop space and a large storage shed provide room for hobbies, equipment, and outdoor gear. With no HOA, you’ll enjoy the freedom to store boats, trailers, and recreational vehicles. Located in a desirable golf-cart-friendly community, you’re minutes from parks, dining, shopping, and top-rated schools. Whether watching fireworks from your private dock or spending weekends on the water, this exceptional Lynn Haven property delivers the coastal lifestyle you’ve been dreaming of.
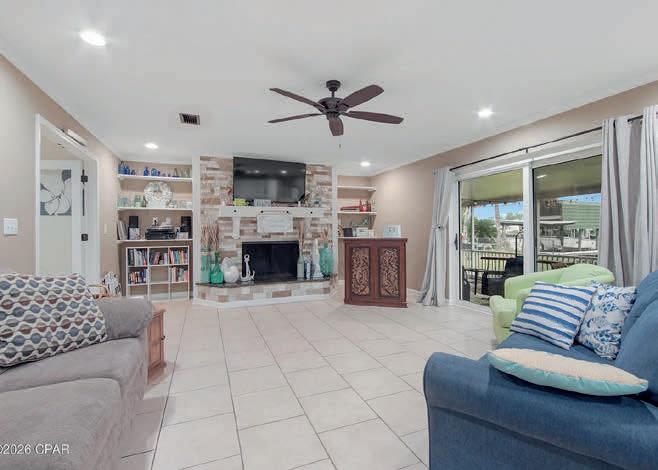
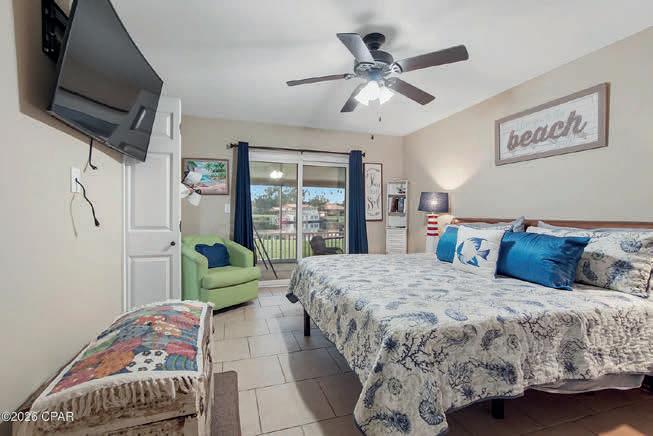

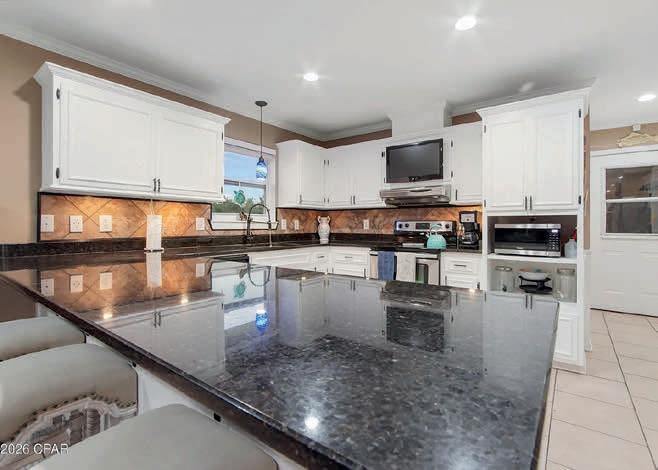
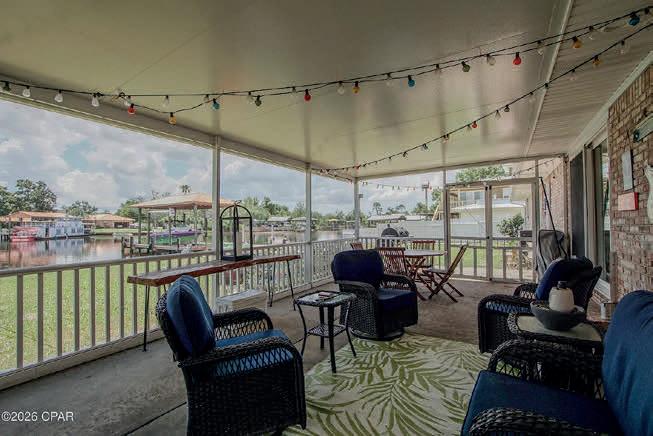
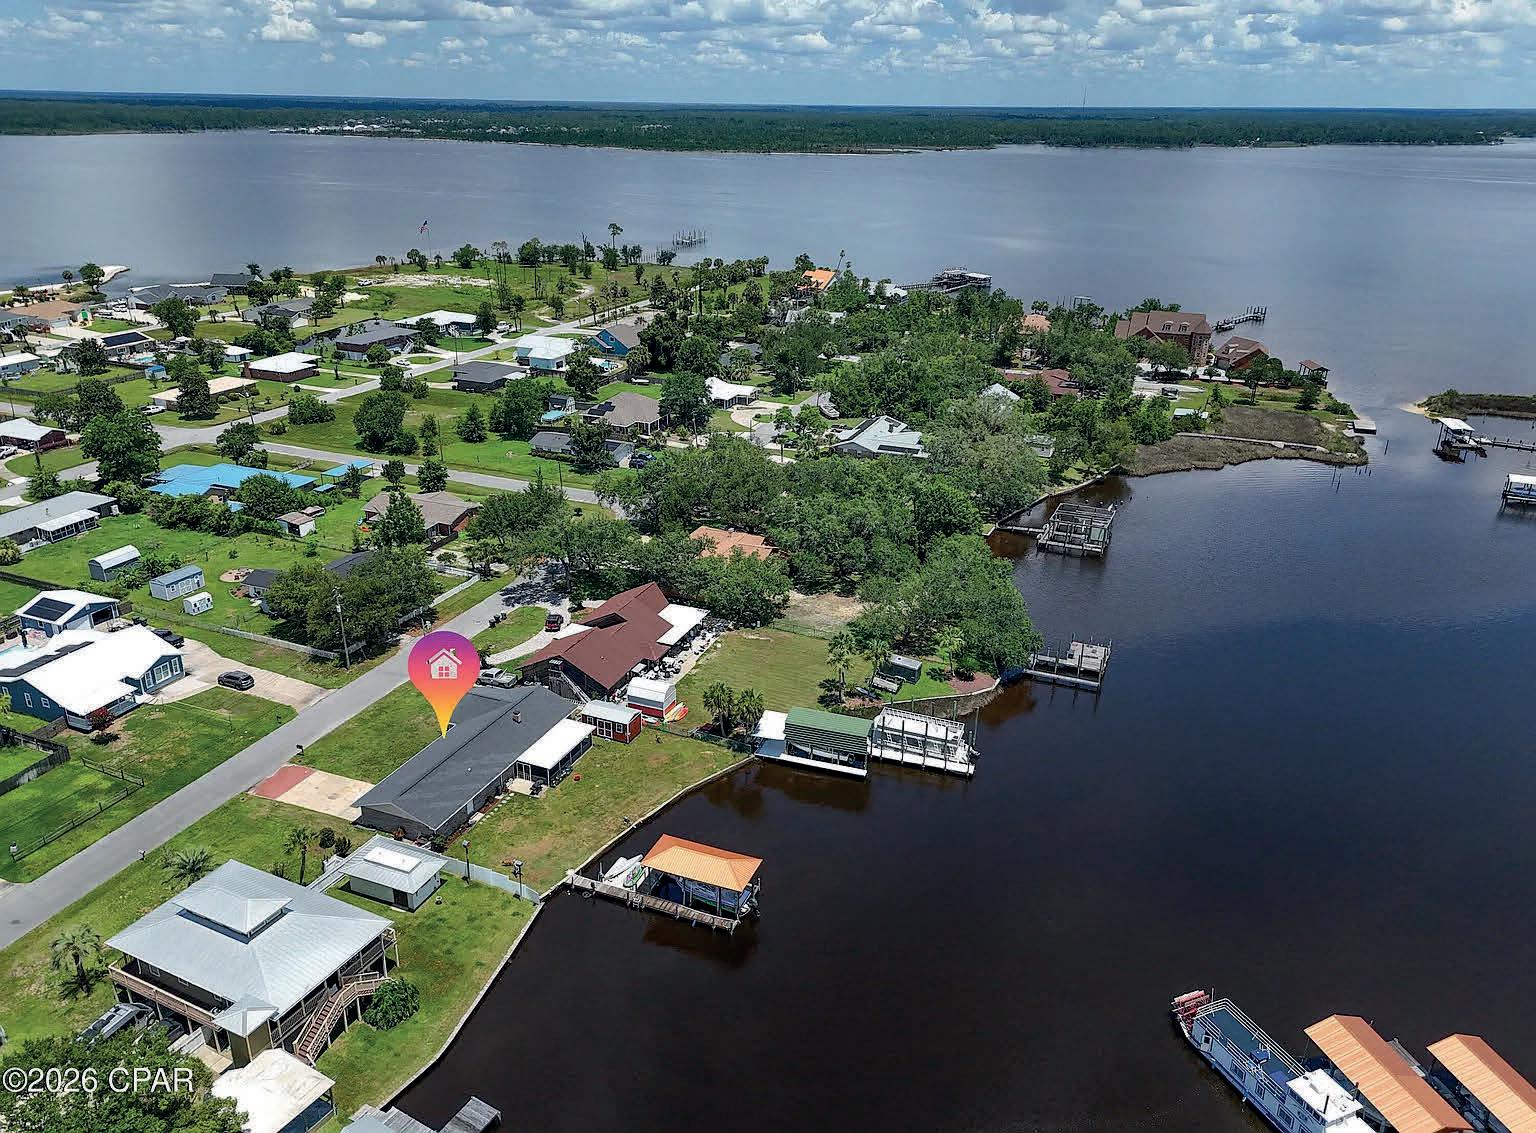

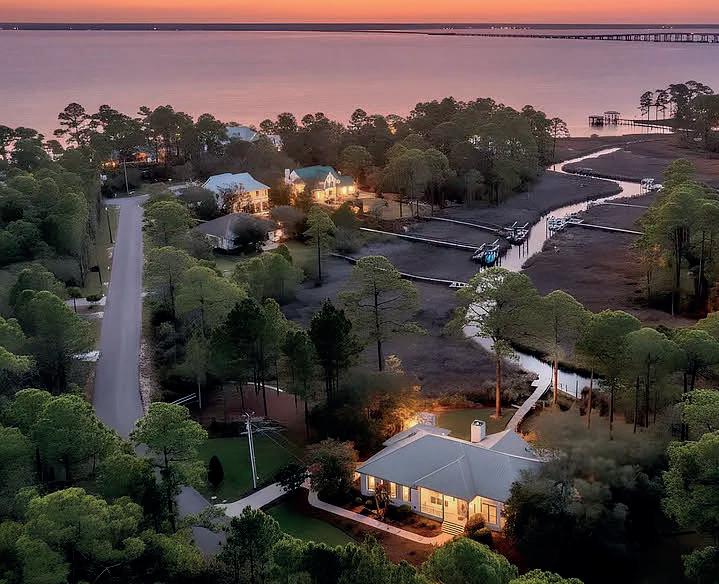

AT $1,395,000

This rare 1.2-acre estate navigable to Choctawhatchee Bay commands sweeping views of a state protected estuary and the bay in the quiet upscale cul-de-sac community of Bay Pine Shores in Santa Rosa Beach. Just right for the boating and water sport enthusiast, this private 325-ft. wide property boasts 230 feet of navigable waterfront along a picturesque natural creek. Fish or launch a boat from your private dock for a seamless cruise to the Choctawhatchee Bay and onward to the Gulf of Mexico for world-class fishing and recreation. The thoughtfully updated custom home features soaring ceilings, effortless indoor-outdoor connectivity, and panoramic views from every room. A large, covered screen porch offers breathtaking views of the estuary and the bay, surrounded by a peaceful landscape of mature oaks, magnolias, and camellias. Premium upgrades include hardwood floors updated PEX plumbing, 40-year steel roof, and additional driveway to easily accommodate a boat or camper. The estate even includes a state permit for a second dock and boat lift, and ample room to add a pool and carriage house.


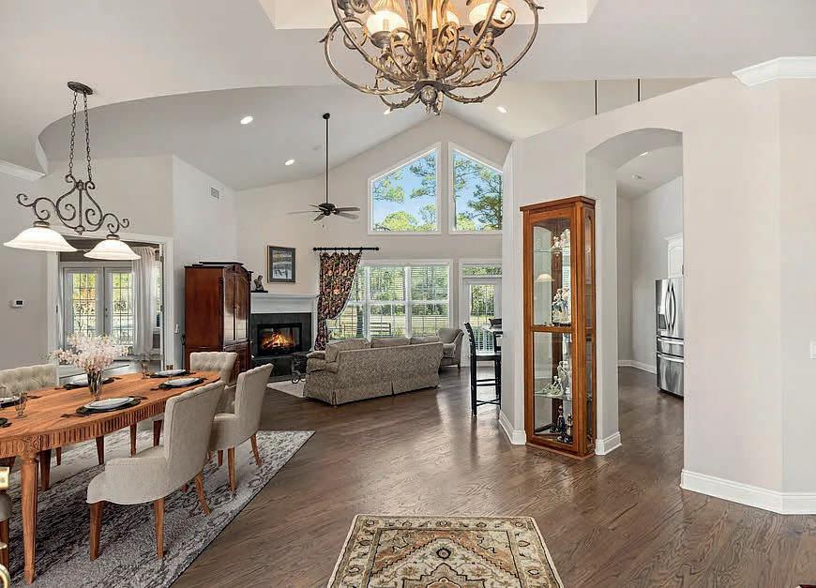
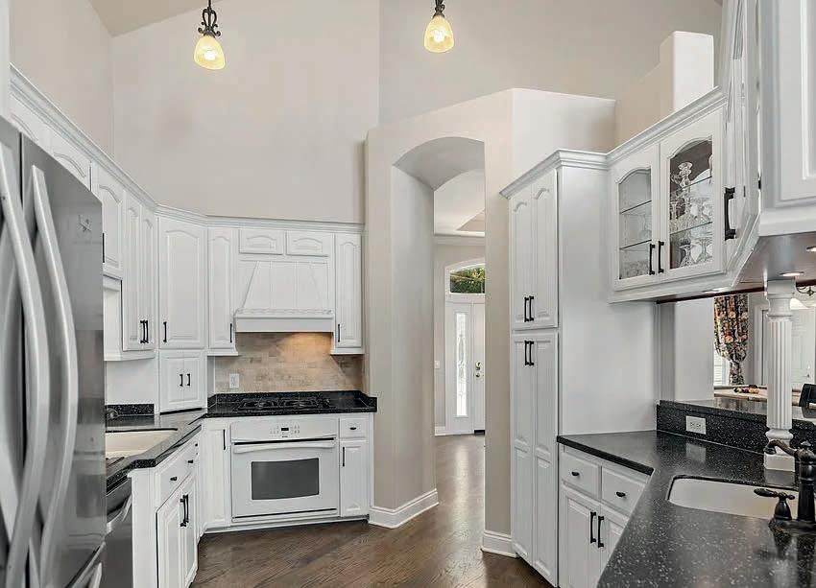
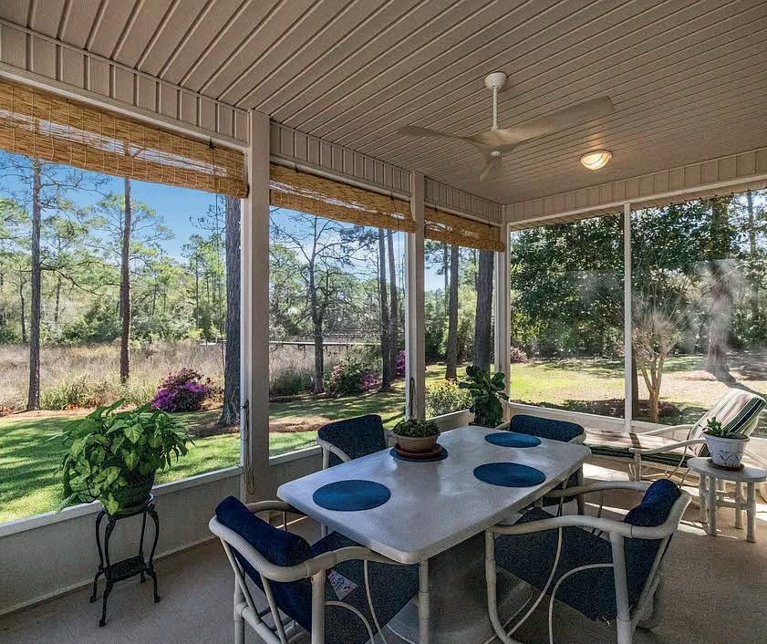
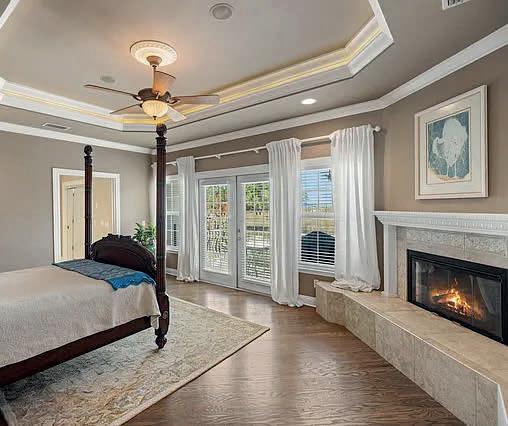
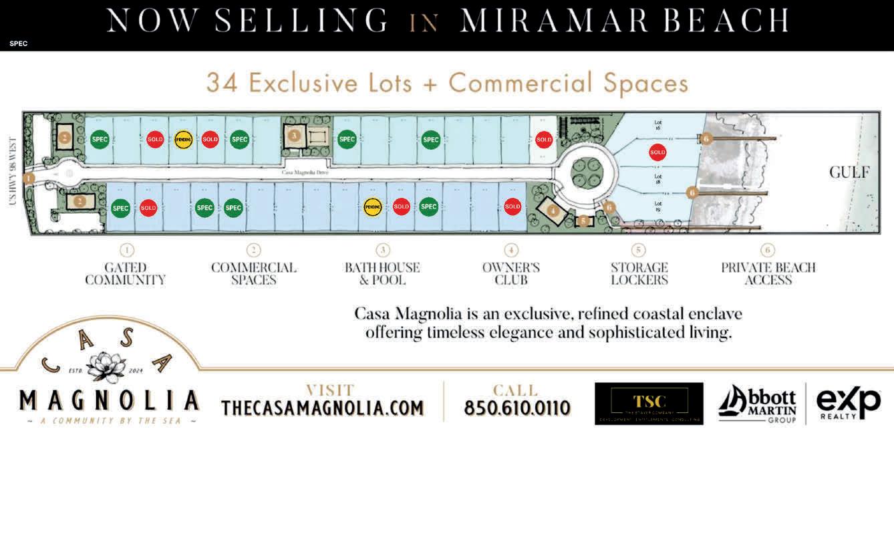

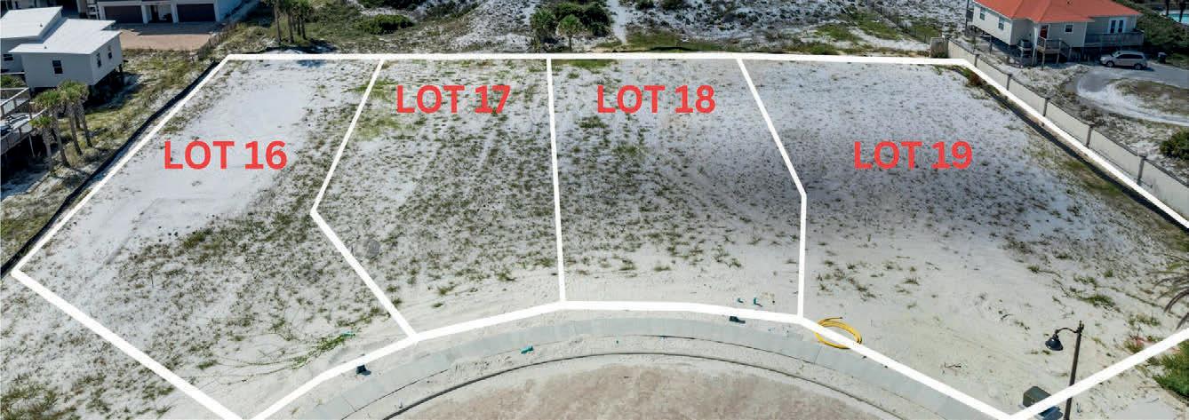
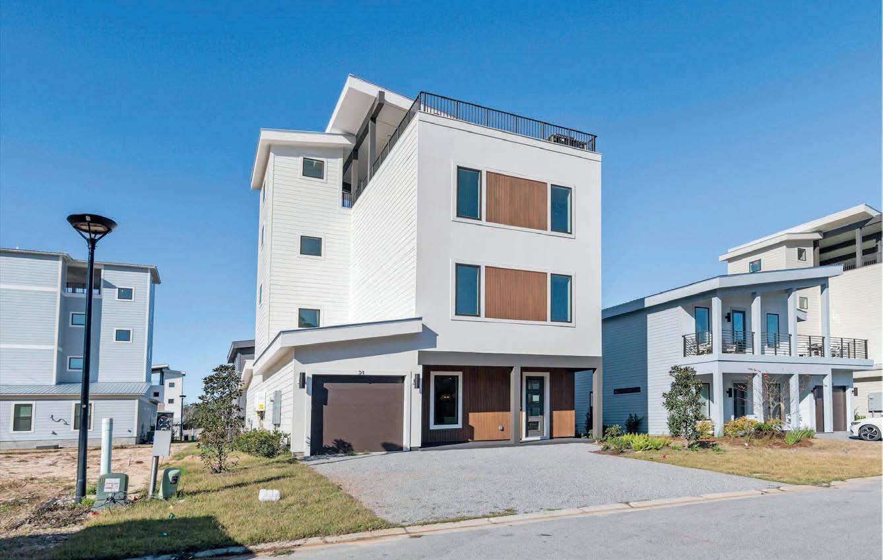
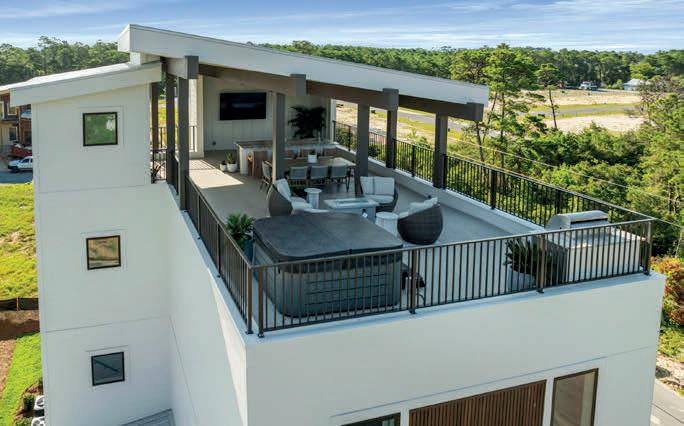

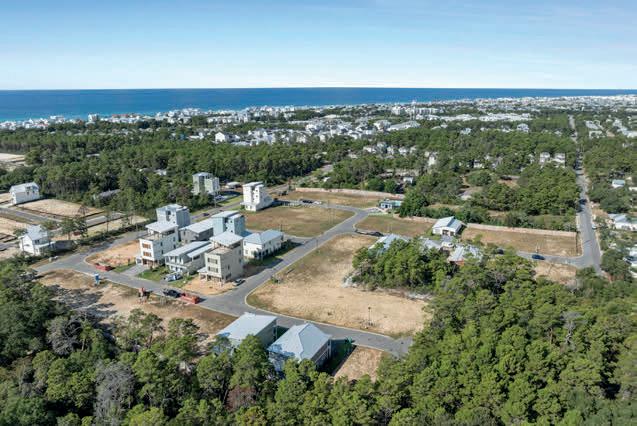
“GULF
FRONT LOT’’ IN CASA MAGNOLIA: A COMMUNITY BY THE SEA
TBD CASA MAGNOLIA DRIVE, LOT 18
0.22 ACRES
$5,395,000 | Nestled along the pristine shores of Miramar Beach, Florida, Casa Magnolia is a gated Gulf-front development that redefines luxury coastal living. Spanning 11 magnificent acres, this exclusive community offers an unparalleled lifestyle with a harmonious blend of elegance, comfort, and breathtaking natural beauty. Featuring 30 interior lots and 4 coveted Gulf-front lots, Casa Magnolia is a one-of-a-kind opportunity for those seeking a serene retreat by the sea.
TBD CASA MAGNOLIA DRIVE, LOT 19
0.26 ACRES
$5,995,000 | Positioned at the edge of exclusivity, this premier Gulf-front homesite within Casa Magnolia represents one of the most distinguished offerings along the shores of Miramar Beach. As one of only four Gulf-front opportunities in this gated, boutique community, this exceptional property offers a rare and compelling canvas to create a world-class coastal estate.
QUICK MOVE IN + A ROOFTOP DECK
21 SARAH STREET LOT 19
6 BEDS | 8 BATHS | 3,589 SQ FT
$1,398,000 REDUCED $1,295,000 | The SkyBlu is Wildwood’s flagship home plan with a roof-top deck that offers 1,000 additional sq ft of living space and an amazing view for miles in each direction. This floorplan offers 6 king-sized ensuite bedrooms and two dens. The optional elevator transports you to the rooftop outdoor oasis for perfect sunsets! The rooftop deck is reinforced for a hot tub, and a luxury outdoor kitchen is available. The SkyBlu plan offers 3 levels of refined luxurious living with upscale interior finishes and features including Quartz countertops, GE Profile appliances, elegant flooring and lighting options, a garage and ample front parking. Make this paradise yours and start enjoying the good life. Located within 0.5 mile to the largest public beach access, 30Avenue and 30A. You are surrounded by all the dining, shopping, and entertainment you could hope for in Inlet Beach and 30A to provide an amazing coastal lifestyle. Already including $141K in upgrades! Plus a 1% lender credit toward buyer’s closing costs and/or rate buy-down with our preferred lenders!

LUXURY AND FAMILY FRIENDLY LIVING
TBD ANNABELLA STREET, LOT 10
4 BEDS | 6 BATHS | 2,671 SQ FT
$1,190,000 | 1% Lender Credit towards Closing Costs and or Rate buydown w/preferred lenders! PLUS Ask about our Furnishing options available for purchase w/ professional designer! The Traditional Turquoise with 4 King Sized En-Suites each w/WIC, plus 2 powder rms & Large upstairs loft w/optional wet bar (or could be upgraded to 5th bedroom!) Rental Projections of $125K a yr! Meticulous attn to quality is evident w/2x6 exterior walls, cement board siding, metal roof, impact-resistant glass windows/doors. High end finishes: smooth finish drywall, 8’ doors, Quartz counters, GE Profile appliances, elegant flooring & lighting. Half a mile to largest public beach access and only minutes to 30 Avenue, Hwy 98 Underpass & Rosemary Beach! This brand new coastal community by Bluscape Homes is sure to impress! Luxury and family-friendly living are perfectly intertwined in this South Walton premier community that is conveniently located to amazing restaurants, shopping and family entertainment, including 30 Avenue, Rosemary Beach, Lake Powell, Camp Helen Gulf front state park, and access to the largest beach access in South Walton
BRAND NEW COASTAL COMMUNITY
11 SARAH STREET, LOT 20
4 BEDS | 6 BATHS | 2,671 SQ FT
$1,299,000 | Under construction - estimated completion October 2026! PROMO of $40K in flex dollars towards upgrades, closing costs and/or rate buy down! PLUS ask about our furnishing options available for purchase w/ professional designer! NEW Turquoise w/ Rooftop Deck reinforced for an outdoor kitchen & a future HOT TUB! 4 king sized ensuites each w/ WIC, plus 2 half baths & large upstairs loft w/ wet bar, offering a truly one-of-a-kind indoor/outdoor space! Rental projections of $125K/yr! Meticulous attention to quality is evident w/ 2x6 exterior walls, cement board siding, metal roof, impact-resistant glass windows/ doors. High-end finishes, smooth finish drywall, 8’ doors, Quartz counters, GE Profile appliances, elegant flooring & lighting. Minutes to largest public beach access (0.5mi), 30Avenue, Hwy 98 Underpass & Rosemary Beach!
** Listing includes base price of home and lot premium. Price may vary based on options selected.**
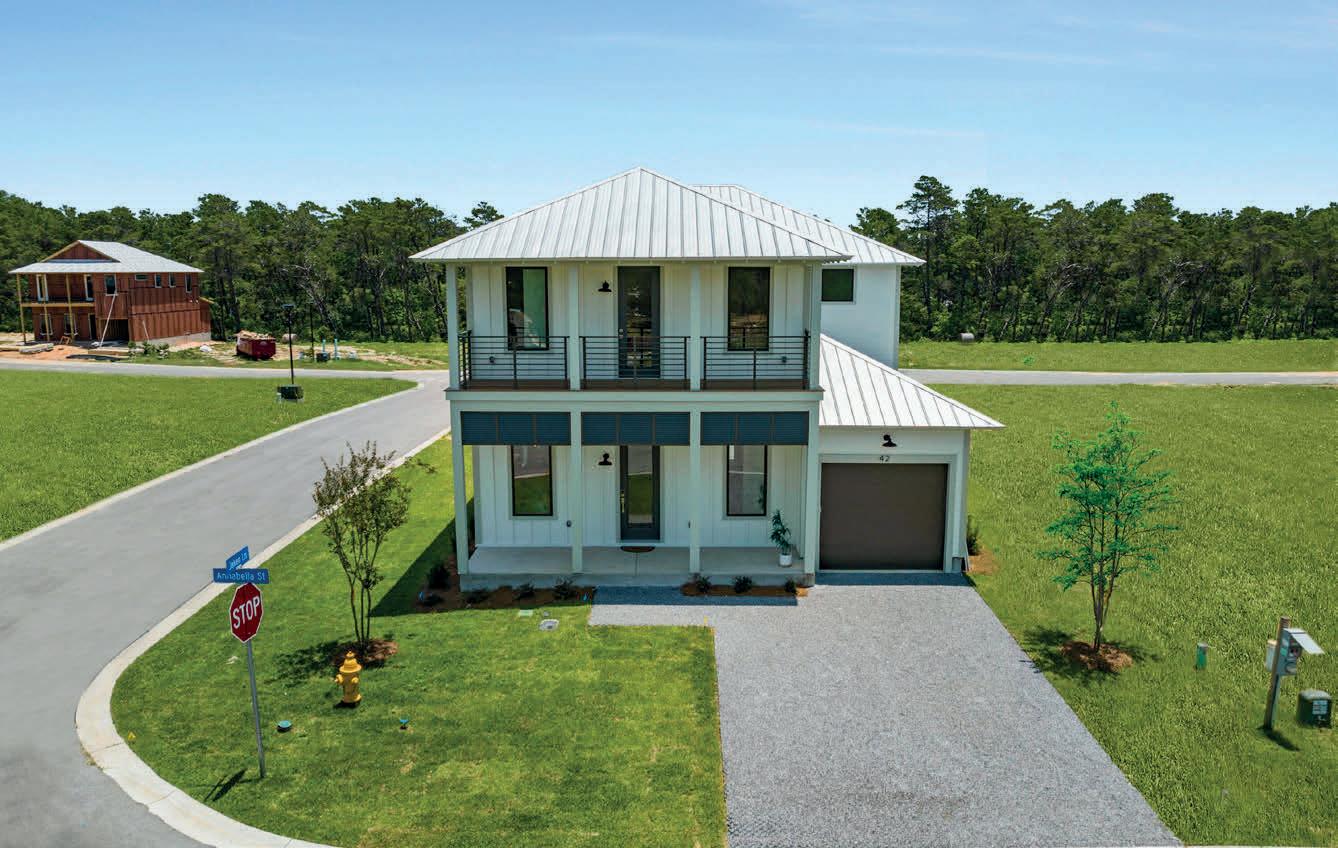
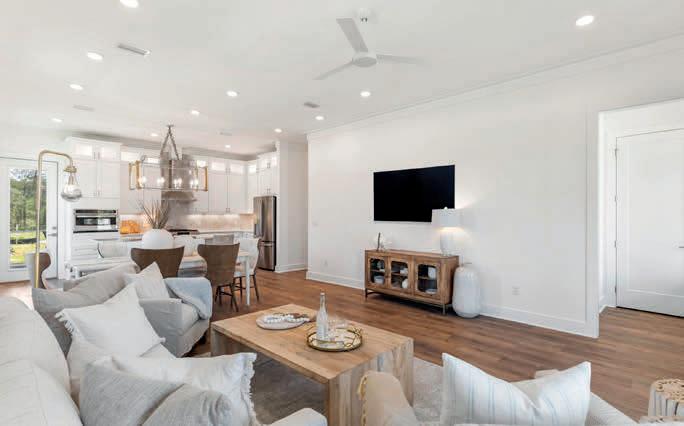
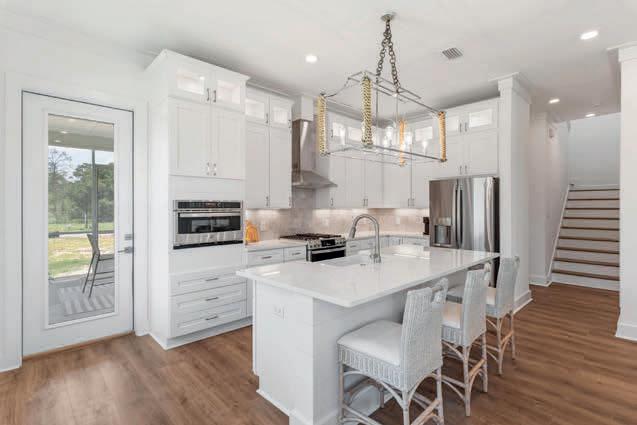
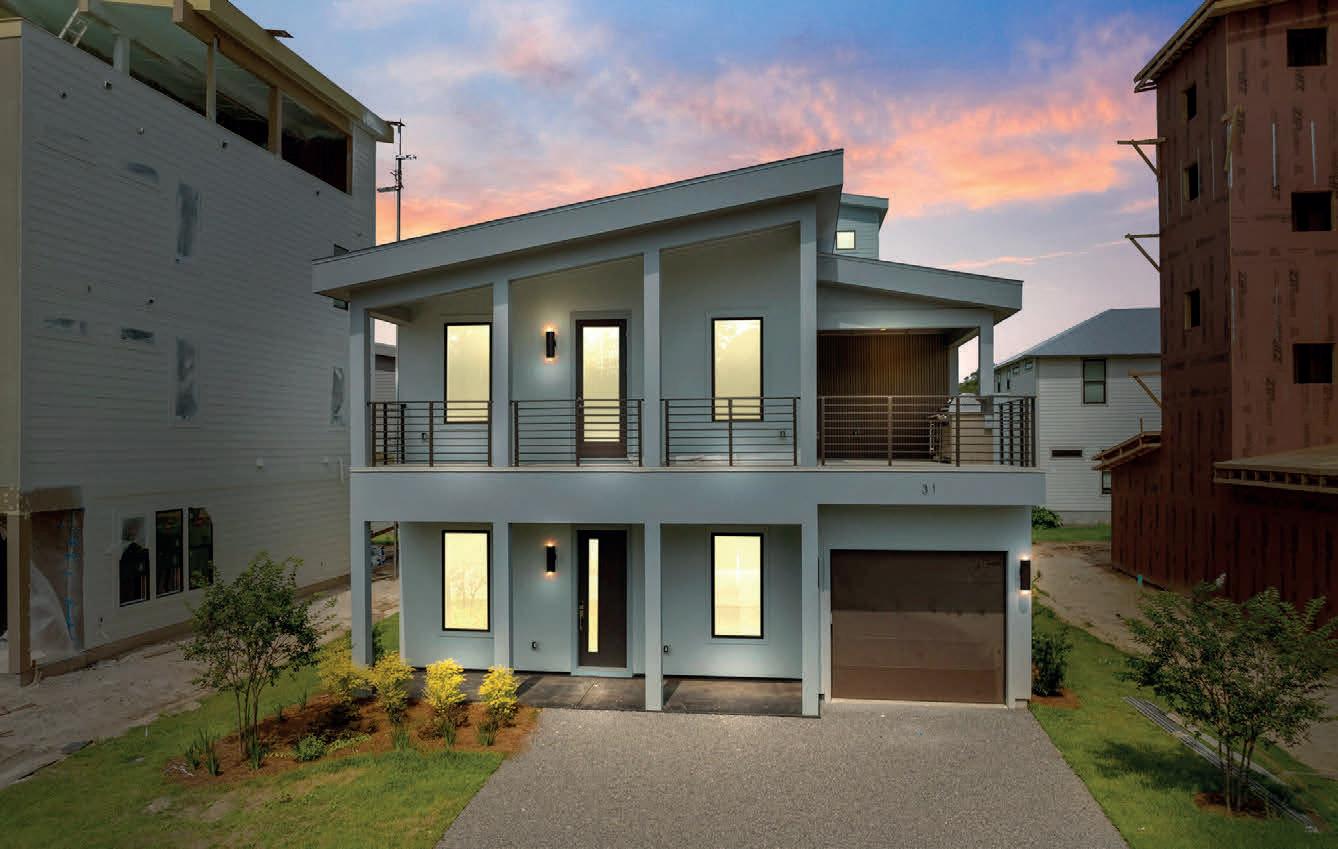
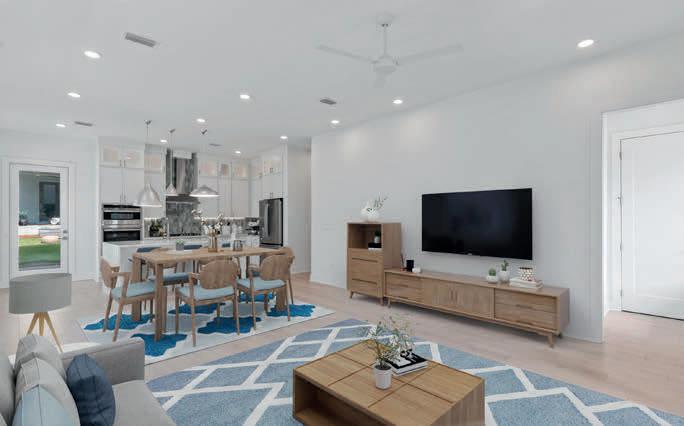
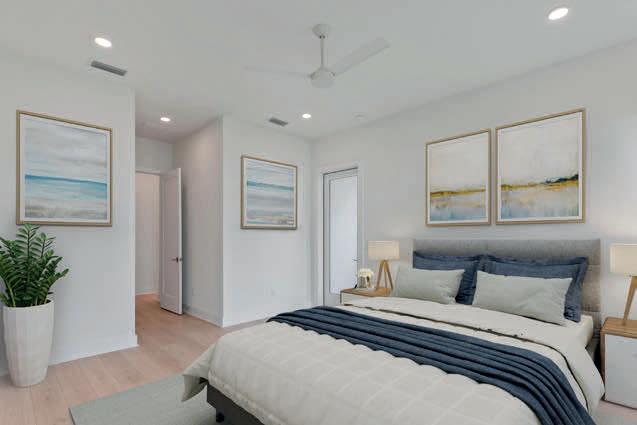










































“Start the conversation … I personally welcome your call.” Martin Celebrating 30 Years of Bespoke Jewels and Unparalleled Artistry






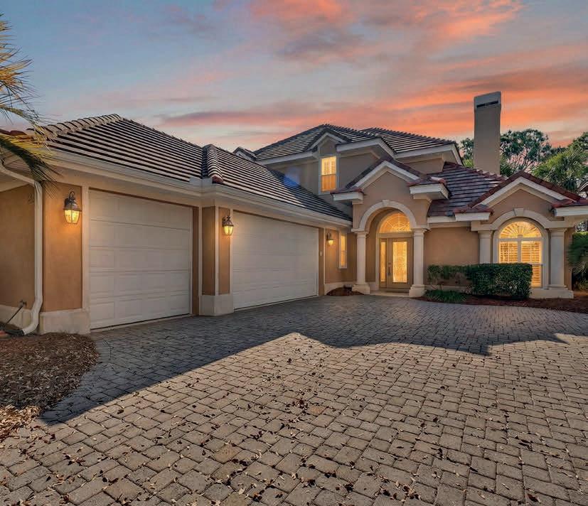
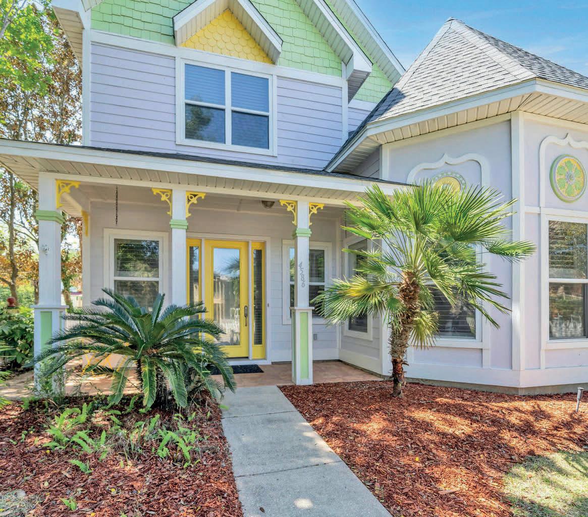
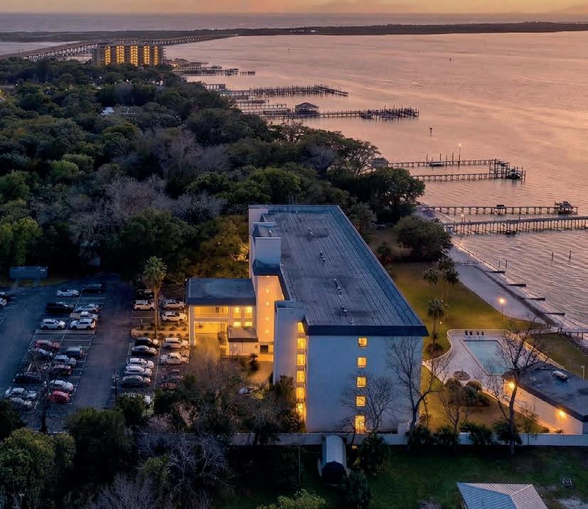
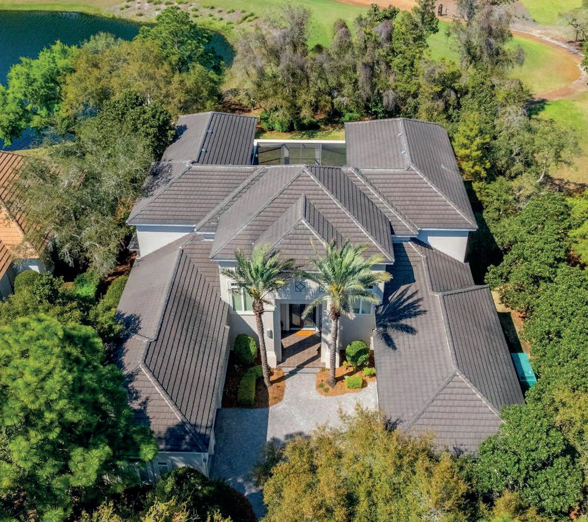
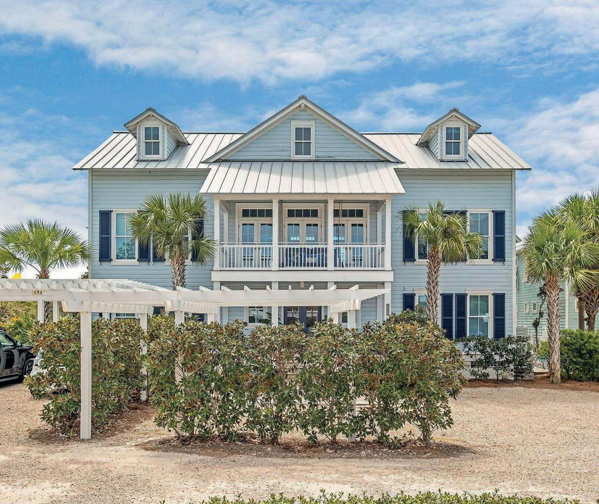
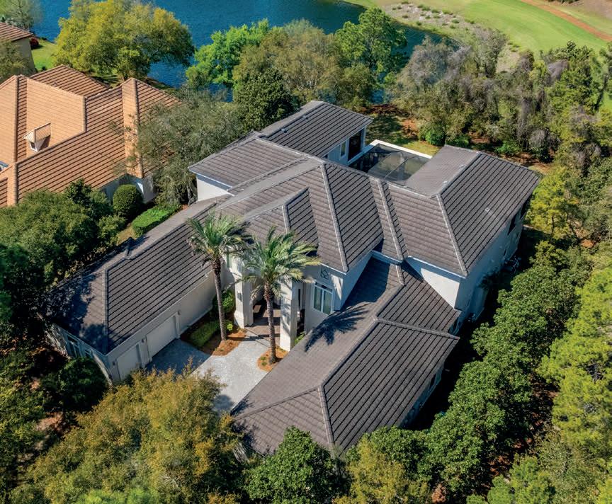
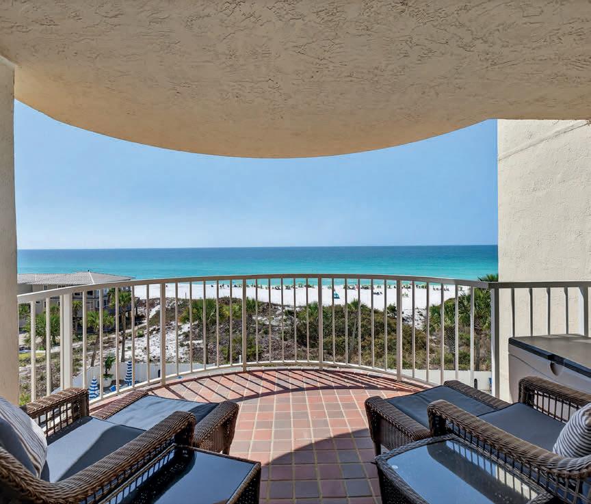
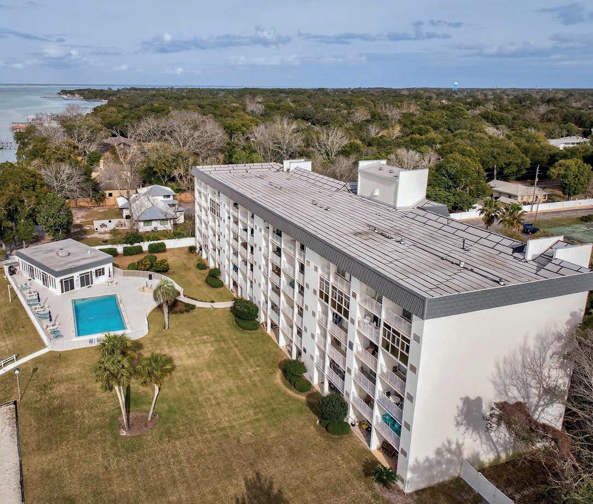


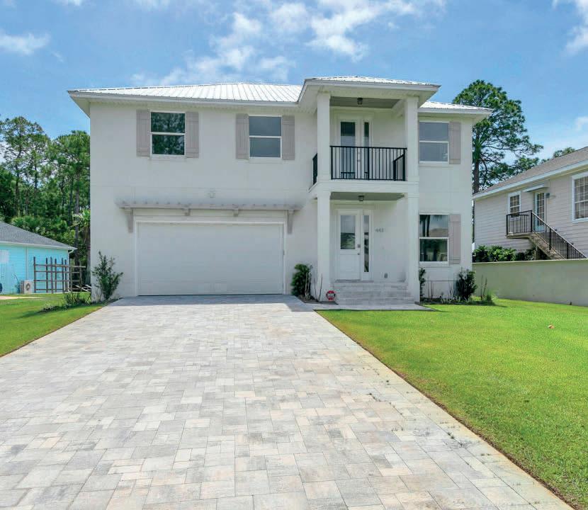
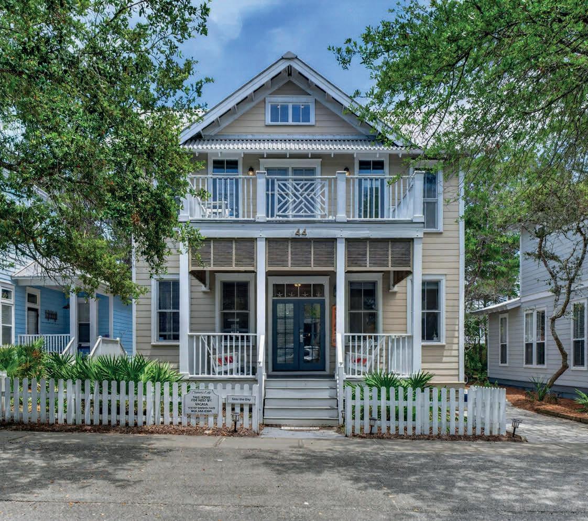
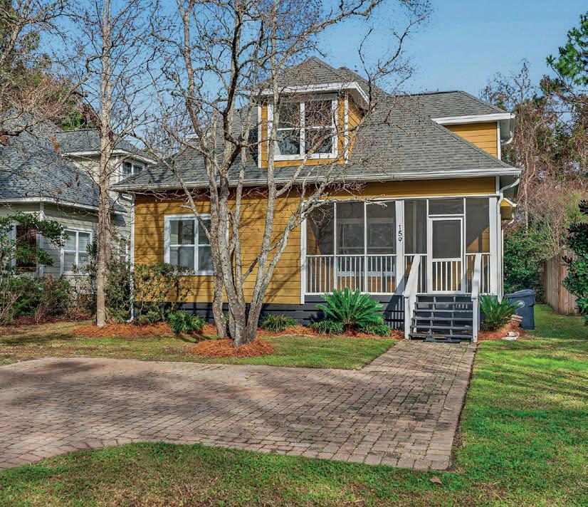
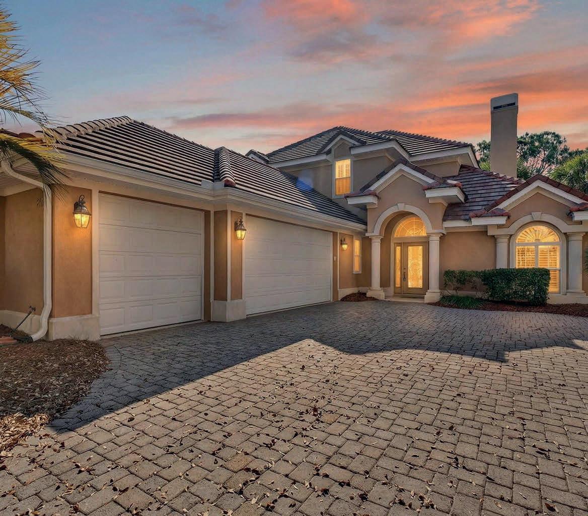

HARBORFRONT PENTHOUSE RETREAT
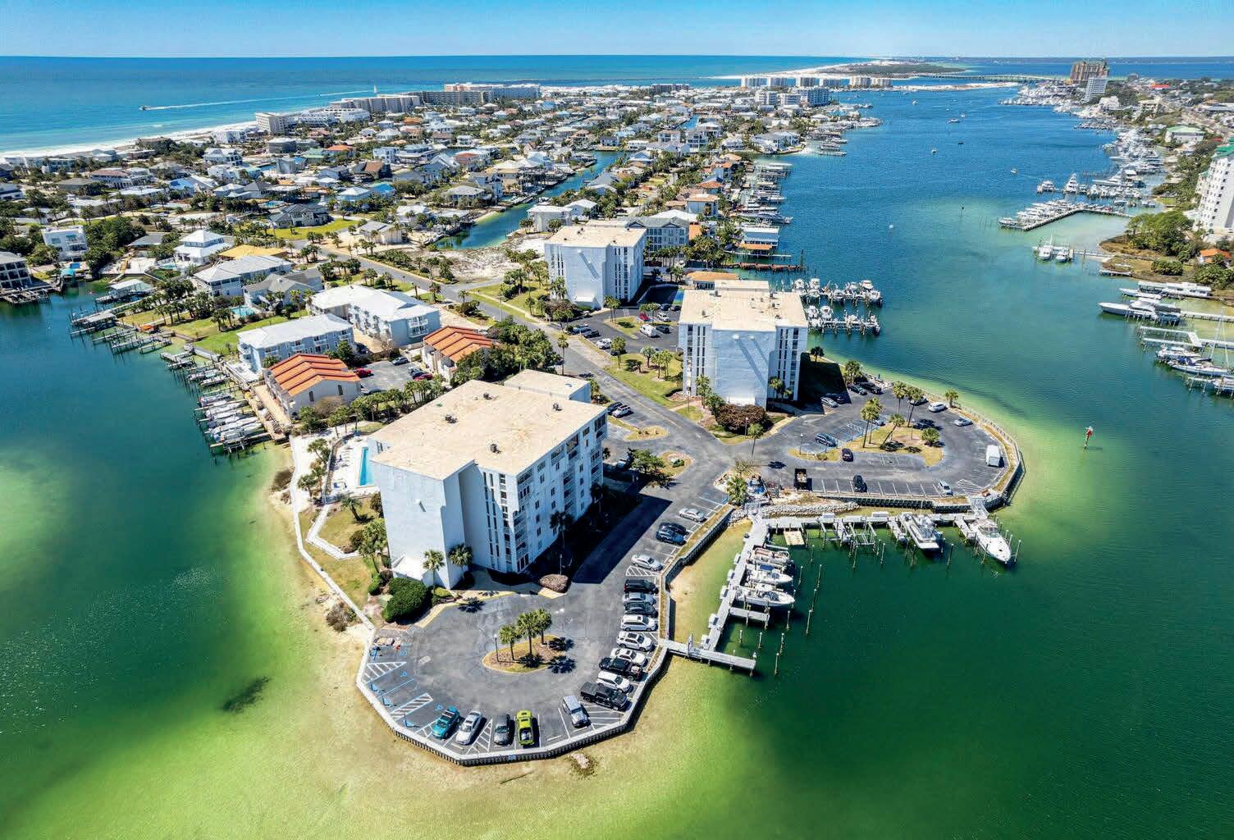
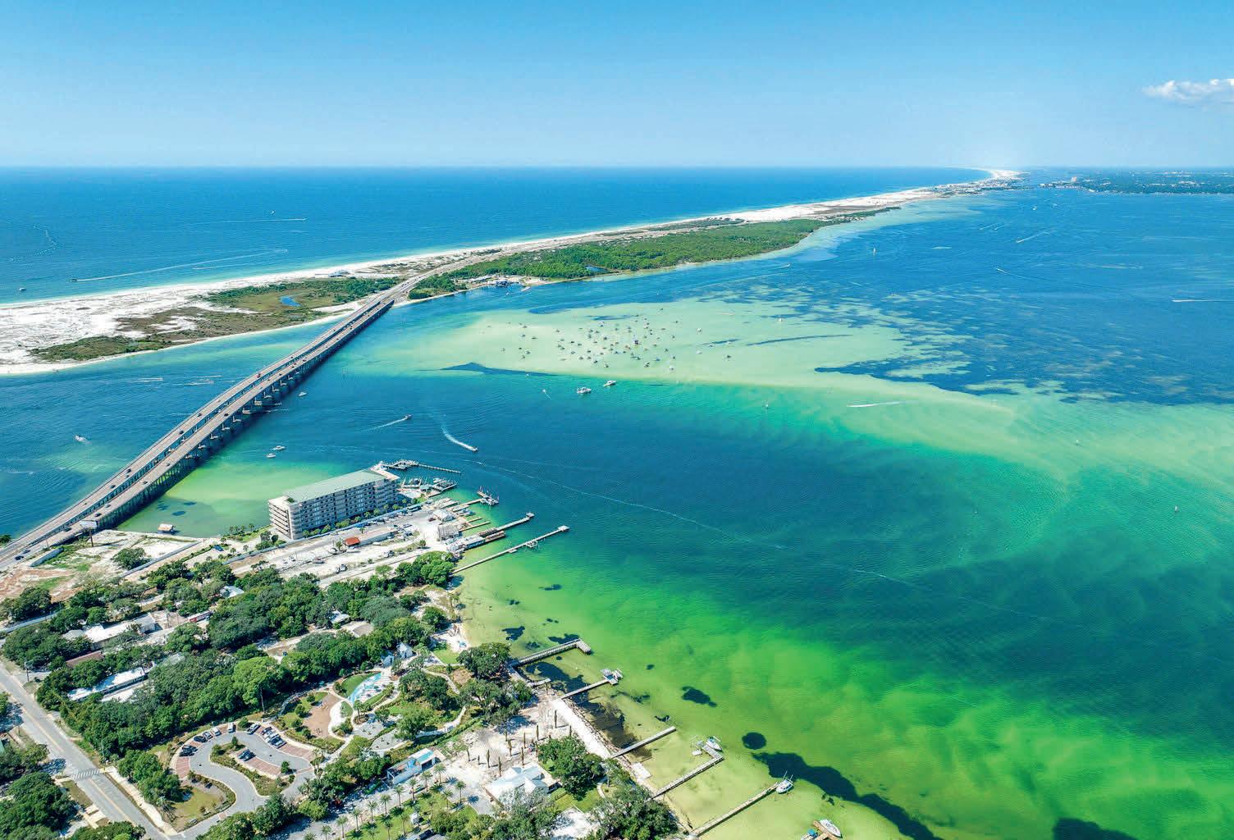
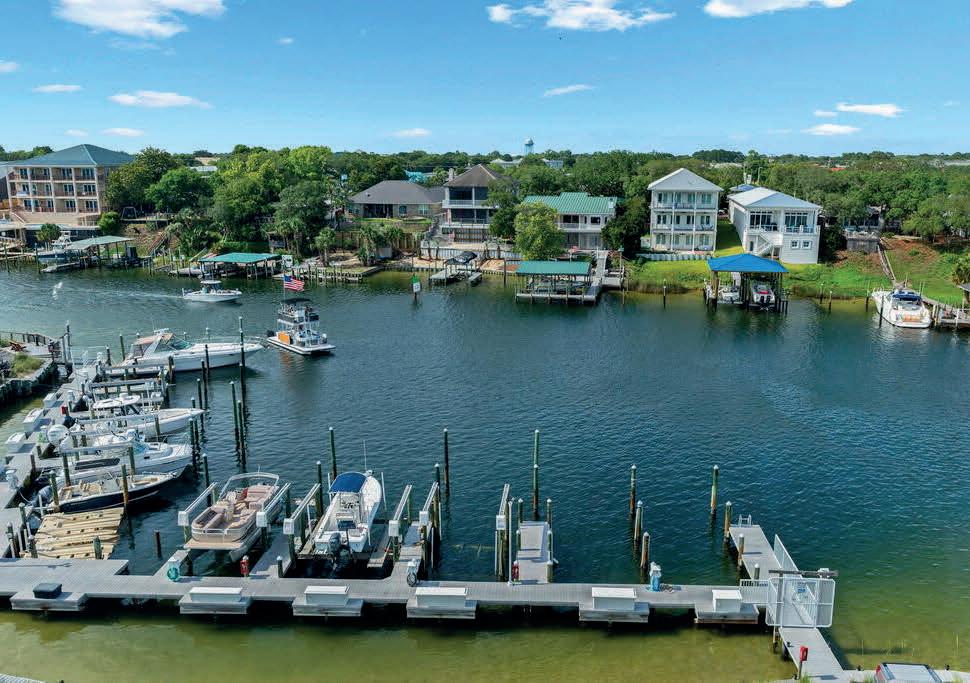
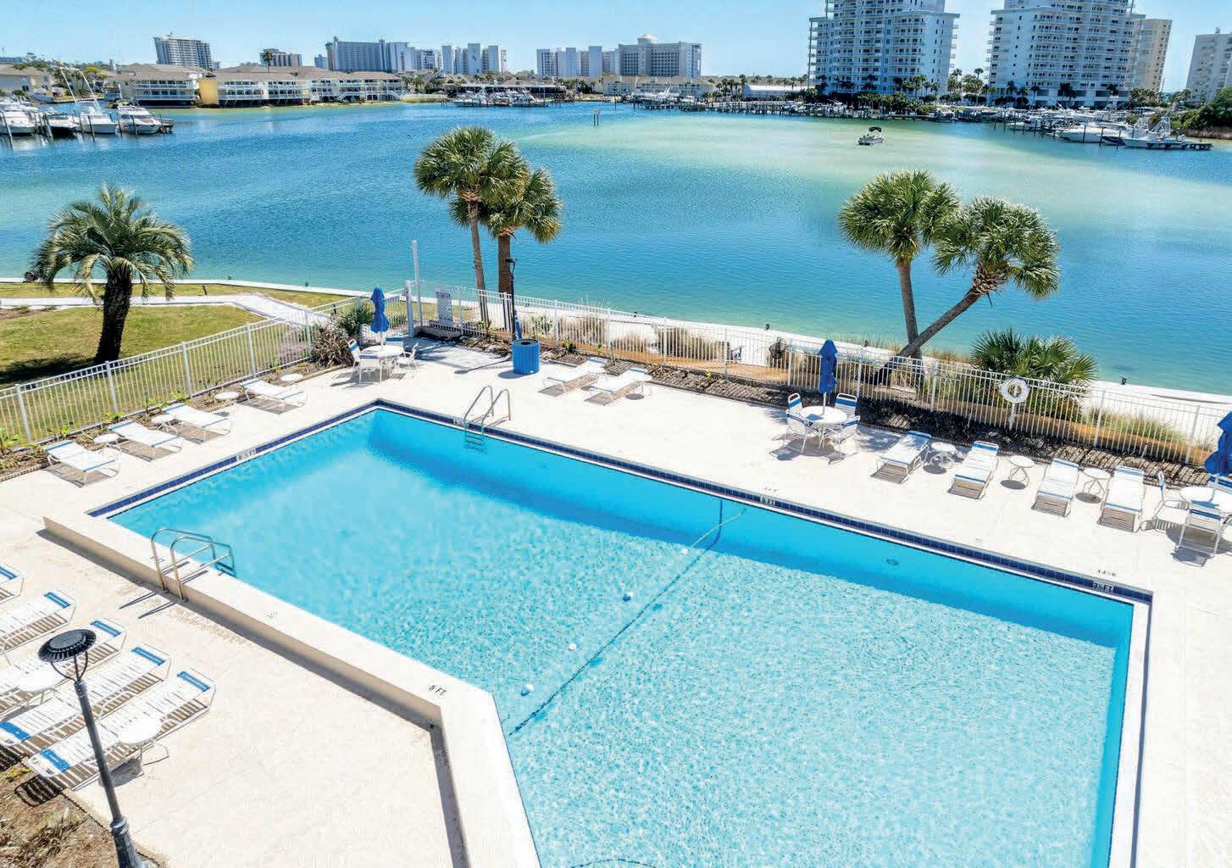
Don’t miss this opportunity to own a spacious, harborfront penthouse in Destin’s desirable Dolphin Point community on Holiday Isle. Located in Building C on the 7th floor NE corner, this 3bed/2bath unit offers stunning harbor views from every room and patio, with high ceilings, crown molding, and abundant natural light. Recent upgrades include new HVAC and water heater (2024), hurricane-grade sliders, and over $70K invested in improvements. The community features gated security, amenities like tennis and pickleball courts, private beaches, a waterfront clubhouse, docks, and easy access to boating, fishing, and water activities. Just a short stroll to the beach with private access, this home is perfect as a permanent residence, vacation retreat, or rental investment. With ongoing renovations and top-notch amenities, this property won’t last—make it yours today!

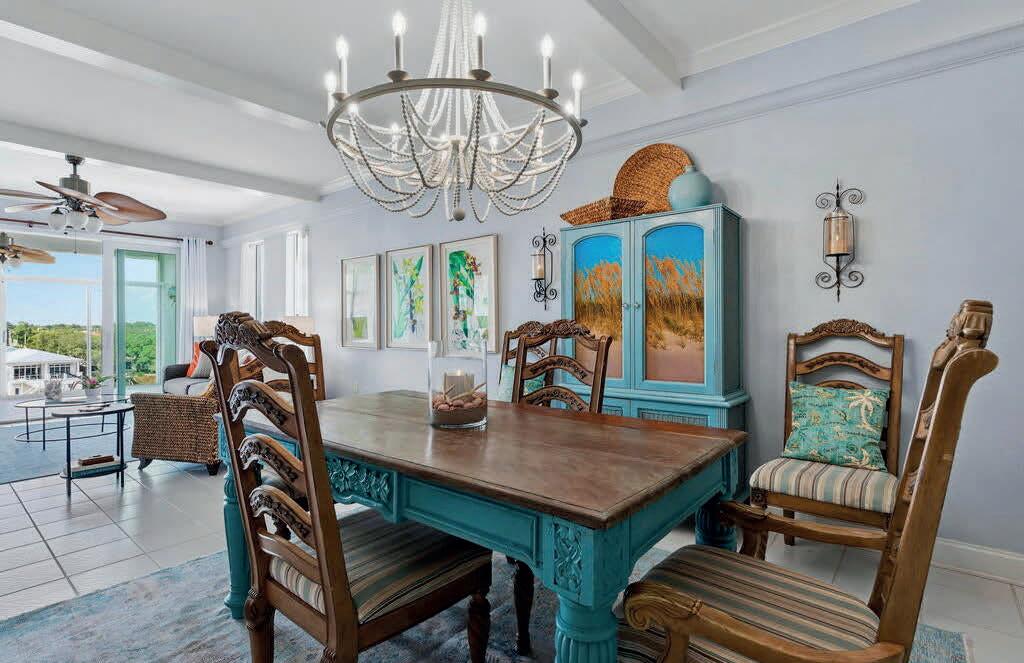
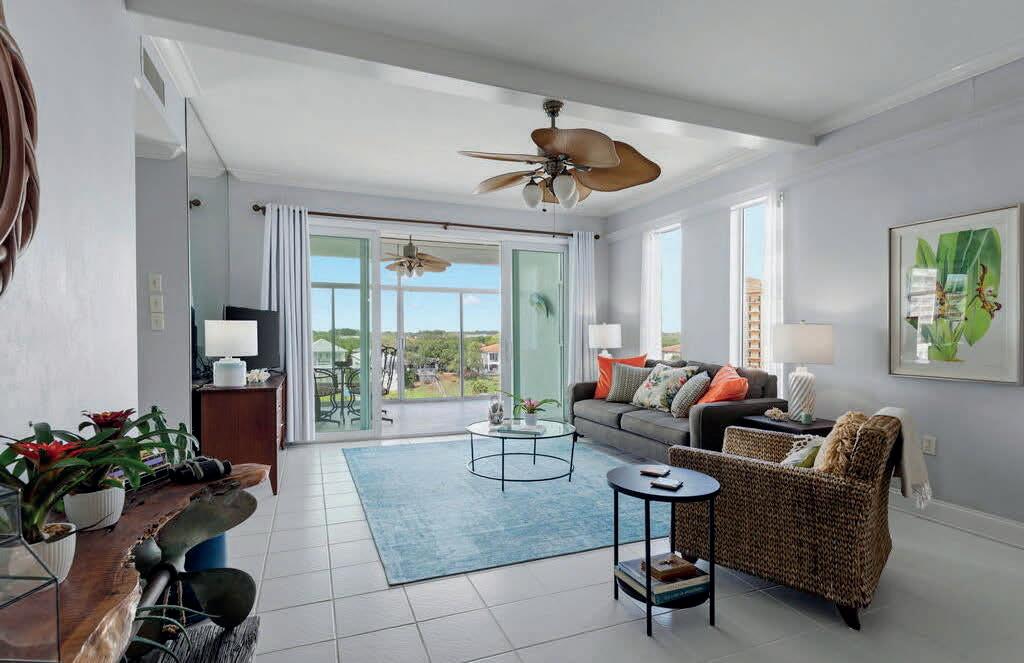
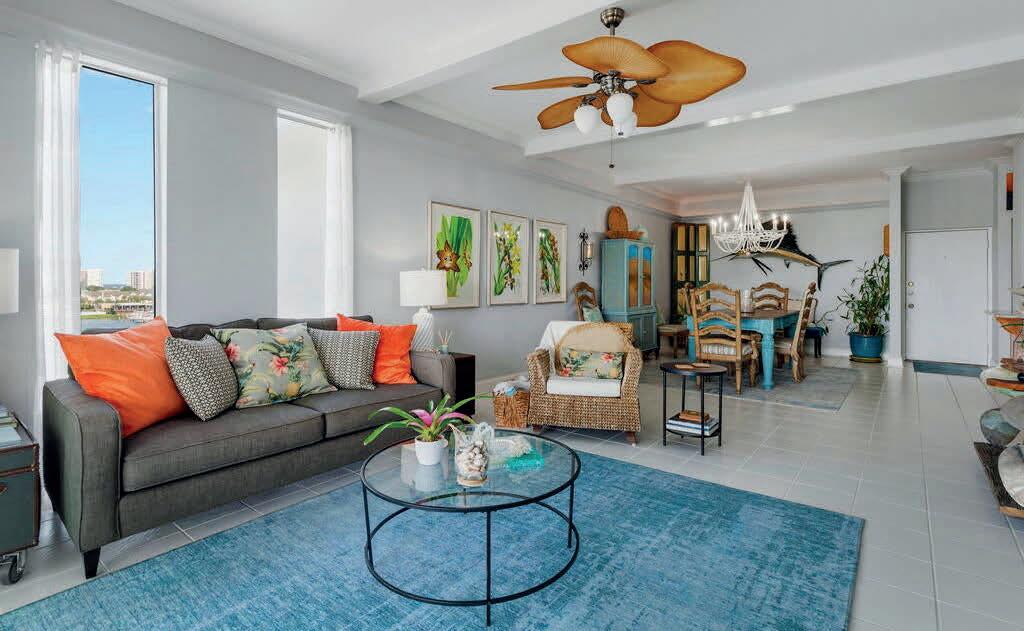
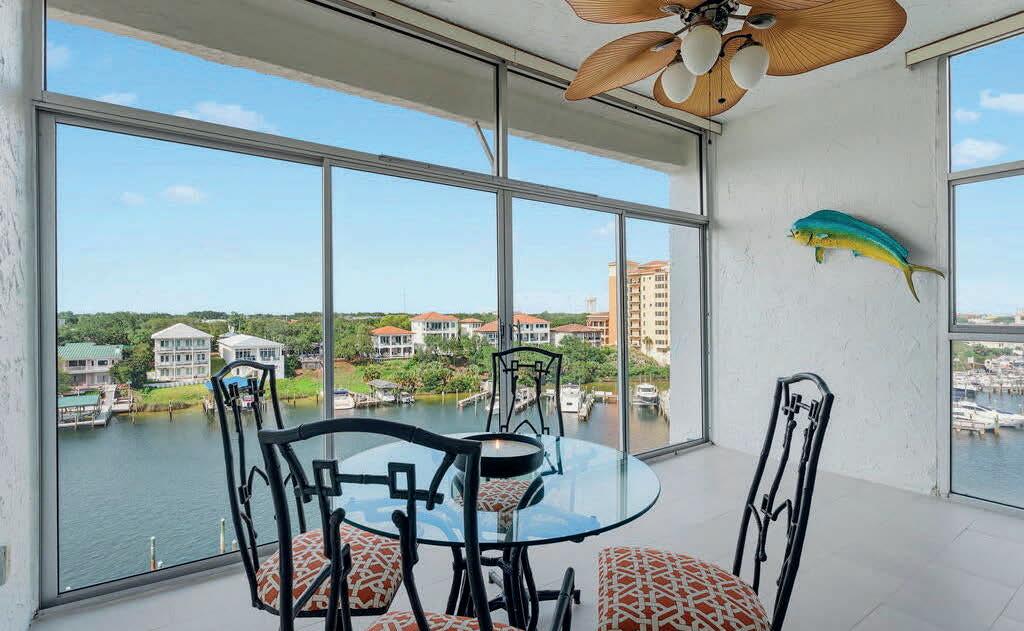

30 MORENO POINT ROAD 701C, DESTIN, FL 32541
15400 Emerald Coast, Parkway 308
Destin, FL 32541
4 BEDS | 3.5 BATHS | 2,542 SQ FT | OFFERED AT $1,825,000
This is an end unit on the third floor on the West side of the building overlooking the lagoon pool. The 4 bedrooms, 3 1/2 baths is a different configuration than most. The balcony is accessible from the Master bedroom, the living room, as well as the dining room and breakfast area. Master bedroom faces the Gulf, and is on the other end of the condo for privacy. The other side of the condo has the other 3 bedrooms-bedroom 2 has a full bathand could e used as another master suite. A full bath for the other two bedrooms. There is also a half bath for guests. The elevator opens to the beautiful french doors to the foyer. Very spacious unit. Laundry room has it’s own entrance to keep all the beach toys to be stored. Professional Photos coming soon. Verify information important to you.
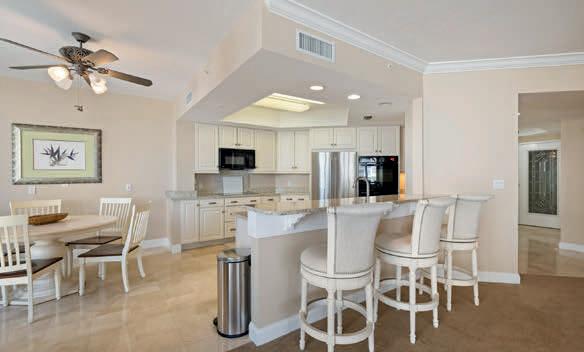
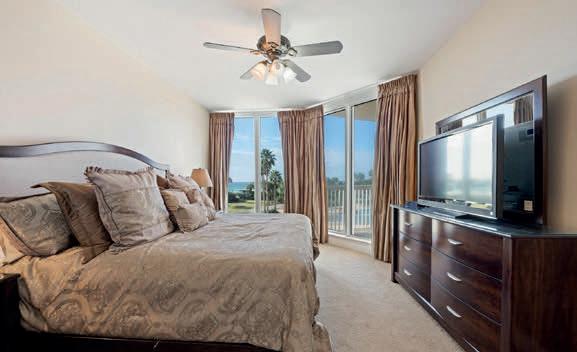
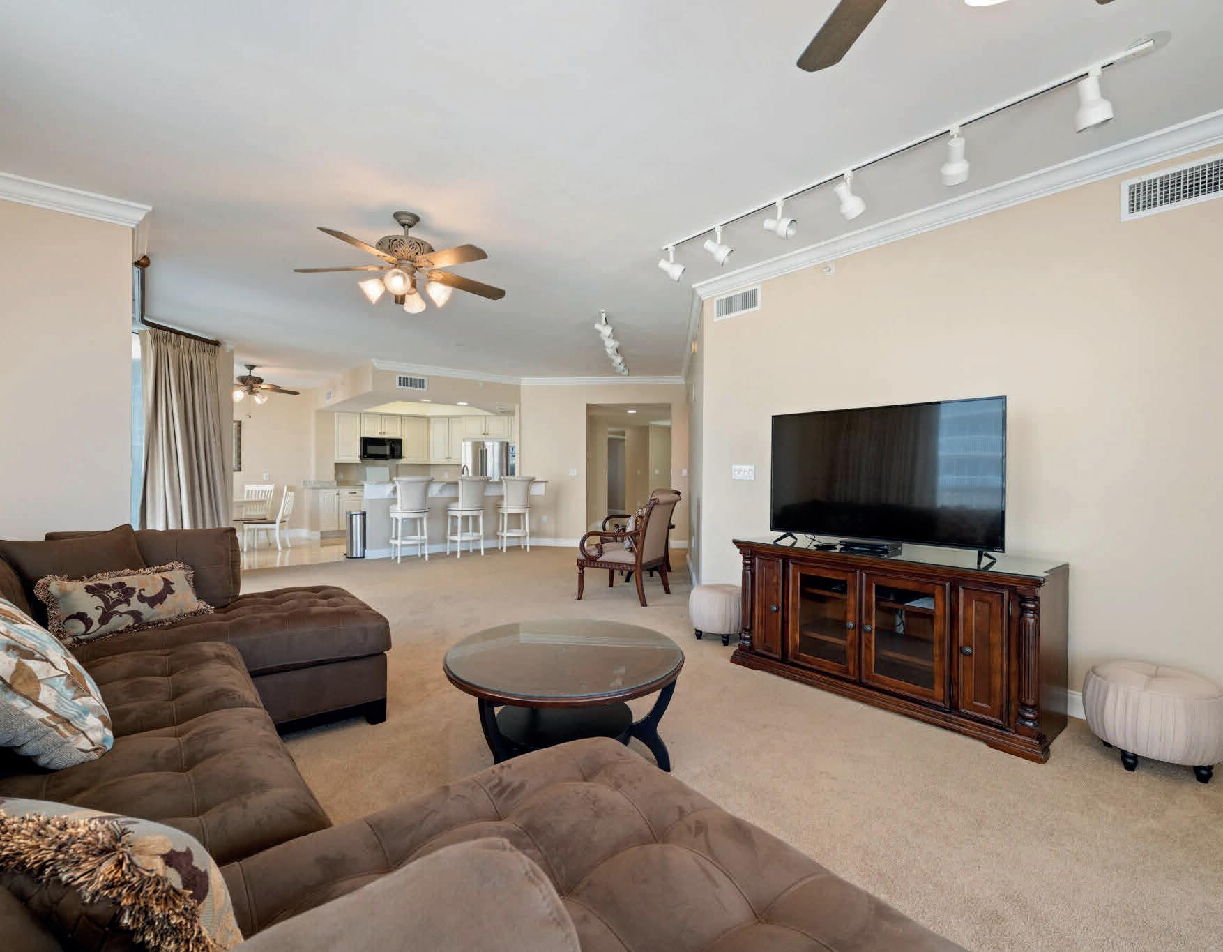
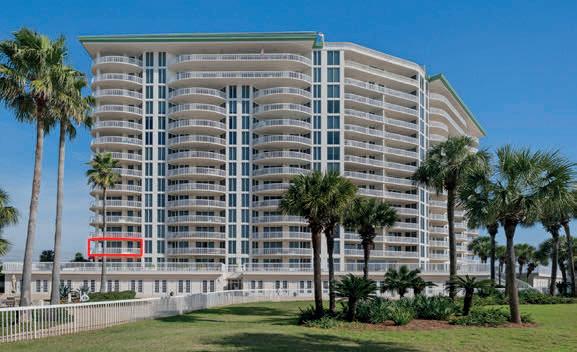
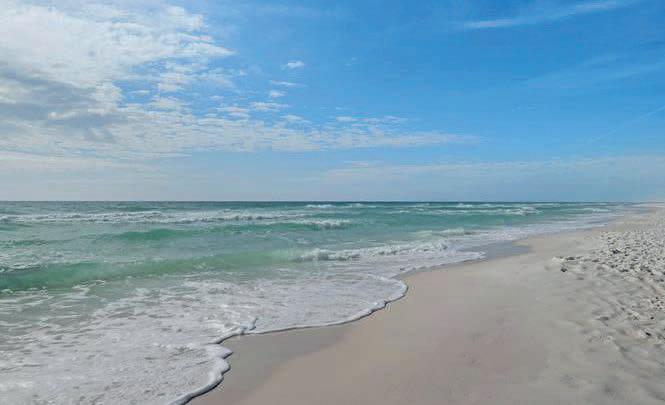
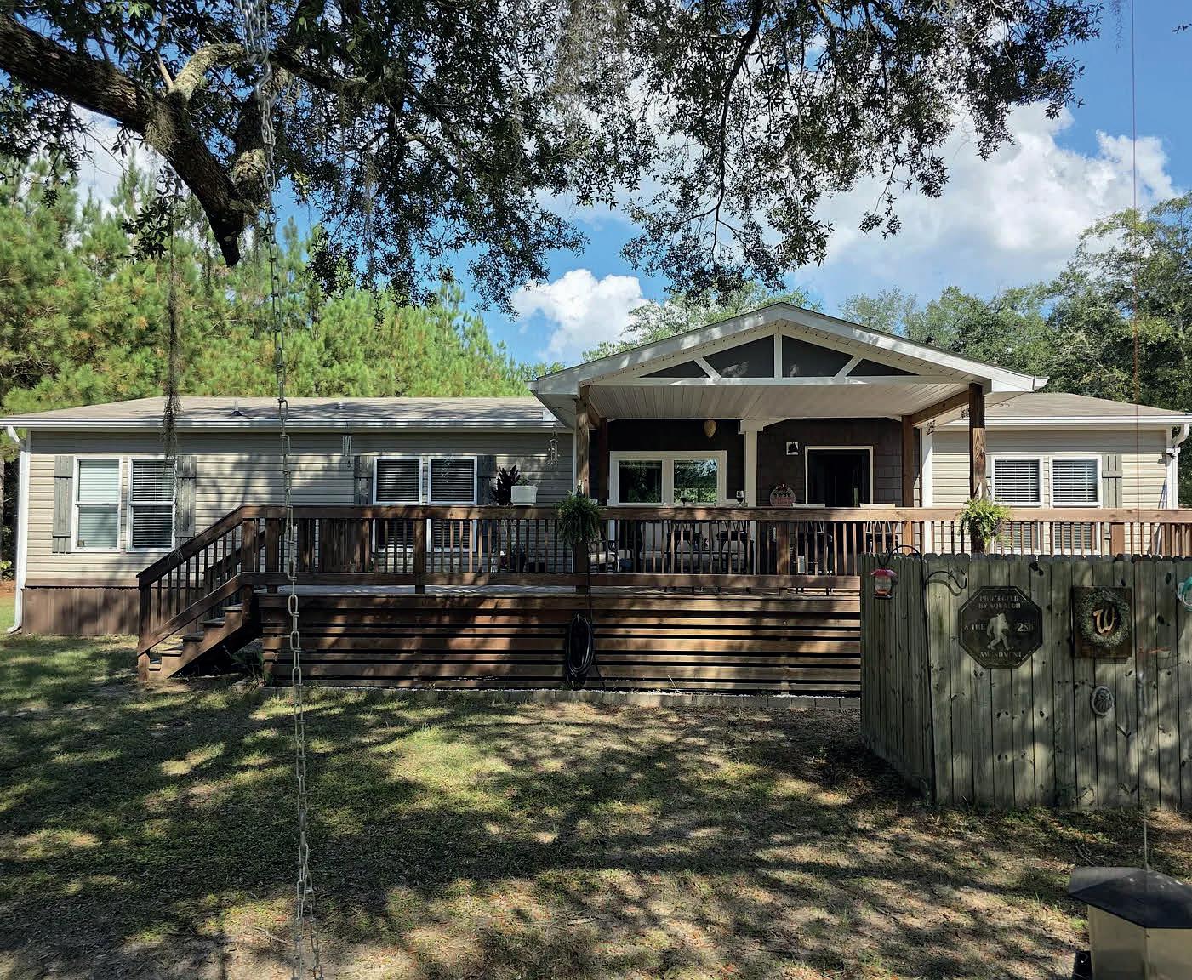
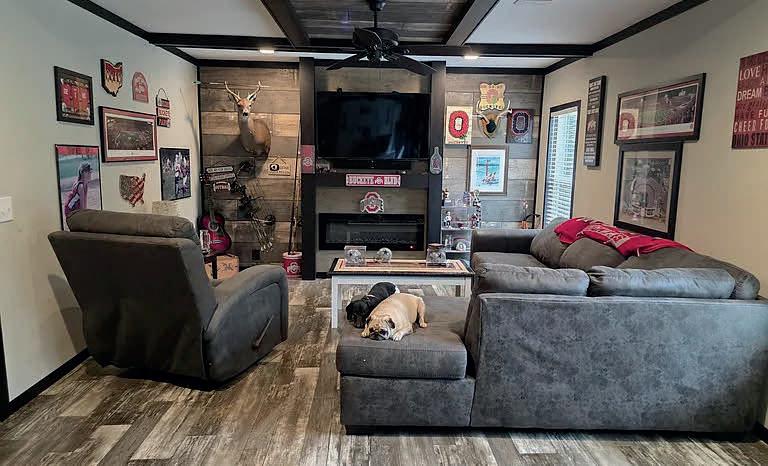

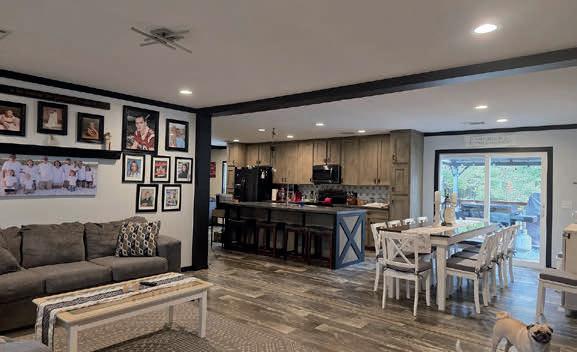
4320 Highway 79 Vernon, Fl 32462
3 BEDS | 2 BATHS | 1,680 SQ FT | OFFERED AT $425,000
YOU CAN HAVE IT ALL! Acreage, Privacy, Horses and MORE! Nestled ion 19 acres just 35 minutes to the beautiful beaches via HWY 79. Built in 2020 this Beautiful 3 bedrooms, 2 baths 1680 Manufactured home. Home is meticulously kept. LVP, Vinyl, stainless appliances. Move in ready. Large covered porch out front, out back that leads to a 29’ pool. A beautiful pool deck 16x28 and covered gazebo 12x16 for entertaining. An oasis in itself. Pole Barn to park your cars and equipment 32x48. Detached SHE SHED 12x16 with 2 lofts for storage. Well is 142’ deep. If you are looking for quiet living this is for you. MOVE IN READY!!
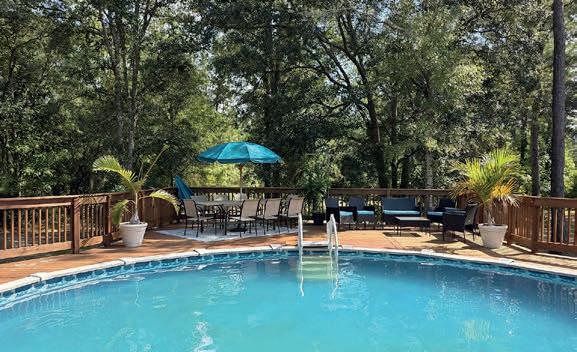
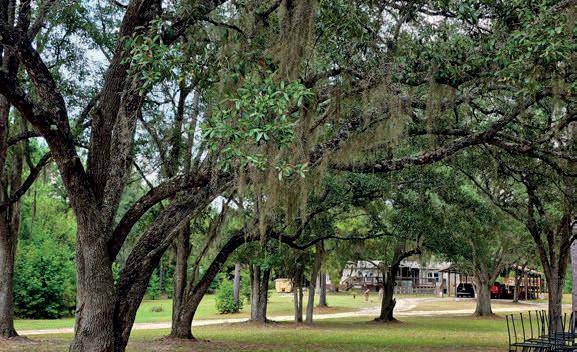

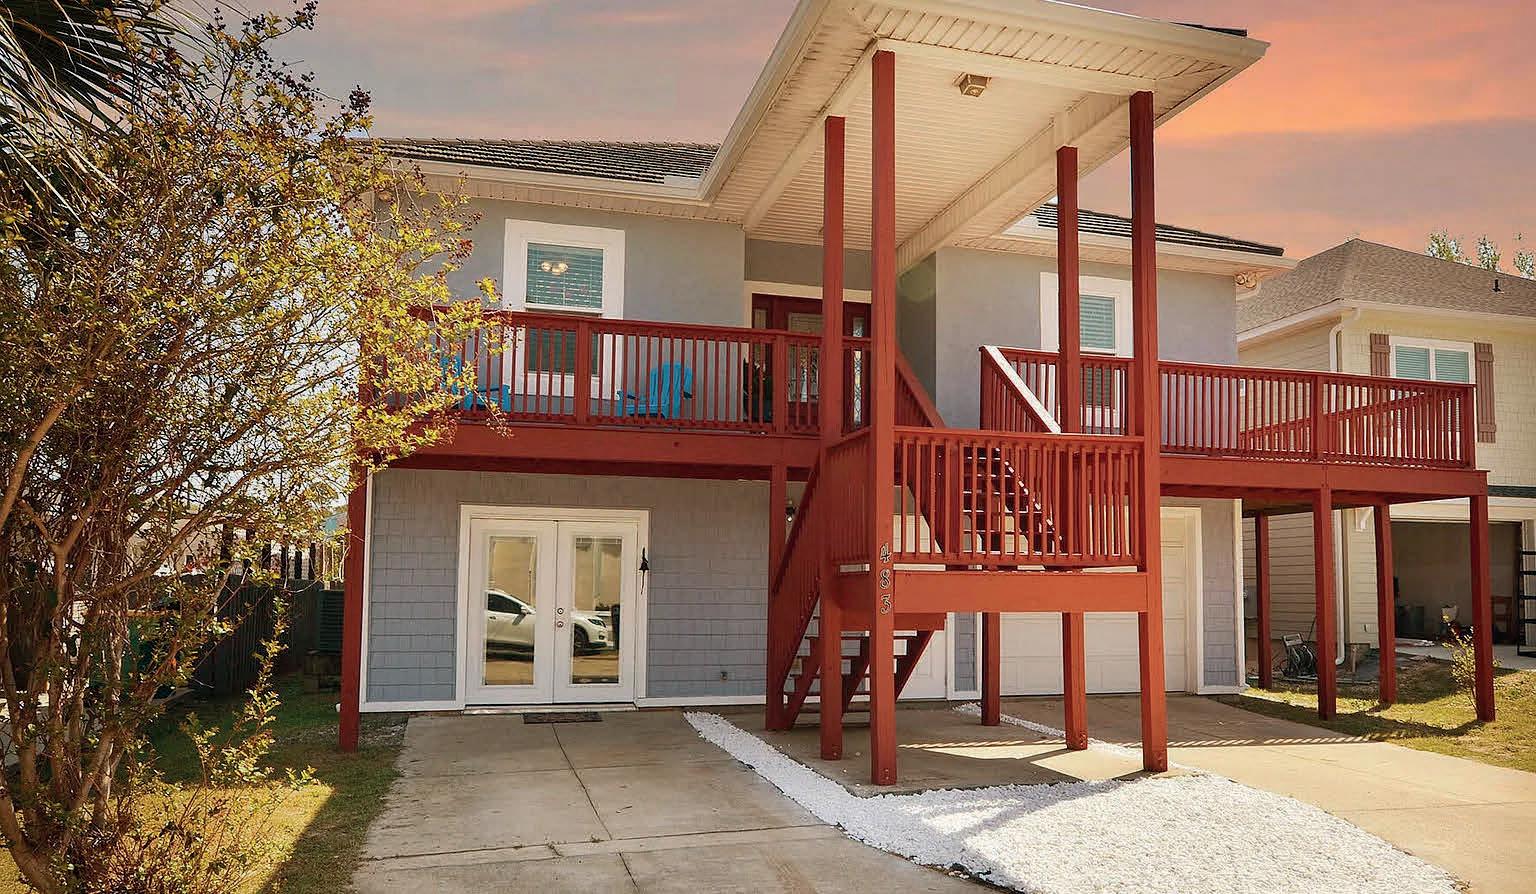
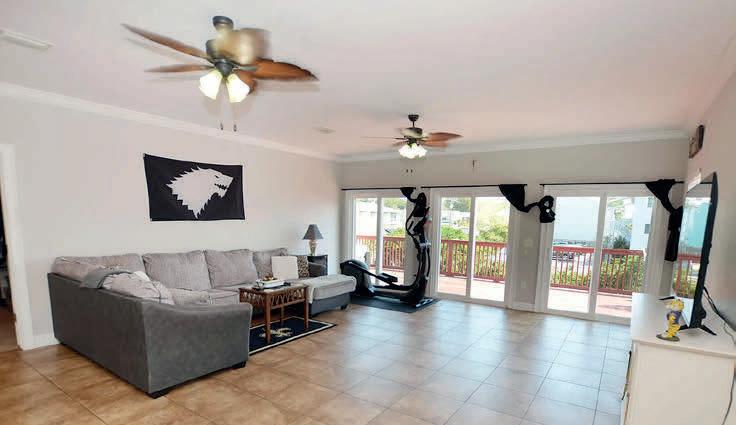
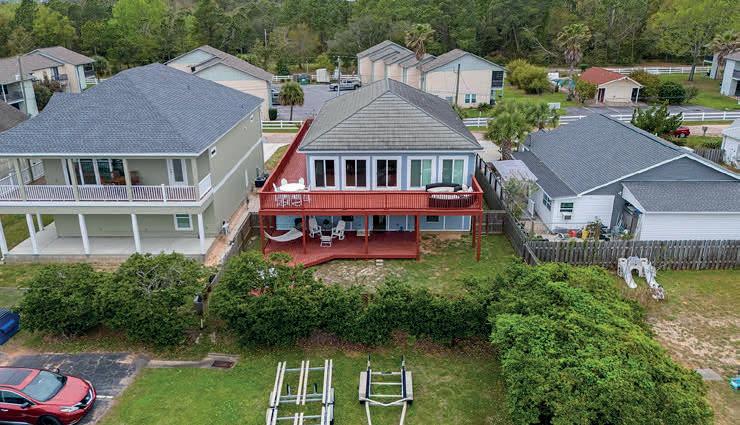
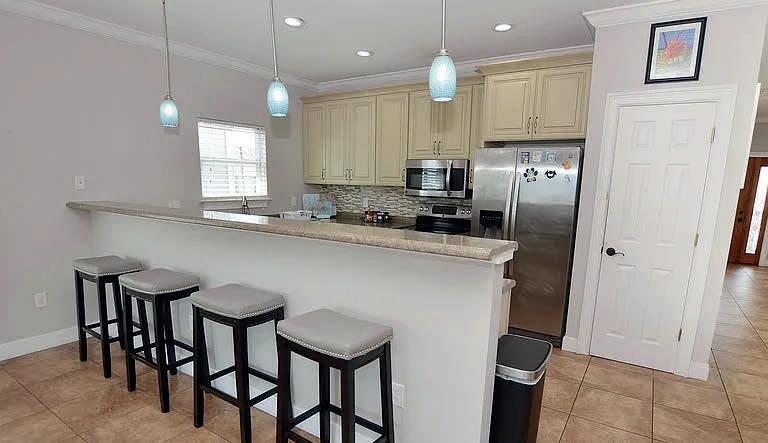
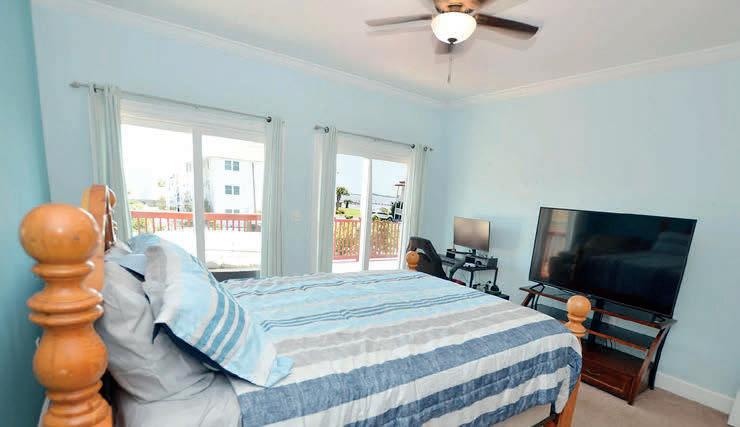
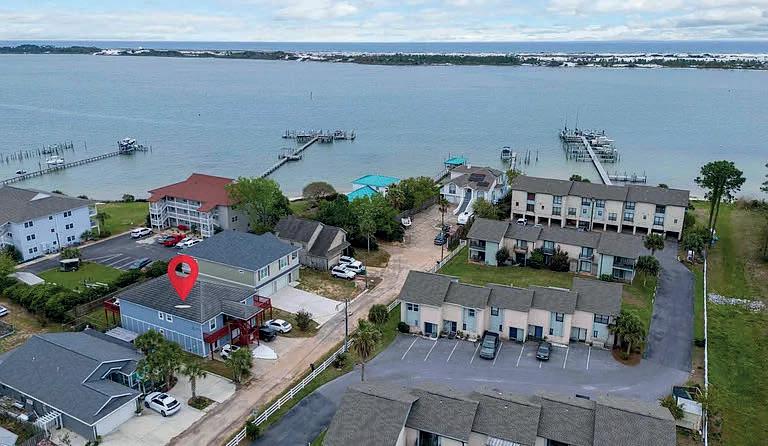
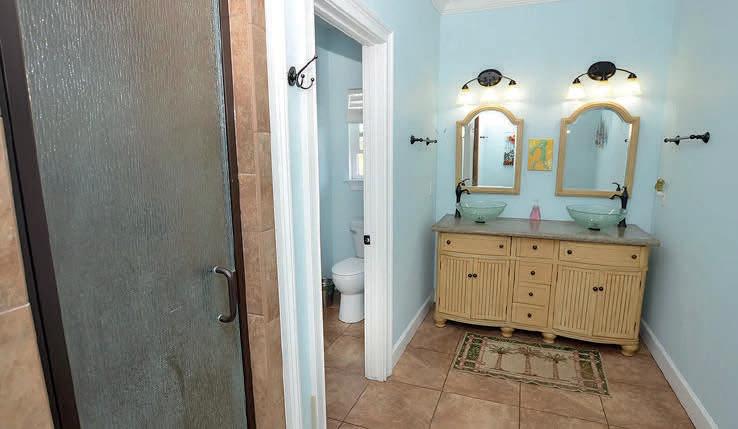
Discover your dream home in the heart of Mary Esther, a perfect blend of comfort and convenience. This remarkable property boasts a unique downstairs ADU with living room, full kitchen, bedroom and full bath, offering countless possibilities for extended family or rental income. The main living area features an expansive deck with breathtaking water views, ideal for both relaxation and entertaining guests while savoring stunning sunsets. Car enthusiasts will rejoice in the spacious 3-car garage, providing ample room for vehicles and storage. Start your day with tranquility at the breakfast bar, where morning rays fill the open-concept kitchen and dining spaces. This gem is free from HOA constraints, giving you the freedom to personalize your property as you wish. Perfectly situated near military bases and pristine beach shores, you’ll enjoy seamless access to work and leisure. Whether you’re spending weekends exploring nearby beaches or creating cherished memories on your deck overlooking serene waters, this home offers it all. Don’t miss this rare opportunity to own a slice of paradise in Mary Esther—where every detail caters to your lifestyle needs!


WATERFRONT OPPORTUNITY
0.76 ACRES | $649,000 TBD RAVENNA DRIVE, NAVARRE, FL 32566
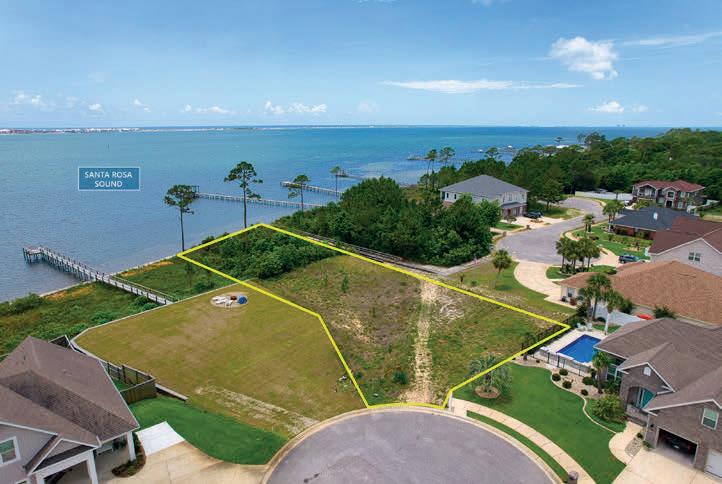
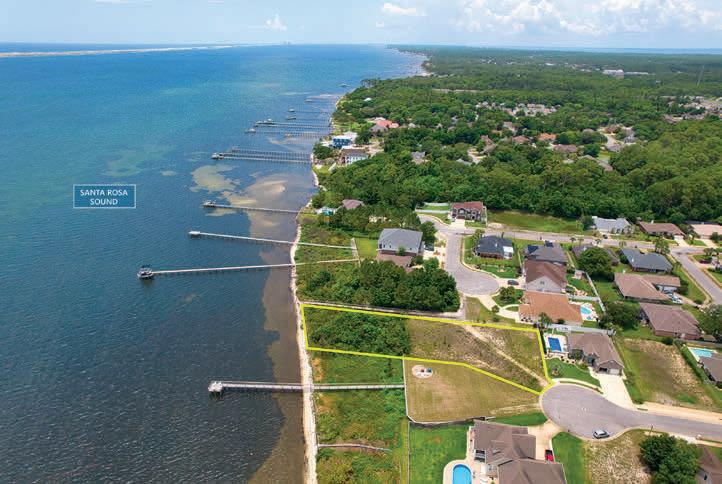
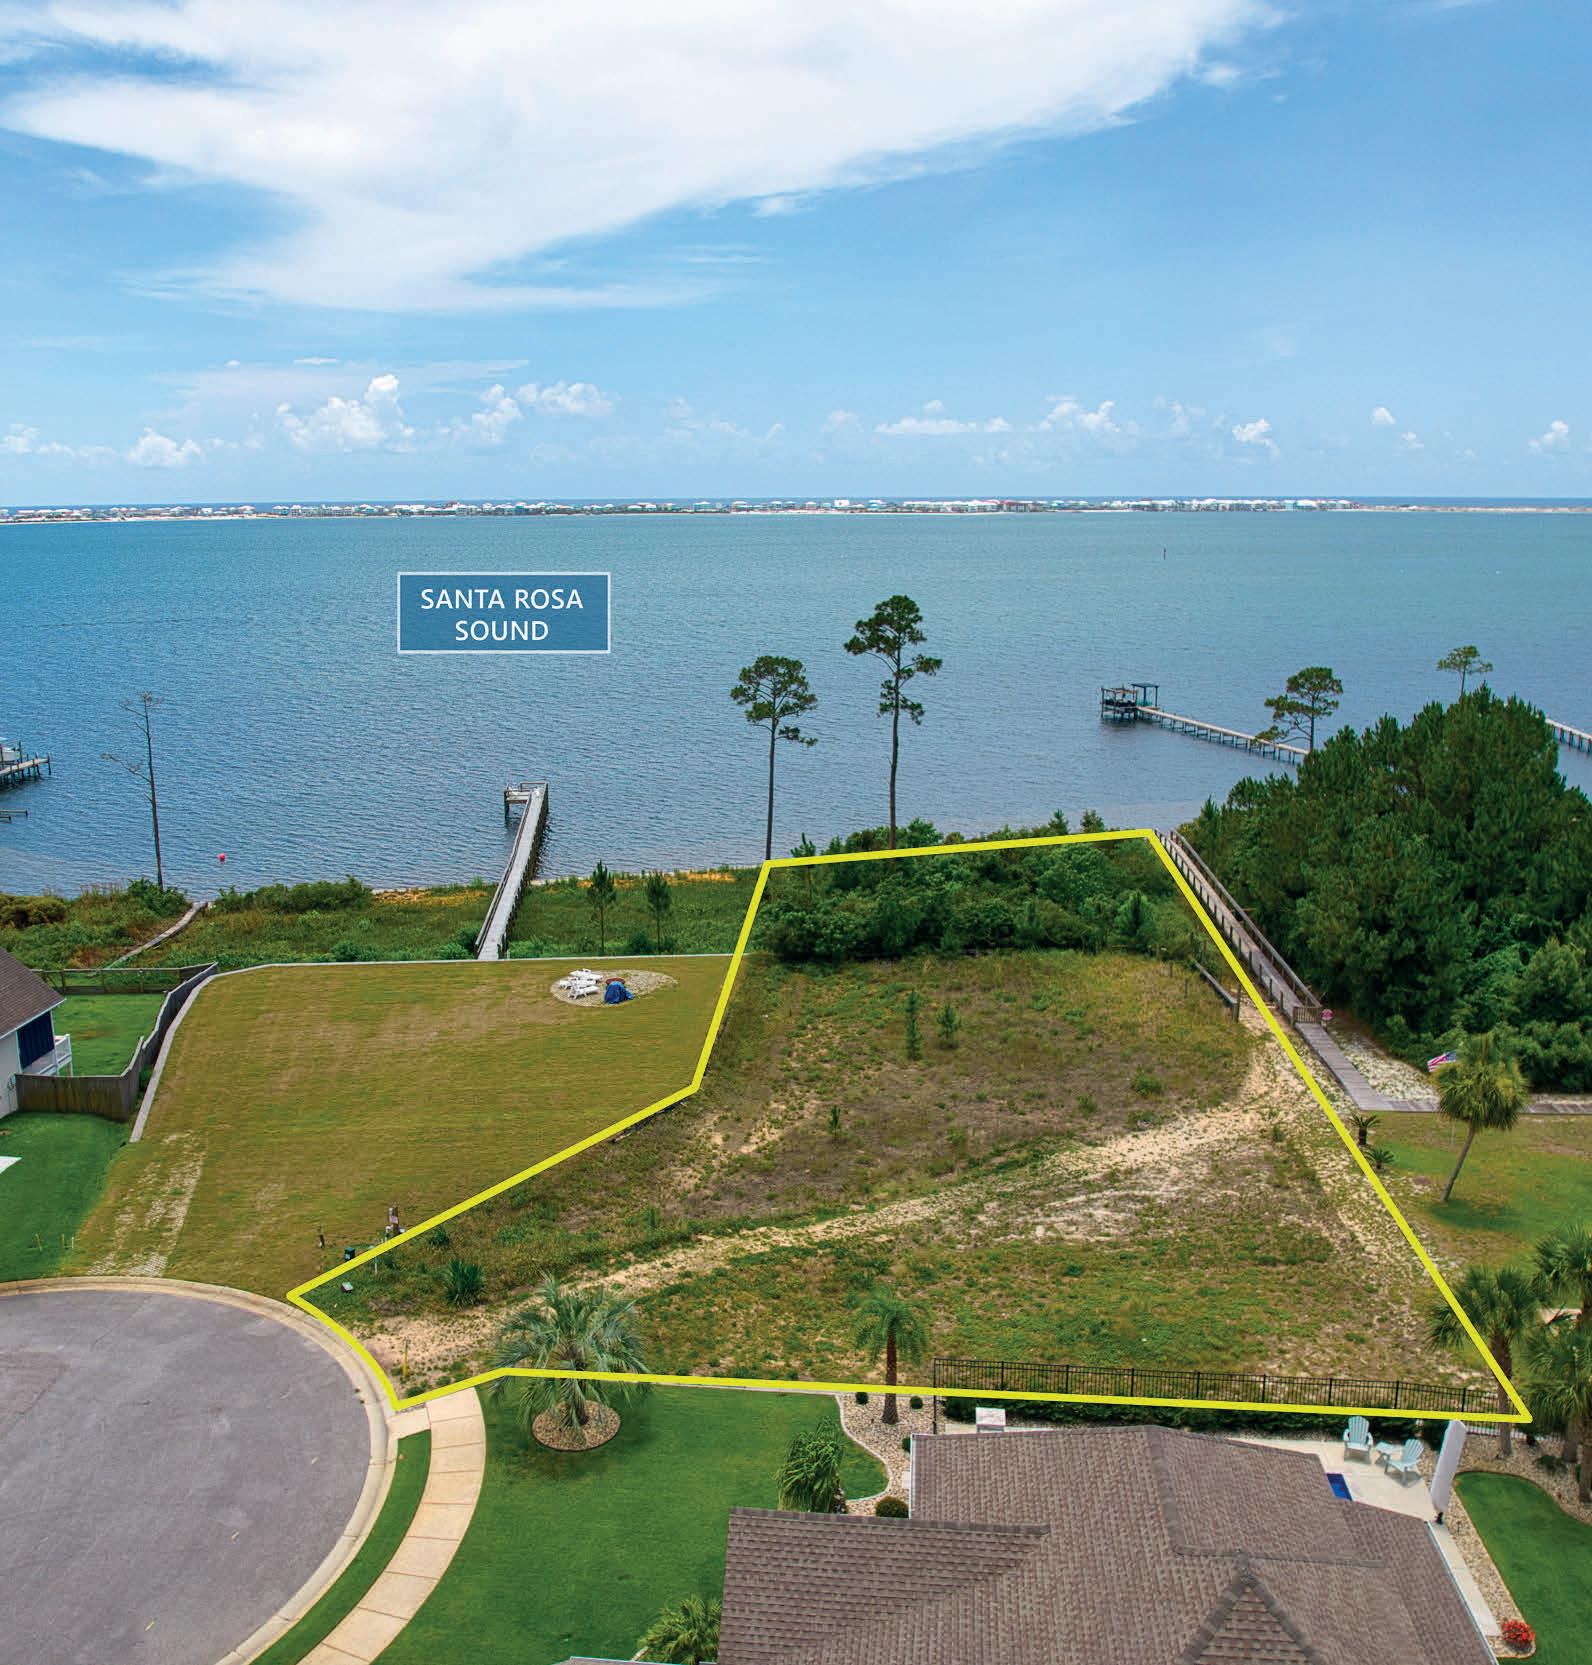
Incredible opportunity to build your waterfront dream home on this cleared 0.76-acre lot with 112 feet of pristine, sandy Santa Rosa Sound frontage. The high and dry 0.41-acre buildable area sits at a natural elevation, eliminating the need for pilings—saving significantly on construction costs. A gentle slope leads to deep water just offshore, ideal for boating, paddleboarding, and enjoying the coastal lifestyle. With waterfront property in Navarre becoming increasingly scarce, this lot is one of the few remaining undeveloped parcels offering both size and buildability. Zoned R-2, the property offers flexibility for a main residence plus a separate mother-in-law suite or rental unit for additional income. While located in a subdivision, this lot is exempt from the HOA—no dues, no restrictions. Positioned at the end of a cul-de-sac, the property has access to underground utilities: natural gas, electric, and sewer. The front of the lot is 14 feet above sea level, and the top of the seawall sits over 12 feet providing peace of mind and added protection. A detailed survey and wetland report, both completed within the past year, are available upon request. Minutes from Navarre Beach and situated between Destin and Pensacola, this location offers both serenity and convenience. Opportunities like this in Navarre are vanishing, so secure your slice of ready-to-build coastal paradise before it’s gone.


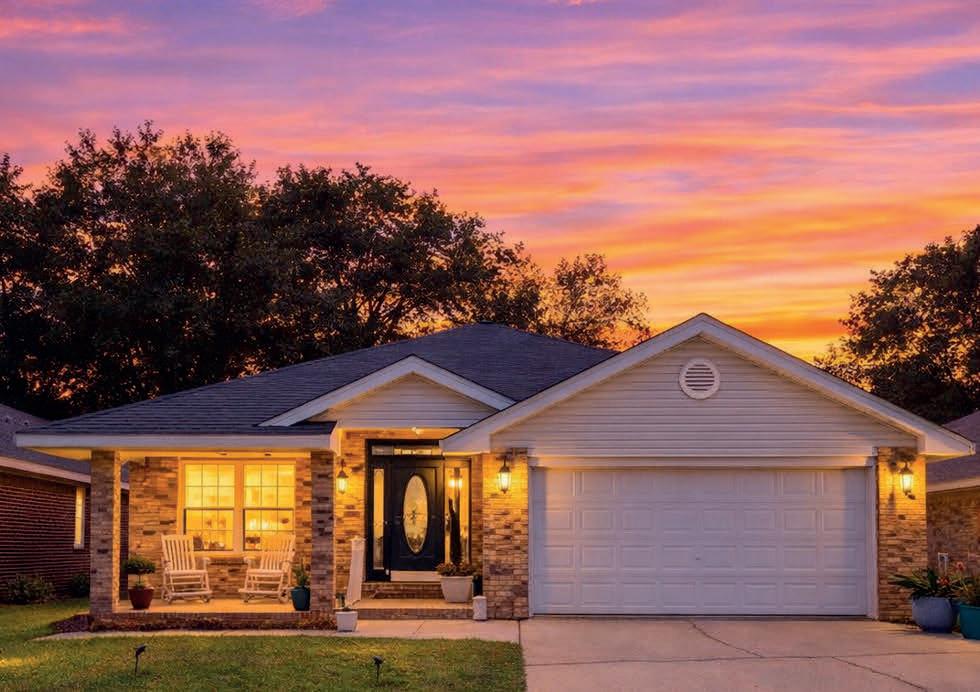
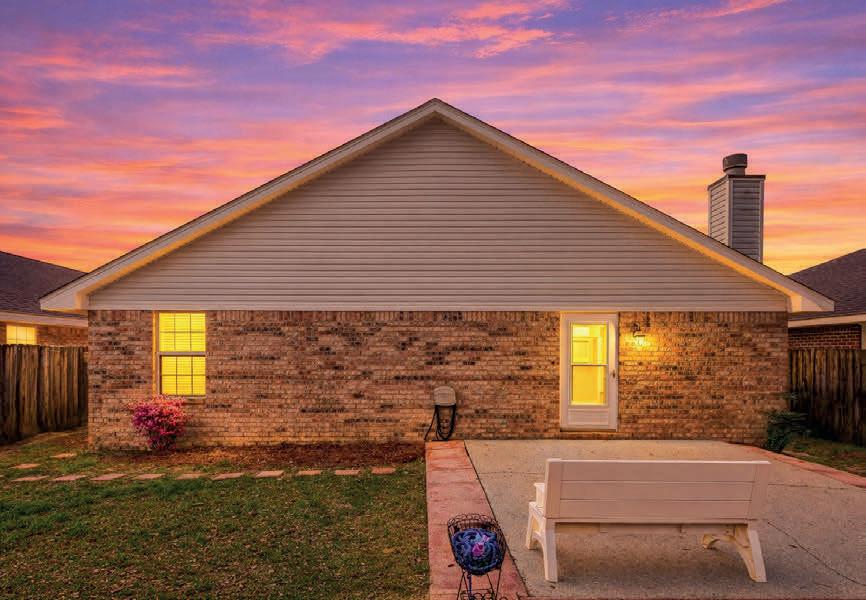
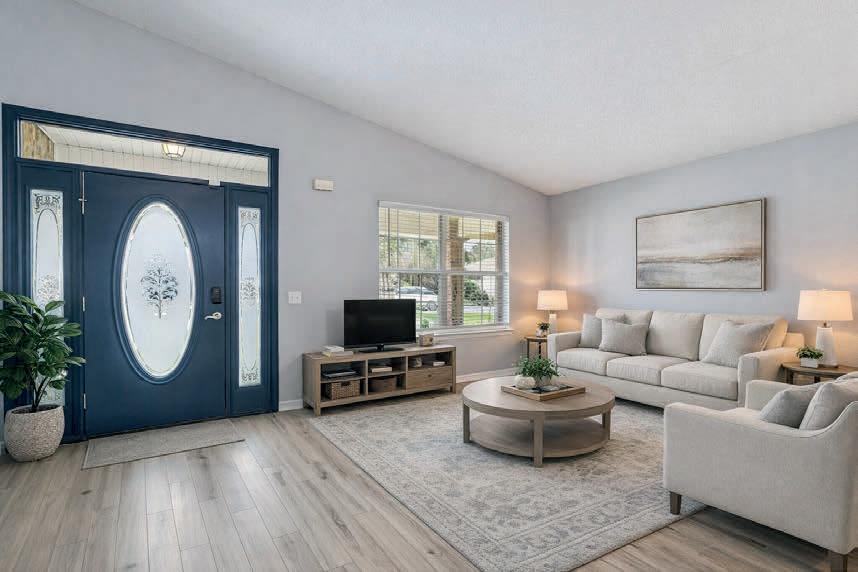
2509 ECLIPSE LANE, PENSACOLA, FL 32514
GORGEOUS MODERN HOME
OFFERED AT $319,999
Welcome to this well-maintained all-brick 3 bedroom, 2 bathroom home located on a quiet cul-de-sac in the desirable Shadow Trace subdivision. Built in 1998 and thoughtfully updated, this property features several major improvements including a newer roof, HVAC system, water heater, and garage door as well as a current termite contract—offering peace of mind for years to come. Inside, you’ll find an inviting layout with an updated kitchen, complete with new cabinets and new sink. The primary suite includes a beautifully remodeled master bathroom, providing a modern and comfortable retreat. Conveniently located just minutes from West Florida Hospital and the University of West Florida, this home offers the perfect blend of comfort, updates, and prime location. Ideal for anyone seeking a home in a quiet, established neighborhood.
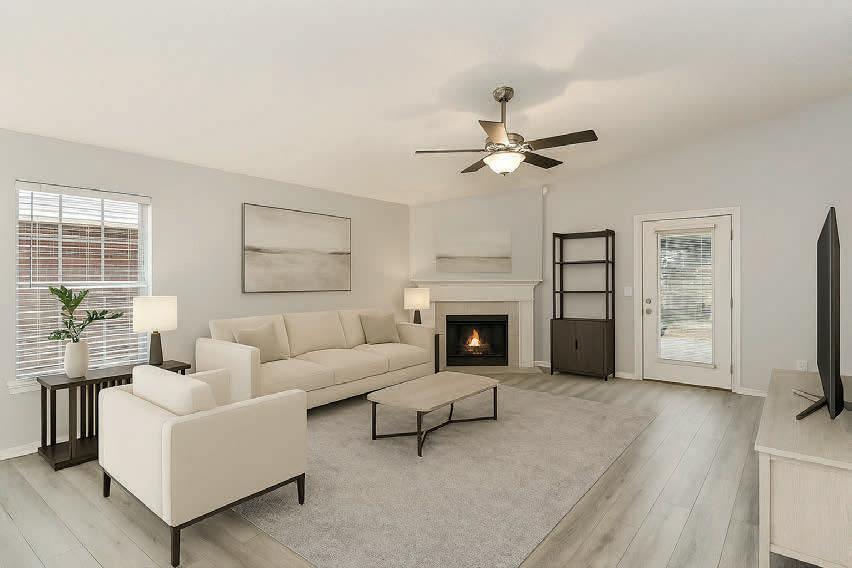

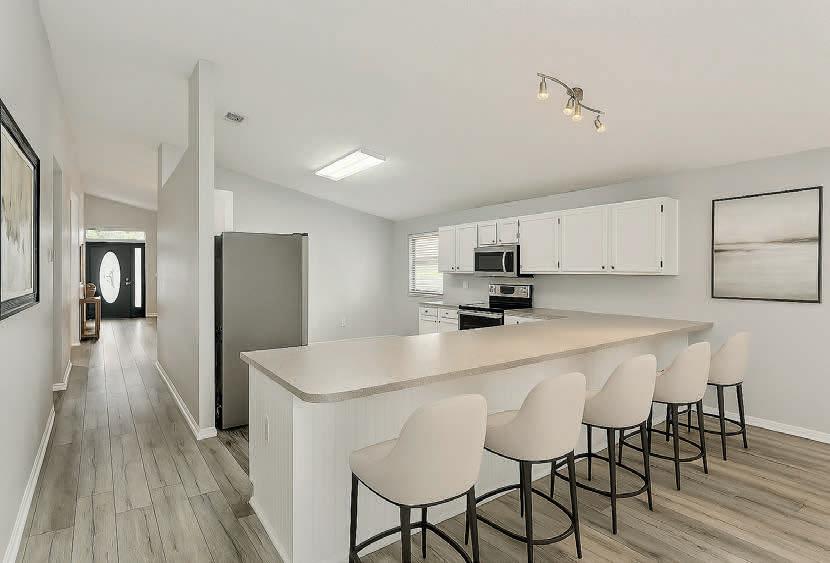
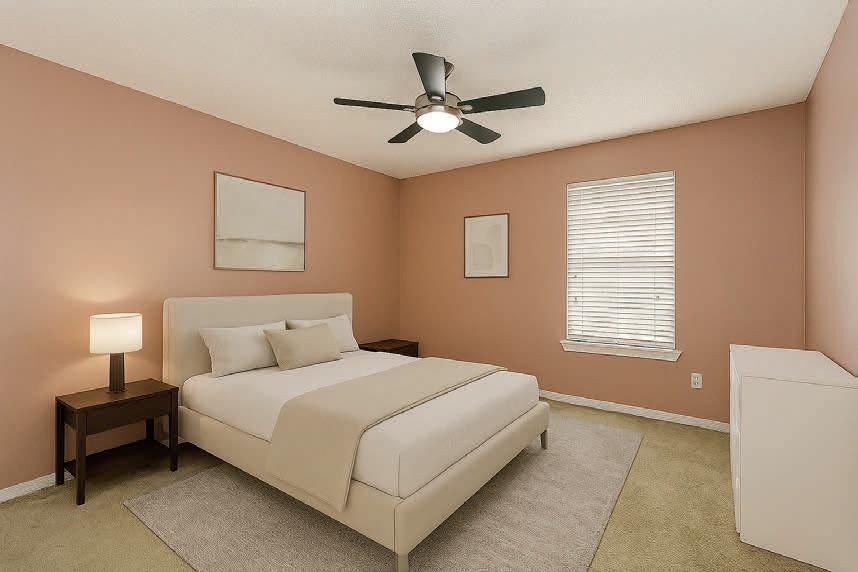


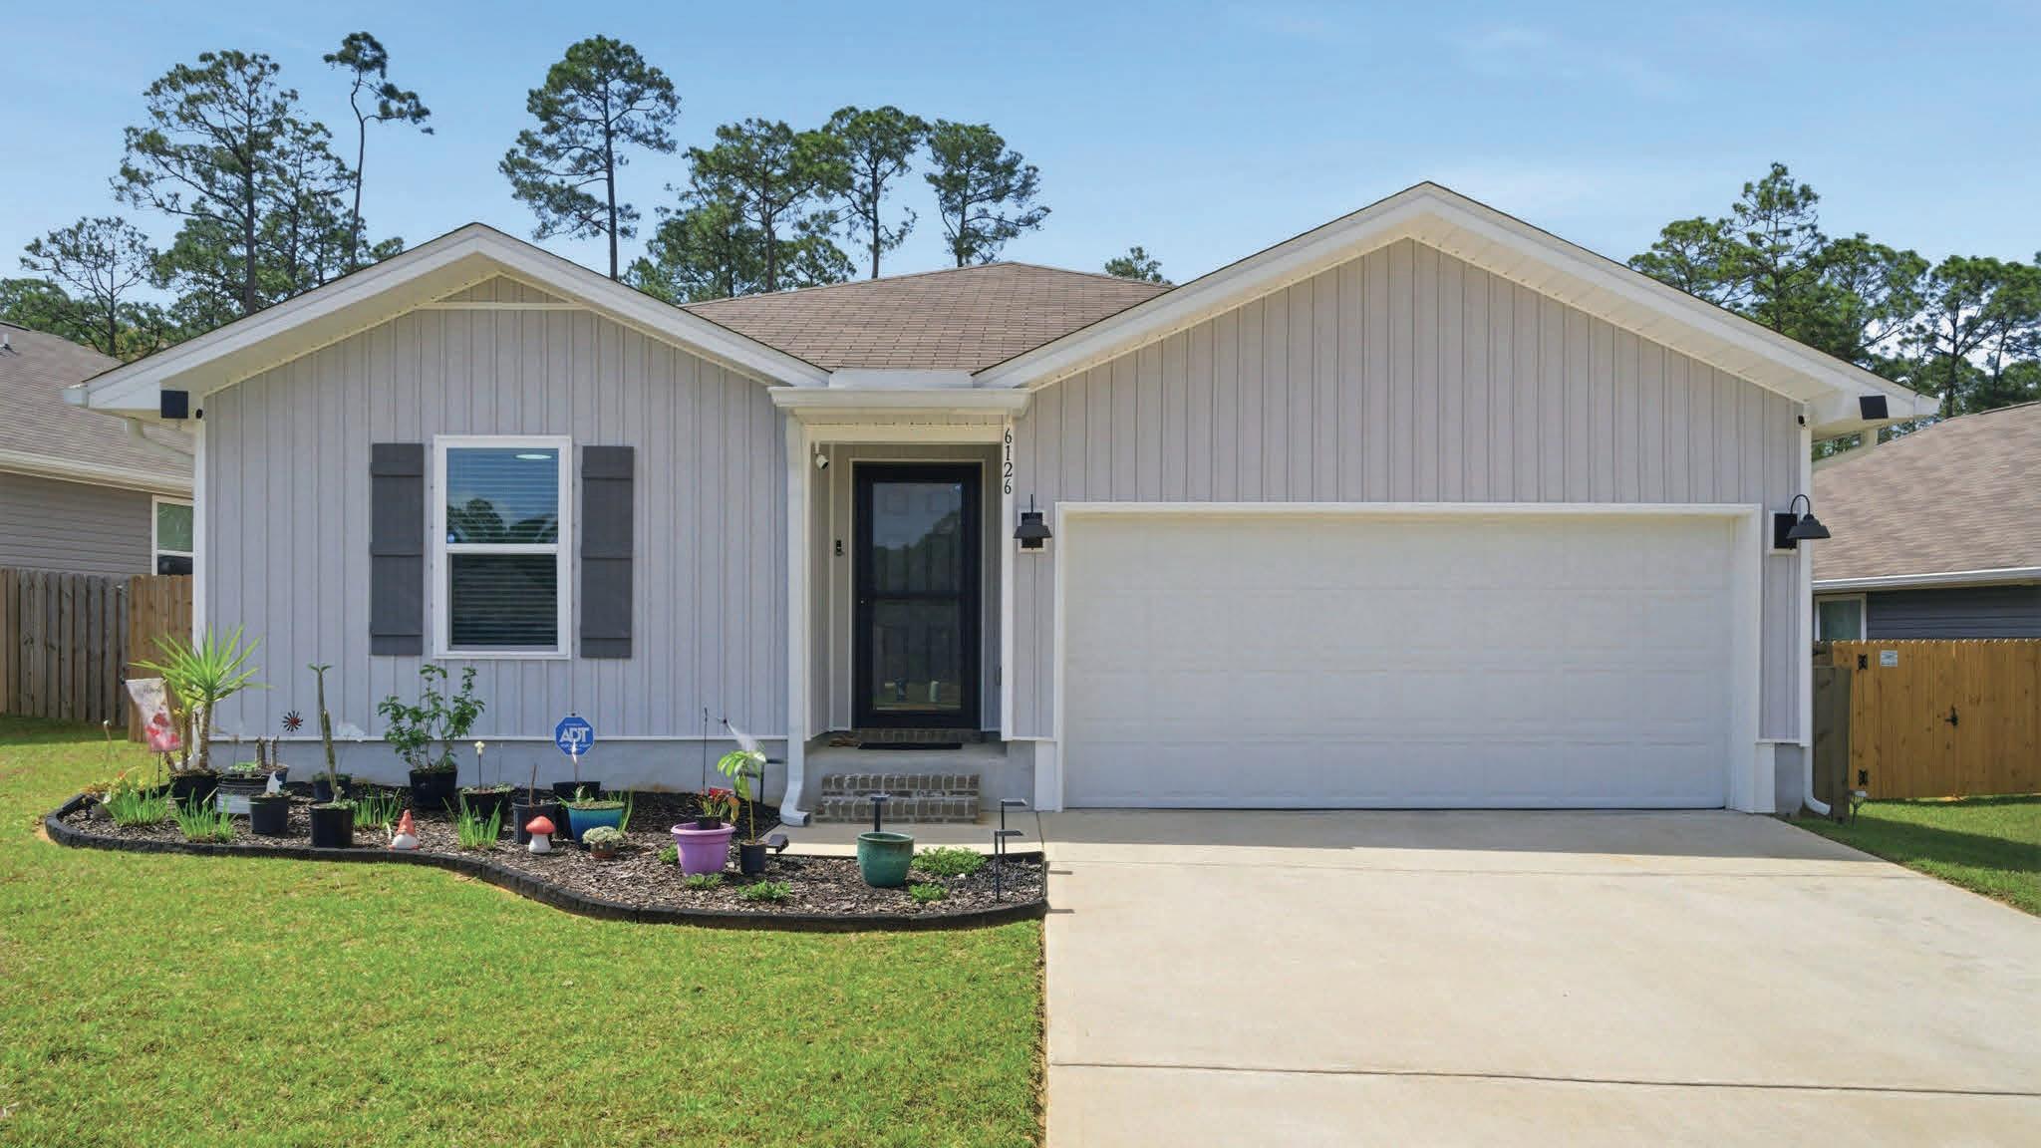
Spacious Living Private Views
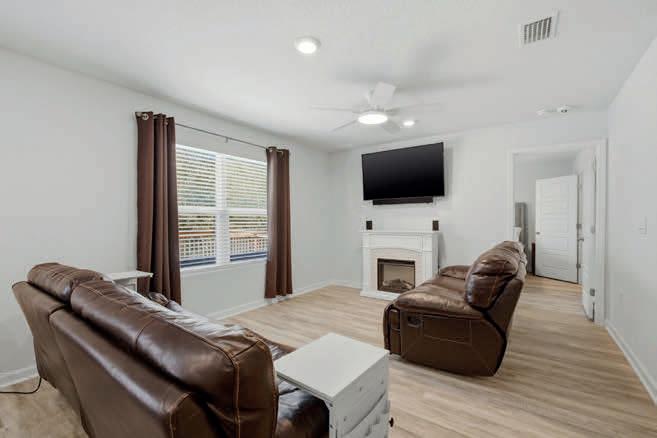
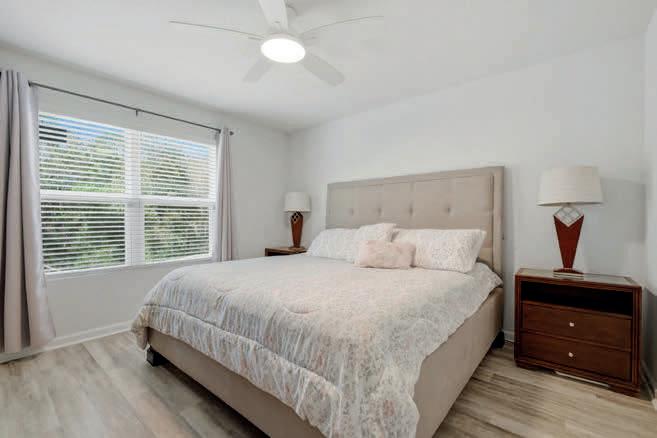

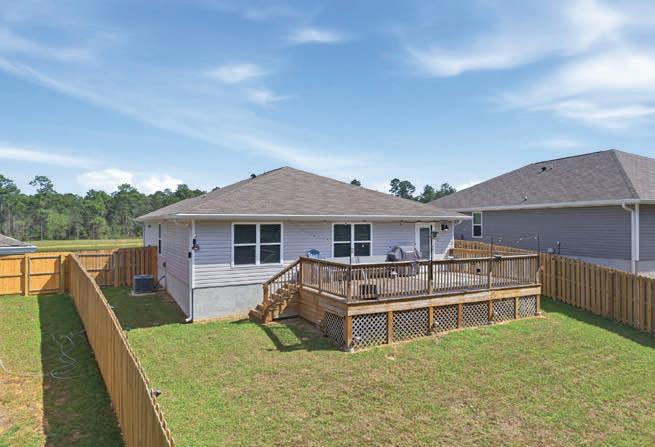
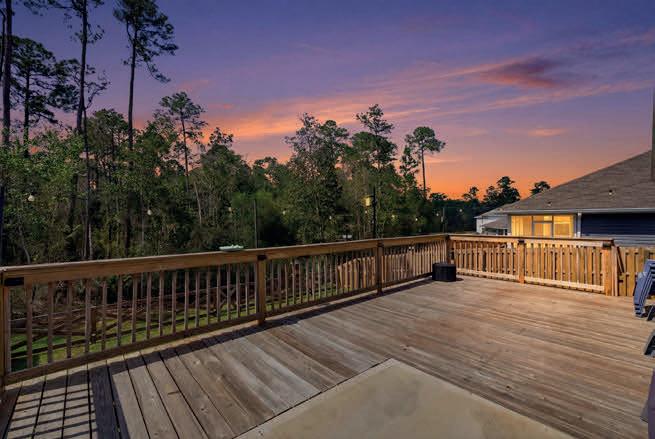
Tucked on a quiet cul-de-sac in Bridlewood, this 4-bed, 2-bath home offers rare privacy— no neighbors front or back, just a peaceful pond view and wooded backdrop. The split floor plan provides comfort and flexibility, with an open kitchen featuring stainless appliances, a large island, and pantry flowing into the living area— perfect for everyday living and entertaining. The primary suite is privately set with its own bath and walk-in closet, while additional bedrooms offer space for guests or a home office. Step outside to a 14x26 deck with lighting—ideal for relaxing, grilling, or enjoying quiet evenings. Smart home features include keyless entry, cameras, lighting control, and security system. Extras include gutters, lightning protection, washer/dryer, and garage storage. Conveniently located near shopping, dining, and major routes.


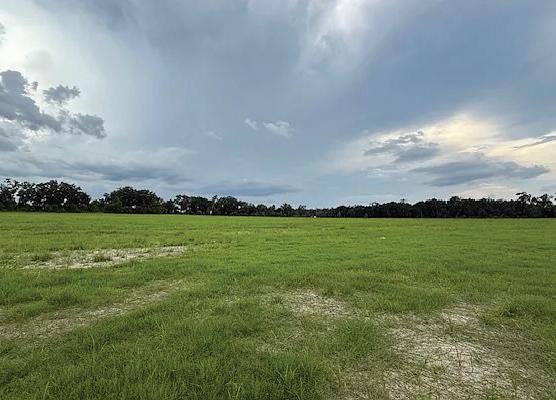
42.8 ACRES • $599,200
42.80 Acres of Beautiful Rolling High & Dry Pasture Land with endless potential. Mayo Rd is scheduled to be paved soon, adding even more value and accessibility to this special and rare property. Ideal for a private estate, ranch, recreational use, or future development opportunities. Survey to verify acreage. Property Can Be Split and Purchased as 17+ Acreage.

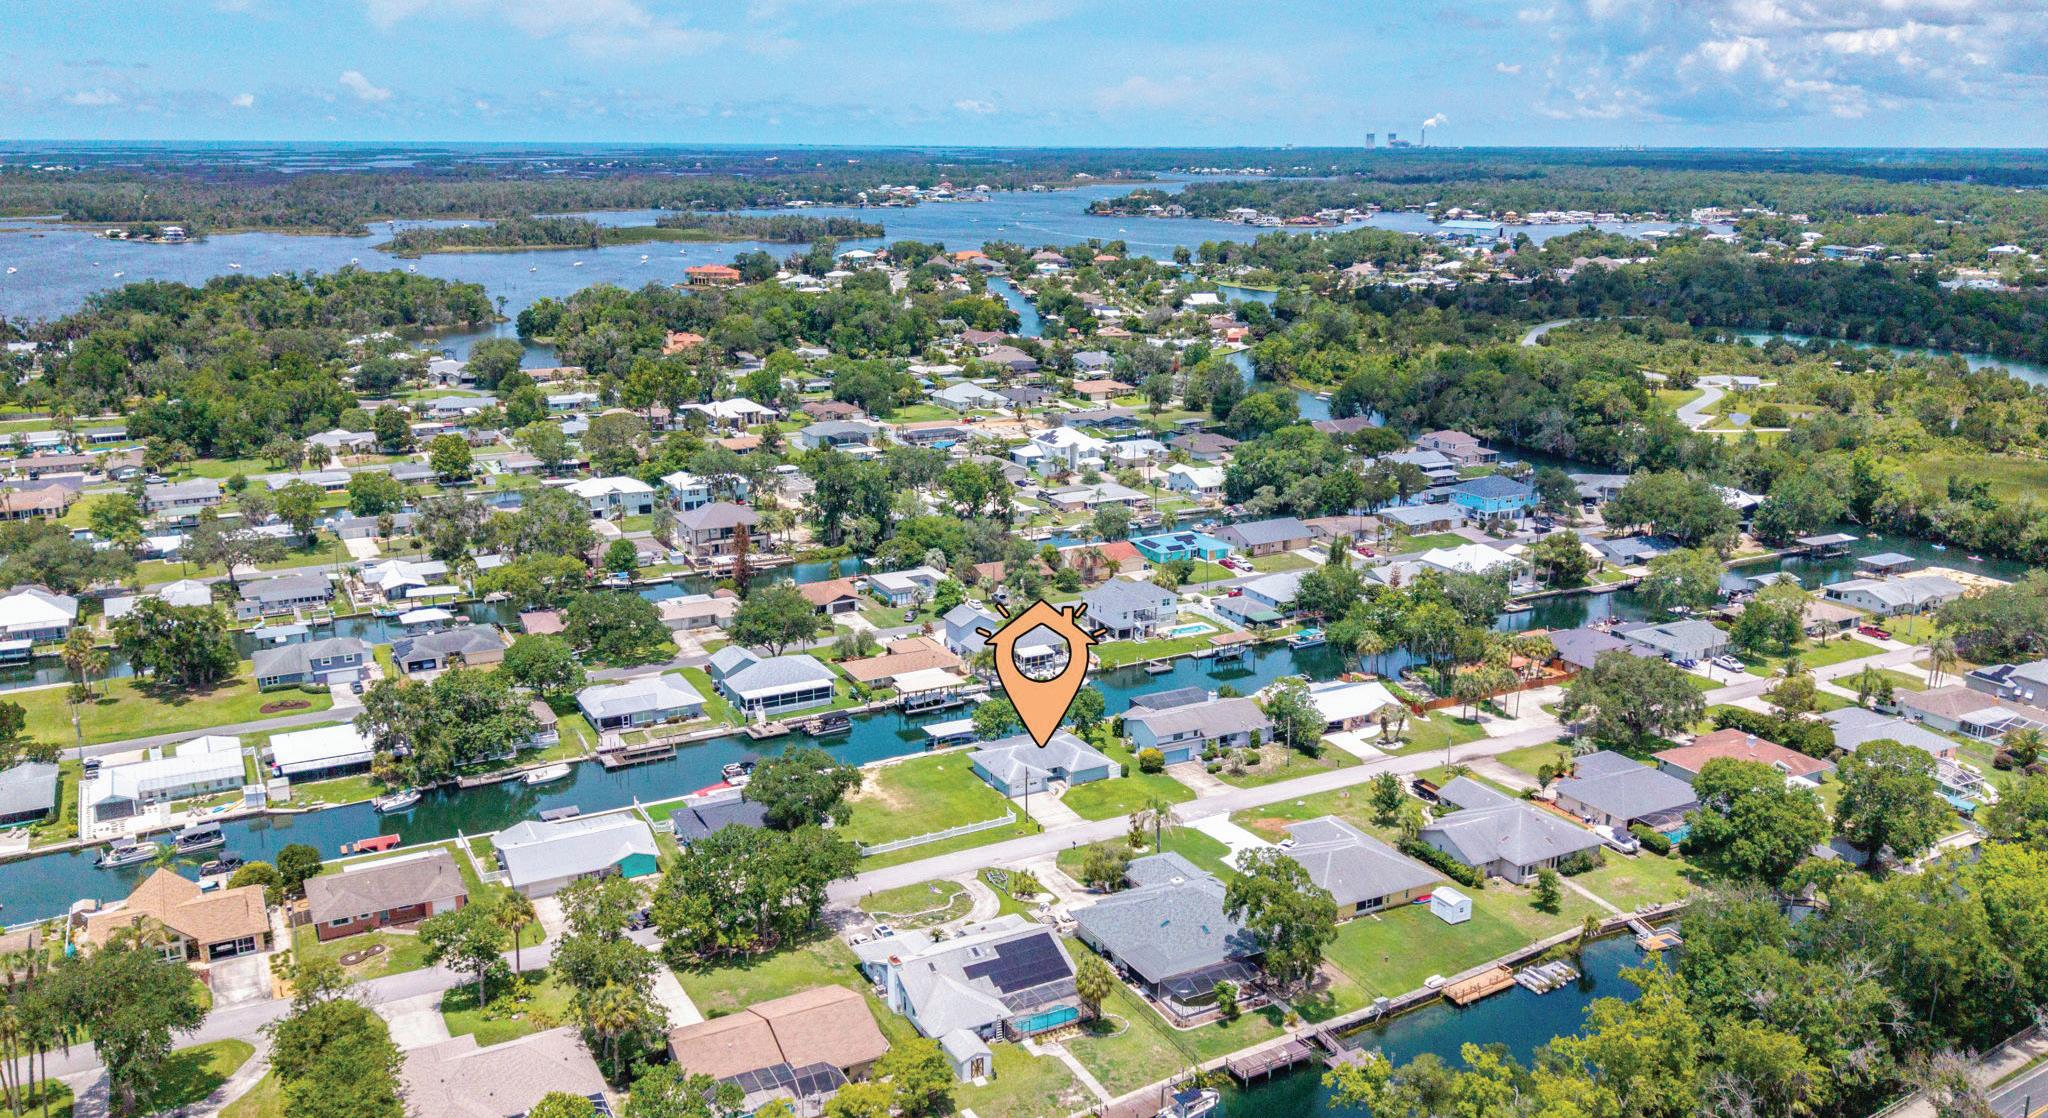
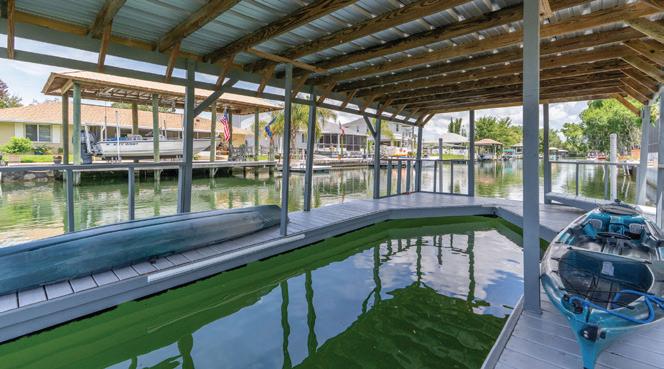
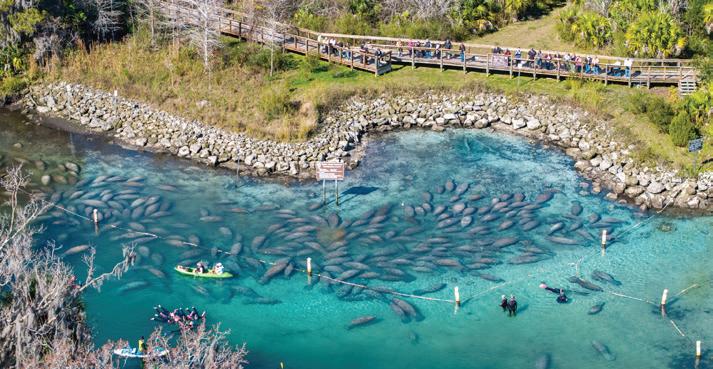



WATERFRONT PARADISE
$589,000 Waterfront living awaits at this beautifully updated Crystal River home, ideally situated on a spring-fed, crystalclear canal with direct access to Kings Bay and just a short paddle from the world-renowned Three Sisters Springs. Offering the perfect combination of modern updates, boating convenience, and year-round outdoor recreation, this property delivers the quintessential Florida waterfront lifestyle. A standout feature of the property is the grandfathered floating boathouse, recently renovated with a new roof and wood decking, providing protected boat storage and effortless access to the water. The seawall has also been upgraded with an elevated concrete cap, enhancing both durability and longterm peace of mind. Inside, you’ll find a thoughtfully updated interior designed for comfortable everyday living. Recent improvements include luxury vinyl plank flooring throughout, an updated kitchen featuring granite countertops and new cabinetry, refreshed bathrooms, new interior doors, updated sliding glass doors, and a newer energy-efficient kitchen window.


PRIME LAKEFRONT HOMESITE
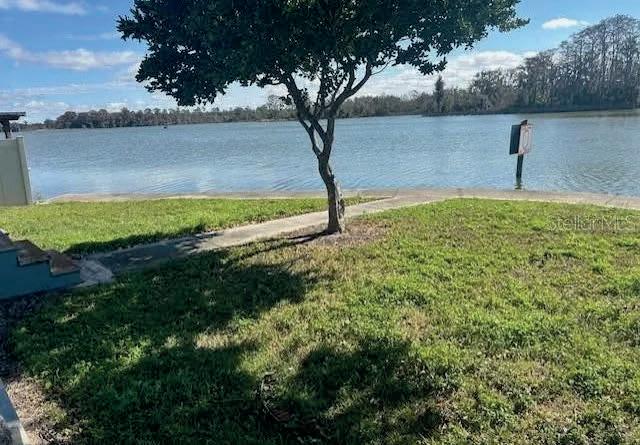
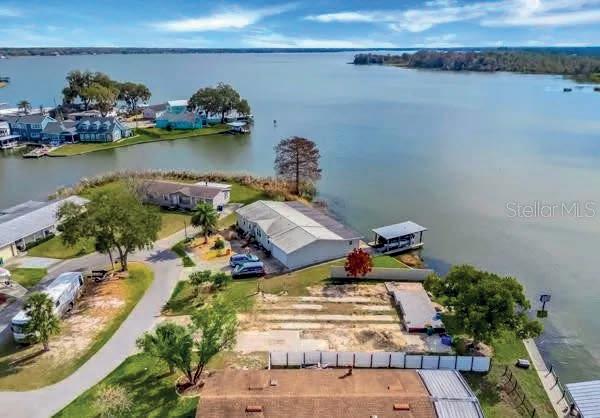
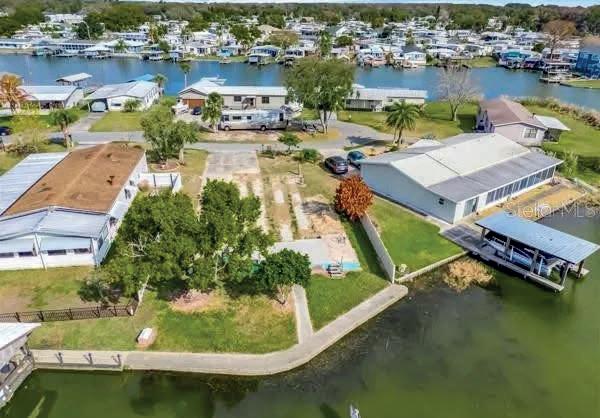
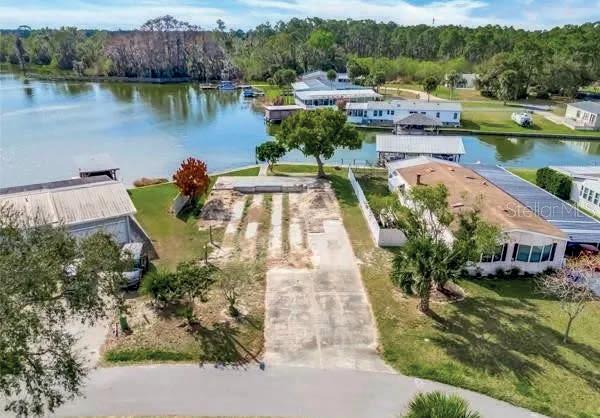
Prime Lakefront Homesite on Lake Dora - Tavares, FL Build your dream home or design the Air BnB that books itself on this beautiful waterfront lot directly on Lake Dora, just minutes from vibrant downtown Tavares & Mount Dora, shopping, dining, and everyday conveniences including Publix 3 minutes away. Nestled in a quiet cul-de-sac, the property is fully served by city water, sewer, and electric - ready for construction. Design your forever home to wake up to stunning lake sunrises and unwind with glowing sunsets from your future living spaces. Enjoy peaceful waterfront living tucked away from heavy traffic, yet conveniently located just off Highway 19 with easy access to Mount Dora, Eustis, and Howey-in-the-Hills. Located in one of Central Florida’s most desirable and growing lakefront communities and Orlando suburb, this property offers both lifestyle appeal and strong long-term investment potential.



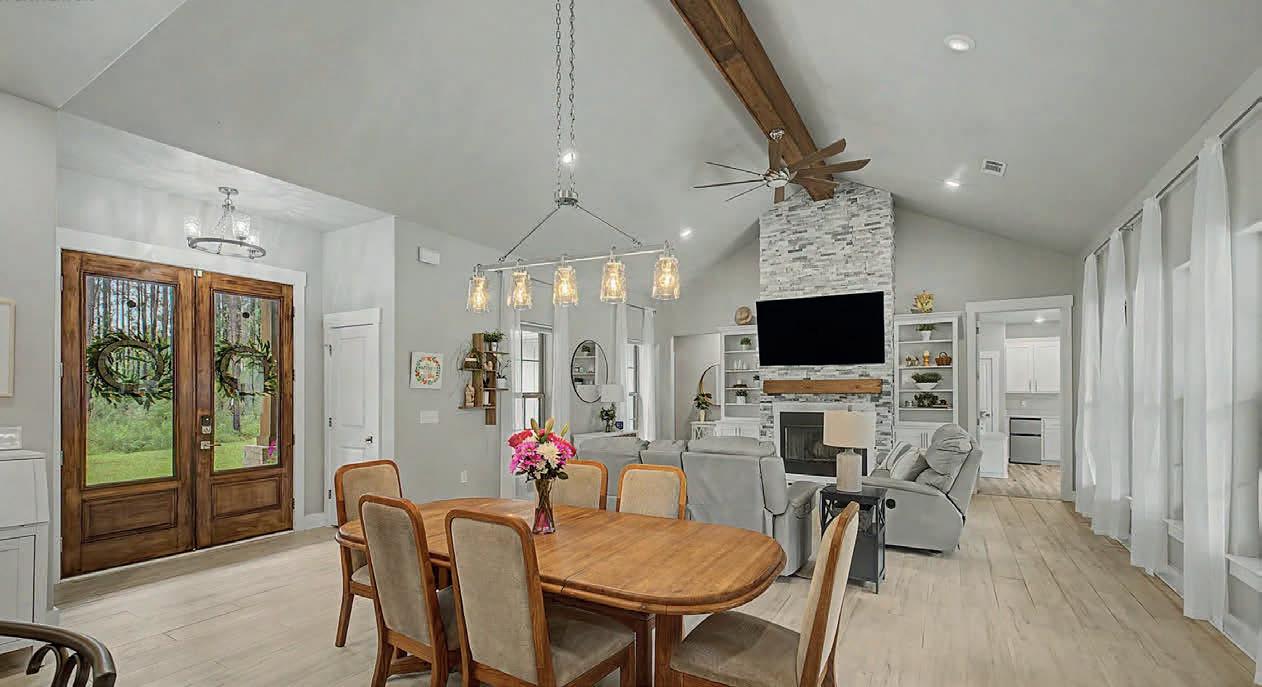
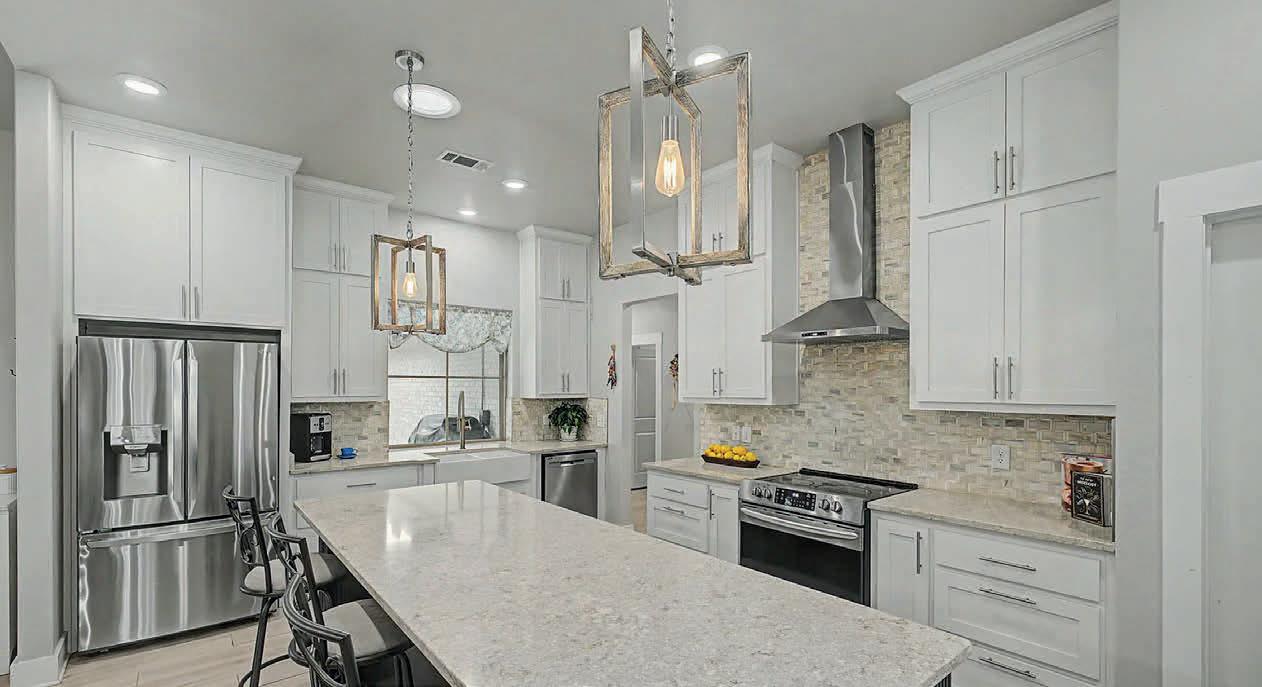
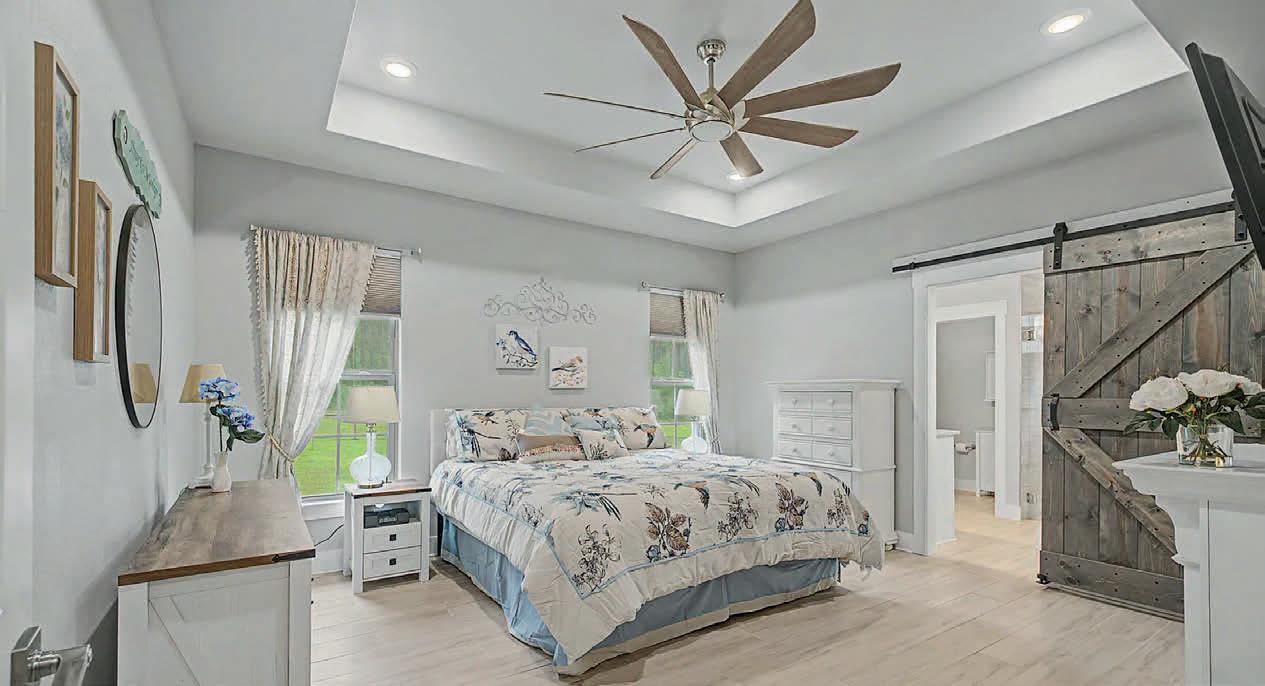
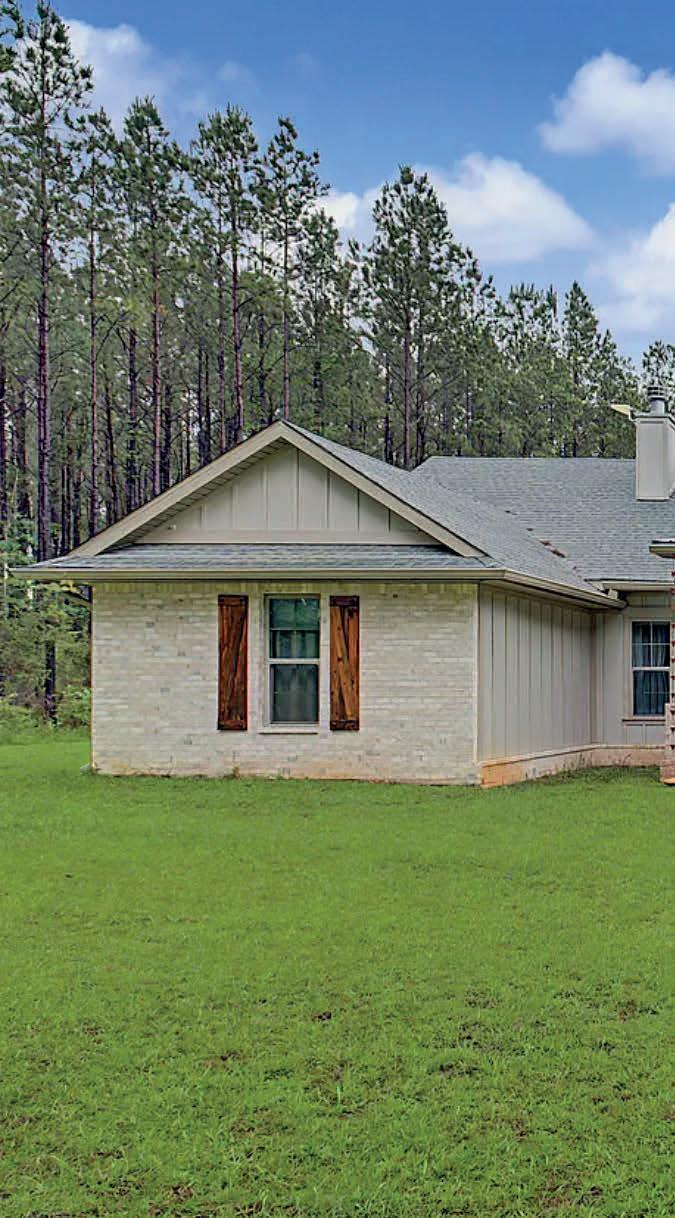
1918 PINEVIEW CHURCH ROAD, JAY, FL 32565
4 BEDS | 4 BATHS | 2,700 SQ FT | $949,000
Discover the perfect balance of elegance, functionality, and versatility in this thoughtfully designed multi-generational home. A gravel drive leads to the home and an impressive, fully insulated, climate-controlled 44x50 shop—ideal for hobbyists, business owners, or extra storage. A double glass door entry opens to a tiled foyer with dual coat closets. The open-concept layout is perfect for entertaining, with a dining area flowing into a well-appointed kitchen featuring 3-cm quartz countertops, a 9-ft island with seating, stainless appliances, tiled backsplash, walk-in pantry, and skylight tubes for natural light. The family room serves as a focal point with vaulted ceilings, exposed beam, custom built-ins, and a wood-burning fireplace with stacked stone surround. Double doors lead to the covered lanai for seamless indoor-outdoor living. The split floor plan offers privacy, with a spacious primary suite featuring a tray ceiling, barn door entry, and custom closet access through the laundry room. The bath includes dual vanities, a walk-in tiled shower, and separate water closet. Two bedrooms share a Jack-and-Jill bath, while a private rear suite offers a kitchenette, living space, bedroom, and full bath. Enjoy outdoor living with a covered lanai, outdoor kitchen, hot tub, chicken coop, and greenhouse. The shop features epoxy floors, two roll-up doors, and a 5-ton AC (2024). Additional highlights: whole-house generator, 400-amp service, 3-zone HVAC, two water heaters, gutters with rain chains, and a side-entry 2-car garage.
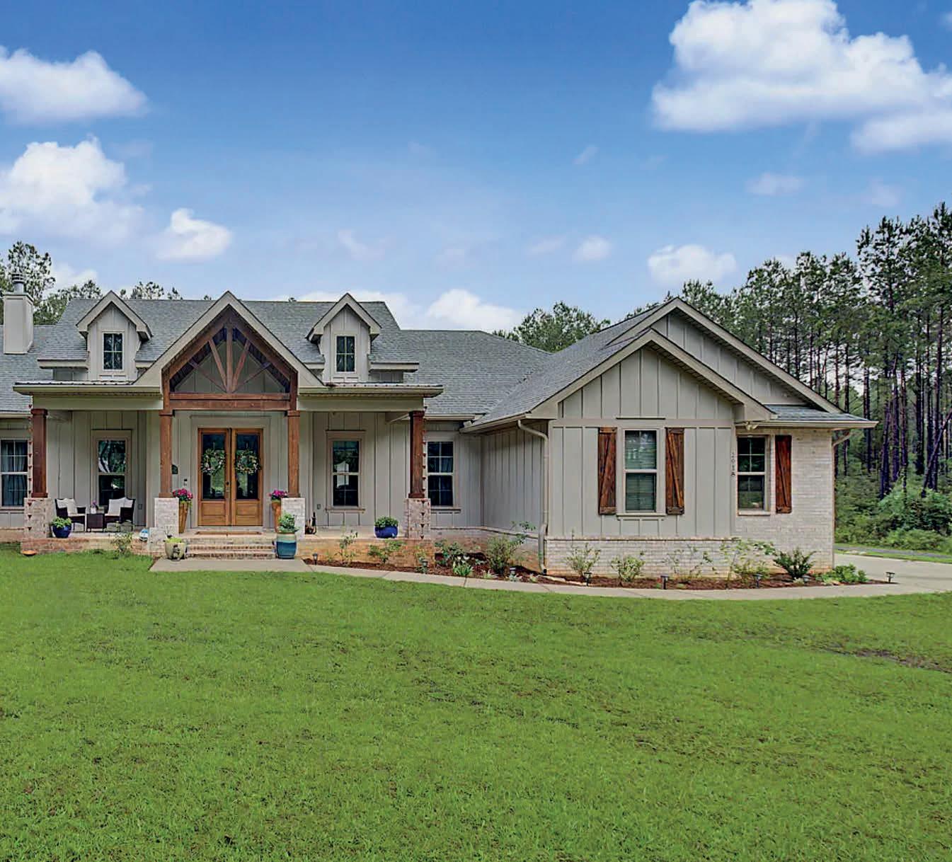

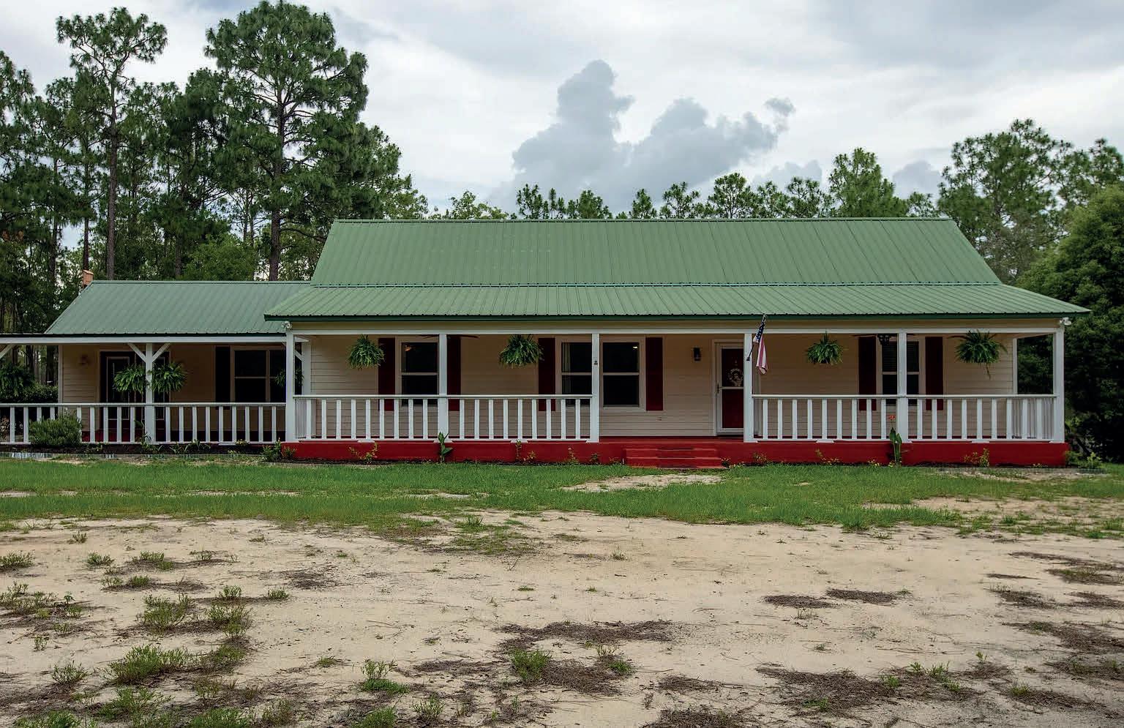
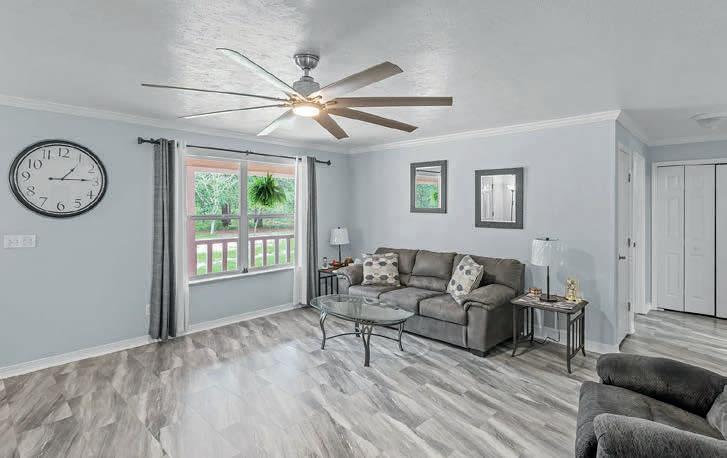
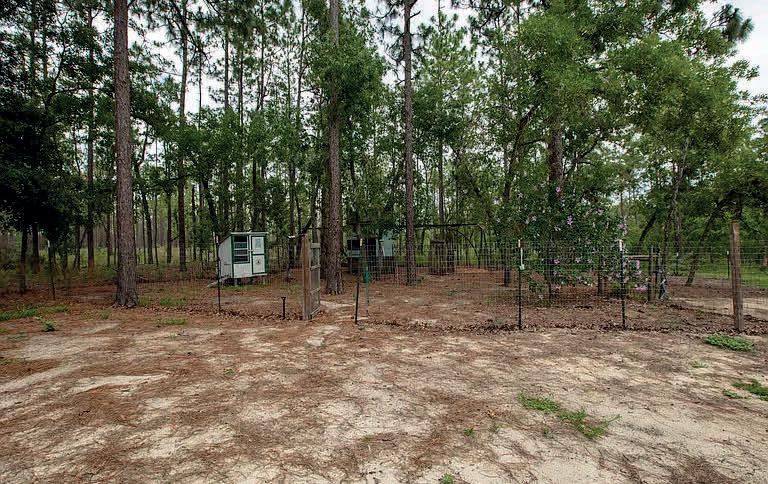
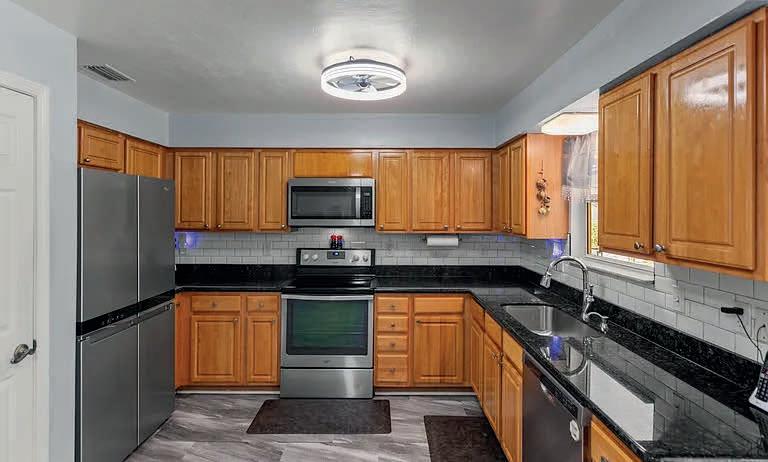
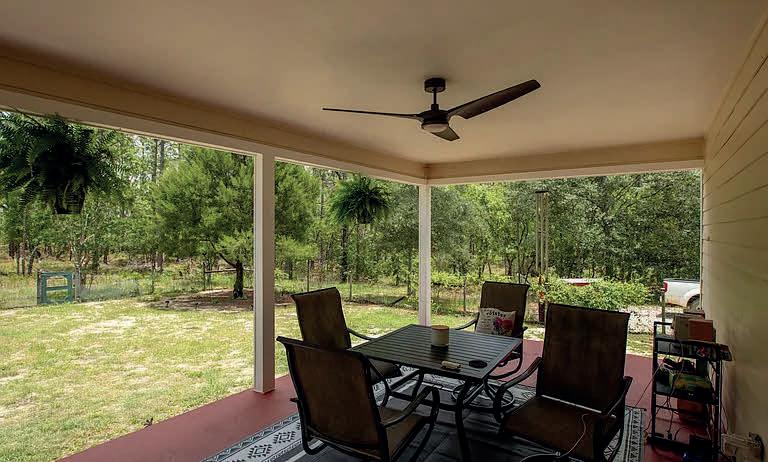
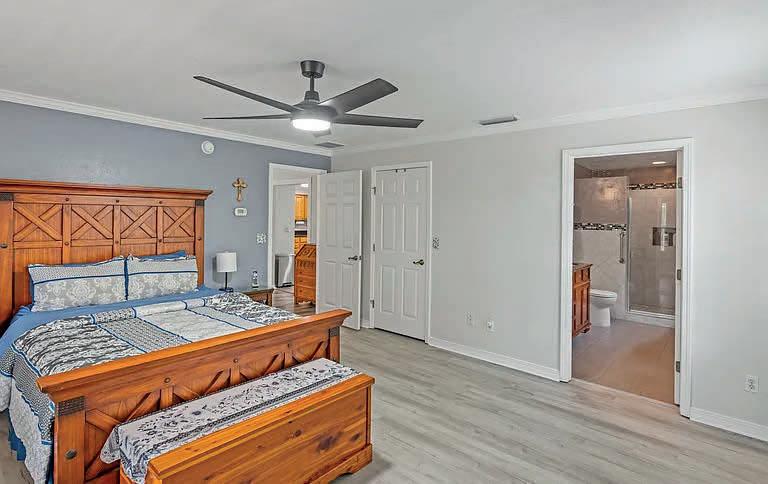
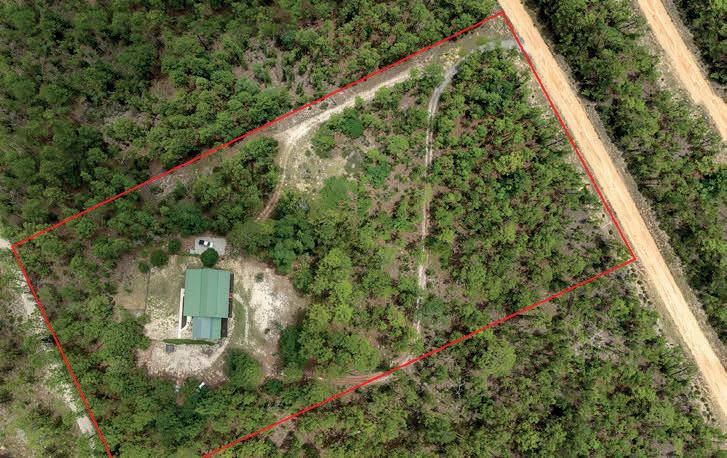
249 MELROSE LANDING DRIVE HAWTHORNE, FL 32640
3 BEDS | 2 BATHS | 1,992 SQ FT
$430,000

Privacy and space on 5-acre lot with preserved back boundary. Undeveloped conservation area, this is a massive 9,000 + acre ecological reserve managed by the University of Florida (Ordway-Swisher Biological Station) in Hawthorne. Quiet atmosphere and potential for wildlife viewing. No rear neighbors. This 3-bedroom, 2-bath home includes a dedicated mother-in-law suite provides privacy for aging parents, guests, or older children. Expansive front and rear porches designed for family gatherings and relaxed living or perfect for outdoor living. Kitchen features granite counter tops, stainless steel sink. Refrigerator, stove and dishwasher 3 - 5 years old. Large laundry room with washer, dryer, freezer and laundry sink. Master bath soaking tub, large shower, linen closet. Easy access to local amenities while maintaining a tranquil, rural lifestyle. Features metal roof, blue board construction for energy efficiency, on-site RV hook-up, a generator-ready electrical panel (new generator stays still in box) for peace of mind during outages, and a carport. Burn pit with nearby water line. Easy commute to Gainesville, Palatka, Ocala or Jacksonville. Don’t wait--this opportunity won’t last long.

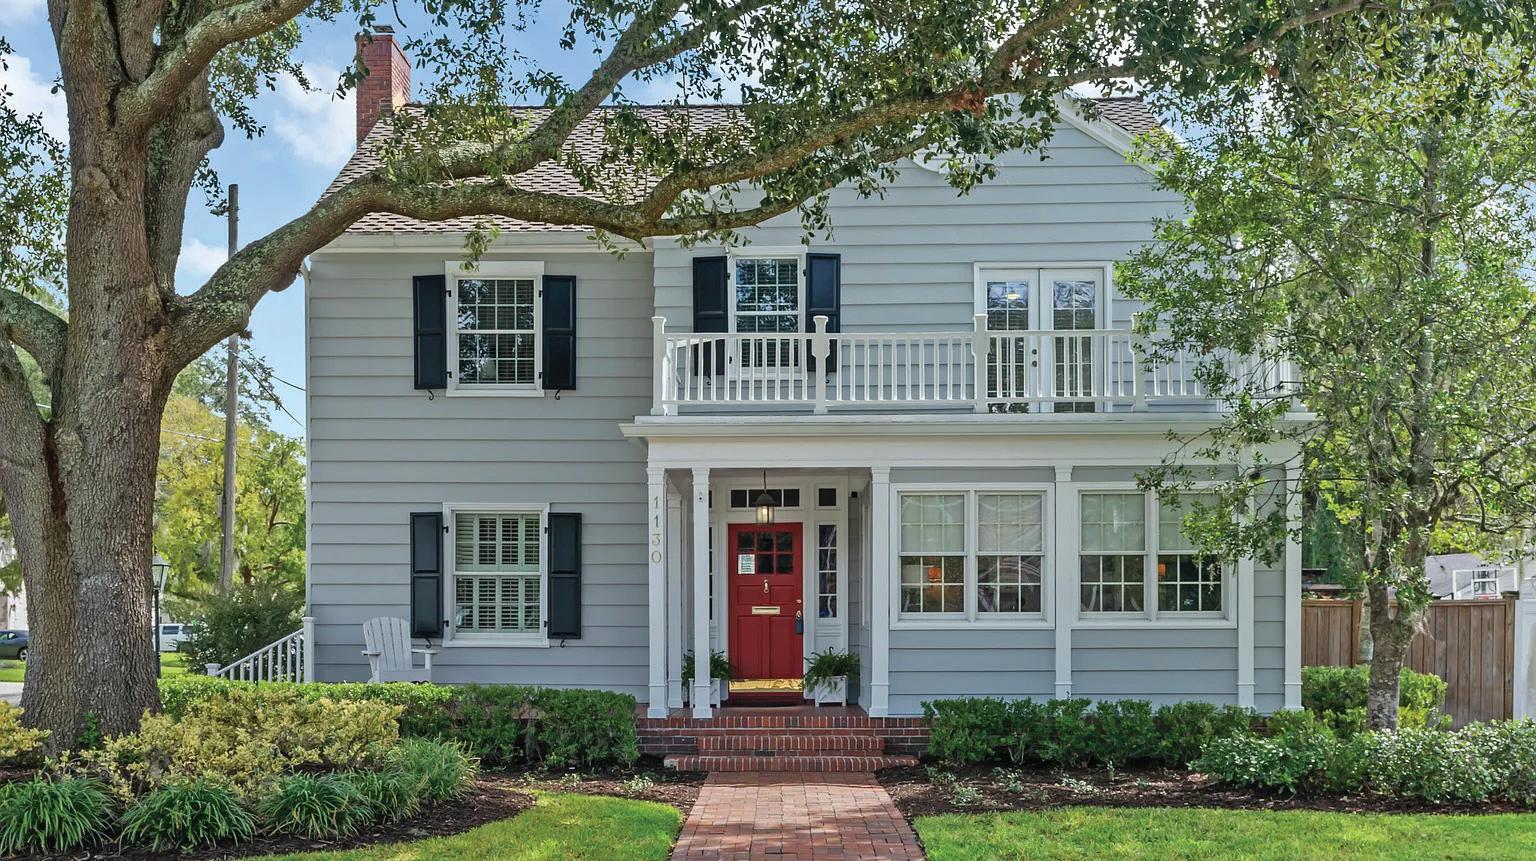
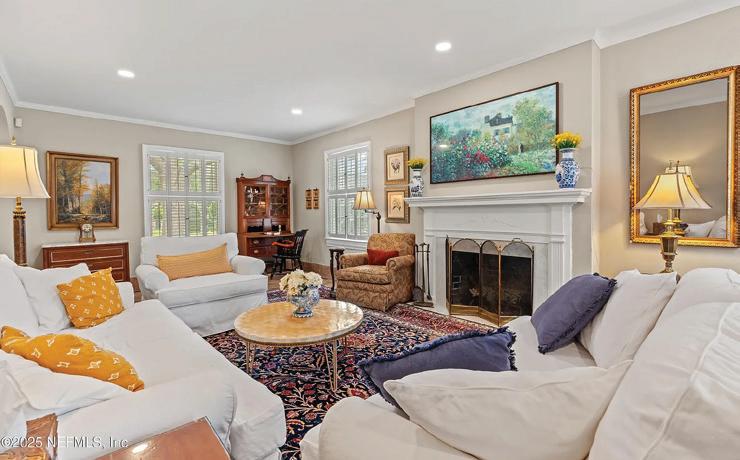
1130
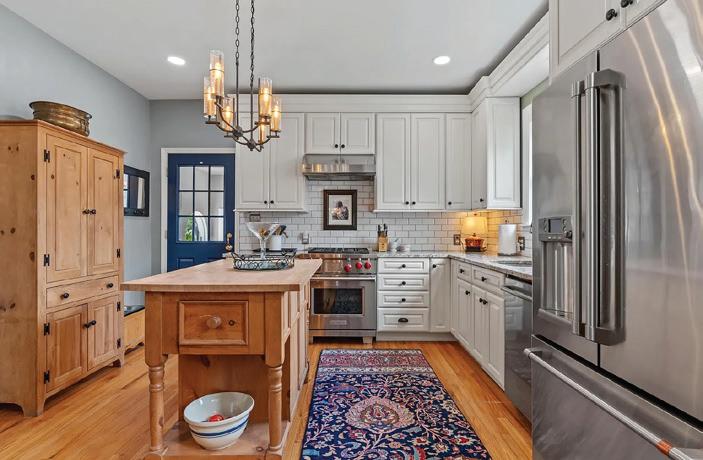
RIVER OAKS
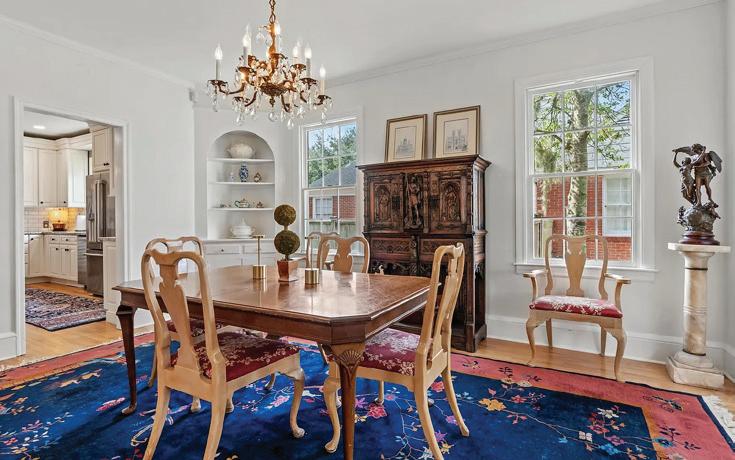
ROAD, JACKSONVILLE, FL 32207
1937 San Marco Colonial Revival! This remarkable light-filled home features incredible hardwoods, new Anderson windows, an updated eat-in Kitchen, a freshly painted exterior, and walkability from a fantastic corner lot, just South of San Marco Square. The gorgeous hardwood floors, woodburning fireplace and built-ins evoke vintage charm and character, while newer systems and modern upgrades provide today’s functionality. Downstairs provides perfect entertaining flow (trust us, we’re throwing viewing parties now), while the 4 second-floor bedrooms offer private respite. The third floor is an amazing space for those wanting to get away for work or movie watching, completing the multi-generational flexibility of the home.The 2-car garage provides great storage (coveted in this historic area), as well as ample expansion room, should the new owner want to extend the residence over the garage. The fenced backyard is perfect for pets and al fresco dining! In the Hendricks Elementary District

HELEN STERN REALTOR®

Helen Stern is a REALTOR® with Watson Realty Corp. who is passionate about helping buyers and sellers navigate one of life’s biggest financial and personal decisions. Originally from South Florida and now serving the Jacksonville area, Helen understands the challenges that come with relocating, starting over, and finding the right place to call home. Her personal approach, strong communication skills, and dedication to her clients help make the real estate process as smooth and stress-free as possible.
Helen enjoys working with first-time homebuyers and takes pride in guiding them every step of the way. Whether helping buyers find their dream home or assisting sellers in achieving their goals, she is committed to providing exceptional service and building lasting relationships. When she’s not helping clients, Helen enjoys spending time with her two beloved dogs, Bella and Charlie, exploring Jacksonville, and connecting with her community.
954.309.4979 | helenwins@protonmail.com www.hstern.watsonrealtycorp.com
Backyard Paradise In Callaway
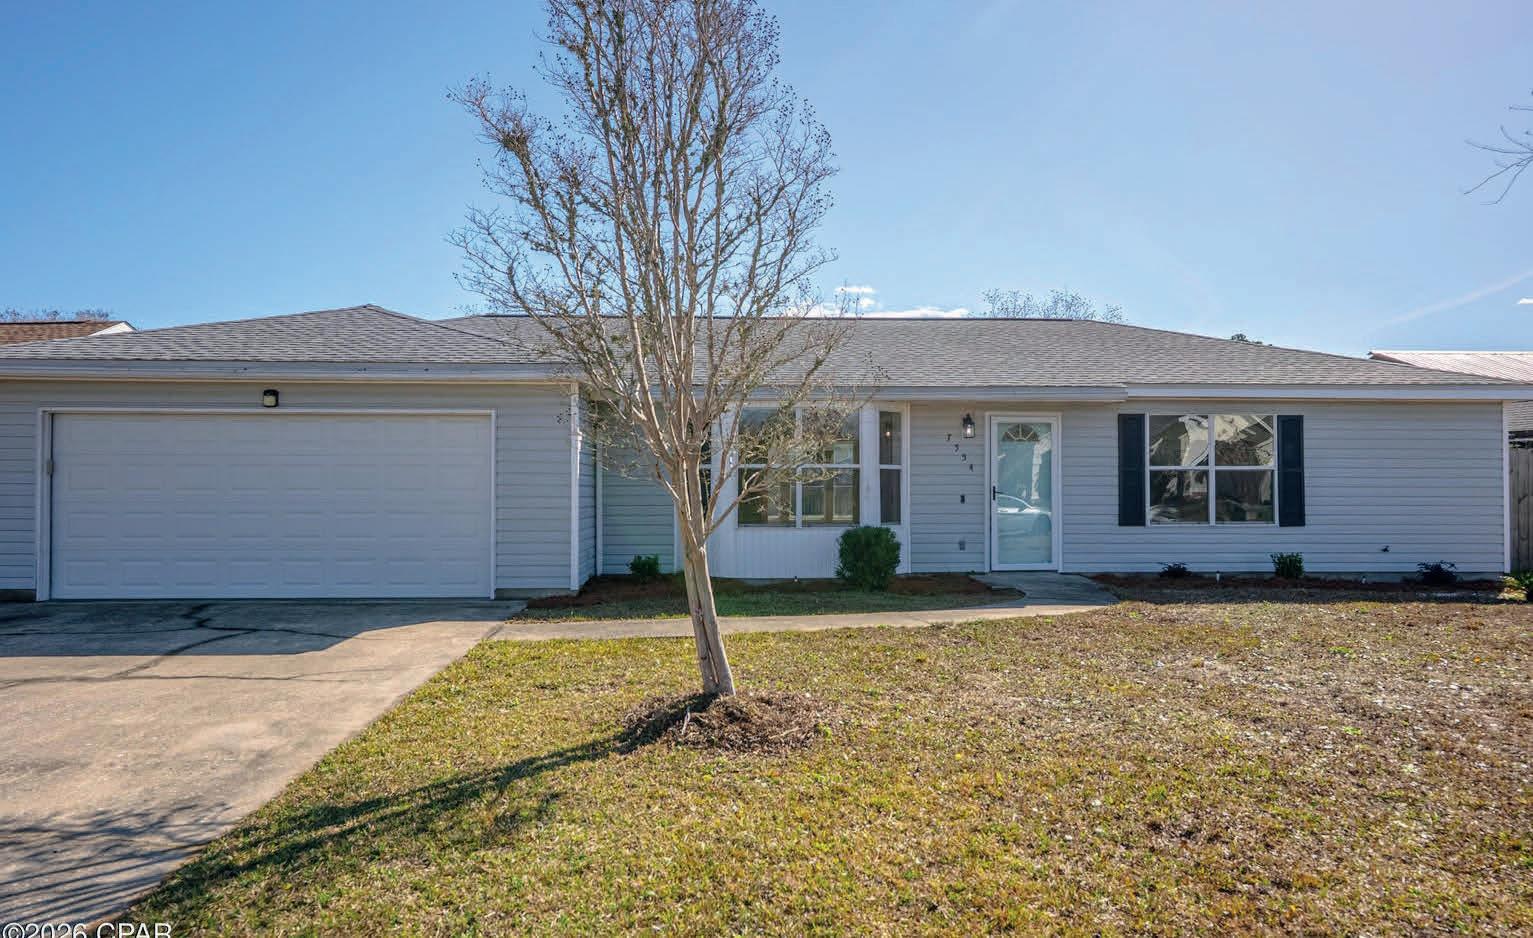
This beautiful Panama City home offers the perfect blend of comfort, style, and Florida living. Featuring a spacious layout filled with natural light, the property provides an inviting atmosphere for both everyday living and entertaining. One of its standout features is the private swimming pool, creating the ideal outdoor retreat for relaxation and family gatherings yearround. Located in a desirable and growing area, this home combines convenience, privacy, and charm. It was a pleasure representing the buyers and helping them find the perfect place to call home.



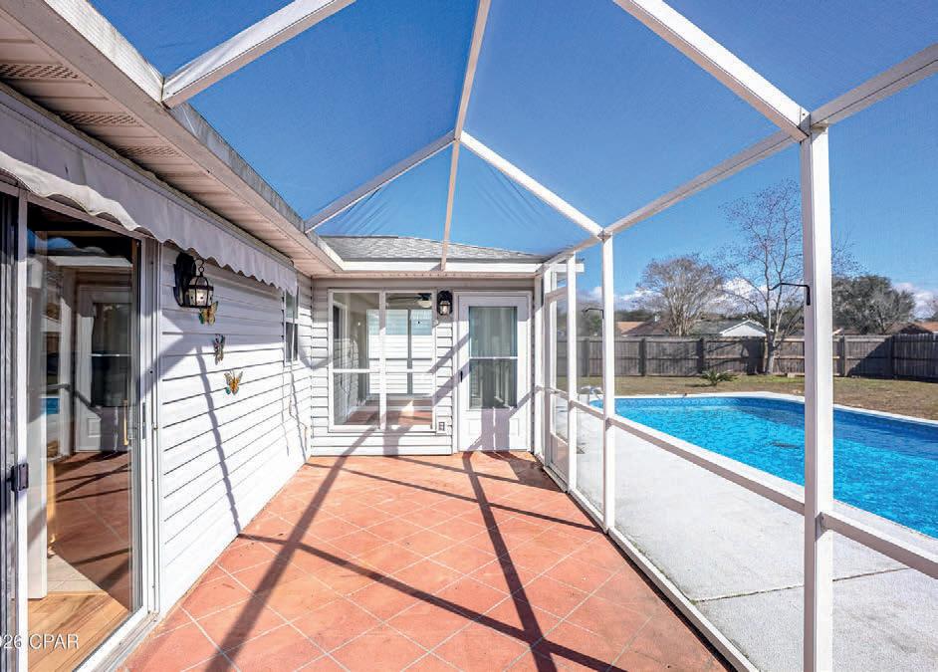
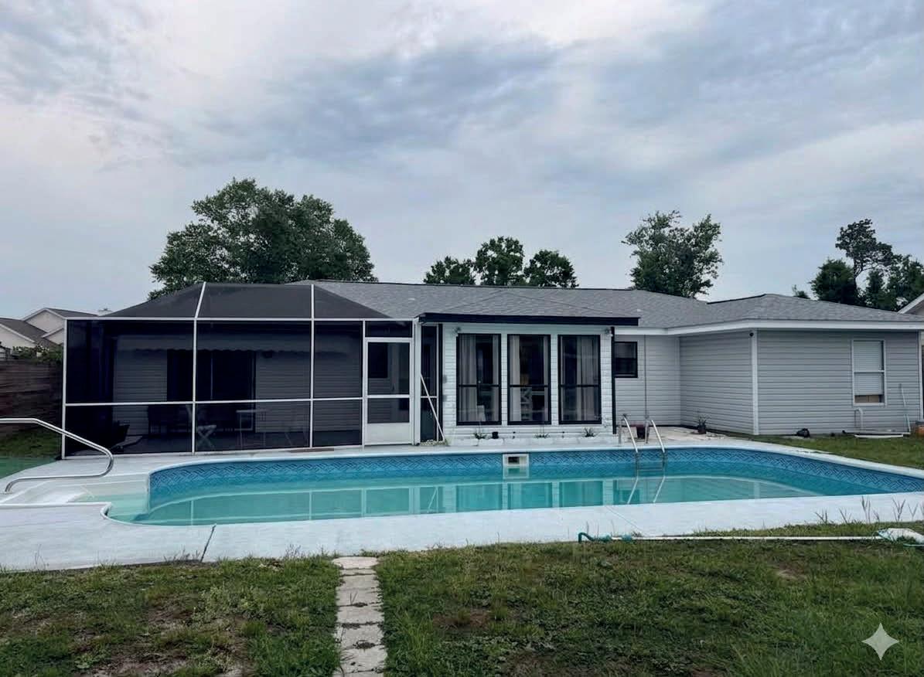
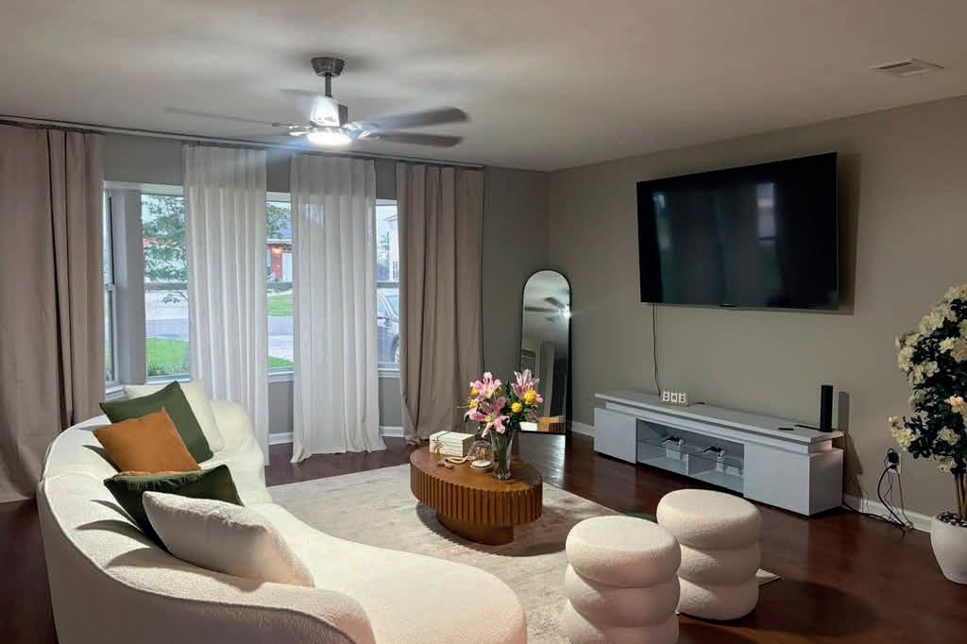
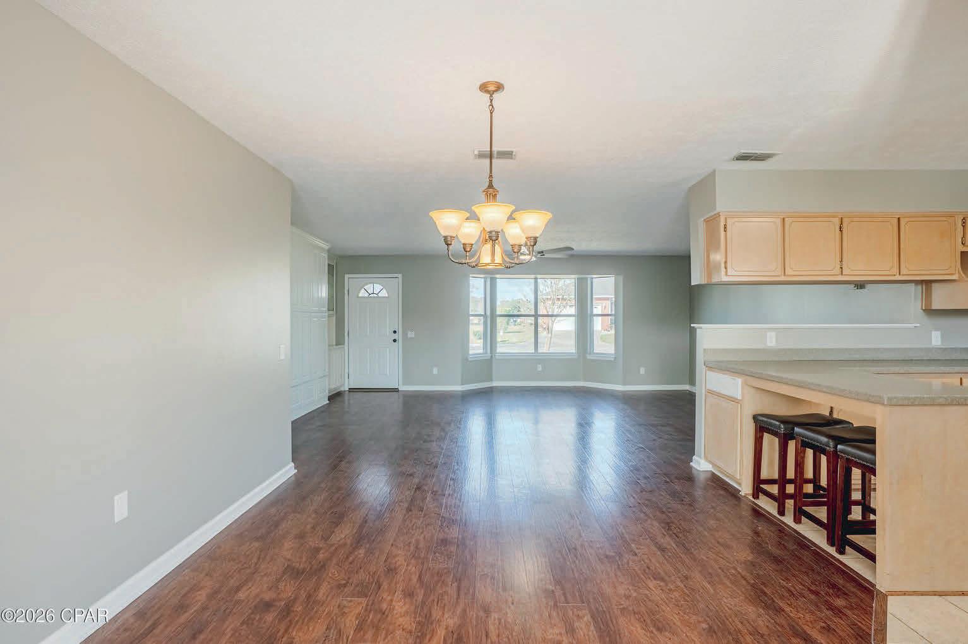
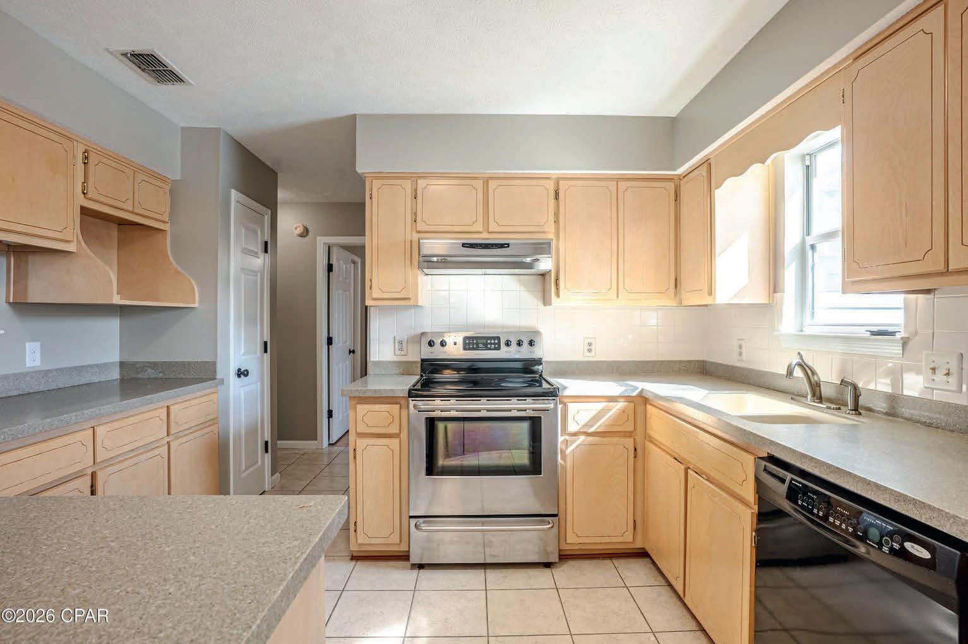
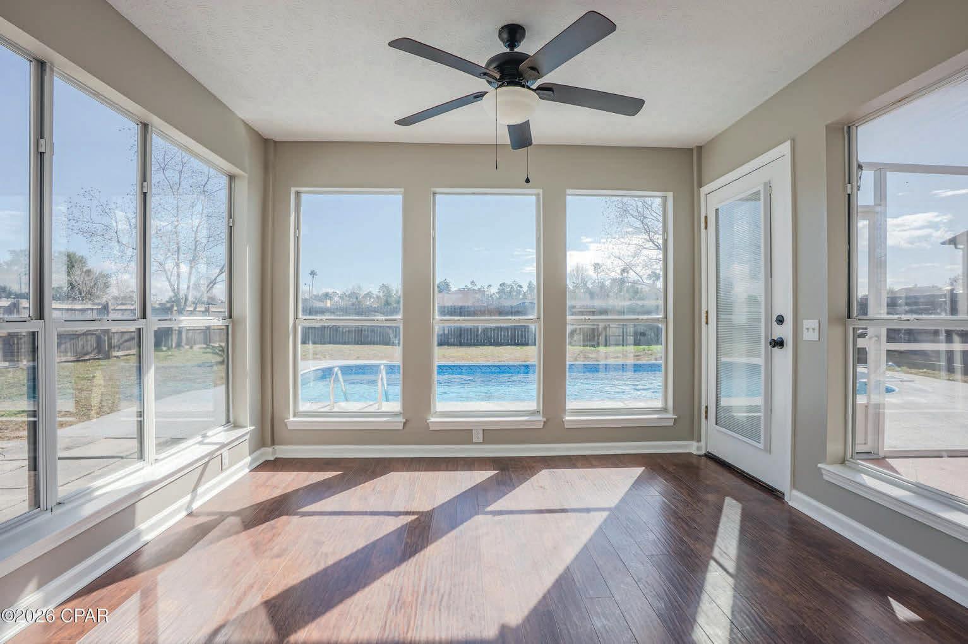
“Your Dream, My Mission”
Julia Paret Torres is a Real Estate Sales Associate with Home Prime Realty, specializing in the Florida Panhandle, particularly Panama City and Panama City Beach. Since beginning her real estate career, she has dedicated herself to helping individuals and families achieve the dream of homeownership through personalized guidance, professional service, and a commitment to excellence.
Her primary focus is assisting first-time homebuyers by educating them on available financing options, assistance programs, and strategies that make homeownership more accessible. Julia is passionate about helping clients navigate the buying process with confidence and making what can seem like a complex transaction a smooth and rewarding experience.
As the Panama City area continues to experience significant growth, attracting new residents, businesses, and investors, Julia remains committed to helping buyers and sellers take advantage of the opportunities available in one of Florida’s most desirable coastal communities, known for its beautiful beaches, strong sense of community, and expanding real estate market.
"Your Dream, My Mission" reflects her dedication to providing exceptional service and helping every client achieve their real estate goals.
Julia Paret Torres
850.960.3827
juliaparettorres@gmail.com

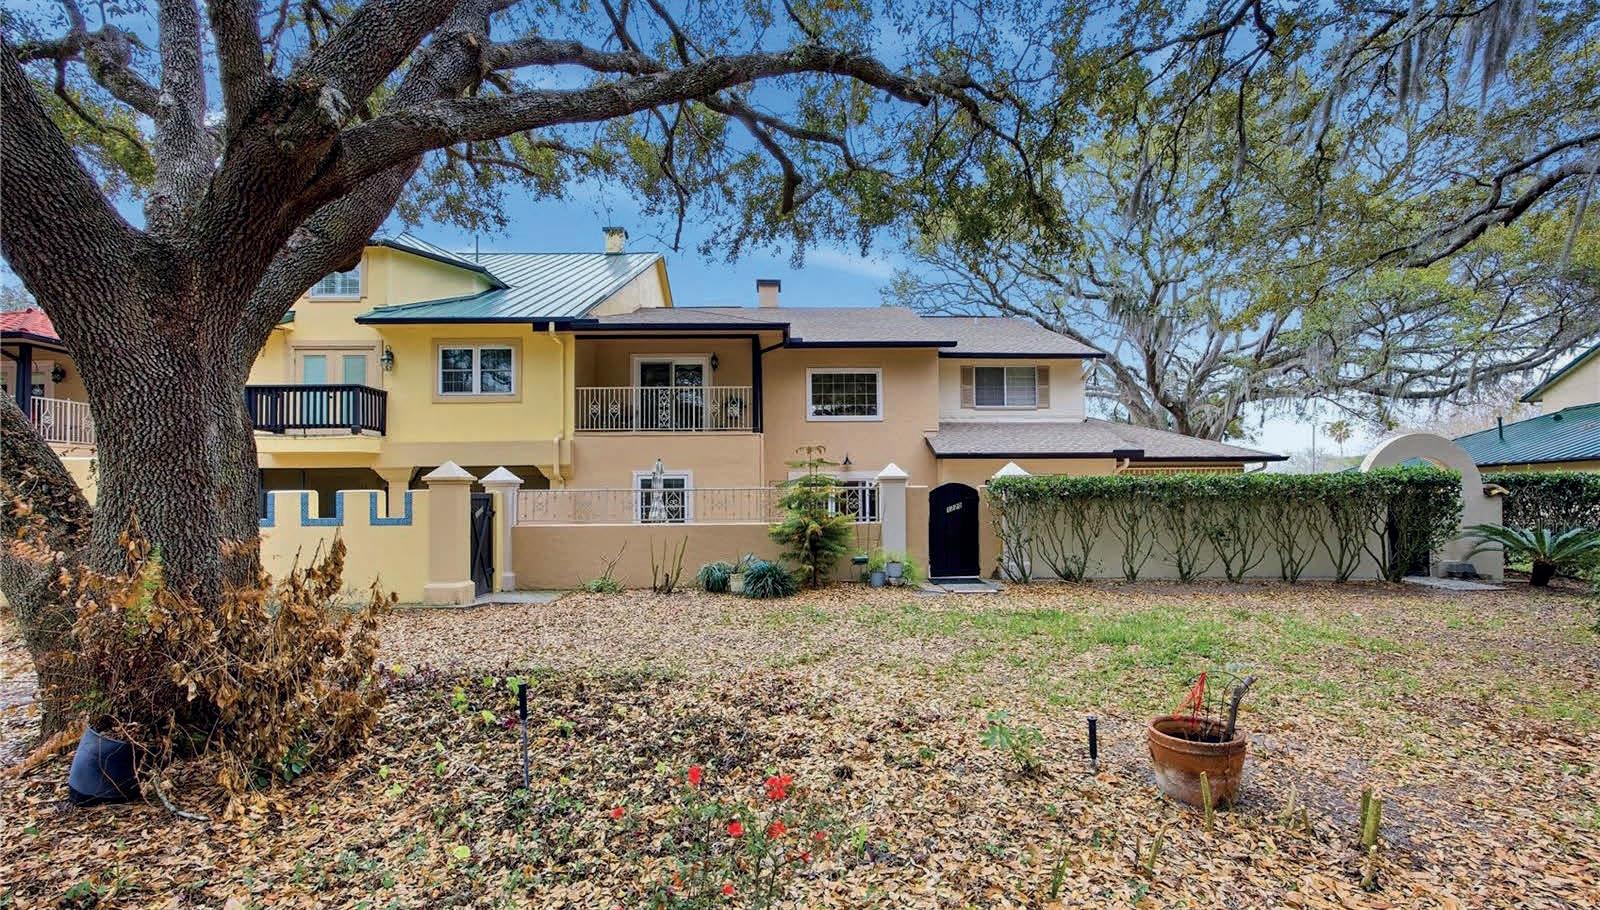
REPRESENTED BUYER • SOLD FOR $430,000
AMAZING LOCATION! JUST A SHORT WALK TO SPANISH SPRINGS TOWN SQUARE! Overlooking Hole #4 on The Lakes- Hacienda Hills Championship Golf Course. HOA provides ‘MAINTENANCE FREE’ Living. Included in HOA fees are the Exterior Building Care, Landscaping, Exterior railings, Sidewalks and driveways, Termite bond, Exterior maintenance repairs, Roof & Gutters, Lawn, Irrigation/water usage, Pest Control, Exterior Insurance - all maintained by the Association. HOA pays exterior insurance, so buyer will ONLY NEED Interior Insurance on the contents of the home ($740 annually.) Step inside and you will discover the STUNNING UPDATES: COOK’S KITCHEN with SS Appliances, Gas Cooktop, WATER FILTRATION SYSTEM, Built-in Microwave and Wall Oven, Lovely Custom Designed Cabinets offering plenty of functional storage space!! SPEAKER system throughout the home and in every room. Open Floor Plan has expansive dining room/living room space, showcasing NEW WINDOWS/ DOORS and HARDWOOD FLOORING. Between the kitchen and living room you will find a 1/2 bath and an extra closet converted to an indoor dry bar. From the Living Room, French Doors invite you out to your PRIVATE OUTDOOR COURTYARD area designed to entertain guests with its open design and beautiful brick pavered area. The First-floor offers the PRIMARY BEDROOM and plenty of space for your KING-sized furniture. It’s en-suite bathroom features a RENOVATED walk-in shower, BIDET, GRANITE countertops, and a WALK-IN MASTER closet with custom shelving.

TASHA WILLIS REALTOR®

Tasha Willis is a trusted real estate professional specializing in The Villages and Central Florida markets. Recognized for her exceptional client service, market knowledge, and attention to detail, Tasha is dedicated to delivering a seamless and elevated real estate experience. Her commitment to professionalism, integrity, and personalized guidance allows her clients to make confident decisions while achieving their real estate goals.
“It was an honor to assist my client in the purchase of their beautiful new home in The Villages. Helping clients find not just a house, but a place where they can create lasting memories, is the most rewarding part of what I do. I am grateful for the trust they placed in me and thrilled to have been part of such a meaningful milestone. Congratulations on this exciting new chapter.”