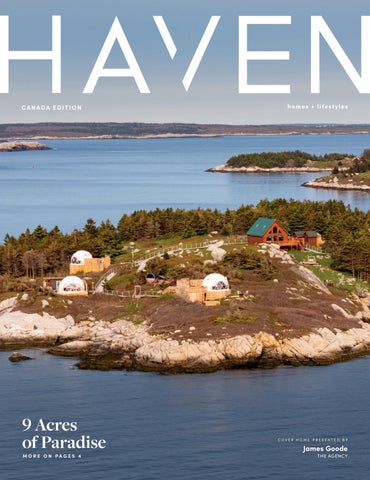
CANADA EDITION
9 Acres of Paradise MORE ON PAGES 4
homes + lifestyles
COVER HOME PRESENTED BY
James Goode THE AGENCY
Unlock Extraordinary Living MLS® 10361421 Kelowna, BC
4303 Takla Road $ 6 , 2 9 5 ,0 0 0 | 4 B E D S | 7 B AT H S | 8 , 8 6 5 S Q. F T. | 2 . 5 2 AC R E S
Set within the quiet beauty of Southeast Kelowna, this exceptionally built, private estate was created for gathering and everyday living, with the scale and setting to accommodate extended family or guests.
JANE HOFFMAN
Personal Real Estate Corporation 2 5 0. 8 6 2 .7 8 0 0
jane@janehoffman.com
www.janehoffman.com
MLS® 10368844 | West Kelowna, BC
2423 Whitworth Road $ 9,2 5 0,0 0 0 | 4 B E D S | 7 B AT H S | 5,3 1 6 S Q. F T. | 0.5 6 AC R E S
Gated waterfront property on Whitworth Road, where timeless architecture & resort-level amenities meet along one of West Kelowna’s most coveted shorelines. JANE HOFFMAN
Personal Real Estate Corporation 2 5 0. 8 6 6 .0 0 8 8
jane@janehoffman.com T H E H O F F M A N L U X U RY R E A L E STAT E G R O U P
MLS® 10387402 | Vernon, BC
6487 Dixon Dam Road $ 1 2 , 5 0 0,0 0 0 | 3 B E D S | 6 B AT H S | 1 1 , 2 2 1 S Q. F T. | 1 0. 8 5 AC R E S
A truly one-of-a-kind equestrian estate set on approximately 10 acres with panoramic views. This exceptional property features an architecturally striking main residence, and world-class horse facilities, while also offering flexibility for a variety of lifestyle opportunities including a premier car collection, or indoor sport court or hockey arena.
JANE HOFFMAN
Personal Real Estate Corporation 2 5 0. 8 6 6 .0 0 8 8
jane@janehoffman.com T H E H O F F M A N L U X U RY R E A L E STAT E G R O U P
2 BEDS | 1 BATH | 950 SQ FT | $1,875,000
8 SIMMONS ISLAND WL, WEST DOVER, NS Just minutes from Peggy’s Cove and under 40 minutes from Halifax, this remarkable 9-acre private island offers a rare opportunity to own both land and lifestyle. Home to Nova Glamping, a successful tourism business with Superhost status and hundreds of five-star reviews, Simmons Island is a proven operation ready for its next owner. The property includes a hand-crafted log cabin, three geodesic domes, and a brand new a-frame cabin, each with its own wood-fired saltwater hot tub, along with shared amenities such as a sauna, campfire areas,
JAMES GOODE REALTOR®
902.521.6240 james.goode@theagencyre.com www.theagencyre.com
and a beach. Guests are drawn to the peace, privacy, and authentic coastal experience this island provides. Fully turn-key and offered with all furnishings, infrastructure, and equipment in place—including the boat used to ferry guests and supplies—the island is powered by a newly installed solar system with diesel backup. With eight acres of natural landscape and strong existing brand recognition, there’s outstanding potential to expand with additional accommodations, event space, or new guest experiences. Or, keep it all for yourself as your very own private oasis—an unmatched retreat in one of Nova Scotia’s most beautiful coastal settings.
Private Luxury Acreage Offering Exceptional Space, Modern Comfort, Stunning Views, and Convenient Near-City Living
WWW.LUXURYON316.COM
Some homes are built to impress. This one was built to breathe. Tucked at the end of a quiet cul-de-sac on 3.12 private acres, 17195 316 Avenue E offers the rare combination so many acreage buyers are searching for: privacy, space, luxury, and everyday convenience just minutes from Okotoks and a short drive to South Calgary. With over 7,000 sq ft of total developed living space, this custom-built estate was designed for real life at scale. The grand entry sets the tone with soaring ceilings, natural light, and a stunning floating Alderwood staircase, but the true strength of the home is how effortlessly it functions. The main floor is built for gathering, hosting, and staying organized. The kitchen is the heart of the home with double Alder islands, Jenn-Air professional appliances, a copper farmhouse sink, and enough prep and serving space for everything from quiet mornings to full house celebrations. Multiple living and dining areas create flexibility, while the private office, oversized mudroom/laundry area, dedicated sports room, and heated garages make day-to-day life feel easier. Upstairs, you’ll find 5 bedrooms + home office + bonus room all on the top level, including a peaceful primary retreat with a spa-inspired ensuite and oversized walk-in closet. The additional bedrooms are generously planned, many with walk-in closets and bathroom access, giving everyone room to spread out. The fully finished lower level adds even more flexibility with two additional bedrooms, a large recreation and games area, fitness space, and room for guests, hobbies, movie nights, or extended stays. Outside, the acreage completes the lifestyle. Enjoy mature trees, no neighbours behind, city views, a front veranda, private gazebo, firepit area, BBQ space, RV hookups, generous parking, and room to truly breathe. This is more than a large luxury home on land. It is privacy without isolation. Luxury without stiffness. Space without wasted space. A rare near-city acreage designed for the way life actually unfolds. 17195 316 Avenue E — a private retreat minutes from everything.
17195 NE 316TH AVENUE E, FOOTHILLS COUNTY, AB T1S 2Z4 · 8 BEDS | 7.5 BATHS | 5,017 SQ FT | $2,750,000
DARREN LANGILLE REALTOR® | FOUNDER
403.561.2190 darren@redlinerealestate.ca www.redlinerealestate.ca
# 210 7015 MACLEOD TRAIL SW, CALGARY, AB T2H 2K6, CANADA
[
C O N T E N T S
]
CANADA
edition
2-7
4
Ultra Luxury
Cover Home: 9 Acres of Paradise
10-13
Atlantic Coast & Island Living
14-15
Edmonton Spotlight
19
Homes Designed for Multigenerational Living
24
Space, History, and Character
28
Energy-Efficient Properties
33
Stunning 180º Views
41
Uncompromising Lifestyle
16
HAVENLIFESTYLES.COM
4
226 S Mountain Lion Drive, Bragg Creek, AB Lee Edwards
20
10931 Willowfern Drive SE, Calgary, AB - Gizella Davis
Cover Home: 8 Simmons Island Wl, West Dover, NS - James Goode
30
217 Mount Allison Crescent, Saskatoon, SK Tanya LaRose
10
41
600 Malpeque Road, Charlottetown, PE - JoAnne Jay
6203 Hwy 775, Rural Pincher Creek, AB - Tori Bailer
homes + lifestyles
Refined Comfort 600 MALPEQUE ROAD Charlottetown, PE C1E 0S1
3 BEDS | 4 BATHS | 3,626 SQ FT | $1,650,000 Welcome to this custom-built, thoughtfully designed 3 bedrooms/4 bathrooms home offering modern comfort and exceptional functionality just minutes from Charlottetown. Step inside the inviting foyer and immediately appreciate the bright, open-concept layout enhanced by cathedral ceilings and large, sun-filled windows that showcase beautiful views while maintaining privacy. The spacious, modern kitchen is truly the heart of the home featuring a large eat-in area and designed perfectly for entertaining family and friends. This home offers generous, sunlit bedrooms, including a convenient Jack and Jill layout ideal for family living. Designed with versatility in mind, there is also a dedicated area that could serve as a potential in-law suite, providing flexibility for multi-generational living. Comfort is paramount with in-floor heating throughout, ensuring cozy warmth year-round. The lower level boasts a large finished family room, perfect for movie nights or gatherings, along with abundant storage space. Additional highlights include wheelchair accessibility, a durable metal roof, and a family-oriented layout that blends style with everyday practicality. If you’re looking for a bright, spacious home with thoughtful design, privacy, and close proximity to city amenities, this exceptional property delivers it all.
Exceptional Property 2878 DOUSES ROAD, BELLE RIVER, PE C0A 1R0 4 BEDS / 3 BATHS / 3,189 SQ FT / C$650,000 2878 Douses Road offers 5 acres of landscaped land, a private lake, orchard, gardens, and versatile spaces for living, working, or earning, featuring a fully updated, move-in-ready home with open living areas, a stunning kitchen, multiple decks, and separate entrance for rental or guest use—a true oasis with income potential. This property combines beautiful natural features with modern updates, ensuring comfort and functionality. Its flexible layout and stunning surroundings make it an ideal sanctuary for both relaxation and entrepreneurial ventures. Whether you’re looking to homestead, run a home-based business, or create a vacation rental, this property offers endless possibilities. Don’t miss the chance to own this unique and inspiring retreat that truly has it all.
Coastal Character 31 BREAKWATER STREET, SOURIS, PE C0A 2B0 4 BEDS / 1 BATH / 1,425 SQ FT / C$475,000 Motivated Seller! Welcome to this charming century home situated on a generous lot in the picturesque Town of Souris, Prince Edward Island. Enjoy beautiful water views from the bright and inviting sunroom, the perfect place to relax while watching the ferry come and go. Offering four spacious bedrooms and one full bath, this character filled home features a spacious formal dining room, a formal living room, a convenient butler’s pantry, and original cast iron radiators throughout. It is rich with character and ideal for entertaining.
JOANNE JAY REALTOR®
902.629.0135 joanne@exitrealtypei.com www.exitrealtypei.com
41 Macleod Cresent, Charlottetown, PE C1E 3K2
2446 James Street, Halifax, NS B3K 3W7 3 B E D R O O M S | 2 BAT H S | 1 , 2 8 0 S Q F T | $ 7 2 4 , 0 0 0
Welcome to 2446 James Street, where history and city living come together seamlessly. At 108 years young, this well maintained three bedroom home blends thoughtful updates with original character, offering the warmth and craftsmanship of a classic Halifax home. Located on a side street with no through traffic, this home offers both privacy and a central location. Cafes, shops, parks, and nightlife are just steps away in one of Halifax's most walkable neighbourhoods. The outdoor space is a rare find in the city, perfect for gardening, entertaining, or simply relaxing. A true piece of Halifax history, updated, move in ready, and ideally located.
ALAINA WADE REAL ESTATE ADVISOR
902.802.9991 alaina@docksiderealtyinc.ca
4040 Highway 2, Fletchers Lake, NS 3 BEDS | 2.5 BATHS | 2,434 SQFT | OFFERED AT $799,900. STUNNING LAKE VIEW FROM EVERY WINDOW This stylish, oneowner home, just four years old, is filled with natural light and offers beautiful lake views from nearly every room. Set on a generous lot, enjoy your morning coffee overlooking the lake or relax while watching birds and wildlife in your backyard. Just five minutes from all of the amenities in Fall River, 10 minutes from the Halifax Stanfield International Airport, and 30 minutes from downtown Halifax, you’ll enjoy an easy commute without sacrificing peace and quiet. Three bedrooms including a primary bedroom oasis with ensuite bathroom featuring a separate shower and soaker tub, plus walk-in closet; 1.5 additional bathrooms, an openconcept kitchen, dining and living area, mezzanine with studio or den, plus attached garage. The outdoor patio features another place to enjoy lake and nature views. From the moment you’ve seen this view, you’ll never want to leave! MLS# 202618384
46 Chalet Lane, Beaver Bank, NS 2+1 BEDS | 2 BATHS | 1,989 SQFT | OFFERED AT $619,900 NESTLED IN THE TREES on over an acre along a private four-home lane, this six year-old Marchand Homes split-entry offers an ideal blend of peaceful retreat and everyday convenience, located just eight minutes from the Lower Sackville amenities, 25 minutes to the Halifax Stanfield International Airport and approximately 35 minutes to downtown Halifax. The naturally bright main level showcases an inviting open-concept layout featuring a kitchen, living room, and dining area with a woodstove, heat pump, doors to the back deck, two bedrooms, and a full bathroom. Downstairs, a third bedroom, second full bath, cozy rec room, and large, fully finished walk-out space—originally planned as a garage but expertly customized into bright living space with windows, currently used as a music room – round out the home. Outside, the private backyard serves as a serene sanctuary frequently visited by local birds and wildlife, and a gentle brook runs opposite the house. Serviced by municipal water and a reliable gravityfed septic system, this custom property delivers space, privacy, natural light and nature right at your doorstep. MLS# 202621057
Susan Eldridge REALTOR®
902.478.1928 susan@yourhalifaxrealtor.ca www.yourhalifaxrealtor.ca
Photography: Property Insights 12 LATIMER PLACE ST. ALBERT, ALBERTA T8N 2J5
3 BEDS • 2 BATHS • 1,437 SQ FT. • $400,000 I love working in mature neighbourhoods, and this Lacombe Park home in St. Albert was truly a hidden gem, peeking out from behind its lush, established greenery. There’s something special about seeing a home move from one chapter to the next—saying goodbye to the people who filled it with memories and welcoming new owners ready to make it their own. This beautiful home will continue to share its warmth, character, and charm for years to come.
ANNA SLUSAREK REALTOR®
C: 780-709-5221 anna@livrealestate.ca annaslusarek.ca 18831 111 AV, EDMONTON, AB, T5S 2X4
FOLLOW US. @HAVENLIFESTYLES
27 GATEWOOD AVENUE, ST. ALBERT, AB T8N 1A2
Wonderful Family Home backing onto Grenfell Outdoor Rink Upgraded 3 Bedroom Home with Mature Trees 4 BD | 2 BA | 1,340 SQ FT| $525,000
Bring your Skates! Renovated three bedroom bungalow featuring a large kitchen and dining room opening to a sunken living room with woodburning fireplace with gas log lighter. Located close to schools and parks, this home has numerous upgrades including new fencing, new door on garage, new exterior doors, new patio doors, new windows, new cabinets, new counter tops, new flooring, new siding, new parging deck, new SBS modified bitumen roofing, shingles and overhead door and man and newly painted downstairs. The bathrooms have also been recently upgraded.
BILL CARSTAIRS BROKER | OWNER
780.298.6884 bcarstairs@shaw.ca
6030 88 Street NW, Edmonton, AB T6E 6G4
226 S Mountain Lion Drive Bragg Creek, AB T0L 0K0 5 BEDS | 5 BATHS | 3,787 SQ FT
$1,559,000
No, you’re not seeing double! Welcome to 226 Mountain Lion Drive, an exceptional property featuring two homes on one 2-acre lot. The attached second residence has its own address and may offer mortgage financing flexibility, making it ideal for multigenerational living, a vacation rental, nanny or employee accommodation, or additional income. A detached double garage adds even more versatility with a finished office/studio/flex space above. Multiple decks, fire pits, outdoor spaces, and a hot tub create endless opportunities to relax and entertain. The lifestyle is equally impressive, with Wintergreen Golf & CC just a short walk away and Kananaskis Country nearby for hiking, mountain biking, horseback riding, fishing, and cross-country skiing. Restaurants and shops are close by, while Calgary is only about 30 minutes away. Offering space, privacy, flexibility, and income potential, this unique property delivers an estate-like lifestyle surrounded by nature. MLS# A2338435
LEE EDWARDS REALTOR®
403.540.0540 lee@braggcreekrealestate.com www.braggcreekrealestate.com
73 Wolf Drive Rural Rocky View County AB T3Z 1A1 4 BEDS | 3 BATHS | 2,081 SQ FT
$769,000
Set on a private lot backing onto the 2nd tee of Redwood Meadows Golf Course, this four-level split offers an exceptional blend of comfort, privacy, and recreation. Just steps from the Berm trail with river access and walking, biking, and skiing trails, the home features a dramatic vaulted living room with a newly refaced stone fireplace and bright tongue-and-groove ceiling. The upper level includes a spacious kitchen with newer stainless appliances, dining area, expansive deck overlooking the treed yard, and three bedrooms, including a primary with 3-piece ensuite. The walk-out lower level offers a family room with fireplace and wet bar, guest bedroom, renovated full bath, and patio access. A fourth level provides flexible space for storage, exercise, hobbies, or games. Recent upgrades include luxury vinyl plank flooring, new carpet, paint, laundry shelving, and garage epoxy. Enjoy nearby recreation, Kananaskis Country, and easy access to Calgary, just 30 minutes away. MLS# A2336579
RHIANNA EDWARDS REALTOR®
403.630.9460 rhianna@braggcreekrealestate.com www.braggcreekrealestate.com
CALGARY, AB
The Calgary International Film Festival Brings More Than 200 Films to the City
The Calgary International Film Festival runs from
world premiere at CIFF on September 25. The film follows
September 24 through October 4 with more than 200
a Calgary family working to establish a local cryonics
feature films and shorts from Canada and around the world
facility as a husband’s health worsens, documenting the
screening at five venues across Calgary. Now in its 27th
project over three years. An Alberta connection also carries
year, Alberta’s largest film festival showcases films from
through Closing Night. The festival closes October 4 with
major international festivals while maintaining a strong
Cody Lightning’s Smudge the Blades, a coming-of-age
focus on Canadian and Alberta stories.
sports comedy about an Indigenous U-18 hockey team. The Closing Night screening is followed by a celebration at The
One of the biggest titles this year is James Gray’s Paper
GRAND.
Tiger, starring Adam Driver, Scarlett Johansson, and Miles Teller. The film arrives in Calgary for its Canadian premiere
The festival is also opening part of the program to
after premiering at Cannes and making its North American
audiences at no cost. On September 28, Servus Free Movie
premiere at the New York Film Festival. Jesse Eisenberg’s
Monday will offer 1,000 complimentary tickets for festival
The Debut, with Julianne Moore and Paul Giamatti, will also
screenings, with presenting sponsor Servus Credit Union
make its Alberta premiere. Other selections that earned
making them available on a first-come, first-served basis.
recognition earlier this year include Cristian Mungiu’s Fjord, which won the Palme d’Or at Cannes, and Josephine, which won the U.S. Dramatic Grand Jury Prize at Sundance.
Individual tickets, ticket bundles, and festival passes are available through CIFF, with seating at screenings offered on a first-come, first-served basis.
David Ehrenreich’s documentary Relax, Open Your Eyes has a direct Calgary connection and is scheduled to make its
WWW.HAVENLIFESTYLES.COM
L U X U R Y F A M I LY L I V I N G
88 HIGHLAND PARK DRIVE, EAST ST PAUL, MANITOBA R2E0H4
6 BEDS
|
4 B AT H S
|
4.025 SQ FT
|
$1,550,000
Quick possession available. Walk in to this Exclusive Executive home in a very prestigious area located outside north perimeter off Henderson Hwy. This gorgeous home with a park like back yard is on a private cul de sac. Very little traffic.The front foyer makes you feel at home. The Master Chef kitchen with a 6 ft x 12 ft granite island will sweep you away. All high end appliances. You have to see the Cappuccino bar!! This bright home boasts of 6 bedrooms and 4 baths. The Newer section is ideal for an in-law suite or for the teens to be on their own. The basement rec room is a total entertainment area with pool table and game area.
CLAUDE JOLICOEUR REALTOR®
204.228.9851 claude.jolicoeur@century21.ca carrierealty.c21.ca
1046 St. Mary’s Road, Winnipeg, MB R2M5S6
TIMELESS LUXURY MEETS EXCEPTIONAL GOLF COURSE LIVING Rarely does a property offer this level of space, flexibility, and setting in one of Calgary’s most established estate communities. Backing south onto Willow Park Golf & Country Club, this spectacularly renovated residence offers over 7,000 sq ft of beautifully curated living space designed for grand entertaining and everyday family life. Surrounded by mature trees, perennial gardens, seasonal colour, and thoughtfully designed outdoor spaces, the home feels like a private sanctuary. Inside, the versatile 5-level split layout is ideal for large or multi-generational families. Expansive principal rooms, walls of windows, skylights, and refined finishes fill the home with natural light while showcasing beautiful garden and golf course views. The chef’s kitchen features premium appliances, abundant workspace, a butler’s pantry, and seamless flow into inviting gathering spaces. A main-floor bedroom with closet and adjacent full bath offers flexibility for grandparents, guests, a nanny, studio, wellness space, or executive office. Upstairs, generous secondary bedrooms each feature their own bathroom. The exceptional primary retreat includes a south-facing bedroom with private deck overlooking the gardens and golf course, a walk-through dressing area with integrated laundry, and a versatile companion room ideal as a nursery, lounge, wellness studio, or additional sleeping space. A spa-inspired ensuite and beverage station complete the retreat. Multiple recreation, media, studio, and bonus spaces provide even more flexibility. Outside, mature gardens, covered patios, tranquil seating areas, and sunny south exposure create an extraordinary setting. An oversized heated triple garage, air conditioning, irrigation, extensive mechanical upgrades, and bespoke custom features complete this remarkable Willow Park Estates property.
10931 WILLOWFERN DRIVE SE, CALGARY, ALBERTA T1J 1R6 · 6 BEDS | 7 BATHS | 7,000+ SQ FT | $2,995,000
GIZELLA DAVIS REALTOR®
403.680.9093 gizella@gizelladavis.com www.gizelladavis.com
46 BLUE HERON BAY, LAKE NEWELL RESORT, ALBERTA T1R0X5 $ 1 ,1 7 5 , 0 0 0 | 3 + 2 B E D S | 4 B AT H S | 2 4 1 9 S Q F T This grand executive waterfront home is defined by timeless design and stunning features, beginning with its show-stopping curb appeal. From the gorgeous spiral staircase and elegant railings to the dramatic two-storey floor to ceiling windows overlooking the calm lake waters, every detail has been designed to blend sophistication with lakeside living. The Great Room offers the perfect balance of comfort and striking beauty, while the thoughtfully designed kitchen and dining area will impress any chef. From the flooring and lighting to the carefully selected paint colours, every finish throughout the home creates a sense of style. Spend summer days relaxing on the recently rebuilt decks overlooking the lake, just steps from the community beach and dock, or cozy up by the fireplace on chilly winter evenings. Upstairs, a unique open sitting area overlooks the water and leads to the stunning Primary Suite and second bedroom, both featuring private exterior balconies to fully enjoy the breathtaking surroundings. Enjoy breathtaking views year-round while embracing the lifestyle you’ve always dreamed of. One of Southern Alberta’s best-kept secrets, Lake Newell offers deep, clear waters ideal for fishing, boating, sailing, kite-surfing, swimming, paddle boarding, skating, and endless ice activities.
190014 S 12TH ST W #99, NEWELL COUNTY, AB T1R 1A6 $ 9 7 5 , 0 0 0 | 6 B E D S | 4 B AT H S | 2 , 4 2 6 S Q F T Welcome to one of Westland Acres’ most impressive properties, perfectly positioned on 0.49 acres bordering the City of Brooks. Combining executive living with exceptional functionality, this 5 bedroom, 3.5 bathroom property offers outstanding curb appeal, a circular concrete driveway, mature landscaping, and an awesome and super clean, 32’ x 60’ heated shop. Step inside the grand front entry where soaring two-storey vaulted ceilings, wood pillars, and an open-to-below staircase create a lasting first impression. The heart of the home is the renovated kitchen, featuring quartz countertops and backsplash, stainless steel appliances and a chef’s range. The adjoining dining area is highlighted by a gas fireplace and direct access to the expansive deck with beautiful views, making entertaining effortless and every day life enjoyable. The two-storey great room is filled with natural light, large windows and anchored by a gas fireplace, creating a warm gathering space. A main floor office offers flexibility and could easily serve as a sixth bedroom. The main level also includes convenient laundry and direct access to the triple heated attached garage. Upstairs, the open staircase continues the home’s impressive design.
JULIE JENKINS REALTOR®
C: 403.793.5045 | O: 403.794.1900 julie@juliejenkins.ca www.juliejenkins.ca
228 2 Street W, Brooks, AB T1R 0S3
1 0 0 1 E AS T CHESTERMERE DRIVE, CH EST ER M ER E, AB T 1X 1A8 1+3 BEDS | 3 BATHS | 1,792 SQ FT Set on the coveted east side of Chestermere Lake, this custom executive bungalow offers exceptional west-facing waterfront living with a private dock, stunning sunset views, and direct access to year-round lake recreation. A striking dolphin-inspired pond and custom window set the tone for the home’s distinctive character. Inside, the spacious foyer leads to a main-floor office with custom built-ins, elegant dining room, dramatic spiral staircase, and sunken living room with fireplace and panoramic lake views. The gourmet kitchen features professional-grade appliances, gas cooktop, statement hood, breakfast bar, and generous dining nook, opening to an expansive deck overlooking the water. The main-floor primary suite is a private retreat with lake views, fireplace, spa-inspired ensuite, steam shower, soaker tub, bidet, and custom walk-in closet. The developed walkout basement offers three additional bedrooms, billiards area, fireside lounge, wet bar with commercial keg refrigerator and tap, cold room, and wine cellar. Outside, landscaped grounds feature irrigation, firepit, patio, and private sitting areas leading to the dock. Hydronic in-floor heating, central air, triple-pane windows, and a heated triple garage with radiant heat, built-ins, and car lift complete this exceptional lakefront home just minutes from Calgary. MLS #A2334436
Robert & Diana McIntyre
The itsSold.ca Team 403-710-2877
403-401-0533
www.itsSold.ca Robert@itssold.ca - Diana@itssold.ca 1816 Crowchild Trail NW, Suite 700, Calgary, Alberta
60 6 MAI N S T REET, PINCHER CRE EK, ALBER T A T 0 K 1W0 , CANAD A 4 BEDS | 2.5 BATHS | 2,988 SQ FT Welcome to 606 Main Street—one of Pincher Creek’s most iconic homes. This eye-catching two-storey home was built circa 1950 and has stood as a cherished family home for generations. Offering 2,988 sq ft of living space, four generously sized bedrooms, and two and a half bathrooms, there is room for family and guests. With over 9,900 sq ft of outdoor space to enjoy you can gather, garden, play or simply take in the character of this special property. Today, 606 Main Street offers something truly special, space, history, character and a connection to Pincher Creek’s past. And now, it is ready for its next chapter.
BRENDA SORGE REALTOR®
403.627.6983 brenda.sorge@exprealty.com www.exprealty.com
Luxury Living, Spacious Outdoors SERENE GOLF RESIDENCE
4 BEDS 4 BATHS 2,197 SQ FT
$ 6 9 9, 9 0 0
49 Willow Springs Crescent Sylvan Lake, AB T4S 1G3 Located on a quiet crescent backing the golf course, this beautifully maintained 2-storey home offers 3,268 sq ft of living space on a large, landscaped 10,172 sq ft lot. Features include sweeping lawns, mature trees, a private firepit area, and a new lower deck perfect for outdoor entertaining. Inside, the home showcases quartz counters, stainless appliances, hardwood and tile floors, with multiple living and dining areas and views of wildlife. Upstairs has four bedrooms, including a primary with a five-piece ensuite, plus a finished lower level with a fifth bedroom and additional living space. Recent updates include a furnace (2020), shingles (2012), and gutter guards. Additional amenities include a heated double garage, RV parking, and a detached “Man Cave,” making this property a must-see.
BEN JAMES REALTOR®
403.396.1290 ben.james@kicrealty.com
#100, 4913 50th Avenue, Red Deer, AB T4N 4A6
6 Harrow Close, Ardrossan, AB T8E 0B5 $ 1 , 3 5 0,0 0 0 | 4 B E D S | 3 . 5 B AT H S | 2 , 8 2 8 S Q F T Discover this beautifully executed home nestled on a quiet cul de sac & SIDING A GREENSPACE. The front entrance overlooks an open staircase & into the 2 storey living room which is filled w/ natural light. The kitchen & dining room share the open design, offering views over the picturesque yard. The dining room accesses the maint free deck & stamped concrete patio. The kitchen feat double ovens, an induction cooktop, under-cabinet lighting, pot/pan drawers, a massive eating bar island, quartz counters & more. The garage entrance offers ample storage + access to the walk-through pantry. An office & a powder bath complete the main floor. The open staircase is overlooked by a wall of glass in the 2nd level office. There are 3 large bedrooms, a 4pce bath, a 5pce ensuite & the laundry room located on the upper floor. The basement is currently being finished w/ a LARGE WET BAR, sunken media area, a 4th bedroom, bathroom & the mech/storage room. A double attached HEATED garage completes this gorgeous home!
MATTHEW BARRY REALTOR®
780.905.5301 matthew@matthewbarry.ca matthewbarryrealtygroup.ca
5 3 9 S U M M E R C R E S C E N T - M E R I D I A N B E A C H , A L B E R TA
Year-Round Executive Residence 6 B E D S | 4 B AT H S | 4 , 5 0 2 S Q F T | $ 1 , 4 4 9 , 5 0 0 Welcome to 539 Summer Crescent—a custom-built, year-round executive residence offering an unmatched lifestyle in Meridian Beach, Gull Lake’s most sought-after lakefront community. Set on a rare double lot of nearly half an acre, this property sits directly on the canal with a private 56’ x 6’ double dock delivering immediate boat access to Gull Lake right from your backyard, with the playground and beach entry directly across the street. The community’s two white sand beaches, tennis/pickleball and volleyball courts, community hall, general store, and restaurant are all moments away—plus a year-round calendar of events including the beloved Canal Days. Centrally located between Calgary, Edmonton, and Red Deer, this is the escape you’ve been looking for. The real stone and acrylic stucco exterior, Gemstone outdoor lighting, immaculate circular driveway with extra-thick 4” asphalt, and pristine irrigated landscaping create unforgettable curb appeal. The oversized 47’ x 28’ heated detached garage (1,284 sq ft) features three doors with openers, 220V power with a 50-amp plug, and room for every toy imaginable. Unwind in the stunning 22’ x 14’ three-season sunroom— stone-faced wood-burning fireplace with gas log lighter, custom screened enclosure, entirely mosquito-free! Inside, over 4,500 sq ft of meticulously maintained living space impresses at every turn: soaring ceilings, luxury engineered hardwood flooring, custom black walnut
cabinetry with dovetail drawers, real wood built-ins, Hunter Douglas blinds, and heated tile floors in every bathroom. The open-concept main floor is anchored by a stone-surround gas fireplace with canal views, while the chef’s kitchen delivers a gas range, electric wall oven, warming drawer, granite countertops, tile backsplash, custom cabinetry with peninsula, garburator, and RO system. Massive 12’-deep front and rear decks, gas- plumbed with beautiful railings. The primary suite features a walk-in closet, 4-piece ensuite, and French doors to the sunroom. Two additional main floor bedrooms (one as south facing office)—one with its own French doors to the rear deck—plus a 3-piece guest bath, and main floor laundry with custom cabinetry complete this level beautifully. The loft stuns with west-facing Gull Lake views through transom windows, built-ins, and a wet bar with bar fridge—plus a large bedroom and 4-piece bath ideal as a private guest suite. The fully developed basement adds 9’ ceilings, two large bedrooms, 3-piece bath, a kitchenette with full-size fridge and dishwasher, second living room, and a games room with included pool table, stools and stained-glass light. Additional features: A/C, two high-efficiency furnaces, new hot water tank (2025), water softener, central vac with two sets of attachments, underground irrigation, security system for home and garage, and every appliance included. This is Gull Lake living at its absolute finest.
JAY MCDOUALL REALTOR®
C: 587.802.4484 jay.mcdouall@century21.ca www.propertyinreddeer.com
4807 50th Avenue, #203, Red Deer, AB T4N 4A5
ASPEN RIDGE SOLAR ECO-HOME 1 0 4 F O R S E Y AV E N U E , S A S K ATO O N , S K S 7 W 1 C 8 Welcome to 104 Forsey Avenue, a beautifully finished former show home located in the prestigious neighborhood of Aspen Ridge, Saskatoon. As one of Saskatoon’s most energy-efficient properties, this home introduces an innovative way to live by actively saving you money every single month. Built to the highest construction standards in 2021, the house was engineered as a complete sustainable system featuring upgraded insulation, high-performance triplepane windows, an efficient heat pump, an HRV air exchanger, and a tankless water heater. These systems are powered by a premium solar panel installation that has generated over $4,000 in documented solar savings since 2023. Backed by approximately six years of remaining new home warranty, this premium Aspen Ridge Saskatoon home for sale represents a secure, eco-friendly investment that significantly lowers your long-term cost of ownership. Inside, the home spans multiple levels with four spacious bedrooms and four modern bathrooms, blending functional luxury with contemporary style. The bright main floor is highlighted by expansive windows facing the greenway, a cozy open-concept living and dining area, and a chefinspired kitchen equipped with an induction cooktop, a large pot-drawer island, and a convenient walkin pantry. The upper level serves as a private family retreat, featuring a versatile bonus room (potential 5th bedroom), laundry room, two secondary bedrooms, and a primary suite complete with a walk-in closet and a five-piece ensuite bathroom. The fully developed basement elevates your indoor entertaining options, showcasing a custom fireplace, a stylish wet bar, a fourth bedroom, and an additional full bathroom. Backing onto a scenic greenway with walking paths and open views, featuring zero-maintenance durable vinyl fencing, and underground sprinklers. Completed by a fully insulated, 24x24 heated garage equipped with a smart WiFi opener. Premium value in one of Saskatoon’s most sought-after communities.
3020 Arlington Avenue, Saskatoon, Saskatchewan, S7J 2J9, Canada
SECTION TITLE HERE
JAMES BAILES BROKER
C : 306.380.5376 | O : 306.934.8383 info@jamesbailes.com bridgecityremax.ca
EXTENSIVELY UPGRADED
217 MOUNT ALLISON CRESCENT, SASKATOON, SK S7H 4G6 5 BD | 3 BA | 1,837 SQFT. | C$899,000 The perfect 5-bedroom summer home in the heart of Saskatoon’s charming West College Park! Close to top-rated schools and beautiful parks, with easy access to Circle Drive via College Drive. Situated on a 72’ lot, this spacious 1,837 sq. ft. 5-level split features a professionally landscaped, resort-style backyard with a heated pool and rubber skirting for added safety and comfort. Enjoy BBQs on the two-tier deck with glass railings and a privacy wall, shoot hoops on the concrete basketball area, or unwind beneath the built-in pergola. The yard also features perennial gardens, raspberries, and a white blossom tree beside the maintenance-free vinyl fence. Inside, the main floor offers an impressive foyer, 2-pc bath, Samsung stackable laundry, and a large bedroom with gas fireplace—ideal for guests or those with limited mobility. The next level features a stylish kitchen with granite countertops, stainless steel appliances, upgraded vinyl flooring, LED lighting, and abundant cabinetry, plus a spacious dining room flowing into the bright living room with a stunning new bay window. Upstairs are three generous bedrooms with blackout shades and two updated bathrooms, including a jet tub. The lower levels offer another bedroom, a family/games room, wine cellar/storage, and utility room with work surfaces. Located on an alley corner with only one immediate neighbour. Extensive upgrades in the past two years include a new 3-car concrete driveway, blown-in attic insulation, Culligan water softener/RO system, vinyl fence, vinyl decks, railings, privacy wall, front/back/garage doors, bay windows, wainscotting, LED lighting, bathroom updates, pool furnace, legal basement window, flooring, paint, kitchen cabinet refinishing, central air, furnace, custom drapes, positive grading, and five TV mounts. PRO TIP: Book your showing on a sunny day!
TANYA LAROSE
ASSOCIATE BROKER
306.380.REAL(7325) ceo@tanyalarose.com www.tanyalarose.com 1106 8th St E Saskatoon SK S7H 0S4
SARILIA ESTATES A rare opportunity to own one of Sarilia Estates’ most exceptional riverfront properties. Welcome to 338 Laurier Crescent, where luxury, privacy, and an unmatched river valley lifestyle come together. Set on the only lot in the development with private river access, this remarkable property offers an extraordinary opportunity to enjoy Saskatchewan’s natural beauty from your own backyard. The impressive residence features 5 spacious bedrooms and 4 bathrooms, thoughtfully designed for both everyday living and entertaining. Inside, you’ll find generous living spaces filled with natural light, while outside you’ll discover the kind of amenities that make every day feel like a getaway.Relax year-round in the screened-in threeseason room, unwind in the hot tub under the stars, or host family and friends in your own private oasis. Car enthusiasts, hobbyists, and outdoor enthusiasts will appreciate the triple detached garage, complete with an outstanding 500 sq ft fully finished living quarters above—ideal for guests, extended family, a home office, or additional income potential. Whether you’re boating, kayaking, fishing, or simply enjoying breathtaking sunsets over the North Saskatchewan River, this is a property that offers a lifestyle few can match. Opportunities like this are exceptionally rare. Offered at $1,100,000, 338 Laurier Crescent isn’t just a home—it’s a legacy property where luxury meets nature in one of Saskatchewan’s most spectacular settings.
JAMES HAYWOOD REALTOR®
306.361.1848 jameshaywood@royallepage.ca goagent.ca/480CA0AE
9764 OAK DRIVE, ROCK LAKE, MANITOBA R0K0Y0
3 BEDS 2 BATHS 1,480 SQFT $485,000
R34//Rock Lake/Lake life at its best on the shores of beautiful Rock Lake! This exceptional lakefront property offers stunning 180 views from both levels. Set on two already-subdivided lots totaling 1.49+ acres, the parklike setting provides privacy, space, and future flexibility. Easy stair access leads to the beach, dock, and boat lift-all included. Inside are 3 bedrooms, 2 bathrooms, hardwood floors, and a striking brick accent wall with a wood-burning fireplace. Relax in the screened-in verandah with panoramic lake views or entertain on the 12’ x 24’ deck with additional wraparound decking. The walkout lower level opens to a lakeside patio. Outside, kids will love the 2-storey playhouse, while the whole family can enjoy the backyard firepit. Additional features include a wood shed, single-car garage, and a 988 sq. ft. storage shed. A rare opportunity to enjoy four-season lakefront living and create lasting family memories at this fantastic lakefront property. Check out the video link!
KRISTI GUILFORD REALTOR®
204.825.0134 kristiguilford@remax.net www.remaxvalleyviewmanitoba.com
157 TROUT LAKE ROAD, WEST ST. PETERS, PRINCE EDWARD ISLAND C0A1S0
FANTASTIC NEW PRICE Waterfront modernistic styled home that offers solitude and serenity and features open concept living space with 13’-foot ceilings and patio doors and large windows on the North Side providing sweeping water views. Located on a fantastic 1.2-acre private waterfront retreat overlooking St. Peters Lake in Eastern PEI here you will have the opportunity to enjoy PEI’s native wildlife and birds in their natural habitat. From the spacious entry you can access the laundry and a spacious 4 pc bath. The kitchen has a countertop stove and from there 6 stairs lead into the master bedroom at the western end of the house with patio doors also looking out over the water. At the eastern end of the house, you will find the second bedroom with water view and half bath. Exterior features include decking around all four sides of the house and from the rear deck (70 feet x 10 feet) you can look over the Lake to the Sand Dunes of Lakeside beach which is only a 3 minute drive away. There you will enjoy one of the North Sides best beach areas and also you are only 5 minutes away from the Links at Crowbush Cove which is regularly rated amongst Canadas top golf courses. This is a unique property and if you are looking for serenity, peace and quiet on your own waterfront paradise this maybe the one for you. C$479,000
WAYNE WALSH REALTOR®
902.438.0382 w_walsh21@hotmail.com waynewalsh-realestate.com
1069 RTE 10, AUGUSTINE COVE, PRINCE EDWARD ISLAND C0B1X0
HUGE PRICE REDUCTION ON THIS FANTASTIC 65.2 ACRE WATERFRONT RETREAT Over 1000 feet of beach frontage and two existing cottages offers endless opportunity and potential. Here you have lots of room to build your dream retirement home and enjoy privacy and serenity as you and your family walk along the sandy shoreline or wade the warm waters along the sand bars in the safe shallow waters of PEI’s South Shore. If you are looking for income opportunities the two existing cottages can provide that while you decide whether to add multiple cottages or even add RV sites or possibly subdivide to create a number of building sites where the occupants can enjoy picture-perfect sunsets and all kinds of wildlife in their natural habitat. Watch blue herons or soaring eagles or nesting ducks, geese and other waterfowl along the private ponds or walk the shoreline and harvest your own shellfish or fish for bass on the incoming tides or trout in the stream. Here is a place where you can let your imagination run free and you can embrace the opportunities that you have been waiting for. HST will be applicable on part of the purchase price. C$999,999
WAYNE WALSH REALTOR®
902.438.0382 w_walsh21@hotmail.com waynewalsh-realestate.com
40 SUNSET DRIVE, SOURIS, PE C0A 2B0 5 BEDS • 3 BATHS • 5,680 SQFT • $799,000 Welcome to your own private waterfront retreat on the picturesque Souris River. Offering more than 3,700 square feet of thoughtfully designed living space, this impressive four-bedroom, three-bathroom home combines comfort, functionality, and breathtaking water views from nearly every room.The bright, open-concept main level is designed to make the most of its stunning surroundings. The spacious kitchen features a large center island with seating, a walk-in pantry, and a cozy breakfast nook overlooking the river. Flowing seamlessly into the dining area and inviting living room with fireplace, this home is ideal for both everyday living and entertaining. The main floor also includes a generous primary suite complete with a walk-in closet and private ensuite featuring a relaxing jetted soaker tub. Additional highlights include a large laundry room, dedicated office with high-speed internet, an expansive recreation and pool room with bar area, and a fully soundproof home theatre equipped with a projector and screen for the ultimate movie-night experience. Designed for year-round efficiency and comfort, the home features in-floor geothermal heating along with three heat pumps for additional heating and cooling. An attached triple-car garage, paved driveway, and beautifully maintained grounds complete the package. Situated just minutes from the town of Souris, you’ll enjoy easy access to spectacular beaches, golf courses, fishing harbours, fresh local seafood, and all the conveniences of eastern PEI, while Charlottetown is less than an hour away.
KRIS FOURNIER REALTOR®
902.629.4889 kris@weknowpei.com www.WeKnowPEI.com 268 Grafton Street, Charlottetown, PE C1A 1L7
NOTE WO RTHY L ISTI NG S
49 SCOTT STREET, REGINA, SASKATCHEWAN S4S4A1
521 12TH AVENUE W, BARNWELL, ALBERTA T0K 0B0
8
3.5
3,363
SHIRLEY MACFARLANE | GLOBAL DIRECT REALTY INC.
RACHEL HIEBERT | REAL ESTATE CENTRE
REALTOR® | 306.536.9127 | shirley@shirleymacfarlane.com
REALTOR® | 587.370.8181 | Rachel@realestatecentre.ca
$374,900 | Great Family Home Close to Schools - 5 Bedrooms & 3 Bathrooms. 4-level, 2,101 square foot home close to Wascana Park, many schools, the university, and city transit. This home features hardwood flooring in many areas. East-facing sunroom. Finished on all levels. Large, fenced backyard. Quick possession is available. MLS® # SK038939
$1,099,000 | Acreage in Barnwell, including brand new countertops, a theater room, garden, 8 bedrooms, and 3 1/2 bathrooms!
We offer realtors and brokers the tools and necessary insights to communicate the character of the homes and communities they represent in aesthetically compelling formats to the most relevant audiences. We use advanced targeting via social media marketing, search engine marketing and print mediums to optimize content delivery to readers who want to engage on the devices where they spend most of their time. H AV E N L I F E ST Y L E S .CO M | @ H AV E N L I F E ST Y L E S
29 G R E E N R OA D, B O N S H AW, P E C 0 A 1 C 0
PRICE
$579,000
BEDS
BATHS
3
3.5
SQF T
2,556
Set on 3.5 acres with waterfront on the beautiful West River and bordering Bonshaw Provincial Park, this spacious 2+1 bedroom, 3.5-bathroomhome has so much to offer. Enjoy the outdoors from the huge covered wraparound deck, with two sheds providing plenty of additional storage. Inside, you’ll find a well-designed kitchen with a large pantry, along with a spacious primary bedroom featuring a generous walk-in closet and private ensuite. The interior walls and trim have recently been painted, while the updated roof and vinyl siding help make this home easy to maintain. The main floor features three large living spaces,providing plenty of room for relaxing, entertaining, or gathering with family and friends. Spacious laundry/utility room with exceptional flexibility and plenty of room for additional storage, a home office, hobby space, or guest-area setup. Its generous size offers the potential to serve as a versatile bonus space. Adding even more versatility is a studio in-law suite with its own private entrance, ideal for a family member who wants their own space or as a potential rental or Airbnb opportunity.
JERRY COADY REALTOR® | NV 0048897.LLC 902.626.9542 jerrycoady@parkerrealty.ca www.buypeihomes.com
SCAN FOR VIDEO TOUR
20422 TRANSCANADA HWY CRAPAUD, PE C0A 1J0
4189 NORTH CARLETON RD EXT-RTE 10 SEARLETOWN, PEI C1N 4J9
2 BEDS | 1 BATH | MLS# 202605985
4 BEDS + BONUS ROOM | 2.5 BATHS 5.25 ACRES | MLS# 202617144
This sweet 2-bedroom, 1-bathroom home is centrally located between Charlottetown and Summerside, offering conveniencea and easy access to nearby beaches and a local public school. The home features a durable metal roof, an updated kitchen, and a new heat pump in the living room—perfect for extra warmth in the winter and cooling during the summer months. The partially fenced lot provides added privacy, along with a shed for outdoor storage. The basement offers additional storage space and includes the laundry area.
Century home with modern updates that keep the charm of yesteryear but conveniences for today’s growing family. Large deck for entertaining and covered porch for those summer nights or morning Coffee. Close to confederation bridge.
171 BELLS POINT ROAD CAPE TRAVERSE, PE C0B 1X0 5 BEDS | 1.5 BATHS | MLS# 202515219 This well keep home has been in the family for 3 generations, seen many updates of those years and now is looking for its new family to call it home. Sitting on 1.51 acres and has a barn, drive shed and shed as well as manicure lawns. 5 beds, 1.5 baths prefect place for those looking for large home close to the bridge and beautiful beach.
MEET
Team FabFoys
We are Danny and Pamela Foy, Team FabFoys based out of Summerside, PEI. We help our sellers and Buyers with all their Real Estate needs from tip to Tip and East to West in Prince Edward Island. We became licensed, Danny in 2005 and Pamela in 2006. We have helped Sellers and Buyer across Canada from Relocation to downsizing and buying large homes for their growing families. We have expertise in all facets of the Real Estate transaction, and we work hard for all of our Sellers and Buyers to help make their vision of home ownership a reality. Our clients will tell you that their needs become our top priority throughout and beyond the transaction process.
11 CARTIER AVE CORNWALL, PE C0A 1H5
LOT 07-1 TO LOT 07-4
LOCATED IN CHATEAU ESTATE SUBDIVISION MLS# 202621408
4 Waterfront lots 2+ acres each for sale.Perc tested category 1 ready for their new owners to build new homes! MLS# 202620140 | MLS# 202620148 MLS# 202620168 MLS# 202620133
Renovated 3-bed, 1-bath mini home has had Extensive updates include kitchen, bath, windows, doors, insulation, skirting & metal roof. Enjoy the 2-tier deck and gardens! Close to all amenities that Cornwall has to offer.
6216 ROUTE 11 UNIT 205 MONT CARMEL, PE C0B 2E0 MLS# 202621415 Water view Condo located on Breath taking South Shore of Prince Edward Island. Affordable 1-bed, 1-bath condo in Mont-Carmel! $316.80 condo fee includes utilities. Enjoy pool, laundry, common room, deeded water access & beautiful grounds. Book your showing!
PAM & DANNY FOY REALTOR®
902.315.1035 | 902.786.7653 pam@exitrealtypei.com danny@exitrealtypei.com www.exitrealtypei.com 41 MacLeod Crescent, Charlottetown, PEI C1E 2A1
“Expect fabulous when you work with the FabFoys.”
49-51 Fitzroy Street, Charlottetown
76 Kent Street, Charlottetown
ASKING ONLY $1,590,000 | MLS# 202610019
OFFERED AT $935,000 | MLS# 202602661
Here is one of Charlottetown highest quality inns down town Charlottetown. The Ship Right Inn is always fully rented. The Innn comes with its own one bdrm apartment for the owner to live in, or you could rent year round.
This commercial property is for sale or can be for rented. Two floors that can be rented, each with its own entrance.They come fully furnished. property located across from the Charlottetown hotel.
147 Lantern Hill Drive, Rustico
982 Culloden Road, Belle River
OFFERED AT $629,000 | MLS# 202605517
PRICED REDUCED AT $329,000 | MLS# 202612426
This remodeled home is located in the heart of North Rustico, WITH A WATER VIEW AND MINUTES TO THE BEACHES. this home is equipped with a one bedroom apartment that can be short or long term rentals. Living here has all the advantages instead of having to go to town
If you want peace and quiet and a large property, then have a look at this 20 acres country property. Place a pole barn on the property and you have place for the animals, 3 brms and one bath with open kitchen and dinning, this make a great home.
74 Larsen Lane, Prince Edward Island
295 Stewart Point, Belle River
ASKING ONLY $485,000 | MLS# 202621240
OFFERED AT $1,995,000 | MLS# 202617485
This idyllic Classical Century home features four bedrooms, one bath, a full basement, two living areas, an office, a separate servants’ staircase leading to separate quarters, 2.5 acres of land, and a large barn with a portion converted into a workshop.
This custom build home has everything that you would want in a county water front home. This home sits on 80 acres of water front land, with almost a mile of sandy beach. The home has 4 bdrms, and 4 bathrooms. This family home was custom build only 3 years ago with all high end materials and appliances. If you are looking for a water front retreat then came and have a look at this property.
LESLIE RHODENIZER REALTOR® | #01419145
902.394.2424 lesgoldkeyrealty@pei.aibn.com goldkeyrealty.ca 18 Queen St. Charlottetown, Prince Edward Island, C1A4A1
M OU N TAI N LUXURY - 40 A CRES - D R EAM SH O P 5 BEDS | 4 BATHS | 2,174 SQFT | OFFERED AT C$2,690,000 Set on 40 pristine acres just 10 minutes from Pincher Creek, this extraordinary estate offers a rare combination of refined luxury, privacy, and year-round adventure. Close to both Beauvais Lake Provincial Park and Castle Mountain Resort, the property is perfectly positioned for discerning buyers seeking an elevated acreage lifestyle without sacrificing comfort or accessibility. Designed with a flawless balance of elegance and warmth, the home feels as though it belongs in the pages of a luxury design magazine while remaining deeply inviting and livable. From the moment you step inside, soaring windows frame breathtaking views in every direction, while the dramatic full-stone fireplace creates a stunning focal point in the main living area. Rich textures and natural materials carry throughout the home, including white oak engineered hardwood flooring, custom hickory doors and trim, built-in library shelving, and 9-foot ceilings that enhance the home’s grand yet welcoming atmosphere. The kitchen was designed to impress even the most passionate chef, featuring rift and quarter-sawn white oak cabinetry, leathered granite countertops, a cast iron Kohler sink, a 42-inch integrated Dacor refrigerator, and a striking green dual-fuel Lacanche range complete with a pot filler. A dedicated butler’s pantry serves as the ultimate baker’s retreat, featuring marble countertops and a built-in KitchenAid oven microwave combination. The primary suite offers a private sanctuary with an air jet tub, an Italian tile dual shower with body sprays, dual vanities, and a spacious walk-in closet with custom shelving. Herringbone porcelain tile and Italian Calacatta marble elevate the kitchen, butler’s pantry, bathrooms and powder room with timeless sophistication. Outdoor living has been equally well planned. Offered at $2,690,000, this is more than a home. It is a legacy property designed for buyers who value craftsmanship, privacy, recreation, and an uncompromising lifestyle in one of Southern Alberta’s most spectacular settings.
TORI BAILER REALTOR®
403.627.9513 tori@pinchercreekrealtors.com www.pinchercreekrealtors.com
Sophisticated Modern Coastal Living LOT 4 MONARCH WAY, RUSTICO, PE C0A 1N0 3 BD | 3 BA | 2,189 SQ FT | CA$1,186,956 The Hennessey blends striking Scandinavian design with luxurious comfort in a one-level retreat overlooking Rustico Bay. Located in the exclusive Monarch Heights community in Rustico PEI, this 3-bedroom, 3-bath home sits on a .64acre lot just 15 minutes from Charlottetown. A steep-pitched gable roof, black standing seam metal, and stone exterior give the home bold curb appeal. Inside, vaulted ceilings and floor-to-ceiling windows create a dramatic, light-filled living space. European sliding doors open to the outdoors, while a stunning propane fireplace anchors the living room with elegance and warmth. The designer kitchen features a waterfall quartz island, premium appliances, custom cabinetry, and a built-in coffee bar. The primary suite includes a walk-in closet, a private porch, and a spa like ensuite for everyday indulgence. ICF construction provides exceptional energy efficiency and structural integrity, with the opportunity for buyers to work with an award-winning designer to personalize select finishes.
GREG RIVARD REALTOR®
902.388.7031 greg@gregrivard.com remaxcharlottetown.com
Modern Design, Harbour Views 14 FAIRFAX DRIVE, STRATFORD, PE C1B 2X4 5 BD | 4 BA | 3,692 SQ FT | CA$949,000 Welcome to 14 Fairfax Drive, a spacious three storey family home in Stratford where light filled interiors, harbour views, and thoughtful design come together in perfect harmony. Designed for both family living and entertaining, 14 Fairfax Drive enjoys a quiet neighbourhood setting with easy access to schools, shopping, and Charlottetown just minutes away. From the street, a paved driveway leads to the lower-level garage, providing plenty of parking and storage. Mature spruce trees line the back of the property, opening to beautiful views of Charlottetown Harbour, best enjoyed from the home’s two full-length decks, a combined 500 sq. ft. of outdoor living space across the main and second levels. Inside, the main floor impresses immediately with 16 foot ceilings and an open concept design that maximizes natural light and creates a spacious, airy flow. The kitchen is a chef’s delight with stainless steel appliances, rich cabinetry, and a large central island perfect for gathering.
268 Grafton Street, CHARLOTTETOWN, Prince Edward Island C1A1L7
MICHAEL JENNER REALTOR®
780.964.7253 (964-SALE) michael.jenner@royallepage.ca www.royallepage.ca
E N J OY LU X U R I O U S L I V I N G I N C E N T R A L A N D S O U T H W E ST E D M O N TO N | T U R N K E Y F U R N I S H E D P E N T H O U S E | $ 4 0 0 0 / M O N T H | L E M A R C H A N D TO W E R
U N F U R N I S H E D | S A N D I N C OV E | B R A S S I I I B U I LT | E D M O N TO N SW | E X E C U T I V E D U P L E X | STA R T I N G AT $ 3 8 0 0 / M O N T H