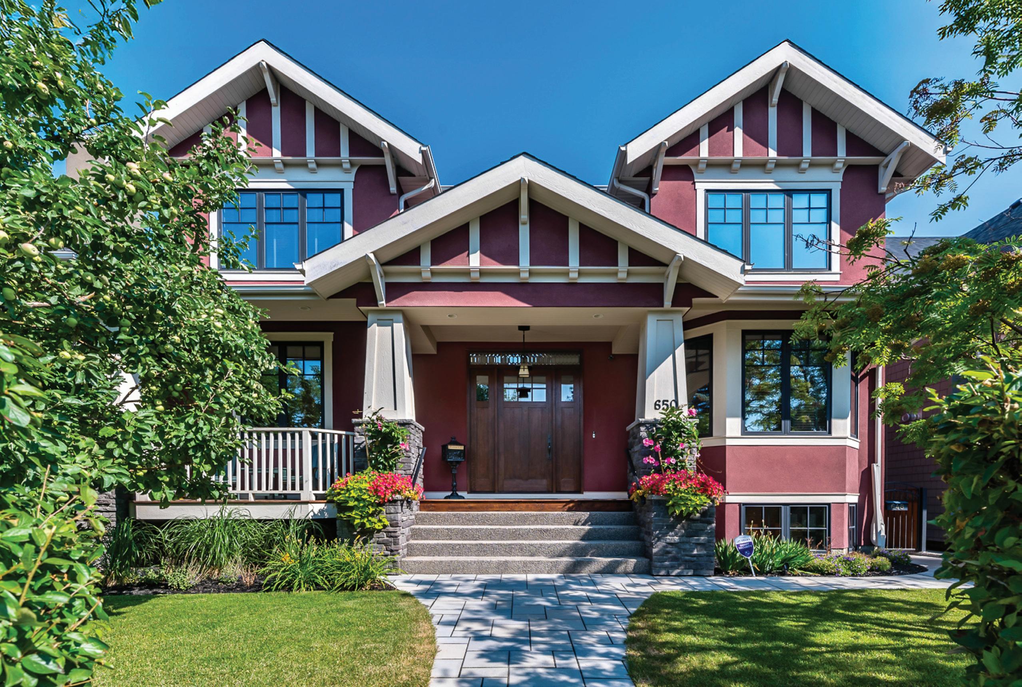


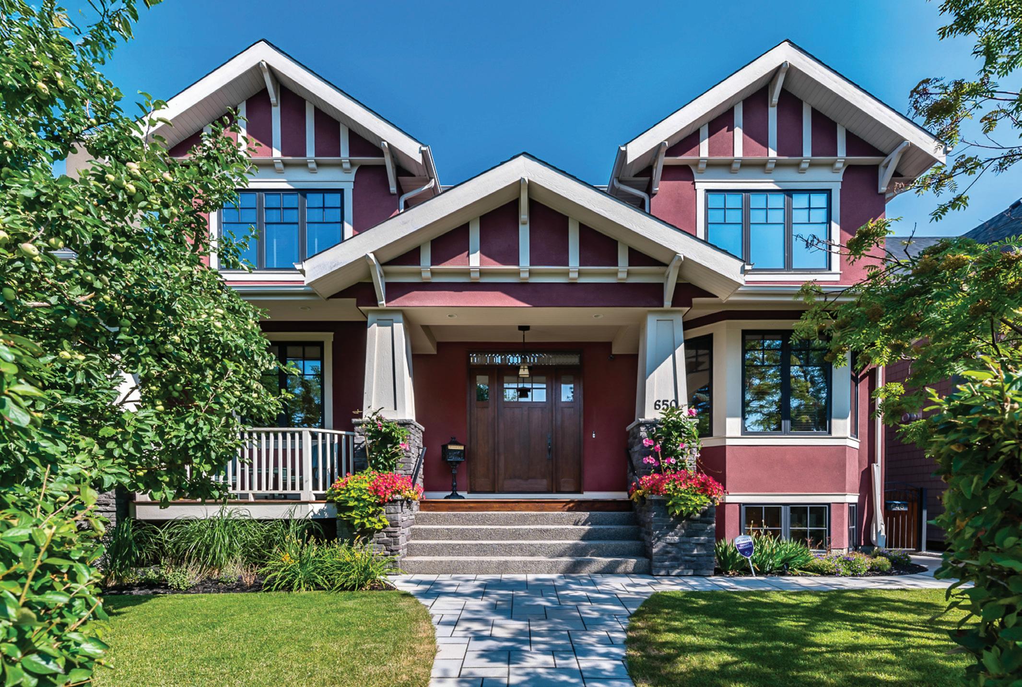
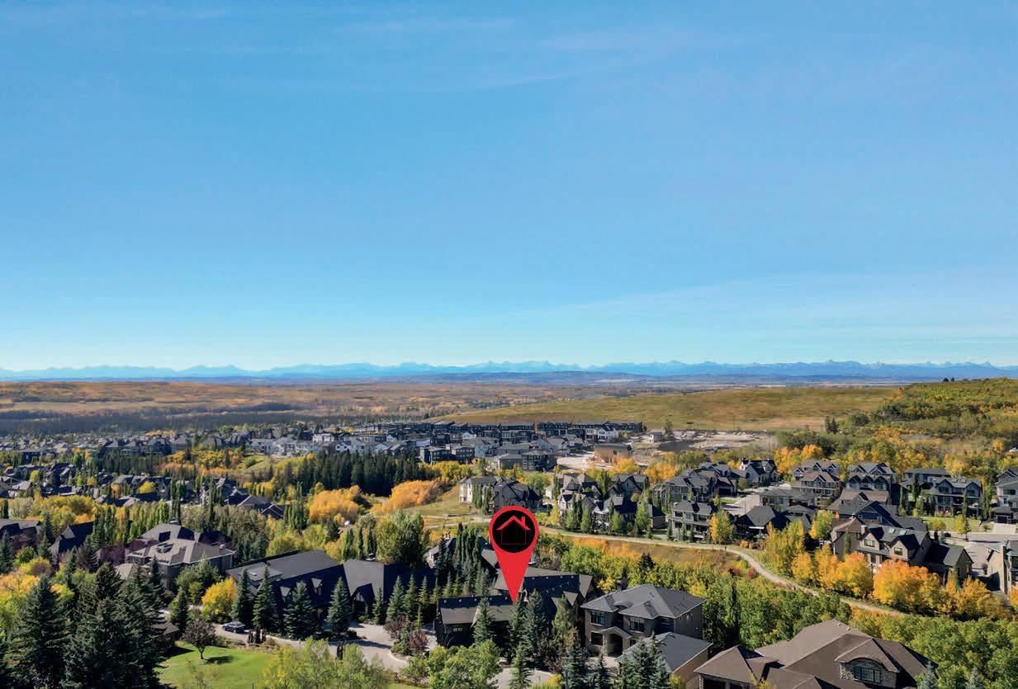
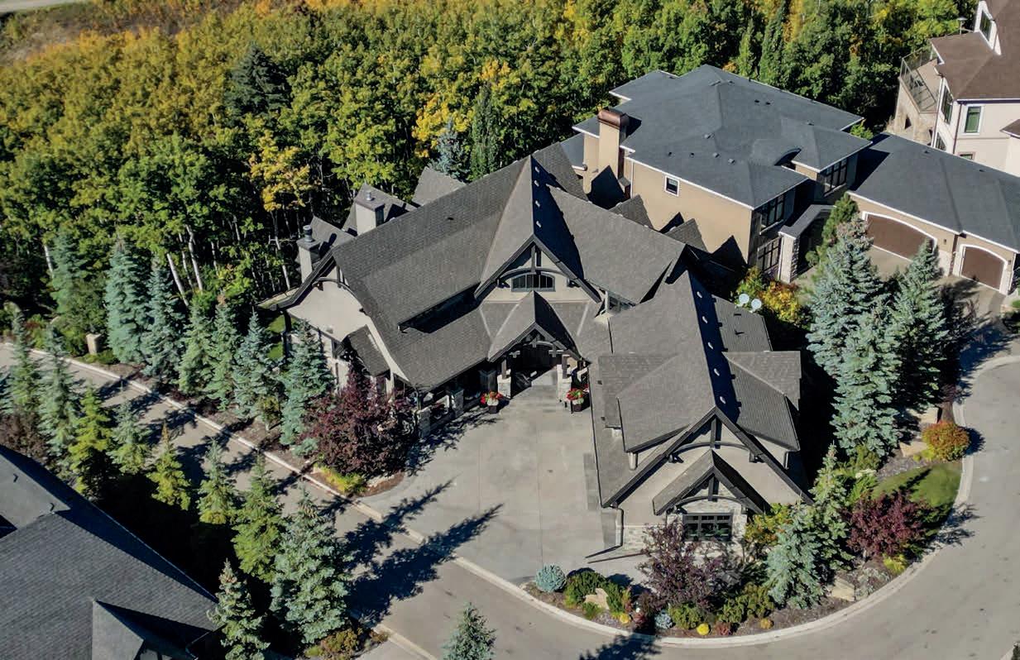
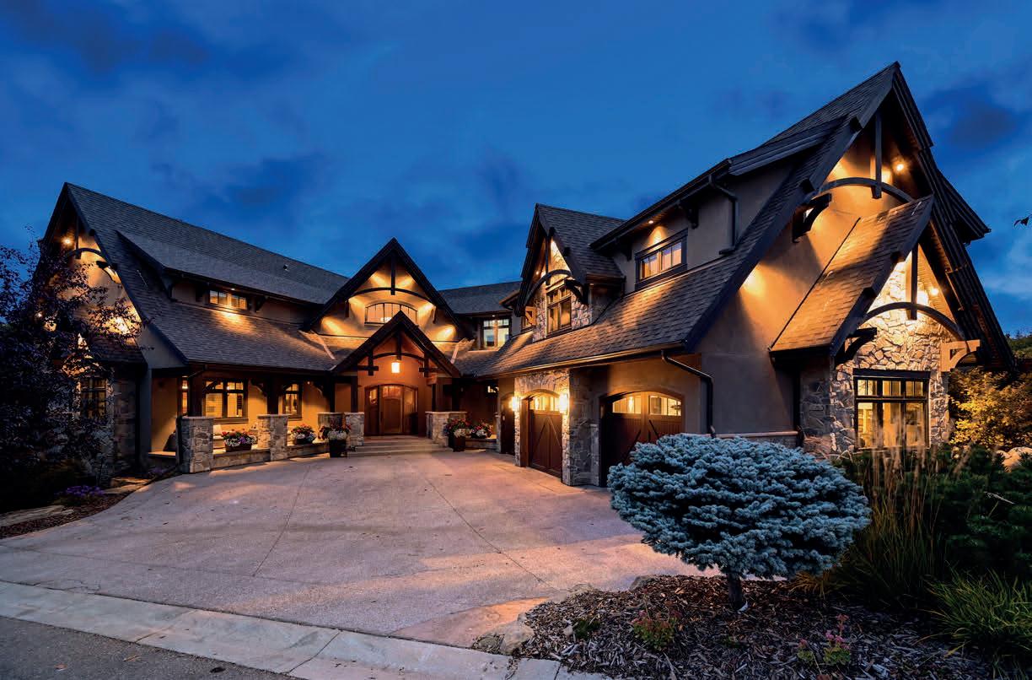
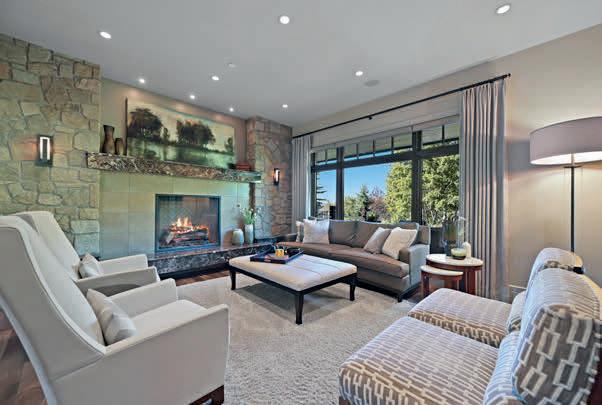
650 29TH AVENUE NW, CALGARY, AB T2M 2M7
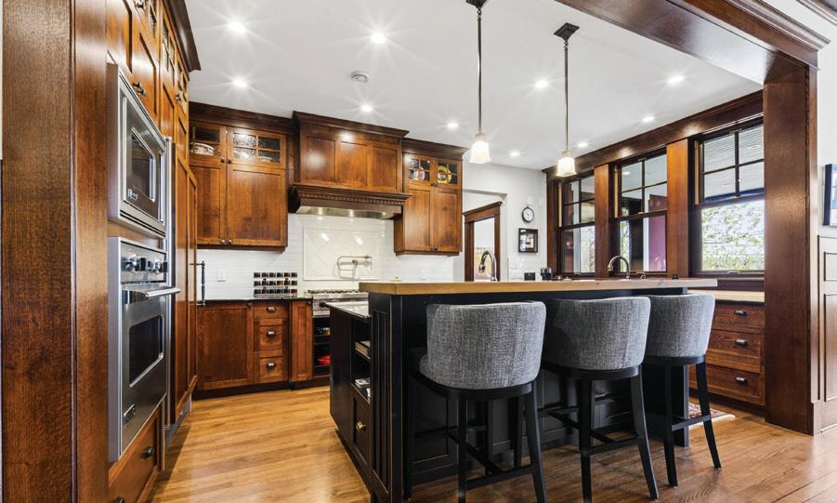
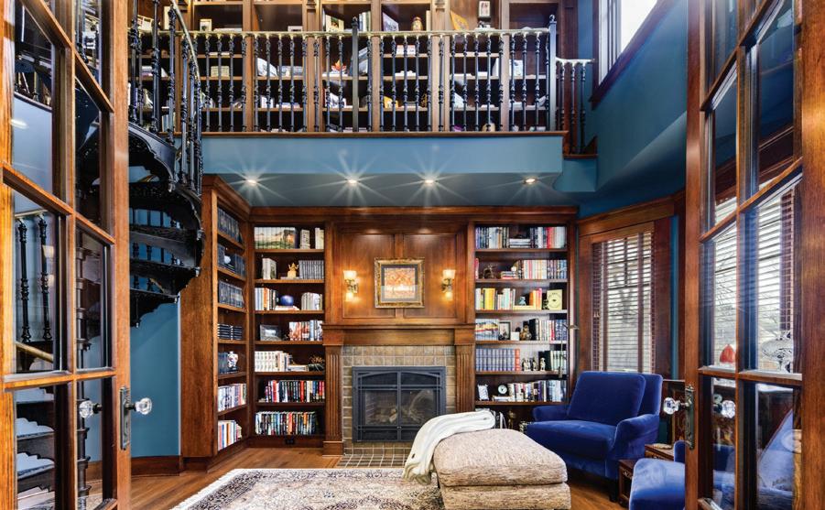
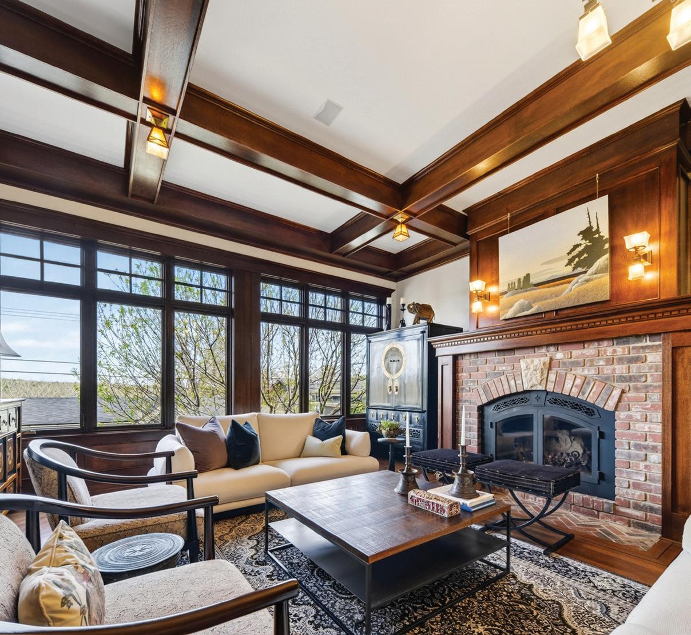
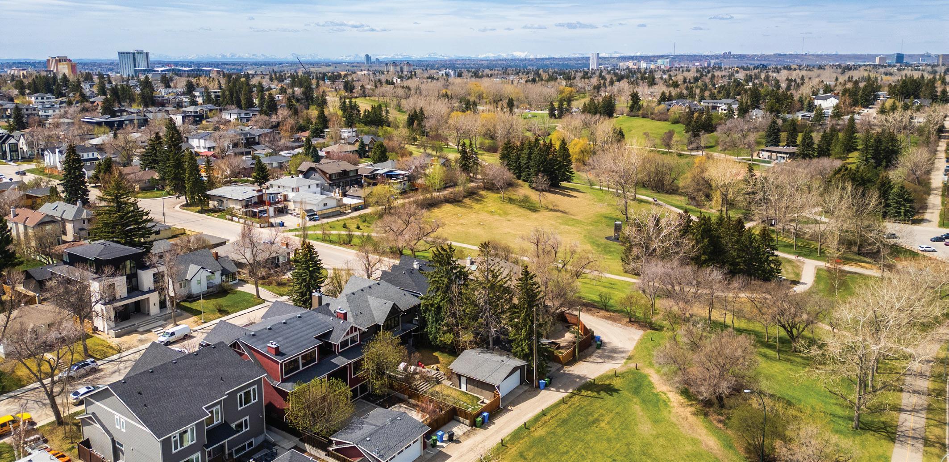
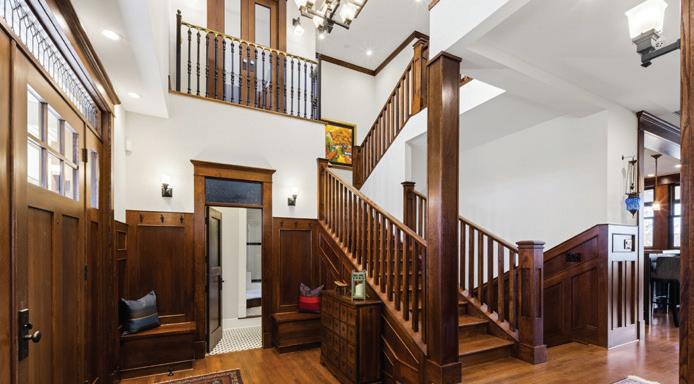
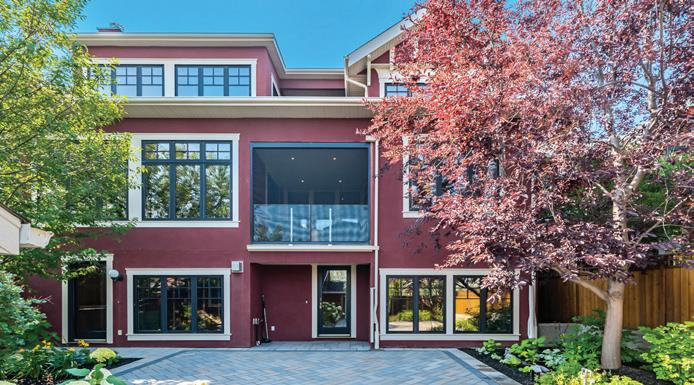
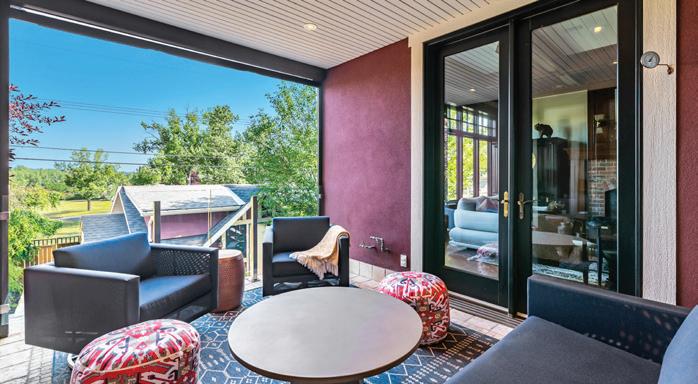
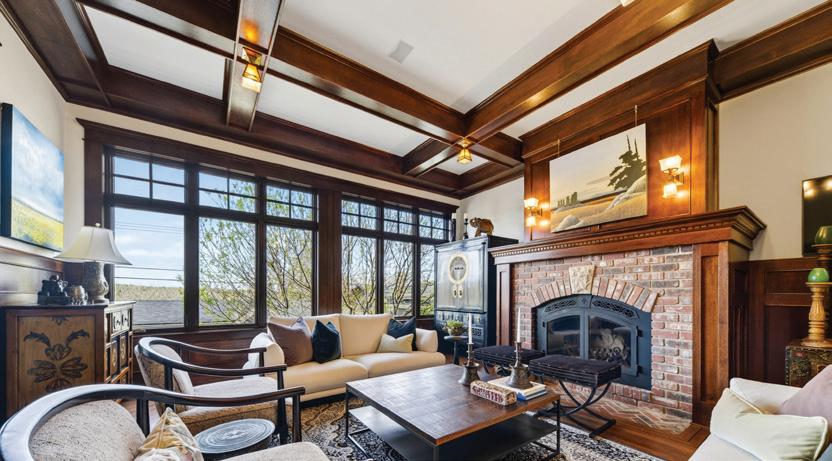
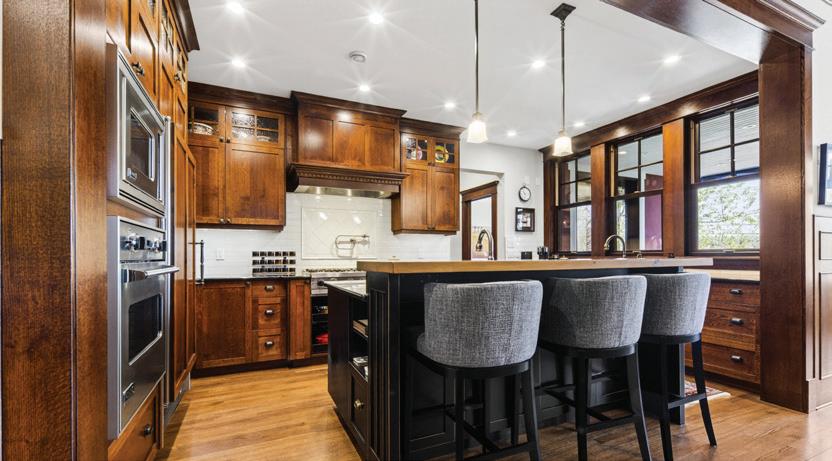
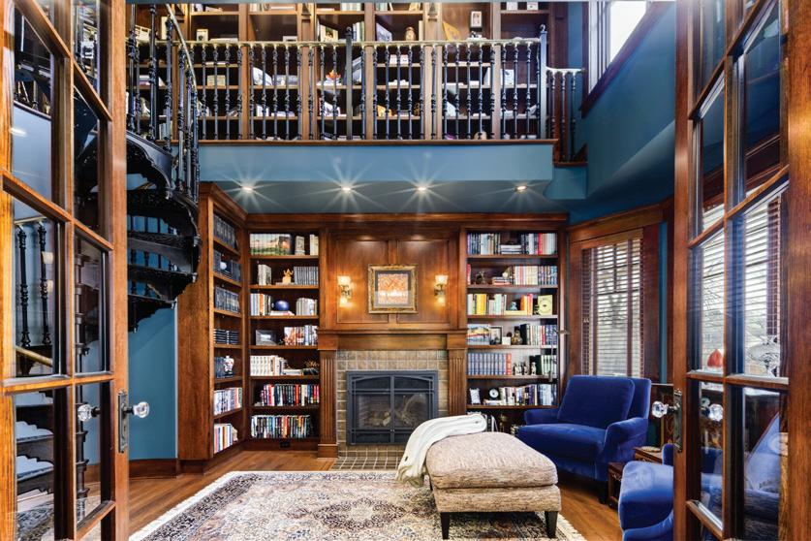
Perfectly positioned overlooking Confederation Park, this extraordinary custom residence blends timeless craftsmanship with unforgettable architectural design. Every detail was thoughtfully curated, from the dramatic two storey library and stunning fireplaces to the chef inspired kitchen and luxurious primary retreat with park views. Expansive entertaining spaces, a walkout lower level with custom bar, vaulted gym, private office, and beautifully landscaped grounds create a home unlike any other. A separate self contained living area adds incredible flexibility, while the heated garage and premium finishes complete this remarkable offering.



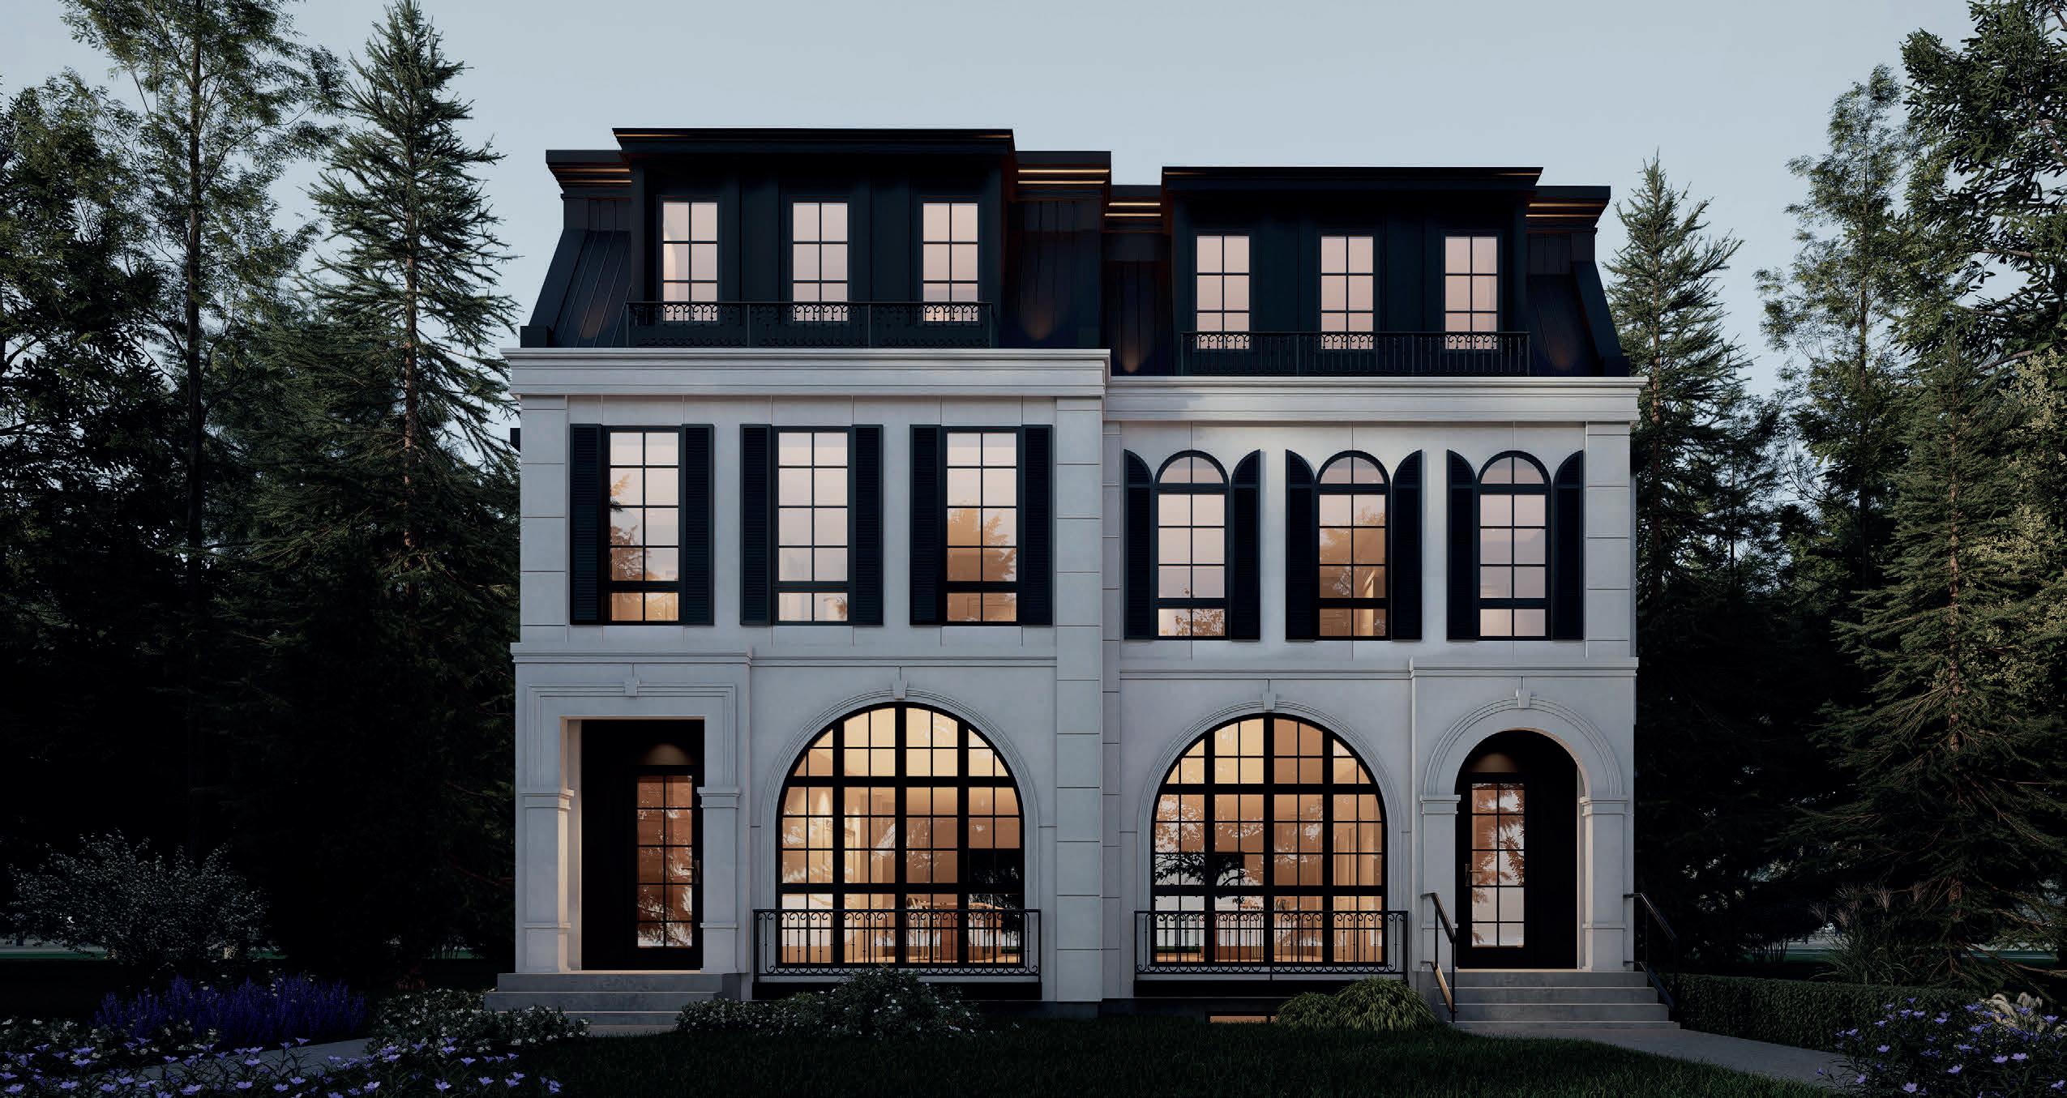
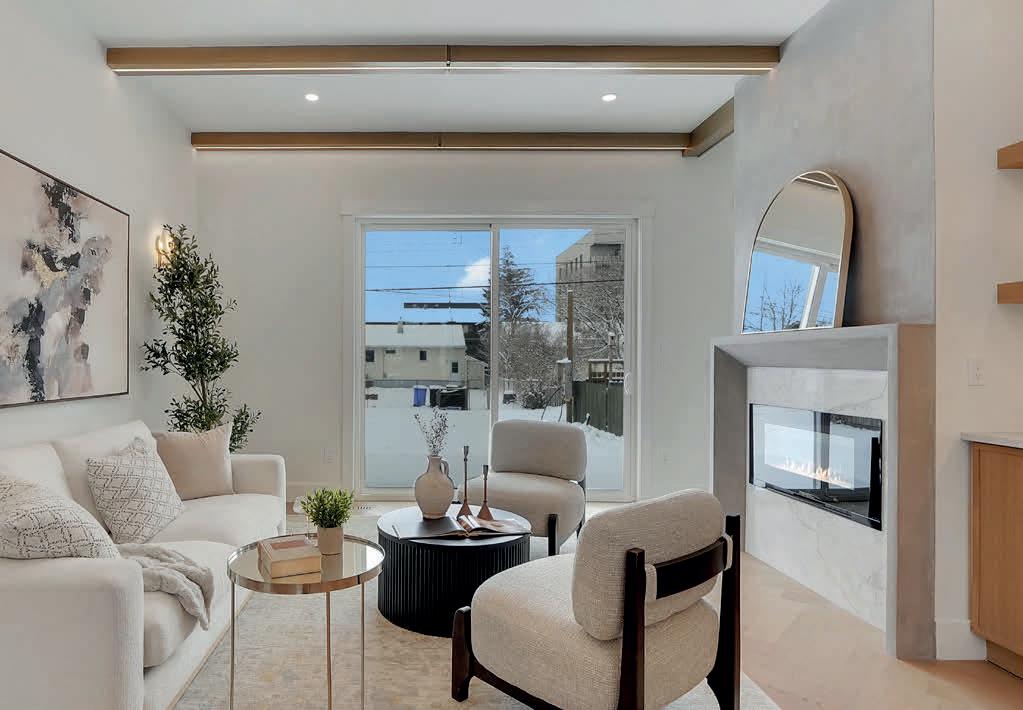
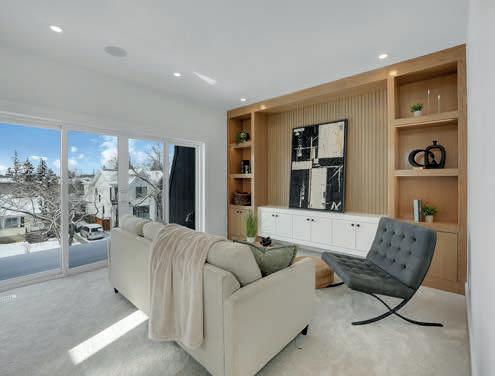
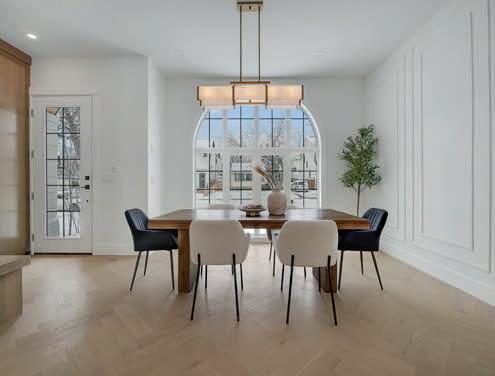
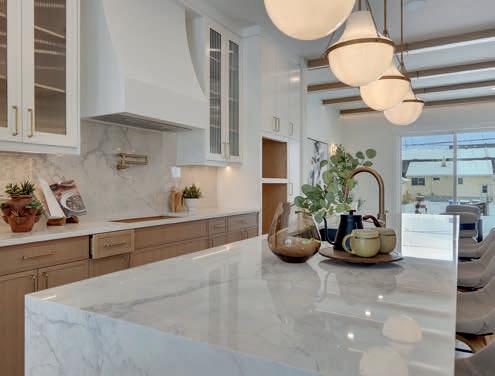
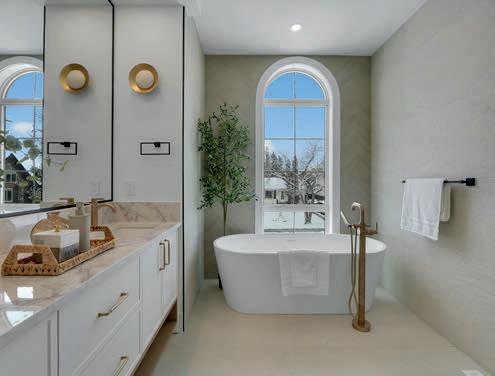
A striking pair of luxury inner-city residences, 518/520 34A Street NW showcases the balance between timeless architecture and modern design. With grand arched windows, refined exterior detailing, and a strong architectural presence, these homes were created to stand apart while still feeling warm, elegant, and deeply livable.
Inside, every space is designed with intention. Warm materials, custom millwork, elevated lighting, premium finishes, and carefully composed living areas create a sense of calm sophistication throughout. From the main living spaces to the kitchens, dining areas, private retreats, and spainspired bathrooms, each detail reflects the craftsmanship and design standard Ace Homes is known for.
For select pre-sale buyers, opportunities may still be available to personalize finishing details and create a home that reflects their own style. From cabinetry, flooring, lighting, hardware, fixtures, and interior palettes to custom design features and lifestyle-driven upgrades, Ace Homes gives buyers the ability to be part of the process before completion.
Designed for those who value both beauty and purpose, 518/520 34A Street NW represents luxury living with a personal edge. 518/520





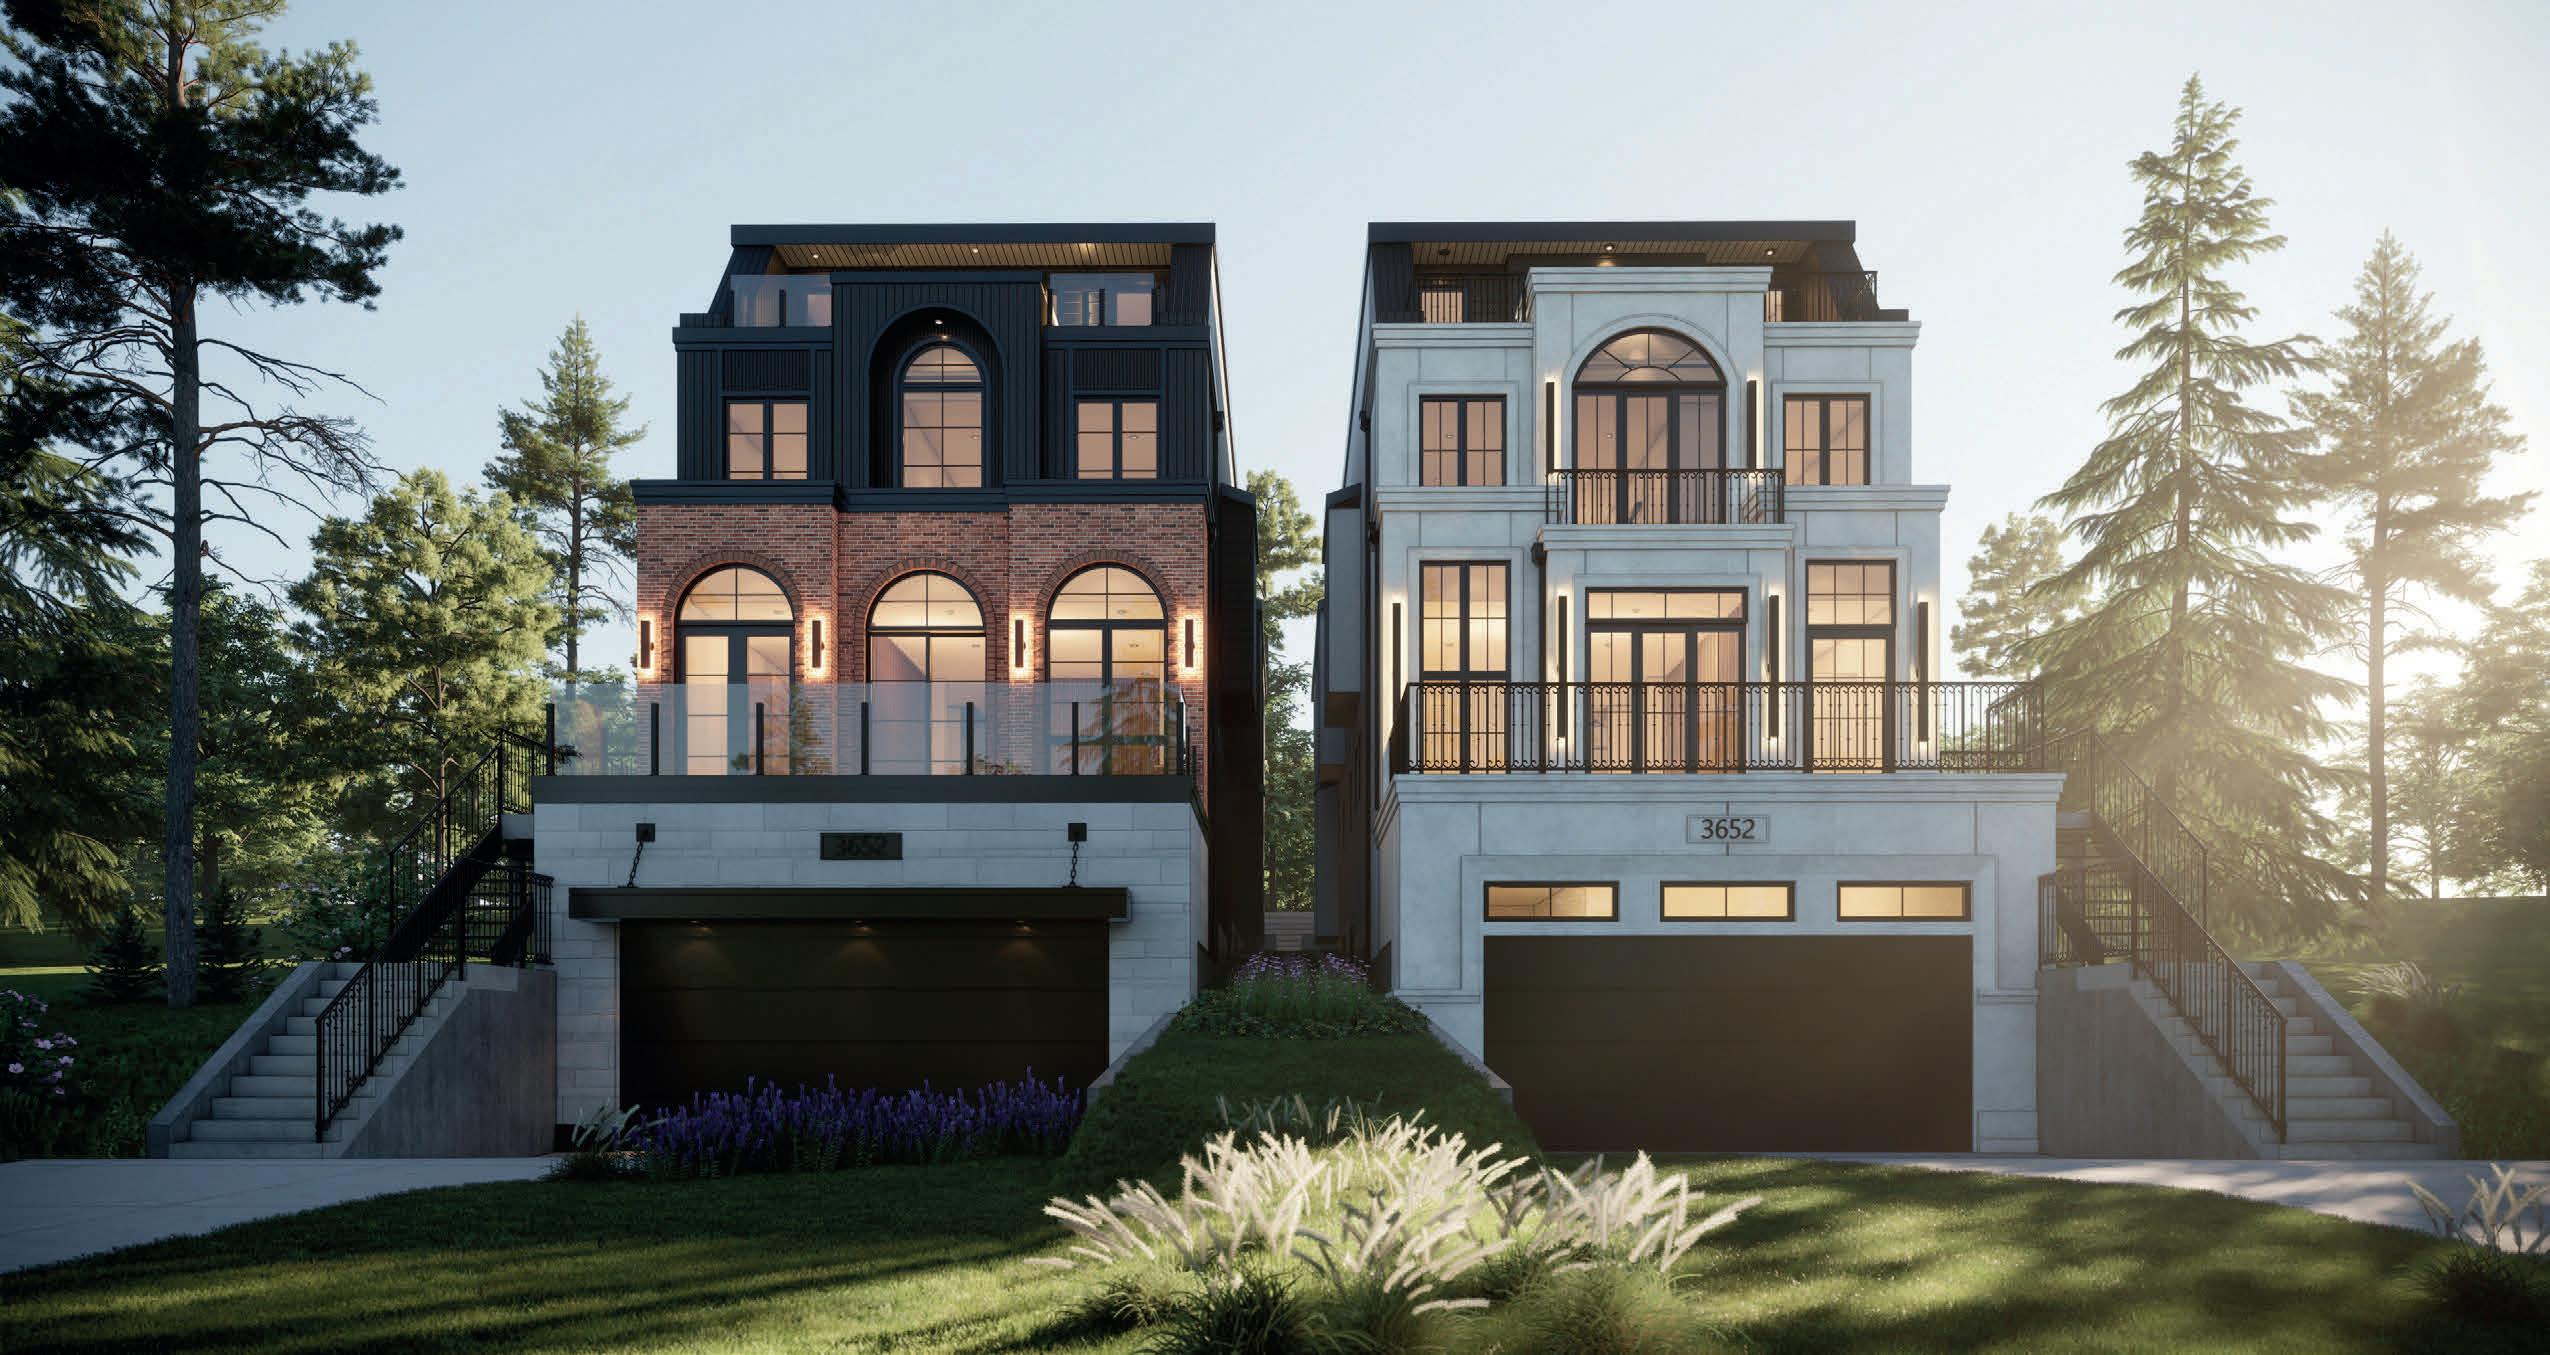

A true flagship residence in Parkdale, 3640 8 Avenue NW represents the highest level of custom home building from award-winning Ace Homes.
Spanning over 5,500 sq. ft. across four levels, this home has been designed with scale, privacy, and lifestyle in mind. Four bedrooms, each with its own private ensuite, create a level of comfort and separation rarely found in inner-city living. A third-floor entertainment retreat with theatre room, wet bar, bonus lounge, private balcony, and additional bedroom suite gives the home a true resort-inspired feel.
The main floor is anchored by a grand foyer, formal and casual living spaces, a private office, elevated dining area, chef-inspired kitchen, and full butler’s pantry. Upstairs, the primary suite offers a spa-like ensuite and oversized walk-in closet with island, while the lower level continues the experience with a recreation space, bar, gym, dog wash, attached garage access, and a private wet room featuring a steam shower and cold plunge.
As a pre-completion opportunity, this residence offers buyers the chance to secure a rare Parkdale luxury home before completion, with select customization options available depending on construction stage. From finishes, lighting, cabinetry, millwork, fixtures, and interior selections to lifestyle-driven upgrades, Ace Homes creates opportunities for buyers to shape the final experience of the home.
Positioned steps from the Bow River pathways, Edworthy Park, local cafés, schools, hospitals, the University of Calgary, and downtown, 3640 8 Avenue NW delivers a rare combination of luxury, function, customization, and location.
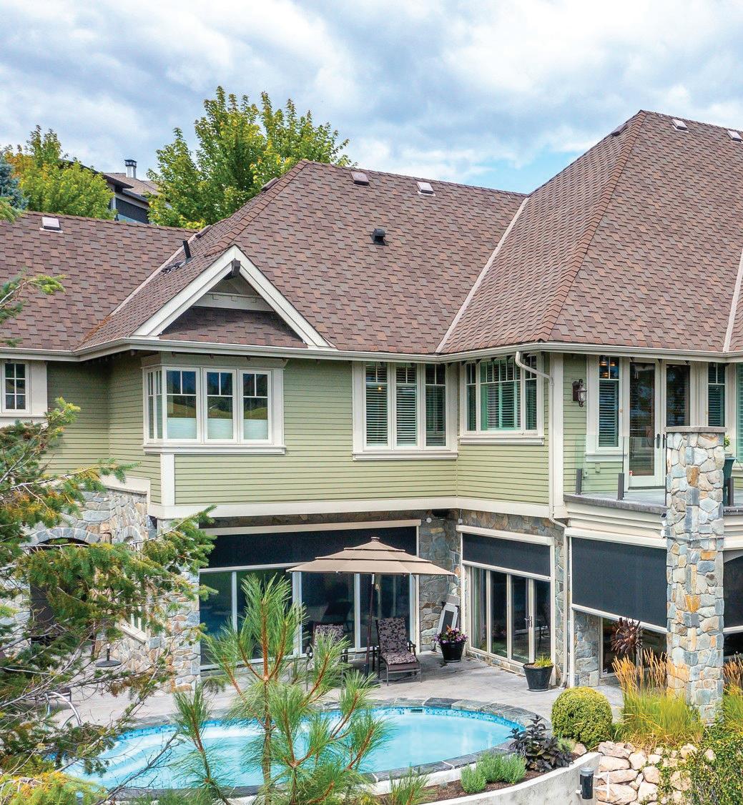
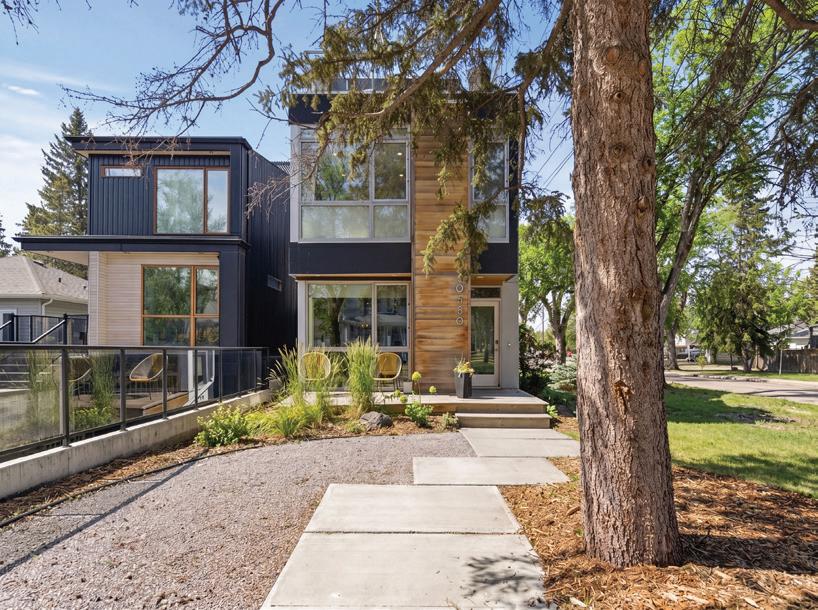
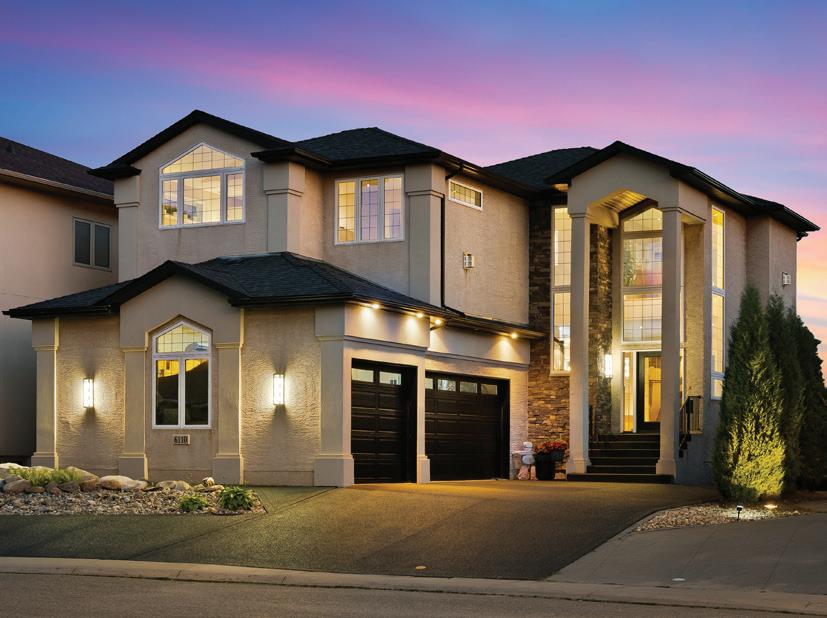
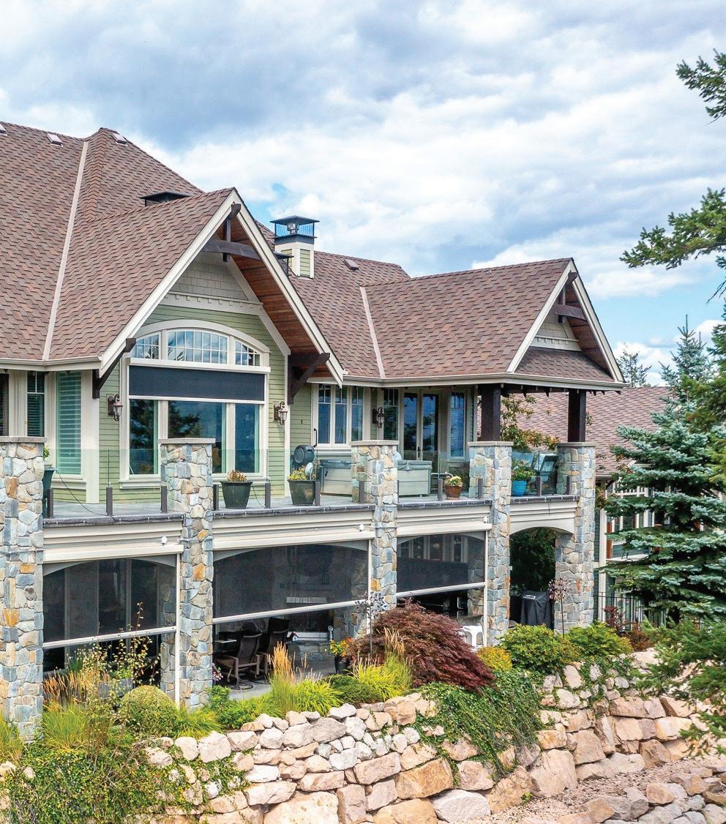
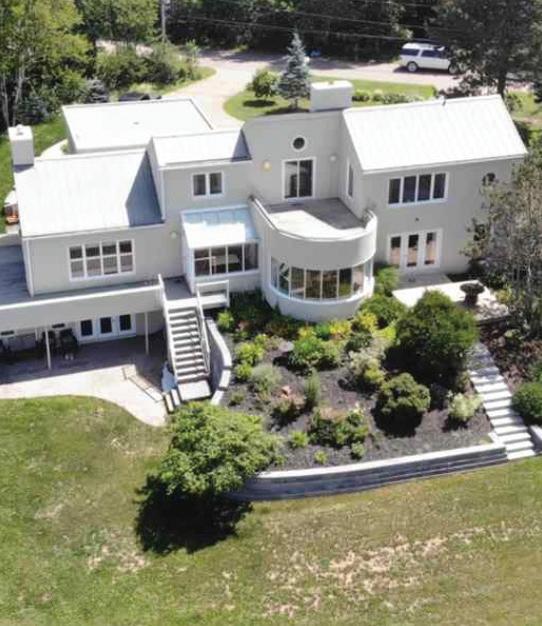






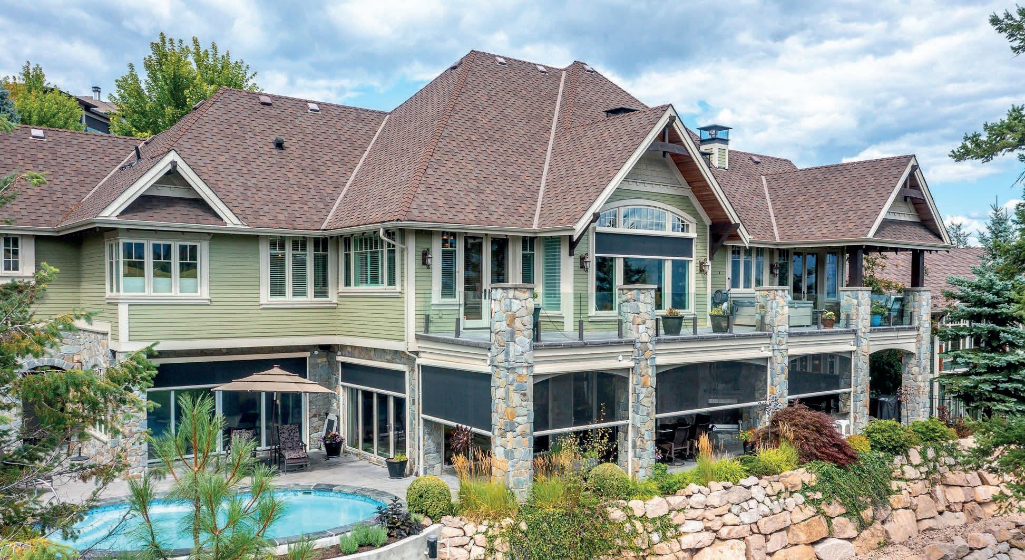






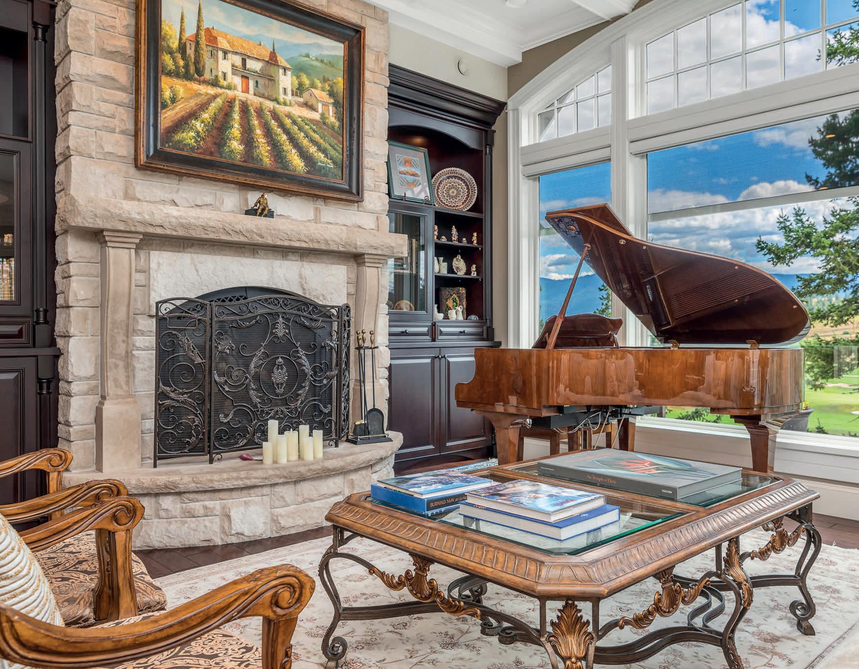
4 BEDS | 6 BATHS | 5,305 SQ FT | $3,675,000 Come for the outdoor sports and activities – stay for the best year-round weather in Canada. Don’t just take our word for it, follow the lead of RITZ-CARLTON Residences, who say, “Life is just different in the Okanagan Valley. Amid the rolling hills, vast lakes, and sun-drenched vineyards of this Canadian treasure, people find boundless adventure and incredible beauty.”
Over the next decade, Predator Ridge, with its 36-holes of golf and indoor pickleball facilities, will see an expanded trail system and nearby, a world-class Okanagan Gondola.
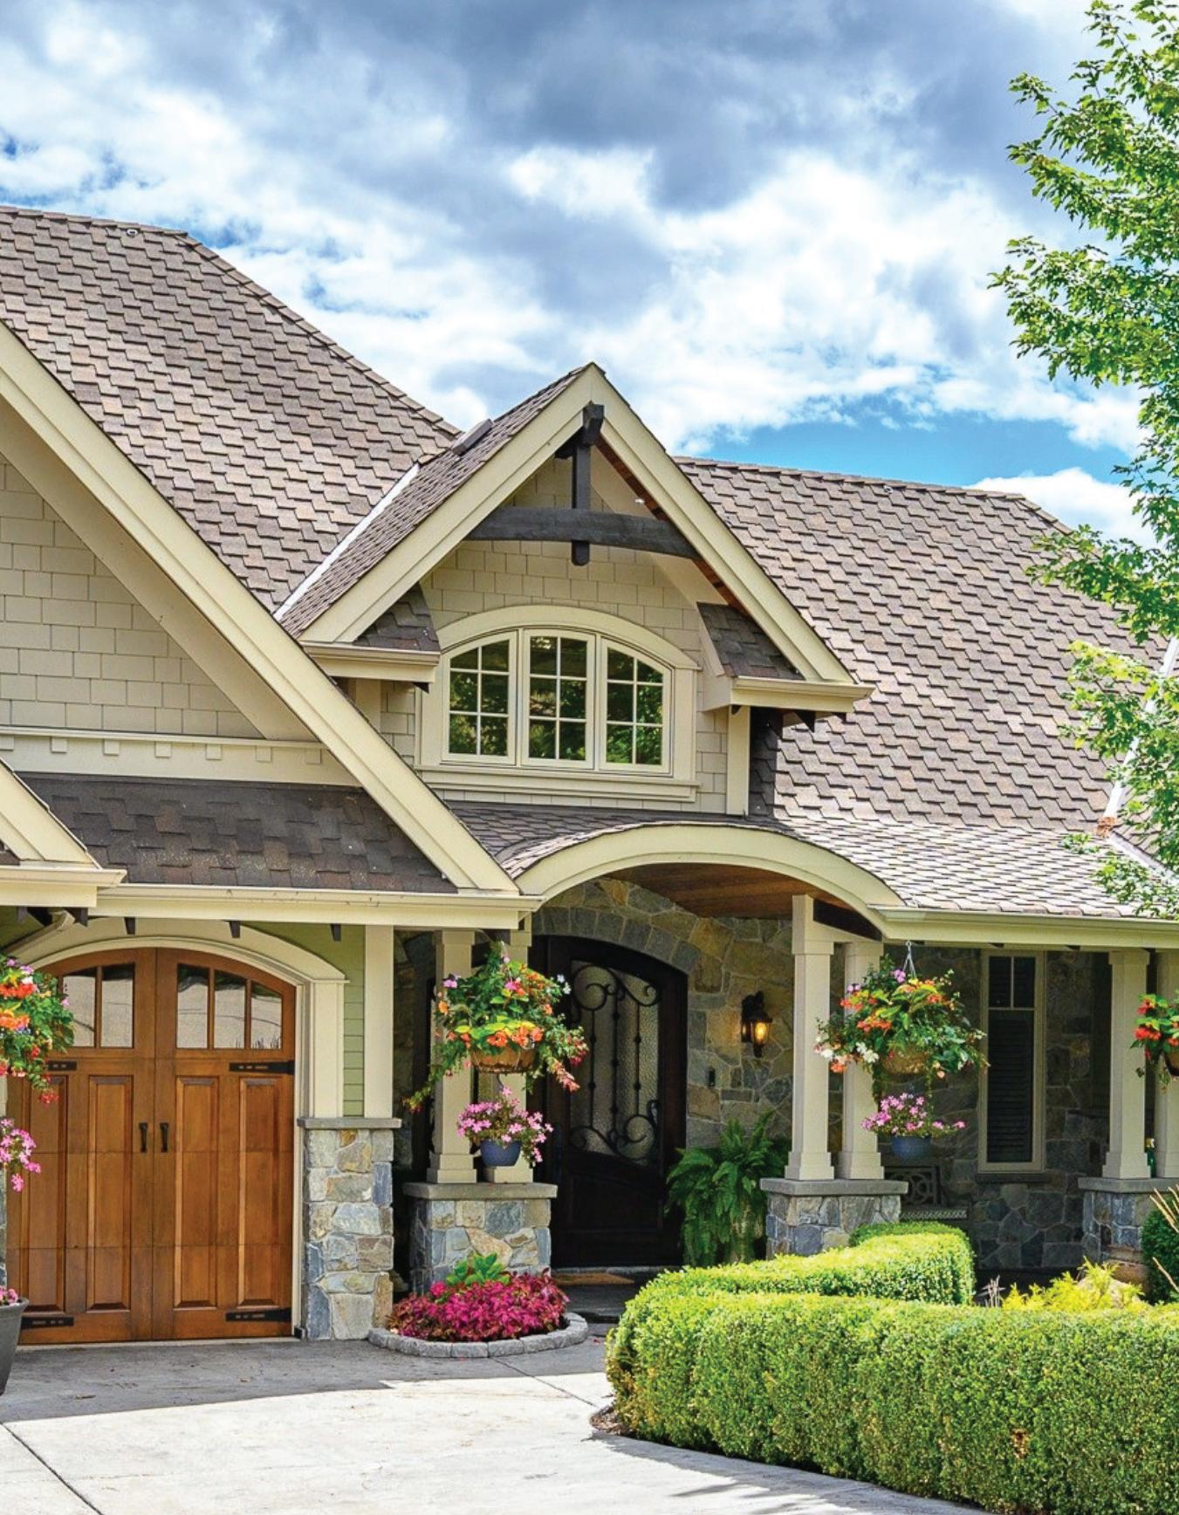
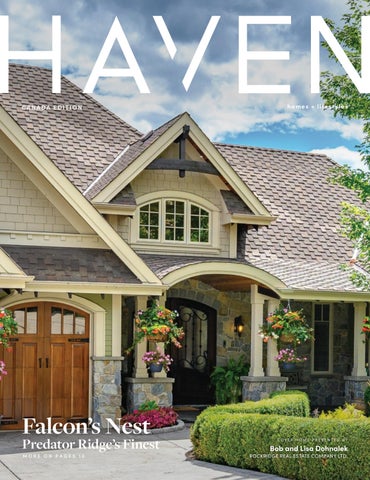
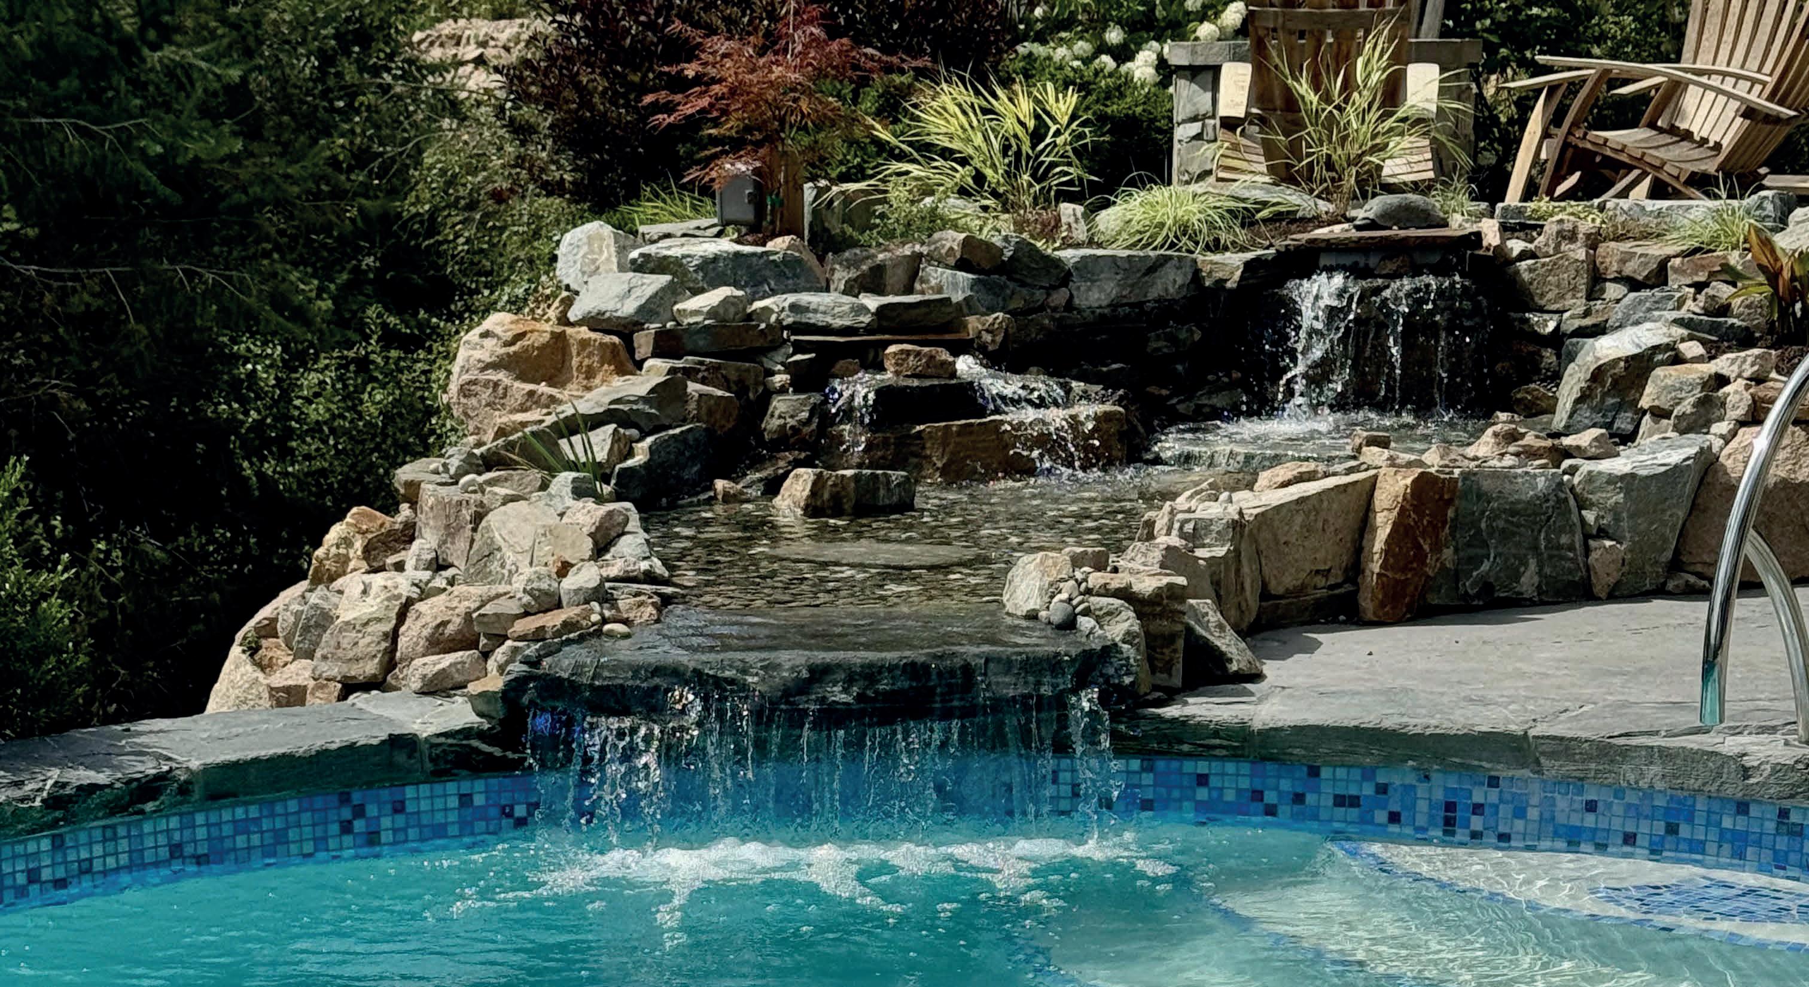
5,300 sq ft Falcon’s Nest is everything someone with discriminating tastes could ever want: theatre room, wine cellar, pool, spa, waterfall, steam, sauna, office, and four ensuite bedrooms. Located on one of the best view lots with the finest materials and millwork that cannot be replicated today for the price offered. See: http://falcons-nest.ca








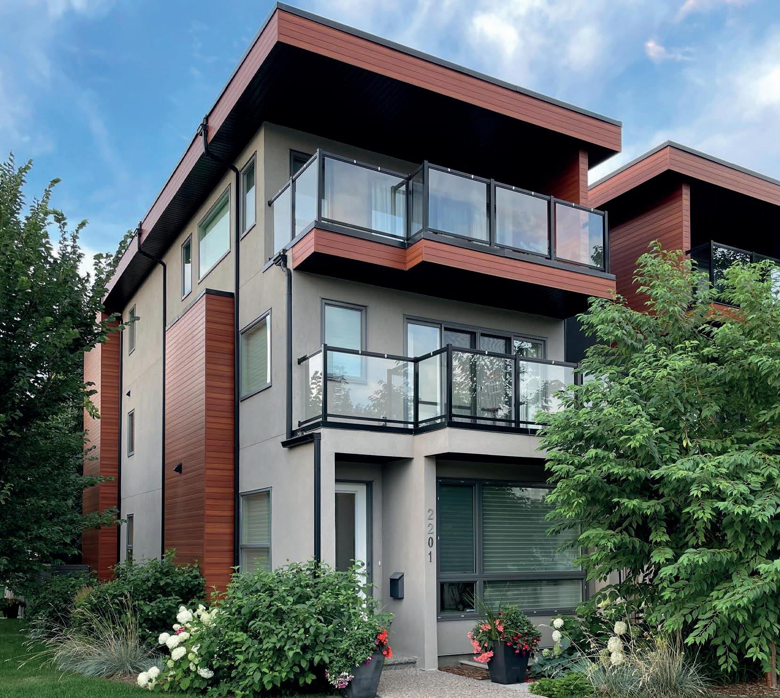
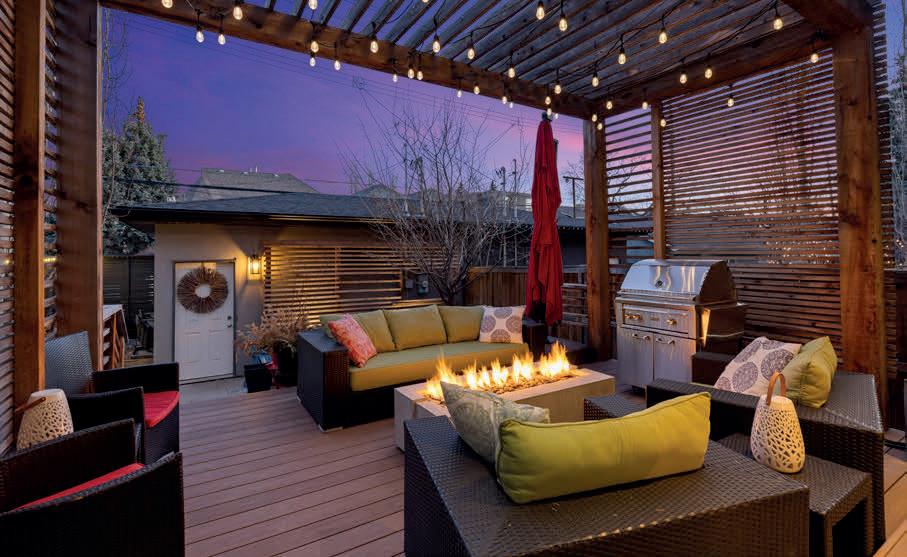
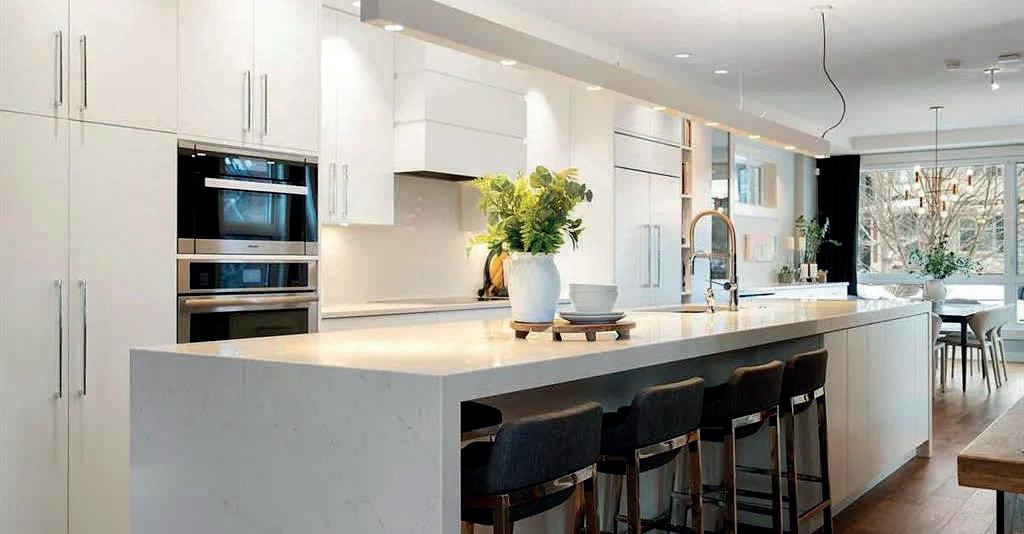
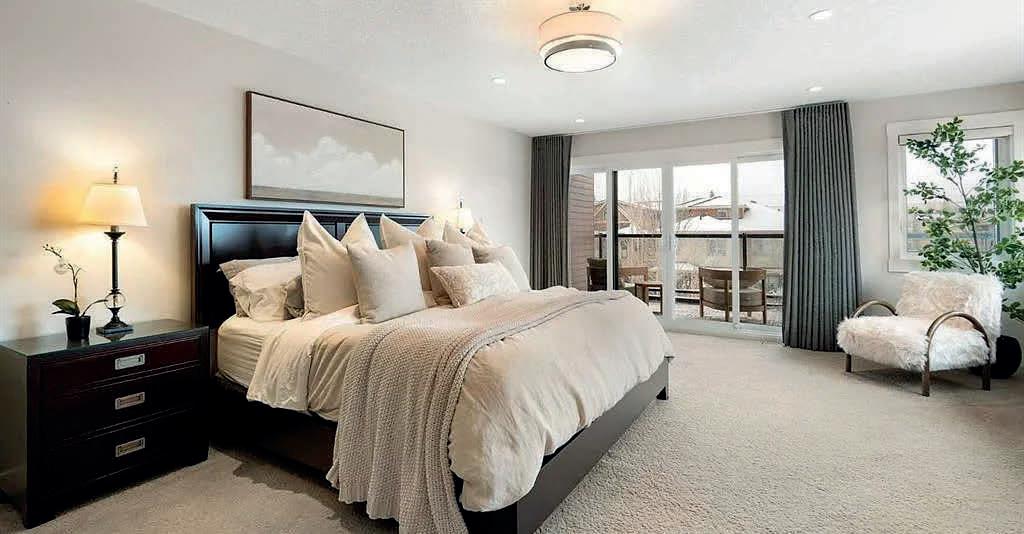
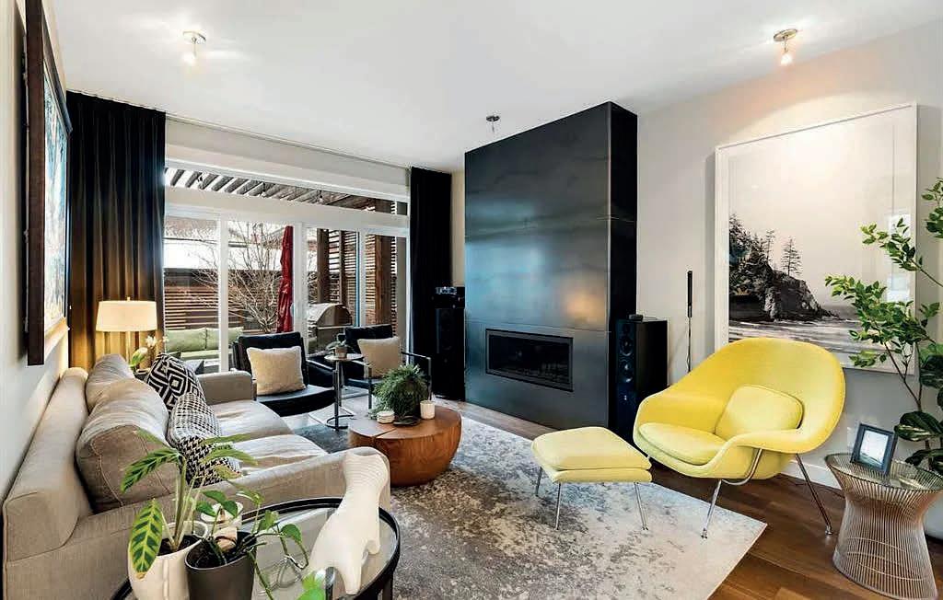
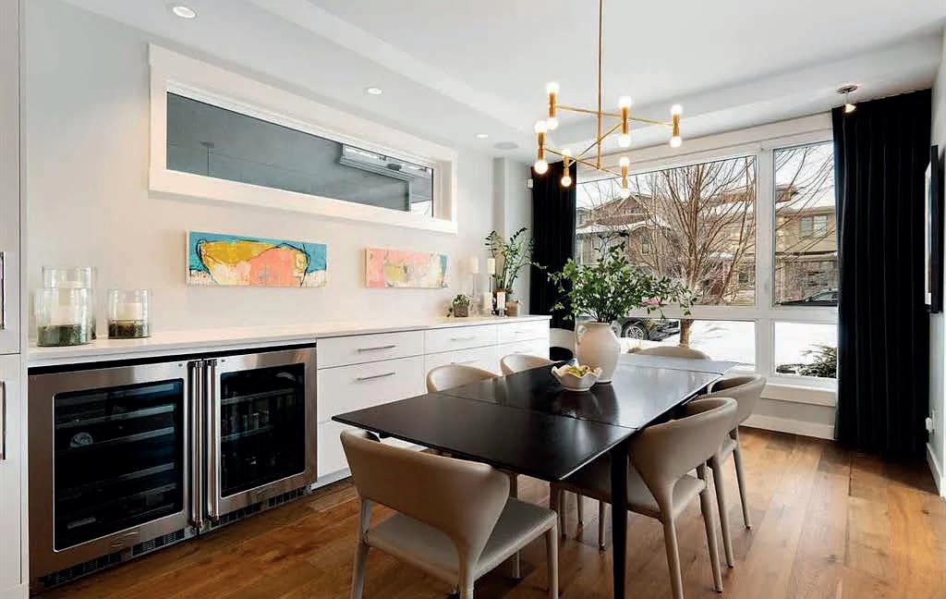
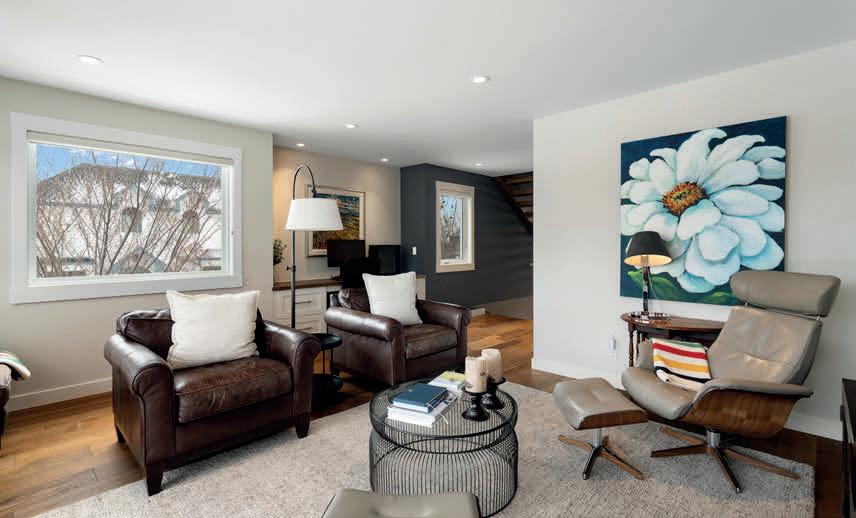
Welcome to 2201 Bowness Road NW, a rare and beautifully curated four-level home in one of West Hillhurst’s most sought-after pockets. Situated on a prime corner lot, this exceptional residence offers stunning downtown views, a sunny south-facing backyard, and over 3,700 sq ft of thoughtfully designed living space. Natural light pours through strategically placed oversized windows across every above-grade level, creating a bright and inviting atmosphere throughout. The main floor is a true showpiece, featuring engineered hardwood, striking open-riser wood staircases, and a statement raw metal gas fireplace. At the heart of the home is a nearly 16-foot waterfall island with built-in storage and integrated seating, perfectly paired with a chef-inspired kitchen complete with premium Sub-Zero, Miele, and JennAir appliances, custom cabinetry, and designer lighting. Sliding doors open seamlessly to the pergola-covered patio, extending the living space outdoors. The second level is ideal for family living, offering spacious secondary bedrooms, custom closet built-ins, a rare 6-piece bath with heated floors, a flexible bonus/family room, and access to the first upper deck. One of the bedrooms enjoys beautiful south-facing downtown views.




31 SPRING VALLEY HEIGHTS SW, CALGARY, AB T3H 0M3
5 BEDS | 7 BATHS | 5,258 SQ FT | $3,999,000
Nestled within the prestigious enclave of Springbank Valley Heights, this exceptional custom-built estate embodies understated luxury and timeless sophistication. Spanning over 7,500 sq ft of exquisitely designed living space on a 12,604 sq ft lot, every detail of this residence reflects a deep commitment to craftsmanship and elegance. The stately stone exterior and charming front veranda create a distinguished first impression, while the grand foyer—with its sweeping curved staircase and polished hardwood floors—sets the stage for the refined interiors beyond. Designed for both culinary excellence and intimate entertaining, the gourmet kitchen features professional grade Viking and Miele appliances, including a gas range, an additional speed oven that doubles as a microwave, espresso machine, triple dishwashers, and a large double Sub-Zero fridge that complements the kitchen’s exceptional functionality. Granite countertops and custom cabinetry elevate the space, while the great room exudes warmth and sophistication, showcasing a custom granite stone fireplace that creates a “Chic Chalet” ambiance reminiscent of an upscale mountain retreat—perfect for gathering and relaxation. This space flows into the adjacent dining room, distinguished by its vaulted ceiling with custom wood inlay and uninterrupted ravine views—an inspiring setting for hosting or intimate evenings, framed by expansive windows that open to a serene west-facing backyard. Outside, an inviting new tile patio with a built-in BBQ and wood-burning fireplace creates a seamless extension of the home—ideal for alfresco dining and evening conversation as the sun sets over the ravine. A private home office with custom millwork provides a peaceful retreat for productivity, while the heated triple-car garage with its own furnace offers direct access to a spacious media lounge complete with wet bar, two-piece bath, and home theatre setup. Upstairs, the primary suite is a sanctuary of calm with a spa-inspired 6-piece ensuite featuring a steam shower, dual vanities, and a meticulously designed walk-in closet. Two additional bedrooms, each with private ensuites, are complemented by a full upper-level laundry room for convenience. A second laundry area on the main level adds thoughtful functionality. The walkout lower level caters to wellness and leisure, showcasing a training pool enclosed in glass-a space that feels like a private spa, complete with bar fridge and freezer drawers, alongside a fully equipped fitness room and two additional bedrooms, each with a full bath. Thoughtfully appointed with in-floor heating, triple furnace systems, and a comprehensive fire suppression system, this residence offers a rare combination of advanced safety, comfort, and timeless style. Privately positioned against the ravine and just minutes from Aspen Landing and Stoney Trail, this is more than a home—it is a statement of enduring quality, designed for those who appreciate refinement, privacy, and elegance in every detail.



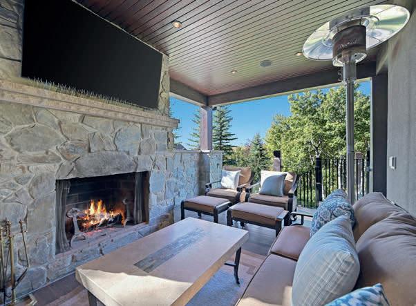
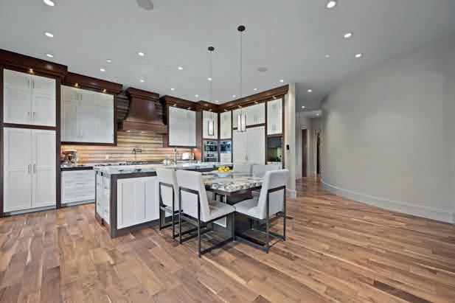
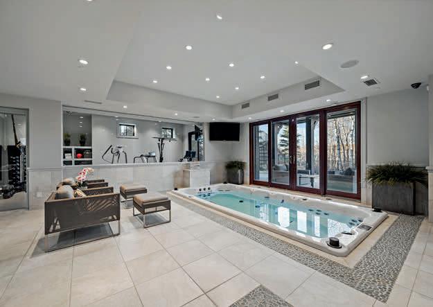

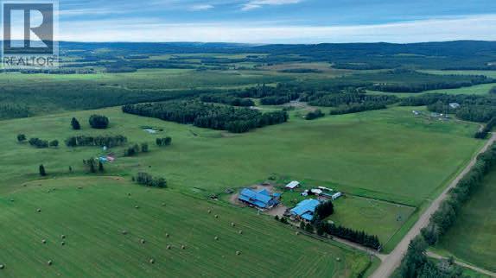
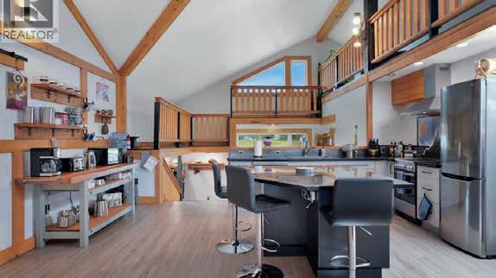
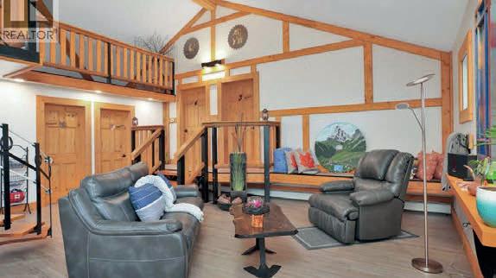
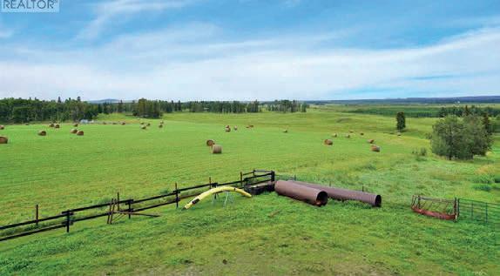
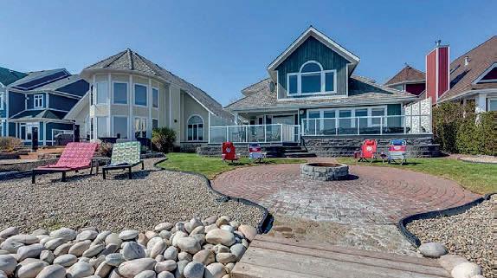
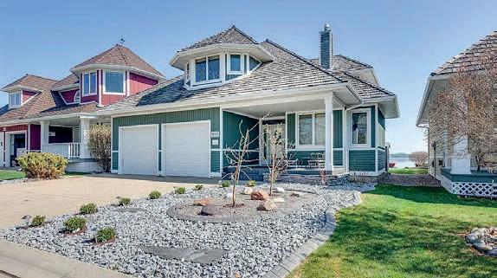
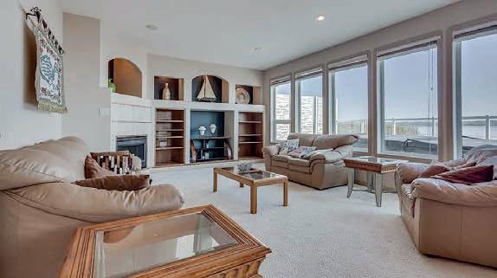
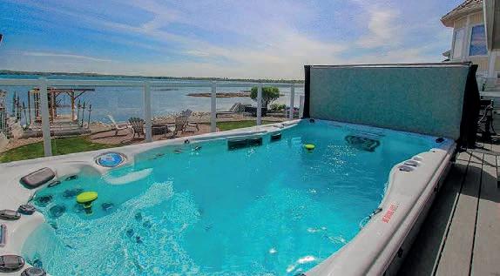
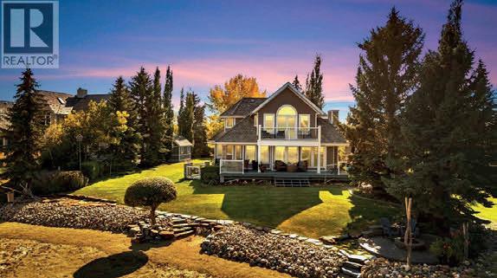
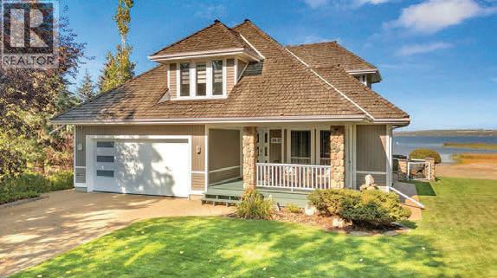
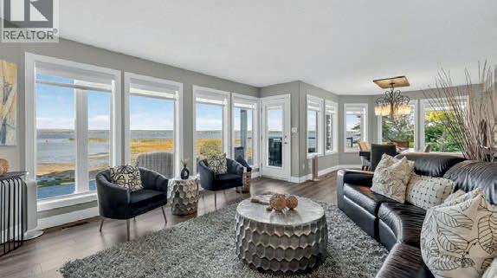
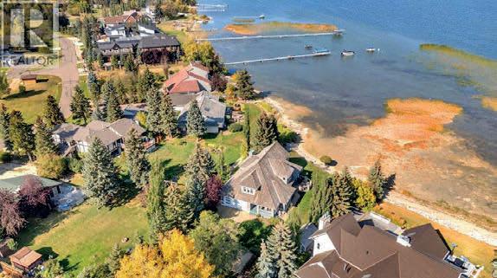
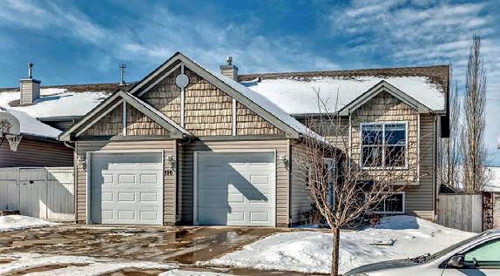
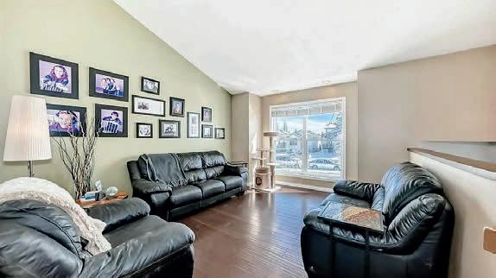
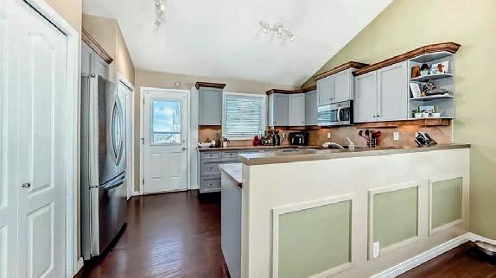
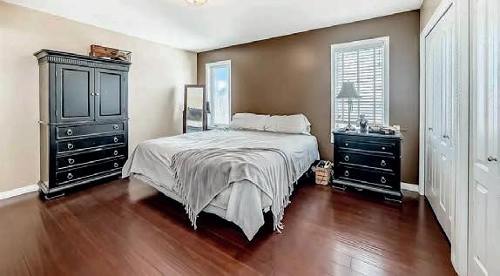


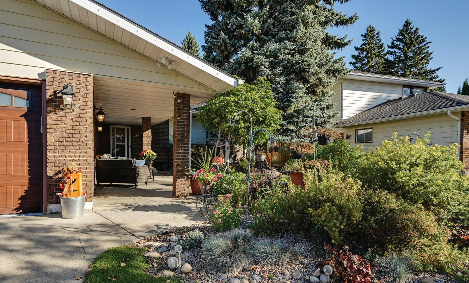
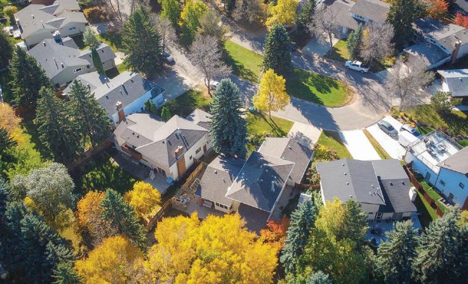
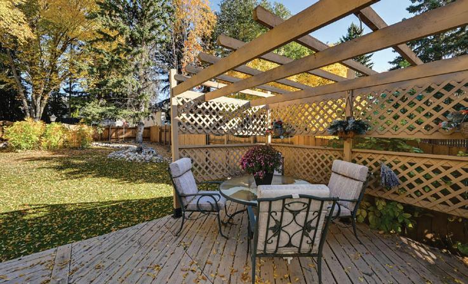
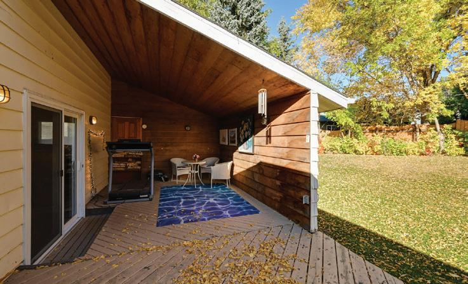
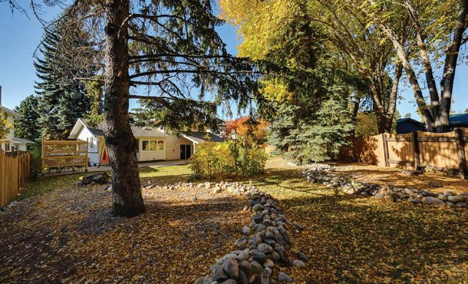
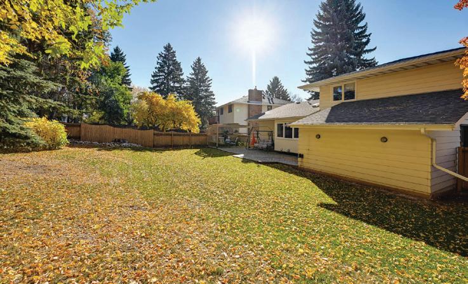
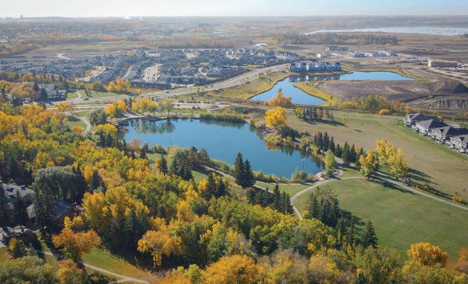
A highly coveted location, Lancaster Cr. This original owner 4 level split is situated on a private cul-de-sac with a large green island facing each home. This home is on a massive 10,136 sq.ft pie lot. Instantly find it lovingly cared and continuously upgraded over the years. At just under 2,000 sq.ft this home offers a main floor bedroom, plus 3 bedrooms upstairs. Enter the foyer which branches to the family room, and main floor bedroom with main floor laundry. The familyroom offers tyndall stone wood burning fireplace with gas. The covered deck is off this room. Step up to the kitchen with original Hanover Cabinets, custom stainless hood and Thermador and Subzero appliances. Dine in the nook or move to the dining room/livingroom. Upstairs the master has a two closets and 3pc ensuite. A main bath and 2 more bedrooms are also located here. This home offers newer windows, shingles, leaf gutters, R60 insulation, newer H20 and furnace. Garage is finished with hot/ cold water & insulated, manicured yard.
38 Lancaster Cres, Saint Albert, AB T8N 2N8 | 4 Beds | 3 Baths | 1,961


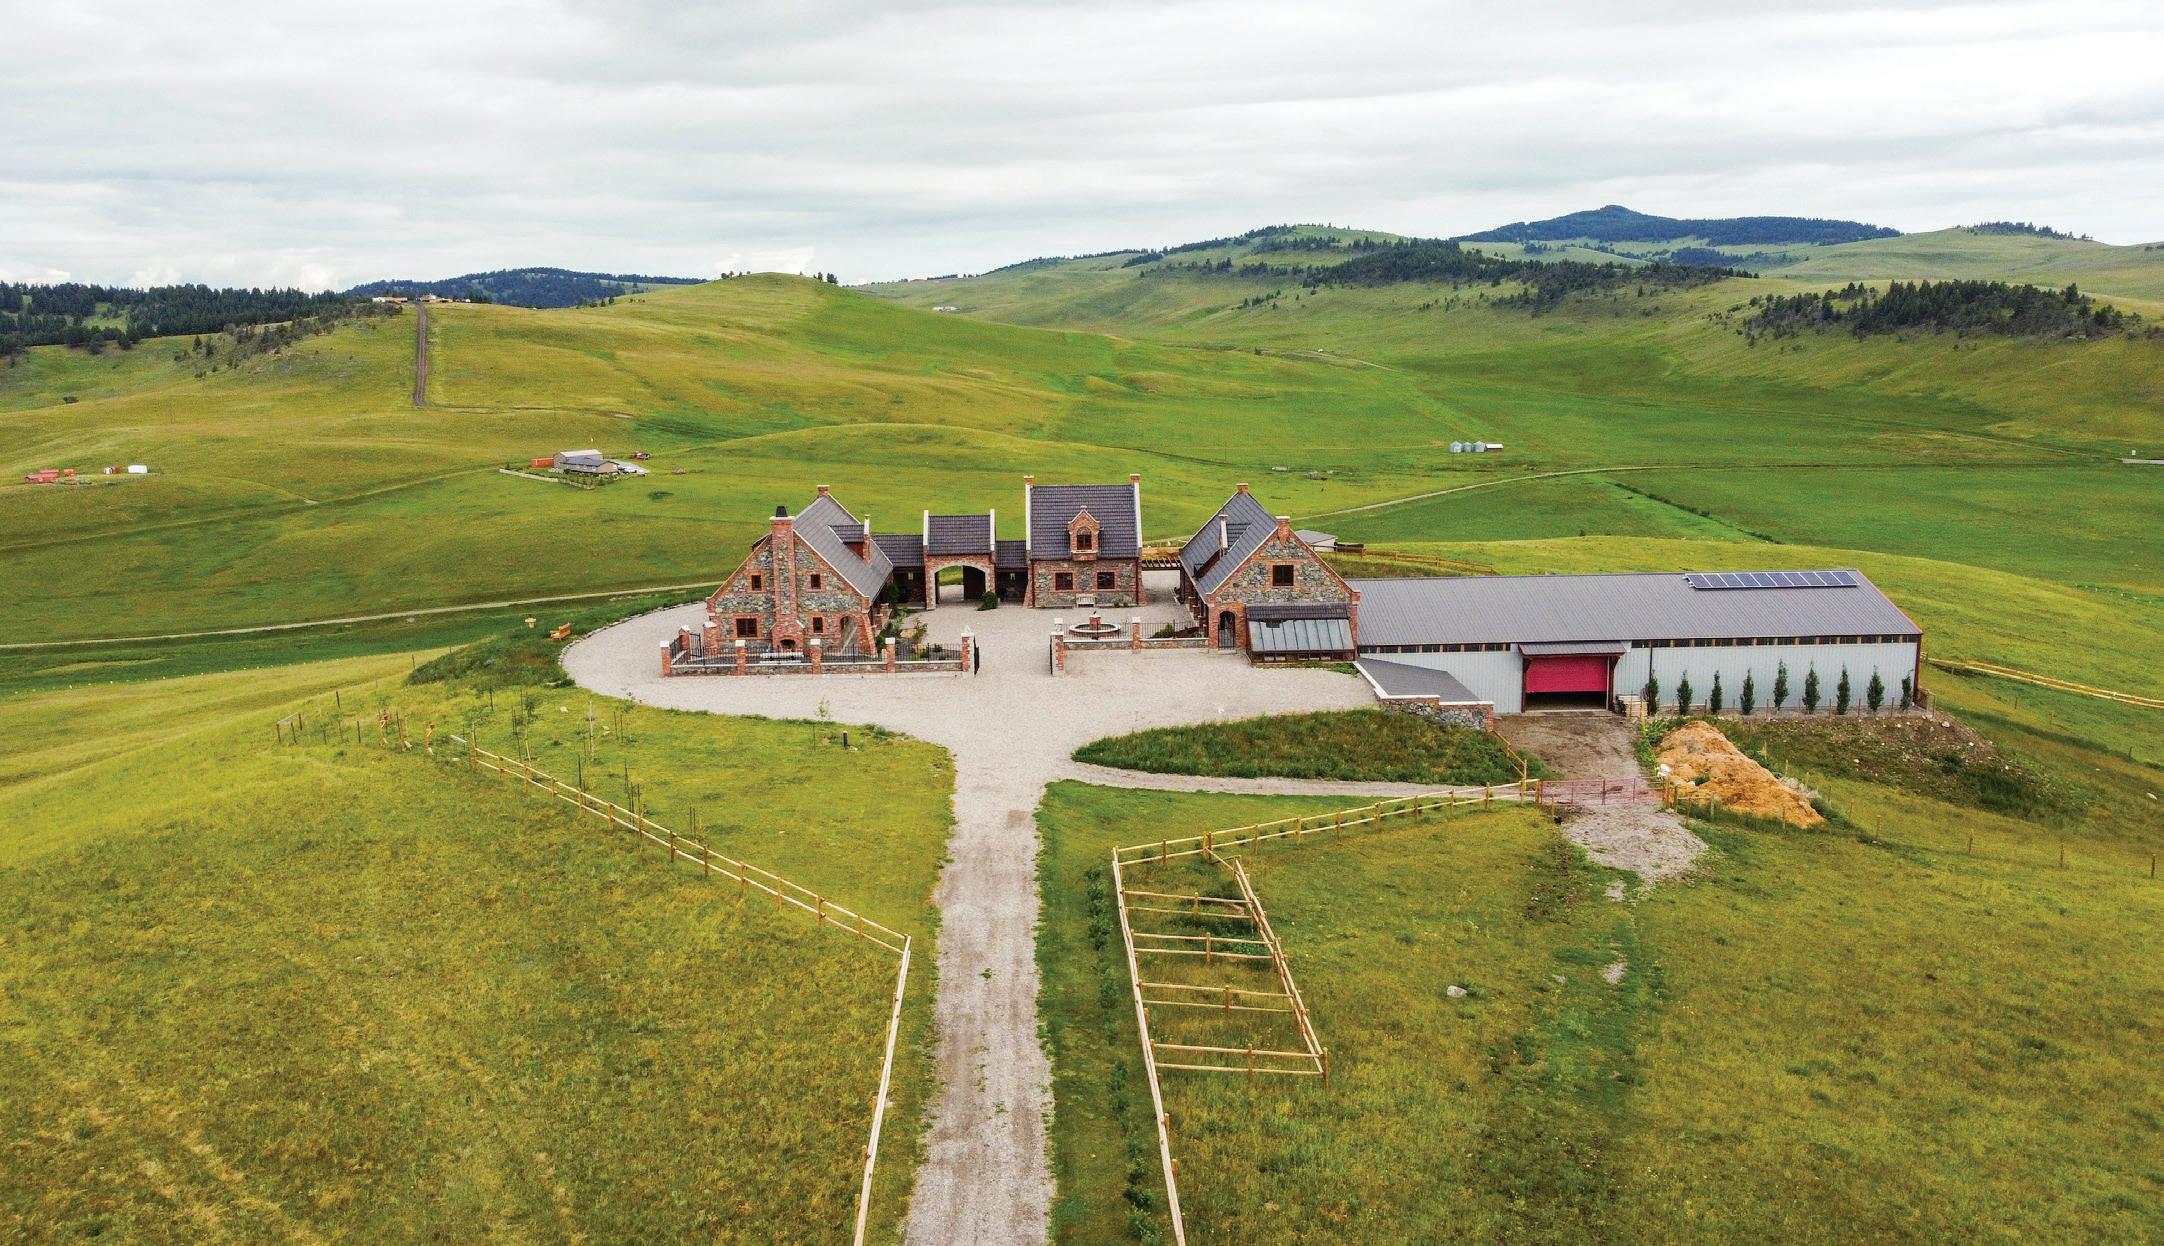
1029 TWP ROAD 8-4, COWLEY, ALBERTA • $ 4,300,000
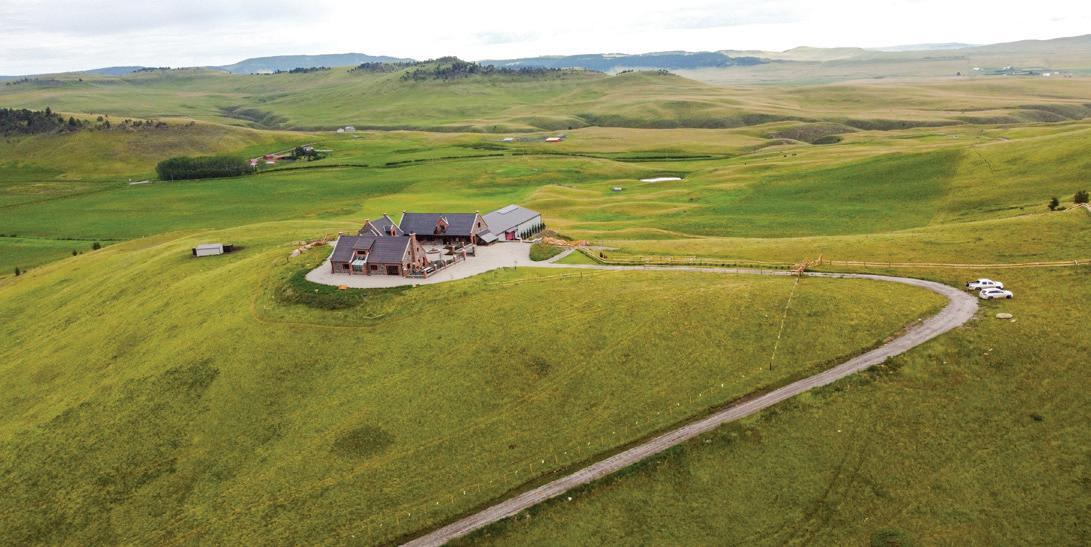
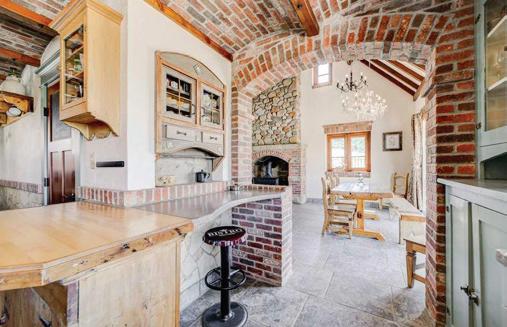
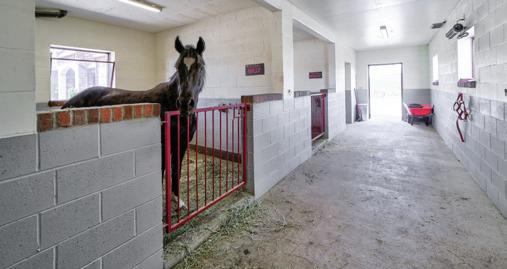
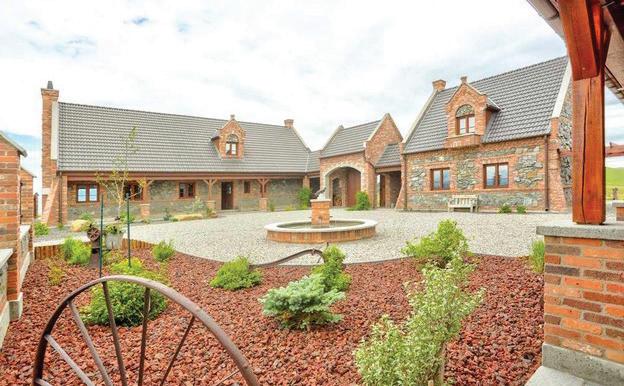
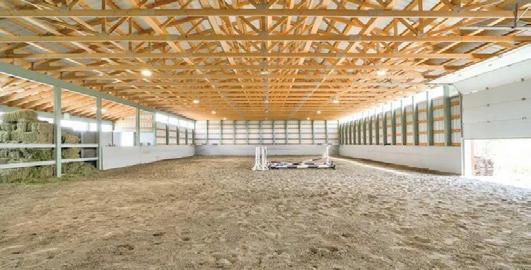
Welcome to Southern Alberta. Step into a world of refined design with this extraordinary stone compound, sprawled over 101 acres of pristine Southern Alberta landscape. This fine estate, meticulously crafted by the owner, is a masterclass in architectural precision, where no detail has been overlooked. The property is a harmonious blend of European sophistication and modern functionality, offering a truly unique living experience. The estate features 4 distinct living areas, each exuding charm and elegance. The main residence is a grand retreat, reminiscent of a European mimimansion with exquisite stonework, timeless design elements and custom finishes throughout. The secondary living quarters are equally impressive and include a one bedroom carriage house and 2 apartments above the stables, ideal for extended family or guests. This also presents a fantastic opportunity for revenue generation as a high end air BnB which the owner currently operates and have earned a rare 5* Super Host rating. Equestrian enthusiasts will be captivated by the indoor arena, which is not just functional but also an ideal venue for hosting the most sophisticated riding events, complete with heated indoor viewing room and if that’s not enough, there is a fenced outdoor riding arena as well. This property is more than just a home, it’s an estate where every element has been thoughtfully considered to create a sanctuary of beauty, comfort and endless possibilities for one or more families. Whether you’re seeking a serene family retreat, an income generating investment or a venue for grand events, this stone compound offers it all, right here in scenic Southern Alberta. Directions: 15 Minutes North of Cowley. Call Cory for details


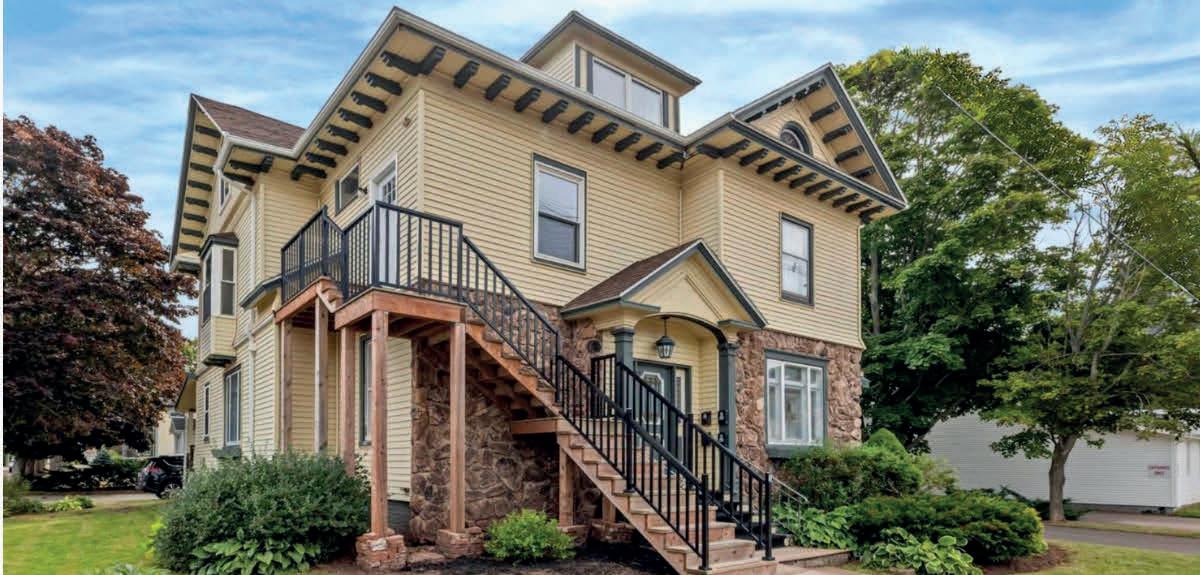
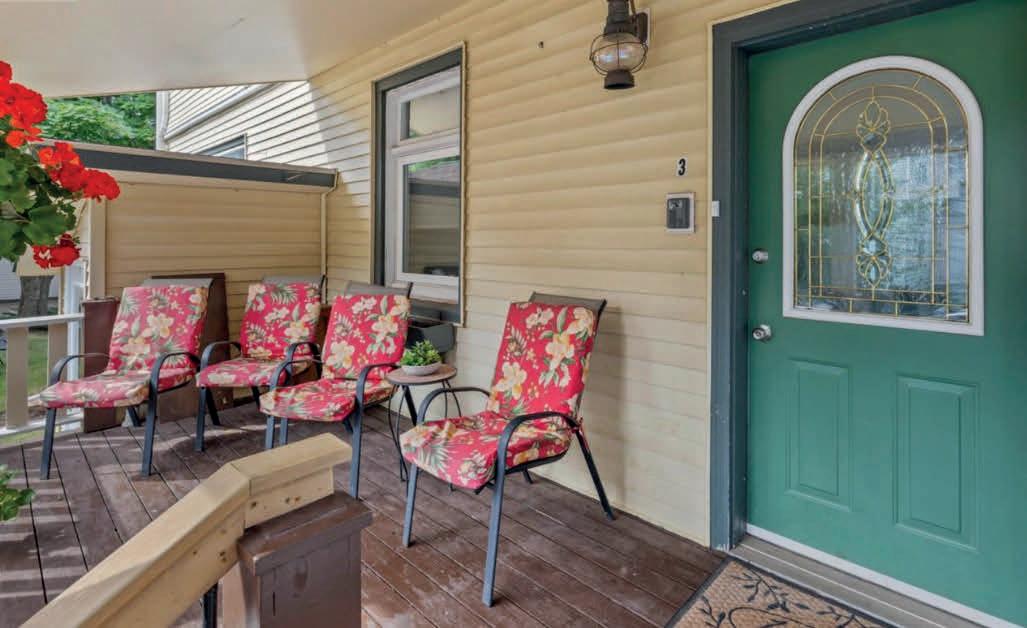
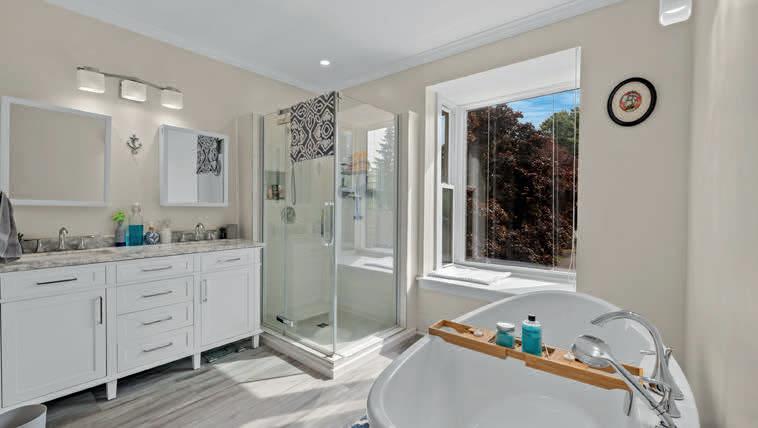
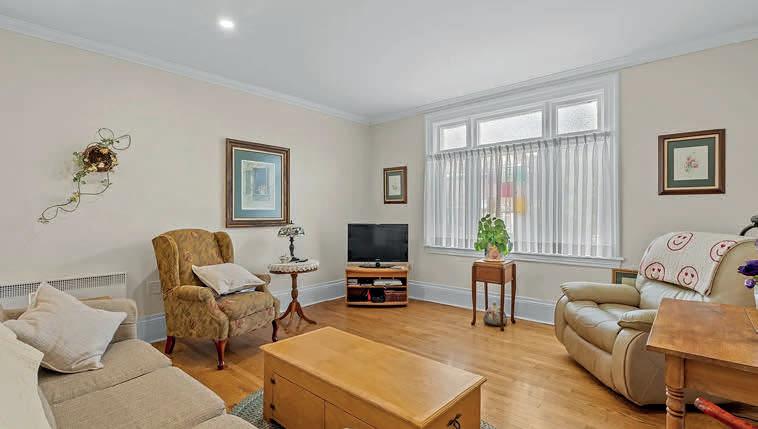
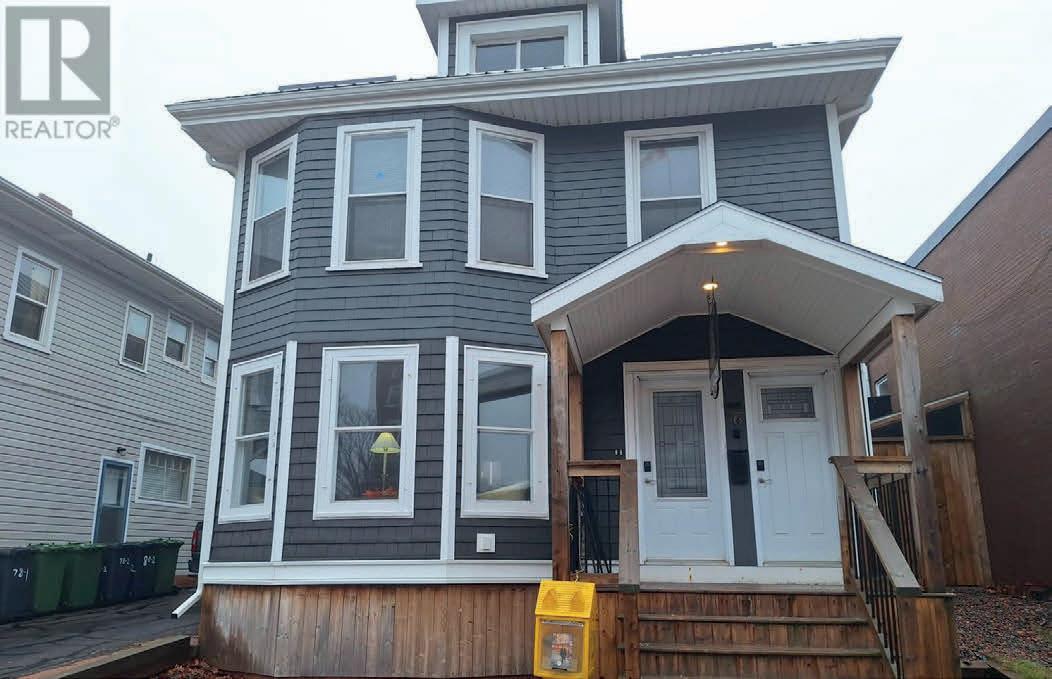
Amazing opportunity to own a beautifully restored century home that blends timeless character with modern efficiency and strong, reliable returns. Fully renovated in 2020 after an extensive year-long transformation, this exceptional property offers historic charm alongside the infrastructure and upgrades today’s investors expect. Every element of the renovation was thoughtfully completed to preserve the building’s character while delivering performance and durability. Sweeping staircases, original trim, and soaring ceilings, this property reflects pride of ownership at every turn. Offering 4 – 2 bedroom units, one with 1.5 baths, all with full fire break walls, sound remediation. high efficiency Heat Pumps & Convect Air Heaters and Separate Hot Water Tanks. Each unit is large, bright, self contained and more beautiful then the last. Custom kitchens were installed in 3 of the units and all units have new appliances including, Fridge, Stove, Stackable Washer, Dryer, Dishwasher & OTR Microwaves. Egress windows were installed, where needed, Full Electrical upgrade for 200 AMP service, hardwood floors were refinished, Deck was levelled & repaired and Greenfoot Spray Foam insulation was added to the entire foundation. These are just a few of the renovations, see attached for full list. The building is gorgeous and so are the tenants. All tenants have been carefully selected by the Owner, all have a deep appreciation for the building and the work completed & all wish to stay on when the building changes hands and all pay their own utilities. If you are seeking a maintenance free investment, a solid updated building with amazing tenants in a prime city location, 91 Central is the perfect property. Located in the heart of Summerside, residents enjoy walking access to shops, restaurants, and the continued revitalization of this vibrant waterfront city.


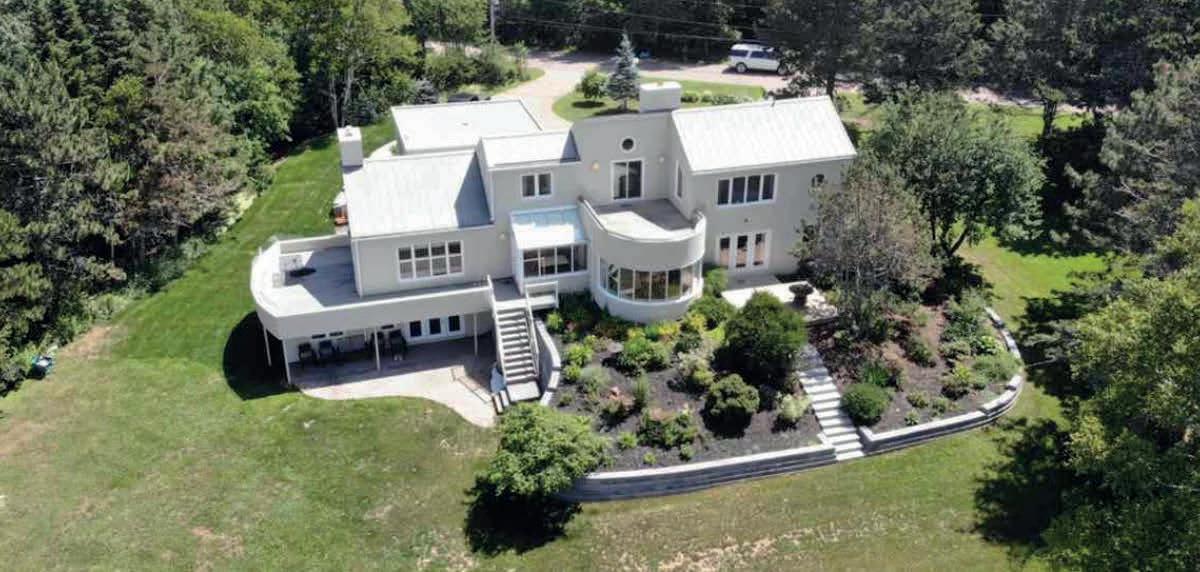
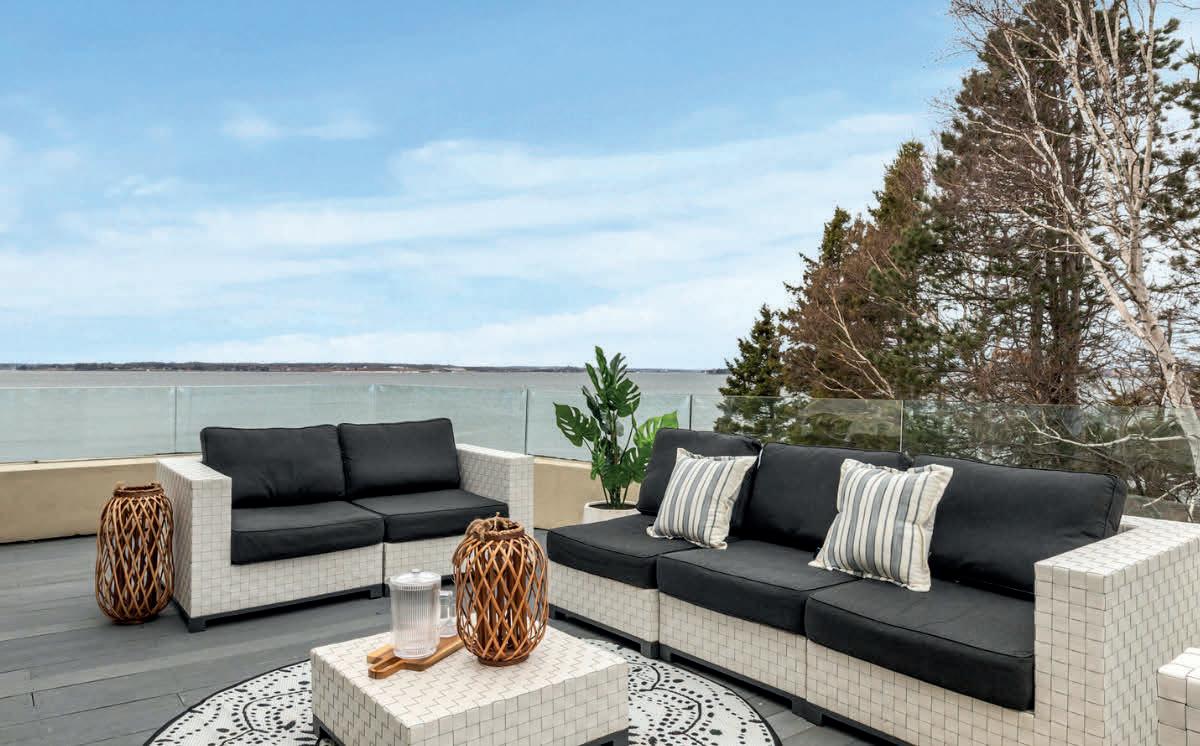
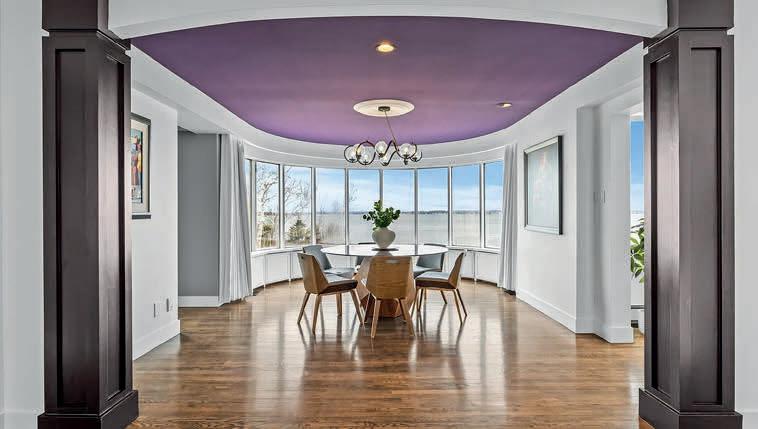
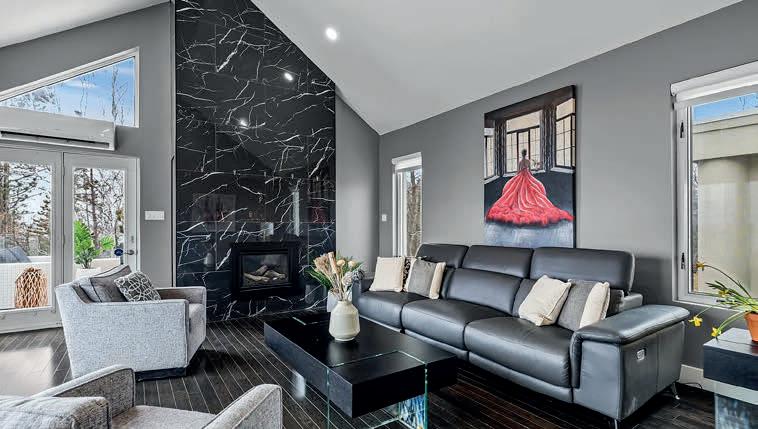
Welcome to 28 Battery Point Road, a private waterfront estate set on a full acre with 155 feet of exclusive shoreline in one of Stratford’s most coveted enclaves. Custom-built and meticulously maintained, this landmark residence offers more than 4,000 square feet of refined living across three levels: five bedrooms, four bathrooms, a fully self-contained in-law suite, a double garage with a workshop, and sweeping water views from virtually every room. Step through the double-door entry into a grand foyer where a sweeping staircase and a stunning contemporary chandelier frame the Charlottetown city skyline, stretched across the harbour. Tall ships, cruise liners, and pleasure craft pass your front yard like a season-changing living painting. A sunken family room with a floor-to-ceiling marble gas fireplace and dark oak floors anchors the space. A formal living room with generous windows draws light through the day. A separate dining room with warm natural light on three sides. The updated kitchen features quartz counters, abundant cabinetry, and ample prep space. Every room opens directly onto the expansive wraparound deck system. On the second level, the grand primary suite includes a spa-inspired ensuite, a dedicated office or dressing room, and private patio access, all with views of the harbour and city lights. The fully finished lower level functions as a luxury in-law suite. It features two bedrooms, a dressing room, a full kitchen with quartz counters, granite island, gas fireplace, and double patio doors that open directly onto a private stone deck with a hot tub. A renovated laundry room, dedicated gym, and generous storage complete the level. Outside, a granite staircase, mature oaks, large blue spruce, extensive gardens, stone hardscaping, erosion control, solar panels installed in 2025, a propane generator, and new leaf guard gutters. A full renovation history is available upon request. 28 Battery Point Road is move-in ready and built to be enjoyed!
274 MASONS BEACH ROAD, MASONS BEACH, NS
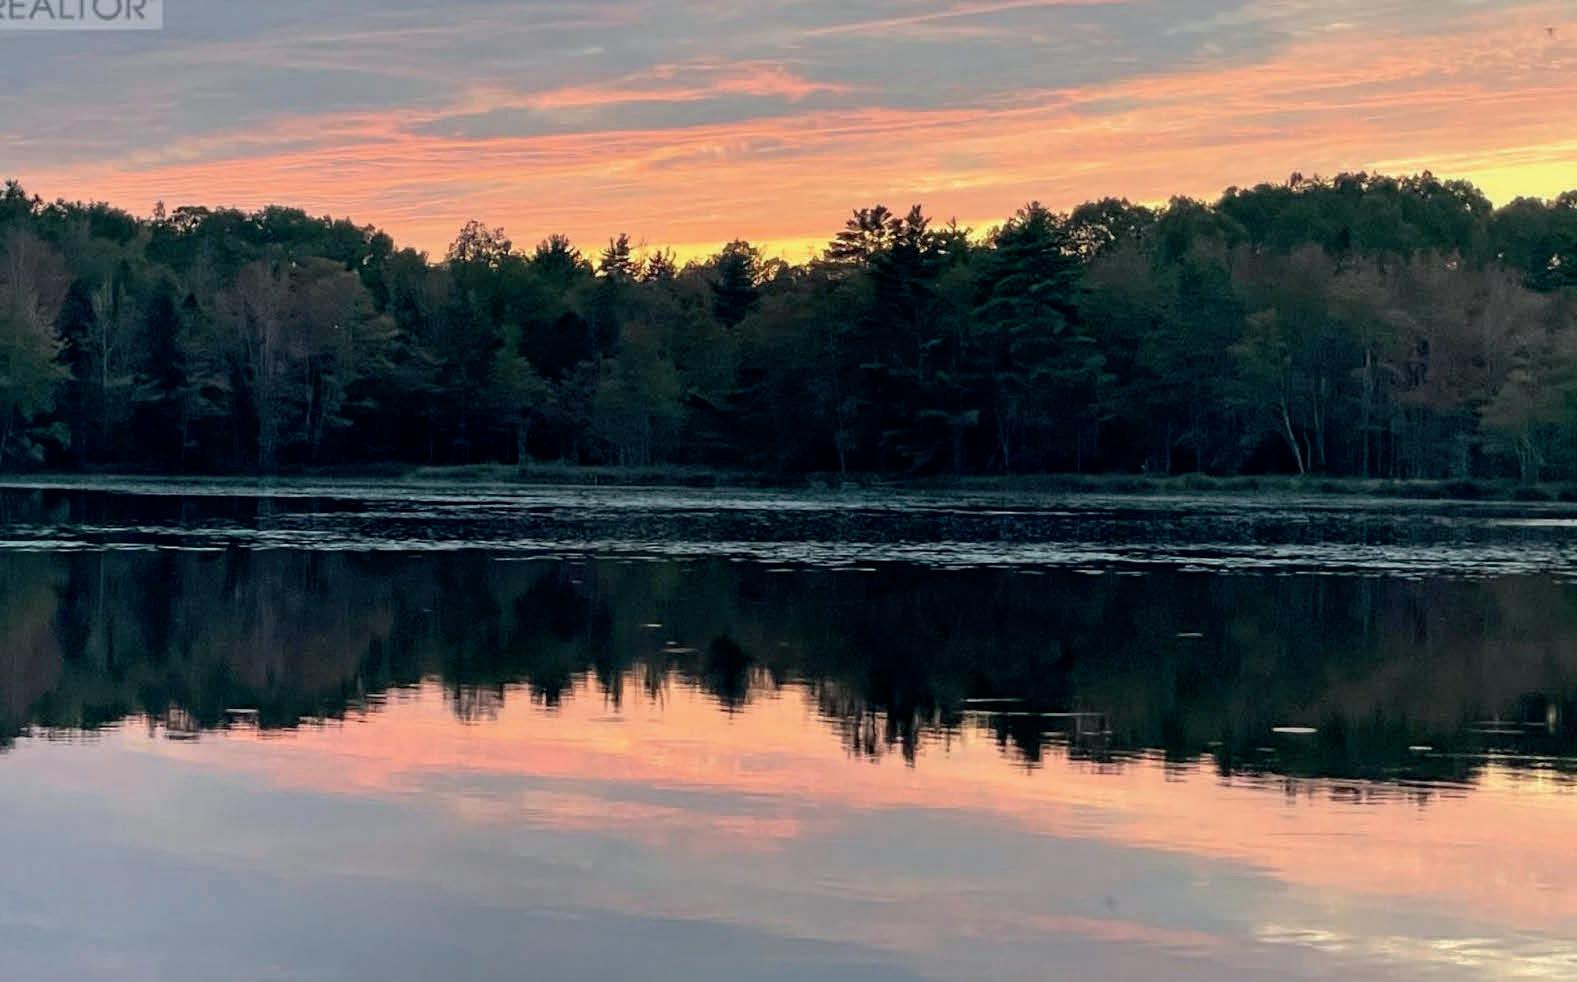
Nestled along Masons Beach, this inviting coastal retreat offers the best of both worldsocean views to the front and a serene saltwater inlet pond to the rear, creating a truly unique and everchanging natural setting. The pond, a thriving natural habitat shaped by the tides, brings an abundance of birdlife, fish, otters and beavers and a sense of quiet connection to nature. As the day winds down, the sky opens up to truly spectacular sunsets, casting warm, golden reflections across the wateran experience that never gets old. In the winter, skating on the pond is spectacular for nearly 8 weeks. Walk down to your dock, put your skates on and enter your own winter wonderland. Inside, the home is filled with warmth and comfort, offering a welcoming space that feels instantly relaxed. OFFERED AT $499,900
95 NATURAL FOREST LAKE ROAD, UPPER CORNWALL, NS
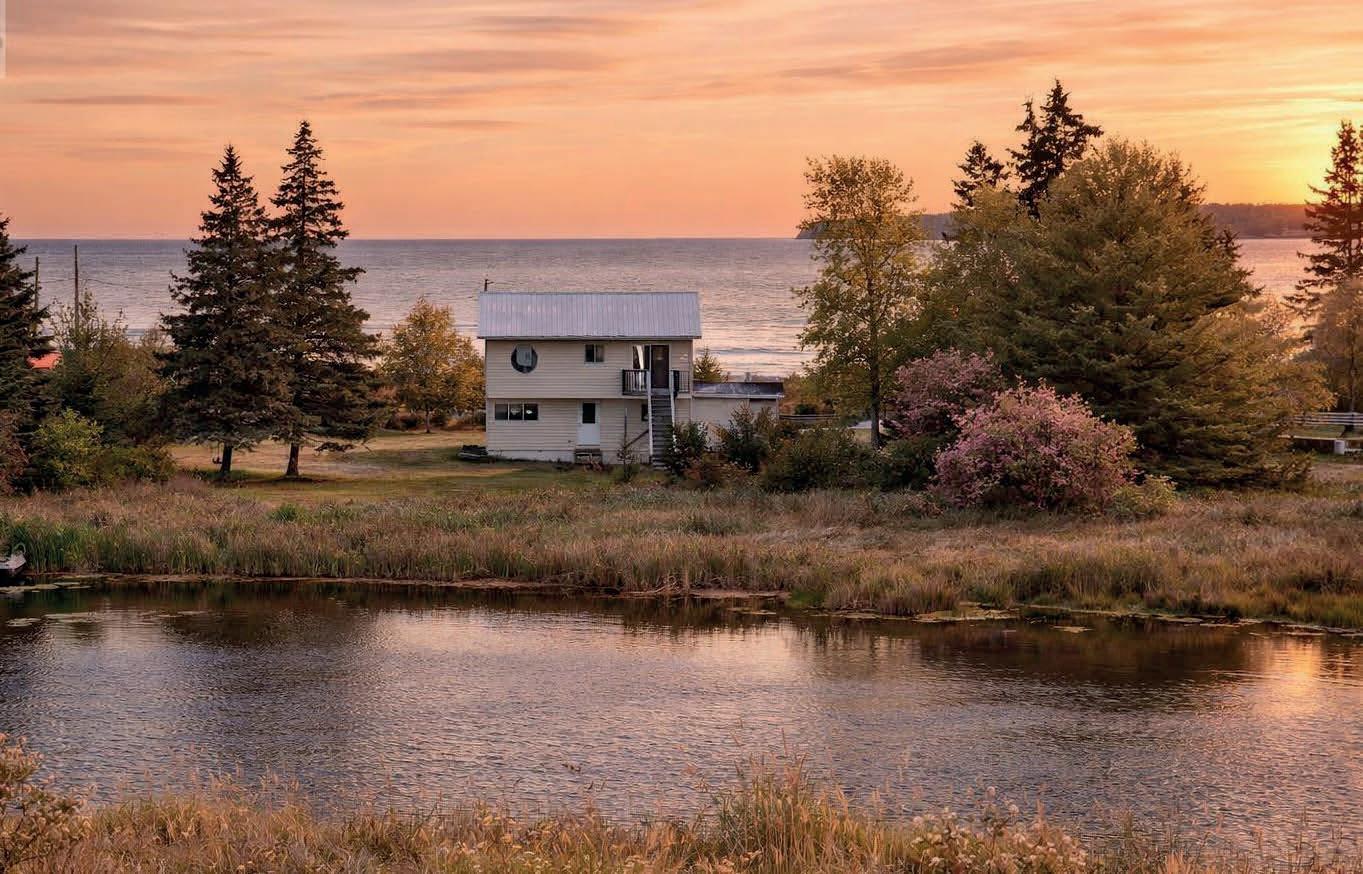
Hemlock Haven isnt just an addressits an experience. This breathtaking waterfront parcel gently slopes toward the calm, inviting shores of Skull Lake, offering a private escape that feels worlds away from the everyday. Deeded access to nearby Church Lake further enhances the experience. As you follow the winding driveway, youre welcomed by a fully renovated bus/camper, thoughtfully placed by the current owners and already equipped with power and water. Its equal parts cozy retreat and stylish getaway, perfect for weekend escapes or an entire summer immersed in nature. Tucked among the trees, a beautifully positioned gazebo awaits your finishing touches, presenting an incredible opportunity to create an additional living space with character and charm. OFFERED AT $216,900

6689 HIGHWAY 3 HIGHWAY, WESTERN SHORE, NS
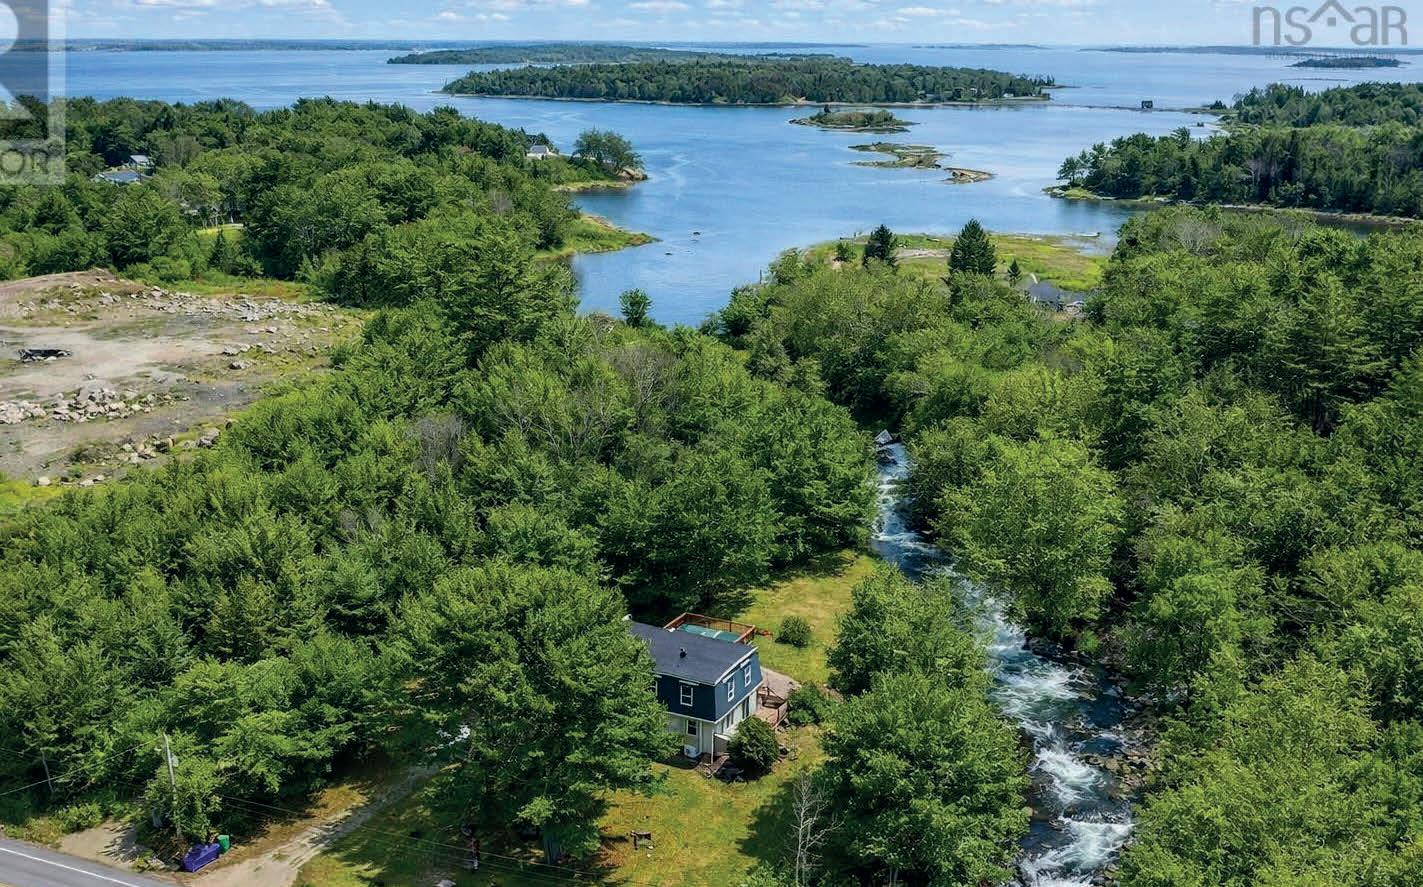
Set along Nova Scotias scenic Lighthouse Route, this beautifully updated 3-bedroom, 2.5-bath home in Western Shore offers a rare blend of coastal charm, comfort, and convenience. Surrounded by the natural beauty of the South Shore, youre just minutes from the vibrant seaside communities of Chester and Mahone Bay, with Halifax within an easy commute. Spend your days exploring white sand beaches, hiking scenic coastal trails, or enjoying time on the waterthen return home to your own private retreat. The setting is truly special. A peaceful backyard framed by mature trees offers privacy and quiet, while the small river adds a calming natural backdrop. Expansive decks create seamless indoor-outdoor livingperfect for morning coffee in the fresh ocean air or long summer evenings under the stars. OFFERED AT $525,000

LOT 1000 HIGHWAY 332 HIGHWAY, MIDDLE LAHAVE, NS
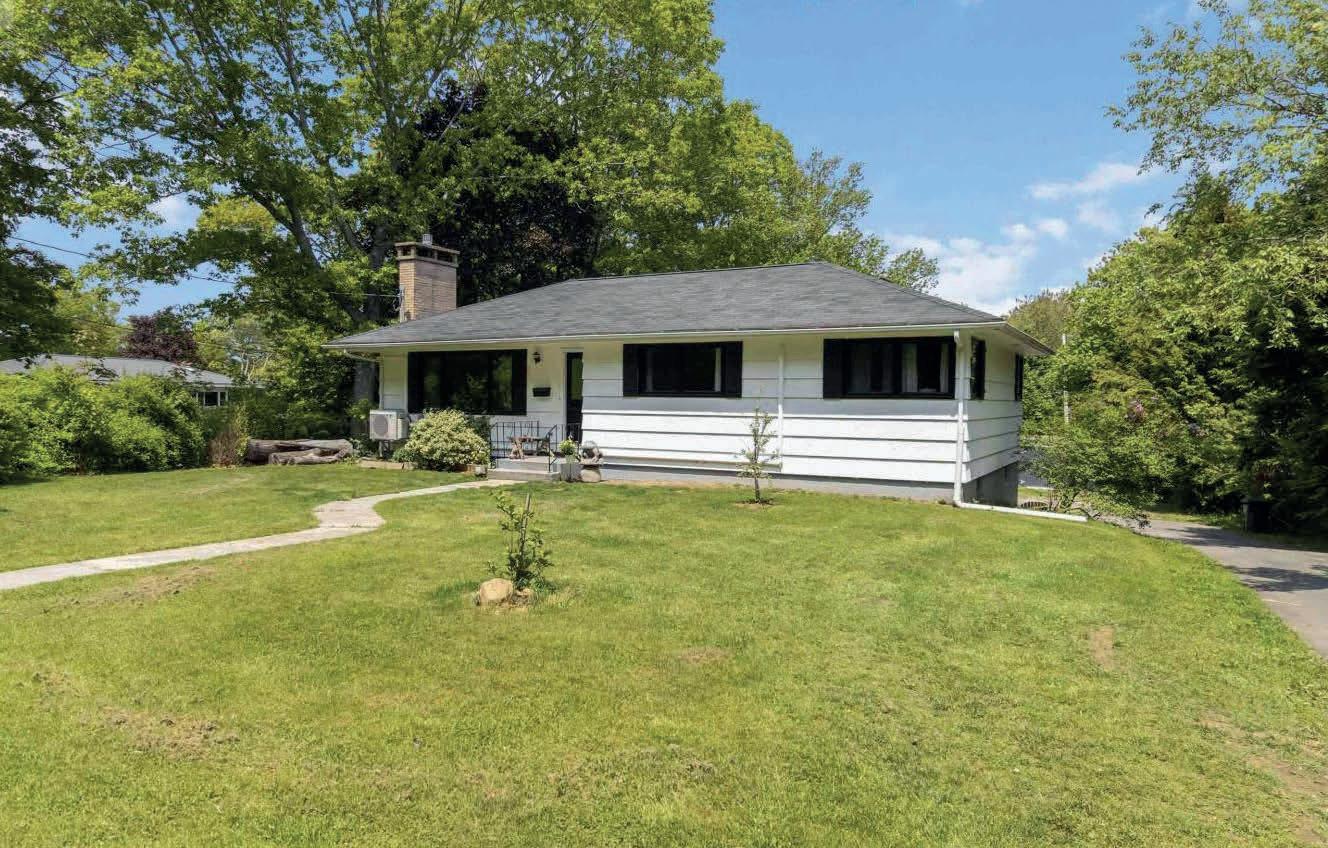
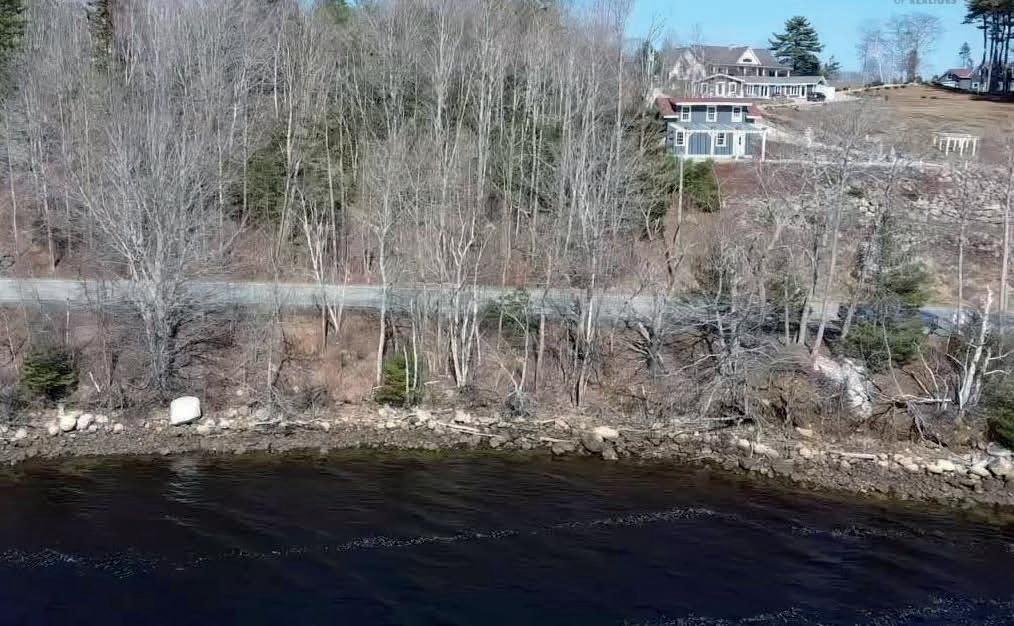
Set in the scenic countryside of Middle LaHave, just 10 minutes from Bridgewater, this stunning 58.6-acre parcel offers a rare blend of privacy, elevation, and river access in one of the South Shores most desirable areas. Perched above the landscape, the property features sweeping elevated views and a peaceful natural setting surrounded by a growing enclave of beautiful homes. Across the road, youll find 106 feet of frontage on the iconic LaHave River, providing the perfect spot to launch a kayak, enjoy a quiet paddle, or simply take in the calming waterfront atmosphere. This is a property where lifestyle leadswhether you envision a private estate, a seasonal escape, or a long-term land investment, the scale and setting offer flexibility and seclusion without sacrificing convenience. OFFERED AT $169,900
51 ALBERT STREET, BRIDGEWATER, NS
If you are looking for a home that combines comfort, flexibility, and long-term value, this Bridgewater property is an excellent fit. Designed for easy one-level living, the main floor features beautiful floors, an updated kitchen and bathrooms, new windows, upgraded electrical and plumbing, and efficient heat pumps for year-round comfort. A propane fireplace adds warmth and character, creating a welcoming space to relax or entertain. Set on an extra-large lot, you will enjoy the privacy and outdoor space that is becoming increasingly rare. The walkout basement suite offers outstanding versatility, whether you need space for extended family, guests, or the option for additional income. Located in a community known for its walkable amenities, strong sense of connection, and access to shopping, healthcare, and recreation and more. OFFERED AT $458,000
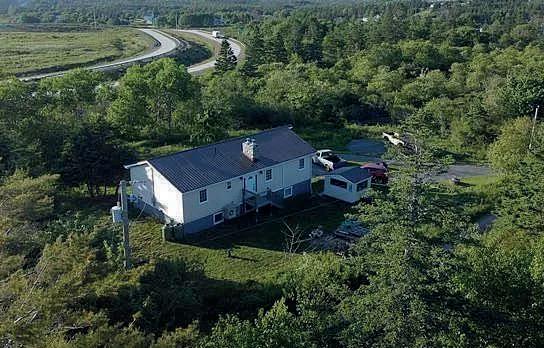
Set in the peaceful surroundings of Lake Doucette, this fully rebuilt home offers a rare combination of space, privacy, and flexibility— without the need for major renovations. Extensively updated from top to bottom, the home provides confidence and comfort from day one. Inside, the main level is bright and welcoming, featuring a spacious living room with vaulted ceilings and a striking stone chimney, creating a warm focal point. The kitchen and dining area flow easily for everyday living, while three well-sized bedrooms and a full bath make this level functional and family-friendly. The lower level adds real versatility. With two additional bedrooms, a second full bath, and a walk-out entrance, it’s perfectly suited for extended family, guests, or a potential rental suite. Whether you need extra space now or income potential later, the layout adapts to your needs. OFFERED AT $379,900
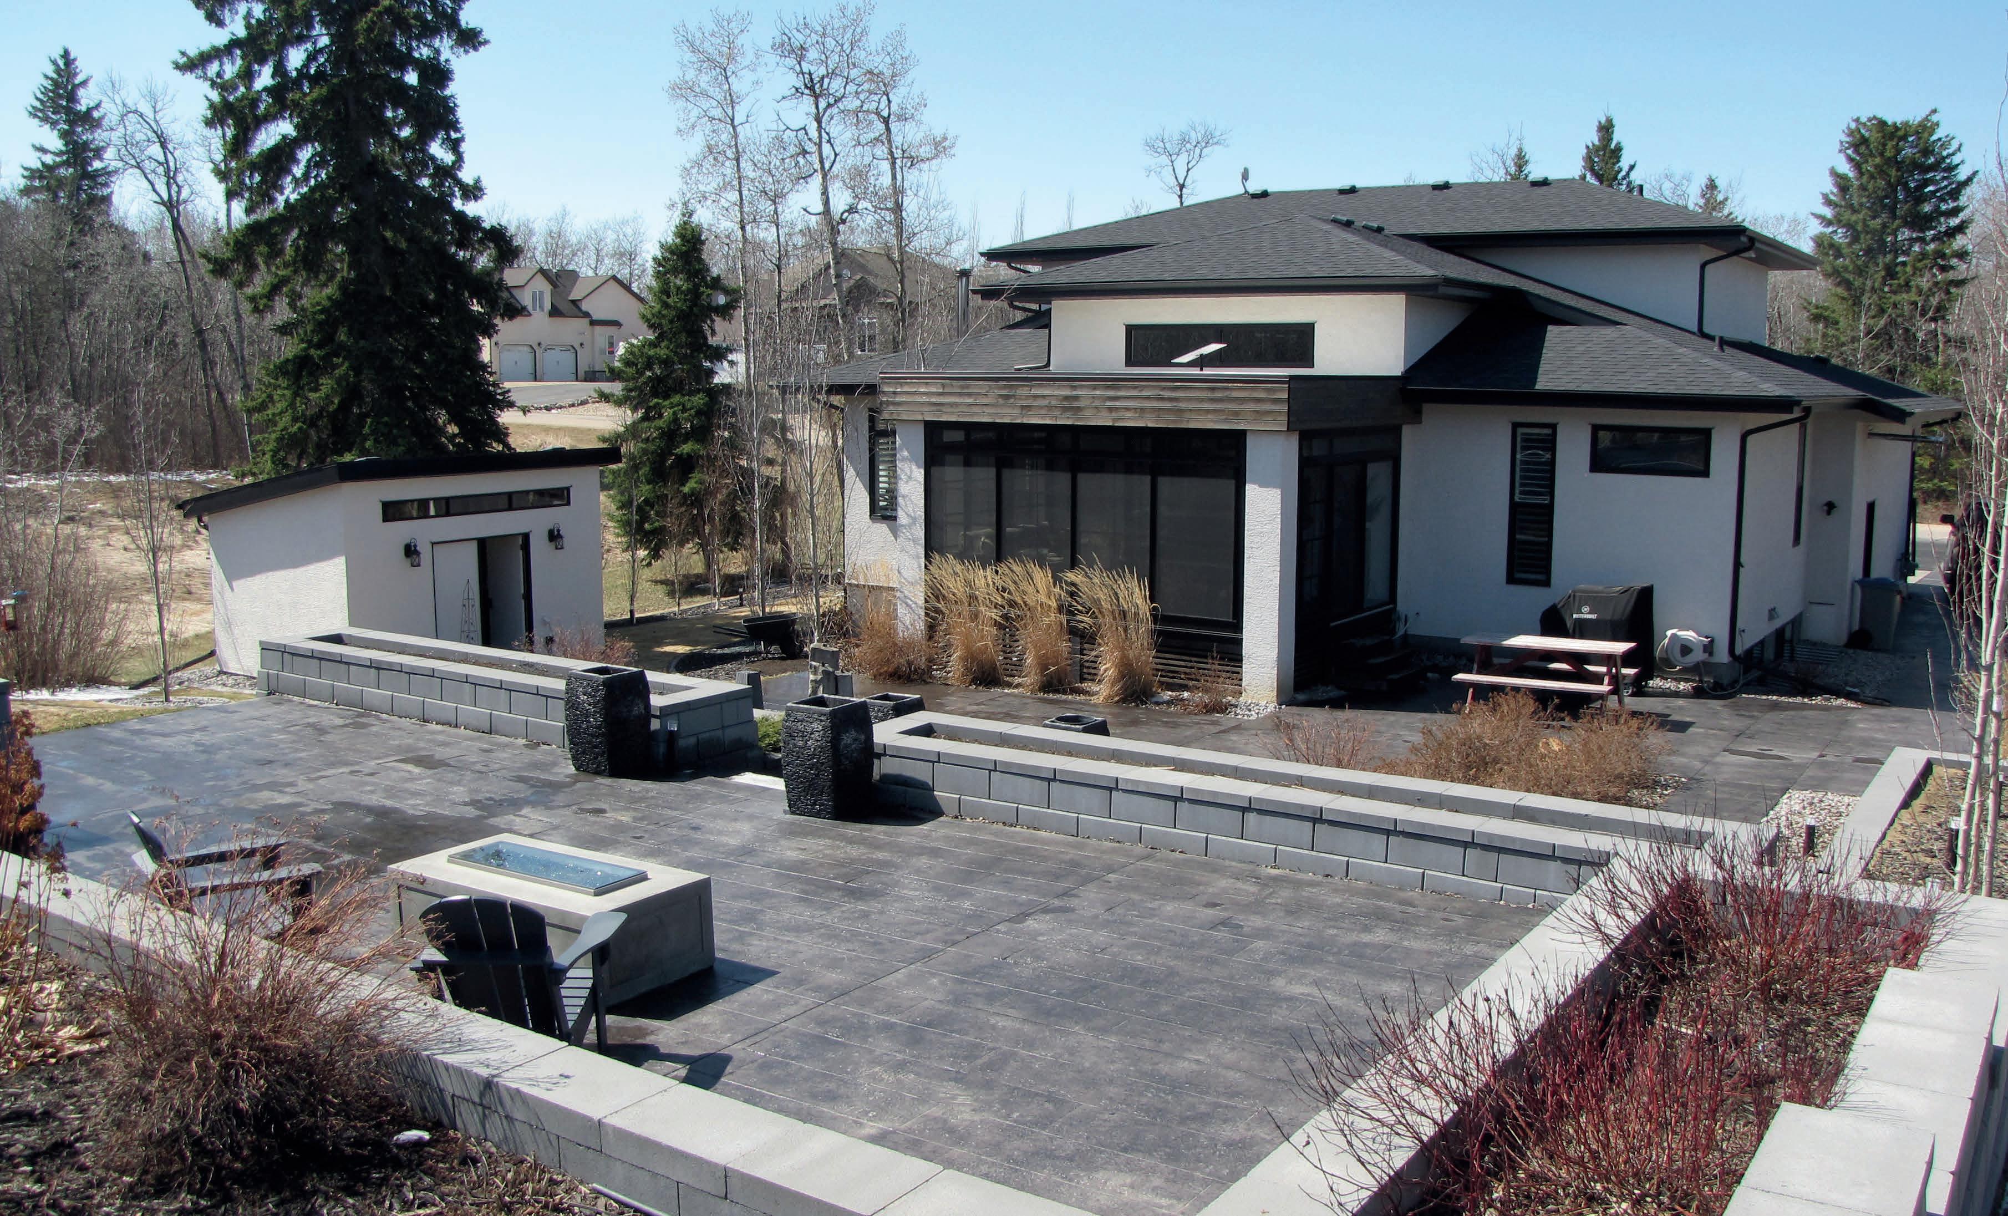
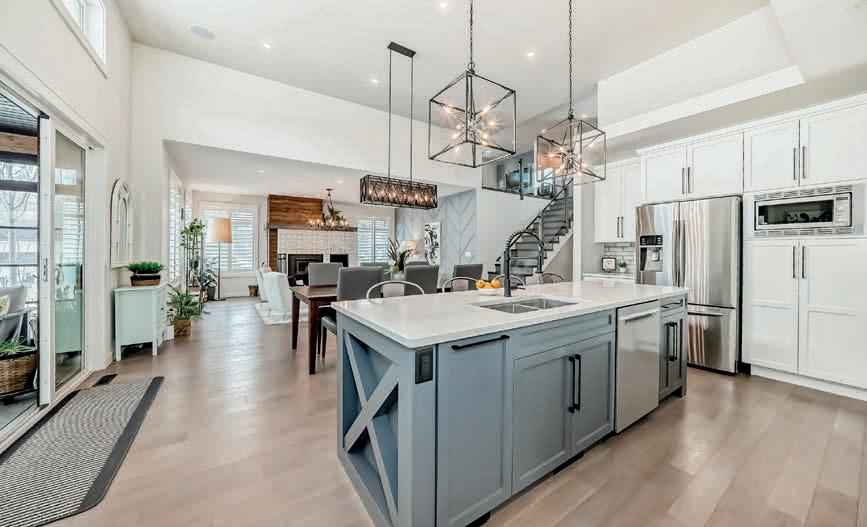
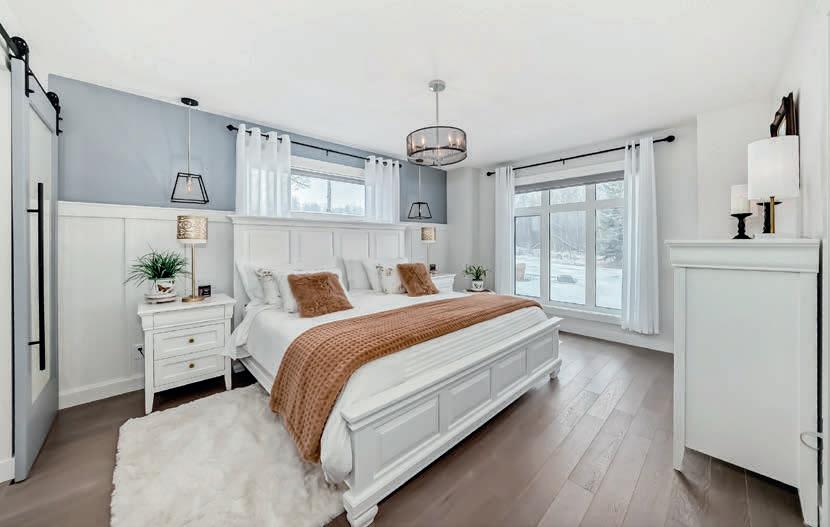
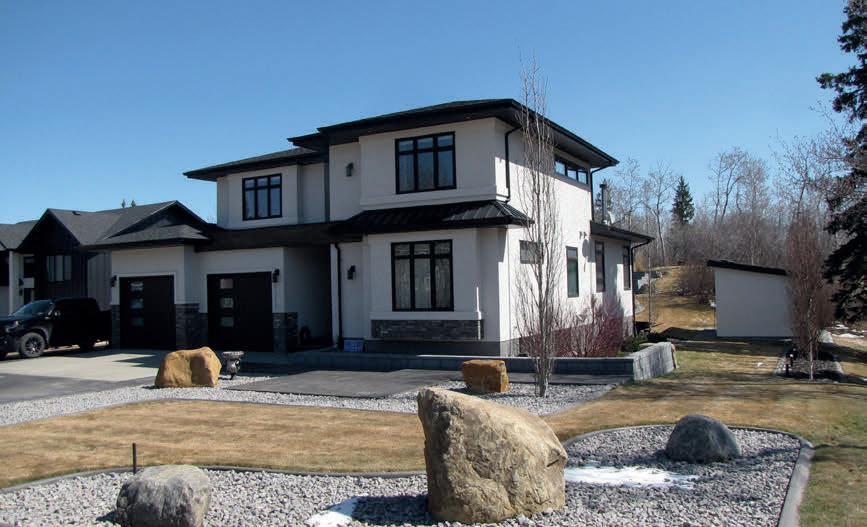
An Architectural Masterpiece of Space & Sophistication Backing directly onto the 17th fairway of the renowned Wolf Creek Golf Course, this stucco-sided residence with elegant wood accents offers a rare blend of modern luxury, artisan craftsmanship, and a welcoming character that makes it feel instantly like home. Set on a beautifully developed 0.4-acre estate, this property delivers the full package: 3,600 sq ft of fully finished living space, 6 spacious bedrooms, 3.5 bathrooms, and a 26x24 heated garage. With 1,530 sq ft on the Main Level the experience begins with a grand two-story entryway featuring patterned tile that sets a sophisticated tone for the rest of the home. The main living area is designed for both grandeur and comfort, where two walls of windows frame sweeping views of the meticulously landscaped yard and golf course. High ceilings, custom interior wood shutters, and wide-plank engineered hardwood flooring enhance the architectural presence, while a woodburning fireplace with a custom mantle and built-in wood storage provides a cozy focal point. The chef-inspired kitchen is a masterpiece of form and function, centered around a massive 9-foot quartz island. https://www.homeforsale.at/123_WOLF_RUN_DRIVE_kubuwb-2u39-2u39


3 BEDS | 3 BATHS | 4,495 SQFT. | OFFERED AT: $2,950,000
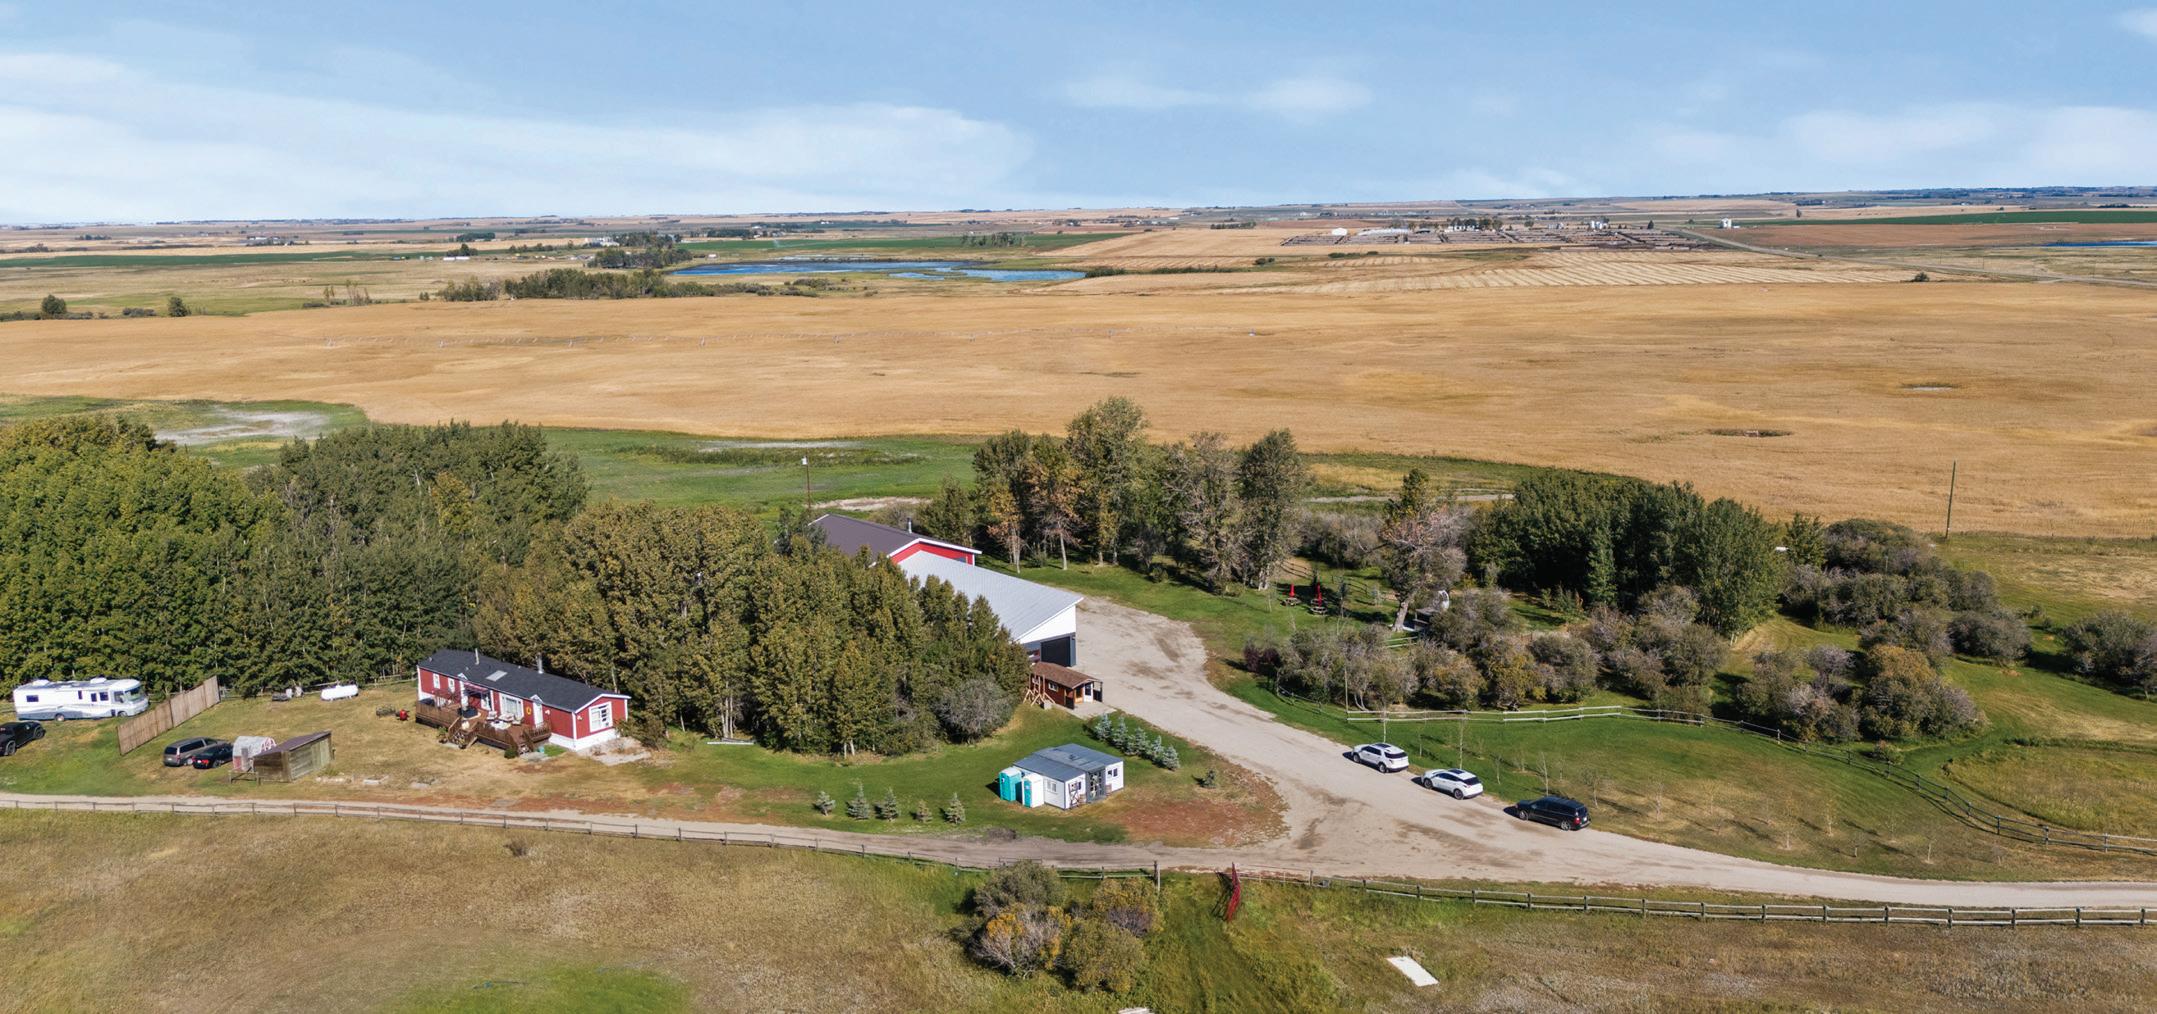
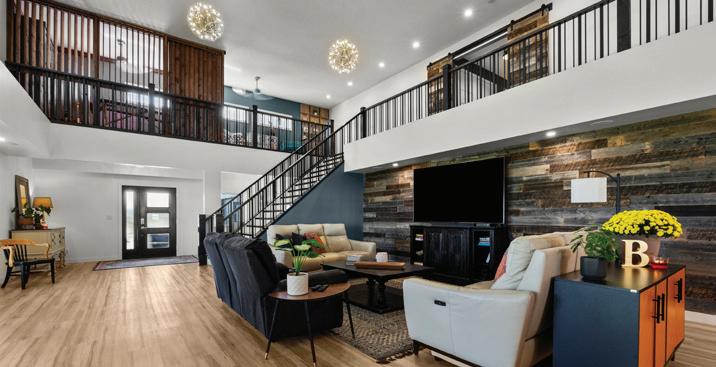
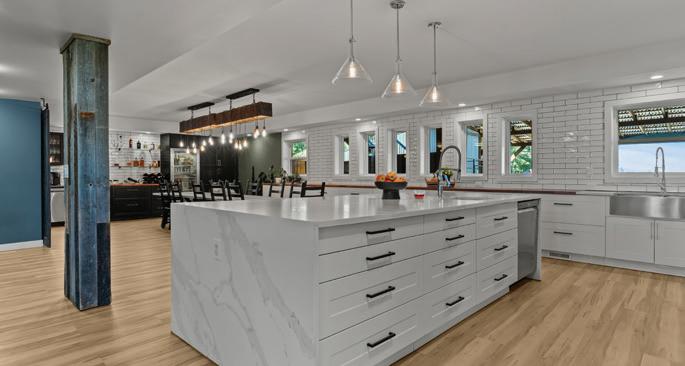
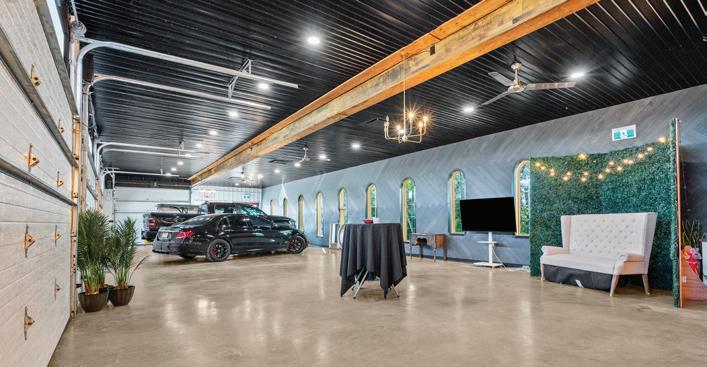
YOUR DREAM ESTATE AWAITS!! Nestled on 13+- acres of picturesque Alberta landscape, this extraordinary property blends seamlessly offering luxury living & unparalleled commercial potential with Rural Business Zoning. Voted TOP 10 FOR OUTDOOR WEDDING VENUES IN AVENUE MAGAZINE IN 2025. The PRIMARY RESIDENCE offers over 4400 sq ft of luxury custom designed living and a SECOND RESIDENCE is a completely renovated 3 bed/2 bath mobile. Soaring ceilings showcase the expansive use of windows and the stunning open to above floor plan. A family centric Great Room boasts an open ended design to capture and maximize your preferred seating arrangements. Masterfully created is a showstopping kitchen and dining area with gleaming full height cabinetry overlaid with marbled quartz and a massive island that features a waterfall design beckoning the finest culinary experts and delivers several areas for preparation and display. For the connoisseur there is a separate coffee station equipped with a sink & dishwasher & full sized pop/water cooler. Bosch appliances include a gas stove, built in microwave and oven, water/ice refrigerator, hood fan and a 2nd dishwasher. A private media room, gym & two pc bath complete the main floor. Ascending to the upper floor your eyes scan and appreciate the vastness of the size of this home and stunning open to below views. Elegantly appointed the primary retreat features a spa ensuite bath with a fully tiled walk in shower, deep jetted tub, double sinks in the quartz topped vanity and a private water closet. The walk in closet includes it’s own laundry mates. A massive outdoor upper deck offers panoramic views. Two oversized secondary bedrooms include private access to a five pc bath and separate laundry room. Completing the upper floor is a comfy bonus room and an office. The main house can double as a private retreat or an extension of the attached event venue. The second dwelling is ideal for guest accommodations, bed and breakfast, a manager’s quarters or rental income through a yearly lease or Airbnb opportunities. Combining luxury and privacy coupled with a premier location, this package delivers extraordinary business potential. Boasting a 76’10” x 25’8” WSP constructed wedding and event building with modern lighting, polished floors to dance the night away, and stylish decor, 3 washrooms, fully licensed bar area, COMMERCIAL KITCHEN, space that allows for events to accommodate 250 guests. Romantic and beautifully orchestrated outdoor areas provide natural spaces for intimate gatherings or larger events including corporate events, reunions, retreats and weddings. Whether you are an entrepreneur, investor, or are looking for your new forever home, this fabulous TURNKEY ESTATE & EVENT VENUE will meet your highest expectations & deliver a thriving business opportunity too. ADDITIONAL 74 ACRES FOR SALE ZONED RB. ON PAVEMENT 5 MINUTES TO STRATHMORE. MLS#A2283459





surrounded by mature trees and peaceful surroundings just minutes from everyday amenities. providing a comfortable and functional layout for fam open concept kitchen and dining area is ideal for hosting, seamlessly connecting striking floor-to-ceiling stone fireplace with a wood mantel, creating a warm and
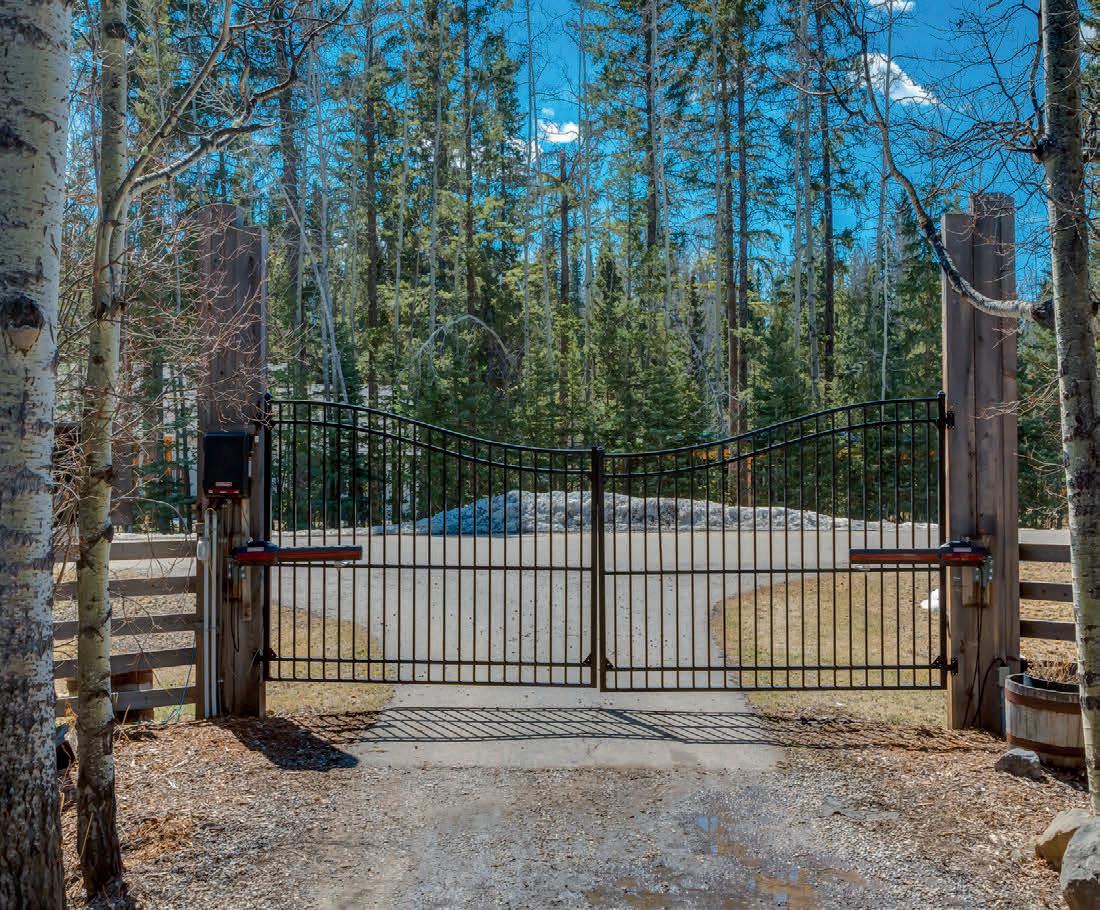
Set on 2.03 acres, this exceptional gated property offers a rare blend of privacy, space, and natural beauty, surrounded
surrounded by mature providing a comfortable
The open concept
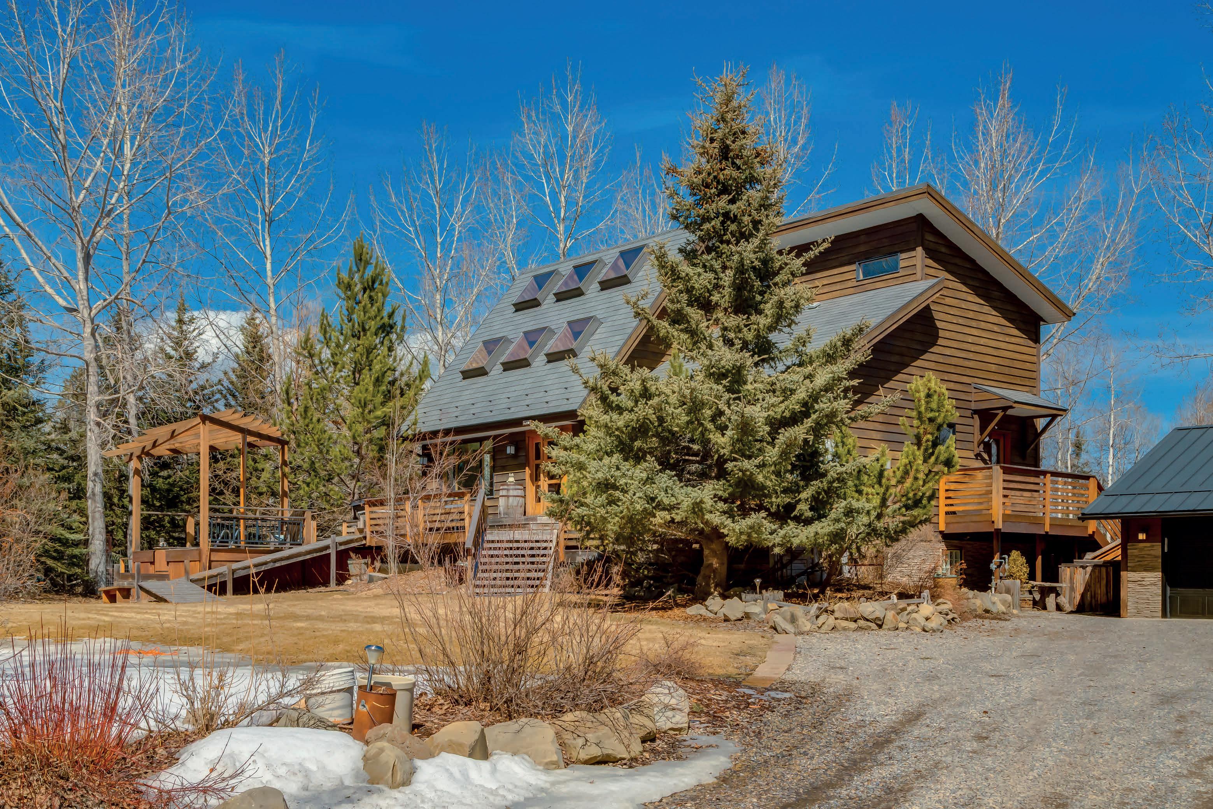
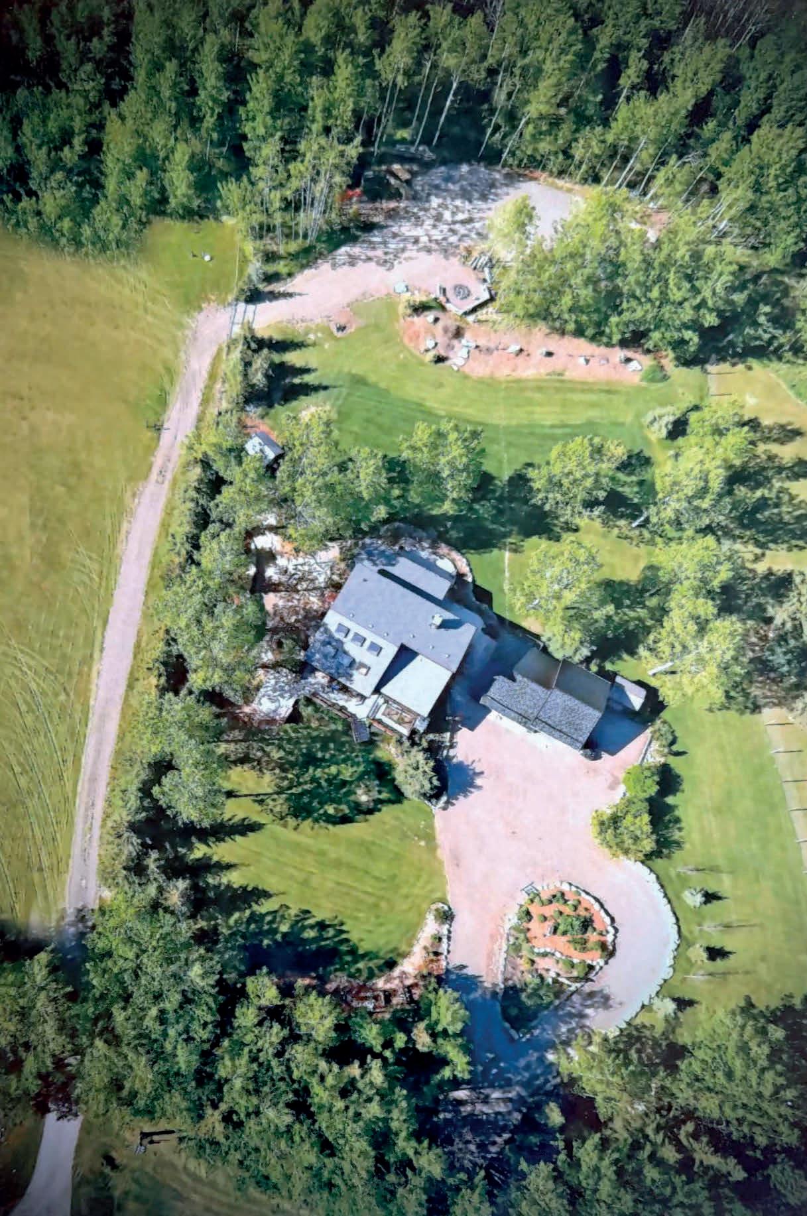
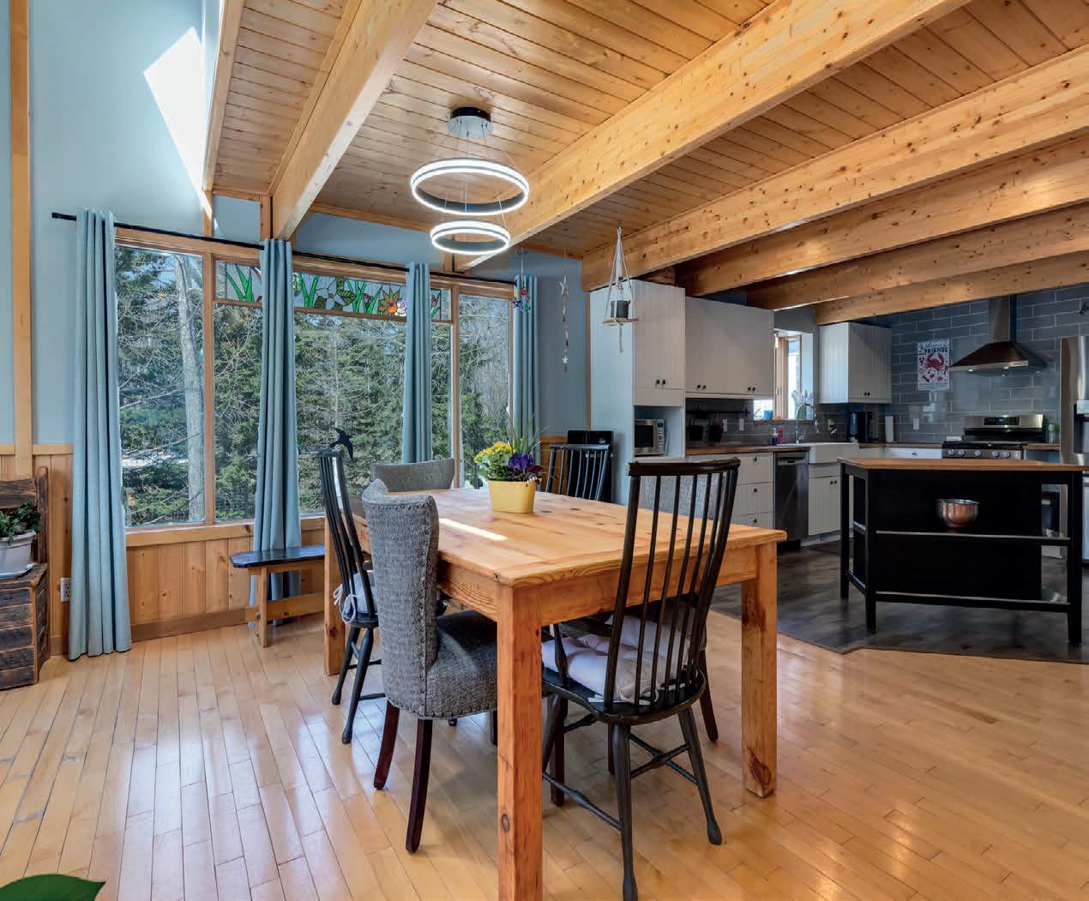
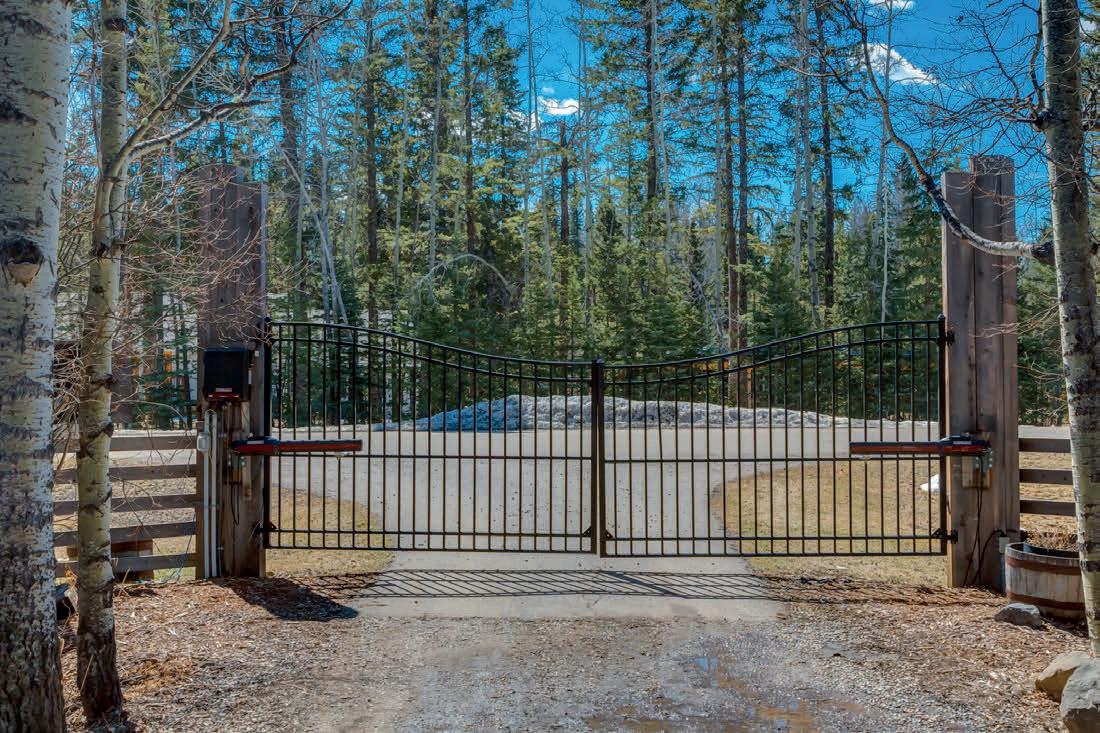
Set on 2.03 acres, this exceptional gated property offers a rare blend of privacy, space, and natural beauty, surrounded by mature trees and peaceful surroundings just minutes from everyday amenities.
With over 3,600 square feet of developed living space, the home features three bedrooms and four bathrooms, providing a comfortable and functional layout for fam ain floor showcases stunning wood beams and hardwood flooring throughout, adding warmth and character. The open concept kitchen and dining area is ideal for hosting, seamlessly connecting spaces for family gatherings and entertaining. The living room is a true highlight, featuring soaring ceilings and a striking floor-to-ceiling stone fireplace with a wood mant
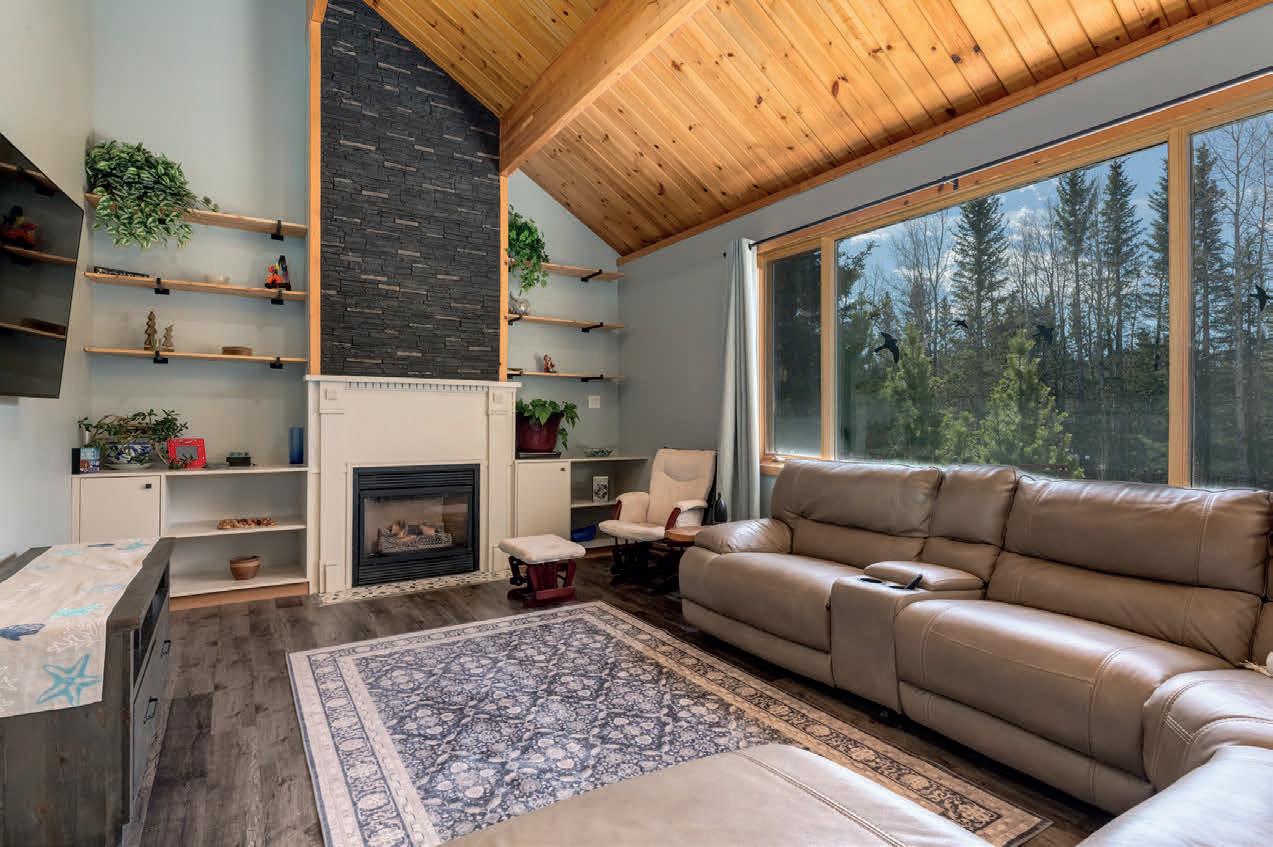

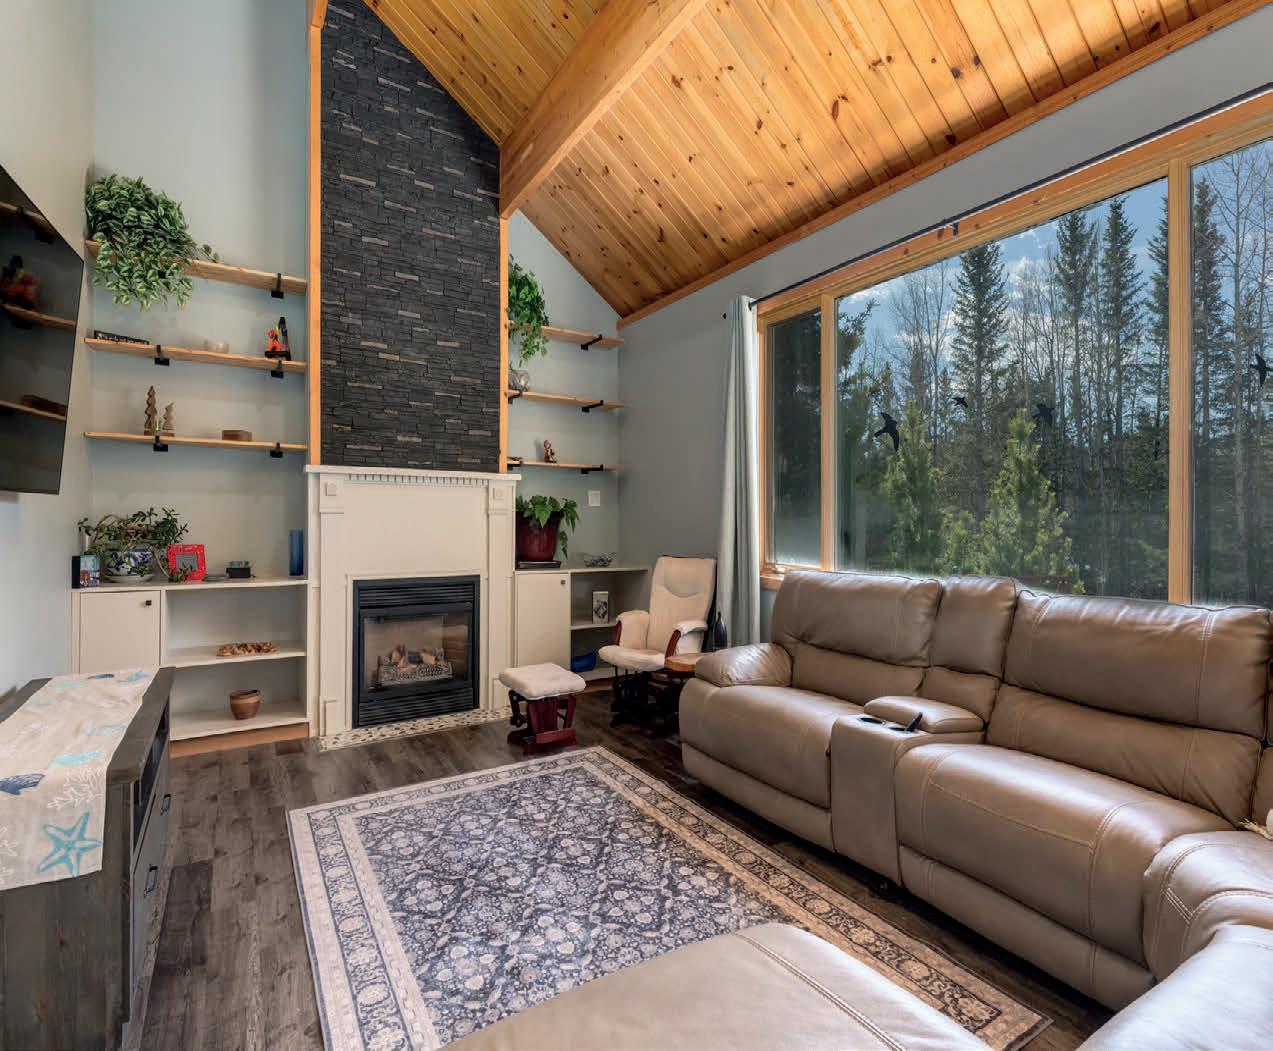
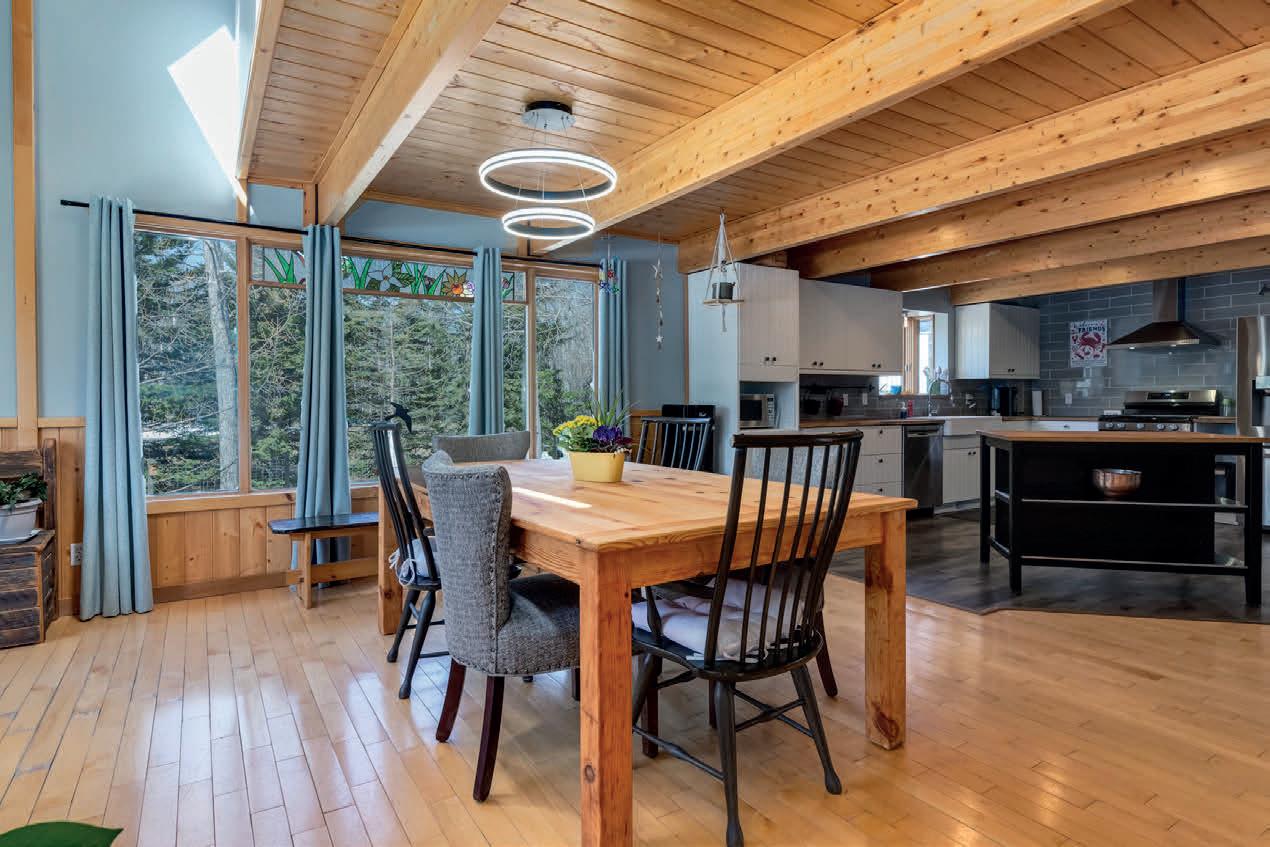
With over 3,600 square feet of developed living space, the home features three bedrooms and four bathrooms, providing main floor showcases stunning wood beams and hardwood flooring throughout, adding warmth and character. The open spaces for family gatherings and entertaining. The living room is a true highlight, featuring soaring ceilings and a striking inviting atmosphere. MLS #A2304421
a striking floor-to-ceiling
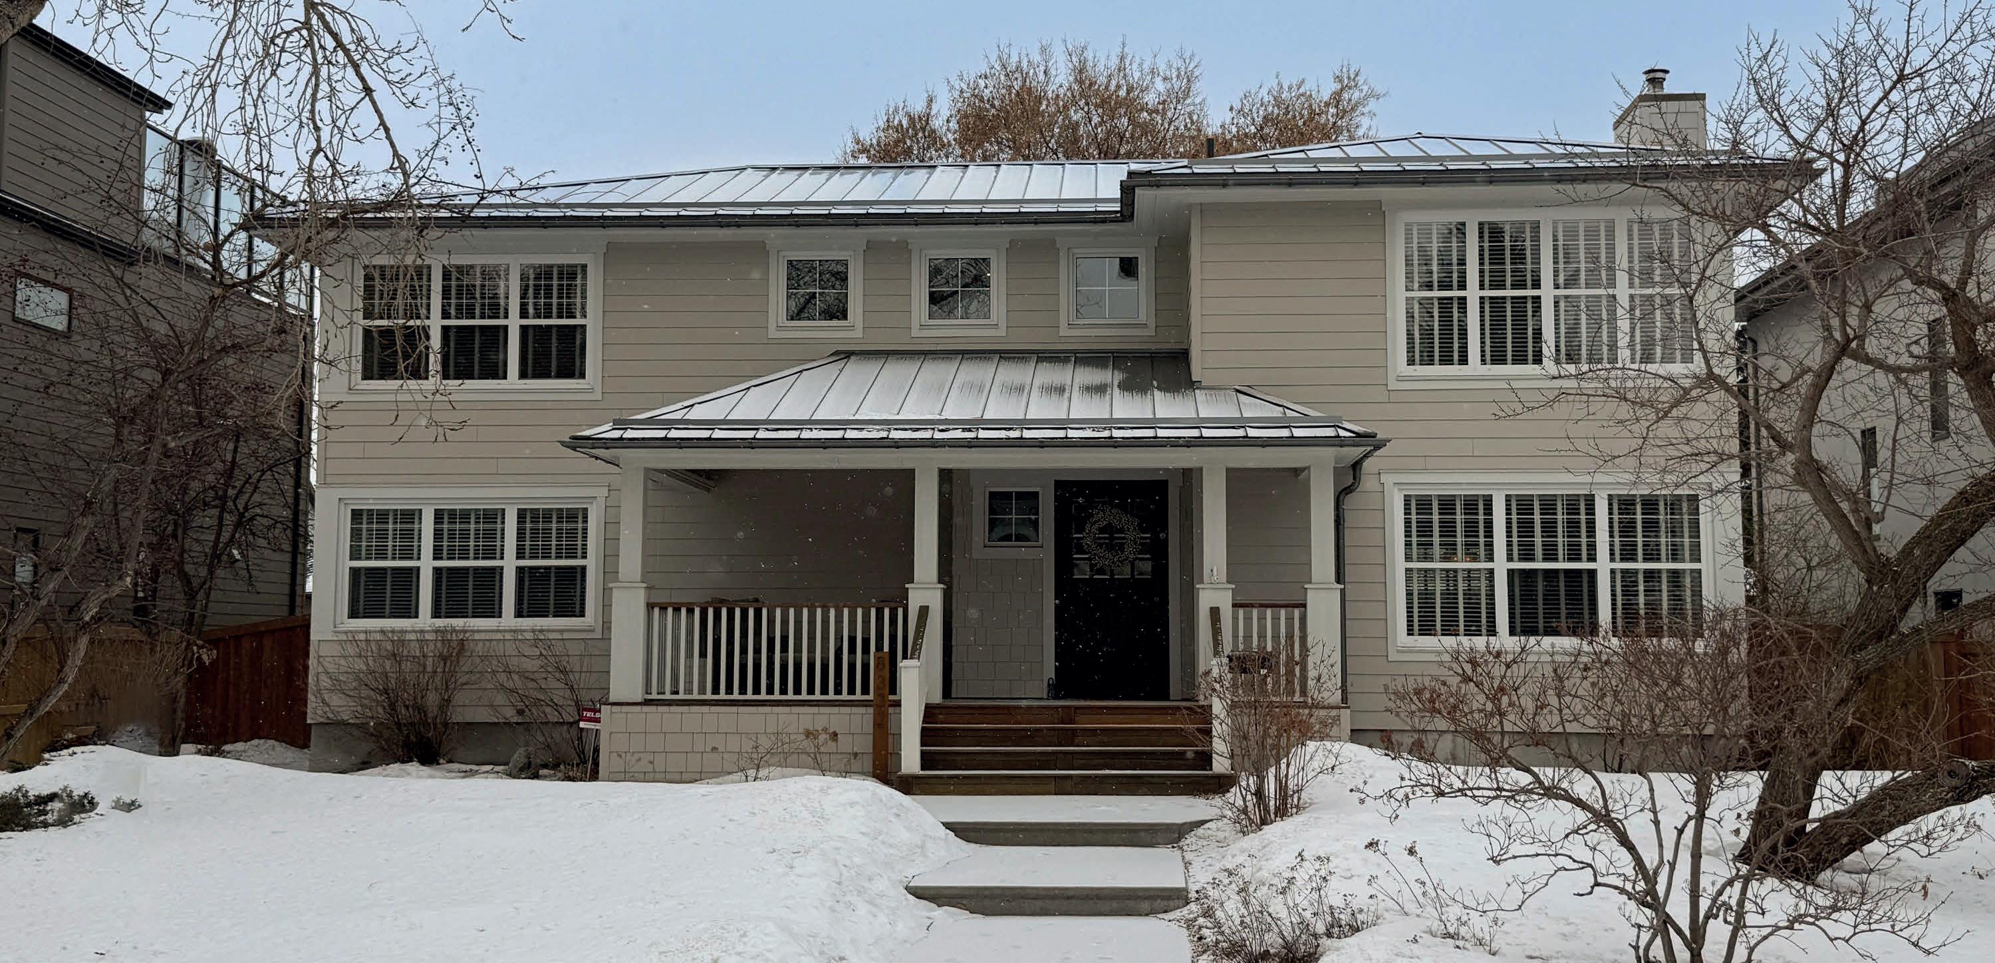
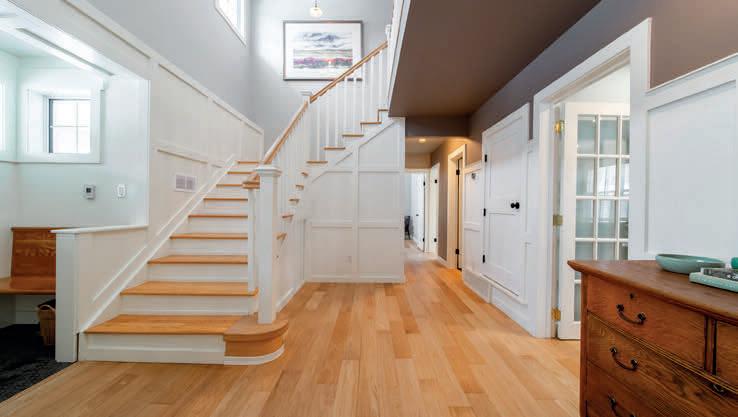
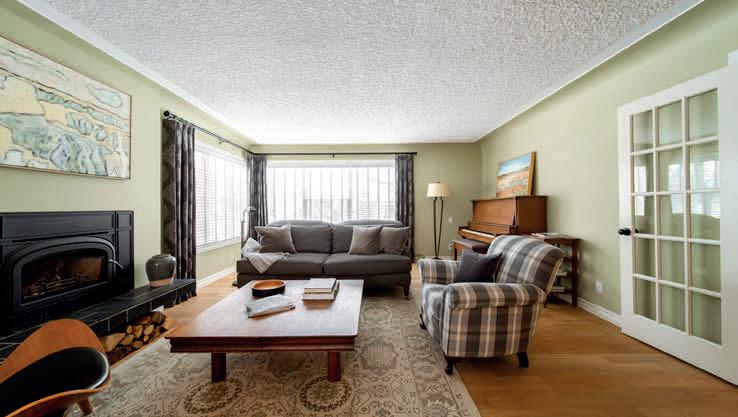
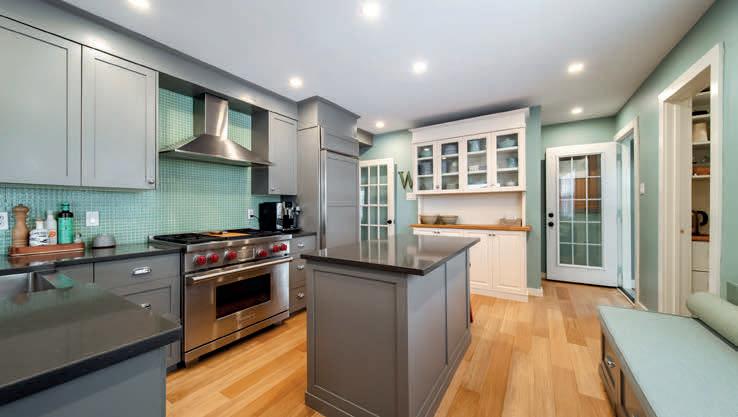
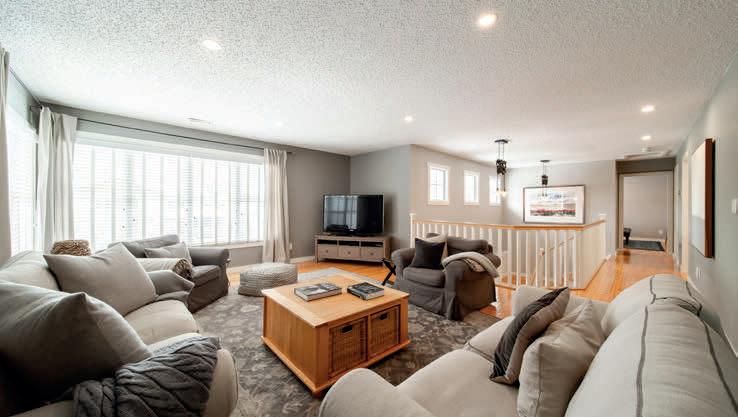
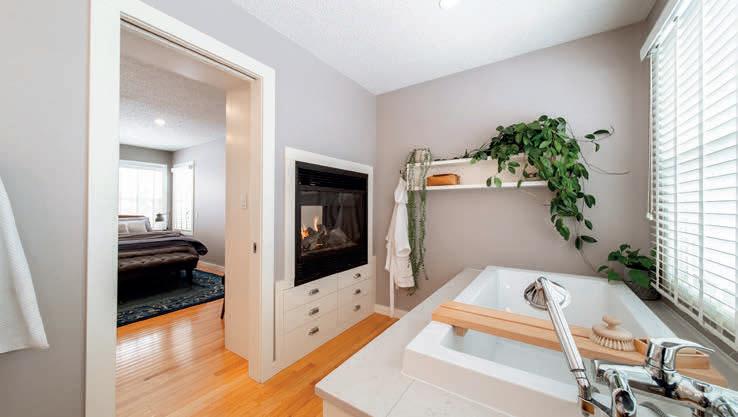
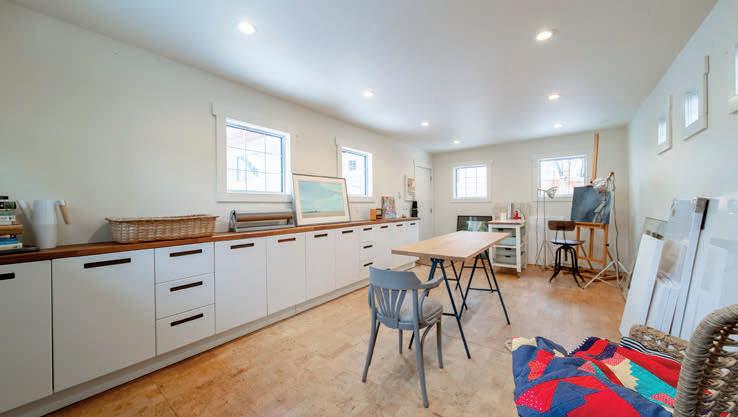
Welcome to this exceptional home in the highly sought-after Windsor Park neighborhood. Offering 5 bedrooms and 4 bathrooms (3 full 3-piece and 1 convenient 2-piece), this thoughtfully designed property blends luxury finishes, energy efficiency, and versatile living spaces. The main living area features beautiful new engineered hardwood floors and a stunning Vermont Castings wood-burning fireplace, creating a warm and inviting atmosphere. The chef’s kitchen is equipped with premium appliances including a Wolf four-burner gas range with griddle, Sub-Zero refrigerator, Sub-Zero wine fridge, and Miele dishwasher—perfect for both everyday living and entertaining. Comfort and efficiency are top of mind with a dual furnace and dual A/C system, heated tile floors in the front and rear entrances, and a steam shower for spa-like relaxation. Elite brand blinds are installed throughout the home, adding style and privacy. Step outside to enjoy a fully landscaped yard with underground irrigation servicing both the front and back. The property also features 10 kW solar panels and a durable 10 mm metal clad roof for long-term energy savings and peace of mind. A standout feature of this property is the impressive triple garage with three overhead doors, accommodating up to three vehicles, with one door conveniently facing the yard. The garage also includes a 220V EV charger. In addition, a separate detached studio—converted from a former garage—offers incredible flexibility for a home office, art studio, gym, or guest retreat, highlighted by oversized French doors that flood the space with natural light. Additional features include a basement wine fridge and European-made Lindab eaves and downspouts. Located in prestigious Windsor Park, close to the University of Alberta, river valley trails, parks, and top amenities, this unique property offers a rare combination of luxury, functionality, and sustainability.

LARRY W WILLES REALTOR®

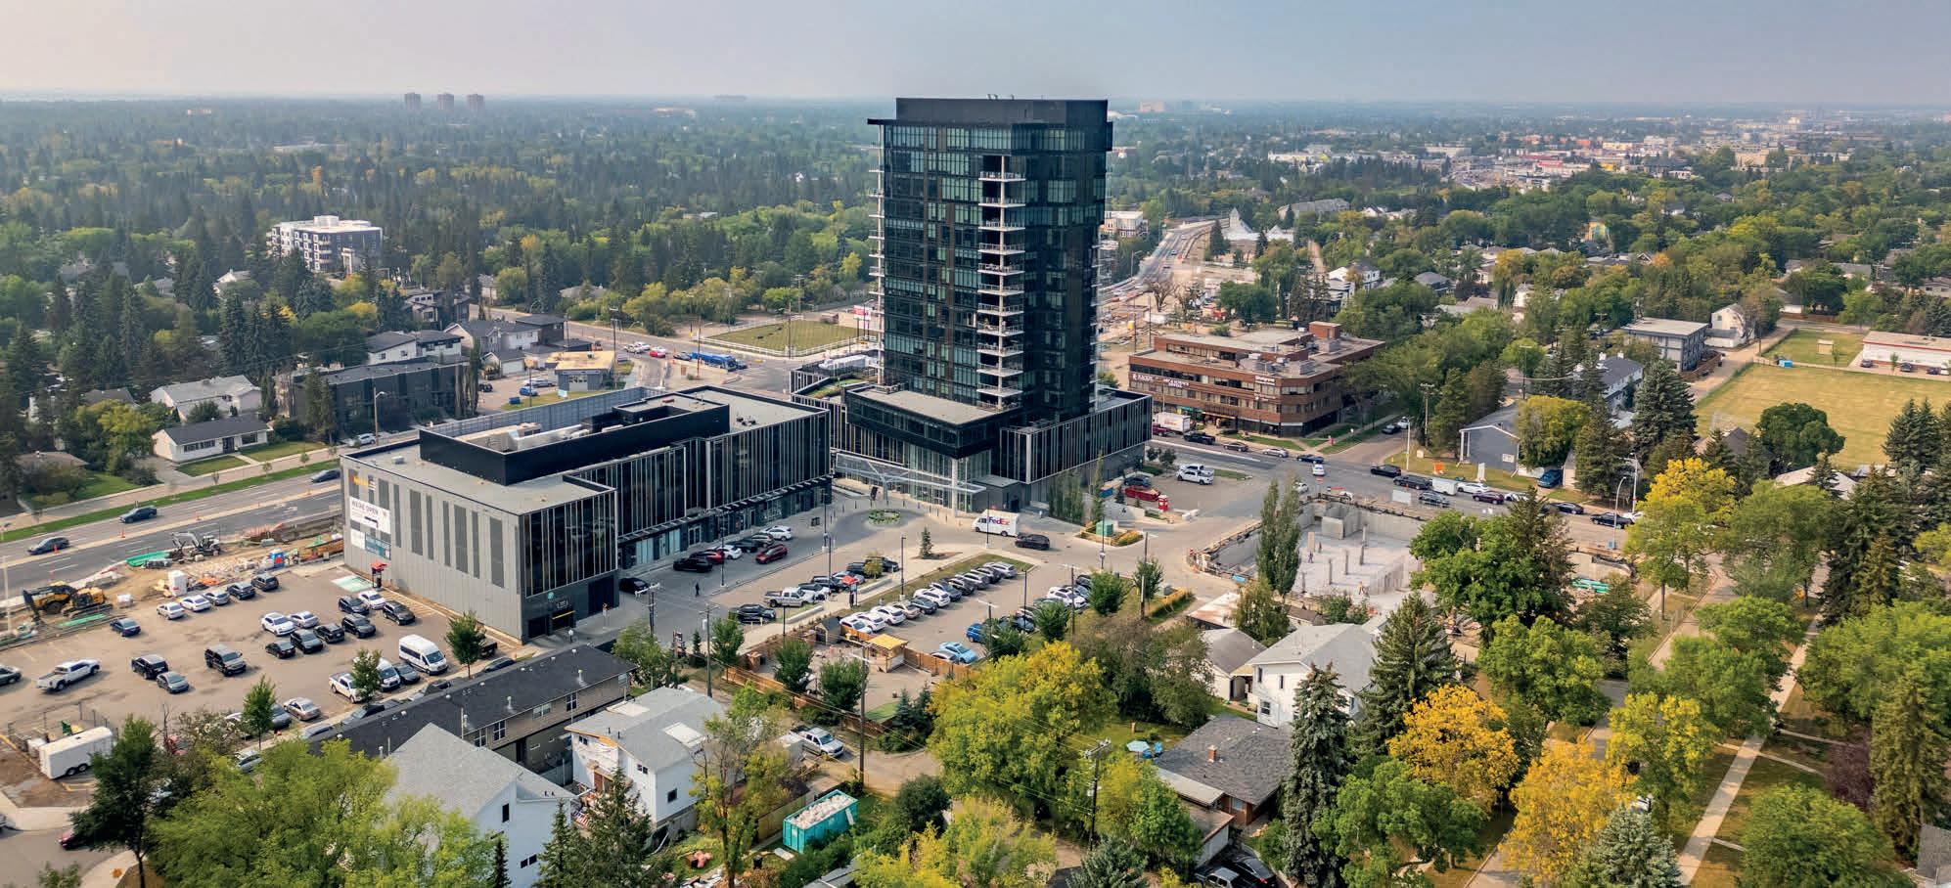
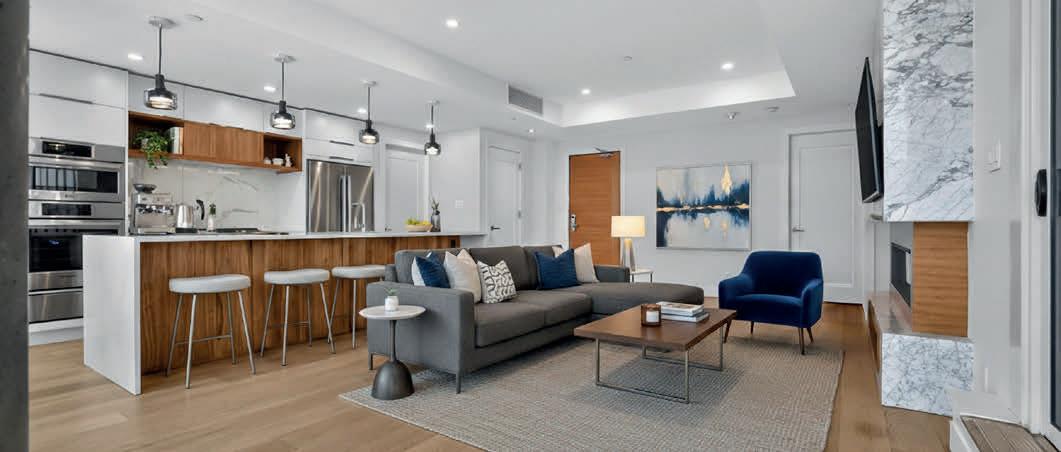
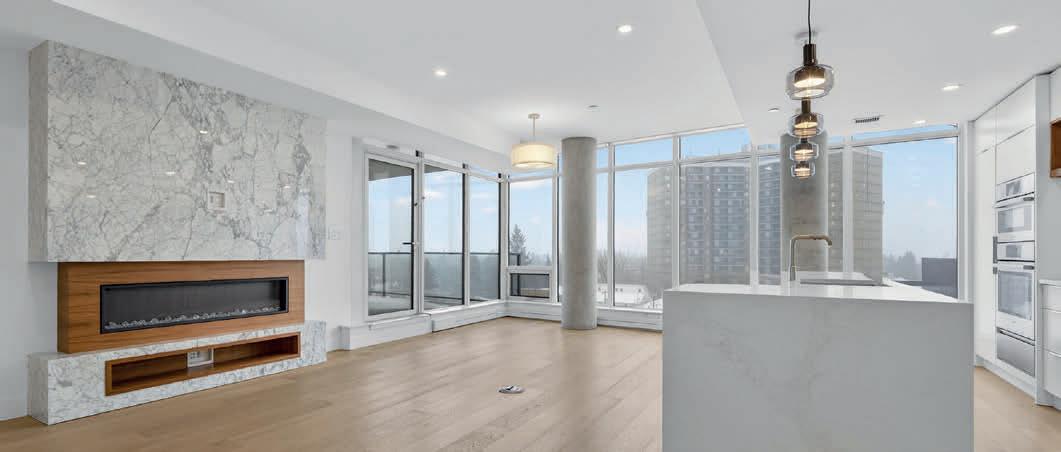
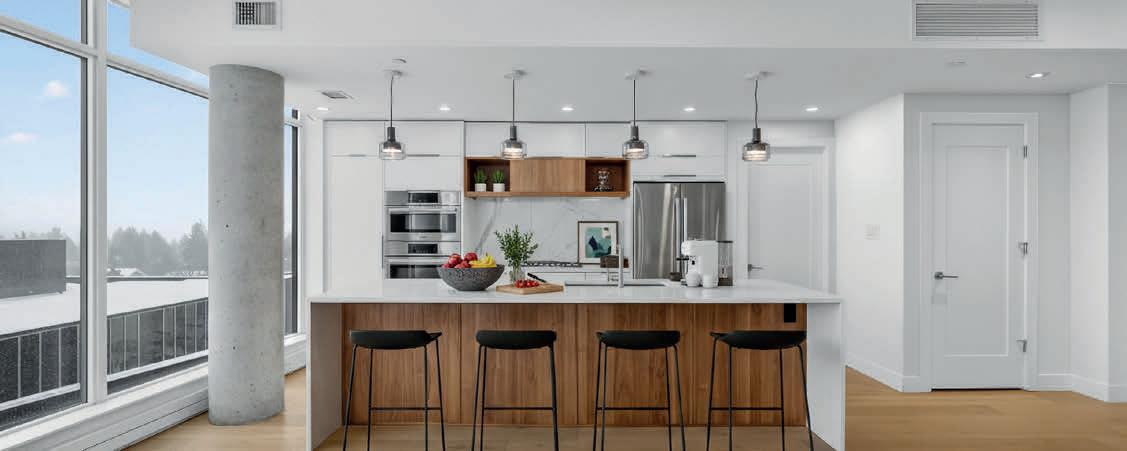
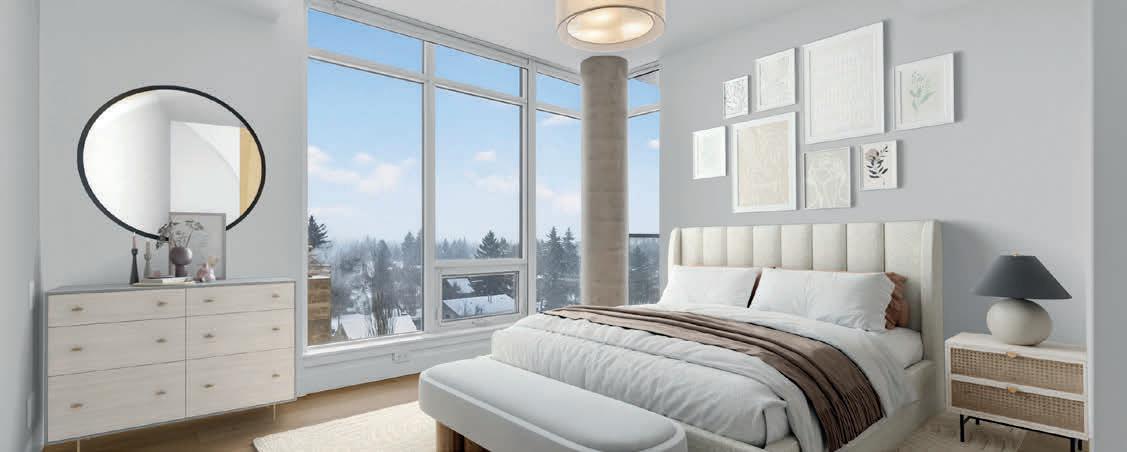
West Block Glenora is a 3.5 acre mixed-used development that blends residential, commercial and retail spaces. It offers a buzzing urban plaza for its local residents to enjoy, mindfully selecting businesses to add value and conveniences to the lifestyle of West Block. The 100 West Block Tower is the luxury tower of the site offering spacious suites, oversized outdoor patios, elevated finishes and amenities made for every day life. The future LRT is integrated seamlessly to provide quick access throughout Edmonton. ABOUT
FEATURES, AMENITIES AND SERVICES

• concierge service
• private carwash
• dry cleaning service
• dog wash station
• bike storage (in addition to main storage)
• indoor/outdoor lounge
• rooftop dog run
• fitness centre
• board room

• dual heating systems (radiant heat and forced air to ensure balanced temperatures throughout suite)
• dropped ceilings for maximum sound proofing and privacy
• triple pane floor to ceiling windows
• heated floors in ensuite
• air conditioner
• Bosch appliances










































“Start the conversation … I personally welcome your call.” Martin Celebrating 30 Years of Bespoke Jewels and Unparalleled Artistry








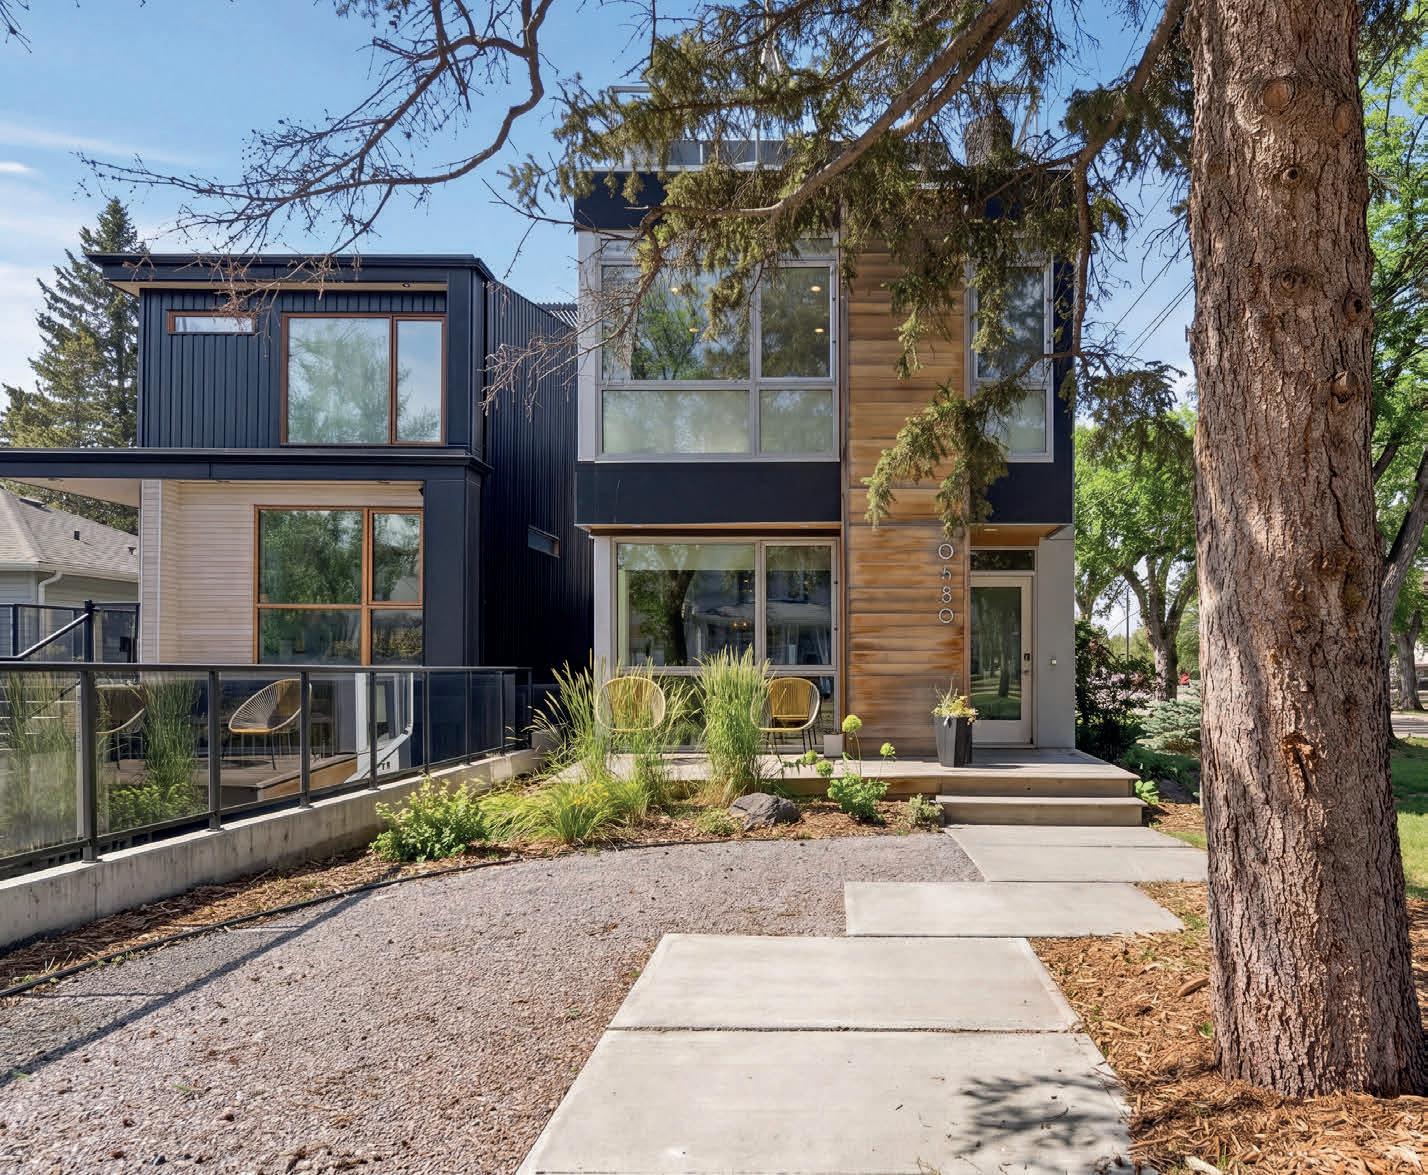
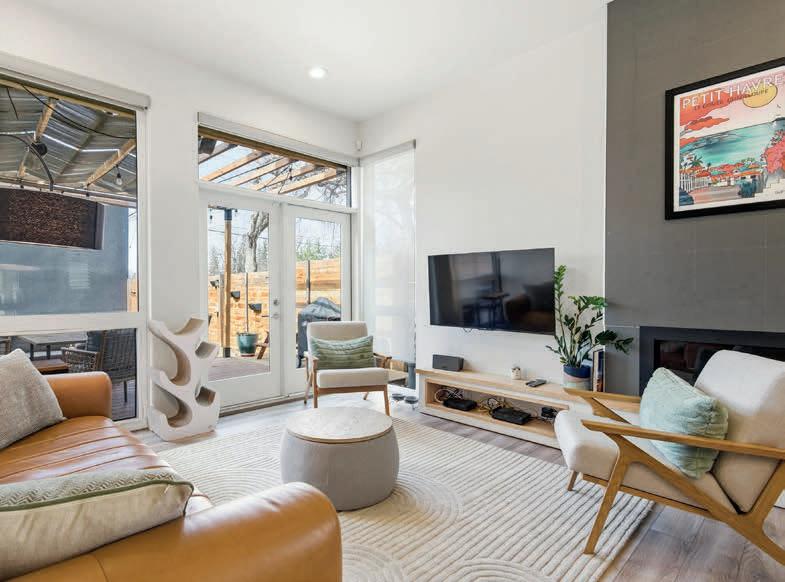
2 land offerings along
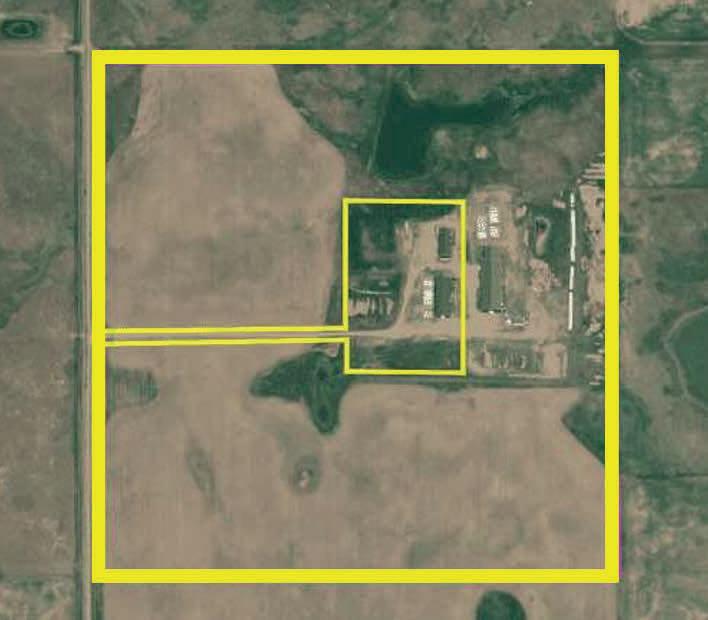
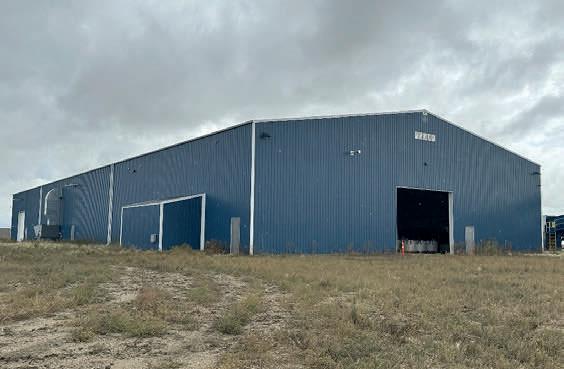
The property comprises of 13.52 acres and two main buildings totaling 21,960 sq ft. The property is serviced with single phase power, 2 cisterns for water, large water storage reservoir, propane and septic tank & field.
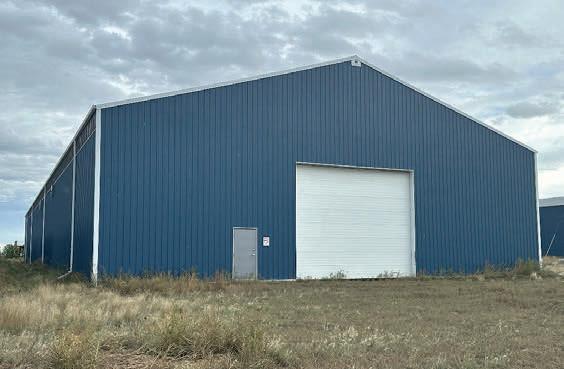


The property includes 144 acres along Highway 886 and a 30,684 sq ft building constructed in 2020–2021, in like-new condition with minimal use. A 25,500 sq ft section features three large overhead doors, concrete floors, insulated walls, and a heating and ventilation system, currently used as a processing facility.


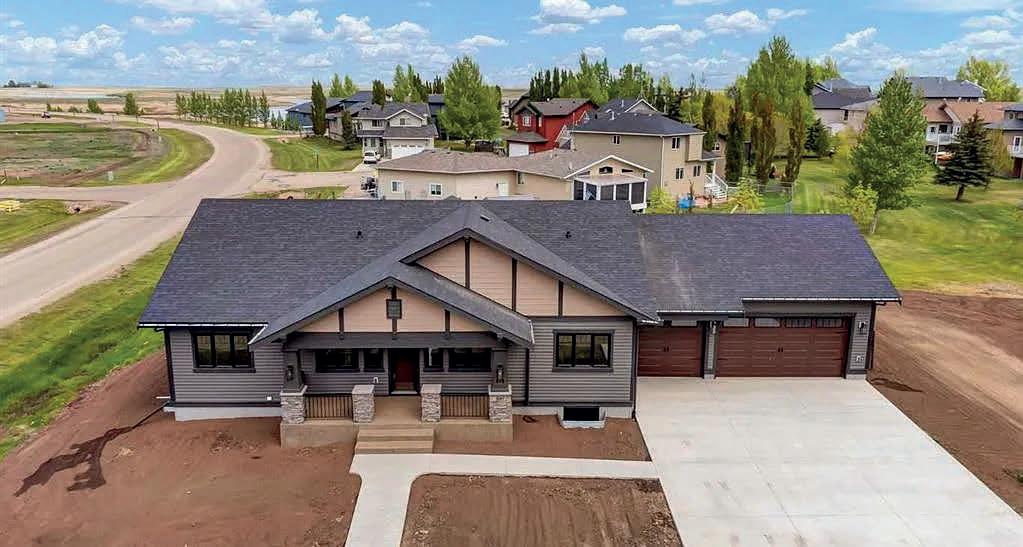
$895,000 | 6 BEDS | 3 BATHS | 1,820 SQ FT
T1R 0X5
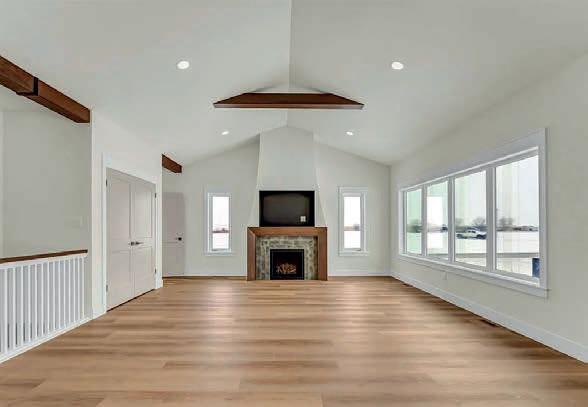
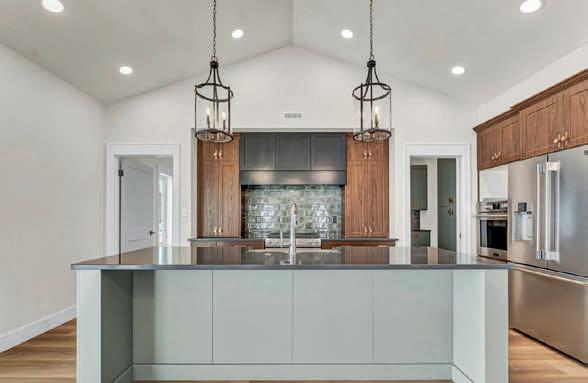
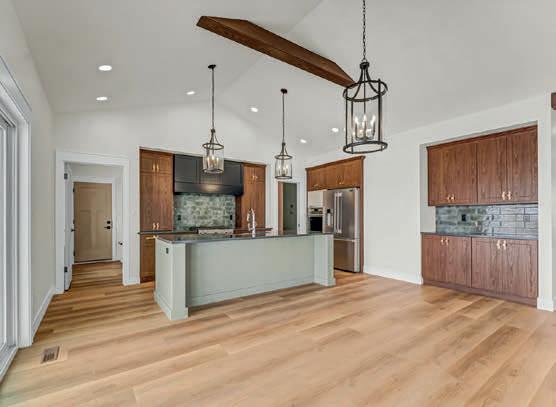
Come for the living and stay for the LIFESTYLE at Lake Newell Resort in Southern Alberta!! Reap the benefits of a brand new build, without starting from scratch yourself. This incredible 6-bedroom, 3-bathroom, FULLY finished home boasts over 3,600 total square feet of living space with a TRIPLE-car garage! A craftsman-styled open concept bungalow, thoughtfully designed to compliment a spacious expanse wouldn’t fit on one lot, so its on 2! This floor plan will appeal to everyone with 3 bedrooms on the main floor and 3 in the basement. The primary bedroom is a sanctuary with a walk in closet and a spa like ensuite with heated tile floors. Vaulted ceilings in the great room are highlighted with striking beams. Enjoy the breathtaking surroundings year round and finally make time for the hobbies that you love! One of Southern Alberta’s best kept secrets, the deep, clear waters of Lake Newell play host to some of the finest fishing, sailing, boating, kite-surfing, water sports, swimming and pond hockey you’ll find! Just steps from the water, anchor your jet-ski or boat just offshore on sunny days! Located across the street from the racquet courts, park, playground and steps to the lake, enjoy your magnificent view and wonder what took you so long to get here! Lake Newell is just a quick drive from the city of Brooks, just minutes off of the TransCanada Highway between Calgary and Medicine Hat. This is your chance to own a property that you won’t ever want to let go of. The Lake is calling...

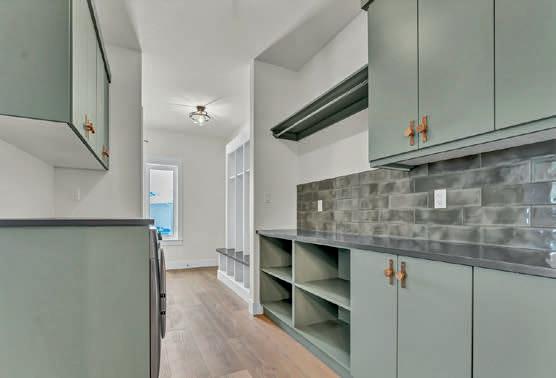
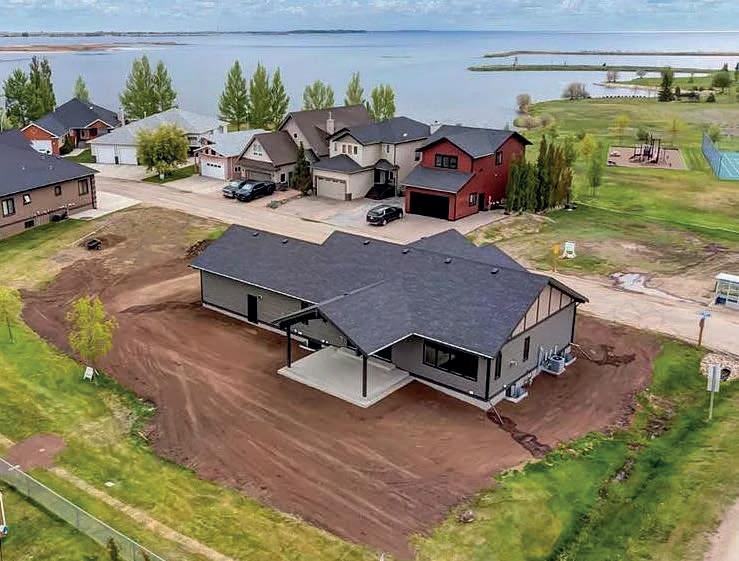


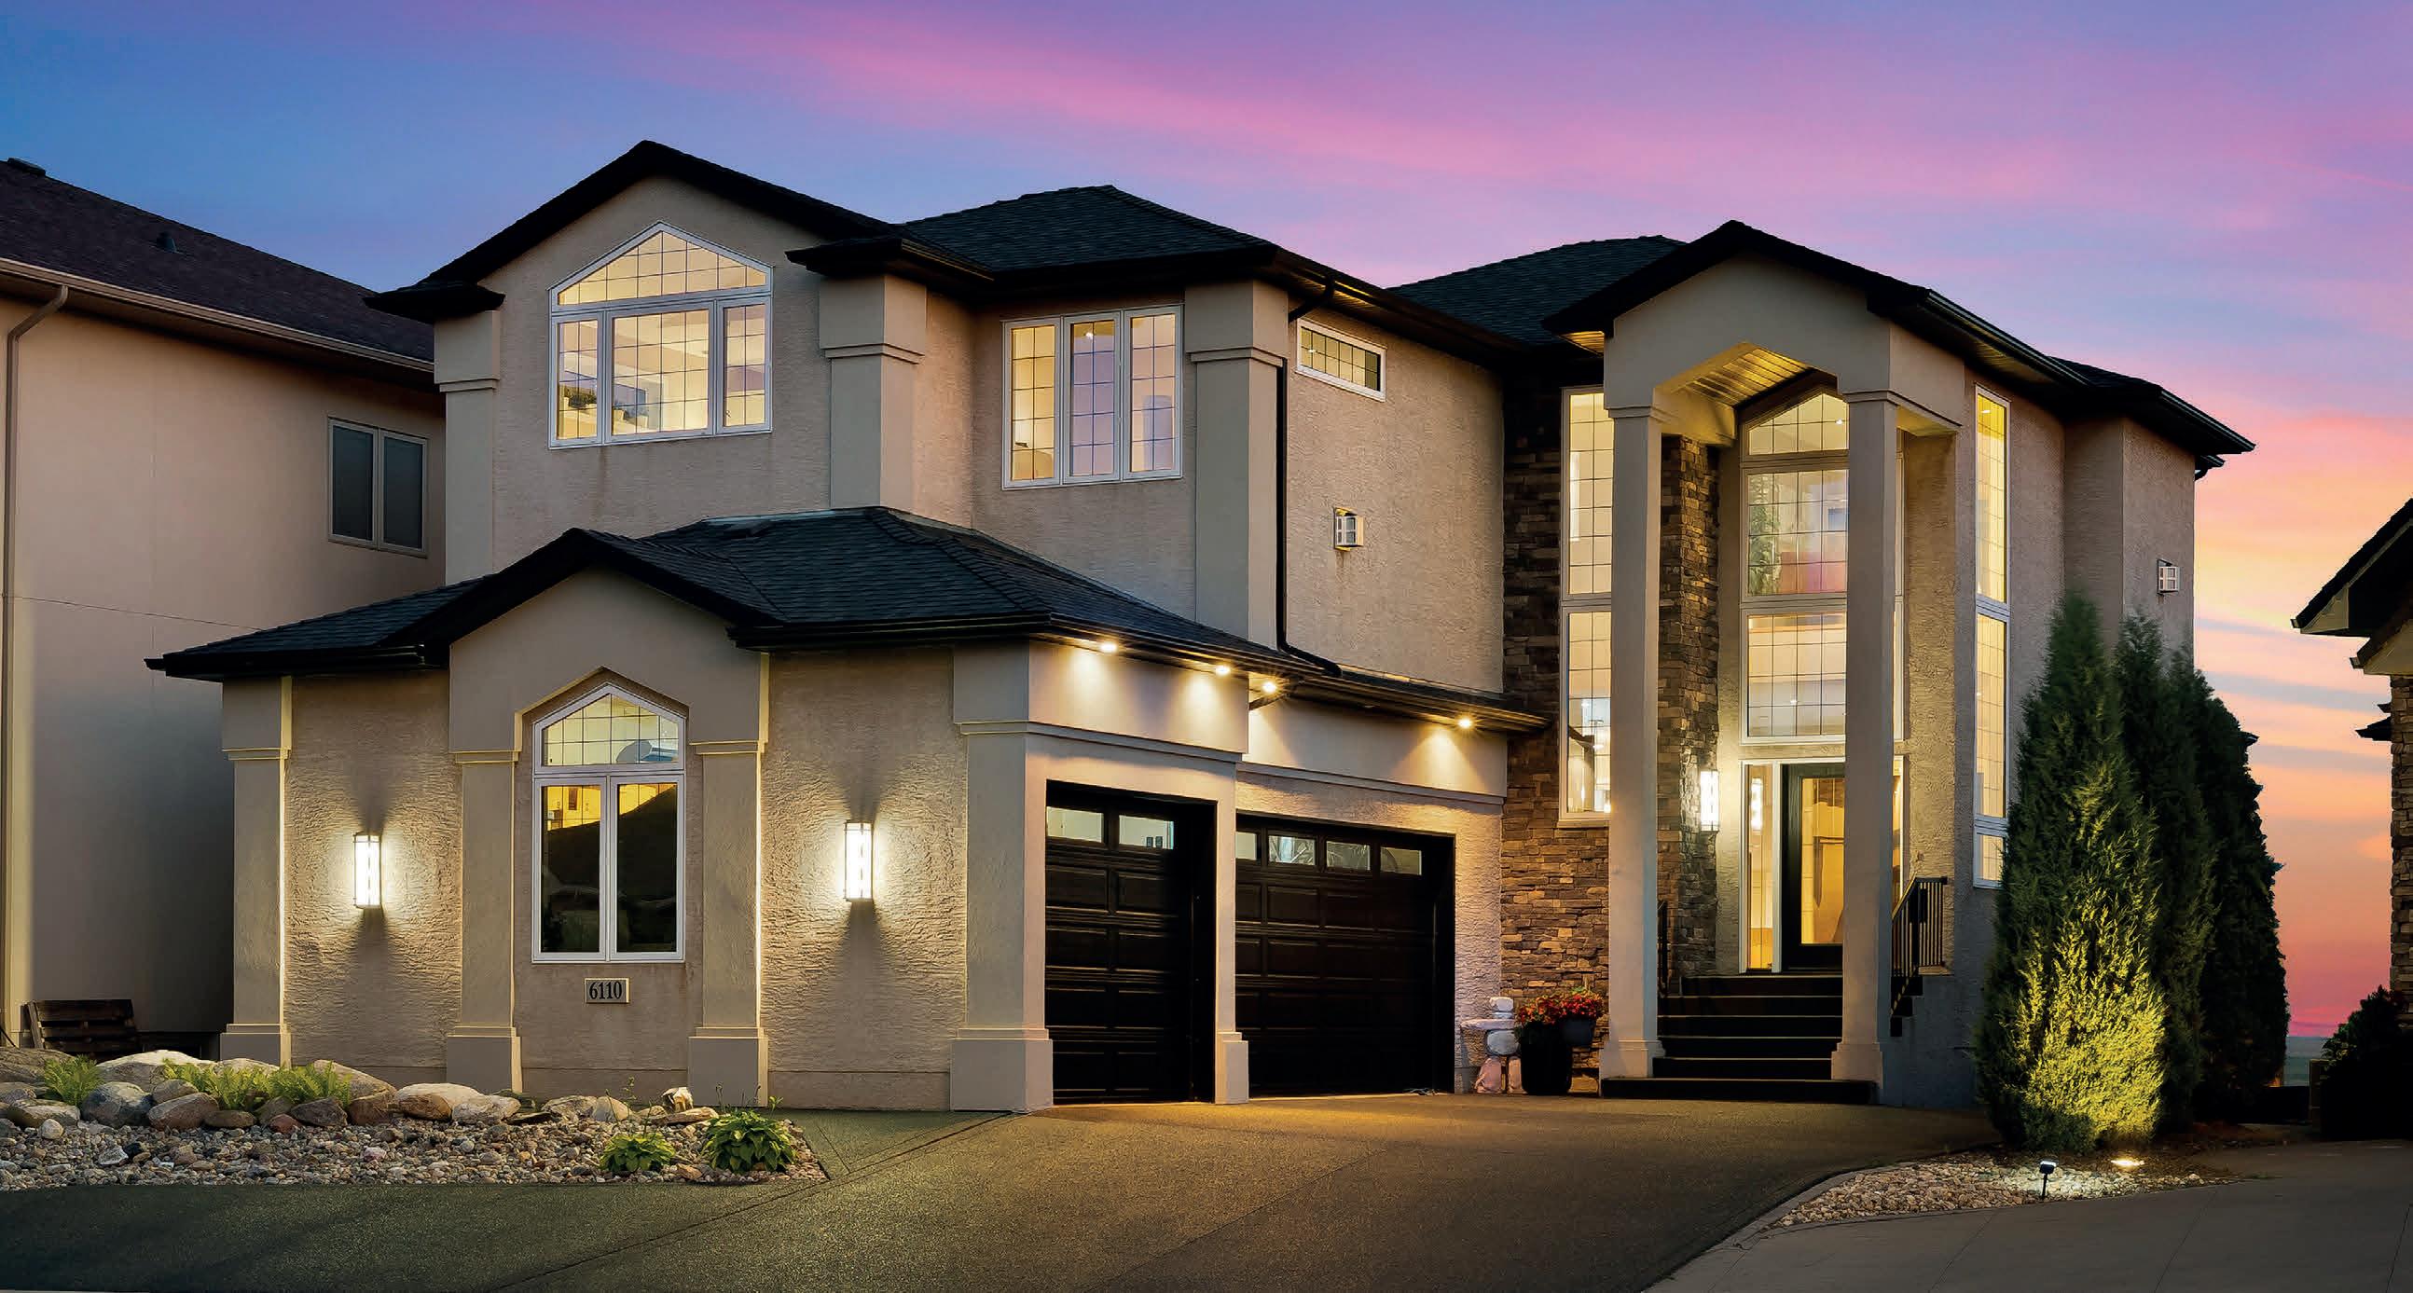
6110 WASCANA COURT, REGINA, SK S4V 3E7 • 4 BEDS / 4 BATHS / 2,541 SQ FT / $1,599,000
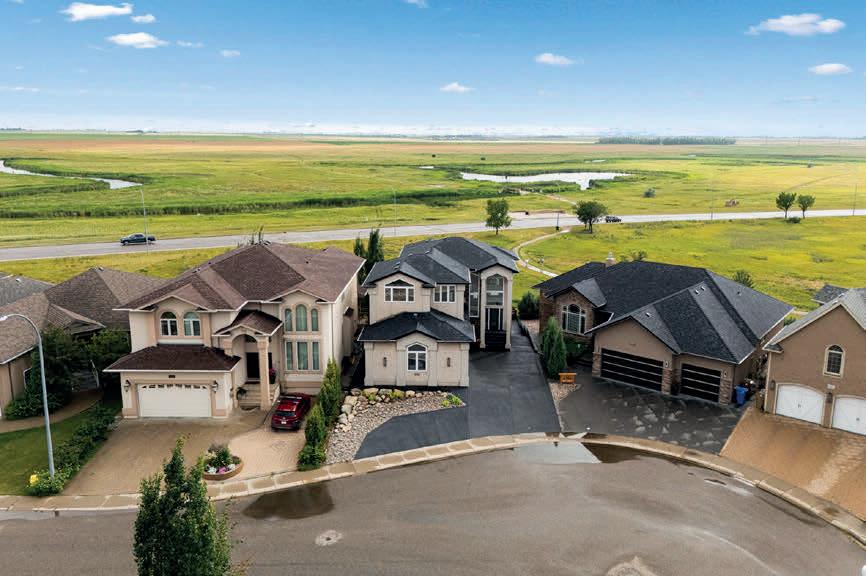
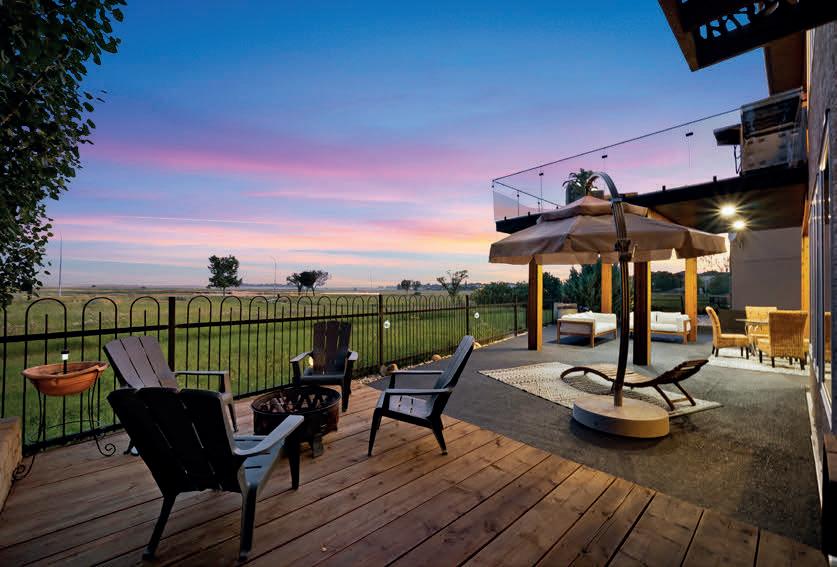
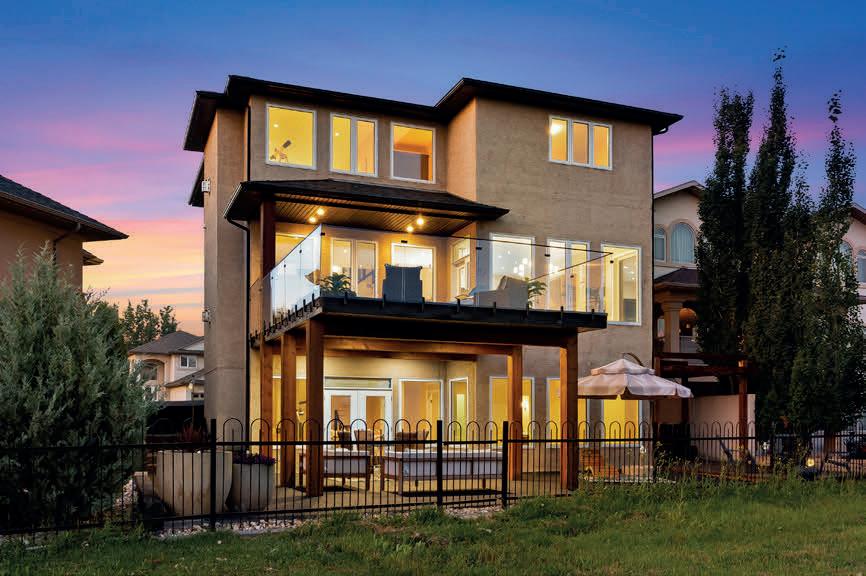
Welcome to 6110 Wascana Court, an exquisite 2-storey, 2,541 sq ft Varsity-built home nestled in the heart of Wascana View—one of Regina’s most prestigious neighborhoods. This stunning 4-bedroom, 4-bathroom residence offers a rare combination of luxury, comfort, and natural beauty, with unobstructed views of McKell Wascana Conservation Park from every level. Step into the grand foyer where 20-foot ceilings and a striking staircase immediately set the tone for the elegance found throughout the home. The open-concept kitchen and living area flow seamlessly onto a spacious 16’ x 24’ deck, perfect for entertaining or enjoying peaceful evenings overlooking the park. The main floor also features a convenient 2-piece bathroom and direct access to an oversized heated 3-car garage. This home is warmed by four beautiful gas fireplaces, adding ambiance and comfort to multiple living spaces throughout. Upstairs, the lavish primary suite includes a private sitting room, a beautiful 4-piece ensuite, and a walk-in closet. Two additional bedrooms and a cozy bonus room with floor-to-ceiling windows offer incredible views and versatile living space. A full 4-piece bathroom and a well-appointed laundry room complete the upper level. The fully developed walkout basement boasts 9-foot ceilings, a generous family room, a fourth bedroom, and a 3-piece bathroom. Step outside to a professionally zeroscaped backyard that backs directly onto green space, offering the serenity of country living with the convenience of city amenities. This home is filled with unique and stunning spaces designed for both entertaining and everyday living. Don’t miss your chance to own a truly exceptional property in one of Regina’s most sought-after locations.


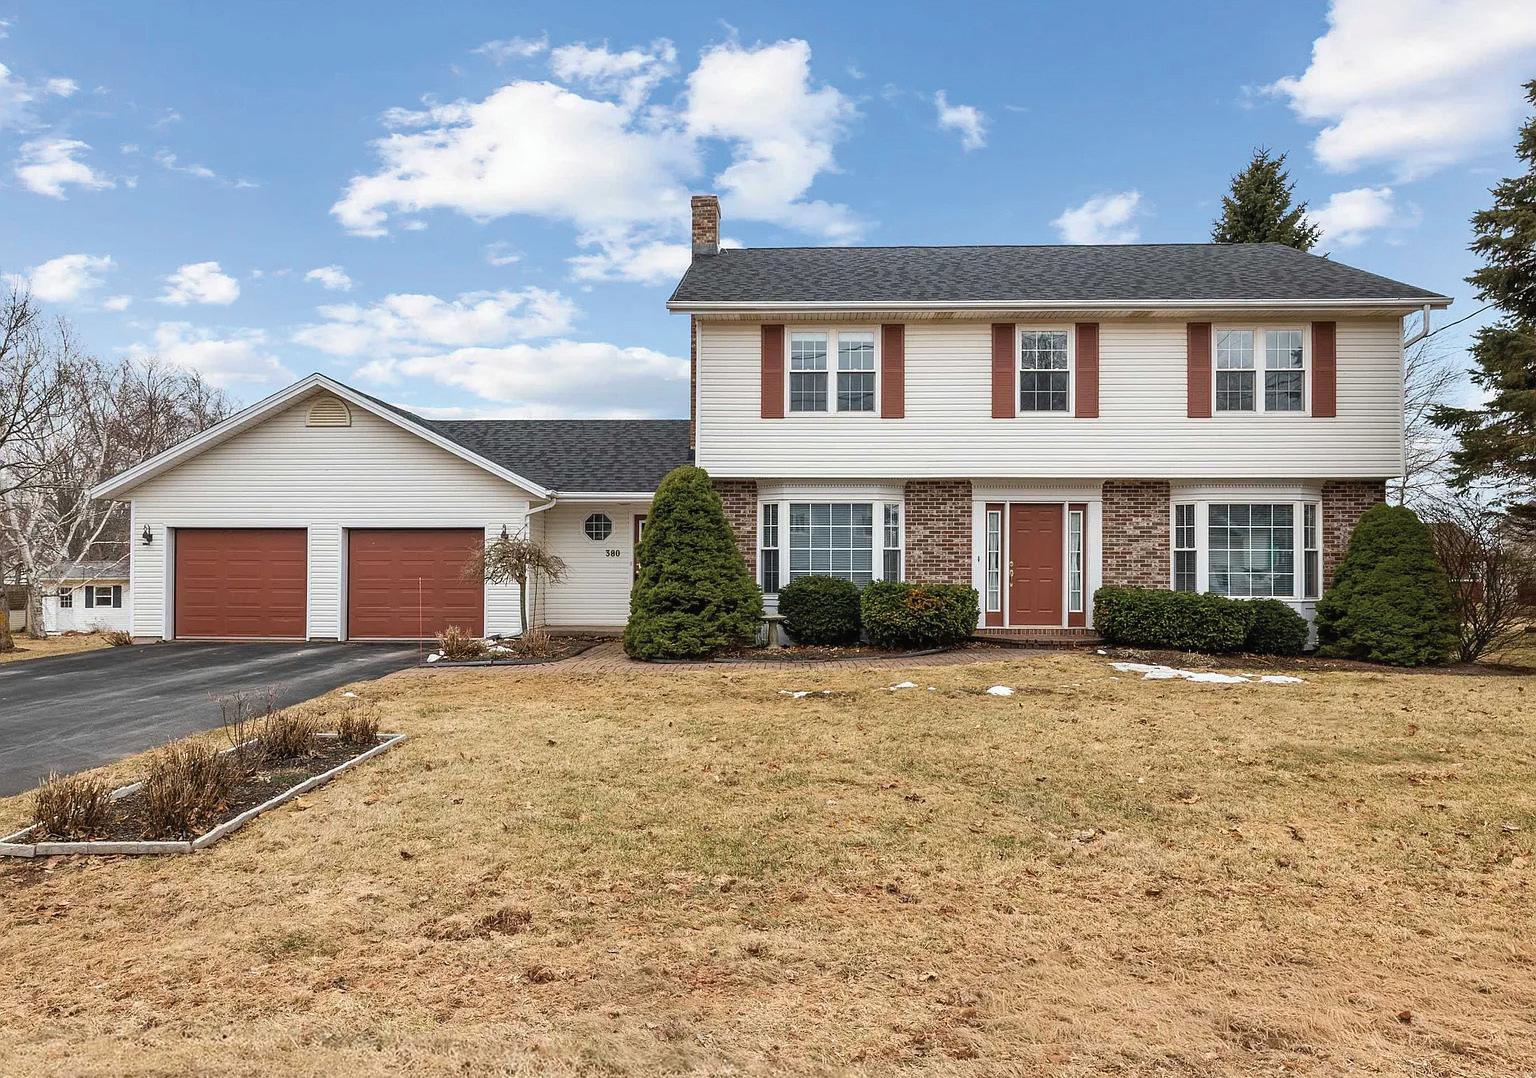
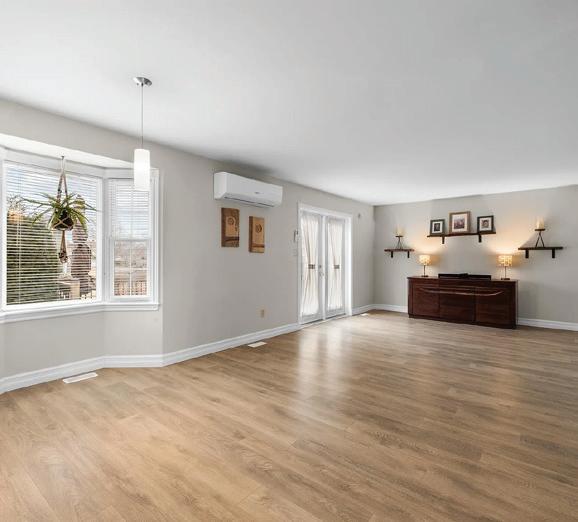
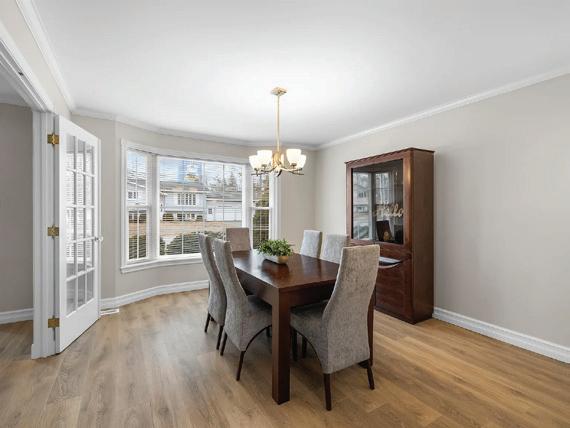
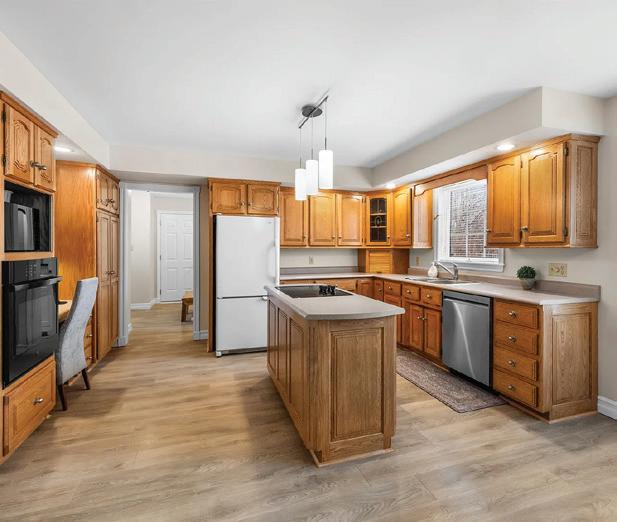
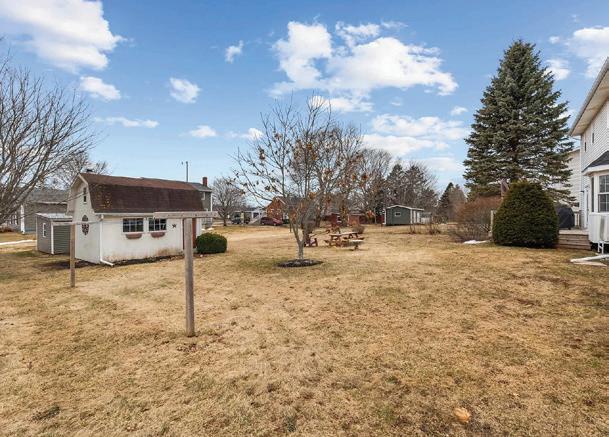
Welcome to 380 Hunter Avenue—an impressive two-storey home located in a quiet, family-friendly subdivision in the heart of Summerside. Set on a beautifully landscaped lot, this spacious 2,400 sq. ft. home offers 3 bedrooms, 2.5 bathrooms, and plenty of room for the whole family. The main floor features a bright eat-in kitchen open to the family room, along with a formal dining room, large living room, foyer, and half bath. Upstairs, you’ll find three generous bedrooms with walk-in closets, including a primary suite with ensuite, plus a full bathroom with jacuzzi tub and separate shower. Additional highlights include a wired 24x24 double garage, a large wired outbuilding, and numerous upgrades such as two heat pumps, a new roof (2020), updated flooring and trim, a Steffes forced air furnace system, new bathrooms vanities and lighting. Close to schools, shopping, and all amenities, this move-in ready home is perfect for growing families.

902.629.4889 kris@weknowpei.com www.WeKnowPEI.com
NOTEWORTHY LISTINGS

SHIRLEY MACFARLANE | GLOBAL DIRECT REALTY INC.
REALTOR® | 306.536.9127 | shirley@shirleymacfarlane.com
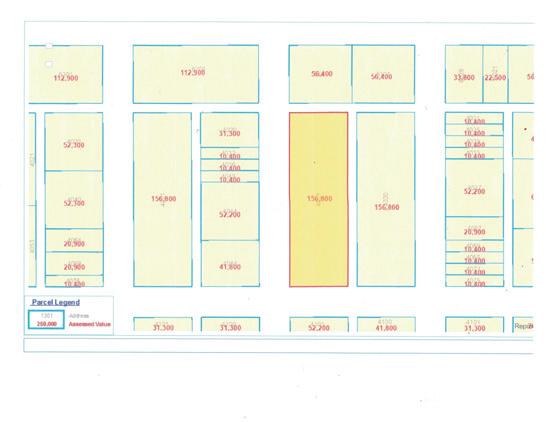
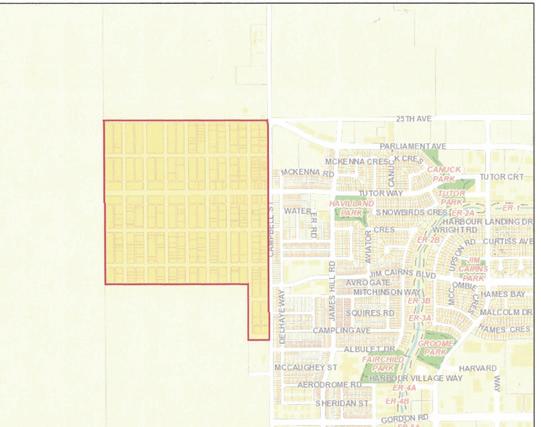
$165,000 | 375’ x 125’ lot (or the same size as 15 lots, 25’ x 125’) in Devonia Park or Phase IV of West Harbour Landing (located west of Harbour Landing and south of 25th Avenue, Regina, SK). Devonia Park is a quarter section of land originally subdivided into 1,400 lots in 1912. The land was never developed. Investment opportunity only. Brokerage sign at the corner of Campbell Street and Parliament Avenue. GST may apply to the sale price. Other costs may apply once the land is developed. More information is in the ‘West Harbour Landing Neighborhood Planning Report’. (Request more information from the listing agent, Shirley MacFarlane.) MLS® SK031601


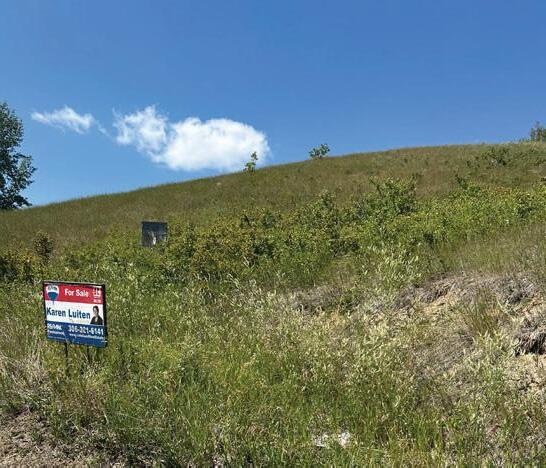
KAREN LUITEN | RE/MAX SASKATOON REALTOR® | 306.221.6141 | karenluiten@gmail.com
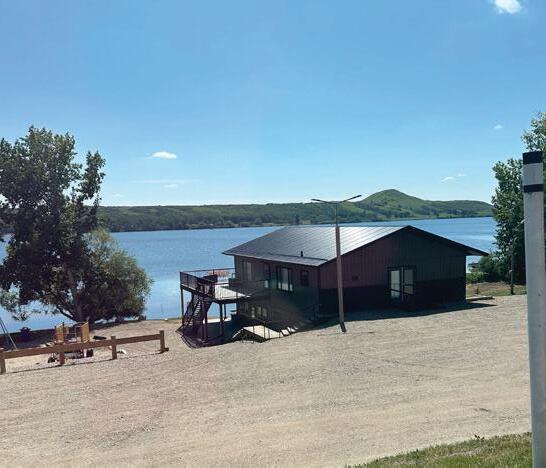
$85,000 | #63 Summerfeldt Drive Thode Saskatchewan Large lot with 71 feet frontage, with views of the lake. 90 Ft in back In the Resort Village of Thode. Some building restrictions apply call RM for details: 1-306-492-3333
We offer realtors and brokers the tools and necessary insights to communicate the character of the homes and communities they represent in aesthetically compelling formats to the most relevant audiences.
We use advanced targeting via social media marketing, search engine marketing and print mediums to optimize content delivery to readers who want to engage on the devices where they spend most of their time.


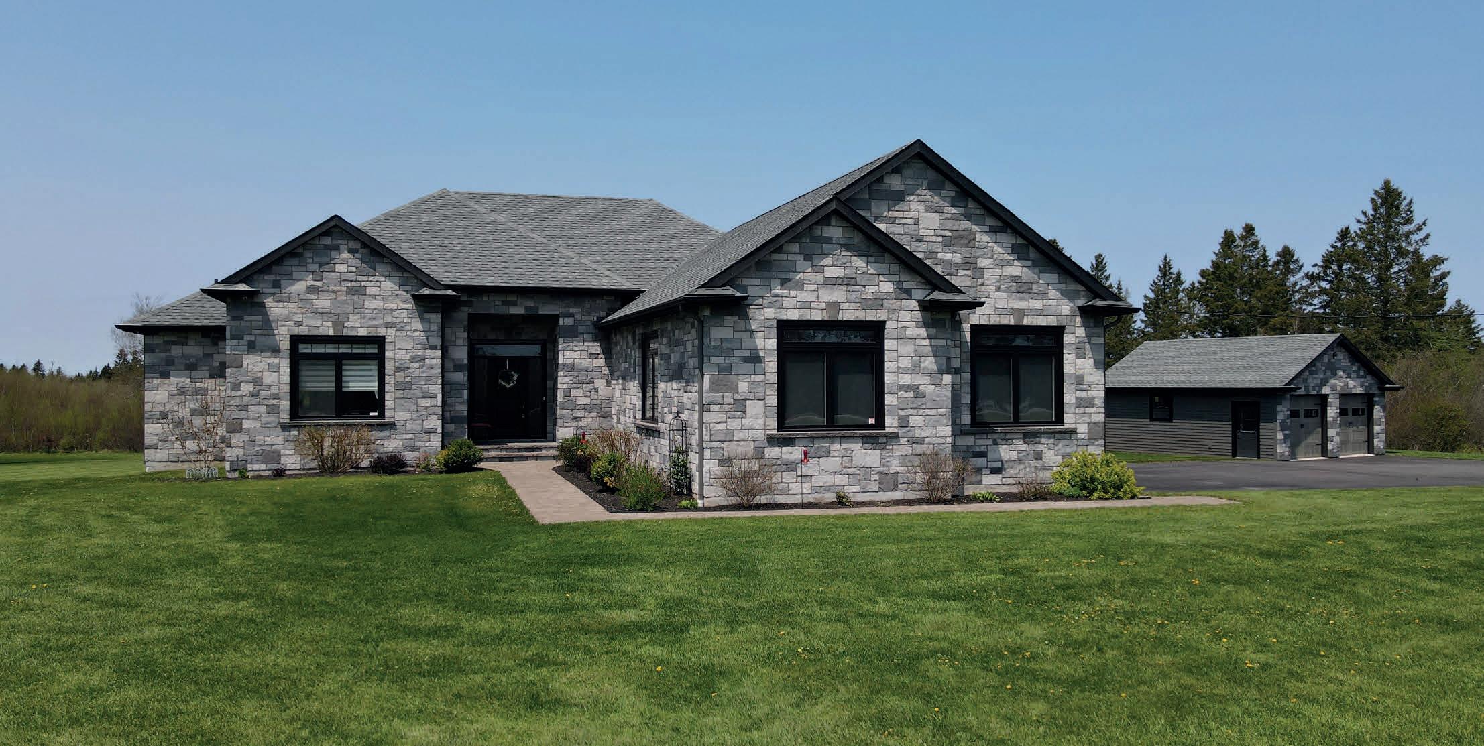
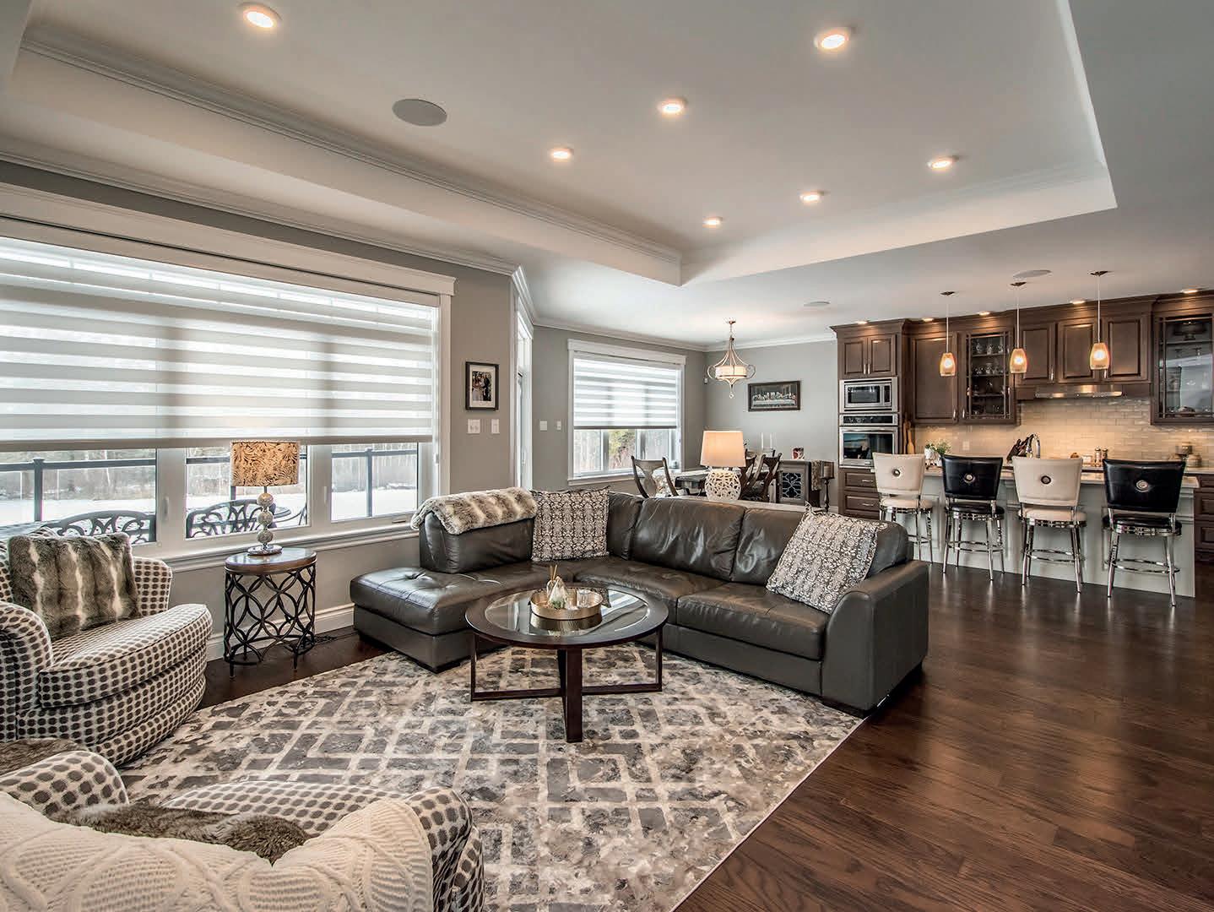
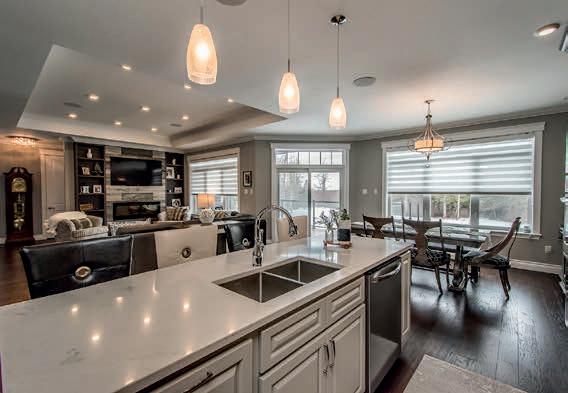
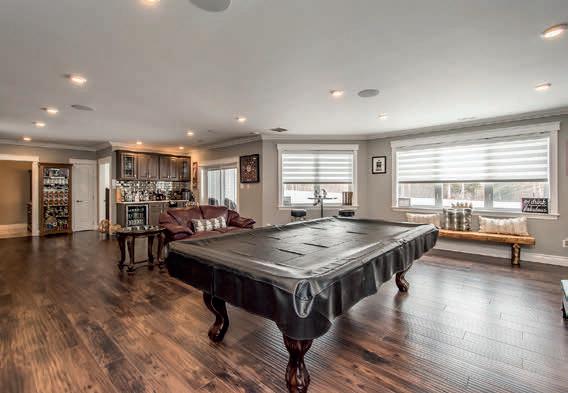
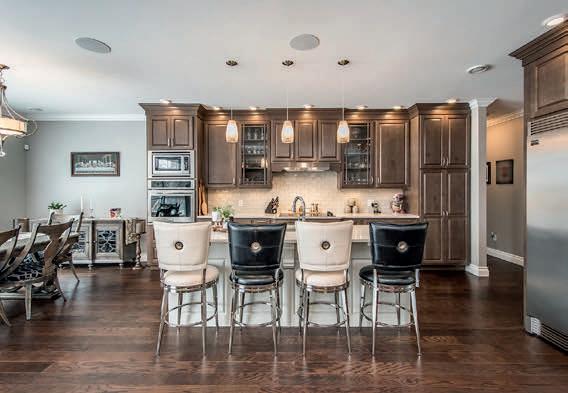
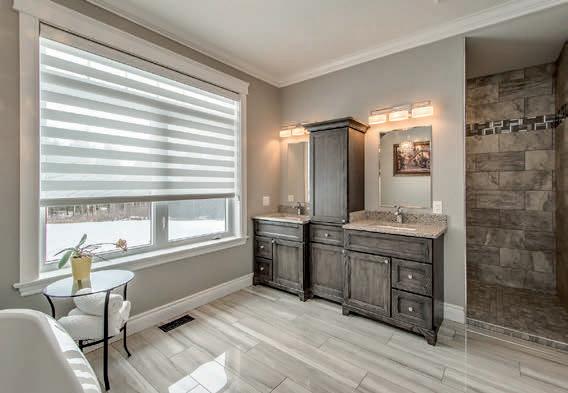
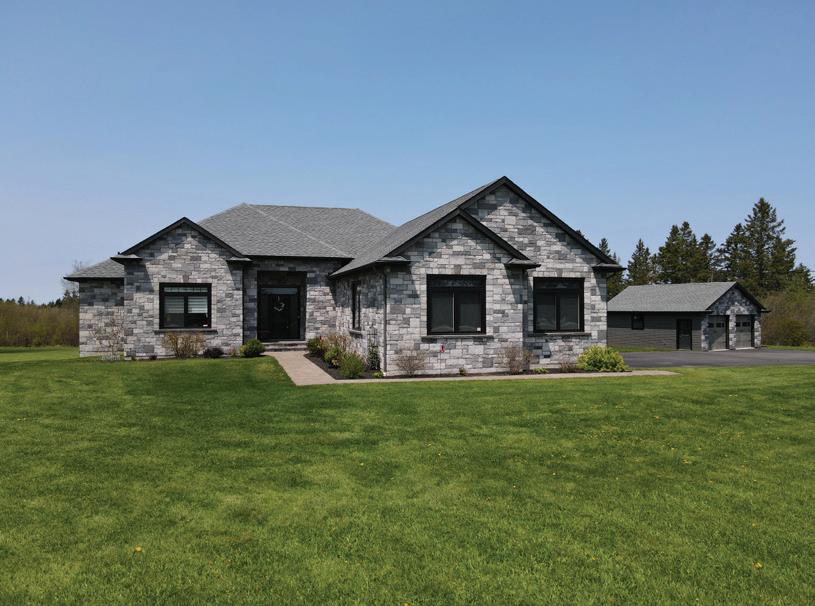
CHEF’S KITCHEN & WALKOUT ENTERTAINER’S DREAM! This property is located just minutes away from the town of Amherst, which offers a wide range of amenities. With four bedrooms, three and a half bathrooms, a chef’s kitchen, and plenty of living space, this home is perfect for families or those who love to entertain. The beautiful exterior (Solid Stone and Cape Cod Siding), luxurious bathrooms, and high-end finishes throughout make this home a must-see. Upon entering the home, you’ll be greeted by a spacious foyer that leads to the main living area. The 9’ ceilings and engineered hardwood floors throughout give the space a grand feel, while the large windows let in plenty of natural light. The open concept living area is perfect for entertaining, with the kitchen, dining area, and living room flowing seamlessly into one another. The kitchen is a chef’s dream, featuring beautiful quartz countertops, high-end appliances, and plenty of storage space. The double fridge/freezer is perfect for families or those who love to cook, and the walk-in pantry offers even more storage space. The kitchen also has a large island with seating for four, making it the perfect spot for casual meals or entertaining guests. The primary bedroom has a large walk-in closet, ensuite bathroom featuring heated floors, a walk-in shower, soaker tub, and double sinks. Two bedrooms are located on the main floor as well, and are spacious and bright and the fourth is located in the lower level. The lower level of the home features a huge rec room, a media room with the walkout basement and wet bar, its the perfect spot for movie nights or game days. The home has a wired security and sound system with three zones upstairs and three zones downstairs, making it easy to entertain guests or enjoy music throughout the home.

LACEY FISHER
BROKER & OWNER
902.664.6206
lacey@laceyfisher.ca
www.laceyfisher.ca



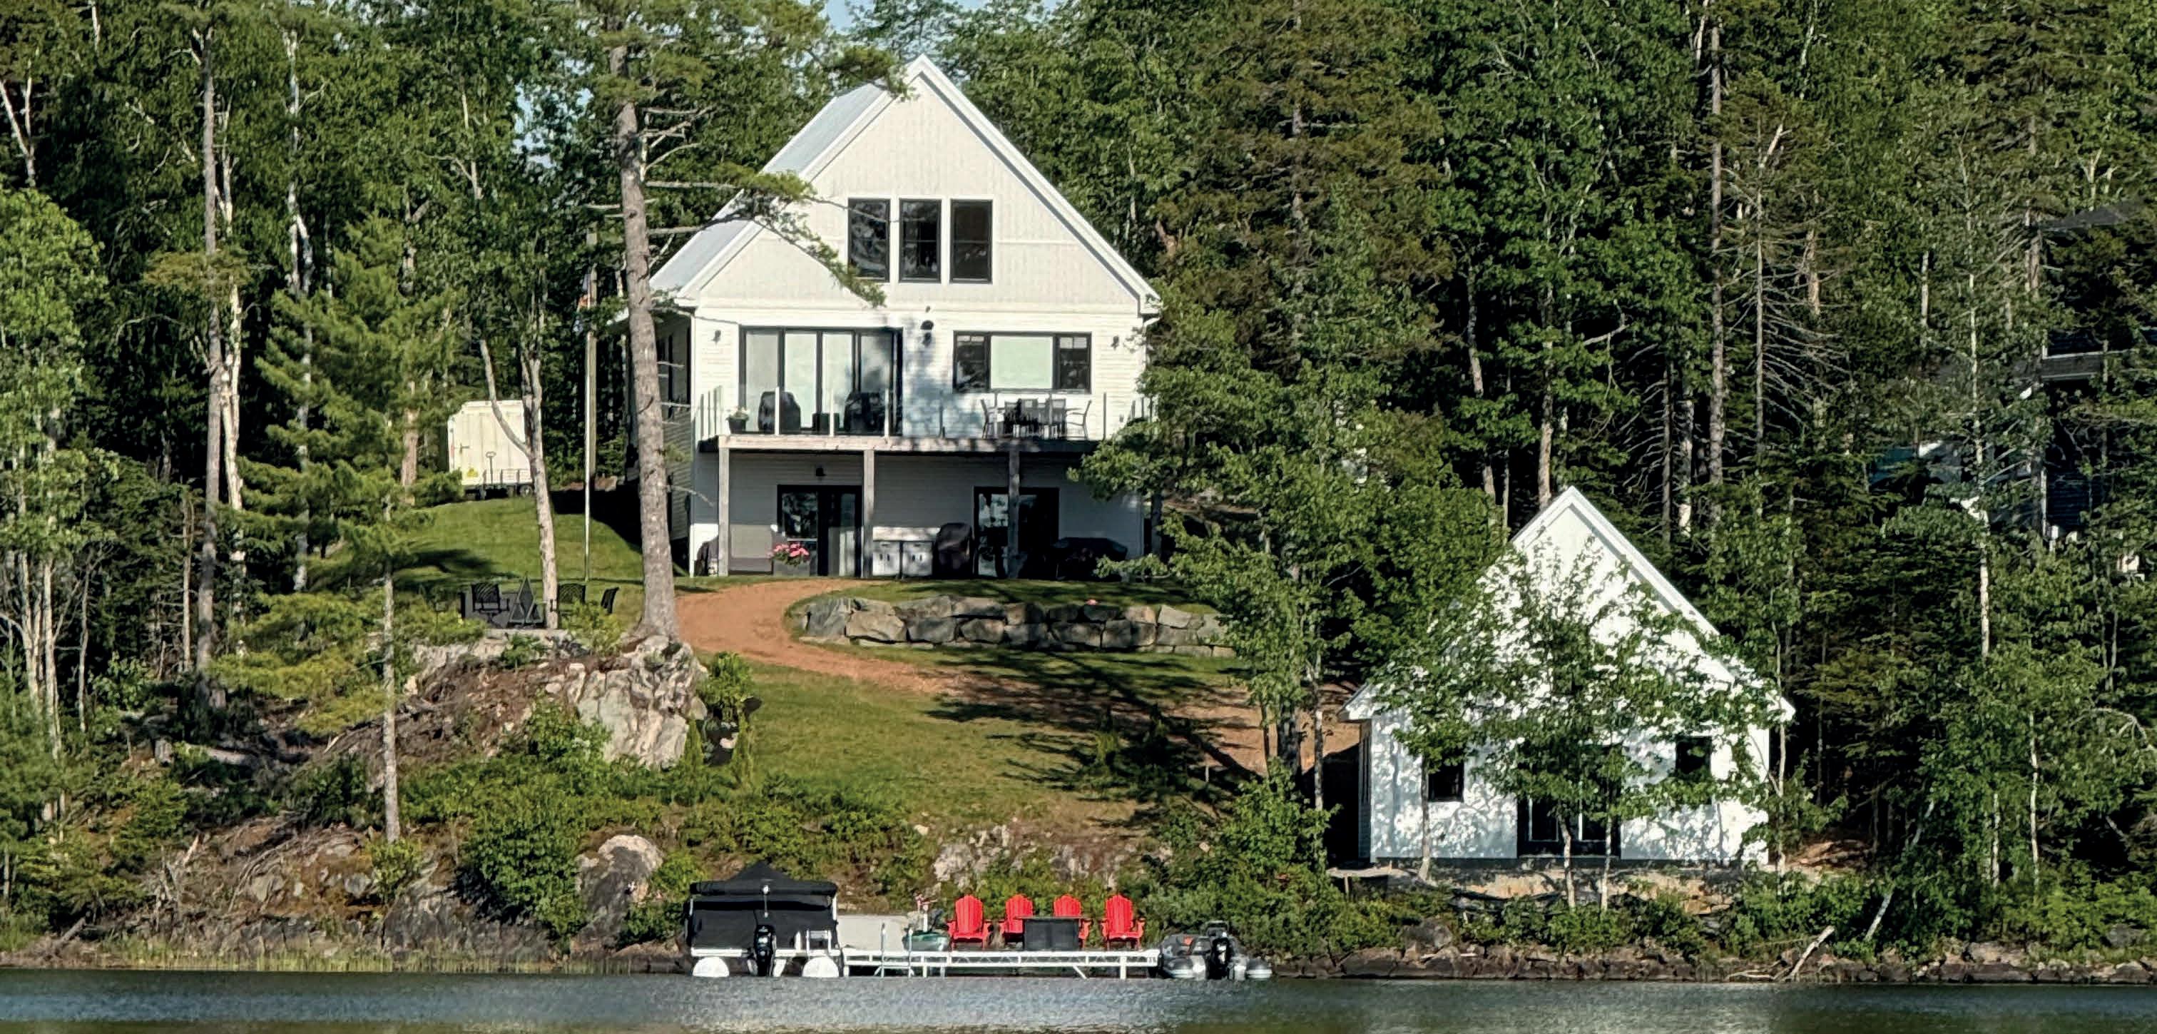
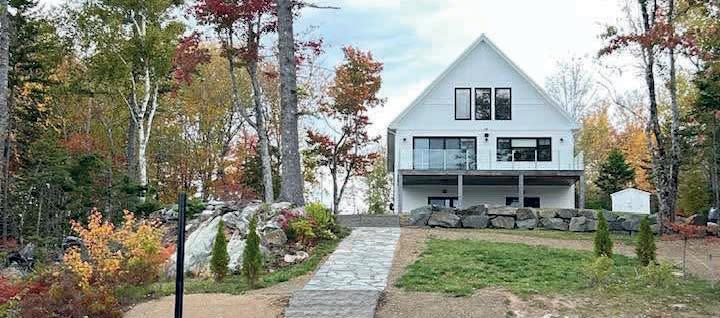
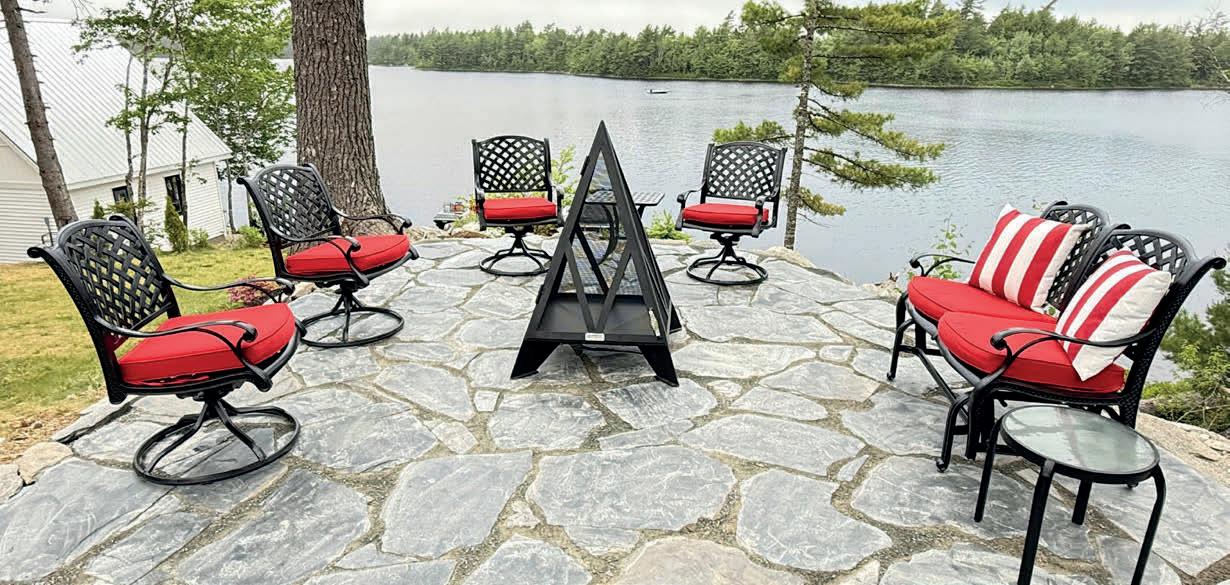
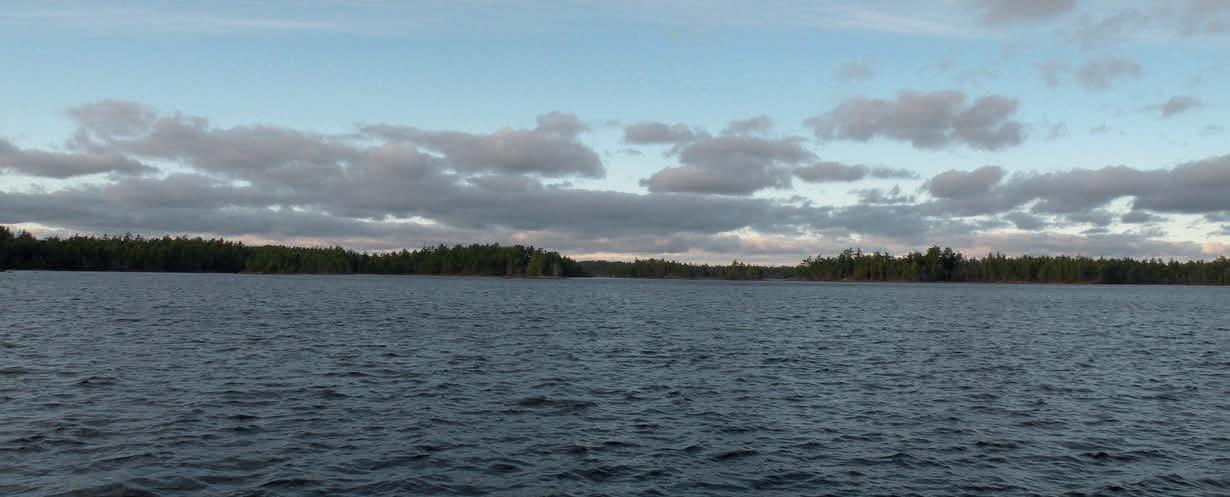

Exceptional custom-built open-concept home with breathtaking lake views and sunsets, set on nearly 1 acre with prime frontage on Long Lake, just 35 minutes from Halifax. Designed with luxury throughout, it features vaulted ceilings, a gourmet kitchen with island, butler’s pantry, and highend appliances, plus a spacious living area with gas fireplace and double doors to a large deck. Offering 3 bright bedrooms, a private top-floor primary suite with ensuite, office/guest room, exercise room, laundry, and 3 full baths—including a sauna. The walkout basement includes a large rec room. A newly built heated boathouse and garage, aluminum dock, and access to endless water activities and 17 km of trails complete this turnkey lakefront retreat with new home warranty and immediate possession.
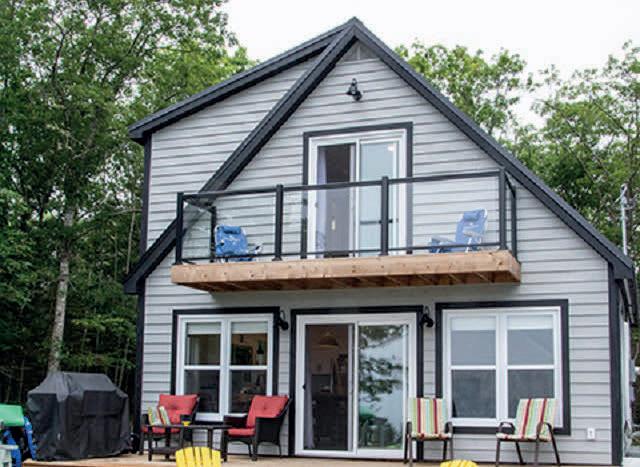

5 BEDS | 3 BATHS | 1,720 SQ FT | C$475,000
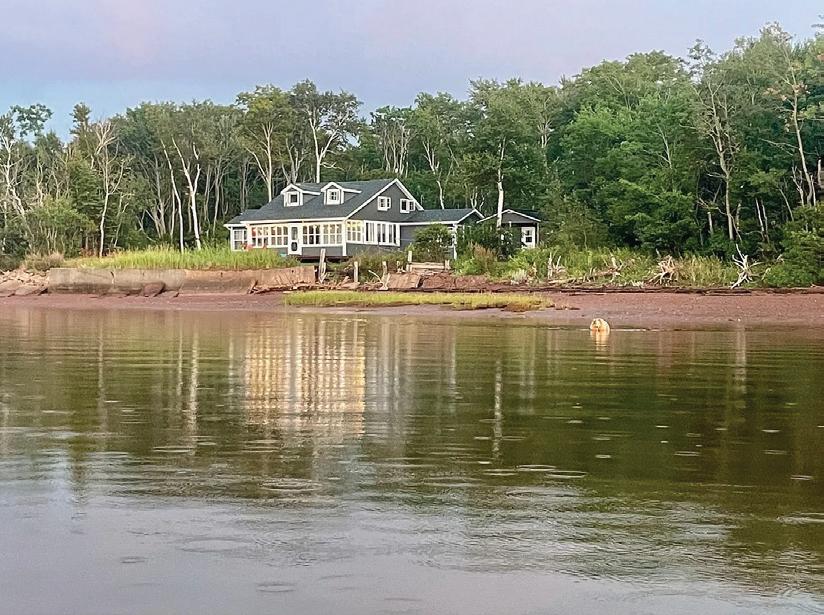
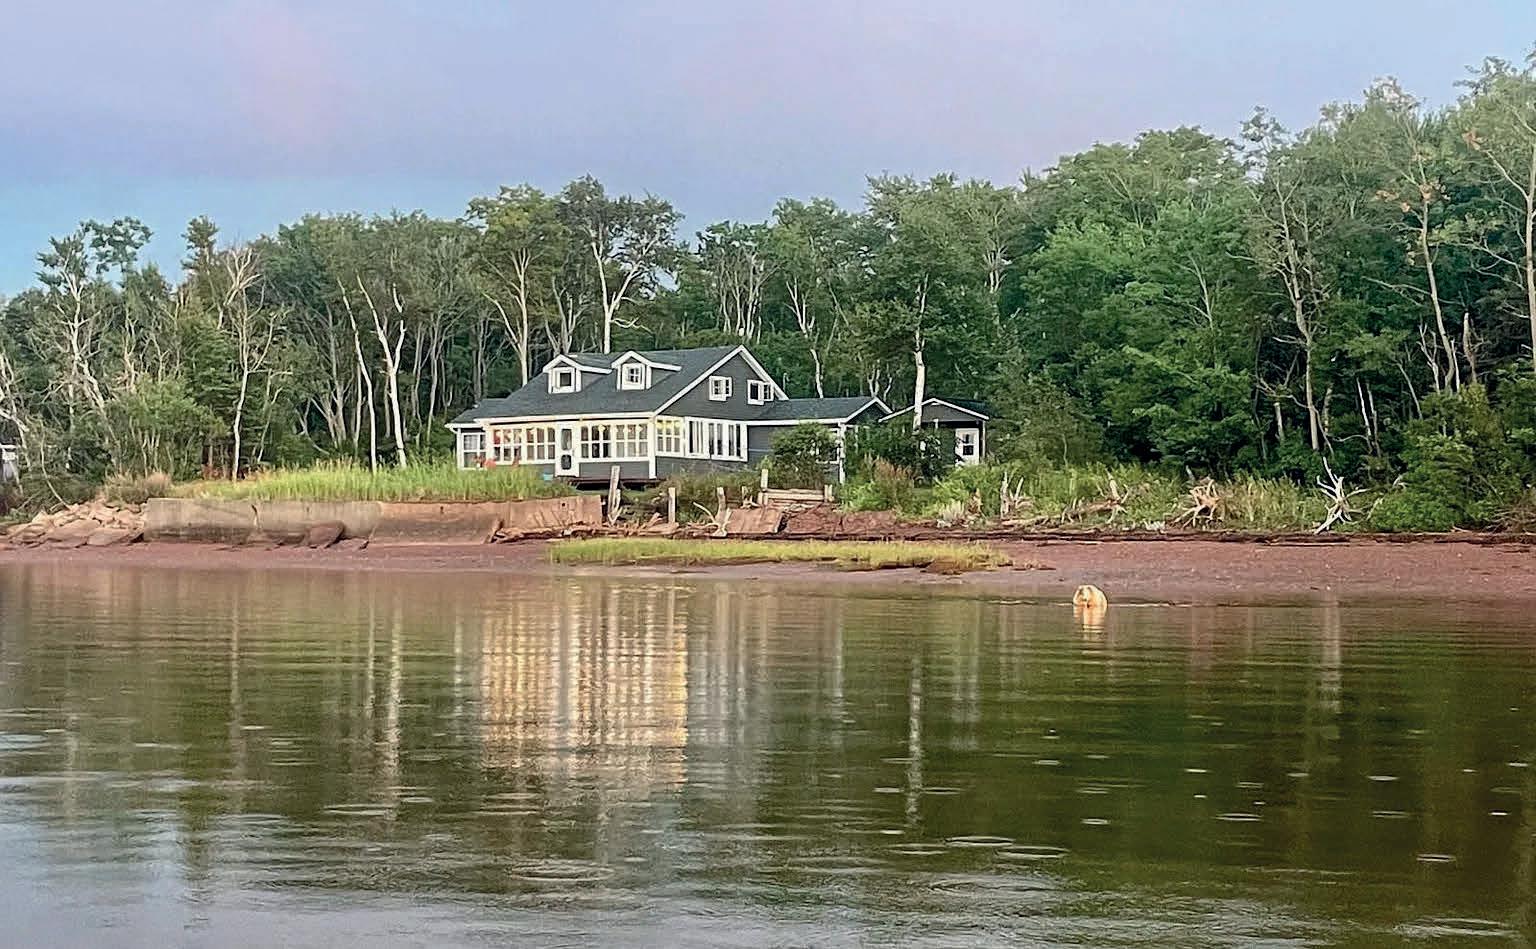
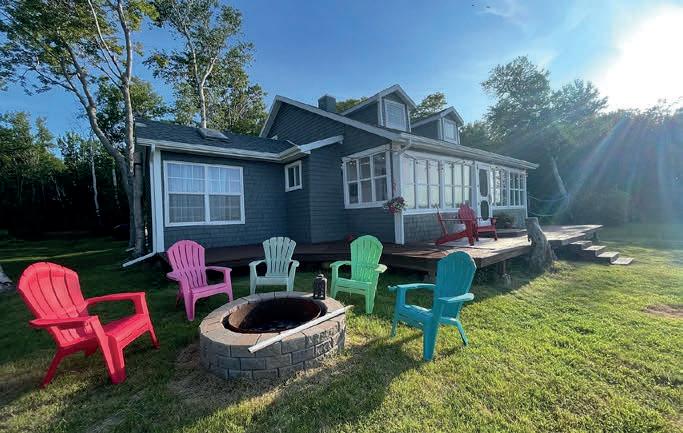
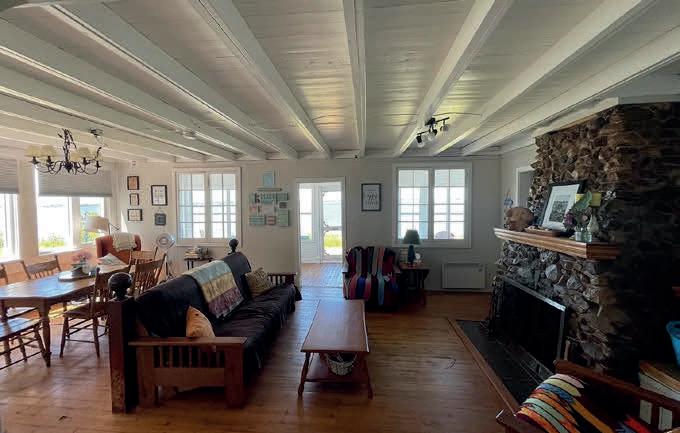
If you are looking for an exceptionally private waterfront property this unique cottage with early 19th century décor bordered by mature trees along both sides and in the rear is ready for you. It offers spacious accommodations with 5 bedrooms and three baths plus a bunkie with two bunk beds and a cozy daybed in the sunroom offers for a total of 10 beds and will be ideal for hosting your large family gatherings. The newly renovated fully enclosed sunroom has 270-degree windows that capture both sunrise and sunset views with stunning sightlines toward Summerside and the Indian Head Lighthouse. The bunkie is 14x22 feet with 4-foot patio and wired for electricity and lighting with a ceiling fan.
65.2 ACRES | C$1,300,000
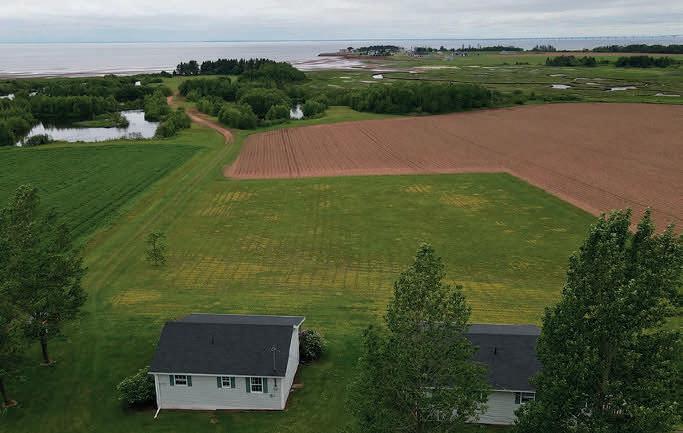
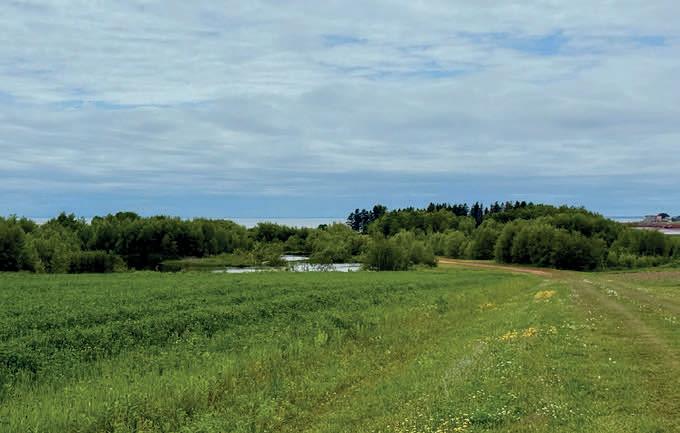
This 62-acre waterfront retreat with over 1,000 feet of beach frontage is the perfect spot to build your dream retirement home. Here you could enjoy privacy and serenity as you and your family stroll the sandy shoreline or wade the sand bars in the warm safe shallow water. Or if you are looking for an investment property here is the spot where you might build multiple rental cottages with room for an RV site as well. Or another possibility maybe to subdivide and create a number of building sites where the new owners can watch blue herons or soaring eagles or nesting ducks, geese and other waterfowl along the private ponds and all kinds of wildlife in their natural habitat. A fantastic place to enjoy picture-perfect sunsets or walk the shoreline and harvest your own shellfish or fish for bass on the incoming tides or trout in the stream. Here is a place where you can let your imagination run free and you can embrace the opportunities that you have been waiting for. The two existing cottages onsite and included would provide immediate income opportunity while you decide on what the future may bring. HST will be applicable on part of the purchase price.


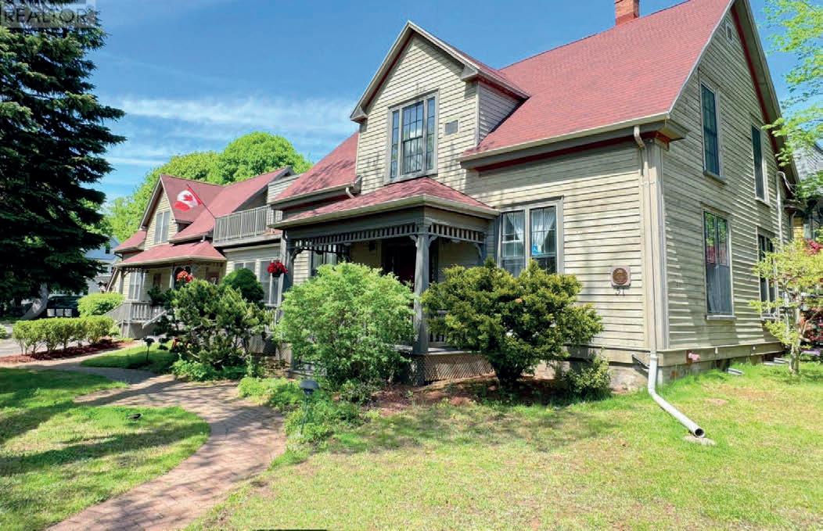
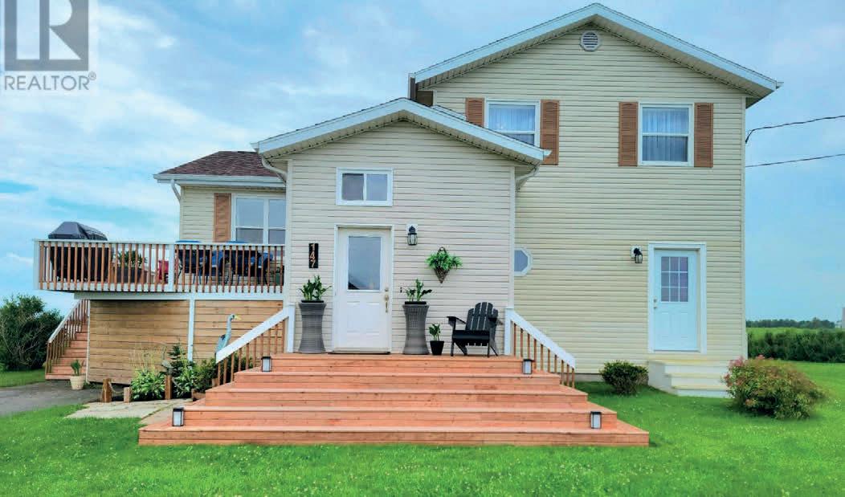
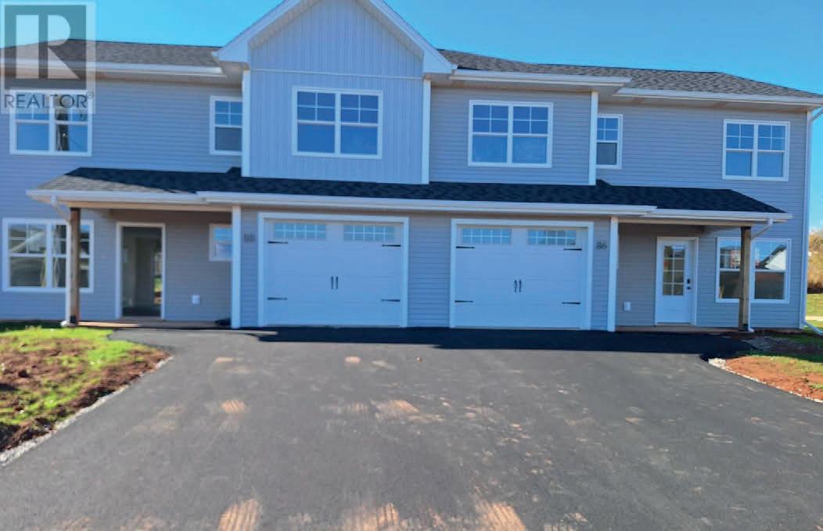
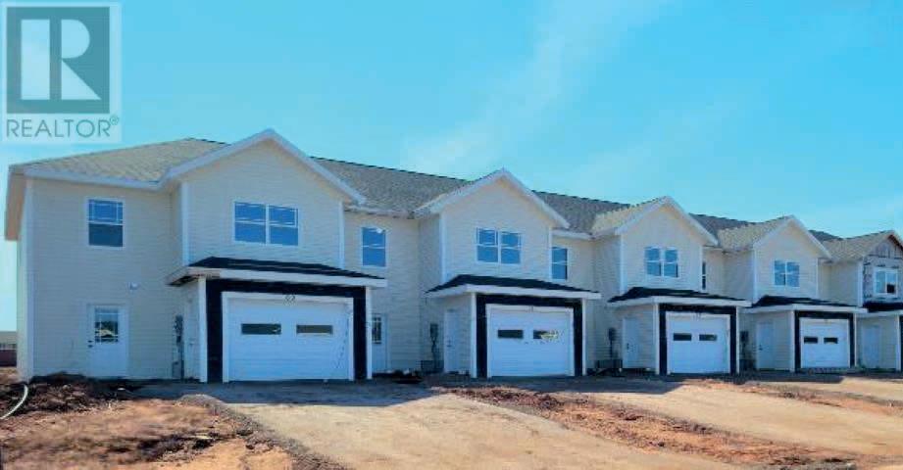

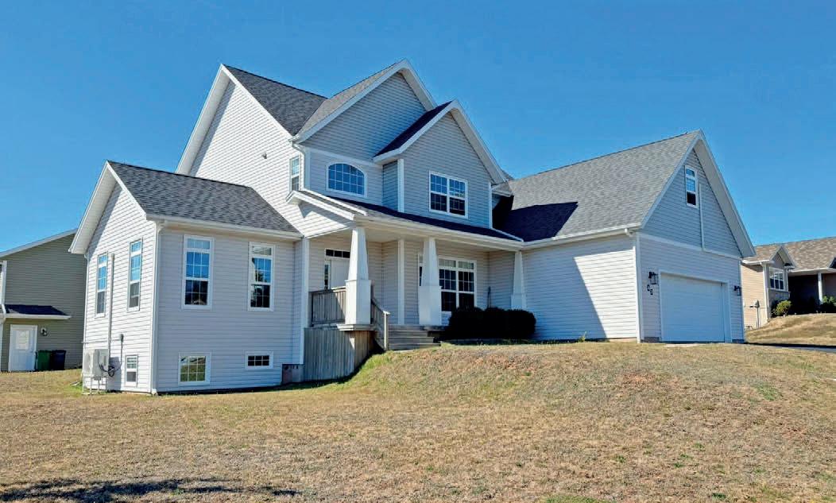
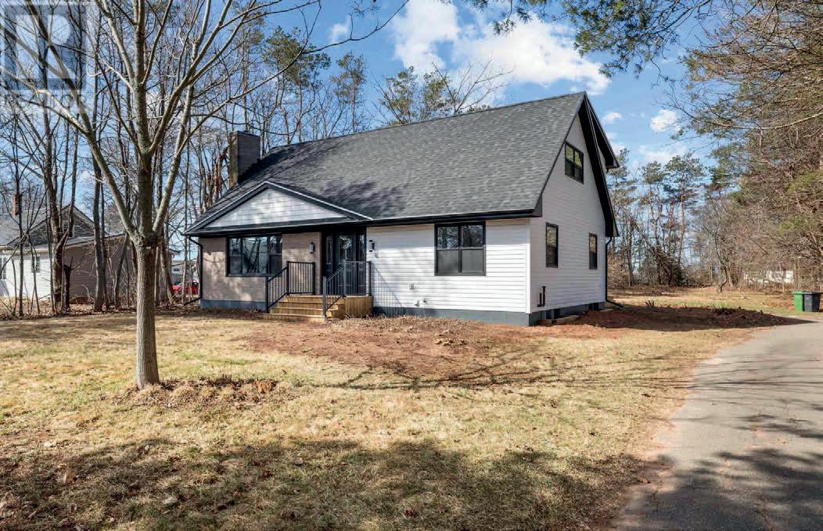
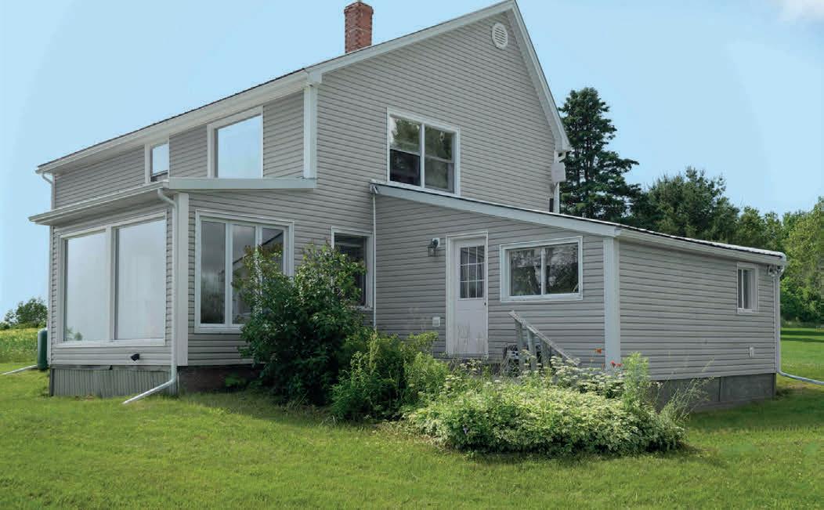


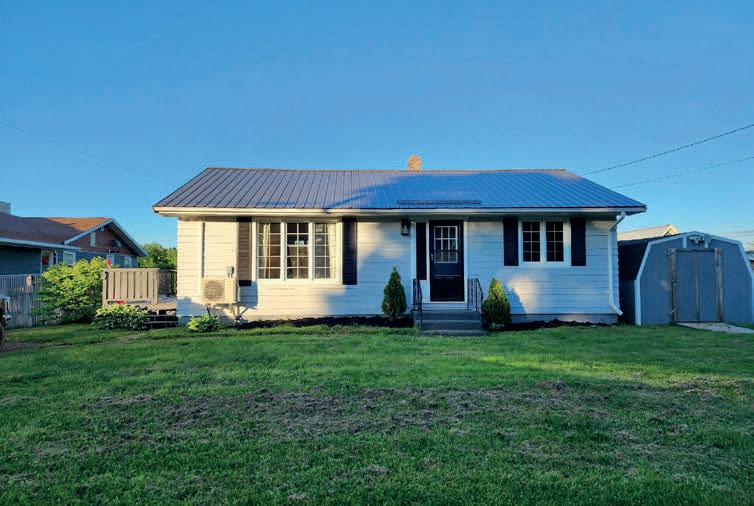
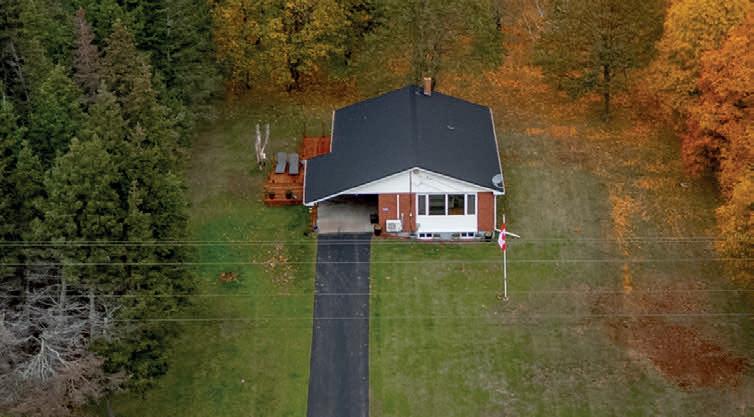
This sweet 2-bedroom, 1-bathroom home is centrally located between Charlottetown and Summerside, offering convenience and easy access to nearby beaches and a local public school. The home features a durable metal roof, an updated kitchen, and a new heat pump in the living room—perfect for extra warmth in the winter and cooling during the summer months. The partially fenced lot provides added privacy, along with a shed for outdoor storage. The basement offers additional storage space and includes the laundry area.
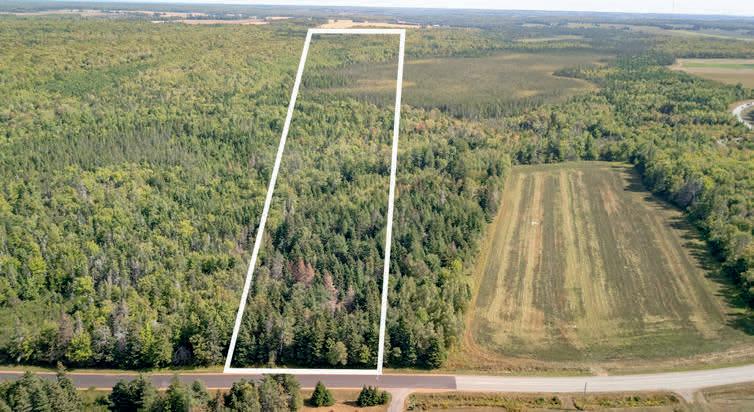
This 25-acre parcel offers approx. 250 ft of paved road frontage and endless potential. Use it as a woodlot for heating or clear it to build your dream log home (permits required). The long, narrow layout provides privacy and flexibility. A great opportunity to own a piece of Prince Edward Island paradise.
430
3 BEDS | 1 BATH | MLS# 202529636
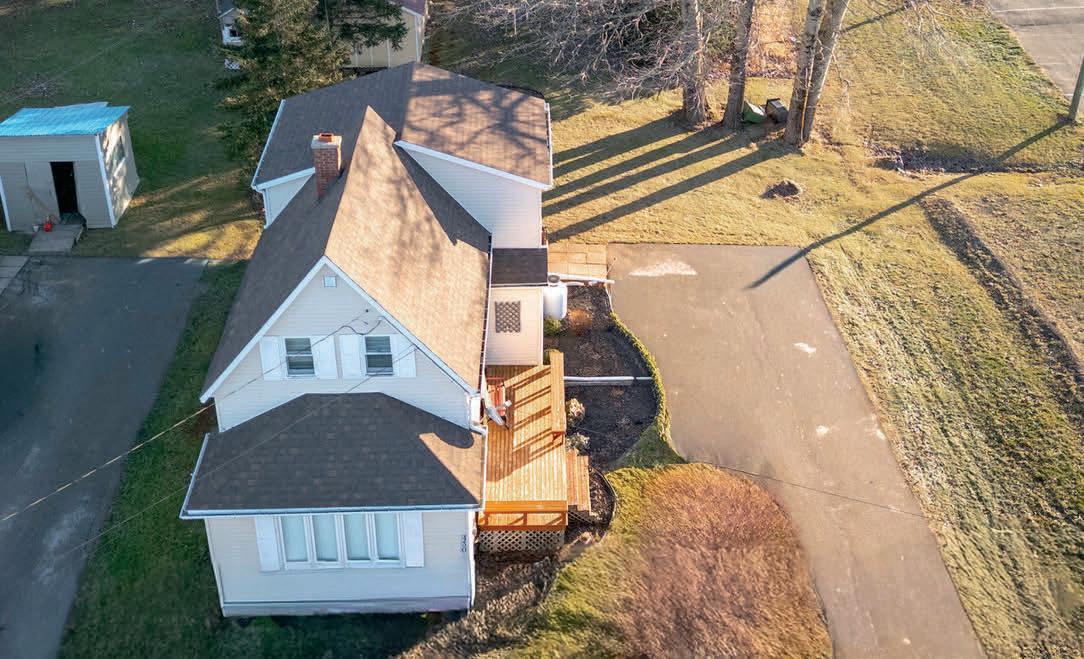
Perfectly located on Main Street in O’Leary, this wellmaintained two-storey home sits next to the O’Leary Arena and within walking distance to local amenities. Offering 3 bedrooms, 1 bath, and the option to purchase fully furnished, it’s truly move-in ready. With dual heat sources, a propane stove, generator panel, and General Commercial zoning, this versatile property is ideal for homeowners, home-based businesses, or investors seeking opportunity. 495 DIVERSION ROAD
3 BEDS | 1 BATH | BUNGALOW ON 23.39 ACRES MLS #202604937
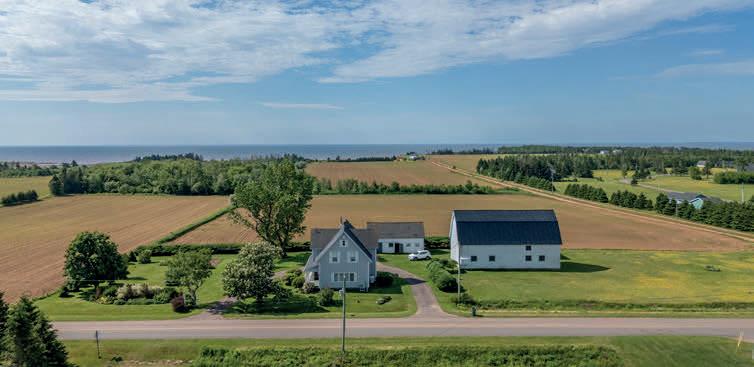
This well keep home has been in the family for 3 generations, seen many updates of those years and now is looking for its new family to call it home. Sitting on 1.51 acres and has a barn, drive shed and shed as well as manicure lawns. 5 beds, 1.5 baths prefect place for those looking for large home close to the bridge and beautiful beach.
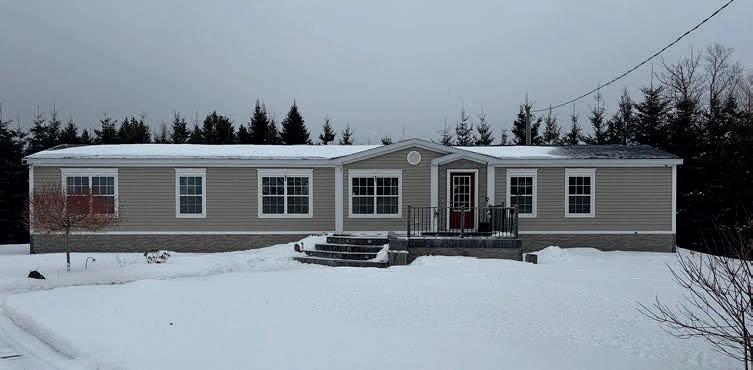
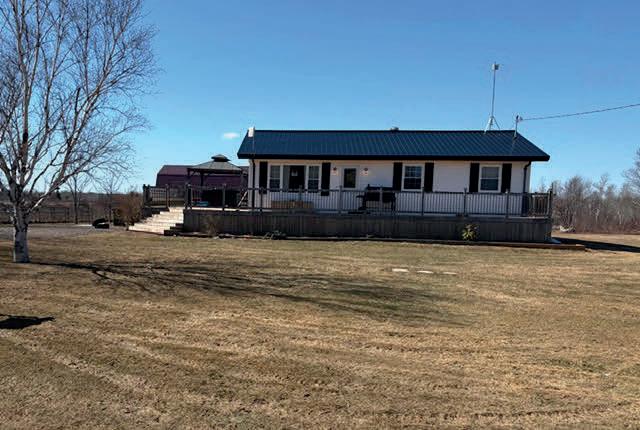
Waterview 1.16 Acre Bungalow with out building with electricity. Many updates over past 5 years. Mature trees close to all amenities 3962
3 BEDS | 1 BATH | MLS# 202527320
2 BEDS | 2 BATHS | MLS #202603229
TO BE MOVED!! Do you have land? Are you looking for a mini home to put on your land This beautiful built Landmark is only 5 years old with 2 bedrooms and 2 bathrooms Call today for your personal tour!

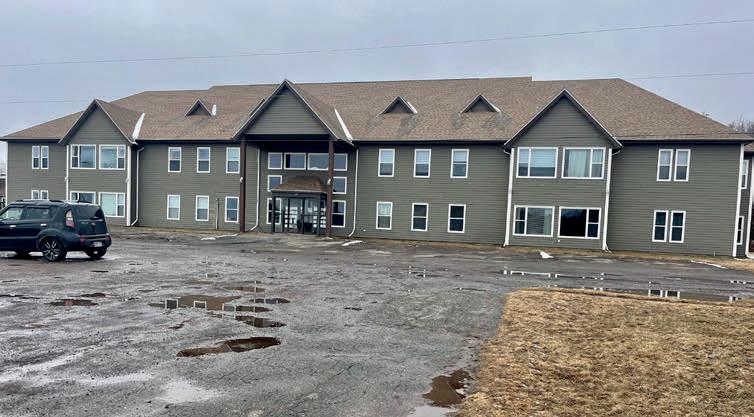
1 BED | 1 BATH | MLS# 202505454
This 1 bedroom, 1bathroom condo is a located in the beautiful area of Mont Carmel. The building has multiple amenities that are all included in your condo fees, and they include a common room that is free to use and to book for family gatherings. There is outdoor deck to relax on and 2 sitting areas in the building to relax and read should you choose. The outdoor inground pool, access to the beach across the street. In building laundry free to use by all owners

6 stall barn and drive shed with fencing for horses close to beaches and only 30 minutes to Summerside. 505
2.12 ACRES | MLS #202608655 Beautiful 2.12
your dream home in PEI