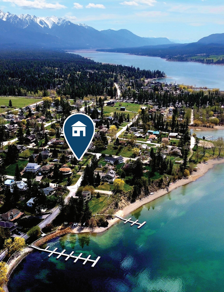
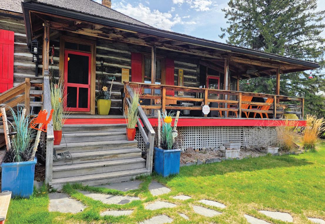
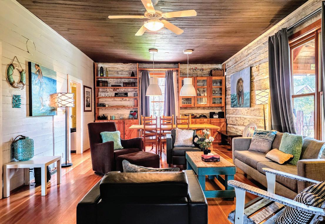
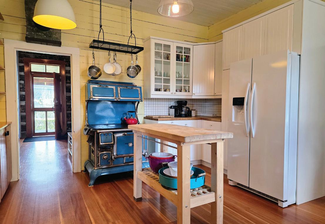
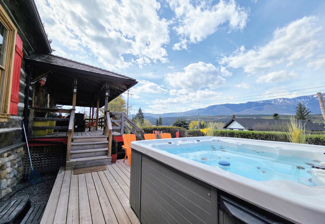
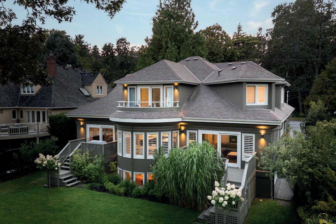
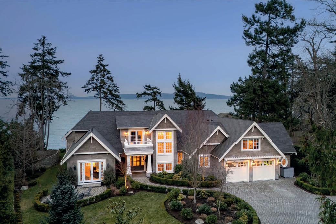
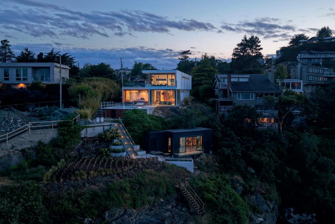
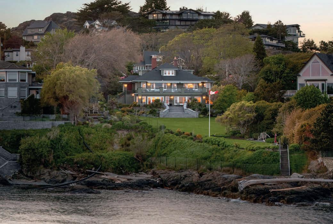
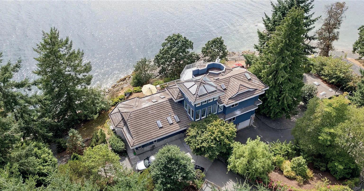
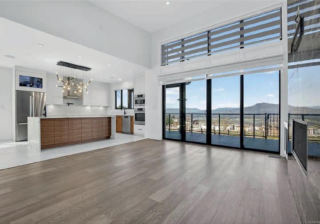
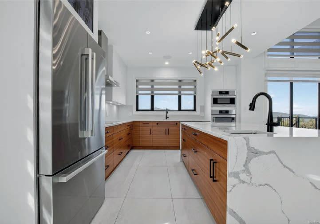
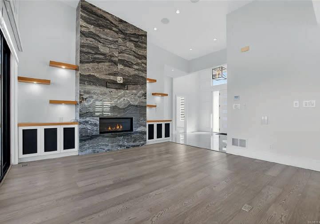
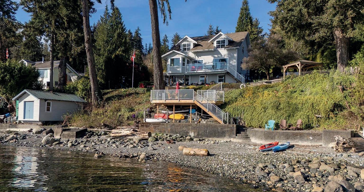
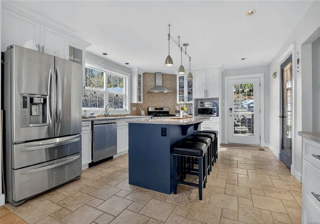
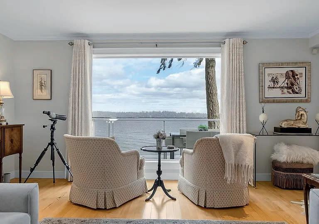
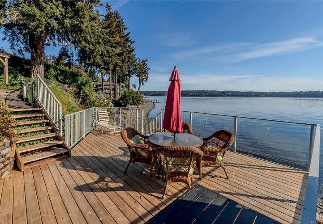
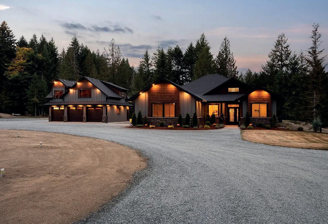
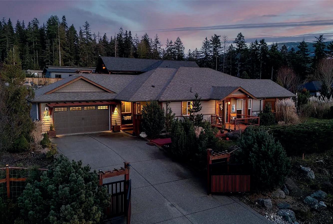
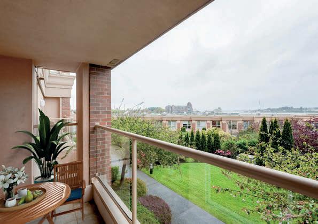
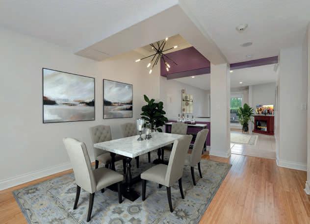
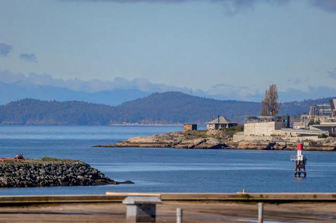
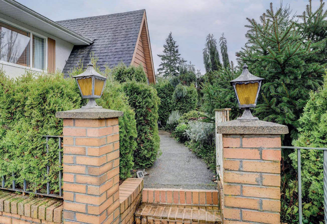
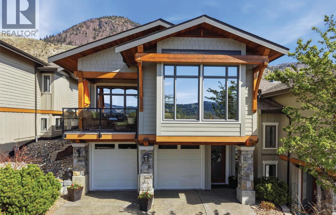
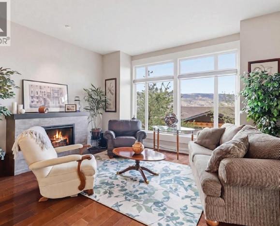
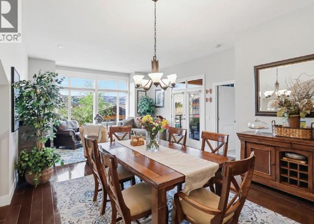
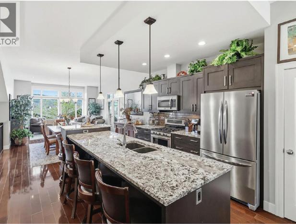
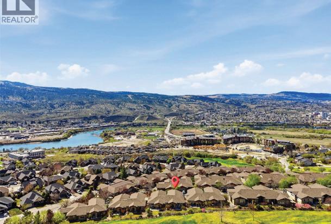
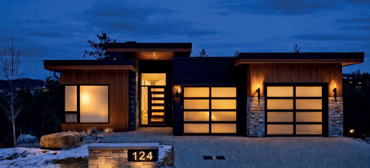
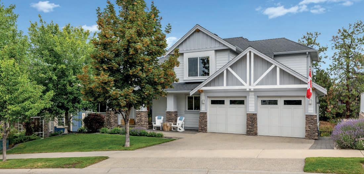
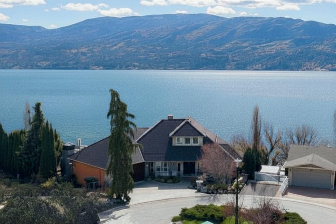
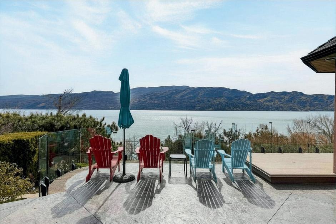
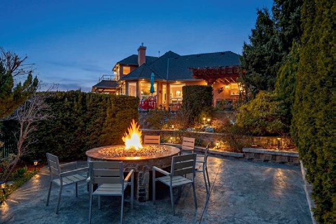
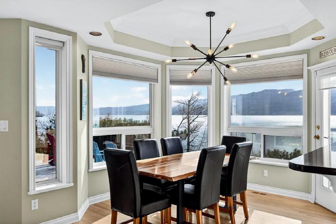
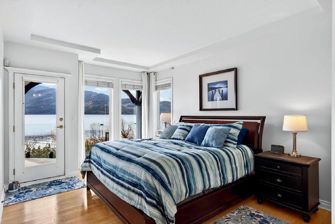
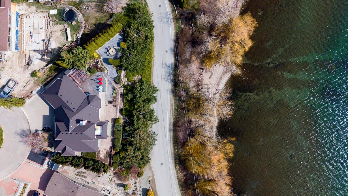
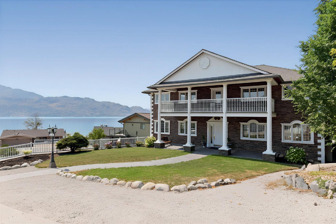
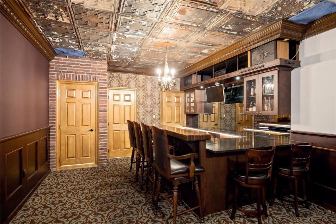
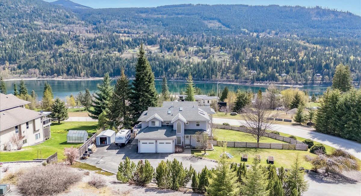
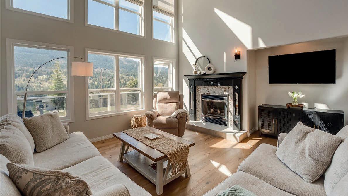
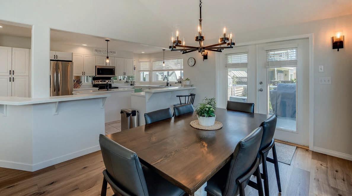
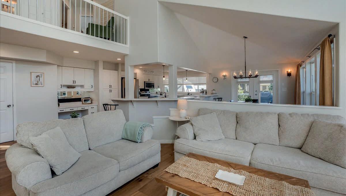
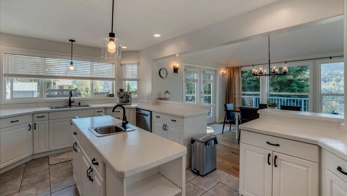
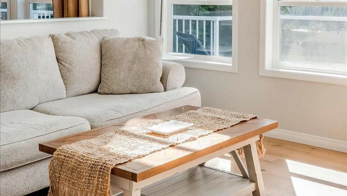
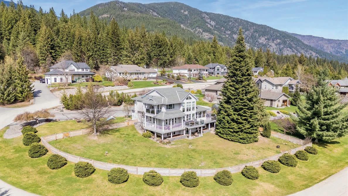
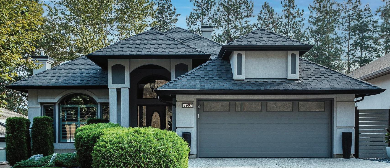
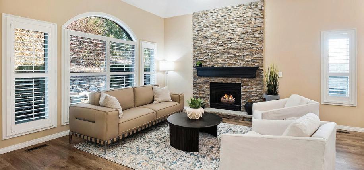
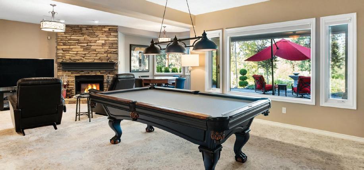
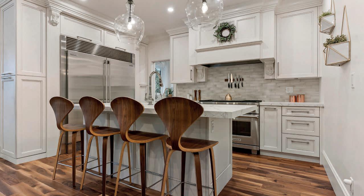
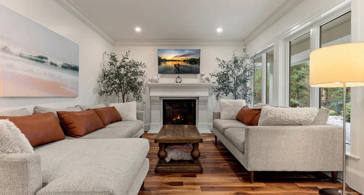
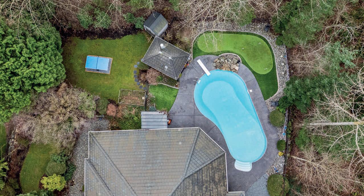
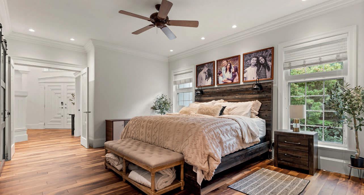
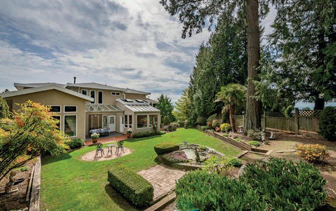
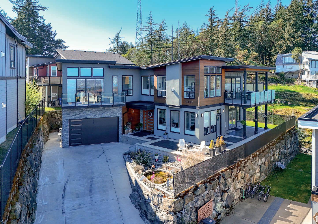
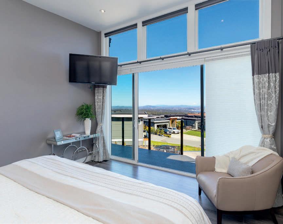
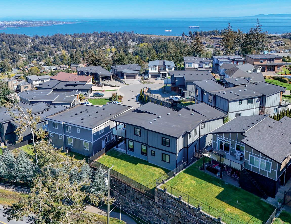
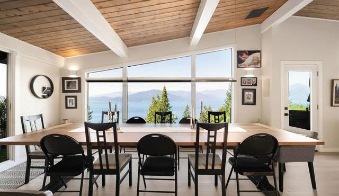
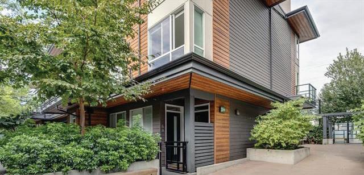
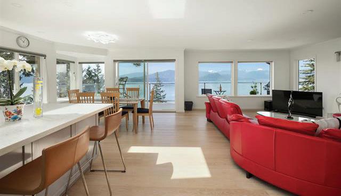
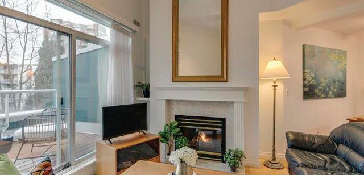
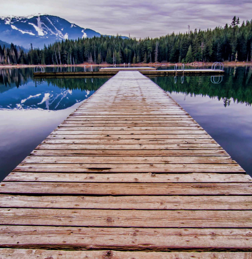
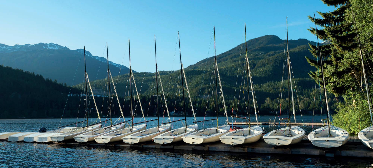
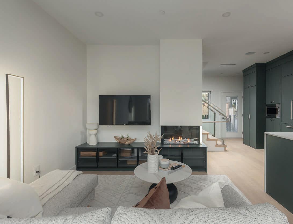
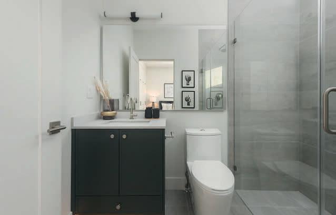
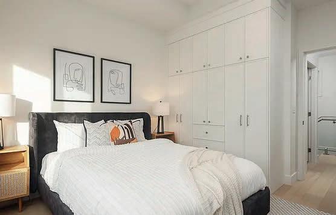
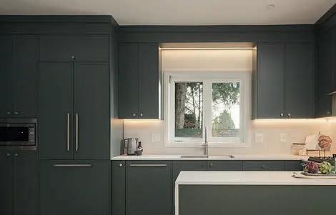
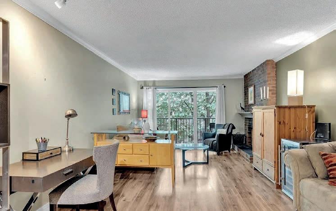
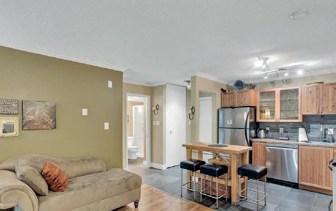
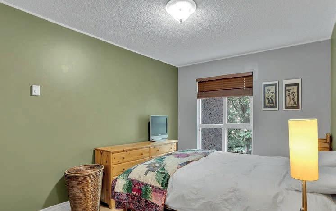
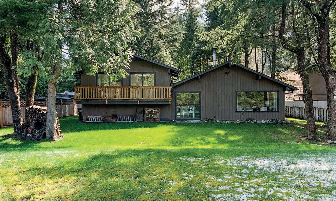
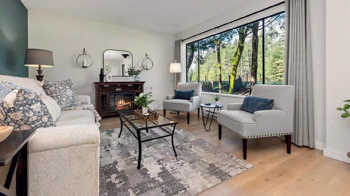
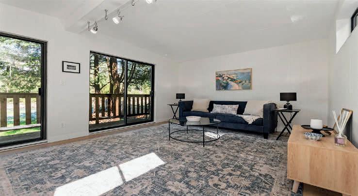
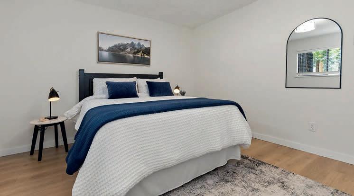
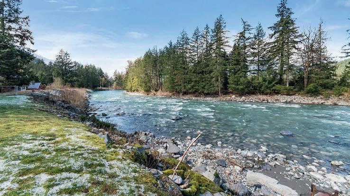
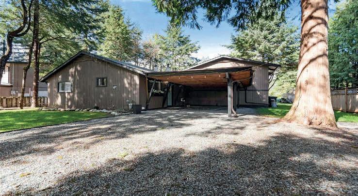
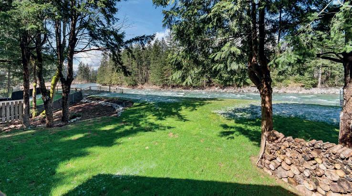
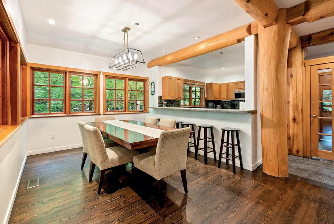
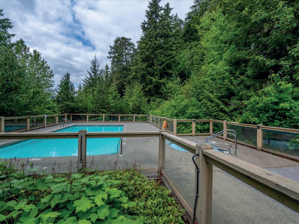
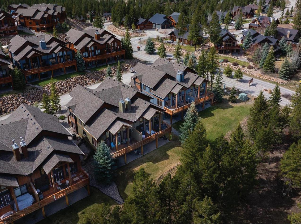
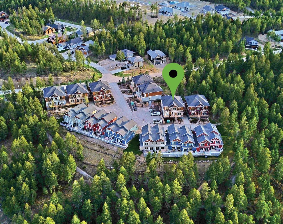
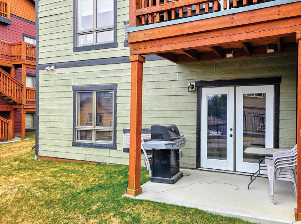
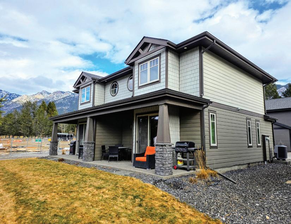
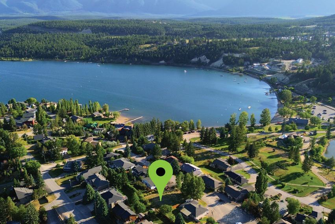
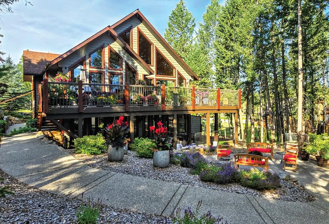
BOAT SLIP! Welcome to the historic Barracks at Lake Windermere. A piece of Canadian history, originally built in 1886 as the first RCMP barracks in the Rockies, this iconic .3 acre estate blends charm with modern luxury, offering a lifestyle defined by the lake and mountains that frame it. **INCLUDES A VERY RARE BOAT SLIP** in the private Hidden Bay marina with it’s deeper water access, allowing for an extended boating season. This home is designed for connection, anchored by it’s historic charm and modern comforts, with 5 bedrooms (including TWO bunk rooms) and 2 full bathrooms. The interior boasts open spacious living areas—one featuring a piano, dining and living space, the other a cozy basement retreat with an electric fireplace. A hobby
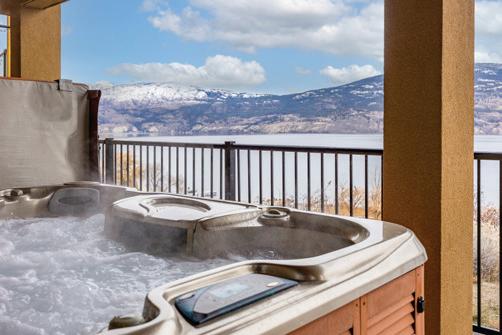
room, set as an art studio, provides you with a creative escape. A double detached garage and huge log storage shed provide security and convenience. Enjoy the Purcell Mountain sunsets from the covered porch, a screened-in outdoor dining room extends your summer evenings outside while the kids explore the flat, private yard equipped with a treehouse, trampoline, and hockey shooting range. After a day at the beach (2 minute walk away), soak under the stars in the private lake view hot tub. The established privacy hedges & fenced area are perfect! Own a legendary piece of the Windermere Valley. This lovingly maintained home is being sold TURN-KEY and ready to rent through it’s already established professional vacation management.
A Landmark on Canada’s West Coast
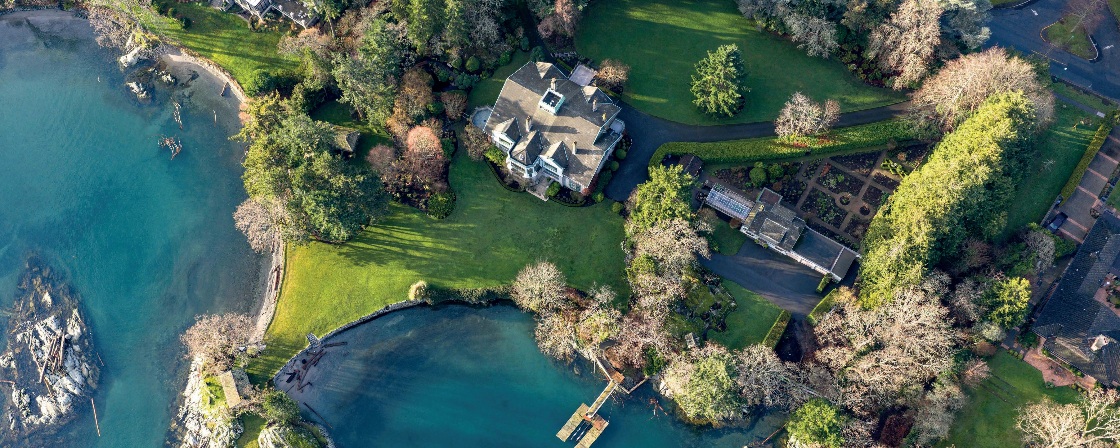
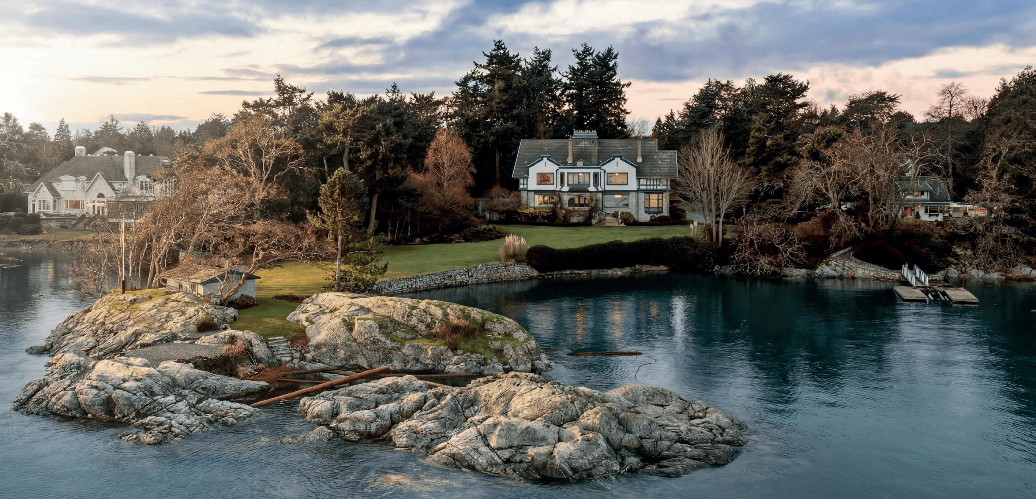
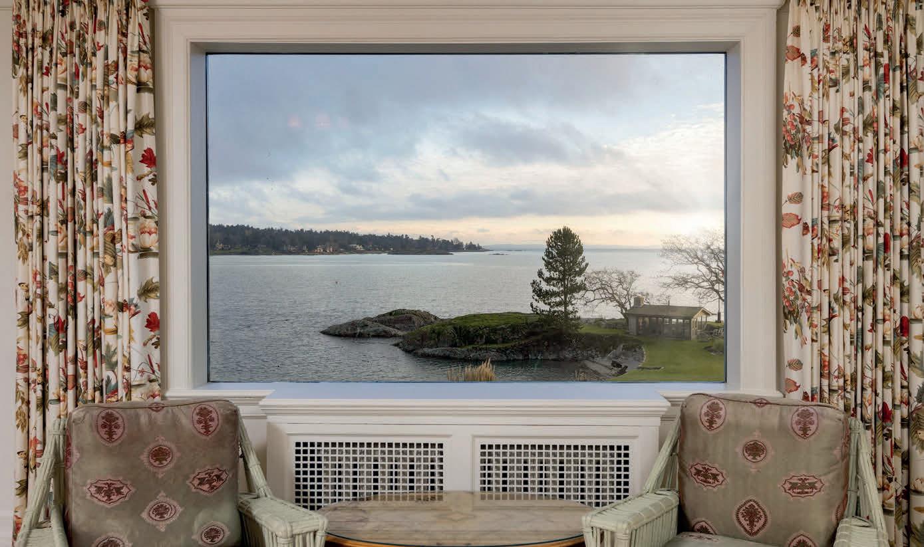
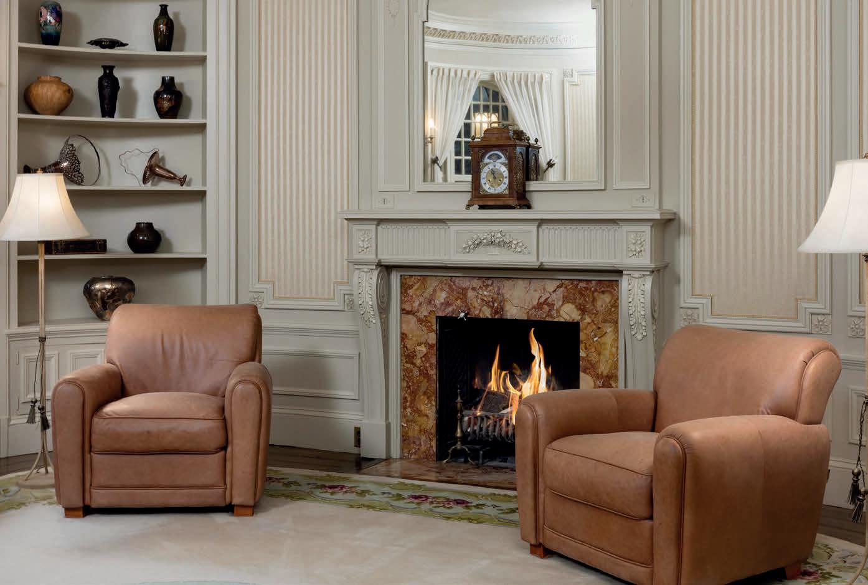
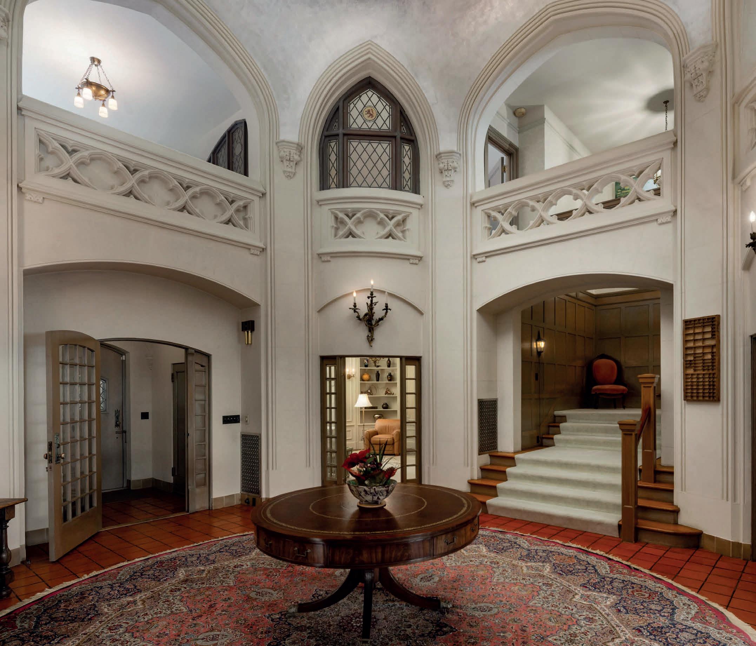
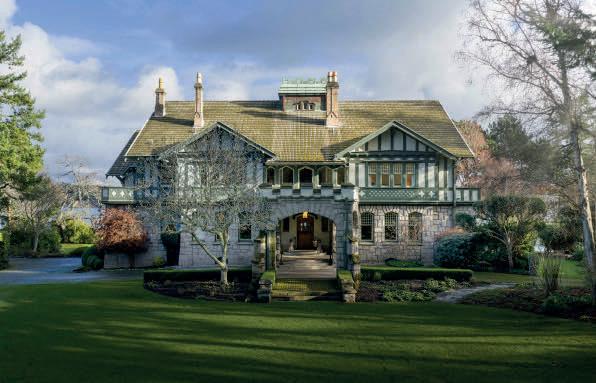
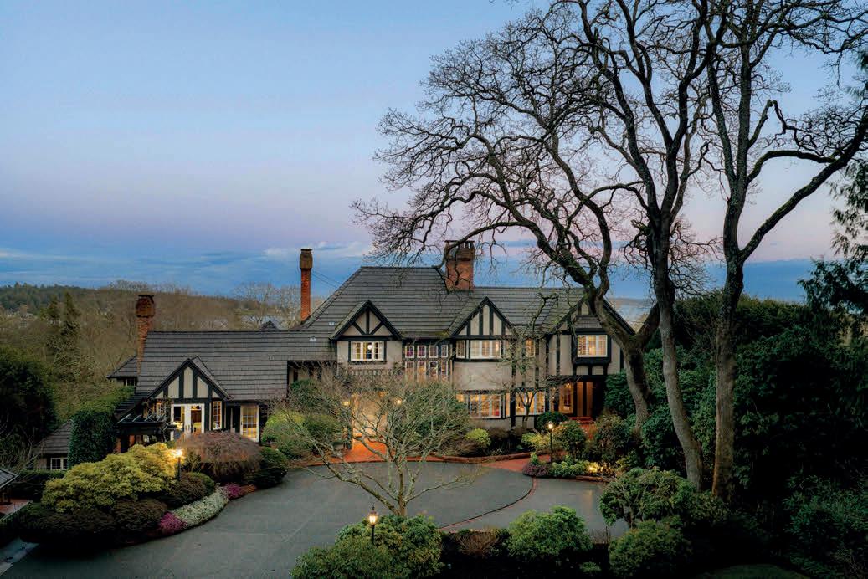
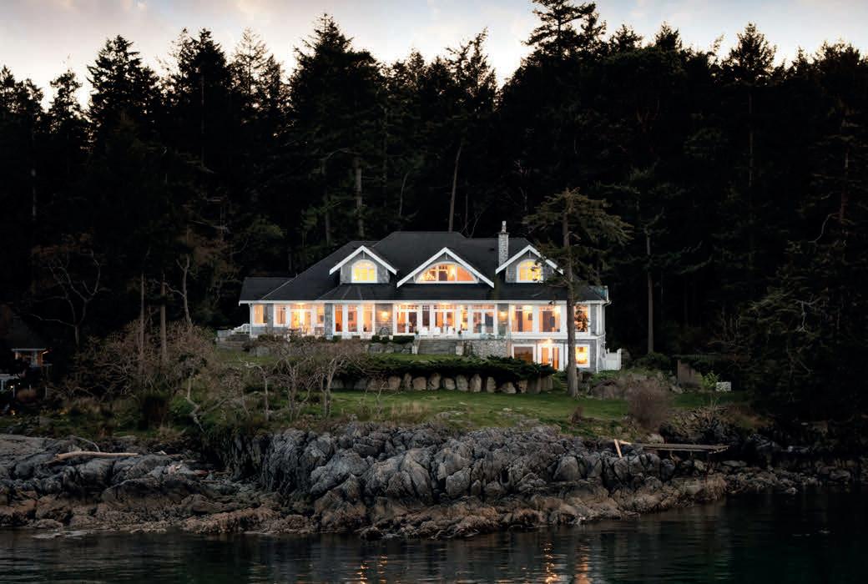
A landmark waterfront estate in Uplands, 3175 Beach Drive – “Riffington” is a rare offering of architectural and cultural significance. Designed in 1913 by Philip A. Jullien as the original Uplands show home, the residence showcases Tudor Revival architecture with a French Renaissance–inspired music room. Positioned to capture sweeping ocean views toward Mount Baker, the home rests on park-like grounds influenced by the Olmsted vision.
Featured in Western Living, Riffington has hosted members of the British Royal Family and served as the U.S. Consul’s residence from 1928 to 1942. The four-level main home spans approximately 12,400 square feet, offering nine bedrooms, seven bathrooms, ten fireplaces, a dramatic two-storey reception hall, libraries, sunrooms, and ocean-facing terraces.
The estate also includes a carriage house, seaside cottage, waterfront pavilion, private dock with generous moorage, vegetable garden, and Japanese pond—an irreplaceable coastal legacy just minutes from the Royal Victoria Yacht Club.
Private Waterfront Estate
12 Bedrooms | 10 Bathrooms
14,629 Sq Ft | 3.23 Acre Lot Offered at $27,999,000
• FOUR-LEVEL MAIN RESIDENCE
• TWO-LEVEL CARRIAGE HOUSE
• SELF-CONTAINED SEASIDE COTTAGE
• WATERFRONT PAVILION
• PRIVATE DOCK WITH LARGE BOAT MOORAGE
Expansive lawns, mature trees, and sheltered ocean frontage create a setting equally suited to refined entertaining and quiet retreat.
Estates of this calibre are rarely exchanged and often remain within families for generations.
Riffington offers not simply a home, but the opportunity to become the next custodian of an enduring coastal legacy.
Gated Oceanfront Estate
Maple Bay Home with Lake Views
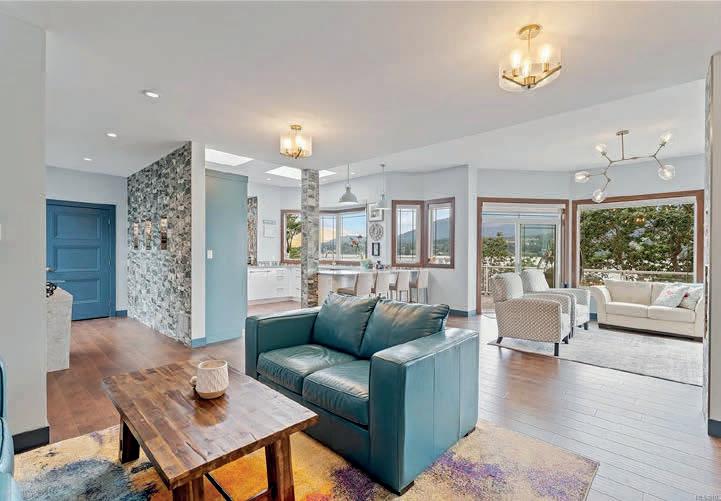
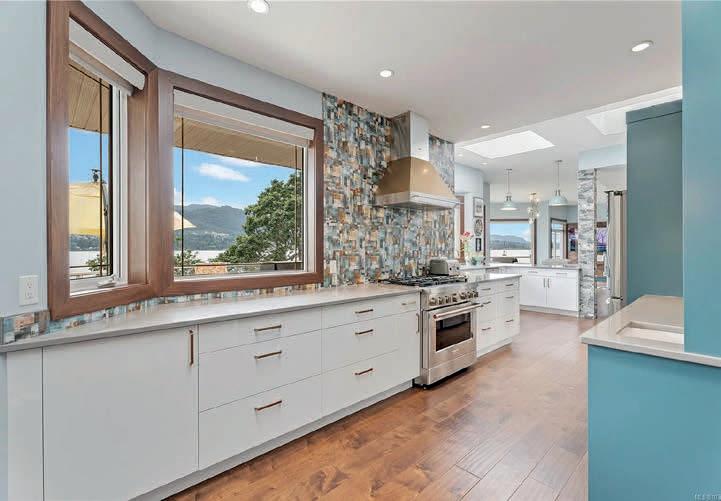
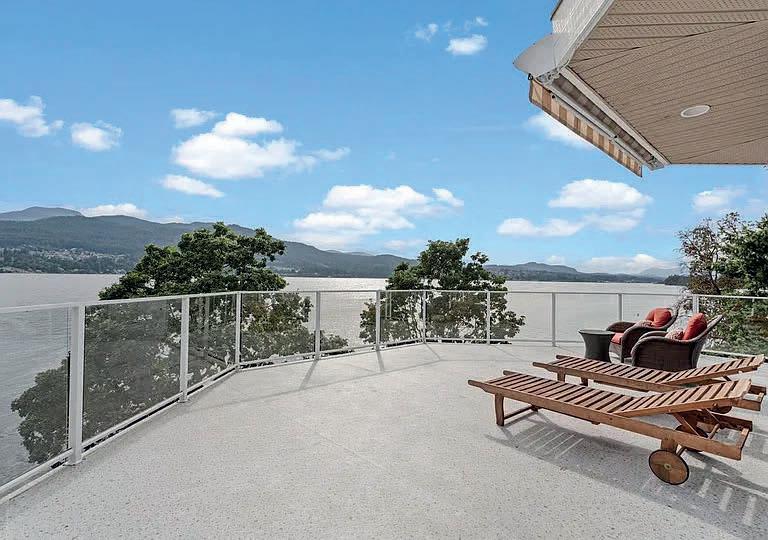
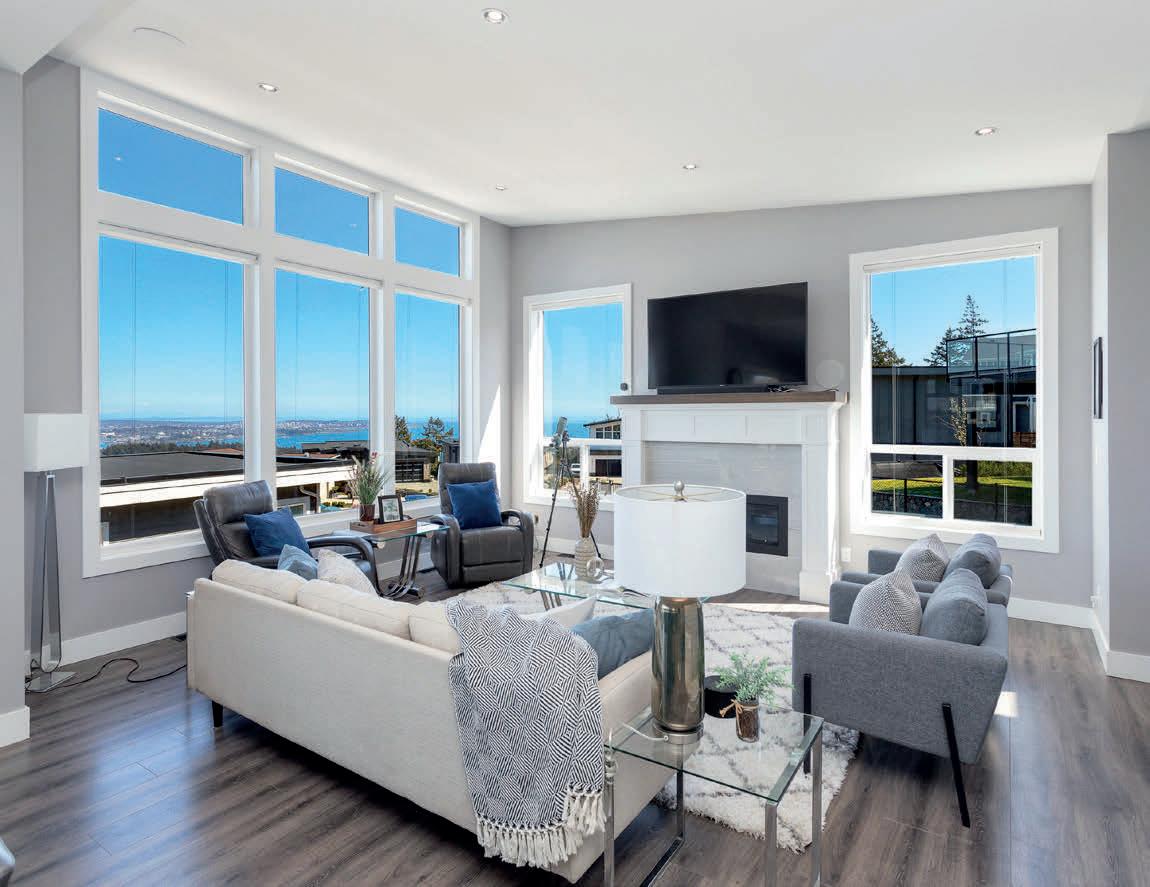
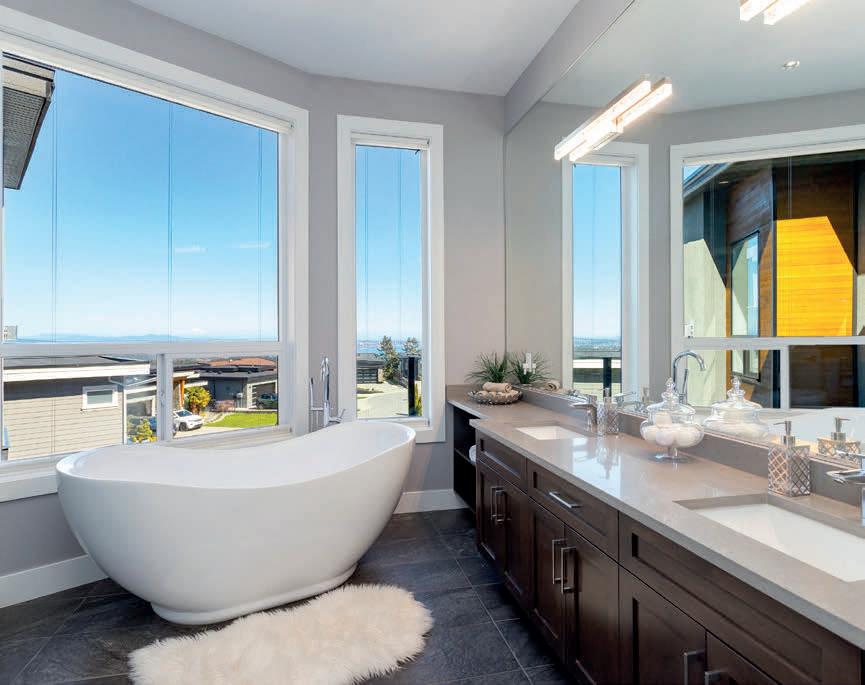
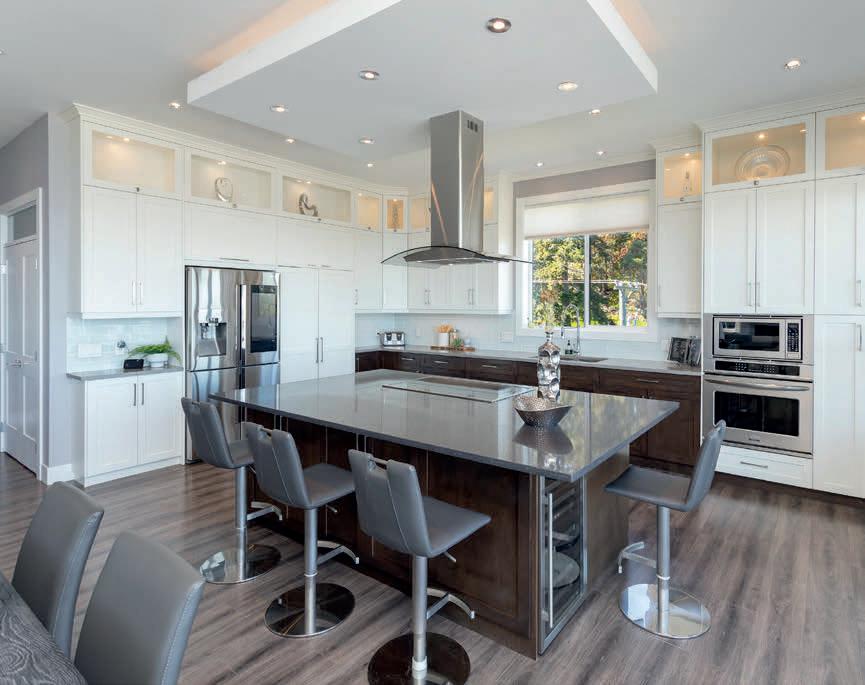
This stunning 6-bedroom, 6-bathroom home in desirable Maple Bay blends modern luxury with thoughtful design across three light-filled levels. The grand living room features soaring ceilings, floating shelves, and a striking floor-to-ceiling tiled fireplace, while the chef’s kitchen is equipped with premium Bosch appliances, an induction cooktop, pot filler, walk-in pantry, and a large waterfall island with ample storage. The mainfloor primary suite offers a spa-inspired ensuite and walk-in closet, while upstairs provides flexible living space with additional bedrooms and baths. The walk-out lower level includes a rec room with wet bar, wine storage, and a separate one-bedroom suite. Enjoy west-facing decks, a fenced yard, stamped concrete patio, and outdoor kitchen rough-ins. Highlights include Sonos sound, heated tile floors, EV-ready garage, built-in vacuum, and more—all just minutes from marinas, trails, and floatplane access to Vancouver. Book your showing before its gone!
Nestled along the sun-kissed shores of Ladysmith, BC, this oceanfront estate offers a blend of natural beauty & refined living. Set on a private 0.62-acre lot with numerous gardens, the property invites you to slow down & savour the coastal lifestyle. Walk directly to the water from your own patio seating area, or unwind on one of seven distinct outdoor spaces-from the BBQ deck & firepit patio to the serene Orca deck set at the water’s edge. Inside, maple hardwood floors, crown moulding, & a fir staircase speak to timeless craftsmanship. The chef’s kitchen features quartz counters, a propane range, & an island for four, flowing effortlessly into dining & breakfast rooms with sweeping ocean views. The primary suite offers a walk-in closet w/built-in cabinetry & a spa-inspired bath w/pedestal tub, dual sinks, & bidet. A detached guest cottage w/fireplace, sauna & a workshop w/woodstove & skylights complete this one-of-a-kind offering. Currently the lower floor has a extra bed.
Luxury Acreage
4725 APPALOOSA WAY, COWICHAN VALLEY, BC V9L 6J1
3 BEDS | 4 BATHS | 3,765 SQ FT | $2,675,000
Rural retreat on a level 4.4-acre parcel of pristine countryside. Custom built (2021) luxury home spanning 3,765 sq ft Dream kitchen with Jenn-air appliances, 6-burner range, SXS fridge & freezer, under-counter fridge, quartz counters, center island & walk-in pantry. Open-concept living with fireplace, built-in cabinetry, crown molding, & engineered hardwood flooring. Primary suite w/ luxurious ensuite. Pedestal tub & glass-walled shower. French doors access the hot tub, pool, & covered patio. Two more bedrooms, walk-in pantry, laundry room, & 4-piece bath on the main. Heated custom pool is a masterpiece, swim-up bar, basalt column fountains and more.
Lake Cowichan Living
7284 LAKEFRONT DRIVE, COWICHAN VALLEY, BC V0R 2G1
3 BEDS | 2 BATHS | 1,951 SQ FT | $1,099,000
Welcome to 7284 Lakefront Drive — a turn-key 3 beds, 2 baths rancher in the peaceful Woodland Shores community of Lake Cowichan. Just 8 years old on a sunny, fully fenced corner lot of nearly half an acre. The south-facing backyard is a private sanctuary — professionally landscaped with mature gardens, full irrigation, and a serene pond with waterfall & river feature. Step onto the 400 sq ft screened cedar porch and soak in lake & mountain views year-round. Inside, wood flooring flows through an open-concept living & dining area with gas fireplace. Kitchen features quartz counters, large island, gas stove & walk-in pantry.
Oceanfront Retreat
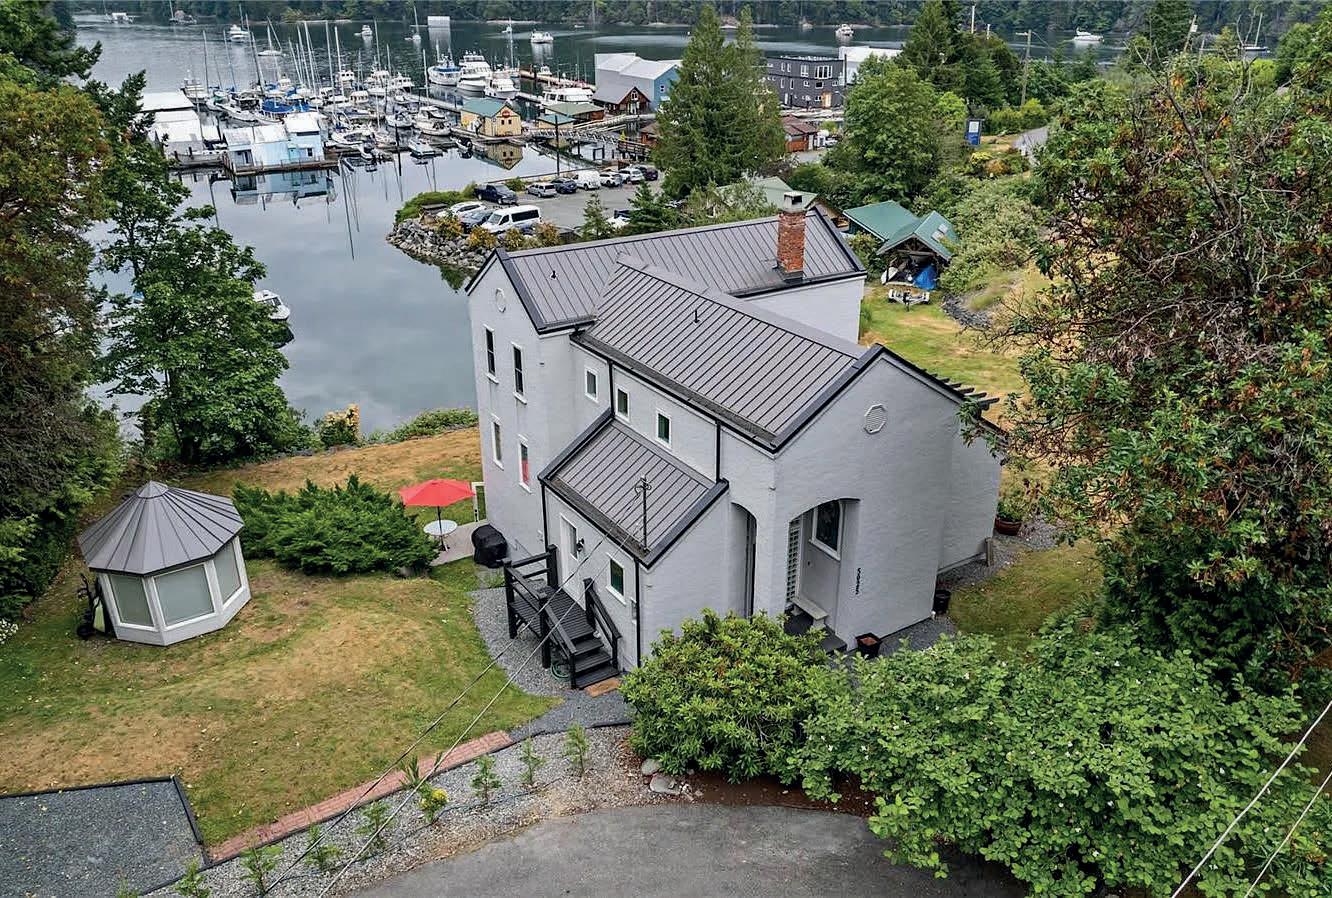
5025 GENOA BAY ROAD, NORTH COWICHAN, BC V9L 5Y6 3 BEDS | 3
Experience true West Coast living in this stunning 2,693 sq ft oceanfront home on a 0.35-acre lot in beautiful Genoa Bay. Enjoy breathtaking panoramic views from nearly every room and all three decks. With 1/3 ownership of a private dock with legal foreshore tenure, this property offers moorage for up to a 35’ boat—perfect for boating enthusiasts. The main floor features vaulted ceilings, a cozy fireplace, dining area, and a kitchen with breakfast nook and deck access. Also on this level: a spacious bedroom, 2-piece bath, and laundry. Upstairs, the primary suite boasts a 5-piece ensuite and private deck access, while a second bedroom offers its own 3-piece ensuite and shared deck access.
Vancouver’s World Cup Summer Brings Matches to BC Place and a Citywide Festival
Vancouver’s 2026 World Cup summer will bring global attention to a city where match days at BC Place will be paired with a major public fan experience at the PNE in Hastings Park.
The tournament runs June 11 through July 19 across the United States, Canada, and Mexico, marking the first World Cup hosted across three countries and the first edition with 48 teams. In Vancouver, seven matches are scheduled at BC Place, including five group-stage matches, one Round of 32 match, and one Round of 16 match.
The group-stage schedule begins June 13 with Australia vs. Turkey, followed by Canada vs. Qatar on June 18, New Zealand vs. Egypt on June 21, Switzerland vs. Canada on June 24, and New Zealand vs. Belgium on June 26. The knockout rounds follow on July 2 and July 7.
The city’s public gathering point will be FIFA Fan Festival Vancouver at the PNE in Hastings Park. Scheduled across 28 days during the tournament window, the festival will offer free access, live match broadcasts, music, entertainment, food and beverage vendors, and interactive fan experiences. The schedule includes more than 100 hours of live World Cup broadcasts and over 120 artist performances.
Beyond the matches, the tournament will likely draw activity into Yaletown, Coal Harbour, the West End, Gastown, Robson Street, Stanley Park, and the waterfront.
Vancouver, BC
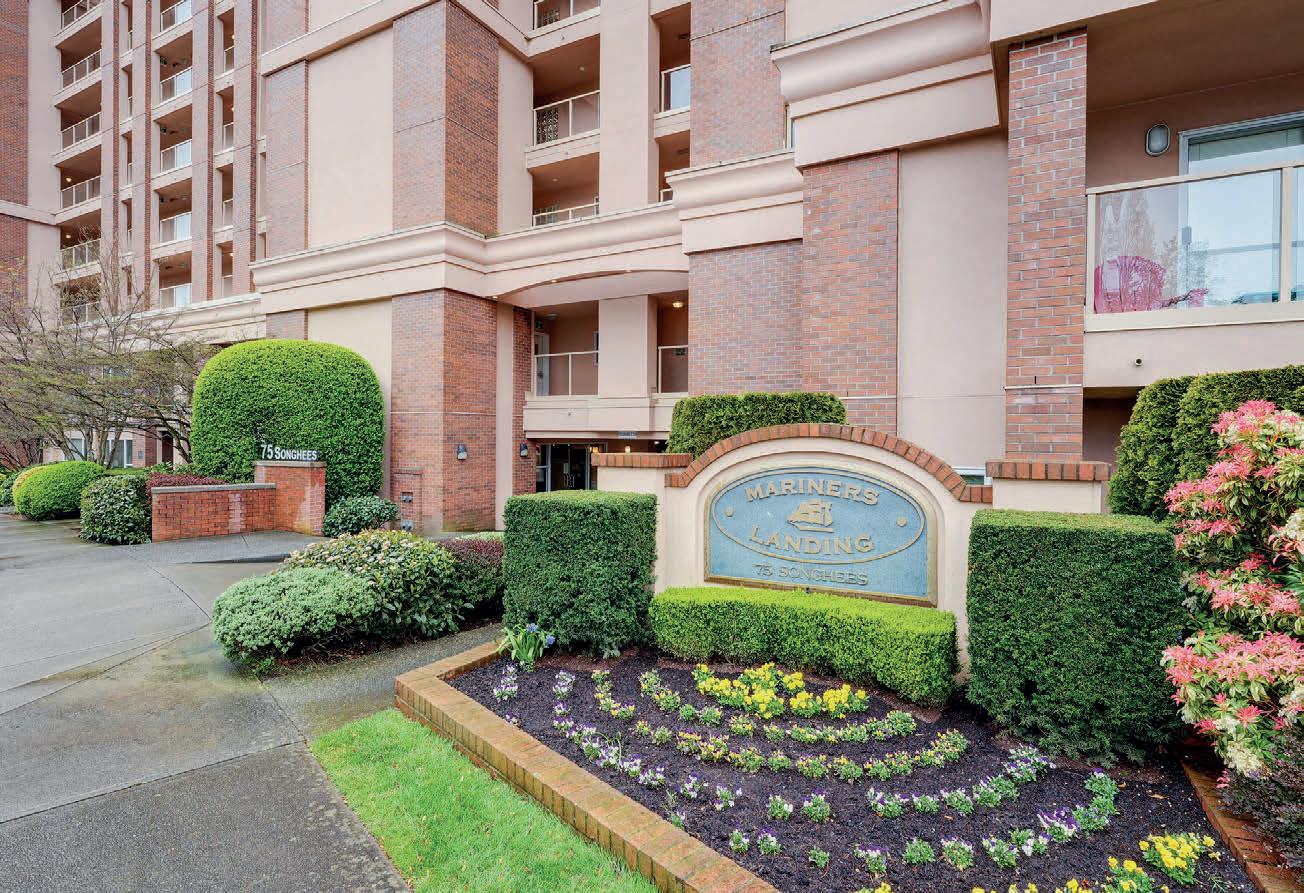
WATERFRONT LIFESTYLE AT MARINERS LANDING
$1,495,000 | 3+1 Beds | 4 Baths | 2,551 Sq Ft
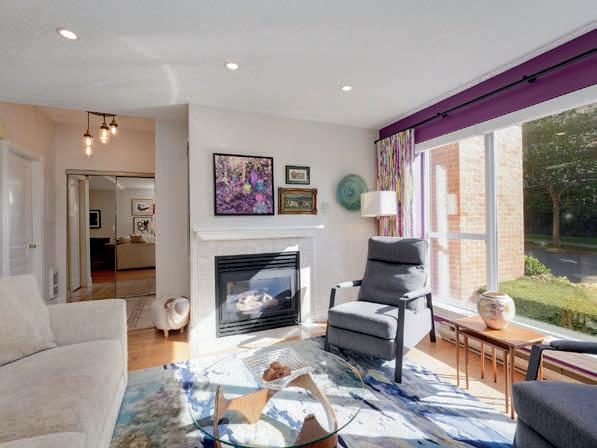
Mariners Landing - Harbourside living in an exceptional quality Townhome. Yet, privately nestled in and offering over 2,500 sq ft of quality living on three full levels, gracious large floor areas/ rooms, front patio & front balcony facing east and the great room walk out patio facing west.
Michigan St
HOBBY FARM
$1,495,000 | 3+1 Beds | 2 Baths | 2,400 Sq Ft
integrated Bosh appliances. bathrooms with soaker shower & in-floor heating State of the art programming and 2 secured U/G parking. & glass staircase leads
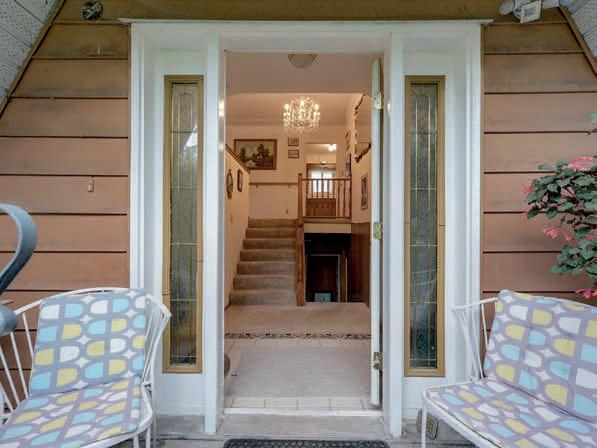
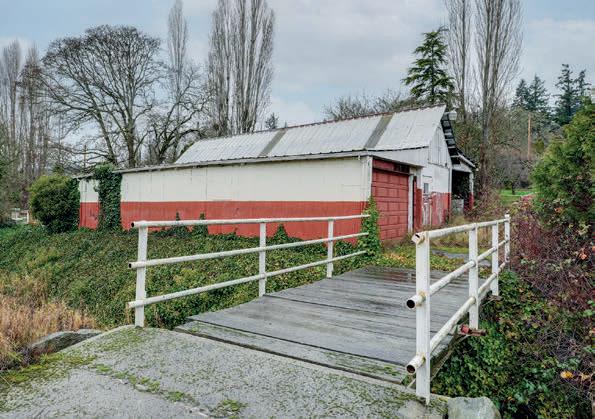
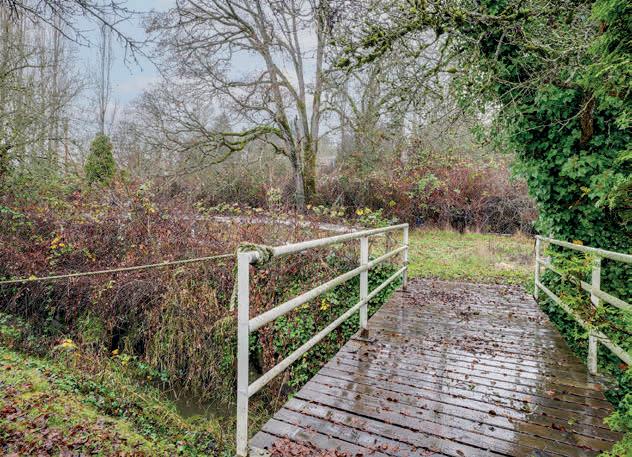
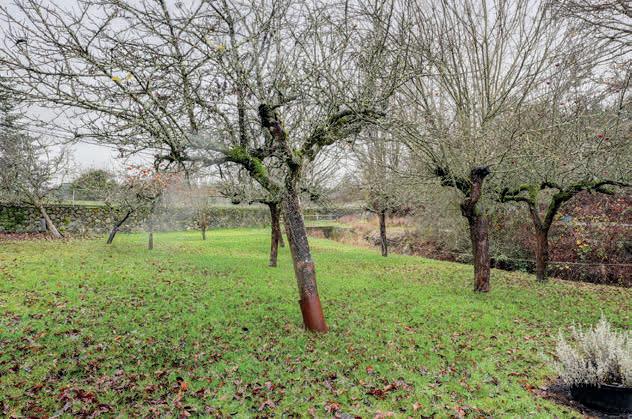
Welcome to 4231 Interurban Rd., a rural Country setting offering 1.9 acres! Attention hobby farm enthusiasts! This palatial setting at the rear of the home provides a barn & workshop & a huge grazing field with 2 bridges over a creek. Pleasantly, there is a mature orchard of fruit trees - Apple, Plum & Pear.
ELEANOR SMITH
Personal Real Estate Corporation
250.818.6662
eleanor@eleanorsmith.ca
Royal Lepage Coast Capital Realty
www.eleanorsmith.ca
Welcome to modern West Coast Luxury Penthouse living at its finest at Capital Park Residences. This exquisite boutiquestyle Penthouse boasts an elegant open floor plan with impeccable quality at over 1,469 sq. ft of contemporary space. Highest quality concrete & steel new construction built by the foremost Concert & Jawl Property Developers. Enter the Residence & you step into your sophisticated & understated bright & airy home, providing large windows & 2 balconies (one for the great room & other for the Primary Bedroom). The great room & gourmet Kitchen is flanked by 2 bedrooms & spa bathrooms. Contemporary gourmet kitchen includes flat panel cabinetry, quartz slab countertops,& backsplash, marblepatterned quartz waterfall large island-&
Roof Top Terrace of over elegant entertaining, along gardens. South views of mountains, facing James canopies, & some distant Capitol Park offers premium such as a Fitness room outdoor terrace to enjoy.
Over the past twenty-five years, Eleanor has earned a reputation as both a top-performing Realtor and a Principal Designer, collaborating with buyers, sellers, developers, and architects on a diverse portfolio of residential and commercial properties, in Chicago, Toronto, London, and Victoria. Drawing on her extensive interior design background, Eleanor brings her eye for interior space, her attention to detail, and her extensive local knowledge of Victoria to her clients at Royal LePage Coast Capital Realty (previously at Macdonald Realty Ltd.), and in doing so has earned multiple industry awards for sales achievement.
Victoria Harbour & downtown Minutes walk to Beacon ocean beaches off Dallas point inspiring one with lifestyle in every way!
DON’T JUST BUY A HOME BUILD ONE DESIGNED FOR YOUR LIFESTYLE
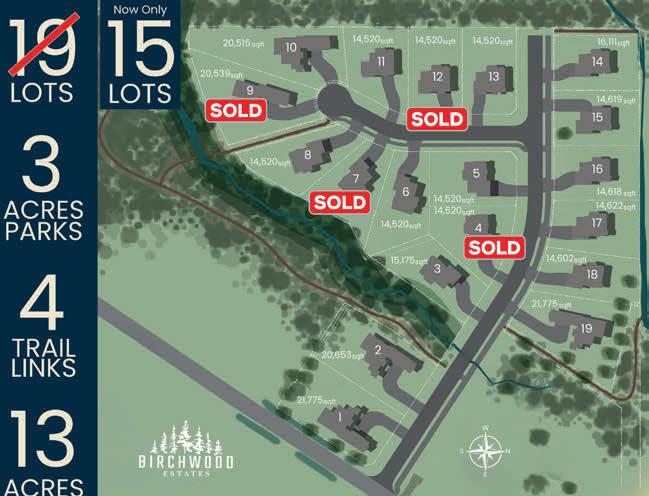
A rare opportunity to build a custom estate home in one of Metro Vancouver’s most desirable communities
Set within the natural landscape of Anmore, Birchwood Estates offers a rare combination of space, privacy, and flexibility, just minutes from the amenities of Port Moody.
Each homesite exceeds 14,000 sq ft (1,300+ m²), creating a level of privacy and elevated community that’s increasingly rare to find.
What truly sets Birchwood apart is how you can build.
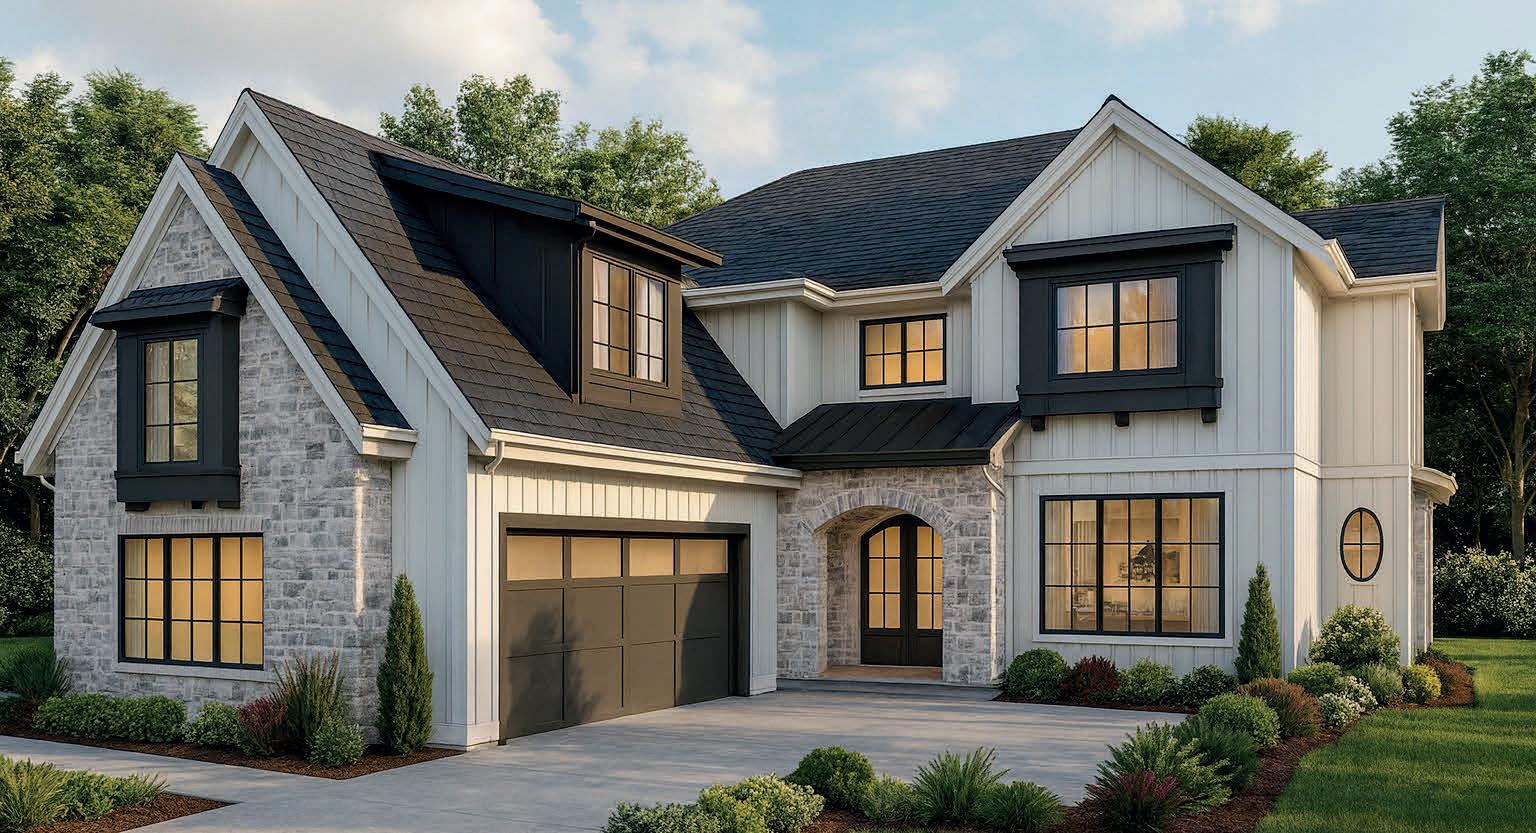
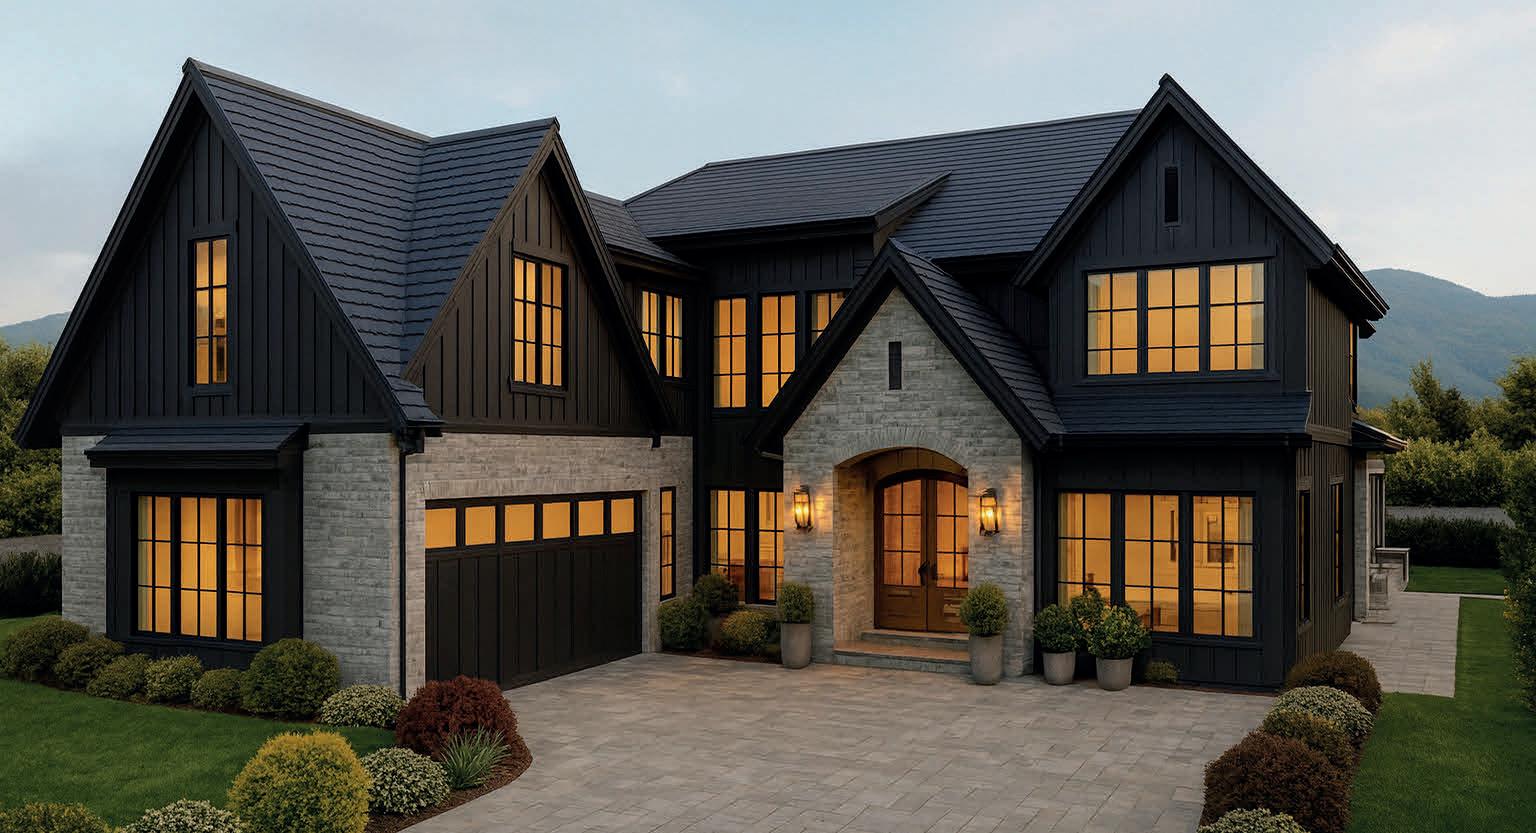
• Choose from our professionally designed luxury homes
• Customize layouts and finishes to suit your lifestyle
• Or build fully custom from the ground up
From pre-designed to fully custom, every path is structured to be clear, guided,
and efficient, removing the typical complexity of building.
Many buyers today pay premium prices for resale homes built around someone else’s decisions.
Birchwood offers a different path:
An estate home designed around you, often at a comparable overall investment.
Each home is crafted with precision to fit its owner, built for how you live, not forced into a predefined plan.
Opportunities like this are limited. Once they’re gone, they’re not easily replaced
Discover BirchwoodEstates.ca
2202 Gondola Way #614 Whistler, BC V8E 0M7
$6,290,000
The Peak of Whistler Luxury.
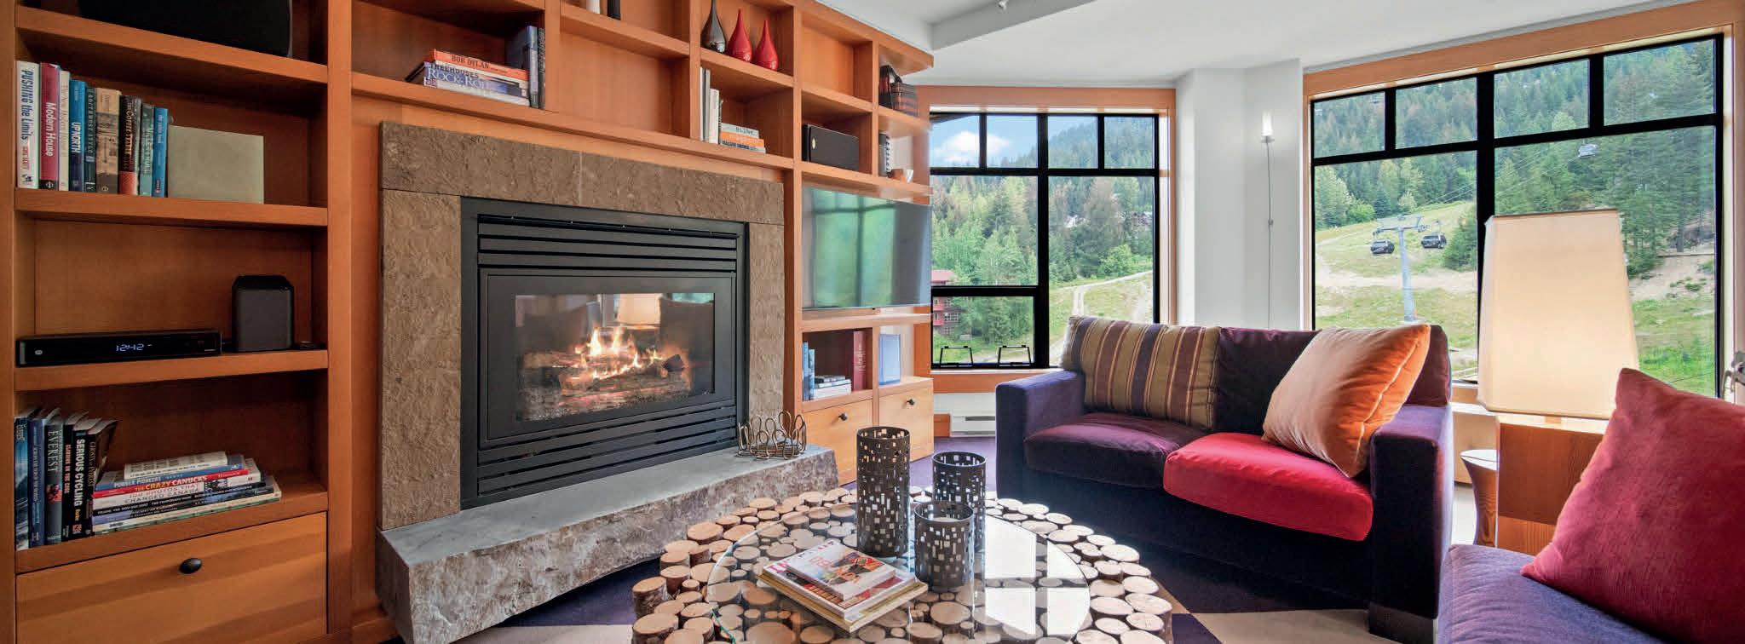
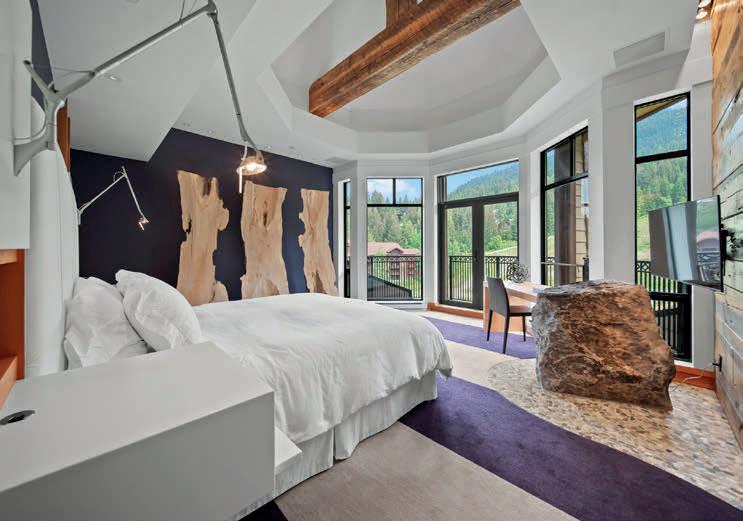
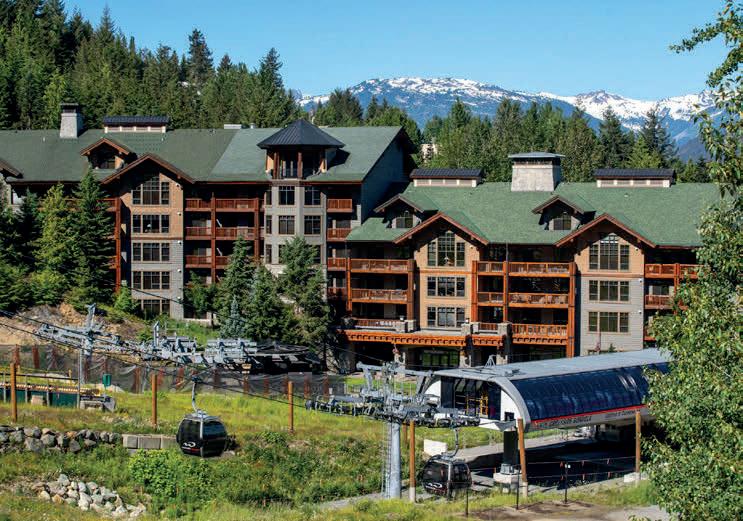
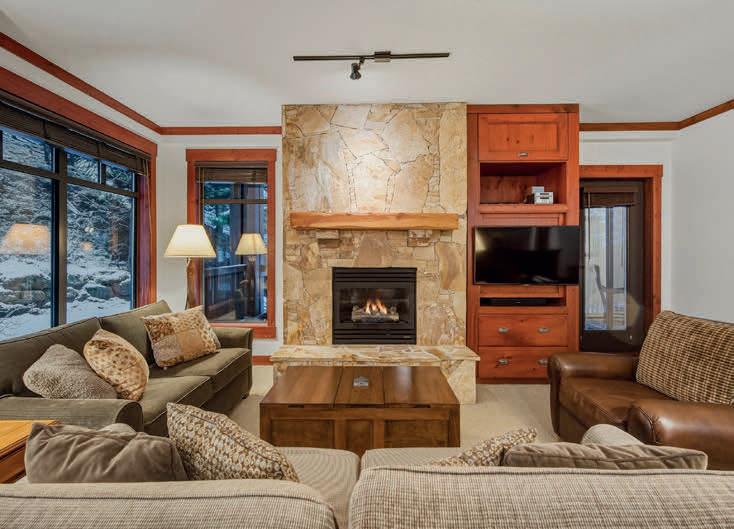
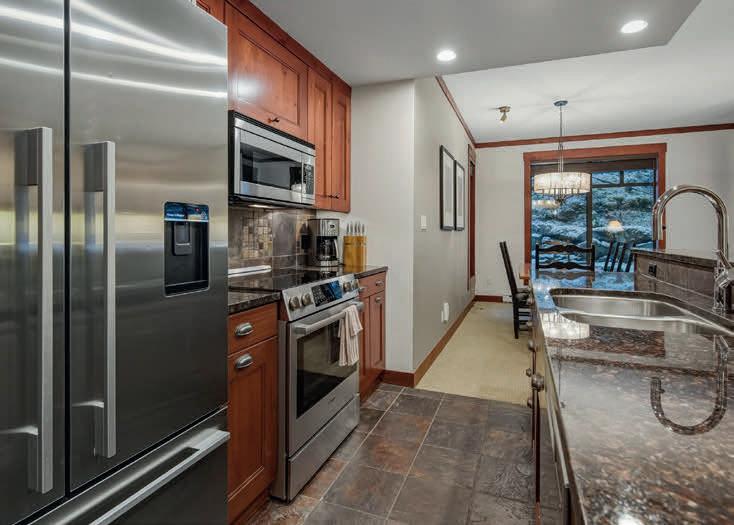
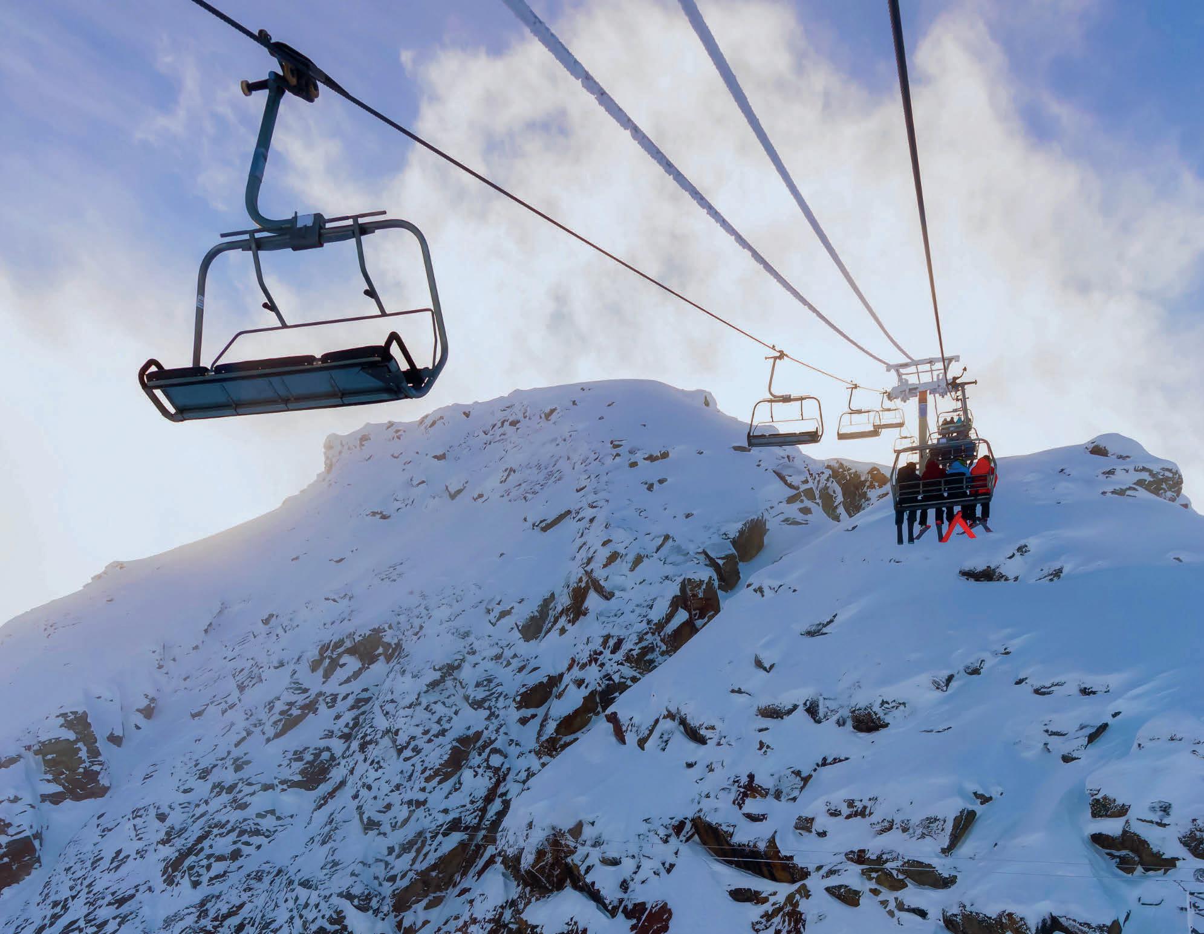
Experience the definitive ski-in/ski-out lifestyle at First Tracks Lodge. Suite 614 places world-class skiing and biking right at your doorstep, offering unparalleled access to the Whistler Mountain Creekside Gondola. Inside, heavy timber accents and a striking stone hearth create a sanctuary of timeless mountain elegance. After carving the slopes, retreat to your private balcony to take in dynamic views overlooking the gondola as it spins to life. Here, you aren’t just near the mountain—you are a part of its vibrant energy.
The mountain is calling. Claim your front-row seat today.
BOYD TEAM • ROB & SHERRY BOYD ENGEL & VÖLKERS WHISTLER
36 - 4314 Main Street | Whistler | BC V8E 1A8 Rob: 604.935.9172 • Sherry: 604.902.7220 boydteam@evrealestate.com • boydteamrealestate.com
$2,299,000
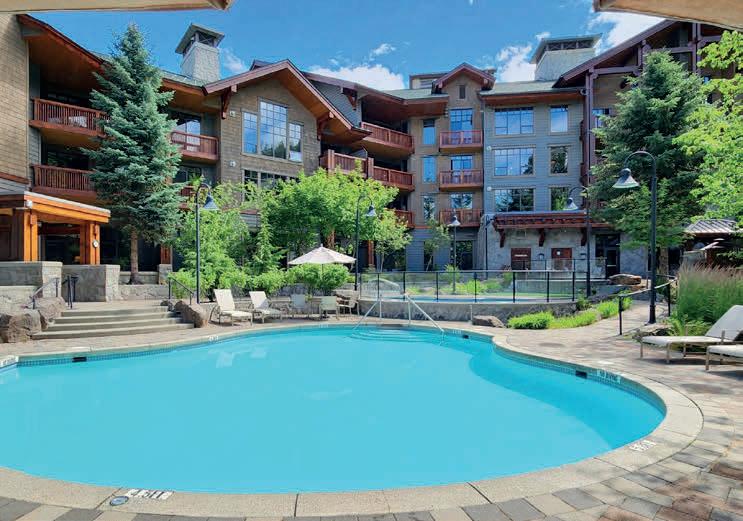
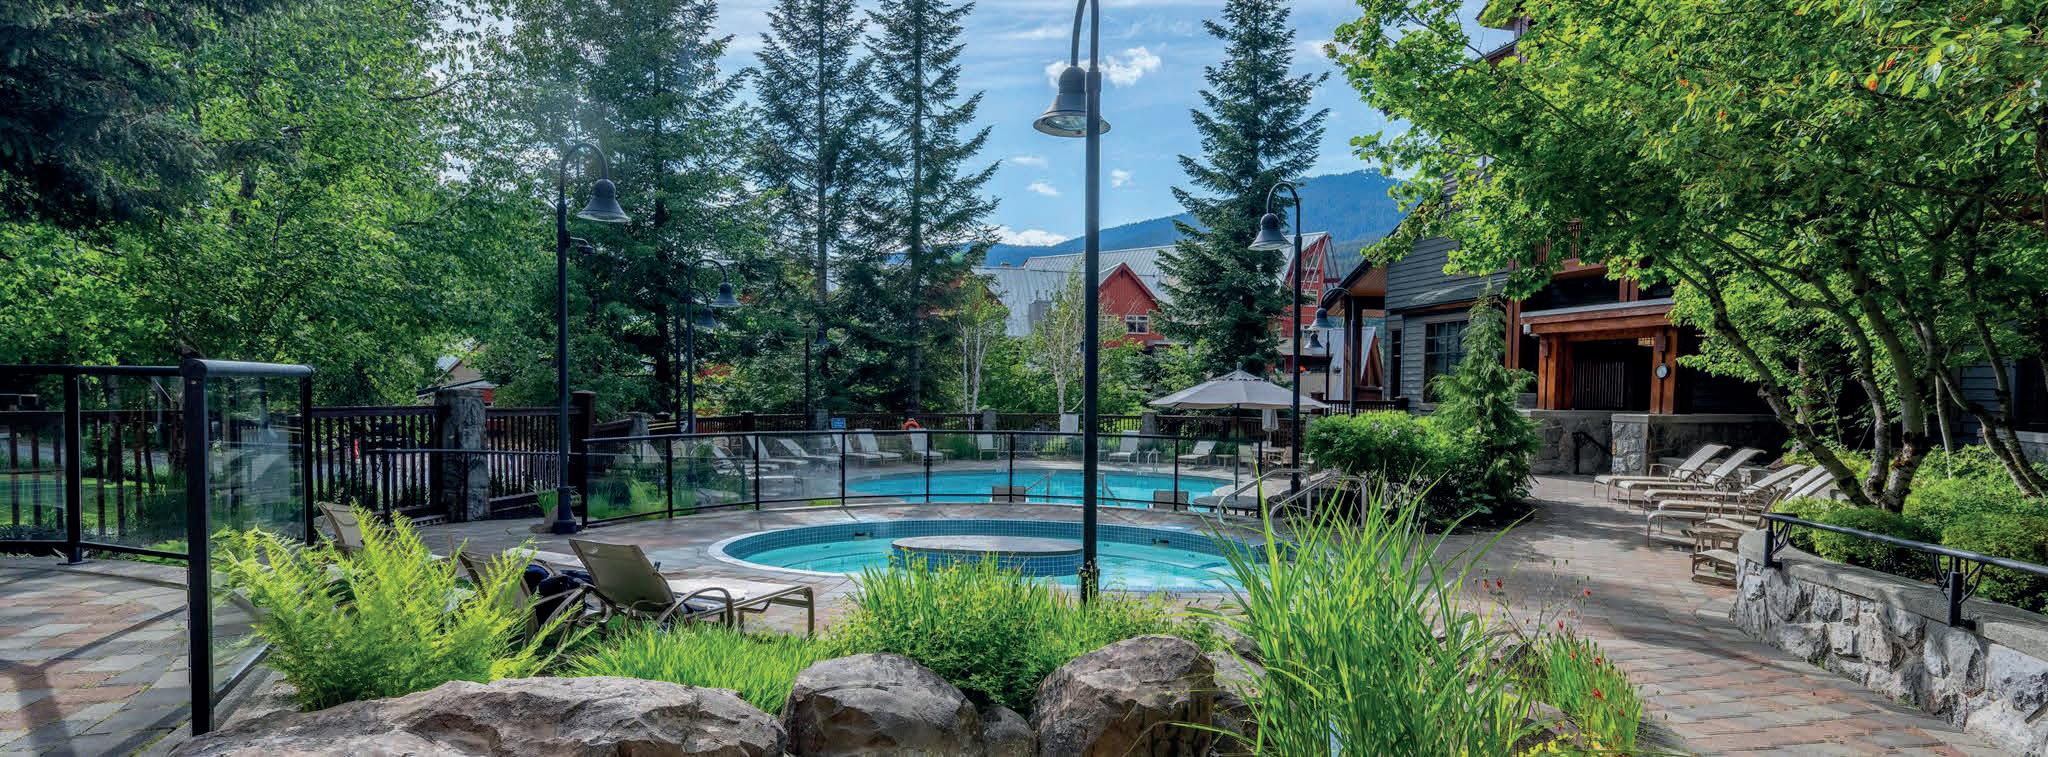
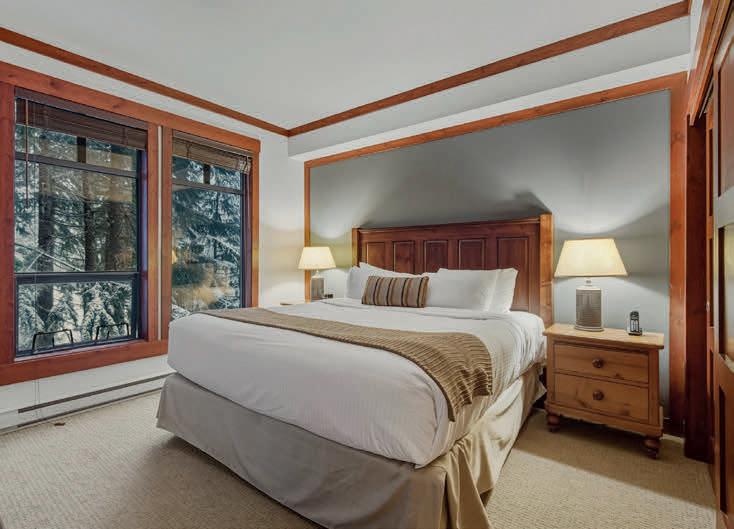
Escape to the tranquil side of First Tracks Lodge in Suite 221. Framed by serene forest views, this sophisticated retreat is your ultimate basecamp for year-round adventure. In winter, enjoy effortless ski-in/ski-out access to the powder. Come summer, spin directly from your locker room door into Whistler’s legendary mountain biking trails. After an action-packed day, unwind in the heated outdoor pool, soak in the hot tubs, or simply relax on your private balcony immersed in the quiet woods. Experience the perfect balance of adrenaline and alpine peace.
Contact us today to schedule your private tour. BOYD TEAM • ROB & SHERRY BOYD ENGEL & VÖLKERS WHISTLER
Welcome to this beautifully appointed executive townhome situated in the desirable Golf Ridge Neighbourhood of the award-winning Golf Resort Community of Sun Rivers. This home combines upscale finishes, functional design, and an exceptional lifestyle location. The bright, open-concept main floor features 10’ ceilings & expansive floor-to-ceiling windows that capture stunning mountain & golf course views. The chef-inspired kitchen is finished with granite countertops, stainless steel appliances, a pantry, an oversized island w/seating that flows seamlessly into the dining & living areas, making it ideal for everyday living & entertaining. This is a rare opportunity to enjoy resort-style living in one of Kamloops’ most sought-after communities.
Experience unparalleled luxury and panoramic lake views in this executive 3-bedroom plus den rancher-style townhome with a basement, located in the coveted Tuscan Terrace community in Summerland! Resting on a hillside overlooking parkland and the sparkling waters of Okanagan Lake, this 3,800+ sq. ft. home offers a front-row seat to one of the most breathtaking vistas in the region. The bright, open floor plan is designed to maximize the view, with oversized doors and windows flooding the space with natural light. This lakefront gem has all the perks including a huge covered deck, attached garage, complete with an elevator, combining elegance, comfort, and accessibility in one of the most picturesque locations in the Okanagan.
PEACHLAND
is one of the Okanagan’s most beautiful lakeside communities, offering the perfect lifestyle for both retirees and families. With stunning views of Okanagan Lake, beautiful beaches, wineries, walking trails, and a warm small-town feel, Peachland is a place where people come to enjoy life at its best.
FOR RETIREES
, imagine peaceful mornings, sunset walks, and effortless waterfront living with a licensed boat buoy in a quiet, highly desirable neighbourhood. This is luxury designed for comfort, relaxation, and elegance.
3 BEDS | 3 BATHS | 3,200 SQFT. | $1,549,000
5312 FULTON PL, PEACHLAND, BC V0H 1X1
MLS®#: 10380993
Rare semi-waterfront location! This private retreat offers breathtaking views of Okanagan Lake and backs directly onto Beach Ave. Nestled in a quiet, highly desirable neighbourhood, the property includes a licensed buoy for your boat. This custom-built home showcases quality craftsmanship throughout, featuring a grand foyer, quarried stone, and exposed wooden beams. Offering 3 bedrooms + office and a media room that could double as a home gym, plus a spacious loft with a balcony ideal as a studio, games room, or additional bedroom. The finished walkout basement includes a separate entrance with a privacy door and a wet bar, offering guest privacy and potential for a suite. Step outside to a private backyard oasis with stamped concrete, marble fire table, multiple decks, and direct Beach Ave access via private stairs, perfect for relaxing or entertaining while enjoying lake views.
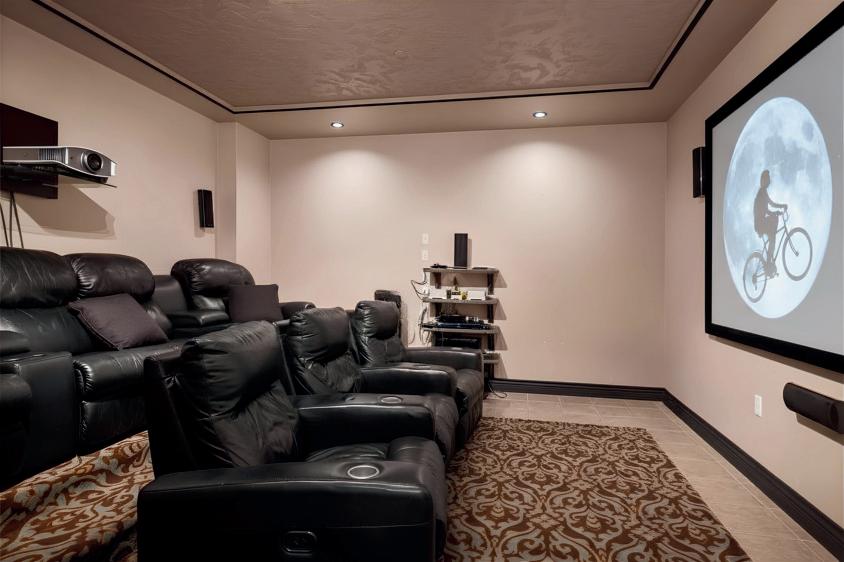
who love to entertain, a spectacular luxury estate with a large pool, movie theatre, full bar, and lake views offers the ideal space to create unforgettable memories with family and friends. This home combines style, space, and entertainment at the highest level.
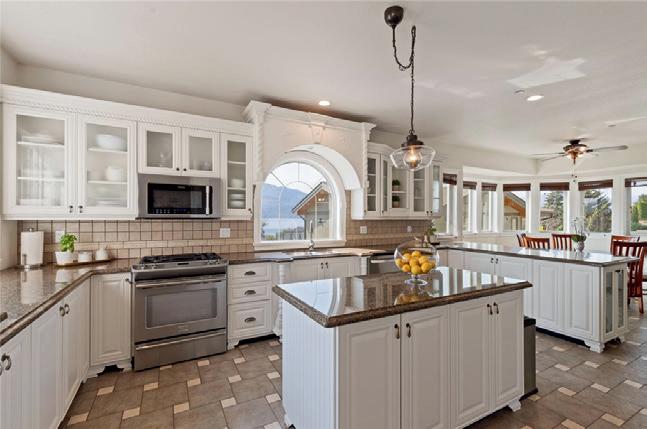
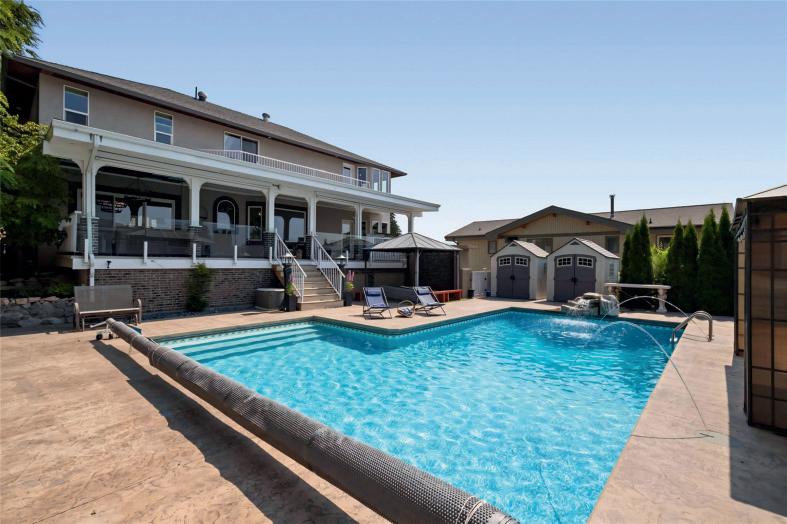
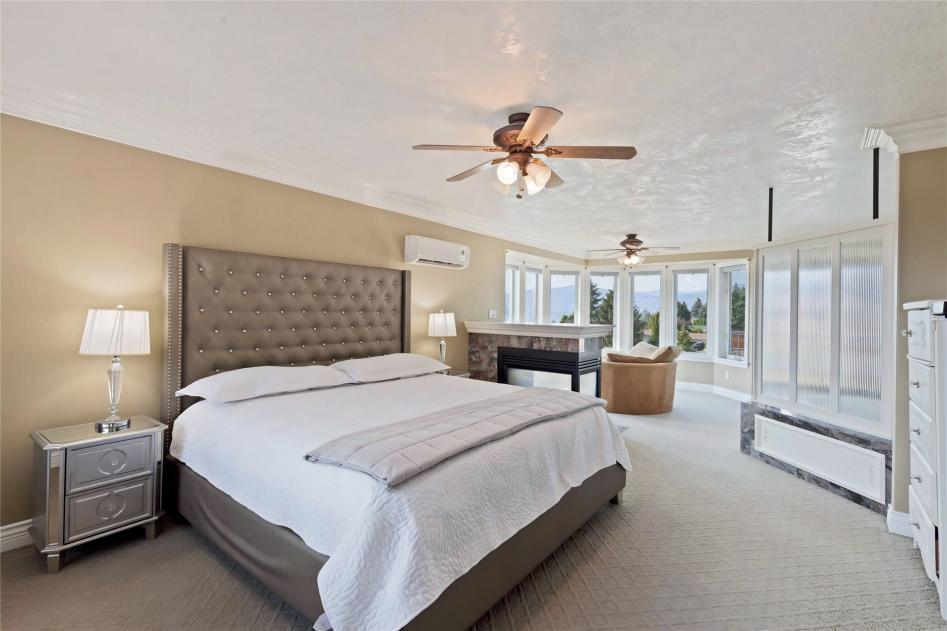
Stunning Neoclassical Estate with outdoor oasis in a quiet, established Peachland neighbourhood, just a block away from the Okanagan Lake and close to downtown amenities. This elegant home blends timeless design with modern luxury, featuring a gourmet kitchen, theatre room, and stylish bar, perfect for entertaining. The open layout flows seamlessly to a private outdoor oasis with a covered deck, outdoor kitchen, and in-ground saltwater pool, ideal for summer living and gatherings. Spacious bedrooms provide comfort and privacy, while the primary suite offers a spa-inspired ensuite, walk-in closet, and private balcony with beautiful lake views. Set on a landscaped lot with space for gardening and play, this home captures the best of the Okanagan lifestyle.
As a Realtor® in the Okanagan, I help buyers find not just a home, but the right lifestyle. With strong local knowledge, personalized service, and a passion for exceptional properties, I am proud to help clients discover the very best of Kelowna and the entire Okanagan region.
hello@adrianapreston.com
5839 SUNSET DRIVE, NELSON, BC V1L6X9
5 BEDS | 4 BATHS | 4,320 SQ FT $1,185,000
Bright, Fresh and Elegant just 8 minutes from Nelson! This stunning 5-bedroom, 4-bathroom home will welcome you as soon as you step into the Foyer. With the new, warm wood flooring throughout the main living space and the brand new carpet up and down stairs will keep your feet cozy! The vaulted ceilings in the living room with the mountain, and yes, sunset views will take your breath away! This grand home is perched on a 0.57 acre fenced lot with a double car garage—plenty of room for those Kootenay toys! A quiet, family friendly neighbourhood close to great schools (in the desirable Blewett Elementary school catchment), walking trails, and close to river access for a relaxing paddle. This home is 4,320 sq ft of pure beauty—if you don’t need all that, the lower level could convert into a lovely suite for family or added income. Call your REALTOR today and book a viewing!
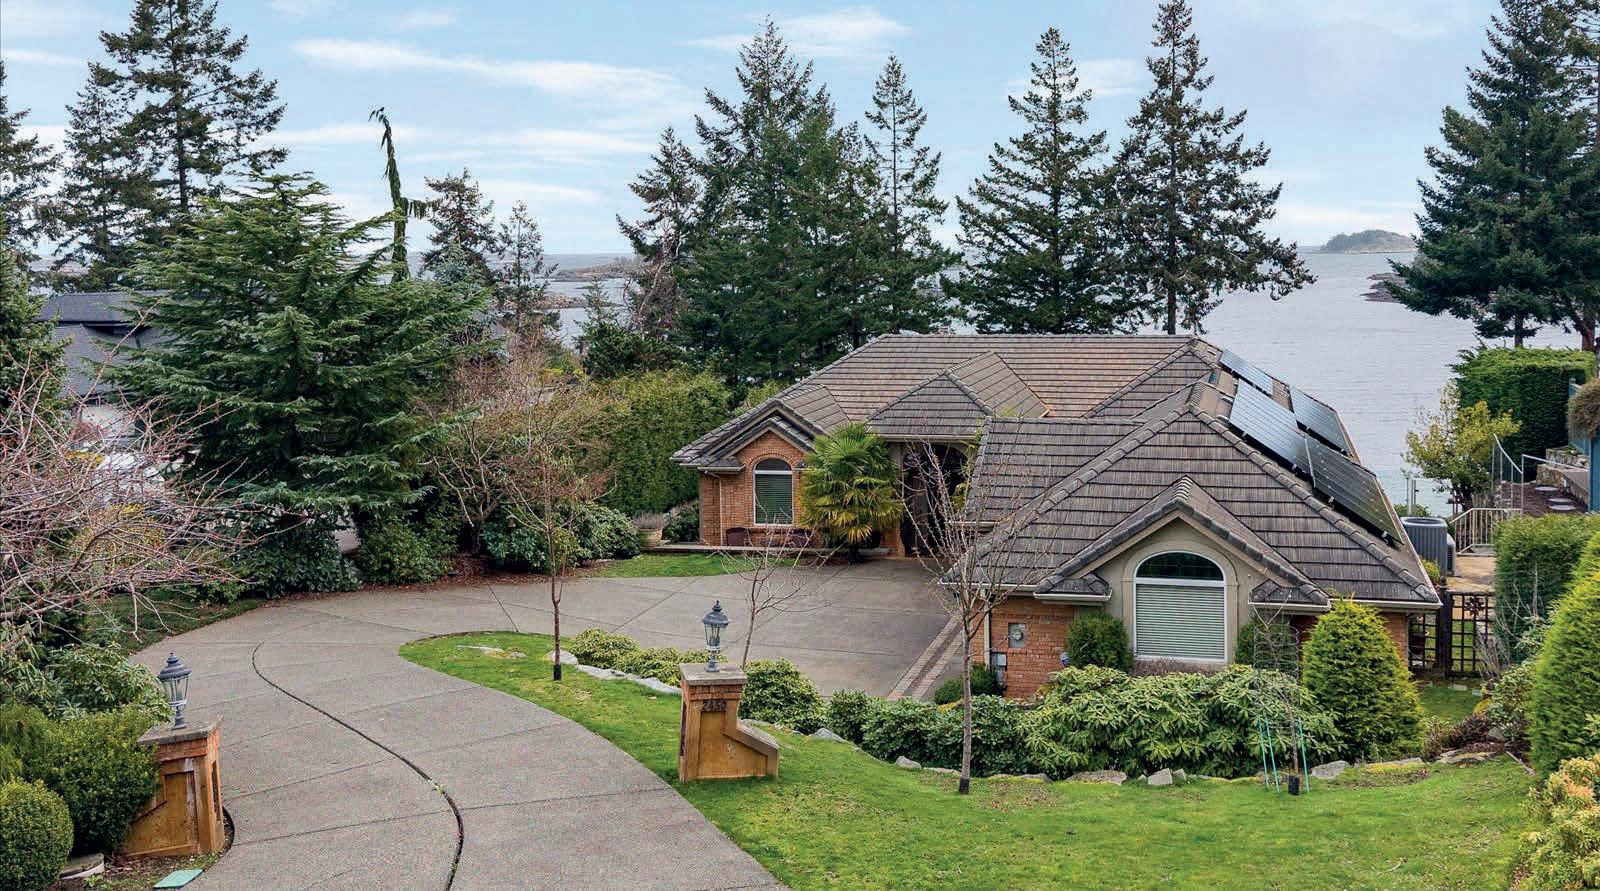
2450 Ainsley Place, Nanaimo, BC V9P 9G9
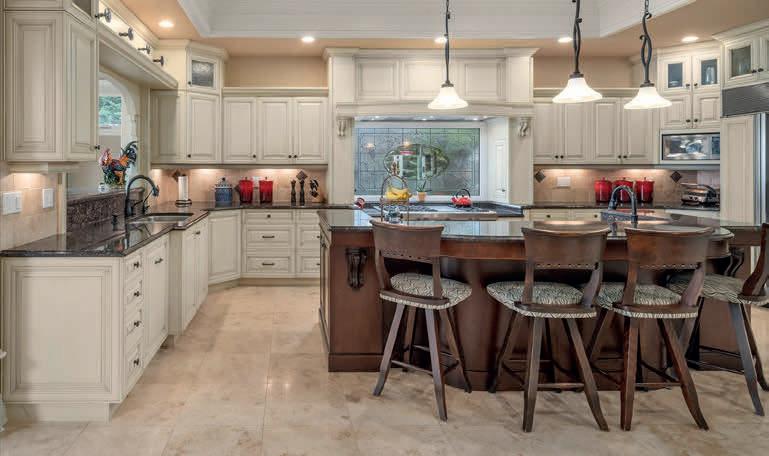
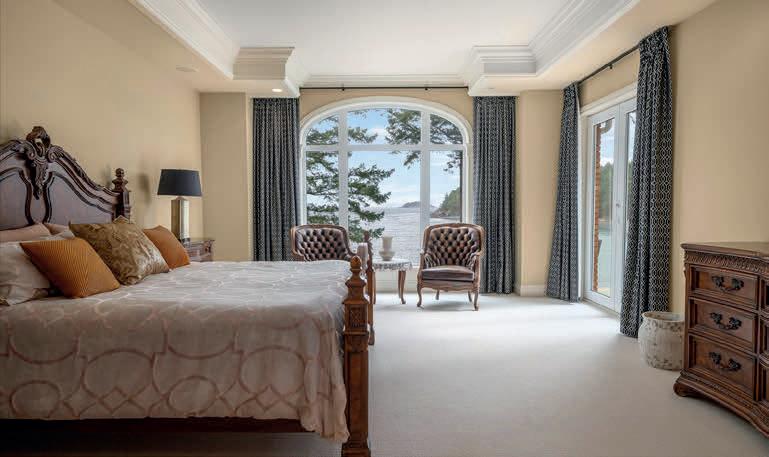
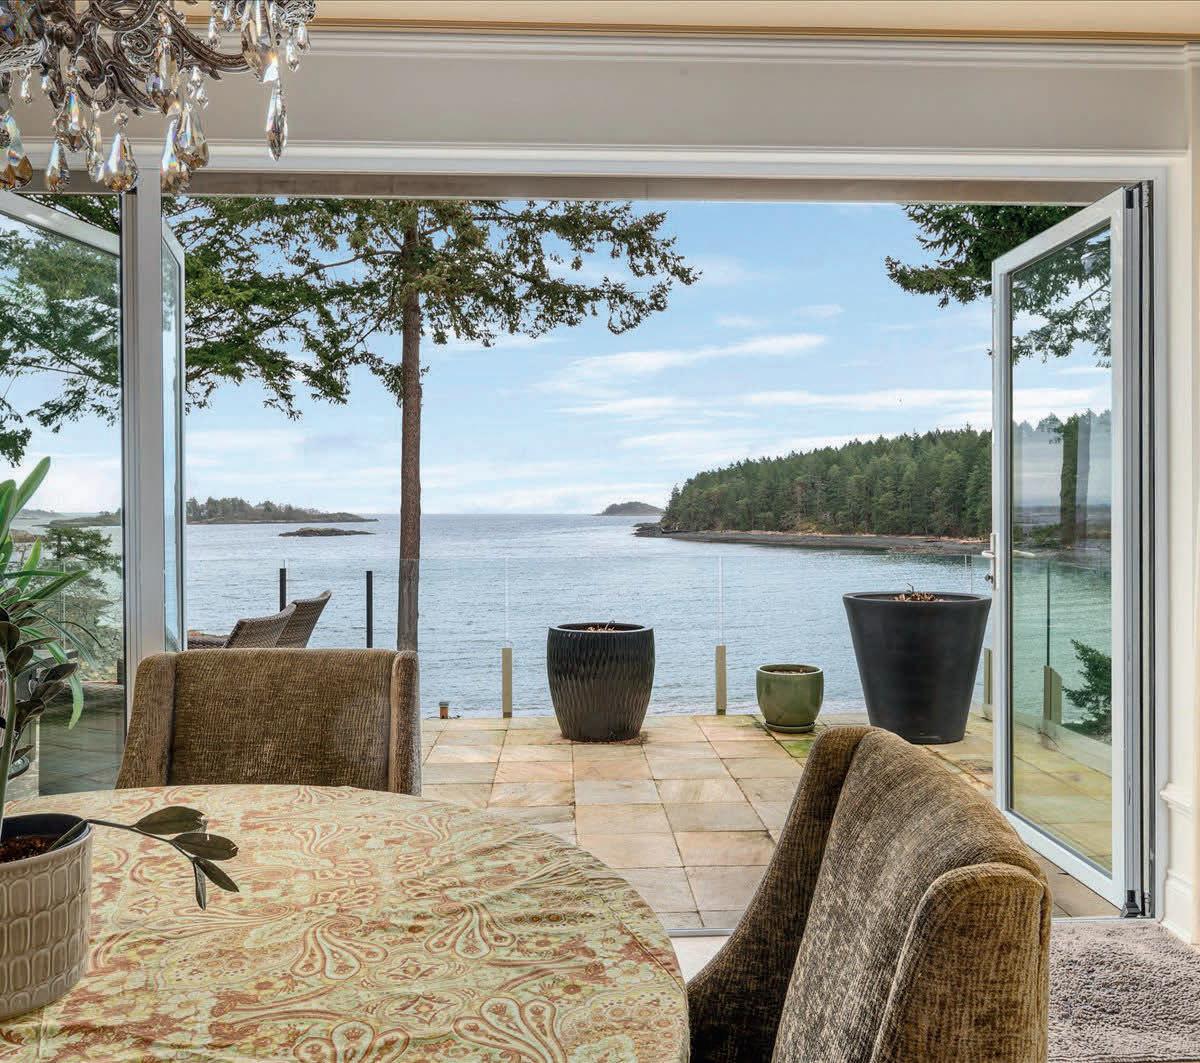
This stunning walk-on WATERFRONT residence in Fairwinds, Nanoose Bay offers luxury, craftsmanship, and sustainable modern living. Spanning 5,590 sq ft, this 4-bed, 4-bath executive home sits on a quiet cul-de-sac in a sheltered bay with panoramic views of Southey and Winchelsea Islands across the Strait of Georgia. A grand foyer opens to light-filled living spaces with ocean views, gas fireplaces, and folding glass doors to a spacious deck. The chef’s kitchen features an abundance of custom wood cabinetry, premium appliances, and elegant finishes. The primary suite offers deck access and a spa-like ensuite. The lower level includes a family room, guest suite, gym, and wine room. Designed for efficiency and resilience, the home includes in-floor radiant heating, air conditioning, solar panels with Tesla Powerwall, and backup generator, water purification system and EV charger add further value. Landscaped grounds lead to private beach access, completing this exceptional coastal retreat. Offered at $4,499,000
9783 Centrestone Drive
LAKE COUNTRY, BRITISH COLUMBIA V4V0A5
OFFERED AT $2,299,000
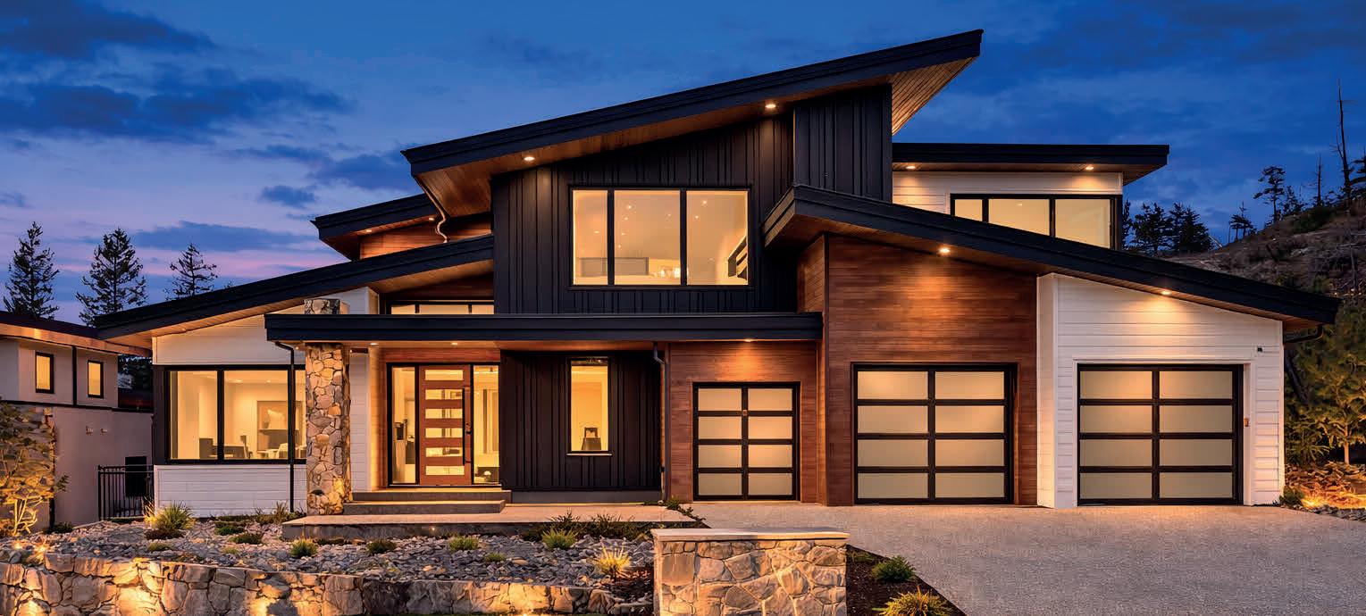
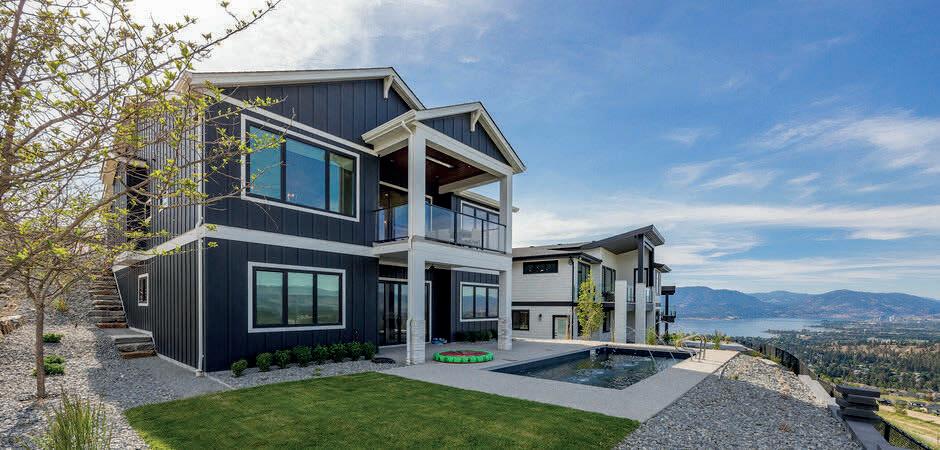
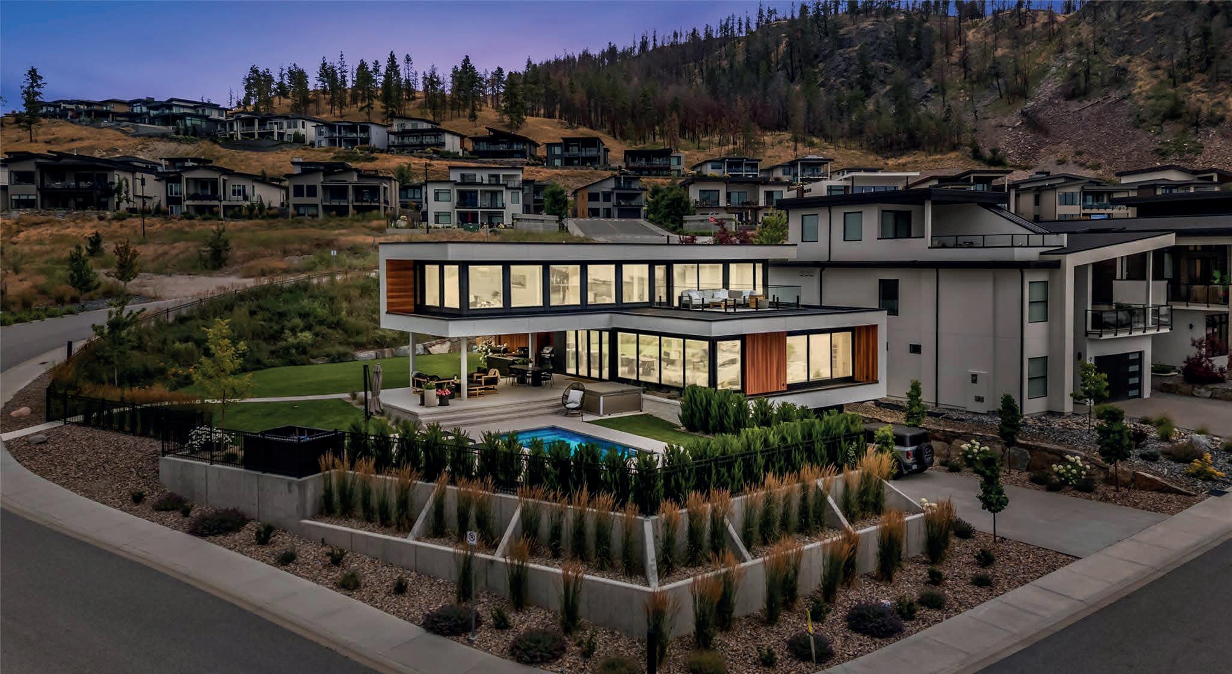
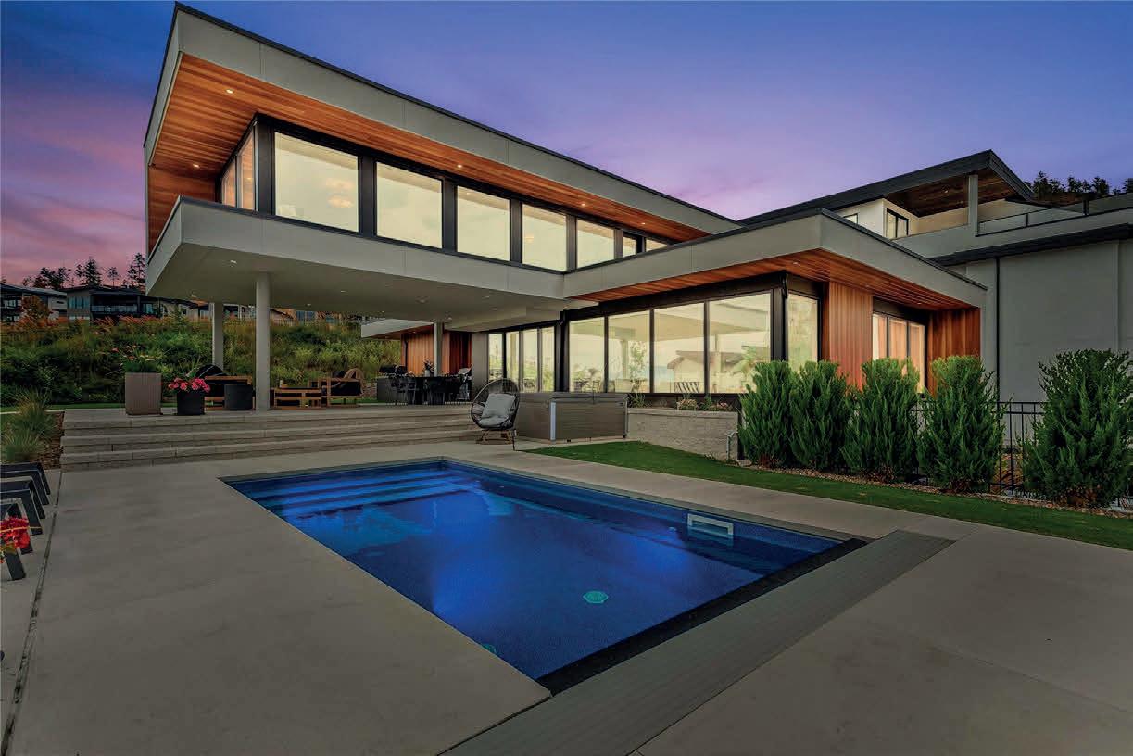
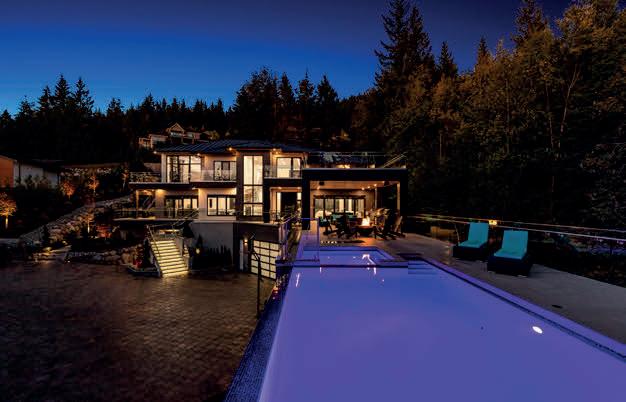
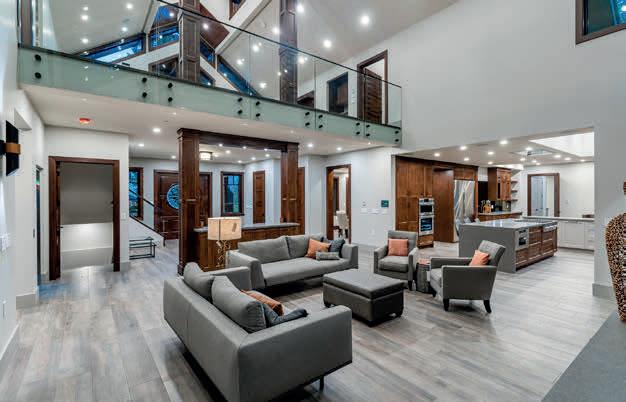
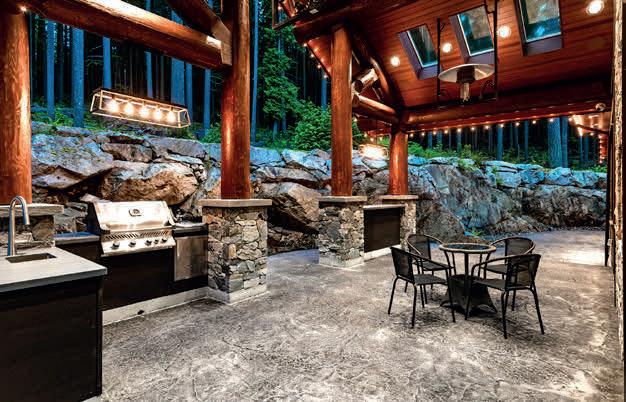
Architectural masterpiece situated on one of the largest flat lots in Lakestone, this stunning modern home is the definition of refined Okanagan living. Thoughtfully designed and executed, this 5-bedroom, 4-bath residence blends striking modern lines with warm, luxurious finishes throughout. Expansive windows fill the home with natural light and seamlessly connect indoor and outdoor spaces. Every detail has been intentionally curated, creating a home that feels both sophisticated and effortlessly livable. At the heart of the home, a showpiece chef’s kitchen features premium Miele appliances, custom cabinetry, and elevated finishes that perfectly balance form and function. From here, step outside to your private resort-like yard. The meticulously designed landscaping, architectural concrete work, outdoor kitchen, and saltwater pool transform the backyard into a true retreat—ideal for entertaining or unwinding under the Okanagan sun. Set within one of the region’s most desirable communities, this exceptional home is just minutes from the airport, renowned wineries, and Lakestone’s exclusive private amenities. Residents can enjoy access to worldclass facilities, including the Lake Club—featuring an infinity-edge pool, two hot tubs, an outdoor kitchen with BBQs, and a fully equipped state-of-the-art fitness centre. This is Okanagan living at its absolute best.
Sayward Hill Golf Course Townhome
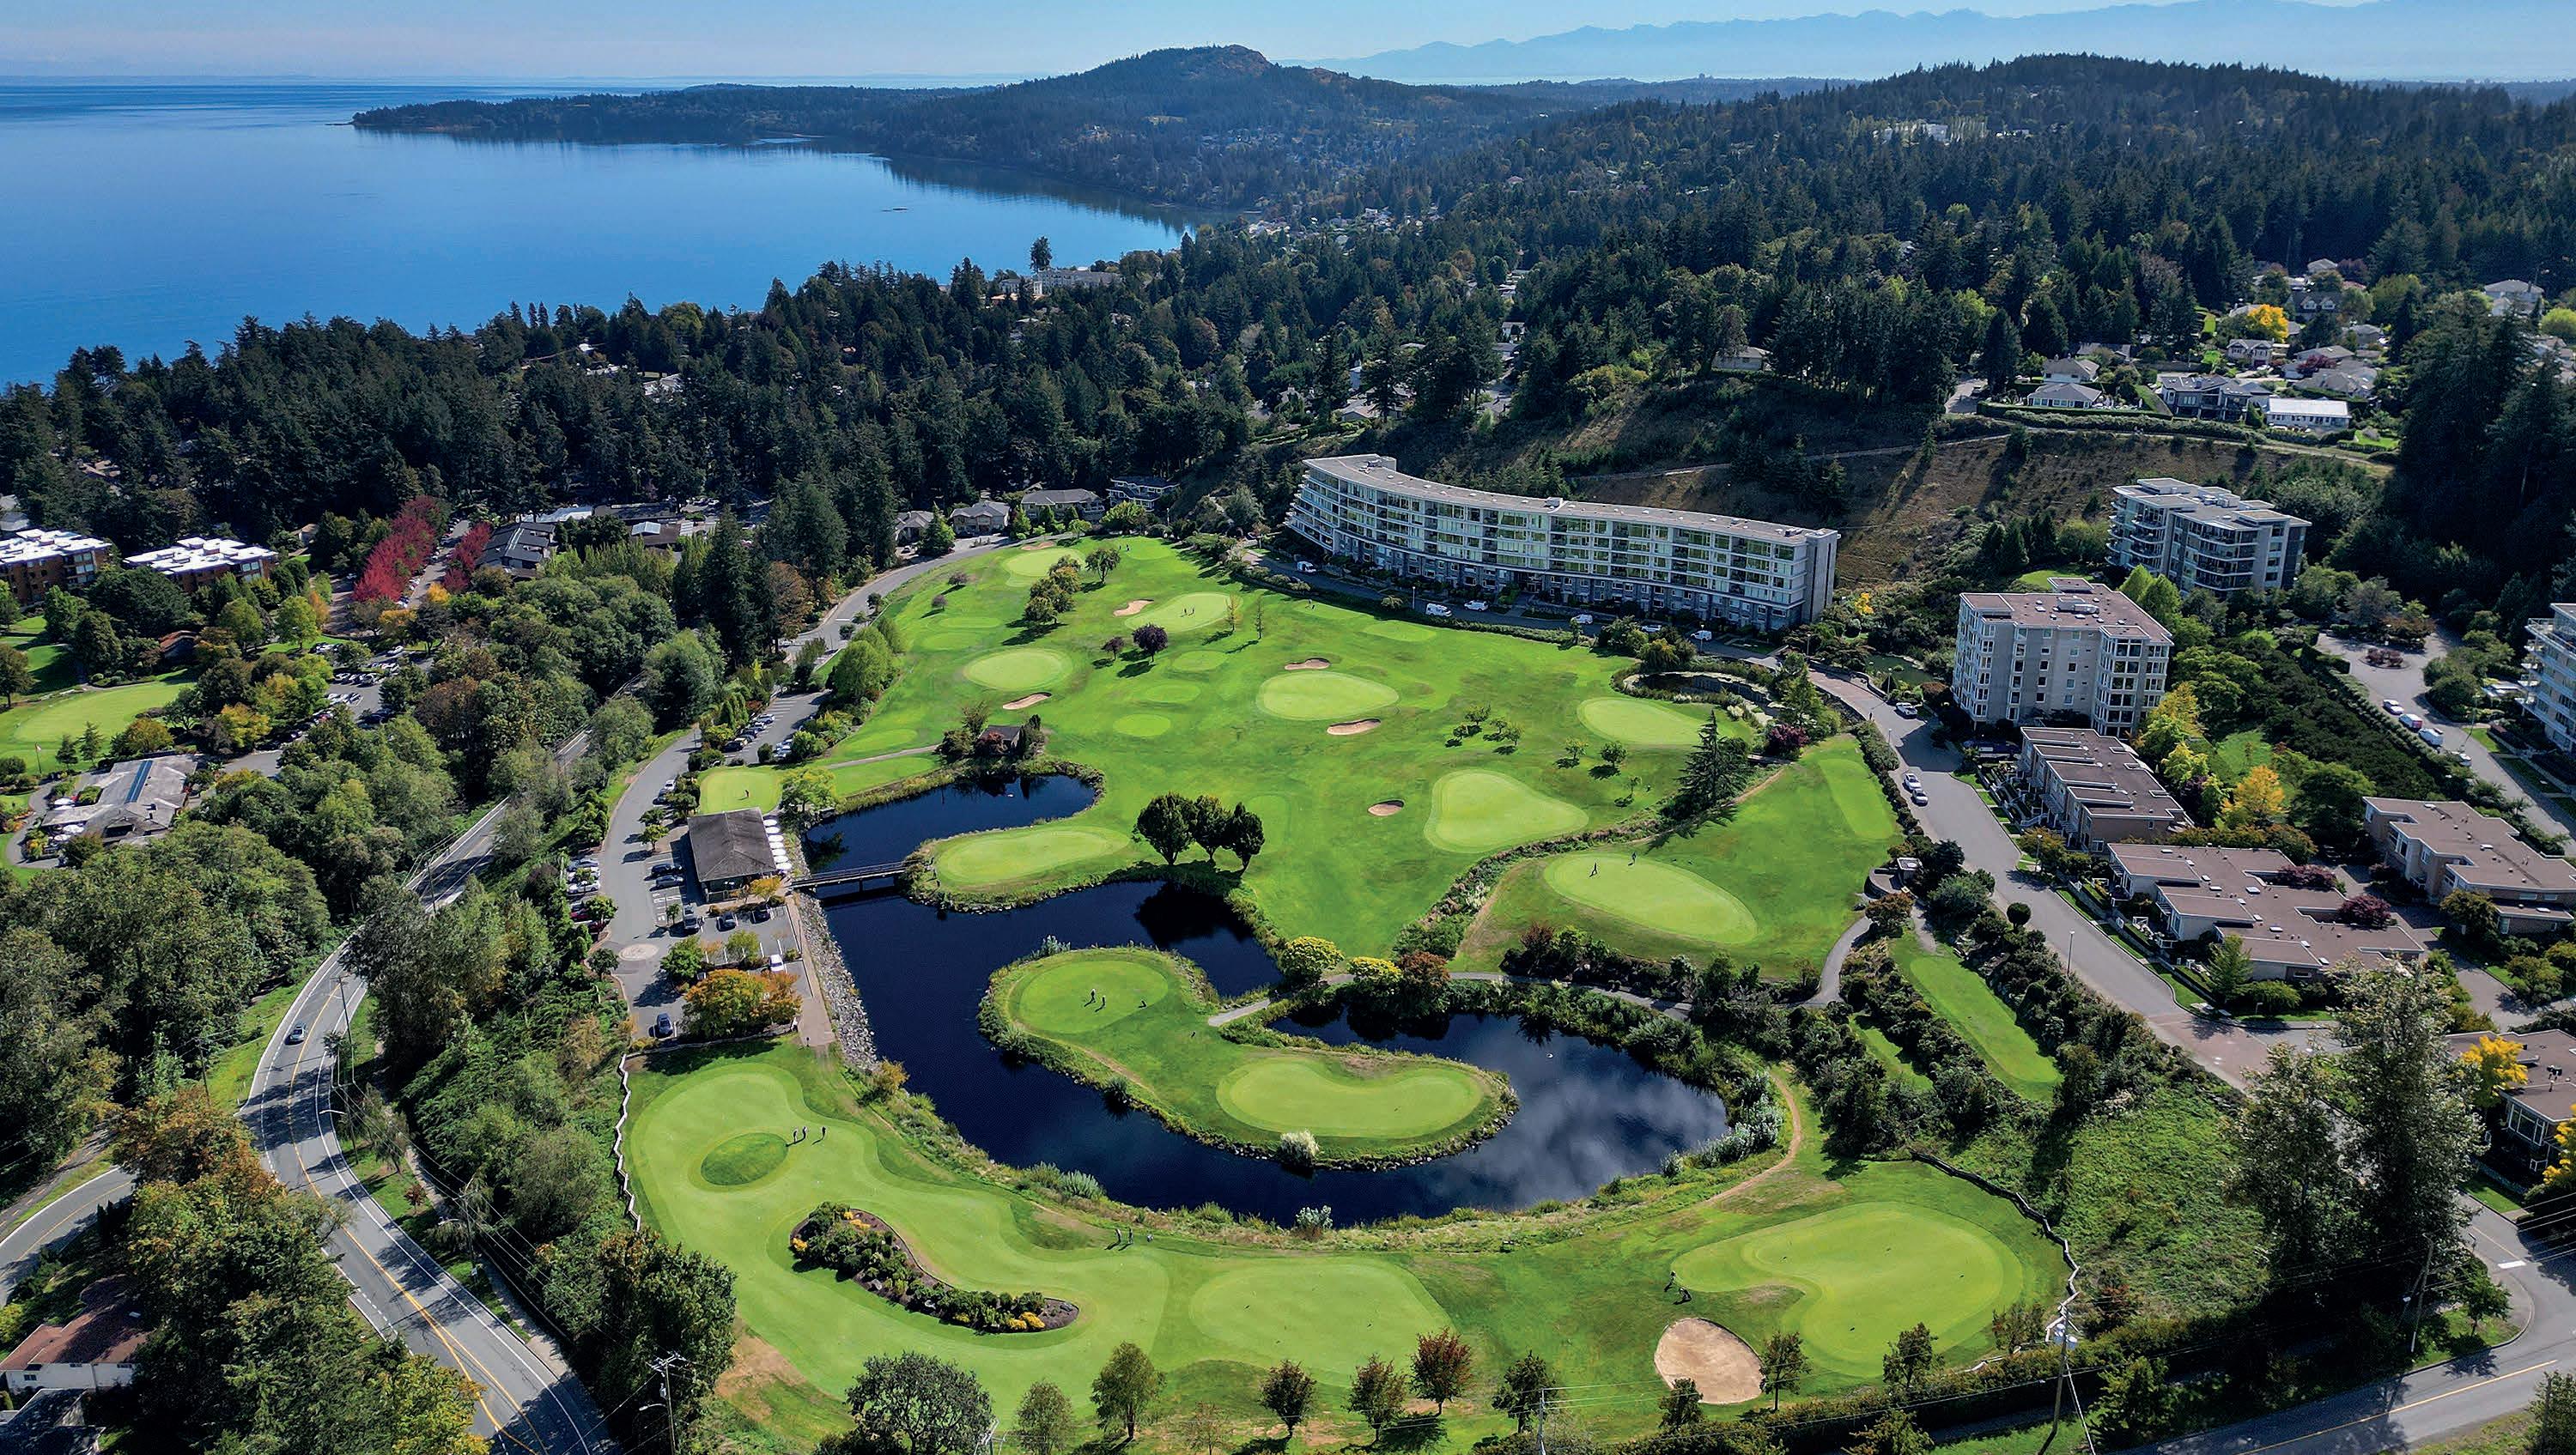
3 BEDS • 4 BATHS • 2,872 SQ FT • $1,832,000 Live where every day feels like a getaway in the prestigious Sayward Hill community. This elegant 3-bedroom, 4-bath townhome offers a rare opportunity to enjoy life alongside the Ridge and Mattick’s Farm Golf Course, with scenic fairways just steps away and nearby Lochside trail waiting to be explored. Start your mornings with a with a round of golf then come home to a space designed for comfort and connection. The main floor invites relaxed living with a warm gas fireplace, a chef-inspired kitchen with gas range, and 2 sunlit patios—perfect for unwinding after a round of golf or an afternoon ride. Upstairs, the primary suite provides a calm retreat with a spa-like ensuite and cozy sitting area, ideal for recharging after an active day outdoors. The lower level adds flexibility with a media room and full bath—perfect for guests or laid-back evenings in. With a private entrance and secure underground two-car garage, this home blends ease, activity, and tranquility. Whether you’re an avid golfer, cycling enthusiast, or simply someone who values an active, outdoor lifestyle, this is a place where you can truly settle into the rhythm of West Coast living.
• Lower: 2 Beds | Pool Table Recreation Room | Full Bath
• Expansive Storage Space
“I
to
CIRCLE ·
A LIFE LIVED DIFFERENTLY
Beside Layer Cake Mountain on a sun-drenched benchland above Kelowna, Gallaghers Canyon is a gated community of fine homes wrapped around a championship golf course, forested canyon trails, and one of the Okanagan’s most vibrant and friendly neighbourhoods - just 15 minutes from downtown.
27 HOLES OF GOLF
Champtionship Golf
18-hole Canyon Course + 9-hole Pinnacle · SCOREGolf top 55 in Canada
644 HOMES - GATED
Village Centre
Indoor saltwater pool whirlpool · fitness centre · racquet courts · yoga classes
Arts & Community
Pottery · woodworking · art studio · art classes · billiards · lounge
Two championship courses, a canyon at your door, and a community that actually knows your name. This is the okanagan life.
GALLAGHERS CANYON ∙ KELOWNA, BC
Your guide to this world
I’m not just selling this community. I live in it. I know my neighbours by name, the pace of the seasons, the quiet corners most buyers never see. And that perspective extends well beyond these gates. Whether you’re drawn to lake views in the Upper Mission, family living in Kettle Valley, an estate property in Crawford, or a home along Lakeshore, I’ll help you find the right fit for the life you’re building.
Fewer clients, by design
I believe great real estate is personal. That’s why I work with a select group of clients at a time, so no detail gets missed and no question goes unanswered.
A partnership, not a transaction
Your goals lead the way. My responsibility is to bring the strategy, the expertise, and the steady hand that gets you there.
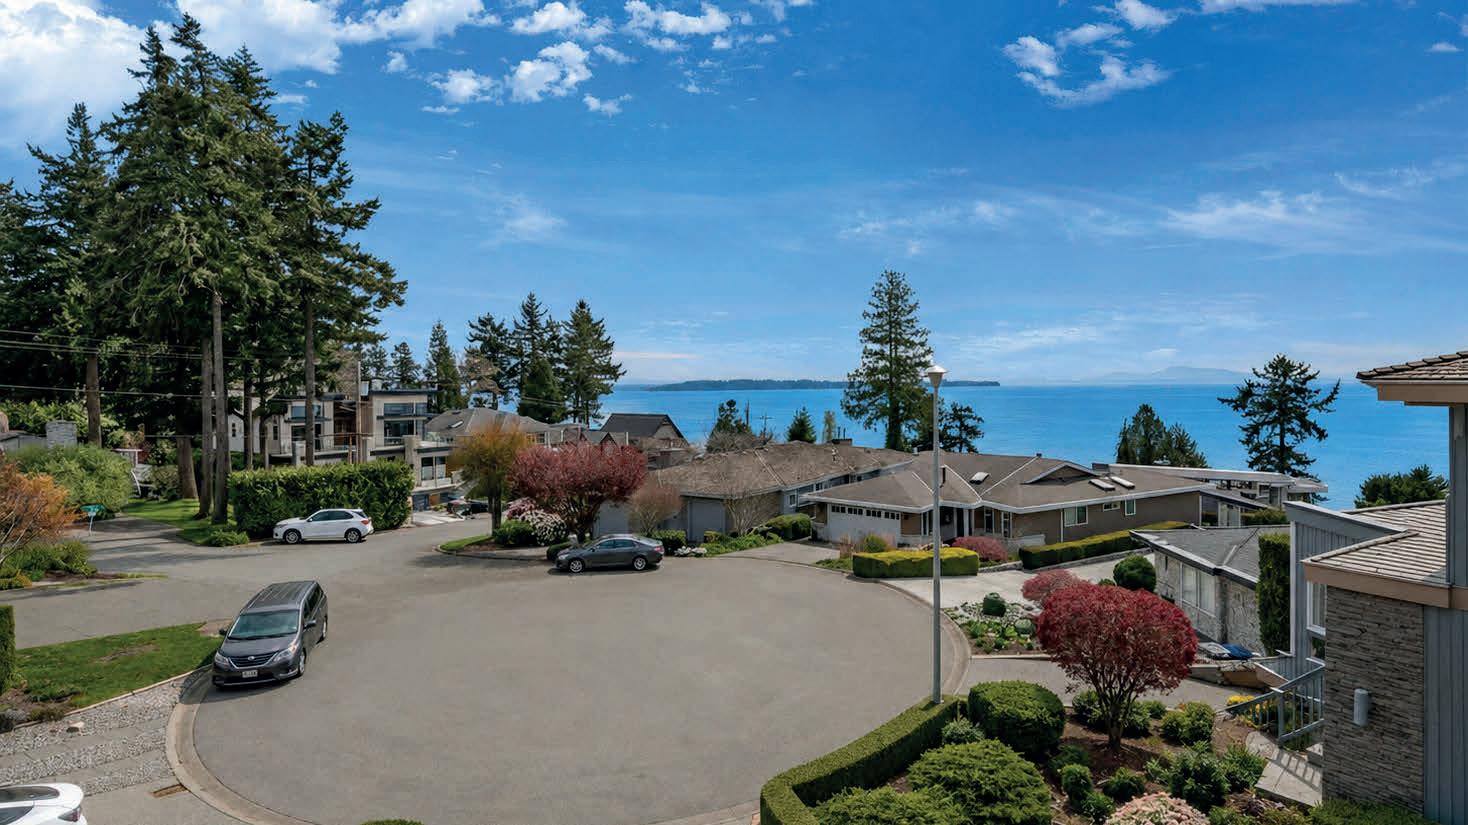
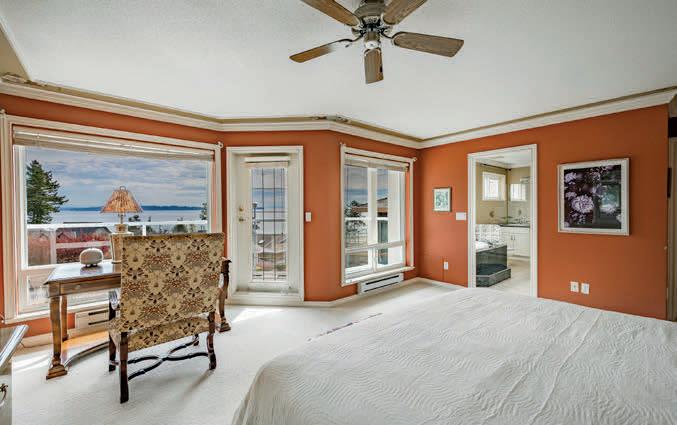
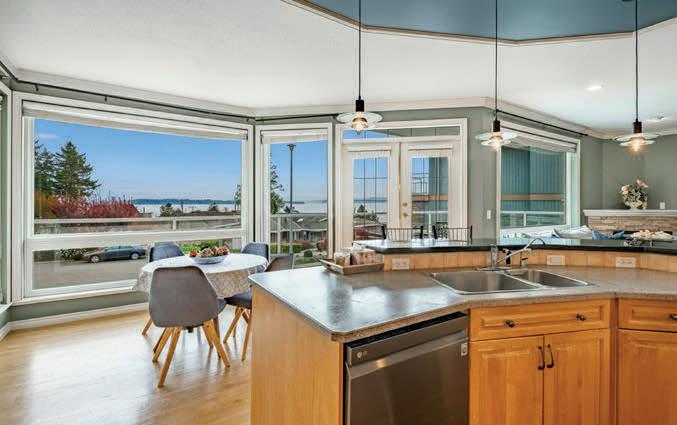
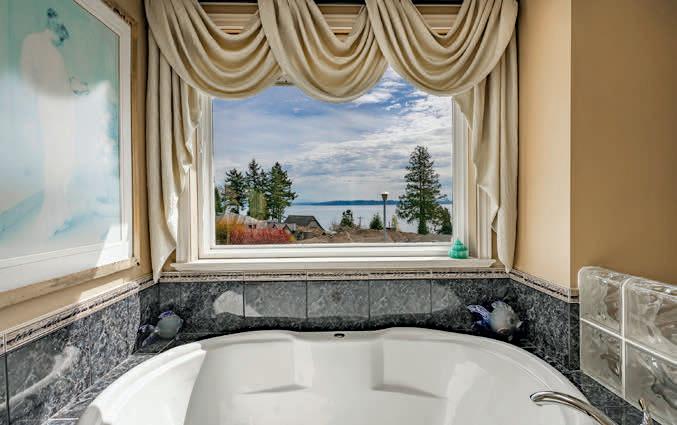
Eagle Crest – an exceptional residence in the prestigious Crescent Beach enclave of South Surrey. Situated on a 7,500+ sq ft lot, this home captures great ocean views from both levels and showcases a beautifully curated, private garden retreat. The main level impresses with 12’ ceilings in the living and dining areas, a refined chef’s kitchen, and a family room framed by expansive ocean vistas, along with a convenient main-floor bedroom. Upstairs features two bedrooms, including a luxurious ocean-view primary with heated ensuite floors. The lower level offers a spacious office and a 2-bedroom unauthorized suite—ideal for extended family or added income. Located within Ray Shepherd Elem. and Elgin Park Secon. catchments, and just moments to the beach, parks, and amenities. A must-see!
ELEVATED LUXURY LIVING
3408 Robson Place, Colwood, BC V9C0J2
4 BEDS | 7 BATHS | 3675 SQ FT | $1,649,000 . Welcome to 3408 Robson Place, a custom-built 2017 residence offering 3,675 sq ft of elevated living. This exceptional home showcases thoughtful design, quality craftsmanship, and breathtaking views. A grand entry with soaring ceilings and a striking staircase sets the tone, while 10-foot ceilings, oversized windows, and an open-concept layout fill the home with natural light. The gourmet kitchen features stainless steel appliances, wine fridge, hidden pantry, and an oversized island perfect for entertaining. Double sliders open to a covered deck for year-round enjoyment. With 4 bedrooms and 7 bathrooms, the luxurious primary suite offers a private balcony, spa-inspired 5-piece ensuite, and custom walk-in closet. The lower level includes a games/bar room, flexible space, and a self-contained onebedroom suite. Complete with an oversized double garage, fully fenced yard, and beautiful curb appeal—this is a must-see home.
BROADMEAD RANCHER
1096 VALEWOOD TRAIL
SAANICH, BC V8X 5E3
$1,349,990 Single-level living at its finest. This well-constructed semi-detached patio home is centrally located in one of Greater Victoria’s most exclusive neighborhoods. Access to the ferries and the Airport via Pat Bay Highway is second to none. Plenty of parks and a popular bird sanctuary - Rithet’s Bog Park and loop trail is right outside your doorstep. A plethora of amenities, shops, groceries, and eateries are available in the neighborhood within the popular Broadmead Village and Royal Oak Village. You will appreciate the comfort of this 2-bed + den home with detached garage and seemingly endless storage in the full perimeter crawlspace with bonus heights. Relax by one of two natural gas fireplaces or explore the dynamic allure of this premier community. Call now to view this exceptional home.
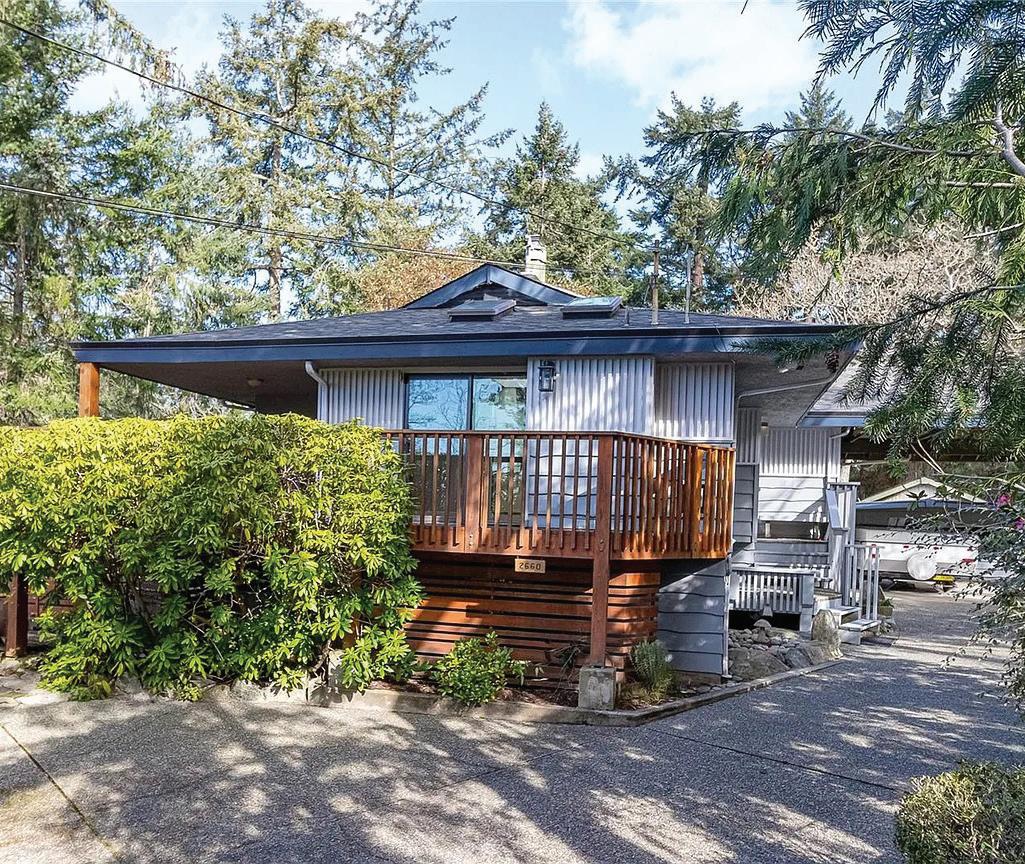
2660 MACDONALD DRIVE E SAANICH, BC V8N 1X9
$1,835,000 Welcome to Queenswood, a very special enclave of premium properties within one of the most prestigious postal codes Saanich has to offer. You will love the location of this home, the feeling that you are miles away from everything, surrounded by natural abundance, yet just a short walk to Cadboro Bay Village, UVIC, all levels of Schools, walking trails, and popular Gyro Beach. Royal Vic Yacht Club and Uplands Golf Course are minutes away, and d/t Victoria is a 15-m. drive or easy public transit. This updated home is nestled amongst some of the best landscaped properties in Victoria. Almost 17’ RV/boat storage, workshop & garage, for the hobbyist. Call now to view.
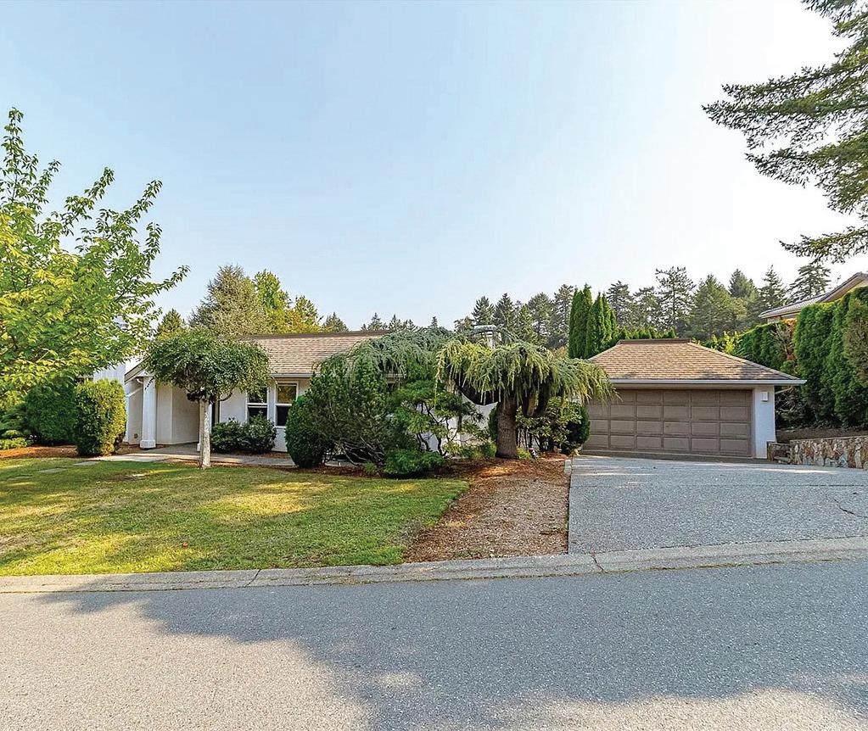
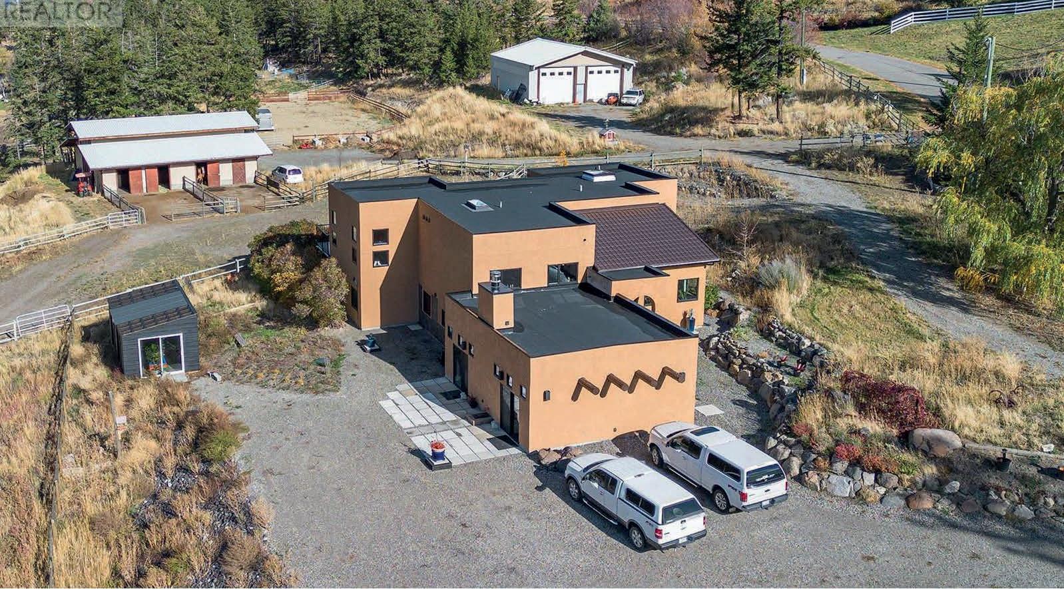
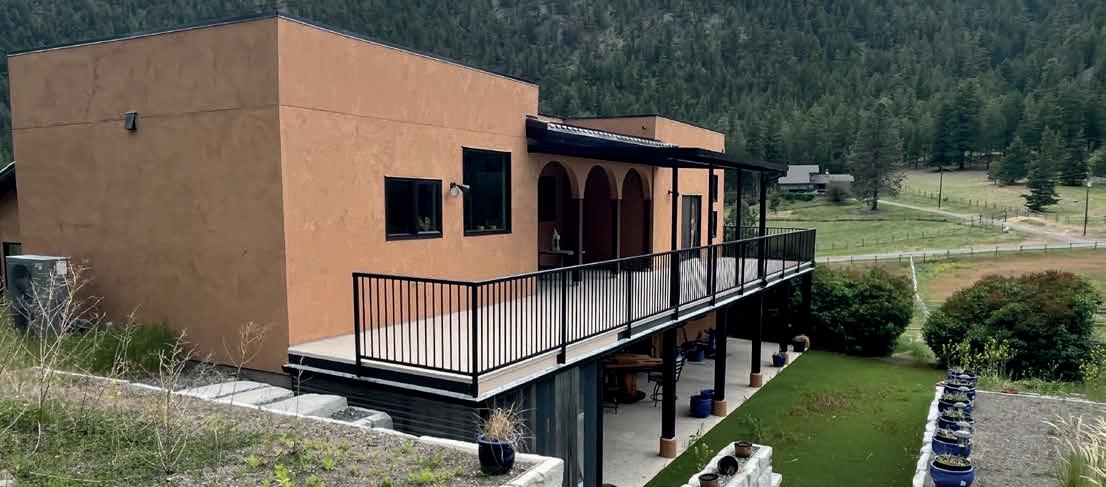
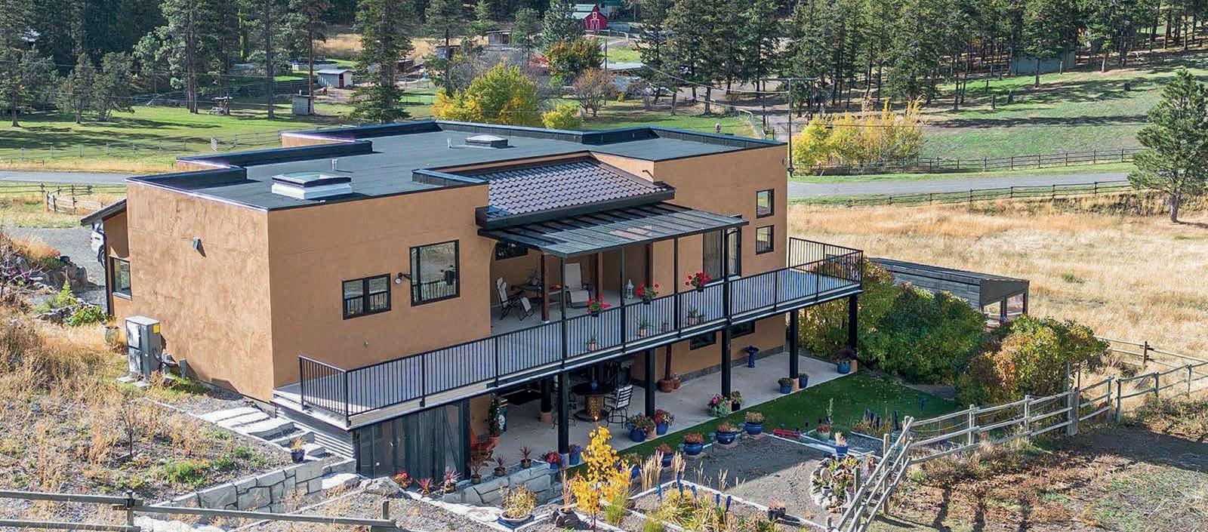
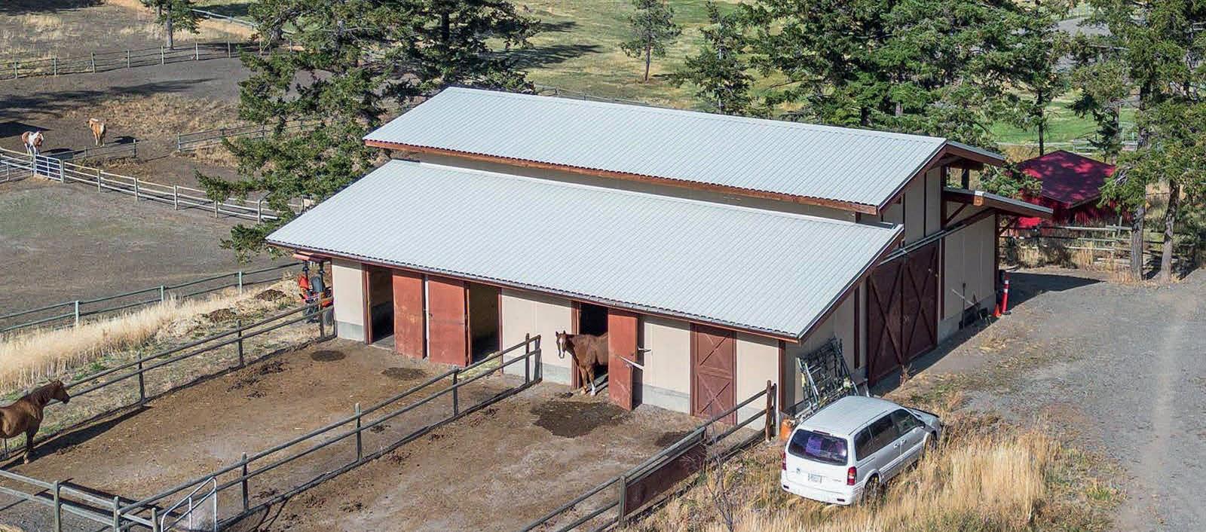
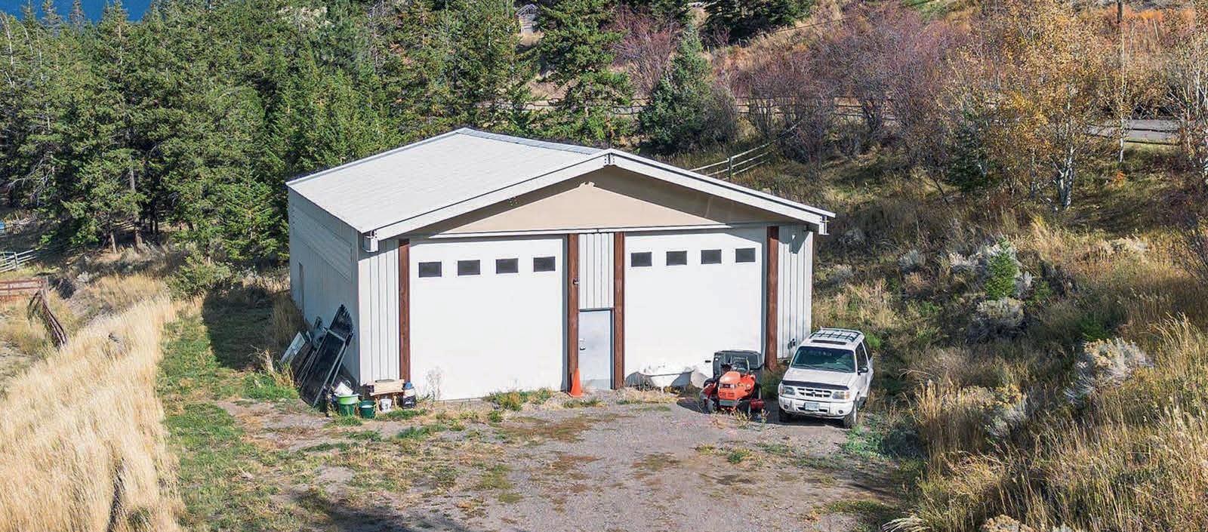
Located on quiet end of road—Erin Valley Crescent, Kamloops, BC, this 6.3 flat acreage has city water, drilled well, fenced and cross fenced and only 20 minutes from city downtown core. 2 year old 4,700 sq ft high end home was overbuilt for your modern convenience and comfort. Modern kitchen with high end appliances, heated tile floors throughout, back up electric furnace, central air conditioning, copper bathtub, his and her copper basins, large open walk in tiled ensuite shower...and much, much more too numerous to mention. 40’x50’ modern barn comes with 6 paddocks, heated office/tack room, rubber flooring and hot and cold running water. Separate corrals and first class outdoor riding arena. Massive heated and air conditioned 40’x50’ newer shop with 14’ high powered doors—a trucker’s delight! Price reduced to $1,999,900.00. Information packages available upon request.
2363 ERIN VALLEY CRESCENT, KAMLOOPS, BRITISH COLUMBIA
HORSE LOVERS / TRUCKERS DREAM - KAMLOOPS, BC.
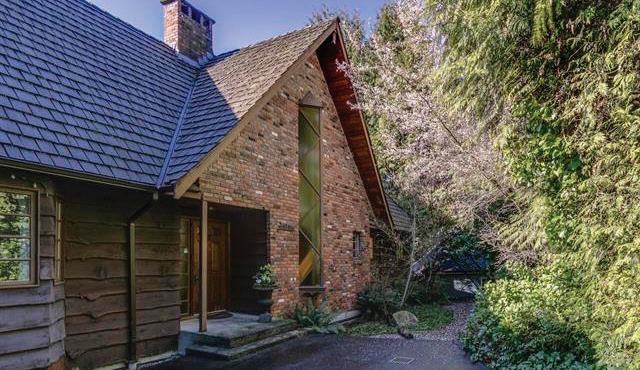
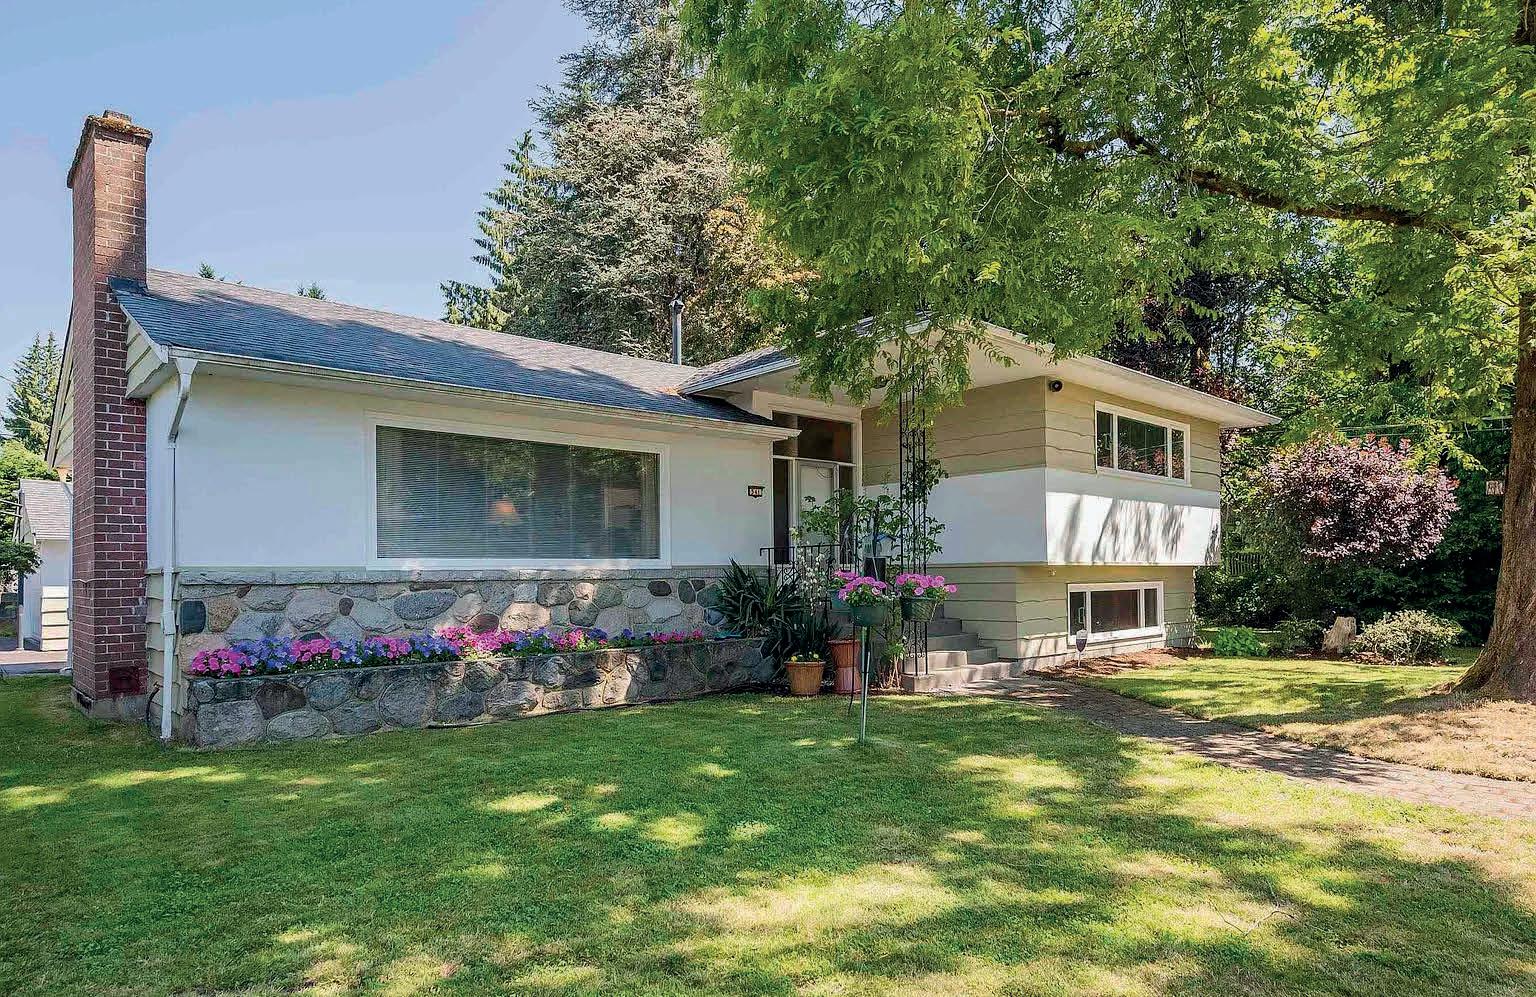
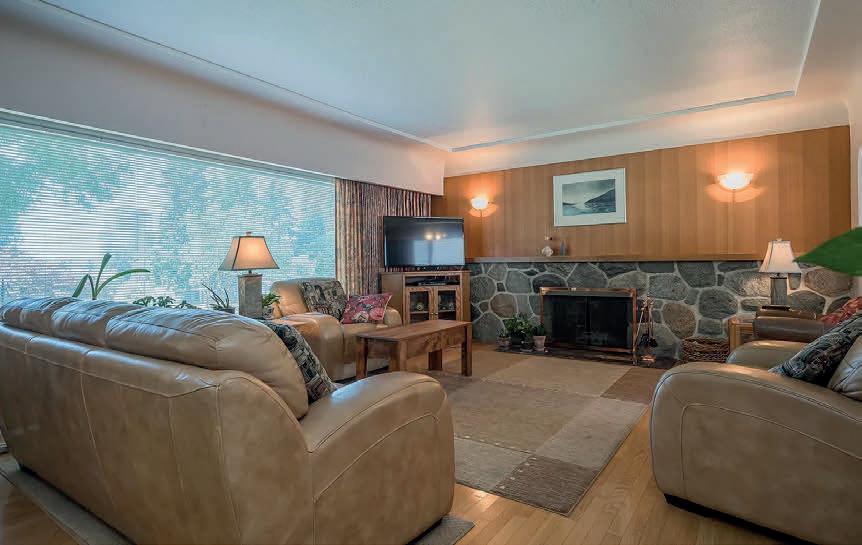
Built in the 1960s and still owned by the original family, this charming home features high ceilings, stained glass, and exposed brick. It offers spacious rooms, a lower level for entertaining, and a private yard with trees, gardens, and play areas. Set on a large lot with modern updates like a new furnace, it combines vintage charm with family-friendly living.
Reimagined in 2023, this home is perfect for family gatherings, entertaining, and car enthusiasts with a rare 4-car heated garage. Boasting stunning Howe Sound views, the open-plan living/dining area features a chef’s kitchen with high-end appliances, wet bar, and butler’s pantry. It offers three ensuite bedrooms, including a primary with a private deck. Highlights include hardwood floors, a spacious family room with beverage fridges, ductless A/C, in-floor heat, backup generator, and one of the largest rooftop decks in the Village. A must-see!
Enjoy stunning Howe Sound views from this beautifully renovated Kelvin Grove home! Features include a modern kitchen with highend appliances, a living room with fireplace, spa-like master ensuite, hardwood floors, triple-pane windows, large deck, updated systems, and a legalized basement suite. Meticulously maintained and move-in ready, perfect for comfortable living.
REALTOR® | HELPING YOU MAKE THE RIGHT MOVE DAN SCARRATT
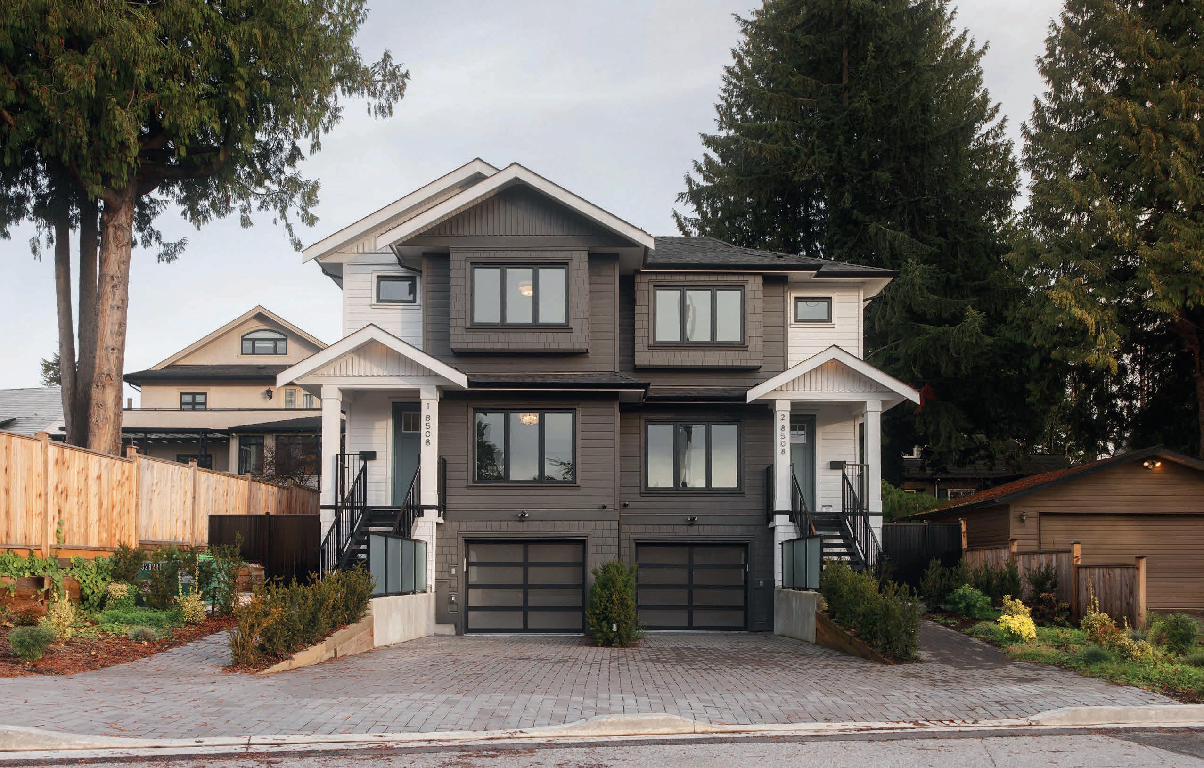
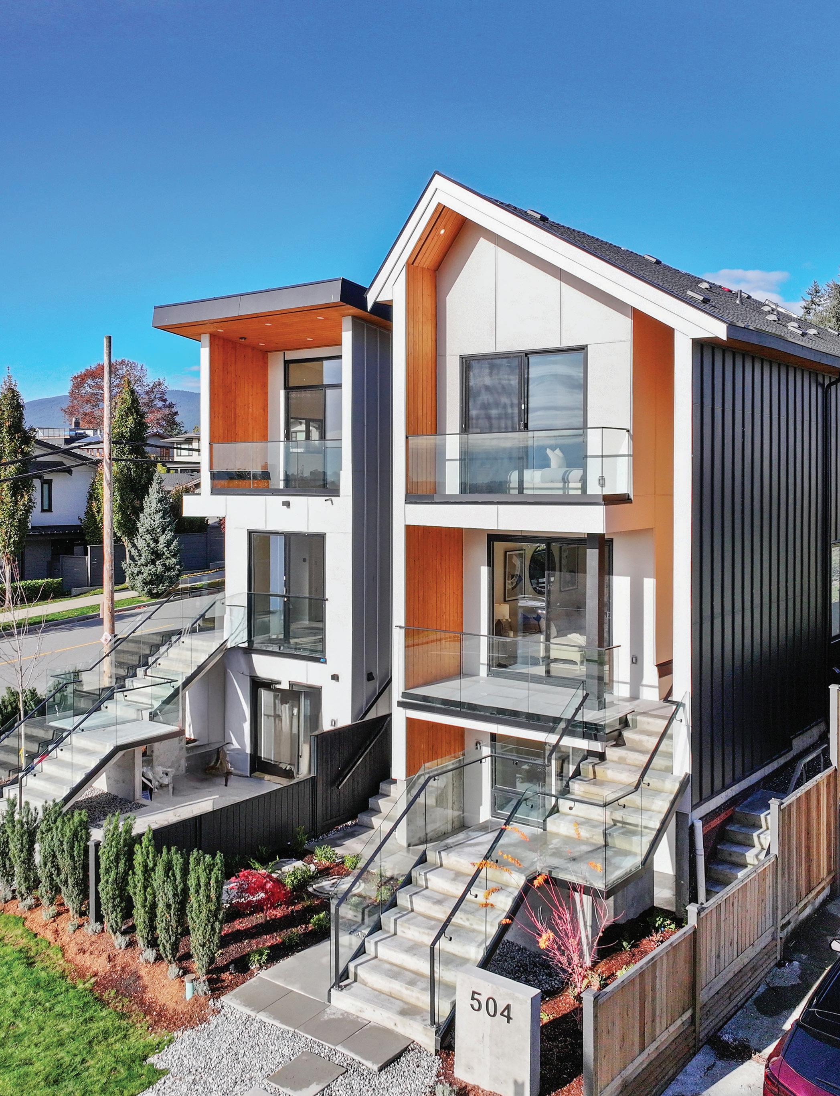
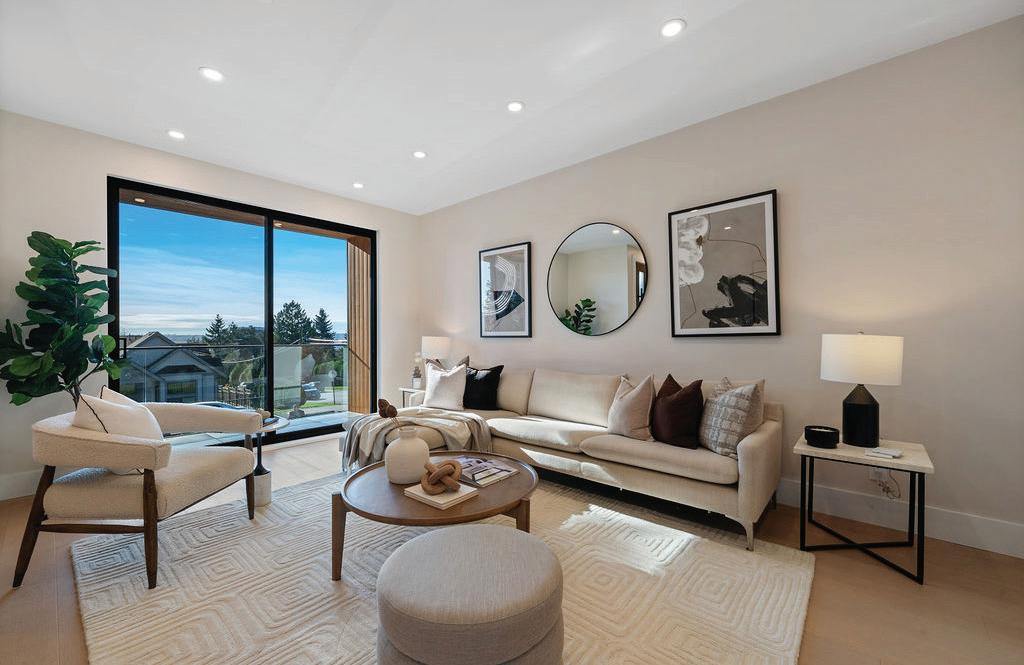
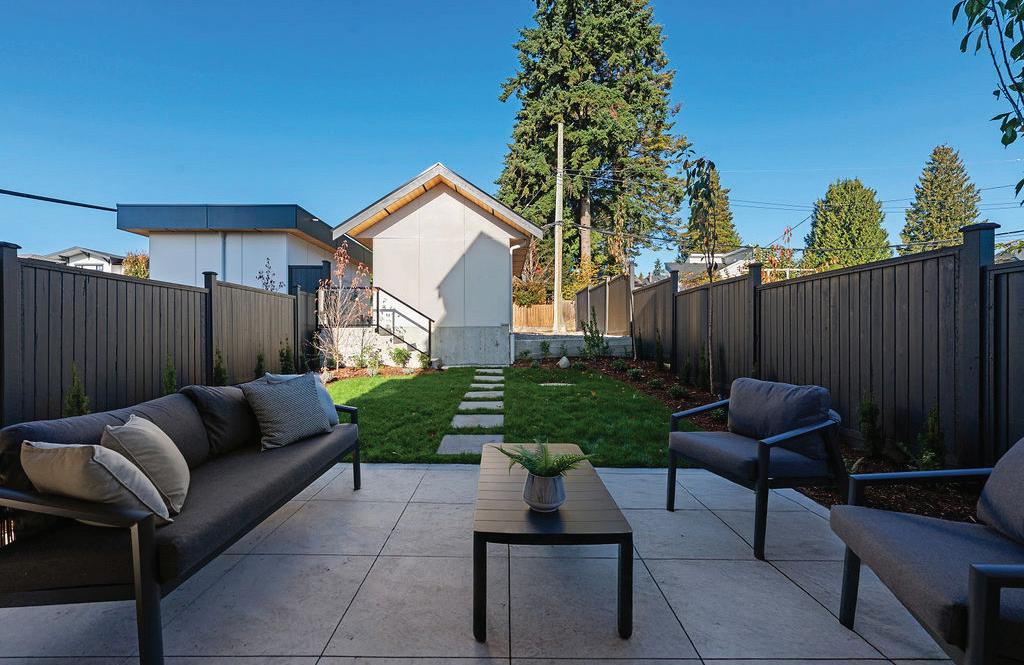
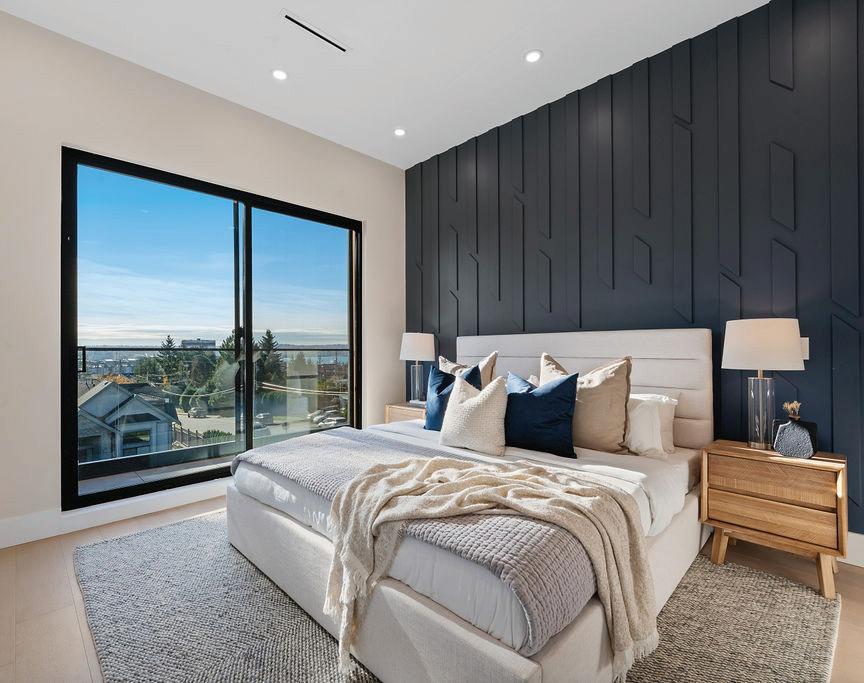
Finally—a duplex with 3 bedrooms UPSTAIRS together! No more split-level bedroom layouts. Rare Westside home with a true detached-house feel, directly fronting the Arbutus Greenway for instant access to biking, walking, parks and outdoor living. True side-by-side design on a 56 ft lot. Separate-entry lower level with 4th bedroom/flex space—perfect for guests, nanny, office or Airbnb potential. Bright open main floor, designer kitchen with premium integrated appliances, heat pump, radiant heat, A/C, private fenced yard, abundant storage, and attached heated garage with epoxy floors & frosted glass doors. Many more features to list—must see. NO STRATA FEES. Minutes to UBC, YVR, top schools & Kerrisdale. 8508 EAST BLVD #2, VANCOUVER, BC V6P 5P9
4 BEDS | 4 BATHS
AT $1,948,000
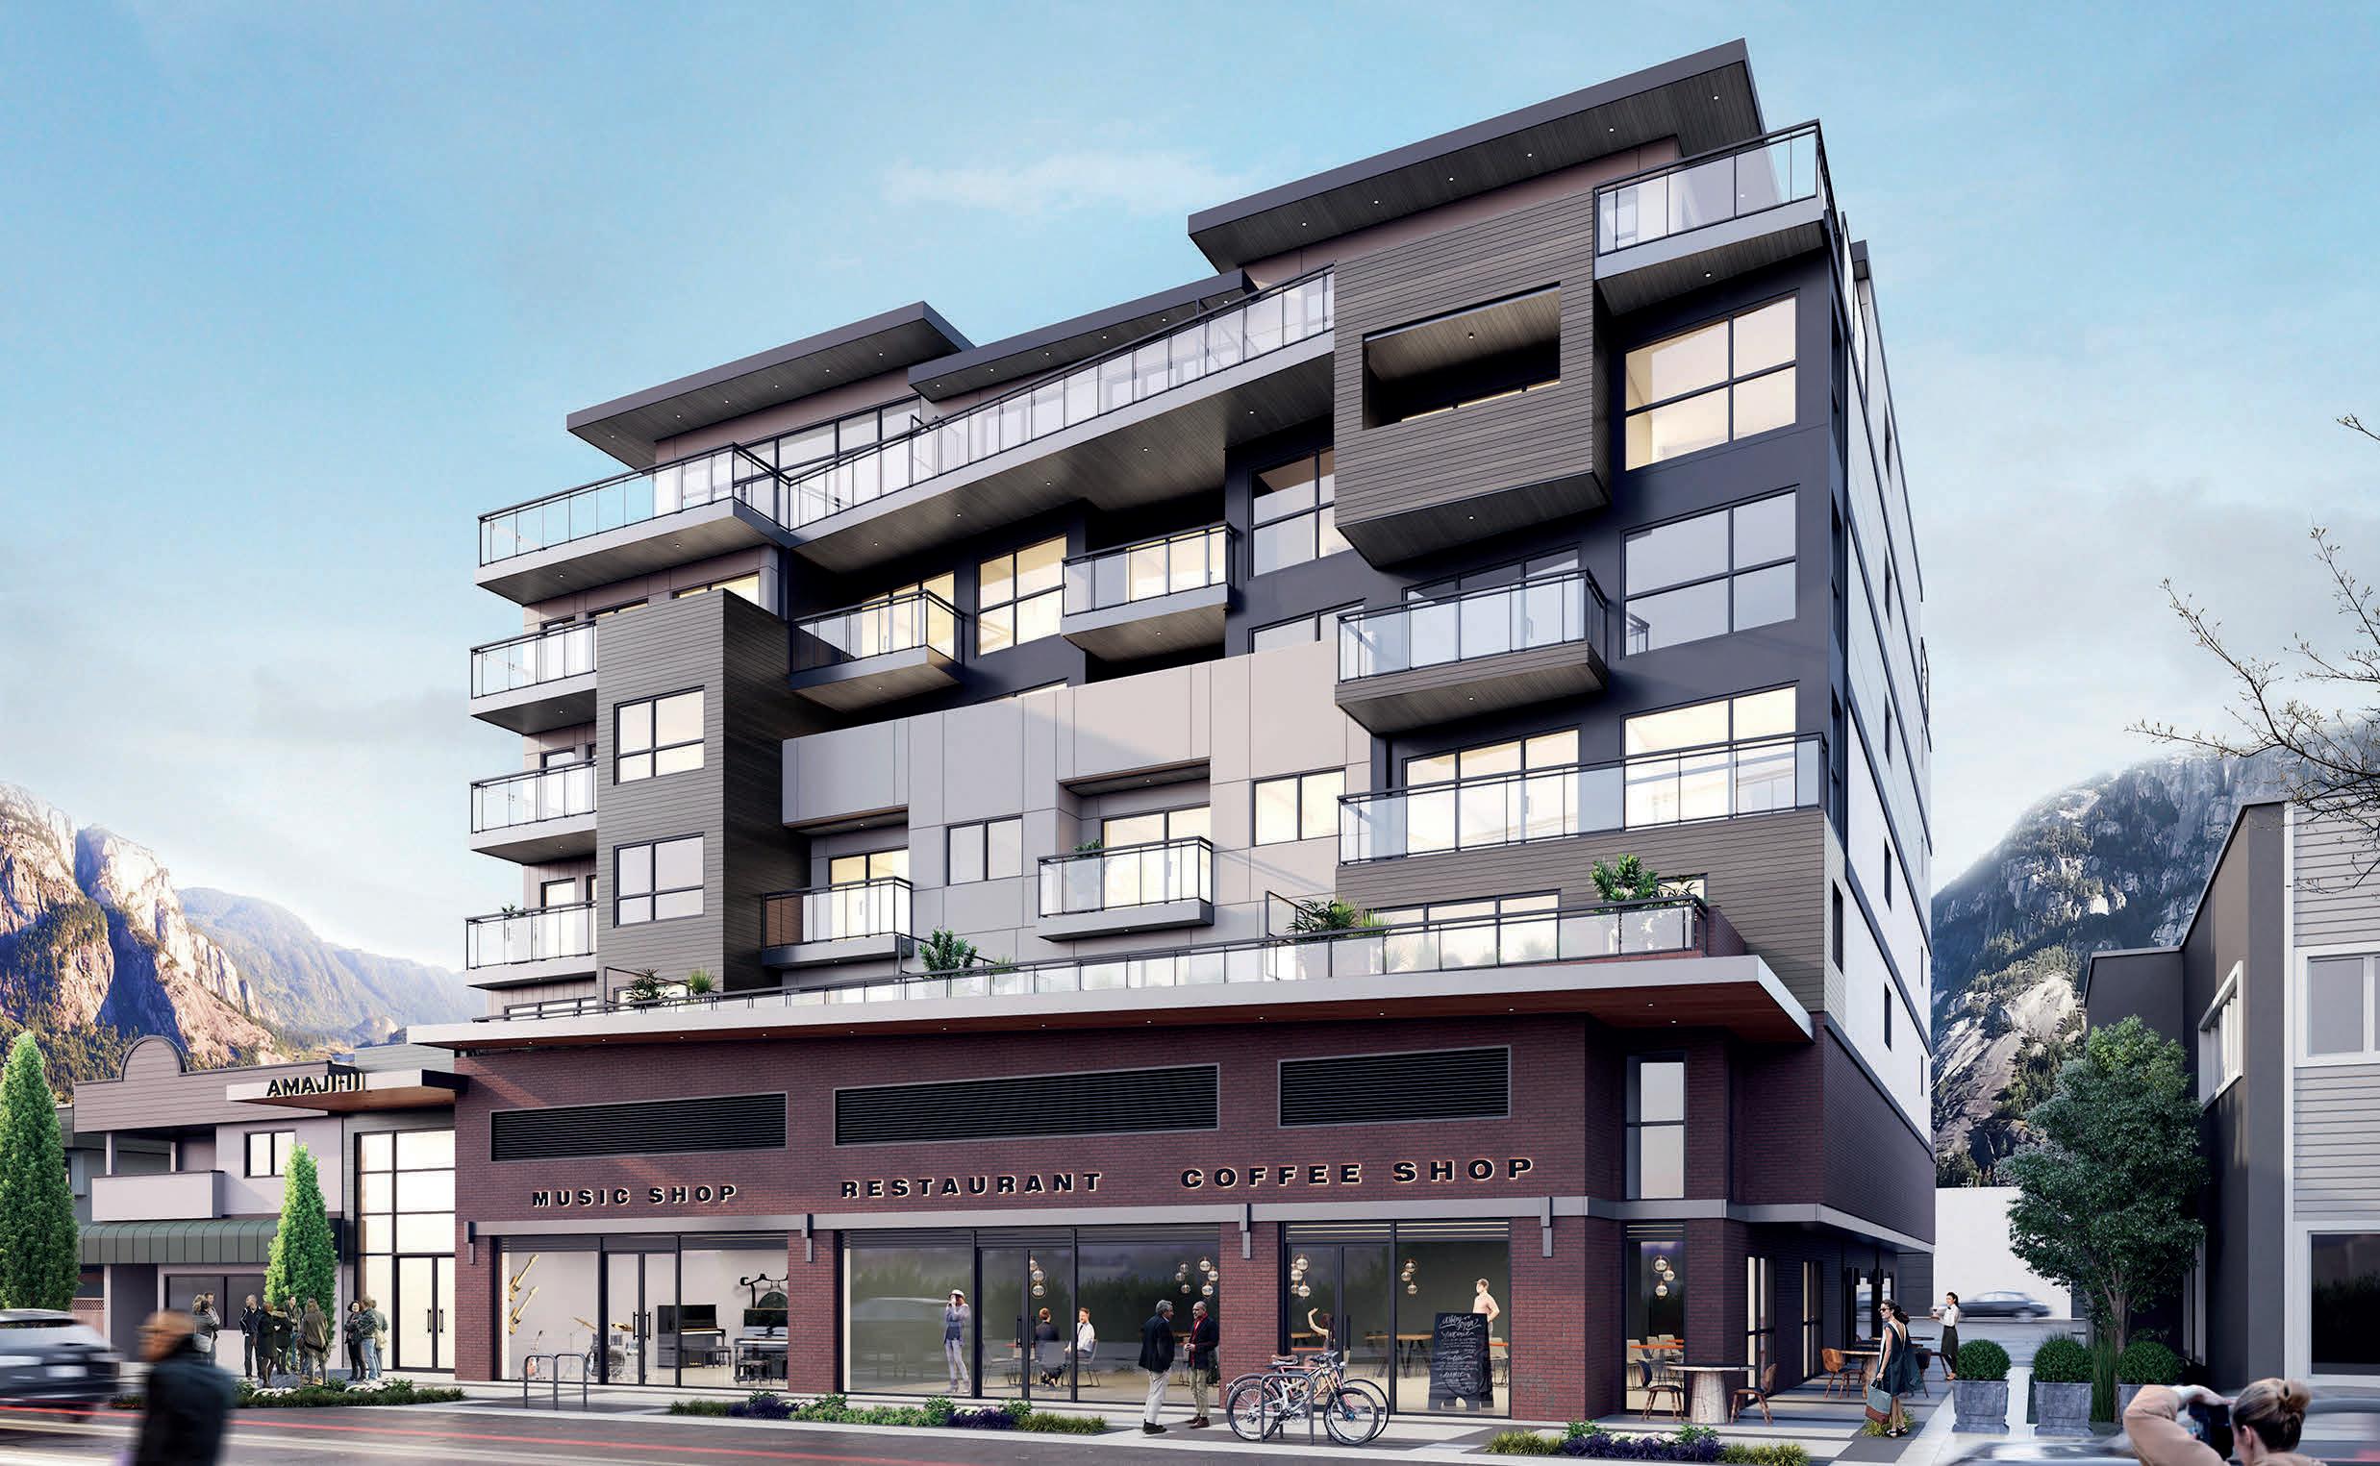
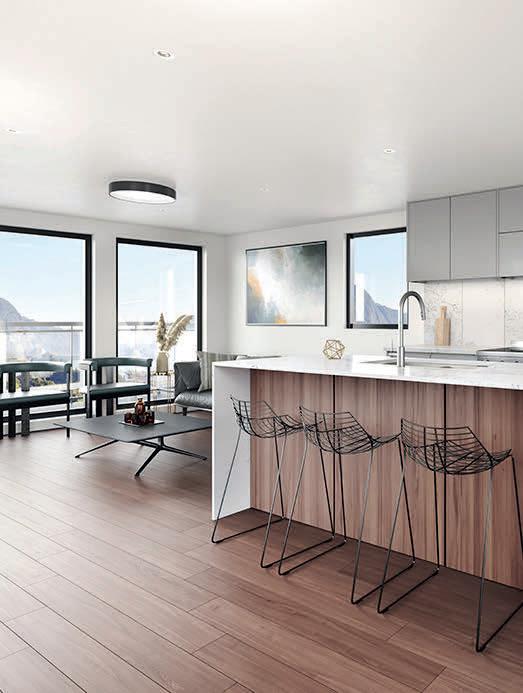
Amaji 2 is a limited collection of modern 1- and 2-bedroom residences thoughtfully designed to elevate West Coast living — with air conditioning included, large windows, stone countertops, Samsung appliances, and expansive outdoor views from your balcony or terrace.
Located at 38044 2nd Avenue in vibrant downtown Squamish, Amaji 2 provides unmatched access to local shops, cafes, recreation, and worldclass outdoor experiences.
Squamish’s first all steel-frame, non-combustible residential building
• Fully air-conditioned throughout — the first of its kind in town
• Prime downtown location steps from cafés, grocery, dining, shopping, and outdoor recreation
This is one of the most secure, comfortable, and future-ready residential offerings ever brought to Squamish
Access to a 1.97% 3-year mortgage rate (OAC) — a powerful advantage in today’s market
These incentives are available only for a limited time.
AVAILABILITY & PRICING
1-bedroom homes
646 sq ft — starting at $750,000 2-bedroom homes
920–1,023 sq ft — from $850,000–$1,100,000
Penthouse top-floor residences feature over height ceilings, larger windows, expansive mountain views, and generous outdoor space
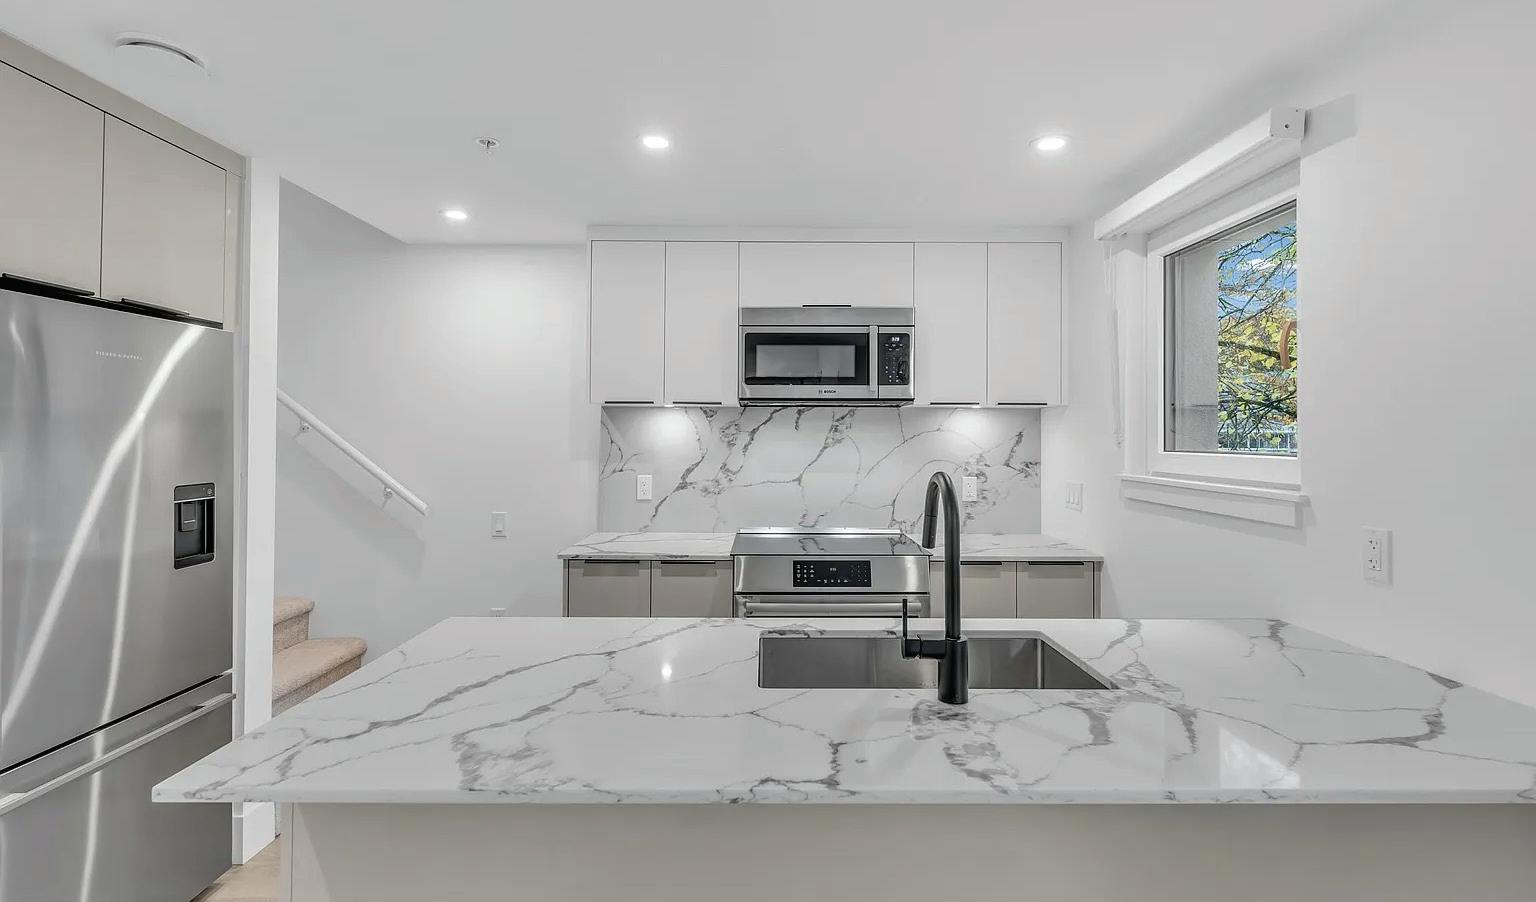
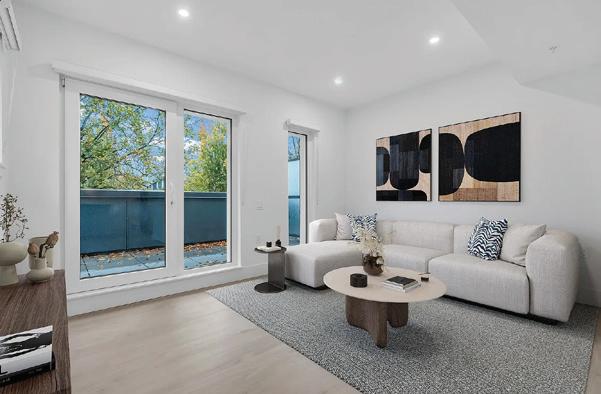
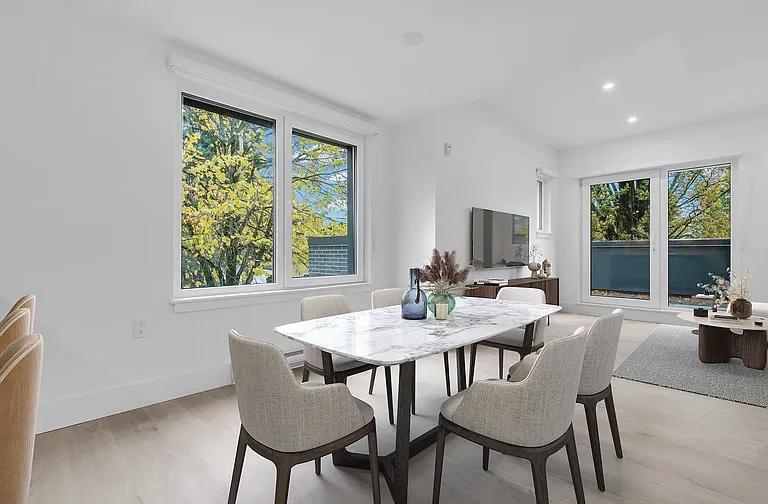
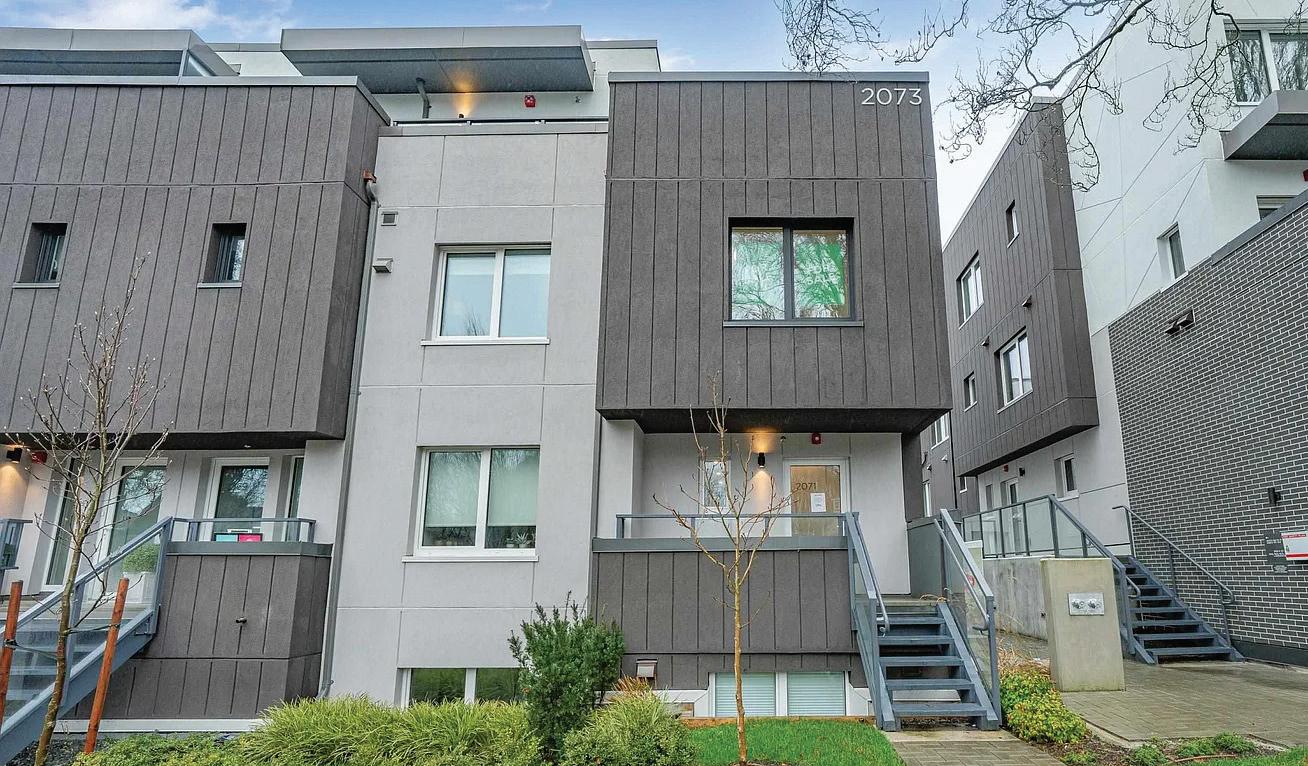
This 3-bedroom Passive House townhome by Dimex Group at Lakewood is located in the vibrant heart of Vancouver’s Commercial Drive. You’re just steps away from cool cafes, trendy restaurants, local shops, and easy access to transit. The kitchen features a Fisher & Paykel fridge and Bosch appliances, paired with minimalist Quartz countertops and backsplash—perfect for cooking and hosting. Passive House construction is engineered to save you 90% on heating costs, giving you a seriously sustainable home that keeps energy bills low. Triple-pane windows offer peace and quiet, plus top-notch air quality so you can breathe easy. This unit has a large private outdoor space, AC Ready, 1 EV Ready Parking Stall and a storage locker. Ready to call this place home?
3
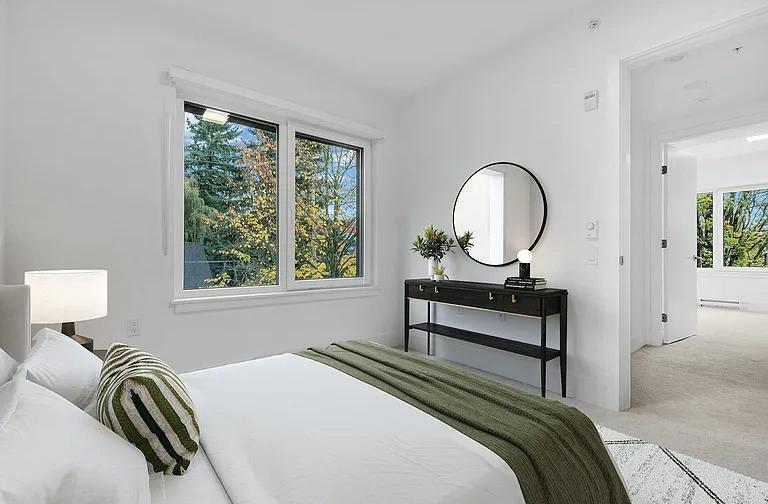
NEW PRICES! Dimex Group’s 3-bedroom Passive House townhome at Lakewood combines modern design with sustainable living in Vancouver’s vibrant Commercial Drive neighborhood. Built for efficiency, it offers up to 90% savings on heating, triple-pane windows for peace and quiet, and a healthier indoor environment. The sleek kitchen includes a Fisher & Paykel fridge, Bosch appliance package, & quartz countertops. The top floor is a dedicated primary suite with a walk-in closet and private balcony—your own personal retreat. This end unit has AC roughed-in and upgrade-ready. 1 EV-ready parking stall and 1 storage locker included. Just steps to schools, parks, restaurants, transit, and the up-andcoming Nanaimo/Hastings area. Located on 1st Ave, but whisper-quiet inside.
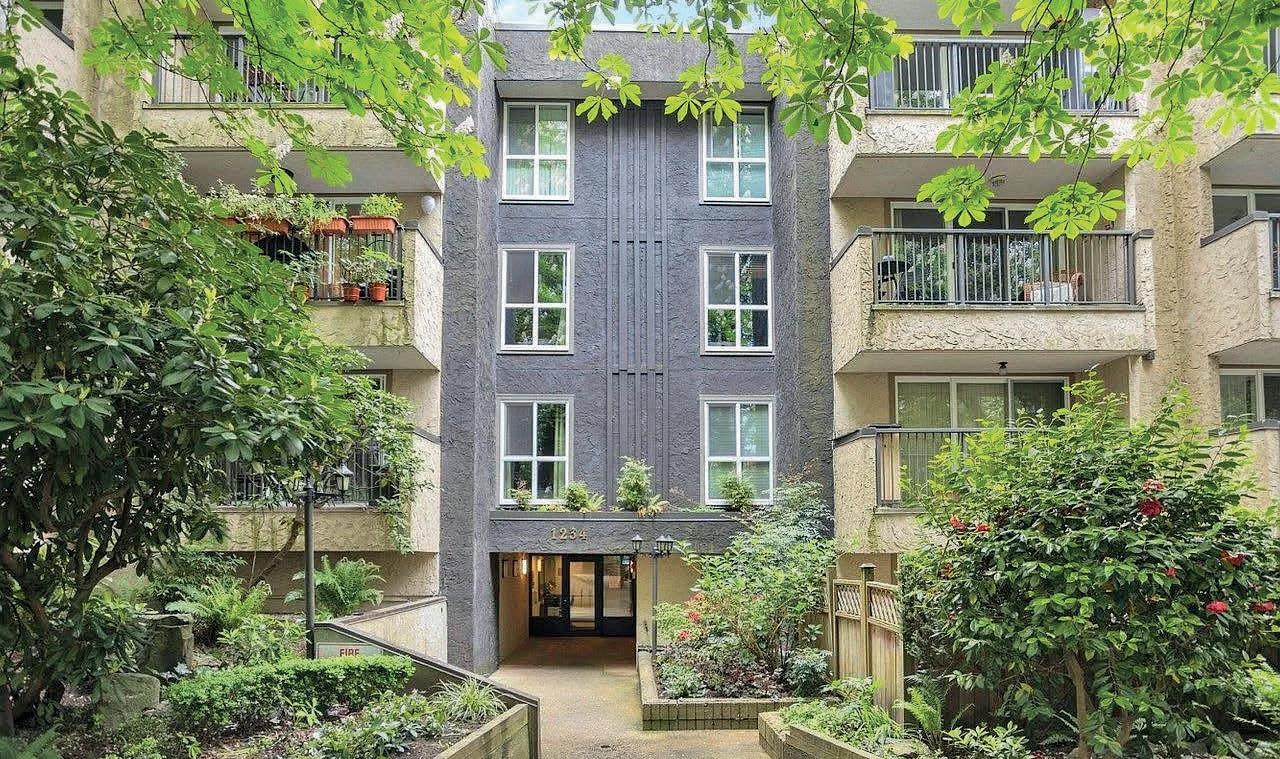
1234 PENDRELL STREET #303, VANCOUVER, BC V6E 1L6
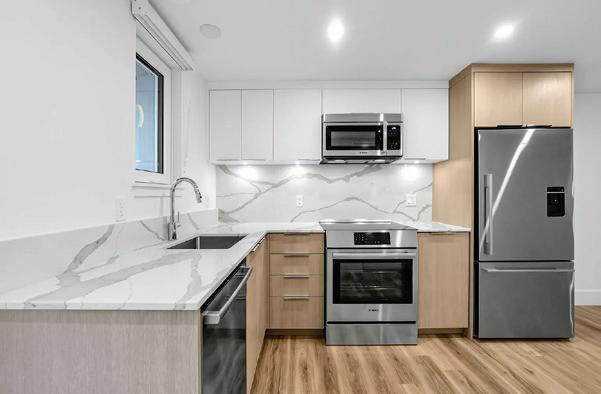
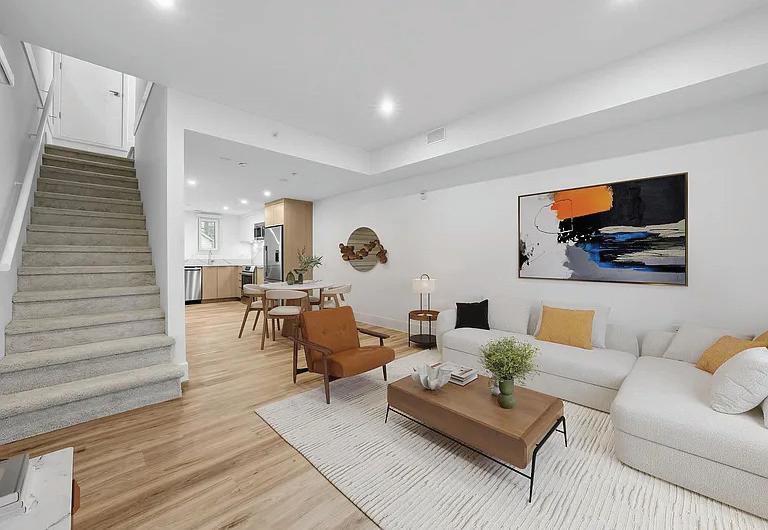
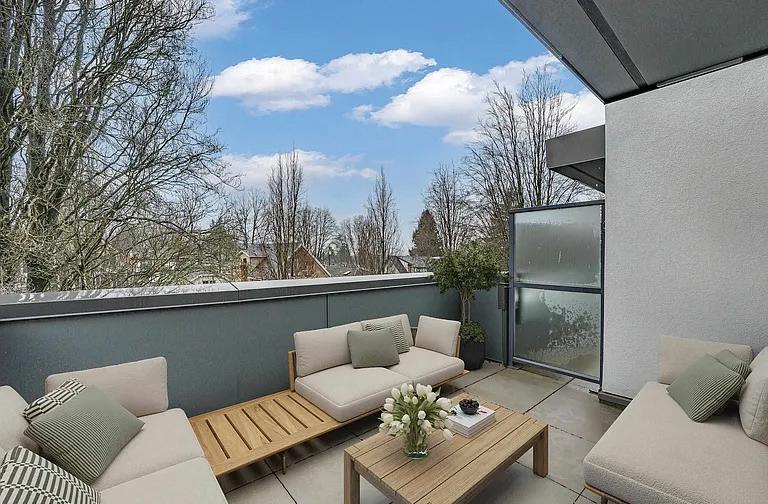
This 1 bedroom home on the quiet tree-lined Pendrell St. located in the heart of the West End. Features a great layout with a butcher block island-open kitchen, nice appliances, modern cabinetry, stone splash and countertops. Other features are open living space with large windows, warm wood flooring throughout, large living room and a private balcony for entertaining. The home also boasts an upgraded bathroom and lots of closets/insuite storage. Truly movein ready worry-free building. Other major updates over time include upgraded plumbing, exterior paint, roof, windows, balcony membranes and fire panel. All this and just steps to enjoy the lifestyle of the West End shops, restaurants, schools, shopping, beach days at English Bay, the dog park plus services of Davie and Robson Street.
Victoria Real Estate: Lifestyle First. Investment Always.
If youʼve ever walked along Dallas Road at sunset or watched the morning light rise over the harbour, you already know Victoria isnʼt just somewhere to live. Itʼs a way of living.
→ Scan for Details
→ Scan for Details
For buyers across Greater Vancouver and throughout British Columbia, Victoria continues to stand apart. Walkable neighbourhoods. Ocean air. Less congestion. A lifestyle that has quietly held its value for decades because people donʼt just buy property here — they invest in the life it offers.
If youʼre considering a relocation, a lifestyle shift, or a purchase in the $600,000+ range, scan below to watch a short video exploring what life — and ownership — in Greater Victoria can realistically look like.
Lifestyle first. Investment always.
→ Scan for Details
Lifestyle first. Investment always.
Jean Medland, REALTOR®
Jean Medland, REALTOR® Luxury & Lifestyle Real Estate | Southern Vancouver Island eXp Realty
Luxury & Lifestyle Real Estate | Southern Vancouver Island eXp Realty 250-858-7716
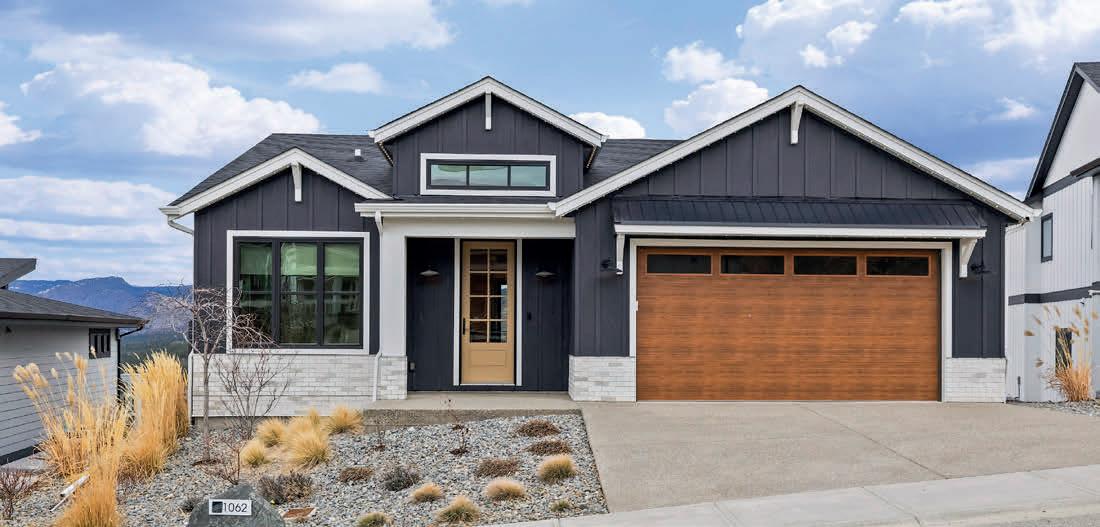
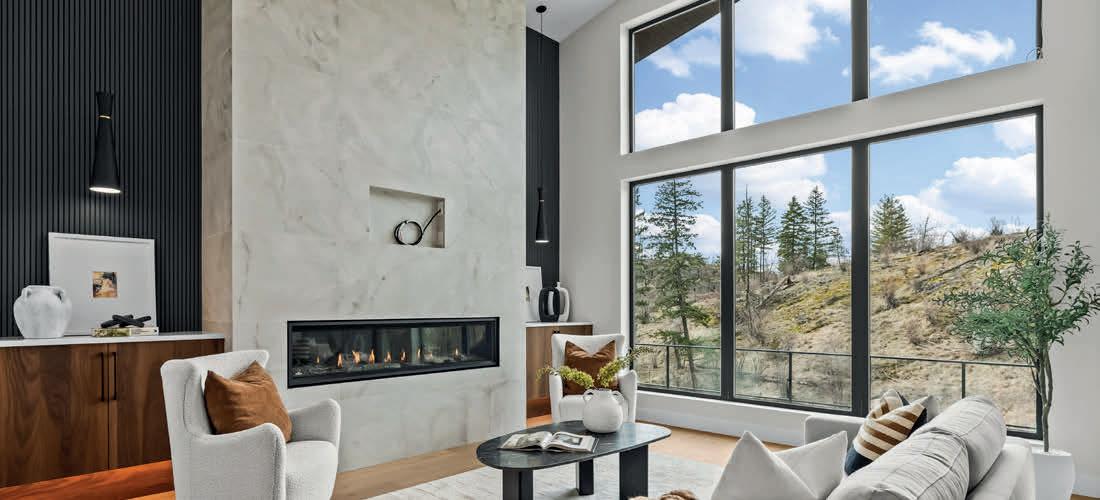
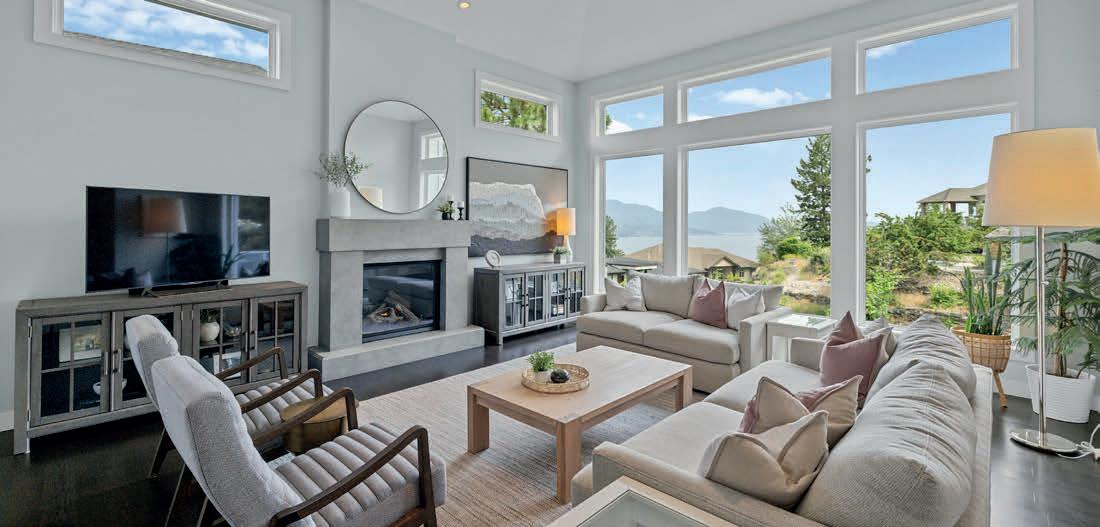
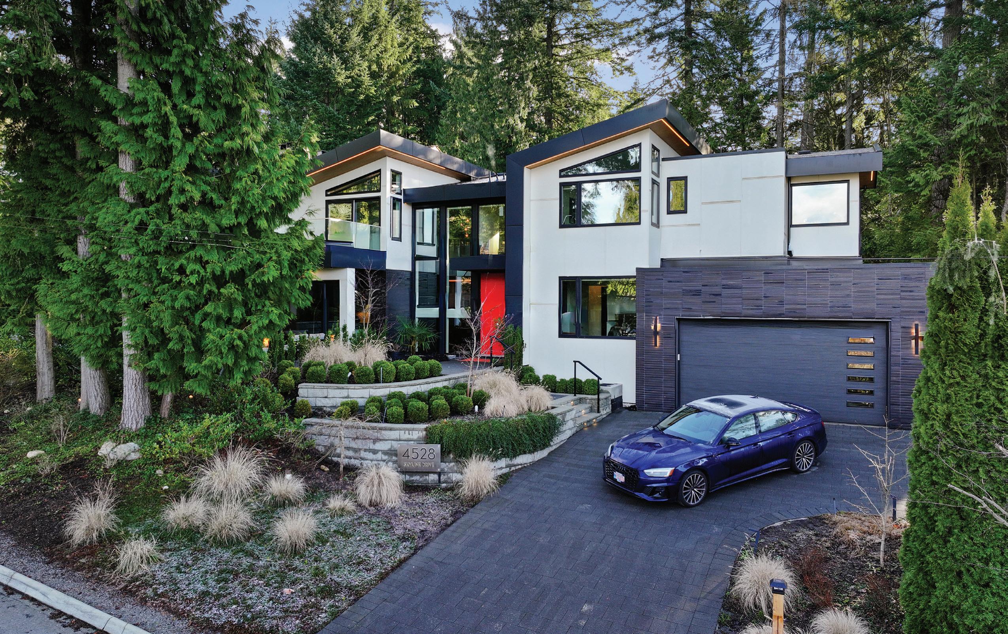
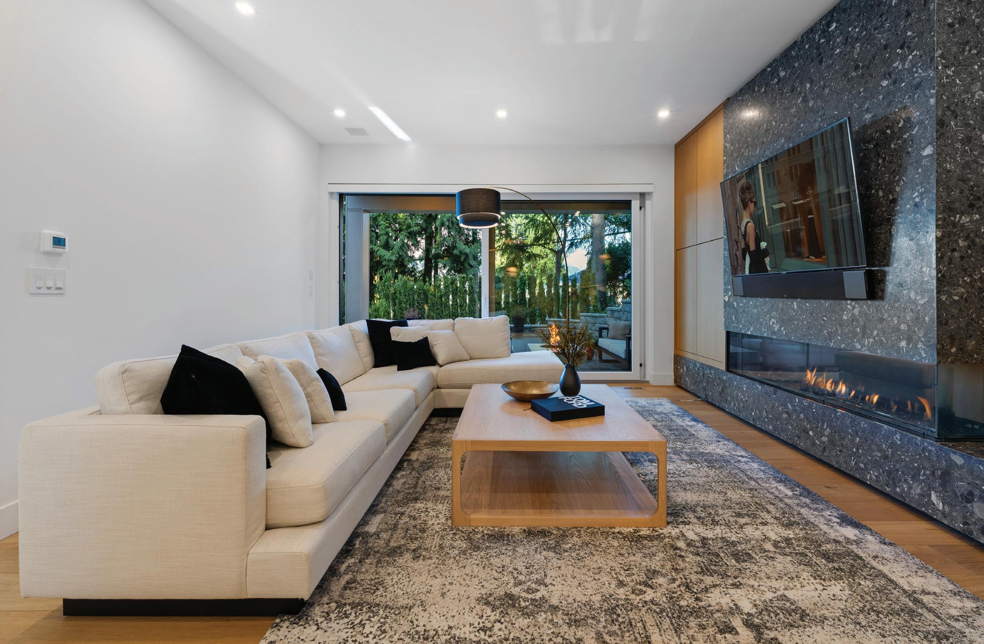
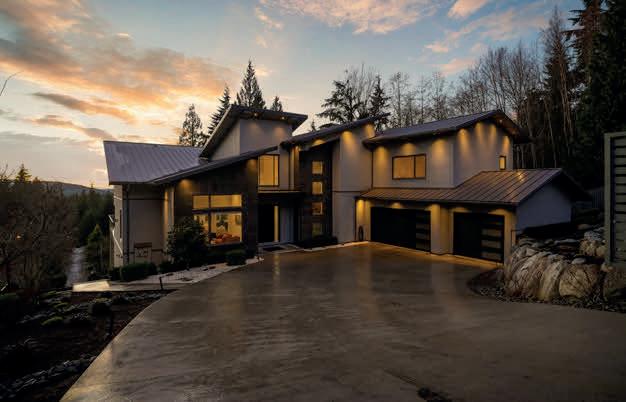
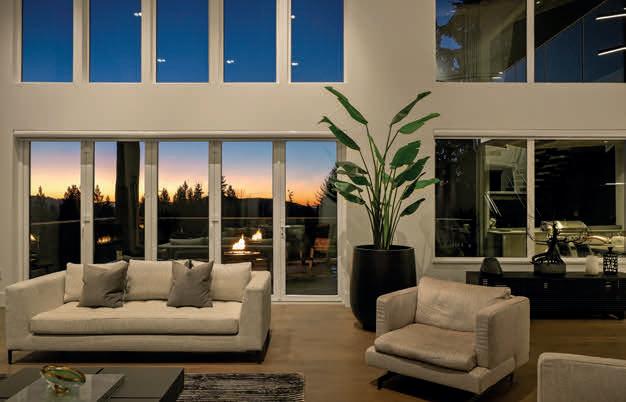
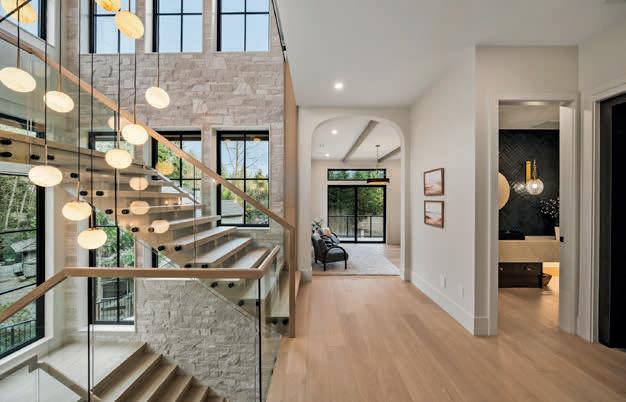
In the coveted Canyon Heights neighbourhood of North Vancouver, 4528 Skyline Drive is an expression of quiet confidence — a custom residence completed in 2021 through a close collaboration between builder and owners. Every decision was intentional. Every finish purposeful. The result is a home that feels elevated, yet entirely livable. Clean architectural lines and expansive glazing frame the surrounding greenery, while generous open spaces create an effortless flow from indoors to out. Light moves beautifully through the home, softening the modern aesthetic and reinforcing its connection to nature.
A Kitchen Designed for Living
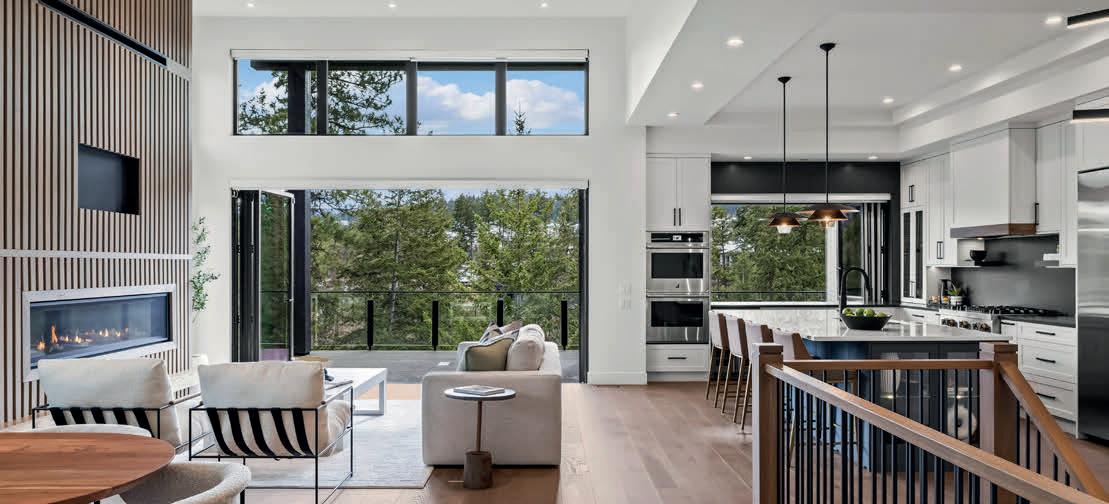
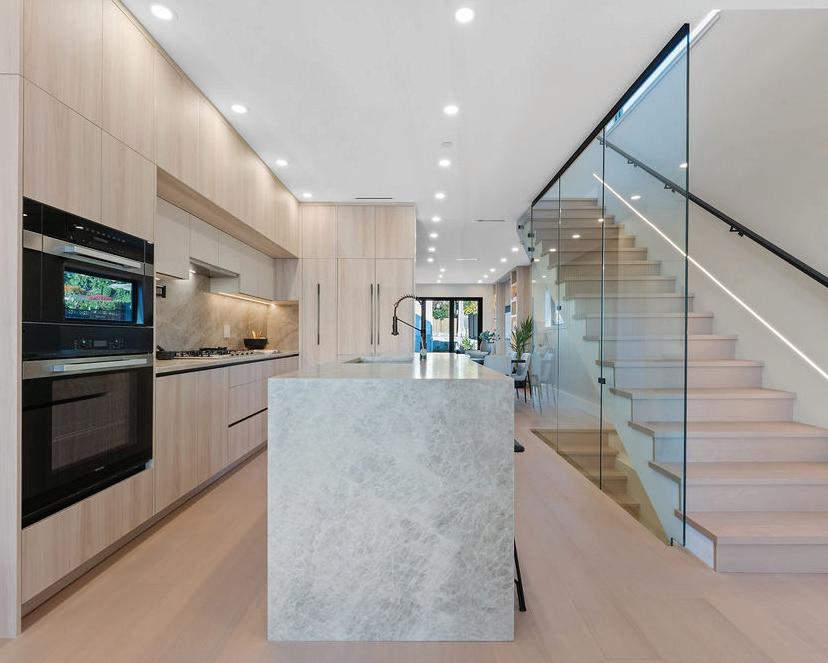
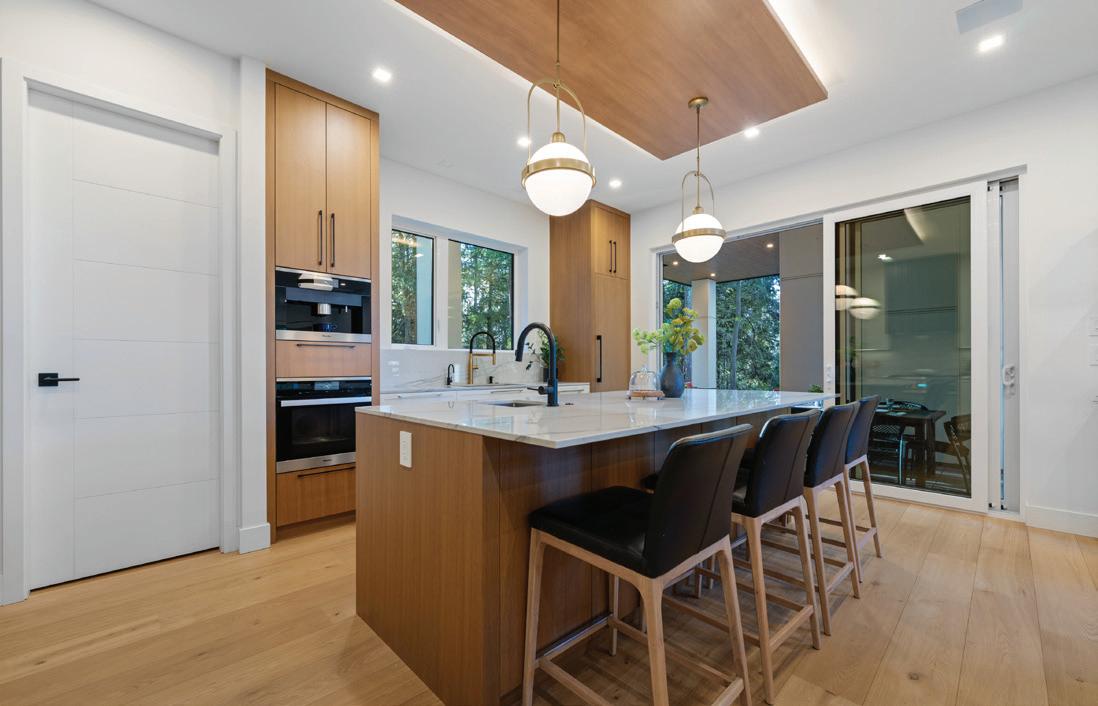
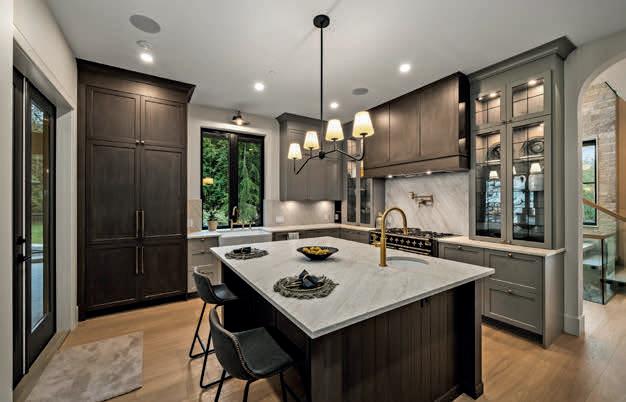
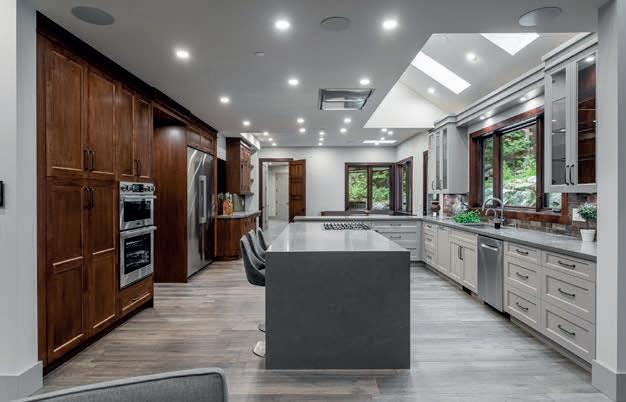
The kitchen is refined without excess — anchored by a substantial island where mornings begin and conversations linger. Separate full-size fridge and freezer, walk-in pantry, built-in coffee station, gas range, and a custom ceiling-height hood fan speak to both performance and polish. There is room here — not only for a full dining table, but for meaningful gatherings. Glass doors open to a covered outdoor dining and BBQ terrace just steps away. As day turns to evening, the outdoor gas fireplace becomes the natural focal point, offering warmth and west-facing sunset views in every season.
Effortless Flexibility
Downstairs, a thoughtfully designed games and media room includes a discreet kitchenette — ideal for entertaining or relaxed family nights. A fourth bedroom and full bath provide privacy for guests. The independent 1 bedroom suite is ideal for extended family or a rental and can be opened up easily to become an integrated part of the home. Flexibility is built into the design - without compromising esthetics.
Private Retreats Above
Upstairs, vaulted ceilings elevate the already generous bedrooms. Carefully positioned windows frame the surrounding natural landscape so mornings begin with light and quiet views. Every bedroom is fully ensuited — an understated luxury that ensures comfort and privacy for all.
Built With Intention
Beyond what is seen, this home was constructed for lasting quality:
• 2” concrete slab beneath the main floor for enhanced soundproofing
• Hardwood floors chosen for durability and authenticity
• A fully appointed laundry room with abundant individual storage for everyone in the family
• Oversized heated double garage with 14’ ceilings wired for internet and HDMI streaming
• Back up generator
• Storage, storage, storage
A home that does not demand attention — it earns it.
A study in proportion, craftsmanship, and calm — set against the natural beauty of North Vancouver.
DISCOVER ANMOREWhy discerning buyers are making the move
EXCEPTIONAL VALUE - Experience estate-style living at a remarkable value—offering a rare opportunity compared to Vancouver’s most established luxury enclaves. While January 2026 BC Assessment trends showed detached home values declining 2–5% across Burnaby, New Westminster, and the Tri-Cities, Anmore quietly distinguished itself with a 4% increase—an exceptional performance in today’s market.
PRIVACY & SECURITY - A tranquil, low-density village where privacy is paramount and a sense of safety is simply part of everyday life.
Carriage House & Elevator
135 Oak Court, Anmore, BC V3H 4W9
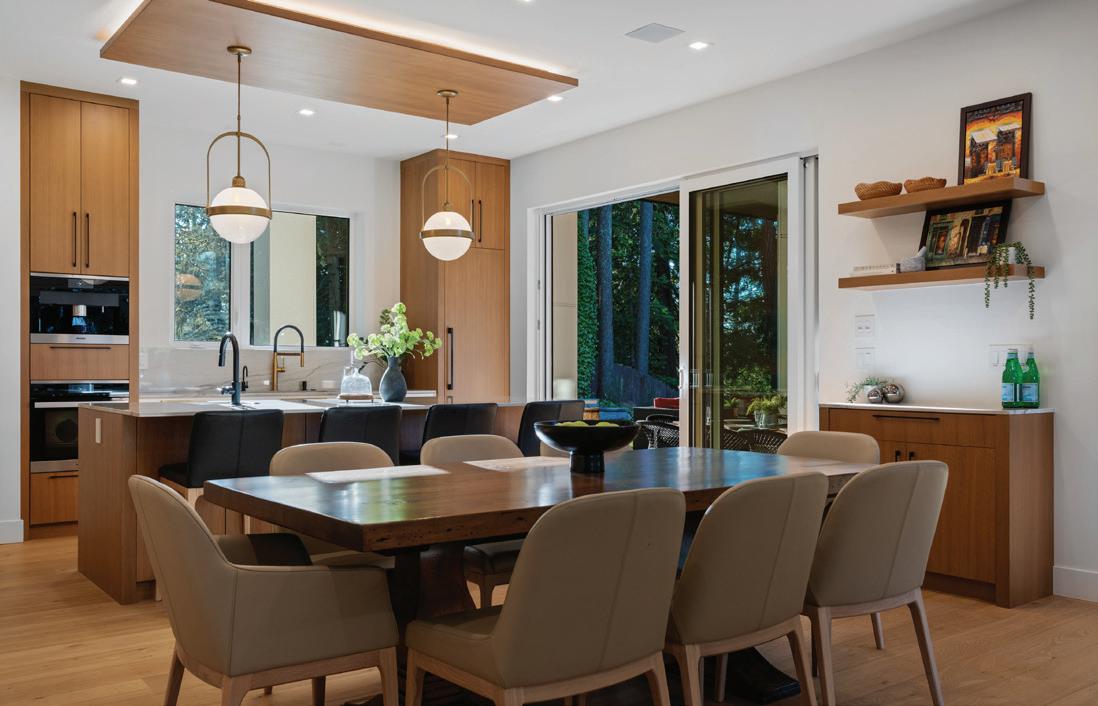
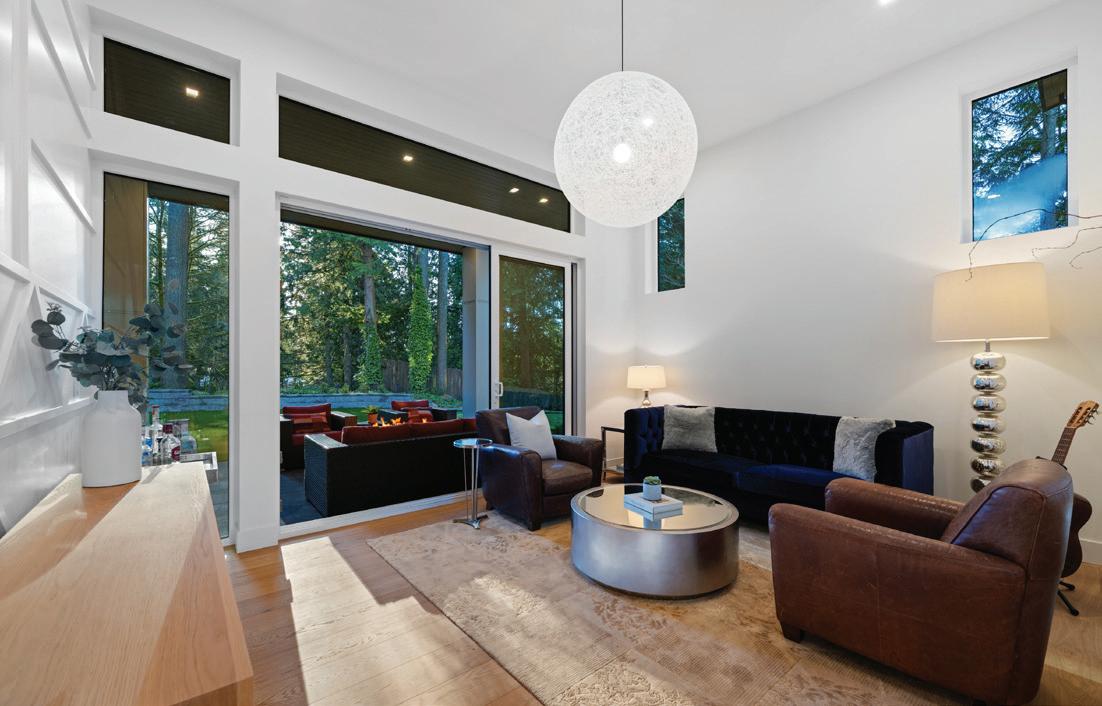
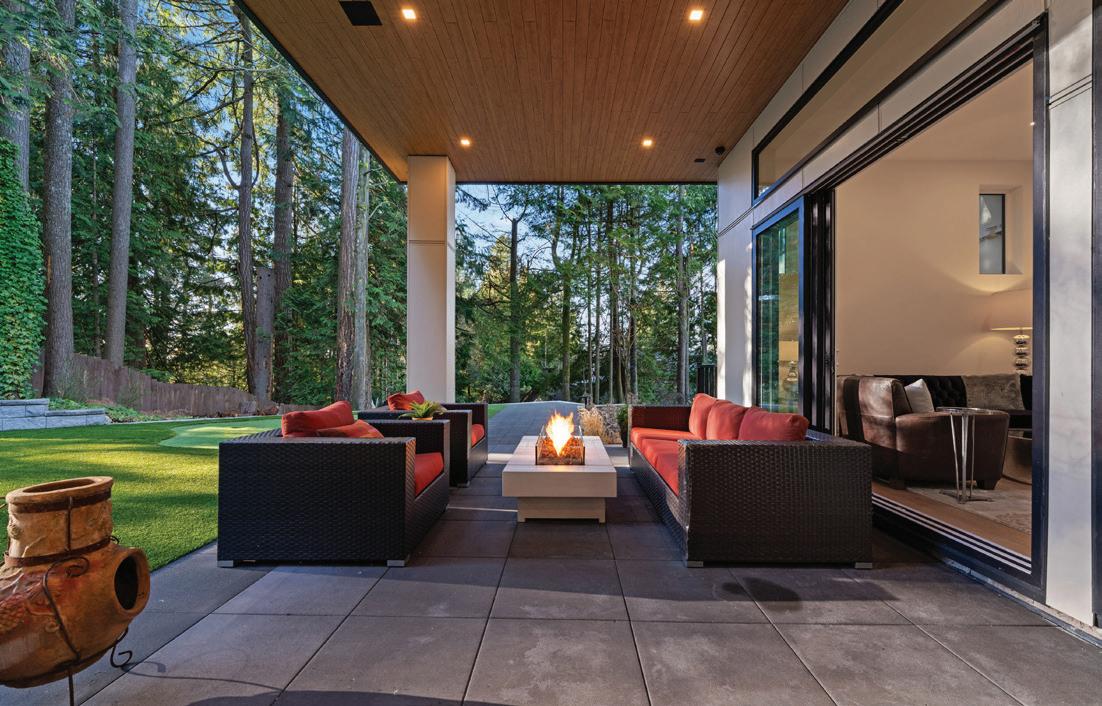
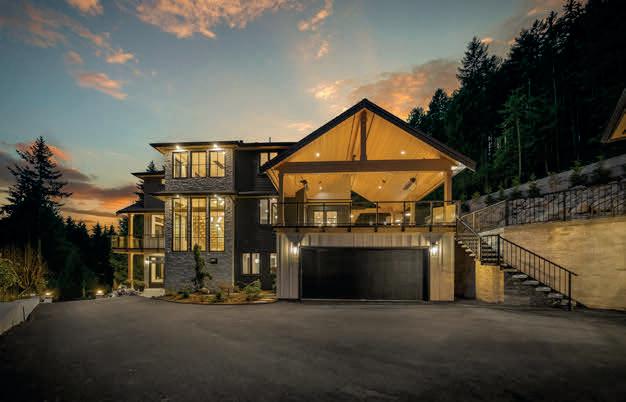
$5,758,000 | Welcome to 135 Oak Court-an exceptional custom-built luxury home perfectly integrated into its private, natural surroundings. Thoughtfully created through a true family collaboration, every detail reflects pride, craftsmanship, and a no-compromise approach to quality. This 3-level residence offers an impressive array of premium features, including an elevator, home theatre, professional office, sauna, gym & seamless open-concept living with high-end finishes throughout. Step outside to a spectacular patio w/outdoor kitchen-an entertainer’s dream rarely seen. Complete with a detached carriage house & private garage. This home delivers luxury, functionality & timeless design.
Gated Estate with Views
205 Kinsey Drive, Anmore, BC V3H 0G7
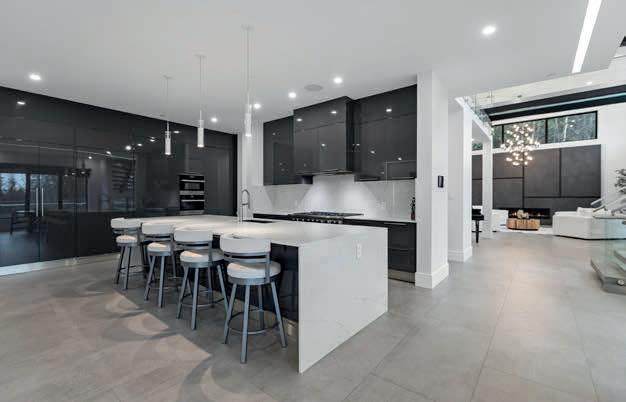
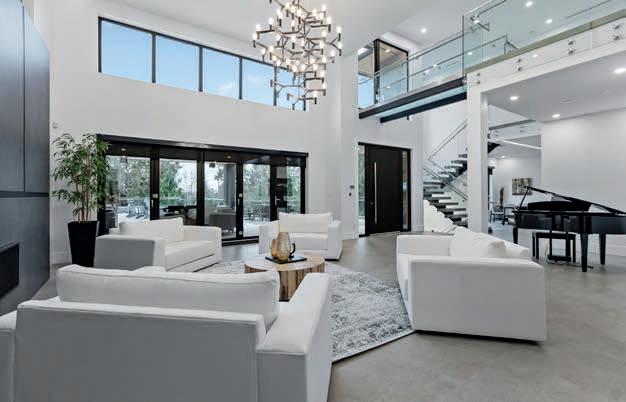
$6,399,000 | When architecture, setting & privacy converge, the result is extraordinary. Privately gated & framed by manicured grounds, this contemporary estate is inspired by sweeping mountain & SFU views. The interior unfolds in a dramatic open plan with soaring ceilings, expansive walls of glass & stone, & a statement black Italian kitchen anchored by a 16’ island. Luxury materials are thoughtfully curated throughout, highlighted by an elevator wrapped in burnt granite. The lifestyle continues outdoors with a private 5-hole golf course. Spa like primary retreat w/rain/steam shower. Designed to be felt.
FAMILY-FOCUSED LIVING - Expansive properties, quiet streets, and a close-knit community create an ideal setting for families to grow and thrive.
TOP-TIER EDUCATION - Access to highly regarded schools at every level ensures a strong foundation for future generations.
CONNECTED, YET SECLUDED - Just 40 minutes from downtown Vancouver, with convenient access to YVR and regional airports—offering seamless connectivity without compromising serenity.
NATURE AT YOUR DOORSTEP - Surrounded by pristine parks, scenic trails, tranquil lakes, and breathtaking West Coast landscapes.
ANMORE - A rare and refined balance of luxury, lifestyle, and enduring value
Contemporary Estate
184 Kinsey Drive, Anmore, BC V3H 0G7
$7,299,000 | Introducing a contemporary estate of unparalleled distinction. Meticulously planned by a team of experts & driven by the owners’ passion, this estate embodies a vision of a perfect family retreat in a secluded setting. The outdoor living is thoughtfully designed w/ spacious entertainment area, full kitchen, infinity pool, hot tube & 2 fire pits. Upon entry through the grand front door or the eclipse sliding doors, the seamless indoor/outdoor transition sets a captivating tone. The Italian-made kitchen is complimented by a massive chef’s kitchen. Primary bdrm w/relaxing spa. View to appreciate.
Aspen Inspired Estate
3299 Black Bear Way, Anmore, BC V3H 5G6
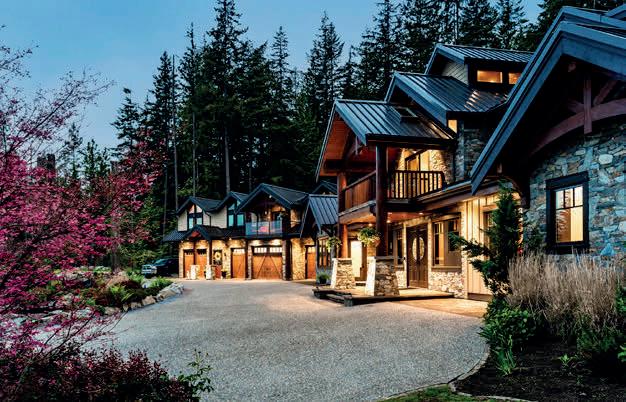
$6,599,000 | Welcome to the BEST Anmore has to offer. Drive through the gates to this sprawling Aspen inspired estate finished with raw timbers & hand selected stone. An open concept flows from room to room & showcases the masterful workmanship. Fabulous kitchen designed for the entertainer. Each primary bdrm has spa like ensuite & large walk-in closets. 2 elevators (main & carriage house). The 1,780+ sq ft carriage house features 2 bedrooms/3 baths. Amazing outdoor living enhanced with kitchen, BBQ, bar, fireplace, heaters & hot tub. Waterfall feature can be enjoyed inside & out.
WELL BUILT, WELL MAINTAINED HOME
This well built, well maintained, 5 bedroom home is waiting for a family to make it their home or an investor who wants to rent it or move in while waiting for the future Burquitlam/Lougheed development. Hardwood floors throughout the main living area, daylight basement, bright main floor with lots of light, modern kitchen and a double garage make this home welcoming for a family. Backing onto a ravine creates privacy for family and guests. This home offers a little bit of serenity and a 10 minute walk to Lougheed Mall and Lougheed Skytrain Station. Easy access to freeway and all the amenities of Vancouver, New Westminster, and all the Lower Mainland make this location very accessible for work or pleasure. OWNERS HAVE DONE A HOME INSPECTION
SKI-IN / SKI-OUT TIMBER FRAME TOWNHOME
PROUDLY OFFERED AT $3,549,000. One of Whistler's most prized locations, offering immediate access to the runs at Creekside, and a convenient ski-home trail. Known for uncompromising craftsmanship, Taluswood features all the amenities and charm you would expect to find in a luxury mountain home. This 4-bed / 3.5-bath end-unit townhome includes large scale post-and-beam construction, stainless appliances, private hot tub, TONS of storage, private garage, outdoor pool, forced air heating, gas fireplace, luxury primary suite, and more than enough room for all your friends. This property is also a proven revenue generator, having earned an average of over $18,000/month since January of 2023. Zoning allows for unlimited owner usage, including nightly rentals.
For a full list of features and details, visit www.davidlewisliving.com
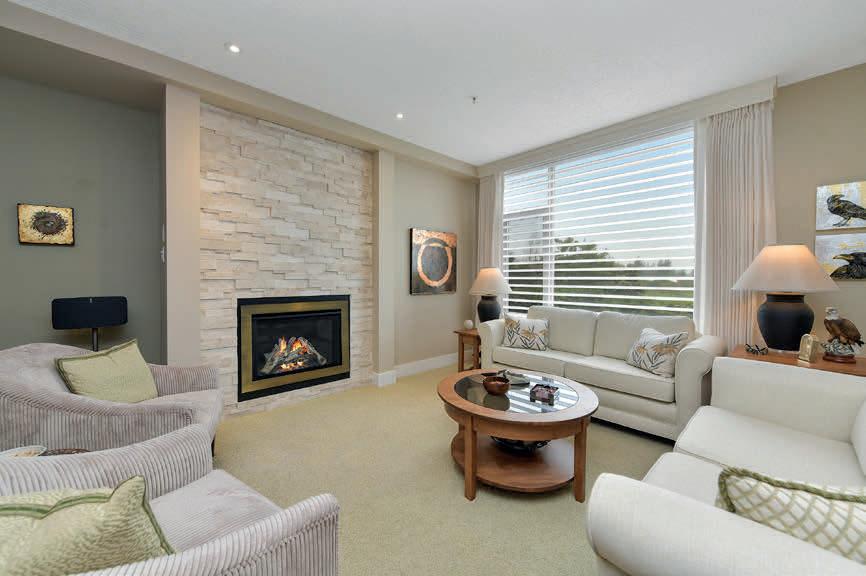
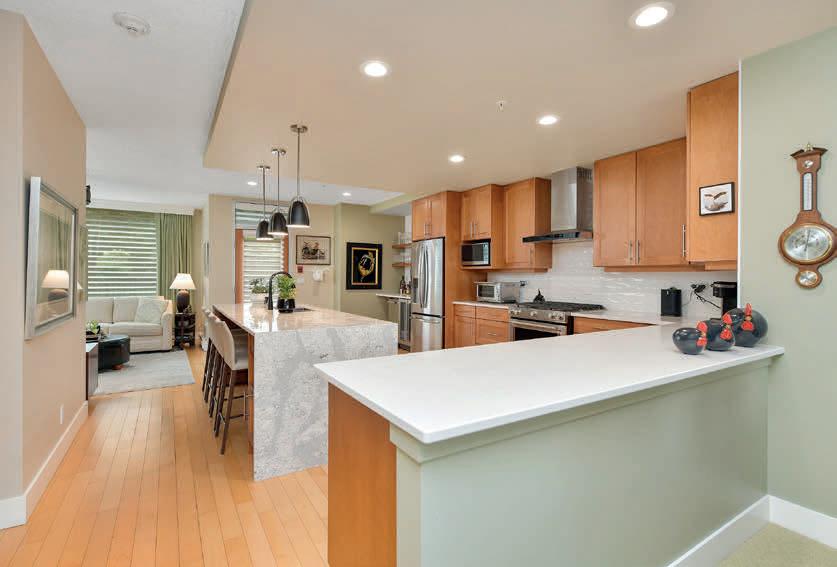
One of the most desirable layouts in the Villas, this beautiful Castlerock home offers 3 bedrooms up and 1 on the lower level - providing flexibility for families, guests, or work-from-home needs. The main level is bright and open, with soaring ceilings, large windows, and a propane fireplace that anchors the living space. The kitchen connects seamlessly to the dining and living areas, creating an easy flow for everyday living and entertaining. Updated lighting throughout gives the home a clean, modern feel.
MLS 10381797 | PRICE: $294,900
Step into affordable luxury with this **turnkey**, ground-level condo. Bathed in western light with soaring ceilings, this two-bedroom retreat features hardwood flooring and a primary suite with a private patio. Perfect for pets and families.
Elevate your lifestyle in this executive end-unit townhome, the brightest in the complex. Featuring soaring ceilings and **geothermal climate control**, this meticulously maintained residence offers a massive primary sanctuary with sun-drenched mountain views. With heated underground parking and downtown convenience, experience sophisticated Kootenay living at its absolute finest.
Embrace the ultimate mountain-modern lifestyle at Bighorn Meadows Resort. This **turn-key** 2-bedroom townhome offers sun-drenched living and a private patio with stunning peak views. Enjoy exclusive access to pools, hot tubs, and world-class golf.
Seize the **final opportunity** to build in this premier Kootenay location. This rare, shovelready lot features breathtaking Rocky Mountain views and sits just one block from the beach and downtown Invermere.
2600 RIVERROCK WAY UNIT #3, INVERMERE, BC V0A1K6
1904 PINE RIDGE MOUNTAIN LINK UNIT #5 INVERMERE, BC V0A1K0
2517 COBBLESTONE TRAIL, INVERMERE, BC V0A1K6
3 BEDS | 3 BATHS | 3411 SQFT | $1,350,000
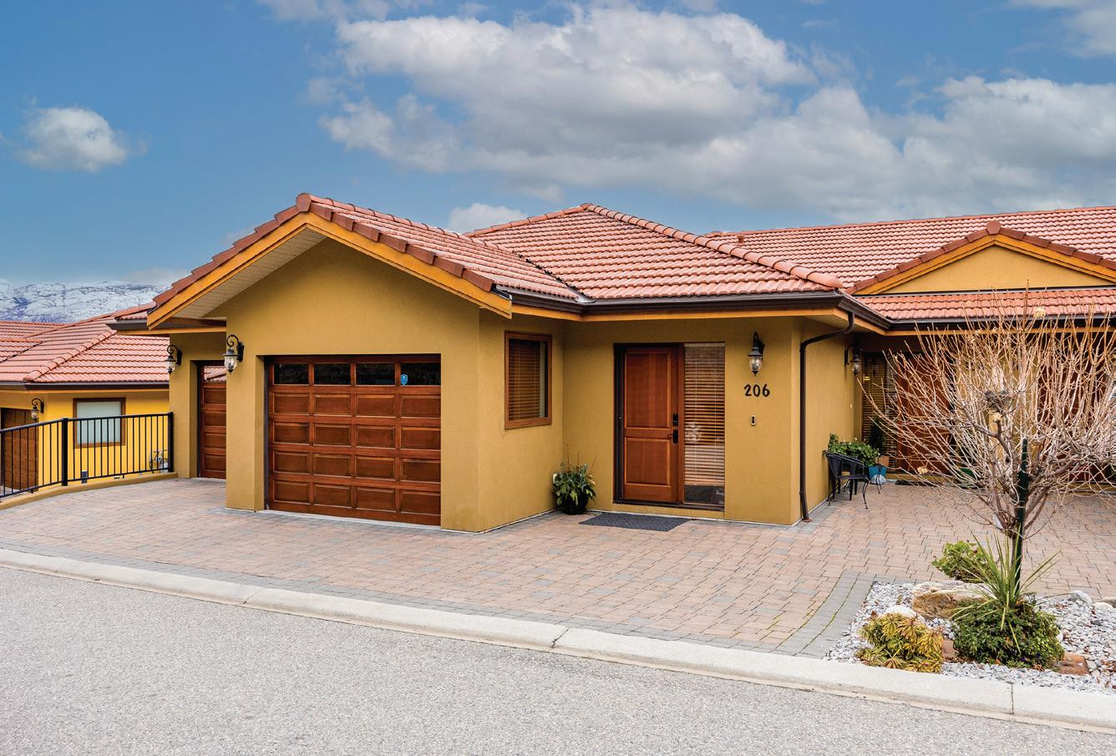
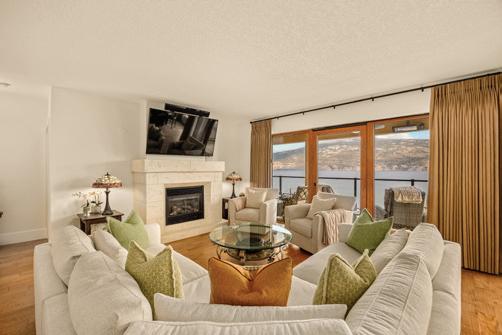
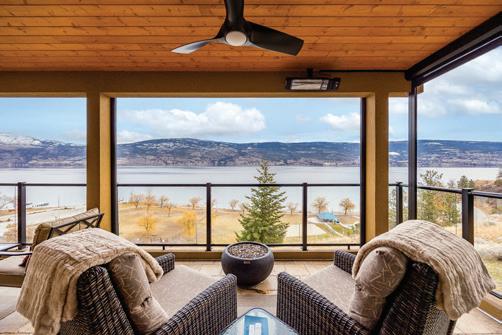
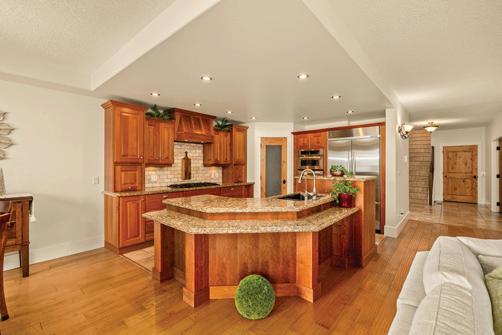
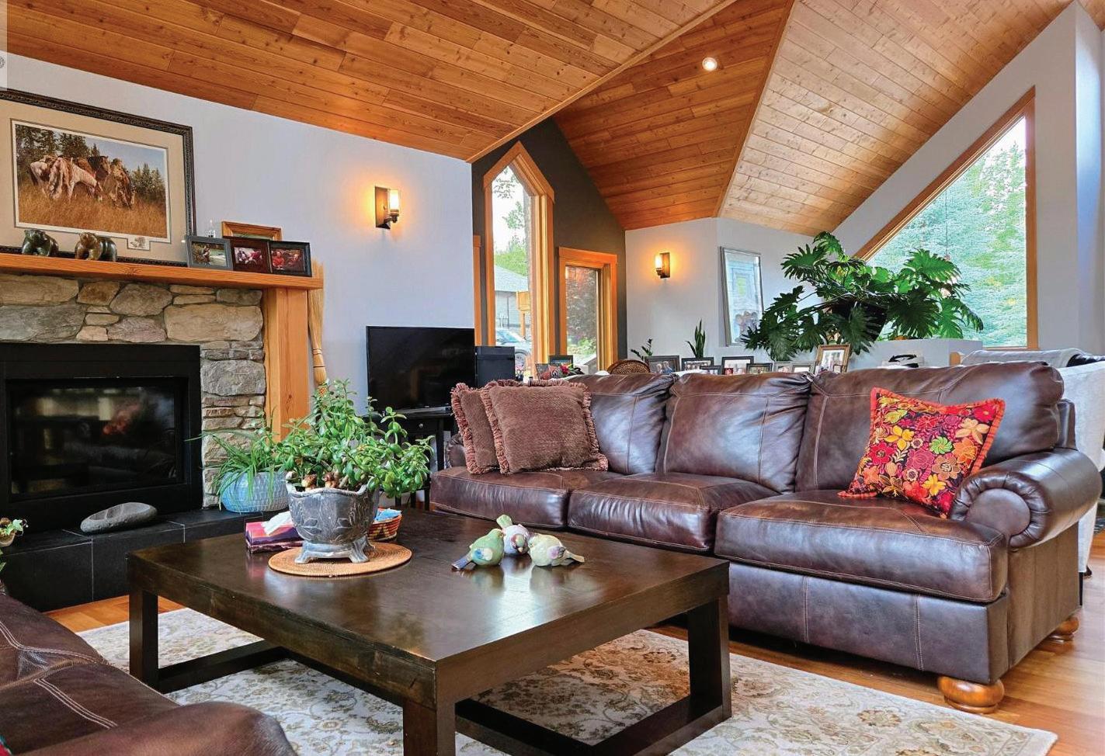
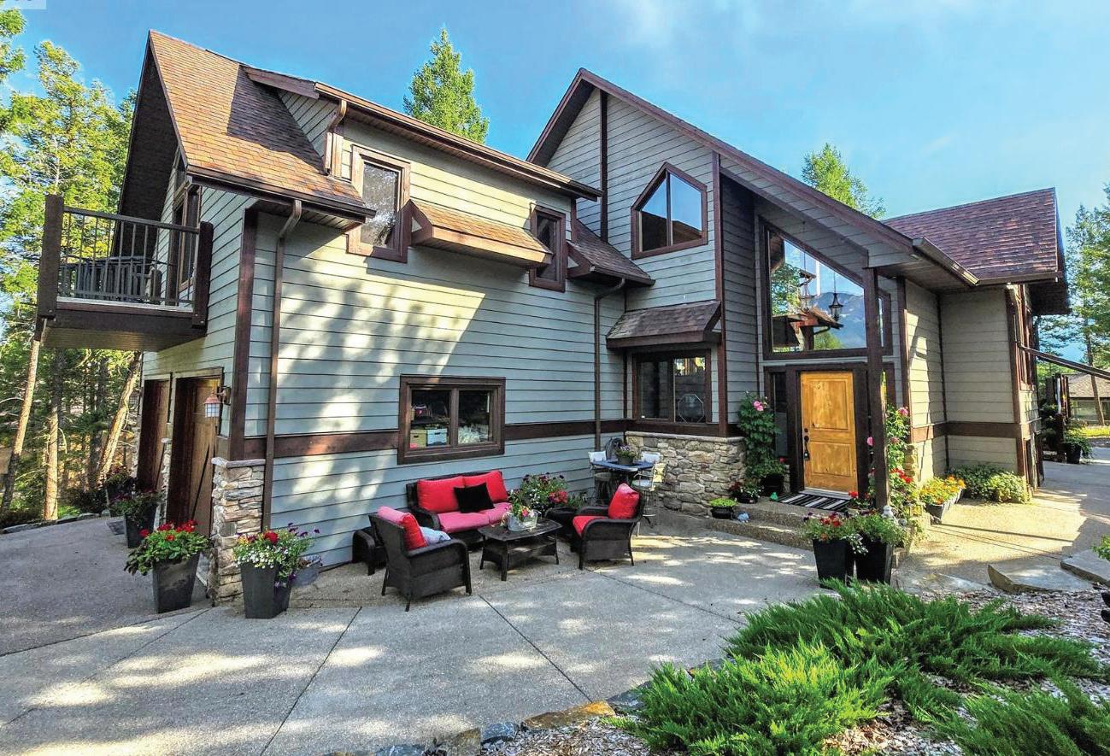
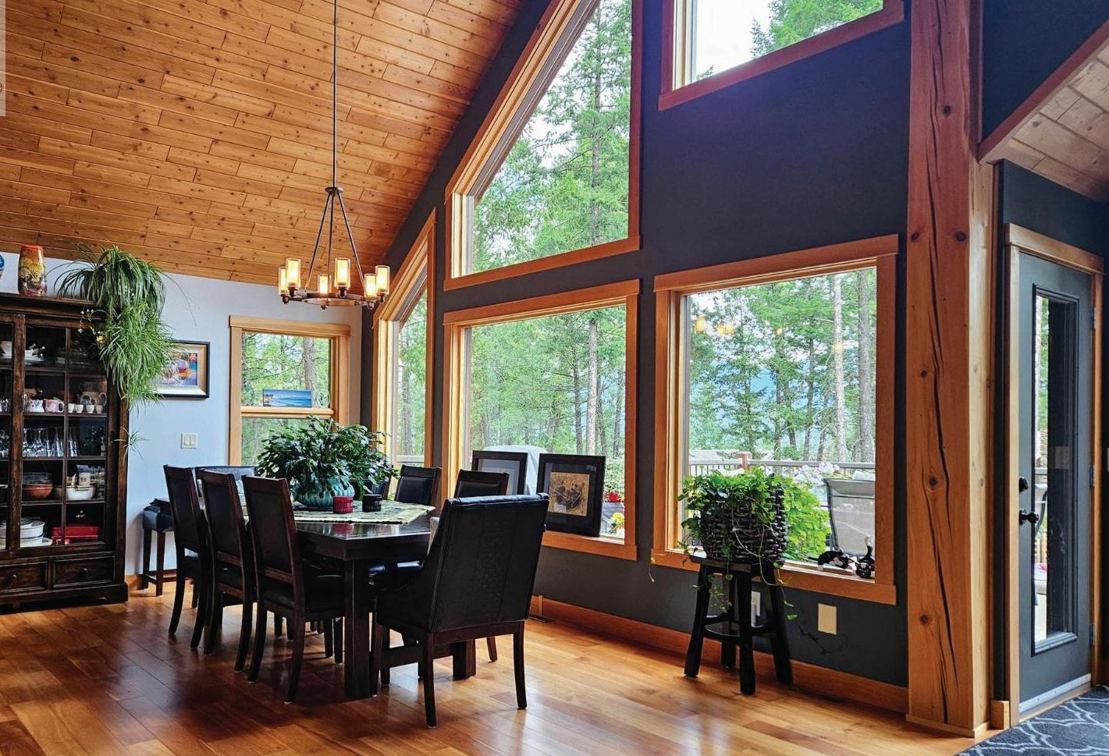
Attention Discerning Buyers! This exceptional offering combines architectural grandeur and natural beauty in a meticulously cared-for home. Blending seamlessly with the majestic mountains it was forged from, offering a lifestyle of comfort and breathtaking views. Inside you’ll be captivated by soaring timbers supporting the 30-foot vaulted ceilings. The natural materials exude warmth and lasting appeal, including hardwood floors and granite countertops. The newly designed and completed outdoor living spaces offer a seamless extension of the home’s character. Enjoy the MASSIVE back deck with sun and protected mountain views, or relax on the concrete terrace with a fire pit, surrounded by thoughtful plantings and screening for privacy. For your beloved
pets or kids, a tastefully enclosed patio from the walkout basement offers dedicated, secure space. Back inside, ascend to the “”bird’s nest”” primary suite. This sanctuary boasts a massive walk-in-closet and a luxurious 5-piece ensuite featuring an air tub. From this vantage the views are incredible, showcasing the development’s namesake – Castlerock. Throughout the soaring ceilings and expansive windows flood the home with natural light. Comfort assured with infloor heat, powered by the new boiler, a forced air furnace, and a heat pump. An offering like no other - you absolutely must see this home to appreciate its many features and improvements!