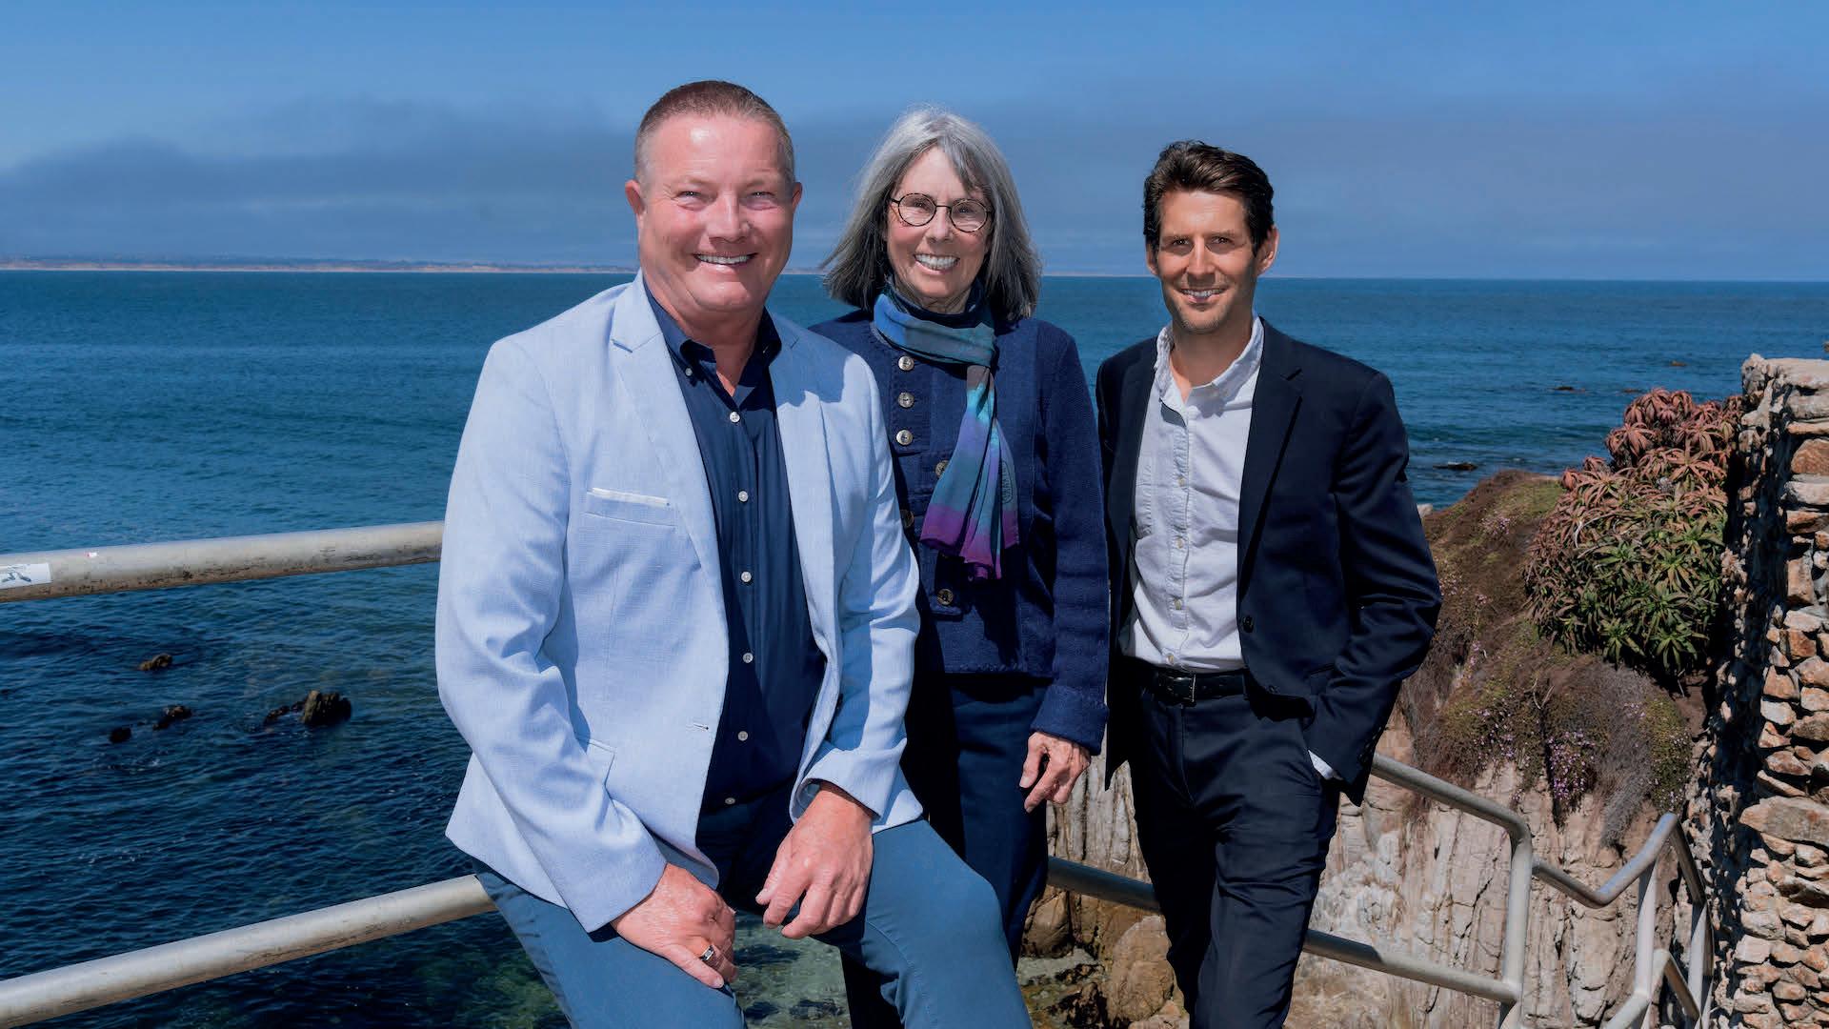
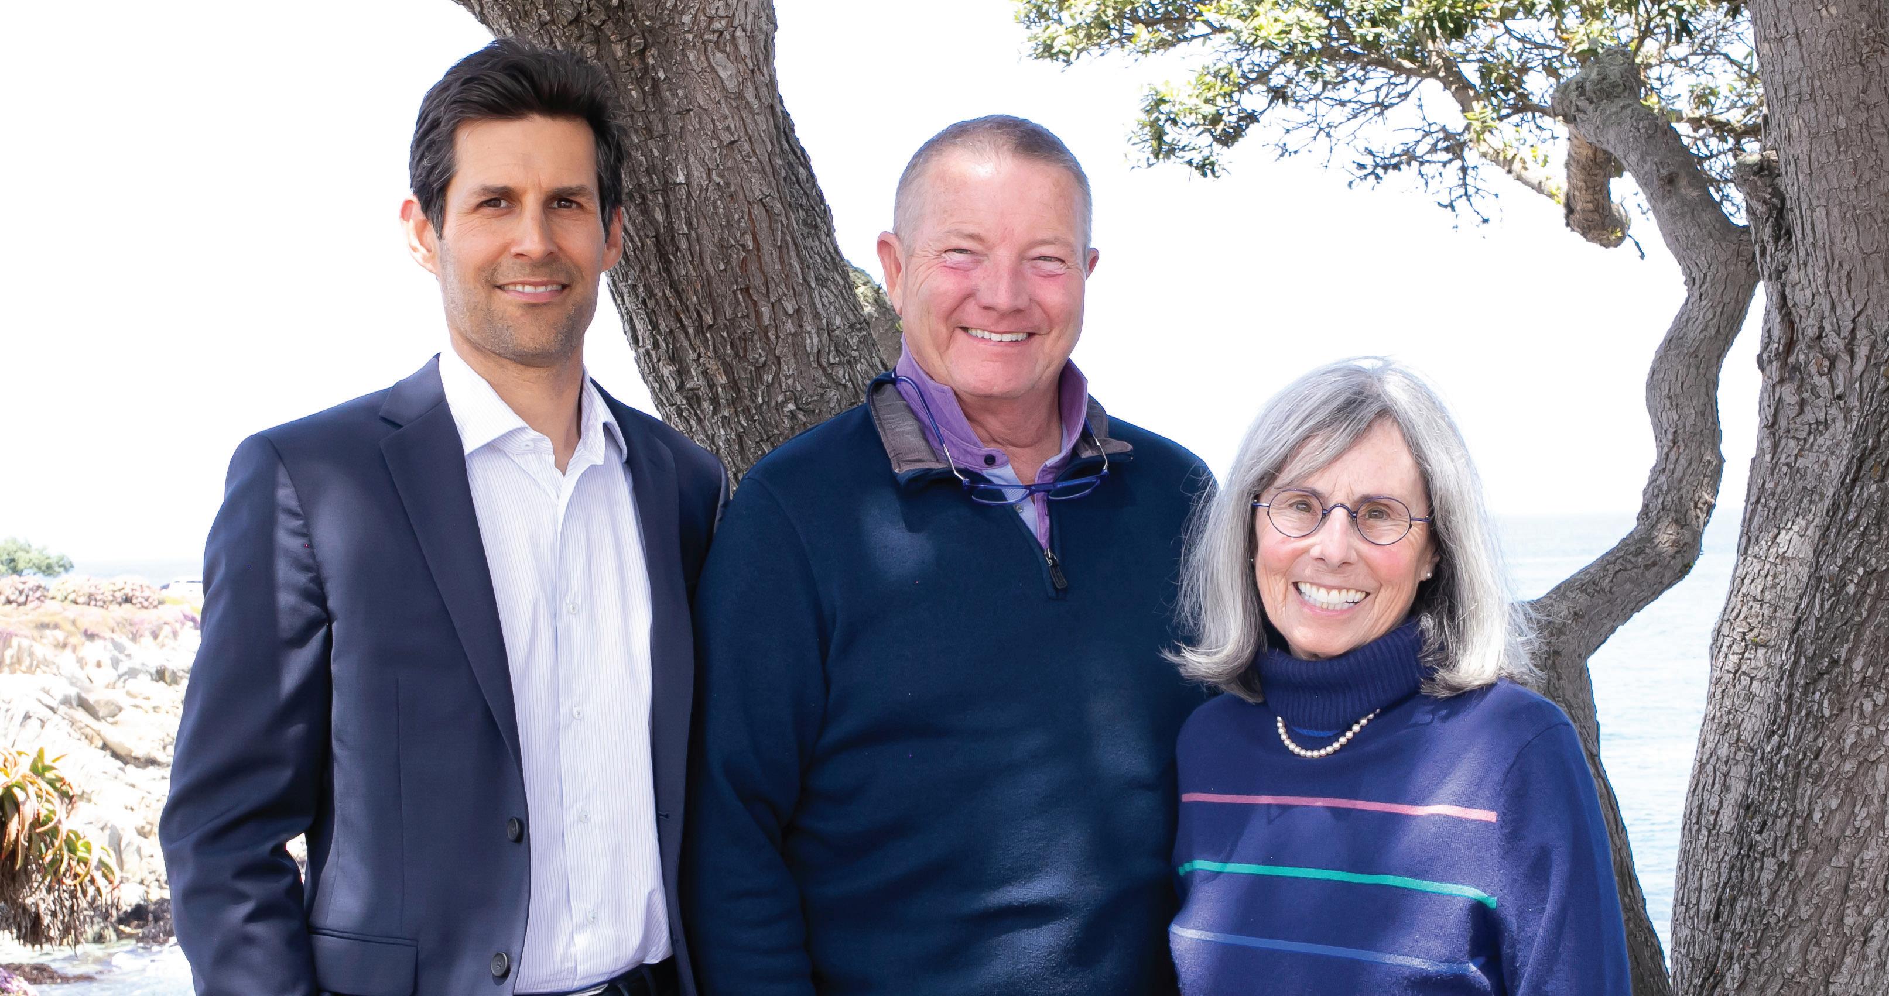
Douglas Marshall was recently selected as Top Real Estate Professional of the Year 2025 by the International Association of Top Professionals (IAOTP) for his outstanding leadership, dedication, and commitment to the industry.
With over 25 years of experience in the Bay Area’s luxury real estate market, I have dedicated my career to serving my clients and supporting their goals as homeowners and home purchasers. My academic foundation, with dual degrees in Marketing from San Jose State University and Business Administration, combined with specialized negotiation training from Stanford’s Graduate Business School (GSB), equips me with a unique blend of skills that ensure my clients always have a competitive edge.
Like every year, my 2026 goals are as ambitious as they have always been. Along with continuing to rank in the Top 1% of Realtors in the industry again, I plan to exceed every client’s expectations in every way. My goals are never a number but are focused on creating the best client experience possible. My continued success is a testament to the trust and confidence my clients place in me and a reflection of the hard work, dedication, and bespoke service I commit to each and every transaction. In the ever-evolving landscape of luxury real estate, I stand as a beacon of knowledge, integrity, and results-driven success.
Whether you’re buying or selling, my mission is not just to meet your expectations but to redefine them, ensuring that every detail is handled with the utmost care and precision. As a Silicon Valley Trusted Advisor in Real Estate and a Founding Member of Sereno, I have been privileged to guide many families through the dynamic landscape of real estate. Decades of experience, unparalleled quality, and deep-rooted knowledge provide a distinct advantage for Sereno, me, and my clients. In a market ripe with opportunity, now is a fantastic time to buy, sell, and invest. I’m here to make that process as smooth and rewarding as possible. Detailed, diverse, and deeply committed to giving back, I actively support and contribute to our community, strengthening the ties that make our area not just a place to live but thrive. Are you curious about what makes me tick or how I can help you achieve your real estate dreams?
Let’s meet for COFFEE. It’s the perfect setting for us to get to know each other and discuss your visions for the future. For real!
22540 STEVENS CREEK BLVD, CUPERTINO, CA 95014
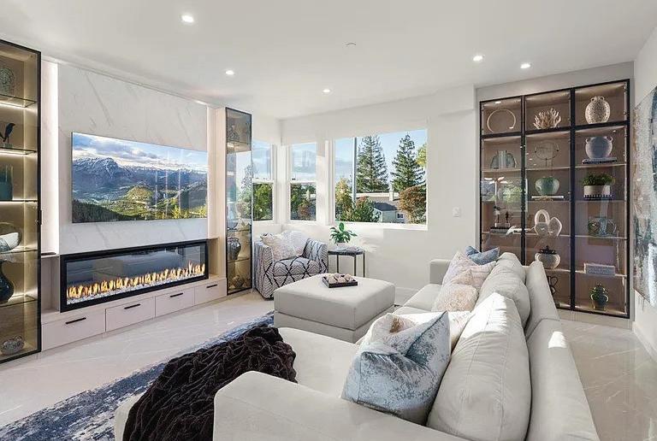
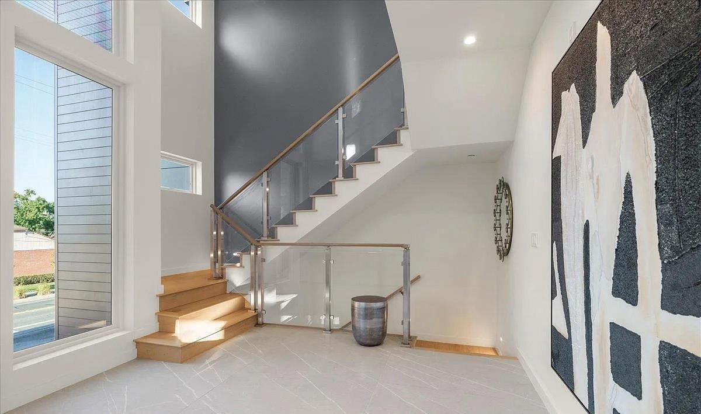
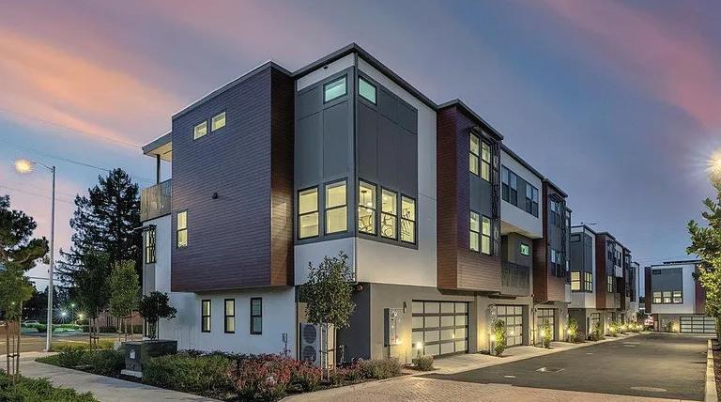
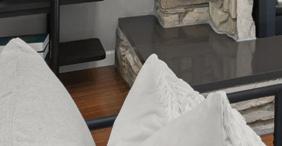
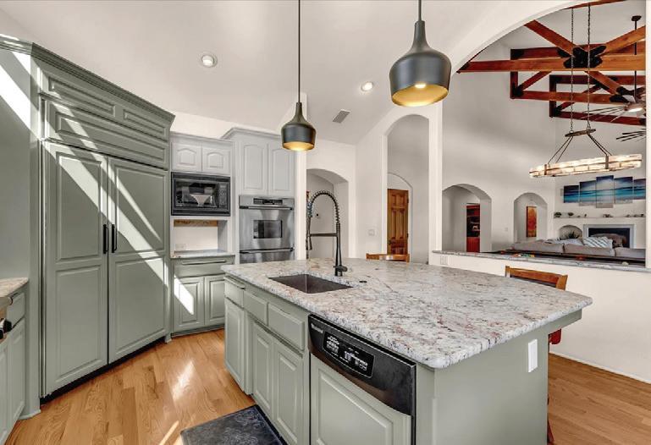
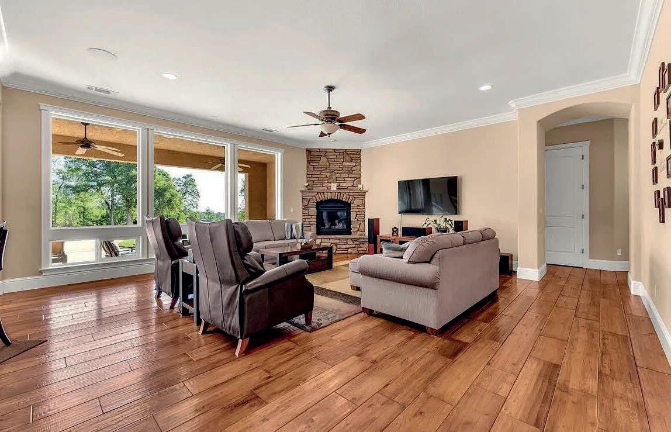
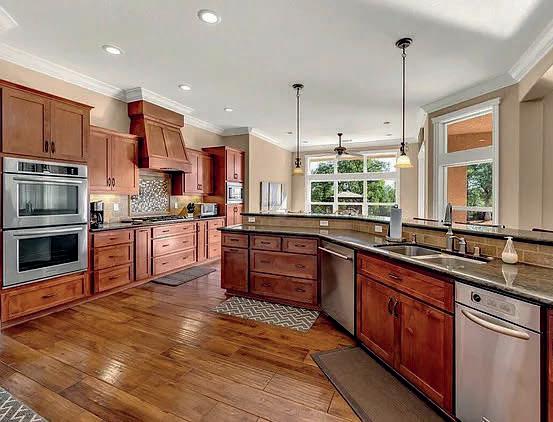
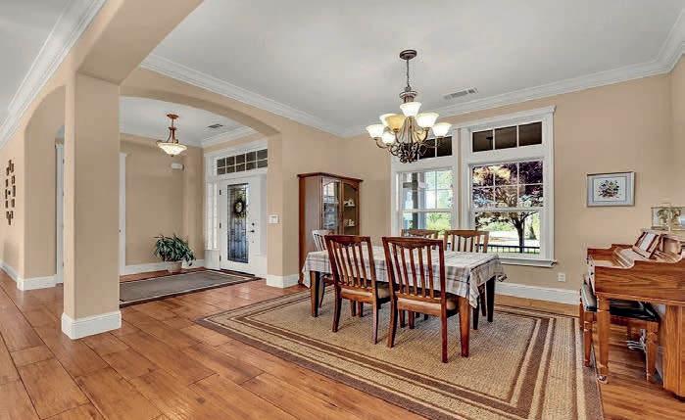
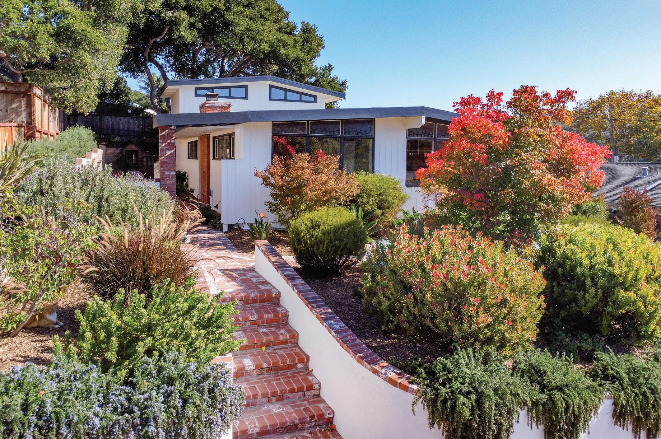
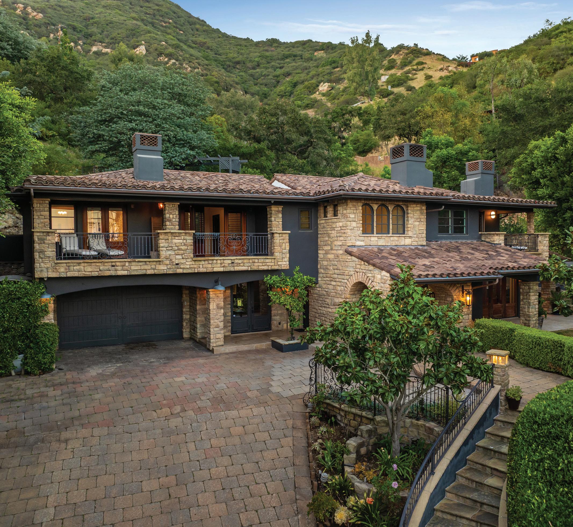
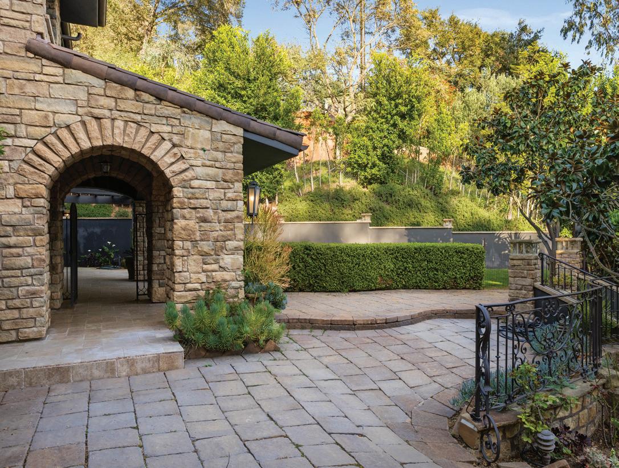
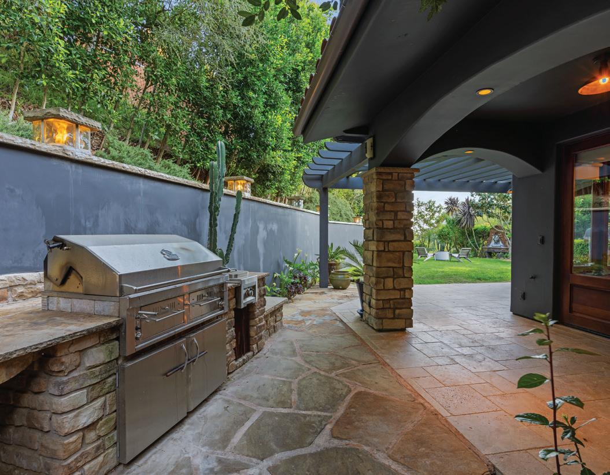
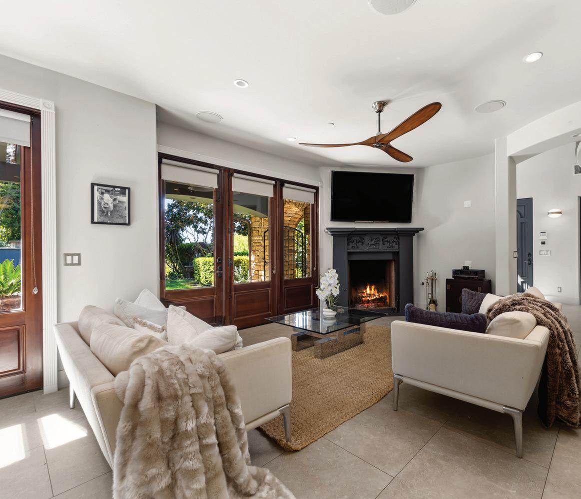
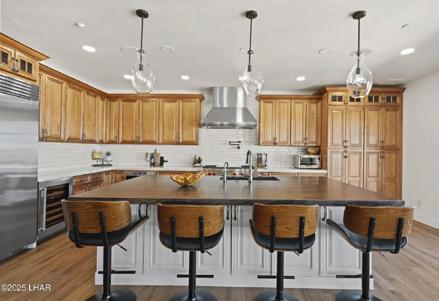
LOOKING IN CUPERTINO for an award-winning custom modern home in a vibrant, prestigious city? Boasting better than new living space, blending luxury and tranquility against the scenic Monta Vista Foothills. The residence is perfect for those seeking luxurious comfort and modern style. The contemporary chef-inspired kitchen is a highlight, featuring an expansive quartz countertop island with premium stainless steel appliances, modern cabinets, including a built-in oven range, dishwasher, and refrigerator. There is a welcoming open space for dining in the breakfast nook or the dining bar. Offering modern amenities, including a walk-in closet, wet bar, and soaring ceilings, as well as automated window treatments and modern flooring. Cozy up by the fireplace during chilly evenings in the inviting living space. The Laundry Room is conveniently located inside. This property is located in the desirable Cupertino Union Elementary & Fremont High School District.
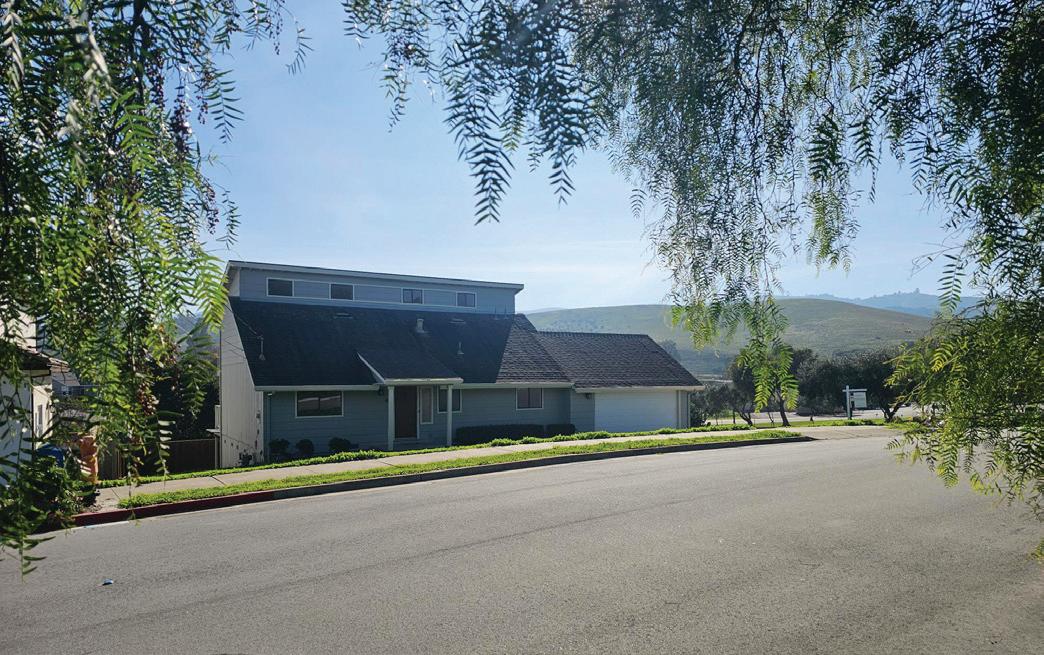
6433 BOSE LANE, SAN JOSE, CA 95120
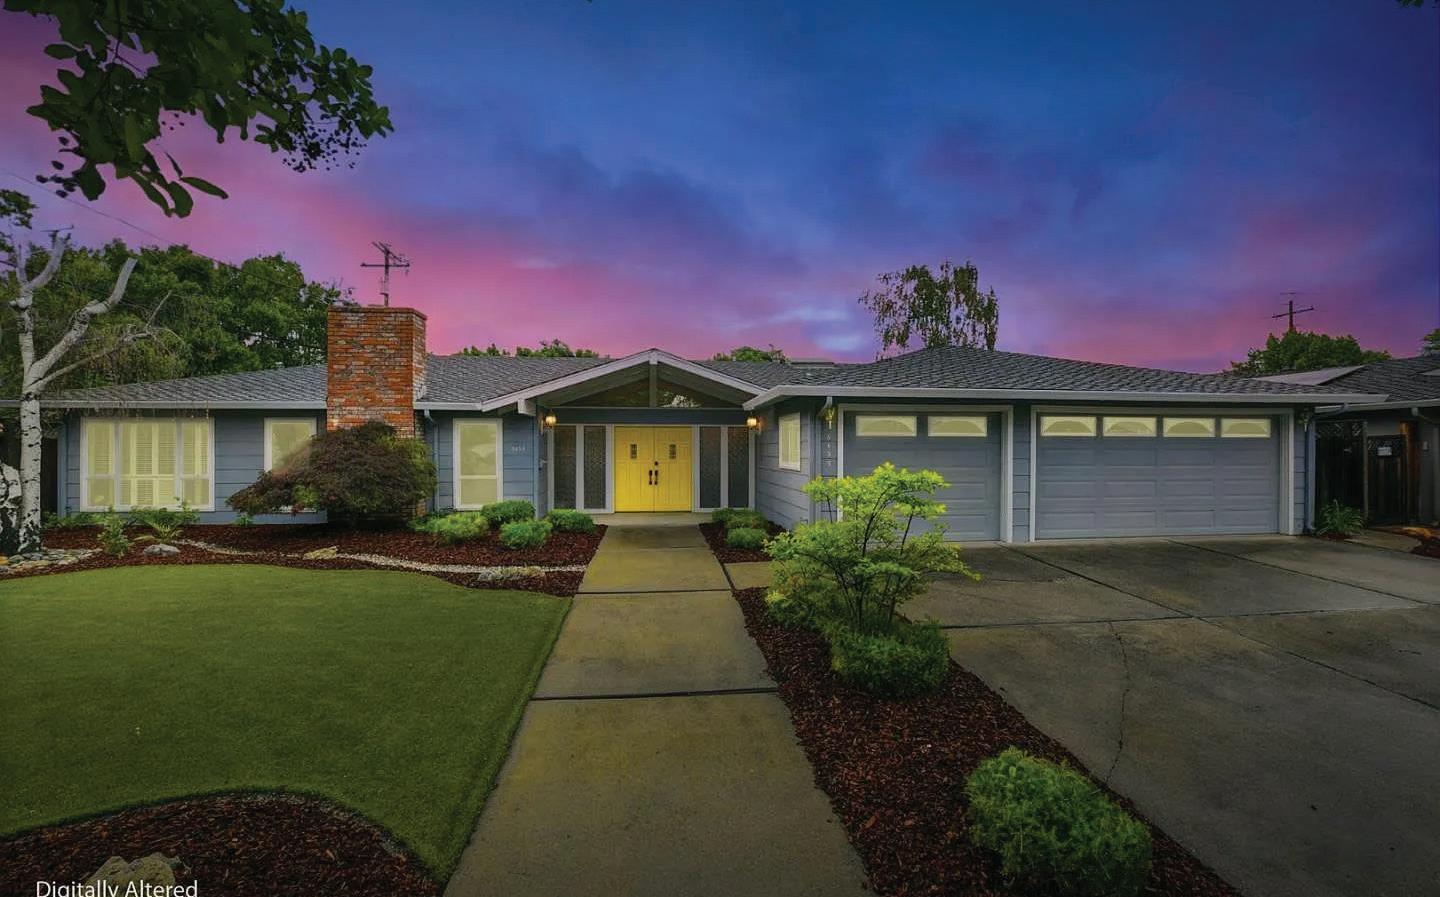
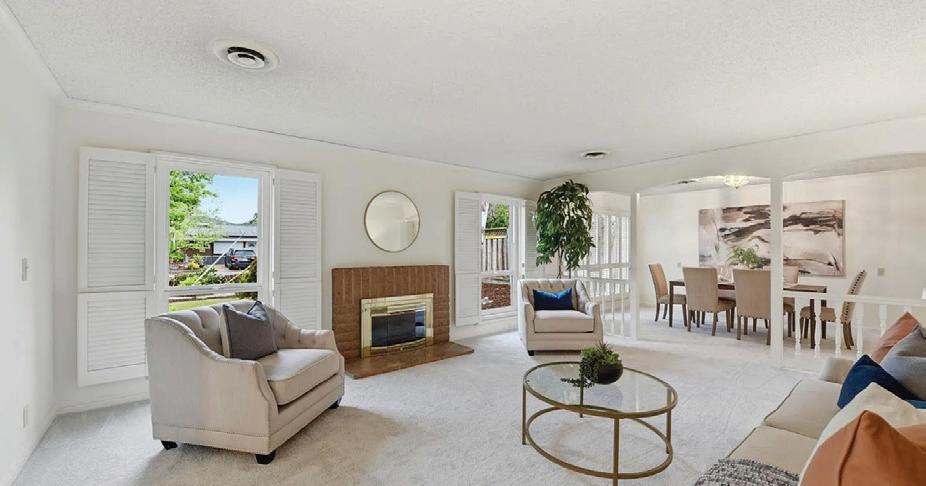
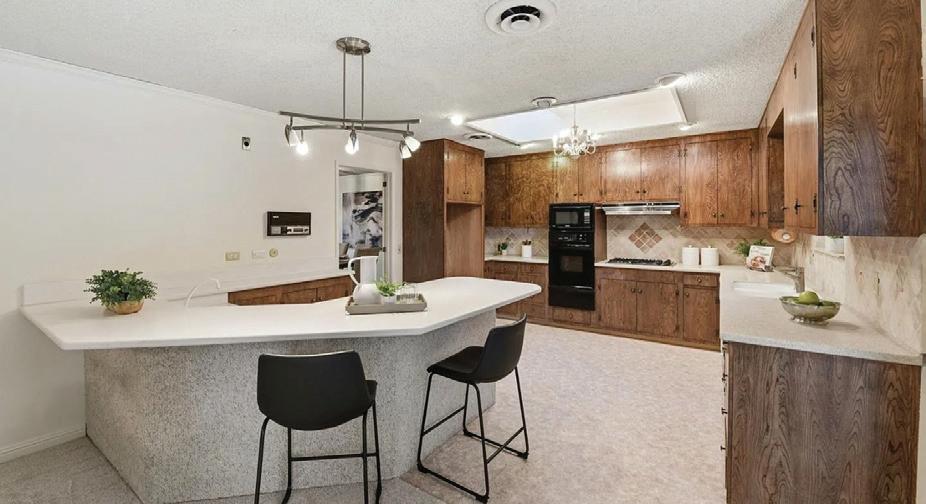
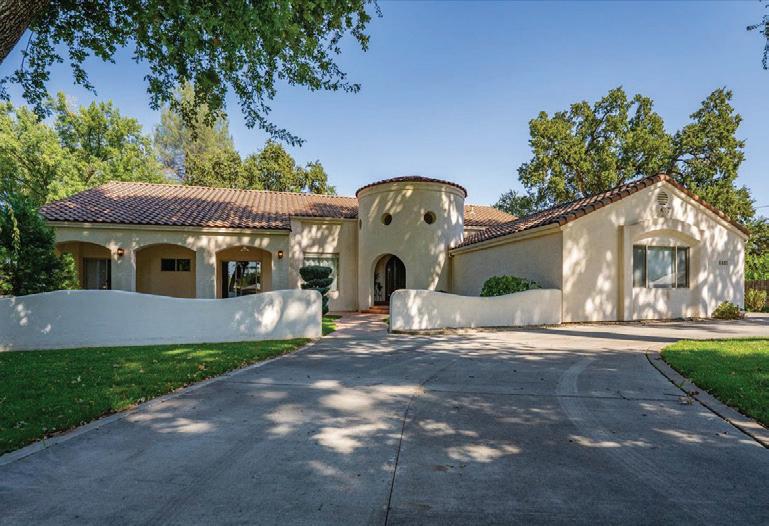
This five-bedroom, two-and-a-half-bath residence in San Joses desirable Almaden Valley offers approximately 2,546 square feet of living space on a spacious 9,500-square-foot lot. The home features a light-filled living room with fireplace, formal dining room, and a welcoming family room that opens to the kitchen with breakfast bar, ideal for everyday living and entertaining. Fresh interior paint, new carpet, and dual-pane windows enhance the homes comfort and appeal. The primary suite offers ample closet space and a double-sink vanity with direct access to the backyard. Additional highlights include central air conditioning and a three-car garage.
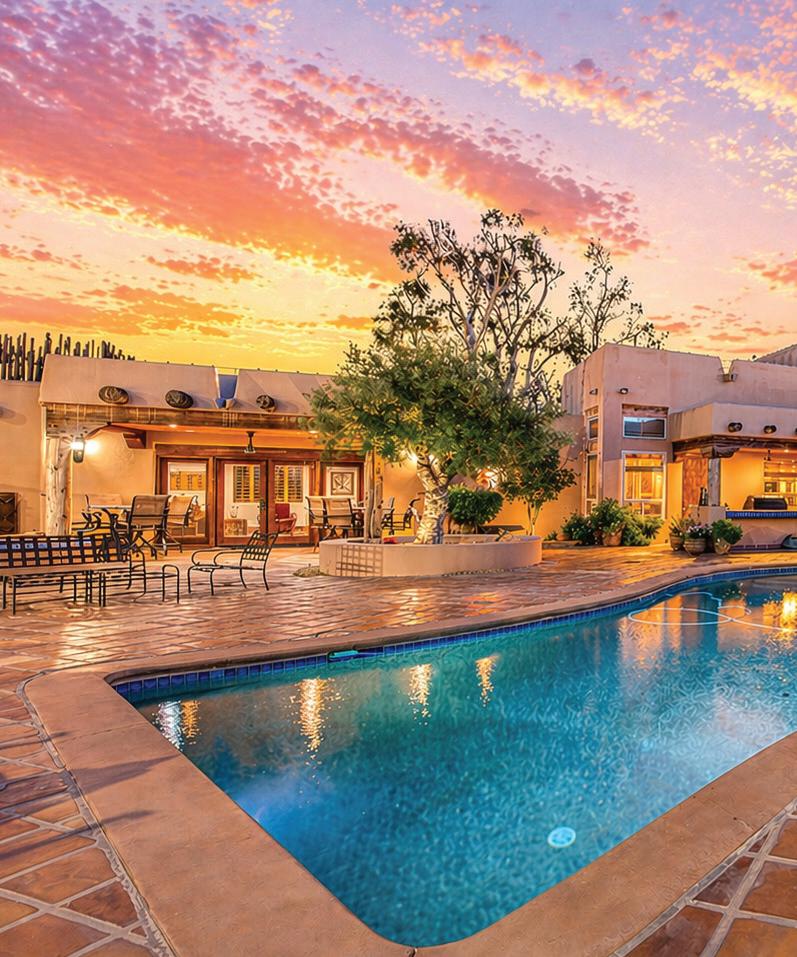
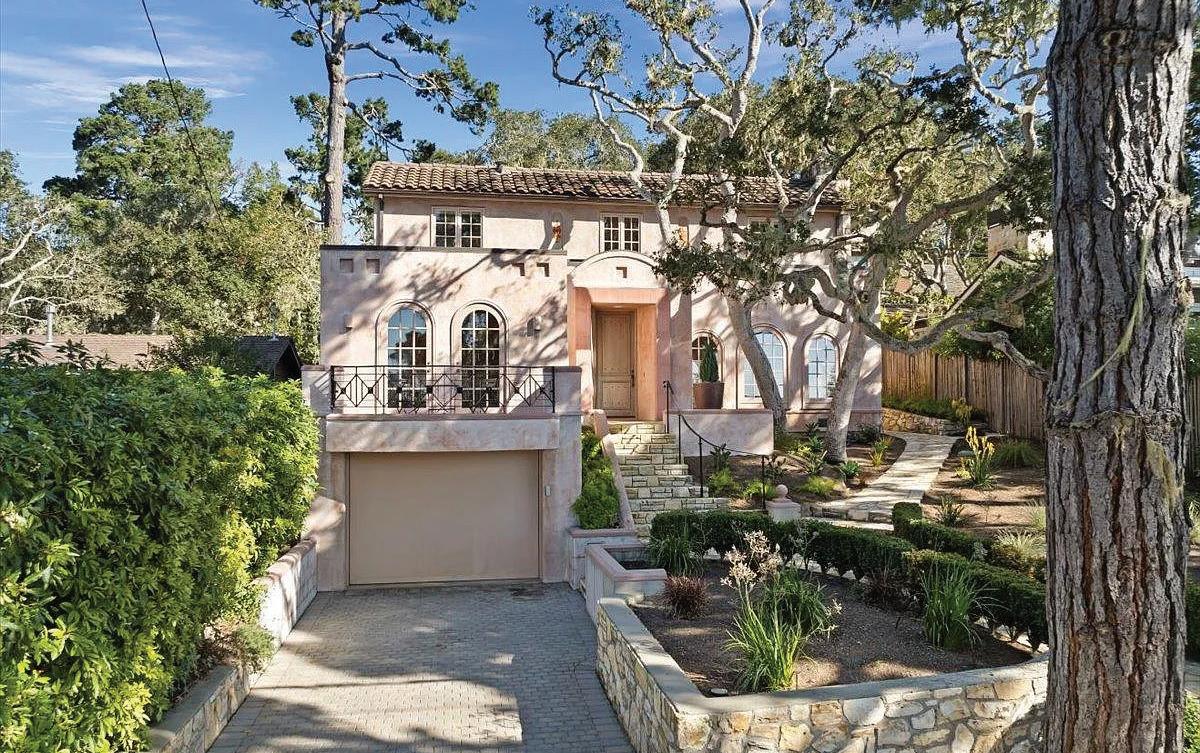
SPANISH STYLE RETREAT
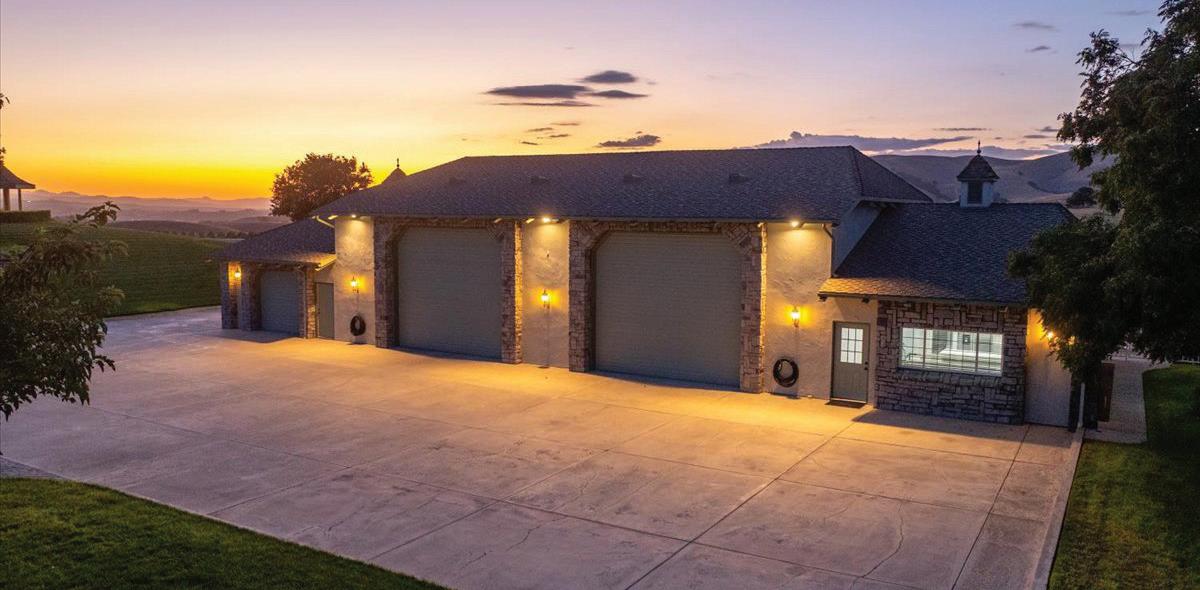
360 degree bluff and pasture views. 6.5 acres. 14 car underground garage. Owned solar. Two detached guest houses.
15516 N FRIANT ROAD
FRIANT, CA 93626
6 BD | 5.5 BA | 6,363 SQFT.
$4,500,000
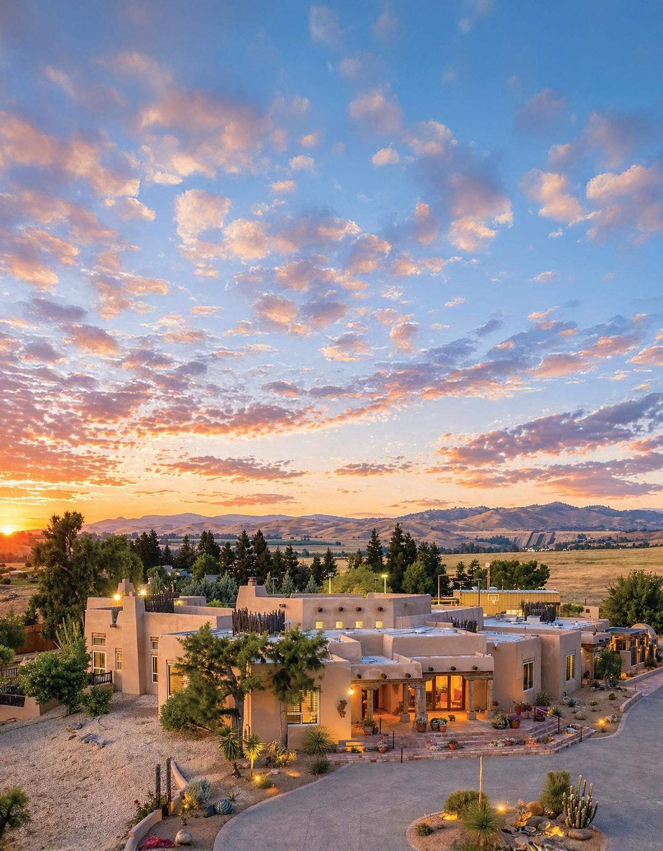
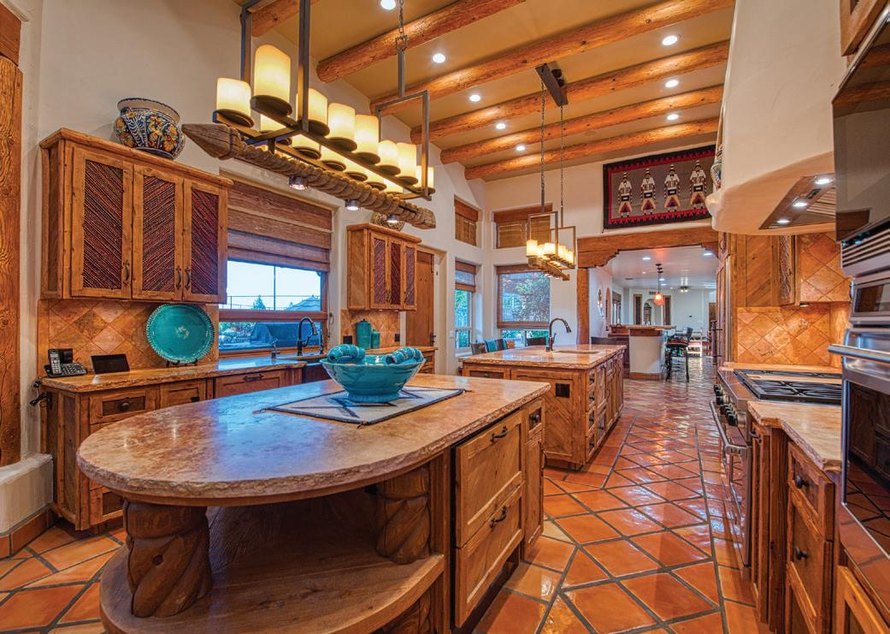
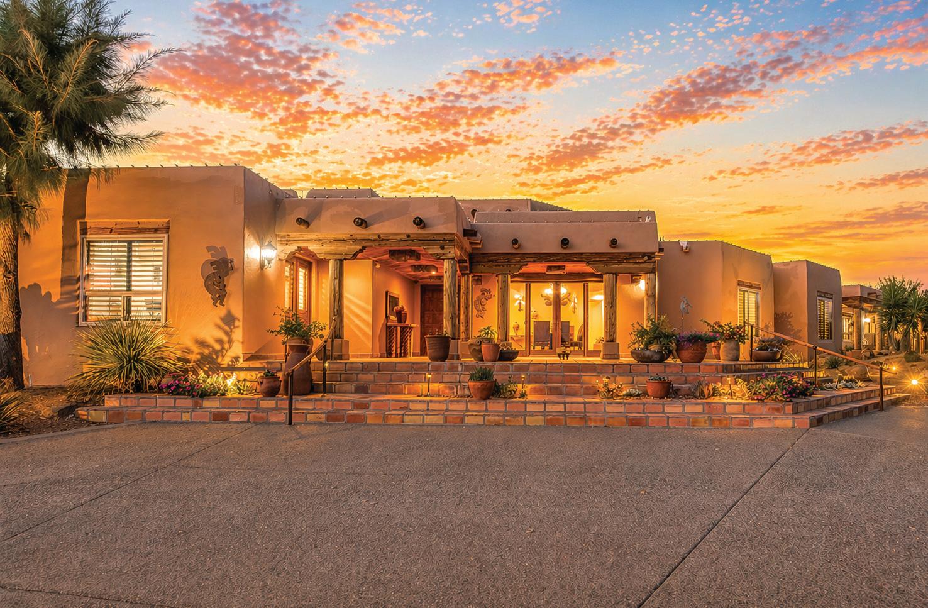
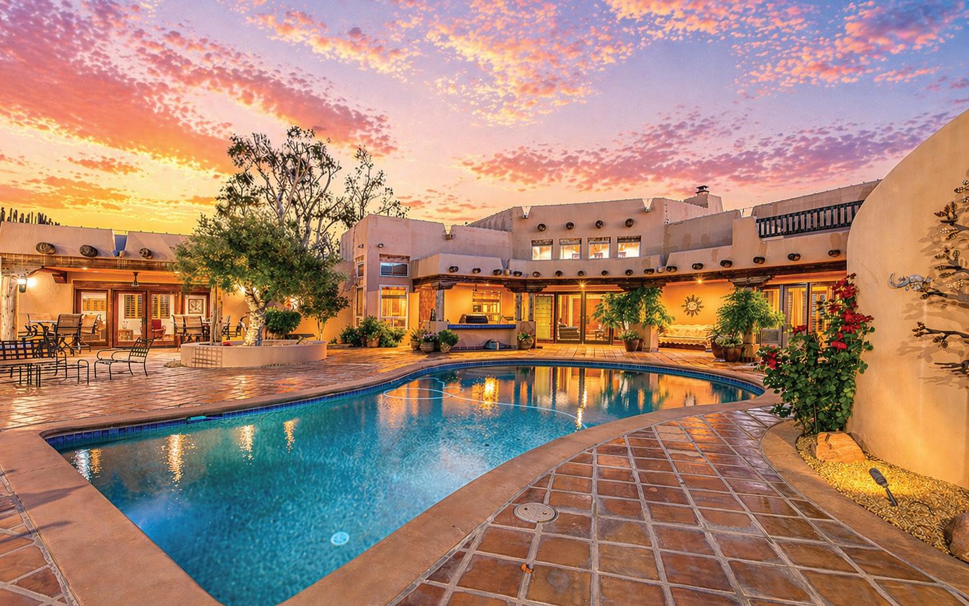
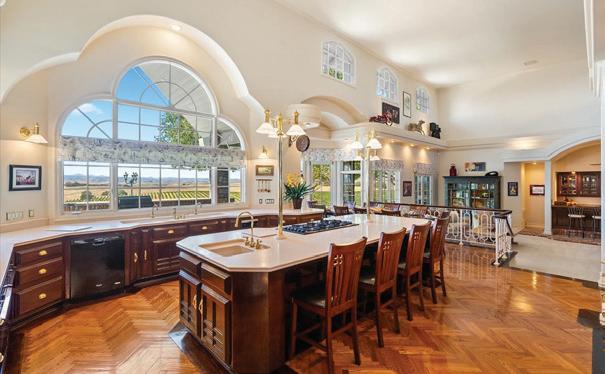
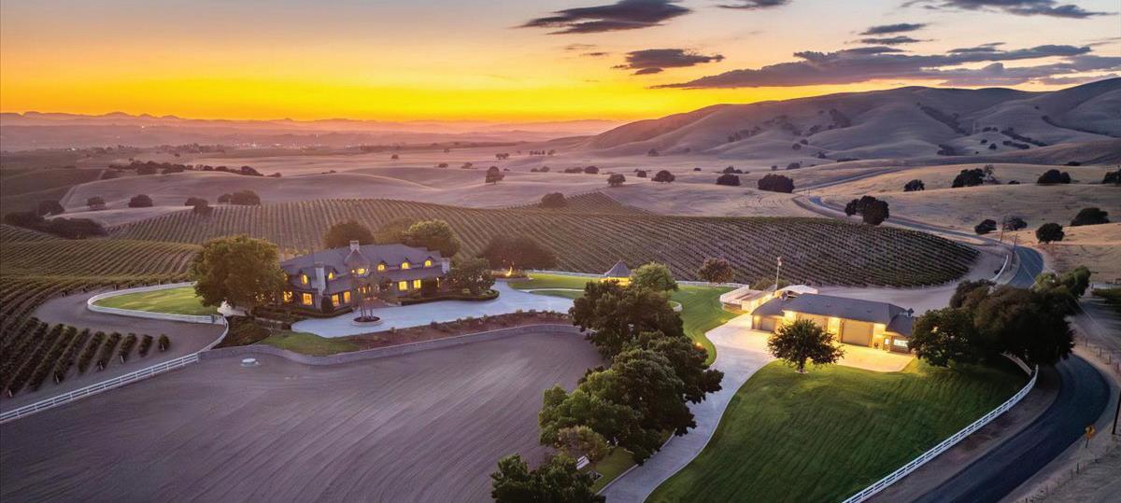
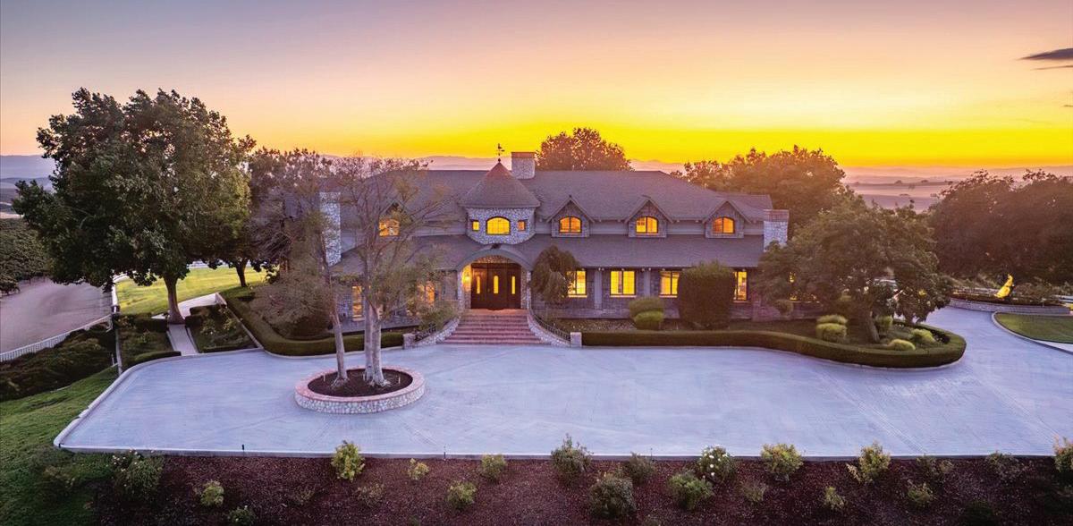
There are good homes, great homes, and then there’s the extraordinary. Perched atop an elevated six-acre bluff, the home captures breathtaking 360-degree views---river, mountain, and valley vistas on one side, and sweeping pasture on the other. A living canvas that evolves with every hour. This expansive single-story features two detached one-bedroom guest suites---ideal for multi-generational living or private accommodations. The primary suite is a true retreat with stunning views, a spa-inspired bath, spa tub, walk-in shower, dual vanities, and generous closets. Throughout the house, rich Saltillo tile and handcrafted woodwork create warmth and timeless character. The open layout flows between living room, oversized family room, and a chef’s kitchen with a six-burner Wolf range, triple ovens, warming drawer, Sub-Zero refrigeration, freezer drawers, and dual copper sinks. Designed for both entertaining and everyday comfort, the home also includes a sunken sitting room, media room, and a large laundry room with additional Sub-Zero fridge. An elevator leads to a 3000sf 14-car underground garage and 1,600-bottle, temp.-controlled wine cellar with tasting area. Thoughtfully concealed, the garage maintains the estate’s pristine aesthetic while offering seamless access. Resort-style grounds feature a pool, outdoor living spaces, built-in BBQ, lighted tennis court, sport court, putting green, and rooftop deck. A private helipad offers effortless access to business, entertainment, and nearby coastal and national park destinations.
6442 N. Maroa Ave, Fresno, CA
12562 Rough And Ready Hwy
Grass Valley, CA
MLS 226010593 | $848,000
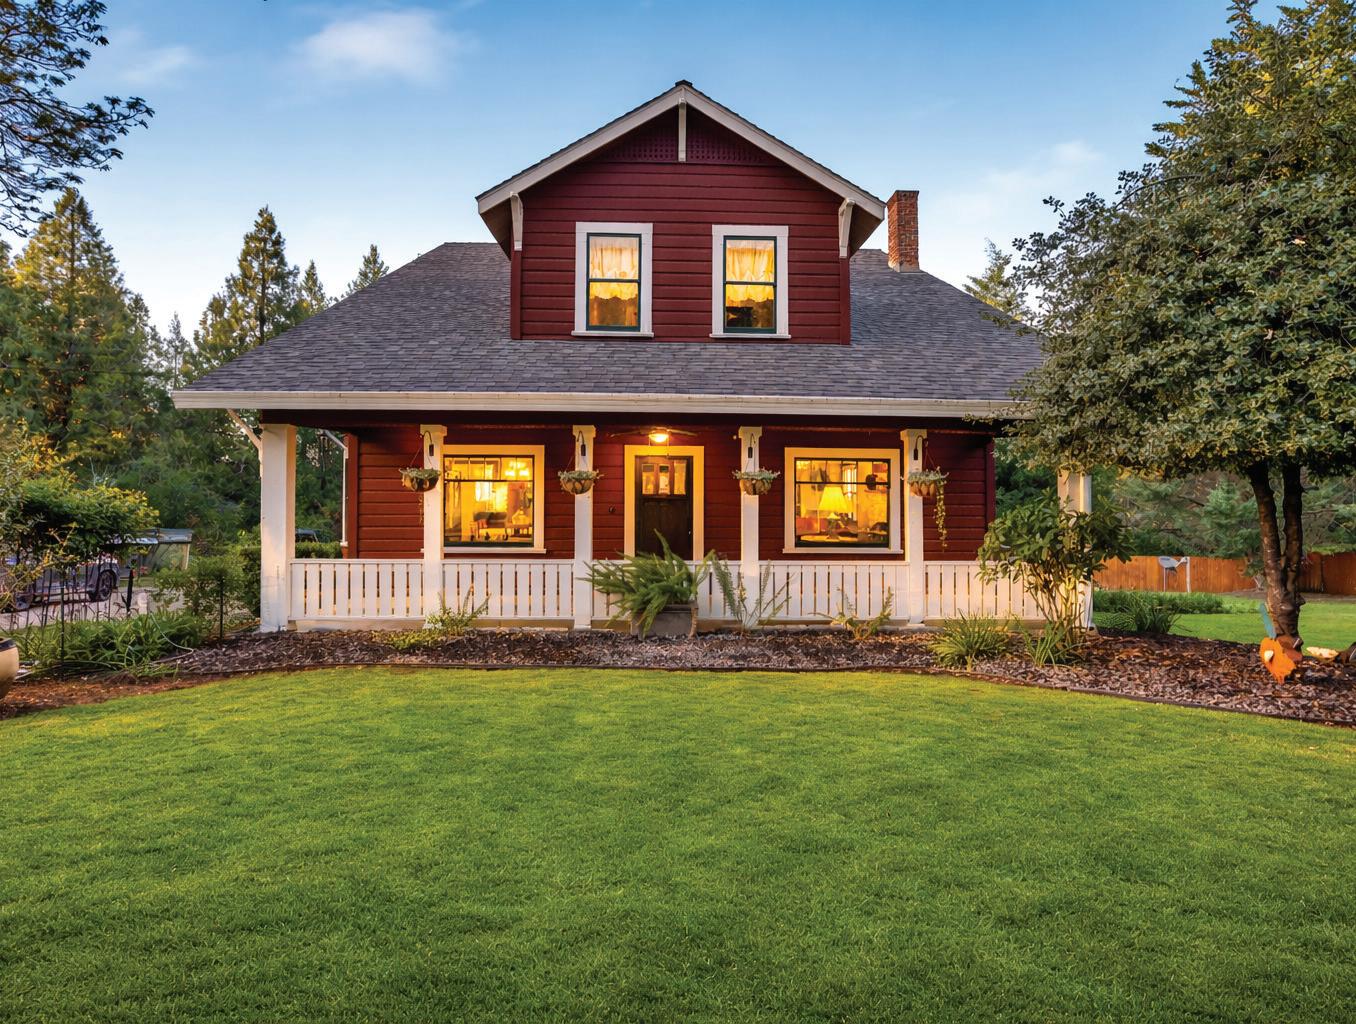
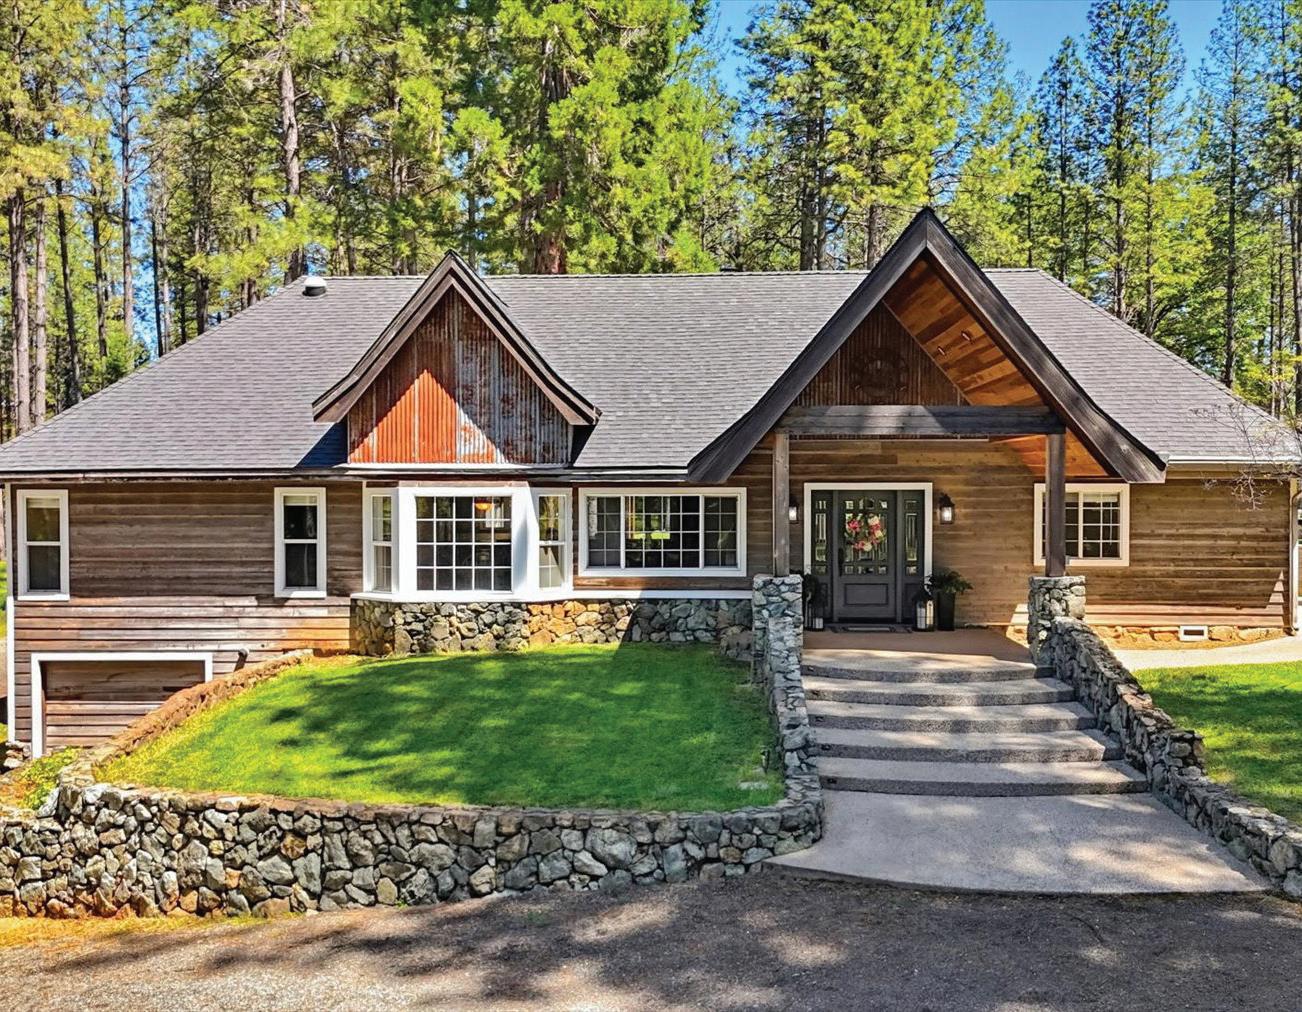
Description: Incredible 1912 Craftsman on a lush, fenced 1.44-acre parcel, beautifully maintained with timeless charm. Features include float glass windows, open-beamed ceilings, redwood wainscoting, and Doug fir floors. Spacious living and dining rooms, plus a bright country kitchen with modern updates. Four bedrooms, including a serene primary suite. Expansive deck with mountain views, large basement for hobbies or business, and a prime location near Grass Valley, trails, and the Yuba River.
10304 Banner Lava Cap Road
Nevada City, CA
MLS 226046429 | $1,595,000
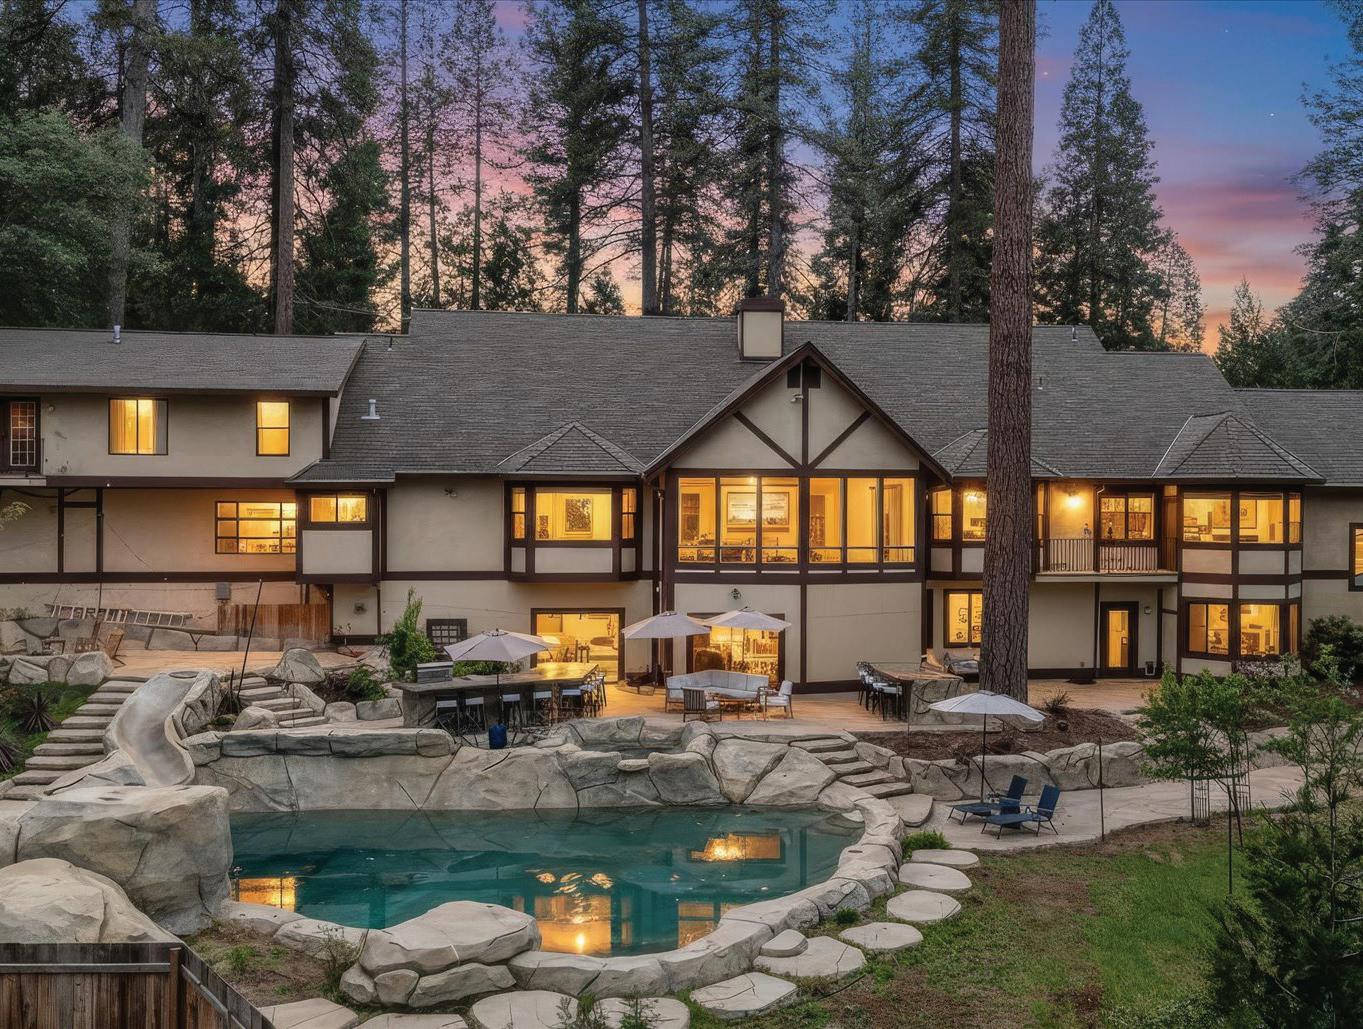
Architecturally striking Tudor on lower Banner Mountain with 5,500+ s.f. designed for grand living and entertaining. Main level features vaulted ceilings, chef’s kitchen, formal dining, and a luxurious primary suite. Lower level includes additional bedrooms, kitchen, and spacious living areas. Outdoor highlights include a saltwater pool, spa, fire pit, and outdoor kitchen. Indoor sports court and guest unit add flexibility. Circular drive, port cochere, and generator make this ideal for multigenerational living.
134 Boulder Street
Nevada City, CA
MLS 225125613 | $853,000
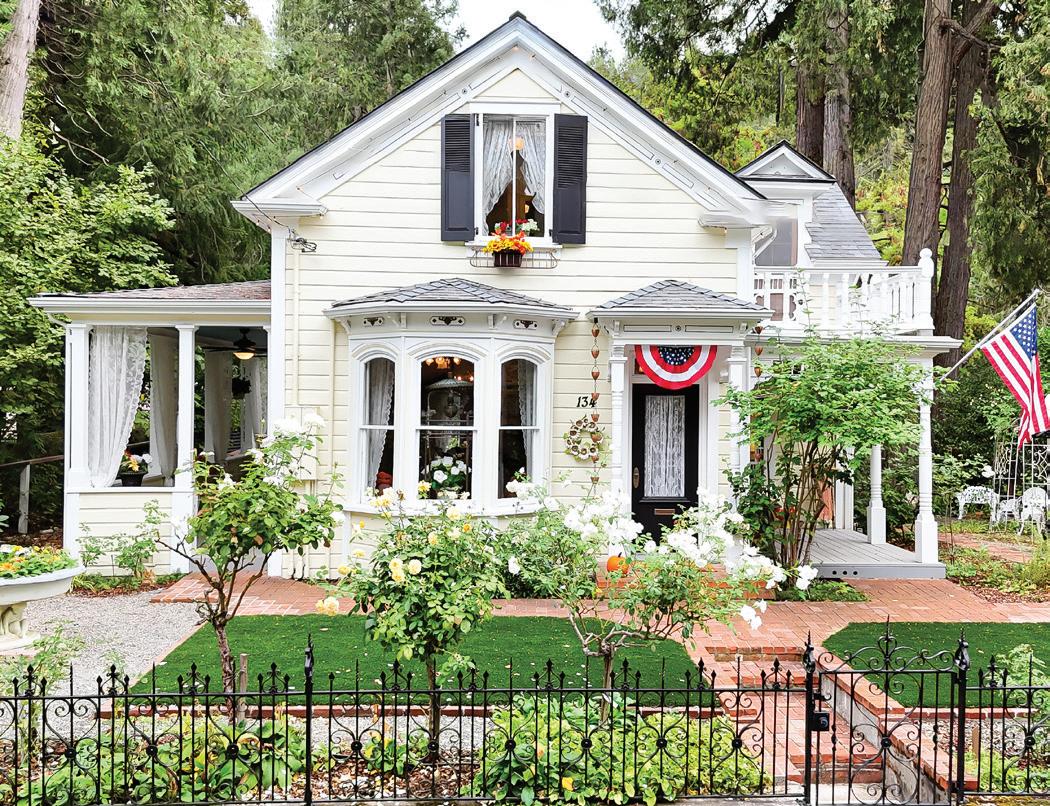
Welcome to the heart of Nevada City, known for its Gold Rush history, vibrant arts scene, and charming walkable downtown with cafés, the beloved farmers market, and lively events. This stunning Victorian features 9’ ceilings, crown molding, hardwood floors, and light-filled rooms. Enjoy a wraparound porch, formal living spaces, and a modern kitchen with high-end appliances. The primary suite offers a fireplace, sitting area, and private deck with creek views. Large decks overlook gardens and a trail to Little Deer Creek—just a short walk to downtown and Pioneer Park.
13008 Summit Ridge Drive
Nevada City, CA
MLS 226022791 | $699,000
Feel like you’re on vacation every day in this beautifully remodeled 2,884 sq ft home with stunning views of Scotts Flat Lake. Dramatic open living spaces feature soaring ceilings, expansive windows, and abundant natural light. The updated kitchen offers granite counters and stainless appliances, opening to a spacious great room ideal for entertaining. Flexible layout includes loft, family room, and guest spaces perfect for multi-generational living. Expansive wraparound deck, RV parking, gated entry, and nearly $300K in improvements. Minutes to Scotts Flat boat ramp and historic downtown Nevada City.
10538 Mote Lane
Grass Valley, CA
MLS 226052503 | $1,699,000
One of a kind! Stunning 24-acre property just 1.5 miles to downtown Grass Valley with year-round Wolf Creek, flat pasture, and exceptional privacy. Features a light-filled home with soaring ceilings, chef’s kitchen, and private primary suite. Enjoy a pool, pond, gazebo, and expansive patio. Includes a 5,000 sq. ft. barn with loft, multiple outbuildings, and large basement. Ideal for livestock, recreation, or a potential threeparcel split for a family compound.
11625 Tyler Foote Road
Nevada City, CA
MLS 225042633 | $1,074,000
TWO HOMES on a fully fenced, gated 25-acre ranchette with yearround pond and 7.5 irrigated acres. Main home offers 3 beds, 2 baths, chef’s kitchen, basement, shop, EV-ready garage, and covered deck. Guest house includes 3 beds, 2 baths, and garage. Ag barn with power/ water, owned solar, generators, separate wells, gardens, and fruit trees. Ideal for horses, multigenerational living, or income—just 30 minutes to Bullards Bar.
13558 Greenstone Court
Nevada City, CA
MLS 226003312 | $3,998,500
Welcome to Greenstone Court, Nevada County’s premier Nevada City estate set on 13.2 private acres across three parcels. This extraordinary property includes an 8,700 sq ft Tahoe-style main residence, a 2,798 sq ft guest home, and a separate 3.2-acre parcel for future possibilities. The gated estate features vaulted ceilings, grand living spaces, cherry office, formal dining for 20, sunroom, and solar-heated PebbleTec pool. Amenities include a theater, heated workshop, 7-car garage with motorhome bay, hiking trails, gardens, gazebo, par-3 golf, and bocce court in a breathtaking park-like setting.
16934 Indian Flat Road
Nevada City, CA
MLS 225050092 | $749,000
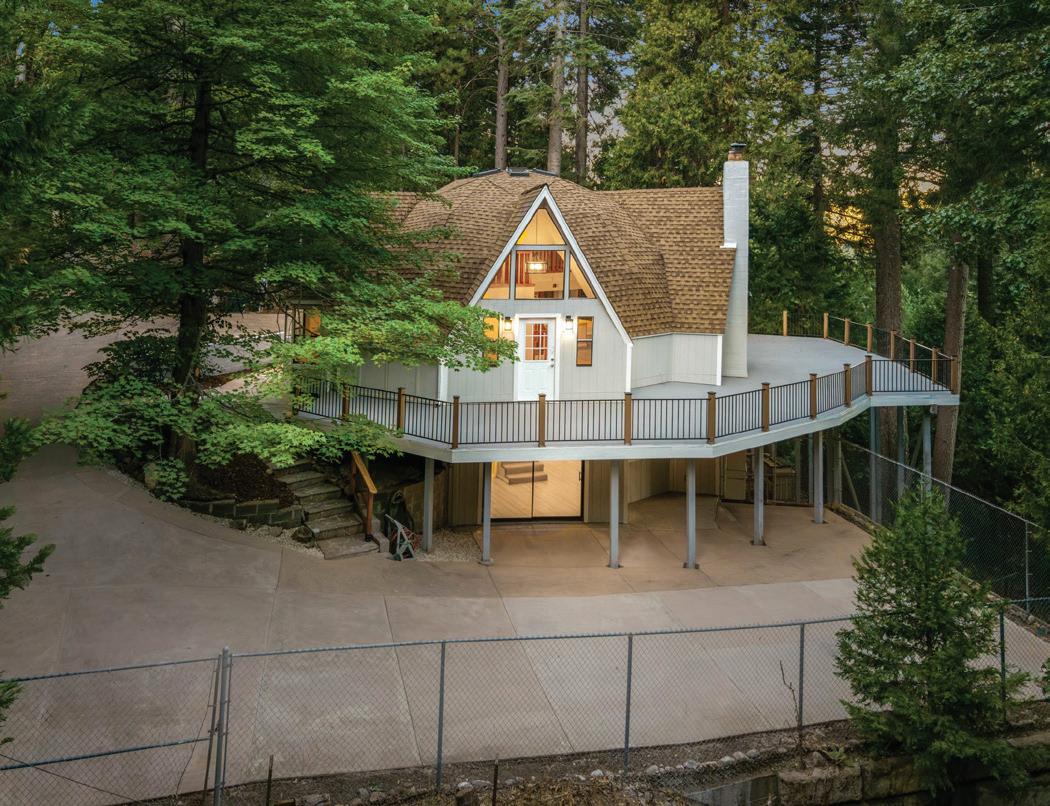
Very cool contemporary home with striking architectural lines on a private 4.6-acre Nevada City setting known as “Quail Ridge.” A meandering paved driveway leads to this light-filled retreat featuring vaulted openbeam ceilings and dramatic floor-to-ceiling windows. The spacious living room and dining area flow easily for entertaining, while the kitchen offers updated appliances and ample workspace. Main-level primary suite with walk-in closet. Upstairs loft with skylight, built-in desk, and scenic views plus guest rooms. Includes Generac generator, underground utilities, dog run, breezeway, and two-car garage in a peaceful natural setting.
Michele Altman
REALTOR®
Michele Altman delivers elevated real estate representation across Carmel, Pebble Beach, Monterey, Pacific Grove, and the Central Coast. Known for strategic marketing, strong negotiation skills, and concierge-level service, Michele specializes in luxury homes, coastal estates, investment properties, land, and development opportunities. With the global reach of Sotheby’s International Realty and deep local market expertise, Michele helps buyers and sellers navigate the Monterey Peninsula market with confidence, discretion, and exceptional results.
CARMEL-BY-THE-SEA
LUXURY REALTOR SERVING THE MONTEREY PENINSULA
SOLD | 710 Woodcrest Lane | Monterey
Sold in the first 4-5 days, well over asking 710WoodcrestLane.com
MICHELE ALTMAN
Realtor® DRE# 01310623
831.214.2545
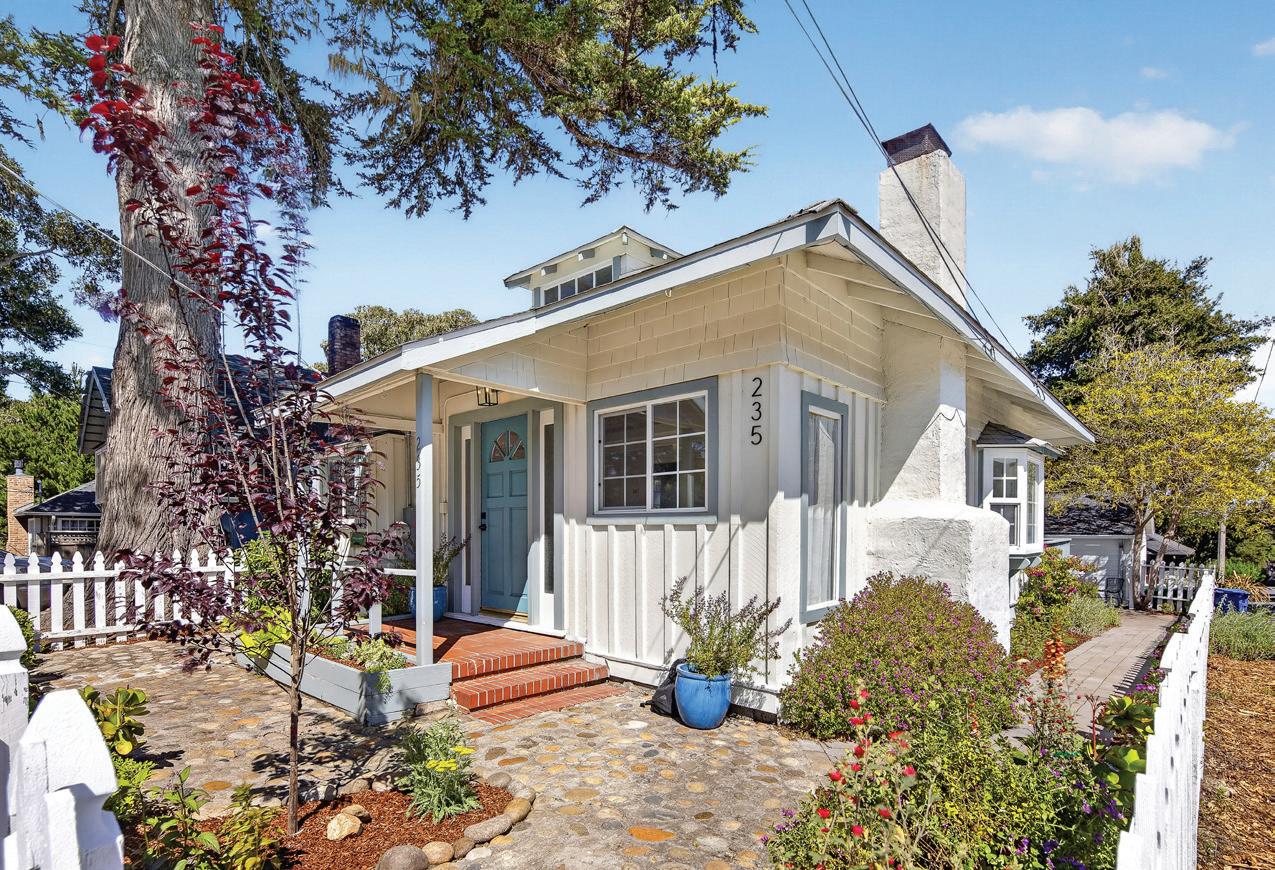
SOLD | 235 Chestnut Street | Pacific Grove Sold in the first 4-5 days, well over asking 235chestnutstreet.com
MicheleAltman.com
michele.altman@sothebys.realty
DRE# 01310623
5108 Turnberry Drive, Lincoln, CA Linda Grondona + Lorie Starrett
839 Lassen View Drive, Lake Almanor, CA Jay Sabelman
3559 Camino Cielo, Lincoln, CA - Tim Wesely
330 E Mountain Drive, Montecito, CA Cole Robbins + Laura Drammer 6681 Riverside Drive, Redding, CA - Kristin Minugh
LifestyleREDDING
SELLING SHASTA COUNTY SINCE 2010
Buying or selling a home comes with its share of stress and hard work—but in the end, it is about so much more.
Homes are where life happens, where memories are made, and milestones are celebrated.
I enjoy the challenge and strategy involved in coordinating the right team to secure a successful close. There’s nothing more rewarding than helping clients achieve their goals and celebrating those wins together.
My focus is on making the process smooth, successful, and—most importantly enjoyable. Getting to the closing table should be just the beginning of something wonderful.
Helping You Find Your Way Home
With over 21 years of experience serving buyers and sellers across Central California, Deborah Brooks and her team is known for delivering a concierge-level real estate experience defined by discretion, expertise, and exceptional results. Her approach is simple—elevate the experience, anticipate every detail, and connect clients not just with a home, but with the lifestyle that suits them best.
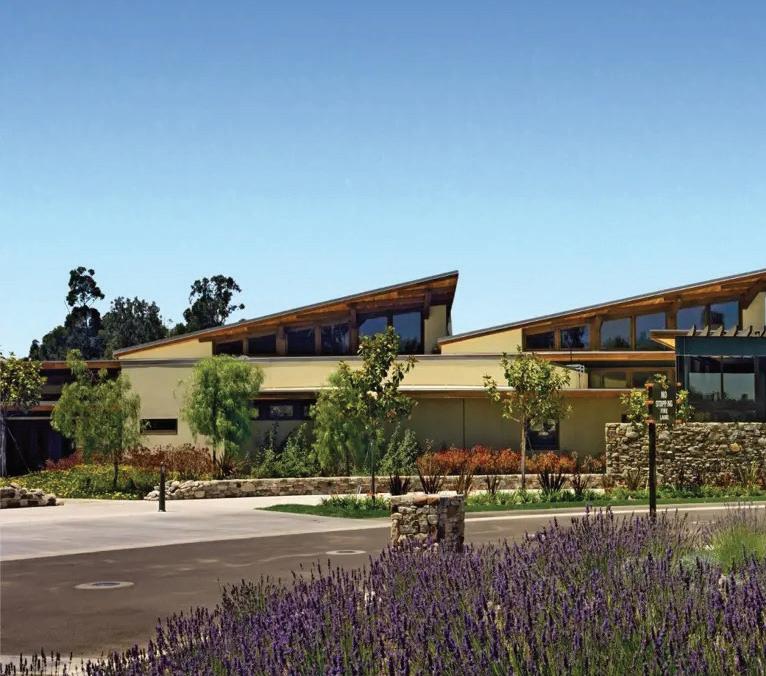
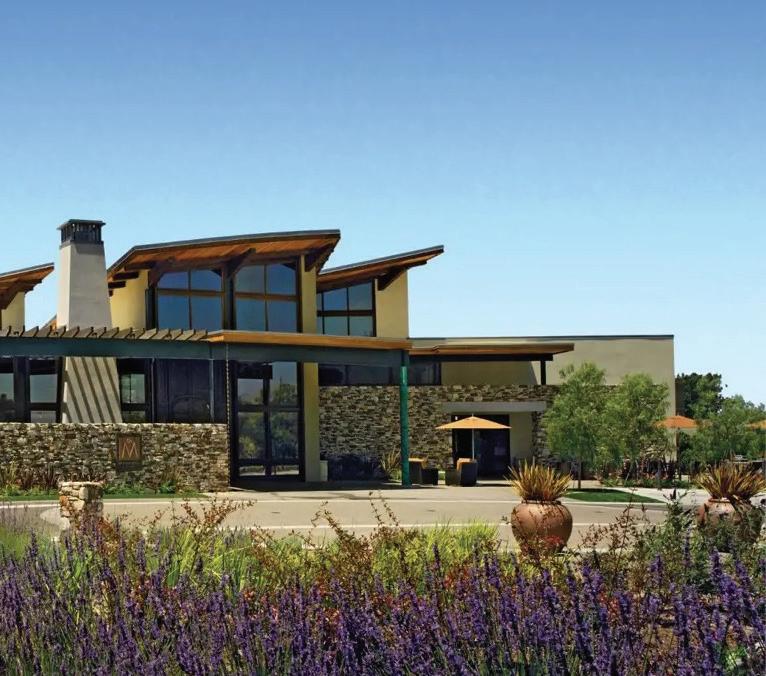
The Central Coast Lifestyle Trilogy at Monarch Dunes
Imagine a place where mornings begin with fresh coastal air and soft golden light stretching across rolling vineyards, and evenings end with a glass of wine beneath an endless sky.
Along California’s Central Coast, life unfolds at a different pace—refined, relaxed, and deeply connected to nature. From rugged oceanfront cliffs and sandy beaches to celebrated wineries and charming coastal towns, this region offers a lifestyle that feels both elevated and effortless. Perfectly positioned between Los Angeles and San Francisco, the Central Coast has become a destination for those seeking more than just a home—it’s a place to truly live.
Just minutes from the beaches, surrounded by the Central Coast’s renowned wineries, and moments from its most charming towns, the location offers a rare balance of beauty, convenience, and effortless living.
At the heart of the Central Coast lies Trilogy at Monarch Dunes—a thoughtfully designed community where everyday living feels like a retreat.
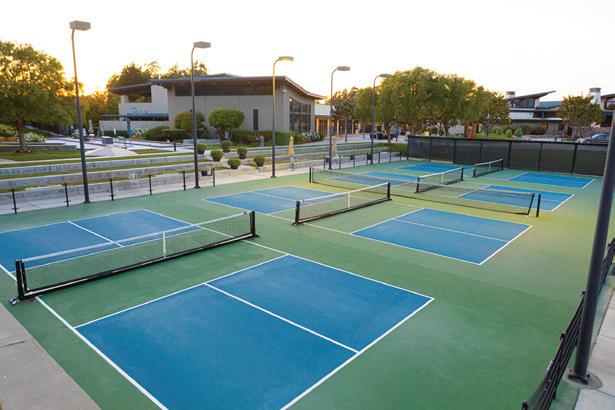
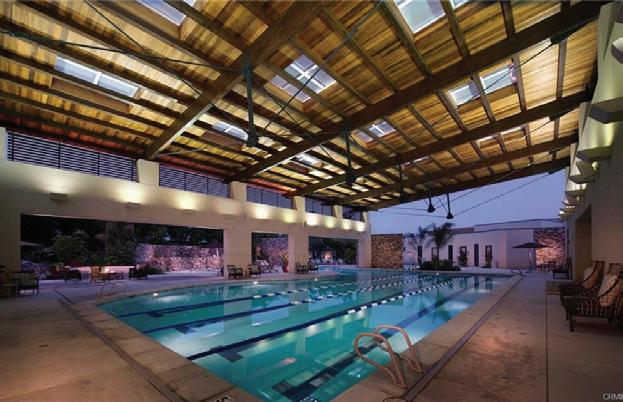
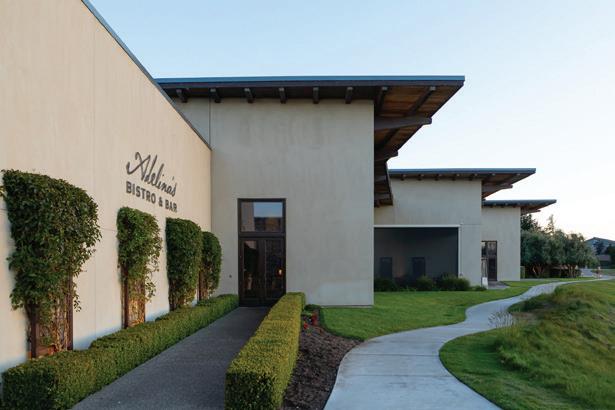
Centered around the Monarch Club, residents enjoy resort-style amenities including dining at Adelina’s Bistro, wellness experiences at Sandalwood Spa, and a vibrant calendar of social events designed to inspire connection.
Whether it’s a morning round of golf, an afternoon at the spa, or an evening with friends, Trilogy offers a lifestyle that is both active and effortlessly refined.
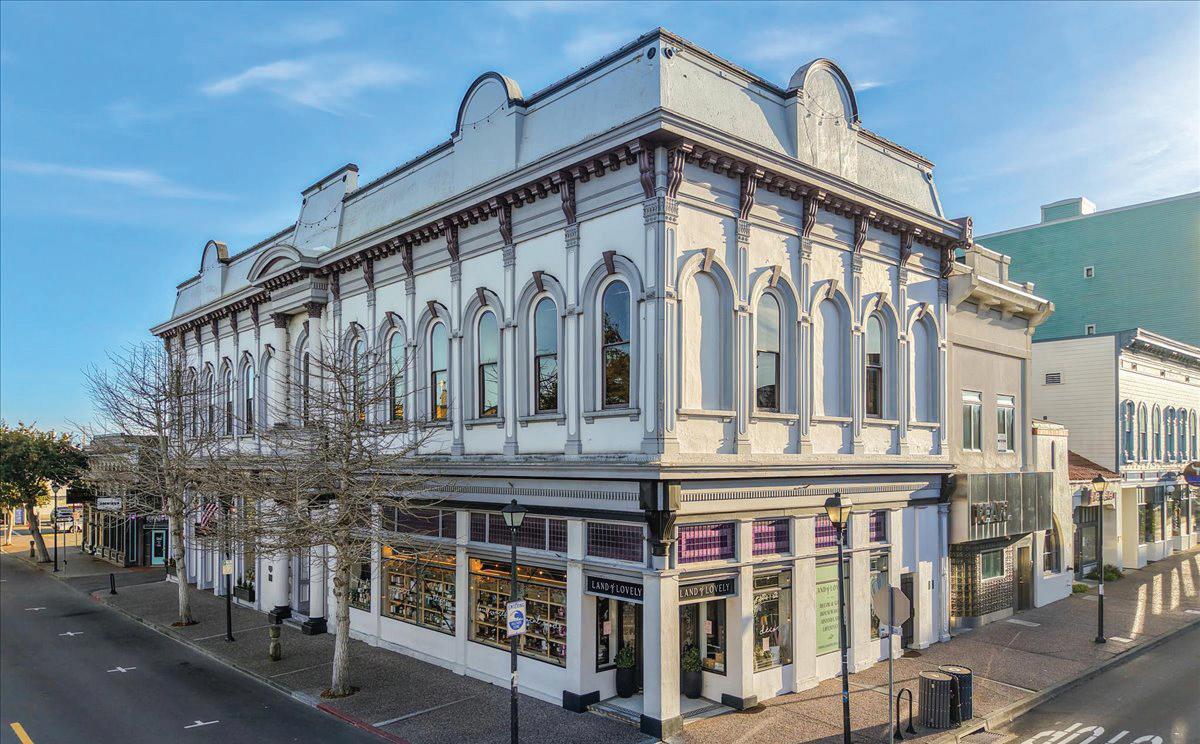
123 F STREET, EUREKA CA
HUMBOLDT COUNTY
$1,999,000
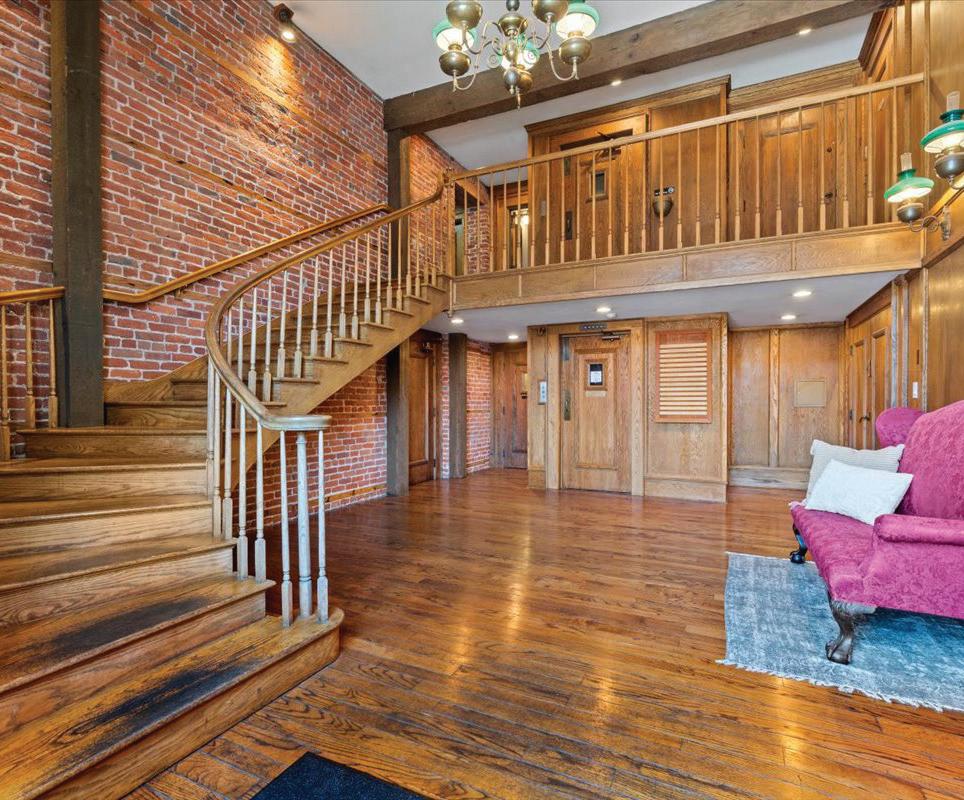
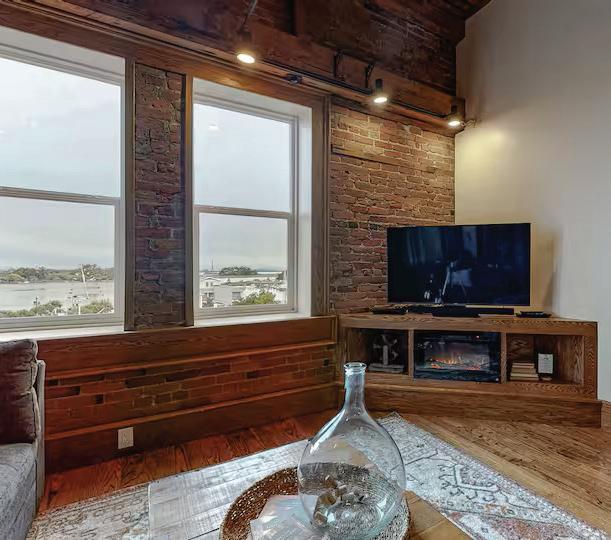
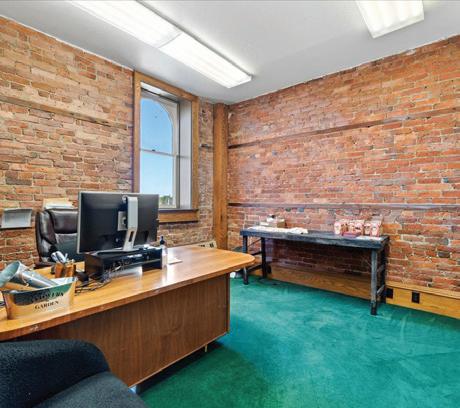
This stunning historic commercial building, built in 1883, is a rare opportunity to own a piece of Eureka ‘s architectural heritage. Located in the heart of Old Town, a French Empire Mansard in the Second Empire style. The building offers approximately 14,500 square feet consisting of a fully furnished penthouse apartment on the 4th floor, 7 office spaces across the top 3 floors, and the ground floor boasts high ceilings, hardwood floors, and expansive storefront windows currently leased by Land of Lovely & The Humboldt Mercantile, please do not disrupt business operations. Lobby and office spaces are not open to the public, please do not attempt to enter without an appointment.
Notable:
• New roof installed in 2024 by McMurray & Sons
• Strong tenant occupancy history
• Listed on the National Register of Historic Places through The Department of the Interior
• Very successful Airbnb operating in the Penthouse on the 4th Floor, current Superhost will assist in the transfer of Airbnb account
• Located in the hub of very popular local events: Arts Alive, Friday Night Market & Seasonal Festivals
THE KEY REAL ESTATE GROUP
Nestled roughly 300 miles north of San Francisco, Humboldt County is truly one of the most unique and historic regions in America. Lively and quaint communities line the northern coast of California; some of these better known communities are: Eureka, Arcata, McKinleyville, Trinidad, Willow Creek, Ferndale, Loleta, and so, so much more.
Each community in Humboldt has its own unique charm making it possible for you to find the home that is just right for you! Whether you prefer seaside living, forest dwelling, or a mixture of the two; we guarantee that Humboldt is waiting for you!
What are you waiting for? Adventure awaits in Humboldt County today!
16280 CANTO DE LAS LUPINE DRIVE, REDDING, CA 96001
5 BD | 5.5 BA | 5,319 SQ FT | $1,550,000
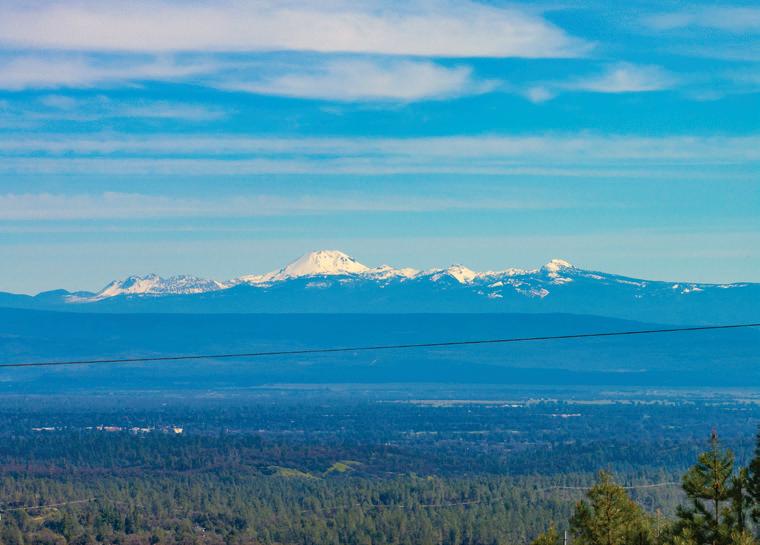
STUNNING VIEW OF LASSEN PEAK
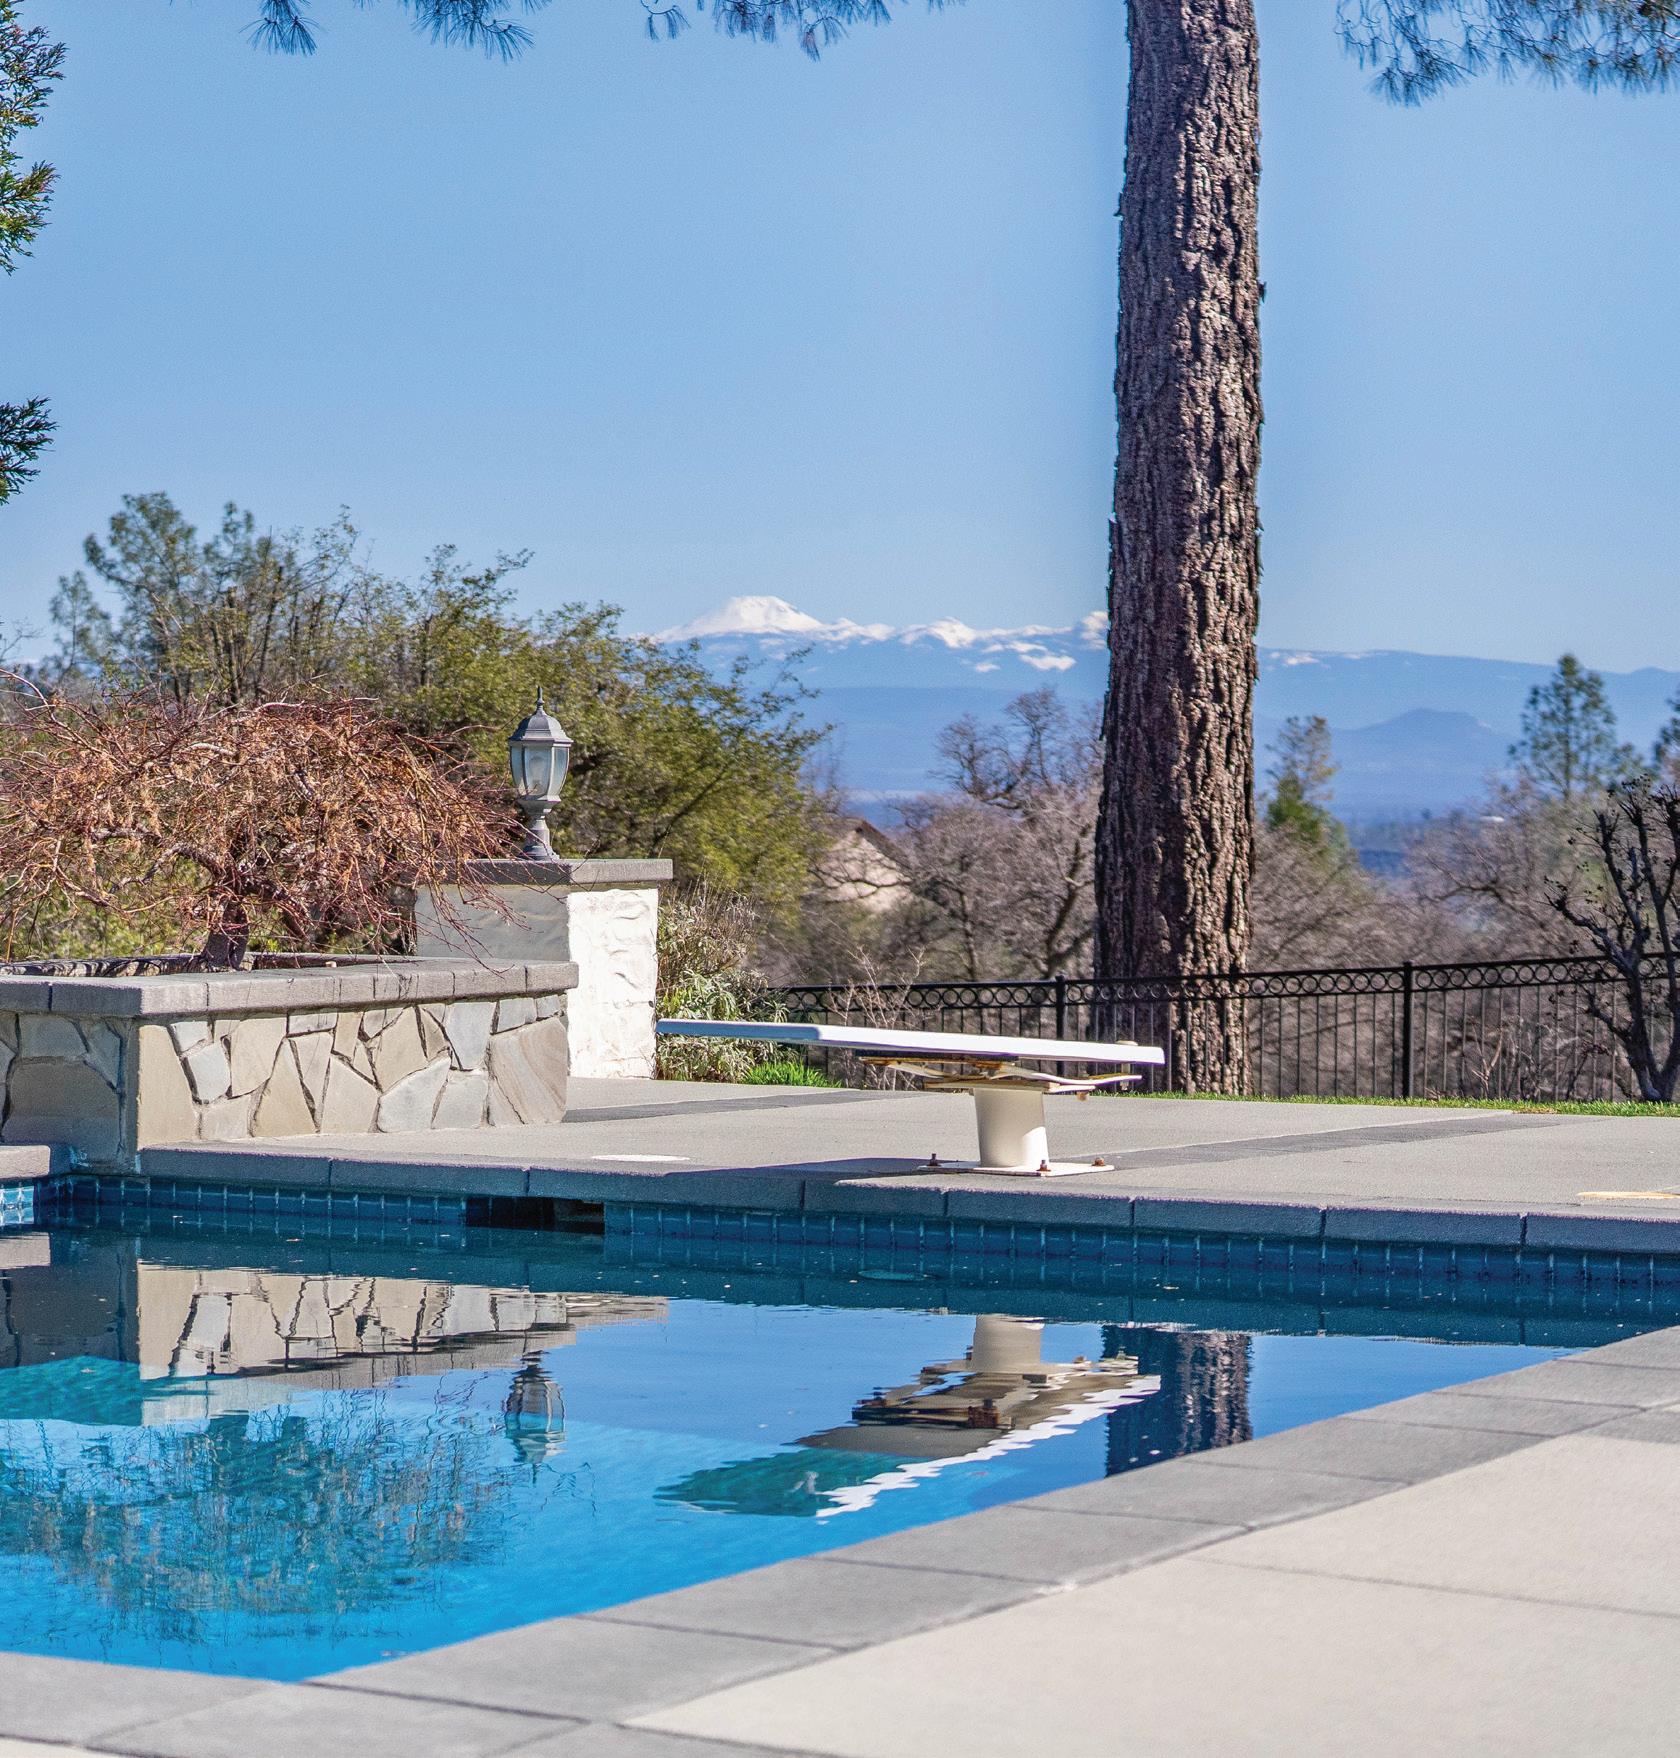
Experience luxury living in this beautifully crafted custom home on Redding’s desirable westside. Offering 5 bedrooms and 5.5 baths, this spacious residence is designed for both comfort and elegance. Set on 6.93 acres, the property features a sparkling swimming pool, owned solar, and quality custom construction throughout. Enjoy privacy, open space, and stunning surroundings— all while being located in an excellent school district. A rare opportunity to own a premier Westside estate with room to live, entertain, and enjoy the best of Northern California living. House backs to BLM
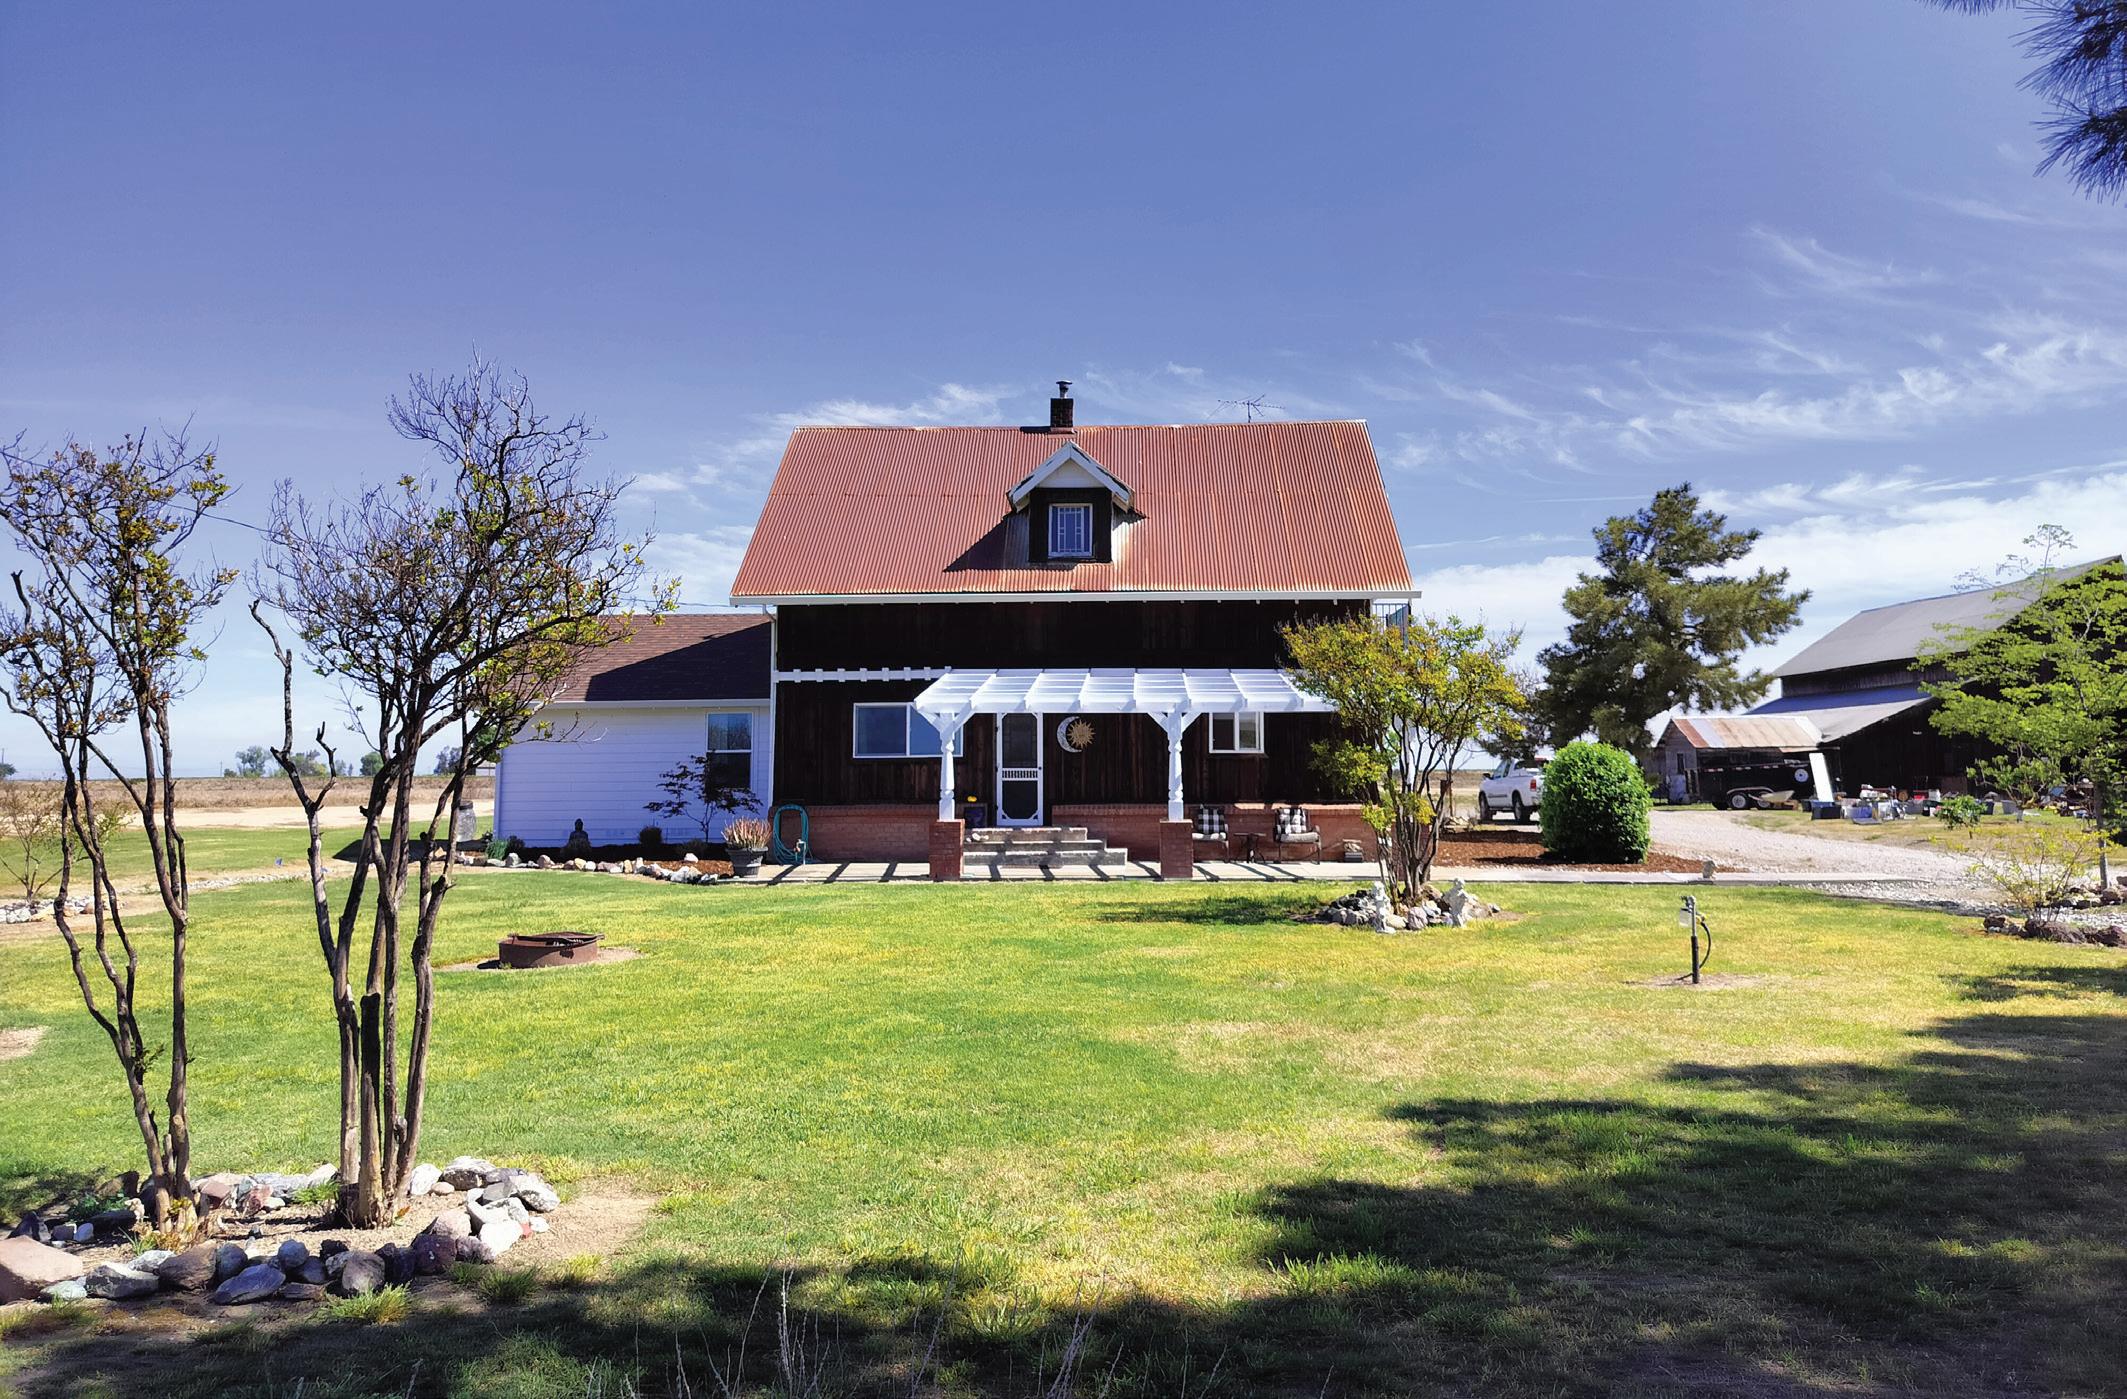
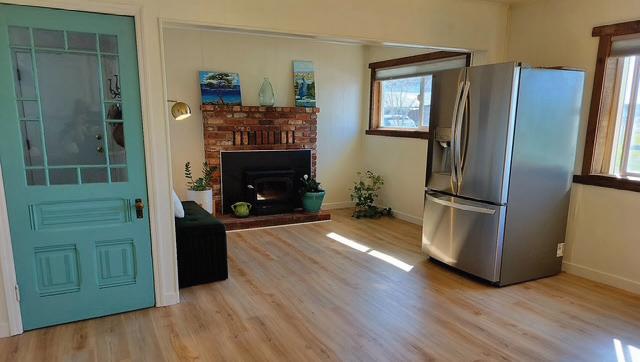
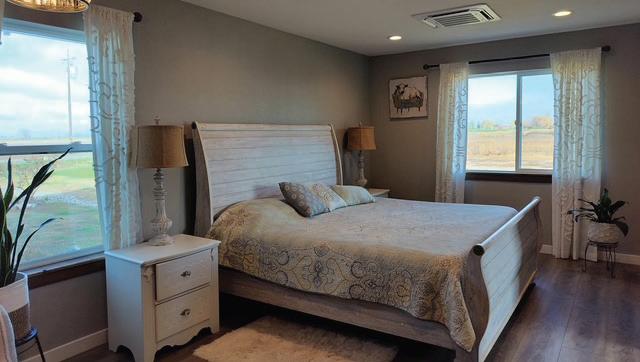
Priceless Country Estate on 28.5 Acres – Farmhouse Charm with Modern Comforts. Enjoy peaceful country living on this beautiful 28.5-acre farm property featuring a fully remodeled 2,296 sq. ft. two-story farmhouse with 4 bedrooms and 2 bathrooms. The home offers stunning views of mountains, farmland, and natural surroundings, along with 22.4 acres of productive, farmable rice ground. The farmhouse blends timeless character with modern comfort. Inside you’ll find 9-foot ceilings, rich redwood trim, and energy-efficient dual pane windows that fill the home with natural light. Vintage touches such as a brick hearth, custom banister and railing, and a functional pot belly stove create warmth and charm rarely found in today’s homes. The spacious kitchen features large windows overlooking the property and comes fully equipped with new appliances. The new primary suite provides a private retreat with a walk-in closet and elegant bathroom featuring a large walk-in shower and oversized soaking tub.
High-End Listings Throughout Northern California Wine Country, a Destination on the Rise
The luxury summer retreat is becoming less about one faraway trophy destination and more about a flexible network of homes. The 2026 edition of The Wealth Report from Knight Frank points to increased private jet activity and multi-location living, while the Summer 2026 Luxury Travel Trends Forecast from Classic Vacations® shows continued demand for Europe alongside rising interest in domestic, easier-to-reach destinations.
These trends make Northern California Wine Country particularly relevant. The region offers many of the qualities buyers often seek abroad— vineyard scenery, fine dining, distinctive architecture, and a slower seasonal pace—without the complications of international ownership or longhaul travel.
For buyers, the Napa and Sonoma areas offer a wine country lifestyle and potential for a long-term family compound. These three current listings, ranging from $9.8 million to nearly $20 million, sit among the more high-end offerings in the region’s market.
195–247 Fisher Lane, Sonoma |
$19.995 Million
In Sonoma Valley, 195–247 Fisher Lane is a roughly nine-acre compound with 10 bedrooms, 11 bathrooms, and approximately 9,002 square feet of space, placing it near the top end of current Sonoma offerings.
The estate was designed by Mexican-born architect Juan Diego Perez-Vargas as his own family retreat and is being offered publicly for the first time. A thoughtfully updated 1920s residence marks the center of the property, while a separate two-bedroom guest cottage and two complementary parcels with natural creeks, mature oaks, and rolling meadows shape the setting.
Its appeal lies in both privacy and flexibility. Planned and permitted expansion opportunities give a future owner room to build on the existing compound rather than start from scratch. Ideal for multigenerational living or creating a legacy estate, the property is currently listed for $19.995 million by Christine Krenos and Joseph Zichelle of Douglas Elliman.
710 Soscol Creek Road, Napa | $9.8 Million
In Napa, 710 Soscol Creek Road is a 12.28-acre property with five bedrooms and six bathrooms across the main residence and guest accommodations. The estate was designed and built by Hurley/Hafen and includes vineyard acreage.
Located on a private knoll, the home is arranged around vineyard views and outdoor living. The property includes more than 6,000 square feet in the main residence, a 1,200-square-foot guest house, and approximately four-plus acres of planted vineyard.
Offered fully furnished, the estate is positioned for immediate use. The property is currently listed for $9.8 million by Christine Krenos and Joseph Zichelle of Douglas Elliman.
601 Napa Road, Sonoma | $12.999 Million
At 601 Napa Road, the 2024-built estate spans 6,476 square feet with five bedrooms and eight bathrooms on more than three acres, including approximately 1.5 acres of private vineyard.
The design leans into clean lines, glass, and indooroutdoor living. A chef’s kitchen with Calacatta marble, an 860-bottle wine room, media lounge, office, and vineyard-facing living spaces give the home a contemporary but highly usable atmosphere.
Outside, the pool, spa, pool house, Hestan outdoor kitchen, fire-pit terrace, Tesla solar roof, Powerwalls, private well, and smart-home systems make the property feel built for longer stays. Plans for a guesthouse, ADU, and sport court add flexibility.
The home is currently listed for $12.999 million by Christine Krenos and Joseph Zichelle of Douglas Elliman.
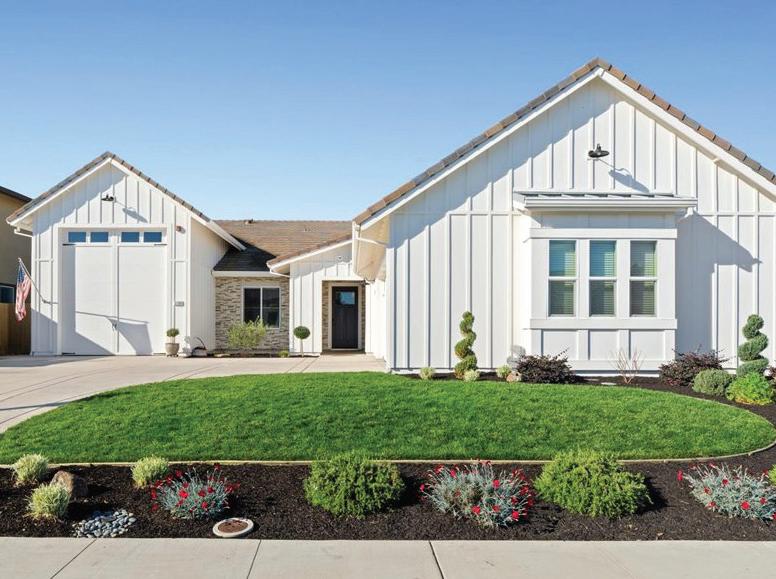
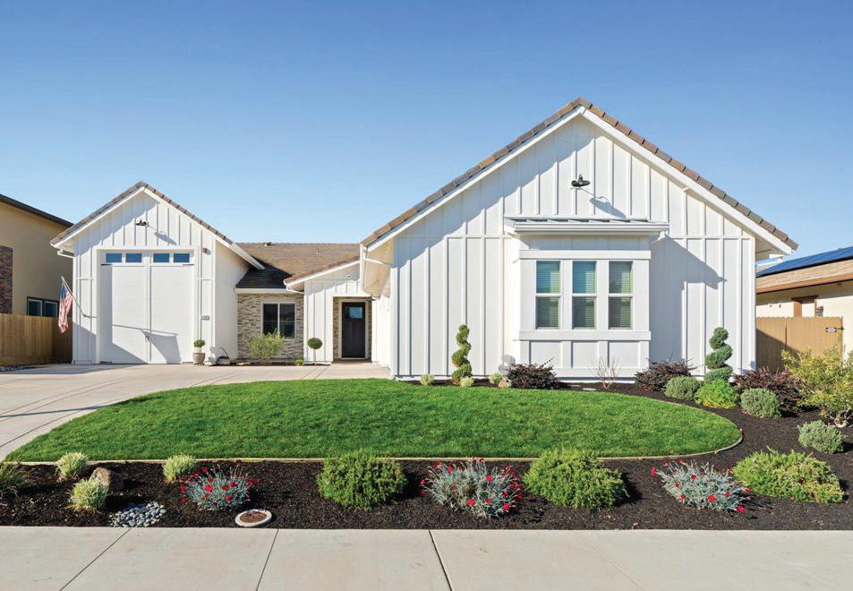
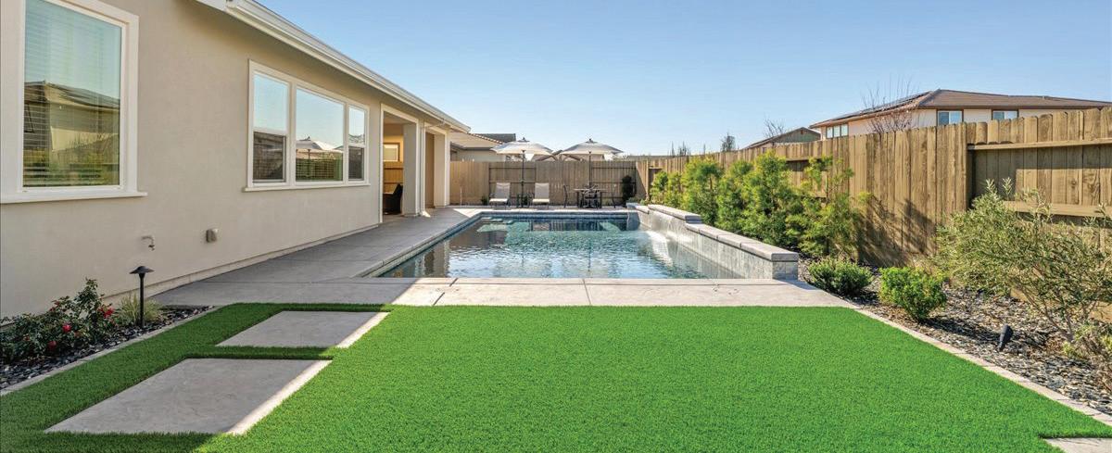
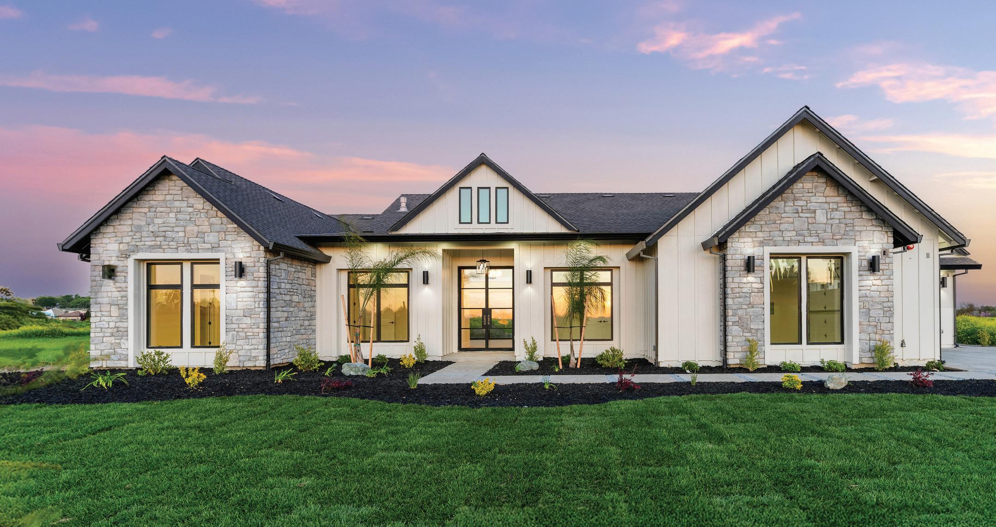
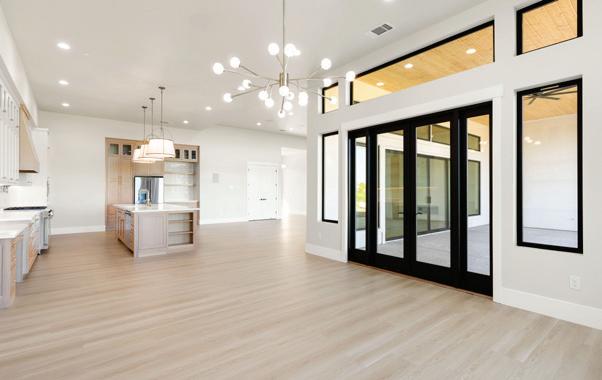
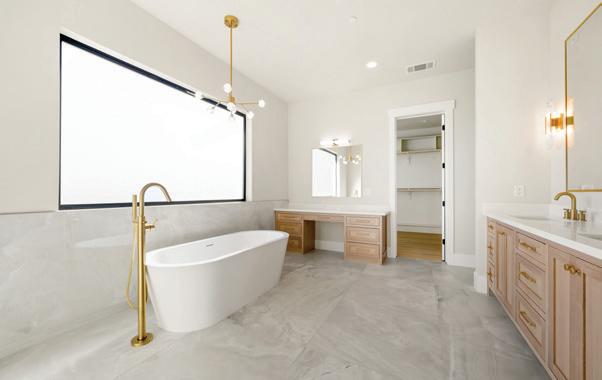
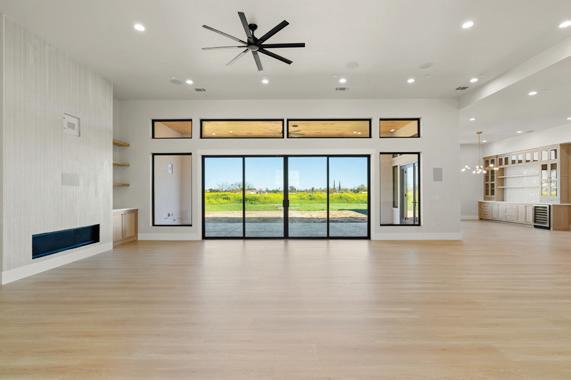
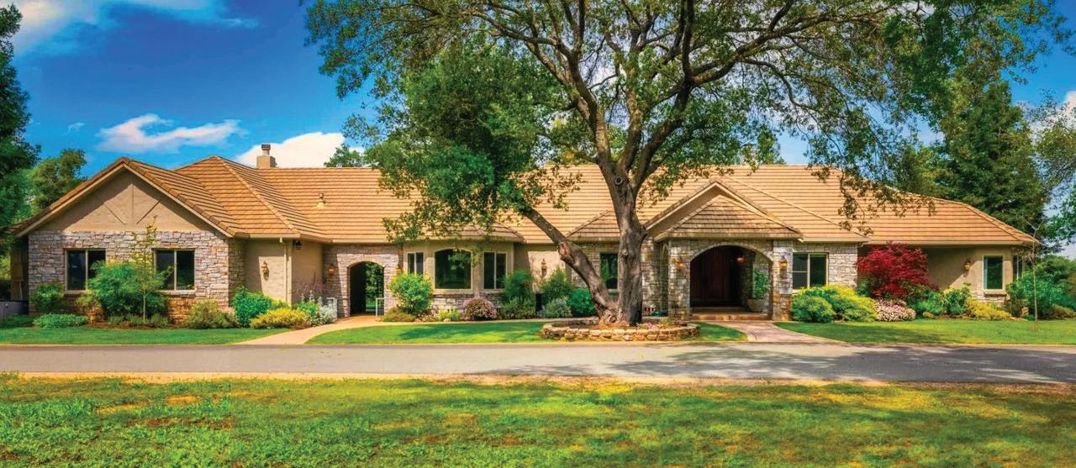
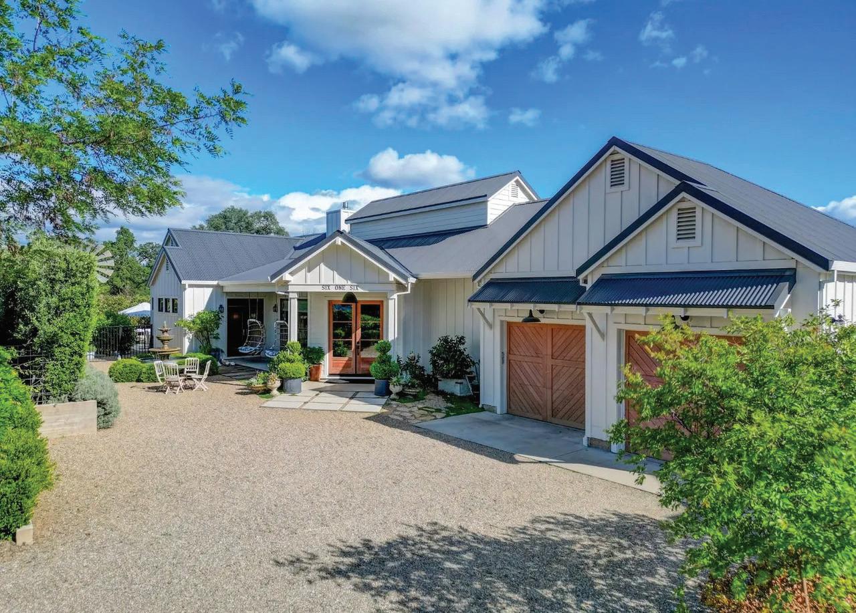
Experience elevated single-story living in one of the most sought-after floorplans by Elliott Homes, located within the gated, upscale community of Turkey Creek Estates. This highly desirable model is currently sold out. It showcases the coveted all-white farmhouse elevation that perfectly blends timeless curb appeal with modern design. Built in 2022 & purchased new by the original owners in March 2023, this home has been lightly lived in for just over two years yet feels brand new. What truly sets this residence apart is the impressive extra-tall & deep RV garage, offering exceptional space for RV storage, boat, or other vehicles in addition to the separate two-car side-facing garage. Step inside & immediately feel the openness of the modern floor plan, highlighted by soaring ceilings, abundant natural light, & refined contemporary finishes throughout. Just off the entry, a private home office features a stunning custom built-in wall-to-wall cabinetry/bookshelf, creating both elegance and functionality. The spacious great room anchors the home with a sleek modern linear gas fireplace. Designed for the culinary enthusiast, the chef’s gourmet kitchen boasts an expansive center island, stainless steel appliances, dual ovens, built-in refrigerator, & a generous walk-in pantry thoughtfully integrated for seamless flow & style. The luxurious primary suite offers a true spa-inspired retreat, featuring a massive walk-in shower, separate vanities, & an oversized walk-in closet with direct access to the laundry room for ultimate convenience. Outside, the professionally designed backyard creates a private resort-style setting. A sparkling pool with water feature complements the home’s architecture, while the expansive covered patio provides the perfect year-round space for entertaining & outdoor living. Additional highlights include full home automation, owned solar with backup battery for energy efficiency & an integrated state-of-the-art sound and security systems. Modern luxury, thoughtful upgrades, & rare garage space combine to make this exceptional property truly stand out in Turkey Creek Estates!
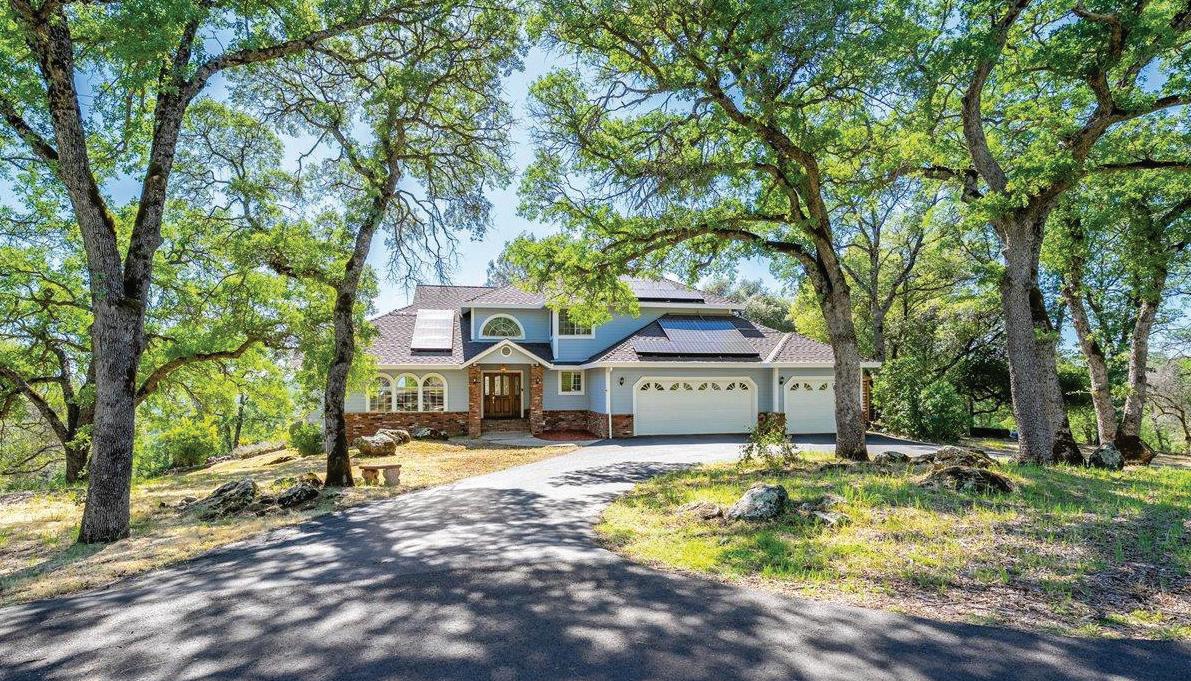
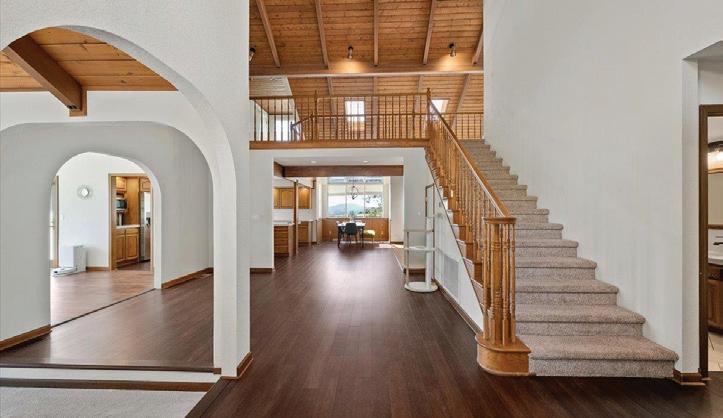
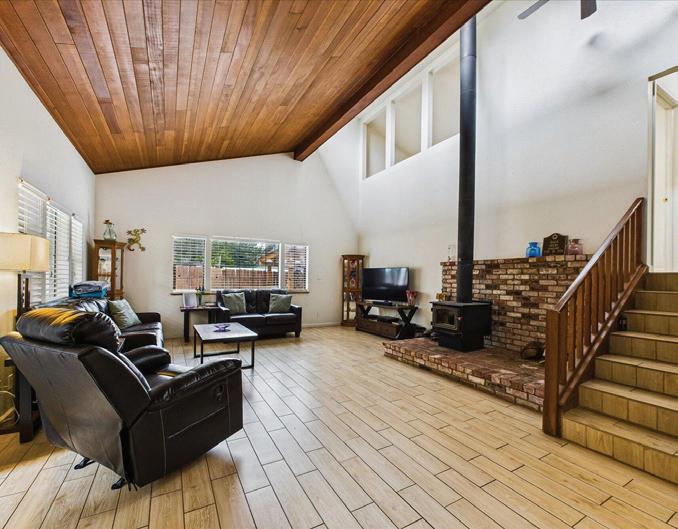
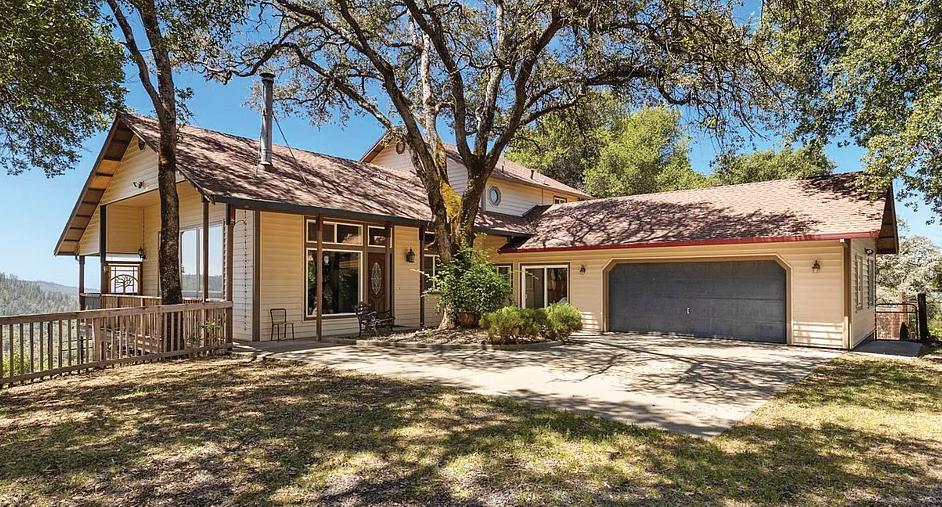
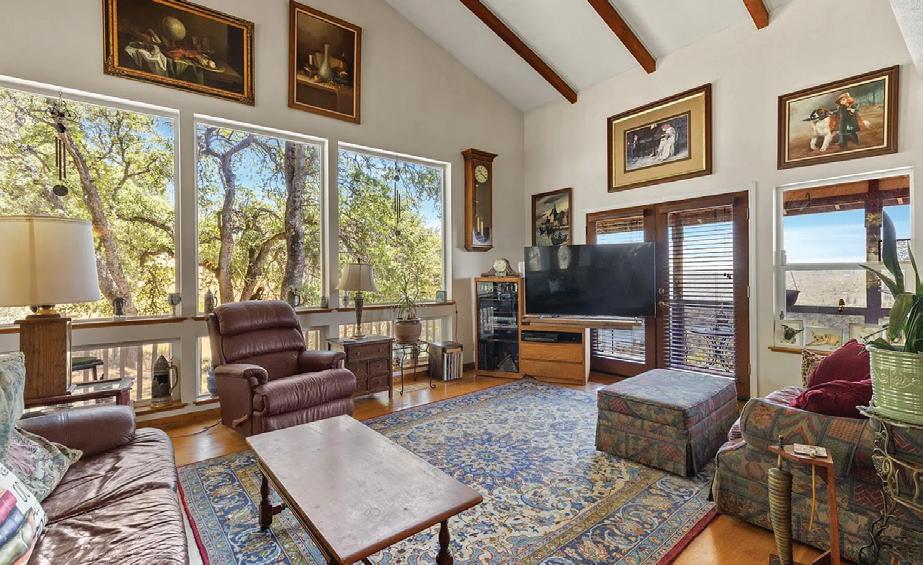
Tucked among the rolling hills of the Sierra foothills, this inviting home offers the perfect blend of comfort, privacy, and natural beauty. Set on a peaceful, tree-studded 5 acre parcel surrounded by mature oaks and scenic views, it provides a tranquil retreat just minutes from town. Inside, the home is bright and welcoming, with wooden vaulted ceilings that add warmth, character, and a sense of openness throughout the main living areas. At the heart of the home is a spacious, open kitchen featuring ample cabinetry and workspace, ideal for both everyday living and entertaining. The kitchen flows seamlessly into a cozy breakfast nook for casual dining, while a separate formal dining room offers an elegant space for hosting gatherings and special occasions. Designed with flexibility in mind, the thoughtful floor plan includes both a comfortable family room and a formal living room, creating distinct spaces for relaxation and entertaining. The main-level primary suite serves as a private retreat, complete with a woodstove and an en-suite bath featuring dual sinks and a jetted tub. Upstairs, three well-sized bedrooms provide comfortable accommodations, along with an updated bathroom that adds modern style and convenience. This layout offers a natural separation between living and sleeping areas, enhancing both privacy and functionality. A generous deck extends the living space outdoors, offering the perfect setting for relaxing, entertaining, or simply taking in the serene surroundings. Whether you’re seeking a full-time residence or a peaceful foothill escape, this home delivers comfort, charm, and a true connection to nature.
4
22244 CRYSTAL FALLS DRIVE W, SONORA, CA
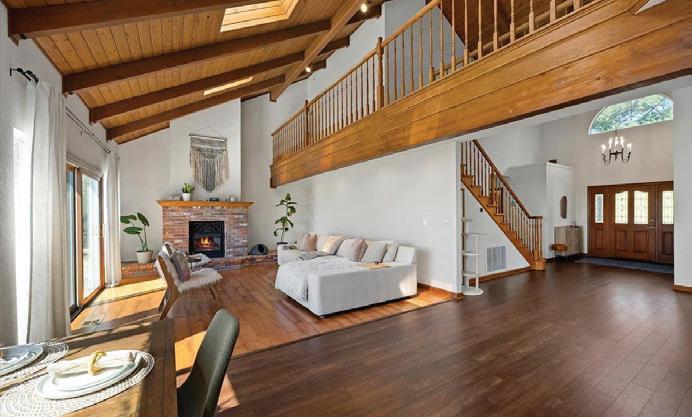
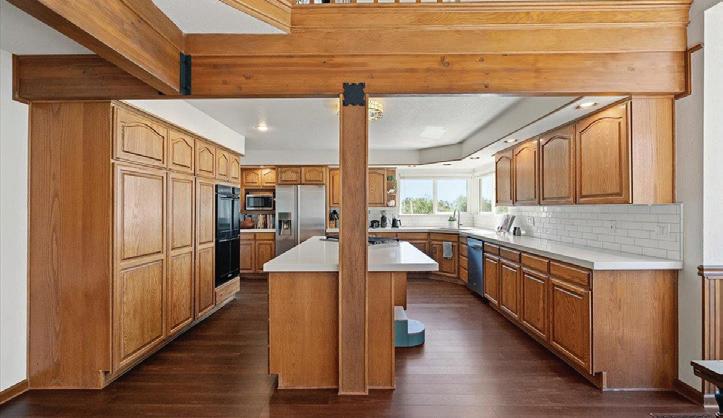
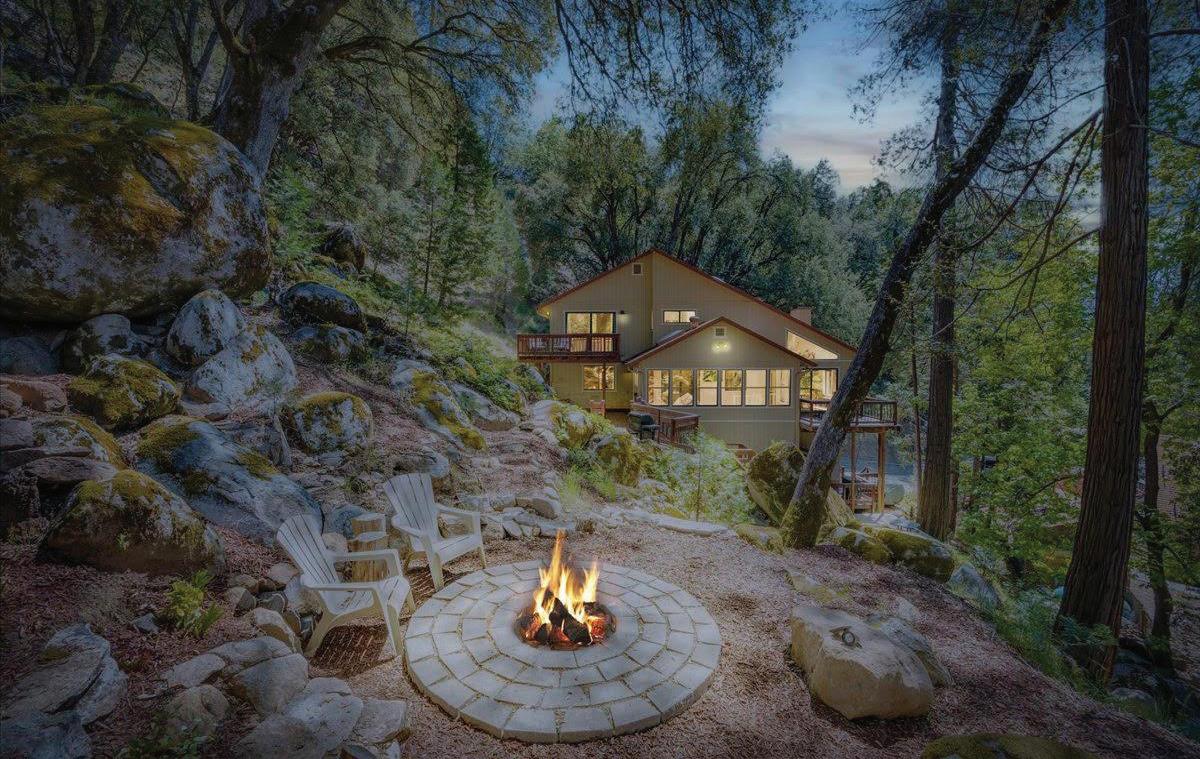
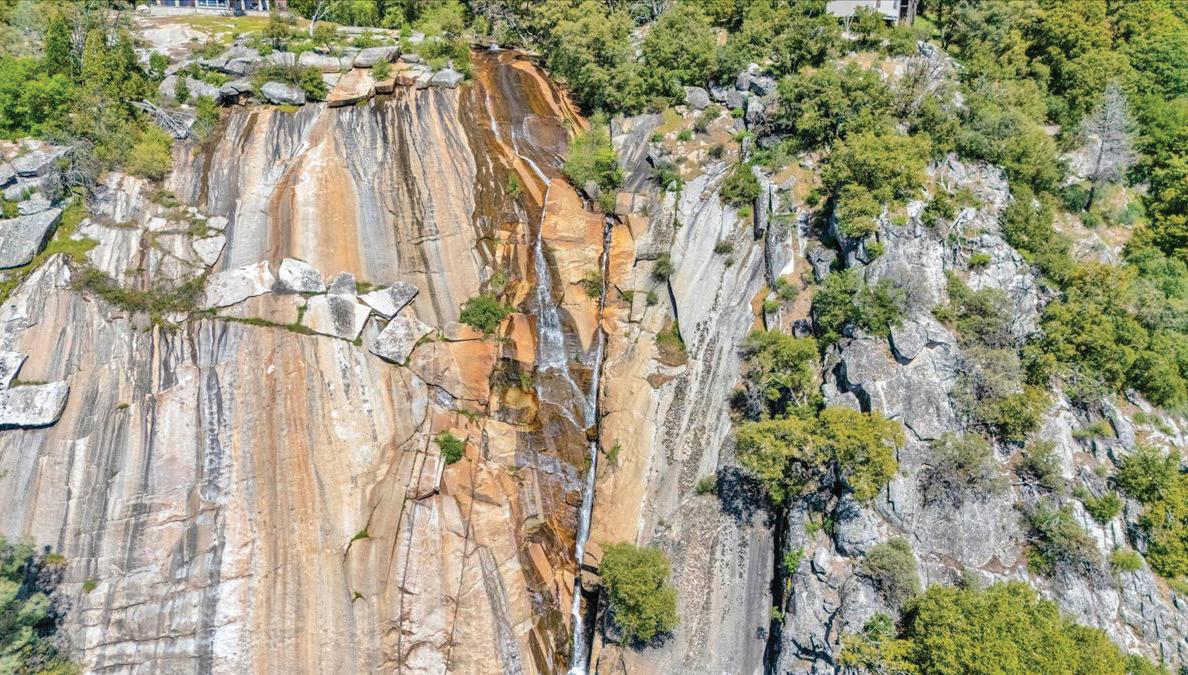
Wake up to the soothing sounds of the Iconic Crystal Falls Waterfall & the Sullivan Creek flowing through your property! Nestled among towering trees, this private mountain retreat offers space, comfort, and breathtaking views set on 2.9 acres. The 3,235 sq ft home features 4 bedrooms, an office, 3 full baths, plus a spacious bonus room with loft for additional sleeping or recreation. The main level welcomes you with a grand living room featuring a freestanding wood-burning stove with stone surround, wet bar for entertaining, and serene forest views from every window. The oversized dining room opens to a back deck ideal for gatherings. The gourmet kitchen showcases quartz countertops, Wolf gas cooktop with double ovens, breakfast bar, and abundant cabinetry. An office with built-ins sits just off the kitchen along with a versatile room ideal for a butler’s pantry or guest space. A full bath and laundry room complete the main level. Upstairs, the primary suite offers a private deck with creek views, walk-in closet, & spa-inspired bathroom. Three guest bedrooms & an updated hall bath complete the upper level. The lower-level bonus room with loft is just off of the 2 car garage. Enjoy multiple decks, firepit, and garden area in this peaceful, one of a kind, unique setting.
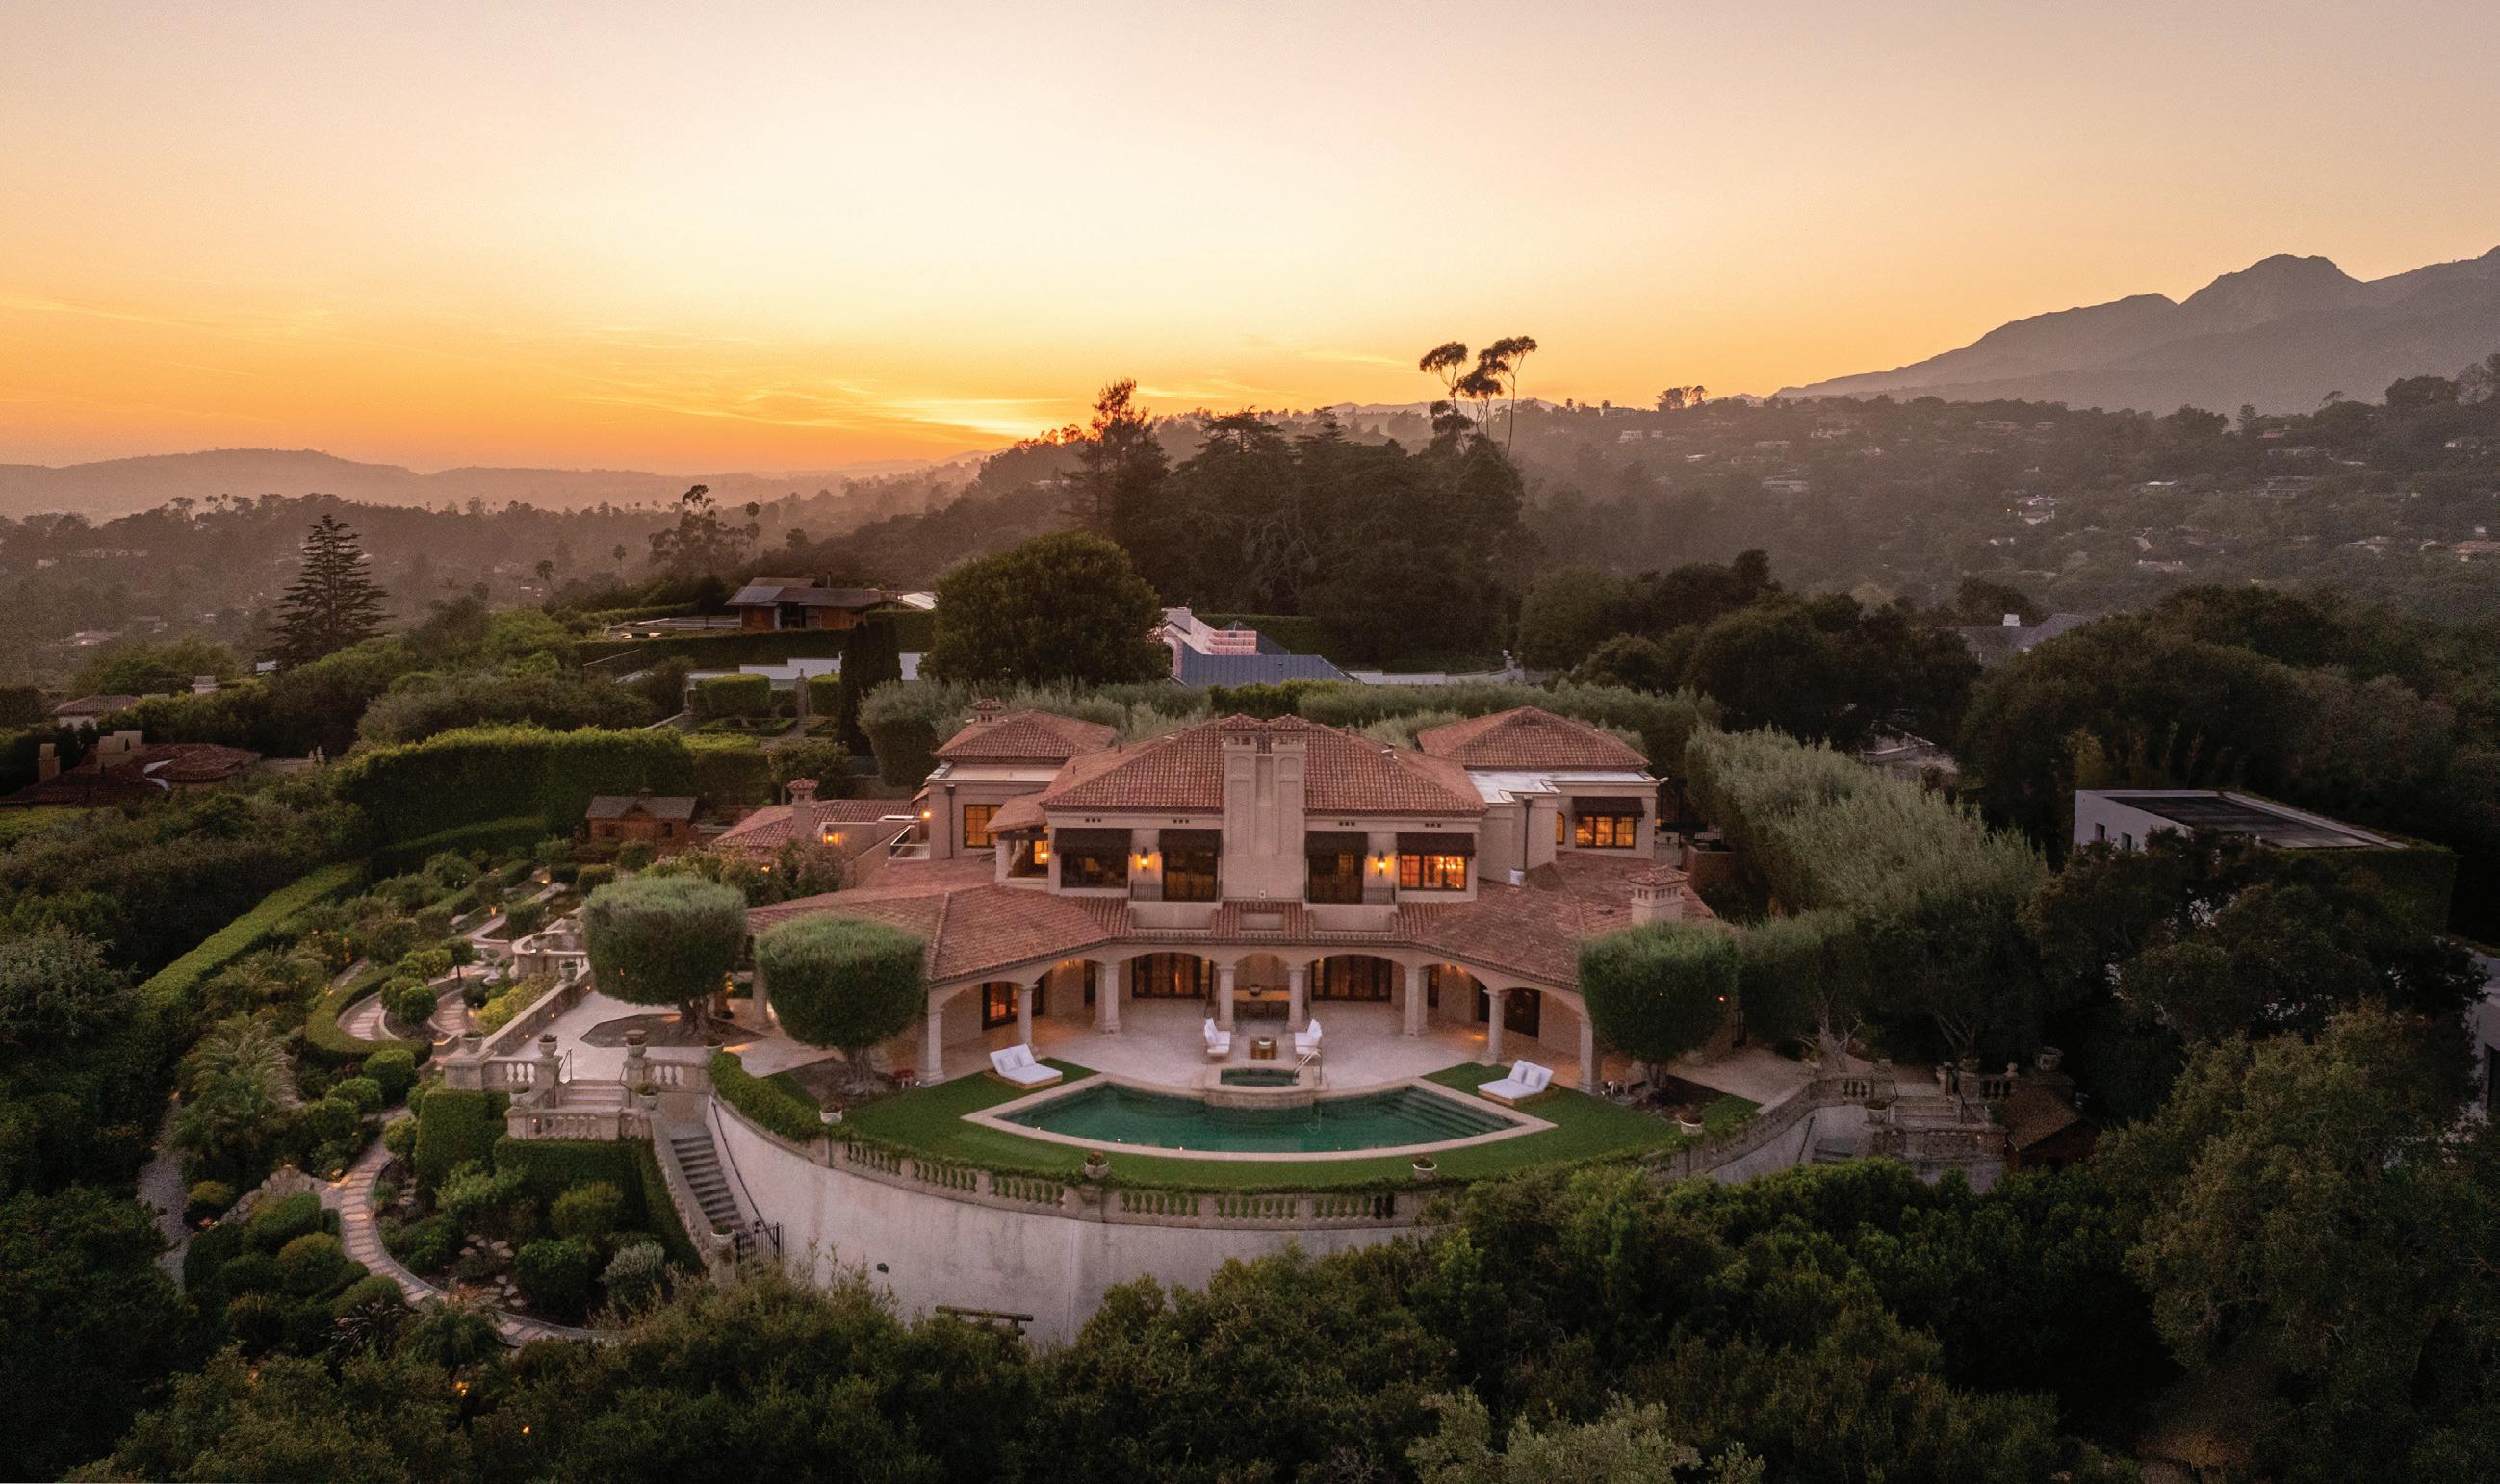
In Montecito’s Pepper Hill, a $16.85M Estate Frames the Coast From a Historic Hillside Setting
In an elevated position within Montecito’s Pepper Hill enclave, a recently listed estate pairs expansive coastal views with a site tied to one of the area’s historic estates. The land was once part of the original Pepper Hill estate, developed in 1916 by industrialist David Benton Jones. That estate was associated with architect David Adler and landscape architect Edward H. Bennett, placing the property within a lineage of early 20th-century estate design in Southern California.
The property’s outdoor areas are central to its layout. Terraces, balconies, and outdoor entertaining spaces overlook the Pacific Ocean, the Channel Islands, and the Santa Ynez Mountains, with sightlines that include Anacapa, Santa Cruz, and Santa Rosa islands. Limestone patios embedded with ancient marine fossils, garden structures, a pond, and a water wheel add texture and personality to the grounds.
The Pepper Hill location also places the property within one of Montecito’s established hillside neighborhoods. The area is known for secluded lots, architectural variety, and limited turnover, while remaining close to Montecito’s Upper and Lower Villages, Coast Village Road, and Highway 101.
The 8,600-square-foot, seven-bedroom residence sits on roughly one acre of decomposed granite terrain, known for its natural stability, and is currently offered for $16.85 million by Tracy Tutor and Thea Sheinberg of Compass.
Photos by Patrick Flores at Studio Los Flores
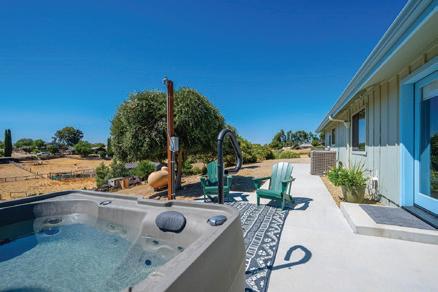
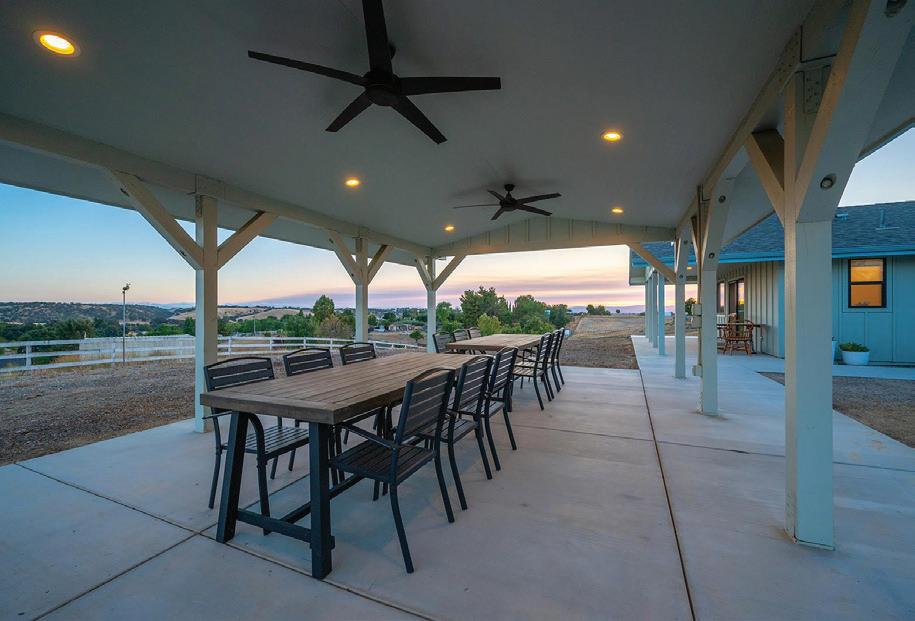
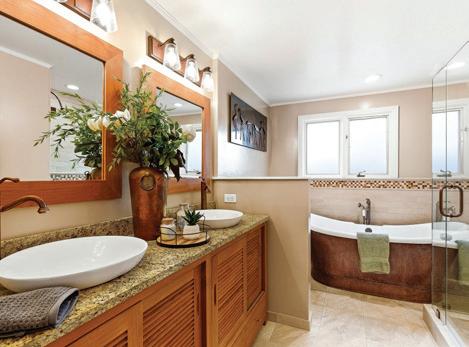
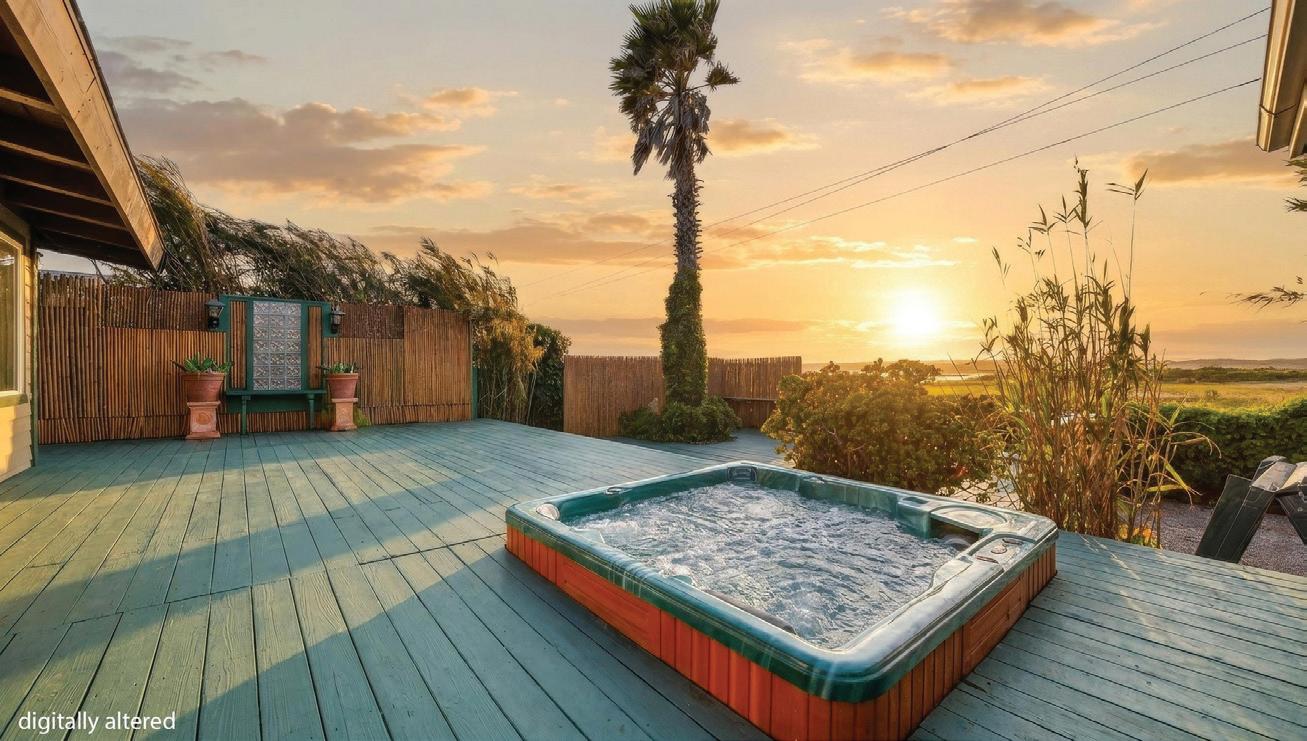
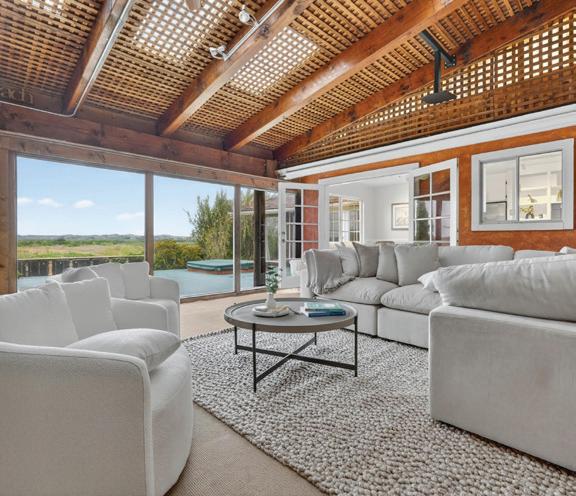
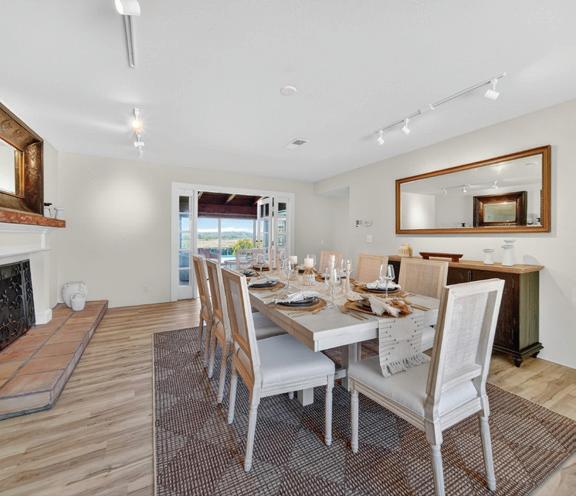
Welcome to 5602 Prancing Deer Place, a thoughtfully designed 2,243 sq ft fully furnished single level home offering an in-law floor plan with 4 bedrooms, 3 full bathrooms, owned solar and room to spare on 2 acres in the heart of Paso Robles wine country just minutes from award winning downtown. Currently operated as a profitable licensed VRBO; details provided upon request and with a signed NDA. Originally built to be lived in but now with two kitchens, two laundries and the ability to separate into two distinct sections, this home offers the flexibility to live in one side while offering guest quarters to family or friends. Or, generate income by renting out one side full or part time or simply continue to operate this home as your own vacation rental until you are ready to move here full time. Inside, enjoy easy access to the single level floor plan with vaulted ceiling, granite counters, wood burning fire place, ceramic tile floors, breakfast bar, KitchenAid appliances, heat pump, and ceiling fans throughout. Outside discover a patio that leads to a generous 384 sq ft gazebo with two ceiling fans to relax and entertain guests. Soak in the hot tub while enjoying the sunsets. Stay cozy, warm and toasty next to the firepit. There is plenty of low maintenance fenced area for parking RV’s, trailers and boats. With additional improvements, would be ideal for horses and other animals. Private 560’ deep water well with a 5,000 gallon holding tank. CalFire SLO Fire Station 52 is less than ten minutes away. If you’d rather spend your time enjoying all the laid-back lifestyle the Central Coast has to offer, you’ll be close to award winning restaurants, shopping, golf, parks, hiking, and less than an hour to Lake Nacimiento, the Pacific Ocean, or Cal Poly, San Luis Obispo. As a vacation rental, this home is quite literally move in ready. All information provided by a variety of sources deemed to be reliable but has not been verified by Agent or Brokerage. Buyers should conduct their own investigations.
chrisb4re@gmail.com www.westernheritagerealty.com
This stunning 5,361 sq. ft. residence sits on over 31 acres at the end of a cul-de-sac, maximizing breathtaking views via a private winding driveway. Designed by the owners, it features fifteen-foot ceilings, expansive Andersen windows, and abundant natural light. The gourmet kitchen includes Viking and Bosch appliances, birch cabinetry, and a large island. A spacious deck enhances indoor-outdoor living. The great room offers a rock fireplace, bar, and wine cooler, with an adjacent office. The lower level includes a second suite, wine storage, and a large family room. Additional features include a workshop, three-car garage, apartment, and Generac generator. Ideal for multifamily living, with space for gardens, trails, or recreation, and close to lakes, skiing, and outdoor adventures.
This newly built home has come to life and is now ready for it’s forever owners! Built from the dirt to what dreams are made of! Privately tucked away and backing a vibrant and lush canal, you will admire this sprawling beautiful estate every time you arrive. With unobstructed views of the canal you are able to enjoy the daily sunrise with some fishing right at the luxury of your own backyard! The builder implemented a transitional house design that includes modern touches with a traditional aesthetic making this home the perfect blend of country and luxury living all within city limits. Situated on 2.5 acres of usable flat land with possibilities to split into two 1.25 acre lots, a perfect opportunity to build that family compound! This 4,323 square foot home boasts 5 bedrooms with an office, 4 full bathrooms with a powder room, and a 3 car garage, 14 foot tall ceilings greet you at the grand entrance with an expansive back patio California room. Some finishes include brushed white oak custom inset cabinets, custom double shower heads in the primary bathroom with a large rain head, leathered quartz counters, 36x72 Bianco polished and matte tile, custom hand picked finish plumbing and electrical fixtures.
4 BEDS | 3.5 BATHS | 4,250 SQFT | $1,950,000
Introducing The Ironwood Estate, a striking fusion of Modern edge and contemporary Mid-Century elegance, nestled on a meticulously landscaped 0.86-acre lot. This 4,250 sq ft architectural masterpiece is a sanctuary for those who appreciate bold design and seamless indoor-outdoor living.
The main home offers an intimate retreat with 2 bedrooms and 2.5 baths, designed with seamless flow and natural light. Attached by breezeway, a private movie studio, making it one of the most unique and versatile homes on the market. Just beyond, a fully equipped ADU features 2 rooms, 1 bath, a kitchenette, and a spa just outside, perfect for multigenerational living, guest quarters, or income opportunities.
The home’s facade showcases a harmonious blend of raw materials and sleek finishes, setting the tone for the refined interiors within. Expansive floor-to-ceiling windows flood the open-concept living spaces with natural light, highlighting the polished concrete floors and exposed wooden beams that pay homage to its Mid-Century inspiration. The gourmet kitchen is a chef’s dream, featuring state-of-theart appliances, custom cabinetry, and a substantial island perfect for casual dining or entertaining guests.
Designed with the entertainer in mind, the outdoor space is nothing short of spectacular. A sprawling patio extends from the main living area, leading to a pristine pool, all surrounded by lush desert-scape that ensures privacy. An outdoor kitchen and fire pit create an inviting atmosphere for gatherings, while the expansive landscape offers ample space for events or leisurely activities. Off to the side, a fully fenced space, fit for those looking to build a shop or perfect for parking your RV or trailer. The OWNED SOLAR will ensure that your power bills are minimum, while the LifeSource whole house water system provides clean, refreshing water for your entire home, thus making this opportunity truly economical.
The Ironwood Estate is more than a home, it’s a lifestyle statement for those seeking sophistication, functionality, and a touch of industrial charm.
RYAN DAVIS
REALTOR® CA DRE # 02019581
559.905.0910
rfdrealtor@gmail.com www.ryandavisrealestate.com
SMITH RIVER FRONT BEAUTY IN GASQUET!
470 Gasquet Flat Road, Gasquet, CA 95543
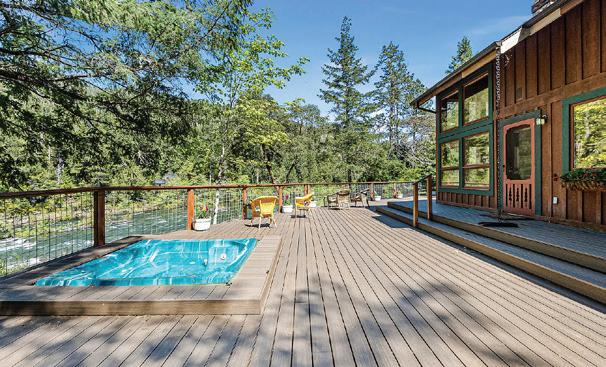
3 BEDS | 4 BATHS | 2,650 SF | $1,200,000 Situated along the emerald-green waters of the Middle Fork of the Smith River, this premier riverfront property offers the perfect blend of comfort, style, and natural beauty. The main home features charming log-style features, two spacious ensuite bedrooms, and an open floor plan designed to capture stunning river views from nearly every angle. The well-appointed kitchen includes double ovens, a stainless steel refrigerator, and the rare luxury of cooking while overlooking the river. The home offers approximately 1,922 square feet, with 2 bedrooms and 2.5 baths. In addition to the main residence, the property includes a 1,068 sq ft detached garage and a 960 sq ft, 2-bedroom, 1-bath guest house—ideal for visitors, extended family, or rental potential. Breath - taking views and outdoor living shines with a 712 sq ft pool and bathhouse, complete with shower and changing facilities, as well as a 344 sq ft carport that welcomes you and your guests in style. The expansive Trex deck, featuring a hot tub, is perfect for relaxing summer evenings, barbecues, and entertaining. Easy access path to the 135’ river front! Every July, enjoy front-row views of the famous Gasquet Raft Races right from your own property. This home offers privacy, peace, and tranquility—an ideal retreat for both relaxation and rejuvenation. Experience the charm of Gasquet, a close-knit community of approximately 600 residents at an elevation of just 40 feet. This is more than a place to live—it’s a lifestyle you’ll love. Outdoor enthusiasts will appreciate endless recreational opportunities, including rafting, kayaking, swimming, hiking, and world-class fishing. Once you arrive, you may never want to leave. About the Smith River: The Smith River is California’s only undammed river system and is federally designated as part of the National Wild and Scenic Rivers System. Renowned for its crystalclear waters and pristine environment, it offers some of the best salmon and steelhead fishing in the state. Its natural beauty, ecological significance, and recreational opportunities make it one of the most treasured river systems in the United States.
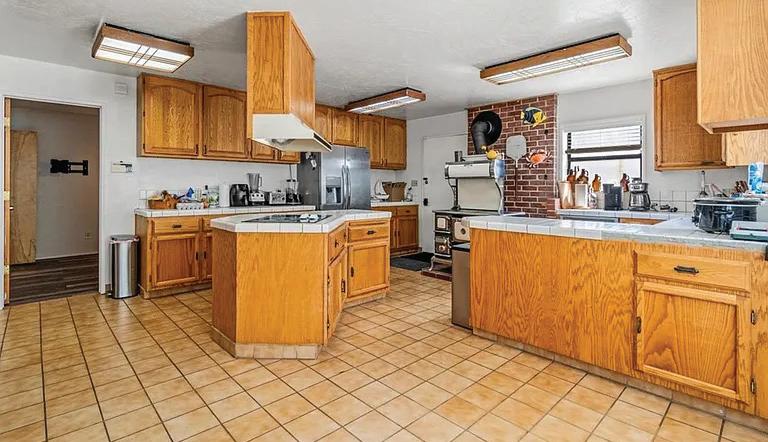
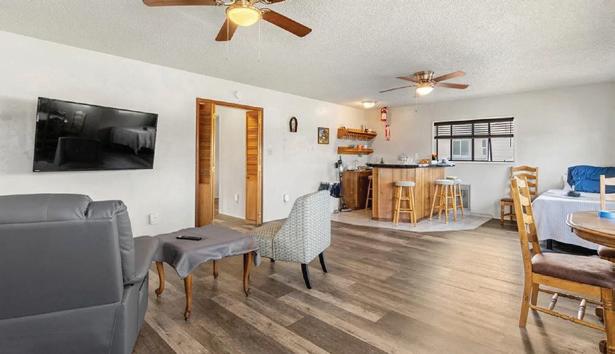
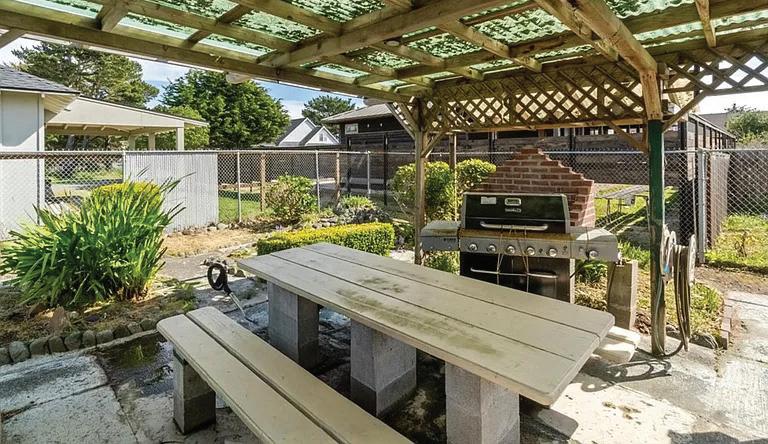
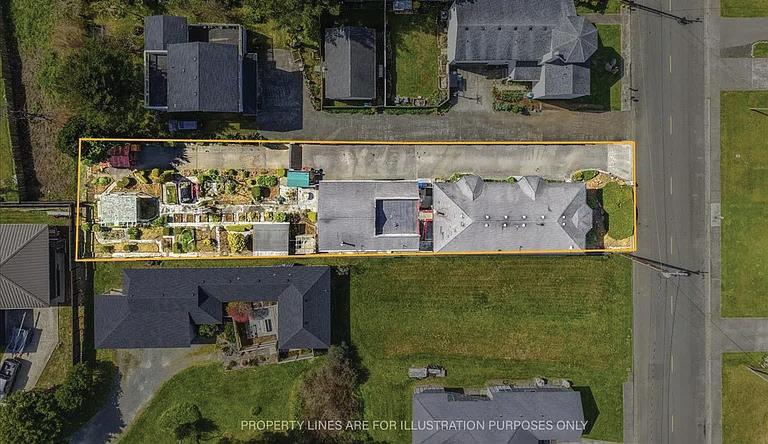
Welcome to your new coastal home! This 4-bedroom 2.5-bath home offers generous living areas and nautical charm throughout. The main level features a welcoming nautical tile entryway that sets the tone for the home’s coastal character. A formal living room and formal dining room provide ample space for entertaining, while the expansive kitchen serves as the heart of the home with a large center island, walk-in pantry, and a bright breakfast area. An antique wood cook stove adds warmth, charm, and a unique touch of historic character. Upstairs, the spacious family room offers an ocean view along with a convenient wet bar with a custom wood slab bartop. The home includes 2 large bathrooms, one featuring a walkin shower. 4 bedrooms plus a den or office provide flexibility for family and guests. Outside, the property continues to impress. The .31-acre parcel offers a garden area with established fruit trees and mature landscaping. The detached 3-car garage has a workshop area and a 1/2 bath. With the beach just 500 feet away, this property offers the ideal blend of coastal lifestyle and comfortable living. Make your appointment for a private showing today and start living your dream!
Thank you, Monterey County Weekly readers, for voting J.R. Rouse Properties as Best Real Estate Broker.
Your trust and support mean the world to us. Serving this incredible community is both an honor and a joy, and we are humbled to be recognized by you—our neighbors, clients, and friends. Here’s to making dreams come true, together.
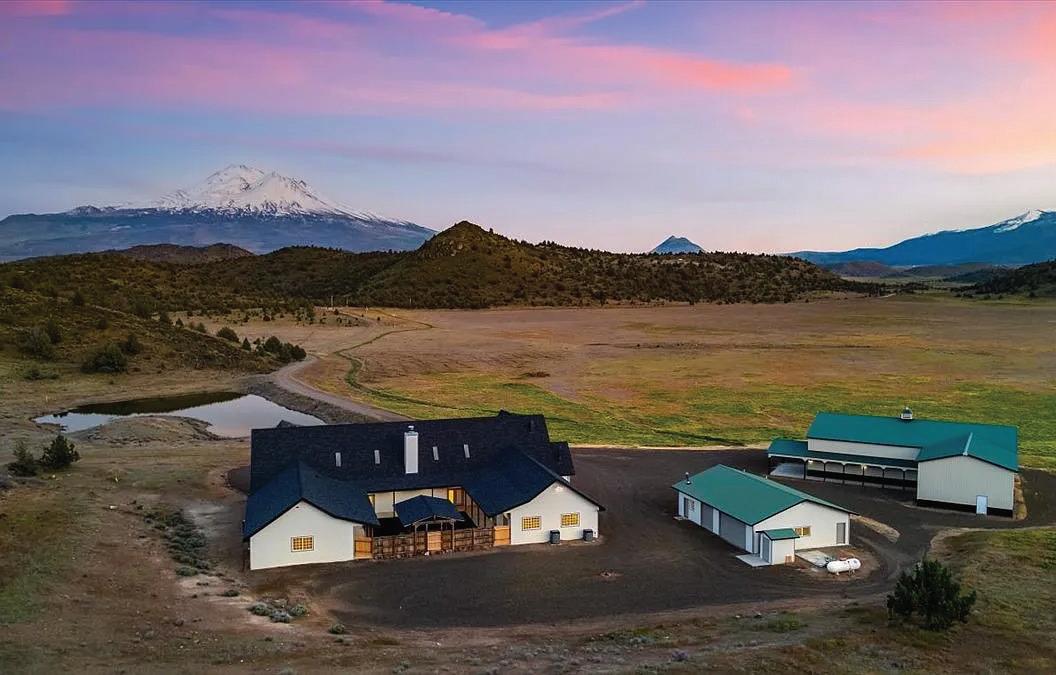
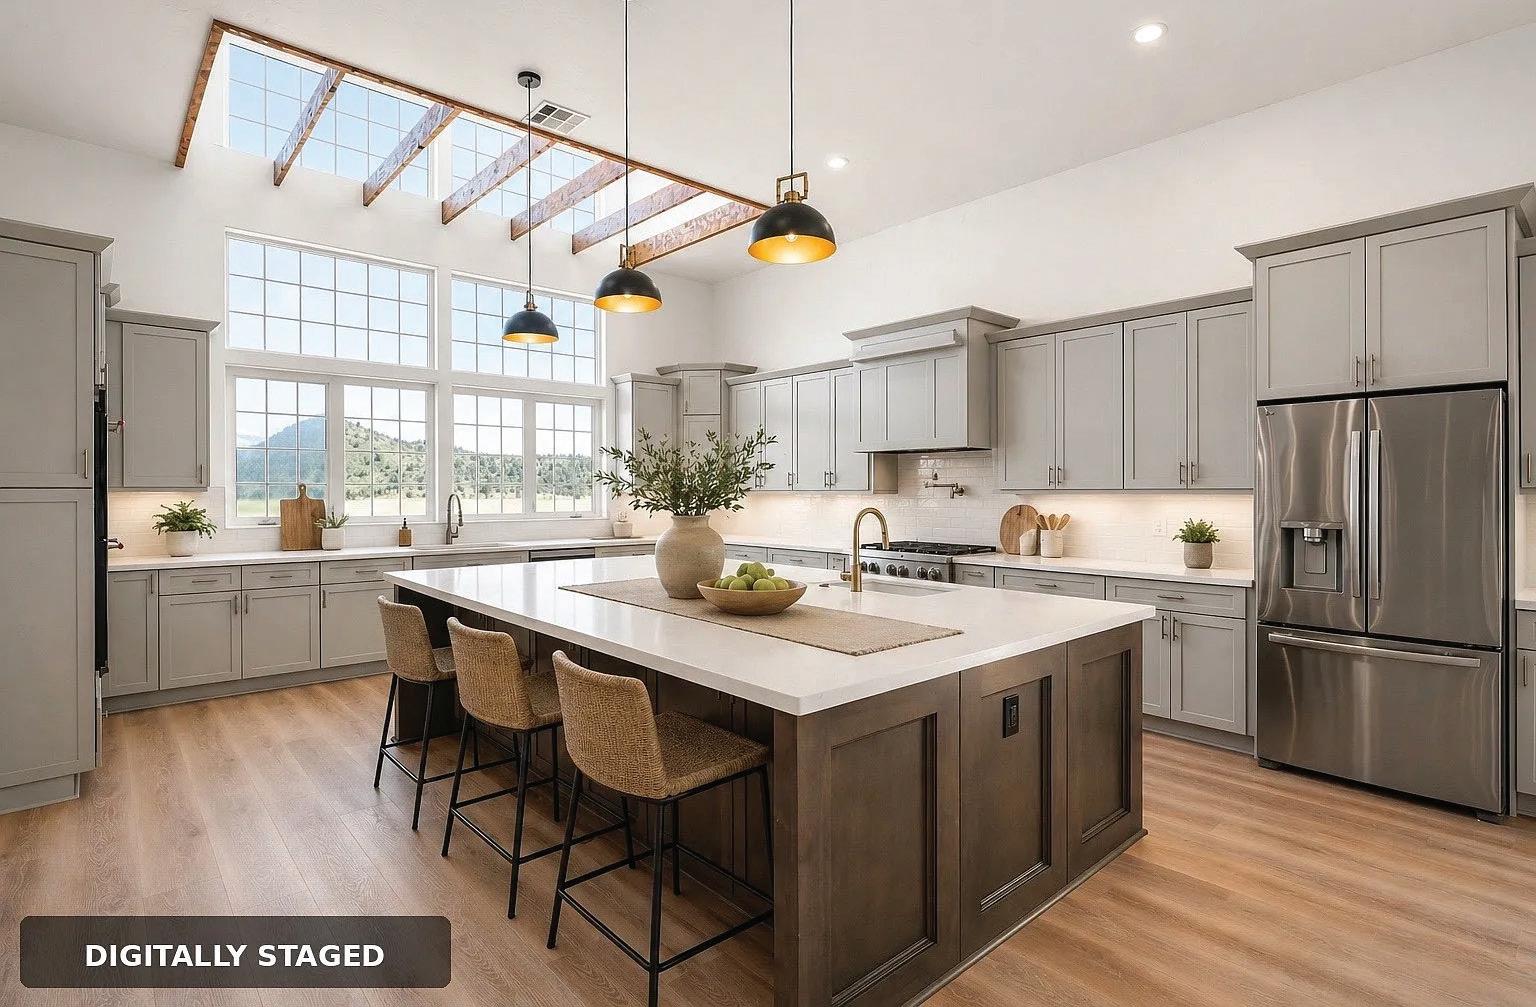
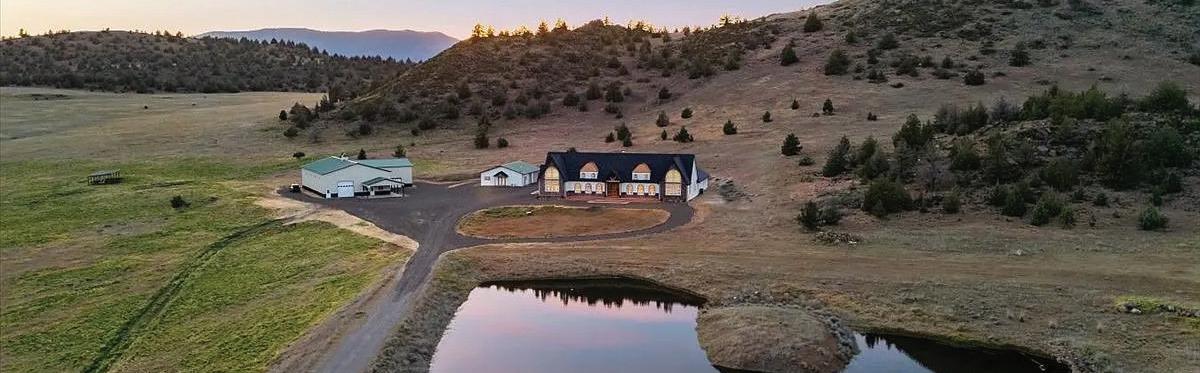
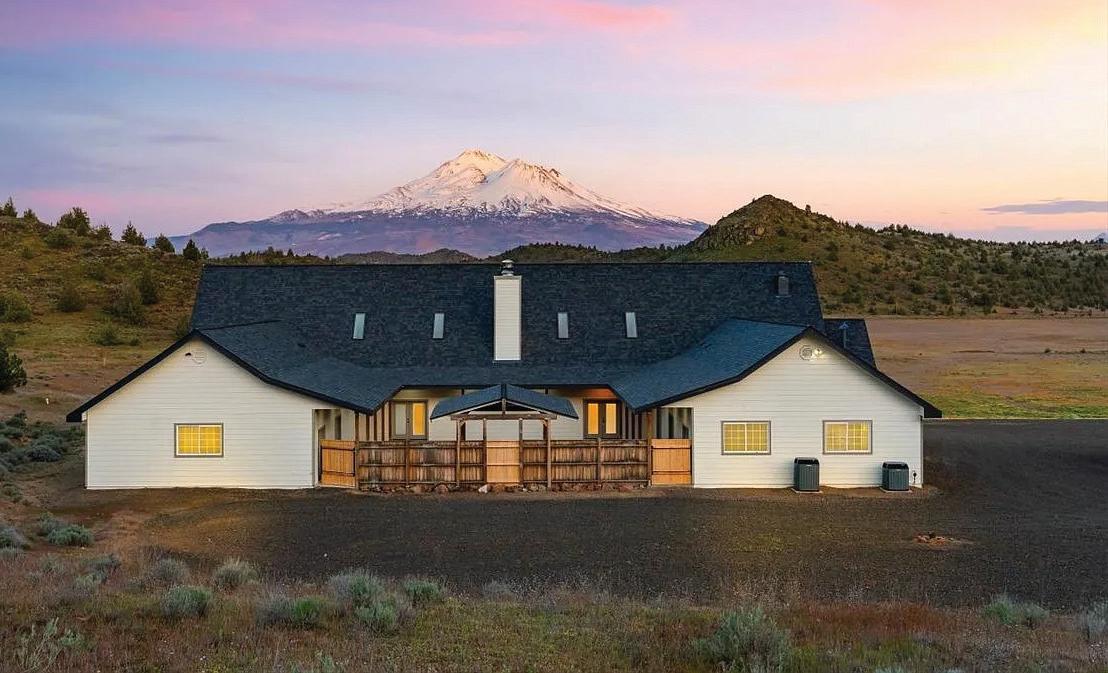
Approx. 155 acres of usable land with jaw-dropping views of Mount Shasta, Black Butte, and The Eddies. Rarely does a property combine privacy, scale, luxury, and function like this. Stunning 6,800 sf residence, impressive 5,000 sf barn, plus ADU attached to a full-size detached garage and an enclosed courtyard for relaxed outdoor living. Recent upgrades include custom kitchen cabinetry, granite counters, flooring, and carpet. Quiet private road with minimal traffic delivers the peace buyers dream of. Built with durable stucco and hardboard siding, this estate was made to last. Endless possibilities: premier wedding venue, boutique ranch, equestrian retreat, family compound, or legacy getaway. Strong water setup with one agricultural well rated approx. 800 GPM and one domestic well approx. 50 GPM. Partially completed pond awaits your finishing vision. Bring horses, cattle, ATVs, and big dreams.
626 ACRES LOT | OFFERED AT $470,000
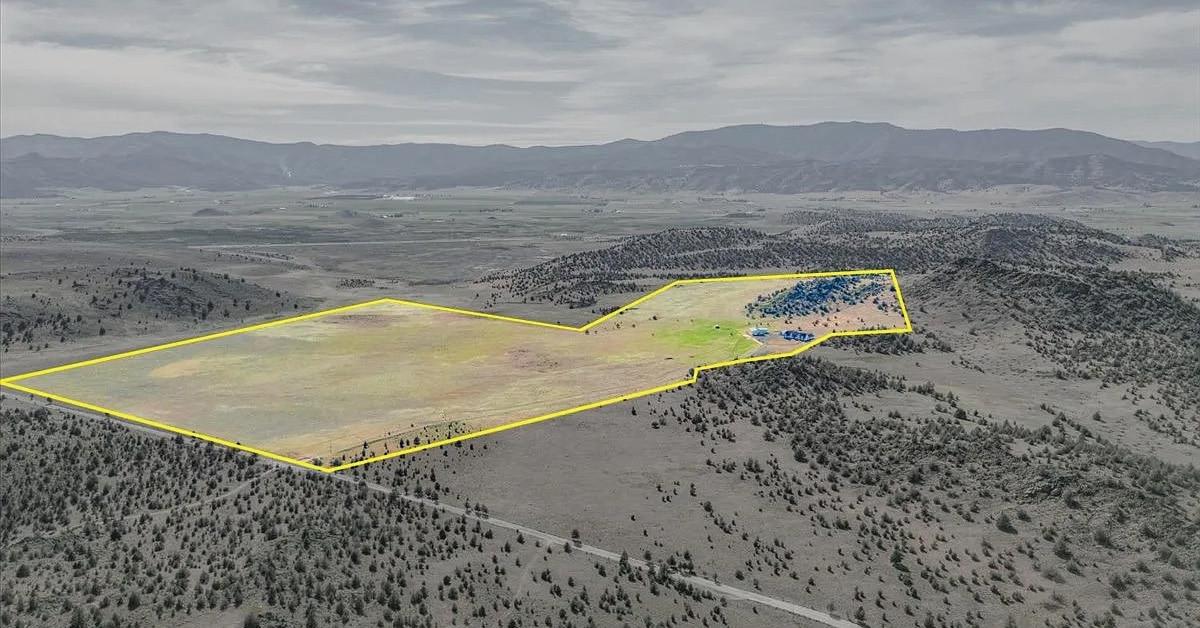
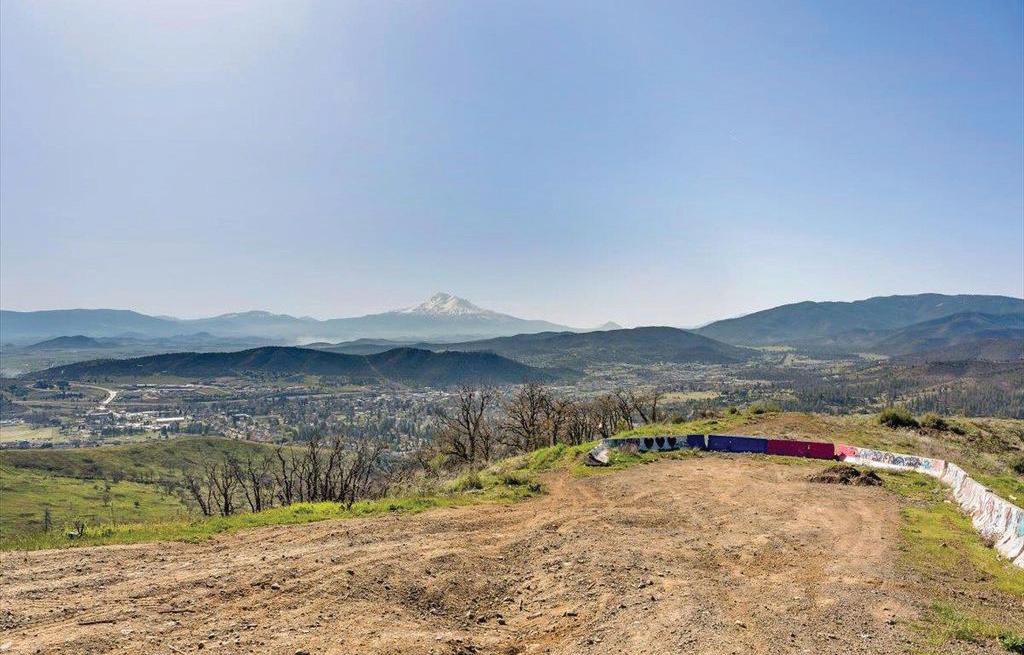
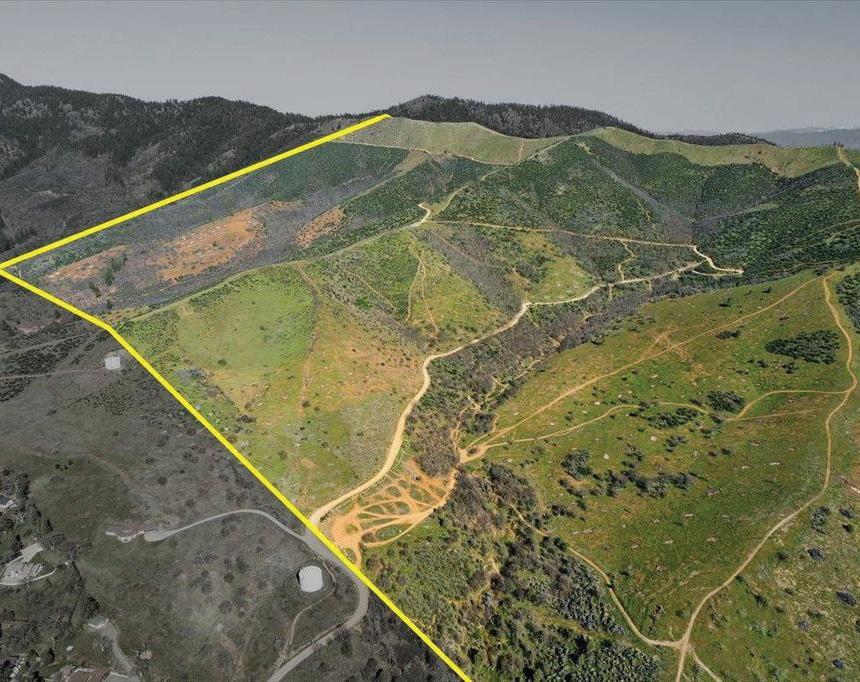
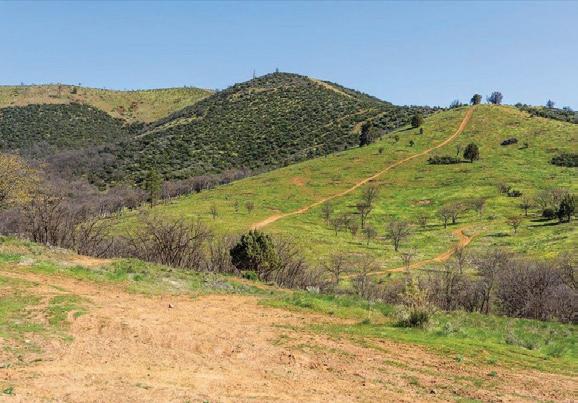
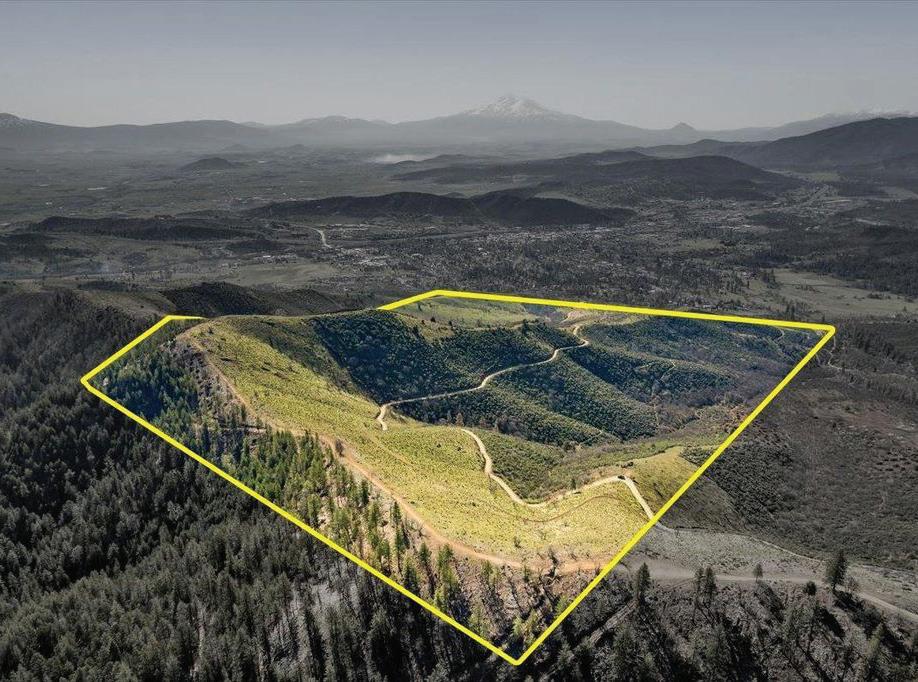
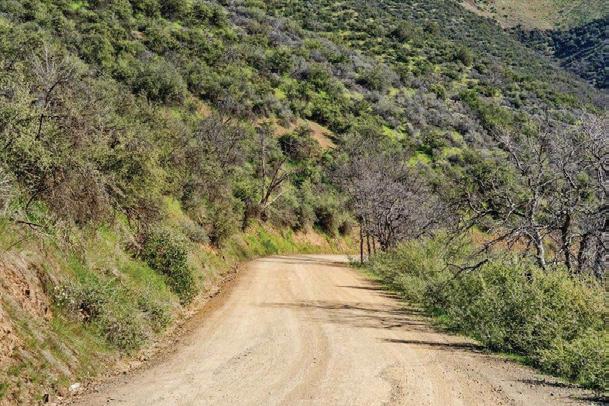
Rare 626-Acre Off-Road Sanctuary with Panoramic Views. Minutes from Yreka, CA. A truly one-of-a-kind opportunity to own 626 sprawling acres of rugged Northern California terrain, bordering National Forest and the City of Yreka. This rare large parcel offers unmatched access to outdoor adventure, boasting an existing easement into the adjacent OHV park in the National Forest - a dream setup for off-road enthusiasts, developers, or those seeking a private outdoor retreat.With miles of off-road trails already carved into the land, this property is perfectly suited for a private riding park, outdoor recreation business, or an expansive rugged estate. Approximately 50-100 acres are buildable, providing excellent potential for large-scale development or a custom compound with room to grow. Take in sweeping views of Mount Shasta, the surrounding mountains, and breathtaking overlooks of Yreka below.
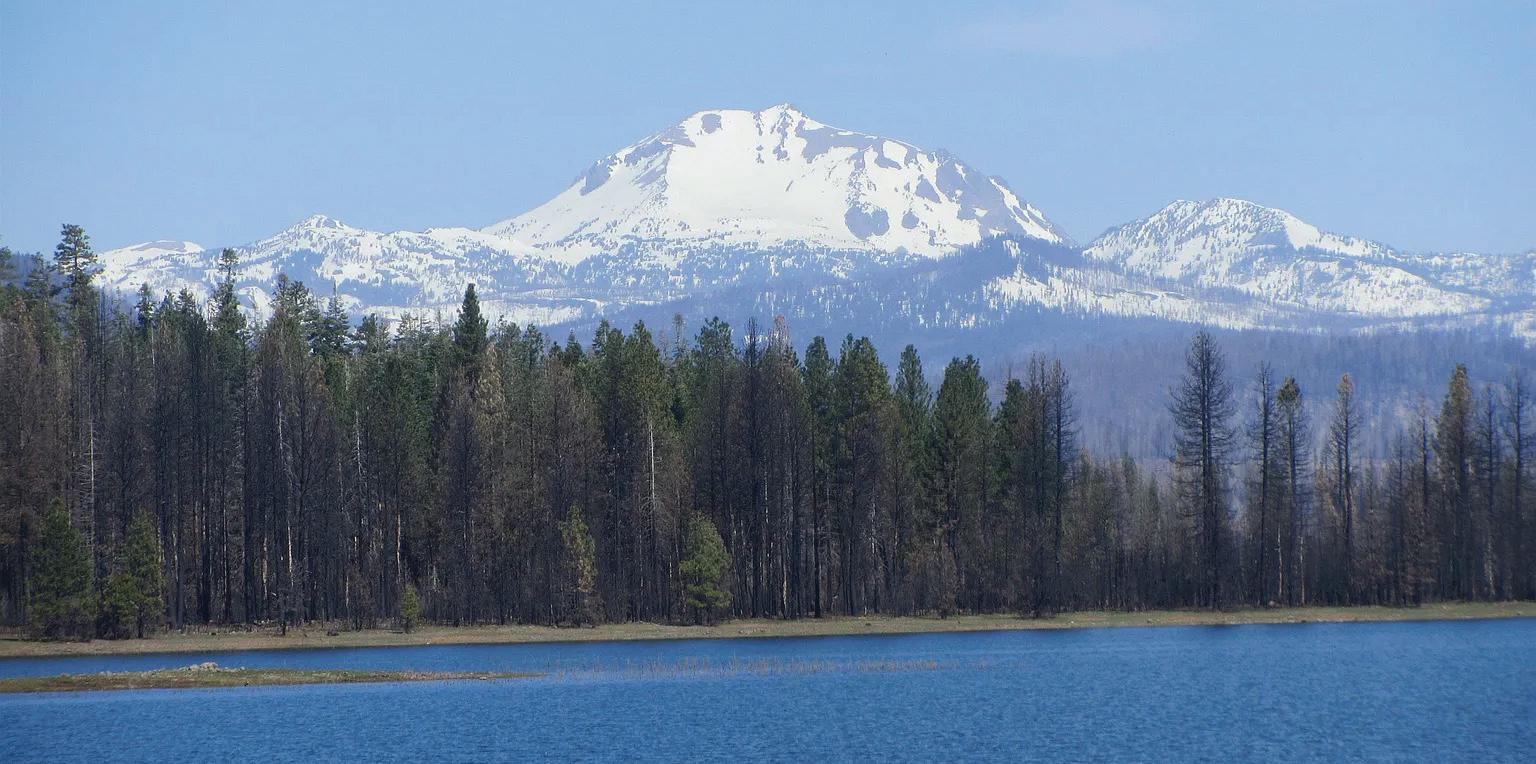
What a fabulous deal! The Owner of this property will possibly consider carrying a short term first TD with $100,000 down at 6% interest while your plans for construction are created and approved. looking over Lake Almanor, Goose Bay towards Mount Lassen, FABULOUS VIEW! .90 acres sloping towards beautiful Goose bay, nestled between two access roads, Lake Almanor West Drive and a private frontage road along Goose Bay. This majestic view is always super pleasing and so very relaxing and calming, very, very special! Dock and Buoy are included.
MARCIA STALLWORTH
BROKER | DRE# 00604744
530.258.3619 pacificgal101@gmail.com
This charming home sits on a large .80 acre lot, which I understand at one time may have been two lots? Located along the bank of the North Fork Feather River, Good river frontage, AWESOME fishing I am told from local anglers. This unique property in Chester has approximately 3050 sq. feet of living area, sauna, wood stove, fireplace, forced air gas heat, ready for AC, lots of recent upgrades, great upside potential, bring your ideas and make dreams come true! One of the largest river frontage properties now on the market in excess of 170’ of river frontage, A must see! ENJOY!
305 N MAIN ST., MCCLOUD, CA, 96094
Lake Almanor West Drive,
217 S CALIFORNIA STREET, DORRIS, CA 96023
3 Bed | 2 Bath | 1,404 Sq Ft | $198,000
his inviting residence blends modern updates with comfortable living, featuring a bright open floor plan.
13330 HOMELAND ROAD, MACDOEL, CA 96058
3 Bed | 2 Bath | 4,000 Sq Ft | $600,000
Escape to 70 private acres in Macdoel. Off-grid home with wells, solar power, fenced land, stalls, coop.
Looking to live away from the city for an off grid feel but with a well, septic and electricity? Look no further. Breathtaking panoramic views.
120 Acres | $90,000
Opportunity to own 120 acre recreational lot. Gorgeous property with lots of trees.
5 BEDS | 7 BATHS | 7,814 SQFT. | $7,999,888
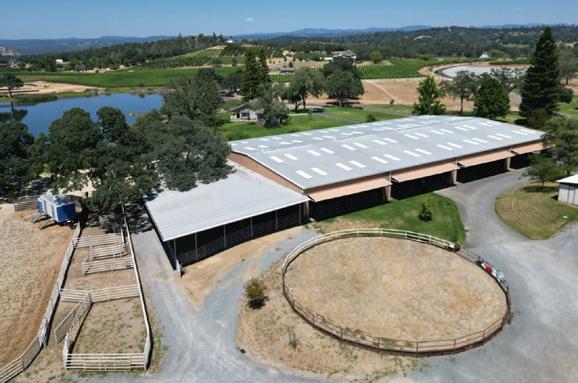
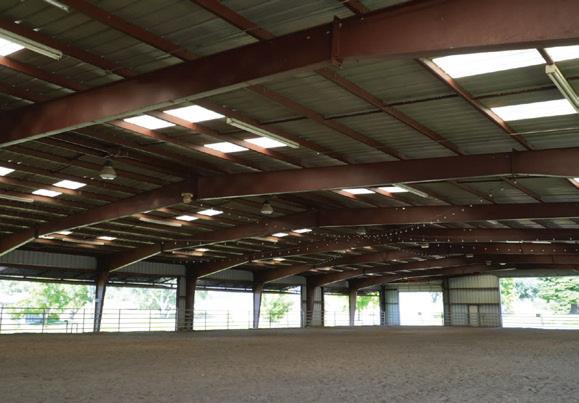
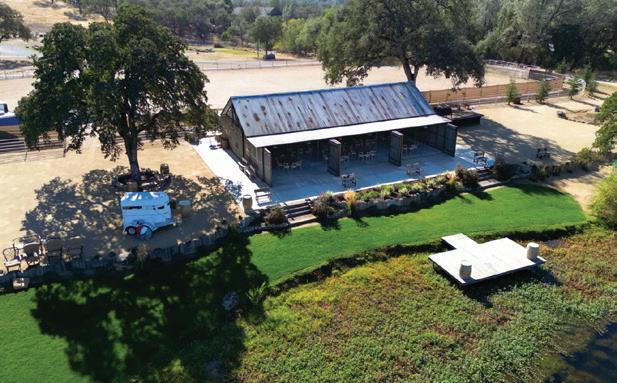
Presenting Saureel Vineyards Estate, Equestrian & Event Center a premier 116-acre ranch nestled in the Sierra Nevada foothills of El Dorado County. This breathtaking property showcases a 7,800+ sq ft luxury estate home with only the finest finishes, an attached guest apartment, a 2,500 sq ft garage with a fitness room, and panoramic views of a private 9-acre lake. Also included are a 3,338 sq ft historic home (c.1906), reinvented in 1990. a charming 1,500 sq ft lake house, and a 1,050 sq ft rental residence. For equestrian enthusiasts, the estate boasts a 7,560 sq ft show barn, 6,750 sq ft motel, 6,400 sq ft feed barn, an impressive 21,600 sq ft indoor arena, outdoor arena, and 20,000+ ft of steel pipe fencing. Powered by a stateof-the-art solar system and serviced by dual ag-rate water mains. Revenue streams include a sought-after wedding/event venue, grape sales, short-term rentals, and horse boarding. Ideal as a private retreat, corporate getaway, or family legacy estate. Three additional parcels (33.67 acres) are available across the street, offering citrus groves, vineyards, residences, and outbuildings. A rare opportunity to own a legacy property with unmatched versatility and beauty. https://www.listing4.com/1140coldspringsrd
Refined Elegance Meets Ultimate Privacy. Perched atop a private knoll in one of the region’s most prestigious neighborhoods, this 4,100+ sq. ft. home on 6.7 acres offers stunning Mount Lassen views, a grand entry, and a sparkling pool that sets the tone for luxury living. A long, private driveway leads to an extra-deep 4-car garage—perfect for boats, bikes, or storage. Inside, soaring ceilings, fresh paint, new carpet, and refinished wood floors create a bright, welcoming ambiance. Ideal for entertaining, the home features a built-in bar, generous storage, and effortless indoor-outdoor flow. Owned solar ensures energy efficiency. Whether hosting guests or enjoying peaceful moments in your private retreat, this exceptional home blends prestige, comfort, and serene beauty. www.zillow.com/homedetails/15888-El-Camino-Robles-Rd-Redding-CA-96001/15248904_zpid/
Stunning gated home featuring unobstructed views of the Lassen Mountain Range and Redding from the backyard patio, pool, and spa. Flexible 4 bedrooms plus office (or 5 bedrooms), 3 baths with split floor plan. Amenities include owned solar, sport court, 3-car garage, covered storage for bikes and gear, and ample parking for RVs and recreational vehicles. https://lassensunrise.com/
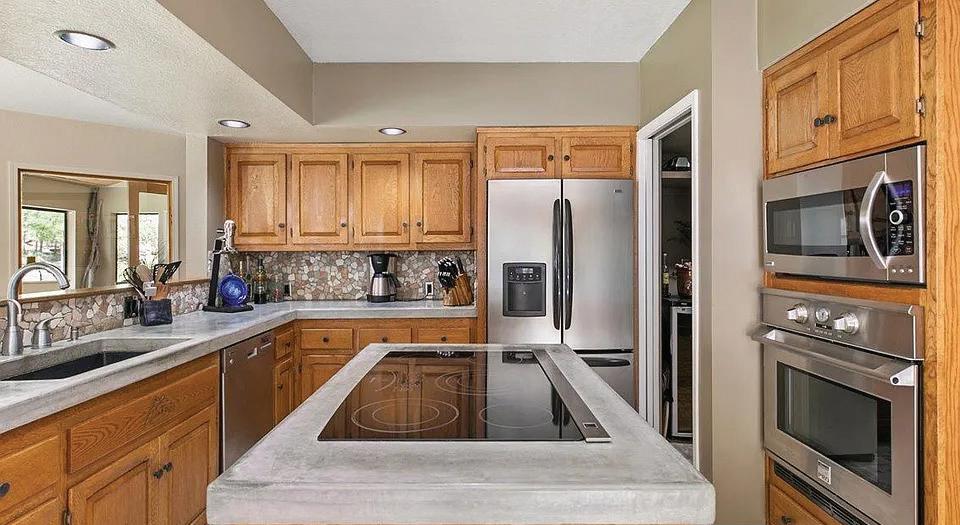
Welcome to your private oasis! This custom 4-bedroom, 3-bath home is nestled on a stunning 14 acre property with the tranquil Parker Creek flowing through. Step inside and be greeted by the elegance of stained concrete floors with radiant heat, creating a warm and inviting atmosphere throughout. The gourmet kitchen is a chef’s dream, feauturing concrete counters, stainless steel appliances, instant hot water, and an island with a cooktop. Enjoy breathtaking views from every room, immersing yourself in the beauty of nature that surrounds you. The living room boasts vaulted ceilings and skylights, filling the space with natural light and enhancing the open and airy ambiance. Retreat to the master suite, complete with dual vanities and a soaking tub, providing the perfect escape for relaxation. Step outside into your own personal paradise. The backyard offers a deck, perfect for enjoying picturesque sunrises and sunsets, as well as a putting green for golf enthusiasts. And the best part? This private retreat backs to 133 acres of registered timber preserve, guaranteeing ultimate privacy and seclusion. Don’t miss the opportunity to own this exceptional property where nature, luxury, and privacy converge. Your dream home awaits! Antelope Lake 20 minutes away, Reno about an hour.
4985 CUMMINGS ROAD EUREKA, CA 95503
3 BED / 2.5 BATH / 1,734 SQFT
$700,000
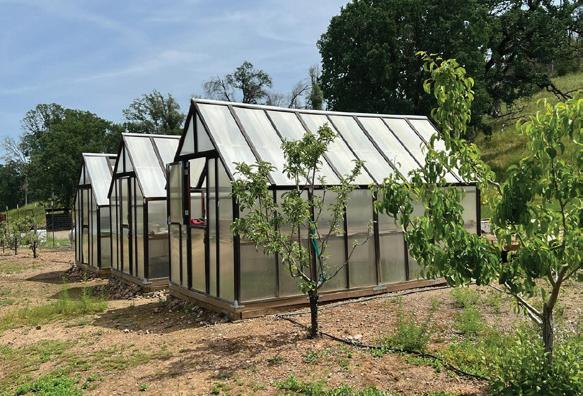
This custom 3 bed 2.5 bath home, tucked right off Cummings Rd. in the sunbelt of Eureka, and Freshwater School District sitting on 2 acres and in great condition! Featuring a well established green house at the front of the property, with fresh produce in abundance. Upon entry of the home, you are greeted by vaulted wood accented ceilings in the living room with a large wood burning stove and brick hearth, a nice dining alcove with bay window, and a feeling of comfort. Upstairs is a light and airy primary suite with newly tiled shower, double sinks, and extra large closet with access to an over 600 sq ft milled redwood deck with built in hot tub. The space brings a feeling of serenity, stargazing, and views to the gully below. The double deep garage and under deck storage is a bonus.
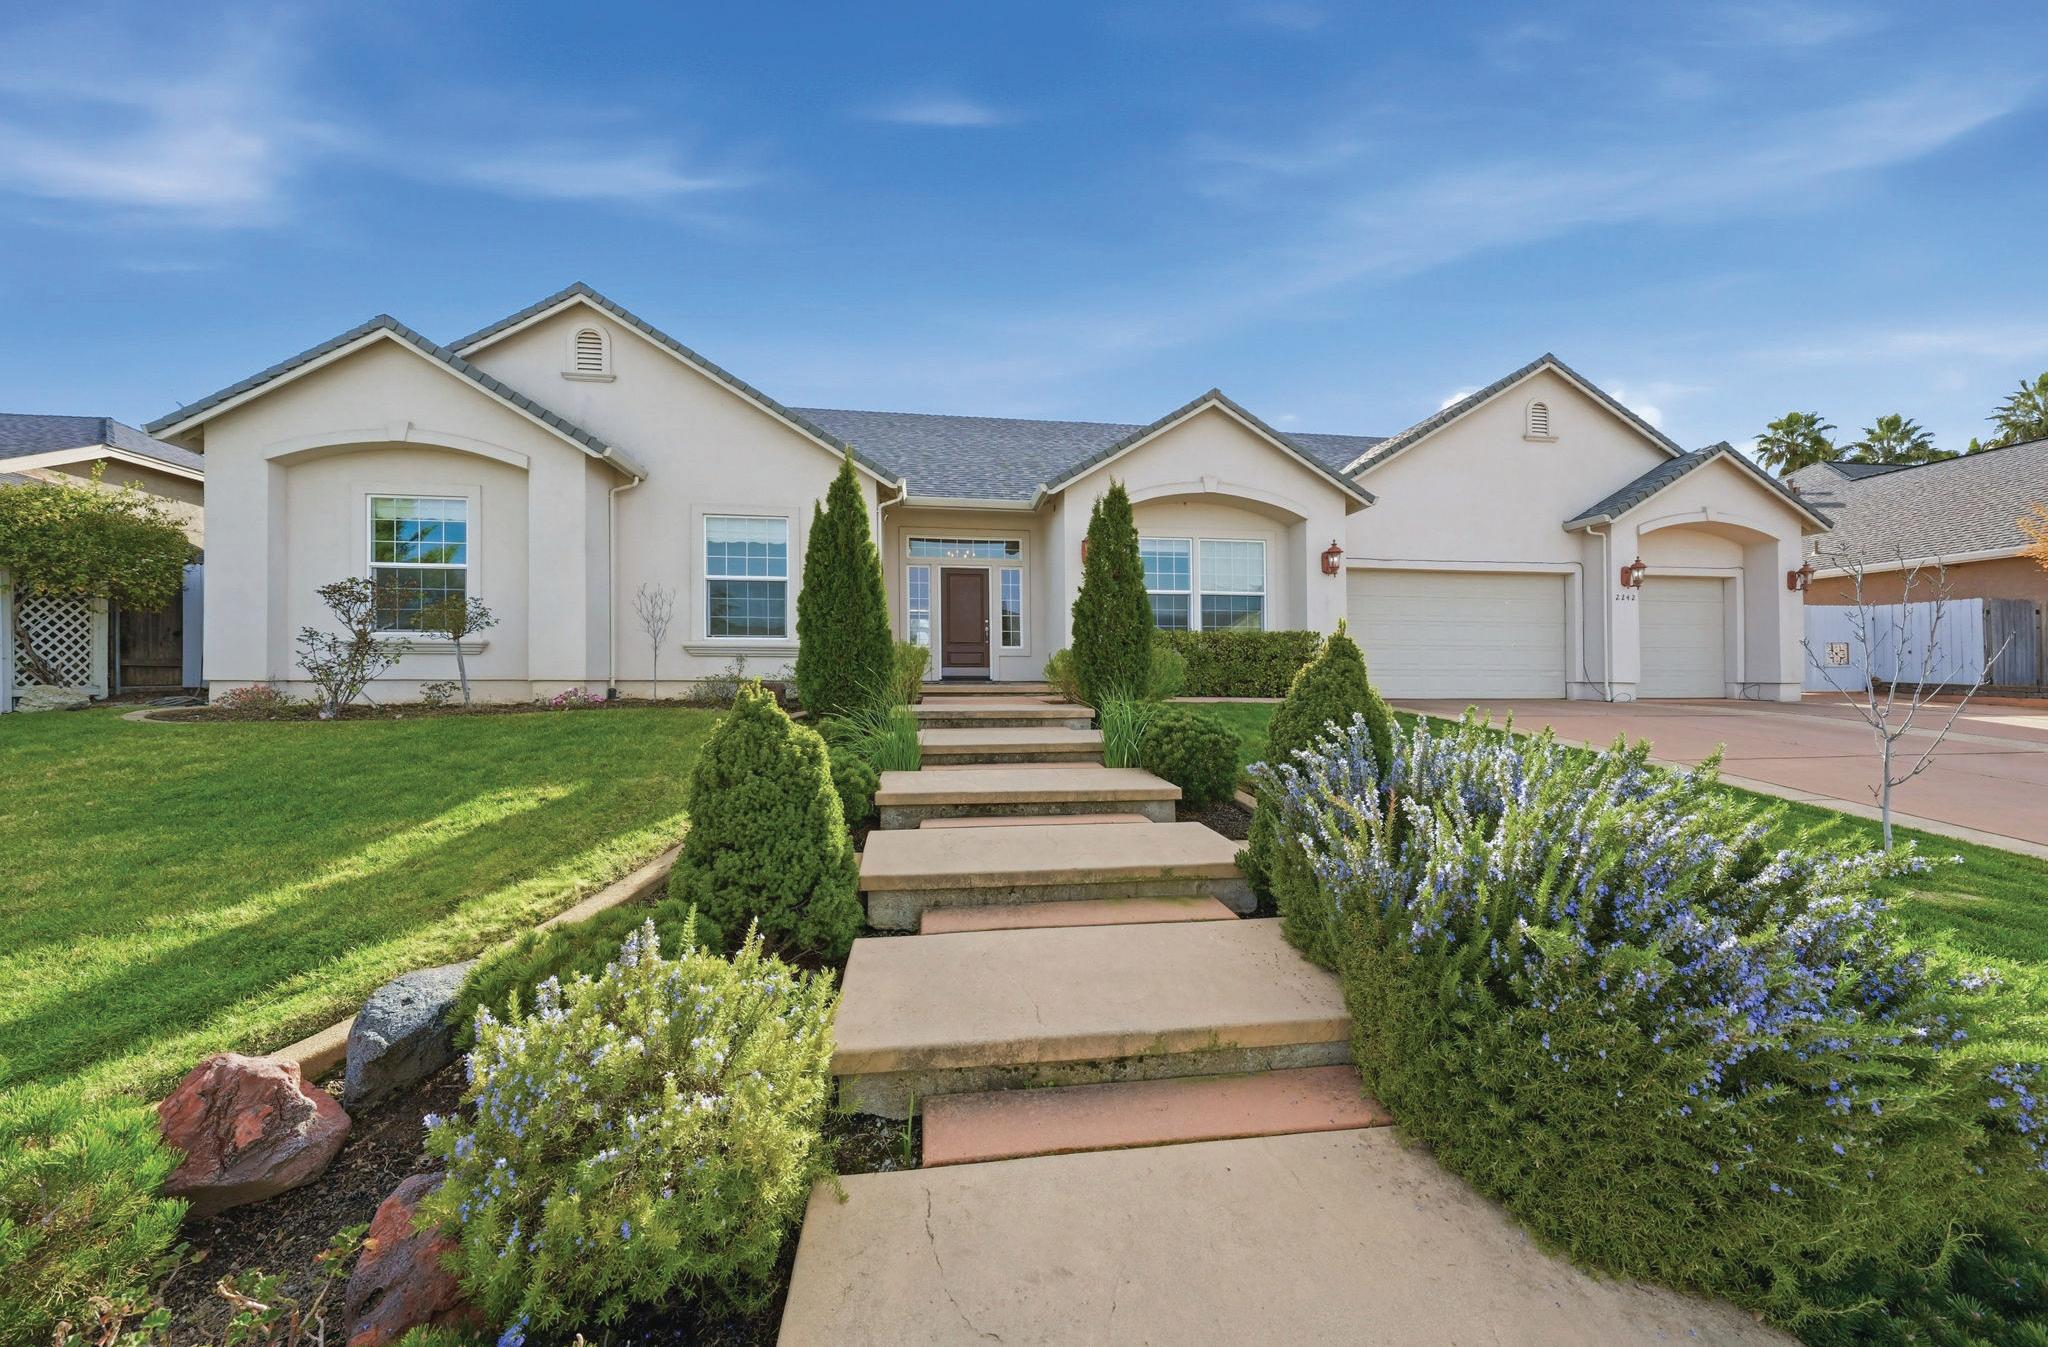
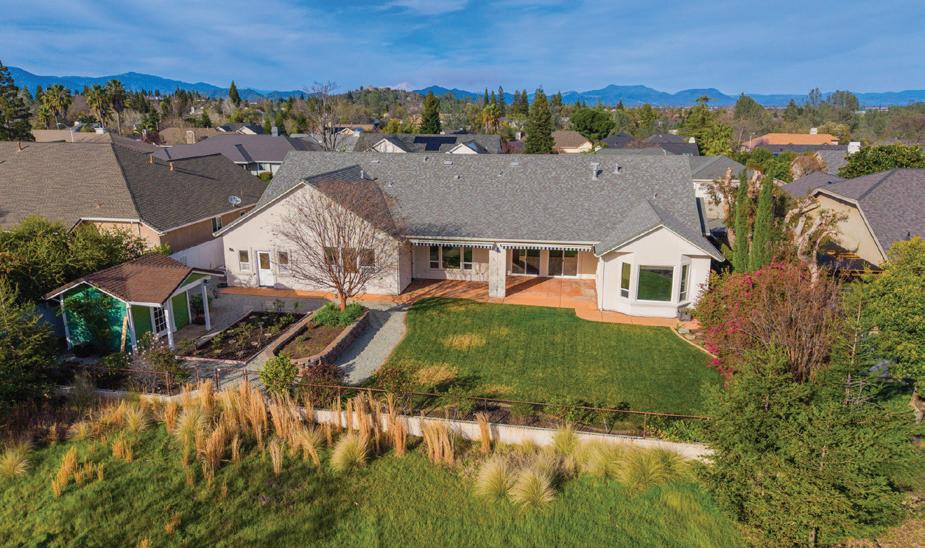
2242 EVEREST DRIVE, REDDING, CA 96001
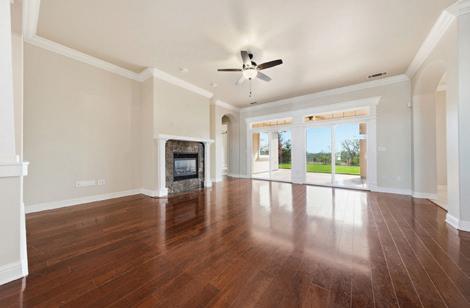
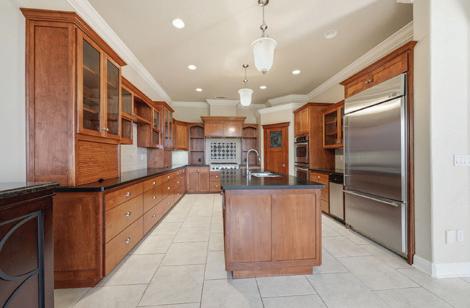
Craftsmanship meets prime West Redding location. Custom built by Ochoa-Shehan and tucked on a private street in the desirable Ridgeview area, this 4-bedroom, 3.5-bath home offers an elegant yet functional layout with beautiful greenbelt views. Inside, 10-foot ceilings and crown molding create a refined feel throughout. The chef’s kitchen is designed for gathering, featuring granite countertops, premium appliances, a large island, breakfast nook, and butler’s pantry. A formal dining room and dedicated office add both style and practicality. The spacious primary bedroom includes an ensuite bath and walk-in closet, creating a comfortable private retreat. A 409 sq. ft. bonus room provides incredible flexibility-perfect for guests, hobbies, a game room, or multi-generational living. Situated on a nicely sized lot with mature landscaping, the property offers a covered rear patio perfect for outdoor living and peaceful views. Conveniently located near shopping, schools, recreation and everyday amenities, this home combines quality craftsmanship with a prime location.
4 BEDS | 3.5 BATHS | 3,185 SQFT. | $759,000
Country Estate on 7+ Acres
Welcome to 15125 Kobbunite Ct.—a custom-built, one-owner home nestled on 7+ rolling acres of privacy and space. This nearly 3,200 sq ft two-story home offers 4 bedrooms plus an office (or use all 5 as bedrooms), 4 bathrooms, and primary suites on both levels. Down stairs primary suite includes a cozy fireplace, separate garden tub and shower, dual sinks, and a spacious walk-in closet for ultimate comfort. The spacious kitchen features a restaurant-style stove, formal dining room, and breakfast nook, perfect for the culinary enthusiasts. Enjoy the large laundry room with built-in desk, storage cabinets, and a fold-down ironing board—designed for convenience. Home is wired with CAT5 for modern connectivity and includes a Transfer Switch kit for future generator backup power or off grid power capability. A 480+ sq ft bonus room offers potential for a future ADU or use as a hobby room, private gym, game room or guest space. Outside, enjoy the oversized 3-car garage, covered front and back porches, expansive 2-tier back deck for entertaining, garden area, and room for all your toys. Finished with durable Hardie board siding, this home blends luxury and functionality in a peaceful country setting.
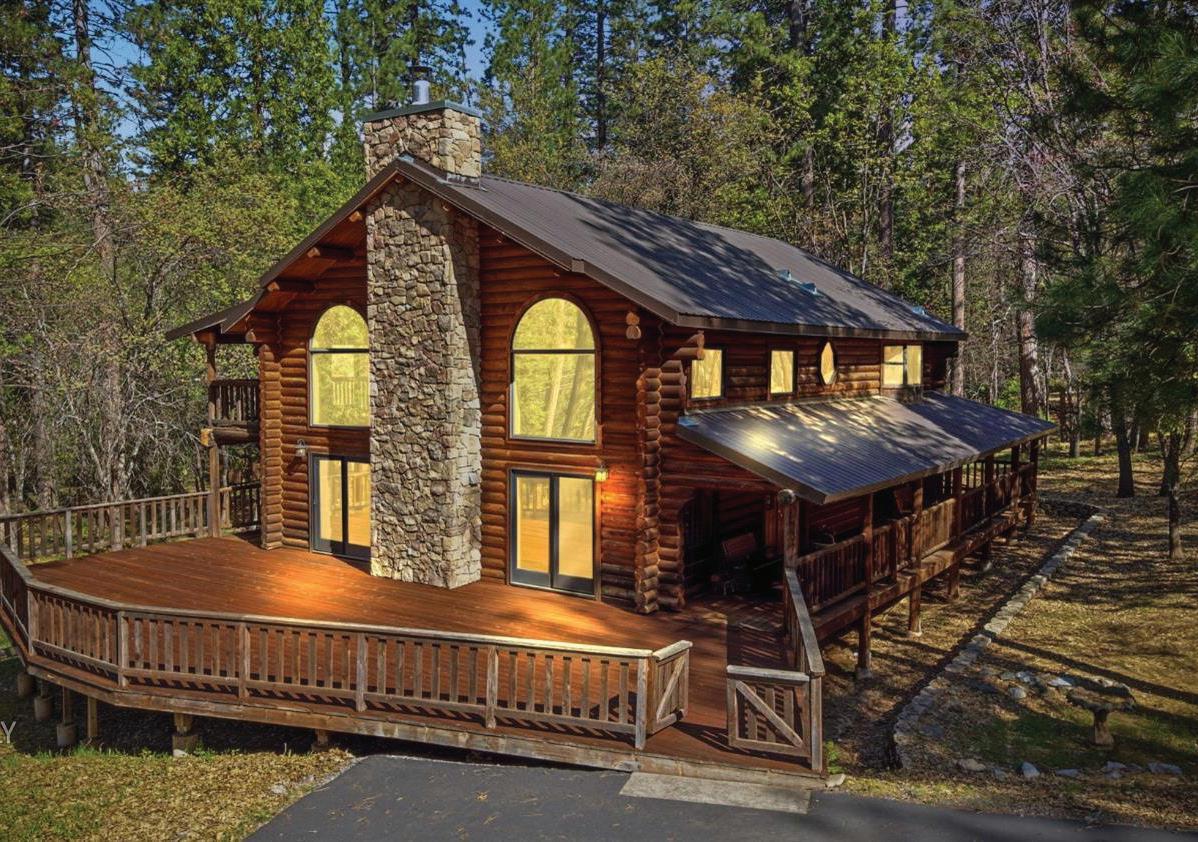
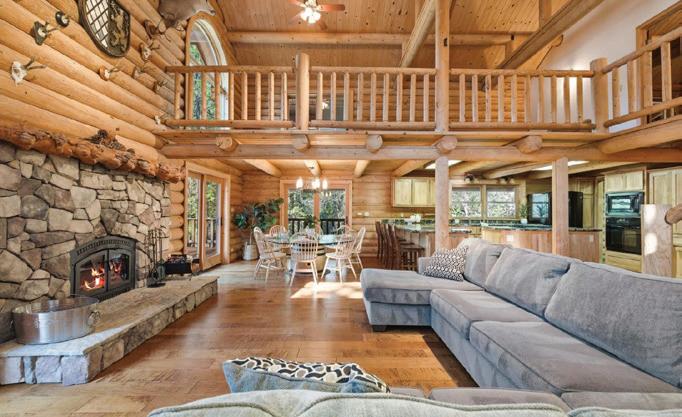
Welcome to your dream mountain retreat — a newer custom estate offering panoramic views of Lake Almanor, majestic Mt. Lassen, and the surrounding mountain ranges! This 4,900 sq ft architectural masterpiece blends rustic elegance with luxurious design, nestled on the coveted peninsula of the Lake Almanor Country Club. Step through the grand Mahogany Old World front door into a home defined by exquisite craftsmanship and high-end finishes. The great room boasts vaulted cedar plank ceilings with exposed beams, 3/4” antique reclaimed solid oak floors, and a massive natural stone hearth featuring a 44” Extraordinaire fireplace. Expansive triple-pane Drutex European louvered windows frame aweinspiring lake and mountain views. The chef’s kitchen is a showstopper — complete with a custom copper range hood, Wolf six-burner range and double ovens, triple-laminate granite countertops, rich hickory cabinetry, a central prep island, wraparound bar seating, and a spacious walk-in pantry. The main-level primary suite is a sanctuary, offering lake views, a custom walk-in closet, and a spa-like ensuite with Italian tilework and a dual-head walk-in shower. Downstairs, entertain in style with a spacious game room, stone fireplace, full wet bar with gourmet ice maker, and direct access to the lower deck with an infinity-view jacuzzi. Two private guest suites are tucked on either side, ensuring privacy and comfort. An additional 900 sq ft guest quarters offers space for visitors, a fitness studio, or bonus storage. Outside, the magic continues — with dual-level Ipe ironwood decks, custom powder-coated railings, a full outdoor cook space area with electric privacy shutters, apaver stone driveway, remote-controlled 18’ gate, golf putting green, and a permeable paver path leading to your aluminum dock. A four-car garage with 28’ depth provides ample space for boats and lake toys. Enjoy exclusive LACC amenities including golf, clubhouse, restaurant and lounge, tennis, pickleball, boat launches, swimming areas, bocce ball, and more. This is more than a home — it’s a lifestyle. Experience lakefront luxury at its finest! 839 LASSEN VIEW DRIVE, LAKE ALMANOR, CA 96137
BROKER | CA DRE# 01315308
530.258.6278 jsabelman@chaseinternational.com
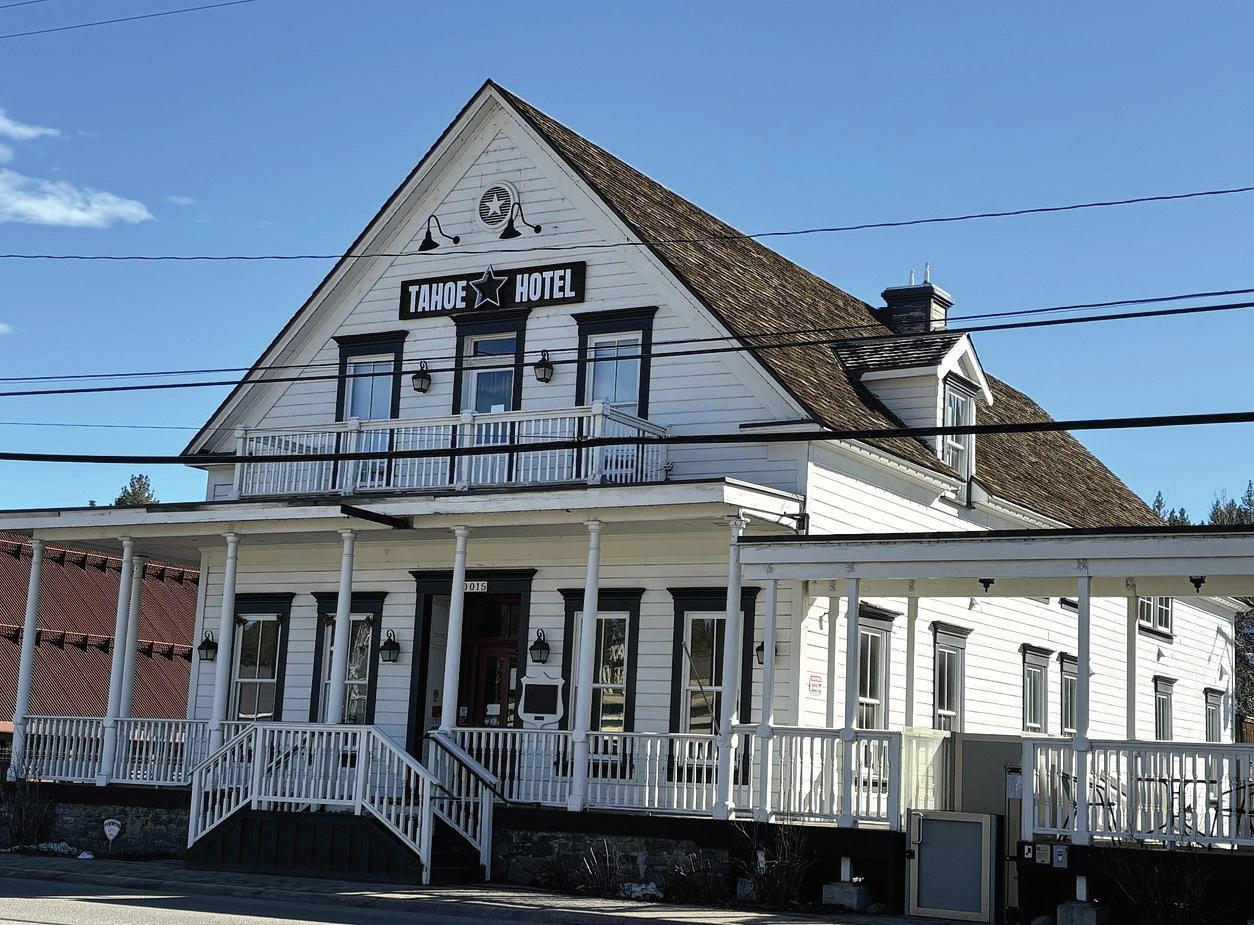
WELCOME TO THE TAHOE STAR HOTEL!
Historic lodging located in the heart of Truckee, CA
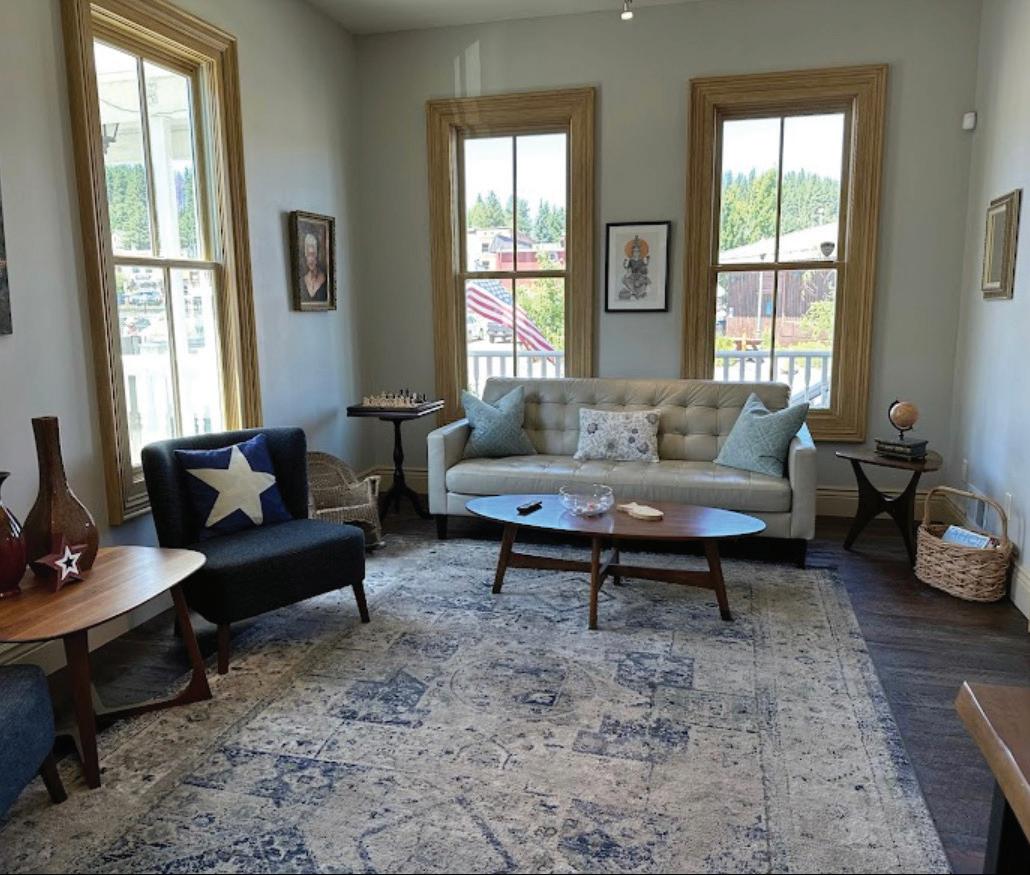
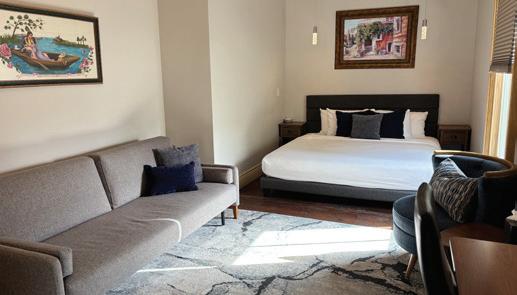
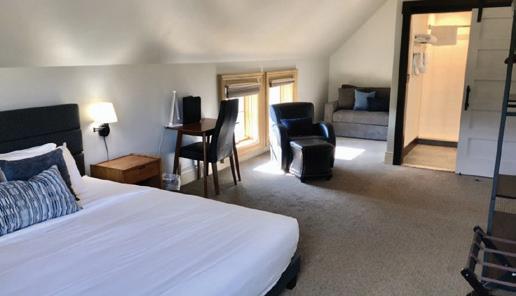
Nestled in the heart of Downtown Truckee is a family-owned hotel with the comfort and warm, welcoming vibe everyone desires in this small mountain town. The Tahoe Star Hotel, built in the 1870’s, has been upgraded just enough to offer a first class vacation experience while still holding an endless history. With our new wine bar, coming this spring, you may never want to leave! We will be offering wines by the glass and bottle, along with a cozy environment where everyone is welcome. The hotel is walking distance to everything you know and love in Truckee, so take advantage of our onsite parking, or take the Amtrak, and you are all set! Book your stay now at the Star Hotel for your next romantic retreat or fun-filled family getaway!
Spring is waking up in the mountains! Unwind with us and soak in the sunshine before the summer rush arrives.
11083 CHINA CAMP ROAD, TRUCKEE, CA 96161
David Vaille
General Contractor I Realtor® I Tahoe-Truckee Relocation Specialist
With nearly five decades of hands-on experience in building, developing, buying, and selling property in the Tahoe-Truckee region, I bring a unique combination of craftsmanship, real estate expertise, and local knowledge to every client relationship.
I have proudly called the Tahoe-Truckee area home since 1978. I launched my career in Squaw Valley specializing in custom masonry and tile, before founding Vaille Construction in 1987. Since then, I’ve been building and restoring high-end custom homes and historical properties throughout Truckee and Tahoe.
In 2009, I expanded my services as a licensed Realtor to better support buyers, sellers, and investors, navigating the unique mountain real estate market. Whether you’re looking to relocate, invest, or build your dream home from the ground up, I offer personalized insight and strategic guidance shaped with regional knowledge of this area. Looking to explore the region and check out some of my work first? Come stay at the charming Tahoe Star Hotel located in the heart of historic downtown Truckee. It’s the perfect home base while you get to know the area and search for your ideal property.
Let’s talk about your real estate goals - whether it’s a custom build, renovation, a smart investment, or finding the perfect home in one of California’s most stunning locations. Contact David Vaille to make your vision a reality with his expertise, from concept to finish.
DAVID VAILLE
REALTOR® | DRE#01880173
Message 530.587.8779
Text 530.308.8779
vailleconstinc@sbcglobal.net
www.truckeeriverhomes.com
offering breathtaking views of Lake Oroville right from your kitchen. Wake up each morning and enjoy your coffee in paradise a private retreat that still puts you within easy reach of Chico, Paradise, and Oroville. This custom-built home features a host of meaningful upgrades for peace of mind: a roof replaced three years ago, a newer water heater, an HVAC system replaced in 2019, and all-new siding installed in 2022. The owned solar system means no lease to assume and no worrying about PG&E rate increases. Equestrian and livestock enthusiasts will love the beautiful barn and established pastures ready for horses or whatever you bring. This slice of heaven won’t last long!
350-360 SIERRA LANE, VERDI, CA 89439
$1,200,000
Stateline Hwy 80 between Reno and Truckee. Lying at the base of the beautiful Sierra Nevada Mt range. Enjoy the great outdoors, wildlife, nature hikes, skiing and lakes, along with the convenience of nearby Reno. One of the sellers is a CA Real Estate agent.
Living with Homestead Potential on 10.03 Acres!
3 BD | 2 BA | 2,640 SqFt | $675,000. This 10.03-acre property is set up for your homesteading dreams, featuring a barn, tack shed, chicken coop, fenced garden area, and even a pond, everything you need to live the country lifestyle while still being just minutes from town. The home offers great versatility with a two-level layout: Lower level: Large den/game room with built-in bookshelves, spacious bedroom, and half bath Main level upstairs: Kitchen, living room with built-ins, two bedrooms, full bath, and laundry room.
4 BD | 3 BA | 4,648 SqFt | $1,195,000. or Private Getaway-Experience exceptional craftsmanship and modern mountain living in this one-of-a-kind custom horse property, located just a few miles from Scott’s Flat Lake (via dirt road) and surrounded by endless outdoor recreation. This thoughtfully designed home showcases walnut accents, hand-scraped red oak floors, and knotty alder cabinetry, creating a warm and timeless feel throughout.
A-frame chalet in desirable Lake Almanor Pines!
Manzanita Way, Lake Almanor, CA 96137
3 BD | 1,5 BA | 1,064 SqFt | $335,000. Just a short walk to local restaurants and breweries, this mountain retreat offers the perfect blend of location and character. Step inside to warm knotty pine finishes and a stunning beam ceiling that brings classic cabin charm to life. The main level features 1 bedroom and a full bathroom, along with access to a spacious deck-perfect for entertaining or relaxing in the fresh mountain air. Upstairs, you’ll find vaulted ceilings, two spacious bedrooms, and a half bath, with one bedroom offering its own private balcony-ideal for morning coffee or evening unwinding.
2 BD | 2 BA | 1,202 SqFt | $259,900. This beautifully updated home features a newly remodeled galley-style kitchen complete with new appliances, offering both functionality and style. The primary bathroom has been fully renovated, providing a fresh, modern feel. A brand-new Generac generator adds peace of mind and year-round comfort. The cozy living room includes a warm fireplace, perfect for relaxing evenings. Outside, enjoy a large fenced backyard with mature shade trees and fruit trees, including pomegranate, plum, and apple.
39000 KEARSARGE MILL ROAD ALTA, CA 95701
$1,125,000 | 2 BEDS | 2 BATHS | 1,765 SQFT.
Peaceful canyon views beyond your dreams! Overlooking Blue Canyon with train tracks nestled below, enjoy the occasional whistle echoing through the landscape. This cozy Truckee/Tahoe-style cabin offers mountain charm at half the price, just 55 minutes away. Built in 1993, the home features an upgraded kitchen with granite countertops and a Wolf stove, perfect for any chef. Downstairs includes a versatile office/bedroom with a Murphy bed cleverly disguised as beautiful cabinetry. The family room is warmed by a wood-burning stove, while upstairs offers a loft bedroom with a sitting area leading to the primary suite. Relax in the primary bath’s Jacuzzi tub after a day exploring nearby trails. Ideal horse property with barn, two stalls, hay storage, large fenced area, and round pen. A mechanic or toy enthusiast’s dream with an oversized garage for RV, boat, and more. This is a must-see!
12278 CEMENT HILL ROAD NEVADA CITY, CA 95959
$1,295,000 | 4 BEDS | 3 BATHS | 2,700 SQFT.
Situated in one of Nevada City’s most sought-after neighborhoods, this exceptional property captures beautiful views of the Sierras while offering privacy and convenience just two miles from historic downtown Nevada City. Thoughtfully redesigned with a Bay Area architect and meticulously restored by a master cabinetmaker, the home showcases stunning custom cabinetry and detailed millwork crafted from reclaimed wood, including from the historic Stanford Encina Gymnasium. The result is a seamless blend of craftsmanship, character, and modern comfort. The home features four bedrooms plus an office, three bathrooms, and sits on 5.19 acres of mostly level land with a gentle slope leading to the NID trail. It is served by domestic water, while much of the usable land is irrigated with NID untreated irrigation water, pumped from a ditch at the lower end of the property, where a charming trail runs alongside. Designed for comfort and efficiency, the home is well insulated and features radiant floor heating throughout, along with owned solar panels.
BRAND NEW COMP SHINGLE ROOF, HVAC, AND WHOLE HOUSE FAN!!! Welcome to living on the canyon in Auburn!!! Close to trails for biking and hiking as well as just a few minutes to the confluence and Foresthill bridge. Convenient location for commuting and activities alike. In this small neighborhood just off Lincoln you will find newer homes with great curb appeal and a real sense of community. You will also have access to a small community park. When you enter the front door you are greeted by soaring ceilings and an open concept all on one level. The natural light pours through the windows and the sunrises are spectacular. Plantation shutters and crown molding throughout give the home a sophisticated and custom feel. The updated kitchen is clean and bright with access to the back deck and fully fenced back yard through the dining room as well as the primary suite. The primary bath has been updated with quartz countertops and stylish tile floors. Pride of ownership shines through in every update, every room, and all the details. Come see this amazing TURNKEY home for yourself and fall in love.
Experience this stunning Tahoe inspired estate that sits at the top of the hill built by master craftsmen. This extraordinary home blends luxury and function with over 5, 500 square feet of refined living space, including 3 spacious bedrooms and 4 full baths. The residence features soaring wood barrel ceilings, a dramatic floorto-ceiling rock fireplace, and a wall of windows that capture breathtaking natural light. Rich hand-carved wood accents and hand-cut stonework showcase the artisan details throughout. At the center of the home is a chef’s kitchen, designed with high-end appliances, solid granite countertops, wine cooler, and custom cabinetry, flowing seamlessly into the formal dining room. The primary suite is a true retreat with outside access, a walkin closet, and a spa-inspired bathroom. Ideal for creative living, the home includes an art studio, office, and library. A private 1-bedroom apartment with separate interior and exterior access is perfect for multi-generational living or for extended guests. Enjoy four fireplaces, an elevator, a 2-car garage, plus a 2nd oversized garage designed for RVs, boats, or a full workshop. From the hand-crafted front doors to the expansive design and thoughtful amenities, this home offers exceptional quality, space, and versatility.
DEBBIE DEJESUS
REALTOR® | DRE #01940658
530.913.7295
debbie@debbiedejesus.com debbiedejesus.com
Modern Comfort, Mountain Charm
15455 WASHINGTON ROAD, WASHINGTON, CA 95959
2 BEDROOMS | 1 BATHROOM | 1,277 SQ FT | $287,000
Nestled in the heart of Washington, CA, 15455 Washington Rd presents an inviting home ready for you to create lasting memories. This residential property offers a wonderful opportunity to enjoy a comfortable and convenient lifestyle. The kitchen is a captivating space, featuring a beautiful backsplash that complements the stone countertops, providing ample room for meal preparation and culinary creativity. Crown molding adds a touch of elegance, while the wood wall offers a unique design element. The wall chimney range hood stands as a striking focal point, ensuring a fresh and inviting atmosphere as you cook. The bathroom offers a serene escape, featuring a tiled shower that presents a modern and refreshing experience. The bedroom is a tranquil retreat, enhanced by crown molding that adds a sophisticated touch. This property also boasts the convenience of a laundry room, making chores a breeze. Situated in a residential area with treated water and city sewer, it offers a peaceful environment. The fenced backyard provides a secure area for outdoor activities a drive-thru carport to the oversized 24x24 garage plus a large storage shed. Conveniently located and close to the river for all those fun filled days. May have great air b and b potential when you are not there. Just 30-minute drive from Nevada City.
Nestled in the Tree Tops of Foresthill, California’s coveted Todd Valley. Presenting itself in truly great and attractive condition. Step into a culinary wonderland where the kitchen awaits your gourmet adventures, featuring elegant stone countertops and a convenient kitchen peninsula perfect for gathering. A high-end range oven stands ready for delicious creations, beautifully complemented by a custom range hood and a stylish backsplash, while a welcoming kitchen bar invites casual chats and morning coffees. The living room offers a delightful retreat, complete with built-in shelves eagerly awaiting your personal touch, ready to house cherished collections or a captivating library. Discover a serene private haven in the bedroom, which boasts an ensuite bathroom, providing a personal sanctuary for relaxation and rejuvenation. Beyond the interior, a spacious deck invites outdoor dining, creating a perfect setting for al fresco feasts and memorable gatherings under the open sky. An expansive outdoor living space offers endless possibilities for relaxation and enjoyment, all against a picturesque woods view that provides a tranquil backdrop to watch the deer and squirrels play. For added convenience, a dedicated laundry room ensures everyday tasks are handled with ease in this smoke free, pet free home. This charming home is not just a house; it’s a delightful invitation to a life well-lived in Foresthill. Firewise Community-Property Has Certificate.
7780 BEAR LANE, SOMERSET, CA 95684 3 BEDS | 2 BATHS | 1,632 SF | $1,175,000
Serene mountain retreat on 5.5 acres in the scenic Somerset area, offering breathtaking views, privacy, and a true connection to nature. This charming home features 3 spacious bedrooms, 2 full baths, and a versatile bonus room ideal for an office or den. Enjoy seamless indoor-outdoor living with deck access from both the living room and primary suite, overlooking a picturesque seasonal pond with two waterfalls and a private dock. The kitchen is both stylish and functional, showcasing ¾-inch hickory wood floors, concrete countertops, a farm sink, and a reliable gas range. A generator with transfer switch ensures peace of mind, while an automated sprinkler system fed by a private well keeps the grounds lush year-round. The property also features fruit trees, berry bushes, and open space for recreation, including room to practice golf. A standout feature is the expansive 4,100 sq ft shop/ garage with office space, 220 power, and heating—perfect for hobbies, storage, or business use. Additional detached garages and outbuildings provide even more flexibility, including space for vehicles, equipment, or creative use. Surrounded by abundant wildlife and located near wineries, hiking trails, and outdoor recreation, this property offers the perfect blend of tranquility, functionality, and adventure.
Hi there! I’m an experienced Cambria real estate expert with 30 years in the area. I’m here to guide you through residential sales and long-term rental properties. My experience managing local properties for over 20 years gives me practical insight and a hands-on approach to every transaction. I’m committed to offering personalized service and results-driven marketing that fit your goals. Let’s discuss your dreams and make them a reality!
Barnes & Associates Realty, Inc.
5-6 BEDS | 4 BATHS | 3,200 SQFT. | $755,000
Beautiful and spacious 5 bedroom home with a loft that can easily serve as a 6th bedroom, offering 3 full bathrooms and 1 half bath with over 3200 square feet of comfortable living space. A highly desirable downstairs bedroom and full bath provide flexibility for guests or multi-generational living. The home features a formal living room, formal dining room, and a large family room with a cozy gas fireplace. The kitchen is equipped with a new stove and dishwasher, and the washer and dryer are included for added convenience. Energy efficient solar, a newer HVAC system, and a newer water heater help keep utility costs low. The 3 car garage includes a workbench and charming antique tools. Step outside to a beautifully landscaped backyard. Located in a quiet neighborhood close to parks and schools, this well-maintained home offers space, comfort and exceptional value.
1350 PARKHILL RD, SANTA MARGARITA, CA 93453
OFFERED FOR $888,000 Set on 10 scenic, fully usable acres in Santa Margarita, this storybook country homestead offers charm, flexibility, and peaceful living. The 1,321± sq ft main home is filled with natural light, featuring vaulted ceilings, dormer windows, and a striking wood-burning fireplace with a handcrafted reclaimed beam mantle. The open-concept layout flows into a functional kitchen with breakfast bar, center island, prep sink, wine refrigerator, and built-in desk space. The spacious primary suite includes a walk-in closet and spa-inspired bath with soaking tub and walk-in shower. Outdoor living includes a wraparound deck, enclosed sunroom, fenced courtyard, and covered entertaining area with fireplace. Above the detached 2-car garage, a 515± sq ft studio apartment with bath offers ideal guest, rental, or creative space. With two wells, solar, battery backup, and room for animals or a second home, this property is a true country retreat.
1090 MUSCAT CT, TEMPLETON, CA 93465
OFFERED FOR $1,240,00 Gorgeous Westside Templeton Home in The Vineyards! This beautifully maintained single-level residence offers 3 spacious bedrooms and 2 full bathrooms in a highly desirable neighborhood. Designed with an open, flowing layout, the home is perfect for both everyday living and entertaining. The chef’s kitchen serves as the centerpiece, featuring a large island, granite countertops, walk-in pantry, and ample space to gather. The private primary suite offers a relaxing retreat with a soaking tub, dual vanities, and a generous walk-in closet. Additional features include a two-car garage, extended driveway, and thoughtfully landscaped grounds. The backyard feels like a serene escape, complete with decorative fountains, blooming roses, raised garden beds, and a charming patio trellis—ideal for outdoor enjoyment. Conveniently located near the Vineyard Dog Park and close to local amenities, this home blends comfort, style, and location in one exceptional offering.
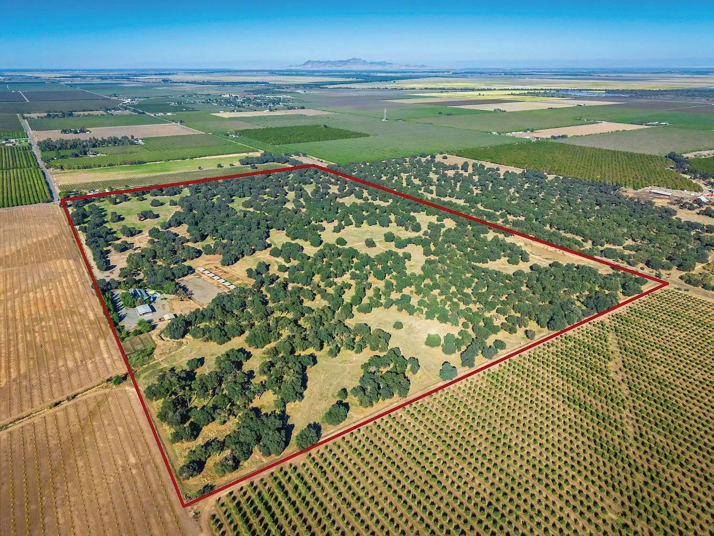
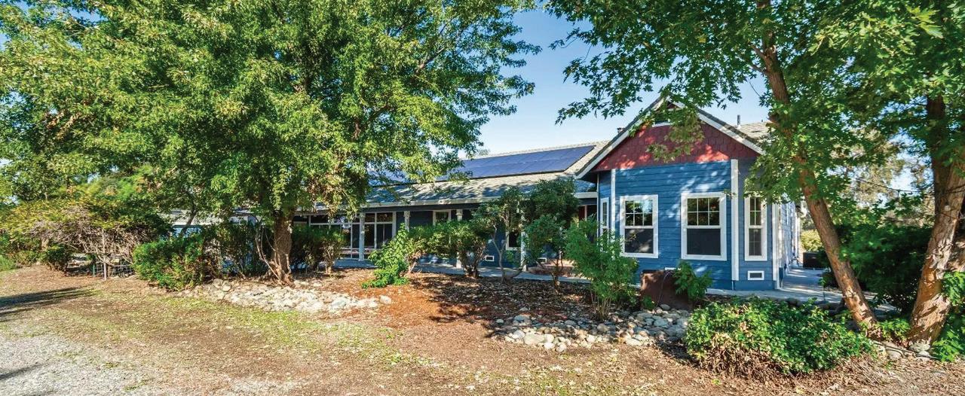
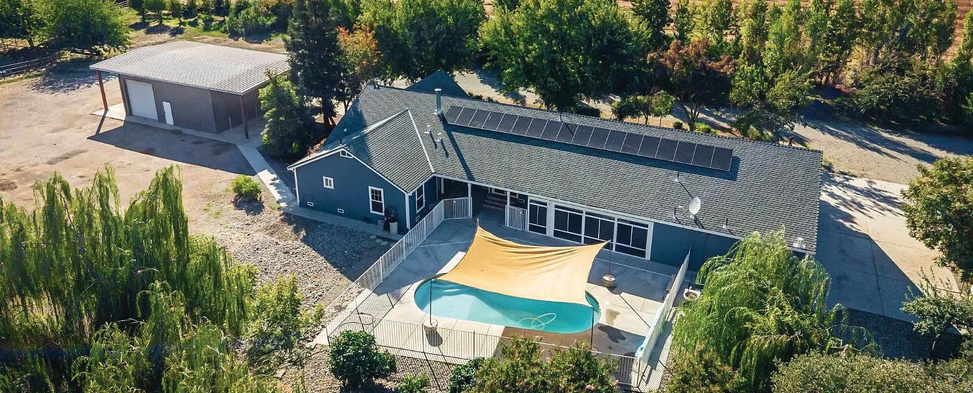
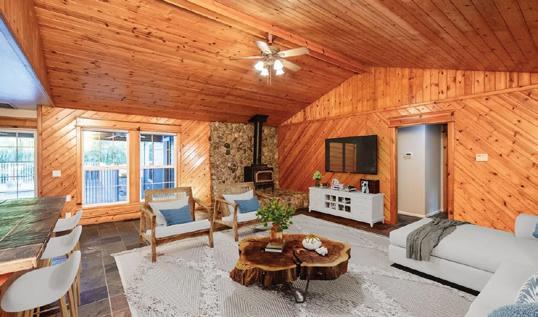
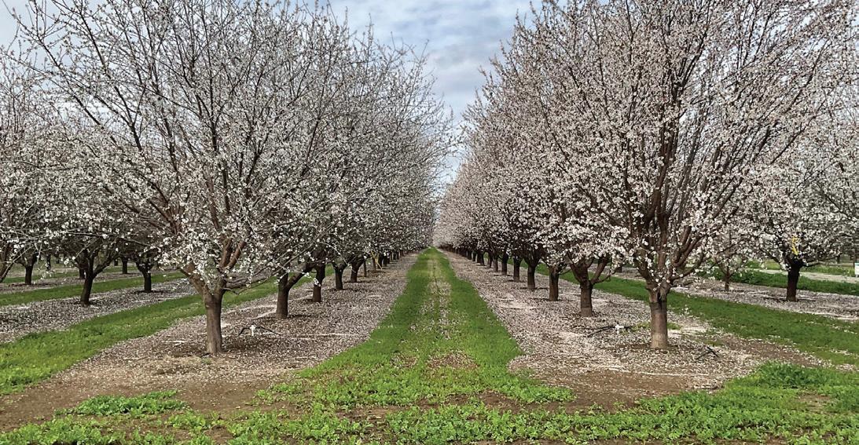
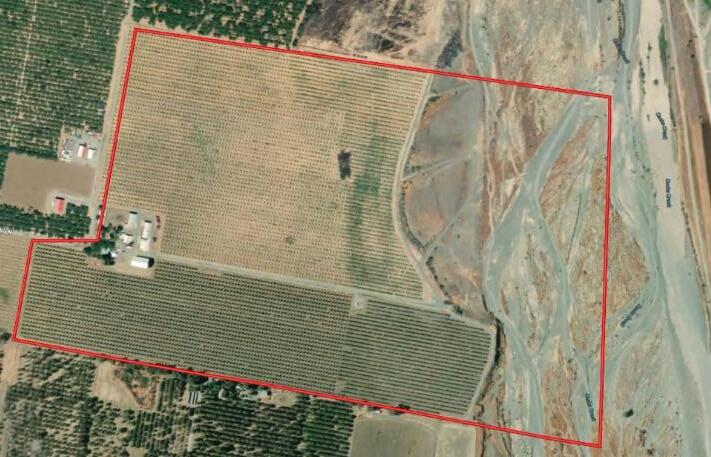
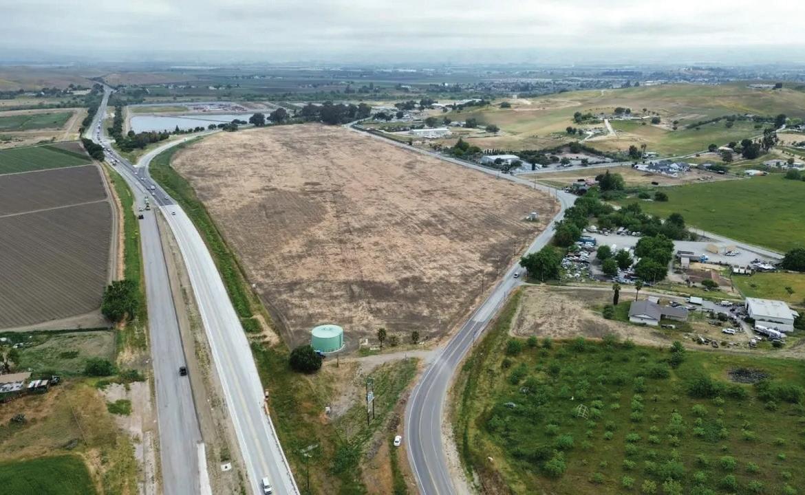
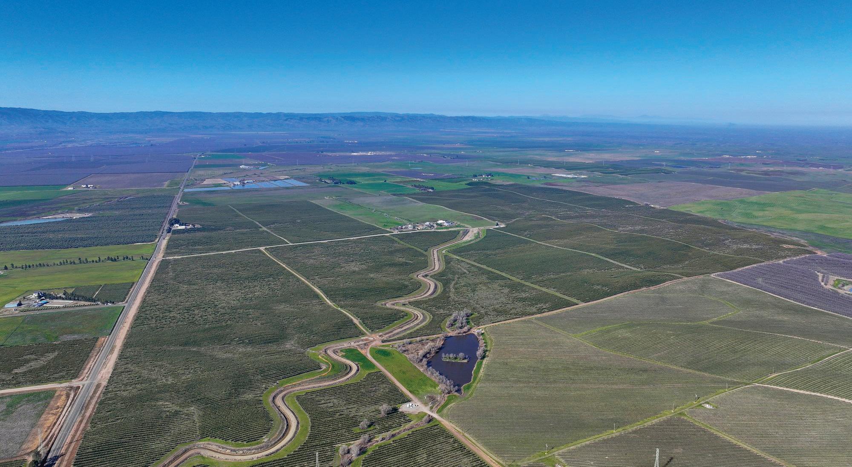
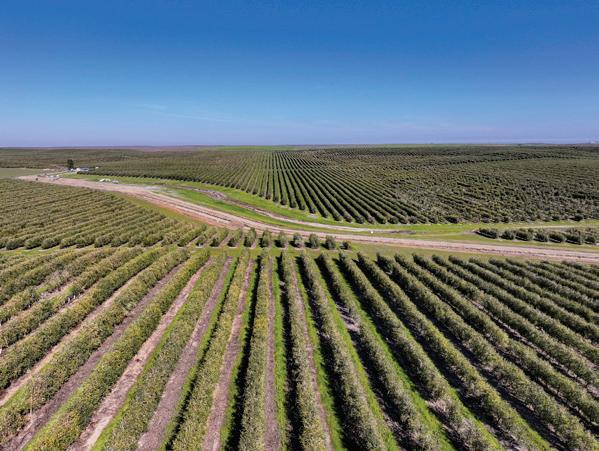
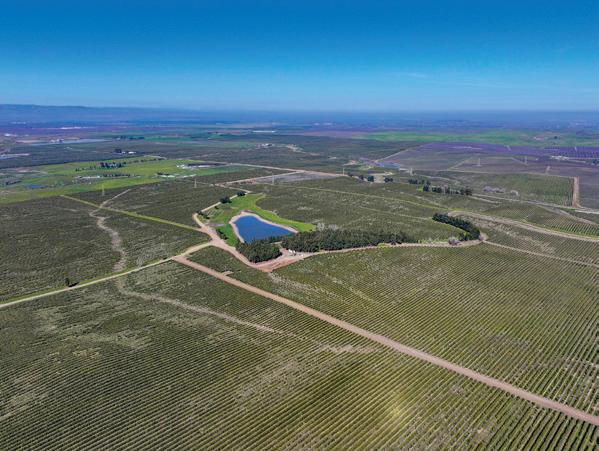
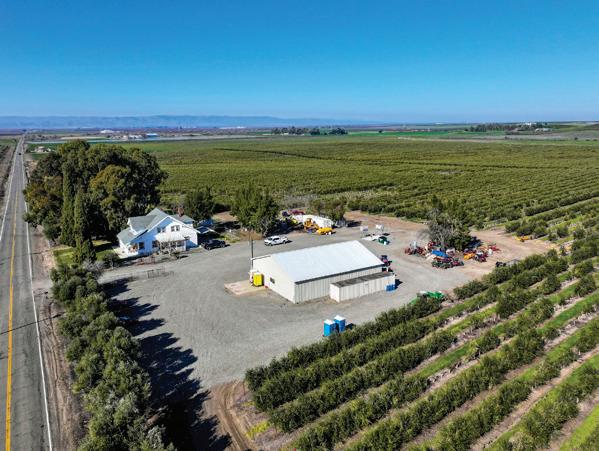
125 acre Almond Orchard Estate with
two story main house, along
shops and storage
10 Acres in Napa County
0 POPE CANYON ROAD
POPE VALLEY, CA 94567
$279,000
Amazing, long views of several mountain ranges from this 10-acre parcel of land. Located near Lake Berryessa for great water recreation including boating and fishing. Nice, rectangular shaped lot, potential building sites, panoramic mountain views, bordered by BLM open space property! Newer permitted metal barn on a flat area with room for animals, a permitted Ag building onsite, plus a few sheds including a utility shed with mechanics for the solar panels. Developed natural spring at the stream. So many possibilities for full-time use, or just a getaway property!
Architectural Country Retreat Estate
1900 STAGECOACH CANYON ROAD
POPE VALLEY, CA 94567
$850,000
This beautiful, rural home is an architecturally significant and artful blend of materials and custom design. 4 bedrooms, a main living area with exposed beam ceiling, dual fireplace with reclaimed wood mantel and a fieldstone finish. Sandstone tile and Australian Cypress flooring throughout. There’s a chef’s kitchen with locally milled black walnut cabinetry, granite counters, sub-zero wine fridge and a pizza oven! 3000 sf. with the primary suite on one end. Spa and pool, solar system, vast decking and a stream flowing through approximately 26 acres (2 parcels) of country bliss! 2 hours from San Francisco.
Coming Soon!
Gorgeous Country Setting in Napa County Price Upon Request
1503 SNELL VALLEY ROAD POPE VALLEY, CA
2 BD | 2 BA | 1,200 SF | 40 ACRES
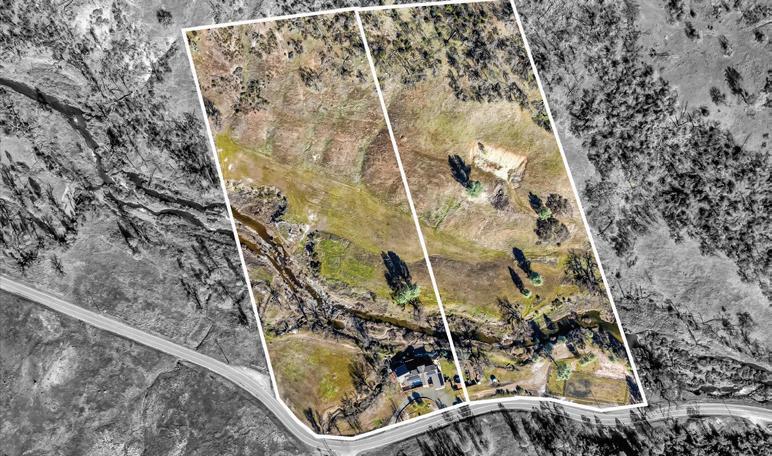
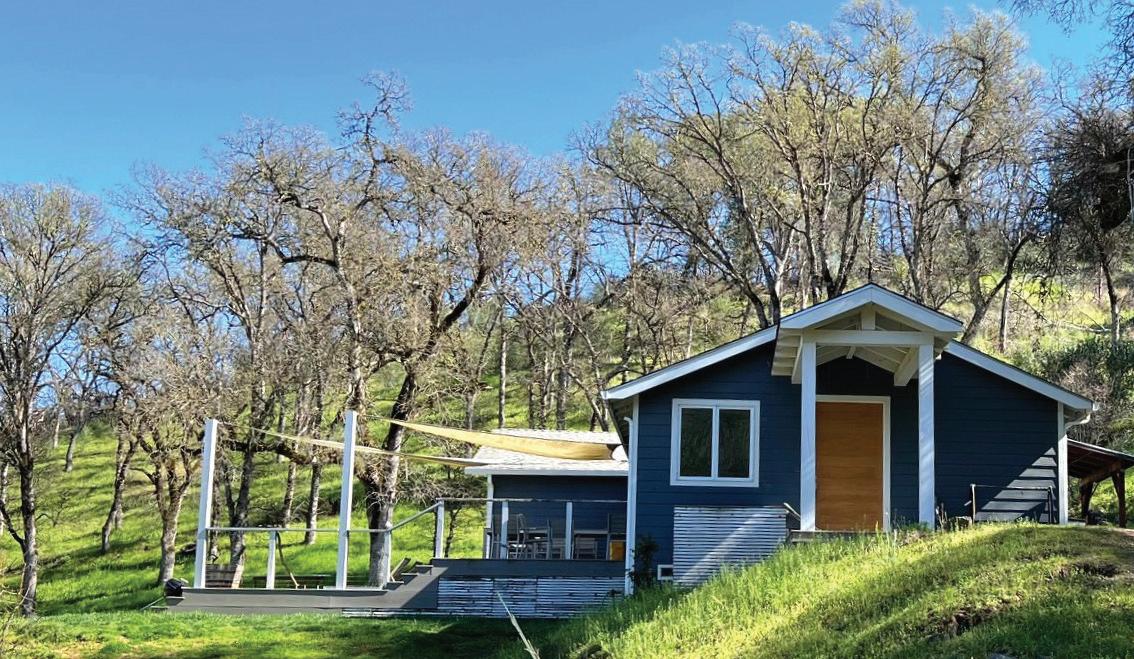
Add your custom home to this property, or use this house as your getaway from modern day stresses. Just refreshed and soon to be staged, you have the first look at this northern-Napa County property.
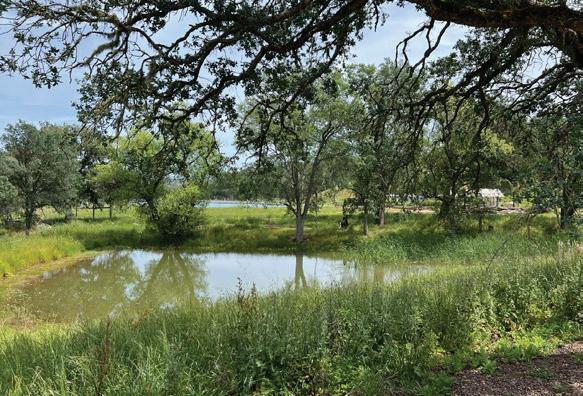
Sited perfectly on a private, 40 acre parcel where you can feel relaxed and at home with these authentic surroundings; a small pond that attracts local birds and wildlife, heritage oak trees that provide lacey shade in summer, and wildly beautiful natural surroundings to call home.
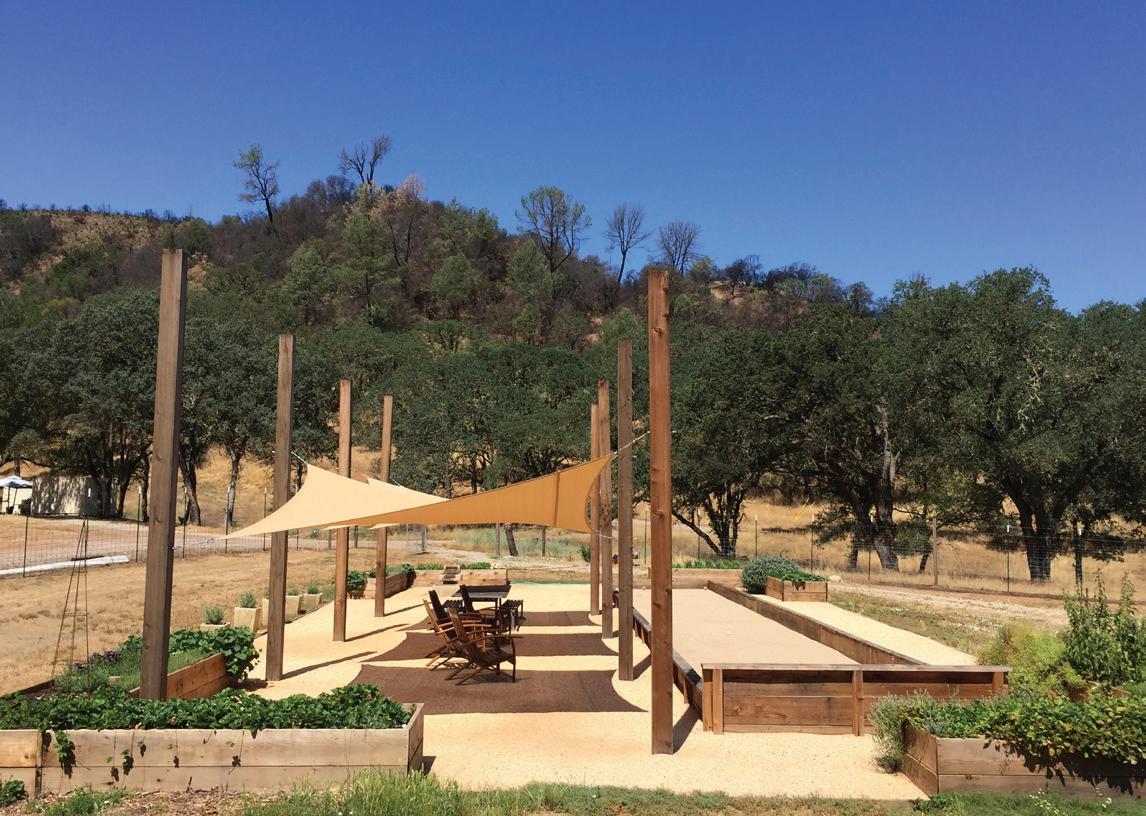
If you need to be entertained there’s a fantastic Bocce Court, next to the tables and teak chaise lounges where you can enjoy libation, and picnic under the shade sails.
Less than 2 hours’ drive to San Francisco, half an hour to St. Helena dining and wineries.
Call for a private showing.
Nancy Meacham BROKER ASSOCIATE | #01005763
C: 707.477.4679
nancymeacham@gmail.com NapaNancy.com
16390 Tish A Tang
Lower Lake 95457
3 BEDS | 2 BATHS | 1,200 SQ FT | $280,000
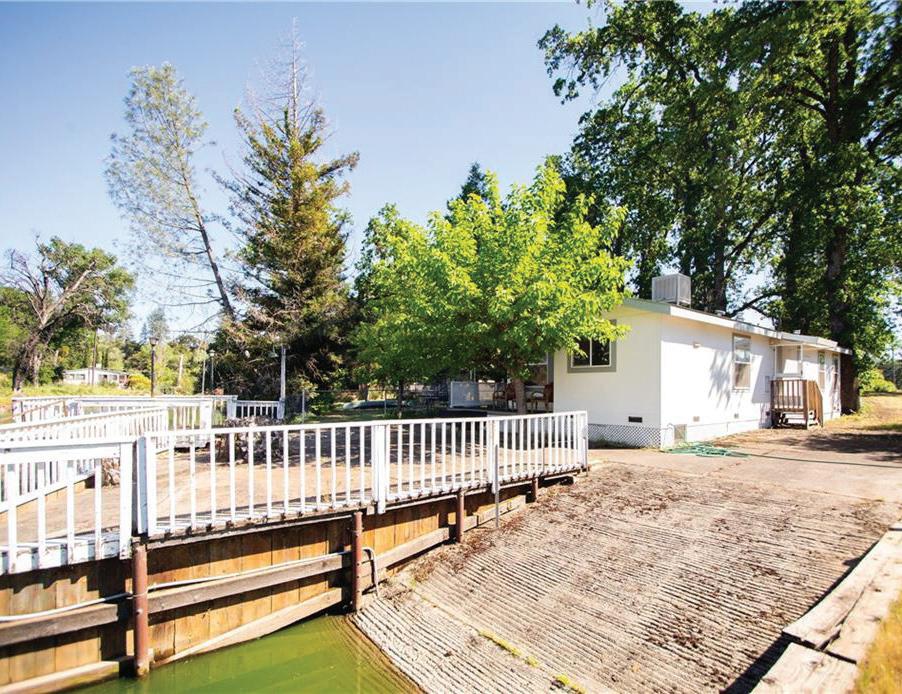
Tucked away along the peaceful banks of Cache Creek, this well-maintained 2003 manufactured home sits on over half an acre, offering space, privacy, and the kind of waterfront lifestyle people come to Lake County hoping to find—but rarely do. Featuring 3 bedrooms and 2 bathrooms, the home is clean, comfortable, and ready for its next chapter. Step outside and this is where it really shines. A private boat launch and dock give you direct access to the water—perfect for fishing, kayaking, or just unwinding at sunset. The spacious concrete patio is ideal for entertaining, BBQs, or kicking back with a cold drink after a long day. Set back from the road with a long private driveway, you get that added sense of privacy and room to breathe. The generous lot offers plenty of space for additional parking, outdoor activities, or even future expansion.
15560 20th Avenue Clearlake 95422
3 BEDS | 2 BATHS | 1,035 SQ FT | $257,500
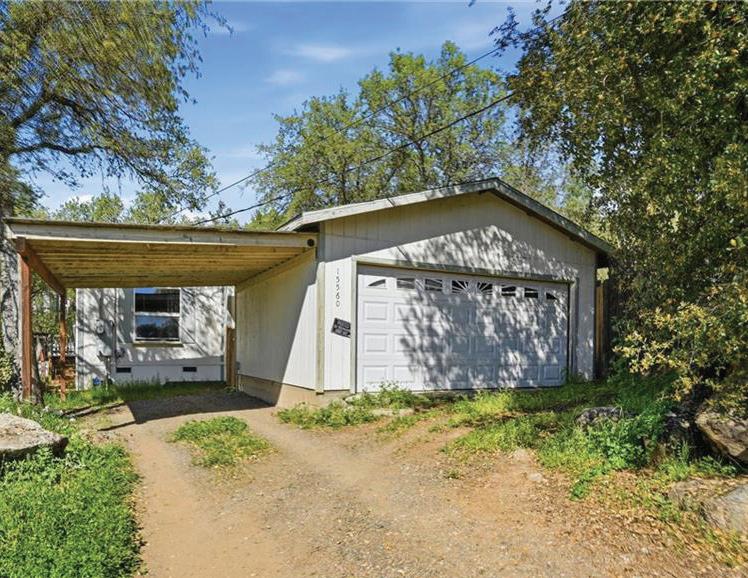
Well-kept 3 bedroom, 2 bathroom manufactured home located on a quiet dead-end street, offering added privacy while still being conveniently close to shopping, the hospital, and the highway for an easy commute. This home sits on a fully fenced backyard, double-sized lot, providing plenty of space for outdoor living, pets, or gardening. Inside, the inviting living room features a cozy wood stove, perfect for staying warm on cooler evenings. The primary bedroom includes a walk-in closet and its own private bathroom, while the additional bedrooms offer flexibility for family, guests, or a home office. Outside, the spacious yard gives you room to spread out and enjoy the outdoors. A detached 2-car garage provides ample storage, parking, or workshop space. With its combination of privacy, space, and convenient location near everyday amenities, this property offers both comfort and practicality.
12762 Shoreview Drive
Clearlake Oaks 95423
2 BEDS | 2 BATHS | 1,071 SQ FT | $249,000
Tucked along a peaceful waterfront canal leading directly to Clear Lake — the largest natural lake in California and home to world-class bass fishing — this charming 2-bedroom, 2-bath home offers comfort, character, and the perfect setting for lakeside living. Inside, the inviting living room features a custom retro wood stove that adds warmth and vintage charm. The home is equipped with ductless mini-split systems in every room, including the sunroom, providing efficient heating and cooling year-round. The kitchen and living areas flow comfortably for everyday living and entertaining. The primary bedroom opens to a private covered patio deck, a perfect place to relax with your morning coffee or unwind after a day on the water. A sunroom enclosed patio brings in natural light and creates additional living space.
Waterfront living meets privacy, space, and adventure with this beautifully updated 3 bedroom, 2 bath home featuring a versatile 4th bedroom/ bonus room perfect for guests, office, hobby space, or extra sleeping quarters. Enjoy direct waterfront access ideal for fishing, swimming, kayaking, wildlife watching, or simply relaxing by the water. This area is known for catching large catfish and other freshwater favorites right from your own backyard. Located across the creek from Anderson Marsh State Historic Park, you’ll enjoy scenic natural views and no rear neighbors to interrupt your peace and privacy. Designed for outdoor enjoyment, the property offers multiple covered seating areas perfect for entertaining, morning coffee, or sunset evenings by the water, all while taking in unreal watercolor sunsets that paint the sky each night. Ample additional parking on both sides of the home provides room for boats, trailers, RVs, and all your recreational toys. Inside, recent improvements include newer flooring, updated windows, newer HVAC, and a remodeled primary bathroom that helps make this home move-in ready. A rare opportunity to own a private waterfront retreat with modern comforts, incredible fishing, and unforgettable views right outside your door.
3559 CAMINO CIELO, LINCOLN, CA 95648
Luxurious Lincoln Estate with Sunset Views: Reimagined 5,509 sq ft home on the Catta Verdera Golf Course featuring 5 beds, 5 baths, a chef’s kitchen, home office, fitness studio, and primary suite with spa-like bath. Outdoor oasis includes a pool, spa, sport court, fire pit, greenhouse, and covered patio with BBQ. Modern amenities include owned solar, EV charging, and smart-home tech, all just minutes from top schools and shopping.
2367 WASABE DRIVE, SOUTH LAKE TAHOE, CA 96150
Nestled in the heart of Christmas Valley, you’ll discover a truly breathtaking property awaiting its new inhabitants. Imagine gathering in a living room designed for grand aspirations, where the eye is drawn upwards by magnificent beamed, high, and vaulted ceilings, creating an expansive and airy atmosphere. A cozy fireplace stands ready to provide warmth and ambiance, inviting moments of quiet enjoyment or lively conversation.
1880 BUCK RIDGE COURT, COLFAX, CA 95713
Set above the scenic Bear River canyon on 3 private acres, this exceptional 4,154 square foot retreat blends luxury, privacy, and everyday lifestyle in one unforgettable setting. With unobstructed river views from both the balcony and main living areas, 1880 Buck Ridge Court offers the kind of peaceful escape that feels worlds away, yet remains conveniently close to town and Interstate 80. Towering windows and vaulted ceilings fill the grand living room with natural light, centered around a dramatic stone fireplace and sweeping views that instantly capture attention.
22 MOORING ROAD, SAN RAFAEL, CA 94901
Tucked along a peaceful stretch of water in San Rafael, this rare waterfront duplex at 22 Mooring Road offers the kind of lifestyle people move to Marin for: calm mornings, Mt. Tam views, and the occasional otter show right outside your window. Each of the two townhouses features 3 bedrooms and 3 bathrooms, giving both homes generous space to live, work, host, and relax. Whether you’re looking for an income property, a multi-generational setup, or a place where one unit helps offset the mortgage while you enjoy the other, this property offers flexibility without compromise.
2315 HEAVENLY WAY, LODI, CA 95242
ELEGANT COMFORT
4 BEDS | 3 BATHS | 2,247 SQ FT | $689,000
Beautiful single-story 4-bedroom, 3-bath home featuring a spacious, thoughtfully designed floor plan with separate wings for added privacy. You will enjoy 2 on-suites, the tall ceilings create an open, airy feel, while abundant storage and custom built-ins add both functionality and style. Enjoy a stunning dual fireplace, gorgeous finishes throughout, and a freshly painted interior that feels bright and inviting. The open-concept kitchen offers plenty of space to cook, gather, and entertain, with seamless indoor-outdoor flow. Large sliders invite in an awesome natural breeze, enhancing the home’s light and comfortable atmosphere. Plantation shutters and a built-in surround sound system provide the perfect blend of comfort and convenience. Step outside to your own private retreat complete with a sparkling pool, relaxing jacuzzi, no neighbors behind you only the Parks pond with nice views. Ideally located in a highly sought-after neighborhood in the heart of Lodi’s wine country, this home truly has it all.
3 BD | 3 BA | 2,072 SQ FT | $619,000
Welcome to refined living in a gated Lodi community, tucked away on a quiet cul-de-sac. 2584 Lombardy Ct offers a balance of privacy, modern design, and low-maintenance lifestyle. Built in 2019, this well designed home offers approximately 2,072 sq ft with a flexible 2-3 bedroom layout and 2.5 baths. The floor plan reflects what today’s buyers are looking for open, functional spaces with the ability to adapt to changing needs. Step inside to a seamless flow between the living, dining, and kitchen areas, creating a comfortable and connected environment. High ceilings and large windows bring in natural light, while the layout provides flexibility for a home office, guest room, or additional bedroom. The kitchen opens to the main living space, making it ideal for both everyday living and entertaining. The primary suite offers a private retreat with an en-suite bath and generous space. Additional rooms are well positioned to support a variety of lifestyles. The outdoor area is designed for ease, offering a manageable yard without sacrificing usability perfect for those seeking minimal upkeep. Homes within this gated community are newer in construction with consistent pride of ownership, supporting long-term value. The location provides convenient access to shopping, dining, and Lodi’s well-known wine region. This home presents an opportunity for buyers looking for a gated setting, newer construction, and a flexible layout that fits both current and future needs.
3 Beds | 2.5 Baths | 3,310 Sqft | $2,750,000 | 2 homes 15 acres of income producing grapes near 40 acres and many horse amenities
Experience premier Northern California ranch living at this exceptional 40-acre gated estate in the highly sought-after Clements area. Designed as a private, multi-functional compound, the property features two custom residences, an established income-producing vineyard, and a fully equipped equestrian facility, all surrounded by rolling vineyards, lakes, oak-studded grounds, and sweeping Sierra Nevada views. A grand entrance leads past a 15-acre producing Teroldego vineyard with management and harvest contracts in place, offering immediate income and long-term agricultural value. The lakefront main residence spans over 3,300 sq. ft. and showcases vaulted ceilings, Venetian plaster walls, multiple fireplaces, and a chef's kitchen with granite countertops, skylights, and premium appliances. Spa-inspired amenities include jetted tubs, walk-in closets, and a custom entertainment system, complemented by smart home features, solar, and natural gas. Expansive patios and an outdoor fireplace create seamless indoor-outdoor living with tranquil lake views. An oversized three-car garage with full bath is connected via breezeway. The second residence, approx. 2,300 sq. ft. with its own gated entrance and address, offers 4 bedrooms (3 ensuite) and 3.5 baths, a well-appointed kitchen with granite counters, new range, large island with warming oven, and open-concept living spacesideal for multigenerational living or rental income. Additional features include a 36x60 RV garage with full hookups, multiple shops, and extensive storage for equipment and recreational use. With direct access to the Mokelumne River for fishing and kayaking, this one-of-a-kind estate offers unmatched versatility, privacy, and lifestyleideal as a legacy ranch, income-producing vineyard, or premier equestrian property.
BETH CALDER
EXPERIENCE ELEVATED COUNTRY LIVING
20820 E Acampo Road, Clements, CA 95227
3 Beds | 4 Baths | 4,152 Sqft | $1,479,000
Experience elevated country living on this extraordinary 20-acre estate, where privacy, scale, and breathtaking panoramic views converge. The impressive 4,152 sq. ft. residence offers 3 spacious bedrooms (each a private ensuite retreat) 3.5 baths, thoughtfully designed for both refined daily living and sophisticated entertaining. A long, private drive creates a grand sense of privacy, guiding you through rolling acreage ideal for equestrian pursuits, a boutique vineyard, hobby farm, or curated agricultural use. Inside, the home is both warm and striking, featuring a grand fireplace, expansive windows, and doors of glass that artfully frame the surrounding landscape while enhancing the light-filled, open-concept design. The kitchen serves as the true heart of the home with an oversized island, multiple dining areas, and a professional-grade stainless steel range perfectly suited for hosting on any scale. Outdoors, a generous patio invites effortless indoor-outdoor living, complete with natural gas plumbing for a future outdoor kitchen and a dedicated space with installed hook ups for a spa retreat. Take in sweeping 360-degree views of vineyards and open countryside, stretching from Elk Grove to the Sierra Mountains. An exceptional offering that seamlessly blends timeless rural elegance with modern luxury living.
2705 Pine Drive—An unmatched Sierra legacy. This impeccably maintained 3,675 sq ft custom estate sits on 1.92 private, tree-lined acres in the Sierra Nevada foothills. Created by merging five lots, it offers rare seclusion and a true single-level design for effortless living. Elegant interiors feature coffered ceilings, walls of windows, a gourmet kitchen with butler’s pantry, and a luxurious primary suite with fireplace, spa bath, and patio access. Outdoors, enjoy a private pool and spa, koi pond, and expansive covered patio. Located in Covenant Meadows, near Big Trees State Park, Murphys, and Bear Valley, with a 1,200 sq ft garage, workshop, and RV/boat parking.
2428 Rancho Paradiso—A Sierra log masterpiece on 2.62 usable acres. Extensively remodeled, this custom home blends mountain charm with modern luxury. Features include a vaulted great room with timber trusses, stone fireplace, and a gourmet kitchen with quartz counters and walk-in pantry. Main-level primary suite offers easy living. Enjoy wraparound decks, forest views, and a detached 3-car garage with EV charger. Ideal for a private retreat or full-time living.
Modern farmhouse elegance meets resort-style living in Greenhorn Creek with stunning Bear Mountain views. This 2,450 sq ft singlelevel home offers 2 bedrooms plus office, 2.5 baths, and highend finishes throughout. Built in 2021, it features a chef’s kitchen, coffered ceilings, and energy-efficient upgrades including solar and EV charger. Enjoy a private pool, spa, and outdoor retreat. No HOA—move-in ready luxury living.
spectacular HOMESITES
At the very end of a quiet country lane, where the noise fades and the views take over, you’ll find a property that doesn’t come around twice. 7622 Sagebrush Ln is the kind of land people talk about building their future on—but rarely get the chance to own. Perched in an elevated setting with sweeping, unobstructed vistas in every direction, this property delivers that rare combination of privacy, beauty, and real potential. Whether you’re dreaming of a custom home on a show-stopping bluff, creating a multi-generational family compound, or exploring the upside of splitting into multiple homesites, the groundwork is already in your favor. With zoning that allows for 5-acre parcels and indications of multiple prime build locations, this is more than just land—it’s opportunity. There’s an existing modular home on-site that, with a little vision and effort, could serve as a comfortable residence, guest quarters, or income-producing asset while you bring your larger plans to life. The land itself tells a story—open space, usable ground, and a history of horses roaming freely—making it just as suited for a lifestyle property as it is for development. Private, versatile, and undeniably special— this is where ideas turn into legacy.
There’s nothing ordinary about a real estate company that drives a 1965 Mercury Comet along the Central Coast. At Comet Realty, we believe your REALTOR® should be a trusted guide - someone who knows the area, knows the market, and knows how to make your experience truly remarkable. Whether you are buying, selling, renting, or need property management services, we start by listening. Because understanding your goals is the key to helping you reach them. We live, work, and breathe San Luis Obispo and northern Santa Barbara County. From one end to the other and the quiet streets in between, we know this coast because it’s home. Let us help you make it your home.
WE HELP WITH:
• Honest home value assessments
• Sell vs. rent strategy conversations
• Coordinating clean-outs, repairs & staging
• Property management when selling isn’t the right move
• Referrals to trusted REALTORS® if the home is out of area
Let’s Make a Plan — Together.
24854 Skyland Road, Los Gatos, CA 95033
3 BEDS | 2 BATHS | 1,900 SQ FT $2,285,000
Private Hobby Vineyard Estate with Ocean Views Between Silicon Valley & the Coast! Your own tranquil retreat nestled in nature only 15 minutes from downtown Los Gatos and 25 minutes to the beach! Beautiful three bedroom home with an office & sun room / dining room with plenty of room for entertaining. 5+ acres with a small vineyard with Pino & Cabernet & Zinfandel varieties. The orchard includes a variety of fruit trees: apple, pear, peach, fig, persimmon, lemon, plum, orange and pomegranate. A detached 24’ x 48’ pullthrough garage/workshop is perfect for your wine making supplies or your fun hobbies. www.24854Skyland.com
FRIZZANTE LANE, MANTECA, CA 95337
The moment you walk in, the light, the layout, and the energy just feel right. Set in one of Manteca’s most desirable communities, this northeast facing, move in ready home offers 4 bedrooms and 3 full bathrooms across approximately 2,484 sq ft on a 6,600 sq ft lot. Thoughtfully designed for modern living, the layout includes a full bedroom and full bathroom downstairs, ideal for multigenerational living, guests, or a private office. Natural light fills the open concept living space, creating a warm and inviting setting for everyday living and entertaining. The kitchen features brand new appliances and flows seamlessly into the main living area. Upstairs, a massive loft provides flexible space for a second living room, media room, or play area. Step outside to an expansive backyard ready for entertaining, relaxing, or creating your own outdoor retreat. Located near parks, schools, shopping, and commuter access, this home offers the perfect blend of comfort, space, and convenience. This is the one you’ve been waiting to see in person.
ELEGANT MANTECA ESTATE
Luxurious Single-Story Home with Resort-Style Living
2657 GANTRY DRIVE, MANTECA, CA 95337
4 Beds | 2.5 baths | 2704 sq.ft
0.21 acre lot Built in 2022 by Atherton Homes
Welcome to 2657 Gantry Drive, a distinguished single-story estate nestled in Manteca’s highly sought-after Griffin Park community. This exceptional residence showcases a seamless blend of refined design, top-tier finishes, and resort-inspired outdoor living—crafted for those who appreciate elevated luxury at every turn. Spanning approximately 2,704 square feet, this 4-bedroom, 2.5bath home is thoughtfully designed with 8-foot interior doors that enhance both scale and architectural elegance. From the moment you enter, you are greeted by a grand entry with a dramatic coffered ceiling that sets the tone, opening into expansive living spaces where clean lines and thoughtful upgrades come together effortlessly. At the heart of the home lies a chef-caliber kitchen designed to impress. A striking 13-foot oversized island serves as the centerpiece, offering both function and visual impact. The space is appointed with premium granite surfaces, a custom Lefton sink, full-height designer tile backsplash, and custom porcelain slab countertops with an extended 7-inch splash—delivering a level of craftsmanship and finish rarely found. The open-concept layout flows effortlessly into the main living and formal dining areas, creating an ideal setting for both intimate gatherings and large-scale entertaining. The primary suite is a true sanctuary, thoughtfully designed to evoke a spa-like retreat. The custom shower is a statement in itself, featuring 24x24 porcelain tiles, a marble shower pan, and a marble ceiling, all enclosed by a frameless heavyglass enclosure for a sleek, modern finish. Additional bathrooms continue this elevated design with custom vanities and marble countertops, reinforcing the home’s consistent, high-end finish palette. Step outside to a private resortstyle backyard, where luxury living continues. A custom saltwater pool and spa provide the perfect setting for relaxation and entertaining, while the masonry rear wall and lack of rear neighbors offer a rare sense of privacy and exclusivity. The outdoor space is thoughtfully designed to accommodate both tranquil evenings and vibrant gatherings. The home features true RV access, ideal for accommodating recreational vehicles or additional storage needs. The expansive three-car garage is finished with epoxy flooring and equipped with a dedicated mini-split heating and cooling system, creating a versatile, climate-controlled environment suitable for a gym, workshop, or showroomquality space. A whole-house water softener system further enhances comfort and protects the integrity of the home’s premium finishes. Ideally located, Griffin Park offers convenient access to Manteca’s premier amenities, including the Promenade Shops at Orchard Valley, featuring upscale retail, dining, and entertainment. Nearby attractions such as Great Wolf Lodge, Big League Dreams, and major freeway access provide both convenience and lifestyle appeal. With its architectural scale, designer finishes, custom stonework, resortstyle outdoor living, and premium upgrades throughout, 2657 Gantry Drive represents a rare opportunity to own a truly elevated residence—where luxury, comfort, and craftsmanship converge.
DONNY PIWOWARSKI
FOUNDER | RESIDENTIAL AND COMMERCIAL BROKER
925.416.9112 Bay Area
209.740.1004 C. Valley
323.400.8176 LA Area
dpiwow@herorealestate.com
HeroRealEstate.com DRE# 01444374
ELEGANT RETREAT IN PASATIEMPO ESTATES
41 SOUTH CIRCLE DRIVE, SANTA CRUZ, CA
Tucked behind the gates of the exclusive Pasatiempo Estates, this refined residence is set within one of Northern California’s most storied and private golf enclaves gracefully enveloped by the legendary Pasatiempo Golf Course. Here, the landscape becomes part of the living experience. Gentle fairways, heritage oaks, and curated greenery unfold beyond expansive windows, offering a daily backdrop that is both serene and architecturally timeless. The home itself is thoughtfully composed balancing scale and intimacy with light-filled interiors that flow effortlessly into the outdoors. Every space invites a slower pace. Mornings begin with soft light over the greens; evenings settle into a calm that feels worlds away, yet remains just minutes from the coastline, fine dining, and the cultural rhythm of Santa Cruz. Offered at $3,300,000
REALTOR® | DRE: 01211552
831.901.2324
frankdebernardohomes.com
4 Beds | 2 Baths | 2,744 Sq Ft | $1,650,000
Four bedrooms, generous square footage, and multiple living areas make this Pacific Grove home a rare fit for todays families. Set in the coveted Pacific Grove school district, the layout offers the flexibility busy households need with space to gather, space to spread out, and room to grow.
A large bonus level is ideal as a playroom, teen lounge, homework zone, or guest retreat, with plenty of options for a media room, home office, or gym. An ocean view adds a coastal backdrop, while abundant natural light, well-proportioned rooms, and an updated kitchen with granite counters support everyday living.
Step outside to the deck -perfect for weekend meals, entertaining, or enjoying the coastal air. With an expansive two-car garage and ample storage, there is room for bikes, boards, gear, and everything that comes with life on the Peninsula. A must-see home for buyers who want space, flexibility, and Pacific Grove schools in a neighborhood where larger homes are increasingly uncommon.
Santa Cruz Living Redefined
OFFERED AT $2,495,000
3
Nestled in the highly sought-after Westlake neighborhood on Santa Cruz’s Upper West Side, this beautifully maintained single-level home offers the perfect blend of comfort, style, and location. Ideally situated near UCSC, Pogonip, Westlake Park, top-rated schools, and a welcoming community, this property captures the essence of Westside living, along with a convenient commute to Silicon Valley.
12 Ortalon features 3 bedrooms and a thoughtfully designed semi-open floor plan. Abundant natural light pours in through expansive windows and well-placed skylights, enhancing the home’s warm and inviting atmosphere. Updated bathrooms add a modern touch, and the decadent sunroom will soon become a spot you will enjoy in all seasons!
Step outside to a park-like setting with mature, established landscaping that offers beauty and greenery year-round. The backyard is an entertainer’s dream, complete with a sparkling pool, integrated hot tub, and a soothing waterfall feature….perfect for relaxing or hosting gatherings.
Adding to the property’s versatility is a separate office space adjacent to the home, ideal for remote work, creative pursuits, or a private retreat.
Set on a picturesque street that feels like a step back in time, you’ll find gently curved roads, manicured lawns, and a true sense of neighborhood pride. Westlake is known for its strong community, with many residents owning their homes for 3 or more decades!
Peaceful Views Historic Salinas River
113 LAGUNA PLACE
MOSS LANDING, CA 95039
3 BEDS | 2 BATHS | 1,356SQFT | $975,000
This home is just a 7-minute walk to the beach and has spectacular sunset views. It features 3 bedrooms, 2 bathrooms and a large family room with floor-to-ceiling windows. The spacious dining room has a beautiful fireplace and the kitchen includes a cozy eat-in breakfast nook. A sliding door leads to a hot tub and a large deck that provides plenty of space for family gatherings; while perimeter fencing creates a private oasis to enjoy it all. 113lagunapl.com
8506 LAGUNA PLACE
MOSS LANDING, CA 95039
3 BEDS | 2 BATHS | 2,149 SQFT | $1,250,000
This stunning home offers picturesque views of the historic Salinas River/Open Space and is only a 10-minute walk to the beach. The spacious living room flows into a large kitchen with a walkin pantry and a huge island. The master suite features river views and a beautiful master bathroom, with a separate toilet area, and a walk-in closet anyone would envy. The second bedroom includes a very large walk-in closet located directly across from the second bathroom. The third bedroom has been converted into a dining area with a fireplace and two sizable closets along the back wall, suitable if a third bedroom is desired. 8506lagunapl.com
Ocean View Condo
111 SEASCAPE RESORT DRIVE
APTOS, CA 95003
1 BED | 1 BATH | 768 SQFT | $725,000
Own this beautiful Beach Vacation Condo and Rental Property with full Resort amenities. This 1 bedroom, 1 bath condo is located within the Seascape Resort, and has the best of both worlds; come to the beach and, when not using, rent through the Resort. You and your guests enjoy the full use of Resort amenities, which includes pools, restaurant, bar, with inside and out dining, and a cart that will take you to the beach if you don’t feel like walking. Across the street you have restaurants, coffee shop and an organic grocery store. You also have access to Seascape Sports Club, which features 12 pickleball courts, 9 tennis courts, a basketball half-court, 2 fitness centers, junior Olympic size lap pool, outdoor jacuzzi and children’s pool. Living the Dream! 111seascaperesort.com
Charming Beach Bungalow
603 HARRIET AVENUE
2 BEDS | 1 BATH | $1,195,000
Nestled in the tranquil Seacliff neighborhood, just a short stroll to miles of pristine beach. Featuring 2 cozy bedrooms and a beautifully renovated bathroom and kitchen, it offers modern comfort with air conditioning and heating in the living room and both bedrooms. The spacious backyard extends to the street behind, providing ample space for an ADU if permitted. Enjoy the convenience of nearby grocery stores, restaurants, and an ice cream shop within walking distance. For outdoor enthusiasts, Nisene Marks State Park’s peaceful trails are just a quick bike ride away, perfect for hiking and biking adventures. Plus, Cabrillo College is only 2.3 miles from your door. All furnishing & bedding are new and can be purchased, if buyer desires. 603harrietave.com
CARROL NELSON | THE RIVER CONNECTION REALTY BROKER | DRE# 01214187 | 530.598.1499 | carrol@rivercrealty.com
$329,000 | Country charmer on 3.2 acres with stunning Marble Mountain views. This 3BR, 1.5BA ranch features a remodeled kitchen, bright living spaces, covered porch, garage, gardens, generator, and direct access to Klamath National Forest. Enjoy the rural lifestyle!
KELLY WINTERHALTER | K INDRED SF HOMES REAL ESTATE AGENT | DRE# 02230405 | 530.298.8250 | Kelly@KindredSFhomes.com
$599,999 | Custom ridge-top estate on 17.5 rare geological acres with panoramic 360° mountain views protected by permanent open space. From dawn to dusk, the landscape becomes part of the experience, with golden sunrises, shifting storm fronts, fiery sunsets, rainbows, and dramatic lenticular clouds drifting around Mount Shasta — a private, cinematic setting that makes every day feel different.
$155,000 | 5.58 acres with utilities and perc test. Convenient location to 101. Close to beaches. Possible Ocean view. Seller to give a substantial credit for closing costs, lot clearing etc.
MICHELLE BROWN | MERRILL & ASSOCIATES REAL ESTATE REALTOR® | DRE# C1884156 | 805.712.1949 | Mb@Merrillre.com
$96,000 | This beautiful ±2-acre parcel (Lot 140) offers a great opportunity to own land in the serene, undeveloped area of Ground Squirrel Hollow, just east of Paso Robles. Per Seller, the lot is located approximately 600+/- feet from the end of a freshly paved road, and may be accessed via Maverick Way through a chain fence.
Haven is Dynamic
We offer realtors and brokers the tools and necessary insights to communicate the character of the homes and communities they represent in aesthetically compelling formats to the most relevant audiences.
We use advanced targeting via social media marketing, search engine marketing and print mediums to optimize content delivery to readers who want to engage on the devices where they spend most of their time.
8 31 Arlington Place | Del Rey Oa k s
4 BD | 2 BA | $1,0 88 ,000 | 831ARLINGTO N .CO M
A m a z i n g transformation in desirab le De l Rey Oaks. Featuring an open flo or pl an, updat ed kitchen, and original parquet floors, this 4 bedroom, 2 bath home includes a gathering area upstairs, and inside laundry for mo dern convenience. E njoy outdoor serenity on the pati o with a mature Meyer lemon tre e, and a lush, lo w ma intenance front ga rden with vibrant flowers. I de ally located near the beach, shop pi ng, p ar ks and schools, this home offe rs tim eless character and everyday com fo rt i n a welcoming community. Fresh and move-in ready!
• Dynamic Vistas of pastoral Carmel Valley hills and dramatic Big Sur mountains
• Clint Eastwoods Visionary, Sustainably Designed Tehama Community
• Huge 1.33 acre building site for your custom home, garages, studio and more
• Visionary, Sustainable Community; your homesite enjoys excellent solar orientation
• Just minutes to the dramatic white sand beaches and village of Carmel, the world famous Aquarium in Monterey, Pebble Beach and more. Dual access roads to Tehama enable exploring beyond your private haven
• Includes social membership to award winning Tehama Clubhouse and Fitness Center
• Secret and delightful trails meander through your private parcel
64 Marguerite, Tehama, Carmel CA
Also Offered:
Ranch Land Opportunities, Monterey Wine Corridor
160 acres, with 2 wells and two deeded access roads, with full mineral rights! Lockwood $518,000
40 acres with deeded access to Argyle Road. Lockwood $139,000
60 acres with deeded access to Argyle Road, two legal parcels. Lockwood $189,000
80 acres near San Ardo Road, borders the Williams Hill Recreation Area. Lockwood $199,000
3 BEDS | 2 BATHS | 1,332 SQFT. | $895,000
Great Location facing natural area of NPS and pond. Close to Baseball Park and not far from the Bay and Bike Trail. Close to one of the best sandwich shops in the area, especially Calamari Fridays!! Harwood floors, granite counters in the Kitchen with inside laundry and sink for extra water credits, seller had started plans to add a 2nd story but decided to sell. It has always been a rental with 2 separate bathrooms. Could put in slider to a deck on the end bedroom. If you want a Primary suite, you could access bathroom and expand into garage.
1 BED | 1 BATH | 598 SQFT. | $500,000
Rare Handicap unit with shower and space in kitchen to work. Tile floors make it easy to get around. Even a ramp from the parking space! Faces southwest so lots of sunshine. Storage unit at front patio for EZ access. Dog area close by, Pool and BBQ area to hang out all fenced and gated. This unit has lots of LED lights in the ceilings and wood blinds. Extra cabinets in the kitchen for storage plus inside laundry set up for separate washer and dryer units. Unit is in back of complex for privacy.
Yosemite West Properties to Treasure for Generations to Come
HOMESITES AT YOSEMITE WEST
PRICE: $169,000 to $348,000
Finally, a nice selection of homesites are again available at Yosemite West, allowing you to choose from downslope, upslope, and gentlybelow the road properties. You can select sunny and open with Manzanita, forest setting with silvertip fir, near-the-creek with dogwood, or pine forest with view potential. All properties have underground electricity, telephone, water, and sewer lines waiting for connection and range in size from 10,000 to 15,000 sq ft. Located midway between Yosemite Valley and Wawona, these unique properties will be cherished as your own special piece of Yosemite.
SERENDIPITY LANE, COARSEGOLD
PRICE: $114,500
VACATION RETREAT AT YOSEMITE WEST
PRICE: $1,278,000
CORNER UNIT AT YOSEMITE WEST
PRICE: $545,000
Coveted Yosemite West Condominiums corner studio unit now available; comes with all furnishings and ready for you to enjoy. Large sliding glass door leads to your own deck area, while side window (available only on corner units) adds natural morning light. Bath with shower/tub combination, complete kitchen with dishwasher, 4-burner stove with oven, and even a ski locker. These are popular vacation rentals, too, with an ideal location between Yosemite Valley and Wawona, near the Badger Pass/Glacier Point Road. Imagine having your very own property inside the gates of Yosemite National Park--and all possible with this condo unit.
LILLEY MOUNTAIN DRIVE, COARSEGOLD
PRICE: $22,000
QUARTZ MOUNTAIN ROAD, COARSEGOLD
YOSEMITE MAGIC AT YOSEMITE WEST
5.01 Acres - $125,000 | 9.98 Acres - $149,000
This exquisite Meadow Springs Ranch Estates homesite offers 3.87 acreage with secluded setting for your home, view potential, and on a community water system, too! End-of-road culde-sac location adds to your privacy. Convenient location near Coarsegold’s Historic Village and Chukchansi Casino, short drive to Oakhurst, Bass Lake, and Sierra National Forest. And conveniently close to Fresno/Clovis, Madera, Fish Camp and Yosemite National Park, too.
Not just one but two! This three-story cabin offers a complete studio apartment on the lower floor, with the main unit on the middle and upper floors, along with decks on the front and back to enjoy the mountain forest setting. Add the splendid location within a half-hour’s drive of Yosemite National Park’s most famous areas, and your vacation enjoyment begins.
Beautiful homesite with view potential offers country setting and resort-style amenities to enjoy -- and now at a can’t-resist price! Financing available. Located in popular Yosemite Lakes Park, this 2.4-acre parcel allows you to keep your horse on-site, with riding and hiking trails nearby. You’ll also have access to tennis courts, swimming pool, nine-hole golf course, stables, sports fields (soccer, softball), and a variety of sports courts (volleyball, basketball, and more).
PRICE: $2,025,000
Another two-in-one! Spacious main home with three bedrooms, living room, TV room, kitchen, and dining room, with four stone fireplaces and large back deck also includes a separate two-level studio apartment with its own fenced front patio. Located between Yosemite Valley and Wawona, near Badger Pass/Glacier Point Road, these are also popular vacation rentals.
These homesites with view potential and on a water system, private settings, are ideal for fulltime or vacation homes. Choose either parcel –or enjoy a discount if purchasing both. Roughedin driveway to help you explore these properties. Close to Chukchansi Casino, easy drive to Oakhurst, Bass Lake, Sierra National Forest, Fresno/Clovis, and Madera, as well as Fish Camp and Yosemite National Park. Potential seller financing, as well, makes these not to be missed!
Move in Ready, single story home now available in the River Stone Community. Located southeast in Madera County, Est. $48,800.00 in elegant property upgrades. Situated on a premium corner lot that offers an impressive level of privacy and space. Open floor plan concept that offers comfort and style as well as promotes social togetherness among family & friends. Close proximity to hiking and biking trails with scenic outlooks of the Sierra Nevada Mountains. Charming features such as a luxurious high ceiling foyer, formal dining room, stunning granite kitchen countertops, roomy walk-in pantry, granite center island, stainless steel appliances, 5 burner chef-ready gas range, beautiful chandeliers and sophisticated lighting throughout the residence. Spacious three-car tandem garage with ample storage space. Covered backyard patio with plentiful space for your own creativity. Near Hwy 41 and Riverwalk Shopping Center. Schedule your private showing today!
TISHA TURNER
REALTOR® | CAL BRE#01802791
559.541.8594
realtortishaturner@gmail.com
Extremely rare multi-residence opportunity on nearly 5 usable acres in desirable Ahwahnee, CA. This unique hilltop property features two separate homes, a potential ADU or additional living space that you can customize to your liking, and even a glamping cabin. This estate is ideal for investors or multi-generational living. One home offers potential to be converted into two separate rentable units with separate entrances and privacy. This set up creates multiple income streams from a single property. Enjoy a stunning pond view from one of the houses, elevated setting, and high-country views with room to expand or improve. Very flexible layout supports long-term rentals, short-term use, or owner-occupied strategies. A rare blend of privacy, income potential, and legacy ownership. Fantastic location and equidistant to two different gates of Yosemite national Park. Buyer to verify all uses and conversions.
NEW PRICE! Major Reduction......indulge in luxury living with Owned Solar in this beautiful 4-bedroom, 2.5-bath home situated on a spacious 9,147 sq ft lot. The open floor plan features a large Great Room (5th bedroom, Game room, Den or Office ) with high ceilings that create a bright and grand feel throughout the home. The spacious kitchen is perfect for entertaining, showcasing a large granite island with pendant lighting, ample cabinetry, and both a dining area and additional breakfast island seating. The upgraded ceiling fans in each room ,upgraded flooring (except for the great room), upgraded shutters thru-out, and a custom front door, enhances the comfort of this home, making it the perfect gathering space. Step outside to your resort-style backyard, complete with a refreshing pool, rejuvenating spa, waterfall feature, and optic lighting ideal for relaxing evenings or entertaining guests. The outdoor space also includes extra concrete for low maintenance and a charming pergola for added outdoor living enjoyment. Great corner lot, with west side block fence. Additional highlights include a centrally located laundry room, 3-car garage, with ample parking. Convenient freeway access makes commuting easy while allowing you to enjoy the quaint charm of Kingsburg, with quick trips north or south for larger city amenities. Bonus: Owned Solar! This home truly must be seen in person to appreciate all it has to offer. Schedule your showing today!
RESORT-STYLE LIVING IN CLOVIS
1994 N CHERRY LN, CLOVIS, CA 93619 - 4 BEDS | 2 BATHS | 2,290 SQ FT | $700,000
Welcome to your private oasis - a stunning single-story home offering luxurious indoor living and resort-style outdoor entertaining. Situated on a generous 12,800-square-foot lot in the award-winning Clovis Unified School District, this meticulously maintained 4-bedroom, 2-bathroom residence spans 2,290 square feet. From the striking stone-accented craftsman facade to the manicured landscaping, elegance abounds. Best of all, this home is completely move-in ready and features owned, free-and-clear solar panels for incredible energy efficiency. Step inside to discover a bright, open floor plan highlighted by soaring vaulted ceilings, gorgeous hardwood floors, and abundant natural light. The heart of the home is the spacious, updated kitchen, boasting rich wood cabinetry, gleaming granite countertops, stainless steel appliances, and a breakfast bar that flows seamlessly into the dining and living areas. The inviting living room, anchored by a cozy fireplace, offers the perfect space to relax. The luxurious master suite serves as a true retreat, featuring a striking accent wall, tray ceilings, and a spa-like en-suite bathroom with a dual vanity, large soaking tub, and separate shower. Three additional well-appointed bedrooms provide ample space for family or remote work, while abundant storage ensures everything has its place. The true magic awaits in the breathtaking, tropical-inspired backyard. Step out onto the expansive covered patio, complete with an outdoor dining space, and take in views of your spectacular freeform pool. Surrounded by lush palm trees and featuring tranquil waterfalls and integrated lighting, the pool area feels like a high-end resort. The outdoor amenities continue with a spacious grassy area and a charming side yard featuring a fire pit and ambient string lightsideal for cool Clovis evenings. Car enthusiasts will be thrilled by the rare 4-car garage, which includes a convenient pass-through to the backyard.
The wait is over—welcome to the crown jewel of Crown Pointe in the prestigious Black lake Golf Resort community. From the moment you arrive, the beautifully designed front courtyard sets the tone, leading to a striking new entry door and an inviting foyer. Beyond, an expansive open-concept living and dining area unfolds, framed by a wall of west-facing windows and sliding glass doors that capture breathtaking golf course views and abundant natural light. This is a stunning 2bdrm/2 bath plus full office with extra large 2 car garage and convenient single level living.
UPGRADES in 2025:
Kitchen - All New; cabinets, appliances, countertops and sink and flooring
Master Bath - All New flooring, cabinets, sinks, mirrors, lighting, shower & surround, low flow toilet and spacious custom built in linen storage. Guest bathroom-new flooring, vanity, mirror, lighting, and low flow toilet
Entering this 2bdrm/2bath plus den you are at once bathed in natural light and the high ceilings make the main living area so expansive. New luxury vinyl plank flooring was installed throughout except for the beautiful tile in the kitchen. The inviting eating area in the kitchen is cozy and has a new coffee center with pull out trash/recycle bins. All the windows have new plantation shutters and interior was painted in designer colors that would please the fussiest buyers. Both bathrooms have been remodeled. Out back you will find the custom Solara patio cover to enjoy the outdoors and take in the sunrise with your morning coffee. The list goes on and on so you need to experience this beauty before its gone. Where can you get so much for only $799,000?
Welcome to a truly one-of-a-kind residence, where vision and craftsmanship come together in perfect harmony. Thoughtfully designed and meticulously built by the seller, this extraordinary estate is as much a masterpiece as it is a home. Located in the desirable Pleasant Valley area, it offers the serenity you’re looking for amid expansive neighboring vineyards, wineries, orchards, and grazing land. From the moment you arrive at the gated entrance and wind your way up the tree-lined concrete driveway, you’re offered a striking and welcoming introduction to the estate, setting the tone for timeless elegance and privacy. Set on 52± acres with manicured lawns, sweeping 360-degree views, and two large-capacity wells, the property presents an exceptional opportunity to replant a vineyard or establish your preferred crop or orchard. The 6,800± sq. ft. residence is a showcase of thoughtful design and fine detail. At its heart, the living, dining, kitchen, and family rooms feature soaring two-story ceilings and clerestory windows that flood the interiors with natural light while framing expansive countryside views. Entertaining is effortless with a sunken formal living room, an open family room with wet bar, a gourmet island kitchen with walk-in pantry, multiple dining areas, and expansive concrete patios with outdoor BBQ island. Two dramatic fireplaces anchor the main living spaces, while private retreats include five bedrooms, four-and-a-half baths, an office/library/den, and a dedicated laundry and sewing room. The primary suite is both elegant and expansive, offering a fireplace, sitting area, dual walk-in closets, separate vanities, soaking tub, and an impressive walk-in shower. Luxury meets functionality with an attached threecar garage and a remarkable 5,300± sq. ft. detached shop featuring heat and air, mezzanine storage, and ample space for equipment, RVs, or an extensive car collection. A recently completed one-bedroom, one-bath guest suite with full kitchen and living area provides ideal accommodations for extended family or guests. Behind the beauty, the property has been carefully engineered with an elaborate irrigation system, underground water storage, and high-volume wells supporting both residential and agricultural use. A rare combination of vision, time, and uncompromising quality has created this exceptional estate—offered at a price well below replacement value. This is more than a home; it is a legacy property.
Nestled on 2.5 oak-studded acres on Paso Robles’ desirable west side, this beautifully remodeled 4-bedroom, 3-bath home offers over 2,500± sq. ft. of stylish wine-country living. The open-concept design features a stunning island kitchen with granite counters, stainless appliances, walk-in pantry, and custom cabinetry, all flowing into light-filled living spaces with sweeping countryside views. Upstairs, the private primary suite includes a custom shower, dual vanity, large closet, and view deck. Recent upgrades include newer roof, windows, flooring, remodeled baths, fresh finishes, and a climate-controlled wine room. Outdoors, enjoy a covered patio with built-in BBQ, RV hookups, detached 30’x30’ shop with ADU potential, and peaceful country living just minutes from downtown Paso Robles.
DREAMY COUNTRY LIVING IN WINE COUNTRY
4 BEDS | 3 BATHS | 1,900+ SQ FT | $785,000
Enjoy the best of country living with this spacious, single-level home situated on a completely usable one-acre parcel. Featuring 4 bedrooms and 2.5 baths, the home offers vaulted ceilings, recessed lighting, and a welcoming great room with a cozy gas fireplace. The functional floor plan includes both formal & informal dining spaces, a well-appointed kitchen with breakfast bar, and a large laundry/mud room conveniently located off the finished 2-car garage. Outside, the fenced backyard is ideal for entertaining with expansive patio space, pre-plumbing for a future outdoor kitchen, and plenty of lawn for kids and pets. Solar helps keep energy costs low, while paved roads provide easy access to town. Added bonus: Seller is offering a $7,500 credit for closing costs or cosmetic updates.
LOCATED NEAR SCHOOLS, SHOPPING AND GOLF
4 BEDS | 3 BATHS | 2,000+ SQ FT | $815,000
Beautiful landscaping and inviting curb appeal welcome you to this Paso Robles 4-bedroom, 3-bath home offering approximately 2,025± sq. ft. and a 3-car garage. Inside, wood floors, vaulted ceilings, and a cozy family room with fireplace create warm and comfortable living spaces. The remodeled kitchen features soft-close cabinetry, granite countertops, stainless steel appliances, and a bay window overlooking the landscaped backyard. A downstairs bedroom and bath offer flexibility for guests or multigenerational living, while upstairs includes Jack-and-Jill bedrooms and a spacious primary suite with dual sinks, walk-in closet, and French doors. Enjoy the covered patio and private backyard, all conveniently located near schools, shopping, restaurants, and golf.
INVESTORS TAKE NOTE! IDEAL FOR 1031 EXCHANGE
MIXED-USE | 3 UNITS | 5,500± SQ FT | $895,000
Ideal mixed-use investment opportunity in downtown San Miguel, just north of Paso Robles wine country. This newer three-unit property features over 2,700± SF of commercial space at street level plus two spacious 1,200± SF 2-bdrm, 2-bath upstairs apartments with open floor plans, high ceilings, indoor laundry, generous storage, and private balconies. Fully occupied with long-term tenants generating over $5,000/month. The property also offers excellent owner-user potential, as existing leases are now all month-tomonth. This newer construction building includes a full fire sprinkler system, and brand-new HVAC units (installed in 2026). Only blocks away from the historic Mission San Miguel, and less than a mile from a sizeable new residential development. Offered at a fraction of today’s replacement cost.
CLASSIC CHARM
3 BEDS | 3.5 BATHS | 2,262 SQ FT | $2,815,000
This classic Colonial, built in 1923, is perfectly positioned in Santa Barbara’s coveted Upper East Side and effortlessly checks every box. This home radiates the timeless charm of its era. Three bedrooms and two bathrooms, plus additional detached guest space. Available now.
MEAGAN TAMBINI
SALES ASSOCIATE
805.448.4285
meagan.comintambini@sothebys.realty
DRE#: 01348412
OCEANFRONT MID-CENTURY MODERN ESTATE IN CAMBRIA
Oceanfront Mid-Century Modern Estate — Main Residence and Guest Home Privately set behind a gated entrance on Cambria’s coveted Sherwood Drive, this architecturally curated oceanfront estate blends iconic mid-century design with a complete coastal modern transformation and full renovation. The sophisticated single-level main residence embraces dramatic, panoramic ocean and white-water views, while the privately situated guest home, just steps from the water’s edge and enhanced by the soothing sound of the surf, offers a serene sense of separation. Between 2020–2022, the entire estate was re-envisioned and renovated in collaboration with a well-respected architect and custom builder. The home now showcases refined finishes, warm modern materials, and a gallery-inspired aesthetic. Signature mid-century architectural elements including the curved wall, semi-circular glass line, exposed beams, and original floor lines were preserved and enhanced, grounding the home’s sculptural presence along the coastline.
Spacious 4 bedroom plus a full, separate guest apartment. Located in the beautiful Los Osos Acre Estates neighborhood, this unique & private gated, one acre retreat offers lush, professionally landscaped grounds by award winning landscape architect, Jeffrey Gordon Smith. The beautiful setting includes several fountain features, a unique “stone river” with large stepping stones connecting a wrap around deck and a Japanese Tea House, several fruit trees, beautiful California Oaks, flower & succulent gardens, inviting spa, dramatic lighting, walking paths and an expansive open area for play. This extensively renovated Modern Craftsman style home offers a warm and inviting coastal retreat with the use of exposed beams, natural lighting and refined updates. Located close to several renowned Central Coast wineries, the beach, bay, Montana de Oro State Park, golf courses, Morro Rock, Cambria, shops & restaurants. It’s an opportunity to enjoy Central Coast lifestyle at it’s finest.
2743 Rodman Drive — Los Osos, California
Set along California’s Central Coast, where open land meets protected shoreline, this distinctive architectural residence offers a rare blend of privacy, craftsmanship, and coastal access.
Designed with enduring architectural character, the home balances scale and warmth through natural light, generous volumes, and intimate spaces that open toward the surrounding landscape. Elevated above its setting, the property feels secluded and serene while remaining minutes from Morro Bay and San Luis Obispo. A private gate provides direct access to Montaña de Oro State Park, extending daily life into miles of preserved coastline, ocean air, and walking trails rarely accessible from a private residence.
By day, the home reflects the relaxed rhythm of coastal California living. By night, softly illuminated interiors and sheltered outdoor spaces create a romantic atmosphere—quiet, timeless, and deeply personal. Equally suited as a primary residence or coastal second home, the property appeals to those who value privacy, design, and a refined sense of place.
Not simply a home, but a setting for a life well lived. More
Ridgetop Lot with Sunset Views in Santa Ysabel Ranch
Sensational 2.15± acre ridge top homesite at the end of a cul-de-sac in prestigious Santa Ysabel Ranch Enjoy sweeping westerly sunset views and distant southern hills, with majestic oaks and a generous building area for your custom home. The parcel backs to expansive open space beyond the western boundary, offering exceptional views and scenic native oak groves. Santa Ysabel Ranch is a 24-hour guard-gated community featuring high-end custom residences, miles of maintained walking trails, and access to the historic Santa Ysabel Lake for catchand-release fishing and picnicking by the waterfall. Community amenities include lighted tennis and pickle-ball courts. Per HOA, CC&R’s development guidelines require a minimum of 3,000± sq ft for single-story homes and 3,500± sq ft for two-story homes, and a private septic will be required. Per HOA water is provided by the Santa Ysabel Ranch Mutual Water Company. Centrally located in Northern SLO County, and close to downtown Templeton and Paso Robles with renowned wineries, dining, parks, galleries, shopping and entertainment, including the Vina Robles Amphitheatre. Call your Realtor today!
SANTA YSABEL RANCH • OFFERED AT $479,000
to this stunning single-story home located on a spacious corner lot in a quiet cul-de-sac! This property boasts 4 bedrooms and 3.5 bathrooms, providing ample space for all your needs, including 2 bedrooms with ensuite bathrooms making it ideal for Multi-Generational living or hosting guests. Gated RV parking, 3-car garage, large lot, huge covered patio, Orcutt school district, perfect for families.
624 LAS ALTURAS ROAD, SANTA BARBARA, CA 93103
Living with breathtaking, unobstructed views of the ocean, harbor, Channel Islands, and sweeping coastline. Bathed in natural light from its desirable southeast orientation, the home lives like a glass house—offering stunning vistas from nearly every room. Set on a generous lot, the property is thoughtfully designed for both relaxation and entertaining. Multiple outdoor seating areas, a spacious and usable backyard, and a built-in BBQ patio create the perfect setting for hosting. A rare and highly sought-after feature on the Riviera, the home offers dual street access from both Las Alturas Road and Rincon Vista Road—providing exceptional convenience and ample parking, including a two-car garage and additional driveway space for 3+ vehicles. Inside, the home features 3 bedrooms and 2 full bathrooms, along with a dedicated laundry room and a welcoming family room complete with a marble-top bar. The main living areas— including the kitchen, dining room, and living room—are perfectly positioned to showcase expansive ocean views, with glass doors that open seamlessly to view decks, creating an effortless indooroutdoor flow. The primary suite also enjoys direct deck access, offering a private retreat to take in the spectacular surroundings. The beautifully landscaped grounds include lush grass, vibrant flowers, and a mature, prolific avocado tree that produces year-round— adding both charm and function to the outdoor experience. This is a rare opportunity to own a Riviera home that combines panoramic views, exceptional accessibility, and effortless California elegance.
OLD WORLD CHARM WITH MODERN LUXURY
330 E MOUNTAIN DRIVE
MONTECITO, CA 93108
3 BEDS | 4 BATHS | 3,272 SQFT. | $4,995,000
Perched in the Montecito foothills, this custom-built 2010 Mediterranean villa blends Old World charm with modern luxury. Behind a gated entrance, the 3,272± sq. ft. home captures ocean views and seamless indooroutdoor living. The main level features a great room, chef’s kitchen, fireplace, and flexible office/den. Upstairs offers three ensuite bedrooms, including a primary suite with fireplace and updated bath. Stone loggias, patios, BBQ area, gardens, and a detached flex space enhance the grounds. Located in the Cold Spring School District, this home embodies coastal elegance and thoughtful design.
COLE ROBBINS
LUXURY PROPERTY SPECIALIST
DRE#01910827
805.403.7735
ColeRobbins@bhhscal.com
LAURA DRAMMER
LUXURY PROPERTY SPECIALIST
DRE#01209580
805.448.7500
Laura@lauradrammer.com
DEFINING LUXURY AND LIFESTYLE
Modern luxury meets timeless comfort at Zaca Creek Estates, where contemporary elegance and thoughtful design come together in this extraordinary single-level home
Set on a generous corner lot in Solvang's desirable Village Collection neighborhood, this spacious singlelevel home offers nearly 3,000 sq ft of comfortable Santa Ynez Valley living
Welcome to refined living in the gated enclave of Moorpark Highlands, where space, sophistication, and comfort come together seamlessly. Offering 3,886 sq ft, 5 bedrooms, and 4.5 baths, this exceptional residence is designed for both grand entertaining and everyday enjoyment. At the heart of the home, the open-concept chef’s kitchen shines with a professional-grade stove, double ovens, an oversized center island, and rich wood cabinetry—perfect for gatherings large or small. Two spacious living areas and three distinct dining spaces create effortless flow and flexibility. The primary suite is a true retreat, featuring a large custom walk-in closet and a fully remodeled spa-inspired bath rebuilt from the ground up with custom vanities, air tub, red light therapy, elegant gold fixtures, and serene neutral tones. Three additional en-suite bedrooms, including a desirable main-level suite, offer comfort and privacy for family and guests. Enjoy peaceful moments on the elevated balcony with local views—ideal for morning coffee or sunset unwinding.
Country Club Area of Altadena
A Rare Opportunity to Build New in a Reimagined Community
Set in one of Altadena’s most prestigious enclaves, this build-ready ¼-acre lot (approx. 75’ x 151’) offers a unique opportunity to create a custom home in an area undergoing thoughtful renewal and reinvestment.
Surrounded by a mix of established estates and newly rebuilt residences, the neighborhood is evolving into a refreshed version of its already desirable self. Just a few doors from the Altadena Country Club—currently being restored following last year’s fire—the location offers both legacy appeal and exciting future upside.
Enjoy mountain views, a quiet residential setting, and close proximity to Pasadena, major commuter routes, and everyday amenities.
This is a chance not just to build a home—but to be part of the next chapter of one of Altadena’s most sought-after neighborhoods.
Offered at $849,500
I’M HERE TO HELP YOU THROUGHOUT YOUR ENTIRE HOME BUYING AND SELLING PROCESS!
With expert market knowledge, personalized service, and a passion for helping clients achieve their goals. Dedicated to guiding Families, First time buyers, and investors with confidence and care. l’ll make your real estate journey smooth and successful. Let’s find your dream home or secure the best deal for your property!
• local Market Expertise
• Personalized Service
• Negotiation That gets you the Best Deal.
Martha Ibarra
Barbara became a licensed Realtor® in 2010 and quickly earned a reputation among peers and clients as a knowledgeable and dedicated professional. She thrives in the collaborative nature of real estate, always prioritizing her clients’ goals and guiding them with care, strategy, and diligence. By tailoring a plan to each client’s unique needs and motivations, Barbara ensures they feel supported throughout the process while she works to deliver the best possible results.
Bringing a consultative approach, Barbara draws not only on her real estate expertise but also on her extensive background in real estate development, local government, risk management, and human resources. This diverse experience allows her to navigate complex situations with insight and confidence.
She holds a Bachelor of Science in Organizational Management from the University of La Verne and has earned multiple professional designations from the National Association of Realtors®. Committed to lifelong learning, Barbara continually pursues education to provide her clients with the highest level of service and expertise.
Barbara proudly serves clients across San Benito and Monterey counties, the South Santa Clara communities of Gilroy and Morgan Hill, and Los Baños in Merced County.
BARBARA DOUGLASS-SCHERER
REALTOR® | DRE# 01877363 831.313.3147
barbara@barbaradouglass.com www.nhlifestyles.com
Sold! $2,855,000
4211 COLT DRIVE, LAKE HAVASU CITY, AZ 86404
SOLD BY SAMANTHA DENOVAN
A magnificent remodeled compound, with a Main House, Guest House, and detached Double RV Garage, that backs to the desert with unobstructed lake and mountain views. Over 2 acres of beautiful landscaping, an infinity pool, spa, built-in BBQ, two outdoor & two indoor fireplaces. The gorgeous 3,359 sq ft main home has been completely renovated and updated and is simply stunning. The 2,095 sq ft guest house will leave your friends astounded. You’ll find the finest finishes throughout both homes. There’s also room for all the toys. The attached 3 car garage has a 39 ft deep bay and the detached garage has a giant 39 ft by 78 ft interior with two 14 ft doors. The massive turn-around also makes parking a breeze.
4 BEDS I 4 BATHS I 2,176 SQ FT I SOLD FOR $5,300,000
Ocean views and the sound of the waves 2 blocks from Carmel Beach. This quaint Mediterranean home is available for the first time ever. Warm hardwood floors flow from the entry to the living room, where you have ocean views and a magnificent Carmel Sand Stone fireplace with custom built-in cabinetry. Open the French doors of a light filled dining room, to enjoy 2 private patios for outdoor entertaining. Sit on your balcony off the primary bedroom for morning coffee with a view. This primary bedroom sits on the main floor, with ensuite jacuzzi tub, separate shower, walk in closets. A separate 275 sq ft guest studio with bathroom & fireplace, is connected by a stone patio.
4 BEDS | 2 BATHS | 1,840 SQ FT | SOLD FOR $799,900
Welcome to this inviting 4-bedroom, 2-bathroom home located on the quiet edge of the charming city of San Juan Bautista. Spanning 1,840 square feet, this 1980 custom-built home offers a spacious layout with a variety of features to enhance your living experience. The kitchen is equipped with modern amenities, including a dishwasher, oven range, and refrigerator. The open dining area is conveniently situated within the living room, providing a seamless flow for entertaining. High ceilings further enhance the roominess of the interior. This lot size is a generous 11,204 square feet, offering ample outdoor space. Close to the HWY entrance this home is ready to welcome you to comfort and convenience.
Lambert Flat Road, Carmel Valley, CA 93924
40 ACRE LOT | $379,000
Welcome to your 40-acre parcel of untouched natural land, an expansive canvas offering endless possibilities. Ideal for recreation, conservation, or thoughtful development, this pristine property is located in rural Carmel Valley and is surrounded by breathtaking landscapes and renowned vineyards that enhance its appeal. Adjacent to the land is Honey Blossom Retreat Garden, a living sanctuary dedicated to regenerative agriculture, producing artisanal goods and ecologically curated services through organic and permaculture practices. The farm supports the local community with micro-enterprises including a no-waste nursery and sustainable production of herbs, produce, eggs, and honey.
60.33 ACRE LOT | $3,999,999
Build your compound here. Development Opportunity with so many options. This 60.33 acres is comprised of two adjacent lots, two separate APNs, is bounded by State Route 156 to the west and north, and Old San Juan Hollister Rd to the east and south. This property has City water to build your dream home. Newer AG well with 245, 00-gallon storage tank. This property may be subdivided into 5 acre lots. Zoning is currently AG productive with a commercial thoroughfare node that can allow you to build your own community with organic farming and produce store. This property is level, not in the Williamson act, has been laid fallow for 15 years. This 60.33-acre property has 3-phase electrical power and natural gas. So many possibilities here.
LISTED ON A FRIDAY | MULTIPLE OVER-ASKING OFFERS | CLOSED TWO WEEKS LATER JUST SOLD $3,420,500
SOME HOMES HOLD MORE THAN MEMORIES. They hold entire chapters of life.
For more than a decade, 956 Sea Palm Avenue was home to family dinners, growing children, and the quiet moments that become lifelong memories. When it came time for my clients to begin a new chapter and transition into retirement living, the process was about far more than simply selling a house. It was about honoring the life they built there while preparing thoughtfully for what comes next.
As a Senior Real Estate Specialist (SRES®), guiding clients through these transitions is one of the most meaningful parts of my work.
Together, we created a strategy focused on preparation, presentation, and timing:
• Thoughtful editing and staging
• Elevated photography and marketing
• Strategic pricing designed to create momentum
956 Sea Palm Avenue captured buyers with its timeless Beach Tract setting, distinctive Craftsman character, and rare scale. But exceptional outcomes come from more than beautiful homes alone. They come from understanding the market.
From knowing how buyers respond.
And from guiding clients through every step with clarity, strategy, and care.
For homeowners preparing for retirement, downsizing, or a major life transition, the right guidance can make all the difference — financially and emotionally.
Because moving on from a beloved home is never just a transaction.
±1,752.21 Acres - Olives, Home and Shop - Woodland, CA Home | 6 Beds | +/-2,445 sq. ft. Shop | +/-3,000 sq. Ft. +/-1,752.21 Assessed Acres | $34,168,095
Located on both the north and south sides of County Road 19, just five miles northwest of Woodland, this expansive agricultural property offers a premier large-scale olive operation in the heart of Yolo County. The ranch is currently planted to approximately ±1,498 acres of oil olives, with trees established in 2011 and 2012. The plantings include ±1,023 acres of Arbequina olives and ±475 acres of Arbosana olives—two highly regarded varieties known for their productivity and oil quality. In April 2026, the property will expand to a total of ±1,543 planted acres with the addition of ±45 acres of Arbequina and Lecciana olives. These new plantings will incorporate modern irrigation and trellis systems, with a 12×5 spacing designed to optimize efficiency and yield.
Complementing the agricultural operation are well-appointed improvements, including a beautifully restored ±2,445 square-foot, six-bedroom residence originally built in 1914 and fully remodeled in 2022, now serving as the ranch manager’s home. Additional infrastructure includes a ±3,000 square-foot shop and office building with a dedicated conference room, supporting both operational and administrative needs. The property benefits from reliable water resources, located within the Yolo County Flood Control and Water Conservation District, and is supported by seven agricultural wells and two domestic wells, ensuring consistent and sustainable water access.