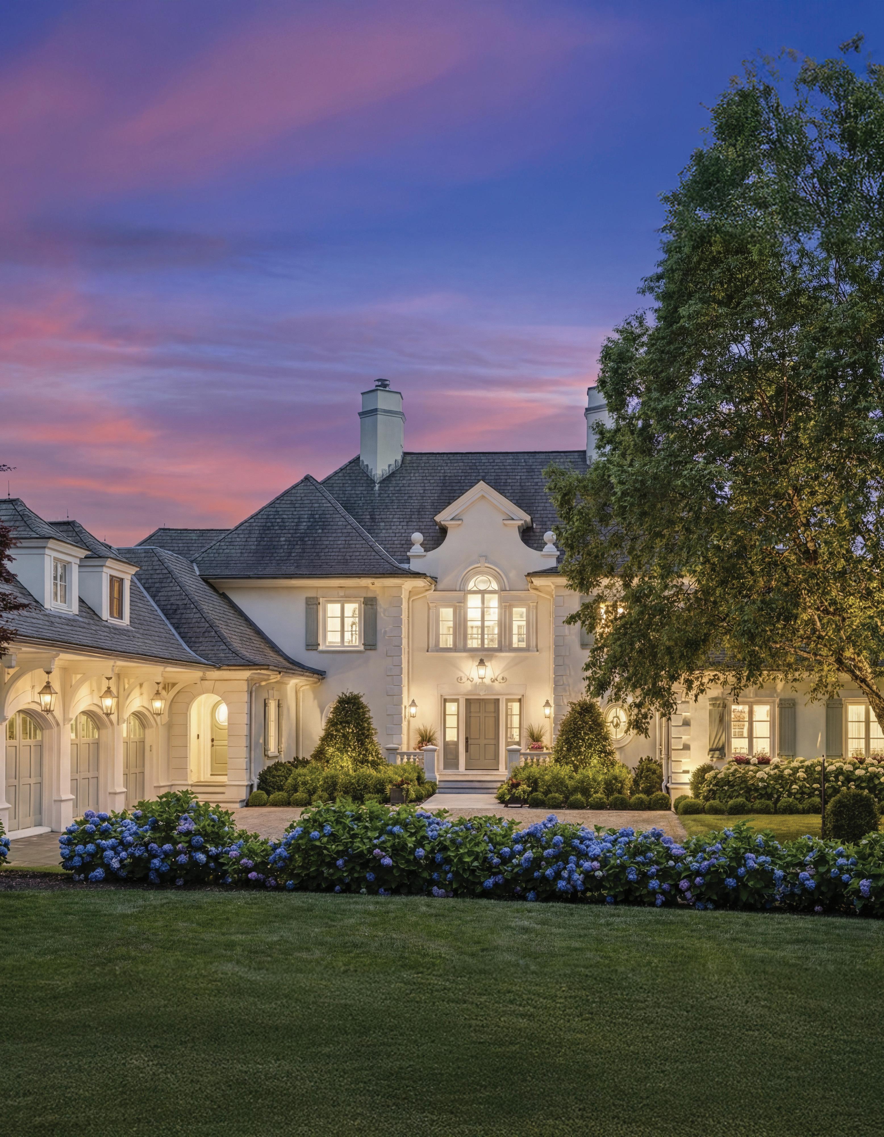

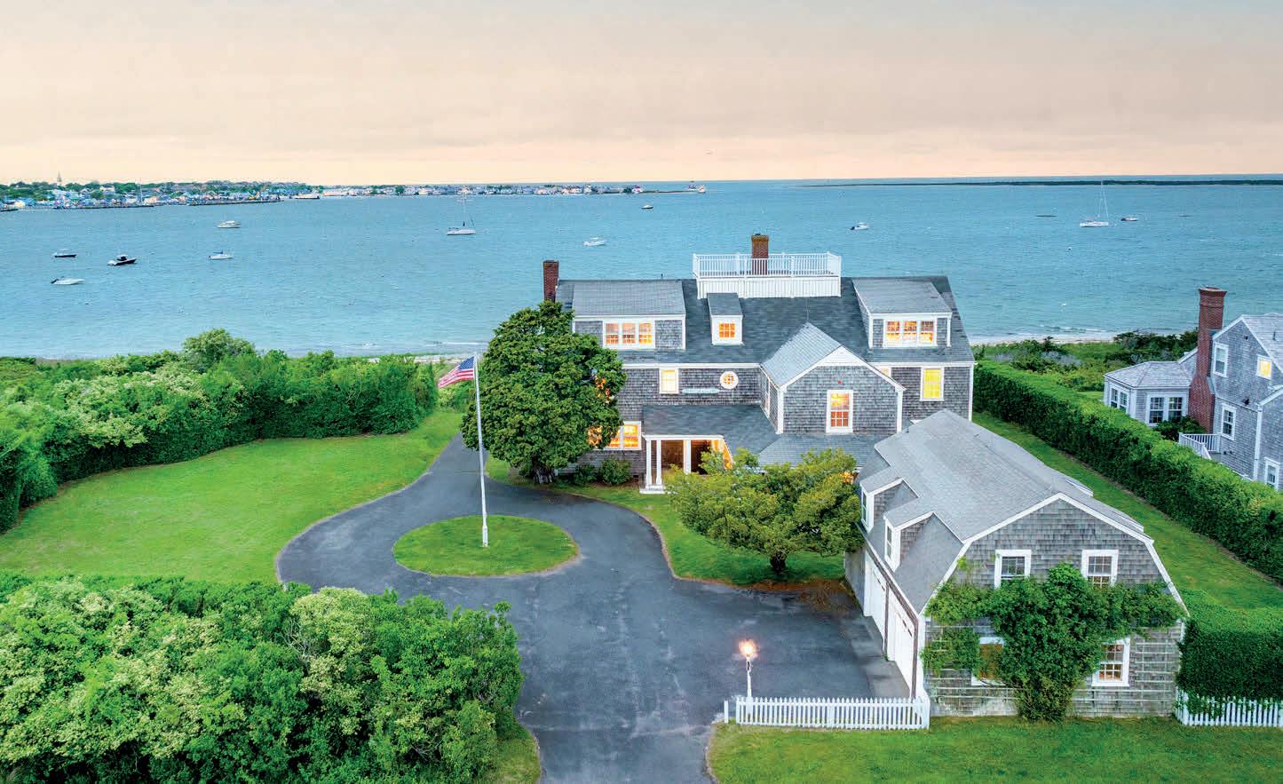
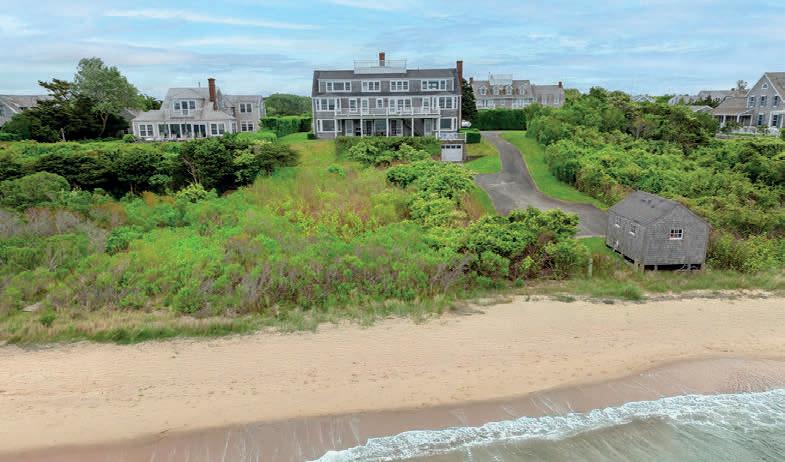
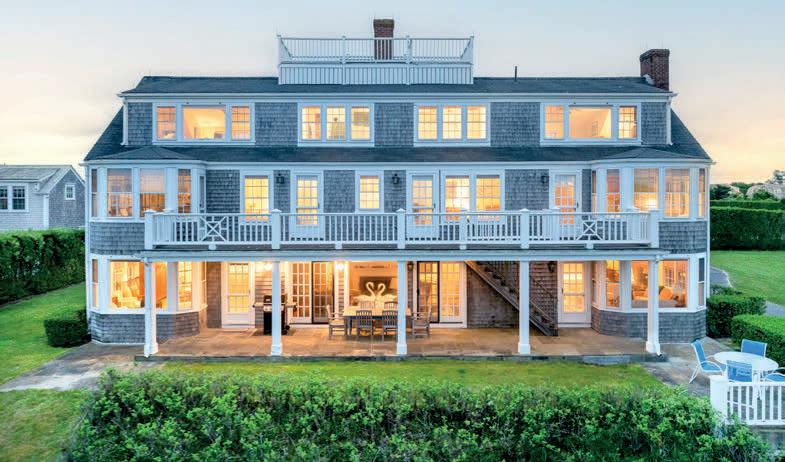
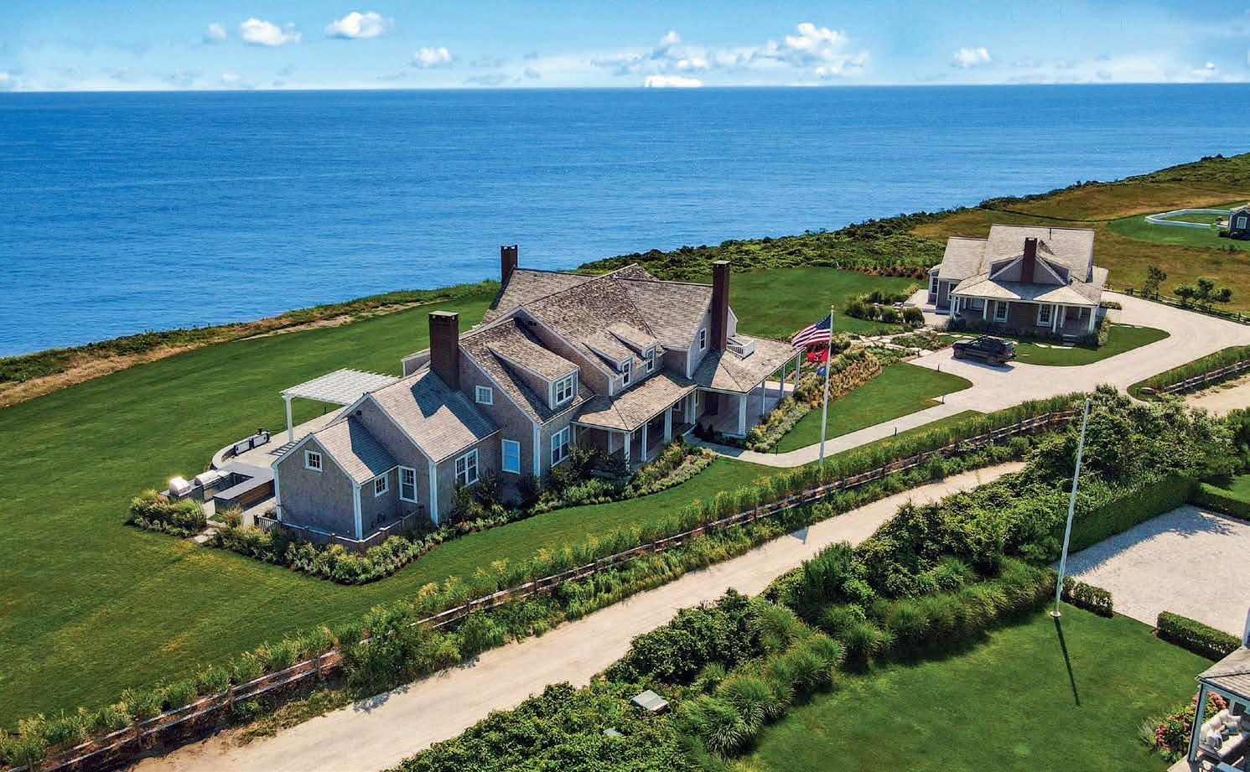
Sconset Bluff
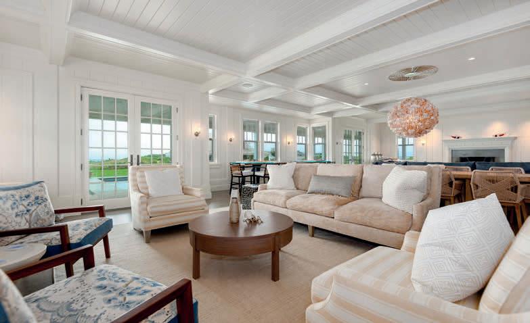
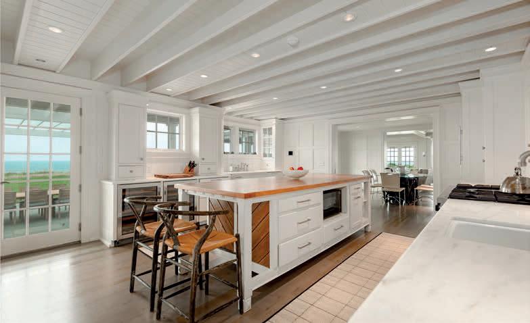
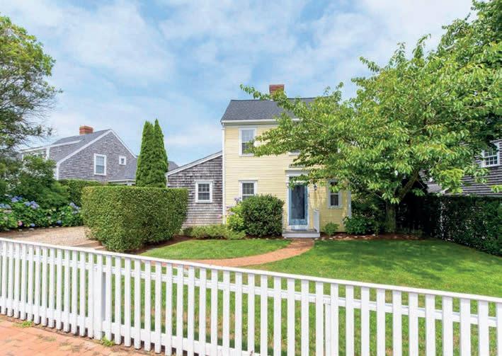
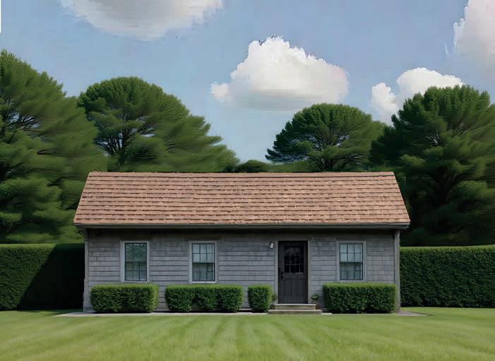
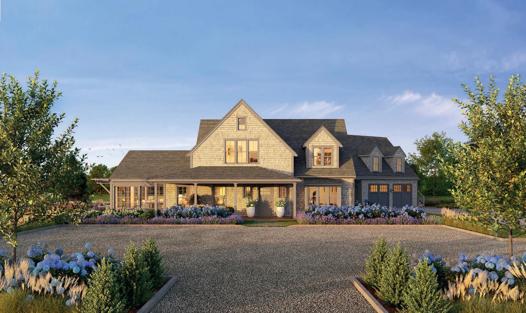
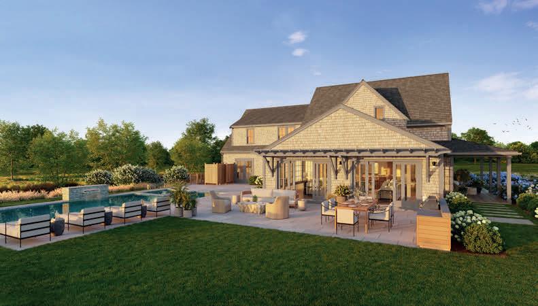
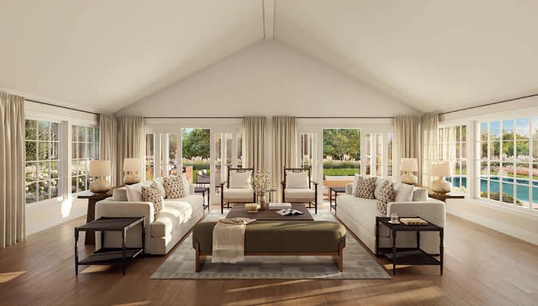
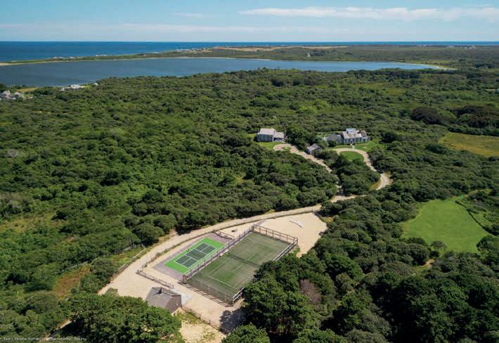
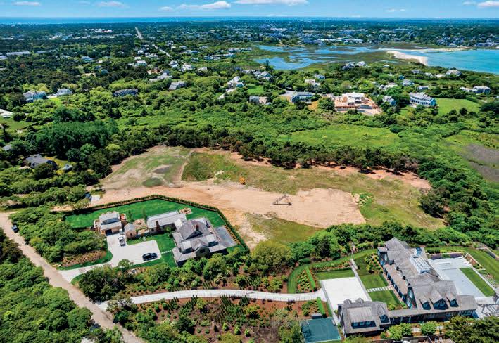
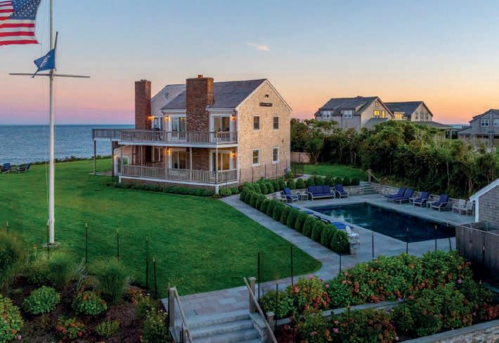


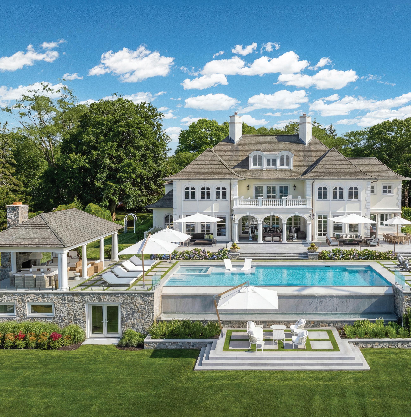



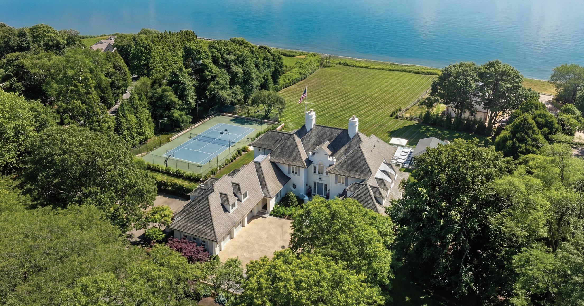
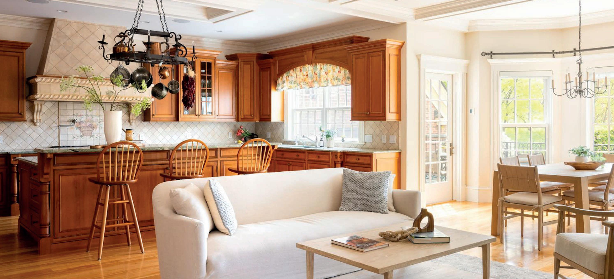
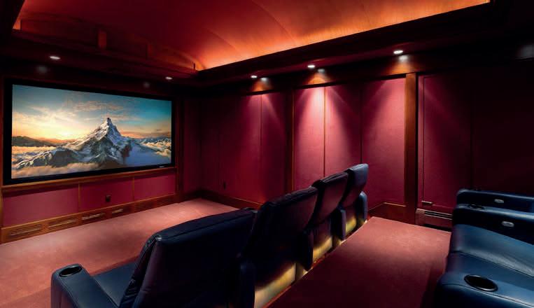
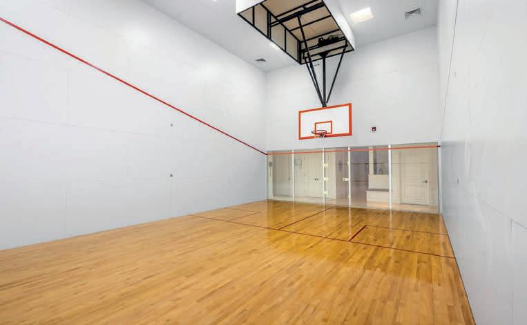
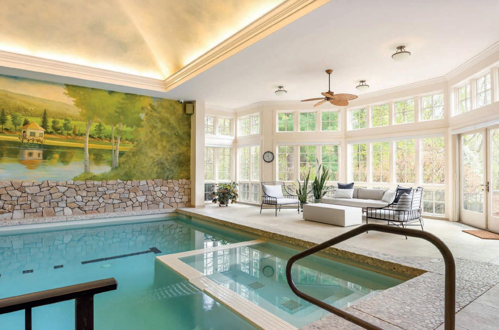
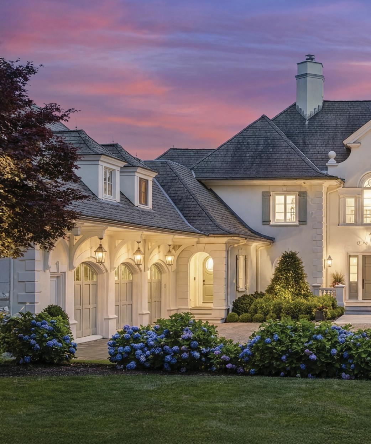
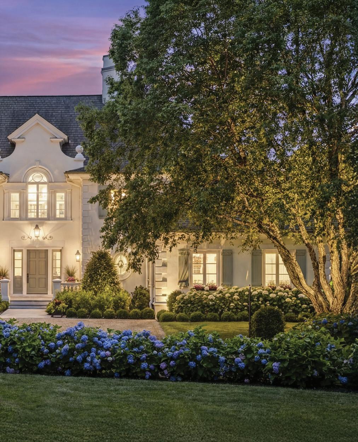
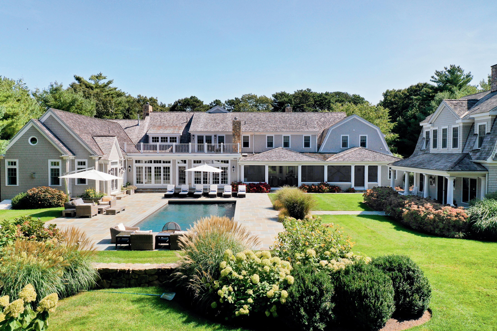
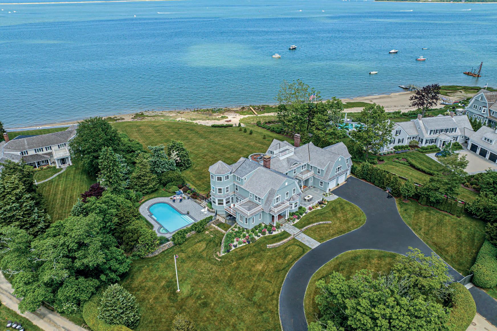
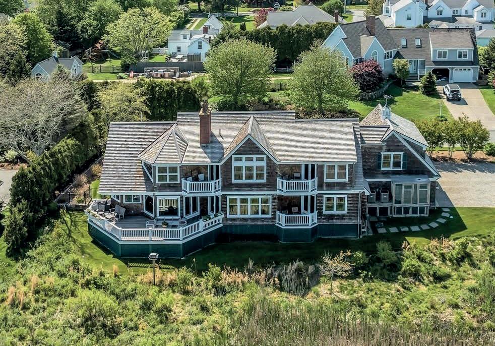
This extraordinary Rhode Island waterfront estate, perfectly positioned on 3.9 private acres overlooking the shimmering waters of Narragansett Bay, redefines luxury coastal living within the prestigious Barrington coastal community. Meticulously reimagined over a remarkable three-year transformation, the 13,500+ square-foot residence masterfully blends timeless elegance with cutting-edge innovation. Offering seven bedrooms and twelve bathrooms, the home was designed for the discerning buyer who values sophisticated entertaining and an unparalleled life by the water. Interior finishes are nothing short of breathtaking, highlighted by a dramatic 6x15 Danby marble island and stone-glass countertops anchoring the chef’s kitchen, custom 8-inch white oak hardwood flooring with radiant heat throughout the entire main level, and an opulent primary suite featuring soaring ceilings, walls of natural light, and sweeping views of the sparkling bay. Seamlessly integrated smart home technology enhances every moment, including fully automated Lutron lighting, a whole-home Sonos sound system, and a state-of-the-art security system. Outdoors, resort-caliber amenities create a private waterfront sanctuary, a new 20x50 infinity-edge pool and spa, an elegant cabana with fireplace, and a lighted tennis and pickleball court complete this exceptional offering. Representing the pinnacle of Rhode Island waterfront luxury, this Barrington coastal masterpiece offers effortless access to Newport, Providence, and all the refined lifestyle experiences the Ocean State is celebrated for. LISTED AT $13,000,000
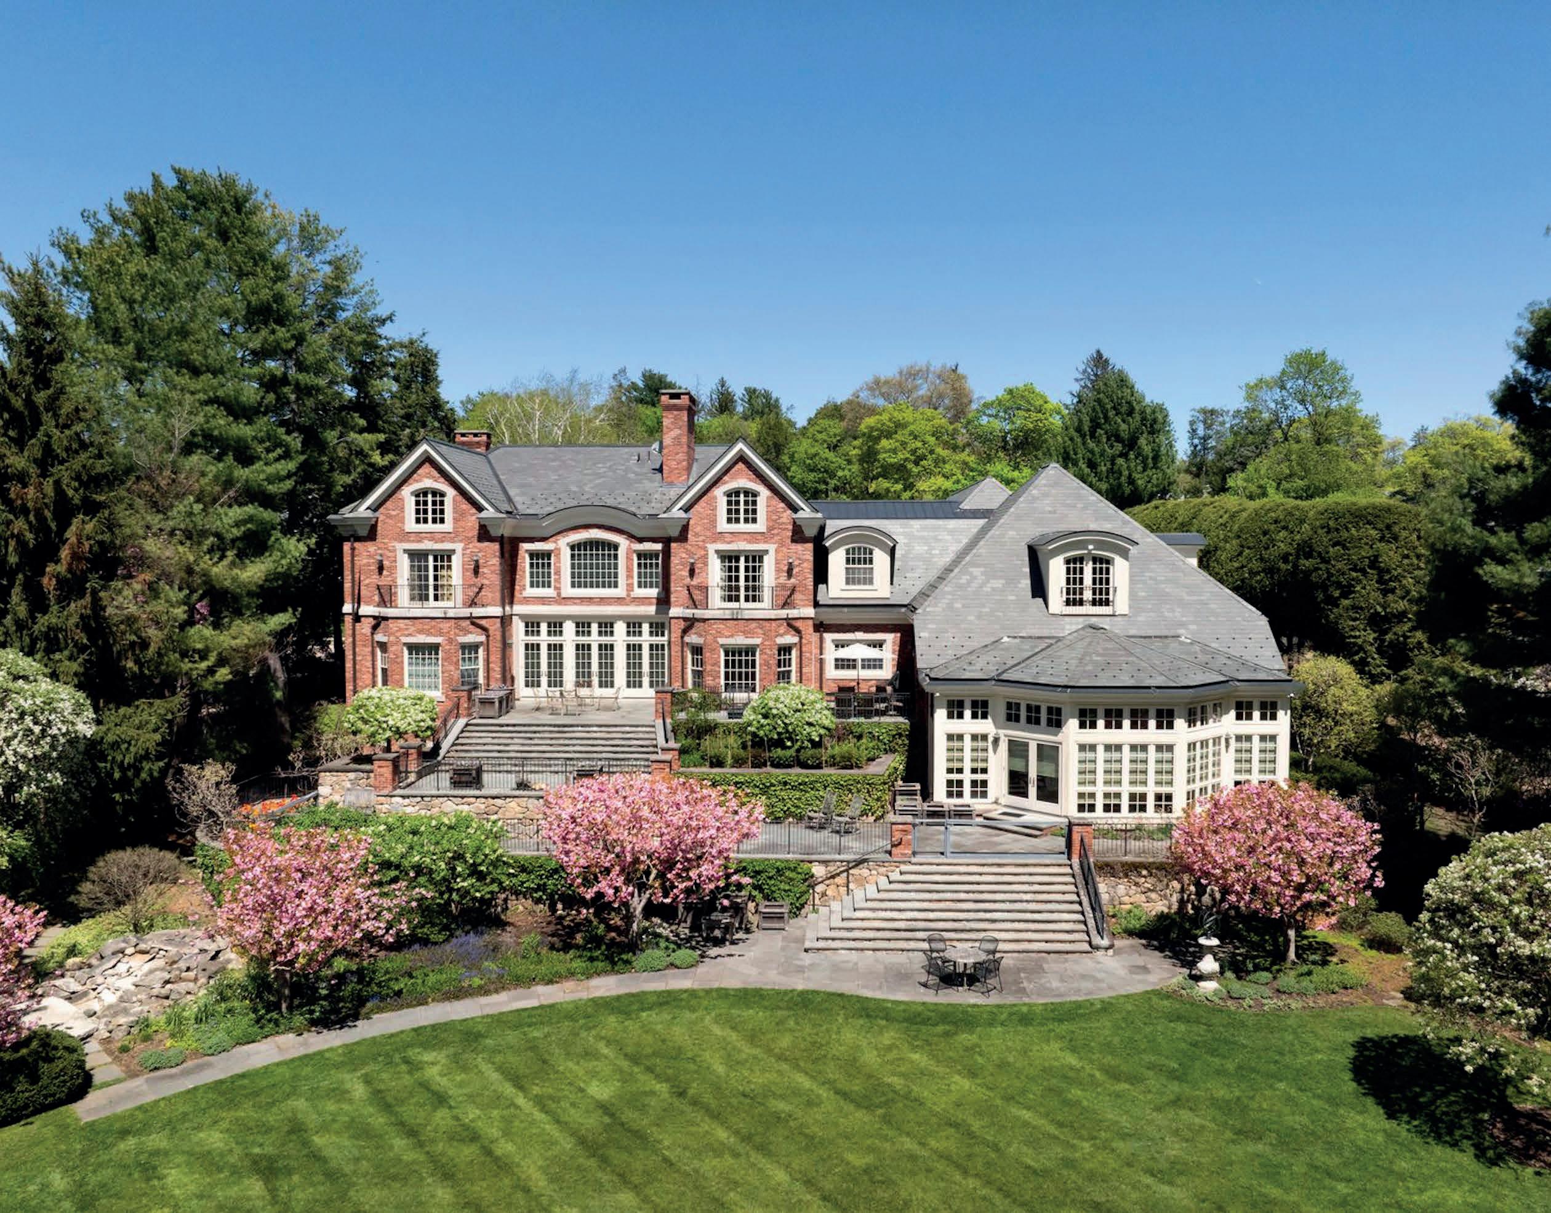



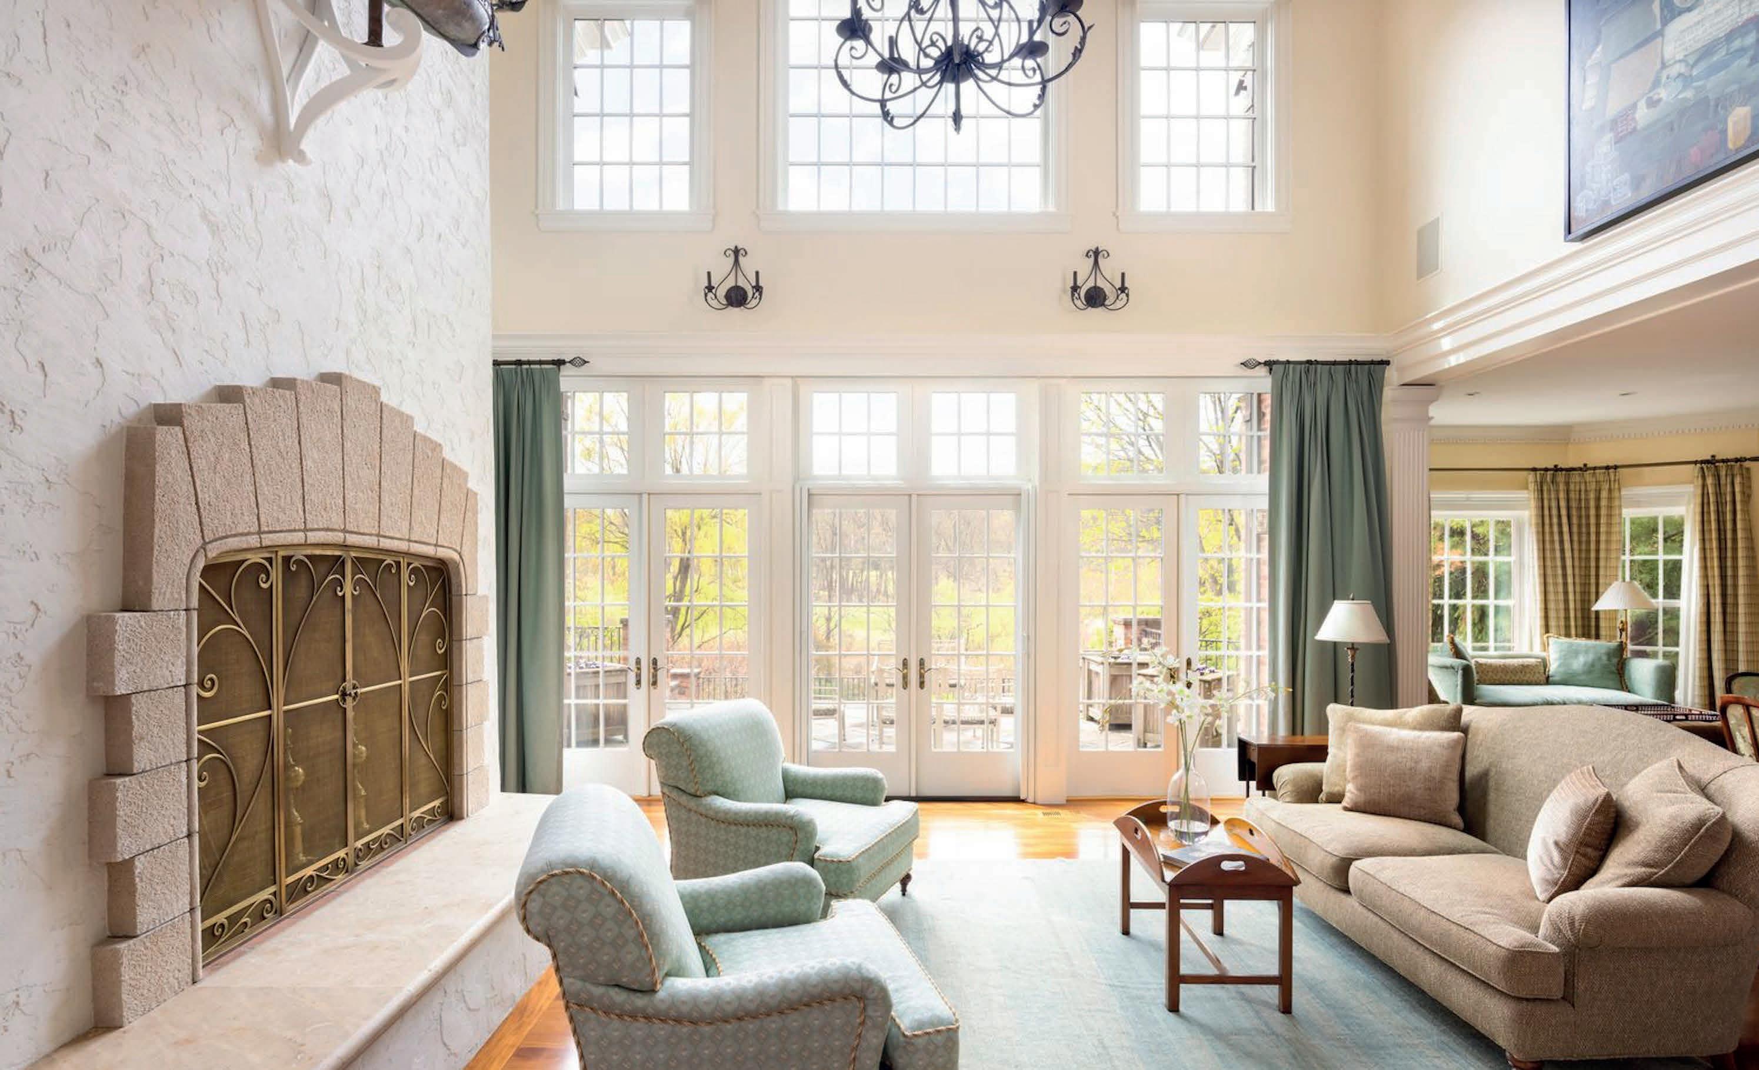
PRICE UPON REQUEST
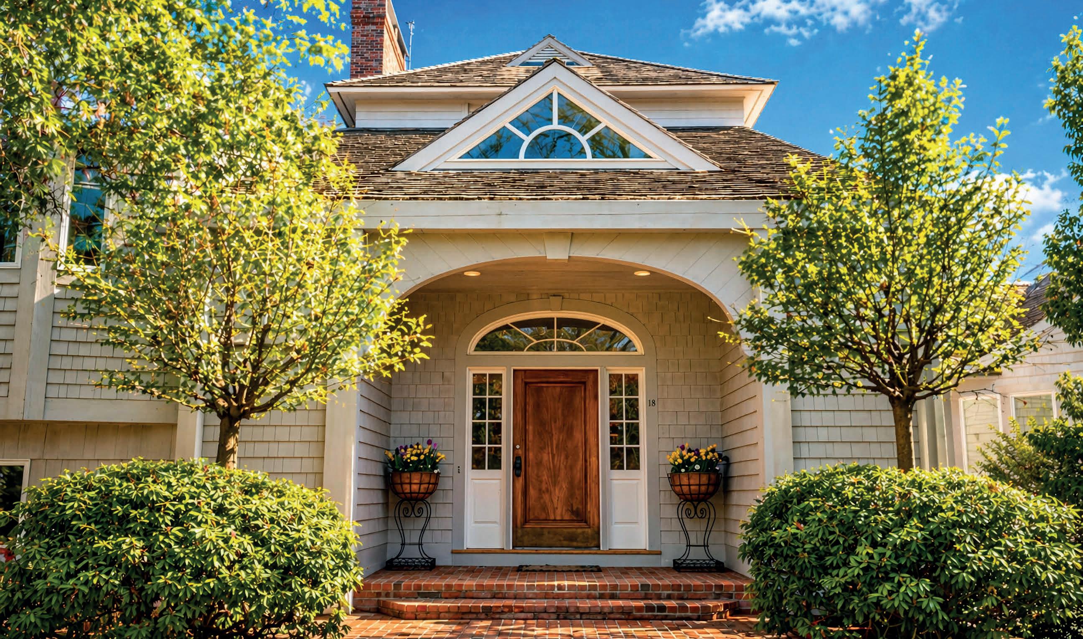
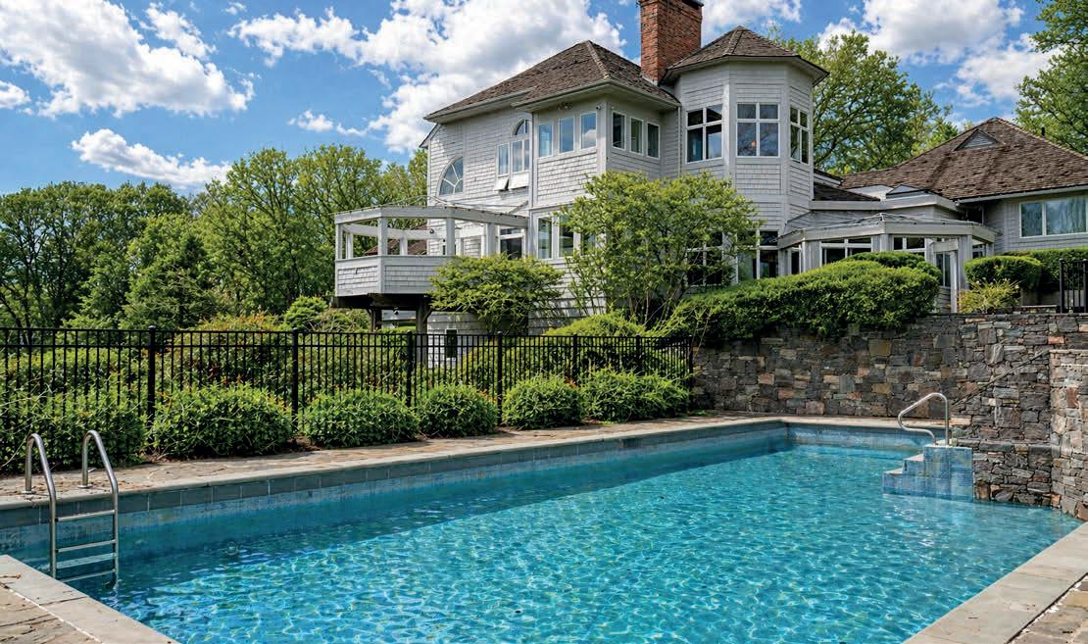
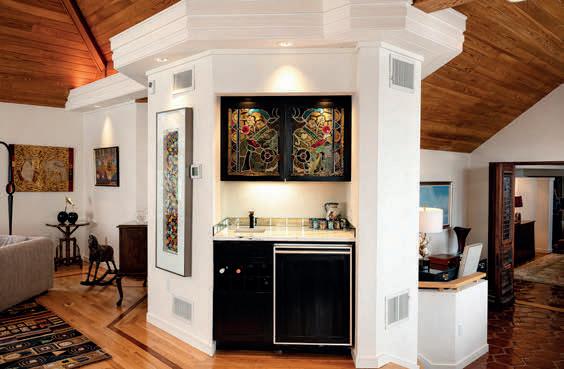
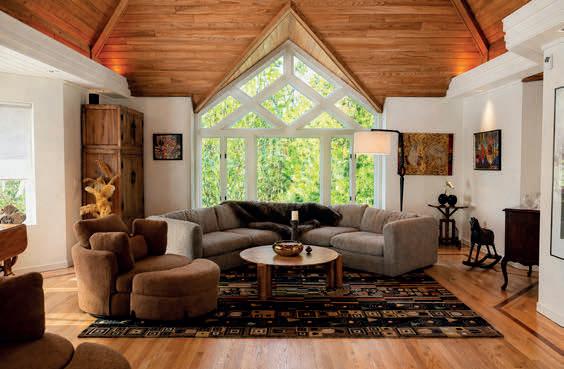
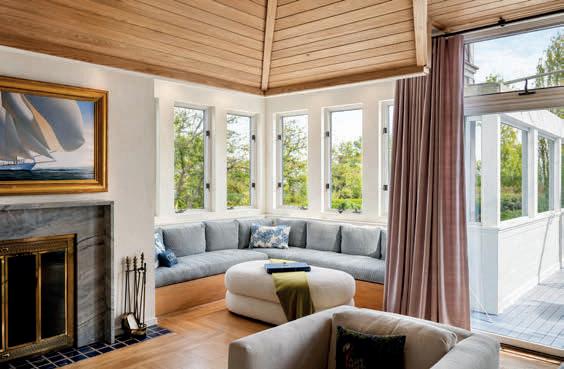
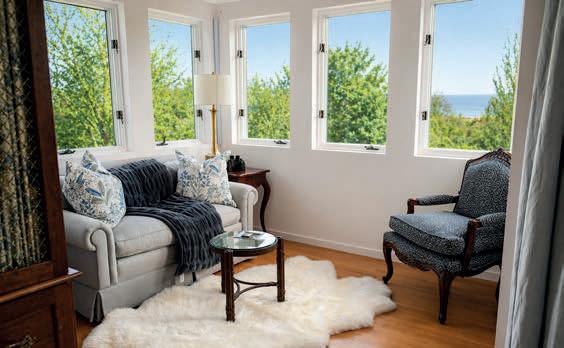
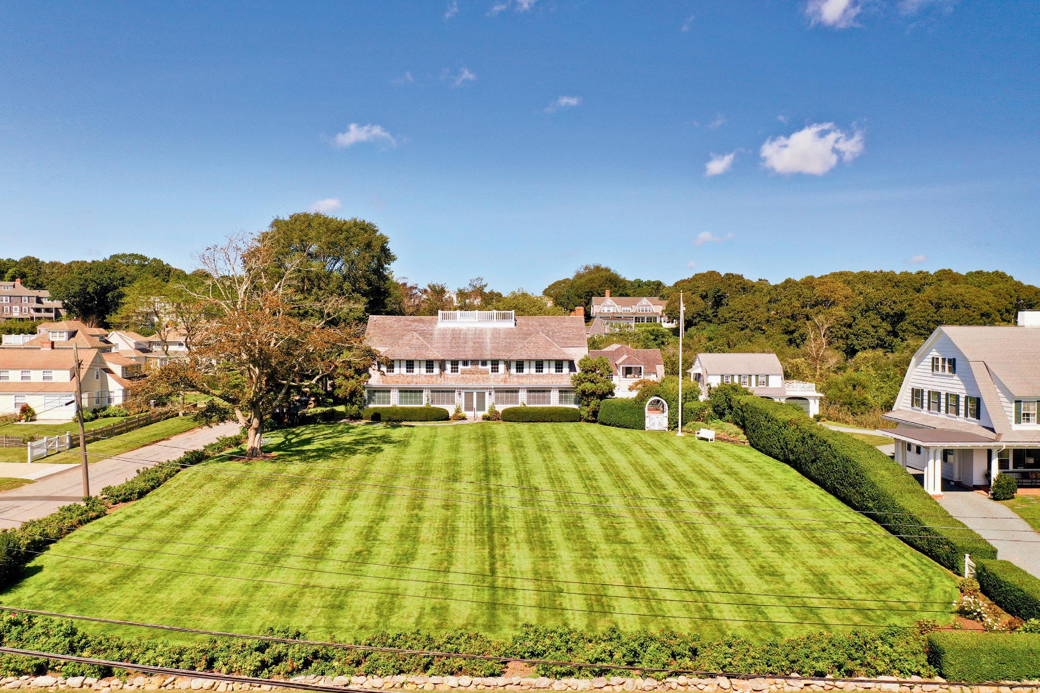
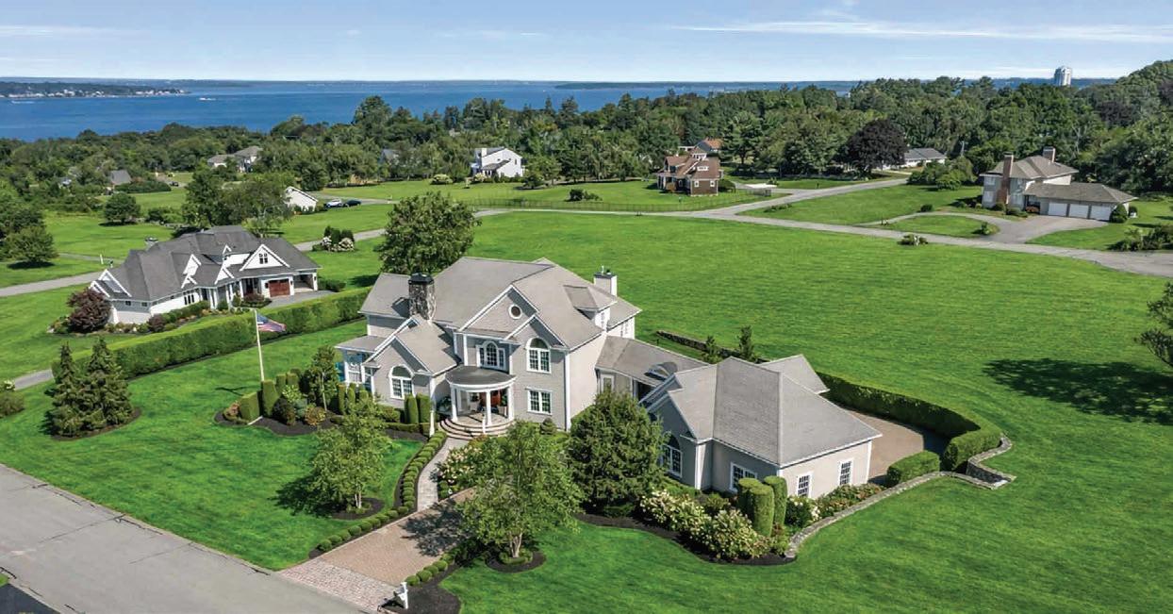
A thoughtfully designed coastal estate blending Victorian elegance with the timeless charm of Watch Hill, this home showcases a remarkable collection of reclaimed architectural elements sourced from historic Boston residences. Oversized mahogany doors with original hardware and leaded stainedglass accents, many dating back over a century, bring a sense of history and craftsmanship rarely found in modern construction. The interiors are richly detailed, featuring imported Mexican tile throughout the kitchen and hallways, with additional tilework from France and Italy enhancing select baths and powder rooms. Distinctive design elements, including an octagonal study and soaring wood paneled ceilings crafted from Cyprus, create warmth and architectural interest throughout. Positioned to capture sweeping coastal vistas, the property offers views of Block Island, Misquamicut Club, and Montauk on a clear day. Outdoor living is equally impressive, with a custom gunite pool and spa surrounded by fieldstone, a waterfall feature, and a fully equipped cabana complete with a changing area, outdoor shower, and kitchen amenities. Set on an exceptionally rare 14-acre parcel of land, the property also features two fenced gardens and expansive entertaining spaces designed for gathering, while still maintaining an inviting sense of comfort and intimacy.

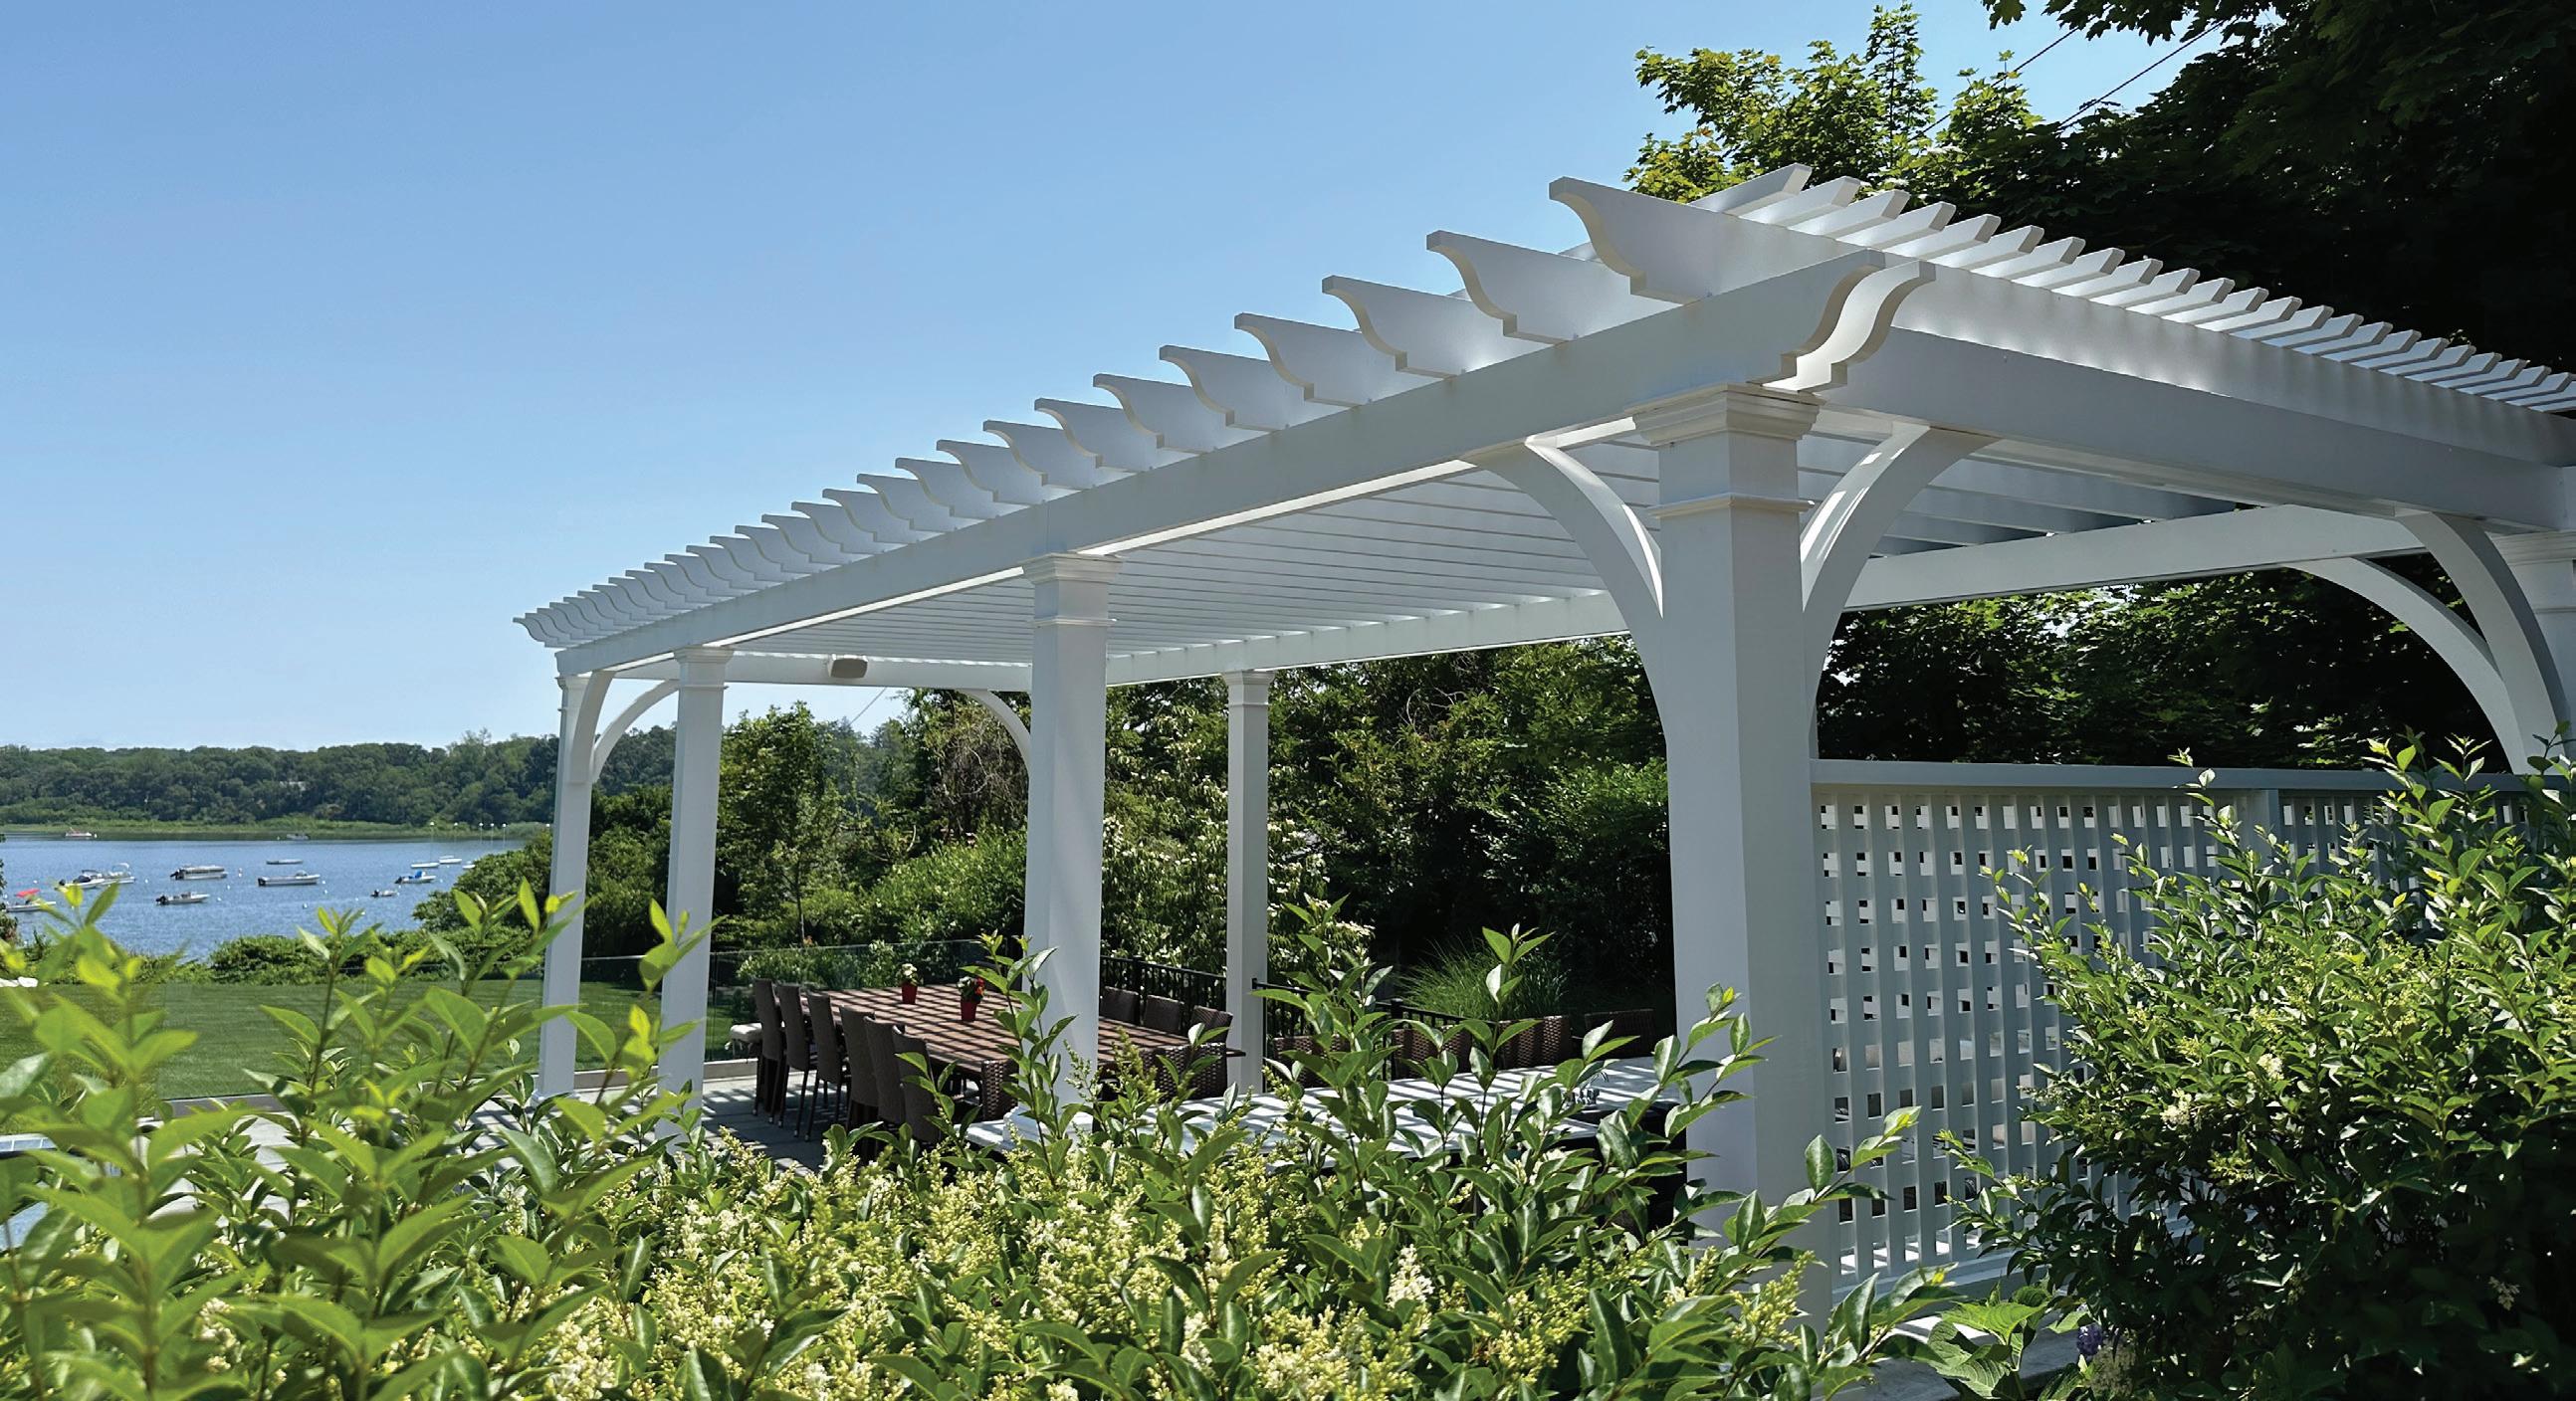
TrimBoard is an architectural millwork manufacturer serving the Northeast United States that specializes in custom fiberglass pergola’s, PVC and ACRE synthetic millwork as well as traditional wood millwork. TrimBoard can also supply custom column wraps, window surrounds and has just installed the most up-to-date finishing line to provide custom, vinyl safe finishes of PVC and ACRE. WHATEVER YOUR NEEDS...
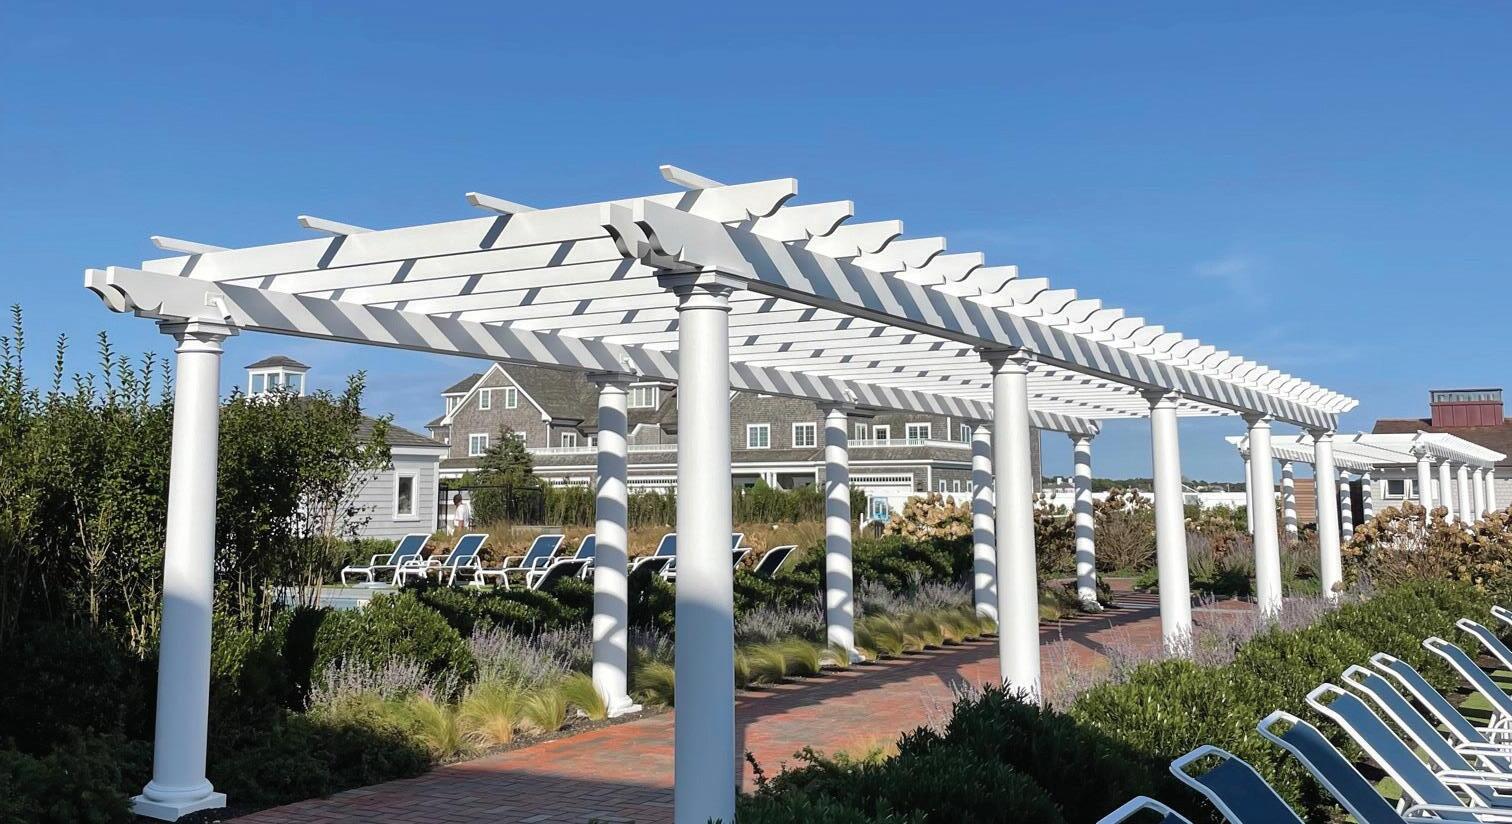
TrimBoard custom-manufactures traditional pergolas for all spaces, and is a dealer for StruXture™, the leader in commercial smart pergolas, with operational louvers that are adjustable for wind, sun, and rain protection.
Whatever your needs, TrimBoard has you covered, rain or shine.
Synthetic & Traditional Millwork

info@trimboard.net | trimboard.net/custom-fiberglass-pergolasinfo@trimboard.net | trimboard.net




5 BEDS
4.5 BATHS
3,640 SQ FT
$5,900,000
2 SILVER STREET, NANTUCKET, MA 02554
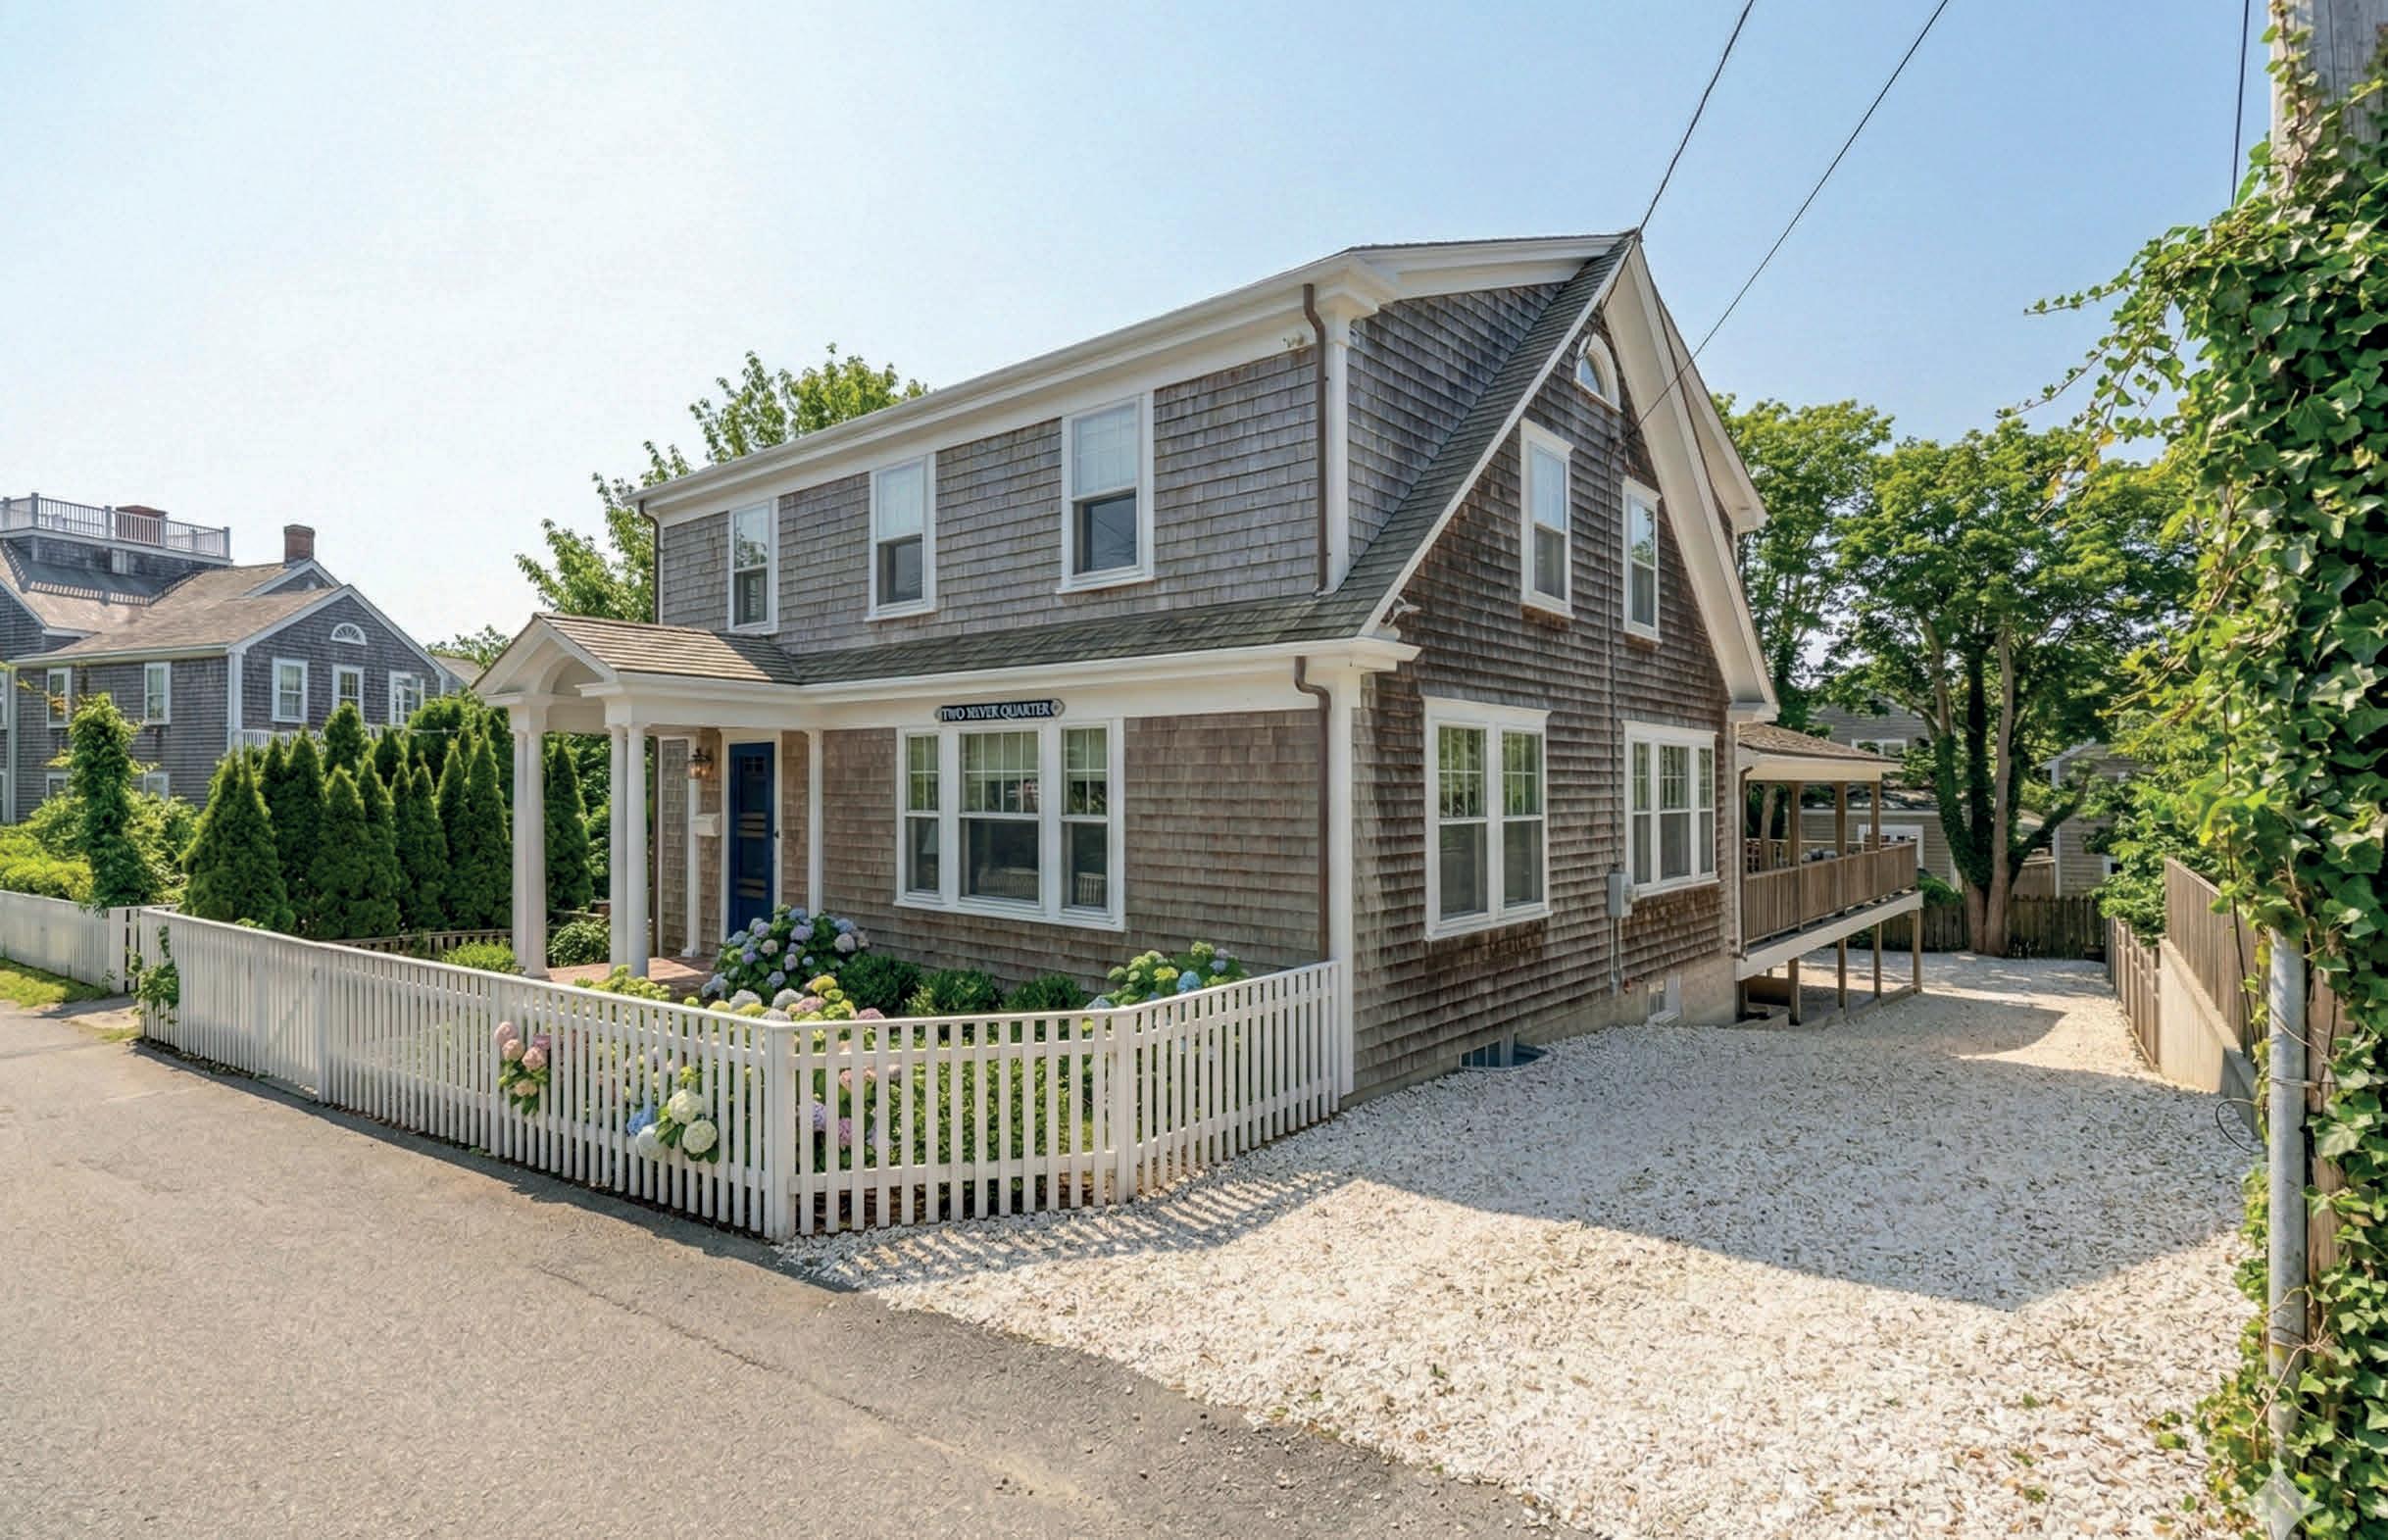
5-bedroom single-family home located in the heart of Nantucket’s Old Historic District. Built in 1930, this property combines historic charm with a contemporary fun style. The home underwent significant renovations in 2022, preserving its historic integrity while enhancing its flow and finishes. It features generously proportioned rooms that create an ideal space for entertaining. More designer and end user high quality upgrades were completed over the last two years. The property sits on a 5,328 sq ft lot and allows for additional ground coverage, perfect for adding a garage with a studio or guest cottage. This wonderful gem seamlessly blends timeless charm with modern convenience, offering a truly extraordinary lifestyle.

508.901.0191
brent@fishernantucket.com www.fishernantucket.com

Meet Marni:
Meet Marni:
Meet Marni:
Hello....I’m a South Shore Massachusetts real estate broker known for discretion, strong relationships, and a results-driven approach. As a consistent top performer in the market, I’ve built my business representing multi-million dollar properties and guiding clients through high-stakes transactions with confidence and clarity. I specialize in coastal and luxury homes, bringing a thoughtful, composed strategy to every sale and acquisition.
Hello....I’m a South Shore Massachusetts real estate broker known for discretion, strong relationships, and a results-driven approach. As a consistent top performer in the market, I’ve built my business representing multi-million dollar properties and guiding clients through high-stakes transactions with confidence and clarity. I specialize in coastal and luxury homes, bringing a thoughtful, composed strategy to every sale and acquisition.
Hello_I’m a South Shore Massachusetts real estate broker known for discretion, strong relationships, and a results-driven approach. As a consistent top performer in the market, I’ve built my business representing multi-million dollar properties and guiding clients through high-stakes transactions with confidence and clarity. I specialize in coastal and luxury homes, bringing a thoughtful, composed strategy to every sale and acquisition.

My business is built on trust, repeat clients, and referrals. I value clear communication, honest guidance, and a level of service that feels both elevated and personal. With deep local market knowledge and a sharp eye for positioning and negotiation, I help my clients make smart, wellinformed decisions.
My business is built on trust, repeat clients, and referrals. I value clear communication, honest guidance, and a level of service that feels both elevated and personal. With deep local market knowledge and a sharp eye for positioning and negotiation, I help my clients make smart, wellinformed decisions.
My business is built on trust, repeat clients, and referrals. I value clear communication, honest guidance, and a level of service that feels both elevated and personal. With deep local market knowledge and a sharp eye for positioning and negotiation, I help my clients make smart, well- informed decisions.
If you’re looking for a trusted advisor who will advocate for you, protect your interests, and deliver with intention, I’m someone you’ll want in your corner.
If you’re looking for a trusted advisor who will advocate for you, protect your interests, and deliver with intention, I’m someone you’ll want in your corner.
If you’re looking for a trusted advisor who will advocate for you, protect your interests, and deliver with intention, I’m someone you’ll want in your corner.

19

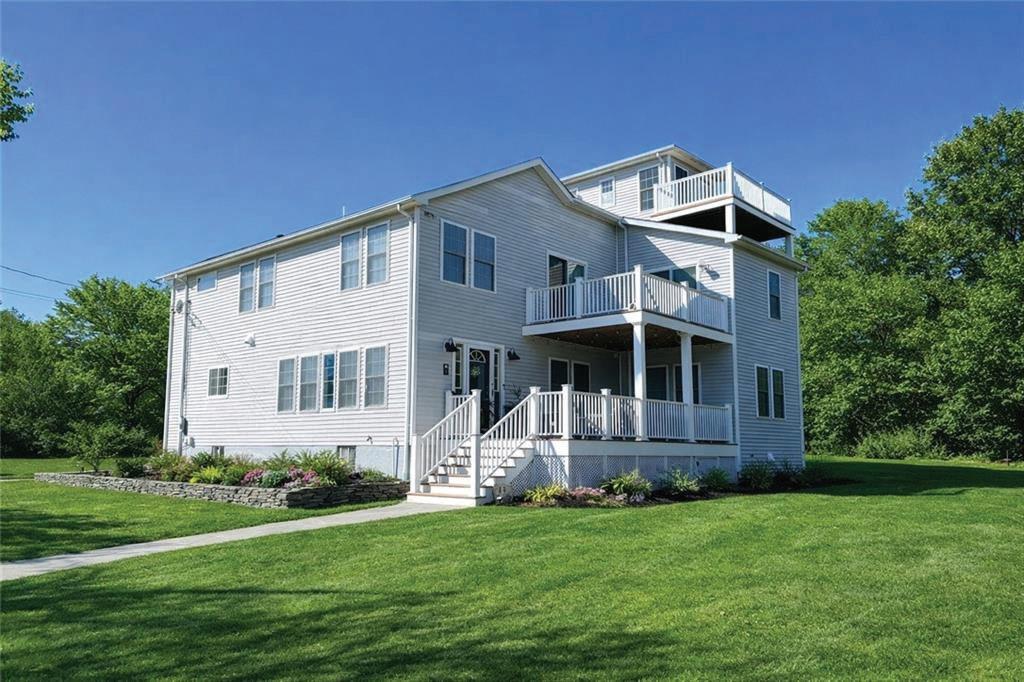
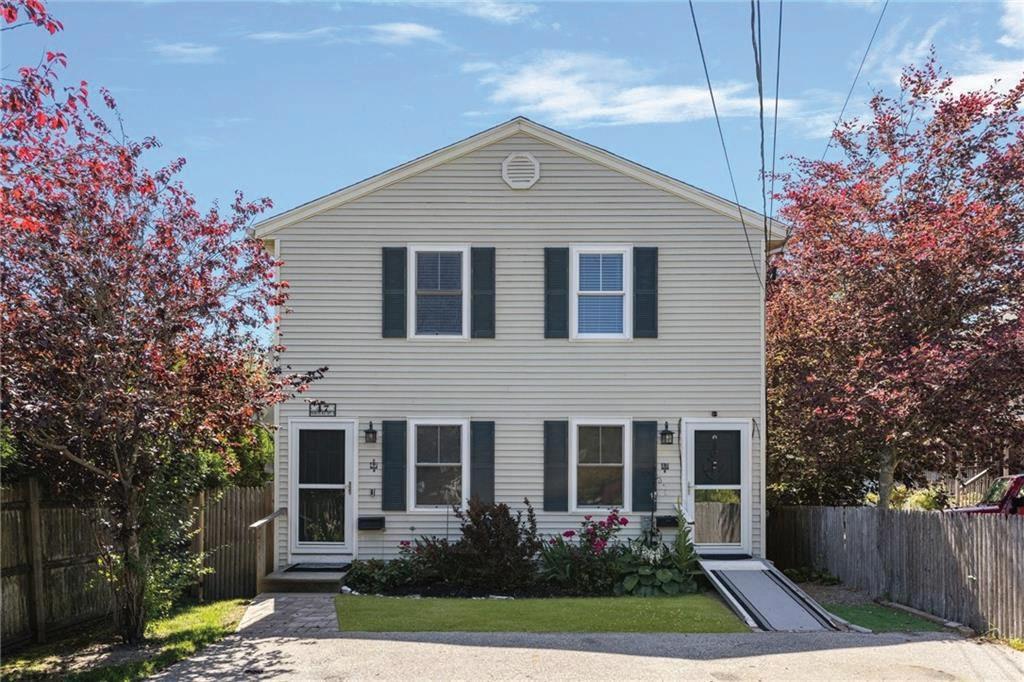
$1,849,995
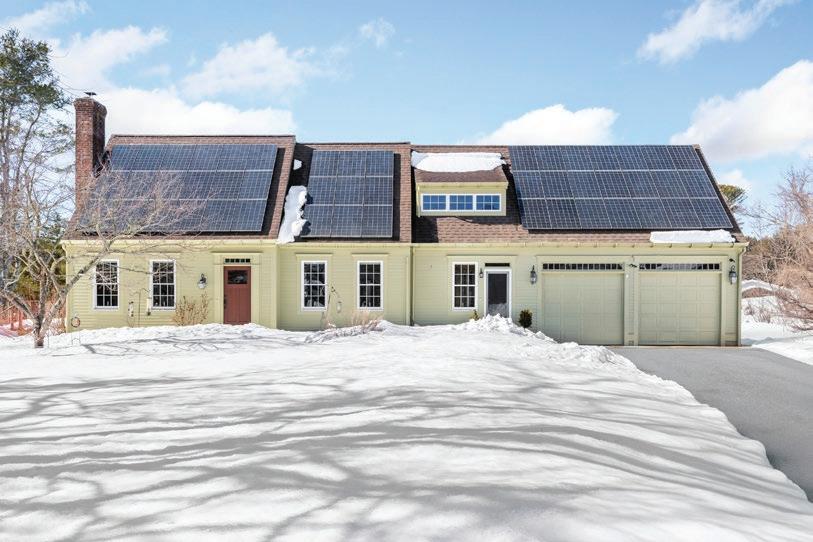
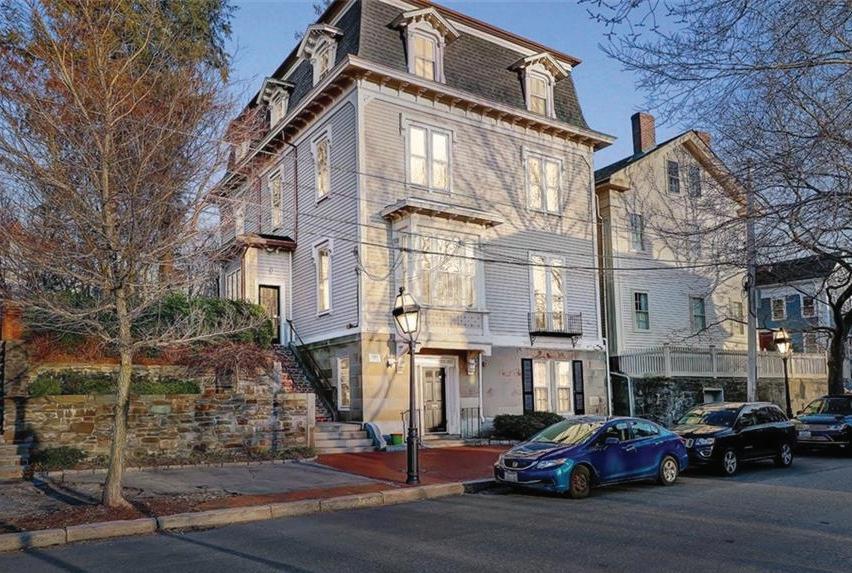
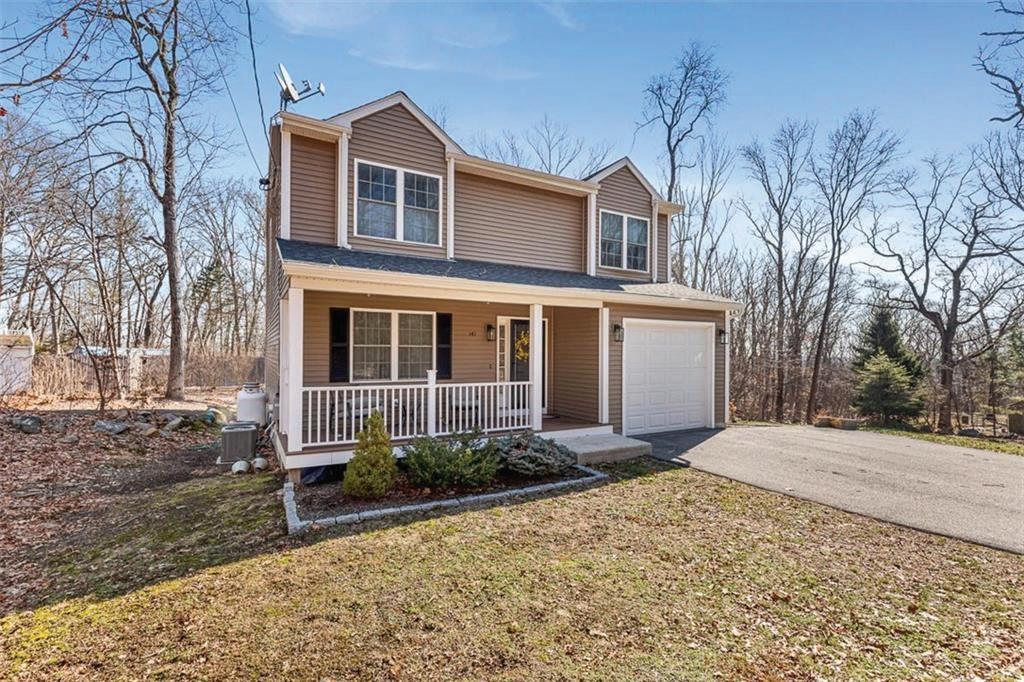
$867,000

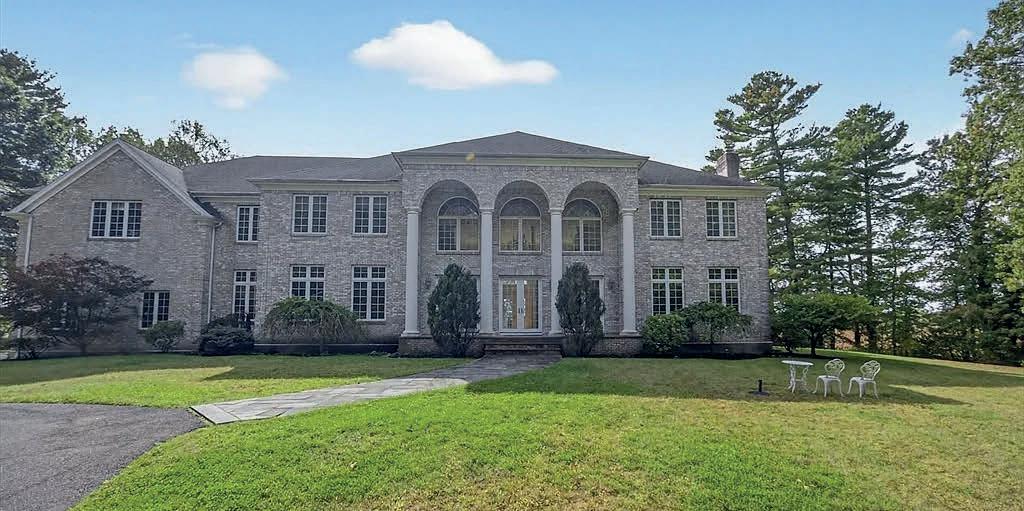
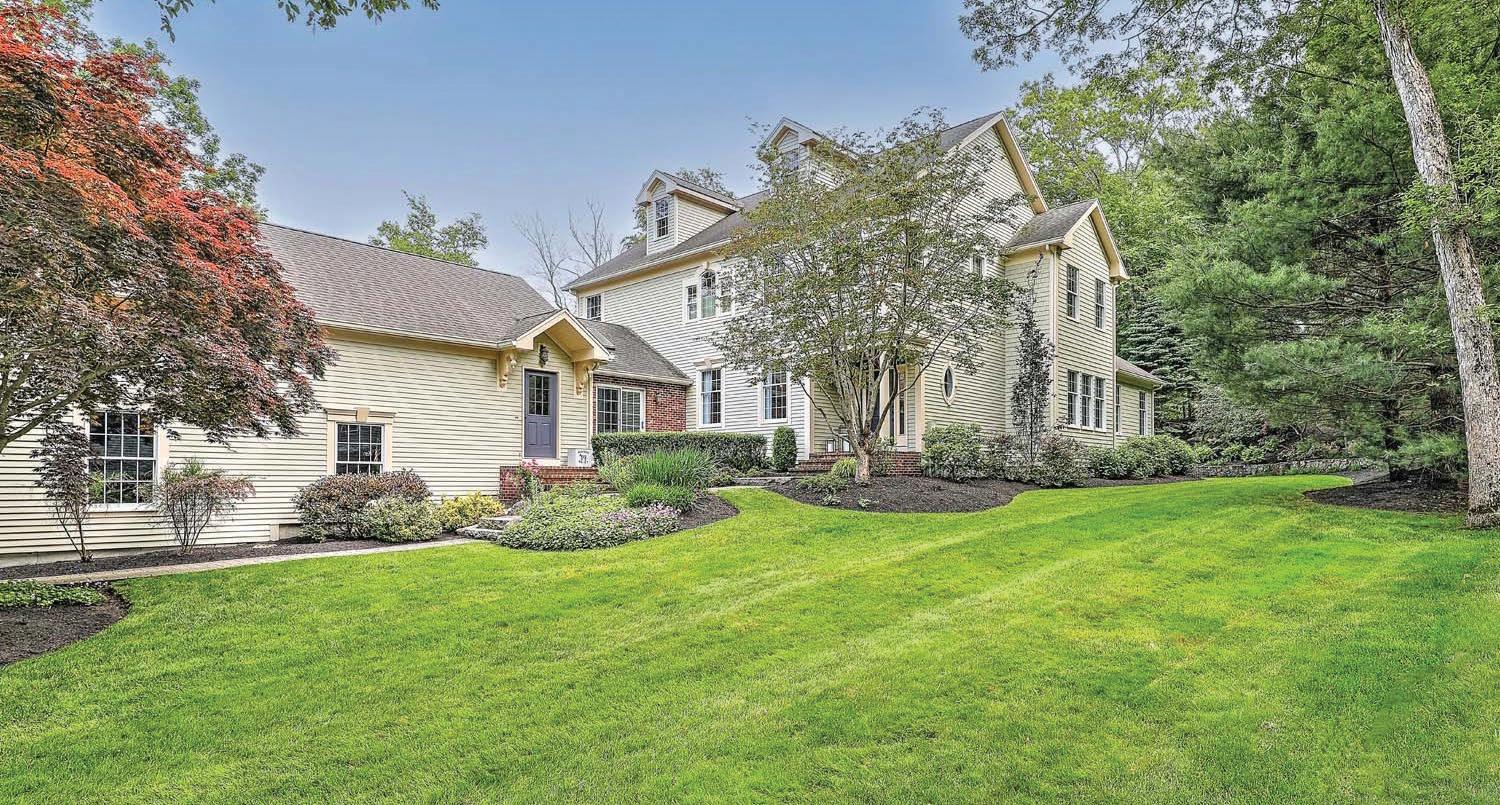
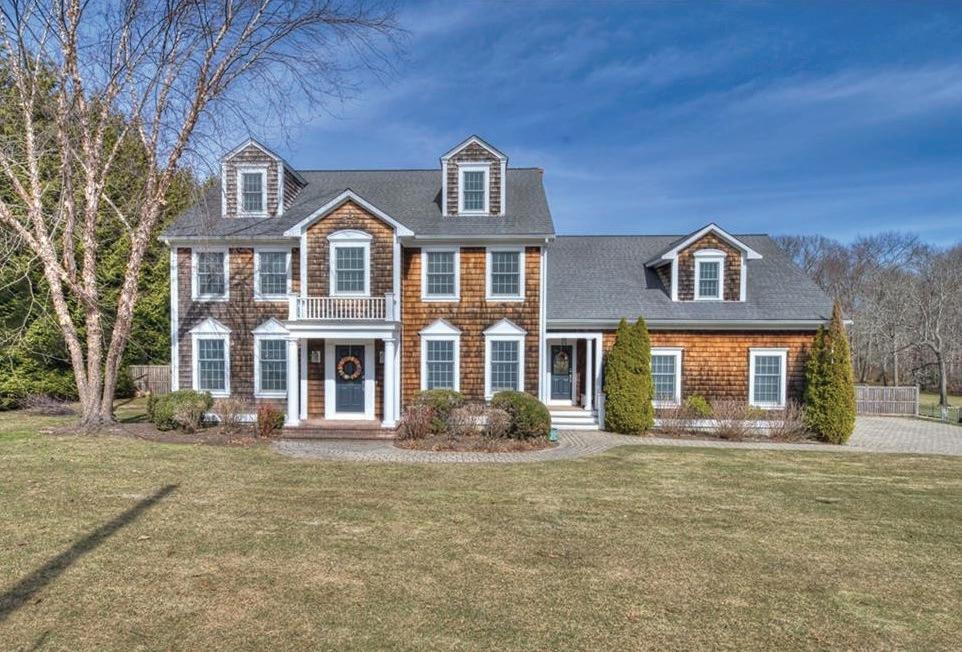
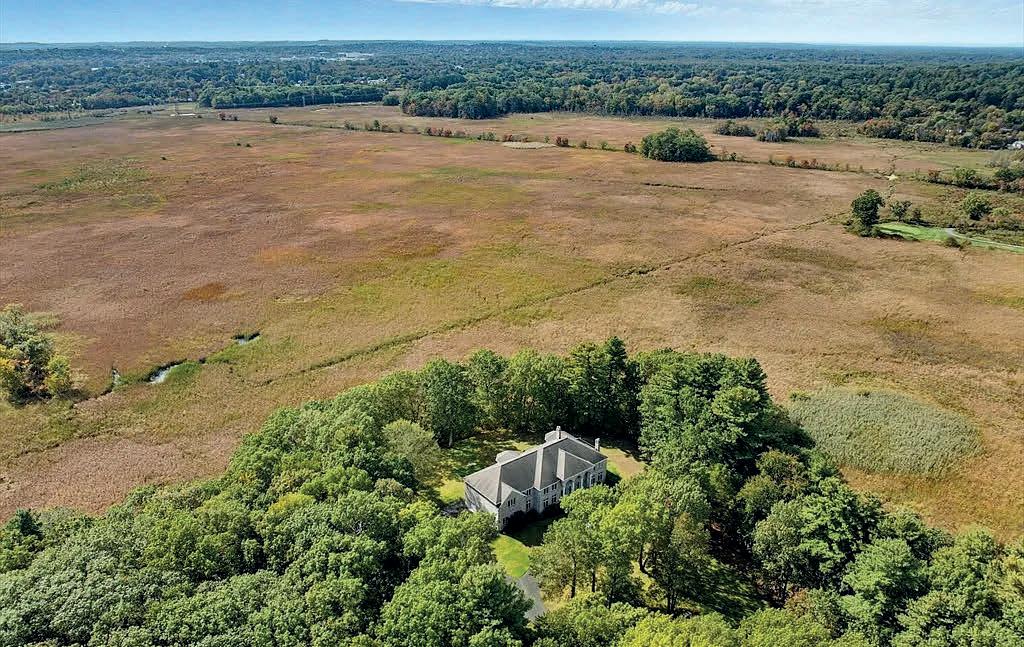
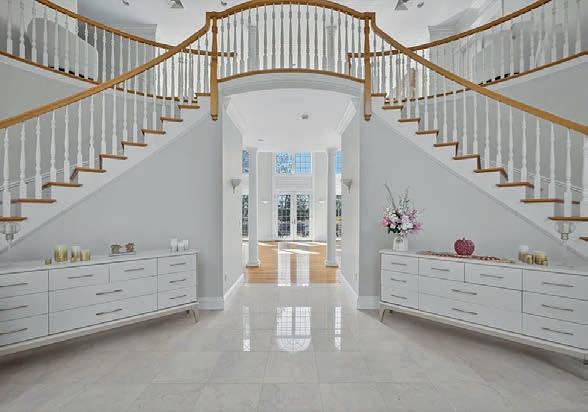
Behind private gates on over 20 acres, this stately Lynnfield estate offers an extraordinary blend of elegance, privacy, and convenience just minutes from Boston. A sweeping double staircase introduces a light-filled interior designed for both grand entertaining and everyday living. The main level features a chef’s kitchen, formal dining room, and multiple living areas with fireplaces and floor-toceiling windows framing views of the manicured grounds and bluestone terrace. Upstairs, five bedrooms and four baths include a serene primary suite with spa-inspired bath. The finished lower level offers a full entertainment area with kitchen, bar, wine cellar, and private in-law or au pair suite—creating a rare retreat of timeless sophistication and scale.

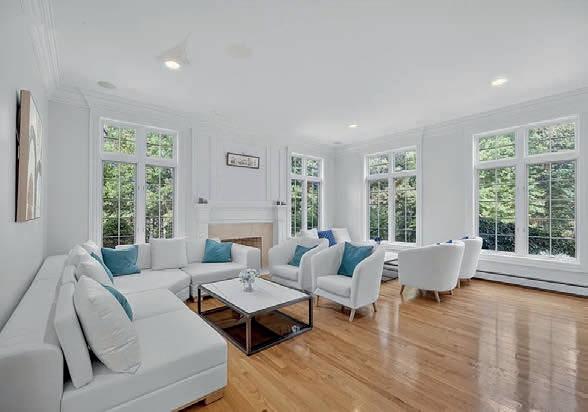
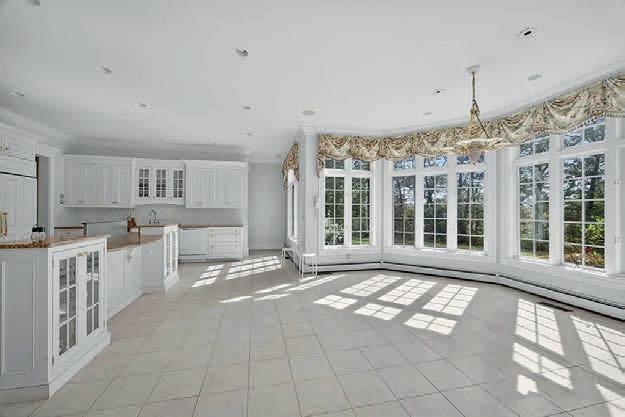
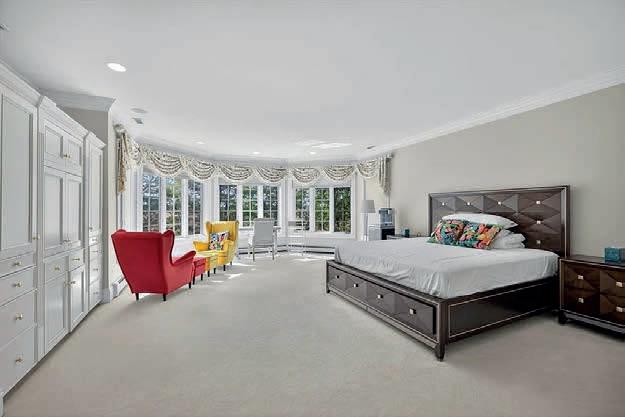
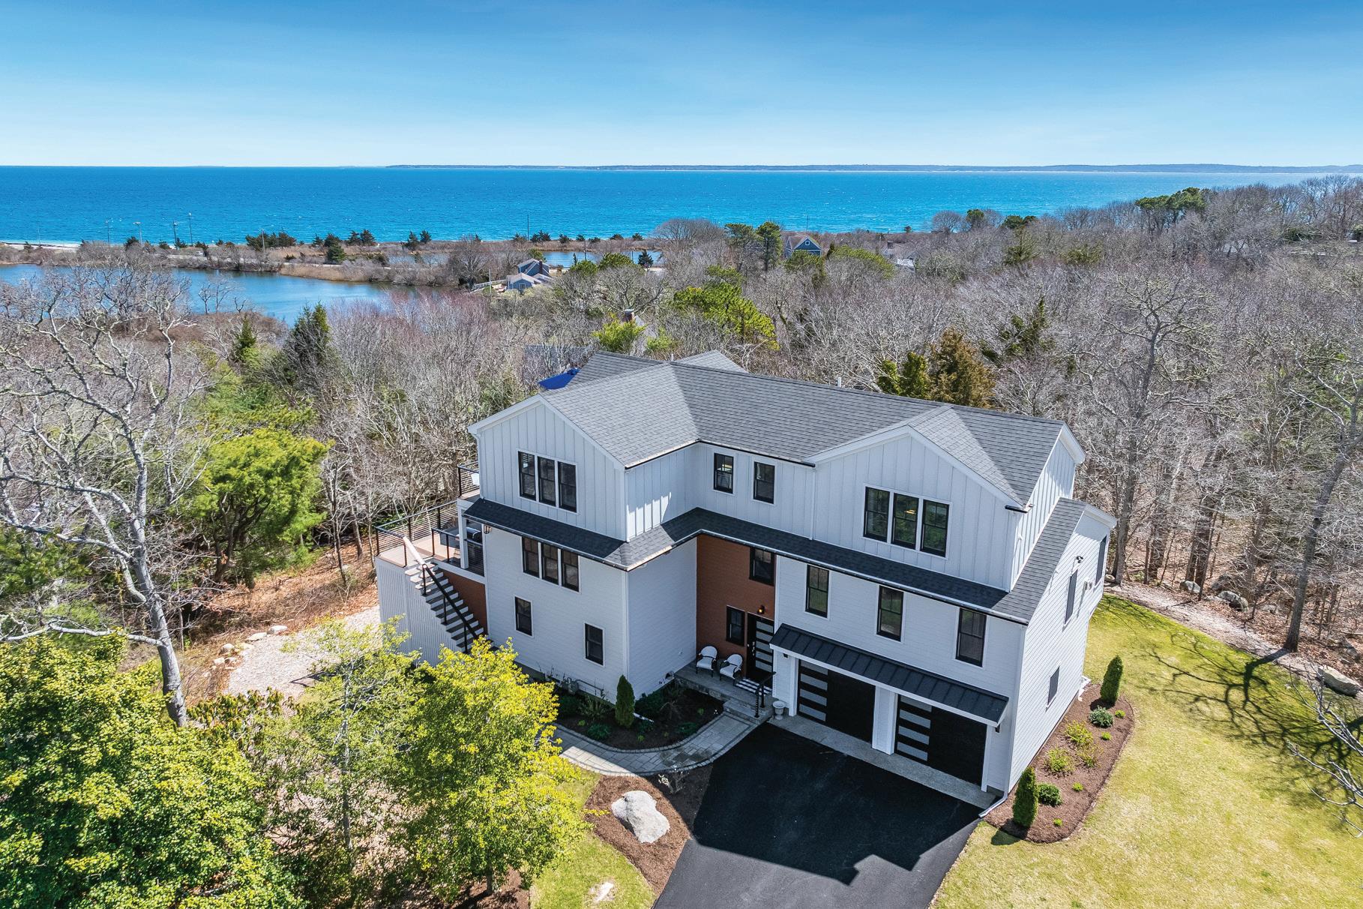
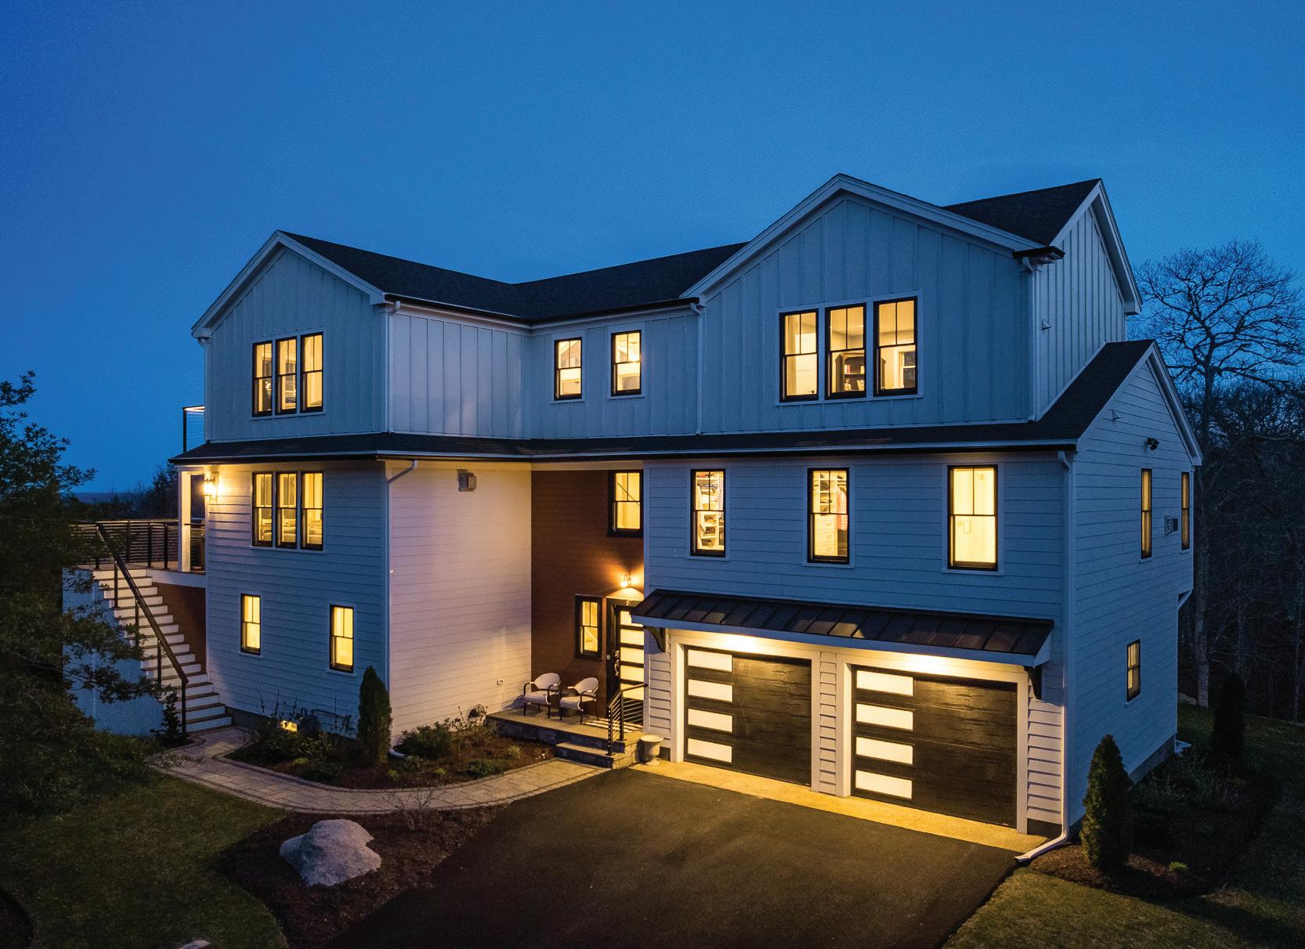
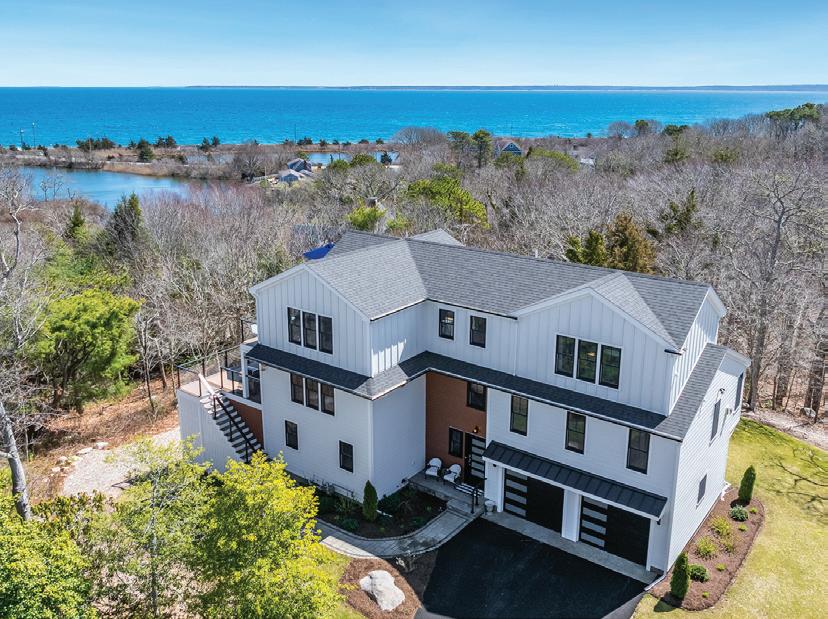
This meticulously crafted new build in Falmouth isn’t just a home; it’s a gateway to the quintessential Cape Cod lifestyle you’ve been dreaming of, with every detail thoughtfully considered for seamless living and effortless enjoyment. Imagine stepping out your door and having easy access to the renowned local beaches that make Falmouth so desirable. Feel the sand within moments, whether you’re seeking a refreshing morning swim or a leisurely afternoon basking in the sun. For those desiring an even more exclusive experience, explore the association beach option, offering a sense of community. Embrace the freedom of coastal exploration with the convenient access to the bike path. Picture yourself along scenic routes, discovering hidden gems and enjoying the fresh sea air. For the avid boater, this location offers unparalleled opportunities. Envision launching your vessel and setting sail on the sparkling waters, with harbors and marinas within easy reach, promising endless days of nautical adventure. Nature enthusiasts will delight in the presence of every coastal bird you can imagine in view almost every day.
A potential haven for cultivating your green thumb or simply enjoying the tranquility of beautifully landscaped surroundings. The allure of in-town close proximity cannot be overstated. Imagine charming local shops, savoring delectable meals at nearby restaurants, and immersing yourself in the vibrant heart of Falmouth, all just moments from your doorstep.
This residence is designed for those who love to entertain. Picture hosting unforgettable gatherings that seamlessly flow from the elegant interiors to the multiple outdoor spaces. The numerous decks aren’t just vantage points for the breathtaking Nantucket Sound views; they are extensions of your living space, perfect for al fresco dining or simply soaking in the stunning landscape. Inside, the full wet bar and strategically placed beverage fridges ensure refreshments are always at hand. The convenience of two full-size refrigerators means you’ll never run out of space, while the dedicated wine cellar room provides the ideal setting for showcasing and enjoying your collection. Privacy is paramount, and this home delivers. While designed for entertaining, the layout also offers serene retreats.
The primary suite is a sanctuary, complete with two expansive walk-in closets, a private lounge area for quiet moments, and a luxurious en suite bathroom. The additional overflow space ensures guests feel comfortable and welcome, while the four and a half baths and two laundry rooms streamline daily routines. Beyond leisure, practicality is seamlessly integrated.
A dedicated office and a separate study provide ideal spaces for work or quiet contemplation. The lively game room and cozy den offer additional areas for relaxation and recreation, complementing the formal living room and full dining room.
A convenient breakfast bar provides a more casual dining option for everyday ease.
The extra-large two-car garage, equipped with formal storage systems, ensures vehicles and belongings are neatly organized. The equally spacious shed offers discreet storage for outdoor equipment, landscaping tools, and even trash and recycling, maintaining the property’s pristine appearance.
Every detail, from the tasteful appointments to the light-filled and airy ambiance, enhances the overall sense of coastal elegance. This new build isn’t just a house; it’s a meticulously planned lifestyle, offering unparalleled access to the best of Falmouth, from its stunning natural beauty and recreational opportunities to its charming local amenities, all while providing the privacy and sophisticated design you’ve been searching for.
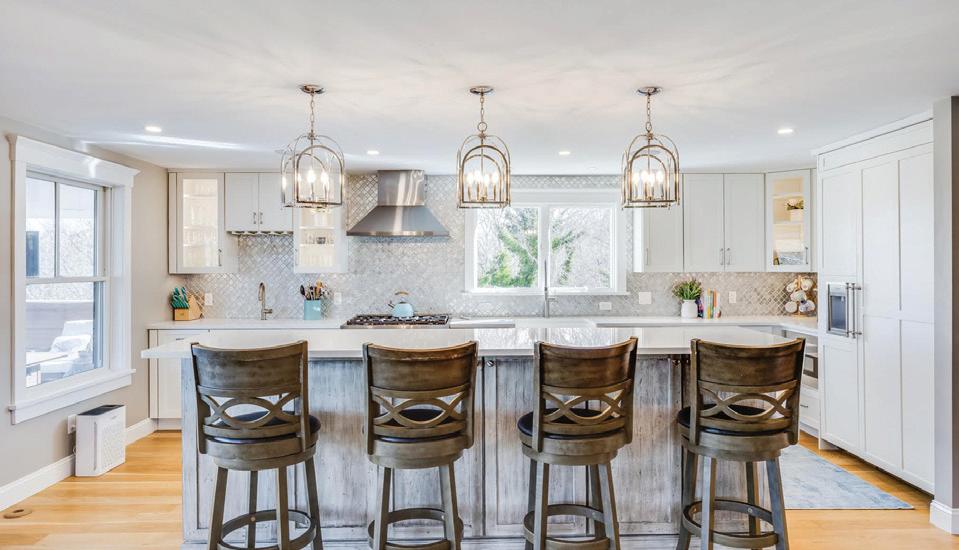
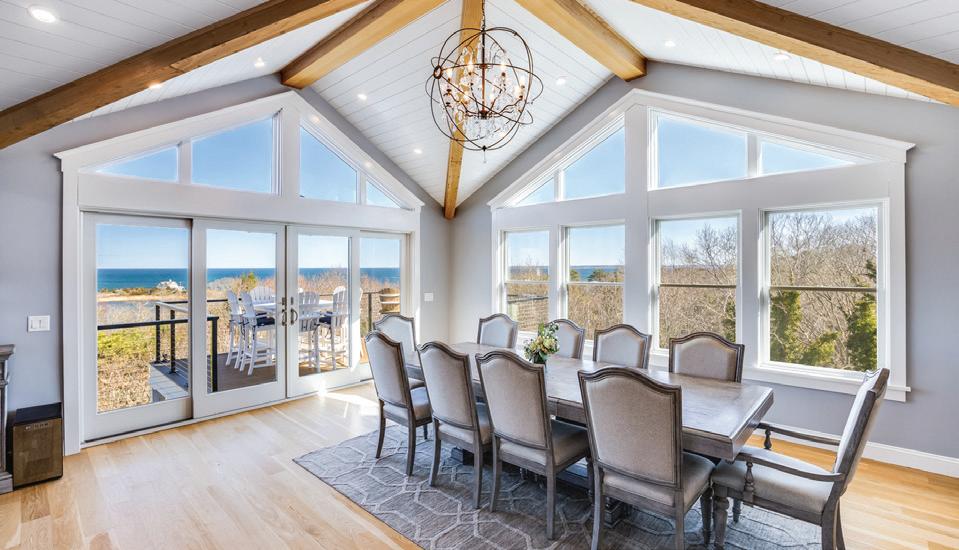
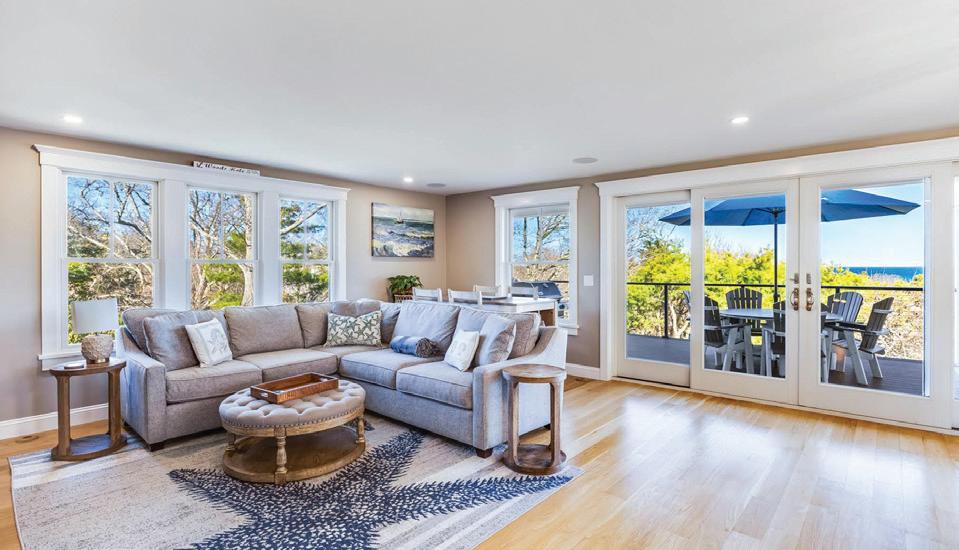



This spring, the luxury real estate market across Cape Cod, Nantucket, and Martha’s Vineyard feels more balanced than it did during the most competitive stretch of recent years. Nationally, Realtor.com reports that active listings were up 8.1% year over year in March, and Barnstable County homes were selling for about 98% of asking price. The data suggests buyers have a little more room to compare, even as sellers still need to come to market well positioned.
That extra room is not showing up evenly across the region. On the Islands, pricing remains firmly in luxury territory. Based on March data, Realtor.com puts Nantucket County’s median home sale price at $3.90 million, with 79 homes listed for sale, while Dukes County, which includes Martha’s Vineyard, shows a median home sale price of roughly $2.30 million and 177 homes listed for sale. In other words, buyers may be seeing more inventory than they did a few years ago, but the upper end of the market remains expensive, selective, and highly location-driven.
That helps explain why turnkey homes continue to stand out. Buyers in this segment are still showing a clear preference for properties that can be enjoyed immediately, particularly when they pair classic coastal character with updated systems, refined finishes, and a more current standard of comfort. The same is true of flexible layouts. Homes with guest suites, separate living areas, or spaces that can adapt to extended family and long seasonal stays continue to hold an edge in a market where people are thinking not just about where they want to buy, but how they want to live once they are there.
Design priorities are also shifting in ways that feel more specific to the region. Sustainability and resilience are increasingly part of the baseline expectation, particularly in a coastal market where weather and landscape can heavily influence the living experience. Native plantings, more durable materials, wellness-focused rooms, and outdoor spaces designed to extend the season all fit into that broader move toward homes that feel both more grounded and more usable over time.
The investment side of the market is growing more nuanced as well. On Cape Cod, the Commonwealth of Massachusetts’ housing snapshot says one in ten homes is a short-term rental. That reality keeps rental policy, year-round use, and local regulation firmly in the conversation for buyers who are weighing a property’s lifestyle value alongside its income potential. It also helps explain why due diligence has become a more important part of the luxury market here, especially for anyone considering a home that will serve more than one purpose.
What continues to distinguish Cape Cod and the Islands, though, is that buyers are rarely choosing only a house. They are choosing access to beaches, boating, village centers, restaurants, galleries, and a broader seasonal rhythm that remains hard to replicate elsewhere in New England. This spring, the market looks a little less compressed and a little more negotiable than it once did, but standards remain high. The homes drawing the most attention are still the ones that feel well located, well considered, and closely aligned with the way people want to live on the Cape and Islands now.



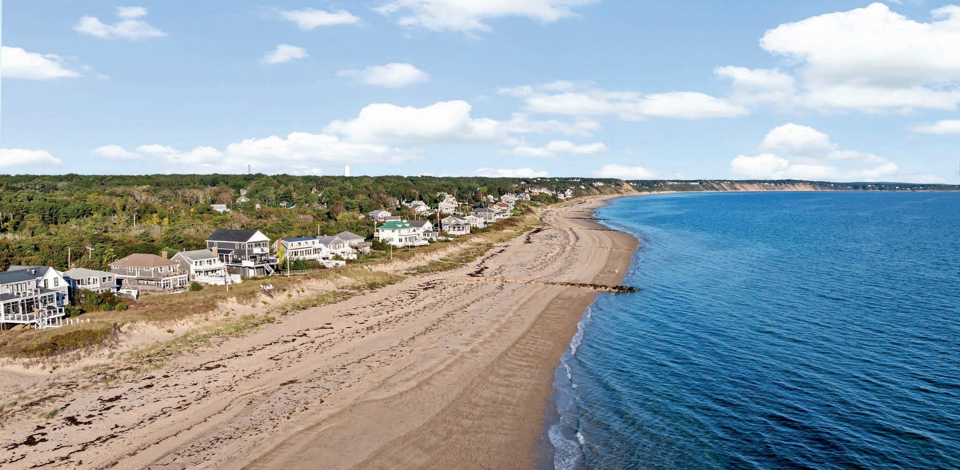
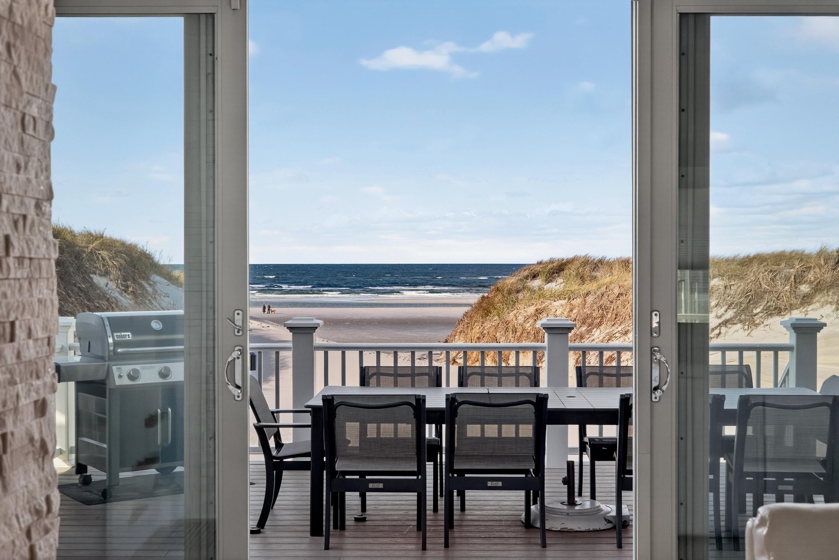
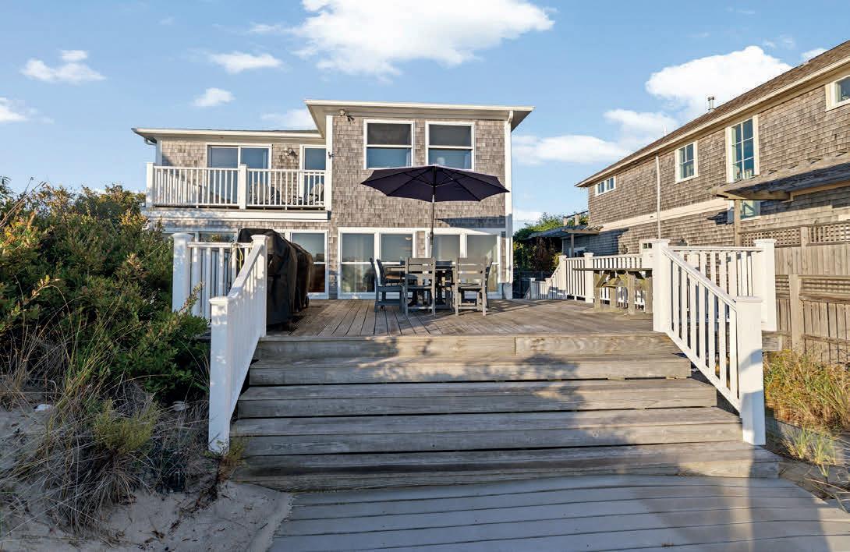
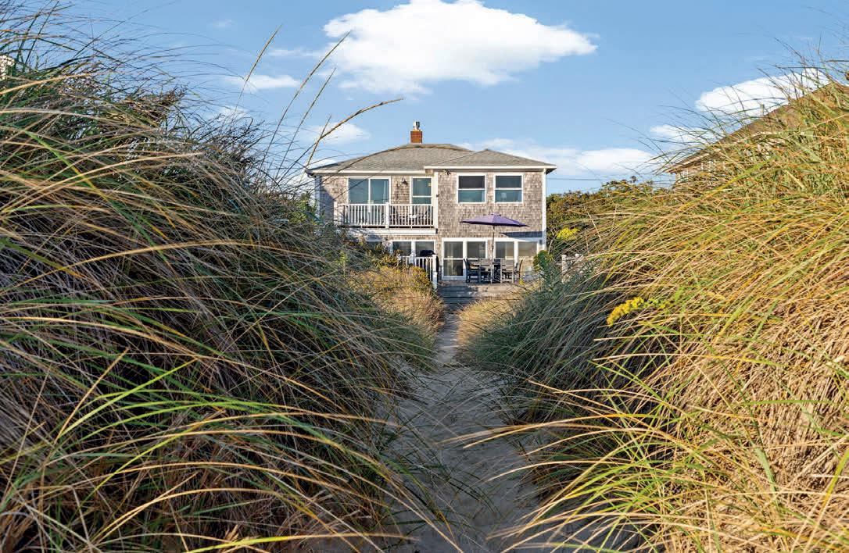
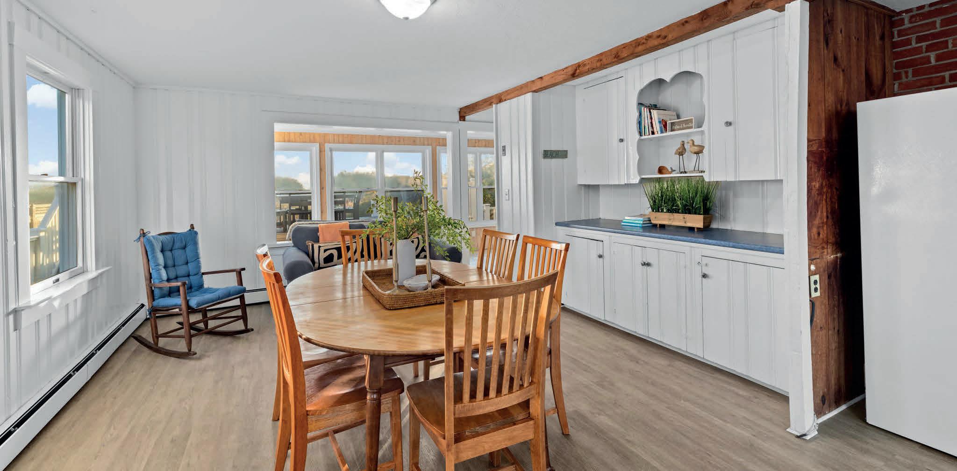
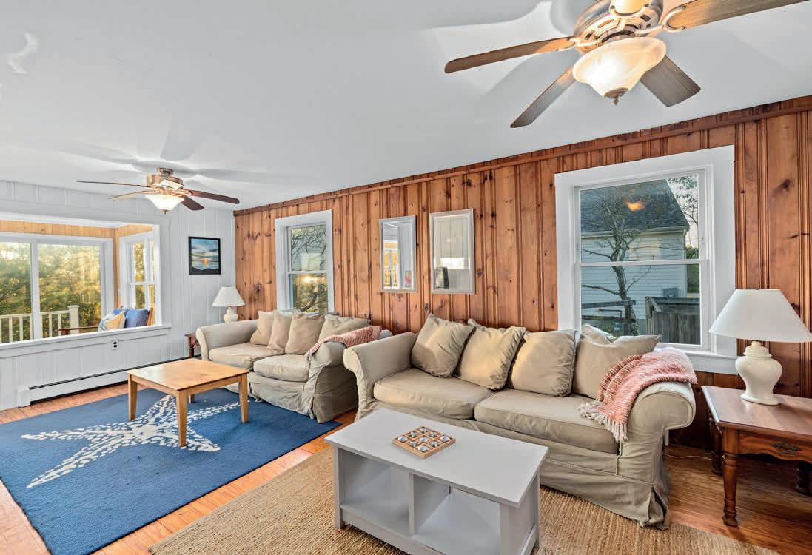
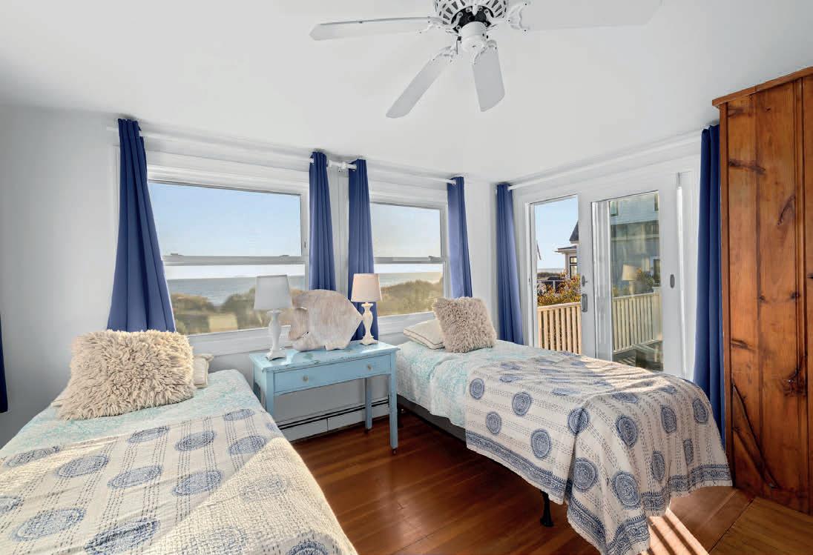
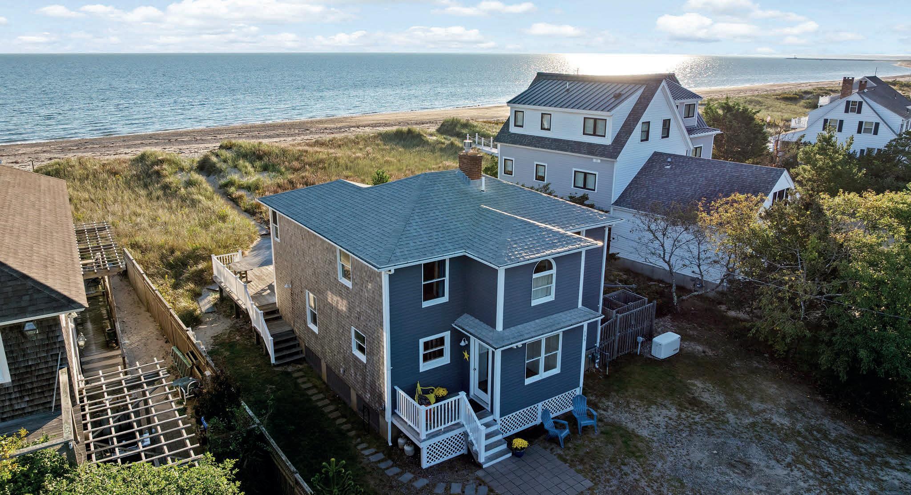
Spectacular ocean front property. 4-bedroom, 2½-bath coastal retreat on sandy beach. Wake up to breathtaking sunrises over the ocean and enjoy serene views of seagrass and Cape Cod Bay. Just steps away and you are on the beach! Bike down your dead end road for easy access to The Cape Cod Canal Bike path. Living room with gas fireplace. Sunroom has new windows and tile floor. 4 bedrooms up and 2 full baths. Deck off bedroom. Plenty of parking for family and guests. Easy access to highways. Natural gas heat. Outdoor shower. Whole house generator 2022. Passing Title V. Transferrable flood insurance. Amazing community social and racket club. Direct waterfront access makes this a true seaside retreat where every day feels like a vacation!

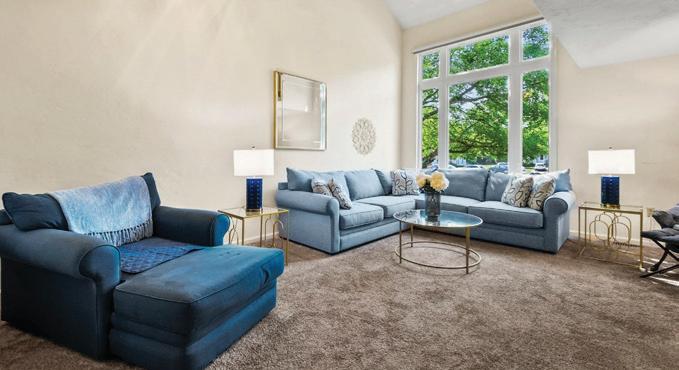

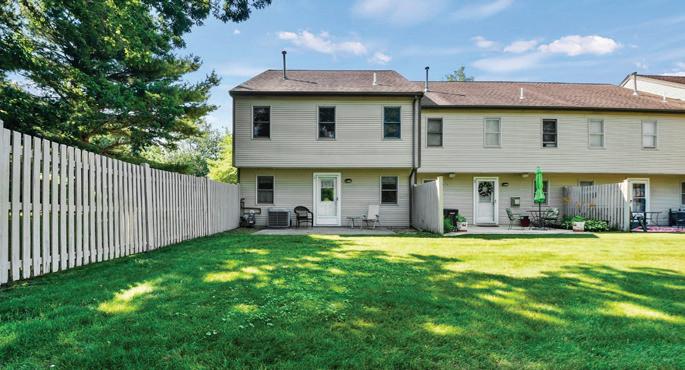
508.264.5868
dcampisano@lamacchiarealty.com www.lamacchiarealty.com


Darlene Campisano started her real estate journey in 2020 during the pandemic, fulfilling a lifelong dream to become a Real Estate Agent. Darlene’s primary goal is to bring joy to her clients by ensuring they are delighted with their choice of residence—whether they are selling their home and relocating or purchasing their first. She takes pride in making the homebuying and selling process an exciting and fulfilling experience. Darlene holds an associate degree in business and has gained 38 years of experience as an Executive Assistant. In her role, she excelled at giving tours to visitors from around the world—a talent she seamlessly translates into conducting open houses for her clients. Her creativity, care, and professionalism shine through in every interaction.
A lifelong resident of Brockton, Darlene remains deeply connected to her community. She shares her life with her husband of 47 years, two daughters, four grandsons, two granddaughters, and one cherished great-granddaughter. Her household also includes two beloved rescue dogs and a rescue cat.
Outside of her professional life, Darlene enjoys dancing, singing, and playing golf. She has also dabbled in background acting for movies and television, adding a unique flair to her multifaceted life. Darlene’s dedication to her clients and her vibrant personality make her an exceptional Realtor.

Consider coming up to Cape Ann.
• Small suburban city living.
• We offer more for your money. Come take a drive or ride the train to see our lovely landscape.
• Homes with off street parking, on street parking, backyards , grass and trees.
• Access to beautiful beaches, parks, arts and cultural.

www.micheleallison.sites.cbmoxi.com


CAPE COD COASTAL LIVING – EXPERIENCED REAL ESTATE PROFESSIONALS – PAST SALES
HOME SOLD
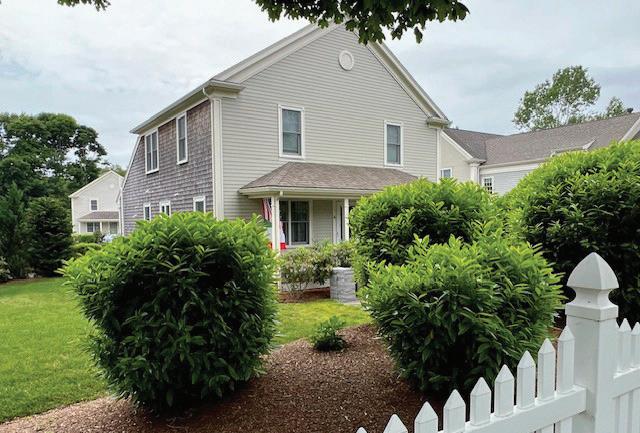
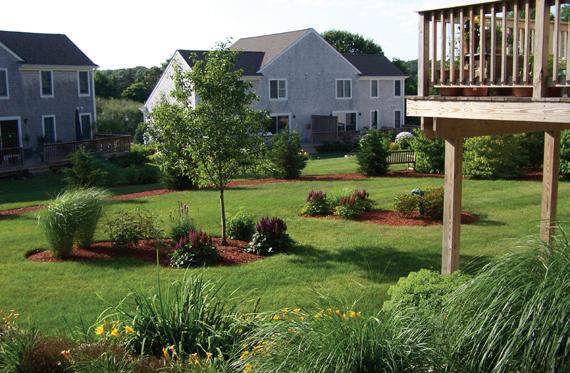
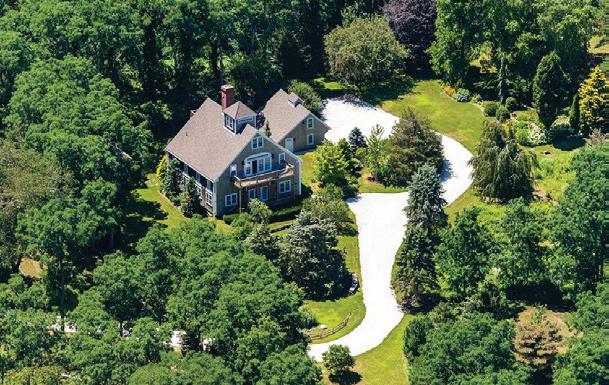
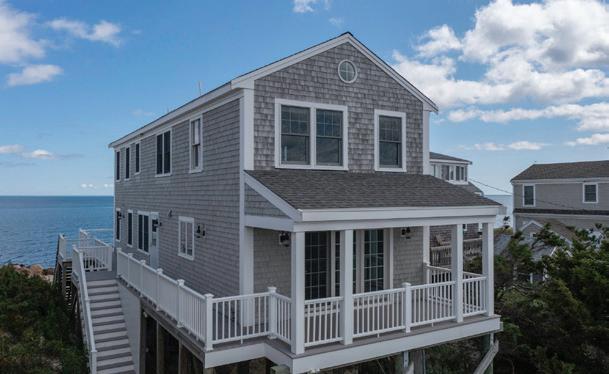
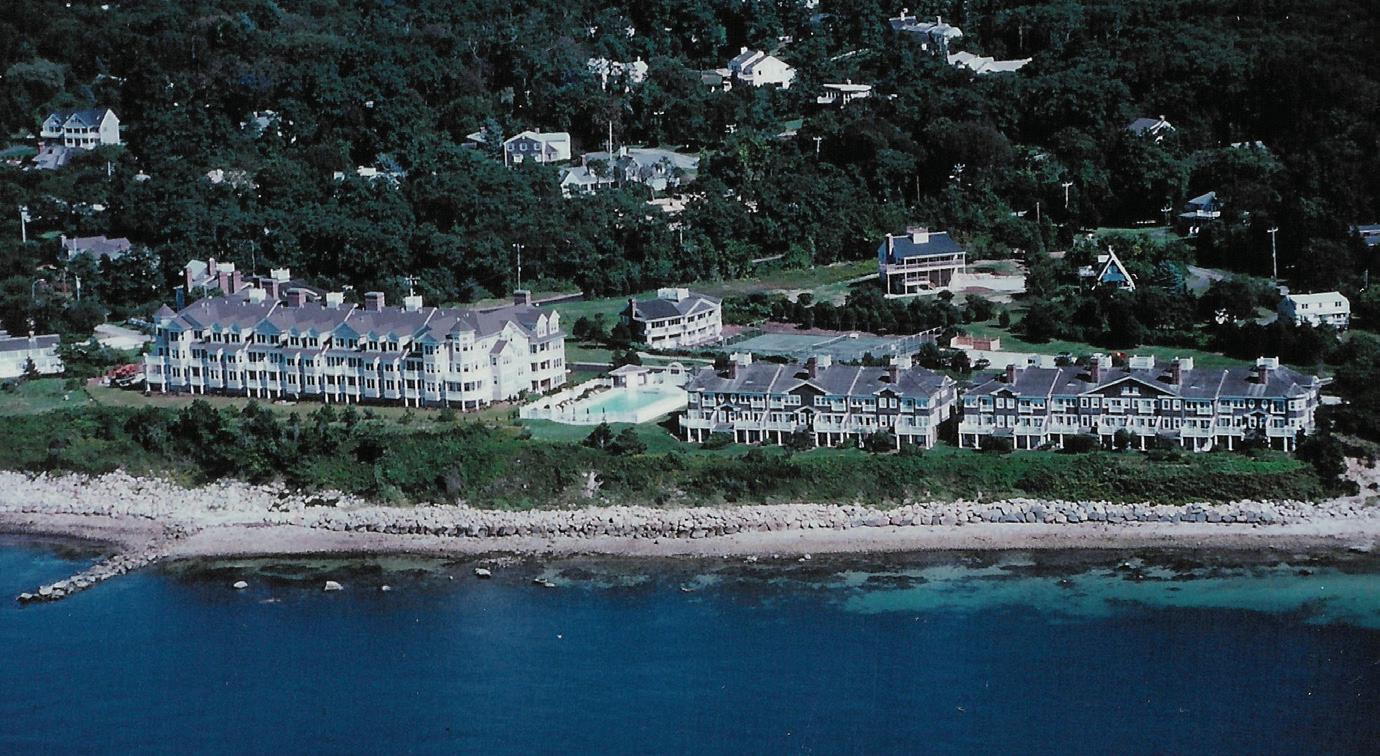
The Azarian Team has been helping consumers with their real estate needs for more than 3 decades. Whether it’s Cape Codder Oceanfront Condominiums in Sippewisset, a walk to the beach Ocean View home off of Surf Drive in Falmouth, a multi acre estate in Sandwich, a condominium village in West Falmouth, a Sandwich Oceanfront Cottage, or Your Dream Home on Cape Cod, we can help you purchase or sell when you need to. We are Trusted Professionals with years of experience, up to date with technology, along with the resources of COMPASS, the largest real estate/ technology company on Cape Cod and in America. Feel free to contact us.

TEAM


2 BEDS | 2.5 BATHS | 1,384 SQFT | $2,395,000
2 BEDS | 2.5 BATHS | 1,384 SQ FT | $2,395,000 Gorgeous Dream Home 135 SEAPORT BLVD, APT 1806, BOSTON, MA 02210
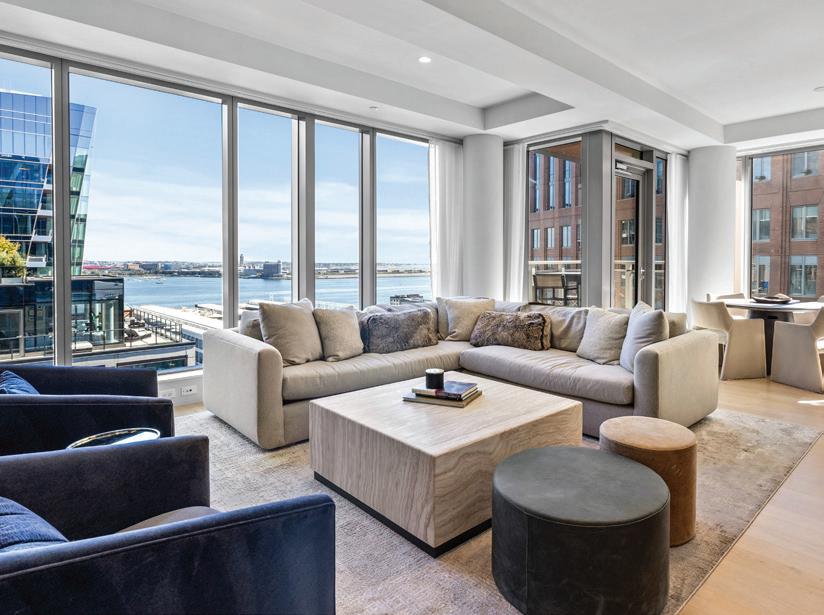
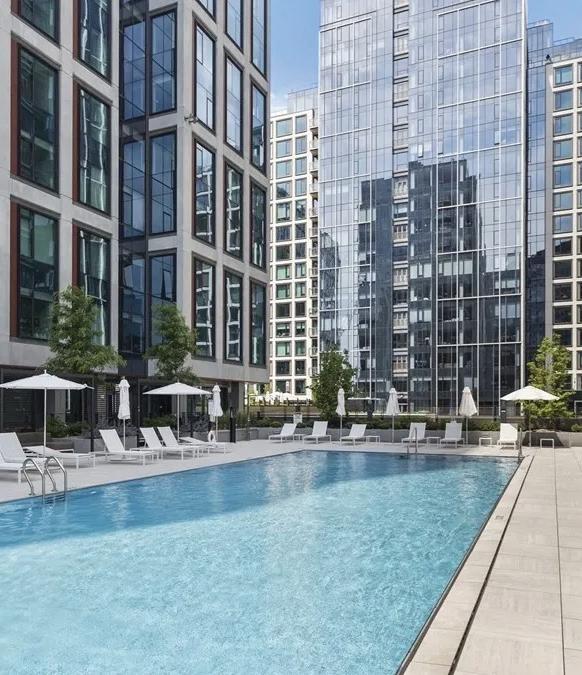
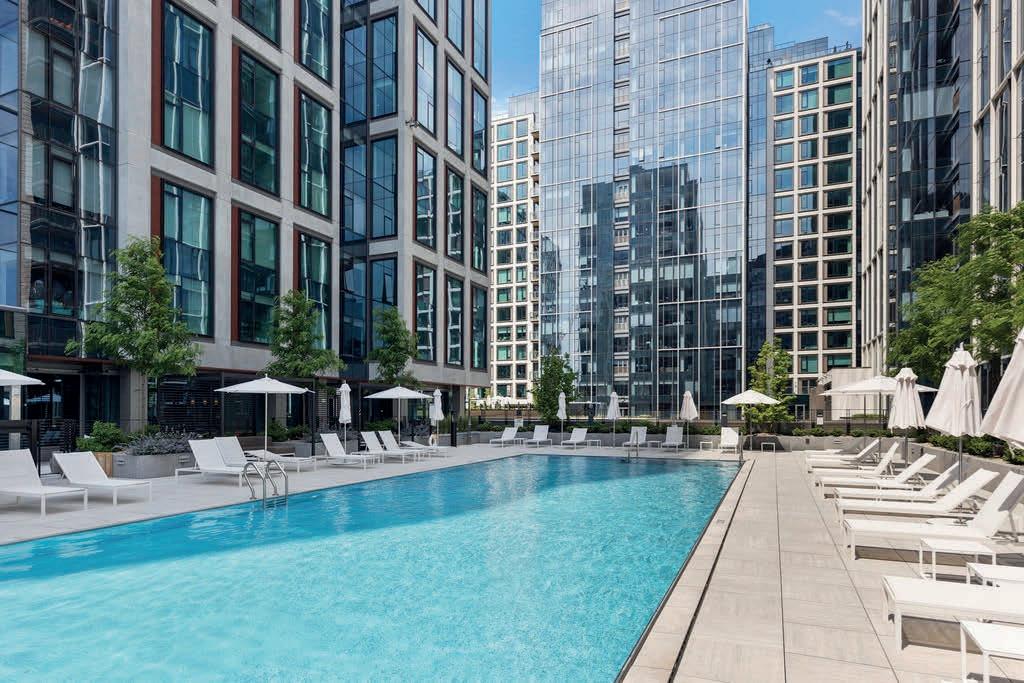
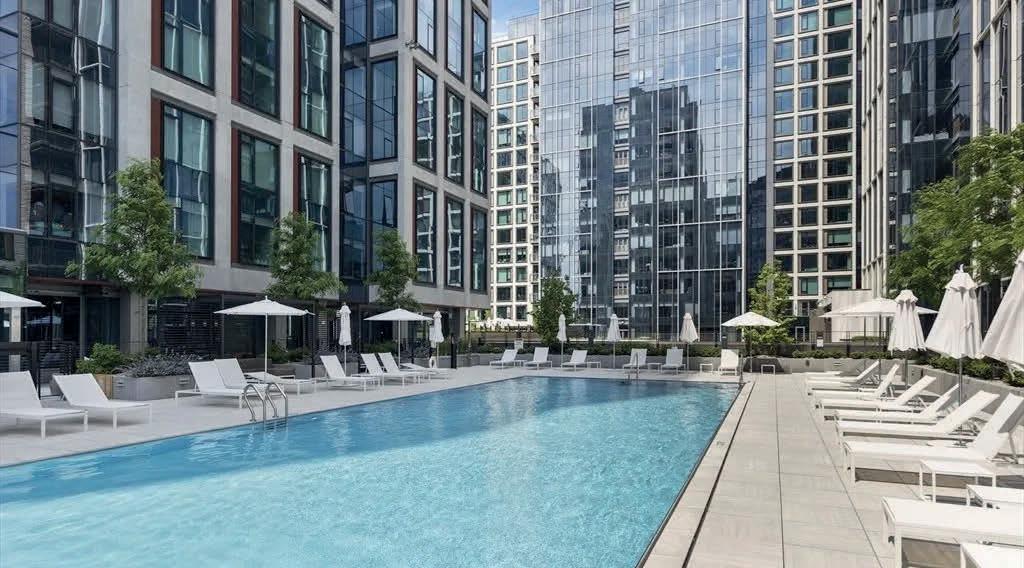
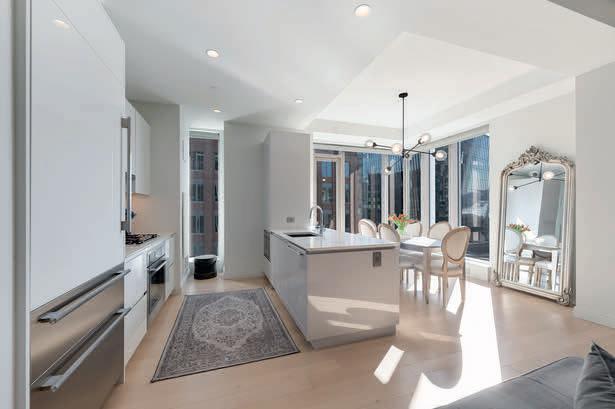
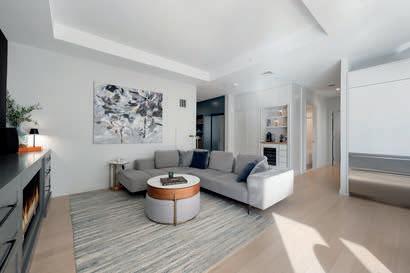
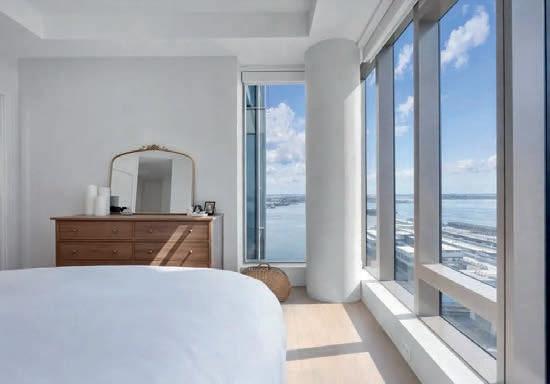
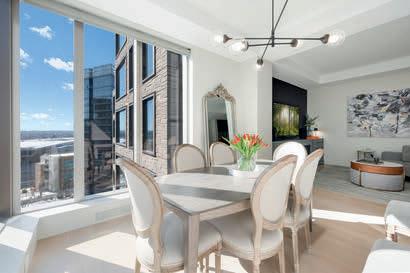
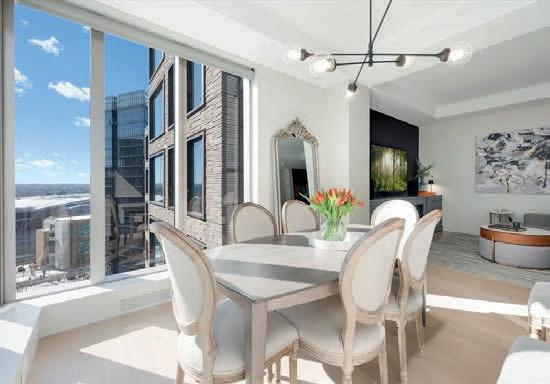
A rare opportunity to own the building’s most upgraded 2 bedroom, 2.5 bath home plus home office residence. $175K+ in custom buildouts, system updates, and premium appliance upgrades. 10 ft soaring ceilings with floor-to-ceiling windows frame sweeping Harbor & Blue Hills views. Sun-filled living and dining areas showcase custom built-ins, a stunning bar, and a rare fireplace for year-round ambiance. The chef’s kitchen outfitted with Italian cabinetry, top-tier appliances, and gas cooking. Serene primary bedroom w/en-suite bath offers custom walkin closet and Harbor views. 2nd br w/bath and custom closet. Additional highlights incl 2 valet parking spaces and a generous private storage room just outside the unit. Residents enjoy 50,000+ sq ft of exceptional amenities: lounge and dining spaces, outdoor terraces w/grills and fire pits, the Sky Lounge w/skyline views, indoor/outdoor pools, hot tub, fitness center w/ basketball court, sport simulator, hot yoga studio & full spa facilities.
A rare opportunity to own the building’s most upgraded 2 bedrooms, 2.5 baths home plus home office residence. $175K+ in custom buildouts, system updates, and premium appliance upgrades. 10 ft soaring ceilings with floor-to-ceiling windows frame sweeping Harbor & Blue Hills views. Sun-filled living and dining areas showcase custom built-ins, a stunning bar, and a rare fireplace for year-round ambiance. The chef’s kitchen outfitted with Italian cabinetry, top-tier appliances, and gas cooking. Serene primary bedroom w/en-suite bath offers custom walkin closet and Harbor views. 2nd br w/bath and custom closet. Additional highlights incl 2 valet parking spaces and a generous private storage room just outside the unit. Residents enjoy 50,000+ sq ft of exceptional amenities: lounge and dining spaces, outdoor terraces w/grills and fire pits, the Sky Lounge w/ skyline views, indoor/outdoor pools, hot tub, fitness center w/ basketball court, sport simulator, hot yoga studio & full spa facilities.



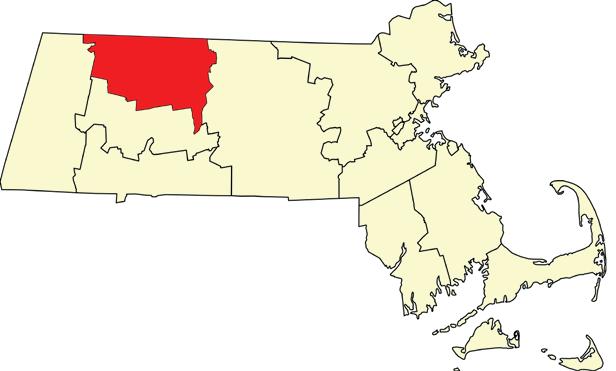
Discover Franklin County in Western Massachusetts
• Gorgeous natural landscapes and outdoor lifestyle
• Strong community feel, safe towns, rural charm
• Rich history and cultural experiences
• Local food, artisan culture, and seasonal events
• More affordable living within Massachusetts
Rural, scenic landscapes — rolling hills, farms, forests, and valleys give the county a classic New England feel. It’s one of the most rural counties in the state with plenty of open space.
Outdoor recreation year-round — hiking, biking, paddling, fishing, skiing, and snow sports are abundant with places like Mount Toby, Farley Ledges, the Deerfield River, and Massaemett Mountain.
Trails and parks — extensive trail systems and natural areas make it easy to explore and stay active outdoors.
COMMUNITY & LIFESTYLE
Friendly, small-town vibe — towns like Sunderland, Deerfield, and Whately are known for close-knit communities and welcoming residents.
Quaint historic towns & villages — historic architecture, local artisans, covered bridges, and charming main streets add character and connection to regional history.
Local events and traditions — community events like craft fairs, farmers markets, and county fairs (e.g., Franklin County Fairgrounds) are staples of local life.
ARTS, CULTURE & LOCAL FLAVOR
Strong arts and cultural presence — museums, music festivals, craft fairs, and local theater give residents plenty of cultural engagement.
Farm-to-table food and craft beverages — locally sourced dining, cider tastings, and artisan products promote a rich food culture.
HERITAGE & HISTORY
Historic sites — places like Historic Deerfield let you experience colonial-era New England living. Agricultural roots — active farms, maple producers, and agricultural traditions are woven into county life.
QUALITY OF LIFE & PRACTICAL LIVING
Affordable cost of living — housing prices and daily expenses are often more affordable than in the greater Boston area and other metro parts of the state.
Safe, family-oriented communities — many towns are regarded as safe with strong community ties. Small-town amenities — local shops, independent restaurants, and community services give residents everyday conveniences without big-city crowds.
LOCATION & ACCESSIBILITY
Western Massachusetts setting — you’re surrounded by nature but still within a drive of larger cities like Springfield or the Berkshires for broader services and entertainment.




www.HomesbyKatieandCarolyn.com
WWW.WELOVEHUDSON.COM
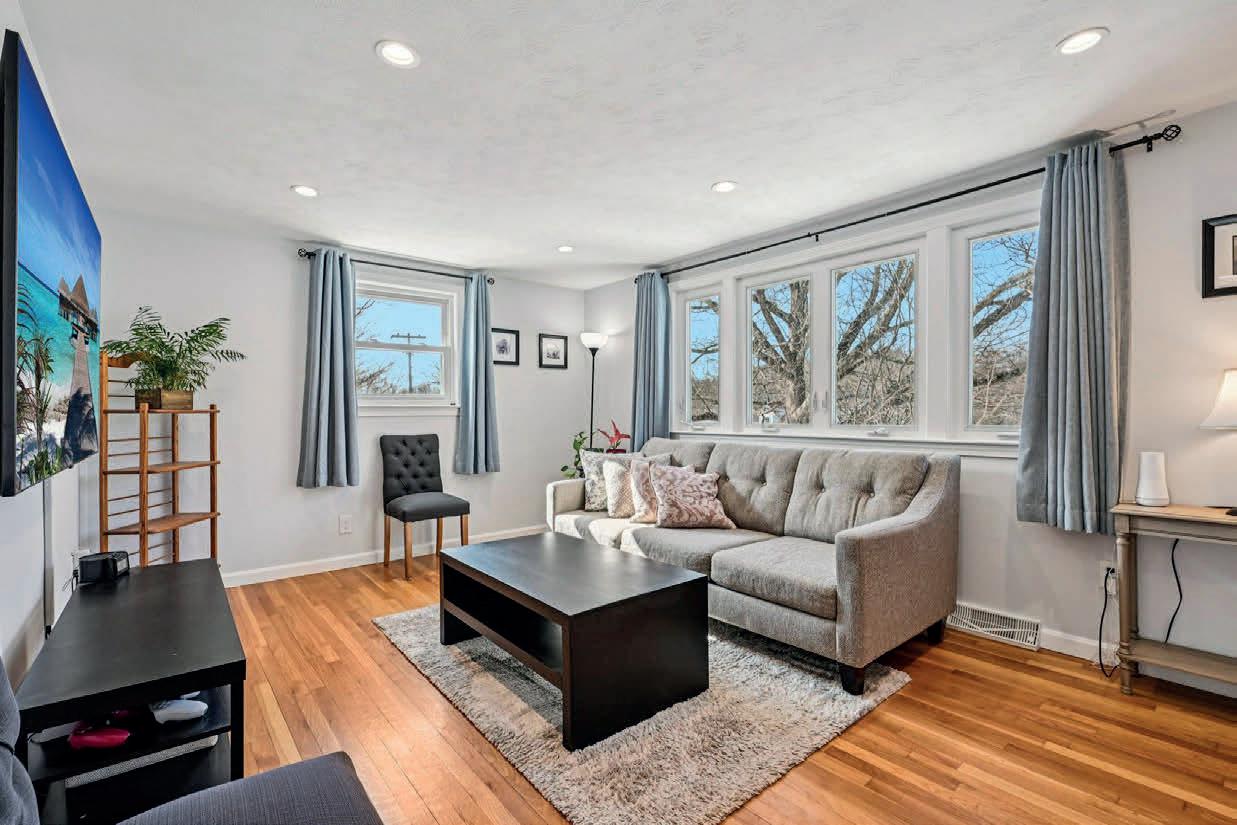
Beautiful Hardwood floors. Location Bolton line. Mins. to downtown Hudson, Stow's Snow Park, commuter routes. $600's Rated "The Best Downtown in the Country" Hudson is full of something for everyone! Restaurants, shopping, biking, hiking, swimming, and more! Minutes to Rte. 495 and Mass Pike.
WWW.LOVEFRAMINGHAM.COM
Framingham - $600's
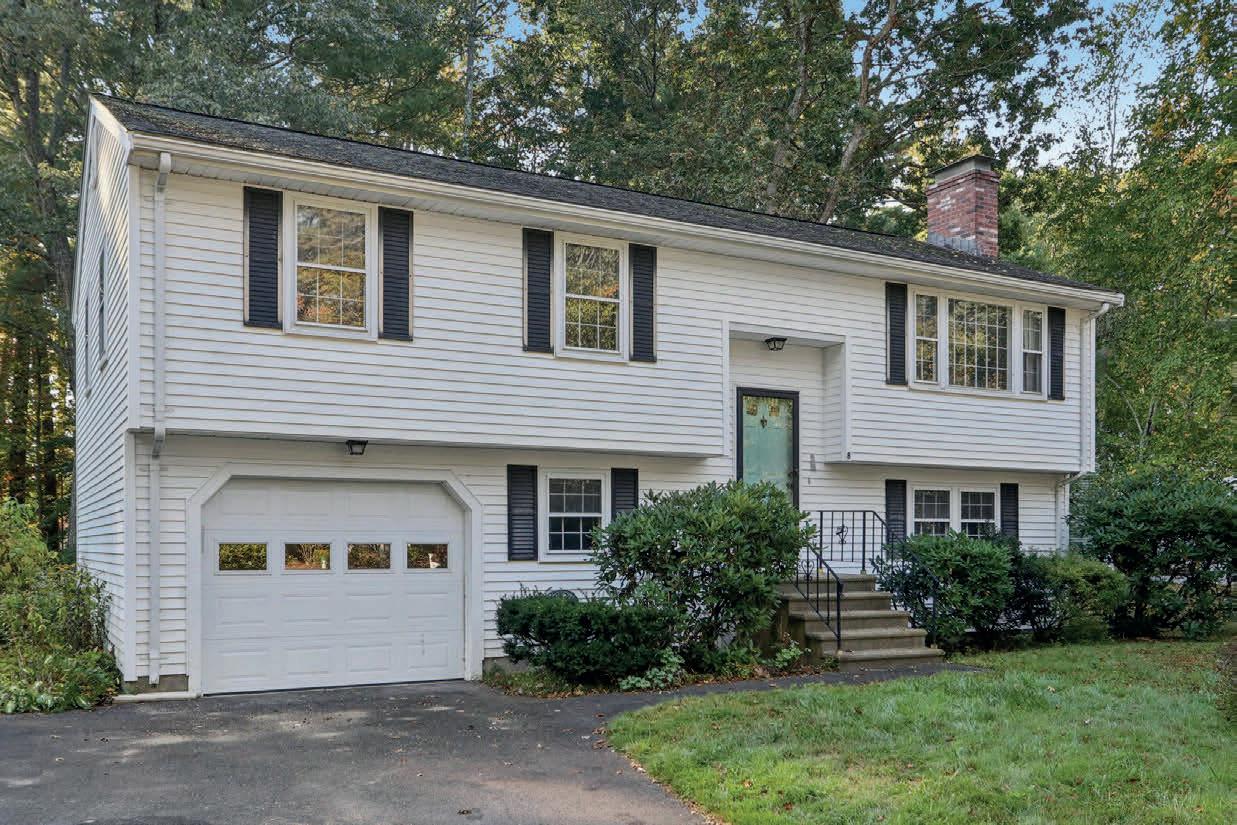
Feels like Perfection! Beautiful 3 Bedroom Colonial/Cape Offers you so many custom features and updates. Summer is coming! The Train, Parks, Shopping, Dining and so much More!
WWW.WELOVEMAYNARD.COM
SOLD -$700’s
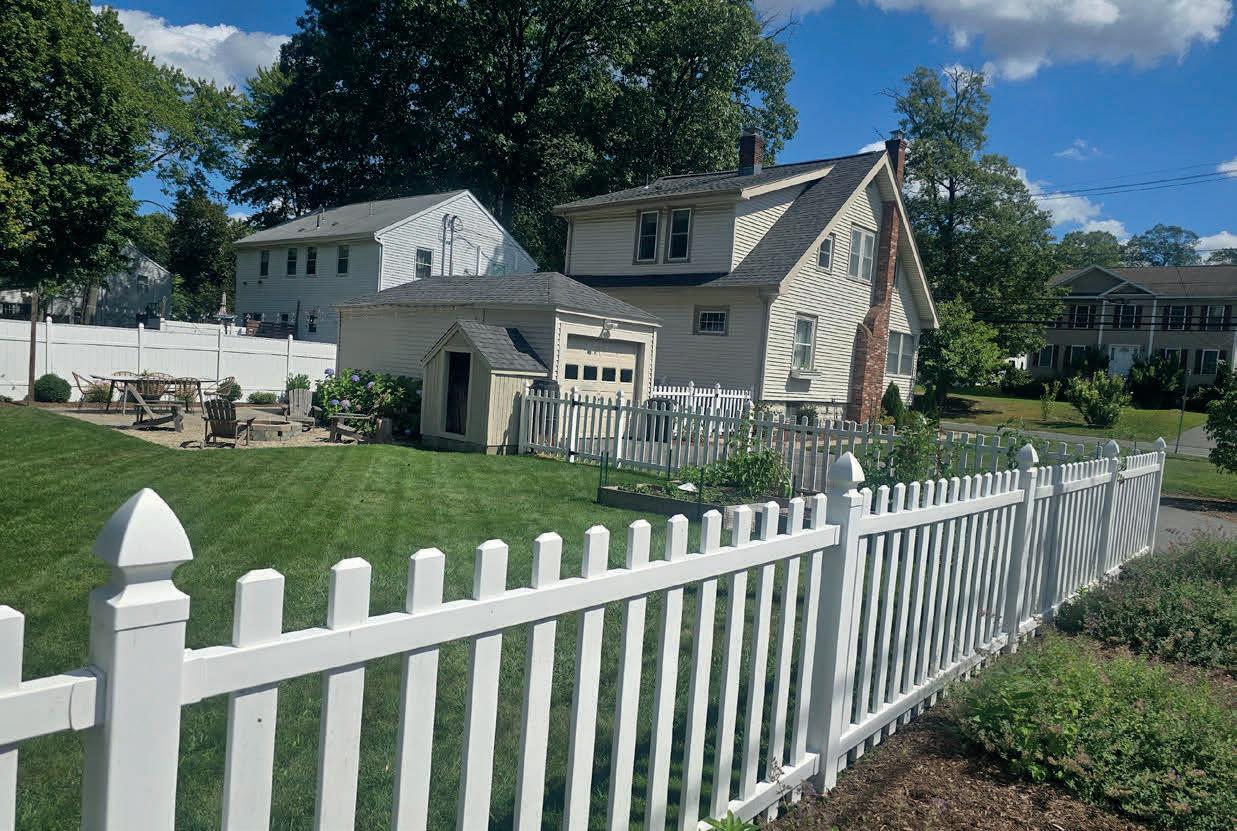
Maynard - Neighborhood! Fantastic yard. Beautiful open floor plan. Near Conservation land & The vibrant down town.

STOW - MASS 01775 - 23 Miles from Boston Near MBTA, Nashoba Regional- Schools - Minuteman Technical School, Lake Boon, The Assabet River, Elizabeth Brook, and Delaney Pond, Ministers Pond, Apple Orchards, Golf, Kayaking, Fishing, Trails, Conservation Land, The Masters Academy, and Top ranked Schools.
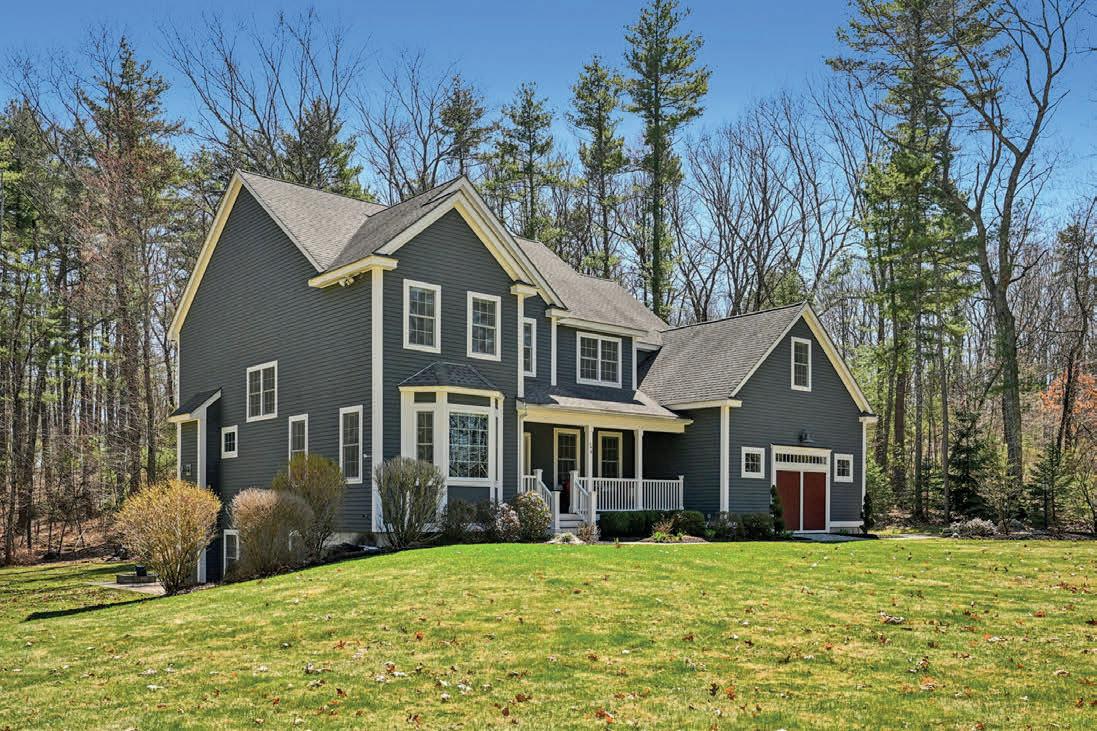
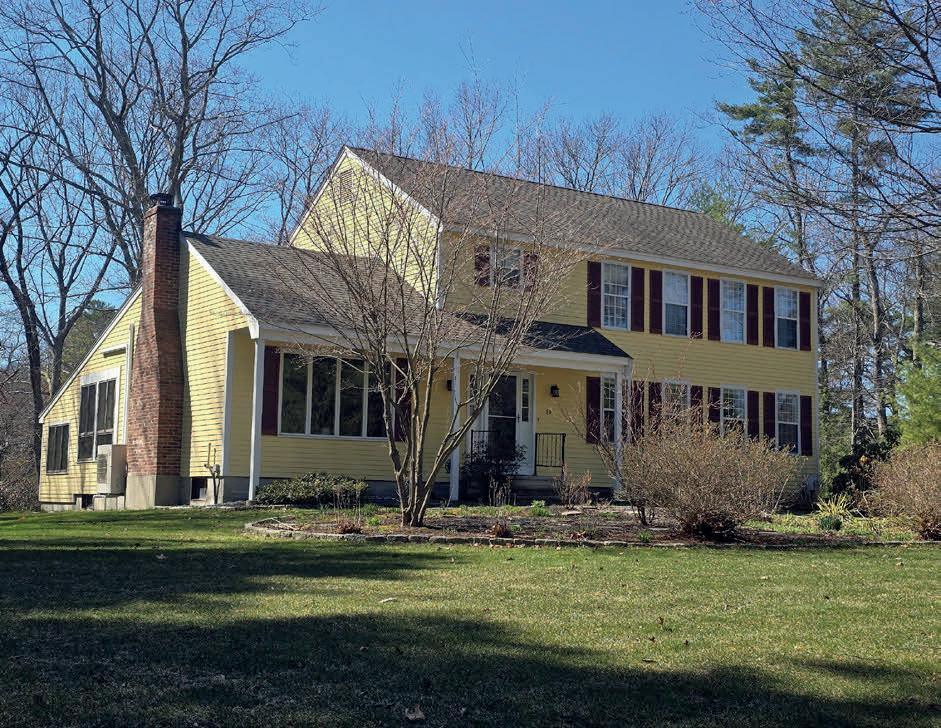
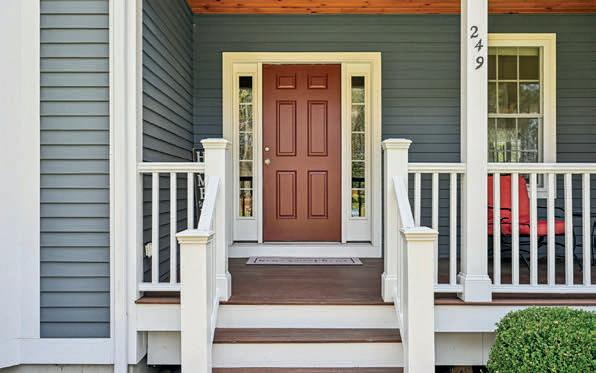
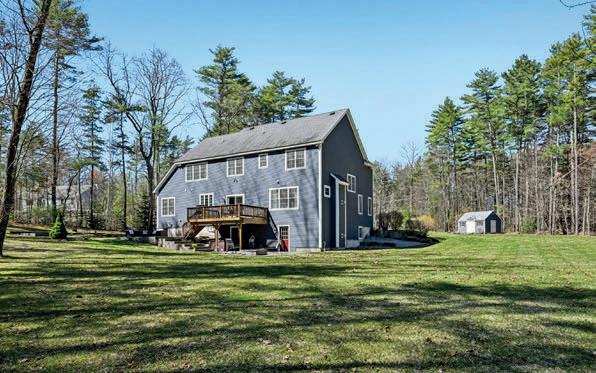
Custom Colonial - Great Location on 1.5 Acres. 11 Room. Stunning kitchen with breakfast bar. Beauiful 3.5 tiled 3.5 Baths, Wonderful details throughout; Hardwood floors, 2 Gas Fireplaces. Step outside to the Patios and deck. A great place to entertain or have a soccer game.
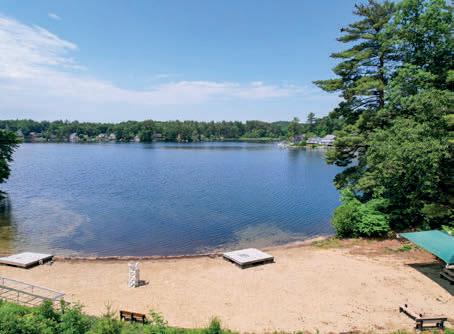
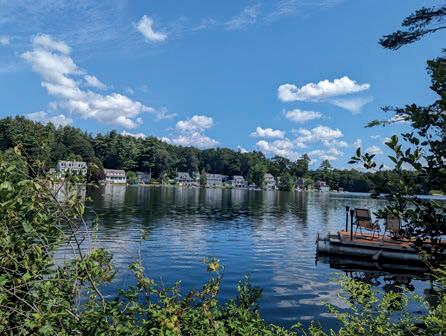
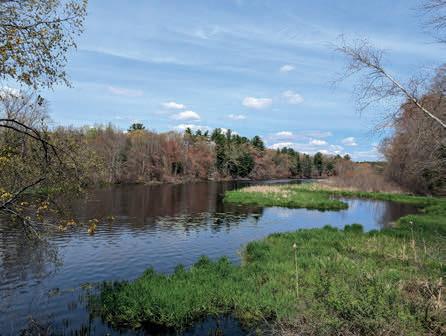
Amazing Location Near Sudbury. lovely grounds Sunroom and decks. Spacious - 10 Rooms, 2.5 baths. Custom designed - One owner Simply Beautiful, Bike the Rail Trail, Swim, Kayak. Acre Yard!



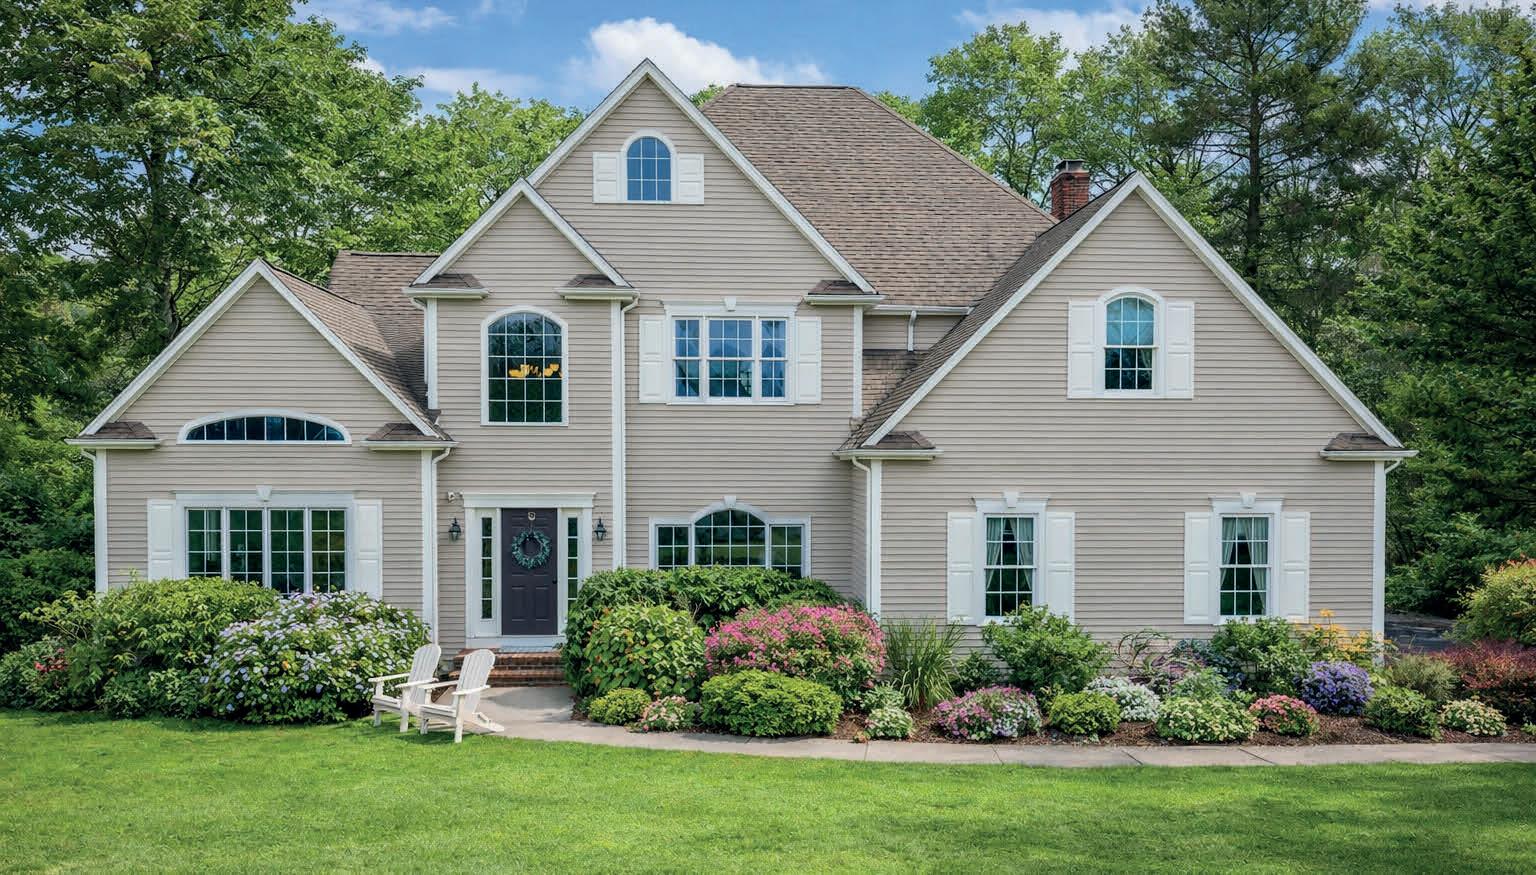
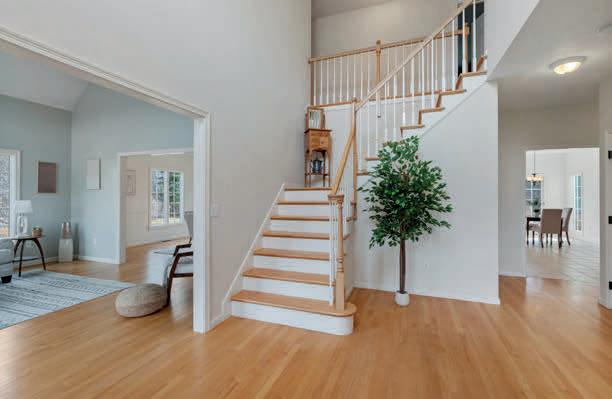
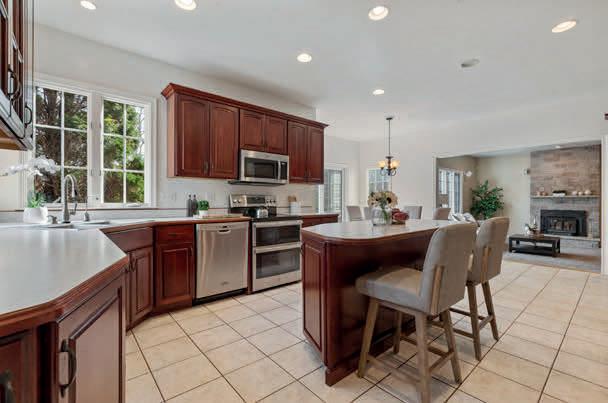
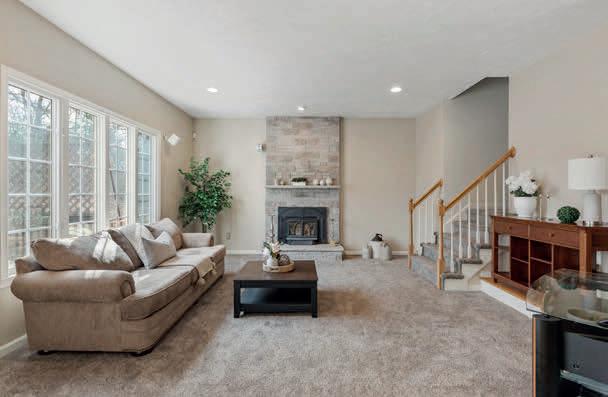
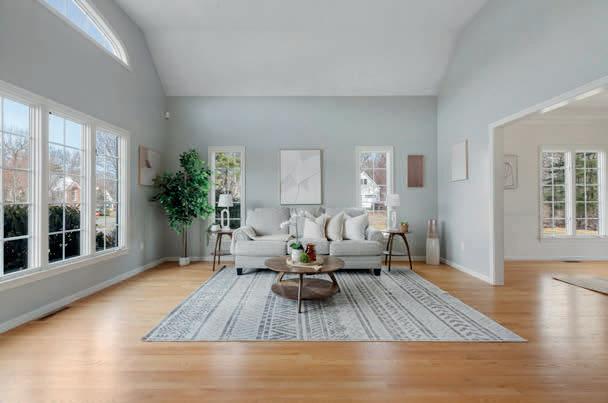
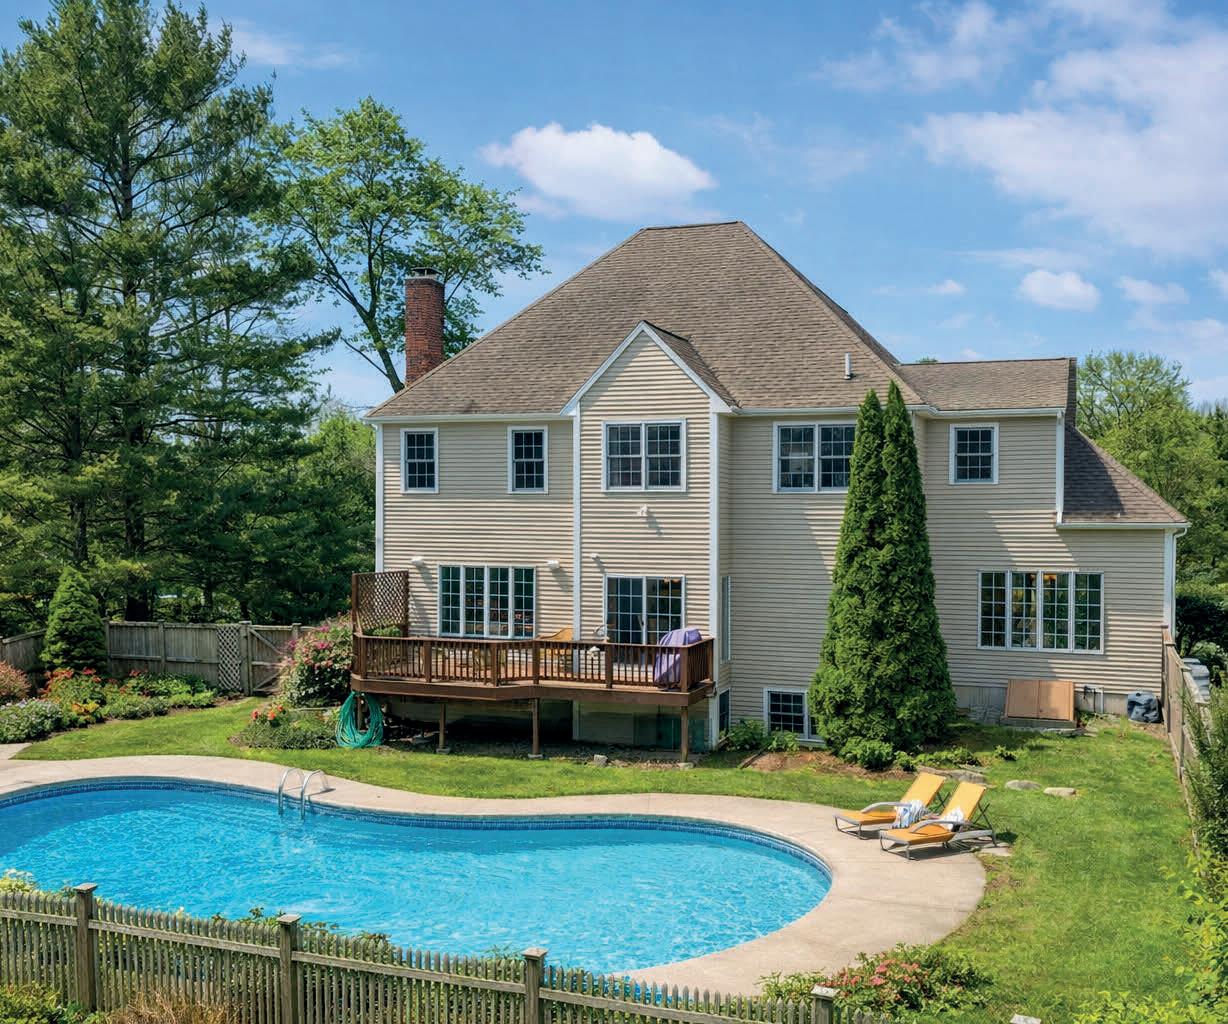
Rare offering in one of Norton’s most sought-after neighborhoods! This stunning, custom built Colonial sits on a beautifully private 1 acre lot. Step into a grand, light-filled foyer with soaring cathedral ceilings and gleaming hardwood floors, seamlessly opening to the main living areas, private office, and a thoughtfully designed kitchen that flows into the inviting family room with a warm wood-burning fireplace. Boasting over 4,000 sq ft with 4 beds, 2.5 baths, spacious primary suite (w/ jacuzzi tub & walk in closet). The finished lower level, enhanced with an Owens Corning® finish, offers room to grow. Beautifully landscaped yard blooms in the spring and summer months features a resort-style inground pool ideal for hosting and making memories with the family. Homes in this neighborhood rarely hit the market—an exceptional opportunity for buyers. Tucked away yet conveniently located - A rare combination of size, setting, and location!

NICOLE CAMARAO REALTOR®
508.837.4099 nicole1016@gmail.com nicole-camarao.realestatecenternow.com

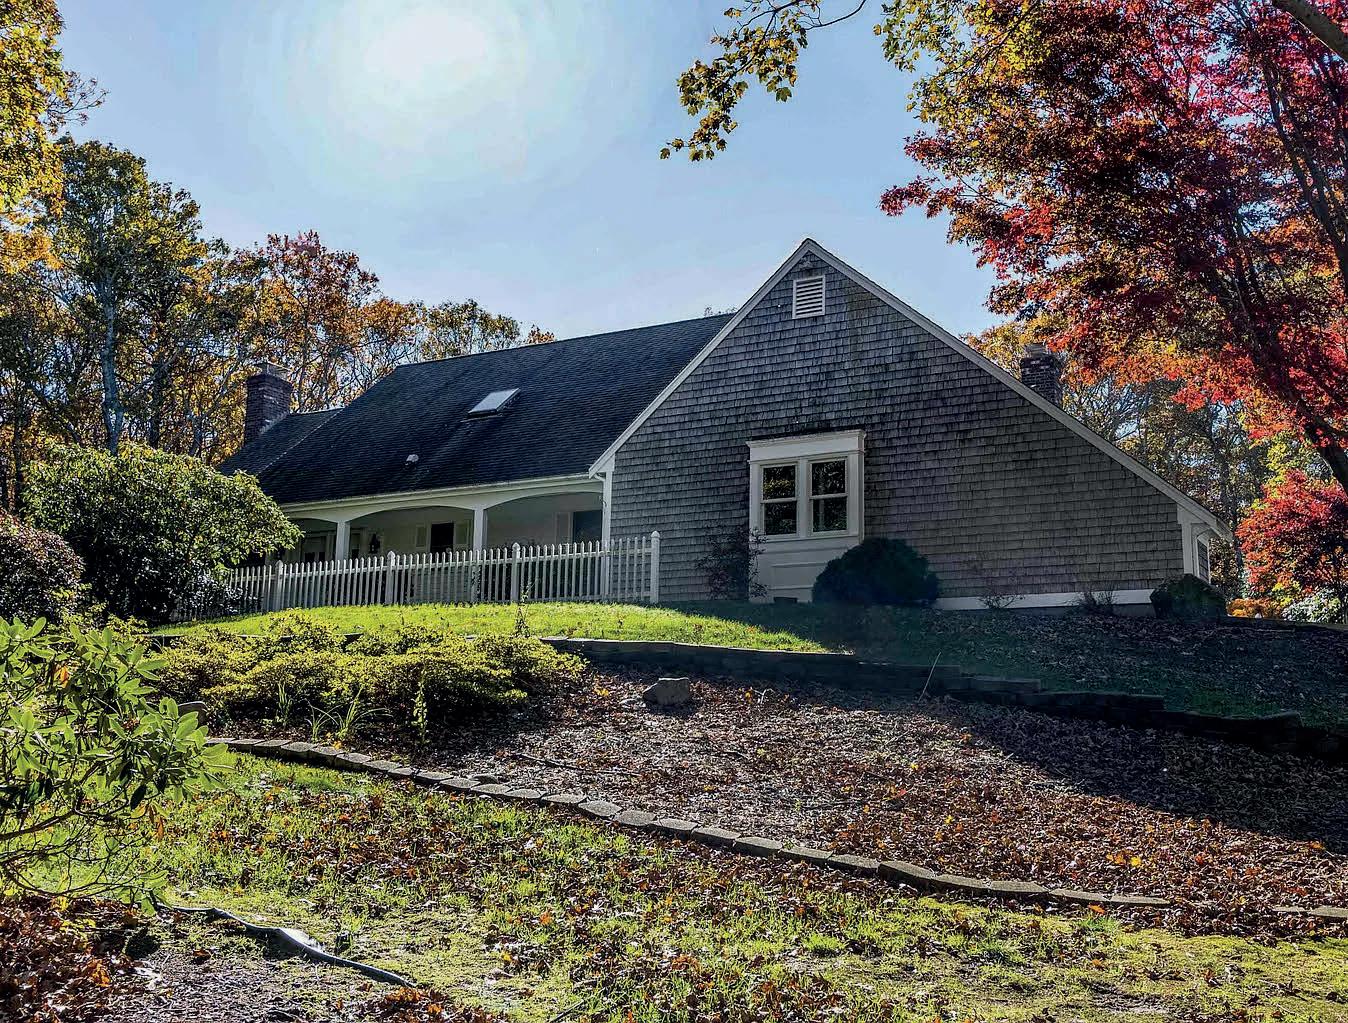
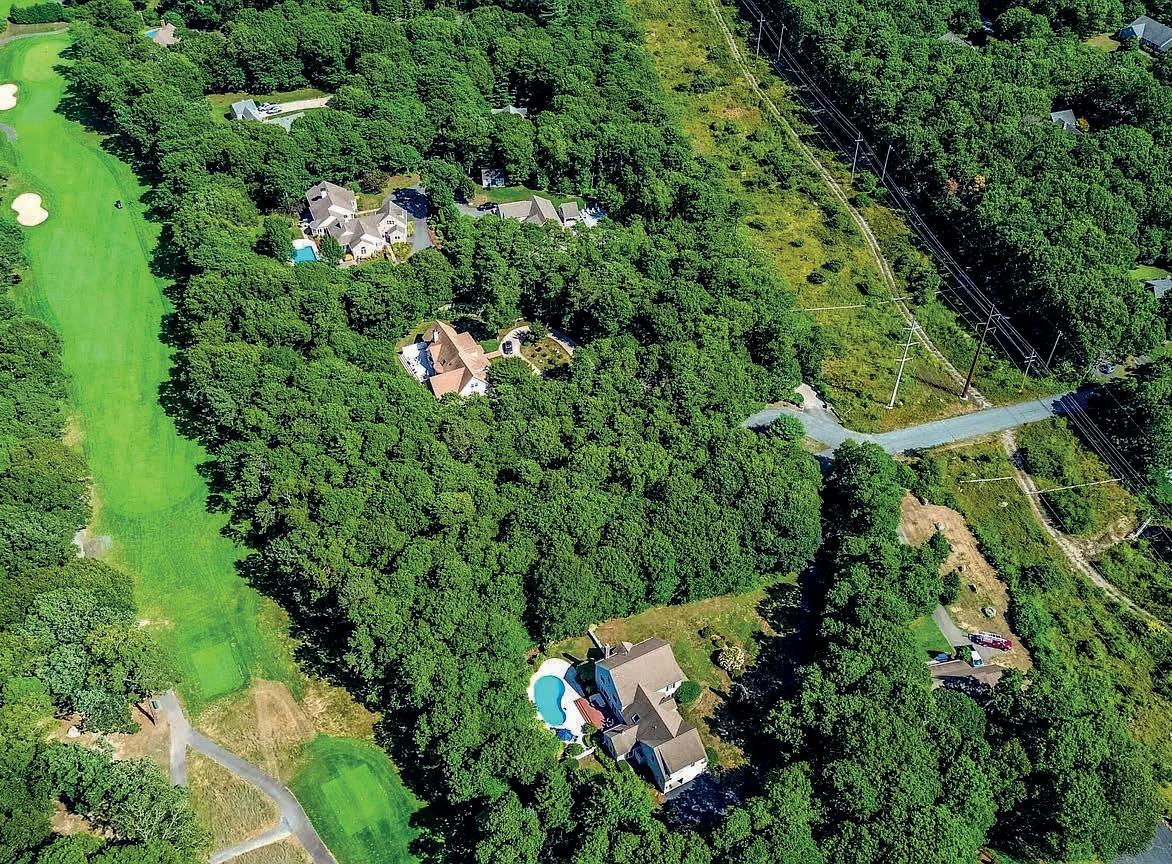
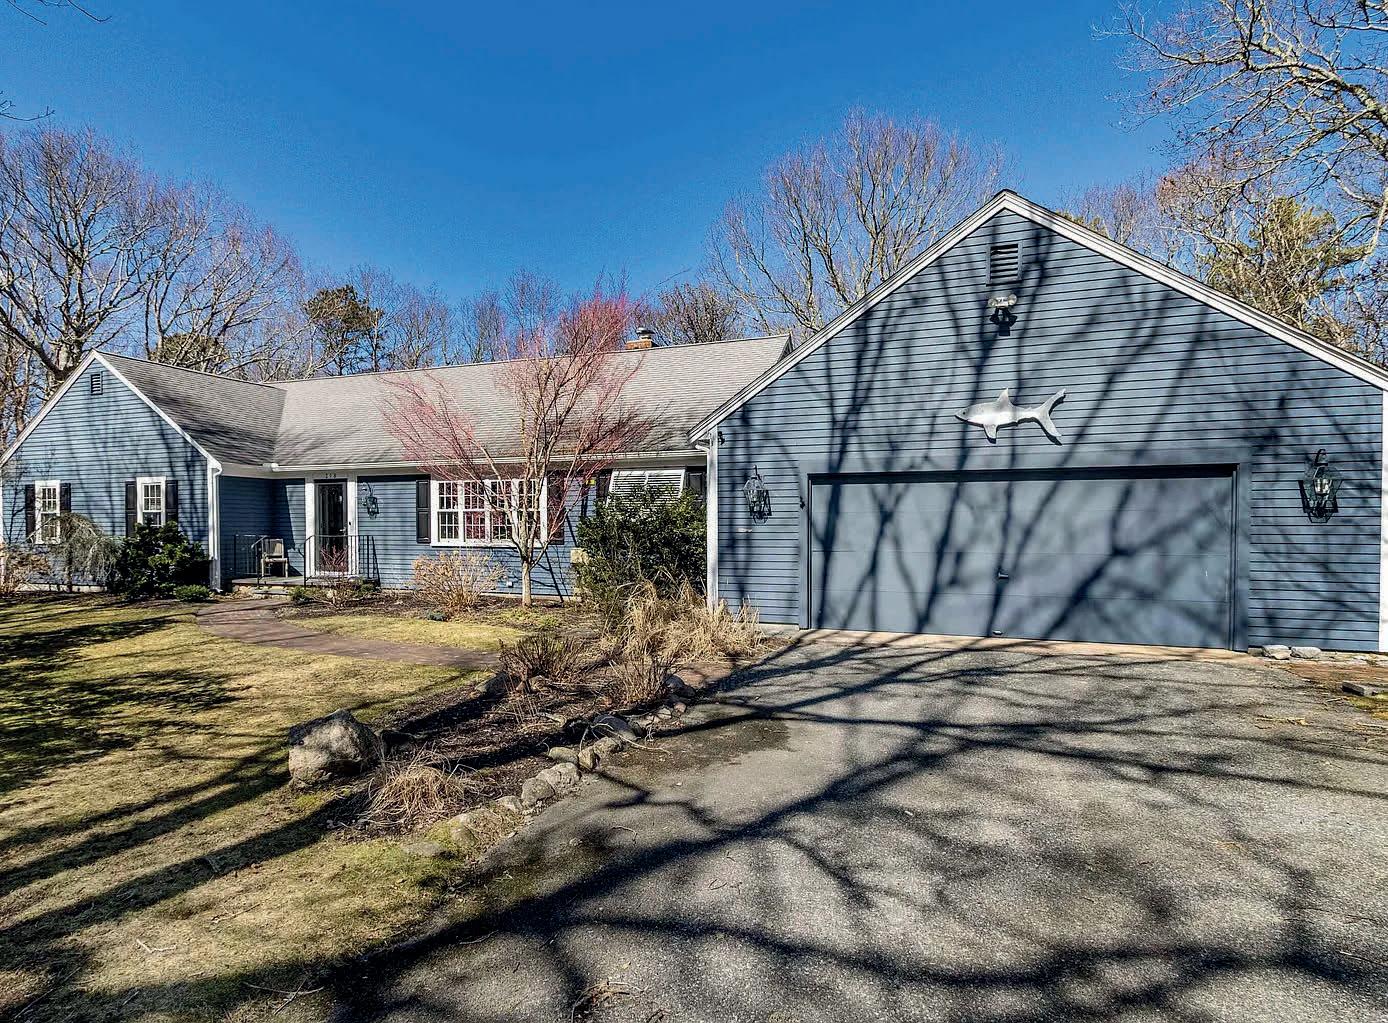

Nestled at 65 Oakmont Rd, Barnstable, MAthis inviting single-family residence in Barnstable County offers a wonderful opportunity to embrace comfortable living in a ready-to-move-in condition. The living room is a focal point of relaxation featuring a fireplace that promises warmth and ambiance, complemented by elegant crown molding that ads a touch of sophistication to the space. Imagine evenings spent gathered around the fire, creating lasting memories in this beautifully appointed setting. The kitchen is equipped with stone countertops, a stylish backsplash, a kitchen bar, and a kitchen peninsula, making it perfect for both everyday meals and entertaining guests. Picture yourself preparing delicious meals while enjoying the company of loved ones in this functional and attractive space. One of the bedrooms also features crown molding, adding a touch of elegance to the private quarters. What’s not to like in this 4 bedroom, 2.5 bath home with the primary bedroom on the first floor. Walk the private gardens from the sun room.
1.09
Looking for a homesite ? Here’s an oversized lot on a private cul de sac sitting on Cummaquid Golf Course’s 7th hole. This 1.09 acre lot is the last buildable lot on the 7th hole. Bring your builder and build your forever home in Cummaquid Heights. Easy access to shopping , beaches , schools , churches and doctors.
Fantastic opportunity in this spacious well maintained ranch with a finished lower level in-law suite. This inviting home is full of light and has warm oak flooring that is worth the visit. Entering into the front hallway leads to the living room that has a gas fireplace with sliders to a private deck. French doors from the living room open into the dining room for easy conversation. The adjacent kitchen/den with stainless appliances including a 6-burner plus griddle Viking gas stove with access to the private deck, as well as the garage. On the opposite side of the entrance way you will find an updated full bath, 2 bedrooms and an office. The Primary bedroom has a beautiful updated en suite. The finished lower level has a Great room, kitchenette, renovated full bath, bedroom, study, workshop and a large sewing room with laundry. All with outside access through sliders to lower deck and yard and access toi garage. Outside yard includes a brick walkway, irrigation system and generator. This home is situated in a very desirable neighborhood with easy access to shopping, banks, golf, highway and medical care. Lights in f/ hall, dining & lower stairs, & cabinet in primary not conveyed.

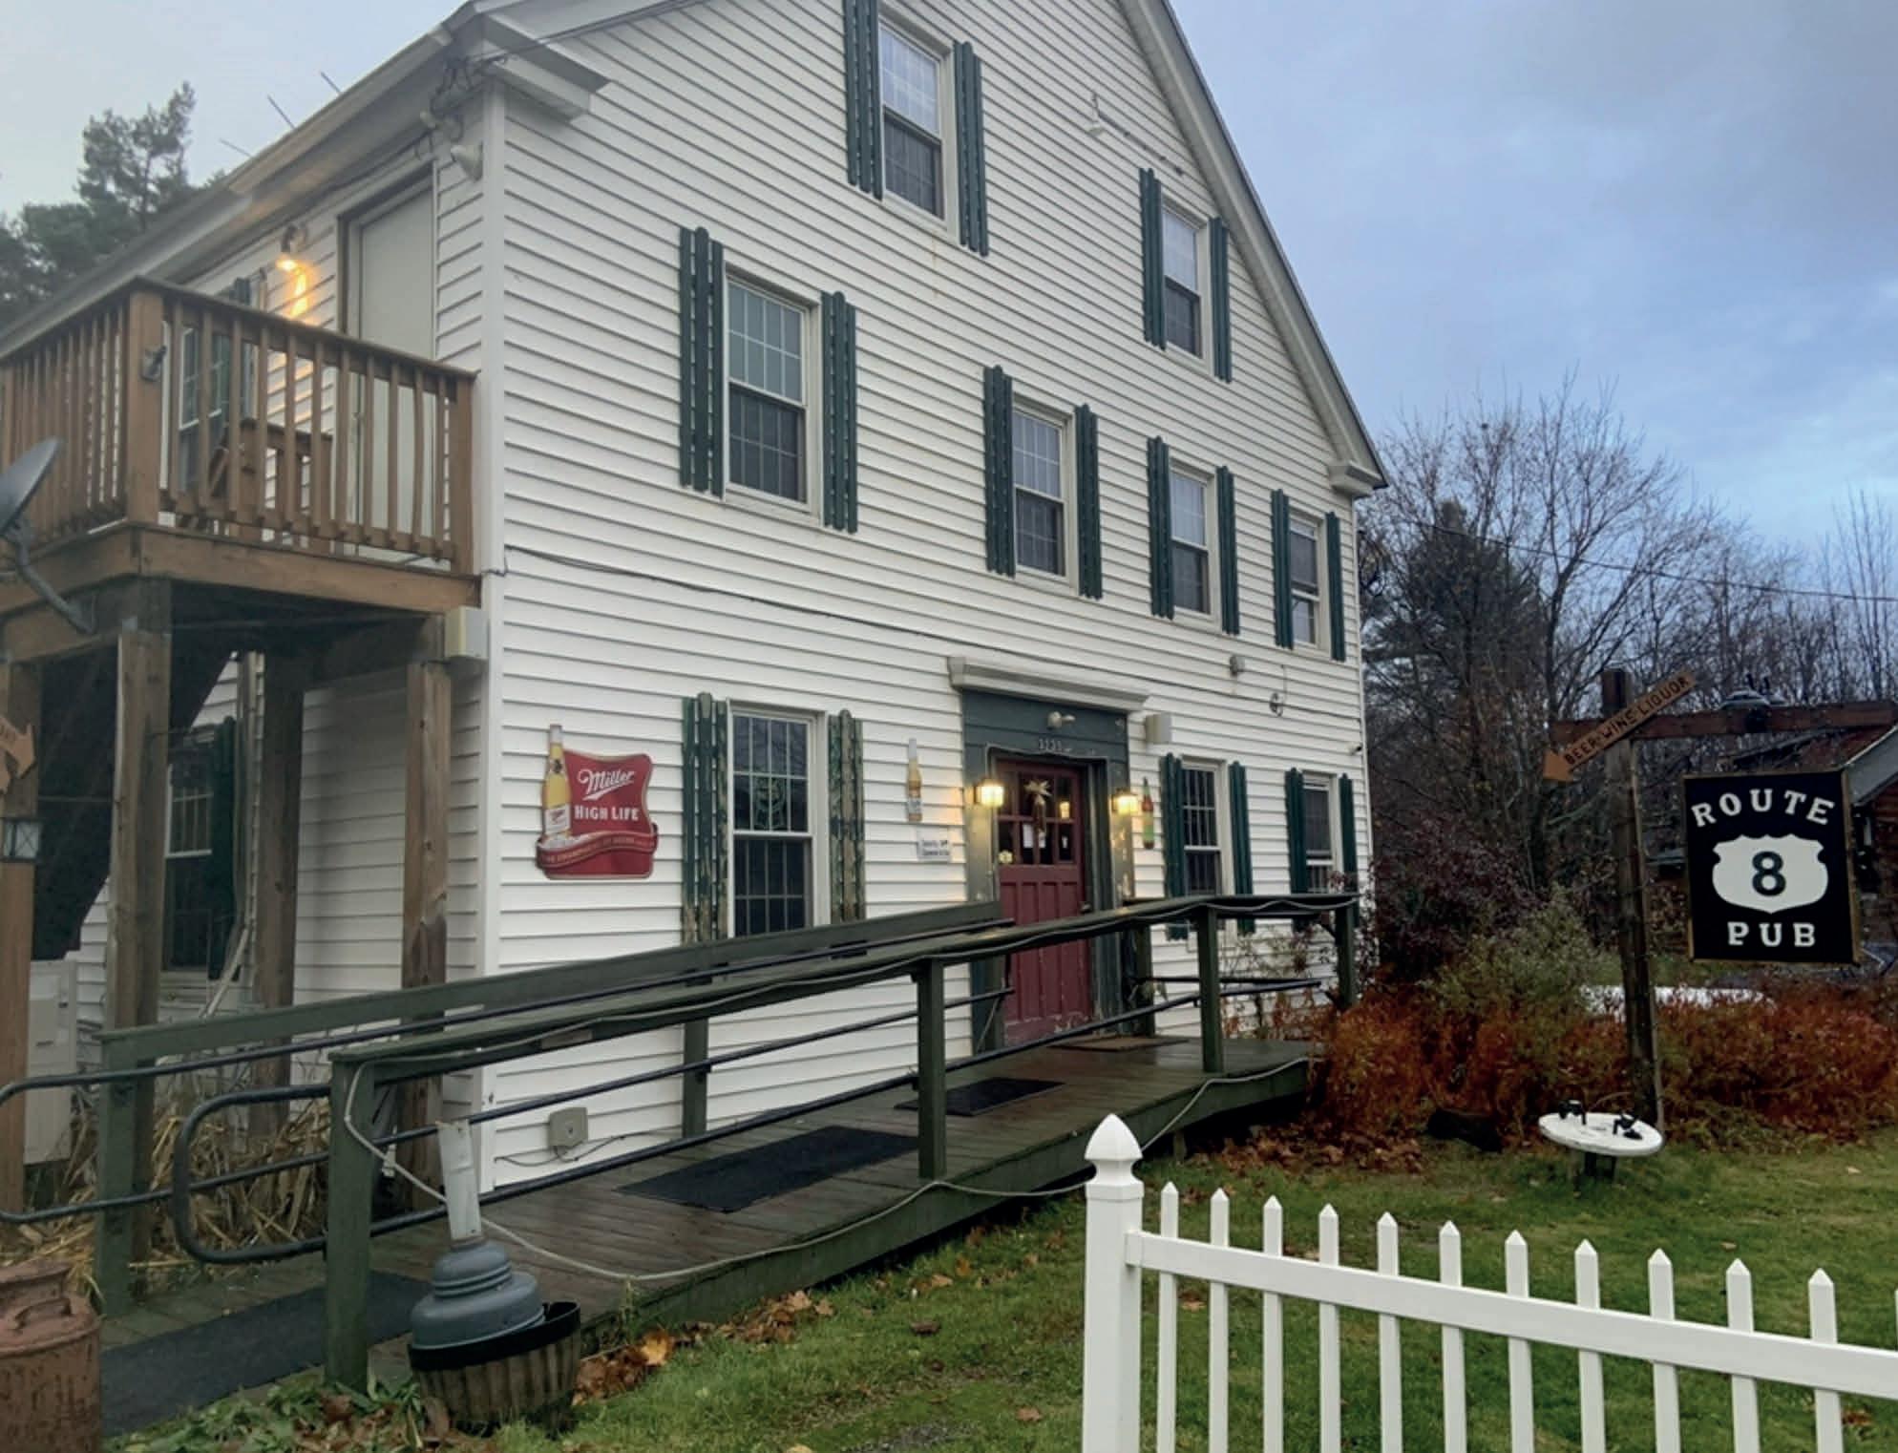
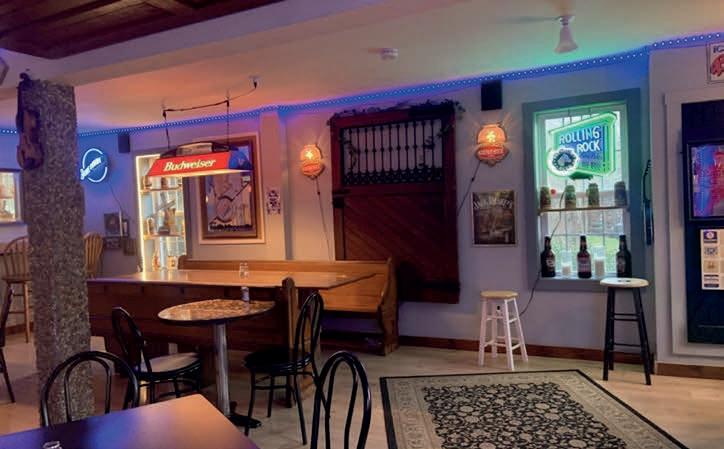
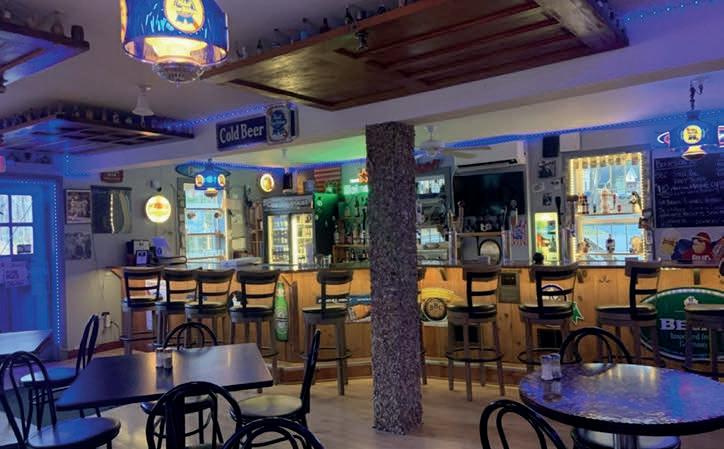
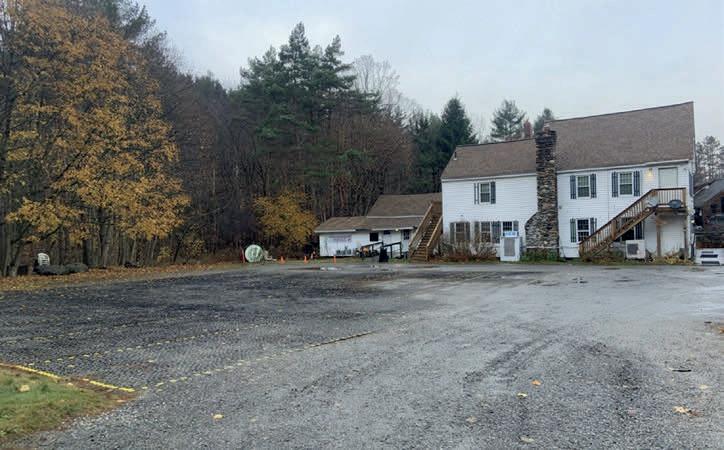
5 Baths | 5,000 Sq Ft | $650,000 Mixed-Use Income Property in the Heart of Becket! Fantastic investment opportunity featuring three fully rented 1-bedroom residential units with long-term tenants who wish to stay, plus two commercial retail spaces—one currently leased to a well-established restaurant and pub eager to remain, and one vacant unit ready for your next business venture or new tenant. This property was completely gutted and rebuilt to commercial code in 2017, including updated systems and finishes throughout. Key upgrades include windows, roof, and siding (approx. 10 years old), a 10,000-gallon commercial septic system, and a commercial-grade parking lot completed in 2020. Everything has been done for you—just step in and enjoy stable rental income and strong potential for future growth. Don’t miss this turnkey investment opportunity in the quaint town of Becket, Massachusetts.


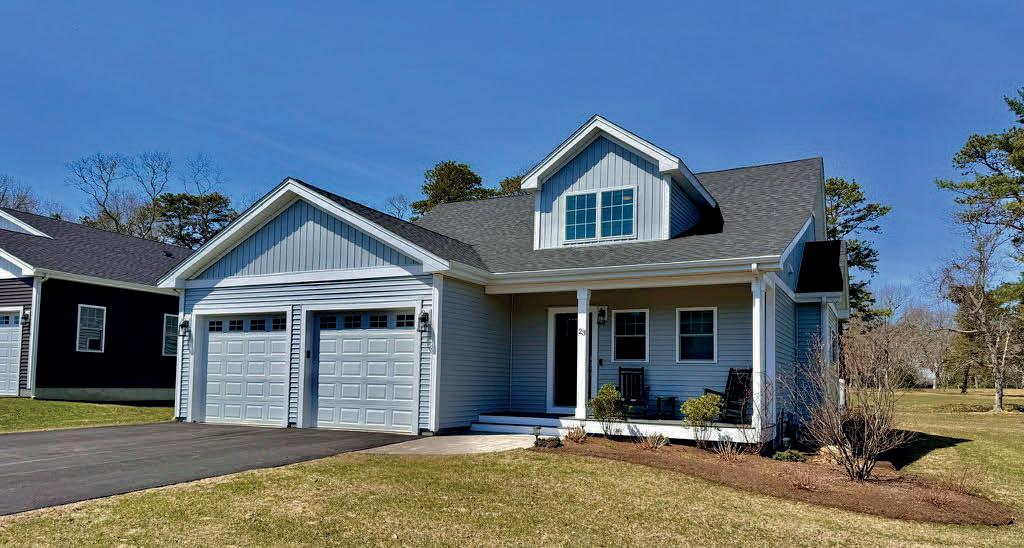
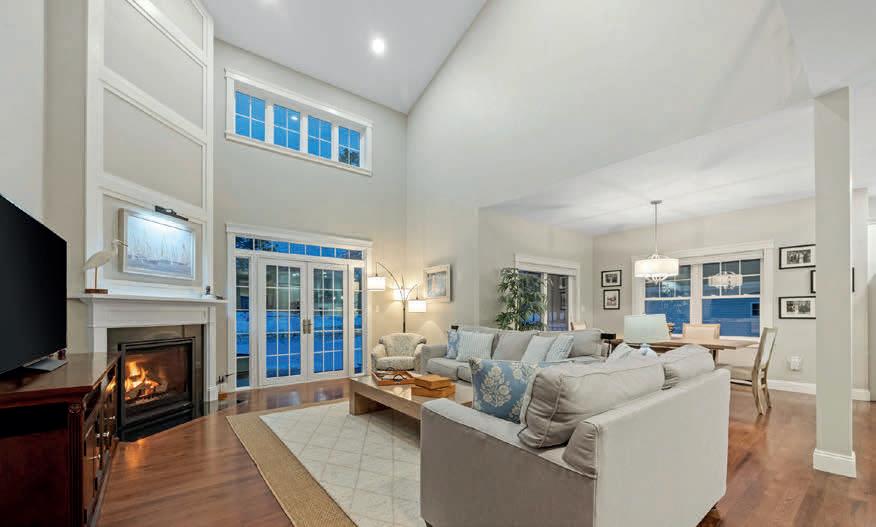
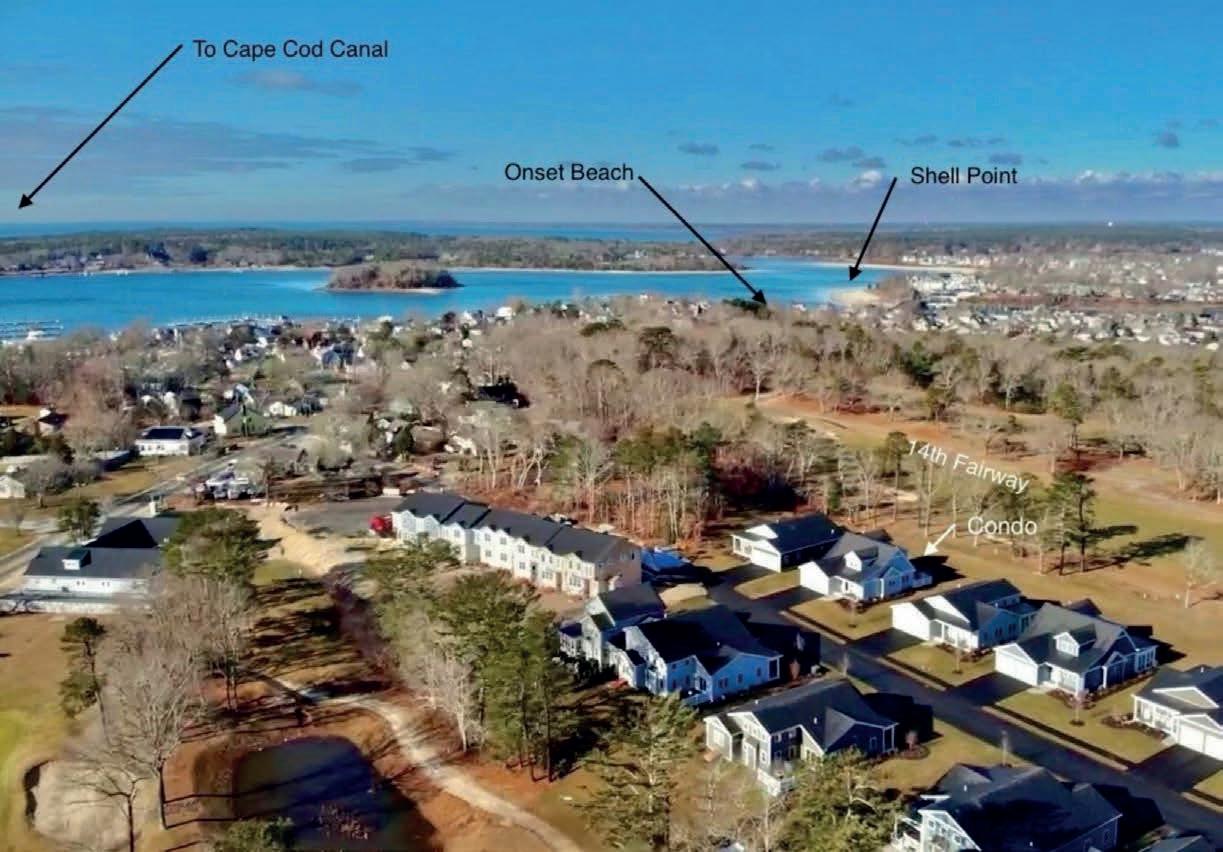
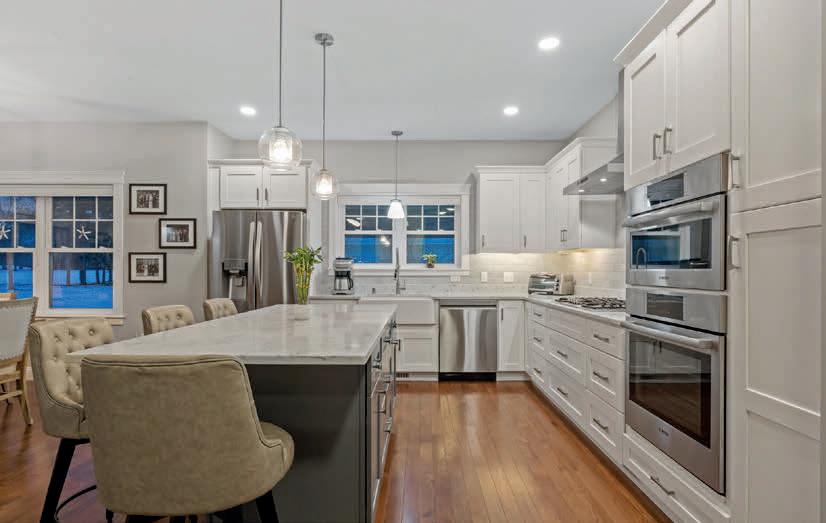
Stunning detached condominium in sought-after Windward Pines at Bay Pointe Club, offering upscale, low-maintenance living with the look and feel of new construction and picturesque views of the 14th fairway. This 3-bedroom, 2.5-bath home features a first-floor primary suite with a custom tile shower, convenient laundry, and a guest half bath. The upgraded kitchen boasts a spacious island, quartz countertops, stainless steel appliances, farmhouse sink, custom cabinetry, and tile backsplash. Hardwood floors throughout enhance the open floor plan filled with beautiful natural light, while the dining and living area with a gas fireplace leads to a large Trex deck and private patio. Just perfect for entertaining or relaxing with golf course views. Upstairs includes two bedrooms (currently a guest room and office), a full bath, and ample unfinished storage. Just one mile to Onset Beach and the Cape Cod Canal, with easy access to shopping, dining, and highways.
3 BEDS | 2 BATHS | 2,155 SQ FT | $830,000



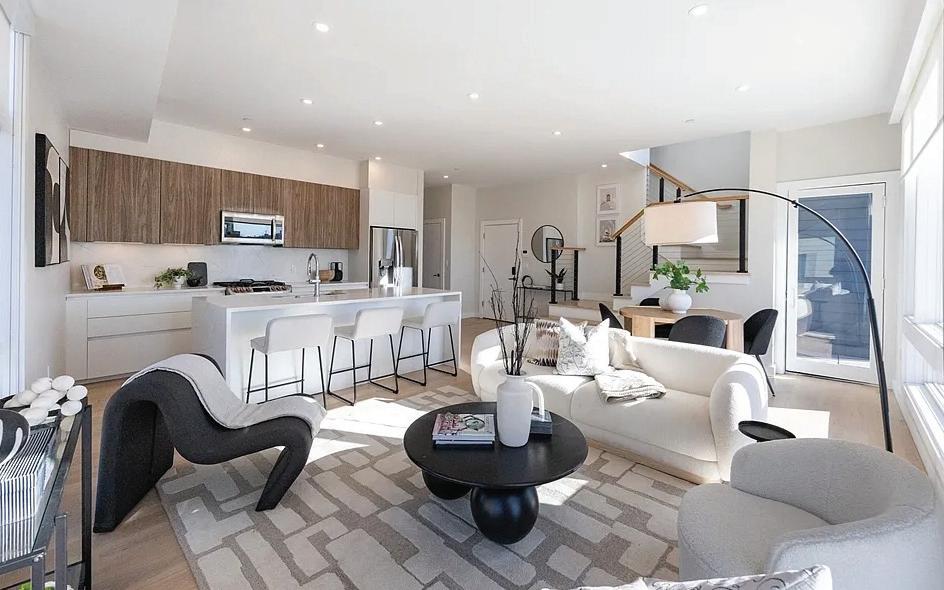
3 BEDS | 3 BATHS | 1,529 SQFT | OFFERED AT $1,295,000
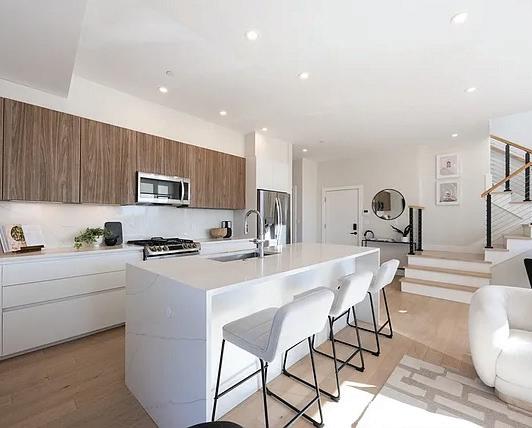
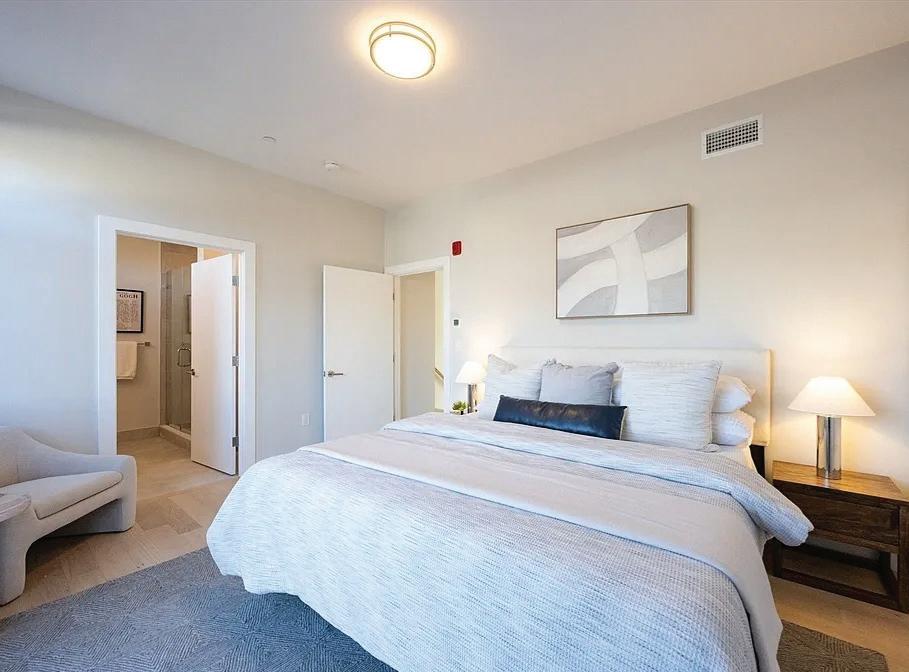
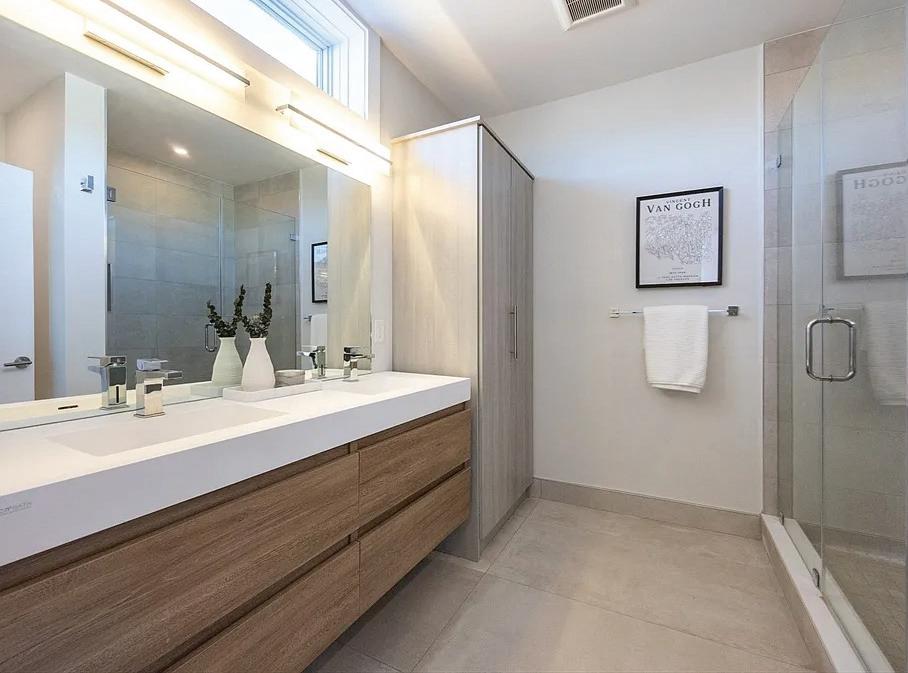
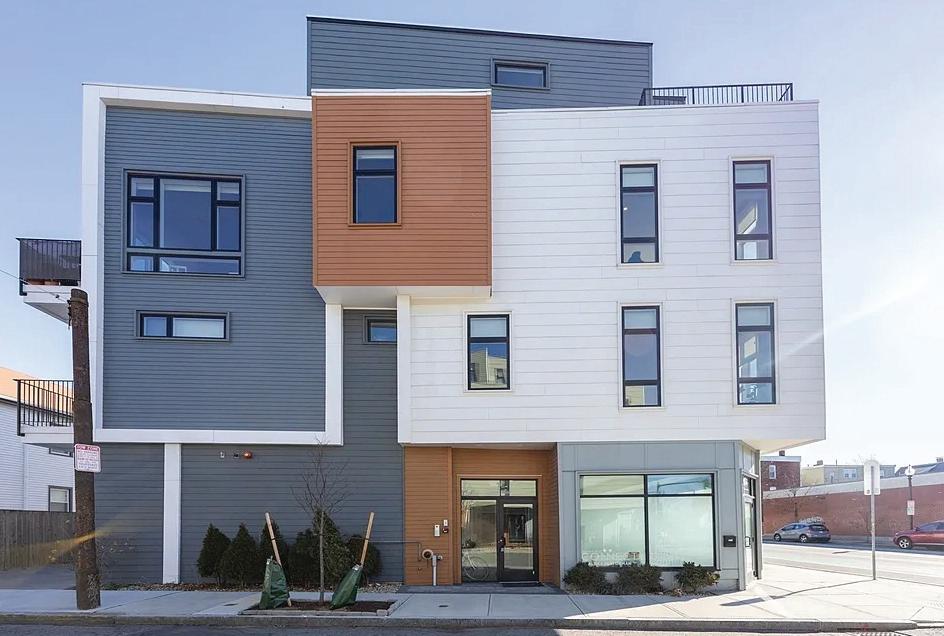
Welcome to 1 Loring Street, a sophisticated bi-level 3-bedroom, 3-bath condominium offering 1,529 square feet of meticulously designed living space in one of Somerville’s most vibrant corridors. This sun-drenched, south-facing residence features soaring 10.5-foot ceilings, floor-to-ceiling windows, and three exposures that create an airy, light-filled atmosphere throughout. High-end finishes and modern detailing elevate the interior, while the open-concept layout seamlessly balances style, comfort, and functionality. The main level opens to a private balcony, perfect for morning coffee or evening relaxation, while the expansive private roof deck provides an ideal setting for entertaining, gardening, or enjoying city views. Additional highlights include washer and dryer in-unit, generous bedroom sizes, and thoughtful storage throughout. Ideally located near Union Square, residents enjoy immediate access to acclaimed restaurants, cafes, shops, arts venues, and the Green Line Extension.



book your stay now and unlock the secret to your best summer ever. book your stay now and unlock the secret to your best summer ever. YOUR COASTAL ESCAPE, REIMAGINED. YOUR COASTAL ESCAPE, REIMAGINED.

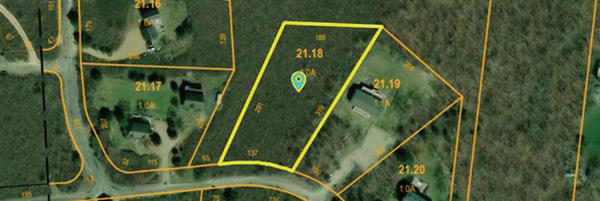






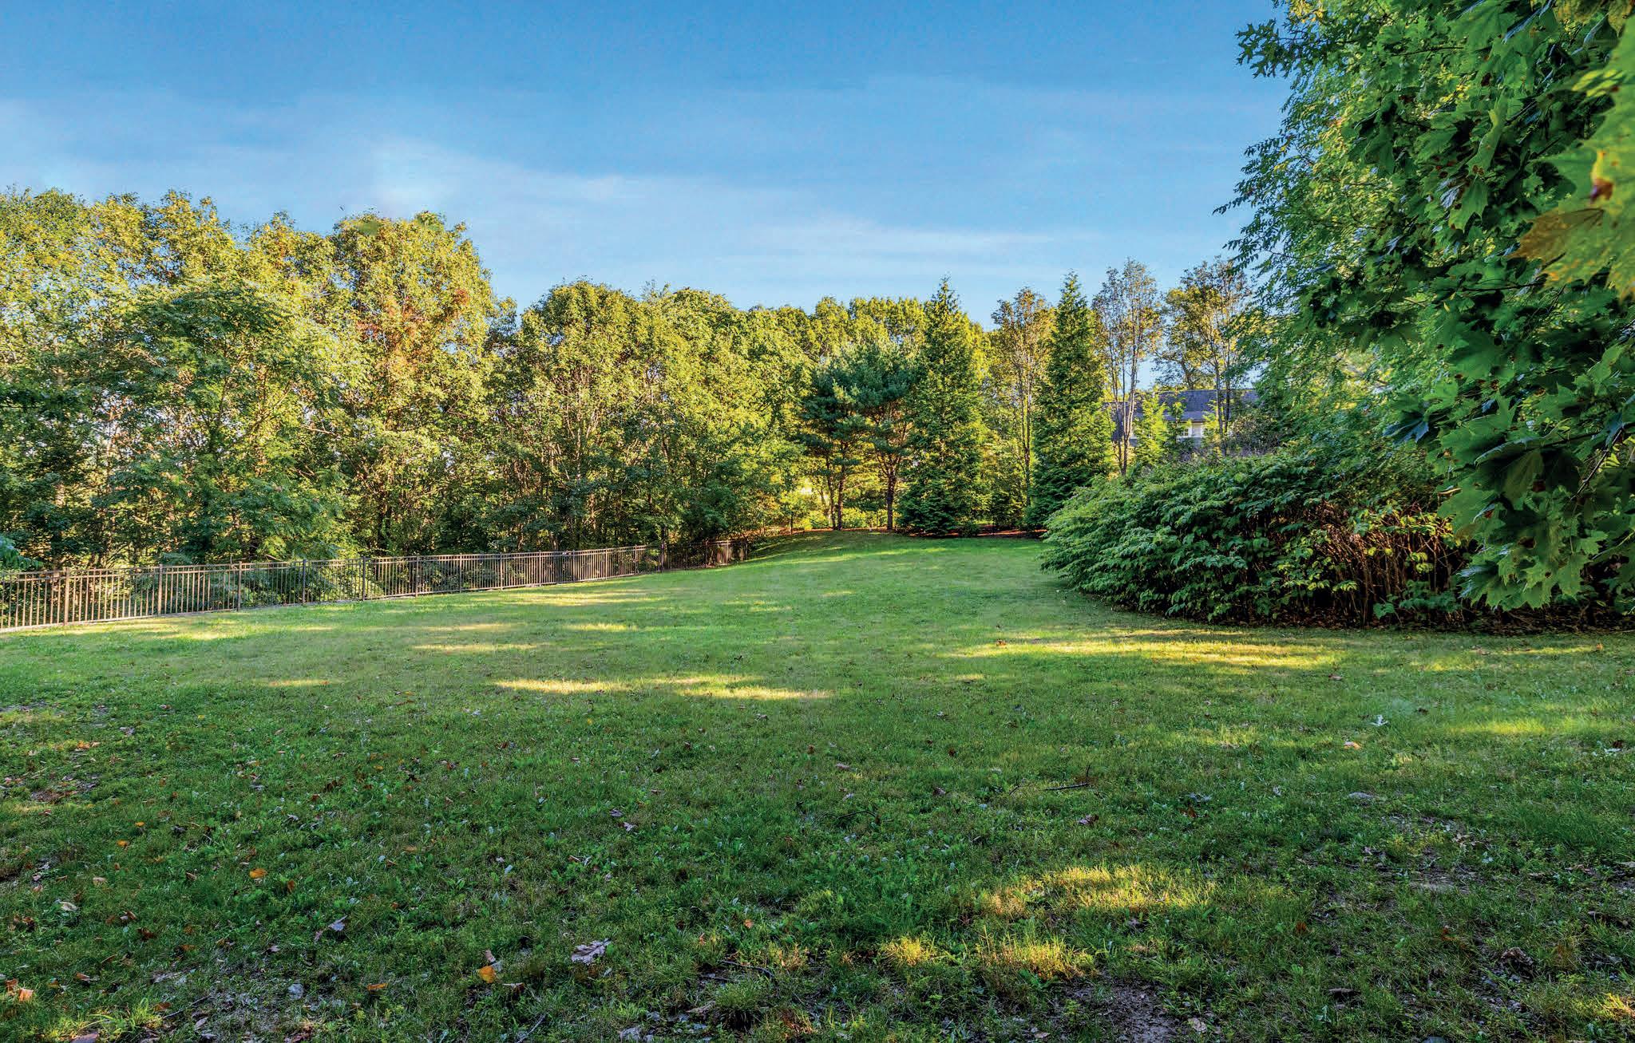
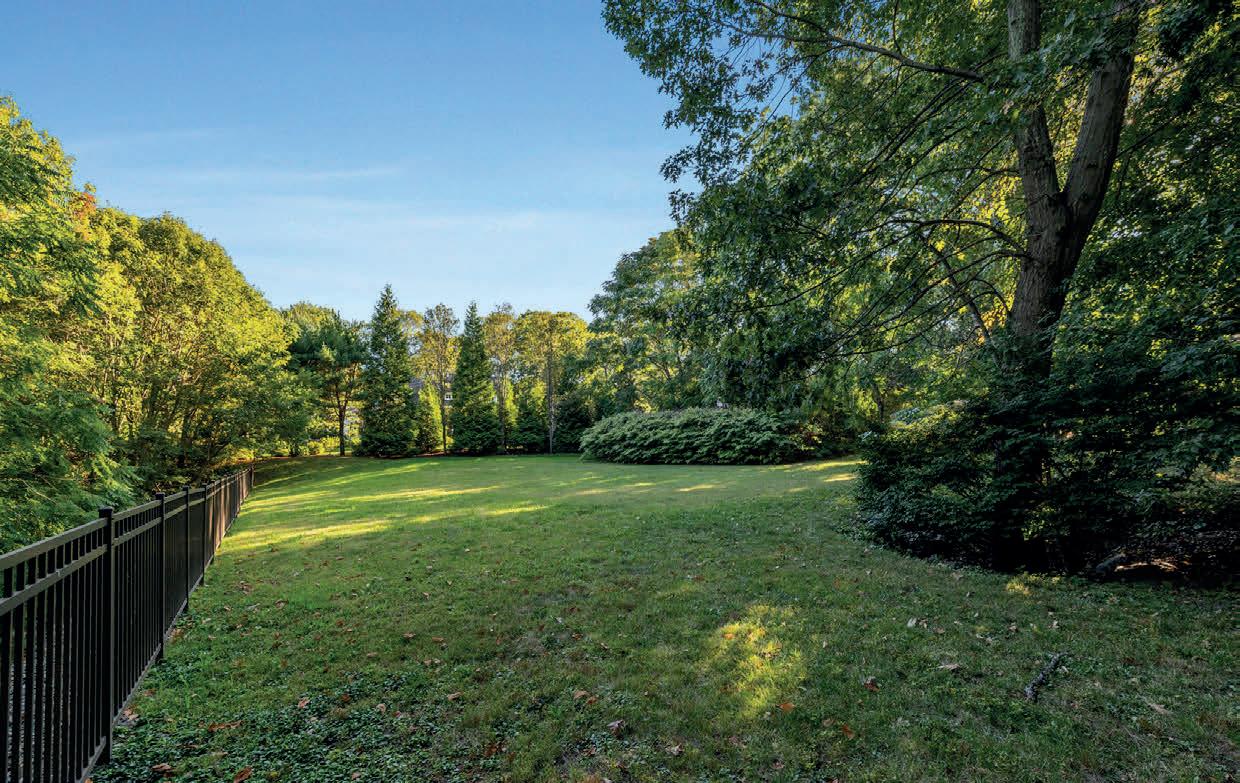
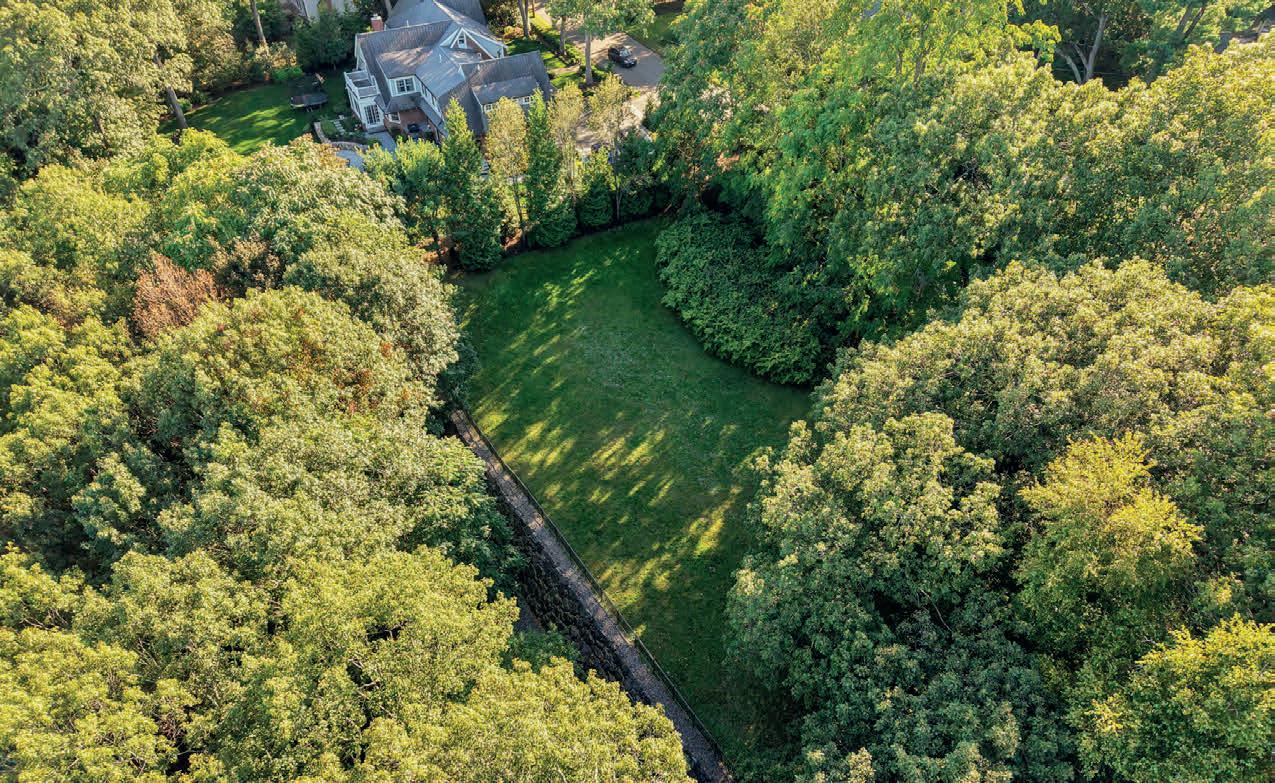
OPEN BUILDING LOT in exclusive Wellesley Farms! Bring your dreams and ideas and get started on designing and building your custom home in one of the finest neighborhoods in Wellesley. Conforming, flat and fenced 22,388 sq ft lot with no existing structure. Town water, sewer, electricity and gas at street. 20,000 SF zoning, 170’ of frontage. Geotechinical Data Report completed. SHOVEL READY!



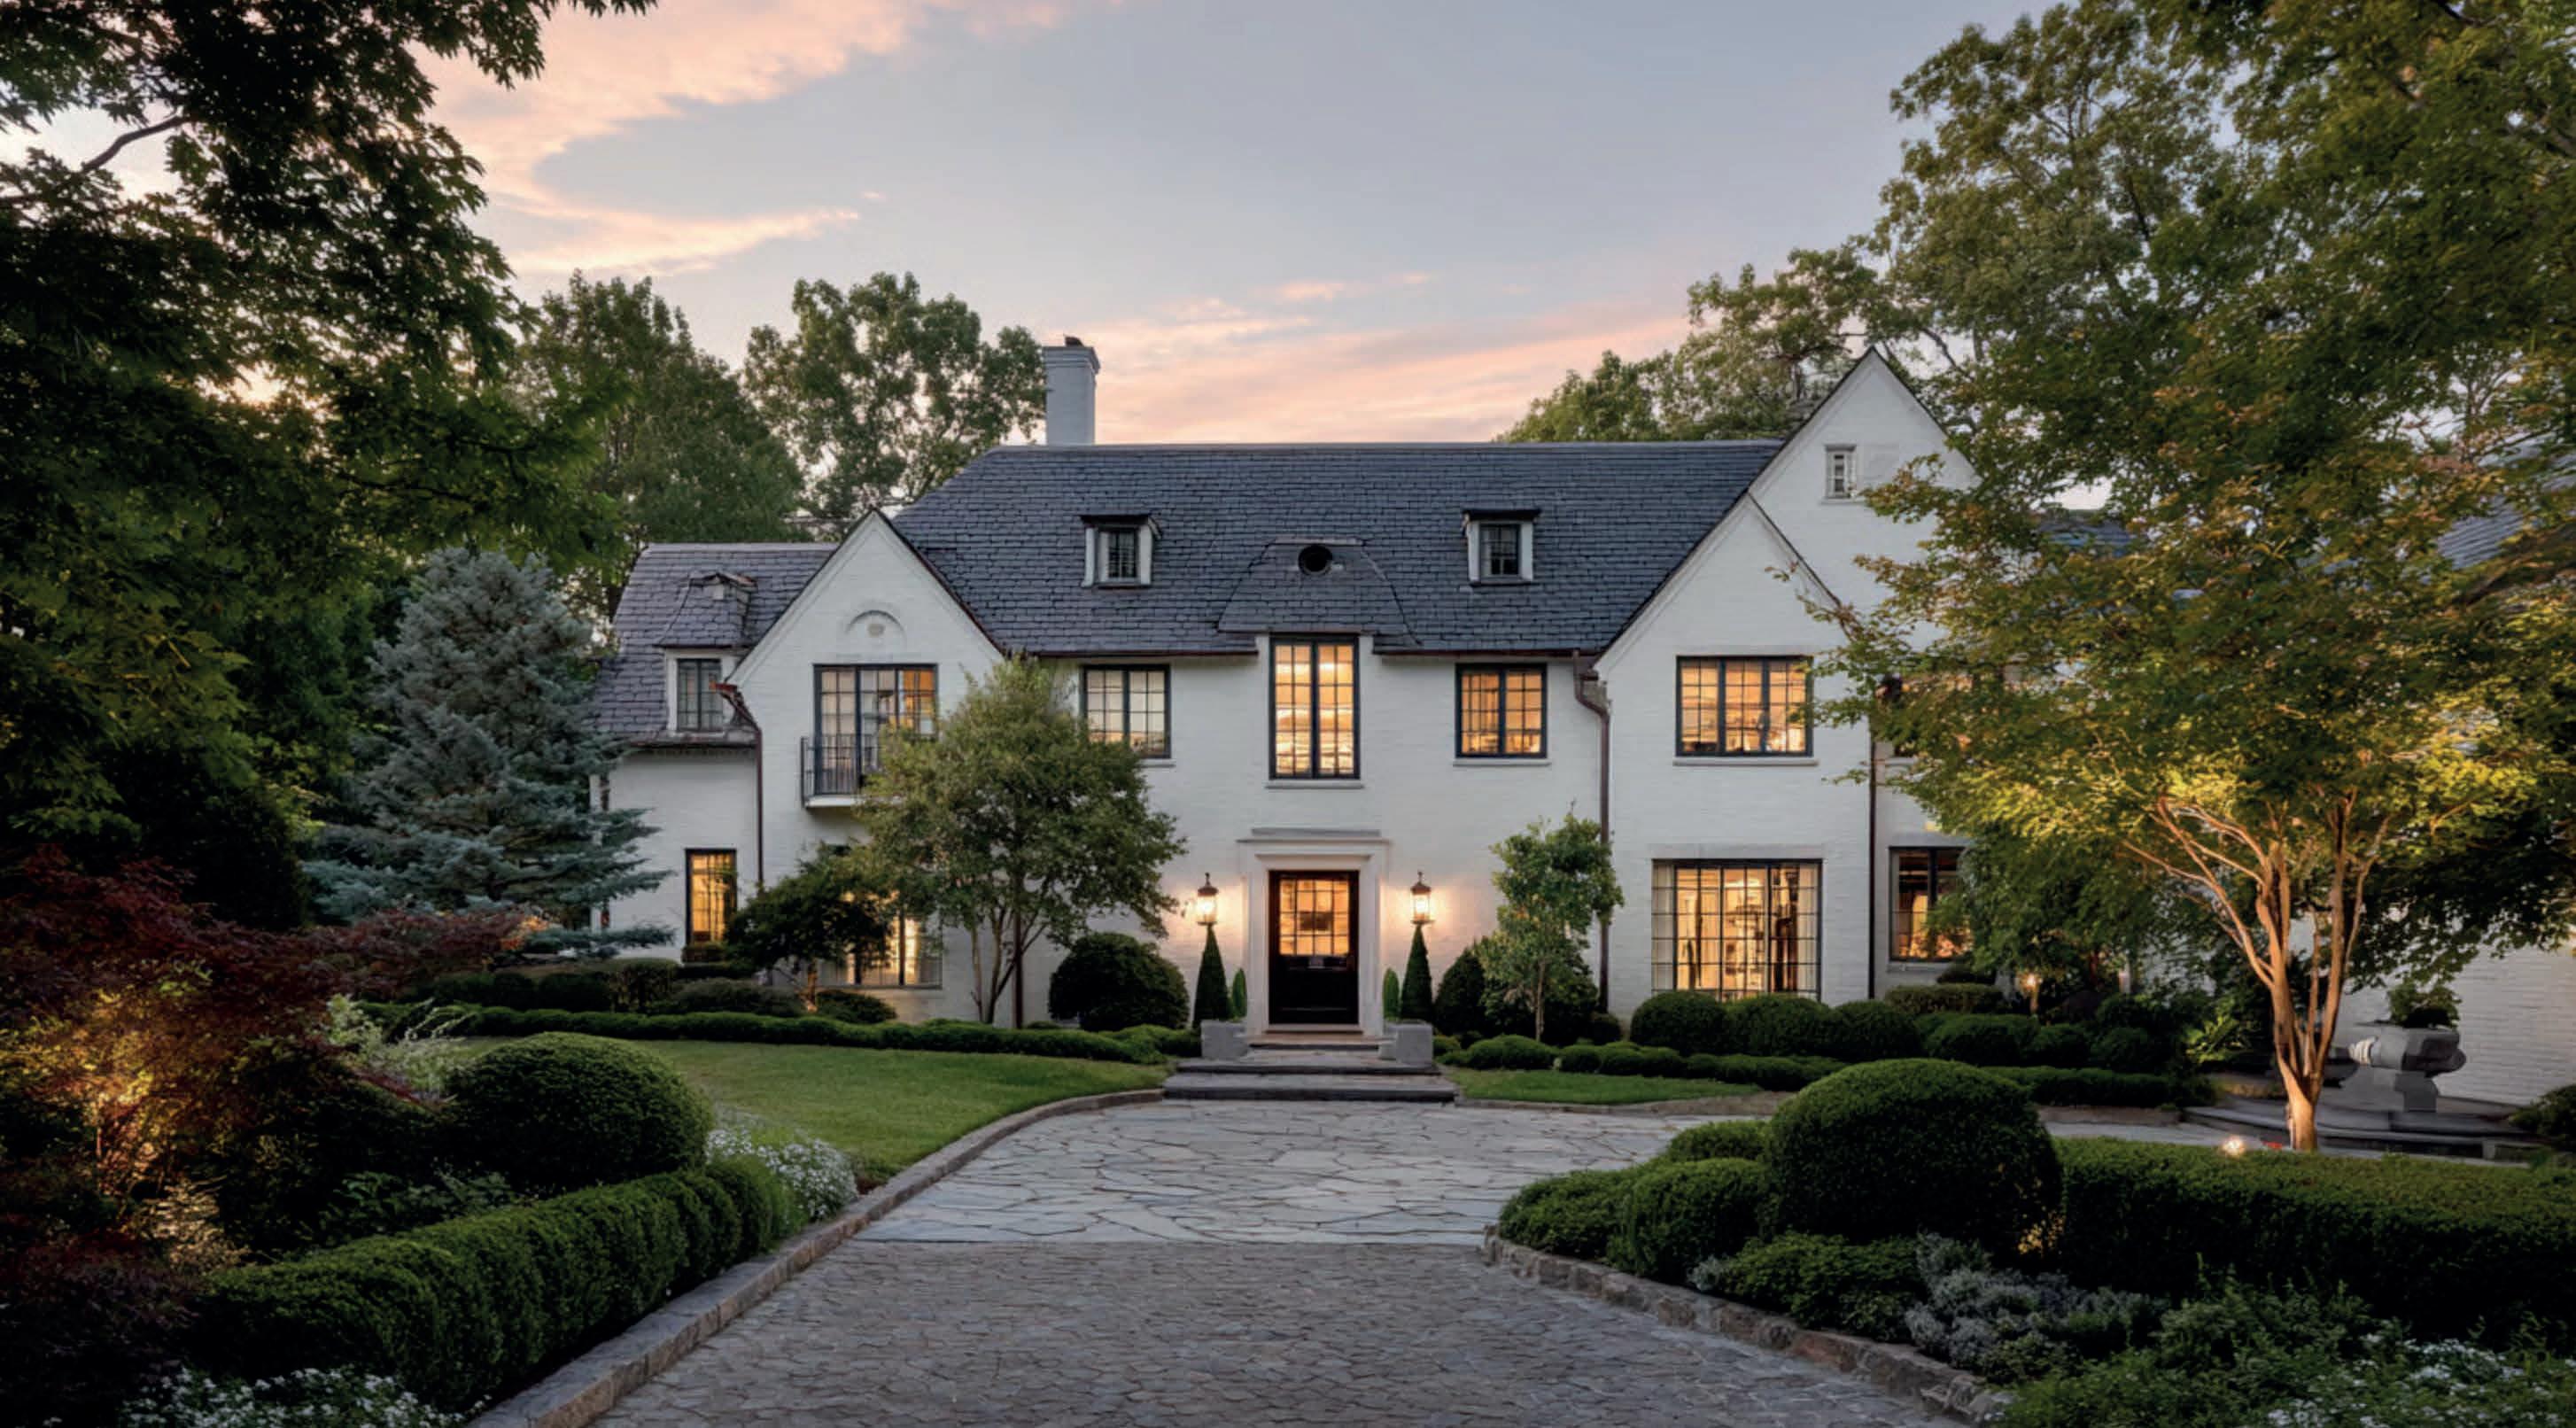
Barbers Fine Homes is a MetroWest-based custom home building company offering a full design-build approach from land evaluation and planning to construction and final delivery. With decades of hands-on experience, our team brings clarity, craftsmanship, and confidence to every custom home, renovation, and addition.
Founded in 2004 by Mark Barber and his late father, Ken Barber, Barbers Fine Homes was built on a commitment to quality construction, thoughtful planning, and long-term value. Ken always emphasized to Mark the importance of customer service and the bar was set high. That same bar has remained the standard to this day.
From the beginning, the company focused on custom homes and high-end residential projects throughout MetroWest, earning a reputation for craftsmanship, transparency, and local expertise.
Today, Barbers Fine Homes continues that legacy, combining deep construction knowledge with a clear, client-focused process to deliver homes that are both beautifully designed and built to last.



Barber Real Estate Company prioritizes the Client above all else. Our mission is to leverage our expertise and insight in the Real Estate sector to facilitate seamless transactions for our clients. We believe in providing clients with diverse options tailored to their unique needs, setting us apart from larger brokerages. From preparing homes for sale to guiding buyers through the purchasing process, we offer comprehensive services under one roof.
With Mark Barber, the founder, bringing his background as a Home Builder, we have established strong partnerships with leading local builders in the Metrowest Area. Our approach emphasizes delivering value beyond mere purchase prices, focusing on trust, collaboration, communication, and execution to nurture lasting relationships. Welcome to Barber Real Estate, where your real estate goals become reality.


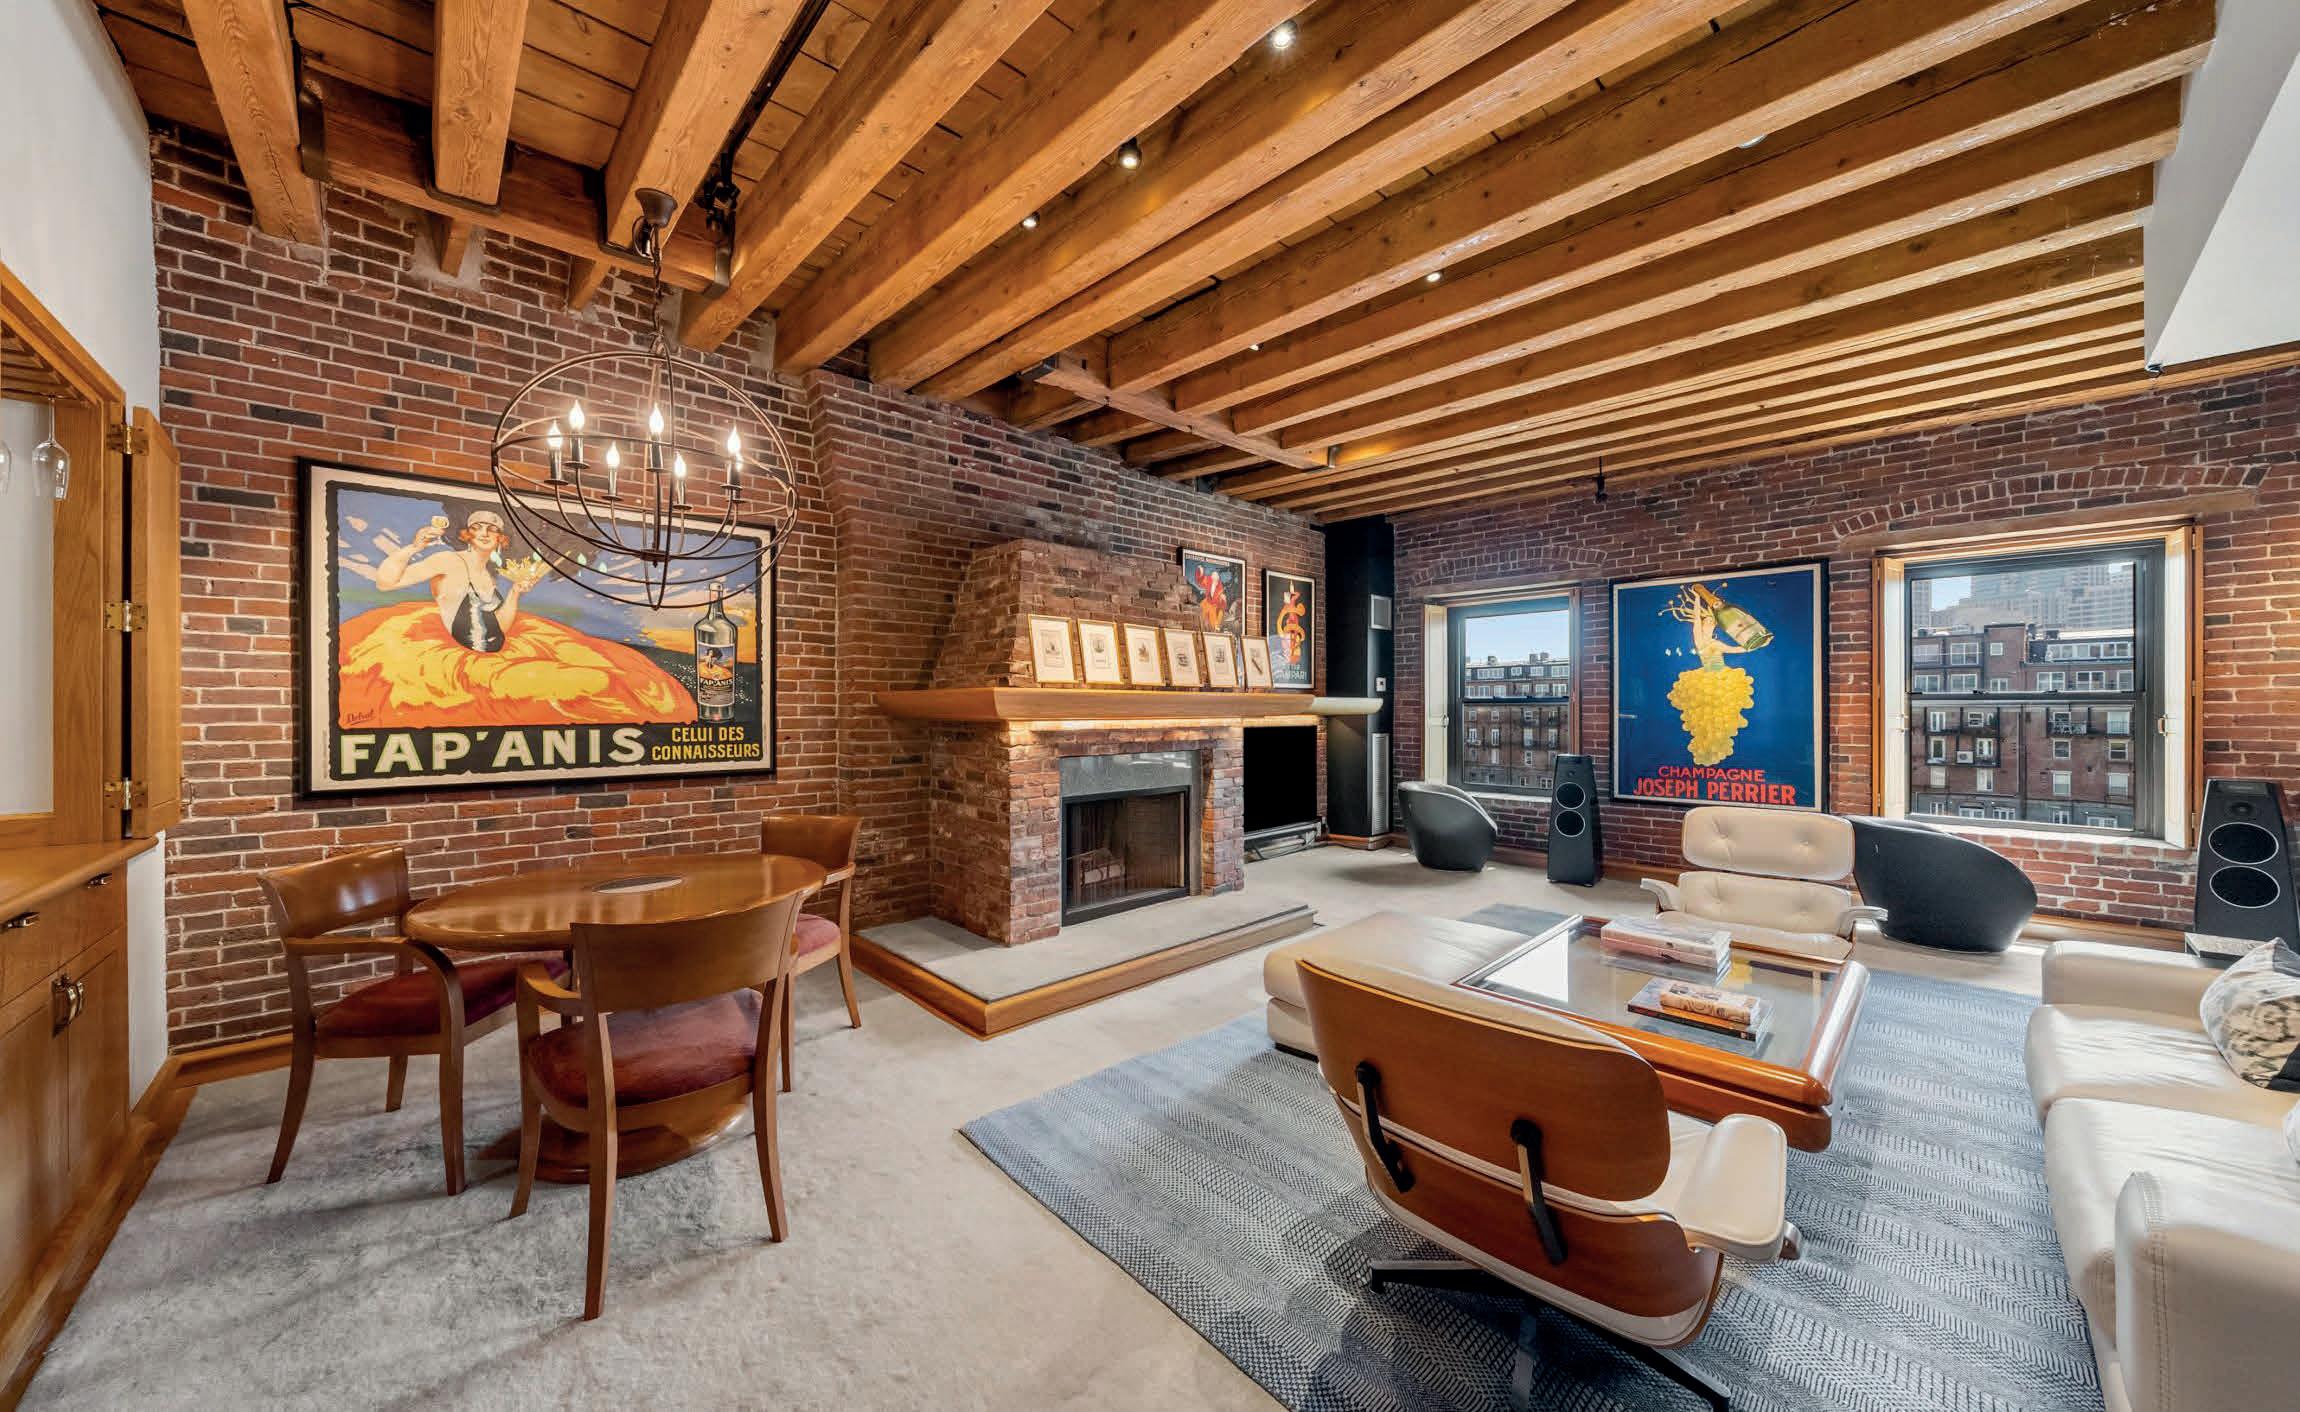
2 Beds | 3 Baths | 2,530 Sq Ft | $4,270,000
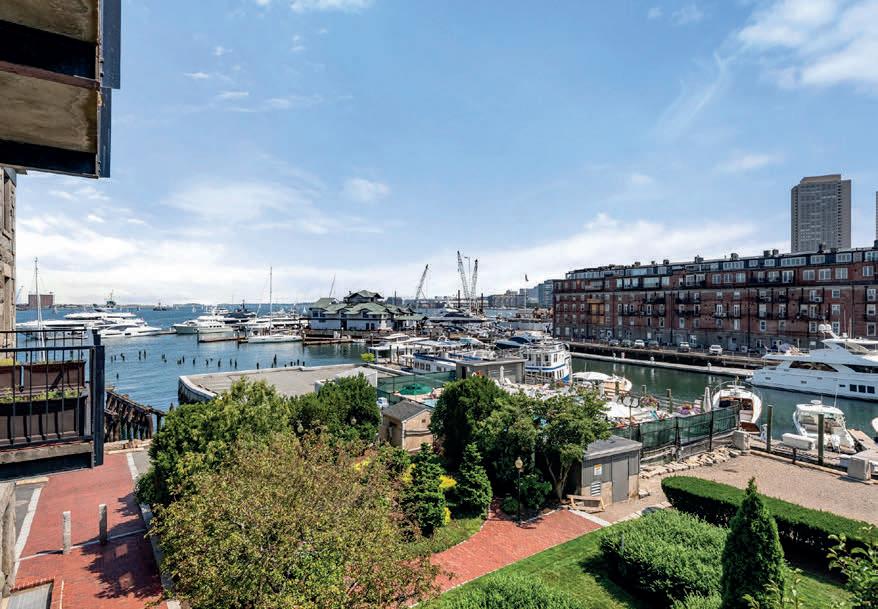
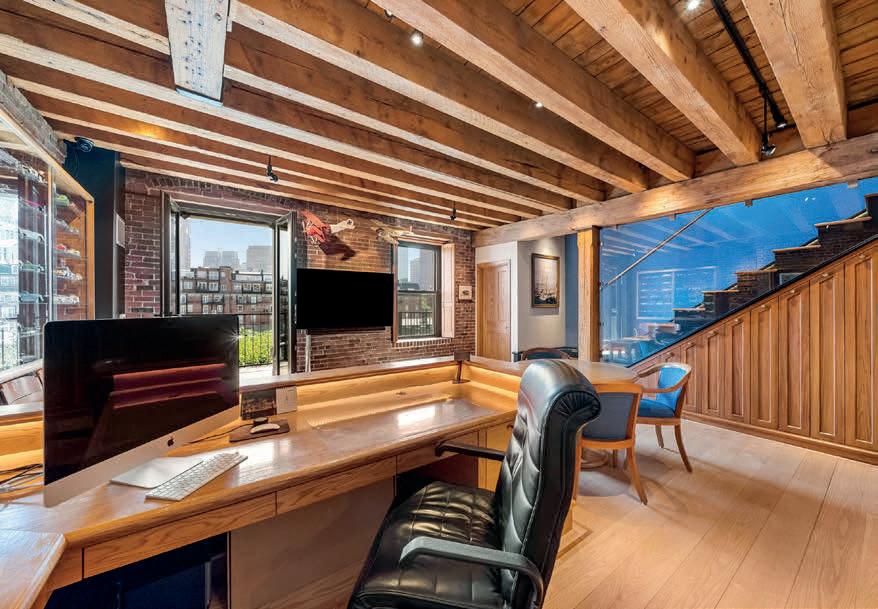
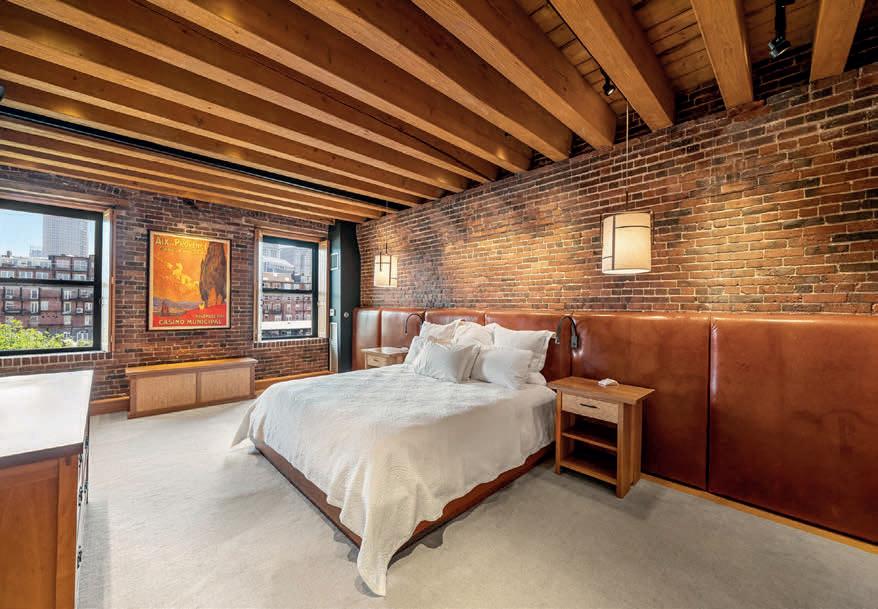
Architect-designed brick & beam waterfront residence at Lewis Wharf offers 2,530 sq ft of luxury with unobstructed harbor & city views. Custom-built by Payne Bouchier, this south-facing home blends historic detail with modern craftsmanship. The open-concept main level features exposed beams, a wood-burning fireplace, and seamless flow to a private walk-out terrace—perfect for entertaining. Extensive hardwood built-ins include bureaus and a striking Hawaiian Koa staircase. A professionally designed lighting system with whole-house controls sets the mood throughout. The primary suite offers custom cabinetry, a massive walk-in, and spa-like bath. A private guest suite with ensuite bath, additional office with balcony, and sweeping water views complete the home. Other highlights: wide-plank flooring, designer finishes, and, separate laundry room. Lewis Wharf amenities include 24-hour concierge, gardens, heated pool, marina, and elevator access. Prime, convenient location.

Chris Tuite Managing Director
617.877.0519
chris.tuite@compass.com

135 SEAPORT BLVD, RESIDENCE 1902, BOSTON, MA 02210
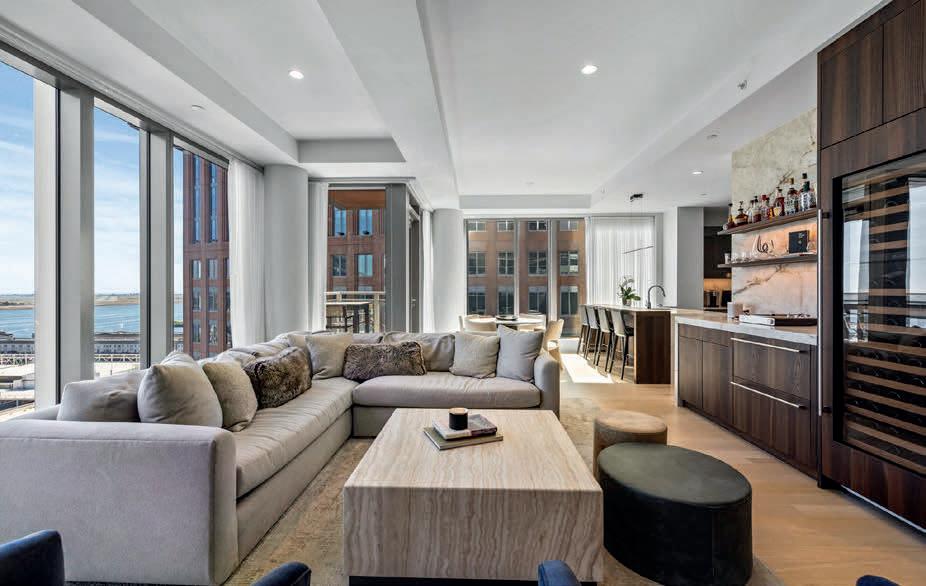

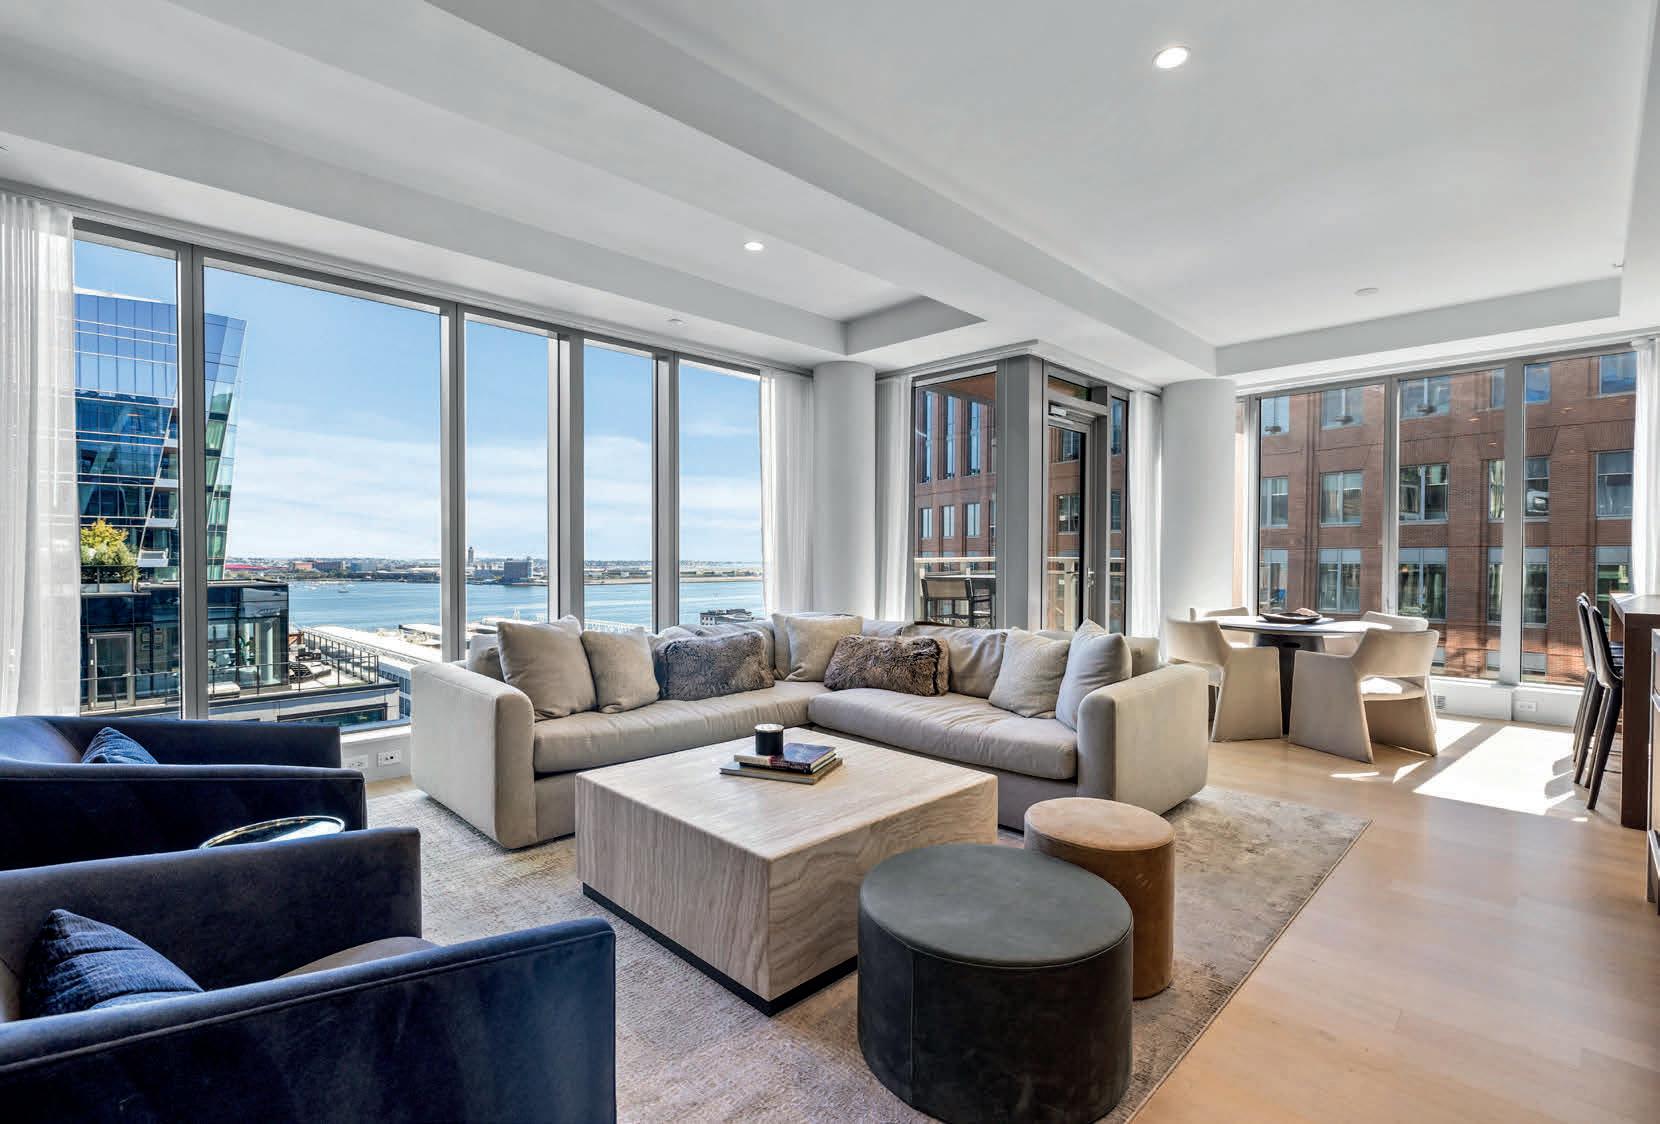
Exquisite ocean view oasis at Echelon w/ 3 bedrooms, 3.5 baths, & 1,888+ sq ft of sleek upgrades. The epitome of urban luxury boasting abundant floor-to-ceiling windows, white oak hardwood floors. Rarely available layout w/ abundant northeasterly sunlight & private terrace. Stunning kitchen w/ Leicht cabinetry, Subzero/Thermador appliances, Neolith countertops, 4-seat custom island. Impressive primary suite w/ 2 large guest suites and 3 garage spots. 50K+ sq ft of amenities.
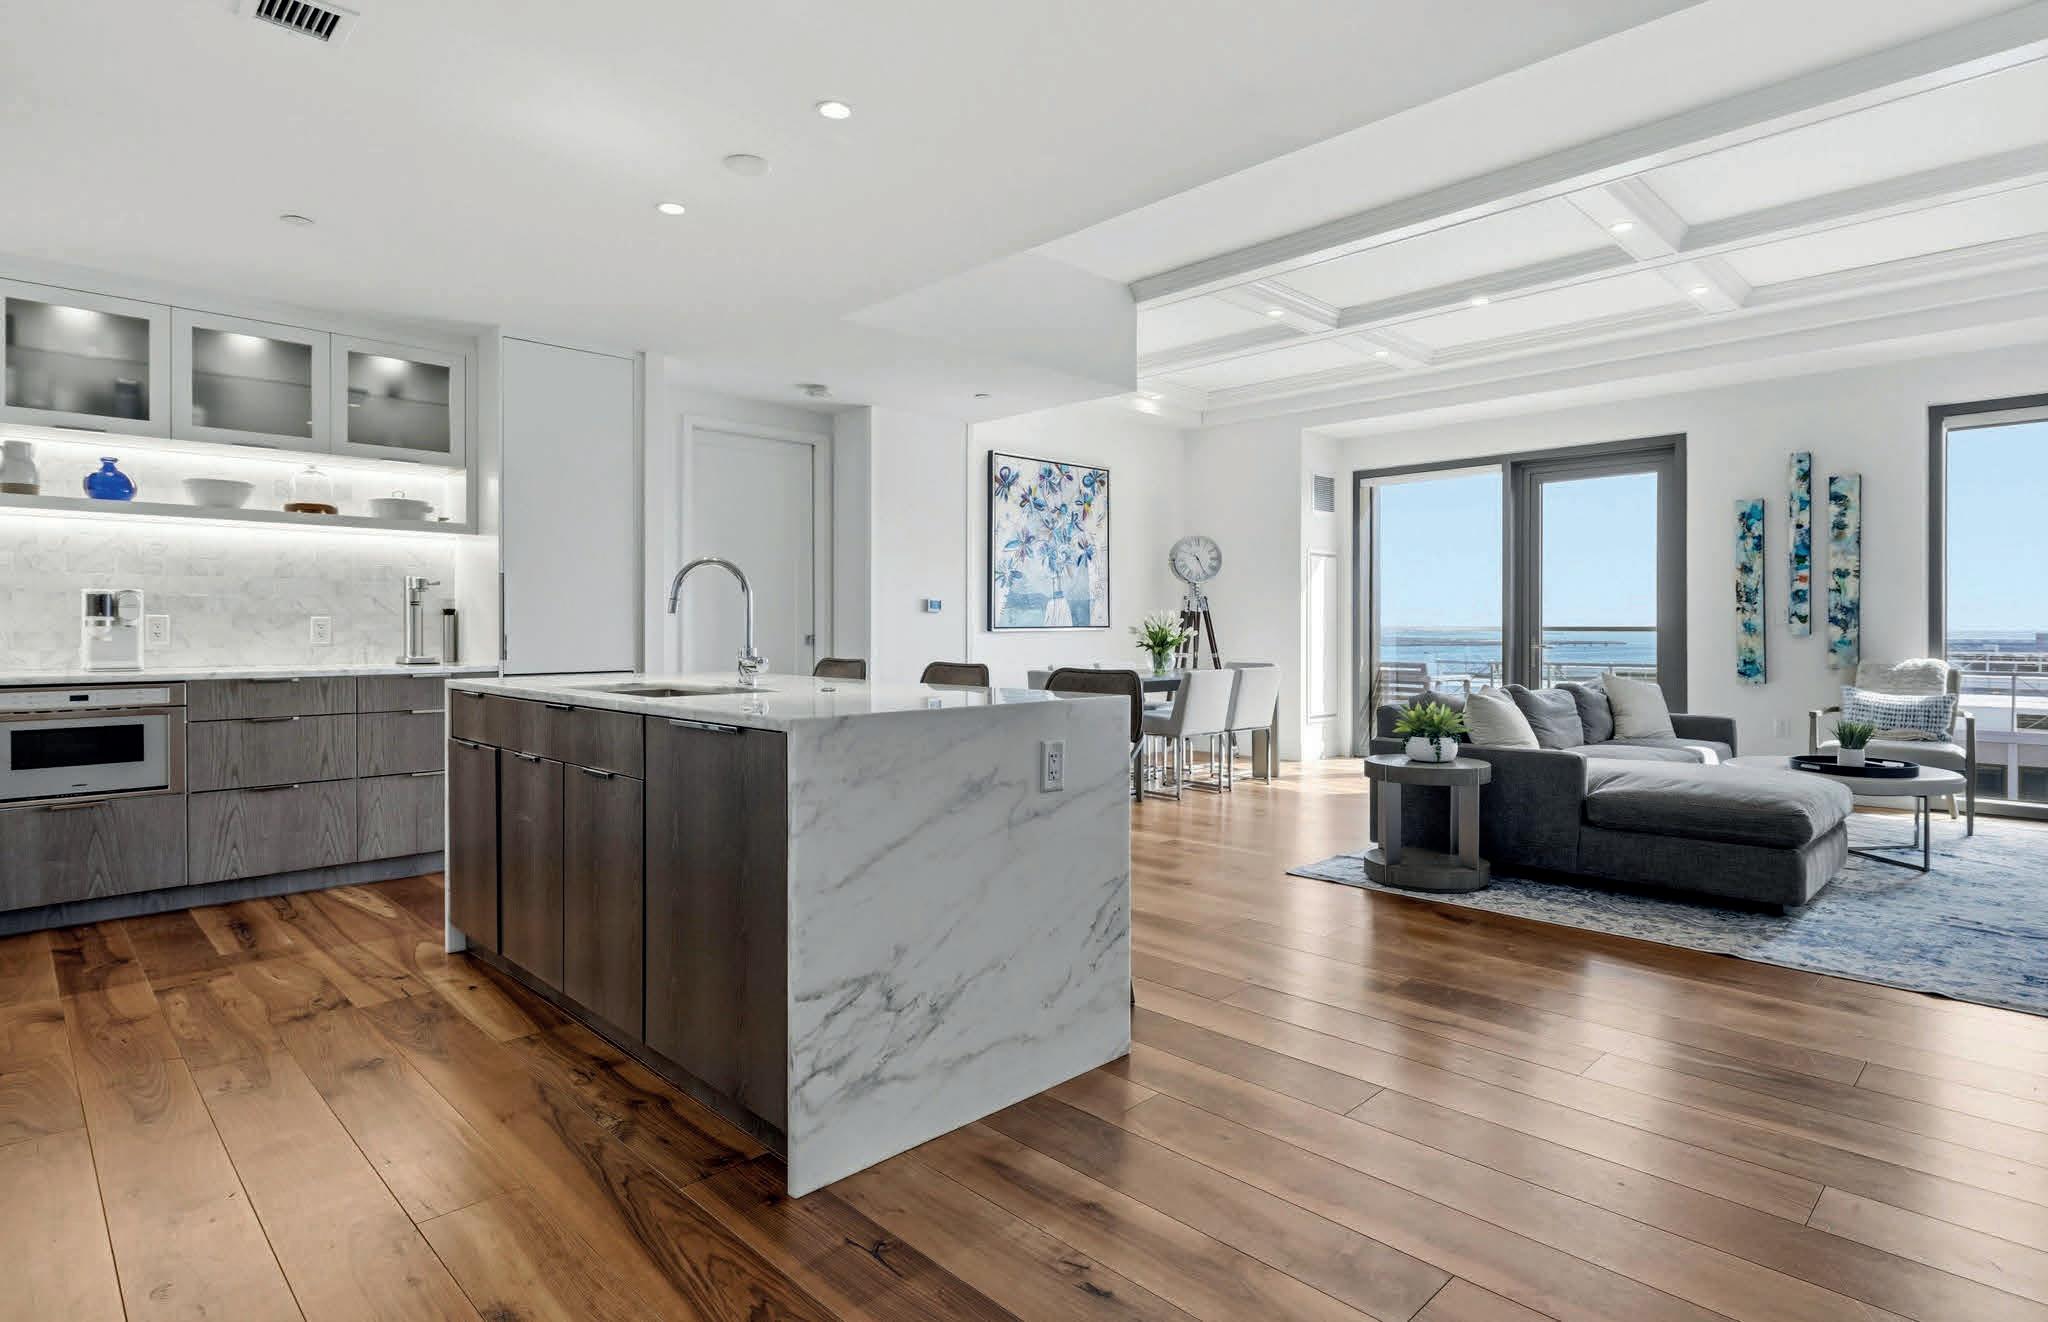
300 PIER 4 BLVD, RESIDENCE 8E, BOSTON, MA 02210
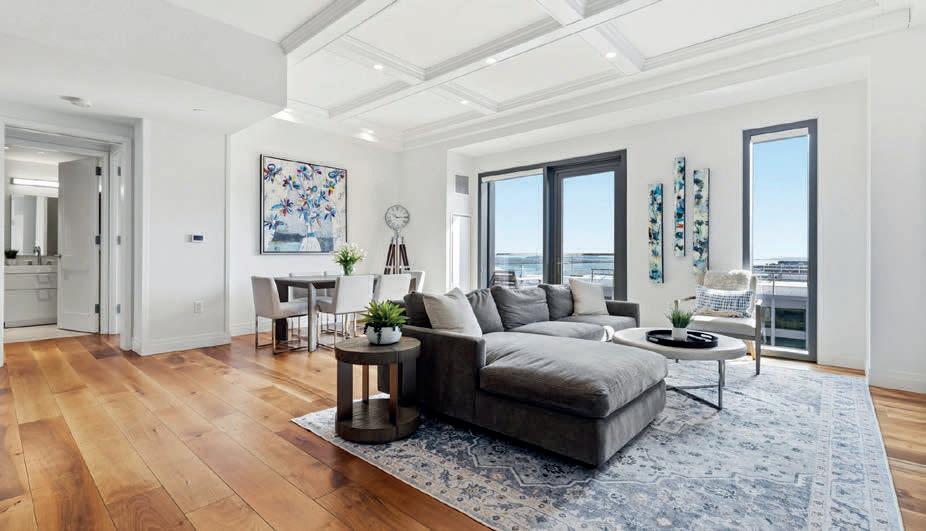

Spectacular 2-bed, 2-bath offering w/ meticulous designer upgrades & stunning southeasterly water views at Pier 4, Seaport’s premier luxury building. The spacious open-concept living/dining space boasts sensational 10ft coffered ceilings w/ easy access to the private balcony for incredible sunrise views. The exquisite chefs kitchen is complete w/ Gaggenau appliances, wine refrigerator, modern cabinetry, 5-burner gas range, & 3-seat marble waterfall island. This rare upper level home, at piers end, is equipped w/ floor-to-ceiling windows, custom wide-plank hardwood floors, & contemporary lighting throughout. 1 garage.


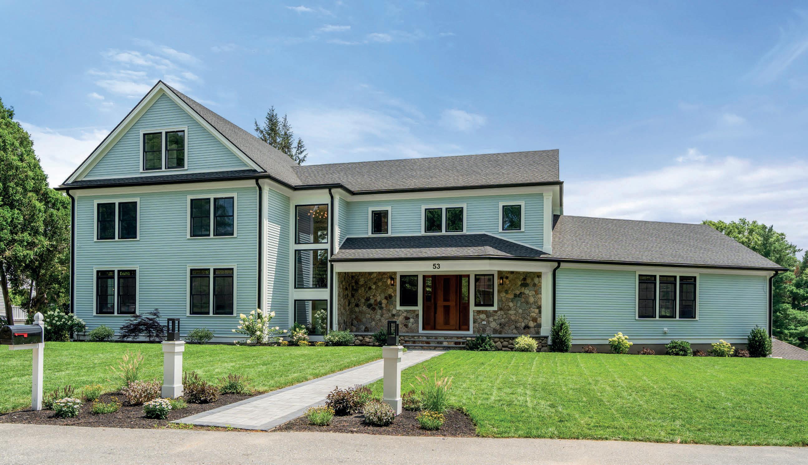
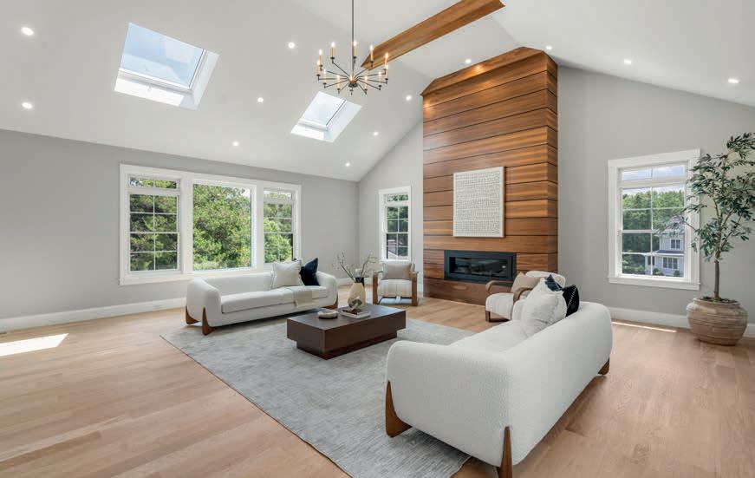
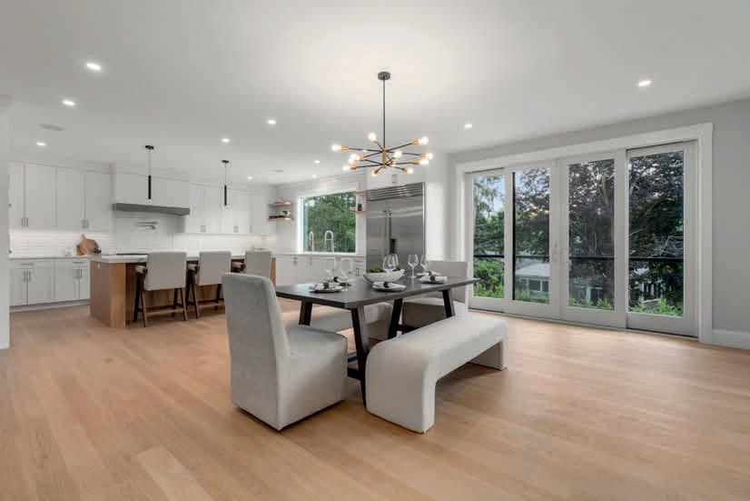
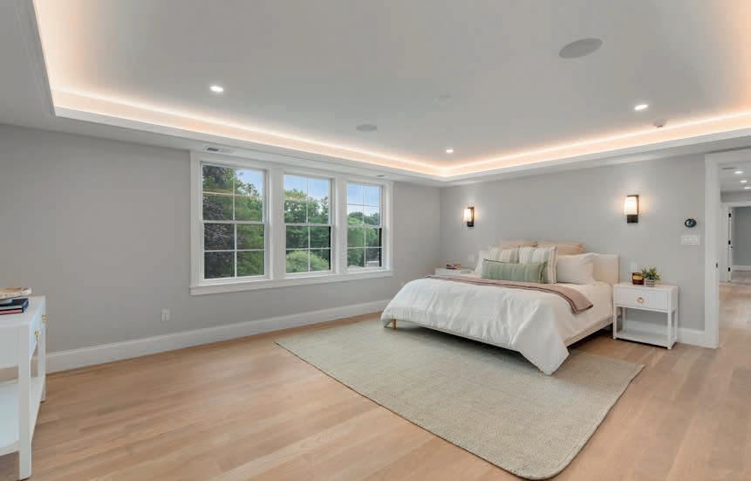
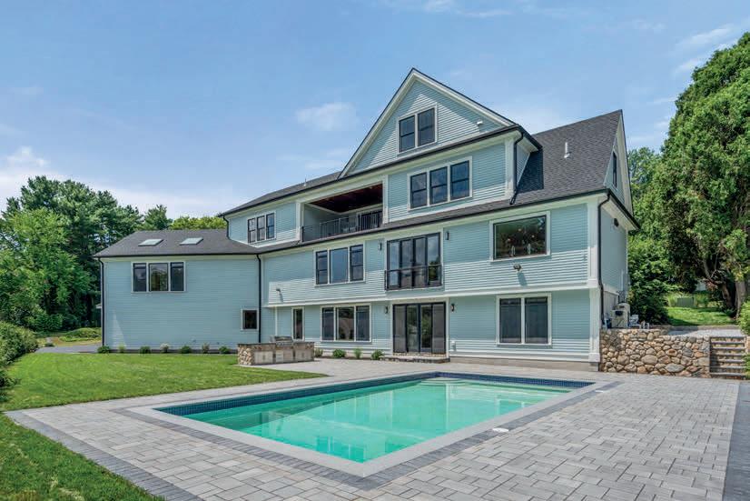
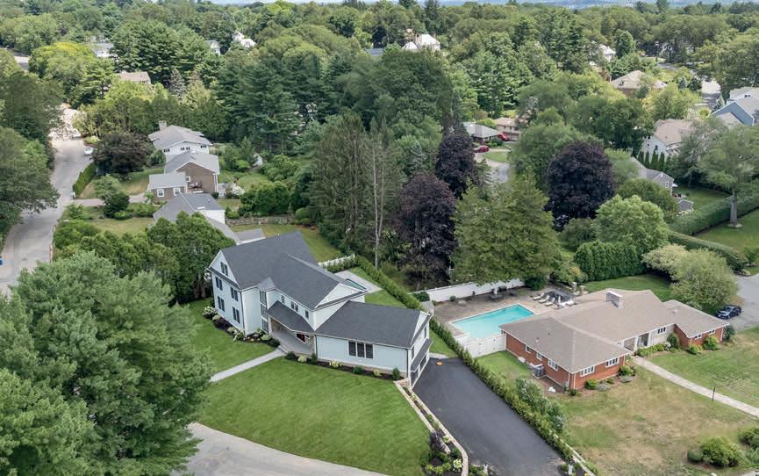
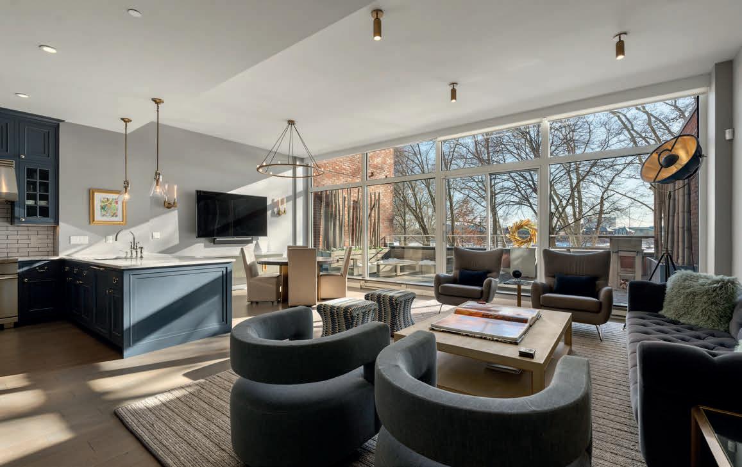
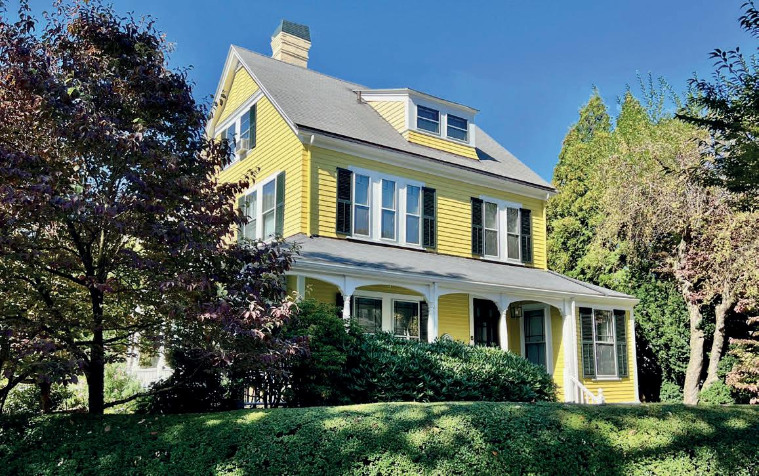
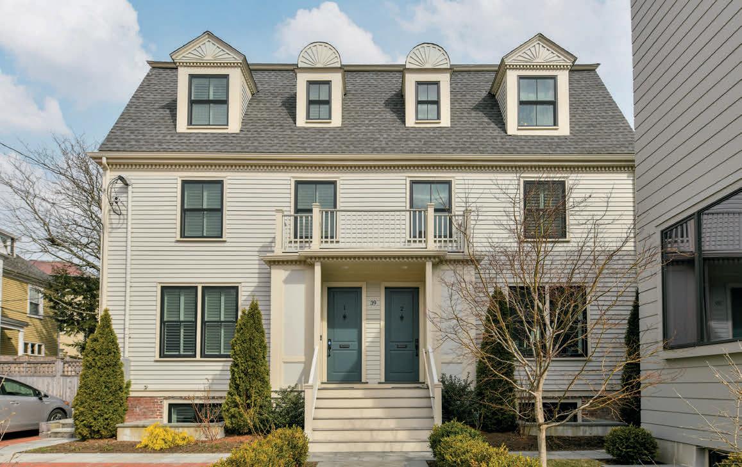
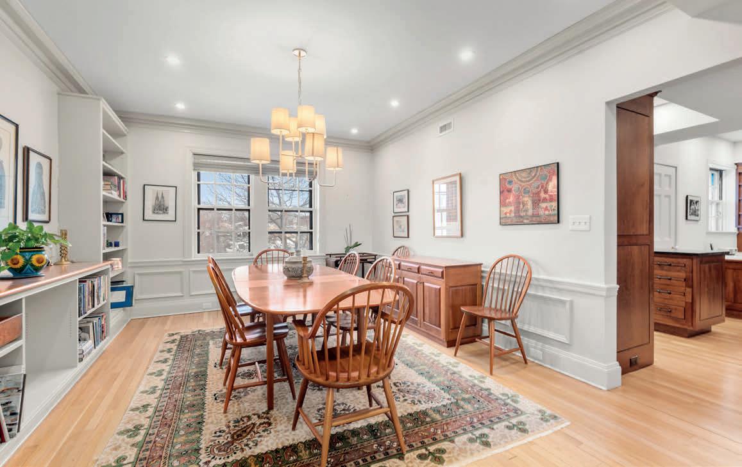
Brand New Construction Home with inground pool on almost 1/2 acre prime lot in desirable Belmont Hill location! This home was built for entertaining by Elite builder! The main entrance welcomes you into a foyer which divides the floor plan into 2 wings. The first features living room, dining room, family room with fireplace, office, and powder room. All with a visual to the open concept Chef’s kitchen w/natural white oak island, custom cabinets, pantry, & Wolf and Subzero appliances. The second wing features a dramatic great room with cathedral ceilings, fireplace, wet bar and caterer’s kitchen. The second level has the primary suite with walk in closets, gorgeous spa like bath, 2 additional bedrooms, family bath, laundry room and covered porch overlooking the pool below. The third level has another bedroom suite with full bath and den. The lower level features a 3-car garage, gym, bedroom, full bath, second laundry, and recreation room with kitchenette and direct access to yard/p.





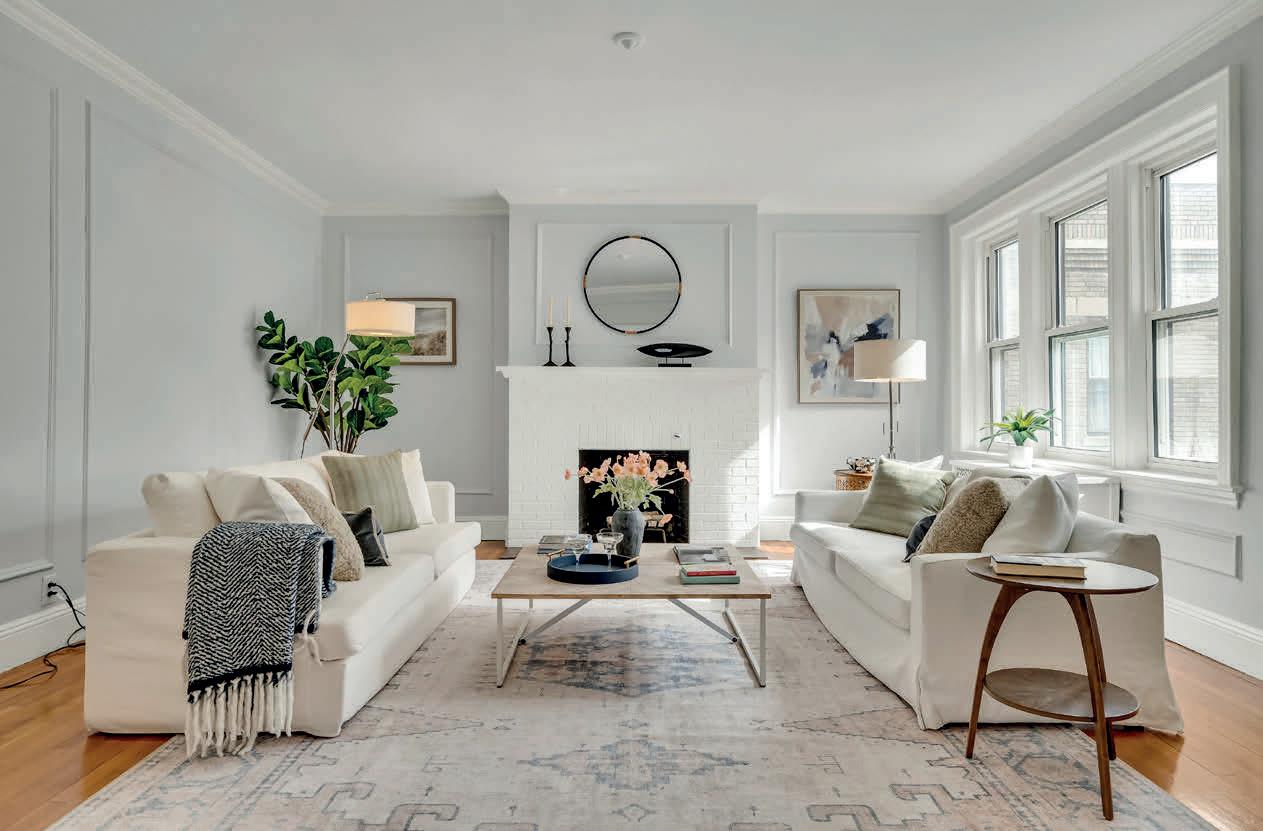
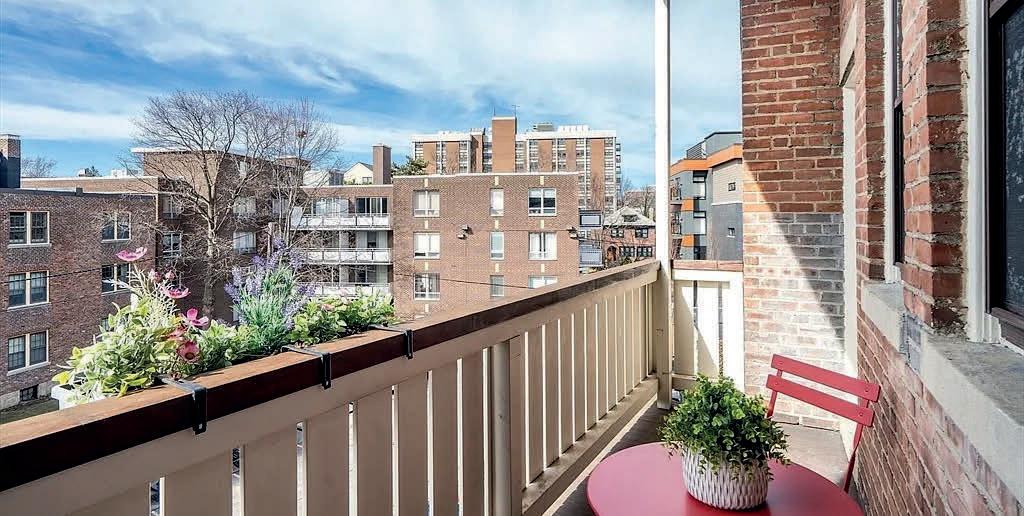
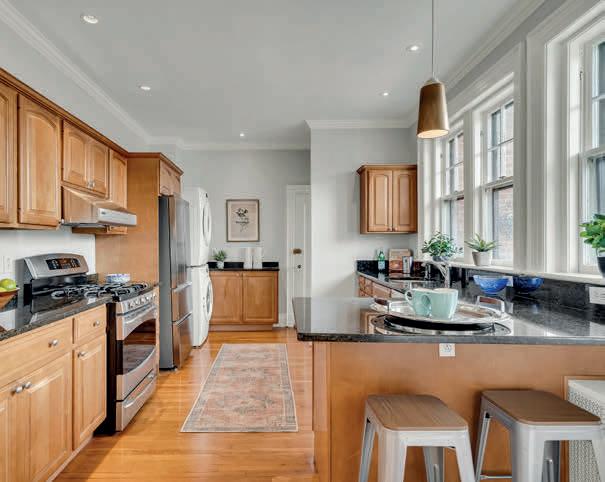
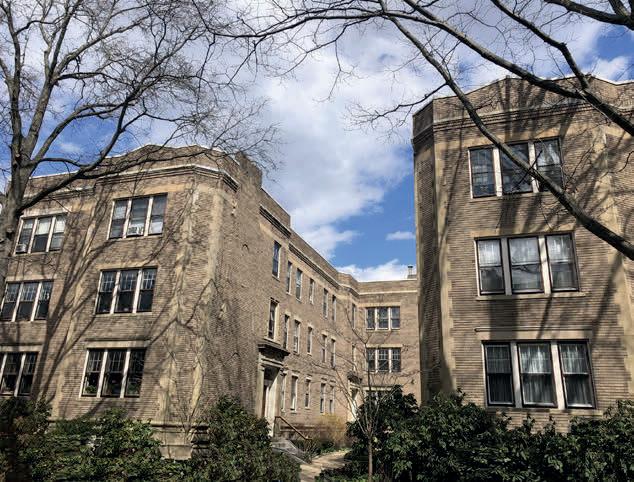
81 HARVARD AVENUE #3, BROOKLINE, MA 02446
OFFERED AT $1,175,000
Nestled on a quiet, tree-lined street sits this sunny top-floor condo.
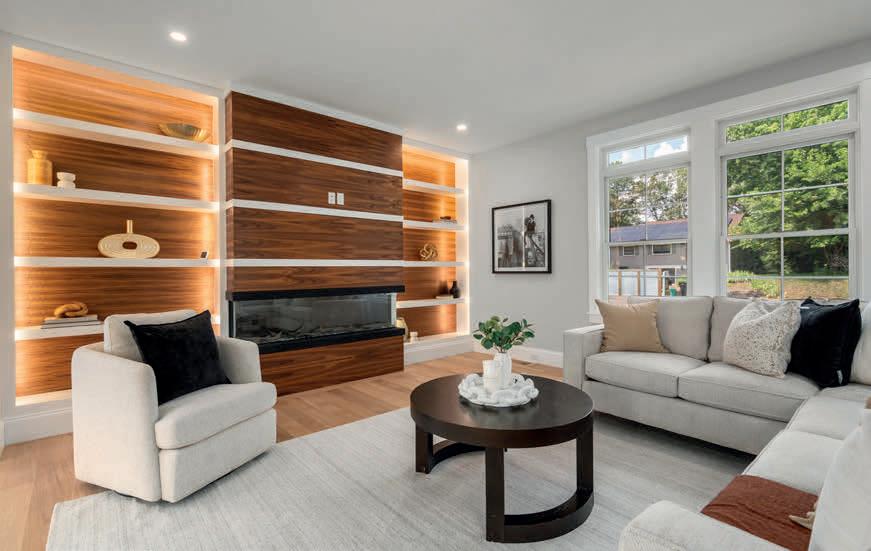
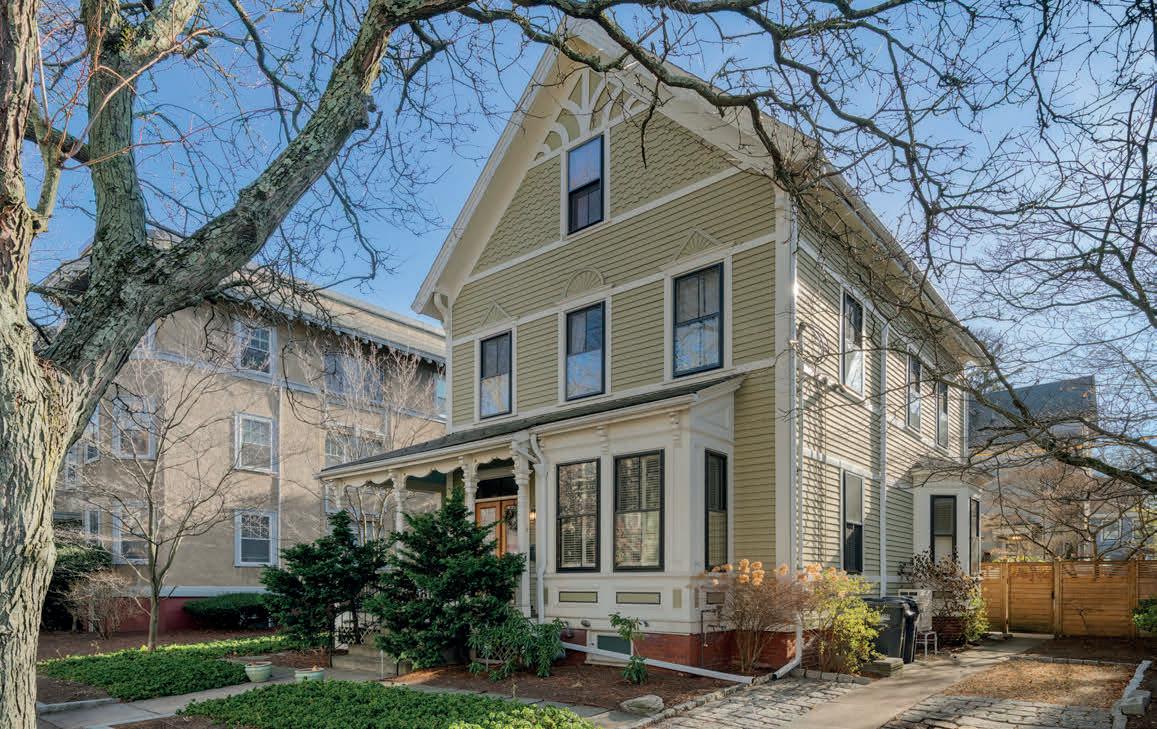
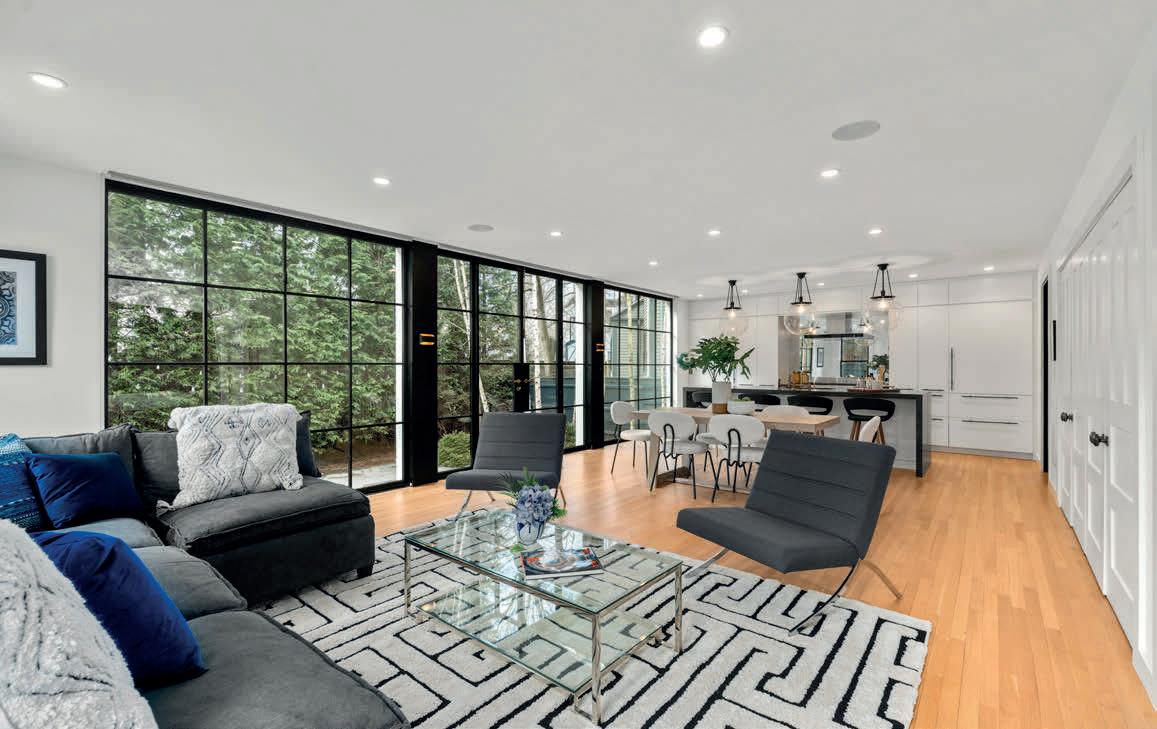
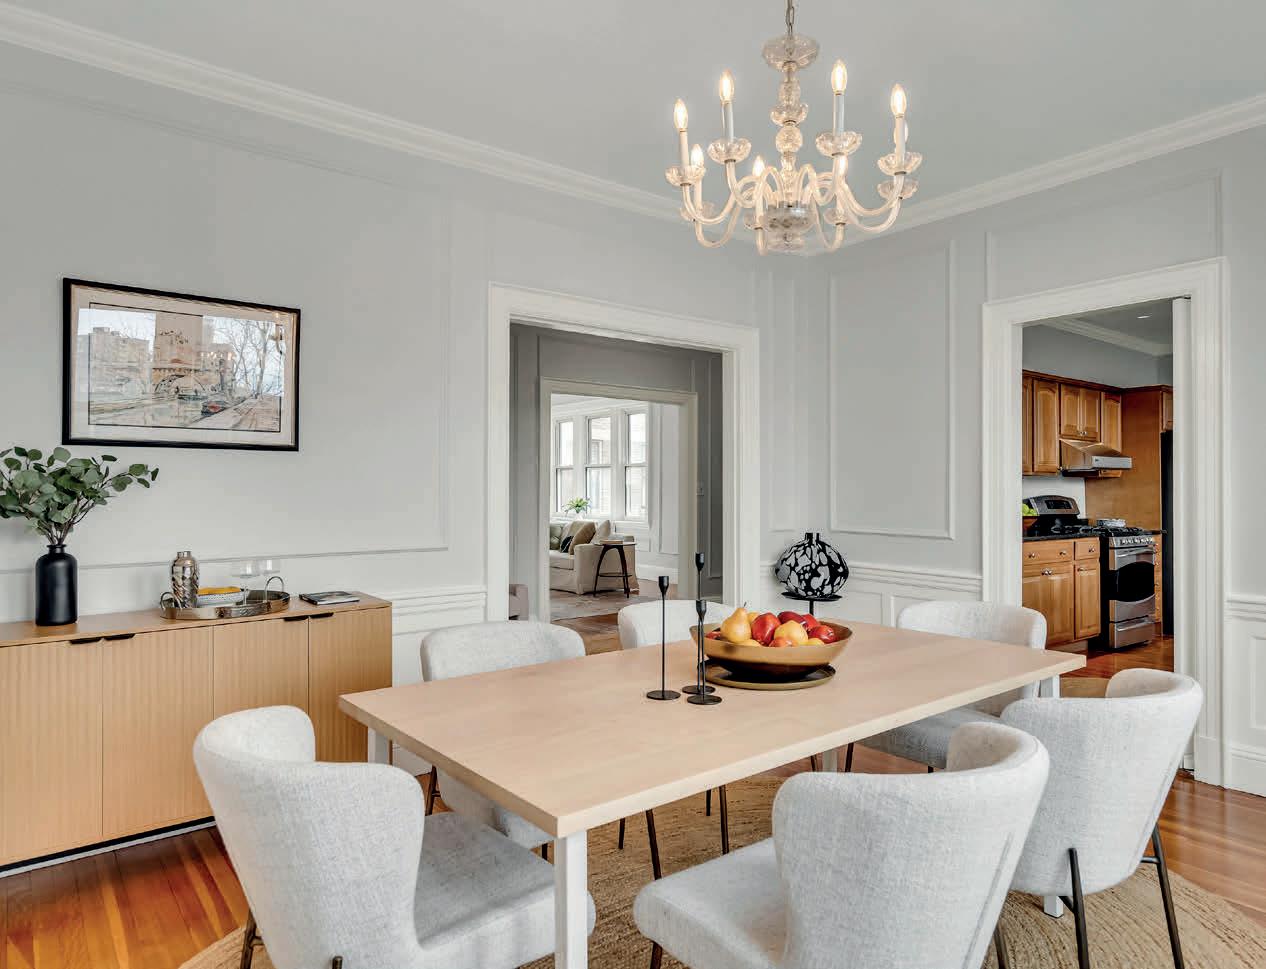
There are 2 bedrooms, 1.5 bathrooms, 1,620 sq ft living space, and also deeded parking, in-unit laundry, private deck, and additional storage. This condo has it all! A grand foyer welcomes you into the expansive living room, featuring a cozy fireplace and large windows with tranquil courtyard views. The high-end eat-in kitchen, with granite tops and stainless steel appliances, opens to a private deck and flows into the formal dining room. Two generously-sized bedrooms, ample closets, including a cedar closet, are complemented by a beautifully renovated bath with separate shower and tub. Additional features include a half-bath, high ceilings, hardwood floors, lots of period details. Potential for a 3rd bedroom or office in place of dining room. A well-managed association with on-site custodian add to the appeal. Close to Coolidge Corner, Brookline Village, Longwood Medical areas, schools, and public transit, walk-score 95. This rare find offers comfort and style, in a great location.




With decades of experience and a results-driven approach, Sanda delivers the expertise, strategy, and dedication today’s market demands.
Backed by over 120 successful transactions in the past 10 years, her track record speaks for itself—along with a strong base of repeat and referral clients.
Combining sharp market analytics with expert negotiation skills, Sanda guides every decision with precision—ensuring your home is positioned, priced, and promoted for maximum return.
What truly sets her apart is her unique background as a licensed Professional Engineer. With firsthand knowledge of construction and design, plus experience managing rental properties, she brings a deeper level of insight that benefits every client.
Rooted in professionalism, integrity, and unwavering loyalty, Sanda takes a collaborative approach—listening closely and crafting tailored strategies that deliver results.
If you’re looking for experience, expertise, and a commitment to excellence, Sanda is your advantage.
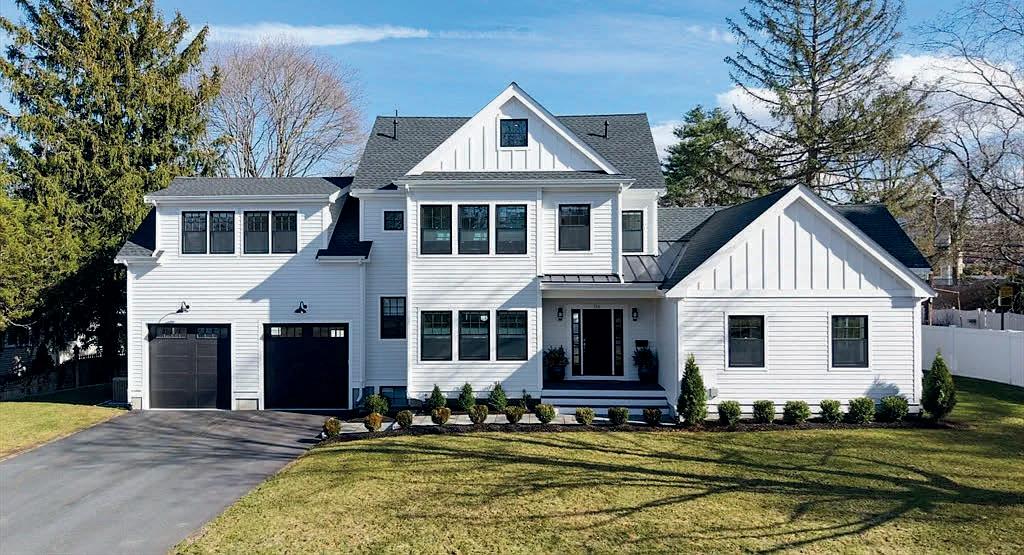
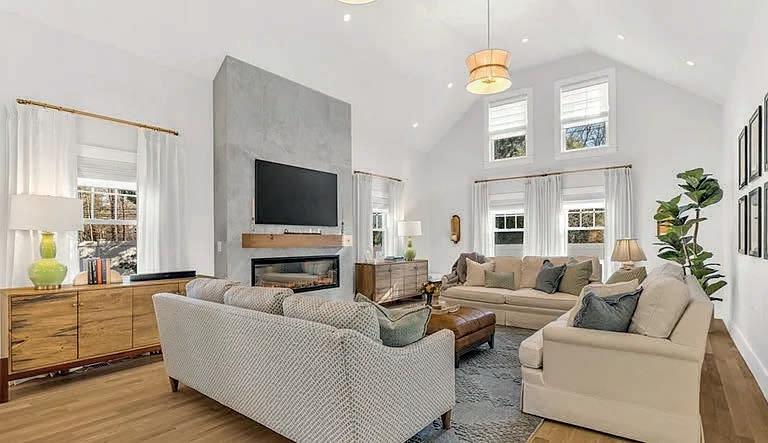
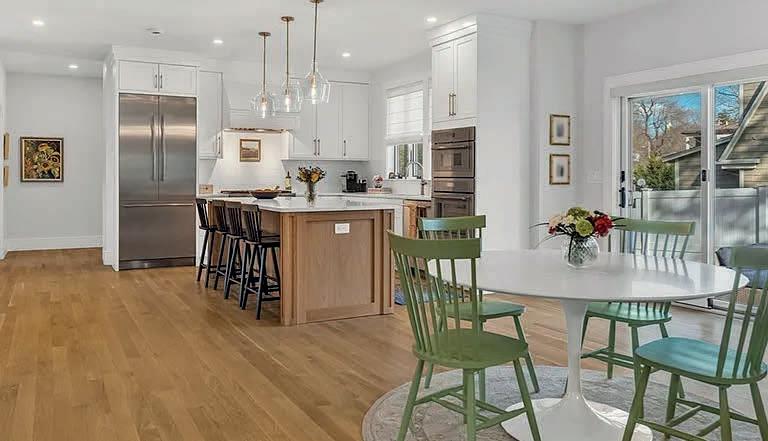
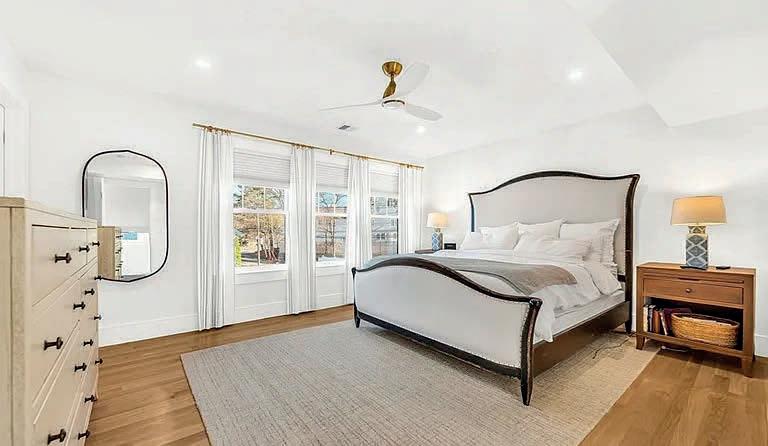
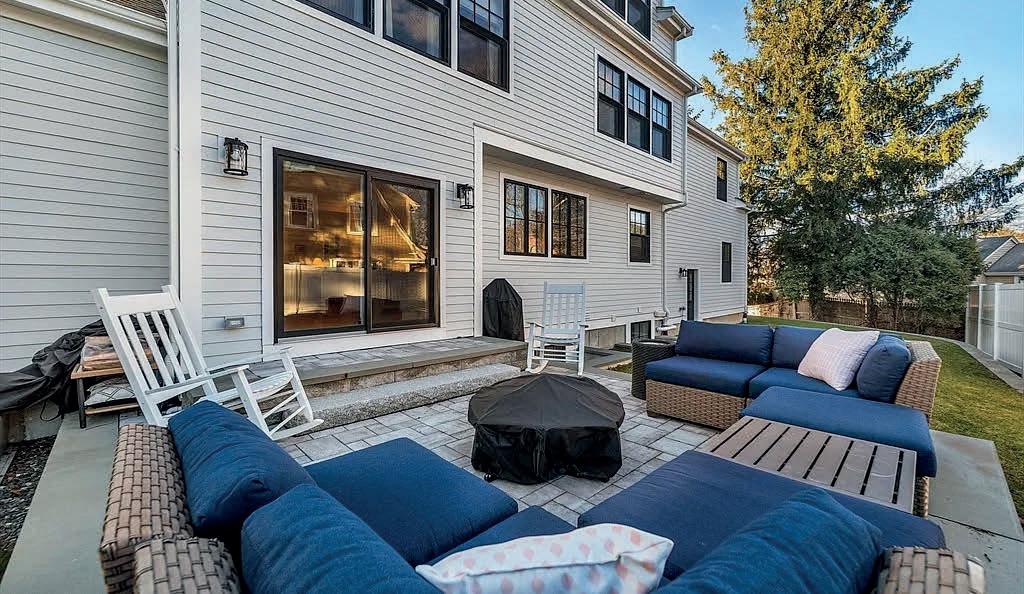
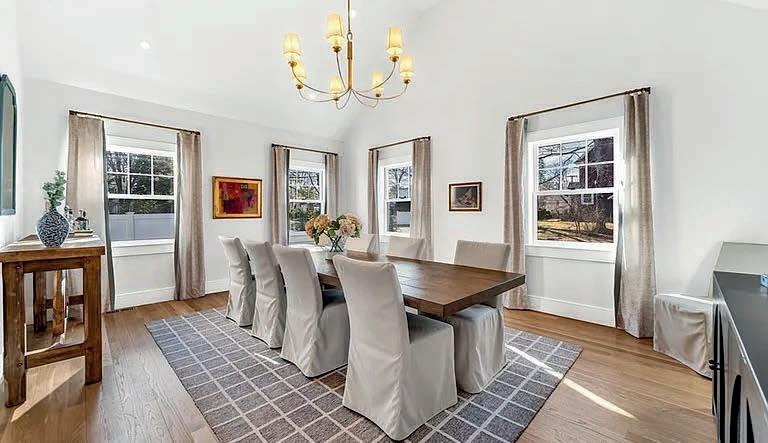
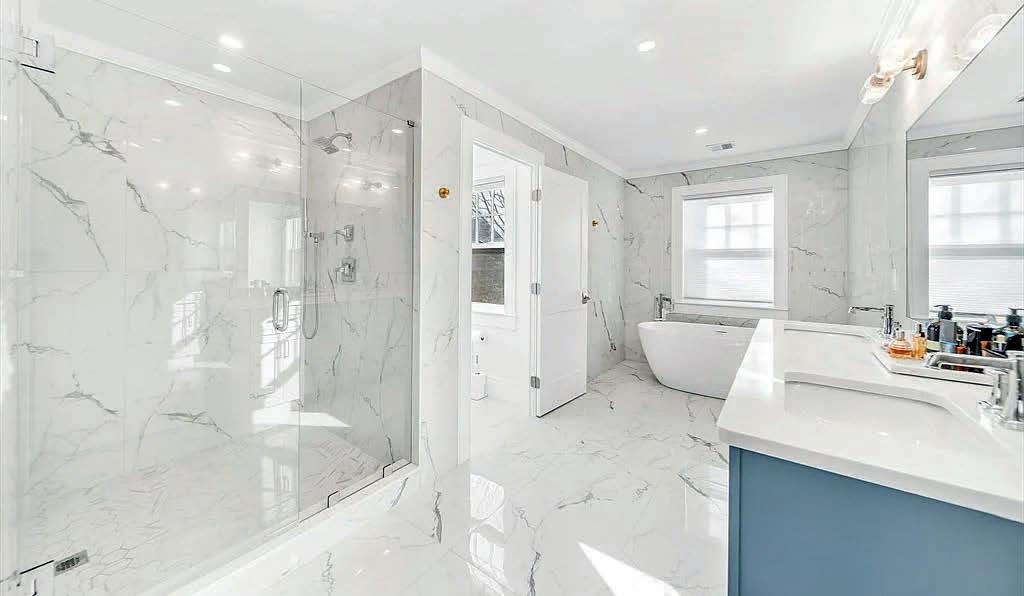
Exquisite 2024 built five bedroom home in highly convenient location just steps to Hardy Elementary, scenic Morse’s Pond and short stroll to Wellesley Center with shops, restaurants and commuter rail. Sun-drenched with soaring ceilings and meticulously crafted living spaces, the open first floor plan is ideal for both everyday living and entertaining. Chef’s kitchen with huge island and highend appliances flows seamlessly to spacious living and dining areas—perfect for gathering with family and friends. A thoughtfully designed mudroom off the two-car garage adds effortless convenience. Four floors of living provides space and flexibility for today’s lifestyle. The second floor features a luxurious primary suite with spa-like bath plus two additional spacious bedrooms and bath. Third floor offers a private bedroom suite ideal for guests, office, or au pair. Versatile lower level includes a bedroom suite, second full bath with great space for play, exercise, or movie nights. Sited on adjacent side street in vibrant neighborhood setting! 265 WESTON RD, WELLESLEY, MA 02482


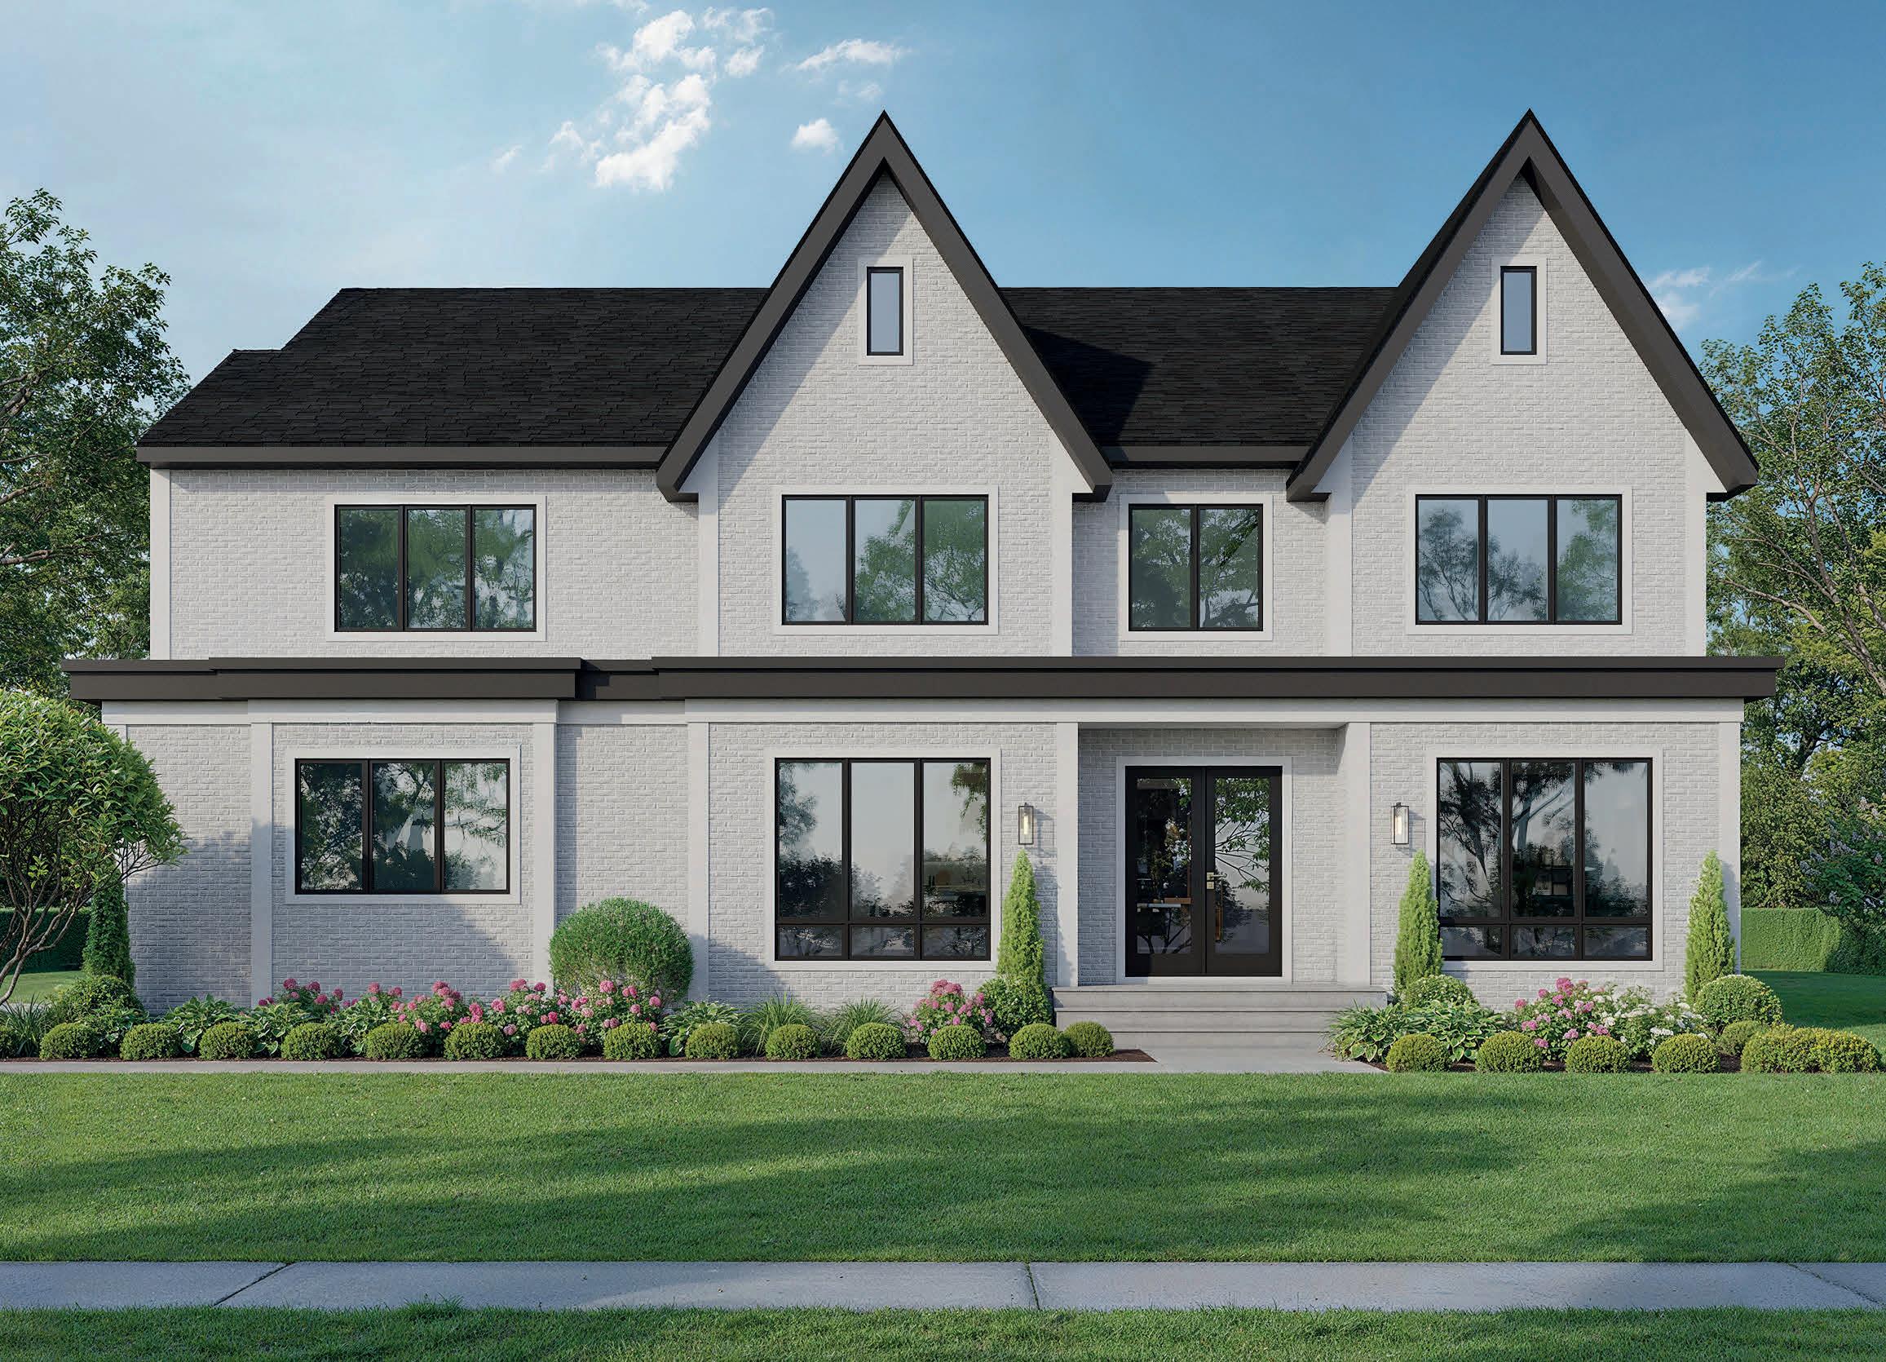
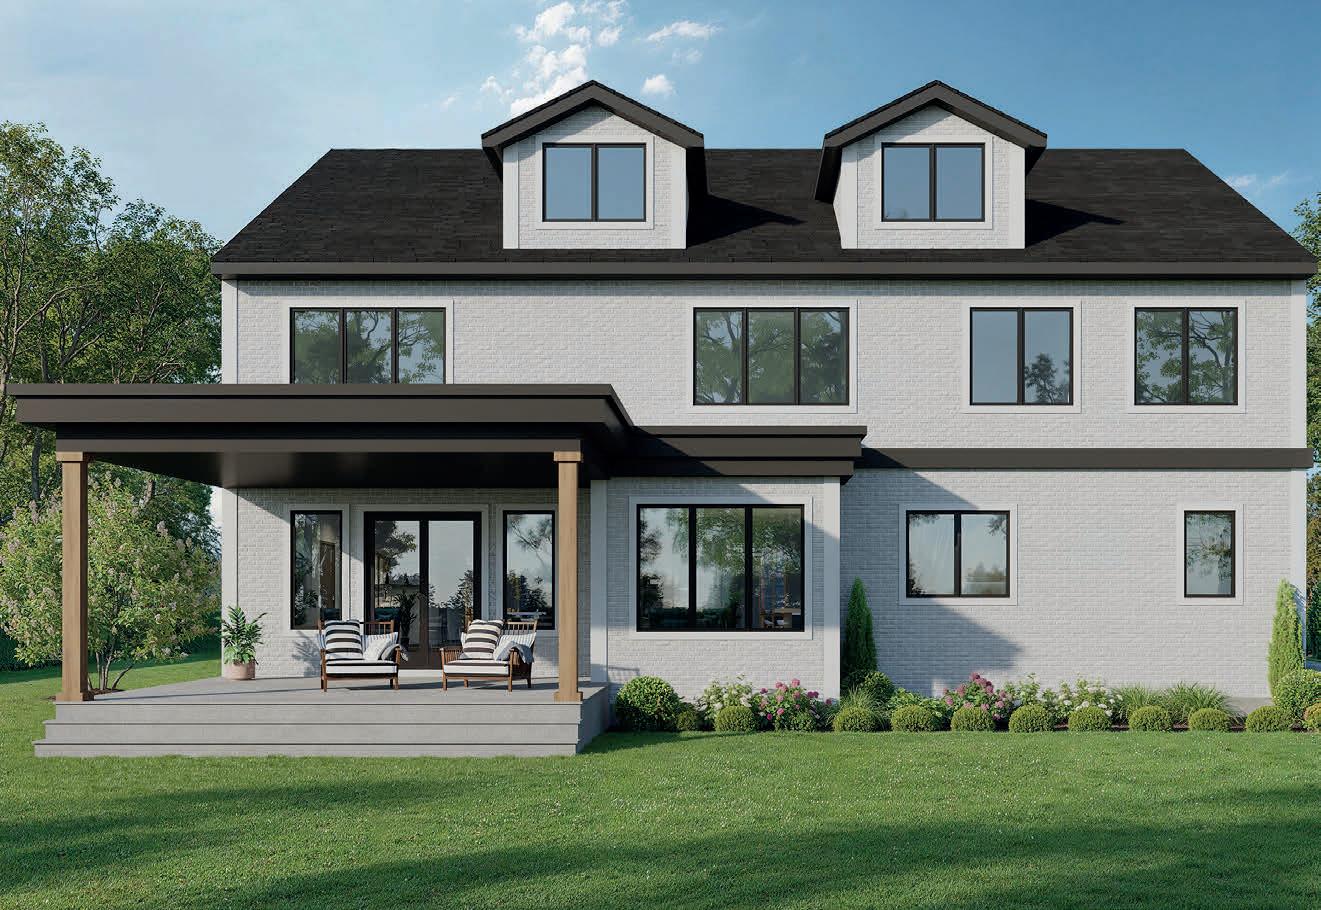

remarkable home offers more than 7,000 sq ft of thoughtfully designed living space, featuring 7 bedrooms and 6 bathrooms, along with a fully finished basement that adds exceptional versatility. The interior layout is crafted for both everyday comfort and elevated living, with generous gathering areas, private bedroom retreats, and the flexibility for guest suites, home offices, recreation space, or multigenerational living. Spacious, refined, and highly functional, this residence combines scale, comfort, and sophistication in a way that feels both luxurious and livable.

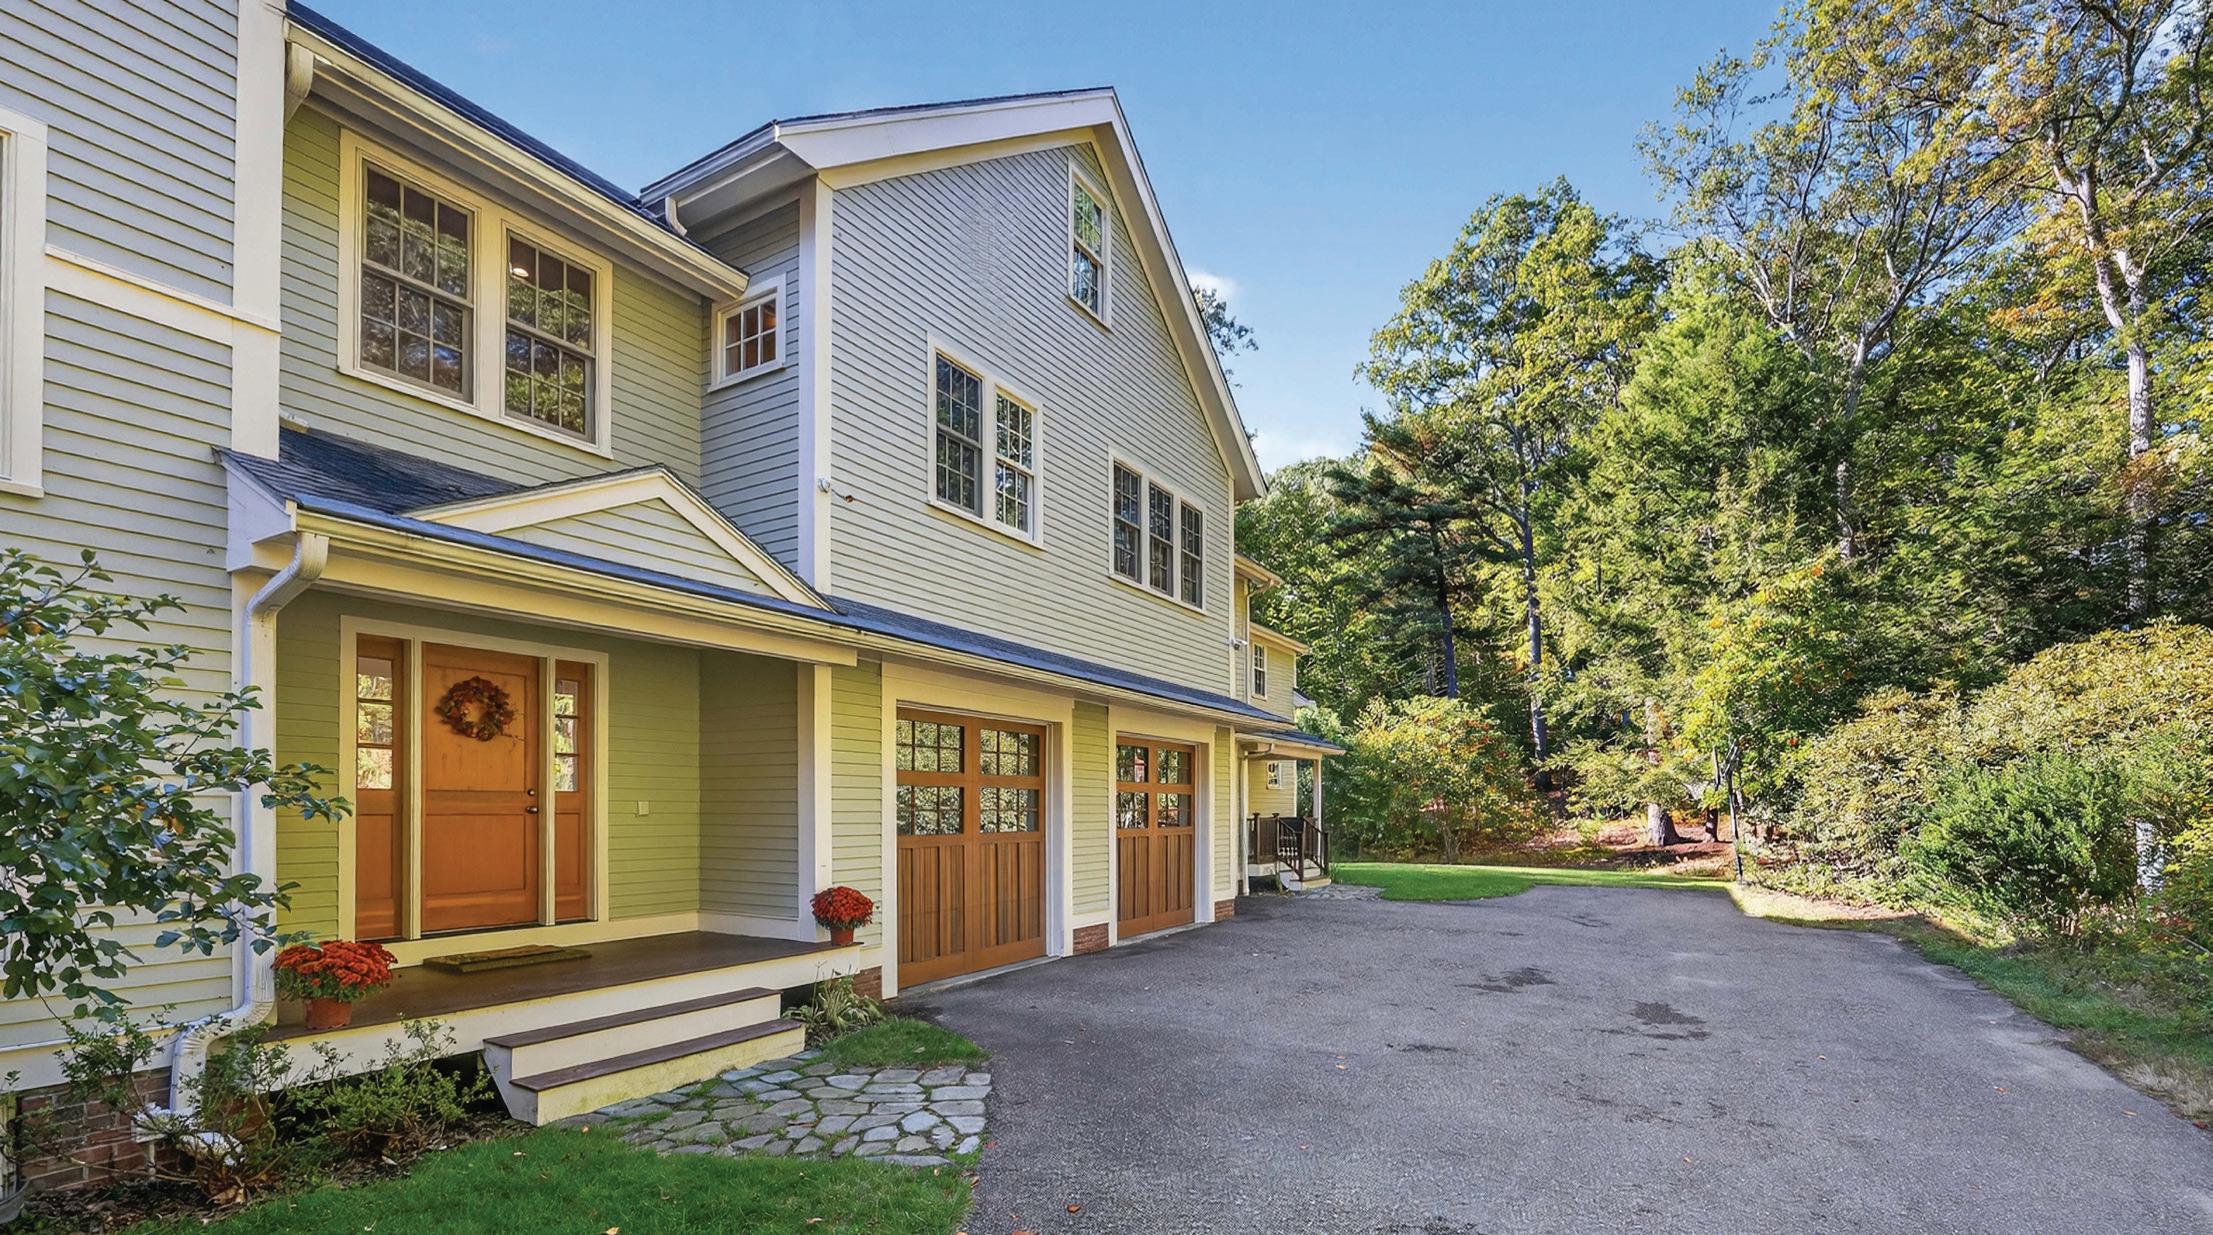
| 6 BA | 7,663 SQ FT | $4,700,000
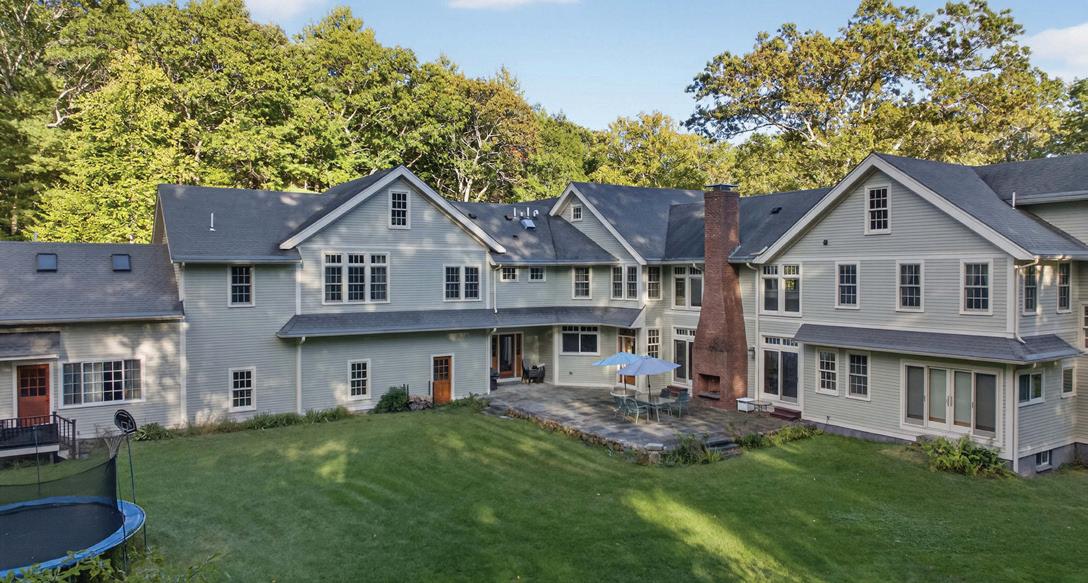
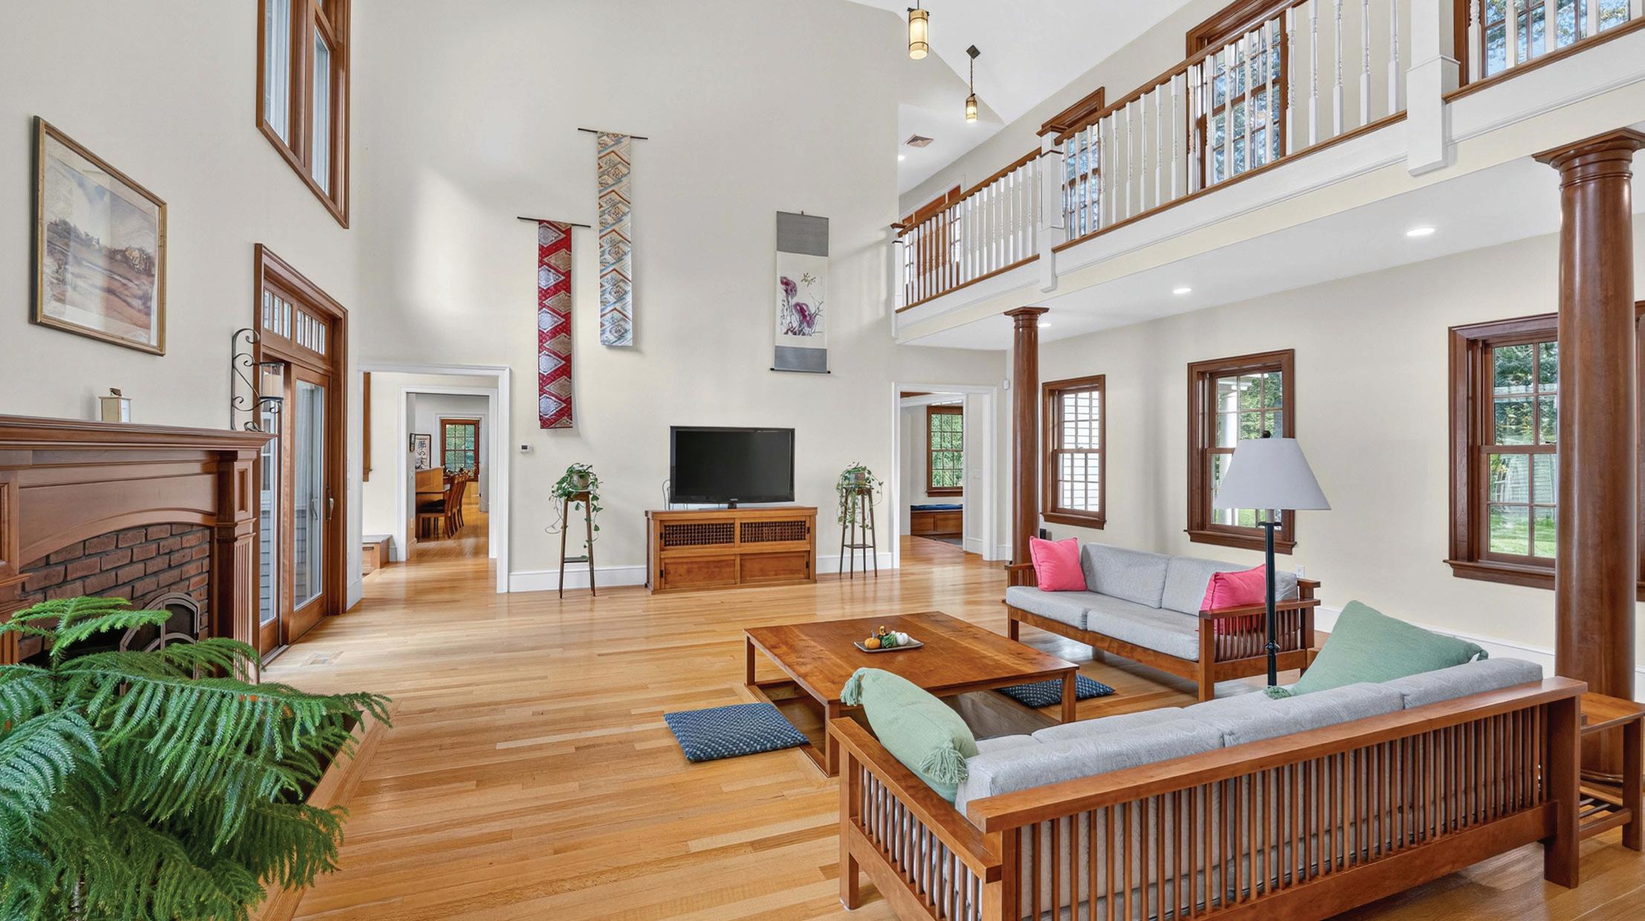
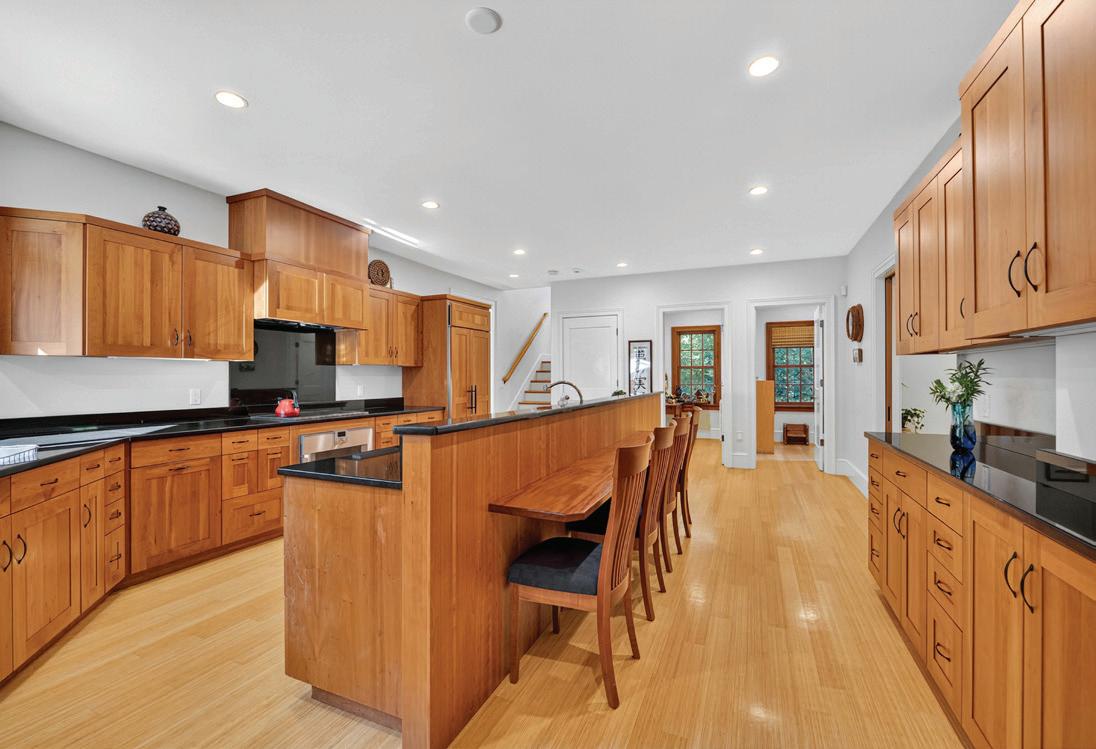
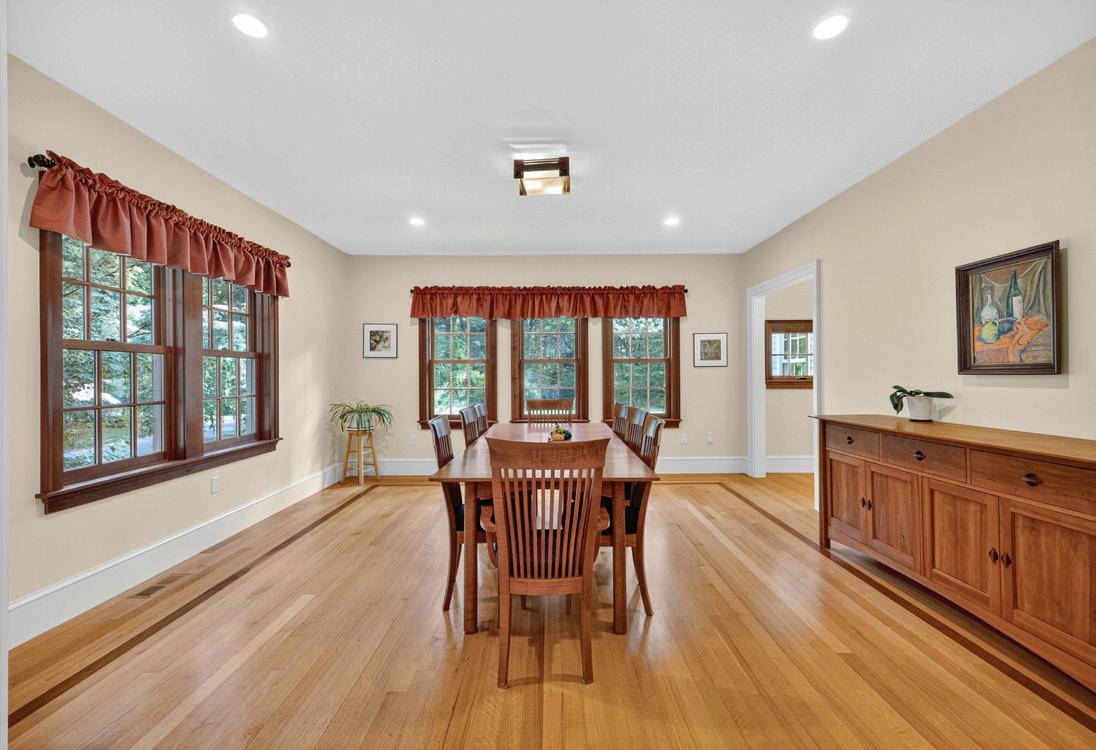
Nestled on 6 acres with a one-acre lawn and surrounding conservation land, this 7,663 sq ft architect-designed single-family home offers 15 rooms, 5+ bedrooms, and 6 baths. Built in 2008, the property features a 3-car garage, radiant in-floor heating, fresh-air exchange, and energy-efficient 2x6 construction with icynene insulation. Unique highlights include an authentic tearoom, Japanese bath, glass shoji doors, and a sunken-table great room. Indoor and outdoor fireplaces, balconies, and a stone patio enhance the living experience. Quarter-sawn oak and bamboo floors, cherrywood kitchen, and windows on two sides of every room bring warmth and light. The in-law/au pair suite has its own kitchen, living room, bedroom, and two baths. A reserve generator supports the main living areas of the primary residence and the in-law apartment. Convenient to Routes 95, 90, 2, and 3 with a 30-minute commute to Boston/Cambridge. Offered at $4.7M.
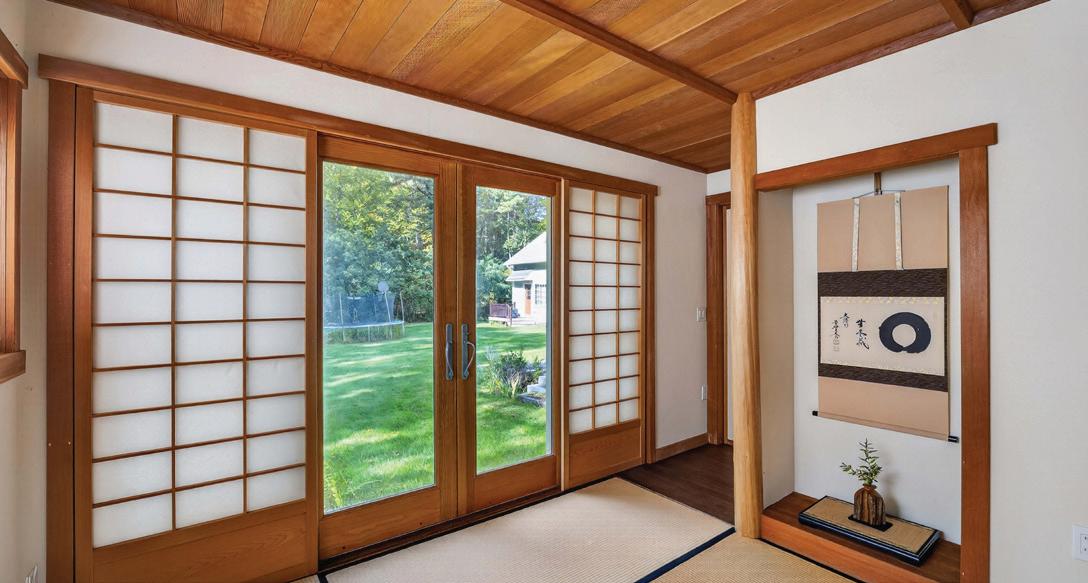
Aurea Living by Oyama celebrates the art of refined living — a life shaped by harmony, elegance, and quiet confidence. Rooted in the timeless philosophy of balance, we curate homes that embody both beauty and serenity. Spaces where light, design, and spirit coexist effortlessly, creating an atmosphere that feels at once personal and eternal. From the heart of Boston to the world, Aurea Living by Oyama connects East and West through an understanding of understated luxury — the kind that speaks softly, yet lingers long after it’s seen. We believe that true luxury is not about excess, but about essence.
YUKIKO OYAMA MORRIS & AKIKO GHOSH REALTOR®
C 857.222.4465 | 0 617.221.8881
yukiko@oyamainvestments.com www.oyamainvestments.com

5 BEDS | 5 BATHS | 5,656 SQ
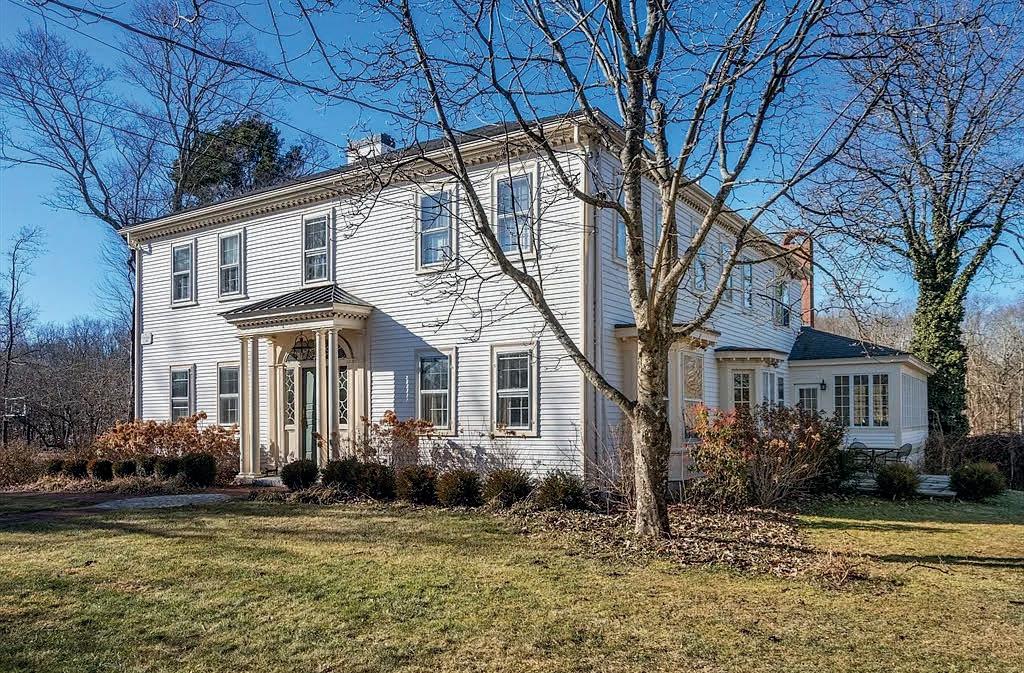
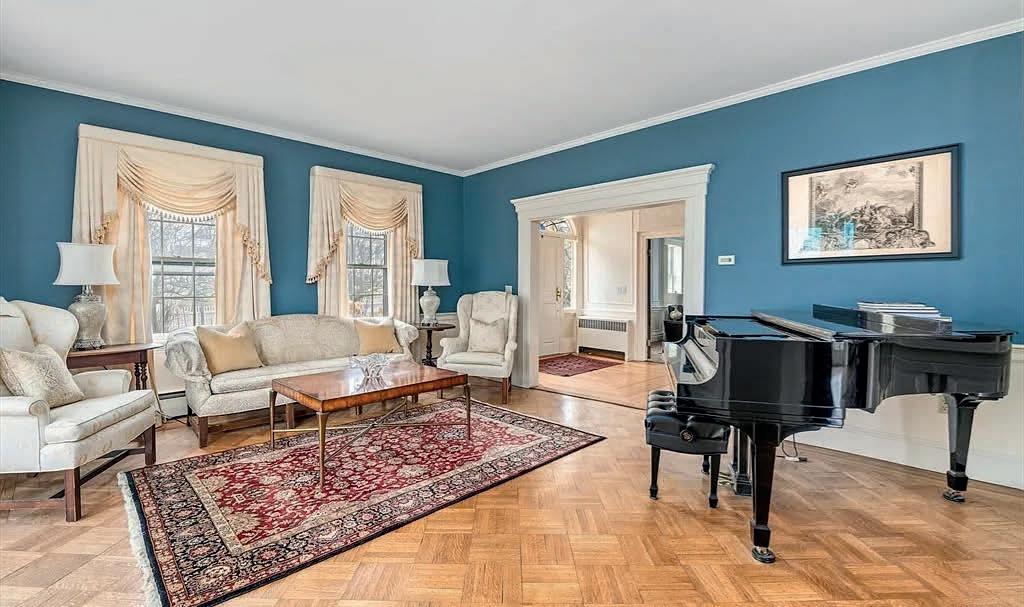
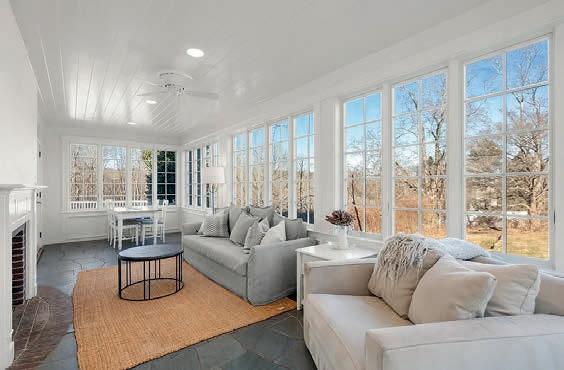
Presenting the historic Calvin Sanger House (c.1819) located in the heart of Sherborn Center. This beautifully renovated Federal Colonial blends timeless architecture with modern luxury on 2+ private acres. Featuring high ceilings, hardwood floors, elegant moldings, and multiple fireplaces, the home offers gracious formal living and dining rooms complemented by a stunning chef’s kitchen with stainless appliances, custom cabinetry, and generous workspace. A flexible first-floor office or bedroom with adjacent full bath adds versatility. The spacious family room and walk-out lower level with full bath provide ideal space for entertaining, recreation, or guests. Upstairs are four generous bedrooms, including a fully renovated primary suite with luxurious bath and ample closets. The grounds showcase mature landscaping, classic stonewalls, and an in-ground pool, with access to Sherborn’s renowned trail system and privacy rarely found in a village setting. Enjoy close proximity to town amenities, Farm Pond, and top-ranked Dover-Sherborn schools.

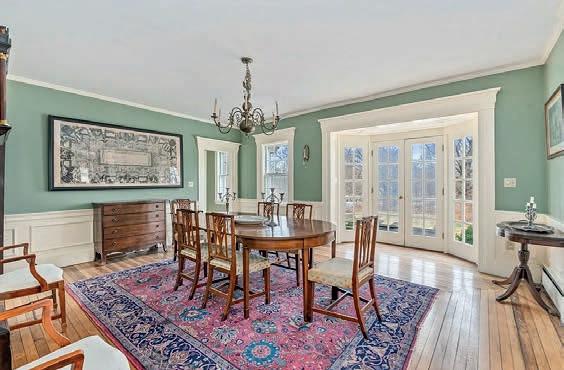
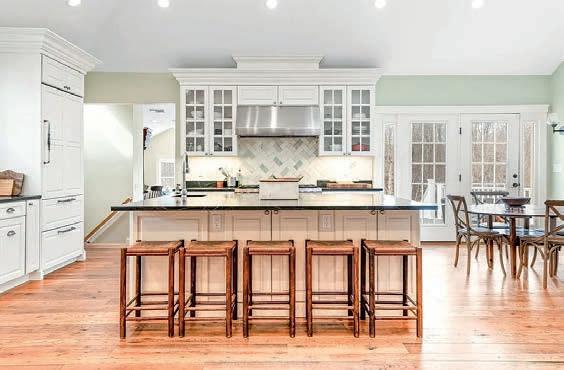
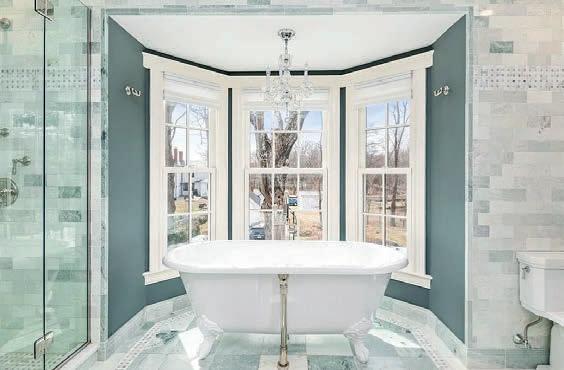


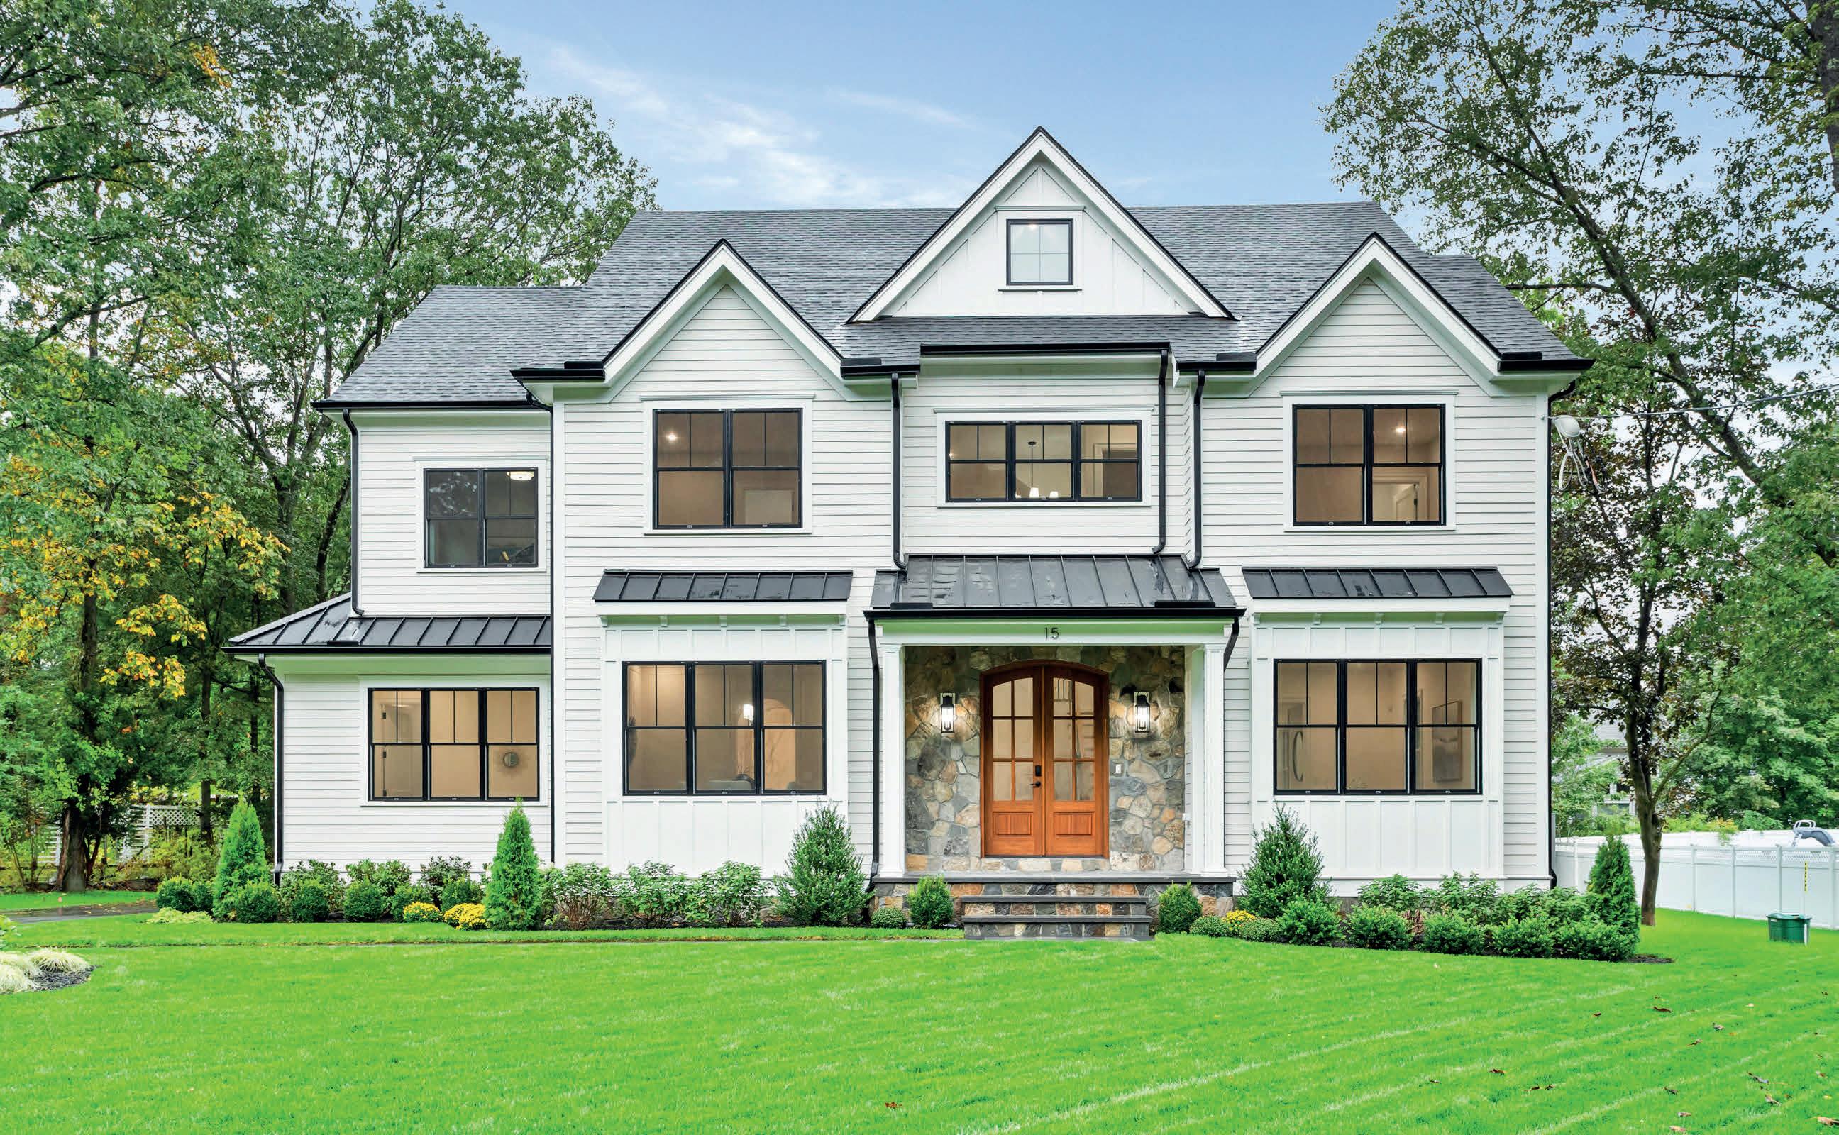
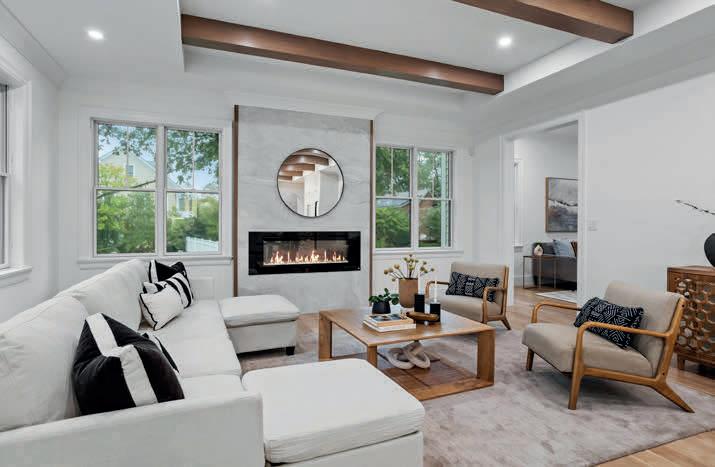
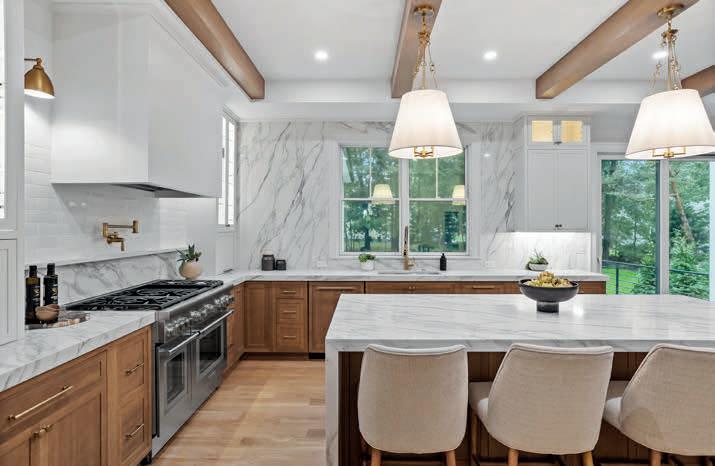
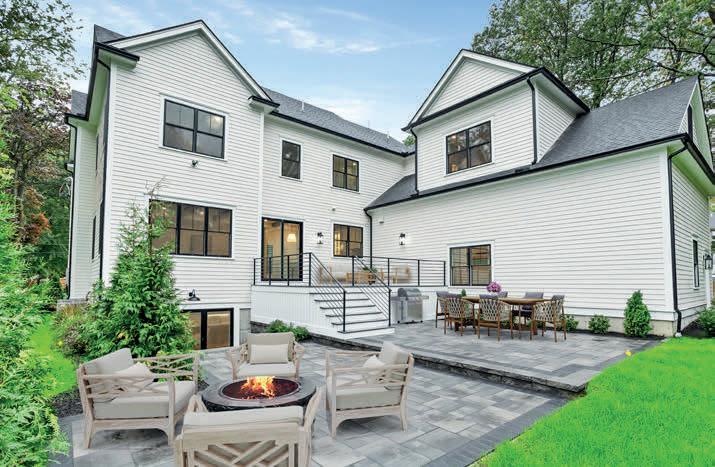
Exceptional Brand New Construction, 7-bed, 7.5-bath warm modern home! ~ Offering 4 spectacular finished levels with 6,600 sq ft of refined living space - Set on a gorgeous private 30,372 sq ft level lot! Wide-plank white oak flooring throughout ~ Soaring ceilings 10’ on main level, 9’ on 2nd, 8’ on 3rd + LL! Custom white oak cabinetry, exposed wood beams for a warm yet contemporary feel. Enjoy entertaining in this chefs kitchen with a large island, high-end appliances, and walk-in pantry, sep DR & LR. 1st fl guest suite or office, huge mudroom off side driveway entrance. Upstairs includes a private office/library, laundry, and 4 spacious bedrooms, including 2 primary suites! 3rd fl offers a teen/au pair suite, full bath, bonus room, and charming reading nook. Finished lower level includes a media room, rec rm, gym, bar area, wine alcove, sauna, + full bed/bath. Oversized 3-car garage EV charger and so much more!


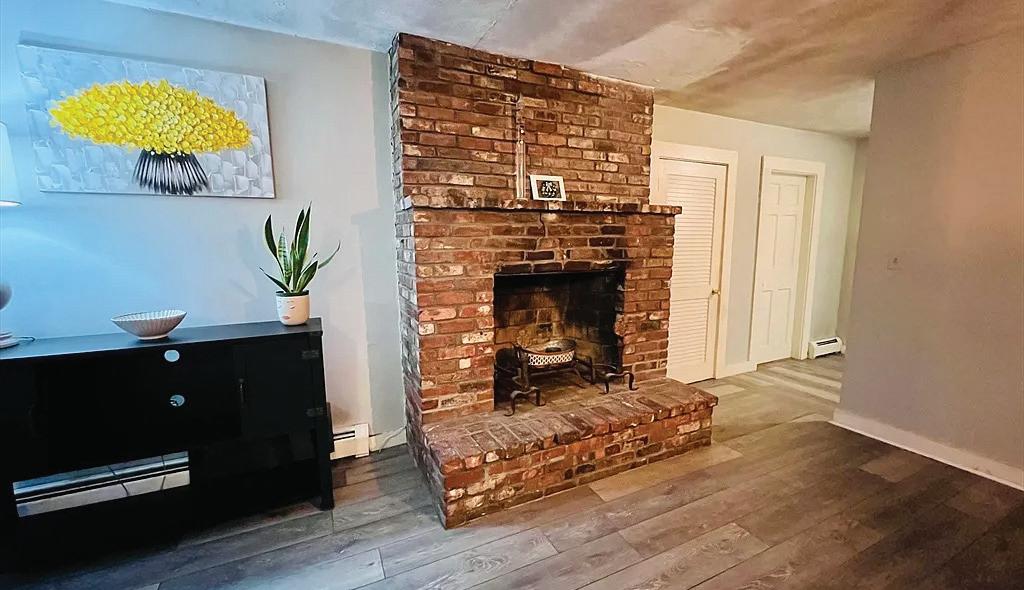

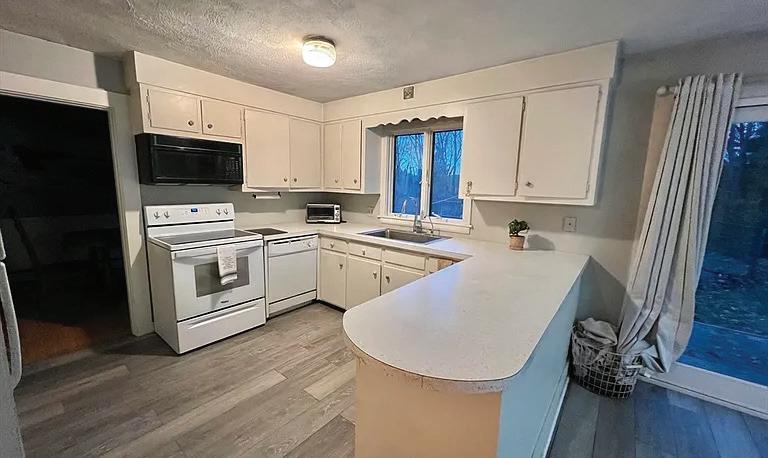
KERRI JOLY
SALES ASSOCIATE | LICENSE #: 9536456
978.375.3352
kerri.joly@nemoves.com
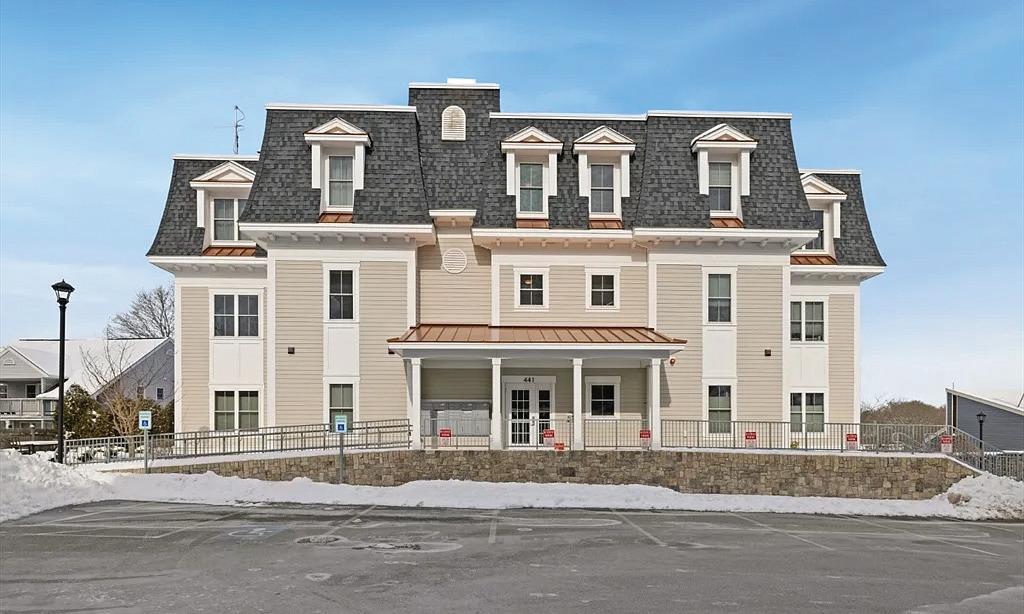
1 Bedroom | 2 Bathroom | 1,400 SQFT | $775,000
Come take a look at 601 Newburyport Turnpike Rd. Lots of privacy in a single level home. Great size basement with a ramp from the oversized garage to the basement. Walk in the front door to a spacious foyer and pass by the old style fireplace into the eat-in kitchen. Off of the kitchen is a dining room, as well as, a living room to have friends and family gather. Plenty of light with a big patio door, also in the kitchen, to look over the in-ground pool you can enjoy all summer. Many major routes around to jump on the highway and head north, south, east or west. Public boat ramp in Rowley with residential rates. A few miles away from downtown Newburyport with lots of shops, restaurants, beaches and the Merrimack River. Endless possibilities with a large lot of land. Move in before the holidays. First open house 11/16 1-3pm. Please do not pull in the driveway unless you have an appointment or there is an open house. Thank you.

50 Dodge Street, Ste 105, Beverly, MA 01915
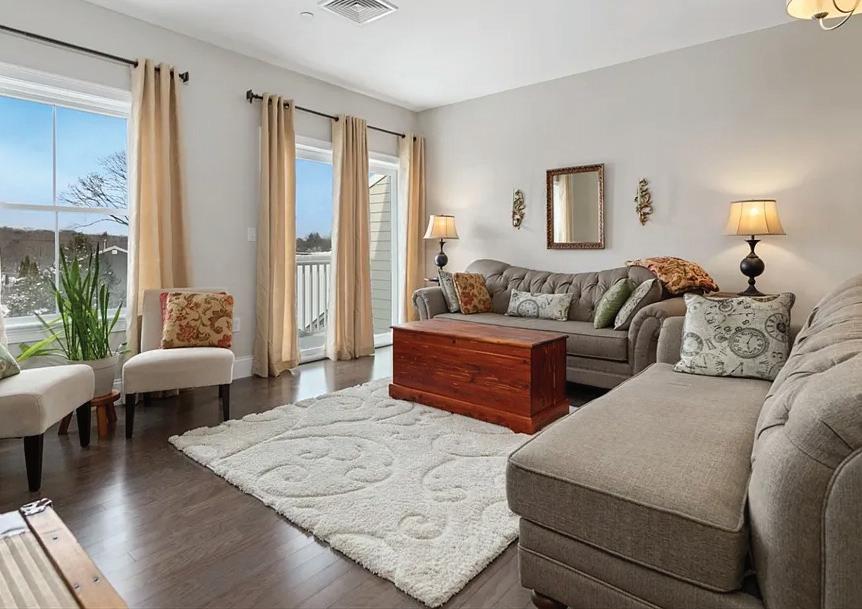
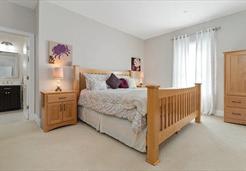
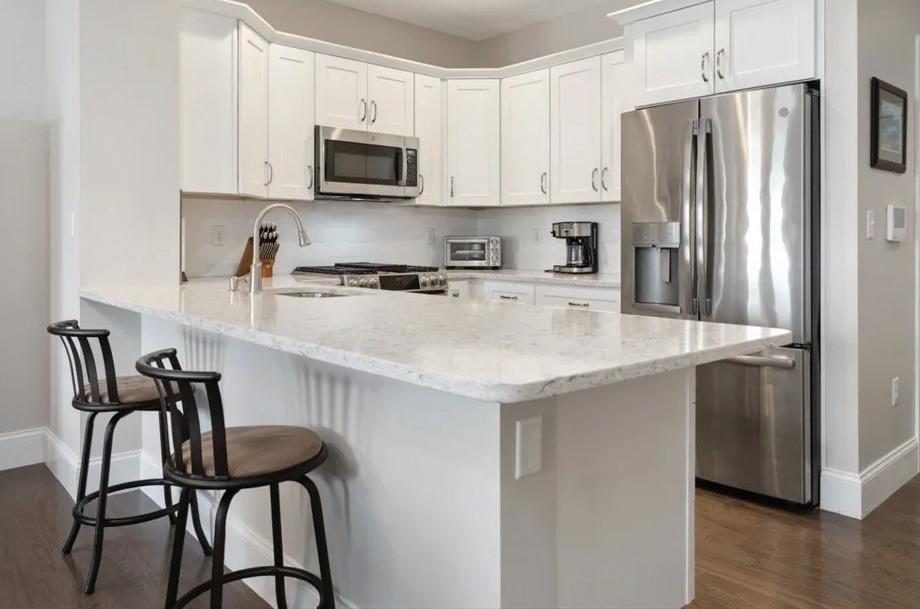
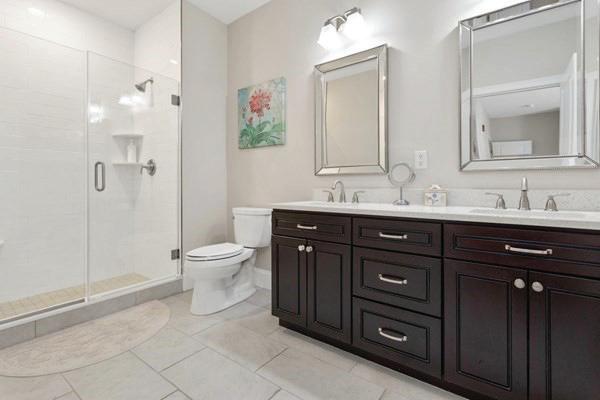
2 BEDS | 2 BATHS | 1,192 SQFT. | $550,000 NO LONGER CASH ONLY!!! This is the perfect home for the couple downsizing who would love the convenience of a garage. Incredible one owner home looks absolutely brand spanking new!! Penthouse unit with soaring ceilings, open layout of kitchen/dining/living room is ideal for entertaining! Upgraded Quartz, subway tile backsplash, stainless GE appliances, Gas cooking with center griddle, soft close cabinets and all in mint condition! One of the largest two bedrooms in the complex! Living room has slider to private balcony! Master is mammoth featuring walk in closet, his/her vanity and huge walk in tile shower! In unit washer/dryer in a great size utility/storage closet. This home truly looks like it’s never been lived in!!! Great garage spot right near door with overhead storage. Fabulous location close to stores, public transportation, restaurants and so much more! Bring your fur babies to this incredible home with the warm feel of a luxurious boutique hotel at the Avery!!

-

since 1995!


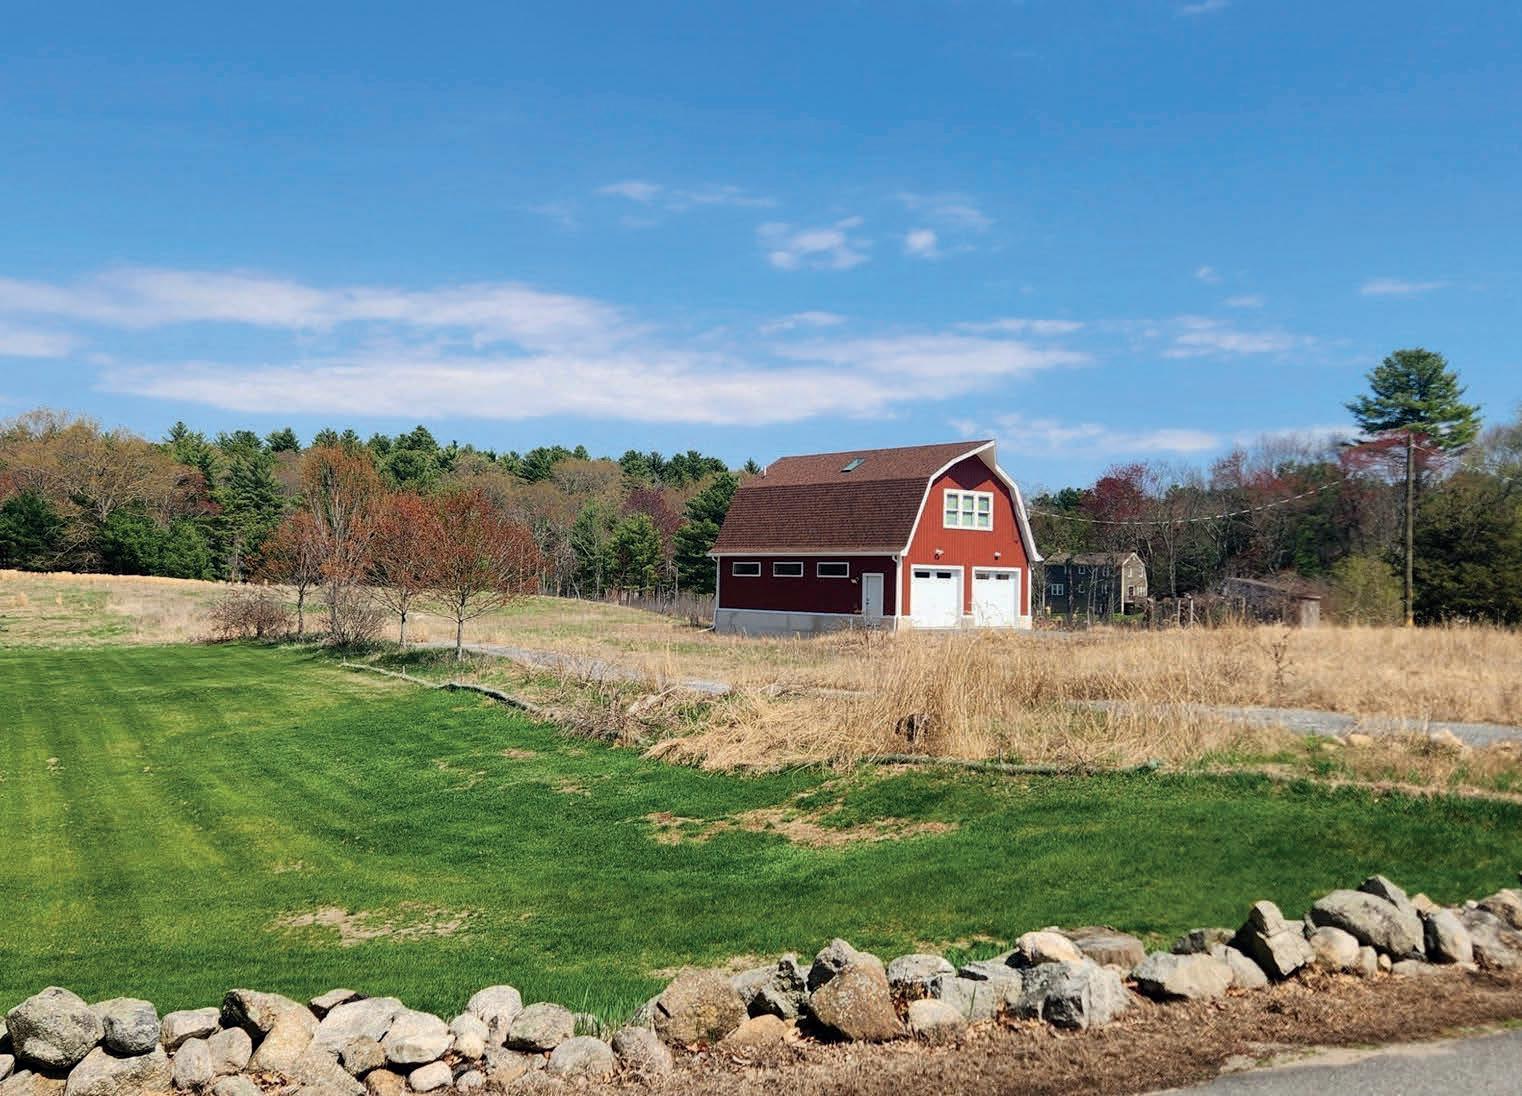
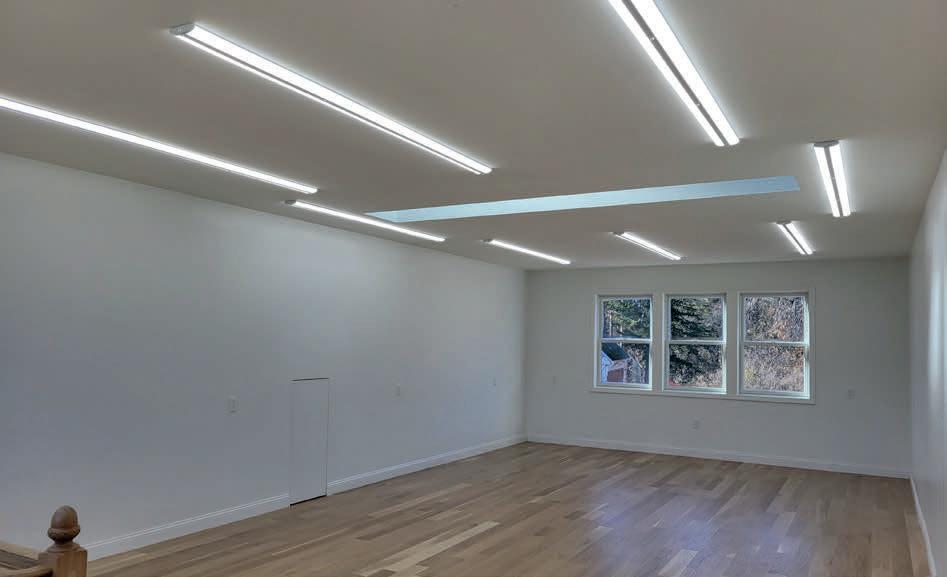
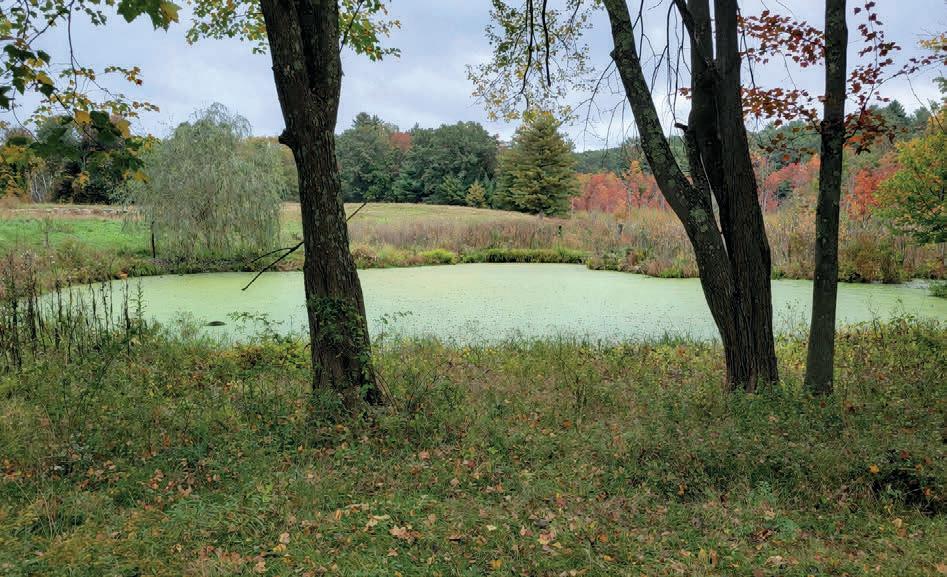
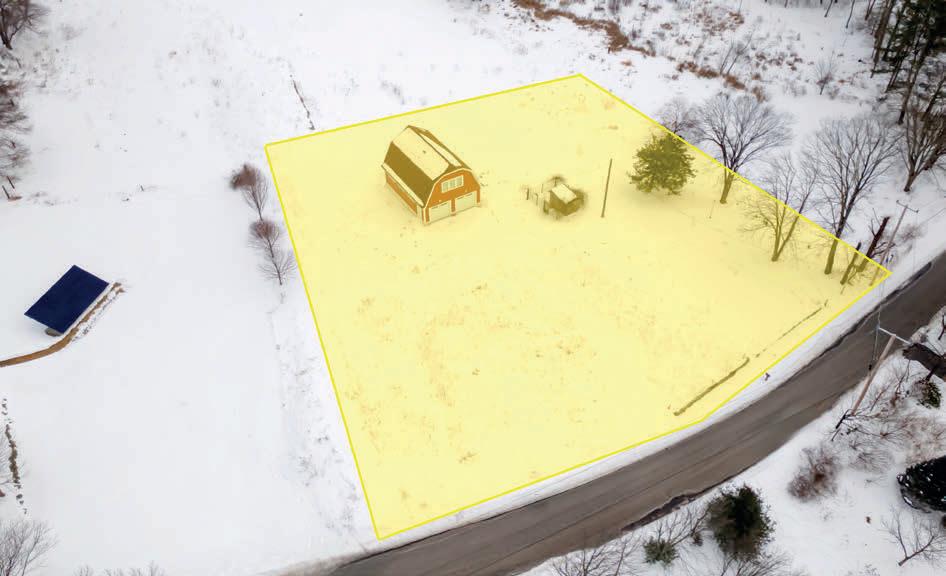
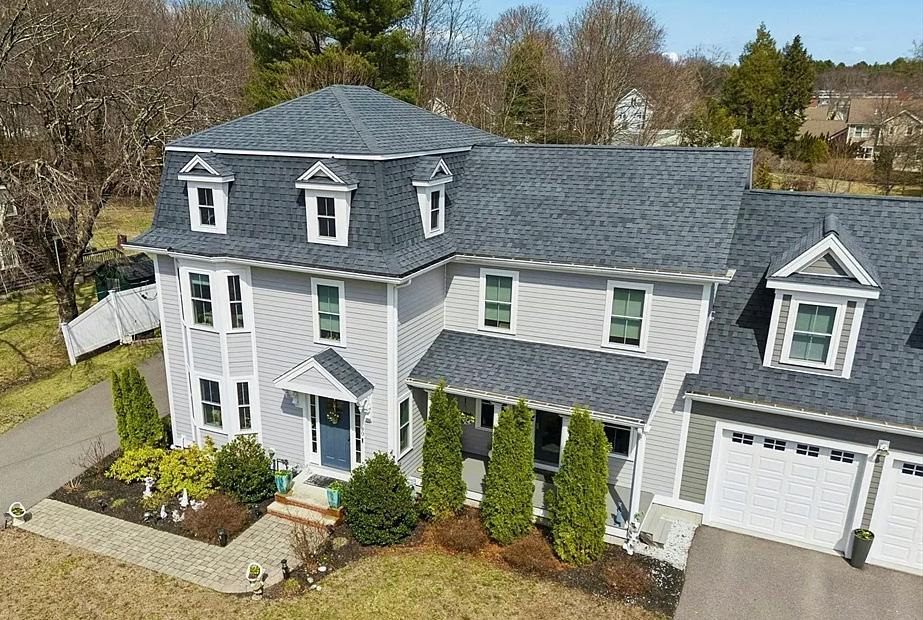
1 Acre / $875,000. To build your dream home on a picturesque one-acre lot, already featuring a recently constructed 1,675 sq. ft. two-car garage with a spacious loft and a heated half bath. Enjoy serene views of a neighboring pond and a beautiful pastoral landscape, offering both privacy and charm. This scenic setting is perfectly balanced with convenience, located close to town and near the Hopkinton line. Less than a mile from the Mass Audubon Wildlife Sanctuary, Pinecrest Golf Club, and local farm markets, and just over a mile from the highly rated Holliston High School, this exceptional property offers the best of country living with easy access to amenities. Plot being sold is Lot One as shown on Plan of Land recorded with the Middlesex South Registry of Deeds as Plan No. 538 of 2022 which contains 43,650 square feet of land as shown on said Plan.



3 BEDS | 3 BATHS | 2,233
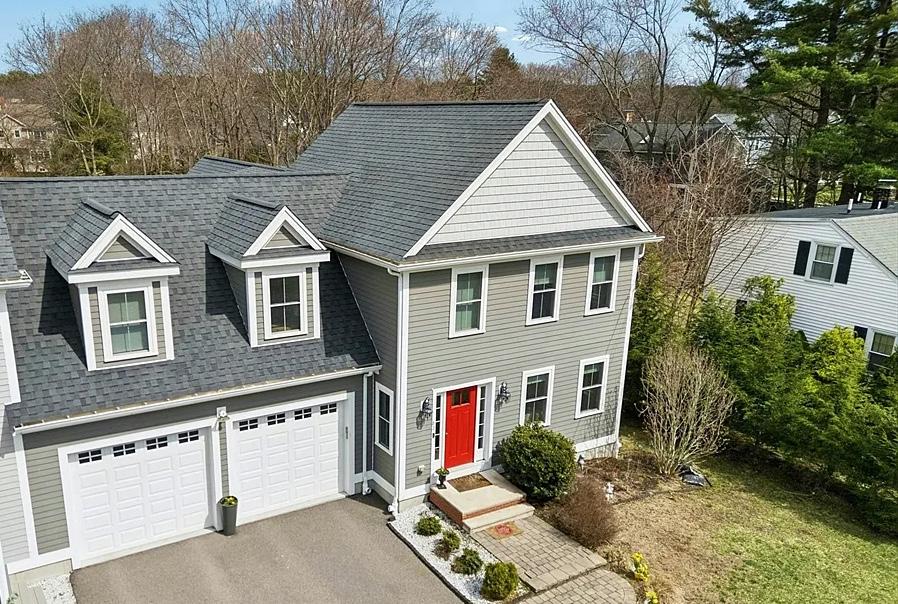
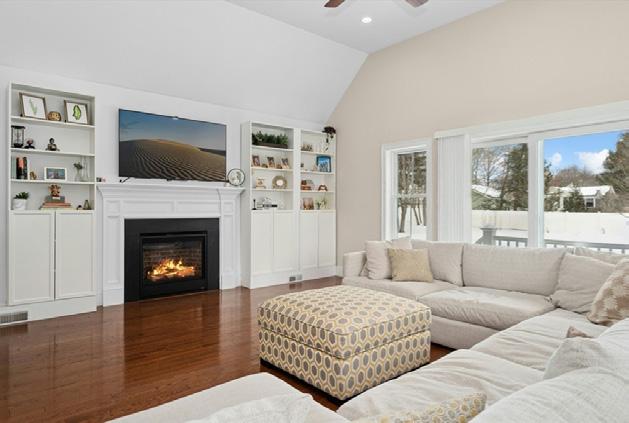
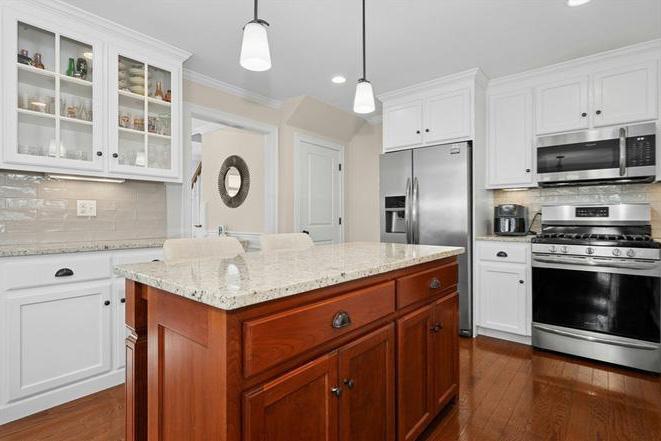
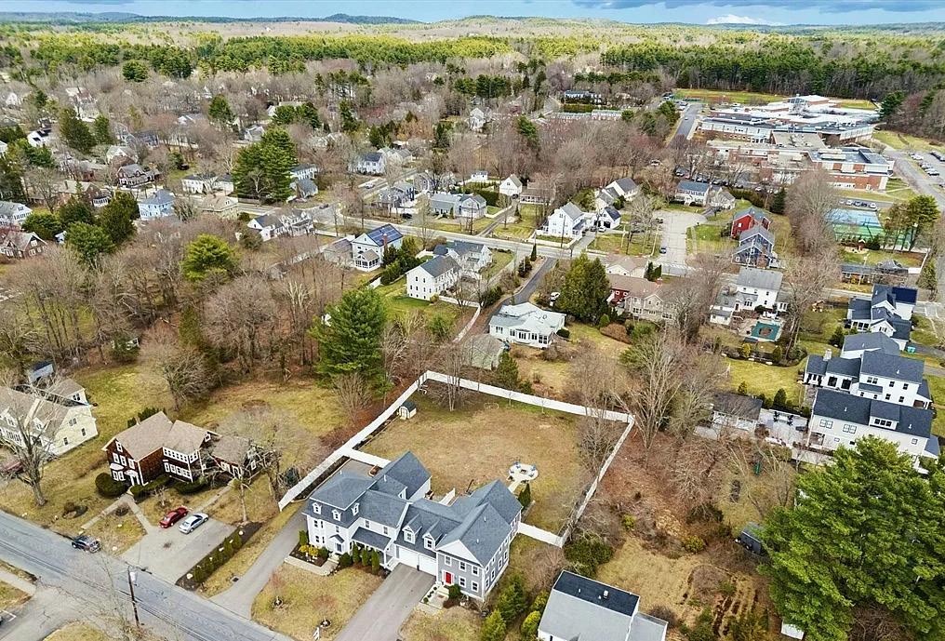
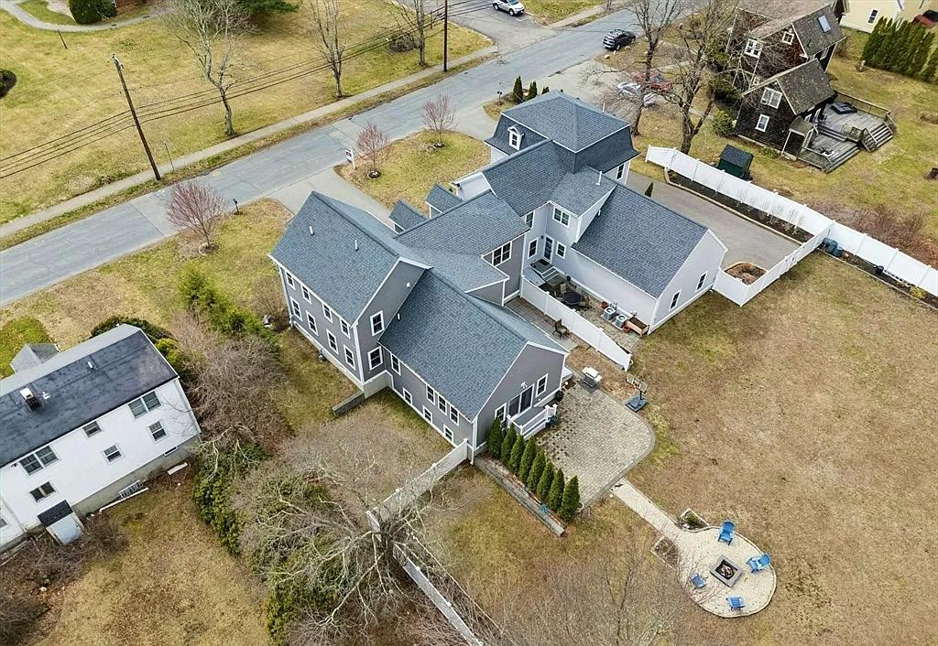
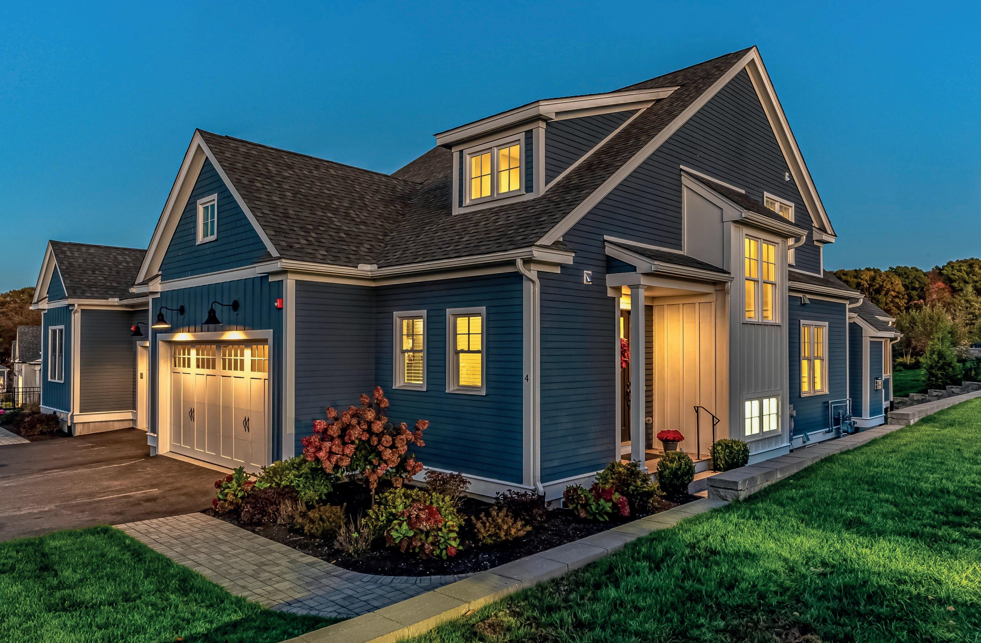
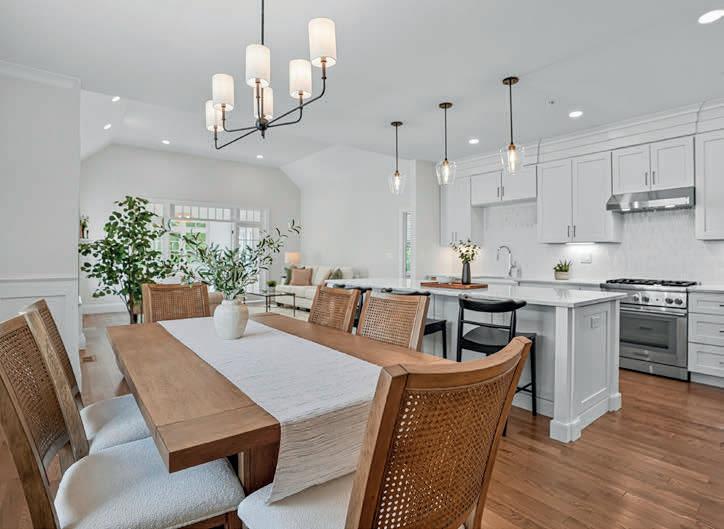
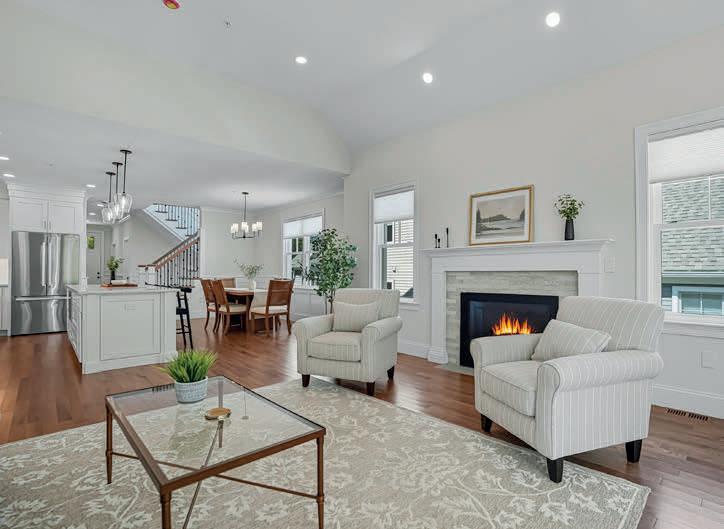
Built in 2018 and ideally situated in the heart of Medfield, this stunning custom-designed, condex-stye attached single family home offers the perfect blend of modern elegance & convenience. Just a short stroll to parks, schools, & local shops. Sunlight pours through oversized windows, highlighting gleaming hdwd flrs and beautifully crafted millwork throughout. The 1st floor features a welcoming formal
& dining room, along w/ a spacious open-concept layout designed for
& comfortable living. The gourmet kitchen is complete w/ granite countertops, tile backsplash, center island, gas cooking, SS appliances, & charming breakfast nook opening to spacious adjoining family room w/gas frpl. The 2nd floor expansive primary suite provides a peaceful retreat, featuring a walk-in closet & lux bath w/ large shower.Two additional generously sized bedrooms, full bath, and laundry complete this level. 2 Car garage & large unfinished basement. Gorgeous huge backyard. Don’t miss!
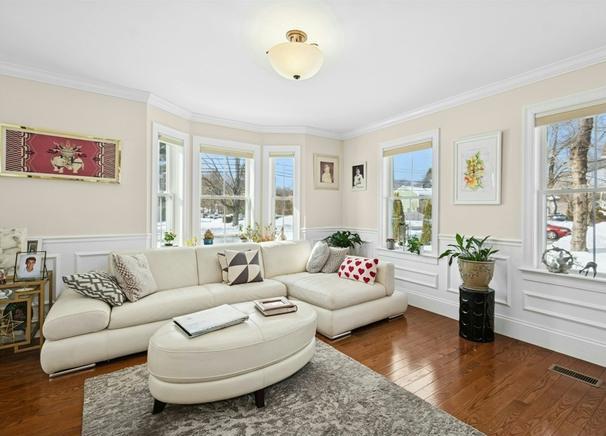
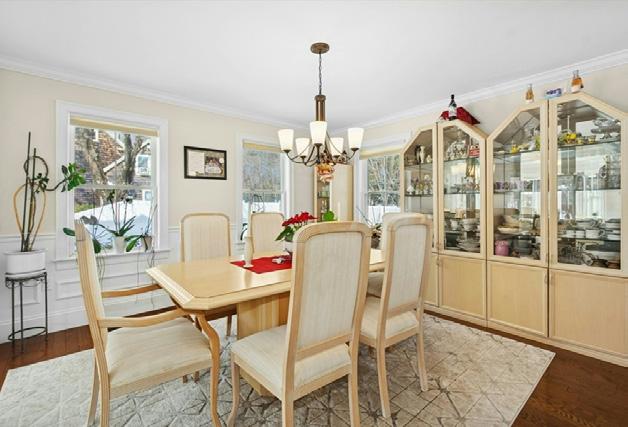
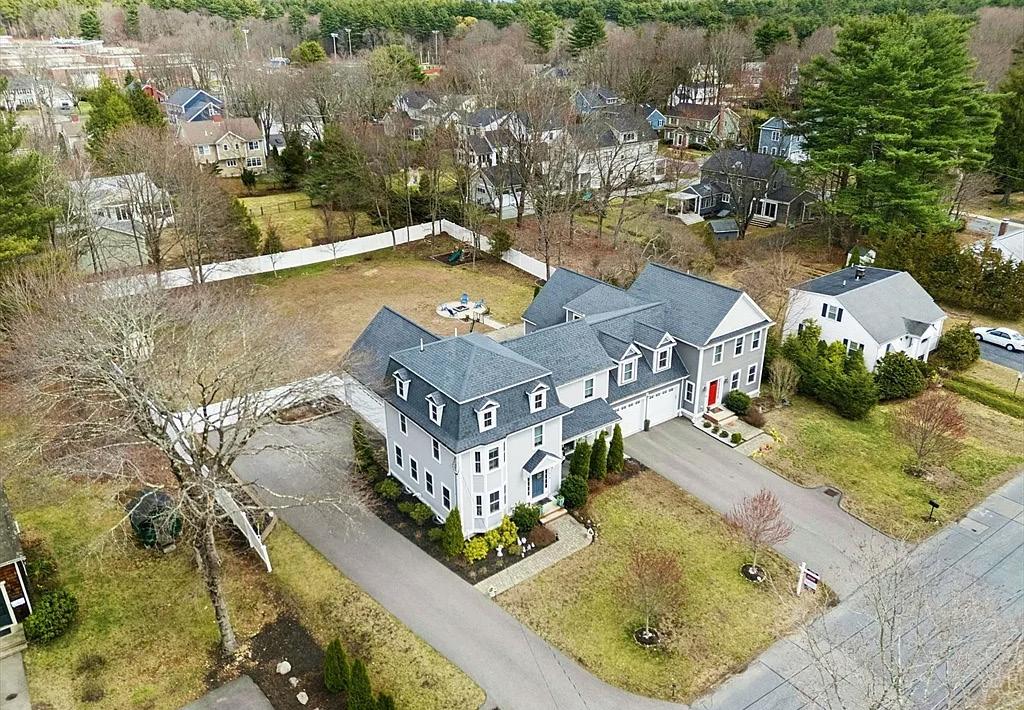

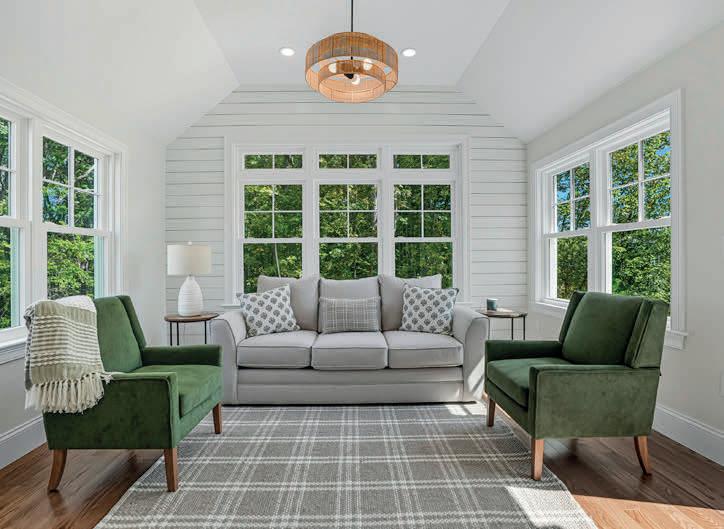
Completed in 2018 and perfectly positioned in the heart of Medfield, this beautifully crafted Condo-Condex-style attached single-family home offers an exceptional blend of modern design, comfort, & convenience. Enjoy an unbeatable location just moments from parks, schools, & local shops. Designed w/ today’s lifestyle in mind, the sun-filled open-concept 1st floor showcases gleaming hrdwd flrs, large windows, & exquisite custom millwork throughout. The gourmet kitchen features granite countertops, center island, gas cooking, SS appliances, & spacious dining area. The expansive family rm is both inviting & elegant, highlighted by a gas fireplace surrounded by custom-designed cabinetry. The 2nd floor boasts a lux primary suite w/ walk-in closet, beautifully tiled bath w/ large shower.Two generously size bedrms, full bath, & laundry complete this level. The LL offers flexible space including a playroom, gym, office, guest bed and even potential for a full bath. 2 car garage, fabulous yard!

2



The Reserve at The Trails (phase 4) in Hopkinton combines a rich farmland setting with the modern amenities designed for carefree living. Constructed with quality products and fine craftsmanship, the luxurious townhomes in Phase 4 are designated for residents 55 years. Owners can choose from two different floor plans that vary from 2,274 sq ft to 2,500 sq ft with option to finish additional space in the basement. Some of the upscale features included in all homes are 9 feet high ceilings on the first floor, hardwood floors, 2.5 bathrooms, Kohler plumbing fixtures, two-car garage, patio or deck, master bedroom suite on first floor, gas fireplace, stainless steel appliances, kitchen island, and exquisite cabinetry selections for kitchen and bathrooms.The lavish and serene community boasts beautifully designed paths throughout the development, including pocket parks to stop and enjoy the scenery, dog park, fitness facility and meeting room in the clubhouse.


Contact us for a free market analysis of your property. This year’s market has been very active; let’s get that Jack Conway “SOLD” sign in front of your property or the property you wish to purchase soon.
Stan Blackmur of Blackmur Reality Group is fantastic! I have known Stan and his wife Mary Ann for many years, working with them on South Shore Magazine. I have always known that Stan grew up in Hingham, and has always had an incredible knowledge of the town’s history and development.
Having lived in Hingham myself for over 20 years, I always dreamed about finding a home on the water. When a listing came up, with the encouragement from a close friend, Stan booked a showing for a very unique listing in Crow Point. Stan was beyond patient with me as l decided to make and offer and talked me through the entire process flawlessly.
As we worked on the closing of my dream home, Stan worked diligently with me to sell my existing home. Stan and his wife Mary Ann worked incredibly well as a team to make the real estate transactions as smooth as possible, anticipated any issues and had already put into place solutions necessary to complete the closings.
– Christine Orr
We have known Stan & Mary Ann Blackmur for ten years and have been fortunate enough to have them represent us as Realtors® for our homes in Hull & Scituate.
They were extremely knowledgeable and helpful in preparing our homes for sale. They have always kept us well informed during the process and are courteous to everyone!
They also assisted us in purchasing our new home on the South Shore.
We highly recommend them as Realtors.®
– Brad & Pat Selland
What a wonderful experience! One call, a couple of emails, and a meeting was all it took for Stan to understand what we were looking for. One showing was all it took. Stan found us the perfect new “work” home on the first try. Stan didn’t send us dozens of emails showing us everything and anything available.
Instead, he came to our existing office, interviewed us, then went out and found us the perfect location. Stan listens. It was perfect in price, location, amenities, everything. The whole experience was the most efficient and best use of our time. The only mistake I made was not calling Stan first and wasting three months with another broker. – Ray Riddle
REALTOR® Jack Conway
Residential Brokerage office 781.749.1600
cell / text 781.603.7864
mblackmur@jackconway.com
REALTOR® Jack Conway
Residential & Commercial Brokerage office 781.749.1600
cell / text 781.603.7862
sblackmur@jackconway.com
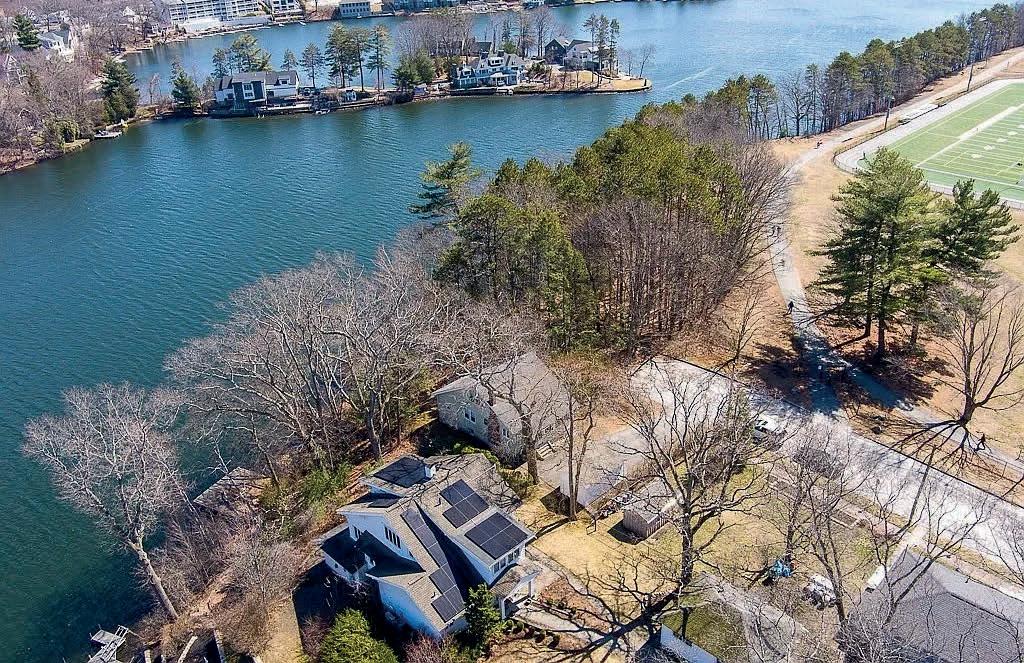
Opportunity is Knocking! This inviting single family (possible 2 family) residence is ready for enjoyment. Welcome the great weather on the waterfront in this charming, character-filled home w/ amazing lake view. The open, flexible floor plan offers 3-4 bedrooms, 2 full baths. Living room boasts gleaming HW floors, a comforting ambiance, centered around a welcoming fireplace that promises warmth during cooler evenings. Thoughtfully integrated built in shelves provide ideal spaces for treasured collections, or personal libraries, enhancing the room’s character & practicality, plus a slider to deck overlooking the lake. Additional 1-bedroom apt w/slider to waterfront. Expansion possibilities are endless. Prime location on dead end street next to park, close to UMass Hospital, shopping, restaurants, major rtes...adjacent homes are million $+ houses. Partial boat house on the water may be able to be rebuilt. Use your imagination to personalize this house & make it home.

M. SMITH
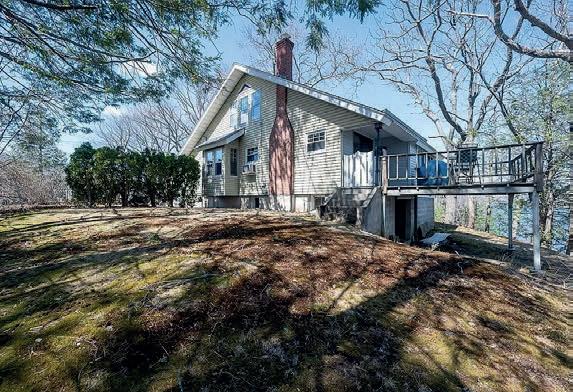
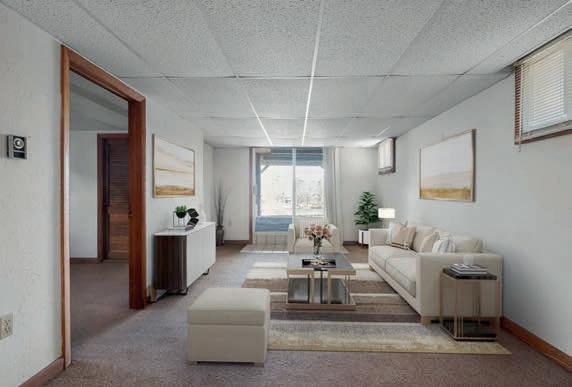
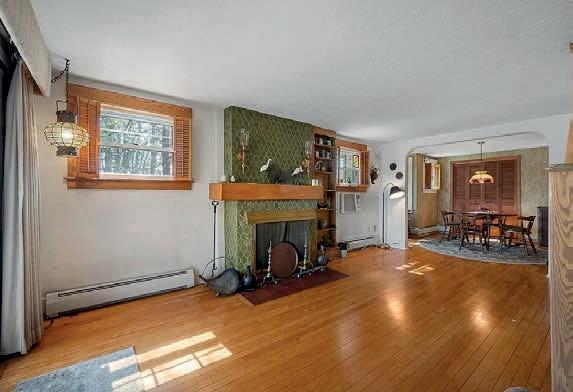
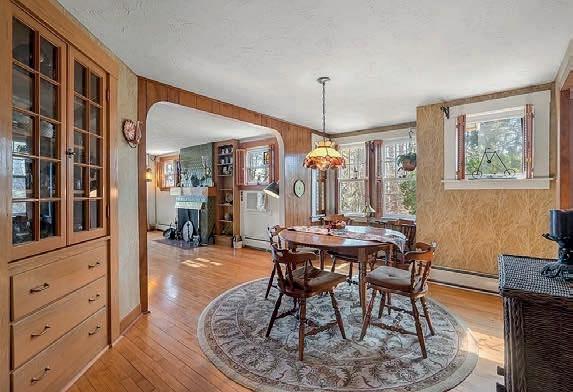
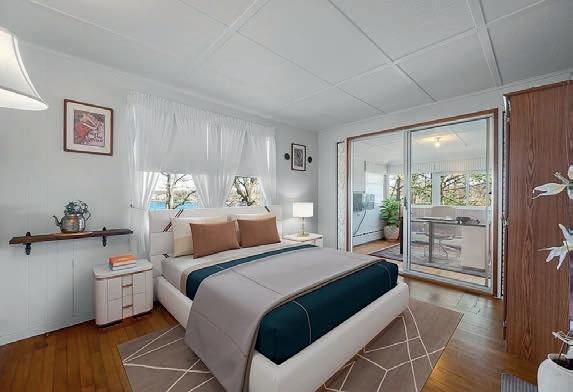
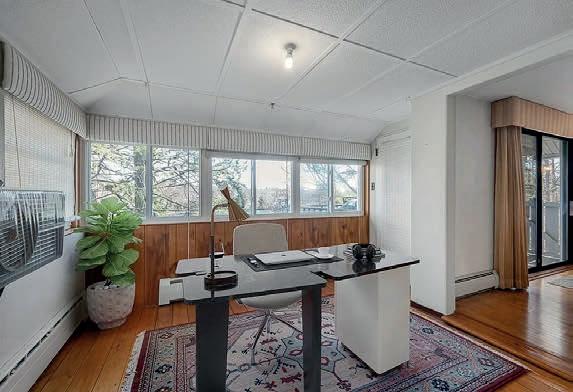

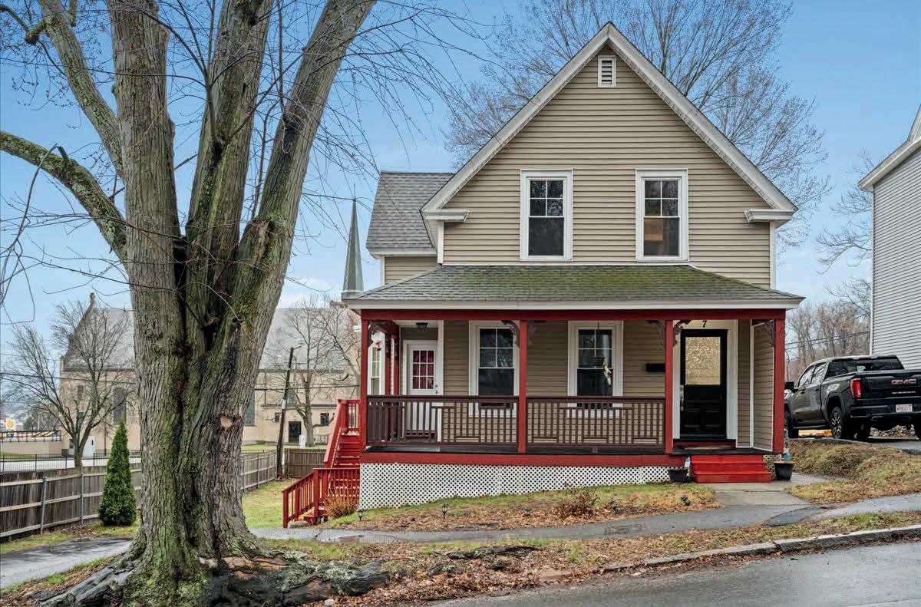
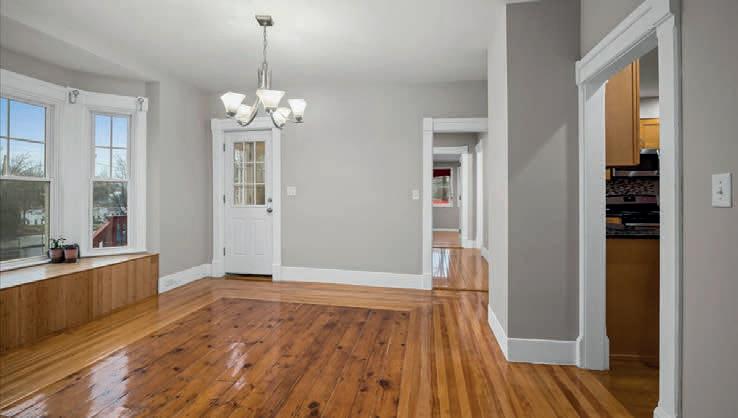
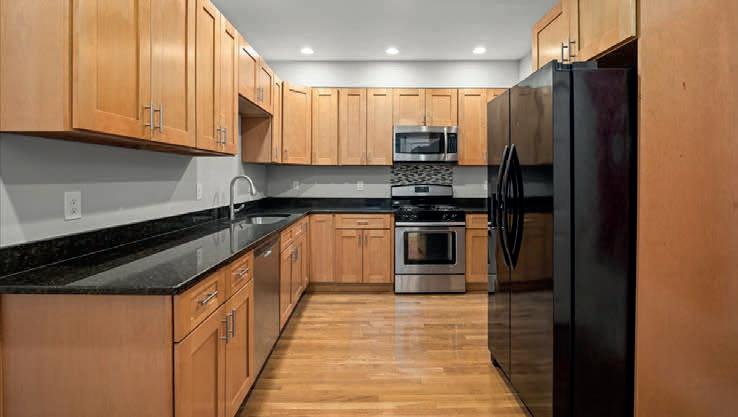
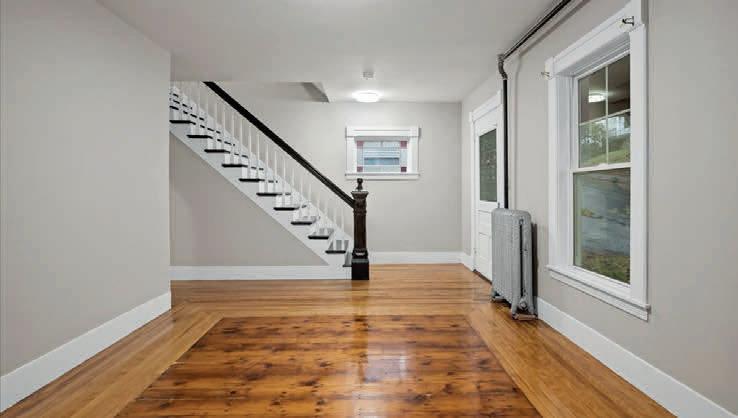
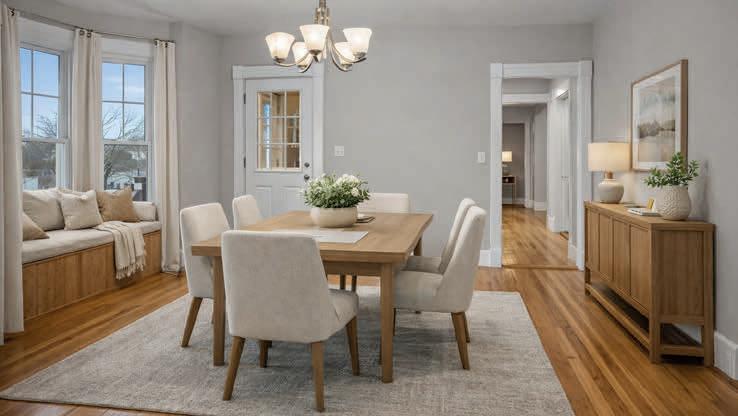
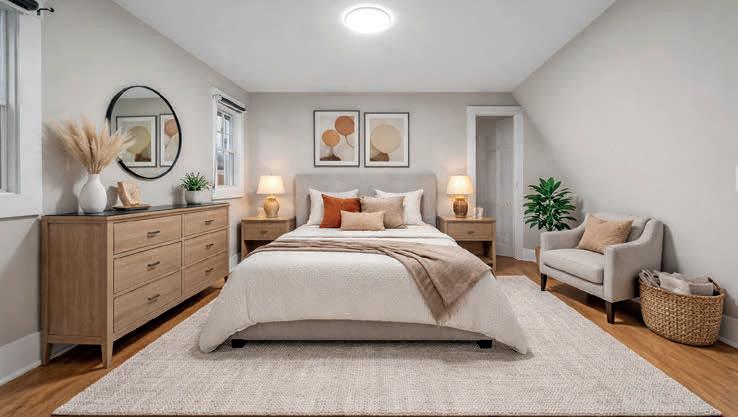
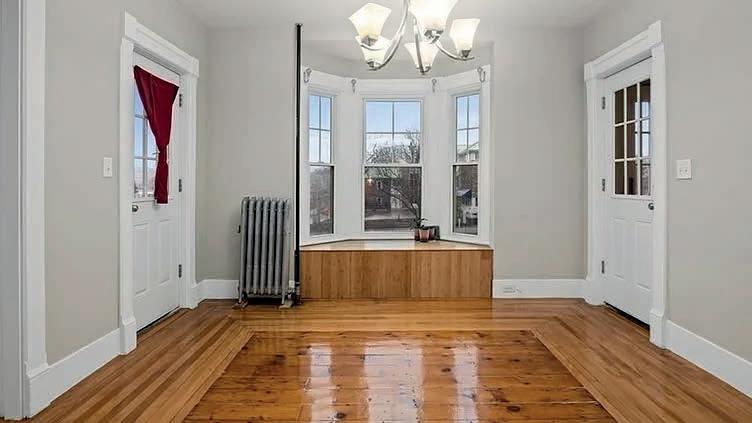
Welcome to 7 Chadwick Street, a charming residential property nestled in the heart of Worcester’s established Bell Hill neighborhood. Surrounded by a blend of classic New England homes, this inviting location offers both character and convenience. Enjoy easy access to downtown Worcester, I-290, and nearby amenities including UMass Memorial Medical Center, local parks, schools, Worcester Center for Crafts and neighborhood shops. Walk to the grocery store, pharmacy & local restaurants. The area’s mix of owner-occupied and investment properties creates a vibrant and welcoming community atmosphere. Whether you’re looking for a place to call home or a smart investment opportunity, this property offers the perfect balance of comfort, accessibility, and city living.



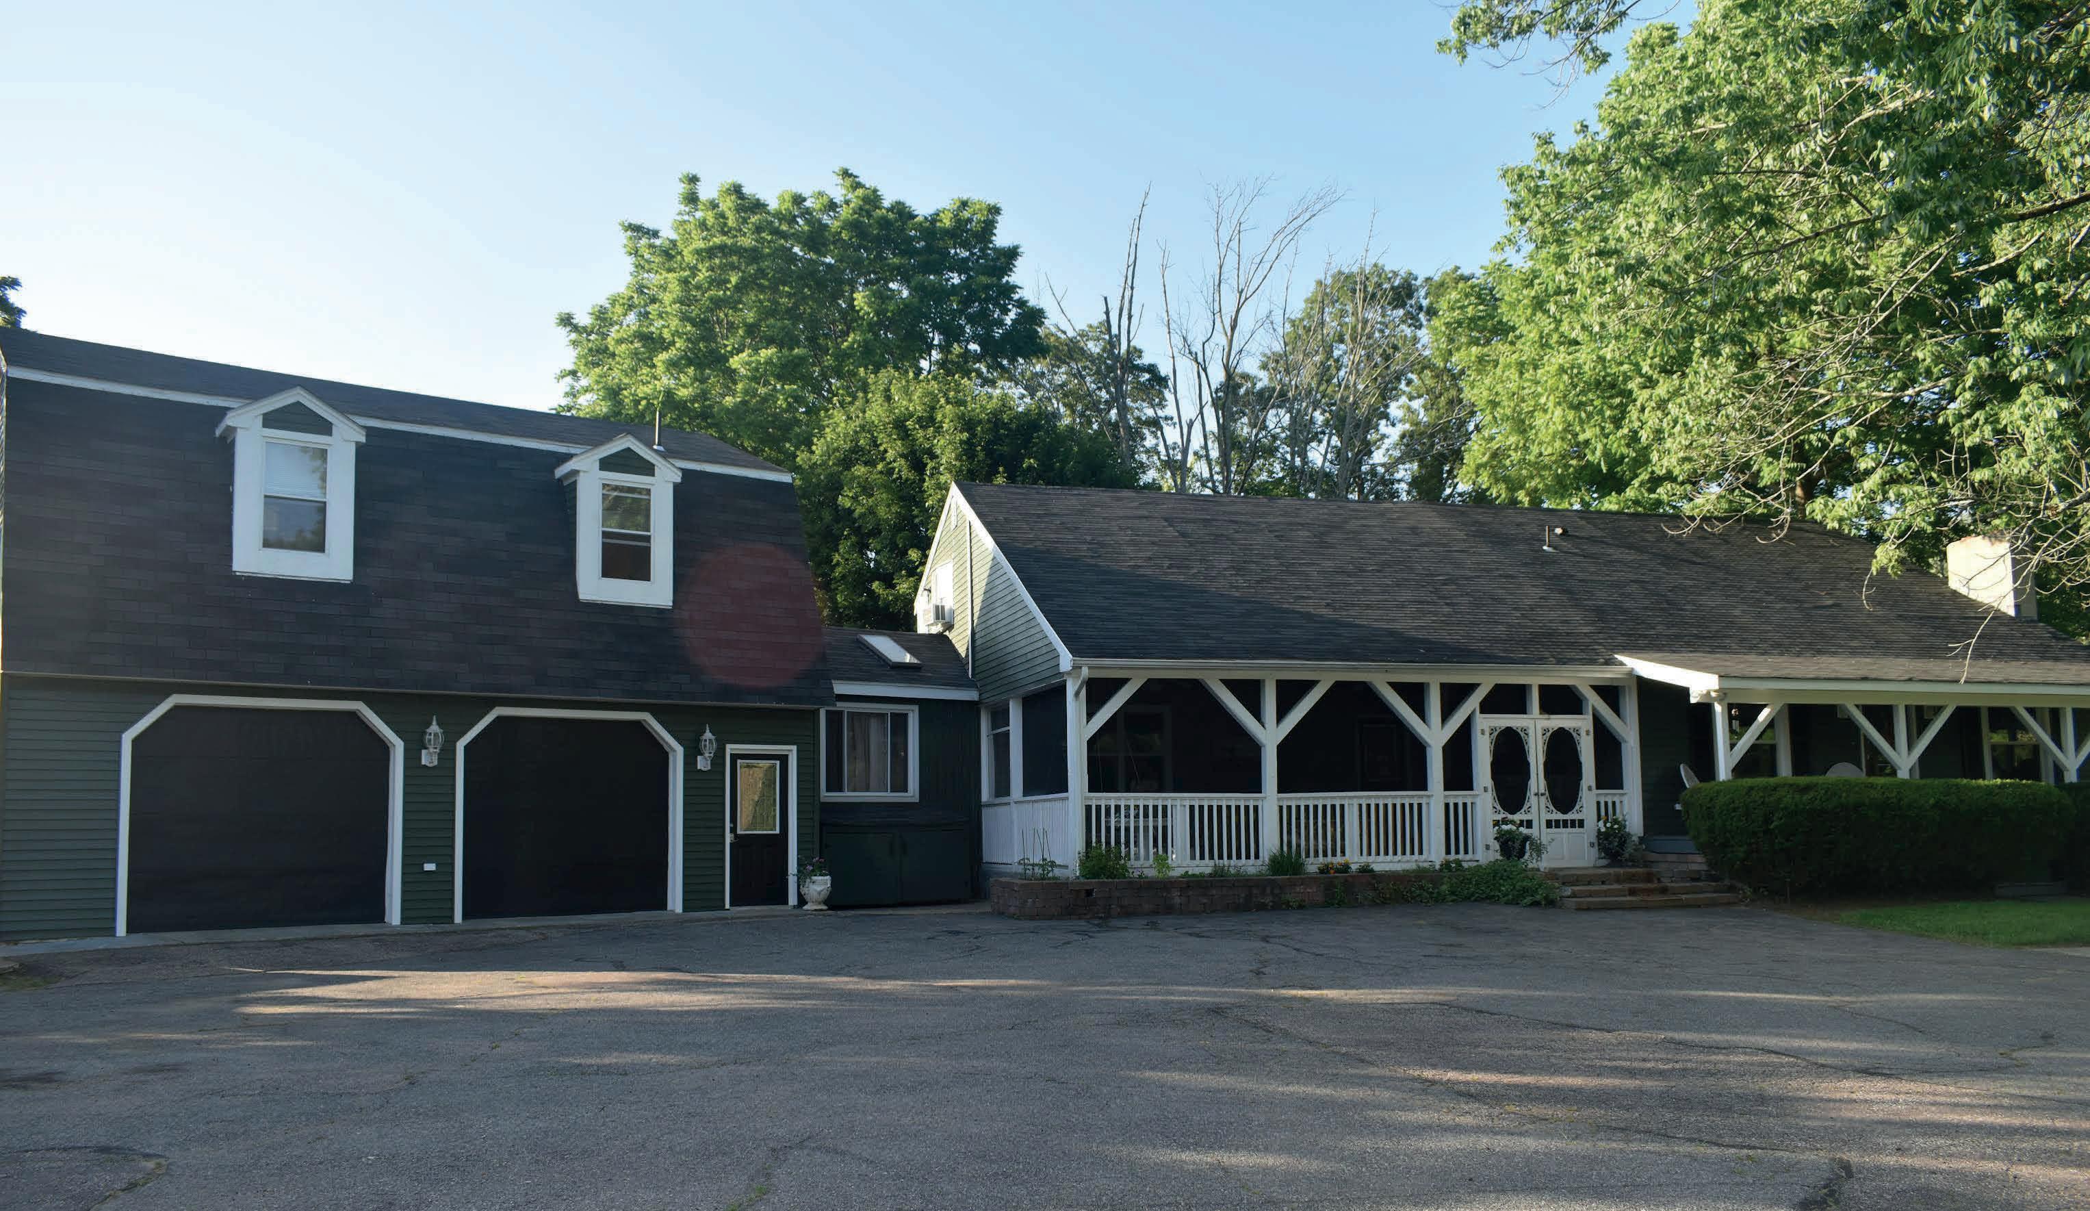
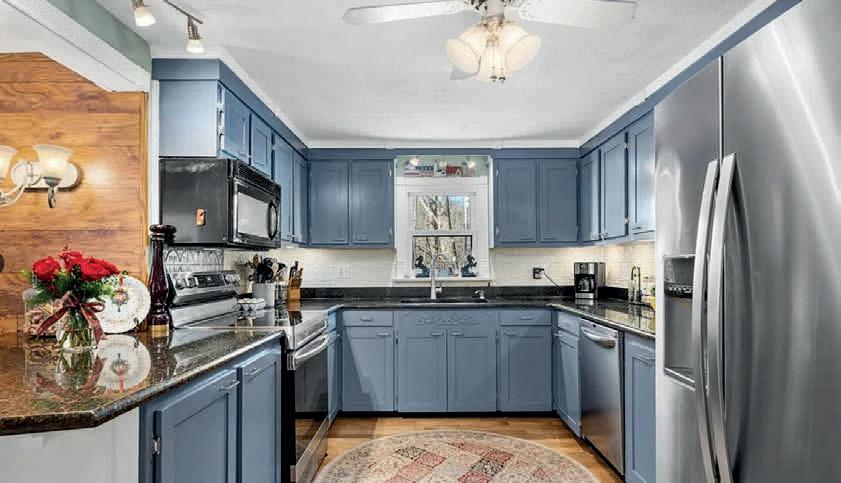
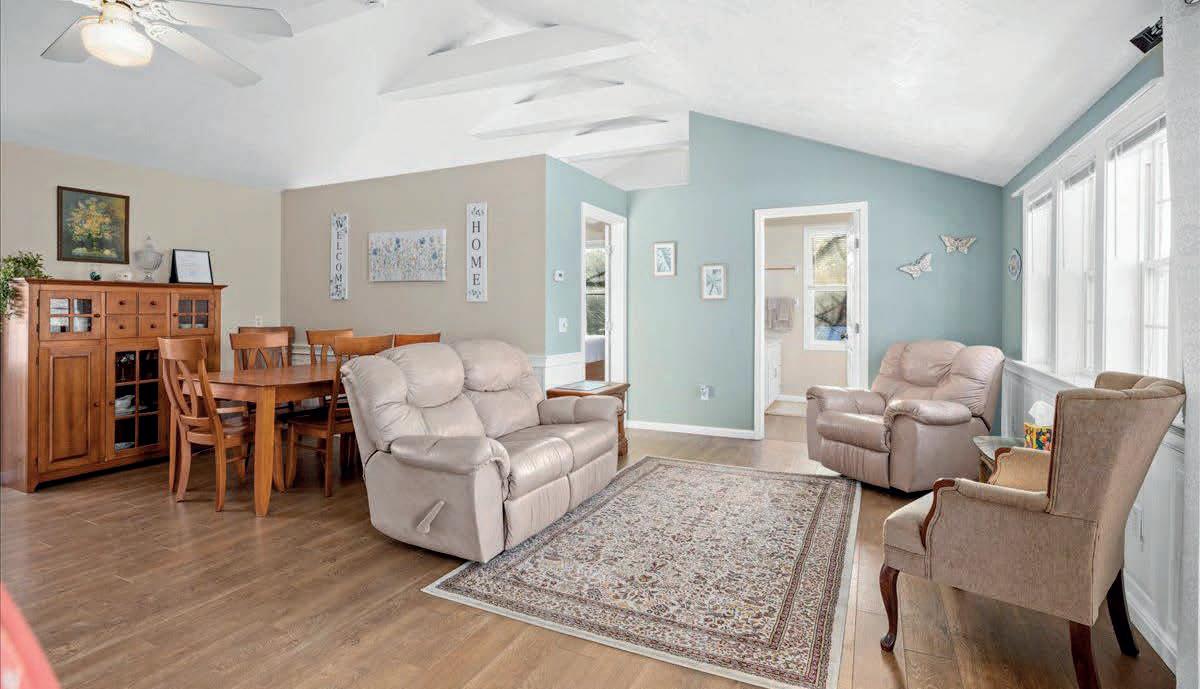
Rare Find! Owners are downsizing. Now is your opportunity to own this unique home with 5 beds, 3.5 baths. Spacious and perfect for the large family or multi-generation living while maintaining separate space. 1 bed In-Law ADU loft apt. approx. 700 sq ft.
Flexible floor plan for entertaining. A fantastic screened porch to enjoy bug free evenings. Optional 1st floor bedroom or home office for those who work from home.
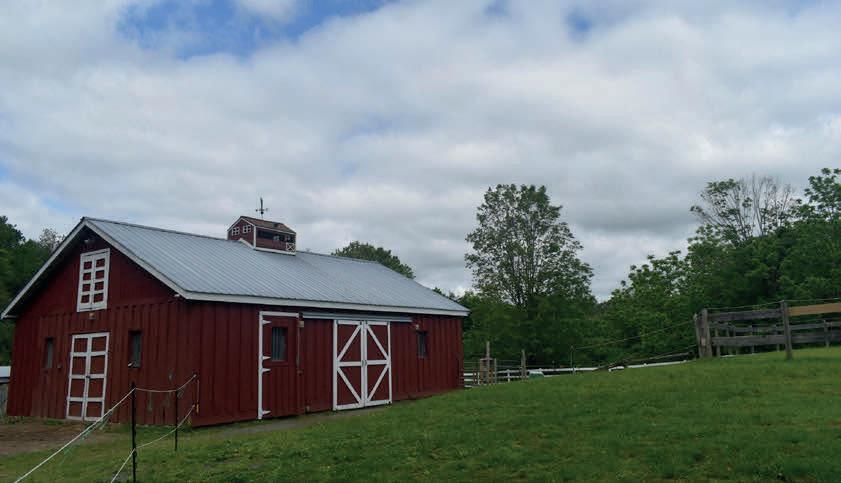
Full bath on the 1st floor is very convenient. Gas log fireplace in great room. Granite Countertops, SS Appliances, Jetted Soaking Tub. BARN is 36x28 built 1997 currently set up for horses 4 matted stalls, tacking area, feed room, with water & electric, hay loft holds 500 bales. Multiple paddocks with run-in sheds, pastures for grazing. Riding arena. Hobbyist, dog kennel, workshop or other possibilities. Solid built home extremely well kept, fully insulated, newer dbl pane windows, 6’ privacy fence enclosed back yard, gazebo, gardens, fruit trees. Schedule a personal viewing today
Coming soon!
Mini farm in Central Mass—2-Bedroom Home w/Barn.


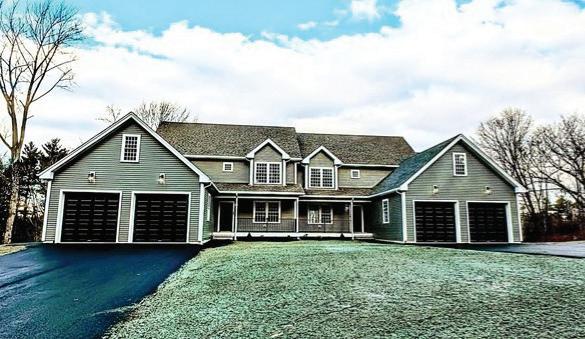
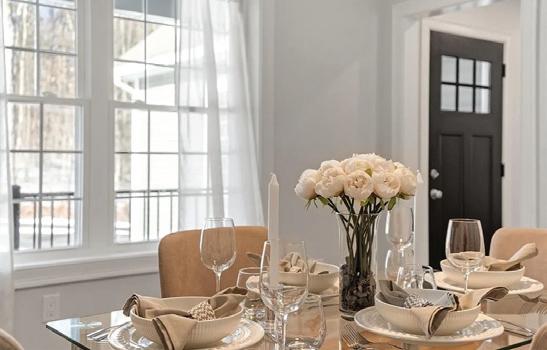
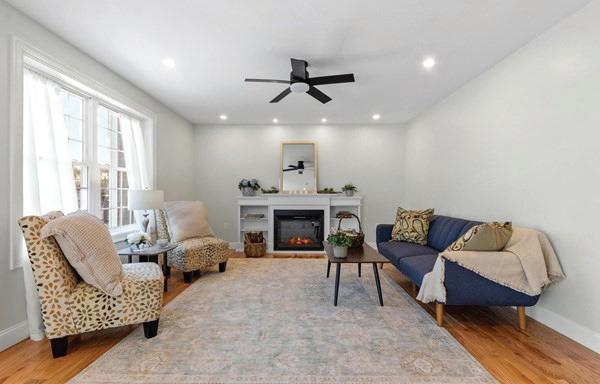
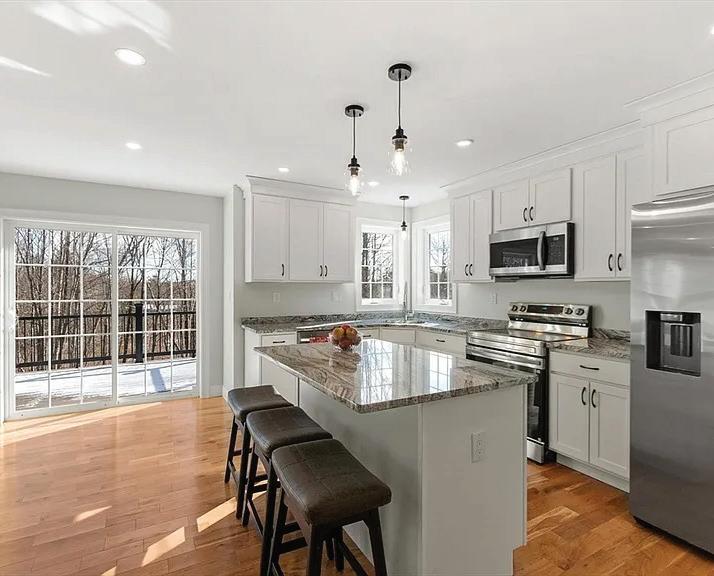
This unique property includes two 1,800 sqft homes (side-by-side) as one Multi-Family, available together at a “SPRING SALE” price of $1.1M (just reduced $90K)... or, either side (A or B) individually offered for purchase at $569,900 each! (No HOA)
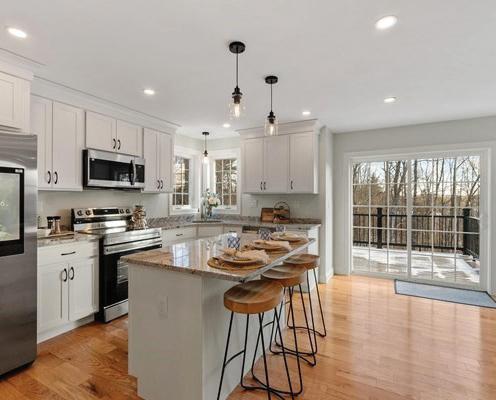
LUXURY MULTI-FAMILY (side-by-side) NEW CONSTRUCTION mirror one another! A Rare Opportunity ideal for Extended Families, Investor or Best Friends to acquire a (MF) w/this quality, design & energy-efficiency, tucked at the end of a quiet Cul-de-Sac. The centerpiece of these exceptional homes is their stunning kitchens, perfectly placed lighting, Red Oak floors & the warmth of the fpl welcome you into a generous Open-Concept entertaining area w/Granite Island, 12x12 Balcony/Decks & timeless custom details rarely found in a (MF). The luxurious Primary Ensuites offer dbl Granite vanities, private water closets, jetted spa-style tubs & walk-in showers w/dual shower heads. A clever Jack & Jill F/Bath connects the 2nd & 3rd BRs in each unit, w/style & convenience. Twelve LG mini-splits provide energy-efficient heating/cooling on all (3) levels complemented by (10) designer ceiling fan/lights. The two oversize/2 car garages each have an EV chg port & attic storage. Pking for (8). Easy access to Rte 2. BOSTON Commuter Train & Wachusett Mtn (night skiing + summer hiking) just (15) minutes away.


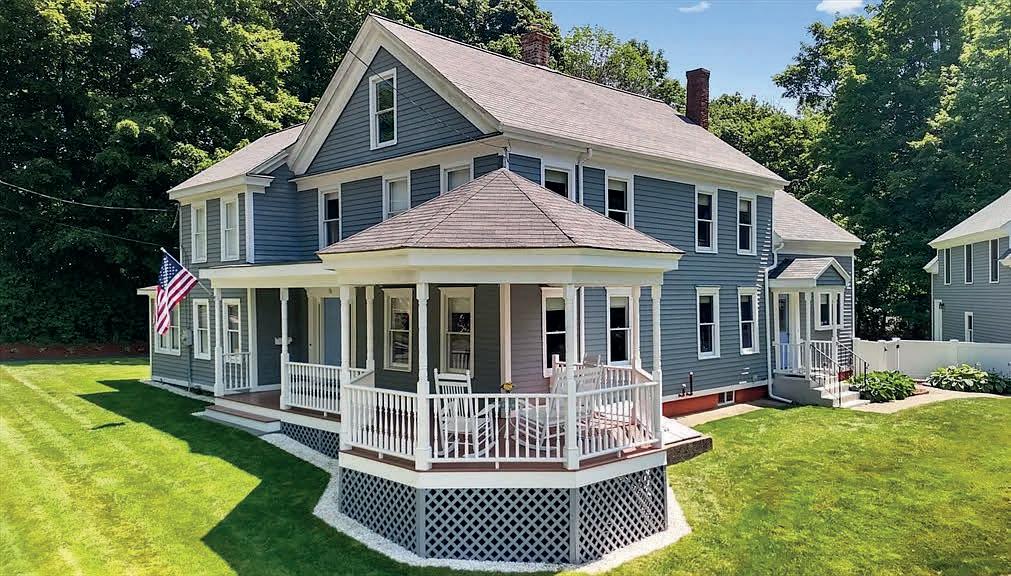
4 BEDS | 3 BATHS | 3,173 SQ FT | $969,000
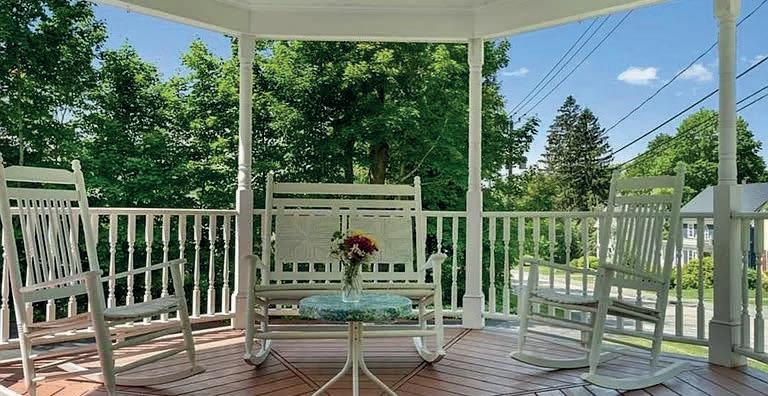
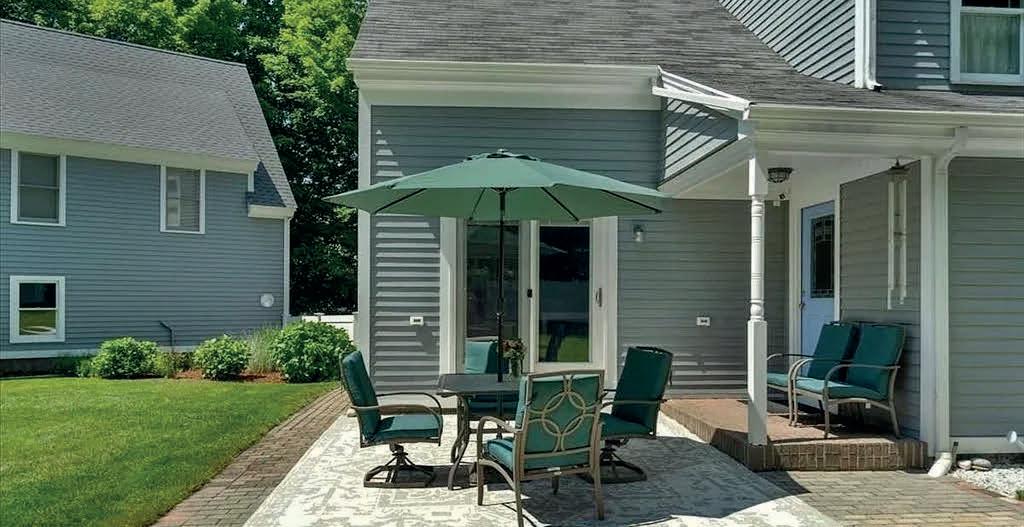
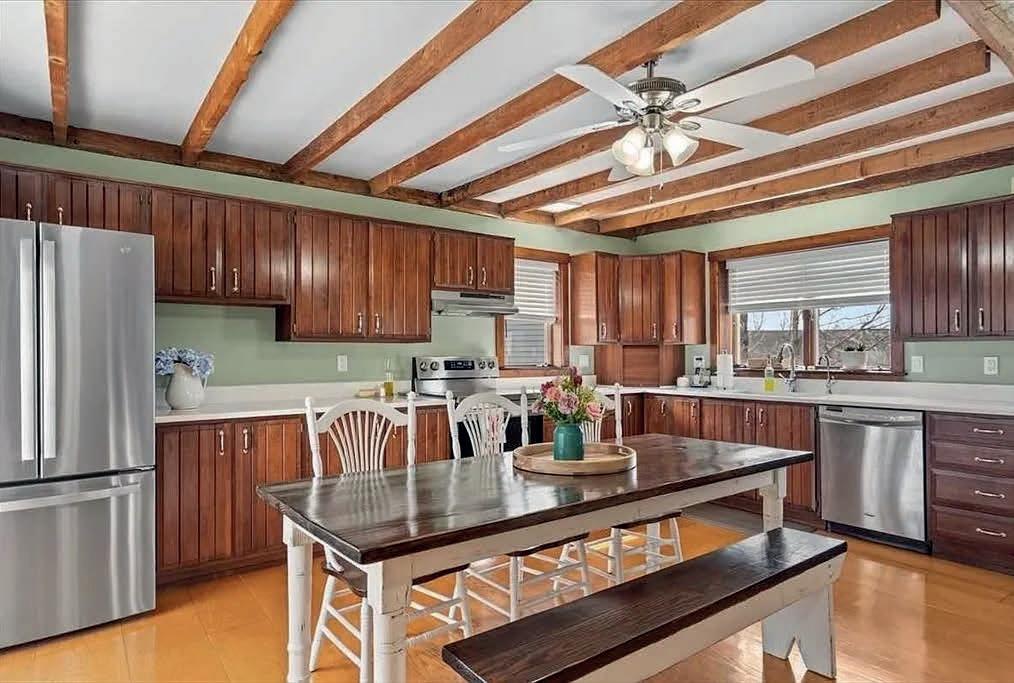
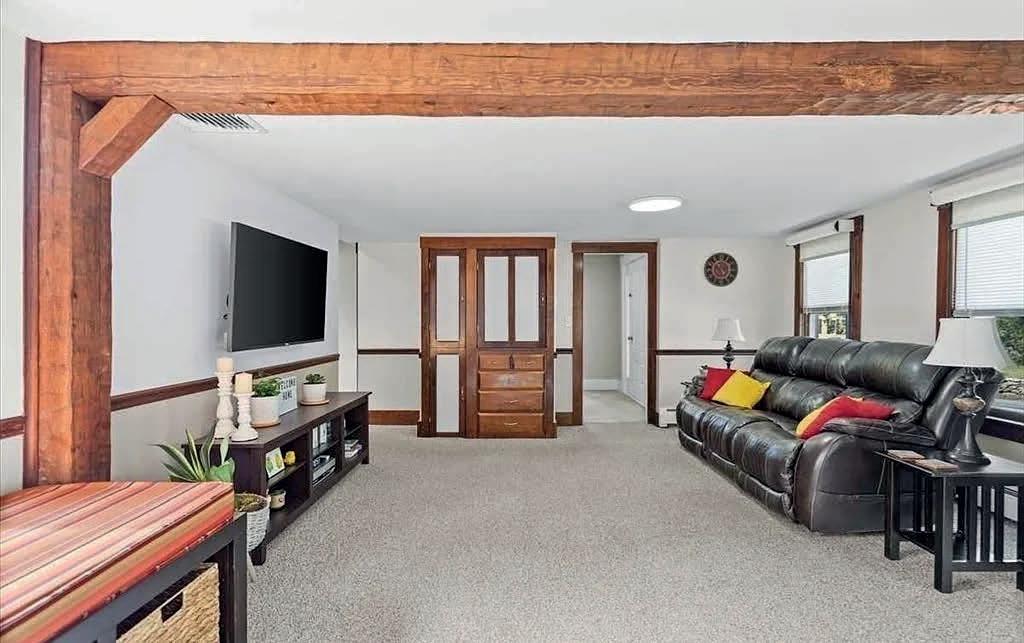
Proudly poised among Holden’s most cherished legacy homes, this iconic residence boasts a premier location just steps from the town’s favorite amenities. Thoughtfully designed floor plan offers an easy flow with dual staircases and gracious living spaces, including generous bedrooms & baths; an entertainer’s dream dining room; a family-sized living room with built-in armoire, and a sunlit kitchen designed for gathering & connection. “The Nest,” an incredible multi-purpose bonus space above the oversized two-car garage, features heat & A/C and offers unlimited uses—games, hobbies, fitness and more—plus a large walk-up attic for storage or future expansion. Set on nearly an acre, enjoy the expansive private backyard or relax on the most recognizable and admired gazebo porch in town. Numerous upgrades include CENTRAL A/C, Trane central air purification, new quartz countertops, and fresh exterior paint. An exceptional home and rare offering that truly stands the test of time.


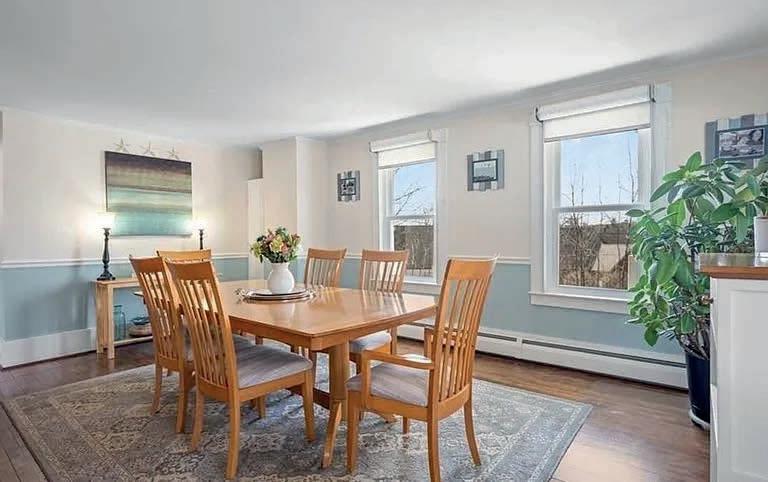
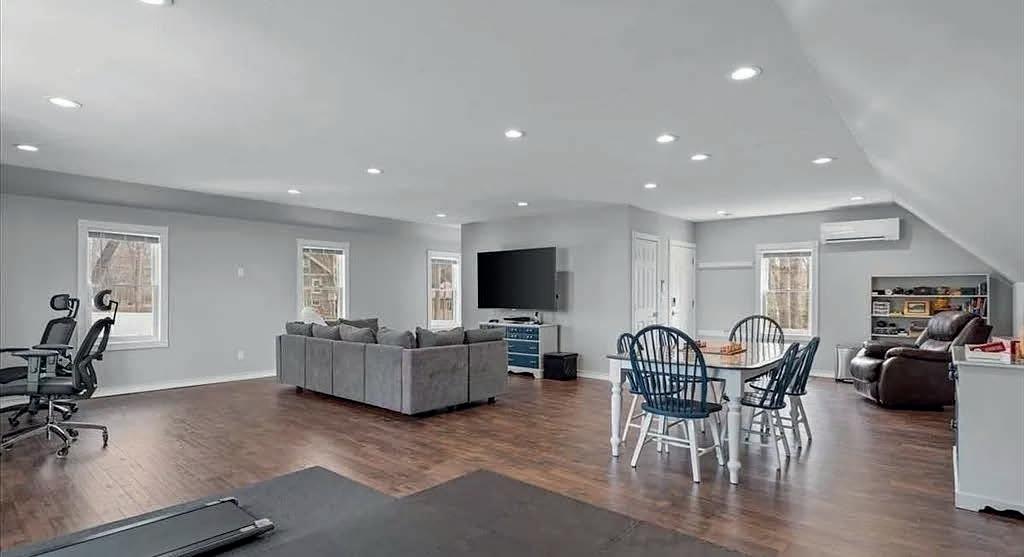
36 SUMMIT ST #A, ORANGE, MA 01364
3 BEDS | 2 BATHS | 1,400 SQ FT | $349,999
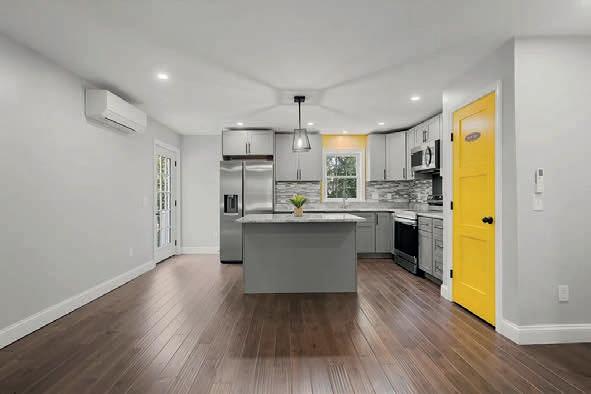
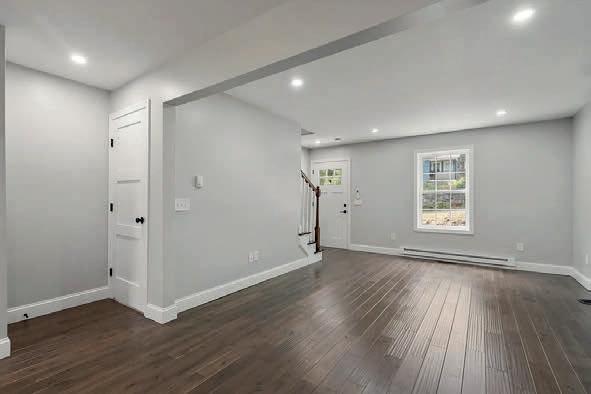
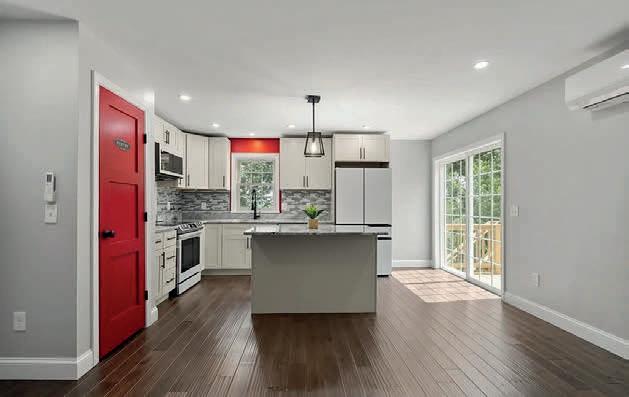
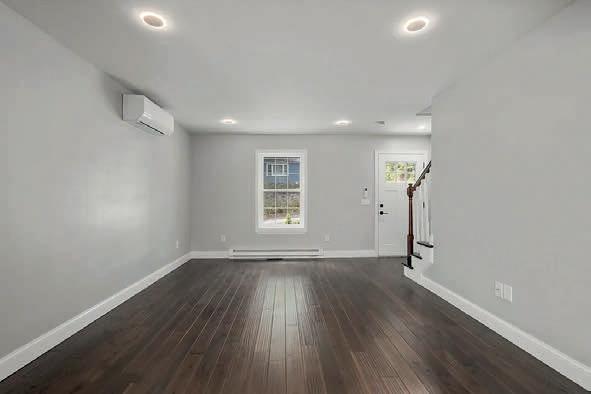
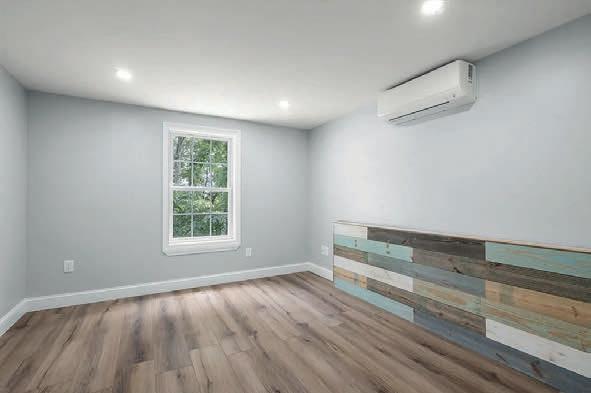
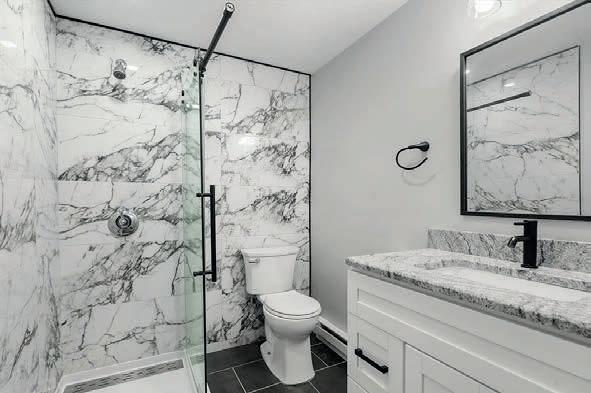
This home is fully renovated with new roof, siding, HVAC system, move in ready 3 bedrooms, 2 baths half duplex, the main level features an open-concept layout kitchen and living room, kitchen as all new appliances with option for Wi-Fi hookup, you can walk out from the kitchen onto a huge balcony, second floor has 2 bathroom 1 full bath, basement is finish with 1 bedroom 1 full bath, you can walk out from the basement onto a fenced in back yard.
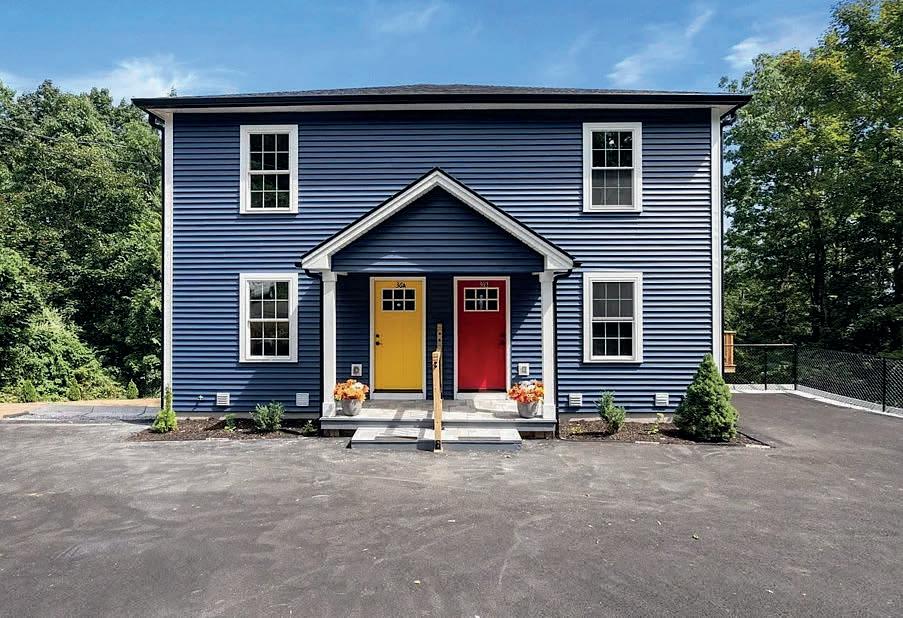
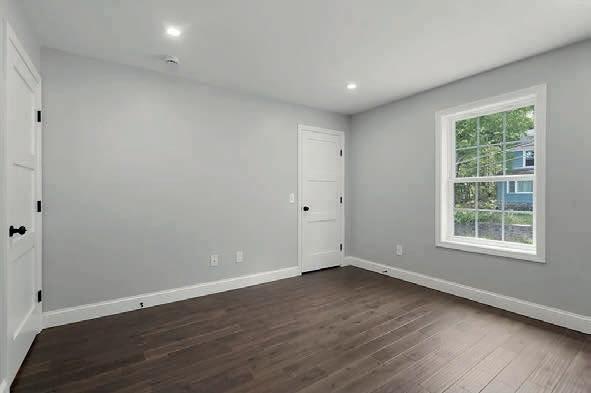
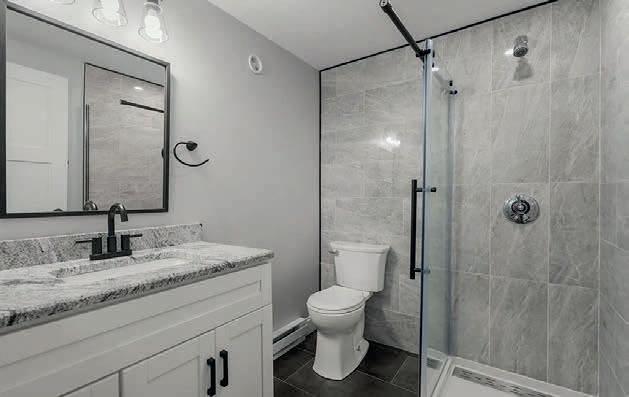
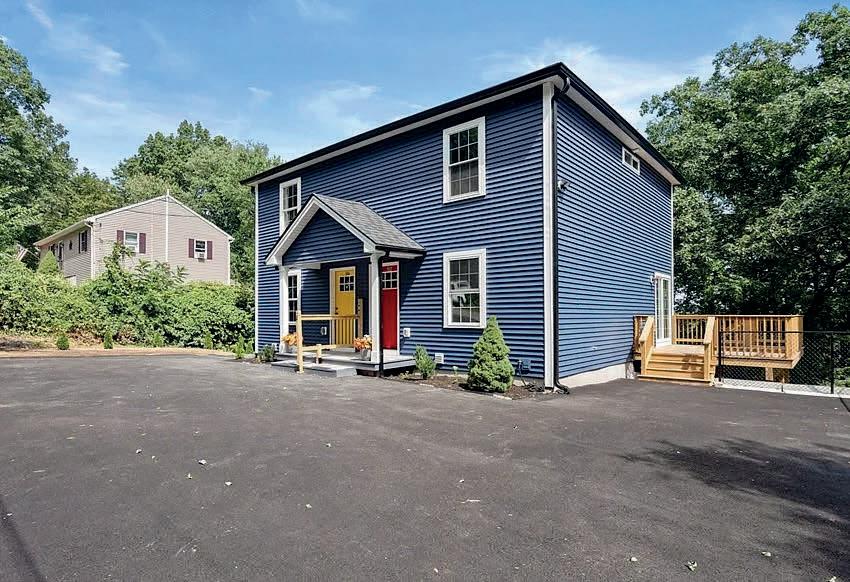

|
|
Move in ready, this half duplex is fully renovated with new roof, siding and Hvac system, the main level consists of an open-concept layout plan living room and kitchen with all new appliances with options for Wi-Fi hookup, you can walk out from the kitchen to a huge balcony, the second level has 2 bedrooms, 1 bath, finish basement with 1 bedroom 1 bathroom, you can walk out from the basement into your own private fenced in back yard.

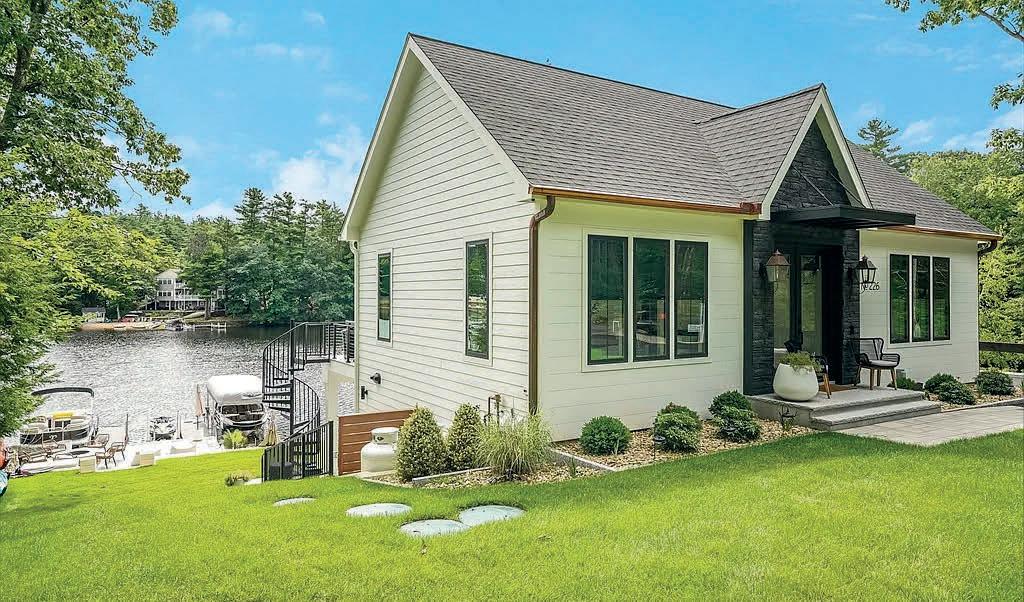
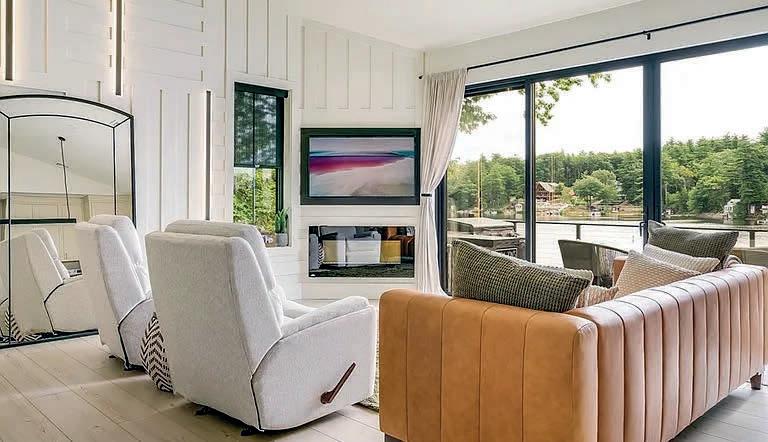
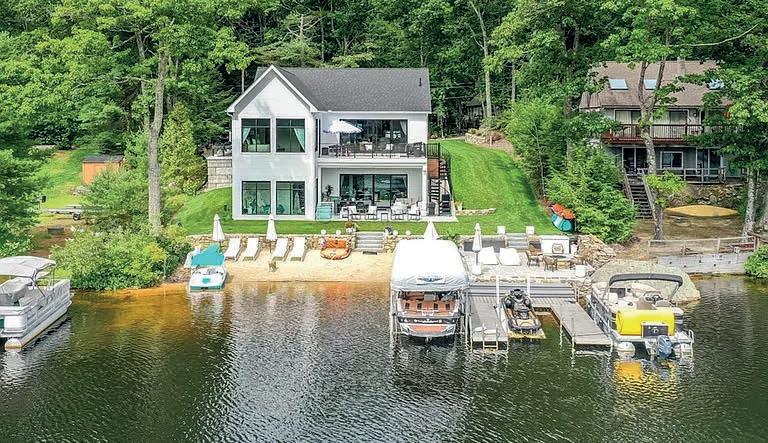
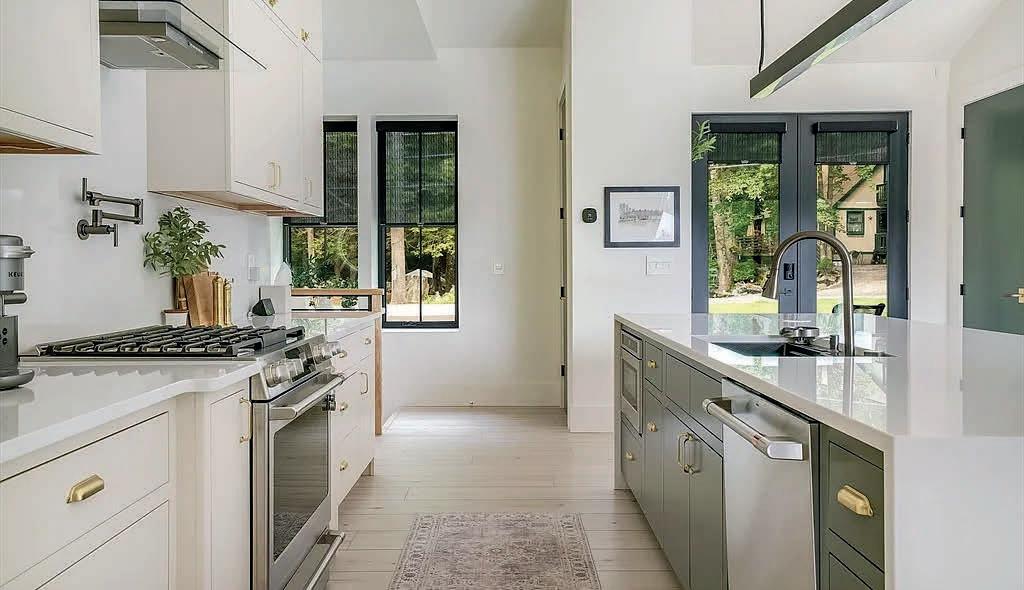
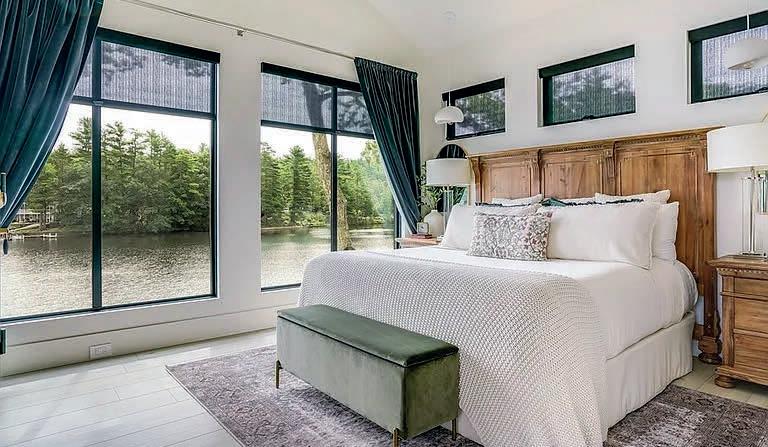
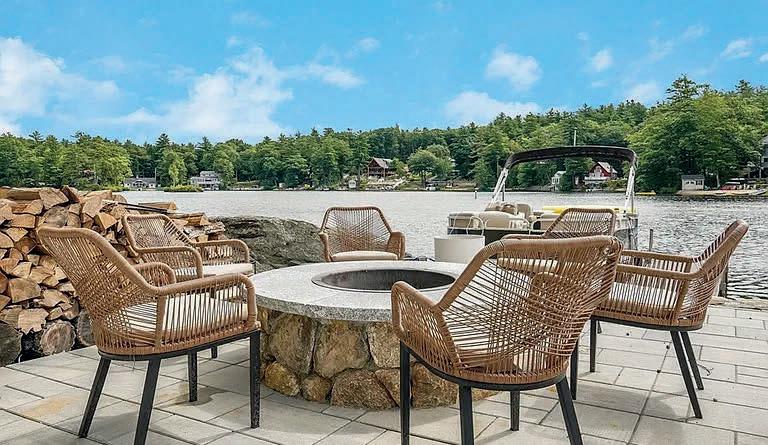
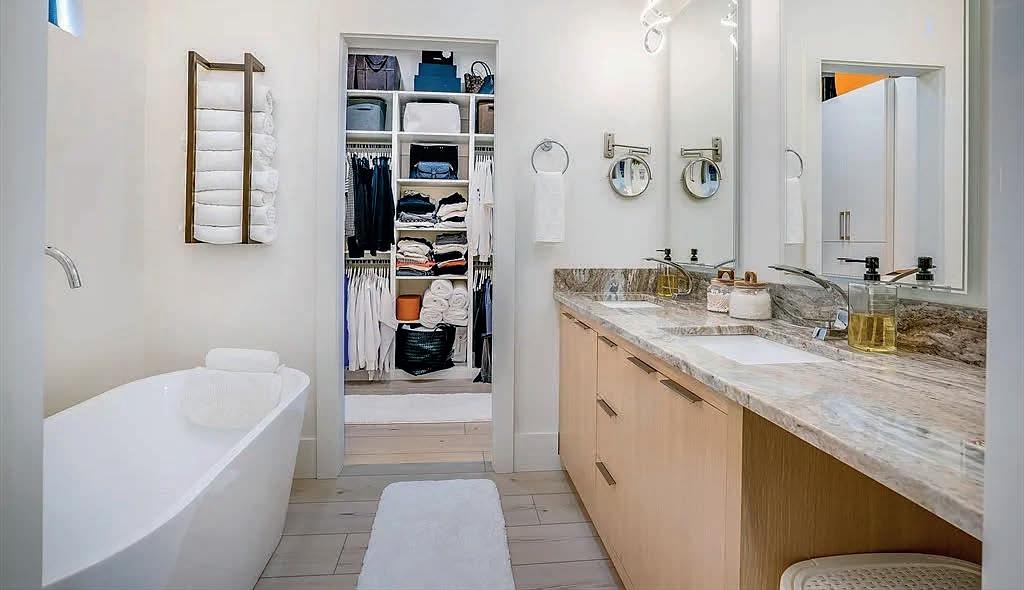
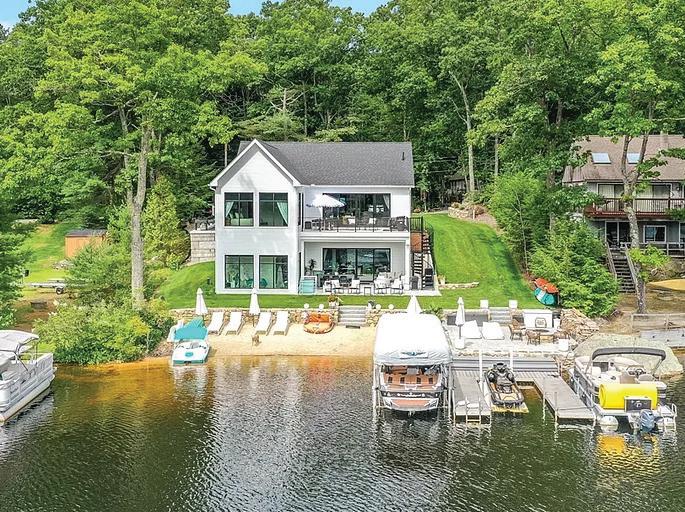
Luxury living on the lake! This stunning home built in 2023 set upon 75’ of private sandy beach waterfrontage. A true rare find upon Lake Monomonac which spans Mass/NH. The owners left no thought out of this custom waterfront home. Enjoy living on one floor with views of the water everywhere you turn. Well designed kitchen with waterfall quartz counter tops, high end appliances and over sized island for ease of entertaining. Primary suite offering spa bath, walk in closet w/ built-ins and morning coffee off the private access to the balcony. Well planned private guest area with views of the water along with built in bunk area and private bath. Central A/C, radiant floor heat and whole house generator. Take a swim in the lake and finish off with time spent in the sauna. Beautiful lush lawn area and professional hardscape landscaping. There is nothing left for you to do but come on over and enjoy the easy life of living on the lake.More land available upon request.








REALTOR®, MRP, ABR, C2EX US Coast Guard Retired, CWO-2 (comms)
413.446.5833
kolleenschmitt1@kw.com www.kolleenschmitt.com
A proud veteran of the U.S. Coast Guard, I served 22 years and retired as a Chief Warrant Officer (CWO) specializing in communications. In 2009, I transitioned into a new chapter, becoming a licensed real estate professional in Massachusetts. I joined Bishop West Real Estate and earned the Military Relocation Professional (MRP) certification, enabling me to assist more veterans in achieving their dream of homeownership.
An avid skier and passionate ski instructor, I find joy in hitting the slopes and sharing my love for the sport with others. My heart also belongs to horses, and I’m a licensed horseback riding instructor in Massachusetts.
Family is at the center of my life. I’m the proud parent of three incredible adult children, a wonderful daughter-in-law, and the adoring grandparent of two delightful granddaughters. I’ve been married to my soulmate, Carl, since 1989, and together we’ve built a life full of love and adventure.
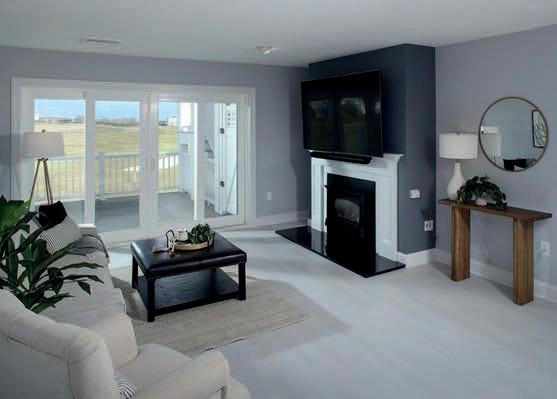
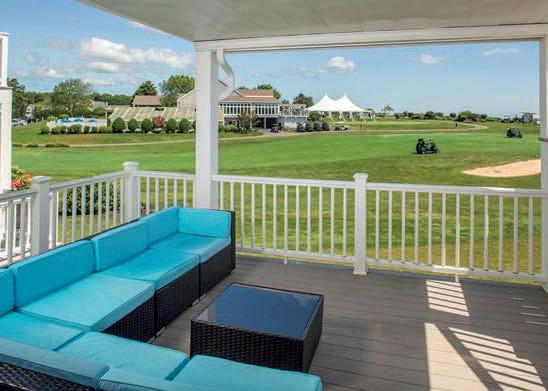
Water

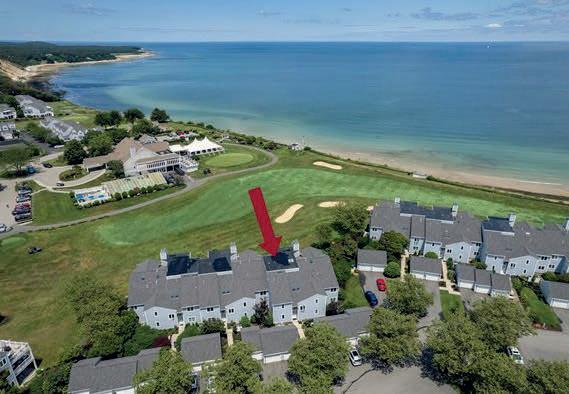
$929,000 | 2 BEDS | 3 BATHS | 2,330 SQ FT
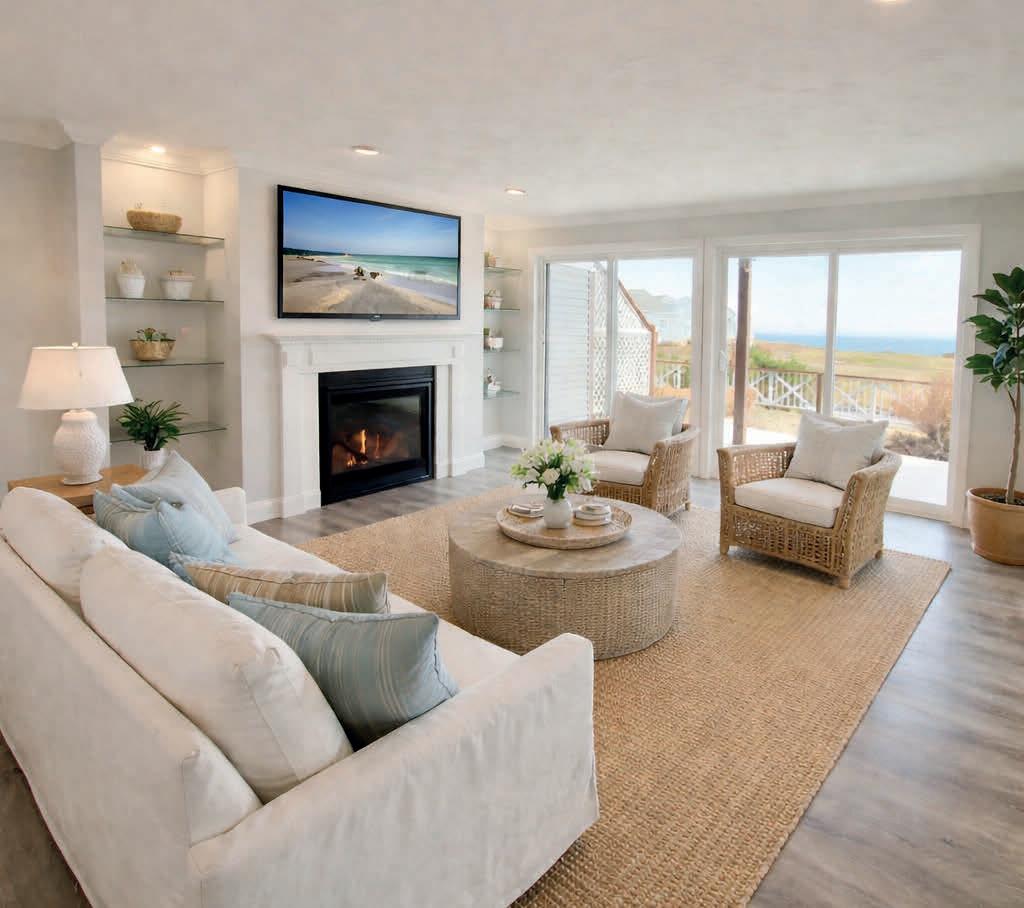
Discover the ultimate in country club living at White Cliffs, where breathtaking water views and luxurious amenities elevate your lifestyle. Tee off on the renowned Gary Player golf course, then unwind with a swim in the year-round heated pool, or enjoy a delicious meal at the private clubhouse restaurant. Play on pristine Har-Tru tennis courts, stay fit in the modern gym, and stroll along the sparkling white sand beach, all just steps from your door. The primary en-suite bedroom and living room showcase vistas of Cape Cod Bay and the lush fairways, which can also be enjoyed from your spacious deck and patio. This beautifully updated, open-concept home features two bedrooms, two baths, a chef’s kitchen, inviting living and dining areas on the main level, and a versatile lower level with abundant storage, laundry, a third bath, and a great room. At White Cliffs, every day feels like a vacation, relax, play, and savor resort-style living all year long.

781.367.7191
Jean.cohen@evrealestate.com www.jeancohen.evrealestate.com Jean Cohen, SRES, CBR, C2EX

6 SEACLIFF DRIVE, PLYMOUTH, MA 02360 OFFERED AT $850,000
Enjoy resort-style living w/stunning OCEAN VIEWS of Cape Cod Bay & 17th hole of WHITE CLIFFS COUNTRY CLUB—a gated oceanfront community w/clubhouse, restaurant, indoor mineral water pool, hot tub, fitness & steam rooms. Play tennis/ golf, relax on the beach, or partake in the many activities & social events! This spacious & newly renovated Ocean-View garden level unit home features Open floor plan, new kitchen with pantry, center island, granite counters & SS appliances, separate dining, spacious living room with new gas fireplace. 2 sets of sliders open up to patio/deck overlooking the 17th hole & Cape Cod Bay. Main Bedroom has ocean views, private renovated bath, walk-in closet, built-ins & deck/patio. 2nd bedroom, & renovated bathroom, additional Den can serve as 3rd bedroom with walk in closet. Unit has washer & dryer as well as detached oversized garage. Enjoy Cape Cod living w/ NO bridge hassle! Just 1 mile to Route 3, 1 hour to Boston or Providence! Welcome home!
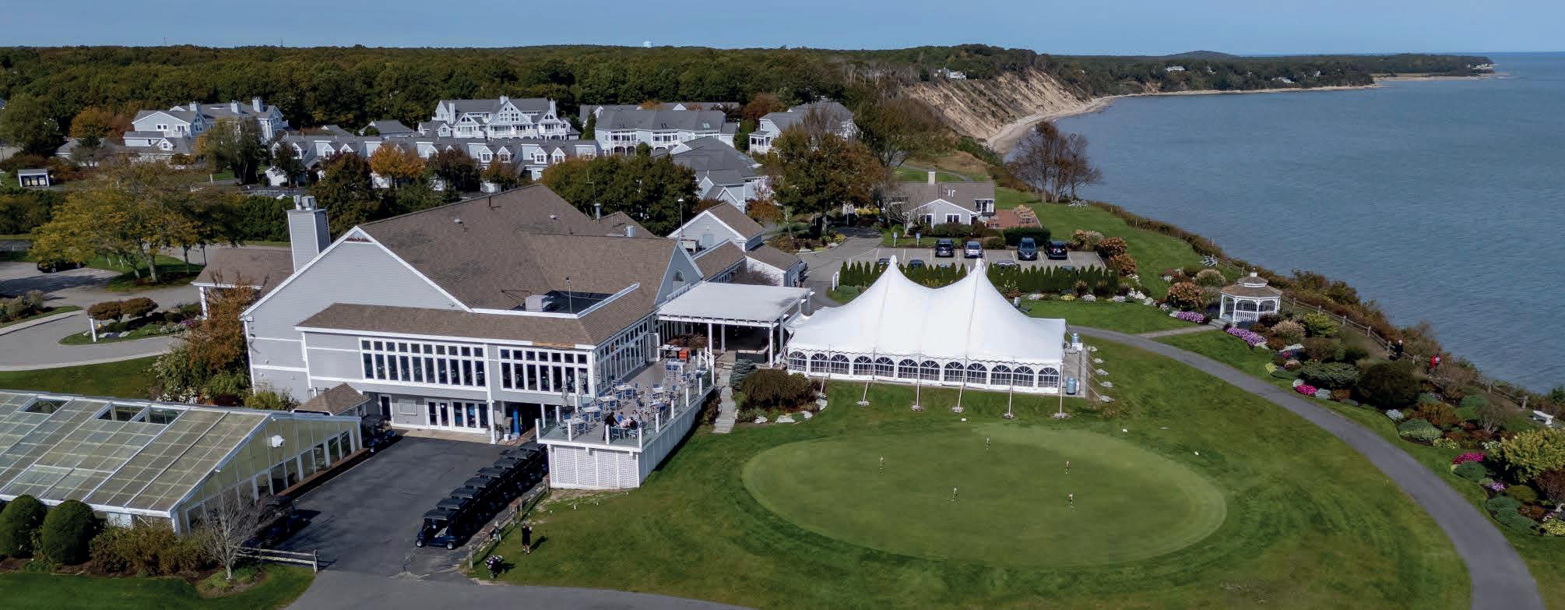



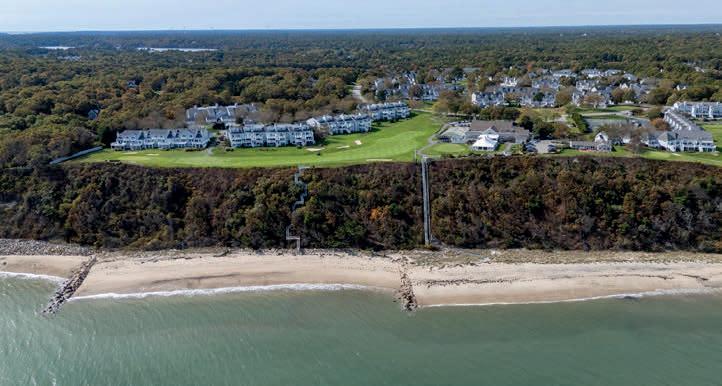



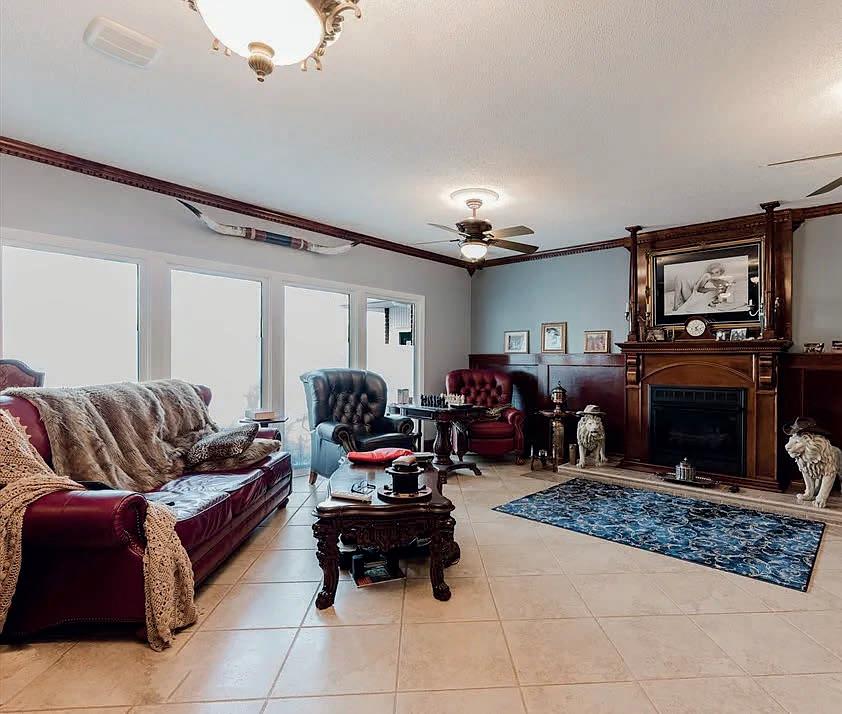
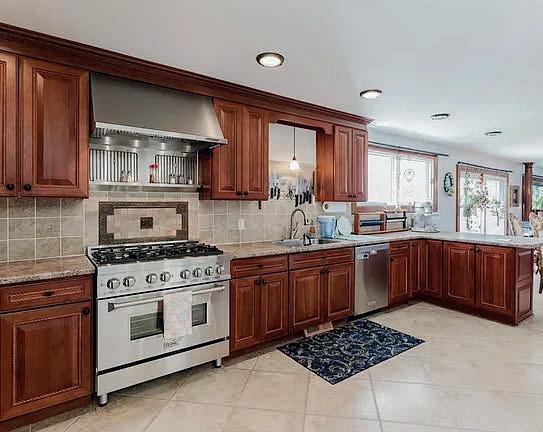
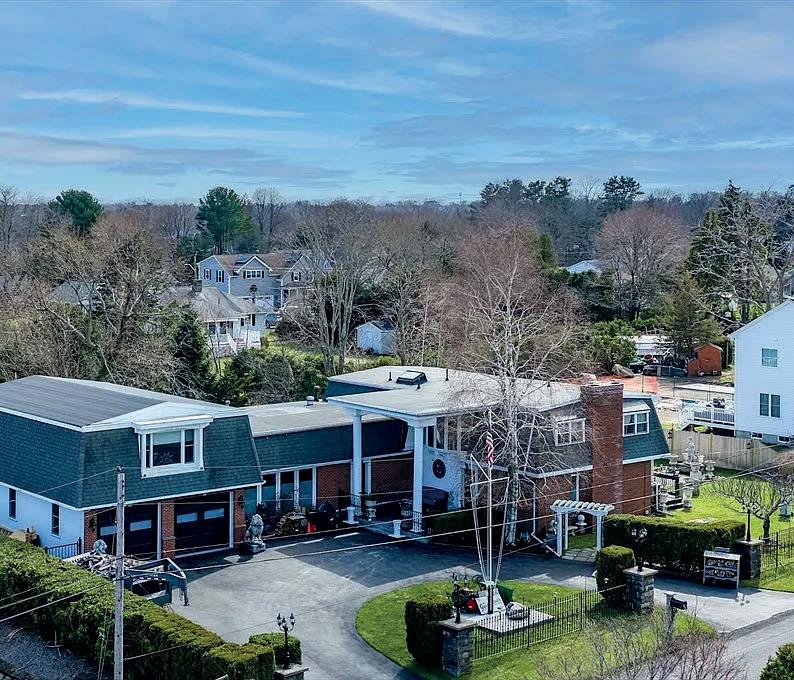
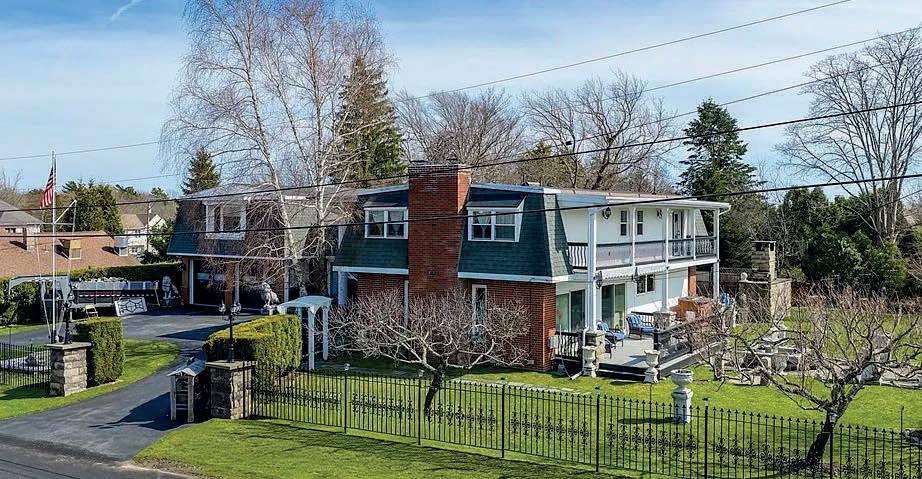
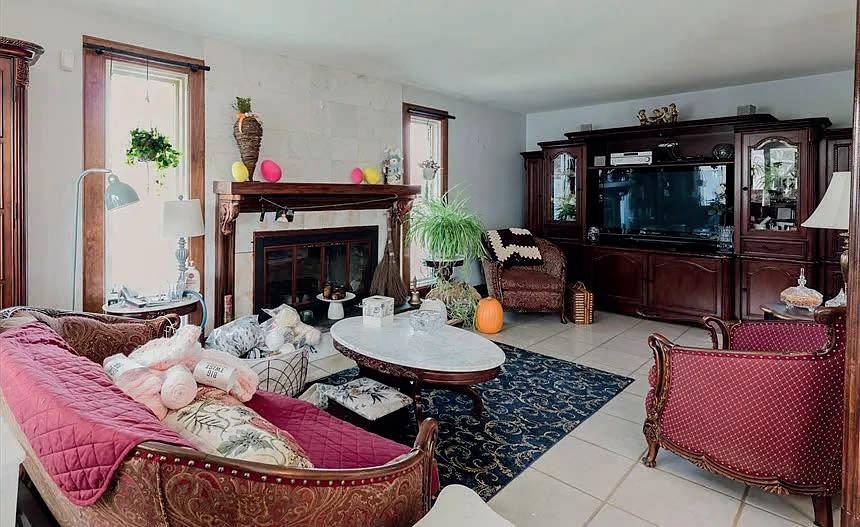
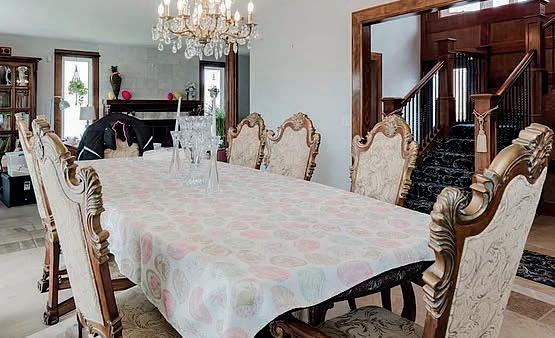
This stunning 3-bedroom Colonial in charming Acushnet. Boasting over 4,000 sq ft of living space, the home blends grand scale with intricate detail. Step through the foyer to find a breathtaking tiered staircase and exquisite woodwork that flows throughout. The heart of the home is a fireplaced living room, complemented by a dedicated media room above the garage—perfect for movie nights or a home theater. Upstairs, the expansive primary suite serves as a private retreat with its own en suite bath. Outdoor living is equally impressive: a massive balcony spans the entire length of the rear facade, overlooking a pristine patio and professionally landscaped grounds. From the circular driveway to the high-end finishes, every inch of this estate exudes sophistication. YOUR DREAM HOME AWAITS


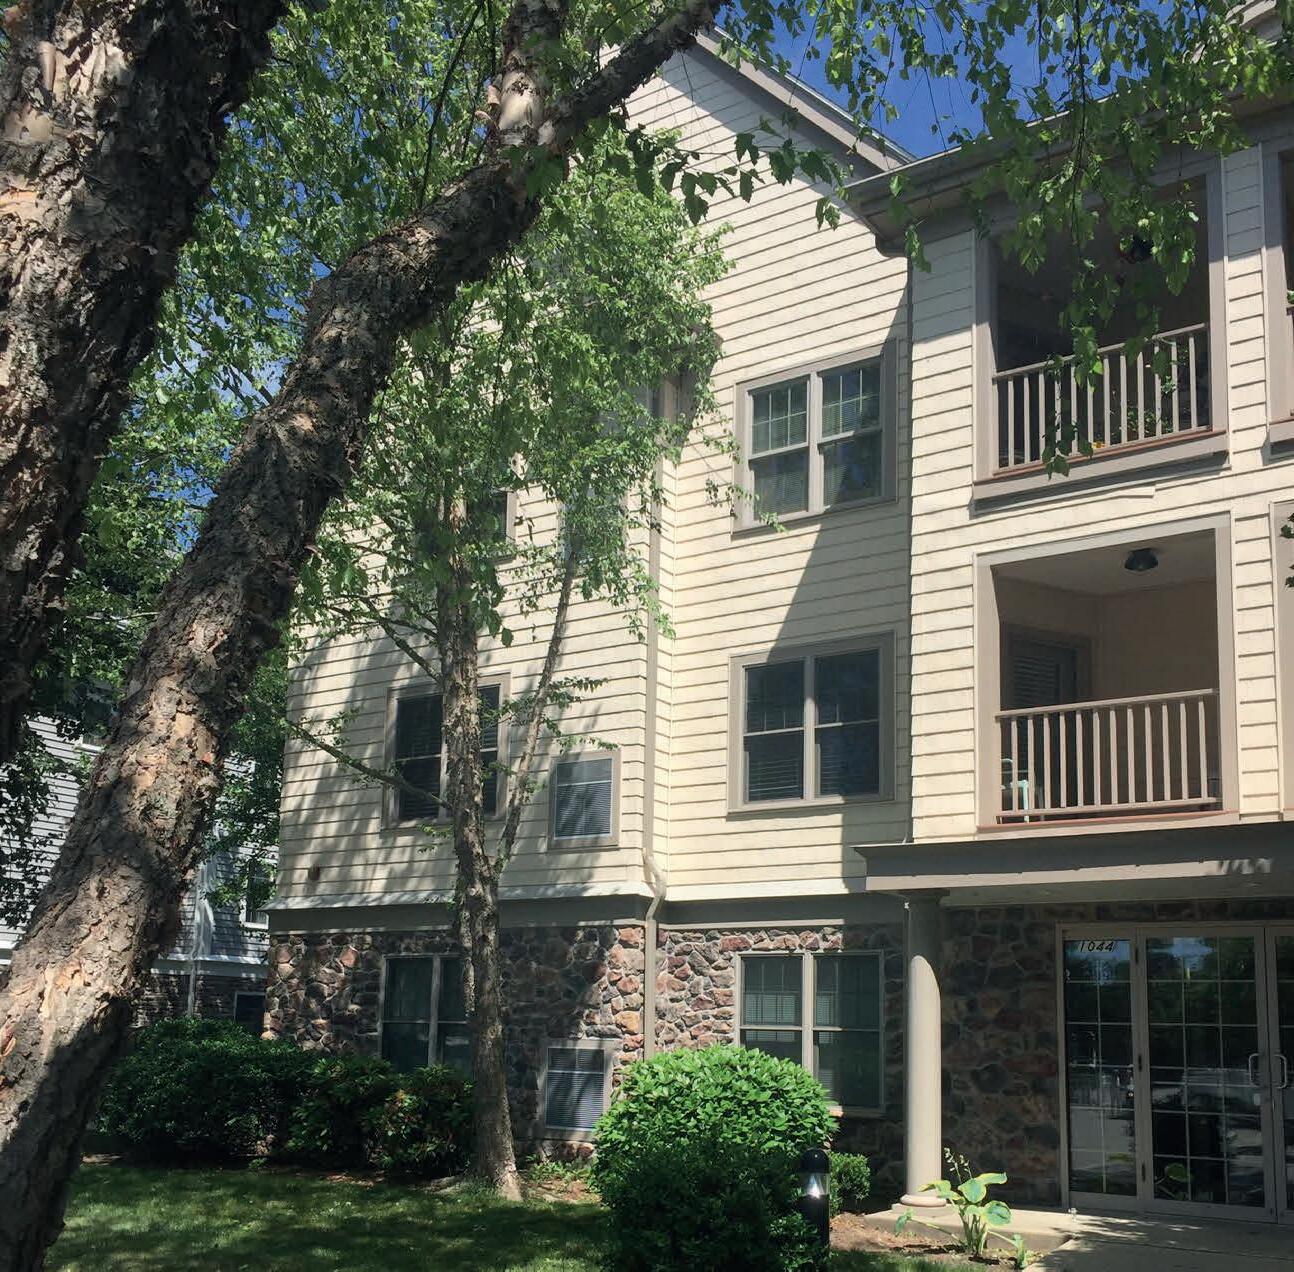
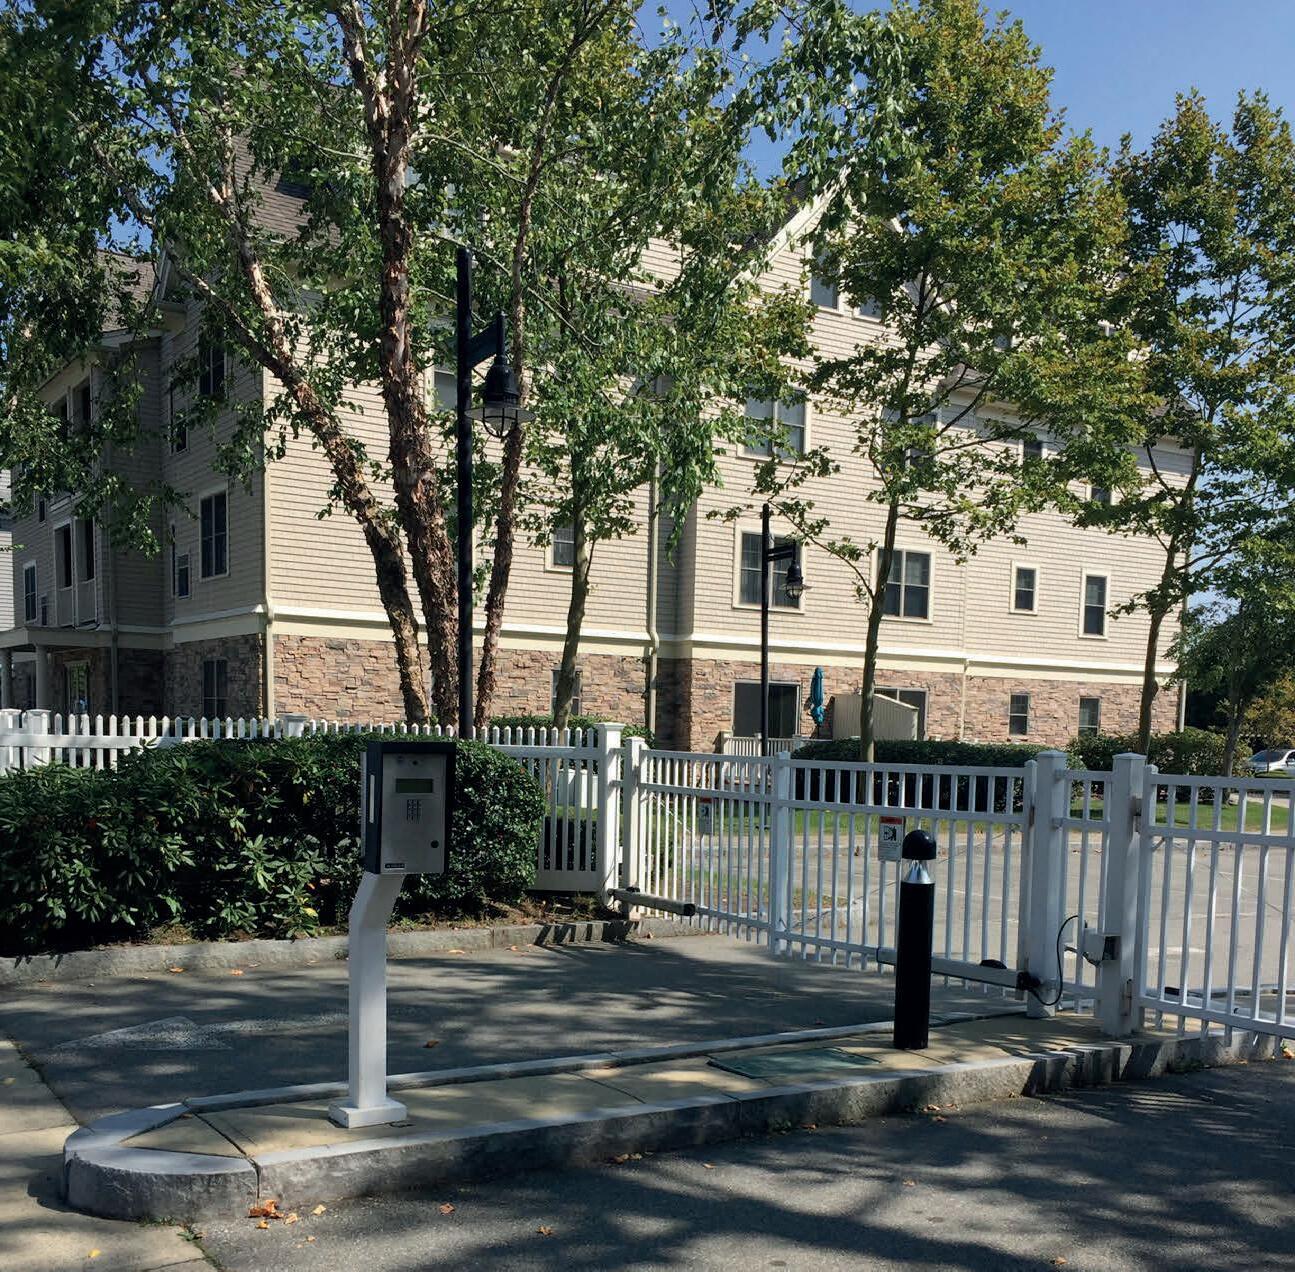
Start the next chapter of your life at this well-designed 55+, non-smoking, pet free, private gated adult condominium community. The Ashley Boulevard Place Condominiums has a private clubhouse and recreational area, ample parking, surrounded by beautiful landscaping. It is in a far north great location of the city, close to essential and non- essential services. The New Bedford Train Station is minutes away going to and from the Boston area.
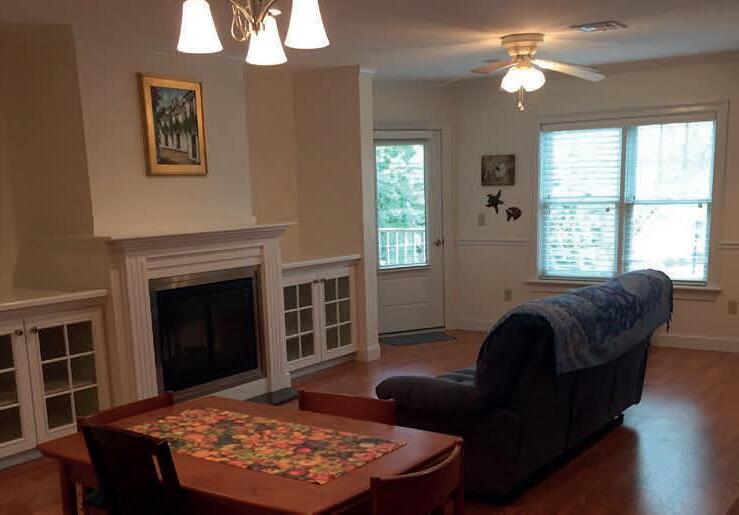
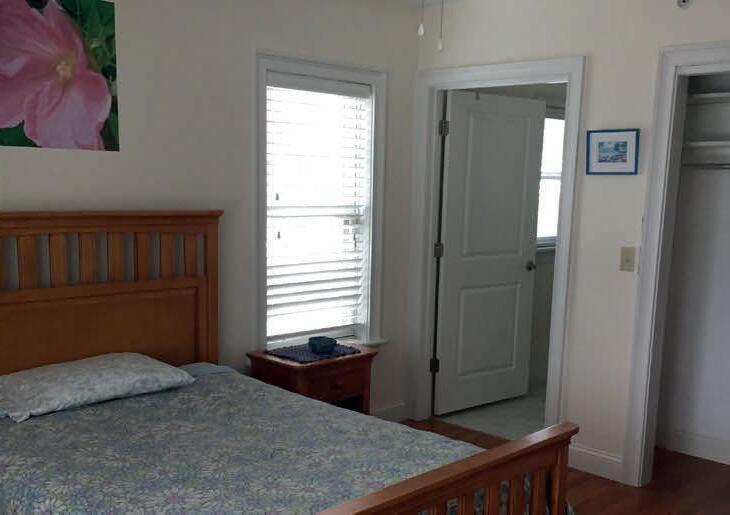
Currently, there is a sun-filled open floor plan 2 nd level corner unit facing south with a fully appliance kitchen with breakfast bar, separate laundry area, cozy living room with a fireplace, built in custom cabinets in the living area. Private balcony off the living room, 2 bedrooms, 2 full bathrooms, private secure storage area in the basement. Extra Wide Stairway and Elevator access to all levels. A parking space specific to the unit. Inside postal delivery. Separate metered water and sewer. Large covered barbecue area with cookout area. A Must See. Are you ready to be part of the Ashley Boulevard Place Condominium Community. Come and enjoy the peace and quiet lifestyle.
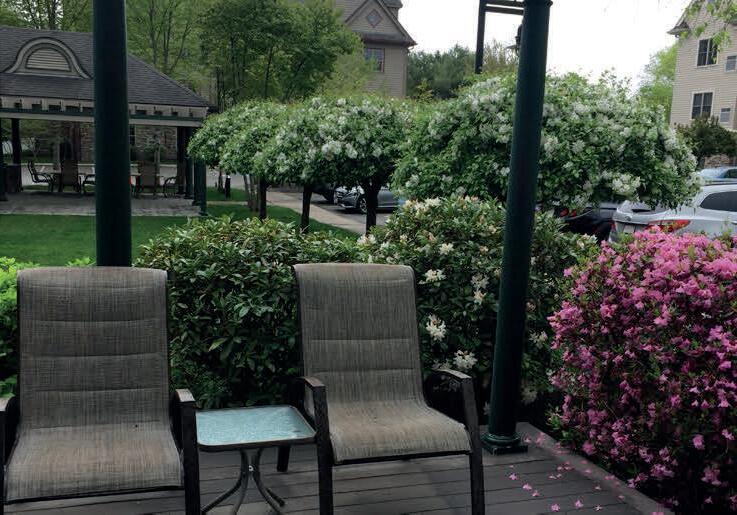
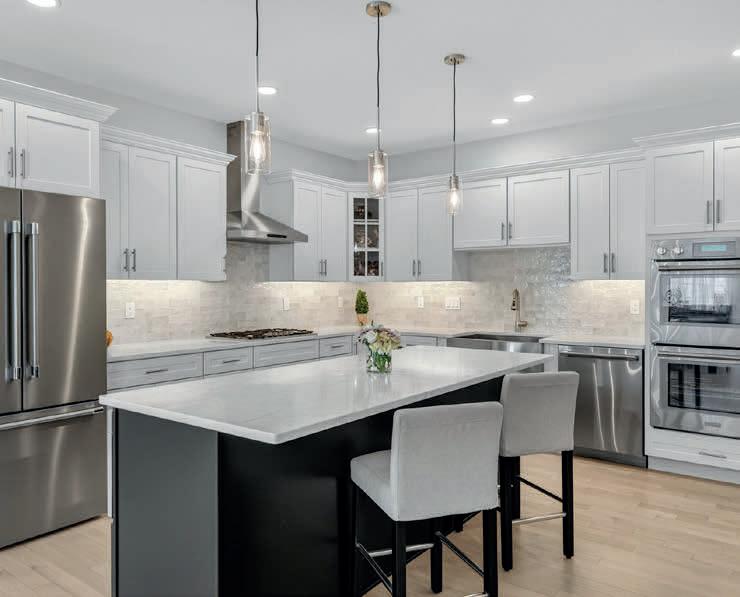
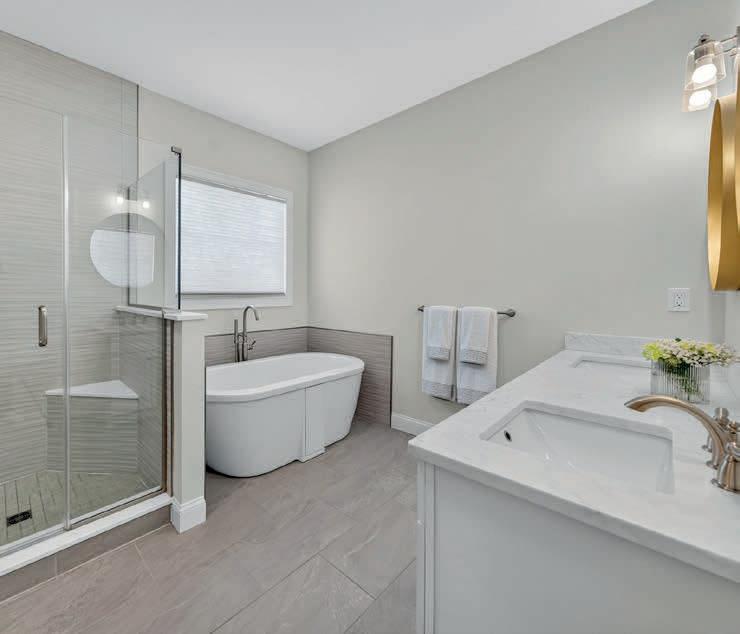
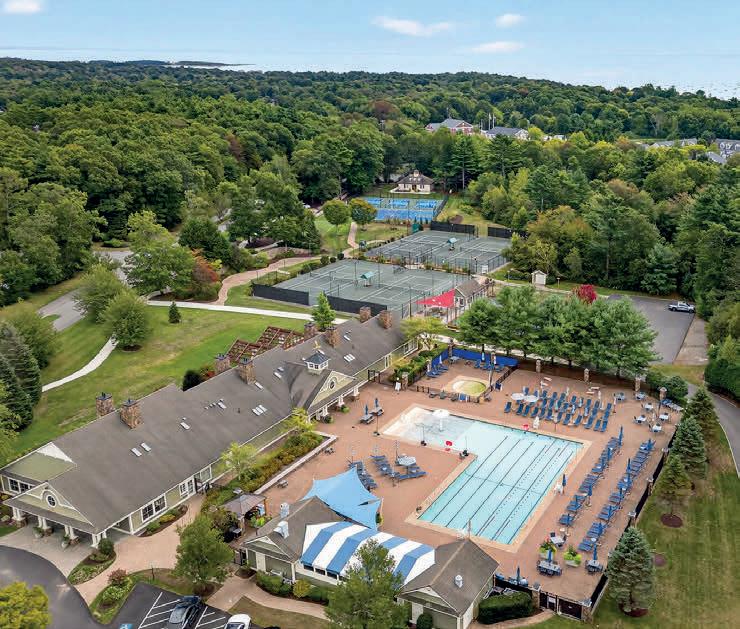
ELEGANT LIVING IN BAY CLUB
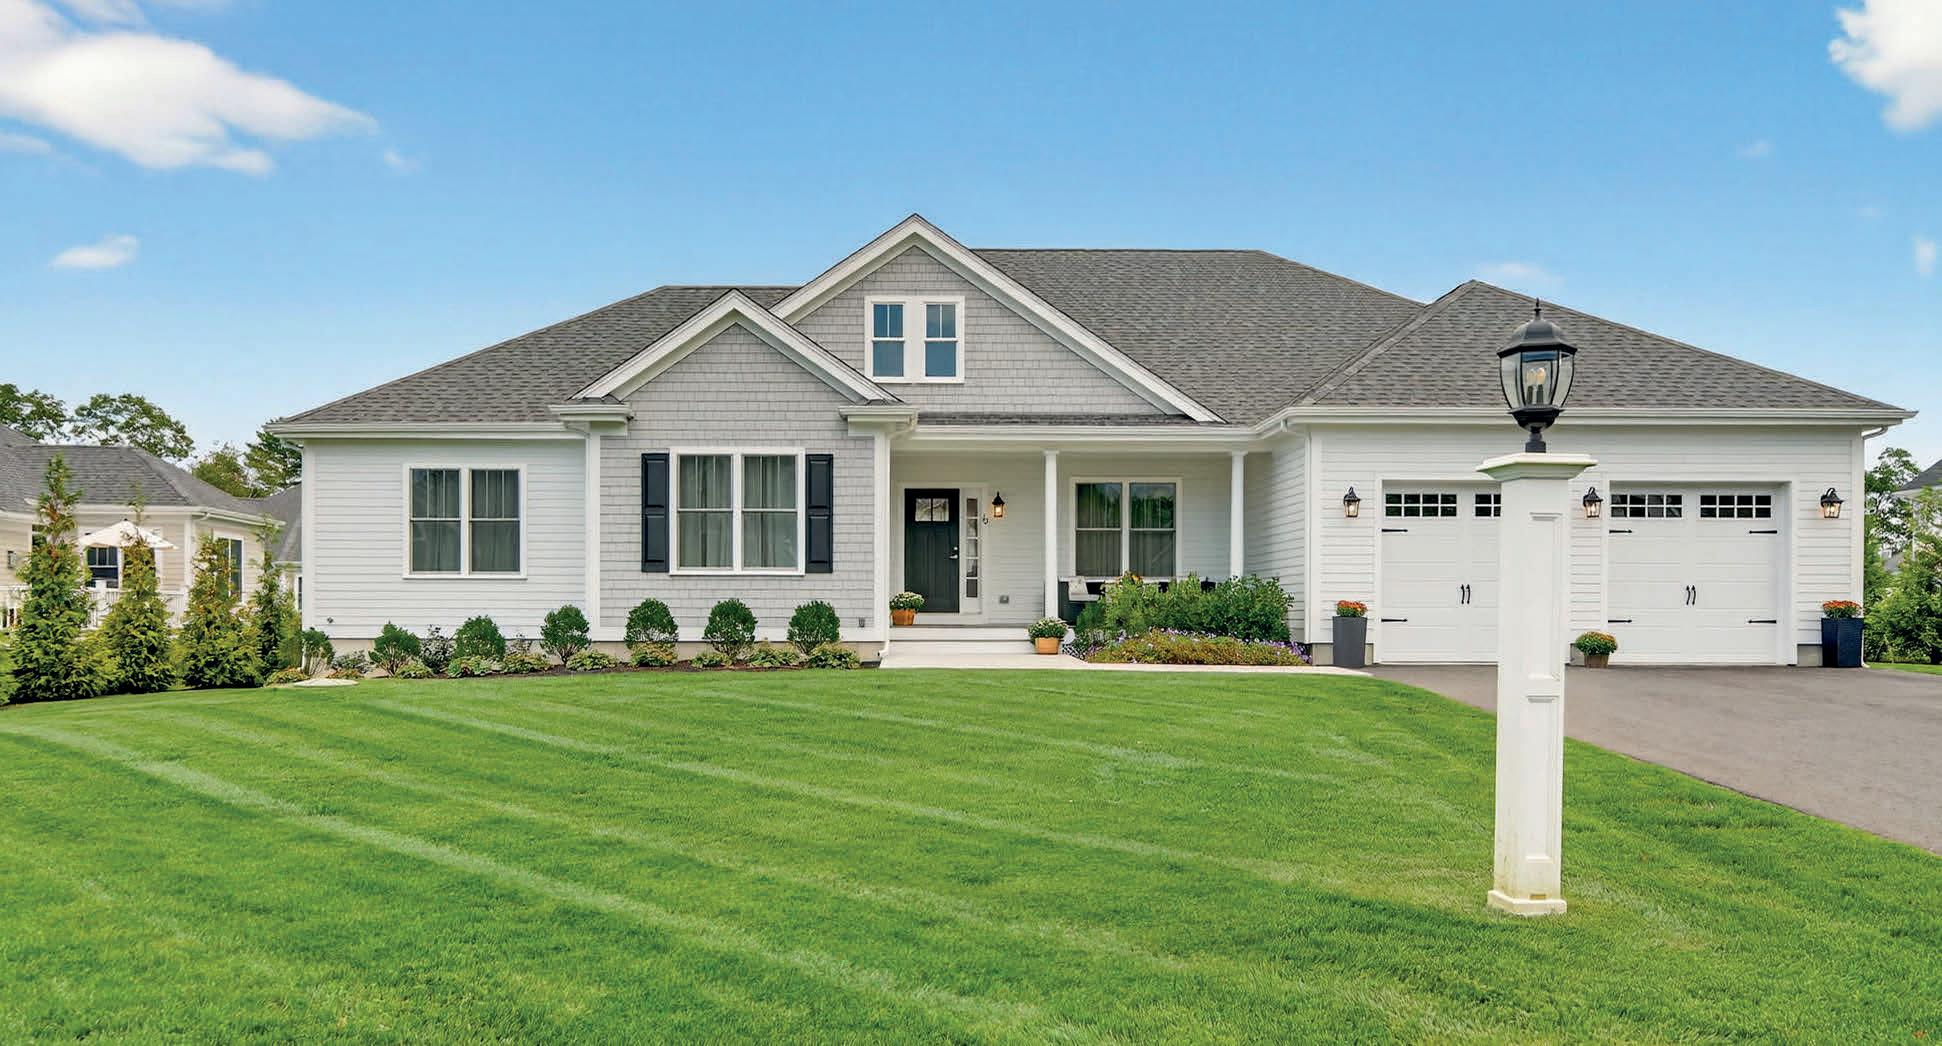
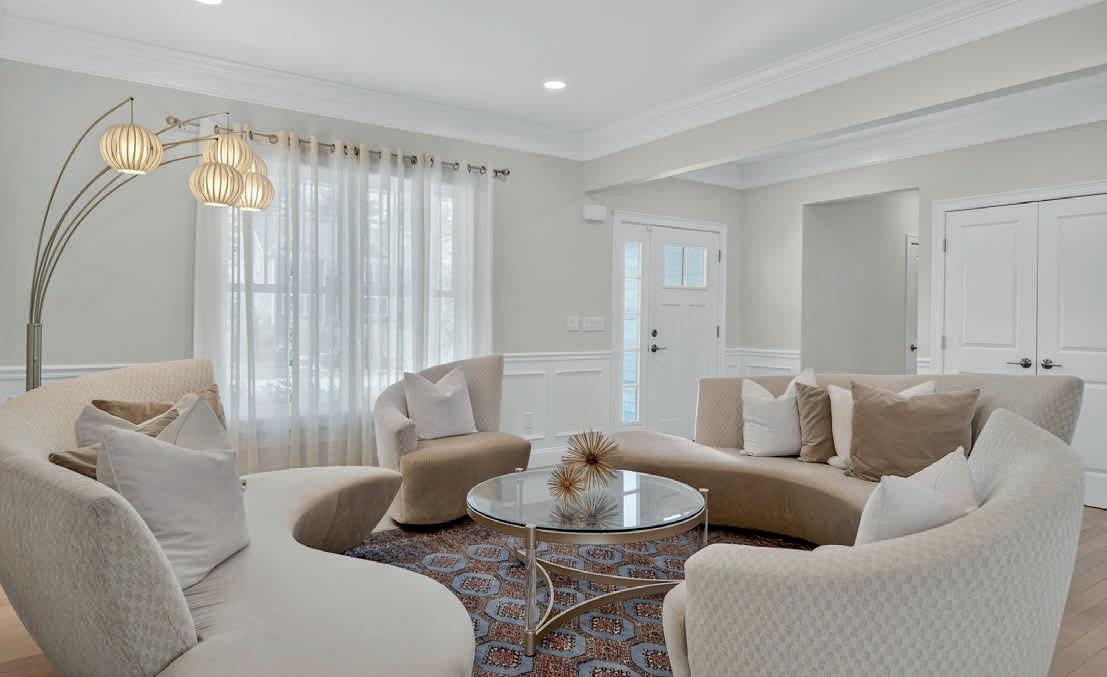
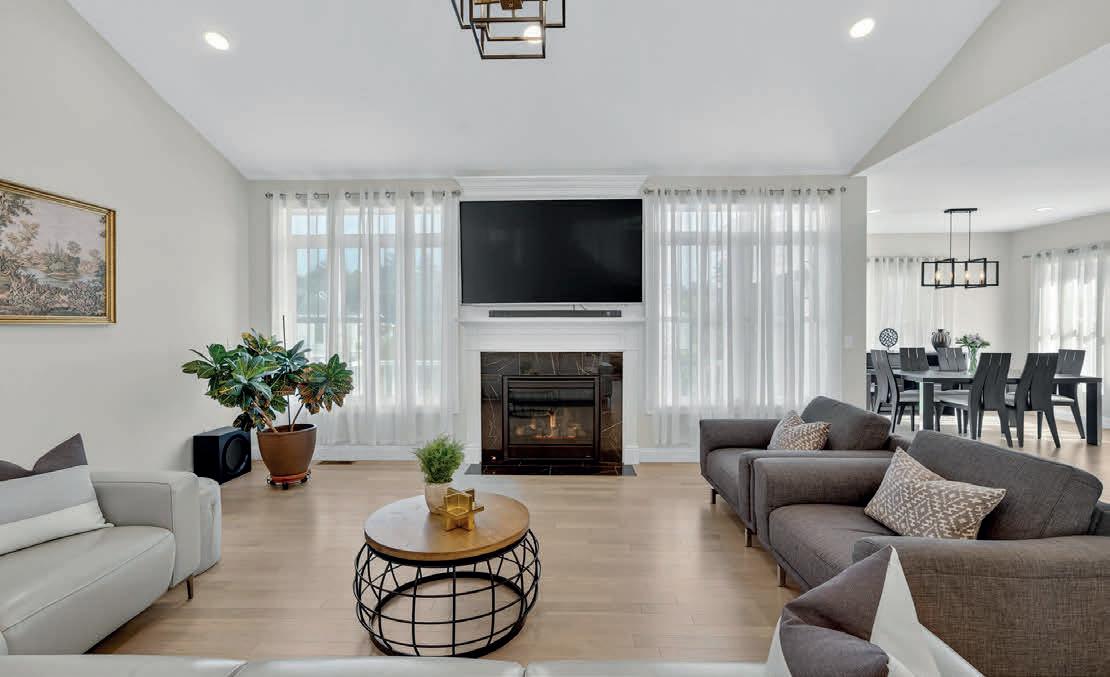
Welcome to 10 Shagbark Circle in The Bay Club—an exclusive gated golf and country club community in Mattapoisett, MA. This beautifully maintained executive ranch, just two years young, offers 3 bedrooms and 2.5 bathrooms with numerous high-end upgrades throughout. The open-concept layout seamlessly connects the sitting area, living room, chef’s kitchen, and dining space, all centered around a warm and inviting gas fireplace— perfect for both everyday living and entertaining. Experience casual elegance in a home designed for comfort and style. At the Bay Club, you can truly Live, Play, and Relax… all without leaving home.



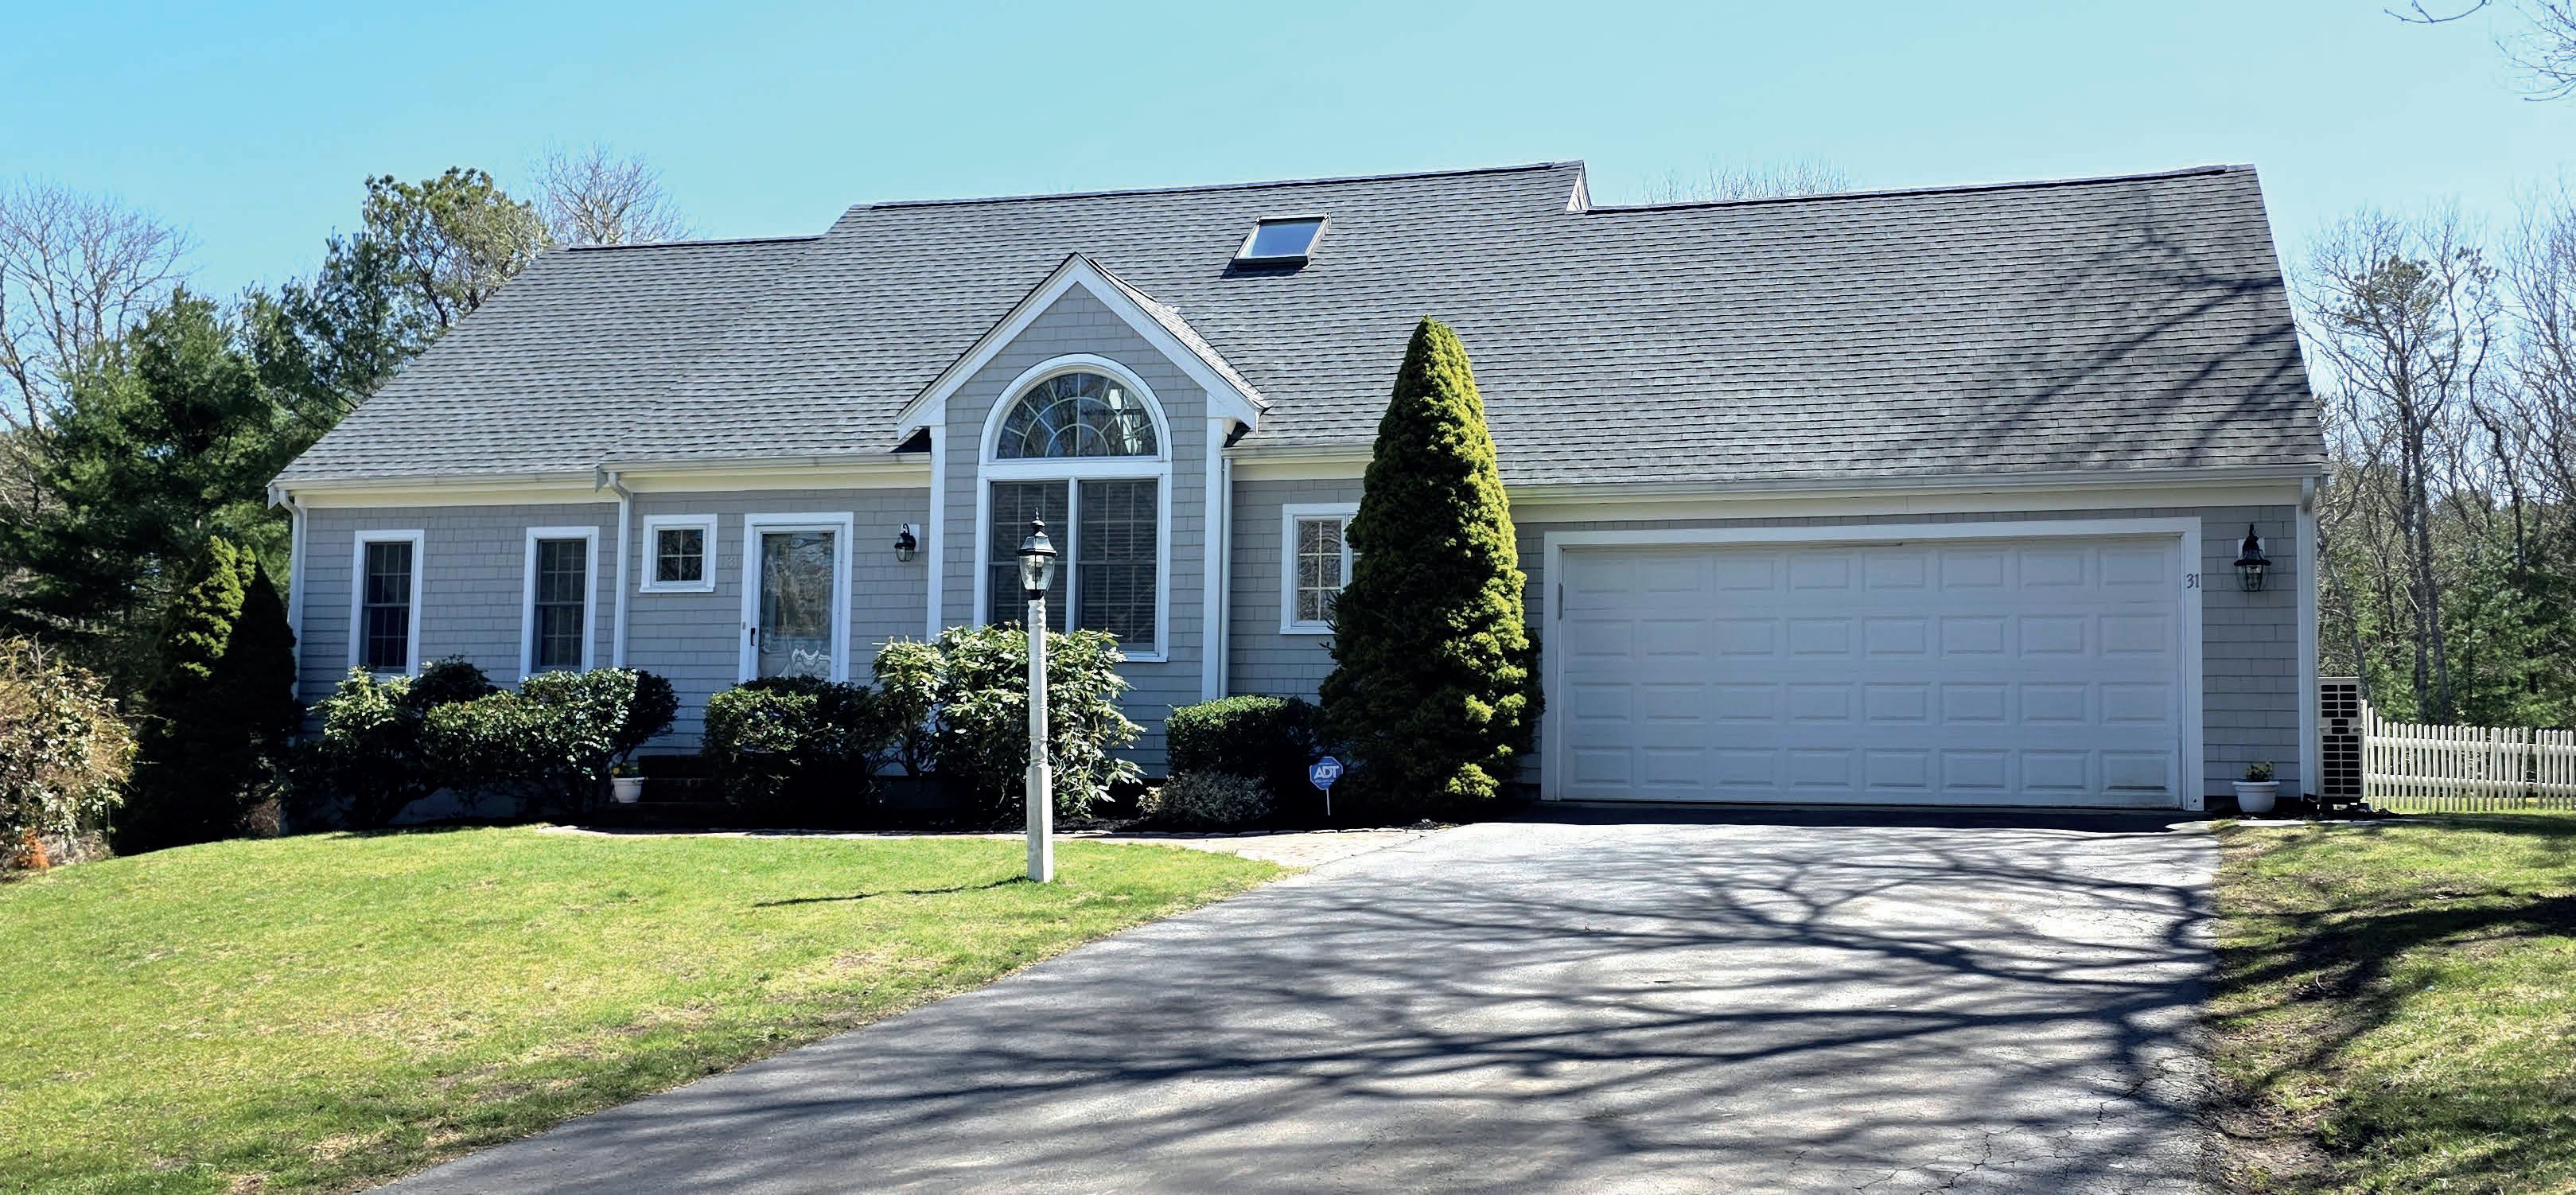
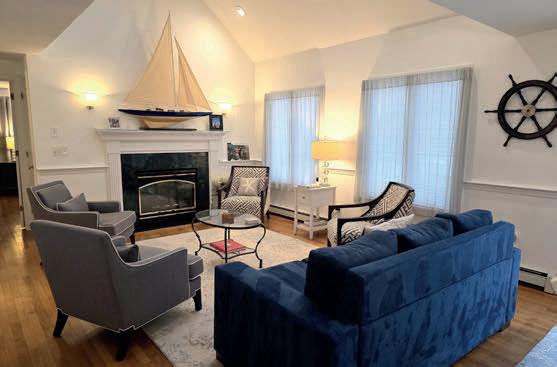
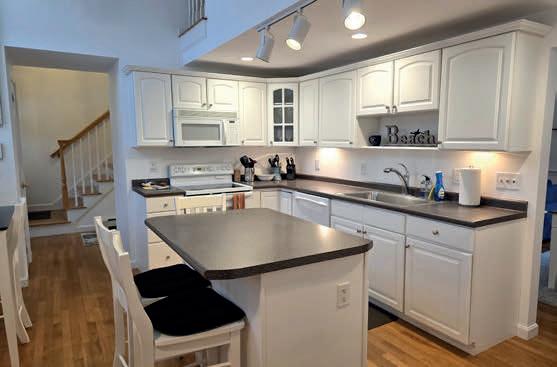
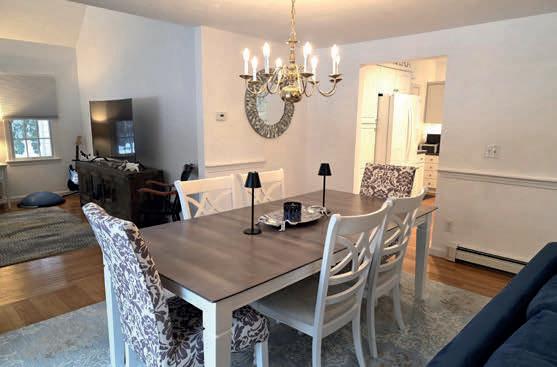
31 FALLING LEAF LANE, OSTERVILLE $1,199,000 - MLS#: 22601349
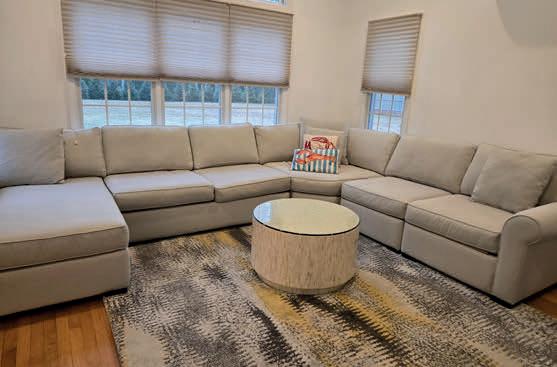
Stunning, 2,200 sq ft cape in like new condition, on .55 acres. Extensive landscaping completed 2025. 1st floor primary bedroom with private bath ad laundry. Vaulted and Cathedral ceilings. Large rooms, bright eat in kitchen, living room with gas FP, wood floors, formal dining area and oversized family room with walls of windows. 2nd level offer 2 generous sized bedrooms, full bath, loft sitting room perfect for a cozy reading spot, and a large finished bonus room perfect for over flow guests, or home office? The walk out lower level is ready for your finishing touches. Ductless air conditions, gas hot water heat. 2-car garage. Home is just minutes to Downtown Osterville Village and Dowses Beach!
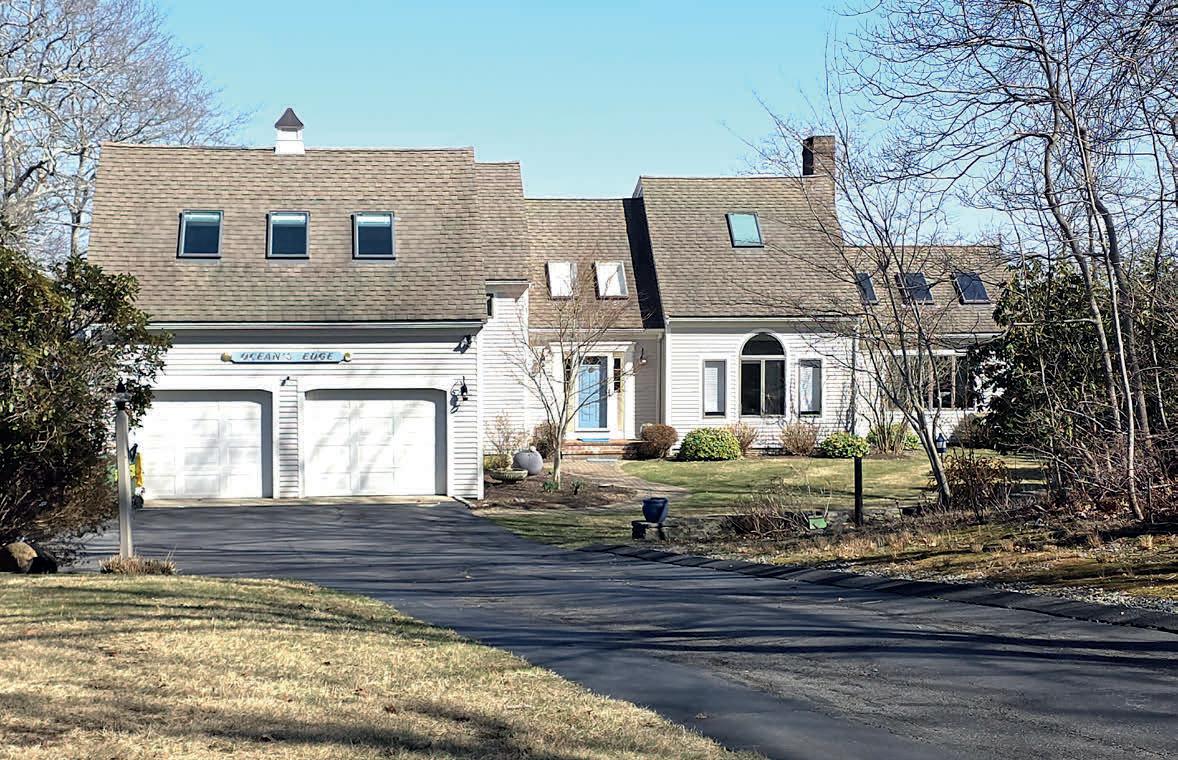

31 ELLISVILLE ROAD, PLYMOUTH YR RENTAL $6,950 MONTH PLUS
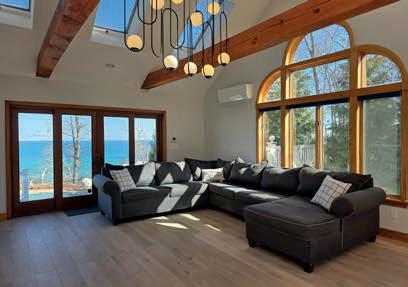
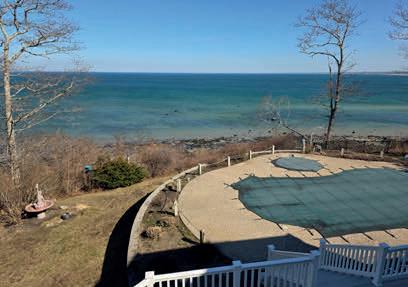
Stunning oceanfront nestled on 1.5 acres of panoramic ocean views in Ellisville Harbor. Chef’s kitchen, breakfast nook, dining room w/ gorgeous views of Cape Cod bay from every window! 5 beds, 4 baths, over 3,900 sq ft of versatile living space. A beautiful great room featuring beamed cathedral ceilings, doublesided gas fireplace, & sliders to the deck. The 2nd level boasts the primary suite & 2 additional bedrooms. Contemporary & sun-filled with a heated oceanside saltwater pool, hot tub & 2 decks perfect for entertaining. A walkout lower level office, family room & bedroom. Separate fully appointed guest quarters over the 2-car garage. Short stroll to Landing Way beach, minutes to Cape Cod Canal & area golfing. Tenant is responsible for all utilities, landscaping, pool maintenance, trash & snow removal. Liability/content insurance policy required. First, last & security is due upon signing a 1 year lease. Full app. package required. Pets negotiable.

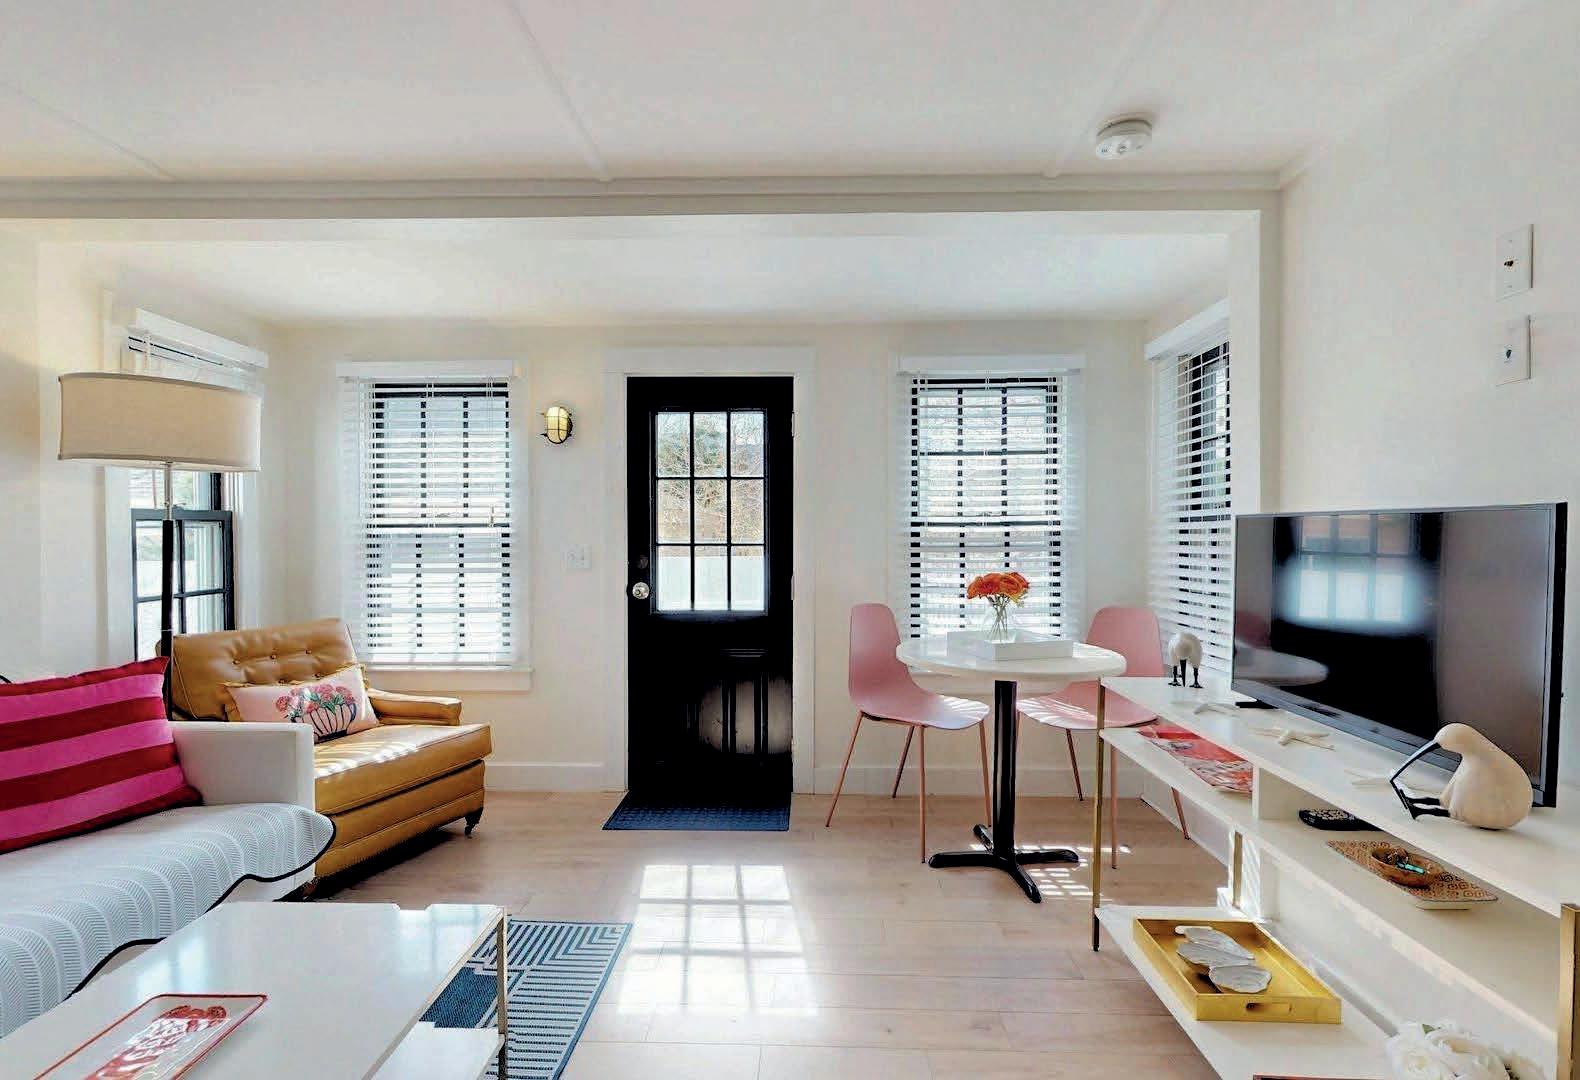
Part of the iconic 1807 House in Provincetown’s highly desirable West End, across from the West End Beach, this updated and smartly appointed first floor 1 bedroom condominium is your ideal easy care home in Provincetown. Whether this is your vacation home, weekend escape, a rental investment property or your yearround residence, you’ll love the lifestyle this condominium offers. Wood flooring, stainless appliances and split system AC add to the appeal of this bright condo. With a huge shared patio and fenced yard, parking for 1 car, onsite laundry, low condo fees and a prestigious address, you’ll be proud to call this home.
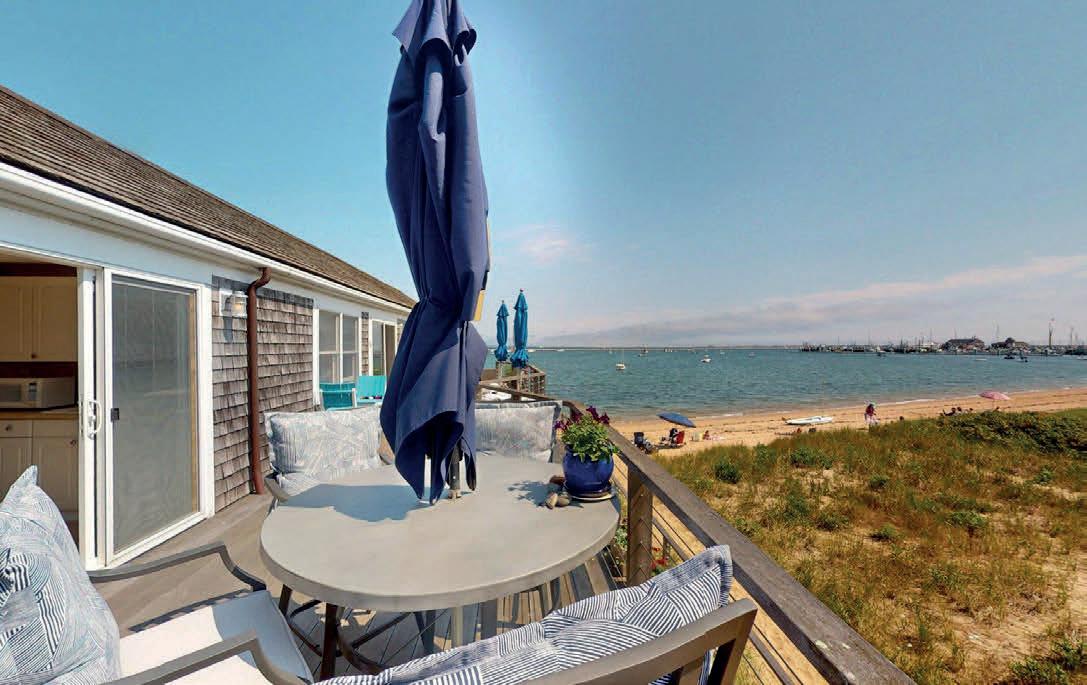
Situated on the upper level of an historic Provincetown wharf, this Bayview Wharf one bedroom seasonal condominium features beautiful water views from every window. This light-filled condo faces west for a perfect view of Provincetown Harbor and those glorious sunsets. You’ll also love the eastern view for morning sunshine. Spacious deck for outdoor dining, relaxing and watching the life of an active harbor. Easy beach access. There is on-site laundry, storage; rentals are permitted as are pets for owners. Don’t miss this chance to own one of these highly coveted wharf condominiums.
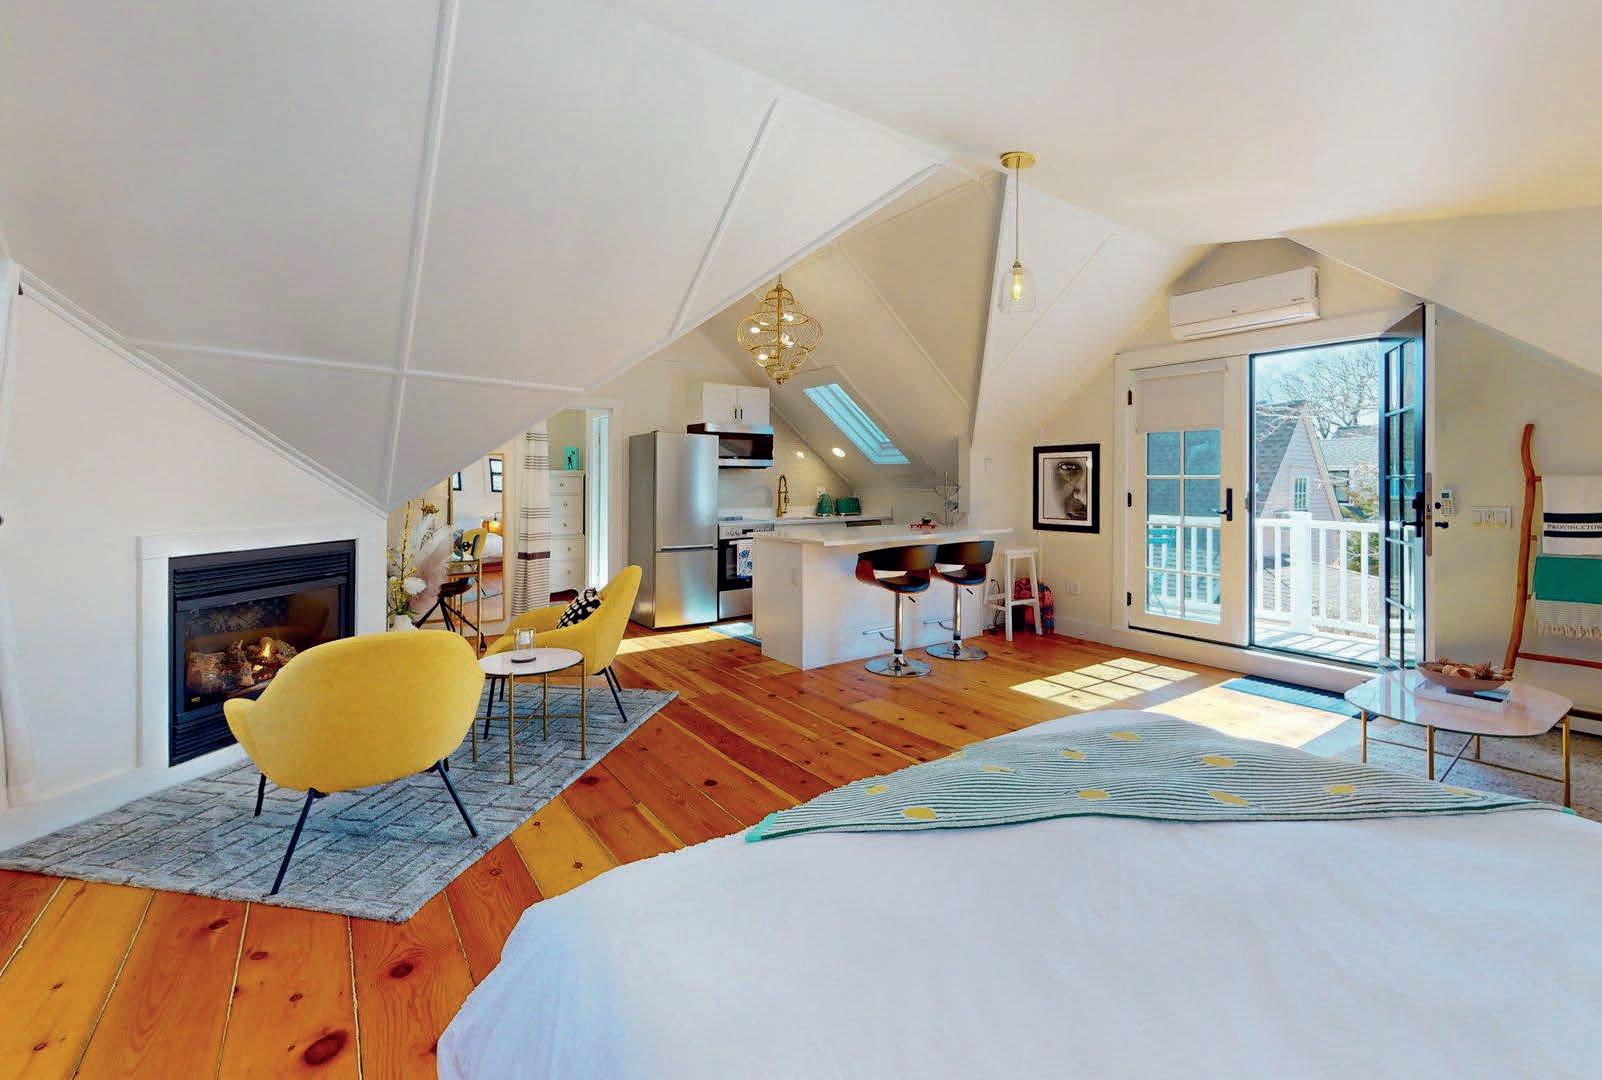
This top floor spectacular, spacious studio condominium at the iconic 1807 House in Provincetown’s sought after west end and across from the West End Beach is the ideal home or vacation home for the discerning Buyer. With a vaulted ceiling, plenty of natural light, a propane fireplace, split AC system, a window seat perfect for an afternoon read, wood flooring, a handsomely tiled shower bathroom, this terrific condominium has it all. Parking for 1 car, easy beach access, a beautiful, spacious shared yard and patio, rental and pet friendly, what more could one ask for. Arrange to see this property without delay. 54 COMMERCIAL STREET UNIT 5,
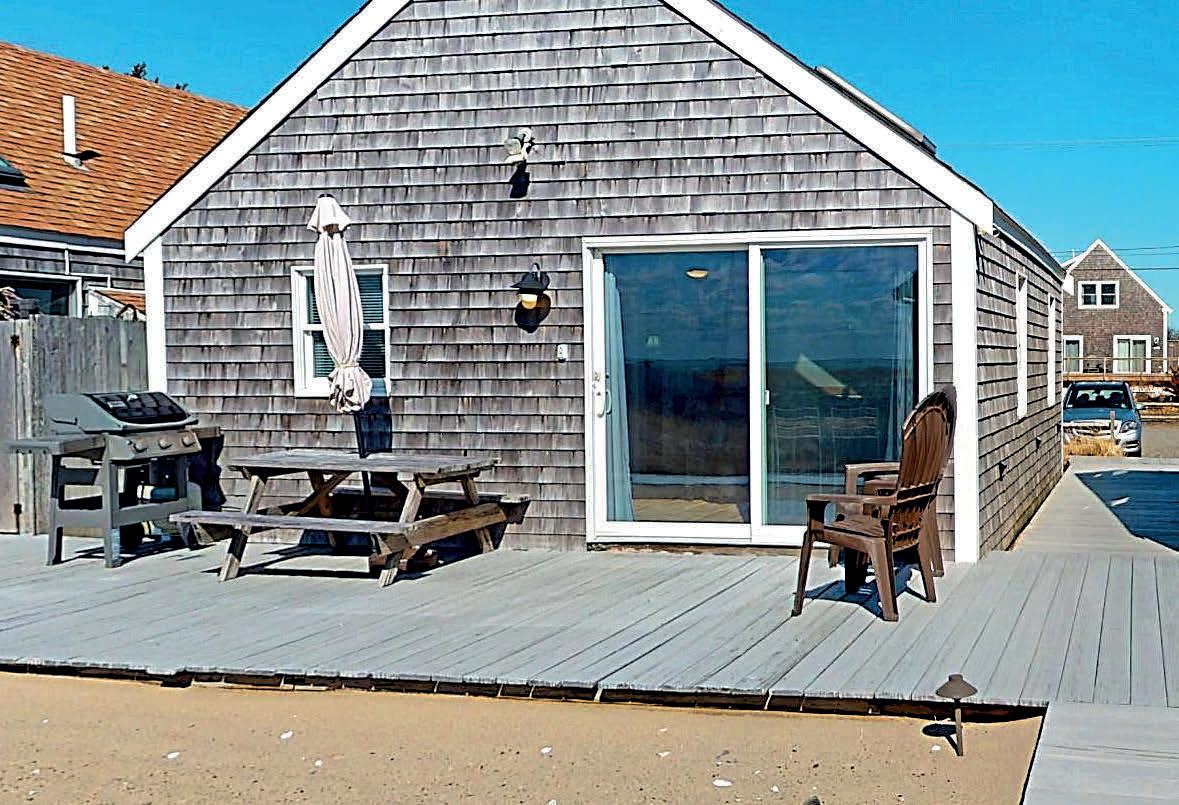
This smart freestanding spacious and light-filled year-round beach cottage is the ideal summer or anytime escape. Spectacular water views, a sandy path to the bay beach, comfortable living space with two bedrooms, a full updated kitchen, a spacious loft and your own deck are all you need for a relaxing beach lifestyle. Parking for 2 cars and on the summer shuttle route into Provincetown. Pets for owners and weekly rentals are permitted. Make this yours for 2026.



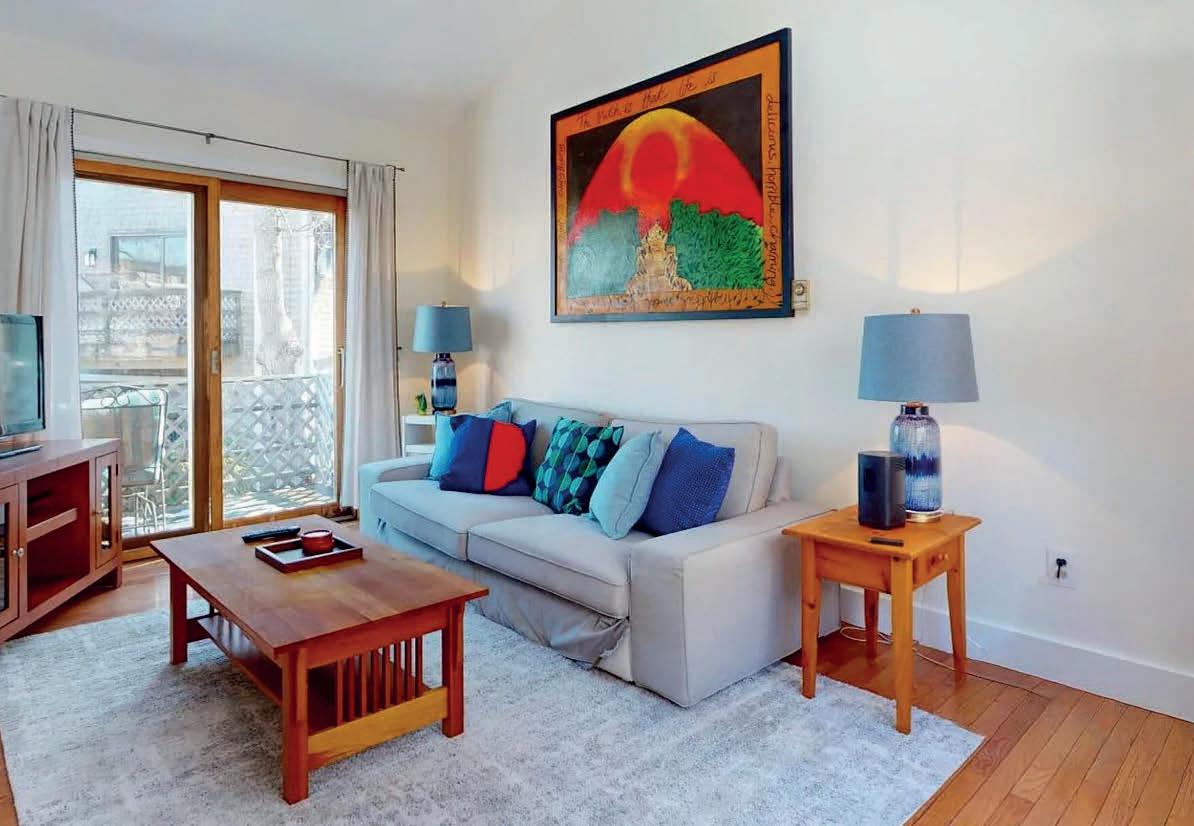
Just a short drive from Boston, this light-filled 2BR/1BA upand-down condo offers effortless Cape Cod living in a small, professionally managed association. With 652 sq. ft. of thoughtfully designed space, the home features a granite kitchen with breakfast bar, electric appliances, and an inviting flow into a dining space. Upstairs, the skylit living room, with sliders which open to a private deck, welcomes cross breezes and soft coastal light. The flexible two-bedroom layout a” with one bedroom upstairs for privacy and one below a” is ideal for hosting guests or maximizing weekly rental potential.
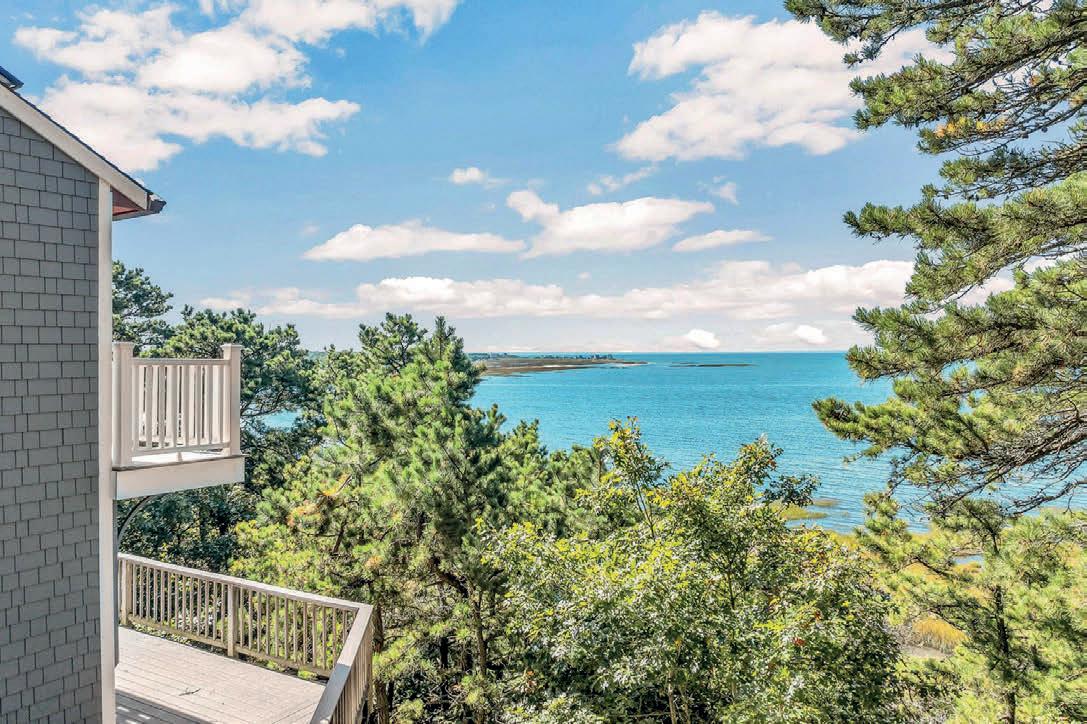
RING ROAD, WELLFLEET, MA
Nestled along a quiet, rustic road above Wellfleet’s Silver Spring Harbor, this 5BR, 3.5BA home offers a serene retreat with stunning water views year-round. Recently renovated in 2023, it combines Cape charm with modern comforts like air conditioning, multiple decks, and flexible living spaces, including a lower-level rumpus room. The great room with pine floors opens to a large deck perfect for sunset views, while the well-equipped kitchen leads to outdoor spaces. Private bedrooms and spacious common areas make it ideal for both relaxing and entertaining. Situated on a gentle slope outside flood zones and fully winterized, this property boasts a proven rental history and is a timeless place to gather and unwind.

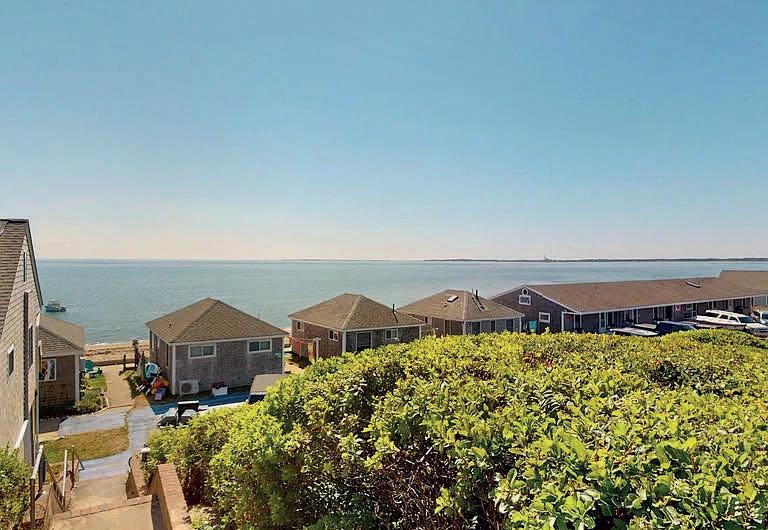
168 SHORE ROAD #9, TRURO, MA
Discover the charm of coastal living with Unit 9 at 168 Shore Road in North Truro. Steps from Cape Cod Bay, this inviting studio condominium offers the perfect mix of comfort, convenience, and income potential. Inside, you’ll find a bright open layout with water views, a well-appointed kitchen, and a comfortable living room designed for relaxation after a day at the beach. Outside, you’ll find an exclusive deck with western views ideal for entertaining and sunsets! Great for personal use or vacation rentals, residents and guests alike enjoy access to the sandy beach down a short path a” perfect for swimming and lounging.
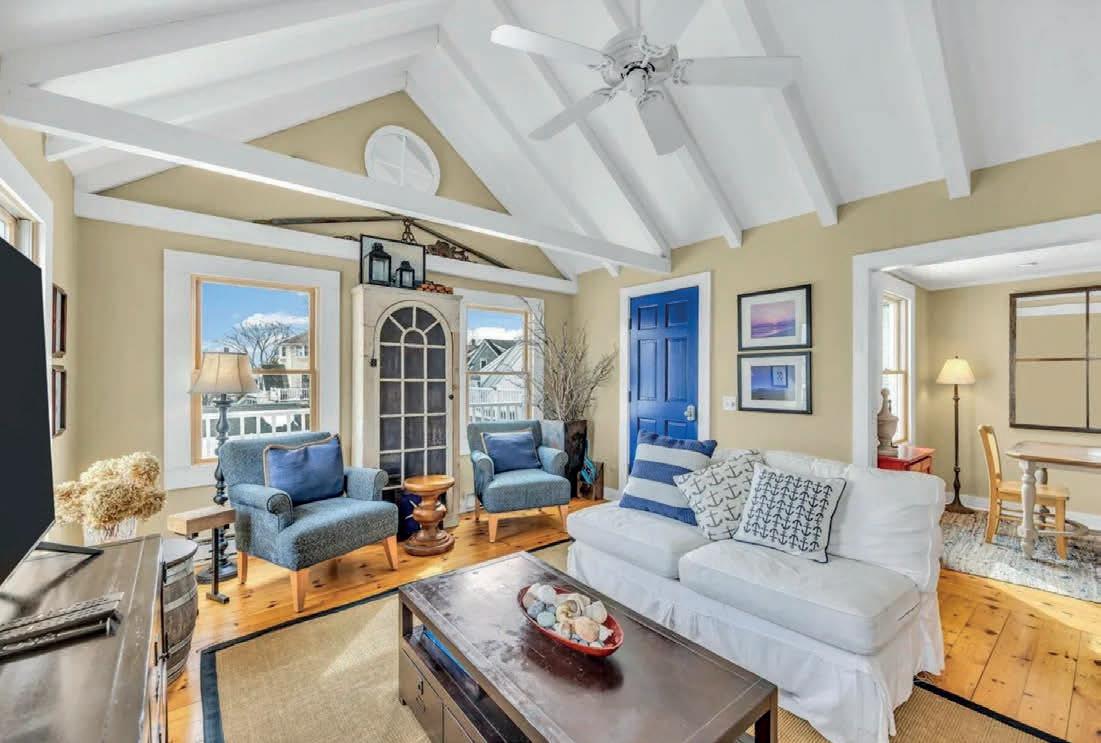
Welcome to 15 Cottage Street #2 in Provincetown, a very well maintained 2BR, 1BA second-floor condo located in Kensington Gardens. With 736 sq ft of smartly designed space, this light-filled retreat features cathedral ceilings, oversized windows, Cape Cod Bay views, and sunny south east exposures. Welcome coastal breezes! Warm wood floors run throughout, and the separate kitchen with great storage makes entertaining easy. Distinct living and dining areas offer ideal flow, while generously sized bedrooms sit on opposite sides for privacy and comfort. Sold furnished.

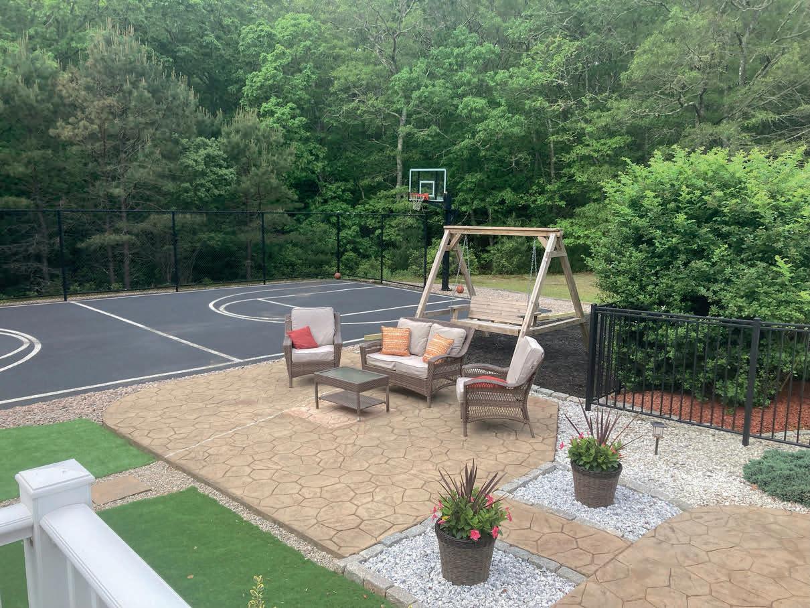


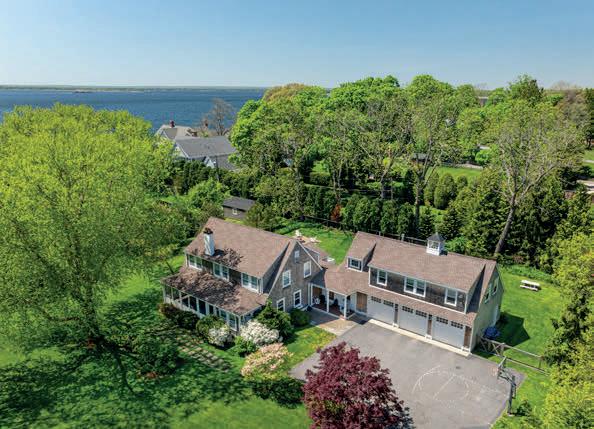
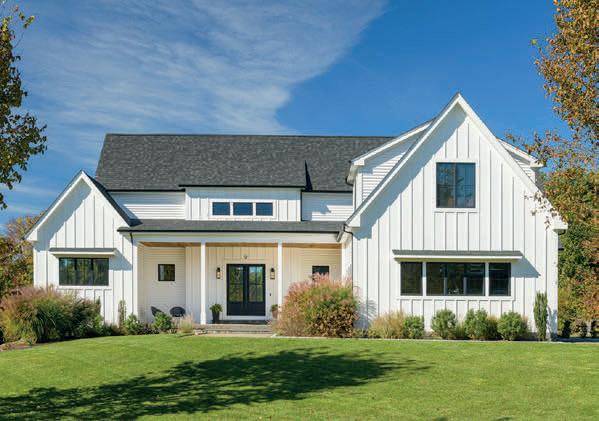
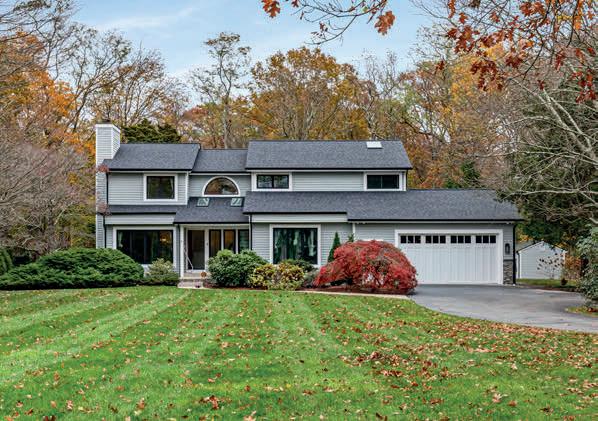

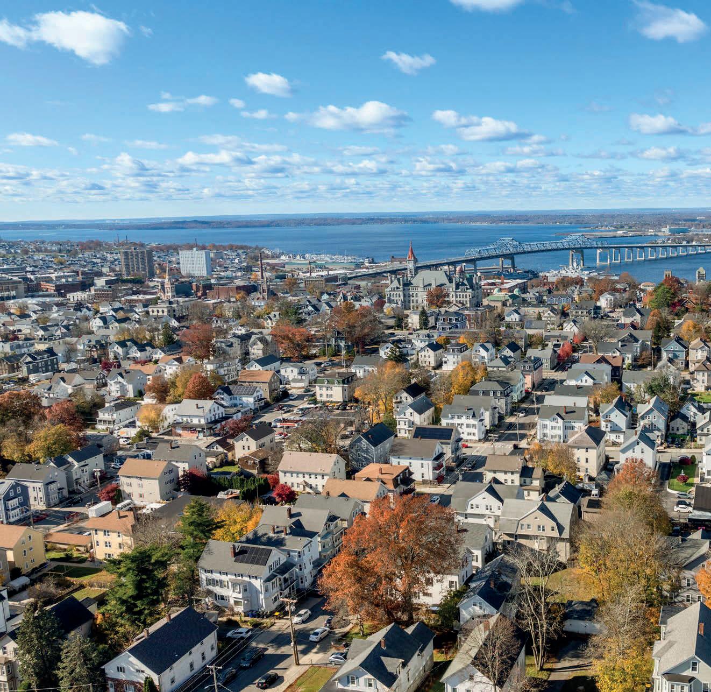
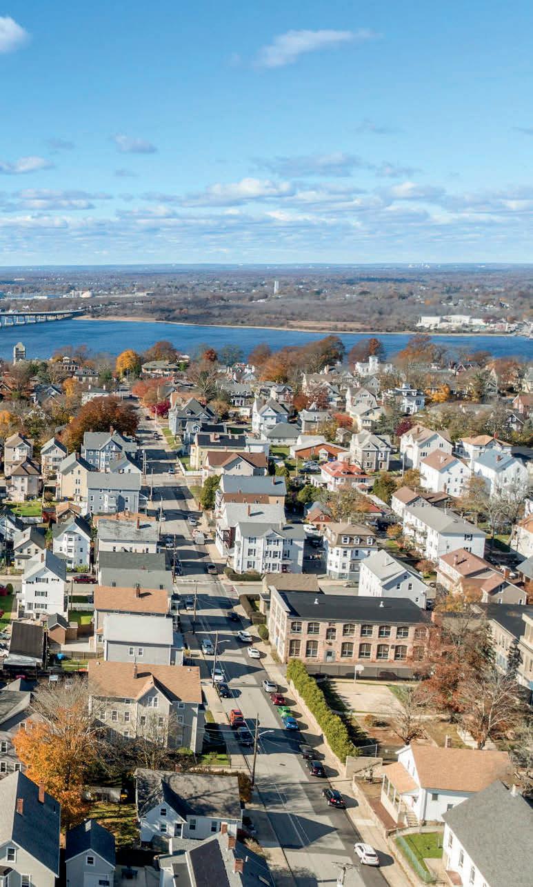
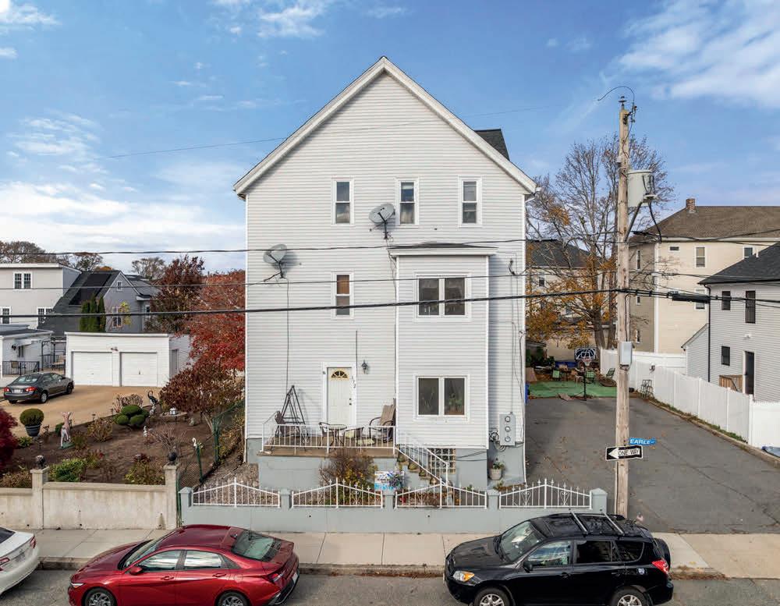
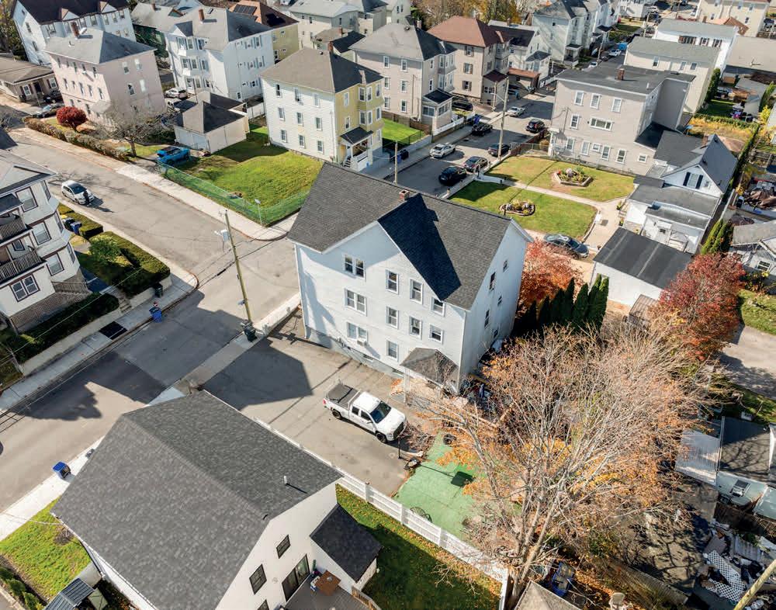
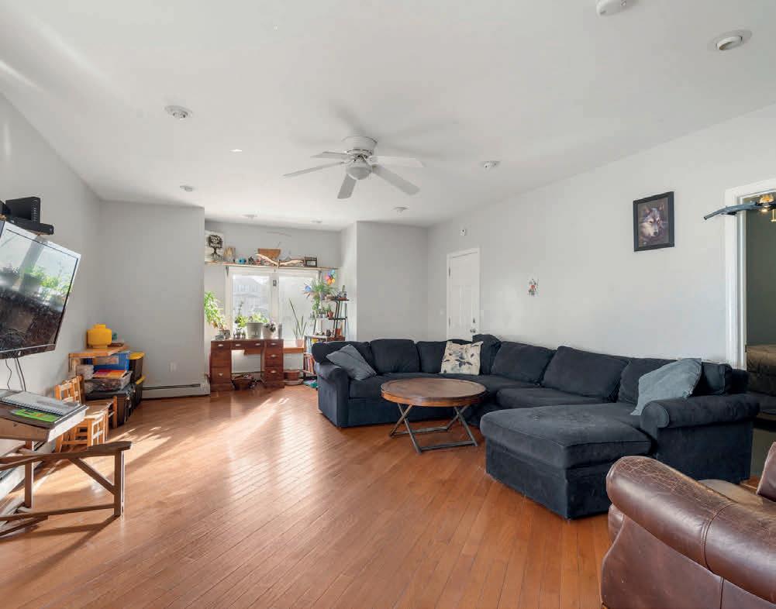
172 EARLE STREET, FALL RIVER, MA 02723 OFFERED AT $729,000 | SOLD FOR $760,000
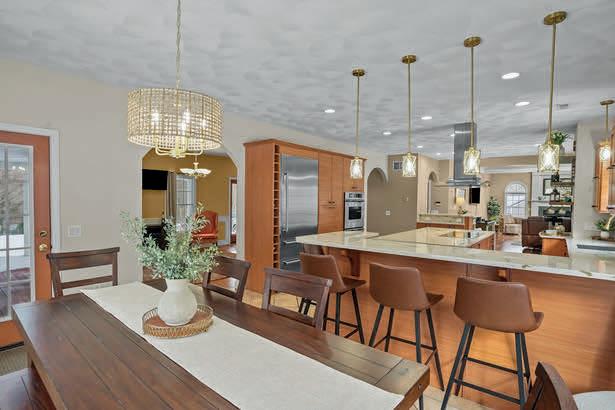
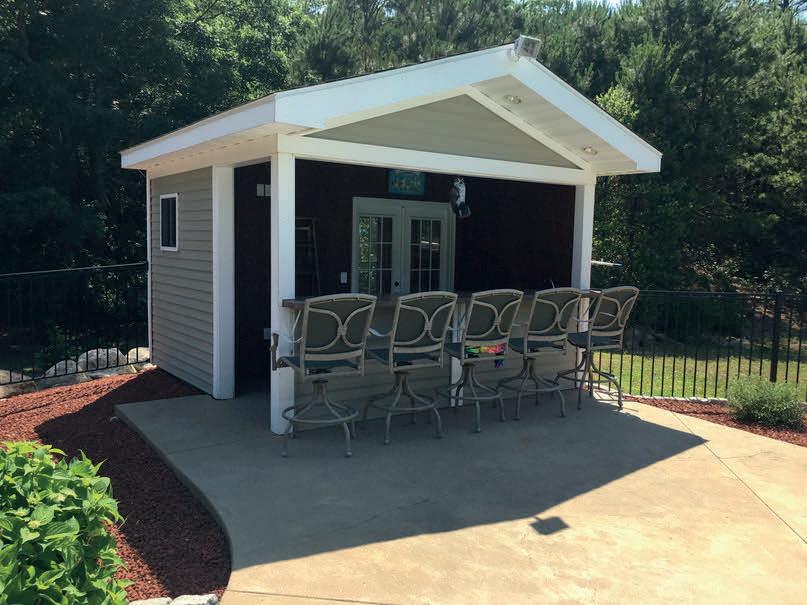
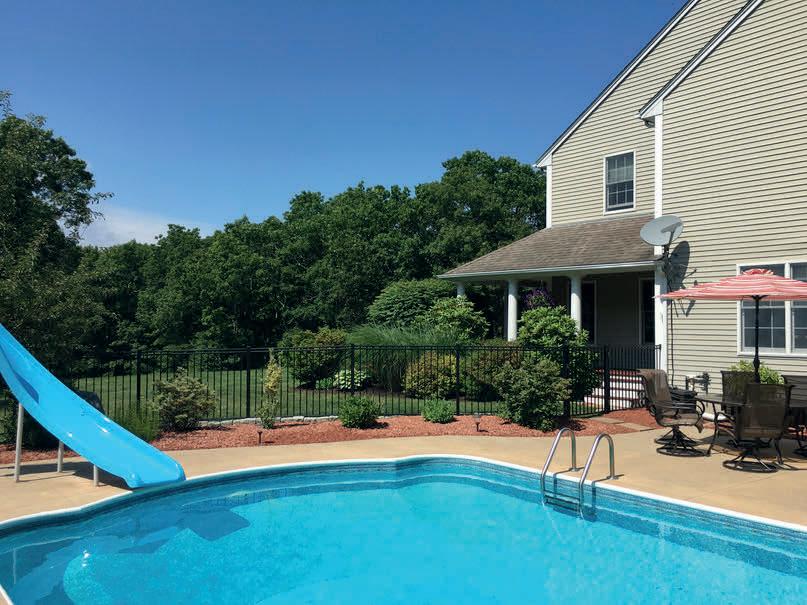
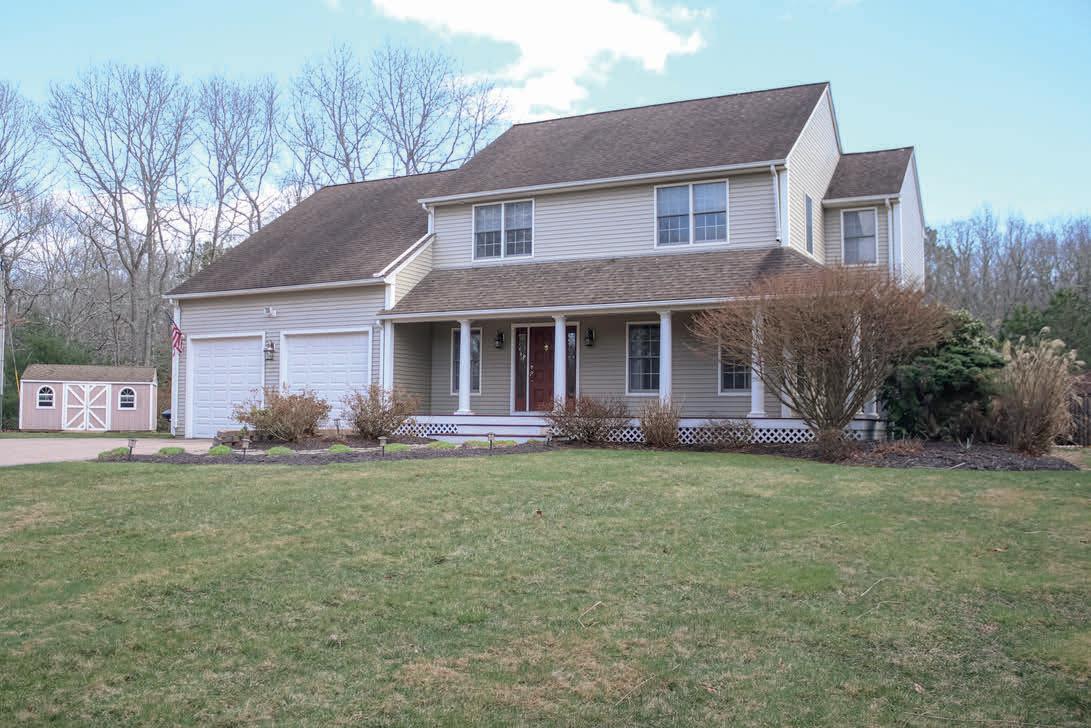
Through a strategic approach to preparation, pricing, and marketing, this three-family property in Fall River generated significant interest quickly, with about a dozen qualified buyers engaging within the first few days. That exposure led to a strong offer, well over list price, in less than 7 days. We ultimately got the property under contract in just 10 days, demonstrating how the right positioning can drive both speed and value, even without multiple offers on the table.


|

As a lifelong resident of Cape Cod, Erika joined Foley Real Estate in 1998 with a primary focus on the sale and rental of Cape Cod residential properties. Knowing the landscape and specifically the Upper Cape area made Erika a valuable source of information for her clients and customers. Her attention to detail, timely response to inquiries, and communication skills created a solid base on which to build her real estate career.
Since the 2023 merger with Foley Real Estate brought her to Lamacchia, Erika has consistently ranked as a top-producing agent both in the Falmouth office and companywide. Her hard work helped her earn her spot on the 2024 Lamacchia Realty Top Producer Circle, as well as being named the #1 REALTOR® with the Most Transactions and Sales Volume in 2023 AND 2024 for the Falmouth office. Most recently, Erika was honored on the 2025 RealTrends America’s Best Real Estate Professionals List. As a lifelong resident of Cape Cod, Erika is not only your local expert, but your advocate for making informed, confident real estate decisions.
With a glowing personality, an unyielding work ethic, and a boatload of knowledge, Erika is the perfect choice to handle your real estate needs on Cape Cod.



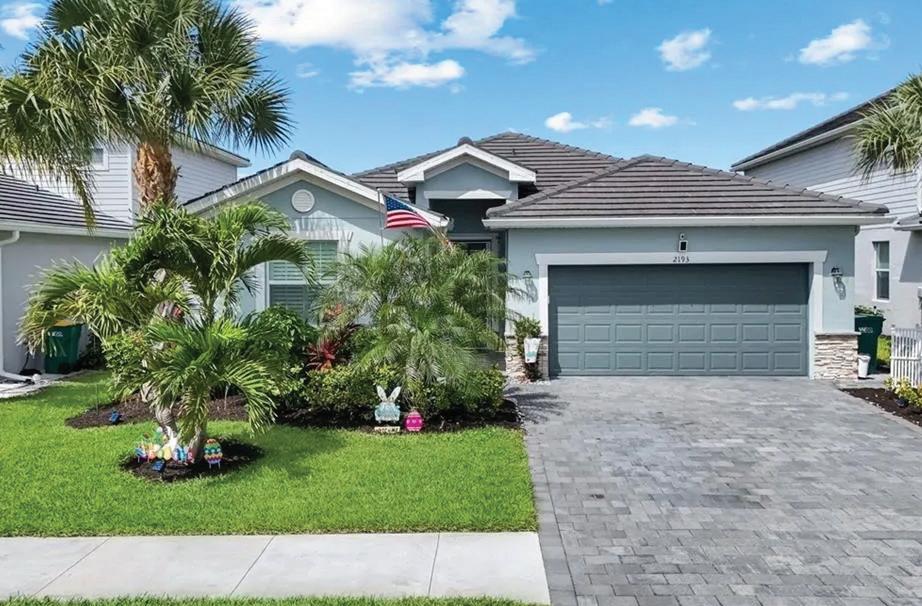
4 Beds | 3 Baths | 2,027 Sq Ft | $530,000
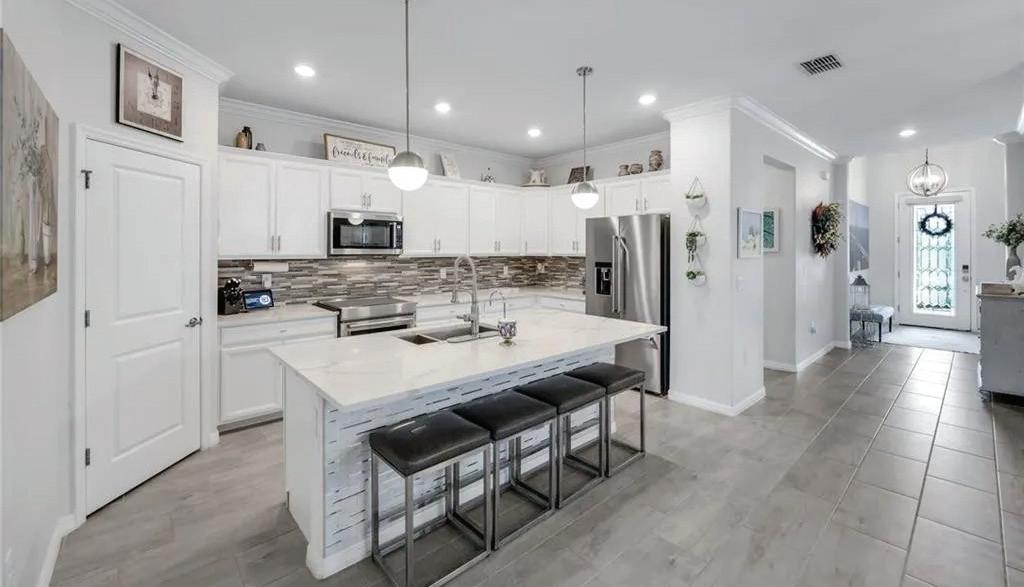
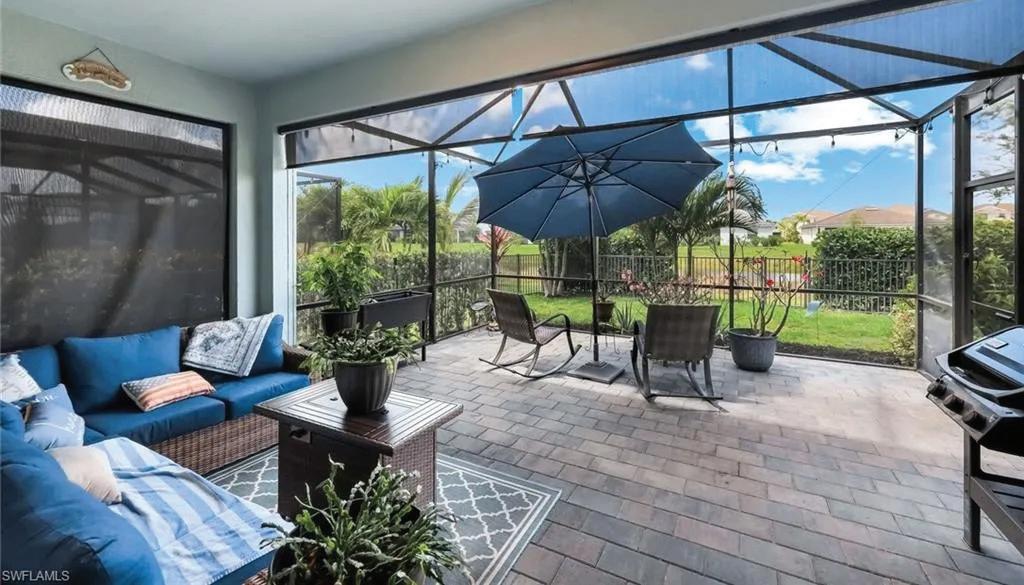
This is where thoughtful upgrades meet everyday ease—and where a familiar floor plan becomes something far more elevated. Inside this 4-bedroom, 3-bath home in Orange Blossom Ranch, every detail has been intentionally enhanced. Wideplank gray wood-look tile flows throughout, creating a clean, modern foundation that instantly sets the tone. The kitchen—reimagined as the true center of the home—features new quartz countertops, an expanded island, and upgraded KitchenAid appliances, blending function and style in a way buyers immediately notice. Beyond the interior, the lifestyle continues. An extended lanai opens to a fully fenced backyard—a rare and grandfathered feature within the community— offering privacy, flexibility, and space that most homes here simply don’t have. The primary suite is designed for both comfort and organization, complete with custom wood closet built-ins, while plantation shutters throughout add a polished, timeless finish across the home. Even the details you don’t always see have been considered—from a laundry room with sink, builtins and LG appliances, mini-split cooled garage to a widened driveway and extended screened lanai with pavers, crown molding, plantation shutters & more bringing both convenience and peace of mind. In a market where many homes feel similar, this one stands apart—not just in how it looks, but in how it lives.

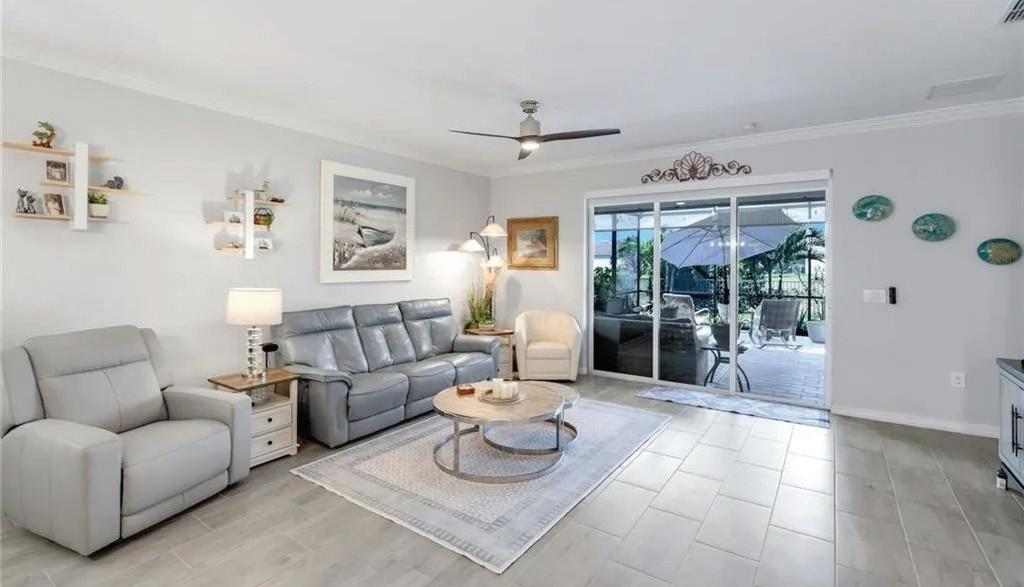
3 Beds | 2 Baths | 1,157 Sq Ft | $330,000
Located within the gated community of Gulf Harbour Yacht & Country Club, this furnished 2nd-floor corner condo offers peaceful water and golf course views from the large screened lanai, where pelicans and other native birds are often seen. The 3-bedroom, 2-bath residence features bamboo and tile flooring, vaulted ceilings in the living room, dining area, kitchen, and primary bedroom, and an updated kitchen with quartz countertops, backsplash, and newer appliances. The tiled lanai with acrylic sliders adds comfortable year-round living space. Situated on a quiet culde-sac in the Rivers Edge neighborhood, with reserved covered parking just outside the door and the Rivers Edge community pool and mailboxes a short walk away or enjoy the private Gulf Harbour Eagle Perch Island. Surrounded by shopping and restaurants. Additional amenities of golf, tennis, fitness center and two restaurants require an optional membership, now available at a surprisingly low fee. Conveniently located near beaches, boating, Red Sox and Twins baseball stadiums, restaurants, grocery stores, and everyday services. Easy to get to SWFL International or Punta Gorda Airports. Optional golf, sport, or social memberships at Gulf Harbour Yacht & Country Club are available through a separate application and approval process. Seller financing available.
1728 NW 7th Avenue, CAPE CORAL, FL 33993
4 Beds | 3 Baths | 2,572 Sq Ft | $450,000
Enjoy space, privacy, and the Southwest Florida lifestyle in this 4-bedroom, 3-bath pool home set on an oversized triple lot in NW Cape Coral (X Flood Zone – no flood insurance required). The fully fenced property offers exceptional flexibility with plenty of room for boat or RV storage, outdoor activities, and entertaining. The home features a versatile layout with two suites, including a private in-law suite, ideal for guests or extended family. Multiple living spaces—including a living room, TV/family room, dining area, and kitchen—provide comfortable separation and plenty of room to spread out. Outdoor living is the highlight of this home. The spacious screened lanai surrounds a heated pool and spa and includes an outdoor bar with refrigerator and kegerator, creating the perfect setting for relaxing or entertaining while enjoying beautiful sunset views from the pool and lanai. Additional features include a durable metal roof for long-term peace of mind. Located in a growing NW Cape Coral neighborhood, with convenient access to shopping, dining, boating, and other Southwest Florida amenities. A rare opportunity to enjoy triple-lot privacy, flexible living with a private in-law suite, and a true Florida pool home lifestyle all in one property.
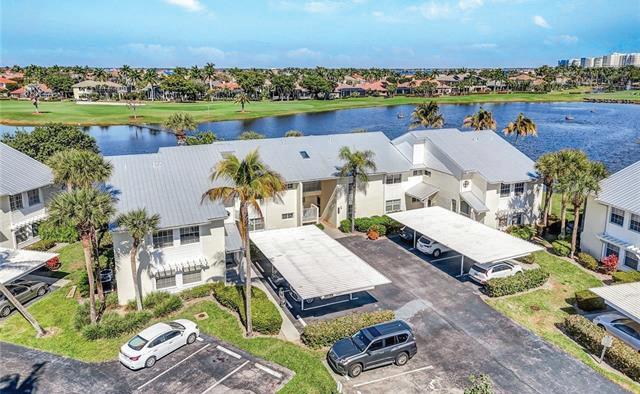
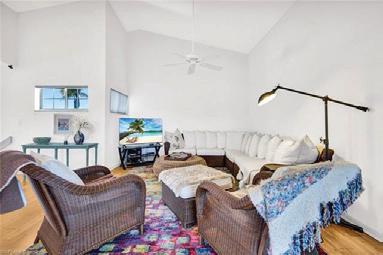
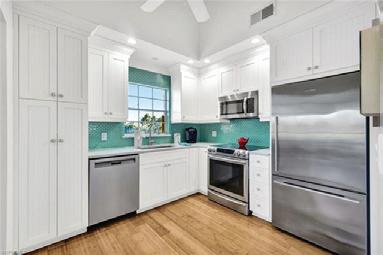
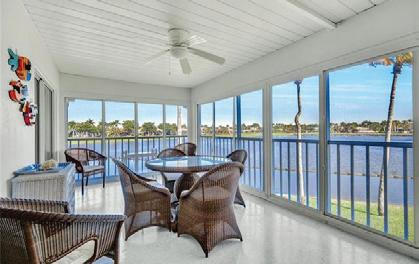
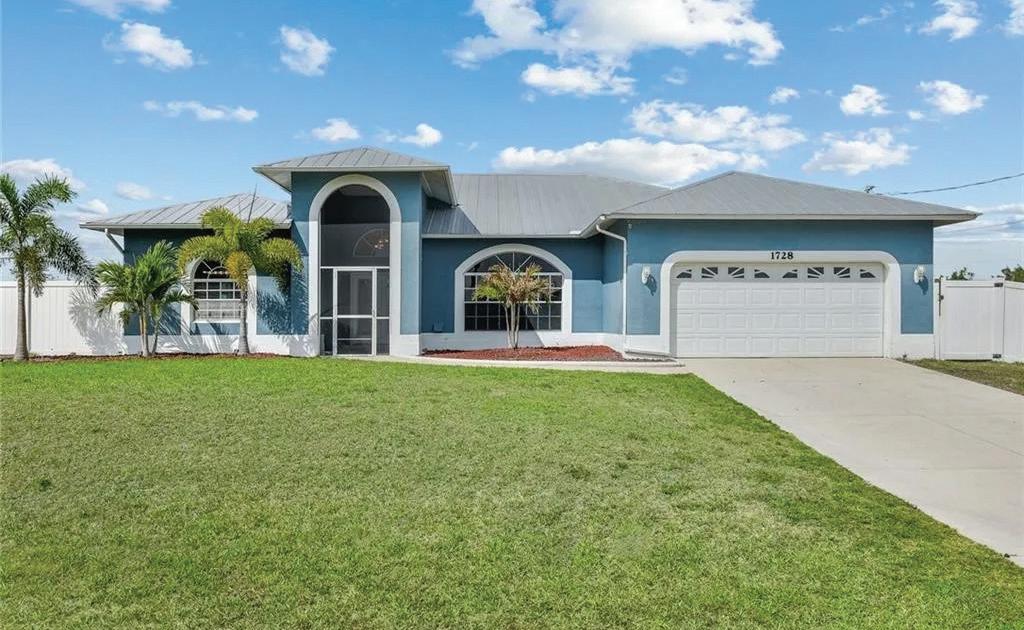
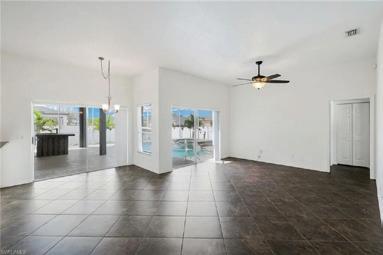
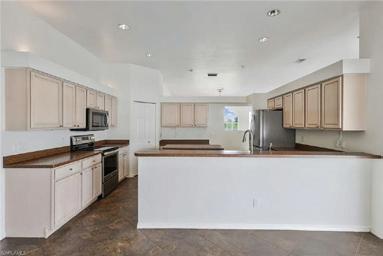
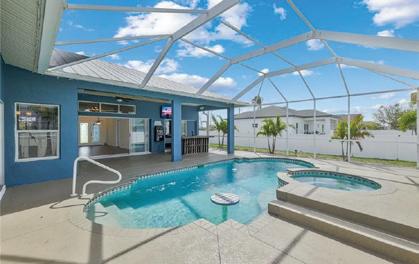
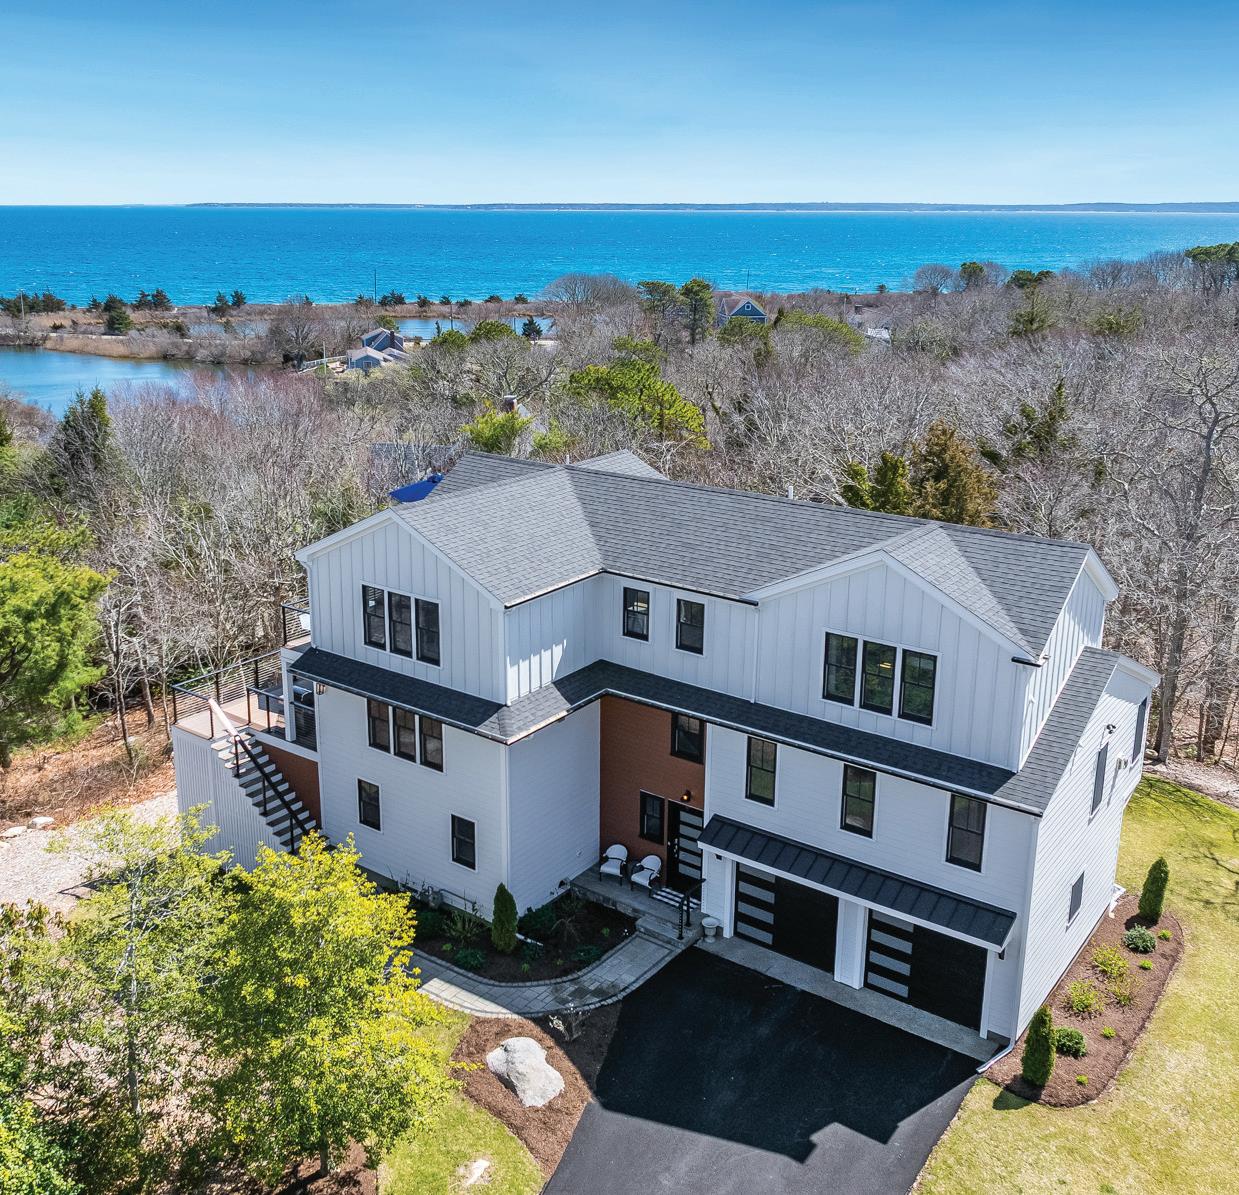
Amy was always quick to answer all our questions, she advertised our house to the ultimate degree and got us amazing buyers and a perfect timeline for selling the house. I have no complaints I would not change a thing she always worked with us and was patient with our timelines and questions. She helped us buy the house and sell it and I would use her time and time again she is very kind and amazing at her job. She worked magic for us both times and being a military family with certain time and financial restraints she was able to get us exactly what we wanted and kept in touch with us the whole time. I would recommend her to everyone. Thank you thank you again Amy! -J.
Burdain