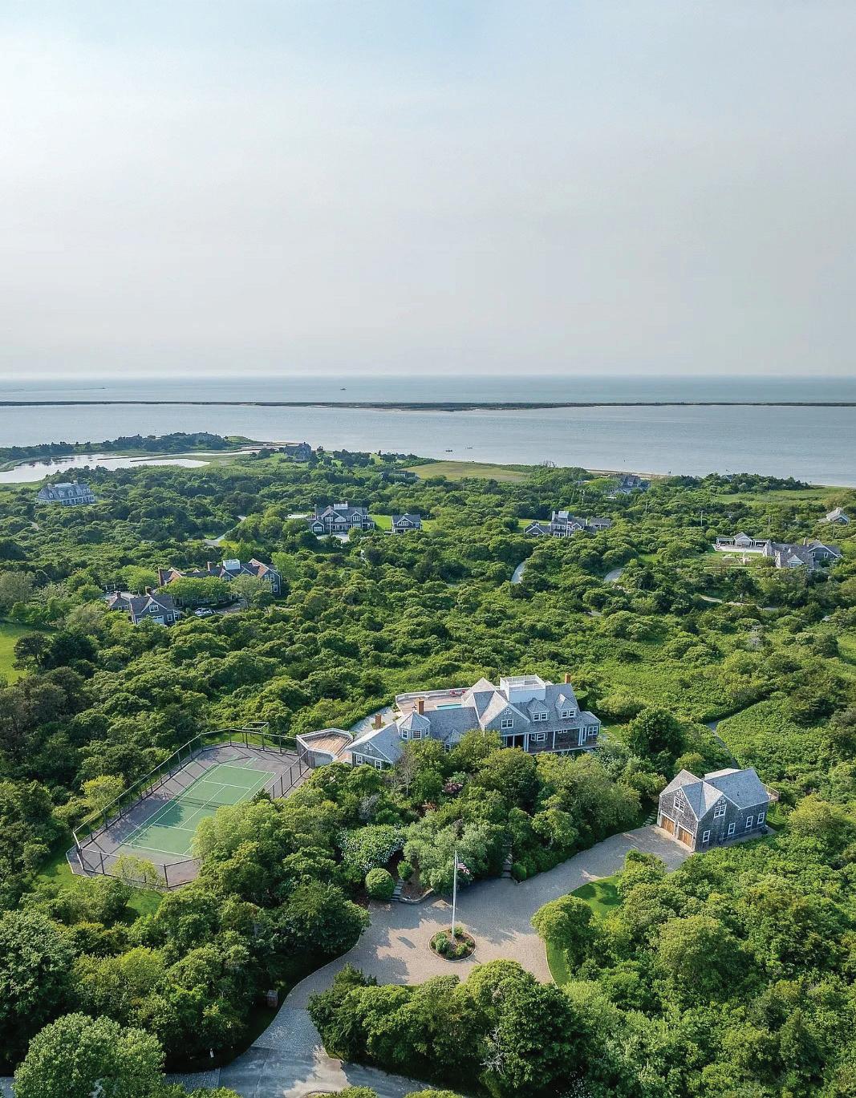

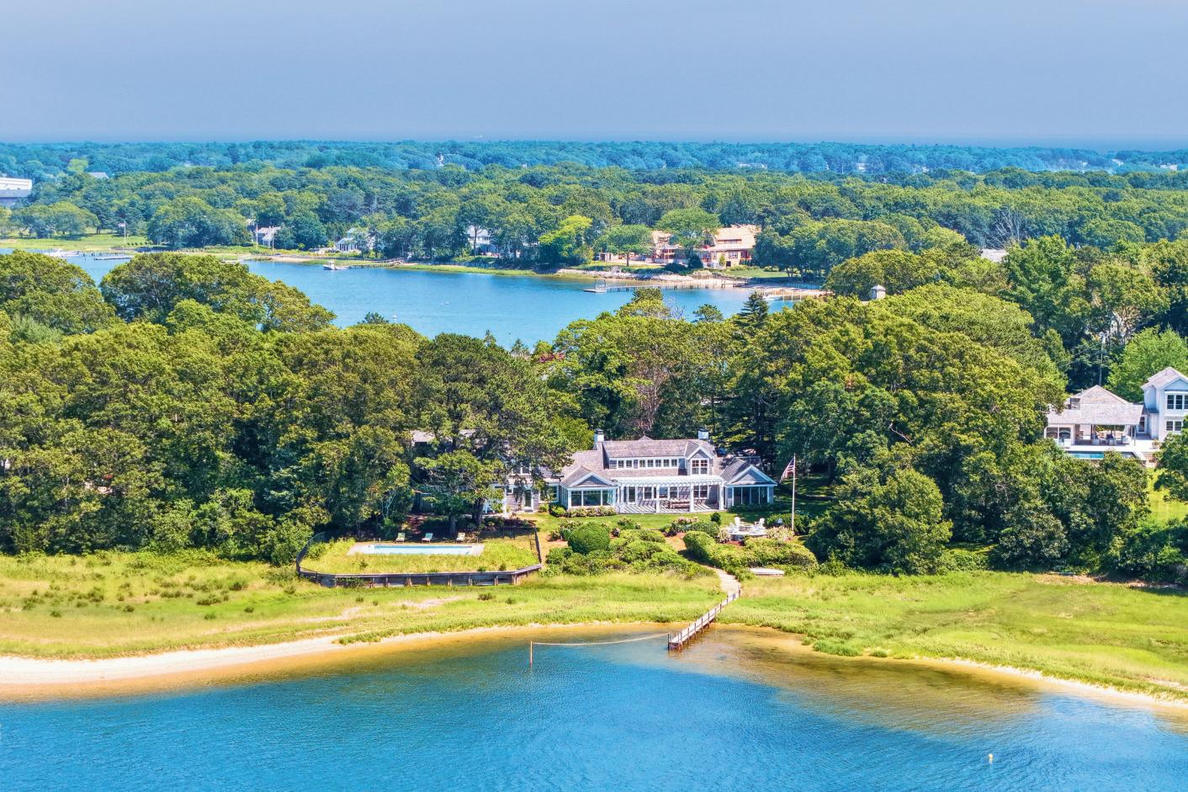
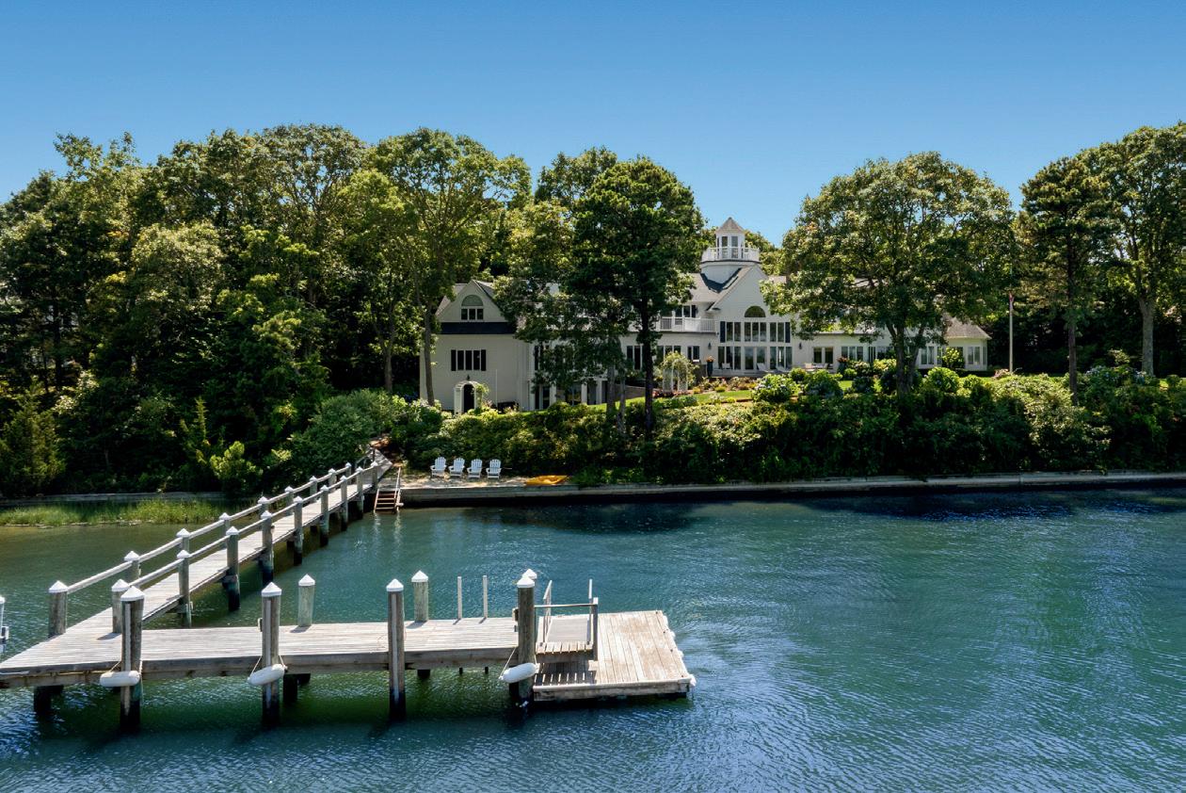
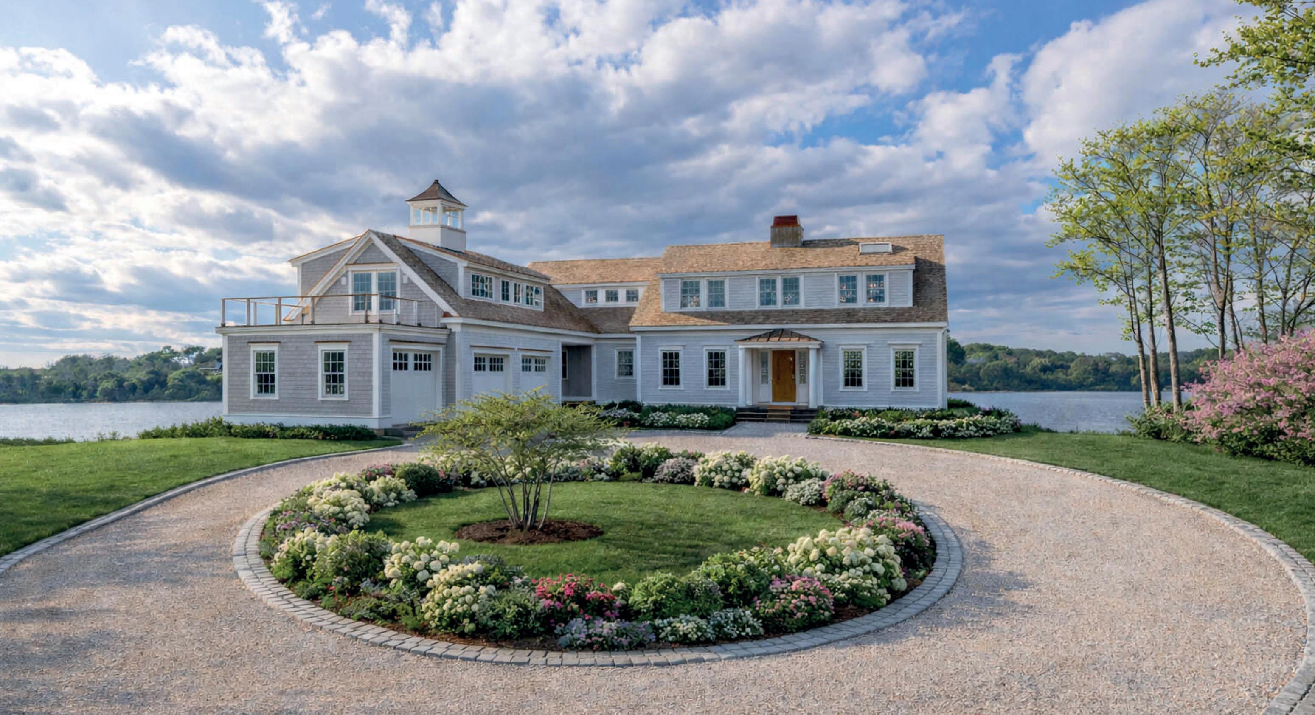
Harborfront Estate in Monomoy
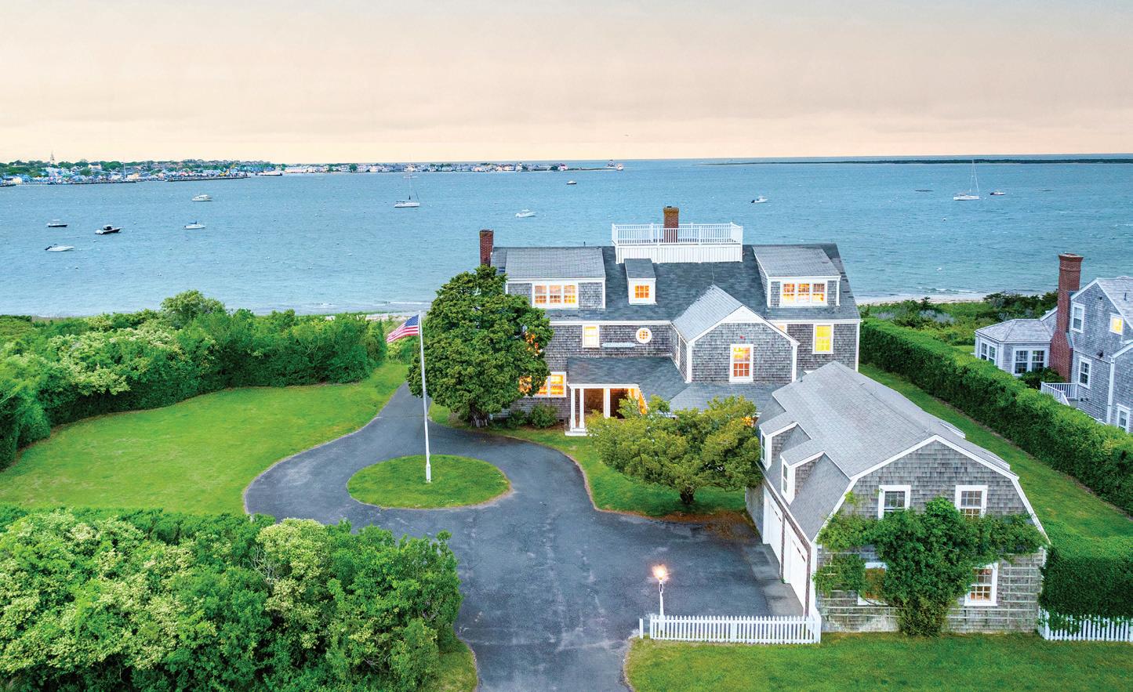
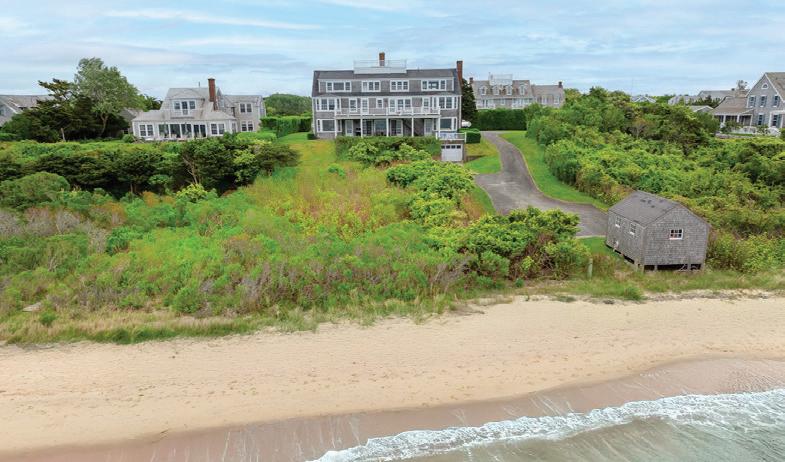
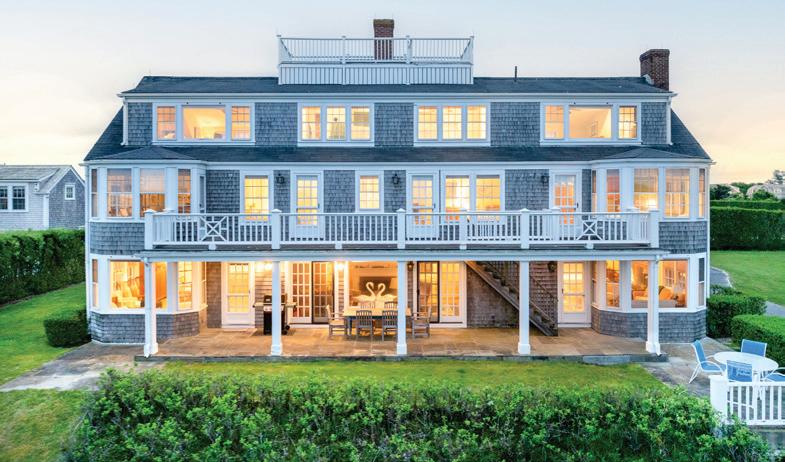
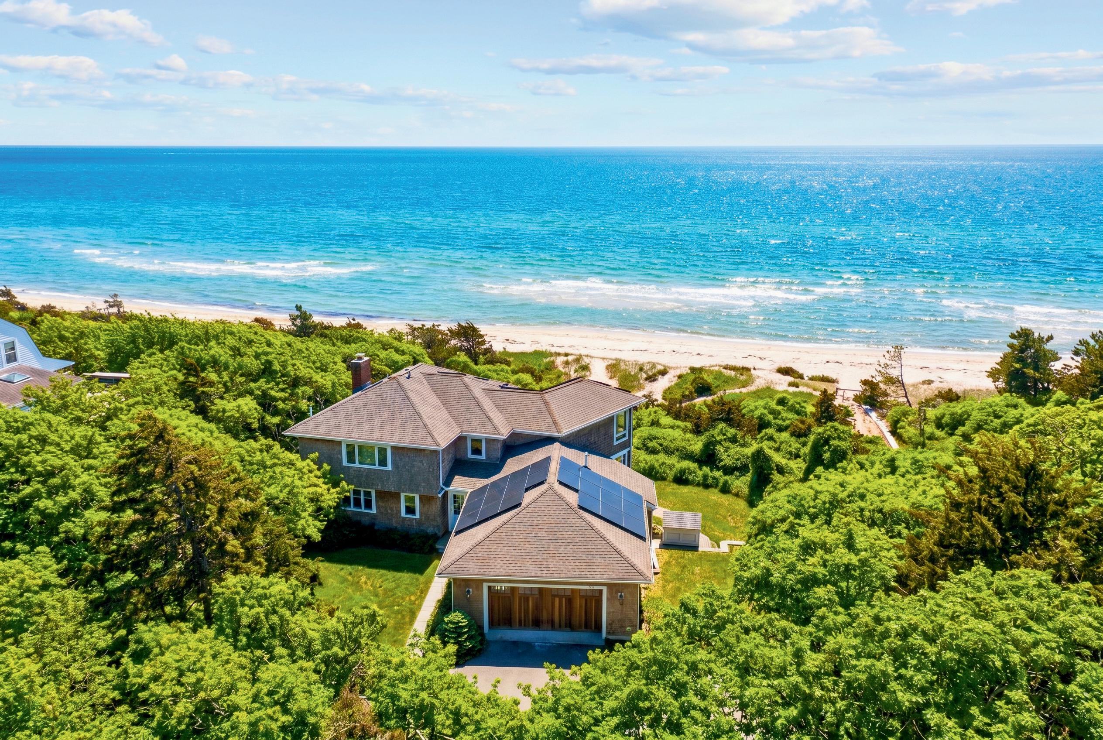
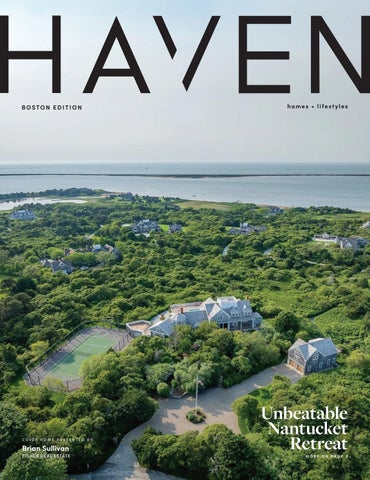
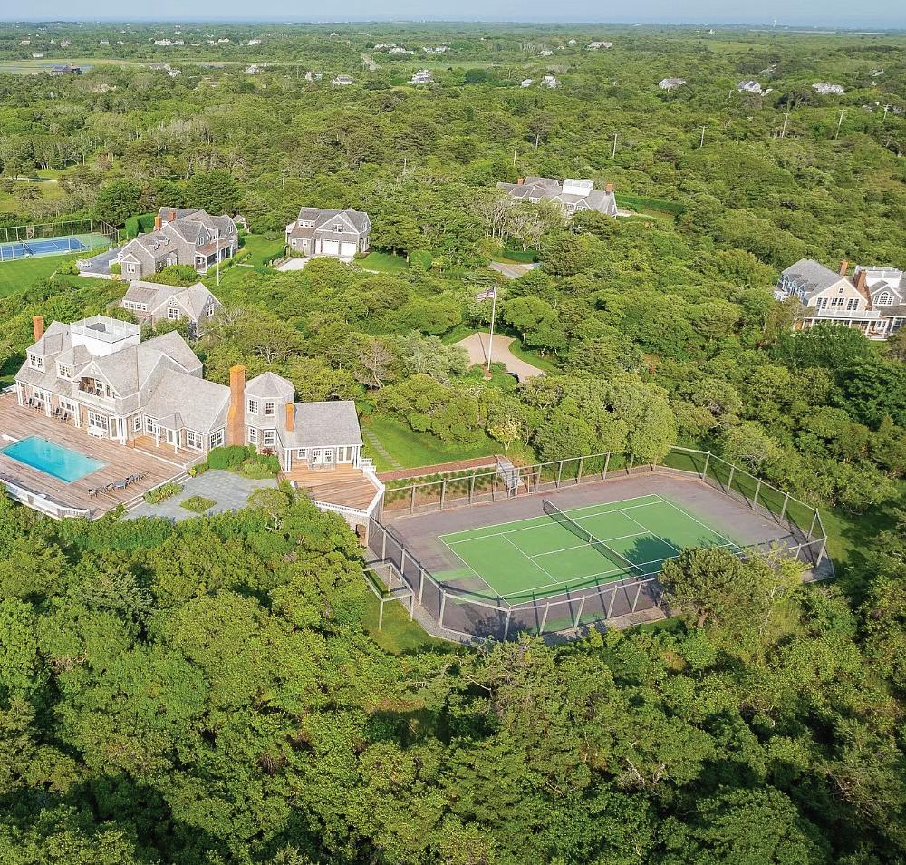
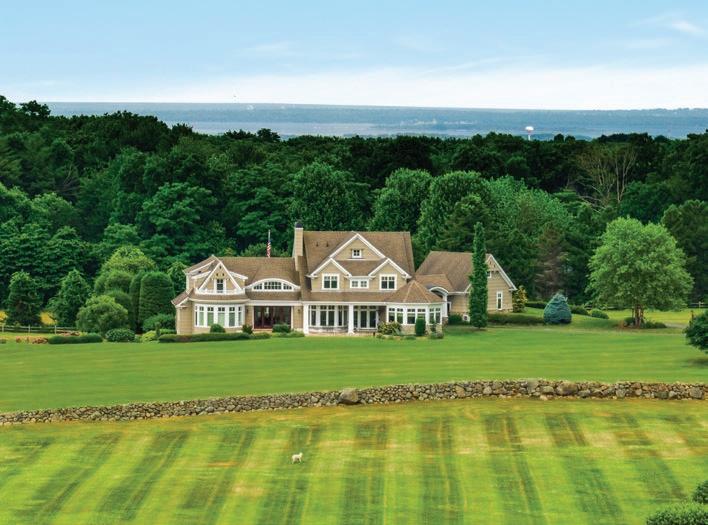
Legacy Estate on the Sconset Bluff
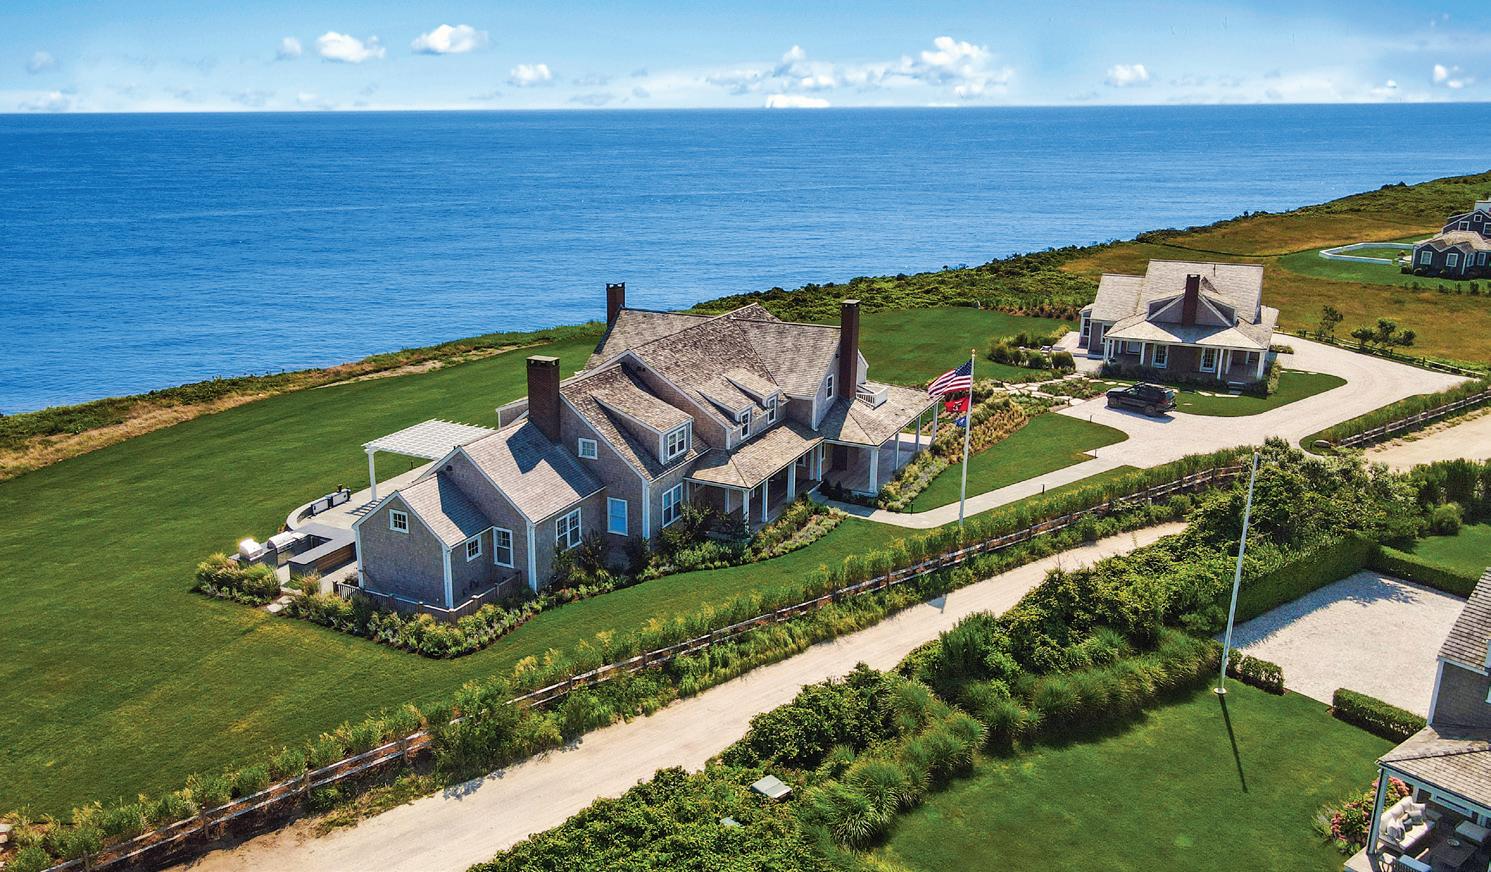


OFFERED AT $19,400,000
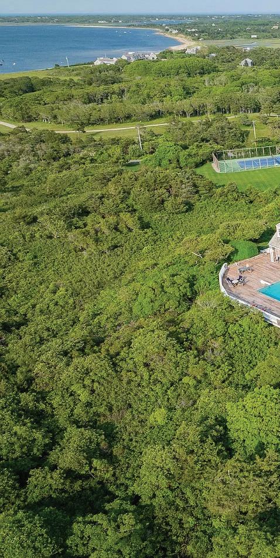
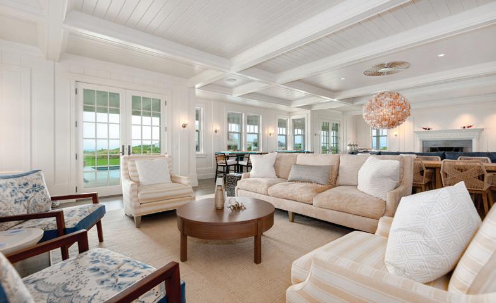
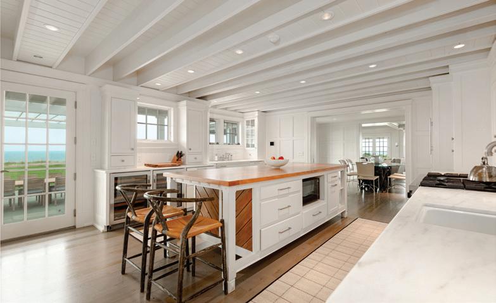
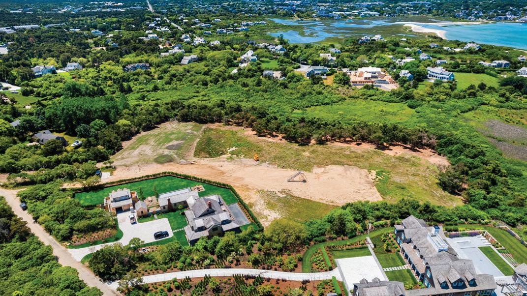
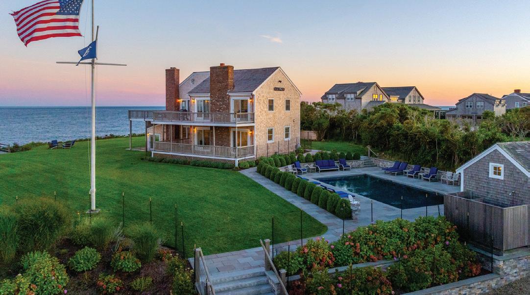
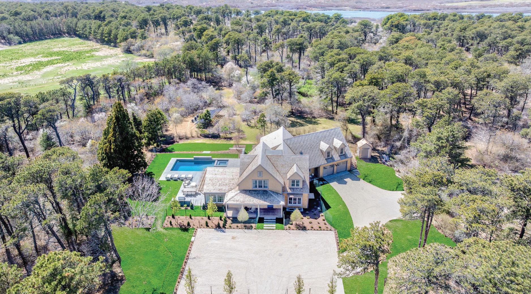
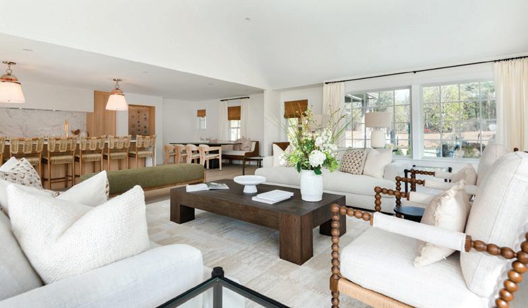
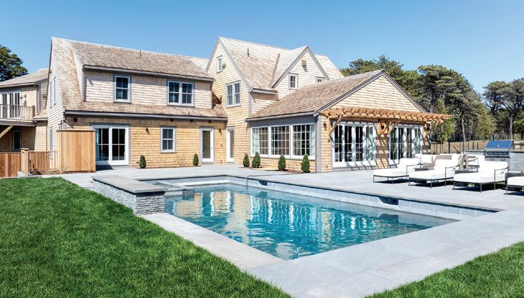
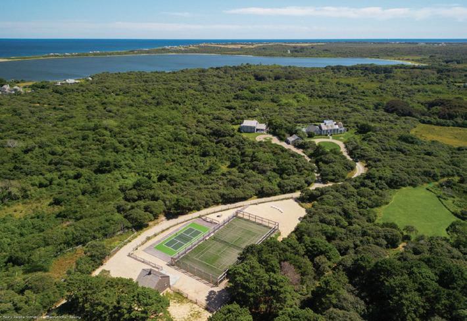
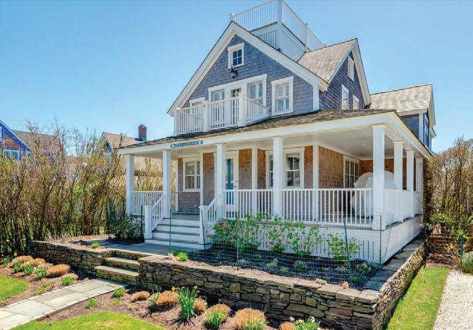
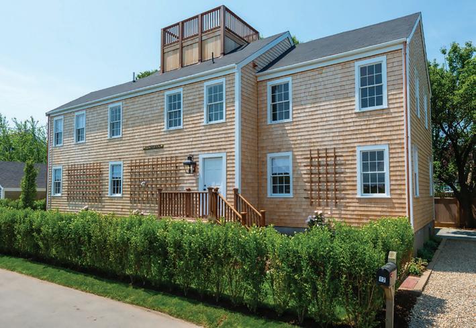
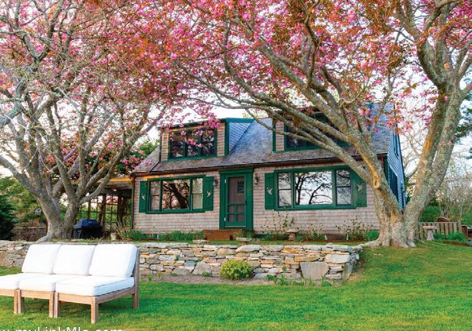
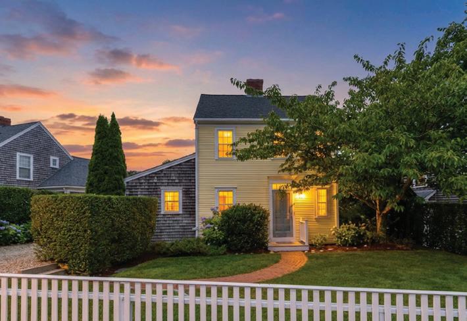
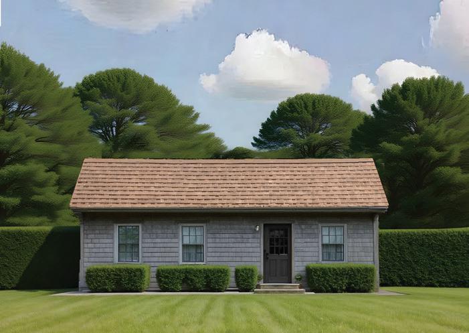
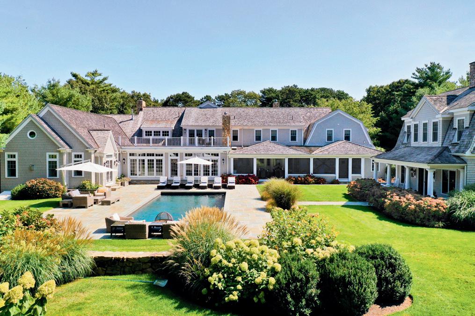
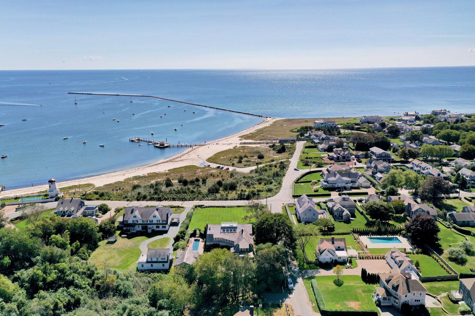
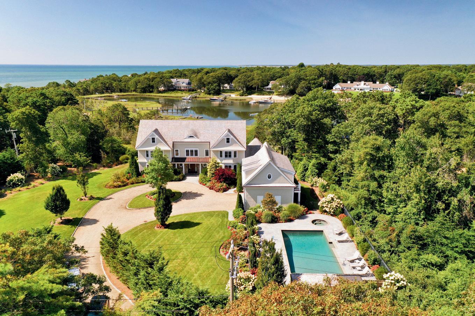
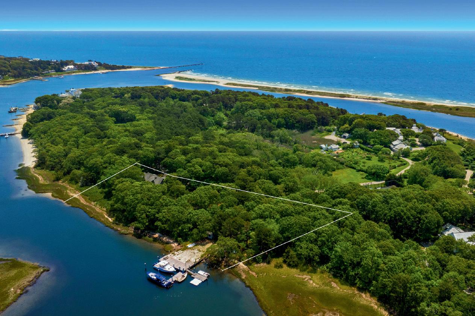
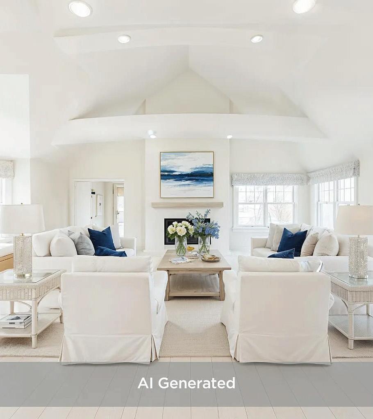
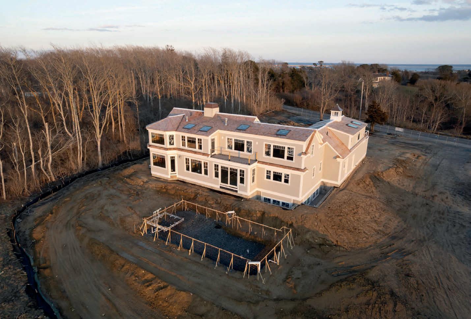
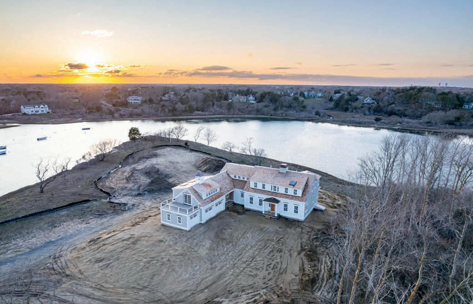
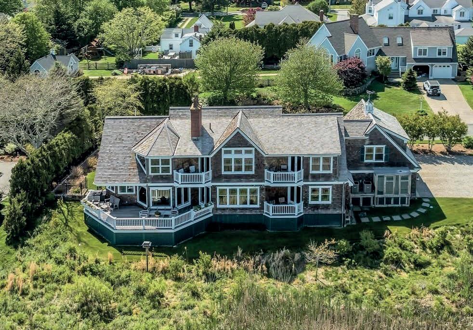
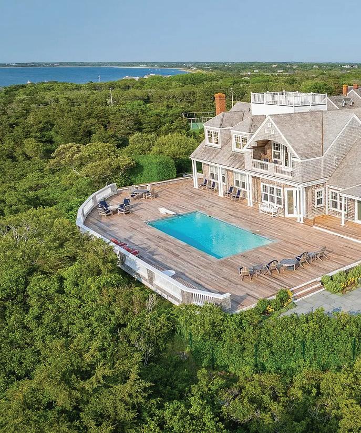
Nestled in a coveted location on Nantucket, this exceptional five-bedroom, four full-bath, two half-bath main residence and cottage/garage with additional 3 bedrooms and 2 bathrooms, offers both grand living and thoughtful design. With expansive views of Nantucket Harbor and Nantucket Sound, this home features a generous layout, dramatic architectural details, and an oversized deck that is truly unique. Boasting soaring ceilings, abundant natural light, and a seamless blend of indoor and outdoor living spaces, this estate offers a rare combination of luxurious living spaces, expansive views, and unbeatable Nantucket charm. In addition to the primary residence on 2.39 acres, the property includes a non-contiguous adjacent 2.84-acre lot, bringing the total acreage to an impressive 5.23 acres. With this additional space, the possibilities are endless. Whether you envision creating a grand estate with additional structures, enhancing privacy, or preserving the beauty of this rare location for future generations, creating your perfect retreat will come with ease.















DOUG GRATTAN PRESIDENT | DIRECTOR OF SALES
DRE# 9511217
508.294.4978 dgrattan@cireab.com cireab.com
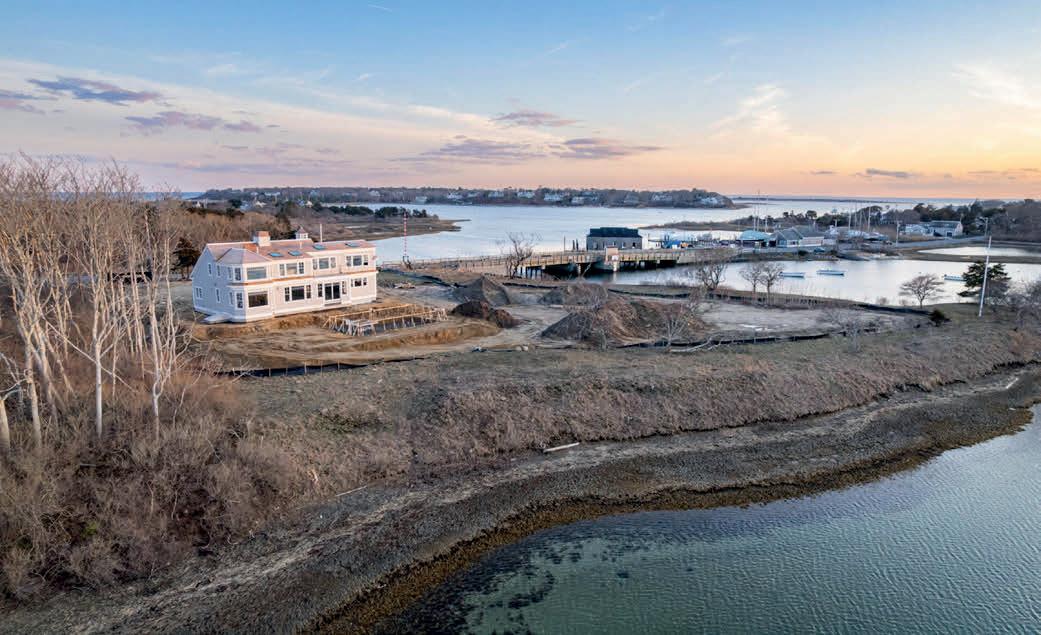
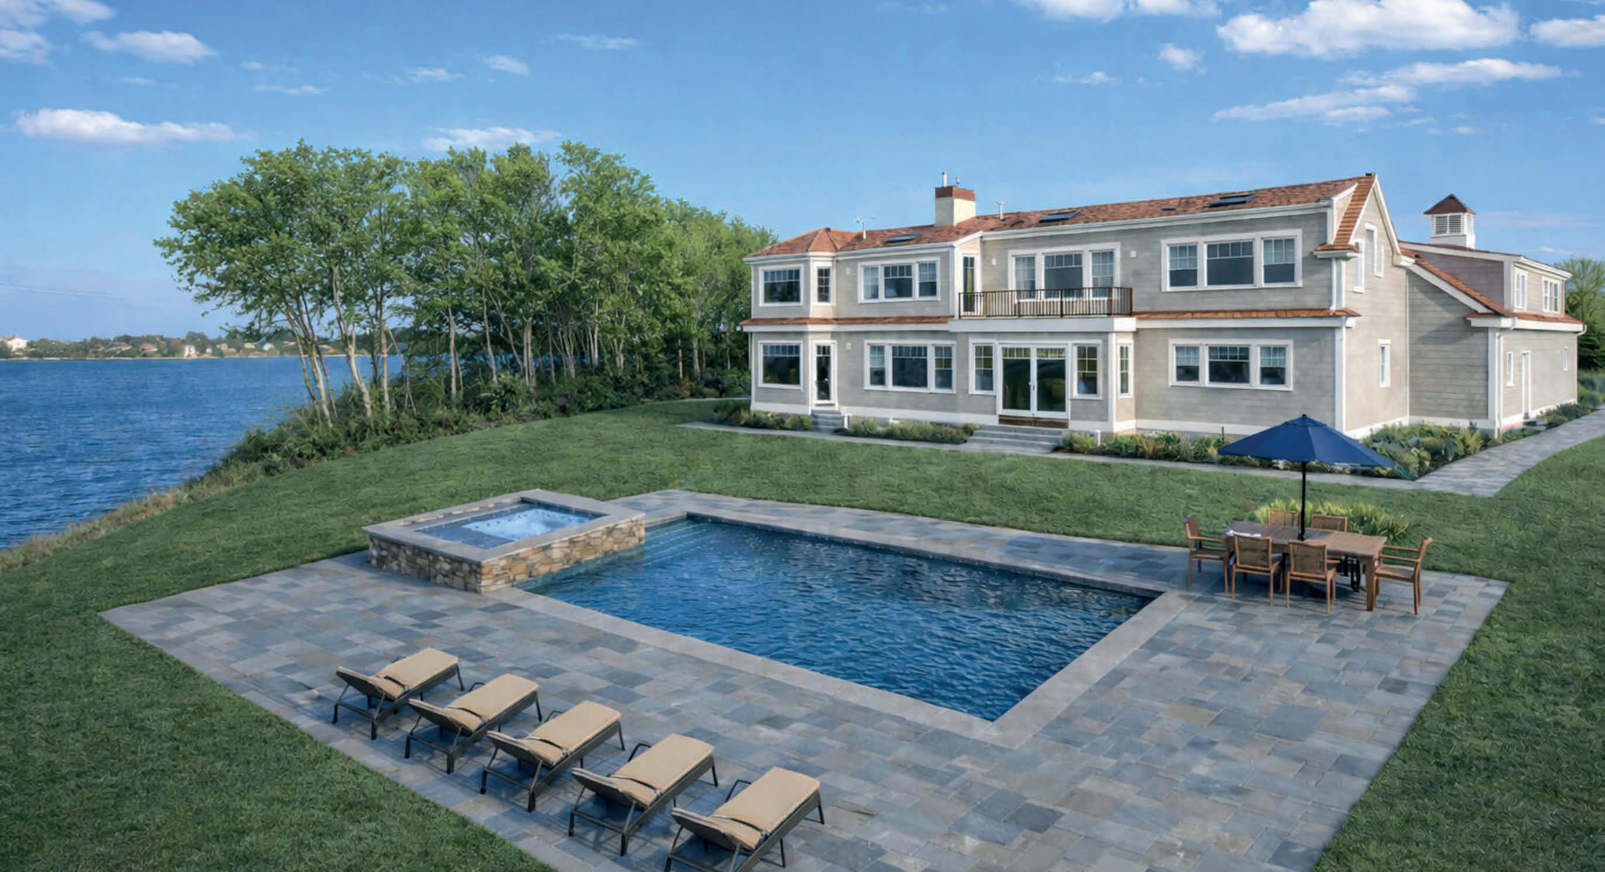
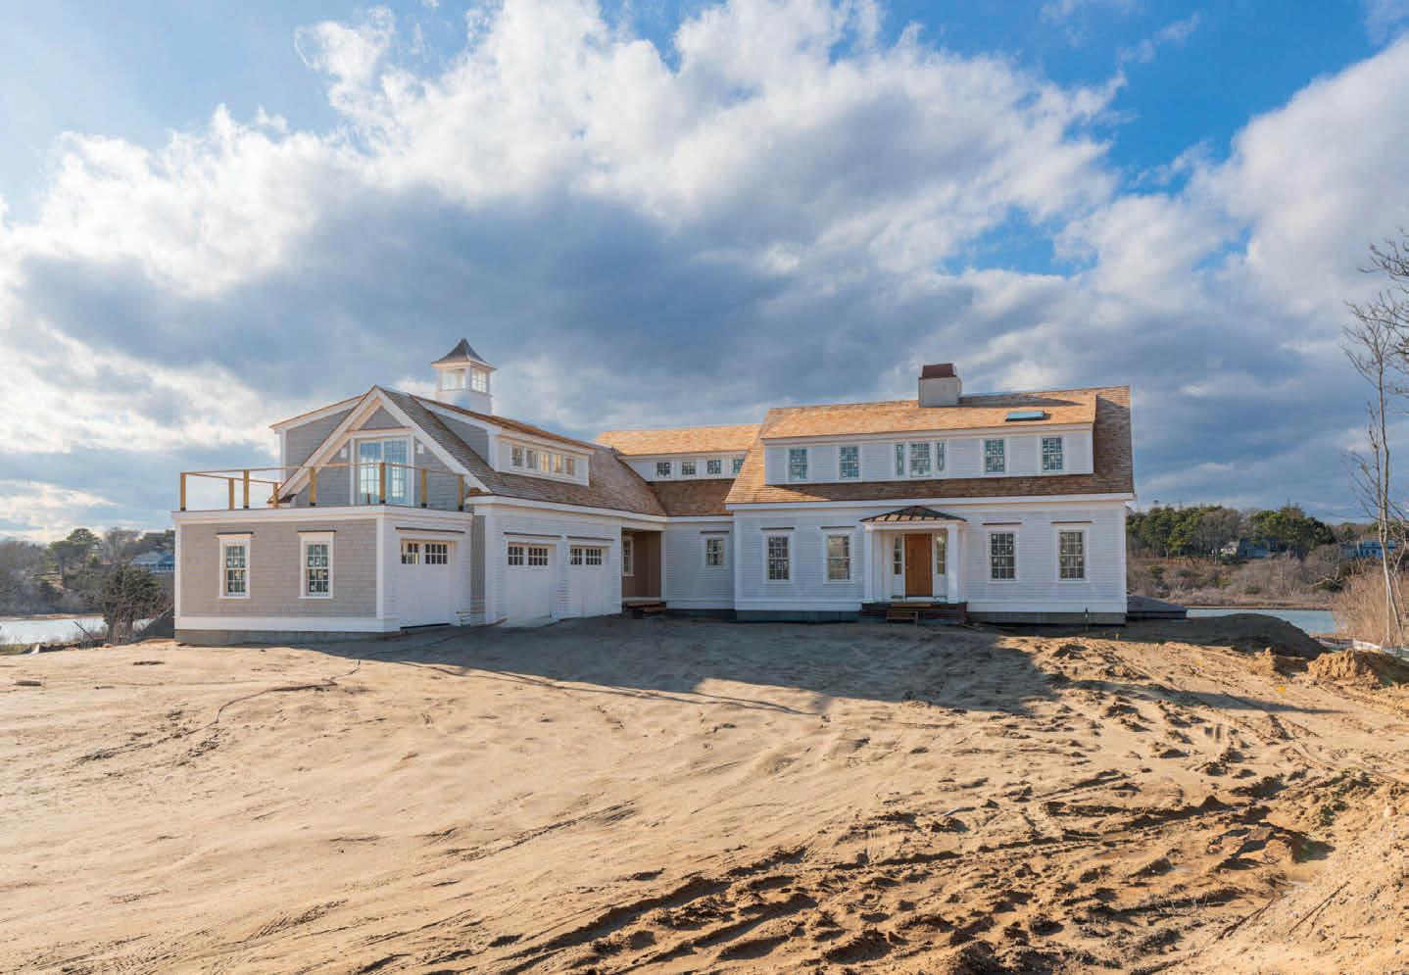
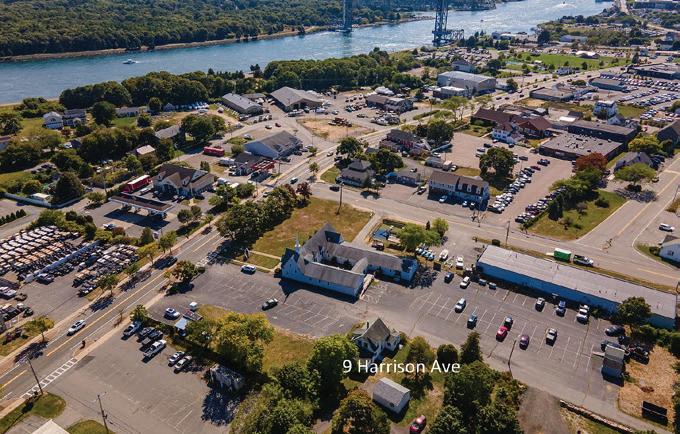
4 BEDS | 7 BATHS | 6,234 SQ FT | 1.63 ACRES | $12,999,900 In one of Chatham's most storied and visually captivating settings, adjacent to the iconic Mitchell River wooden drawbridge, this extraordinary waterfront estate—masterfully crafted by the renowned Eastward Companies—represents a rare convergence of architectural distinction, coastal heritage, and modern luxury. Spanning more than 6,200 square feet across three impeccably designed levels, the residence is a study in refined elegance and thoughtful scale. Every detail has been curated for a sense of timeless sophistication while embracing the natural beauty of its surroundings. The main level unfolds with effortless grace, where a grand open-concept kitchen and great room—anchored by one of four gas fireplaces—serves as the heart of the home. A formal dining room, butler's pantry, and coffee bar create an environment equally suited for intimate gatherings and elevated entertaining. Bathed in natural light, the breakfast room offers serene views over the resort-caliber outdoor setting, where a 16' x 36' Gunite pool with integrated spa and sun shelf, is set against the tranquil backdrop of the Mitchell River. The first-floor primary suite is a private sanctuary, appointed with a a spa-quality bath featuring radiant heated floors, a soaking tub, and a glass-enclosed shower. The upper level reveals a dramatic loft retreat with fireplace, wet bar, and private deck—an ideal vantage point to take in sweeping water views. A second primary suite, equally refined, is complemented by two additional guest bedrooms and baths. Above the garage, a substantial bonus room with its own deck captures panoramic vistas of Stage Harbor and the historic Chatham Coast Guard Boathouse. This home is further distinguished by its exceptional level of finish and infrastructure, including Wolf appliances, curated fixtures, central vacuum, whole-house generator, 400-amp electrical service, and professionally landscaped grounds supported by a private irrigation well. An outdoor shower completes the effortless indoor-outdoor lifestyle. A singular offering of enduring quality and provenance—this is more than a home; it's a legacy property in one of Cape Cod's most treasured waterfront settings.








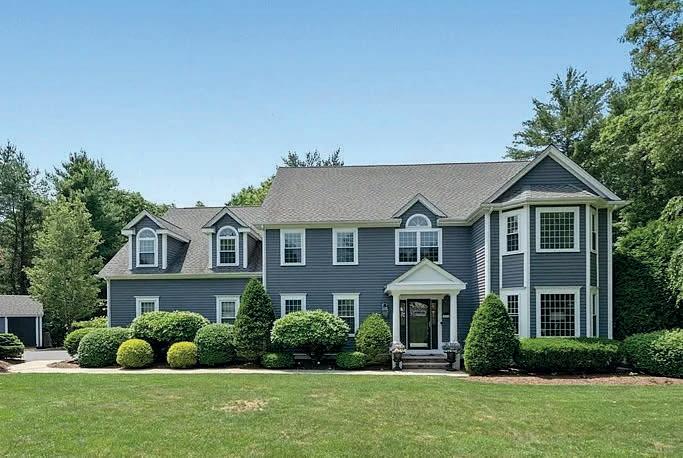
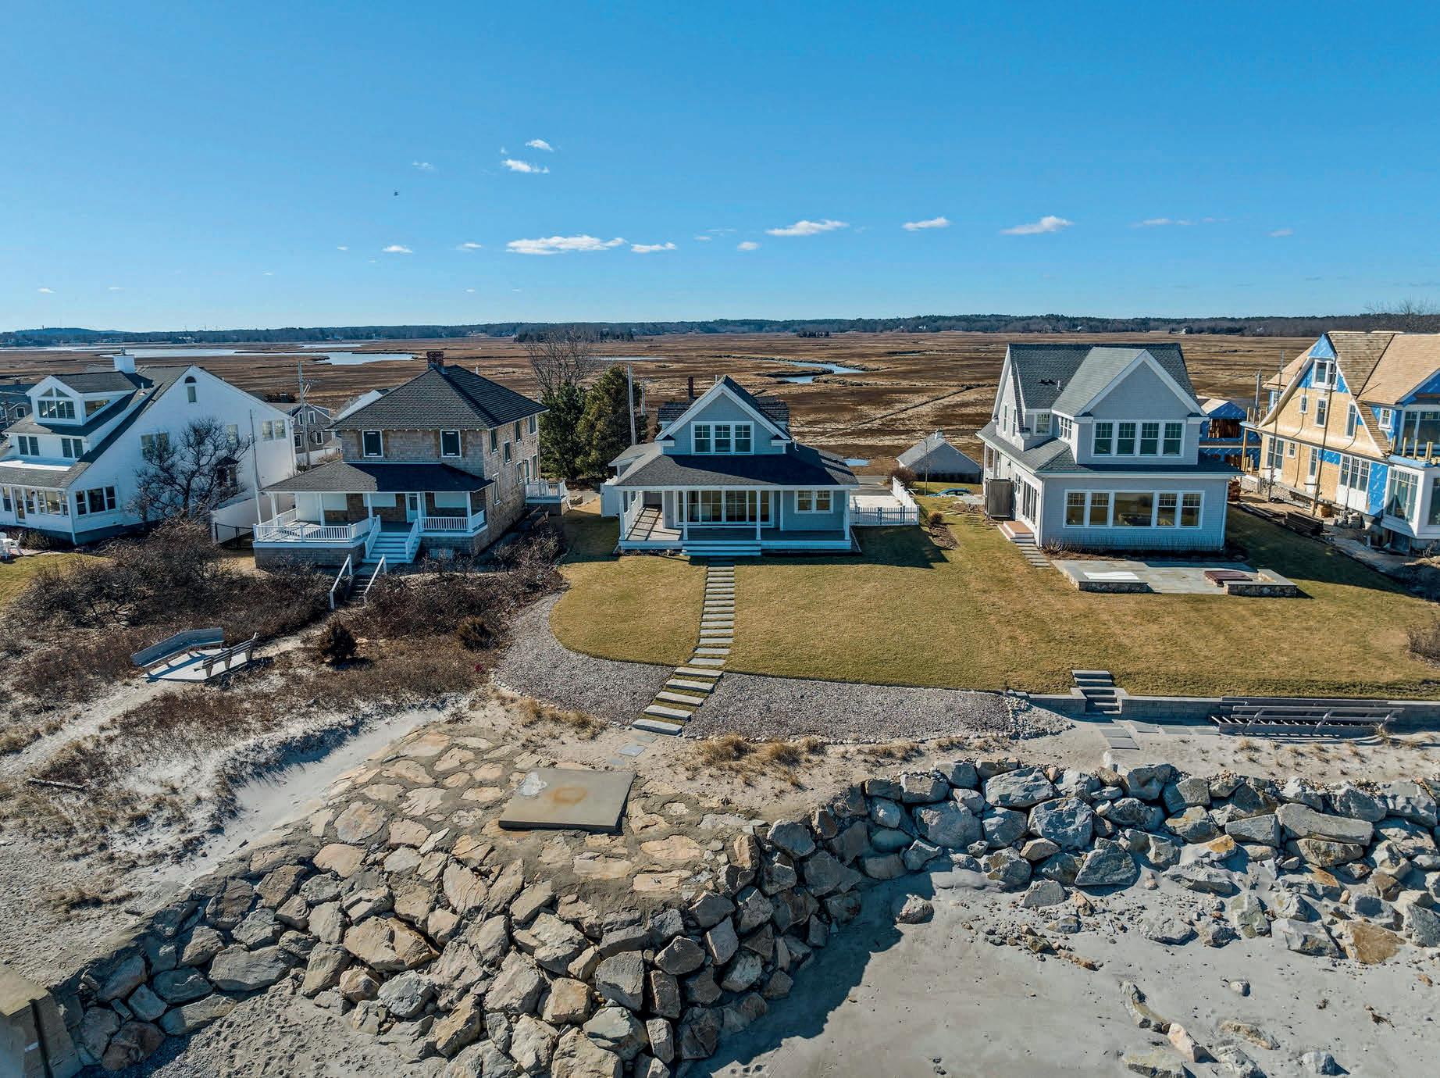
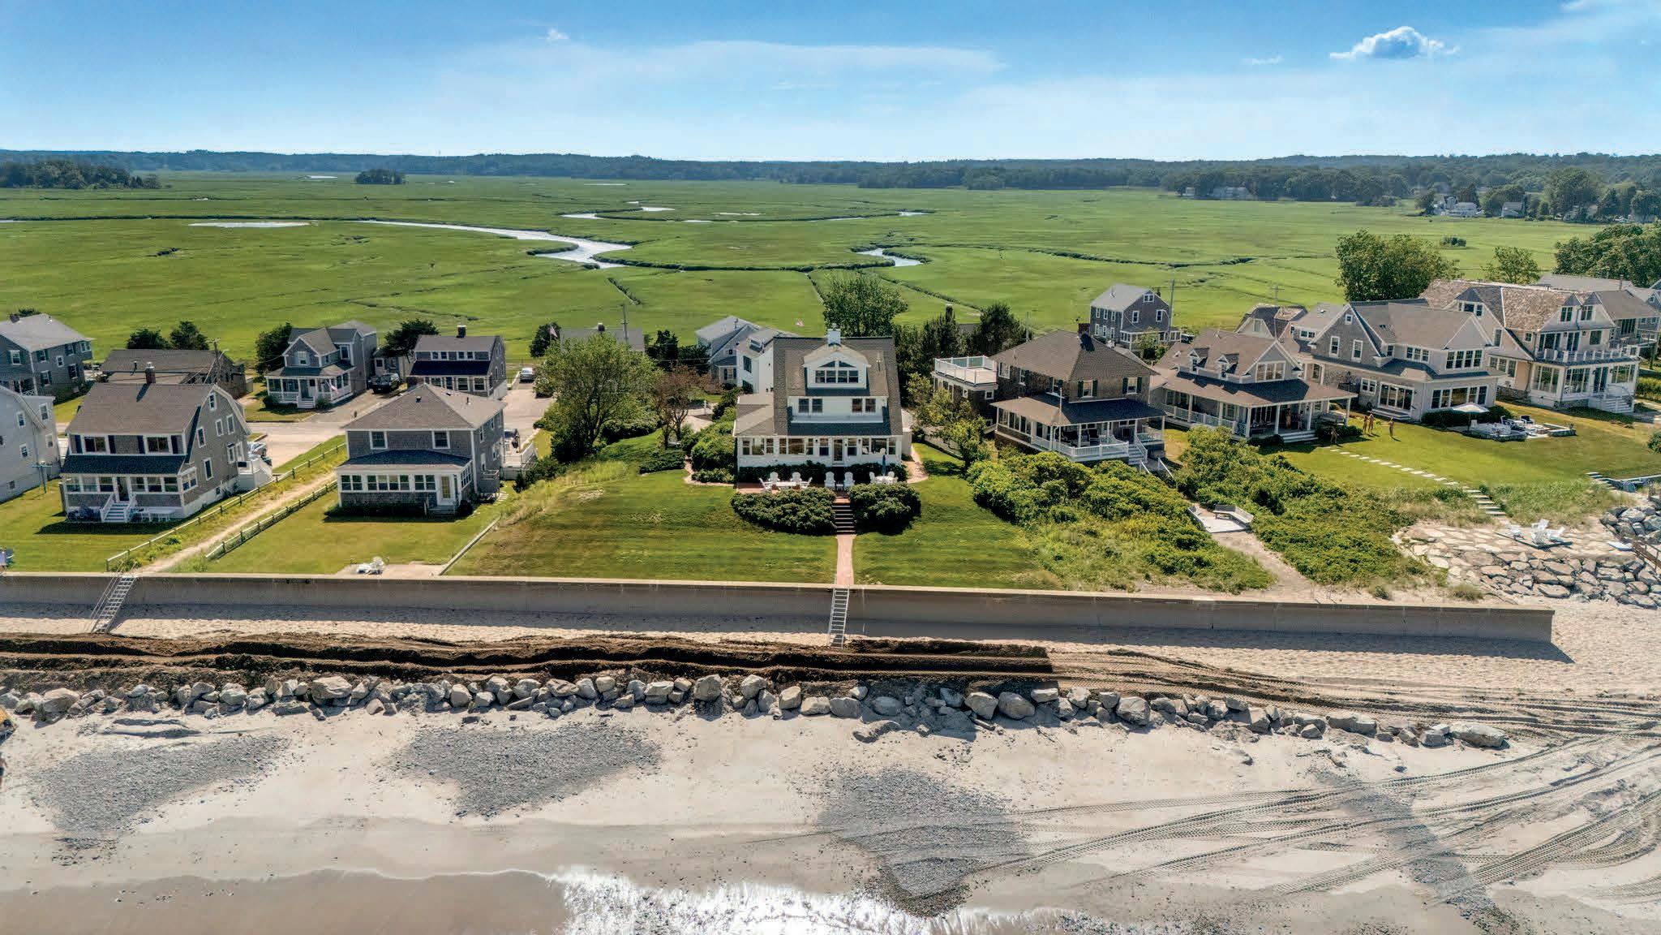
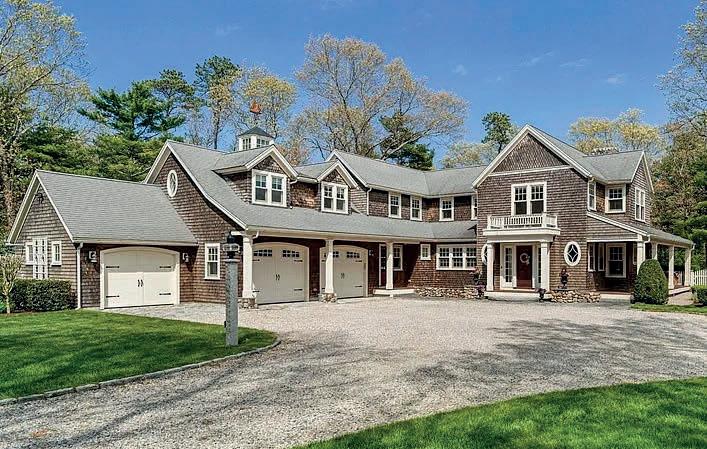
Meet Marni:
Meet Marni:
Meet Marni:
Hello....I’m a South Shore Massachusetts real estate broker known for discretion, strong relationships, and a results-driven approach. As a consistent top performer in the market, I’ve built my business representing multi-million dollar properties and guiding clients through high-stakes transactions with confidence and clarity. I specialize in coastal and luxury homes, bringing a thoughtful, composed strategy to every sale and acquisition.
Hello....I’m a South Shore Massachusetts real estate broker known for discretion, strong relationships, and a results-driven approach. As a consistent top performer in the market, I’ve built my business representing multi-million dollar properties and guiding clients through high-stakes transactions with confidence and clarity. I specialize in coastal and luxury homes, bringing a thoughtful, composed strategy to every sale and acquisition.
Hello_I’m a South Shore Massachusetts real estate broker known for discretion, strong relationships, and a results-driven approach. As a consistent top performer in the market, I’ve built my business representing multi-million dollar properties and guiding clients through high-stakes transactions with confidence and clarity. I specialize in coastal and luxury homes, bringing a thoughtful, composed strategy to every sale and acquisition.

My business is built on trust, repeat clients, and referrals. I value clear communication, honest guidance, and a level of service that feels both elevated and personal. With deep local market knowledge and a sharp eye for positioning and negotiation, I help my clients make smart, wellinformed decisions.
My business is built on trust, repeat clients, and referrals. I value clear communication, honest guidance, and a level of service that feels both elevated and personal. With deep local market knowledge and a sharp eye for positioning and negotiation, I help my clients make smart, wellinformed decisions.
My business is built on trust, repeat clients, and referrals. I value clear communication, honest guidance, and a level of service that feels both elevated and personal. With deep local market knowledge and a sharp eye for positioning and negotiation, I help my clients make smart, well- informed decisions.
If you’re looking for a trusted advisor who will advocate for you, protect your interests, and deliver with intention, I’m someone you’ll want in your corner.
If you’re looking for a trusted advisor who will advocate for you, protect your interests, and deliver with intention, I’m someone you’ll want in your corner.
If you’re looking for a trusted advisor who will advocate for you, protect your interests, and deliver with intention, I’m someone you’ll want in your corner.

19

1
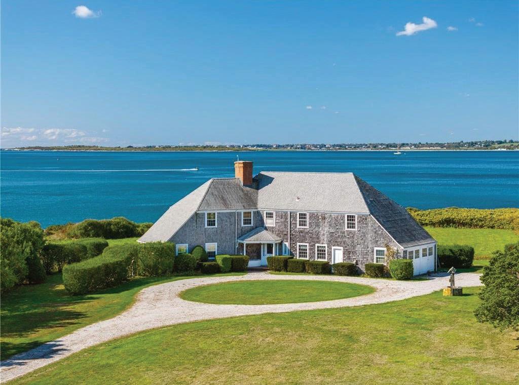
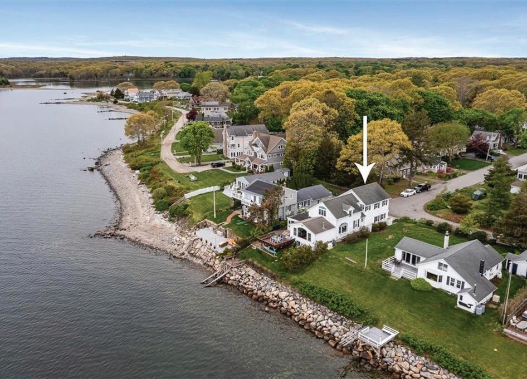
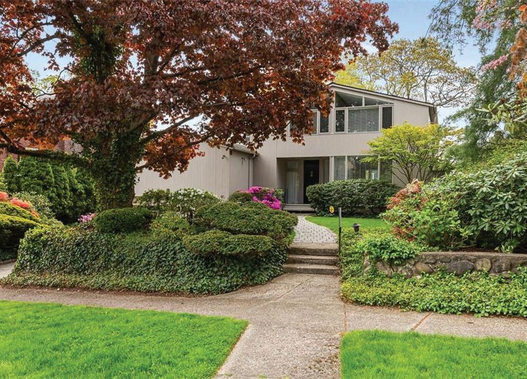
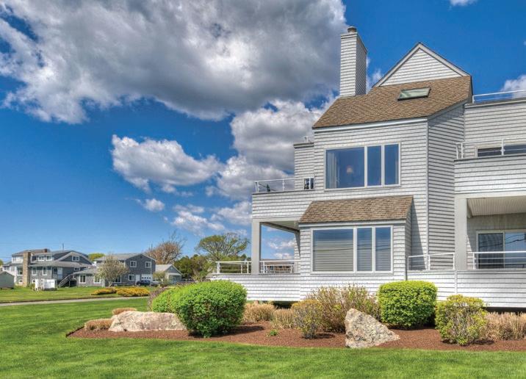
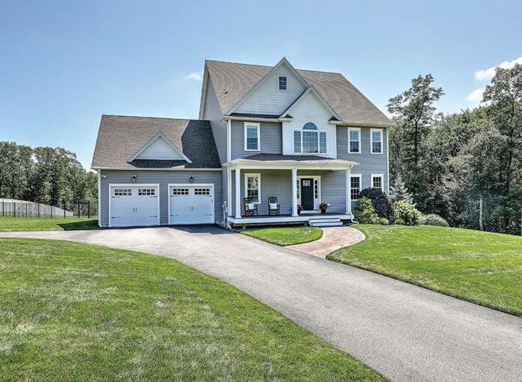
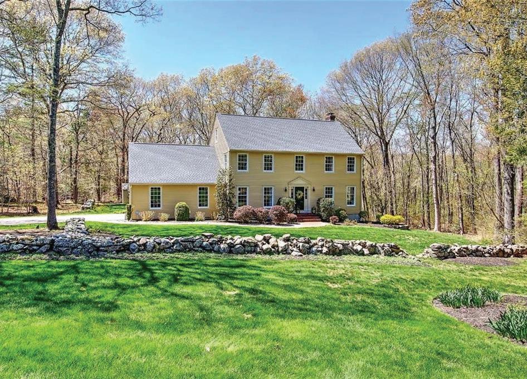
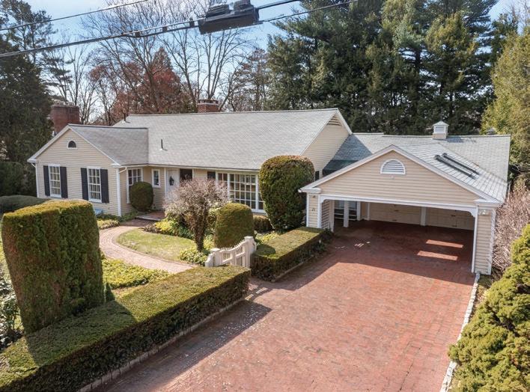
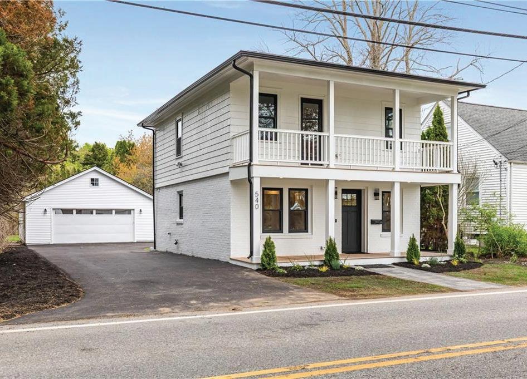



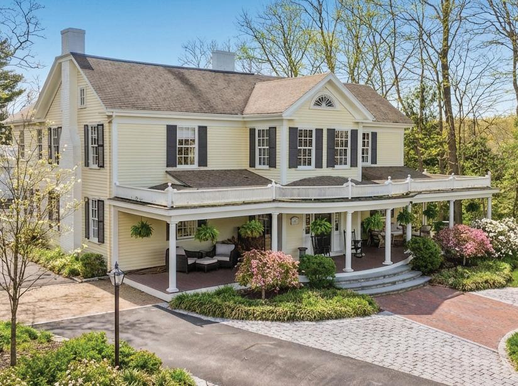
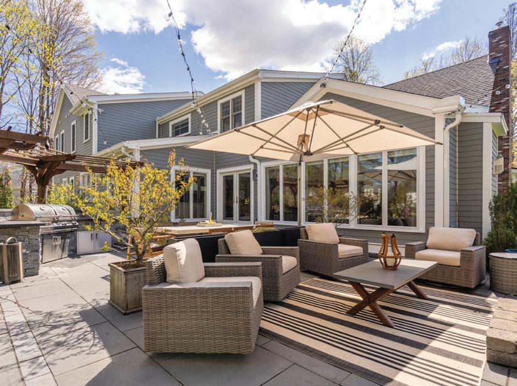
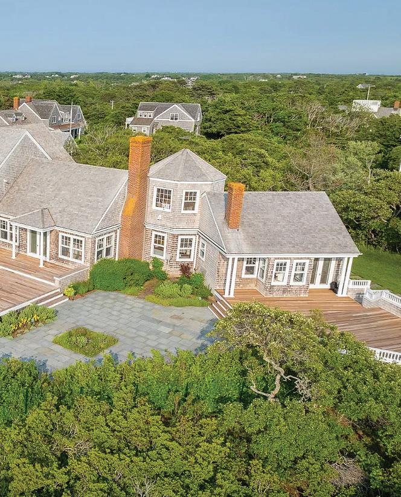
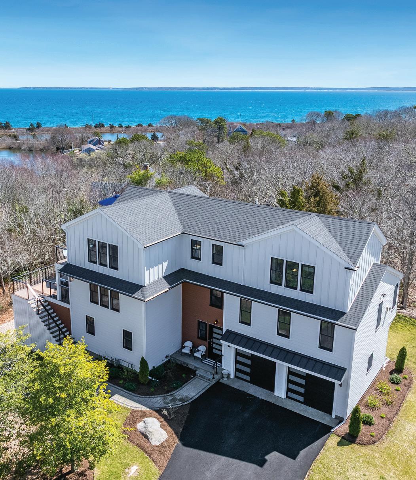
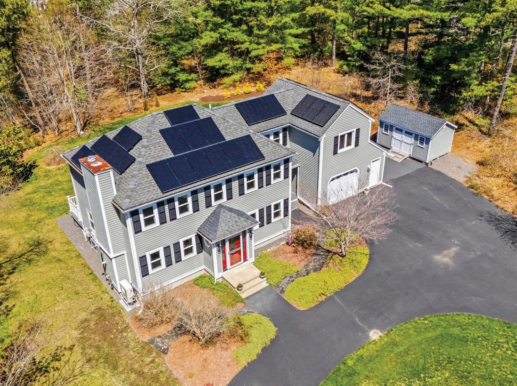
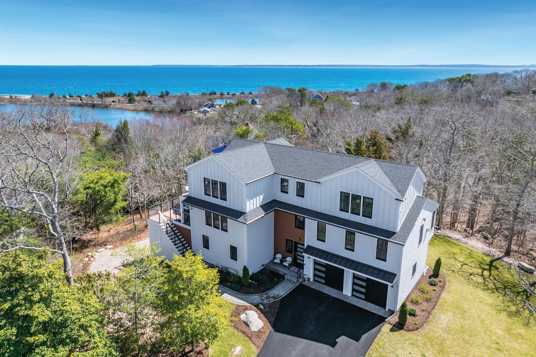
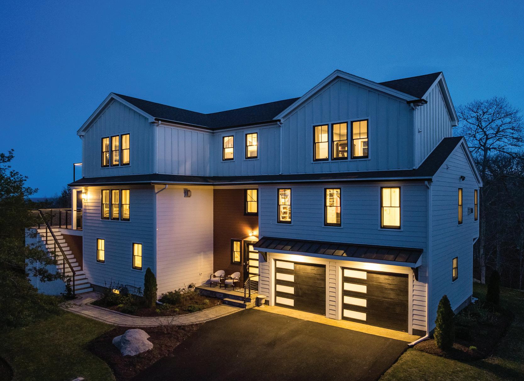
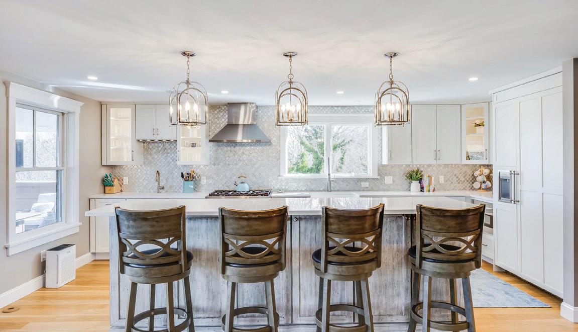
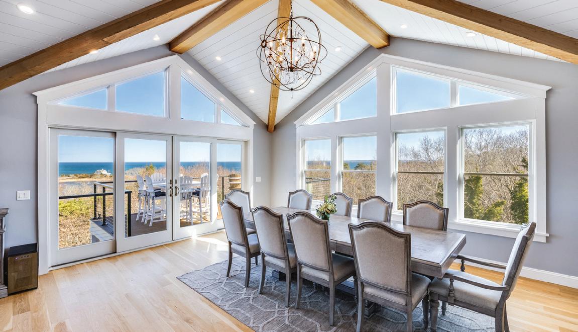
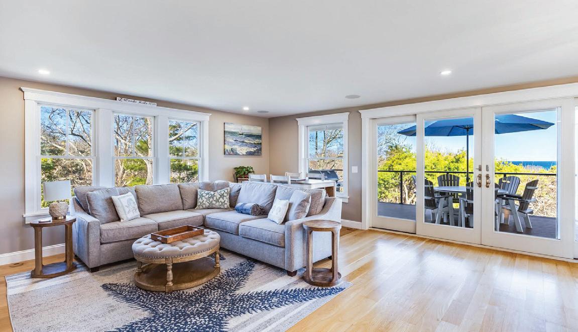
This meticulously crafted new build in Falmouth isn’t just a home; it’s a gateway to the quintessential Cape Cod lifestyle you’ve been dreaming of, with every detail thoughtfully considered for seamless living and effortless enjoyment. Imagine stepping out your door and having easy access to the renowned local beaches that make Falmouth so desirable. Feel the sand within moments, whether you’re seeking a refreshing morning swim or a leisurely afternoon basking in the sun. For those desiring an even more exclusive experience, explore the association beach option, offering a sense of community. Embrace the freedom of coastal exploration with the convenient access to the bike path. Picture yourself along scenic routes, discovering hidden gems and enjoying the fresh sea air. For the avid boater, this location offers unparalleled opportunities. Envision launching your vessel and setting sail on the sparkling waters, with harbors and marinas within easy reach, promising endless days of nautical adventure. Nature enthusiasts will delight in the presence of every coastal bird you can imagine in view almost every day.
A potential haven for cultivating your green thumb or simply enjoying the tranquility of beautifully landscaped surroundings. The allure of in-town close proximity cannot be overstated. Imagine charming local shops, savoring delectable meals at nearby restaurants, and immersing yourself in the vibrant heart of Falmouth, all just moments from your doorstep.
This residence is designed for those who love to entertain. Picture hosting unforgettable gatherings that seamlessly flow from the elegant interiors to the multiple outdoor spaces. The numerous decks aren’t just vantage points for the breathtaking Nantucket Sound views; they are extensions of your living space, perfect for al fresco dining or simply soaking in the stunning landscape. Inside, the full wet bar and strategically placed beverage fridges ensure refreshments are always at hand. The convenience of two full-size refrigerators means you’ll never run out of space, while the dedicated wine cellar room provides the ideal setting for showcasing and enjoying your collection. Privacy is paramount, and this home delivers. While designed for entertaining, the layout also offers serene retreats.
The primary suite is a sanctuary, complete with two expansive walk-in closets, a private lounge area for quiet moments, and a luxurious en suite bathroom. The additional overflow space ensures guests feel comfortable and welcome, while the four and a half baths and two laundry rooms streamline daily routines. Beyond leisure, practicality is seamlessly integrated.
A dedicated office and a separate study provide ideal spaces for work or quiet contemplation. The lively game room and cozy den offer additional areas for relaxation and recreation, complementing the formal living room and full dining room.
A convenient breakfast bar provides a more casual dining option for everyday ease.
The extra-large two-car garage, equipped with formal storage systems, ensures vehicles and belongings are neatly organized. The equally spacious shed offers discreet storage for outdoor equipment, landscaping tools, and even trash and recycling, maintaining the property’s pristine appearance.
Every detail, from the tasteful appointments to the light-filled and airy ambiance, enhances the overall sense of coastal elegance. This new build isn’t just a house; it’s a meticulously planned lifestyle, offering unparalleled access to the best of Falmouth, from its stunning natural beauty and recreational opportunities to its charming local amenities, all while providing the privacy and sophisticated design you’ve been searching for.



205 TAYLOR AVENUE | PLYMOUTH ELEVATED COASTAL LIVING, ROOTED IN PLYMOUTH’S SHORELINE HISTORY
OFFERED AT $2,495,000
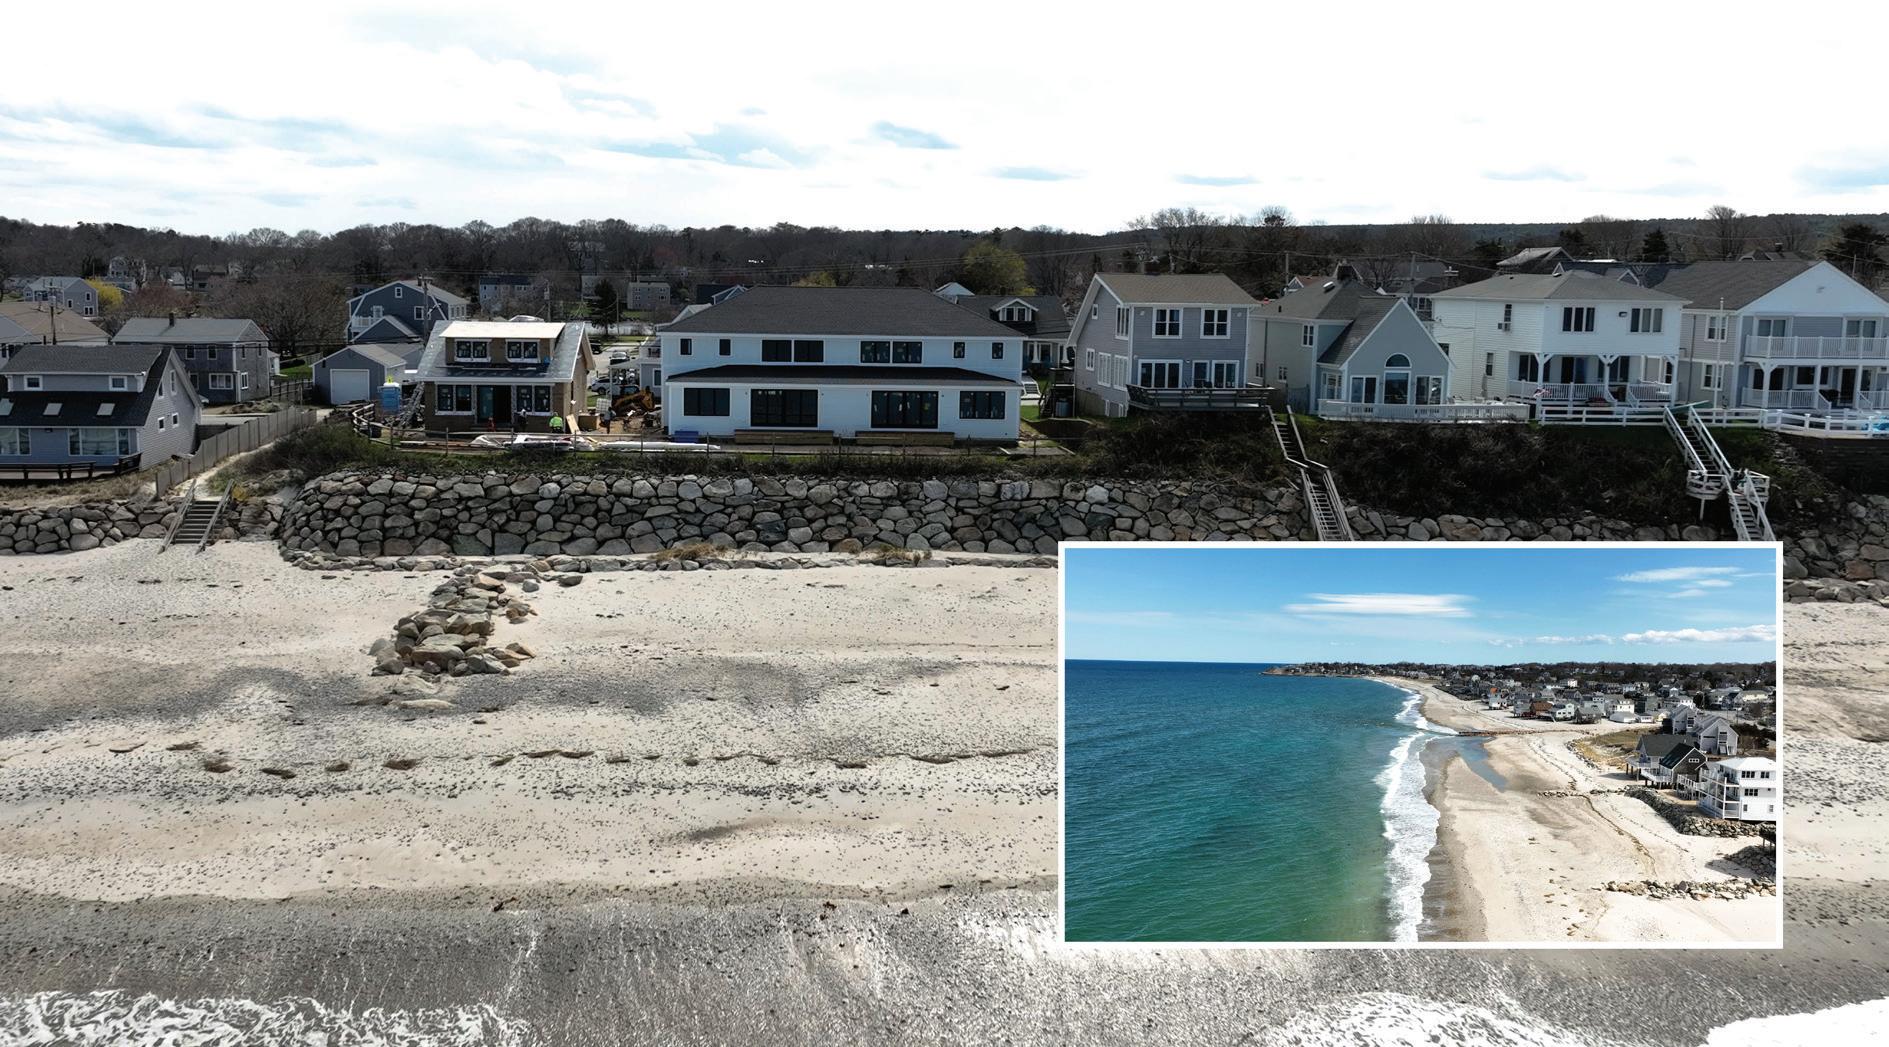
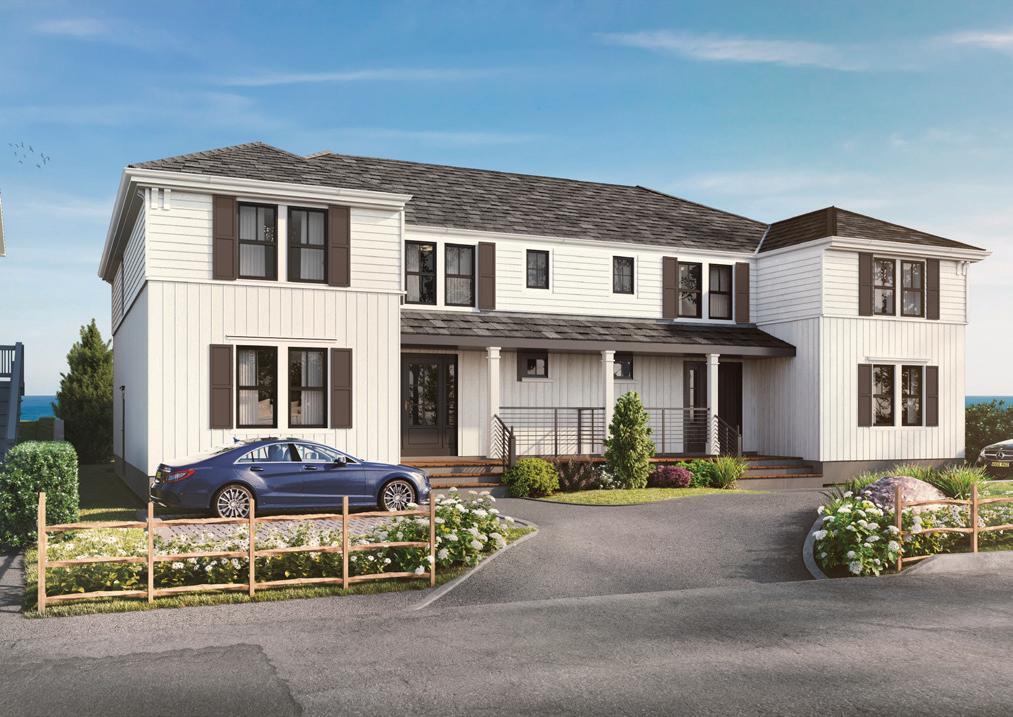
Set along the shores of White Horse Beach in Plymouth, Whip-Po-Will reimagines coastal New England living through MEGRYCO’s lens of timeless architecture, craftsmanship, and comfort. Named in honor of the original Whip-Po-Will Lodge that once stood on this stretch of shoreline, this exclusive development carries forward a Plymouth tradition of seaside retreat and refined design. Each of the two oceanfront residences, each offering over 3,500 square feet of living space, embodies classic New England coastal architecture.

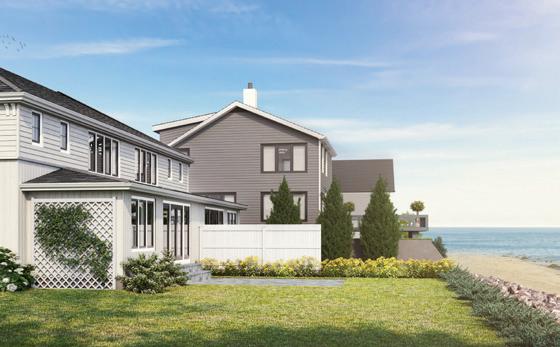
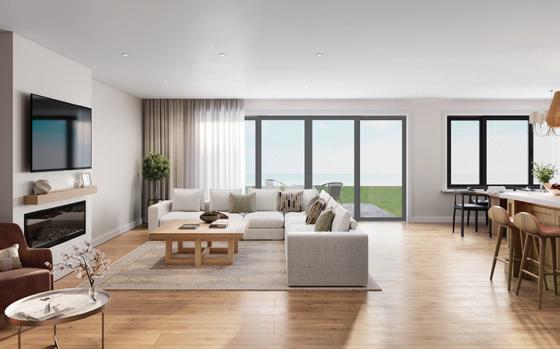
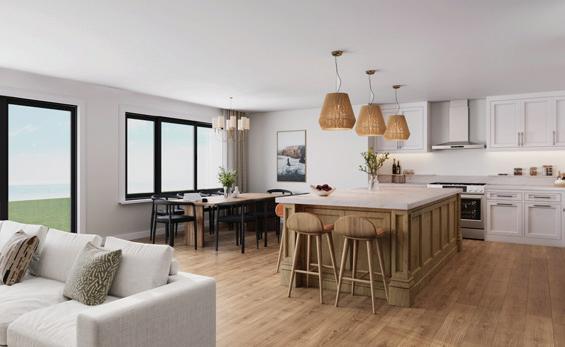
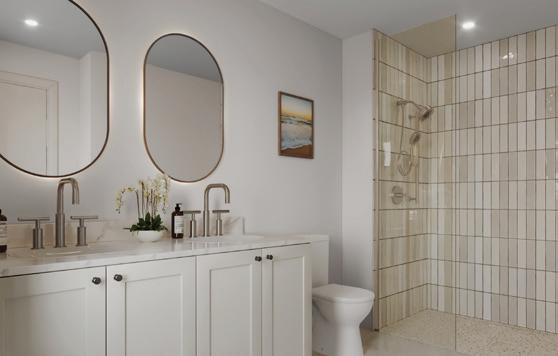




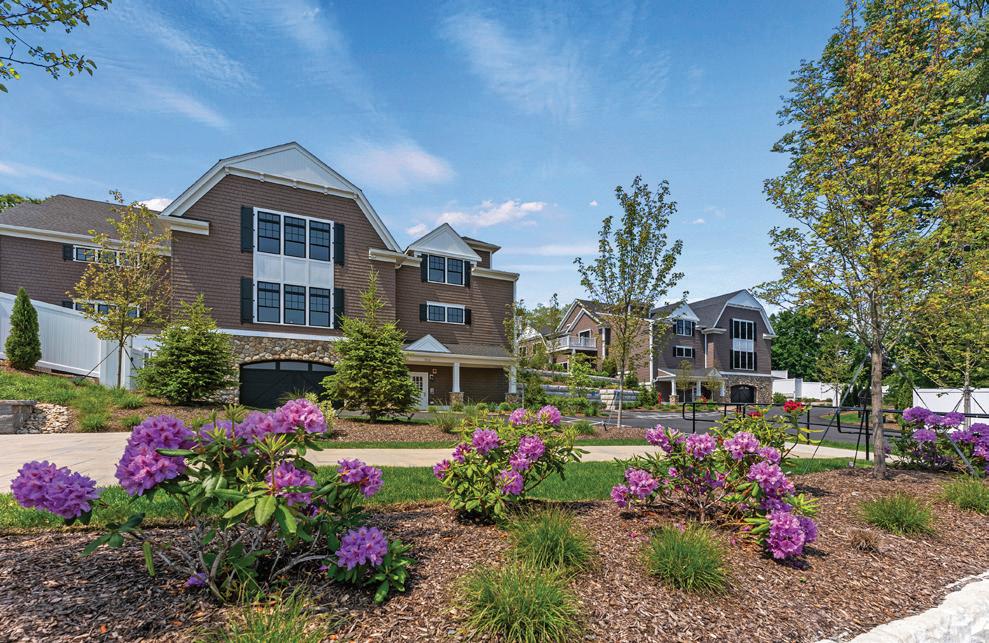
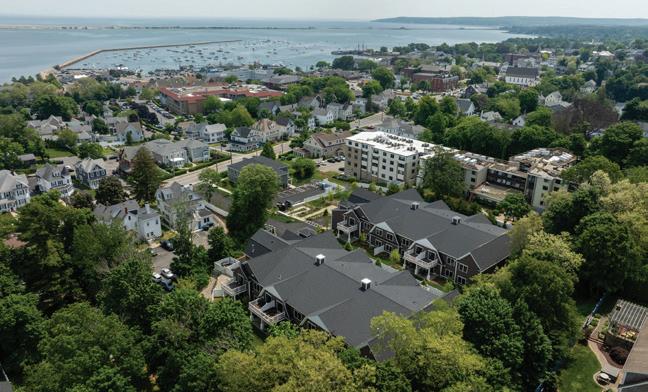
This exquisite property, reminiscent of its original style and grandeur, is located in the heart of a vibrant New England seaside village affectionately known as “America’s Hometown,” offering an unparalleled living experience. Davis Manor is just steps from downtown Plymouth and its picturesque harbor, providing the perfect blend of community, comfort, and convenience for those 55 and older. Enjoy the ease of single-level luxury living with the added convenience of secure underground parking. Thoughtfully designed for a relaxed and maintenance-free lifestyle, this exceptional residence places dining, shopping, cultural attractions, and waterfront activities right outside your door.
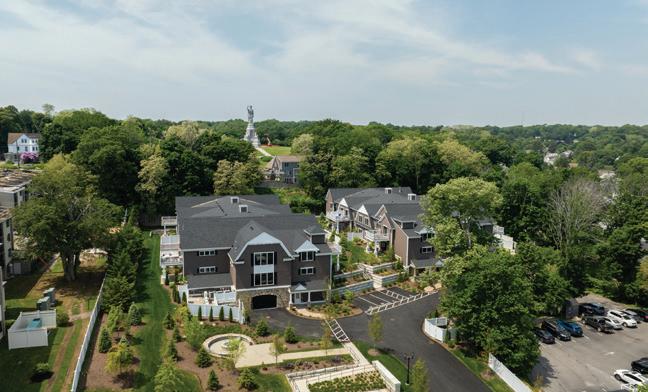
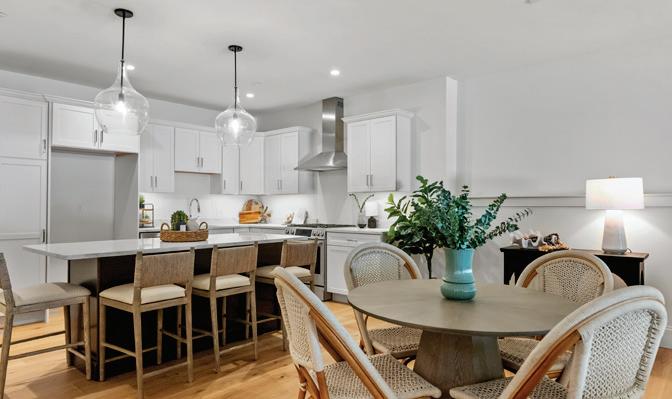
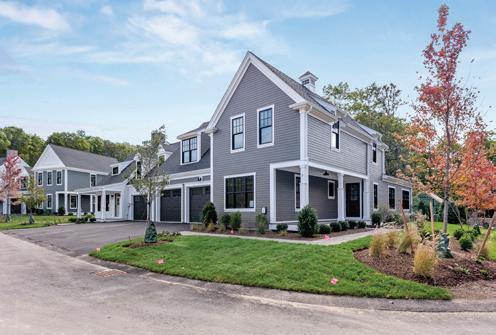
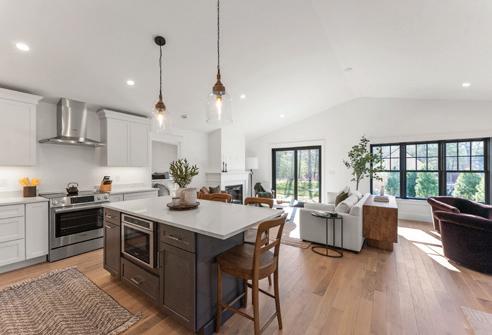
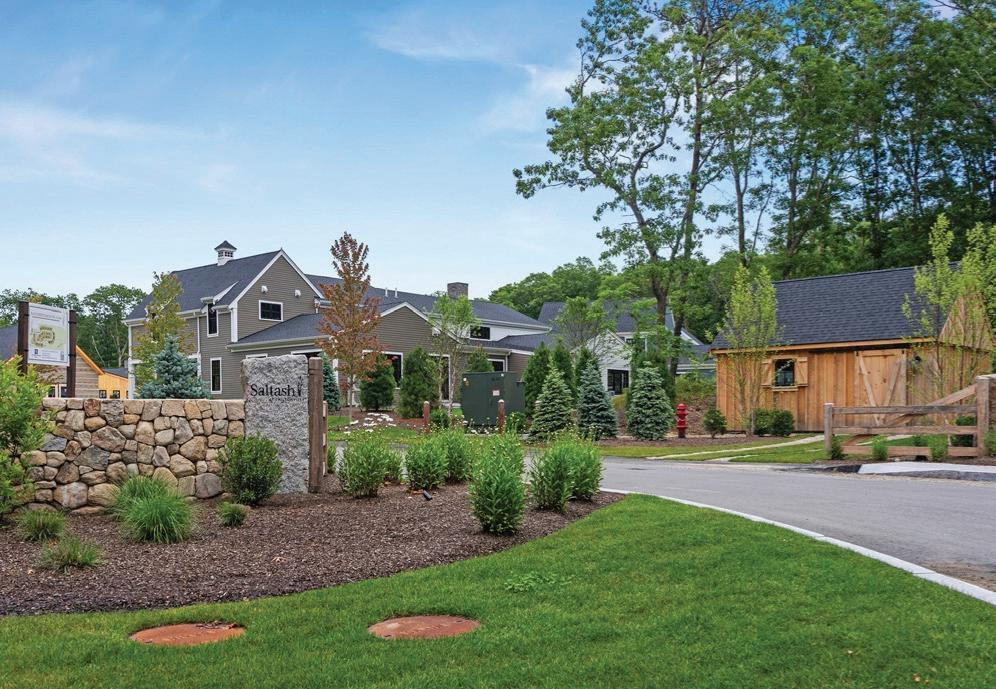
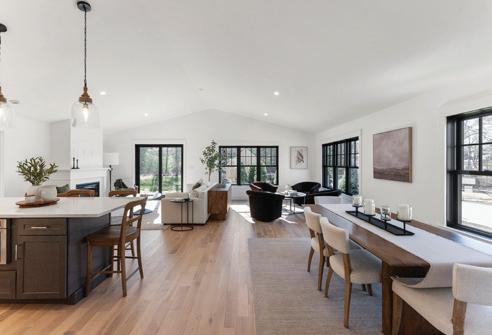
Located on 25 wooded acres in Plymouth’s historic Chiltonville, Saltash is Plymouth’s newest luxury 55+ community. Saltash offers historic architectural designs, high-end features and finishes, private patios and yards, all surrounded by the natural beauty of Chiltonville. This community of 48 homes offers privacy and tranquility while only minutes to Downtown and the Waterfront. Saltash offers a unique chance to live and play in America’s Home Town.
OFFERED AT $1,475,000
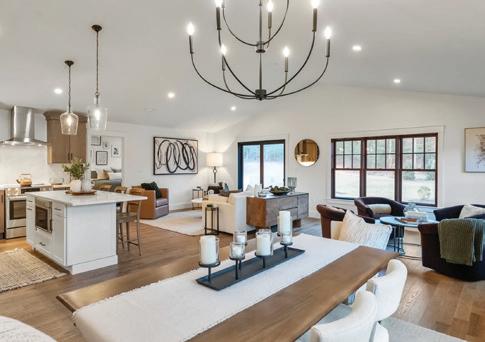
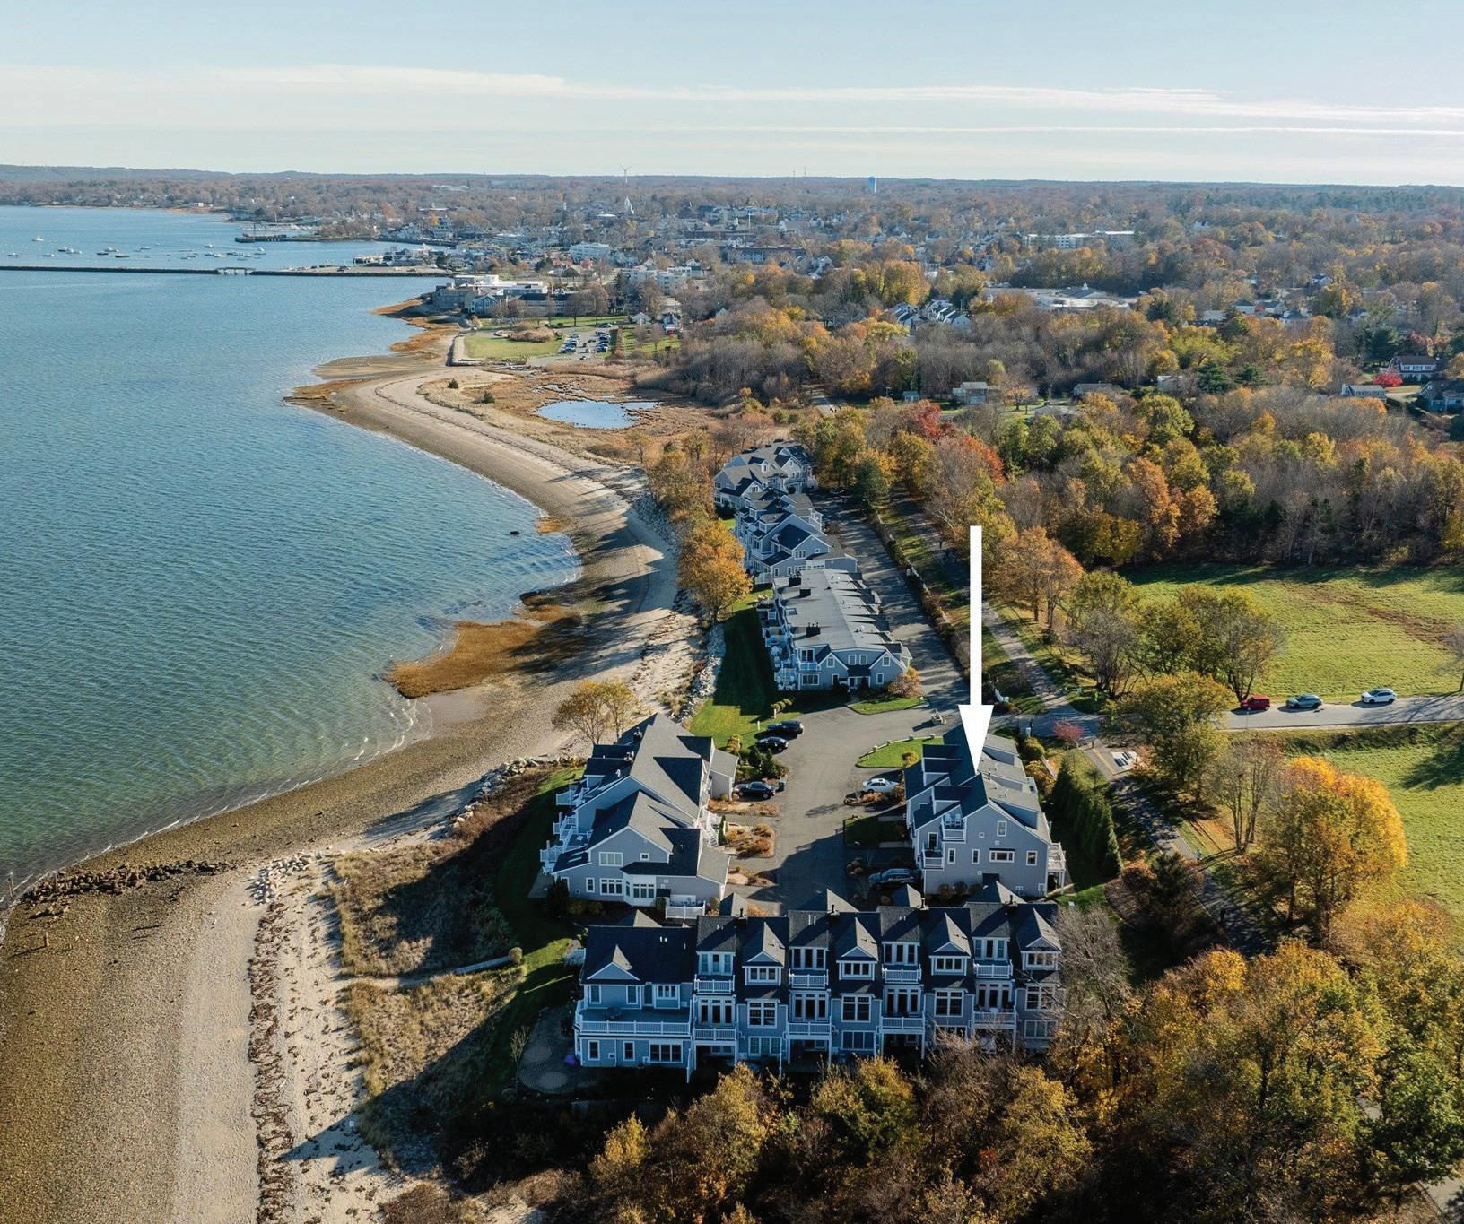
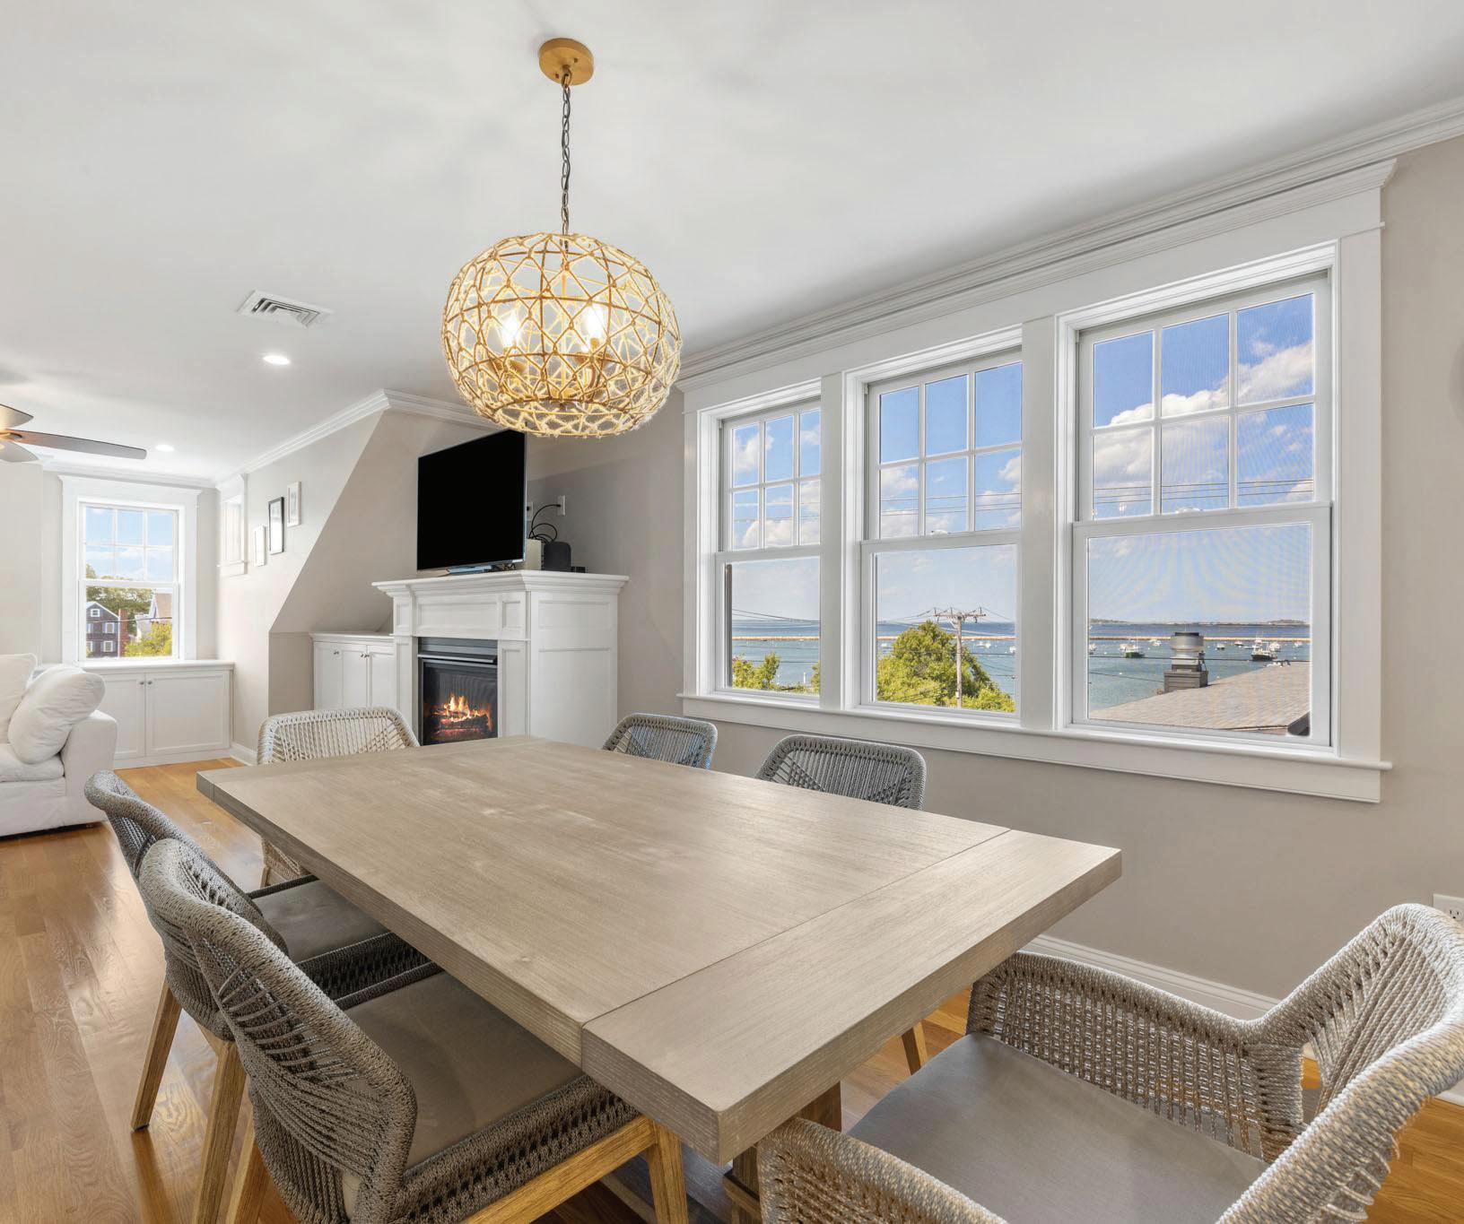
Oceanview luxury condo with easy access to water’s edge & sandy beach. Kayak from the beach to inner harbour or long beach. This seaside complex abuts approx. 26 acres of conservation land & The Seaside Grace Trail a one mile path along the coast for walking, biking to Waterfront / Downtown for shopping, fine dining, entertainment, Over 2,450 square feet of living space features three balconies to capture the views any time of the day in addition to the private patio. The first floor offers a spacious family room / flex space, bedroom, full bath & gym / home office w/ access to the patio / yard. Take a few steps up to the main living area which boasts walls of windows to capture the light & views. Open living room with corner gas fireplace, adjacent dining area, Chef’s light & bright kitchen, sitting area / office nook / two private balconies, powder room, laundry & pantry, Spacious owner’s suite with balcony & spa bath. One car garage. Vacation style living.
OFFERED AT $915,000 | 1,730 SQFT
Perched atop the prestigious Harbor View Luxury Condominiums, this exceptional penthouse residence offers an unparalleled lifestyle in the heart of downtown Plymouth. One of only five coveted two-bedroom residences within this exclusive 22-unit waterfront community, 27 Howland Street commands breathtaking panoramic views of historic Plymouth Harbor, Cape Cod Bay, and beyond. Designed to embrace its extraordinary coastal setting, the residence features both north- and south-facing balconies, inviting effortless indoor-outdoor living while capturing spectacular sunrises over the ocean and ever-changing harbor vistas. The thoughtfully designed open floor plan is both sophisticated and welcoming, centered around a beautifully appointed custom kitchen with granite countertops, stainless steel appliances, custom cabinetry, and seamless flow into the dining area and fireplaced living room.
CO-LISTED WITH JESSICA FERNALD


CRANSTON/ NEW CONSTRUCTION/ORCHARD MEADOWS
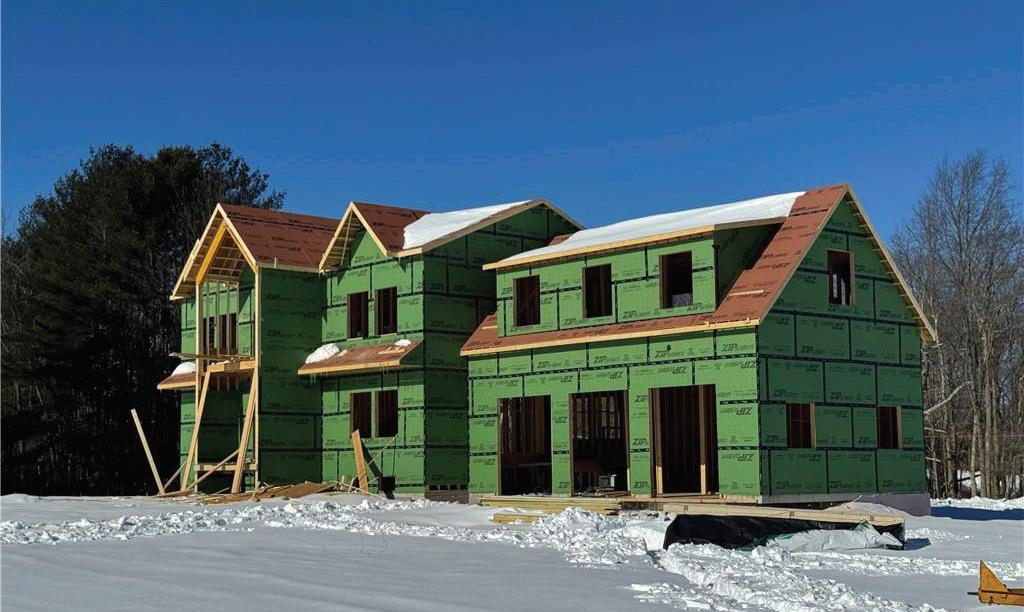
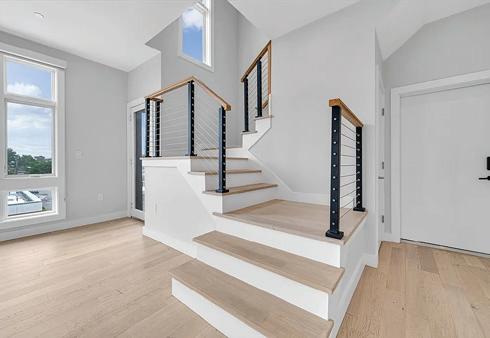
4180 sq ft of living space in new 4 lot subdivision. 4 beds, 3 1/2 bath with chef’s kitchen and walk in pantry. 10’ ceilings on 1st floor, staircase that will take your breath away. Oversized 3 car garage and so much more. Call today! Offered at $1,690,000 | MLS# 1405221.
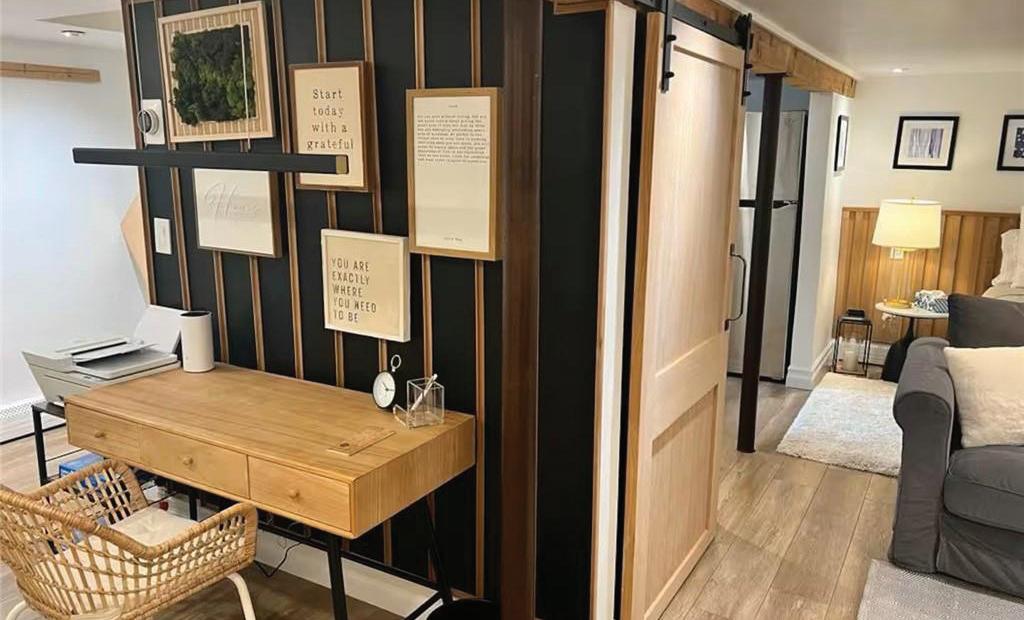
RENTAL/ FULL SIZE EFFICIENCY UNIT IN WALKOUT LOWER LEVEL WITH PERSONAL CODE.
Full kitchen, laundry, office area, fireplace, Central air, private patio, parking. Gorgeous bath w heated floors. Fully furnished. High end finishes. Heat included. Rent for $2800/month | MLS# 1409405

WATERFRONT LIVING ON GREENWICH BAY.
1 bedroom, 1 level with gorgeous water views. All new interior, kitchen, bath, Wood flooring. Lower level laundry room and storage unit. Heat and gas cooking included in condo fee. Offered at $349,900 | MLS# 1409295
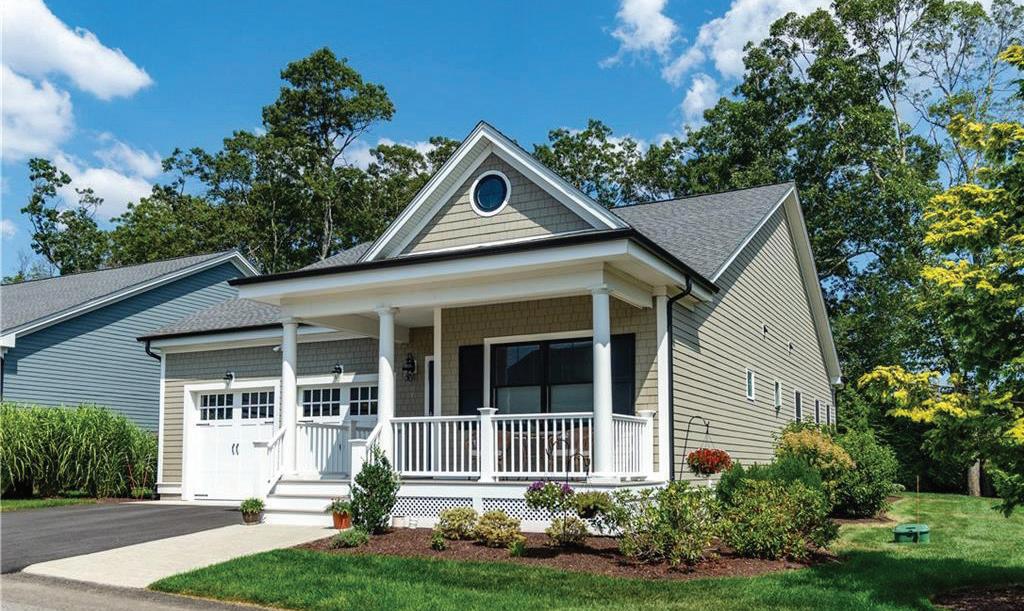
COVENTRY / EAST GREENWICH LINE / CROMPTON MEADOWS
Gorgeous new development. One level and townhouses with farmers porch, decks, chef’s kitchen, 1st floor primary suite, hardwoods, 1st floor office, Gas fireplace and finished lower level. Gorgeous outdoor community space with bar, cooking grills, fireplace, lounges and outdoor bathroom. Many more to choose from. Call today for a private showing. $889,900










































“Start the conversation … I personally welcome your call.” Martin Celebrating 30 Years of Bespoke Jewels and Unparalleled Artistry







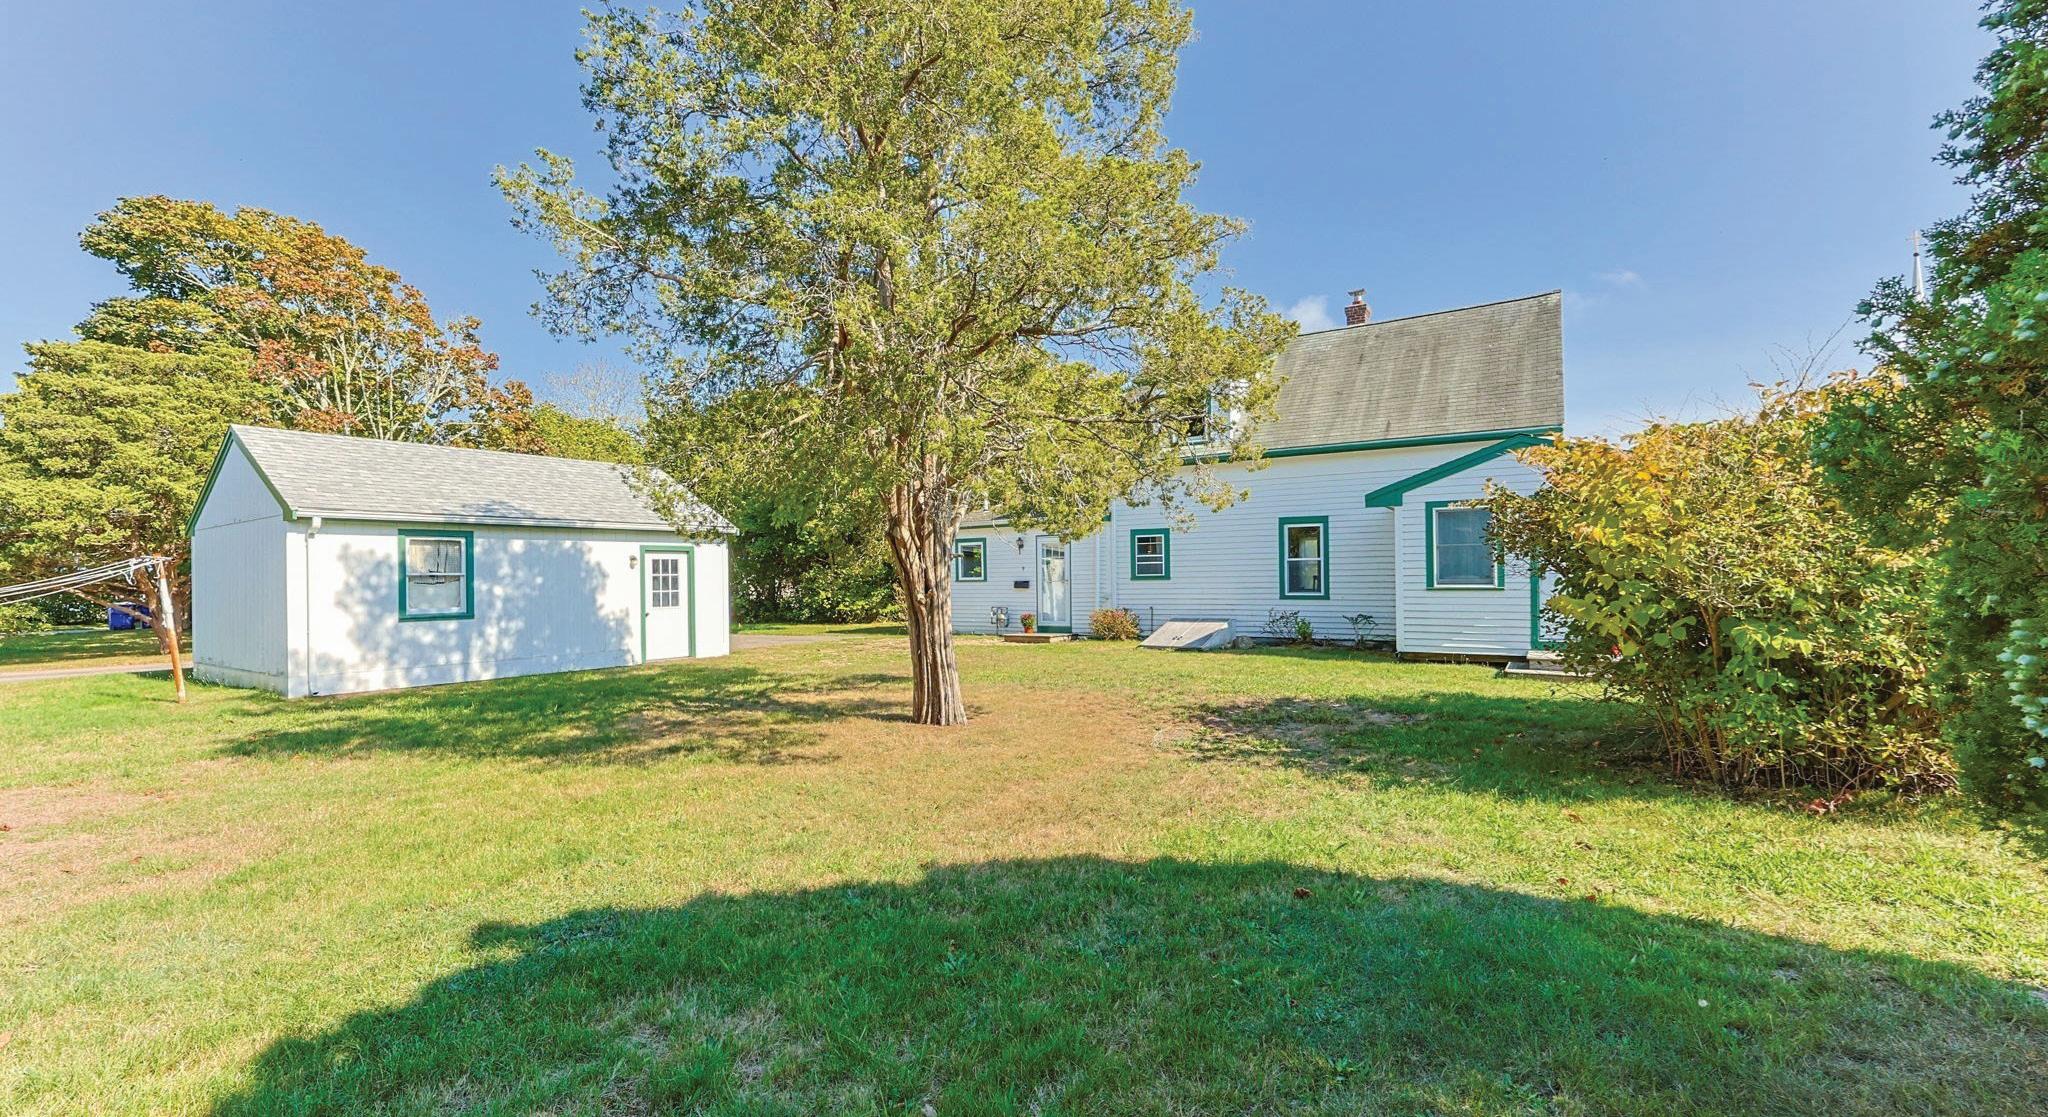
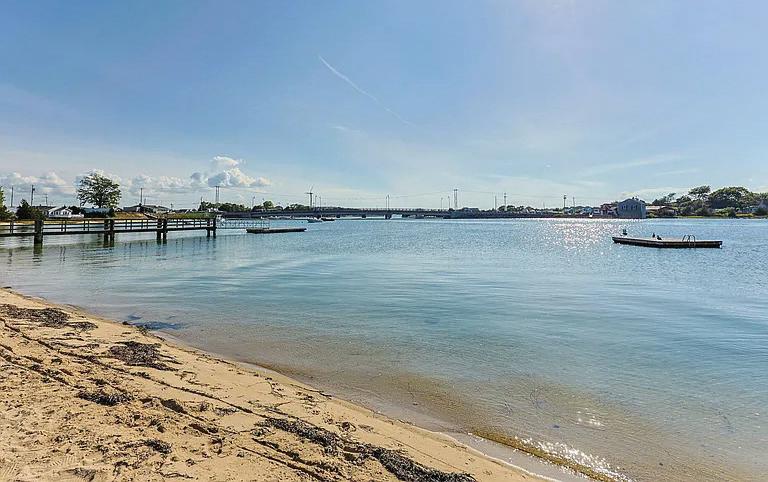

4 BEDS | 1 BATHS | 1,588 SQFT. | $405,000
This vintage Colonial with Olde Cape Cod charm offers timeless appeal, surprising space and a NEW ROOF! Although needing TLC, surprises await inside, including 4 bedrooms - 3 with walk-in closets, a breakfast nook off the sunny kitchen, and a sitting area off the living room. The formal dining room features parquet wood flooring, the 1st-floor bedroom offers convenience & flexibility, and bonus space is found in the unheated back mudroom. Outside, a detached garage and level yard create the perfect canvas for gardens, play or gatherings. Whether you’re launching a boat, strolling the beach, or enjoying a vibrant village atmosphere, this home puts it all within easy reach.



Boston’s relationship with sports is already well established, with the area home to major teams including the Boston Celtics, the Boston Red Sox, and the New England Patriots. That background makes the region a fitting host for the FIFA World Cup, which comes to the Boston area this summer.
The tournament runs June 11 through July 19 across the United States, Canada, and Mexico, marking the first World Cup hosted across three countries and the first edition with 48 teams. Seven matches are scheduled at Boston Stadium in Foxborough, including five group-stage matches, one Round of 32 match, and a quarterfinal. England and France are among the teams scheduled to play there.
Matchdays will bring fans south to Foxborough, while the days around them are likely to unfold across Back Bay, Beacon Hill, the Seaport, Cambridge, the North End, and the city’s hotels and restaurants.
Boston’s public gathering point will be the FIFA Fan Festival at City Hall Plaza, scheduled for June 12 through June 27. The free event will feature live match broadcasts, footballthemed activities, entertainment, food and beverage programming, and a Cultural Showcase highlighting local artists, musicians, and performers.
FIFA’s official hospitality program, handled by On Location, includes premium seating, food and beverages, lounge access, and private suite options at Boston Stadium. The World Cup also arrives during one of the best times to experience Boston and the broader New England region. Visitors coming for matches may spend time along the waterfront, in Cambridge, on Cape Cod, or in nearby coastal and country-house markets that already shape the region’s luxury lifestyle.
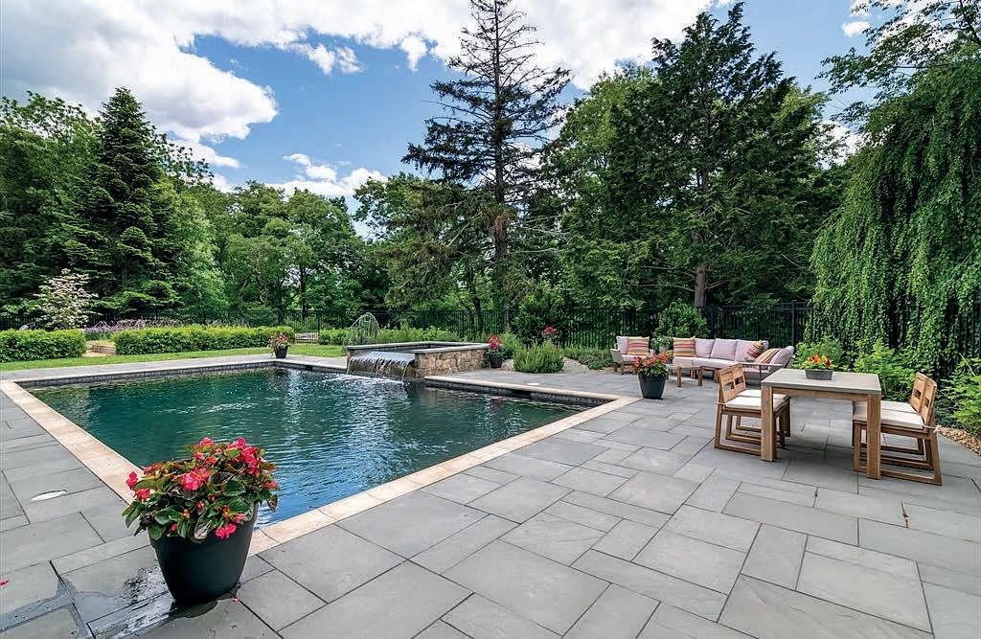
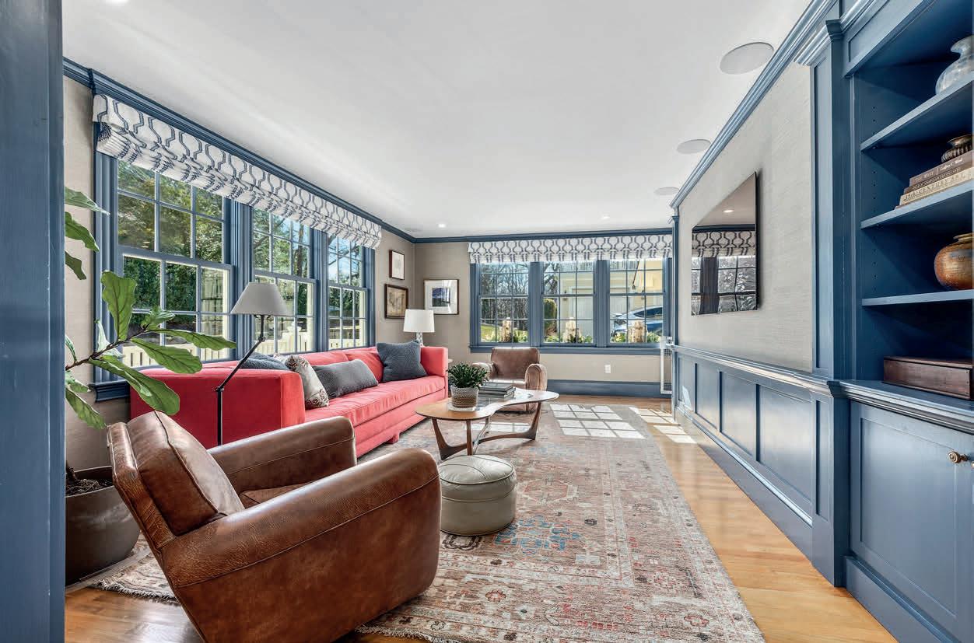
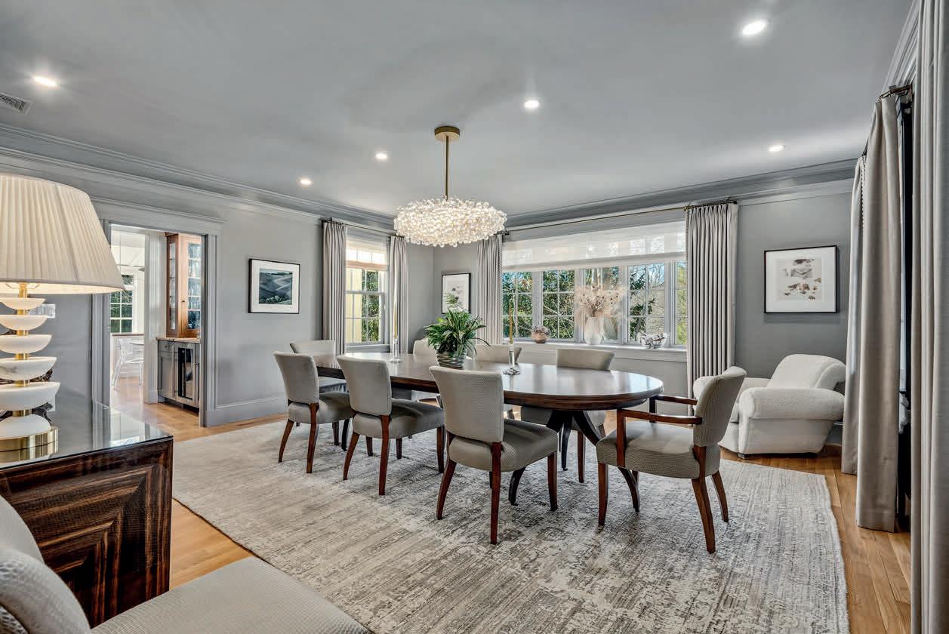
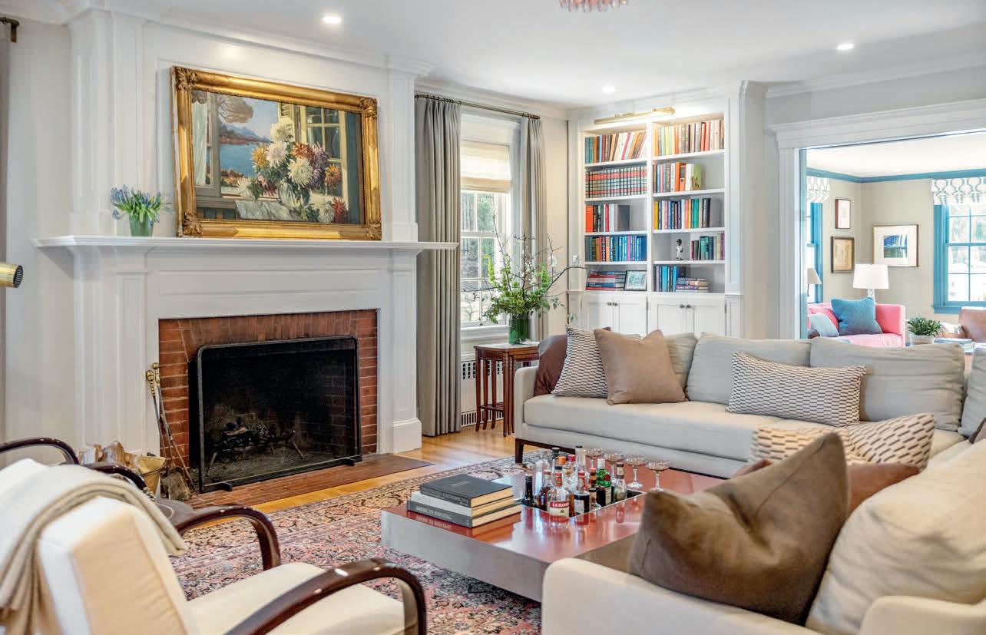
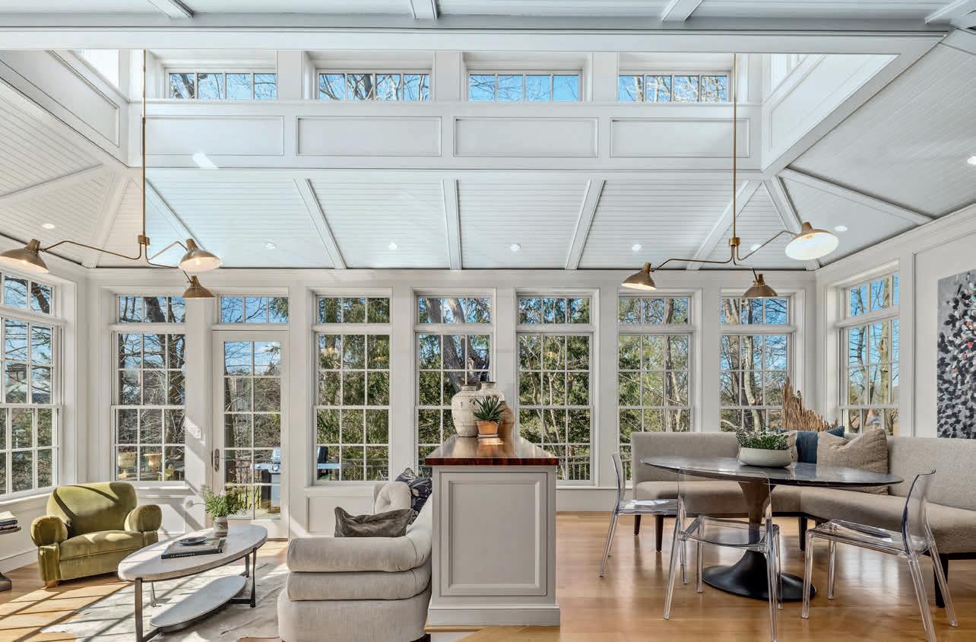
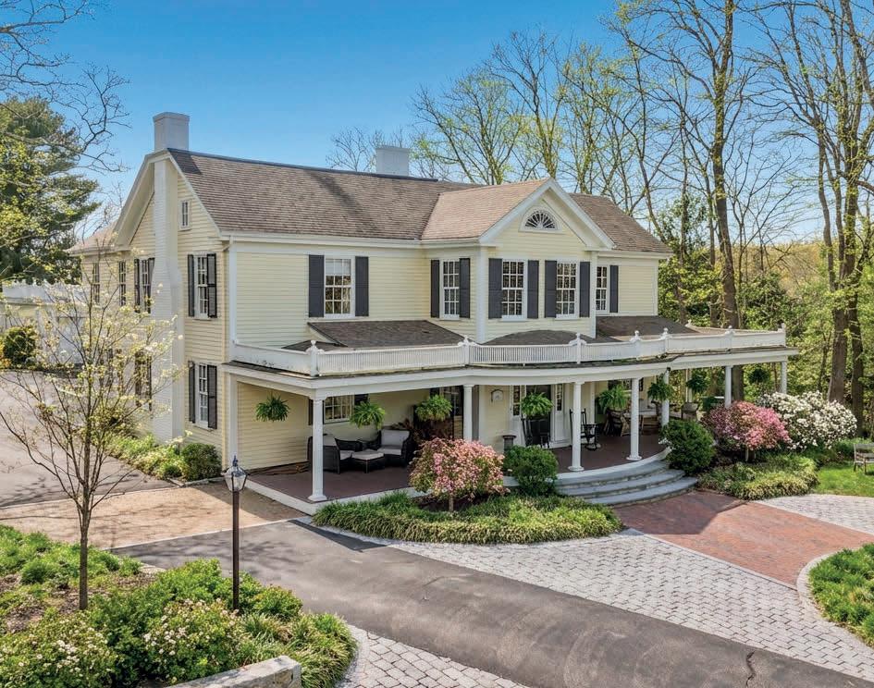
This iconic Hingham gem sits on a gentle knoll overlooking Historic Lincoln Street on 1.83 acres of private, professionally landscaped grounds just steps from Hingham Square. Renovated in 2022,it blends historic character with refined luxury. Designer curated interiors feature high ceilings,wood floors, period moldings, built-ins, and three fireplaces, creating exceptional craftsmanship and open, light-filled living spaces. The flowing plan includes a sophisticated yet welcoming living room, elegant dining room and sunfilled family room. Custom chef’s kitchen opens to a casual dining area and solarium for seamless indoor-outdoor living. All bedrooms are ensuite, including a retreat-like primary suite with coffered ceiling, 2 walk-in closets,and a luxurious bath. LL offers finished space with bedroom, kitchenette, living room. Outdoors enjoy front porch, stone patios, saltwater pool & spa, vegetable beds and a fruit orchard. There’s an on site Irrigation well for this year round oasis!




4
3,900
$1,399,000
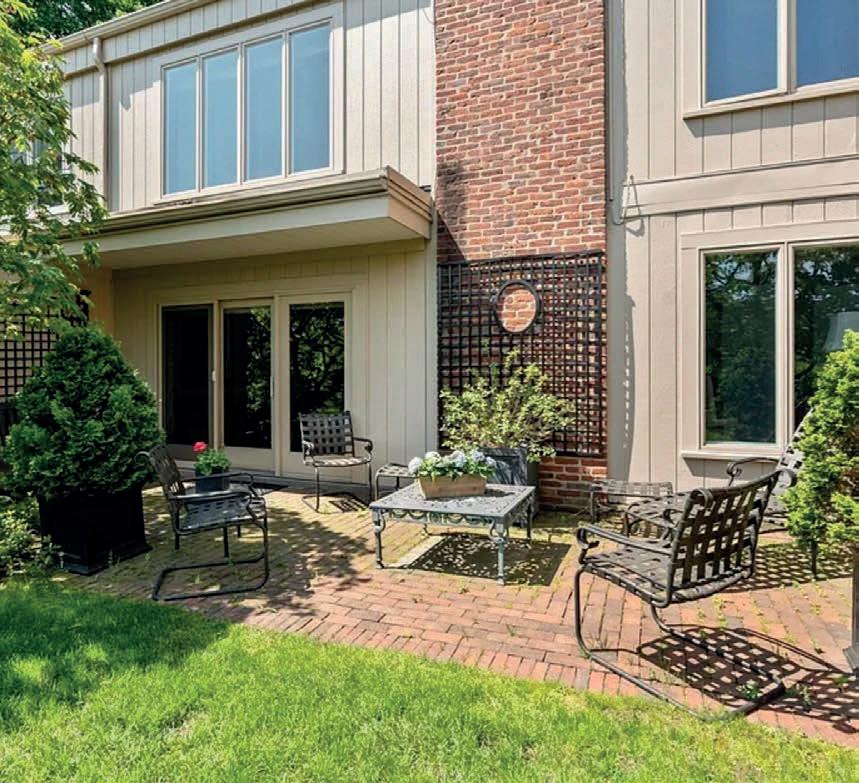
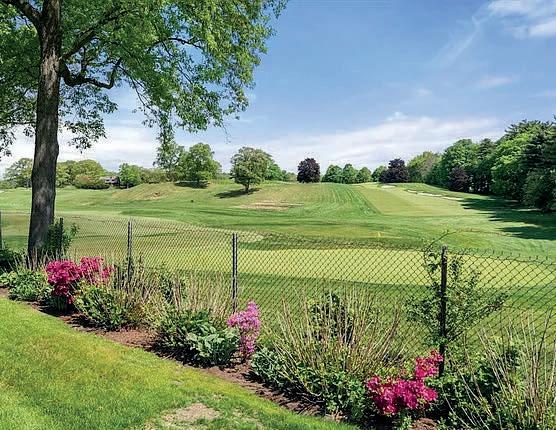
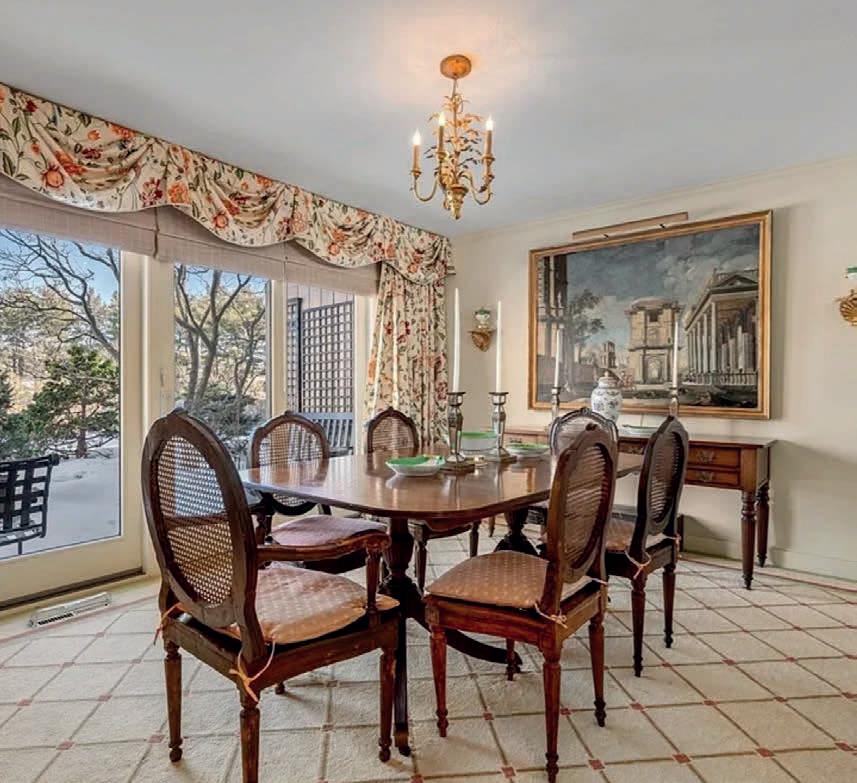
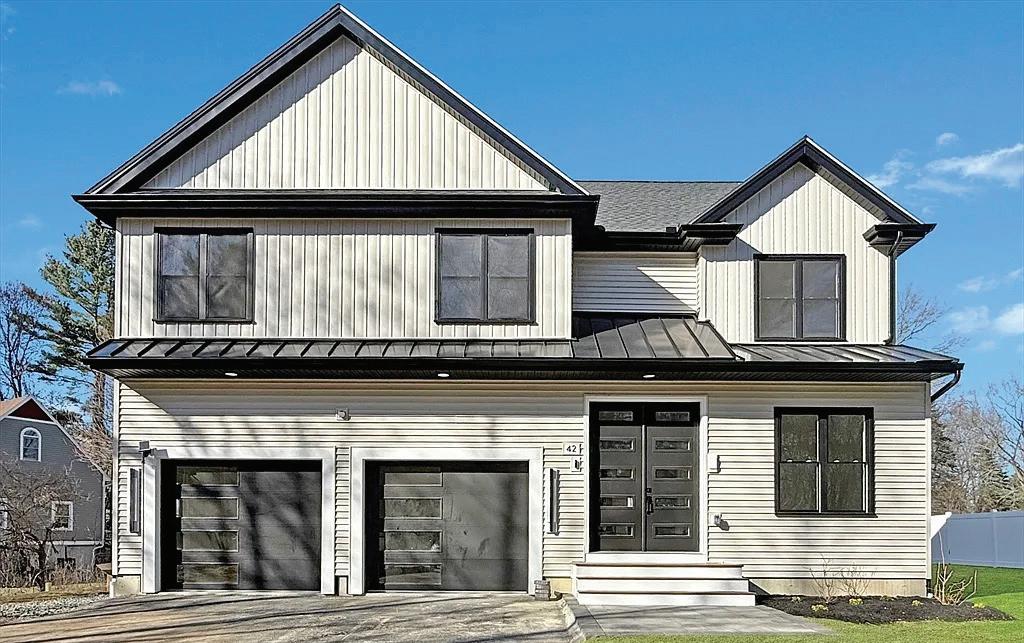
Welcome to 42 High St!! This 2026 new construction single family residence in north Shrewsbury presents a contemporary living experience in a truly exceptional setting. The residence offers a modern aesthetic with an emphasis on functionality and modern living throughout the home. This expansive dwelling with 4 bedrooms and 5 full baths is thoughtfully designed to accommodate both sophisticated entertaining and quiet moments of reprieve. Consider the possibilities within its walls, where natural light dances across open spaces, creating an ambiance of warmth and sophistication. This house truly offers a touch of elegance with each room providing a private retreat for relaxation and rejuvenation. Finished basement with full bathroom offers flexibility to living space. Additional living or game room area accompanied with a separate office space ideal for remote work area or studying. Convenient attached generous sized two-car garage.
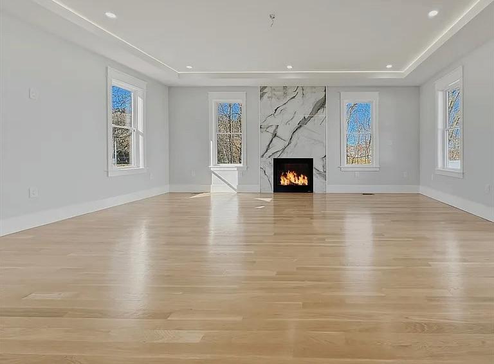

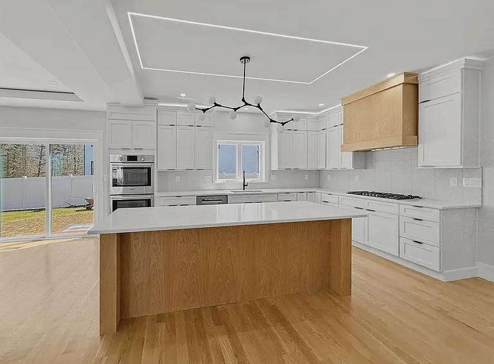
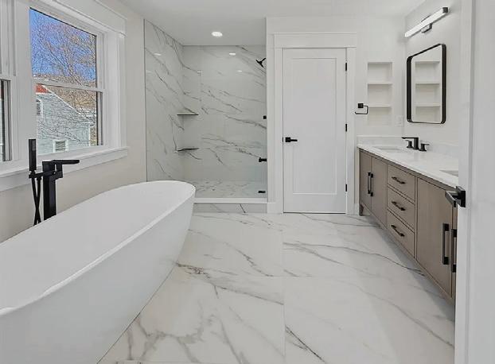

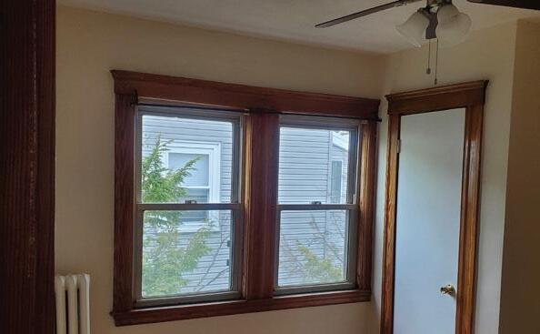
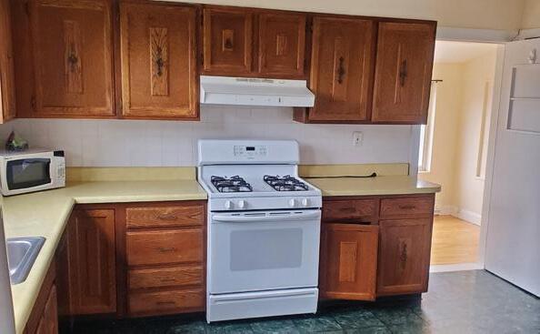
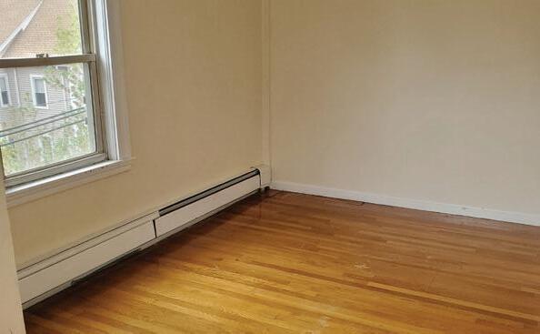
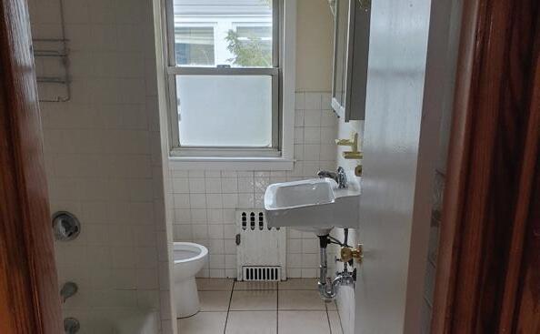
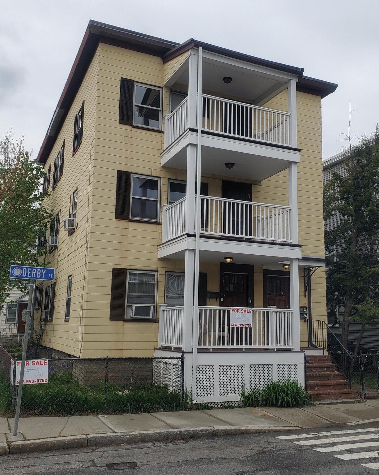
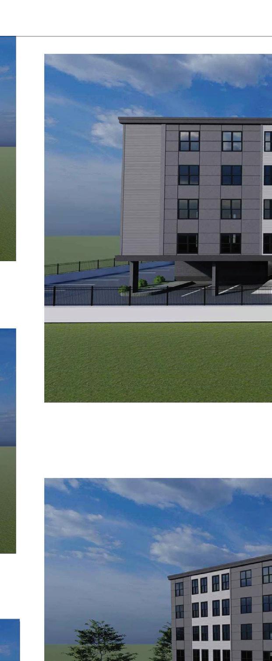
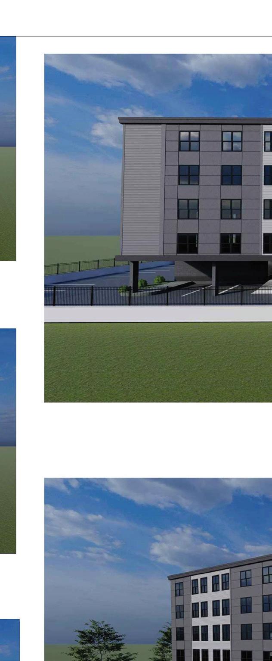
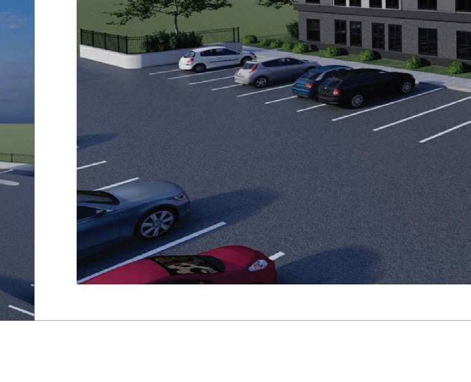
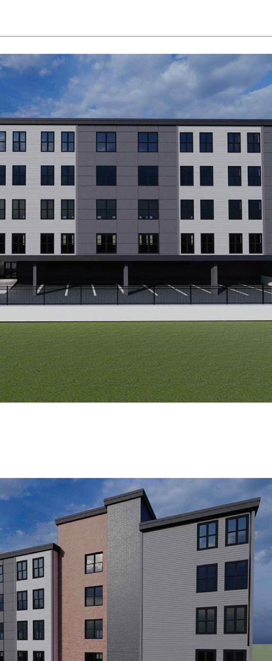
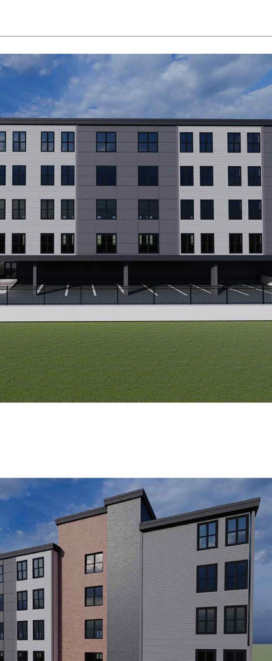
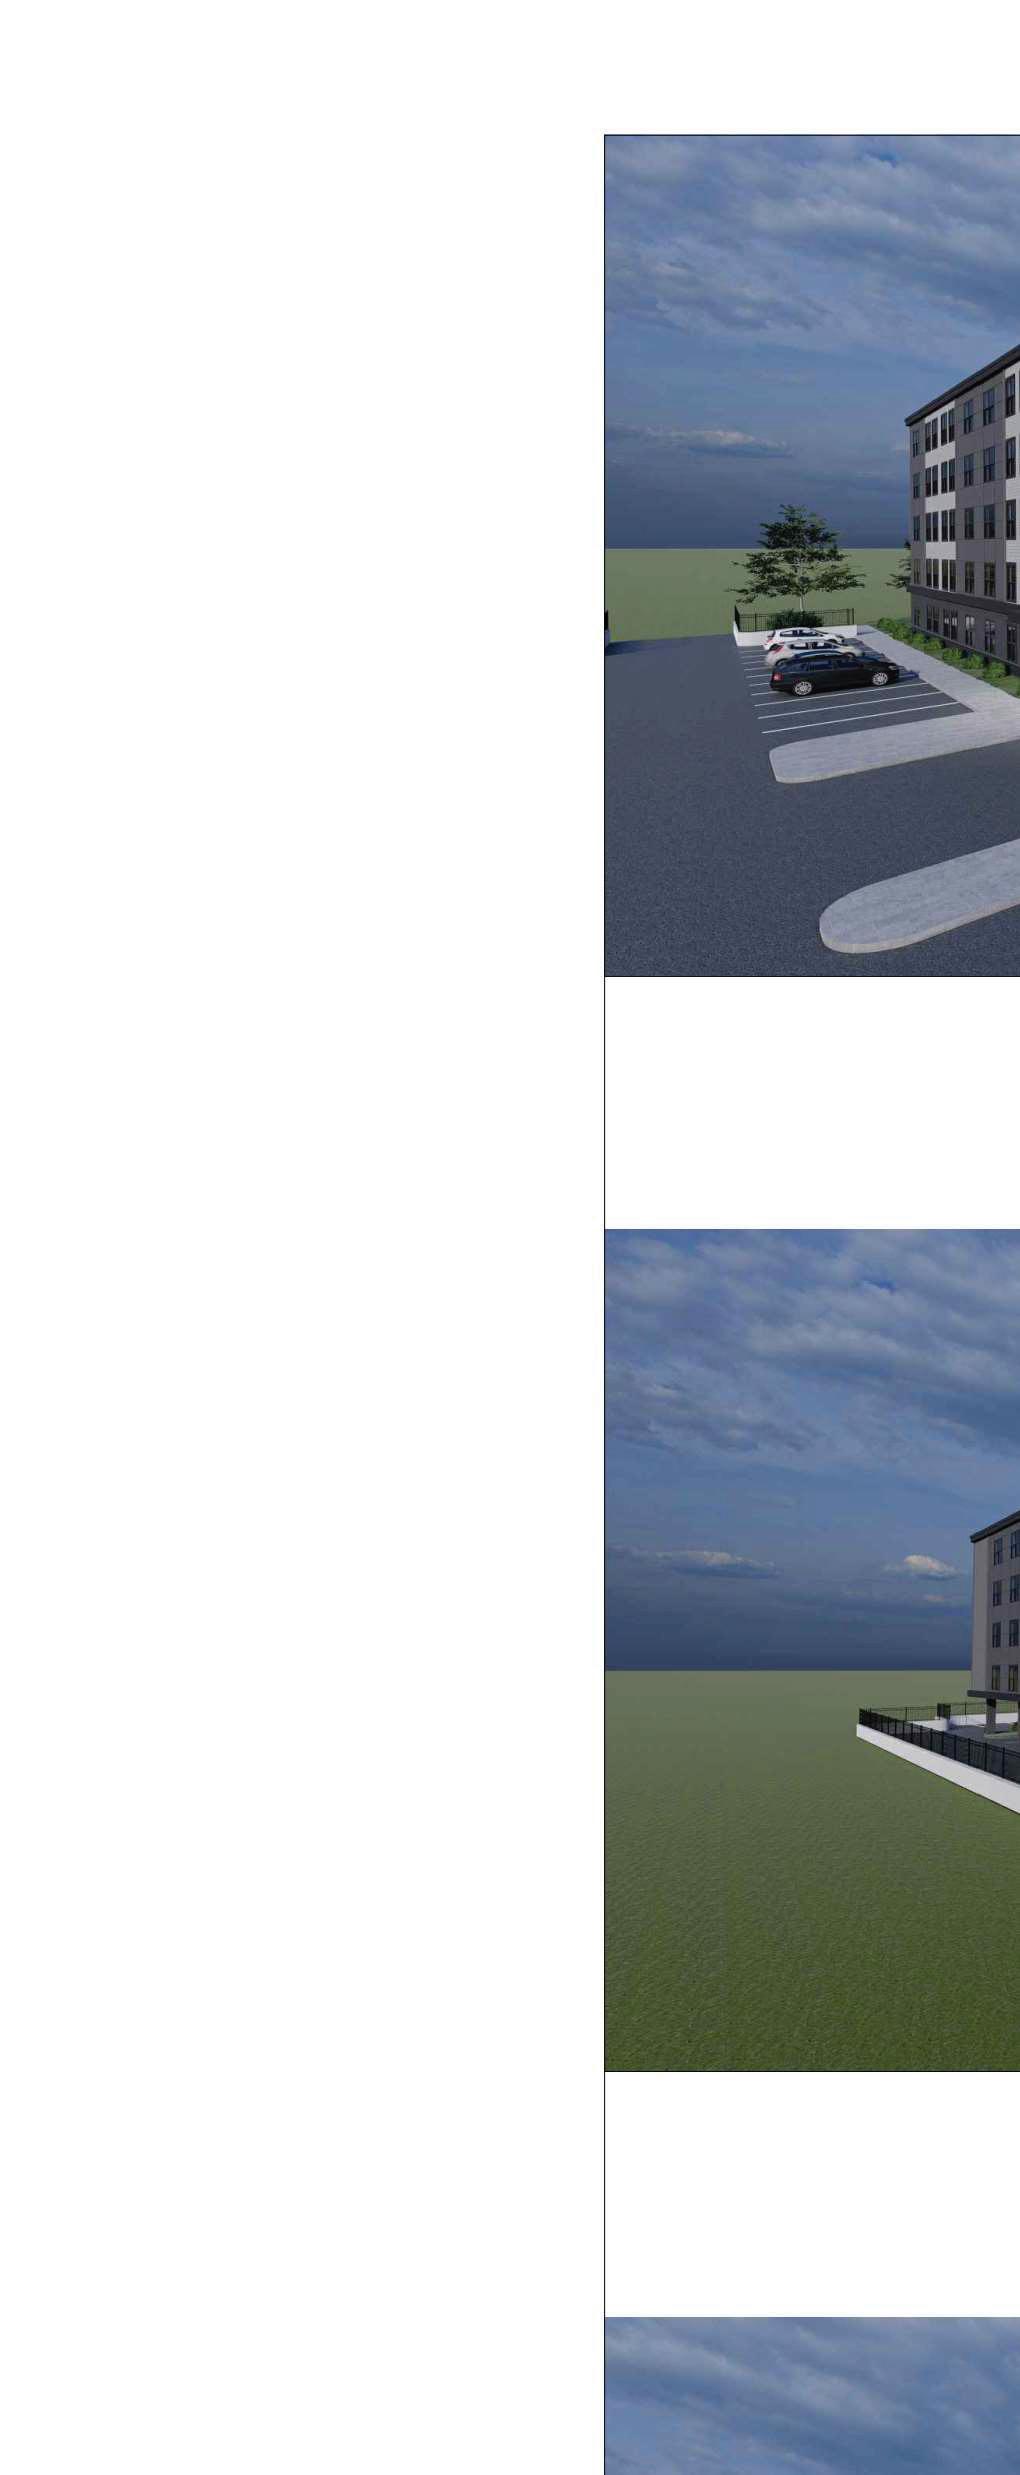
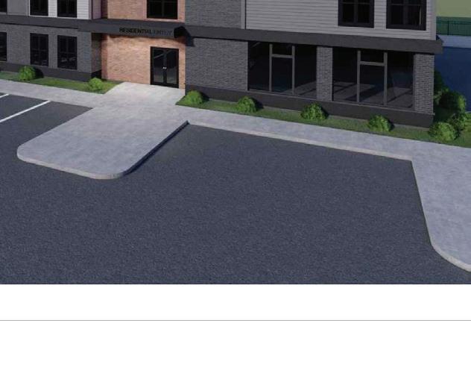
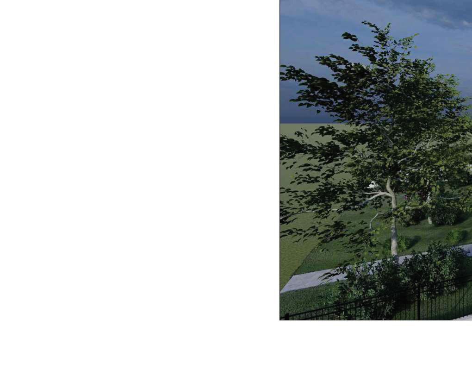
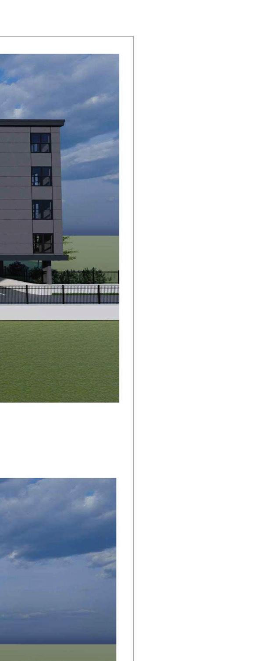
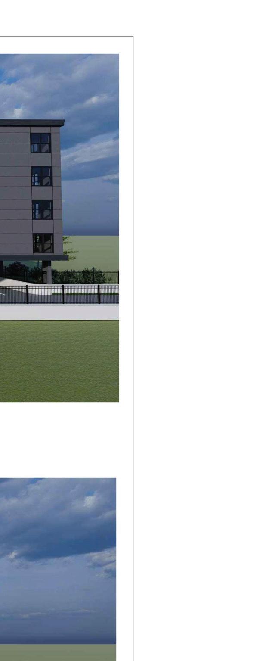
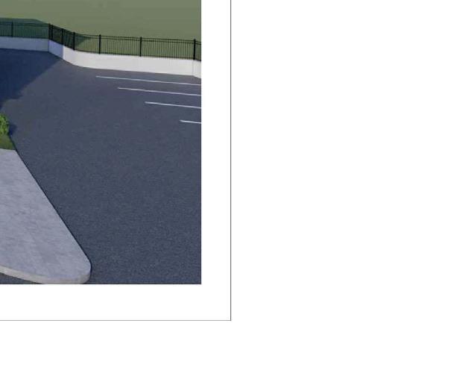
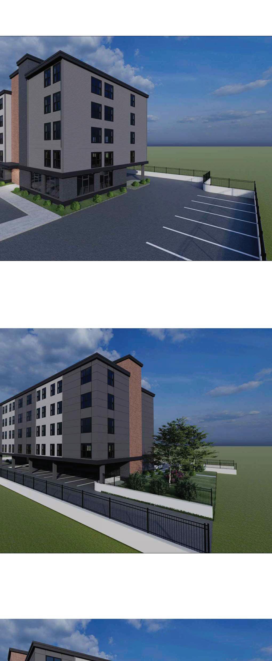
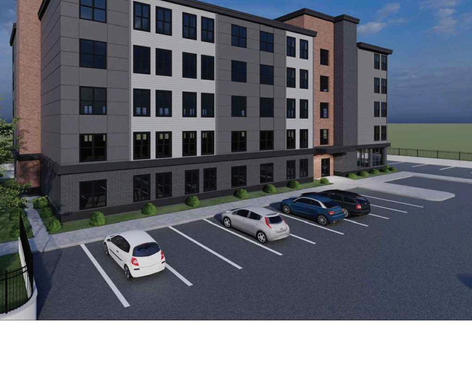
Take advantage of one of the most compelling commercial investment opportunities in the rapidly growing city of Brockton. This fully approved and shovel-ready development site is entitled for a 39-Unit apartment complex, allowing developers and investors to move directly into construction without the uncertainty, delays, and costs associated with the permitting process.
As one of the fasted-growing communities in Massachusetts, Brockton continues to experience strong demand for quality housing, driven by it’s strategic location, commuter accessibility, ongoing economic growth, and continued public and private investment throughout the city.
Adding to the property’s exceptional value, the City of Brockton has “sweetened” the deal by approving a 10-year Tax Exemption Plan, which allows for a reduced tax rate/assessment for 10 years for the first decade of ownership and significantly enhancing long-term investment returns and project profitability.
Invest where growth is happening. Build where demand is rising. Develop in Brockton.
$1,249,000



BOSTON, MA 02129
4 BED
3.5 BATH
3,446 SQFT.
$2,999,000
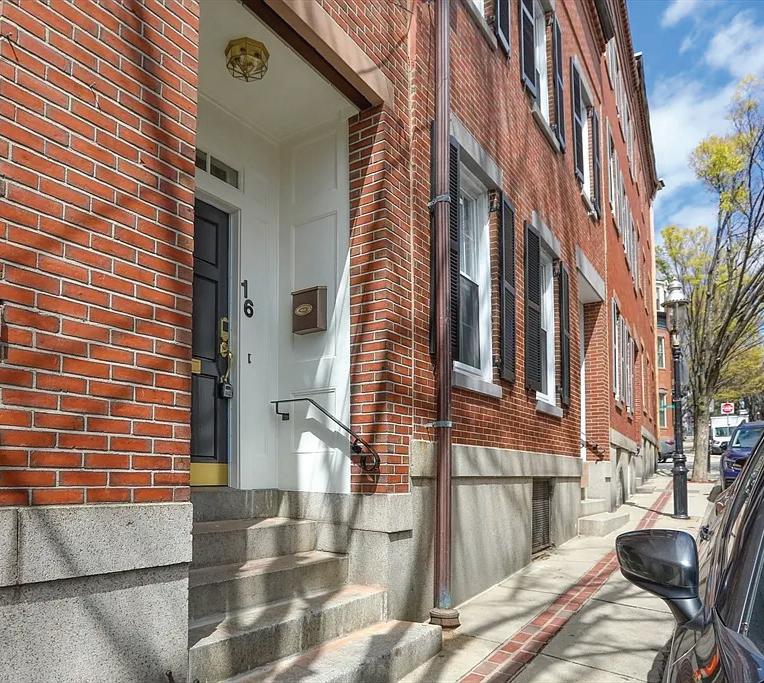
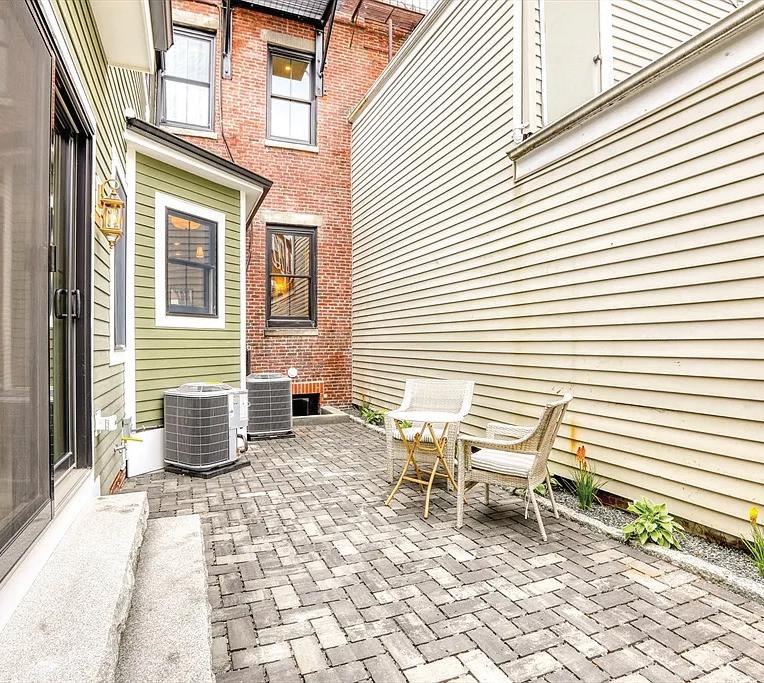
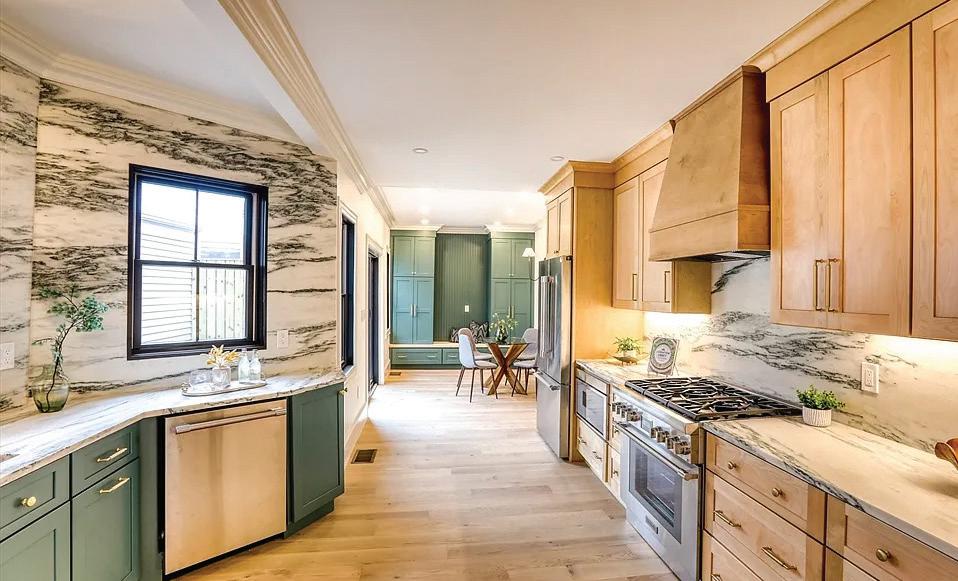
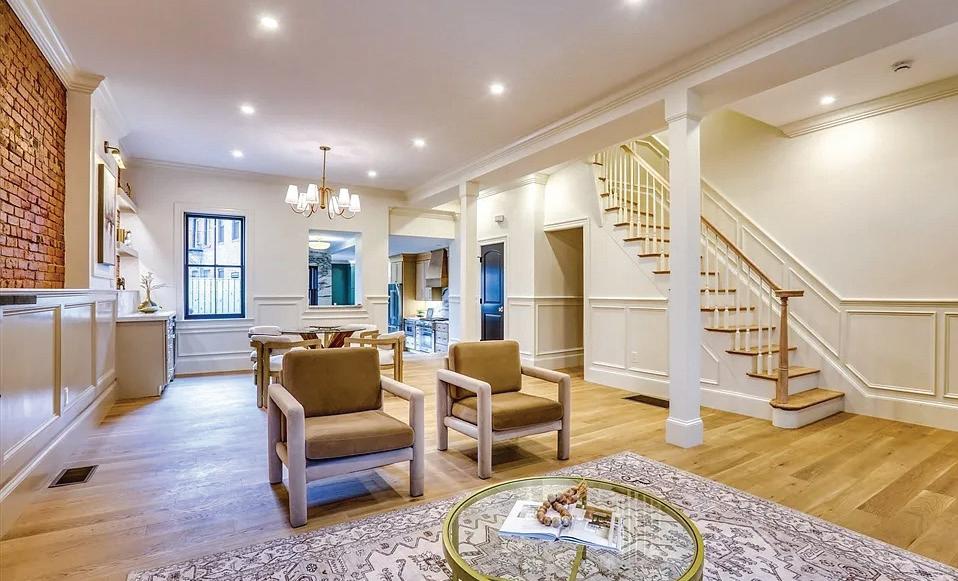
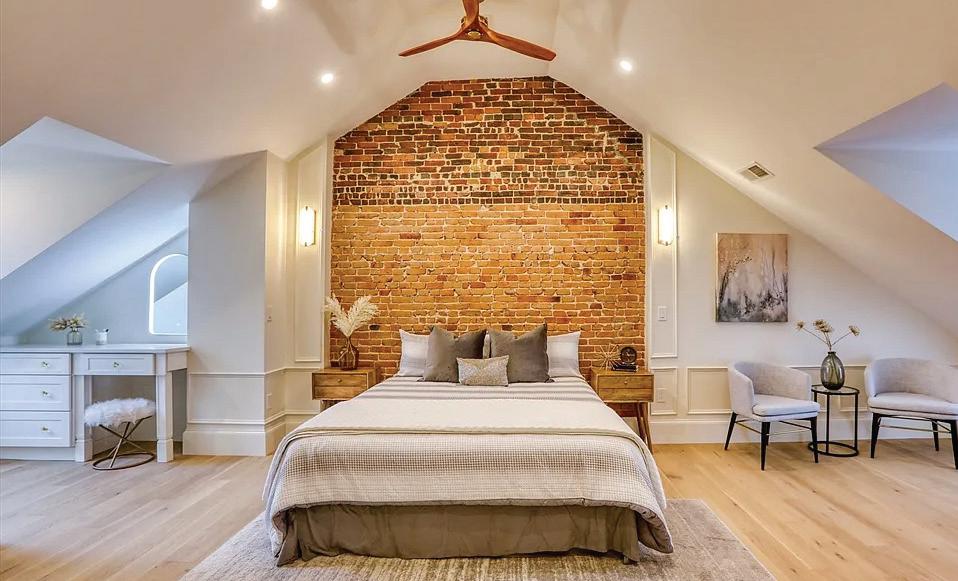



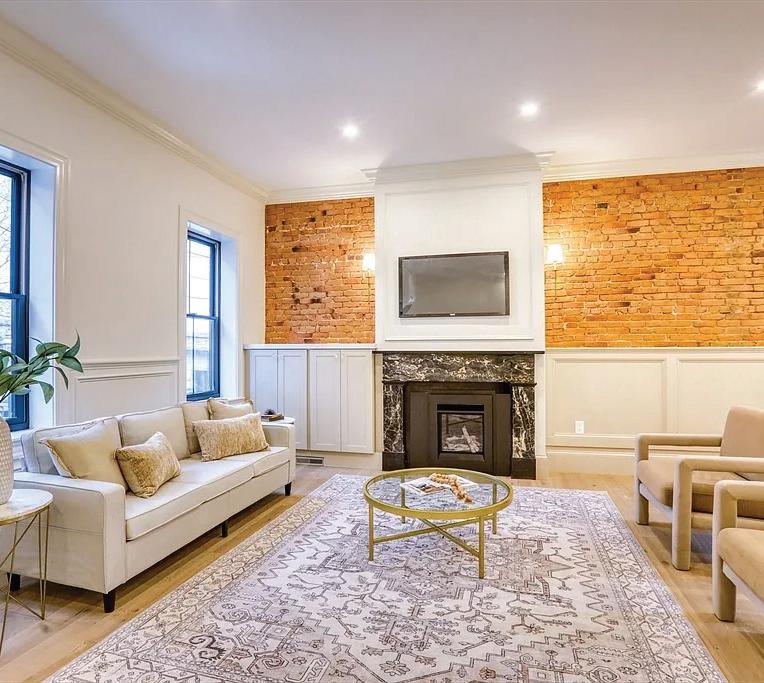
Perfectly positioned between the Training Field and the Charlestown Navy Yard, this newly renovated single-family brownstone offers four levels of luxury living in one of the neighborhood’s most coveted locations. The home features 4 bedrooms plus a large finished lower level with dedicated storage—ideal for a media room, gym, or playroom. A stunning chef’s kitchen with marble surfaces and Thermador appliances opens to a private patio with a gas grill hookup, perfect for indoor-outdoor entertaining. The primary suite is a true retreat, complete with a steam shower, gas stove, and a dedicated sitting area that opens to a private balcony with breathtaking city views. A second-level southfacing roof deck with a gas fire-pit hookup provides exceptional outdoor living. Beautiful exposed brick, refined finishes, and thoughtful craftsmanship are showcased throughout. This home combines new construction, period detail, historic surroundings, and unmatched Charlestown Walkability.

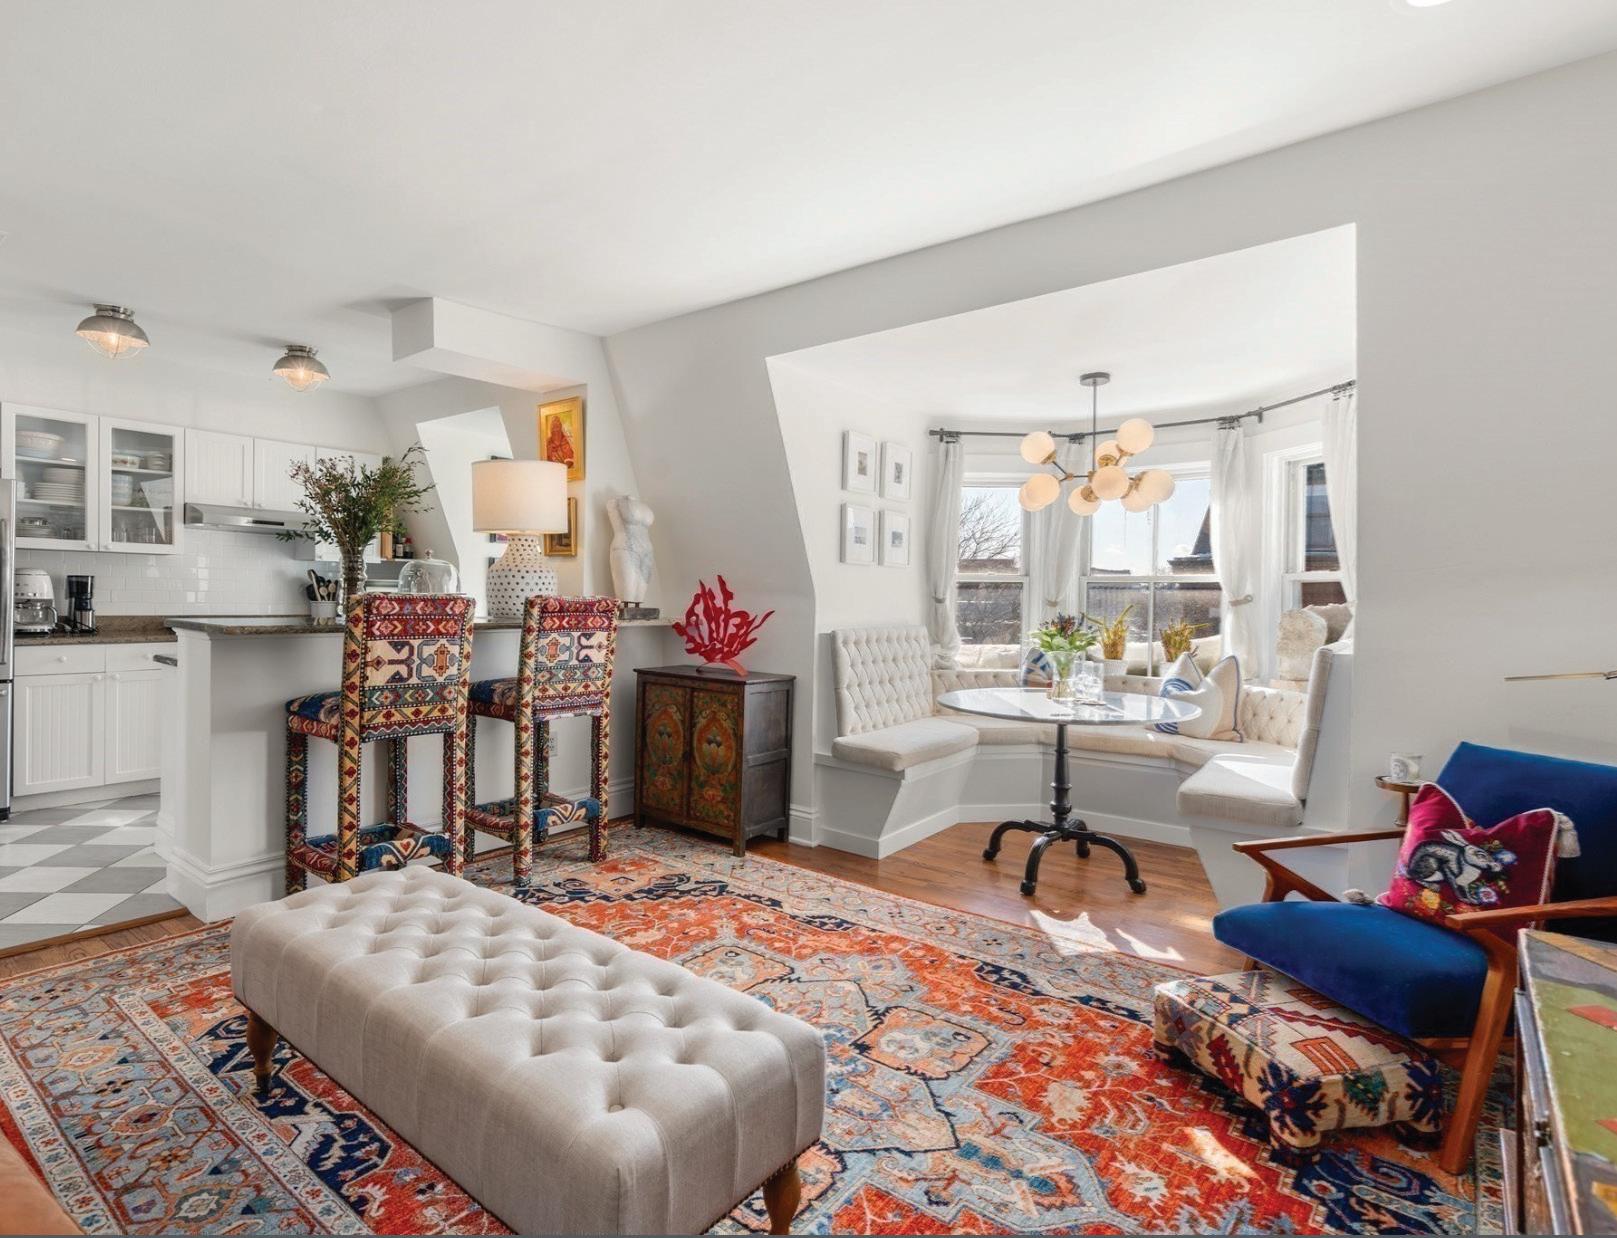
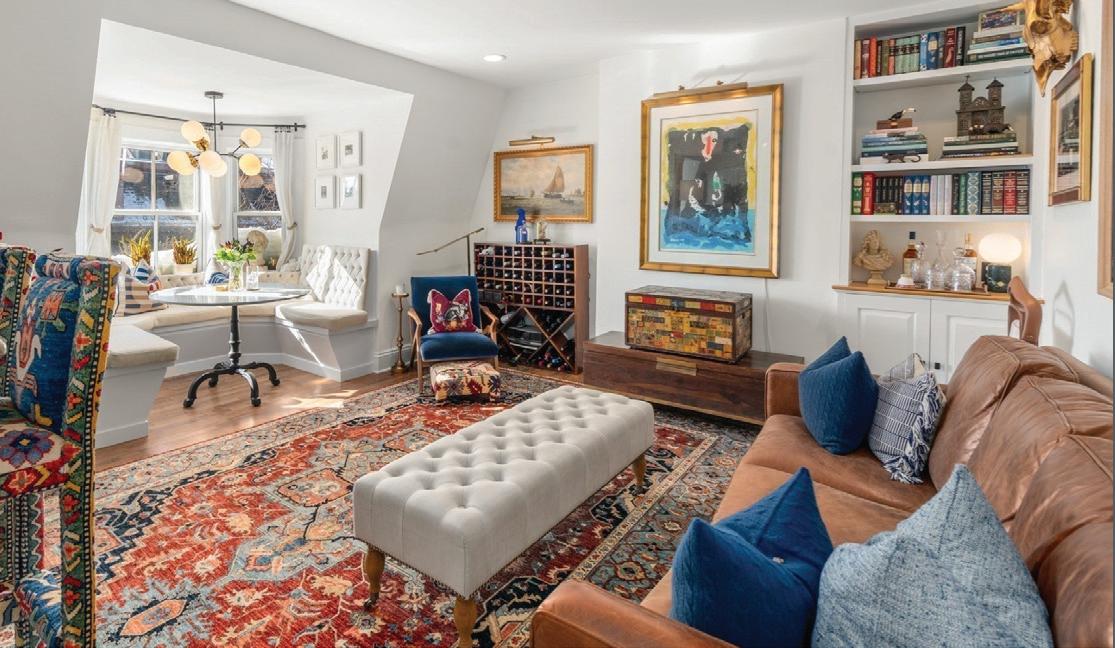
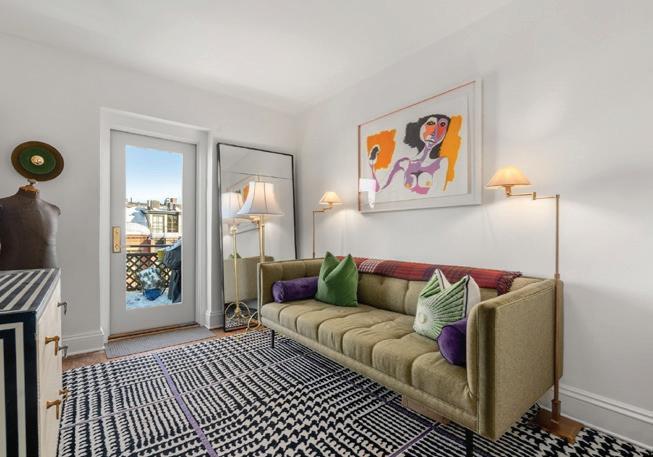
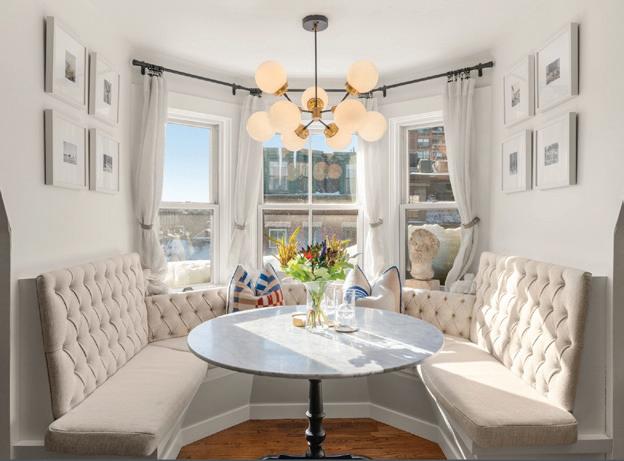
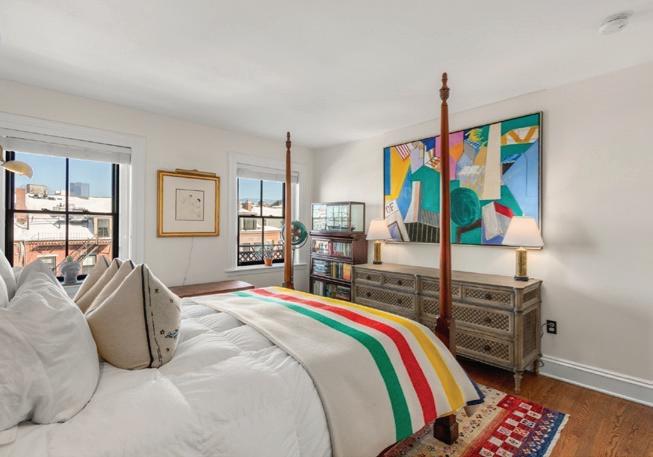
Located in Boston’s coveted Union Park neighborhood, this stunning penthouse-level 2-bedroom, 1-bath residence offered 920 sqft of beautifully designed living space in the heart of the South End. Set on picturesque, tree-lined Upton Street, the home blended timeless brownstone charm with modern luxury. Sun-filled interiors, multiple skylights, private outdoor space with Back Bay skyline views, custom built-ins, and exclusive roof rights made this a truly exceptional offering.
From the natural light and skyline views to the thoughtful custom details throughout, this home captured everything buyers love about South End living—character, functionality, and elevated city living in one of Boston’s most desirable neighborhoods.
Grace Maloney of Boston Proper Real Estate brings a modern, personalized approach to Boston real estate, specializing in Back Bay, Beacon Hill, and the South End. Passionate about helping buyers and sellers navigate Boston’s competitive market, Grace is committed to delivering a seamless and elevated client experience.
Let’s Connect - Thinking

or


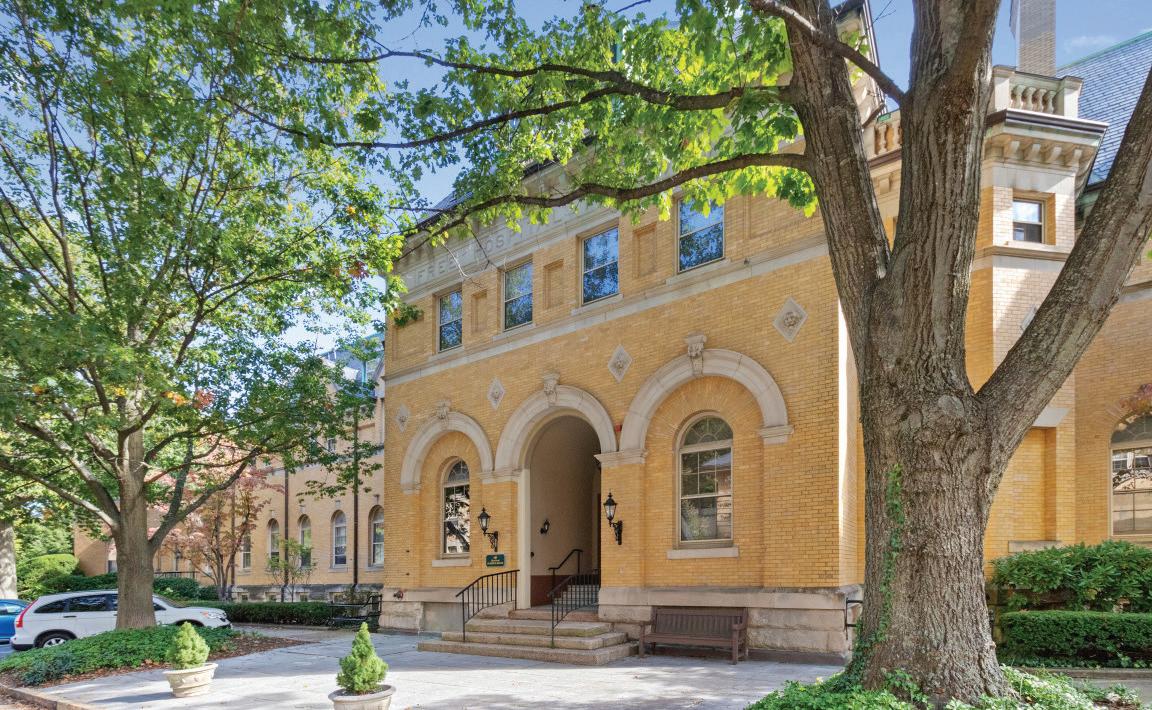
2 BEDS | 1 BATHS | 740 SQFT. | $799,000
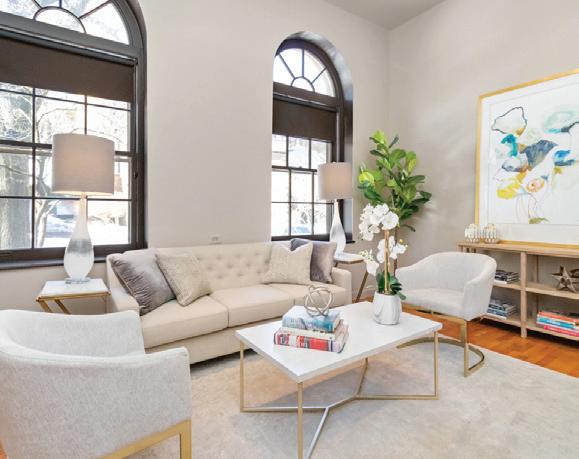
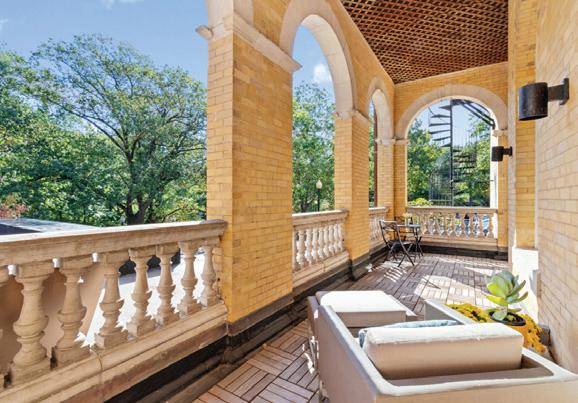
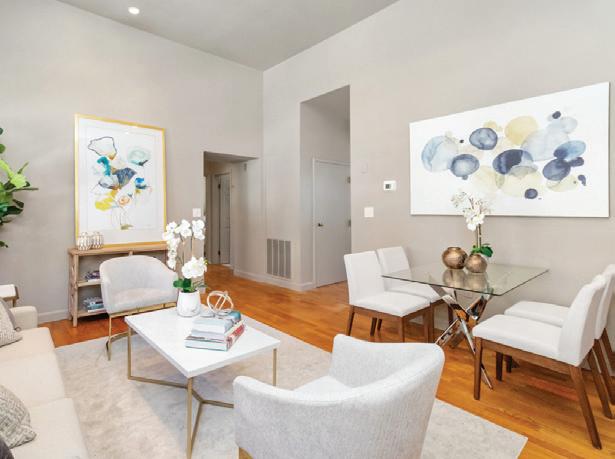
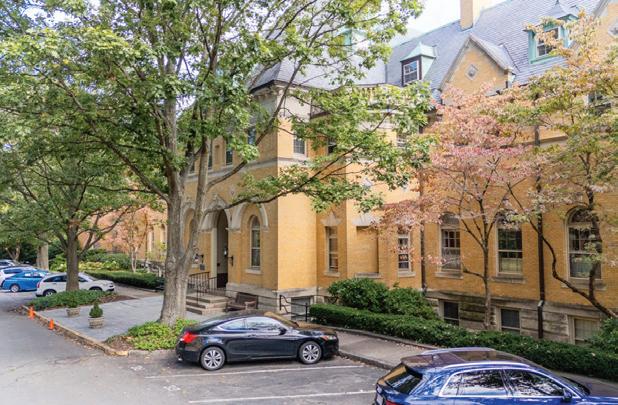
Don’t miss this incredible opportunity to own a stunning one-level unit in a prime location. This impeccably maintained condo features a fantastic layout and modern updates with a spacious living and eating area, large architectural windows and high ceilings perfect for entertaining. Enjoy two large bedrooms that provide ample space for relaxation and privacy. The kitchen boasts new quartz countertops and generous cabinetry. A beautifully updated bathroom adds to the units appeal. Step outside to a vast, serene private porch where you can unwind in peace and privacy. You’ll appreciate the easy access to Jamaica Pond, Olmstead Park trails, the Longwood Medical Area, Brookline Village, Green Line stops, and a short distance to downtown Boston. This professionally managed residence offers an On-site superintendent, beautifully maintained grounds, fitness center, community room, library, and a deeded parking spot. This gem in Brookline is ideal for those seeking convenience, comfort, and modern living.

617.610.0050 domingo.medina@nemoves.com www.confortimedina.com

With over 46 parties through at the first open house, this beautiful Sharon property went under agreement immediately and closed quickly. Combining strategic marketing along with my strong market knowledge, I helped sellers achieve outstanding results!


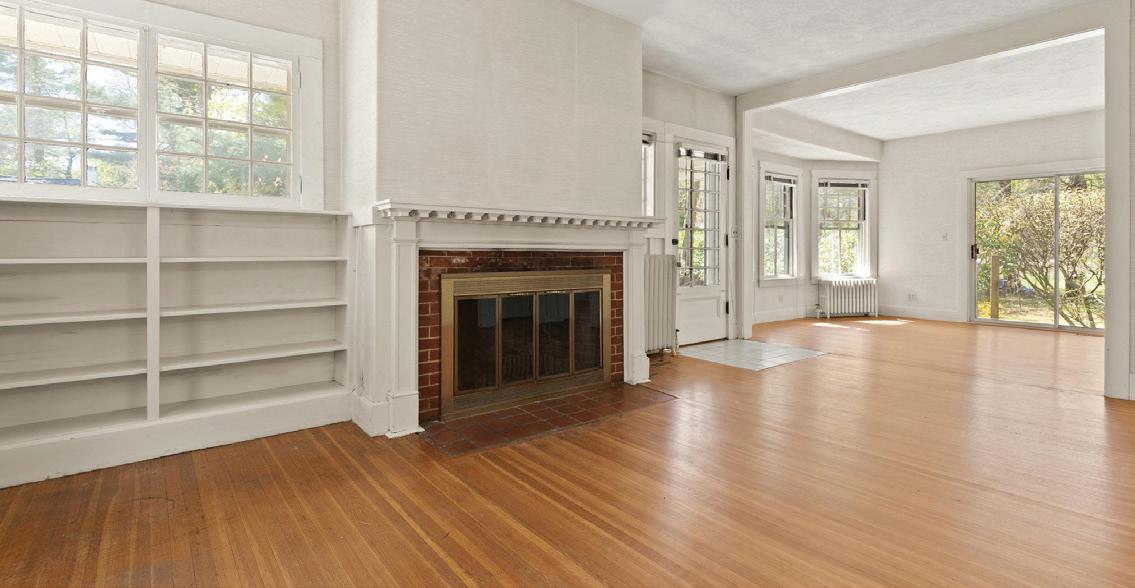
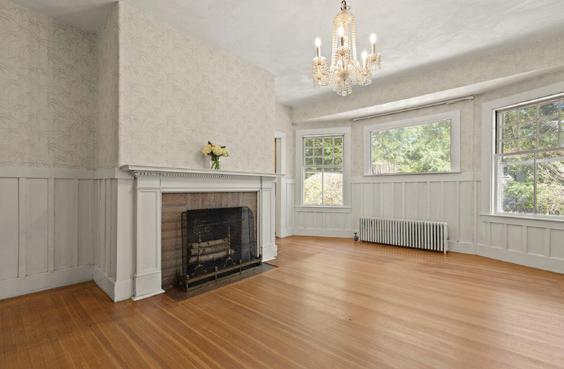
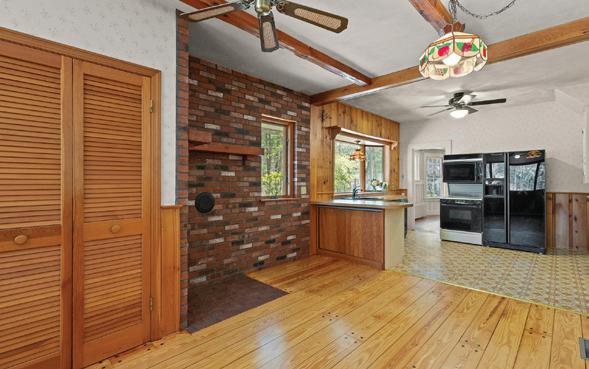
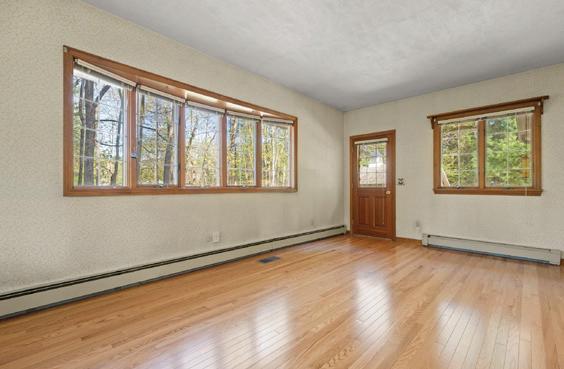
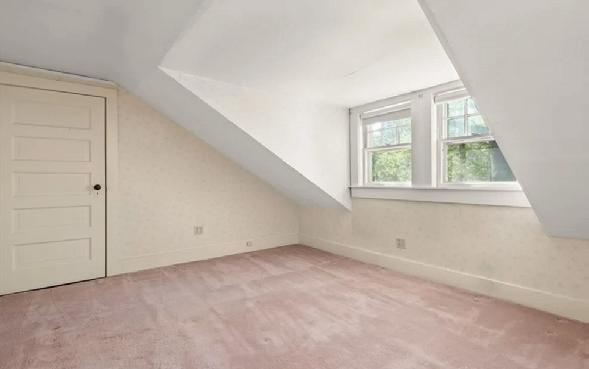



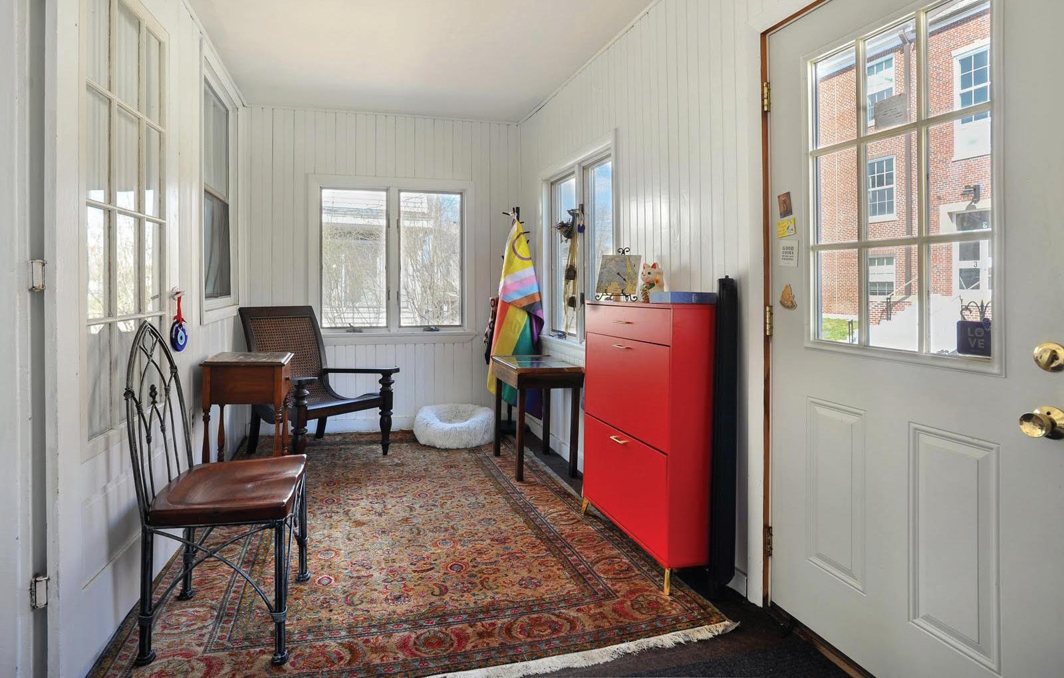
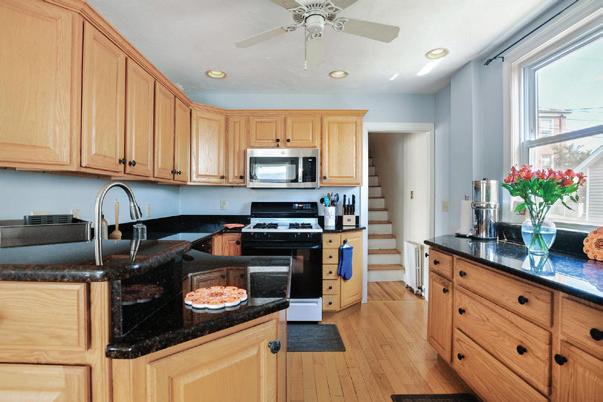
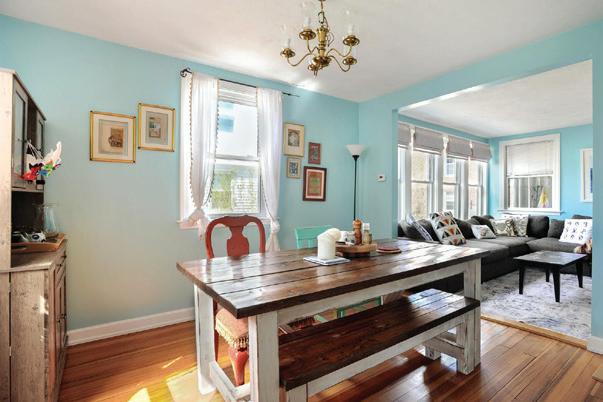
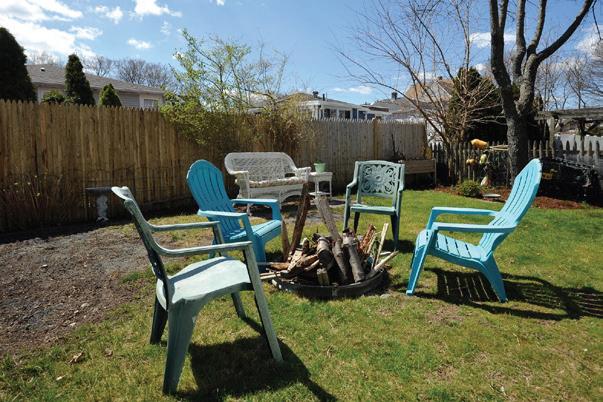
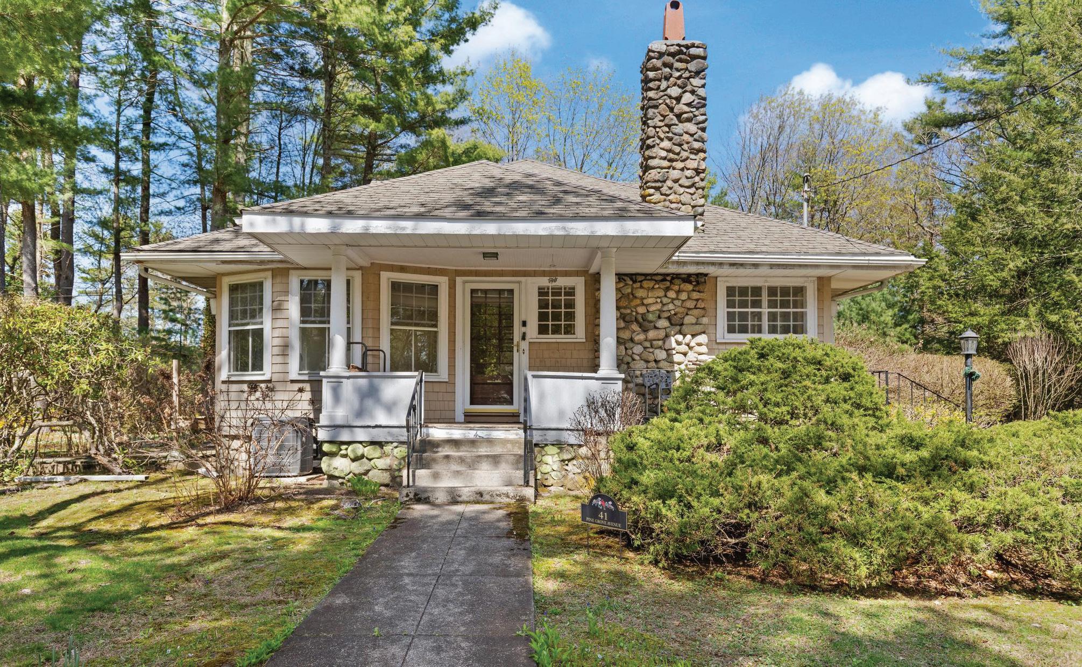
Move right into this exceptional 3-bedroom, 2-bath home ideally located just steps from both the beach and the bay. The bright, openconcept kitchen is designed for both everyday living and entertaining, featuring granite countertops, high-quality oak cabinetry, a center island with sitting. The second floor offers a versatile home office perfect for remote work or easily converted into a fourth bedroom. Additional highlights include washer/dryer hookups on both the second floor and in the basement for added convenience. This home also features a walk-up attic and a walk-out basement, providing excellent storage. The garden in the backyard is a Certified Wildlife Habitat. A truly special property in a sought-after coastal location--come experience it for yourself!

$1,329,000
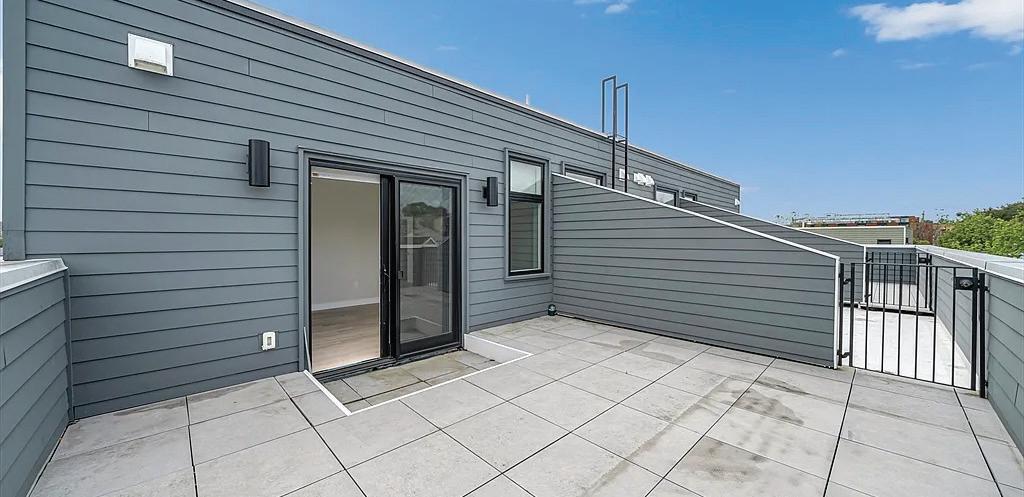
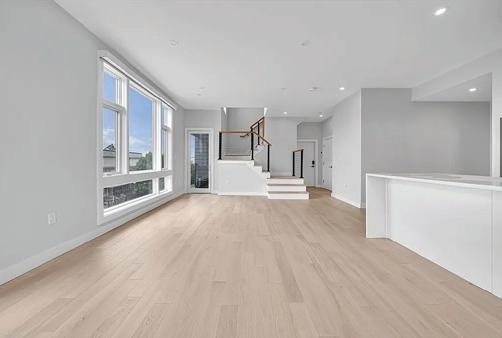
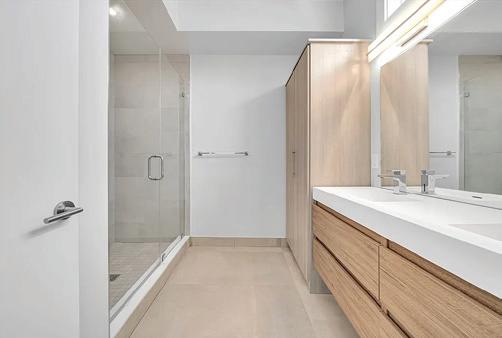

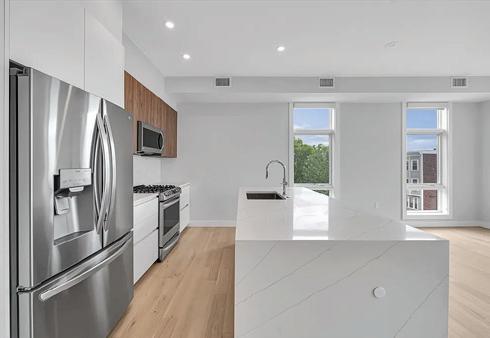
1 LORING STREET #4 SOMERVILLE, MA 02143
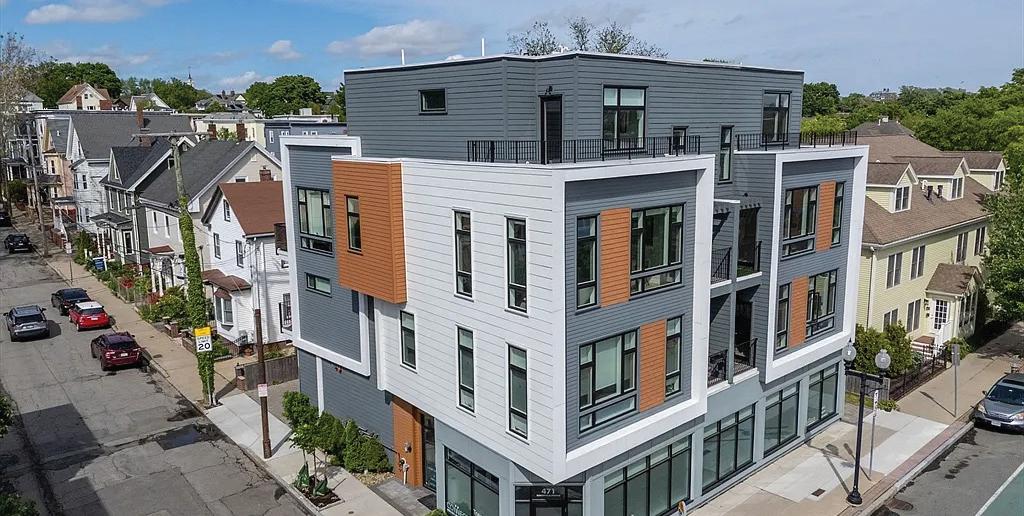
Welcome to 1 Loring Street, a beautifully designed bi-level 3-bedroom, 3-bath condominium offering 1,635 square feet of modern living in one of Somerville’s most vibrant neighborhoods. This exceptional residence checks every box with covered parking, three exposures, abundant natural light, and expansive outdoor space. Soaring 10.5-foot ceilings and floor-to-ceiling windows create a bright, airy atmosphere throughout the open-concept layout, complemented by high-end finishes and contemporary detailing. Enjoy a private balcony off the main living level and an expansive private roof deck perfect for entertaining, relaxing, or gardening. Additional highlights include in-unit washer and dryer, generous storage, and spacious bedrooms. Ideally located near Union Square and just moments from Bow Market, acclaimed restaurants, cafés, shops, arts venues, and the Green Line Extension.



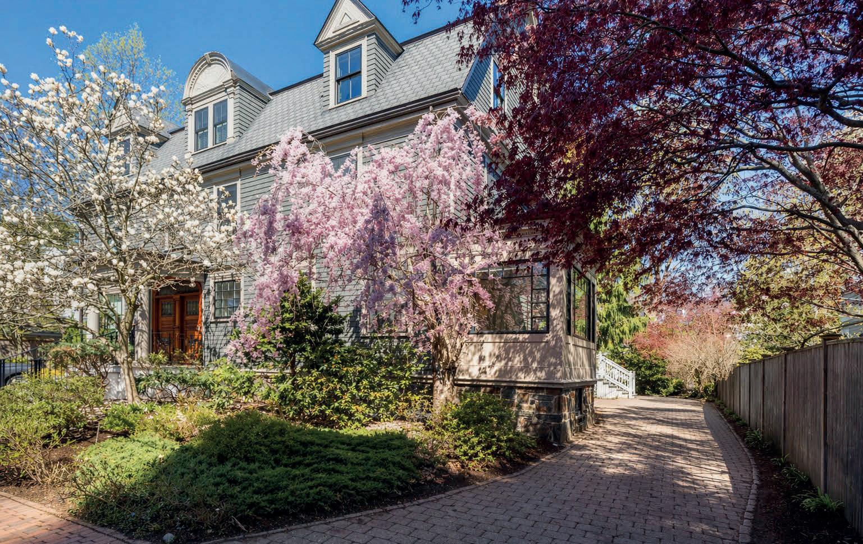
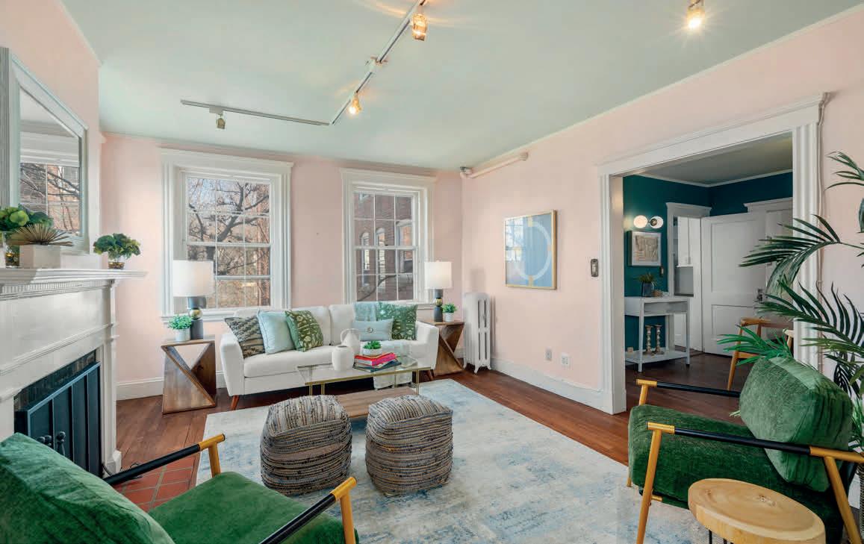
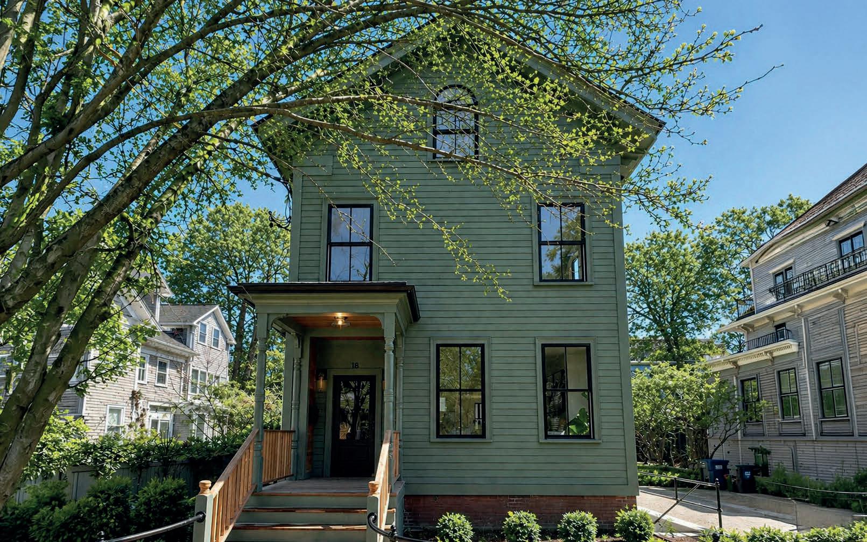

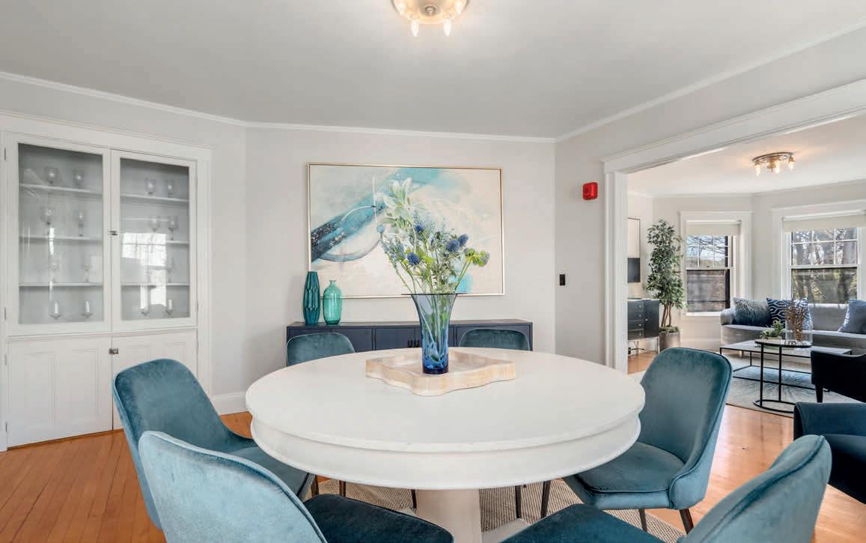
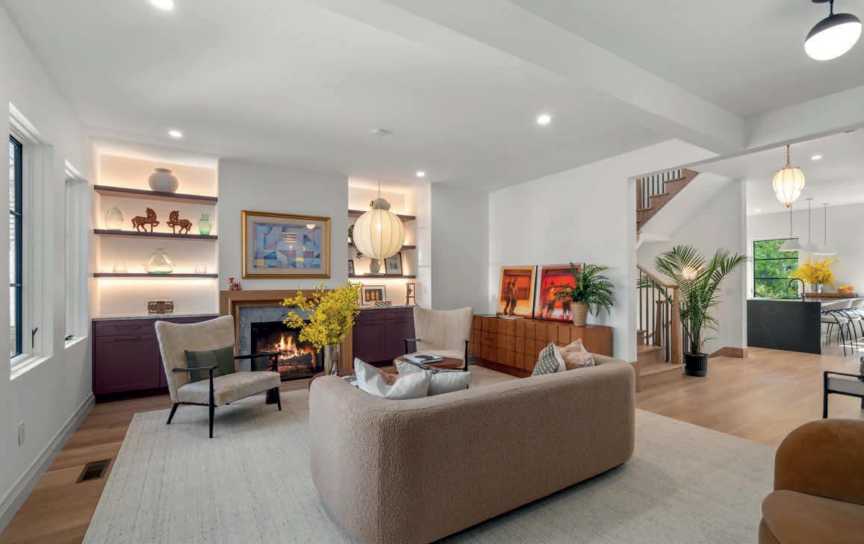
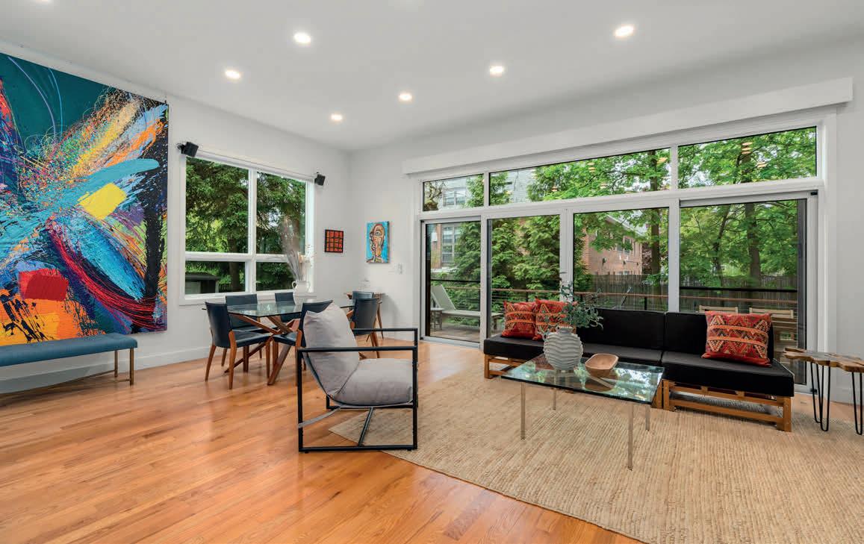
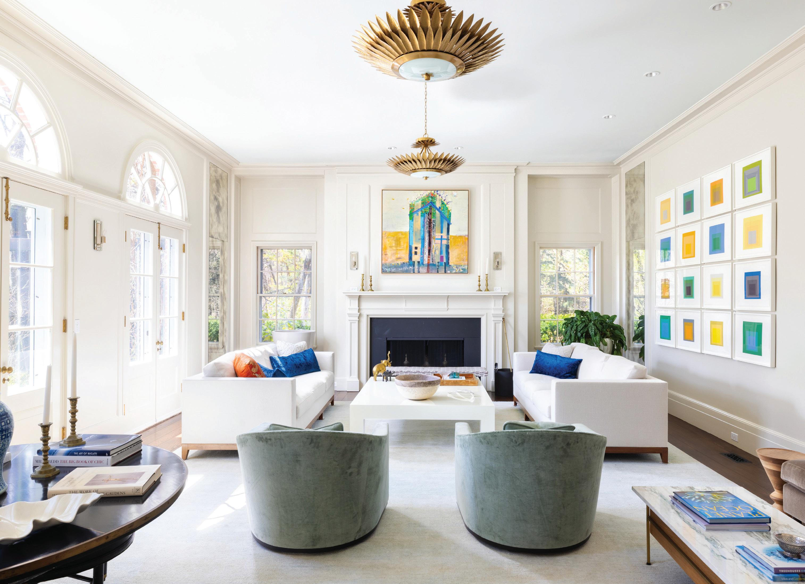
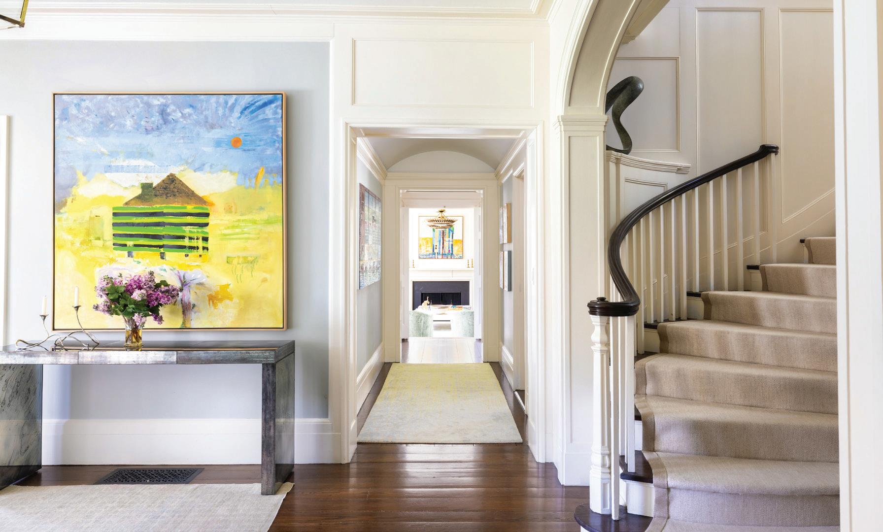
Privately set off Warren Street, this exceptional Brookline estate spans over 3.6 acres of beautifully landscaped grounds and over 9,000 square feet across four levels, with six bedrooms, six full and two half baths. A striking entry with a sweeping staircase leads to expansive, light-filled living and entertaining spaces rich with charm and detailed moldings. The main level features a mix of formal and informal spaces, multiple offices, and a beautifully designed kitchen with high-end appliances, custom cabinetry, and an eat-in dining area overlooking the grounds. Upstairs, the primary suite includes a luxurious bath and generous dressing rooms, along with five additional bedrooms, family room, and laundry. The serene third floor offers flexible space for a gym, studio, or additional living. Outside, the grounds are unmatched - a pond, patios, firepit, and hot tub perfect for entertaining and everyday living. Maggie Gold Seelig





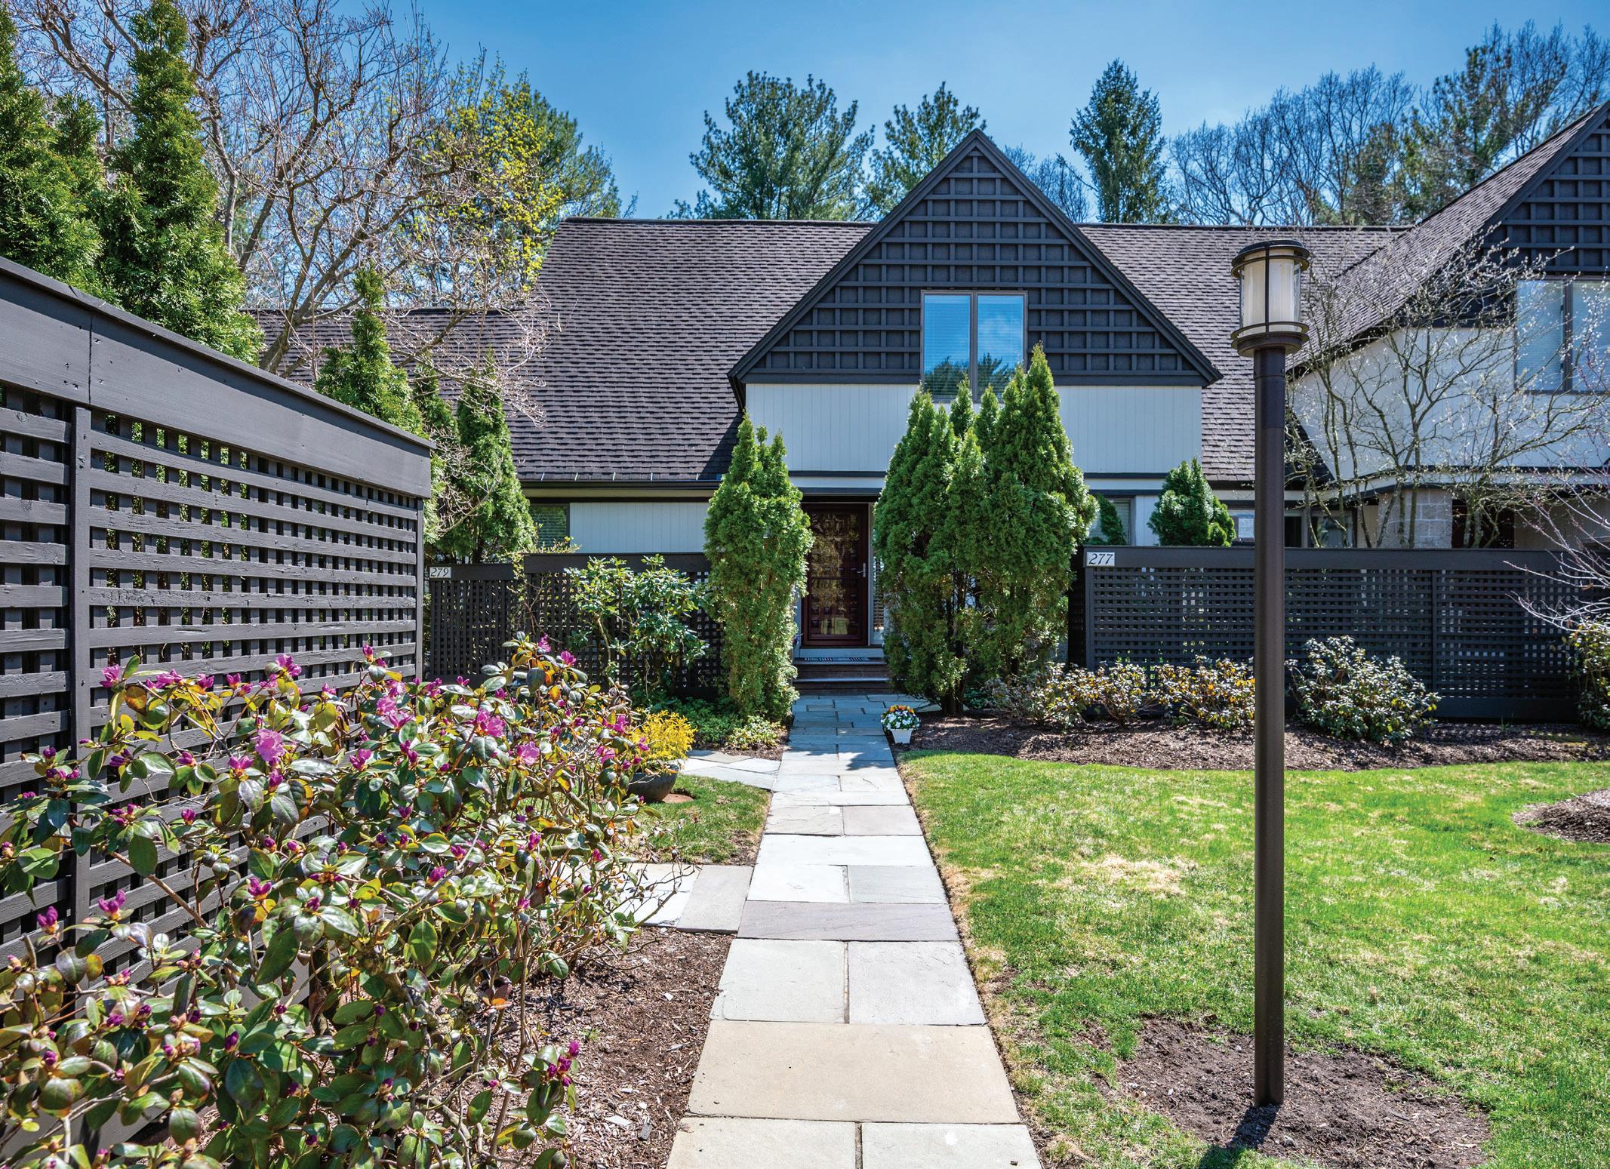
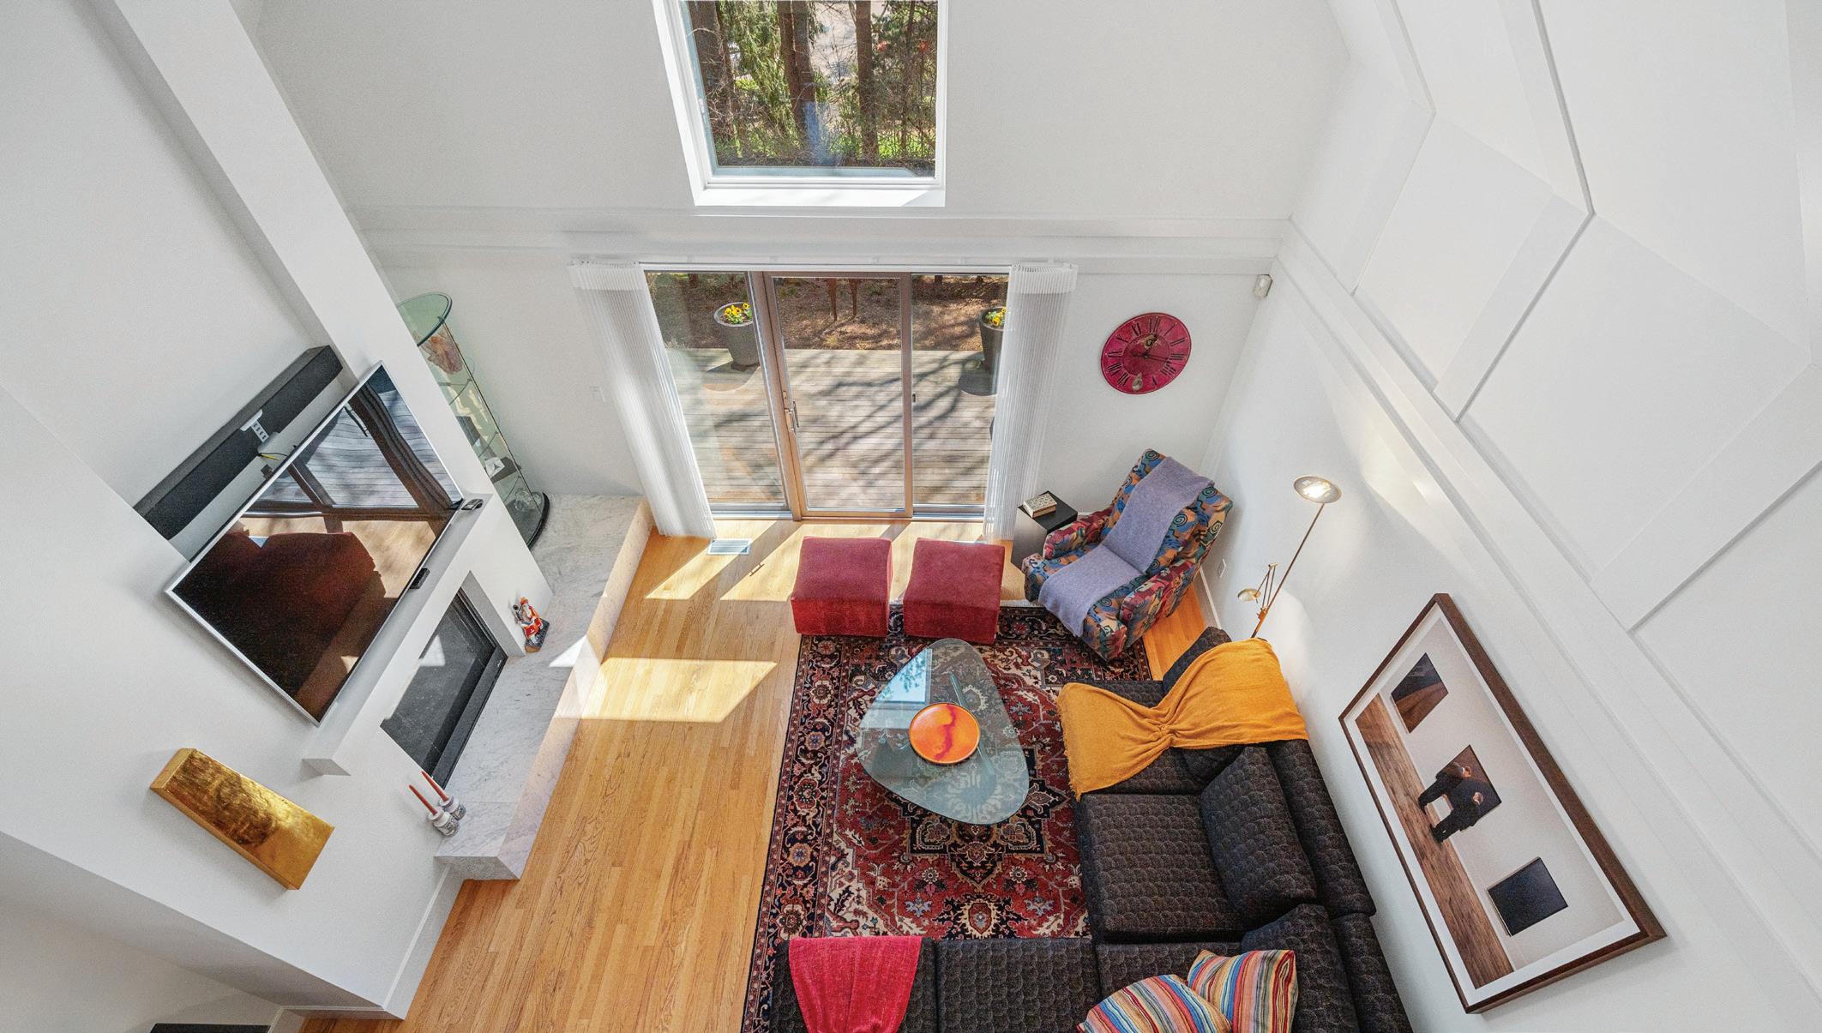
Welcome to 277 Nahanton St. Newton, a stunning fully renovated Ledgebrook home that seamlessly blends modern design with everyday comfort. This beautifully updated residence features an open floor plan ideal for both entertaining and relaxed living, highlighted by a dramatic cathedral-ceiling living room filled with natural light. The first-floor primary suite offers a private retreat complete with radiant heated floors and a spa-like atmosphere. Upstairs, two additional bedroom suites provide comfort and privacy for family or guests, while a dedicated home office supports today’s flexible lifestyle. The finished lower level adds valuable living space, perfect for a media room, gym, or play area. Step outside to a private deck, ideal for quiet mornings or evening gatherings. Additional highlights include a garage and access to luxury community amenities, creating a turnkey opportunity in one of Newton’s most desirable locations, offering convenience, style, and low-maintenance living in a serene, beautifully maintained setting.
Enjoy a refined lifestyle with thoughtfully designed spaces, upscale finishes, and access to beautifully maintained grounds, walking paths, and resort-style amenities that elevate everyday living.

617.833.1055
osnat@osnatlevy.com www.exprealty.com

617.820.8085
dan@gorfinklegroup.com www.gorfinklegroup.com

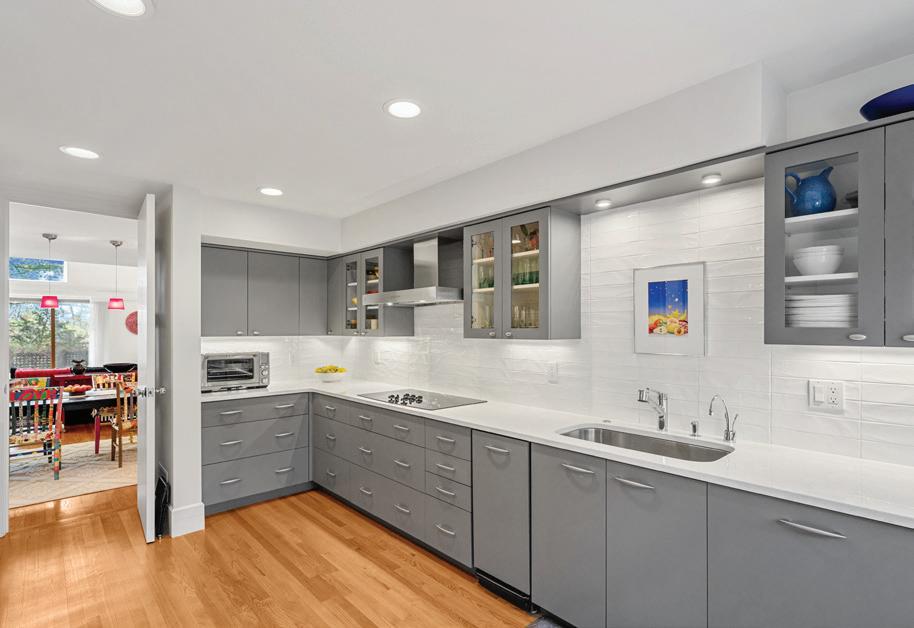
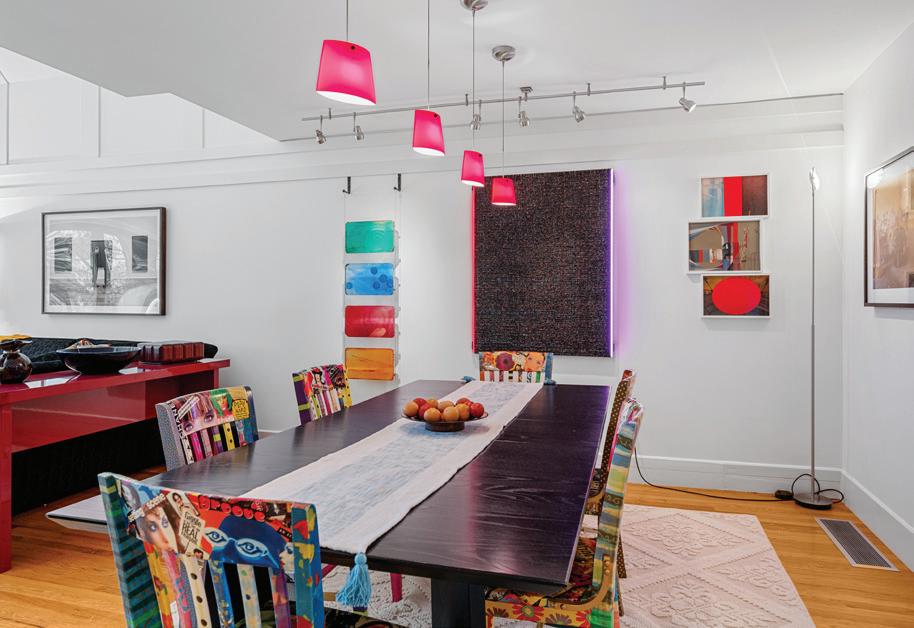
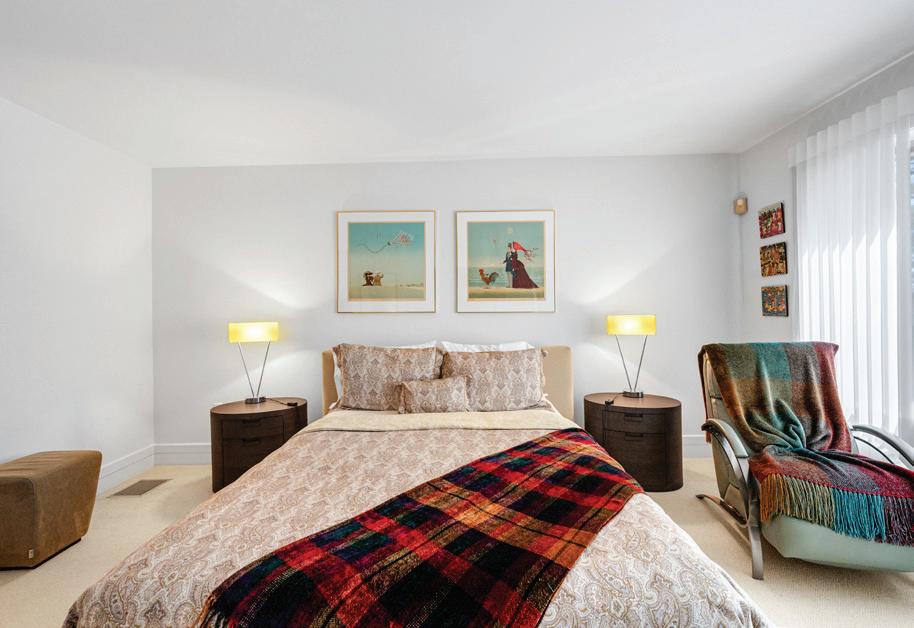
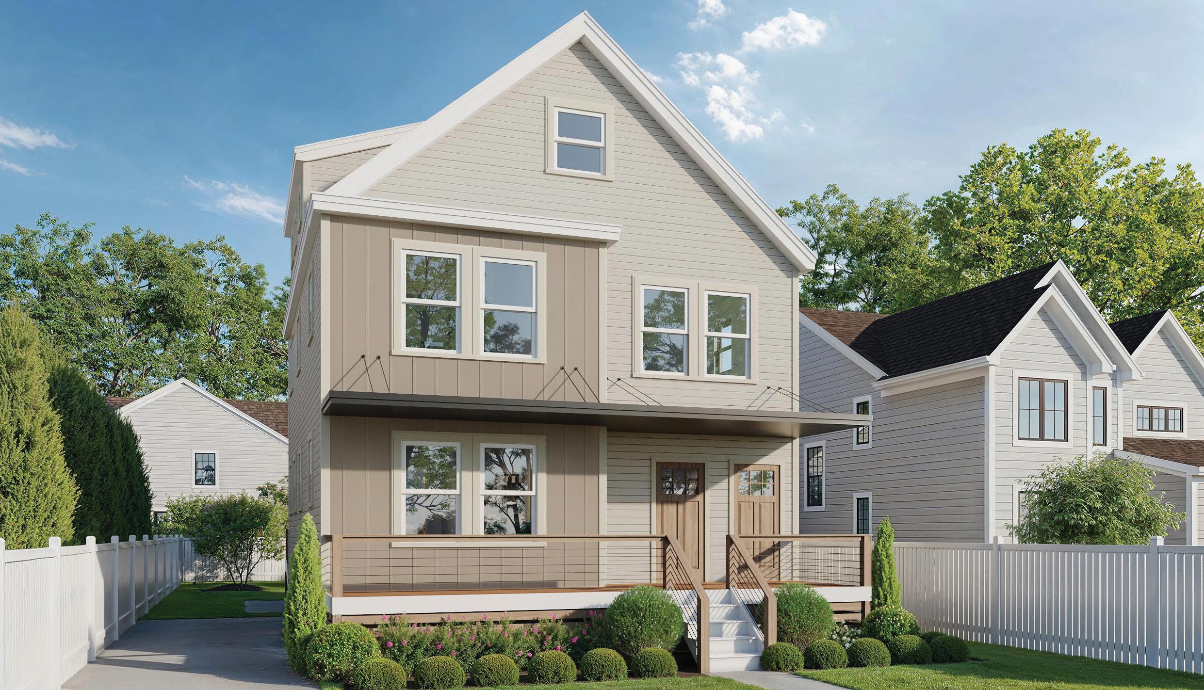
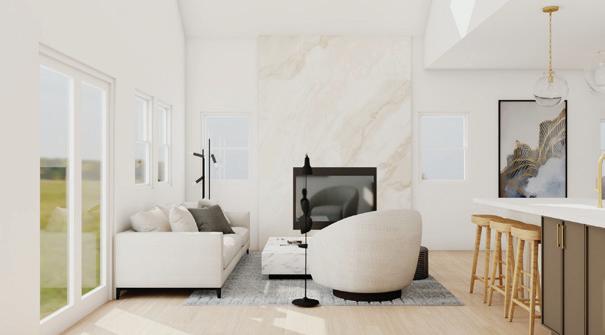
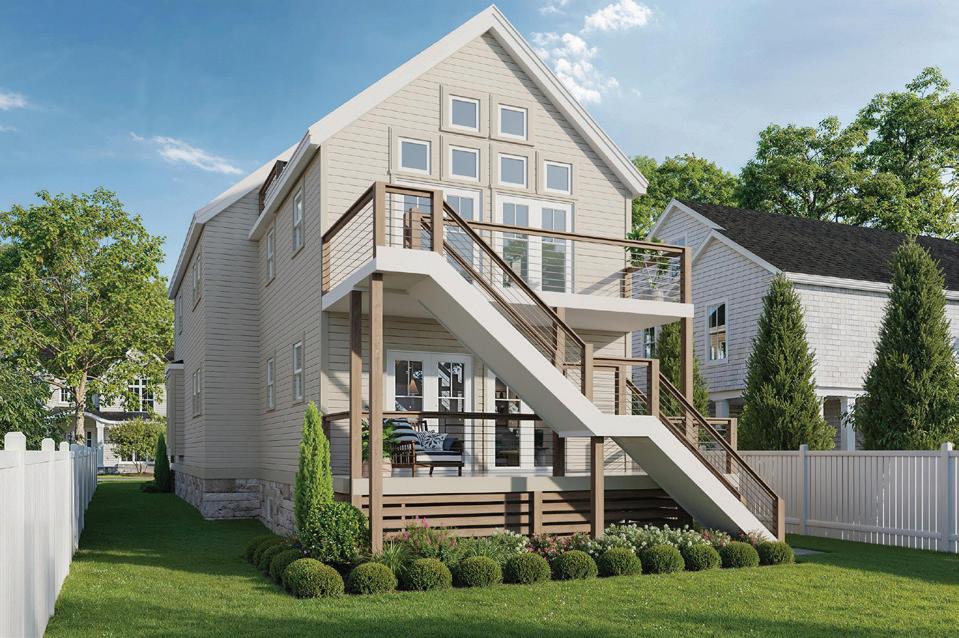
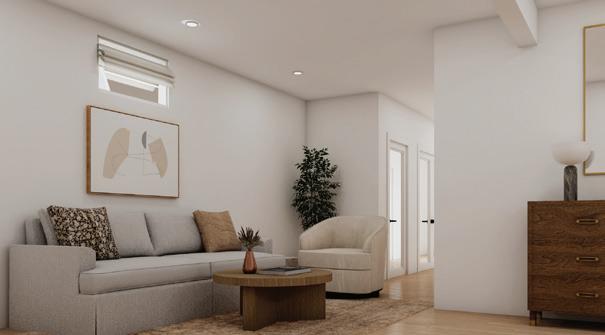
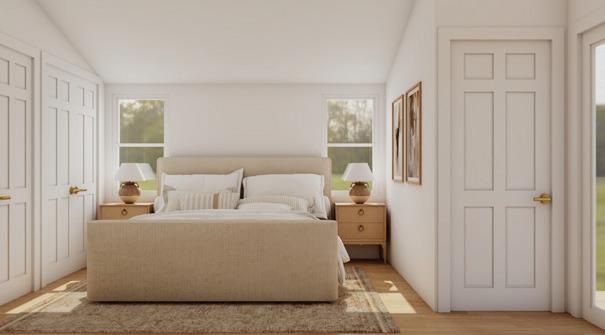
Welcome to this exceptional, newly constructed two-family residence in the heart of Newton, thoughtfully designed to offer the perfect balance of modern luxury, comfort, and functionality. Each spacious unit features 4 bedrooms, 3 beautifully finished bathrooms, an open-concept kitchen and living area, and an additional versatile common area ideal for a lounge space, playroom, or secondary sitting area. Soaring ceilings, oversized windows, elegant finishes, and designer details create bright and inviting interiors throughout.


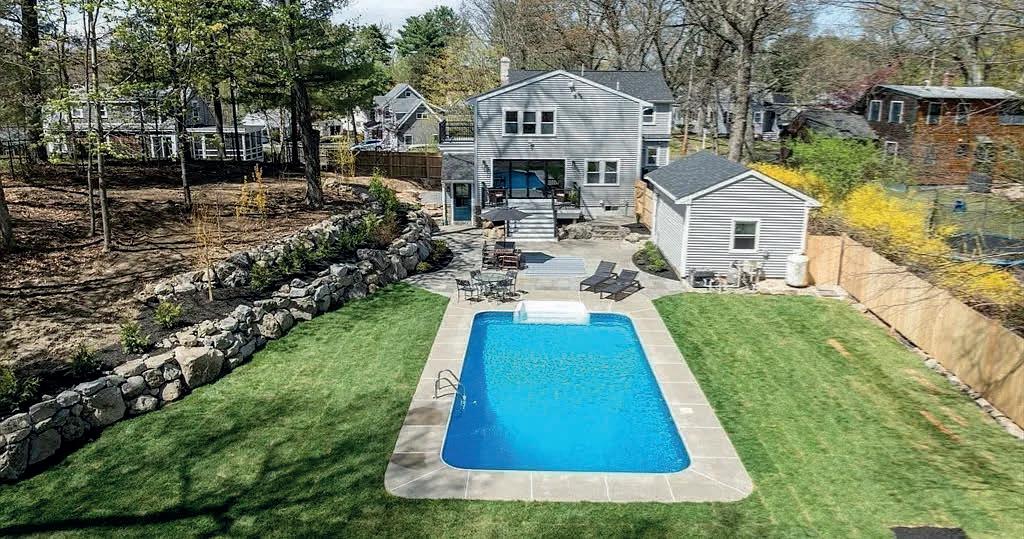
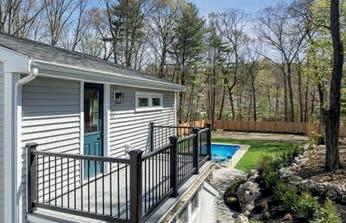
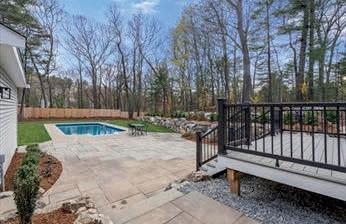
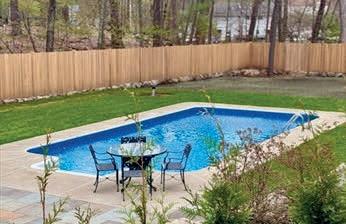
WOW! Finally, the home you have been searching for. Truly an oasis of space and serenity designed for family life here in this outstanding Natick enclave. An unassuming gem, recreated from top to bottom, it checks every box. Our neighborly home sits on the most private 3/4 acre, featuring stone walls, level grassy areas, gorgeous fencing and a heated in-ground pool.Designed with modern living in mind, the home features over 3,600 sq ft on three levels (first level ideal in-law/nanny living quarters!) Open floorplan boasts natural light, hardwood floors, and exceptional finishes throughout. Well-appointed kitchen delights with its hidden butler’s pantry, center island, and floor to ceiling glass panels in full view. Generous-sized bedrooms, bonus rooms and storage galore, along with this builder’s signature touches, make this home a MUST SEE! Blue thermal stone paths, spacious patio with two lovely backyard entry points allow for elegant indoor/outdoor living at its best.
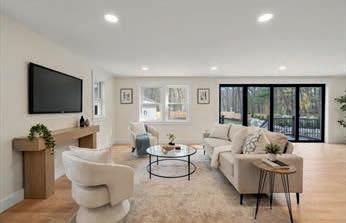

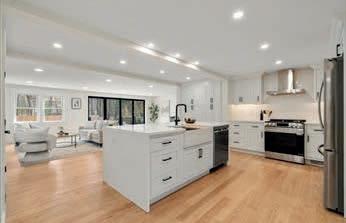
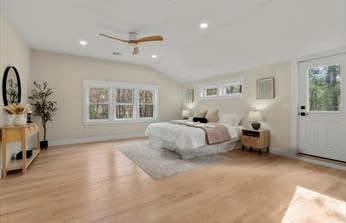

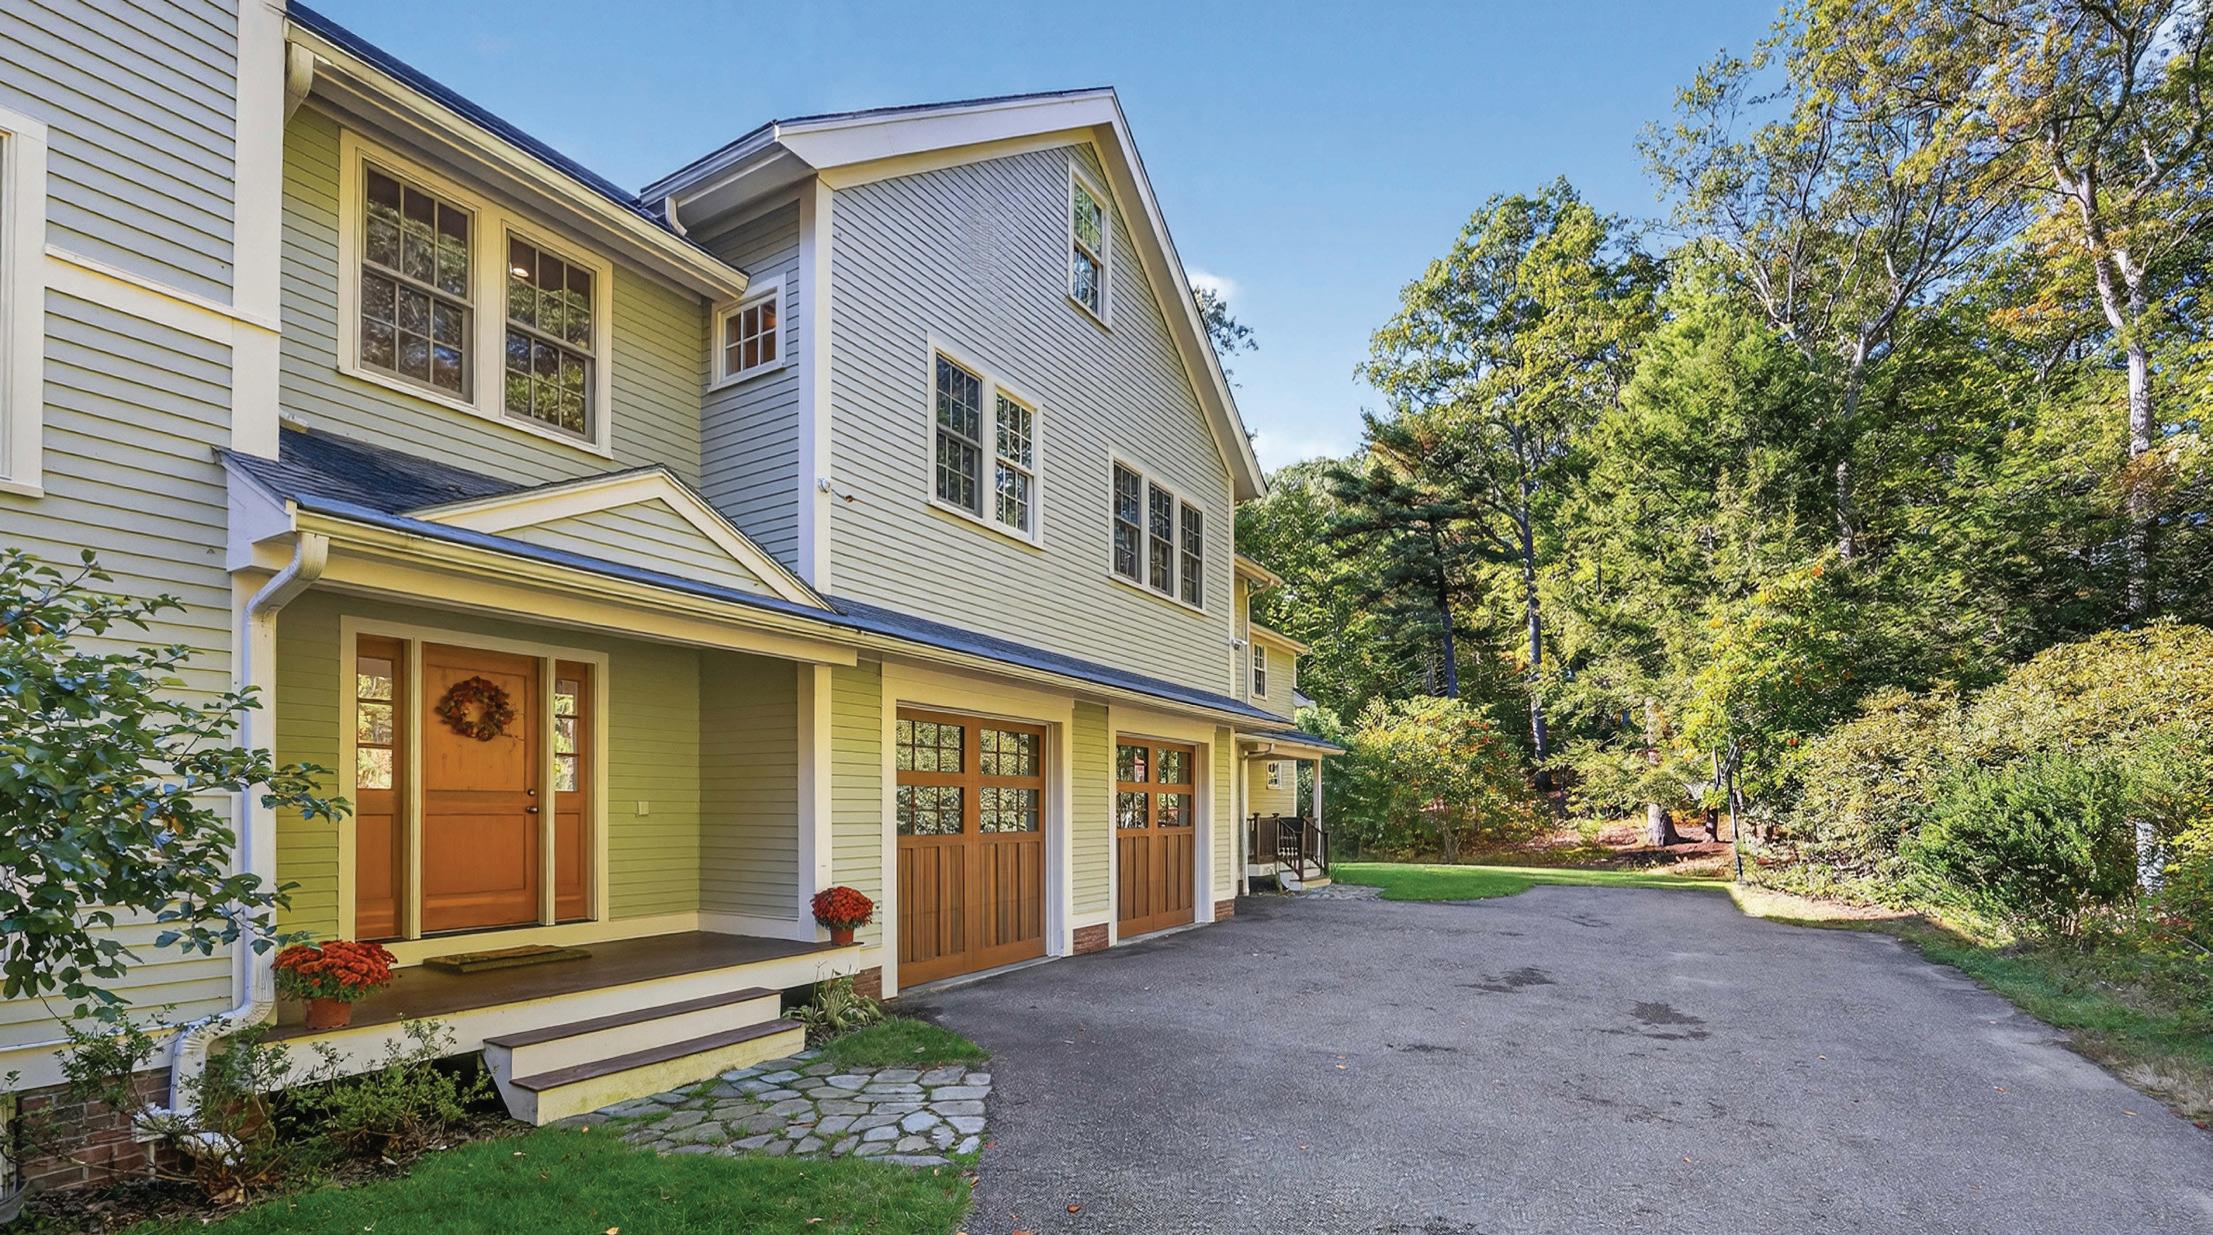
| 6 BA | 7,663 SQ FT | $4,700,000
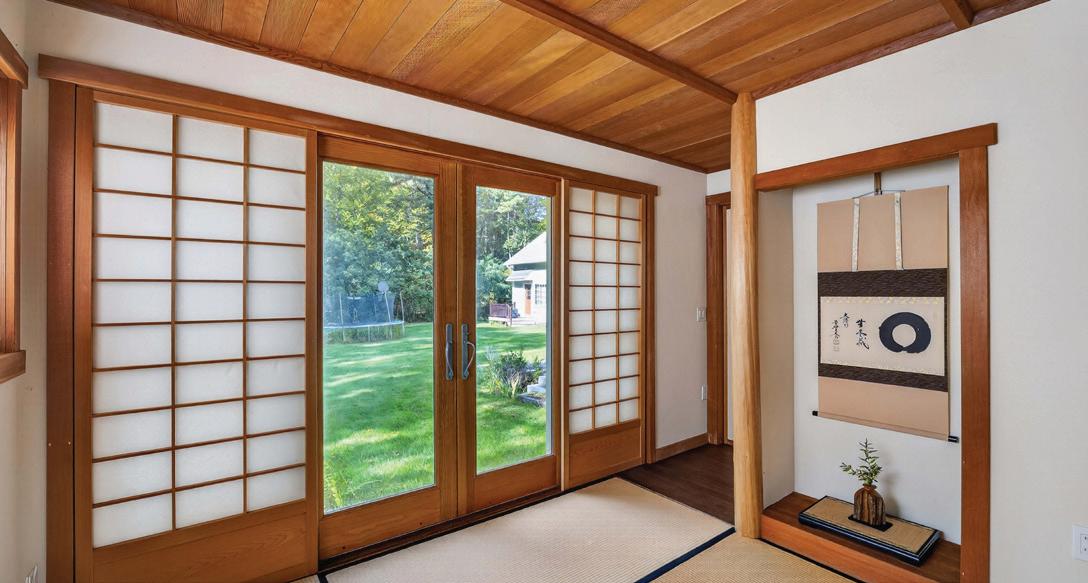
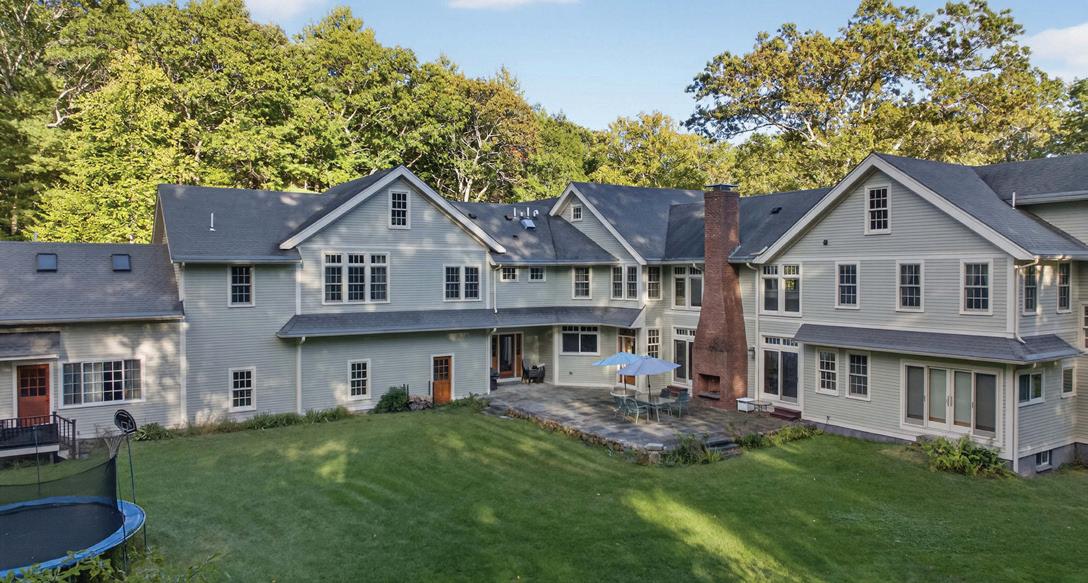
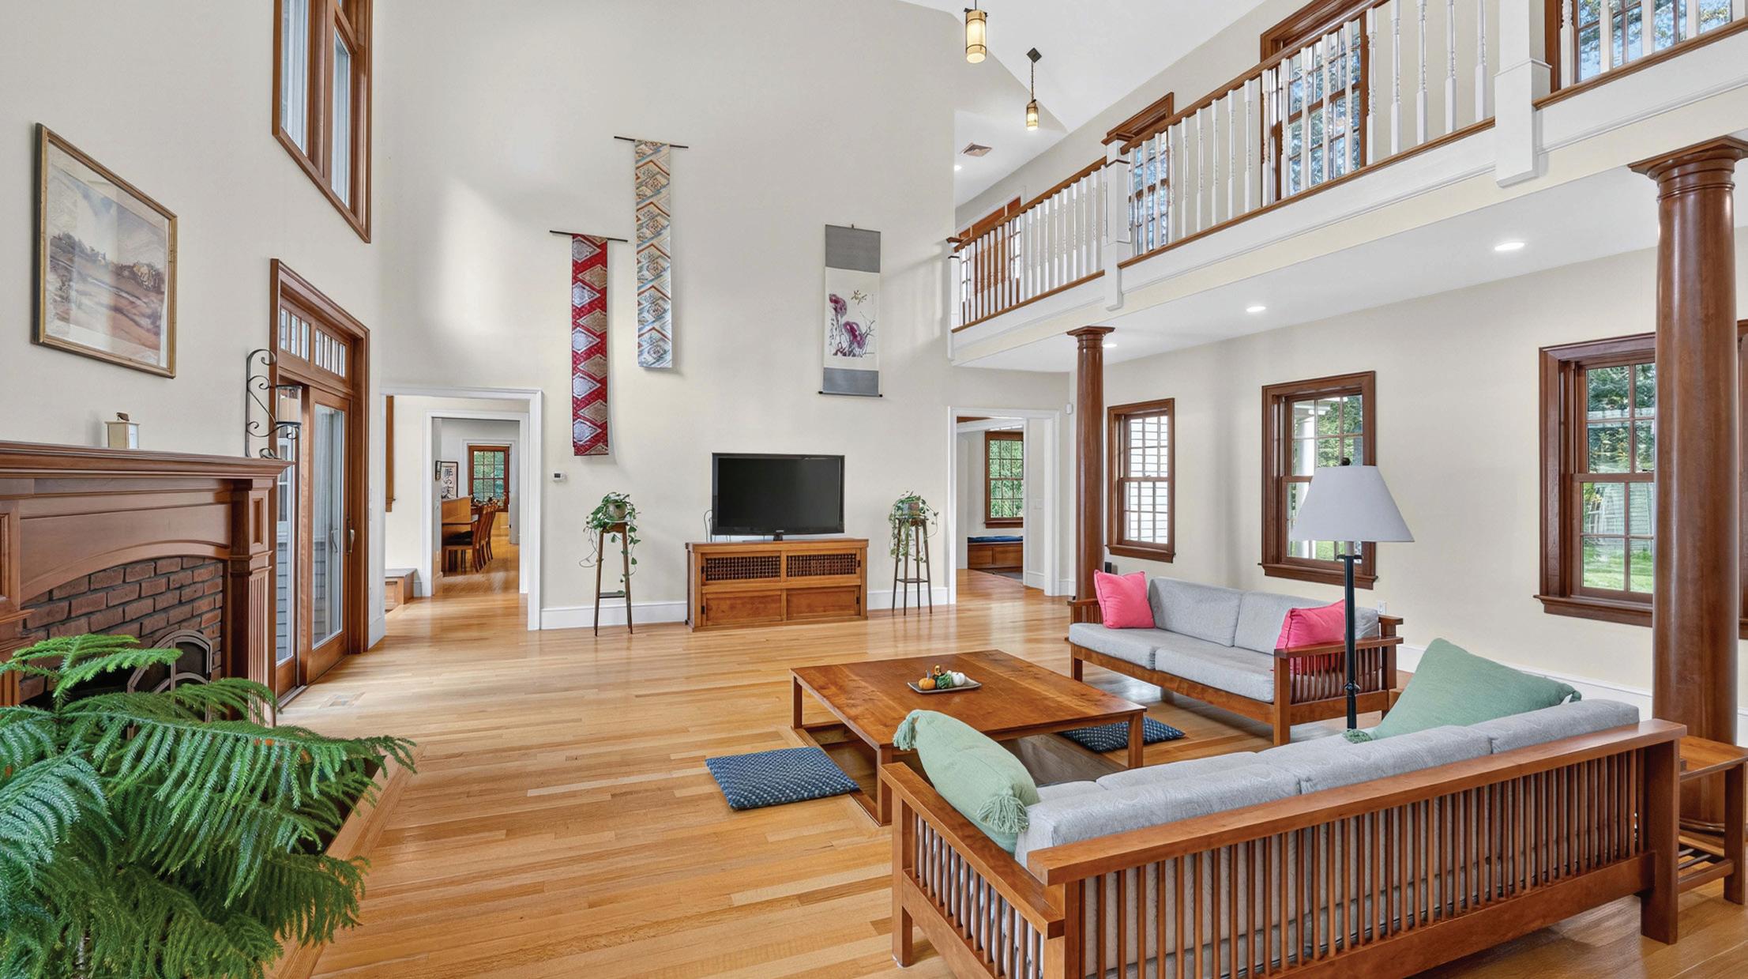
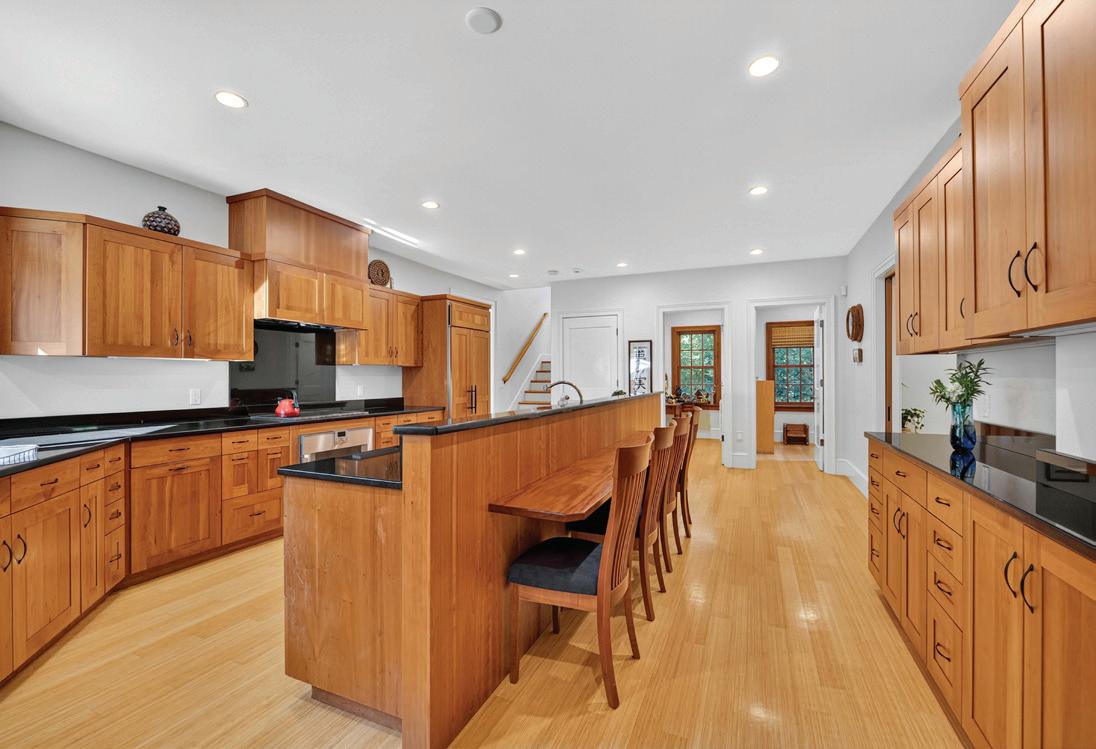
Nestled on 6 acres with a one-acre lawn and surrounding conservation land, this 7,663 sq ft architect-designed single-family home offers 15 rooms, 5+ bedrooms, and 6 baths. Built in 2008, the property features a 3-car garage, radiant in-floor heating, fresh-air exchange, and energy-efficient 2x6 construction with icynene insulation. Unique highlights include an authentic tearoom, Japanese bath, glass shoji doors, and a sunken-table great room. Indoor and outdoor fireplaces, balconies, and a stone patio enhance the living experience. Quarter-sawn oak and bamboo floors, cherrywood kitchen, and windows on two sides of every room bring warmth and light. The in-law/au pair suite has its own kitchen, living room, bedroom, and two baths. A reserve generator supports the main living areas of the primary residence and the in-law apartment. Convenient to Routes 95, 90, 2, and 3 with a 30-minute commute to Boston/Cambridge. Offered at $4.7M.
Aurea Living by Oyama celebrates the art of refined living — a life shaped by harmony, elegance, and quiet confidence. Rooted in the timeless philosophy of balance, we curate homes that embody both beauty and serenity. Spaces where light, design, and spirit coexist effortlessly, creating an atmosphere that feels at once personal and eternal. From the heart of Boston to the world, Aurea Living by Oyama connects East and West through an understanding of understated luxury — the kind that speaks softly, yet lingers long after it’s seen. We believe that true luxury is not about excess, but about essence.
YUKIKO OYAMA MORRIS & AKIKO GHOSH REALTOR®
C 857.222.4465 | 0 617.221.8881
yukiko@oyamainvestments.com www.oyamainvestments.com

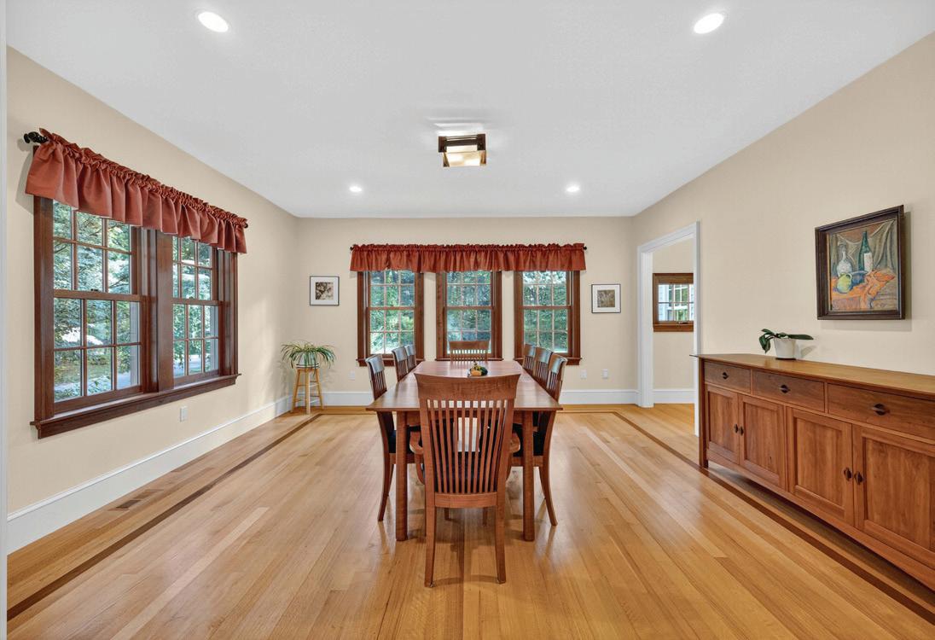
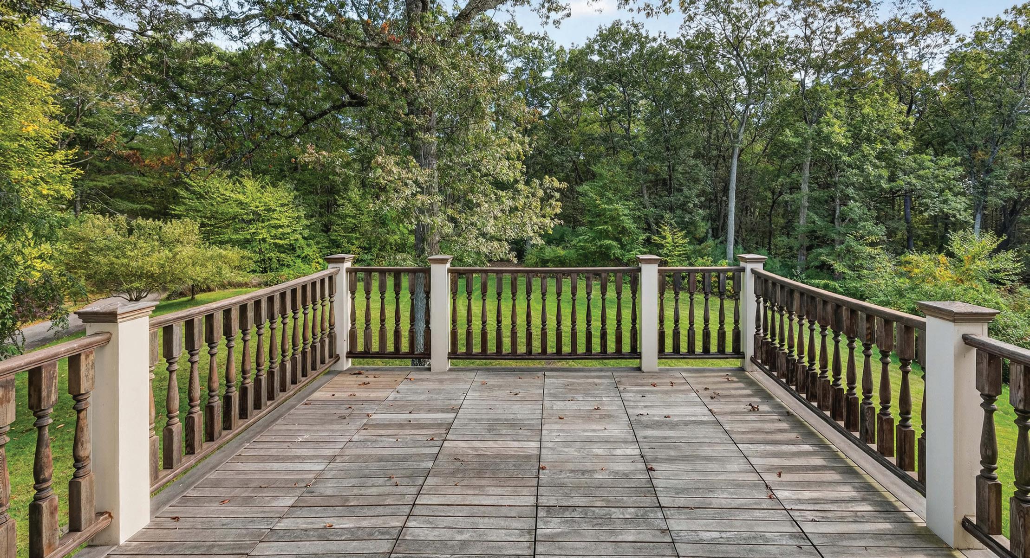
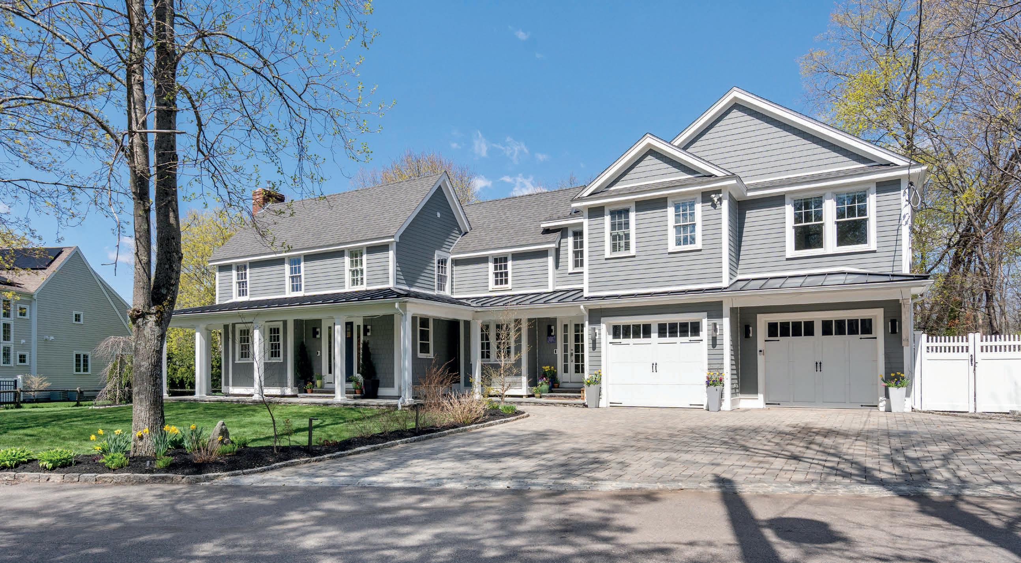
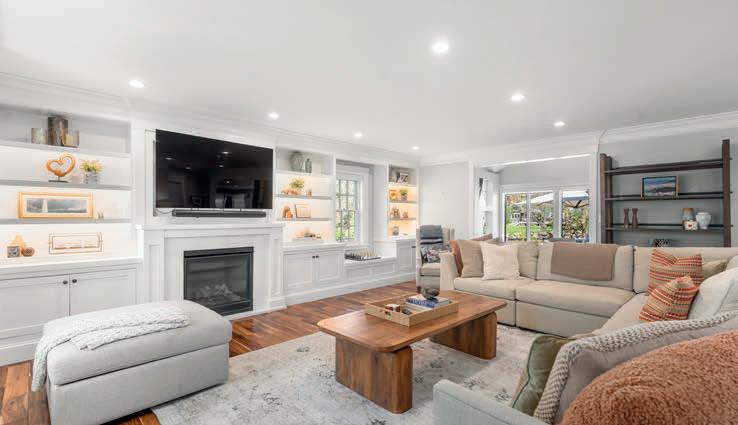
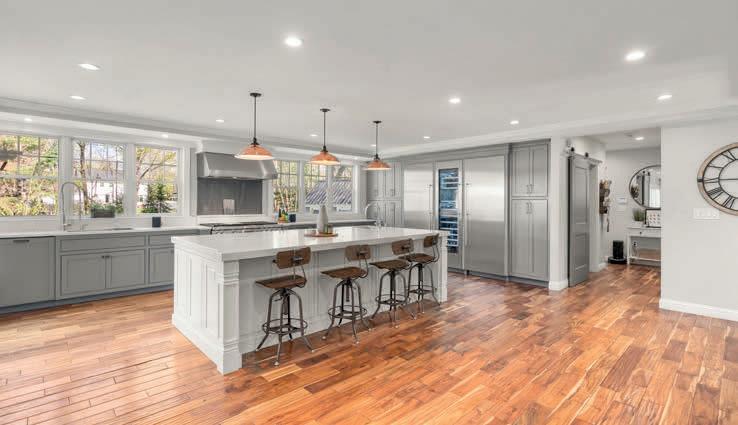
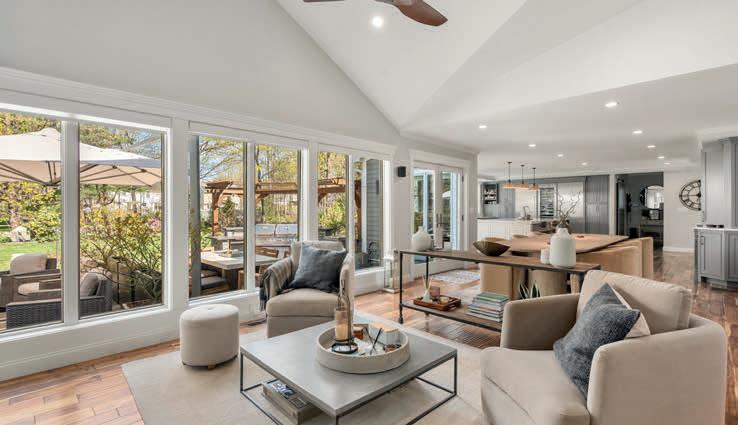
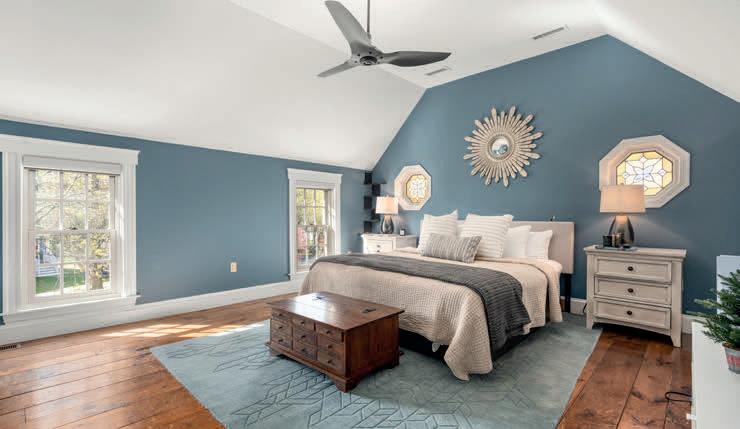
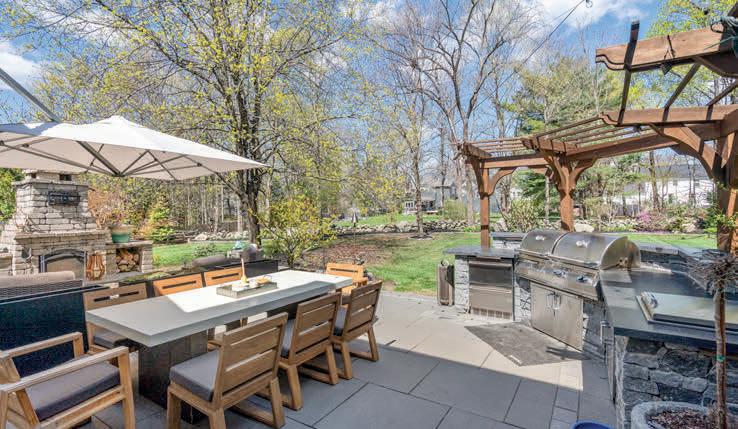
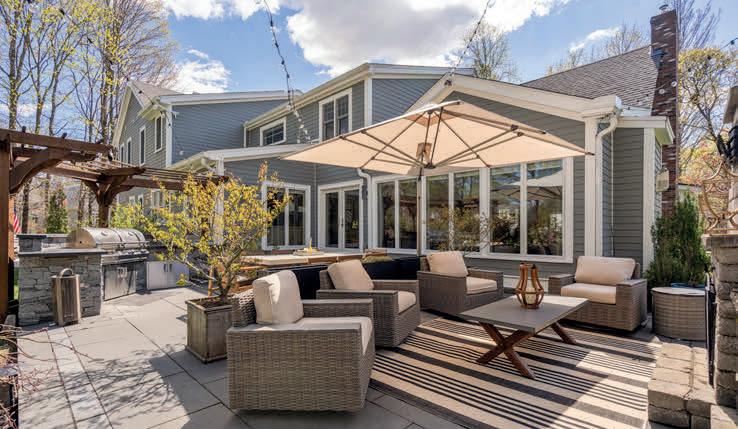
Spectacular walk-to-town cul-de-sac setting, extensively rebuilt 2019–present, offering 5,624 sq ft with 5 bedrooms and 3.5 baths. The layout is clean, flexible, and highly functional, centered around a high-end chef’s kitchen with Gaggenau refrigeration, a floor-to-ceiling wine cooler, and a Wolf range, opening to well-proportioned living spaces. The second floor includes a well-executed primary suite and generously sized bedrooms. The lower level adds 1,670 sq ft of usable space. Indoor-outdoor flow is seamless with a bluestone patio and landscaped grounds, designed for everyday use as much as entertaining. Core systems are updated and high-end throughout. 4-zone climate, Navien on-demand hot water, heated 2-car garage. A turnkey offering that delivers quality, convenience, and lifestyle with easy access to Medfield Center, schools, and local amenities.


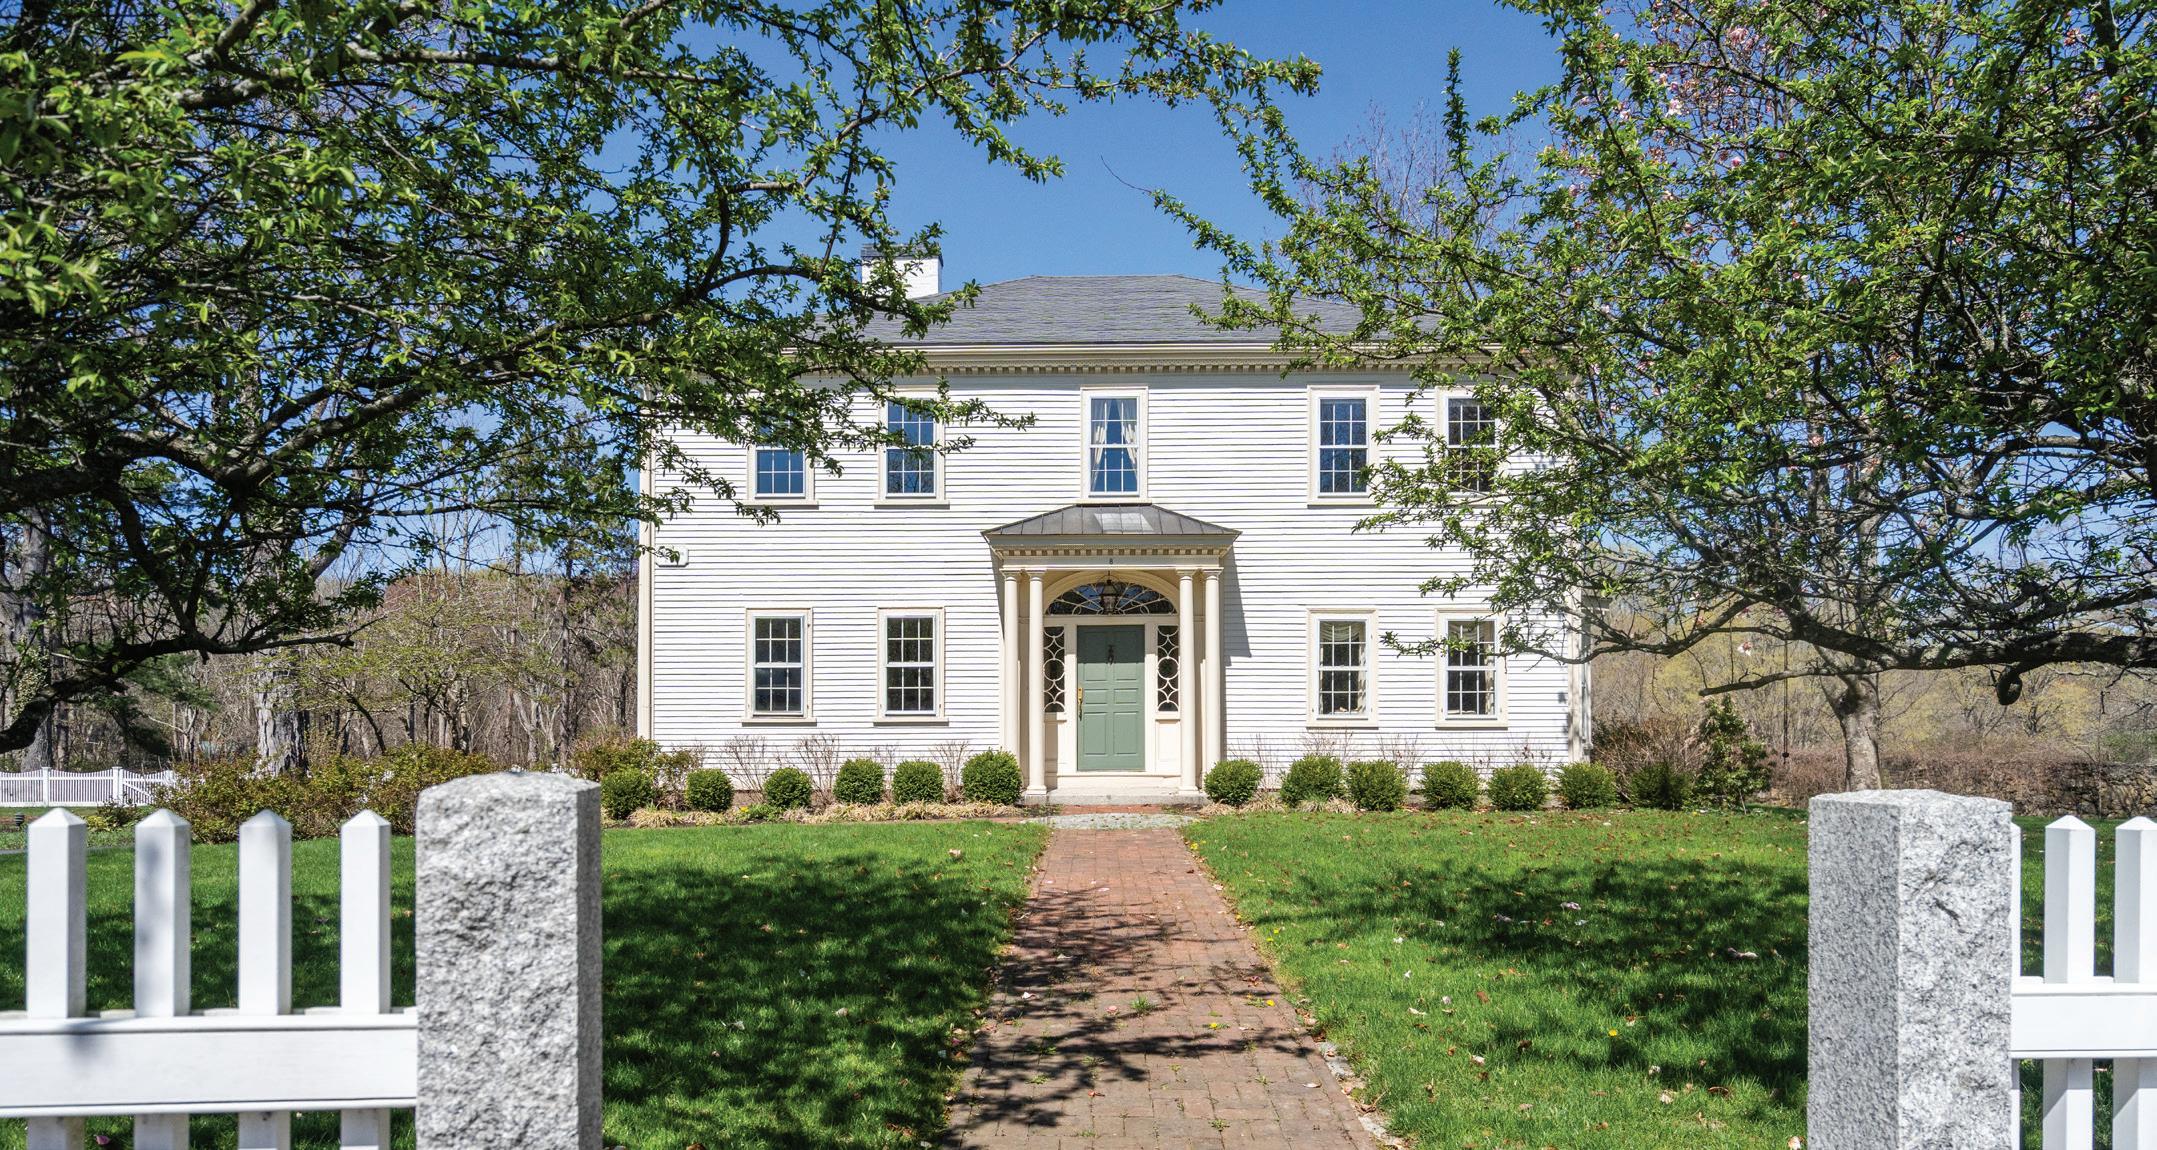
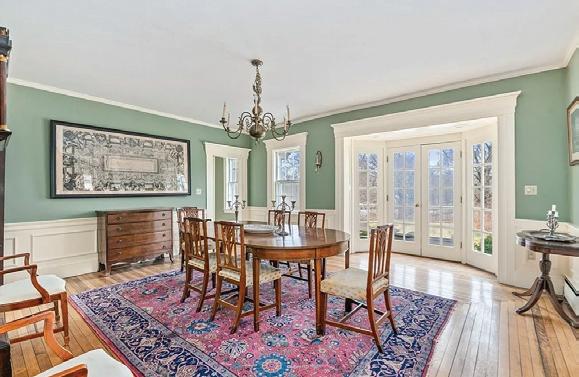
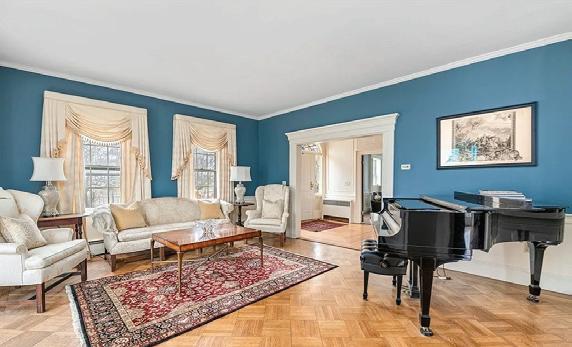
8 WASHINGTON STREET, SHERBORN, MA 01770 5 BEDS | 5 BATHS | 5,656 SQ FT | $2,299,000
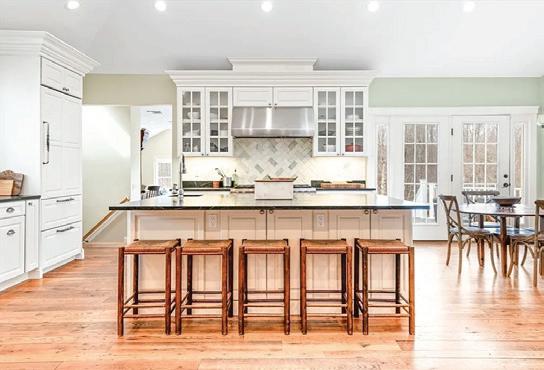
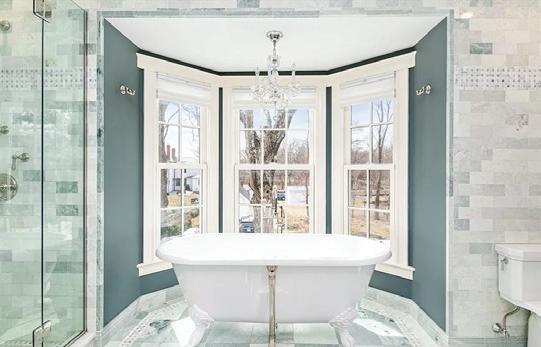
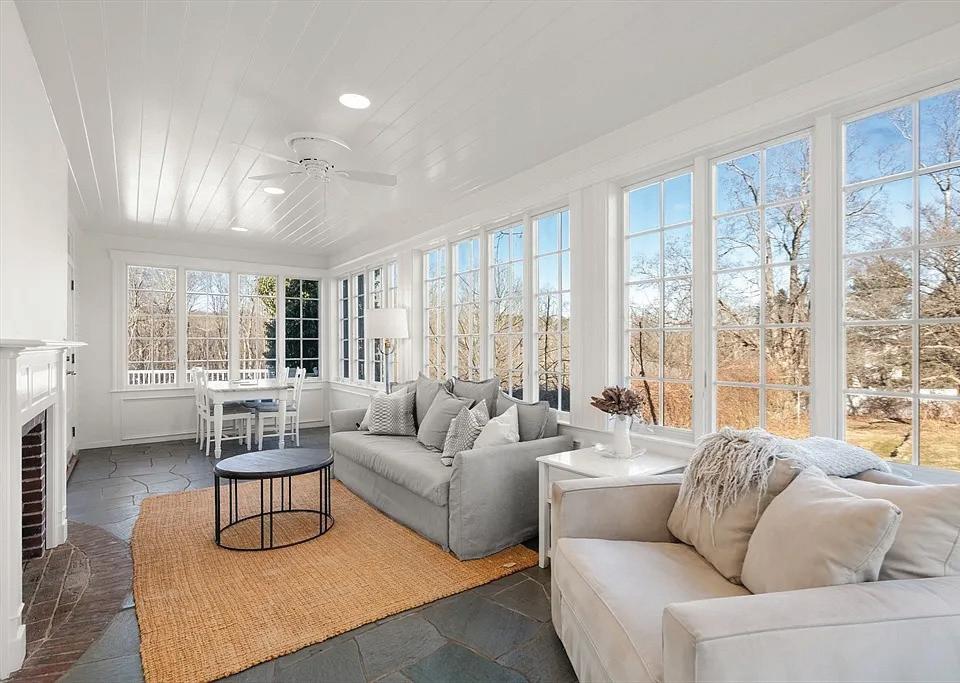
The Historic Colonel Calvin Sanger House (c.1819) in the heart of Sherborn Center, this beautifully renovated Federal Colonial blends timeless architecture with modern luxury on 2+ private acres. Featuring high ceilings, hardwood floors, elegant moldings, and multiple fireplaces, the home offers gracious formal living and dining rooms complemented by a stunning chef’s kitchen with stainless appliances, custom cabinetry, and generous workspace. A flexible first-floor office or bedroom with adjacent full bath adds versatility. The spacious family room and walk-out lower level with full bath provide ideal space for entertaining, recreation, or guests. Upstairs are four generous bedrooms, including a fully renovated primary suite with luxurious bath and ample closets. The grounds showcase mature landscaping, classic stonewalls, and an in-ground pool, with access to Sherborn’s renowned trail system and privacy rarely found in a village setting. Enjoy close proximity to town amenities & Farm Pond.

NORA LYNCH SMITH
REALTOR® | CRS, GRI, CRB, ABR SRS, SRES, RENE, C-RETS
508.245.2626
nora.lynchsmith@gibsonsir.com www.noralynchsmithrealtor.com


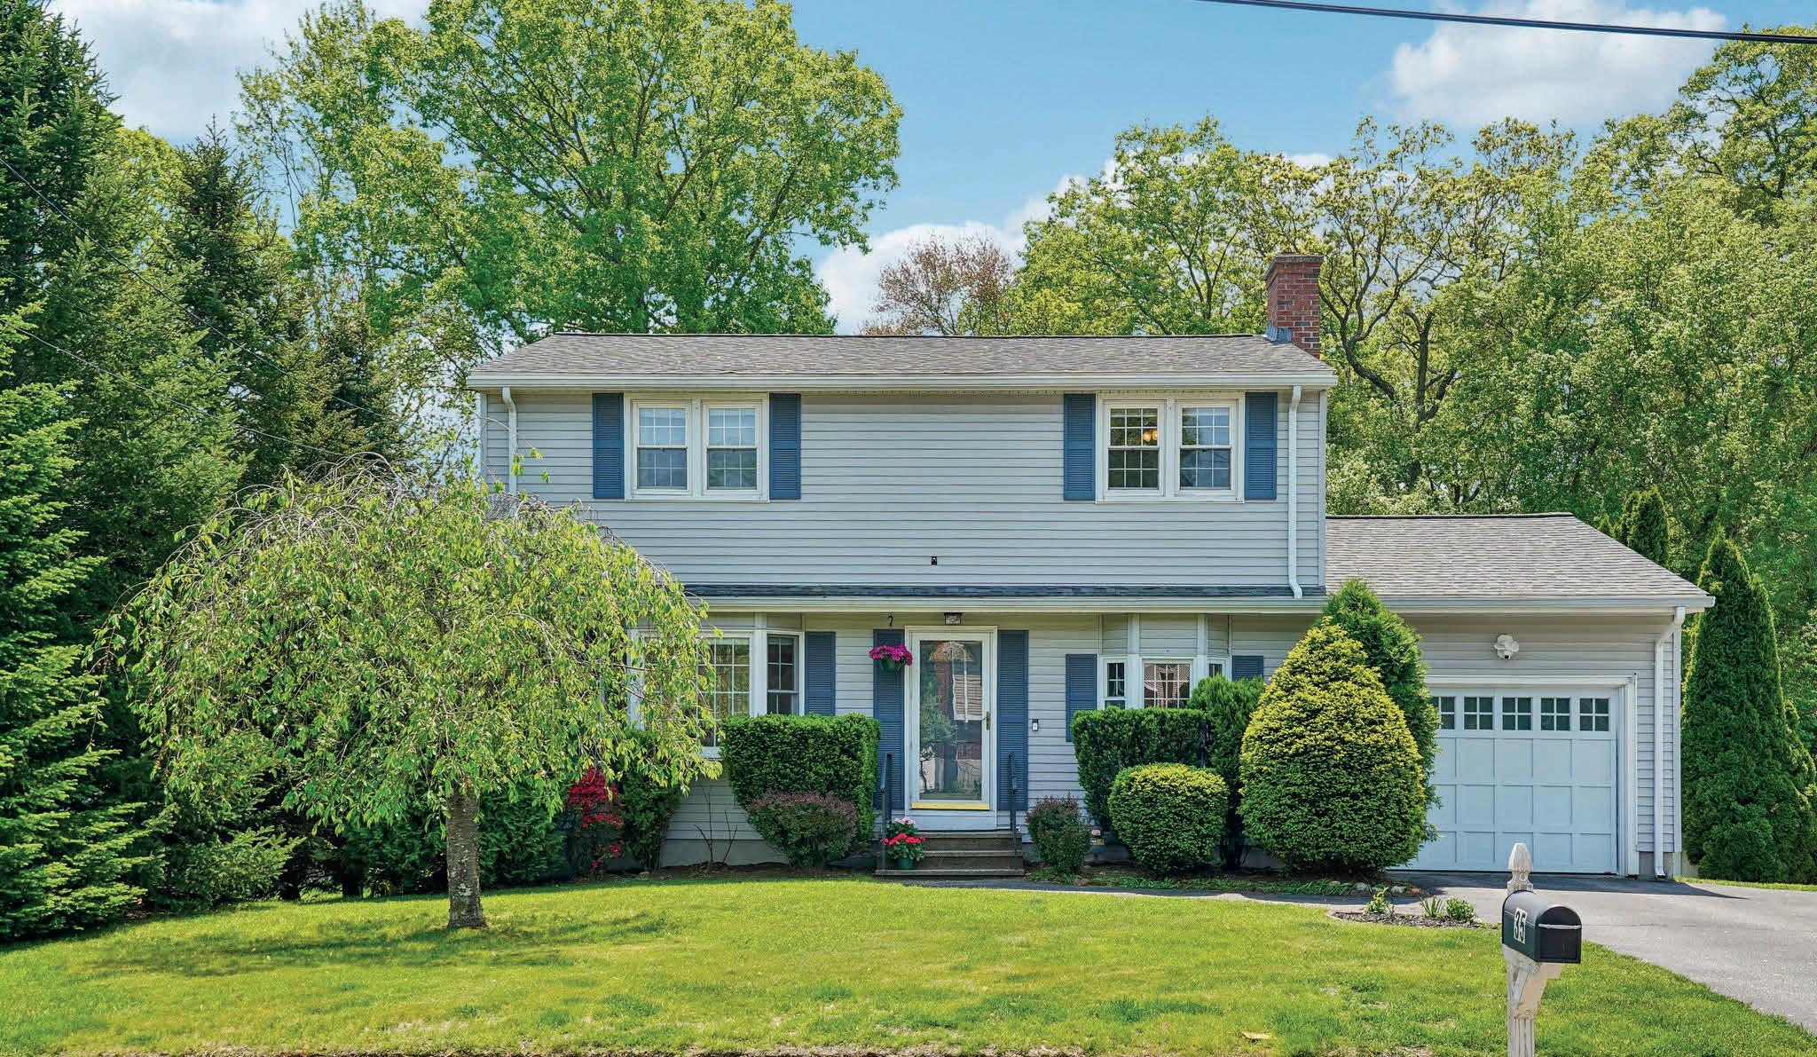
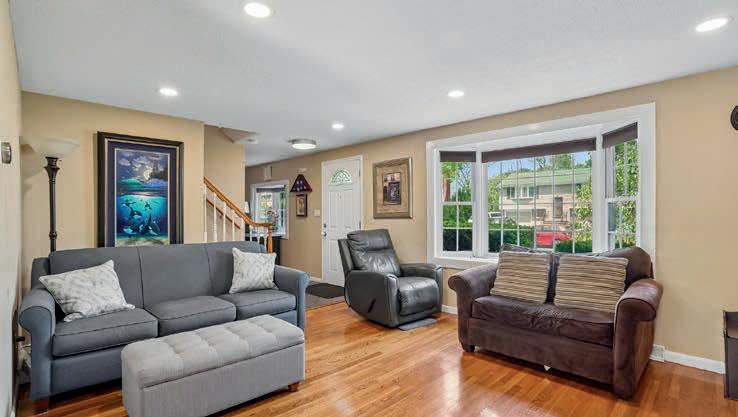
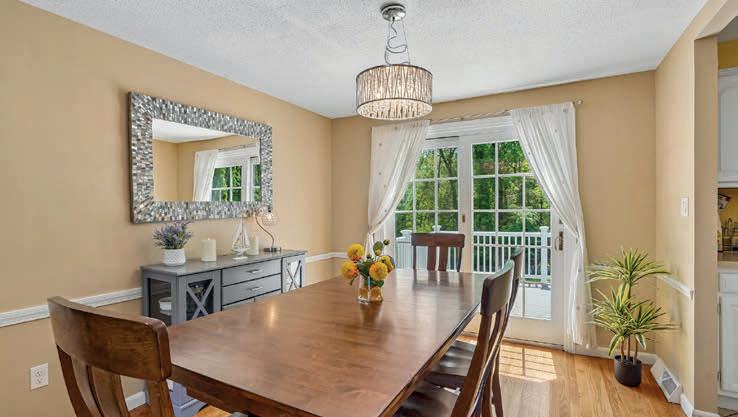
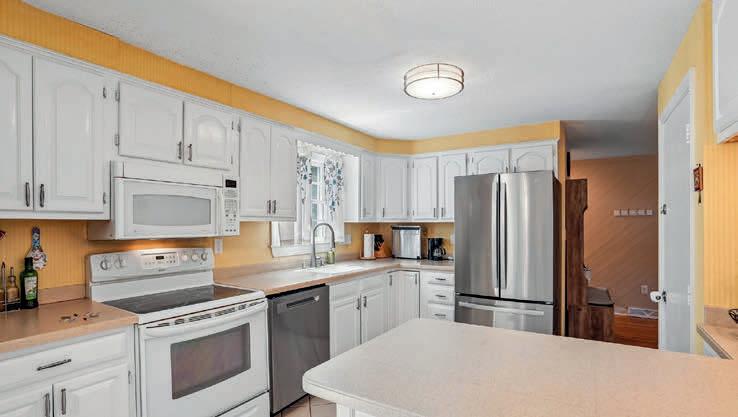
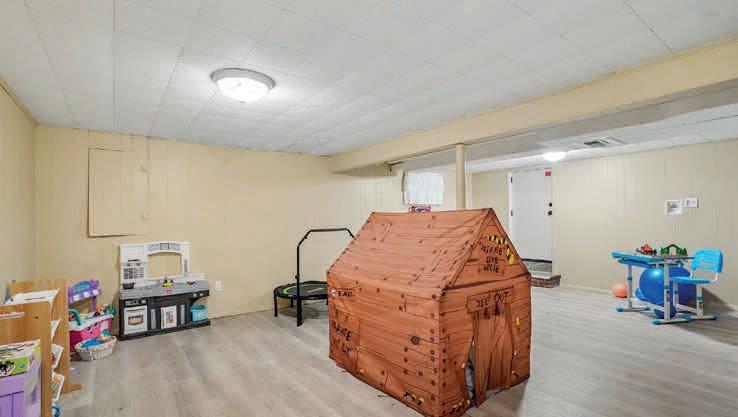
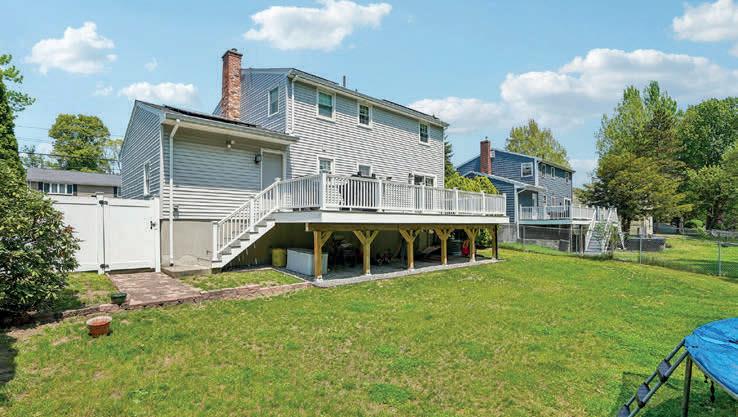
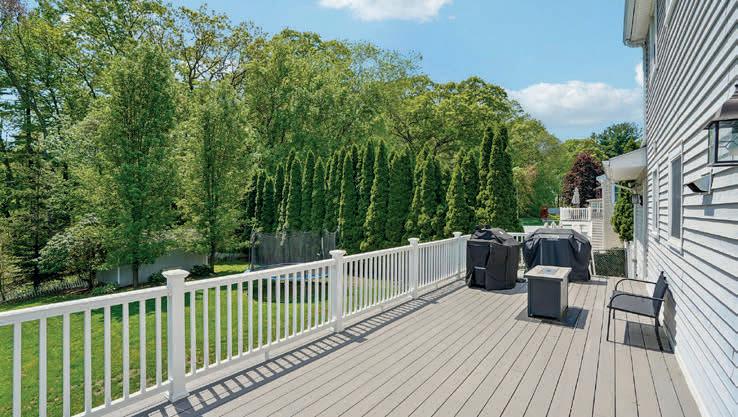
Looking for that quintessential Garrison Colonial in a neighborly setting, on a cul de sac abutting conservation land? This one checks all the boxes! This 4 bedroom, 1.5 bath Colonial boasts gleaming hardwoods throughout, great sunshine, and plenty of space for the whole family. Formal living room with fireplace and gracious family room leads to Dining Room & Kitchen layout featuring peninsula, perfect for cooking & entertaining. Making your way through the dining room sliders to your over sized deck, overlooking your level fenced in yard, you’ll see it’s a perfect place to take in the sunshine and enjoy the wild life. 4 spacious bedrooms upstairs with ample closet space and updated bath will make you see you can move right in! Finished basement w/walk out is the perfect bonus space you are looking for. Convenient to all the metrowest has to offer with walking trails, conservation, state parks, shopping, and easily accessible to all major highways. Don’t miss this sparkling home!





39 SUMMIT POINTE
5 BEDS | 4.5 BATHS | 4,760 SQFT | $1,895,000
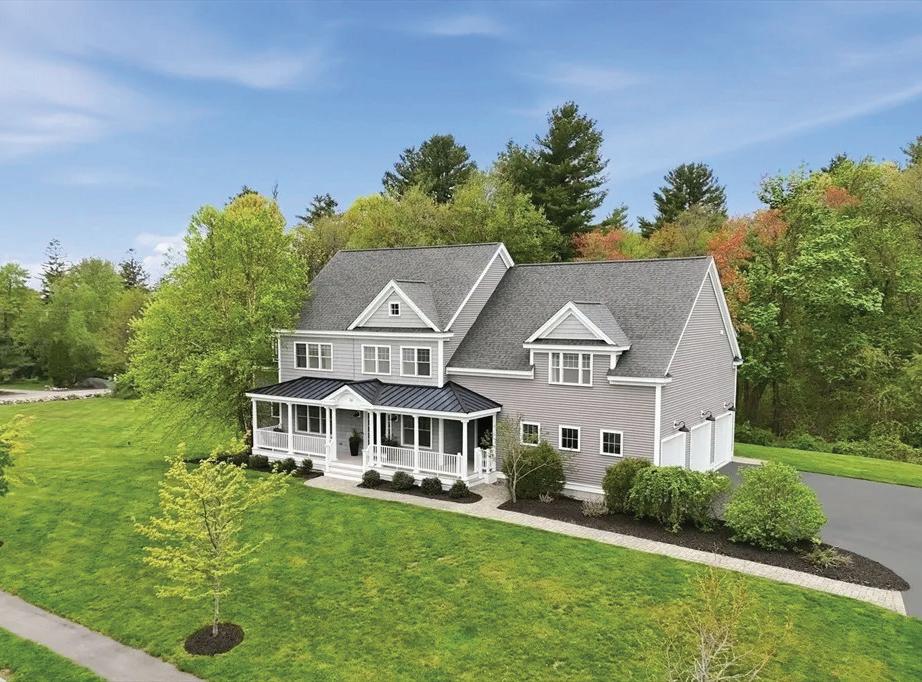
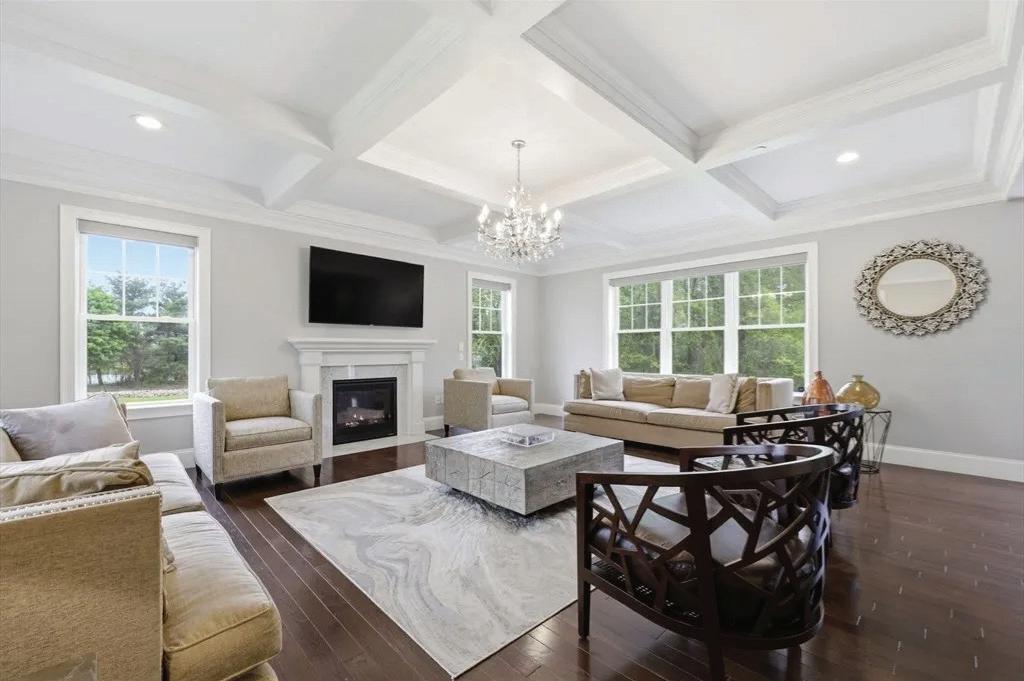
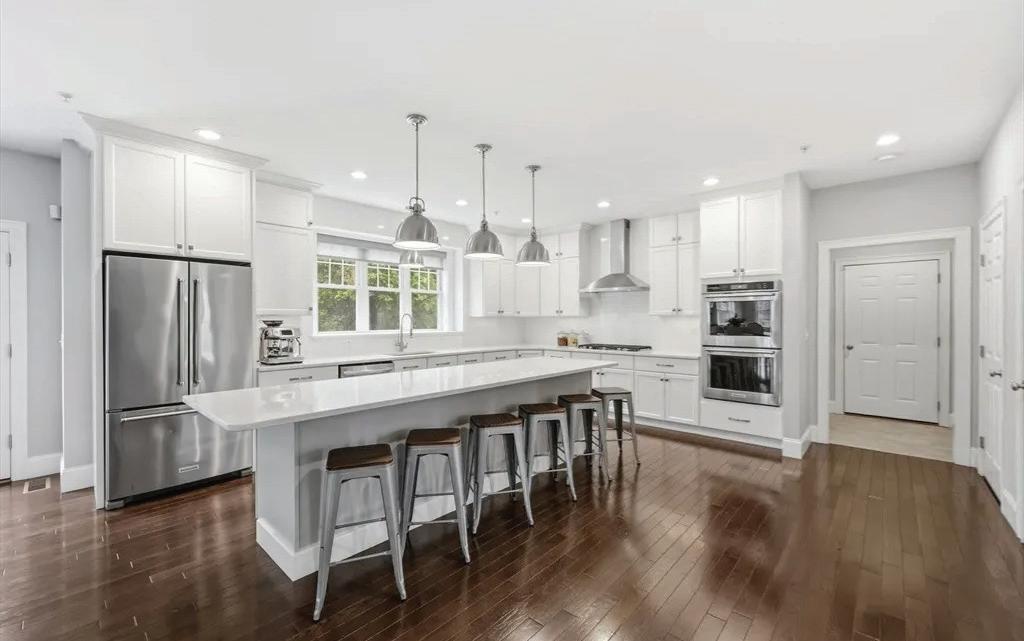
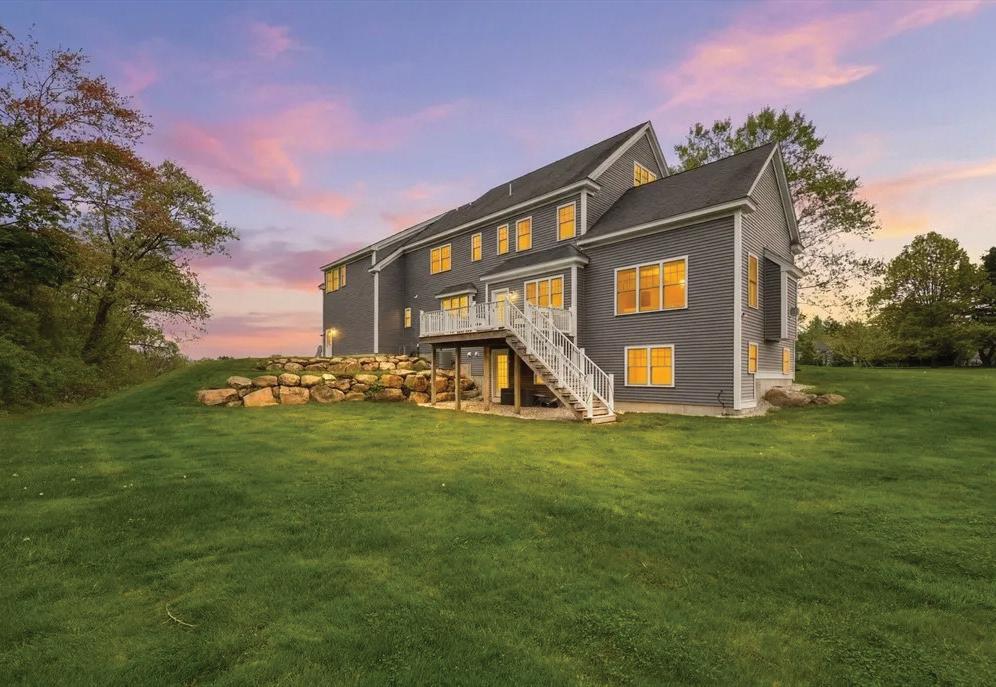
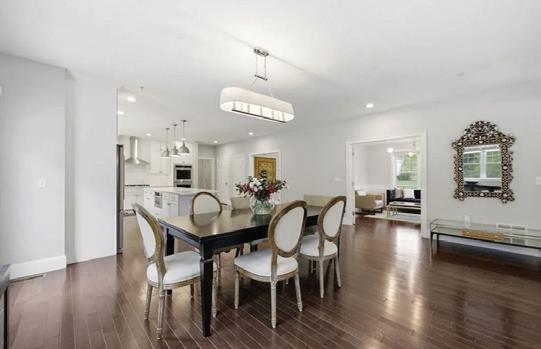
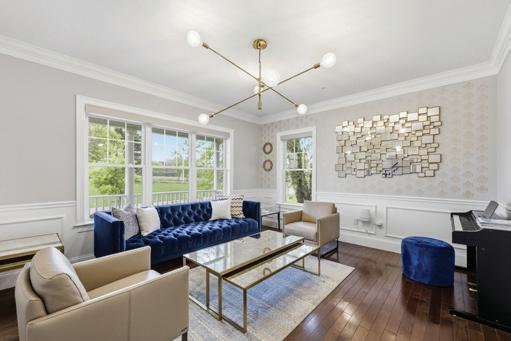
Set within one of Holliston’s most desirable neighborhoods, this exceptional custom Colonial offers 4,760 sq ft of upscale design & architectural detail throughout. Sun filled white kitchen w/ quartz countertops, oversized island, pantry & spacious dining area w/ sliders leading to deck overlooking the private backyard. Stunning LR w/ coffered ceiling, fireplace & dramatic wall of windows. Glass panel doors lead to a private sitting room. Mudroom w/ custom cubbies & half bath off the 3 car garage. The 2nd level showcases a luxurious primary retreat w/ tray ceiling, sitting area, dual walk in closets including oversized dressing room & spa inspired bath w/ soaking tub. A second private ensuite bdrm plus two additional bedrooms connected by Jack & Jill bath. Convenient 2nd floor laundry. Finished 3rd floor w/ full bath offers ideal space for guest suite or fitness room. Walkout lower level ready for future expansion. Patio w/ fire pit & outdoor setting complete this stunning residence.
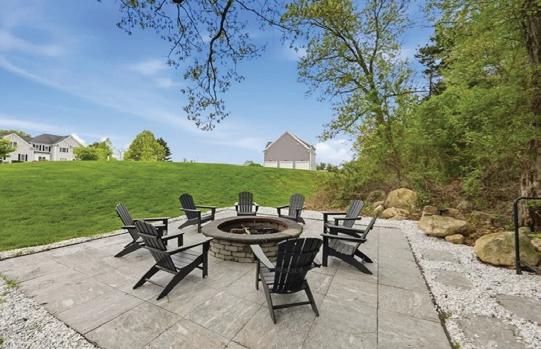
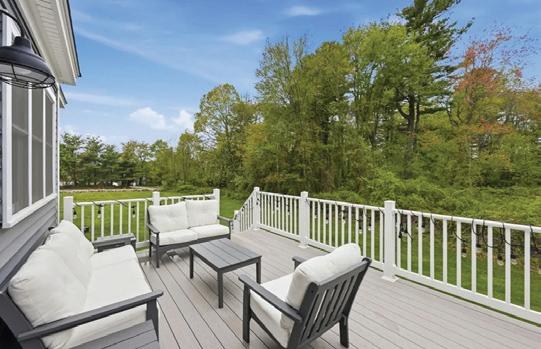

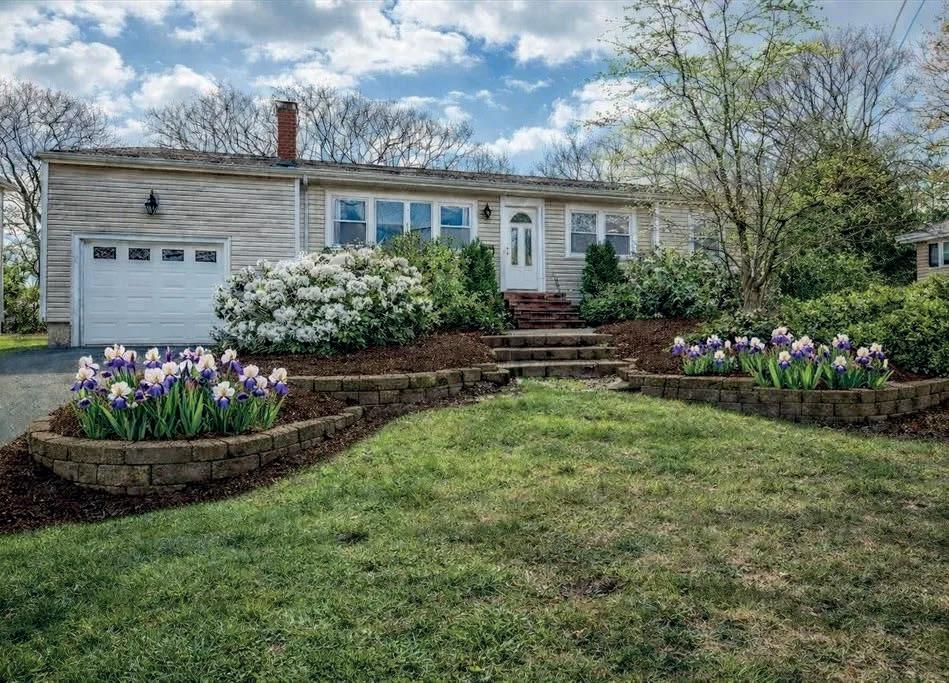
829 GAY STREET, WESTWOOD, MA 02090
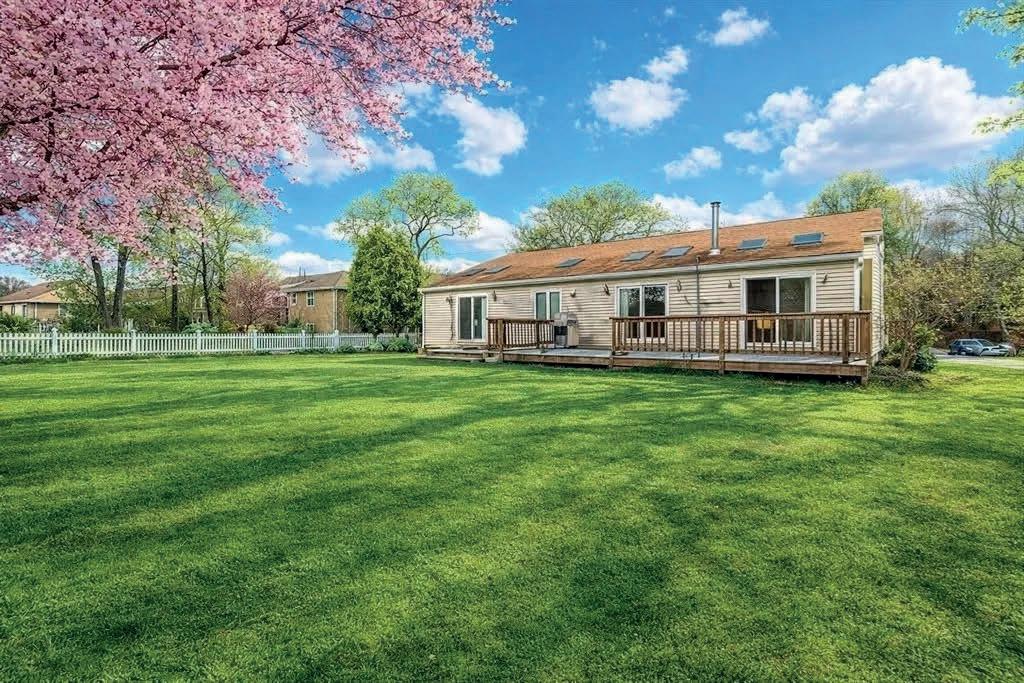
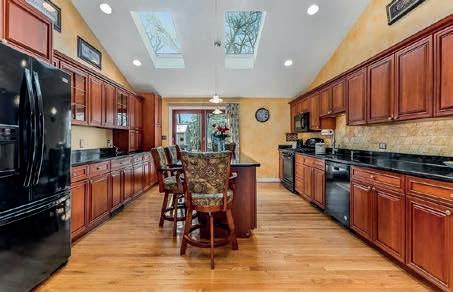
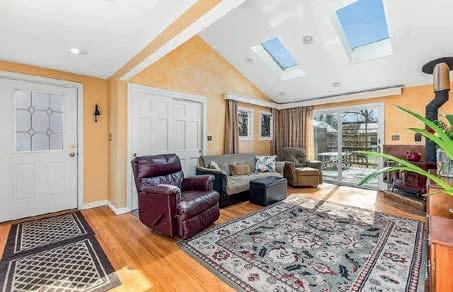
Location, lifestyle, and value-this one delivers. Ideally set near the new Pine Hill Elementary, Legacy Place, Islington Center, and MBTA commuter rail. This expanded in 2003 ranch offers the great living and storage space and features today’s buyers are chasing. Vaulted ceilings, skylights, hardwood floors and the sun-filled interiors create a bright, open feel. The thoughtfully designed layout includes 4 bedrooms, 2 full baths, an updated kitchen with a striking center island, fireplaced living room, and a family room with a wood-burning stove. Sliders lead to an expansive deck with a piped in gas grill overlooking a generous backyard ready to bloom with mature plantings. The finished lower level offers flexible bonus space, including a private home office, cedar closet, sauna and access to the one-car garage. Move-in ready with room to grow-opportunities like this don’t last.
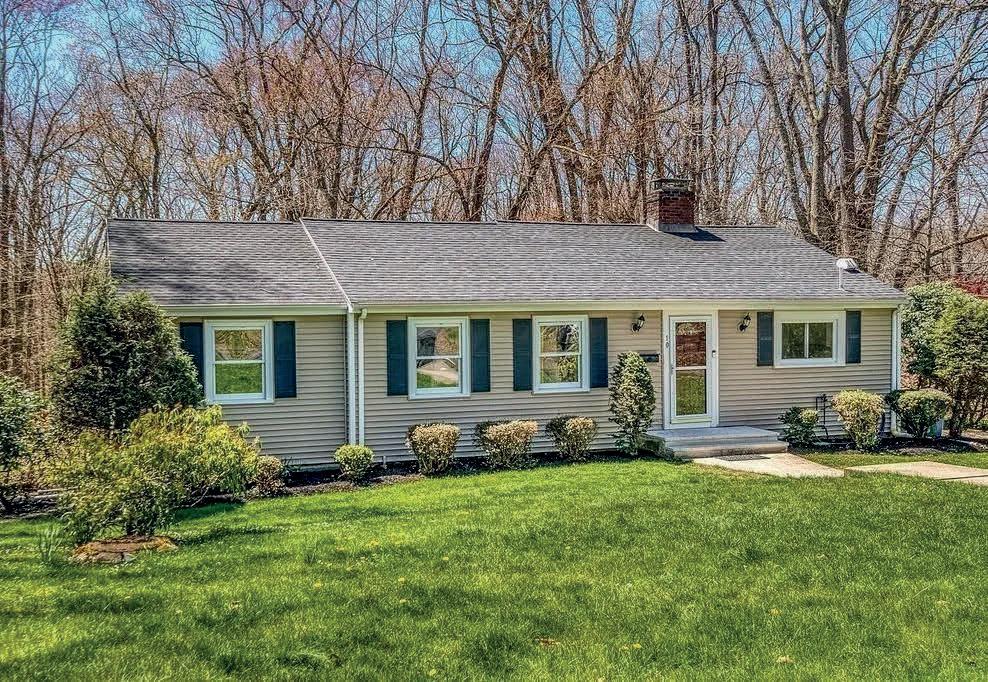
COUNTRY CLUB DRIVE, WALPOLE, MA 02081
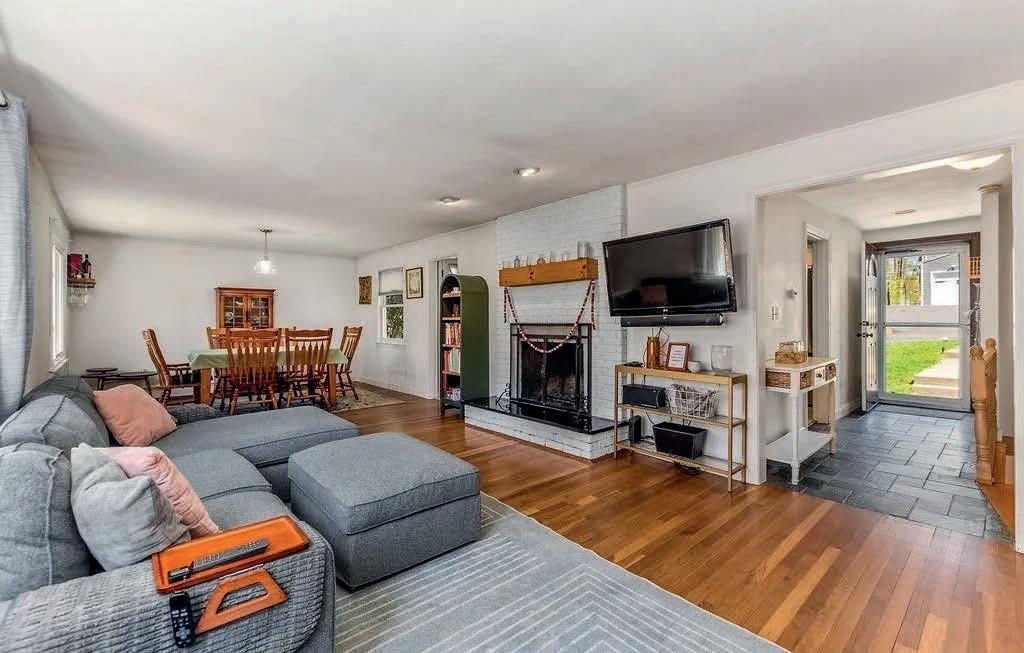
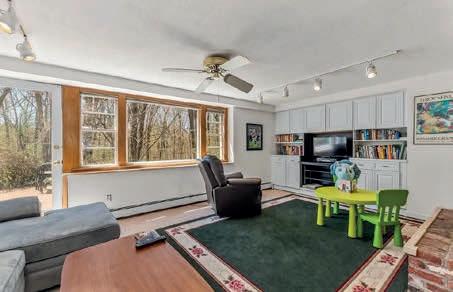
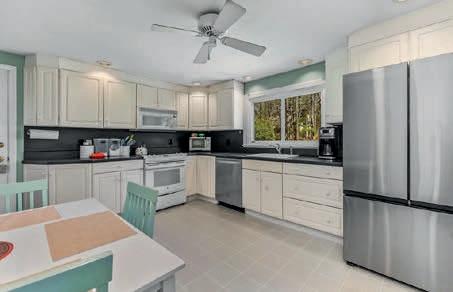
Set on a private 1.22-acre lot in an established Walpole cul-de-sac neighborhood, this Ranch boasts a solid layout and the kind of space that’s getting harder to find. Hardwood floors run through much of the main level. Fireplaced living room, a true dining area, and an oversized eat-in kitchen with plenty of cabinet space and natural light. Three bedrooms, including a main bedroom with its own bath. The lower level is finished and gives you real flexibility with a second fireplace, whether you need a family room, office, or workout space, plus a laundry room. Two-car garage. The yard is private and backed by woods with patio space to enjoy the deer and wildlife right in your own backyard. Convenient to Gillette Stadium, shopping, commuter rail, and major routes.



42 STOUGHTON ROAD, DEDHAM, MA 02026
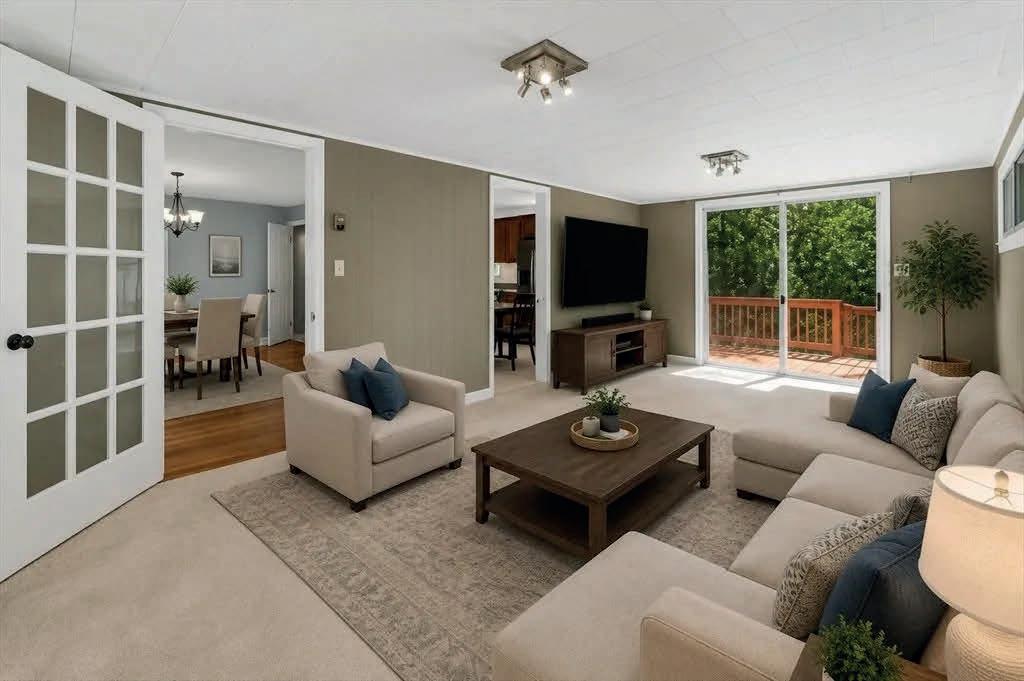
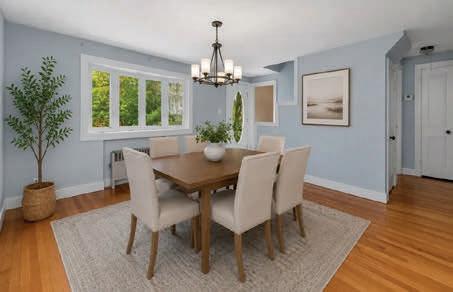
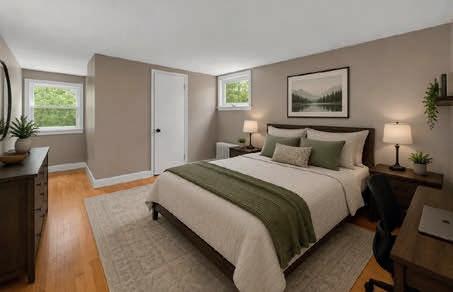
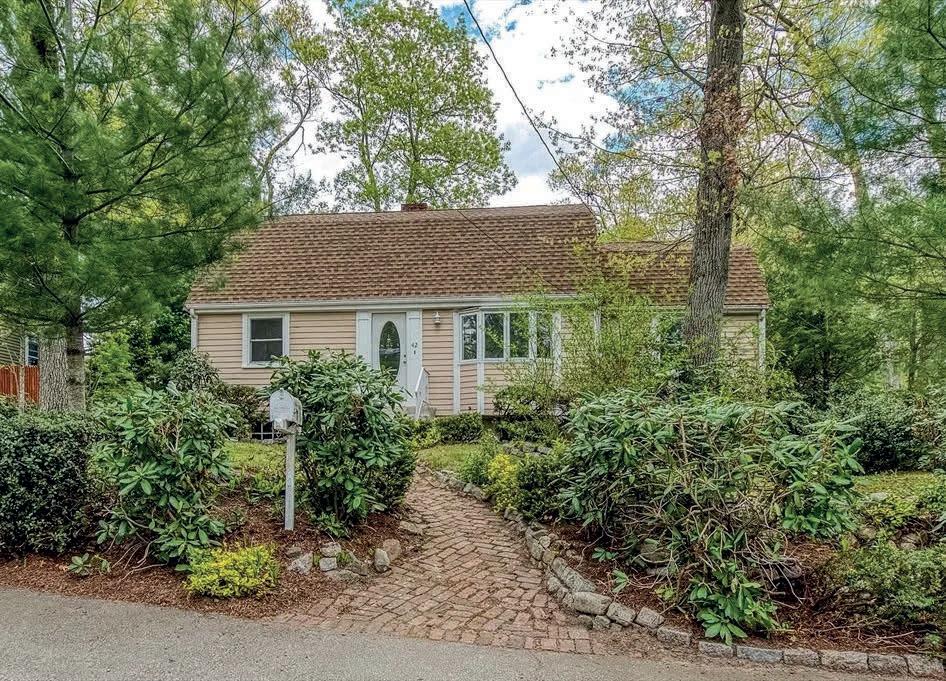
Solidly built and full of potential, this 4 bedroom, 1.5 bath Colonial style home offers space, flexibility, and a wonderful opportunity to add your own personal touches. Features include a sun-filled dining room, front-to-back living room with sliders to the backyard, and an updated kitchen with granite countertops and stainless steel appliances. The tiled full bath and two bedrooms complete the first floor, while the second floor offers two larger bedrooms and a half bath. Hardwood floors run throughout much of the home and the generous living space is filled with natural light. Enjoy the rear wooden deck overlooking the yard and greenhouse, ideal for gardening enthusiasts or outdoor entertaining. Conveniently located near the Greenlodge School, Endicott commuter rail station, shopping, restaurants, and major highway access. A great opportunity to build equity in a well-maintained home with solid bones.
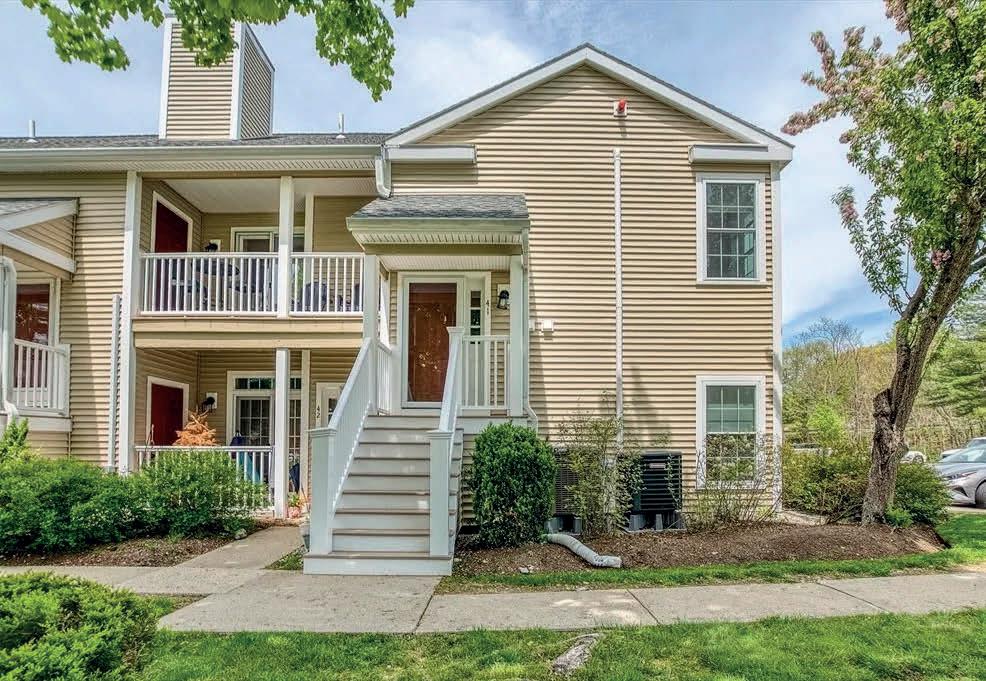
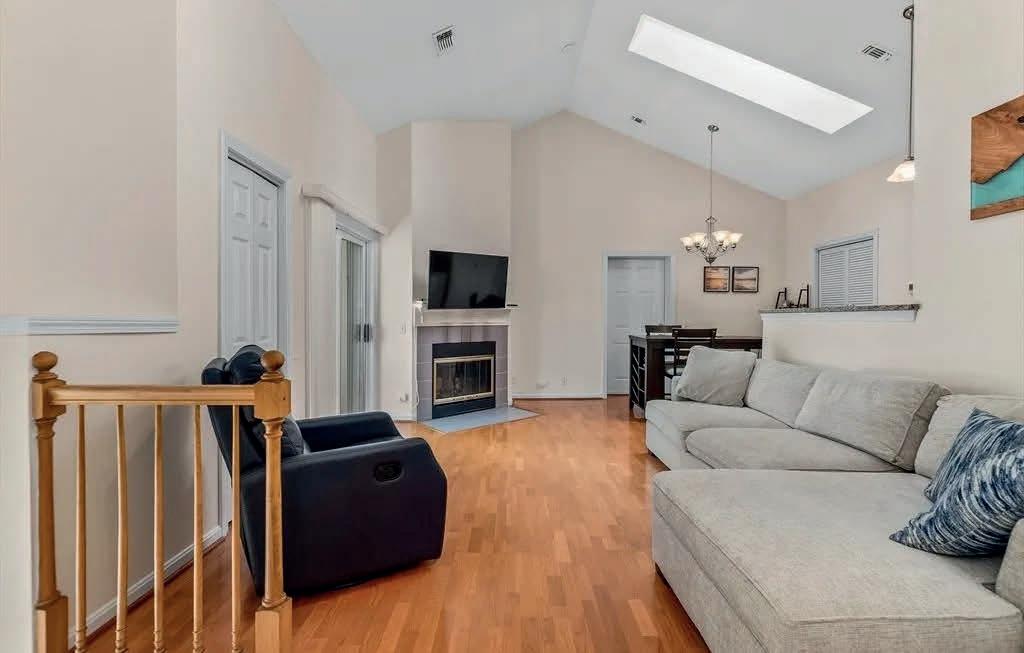
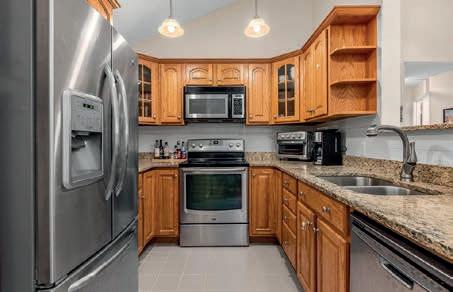
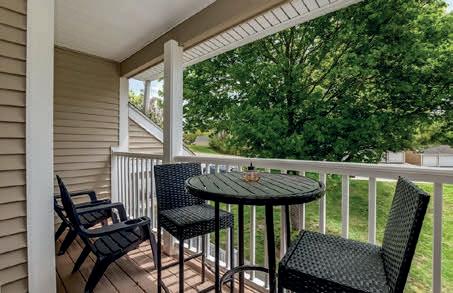
Bright, stylish, and beautifully maintained, this 2 bedroom, 2 bath condo is move in ready. Sun-filled living spaces feature vaulted ceilings, skylights, and hardwood floors that create an open, airy feel throughout. The thoughtfully designed layout includes a fireplaced living room that is open to the dining area and the stainless steel applianced kitchen, two spacious bedrooms, two full baths, and the ease of in-unit laundry. Enjoy morning coffee or evening relaxation from the welcoming front porch. Rarely offered amenities include both a garage and an additional deeded parking space, providing exceptional storage and parking flexibility. Whether you’re downsizing, just starting out, or looking for low-maintenance living without sacrificing charm, this home checks all the boxes. Enjoy all the Devon Wood community has to offer; the inground pool, hot tub, tennis courts, and walking trails all captured within its 350 acres. Call for a showing today!

Hi, I’m Andrea, a dedicated real estate professional with a passion for helping people find the perfect place to call home. Whether you’re buying your first property, selling a home, or investing in real estate, I bring a client-focused approach, local market expertise, and strong negotiation skills to every transaction. I believe real estate is more than just a transaction—it’s a lifechanging experience. My goal is to make that experience smooth, rewarding, and even enjoyable. I pride myself on clear communication, integrity, and going the extra mile to deliver results.
If you’re looking for a knowledgeable and approachable agent who truly cares about your goals, I’m here to help.
Let’s make your real estate journey a success.

28
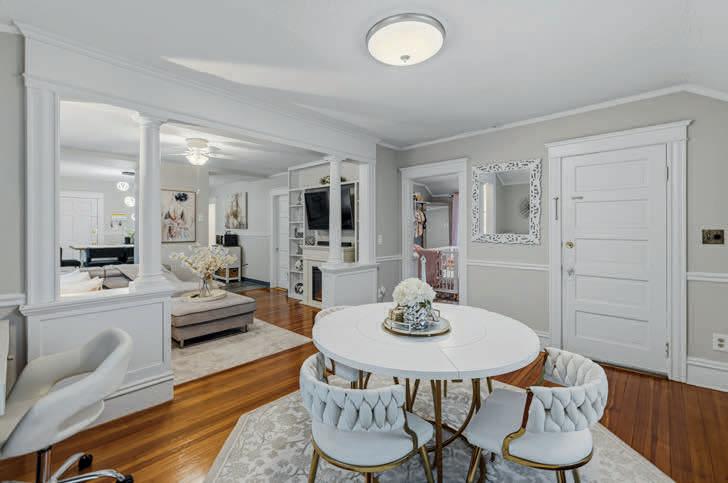
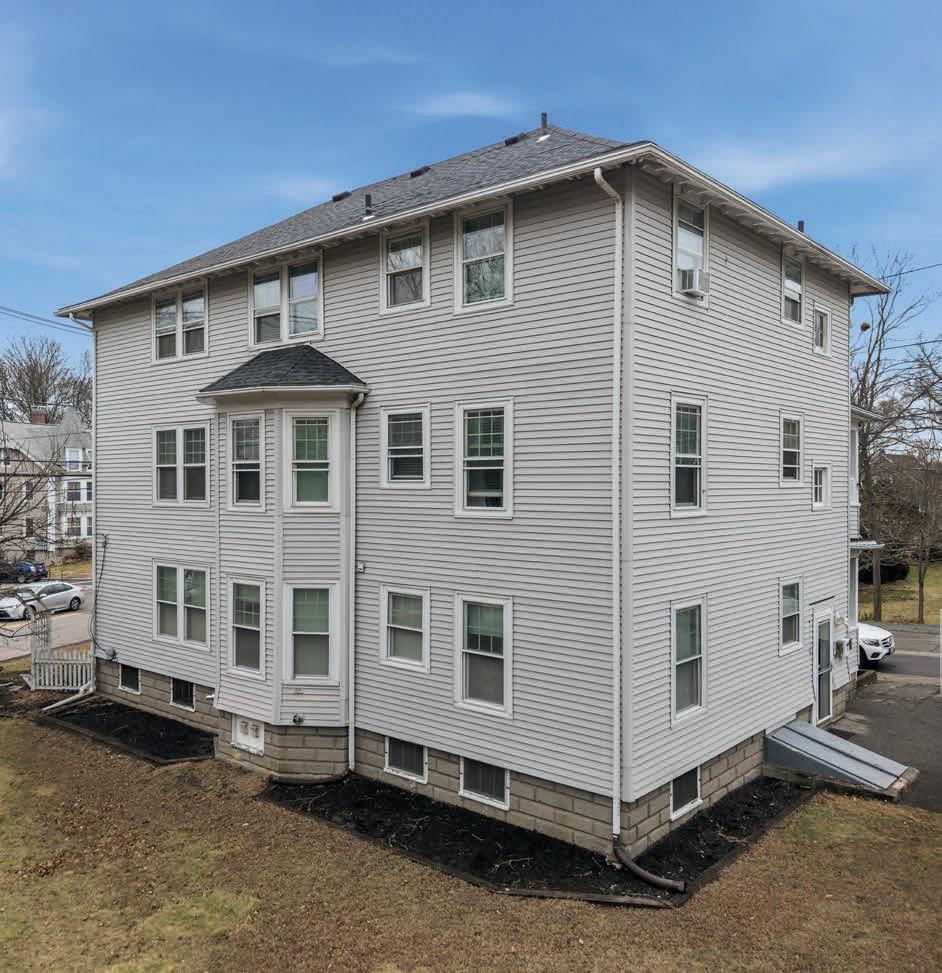
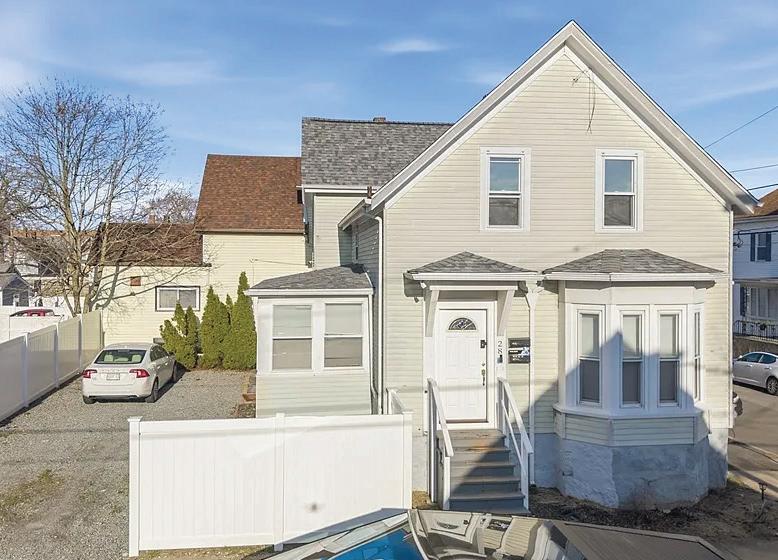
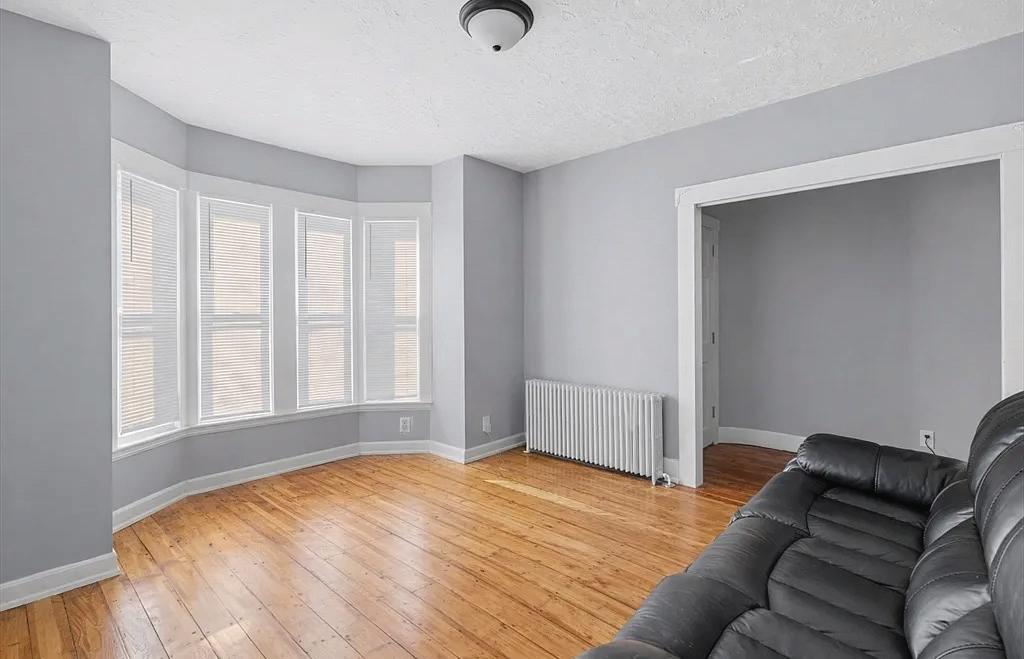
6 BEDS | 2 BATHS | 1,731 SQFT | OFFERED AT $569,999
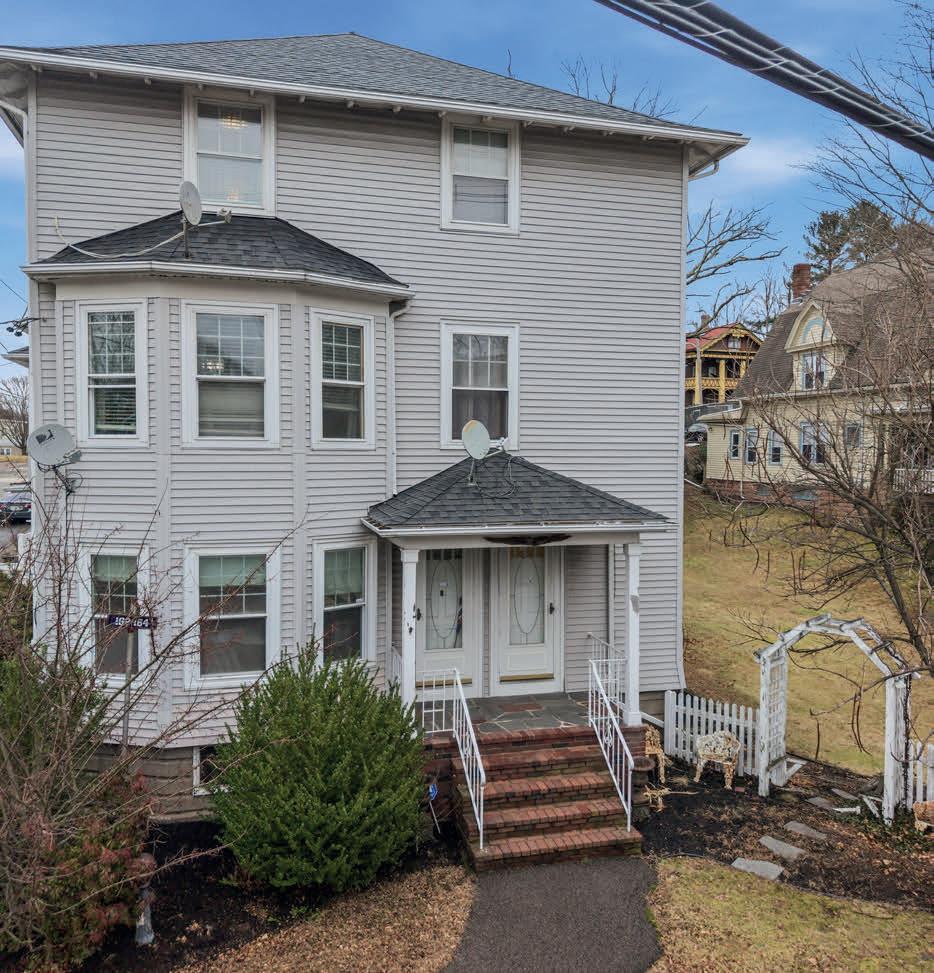
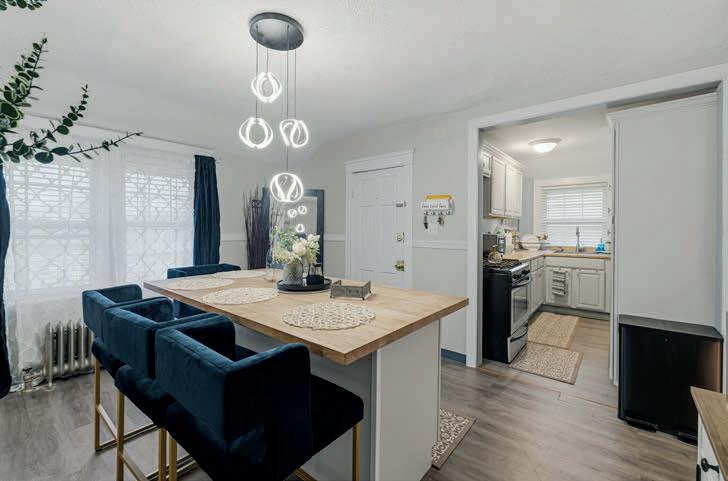
Welcome to 28 Borden st—an impeccably vacant renovated twofamily home offering both style and flexibility. The first-floor unit features 2 spacious bedrooms with hardwood floors, an updated kitchen and bath with granite countertops, tile flooring, and stainless steel appliances, plus a sunroom and access to a partially finished basement with washer/dryer.The second-floor unit offers 4 bedrooms with new vinyl plank flooring, an updated kitchen with granite and stainless steel appliances, and in-unit laundry. Property fully vacant, it’s ideal for owner-occupants or additional rental income.Additional features include a new roof, new windows, a newly fenced yard, and parking for 4 cars. Located on a corner lot near Buttonwood Park. Seller reserves the right to accept an offer at any time.
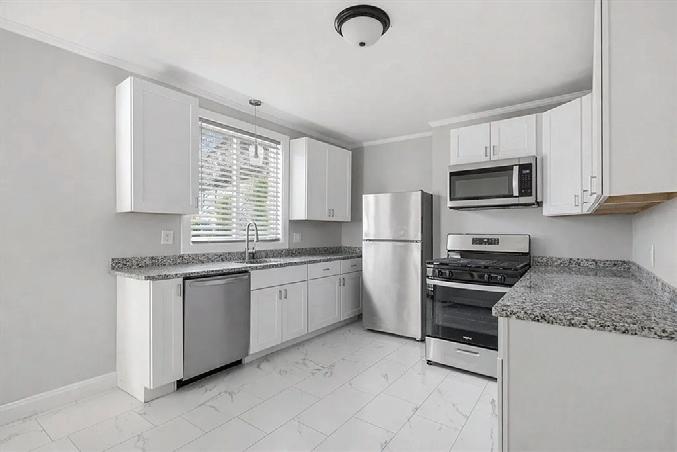

35
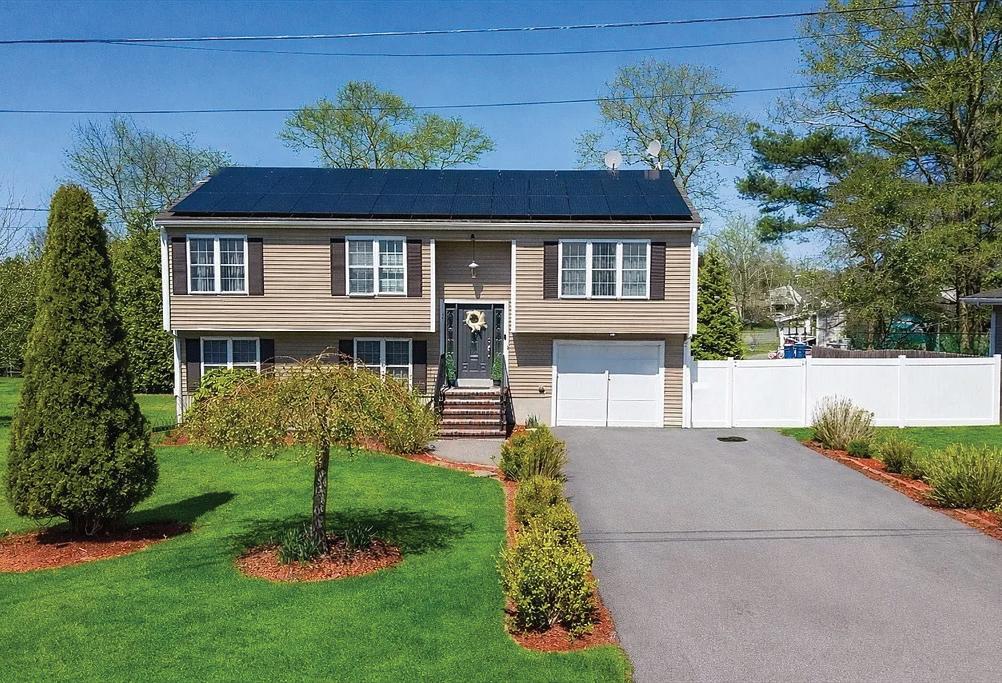
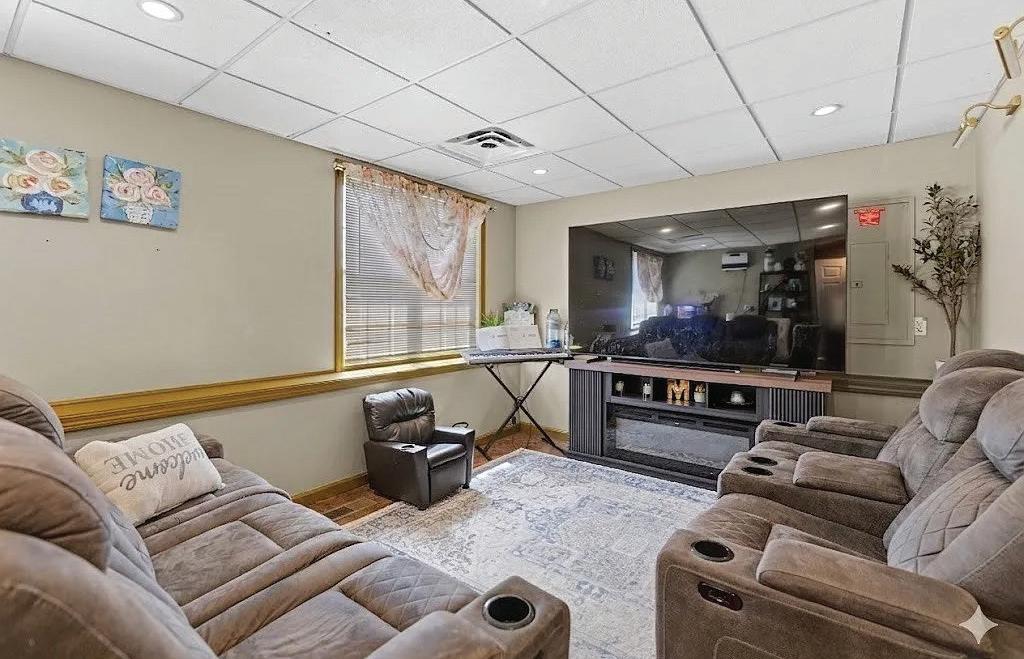
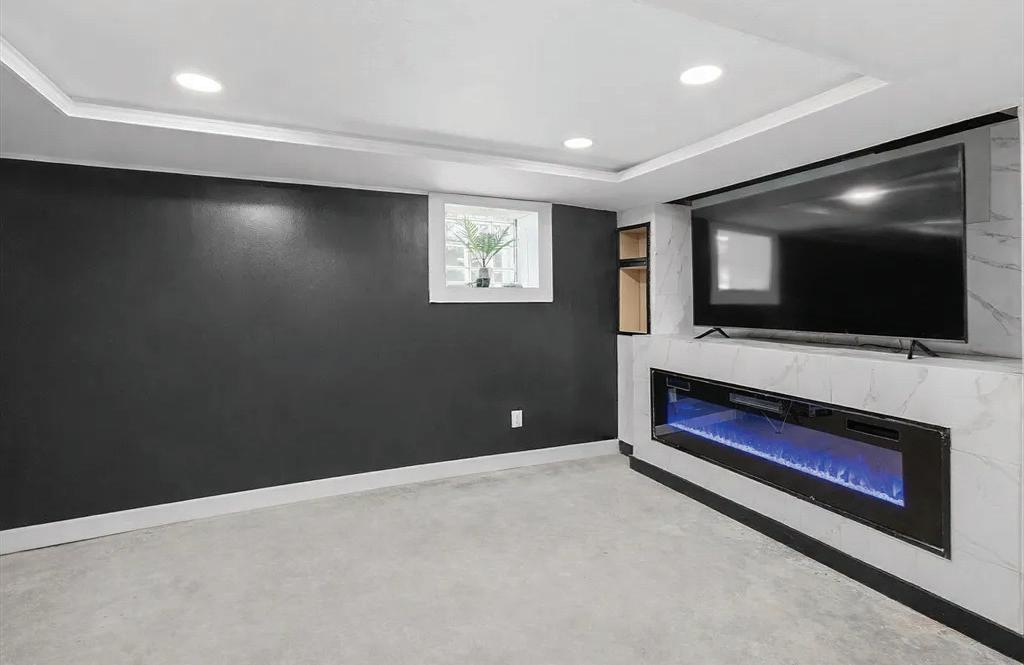
3 BEDS | 2 BATHS | 1,732 SQFT | OFFERED AT $550,000
Well-maintained raised ranch built in 2005, located on a private dead-end street in an established Far North End neighborhood. This home offers comfort and functionality with a fully finished lower level providing direct access to the garage and outdoor patio. The main level features hardwood flooring throughout, along with forced hot air heating, central air conditioning, and an electric fireplace for added ambiance.Enjoy outdoor living with a beautifully designed space that includes a fully equipped outdoor kitchen, professionally paved patio, and an above-ground pool—perfect for entertaining. A sprinkler system makes lawn maintenance easy.Spacious bedrooms and a versatile layout make this home ideal for everyday living and hosting guests. Please note: Seller’s personal items are not included in the sale but may be available for separate purchase to interested anyone. subject to Panel solar contract transfer to the buyer & Seller finding suitable housing.
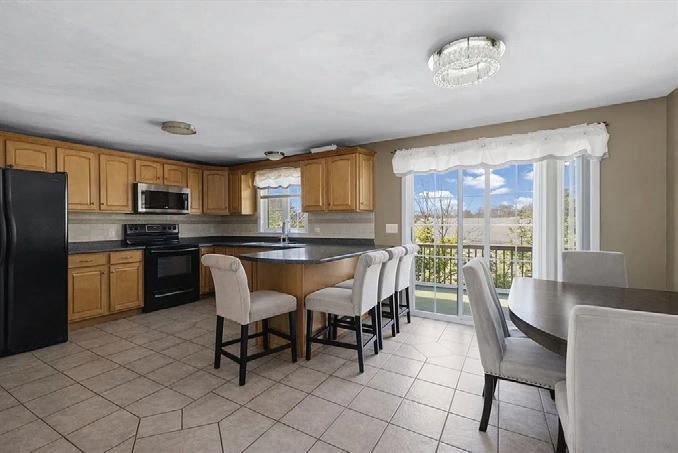
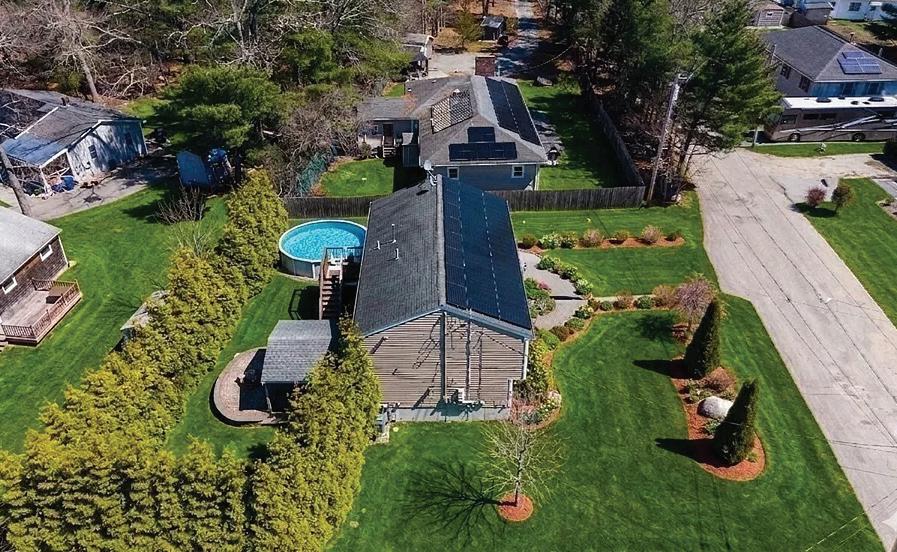

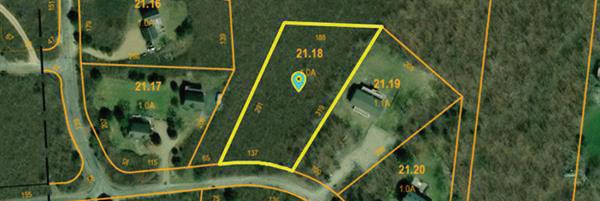

1 ACRE • $1,025,000
Rare opportunity to build a 6 bedroom home in Edgartown on Martha’s Vineyard

CASANDRA HYLAND
SALES ASSOCIATE
508.560.9901 casandra@sandpiperrealty.com www.sandpiperrealty.com
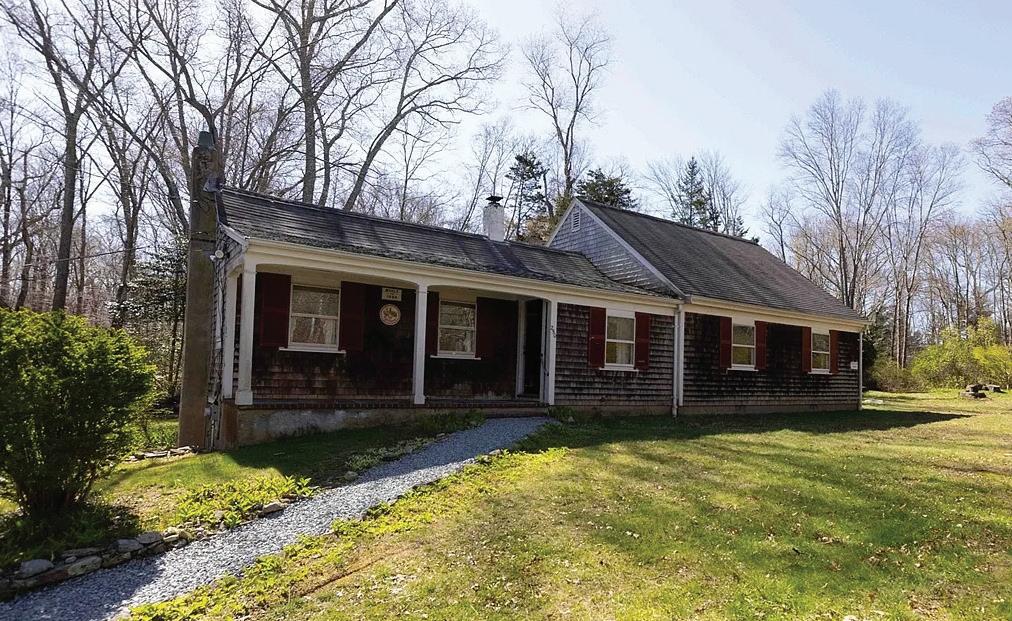
250 MAIN ROAD, WESTPORT, MA 02790
3 BEDS | 1.5 BATHS | 1,434 SQFT. | 1.7 ACRE LOT | $$574,900
TIMELESS 1890S CHARM ON 1.7 WOODED ACRES.

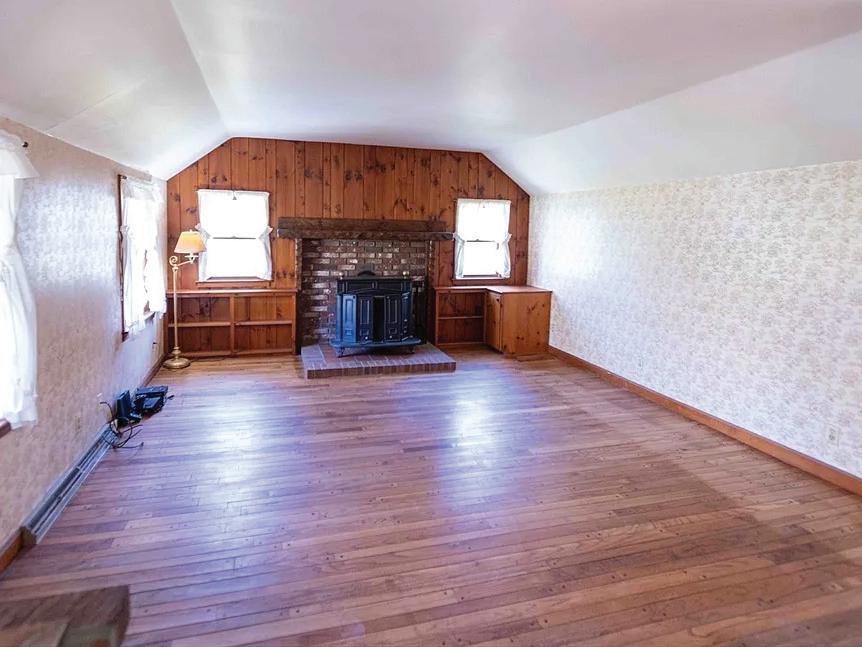
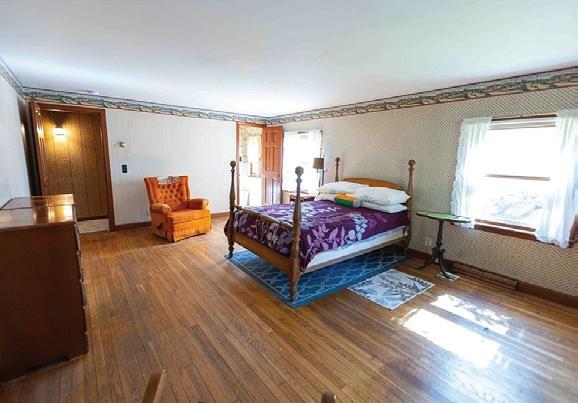
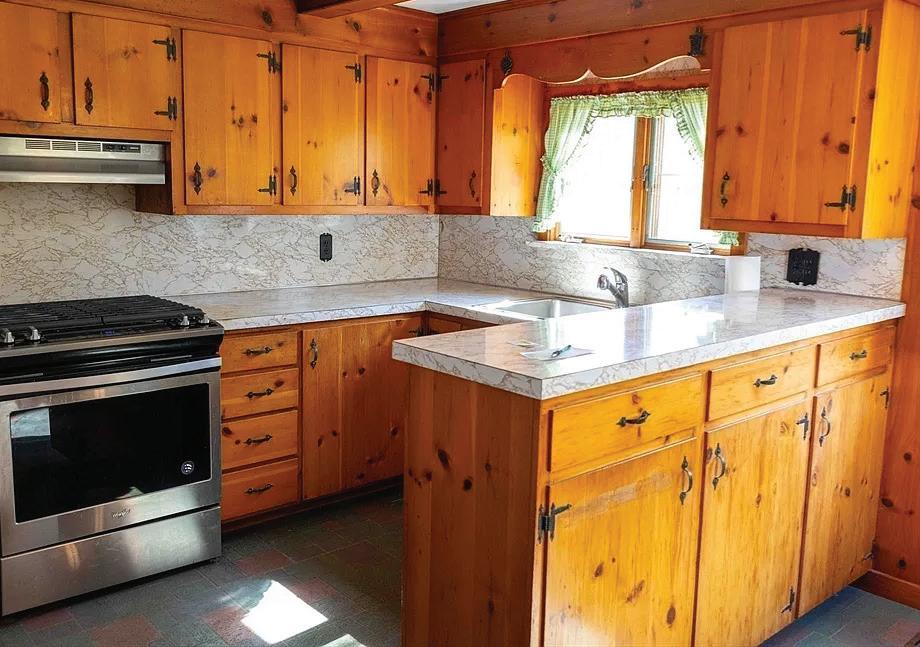
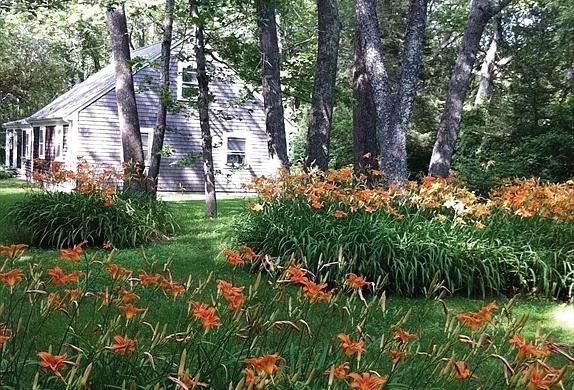
Step back in time with this enchanting 1890s home, where historic character meets natural serenity. Nestled on 1.7 acres of lush wooded land, this property offers ultimate privacy and picturesque views. You are welcomed by stunning original hardwood floors that flow trough out the home, accented by fine craftsmanship.The kitchen features custom-made cabinet that blends functionality with classic charm.The exterior is a natures lovers dream, featuring native trees and a scenic soothing brook running along the north side of the property, perfect for those seeking a tranquil retreat.


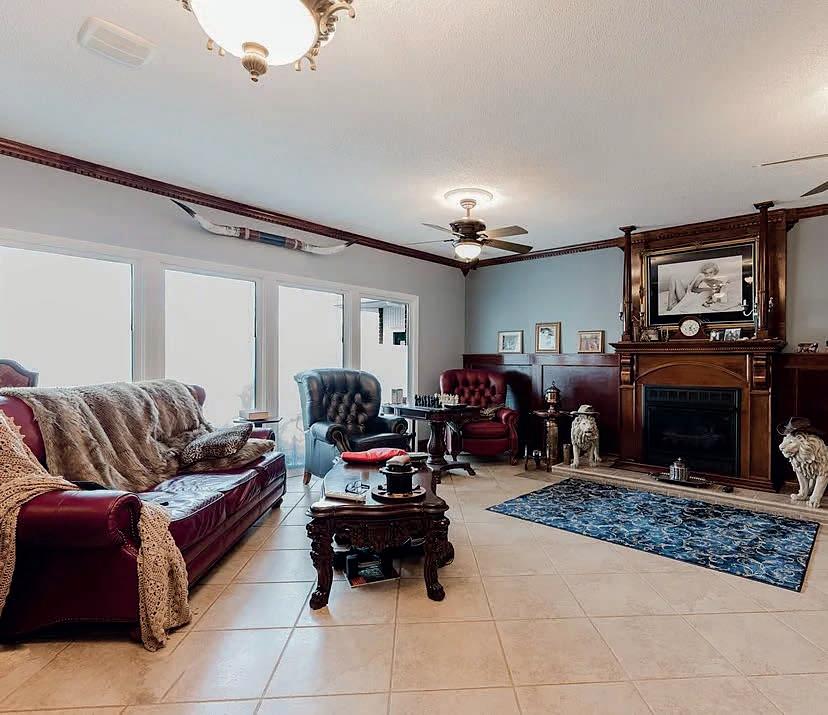
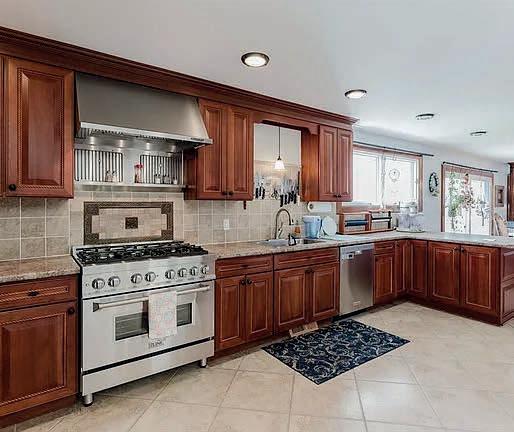
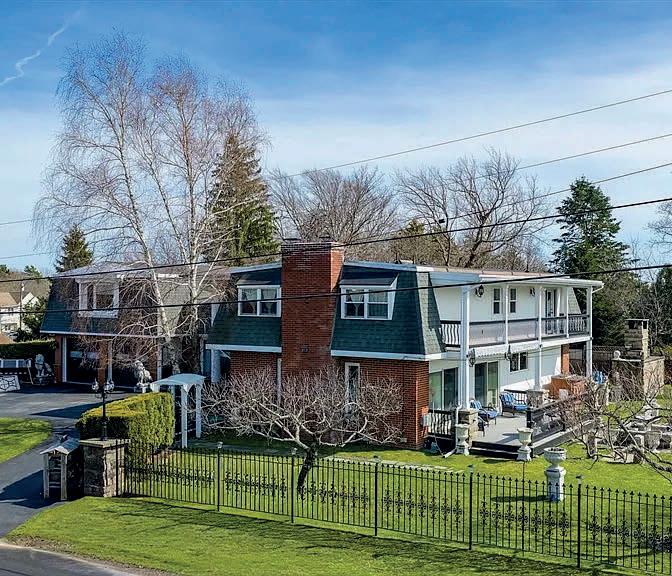
YOUR DREAM HOME AWAITS
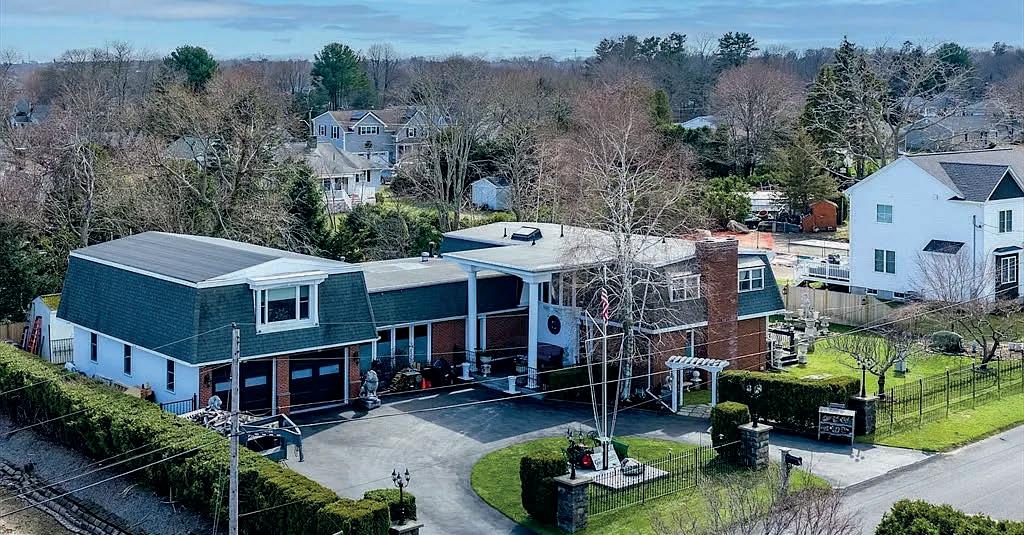
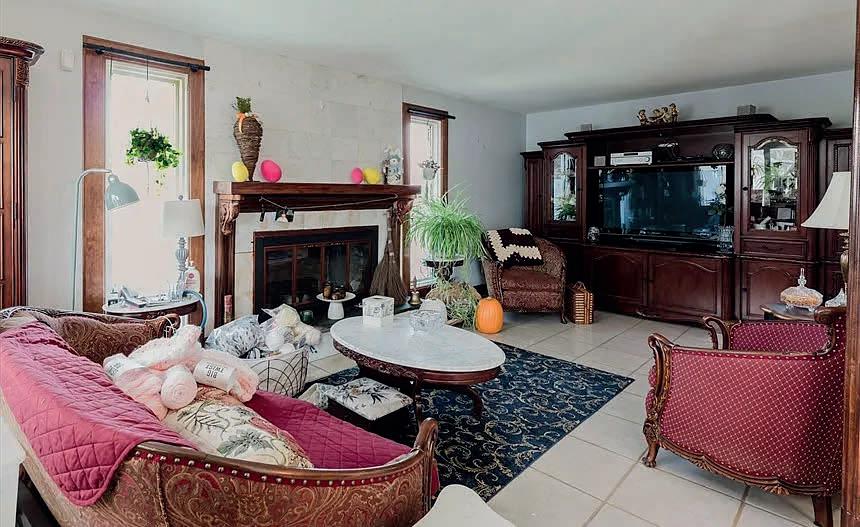
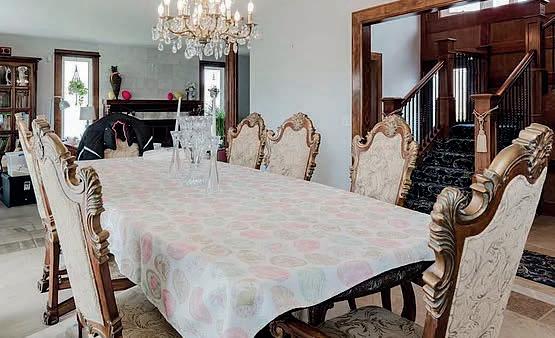
This stunning 3-bedroom Colonial in charming Acushnet. Boasting over 4,000 sq ft of living space, the home blends grand scale with intricate detail. Step through the foyer to find a breathtaking tiered staircase and exquisite woodwork that flows throughout. The heart of the home is a fireplaced living room, complemented by a dedicated media room above the garage—perfect for movie nights or a home theater. Upstairs, the expansive primary suite serves as a private retreat with its own en suite bath. Outdoor living is equally impressive: a massive balcony spans the entire length of the rear facade, overlooking a pristine patio and professionally landscaped grounds. From the circular driveway to the high-end finishes, every inch of this estate exudes sophistication.


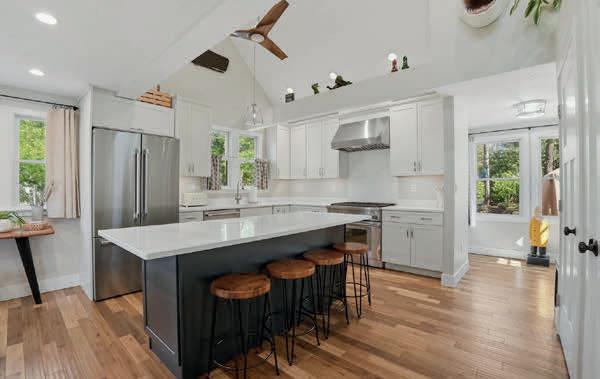
49 MARTINGALE LANE, PLYMOUTH, MA 02360
4 BEDS | 3 BATHS | 2,116 SQ FT | $795,000
Don’t miss this!! Beautiful 4BR, 2.5BA Colonial on 1.4 acres in Plymouth, in a neighborhood just across from the entrance to Waverly Oaks Golf Club. First floor features a large upgraded kitchen with chef style Monogram gas range, formal dining room, sun-filled front-to-back living room with sliders out to a beautiful backyard and two decks to enjoy while BBQing with friends and family, plus a bonus room on this level as well. Upstairs offers a large primary suite with balcony & sitting area, dual closets and private bath, plus 3 additional bedrooms and full bath in the hall as well.
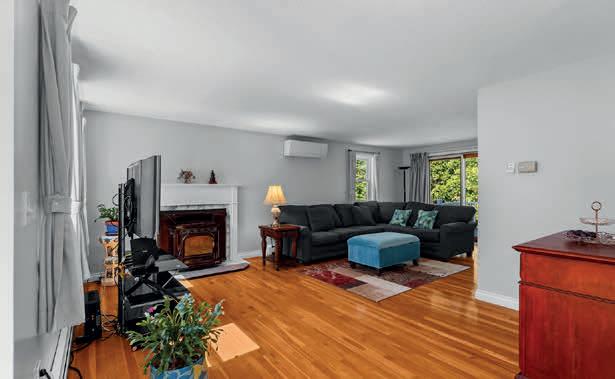
55 SUMMERSEA ROAD, MASHPEE, MA 02649 3 BEDS | 3 BATHS | 1,601 SQ FT | $1,125,000
Coastal charm meets refined living in one of the most sought-after neighborhoods. This beautifully remodeled home in New Seabury is a true standout, offering the perfect blend of style, comfort & seaside lifestyle. Nestled in a desirable coastal community & moments from boating, scenic walking trails, golf, everything that makes Cape living so special. Shopping & dining at the Commons is close by too! Spend time kayaking around Popponesset Island or set out for boating adventures on the open ocean w/ access just down the street! Originally purchased six years ago, the property has been completely reimagined w/ modern, high-efficiency upgrades throughout.

As a lifelong resident of Cape Cod, Erika joined Foley Real Estate in 1998 with a primary focus on the sale and rental of Cape Cod residential properties. Knowing the landscape and specifically the Upper Cape area made Erika a valuable source of information for her clients and customers. Her attention to detail, timely response to inquiries, and communication skills created a solid base on which to build her real estate career.
Since the 2023 merger with Foley Real Estate brought her to Lamacchia, Erika has consistently ranked as a top-producing agent both in the Falmouth office and companywide. Her hard work helped her earn her spot on the 2024 Lamacchia Realty Top Producer Circle, as well as being named the #1 REALTOR® with the Most Transactions and Sales Volume in 2023 AND 2024 for the Falmouth office. Most recently, Erika was honored on the 2025 RealTrends America’s Best Real Estate Professionals List. As a lifelong resident of Cape Cod, Erika is not only your local expert, but your advocate for making informed, confident real estate decisions.
With a glowing personality, an unyielding work ethic, and a boatload of knowledge, Erika is the perfect choice to handle your real estate needs on Cape Cod.



Contact us for a free market analysis of your property. This year’s market has been very active; let’s get that Jack Conway “SOLD” sign in front of your property or the property you wish to purchase soon.
Stan Blackmur of Blackmur Reality Group is fantastic! I have known Stan and his wife Mary Ann for many years, working with them on South Shore Magazine. I have always known that Stan grew up in Hingham, and has always had an incredible knowledge of the town’s history and development.
Having lived in Hingham myself for over 20 years, I always dreamed about finding a home on the water. When a listing came up, with the encouragement from a close friend, Stan booked a showing for a very unique listing in Crow Point. Stan was beyond patient with me as l decided to make and offer and talked me through the entire process flawlessly.
As we worked on the closing of my dream home, Stan worked diligently with me to sell my existing home. Stan and his wife Mary Ann worked incredibly well as a team to make the real estate transactions as smooth as possible, anticipated any issues and had already put into place solutions necessary to complete the closings.
– Christine Orr
We have known Stan & Mary Ann Blackmur for ten years and have been fortunate enough to have them represent us as Realtors® for our homes in Hull & Scituate.
They were extremely knowledgeable and helpful in preparing our homes for sale. They have always kept us well informed during the process and are courteous to everyone!
They also assisted us in purchasing our new home on the South Shore.
We highly recommend them as Realtors.®
– Brad & Pat Selland
What a wonderful experience! One call, a couple of emails, and a meeting was all it took for Stan to understand what we were looking for. One showing was all it took. Stan found us the perfect new “work” home on the first try. Stan didn’t send us dozens of emails showing us everything and anything available.
Instead, he came to our existing office, interviewed us, then went out and found us the perfect location. Stan listens. It was perfect in price, location, amenities, everything. The whole experience was the most efficient and best use of our time. The only mistake I made was not calling Stan first and wasting three months with another broker. – Ray Riddle
REALTOR® Jack Conway
Residential Brokerage office 781.749.1600
cell / text 781.603.7864
mblackmur@jackconway.com
REALTOR® Jack Conway
Residential & Commercial Brokerage office 781.749.1600
cell / text 781.603.7862
sblackmur@jackconway.com
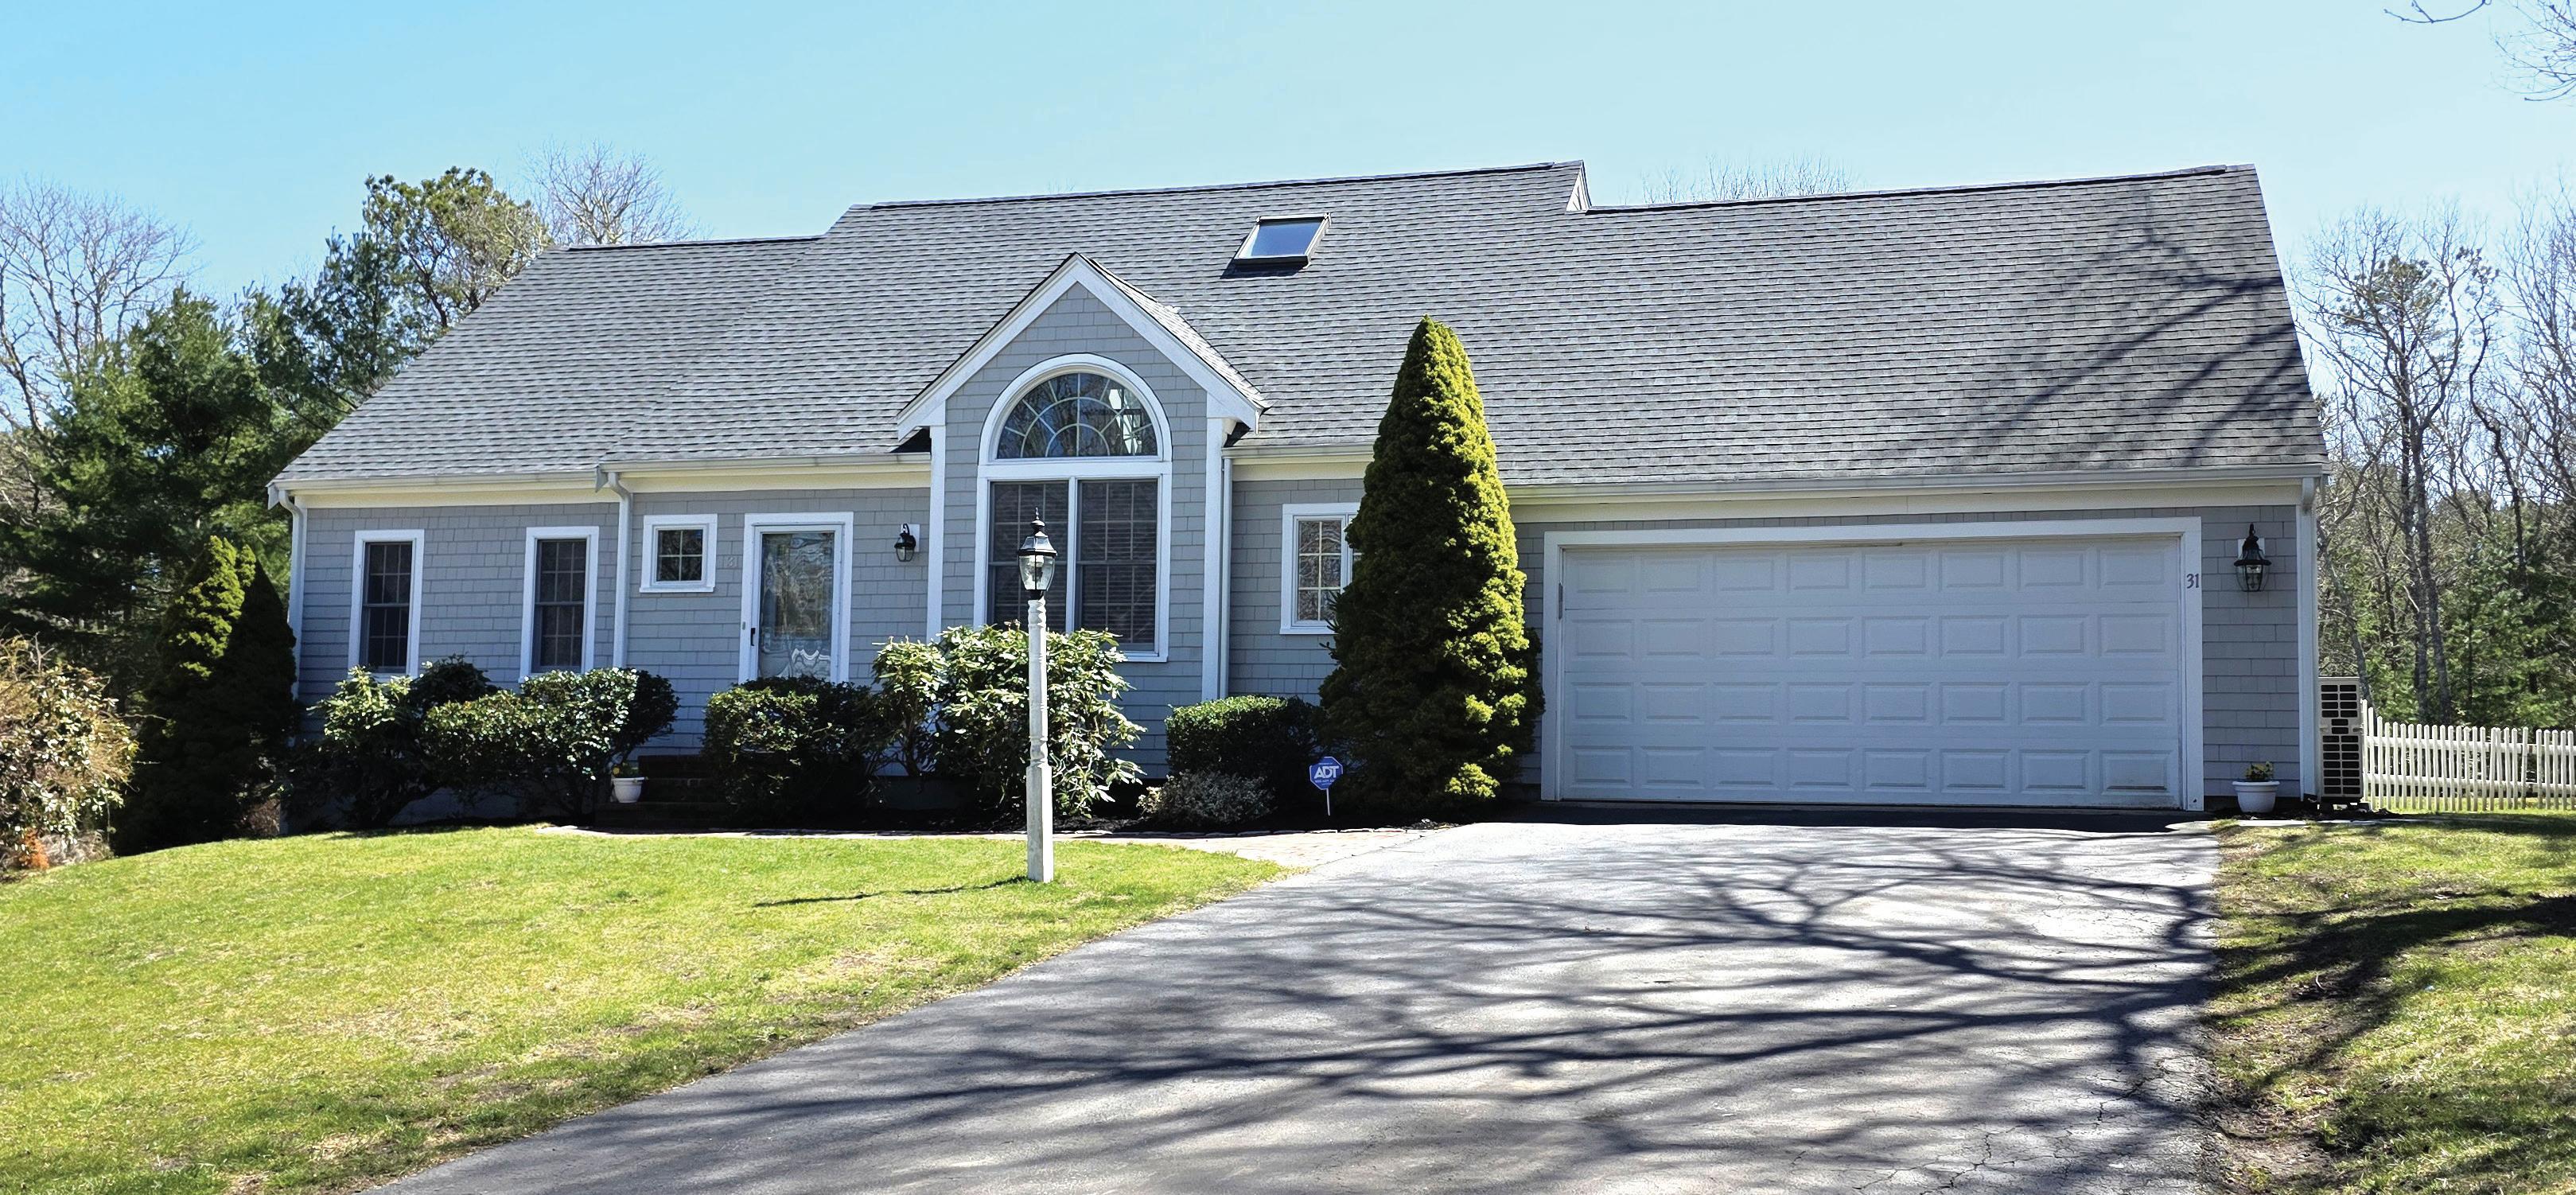
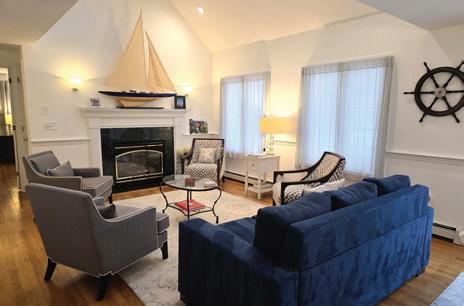
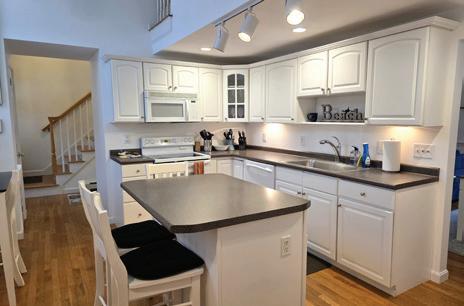
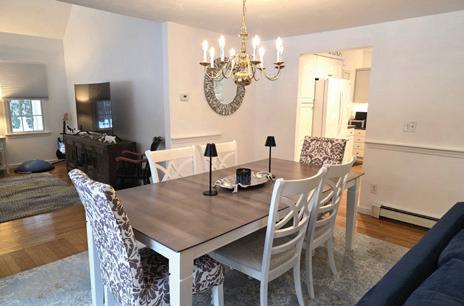
31 FALLING LEAF LANE, OSTERVILLE
$1,199,000 - MLS#: 22601349
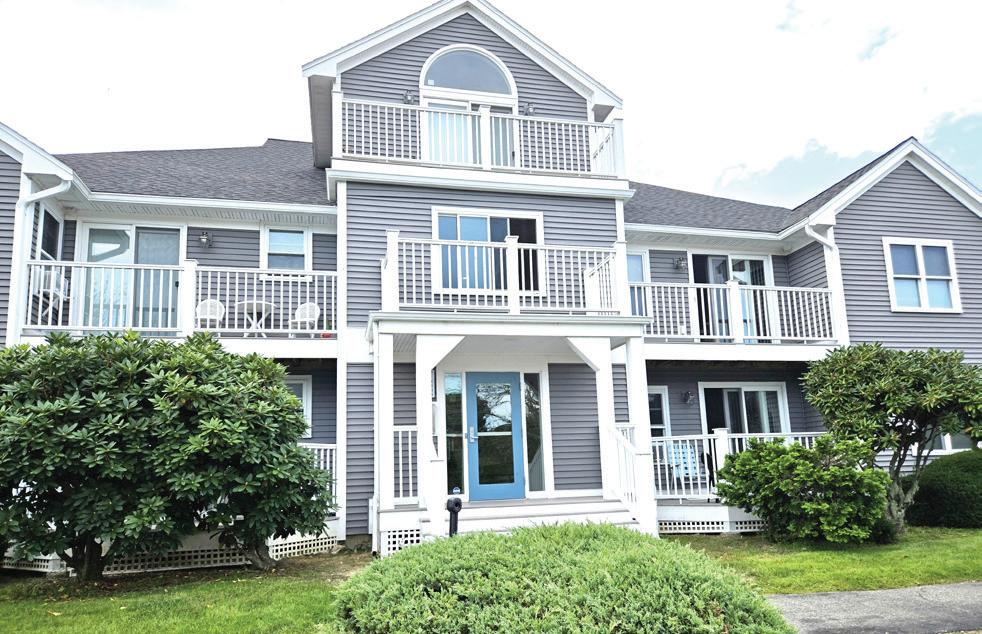
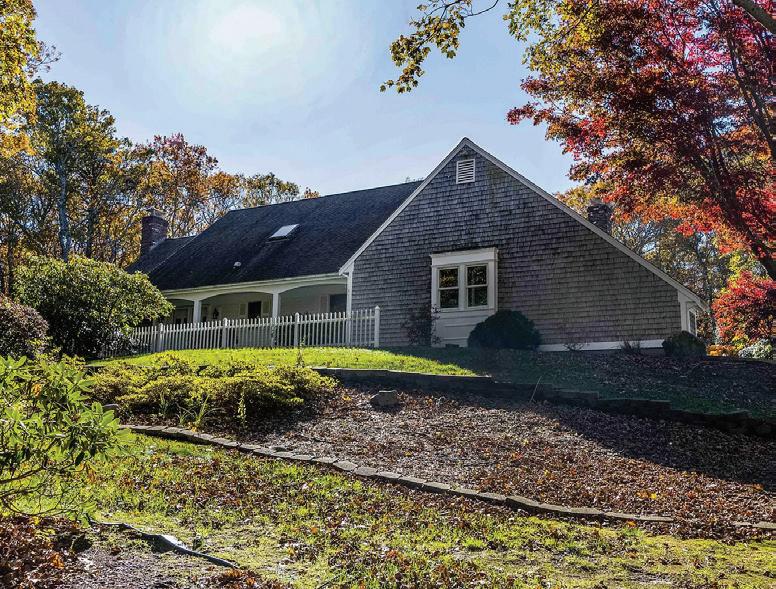
Stunning, 2,200 sq ft cape in like new condition, on .55 acres. Extensive landscaping completed 2025. 1st floor primary bedroom with private bath ad laundry. Vaulted and Cathedral ceilings. Large rooms, bright eat in kitchen, living room with gas FP, wood floors, formal dining area and oversized family room with walls of windows. 2nd level offer 2 generous sized bedrooms, full bath, loft sitting room perfect for a cozy reading spot, and a large finished bonus room perfect for over flow guests, or home office? The walk out lower level is ready for your finishing touches. Ductless air conditions, gas hot water heat. 2-car garage. Home is just minutes to Downtown Osterville Village and Dowses Beach!

PISACANO
720 PITCHERS WAY, HYANNIS ASKING $369,900 - MLS#: 22505192
Sea Meadow Village. This stunning 2 bedroom, 2 bath townhouse has been completely renovated. All new kitchen with stainless steel appliances, new cabinets with granite counter tops, new floor. All new carpet throughout! Bathrooms updated. Separate laundry room with washer and dryer! Bonus room on 2nd level is ideal for spacious home office! Large 2nd floor primary bedroom with cathedral ceiling and slider with palladium window deck. Private bath and double closets! This unit also comes with a wire mesh storage room in the basement approx 12 x 12. Key location ! Central to down town shopping, side walks to CC Mall for shopping or employment. Keyes Beach is just a mile away , CC Hospital and down town Restaurants, and specialty shops! Easy access to Highway for commuters! Complex limits Year round rentals but they are allowed. Must occupy for 2 years before renting. Easy to show!



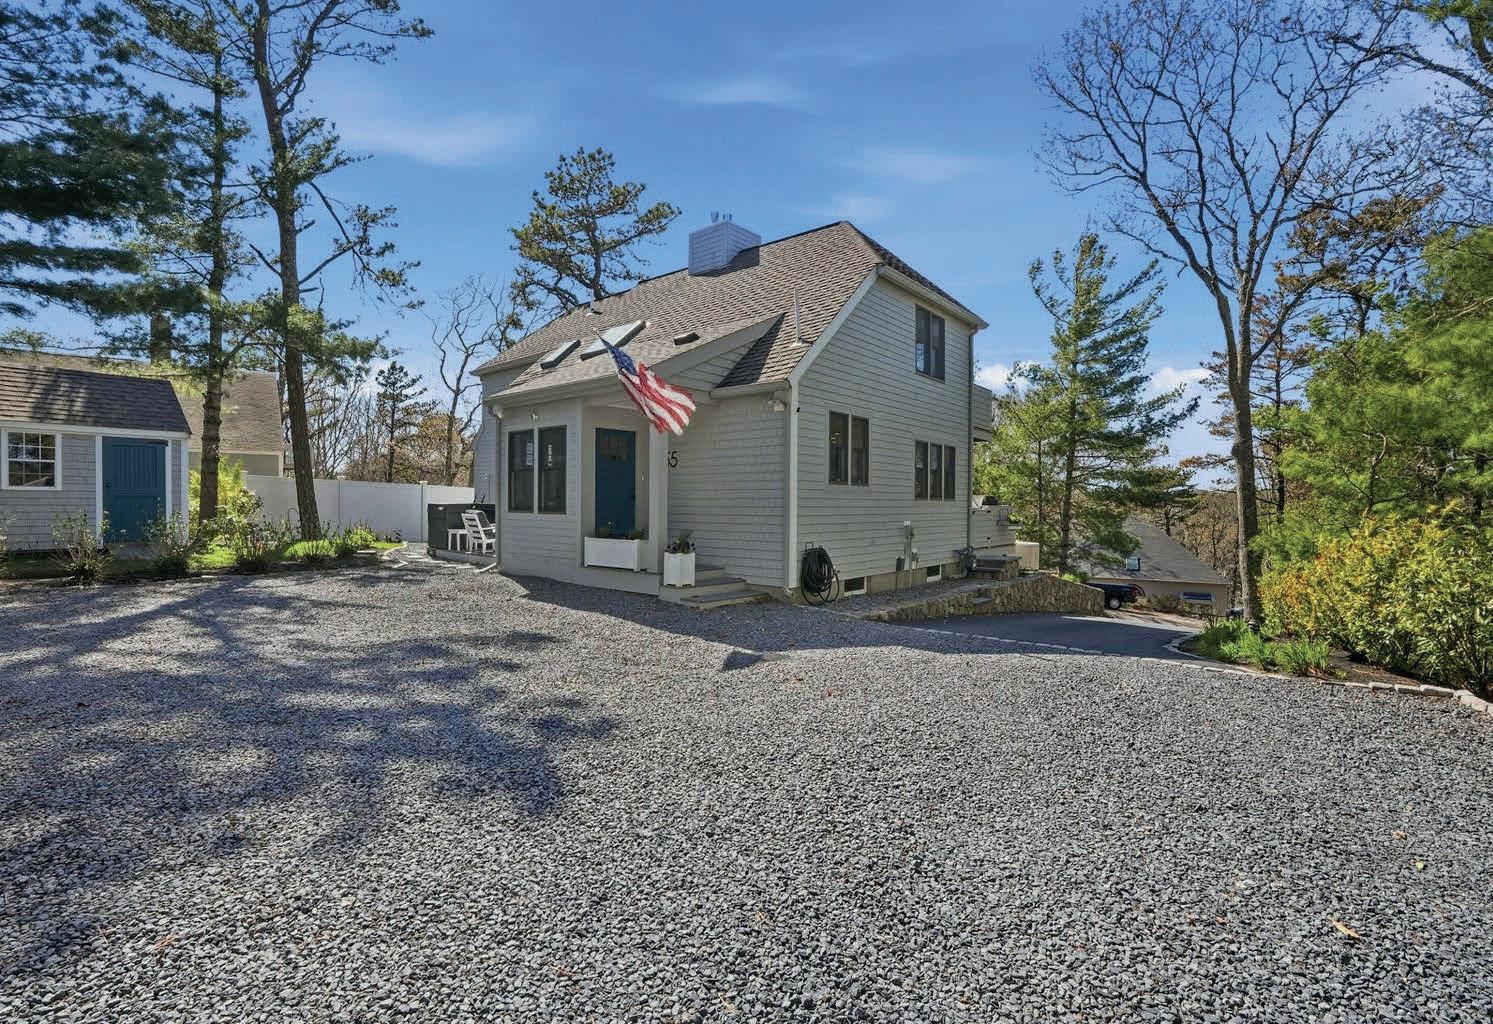
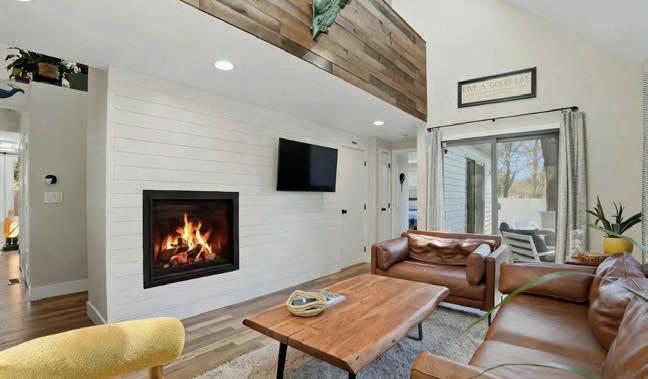
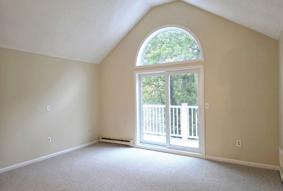
Nestled at 65 Oakmont Rd, Barnstable, MAthis inviting single-family residence in Barnstable County offers a wonderful opportunity to embrace comfortable living in a ready-to-move-in condition. The living room is a focal point of relaxation featuring a fireplace that promises warmth and ambiance, complemented by elegant crown molding that ads a touch of sophistication to the space. Imagine evenings spent gathered around the fire, creating lasting memories in this beautifully appointed setting. The kitchen is equipped with stone countertops, a stylish backsplash, a kitchen bar, and a kitchen peninsula, making it perfect for both everyday meals and entertaining guests. Picture yourself preparing delicious meals while enjoying the company of loved ones in this functional and attractive space. One of the bedrooms also features crown molding, adding a touch of elegance to the private quarters. What’s not to like in this 4 bedroom, 2.5 bath home with the primary bedroom on the first floor. Walk the private gardens from the sun room.
1.09 Acres
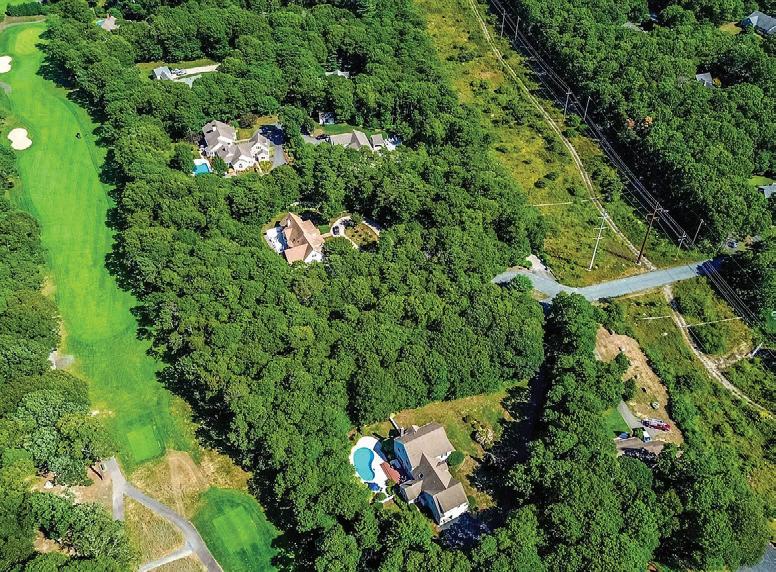
Looking for a homesite ? Here’s an oversized lot on a private cul de sac sitting on Cummaquid Golf Course’s 7th hole. This 1.09 acre lot is the last buildable lot on the 7th hole. Bring your builder and build your forever home in Cummaquid Heights. Easy access to shopping , beaches , schools , churches and doctors.
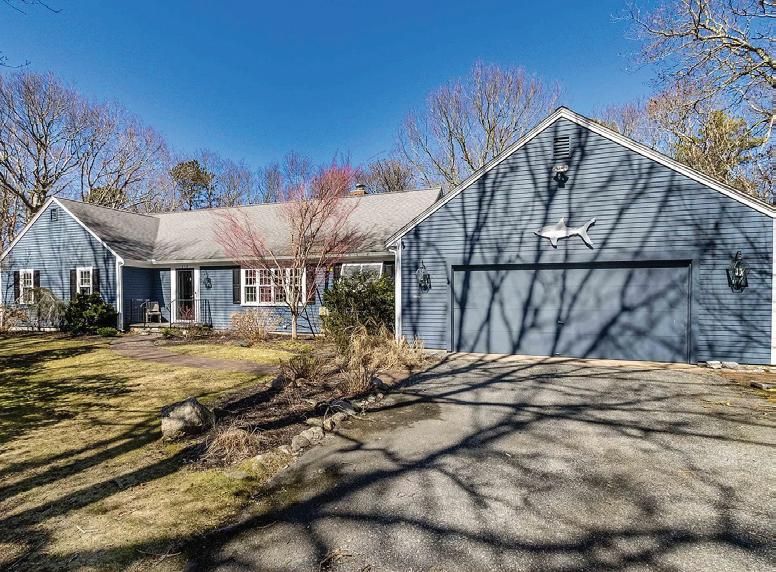
Fantastic opportunity in this spacious well maintained ranch with a finished lower level in-law suite. This inviting home is full of light and has warm oak flooring that is worth the visit. Entering into the front hallway leads to the living room that has a gas fireplace with sliders to a private deck. French doors from the living room open into the dining room for easy conversation. The adjacent kitchen/den with stainless appliances including a 6-burner plus griddle Viking gas stove with access to the private deck, as well as the garage. On the opposite side of the entrance way you will find an updated full bath, 2 bedrooms and an office. The Primary bedroom has a beautiful updated en suite. The finished lower level has a Great room, kitchenette, renovated full bath, bedroom, study, workshop and a large sewing room with laundry. All with outside access through sliders to lower deck and yard and access toi garage. Outside yard includes a brick walkway, irrigation system and generator. This home is situated in a very desirable neighborhood with easy access to shopping, banks, golf, highway and medical care. Lights in f/ hall, dining & lower stairs, & cabinet in primary not conveyed.







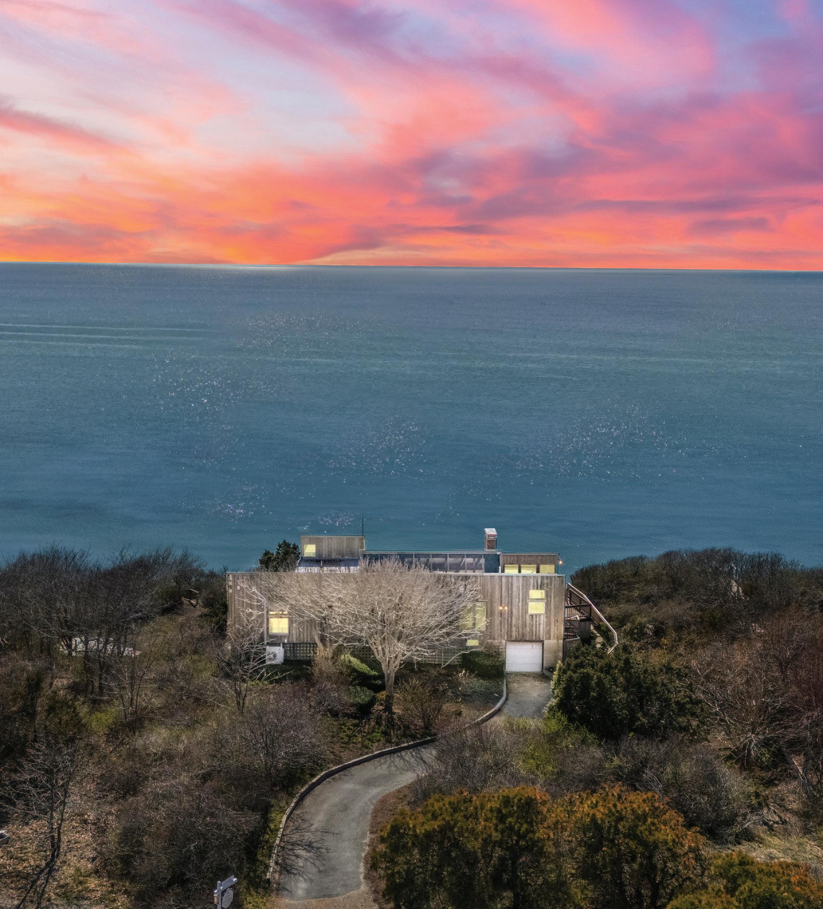



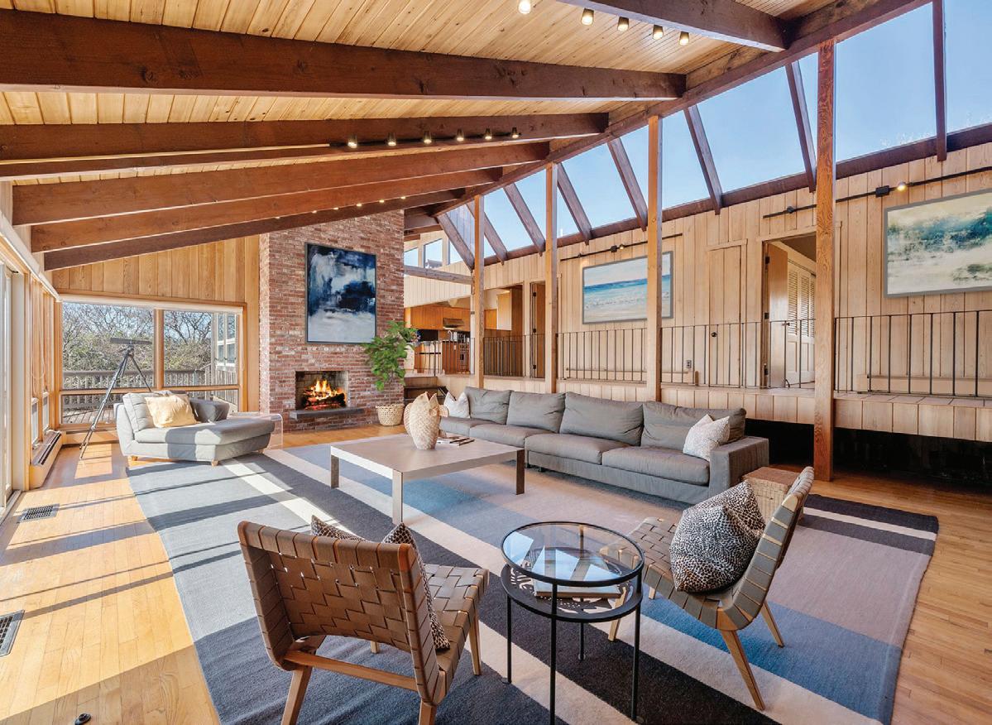
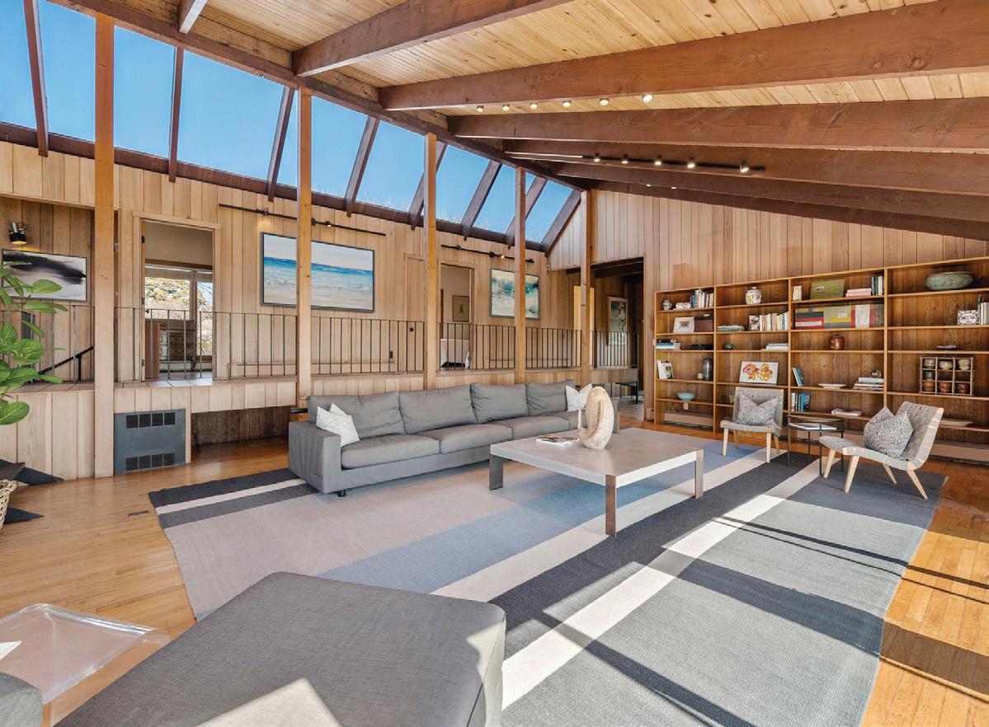


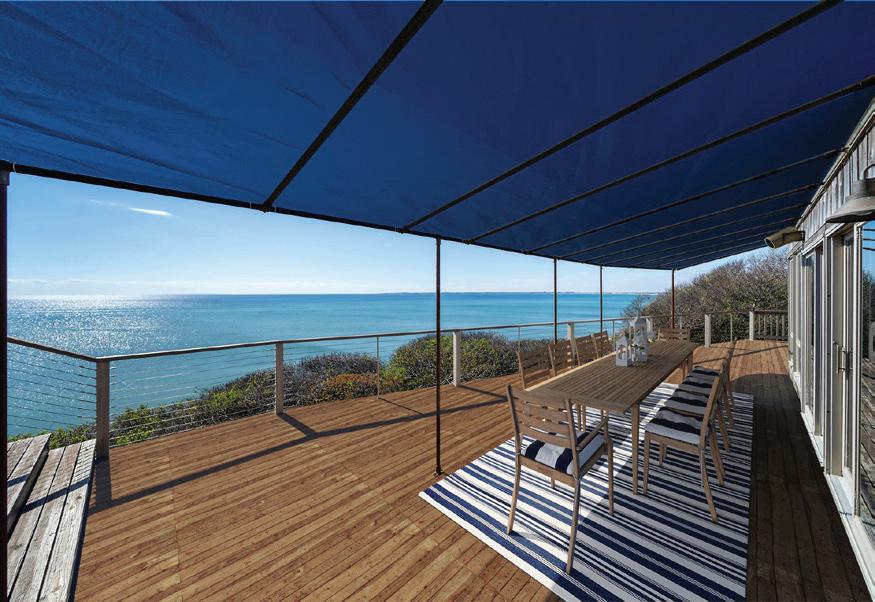


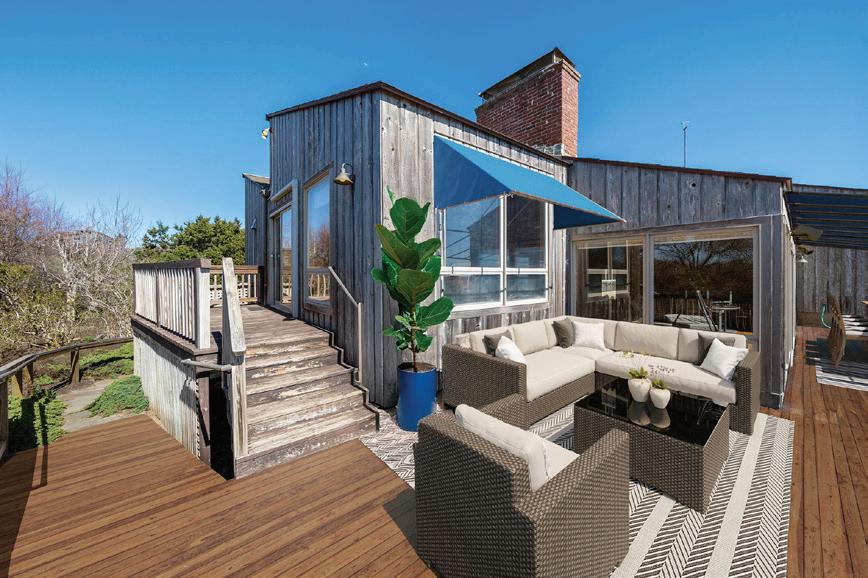
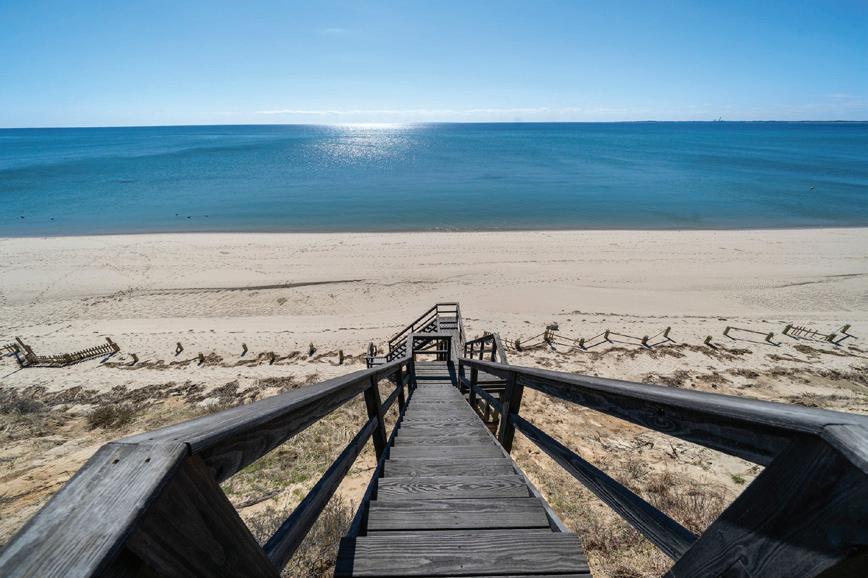
4 BEDS | 2 BATHS | 2,172 SF | $3,850,000 Perched high above Cape Cod Bay with sweeping views to Provincetown, 23 Crestview Circle is a rare bluff-top offering defined by privacy, elevation, and an ever-changing coastal landscape. Set along one of Truro’s most sought-after stretches of shoreline, the property enjoys appx 250 feet of private sandy beach below, accessed via a secluded stairway, along with unobstructed sunsets across the bay. Homes with this level of setting and natural separation are increasingly difficult to find. The residence reflects a timeless midcentury coastal design, with vaulted ceilings, warm wood tones, and a layout oriented toward the water. The main living area opens to a covered deck, creating a natural connection between indoor and outdoor living. The primary bedroom captures the same expansive views with direct access to the deck. Additional bedrooms offer flexibility for guests, family, or workspace. Located just minutes from the dining, galleries, and culture of Provincetown yet set in a world apart, this is a property that balances seclusion with accessibility. Reintroduced for the spring market and now offered at $3,850,000, 23 Crestview Circle presents a compelling opportunity to secure a truly special Outer Cape setting.







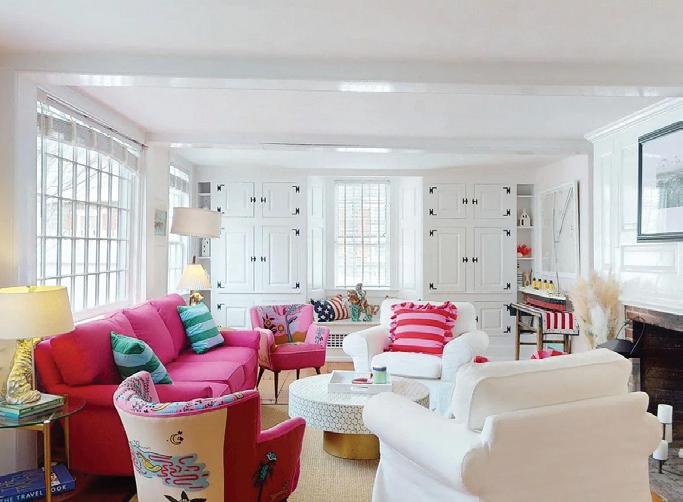
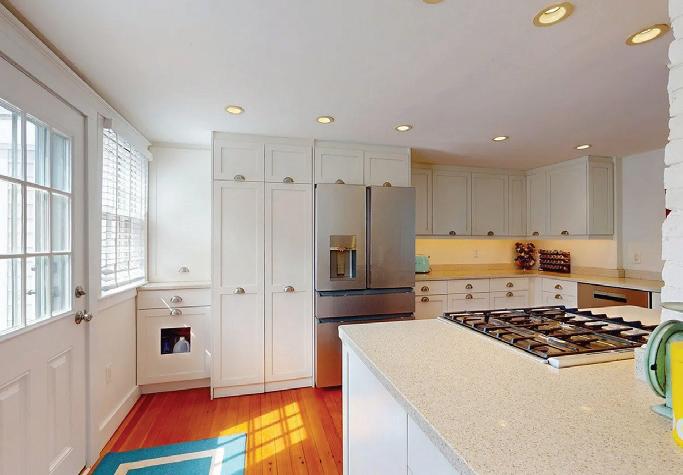
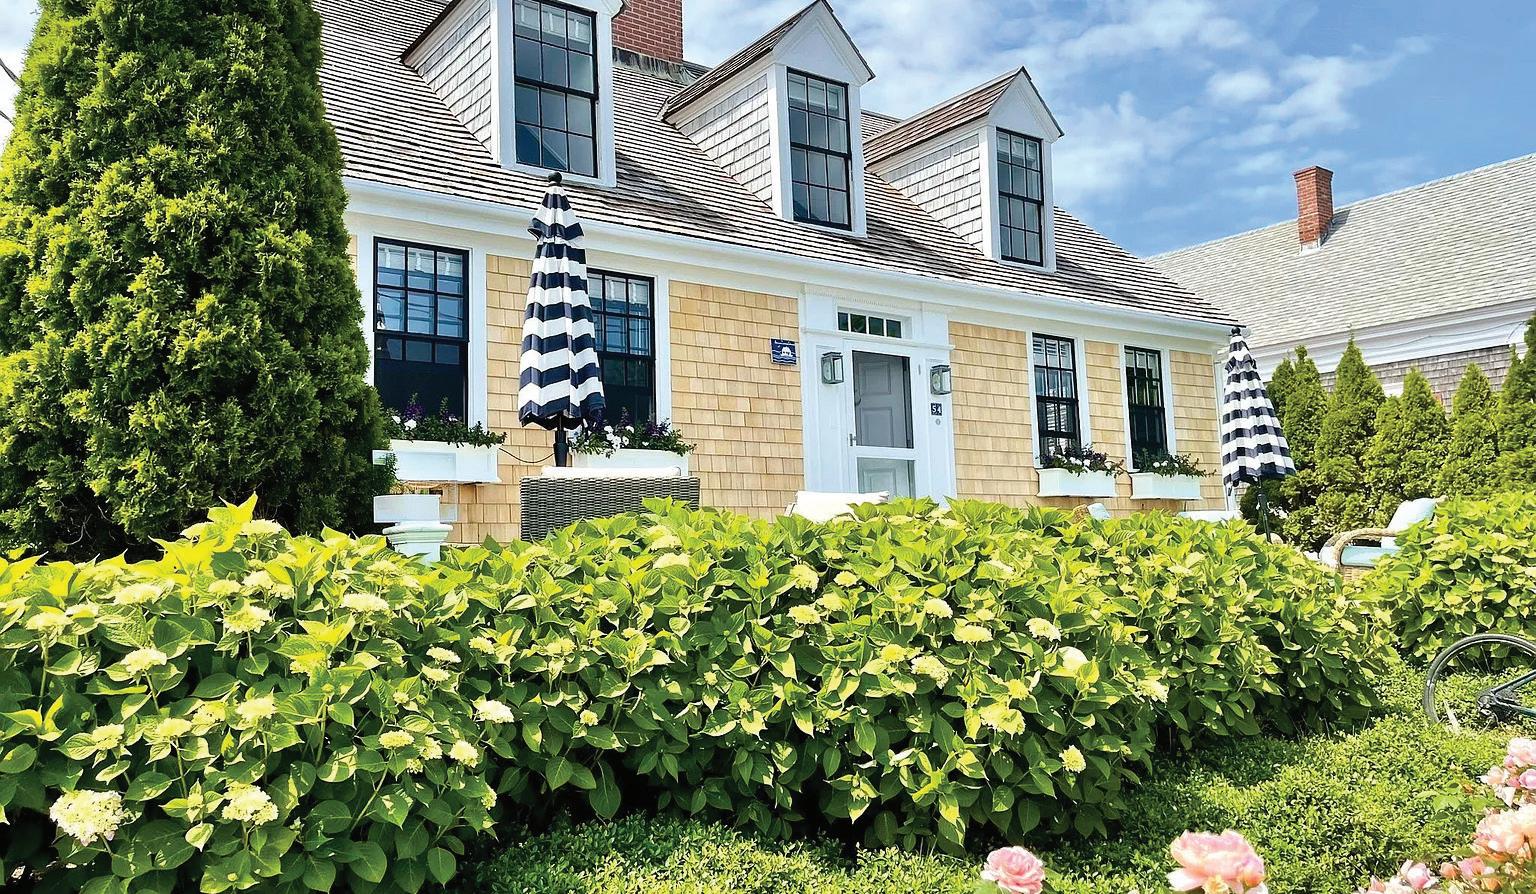
The iconic ‘’1807 House,’’ believed to have been built in the late 1700’s, is one of the oldest homes in Provincetown. Throughout its history, from Captain Stephen Nickerson, who built the house, many have called it home and many, during the years it was a guest house, shared its timeless beauty and Cape Cod Bay views.

Cell: 508.330.8339 | Office: 508.487.6111
stephenmbriscoe@gmail.com www.SeasCapeRealty.com
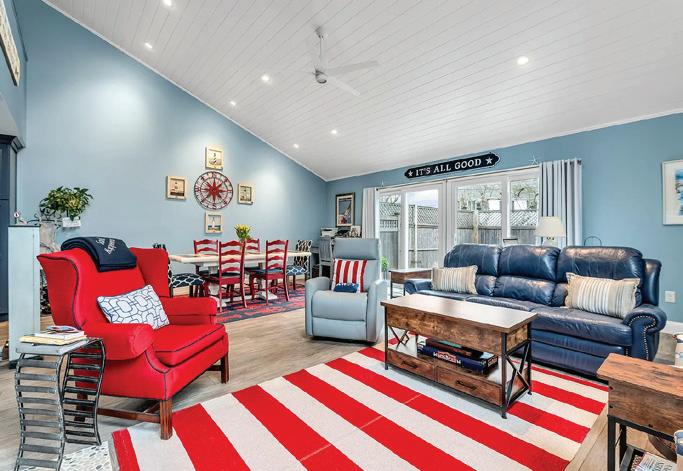
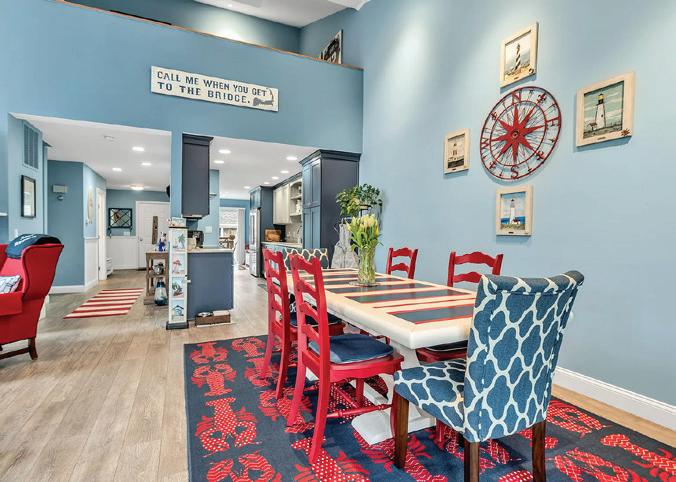



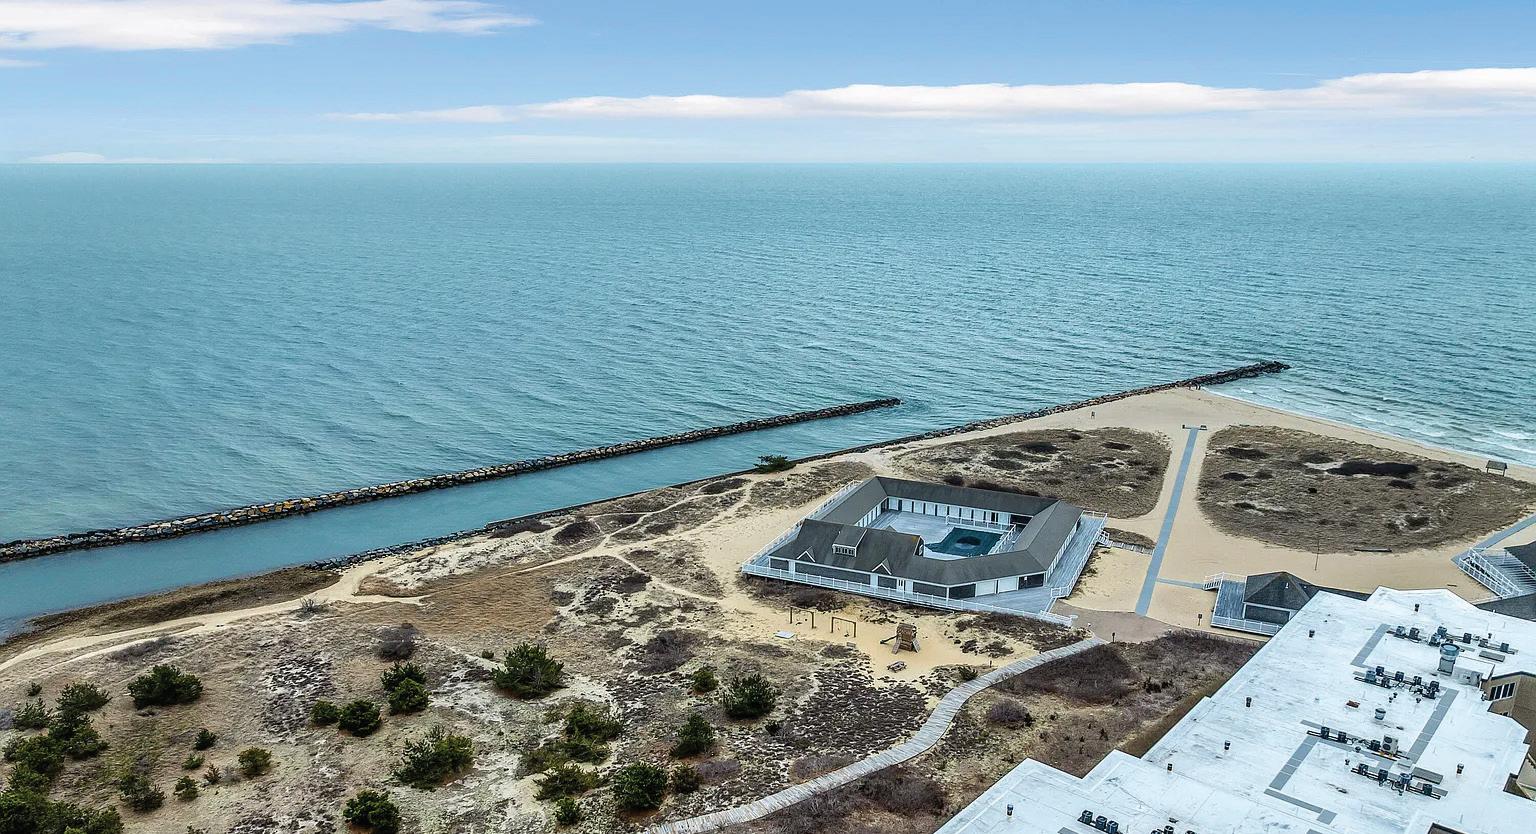
Rare opportunity to own one of only six three-bedroom townhouses at The Belmont with the added bonus of a private pool cabana! Renovated in 2018, this beautifully maintained unit has all new windows, sliding doors and skylights. Both front and back patios have been redone with the back being fully fenced and boasting a hot tub and outdoor shower.
Cell: 508.776.5950 | Office: 508.487.3111 christine@seascaperealty.com www.SeasCapeRealty.com

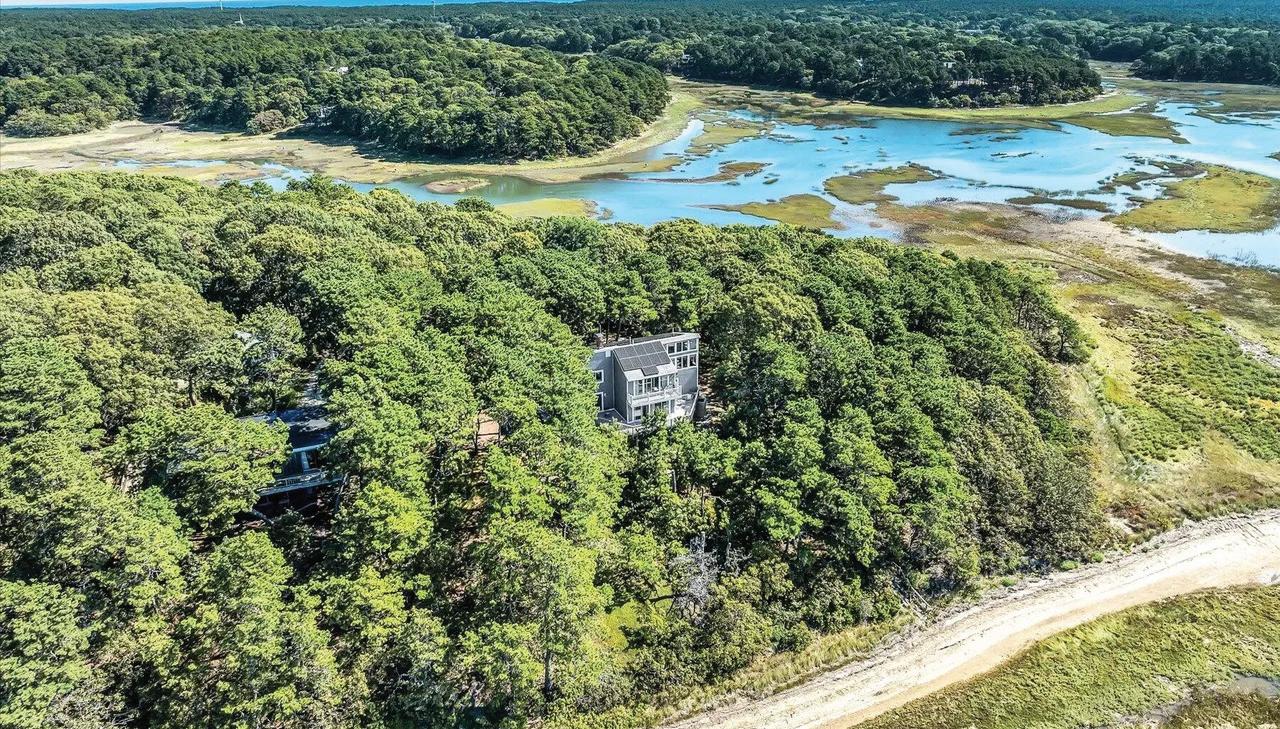
Nestled along a quiet, rustic road above Wellfleet’s Silver Spring Harbor, this 5BR, 3.5BA home offers a serene retreat with stunning water views year-round. Recently renovated in 2023, it combines Cape charm with modern comforts like air conditioning, multiple decks, and flexible living spaces, including a lower-level rumpus room. 5 BD | 4

TIM BROWN BROKER ASSOCIATE | REALTOR®
508.468.9338 | Office: 508.487.6111
Tim@SeasCapeRealty.com www.SeasCapeRealty.com
1 BD | 2 BA |
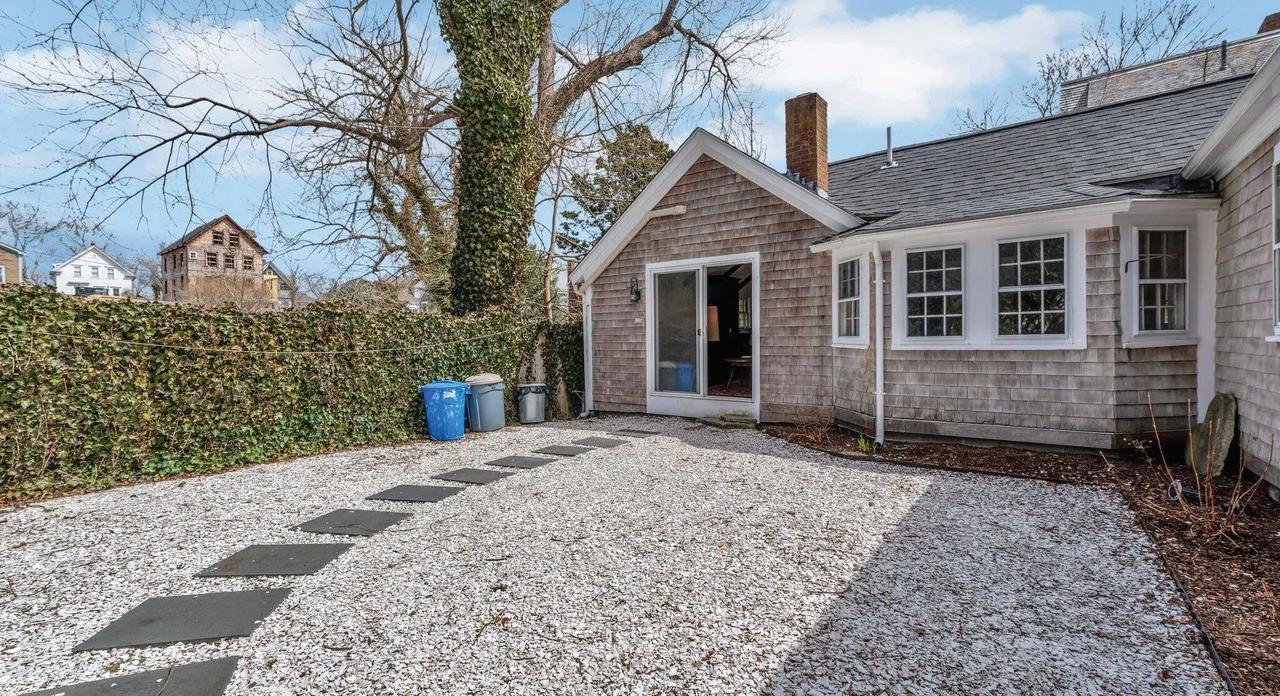
In the very heart of Provincetown’s Gallery District--just moments to restaurants, galleries, shops, and the beach--this singular 1-bedroom, 1,239 sq ft residence offers something rare: a home that feels both anchored in history and is deeply restorative. A rare retreatlike sanctuary in the center of town.
TIM BROWN BROKER ASSOCIATE | REALTOR® Cell: 508.468.9338 | Office: 508.487.6111
Tim@SeasCapeRealty.com www.SeasCapeRealty.com

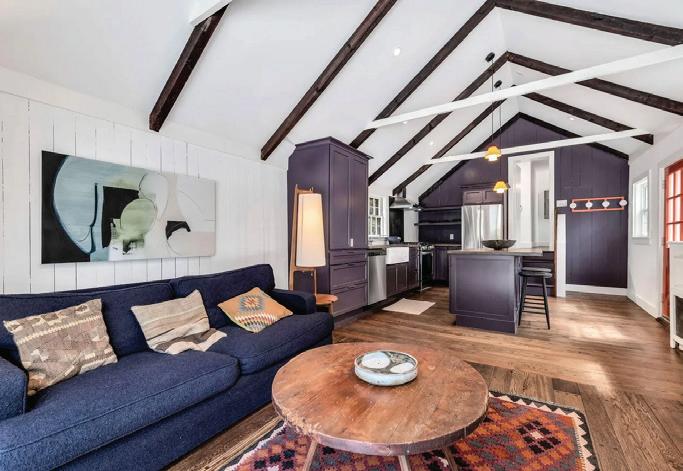
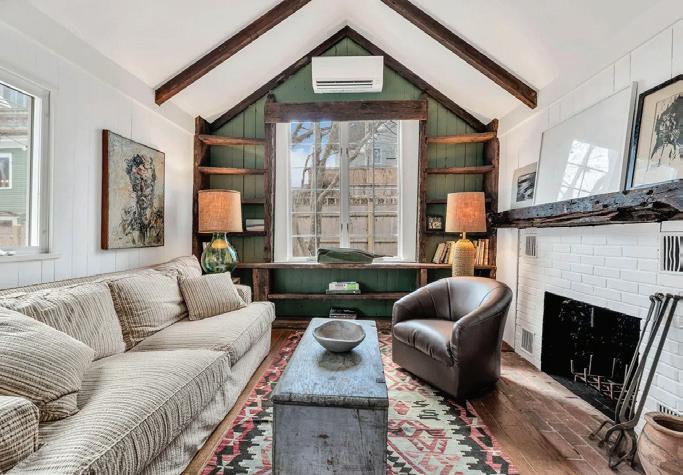

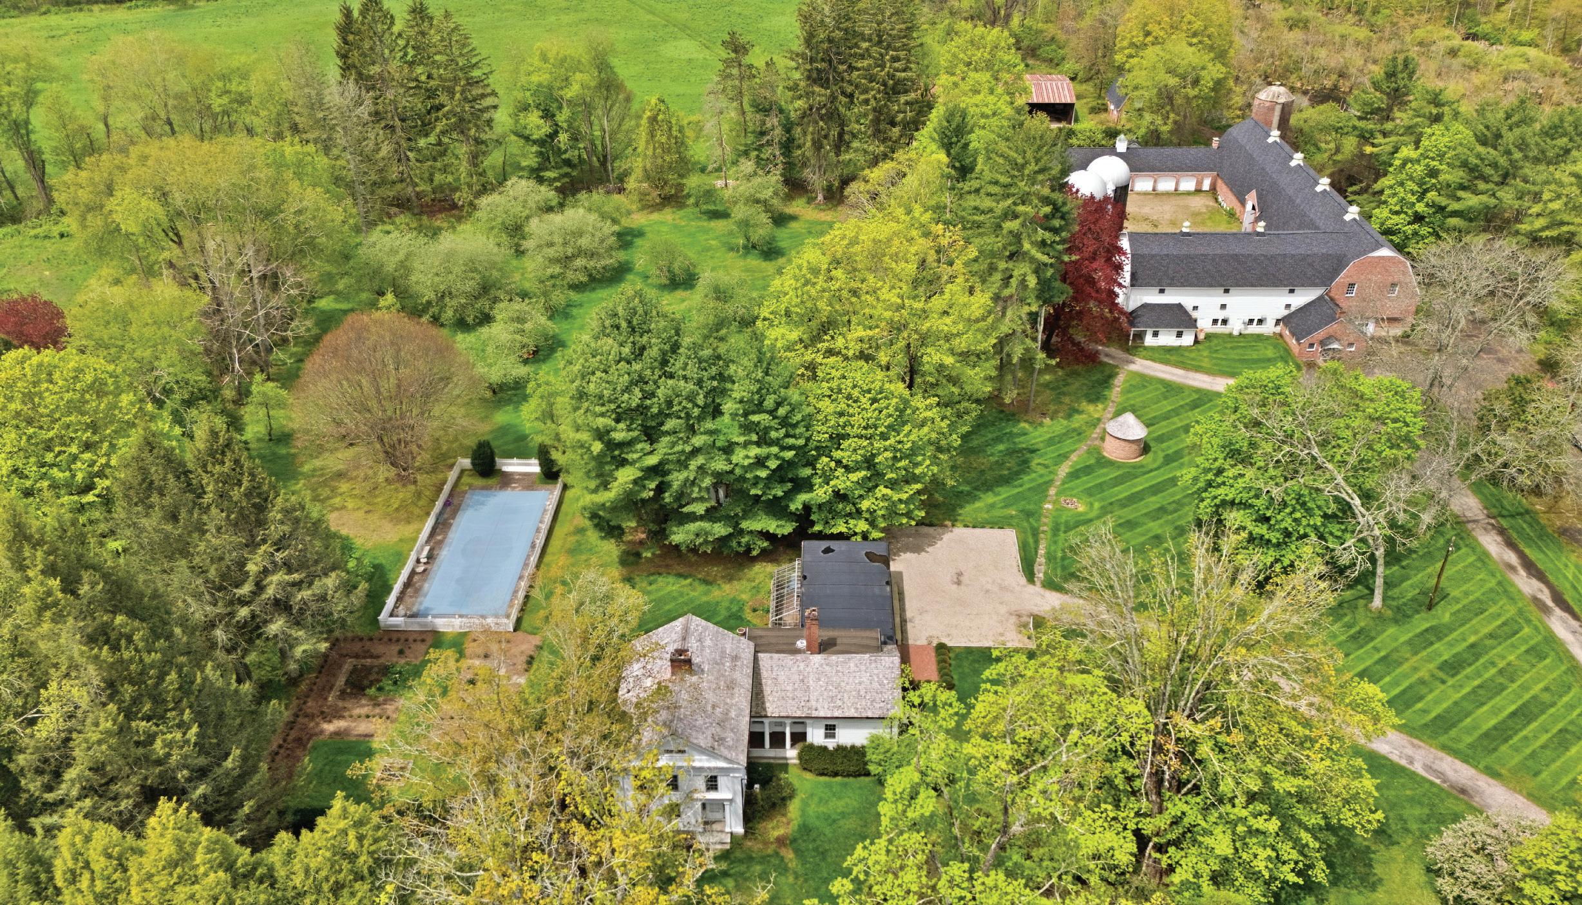
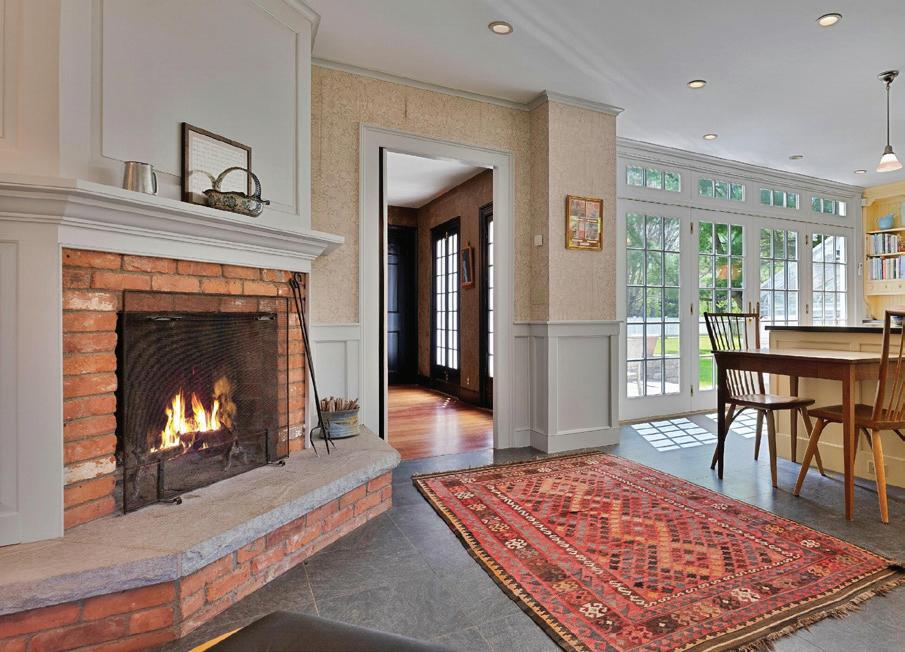
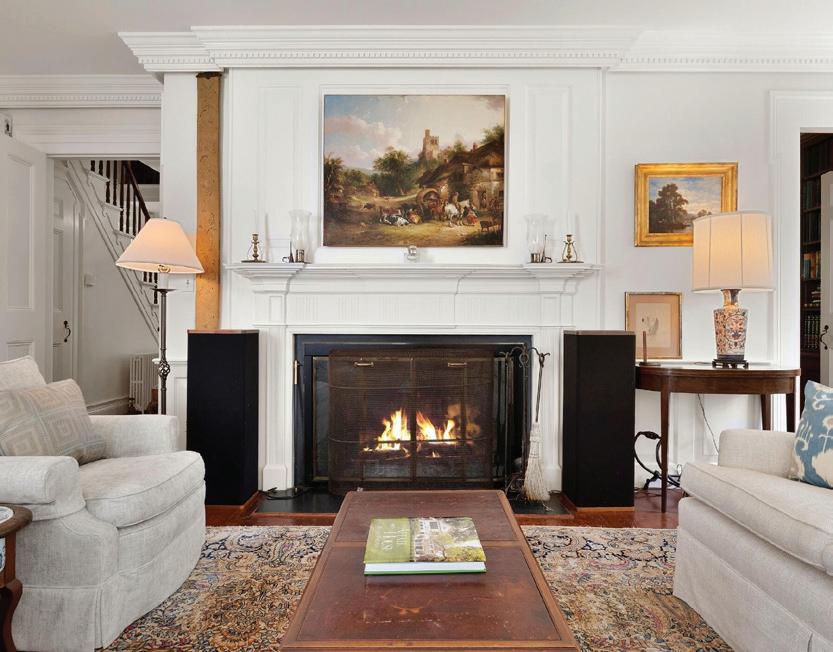
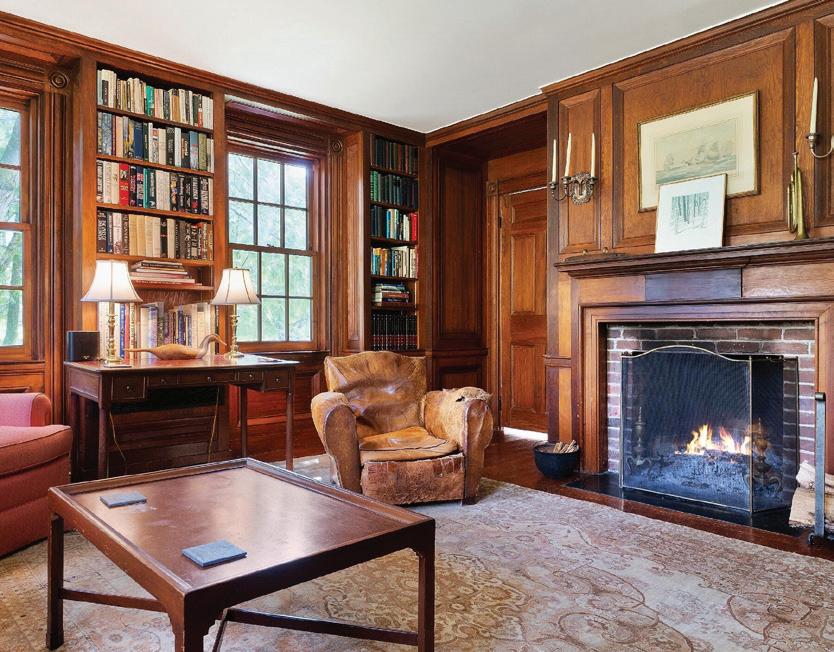
OFFERED AT $3,995,000 | 4 BEDROOMS | 3/1 BATHROOMS | 3,407 SQFT | 130 ACRES
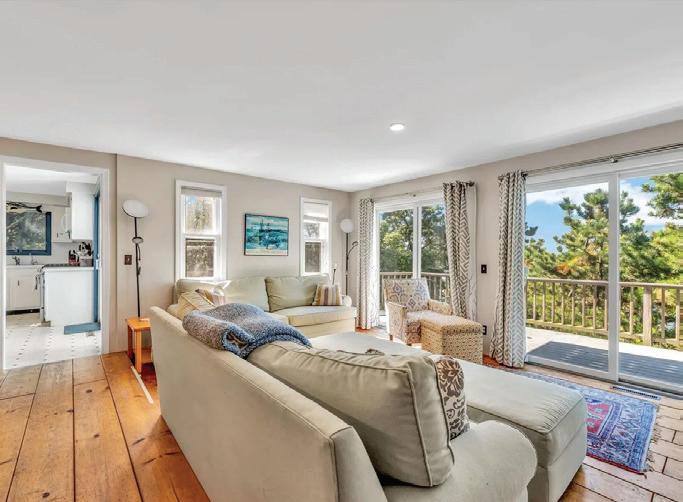
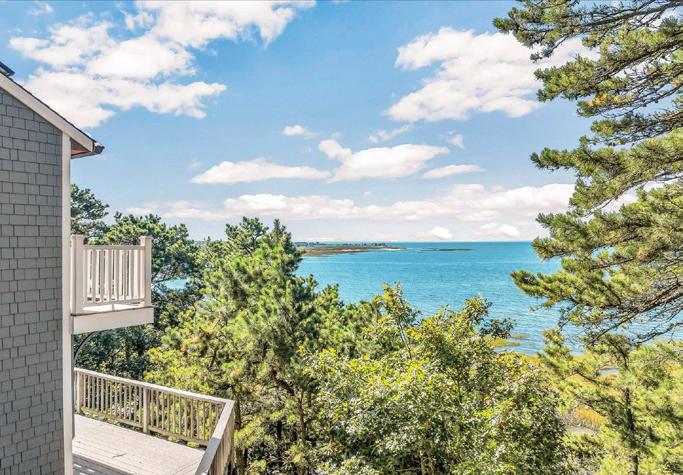
Experience 225 years of preserved grandeur at Nodin Farm, a 130-acre Greek Revival estate cared for by only four owners. Historic character, including wide-plank floors, hand-carved woodwork, built-ins, and seven fireplaces, blends seamlessly with modern luxury upgrades. The estate features restored barns, a Bull Barn with guest house plans, a 7-bay garage with gym and office, plus a pool and brick patio. Meticulously preserved and updated, Nodin Farm is a rare opportunity to own a remarkable piece of American history.

George Cain
REAL ESTATE SALESPERSON
917.861.3855 | gcain@wpsir.com
georgecain.williampitt.com
Great Barrington Brokerage 306 Main Street, Great Barrington, MA o: 413.528.4192
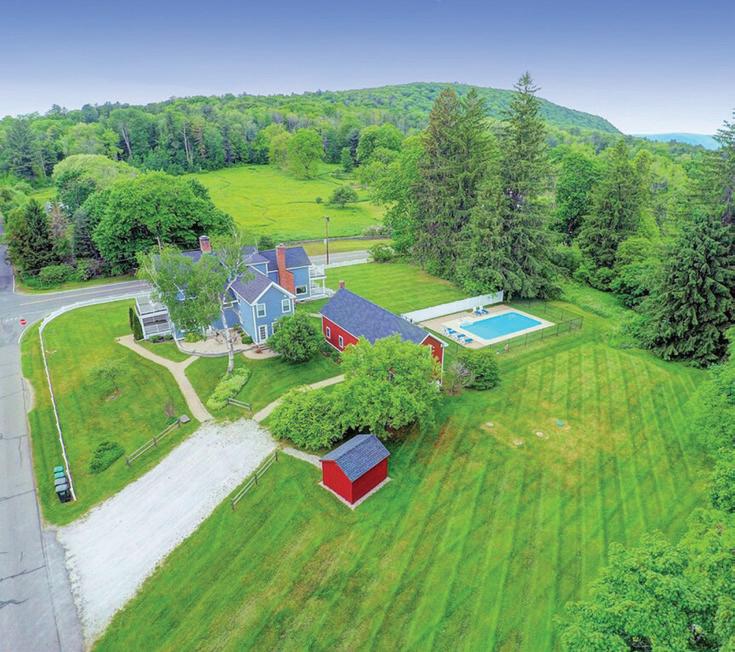
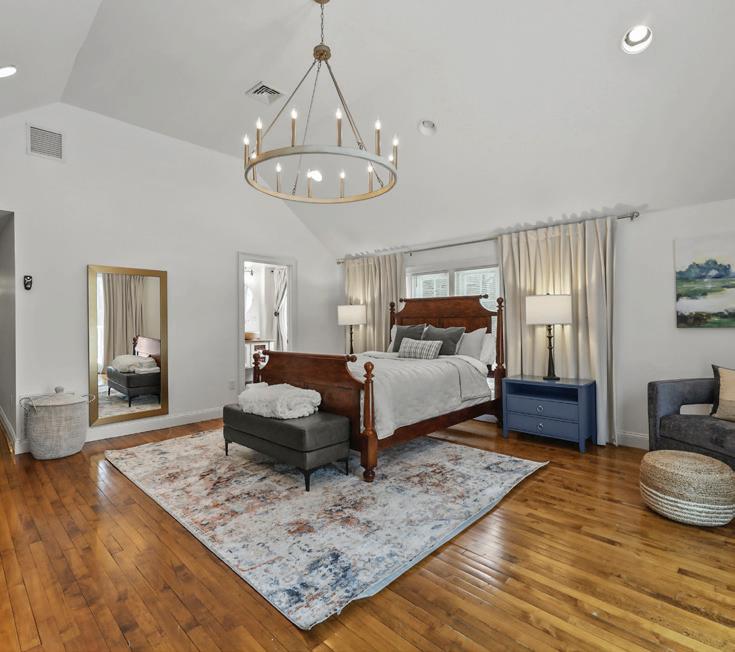
OFFERED AT $1,695,000 | 6 BEDROOMS | 5/1 BATHROOMS | 4,952 SQFT | 4 ACRES
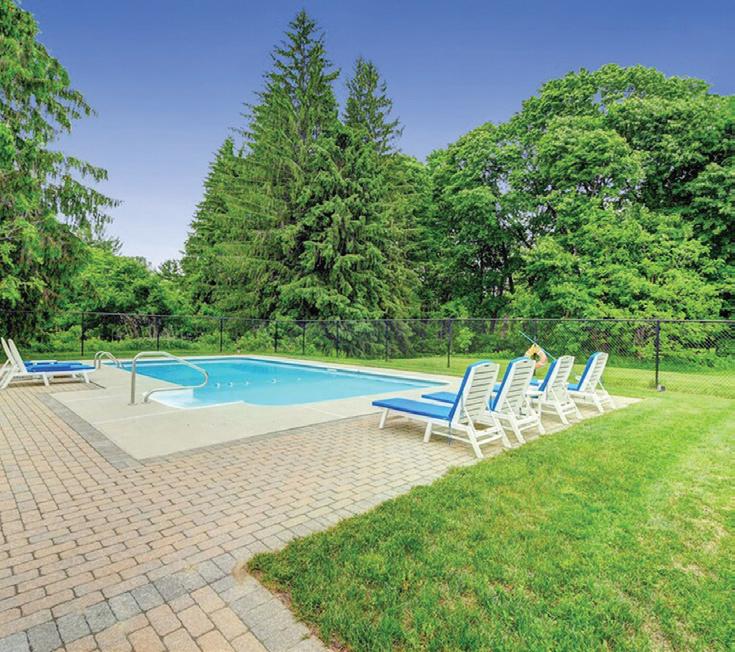
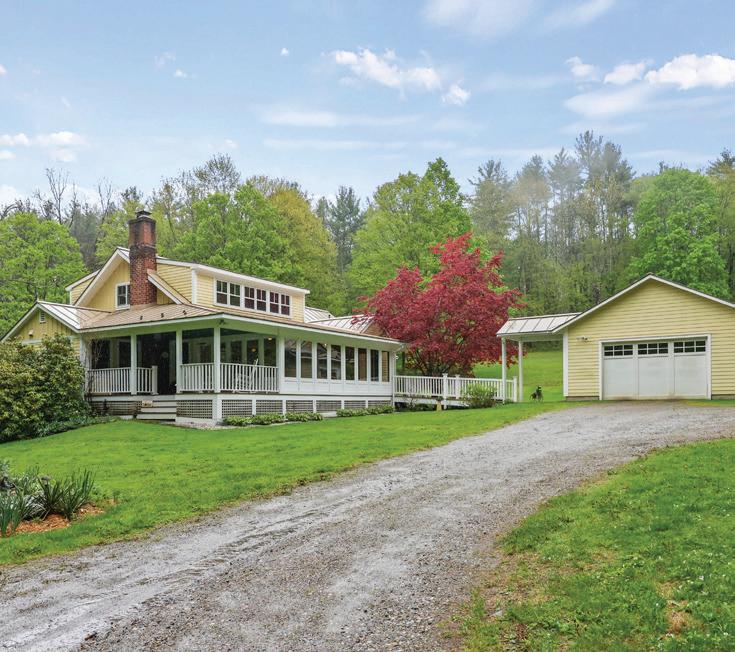
Offered fully furnished and recently renovated. The historic General Williams House (c.1795) is a true masterpiece. With 6 bedrooms, 5/1 baths, 6 fireplaces, spacious living and dining areas, two kitchens, and an “ice house” with kitchen and bath, it seamlessly blends historic charm with modern comfort. Outside, enjoy a private in-ground pool and a prime location minutes from Stockbridge Center, the Norman Rockwell Museum, Lenox, and Tanglewood. As an added bonus, this home has a strong and consistent history of rental income.
OFFERED AT $1,300,000 | 4 BEDROOMS | 3/2 BATHROOMS | 2,524 SQFT | 3.69 ACRES
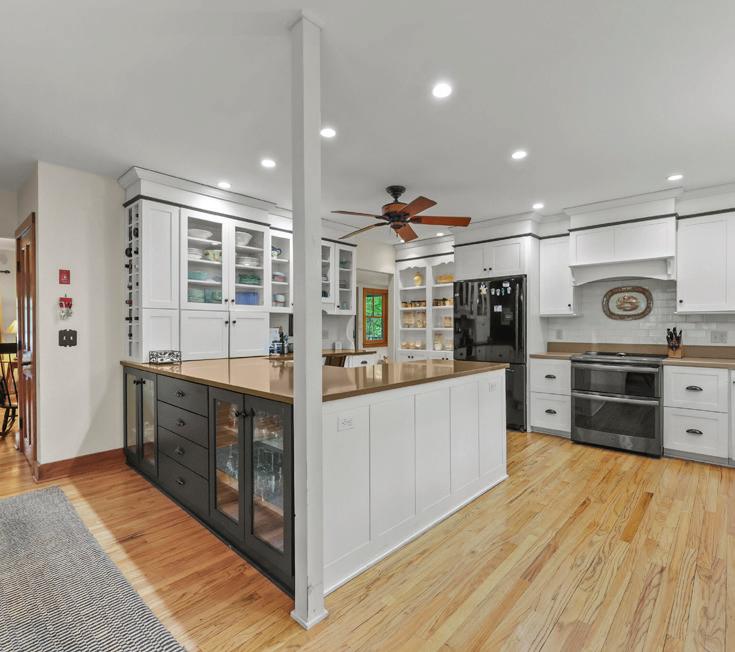
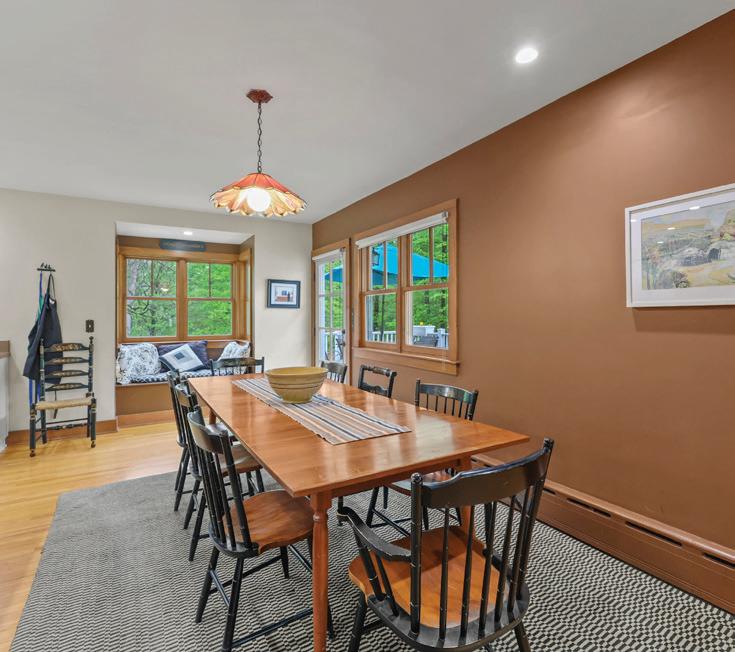
Nestled in low-tax Egremont and just a short distance to French Park (with new tennis and pickleball courts, hiking trails, playground, basketball court, and dog park) this meticulously maintained wheelchair-compliant home offers exceptional comfort and convenience. The property also features an in-law apartment that might be rentable as an apartment or professional office (as currently constructed), 10kW generator, and durable steel roof with an estimated 40–50 years of life remaining. Enjoy close proximity to some of the Berkshires’ most popular restaurants and attractions.
George Cain
REAL ESTATE SALESPERSON
917.861.3855 | gcain@wpsir.com georgecain.williampitt.com
Great Barrington Brokerage 306 Main Street, Great Barrington, MA o: 413.528.4192
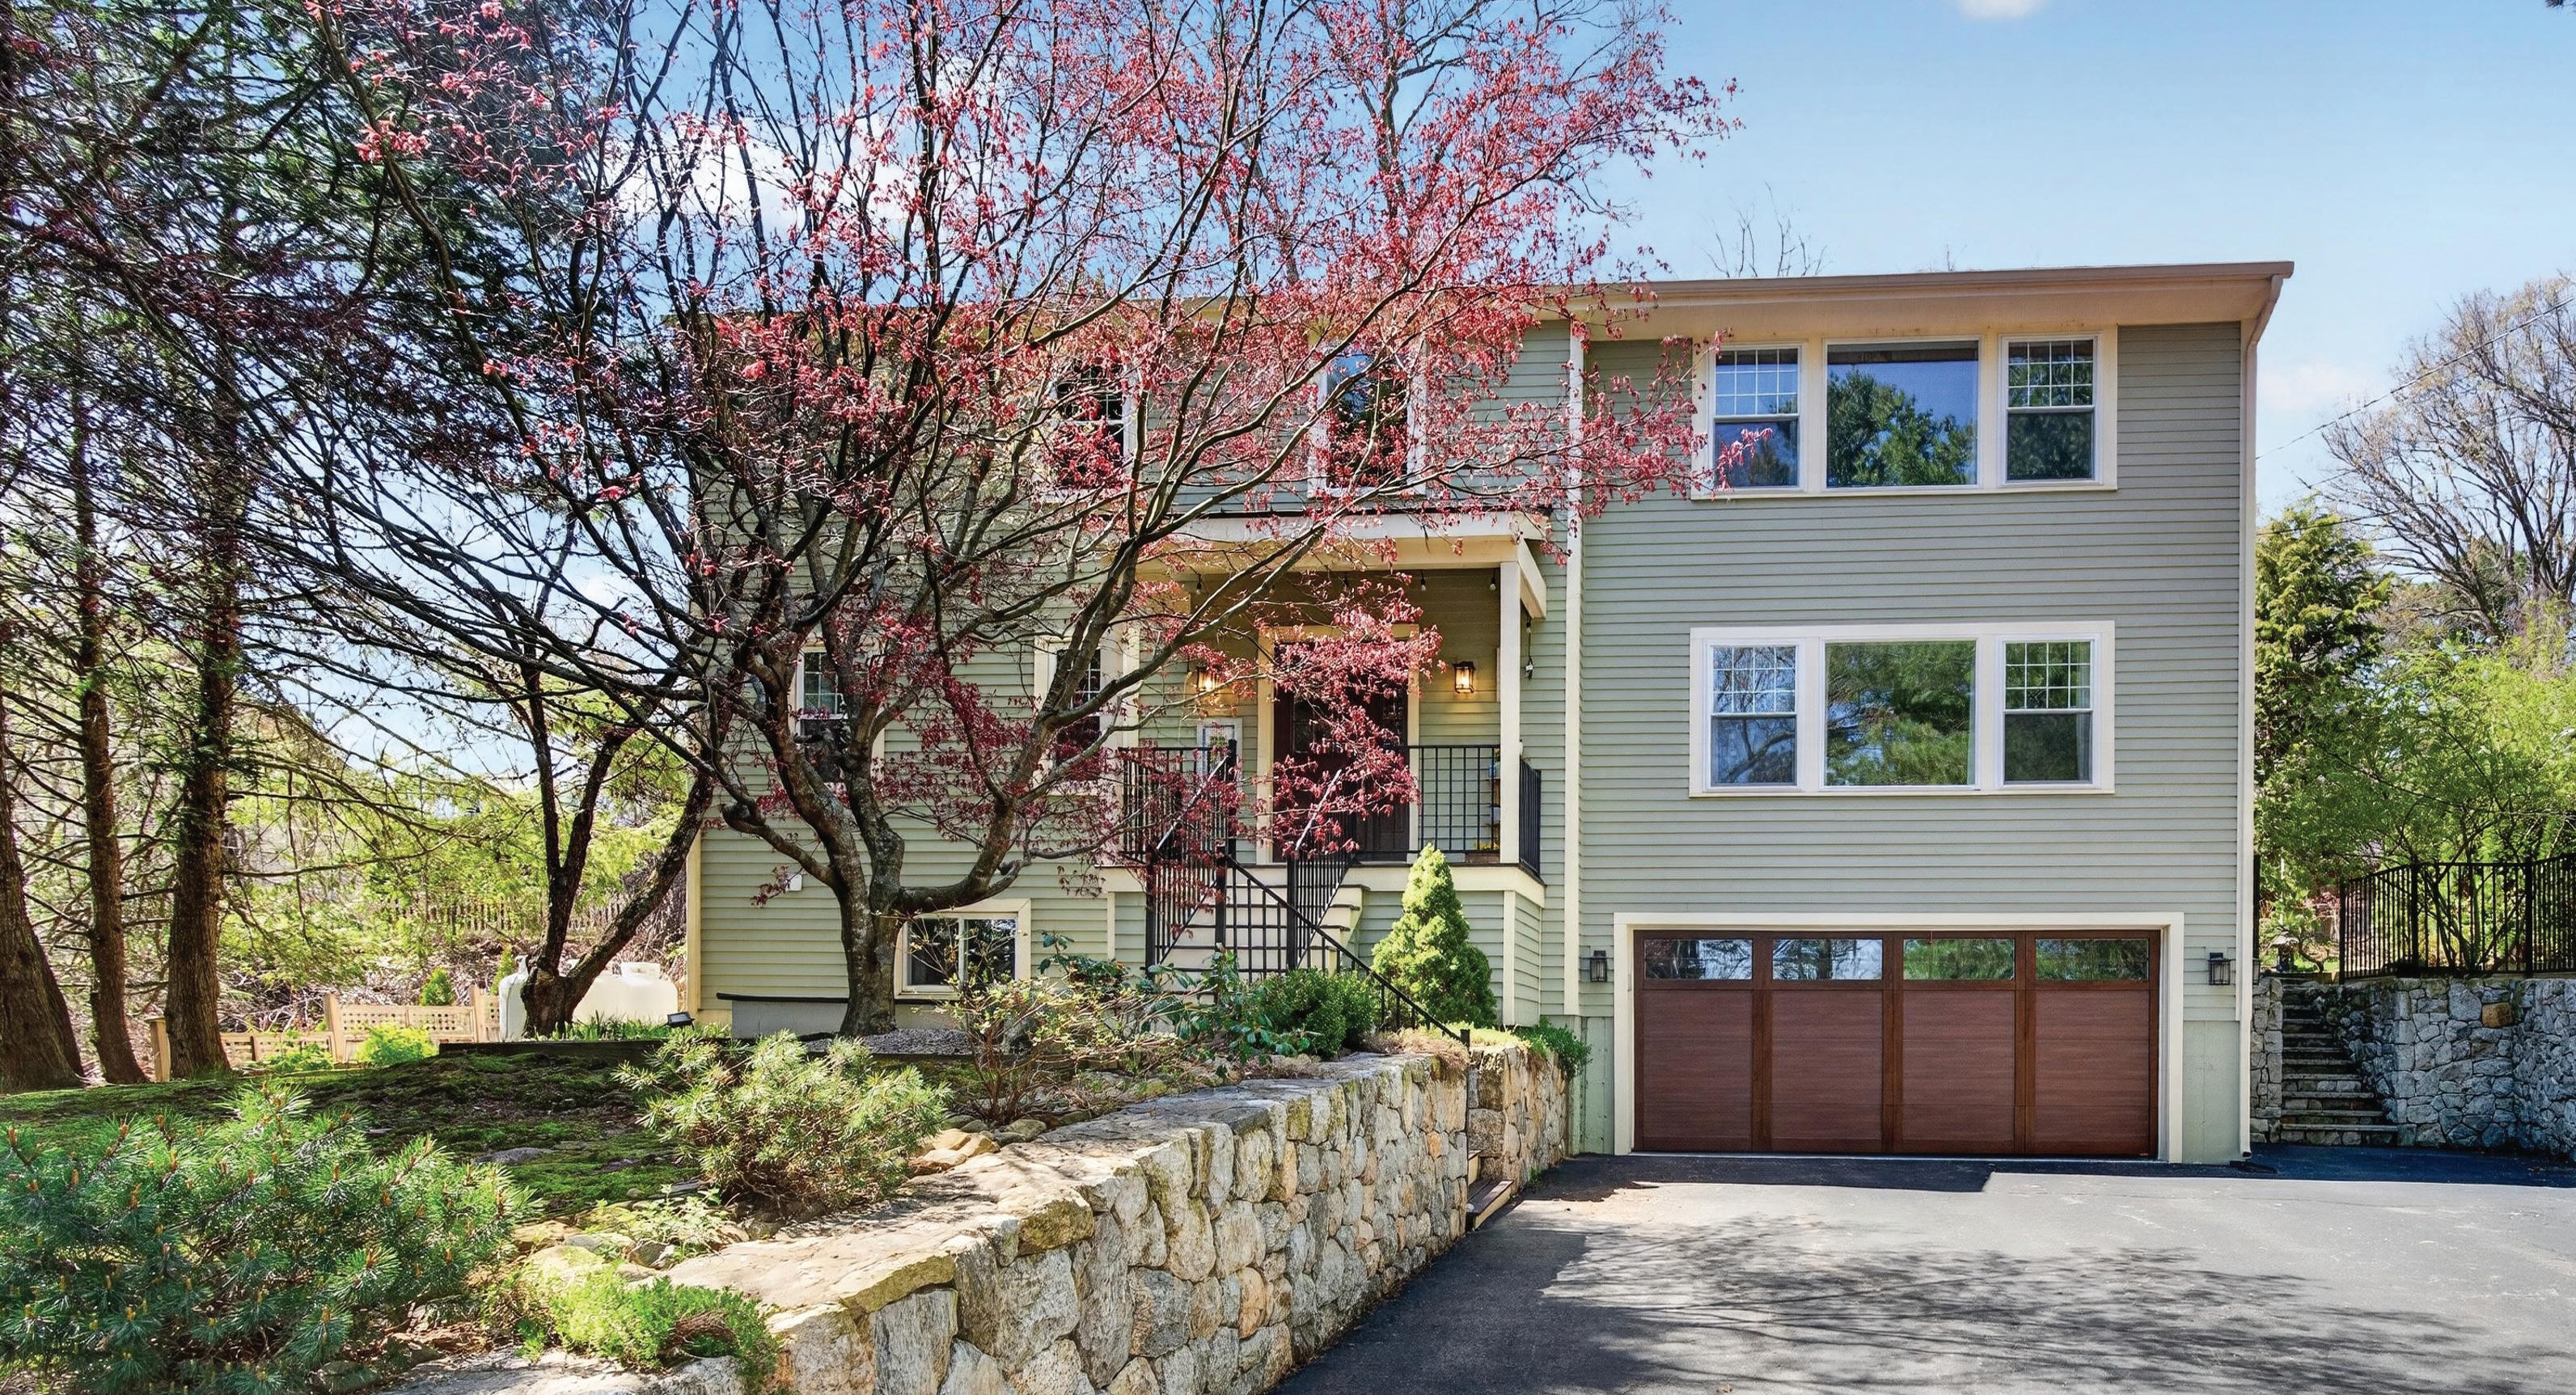
| $1,337,000
Architect-designed executive home blends luxury, comfort, and New England charm. Completely gut renovated with a major expansion in 2021, this home offers more than 4,000 square feet of thoughtfully designed, light-filled living space. The open-concept main level features an 18-foot foyer, dedicated office, expansive living rooms, heated sunroom, dining area, and a chef’s kitchen with an oversized 5-foot by 9-foot island, premium maple cabinetry, granite countertops, KitchenAid double wall ovens and range, and a double-sided brick fireplace. Entertain with a custom bar measuring more than 10 feet, complete with wine refrigerators and an ice maker. The upper level features a convenient laundry room and three bedrooms, each with its own en-suite Kohler bathroom. Enjoy sunrise views from the primary suite. The lower level is ideal for guests with a fourth bedroom and en-suite bathroom, family room, and game room. All systems were upgraded, including a new roof, windows, doors, and insulation. Set on approximately one-half acre with curated gardens, stone walls, and a private deck. Features a 10-car driveway and up to a 4-car tiled garage. Conveniently located near Advanced Math and Science Academy Charter School, Route 20, Route 85, Interstate 90, Interstate 495, trails, golf, and downtown.
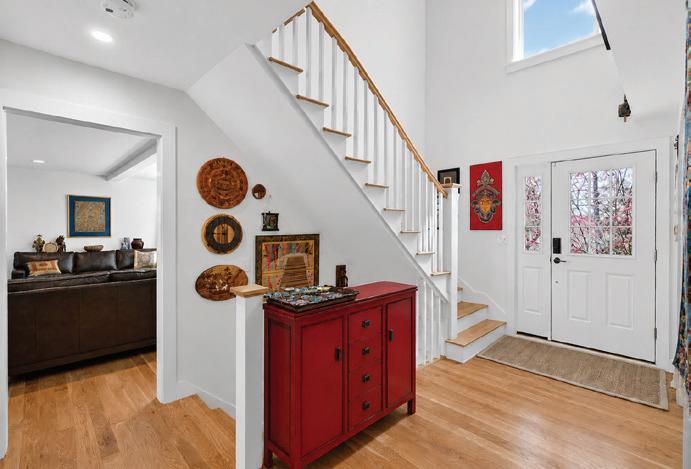
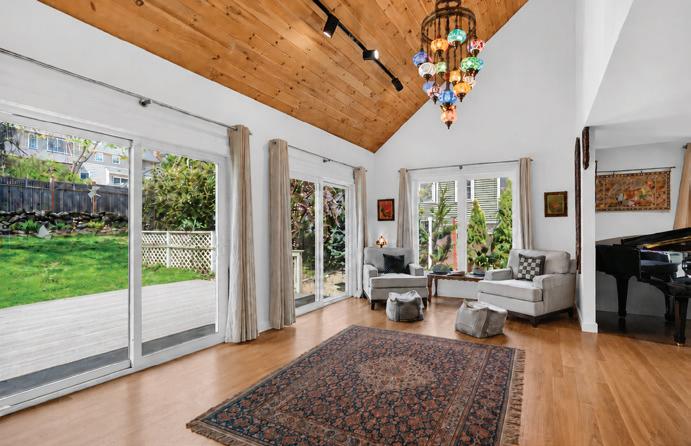

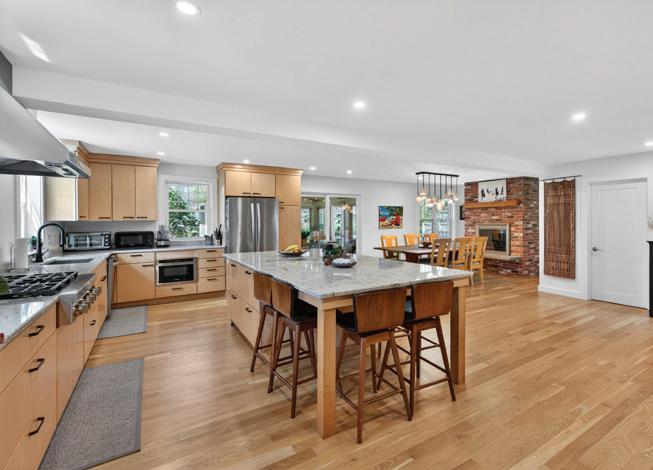

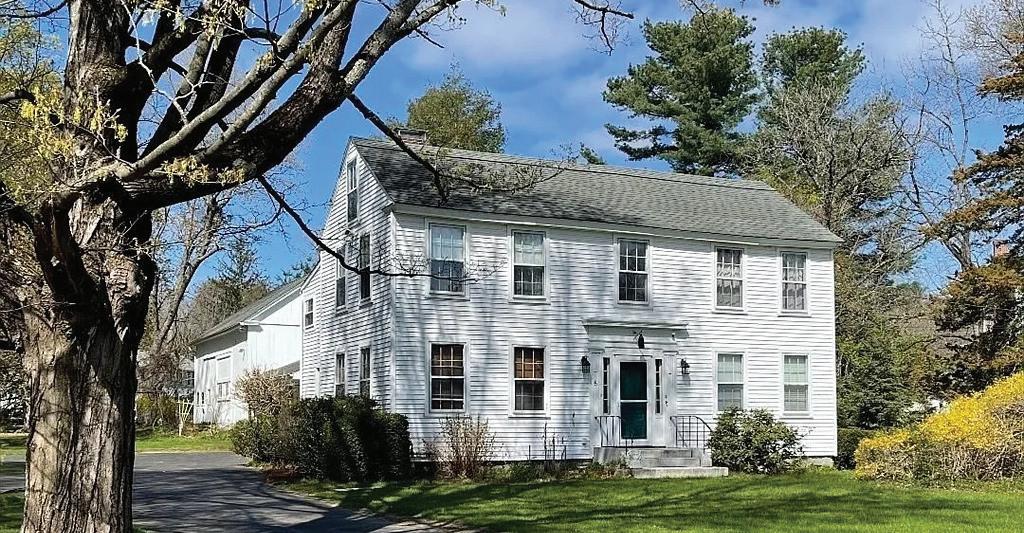
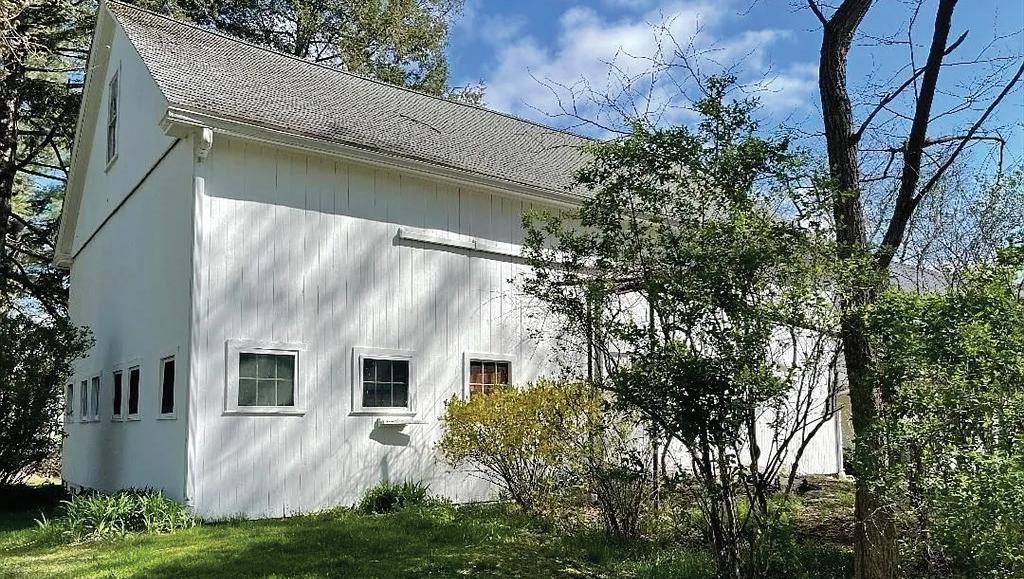
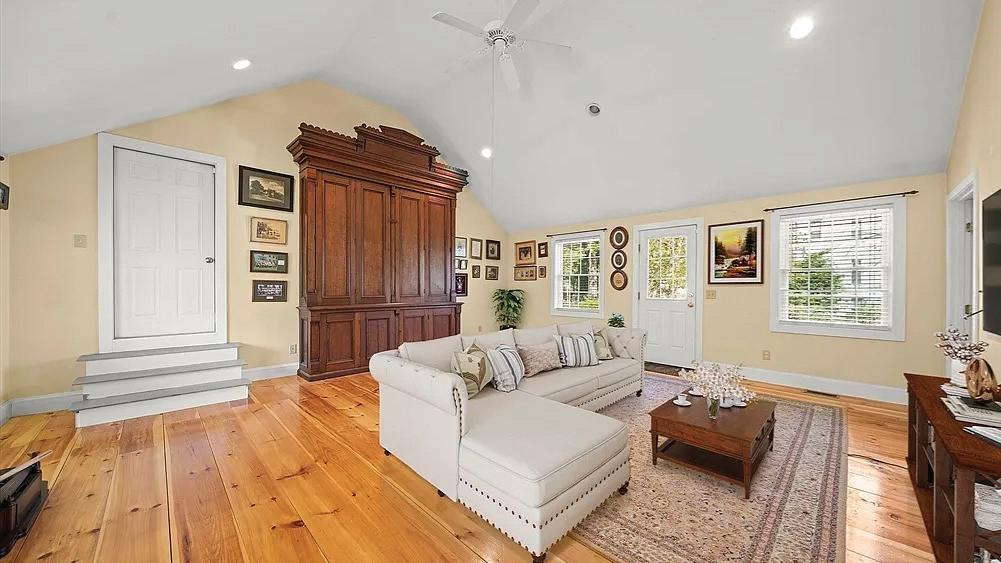
3 BEDS | 5 BATHS | 3,342 SQ FT $825,000

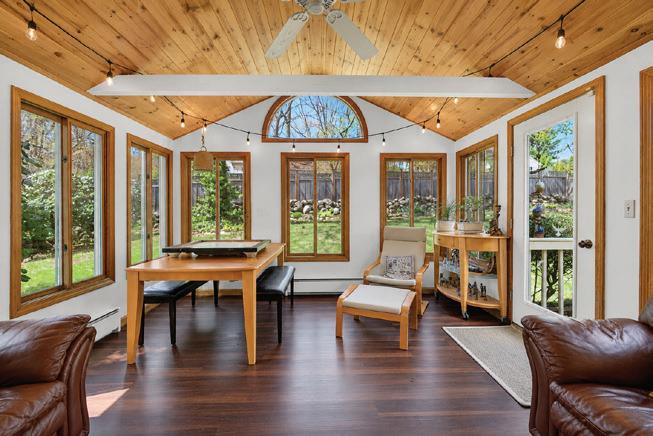
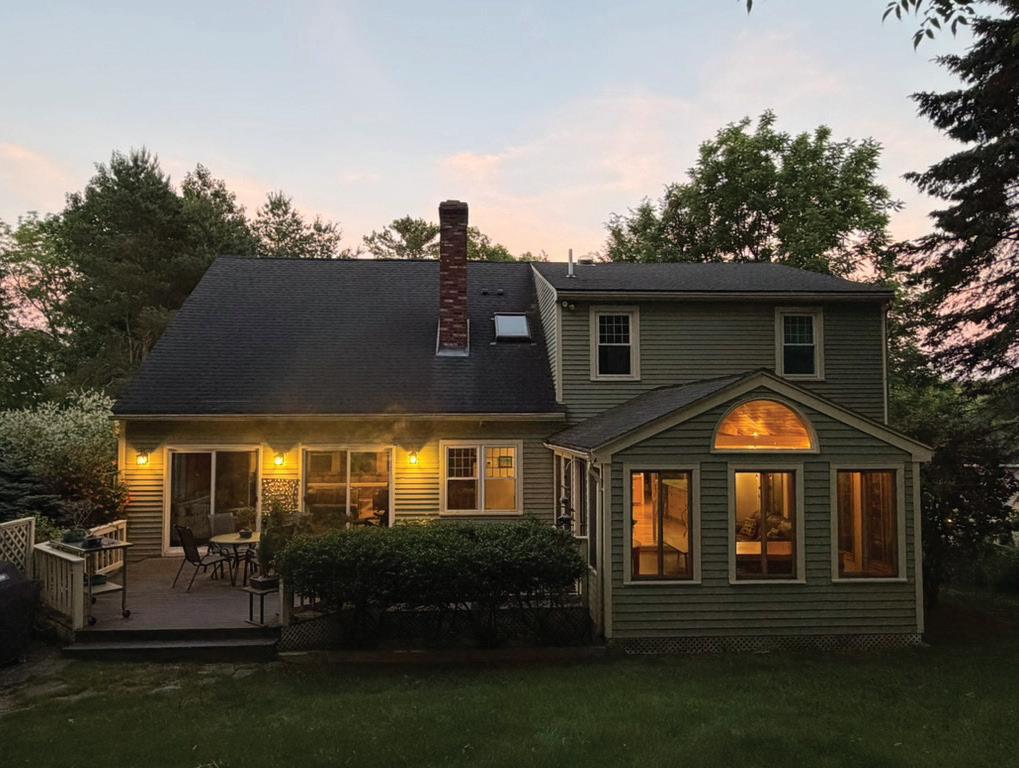
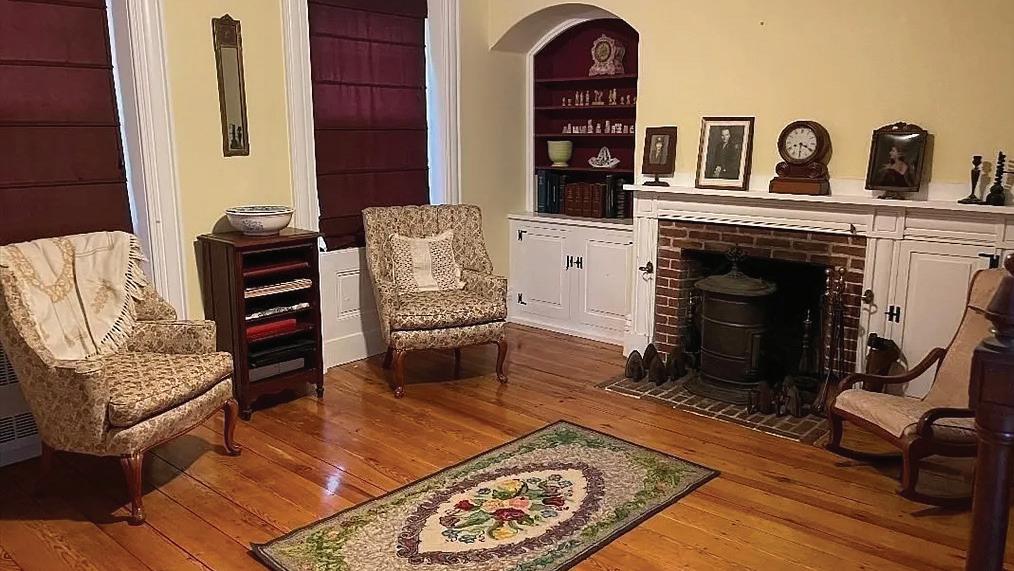
Step back in time to this incredible antique colonial that has been in the same family for over a century! It is the perfect blend of yesteryear with many of today’s amenities/updated kitchen, back up generator & 2 of the 4.5 baths/separate laundry room/formal dining room/parlor with decorative fireplace & built-in bookcase/great room has cathedral ceiling & bath and would be ideal for game room, teen or nana space! /an additional room with split bath on the first floor could accommodate overnight guests/ separate back staircase leads to en suite primary bedroom with cathedral beamed ceiling & summer sleeping porch/1 of the 2 additional bedrooms has adjacent room ideal for nursery or office/enclosed 1st floor porch/gleaming wood floors/walk up attic and multi level, attached barn on level parklike grounds complete this special offering all situated in the center of town with easy access to major routes
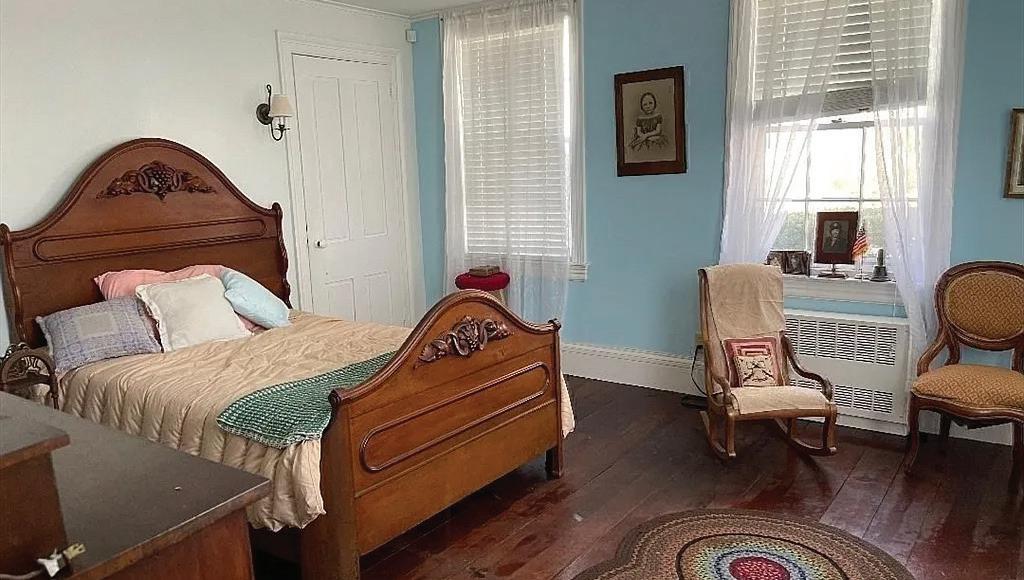
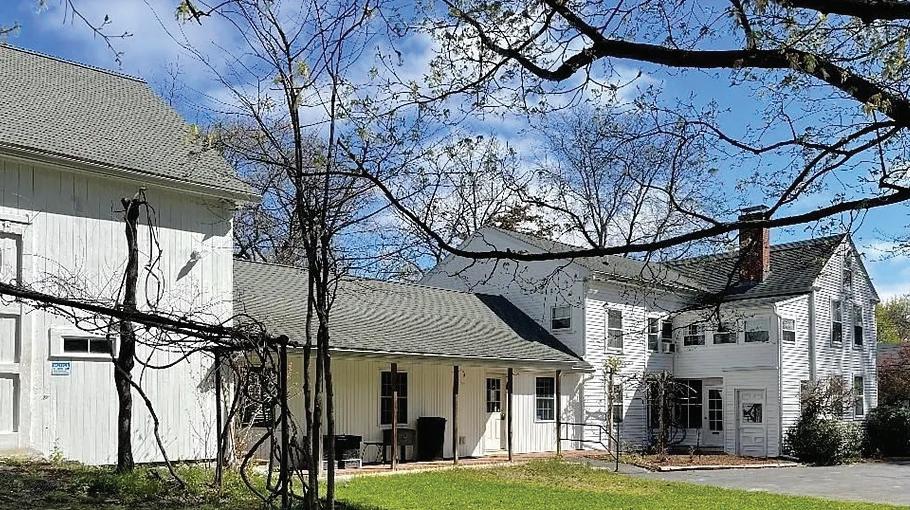

4 BEDS | 2 BATHS | $825,000
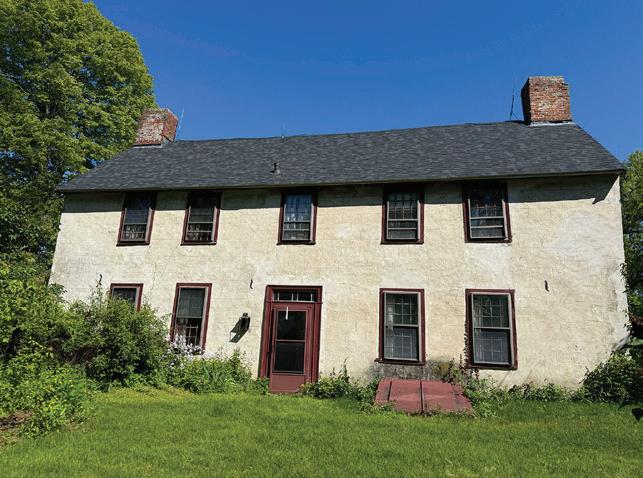
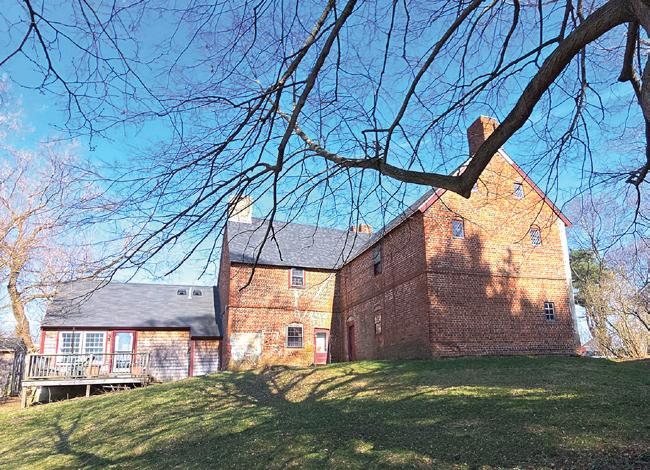
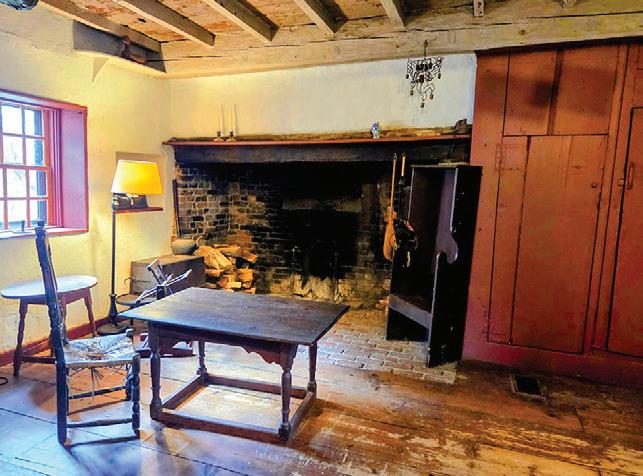
Welcome to the Peaslee Garrison, circa 1710, an extraordinary example of a Post-Medieval, early Georgian brick house, of which there are few surviving examples in all of the United States. The ceilings are lofty and beamed, the rooms are large and there are six fireplaces, of which two are walk-in style. Historic detail includes transverse summer beams, wide plank flooring, original moldings and several diamond paned windows and much natural woodwork- all which exudes the essence of early first period living. A kitchen was crafted outside of the original block in a side ell extension and a new 21st century addition adds an additional bath and first level suite, with access to the rear facing wood deck. Set on .84 acres on a scenic rural street overlooking the historic Kimball Farm. Haverhill offers highway access and MBTA commuter rail and has a plethora of restaurants and retail shopping. Historic New England Preservation Covenants apply.
Think Big and Bold
7 BEDS | 4 BATHS | $1,100,000 HARVARD MA
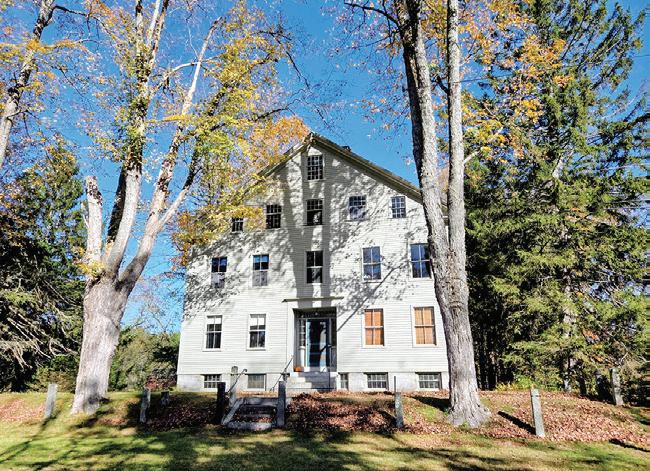
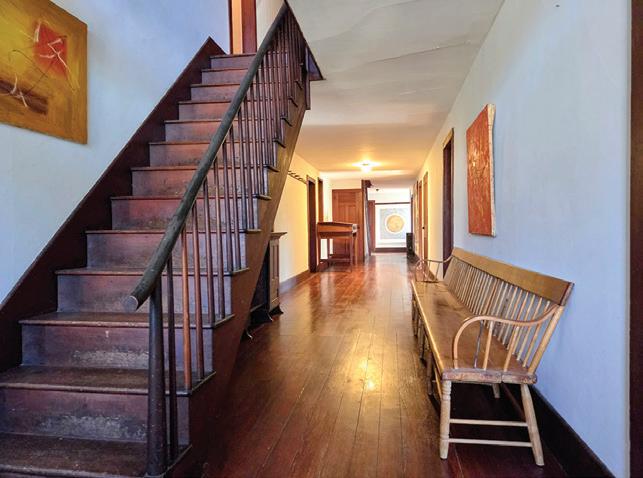
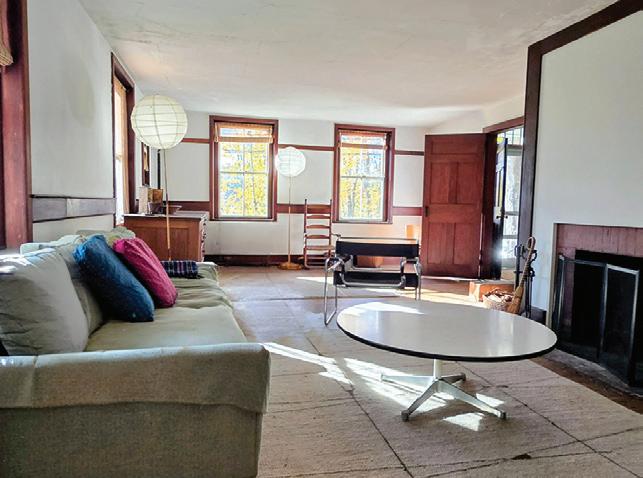
Eat, Pray, Live, Create. Be inspired in this spacious 20 plus room home that has fledged artists, writers, thinkers and scholars for more than a century. Built by Shakers with a thoughtful simple aesthetic that connected this home to a whole community. Whether you need space, privacy, light, nature or quietude, this home and location have all of that and more. The interior detail is pure Shaker and is one of the most authentic Shaker Buildings in existence. The floorplan includes a large living room with a fireplace, a very large dining room, two full and one-half bath, multiple living levels allowing for any use imaginable. Interior detail includes natural woodwork, warm wood floors, large windows, a sunporch with banked windows, Shaker peg rails, built-in cupboards in nearly every room and classic Shaker stair railings. Set on over two acres offering garden areas abutting New England Forest. Come discover what Harvard and this wonderful Shaker home can offer you.

5 BEDS | 4.5 BATHS | $1,300,000
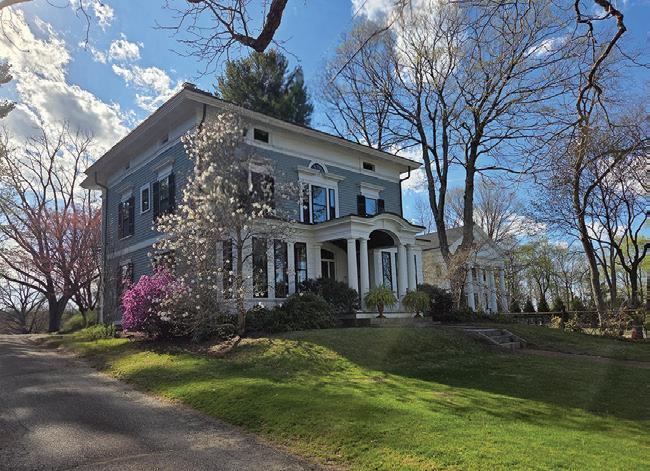
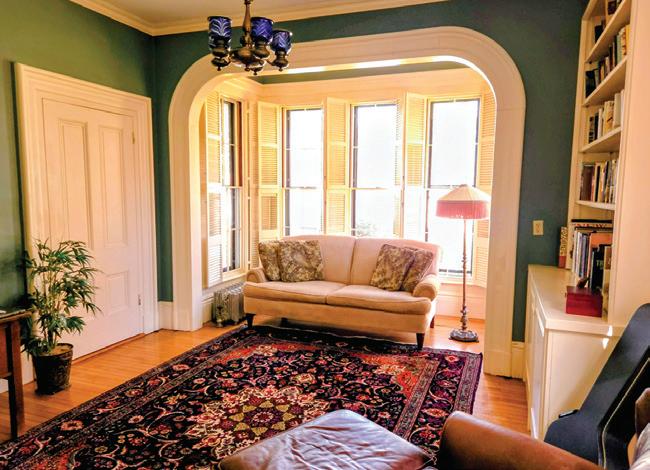
A stunning Italianate Style antique on one of the most beautiful streets in Grafton. This fifteen-room spacious home boasts original detail blended seamlessly with architecturally integrated updates including a center island country kitchen, renovated main bath, a lofted family room, sunroom, roof deck and updated mechanical systems. The generous floor plan includes formal and informal areas making it perfect for entertaining or for simply enjoying the good life. The landscape includes, one of the largest Cucumber Magnolia trees in the state, plus a host of perennial gardens, a kidney shaped inground pool, a bluestone patio and an oversized garage with workshop area and storage. With over two acres the property offers a great deal of backyard privacy. Don’t miss this special offering in truly wonderful condition, and ready for your enjoyment. Located just off the Grafton Common with events of all sorts. Easy highway access and commuter rail.
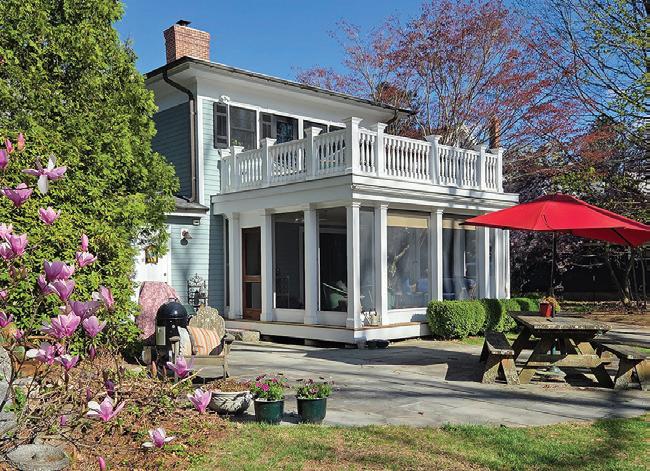
4 BEDS | 2 BATHS | $1,150,000
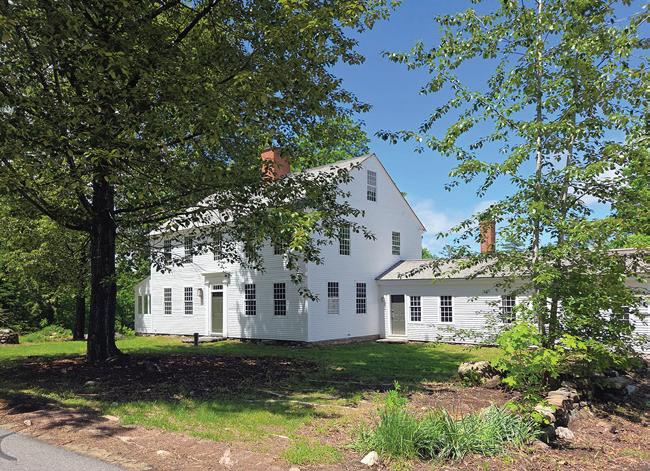
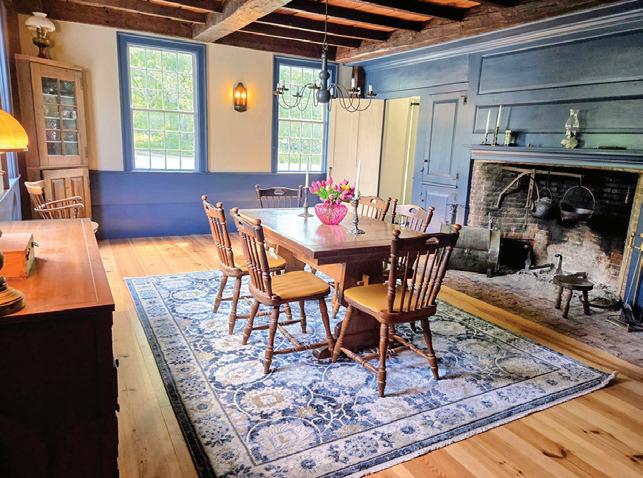
This Georgian style home has been wonderfully restored with original historic details while blending modern amenities to create a comfortable and sustainable home. Wide plank flooring, six fireplaces, beehive ovens, raised panel end walls, wainscoting, antique doors and hardware all create a refined aesthetic. New wiring, state of the art geothermal heating and cooling, two new baths, new red cedar and standing seam roofs, a large open porch with a brick floor, and a roof deck above overlooking the fields and pond.
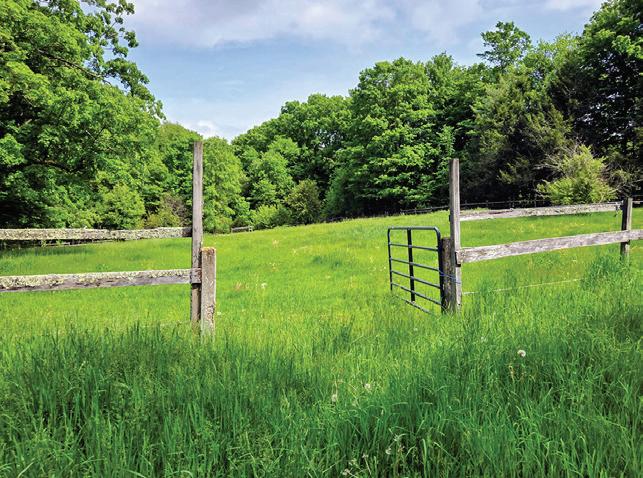
The 9-room layout features a large country kitchen flooded with light through banks of windows and a French door to the porch, a fireplace, soapstone countertops, custom cabinetry and a large center island. Set on 74 acres, with about 12 acres of fields, numerous ponds, forest trails, a fruit orchard, a barn, and a separate 3 bay garage across the street. Petersham is a quintessential New England community. Come explore the quiet wonders of this unique property.

4
Once in a lifetime opportunity! Bespoke estate with remote entry gates – gentle slope takes you to this gem perched at over 600’ above sea level enjoying amazing western views & complemented by Apron Hill 28 acres of Dept of Conservation & Recreation property. Stunning Architect-designed masterpiece with many custom features. Andersen windows frame gorgeous views from almost every room including the jawdropping Natatorium with beautifully maintained 12x25 pool complemented by radiant heated patio & numerous skylights. Marble entry Foyer flows to the Dining Room which opens to a sunken Living Room with glass-packed walls to enjoy stunning sunsets. Custom isle Kitchen with deluxe features & 2-story eating area with soaring wall of glass. Climb the cherry helix staircase to the Eagle’s nest or the front stairs to the Primary Suite & 3 additional bedrooms. 3-car attached garage & 3-car detached with walk up attic. Windowed lower level offers Bonus Room, Exercise Room & half Bath.

ANDREW ABU BROKER/OWNER
508.561.8004
andrew@andrewabu.com www.AndrewAbu.com
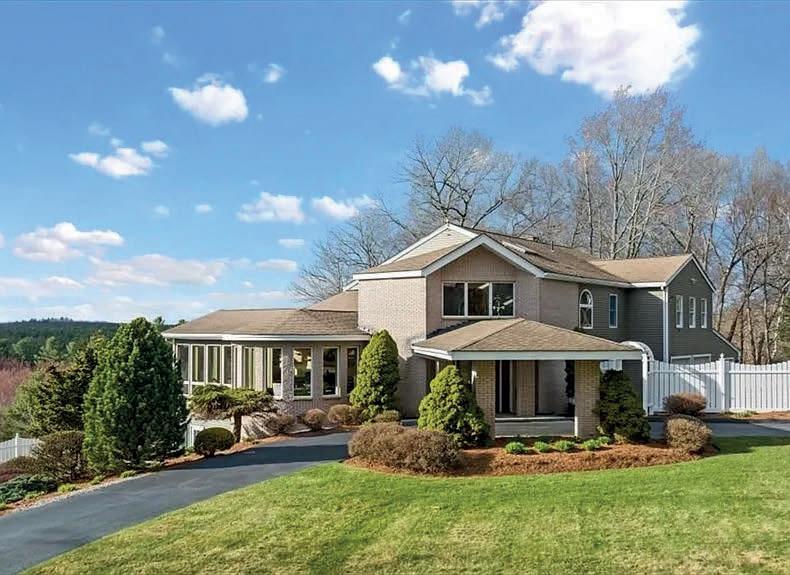
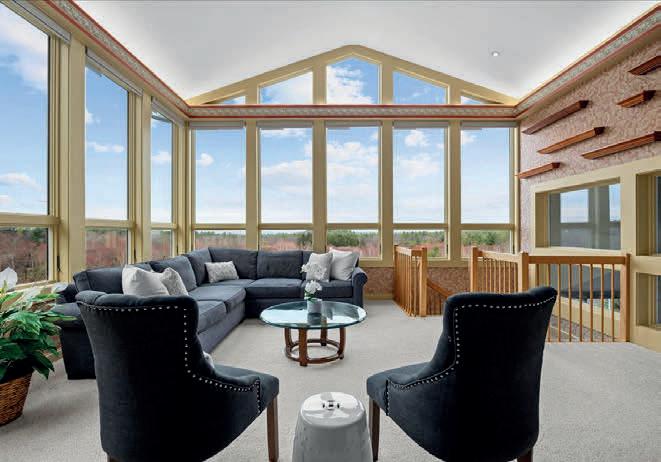
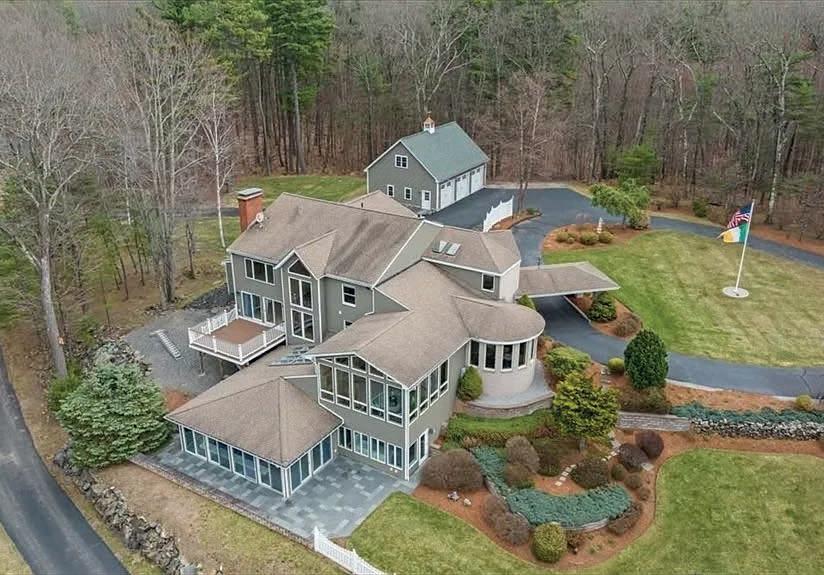
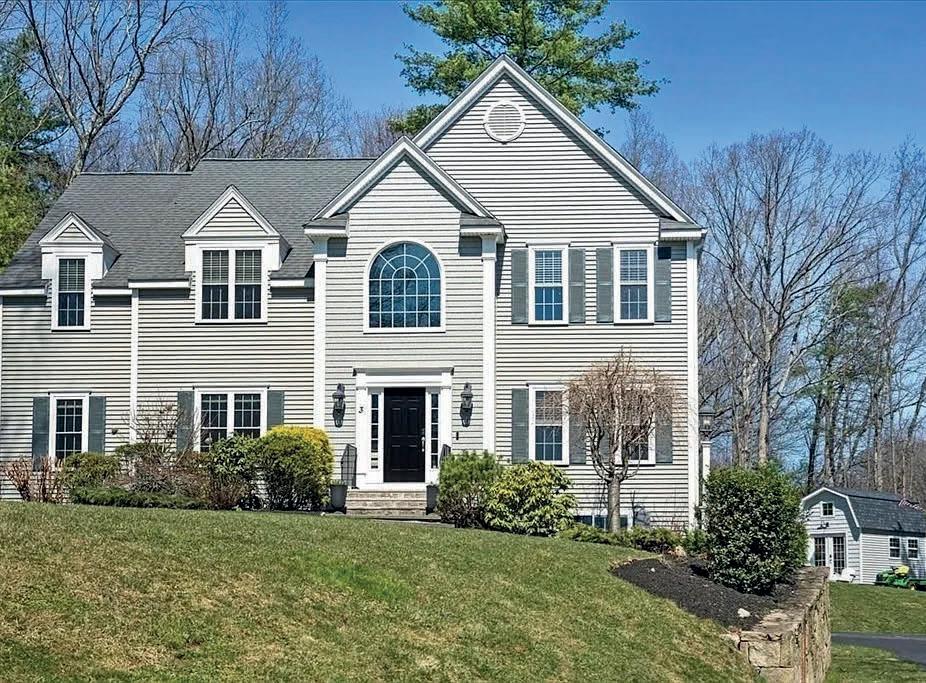
3 Foxhill Drive Southborough, MA 01772
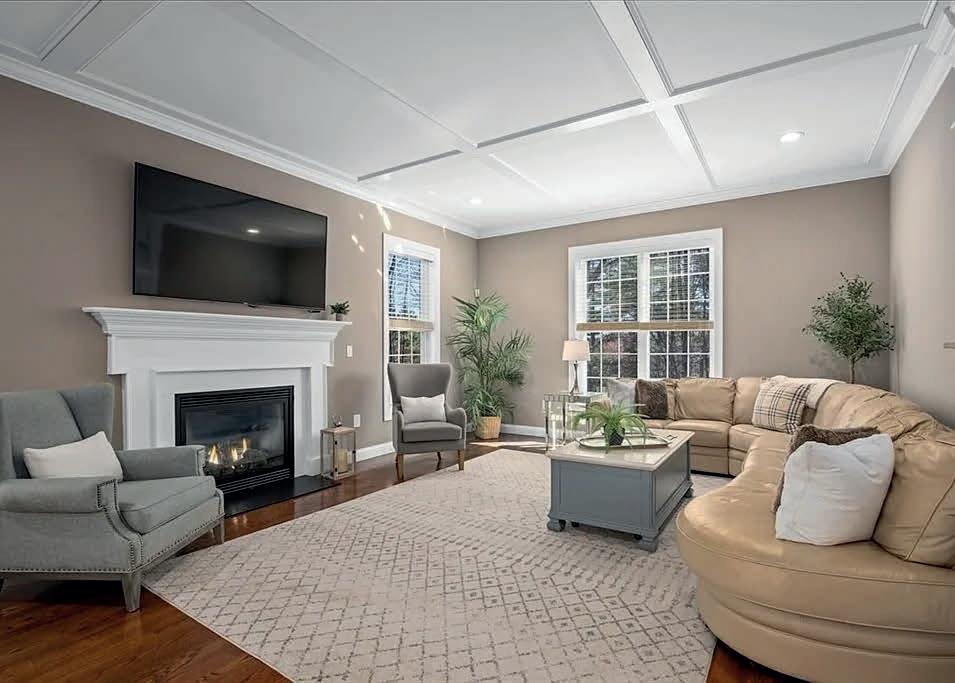
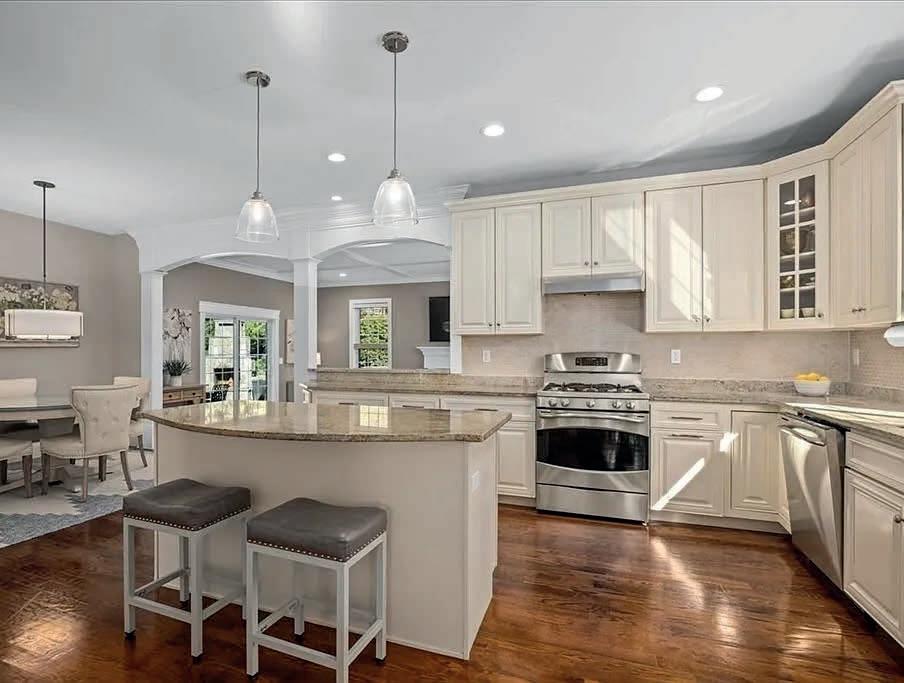
Exceptional Design & Modern Sophistication define this meticulously maintained home! Stunning open floor plan with hardwood floors & refined upgrades throughout. Dramatic 2-story Foyer leads to a Chef’s Kitchen with oversized island, SS appliances, granite counters, sun-filled dining area & a thoughtfully designed walk-in pantry. Sophisticated Family Room with coffered ceiling, fireplace & sliders to an expansive stone patio with outdoor fireplace—perfect for entertaining. Elegant Dining Room with tray ceiling & chair rail. 1st floor Office, wellappointed laundry & detailed Living Room. Upstairs features a luxurious Primary Suite with sitting area, spa-like bath & walk-in closet, plus a private 2nd Suite, two additional spacious bedrooms & full bath. New lower level Mudroom. Professionally landscaped yard with irrigation, storage shed with loft and power & 3-car garage. Fully owned low-profile solar panels. Prime location near commuter rail, Finn School & ball fields.

2
Stunning Maspenock Woods townhome situated on a quiet cul-de-sac. This beautifully finished open-concept home has exceptional quality throughout and every room is filled with natural light. The main living level has a Living Room with hardwood floors and gas fireplace, Dining Room with slider to the deck, white Kitchen with center island, SS appliances and extensive closets, and spacious Office. The Mudroom offers a custom built-in bench. The second floor boasts a huge Primary Suite with oversized walk-in closet and gorgeous bath. Generous Guest Bedroom, Bath and a Laundry complete the second floor. Maspenock Woods is a smaller community of 31 homes with access to Lake Maspenock/North Pond and a community boathouse with kayaks and canoes for residents to use. Convenient to Rts 495, 290 and the Mass Pike.

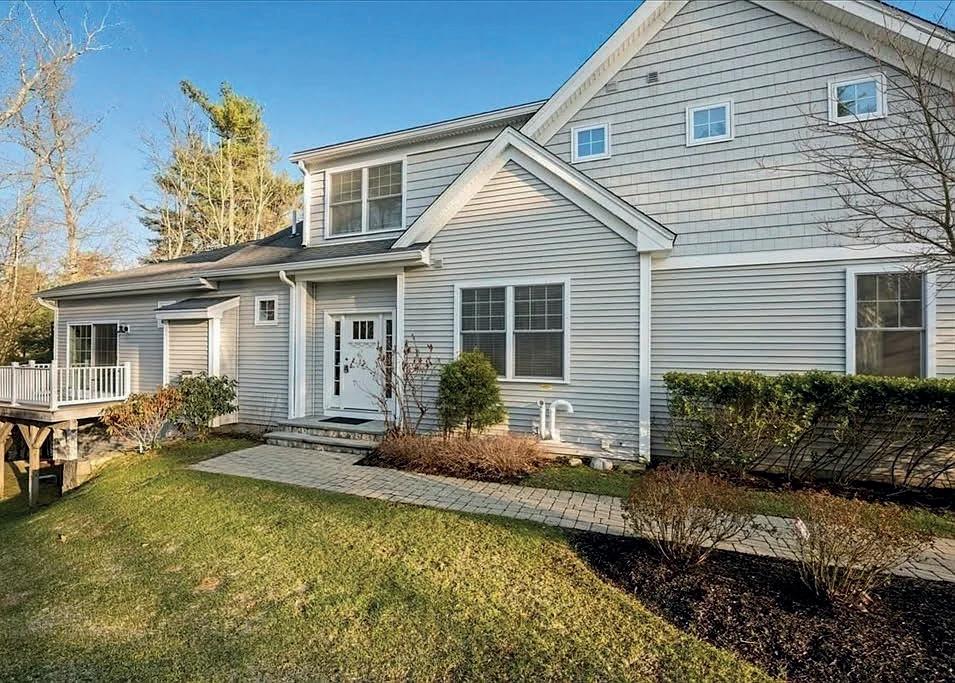
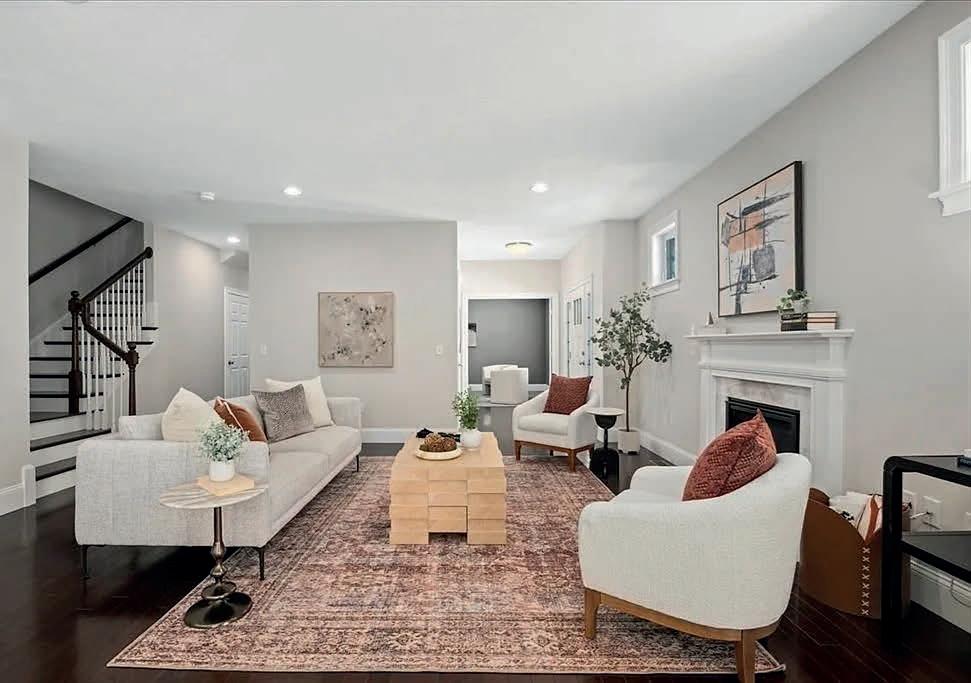
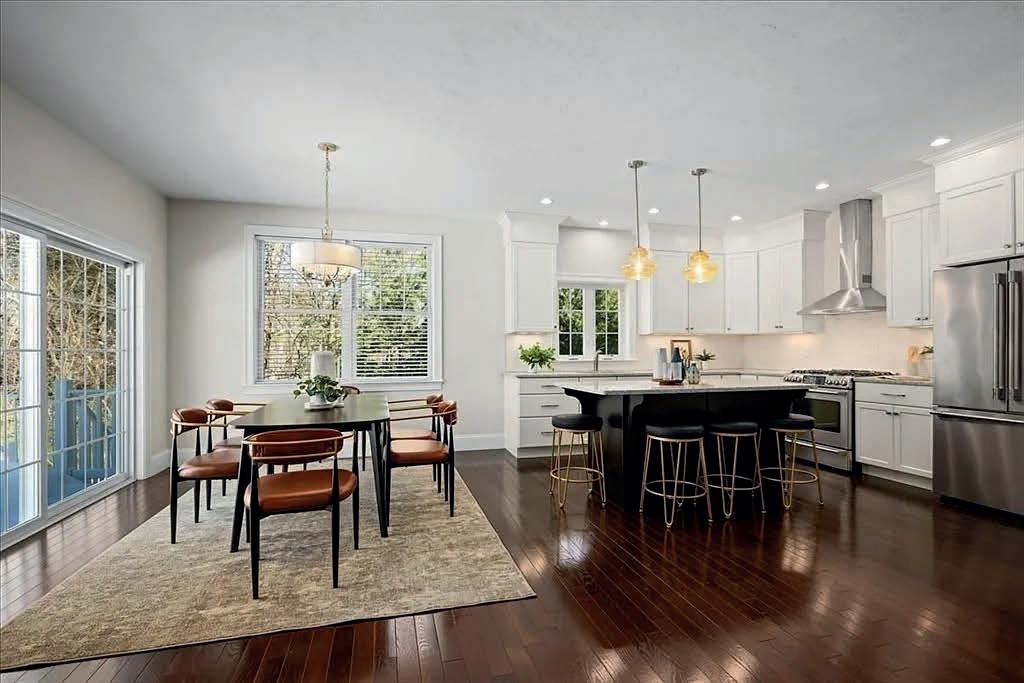
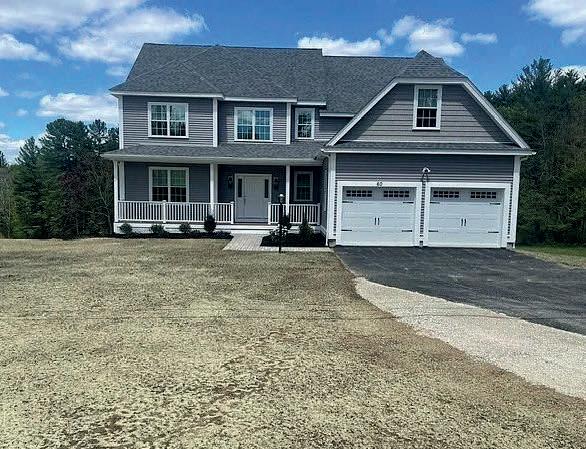
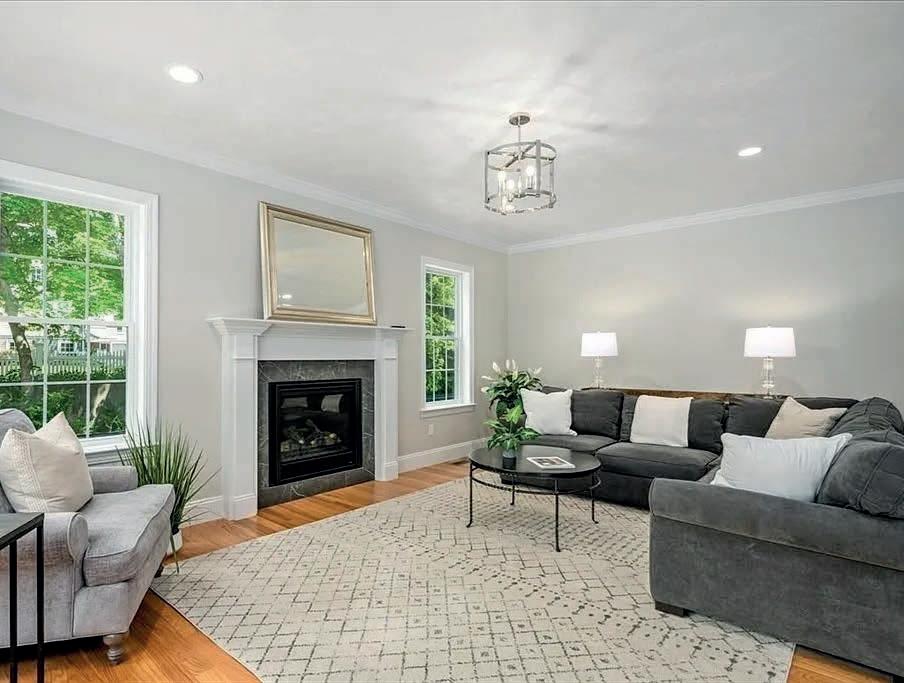
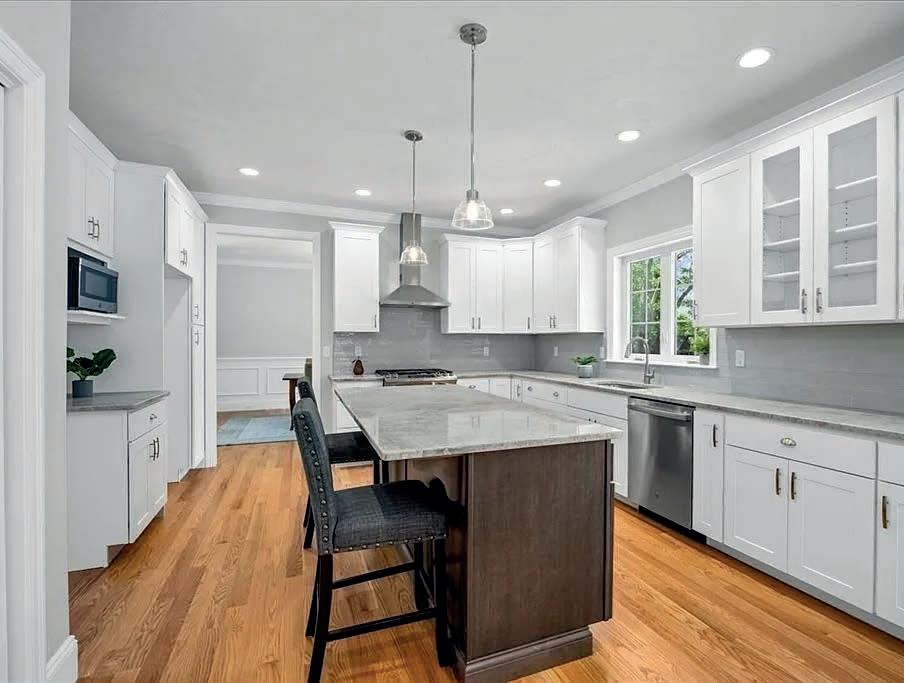
To Be Built - Model Home Available to Preview*New Construction on a beautiful lot on lovely country road. Built by one of the area’s top builders, this home offers exceptional quality and attention to detail. Special incentive from the Builder who is offering 5% financing (call for details). The kitchen & bathrooms feature custom cabinetry and luxurious granite or quartz countertops. The home boasts beautiful hardwood floors, crown molding, wainscoting, oversized baseboards & Central Air. Designed for modern living, the open floorplan includes a Kitchen with contrasting center island, a Dining Area with slider to a composite deck, and a spacious Family Room. Mudroom entry with closet and storage adds convenience. The laundry is located on the 2nd floor along with an impressive Primary Suite featuring vaulted ceilings, a sitting area, a large walk-in closet, and a stunning bath with an oversized tiled shower. 3 additional bedrooms and full bath complete the 2nd floor.

508.797.2293
mike@andrewabu.com www.AndrewAbu.com
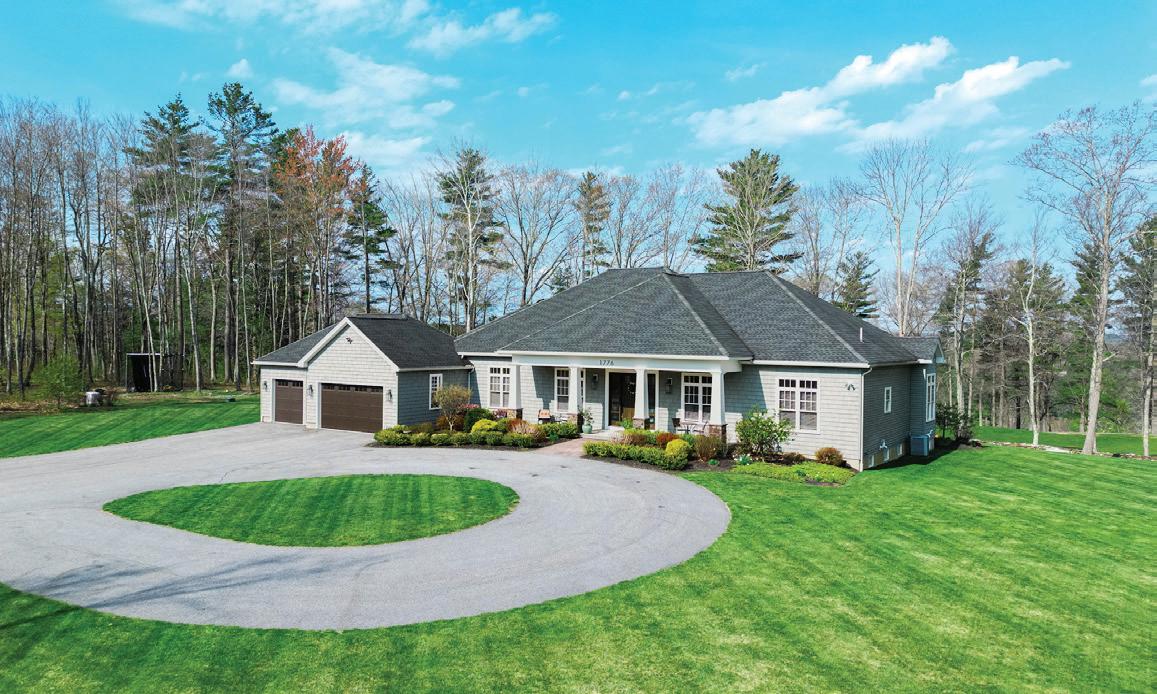
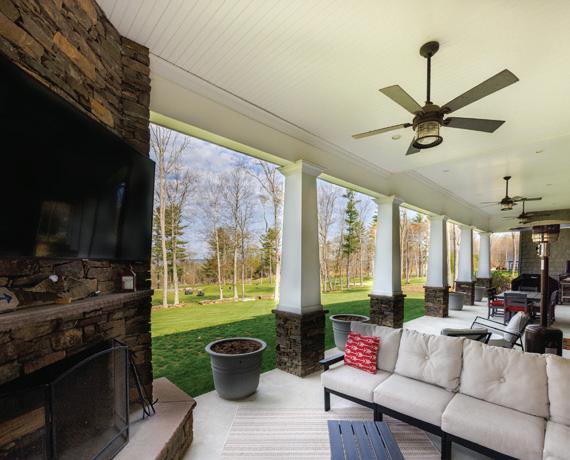
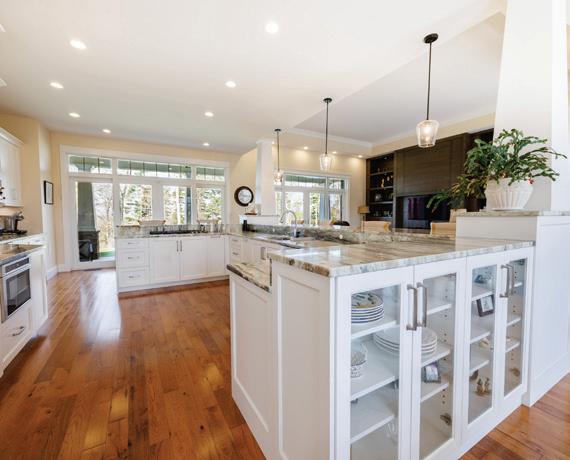
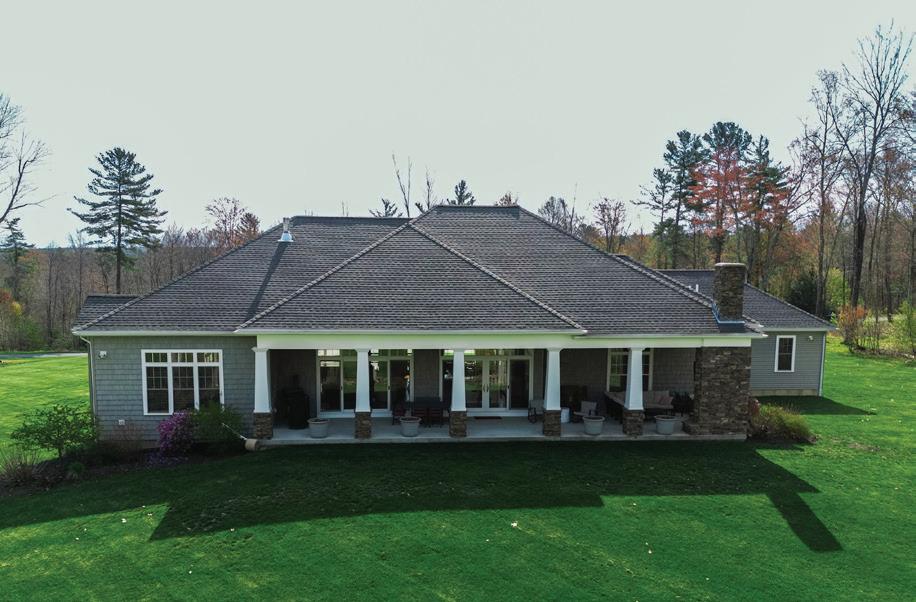

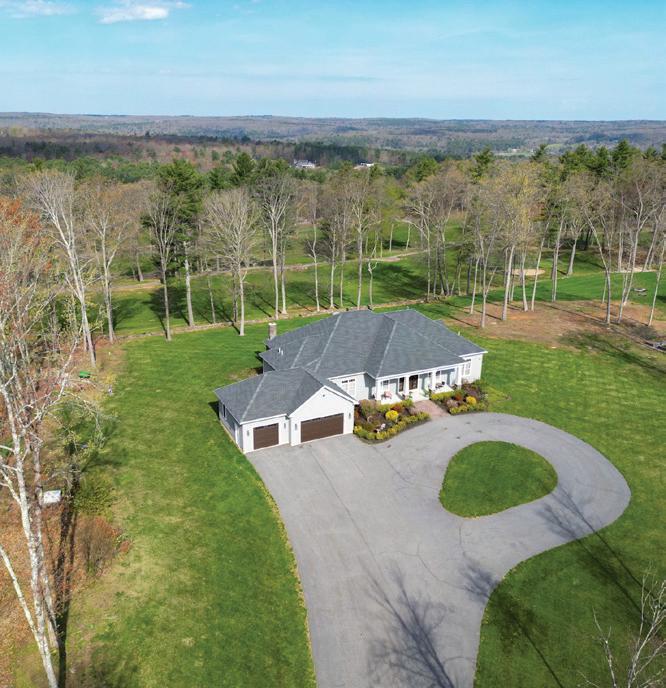
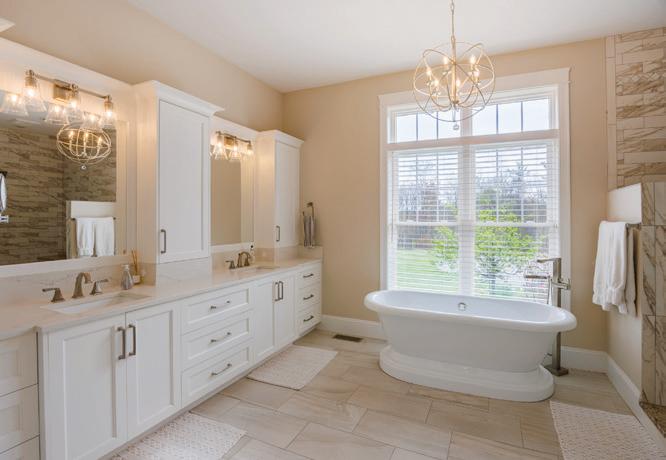
3 BEDS | 3.5 BATHS | 4,000 SQFT | OFFERED AT $1,100,000
Situated on a beautiful 10 acre parcel with golf course frontage, this sprawling contemporary ranch was built for refined comfort throughout. The heart of the home is the expansive custom kitchen which flows seamlessly to the dining, sitting & family rooms. The split bedroom layout offers privacy with primary bedroom retreat on one side of the home and two additional en-suites on the opposite side. The recently completed lower level includes a bonus room, exercise room & office. The outdoor spaces are as inviting as the indoor...spectacular sunrises from the front porch and stunning sunsets over sweeping fairways from the veranda.


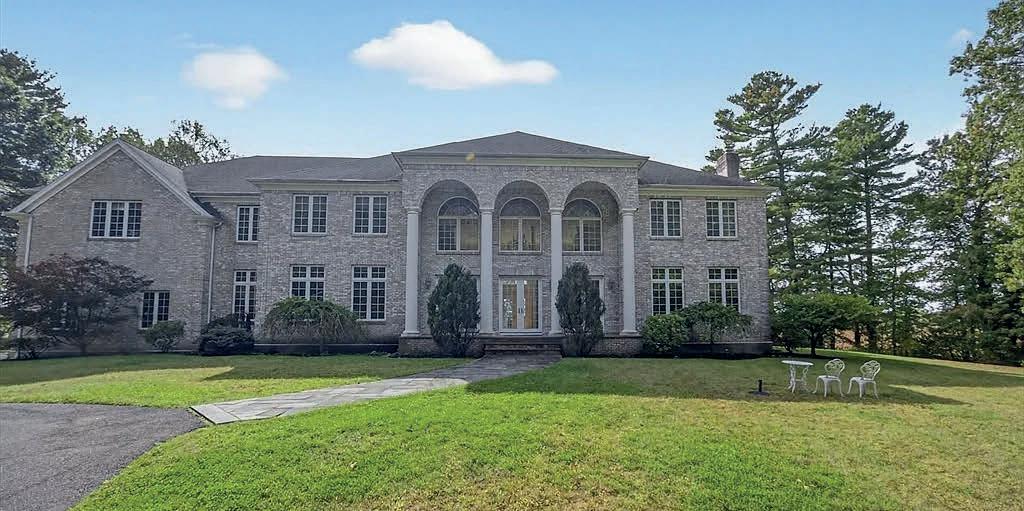
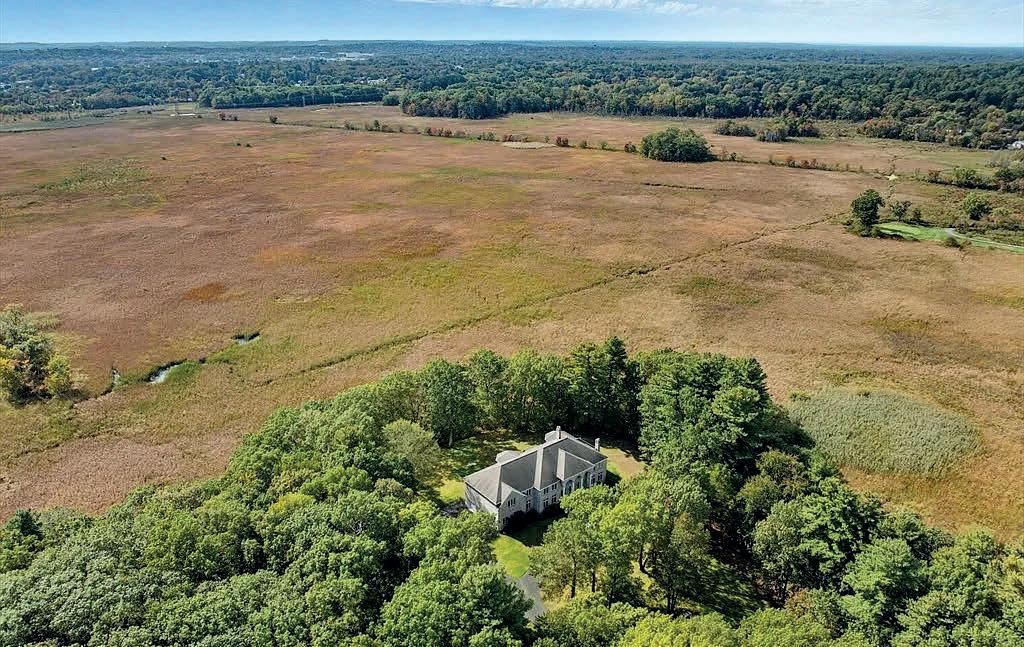
6 BEDS | 8 BATHS | 10,800 SQ FT | OFFERED AT $8,950,000
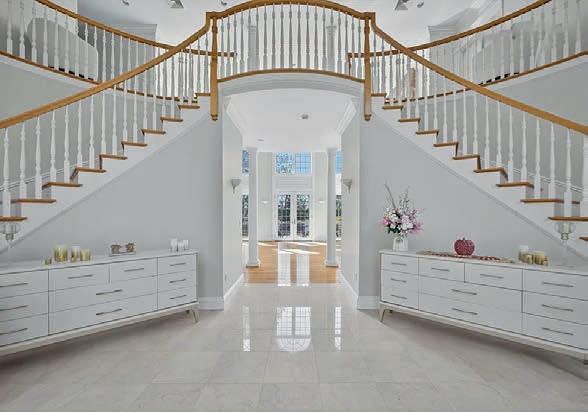
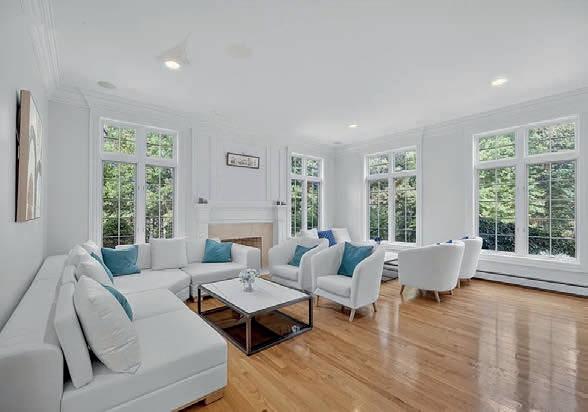
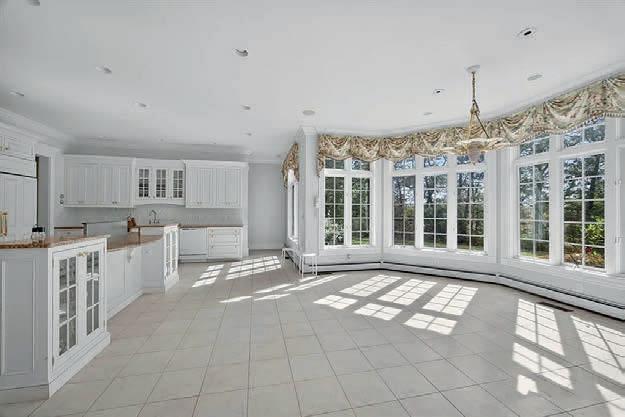
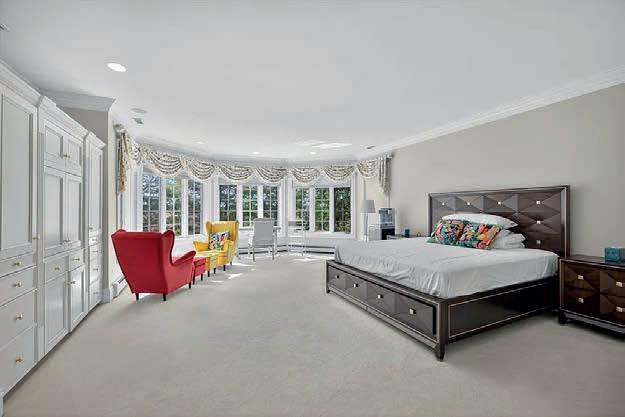
Behind private gates on over 20 acres, this stately Lynnfield estate offers an extraordinary blend of elegance, privacy, and convenience just minutes from Boston. A sweeping double staircase introduces a light-filled interior designed for both grand entertaining and everyday living. The main level features a chef’s kitchen, formal dining room, and multiple living areas with fireplaces and floor-toceiling windows framing views of the manicured grounds and bluestone terrace. Upstairs, five bedrooms and four baths include a serene primary suite with spa-inspired bath. The finished lower level offers a full entertainment area with kitchen, bar, wine cellar, and private in-law or au pair suite—creating a rare retreat of timeless sophistication and scale.

617.548.7776 andrewhaddad3@gmail. com www.flatsboston.com
4 BEDS | 3 BATHS | 2,865 SQFT | OFFERED AT $565,000
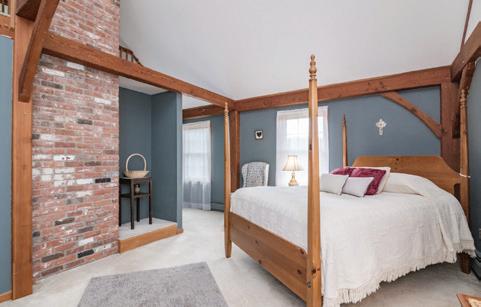
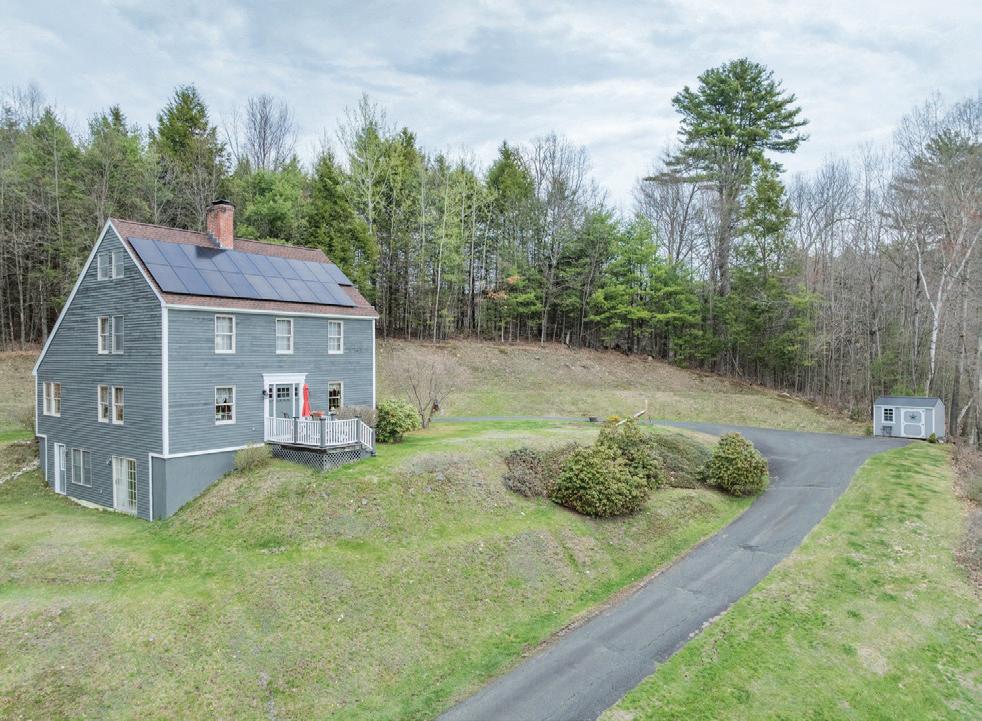
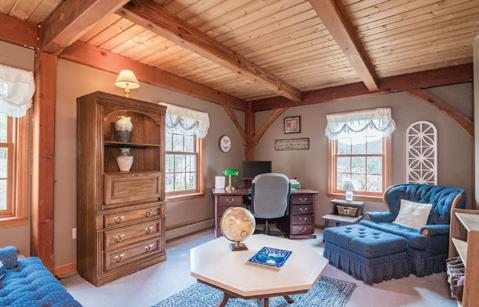
Custom-built for its original owners, this Post & Beam Saltbox offers warmth, character, and timeless New England charm in a highly sought-after Northfield location. A striking exposed brick chimney and raised stone hearth fireplace anchor the living room, extending to the loft above—perfect for a studio, office, or meditation space. The spacious kitchen features a breakfast bar, pantry, and open flow to the dining room with half cathedral ceiling. Hardwood floors run throughout the main living areas, while a separate den with nearby full bath offers flexibility for guests or first-floor bedroom use. Upstairs includes a primary suite with walk-in closet and full bath, plus two additional bedrooms and another full bath. The walk-out lower level adds a bright family room for extra living space. Located near the Connecticut River with easy access to outdoor recreation, Amherst, Northampton, Keene, and Boston. Call Debbie.
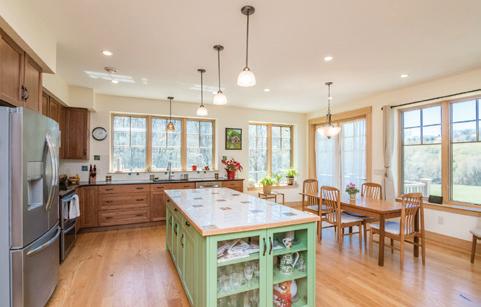
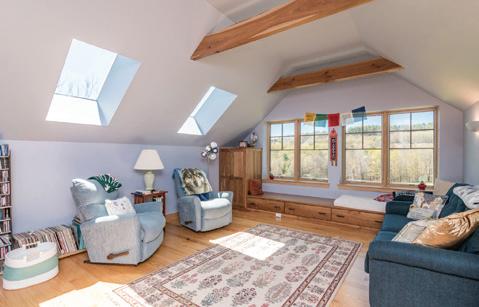

susan@renfrew-realestate.com www.renfrew-realestate.com

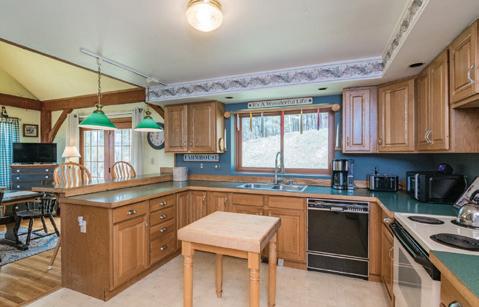
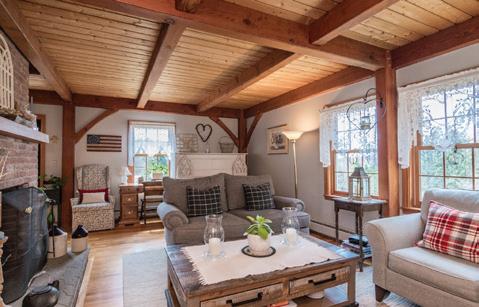
474 LITTLE MOHAWK ROAD
3 BEDS | 3.5 BATHS | 3,730 SQFT | OFFERED AT $1,775,000
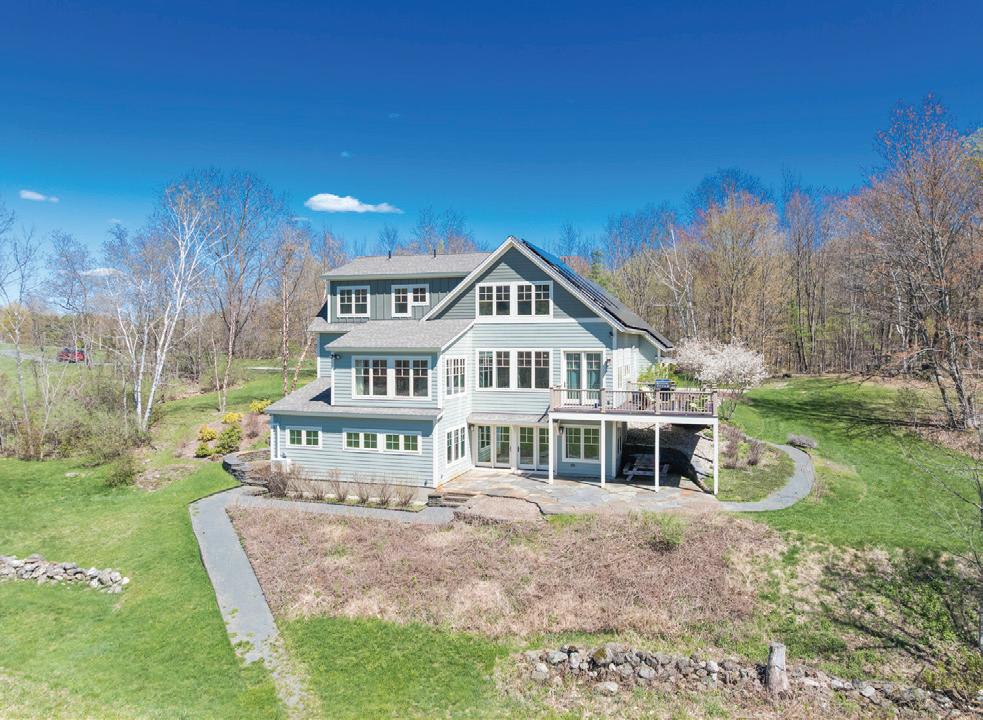
Set on 50 picturesque acres in Shelburne’s sought-after Patten district, this super-insulated, high-performance home offers a rare blend of sustainability, comfort, and natural beauty. Thoughtfully designed as a net-zero residence, the home utilizes two solar arrays along with premium materials and advanced construction standards to maximize efficiency and year-round comfort. The spacious yet inviting interior spans three levels of living space, filled with natural light from large south- and west-facing triple-pane windows that frame mountain sunsets, open meadows, and vibrant seasonal views. A first-floor primary suite offers flexibility and convenience, while the lap pool and sauna create a peaceful retreat within the home. The walk-out lower level opens to expansive Goshen stone terraces and handcrafted stonework by local artisans. Located just 30 minutes from Northampton and Amherst, about an hour to Bradley International Airport, and two hours from Boston. Call Susan.
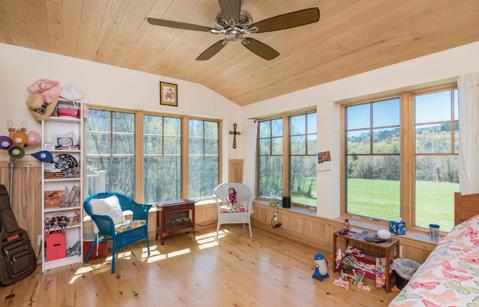
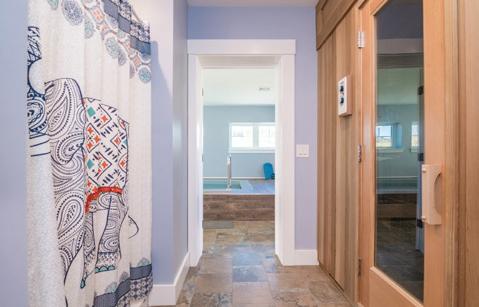

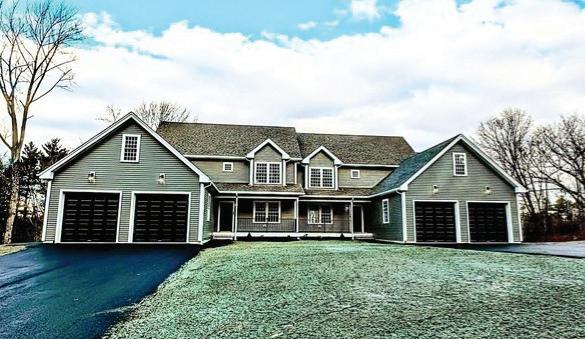
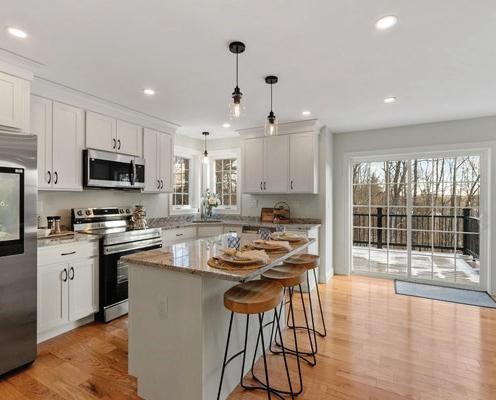
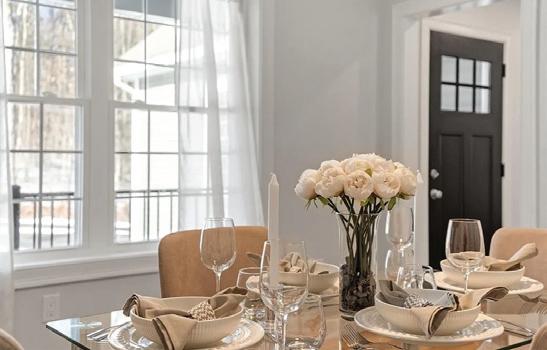
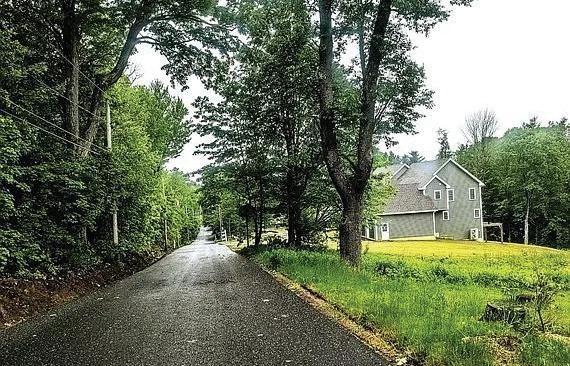
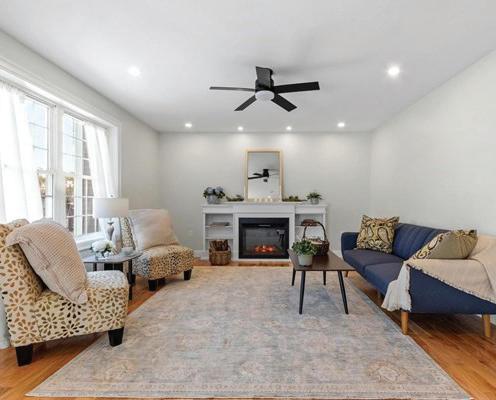
This unique property includes two (1,800 sqft) homes, (side-by-side), as one Multi-Family, available at the Reduced SPRING SALES PRICE of $1.1M for this (MF) consisting of 14RMS/6BR/6BA/3,600 Sqft/Two 2-car garages ... or, (72A) or (72B) Cottage Lane, sold as individual single-family, attached homes each at just $569,900! (No HOA fee)
BATHS 6 SQ FT 3,600+ (LL not incl.) BEDS 6 ROOMS 14 WALKOUT LL w / HEAT + AC TWO 2-CAR GARAGES w / EV CHG PORTS
LUXURY MULTI-FAMILY (side-by-side) NEW CONSTRUCTION mirror one another! A Rare Opportunity ideal for Extended Families, Investor or Best Friends to acquire a (MF) w/this quality, design & energy-efficiency, tucked at the end of a quiet Cul-de-Sac. The centerpiece of these exceptional homes is their stunning kitchens, perfectly placed lighting, Red Oak floors & the warmth of the fpl welcome you into a generous Open-Concept entertaining area w/Granite Island, 12x12 Balcony/Decks & timeless custom details rarely found in a (MF). The luxurious Primary Ensuites offer dbl Granite vanities, private water closets, jetted spa-style tubs & walk-in showers w/dual shower heads. A clever Jack & Jill F/Bath connects the 2nd & 3rd BRs in each unit, w/style & convenience. Twelve LG mini-splits provide energy-efficient heating/cooling on all (3) levels complemented by (10) designer ceiling fan/lights. The two oversize/2 car garages each have an EV chg port & attic storage. Pking for (8). Easy access to Rte 2. BOSTON Commuter Train & Wachusett Mtn (night skiing + summer hiking) just (15) minutes away.

REALTOR® / AGENT PARTNER - GRI, ABR, SRES, GREEN, AHWD
781.552.8030 cell/text bonnielawrencerealtor@gmail.com www.BonnieLawrence.LAERrealty.com Whatever your real estate needs are, I know I can help you!

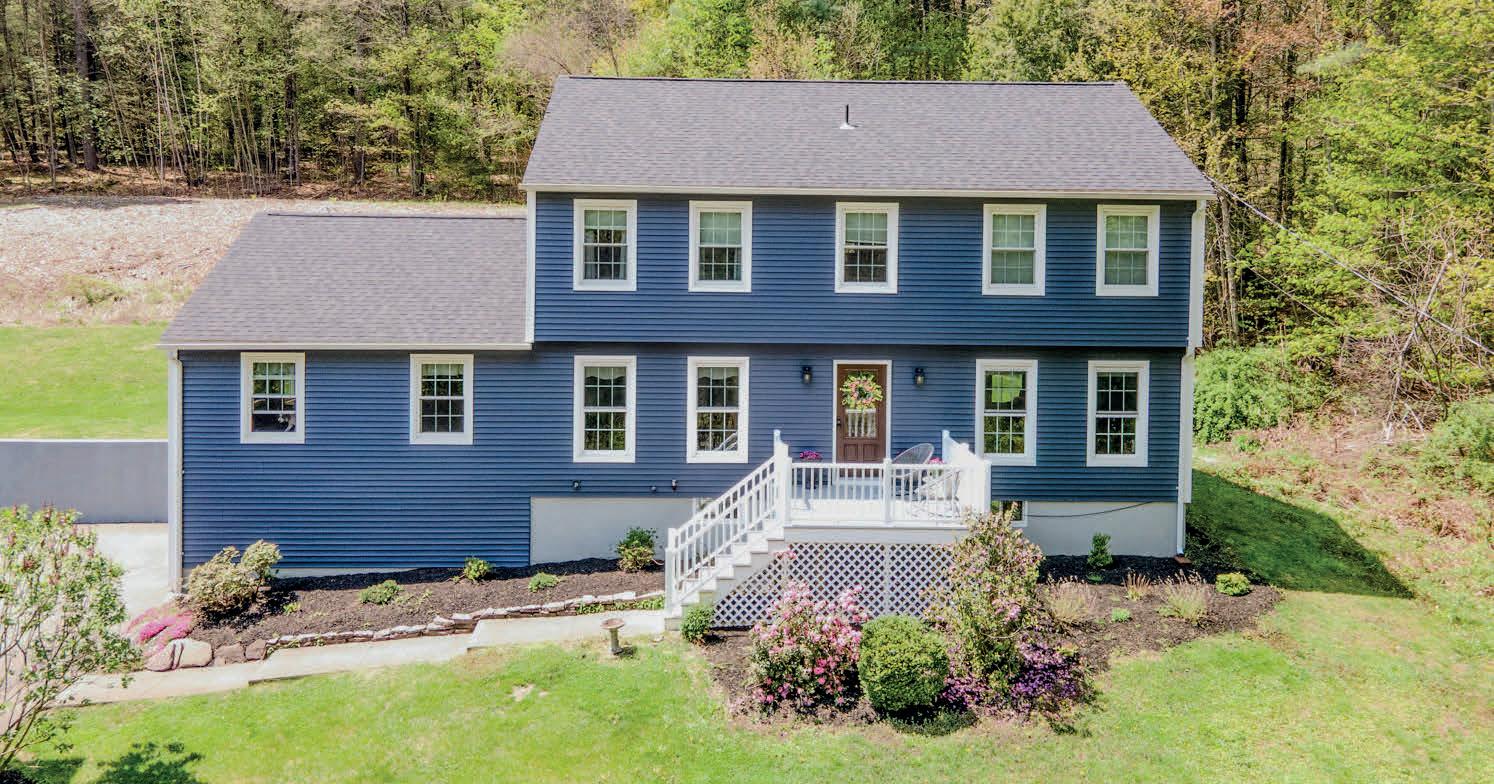
609 Gulf Road, Northfield, MA 01360
4 BED | 2,5 BATHS | 2,549 SQ FT | 2.3 ACRES | $550,000
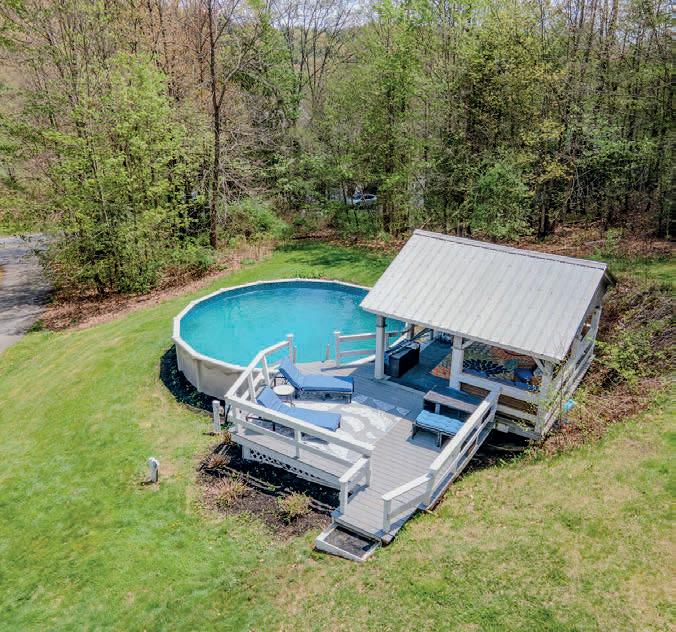
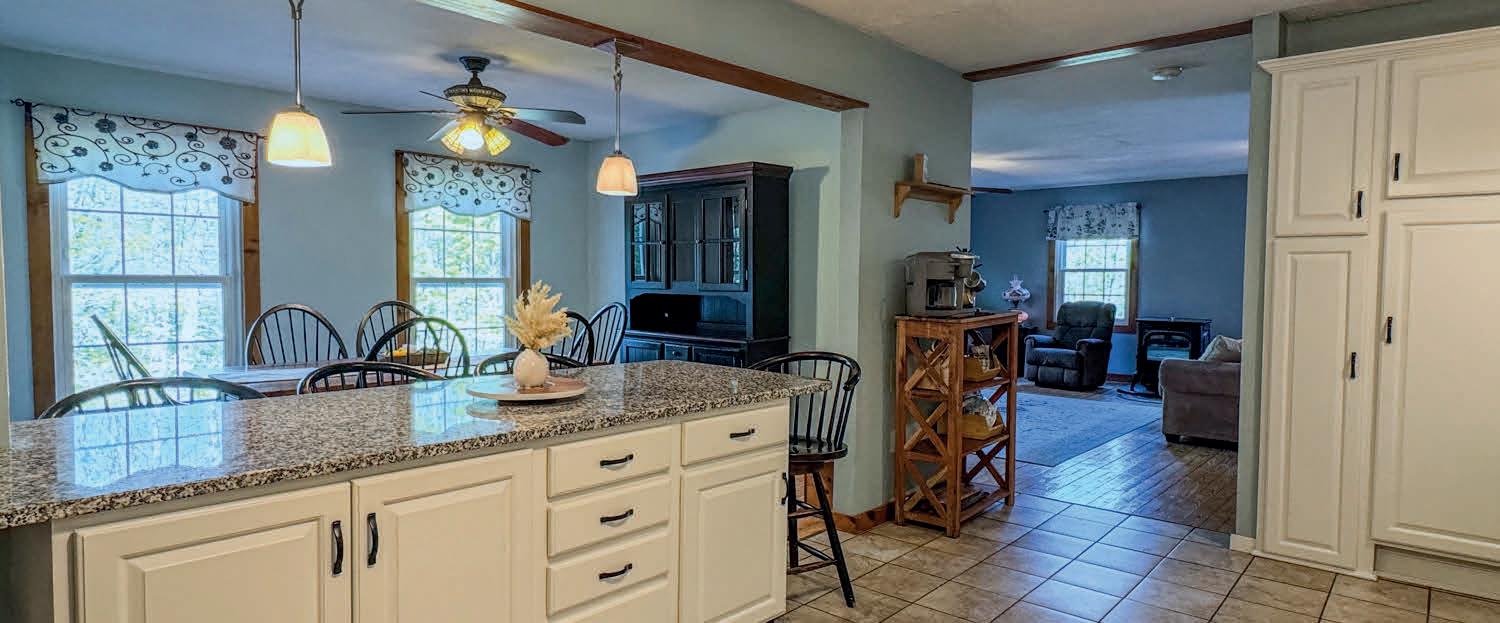
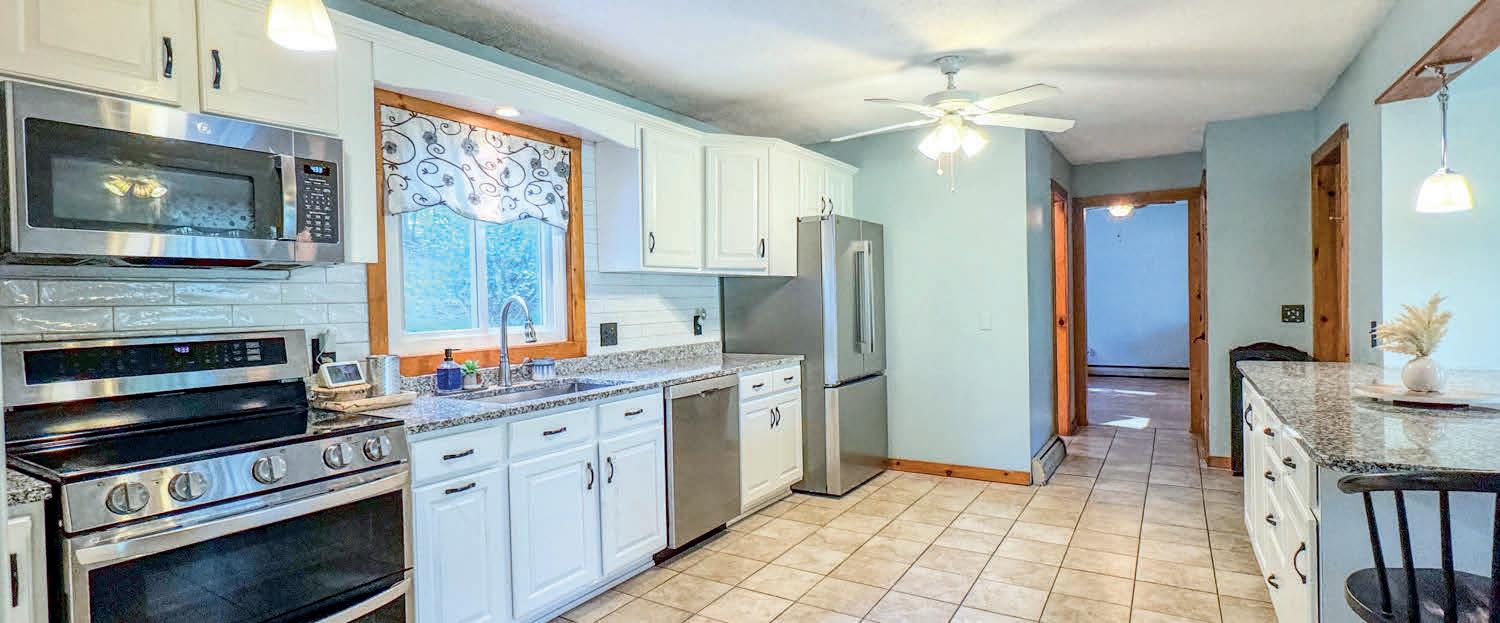
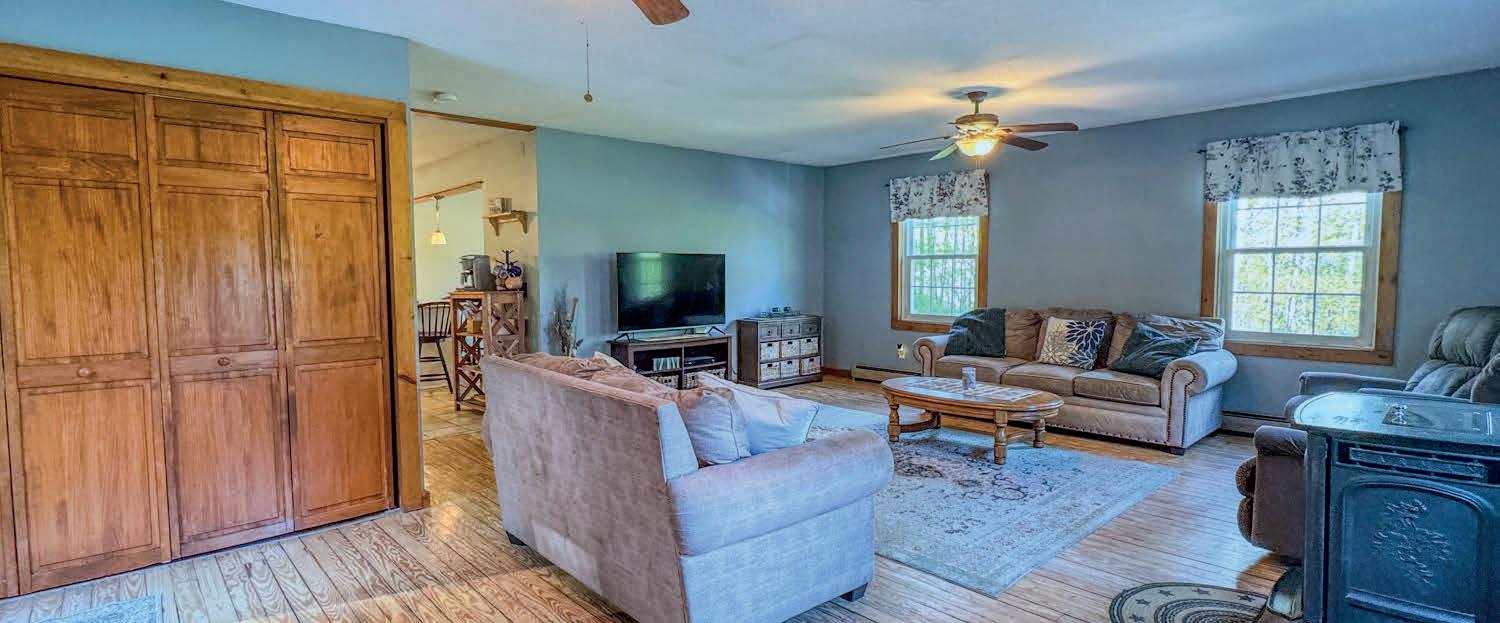
Set atop a tranquil knoll against a peaceful wooded backdrop in the charming town of Northfield, just south of the New Hampshire border, this lovingly maintained and updated Colonial offers an exceptional blend of privacy, natural beauty, timeless charm, and modern comfort — all just minutes from Route 2 and less than 90 minutes from Boston. Designed for comfortable everyday living, the open-concept kitchen flows seamlessly into spacious living areas filled with warmth and natural light. Step outside and follow the trail connecting directly to the New England Trail system and beyond, where scenic views of Mount Monadnock, Mount Wachusett, and Mount Greylock can be enjoyed from the summit in less than a 15-minute hike. Outdoor living is equally inviting, featuring two decks, a covered gazebo, and a refreshing above-ground pool — perfect for relaxing, entertaining, or simply enjoying the peaceful surroundings. This is the kind of home that makes every day feel like a private getaway.



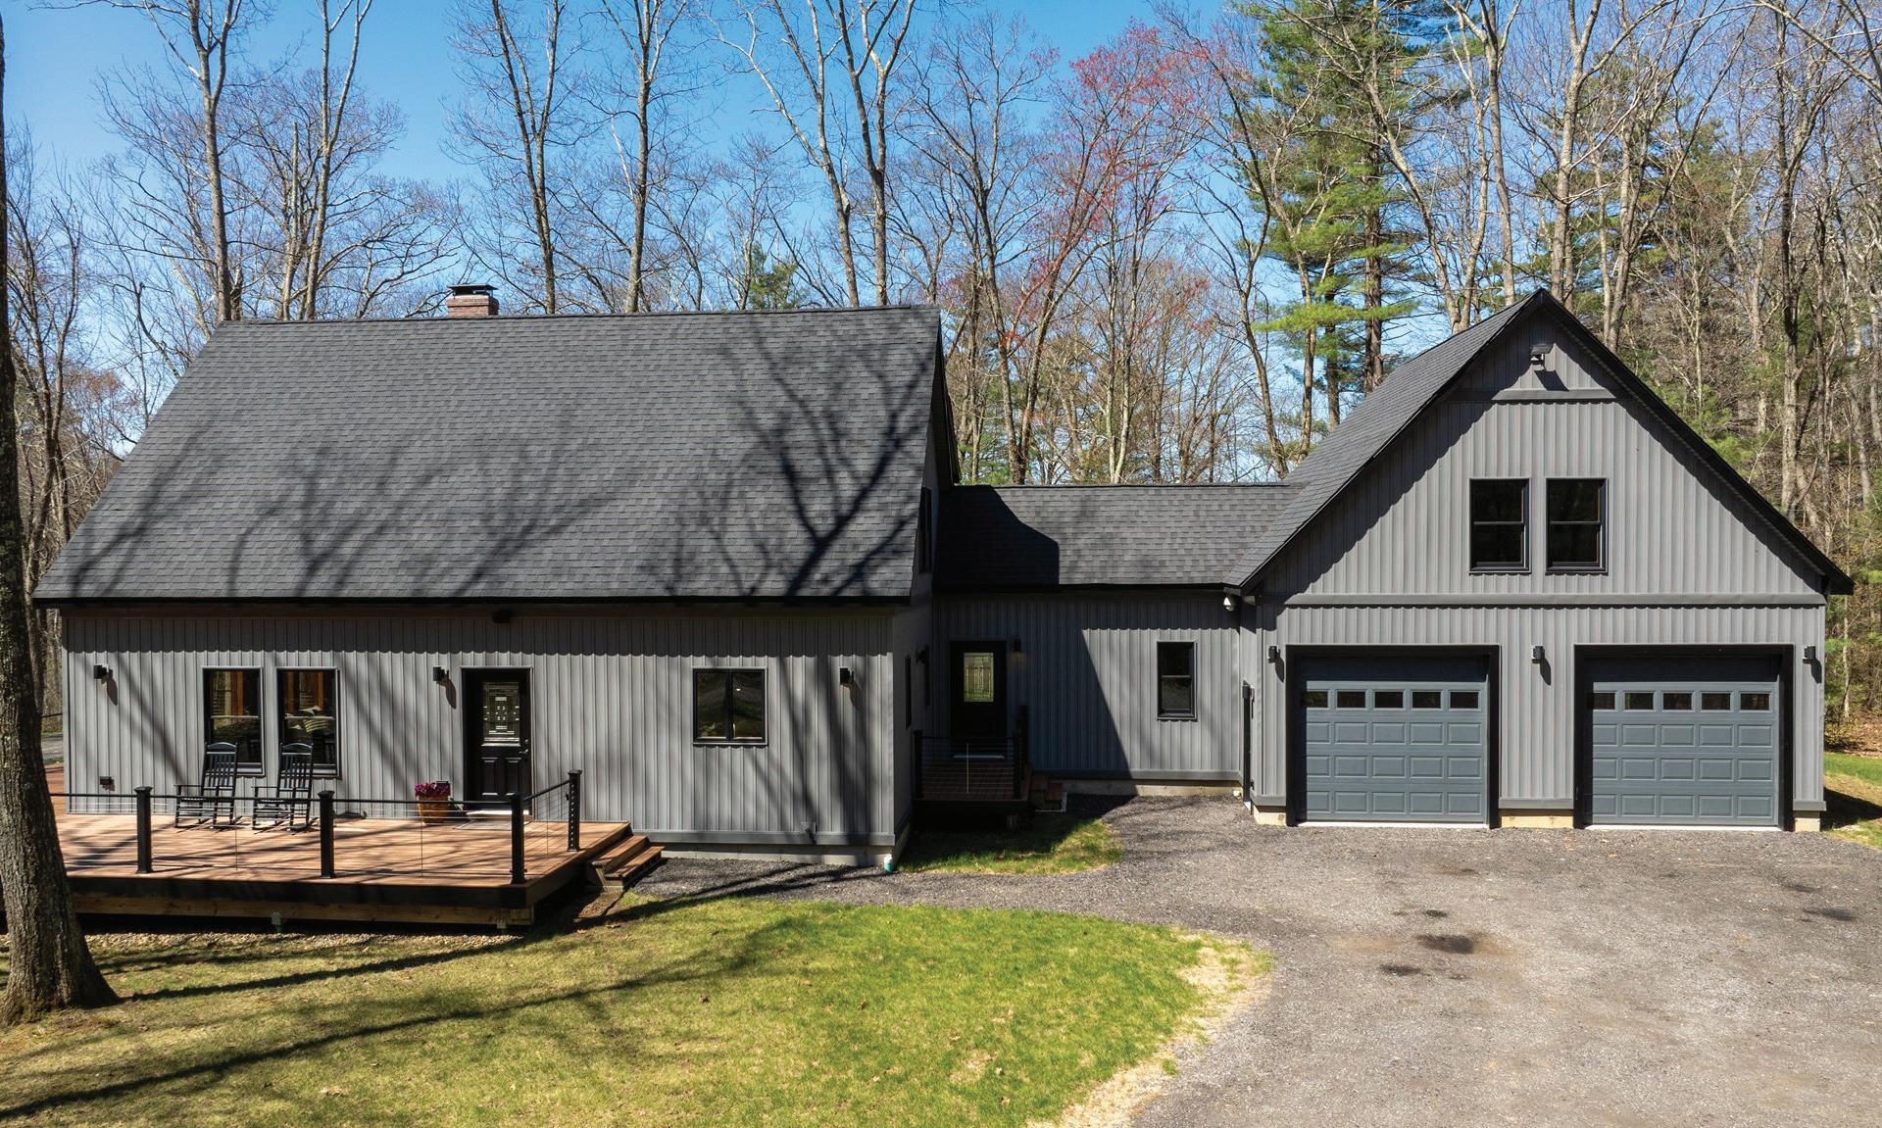
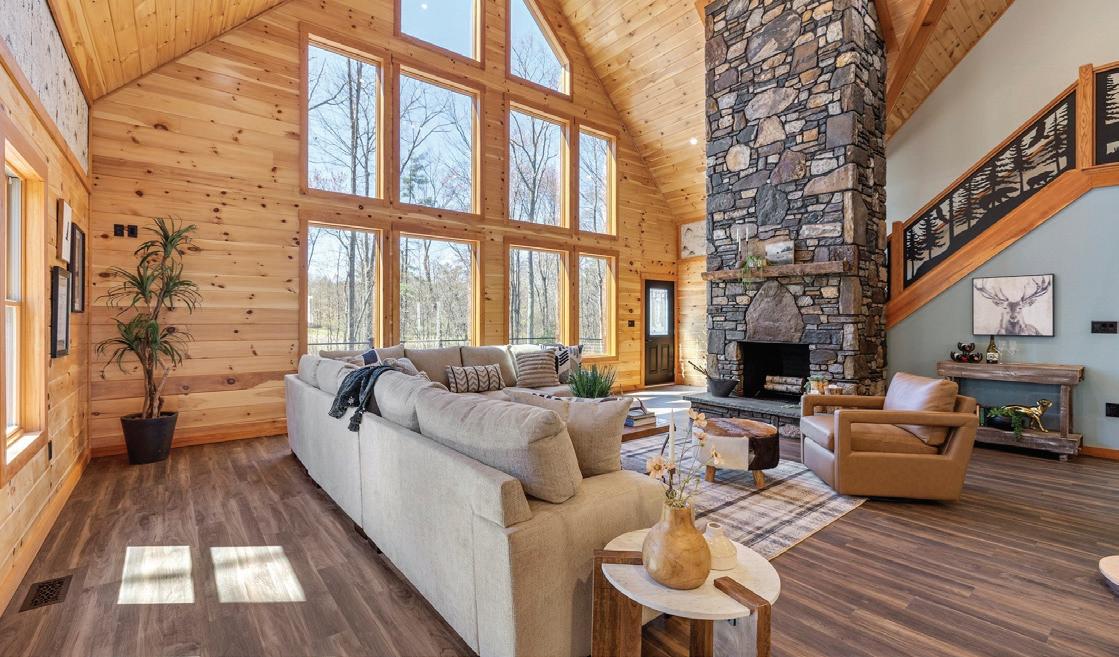
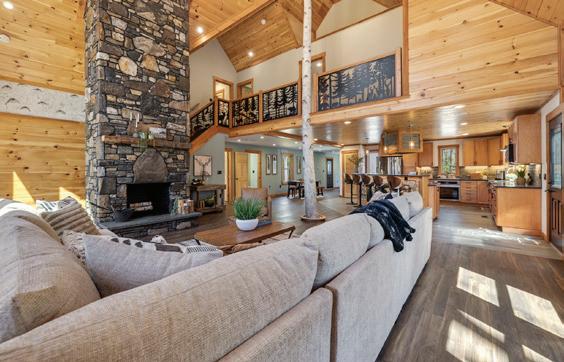
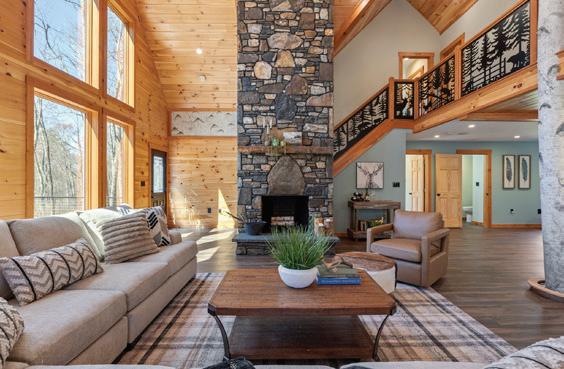
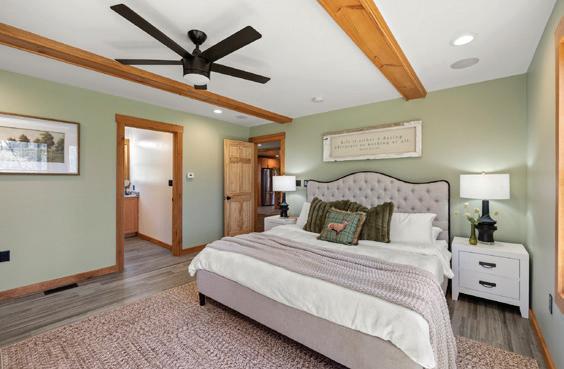
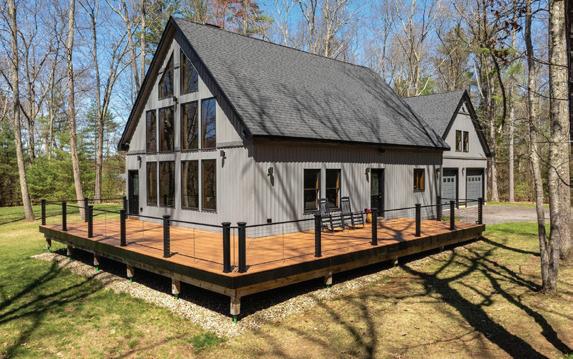
This stunning 3 bedroom/2.5 bath, 2247sf home constructed in 2019 is an absolute show-stopper. Set on 6.5 acres and over 300’ feet from the road you will love the privacy. As you enter off the wrap around composite deck into the main living area the floor to ceiling fieldstone fireplace and wall of windows (with uv tint) is breathtaking. 1st floor primary bedroom with full bath, 1/2 bath and laundry off kitchen area. Cabinet packed kitchen with stainless steel appliances, granite countertops and double tiered 12ft eat at island. Custom kitchen vent, drywall and laser cut metal railings. The deck has tons of space for entertaining and has a direct propane line for grilling. All electrical is underground, radiant heat on 1st floor, 2 car heated garage with huge space above for game room, family room, office etc (gas pipe roughed in for future heat if wanted), prepped for whole house generator, central air, piped for central vac. This home truly is one of a kind! 3

508.341.8299
caronlisarick@aol.com www.lisacaron.com


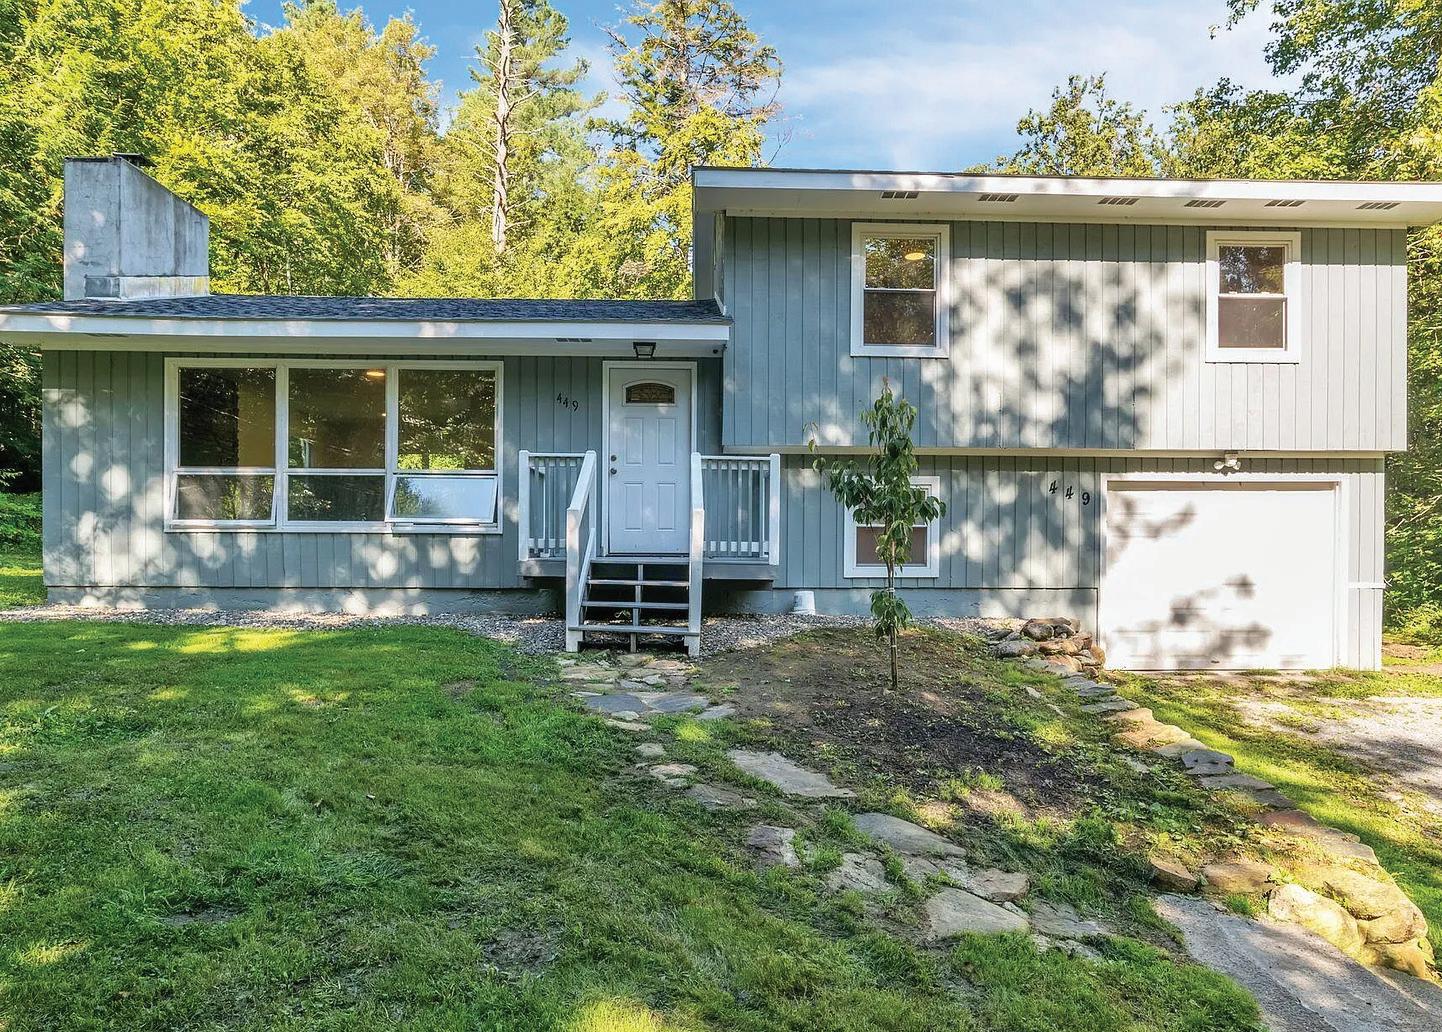
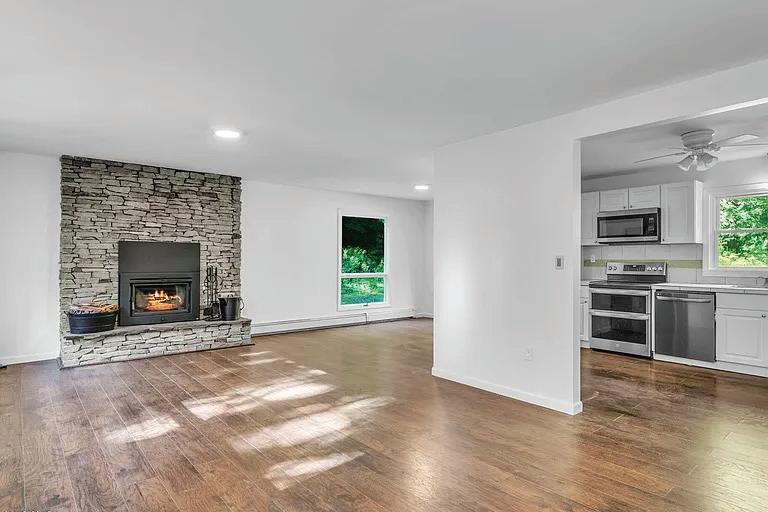
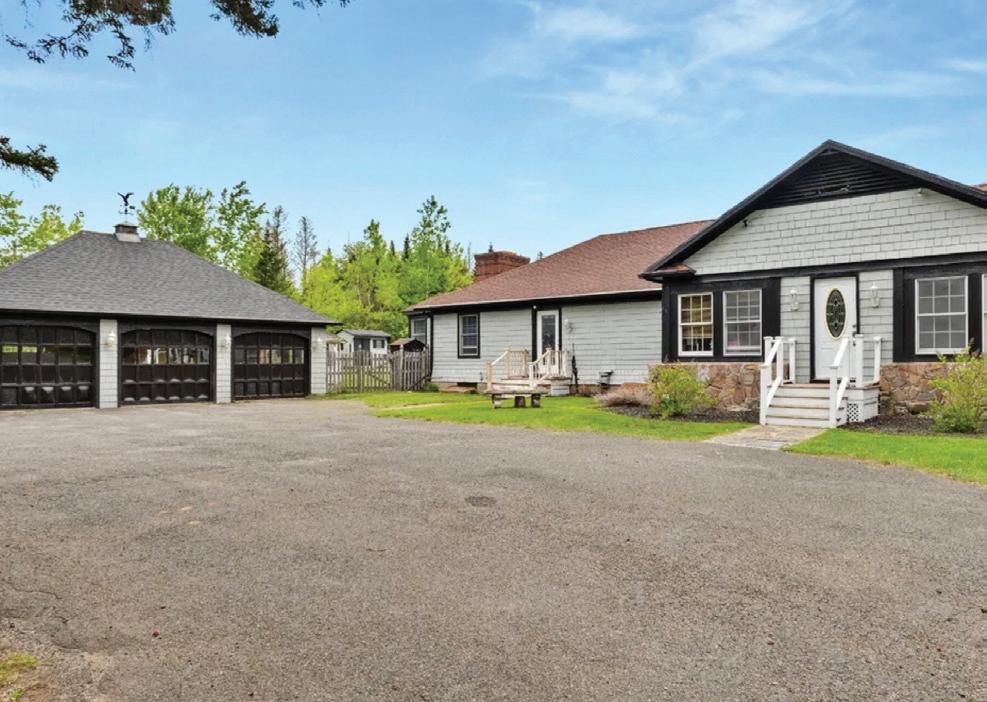

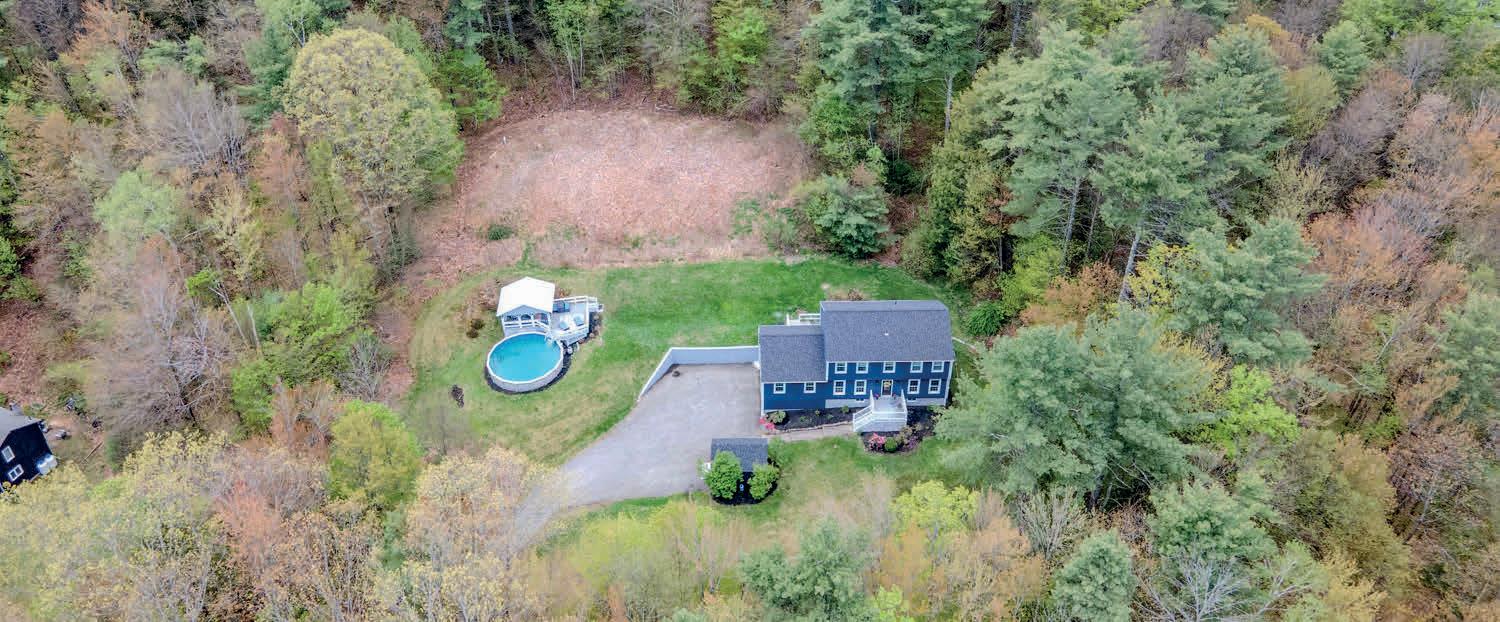
$365,000 | Welcome to Windsor! This split level home is updated and renovated and waiting for its new people! 3 bedrooms and a full bath are on the upper level. The main level boasts living room with stone fireplace, Dining room with slider to the back yard and kitchen with white cabinets! Lower level has a half bath and laundry room combo - a large storage closet or pantry - and a nice sized room for TV or office! Lower level goes to attached one car garage and to the basement. This home had a new roof and new exterior paint 5 years ago, along with a new furnace, new oil tank and new water heater! Main floor and rec room freshly painted! Nice sized back yard surrounded by trees for privacy and a short path leads to open meadow. Schools are Central Berkshire Regional School District.
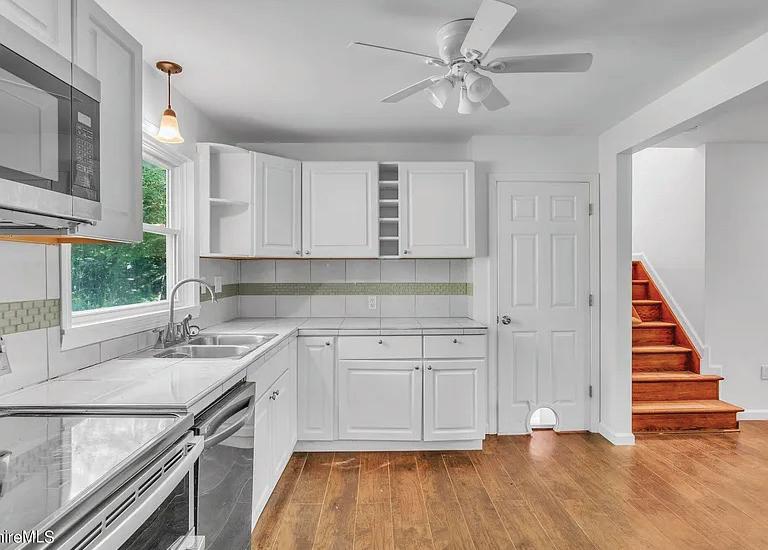

$475,000 | Spacious home on 1 acre in Windsor MA! A welcoming formal living room and separate formal dining room set the tone for refined entertaining, while a huge party room featuring a full bar and cozy fireplace is perfect for gatherings, game nights, or hosting large events. Bright, open kitchen with gas stove and white cabinets! Heated enclosed front porch is perfect for the entry catch all space!The house is set nicely back from the road with a 3 car detached garage and a circular driveway. Central Berkshire Schools. Windsor residents receive Notchview passes for cross country skiing - and it’s right out your back door!



REALTOR®, MRP, ABR, C2EX US Coast Guard Retired, CWO-2 (comms)
413.446.5833
kolleenschmitt1@kw.com www.kolleenschmitt.com
A proud veteran of the U.S. Coast Guard, I served 22 years and retired as a Chief Warrant Officer (CWO) specializing in communications. In 2009, I transitioned into a new chapter, becoming a licensed real estate professional in Massachusetts. I joined Bishop West Real Estate and earned the Military Relocation Professional (MRP) certification, enabling me to assist more veterans in achieving their dream of homeownership.
An avid skier and passionate ski instructor, I find joy in hitting the slopes and sharing my love for the sport with others. My heart also belongs to horses, and I’m a licensed horseback riding instructor in Massachusetts.
Family is at the center of my life. I’m the proud parent of three incredible adult children, a wonderful daughter-in-law, and the adoring grandparent of two delightful granddaughters. I’ve been married to my soulmate, Carl, since 1989, and together we’ve built a life full of love and adventure.
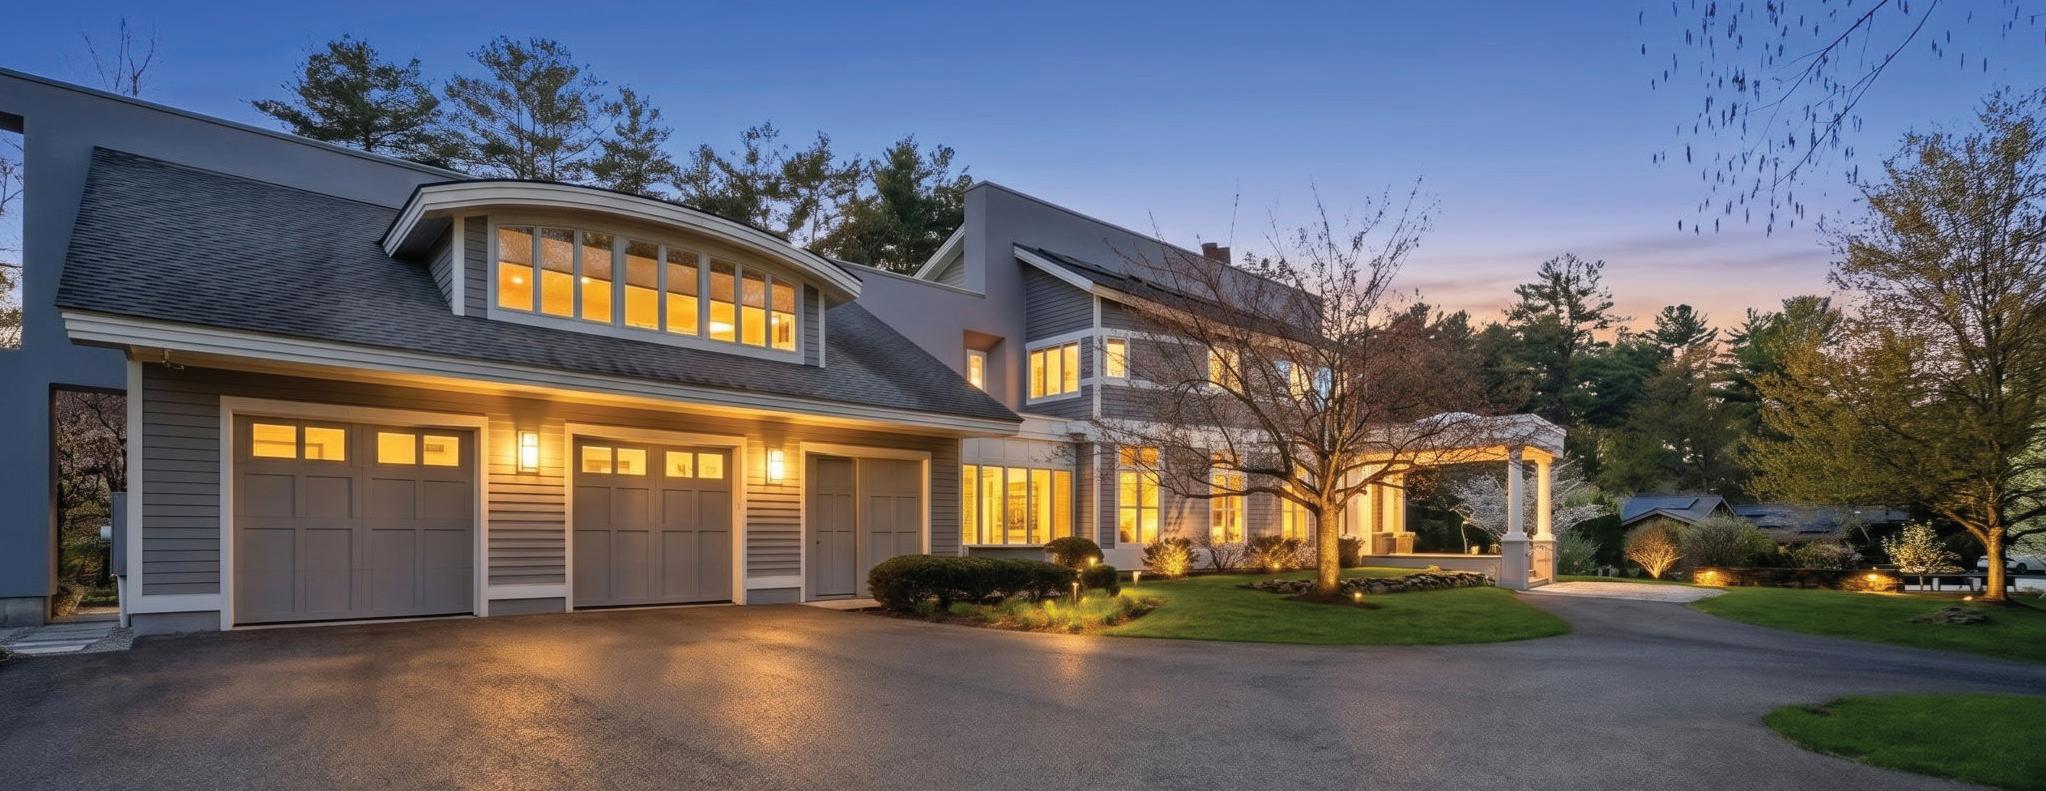
6 BEDS | 4 FULL, 2 HALF BATHS | 6,346 SQFT | $1,995,000
Situated along LCC 2nd Fairway, this SPECTACULAR Laplante built home features an open floor plan, perfect for both entertaining and everyday living.The chef’s kitchen is equipped with STUNNING marble and granite countertops, premium cabinetry, high-end appliances, and a beautiful center island. Adjacent to the kitchen, you will find a wet bar, a sunroom, an inviting dining area, and a family room featuring a beamed ceiling, gas fireplace, and floor-to-ceiling glass doors that open to a spacious Goshen Stone patio. The main level also includes a music room, a second wet bar, an impressive study with rich details, Handsome fireplace, two half baths and a separate bedroom or office with a full bath.The second level features NEW HARDWOOD FLOORS with a INVITING PRIMAY SUITE, an enormous walk-in closet, a sitting room, and a spa-like bathroom. Two additional bedrooms and another full bath complete this floor. The lower level offers two more bedrooms, a full bathroom and a recreational room.
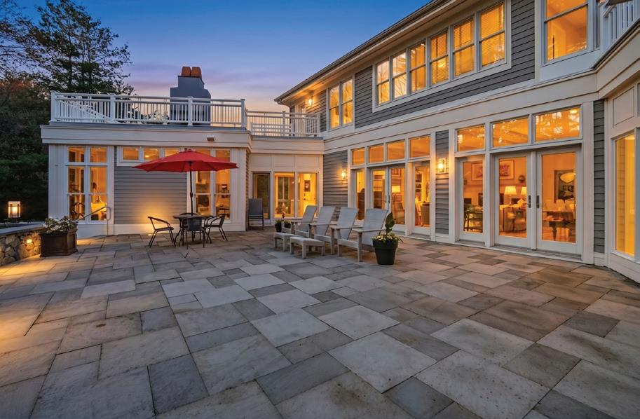
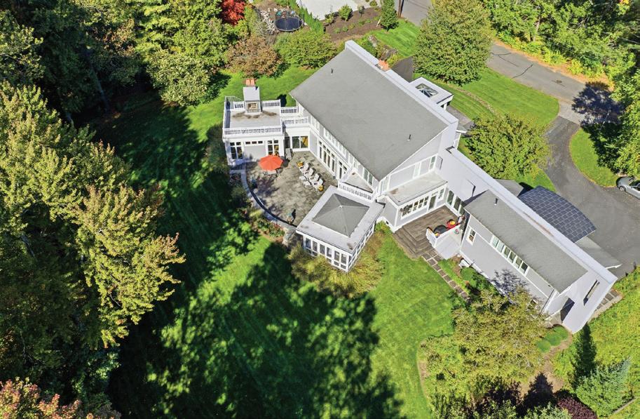
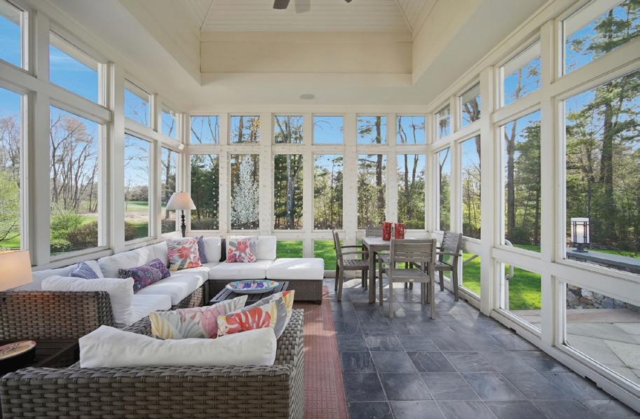
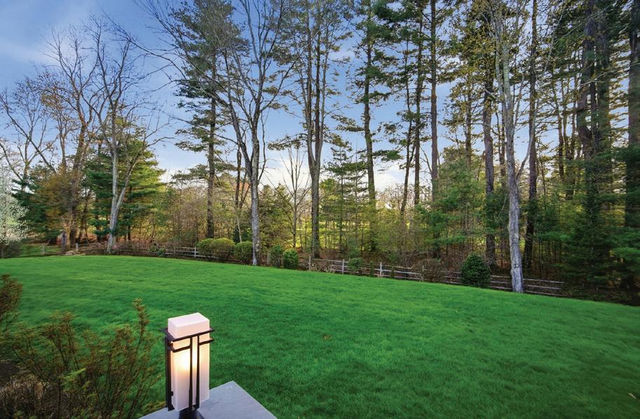
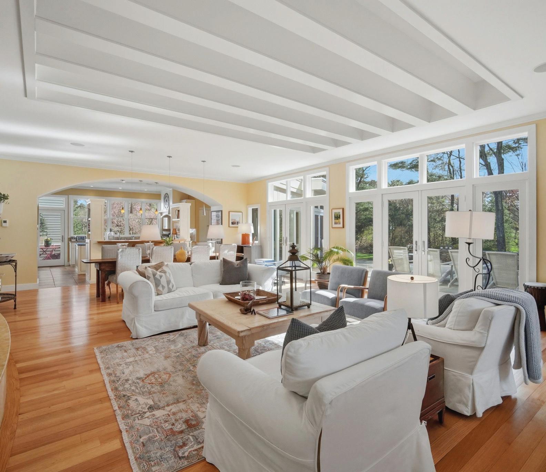
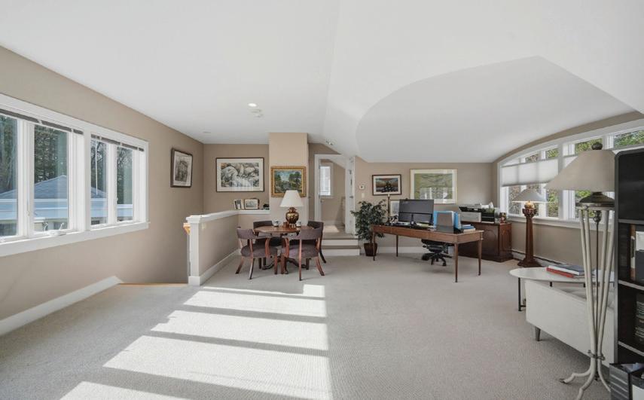
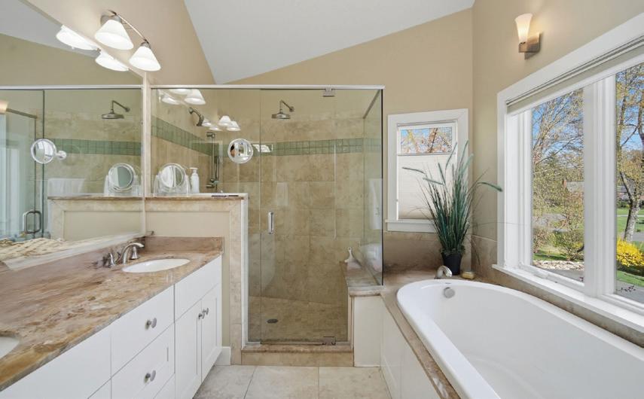

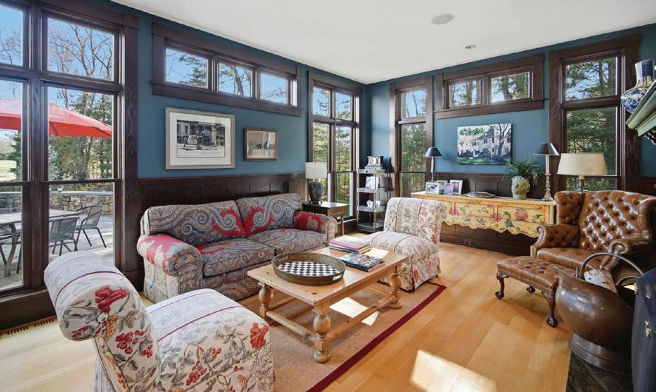
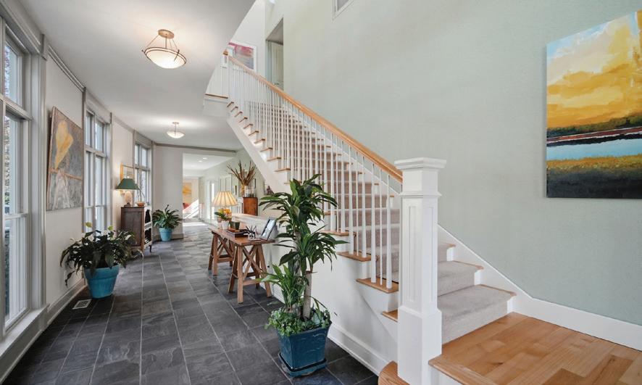
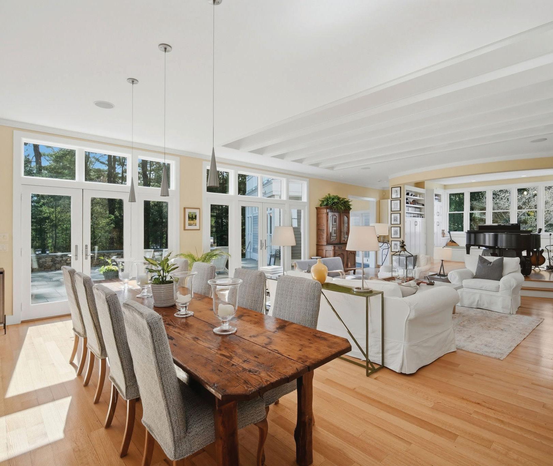

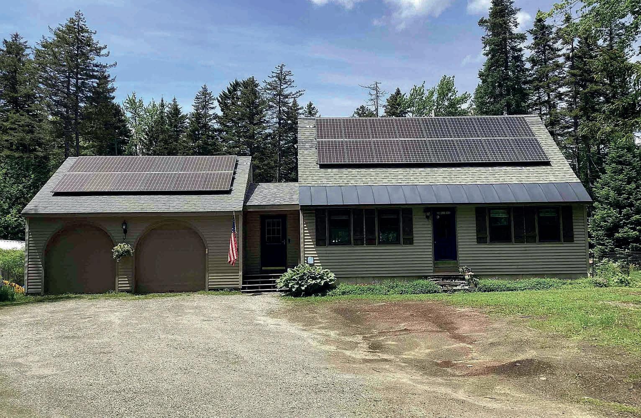
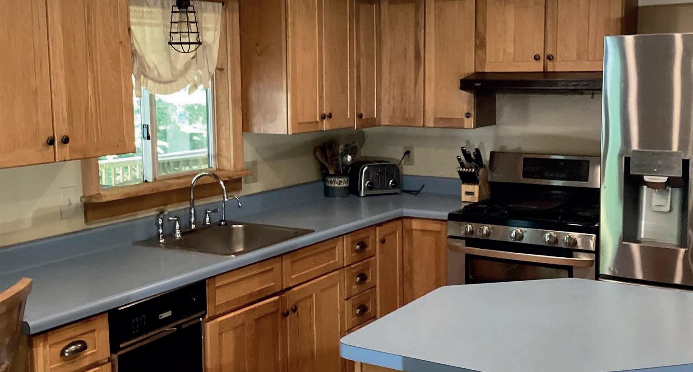
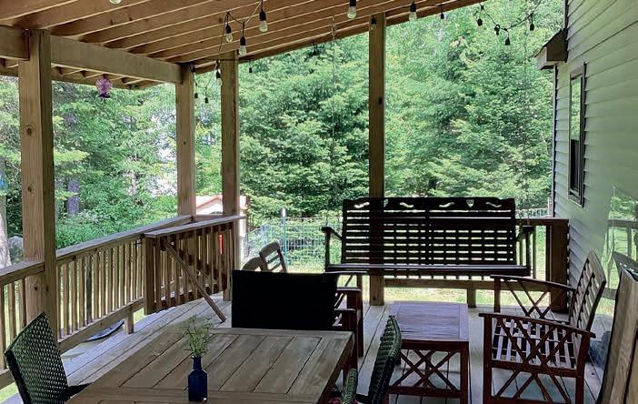
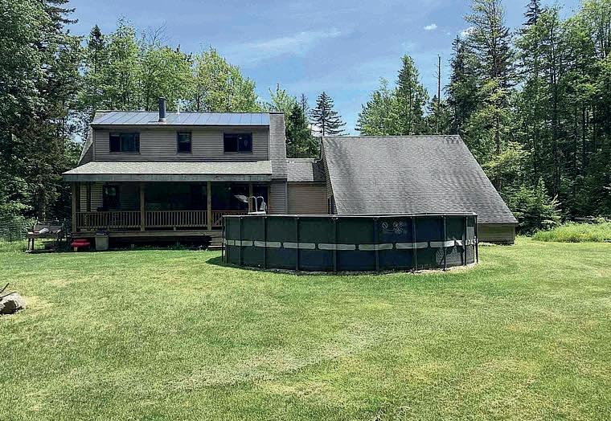
3 BD | 3 BA | 2,104 SQ FT | $530,000
Rare opportunity to own this beautiful year-round Vermont Cape-style home! Only 5 minutes to Jackson Gore at Okemo. This updated and well-cared-for home has it all: hardwood floors, a cathedral ceiling, a finished basement with a kitchen, a covered rear porch, a mudroom, and a 2-car attached garage. Enjoy the backyard oasis, featuring an aboveground pool, a large CedarWorks playset for children, a fire pit, a Jamaica Cottage Shop shed, a poultry coop, and ample green space for your favorite activities. Just minutes to Okemo Mountain, Buttermilk Falls, VAST (snowmobiling trails), lakes, hiking trails, bike park, and numerous outdoor events: concerts, farmers' markets, and festivals. Living made easy with the rooftop solar array panels and the warmth of the pellet stove will help reduce your energy footprint while keeping utility costs low. This home checks all the boxes: space, sustainability, peace & quiet, and it's close to everything the area offers! The sellers had a new septic wastewater leachfield installed in October 2025. Don’t miss your chance to own a slice of Vermont tranquility at 491 Alpine Drive. Schedule your showing today!

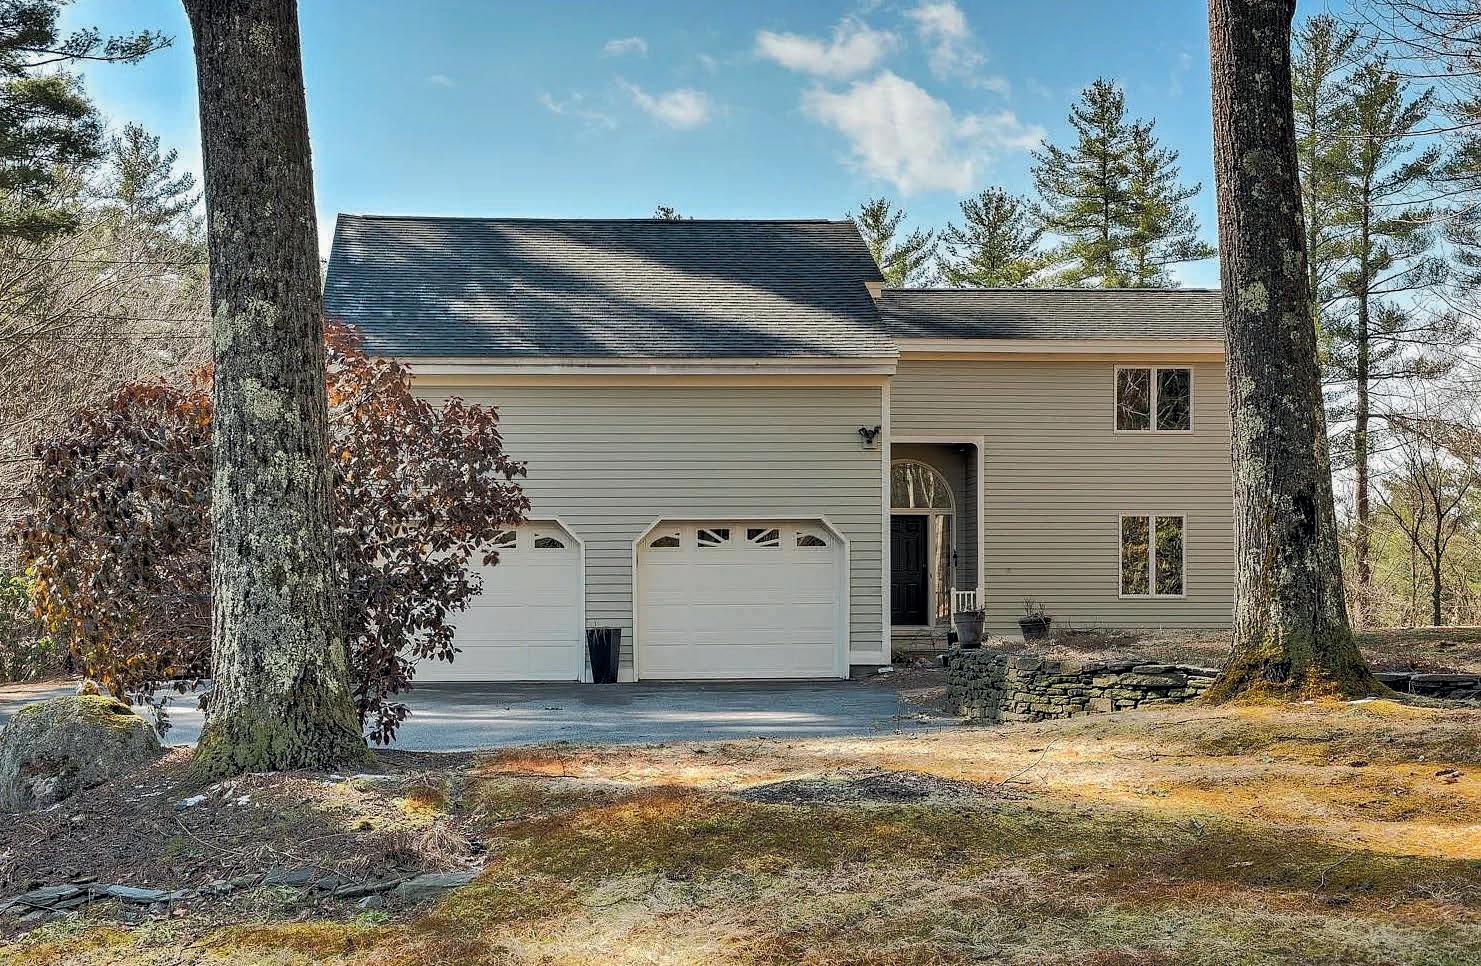
18 ALGONQUIN DRIVE, KEENE, NH 03431
5 BD | 4 BA | 4,423 SQ FT
Discover the perfect blend of charm and modern convenience in this contemporary home that’s been recently updated to bring it to the beautiful home it is today. There is an abundance of natural light and a seasonal view looking south to the hills. You’ll discover a new 16x22 deck, new heating system, new AC, new doors and windows, new flooring in the lower level and new carpet.In addition to the 5 bedrooms, the bathrooms have been thoughtfully updated, blending style and functionality. There is a generous sized living room with a cathedral ceiling and fireplace, a sunroom, and a large gourmet kitchen with a walk-in pantry and granite counters with ample seating. This kitchen boasts abundant storage, custom cabinetry, and modern appliances, making meal preparation a delight. Host memorable dinners in the dining room that leads you to a great deck overlooking the peaceful backyard. The finished walkout lower level has a large family room with a bar, a bath and a sauna. The 1.47 acres will provide you with endless opportunities for fun and relaxation with your family and friends. In addition, you are just steps from the hiking trails leading you to Goose Pond and the bike trails. This is an ideal combination of modern updates, and a convenient location.
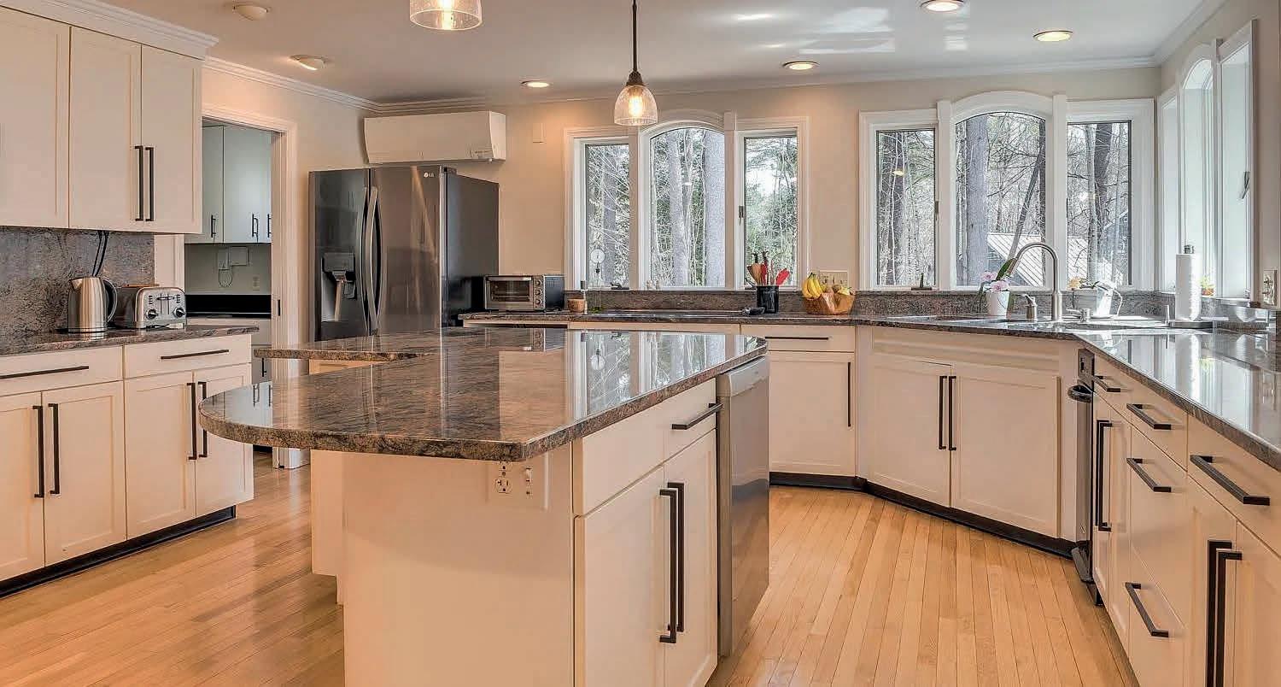
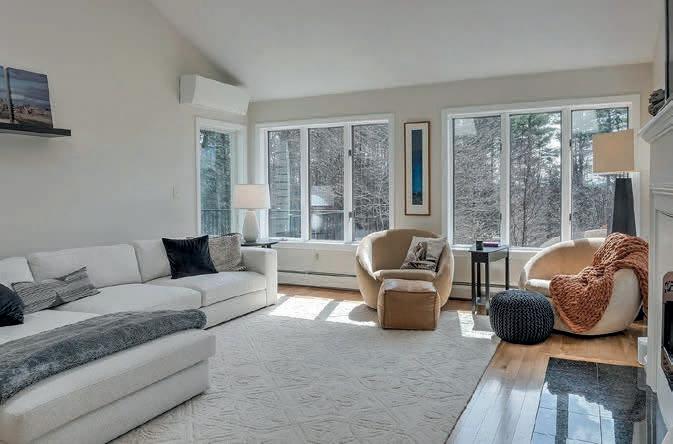
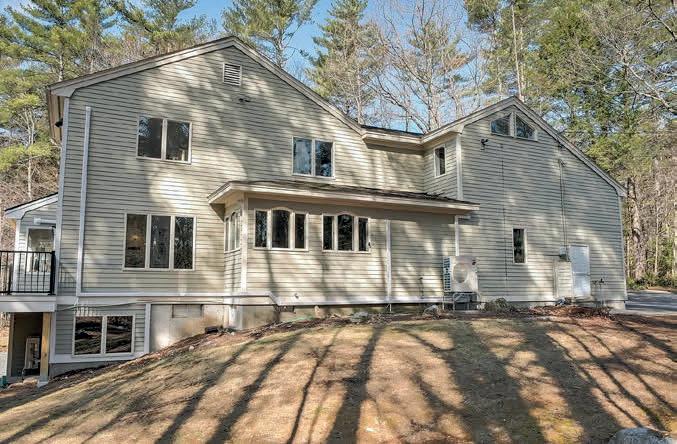

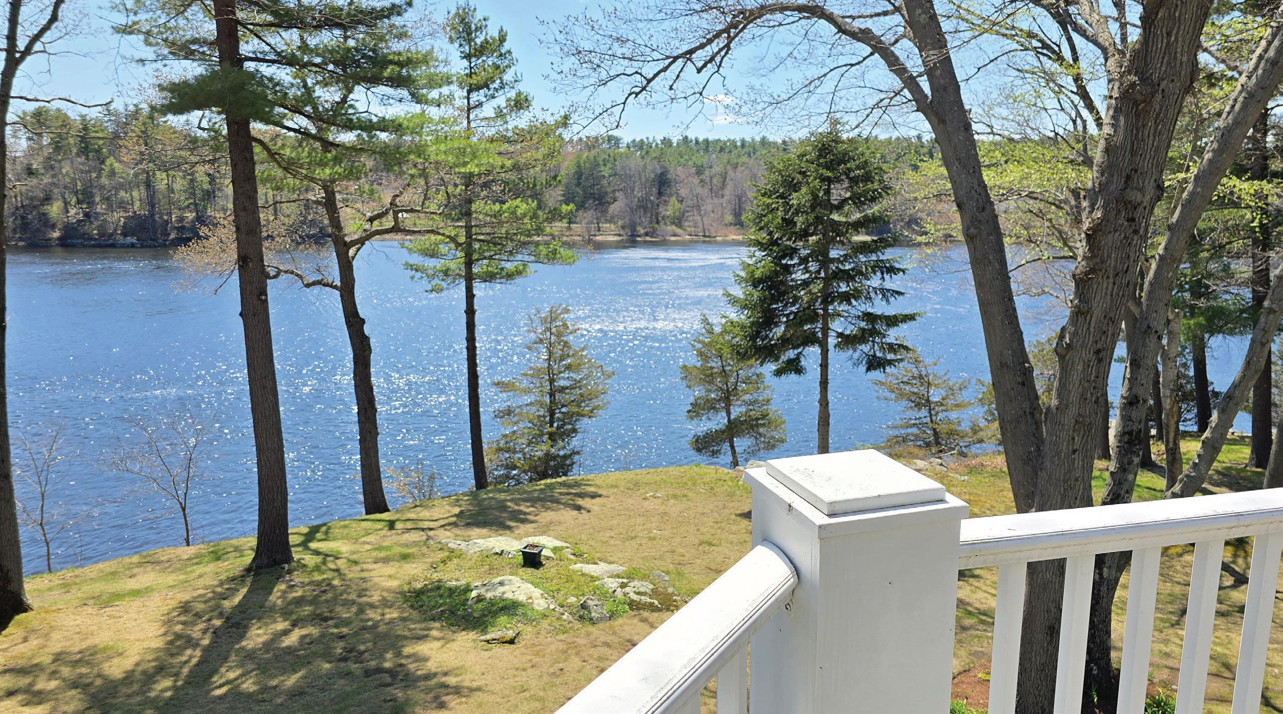
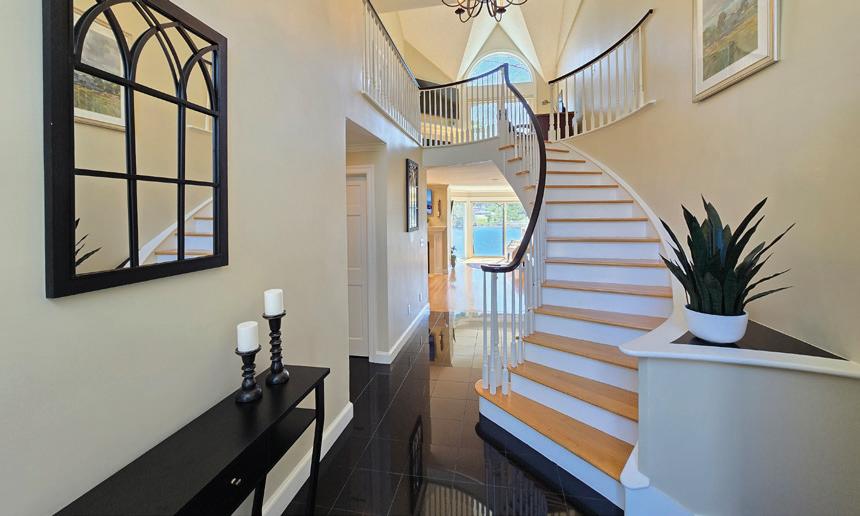
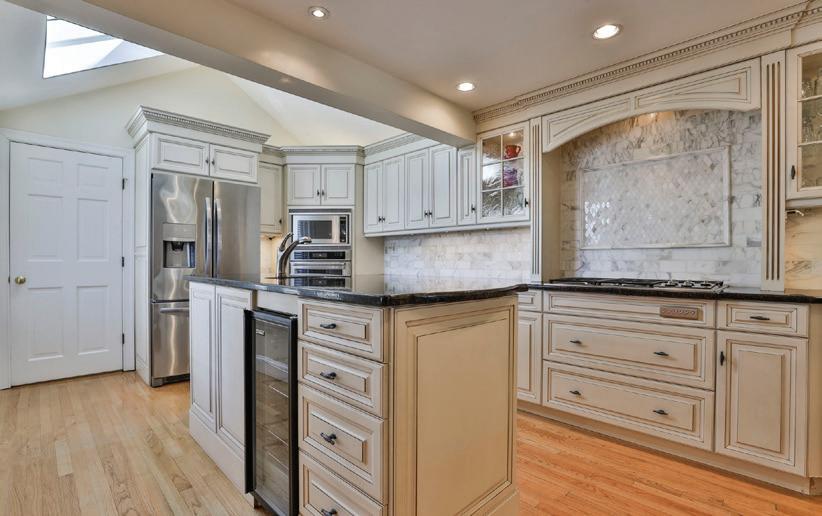
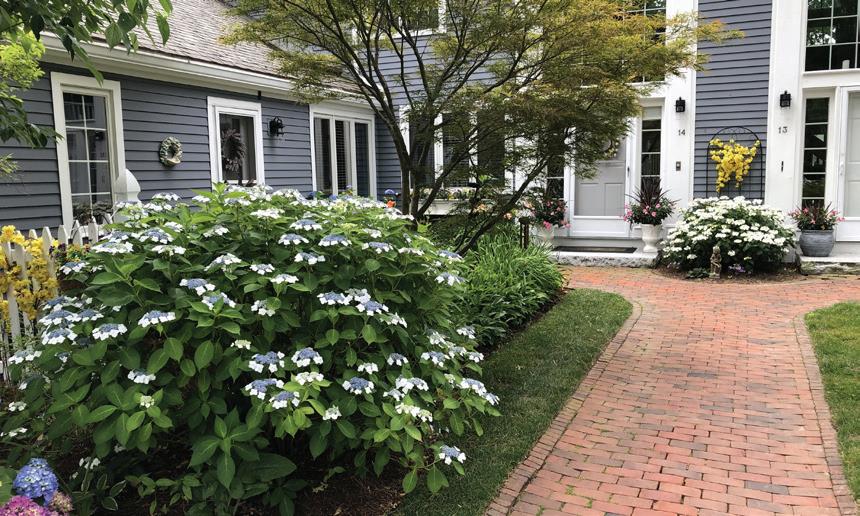
A testament to luxury, sophistication, and stunning waterfront living. A dramatic two-story foyer with an elegant curved staircase and polished granite flooring is just the beginning. With walls of glass and amazing water views from almost every room, this exceptional townhouse offers 3bdrms, 3 1/2 bathrooms and 3,100 sq ft of living space. The beautiful, upscale kitchen includes all the extras: a gas cooktop, a center island with a prep sink, and a separate butler’s pantry with double ovens. Open concept floor plan with hardwood floors throughout and 3 gas fireplaces. Living room, dining room & kitchen flow seamlessly together with large deck and spiral staircase to waterfront. The second level offers a lavish primary suite with walk-in shower and tub, a guest bedroom, an additional full bathroom, and a fireplaced sitting room with a deck. The finished walkout lower level offers many options, complete with a family room, private patio, bedroom, full bath, and a built-in granite wet bar. Private dock space available subject to application and approval.
3 BEDS • 4 BATHS • 3,100 SQFT • OFFERED AT $1,070,000



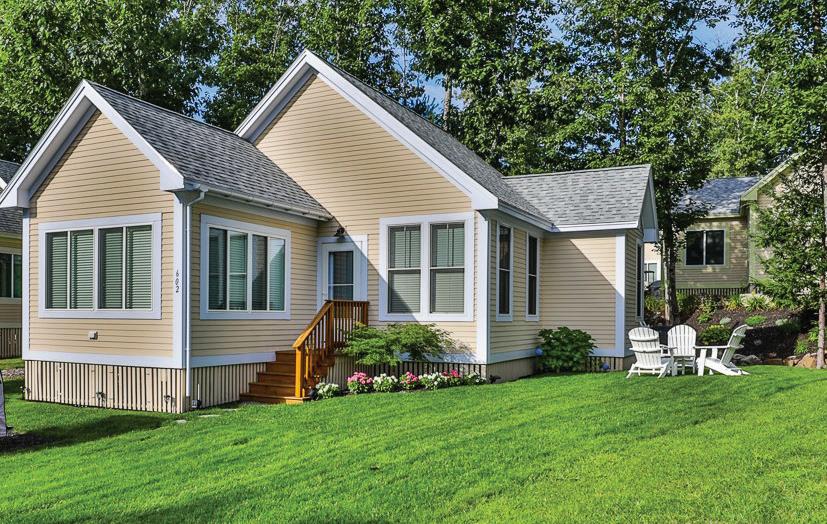
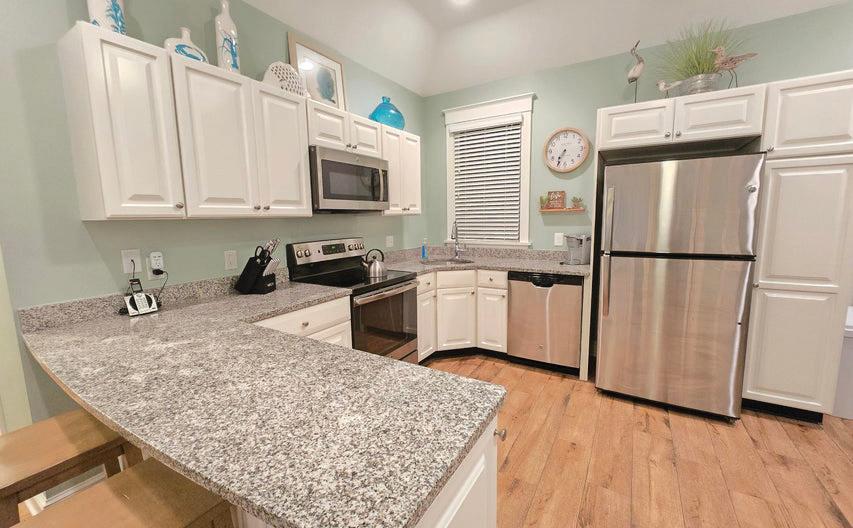
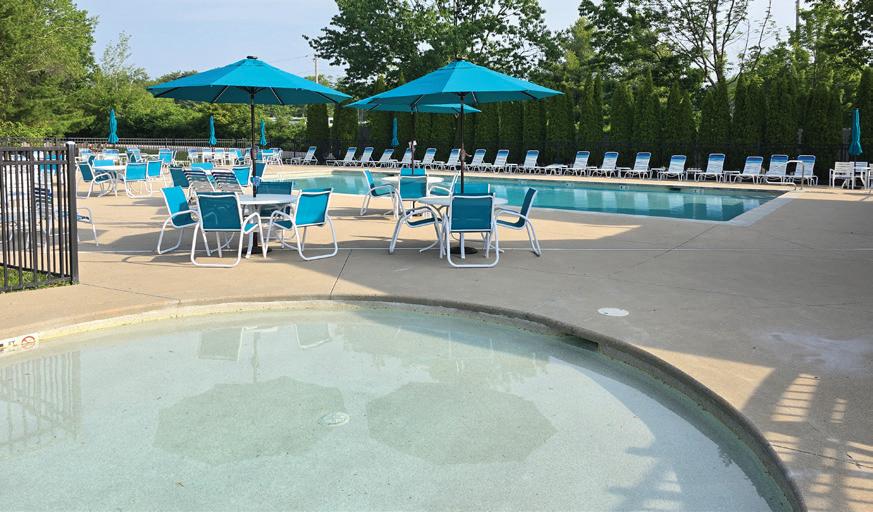
Open floor plans, Granite kitchen & baths, Central A/C and many other fine features. These beautiful homes have large oversized windows, high ceilings & quality construction. With 2 bedrooms, some with 1.5 bathrooms and optional loft, they are just the perfect size for easy one level living. An ideal second home or weekend getaway. Just 1.5 miles to the beach & 2.5 miles to Ogunquit center. Resort style amenities include 3 pools, hot tub, beautiful clubhouse with multiple fireplaces, bar, function hall & gym. Almost all of the amenities are for the exclusive use of those 18 years and older. Occupancy is May 1st thru October 31st. From the upper $300’s-$400’s

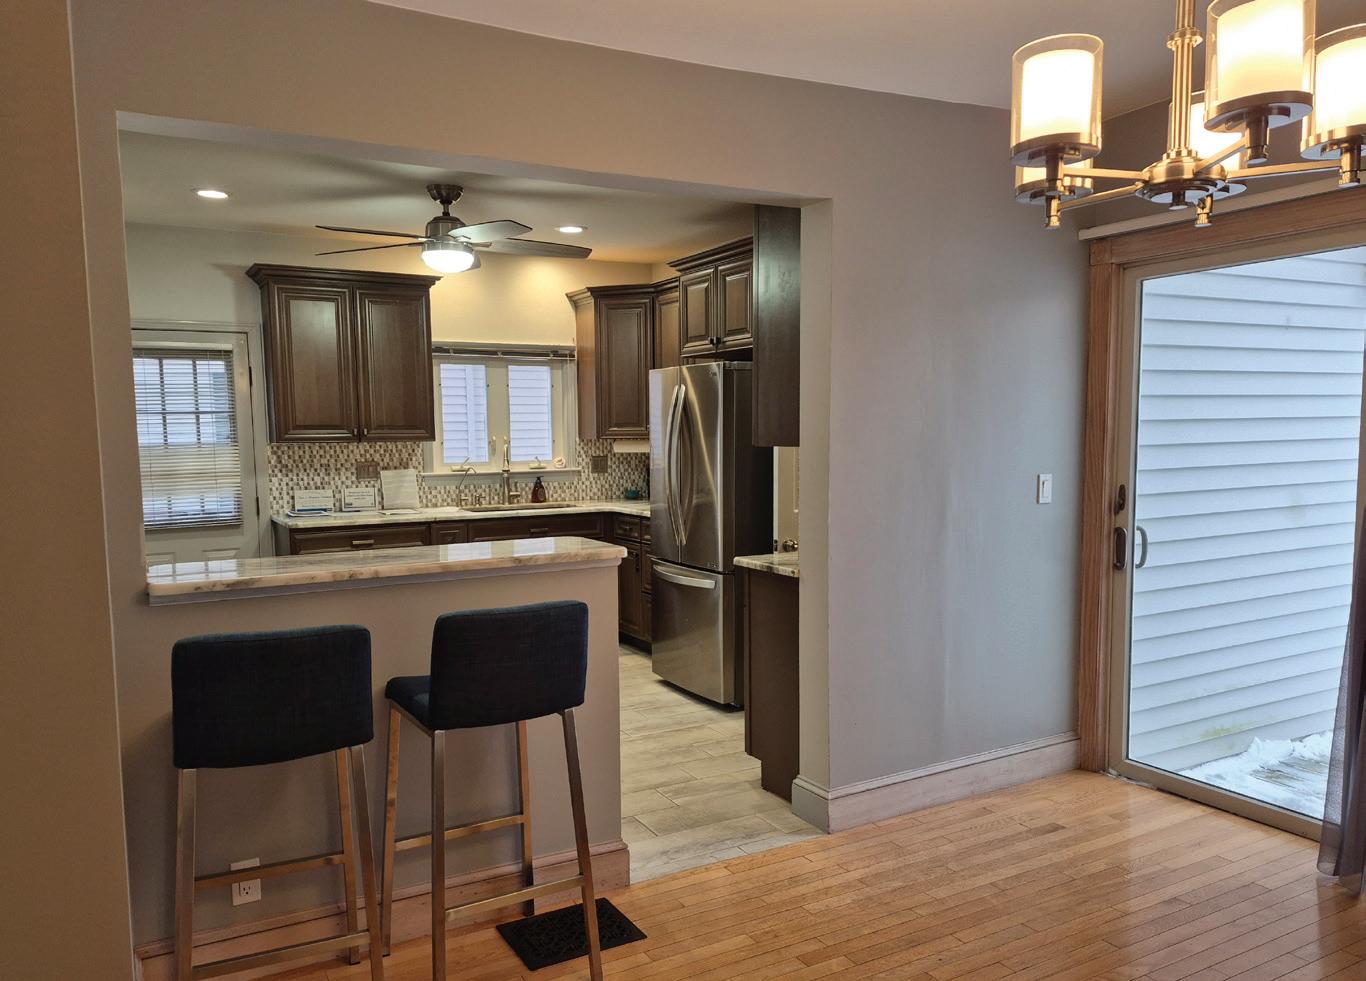

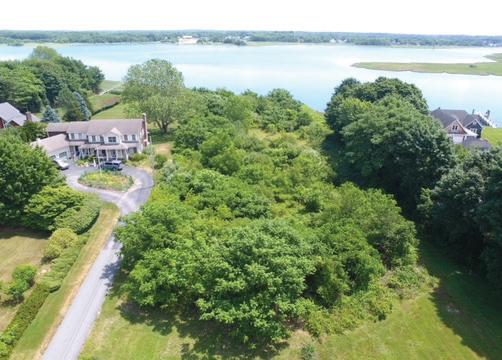

Do you need a fenced in yard for play and pets? Looking for a private shed to tinker or hang out? Looking for a home that offers basement potential to convert to living areas, home office or guest space? You can find it here. Enjoy the easy location to all of downtown . Moments to shopping center, restaurants ,harbor, blvd.,bakery, coffee and medical offices. Located on commuter line. Outside has a koi pond, deck, bbq platform grilling area. Inside-Open archway into a sunny south facing livingroom. Formal dining room could easily offer complete one level living.Slider off dining lead to newer large expanded deck. Eat in cooks kitchen with breakfast bar. Opening to dining for easy entertainment. Exterior side entry. First level tiled spa bath w/ radiant heat. Upstairs hold three bedrooms. Pull down attic access. Basement has laundry hook ups,office nook,open space flex room and private entrance . Easy to show.

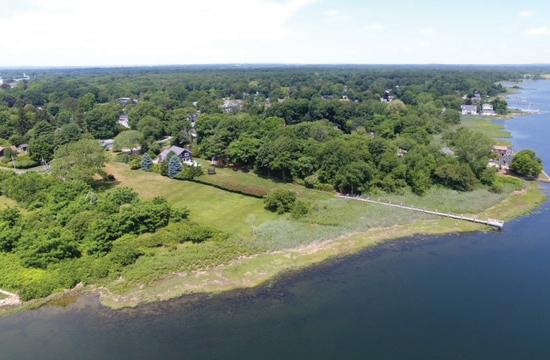
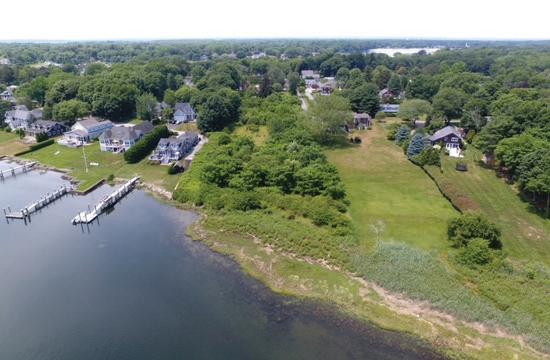

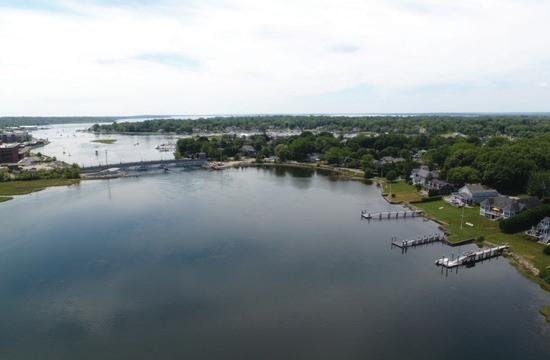

IPSWICH, MA
28 Pineswamp Rd.
Offered for $3,800,000
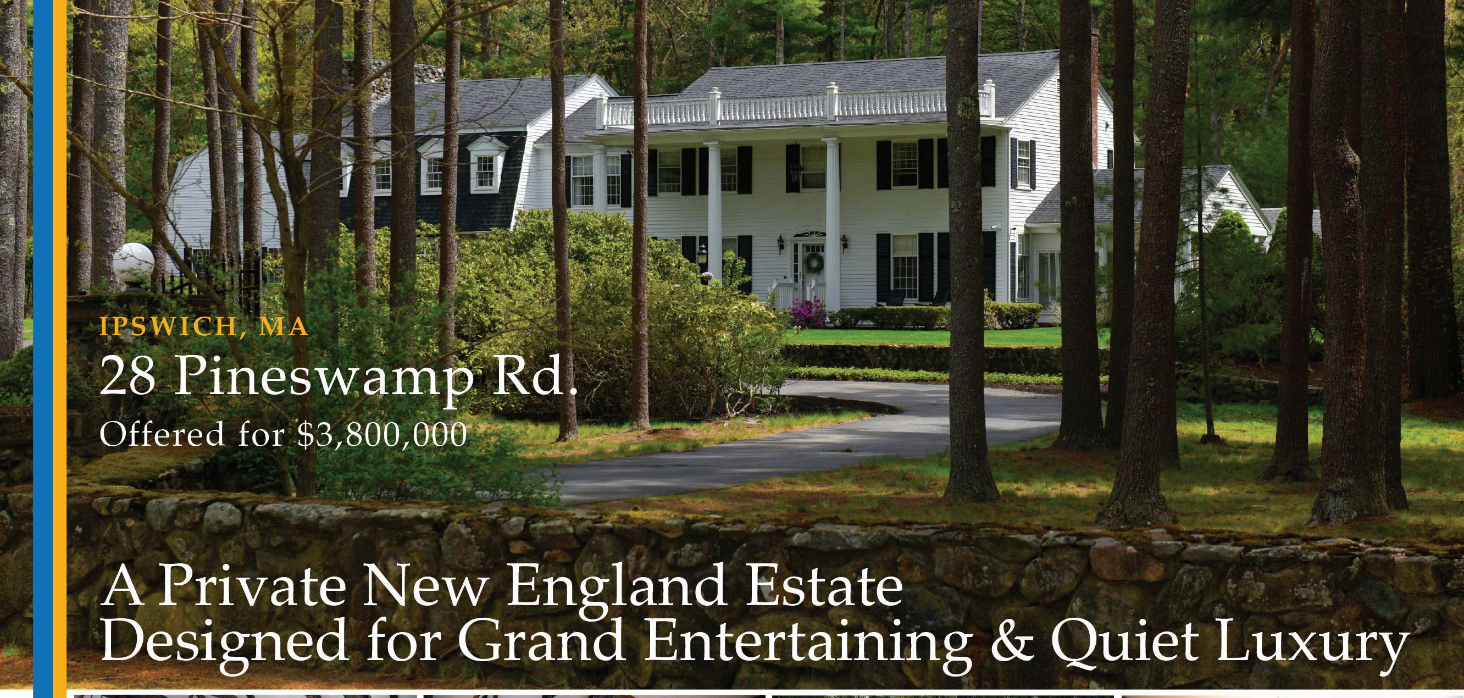
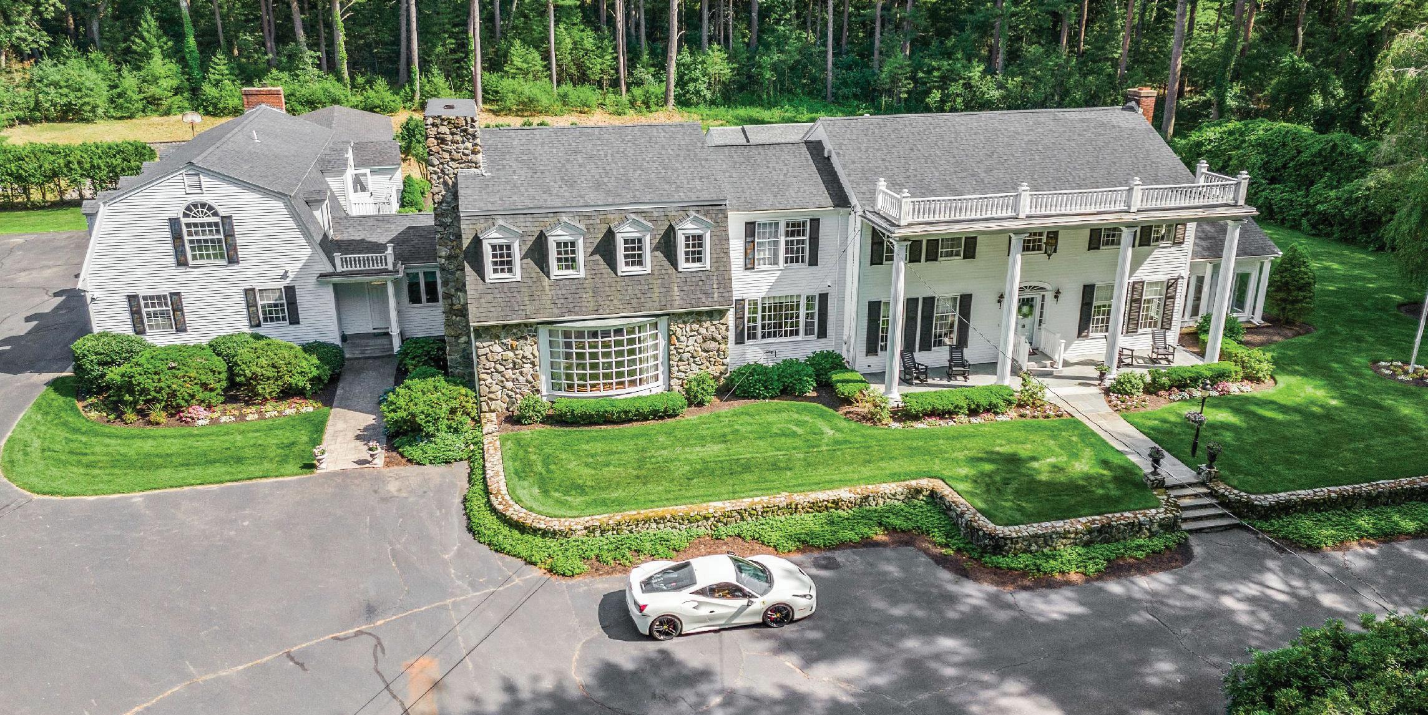
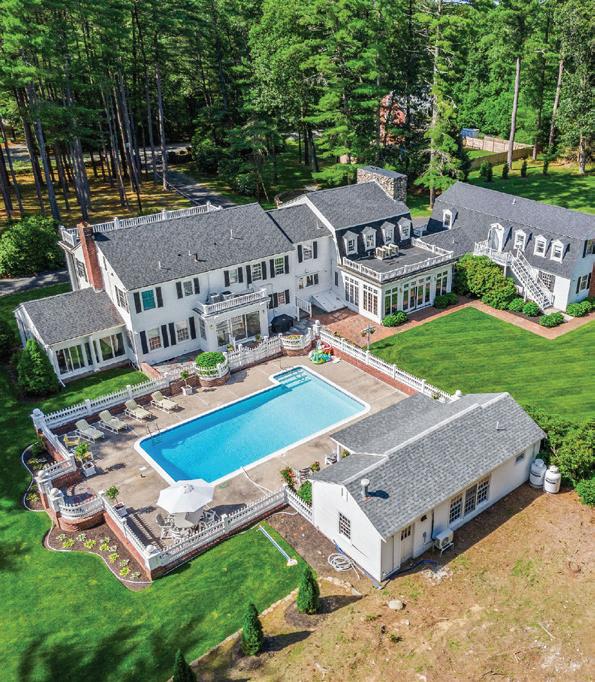
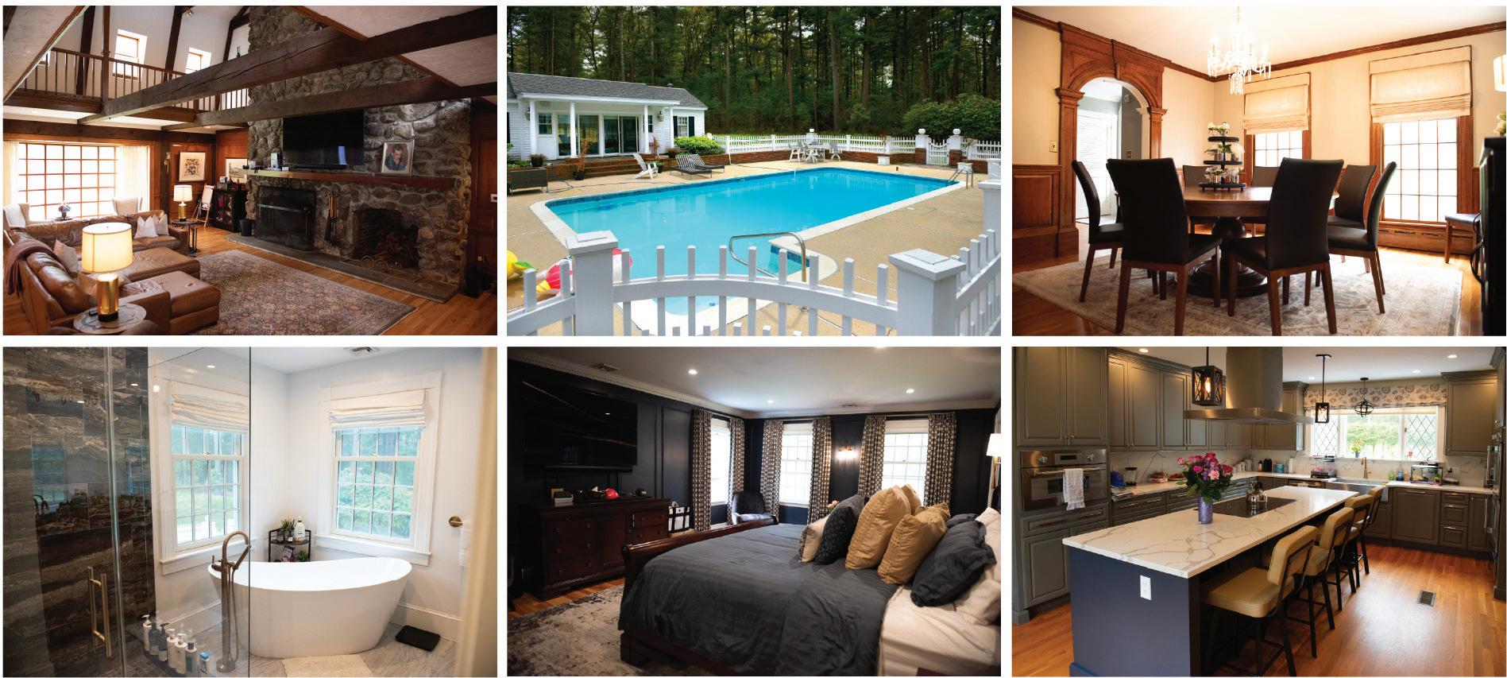
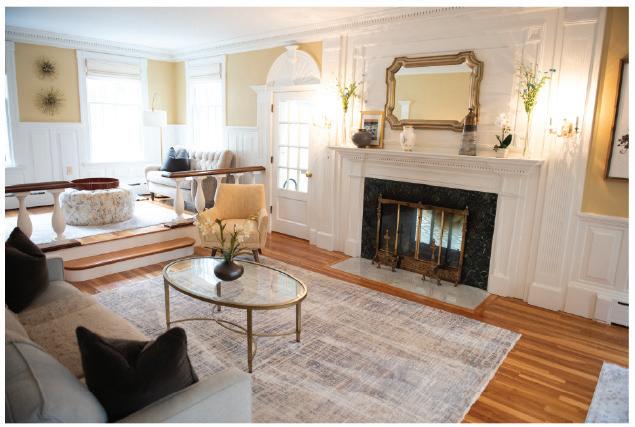

Set on four private acres, this extraordinary 8000+ square foot estate masterfully blends classic Federal architecture with authentic Dutch Colonial character. Designed for elevated entertaining and everyday luxury, the residence features a breathtaking two-story great room anchored by a dramatic stone fireplace, flowing into a custom bar and entertaining lounge.
A newly redesigned chef's kitchen with premium ALL NEW appliances and bar seating complements elegant formal living and dining spaces filled with natural light. The private primary suite offers a spa-inspired bath and expansive walk-in dressing room, while multiple guest accommodations — including a vaulted apartment over the garage and separate year-round pool guest house — provide exceptional flexibility. All new utilities throughout, including generator.
Outdoors, beautifully landscaped grounds surround an ALL NEW inground pool, gazebo, extensive stonework, and sweeping new lawn and irrigation. Seven garage spaces complete this remarkable offering.
Moments from downtown, commuter rail access, shopping, and the coastal beauty of Crane Beach, this is refined New England estate living at its finest.

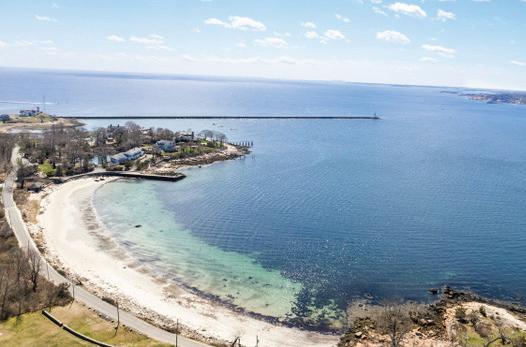
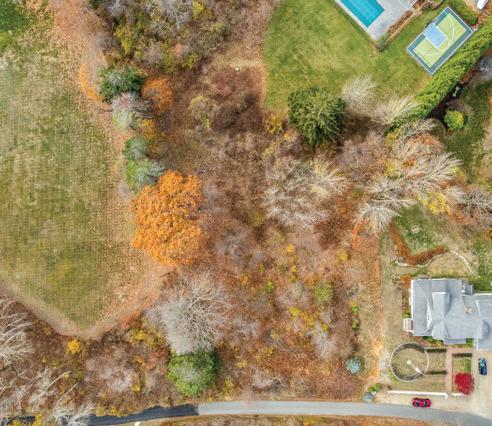
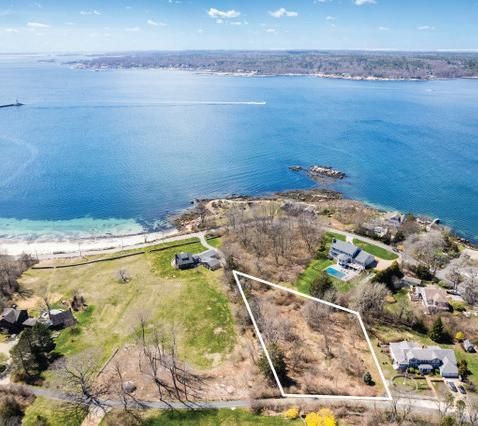

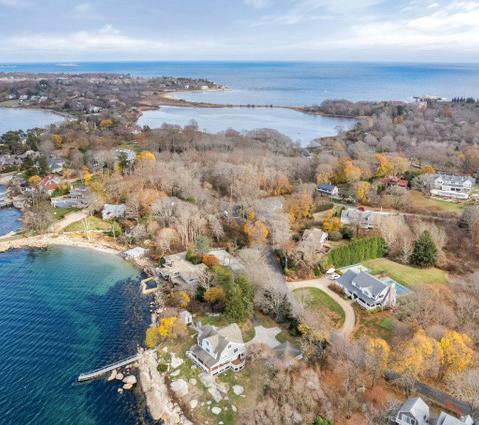




I’m a dedicated real estate professional with over 14yrs of experience in the residential and commercial real estate market. I’ve seen highs, lows, and everything in between. There’s never a better time to buy than “Now”.
I’m a license realtor in MA and NH, my target counties in MA are Essex, Middlesex, Suffolk, and Worcester Counties. And for NH, I focus on Hillsborough and Rockingham counties.
Why choose me to be your Realtor? I have a background in Machinists, I can make something out of nothing. It’s similar to real estate because sometimes a perfect home doesn’t exist until you put your finishing touches to it. It’s finding the diamond in rough that makes it special and that’s what I’m good at. With that said, I have an eye for great homes and finding the best location is equally important as the house itself.
What can I do for you as a Buyer’s Agent? I’m excellent at knowing the true value of the home in today’s market. I’m a bit of a handyman myself and once build my own garage with the materials bought from Home Depot. I know what to look for when walking a home and see the actual cost associate with the materials inside the house as well as the exterior. Which I can use in leveraging in negotiations.
What can I do for you as a Seller’s Agent? I know the real value of your home once I walk and assess it, I will tell you what needs to be tidy up, give good curb appeal, and then I would market it through social media and StartPoint Realty. The goal is to beautify the home with exceptional photos, advertise, and build traffic to the home. The ultimate goal is to get as many people as possible to the house to get offers well over the asking price.

Lastly StartPoint Realty, have a dedicated staff and an excellent team to make the buying and selling process goes as smoothly as possible whether if you’re looking to sell or buy, or even both. We’re here to help and make your dreams a reality. We also have a network of knowledgeable lenders and closing attorneys that we can recommend and make the process go much smoother. Equally important, our advance technology helps us procuring homes and cast a wide net for potential buyers.
There’s no better time to buy than now! Let’s get Started!
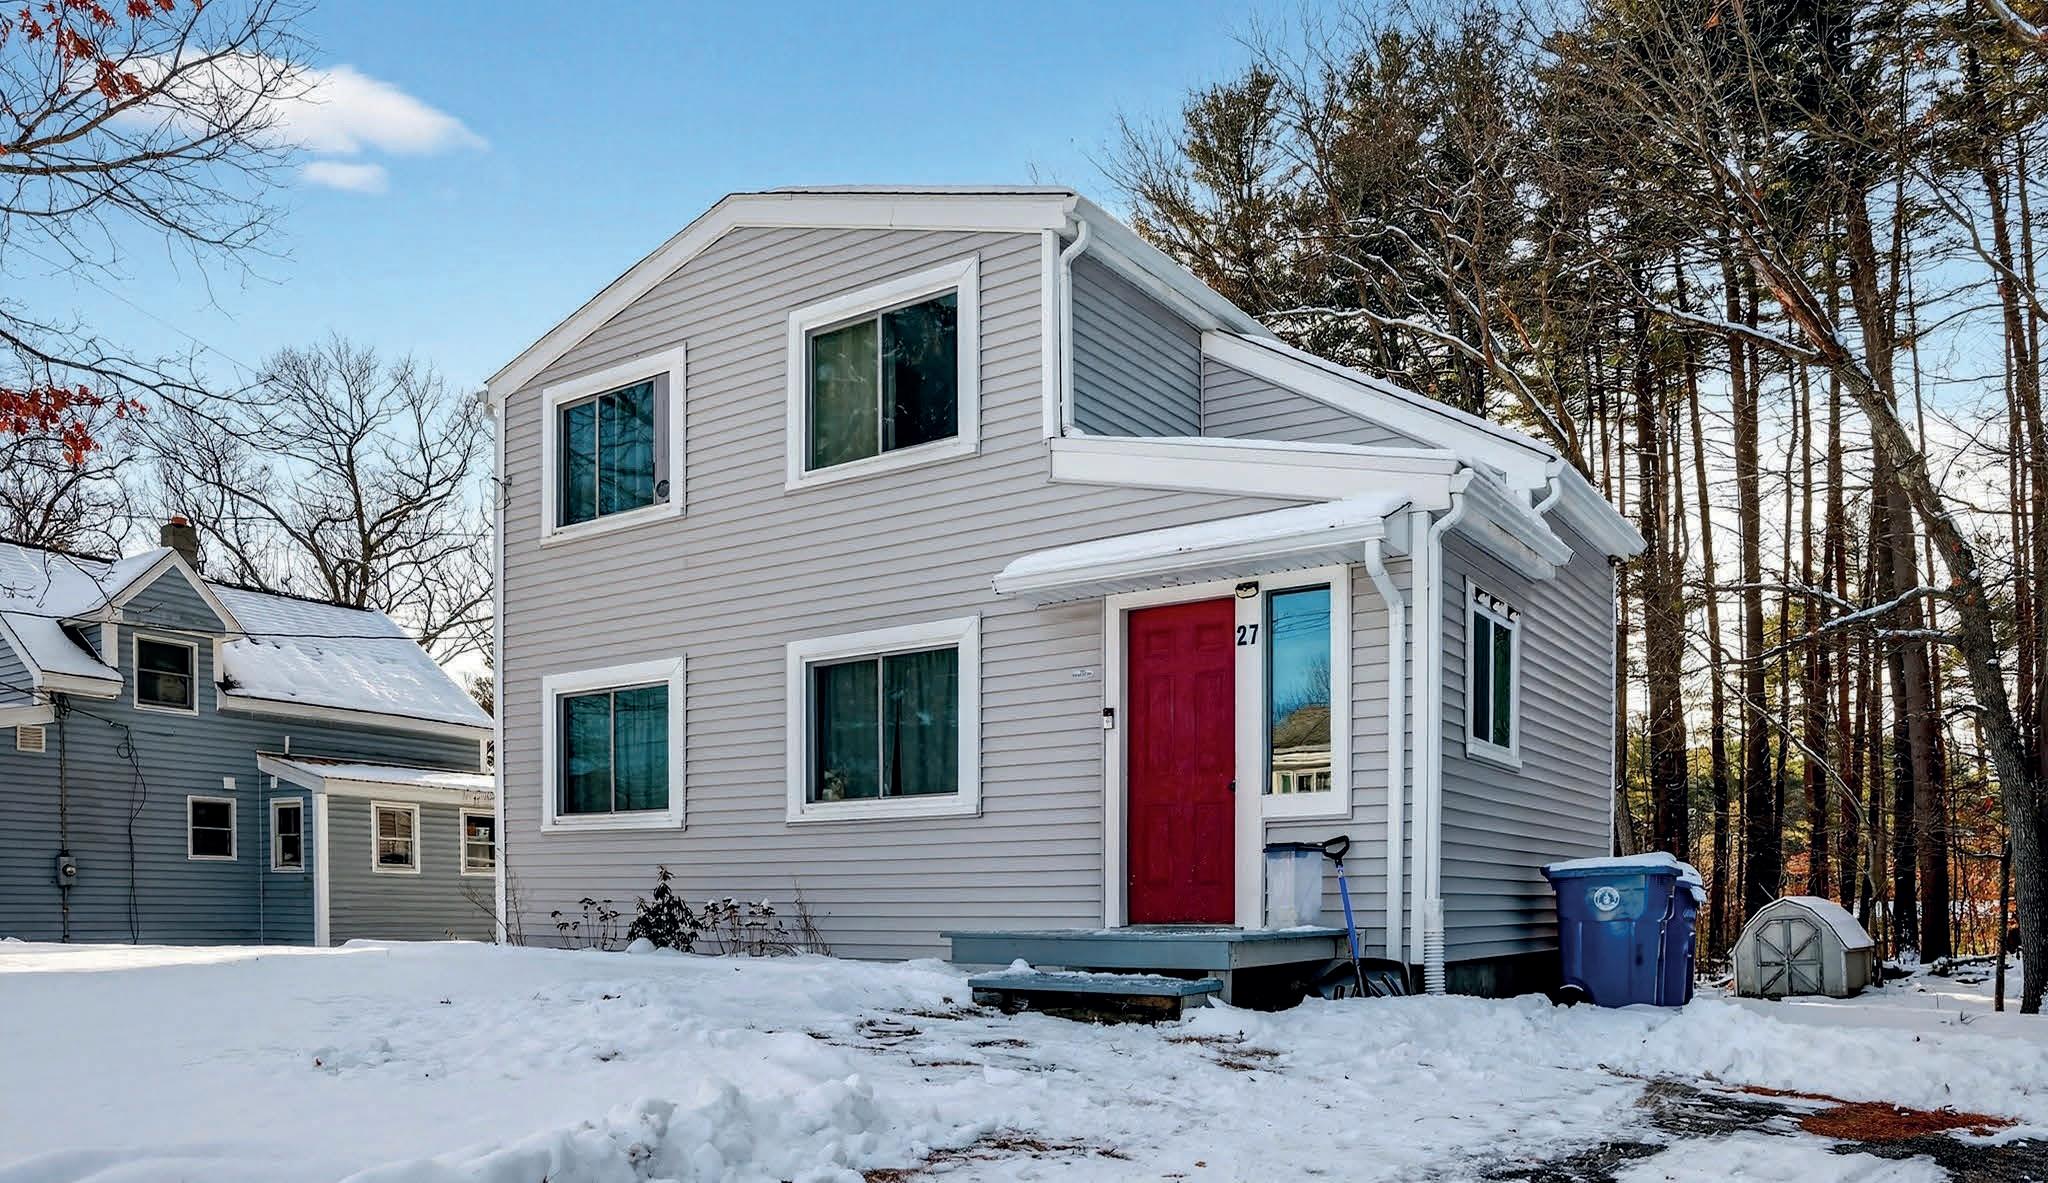
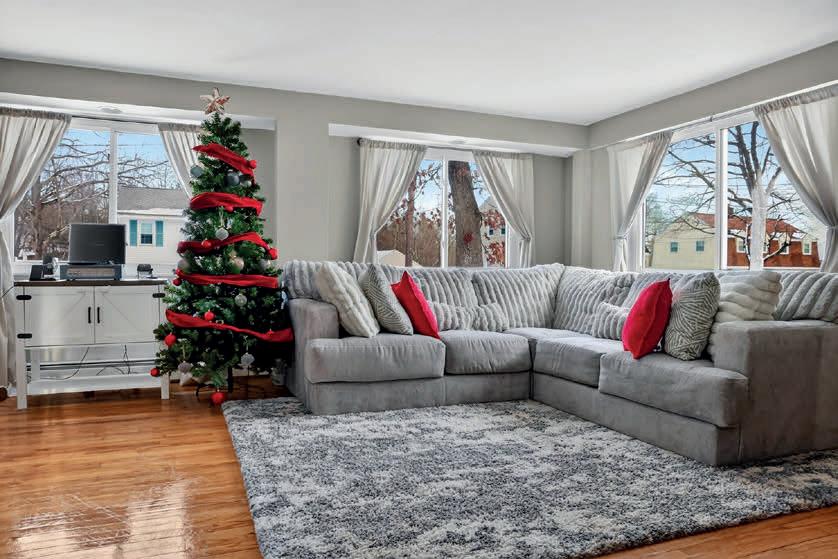
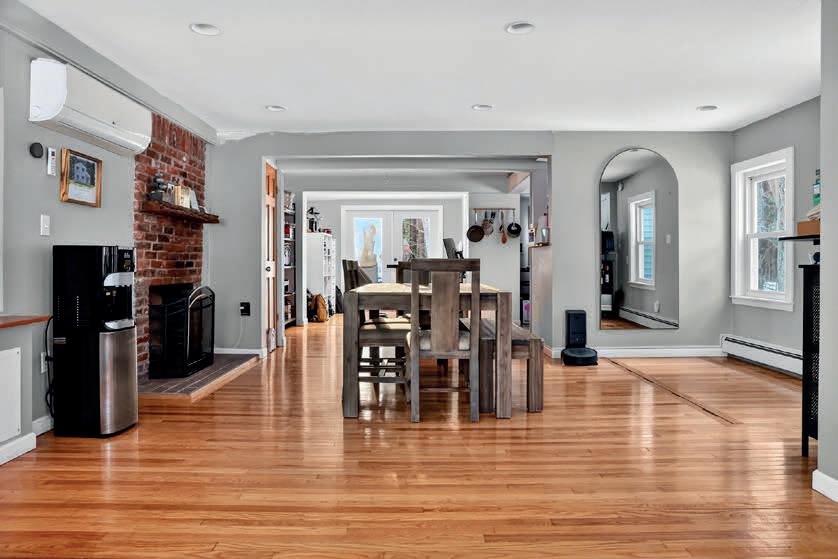
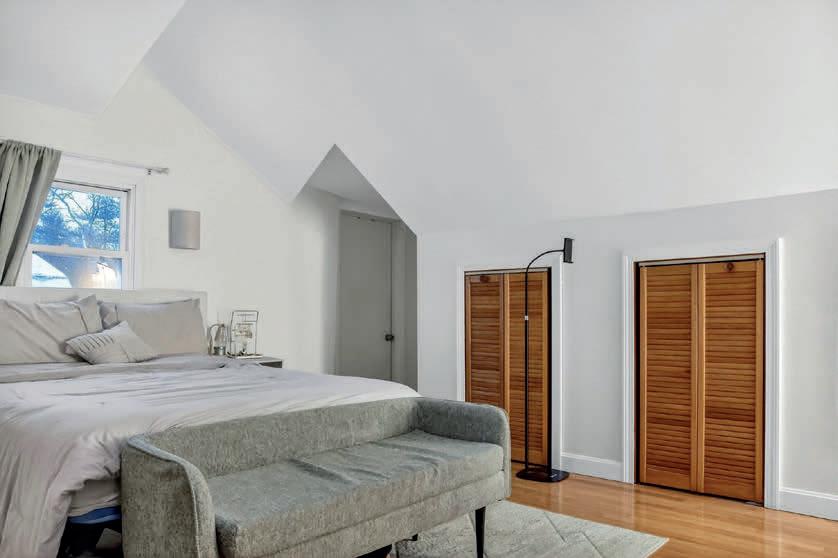
FOR $515,000
This lovely home is nestled in a quiet neighborhood, surrounded by nature and sitting on an expansive lot for potential future additions. This home has so much natural light, each room has its own skylight that radiates the hardwood floors when the sun is shining. The open layout from the living room, dining room, eat in kitchen, that leads to a nice size deck, a large back yard that offers plenty of room for relaxation and entertaining. The Primary bedroom has an ensuite bathroom for convenience and plenty of closest space with a walk in closest. The two bedrooms with its remote-control skylights provide shade when needed. The house is perfectly situated on a quiet residential street. Mins away from tax free NH and is 1/2 mile from the town beach that is for residents only. The pictures do not do it justice; you just have to come see it for yourself.



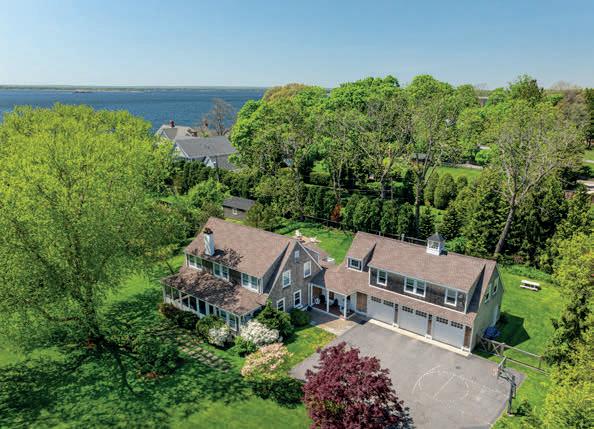
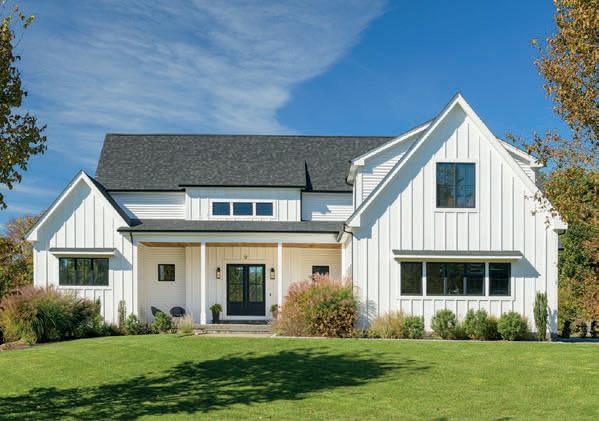
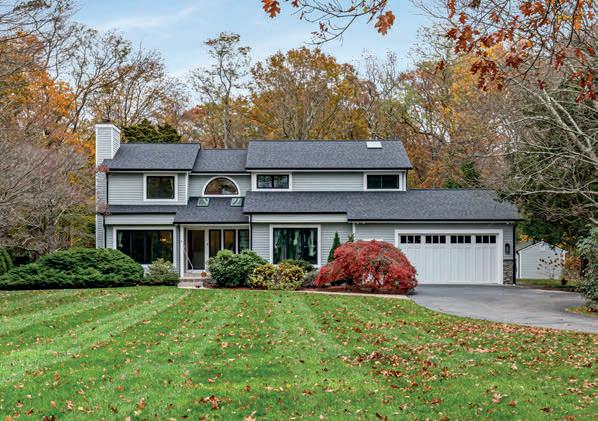

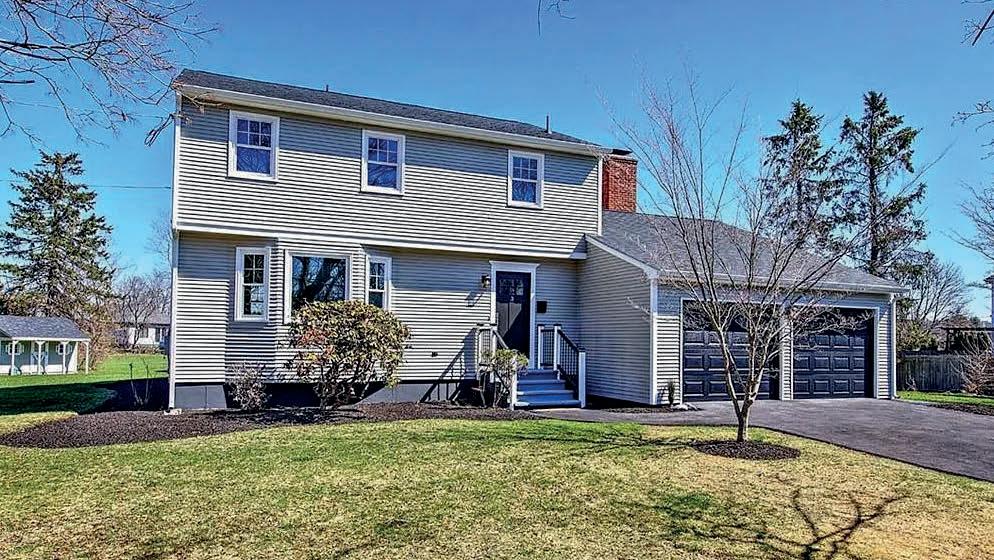
New Price! This is more than move-in-ready – this is a next-level forever home in Barrington with water views, gorgeous indoor/outdoor living, and happy surprises. Set within a tranquil enclave, this renovated 4-bedroom, 3-bath colonial shines with a tasteful, modern approach to timeless New England style. Sun-filled interiors, French doors, hardwood floors, and fresh paint throughout create an inviting atmosphere. From the cozy, fireplaced living room and elegant dining room to the partially finished lower level, the home is ready to satisfy all your live/work/play needs. Best of all, sliding doors lead out to an expansive deck overlooking a generous 25,671 sq ft backyard for crowd-pleasing get-togethers. A charming garden shed could be perfect as a playhouse or creative space. The brand-new kitchen nails both function and style with granite countertops, self-closing cabinetry, and a full suite of quality stainless appliances. A first-floor laundry area, powder room, and attached 2-car garage cap off the main floor. Upstairs, the spacious bedrooms are filled with natural light, while the primary bath offers a spa-like retreat designed for comfort and relaxation. A new roof, driveway, heating/cooling systems, and updated plumbing and electrical add peace of mind. Enjoy Haines Park, Barrington Beach, the bike path, and our trending restaurants. Providence and Boston are within easy reach for new adventures every day!
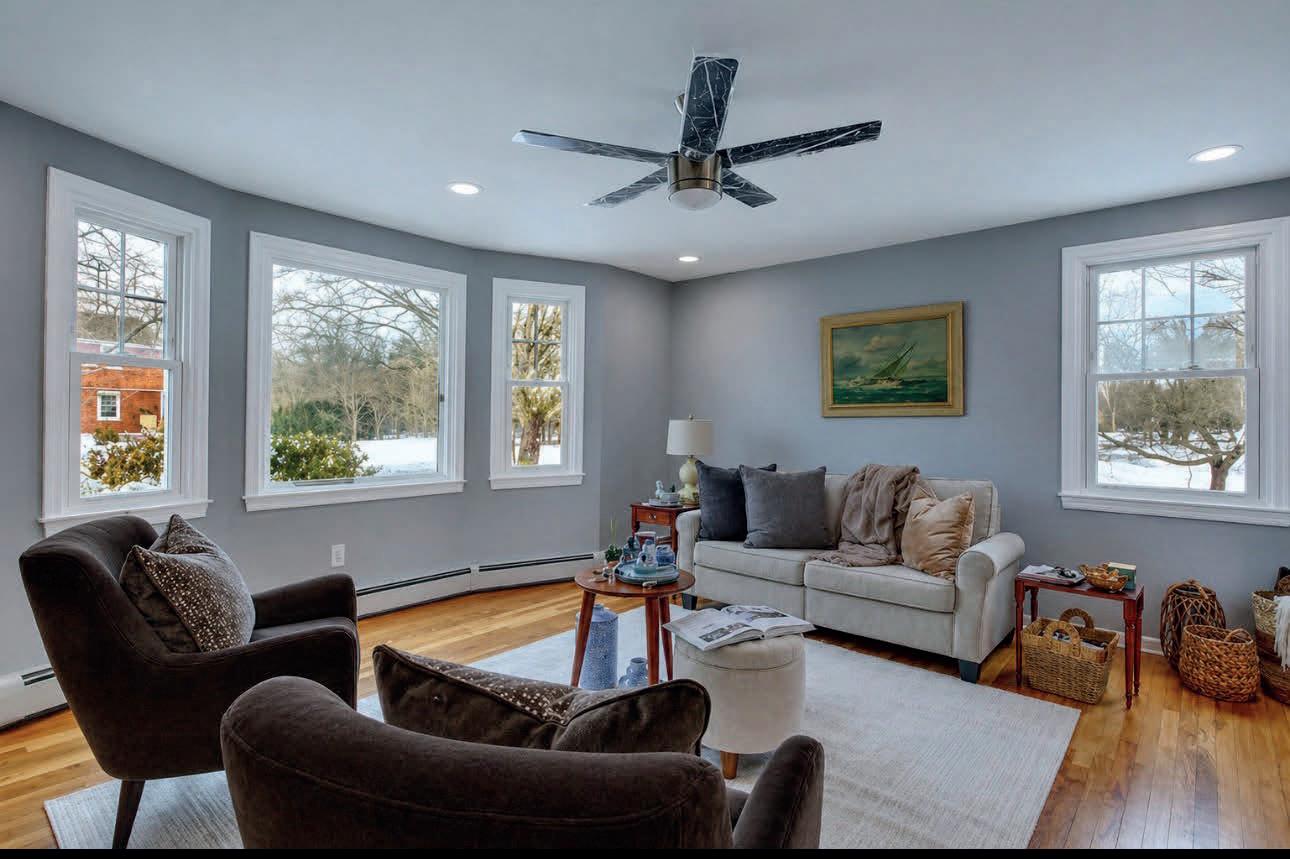

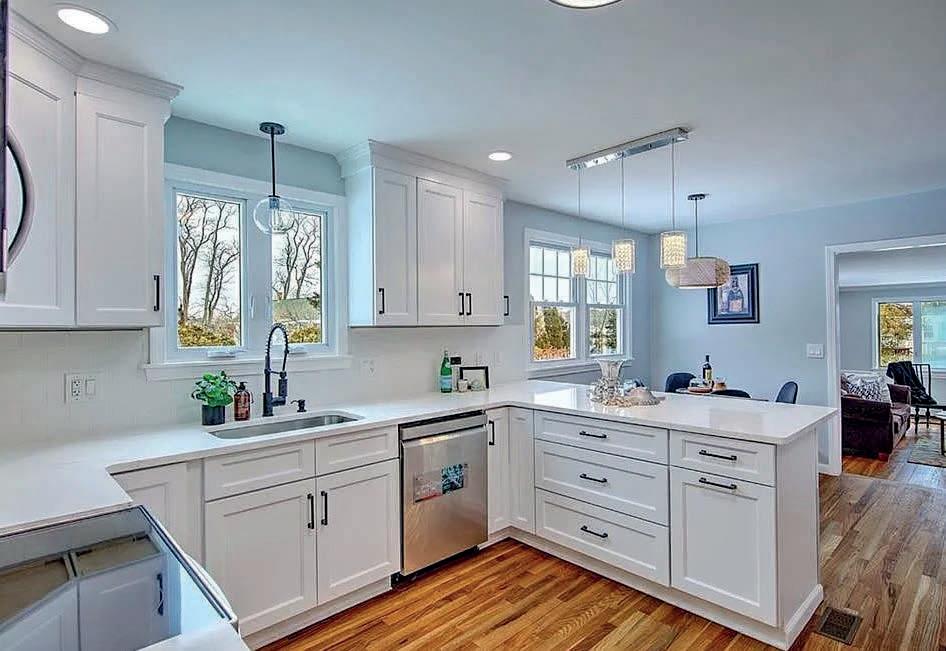
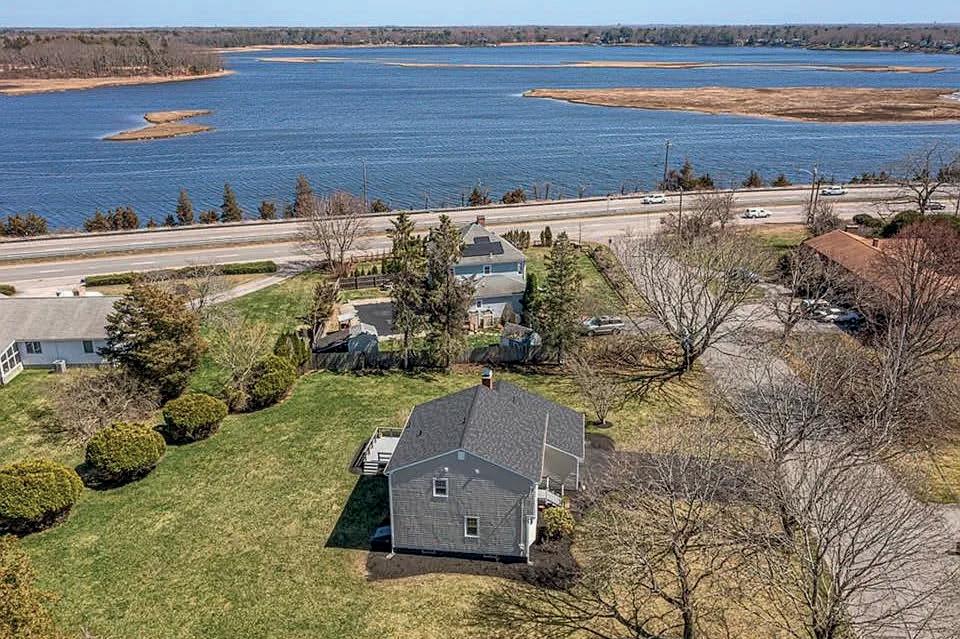


57 TUCKERMAN AVENUE, MIDDLETOWN, RI 02842 4 BEDS | 5 BATHS | 3,907 SQFT| $4,795,000
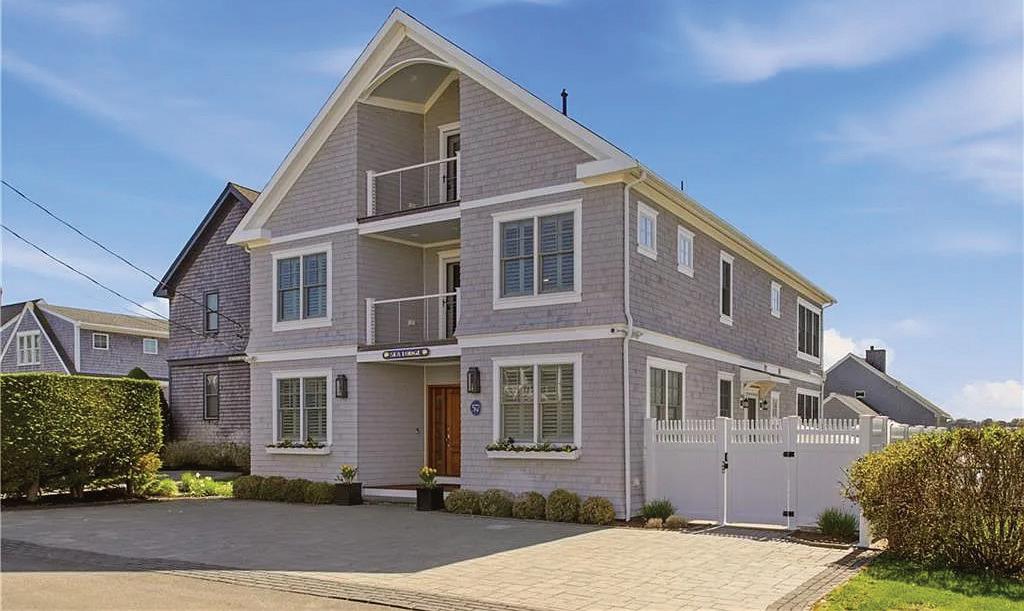
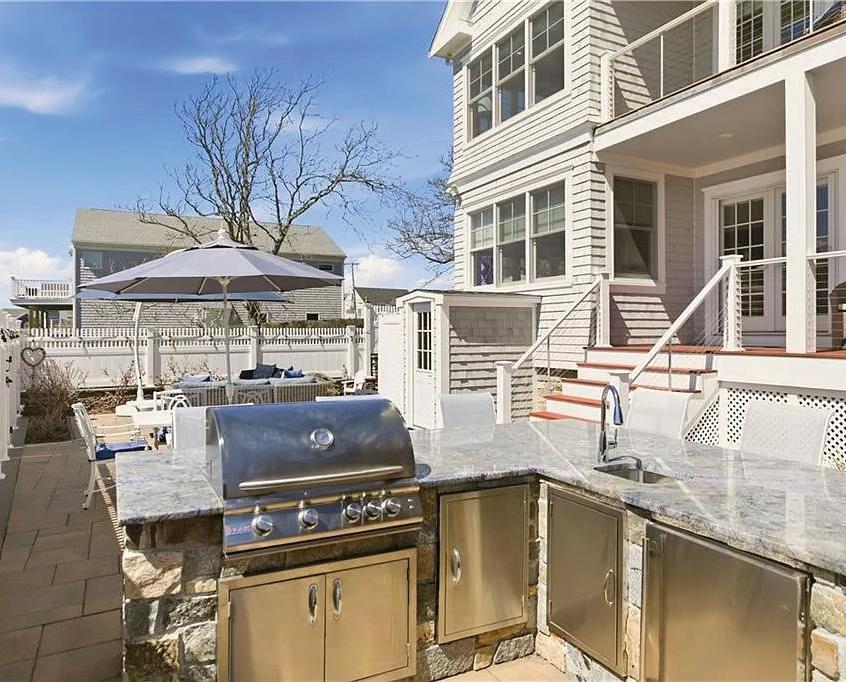
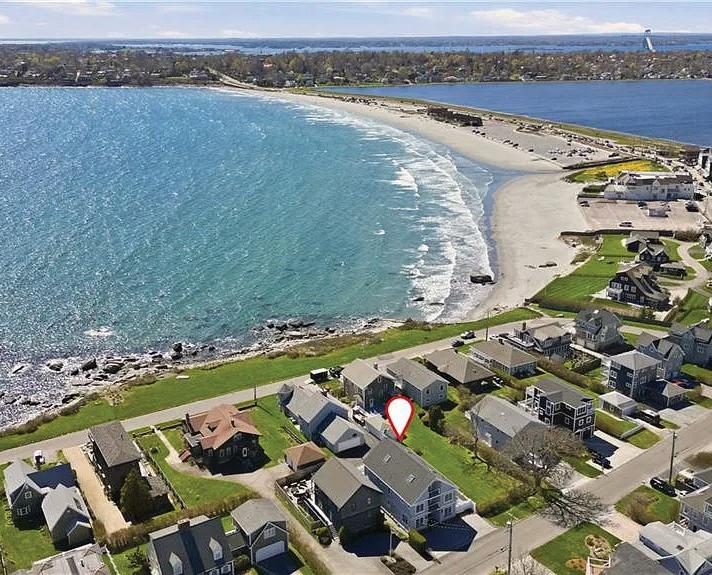
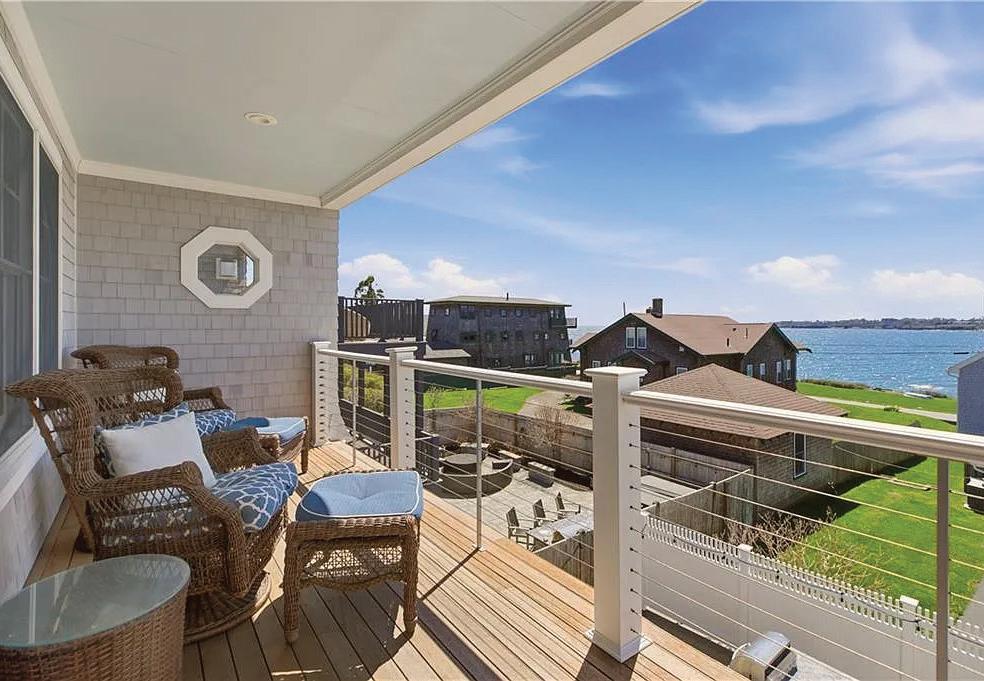

MORAN ASSOCIATE BROKER
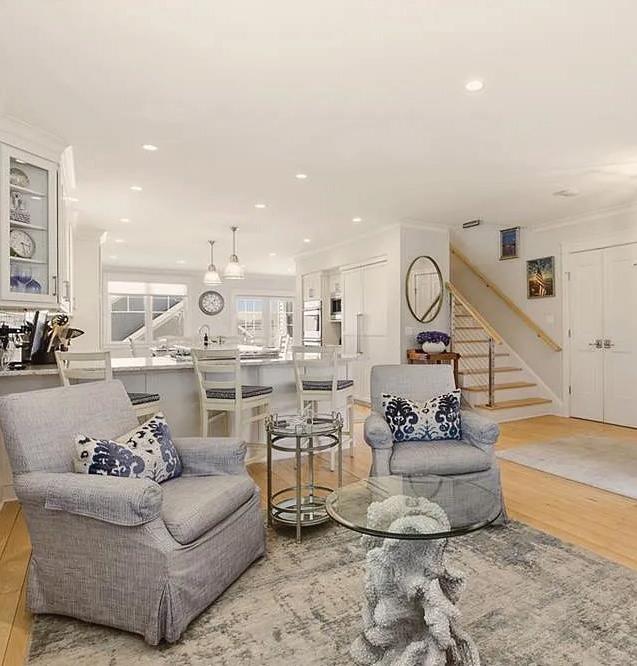
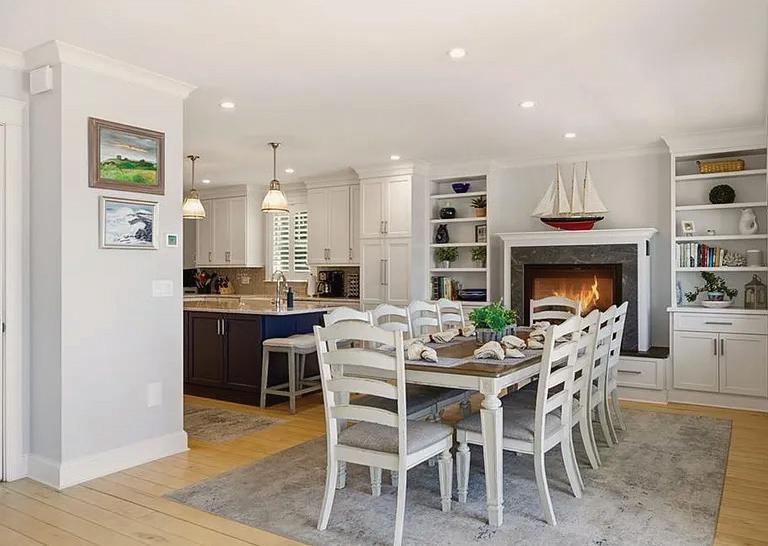
A high-yield vacation rental property next to historic Newport offered completely turn-key; fully furnished and ready for summer fun. Perfectly positioned just 7 houses from the Easton’s Beach access point, this 2018 custom-built coastal retreat offers a remarkable blend of luxury, proximity, and income potential. Ocean views are captured on all three levels with magnificent, unobstructed panoramas from the top floor. Ripe for entertaining, the main level features an expansive great room with dual living areas, a chef’s kitchen equipped with premium Wolf appliances, and seamless flow to the outdoor living space. A private first-floor in-law suite provides convenient separation for guests and/ or multi-generational living. Upstairs, find three bedrooms, including a luxurious ocean-facing primary suite with balcony. But the views keep getting better — the third floor great room boasts vaulted ceilings with skylights and offers flexibility to become whatever you’ve been dreaming of. It includes a kitchenette, half bathroom, and dual balconies—perfectly perched up high to capture stunning sunsets. The elevated outdoor patio showcases custom masonry with gas fire pit, outdoor kitchen, and shower.


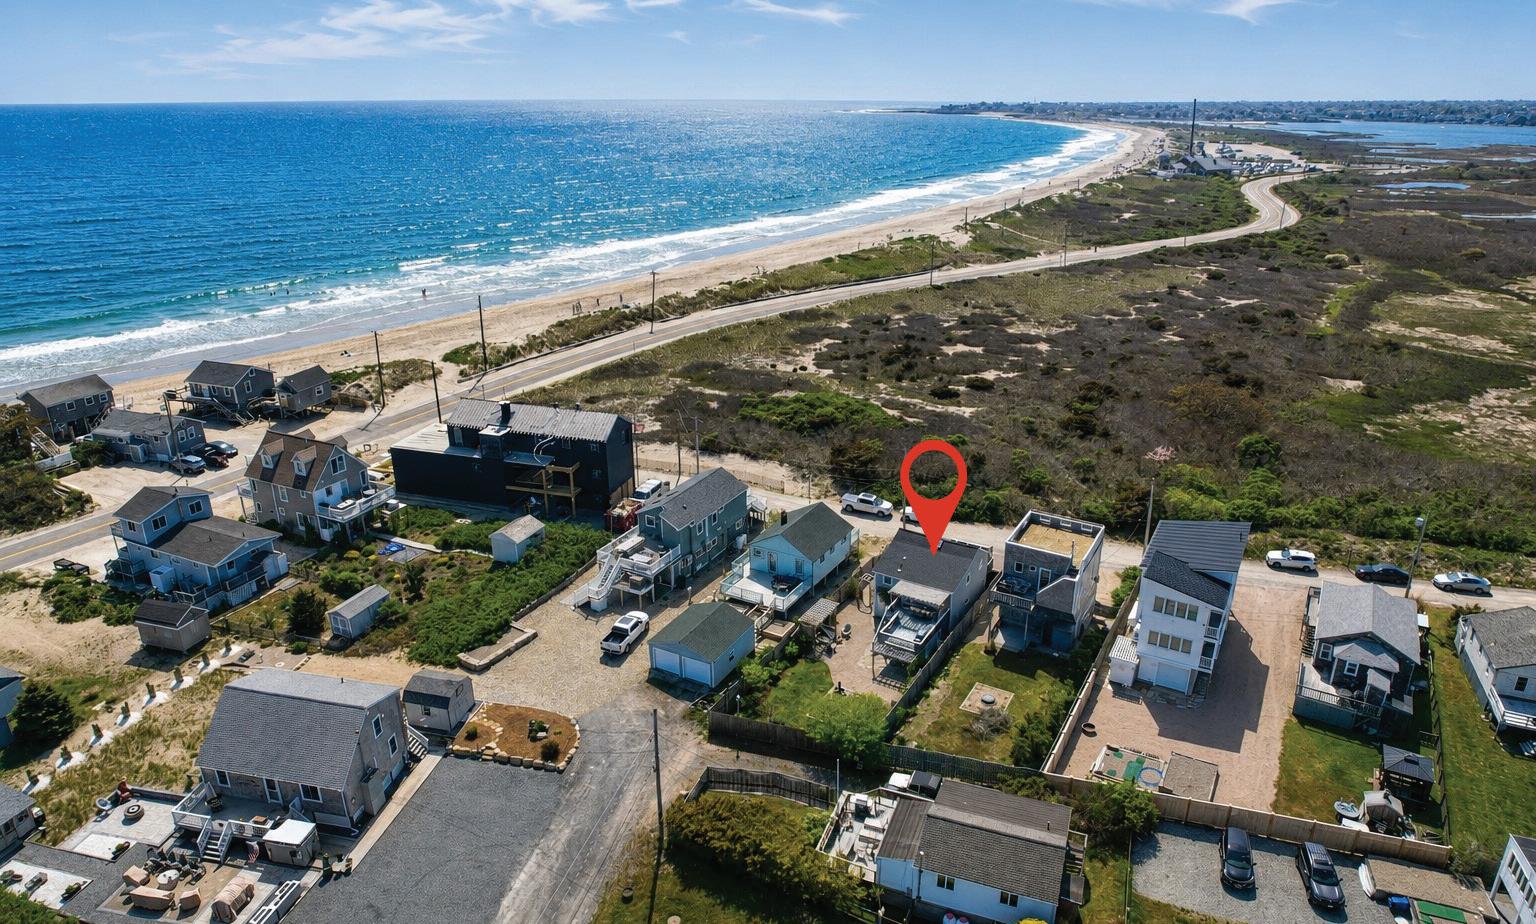
2 BEDS | 1 BATH | 812 SQFT. | $1,195,000
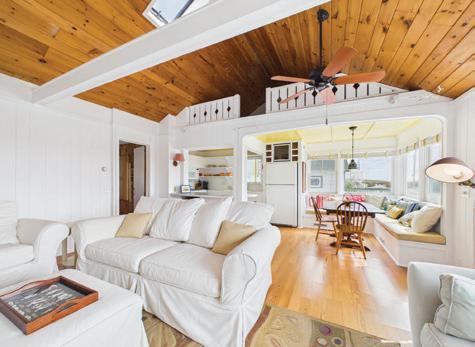
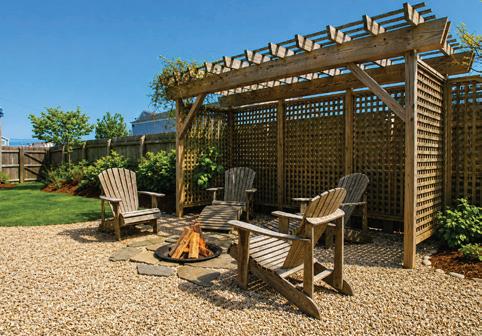
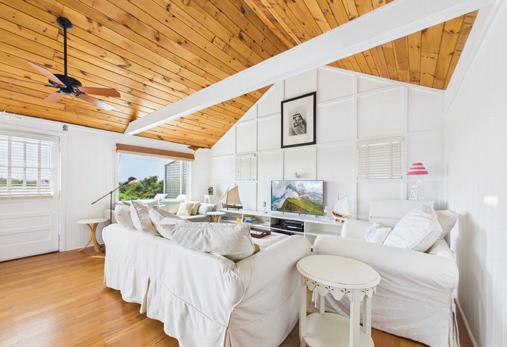
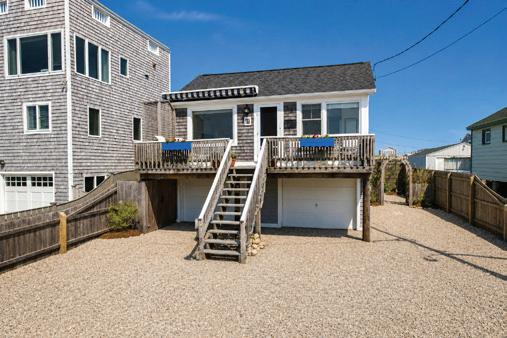
Tucked within one of Rhode Island’s most treasured coastal enclaves, 11 Brecka captures the essence of effortless seaside living. Overlooking the salt marsh with sweeping views toward Block Island and the Atlantic beyond, this thoughtfully updated cottage blends timeless New England charm with a relaxed, modern coastal aesthetic. Vaulted ceilings, sunlit interiors, and seamless indoor-outdoor living create an atmosphere that feels both elevated and inviting. Set along a quiet dead-end street beside a wildlife sanctuary, mornings begin with peaceful sunrises from the expansive front deck, while evenings are defined by ocean breezes and glowing sunsets. Private outdoor spaces, lush herb and vegetable gardens, and the soothing soundtrack of nearby waves embody the laid-back rhythm of life in Jerusalem and East Matunuck. Just moments from beloved local staples including Matunuck Oyster Bar, Jim’s Dock, nearby marinas, and the famed “Dog Beach,” this home offers a rare opportunity to experience one of Southern Rhode Island’s most iconic waterfront communities year-round or seasonally.
REALTOR®
401.742.8339
Jkrekorian@rihomesearch.com
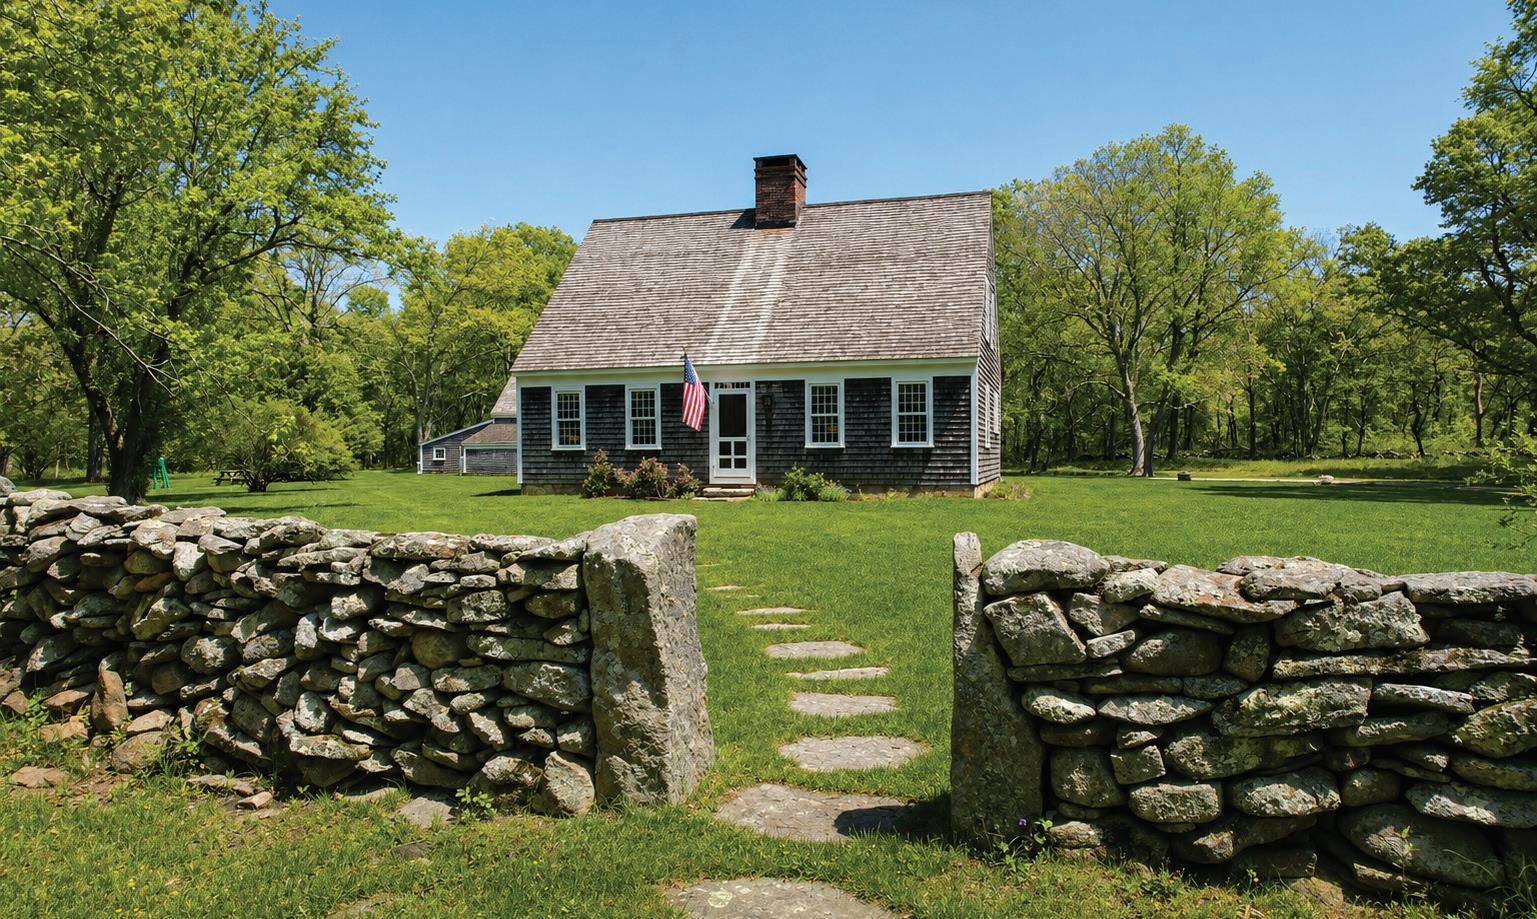
4 BEDS | 2 BATHS | $2,199,000

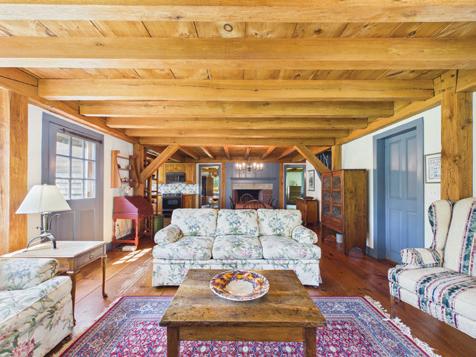
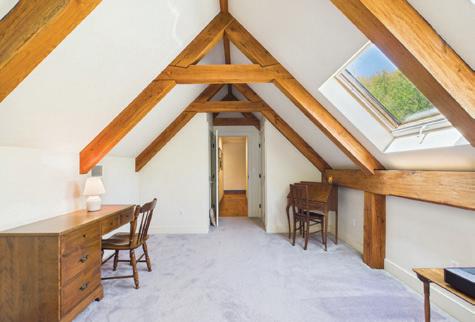
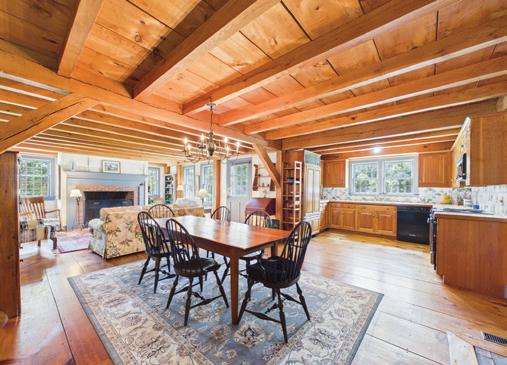
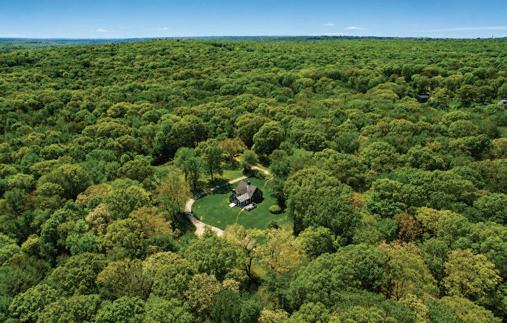
Set on an Expansive 38-acre parcel in Saunderstown, this exceptional post-and-beam home offers a rare combination of craftsmanship, privacy, and natural beauty. Located at 307 Stony Fort Road, the property is surrounded by mature trees, historic stone walls, and peaceful open space, creating a true retreat setting. Inside the home showcases timeless post-and-beam construction with warm wood tones, beamed ceilings, and thoughtfully designed living spaces. Four fireplaces add both charm and comfort throughout, making each room feel inviting year- round. The land itself is equally impressive rolling acreage, classic New England stonework, and complete privacy offer endless possibilities, whether for recreation, expansion, or simply enjoying the quiet beauty of the surroundings. A unique opportunity to own a substantial piece of Rhode Island countryside while remaining conveniently close to local amenities, beaches, and commuter routes. CHRIS TANNER
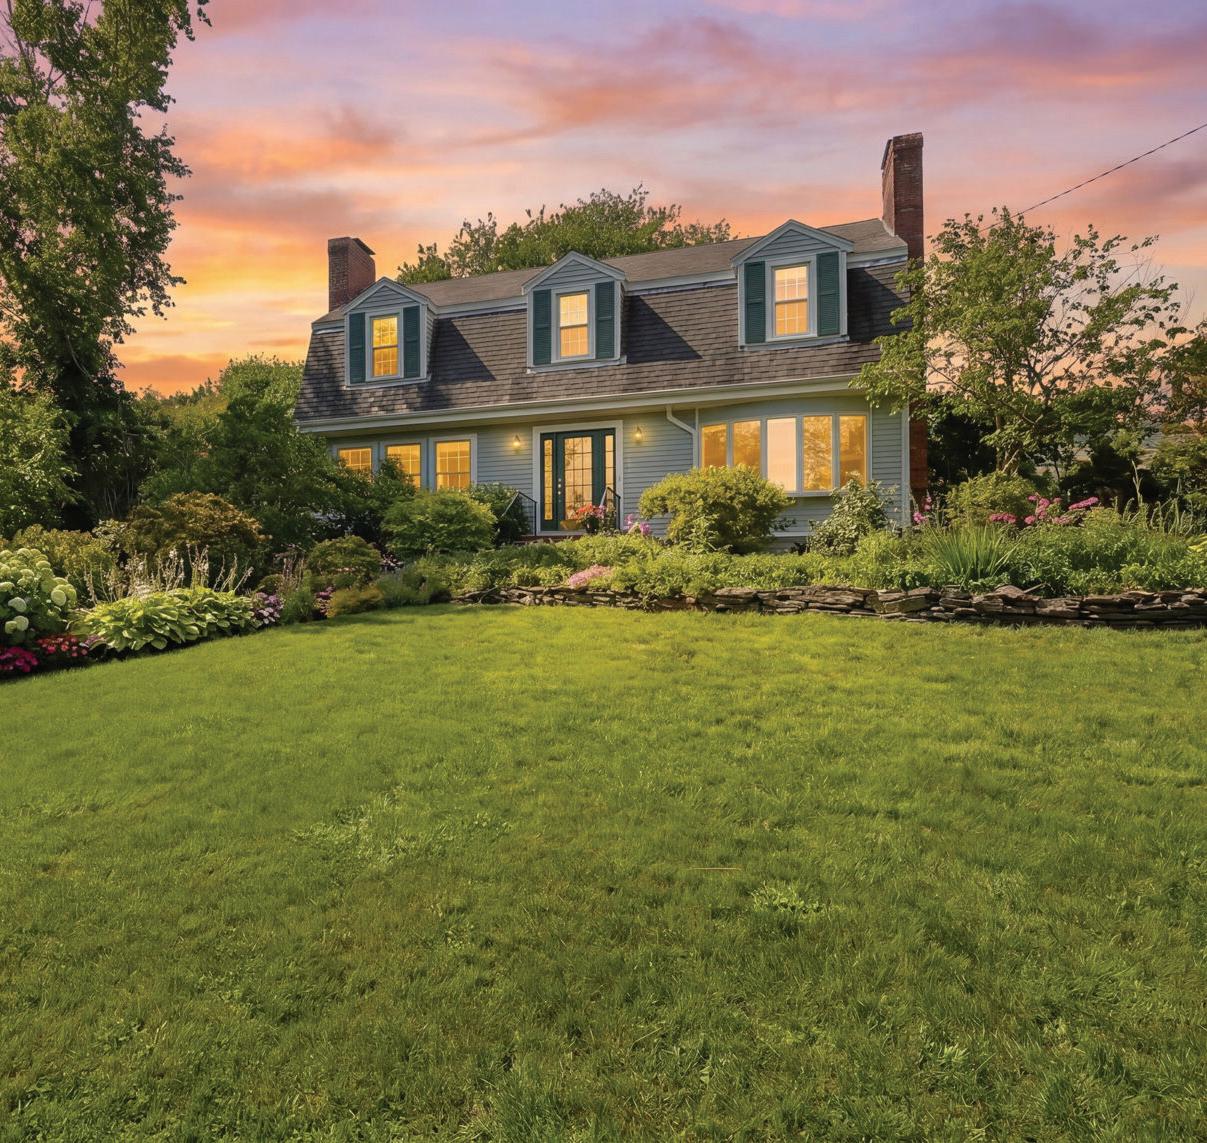
Amy was always quick to answer all our questions, she advertised our house to the ultimate degree and got us amazing buyers and a perfect timeline for selling the house. I have no complaints I would not change a thing she always worked with us and was patient with our timelines and questions. She helped us buy the house and sell it and I would use her time and time again she is very kind and amazing at her job. She worked magic for us both times and being a military family with certain time and financial restraints she was able to get us exactly what we wanted and kept in touch with us the whole time. I would recommend her to everyone. Thank you thank you again Amy! -J.
Burdain