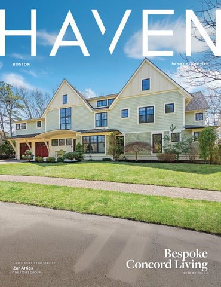
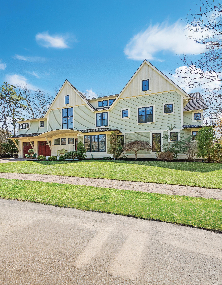
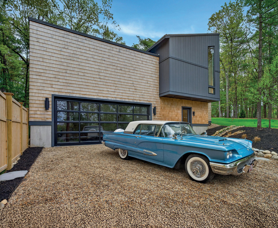
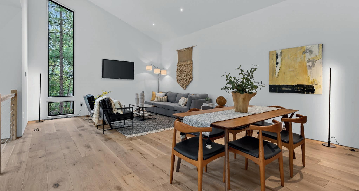
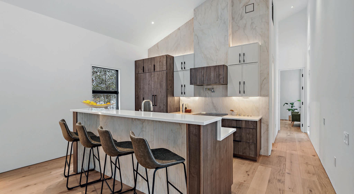
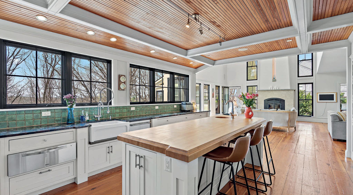
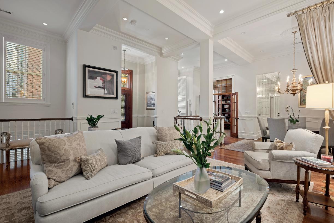
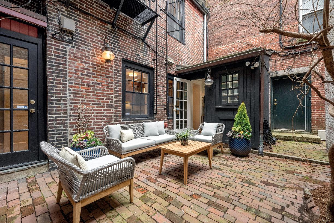
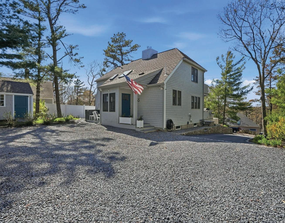
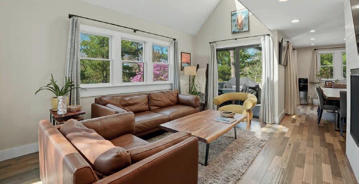
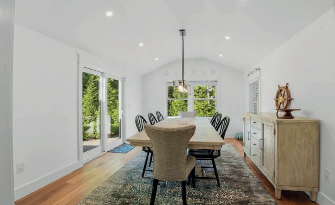
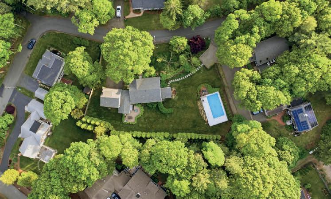
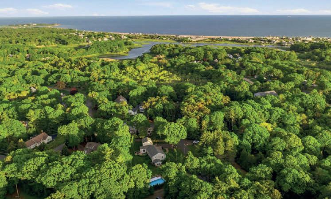
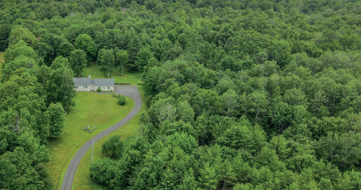
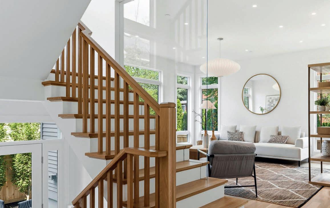
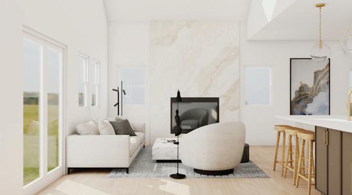
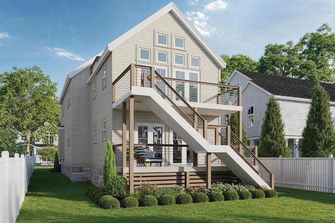
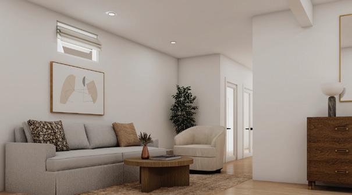
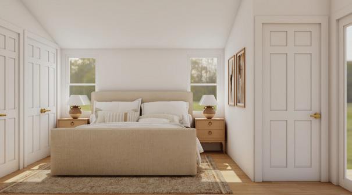
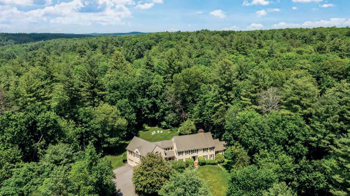
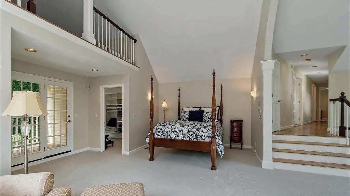
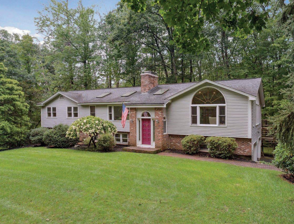
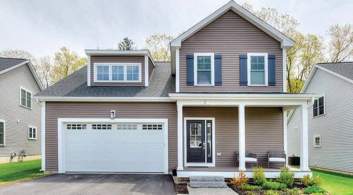
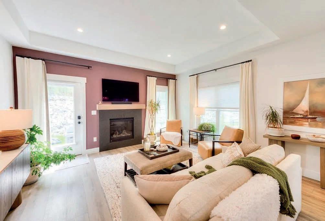
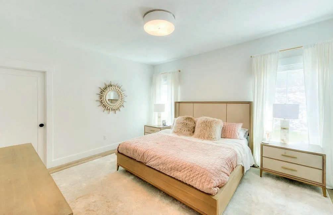
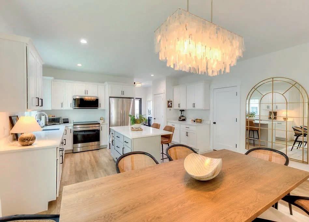
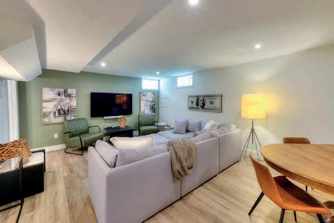
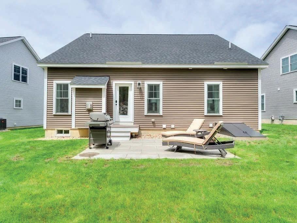
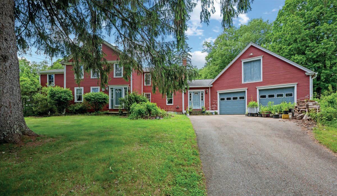
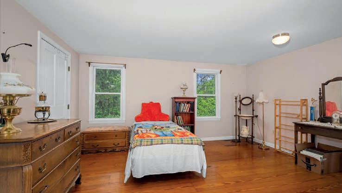
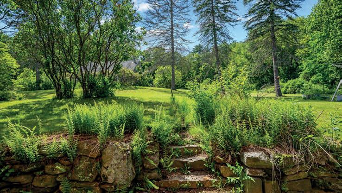
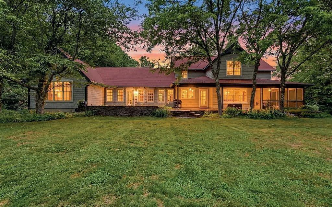
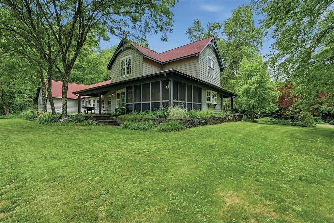
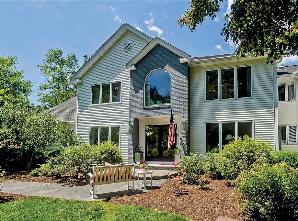
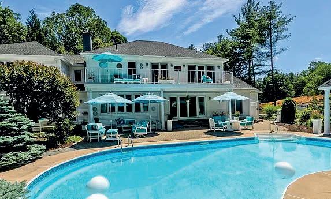
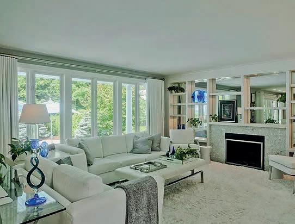
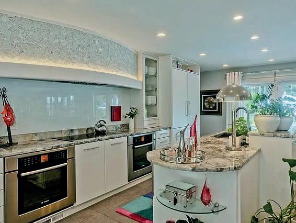
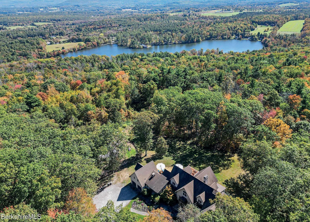
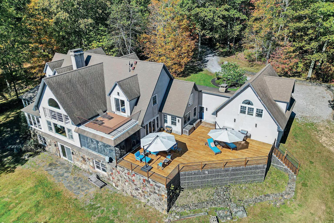
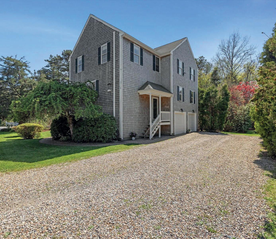
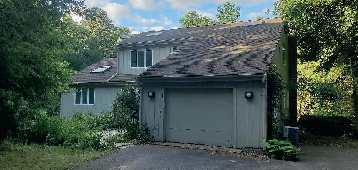
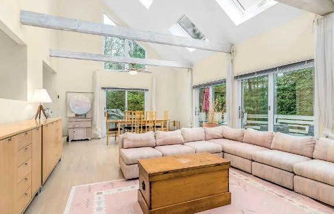
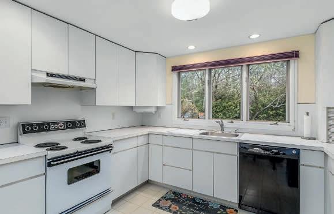
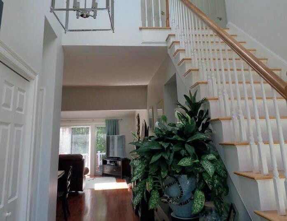
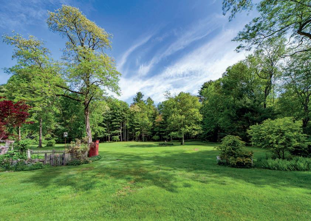
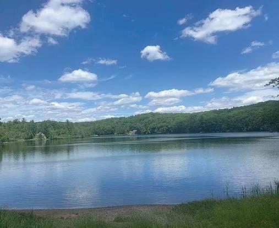
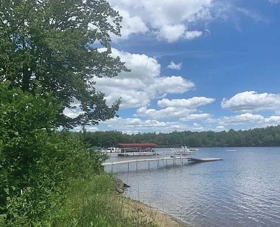
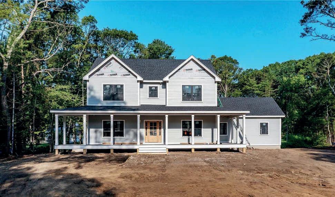
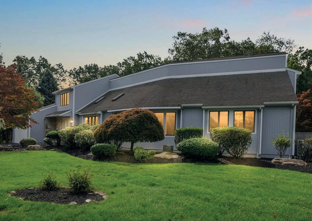
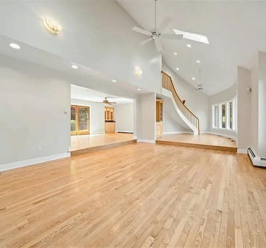
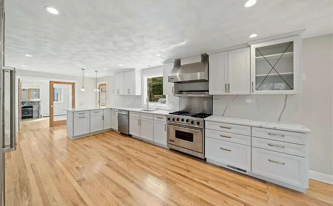
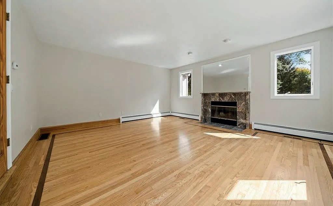
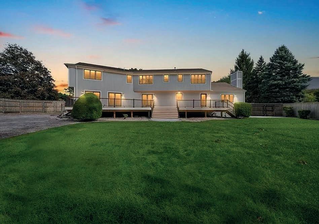
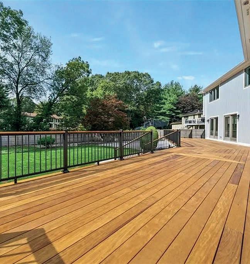
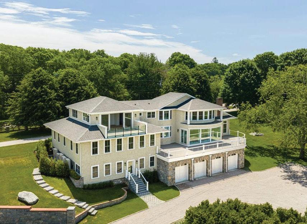
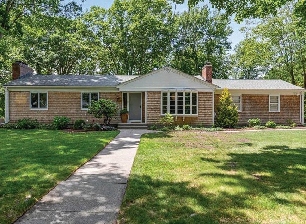
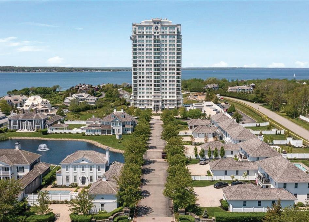
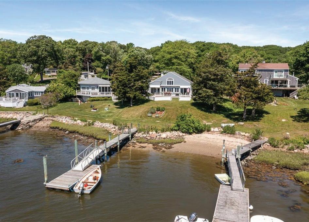
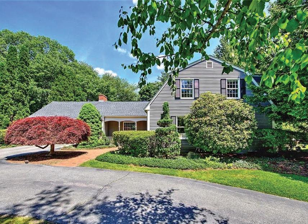
A NEW CONSTRUCTION HOME that could be featured in DWELL! THIS REFRESHING PIECE OF ARCHITECTURE OFFERS A ONE-OFA-KIND FLOOR PLAN WITH SOARING CEILINGS, OVERSIZED WINDOWS & LIGHT-FILLED SPACES! Attached 2-car garage offers an ENORMOUS GLASS ENTRY DOOR & could serve as an ART STUDIO or CREATIVE SPACE! Upon entry, a DRAMATIC WHITE OAK STAIRCASE GLOWS WITH NATURAL LIGHT FROM THE WALLS OF GLASS ABOVE. The LOBBY OFFERS LIGHT STONE FLOORING, ABOVE-AVERAGE CEILING HEIGHT & serves as a MUSEUM-LIKE ENTRY. This level features a finished living area that could serve as a MEDIA OR GUEST ROOM with a full bath. The main floor is a DRAMATIC OPEN LOFT SPACE WITH KITCHEN, DINING & FAMILY ROOM, a half bath & a SPECTACULAR PRIMARY SUITE WITH EN SUITE BATH. LIVE IN AN INSPIRING PIECE OF ART THAT FEELS LIKE NO OTHER HOME! ENERGY EFFICIENT & SOLAR READY. DEEDED ACCESS TO WHITE POND! Enjoy YEAR-ROUND RIGHTS to swimming, kayaking & cold plunging in one of CONCORD’S BEST-KEPT SECRETS!
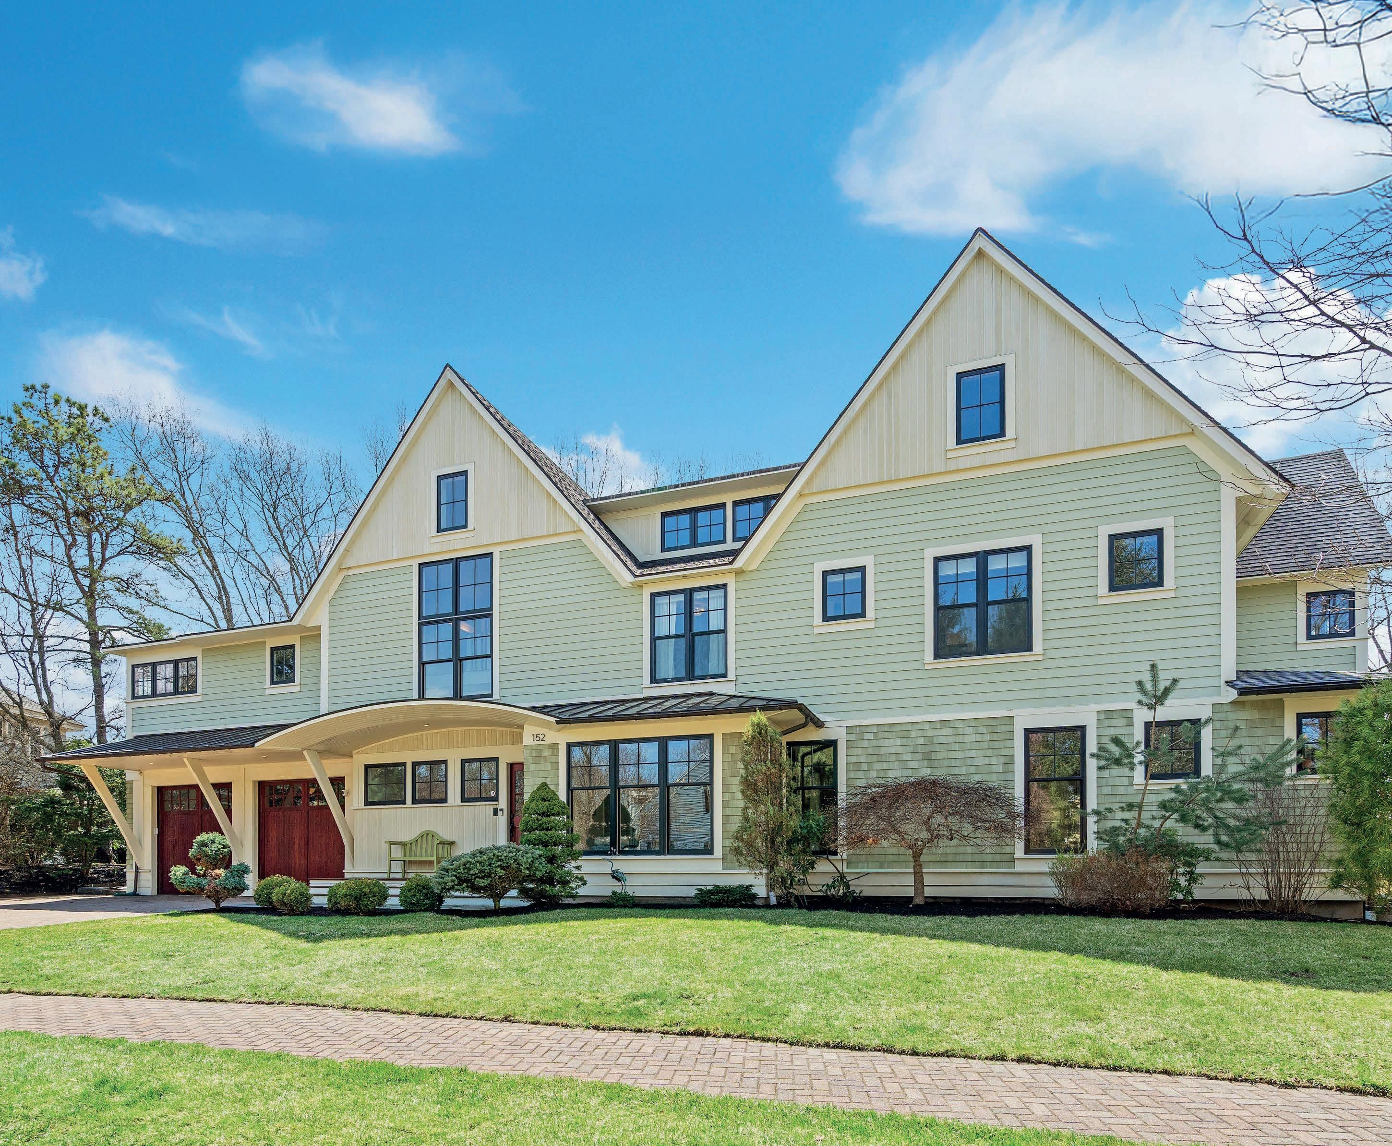
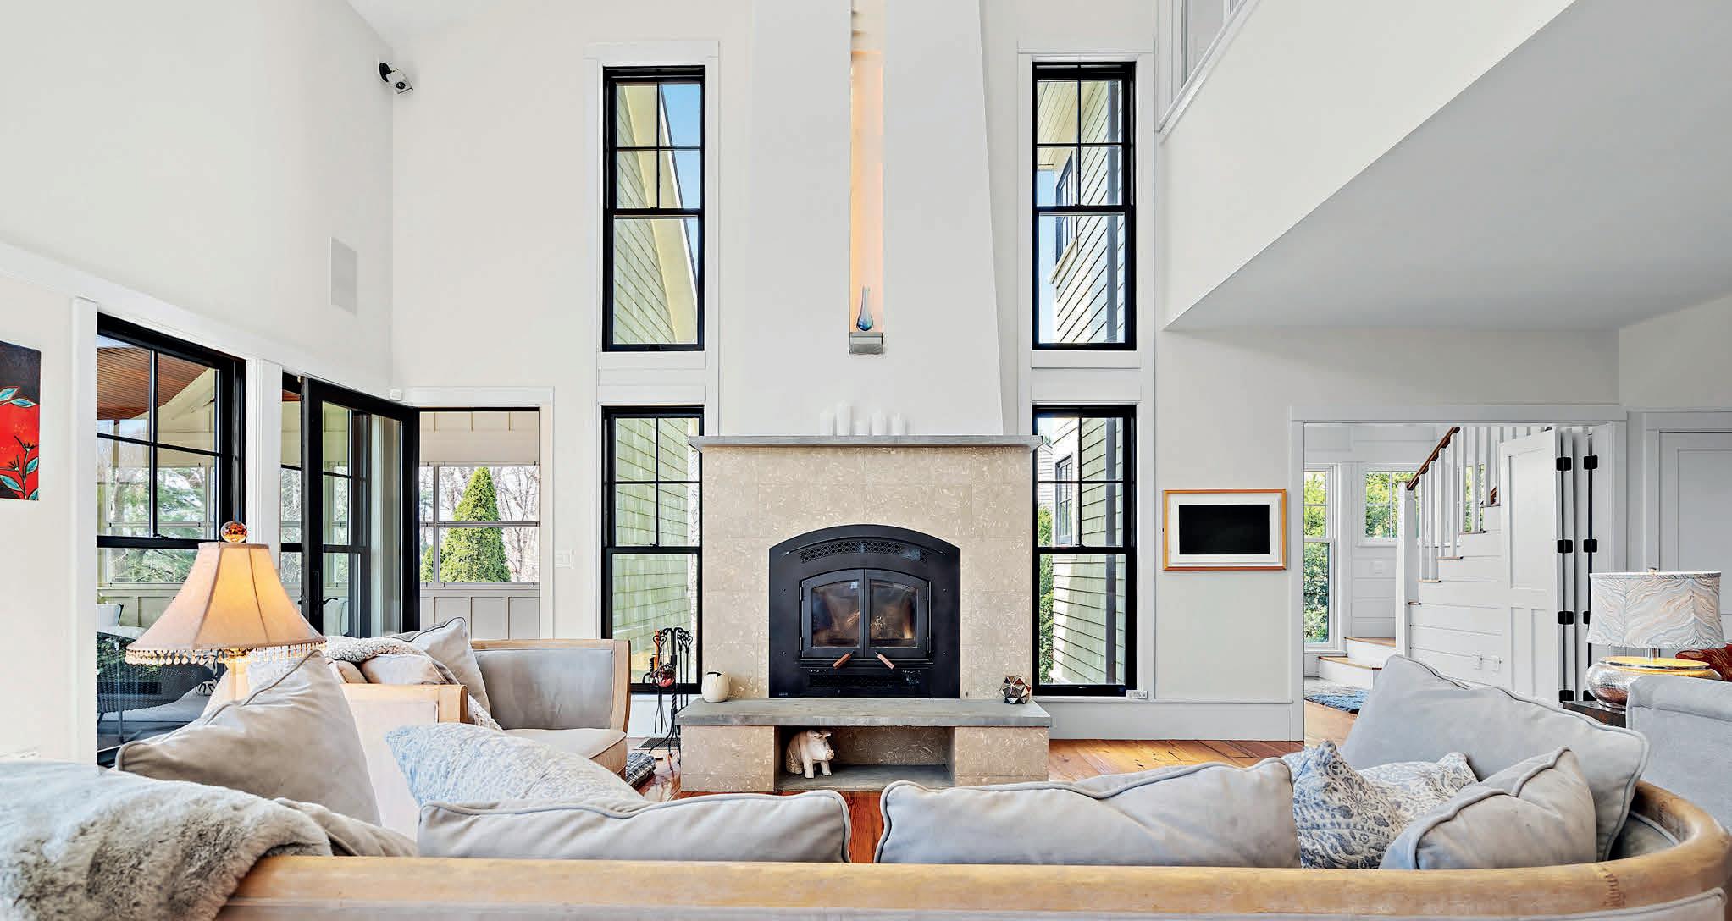
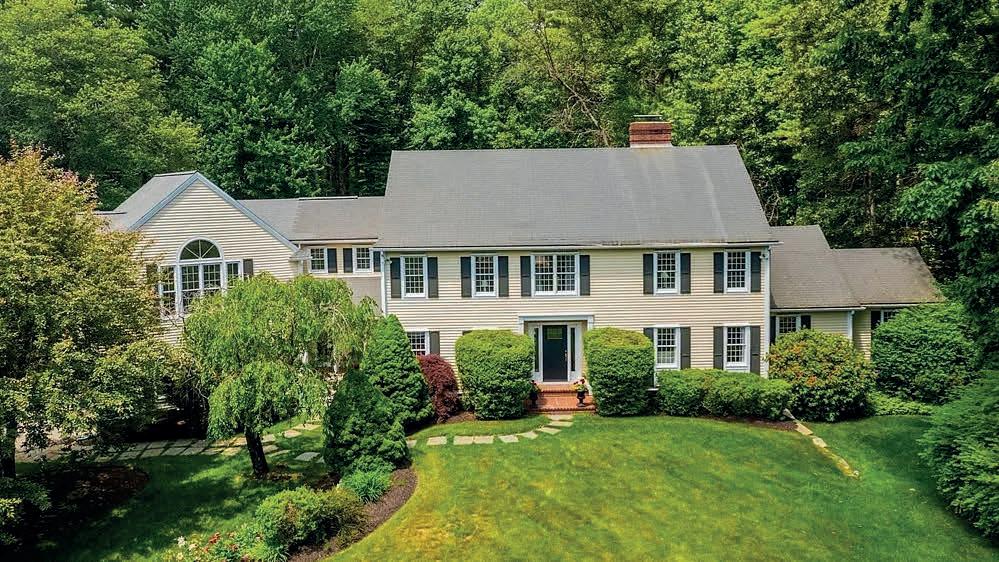
THIS ONE-OF-A-KIND JEREMIAH ECK DESIGN SITS HIGH ABOVE HEYWOOD MEADOWS IN AN ESTABLISHED AND SOUGHT-AFTER CUL-DE-SAC NEIGHBORHOOD! A LUXURIOUS, SUN-FILLED MASTERPIECE that offers architectural artistry! The three-story floating staircase, vaulted ceilings, oversized windows, and texture-rich wood floors are unlike any other home! Evoking the finest design theory, this open-concept kitchen and family room offers access to a screened porch with breathtaking woodland views! Upstairs are five spacious bedrooms—EACH FEATURES WALK-IN CLOSETS AND EN SUITE BATHS! A dreamy primary suite boasts a private, spacious deck, vaulted ceilings, a walk-in closet, and a luxurious bath. The finished third floor offers endless possibilities—a gym, additional office, or playroom! In the lower level, you will find a MOVIE THEATRE, WINE CELLAR, PLAYROOM, AND FULL BATH! The two-car garage has a large, separate storage room! The backyard offers fantastic privacy and a spacious patio! THIS IS ONE OF THE MOST CAPTIVATING HOMES IN CONCORD CENTER WITH A BACKYARD PATH THAT LEADS TO TOWN!
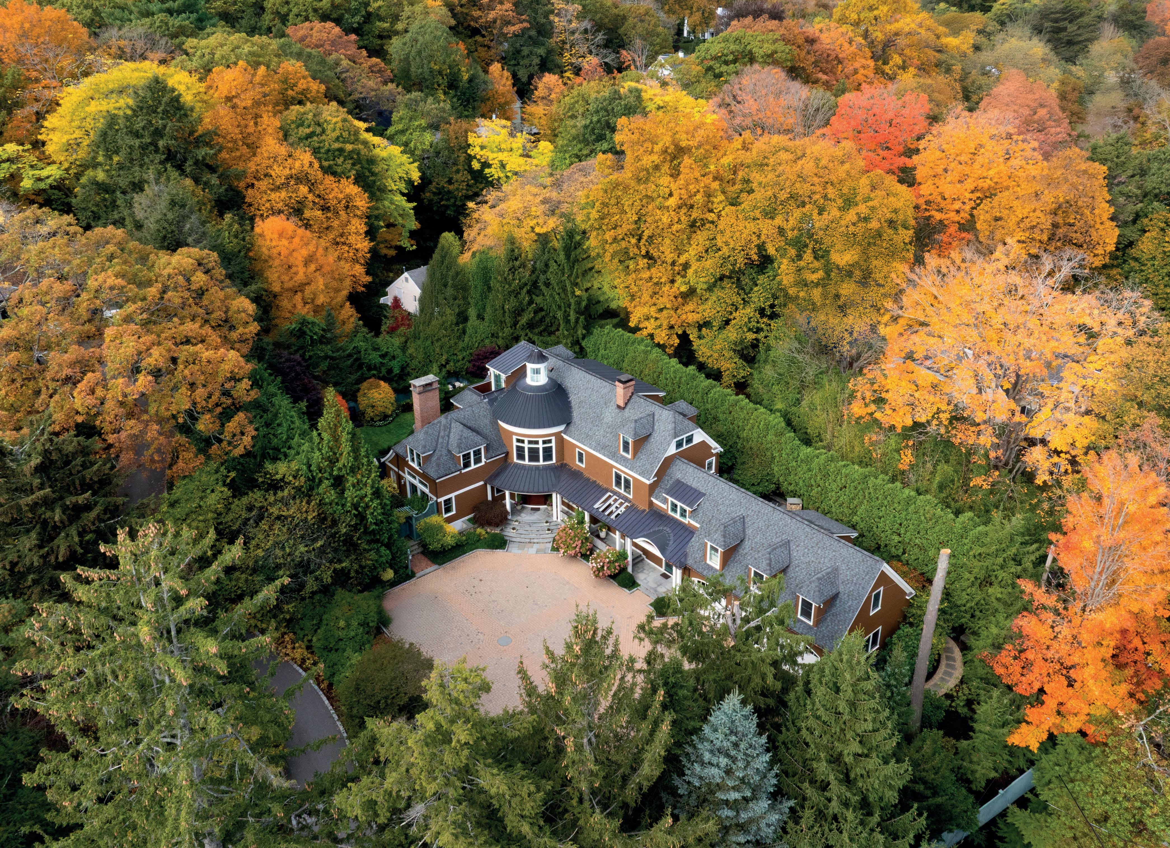
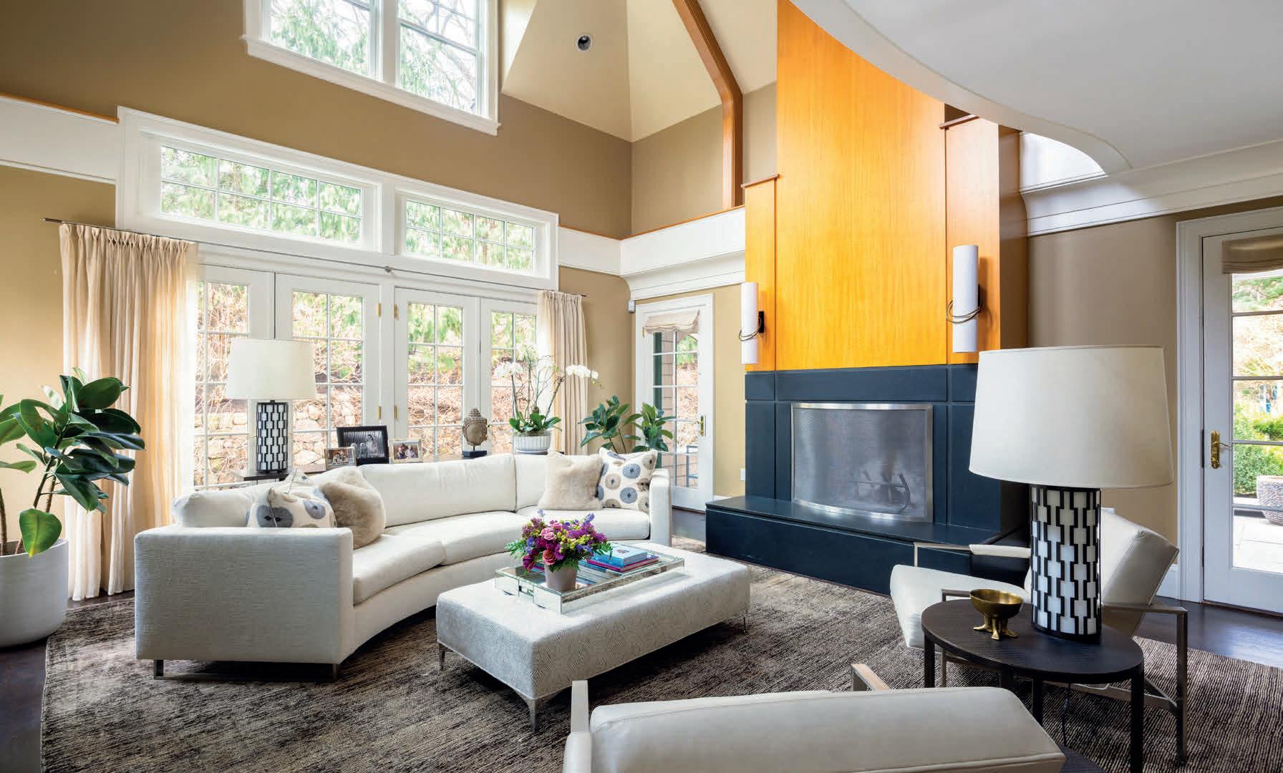
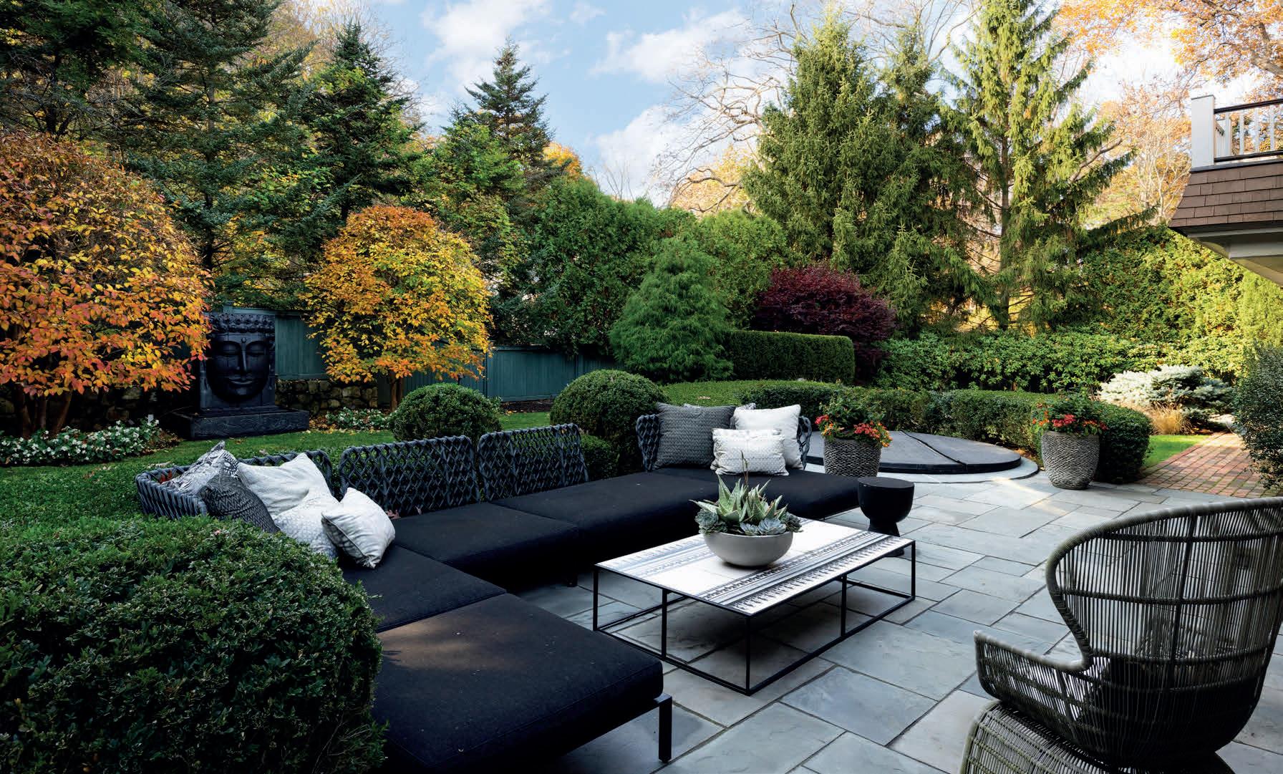
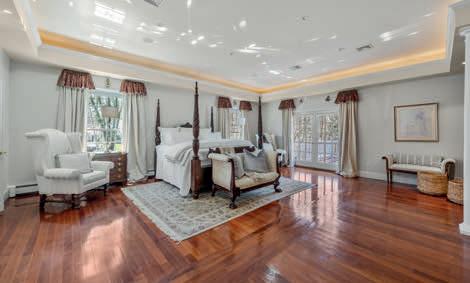
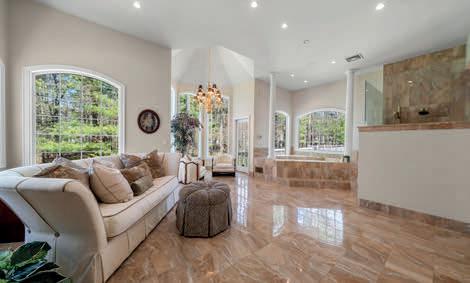
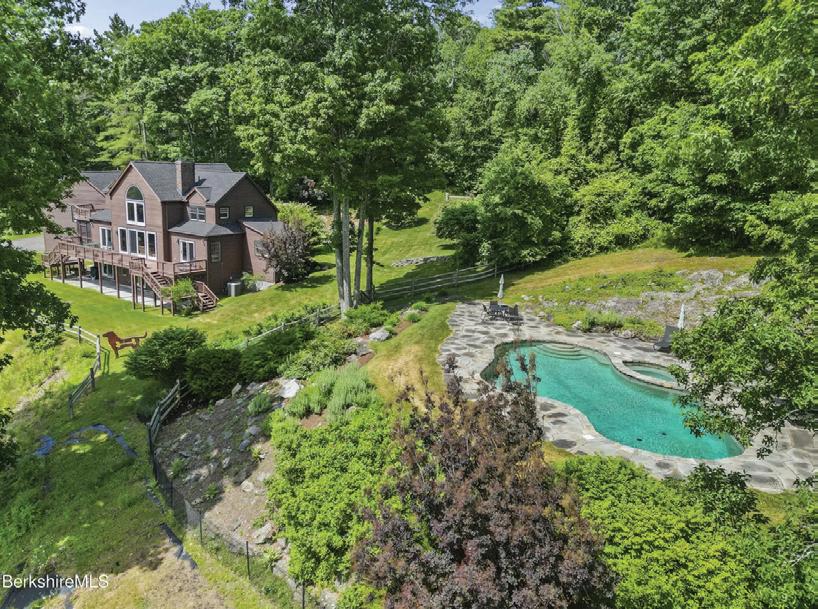
A rare find in Brookline, this property offers privacy and tranquility on a secluded lot adjacent to Sargent Estates. Spanning three finished levels plus a lower level, the home features 6 bedrooms and 6 full and 2 half baths, with meticulous craftsmanship and striking architectural details throughout. A grand rotunda entry leads to a chef’s kitchen, expansive living and dining rooms, family room, and mudroom. The second floor includes three bedroom suites, each with its own bath, plus two office spaces. The third floor offers two additional bedroom suites, while the lower level includes a sixth suite, gym, large family room, and laundry. Surrounded by mature landscaping and set well back from the street, the property boasts a pool, hot tub, sauna, outdoor fireplace, pizza oven, and full outdoor kitchen - an exceptional setting for both relaxation and entertaining. Not to be missed!
Maggie Gold Seelig
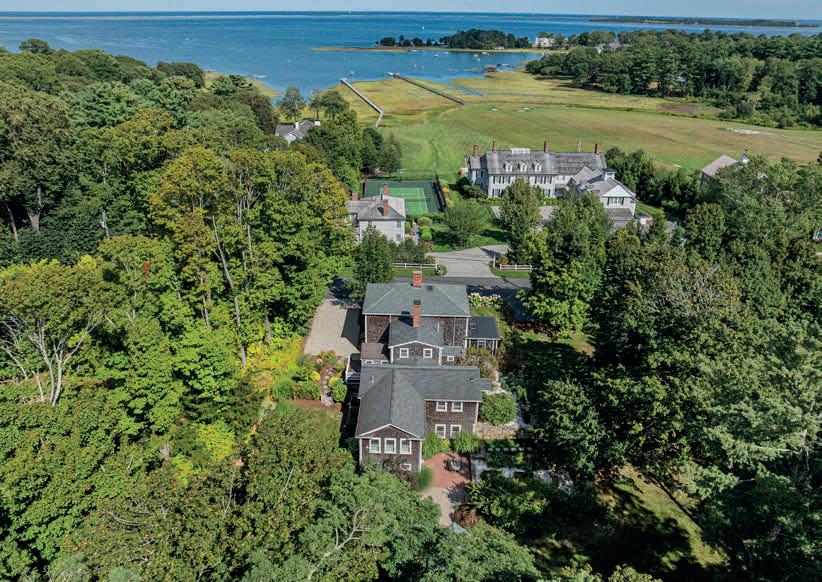
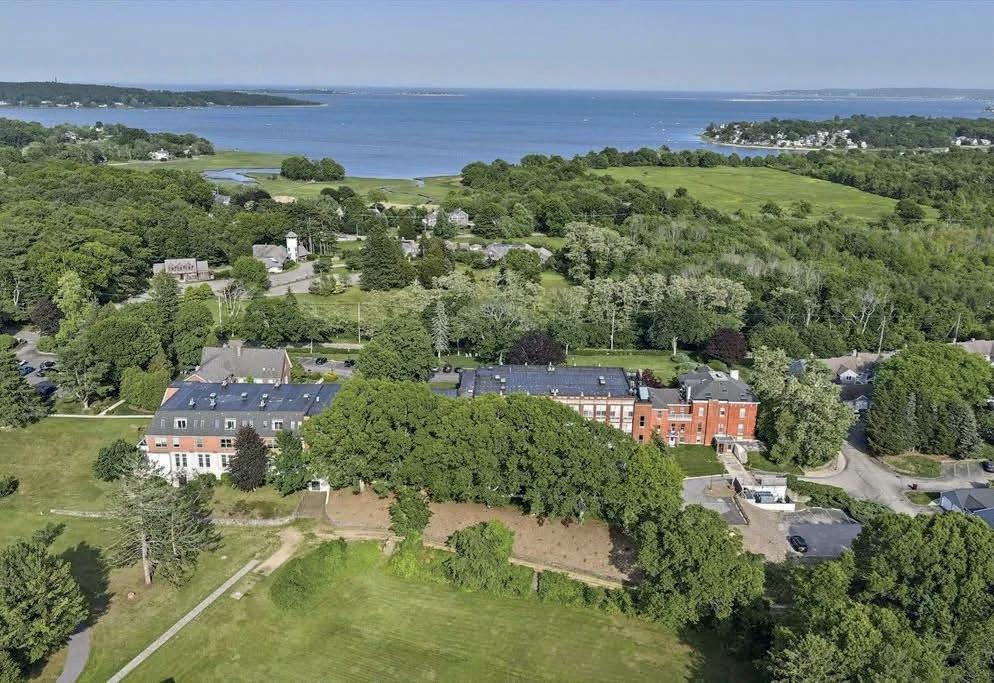
104 Standish Street is a charming blend of antique character and modern comfort. This 5-bedroom, 3.5-bath home features sunlit rooms, hardwood floors, and historic details, complemented by a 2009 renovation with updated kitchen, baths, and systems. Offering spacious living and private retreats, it balances elegance with functionality. Located minutes from Duxbury’s town center, schools, and Eagle’s Nest Bay, it’s a timeless coastal home ready for its next chapter. 5
Luxury Living
4
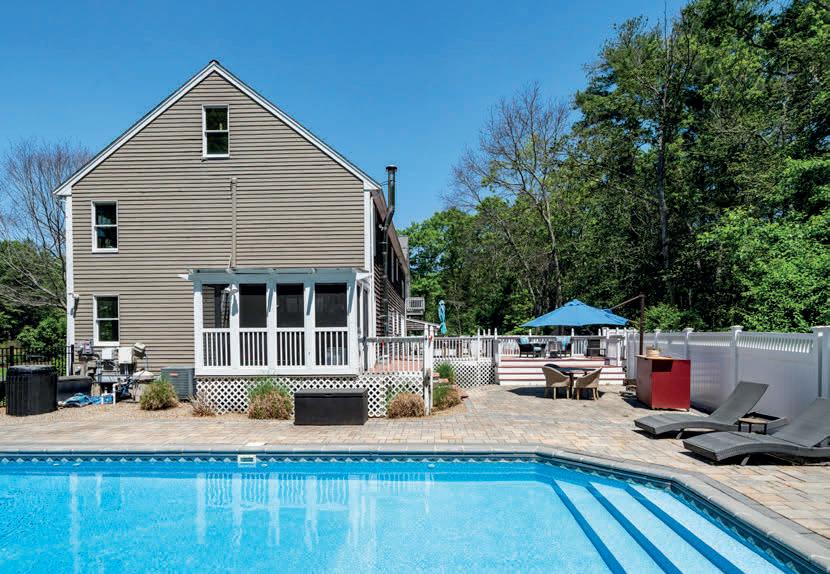
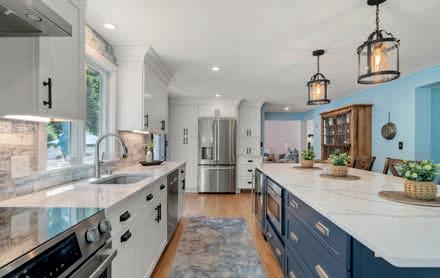
103 Cranberry Drive is a beautifully maintained 4-bedroom, 4-bath home blending space, comfort, and recreation. The modern kitchen with an oversized island opens to a spacious layout ideal for entertaining. The finished lower level offers in-law space, while the private backyard features an inground pool, sport court, and outdoor entertaining areas. A perfect combination of updates and outdoor amenities for an exceptional lifestyle.
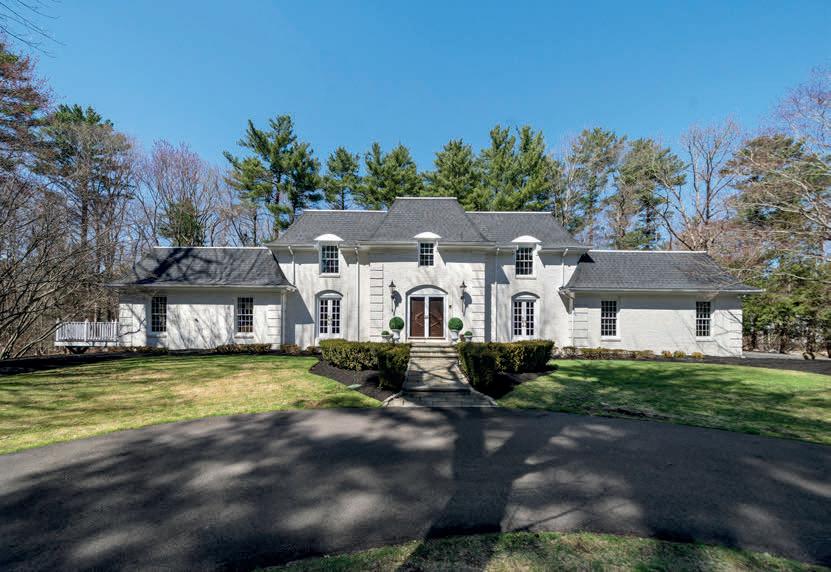
286 Mayflower Circle offers a timeless French chateauinspired estate at the end of a quiet cul-de-sac on nearly 4 acres. Built in 1978 with meticulous care, this brick home features 5 bedrooms, 6 bathrooms, a luxurious primary suite, and over 2,000 sq ft of finished basement space. With classic charm, warmth, and well-maintained updates like a new roof and modern systems, it’s a storybook home ready to welcome its next chapter.
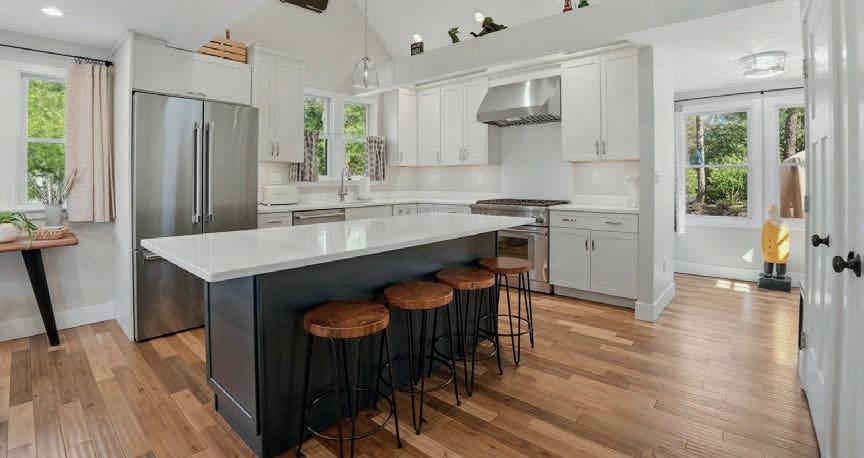
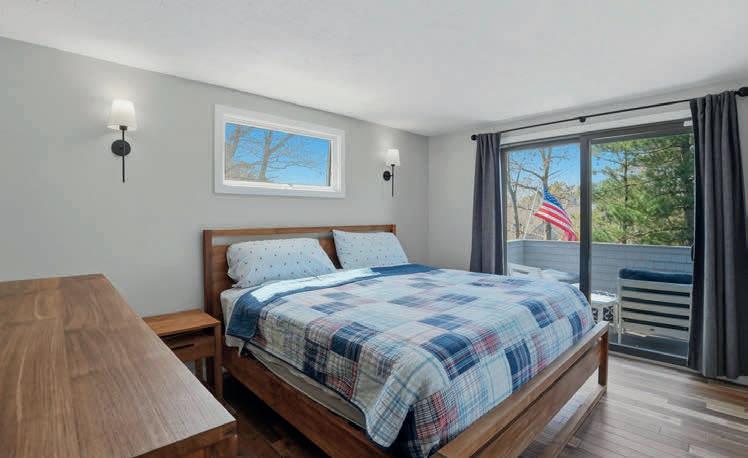
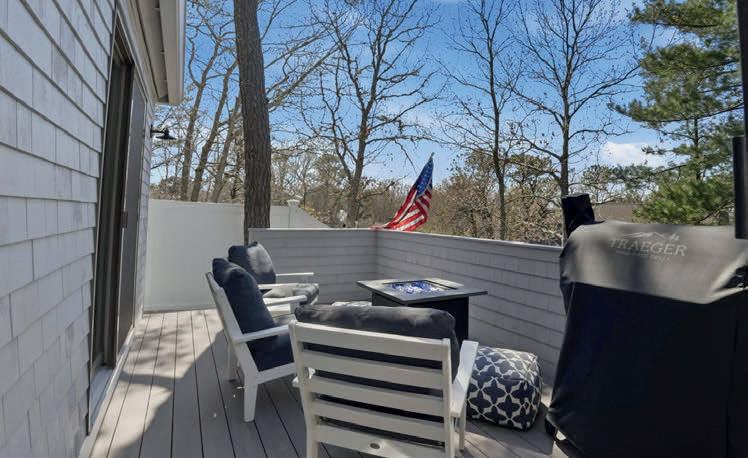
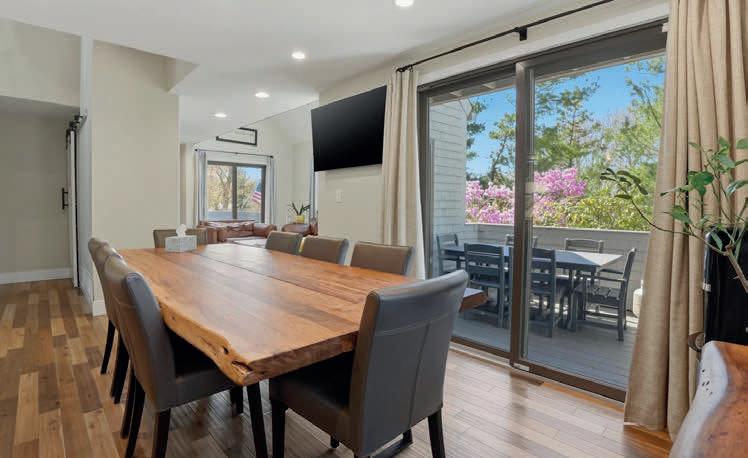
Bay Farm in Duxbury offers a spacious 2-bedroom, 2-bath condo with soaring ceilings, natural light, and bamboo flooring. Enjoy pond views from the private balcony, along with generous living and dining spaces. The primary suite has ample closet space, while the second bedroom adds flexibility. Residents benefit from maintained grounds, trails, pool, tennis, and easy access to beaches, shops, and Route 3. A convenient, low-maintenance home in an excellent location under $500K.
23 Ocean Street, Manchester, MA - Scott Smith
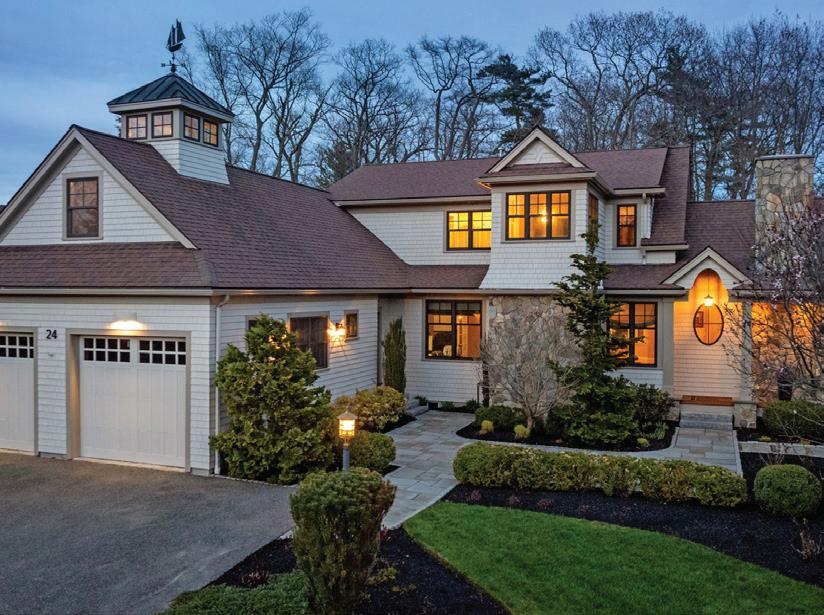
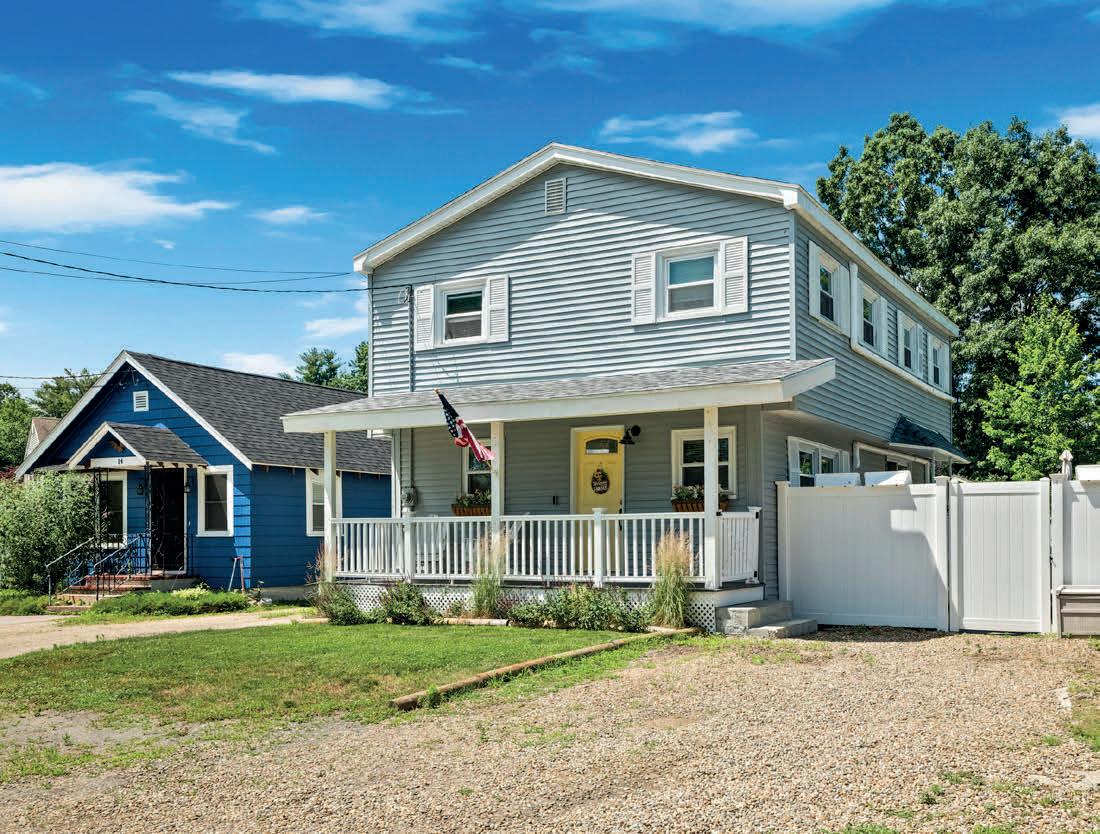
24 Whitehall Circle, Beverly, MA - Nathan Seavey
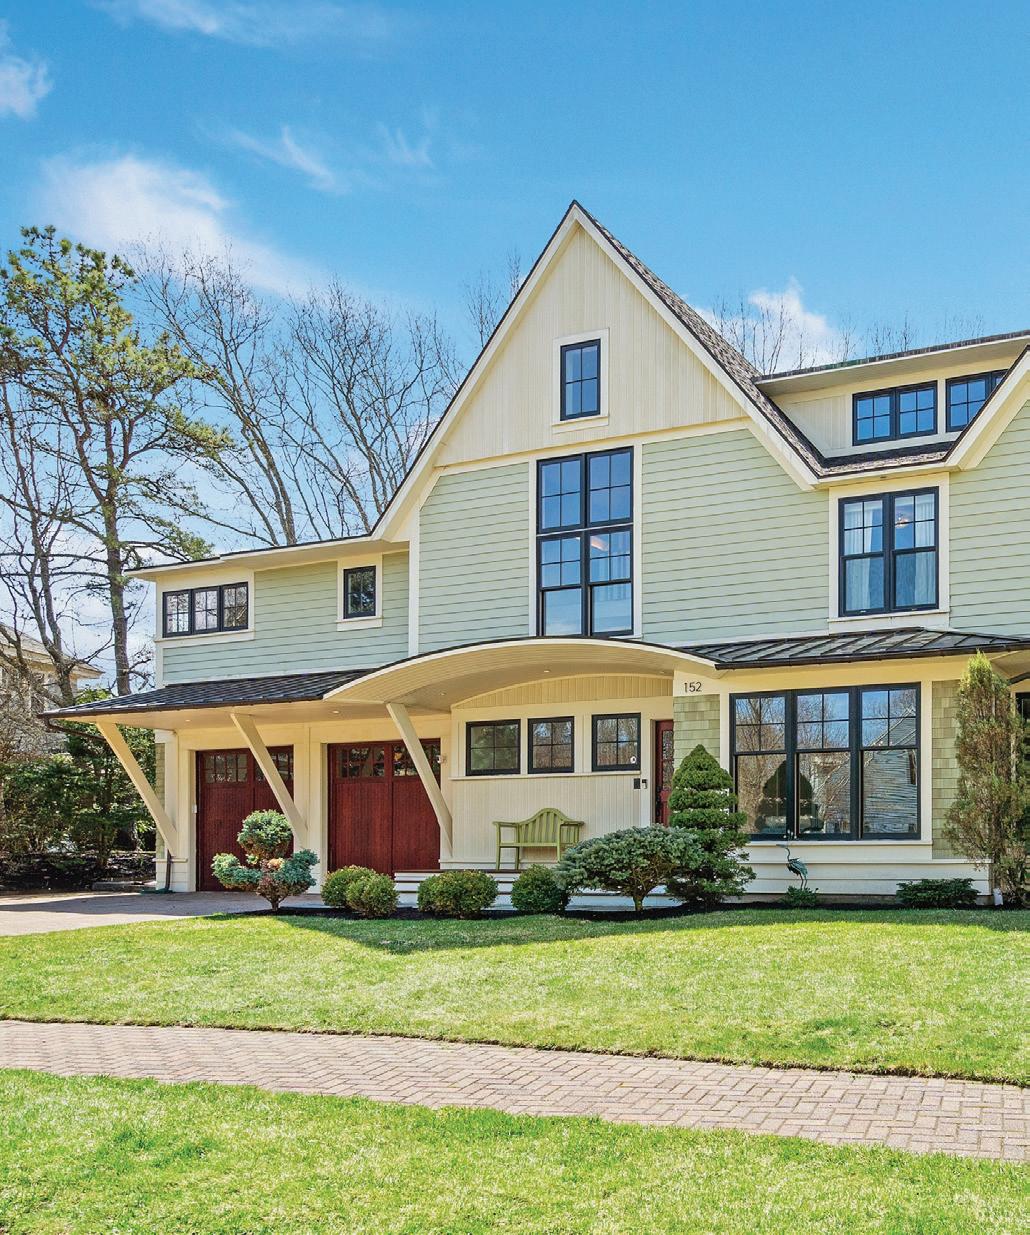
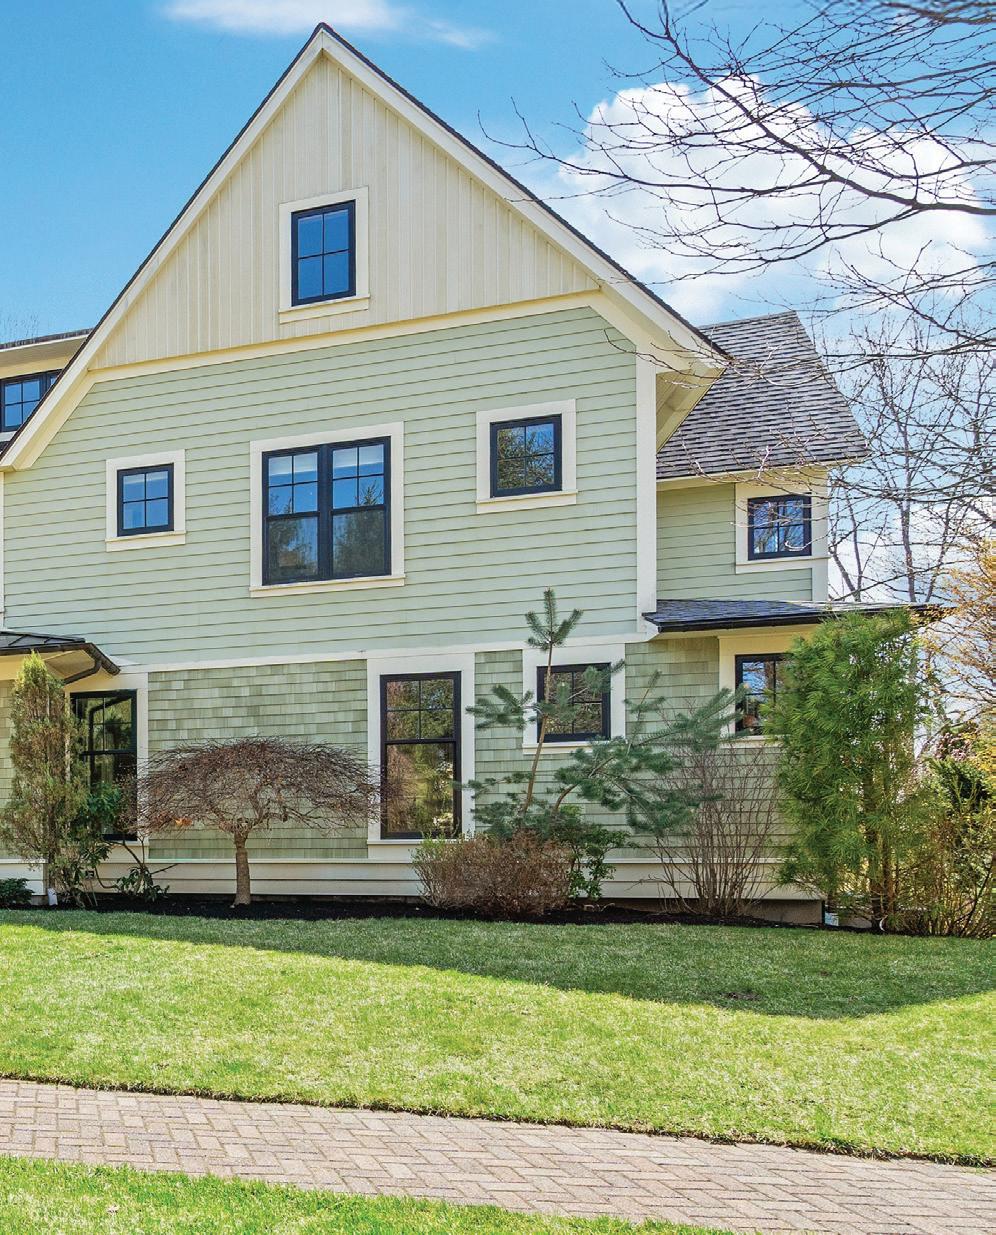
Cover Home: 152 Partridge Lane, Concord, MA - Zur Attias
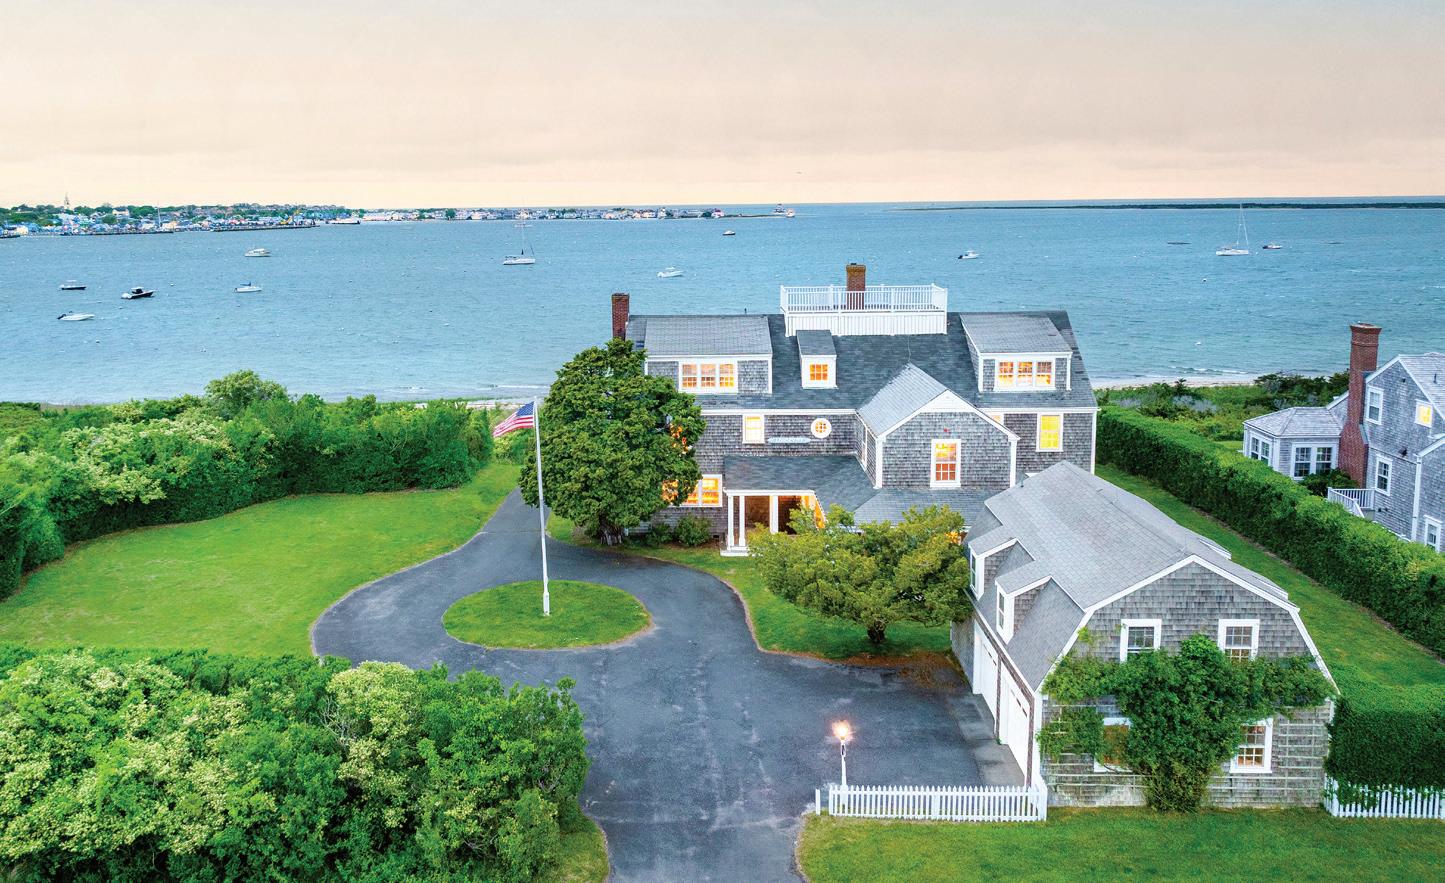
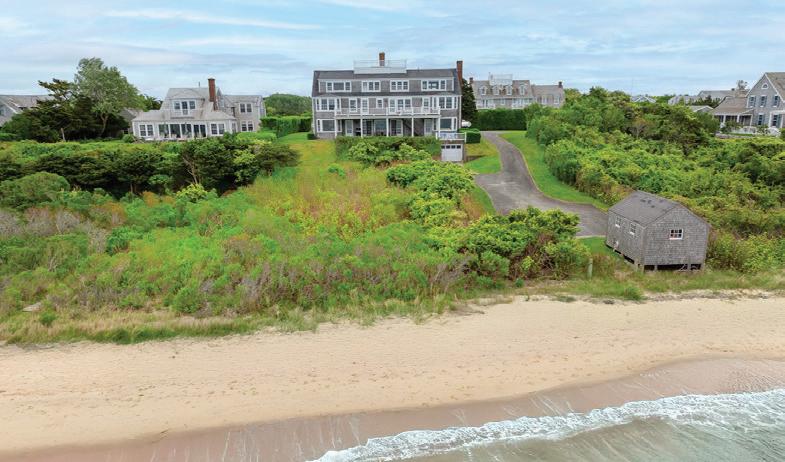
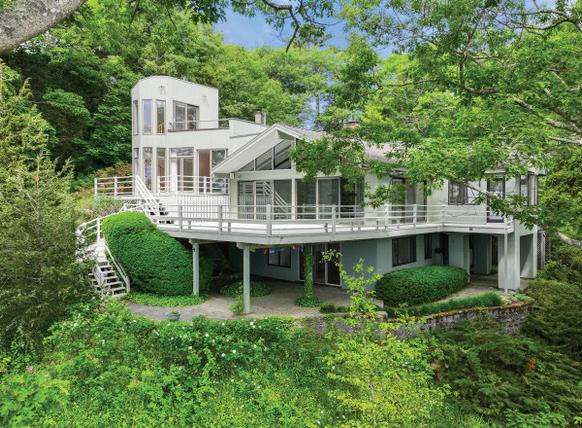
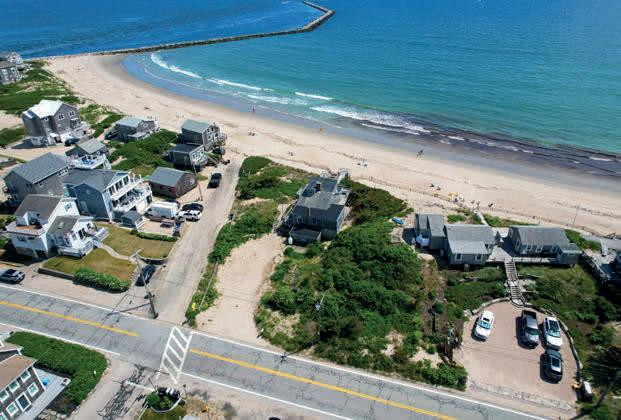
88 Sagamore Road, Sagamore Beach, MA - Andrew Abu
34 Millard Road, Egremont, MA
Stephen Schoenfeld
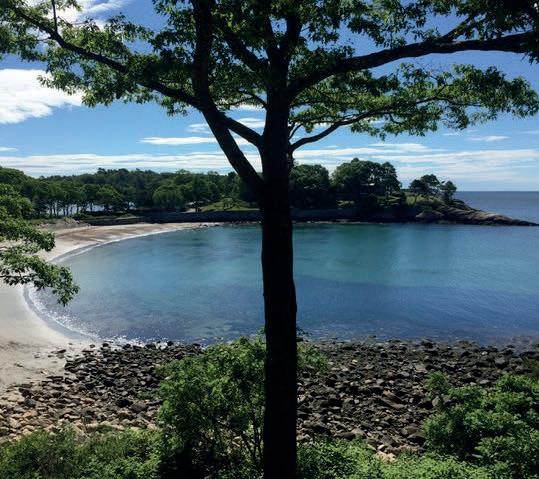
90 Ring Road, Wellfleet, MA - Tim Brown
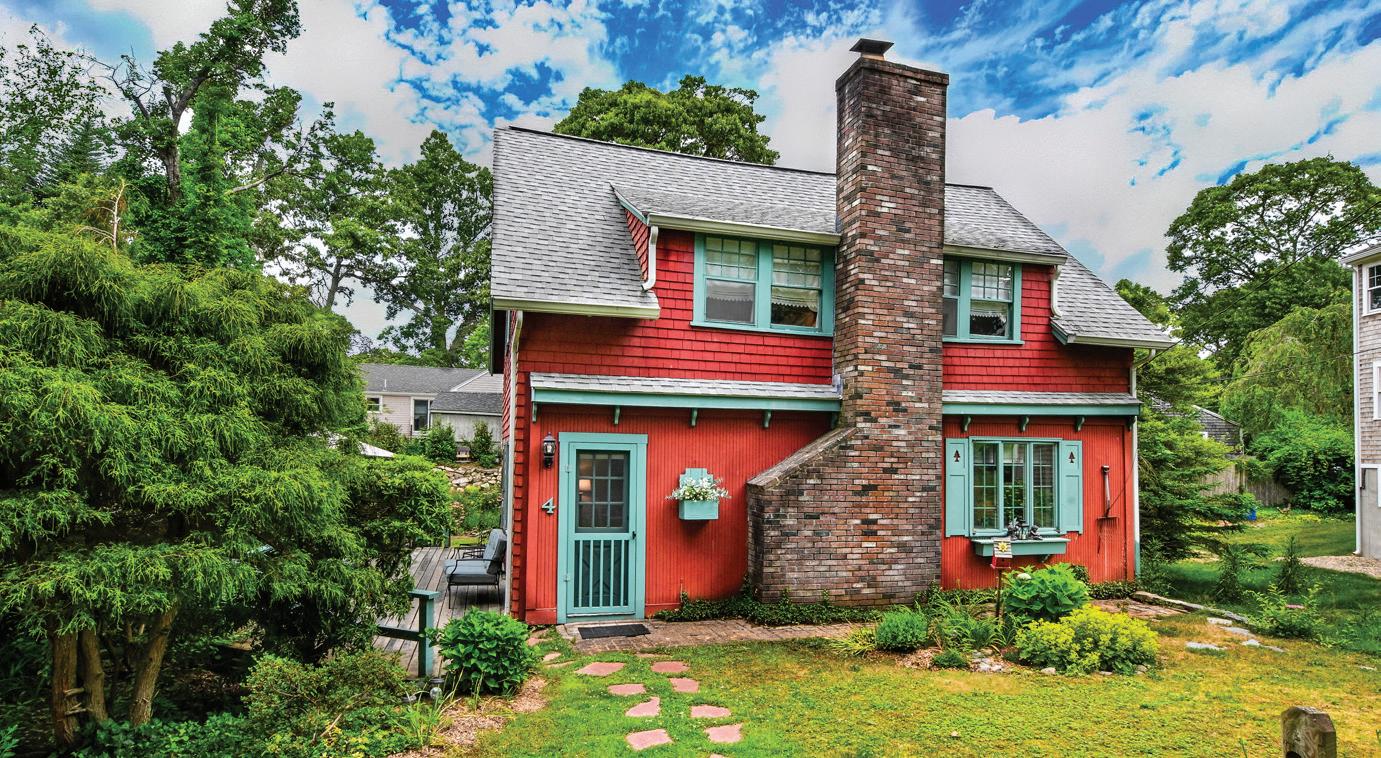
CHARMING CAPE COD RETREAT
4
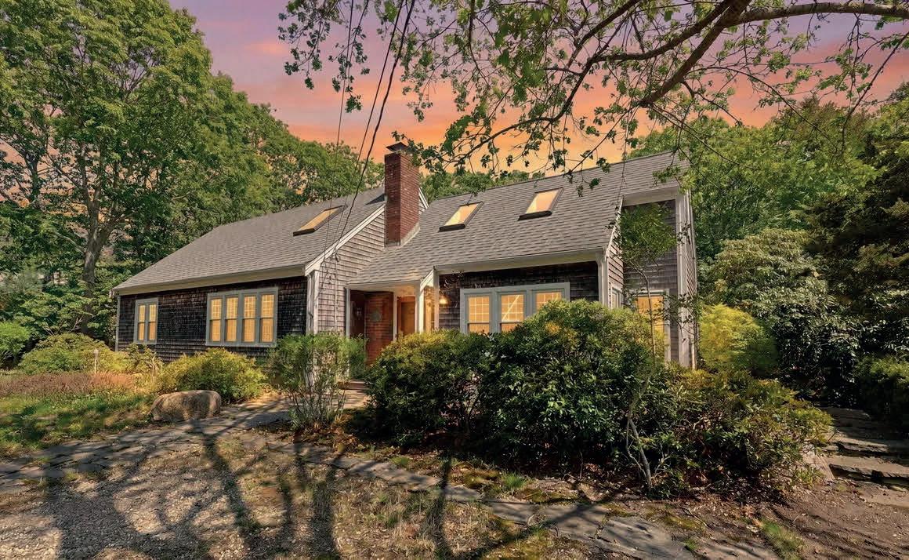
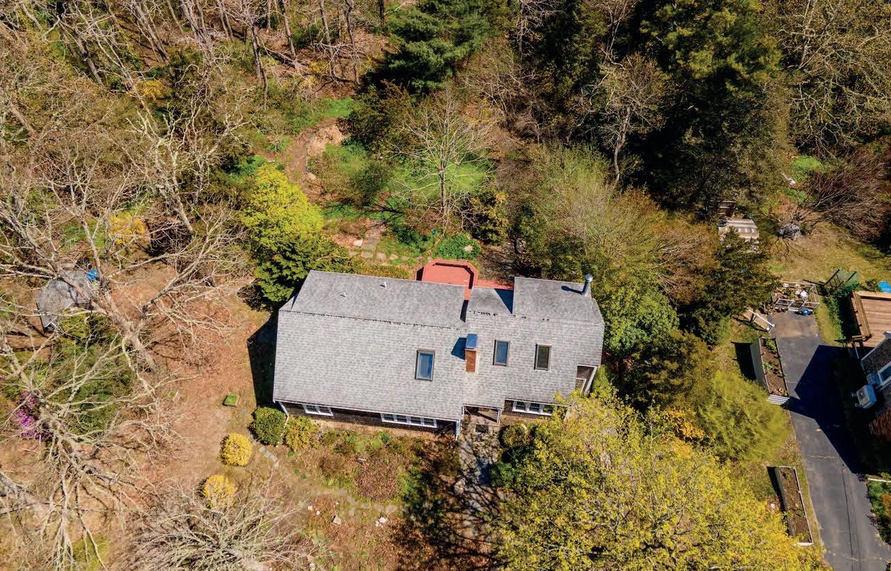
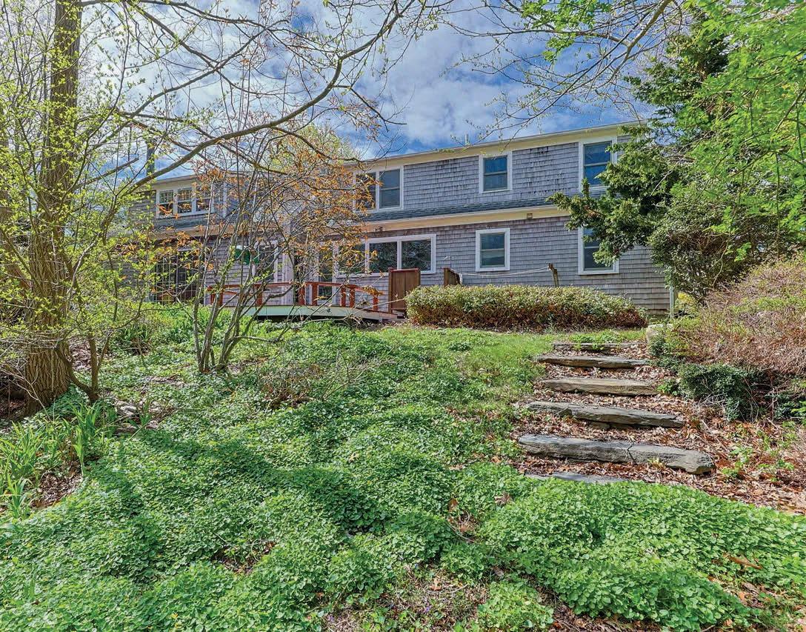
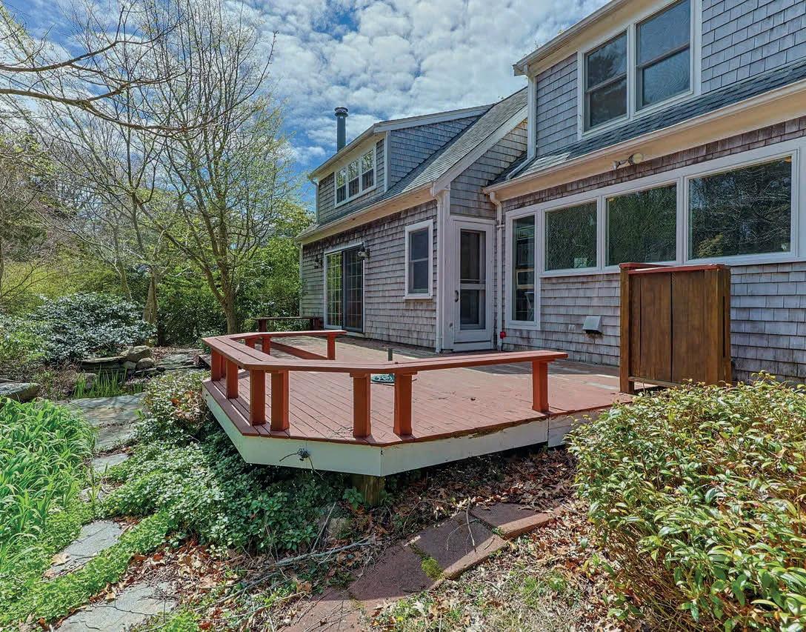
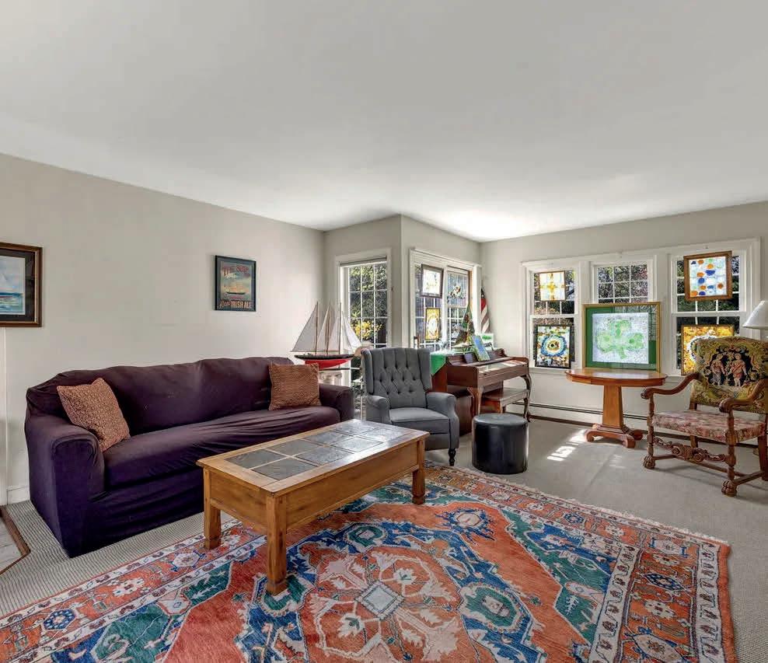
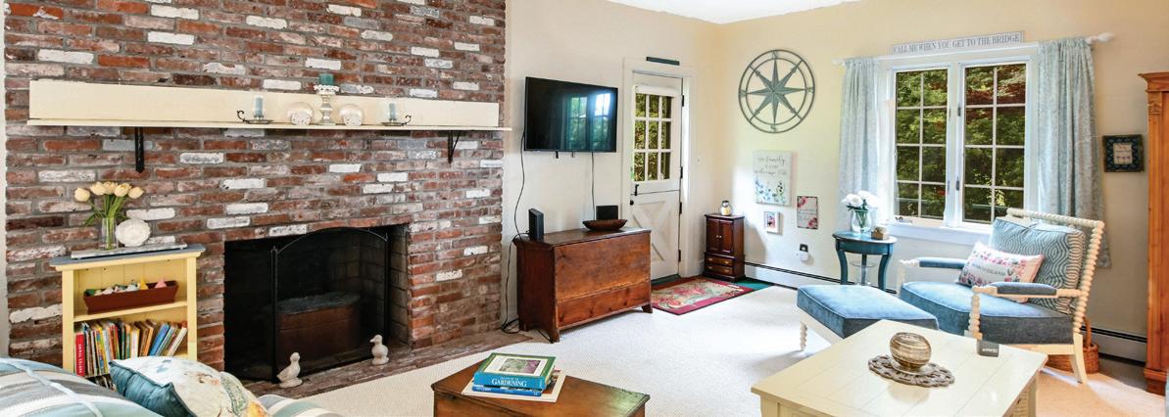
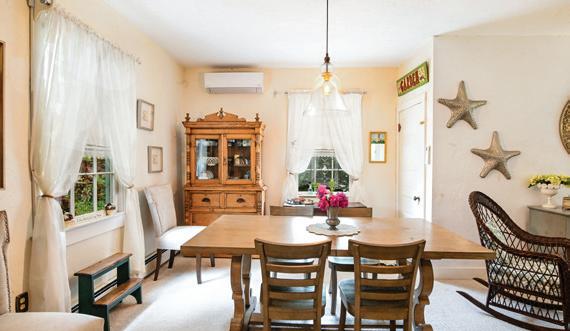
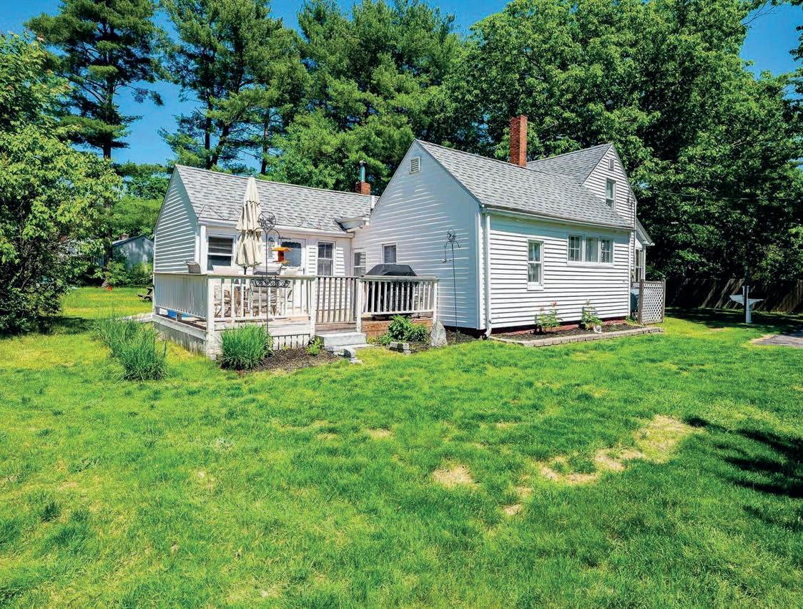
Welcome to this inviting year-round Cape Cod home, perfectly situated in one of Falmouth’s most convenient neighborhoods. Tucked away, this warm and comfortable residence offers the ideal blend of privacy, character, and accessibility. Inside, you’ll find sun-filled living spaces designed for everyday living and effortless entertaining. Hardwood floors, custom built-ins, a cozy wood stove, and a fireplace create a welcoming atmosphere in every season, while multiple gathering areas provide flexibility. Expansive decks overlook the private yard, extending your living space outdoors for summer barbecues or quiet morning coffee. The versatile floor plan offers comfortable accommodations with bedrooms on both levels, making it well suited for yearround living, vacation getaways, or hosting. Located just minutes from downtown Falmouth, you’ll enjoy easy access to charming shops, restaurants, beaches, the Shining Sea Bikeway, medical facilities, schools, and all the amenities that make Falmouth one of Cape Cod’s most desirable communities. Whether you’re looking for a primary residence or a place to enjoy every season on the Cape, your at home.
90 COMANCHE DRIVE, FALMOUTH, MA 02540
BEDS | 2 BATHS | 2,283 SQ FT | $1,100,000
SCAN TO VIEW
29 LYDIA’S WAY, NORTHBOROUGH
$850,000
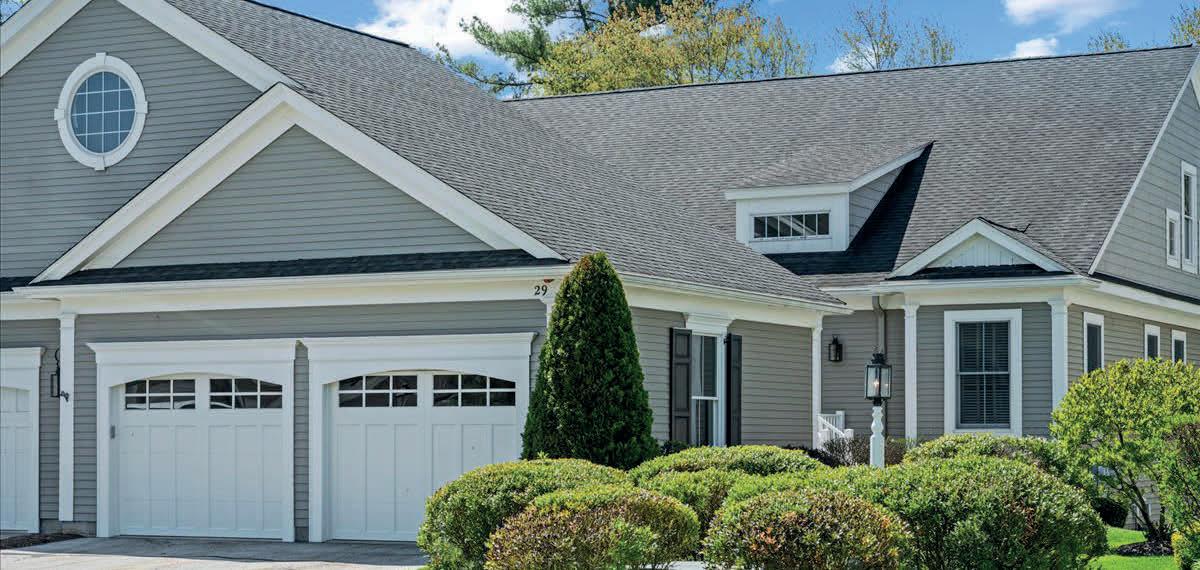
BIGELOW FARM 55+*Desired Model End Unit in a premier spot. Exceptional quality and in excellent condition with designer decor & highest level specifications. Welcoming vaulted Foyer with transom. Truly open, gracious plan with exceptional finishes throughout. Nicely outfitted cherry Kitchen with granite, double wall oven, gas cooktop - upscale appliances & skylit eating area. 1st floor Office. Incredible 1st floor Primary Suite with transom window wall plus Primary Bath offering walk-in flush entry tiled shower, soaking tub and double marble vanity. Marble in all Baths. Expertly finished full-size windowed Lower Level offers large Family Rm, Guest area with 3rd Full Bath & Exercise Rm. Skylit screened Porch enjoys lovely view. Deck with natural gas connection. Flatter streets, private Park area with pergola & gorgeous Clubhouse.
88 SAGAMORE ROAD, BOURNE
$3,950,000
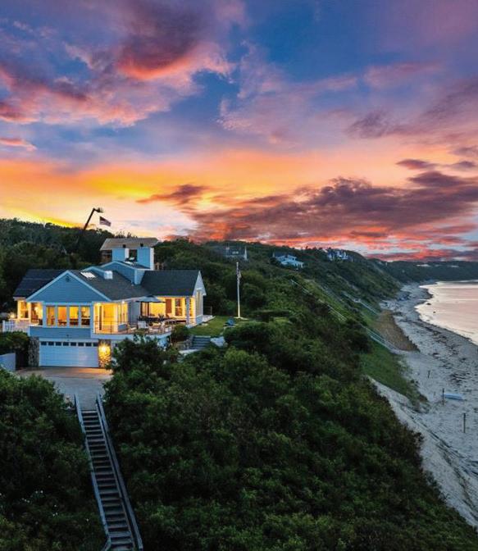
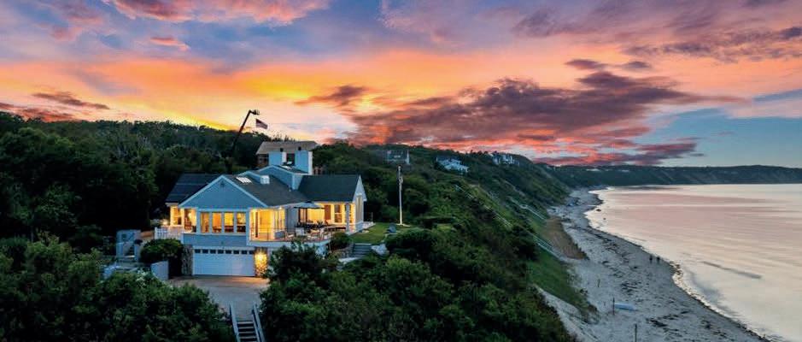
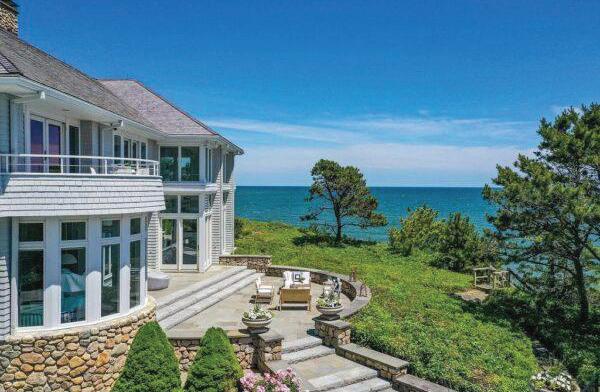
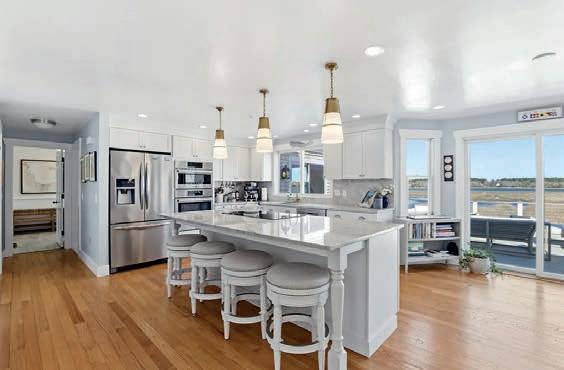
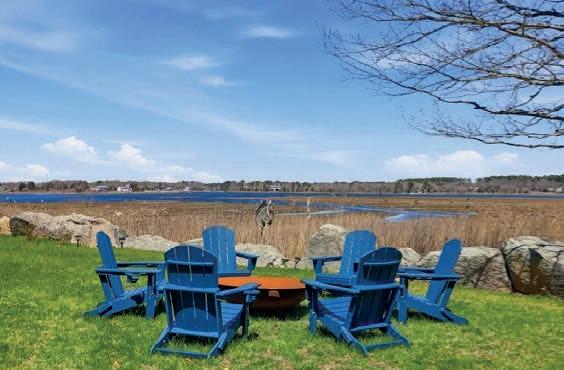
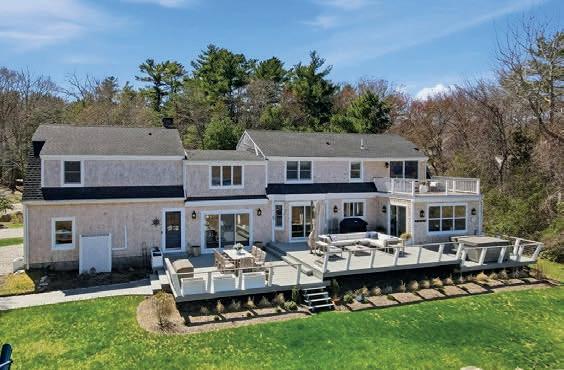
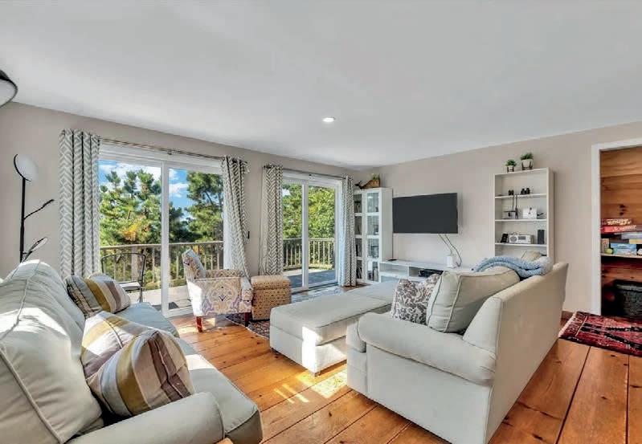
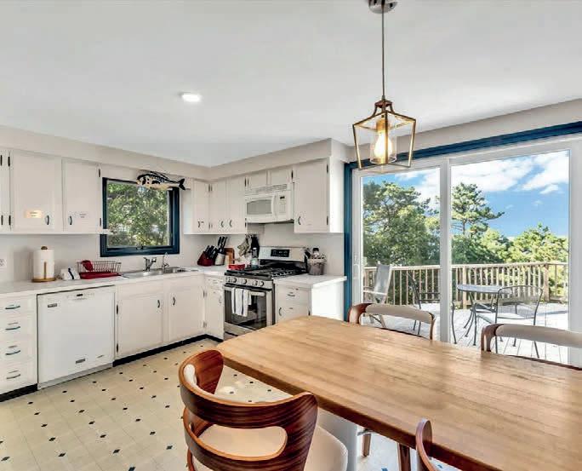
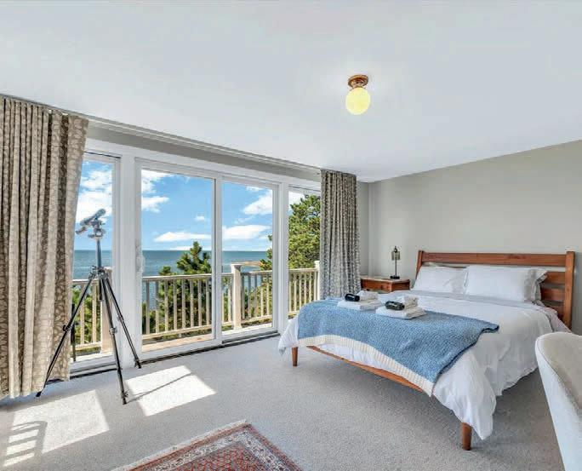
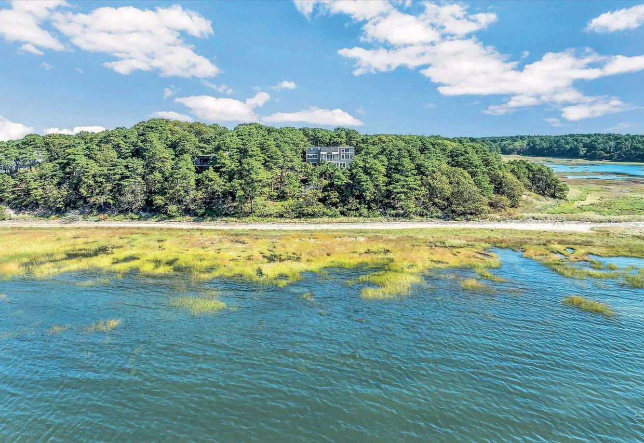
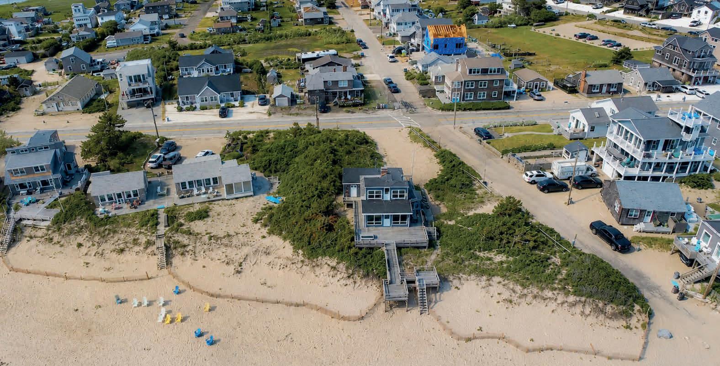
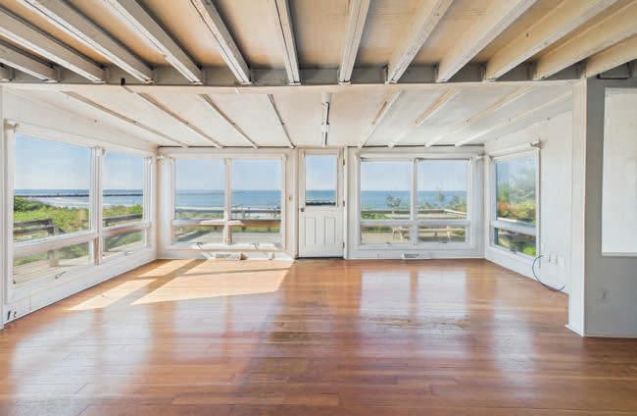
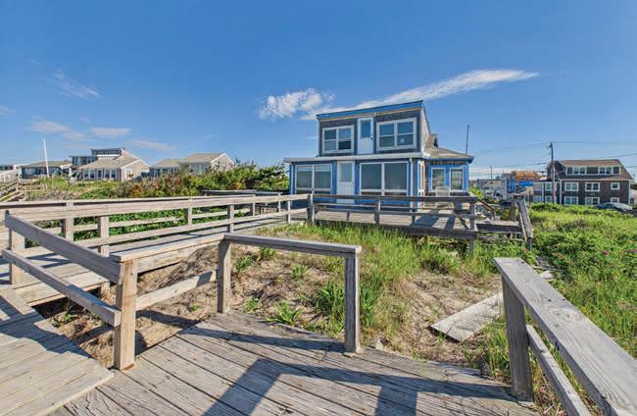
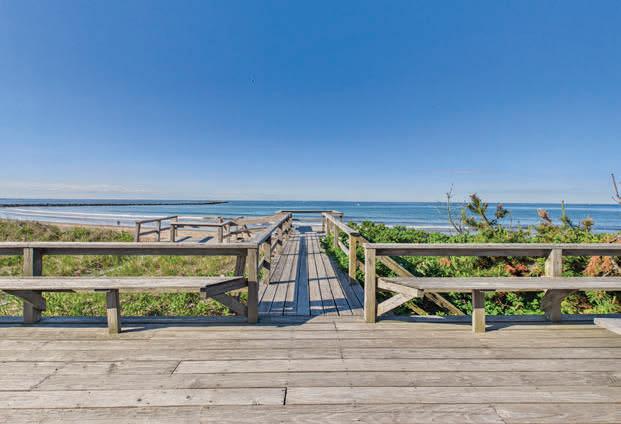
Once in a lifetime opportunity to possess this stunning Waterfront home positioned majestically above Cape Cod Bay. A modern masterpiece facing northeast with spectacular 180 degree views & views of ships entering the canal in the distance. Heavenly, private sandy beach just steps from the house. Current owners have done numerous upgrades including substantial investment in revetment before it was necessary, refreshed baths, newer Navien tankless water heater (plus Super Stor), Viessmann boiler, generous IPE decking with stainless cables. Impressive custom Kitchen with Wolf range & Sub-Zero fridge. Luxurious Guest Suite with private bath. Vaulted main living areas bathed in light from a number of skylights. Cape Cod living without crossing the bridge. Owned solar with 25 yr warranty, granite steps/bluestone patio with fire pit, stone accented foundation, amazing water feature, decorative lighting, EV chargers, outdoor shower, stamped concrete driveway. Meticulously maintained.
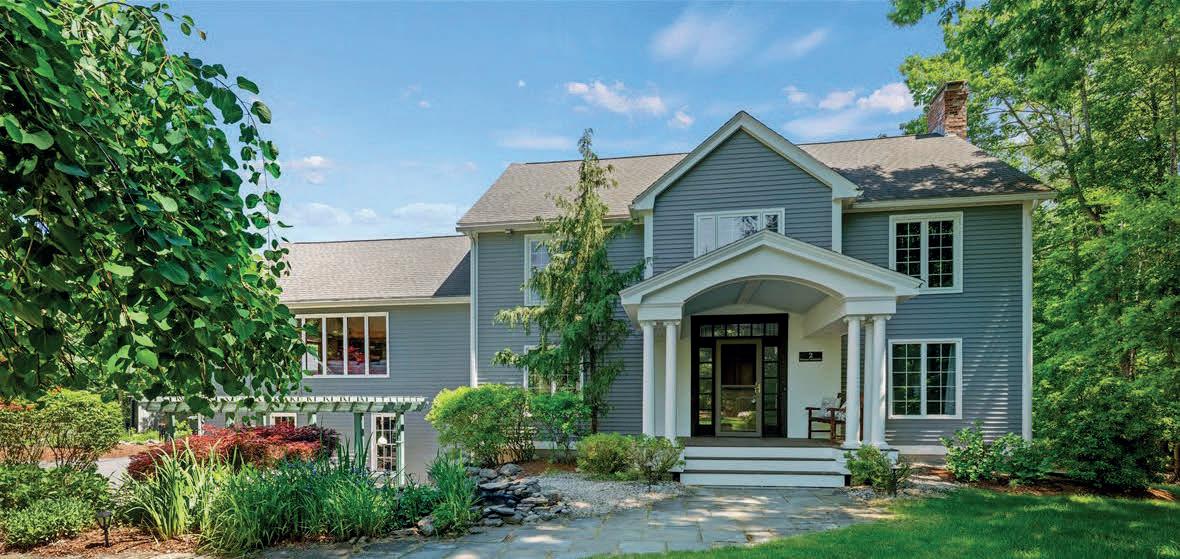
Discover this distinguished home in Woodstone Estates. Attractive property on an expansive 1.84 acre lot, presenting an opportunity for a gracious lifestyle. The heart of this home is a well-appointed kitchen, featuring sleek SS appliances, a functional island, designed for both culinary exploration and effortless entertaining. Vaulted skylit Family Room with fireplace, Formal Dining Room, Fireplaced Living Room and 1st floor bedroom & full bath. 2nd floor Primary Bedroom & Bath provides a luxurious retreat with a jetted tub, double vanity and a spacious walk-in shower. 2 additional beds and full bath complete the 2nd floor. Further enhancing the property’s appeal is the 2-car garage, a welcoming porch, large deck providing outdoor living space perfect for relaxation or gatherings overlooking spacious backyard. Nicely landscaped meditative space with pergola and a lily/koi pond.
32 HAWK LANE, FRAMINGHAM
$1,250,000
Luxurious Millwood Preserve 55+ Community by award-winning Brendon Properties. Situated on one of the most sought-after locations with a beautiful, private woodland backdrop. From the Foyer thru the unit enjoy all the deluxe features you’d expect from this celebrated community. Dream Kitchen with Quartz counters, oversized island, XO wine chiller & Bosch appliances. The vaulted ceiling Living Room with gas fireplace & custom bookshelves is bathed in natural light & opens onto a paver patio. The Primary Bedroom is a welcoming retreat featuring a tray ceiling & generous walk-in with closet systems, luxurious bath with double vanity & tiled shower with glass door. The 2nd floor Loft affords the opportunity for many options and is private enough for a home office/study/entertainment space. Spacious Guest Bedroom & full bath complete the area. Active clubhouse with fitness/pickleball/bocce/walking trails & social activities. Close to major routes & Callahan State Park.
ANDREW ABU
BROKER/OWNER
508.561.8004
andrew@andrewabu.com www.AndrewAbu.com
MONUMENT BEACH ON CAPE COD
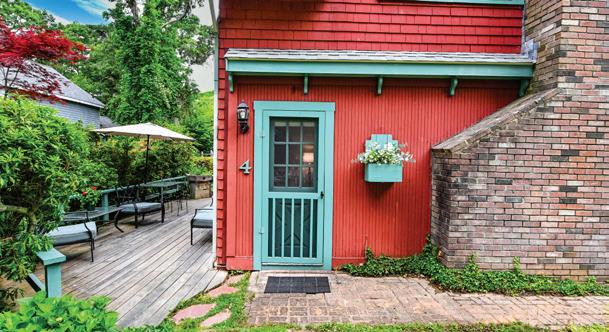
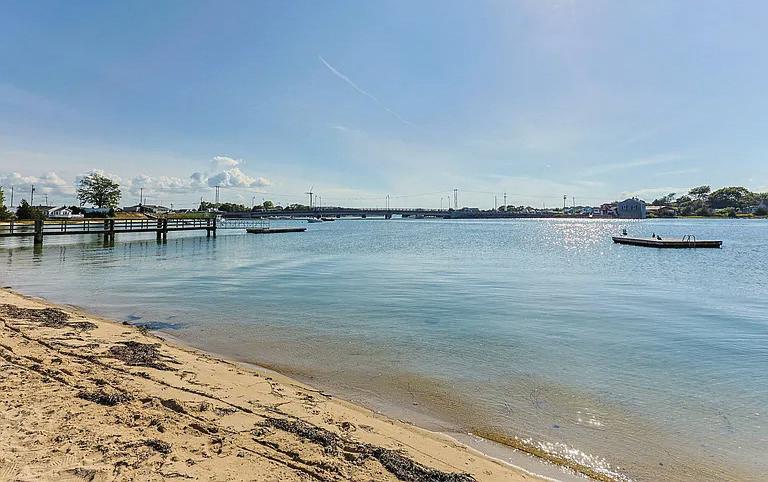
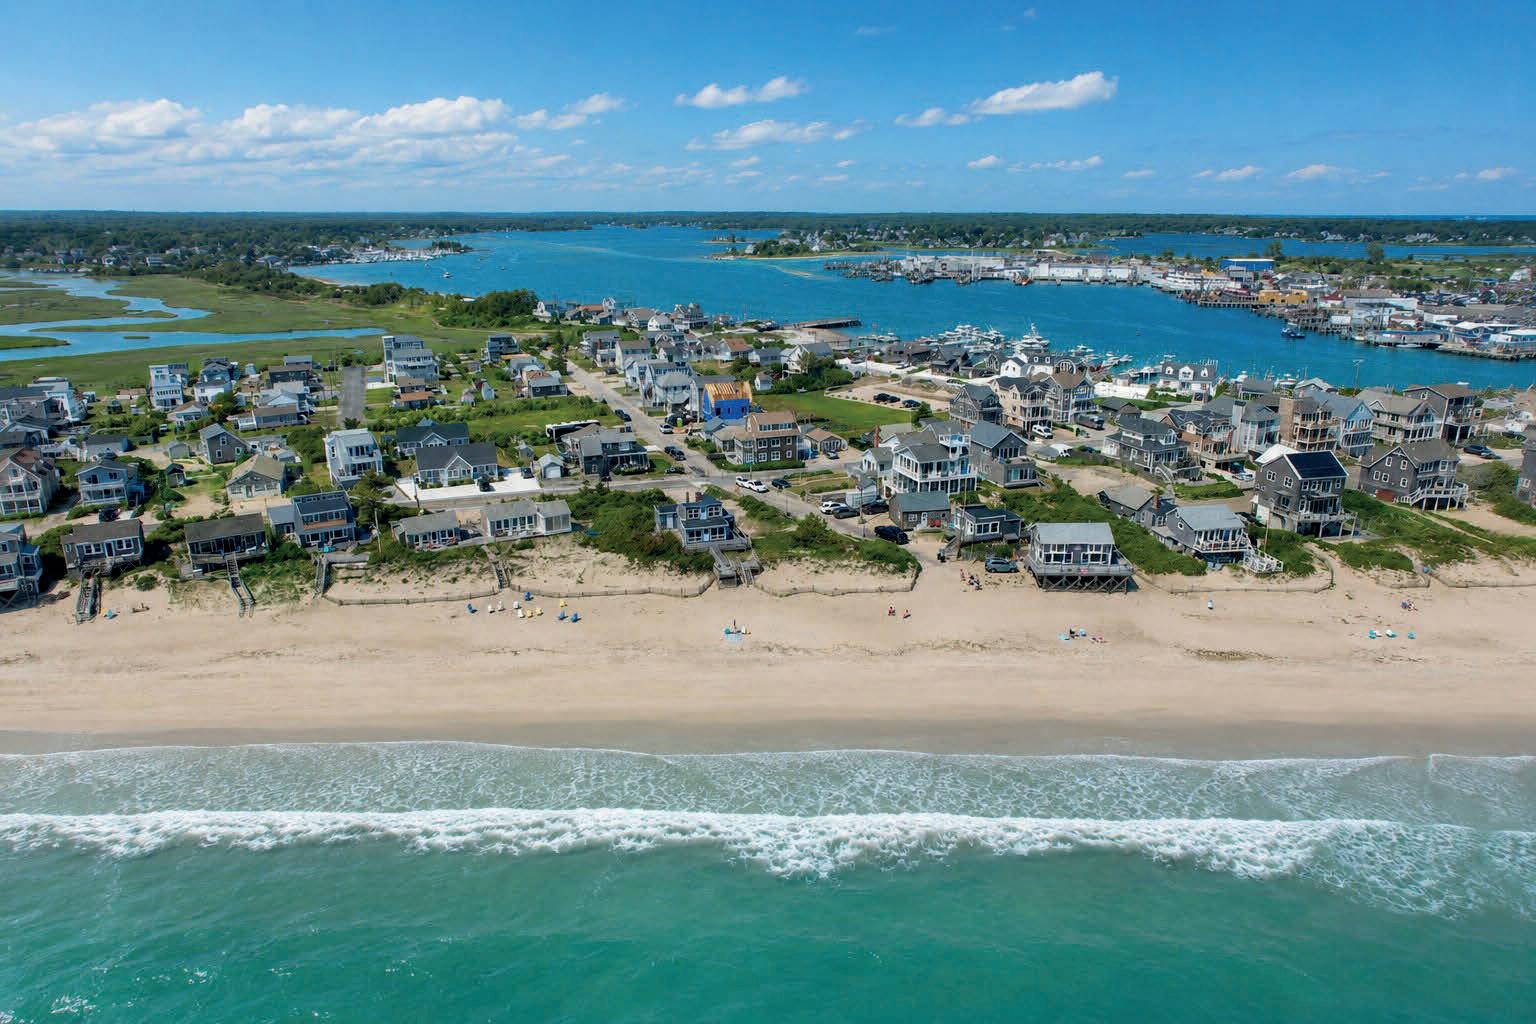
Enjoy the charm of Cape Cod living in the desirable Phinney’s Harbor neighborhood. The yard features mature plantings, seasonal flowers, and garden spaces that provide color and enjoyment throughout much of the year. A spacious deck and outdoor shower add to the home’s easy coastal lifestyle. Inside, the spacious living room features a stone fireplace and flows into the dining area, creating a comfortable gathering space. The open floor plan offers three bedrooms, 1.5 baths, full basement, a newer roof, mini-split air conditioning, a new heating system, and a new septic system to be installed. Whether you’re looking for a year-round residence, a seasonal retreat, or an opportunity to make a home your own, this property offers a wonderful setting in a sought-after beach community.
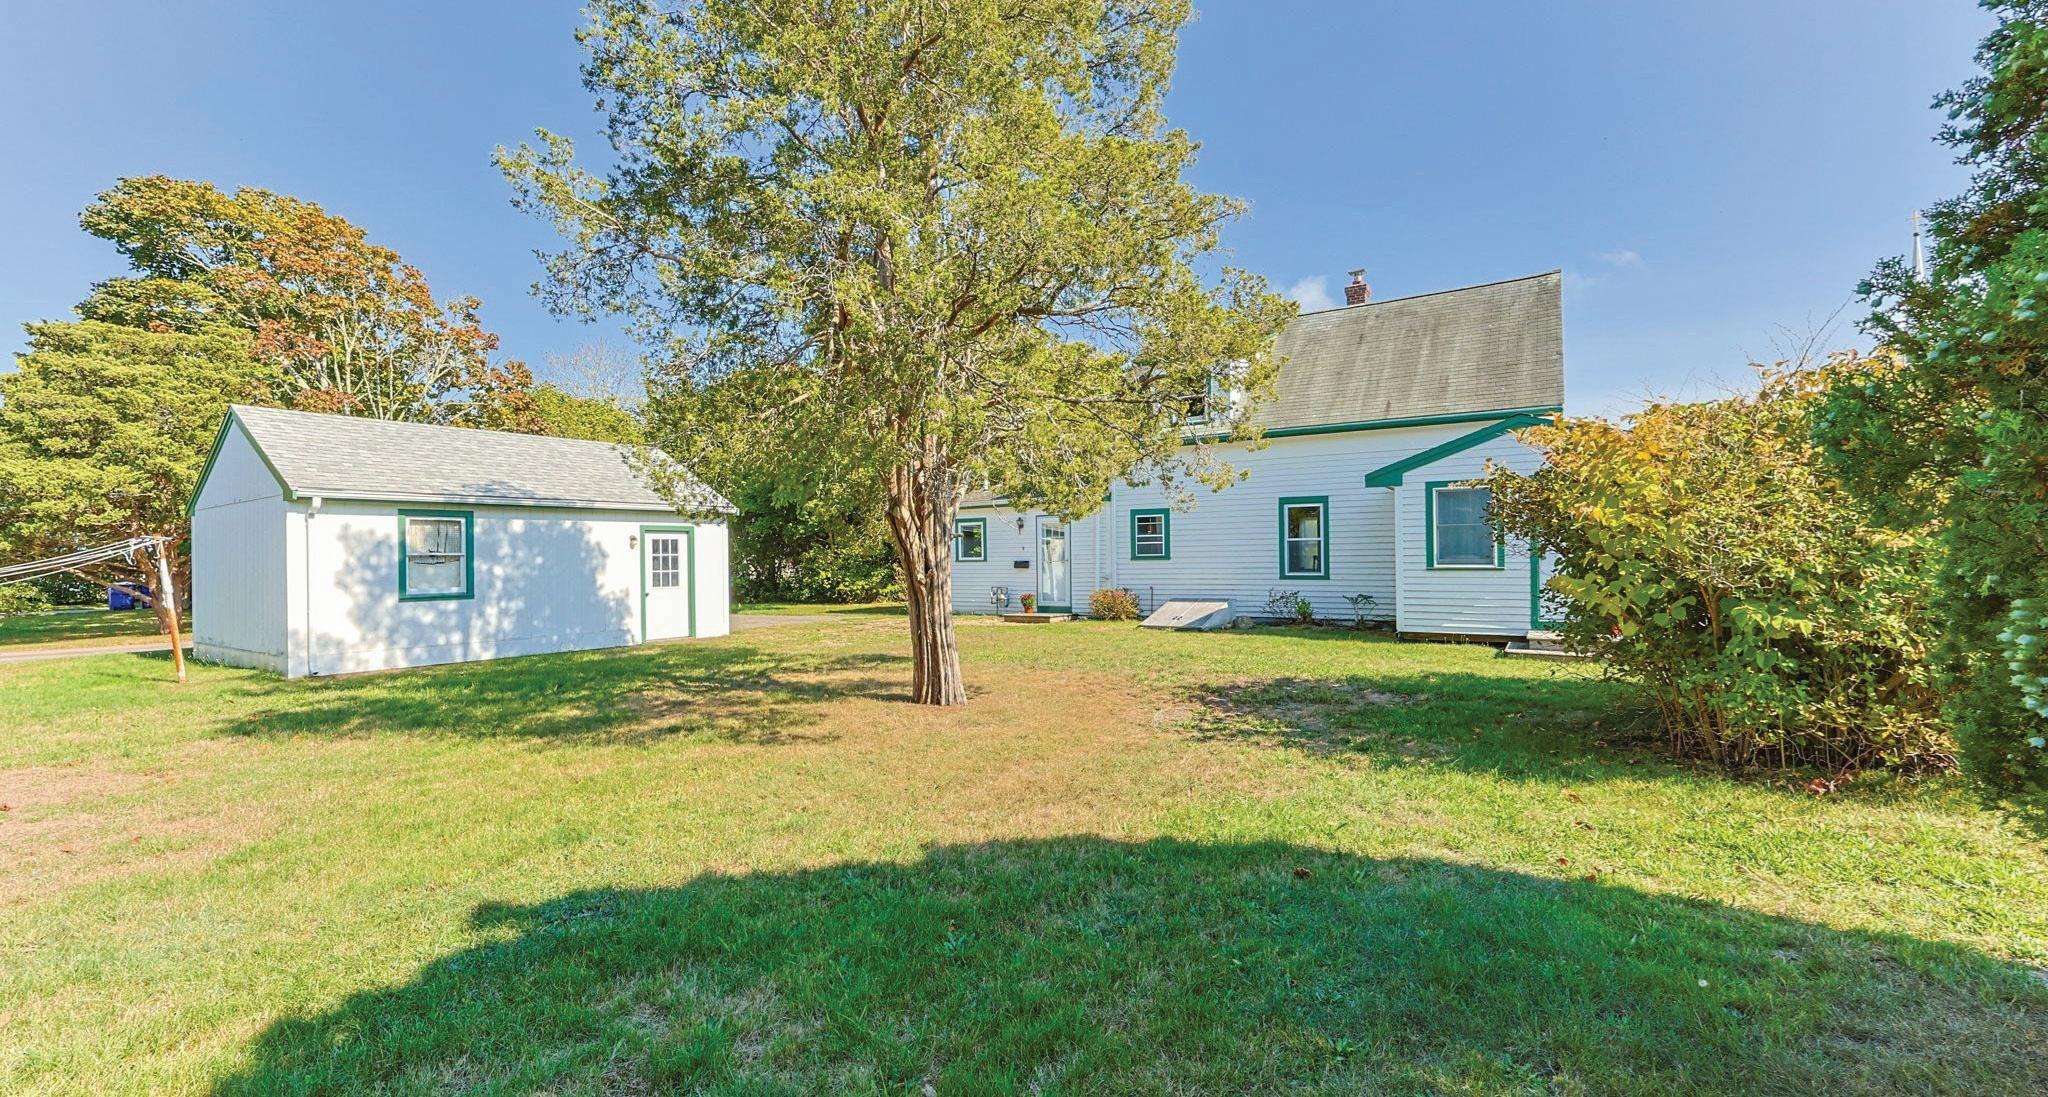
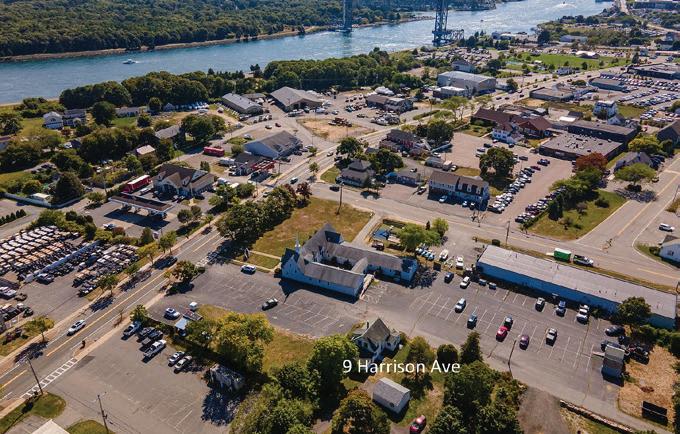
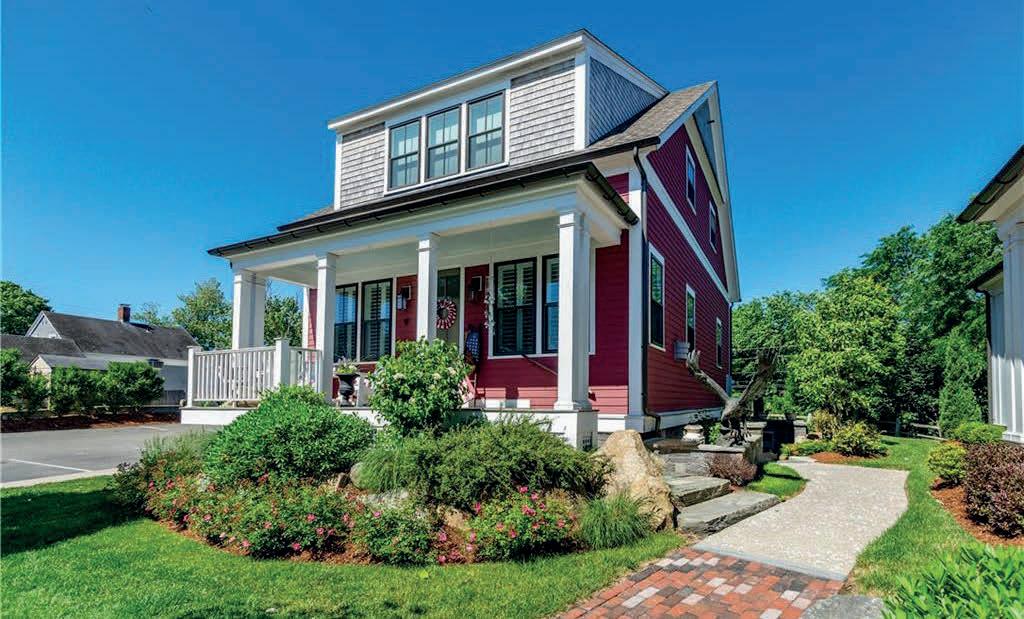
This vintage Colonial with Olde Cape Cod charm offers timeless appeal, surprising space and a NEW ROOF! Although needing TLC, surprises await inside, including 4 bedrooms - 3 with walk-in closets, a breakfast nook off the sunny kitchen, and a sitting area off the living room. The formal dining room features parquet wood flooring, the 1st-floor bedroom offers convenience & flexibility, and bonus space is found in the unheated back mudroom. Outside, a detached garage and level yard create the perfect canvas for gardens, play or gatherings. Whether you’re launching a boat, strolling the beach, or enjoying a vibrant village atmosphere, this home puts it all within easy reach.
The Art of Coastal Living
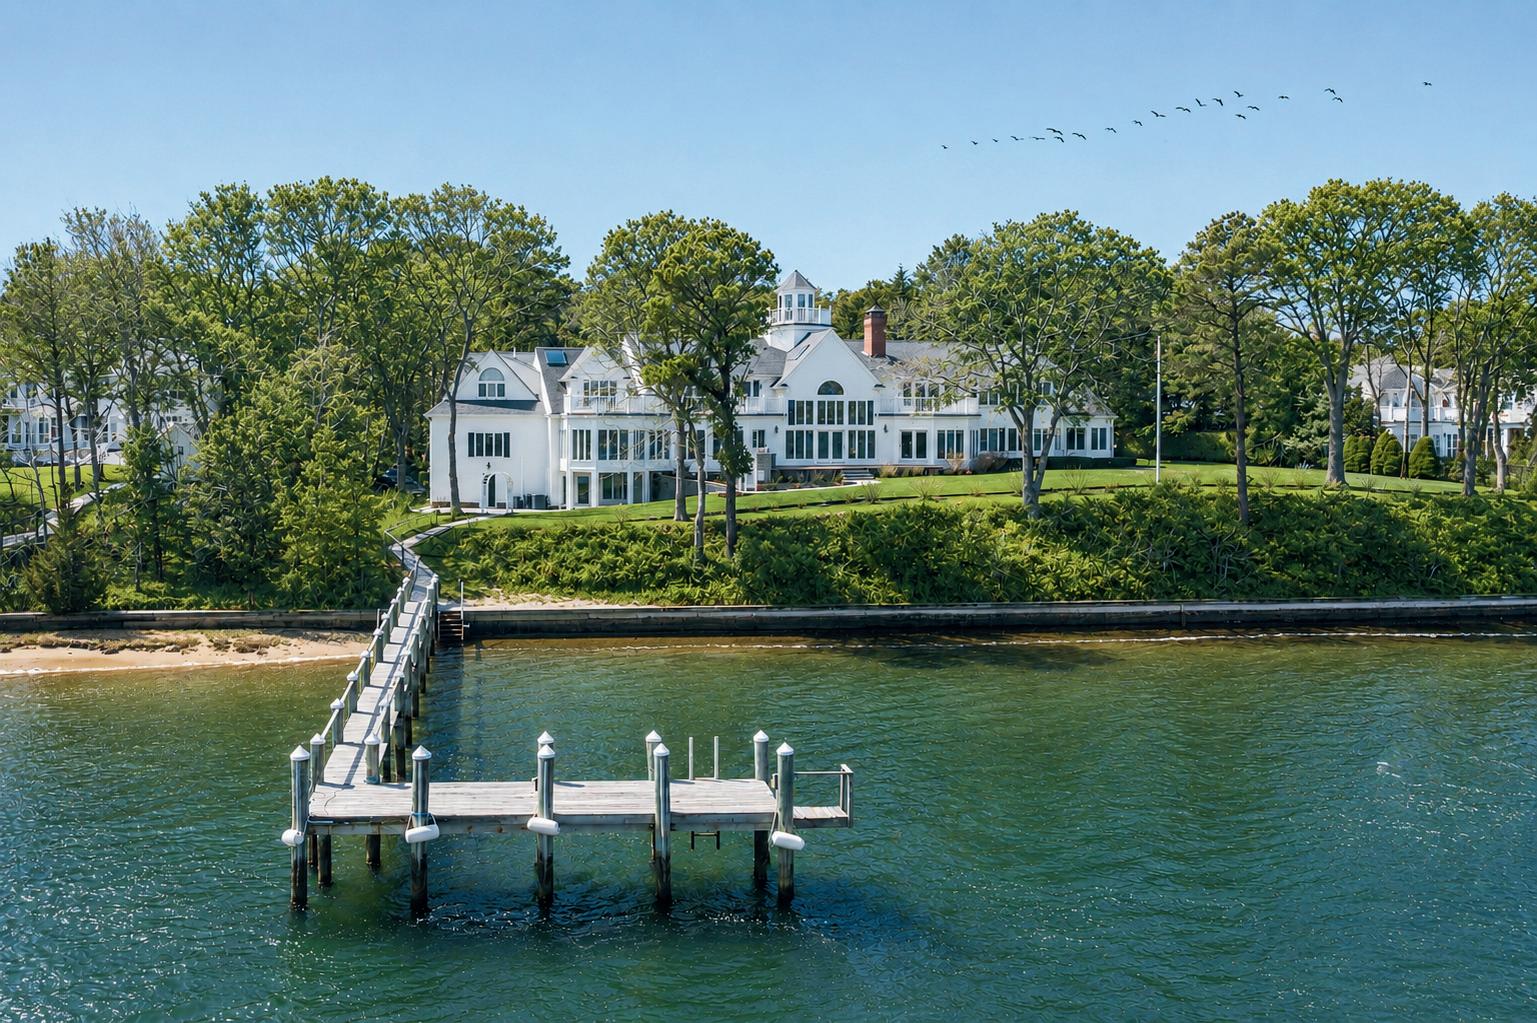
Spectacular homes offering privacy, prestige, and breathtaking views across Cape Cod.
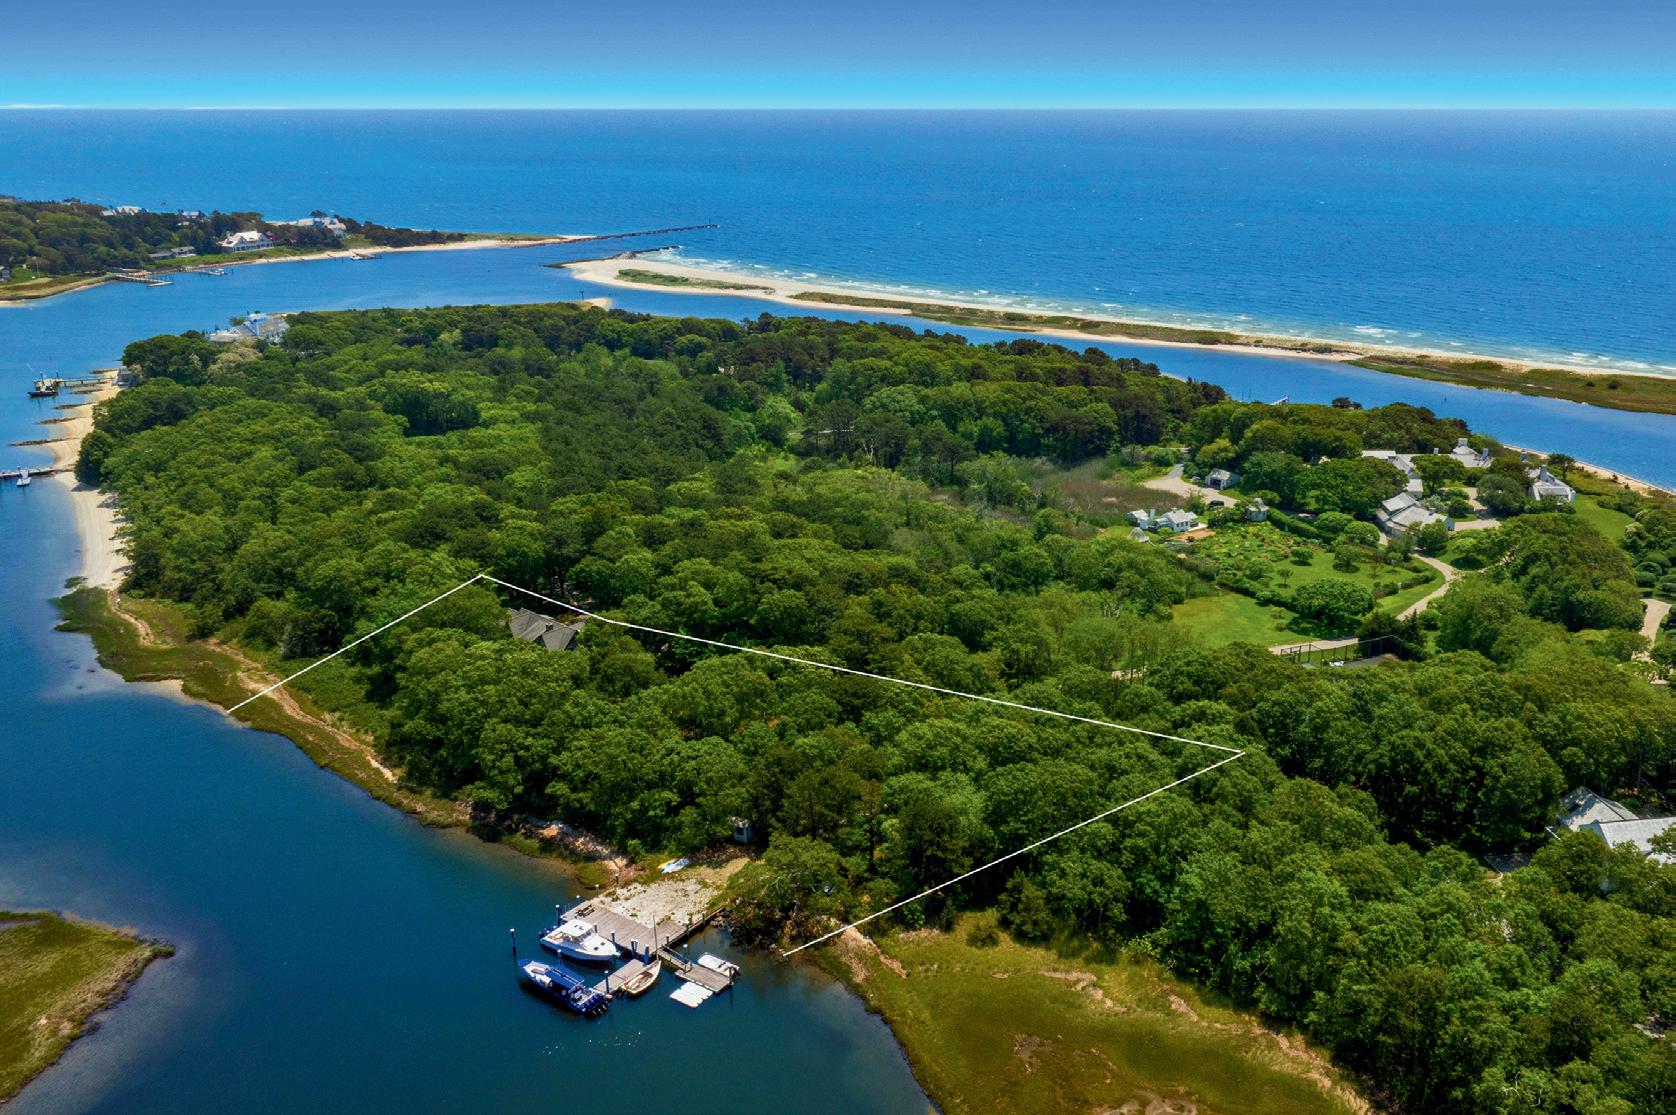
56 Oliver Drive, East Dennis - Offered at $12.9M New to Market
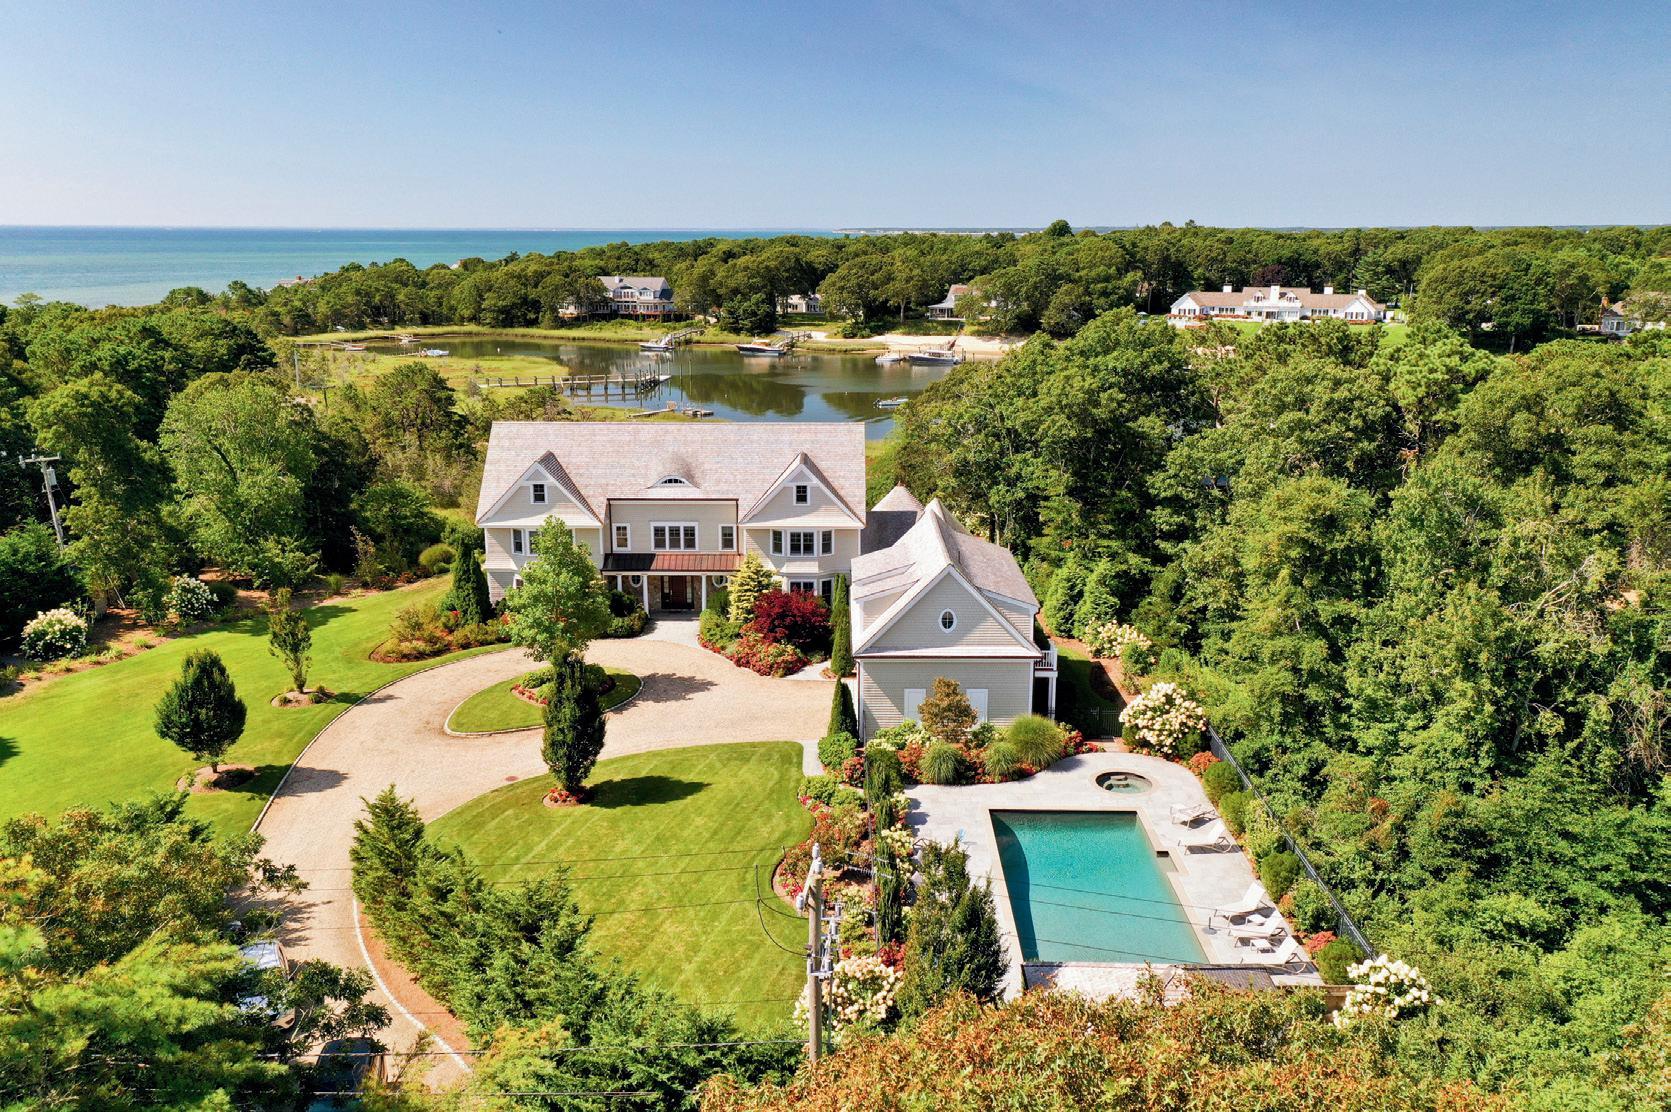
25 Oyster Way, Osterville - Offered at $10.5M New to Market
Private Coastal Retreat
Surrounded by Nature and Serenity
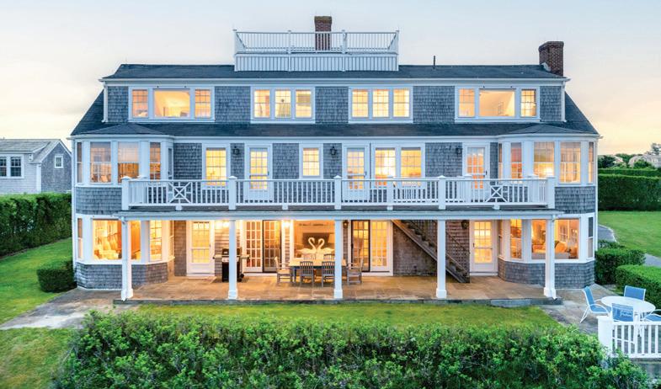
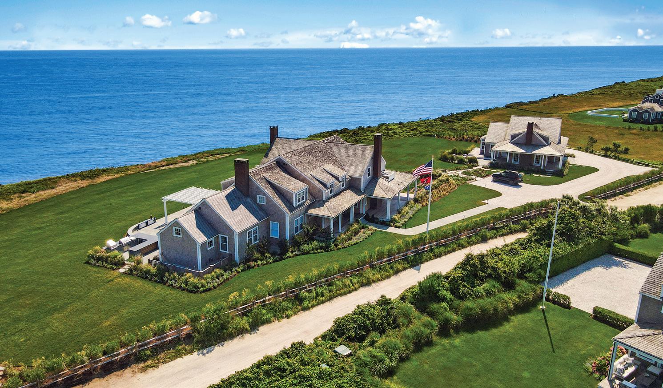
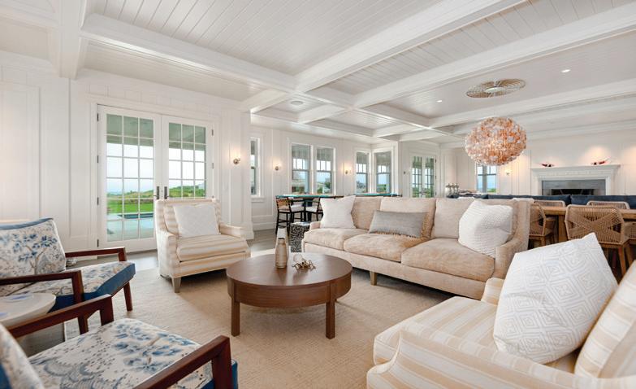
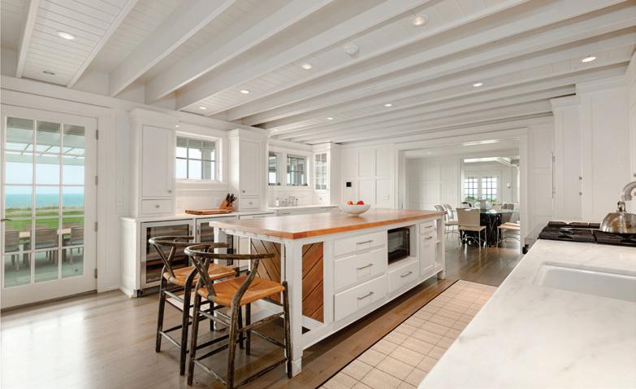
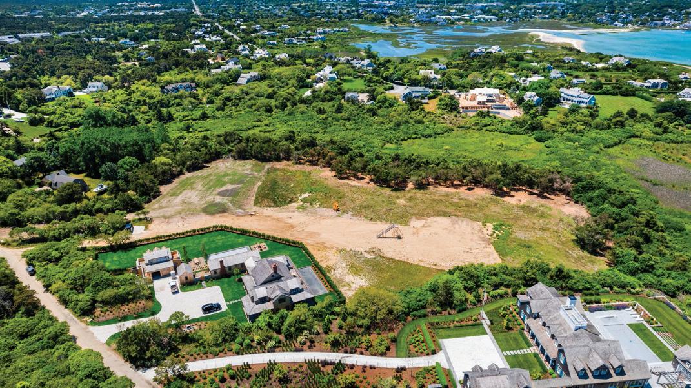
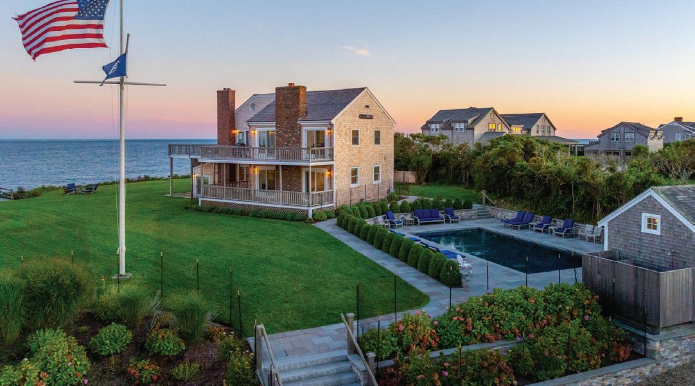
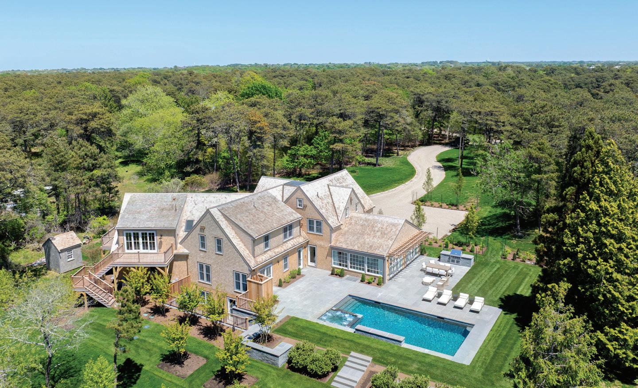
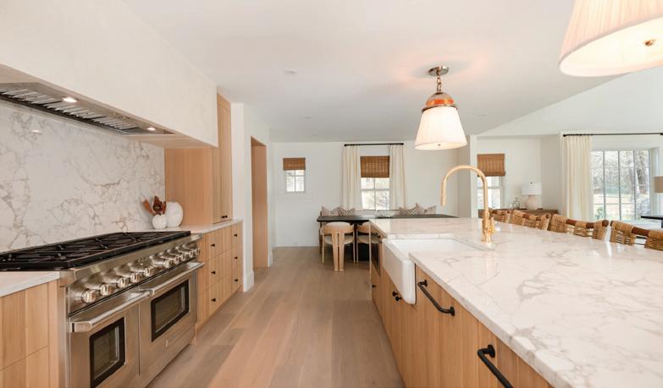
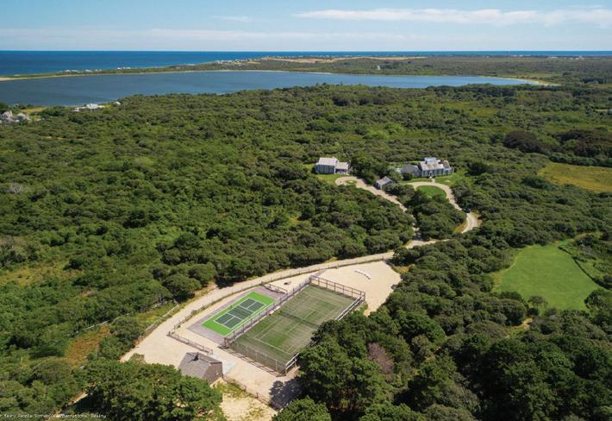
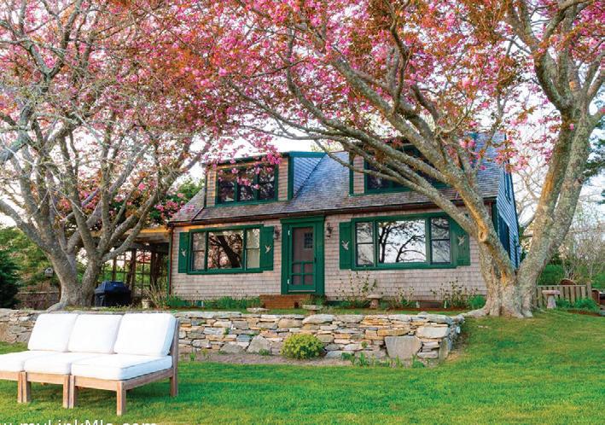
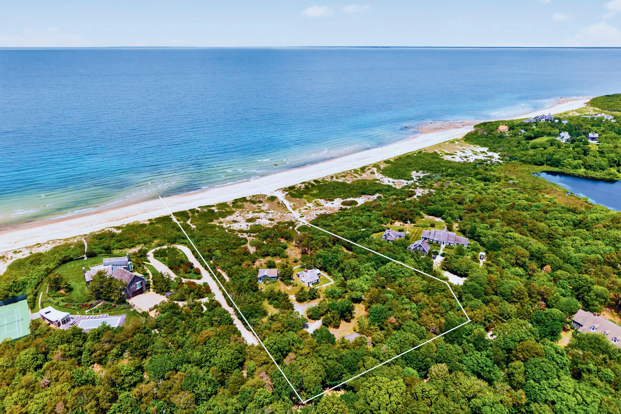
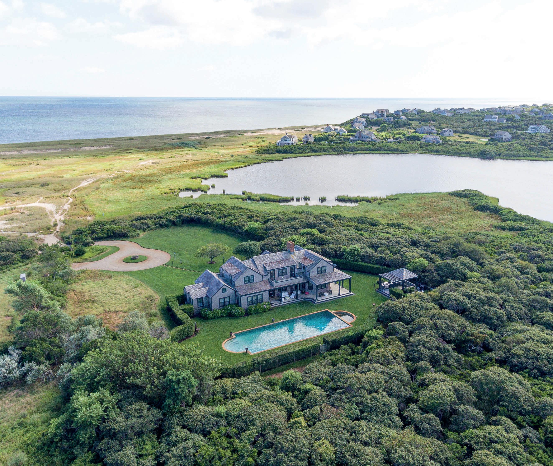
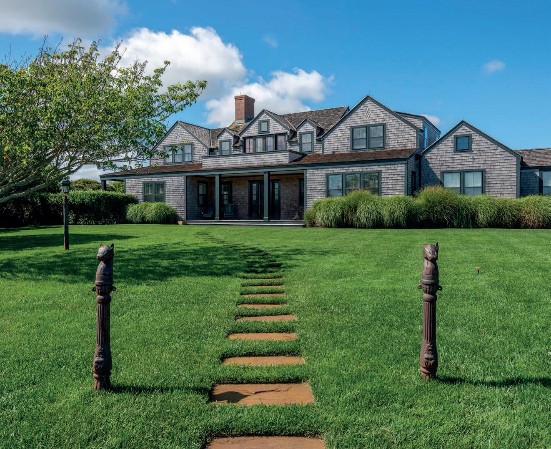
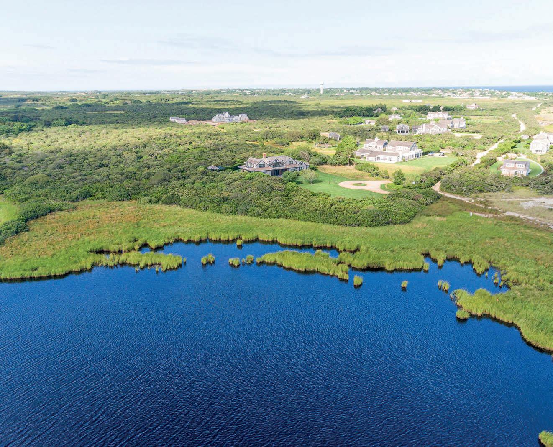
Private. Peaceful. Pristine. Set on over 6 acres at the end of Low Beach, sits this ultimate retreat. This property enjoys breathtaking views over sand dunes to the ocean beyond, Tom Nevers pond and backs up to 300+ acres of conservation land. Sit on the front porch and take in the sea breeze and calming sounds of the pond and ocean, or relax out back in the private outdoor pool and outdoor kitchen/dining gazebo. Stroll down a private path to the pond to launch your kayak. Kick off your shoes, breathe, relax and enjoy the serenity that this special property has to offer.
ELEGANT NANTUCKET HARBOR VIEW HOME
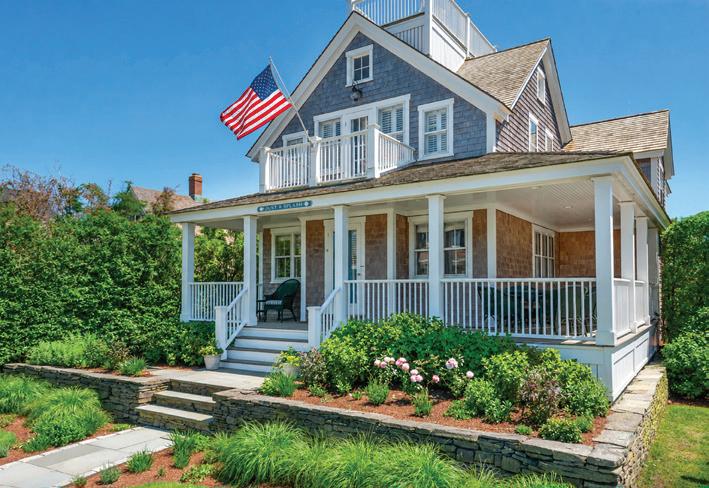
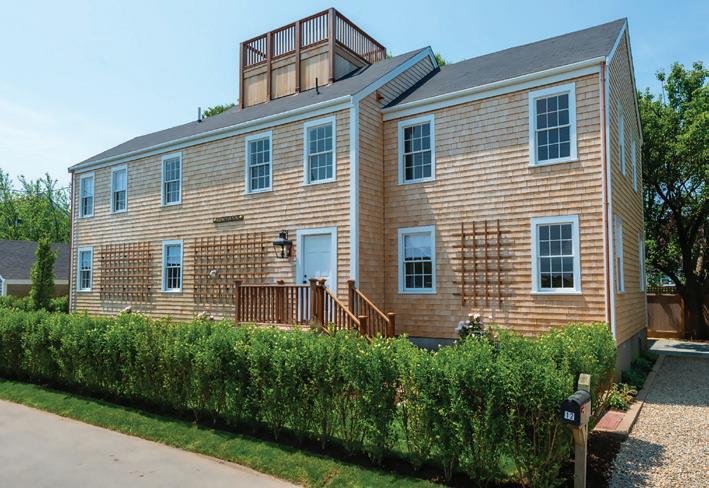
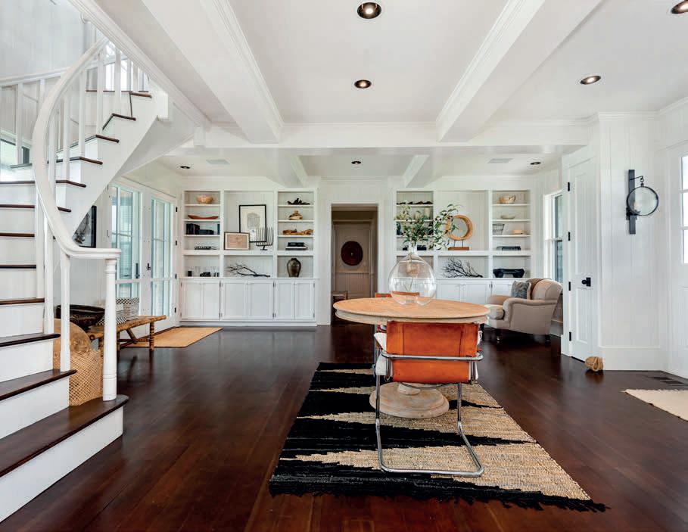
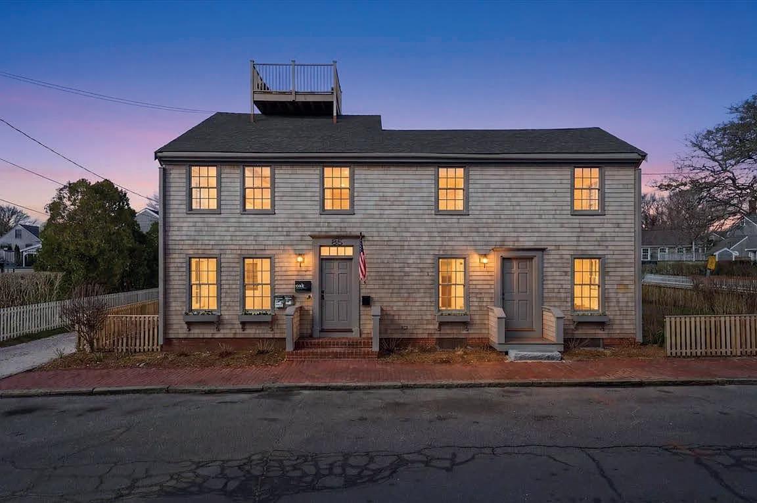
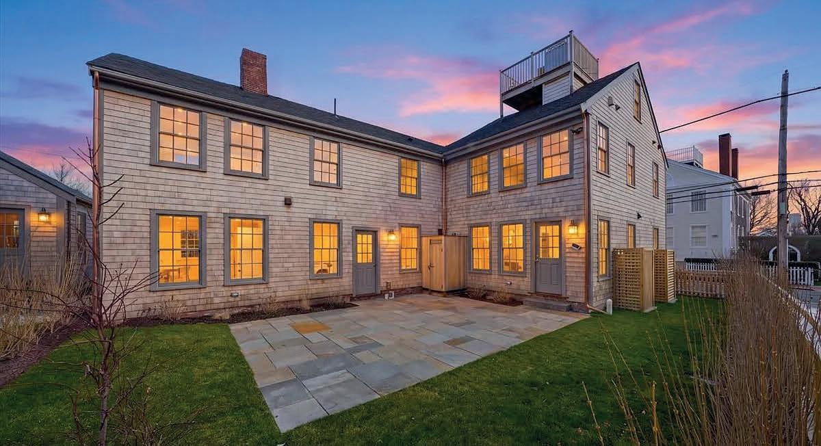
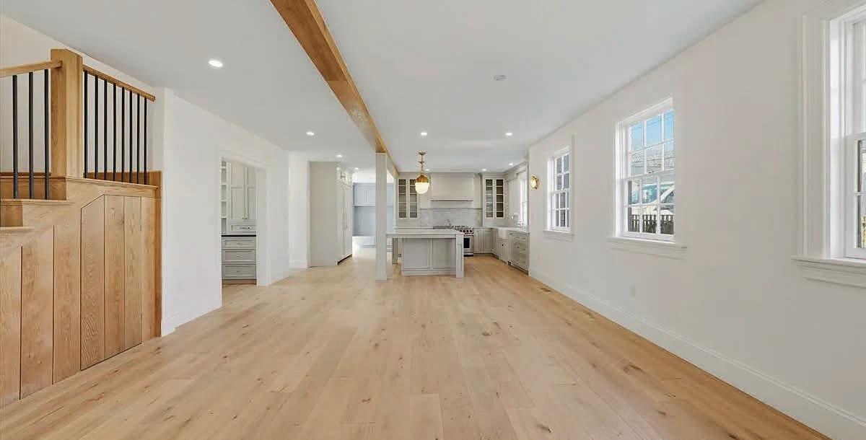
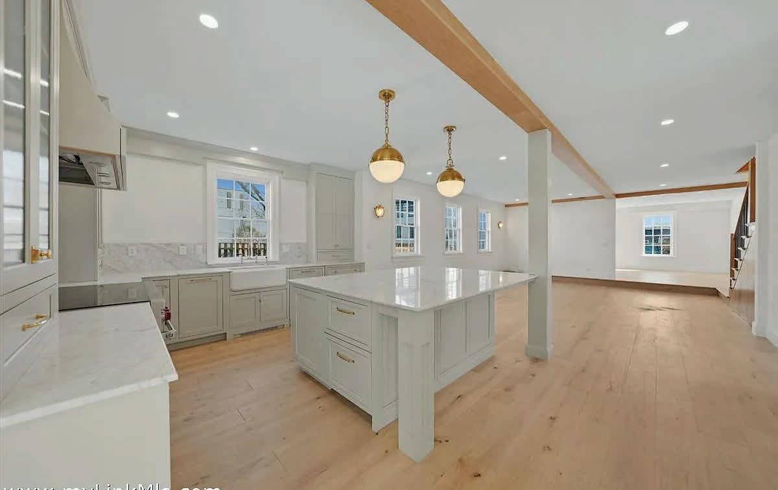
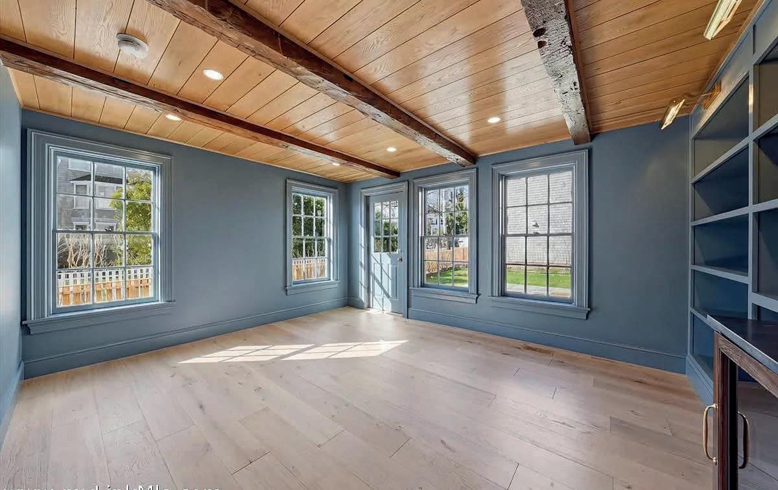
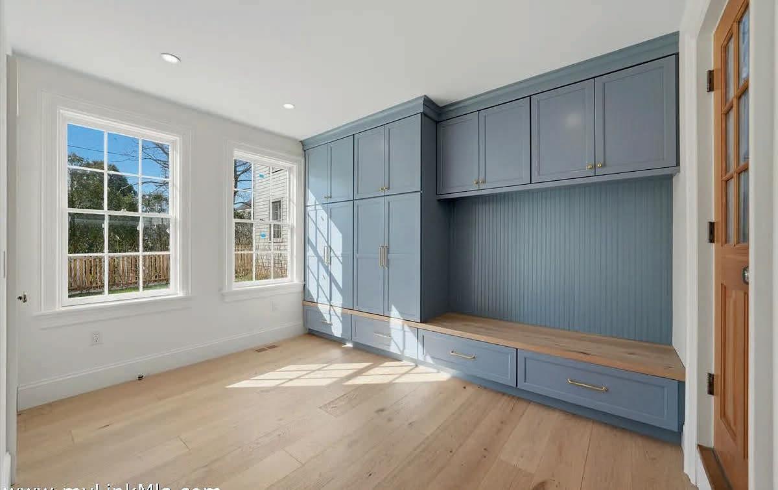
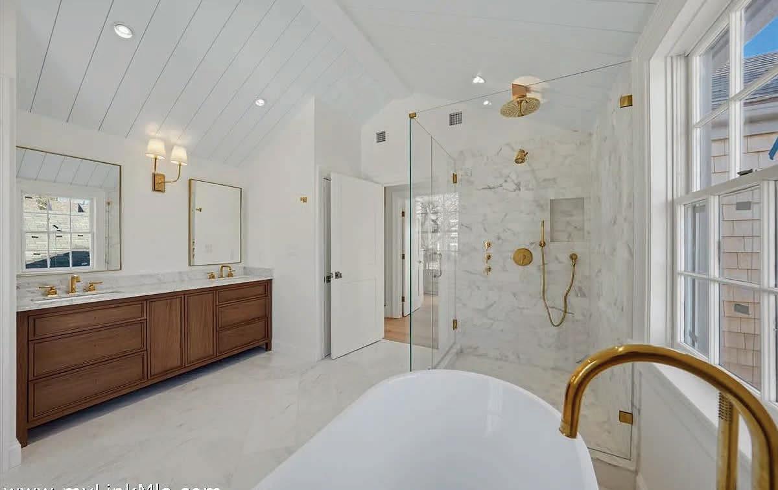
Located on Nantucket’s historic Orange Street, this charming home combines timeless character with modern comforts. The spacious first floor features an open-concept kitchen, dining, and living area, a cozy family room, and a study with a wet bar opening onto a private bluestone patio. An ensuite bedroom, mudroom, laundry, and pantry add convenience. Upstairs, four bedrooms include a primary suite with vaulted ceilings, a walk-in closet, and spa-like bathroom, plus additional family and hall baths. The finished third floor offers extra sleeping space and access to the widow’s walk, which provides stunning views of Nantucket Harbor. This classic residence blends refined interiors, outdoor spaces, and easy access to Main Street, beaches, and dining. Built by Oak Development.
OFFERED AT: $7,695,000
55 Summersea Road, Mashpee, MA 02649
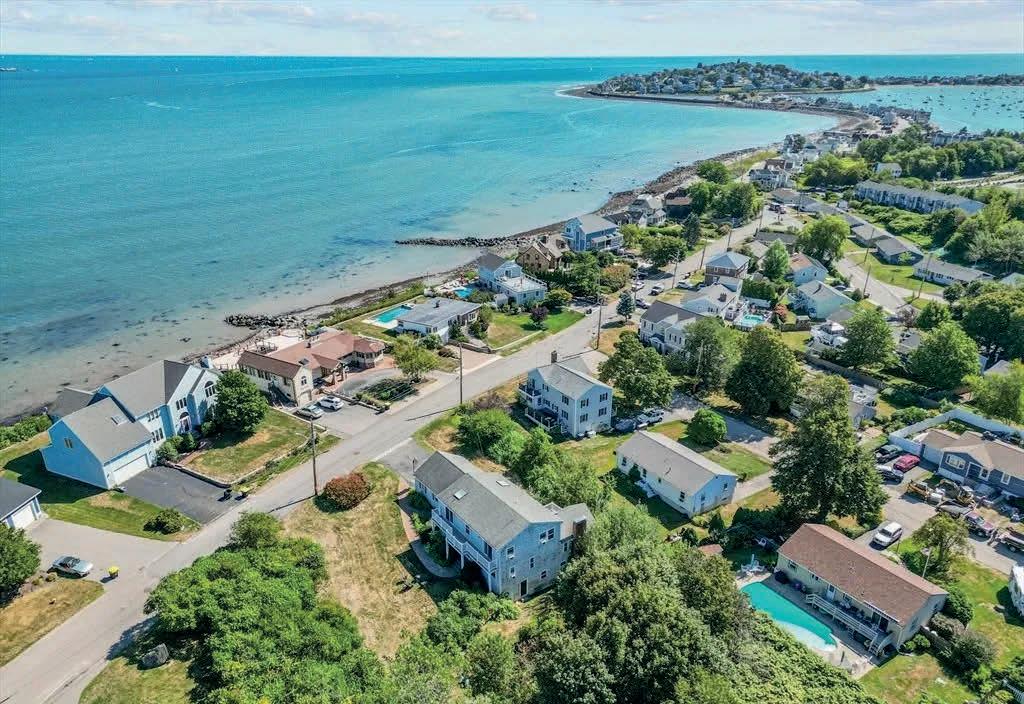
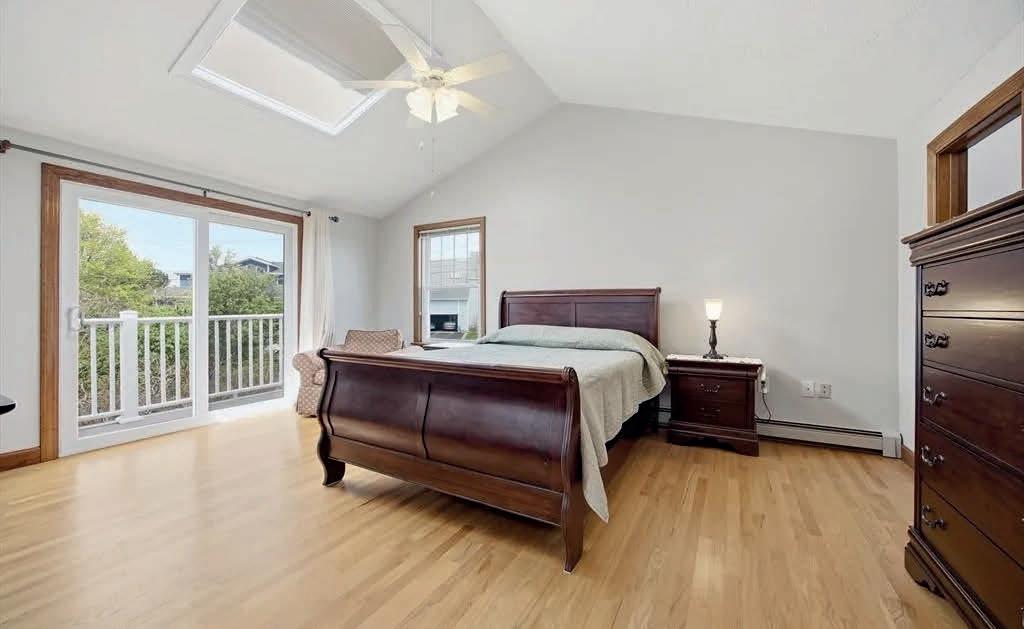
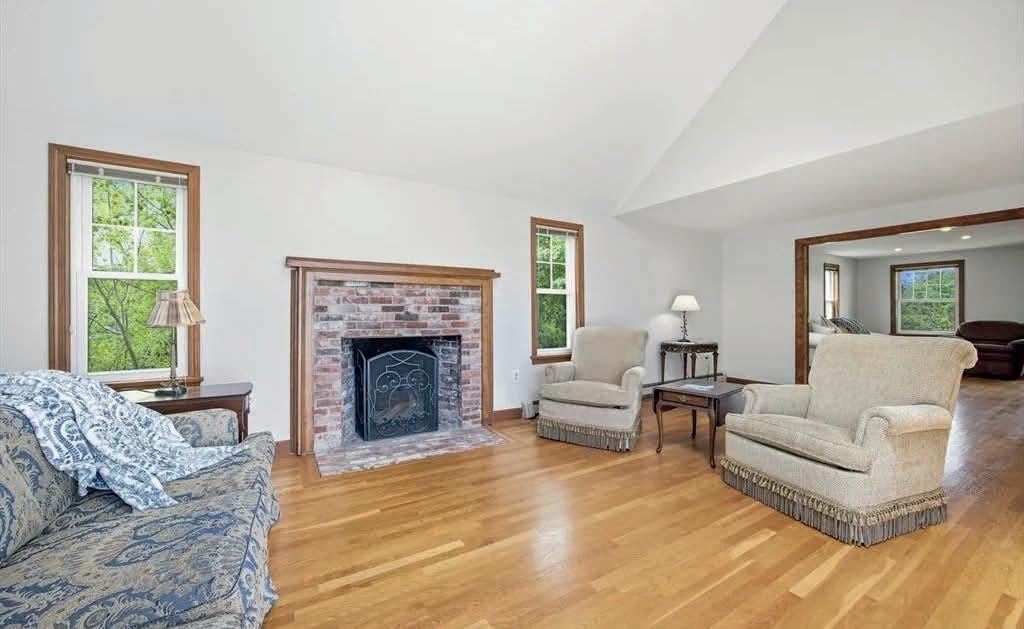
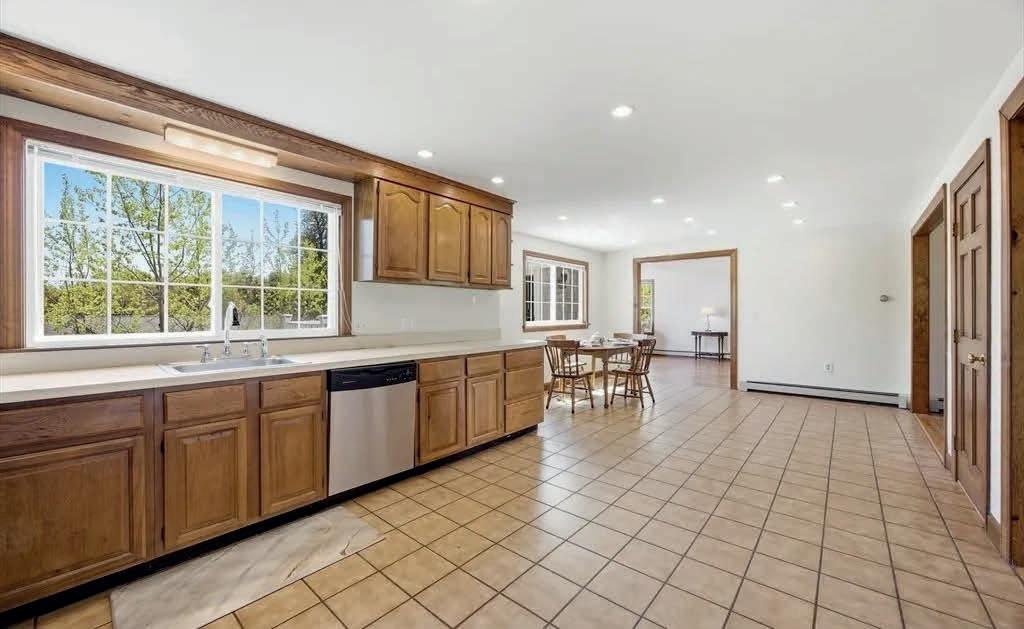
Set on a quiet elevated lot in desirable Summersea, this fully remodeled home combines relaxed coastal living with privacy, convenience & seasonal water views. One of New Seabury’s most coveted villages. This property offers major upgrades already completed for you, including a whole-house generator. Simply unpack & start enjoying everything this exceptional location has to offer. This home is a true standout with high-efficiency upgrades throughout. Highlights: Open concept redesign, remodeled kitchen/baths, new 1st floor windows, sliders & skylights. High-efficiency heat, central air. New siding/trim, outdoor shower etc. (full list of improvements will be available at showings) The perfect blend of style, comfort & seaside lifestyle. The home itself is designed to impress, featuring multiple balconies/decks throughout. Thoughtfully landscaped w/mature plantings, beautiful gardens & removal of over 20 trees to really open up the outdoor space! Moments from boating, scenic walking trails, golf, everything that makes Cape Cod living so special. A Must See!! Can accommodate a quick close as well. Just in time for summer enjoyment!
$1,495,000
3
4
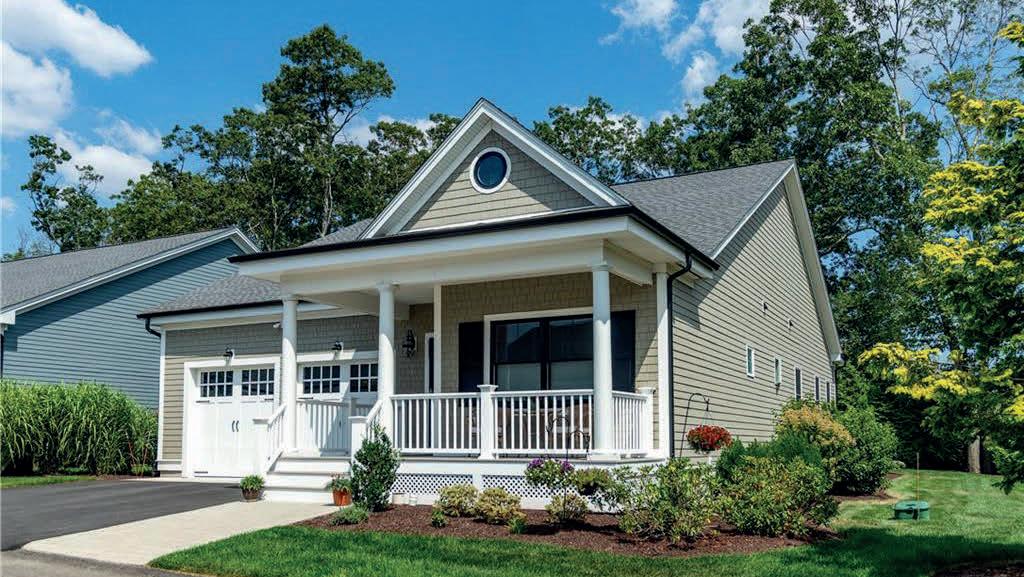
Thoughtfully reimagined just six years ago, this exceptional ranch captures the essence of Cape Cod luxury living. Blending timeless coastal design w/ high-end craftsmanship, it features beautifully appointed bedroom suites on both the main & second levels, offering comfort & privacy for family & guests. The light-filled living room w/ cathedral ceilings & wood-burning fireplace flows seamlessly into a designer kitchen w/ quartz countertops, custom cabinetry & an oversized island. The dining area opens to a private patio & fire pit overlooking the expansive backyard, where a semi-above-ground pool provides the perfect retreat for summer fun, entertaining & relaxing after a day at the beach. The finished lower level offers several bonus rooms: family room, wet bar, full bath, office, mudroom, media room & separate entrance ideal for guests/extended family or (w/ proper approvals)potential in-law space. Spa-inspired baths, luxury vinyl plank flooring, custom built-ins & thoughtfully selected finishes enhance every space. Set on a beautifully landscaped expansive lot, less than a mile from the beach & a short stroll to Centerville Village this home offers luxury, comfort & Cape Charm!
468 TUNNEL ROAD, ROWE, MA 01367 102 Acres in Low Tax Rowe, MA
3 BED | 2 BATHS | 1,637 SQ FT | 102 ACRES | $599,900
Rarely does a property offer both 102 private acres and the convenience of one-level living. Set in the low-tax town of Rowe, this well-maintained home offers peace, privacy, and endless possibilities. The open floor plan features a primary bedroom suite with a private bath and walk-in closet on one side, and two additional bedrooms and a full bath on the other side. First-floor laundry and a versatile mudroom with convenient storage connect to the oversized two-car garage, while a separate shed provides additional space for tools and equipment. The finished lowerlevel family room adds additional living space. Enjoy the sun-filled enclosed front porch and the 14’ x 26’ rear deck overlooking a peaceful setting surrounded by nature and wildlife. Just 22 years young, this exceptional property is just minutes from Pelham Lake’s resident beach, the Deerfield River, Berkshire East Mountain Resort, and many opportunities for hiking, fishing, skiing, kayak and year-round outdoor recreation.
Greater Boston’s Summer Market Brings More Listings and Steady Prices
Greater Boston’s summer housing market is busier than it was last year, with more listings and higher sales totals across the region.
Prices remain high, but the latest data suggests that the pace of appreciation has moderated.
Realtor.com’s June data showed 8,751 active listings in the Boston market, up 13.6% from last year. Homes spent a median of 37 days on the market—six days longer than in June 2025—while the median asking price declined 3.5% to $825,000. New listings also increased 4.8%, adding to the selection available this summer.
Greater Boston, which The Warren Group defines as the 139 towns within I-495, also recorded higher sales totals. According to its June report, single-family sales increased 9.2% from last year to 2,677, while the median price remained unchanged at $850,000. Condo sales rose 20.9% to 1,854, accompanied by a 2.8% increase in the median price to $657,750.
Across the first half of the year, Greater Boston recorded 9,445 singlefamily sales, 0.6% more than during the same period in 2025, and the median price rose 0.9% to $810,000. Condo sales increased 4.3%, while the median price declined 0.8% to $625,000. These figures indicate greater activity without substantial overall price growth.
The outlook for the remainder of the summer includes more available properties and a somewhat longer decision period, although financing
remains a constraint. Freddie Mac reported an average 30-year fixed mortgage rate of 6.55% on July 16. Property taxes, insurance, condo fees, and expected upkeep can create substantial differences among homes with similar asking prices.
The broader selection is particularly relevant in a region with many distinct ways of living. A Boston condo may provide a shorter commute and proximity to restaurants and cultural institutions. Communities along commuter-rail lines can offer larger homes, quieter streets, or easier access to the coast.
Beyond the housing market, several seasonal updates are expanding how residents can enjoy the city and harbor. Open Newbury Street is scheduled for ten pedestrian-only Sundays through October, allowing more space for outdoor dining, shopping, and walking. Ferry service has also resumed to several Boston Harbor islands, expanding seasonal access to waterfront recreation. Service to Spectacle Island returned June 20 following dock repairs, while departures to other islands continue from Boston and Hingham.
Greater Boston remains one of the country’s more expensive housing markets. This summer’s increase in inventory and sales, however, provides more time and a wider range of locations, property types, and daily routines to consider.
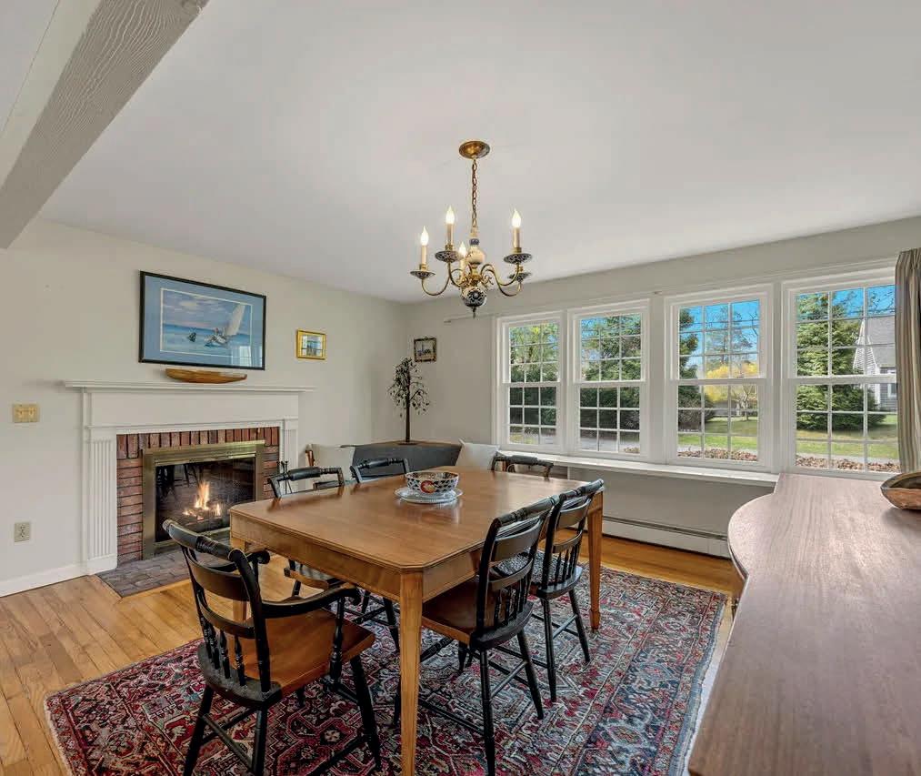
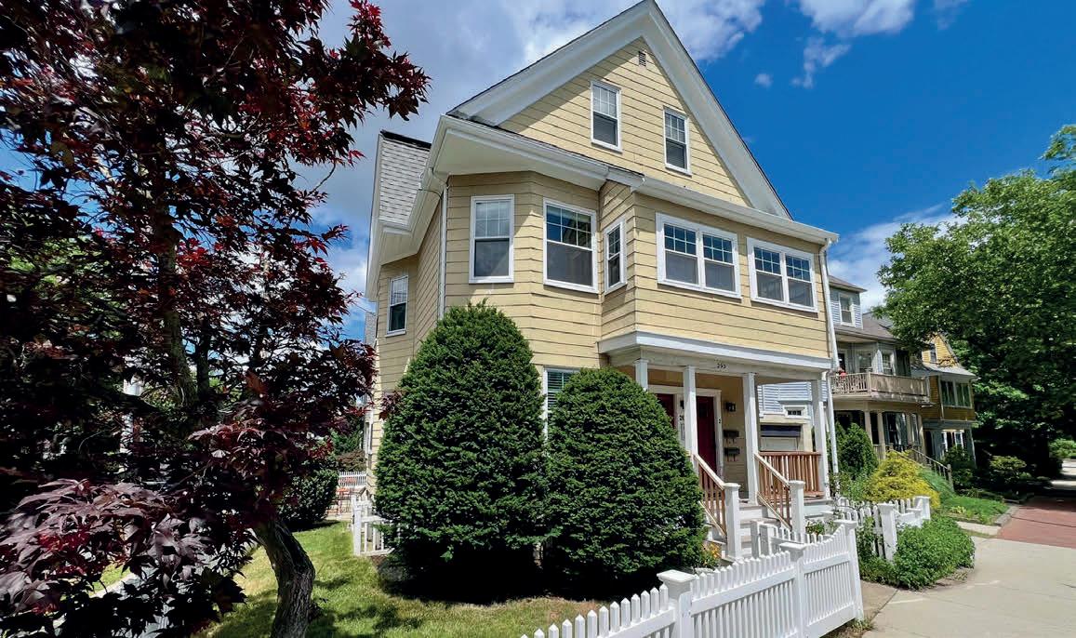
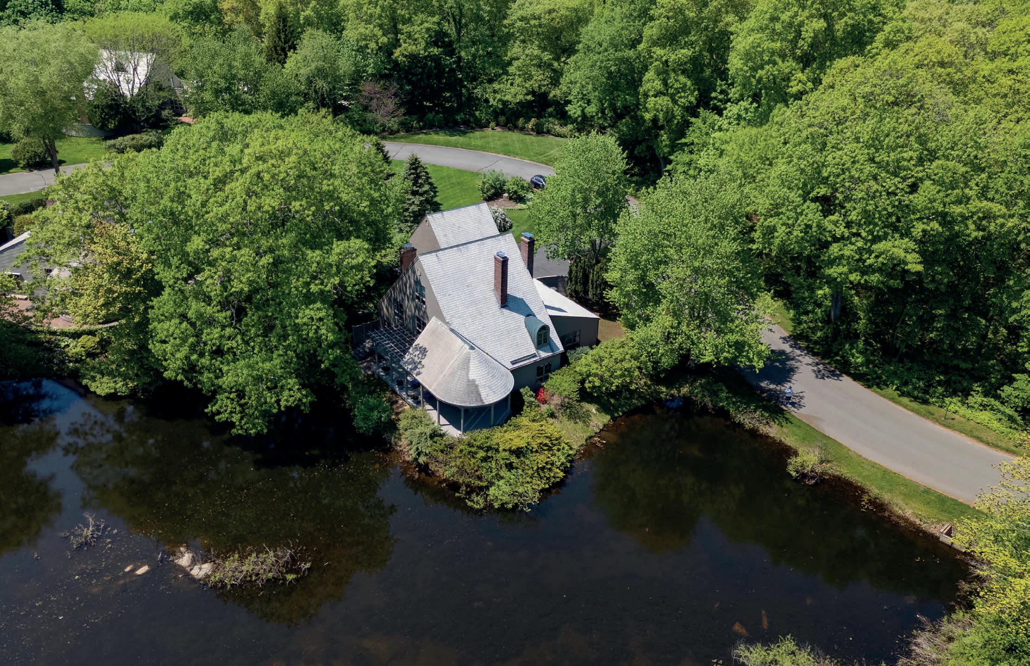
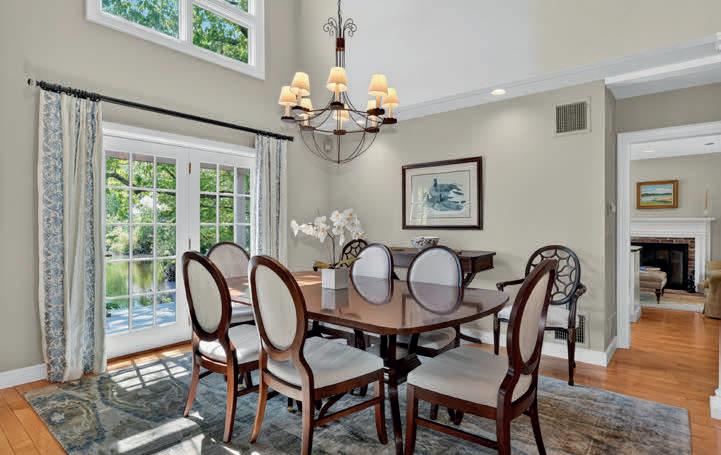
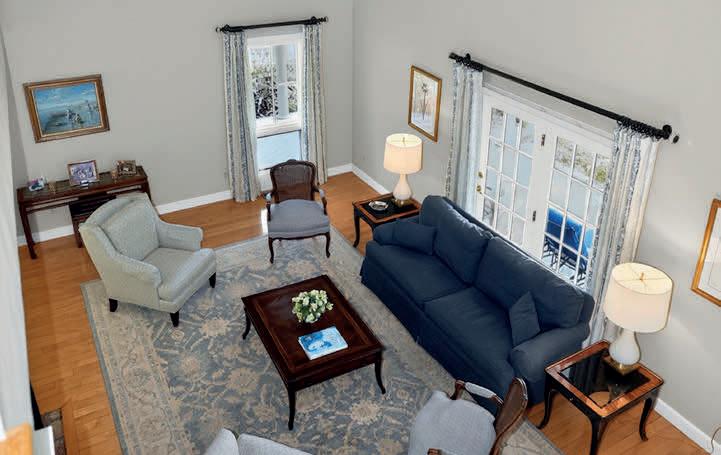
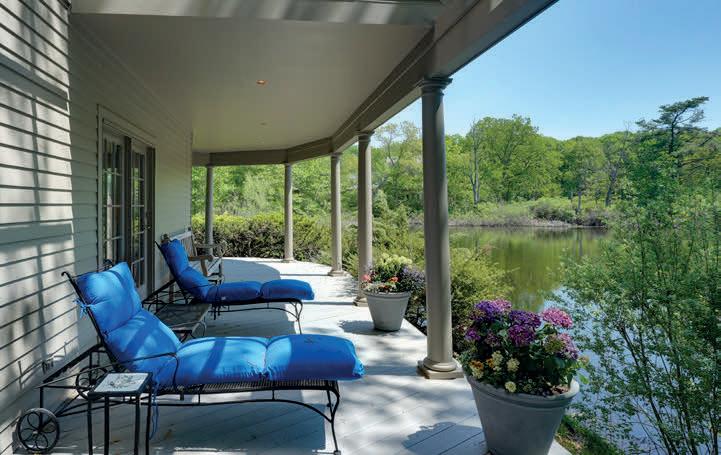
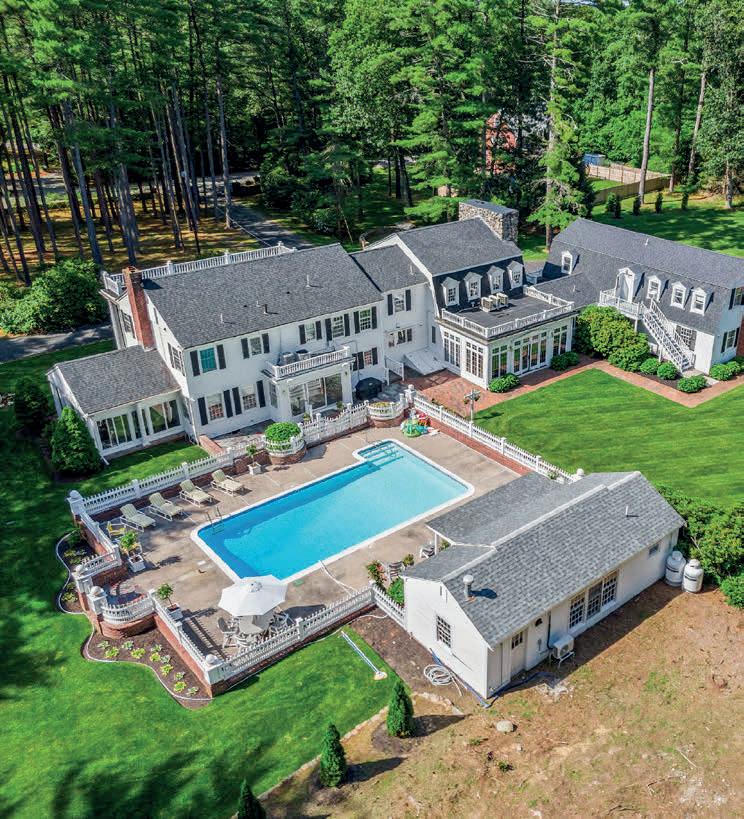
PRECINCT ONE near Dedham Country and Polo Club! Set in a private enclave of 13 custom homes, this detached single family home, deeded as a condominium, abuts Jackson Pond providing magical views at every season. So much to enjoy: pond facing windows capturing natural light, wrap around deck, vaulted ceilings, open floor plan fireplaced living room and formal dining room, kitchen with fireplaced sitting area, first floor primary suite with fireplace, second floor with two additional bedrooms and full bath; third floor family room/ office, detached 2 car garage!
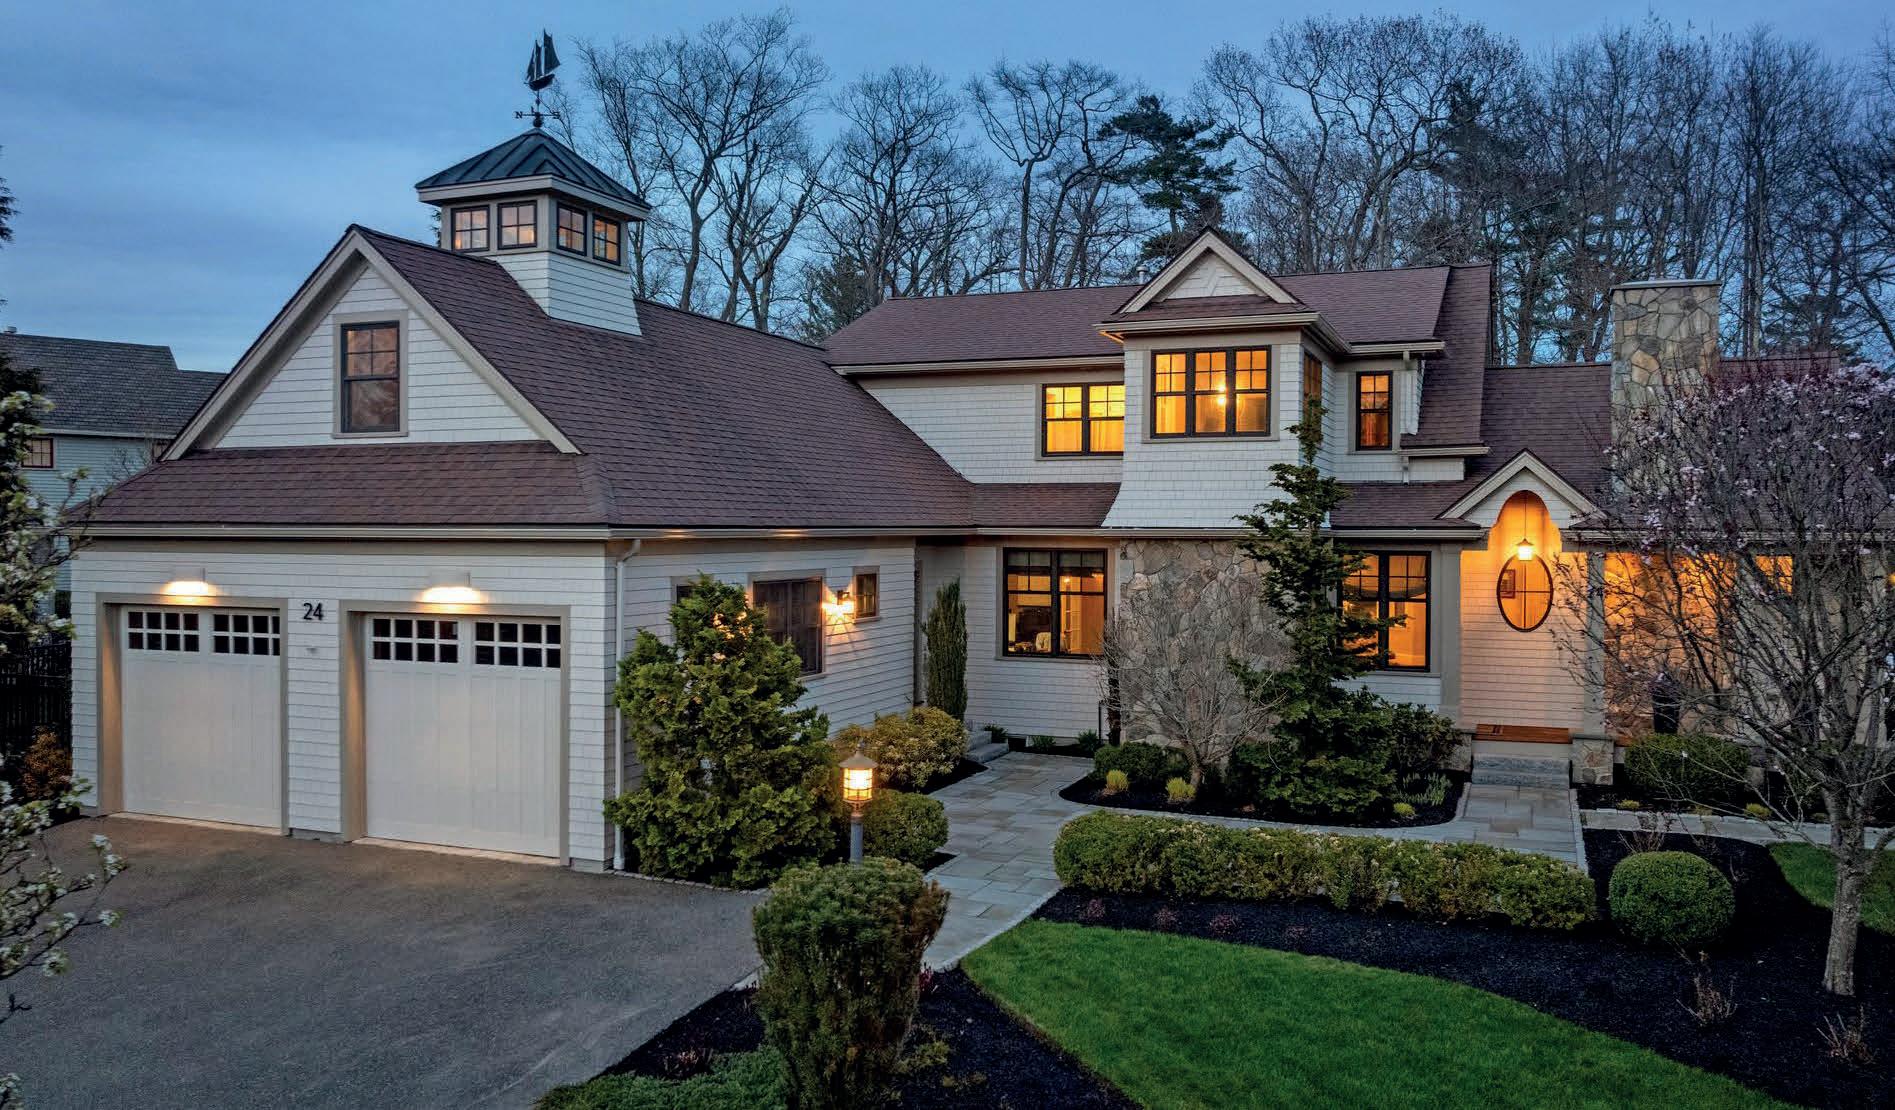
24 WHITEHALL CIRCLE, BEVERLY, MA 01915
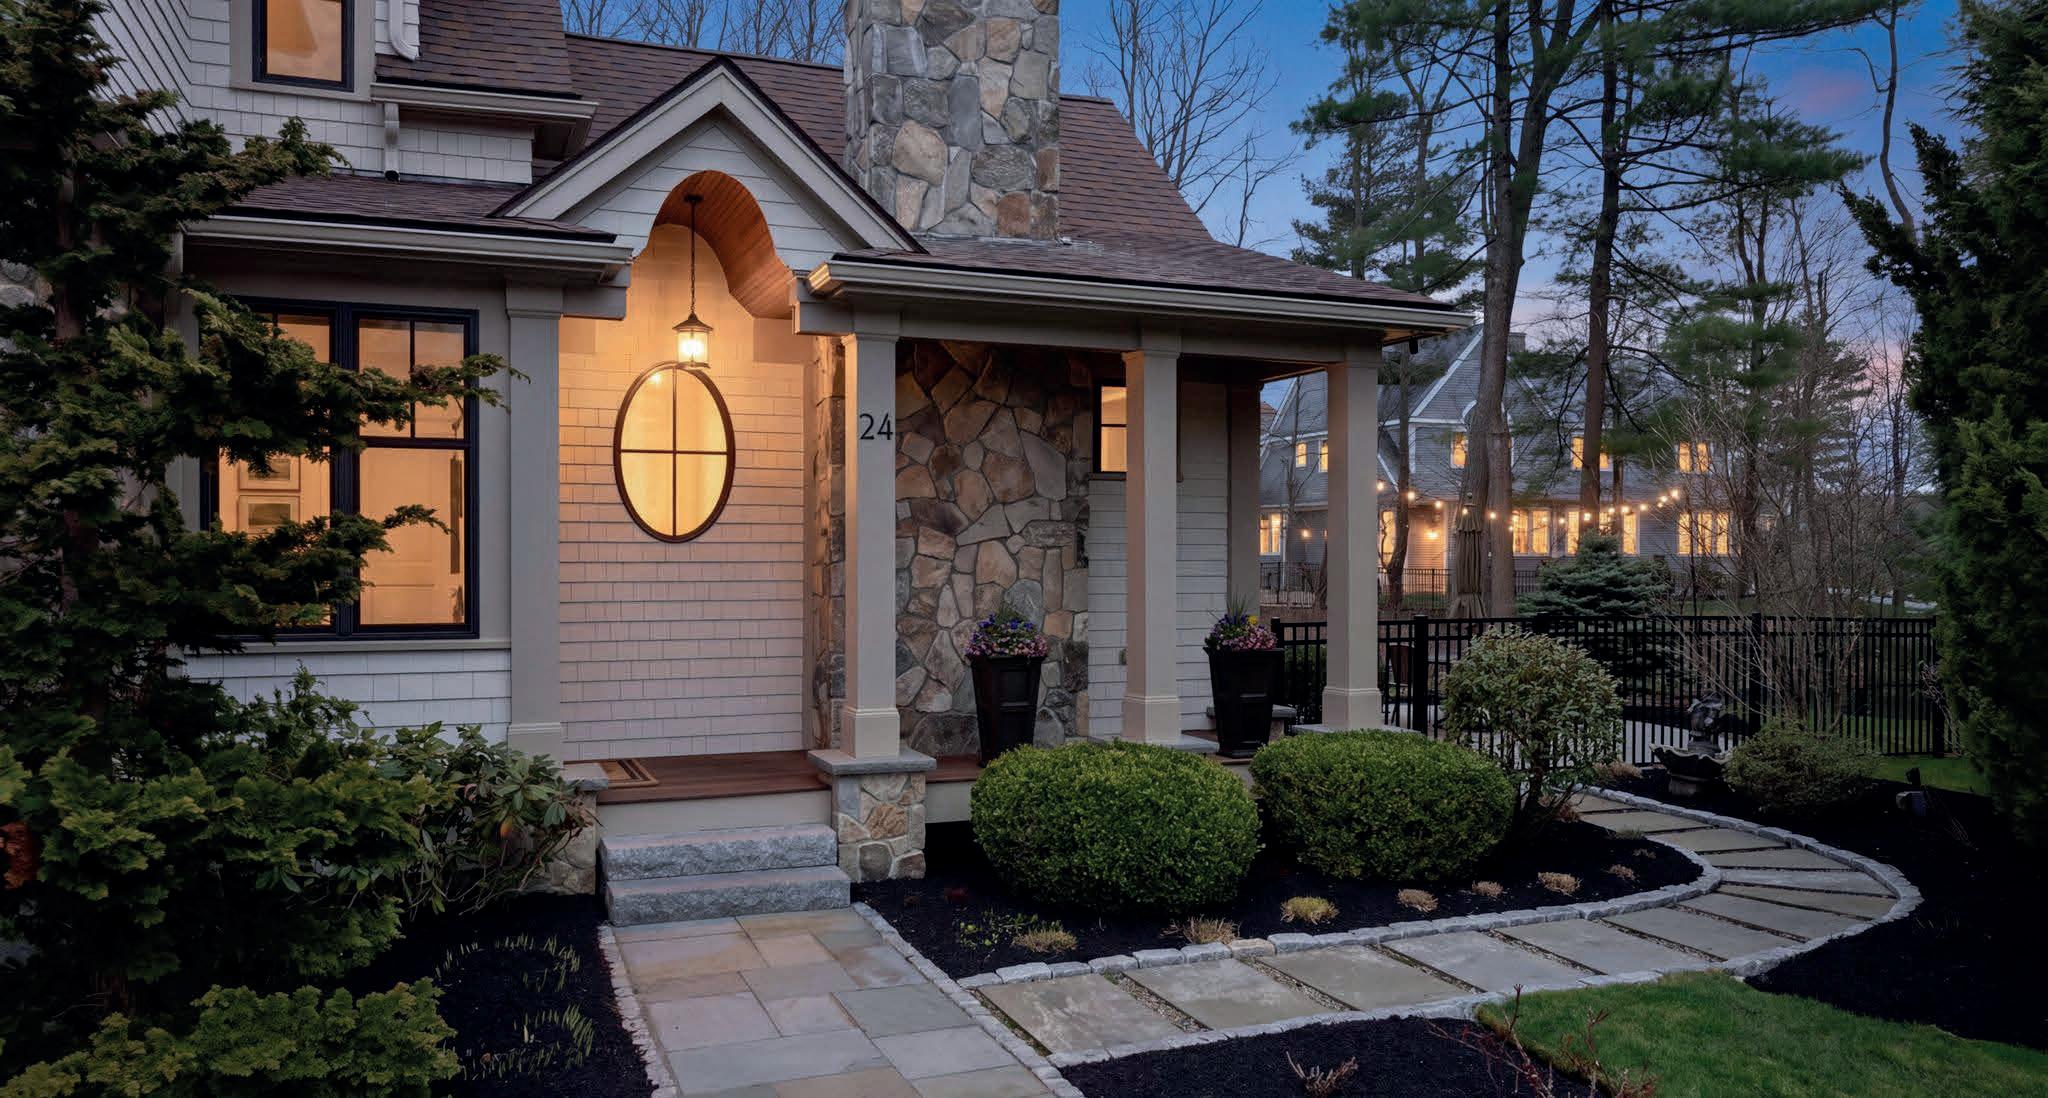
Atop the cupola sits the weathervane. A symbol of the significance of the wind that can bring you home. America was born here in New England and New England was born on the back of the southwest wind. The pilgrims and the Puritans used it. In the Gilded Age the giant three masted schooners ferried granite from Rockport to Washington DC, silk from China to Salem, and spices and goods down wind and up along our rocky coast. Still now, that same wind blows the tourist sailing ships that grace our coastline - sailing past the very harbor where the tea was dumped in protest. Beverly honors this heritage deeply. Rooted in history, and living out the values of exploration and excellence that this country was founded on. Here at The Cupola House, you’ll see the hand-made copper weather vane most commonly pointing to the southwest where that very same wind blows from Cape Cod through Boston over Whitehall Circle and onto Portland and Down East Maine. Custom built and meticulously maintained by its original owner, this Beverly Cove residence offers a rare blend of thoughtful design, flexible spaces, and luxury finishes.
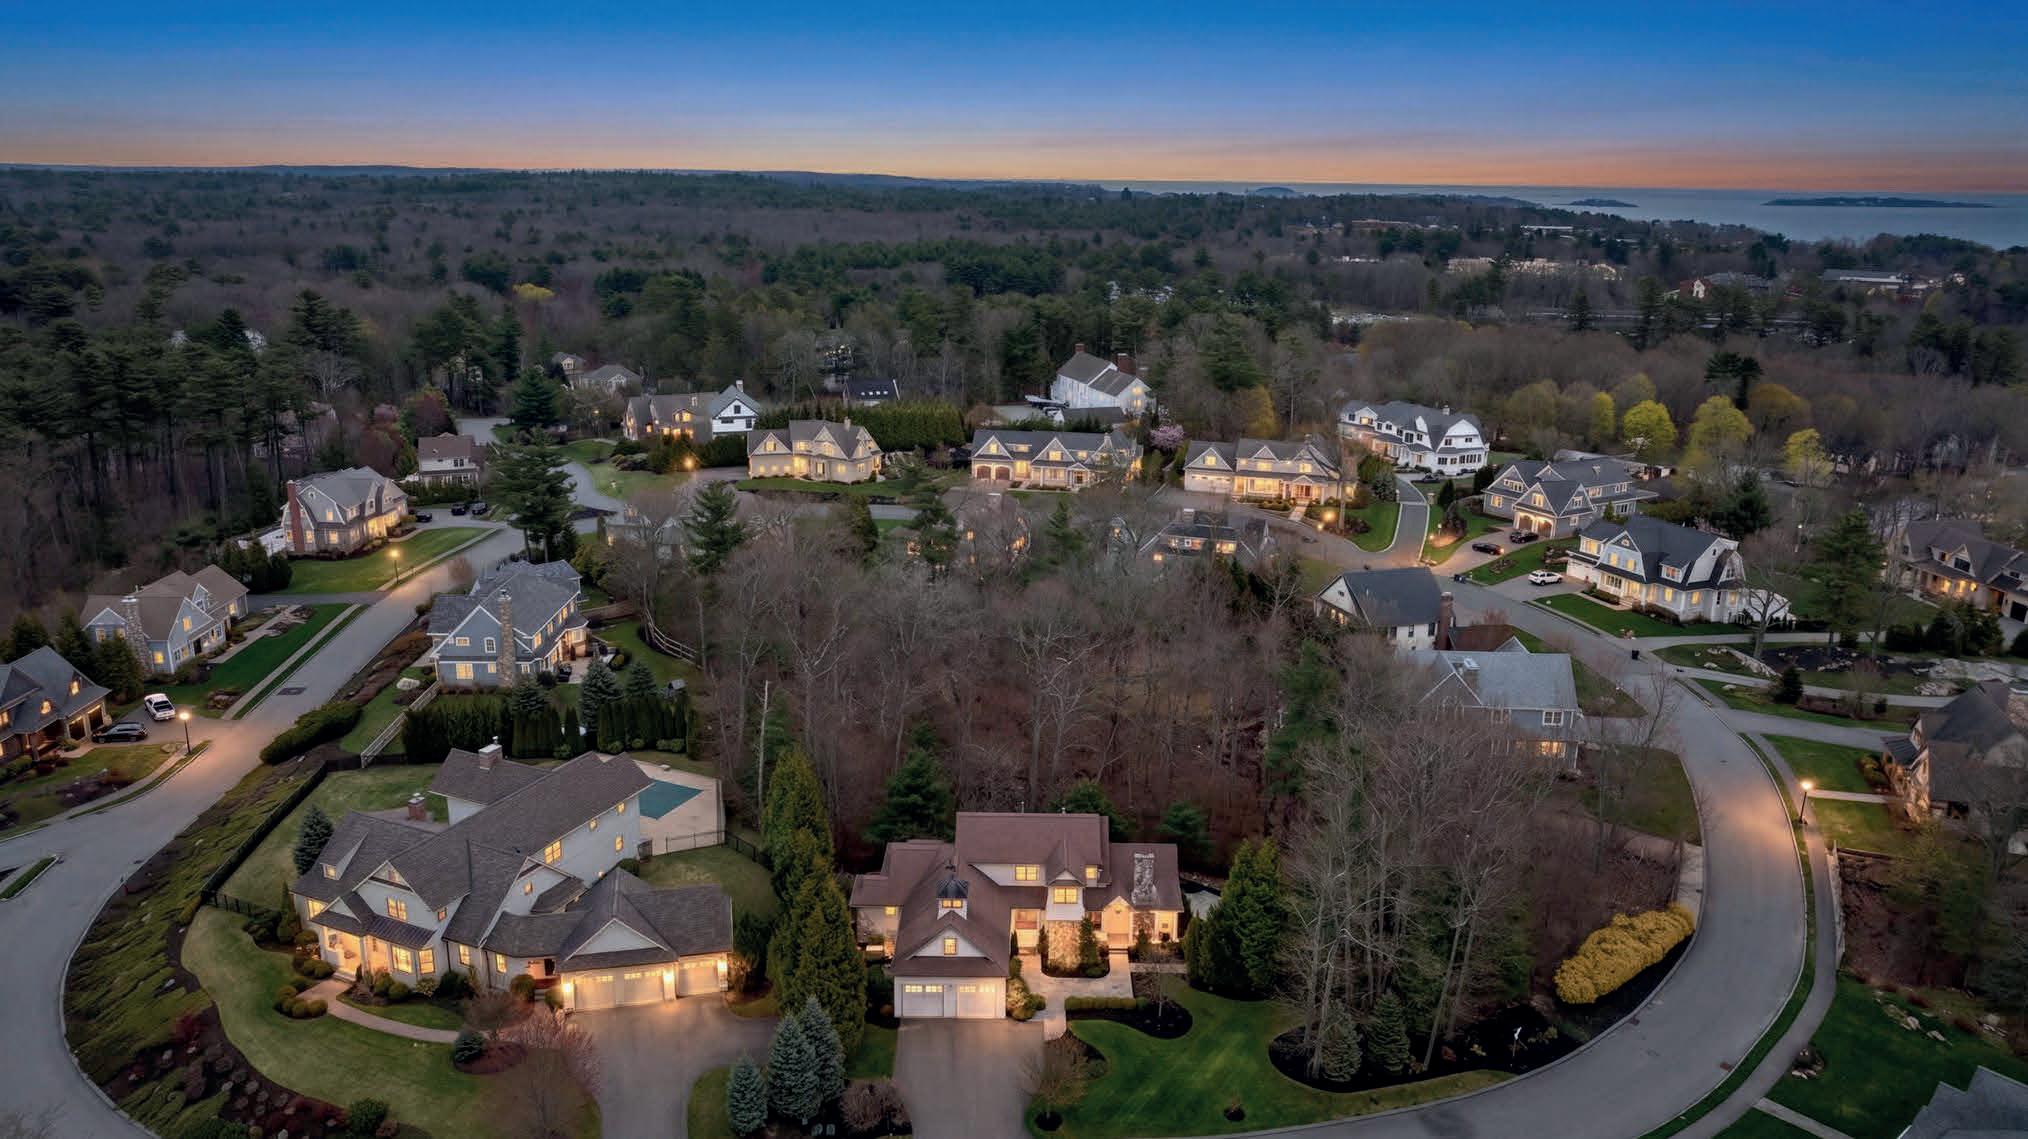
Located within the Manor Homes at Whitehall, an enclave of custom homes in Beverly Cove, 24 Whitehall Circle enjoys a setting that feels both private and quietly distinguished. The neighborhood is composed of a limited collection of homes, thoughtfully arranged to create a sense of space, balance, and elegance. The Cupola House was custom designed and is a one of a kind. Designed for both everyday ease and elevated living, the main level is anchored by a private primary suite, offering the comfort and convenience of single-level living. Upstairs, two generously sized bedrooms, including a well-appointed en-suite, along with an additional full bath provide ideal accommodations for guests or extended living. Throughout the home, architectural details add both character and function—from sunlit staircase windows with discreetly integrated sill outlets (perfect for seasonal lighting) to the distinctive cupola above, bringing in natural light and visual interest. The beautifully finished lower level expands the home’s versatility, featuring a wet bar and dedicated home gym, ideal for entertaining, relaxing, or wellness at home.
4 BEDS
5 BATHS
5,286 SQ FT $1,699,900
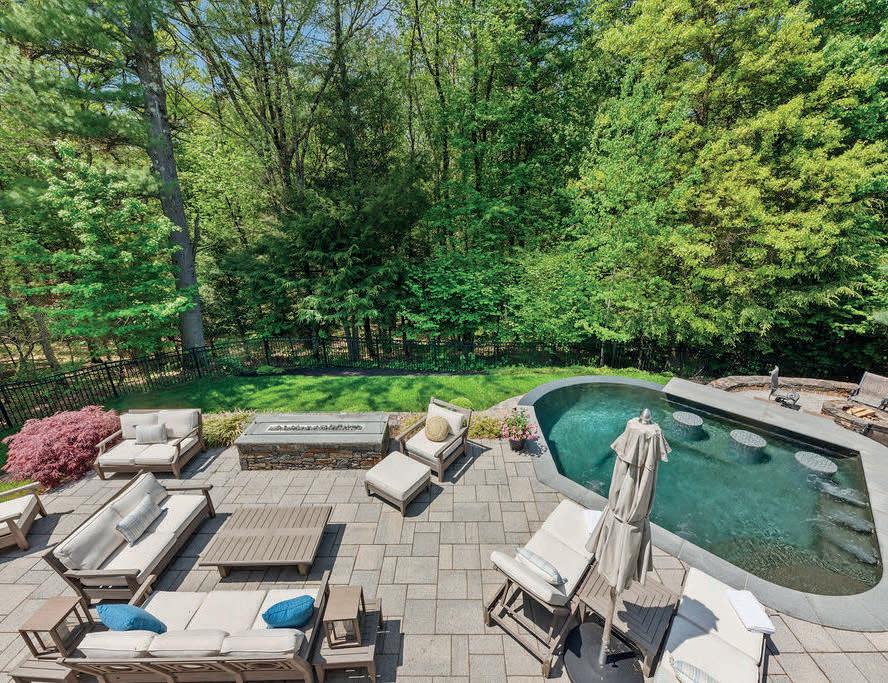
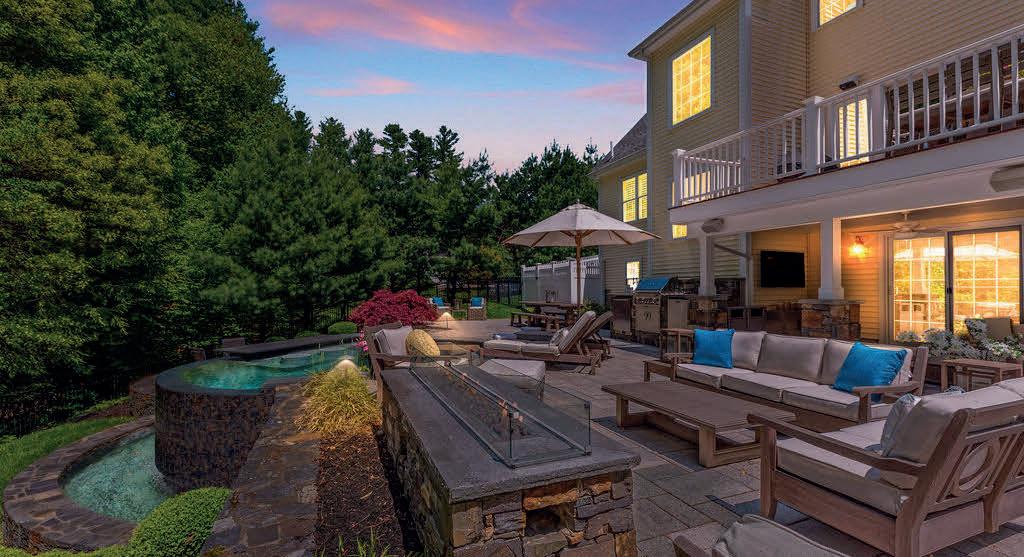
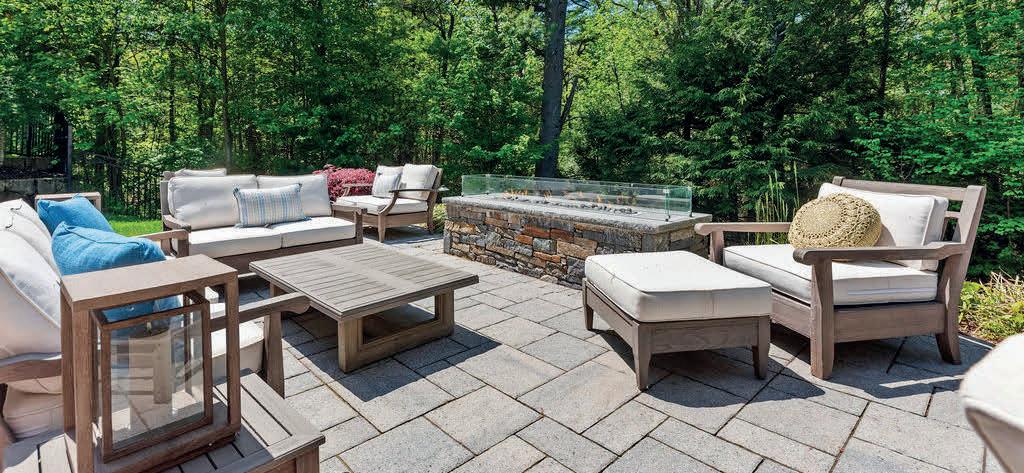
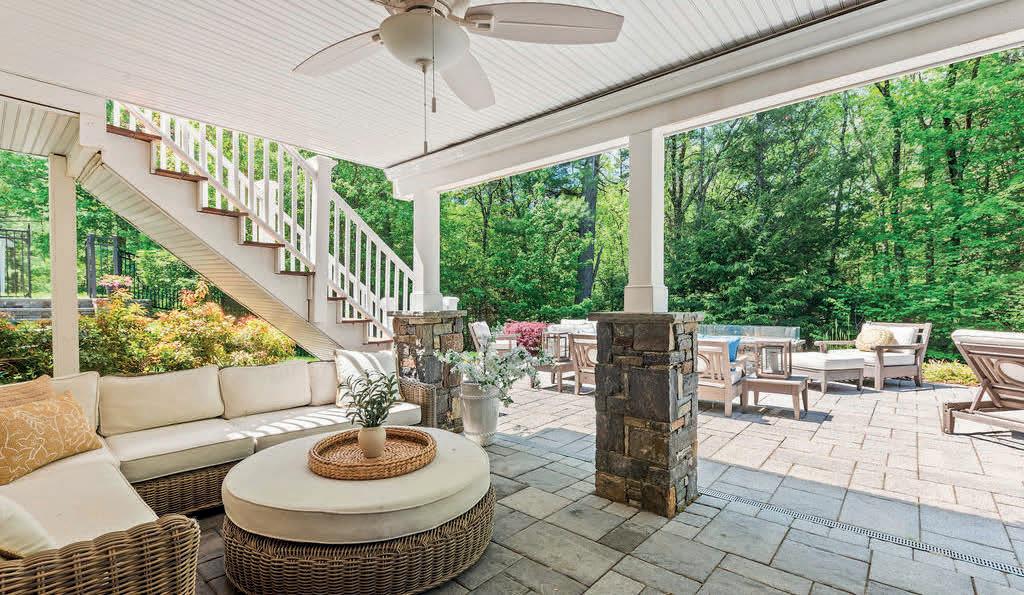
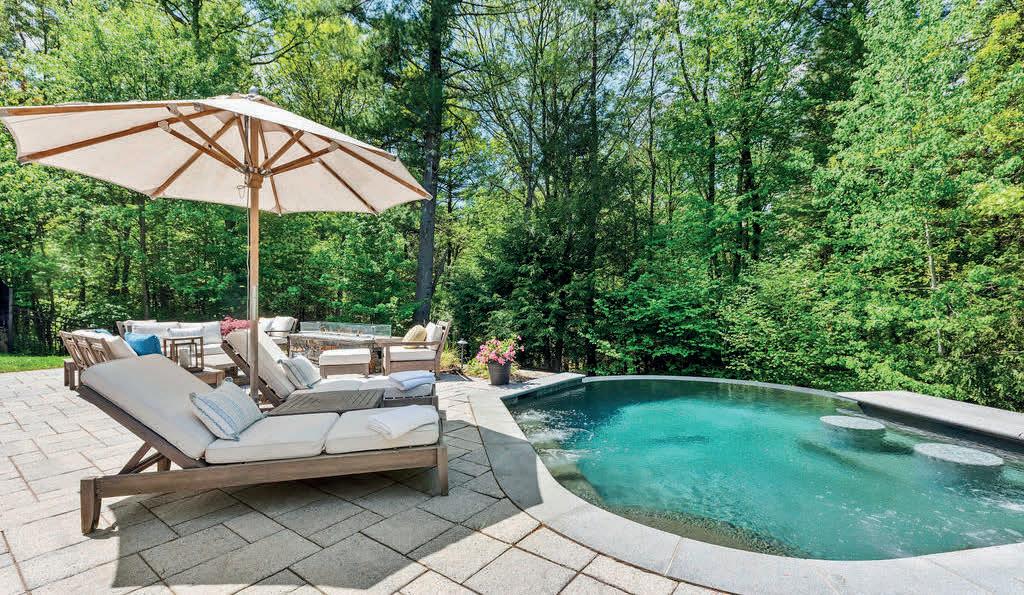
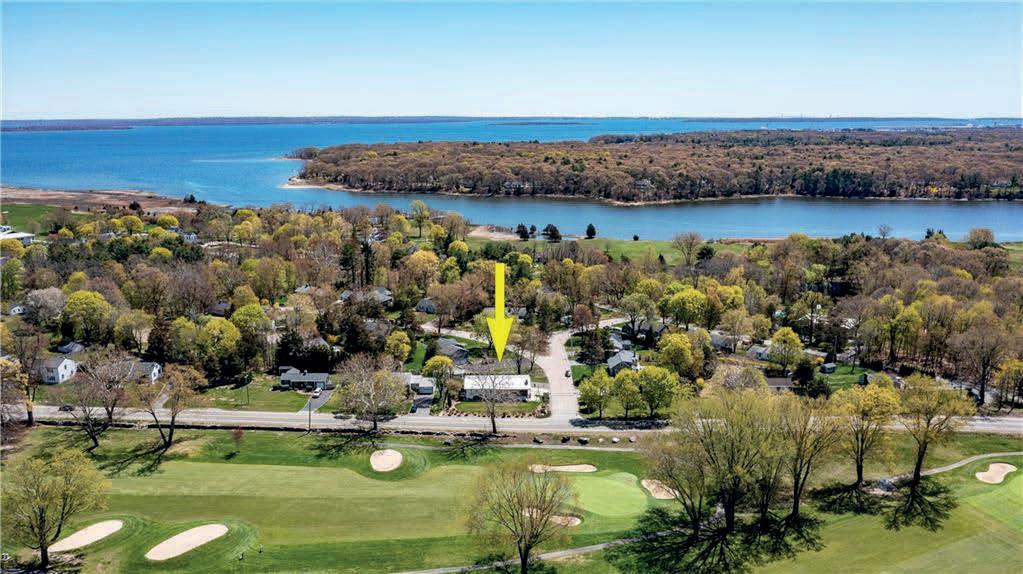
Experience exceptional outdoor living at 39 Opal Circle, where an award-winning patio and innovative “spool” create a private retreat. Designed for relaxation and entertaining, the spool features built-in seating and a striking fire wall that adds warmth and ambiance. The outdoor kitchen, complete with grill, refrigerator, and keg system, makes hosting effortless, while a covered seating area invites intimate gatherings. Direct access to the lower level and upper deck creates seamless indoor-outdoor living. All set against a spectacular backdrop overlooking protected land, offering privacy and tranquility. This is just a glimpse of what this extraordinary home has to offer.
BRIGGS REALTOR® | MA & RI | LIC.# 9559979
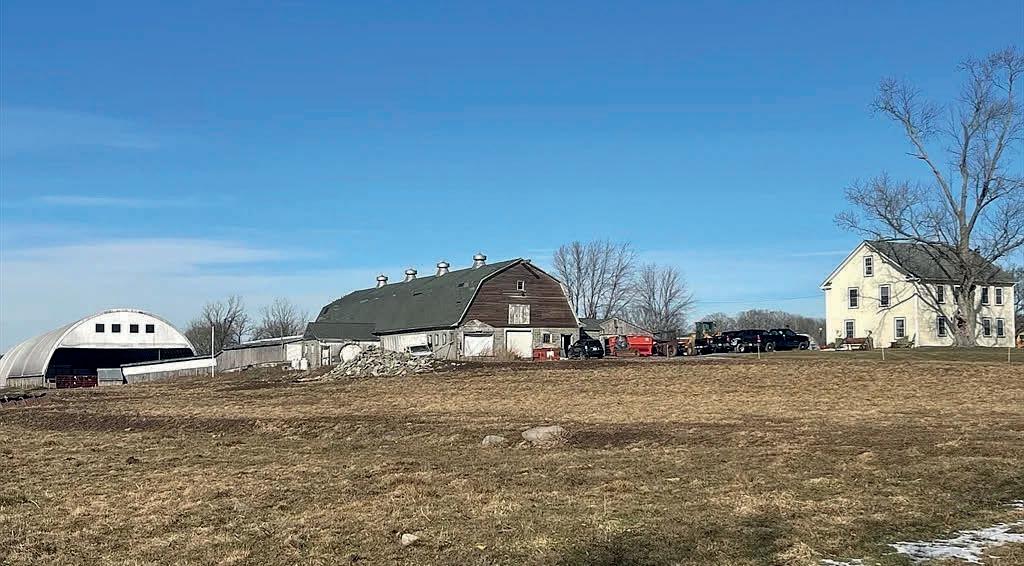
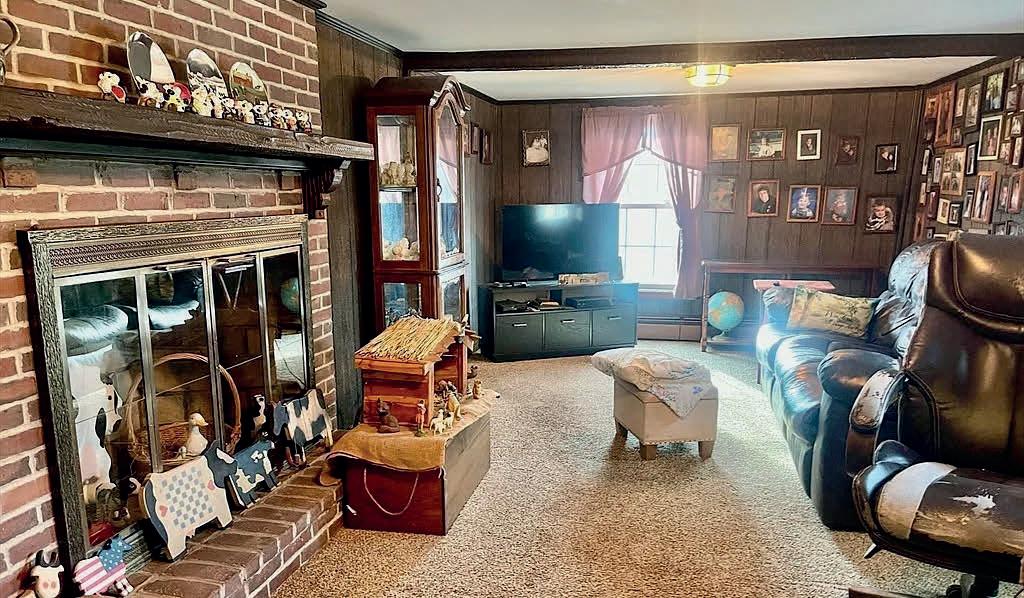
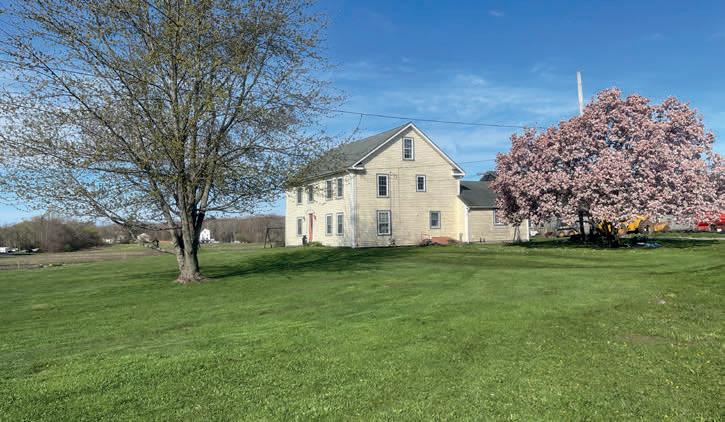
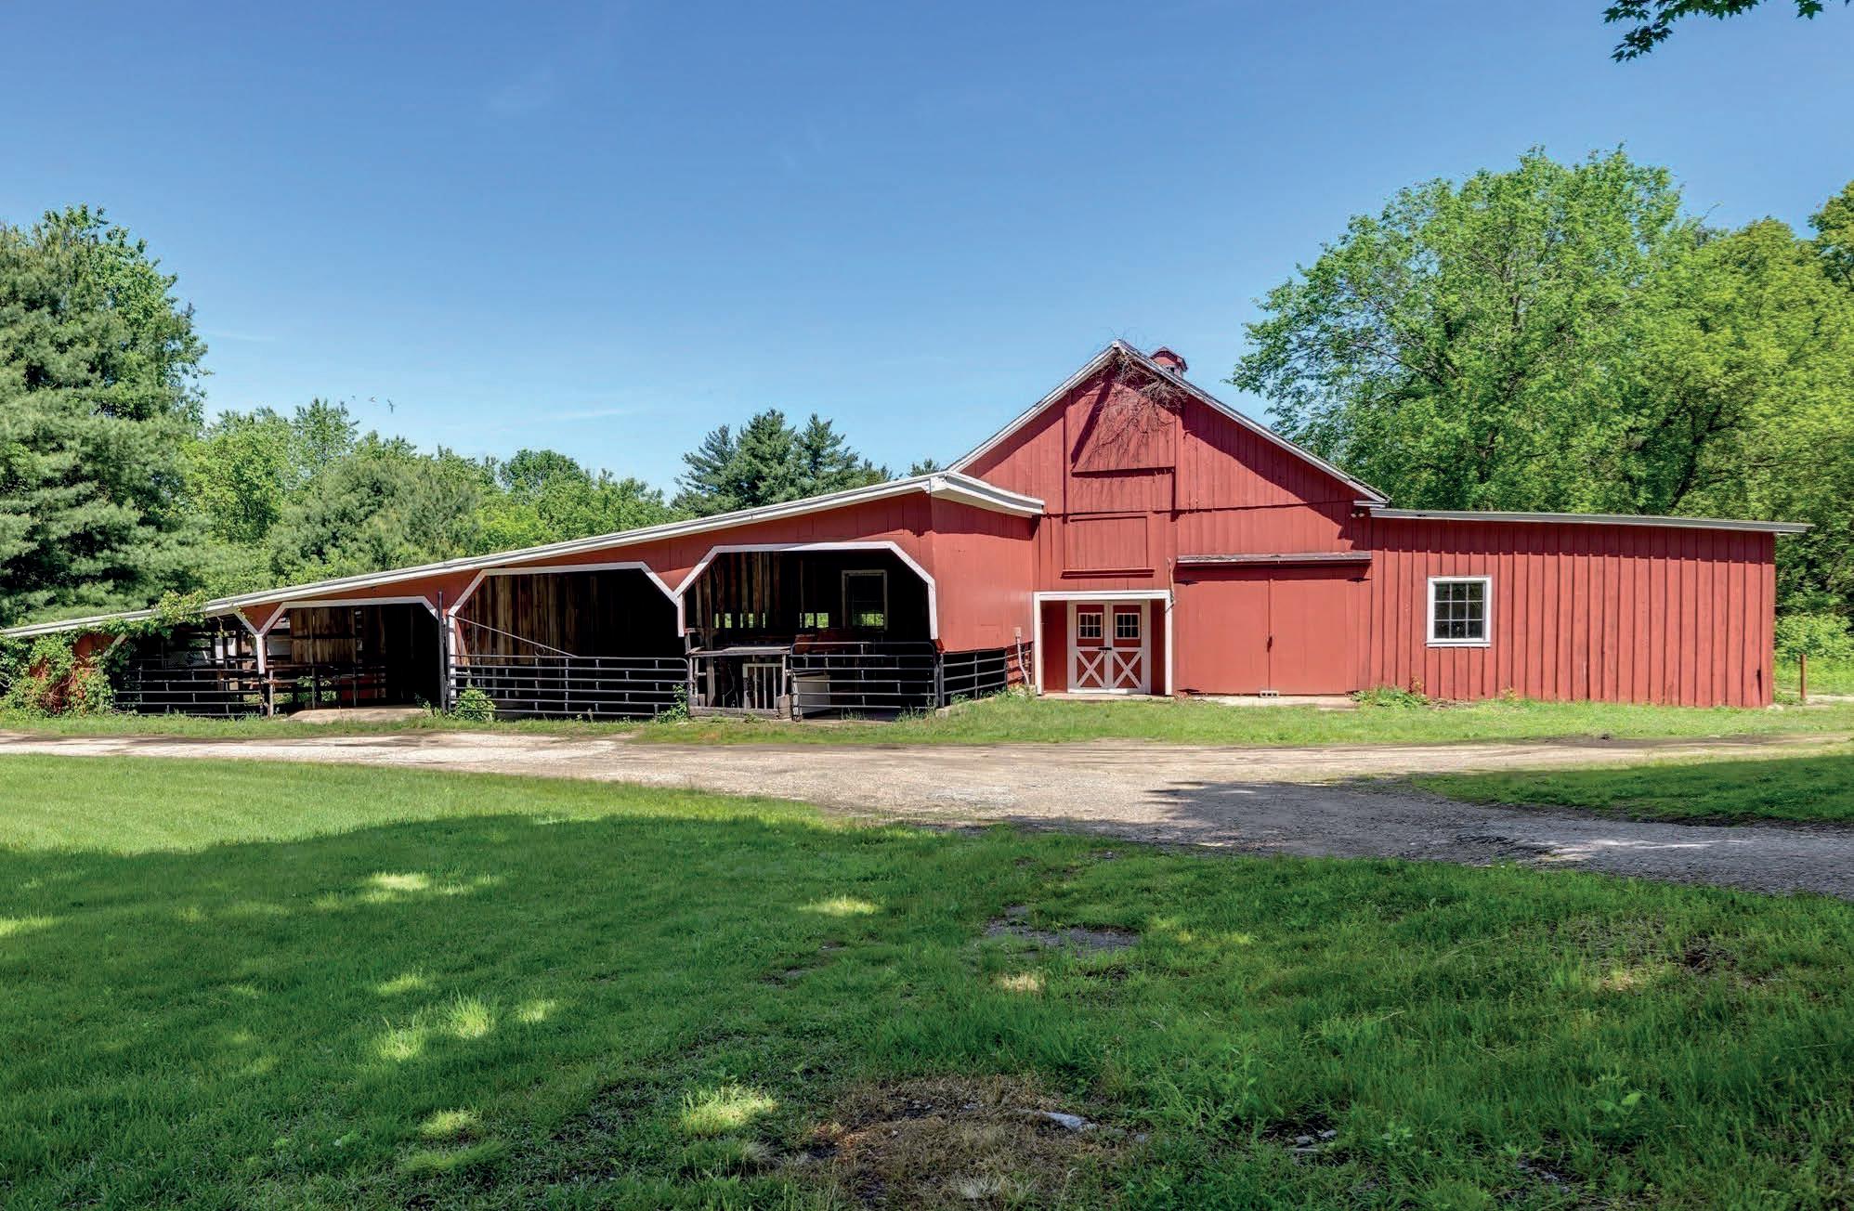
APR agriculturally protected restricted FARM AND SEVERAL BARNS WITH 114 ACRES and a 61 A Farm of 5.39 acres presents a unique opportunity to own 2 FARMS in One and a piece of history dating back to 1738. This 4 bedrooms, 2 baths Farm House offers 2,142+ sq ftample room to create comfortable & inviting areas for relaxation & entertain. The property extends into SEEKONK. Current use is a Dairy Farm w/ hay & corn fields allowing so much space to open more personal farming passions. Envision the potential for outdoor activities, gardening projects or simply enjoying the tranquility of nature in your own private sanctuary. Barns, sheds, more barns 2 story, workshop & greenhouse, lumber shed etc. Over 38,000 sq ft of first floor barn space. All potential buyers must be farmers recent or at one time. Buyer must meet qualifications for this farm under APR Requirements. The 61A portion of the land is 5.39 acres which includes the barns and home with more room for another home.
Sundrenched Contemporary Home
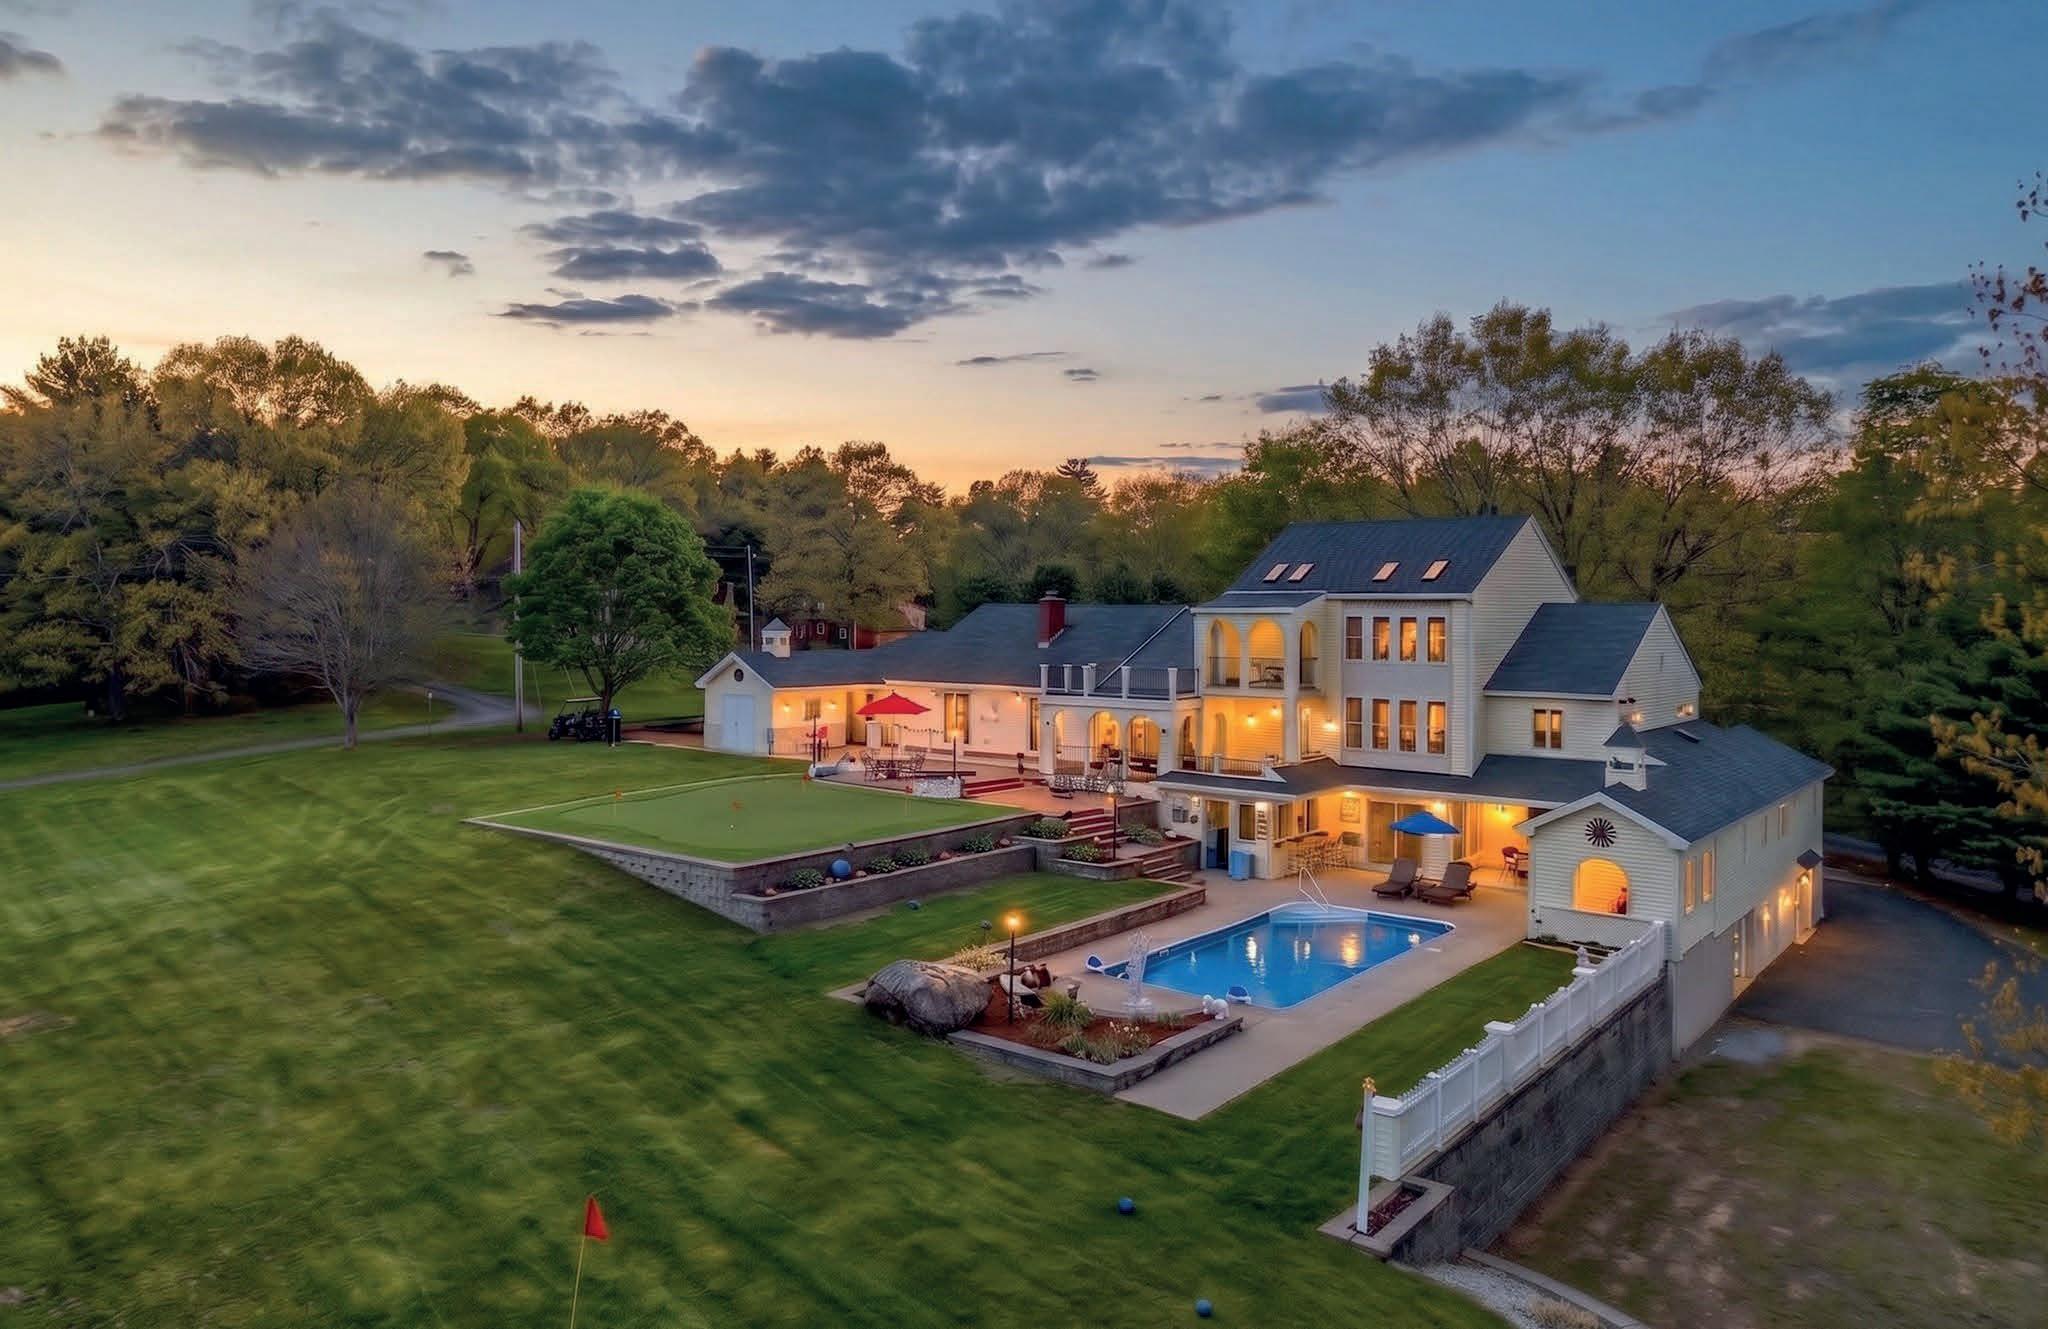
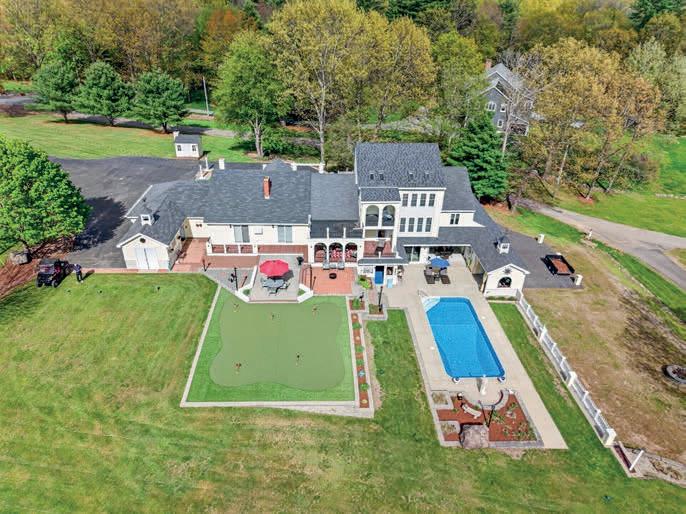
Featuring an open concept layout with vaulted ceilings, gleaming Brazilian cherry hardwood flooring and walls of windows throughout. Cozy yet impressive spaces include a firstfloor theatre with sound-deafening walls and stadium seating, a private library and bar area. Flexible floor plan with 2 en suites and every inch of the home lovingly maintained. Major updates include a new 7-zone heating system, stainless steel oil tank, roofs, garage doors, pool components and more. The outdoor space is an oasis featuring a 9-hole pitch-and-putt golf course with a 1,000 square foot putting green, in-ground pool with bar, private patio and spectacular sunsets. Lower level offers separate entrance and garage, ideal for ADU potential, in-law, au pair, office or additional living space. Immaculate with abundant storage throughout. Close to T-station and major routes. Be the envy of all!
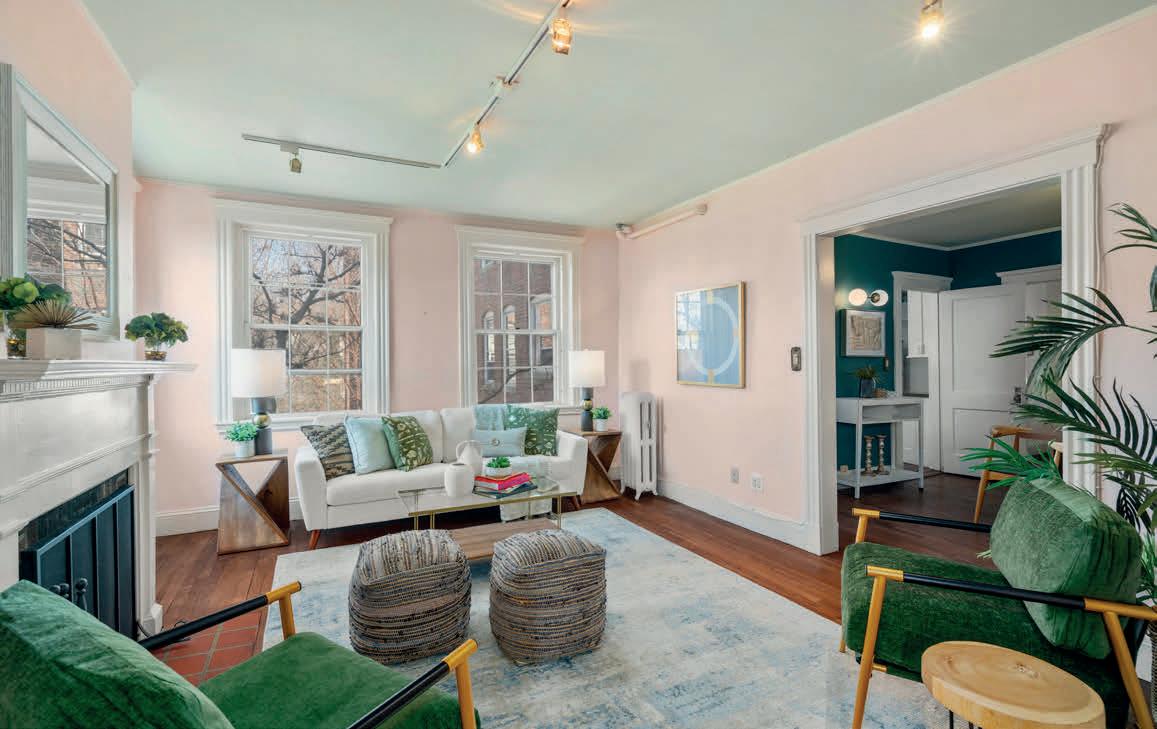
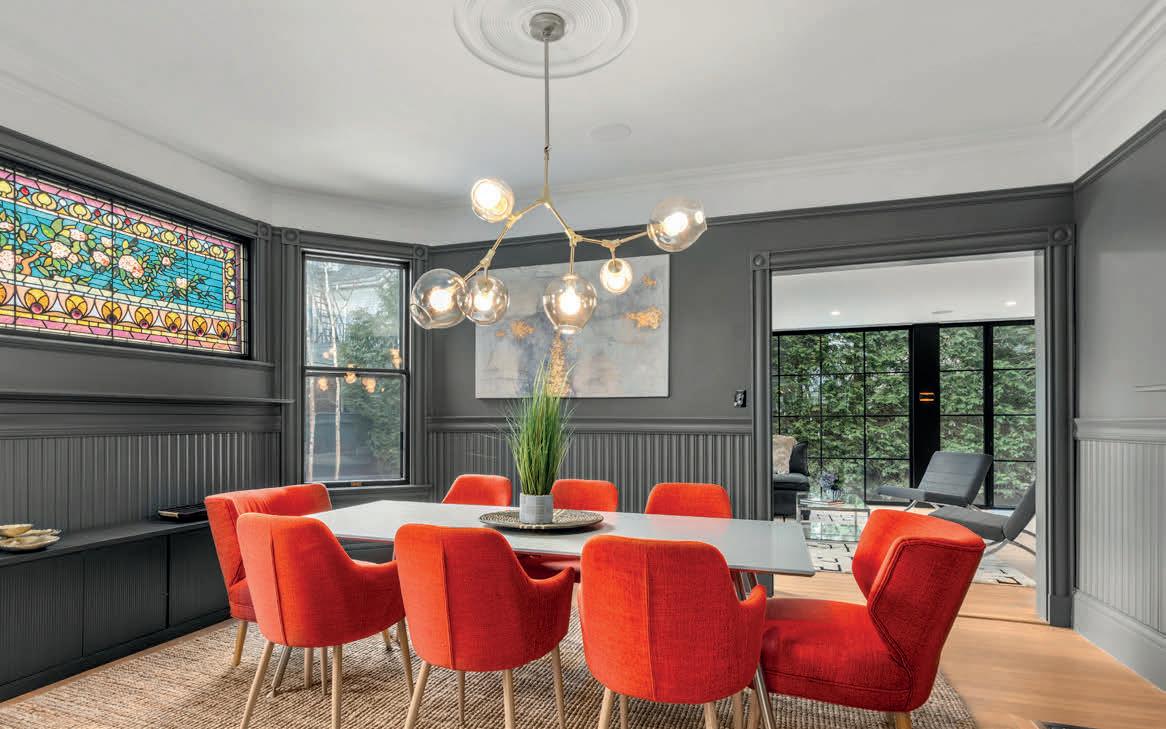
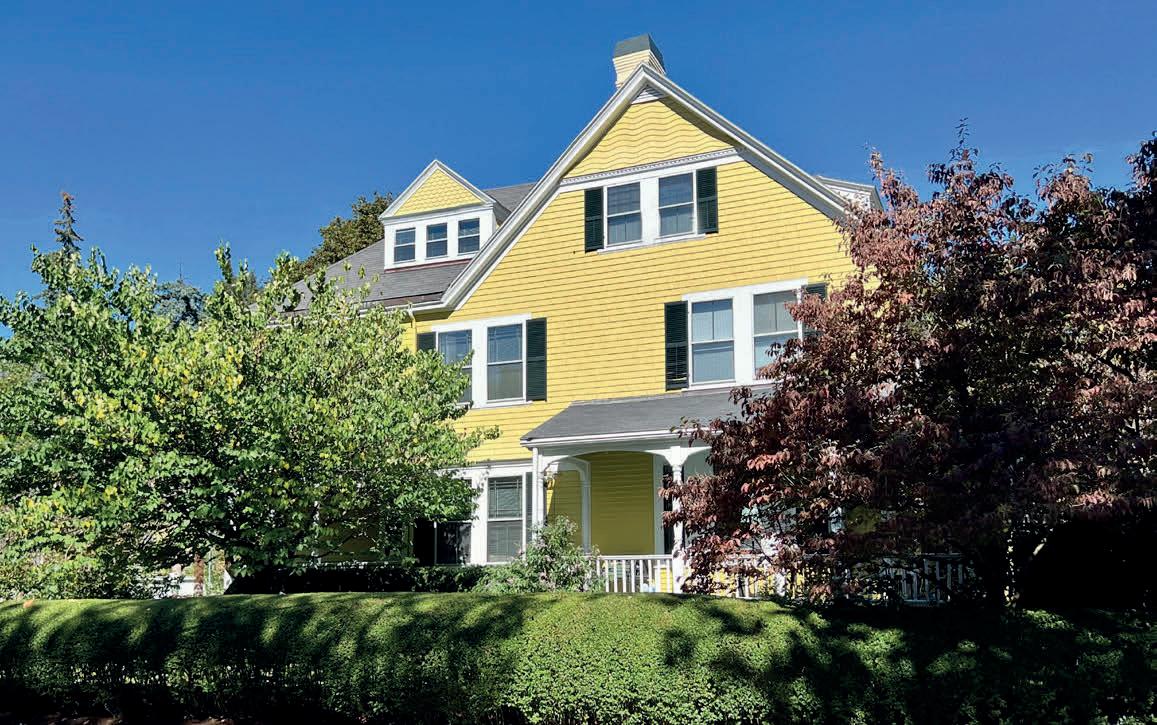
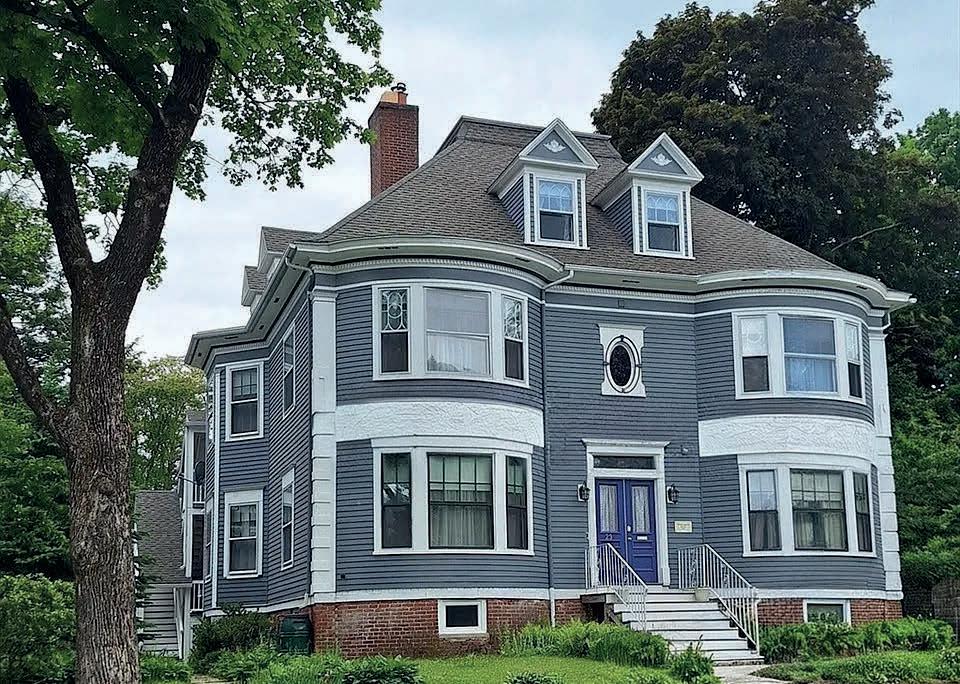
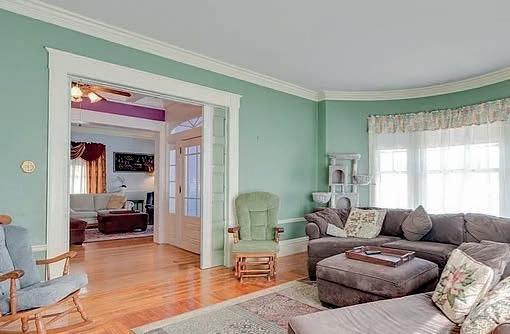
BEST VALUE property with the LARGEST LIVING AREA on market: The magnificent THOMAS BROWN HOUSE boasts 17 rooms, 8-10 bedrooms and 4 full baths in the HAMMOND HEIGHTS section of Worcester’s premier WEST SIDE. Old world charm meets modern updates in this elegant colonial revival. You’ll love the spacious 5,500+ sq ft layout with great architectural details like crown mouldings, raised paneled walls, beamed ceilings, pocket doors, arched doorways, five fireplaces, built-ins, stained glass, decorative windows, wainscoting, ceramic tile, hardwood floors and more! Used as a SF, two separate kitchens, living spaces, laundry rooms, and utilities also allow for legal use as a two family or many other possibilities per RL-7 zoning. Great location for co-living close to the city’s major colleges and universities. Enjoy the lush vegetation on this low maintenance lot, and the convenience of a two car detached garage with private driveway. Optional front porch can qualify for CPA reimbursement $$$. Bring your pre-approval and your checkbook! *Please note: the home itself is historic, NOT the district. Alterations are allowed!*
4 BEDS | 3.5 BATHS | 3,053 SQ FT | $1,250,000
Perched high on a private double lot in Hull, this stately 4-bedroom, 3.5-bath home offers breathtaking ocean views of the Boston skyline and Boston Light. Featuring hardwood floors throughout, fresh interior- exterior paint, cathedral ceilings, and a fireplaced living room filled with natural light, this home is designed for comfortable coastal living. The spacious layout includes grand family room with fireplace and private deck, huge eat-in kitchen, formal dining, 1st floor den/office, 1st floor laundry. A full in-law suite with full kitchen, bath and private patio, perfect for extended family, private guest quarters or a in-home office- business. Oversized 2 car garage with walk-up storage. Enjoy spectacular sunsets and ocean breezes from private balconies off the primary bedroom and an additional bedroom. Ideally located near Nantasket Beach, this exceptional property offers privacy, space, and unmatched scenery. This double lot may be a great ADU opportunity.
50 HARBOR VIEW ROAD, HULL, MA 02045
OCEAN VIEWS ABOVE NANTASKET BEACH
PANORAMIC COASTAL LIVING
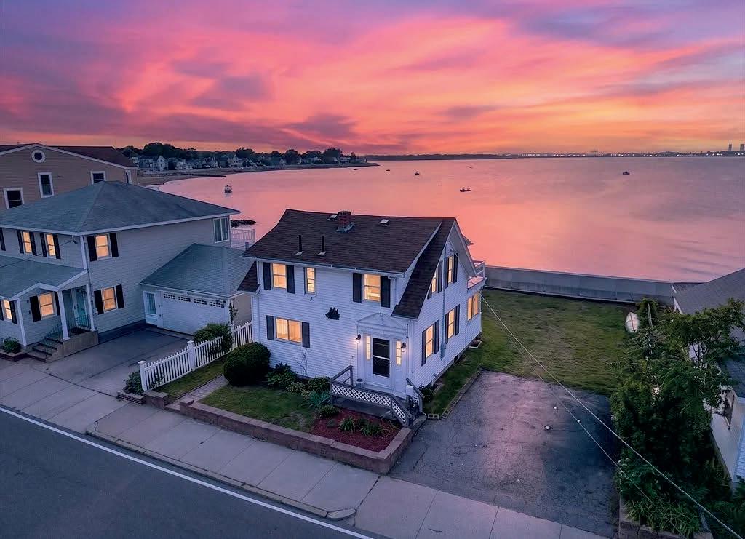
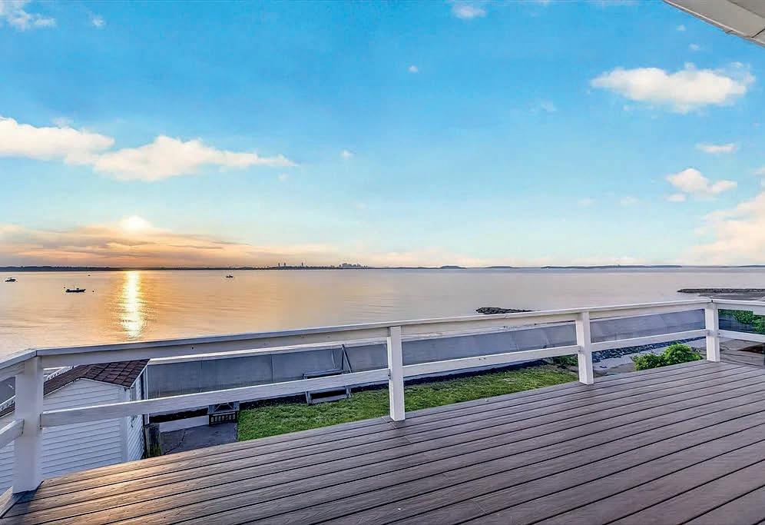
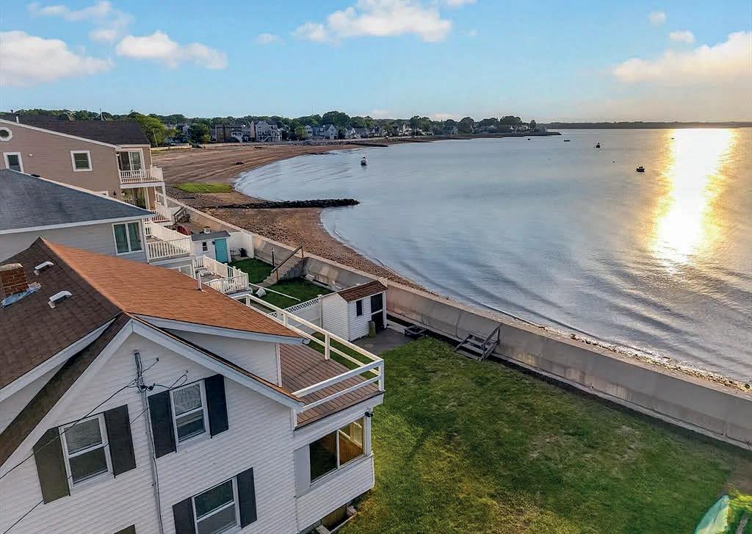
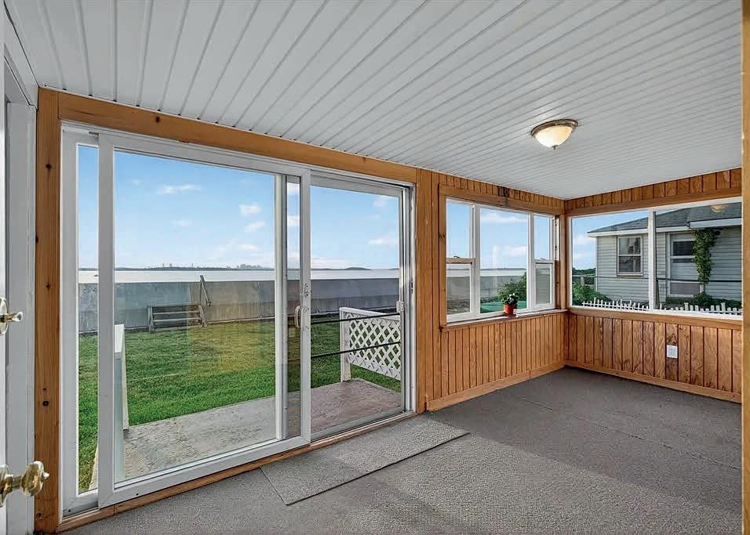
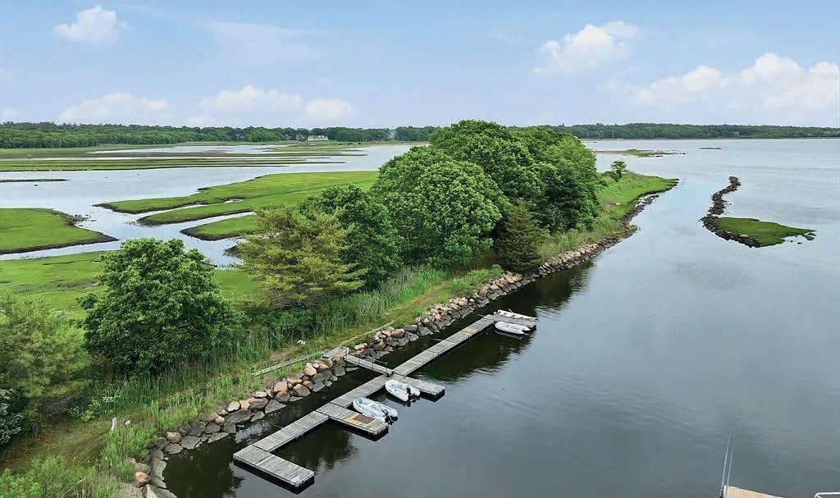
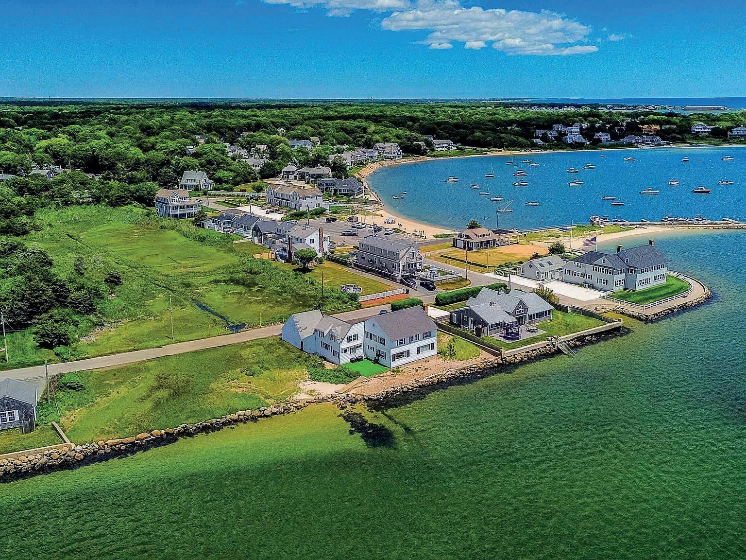
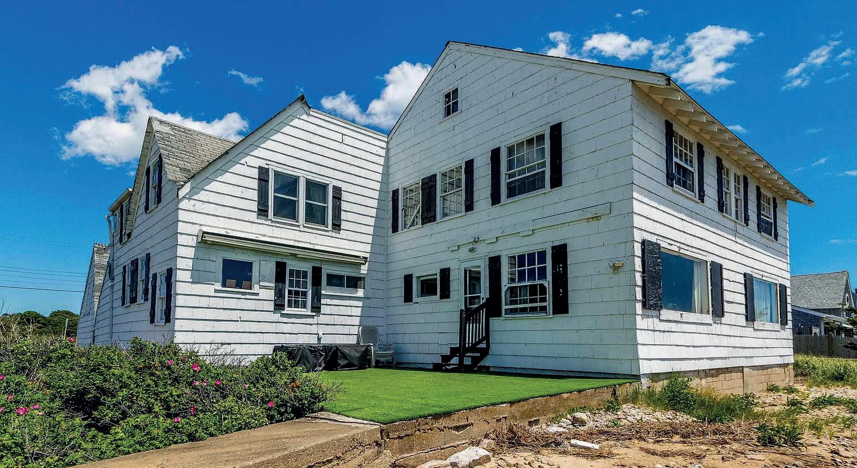
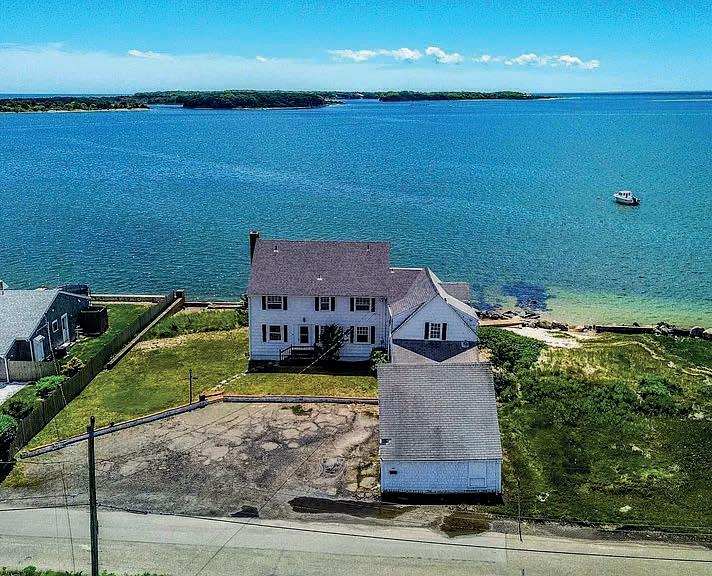
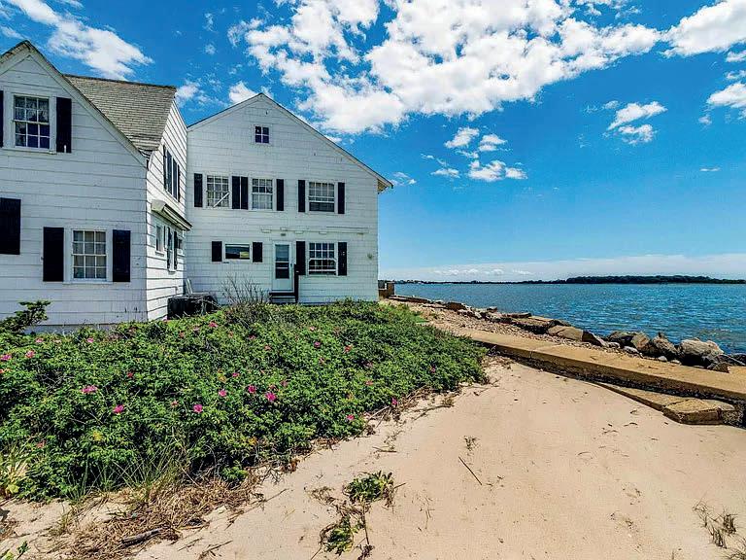
Direct Waterfront with stunning Boston skyline views, the oppurtunity is here to own and enjoy the wonderful benefits of living in a waterfront home and coastal cummunity.Houghs Neck is a special place, this penninsula has a rich history, as a vacation getaway in the 19th century, the fishing community of the 20th century and the luxury seaside living of today. Come and enjoy this location, less than 10 miles from downtown Boston, enjoy Nut Island’s walking trails and the captivating views of the ocean, islands and Boston skyline. Living here you will appreciate the wonderful benefits of the salt air.
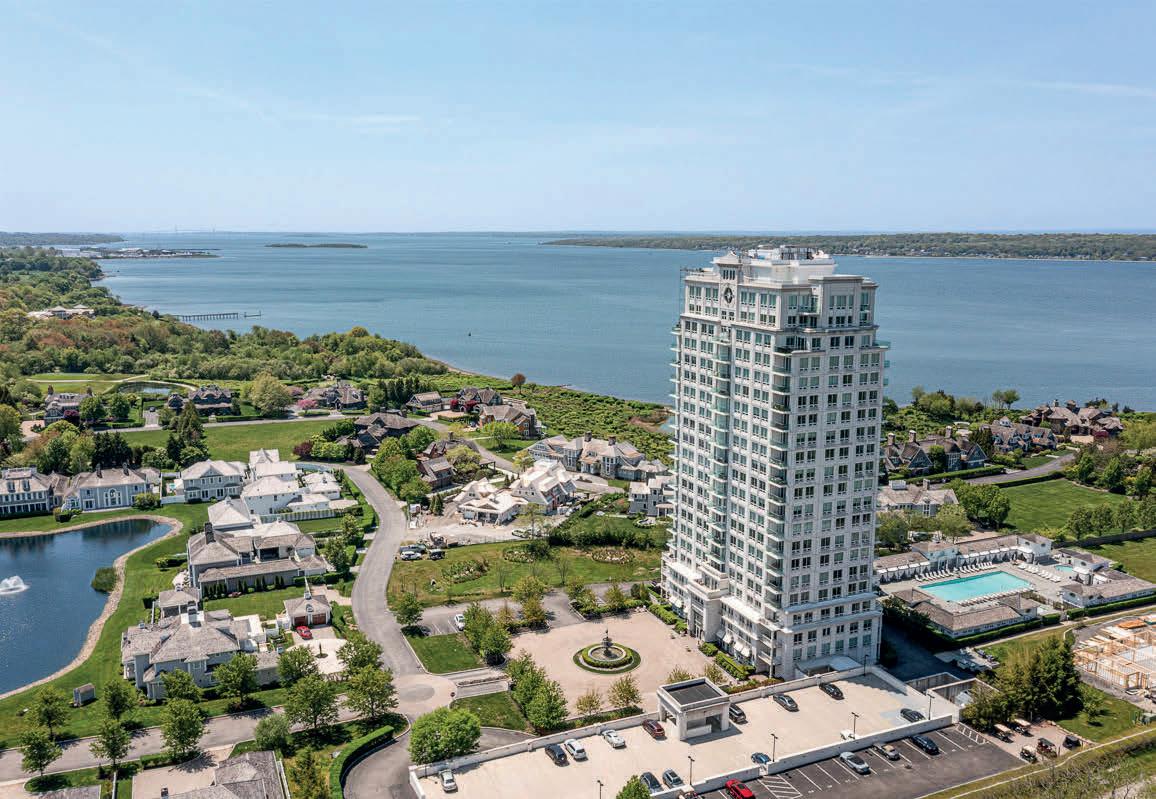
EXCEPTIONAL WATERFRONT LIFESTYLE IN RHODE ISLAND
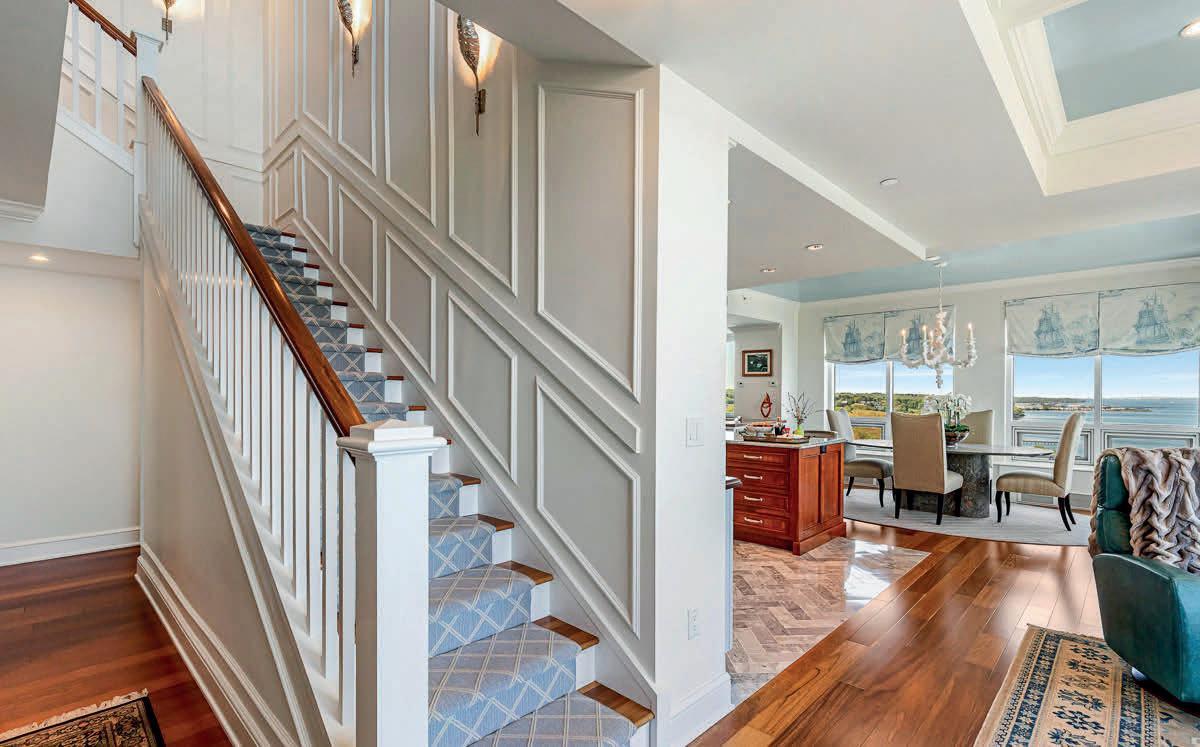
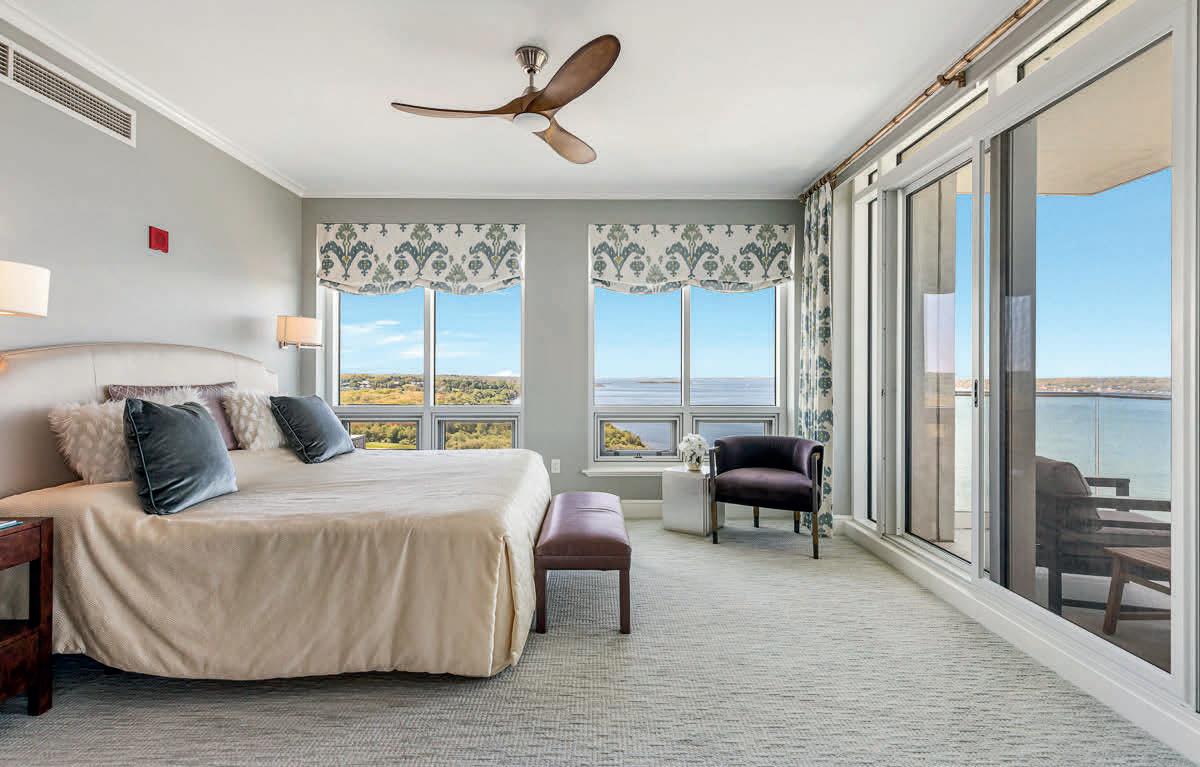
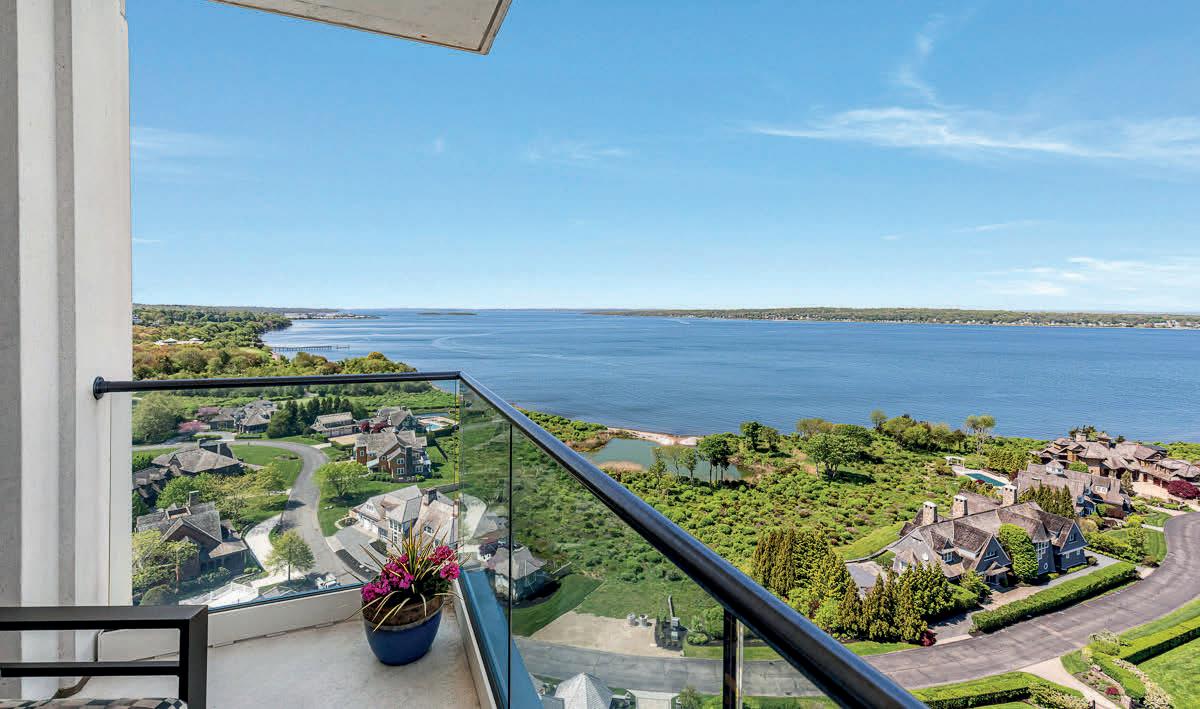
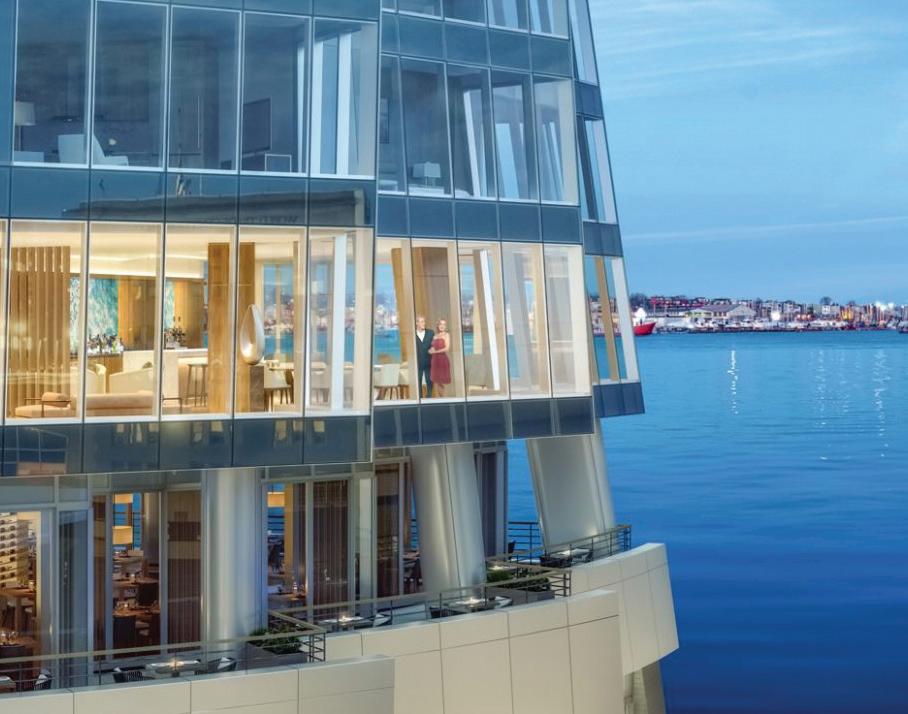
Perched high up in the coveted -01 stack at the Carnegie Tower, Unit 1701 has been fully customized to offer an exceptional waterfront lifestyle. Truly spectacular views – some of the very best in Rhode Island – are the focal point of the expansive first floor. A truly unique floorplan, the entire first level provides open concept living space perfect for entertaining. The large custom kitchen was renovated in 2021 and features walnut cabinetry, herringbone marble flooring, Waterworks hardware, and a butcher block countertop. The living room boasts exquisite millwork and flows into the dining area featuring floor to ceiling doors opening to the first of 2 balconies. The bar area, with custom built-ins, features an integrated coffee maker, double refrigerator drawers, and an oversized mirror to maximize the view. A renovated half bath rounds out this floor. Upstairs, the generous hallway leads to an office, and a full-scale mudroom/laundry area with secondary entrance. To the right is a guest suite with front row views of the water. The primary bedroom is un-rivaled and includes a private balcony, dressing room, marble bathroom and an incredible custom closet. All windows throughout feature motorized shades. Unit 1701 comes with 2 deeded parking spaces and a large storage unit. The Carnegie Tower offers residents a resort style pool and fitness center and is a golf-cart drive away from the Aquidneck Club. A truly incomparable offering, just in time for Summer in Rhode Island.
BLACKMUR GROUP REALTORS
Contact us for a free market analysis of your property. This year’s market has been very active; let’s get that Jack Conway “SOLD” sign in front of your property or the property you wish to purchase soon.
Let us Guide you Home Let us Guide you Home
Stan Blackmur of Blackmur Reality Group is fantastic! I have known Stan and his wife Mary Ann for many years, working with them on South Shore Magazine. I have always known that Stan grew up in Hingham, and has always had an incredible knowledge of the town’s history and development.
Having lived in Hingham myself for over 20 years, I always dreamed about finding a home on the water. When a listing came up, with the encouragement from a close friend, Stan booked a showing for a very unique listing in Crow Point. Stan was beyond patient with me as l decided to make and offer and talked me through the entire process flawlessly.
As we worked on the closing of my dream home, Stan worked diligently with me to sell my existing home. Stan and his wife Mary Ann worked incredibly well as a team to make the real estate transactions as smooth as possible, anticipated any issues and had already put into place solutions necessary to complete the closings.
– Christine Orr
We have known Stan & Mary Ann Blackmur for ten years and have been fortunate enough to have them represent us as Realtors® for our homes in Hull & Scituate.
They were extremely knowledgeable and helpful in preparing our homes for sale. They have always kept us well informed during the process and are courteous to everyone!
They also assisted us in purchasing our new home on the South Shore.
We highly recommend them as Realtors.®
– Brad & Pat Selland
What a wonderful experience! One call, a couple of emails, and a meeting was all it took for Stan to understand what we were looking for. One showing was all it took. Stan found us the perfect new “work” home on the first try. Stan didn’t send us dozens of emails showing us everything and anything available.
Instead, he came to our existing office, interviewed us, then went out and found us the perfect location. Stan listens. It was perfect in price, location, amenities, everything. The whole experience was the most efficient and best use of our time. The only mistake I made was not calling Stan first and wasting three months with another broker. – Ray Riddle
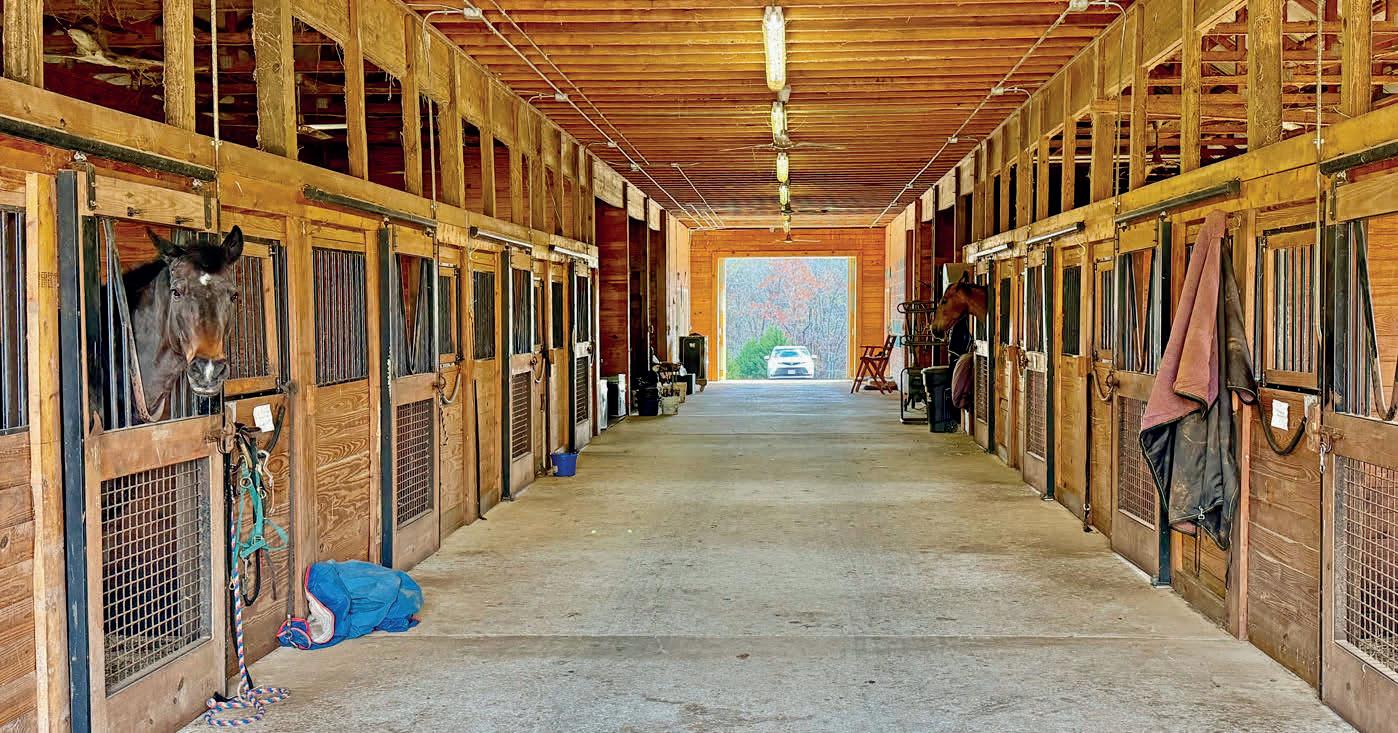
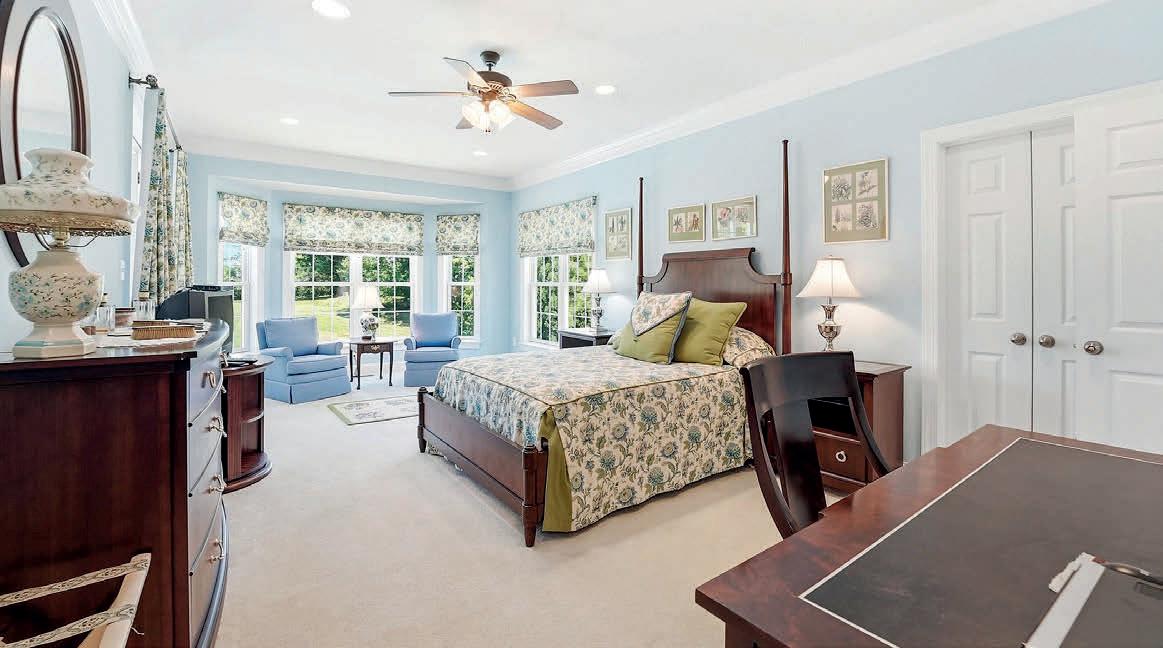
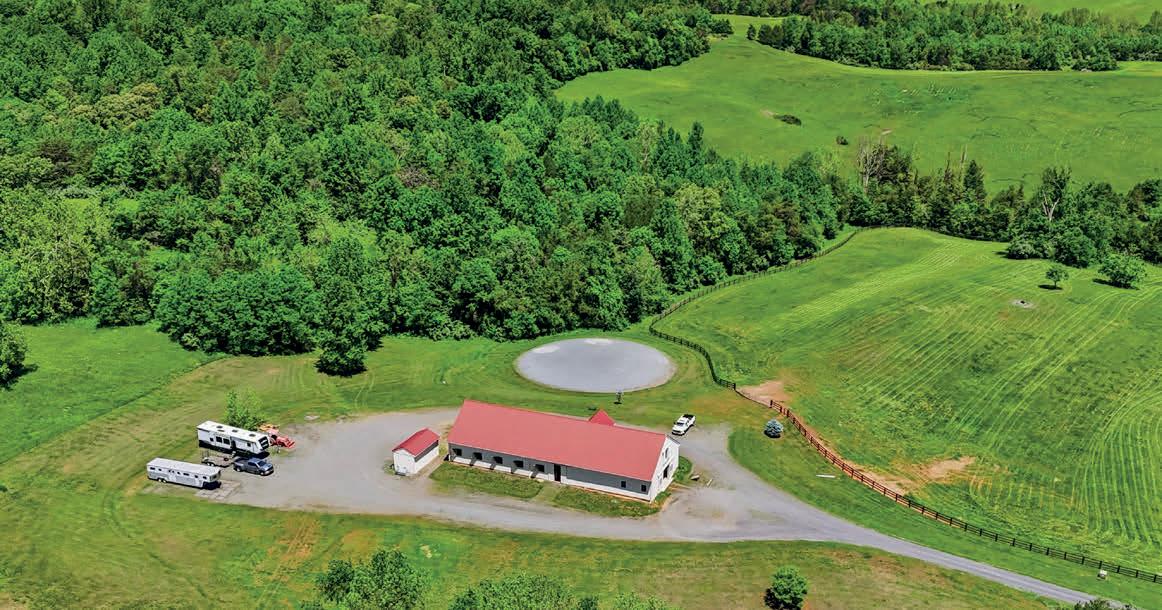
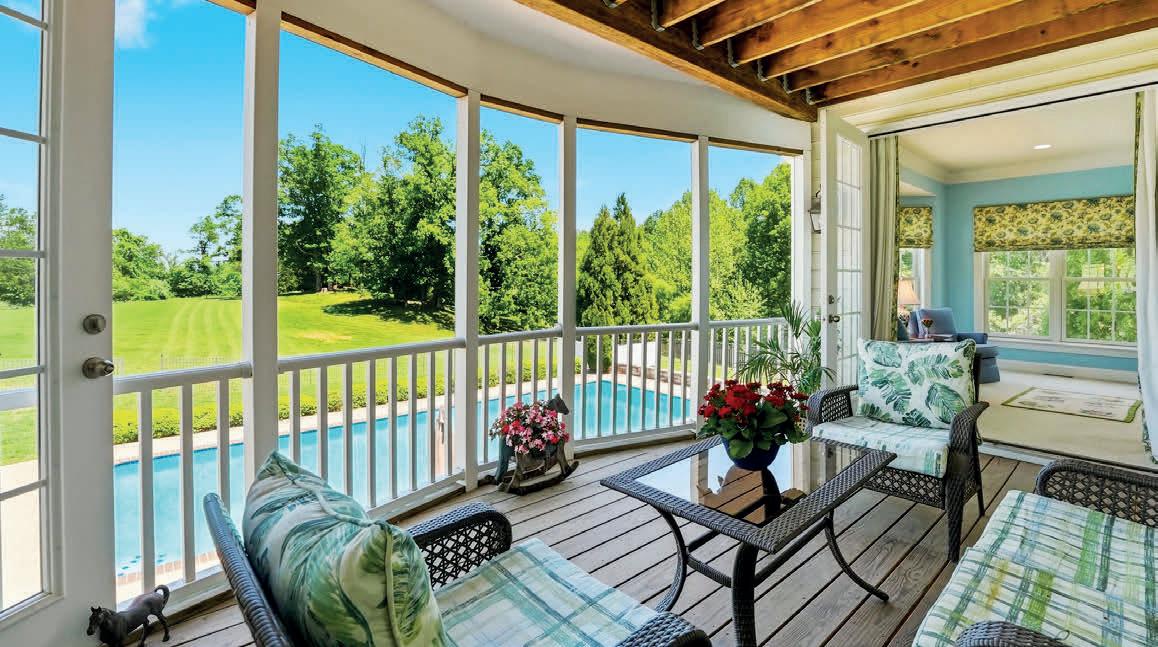
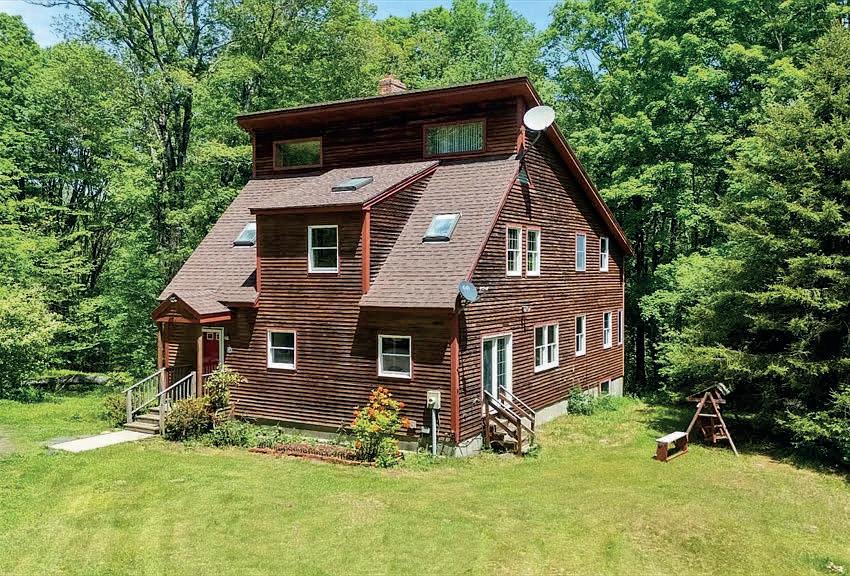
Situated on 38 acres (18 and 20 acre parcels) with more land available, a very comfortable, 4 bedroom country house can be found at the end of a very long, tree-lined drive to perfect privacy. There is a parlor with fireplace, large dining room, family room with fireplace, a deluxe, fully equipped kitchen and a bright breakfast café that opens to a screened porch. Primary suites – pick one: first floor with huge walk-in closet, private bath plus walk-in bay window; upstairs the other potential primary bedroom has a private bath, walk-in and best of all – a large, screened porch with views of the 50 foot pool and gardens. The stable has ten stalls, 2 wash racks, 2 grooming stalls, tack room, laundry and the extra-wide center aisle. There are five board fenced paddocks, a lunging ring and an outdoor arena 300’ by 180’ with stone dust footing.
| 6 BA | 7,663 SQ FT | $4,700,000
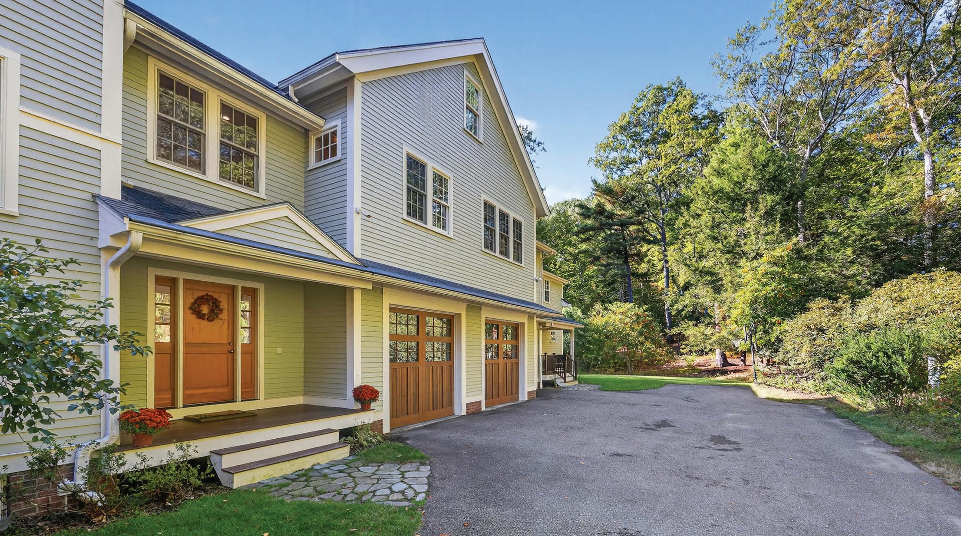
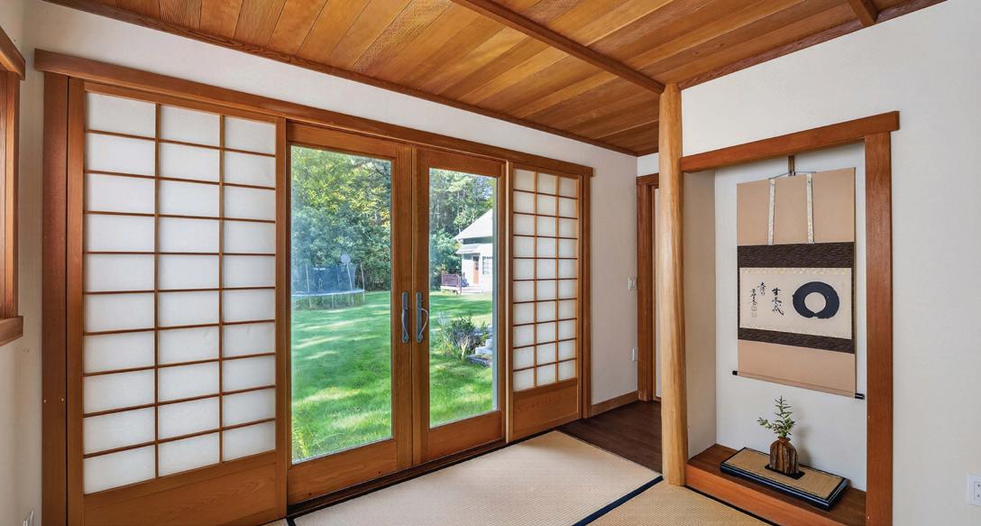
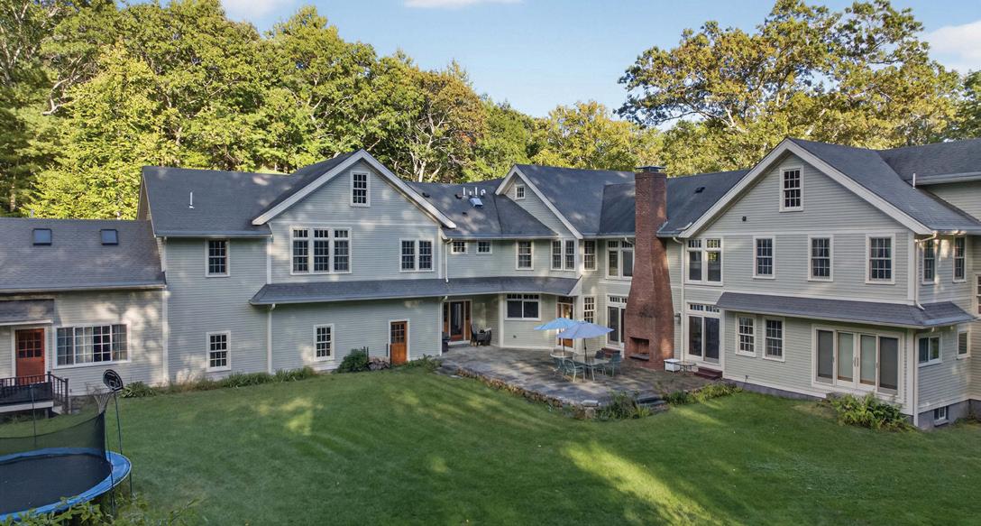
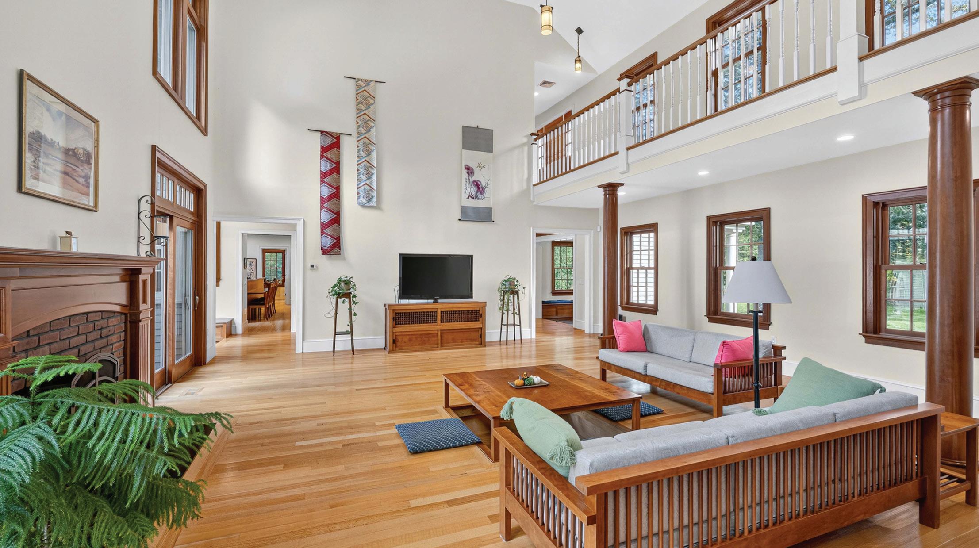
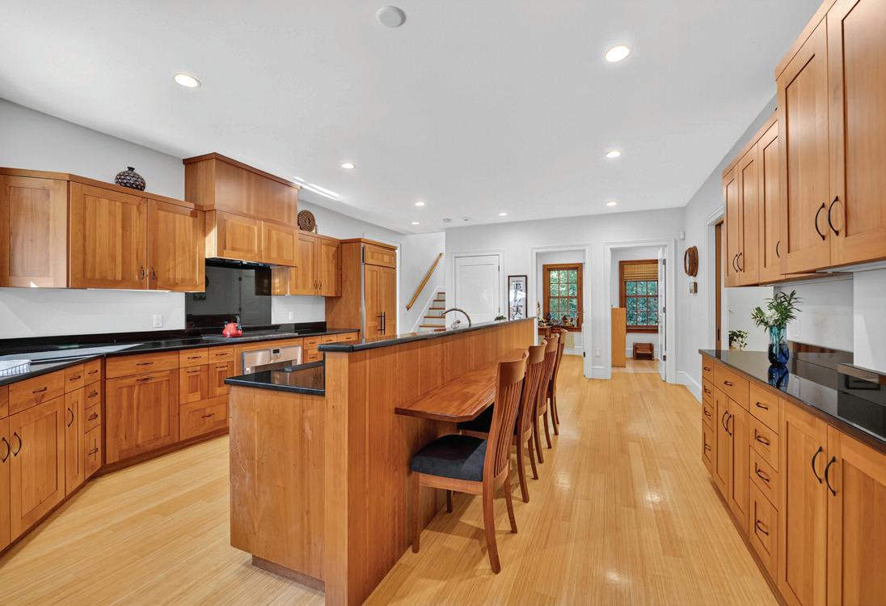
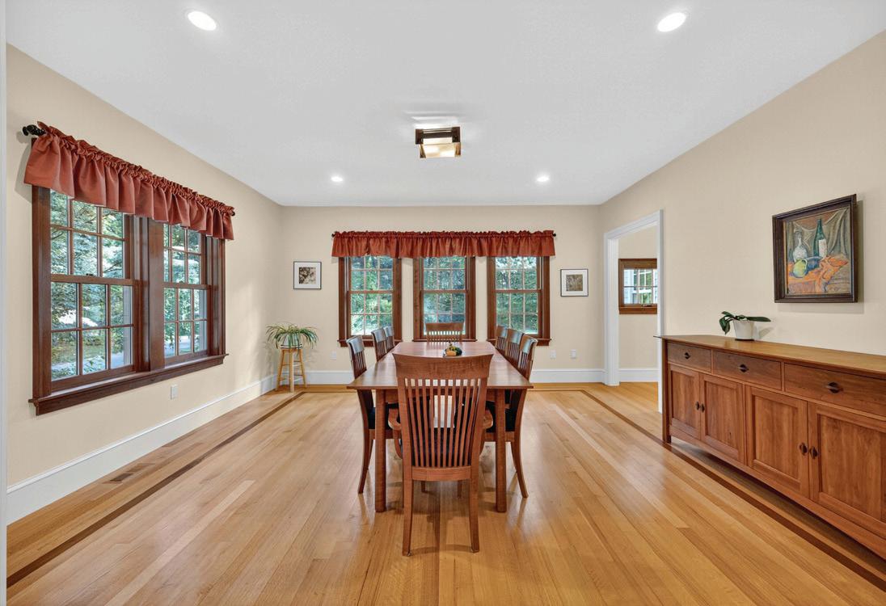
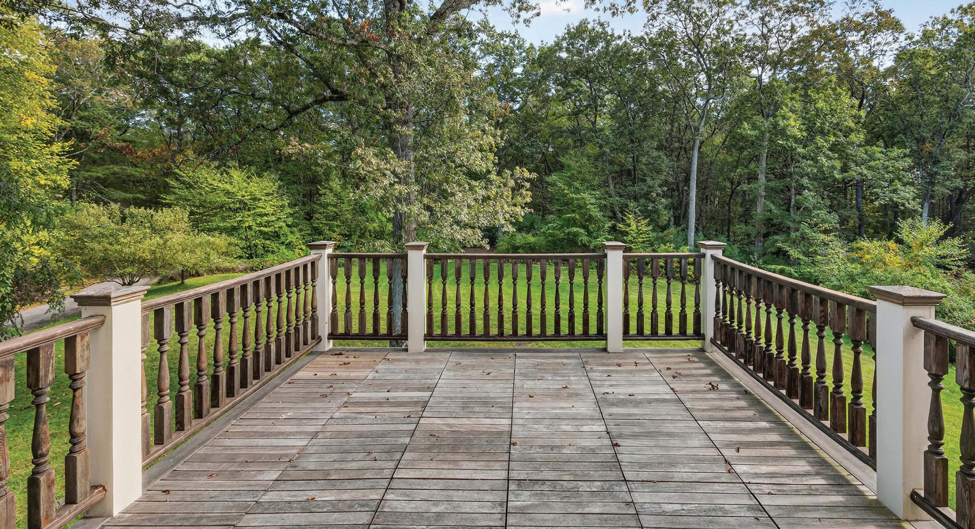
Nestled on 6 acres with a one-acre lawn and surrounding conservation land, this 7,663 sq ft architect-designed single-family home offers 15 rooms, 5+ bedrooms, and 6 baths. Built in 2008, the property features a 3-car garage, radiant in-floor heating, fresh-air exchange, and energy-efficient 2x6 construction with icynene insulation. Unique highlights include an authentic tearoom, Japanese bath, glass shoji doors, and a sunken-table great room. Indoor and outdoor fireplaces, balconies, and a stone patio enhance the living experience. Quarter-sawn oak and bamboo floors, cherrywood kitchen, and windows on two sides of every room bring warmth and light. The in-law/au pair suite has its own kitchen, living room, bedroom, and two baths. A reserve generator supports the main living areas of the primary residence and the in-law apartment. Convenient to Routes 95, 90, 2, and 3 with a 30-minute commute to Boston/Cambridge. Offered at $4.7M.
Aurea Living by Oyama celebrates the art of refined living — a life shaped by harmony, elegance, and quiet confidence. Rooted in the timeless philosophy of balance, we curate homes that embody both beauty and serenity. Spaces where light, design, and spirit coexist effortlessly, creating an atmosphere that feels at once personal and eternal. From the heart of Boston to the world, Aurea Living by Oyama connects East and West through an understanding of understated luxury — the kind that speaks softly, yet lingers long after it’s seen. We believe that true luxury is not about excess, but about essence.
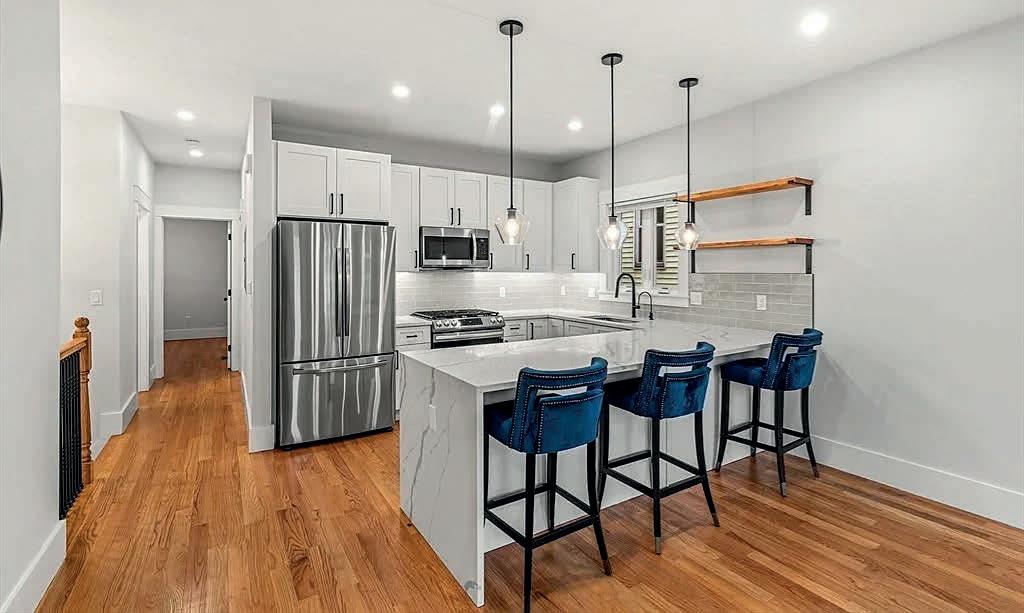
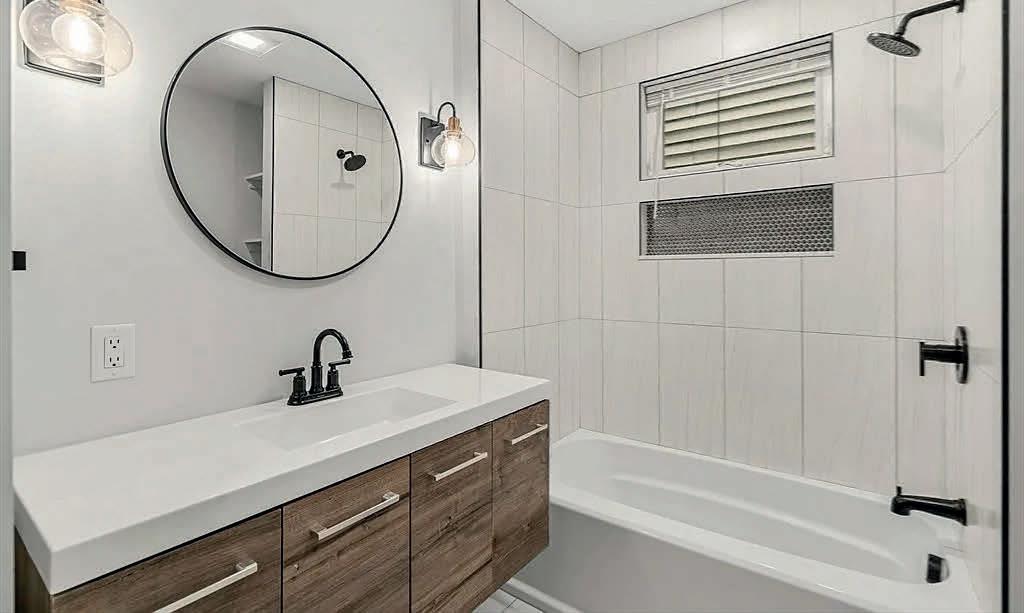
Step into this beautifully designed bi-level condo residence where modern elegance seamlessly blends with everyday functionality. Featuring soaring 9-foot ceilings. This home delivers a sophisticated yet comfortable living experience. The open-concept layout is enhanced by rich hardwood flooring. This unit creating warmth and timeless appeal. Recessed lighting illuminates each space adding both style and ambiance. Enjoy your own private outdoor deck - the perfect setting for morning coffee, relaxing evenings or entertaining guest. The chef-inspired kitchen is a true showpiece, combining style and practicality with white shaker-style cabinetry, sleek matte black hardware, and natural wood shelving that adds a modern rustic touch. A stunning quartz waterfall island serves as both functional workspace and elegant centerpiece, while stainless steel appliances complete this design. Conveniently located near major highway access, restaurants, Encore Casino and Logan airport.
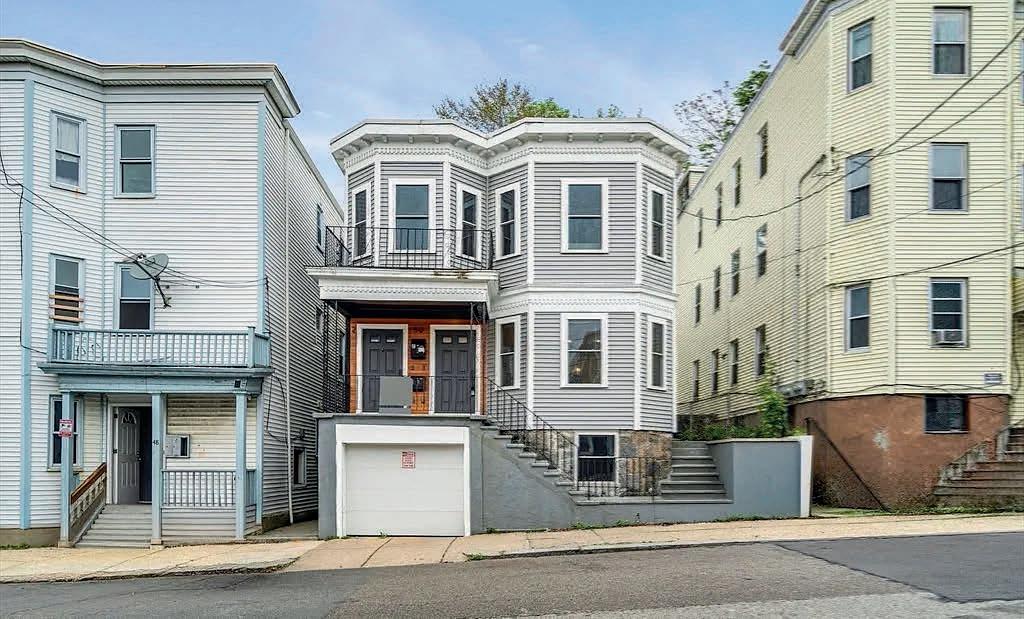
117 CRESCENT STREET, NEWTON
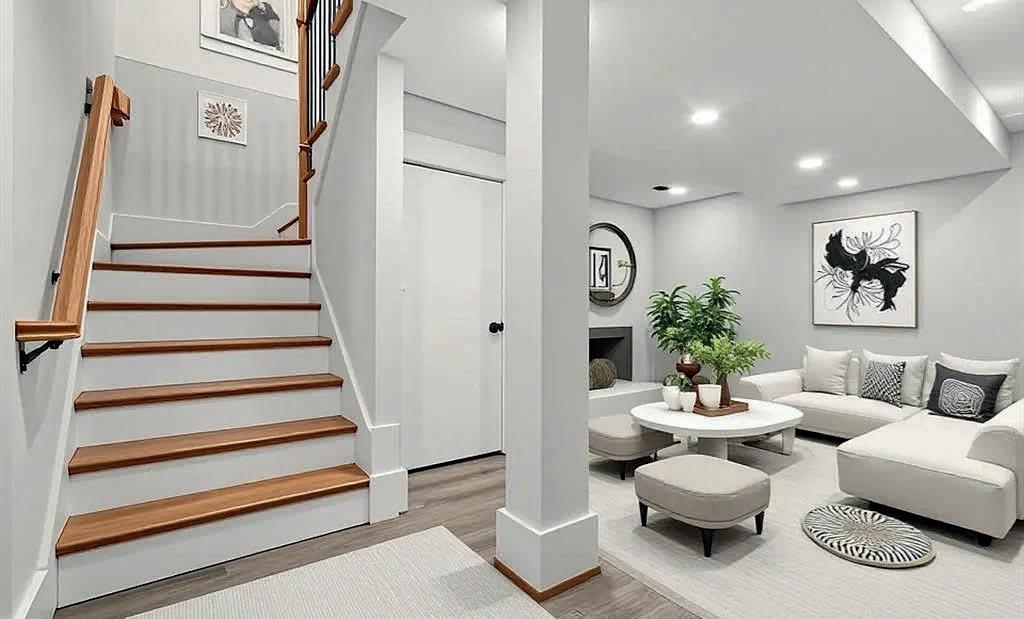
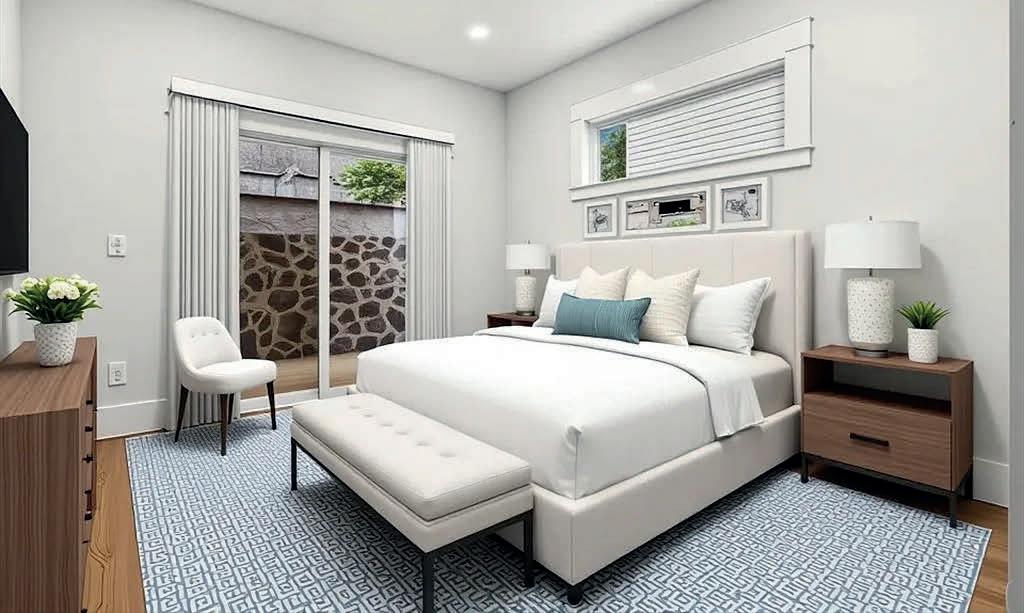
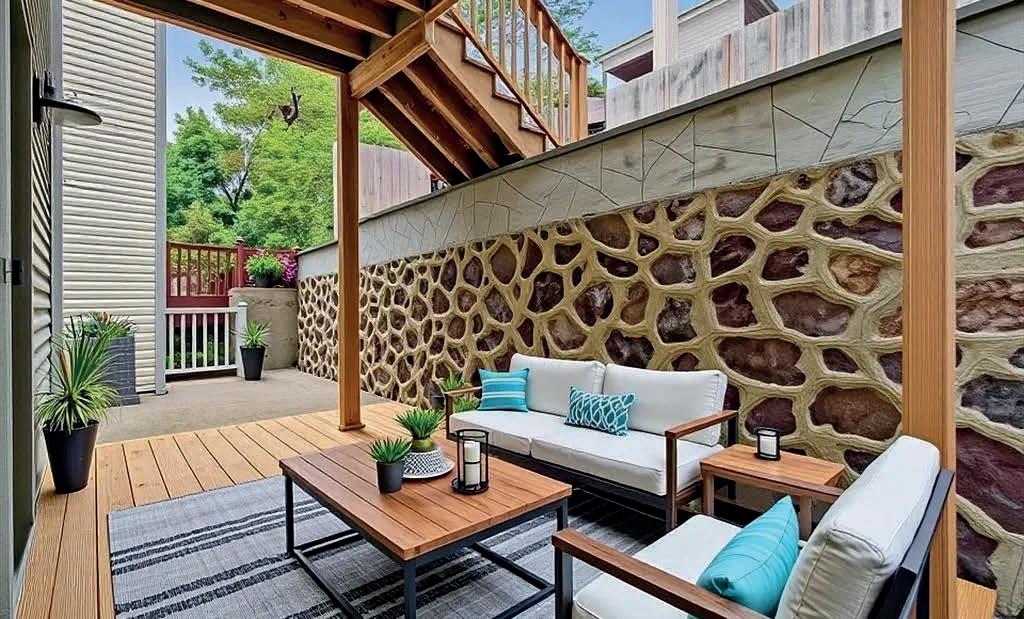
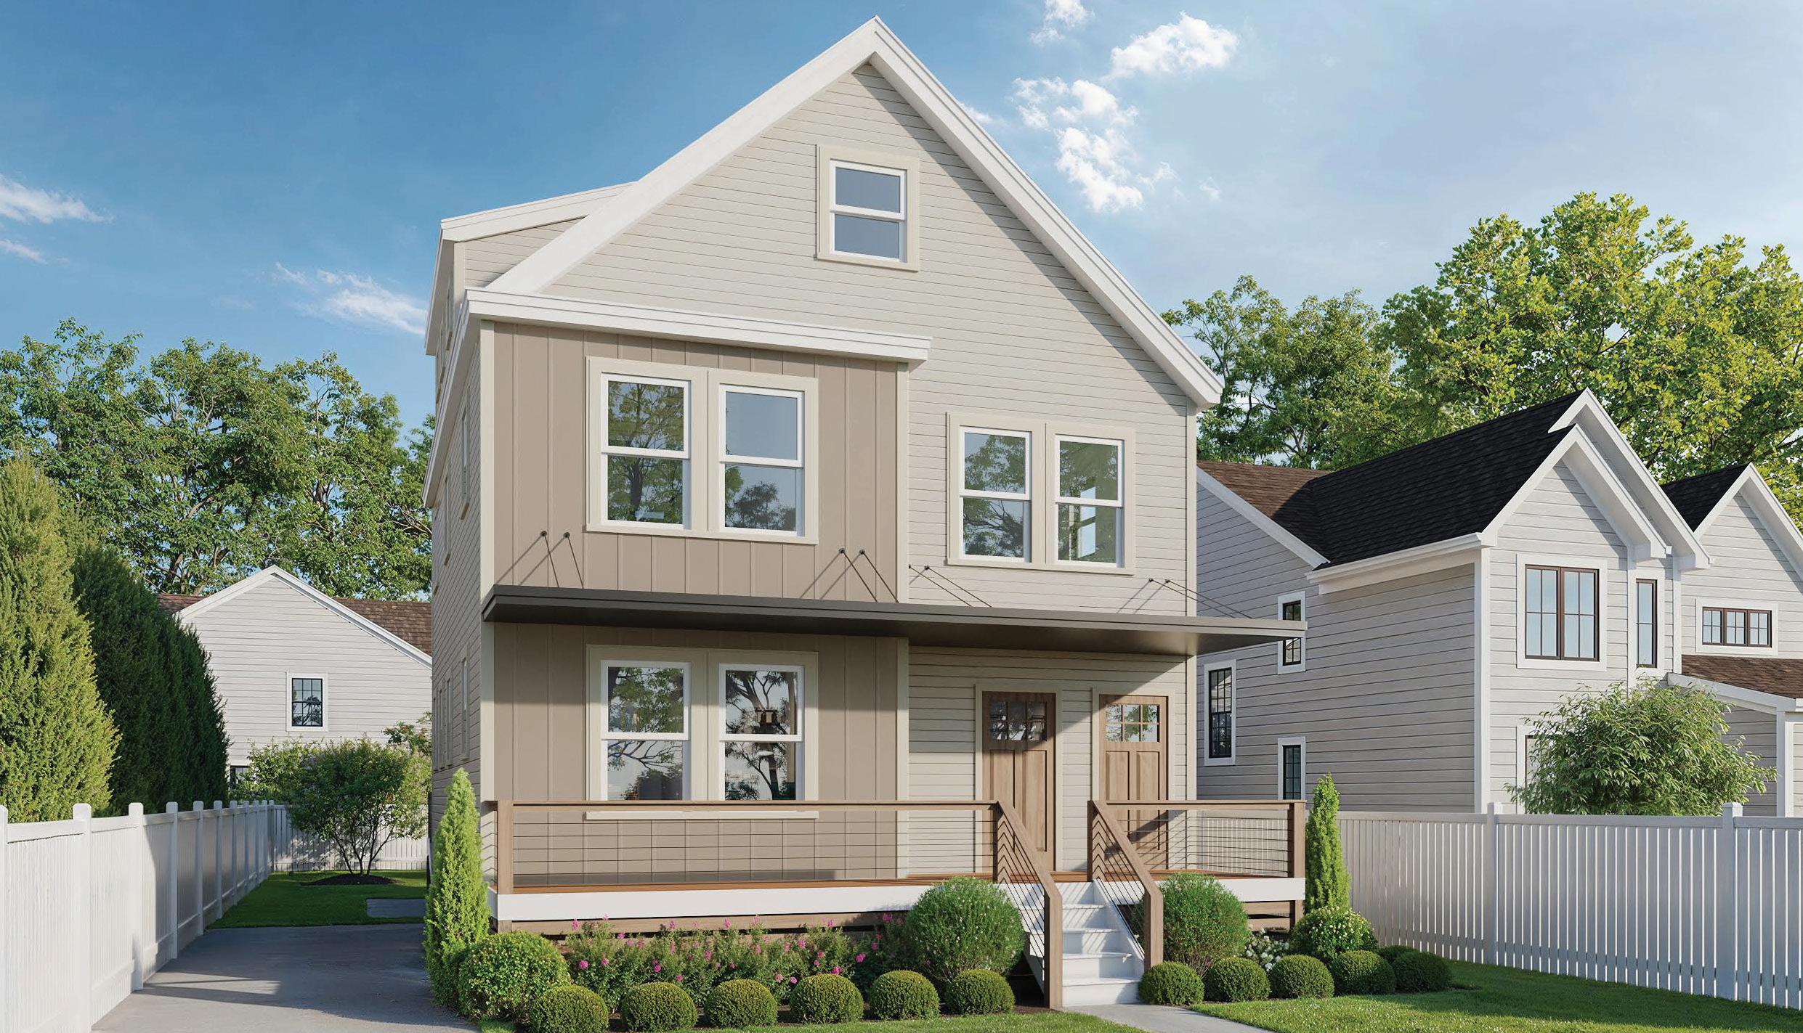
Welcome to this exceptional, newly constructed two-family residence in the heart of Newton, thoughtfully designed to offer the perfect balance of modern luxury, comfort, and functionality. Each spacious unit features 4 bedrooms, 3 beautifully finished bathrooms, an open-concept kitchen and living area, and an additional versatile common area ideal for a lounge space, playroom, or secondary sitting area. Soaring ceilings, oversized windows, elegant finishes, and designer details create bright and inviting interiors throughout.
9 LADYSLIPPER LANE, ACTON, MA 01720
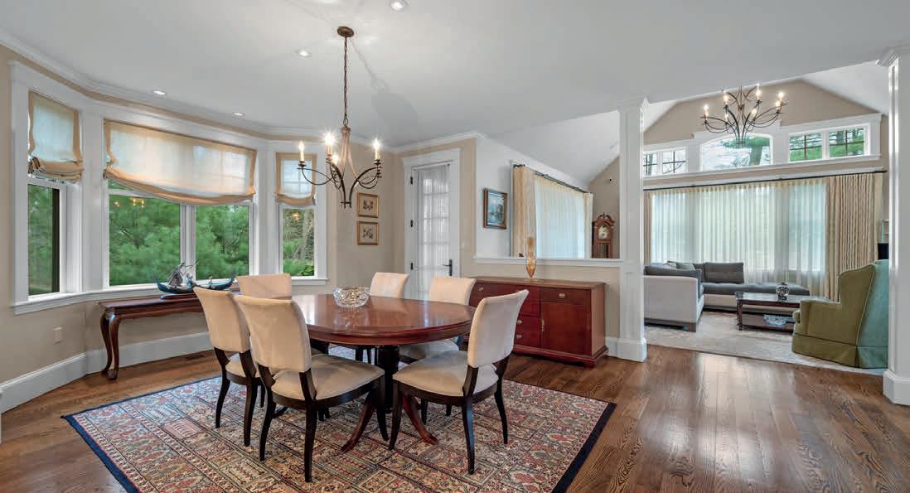
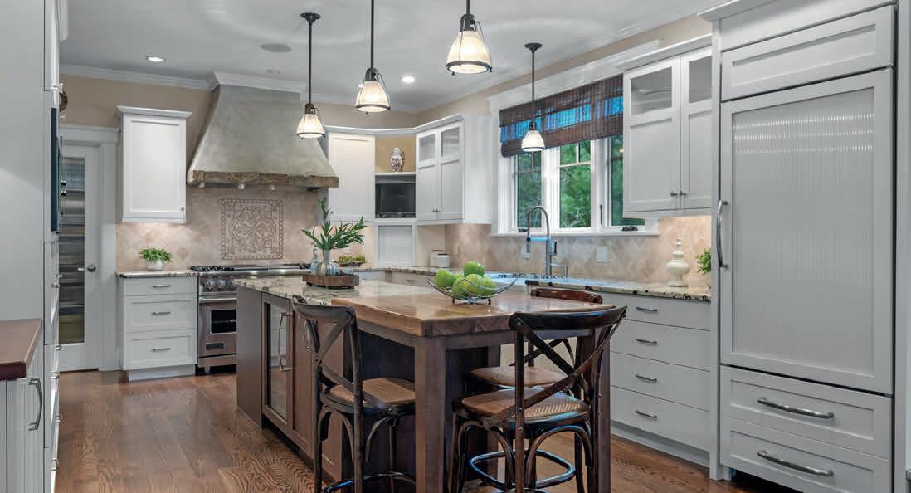
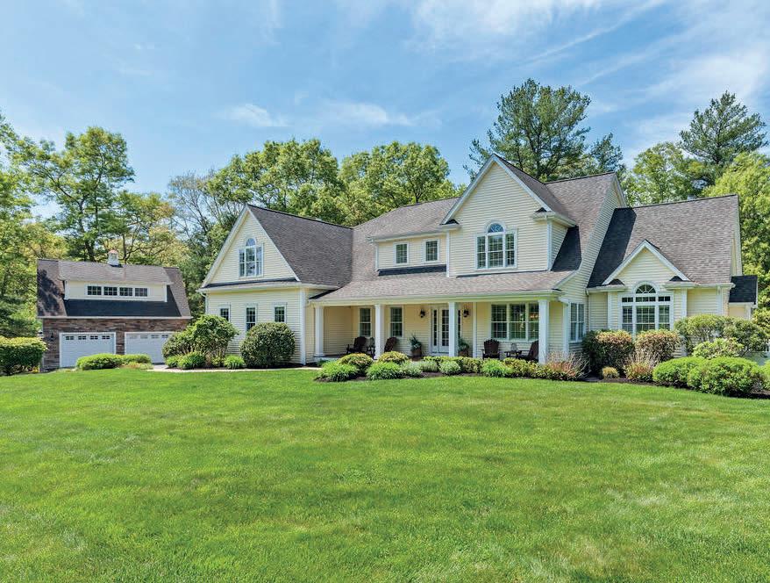
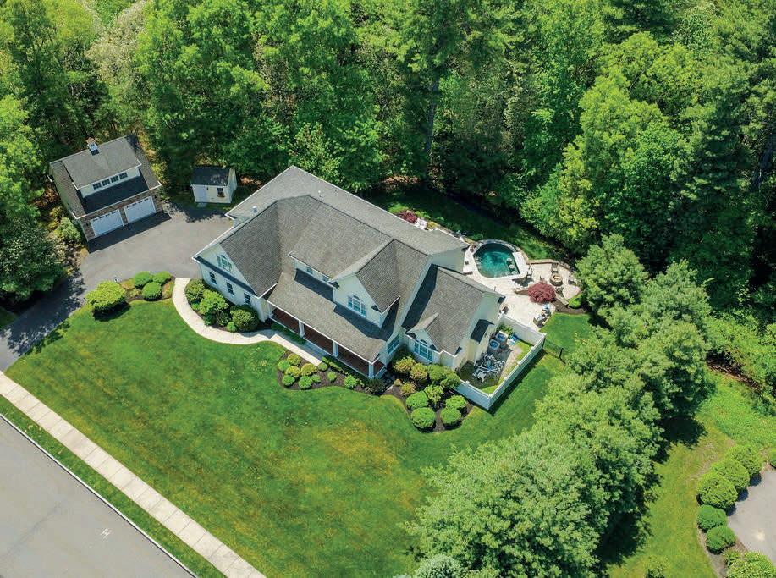
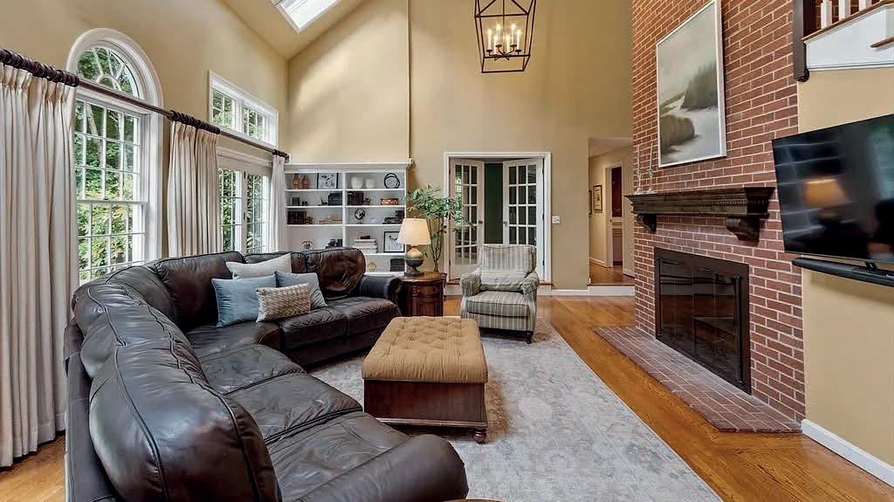
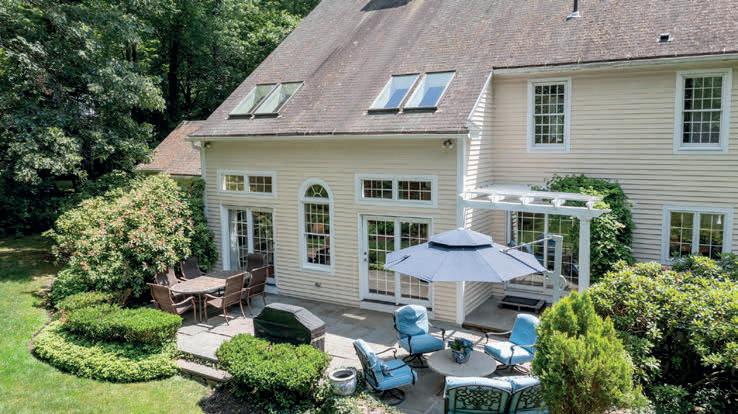
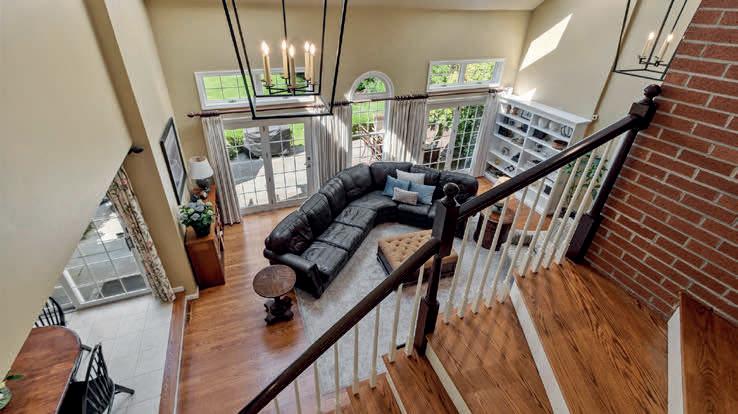
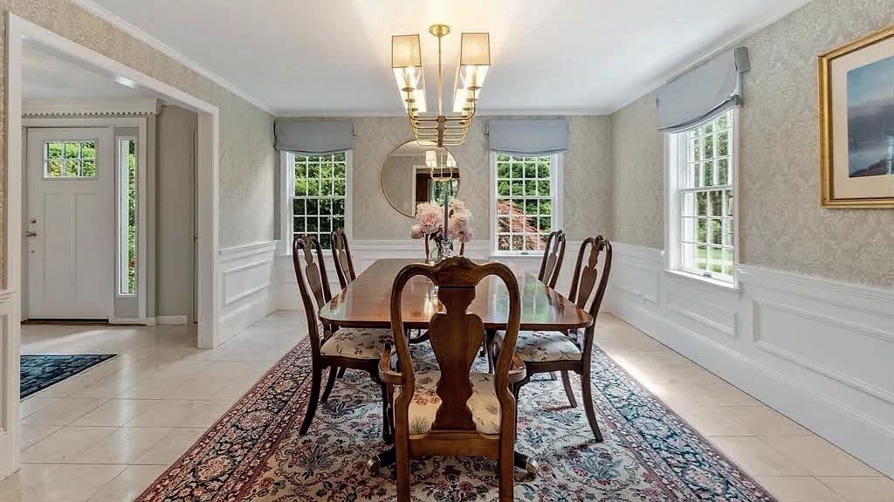
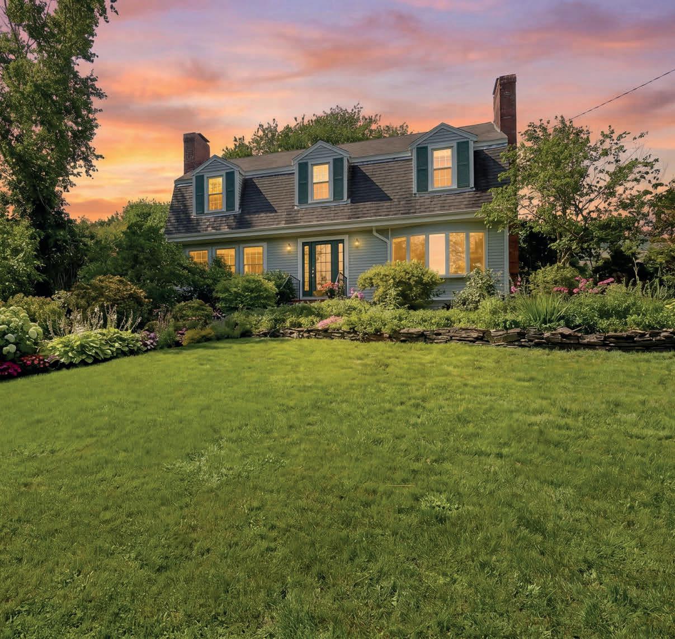
One of Acton’s most admired homes, this Classic Colonial surprises you on the inside with its open, contemporary style! The estate like setting offers privacy on a quiet cul de sac in a coveted neighborhood. The park like setting boasts a mature landscape with trees and perennials that bring color throughout the seasons. A gracious foyer welcomes you in, flanked by a formal living room w/fireplace and elegant dining rm w/ wainscoting. Through the kitchen to a dramatic sunken family room with soaring ceilings and fireplace. The French doors and skylights create a window to the outdoor terrace and lush landscape. Upstairs you will find a dramatic primary bedroom w/vaulted ceilings, primary bath, two walk-in closets, sitting area, loft, and a private balcony. Three more bedrooms, laundry room and full bath finish the second floor. This home has everything, including a first floor bedroom with full bath and home office. Enjoy scenic roads, nearby shopping and top AB school system!
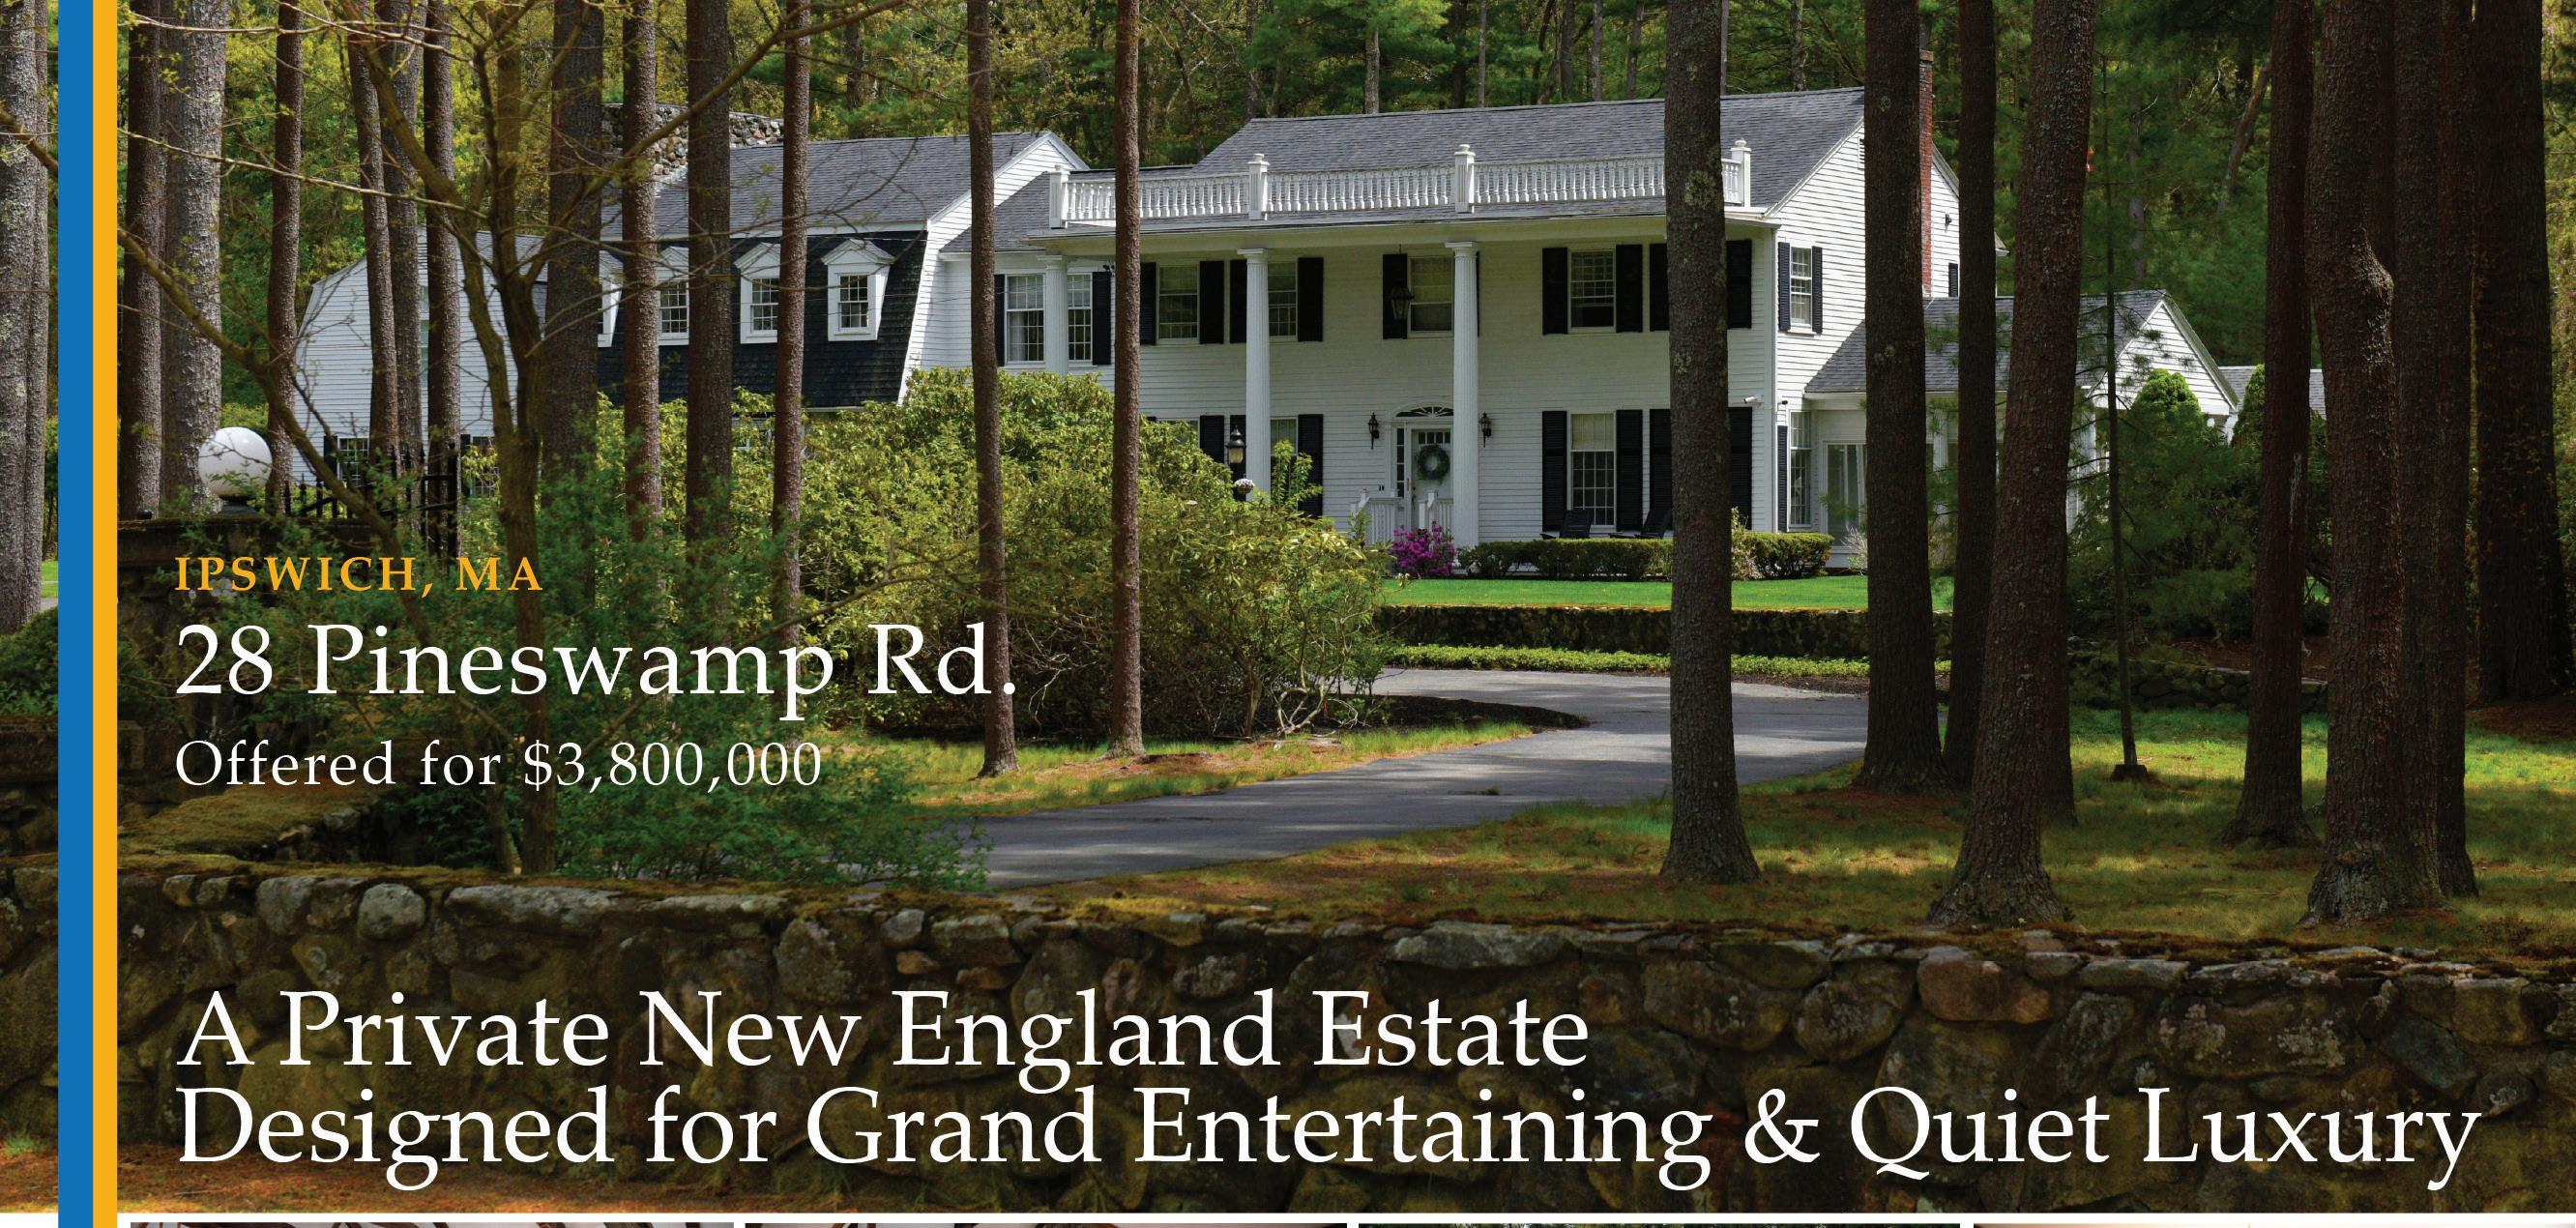
IPSWICH, MA
28 Pineswamp Road
Offered for $3,698,000
A Private New England Estate
Designed for Grand Entertaining & Quiet
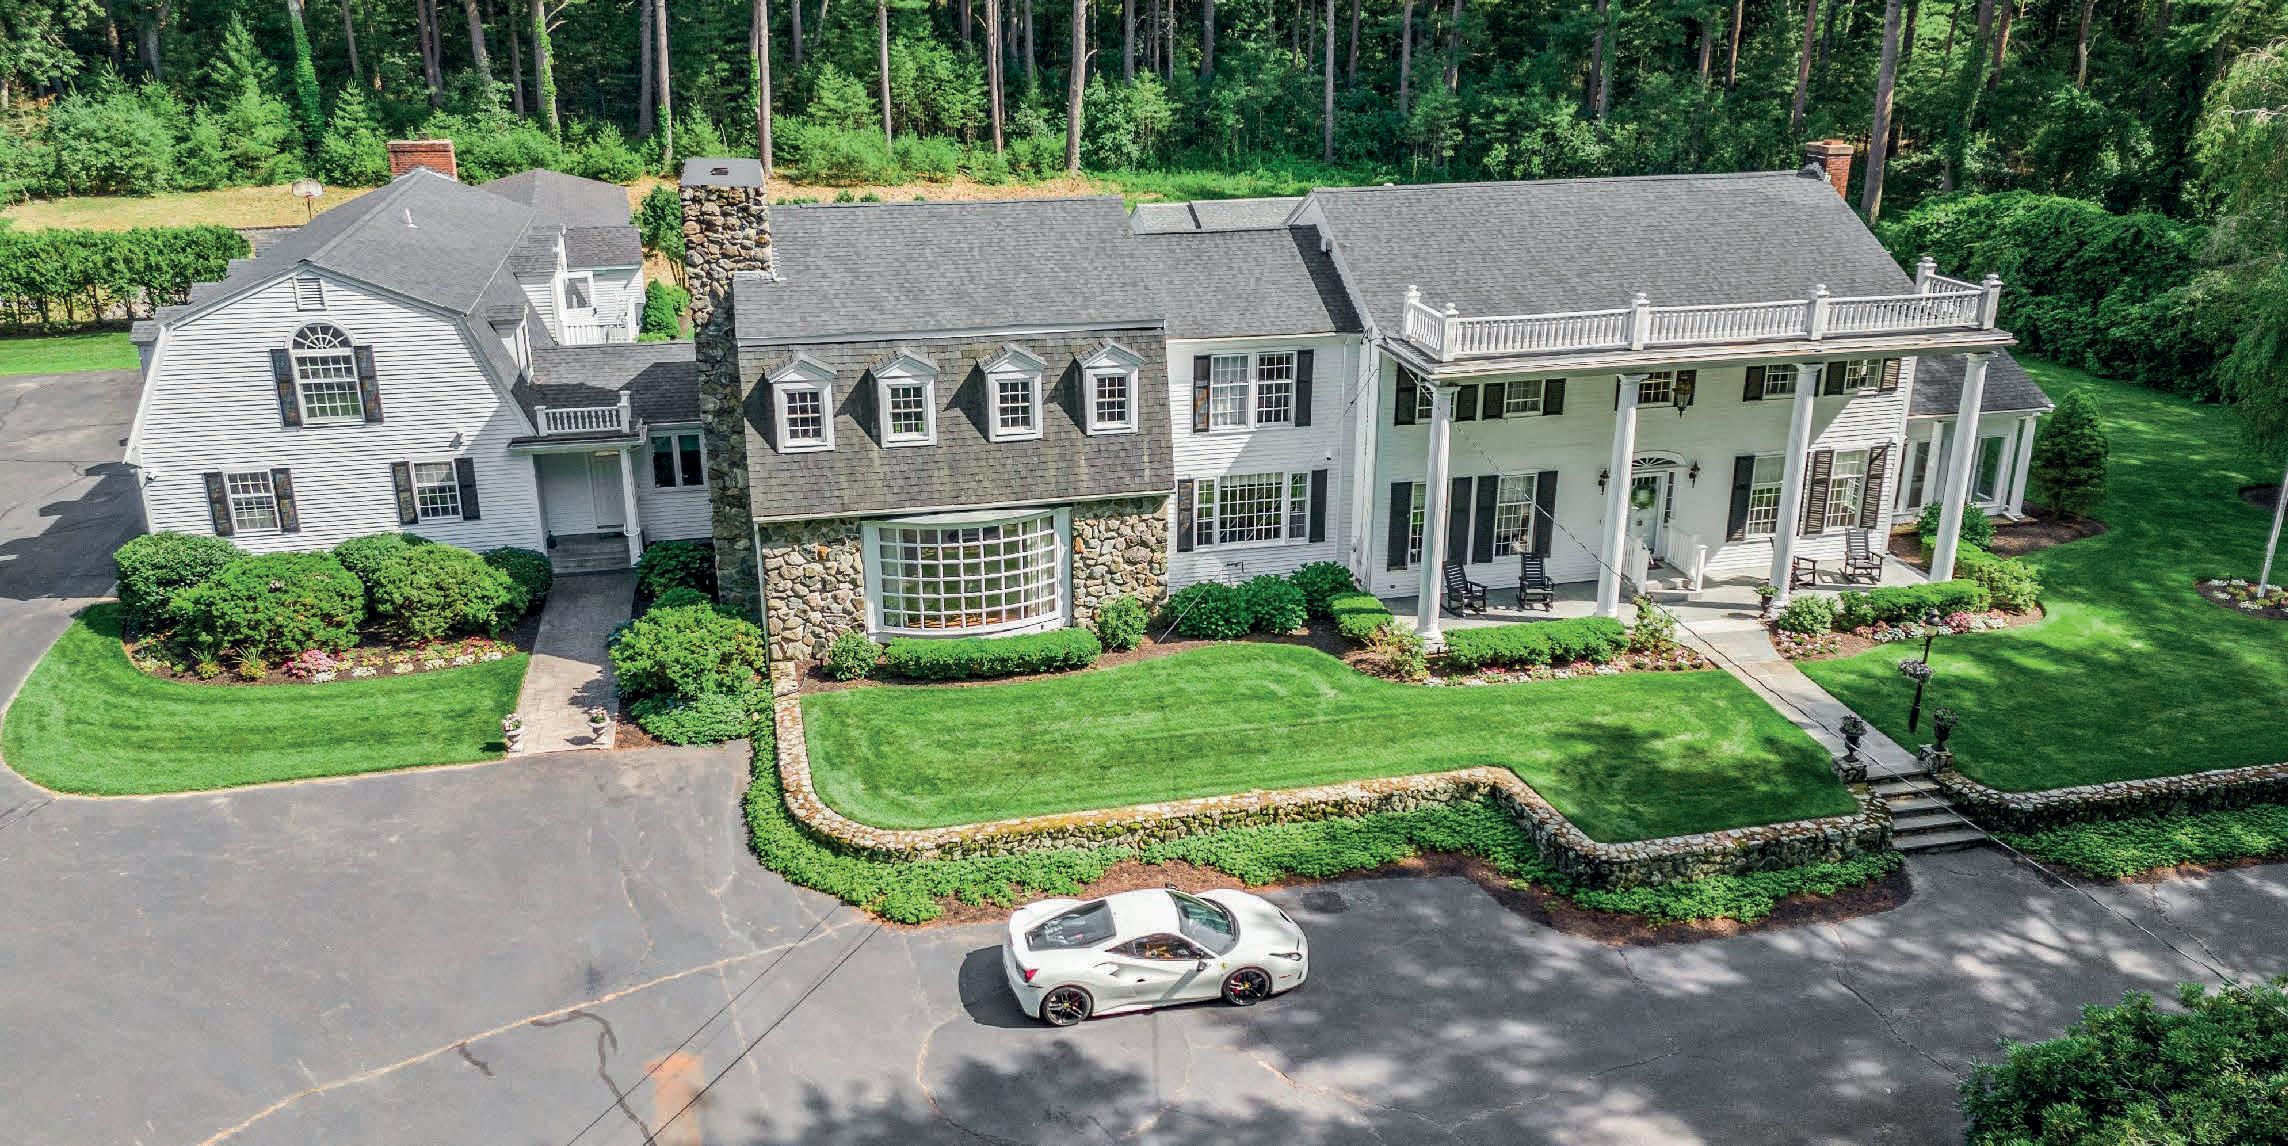
This exceptionally crafted residence on 4.2 acres offers over 8,000 sq ft of luxury throughout. Blending classic Federal with authentic Dutch colonial. The spectacular two level high great room is anchored by a two-story stone fireplace wall that flows into a dramatic custom bar room. The home showcases exceptional craftsmanship, arched doorways and architectural detail throughout. The chef’s kitchen has been completely redone with all new appliances and offers bar seating. Beautiful hardwood flooring in dining room, formal living room with fireplace & screened sun porch fill the south side of the home, while a versatile study faces the resort size Pool plus an outside Sonos Speaker system and year-round guest house. Three bedrooms upstairs, large primary suite that is a quiet retreat, featuring an oversized custom bath conversion, huge walk-in closet. A separate guest suite above great room. The lower level provides generous family space w/ bedroom, full bath. Additional In-law apt 2 bedrooms, vaulted, fireplaced living area, bath. Outdoors, mature plantings, stonework, an amazing lawn area w/ gazebo. New septic system and all new sod lawn with full new irrigation. 7 garage spaces and workshop. New Generator. All new electrical system 400amp, All new oil burner and oil tank. Extensive Instant Alarm System. All new Pool pump & heating systems. Pool guest house is winterized and includes a kitchen and full bath. This property is perfect for entertaining inside and out by the pool. It is close to downtown, restaurants, MBTA and the beautiful Crane beach recreational area.
Spectacular Contemporary Home
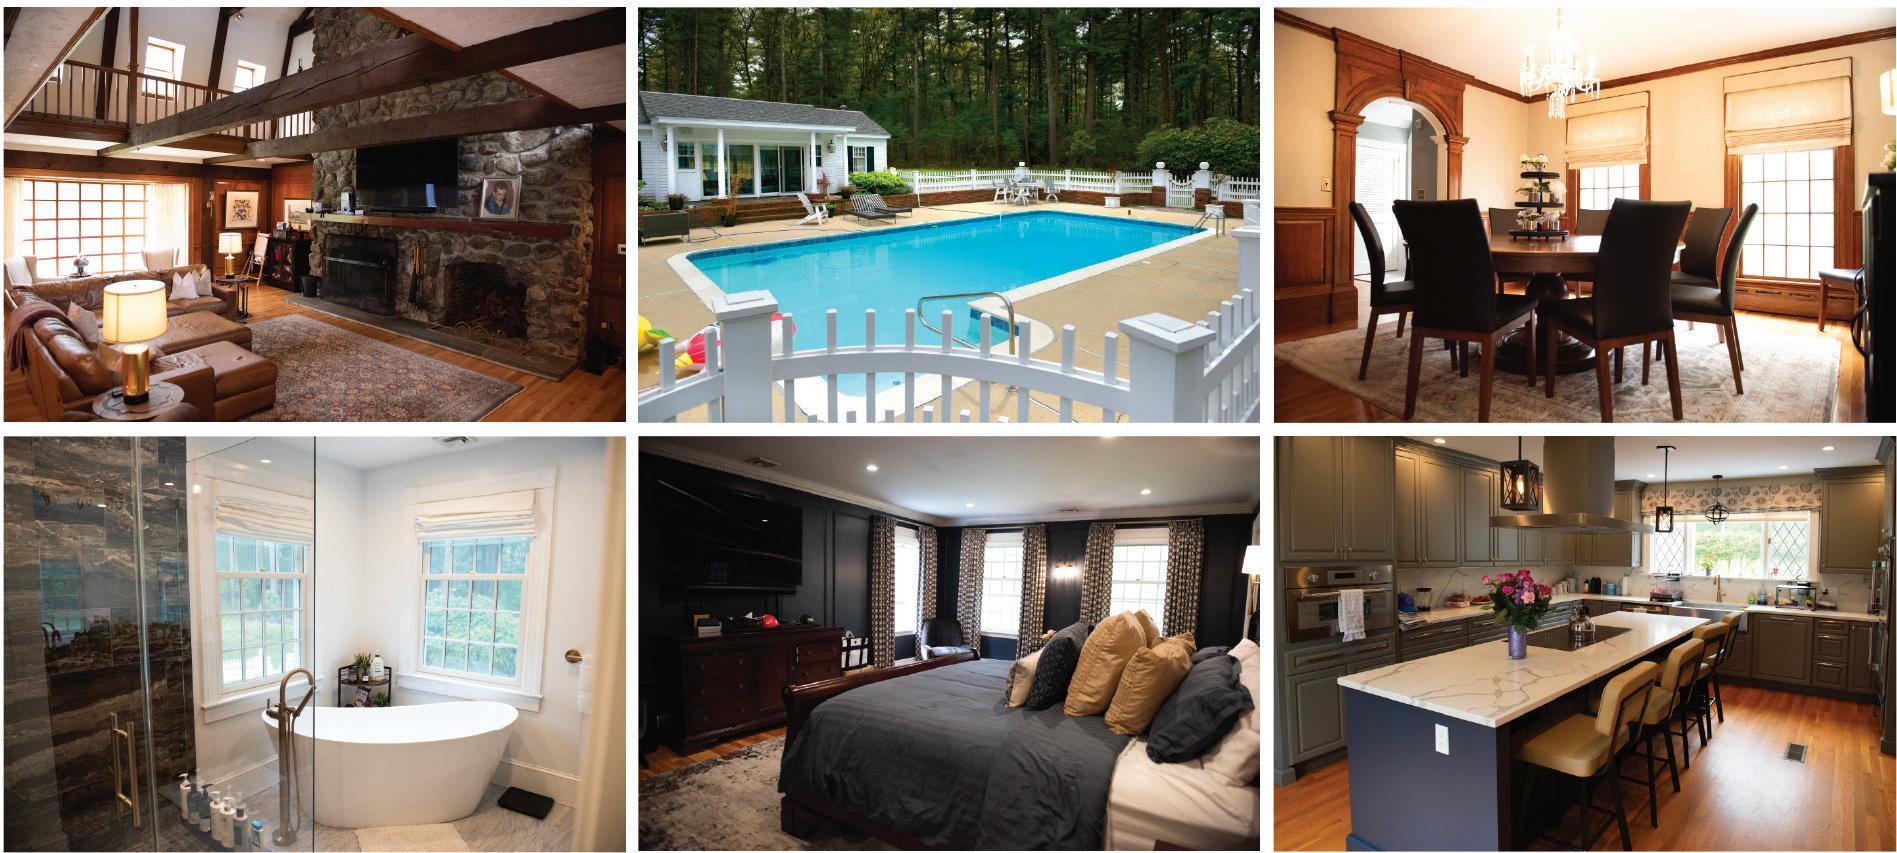
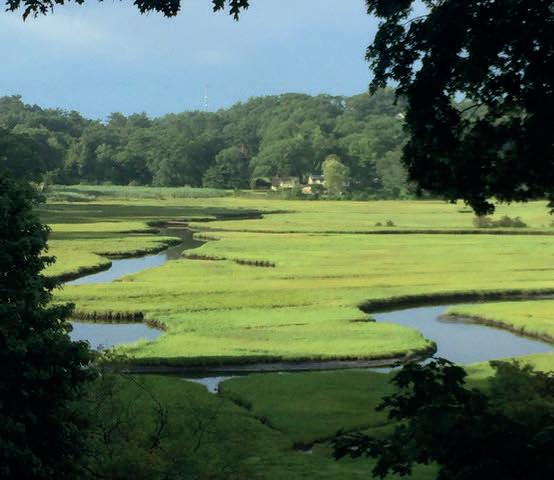
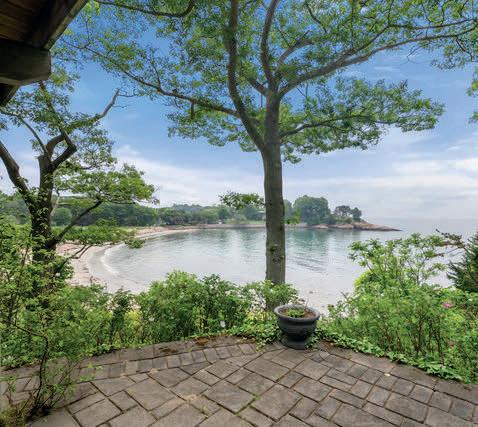
Sense of place is the initial impression one ascribes of 23 Ocean Street in Manchester-by-the-Sea. This home could easily be sited on the rugged Northern California coast, yet here we are on the refined North Shore of Boston. The property overlooks White Beach, the coastal marshes spreading toward Black Beach and the open Atlantic Ocean. The elevated position above the shoreline ensures privacy and enhances the rhythm of the sea. The great room has cathedral ceilings, fireplace, bookcases and walls of glass that frame the ever-changing views. Sliders lead out to magnificent multi-level decks that provide sublime entertaining spaces. The kitchen features contemporary white cabinetry, high-end appliances (Thermador, SubZero, Meile). The primary suite has luxe bathroom, fireplace and a home office in the tower. How cool! An intimate library, two additional bedrooms, one en-suite rounds out this level. First level bonus room with bath, two car garage & gardens.
Serving The Seacoast • Merrimack Valley Northern Massachusetts
SRS • ABR • MRP
Service Beyond the Sale
Buying or selling a home is one of the biggest financial decisions most people will ever make. It deserves more than paperwork and deadlines—it deserves thoughtful guidance, honest advice, and an advocate who makes sure you understand every step along the way.
With more than 14 years of experience, Tamara Schofield has built her business around one simple philosophy: an educated client is a confident client.
As a Realtor® with Realty ONE Group Nest, Tamara specializes in helping homeowners seamlessly coordinate the sale of their current home with the purchase of their next, creating a well-organized transition that minimizes stress and keeps every moving piece on track. Whether you’re upsizing, downsizing, relocating, purchasing your first home, or using your military benefits to buy, her role is to simplify what can often feel overwhelming.
Tamara sees her job as more than negotiating contracts or opening doors. She sees herself as a guide and educator. Throughout every transaction, she intentionally carves out time for buyer and seller consultations so her clients fully understand their options, the strategy behind each decision, and exactly what they’re signing before they ever put pen to paper. She believes informed consumers make better decisions, negotiate with greater confidence, and experience far less stress throughout the process—and she wouldn’t have it any other way.
Known for her calm communication, strategic planning, and strong negotiation skills, Tamara serves clients in northern Massachusetts and southern NH.
Whether you’re right-sizing, relocating, or searching for your forever home, Tamara is committed to delivering exceptional results with the personal attention every client deserves. If a move is on your horizon, reach out today to see if this may be the right fit.
Tamara Schofield
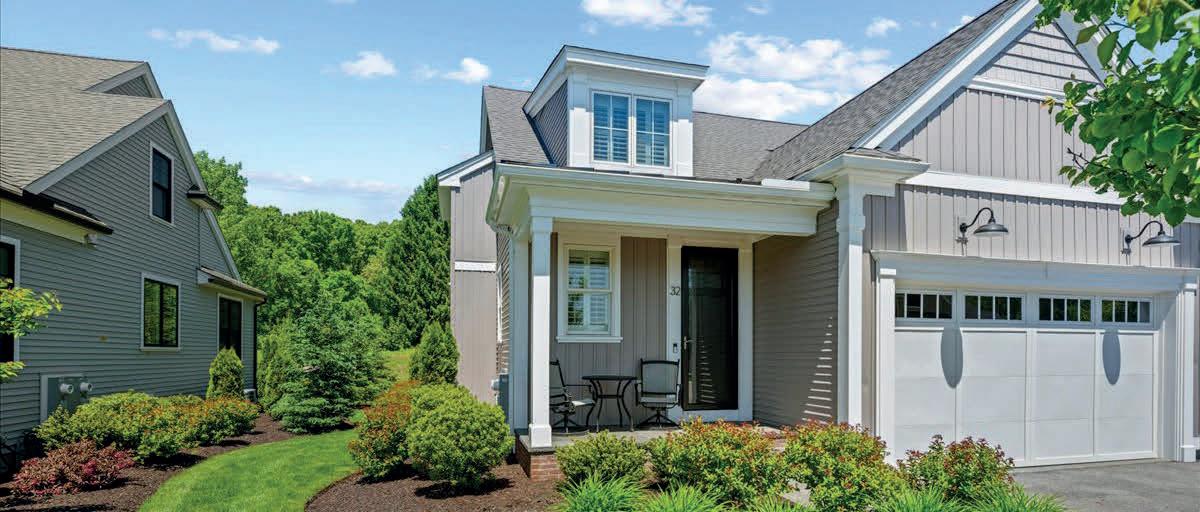
21 Salisbury Hill Blvd, Worcester, MA 01609
$799,900 | 3 BEDS | 4 BATHS | 2,216 SQ FT
Discover refined living in this exquisite stand-alone home in sought-after Salisbury Hills, thoughtfully designed for the most discerning buyer. Showcasing approx 3,000 sq ft in total, of beautifully finished living space, this home offers the convenience of main-level living while delivering exceptional style and comfort throughout. Step inside to a space that feels straight from the pages of Better Homes & Gardens. The upgraded kitchen features high-end, stainless-steel appliances, premium faucets, and elegant finishes that blend sophistication with functionality. A finished bonus room with a custom Elfa closet provides the perfect retreat for overnight guests, home office space or additional living quarters. The fully finished lower level expands the homes versatility with kitchen hookups and a full bath-ideal for a media room, game room guest suite or private getaway for family and friends. This exceptional property combines luxury & timeless appeal in one remarkable offering.
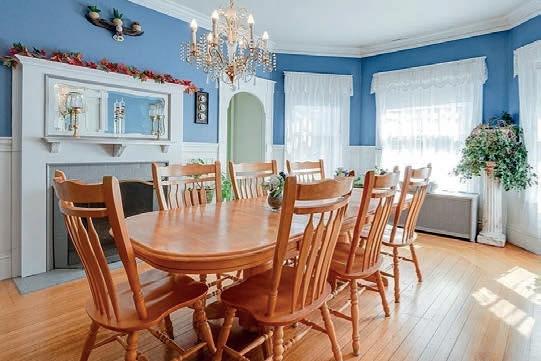
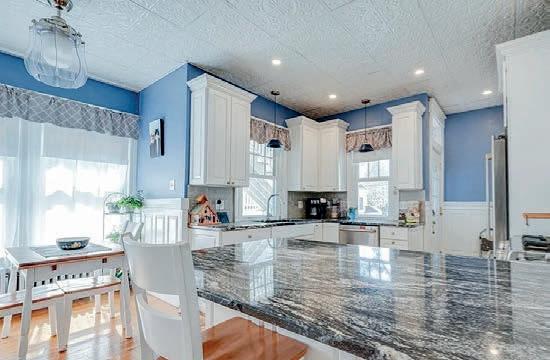
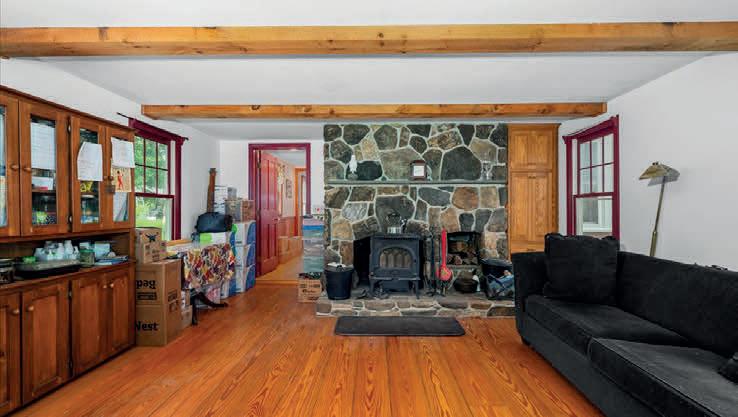
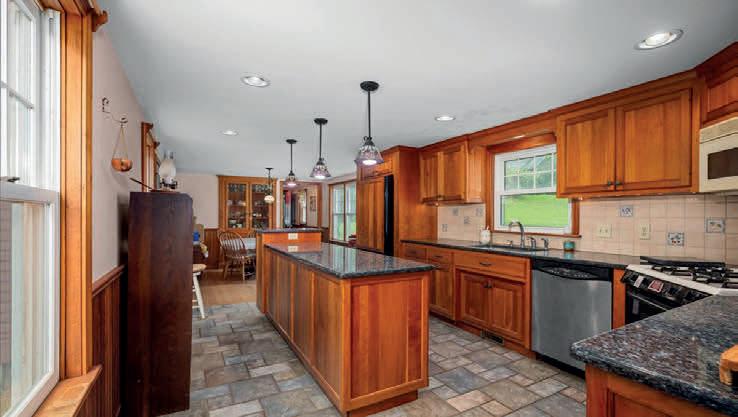
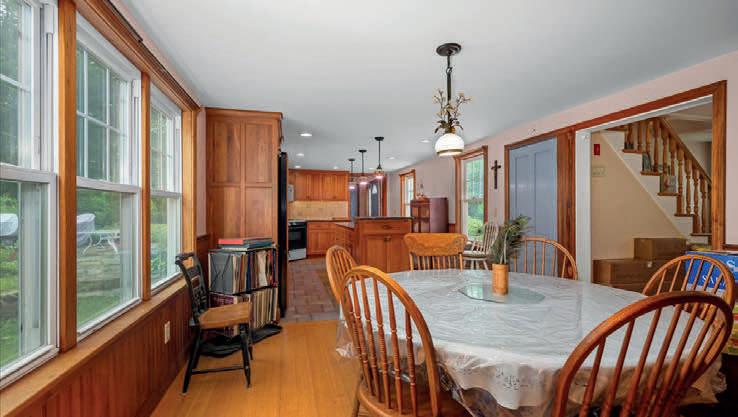
Welcome to your own private retreat — a beautifully maintained 3-bedroom, 2-bath home set on a quiet cul-de-sac in one of West Brookfield’s most desirable neighborhoods. This charming property blends comfort, privacy, and classic New England character, offering an ideal setting for both everyday living and effortless entertaining. The heart of the home is its updated kitchen, featuring granite countertops, ample cabinetry, and generous counter space. It opens seamlessly to the dining area, creating a warm and functional layout perfect for gatherings. A spacious, sun-filled living room provides a comfortable retreat with plenty of room to relax. Cozy family room with a wood stove with surrounding windows which leads to a screened in porch! The home’s three well-proportioned bedrooms offer flexibility for family, guests, or a dedicated home office. Two full bathrooms, updated, and thoughtfully arranged to support your lifestyle. Two car garage with unfinished loft for future expansion.
12 MILL STONE ROAD, WEST BROOKFIELD, MA 01585
18 EVENING STAR DRIVE, AMHERST, MA 01002
4 BEDS
3.5 BATHS
3,834 SQ FT
$1,350,000
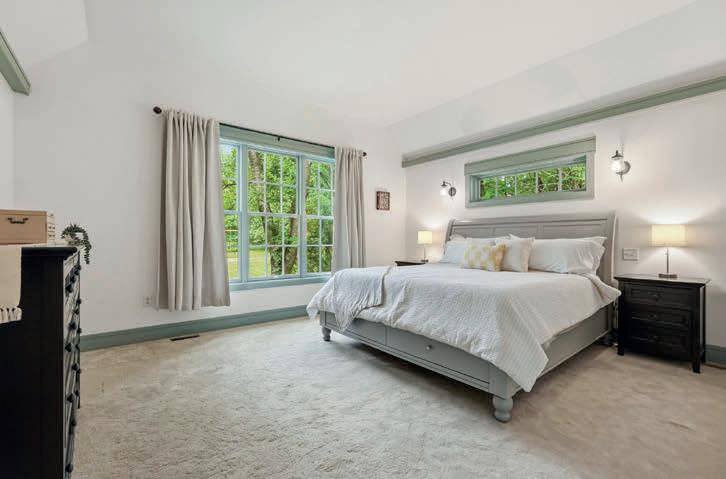
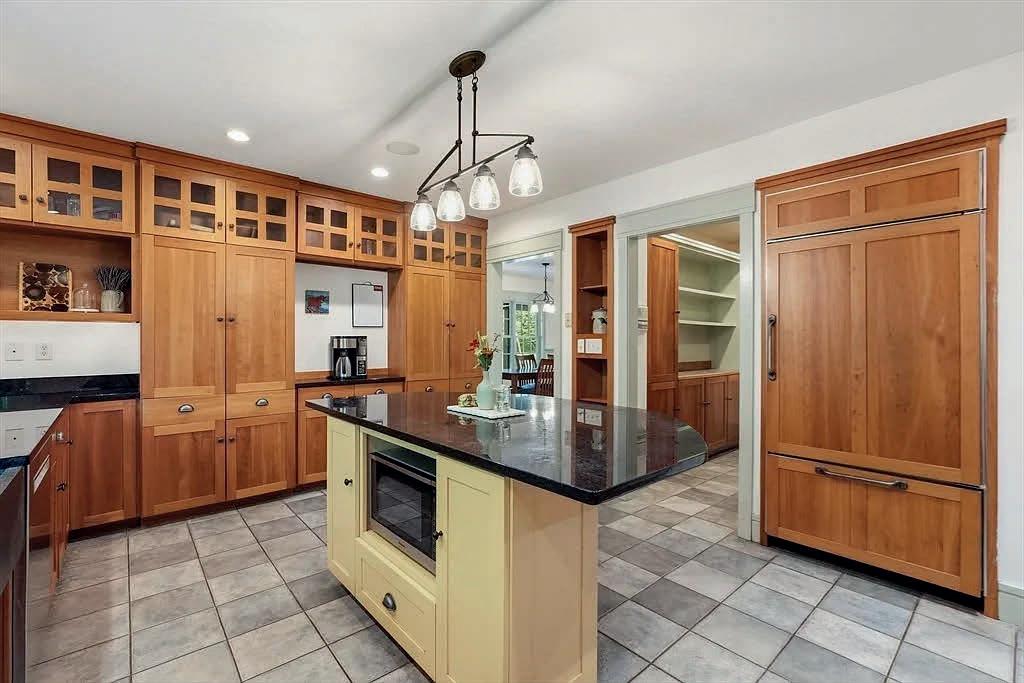
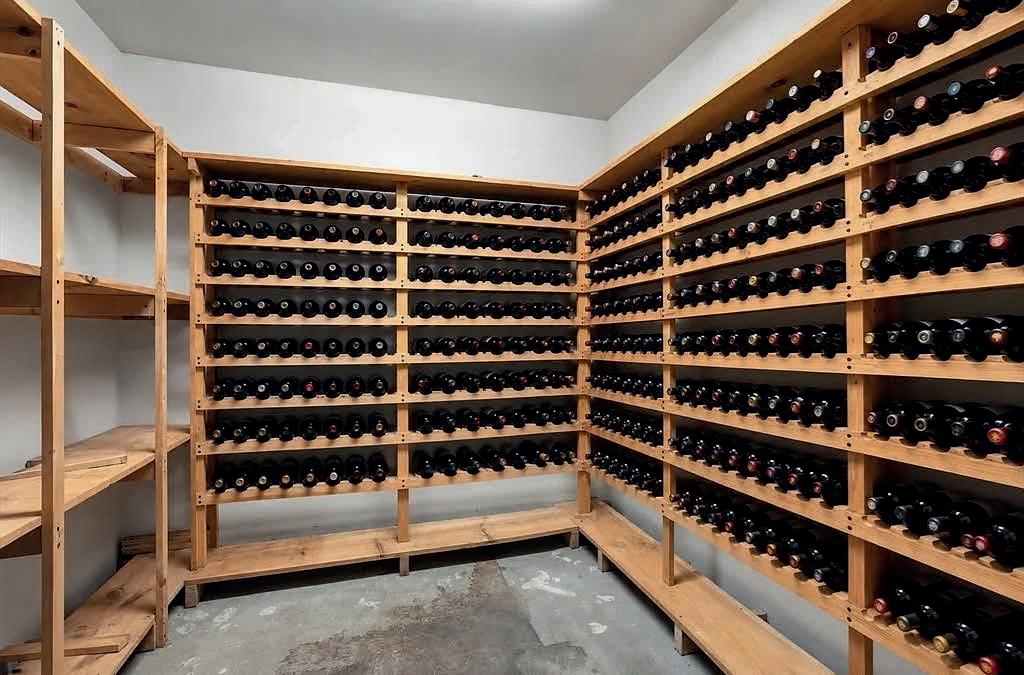
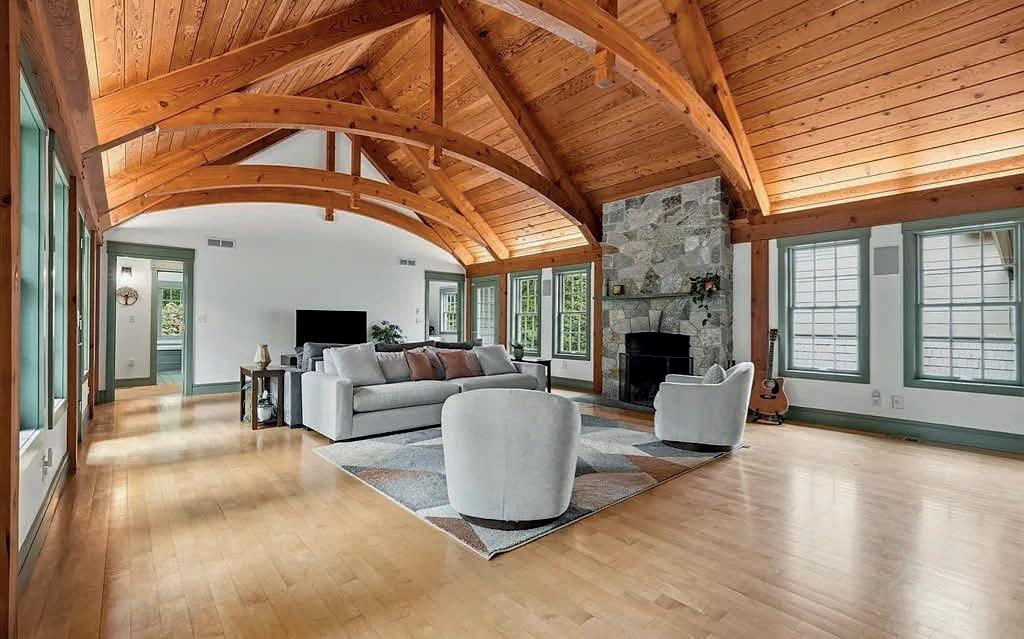
A rare & exquisite offering! This timeless, custom-built Arts & Craft home is tucked away on 2.4 acres at the end of a private cul-de-sac in South Amherst and will delight even the most discerning buyer! The living room is an architectural showpiece with hand hewn beamed ceiling, numerous windows and a dramatic stone fireplace. The chef’s kitchen offers cherry cabinets, granite countertops, island, and pantry. Firstfloor primary bedroom with ensuite bathroom & walk-in closet as well as a dedicated office, powder room & expansive mudroom complete the downstairs. Upstairs, 3 more spacious bedrooms, a full bathroom & laundry room await. The partially finished basement adds even more living space and a 3/4 bathroom Basement also boasts a wine cellar & a workshop. Unfinished space above garage is plumbed and ready to be a guest suite! Add’l features include owned solar panels, new roof, Goshen stone patios, & fenced garden area. The charm, detail and privacy of this home are unmatched!
This totally renovated 3 beds, 2 baths home sits on 54 acres to turn into your own private farm. Great for horses, cows, goats, whatever you may have or want to have. Many outbuildings & open fields. Riding trails thru the woods lead to a beautiful pasture. Kitchen has quartz countertops & country cupboards & leads to a beautiful sunroom. Large living room w/ wood burning fireplace. All 3 bedrooms have built-ins, some w/ cedar storage. Are you a car enthusiast? There’s an attached 4 car garage, separate 2 car garage & enormous 2 story barn previously used for dairy cows. The 2nd bath in the basement, is operable just needs finishing. Furnace 2019, roof 15 years old, updated plumbing & electrical. Passing title v and water report in hand. Just 4 miles from the Woodstock, Ct border. This property is being sold as-is.
VILLA GRANDE
4 BEDS | 4 BATHS | 5,311 SQ FT | $2,250,000
TIMELESS ELEGANCE WITH MODERN COMFORT AND HISTORIC CHARM SALLY MALSCH
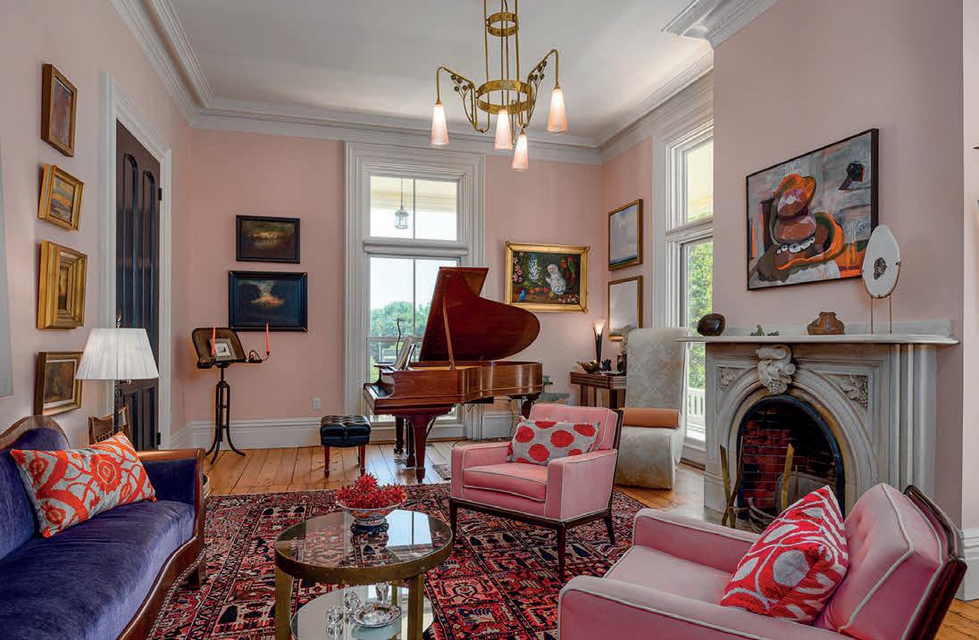
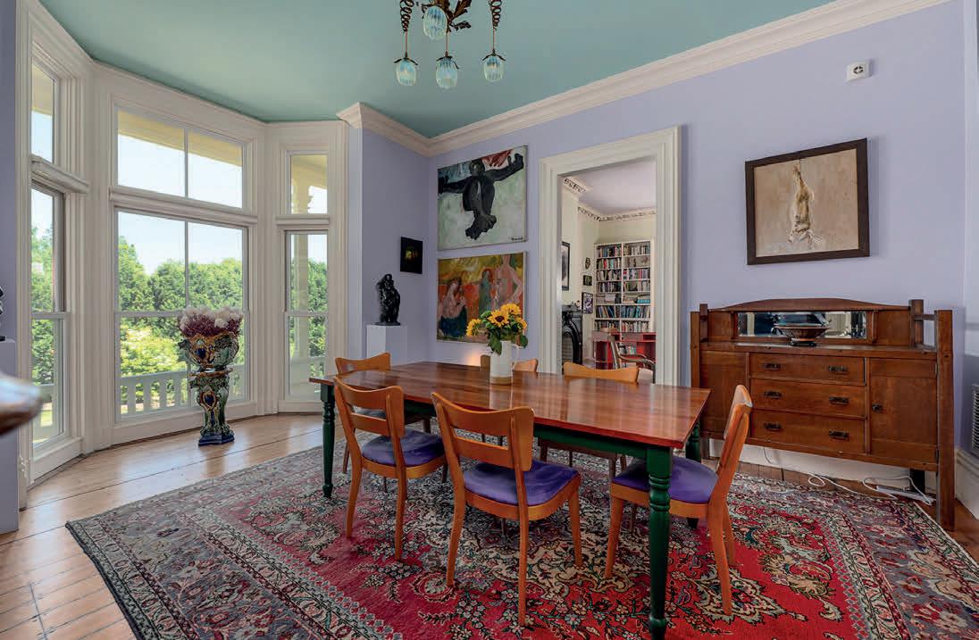
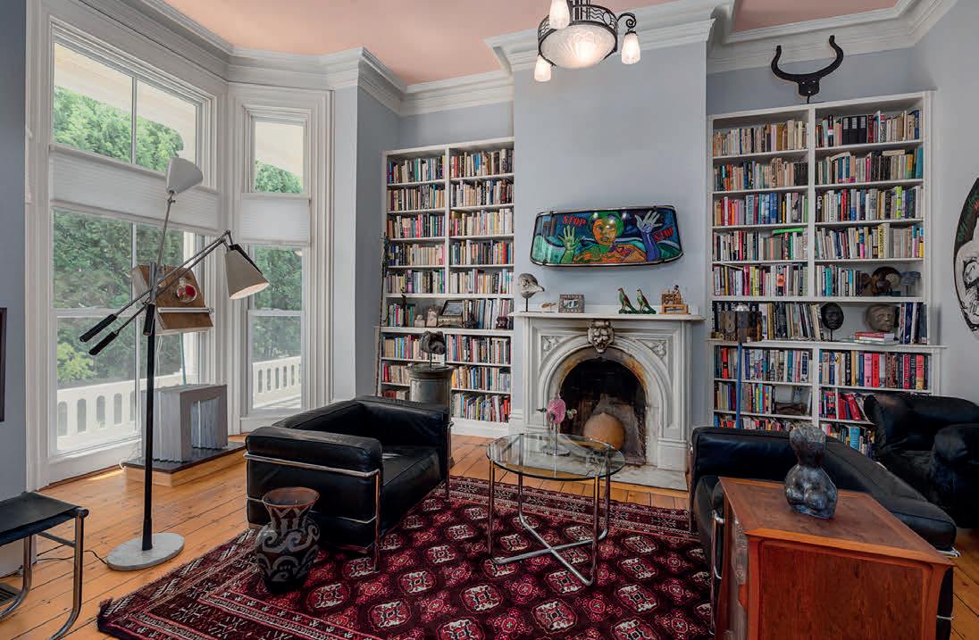
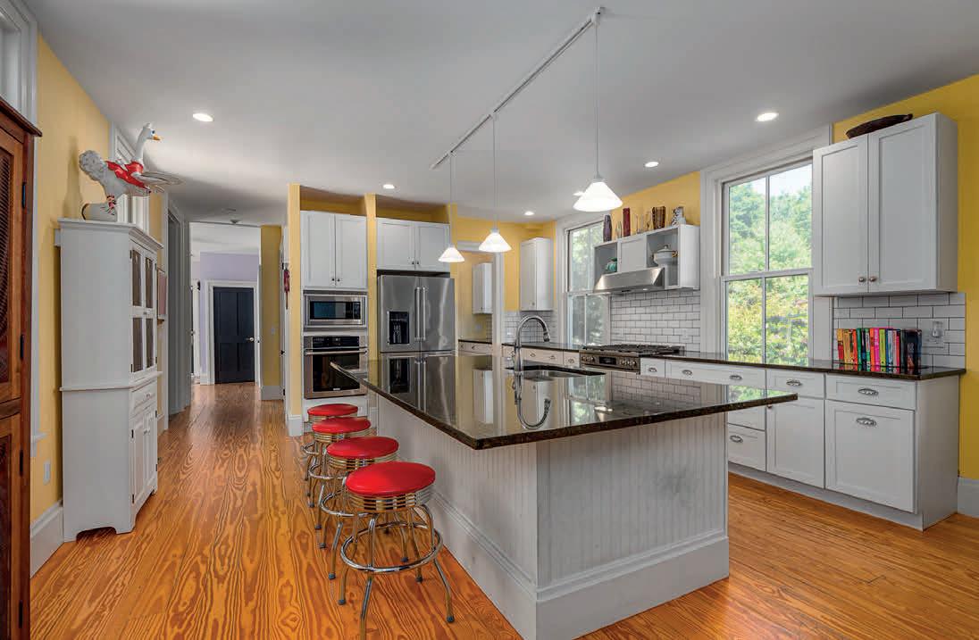
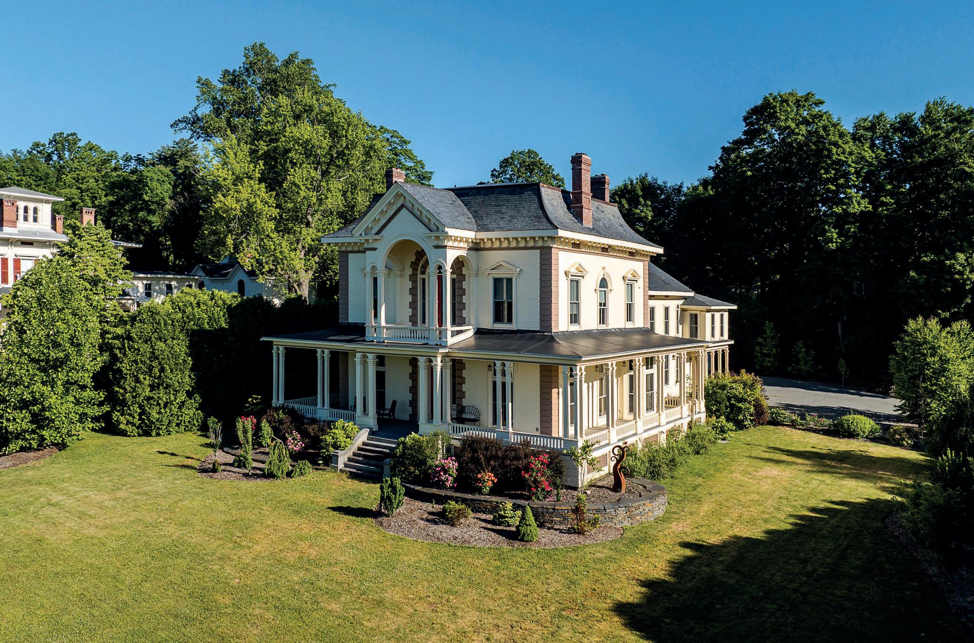
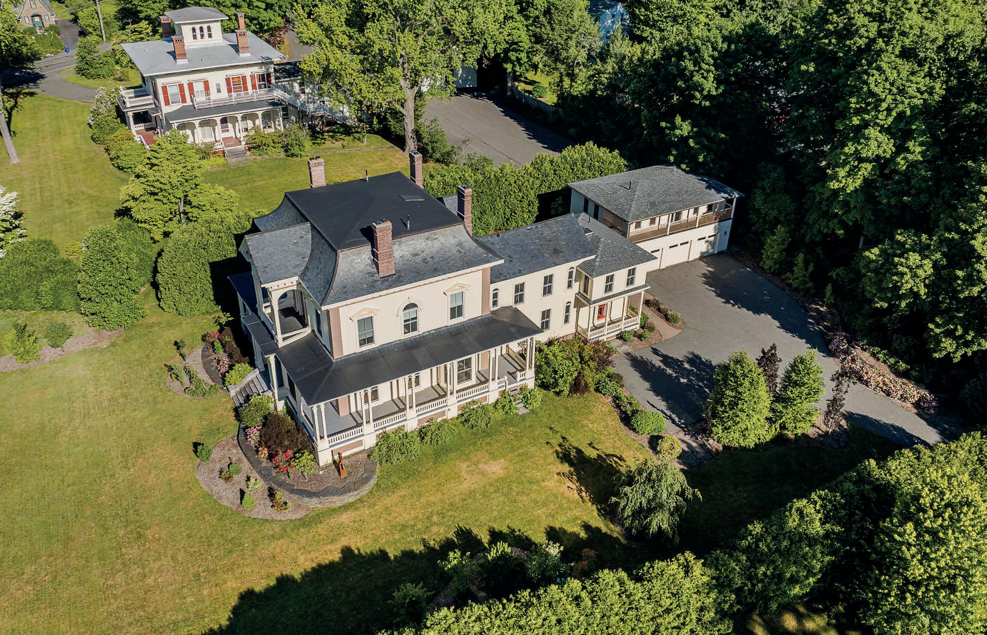
Sited above Main St. to enjoy mountain views and southern exposure, this Italianate Villa is the Amherst Center stand-out! In 1863 William F. Pratt designed and built it for the hat-maker Henry Hills. The restored structure and estate spreading over 1.21 landscaped acres weds classical Antique form (balanced cubic massing; overhanging eaves; tall, narrow windows; ornate medallions and brackets) with contemporary functionality. The fastidiously maintained 5,311 sq ft dwelling touts 3-state-of-the-art HVAC systems; 4 bedrooms; 3.5 bathrooms; 3-car garage; Cook’s Kitchen; 3 gorgeous bathrooms; built-ins; 900 sq ft studio with bath/cabinets/mini-split/laundry. Enter from the signature wrapped around porch into the formal foyer with soaring ceiling and staircase. On the left is the parlor with pocket doors to the library; on the right are the drawing and dining rooms. Each features a marble or slate fireplace, chandeliers, plaster medallions and crown moldings. The informal space extends into both the all Bells and Whistles, eat-in Kitchen and upstairs into the family room with ensuite bedroom. Historic Appeal and Modern Livability!
183 LOOMIS RIDGE, WESTFIELD, MA 01085 4 BD | 4.5 BA | 4,922 SQ FT | $1,275,000
Step into luxury and comfort in this stunning, 1-of-a-kind custom-built home — where natural light pours through expansive windows framing serene views of your private outdoor oasis. The beautifully landscaped backyard features an inground pool, elegant Gazebos, multiple decks, patios, and balconies-perfect for relaxing/entertaining in style. Inside, you will find exquisite craftsmanship & thoughtfully designed spaces, including high-end gas fireplaces, custom built-in storage, and en-suite bathrooms for every bedroom. Enjoy the convenience of an outdoor shower, whole-house generator, Rinnai tankless wh, Blue stone, and a sophisticated irrigation system that nurtures a variety of mature, professionally placed trees. Though nestled in a quiet, secluded setting, this home is just minutes from the Connecticut border, Bradley Airport, golf courses, downtown Westfield, and major highways—offering the perfect balance of seclusion and accessibility. Home has been on many home tours.
DISCOVER NORTHFIELD, MA
Equidistant and easy commute to Keene NH or Amherst MA area makes Northfield a perfect place to call home. This traditional New England village holds a wide variety of businesses, food & drink, just about all you need. Get outside and enjoy hiking, biking, paddling, golf and more. Less than 2 hours to Boston, 1 hour to Bradley Int’l airport.
10 HIDDEN POND LANE
4 BEDS | 3 BATHS | 2,865 SQ FT | OFFERED AT $549,900
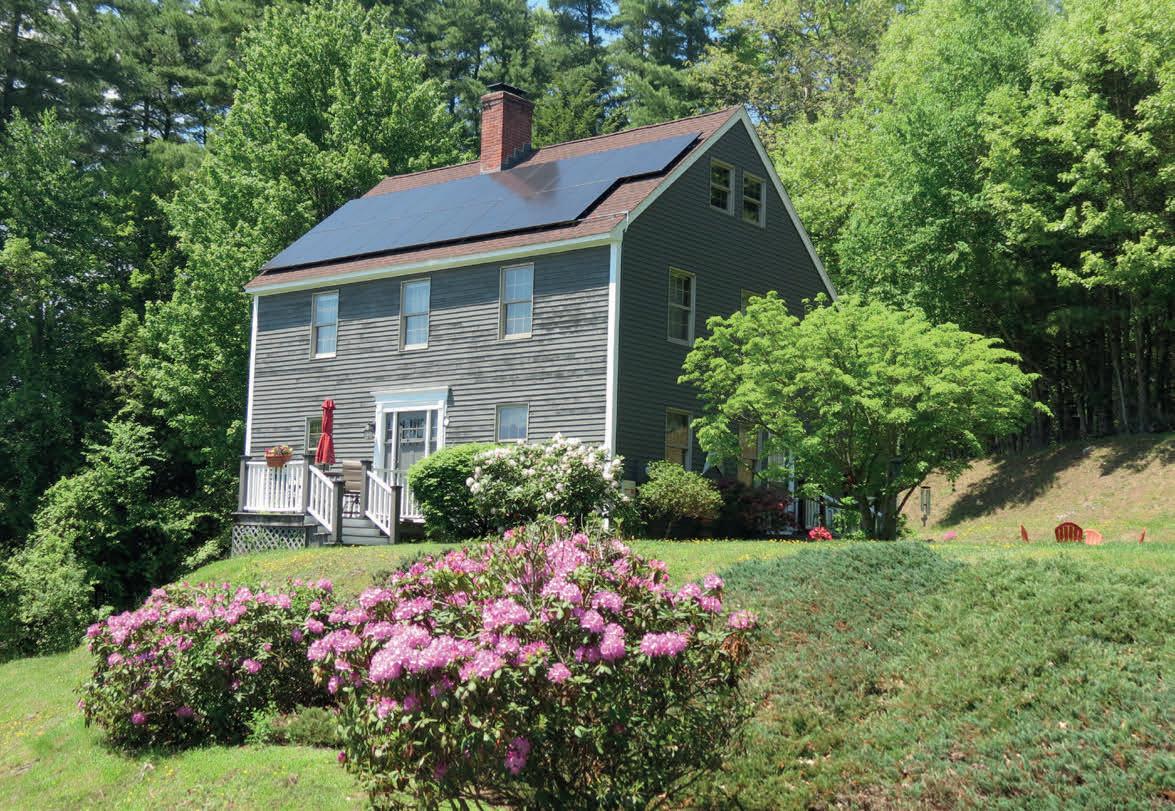
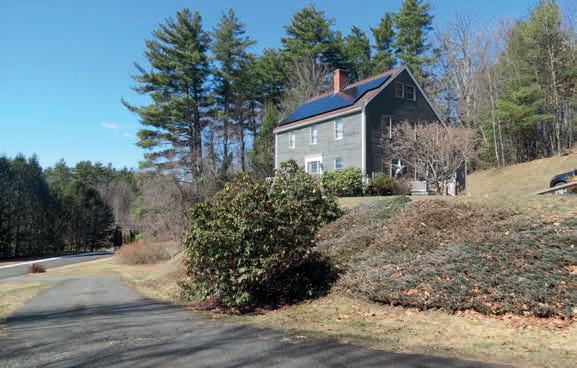
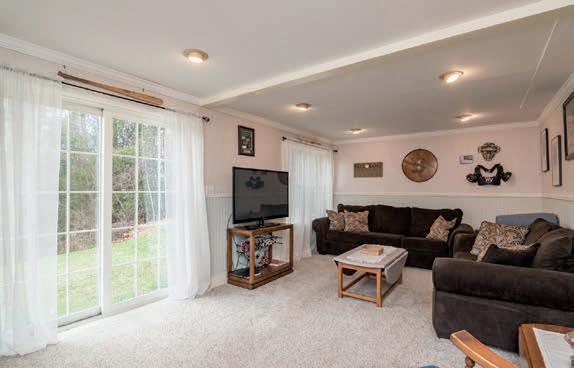
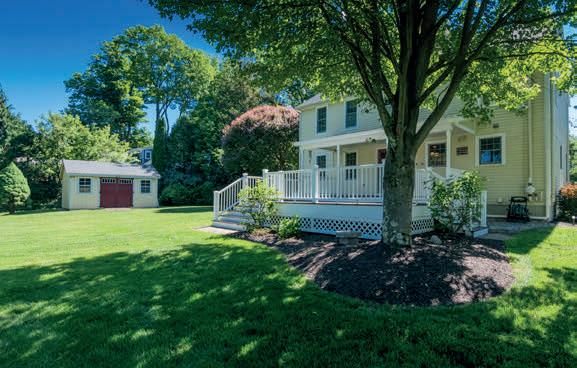
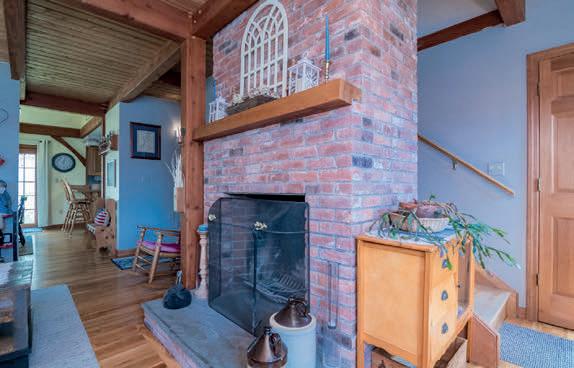
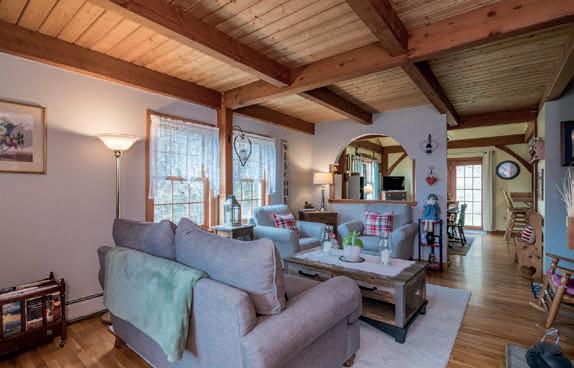
Full sun all day for this south-facing Saltbox, providing loads of natural daylight and great solar performance. Hill-top setting provides views, summer breezes, and allows for a beautiful walkout from the lower-level family room. Centered by a beautiful working fireplace w/raised stone hearth in the living room, the brick chimney is fully exposed all the way to the loft area, which will make a lovely studio, meditation space or office. This is a home that must be seen to be appreciated, call Debbie and schedule your viewing.
68 HIGHLAND AVENUE
3
Versatile Colonial, the current owners have updated almost everything from brand NEW roof to expansive composite deck. Upgraded w/quality components and design, incl cherry cabinets, silestone counters, and beautifully appointed baths. Acre-sized yard located in tree-lined neighborhood, walkable to Thomas Aquinas campus, Northfield Golf Course and quick access to Main St shops, school and library. Only a little over a mile to the soft-serve stand, walk or bike to earn your summer treat! Call Susan for more info.
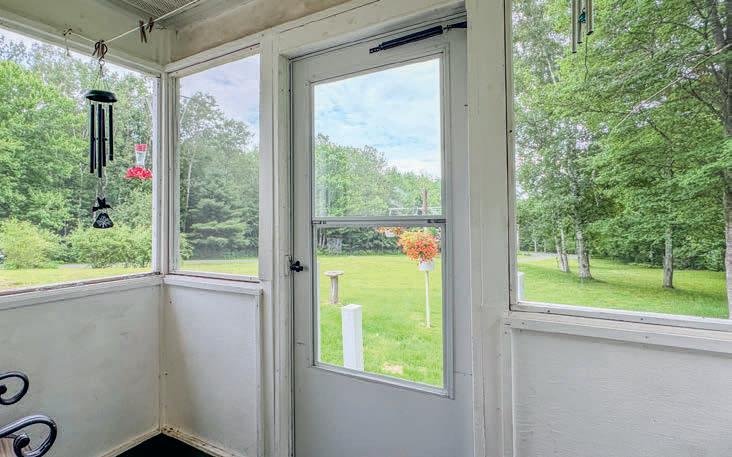
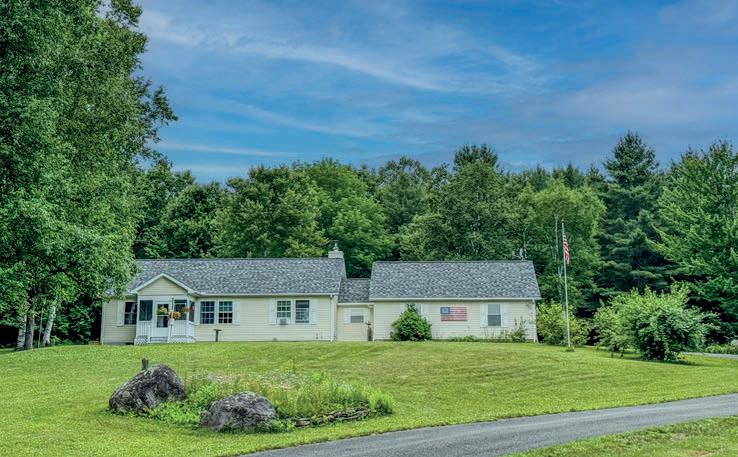
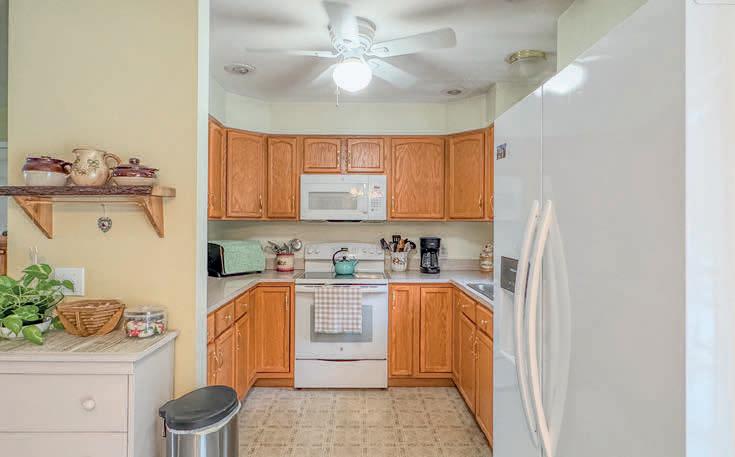
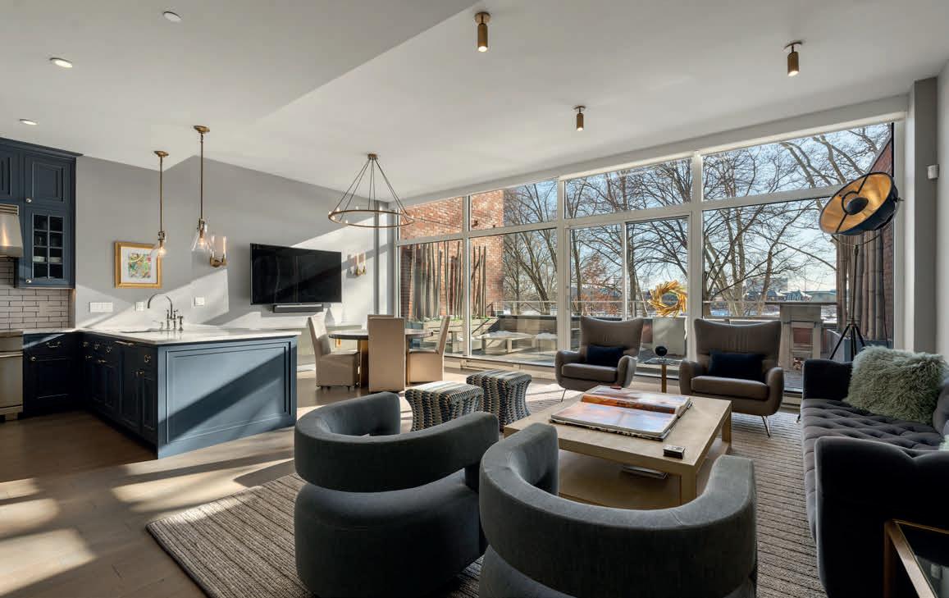
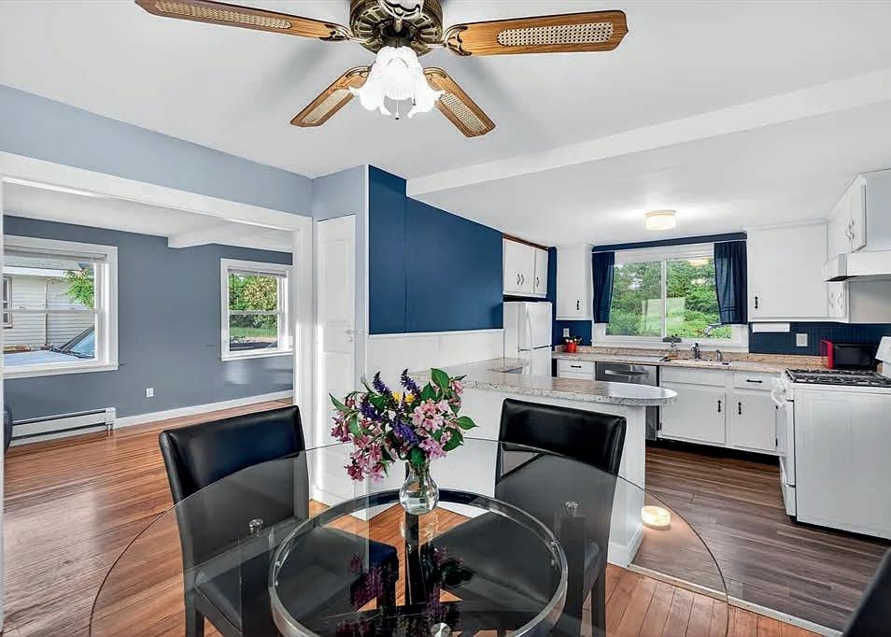
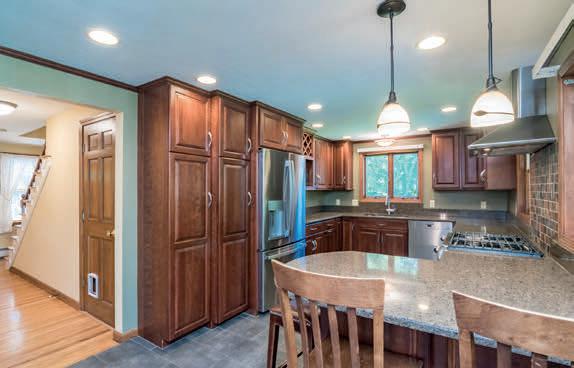
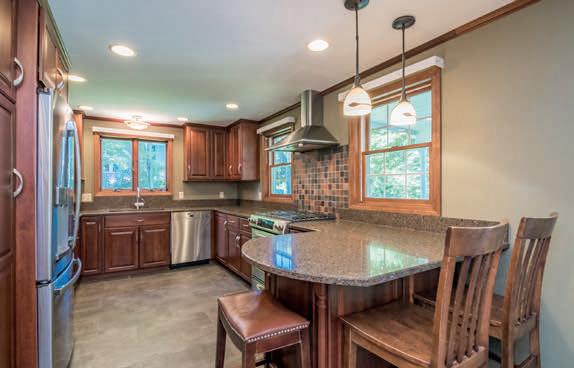
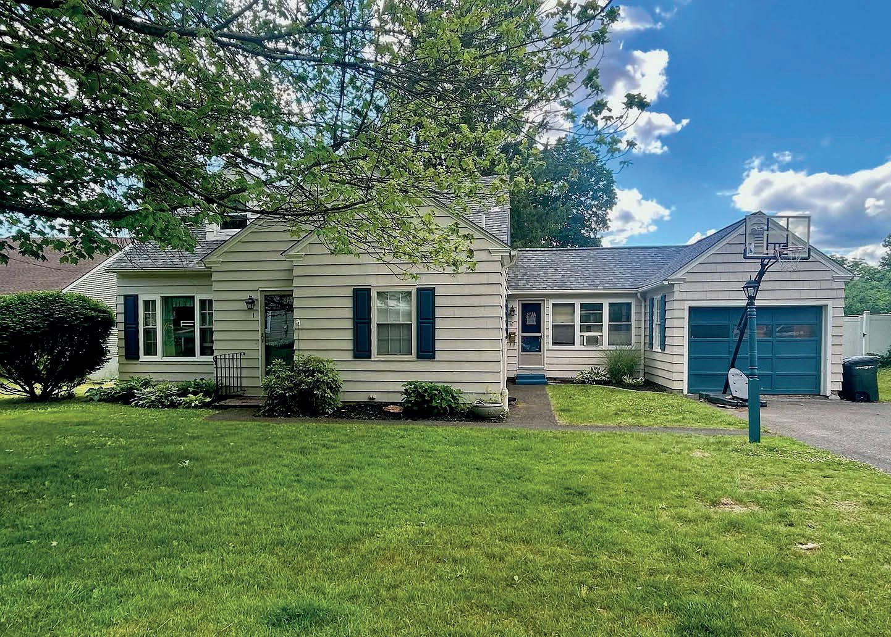
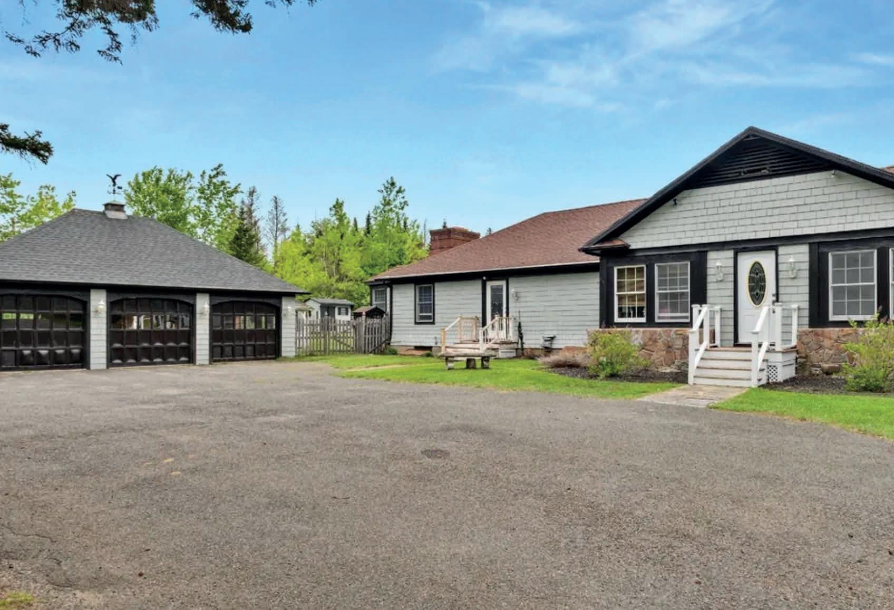
$375,000 | Welcome home to this spacious and inviting 4-bedroom, 2-full bath expanded Cape nestled in a desirable Dalton neighborhood. Offering a flexible floor plan with ample living space, this home features comfortable bedrooms, and room for everyone to spread out. The storage space in this home is top notch and the bright and functional layout is ideal for both everyday living and entertaining. Freshly painted and new roof Oct 2024. Step outside to enjoy the large screened porch, and expansive deck leading to the spacious backyard--perfect for gatherings or simply relaxing and taking in the outdoors. Conveniently located near schools, parks, shopping, and all that Dalton has to offer, this property combines comfort, space, and a great location.
$450,000 | Spacious home on 1 acre in Windsor MA! A welcoming formal living room and separate formal dining room set the tone for refined entertaining, while a huge party room featuring a full bar and cozy fireplace is perfect for gatherings, game nights, or hosting large events. Bright, open kitchen with gas stove and white cabinets! Heated enclosed front porch is perfect for the entry catch all space! The house is set nicely back from the road with a 3 car detached garage and a circular driveway. Central Berkshire Schools. Windsor residents receive Notchview passes for cross country skiing - and it’s right out your back door!
$400,000 | Welcome to the country - within an easy drive to Northampton, Williamstown or Pittsfield. This property boasts almost 6 acres with open area for your gardens, and shaded areas for hiking or lounging. The house is very spacious with kitchen flowing to dining area and living room and then additional recreation room space. An office with doors and a large bedroom with loads of windows and a full bath round out the first floor. If space is one of your major goals, this home offers it! The first LARGE bedroom upstairs, offers a walk thru closet to possibly a nursery or another office space. The main floor has a LOT of windows to benefit from the natural light and outdoor beauty. Another large bedroom upstairs and a full bath offer approx 1500 total square feet on the second floor. Each upstairs room ceiling was raised and windows added to add light - and potential “loft” space. The laundry room is off the mud room for ease of use!
LOCAL EXPERTISE IN MASSACHUSETTS
Kolleen Schmitt
REALTOR®, MRP, ABR, C2EX US Coast Guard Retired, CWO-2 (comms)
413.446.5833
kolleenschmitt1@kw.com www.kolleenschmitt.com
MEET
Kolleen
A proud veteran of the U.S. Coast Guard, I served 22 years and retired as a Chief Warrant Officer (CWO) specializing in communications. In 2009, I transitioned into a new chapter, becoming a licensed real estate professional in Massachusetts. I joined Bishop West Real Estate and earned the Military Relocation Professional (MRP) certification, enabling me to assist more veterans in achieving their dream of homeownership.
An avid skier and passionate ski instructor, I find joy in hitting the slopes and sharing my love for the sport with others. My heart also belongs to horses, and I’m a licensed horseback riding instructor in Massachusetts.
Family is at the center of my life. I’m the proud parent of three incredible adult children, a wonderful daughter-in-law, and the adoring grandparent of two delightful granddaughters. I’ve been married to my soulmate, Carl, since 1989, and together we’ve built a life full of love and adventure.
Panoramic Views & Timeless TUDOR ELEGANCE
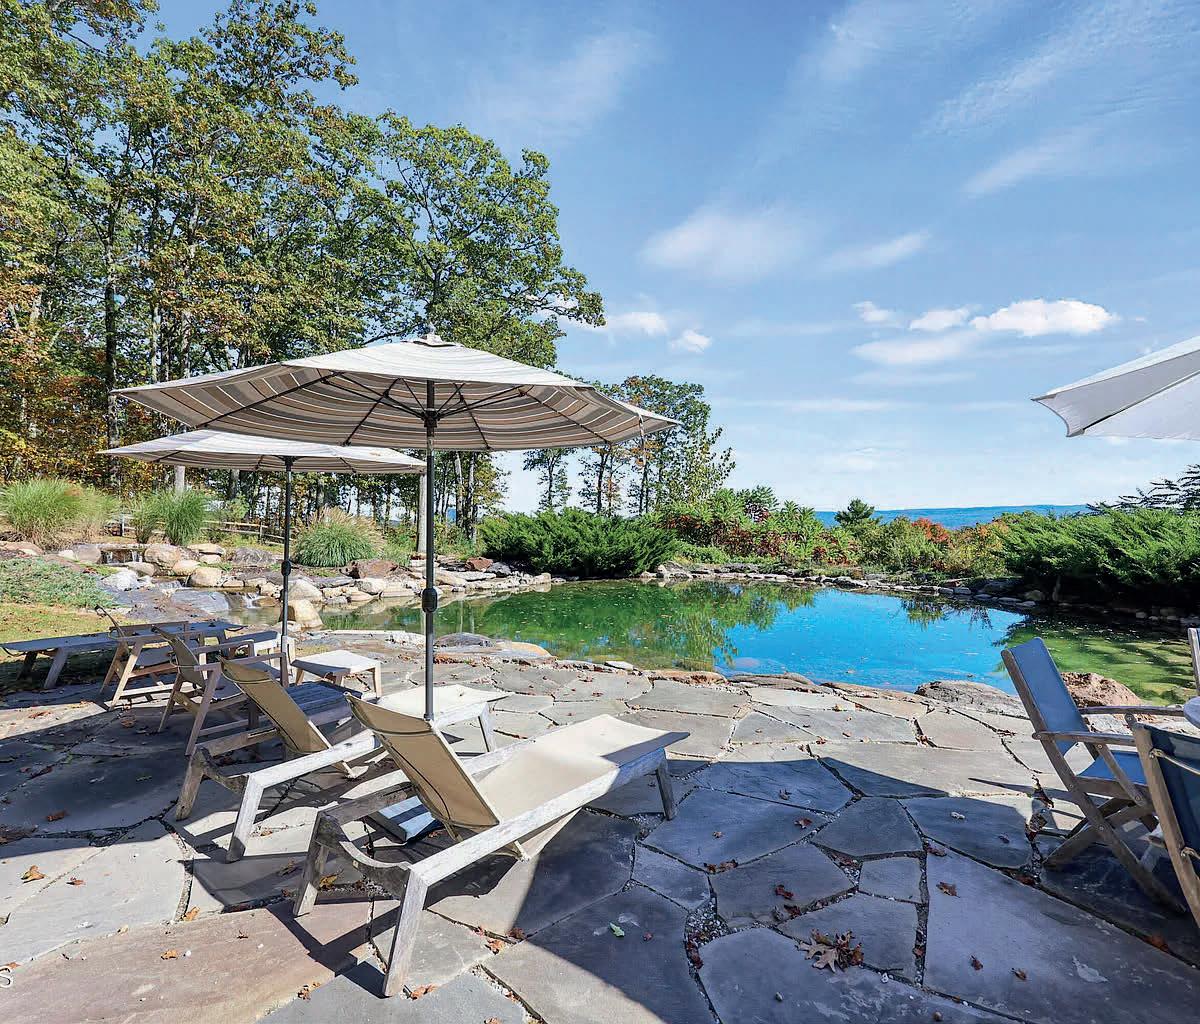
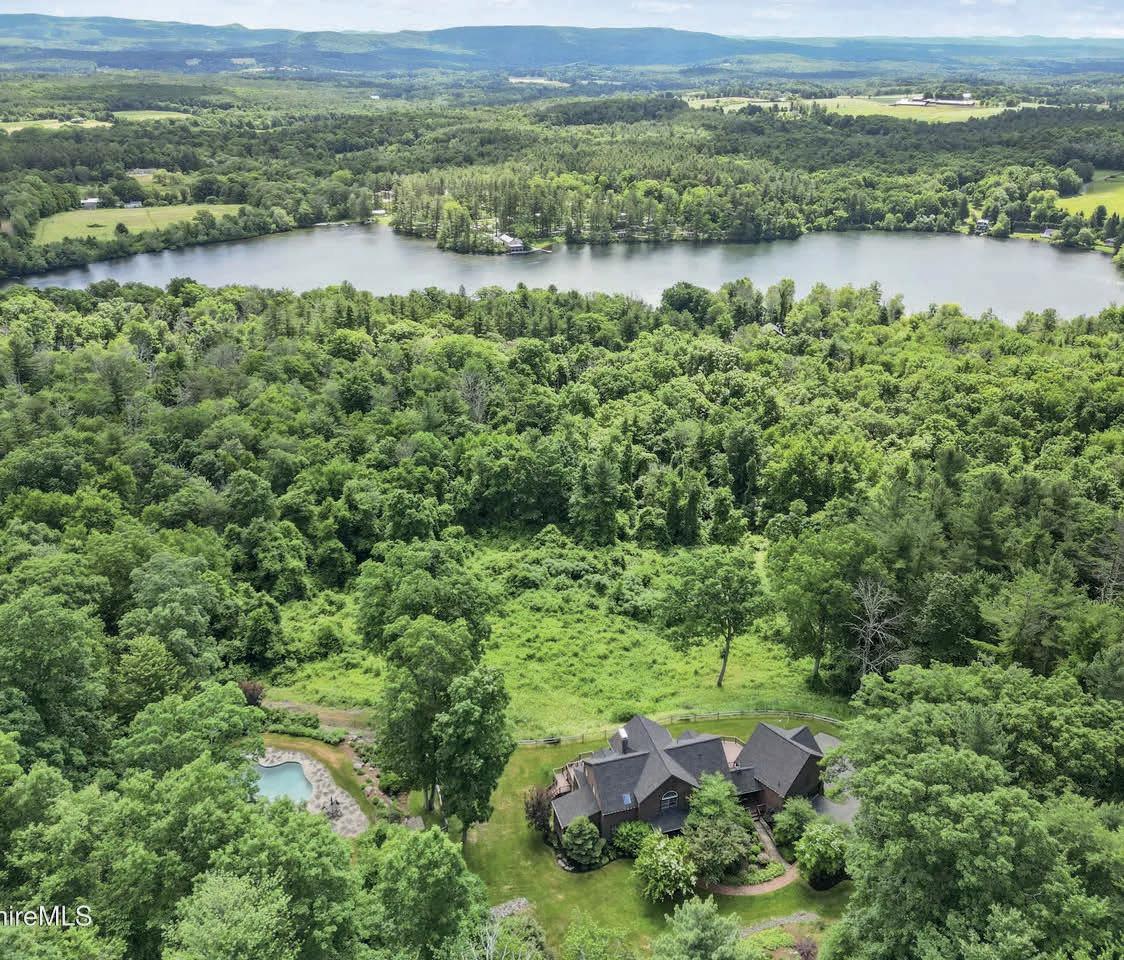
5 BEDS | 5 BATHS | 4,860 SQ FT | $3,690,000 Stunning Views! Exquisite Tudor-style stucco estate set on more than 18 breathtaking acres with panoramic views and a winding approach that creates an extraordinary sense of arrival. Bright, airy, and thoughtfully designed, this 5-bedroom, 5-bath residence blends timeless architecture with modern comfort and exceptional indoor-outdoor living. The heart of the home is a stunning great room featuring soaring ceilings, abundant natural light, and hardwood floors throughout. An open-concept layout flows seamlessly into the generous chef's kitchen, complete with a professional-grade gas range, spacious dining area, and direct access to the expansive deck overlooking the rolling landscape. The main-level primary suite offers privacy and convenience with a spacious bath and.... serene views. Upstairs, a secondfloor family room overlooks the great room below and is complemented by two additional en suite bedrooms. A separate guest suite includes its own bedroom, bath, and workout area, ideal for visitors or extended stays. Additional highlights include a sunroom, seasonal screened porch, custom-built freshwater swimming pond, and a full walk-out basement ready to be finished for additional living space. Enjoy deeded rights to Prospect Lake, just minutes from downtown Great Barrington, all while benefiting from low Egremont property taxes.
Panoramic Berkshire Estate WITH ENDLESS VIEWS
Stephen R. Schoenfeld
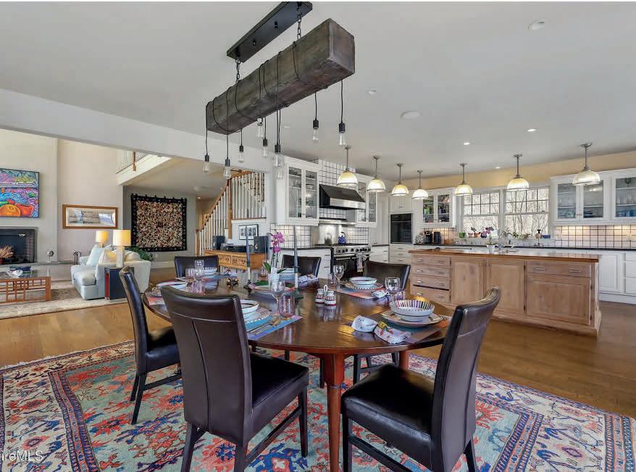
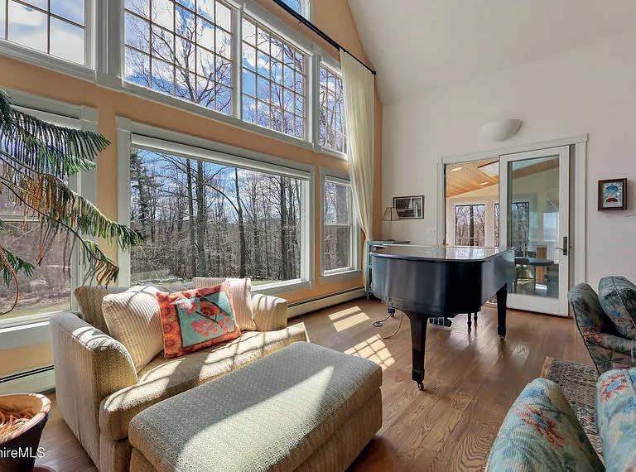
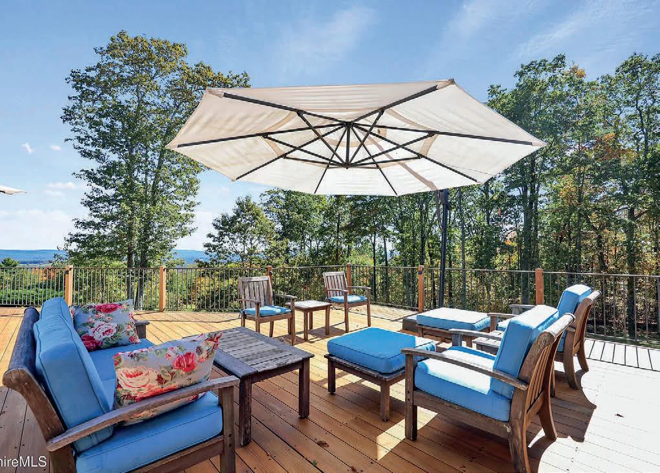
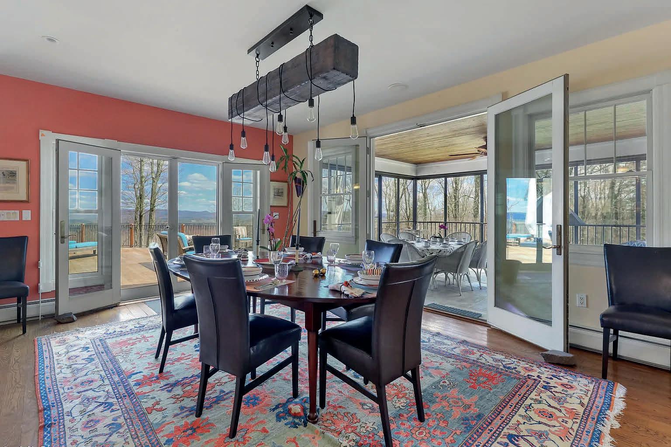
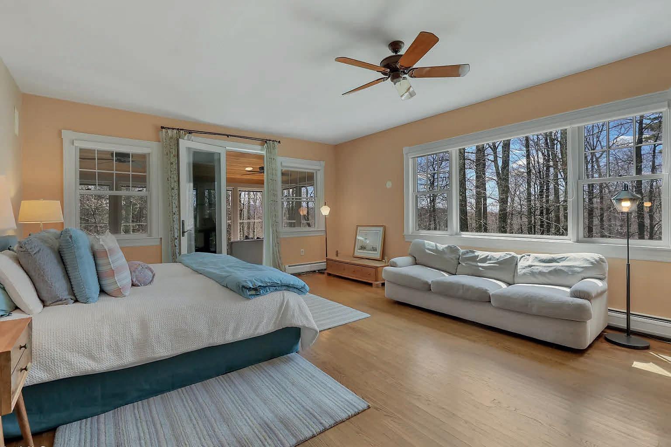
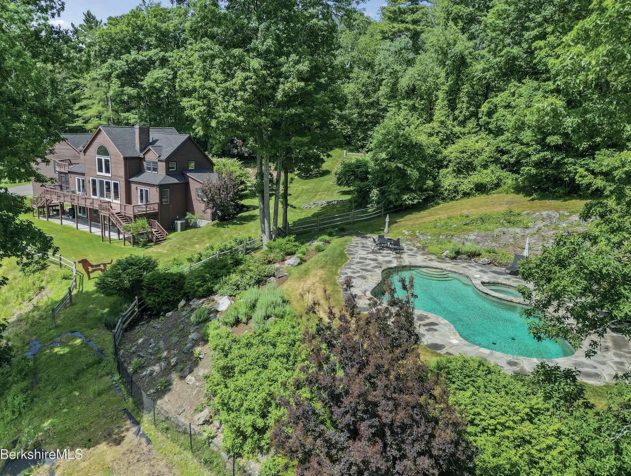
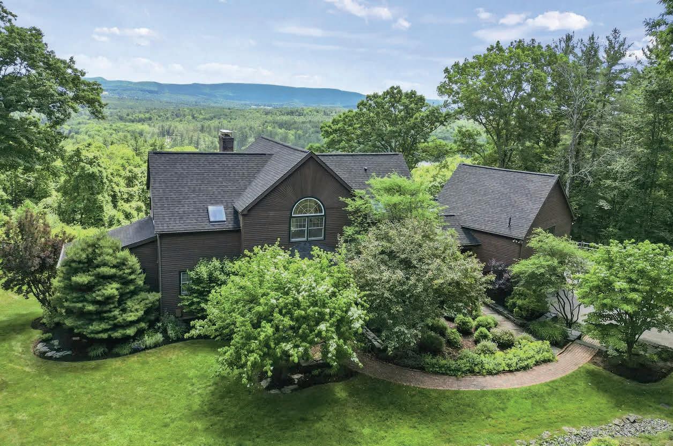
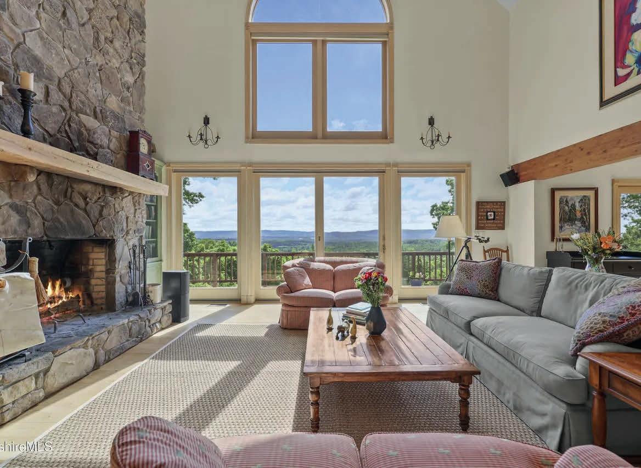
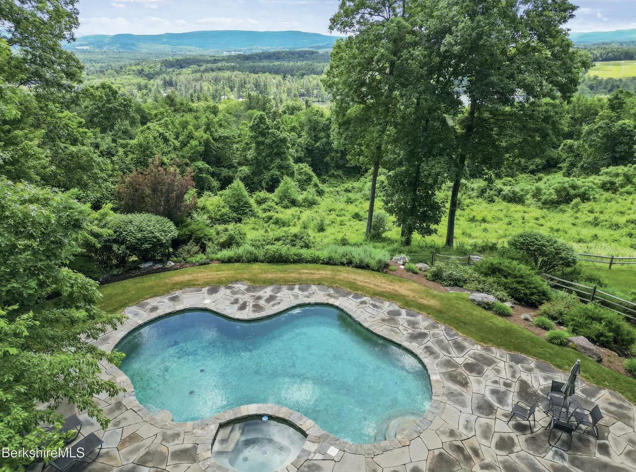
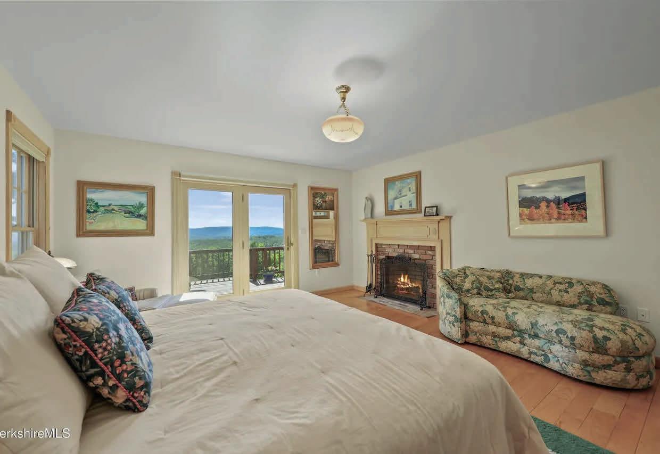
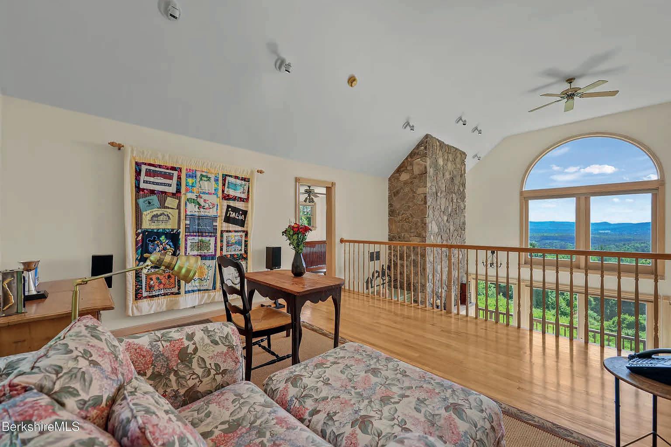
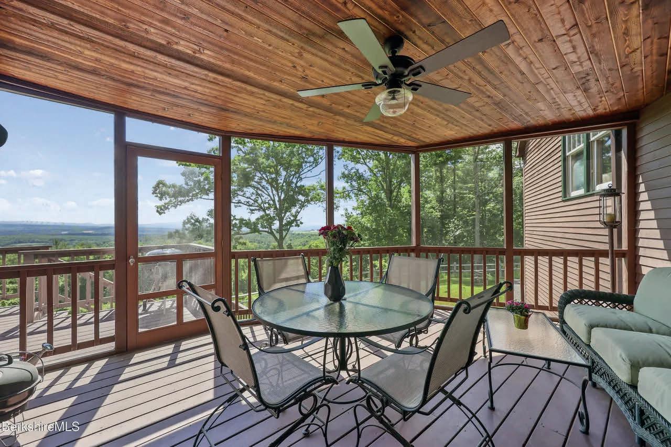
5 BEDS | 5.5 BATHS | 4,800 SQ FT | $2,725,000 Perched high on one of Egremont's most desirable country roads, this exceptional estate offers breathtaking panoramic views stretching more than 30 miles across rolling meadows, mountain ranges and Prospect Lake. Facing south and surrounded by approximately 15 private acres, the property combines natural beauty, privacy and convenience just minutes from downtown Great Barrington and major Berkshire attractions. This contemporary residence was thoughtfully designed to capture the spectacular scenery from nearly every room. Soaring ceilings and sun filled living spaces create a warm and inviting atmosphere throughout the home.The residence features: 5 bedrooms, 5 full and 1 half bathrooms, A dramatic great room flooded with natural light, Three fireplaces, A charming three-season screened porch -a fully finished walk-out lower-level with great views - Heated gunite swimming pool with multiple entertaining areas - Outdoor shower - Attached two-car garage - High-speed internet - Wine cellar w/capacity for 1,000 bottles Whether relaxing beside the pool, entertaining guests by the fire, or enjoying the ever-changing views from the porch, this property lives like a classic New England country estate while offering all the modern conveniences expected today. A rare opportunity to own a private Berkshire retreat with extraordinary views, timeless appeal, and unmatched access to the region's cultural and recreational attractions.
Relax. Refresh. Reimagine.
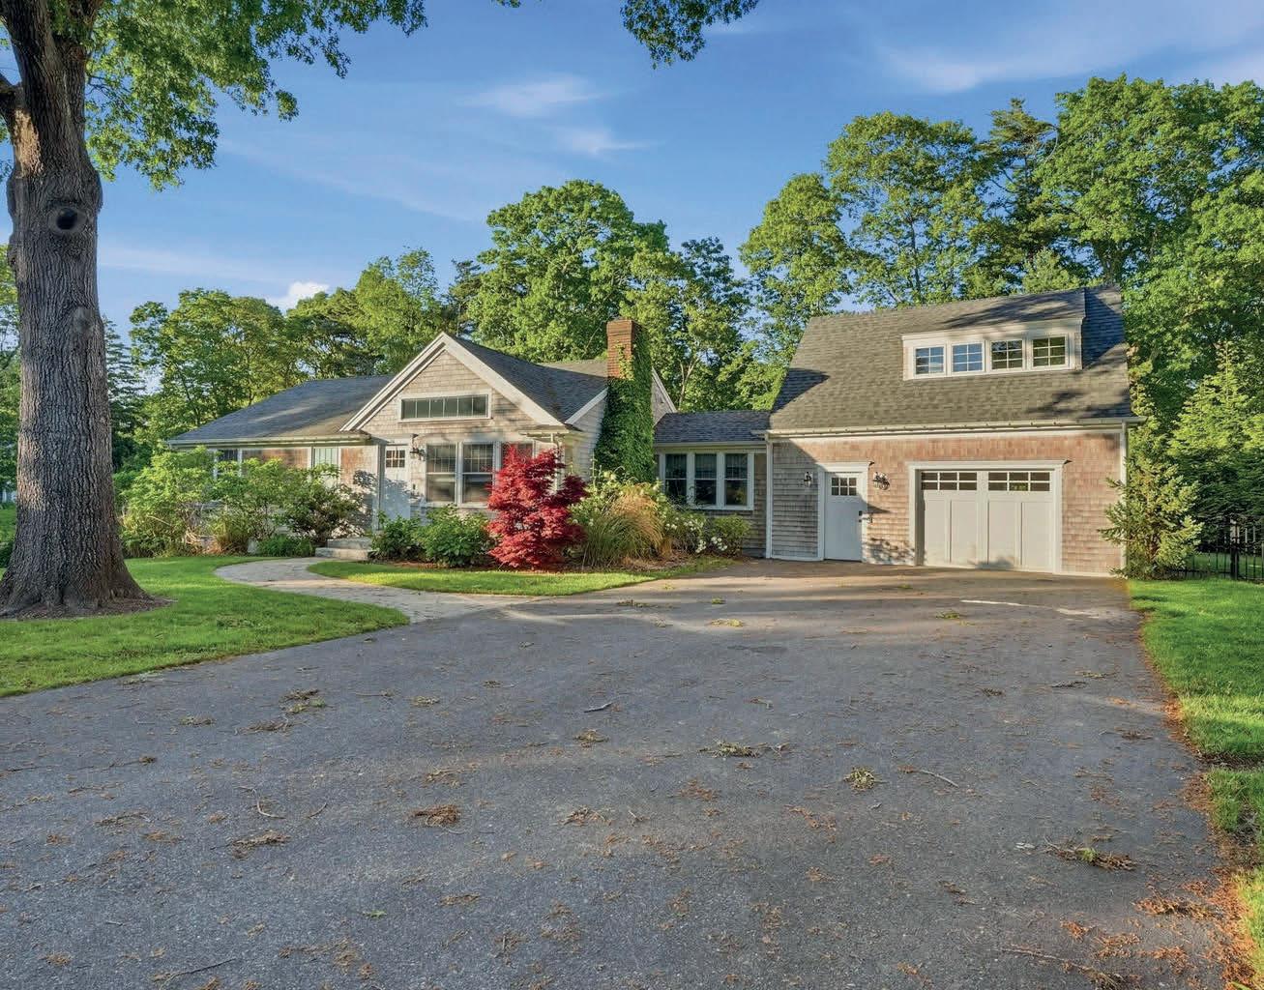
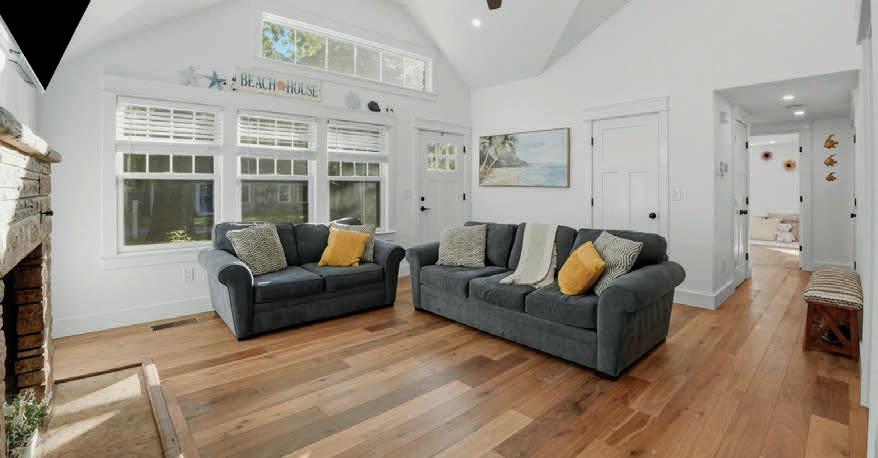
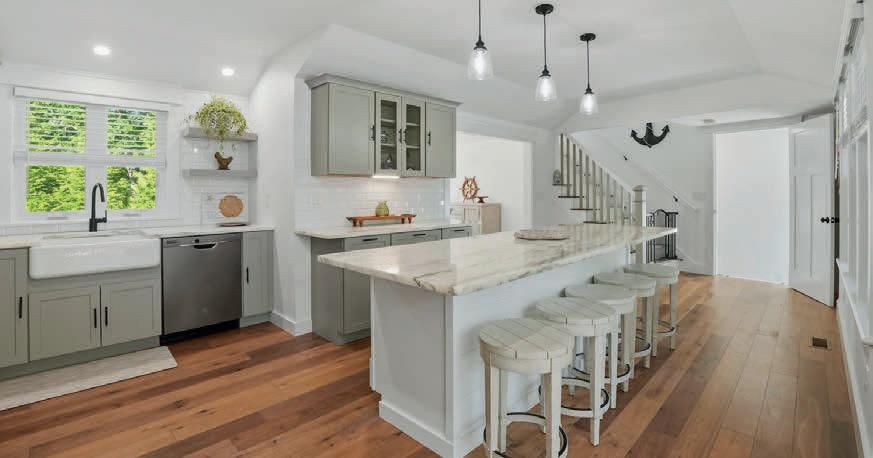
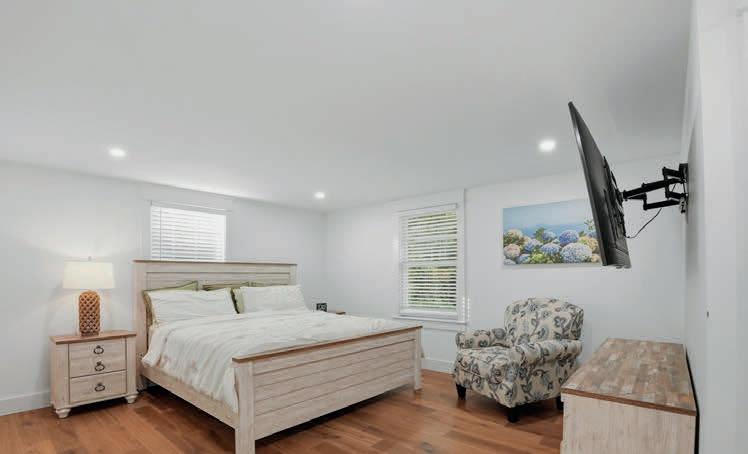
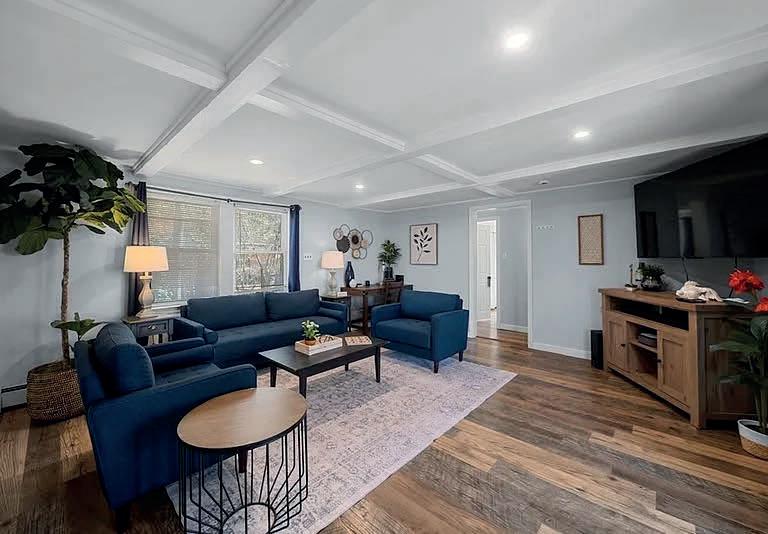
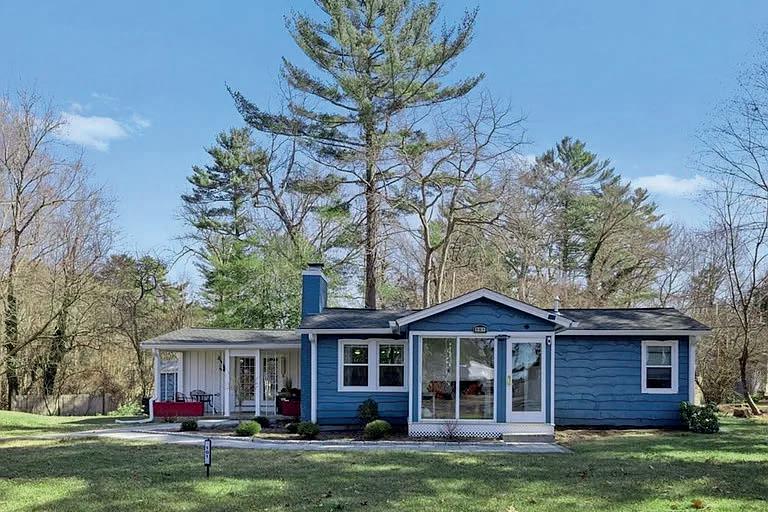
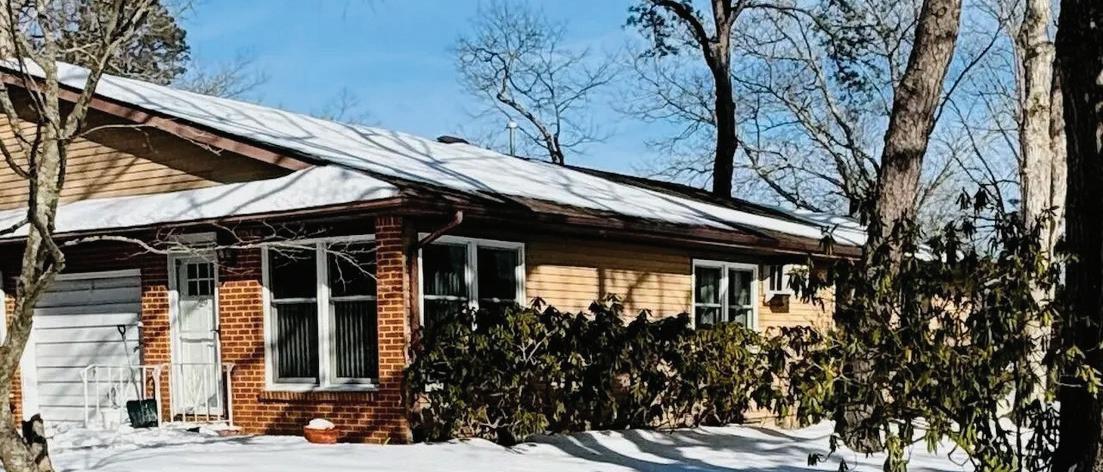
Charming opportunity in a peaceful Halifax setting near a beautiful lake! This 3-bedroom, 1.5-bath ranch offers, comfortable single-level living with endless potential to make it your own. Nestled on a wooded lot, the home features rustic cedar-style exterior siding, a welcoming front entry, and a bright enclosed porch/sunroom perfect for relaxing with morning coffee or enjoying the surrounding natural scenery year-round. Located just moments from Monponsett Pond.This property offers the perfect blend of nature, privacy, and convenience — ideal for outdoor enthusiasts, kayaking, fishing, or simply enjoying tranquil lakeside views nearby.Inside, you’ll find a functional layout with generously sized bedrooms, a spacious living area, and great bones for updating or customization. The serene setting is complemented by convenient access to local amenities, shopping, schools, and commuter routes.Whether you’re a first-time homebuyer, investor, vacation-homes.
Currently operating as a Airbnb, this turnkey property offers an exceptional opportunity for both personal enjoyment and immediate rental income.
3 BEDS | 3 BATHS | 1,428 SQ FT
The community of East Sandwich is the setting for this spacious 3 bedrooms, 2 baths single family home, nicely laid out over two floors with a basement and attic for added storage space. Great outdoor spaces include a back porch and yard. Home subject to affordable housing and resale restrictions. Income Limits Apply: 1 Person: $74,800; 2 Person: $85,450; 3 Person: $96,150; 4 Person - $106,800. Asset Limit is $75,000. Property must be owner occupied. Applicant must be a first time homebuyer.
Romaine
| Licensing: 9583367
72 INDIAN COVE ROAD, MARION, MA 02738
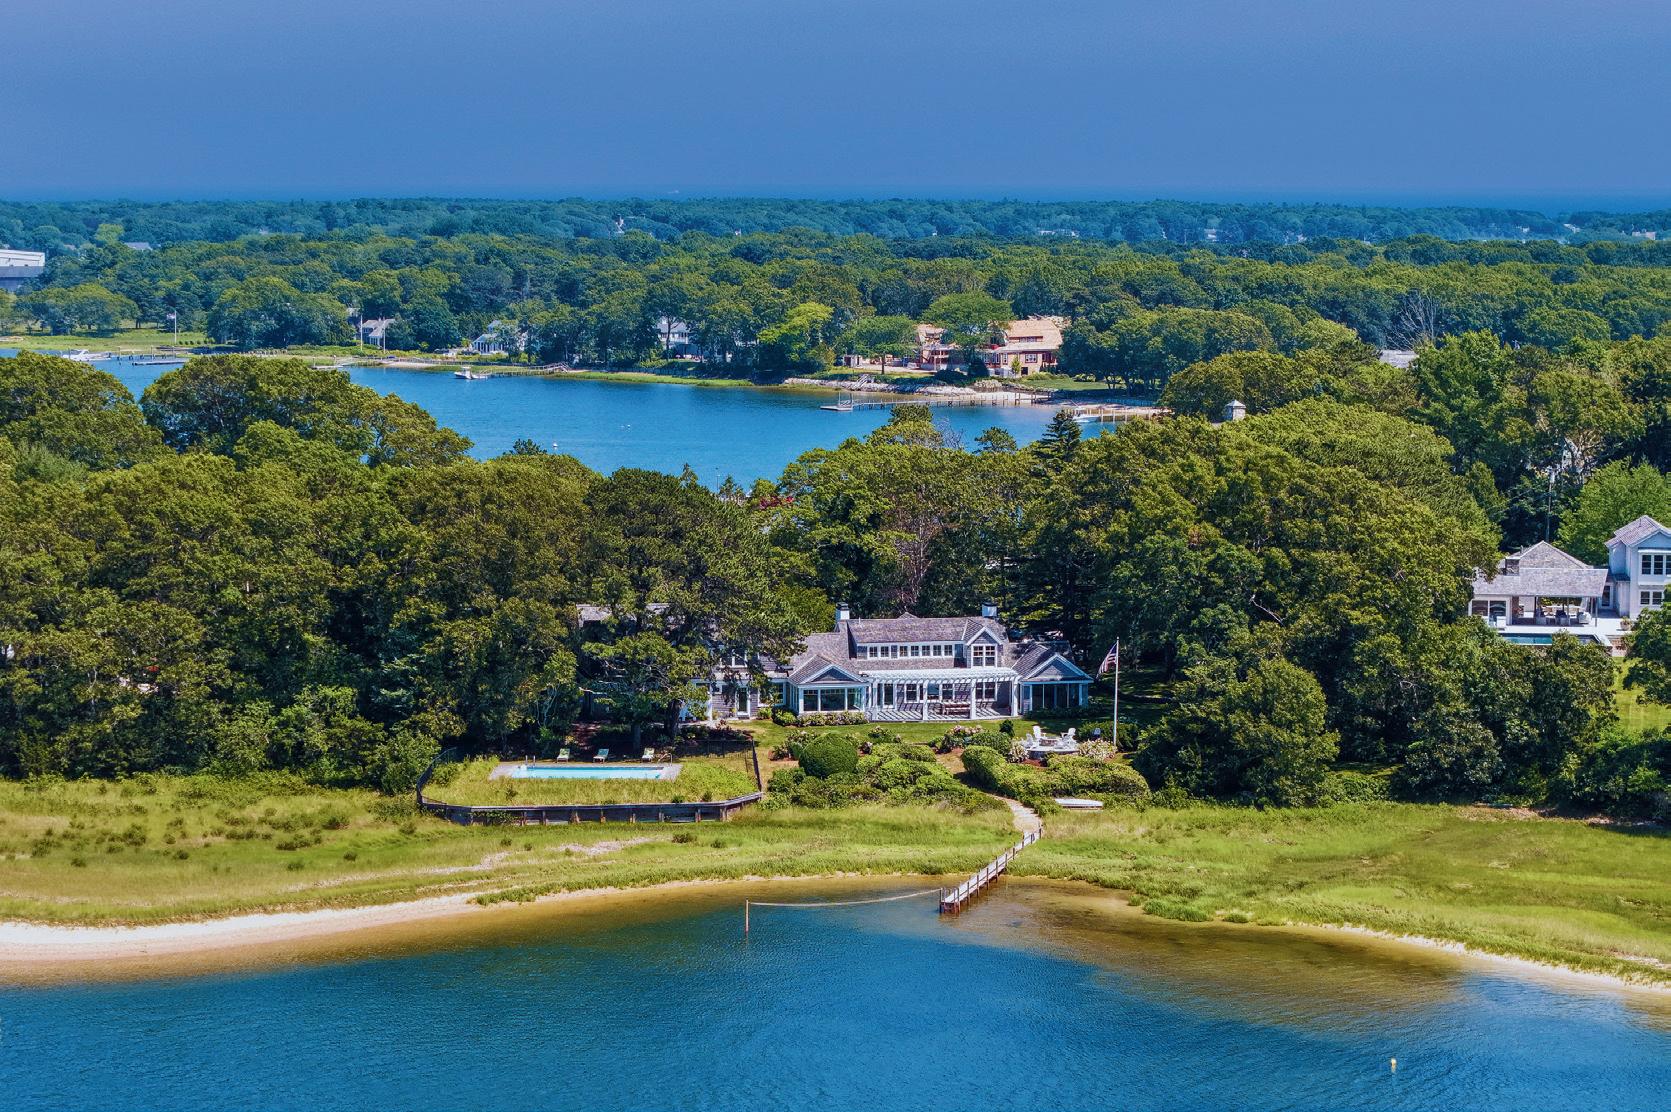
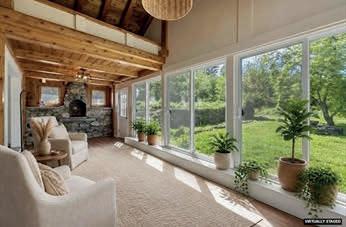
Tucked within the exclusive seaside enclave of Indian Cove, this exceptional coastal residence embodies timeless New England elegance and an elevated waterfront lifestyle. Set inside a cherished community offering private docks, boat ramp, and waterfront clubhouse along picturesque Aucoot Cove, the setting is both serene and highly coveted. This spectacular home offers soaring ceilings, sun-filled interiors, and architectural detail. A sophisticated, yet welcoming atmosphere. The beautifully appointed gourmet kitchen with premium appliances, custom white cabinetry, and dining area opens seamlessly to a stunning fireplaced family room with rich hardwood floors and custom built-ins. A charming three-season porch extends the living space with effortless coastal appeal. The first-floor primary suite offers privacy and comfort, while the upper level provides spacious guest accommodations, office space, and full bath. A rare jewel, within one of Marion’s most desirable waterfront areas.
44 STONEY RUN LANE, MARION, MA 02738
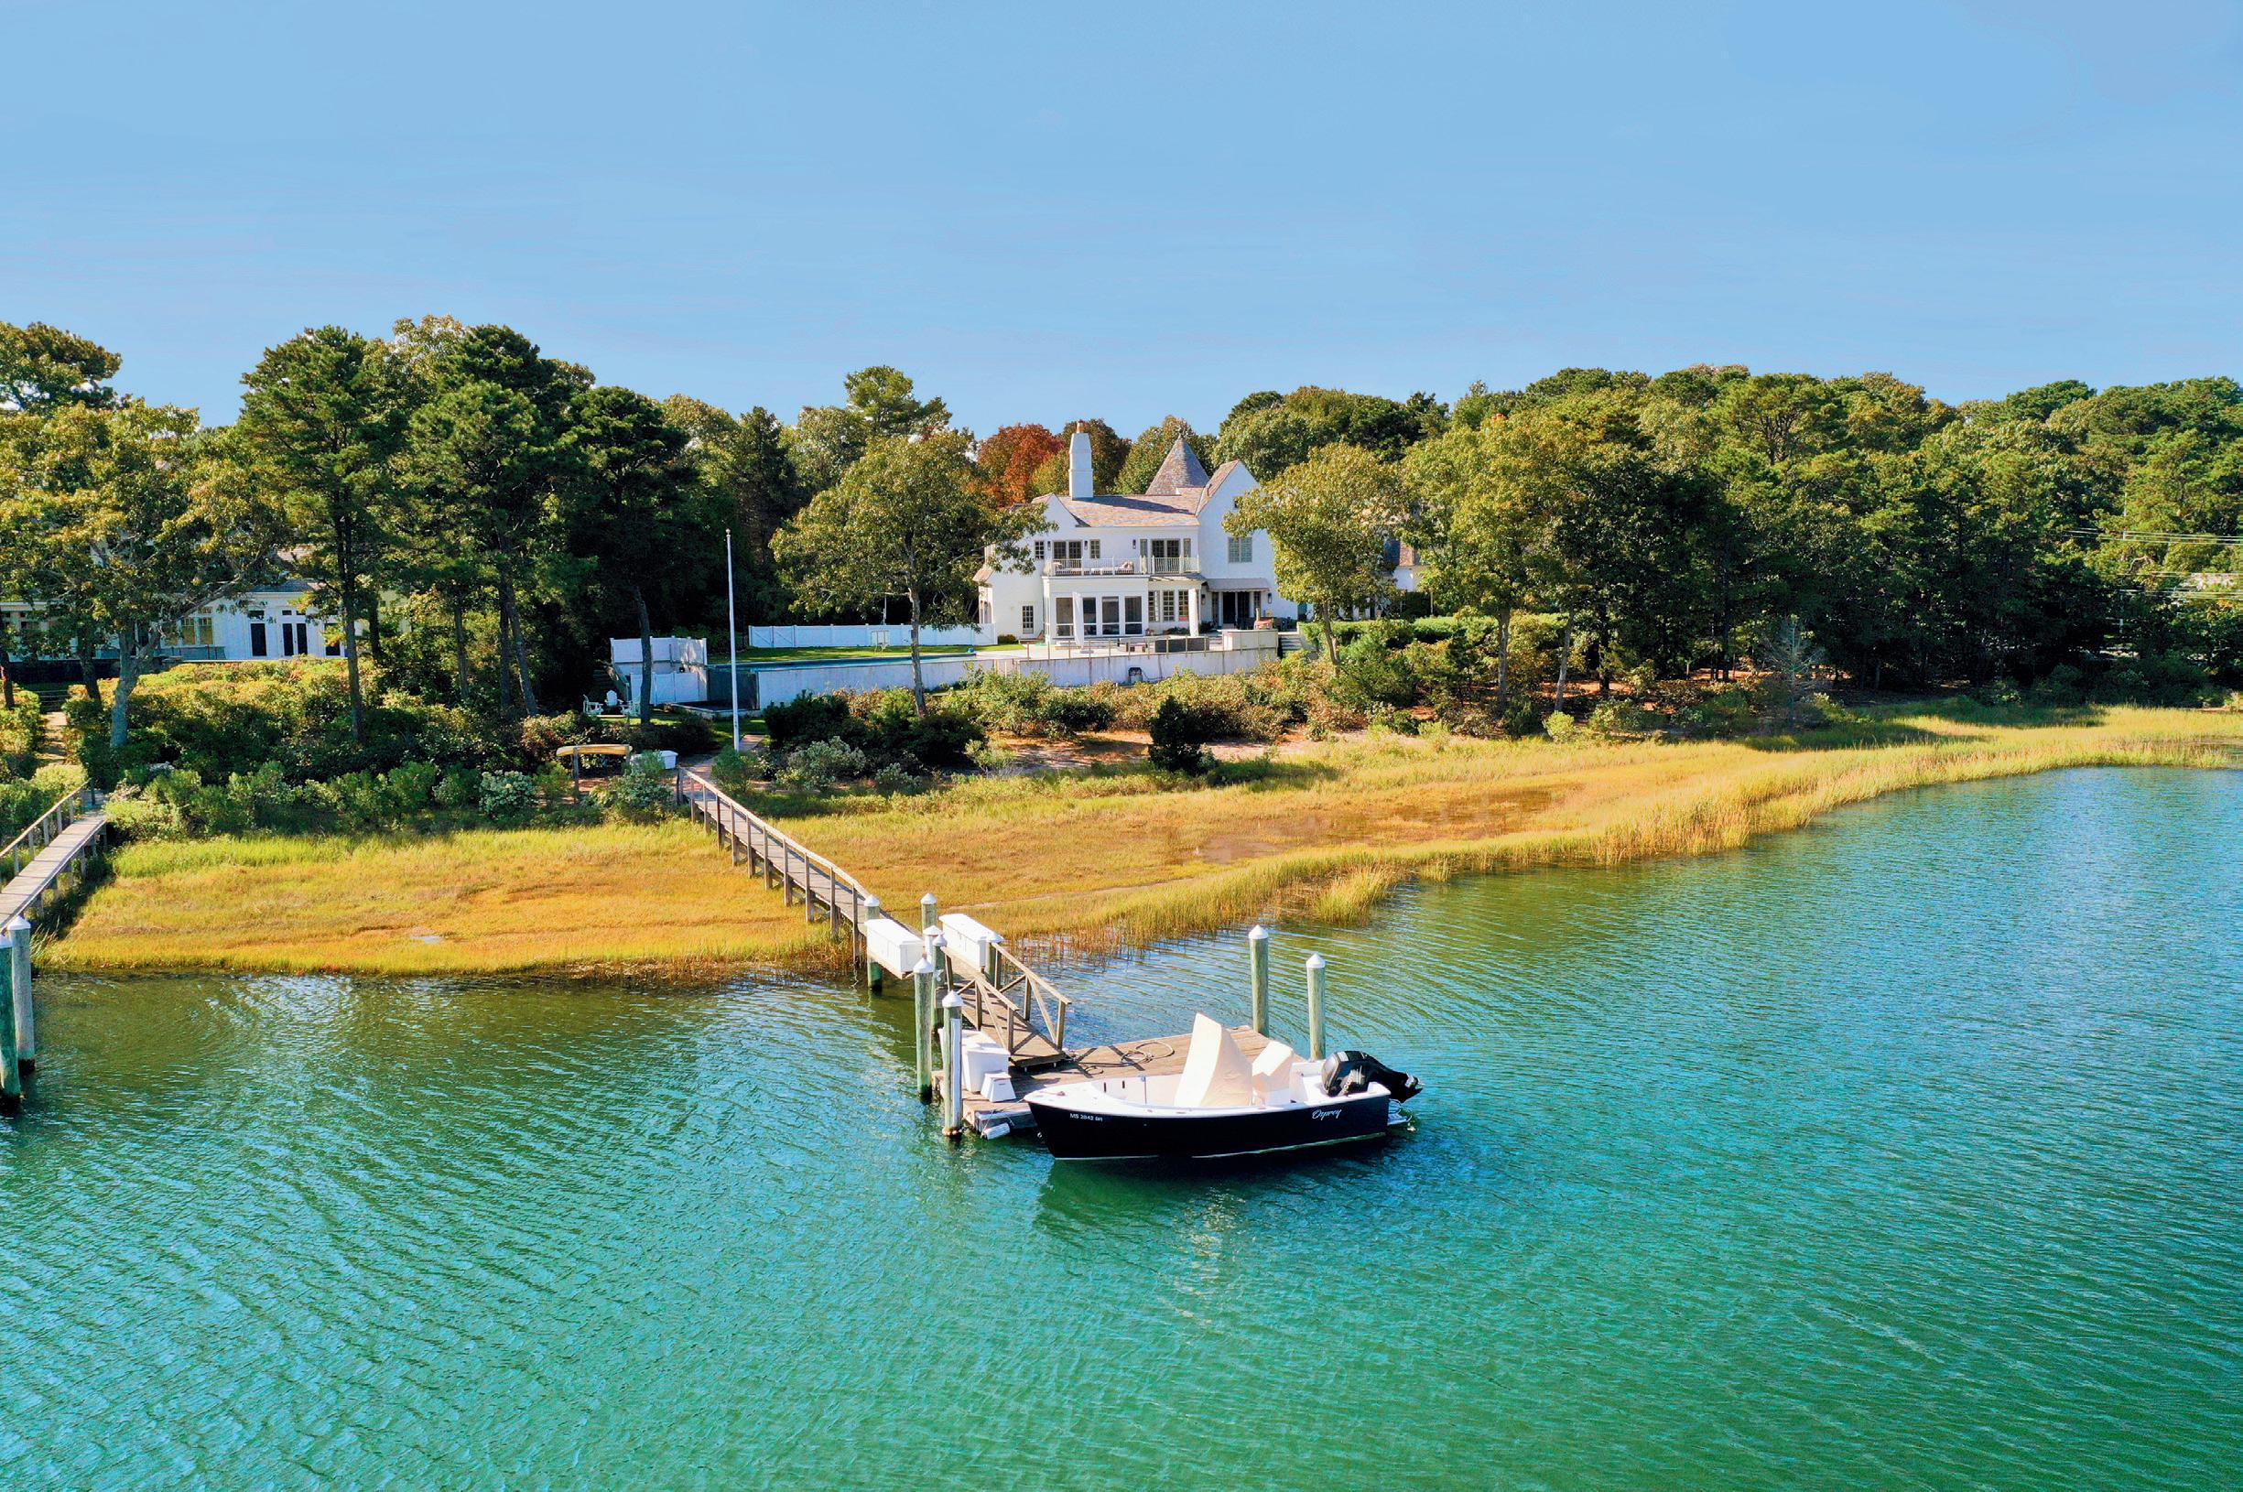
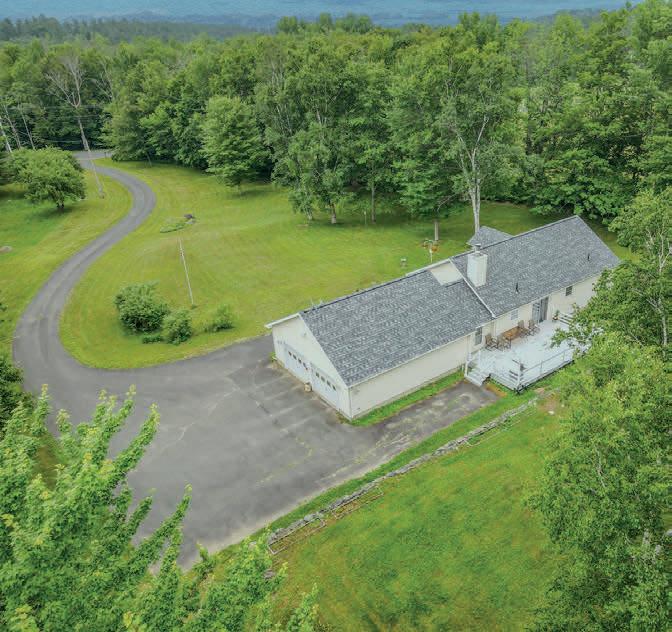
Spectacular waterfront home, fully renovated to perfection, featuring a stunning designer kitchen, brand new flooring, and all new windows. Known as The Stoney Run Estate, 44 Stoney Run Lane is a rare waterfront, offering a design for refined coastal living. The custom interior floor plan delivers a polished, cohesive look throughout. The main home offers generous gathering spaces oriented towards the water, with room for entertaining and quiet everyday comfort. With 5 bedrooms and 4 full baths across 3,647 sq ft, the layout provides flexibility for guests and work-from-home needs. A suite above the attached 2-car garage has its own full bath and private entrance and adds ideal overflow space and can serve as a private in law apt, studio, or media room. Enjoy the shoreline setting, water views, and the lifestyle that comes with living directly on an estuary.
7 Blackhall Court, Marion, MA 02738
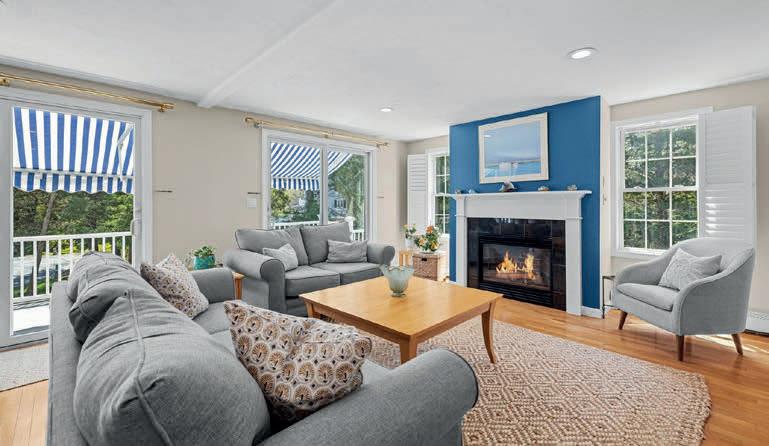
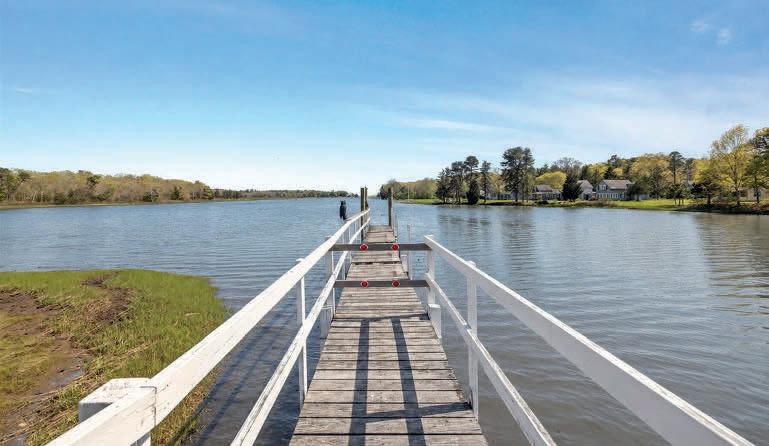
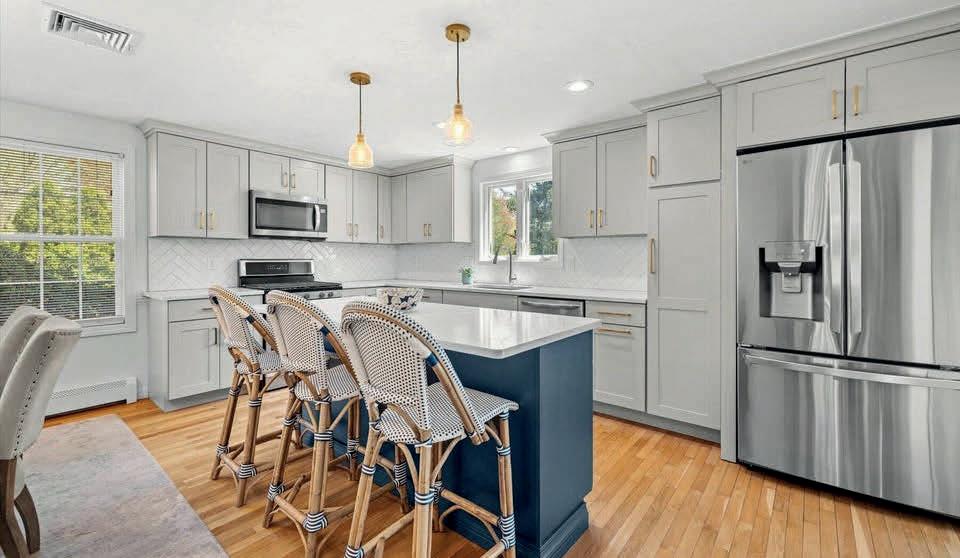
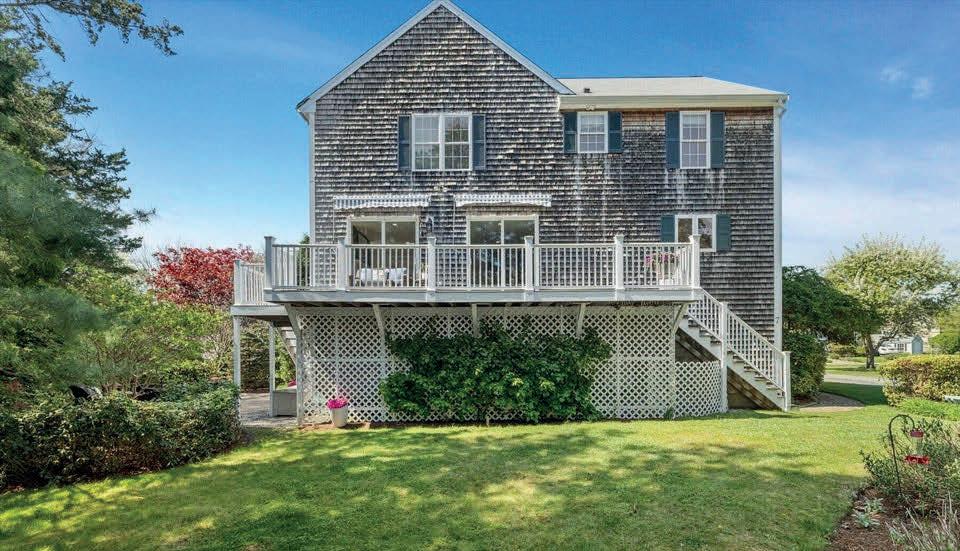
Beautiful raised shingled Colonial located in the desirable waterfront community of Hammett’s Cove Village. Thoughtfully designed for comfortable coastal living, this inviting home offers privacy, natural beauty, and modern updates. The completely renovated kitchen features quartz countertops, stainless steel appliances, custom cabinetry, and center island. Sun filled living spaces with hardwood floors flow seamlessly to the expansive deck overlooking professionally landscaped grounds and subtle seasonal glimpses of Hammett’s Cove. A private patio, perfect for alfresco summer dining, garden area, and path to the water for easy cove access create the perfect outdoor retreat. The home offers 3 bedrooms, 2.5 updated baths, and a double depth two car garage with additional bonus space. The spacious primary suite offers vaulted ceilings, a walk in closet, and a private updated bath. Hammett’s Cove Village is a private 13 home waterfront association with a shared dock and pier, ideal for launching kayaks or paddleboards and enjoying the waterfront lifestyle. Conveniently located just minutes from Marion Village, Tabor Academy, Silvershell beach, shops, restaurants, and Route 195. 3 Beds | 3 Baths | 2,096 Sq Ft | OFFERED AT $800,000
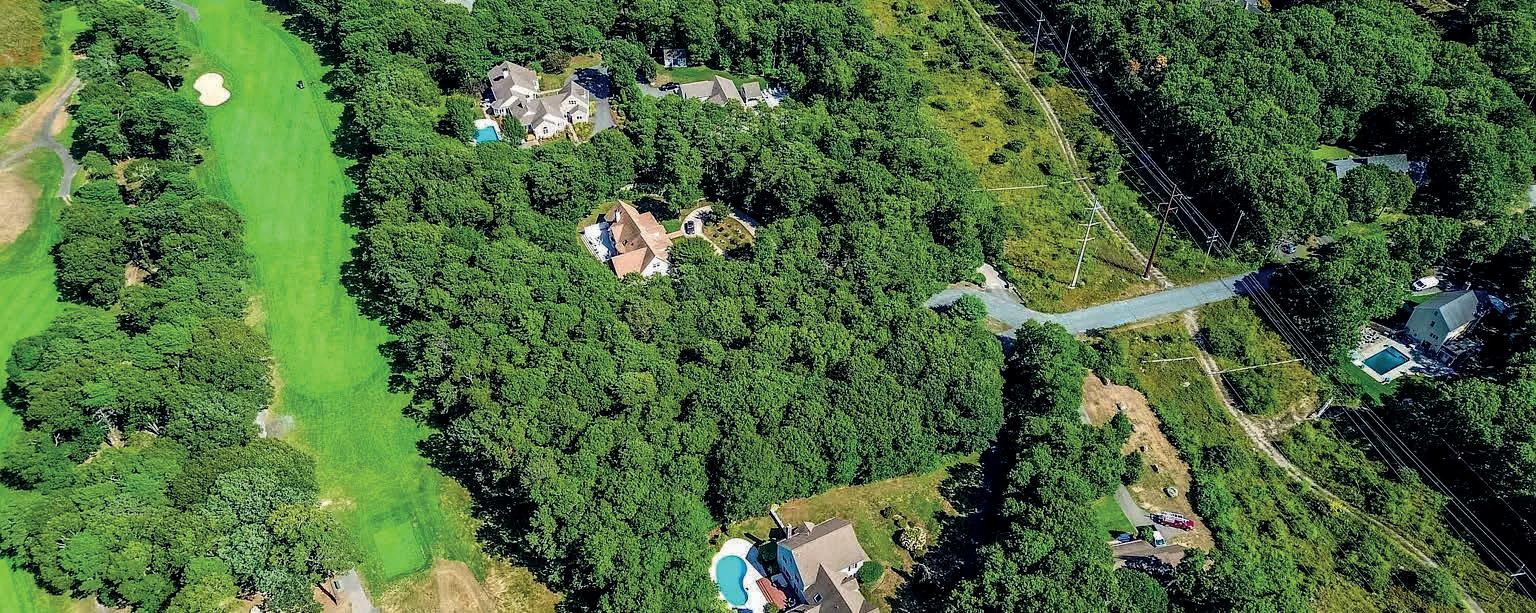
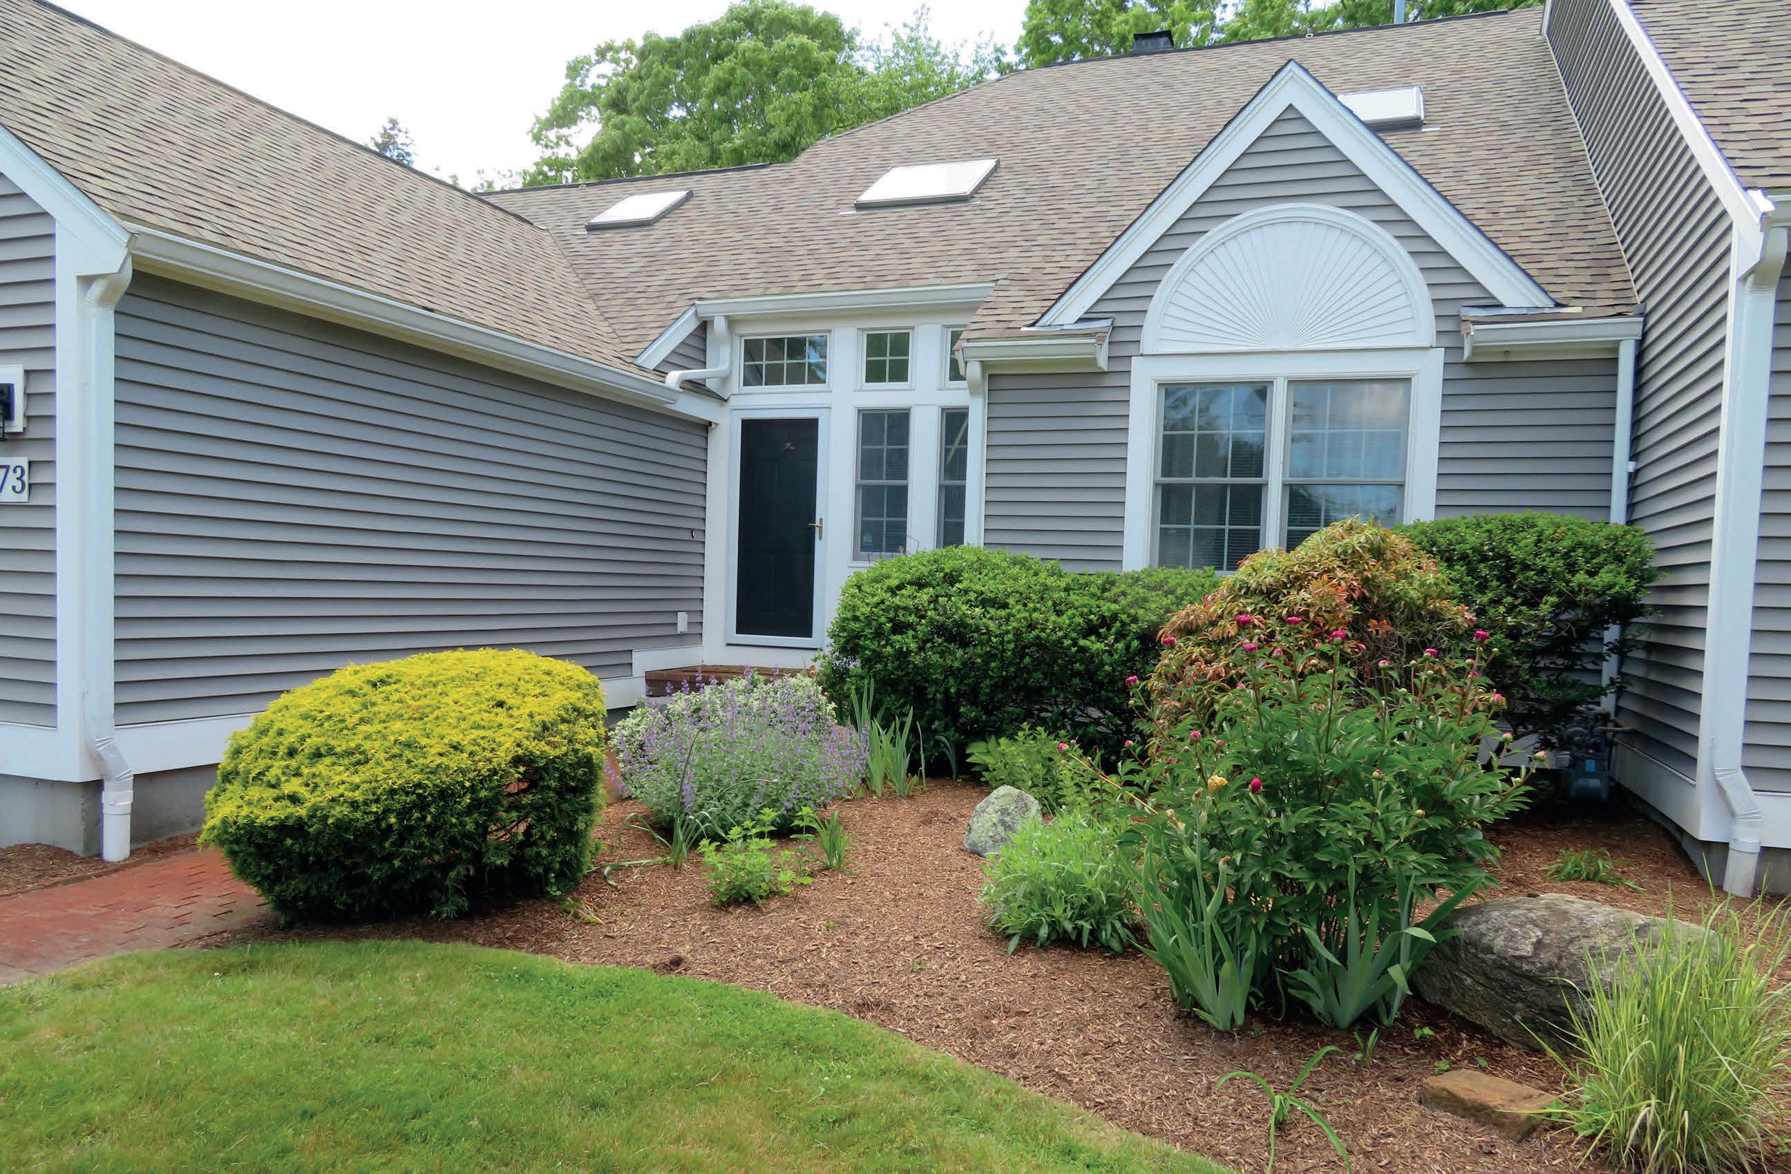
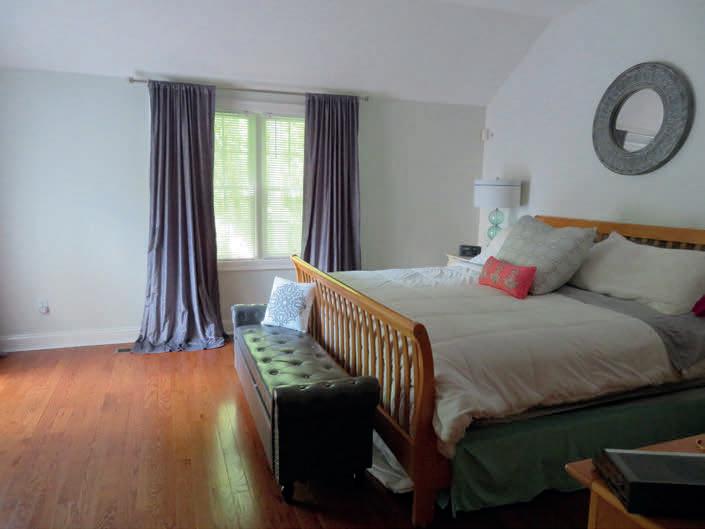
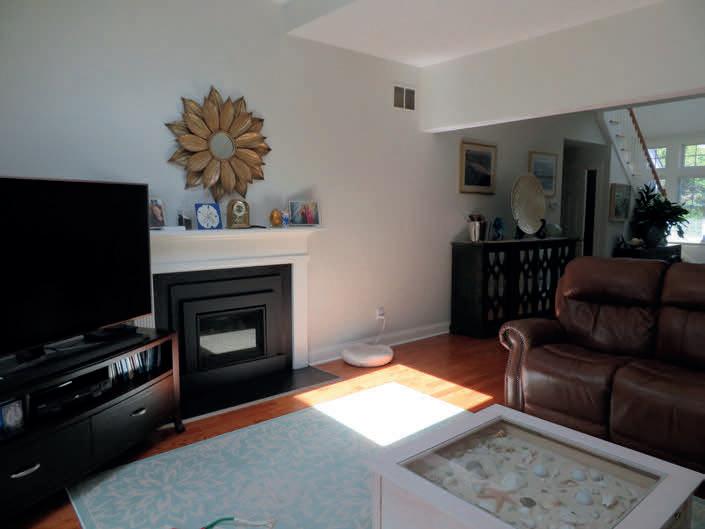
Discover refined coastal living at 73 Hidden Bay Drive, a spacious 2,292 sq ft condo set within one of the area’s most desirable gated communities. This beautifully designed 3-bed, 3.5-bath residence offers comfort, privacy, and resort-style amenities just moments from the vibrant village of Padanaram. The first-floor primary suite provides true single-level convenience, while the openconcept living and dining areas create an inviting flow ideal for both everyday living and entertaining. Two additional bedrooms on the second level offer excellent flexibility for guests, family, or a home office. Enjoy the benefits of a well-maintained community featuring a pool, brand new tennis/pickleball court being installed as we speak, and beautifully landscaped grounds. Whether you’re seeking a year-round residence or a coastal retreat, this home delivers a rare blend of space, convenience, and upscale amenities in a premier South Coast location. Schedule a showing today.
Hyannis Downtown! 5 Luxury Apartments
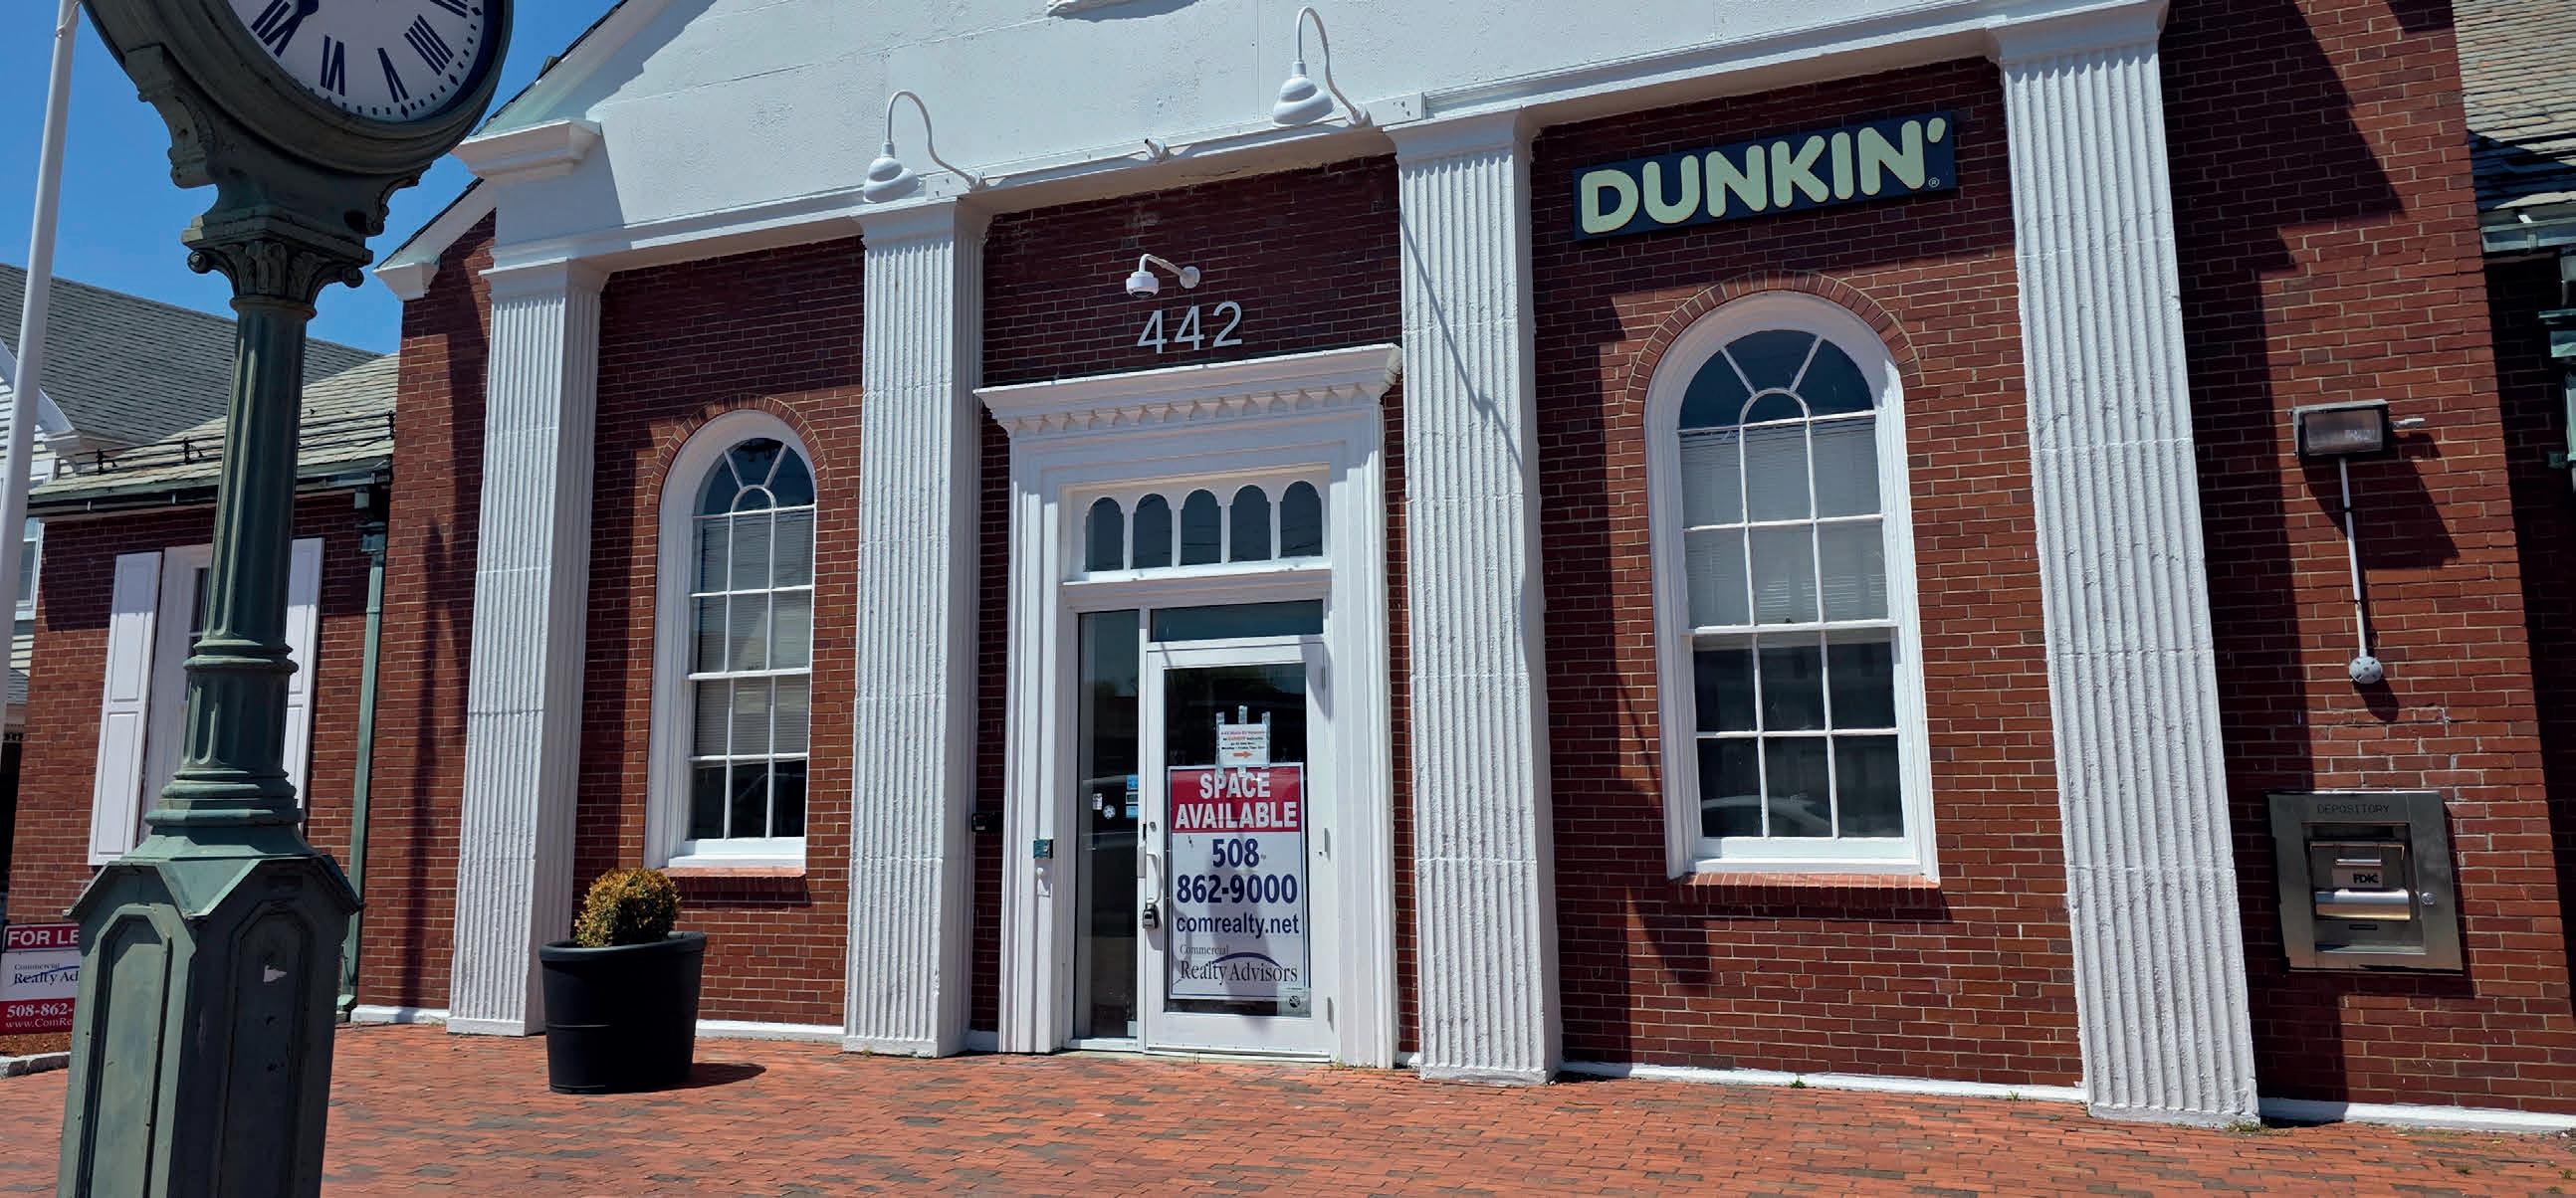
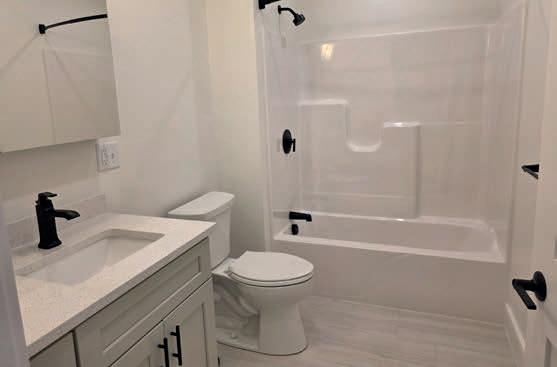
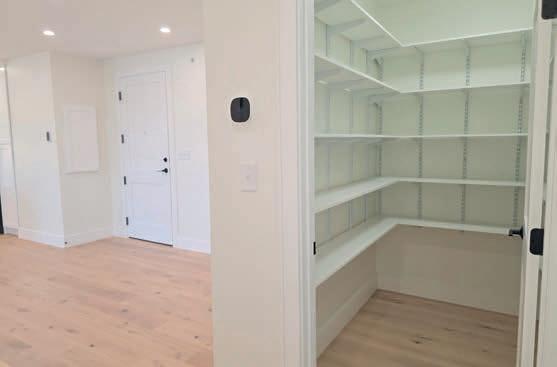
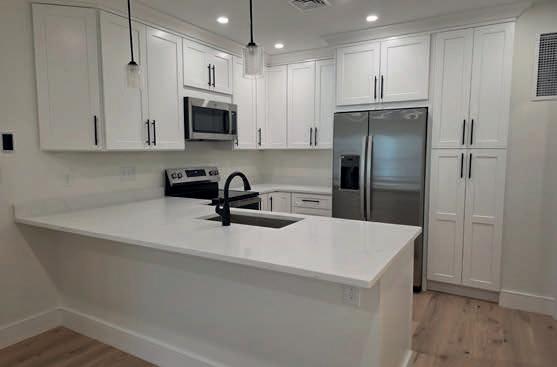
Miss the city life style but love quaint Cape Cod? 442 Main can offer both! Brand new 1 and 2 bedroom high end apartments in the heart of Hyannis! Dining, shopping, seasonal concerts of the Village Green, Holiday street festivals and more! Less than 1 mile to Hyannis Harbor and Island ferries, 1.3 miles to Keyes Beach and on to Kalmus Beach, known for its windsurfing. Quick drive to the historic Northside and explore, sand dunes and salt marshes! Each apartment has a unique floor plan, but comes fully applianced including washer and dryer! Natural light, high ceilings, wood style plank floors, granite counters and stainless steel appliances. Tenants only pay Electricity and wifi/cable. Each unit receives 1 private parking spot. Guest parking and town parking available. All units are on the 2nd level of this beautifully renovated bank, formerly the home of Rockland Trust. This 1948 building is a part of downtown Hyannis history, but renovated to todays standards. View more at MargoRents. com Year round rental prices start at $2800 per month, min 12 mo lease.
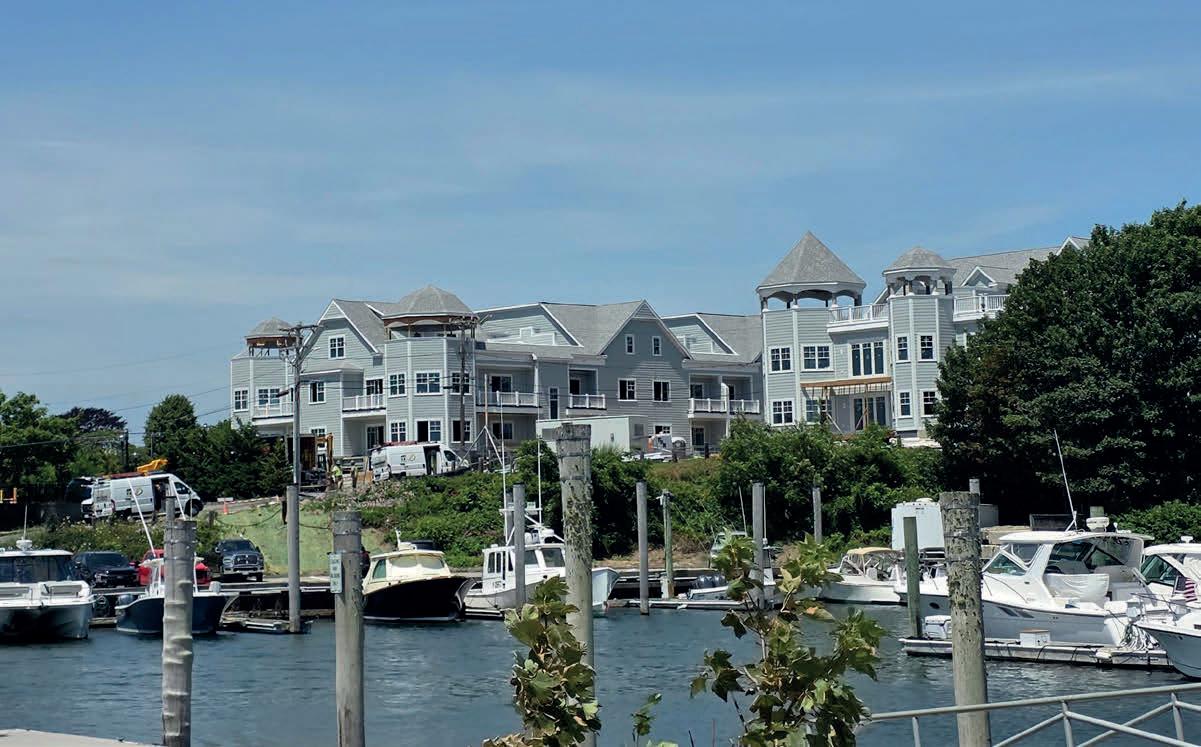
Hyannis Harbor view Condos at the Dockside! 54 Luxury
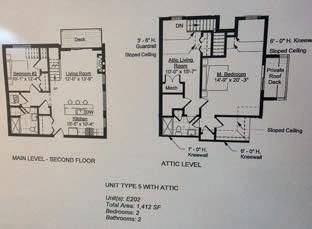
Purchase now before completion and price increases. Floor plans and list of luxury features available upon request. This 2 bedrooms, 2 baths totals 1,412 sq ft private underground parking, 3 elevator building and offers only the finest interior amenities. Gas fire places, in unit laundry and two 60 sq ft decks. Complex includes 2 buildings, 54 units, many with water views and possible additional storage units! Enjoy your morning coffee and sunrise from you primary bedroom deck or Living room. Just a few blocks to CC Hospital, restaurants, shopping, outdoor concerts, harborside seafood and more! This unit is a 2 story, townhouse style condo. Small pet may be approved. Rental restrictions and rules and regs not finalized yet. Step off the island ferries and head right to your unit! This very special complex will sell quickly. Choose your unit now! Individual taxes and assessments have not been set yet by the town. Prices from $589,000 1 bedroom, 2 bedrooms, 2 baths. $1,099,000.
Panoramic water views stretch across Lewis Bay from this rare waterfront offering, where the ever-changing beauty of Nantucket Sound becomes a part of everyday life. Watch the iconic Nantucket ferries glide across the horizon, enjoy refreshing sea breezes, and experience some of the area's finest conditions for sailing and kiteboarding right from your backyard.Originally built in 1930, this once-grand residence is ready for an extensive renovation or reimagining, offering an exceptional opportunity to create a spectacular waterfront retreat in a truly irreplaceable location. Wake each morning to endless shades of blue, sparkling waters, and breathtaking coastal vistas.Adding to the appeal, the abutting parcel is town-owned conservation land, providing an added sense of privacy and open space along with an unobstructed sunset every night. Whether you choose to restore the home's historic character or envision a new chapter, opportunities like this are increasingly rare along the shores of Lewis Bay.Property is being sold ''as is'' with no representations or warranties by the seller or agent.Buyers to perform all due diligence with regard to renovation or re-build. 6 Beds / 6 Baths / 2,859 Sq Ft / $1,700,000
#1 Top Producing Agent on Cape Cod 2024
An accomplished top producer and recognized at the #1 agent for William Raveis Cape Cod in 2024, Kim is a well-known, trusted, local Realtor with over 20 years of experience. Kim works tirelessly for her clients and is passionate about providing exemplary service. Committed to making sure her clients are well educated, supported and guided, Kim is by their side throughout the entire transaction. The majority of her new business stems from past client referrals. She is proud to have earned her their trust and respect so much so that they put their friends and family in her hands. Real estate is all about relationships and Kim values each and every one.
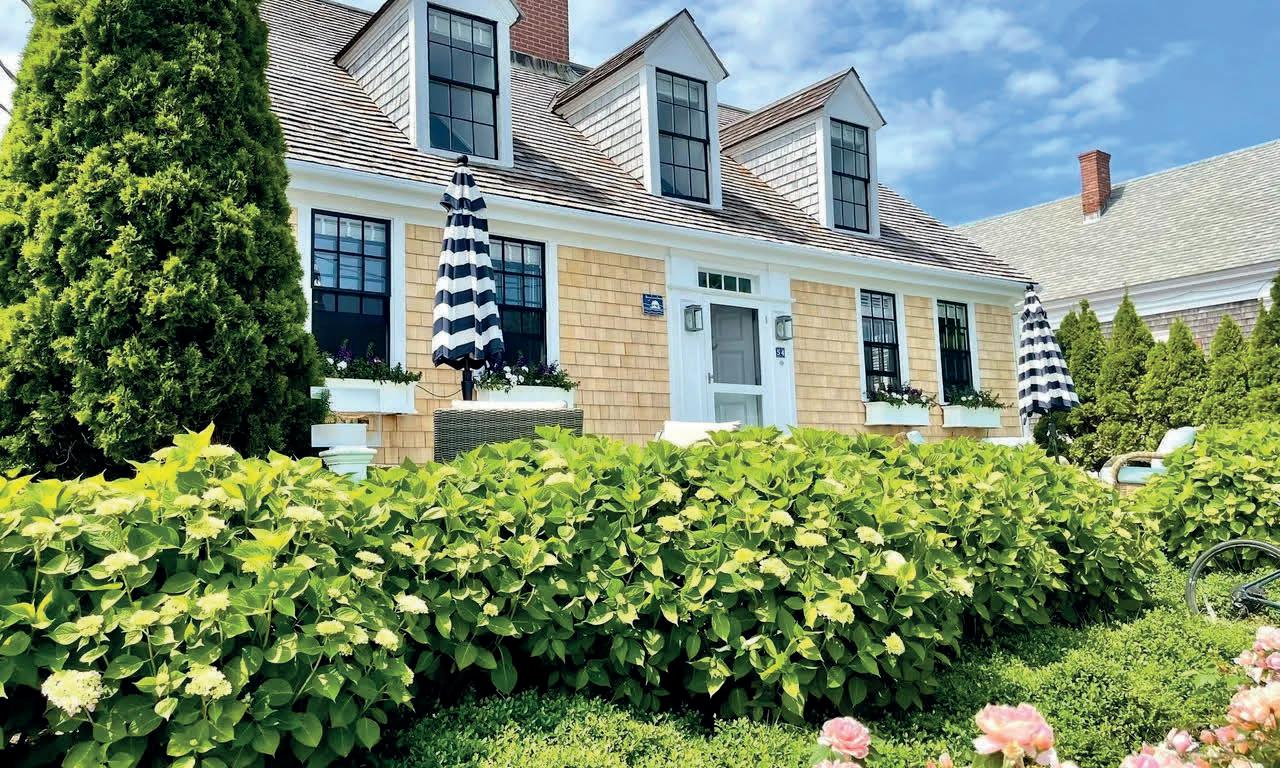
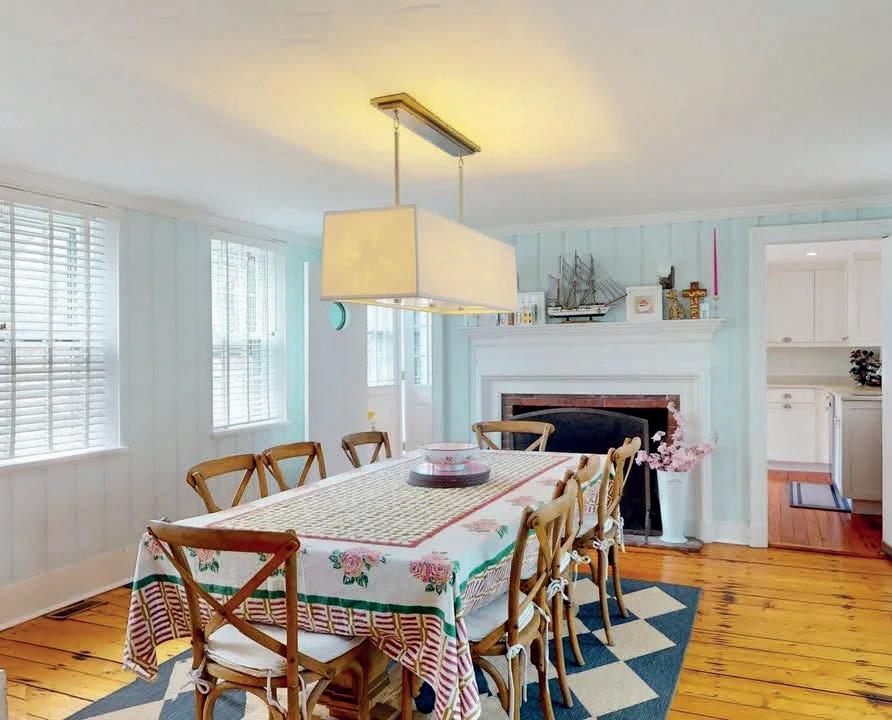
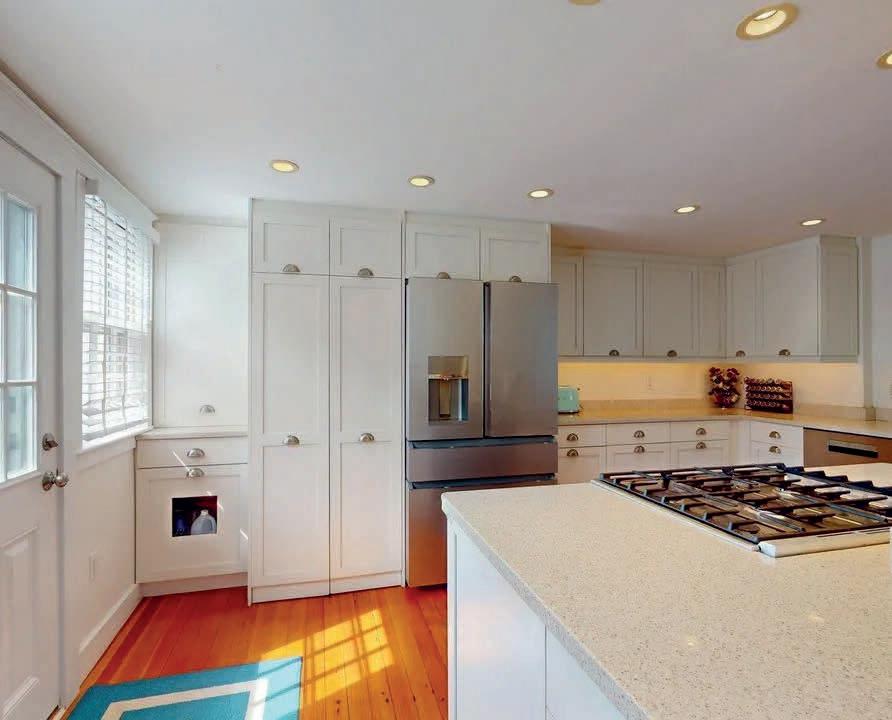
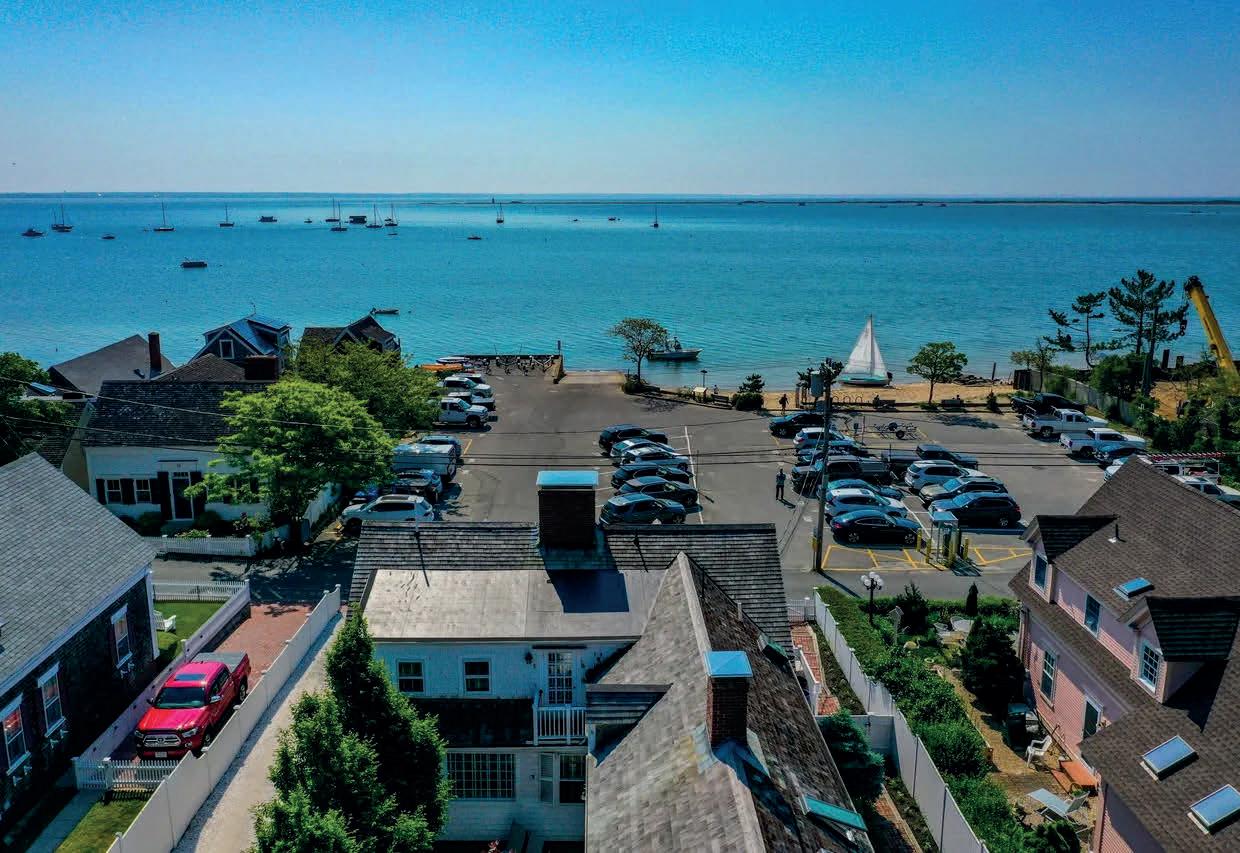
The 1807 House, a historic home built in the late 18th century by Captain Stephen Nickerson, is one of Provincetown’s most photographed landmarks. Located at 54 Commercial Street, it has served as a private residence, guest house, and now condominiums. The largest condo offers four bedrooms, 3.5 baths, wide pine floors, bay views, a private enclosed patio with an outdoor shower, and a terraced stone porch ideal for watching boats and people. The main floor features a dining room with a gas fireplace, an updated kitchen, a fireplaced living room, a half bath, and a versatile bedroom/lounge. Upstairs are three ensuite bedrooms with bay-facing views. Two parking spaces are included, and an adjacent two-room condo is also available. Previously combined to create a five-bedroom unit, the two units could be reconnected if purchased together.
90 RING ROAD, WELLFLEET, MA 02667
5 BD | 3.5 BA | 3,288 SQ FT | $2,325,000
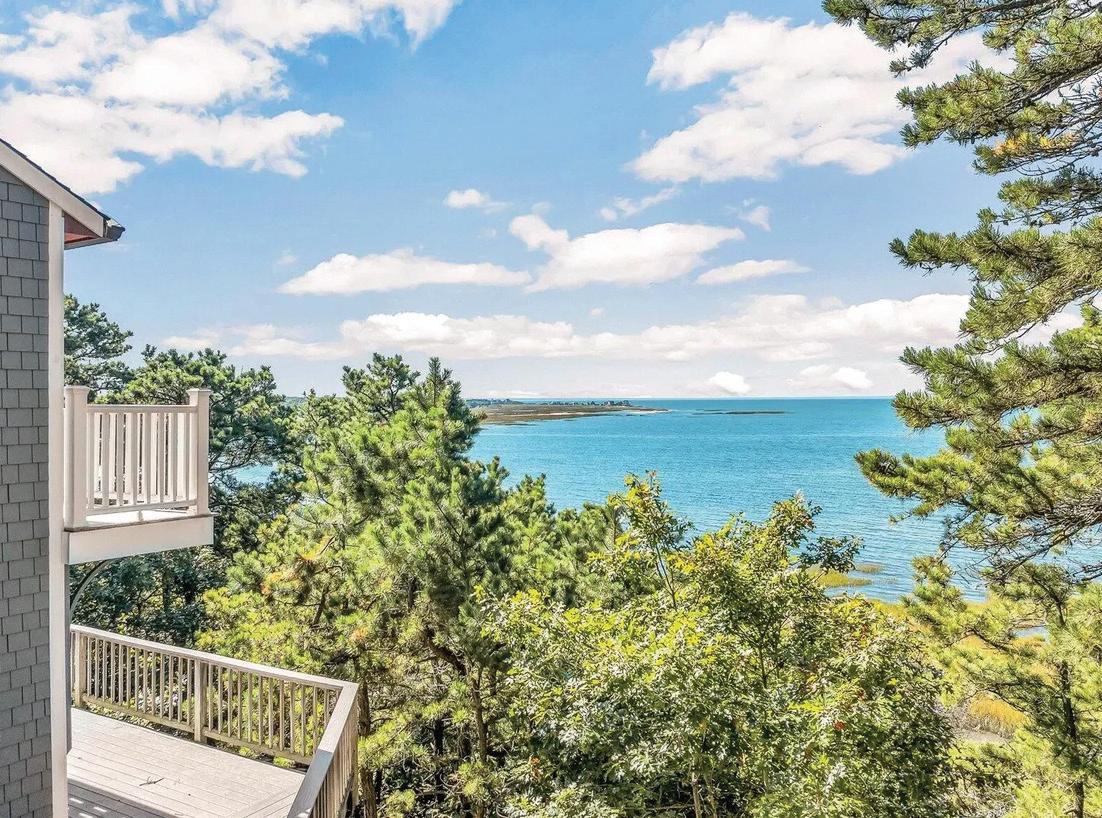
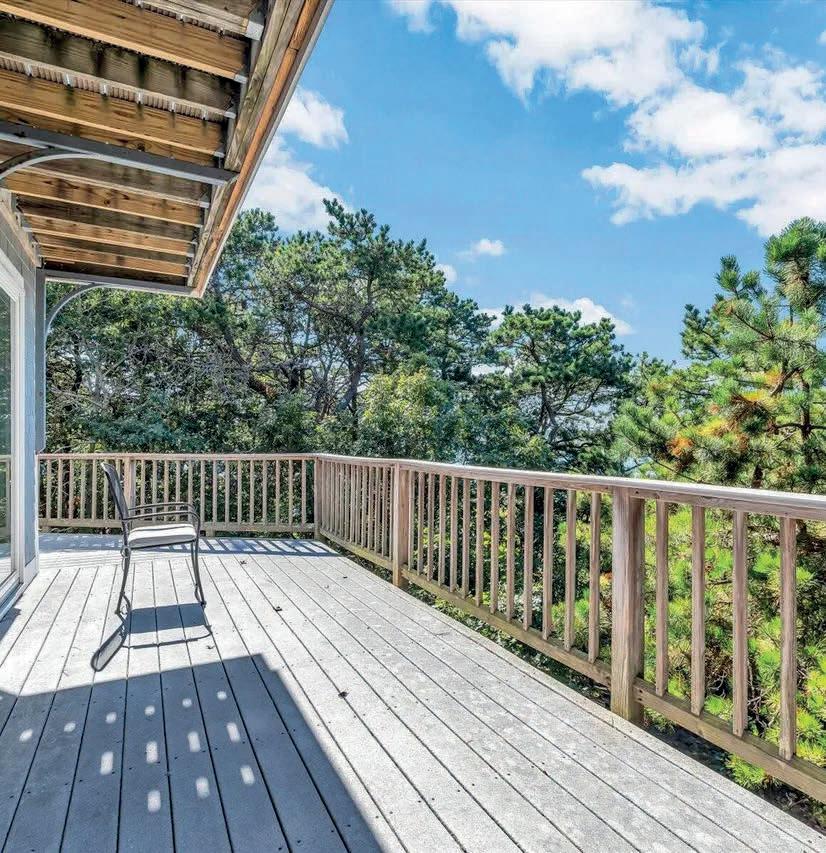
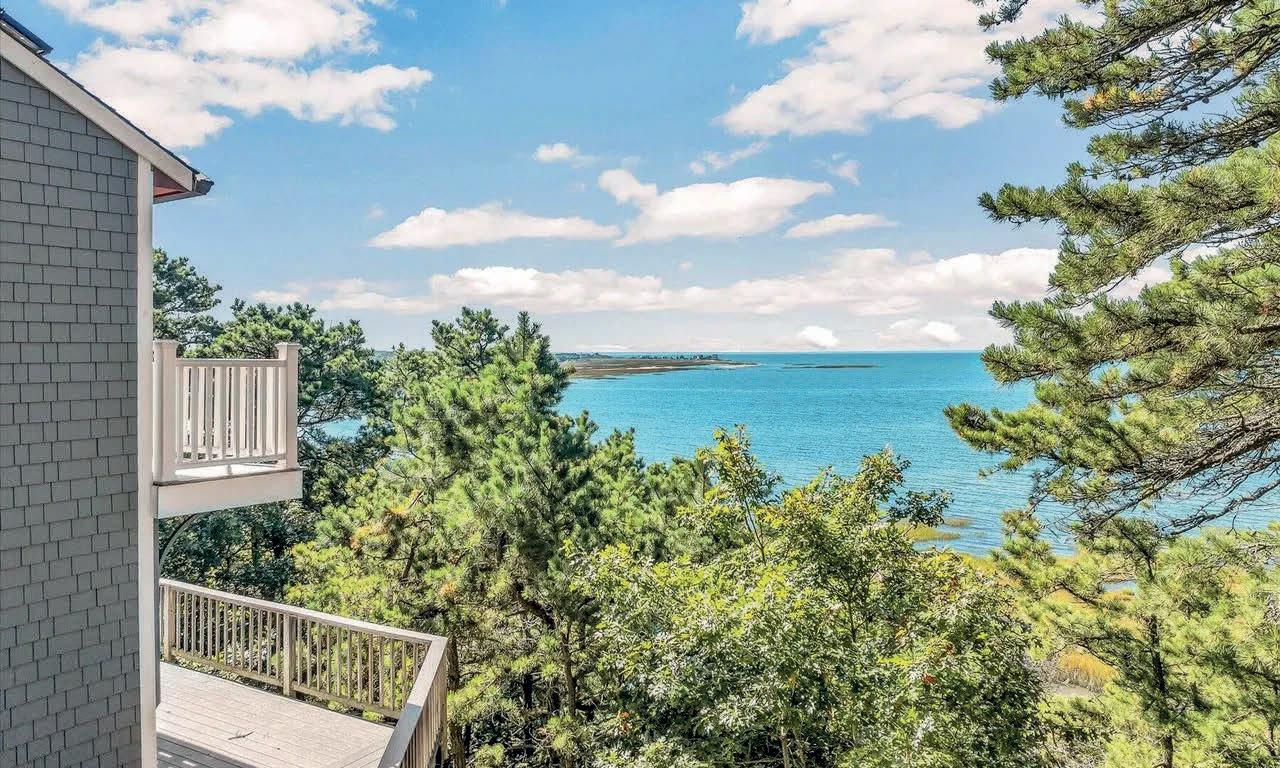
Nestled down a quiet, rustic road above Wellfleet’s Silver Spring Harbor, this 5-bedroom, 3.5-bath home offers stunning water views and seamlessly combines classic Cape character with modern comforts, including air conditioning and multiple decks and balconies. Renovated in 2023, the spacious great room with wide-plank pine floors flows onto a large house-wide deck, providing a perfect spot to enjoy harbor sunsets. The well-appointed eat-in kitchen opens to additional outdoor spaces, while several living areas, including a lower-level rumpus room, offer flexibility for multi-generational living. Private bedrooms provide peaceful retreats, and generous common areas invite gatherings and celebrations. Set on a gentle slope in a flood-safe zone, this fully winterized home is ideal for year-round living, and its proven rental history adds to its appeal—a perfect place to return to, relax, and enjoy the enduring beauty of summers past and future.
This Home offers a Coastal Lifestyle
New Price! This is more than move-in-ready – this is a next-level forever home in Barrington with water views, gorgeous indoor/outdoor living, and happy surprises. Set within a tranquil enclave, this renovated 4-bedroom, 3-bath colonial shines with a tasteful, modern approach to timeless New England style. Sun-filled interiors, French doors, hardwood floors, and fresh paint throughout create an inviting atmosphere. From the cozy, fireplaced living room and elegant dining room to the partially finished lower level, the home is ready to satisfy all your live/work/play needs. Best of all, sliding doors lead out to an expansive deck overlooking a generous 25,671 sq ft backyard for crowd-pleasing get-togethers. A charming garden shed could be perfect as a playhouse or creative space. The brand-new kitchen nails both function and style with granite countertops, self-closing cabinetry, and a full suite of quality stainless appliances. A first-floor laundry area, powder room, and attached 2-car garage cap off the main floor. Upstairs, the spacious bedrooms are filled with natural light, while the primary bath offers a spa-like retreat designed for comfort and relaxation. A new roof, driveway, heating/cooling systems, and updated plumbing and electrical add peace of mind. Enjoy Haines Park, Barrington Beach, the bike path, and our trending restaurants. Providence and Boston are within easy reach for new adventures every day!
Guiding discerning buyers to NANTUCKET’s most distinctive homes and to what each one is worth.
$1B+ Dollar Volume
Leading Nantucket Sales in 2026
Real Trends Verified
Sotheby’s Top 100 Agent Worldwide
Member of Our Trusted NetworkTM
Planning to buy on Nantucket?
Scan for my details and let’s connect.
Bernadette Meyer Broker Associate | Sales and Rentals
Maury People Sotheby’s International Realty 37 Main Street | Nantucket MA 02554
t 508.228.1881 x 203 | c 508.680.4748
bernadette@maurypeople.com bernadettemeyer.com
Coastal Elegance
$999,000 | 2 BEDS | 3 BATHS | 1,800 SQ FT
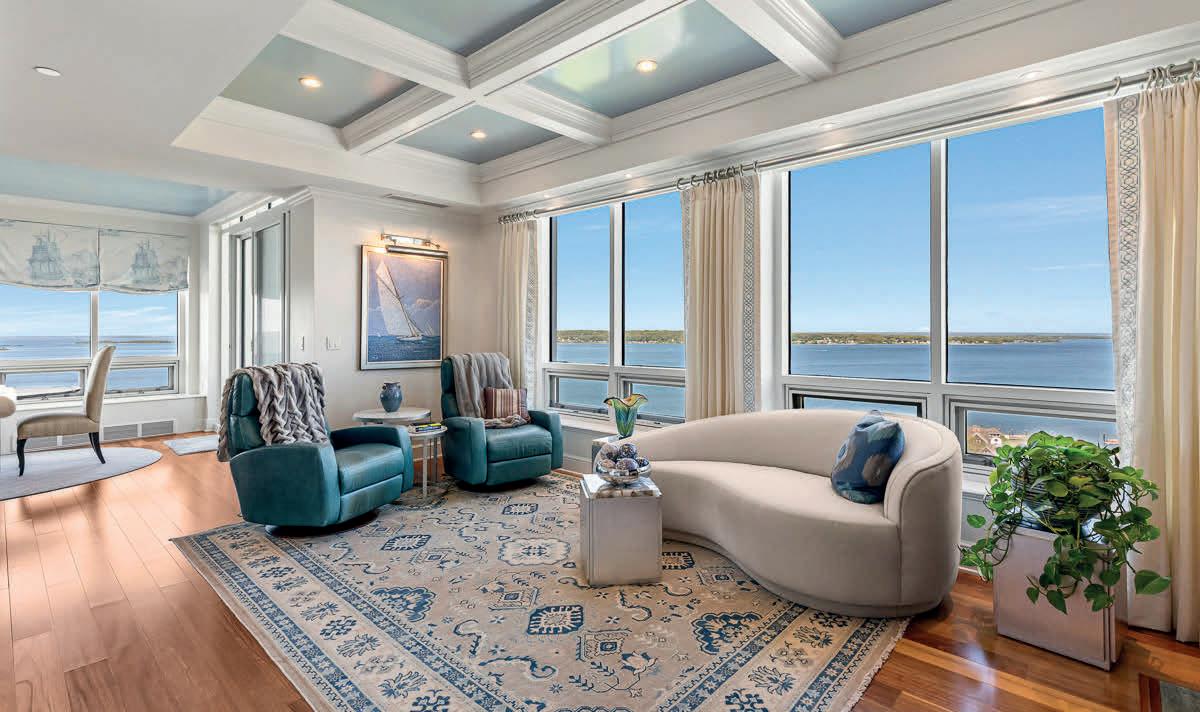
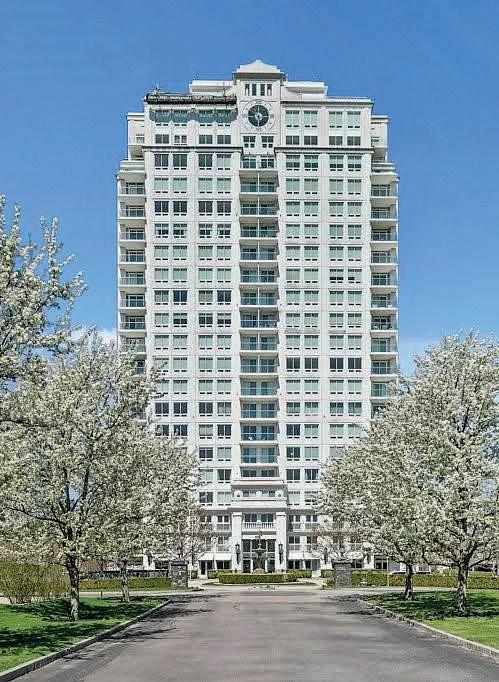
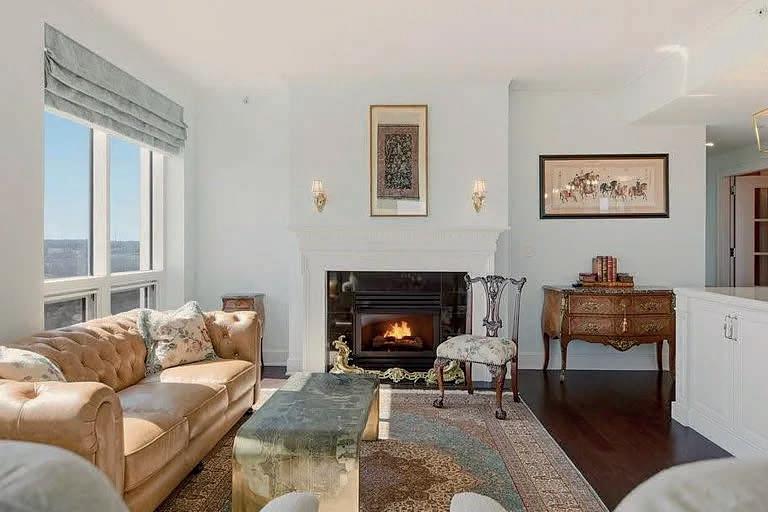
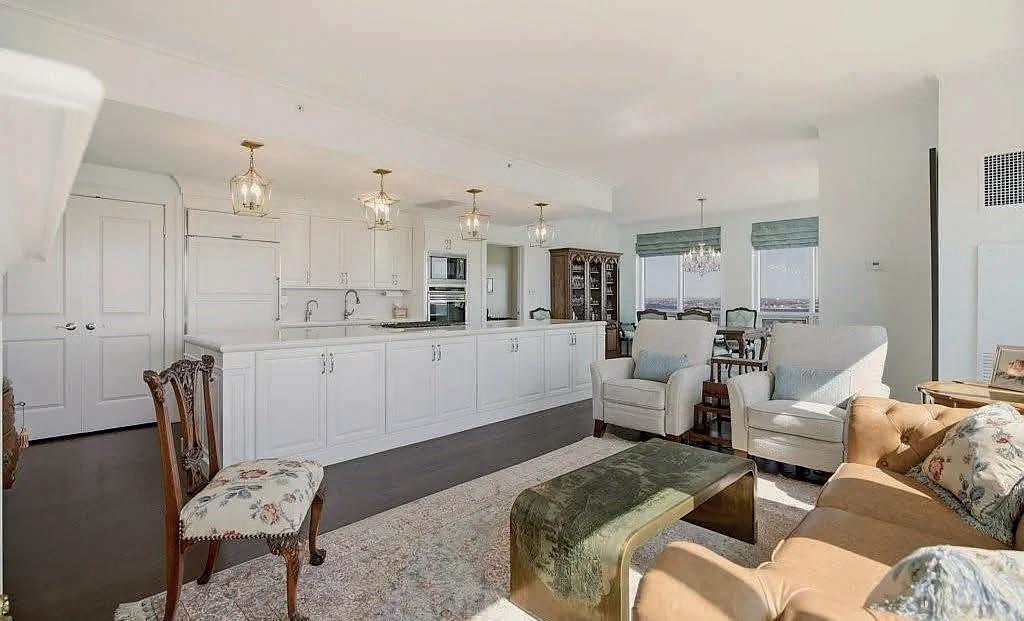
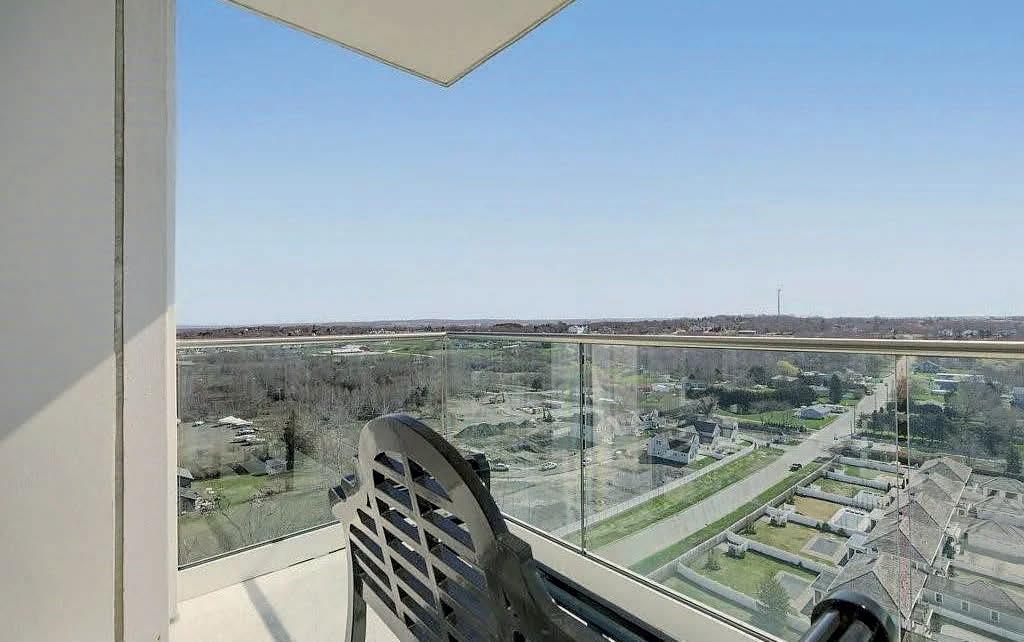
Perched high above the coastline in the gated community of the Aquidneck Club, this stunning 18th-floor residence at 1 Tower Drive, Unit 1806 offers a rare blend of luxury, privacy, and breathtaking natural beauty. Completely renovated with high-end finishes throughout, this sophisticated residence is truly move-in ready. Features 2 bedrooms, 3 bathrooms and an additional office/bonus room. The show-stopping kitchen has been thoughtfully designed for both everyday living and entertaining, featuring top-ofthe-line Sub-Zero and Wolf appliances, custom cabinetry, and premium countertops that elevate both form and function. Walls of glass frame sweeping, panoramic views of Narragansett Bay and the iconic Mt. Hope Bridge, creating a dramatic backdrop from nearly every room. Whether enjoying your morning coffee or unwinding at sunset, the ever-changing waterfront scenery is simply unmatched. Located within the gates of the Aquidneck Club, residents enjoy an unparalleled lifestyle with world-class amenities, security, and serenity—all just minutes from Newport and Bristol. This is coastal luxury living at its finest.
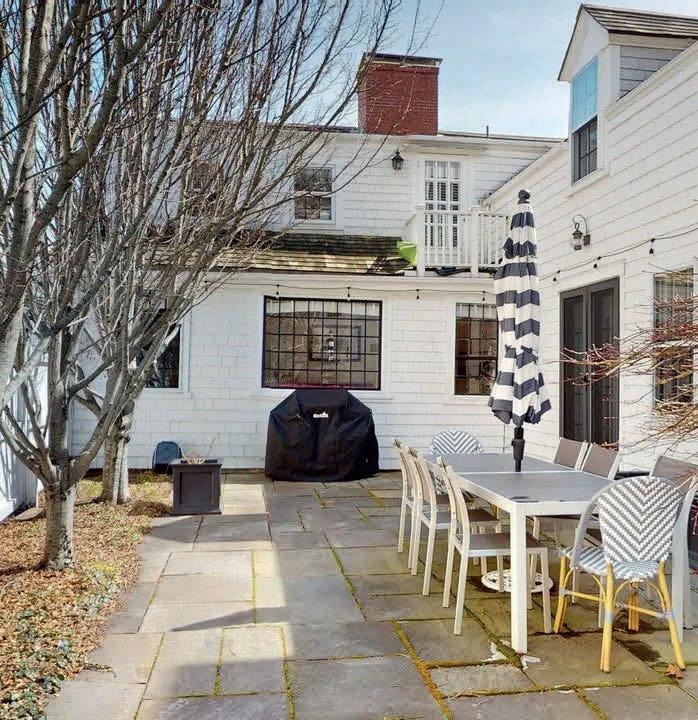
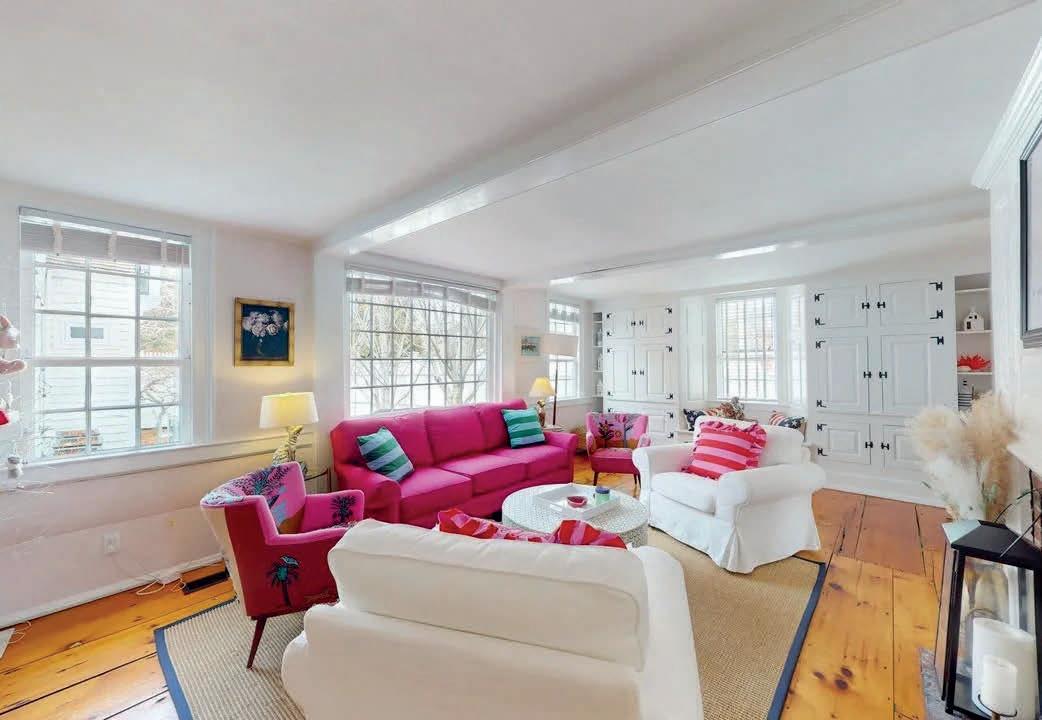
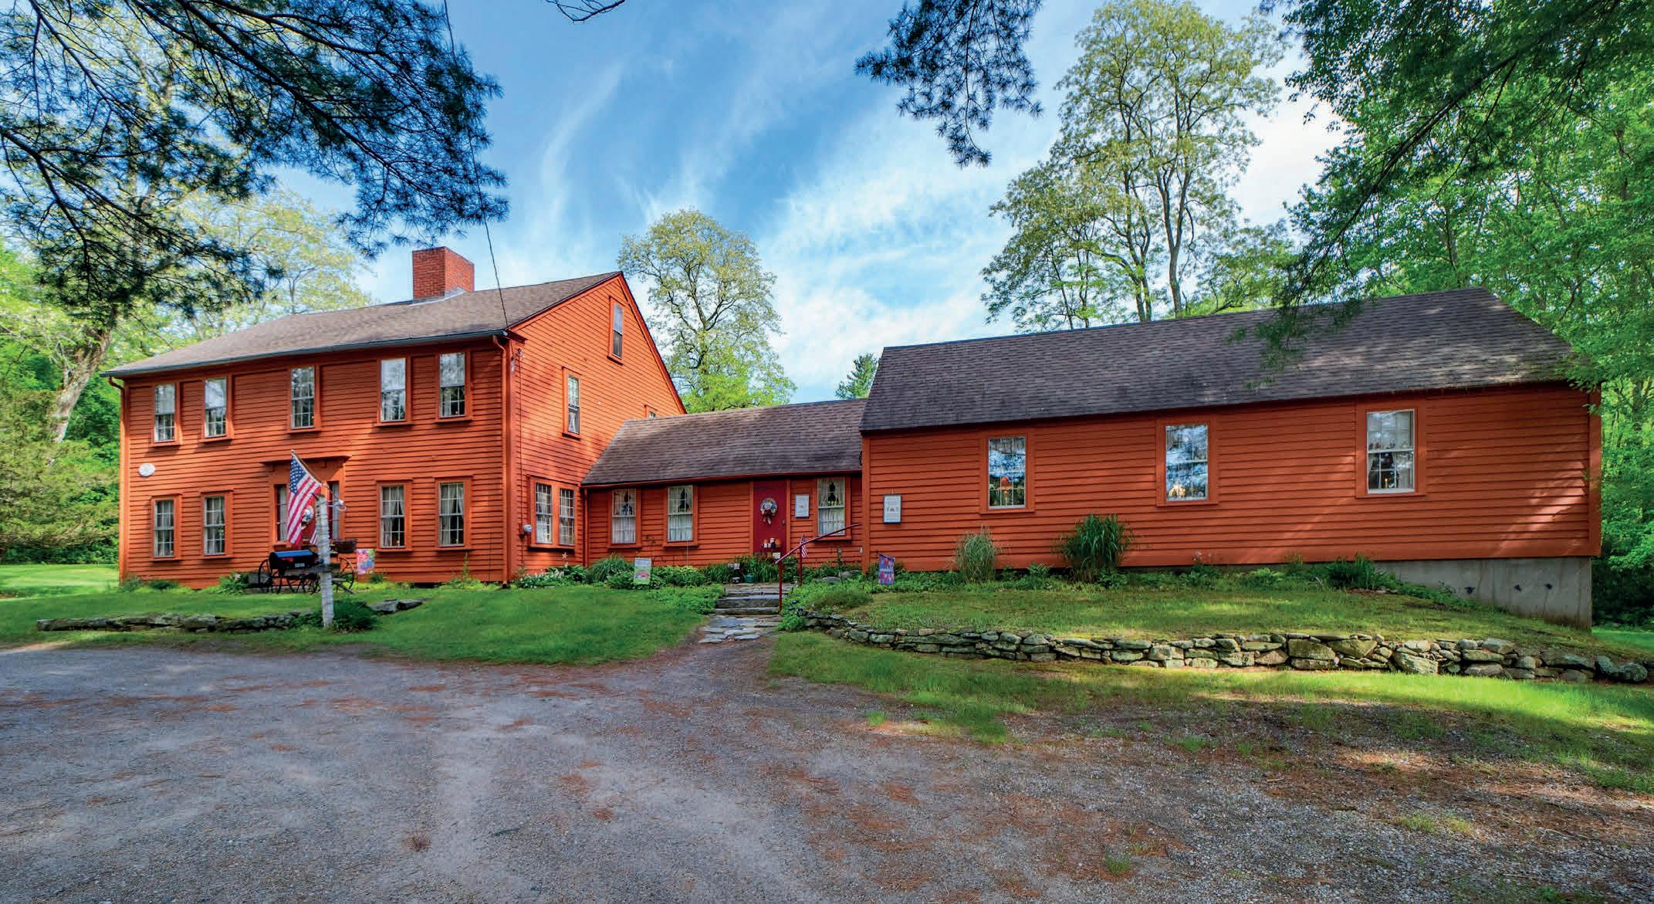
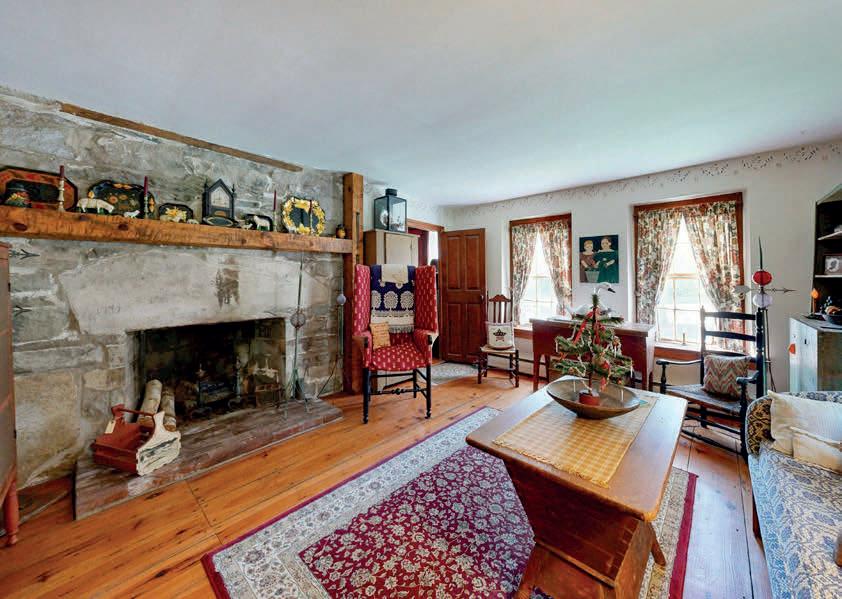
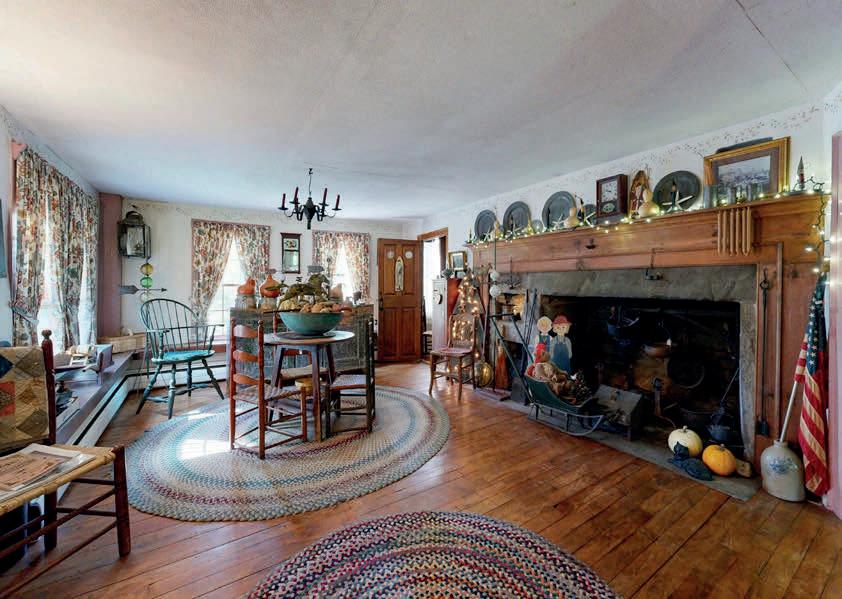
Celebrate this country’s 250th Birthday by owning a piece of History. This 5 bed home, once a tavern stop on a stagecoach ride from Providence to Hartford, has stood the test of time. Cared for with love, this gem is a captured moment in time on a fertile 2.5 acres of beautiful tree lined land. Part of the home is still operating as an antique shop which is also equipped to be a functional in-law apartment. Five beds, 2.5 baths, 2 kitchens, 5 fireplaces and over 3,000 sq ft of history rumored to have been visited by the Father of Our Country, George Washington and featured on Historical Tours. The Joseph Eddy House, circa 1746. Available for private showings.
Stephen Antoni BROKER ASSOCIATE
JOY SALVINI | RE/MAX COMPASS
REALTOR® | 413.351.5277 | joy.salvini@comcast.net
$225,000 | Come build your dream home on Big Pond two separate lots being sold together one to build your home on and the other to access waterfront on Big Pond. Beautiful, wooded lot Perked and ready to build your retreat and second lot has conservation commission approval to build a boardwalk from the road to the water’s edge.
CYNTHIA FRIEDLAND | RE/MAX OF LONG BEACH ISLAND REALTOR® | 609.290.5040 | cyndyonlbi@comcast.net
My strong work ethic and community focus guide my hands-on approach to helping buyers and sellers. With deep knowledge of the Southern Ocean County market, I assist clients with home purchases, sales, adult communities, investment properties, and summer homes on Long Beach Island.
480 IVES ROAD, WARWICK
Coventry: Rare offering in the highly desirable Crompton Meadows development on the East Greenwich / Coventry line. The current owners hand-picked this lot for the privacy and the fact that it abuts a large area of common open space that deepens the appeal of this bright and open floorplan. The farmers porch offers a spectacular view of summer sunsets and invites guest into this stunning custom home. Boasting all hardwoods, vaulted ceilings, upgraded chef’s kitchen, first floor office, gas fireplace, large deck, 2 car garage and a partial finished lower level with room for expansion. Offered at $800,000 | MLS# 1405443.
15 CASTLE STREET, UNIT 9, EAST GREENWICH
East Greenwich: One-of-a-kind opportunity to own a near new, standalone luxury townhome in the heart of the Waterfront Hill and Harbor District known as Ropewalk Hill. Very Unique in that it is unattached and has a completely separate one bedroom inlaw or aupair suite with a separate entrance that offers the 4th bed and third full bath. Designer finishes accent the open floorplan with great flow and use flexibility. The first-floor primary suite is currently being used by the seller as a family room and two upstairs bedrooms are both very sizable, (one used currently as an office). Offered at $1,200,000 | MLS# 1414808.
Warwick/Potowomut: This home is absolutely extraordinary, and the views are priceless! Every feature, every construction component, and every aspect of this home is completely upgraded. Recently built to take advantage of the fabulous views of Potowomut Golf Club, this three bedroom, three and a half bath contemporary, one level home offers a short walk to the beach, Goddard State Park, and two golf courses. Offered at $1,590,000 | MLS# 1413821.
91 GREEN HILL BEACH ROAD, SOUTH KINGSTOWN
South Kingstown New Stunning farmhouse colonial under construction for early fall occupancy. Presented on 1.25 acres just a short distance from Green Hill Beach. This home boasts 9’ ceilings on both levels. 4-5 bedrooms with a fabulous first floor primary. ( walk-in closets and spalike bath) The second floor has 3 huge bedrooms and an even larger bonus room. (Again with 9’ceilings and large closets) All upgraded materials including wide board flooring, crown on the whole first floor, custom chefs kitchen, fireplace living room, farmers porch, oversized garage with 12’ ceiling to accommodate a vehicle lift if so desired. Offered at $1,590,000 | MLS# 1416237.
EXCEPTIONAL DESIGN MEETS EVERYDAY COMFORT
Stunning four bedroom, five bath contemporary house located in private and exclusive Apple Hill Estates in Western Cranston. Newly renovated with natural ash hardwood flooring, this house offers a beautiful open concept living room with breathtaking cathedral ceilings and tons of natural light. French sliding doors take you out to a gleaming and newly installed Brazilian Garrapa wood deck, overlooking a private, fencedin spacious yard. Updates include paver patio, artisan Wolf cabinetry, Viking appliances, Calcatta Laza quartz countertops with matching backsplash, Amana AC/heat pump systems, bathroom fixtures and furnishing Basement boasts a spacious 1,200 sq ft for potential finishing to become a gym space, movie room, rec room, etc. This home is a rare opportunity to own a thoughtfully updated property in one of Cranston’s most soughtafter neighborhoods. With its modern upgrades, open and airy design, and plenty of space to entertain indoors and out, it’s the perfect blend of comfort, style, and functionality. Please be sure to click the virtual tour button to see a inter-active floor plan of this home ! please be sure to click on the Web address Icon for an interactive floor plan.
02879
3 BEDS | 1.5 BATHS | 1,452 SQ FT | OFFERED AT $3,200,000
1127 Succotash Road- where the beach is your backyard. Wake each morning to a landscape that feels lifted from a postcard. Set in the heart of Jerusalem, one of RI’s most cherished beach and fishing communities, this exceptional beachfront property offers a rare opportunity to own a piece of Jerusalem beachfront stretching to E. Matunuck State beach, providing access to miles of sandy beach. One of the largest beachfront parcels in the Village, an impressive 100ft +/- of beachfront coastline and road frontage. This oceanside retreat provides a front-row seat to the magic of New England’s beautiful coastline. Relish in the soothing rhythm of the waves as boats and wildlife glide by across the horizon. From sunrise to sunset, the views are nothing short of spectacular, encompassing E. Matunuck State Beach, a protected nature preserve, Block Island, and the seemingly endless Atlantic beyond. Enjoy the outdoor shower, town water, forced air heat, and ample parking. Whether envisioned as a seasonal escape or a year-round retreat, this property offers the rarest luxury of all- the liberty to create your own coastal legacy. Embrace the beloved Jerusalem lifestyle, moments from Matunuck Oyster Bar, Jim’s Dock, local marinas, and “Dog Beach”. Just 90 minutes from Boston, 3 hours from NYC-1127 Succotash is the ultimate getaway destination. Call today for your private showing. This is once in a lifetime opportunity to carry forward a treasured coastal tradition. SOLD AS IS.
1127 SUCCOTASH ROAD, NARRAGANSETT, RI
4
$12,650,000
$2,875,000
Guiding Rhode Islanders
Amy was always quick to answer all our questions, she advertised our house to the ultimate degree and got us amazing buyers and a perfect timeline for selling the house. I have no complaints I would not change a thing she always worked with us and was patient with our timelines and questions. She helped us buy the house and sell it and I would use her time and time again she is very kind and amazing at her job. She worked magic for us both times and being a military family with certain time and financial restraints she was able to get us exactly what we wanted and kept in touch with us the whole time. I would recommend her to everyone. Thank you thank you again Amy! -J. Burdain