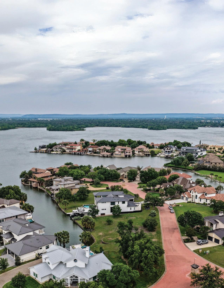
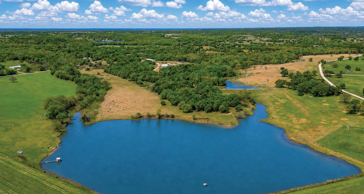
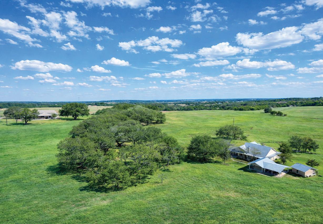
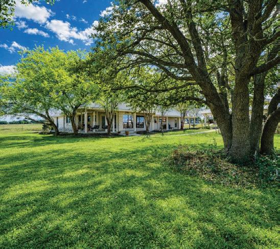
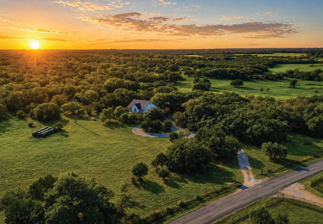
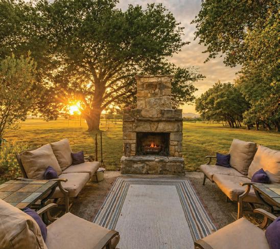
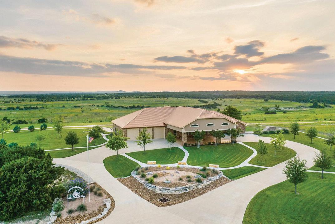
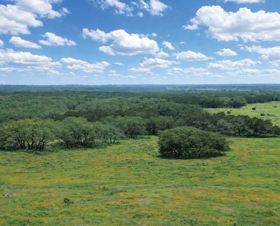
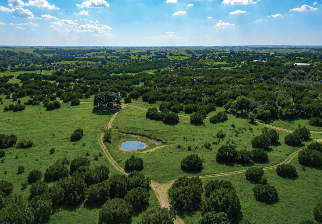
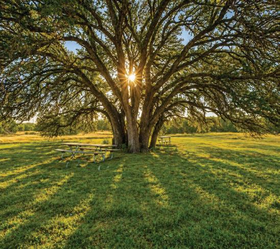
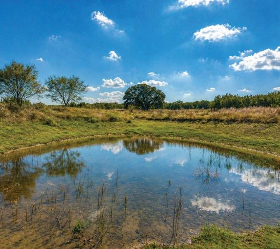
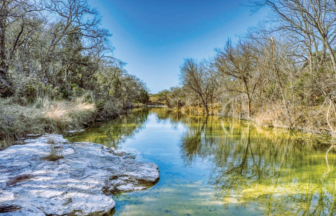
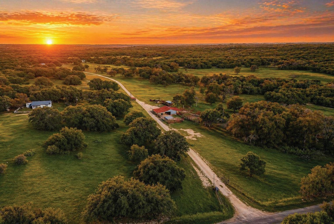
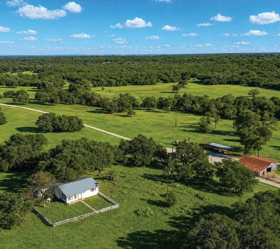
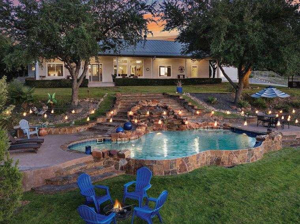
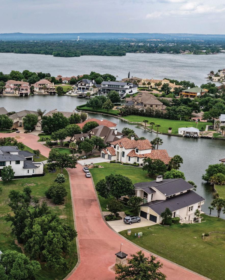
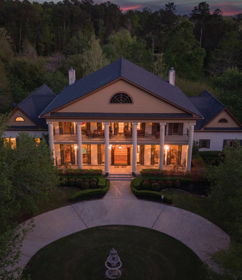
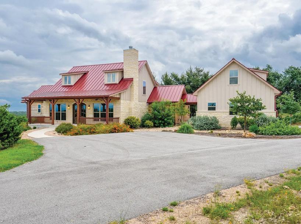
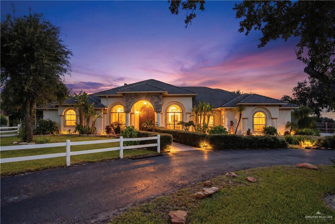
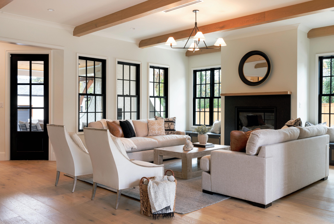
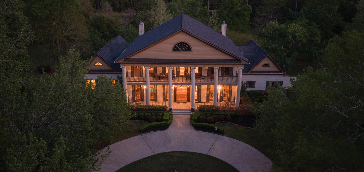
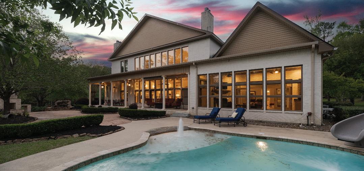
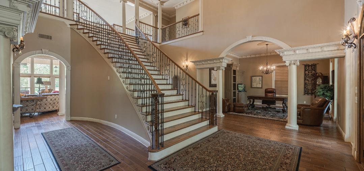
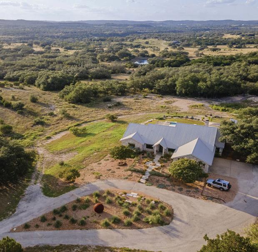
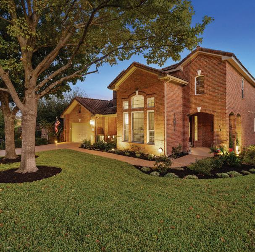
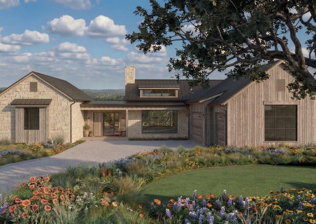
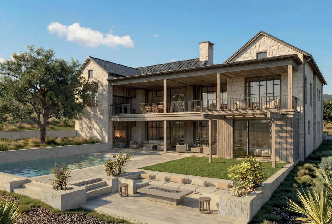
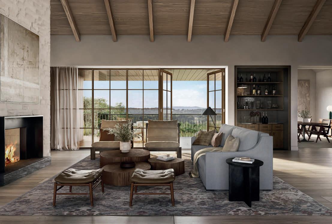
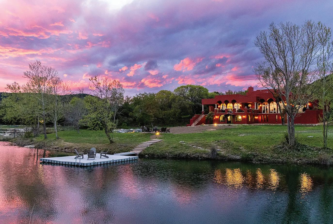
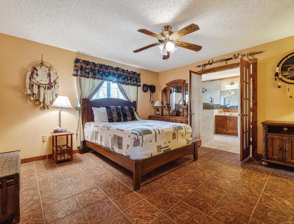
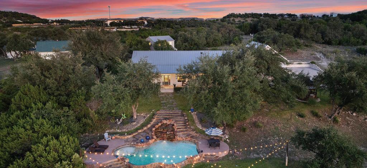
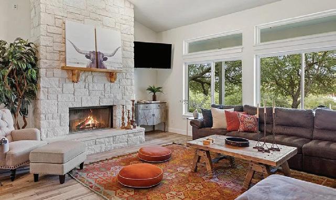
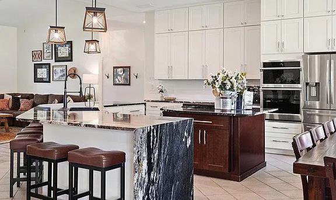
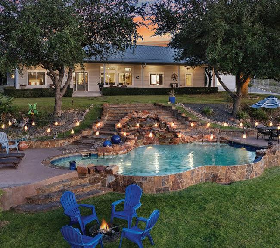
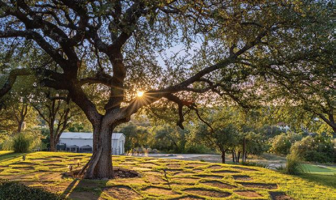
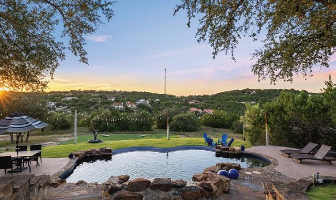
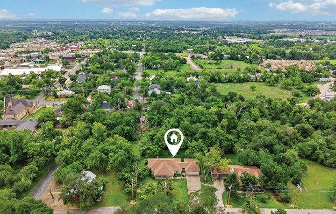
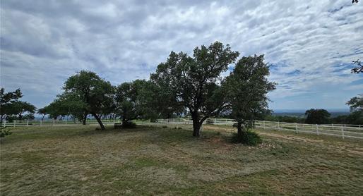
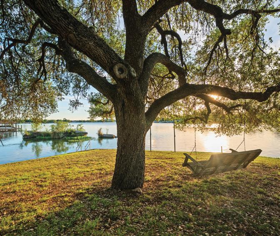
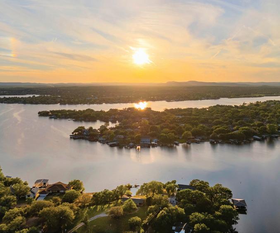
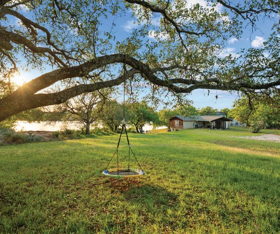
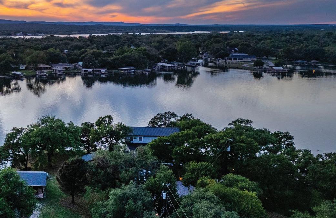
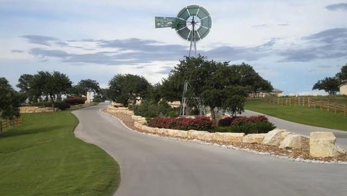
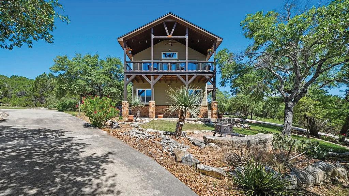
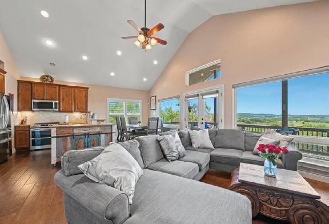
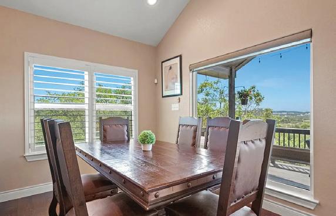
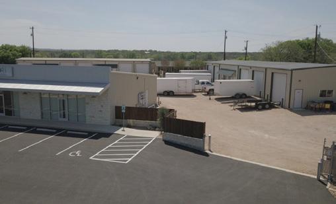
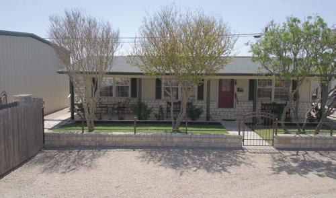
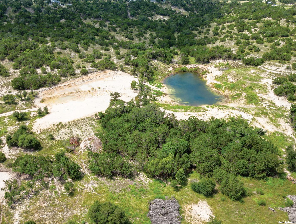
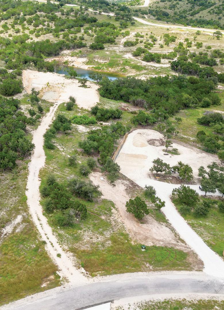
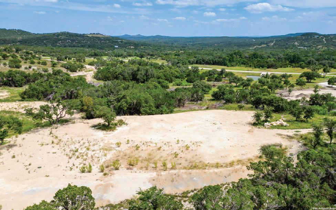
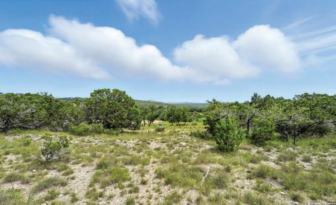
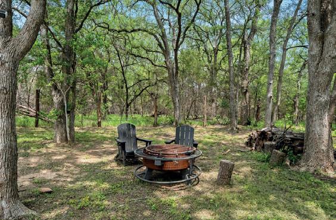
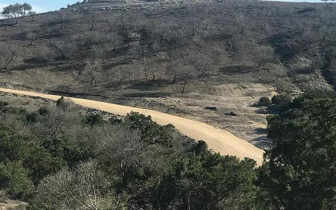
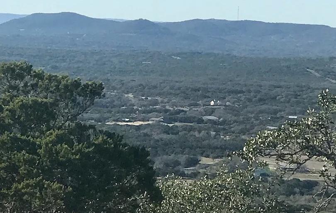
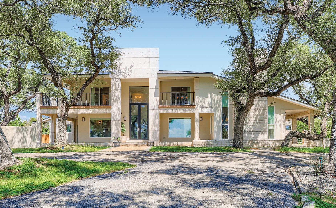
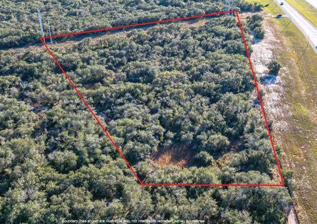
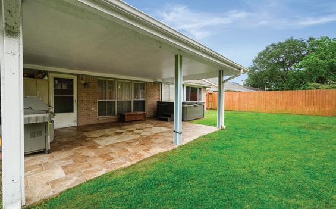
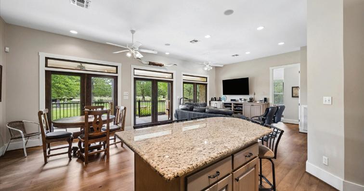
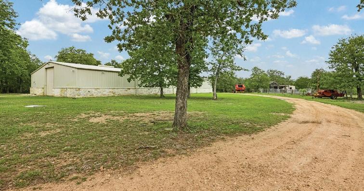
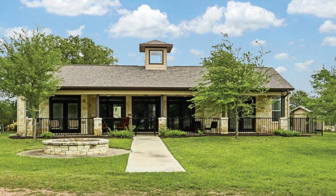
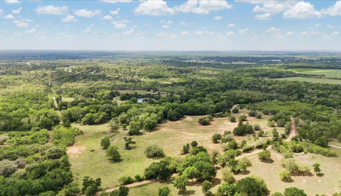
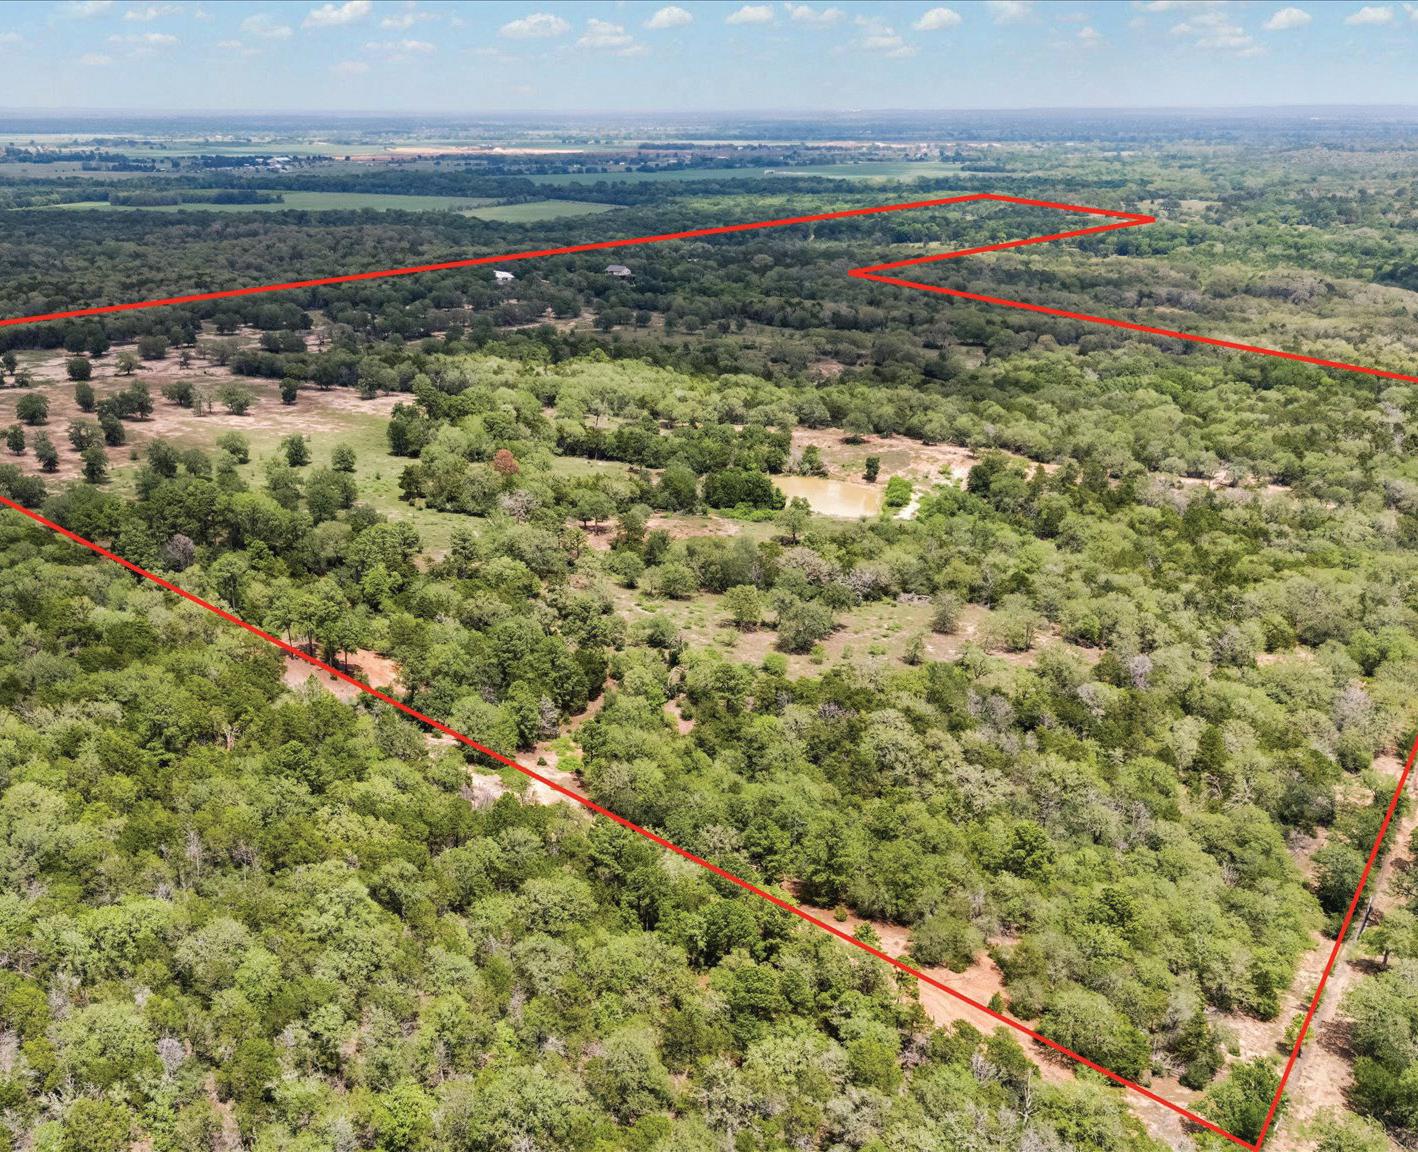
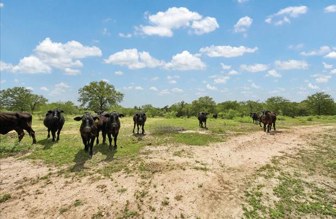
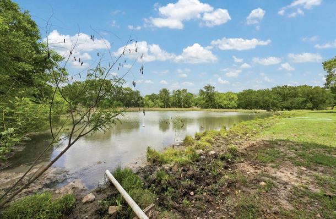
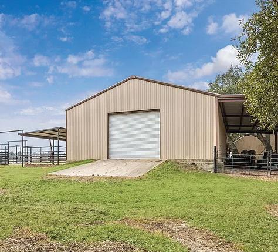
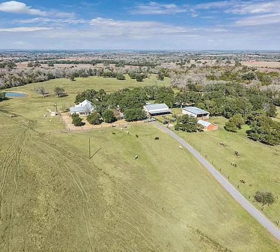
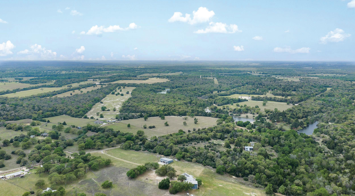
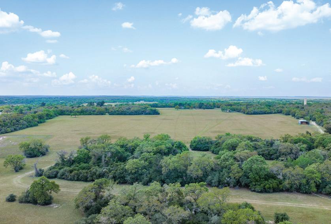
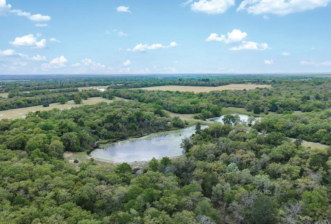
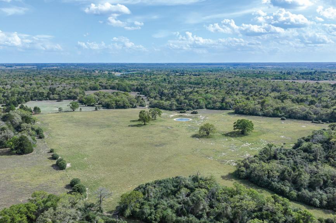
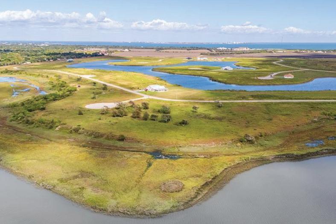
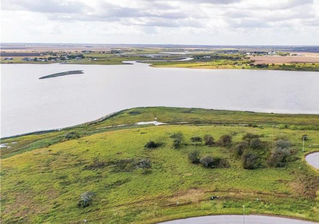
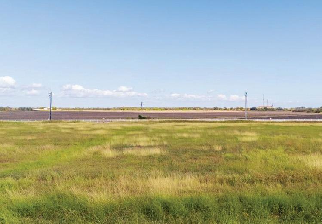
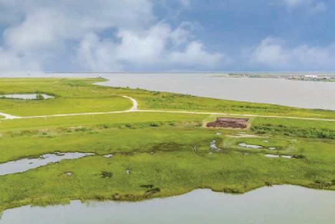
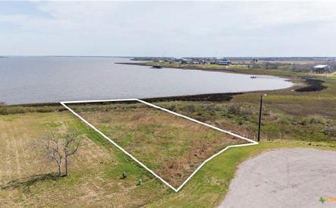
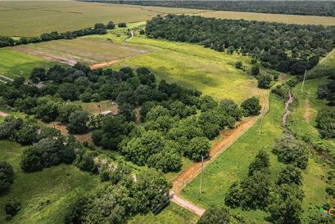
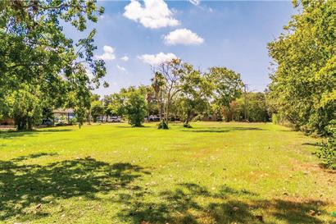
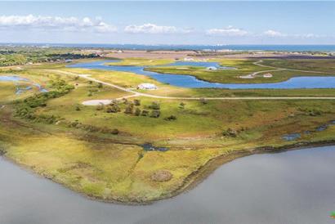
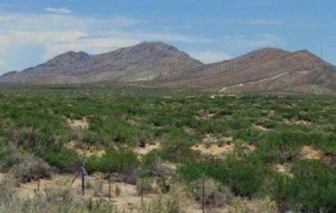
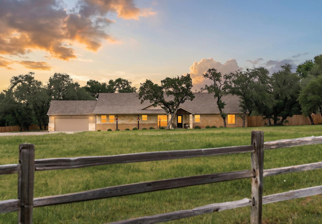
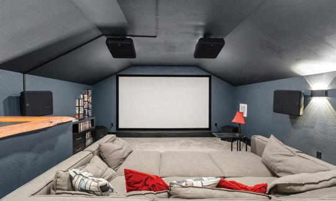
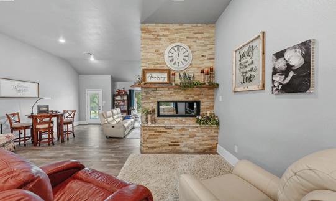
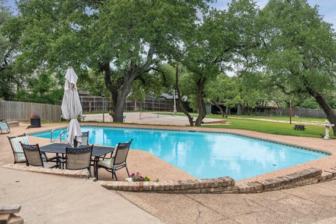
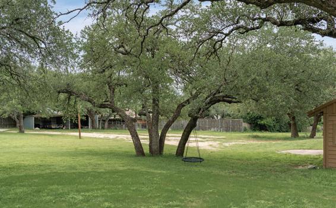
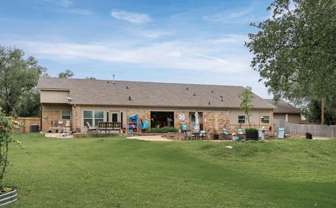
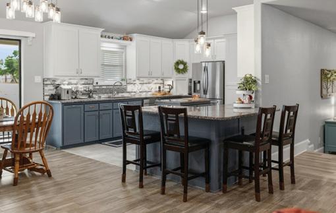
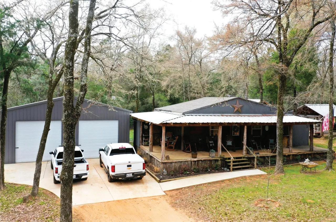
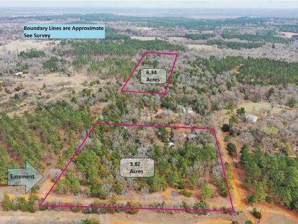
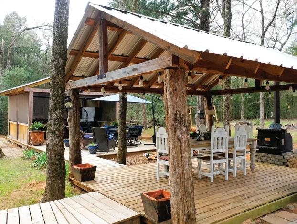
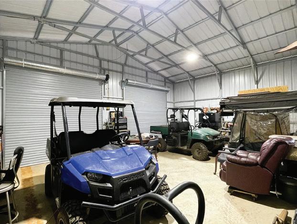
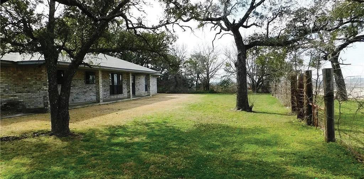
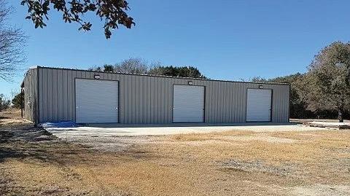
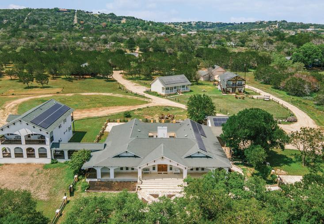
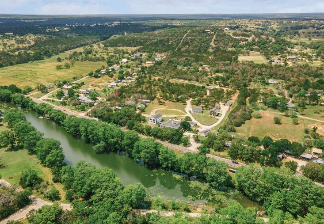
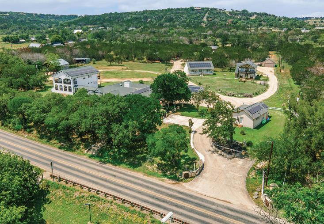
ZD Ranch delivers the rare combination of water, infrastructure, and accessibility—ready to run, ready to enjoy. Just minutes from Forestburg and under 90 miles from Fort Worth, ZD Ranch is a turnkey 222± acre North Texas property designed for both productivity and recreation. With over 8,000 feet of road frontage on FM 922 and Pilots Loop, access is exceptional.
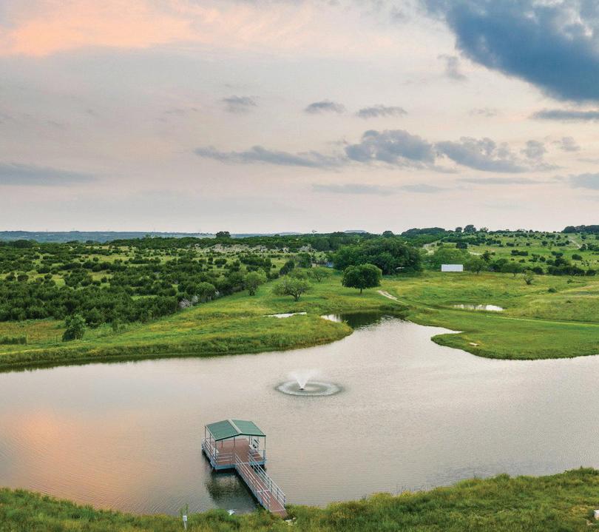
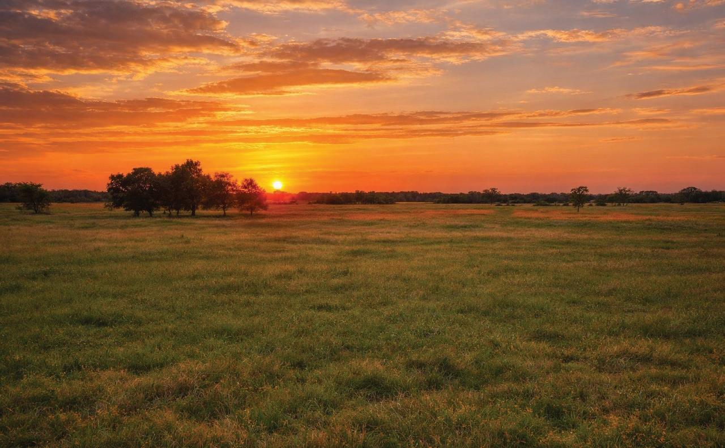
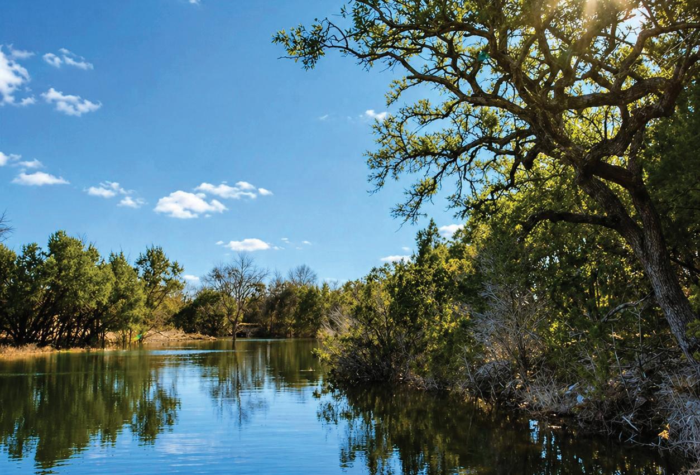
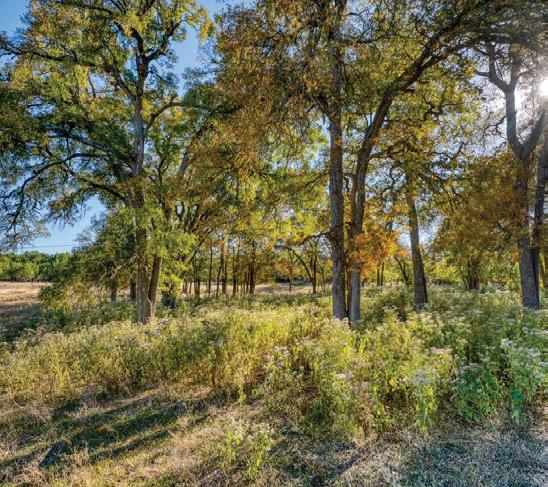
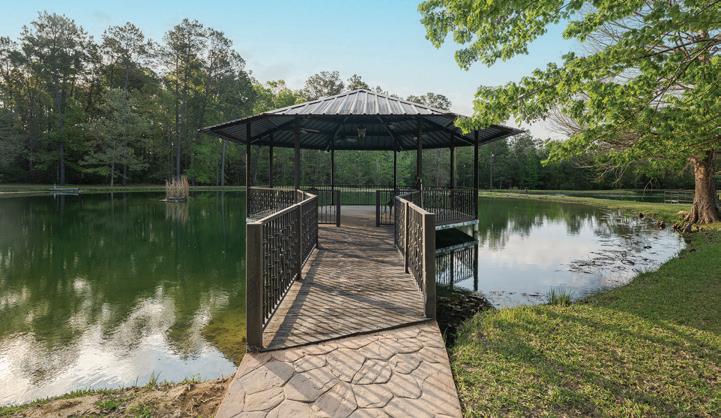
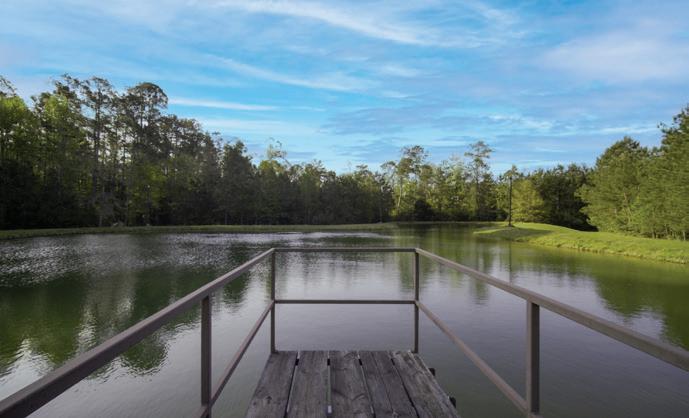
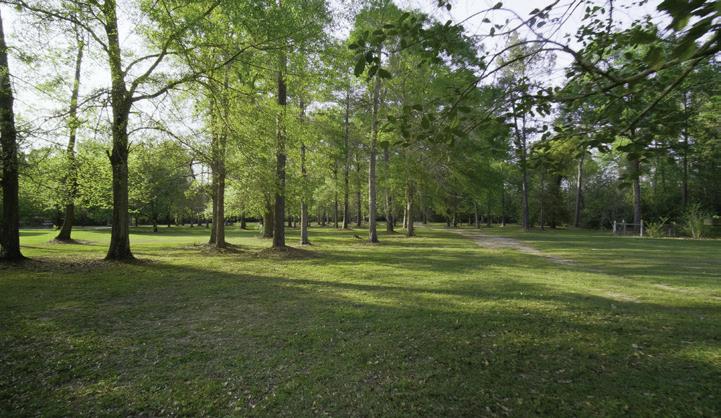
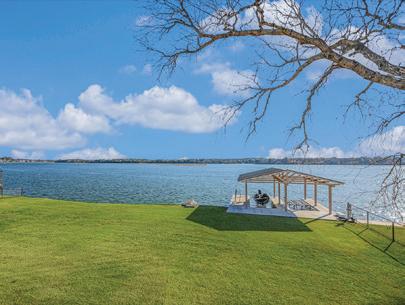
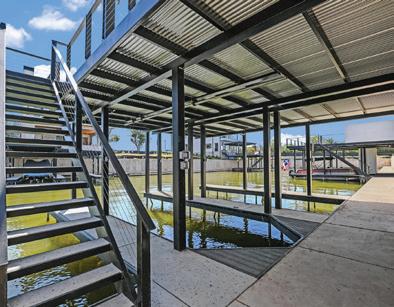
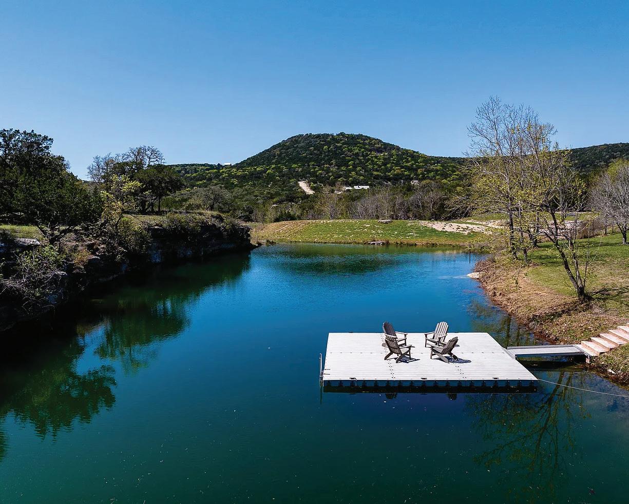
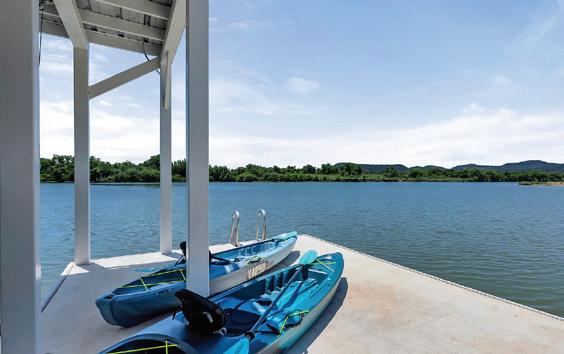
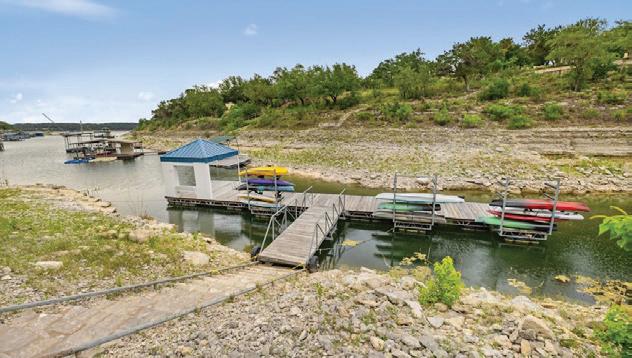
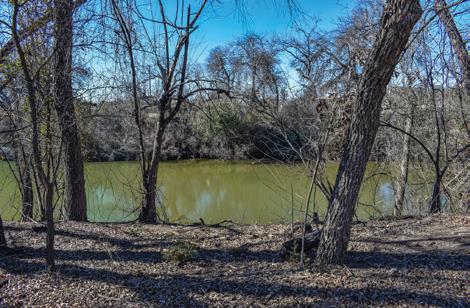
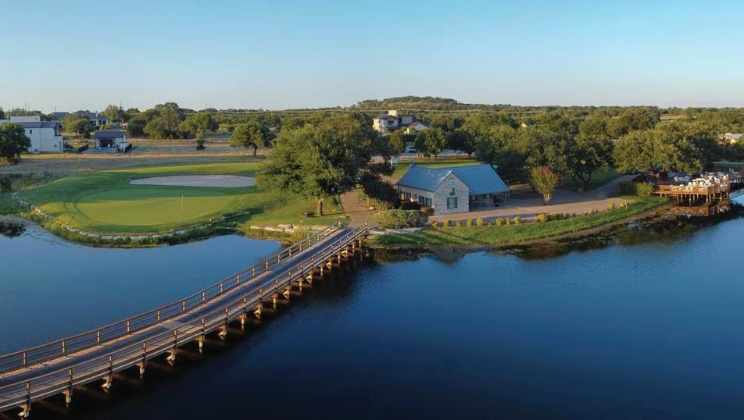
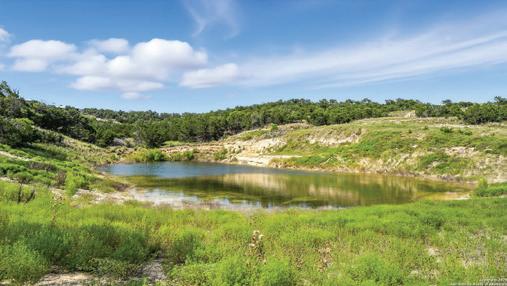
At the heart of the ranch lies a stunning 12± acre private lake—stocked with bass and complete with a covered dock— complemented by five additional ponds, seasonal Bingham Creek, and five water wells. Rolling elevations provide sweeping views across a balanced mix of improved pasture, native grass, and wooded cover ideal for cattle and wildlife.
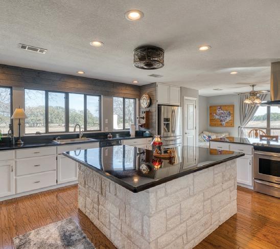
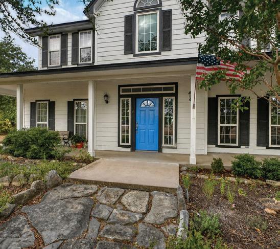
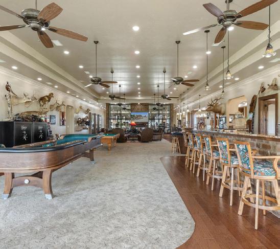
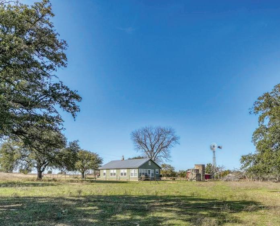
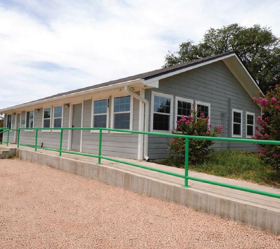
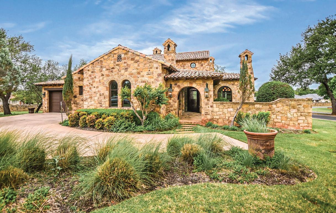
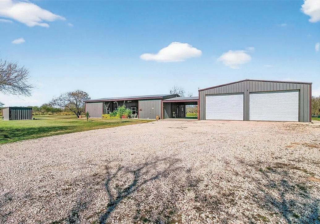
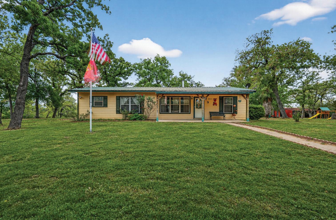
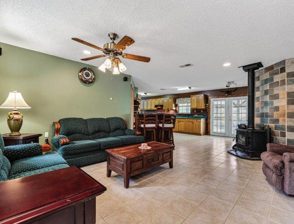
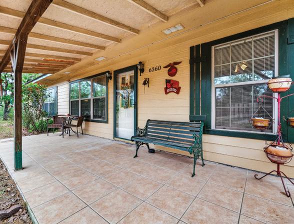
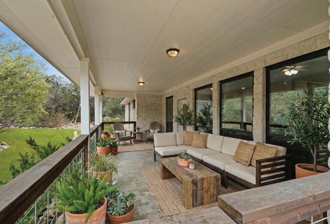
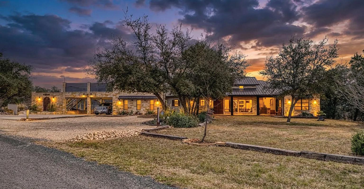
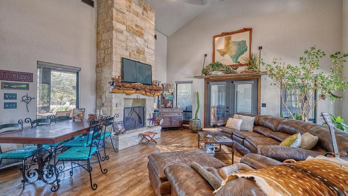
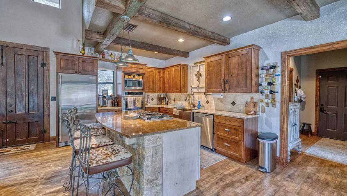
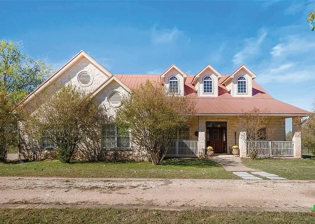
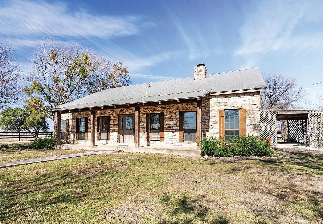
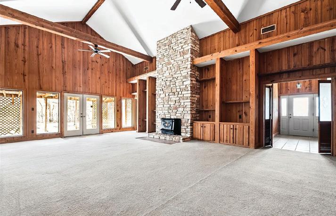
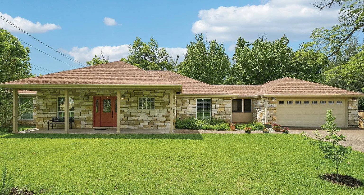
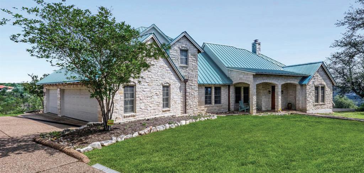
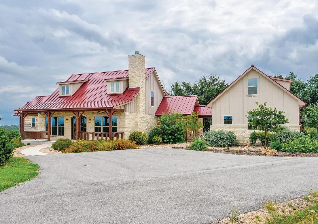
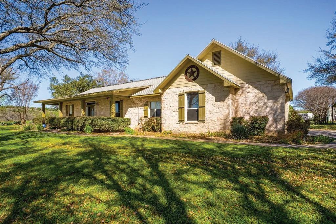
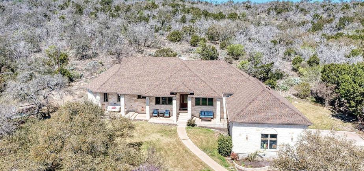
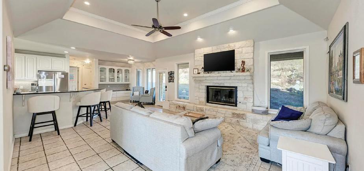
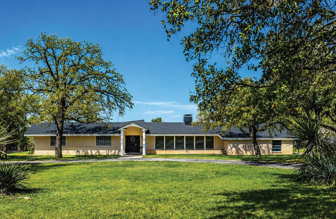
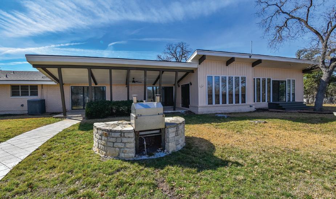
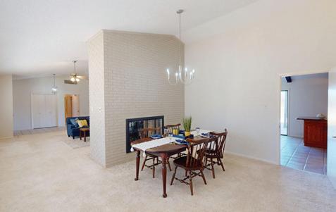
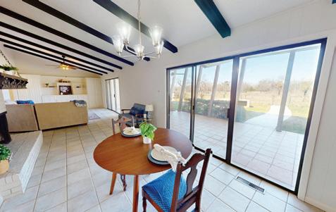
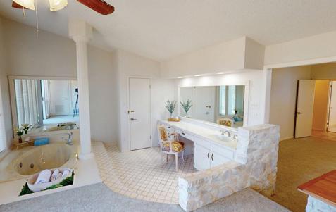
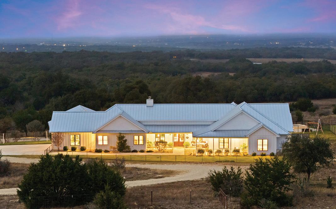
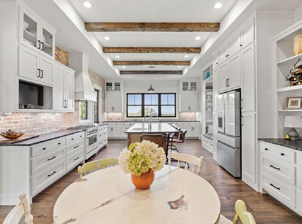
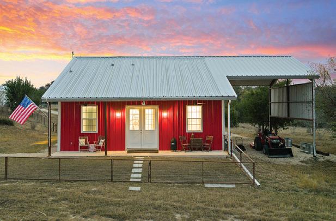
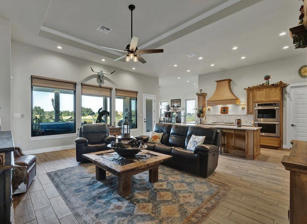
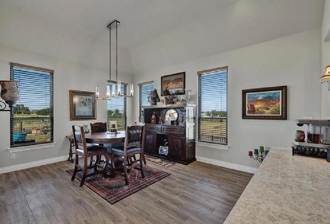
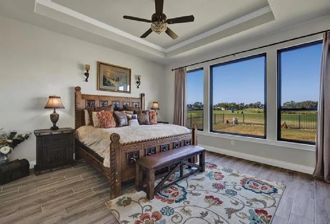
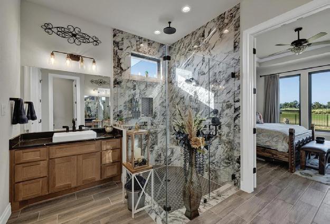
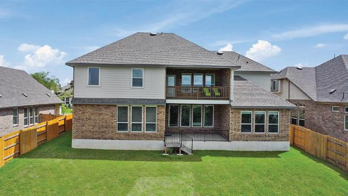
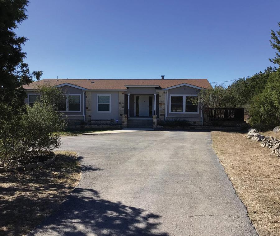
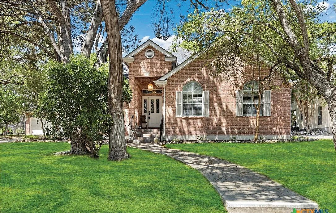
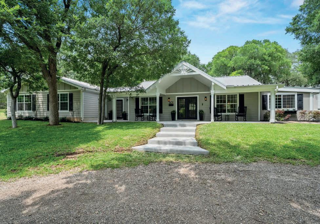
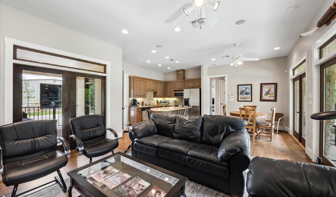
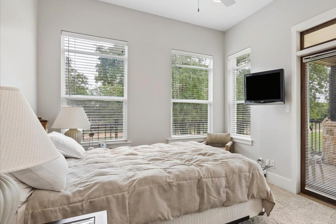
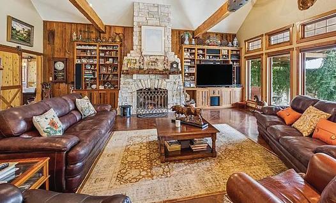
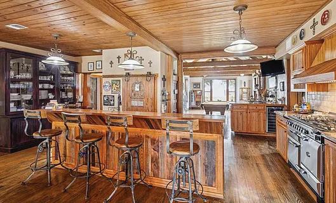
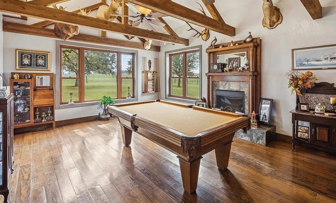
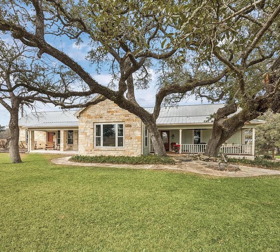
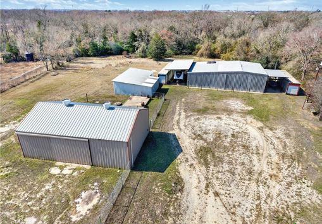
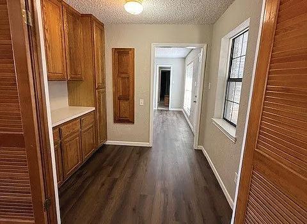
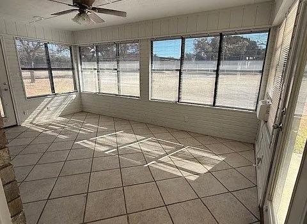
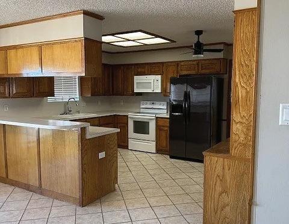
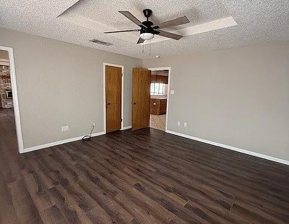
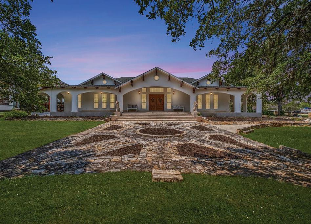
Improvements are extensive and ready to work, including multiple large barns, shops, and solid cattle pens. A ranch style 3BR/2BA rock home offers comfortable living, paired with a workshop and storm cellar.
RETREAT RANCH
BURNET COUNTY / 80.54± ACRES / $2,250,000
This is a rare opportunity to acquire a truly exceptional piece of Texas Hill Country real estate, artfully blending natural beauty with thoughtfully designed ranch amenities. Ideally positioned in an unrestricted, highly desirable location between Burnet and Bertram.
ROLLING OAKS RANCH
BURNET COUNTY / 67.84± ACRES / $1,912,000
Rolling Oaks Ranch blends classic Hill Country charm with a spacious farmhouse, mature oak cover, and gently rolling pasture. Ideal for a homestead or family retreat, the property offers multiple scenic homesites, ag exemption. (Owner will divide).
THE UNDERWOOD RANCH
LAMPASAS COUNTY / 408.74± ACRES / $21,500,000
The Underwood Ranch is a remarkable property spanning 408.74+/- acres of breathtaking land. Situated conveniently on Hwy 281, it boasts a location less than 10 minutes away from Lampasas and approximately 1 hour from Austin. The ranch stands out for its exceptional improvements and distinctive features, making it a rare find in the market.
SOUTHWINDS 109 RANCH
Discover the tranquility of Southwind’s Ranch, a prime 109.76± acre property ideally located between Lampasas and Burnet in the heart of the Texas Hill Country. The land features gently rolling topography, quality soils, and a canopy of mature oak trees, creating a picturesque landscape. Whether you’re envisioning a custom home, a peaceful weekend retreat, or a recreational getaway, this property provides the perfect setting. BURNET COUNTY / 109.75± ACRES / $1,550,000
963 RANCH
BURNET COUNTY / 60± ACRES / $1,194,000
Welcome to 963 Ranch, a Hill Country retreat where nature and peaceful living come together. This property embodies the essence of Central Texas with majestic oaks, seasonal creeks, open meadows, and a clear-water pond under wide Texas skies. The gently rolling terrain offers both Hill County views and functional land use ideal for grazing, hunting, or weekend recreation. Quiet mornings, glowing sunsets, and star-filled nights make every day here feel like an escape.
SIMMS CREEK 267 RANCH
LAMPASAS COUNTY / 267.3± ACRES / $3,165,000
Just north of Lampasas, Simms Creek 267 Ranch offers exceptional Hill Country recreation with nearly one-third mile of clear, rock-bottom Simms Creek frontage.
LITTLE LUCY CREEK RV RESORT
LAMPASAS COUNTY / 67.78± ACRES / $2,500,000
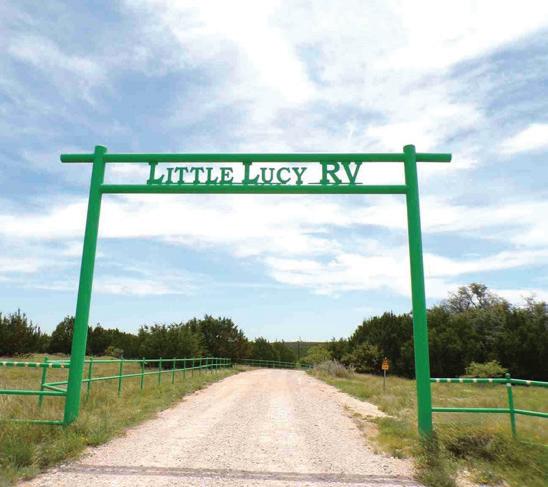
Beautiful creek setting, mature shaded landscape, established infrastructure, and strong regional demand for RV accommodations, an outstanding opportunity for investors seeking a turn-key operation with room for growth and future expansion
FIREFLY RANCH
WILLIAMSON COUNTY / 167.07± ACRES / $3,900,000
Conveniently located within an hour of Austin, Firefly Ranch offers rolling terrain, oak-lined creek bottoms, and expansive views. Stillman Valley Creek traverses the property, providing excellent water and future lake potential.
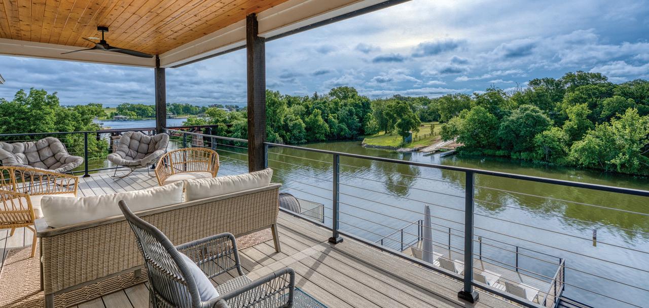
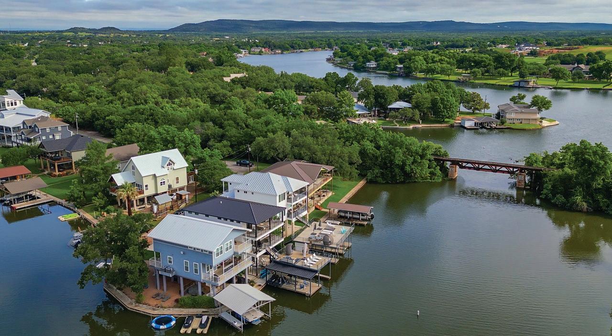
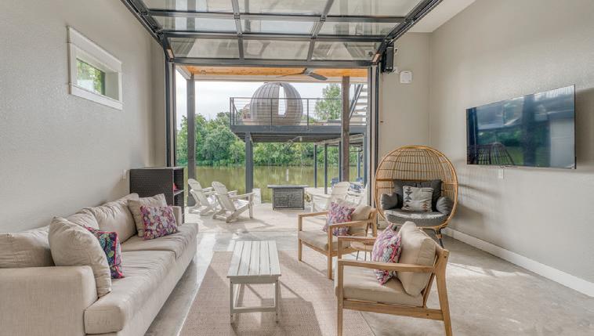
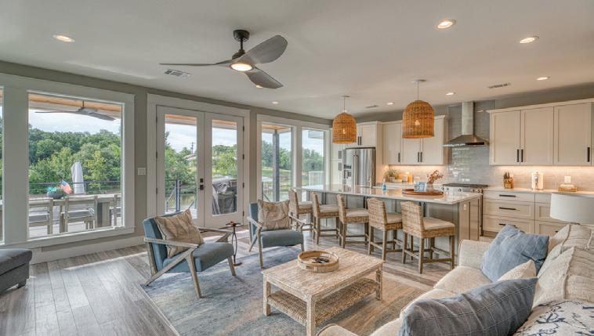
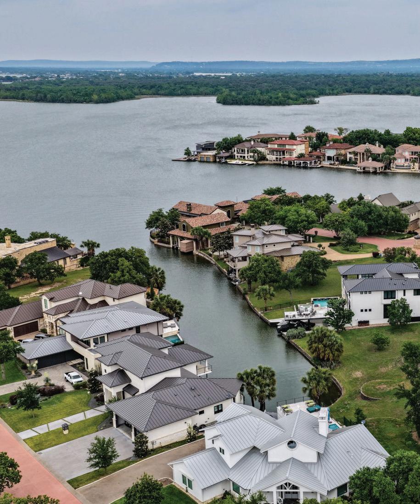
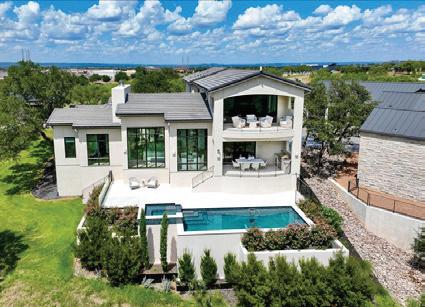
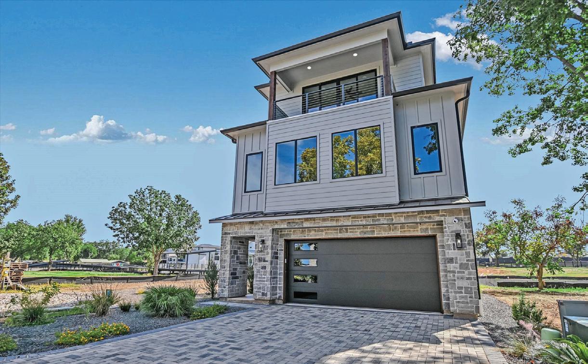
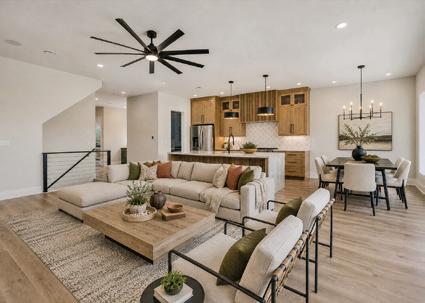
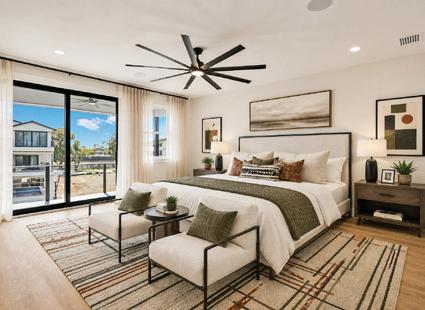
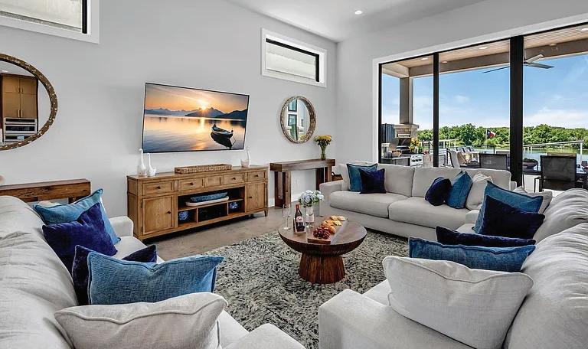
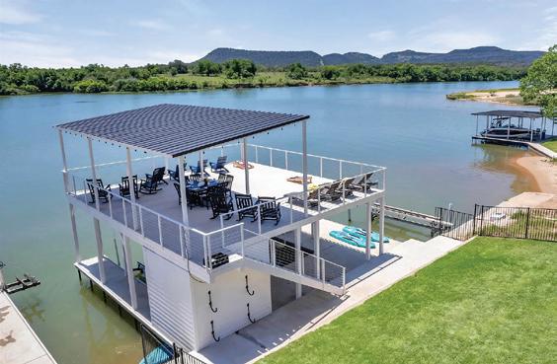
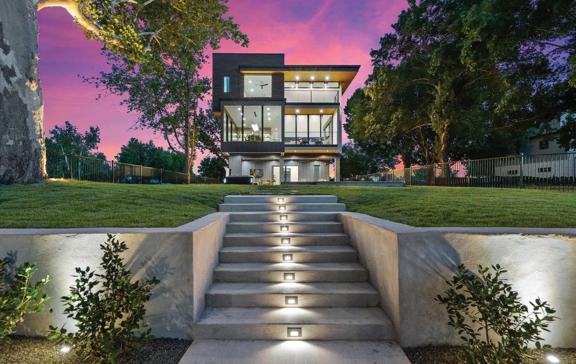
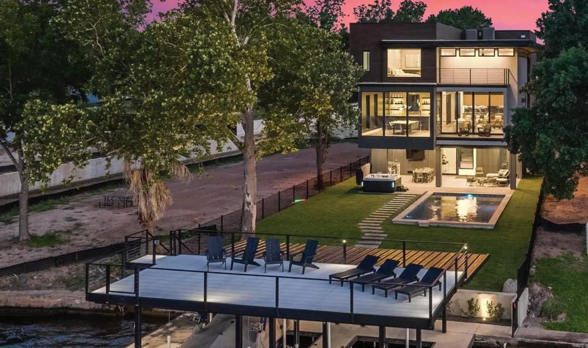
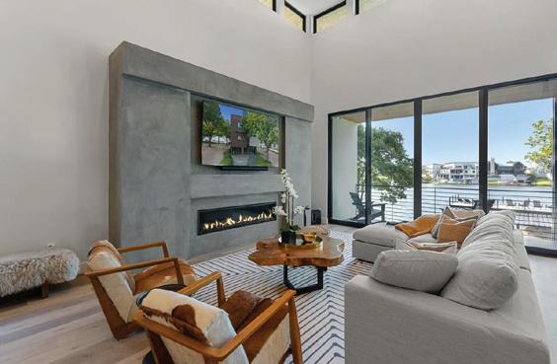
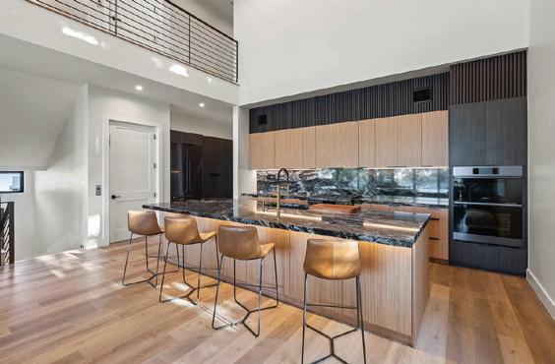
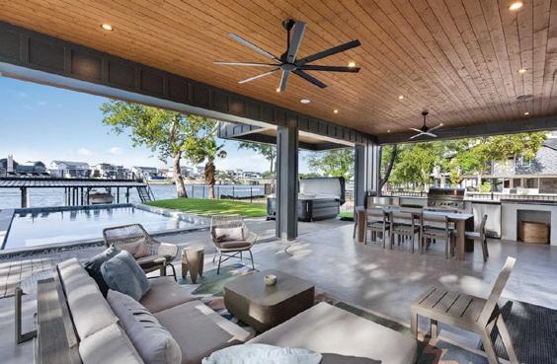
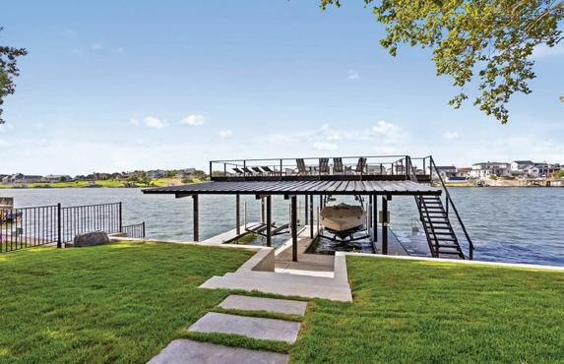
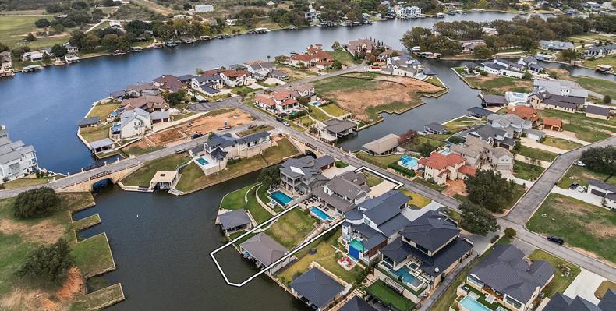
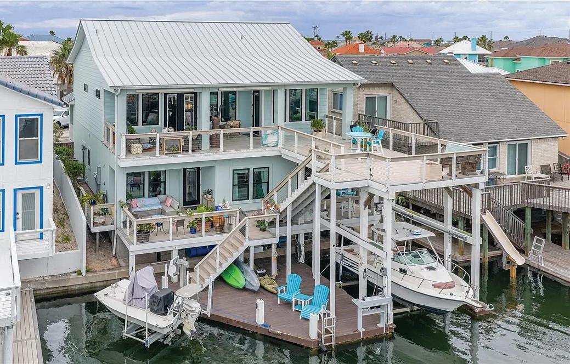
1597 Glen Cove Dr is the Lake LBJ waterfront escape buyers wait for, and it absolutely delivers! Located on a protected cove with quick direct access to open water through the iconic railroad bridge, this gently lived-in new construction offers luxury lake living, exceptional entertaining spaces, and proven STR success. Walking thru the entry foyer a dramatic roll-up door provides a wall of glass framing stunning lake views while seamlessly blending indoor and outdoor living. The lower-level lakeside family room with full bath easily doubles as overflow guest quarters. The main living level features an open-concept design with a chef’s kitchen, gas cooking, spacious family room, and multiple covered patios overlooking the water. The private primary suite includes a spa-style bath, hot tub patio, and serene lake views. Upstairs offers a game room, TV lounge, charming six bed bunk room, guest suite, oversized hall bath, and an additional primary-style suite with private patio access. Outdoor living is unmatched with seven patios and porches including an incredible rooftop deck above the boathouse for sunbathing, entertaining, and capturing open water views.
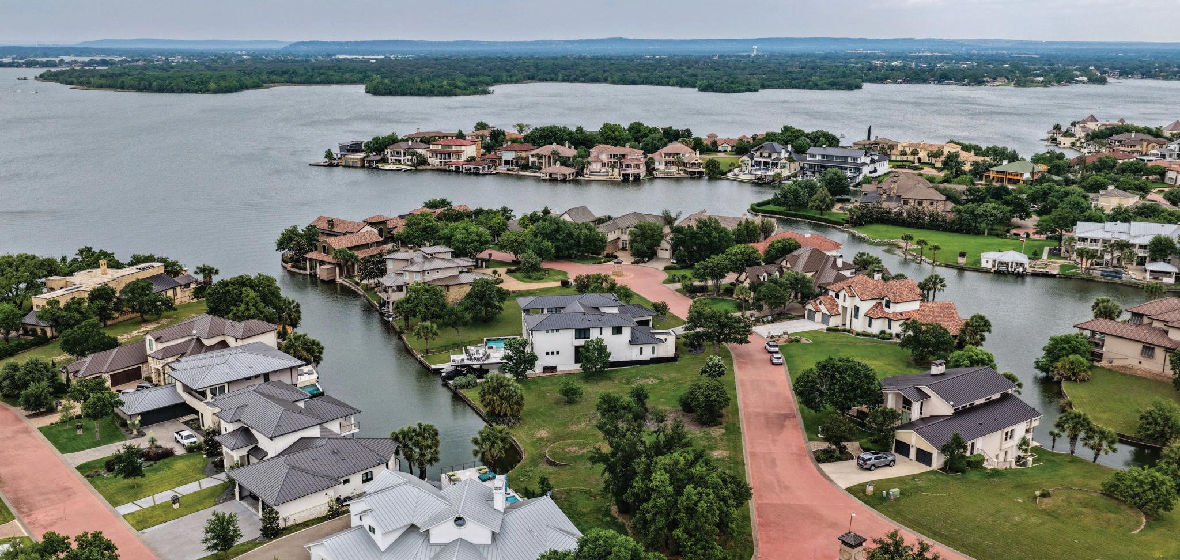
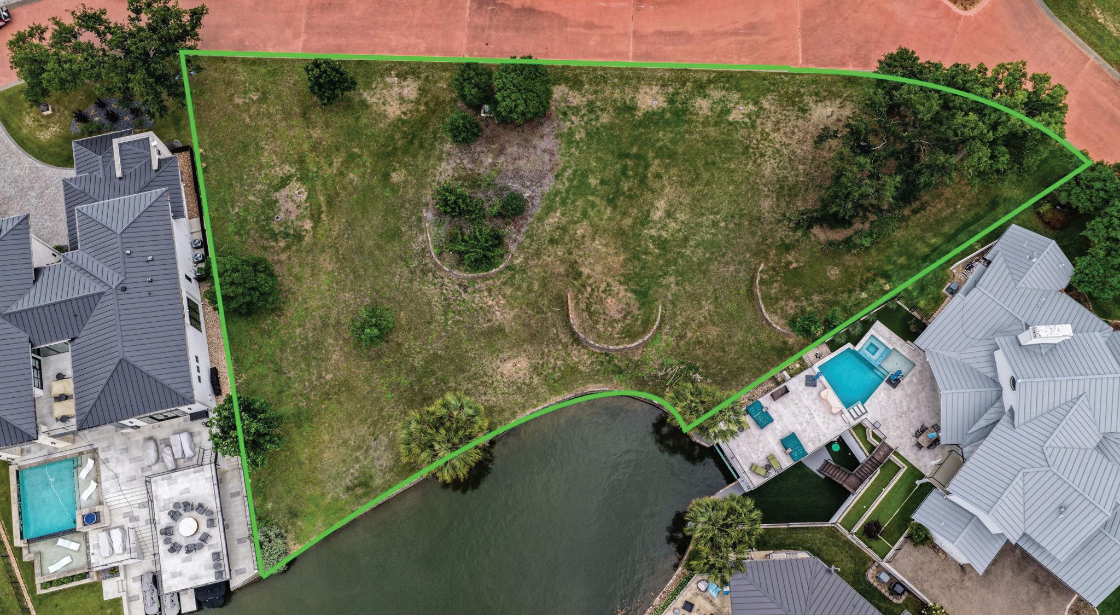
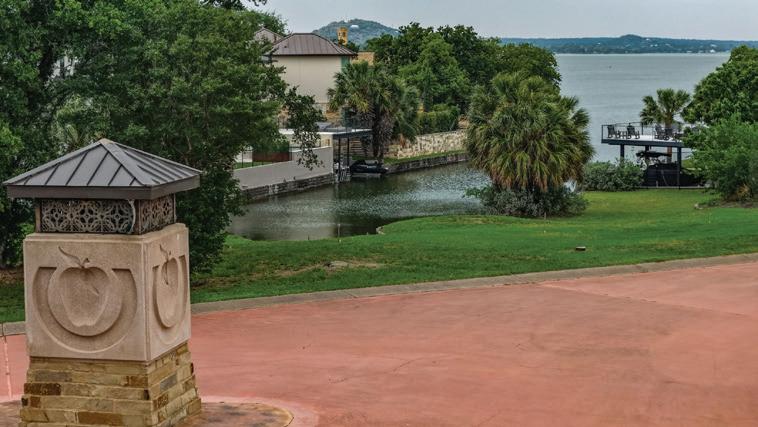
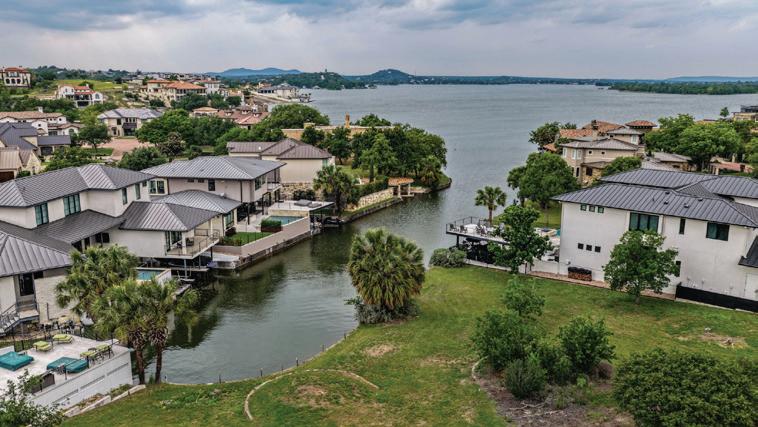
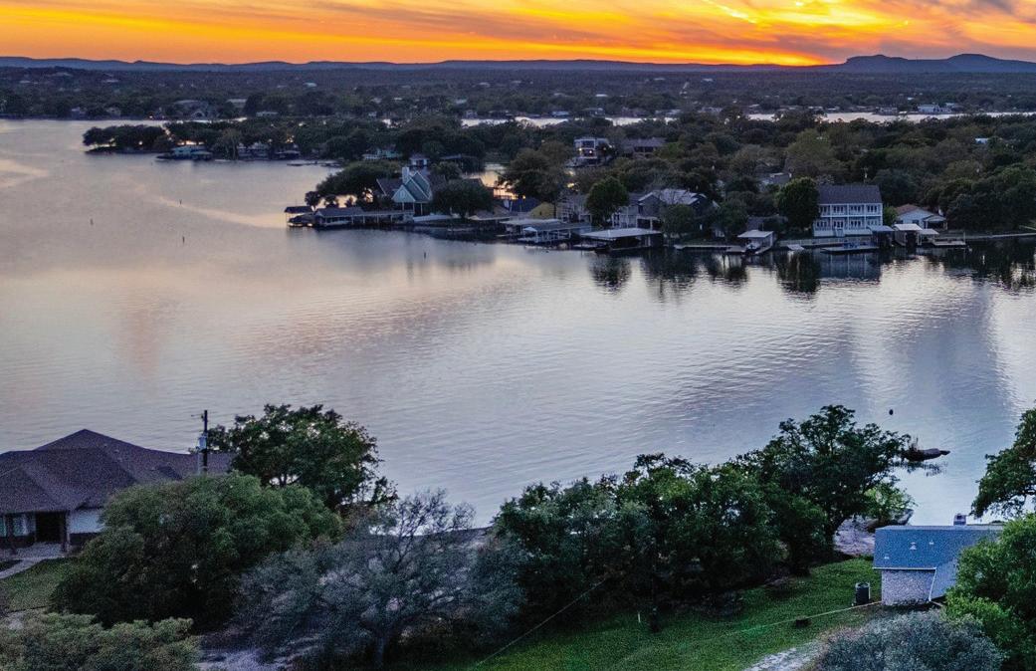
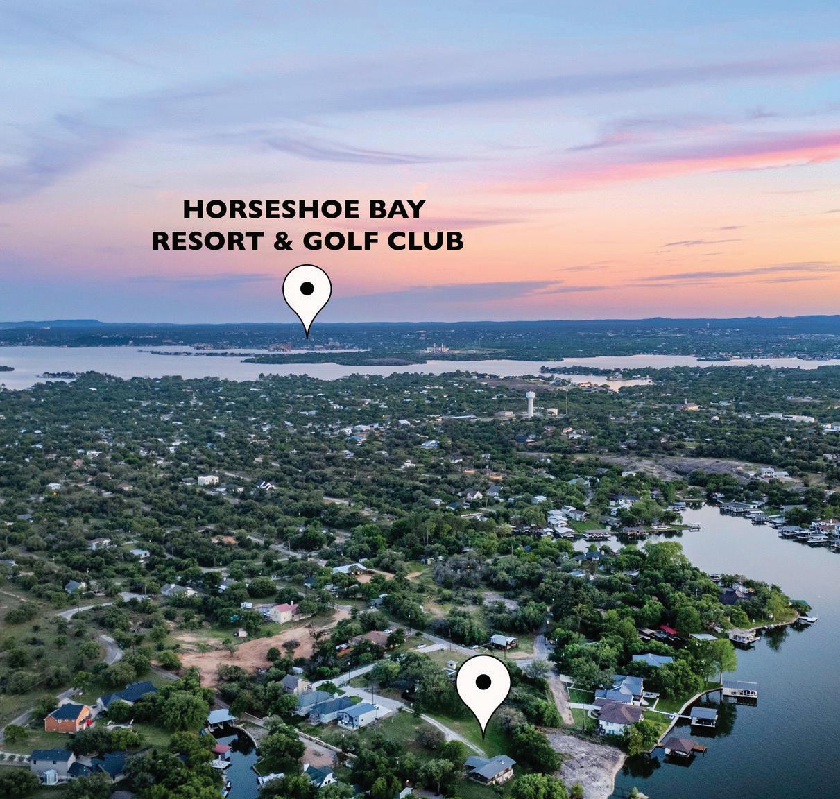
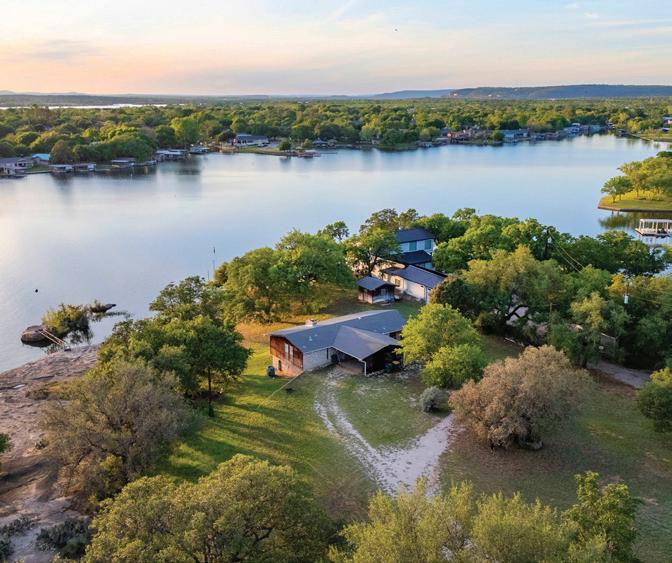
A rare opportunity to secure a half-acre waterfront homesite on the exclusive Applehead Island in Horseshoe Bay, Texas. As you turn onto the island street, you’re immediately greeted with breathtaking Lake LBJ and Texas Hill Country views, setting the stage for an extraordinary place to build. Tucked within a protected cove with 140 feet of Lake LBJ shoreline, this property offers the ideal balance of peaceful water, boating access, and panoramic Hill Country scenery. As one of the few constant-level lakes in Texas, Lake LBJ allows for year-round enjoyment — from morning paddleboarding to sunset cruises. Applehead Island is widely regarded as one of the most coveted communities in Horseshoe Bay, offering a private island lifestyle with 24-hour gated on-site security and exclusive resident amenities, including the Applehead Island pool, tennis courts, and lakeside pavilion. Just minutes away, the renowned Horseshoe Bay Resort offers world-class golf, marina
and resort experiences.
EXPERIENCE AUTHENTIC HILL COUNTRY LIVING IN CORDILLERA RANCH
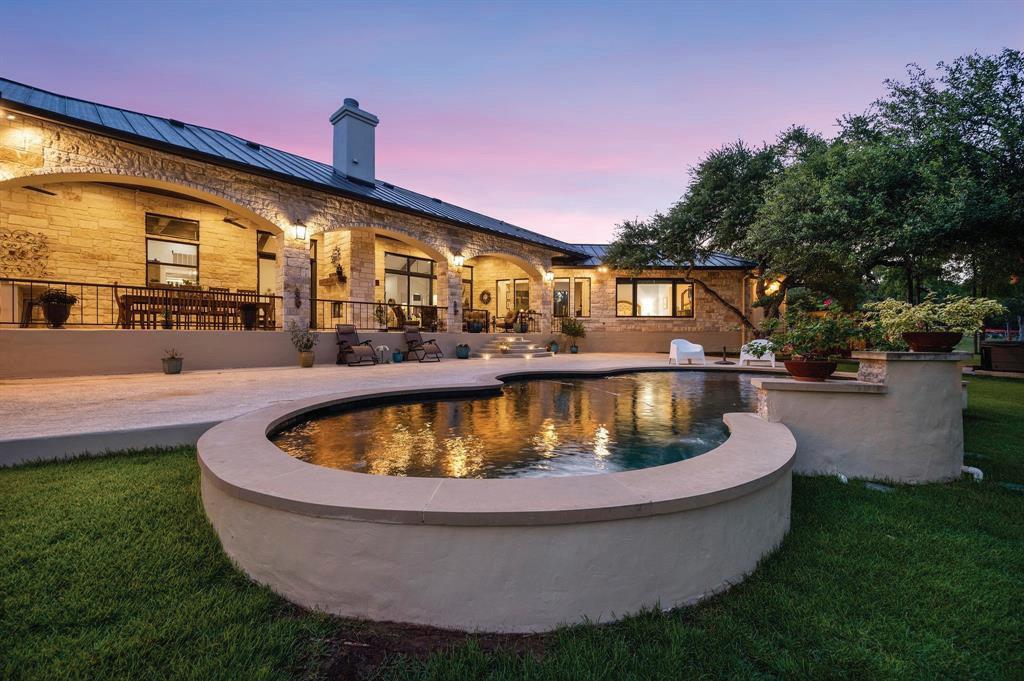
Discover a rare opportunity to embrace the true Texas Hill Country lifestyle with this exceptional estate, perfectly sited on 5.9 private acres situated above the seasonal Spring Creek and overlooking a neighboring 300-acre ranch. With sweeping views, timeless architecture, and unmatched amenities, this property offers a seamless blend of luxury, comfort, and tranquility.
The thoughtfully designed single-level main residence spans 4,817 sq ft and features 4 spacious bedrooms and 4 full baths. Every detail has been crafted for refined living, from the open, airy layout to the elegant finishes throughout.
A separate 1,960 sq ft two story casita elevates the property further, complete with 2 bedrooms and 2.5 baths downstairs and a full kitchen, living room and game area upstairs, with amazing views over 300 acres of open space.
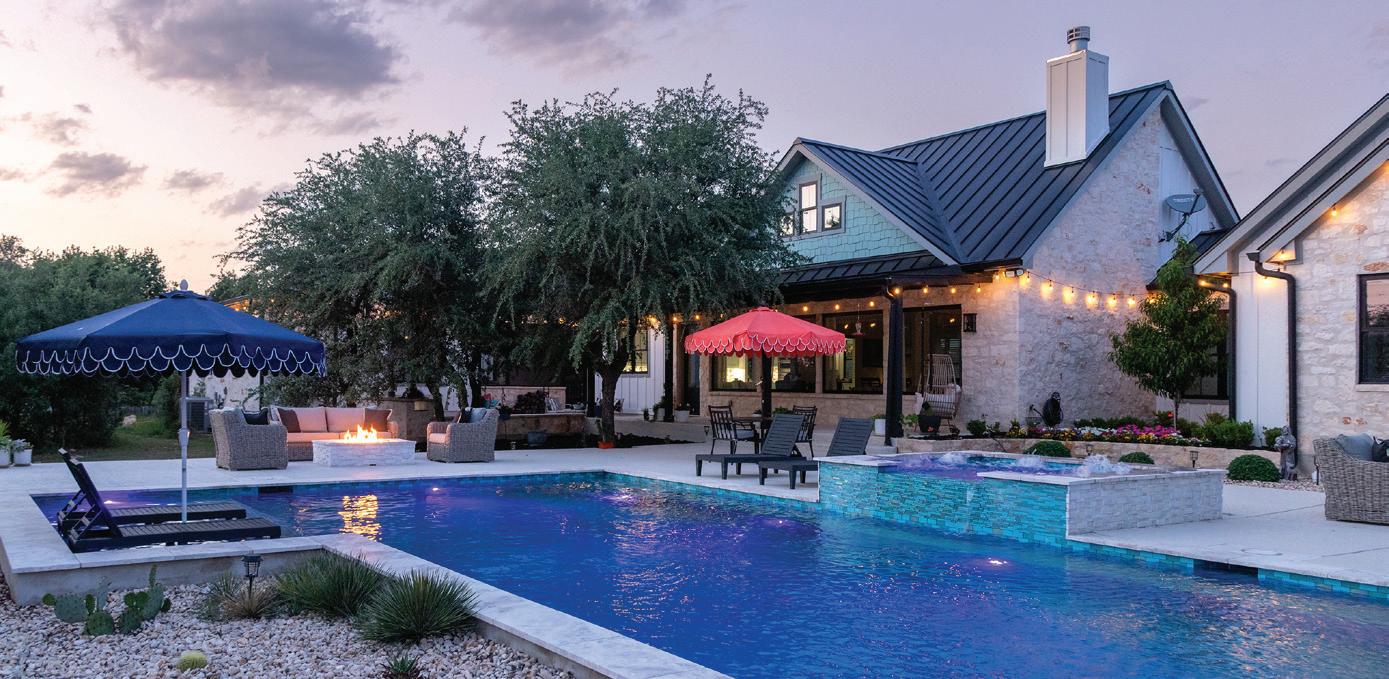
The property also features a pool, hot tub, and outdoor kitchen with an Italian handmade brick pizza oven and amazing views, a work room, a red light sauna, and an oversized 3-car garage provides generous storage and convenience.
This property also features an 800 sq ft workshop, mud room, and loft with mini-split AC—ideal for hobbies, projects, and equipment.
Built by Todd Glowka Custom Homes, this estate also conveys a coveted Master Golf Membership, making it a one-of-a-kind combination of luxury, lifestyle, and location.
WWW.103CASTLEROCK.COM
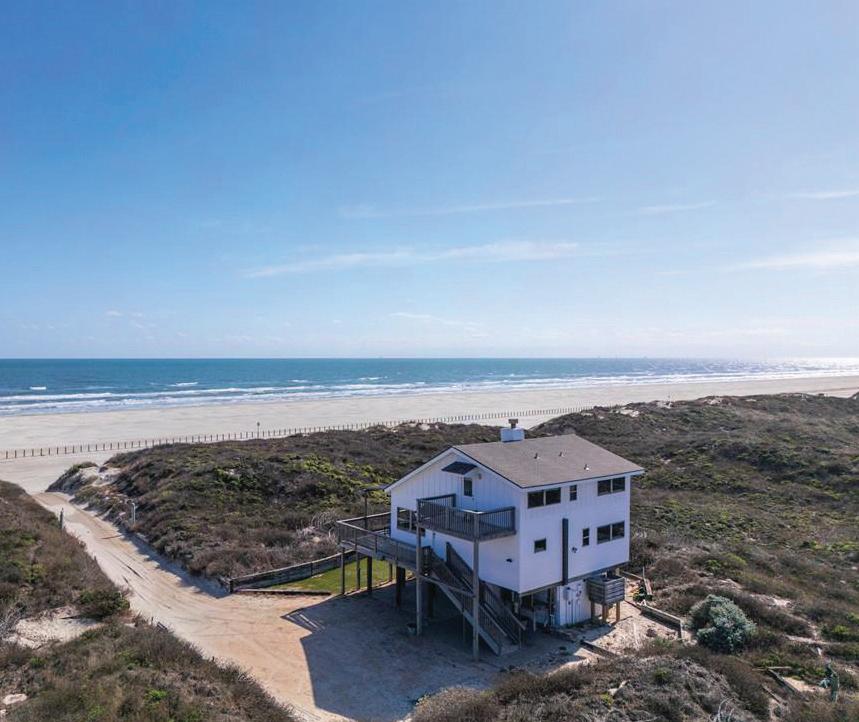
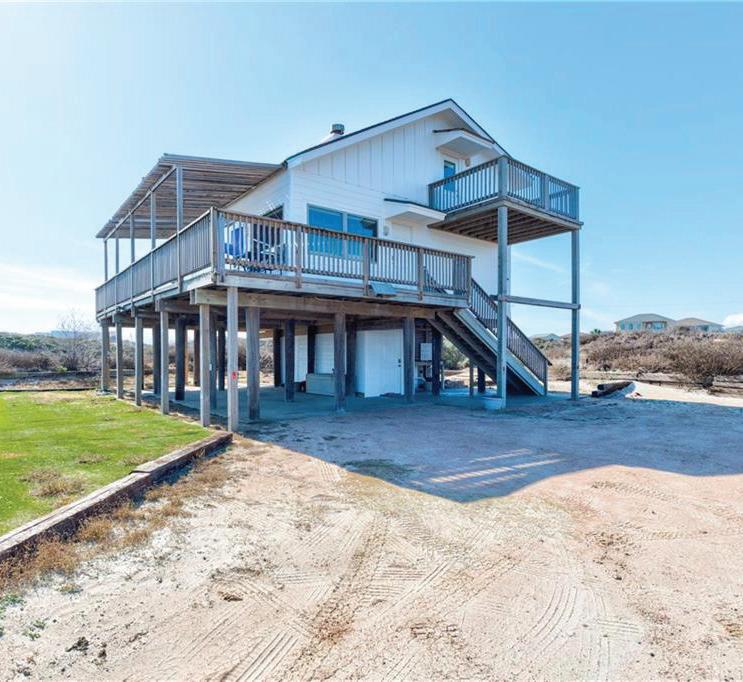
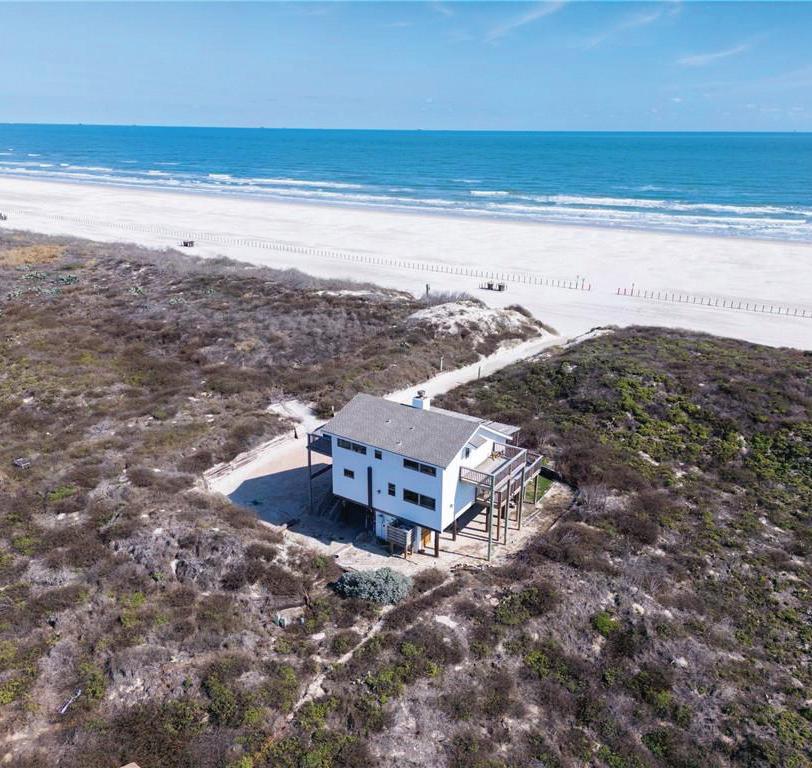
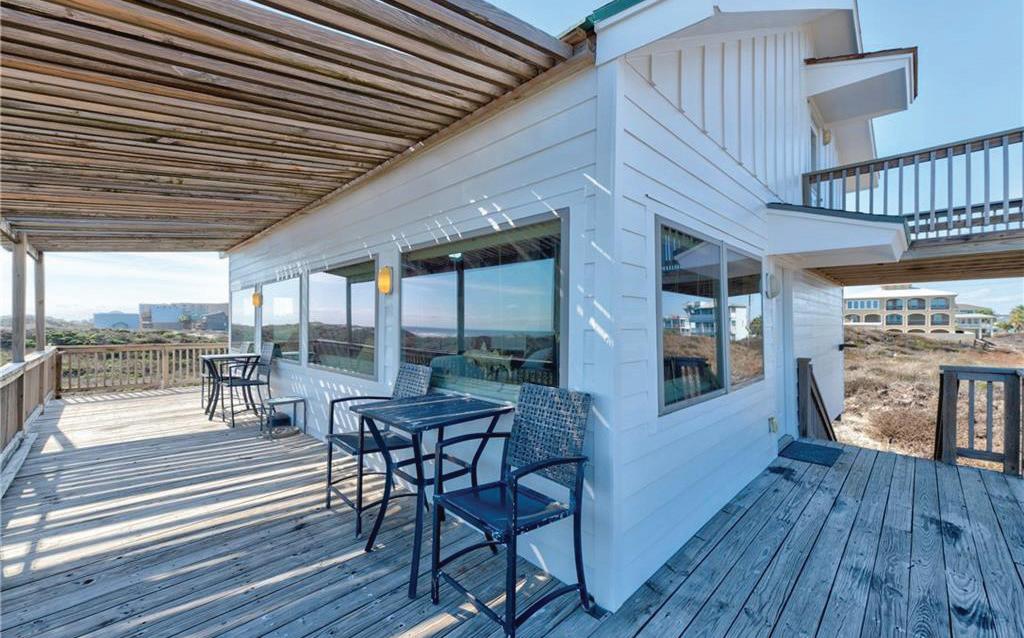
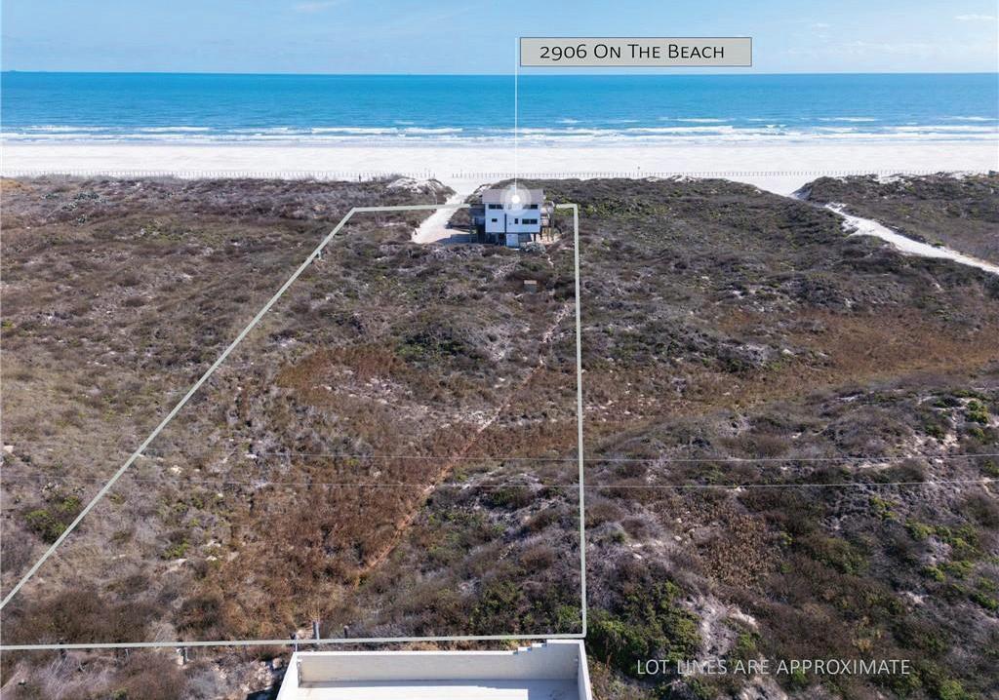
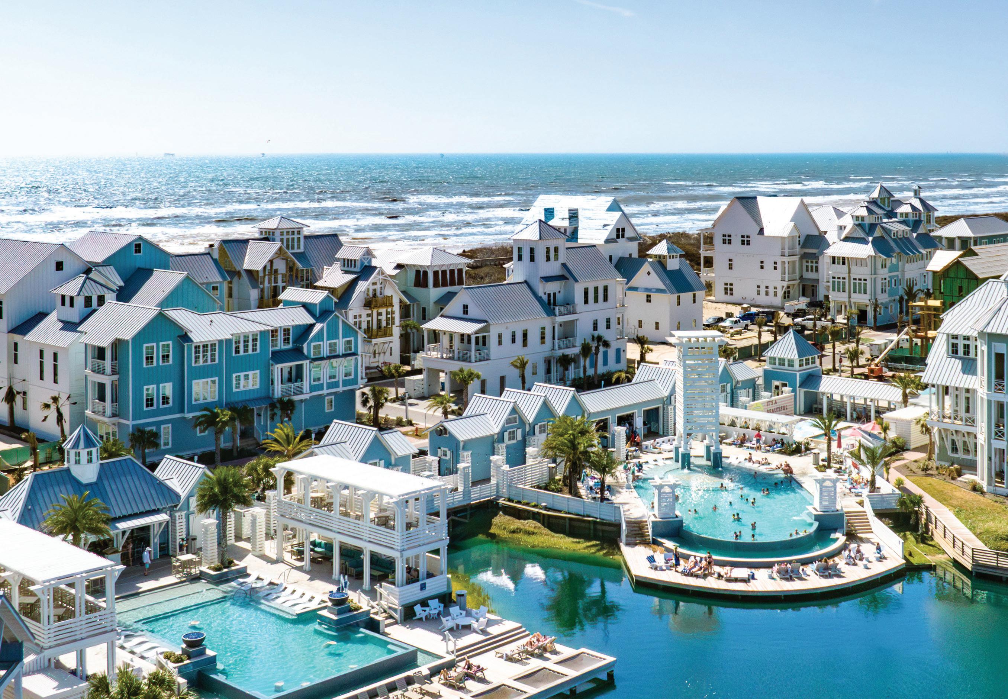
Your 1-Acre Slice of Beachfront Paradise
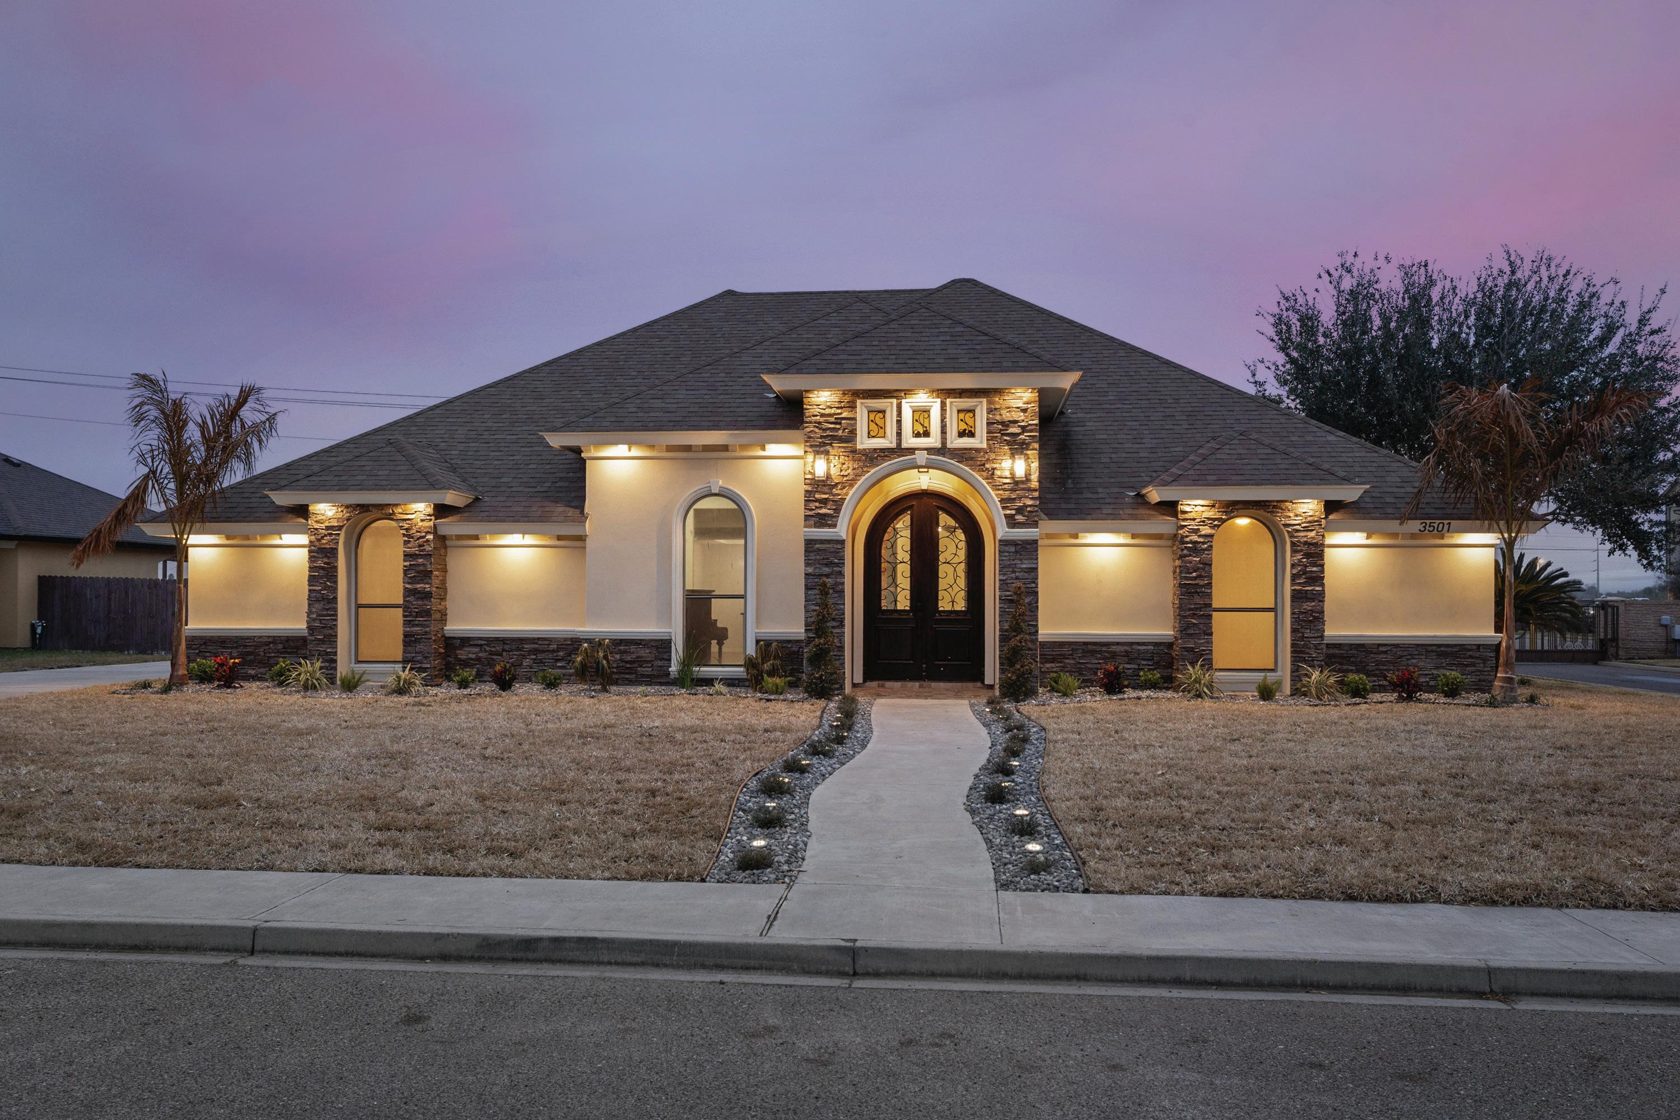
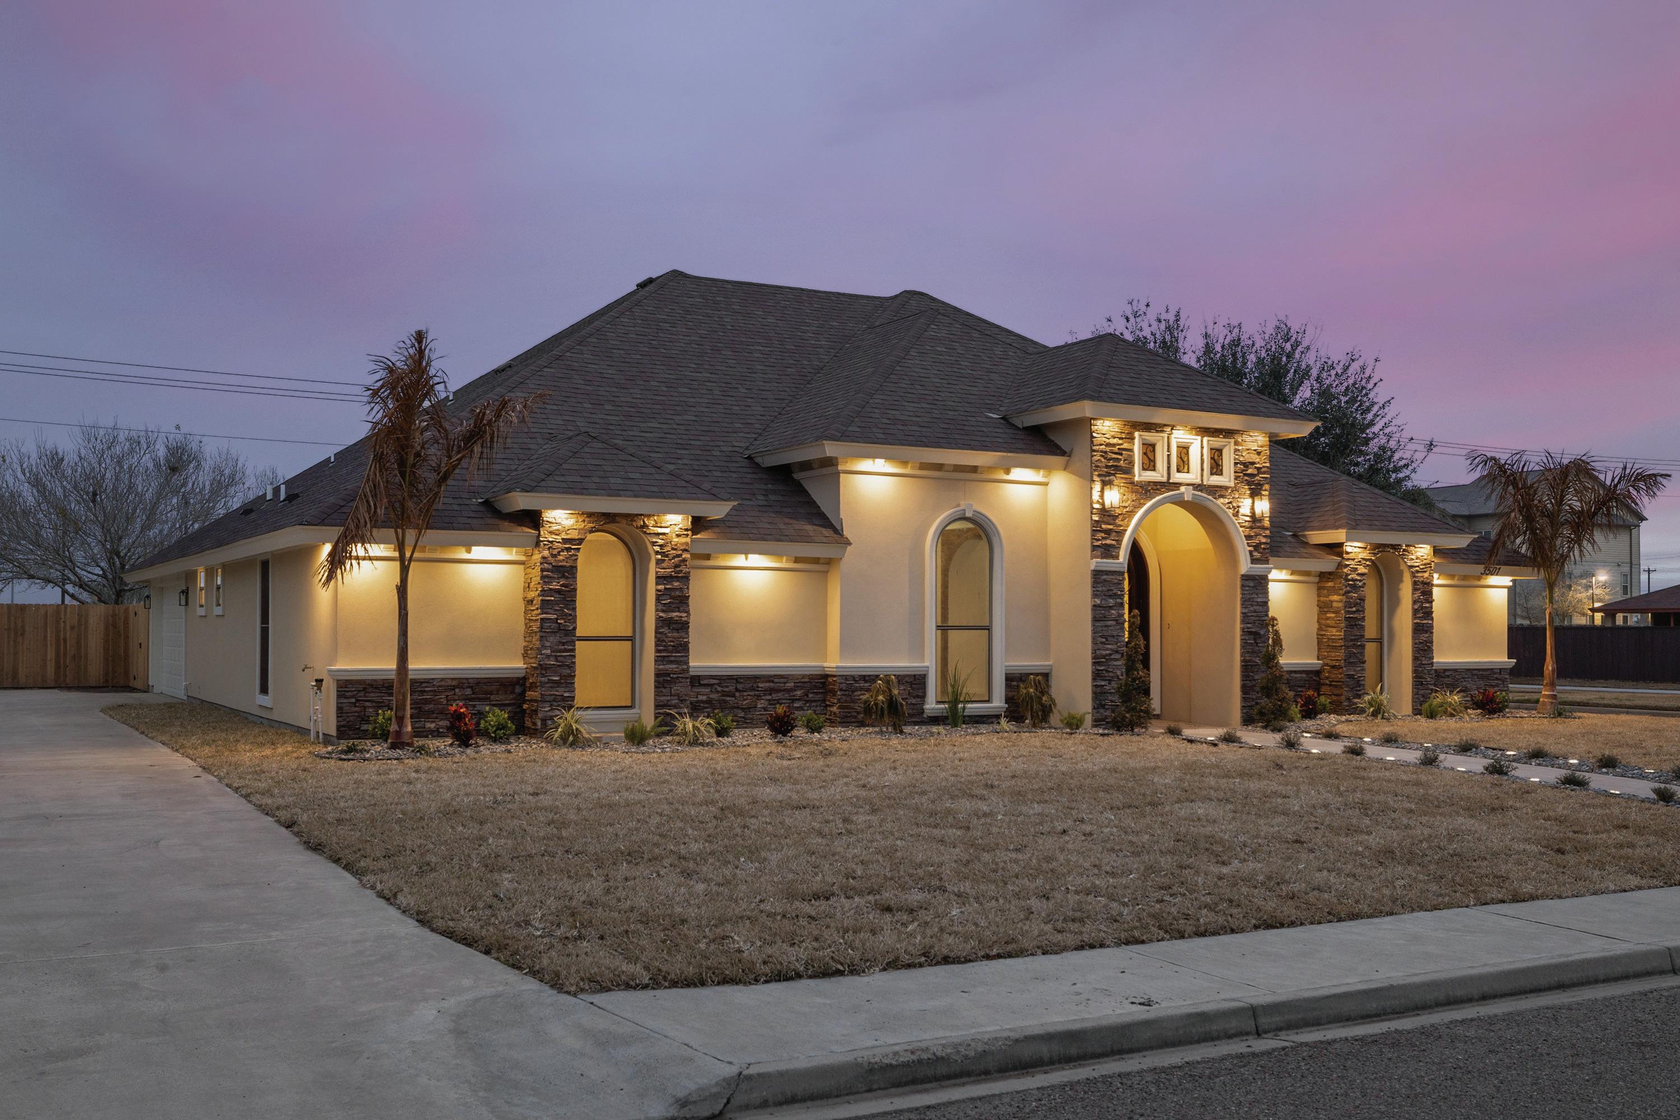
2906 ON THE BEACH, PORT ARANSAS, TX 78373
3 BEDS | 2 BATHS | 1,176 SQFT. | $1,999,999
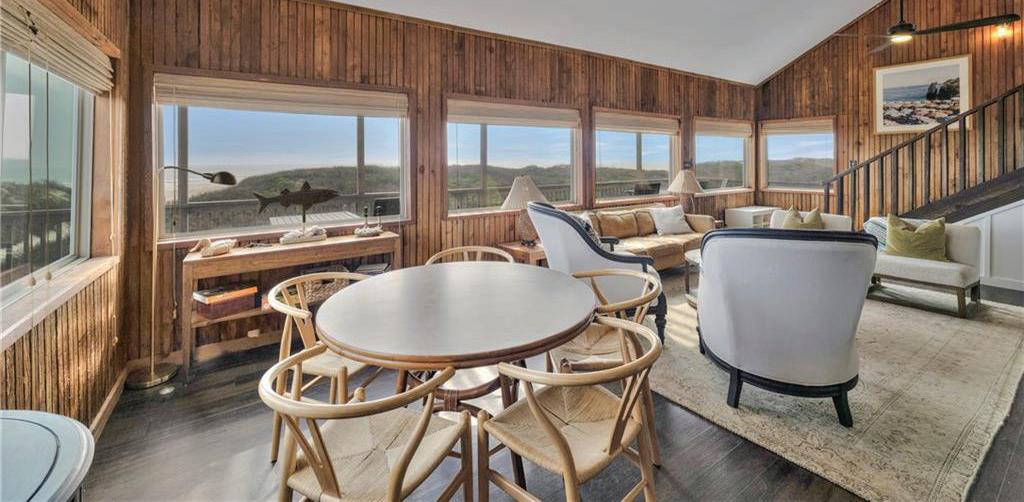
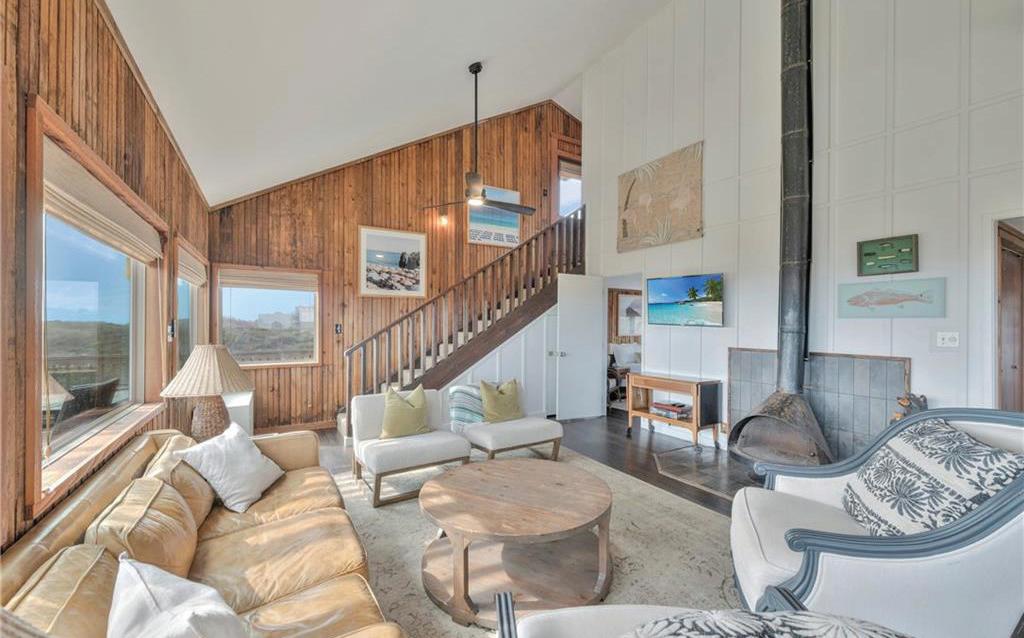
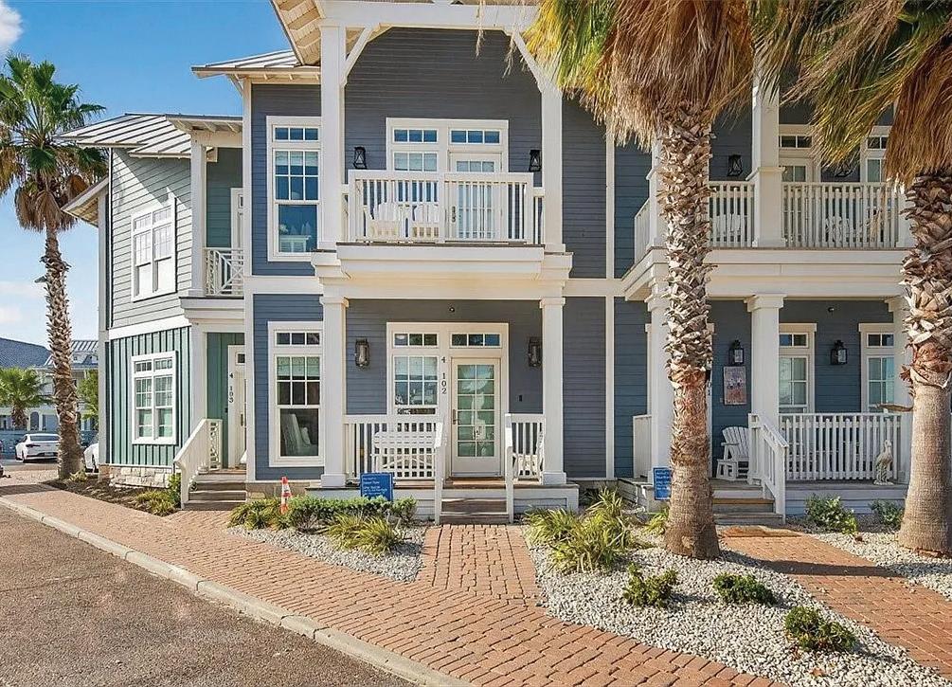
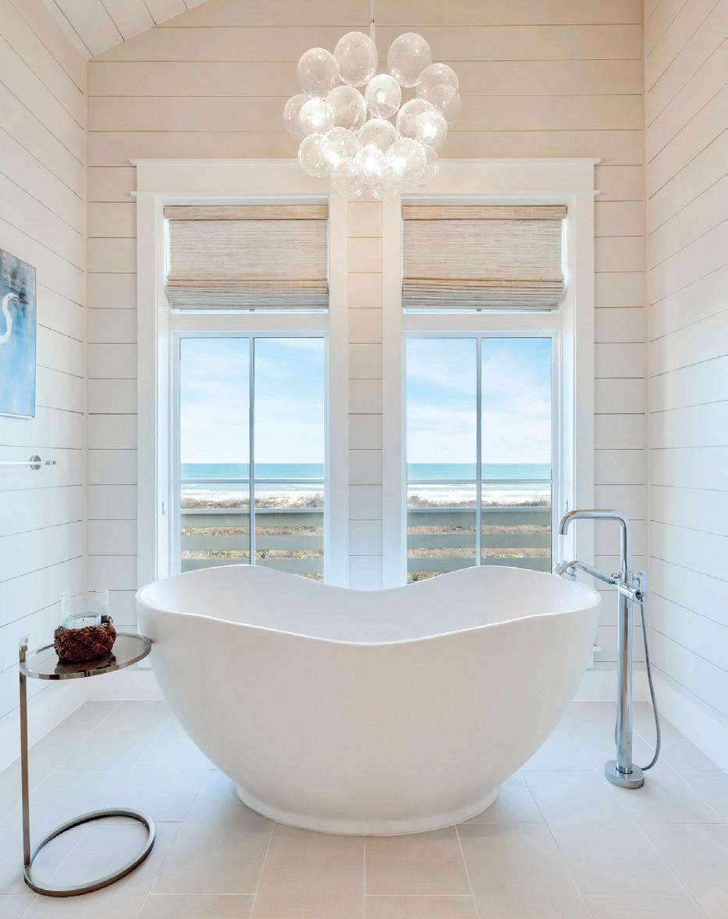
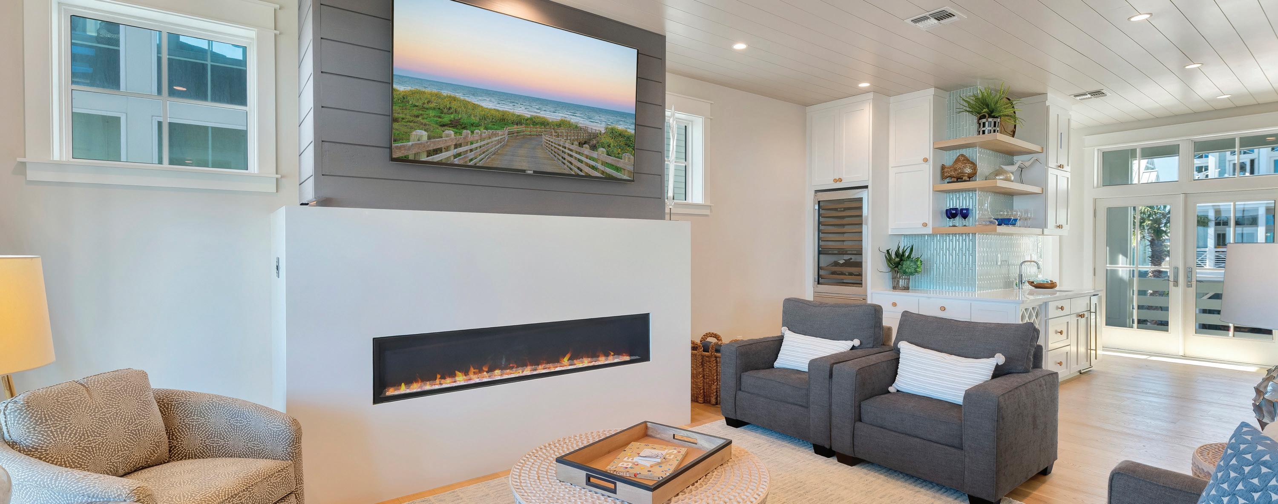
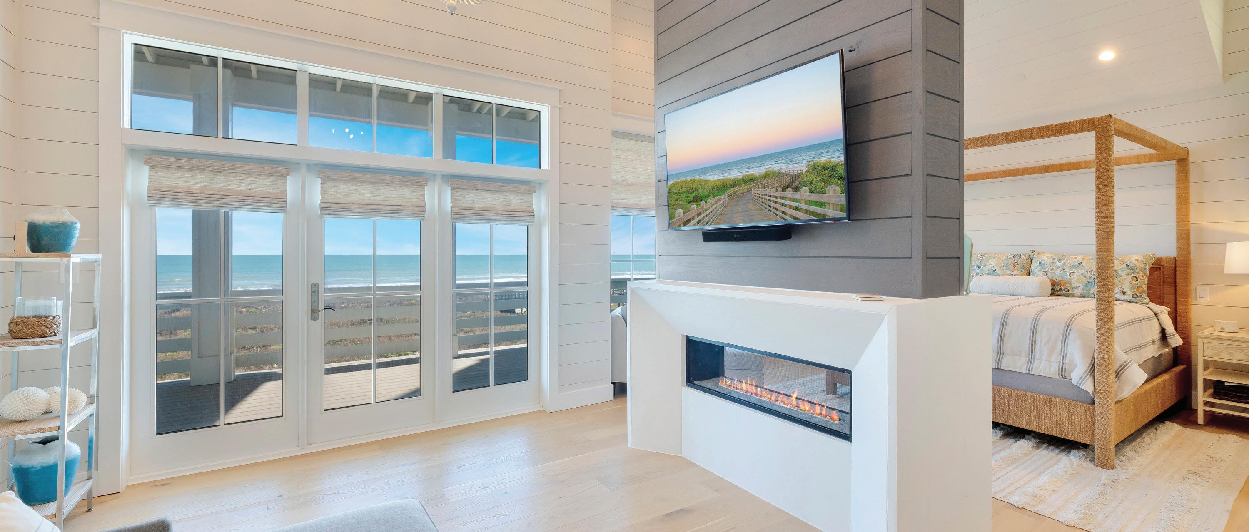
Opportunities like this don’t come around often in Port A. Sitting on a 1-acre beachfront lot, this charming 3-bedroom, 2-bath coastal cottage puts you just steps from the sand and surf. The kind of spot where mornings start with salt air and evenings end with Gulf breezes rolling across your porch. What makes this one even more special is the space. An acre on the beach gives you room to breathe, dream, expand, or simply enjoy the privacy that’s so hard to find on the island. If you’re thinking bigger the adjacent lot is also available, opening the door to an incredible multi-parcel opportunity right on the shoreline. These lots come with full utility access, so there’s no need for a well or septic, a huge advantage for anyone looking to build or reimagine the property. This stretch of On The Beach is one of Port Aransas’ most coveted corridors: quiet, uncrowded, and close to everything that makes island life easy. You’re minutes from Old Town, golf-cart friendly routes, local dining, and all the coastal charm that keeps people coming back year after year. 2906 On The Beach is the kind of place people dream about, rare land, unbeatable location, and your opportunity to Get On Island Time!
kconner520@gmail.com www.whittenrealestate.com
8801 Bellancia Drive, Austin, TX - Patti Simon
4607 R O Drive, Spicewood, TX - Megan Mrazek
Cover Home: 67 Applehead Island Drive, Horseshoe Bay, TX Jeramy McMahon + Morgan Vaughan McMahon
1815 Fm 82, Kirbyville, TX - Tammy Templin
97
529 Vista Ridge Drive, Round Mountain, TX Dana Yarter
2116 Alberta, Edinburg, TX - Myra Caridad García
WELCOME TO VILLA SUL LAGO
15201 FM 2769, AUSTIN
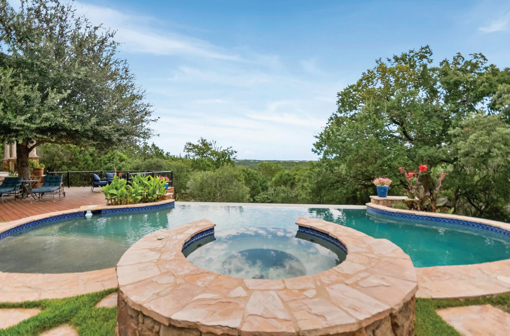
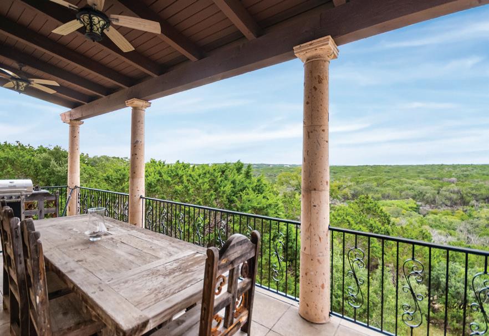
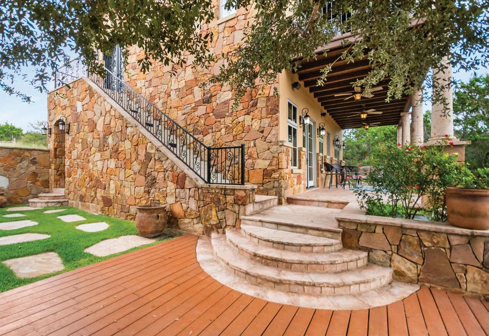
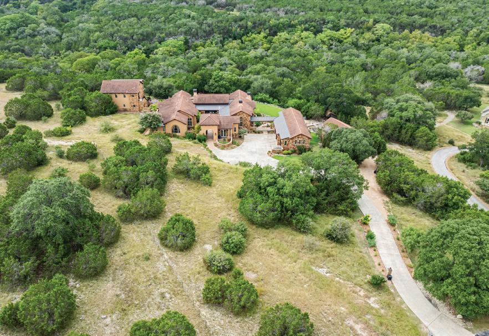
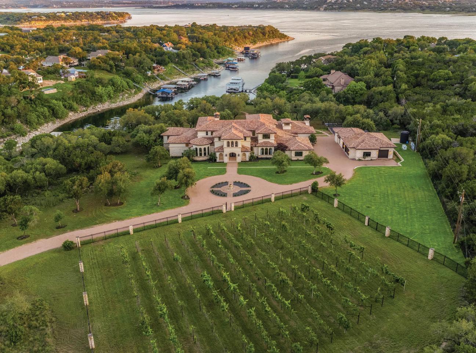
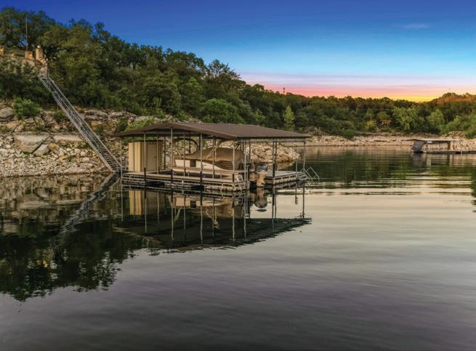
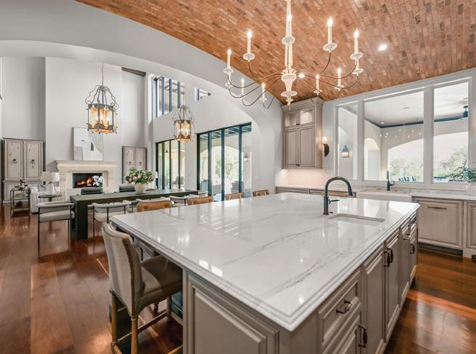
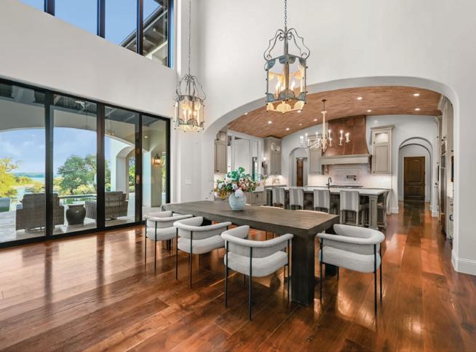
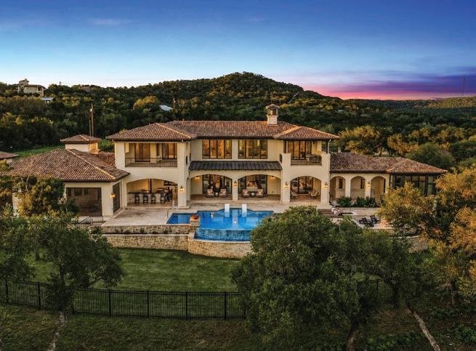
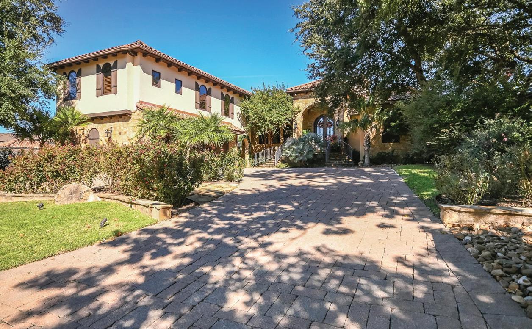
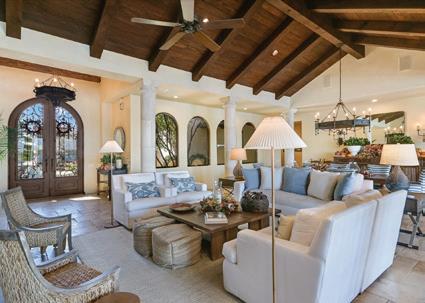
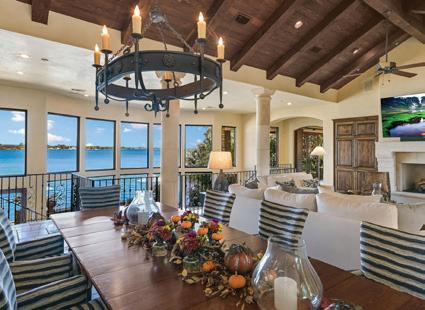
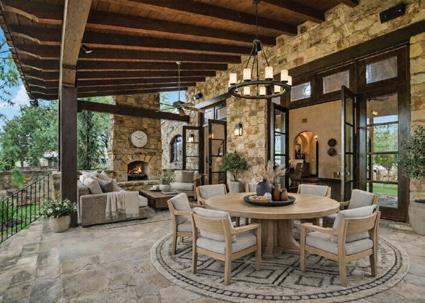
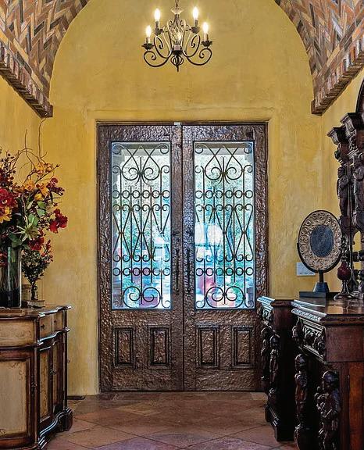
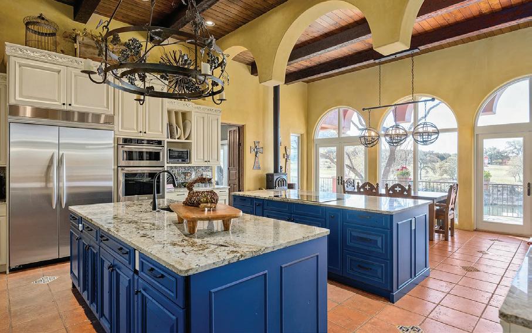
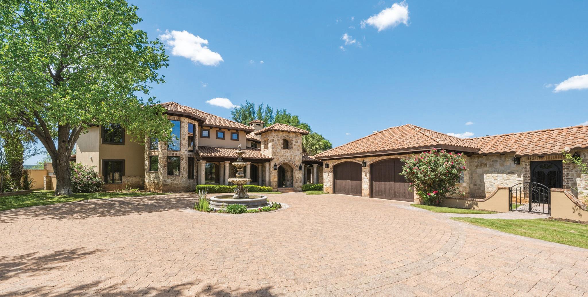
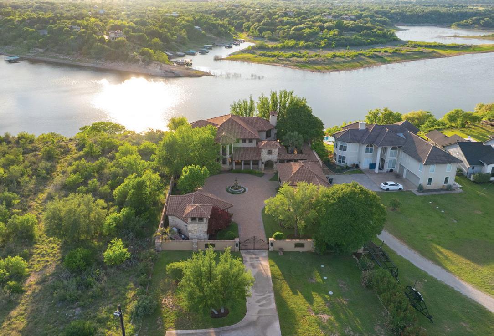
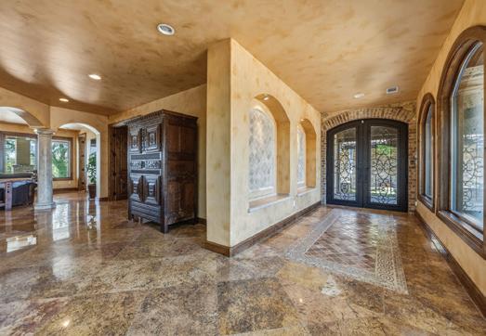
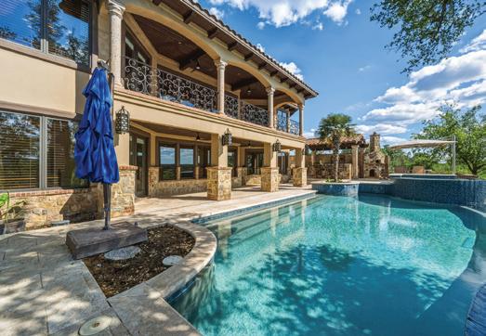
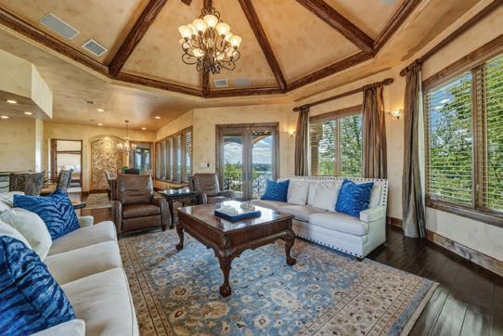
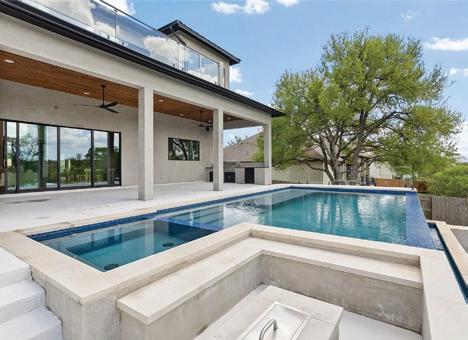
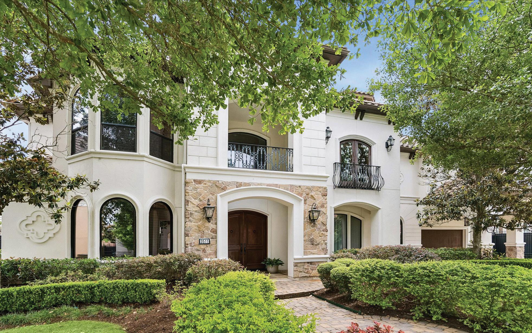
Located on the shores of Lake Travis this fantastic Tuscan styled Hill Country gated estate on 22 Acres offers a rare opportunity to truly escape the city while enjoying easy access to shopping and entertainment within minutes. Designed by Austin’s award winning Cornerstone Architects and impecably built by Wyeth Custom Homes in 2018, this home’s every detail captivates the senses. Large luxurious spaces make entertainment effortless. The main house features 5 bedrooms and 6 1/2 bathrooms, a stunning well appointed kitchen with a barreled brick ceiling, media room and bar, temperature controlled wine cellar, gym and 3 car garage. A separate building features room for 5 additional automobiles, a shop, storage and potential quest quarters with full bath, patio and flex space. The gated grounds feature 22+ lush Hill Country acres perched above Lake Travis. The long paver set driveway winds thru the property unveiling the majestic estate home slowly. A circular motor court with fountain greets you and an enormous parking pad offers ample opportunities to showcase a car collection. Also included are a fenced vineyard area with active grapevines, a romantic bridge covered waterfall and pond and a fenced professionally equipped Sports Court. The rear of the home showcases massive covered porches on both the lower and upper levels offering views of Lake Travis and the Texas Hill Country. The balance of the space is filled with a wonderfully equipped outdoor kitchen, enormous screened in porch with wood burning fireplace and access to the bar and media room. A lower level sitting area with fire feature overlooks the elevated spa and negative edge swimming pool. No amenity was over looked.
A $3.995M Loraloma Estate Lists in the Texas Hill Country
Within Loraloma Private Club & Estates in the Texas Hill Country, 141 Stargazing Circle offers a contemporary take on private club living. Listed for $3.995 million, the four-bedroom, four-bathroom residence includes two half baths and spans 4,441 square feet, with a design shaped around indoor-outdoor living and access to one of the region’s most distinctive luxury communities.
The custom Clark Walkout residence was created by Denton House Design Studio. The studio is led by CEO Becky Buchan, who is also the founder and CEO of Areté Collective and a central figure behind the broader vision for Loraloma.
According to Marcus Roper, director of sales at Loraloma, Areté Collective and Denton House approached the community with a connection to the landscape as a priority, carefully considering views, topography, heritage trees, and limestone cliffs overlooking the Pedernales River when placing homesites.
At 141 Stargazing Circle, clean architectural lines, natural materials, and expansive windows bring the surrounding landscape into focus, while Stargazing Park sits directly across the street.
The main level is organized for both daily living and entertaining. An open living room and kitchen serve as the heart of the home, complemented by a dedicated dining room for more formal gatherings. The primary suite is also located on the main floor, while a connected garage and mudroom add convenience.
Covered outdoor living areas extend across both the first and second floors, adding generous space for dining, lounging, and taking in the Hill Country setting.
The walkout lower level has a spacious den that can function as a media room or secondary living area, while three guest suites provide room for extended family, visitors, or multigenerational living.
Beyond the residence itself, 141 Stargazing Circle offers access to the broader Loraloma lifestyle. Roper said the community is helping define a new standard for luxury living in the Hill Country by pairing a rare natural setting with amenities designed specifically for Texas. “Some developments repeat the same model regardless of location,” Roper said. “Loraloma is true to its Texas roots.”
The community’s amenities include an 18-hole championship golf course designed by David McLay-Kidd of DMK Golf Designs, along with a Golf House and Members Lounge, wellness center, natural swimming hole with rope swings and rafts, fishing pond, riverfront park and boardwalk, clubhouse restaurant, pool and spa, tap house and dance hall, amphitheater, curated events and classes, and miles of open space and trails for hiking, biking, and equestrian use.
Roper noted that while the amenities are extensive, Loraloma’s appeal is also rooted in something quieter. “Loraloma is really about space and quiet,” he said, pointing to the community’s open space and commitment to preserving dark skies. “You’re 25 miles from Austin and feel like you’re a world away.”
Combining contemporary design, a flexible floor plan, and a setting shaped by protected open space and Hill Country views, 141 Stargazing Circle offers a private retreat within a thoughtfully planned Texas luxury community.
Private Lakefront Escape
360 CAMPA PAJAMA, KINGSLAND, TX 78639
LAKE LBJ OPEN WATER LOCATION
3 BEDS | 3.5 BATHS | 3,295 SQ. FT. | $4,195,000
Positioned on two Lake LBJ waterfront lots with approx. 140’ of shoreline, 360 Campa Pajama captures sweeping southwest-facing views across the main body of the lake. Designed for both relaxed lake living and exceptional entertaining, the home features soaring ceilings, expansive windows, a spacious island kitchen with butler’s pantry, and flexible guest accommodations including a study with Murphy bed. Outdoor living takes center stage with covered patios, an outdoor kitchen, fireplace, and a two-stall boat dock. The expansive waterfront property offers a rare sense of space and flexibility, with a gated entry, detached storage building, sprawling lakeside lawn, and ample room to create a future resort-style pool overlooking Lake LBJ.
Exclusive Applehead Island Retreat
120 APPLEHEAD ISLAND DRIVE, HORSESHOE BAY, TX
APPLEHEAD
5 BEDS | 5 FULL 2 HALF BATHS | 6,334 SQ. FT. | $6,495,000
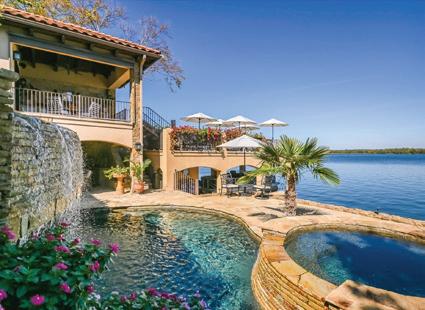
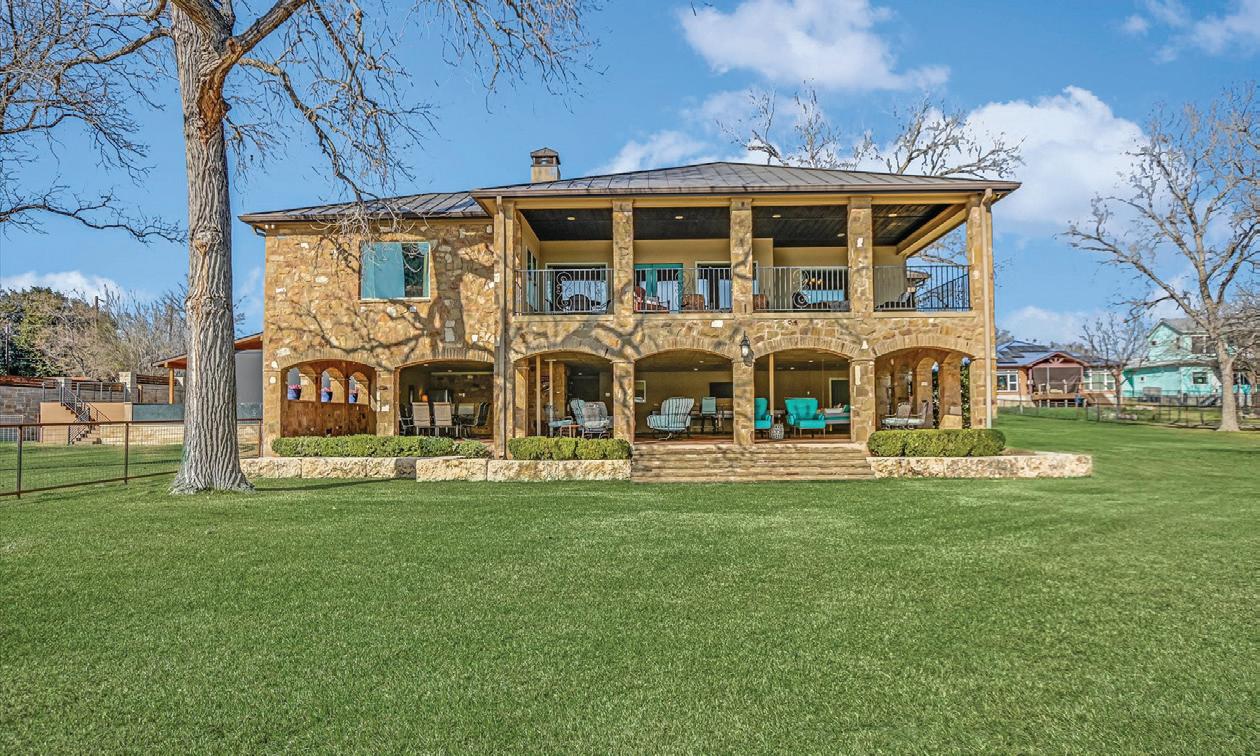
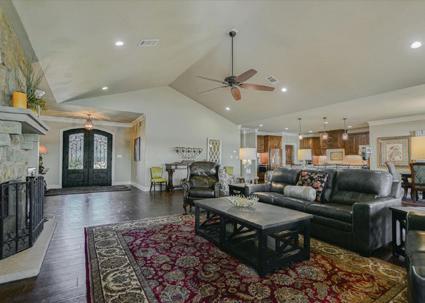
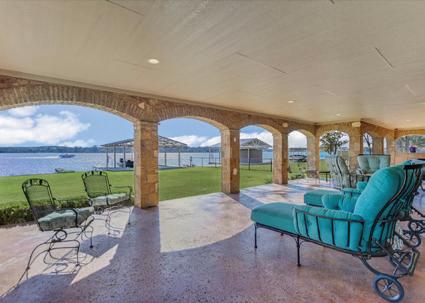
120 Applehead Island Dr. presents a Mediterraneaninspired waterfront estate with panoramic openwater views and an elevated Lake LBJ lifestyle. Arched passageways, stone columns, and hand-hewn beams bring warmth and timeless character to expansive living spaces designed for gathering and entertaining. The multi-level layout includes a private primary retreat, game room, media room, guest suites, bunk accommodations, and dedicated office spaces for flexible hosting. Outdoors, covered patios and lakeside terraces overlook a resort-style pool, spa, waterfall, and outdoor fireplace, while a private boat slip offers immediate access to the constant-level waters of Lake LBJ within the exclusive gates of Applehead Island.
Modern Waterfront Living
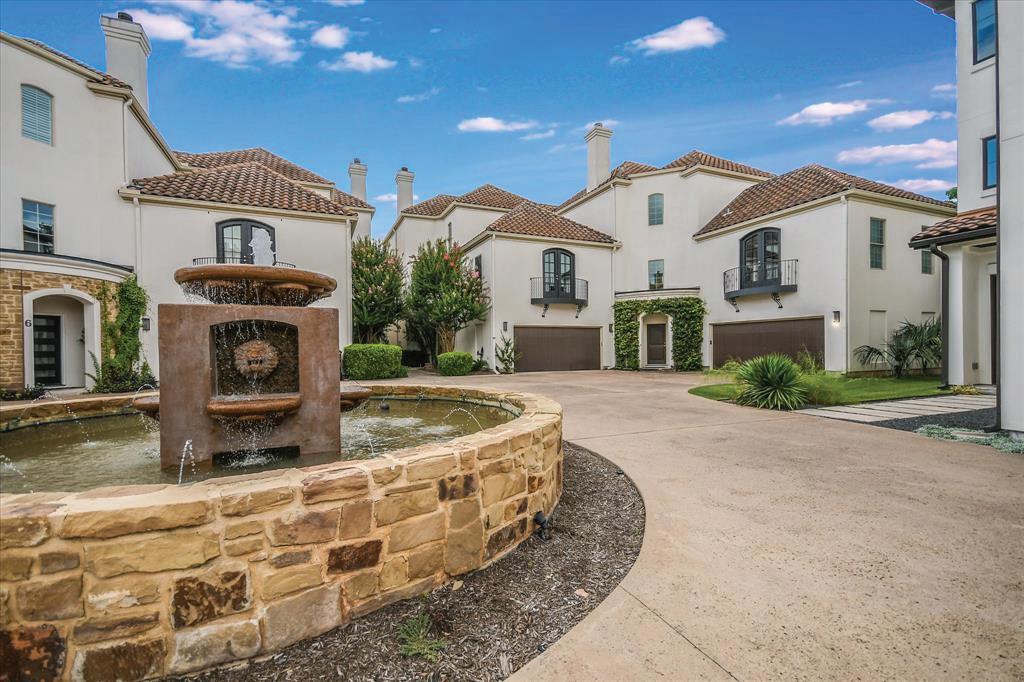
Located within The Drace, Kingsland’s premier gated waterfront enclave, 516 Lake St. blends modern lake living with exceptional investment potential, including projected rental income exceeding $100K annually based on comparable nearby homes. Designed for both entertaining and multi-generational stays, the home features expansive open-concept living, a wet bar, multiple decks and balconies, a private pool, and private boat dock on constant-level Lake LBJ. Two main-level guest suites, an upstairs primary retreat with private balcony, lounge, elevator, EV charging capability, and community boat ramp further enhance convenience and rental appeal.
Summit Rock Luxury
146 CORAL BERRY, HORSESHOE BAY, TX 78657
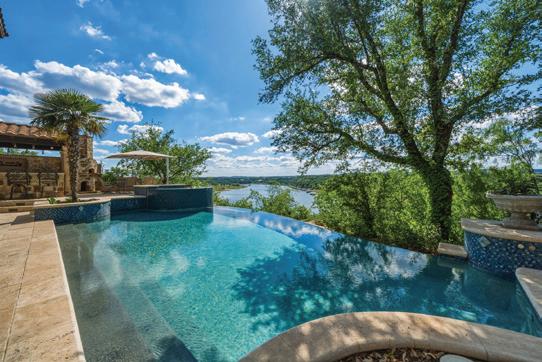
Perched along the Jack Nicklaus Signature Course within the private gates of Summit Rock, 146 Coral Berry pairs panoramic golf course and Pecan Creek views with refined contemporary design. Expansive living spaces open to multiple outdoor living areas overlooking the negative-edge pool, spa, and surrounding Hill Country landscape. The designer kitchen boasts a full-service Butler’s pantry and Thermador appliance package, while the detached casita is complete with its own kitchenette and guest accommodations. The main-level primary suite provides quiet privacy, while upstairs guest suites and a dedicated game/media room allow visitors their own space to relax and gather.
Private Cove
Living
503 SHOREWOOD CIRCLE, GRANITE SHOALS, TX 78654
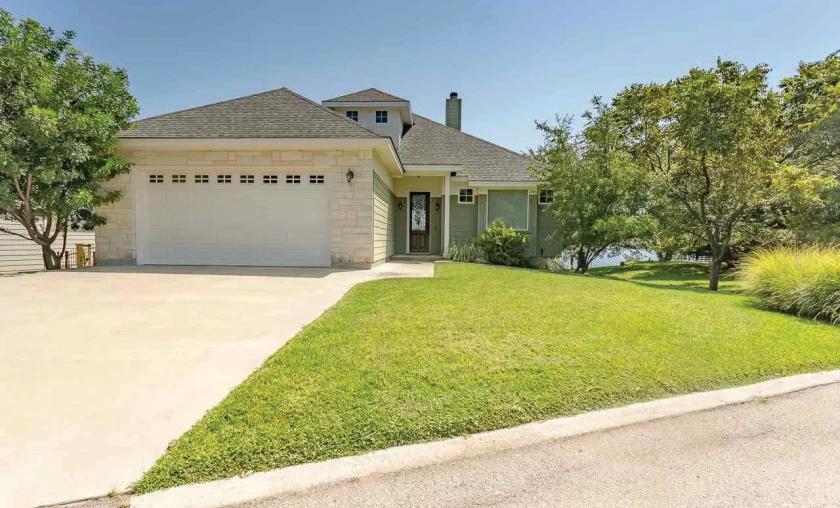
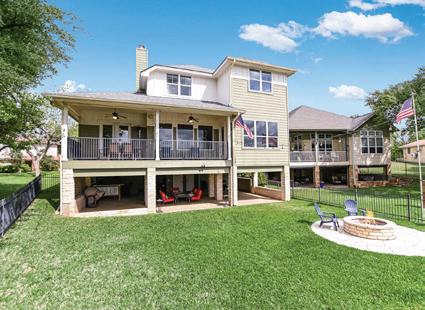
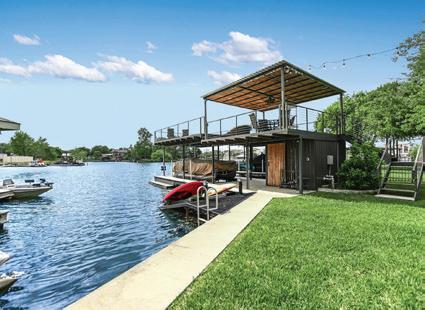
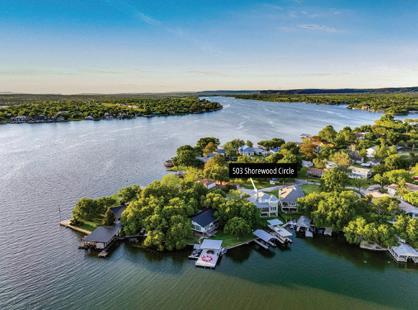
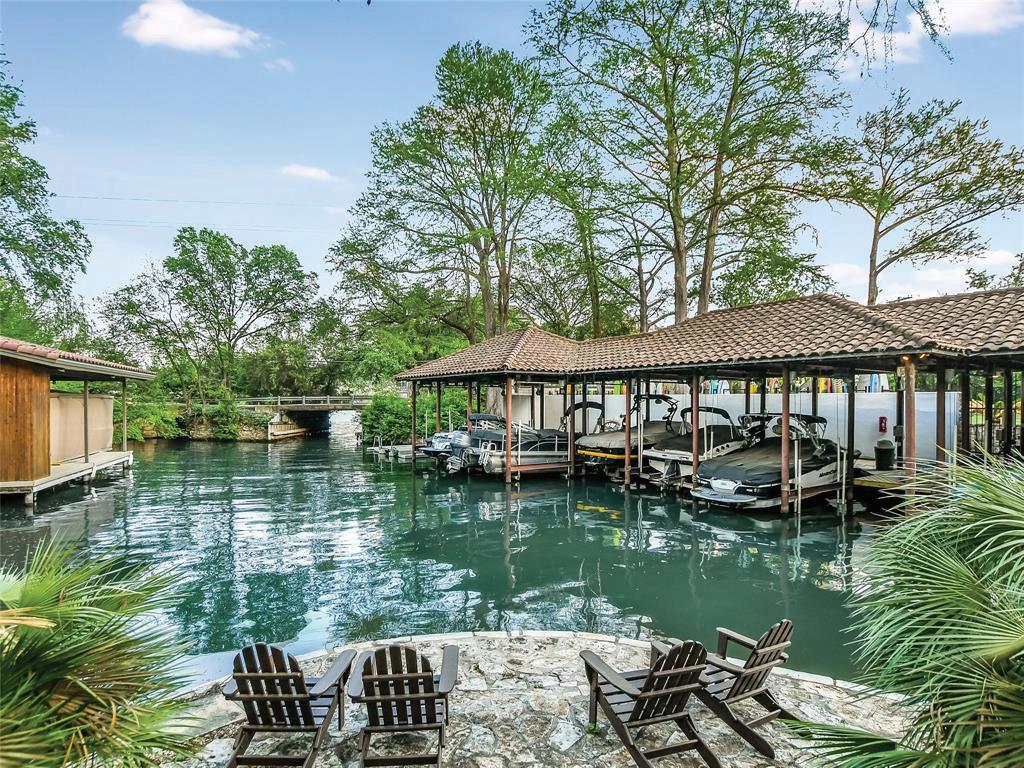
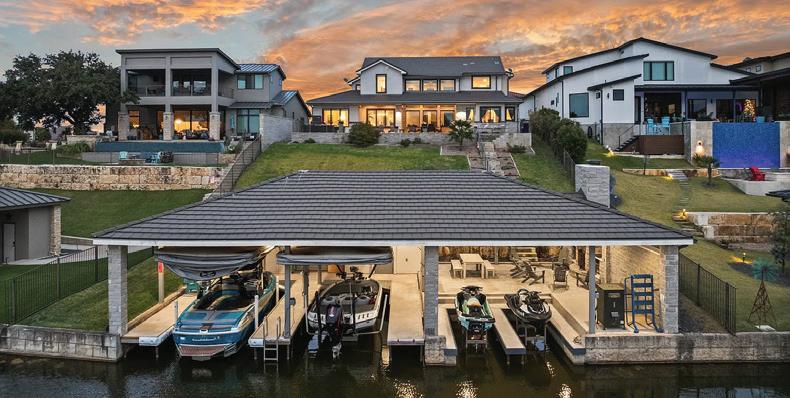
Set along a quiet no-wake cove with 79’ of constantlevel Lake LBJ waterfront, 503 Shorewood Circle is designed for relaxed lake living and effortless entertaining. Southeast-facing views fill the home with soft morning light, while calm water creates an ideal setting for swimming, paddleboarding, and boating. The functional layout includes a main-level primary suite and two upstairs guest suites with exceptional lake views. Outdoor living shines with an expansive covered patio, flat lakeside lawn, firepit, and boathouse with boat lift, PWC docks, storage, and upper deck. Located in Granite Shoals, the property also offers short-term rental investment potential.
Luxury Living & Entertaining
100 MILAGRO, HORSESHOE BAY, TX 78657
& LAKE
Set within the private gates of Escondido Golf & Lake Club, 100 Milagro offers a refined yet relaxed approach to Hill Country luxury. A welcoming front courtyard with fireplace sets the tone for interiors defined by arched passageways, rich wood beams, soaring ceilings, and hand-selected finishes. Thoughtfully designed for both everyday living and entertaining, the home features inviting gathering spaces, a flexible bonus room with fireplace, and a private upstairs guest retreat. Covered outdoor living with its own fireplace overlooks a spacious, tree-shaded backyard, offering privacy, year-round enjoyment, and room to create a future resort-style pool retreat.
$5,300,000
COUNTRY LANE COURT | NORTHWOOD
Newell
8123 N NEW BRAUNFELS | OAK PARK Natalee Newell
$475,000
6 LAZY LANE | TERRELL HILLS
Natalee Newell & Paula Coates
$1,595,000
WARRIOR SPRINGS RANCH
114 ACRES | TEXAS HILL COUNTRY | BANDERA COUNTY | $8,500,000
Nestled amidst the pristine beauty of Pipe Creek, Texas, 4198 Bear Springs Road presents an extraordinary estate where luxury and serenity intertwine. This sprawling compound encompasses an opulent 9,842 square foot main home, a 1,850 square foot guest home, a 1,375 square foot garage apartment, and a one-bedroom guest casita, all harmoniously situated on a approximately 114-acres. The property also features a 2,400 square foot barn with 575 square feet of enclosed workshop. A covered 1,000 square foot pole barn serves as additional equipment storage and houses a technologically advanced Reverse Osmosis and water softener system with 1,000 gallons of treated water available to the improvements.
Indulge in the tranquility of a private live spring-fed creek and a picturesque pond, while open pastures provide ample space for exploration and recreation. The grandeur of nature unfolds before your eyes, creating a serene sanctuary where you can escape the hustle and bustle of everyday life and relax in your private oasis.
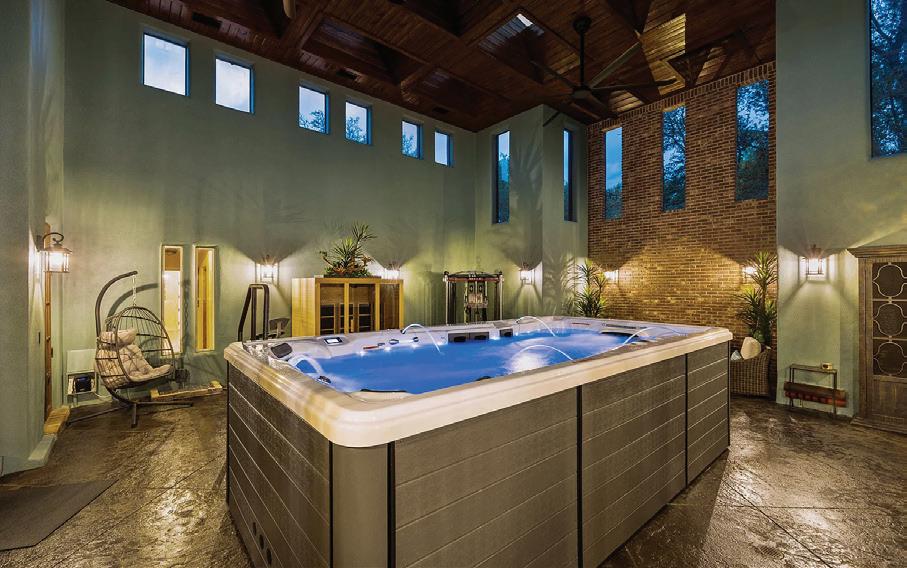
Within the main home, prepare to be awestruck by a 1,200 square foot exercise haven complete with a rejuvenating swim spa and sauna. Savor the ambiance of a climate-controlled wine room capable of holding over 1,000 bottles, the perfect setting for hosting sophisticated gatherings. Let the entertainment
flow freely in the grand theater room, game room, and entertainment room, while ample storage ensures a clutter-free abode. Exceptional craftsmanship is evident throughout the home, from its granite countertops to the artisan brick inlaid arched entry ceiling. The two 42-seer geothermal air handling units maintain a perfect indoor climate year-round, ensuring optimal comfort and energy efficiency. Whether you entertain family, friends, or esteemed guests, this estate offers an unparalleled retreat where everyone can find their own sanctuary.
The stocked pond teeming with Florida strain bass, blue-gill perch, and minnows invites avid anglers and kiddo’s alike to cast their lines. Conveniently located near Boerne, Bandera, Hondo, and under 50 minutes from the San Antonio International Airport, this rare property offers the perfect balance of seclusion and accessibility. Discover the epitome of luxury and experience the tranquility that only 4198 Bear Springs Road can provide.
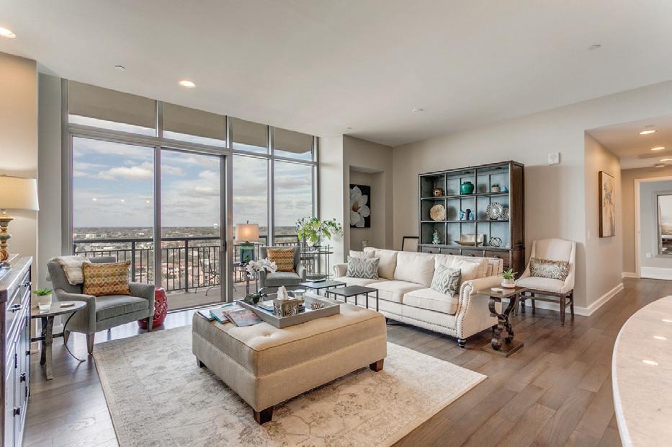
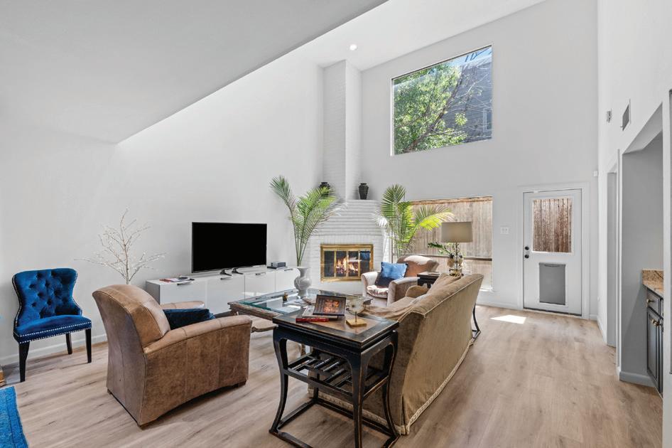
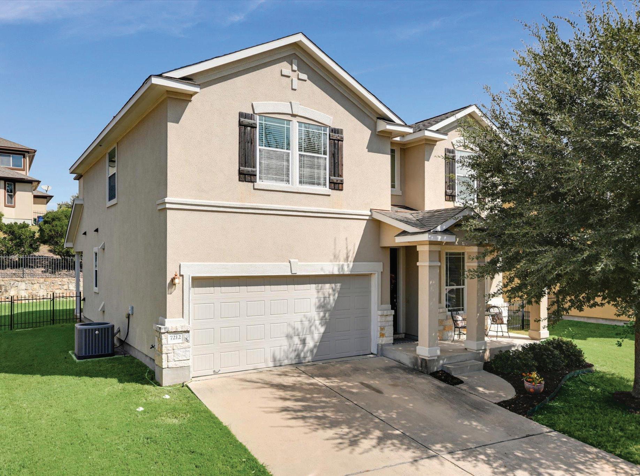
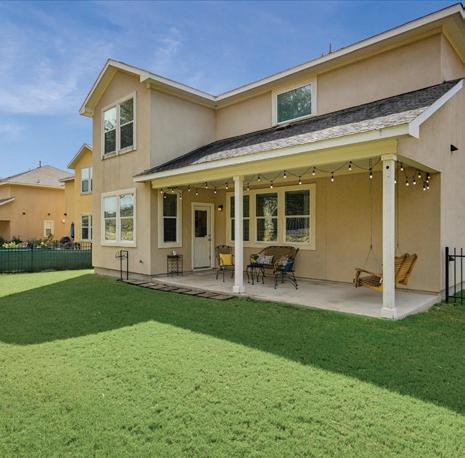
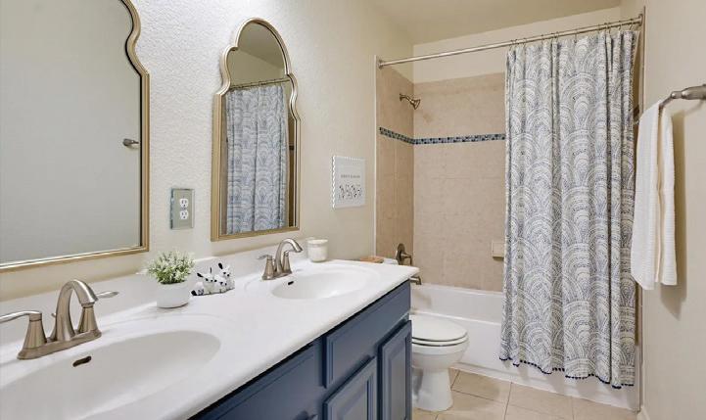
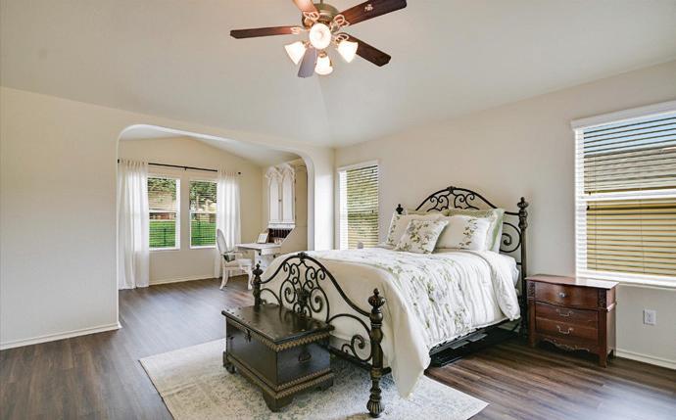
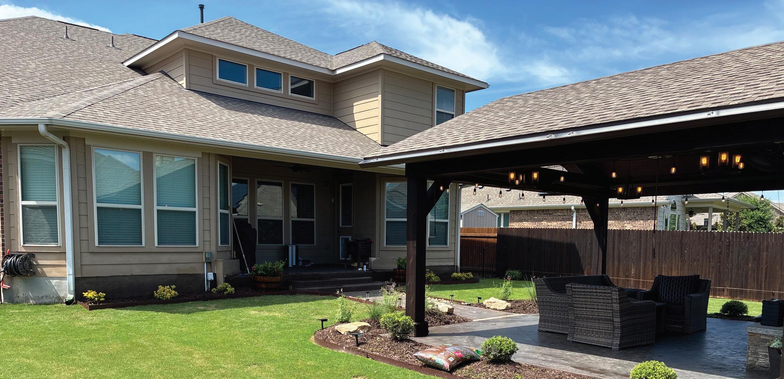
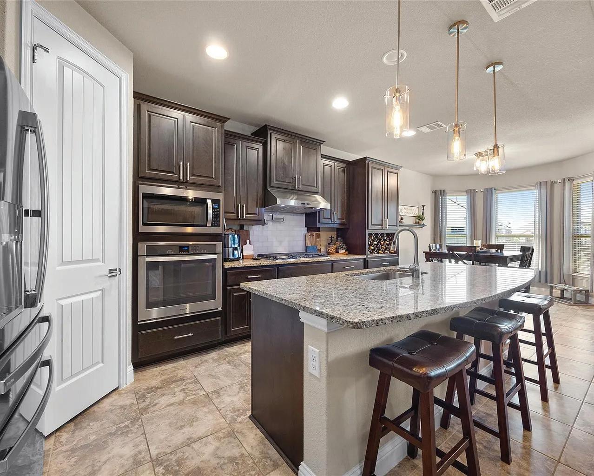
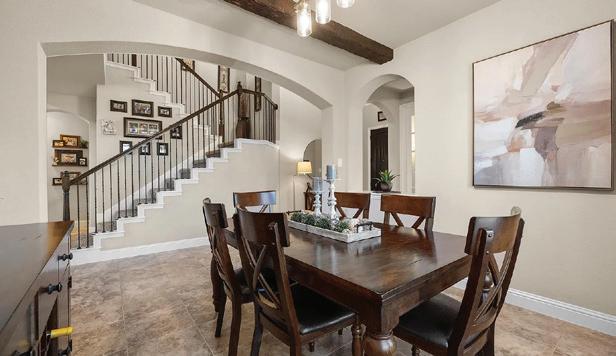
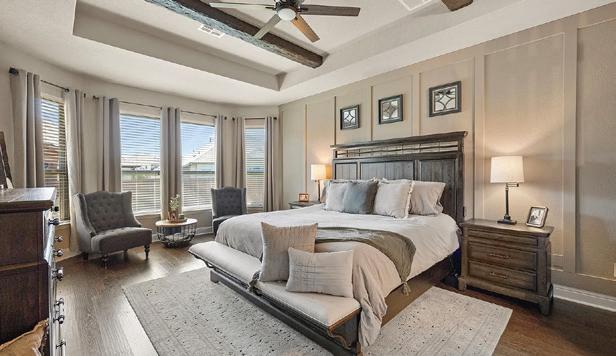
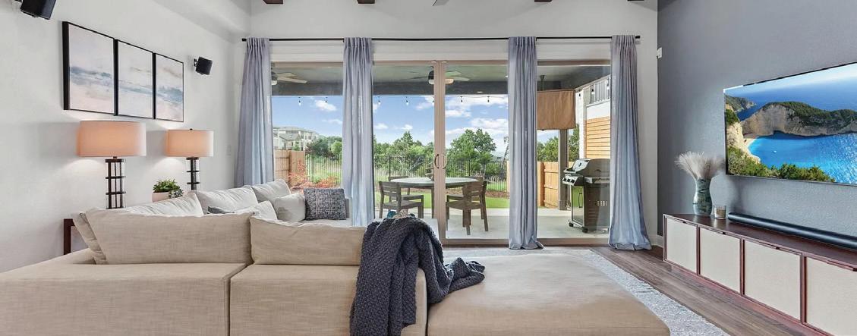
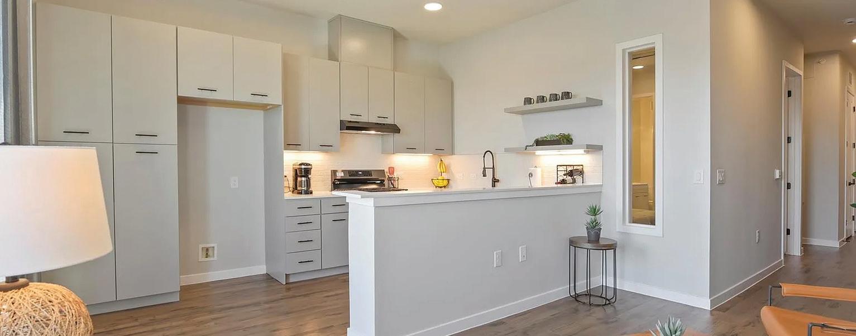
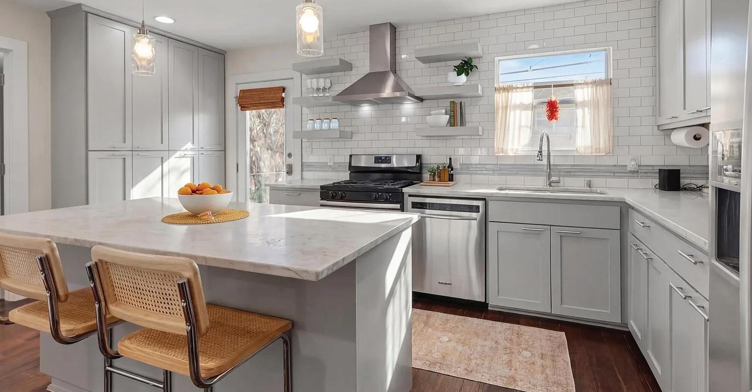
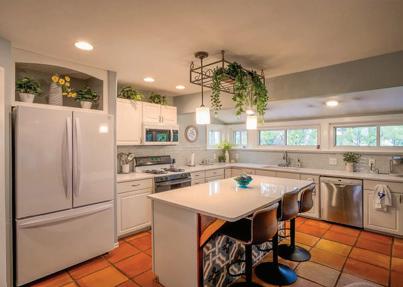
Welcome to this beautifully appointed and MOVE IN READY stand alone condo. Located in the gated community of Aviara, this neighborhood overlooks the Austin Hill Country and is surrounded by greenbelt space and walking trails. Step inside to discover the welcoming open layout, featuring three generously sized bedrooms, two and a half baths, downstairs DEDICATED OFFICE/FOURTH BEDROOM and upstairs SECOND LIVING AREA. The recently renovated kitchen is a cook’s delight, with granite countertops, sleek breakfast bar, and state of the art stainless appliances, gas stove and electric oven. The charming eat in kitchen flows into the dining area perfect for casual meals. Dual pane windows flood the living areas with natural light and showcase the home’s warm ambiance. The owner has spent over $30,000 in upgrades/remodeling in the last 4 years. Highlights include newly painted entire interior (walls, baseboards, cabinets, etc, 9/25), new carpet with upgraded premium padding (9/25), new light fixtures in kitchen and new ceiling fans throughout (9/25), primary bath remodel (new countertops, hardware and flooring, 9/25), new flooring in upstairs second living area (9/25), new microwave and dishwasher (2024), new heater (2024), new water heater (2023), replaced AC condenser (2019) and AC coils (2018). Outside, enjoy the serene back yard, complete with a lovely porch and enclosed with wrought iron fencing. The LOW HOA fees cover an array of inviting amenities....community pool, picnic pavilion, playground and park with several dog waste stations. This exceptional property is conveniently located within minutes from grocery stores, coffee shops, restaurants, shopping, and downtown. 290/71 road work is nearing completion, with new sidewalks and trails being added. The amazing views of the surrounding area remind you this is on the cusp of hill country living. This LOCK AND LEAVE home, with low maintenance yard, enables you to experience the best of Austin living in Aviara!
3208 RIVER OAKS DRIVE, KINGSLAND, TX
78639
Luxury Touch, Luxury Feel - every detail designed to elevate your lake experience into something unforgettable. This property stands apart with SUNSET and MOUNTAIN views, along with 180 incredible nature views. NEW CONSTRUCTION featuring 6 bedrooms, 5.5 bathrooms, and 4,254 SqFt of thoughtfully designed open-concept living space. The gourmet kitchen is a chef’s dream, featuring top-of-the-line appliances and expansive quartz countertops, perfect for all of your hosting needs. ALL FURNISHINGS convey to the buyer, making this a truly turnkey opportunity. Enjoy a beautiful resort-style infinity pool, outdoor grill area, and thoughtfully designed exterior space perfect for entertaining. Relax on either of the two terrace balconies, taking in the views. The private boat dock includes TWO LIFTS, a second level, and a covered roof on the top deck for year-round enjoyment. Inside, a full game room offers shuffleboard, air hockey, and a complete movie and video game setup. If desired, the property is approved and ready for SHORT-TERM RENTAL use, offering excellent investment potential. Come visit this 50ft of open water lake home and make it yours!
6 BEDS | 6 BATHS | 4,254 SQFT. | $3,250,000
613 LAKE STREET, KINGSLAND, TX 78639
An architectural dream where high-level luxury design meets effortless lakefront living. Welcome to a truly exceptional estate bringing the iconic feel of Lake Austin to the coveted shores of Lake LBJ. Located within the exclusive, gated Drace waterfront community, this residence offers a rare blend of modern design, comfort, & investment potential. Included are $150,000 in designer furnishings that convey with the sale. Spanning 4,472 SqFt, the home features 5 spacious bedrooms, each with its own ensuite, plus a half bath and full outdoor bath for seamless indooroutdoor living. Soaring 24-foot ceilings define the main living & kitchen area, where walls of glass frame breathtaking lake views and fill the space with natural light. The home flows into a stunning dining room that appears to float above the water, complemented by a full bar— perfect for entertaining. Outside, enjoy a resort-style oasis featuring, a beautiful pool, built-in outdoor kitchen for lakeside dining, jacuzzi, 50 feet of open waterfront, private dock with two boat lifts, & a rooftop deck. Additional highlights include elevator access, energy-efficient features, window coverings, Sonos audio, and short-term rental eligibility. As part of the Drace community, residents enjoy a private boat ramp, marina, and trailer parking. Combined with the constant water levels of Lake LBJ, this property represents a rare opportunity to own a premier, long-term lakefront investment. This is more than a lake home. It is a statement.
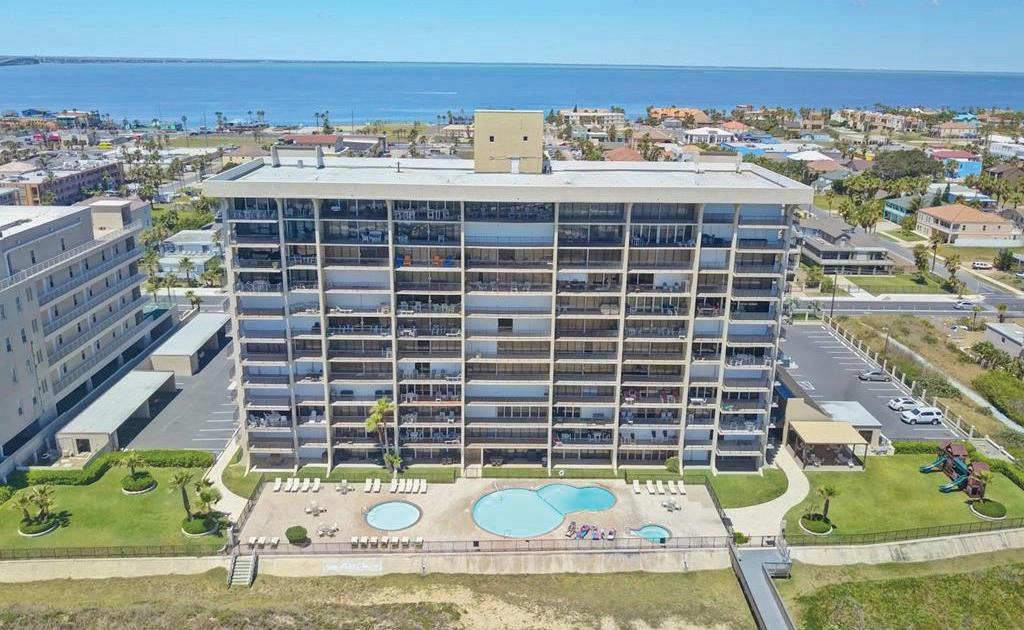
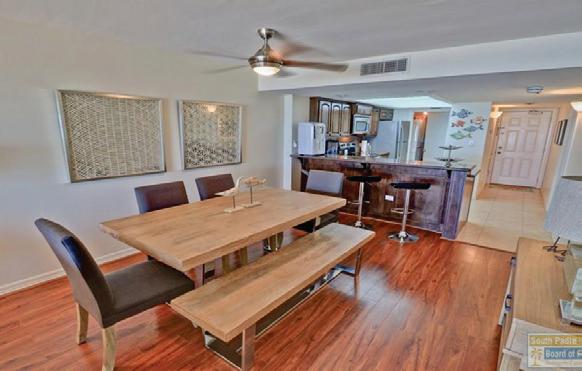
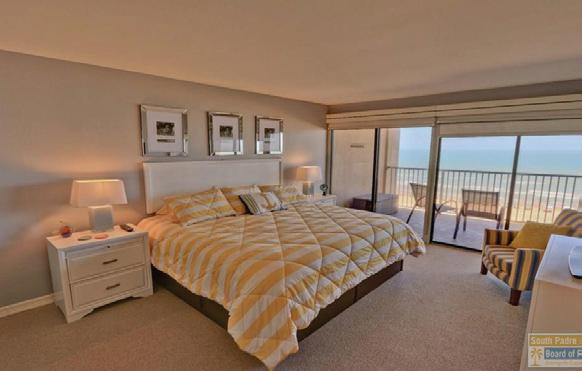
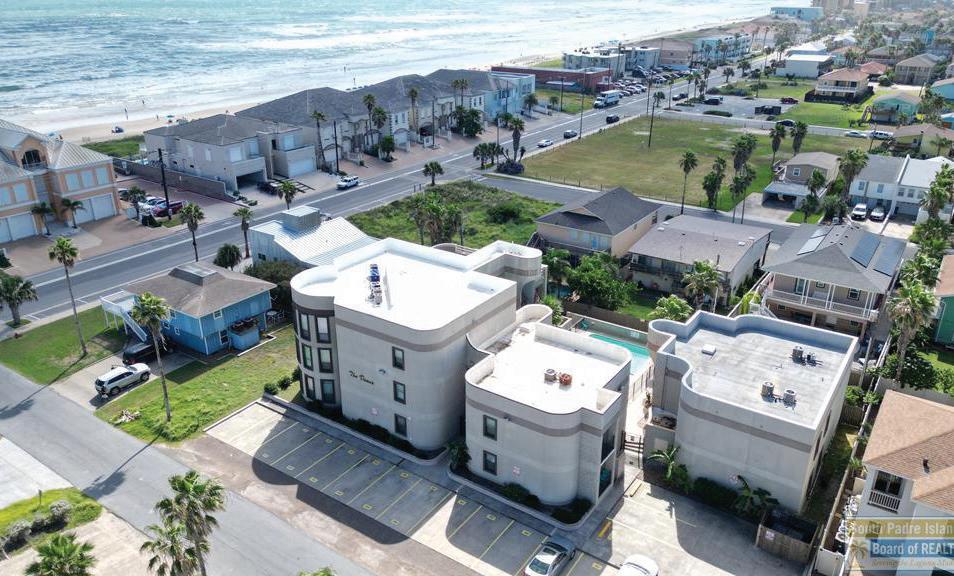
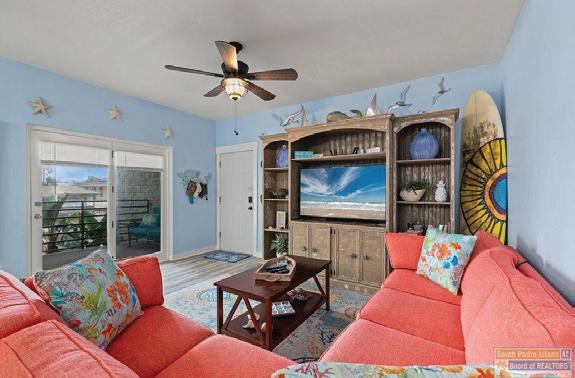
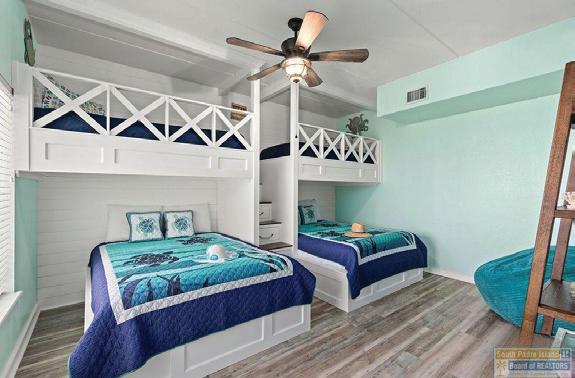
A Gathering Place offering enjoyment. Cinnamon Shores refers to “community” beach time, fun time for all. This exquisite 2 story unit with ground floor entry is just across the street from the Central Social Circle grounds, pool, restaurants, etc. will comfortably sleep 10-11 people. Sale includes beautiful furnishing and ready for immediate use and occupancy. There is one first floor suite, plus a fun day bed and 2 upstairs private bedrooms with 2 baths, plus a fun bunk room for four that offers access to a balcony. Cinnamon Shores North is a most warm and welcoming resort community to appeal to the those seeking the active beach enjoyment, cook-outs, walk in restaurants or maybe a hideaway with a good book. We think you’ll find Cinnamon Shores to be Padre Island’s brightest 4-star, maybe even 5 star place to be.
Custom Barndominium, Premier Workshop, Breezeway & BuildReady Tracts Situated on 4.5 acres; this exceptional property offers wide-open Texas living with a thoughtfully designed barndominium that blends luxury, comfort, and functionality. A front covered patio with ample space for additional seating provides the perfect place to relax and enjoy peaceful country views. The open-concept layout features a chef’s kitchen with refined finishes and sophisticated design elements, a split floor plan, and meticulous attention to detail throughout. Secondary bedrooms share a wonderfully appointed full bath. The front one-acre tract includes a water well and septic system, ready for a casita or future build. The middle one-acre tract includes a septic system and can easily share the existing water well.
An exceptional opportunity to create your custom lakefront retreat.
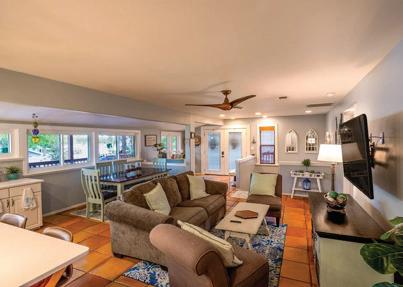
This 3-bedroom, 2-bath residence offers sweeping water views from the primary living spaces, inviting the outdoors in and framing Canyon Lake’s unforgettable sunsets. A covered patio and elevated deck provide elegant spaces for entertaining or quiet evenings overlooking the water.
Inside, granite countertops, refreshed baths with walk-in showers, and timeless Saltillo tile lay the foundation for a thoughtful remodel or designforward transformation. Recent mechanical updates, including HVAC and appliances, offer comfort and peace of mind.
With coveted technical waterfront designation and direct legal lake access, this property presents rare potential at an exceptional value. Reimagine. Refine. Realize your vision on Canyon Lake.
850.313.9890
cindy@saxetrealty.com
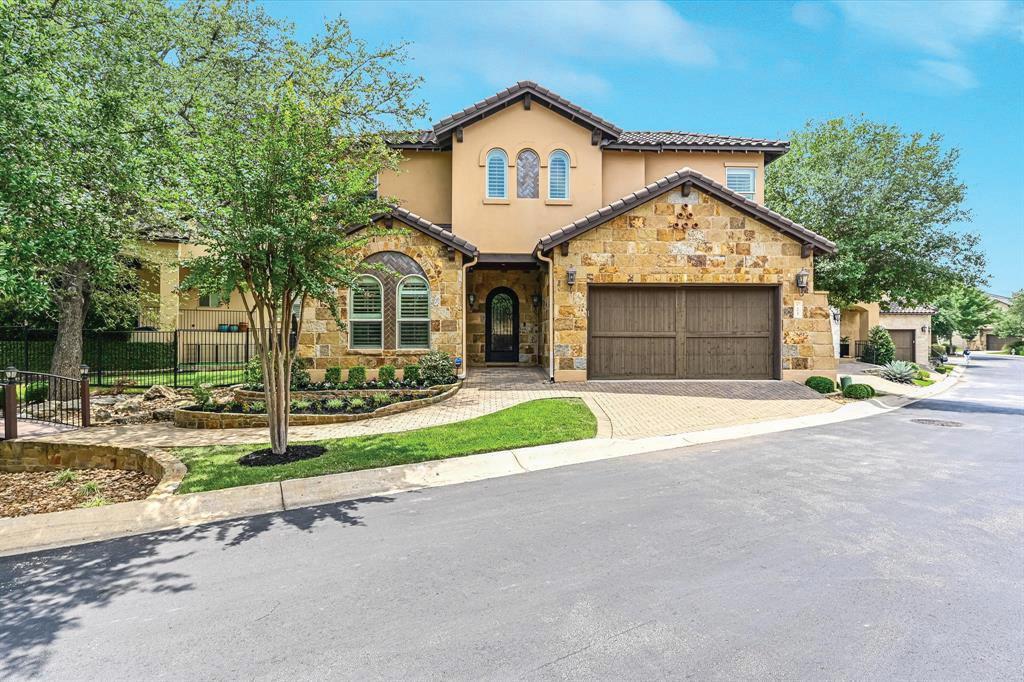
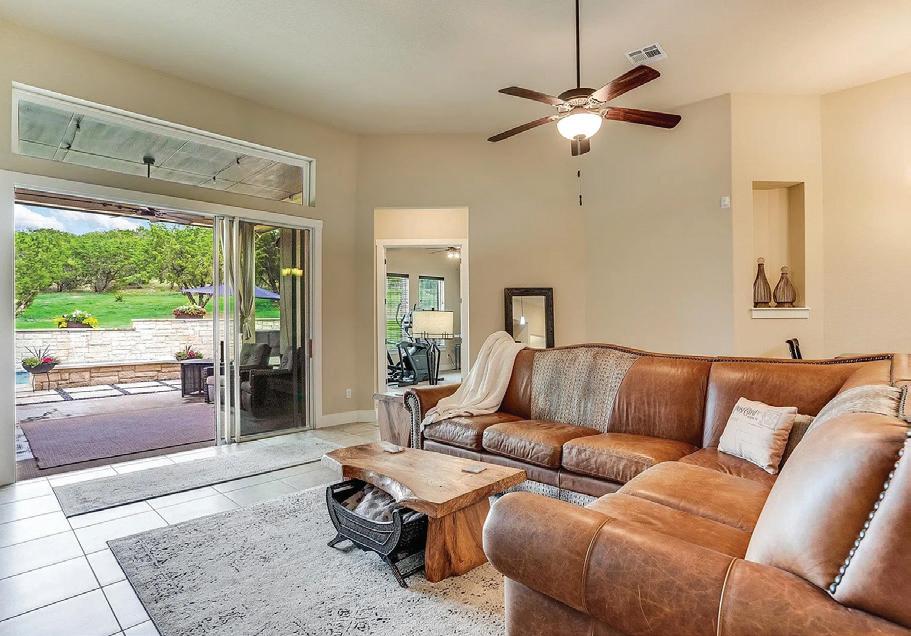
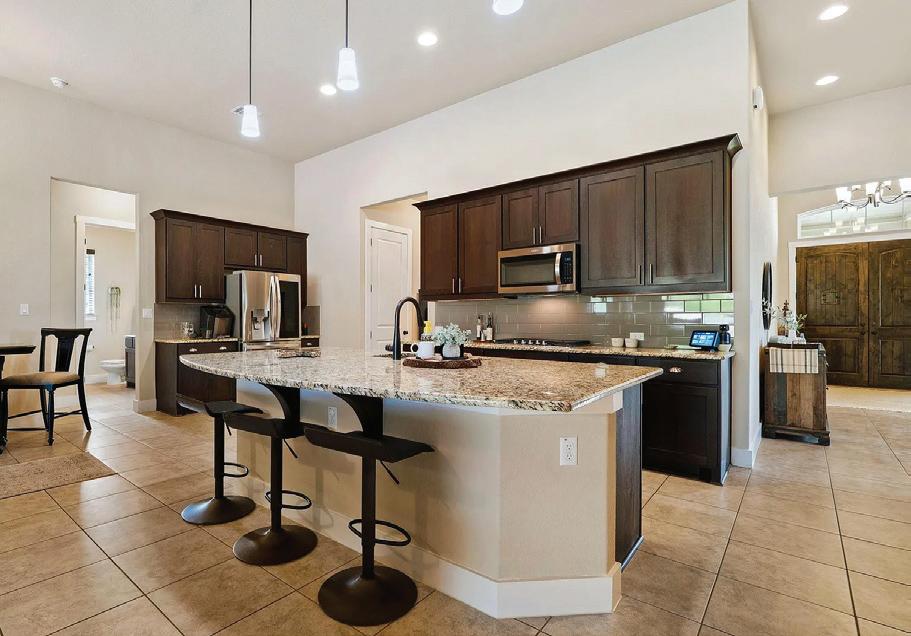
This exquisite hill country home is nestled in an exclusive gated community, offering 3 bedrooms, 3.5 bathrooms, and 2943 square feet of thoughtfully designed living space. A dedicated office with a closet provides the flexibility to serve as a 4th bedroom, currently being used as a family room. The spacious living area features a sophisticated fireplace, creating a warm and inviting atmosphere. The bright and airy kitchen is filled with natural light and boasts abundant cabinet space, expansive counter space, along with a large island perfect for both intimate gatherings and elegant entertaining. The large primary suite is a true sanctuary, featuring private outdoor access and a luxurious en-suite bathroom complete with separate his and hers vanities, a soaking garden tub, a separate walk in shower, and a walk in closet with built-ins. Designed with entertainment in mind, the home also features a formal dining room space and an incredible outdoor living area designed for year-round enjoyment. The expansive covered patio is enhanced with remote controlled electric screens, a fully equipped outdoor kitchen, and a projector with movie screen, creating the ultimate setting for al fresco dining and entertaining family and friends.
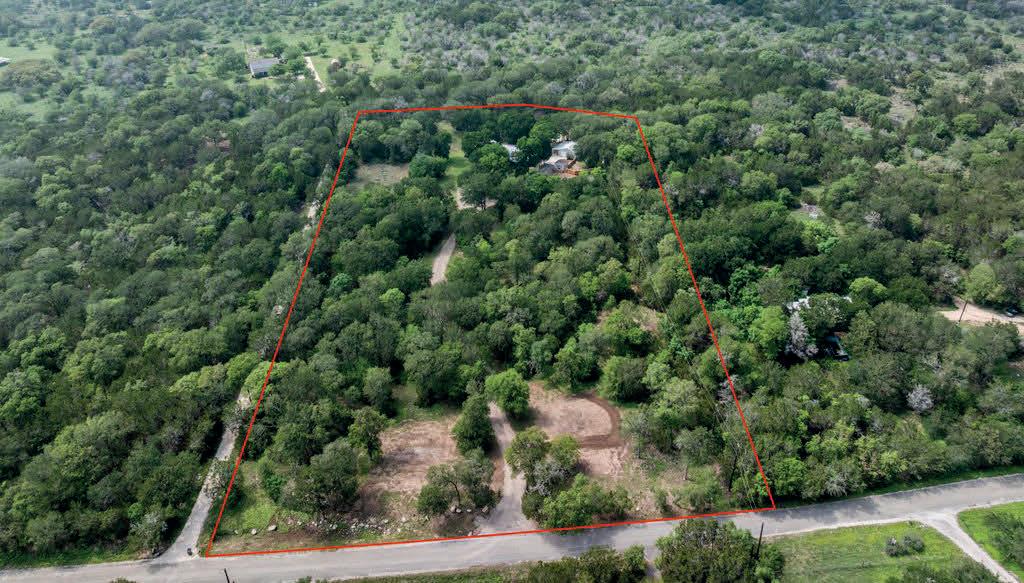
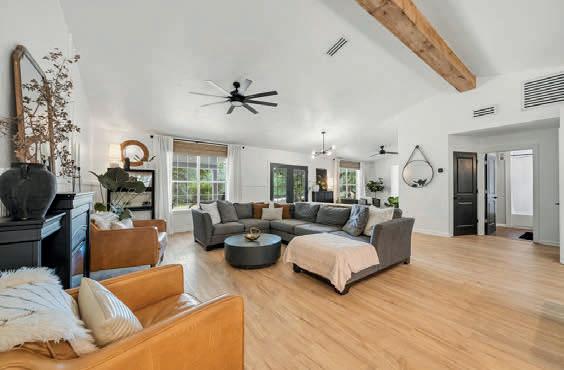
Escape to your own private slice of Texas Hill Country on 10 breathtaking acres in Kingsbury, just past Seguin. This unique property blends peaceful country living with endless possibilities. The main residence offers warmth and character, featuring a cozy wood-burning stove, covered patio, and nearby gazebo for relaxing outdoors. A detached pavilion or guest space with wraparound porch is perfect for entertaining or extended living. An additional structure serves as a studio, office, or flex space. The land includes a barn and storage shed, ideal for animals or equipment. Whether a homestead, retreat, or investment, this property delivers space, privacy, and convenience near nearby cities. Enjoy stunning sunsets and wide open skies every single day.
YOUR DREAM HOME
4607 R O Drive, Spicewood, TX 78669
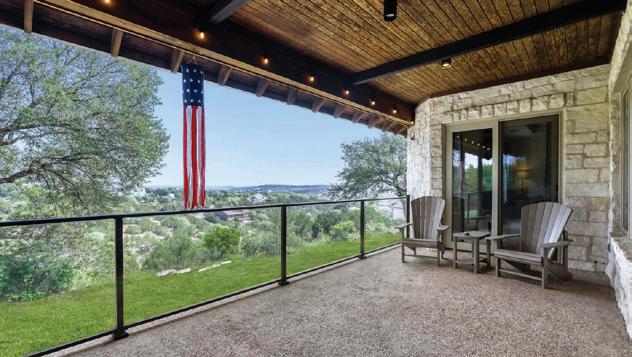
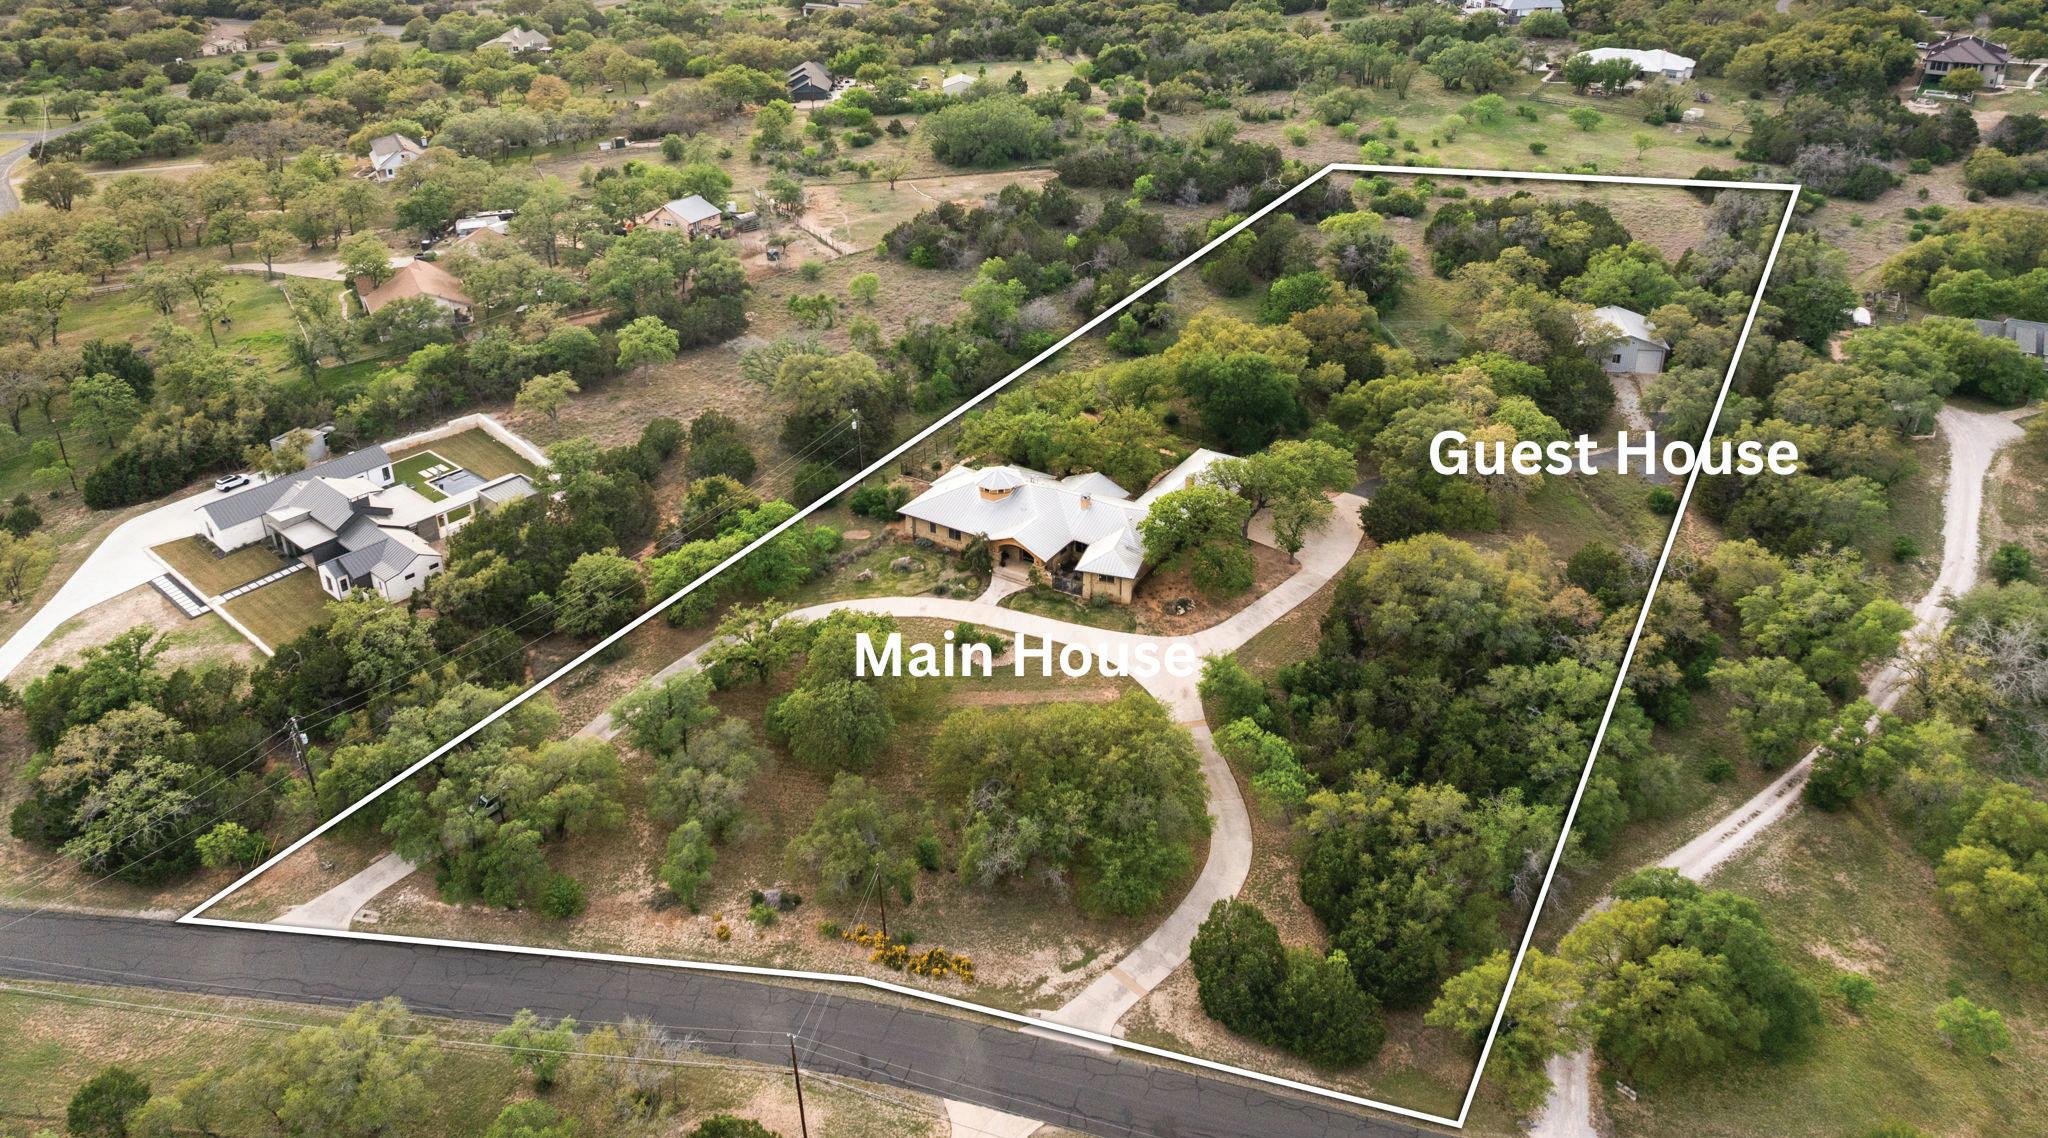
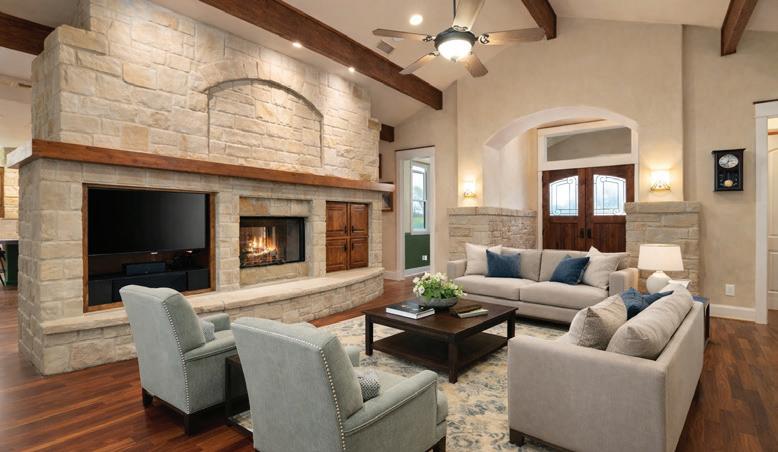
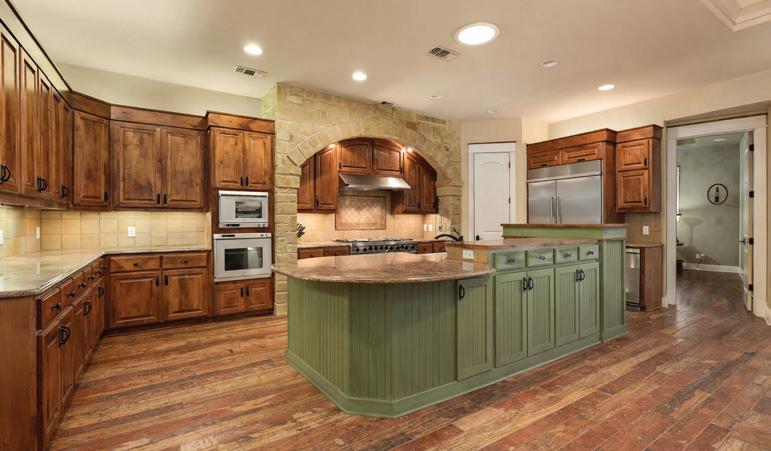
7 BEDS | 5.5 BATHS | $2,500,000 Discover a rare opportunity to own a multi-generational gentlemen’s ranch and thriving investment property on 10 acres of unrestricted Texas Hill Country land. Currently operating as a short-term rental and event venue, this estate is equally suited as a private family compound or income-generating retreat. Behind the gated entrance, three distinct residences create endless versatility for hosting, entertaining, or private living. Together, they offer 7 bedrooms, 6 baths, multiple kitchens and dining areas, and expansive gathering spaces. The Main Ranch House blends Hill Country charm with modern comfort, featuring 4 main-level bedrooms (including 2 suites), a loft, and 3 bathrooms. A two-story Guest House provides a separate kitchenette, dining area, and upstairs suite with bedroom, bath, and sitting area.
102 Bella Toscana Avenue #1103, Lakeway, TX 78734
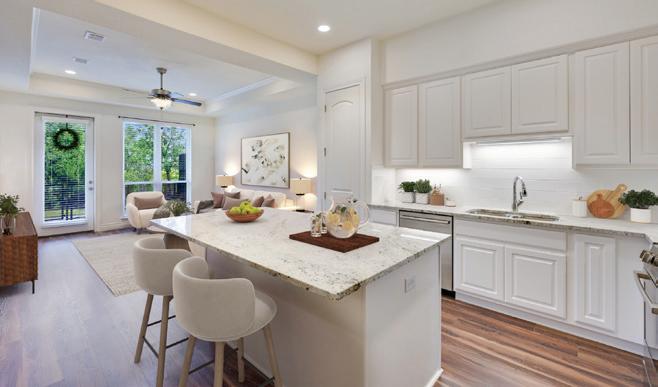
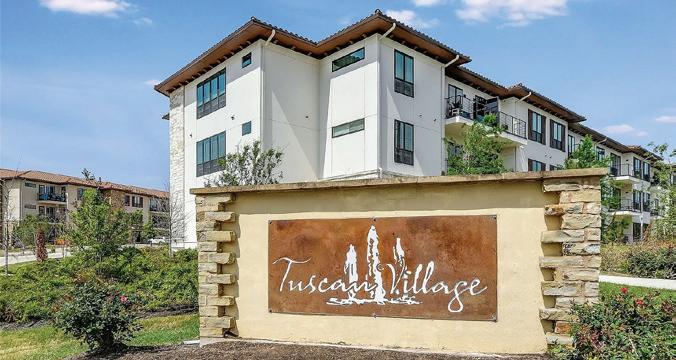
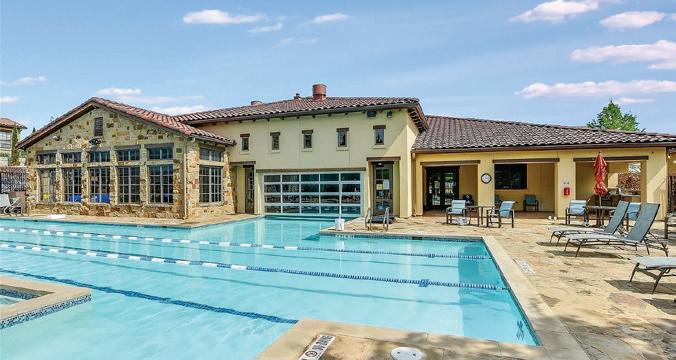
Comfortable, convenient, relaxing, luxurious and elegant but still casual define this lock and leave the sellers affectionately nicknamed “The Ritz.” This rare first floor condo is nestled in the heart of Lakeway’s Tuscan Village, a 55+ community. Located just inside the building’s secured entrance and close to the elevator to other floors, this extraordinary unit is uniquely convenient, open, light and bright. Upon entering one is greeted with a well-designed open floor plan... beautiful kitchen with granite countertops and island, stainless appliances, significant storage, opening to living area which draws the eye to the peaceful, private fenced patio beyond... bringing the outside in. The inviting owner’s suite has an abundance of natural light, a spacious bath with double vanity, walk-in shower and walk-in closet. The bonus room is perfect as TV room or guest accommodations. The location is unbeatable, close to the community library, police station, shopping, restaurants, and golf courses, as well as full-service hospital complex with broad network of medical expertise and resources. This condo has it all, including reserved parking in underground garage with personal mailbox. Community center includes large meeting/dining room, yoga studio, gym, billiards room, indoor/outdoor heated lap pool. Only a short walk to the beautiful and serene park with picnic area, pickleball court, bocce ball court, and putting green. Each of the three condo buildings has its own community space for friendship and fun gatherings. This condo is truly remarkable... a must see!
expansive SANCTUARY
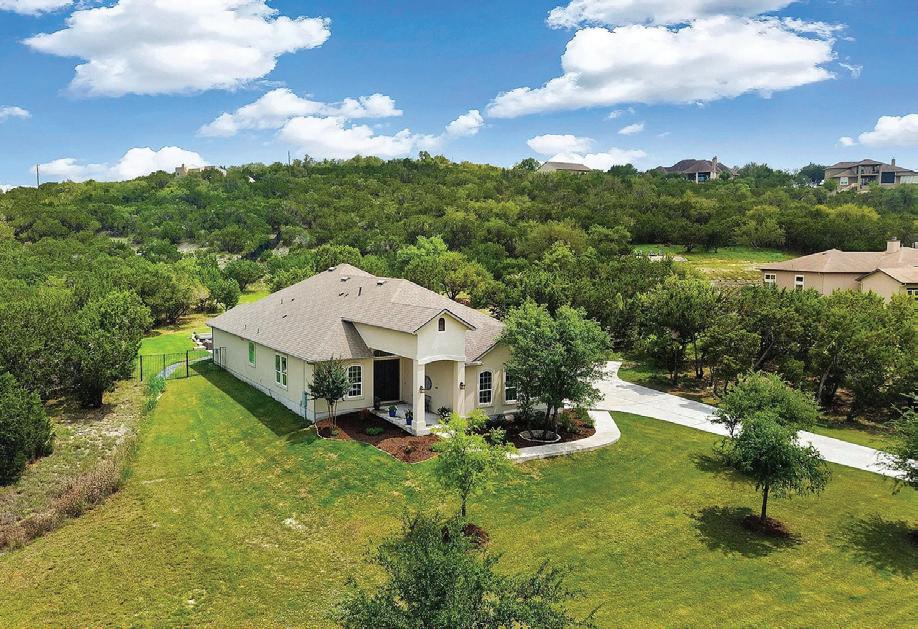
No City Taxes! Welcome to this stunning custom home in the highly desirable Fossil Ridge gated community, where privacy, luxury, and convenience come together on nearly 1.65 acres of beautiful, level Hill Country land. Ideally located just minutes from the world-class TPC JW Marriott Golf Resort, San Antonio International Airport, North Central Baptist and Methodist Hospitals, and top-rated NEISD schools, this exceptional property offers the perfect blend of peaceful country living with easy access to premier shopping, dining, and entertainment only 10 minutes away. With approximately 3,000 square feet of thoughtfully designed living space, this home features 4 spacious bedrooms and elegant living areas designed for comfort and entertaining. The private primary suite offers a relaxing retreat with a luxurious bath featuring a separate walk-in shower and garden tub, perfect for unwinding after a long day. The heart of the home is the beautifully designed kitchen, showcasing a large island with quartz countertops, abundant workspace, and seamless flow into both the formal dining area and bright breakfast space overlooking the serene backyard. Surrounded by mature trees and native landscape, the backyard offers a rare sense of privacy and tranquility. Throughout the home, you’ll find ceramic tile flooring with the warm look of wood planks, providing both durability and timeless style. The two additional bedrooms are generously sized and each include walk-in closets. Practical features include a spacious utility room with direct access to the oversized 31’ x 20’ garage, complete with beautiful epoxy floors that add a clean, polished finish. Step outside to enjoy the expansive covered patio, ideal for outdoor cooking, entertaining, or simply relaxing and enjoying the peaceful Hill Country surroundings. This home has been freshly repainted and features a new 50-year roof, offering peace of mind for years to come. Homes like this in Fossil Ridge rarely come available. Schedule your private showing today and experience the perfect combination of Hill Country space, luxury living, and unbeatable location.
5 BEDS | 6 BATHS | 3,506 SQ FT $1,395,000
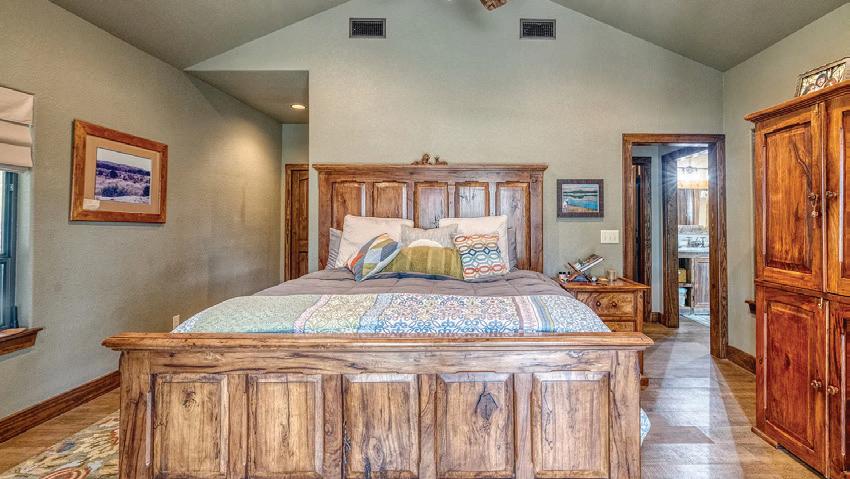
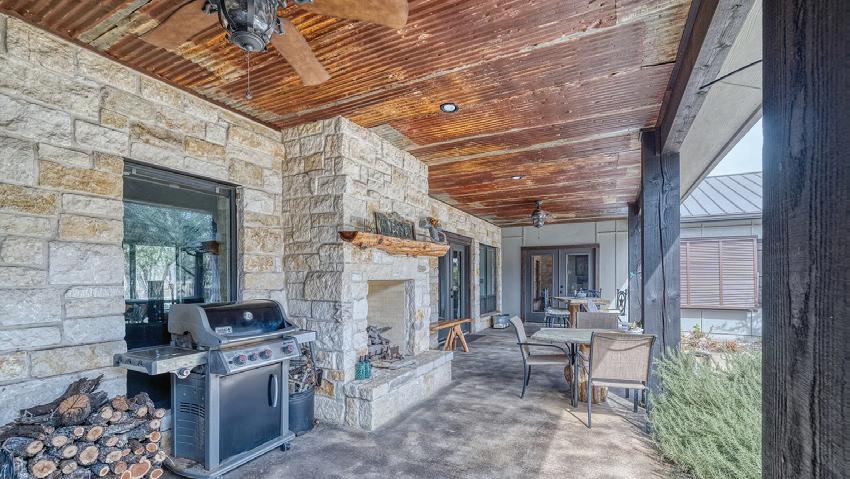
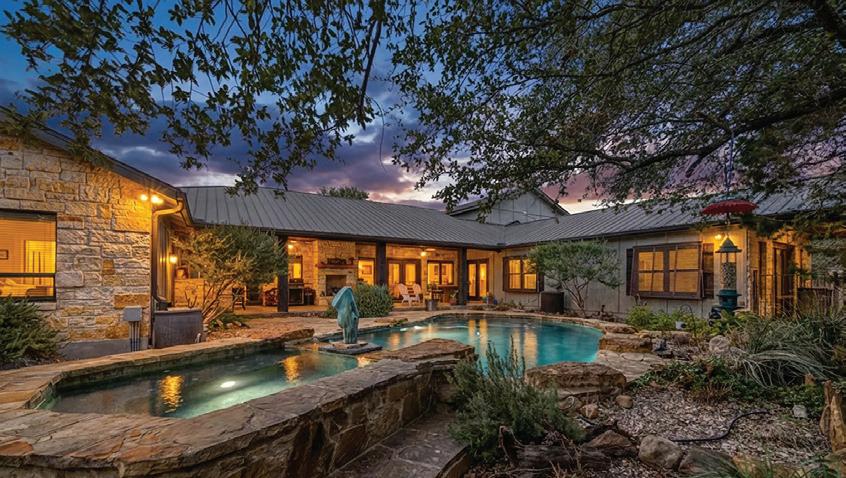
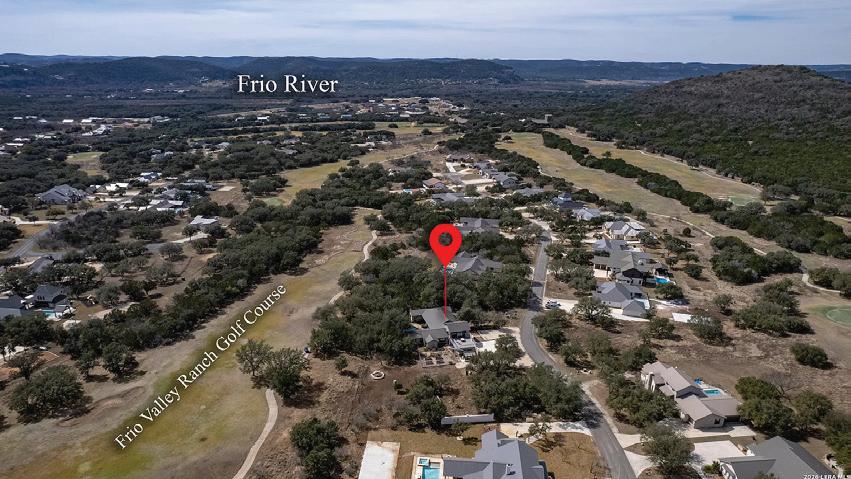
Exceptional custom in the heart of Concan in the scenic Texas Hill Country, just moments from the sparkling Frio River. This welcoming property sits on 2 lots overlooking the golf course, offering privacy, space, and long views. This residence features 5 bedrooms and 5 1/2 bathrooms, thoughtfully designed for comfort, entertaining, and luxury living. A dedicated home office provides an ideal workspace, while expansive indoor and outdoor areas flow seamlessly. Enjoy resort-style living with private, secluded swimming pool, observation deck for sunset views, and beautifully maintained grounds that include a greenhouse and garden area. The property also includes a detached guesthouse, ideal for visitors or rental opportunities. Parking is abundant with both a garage and carport. This unique Hill Country retreat combines elegance, functionality, and prime location - perfect as a full-time residence, vacation home, or investment property near the Frio River.
The Art of Quiet Luxury, Set Along The Fairway
Ladybird Luxury in Georgetown
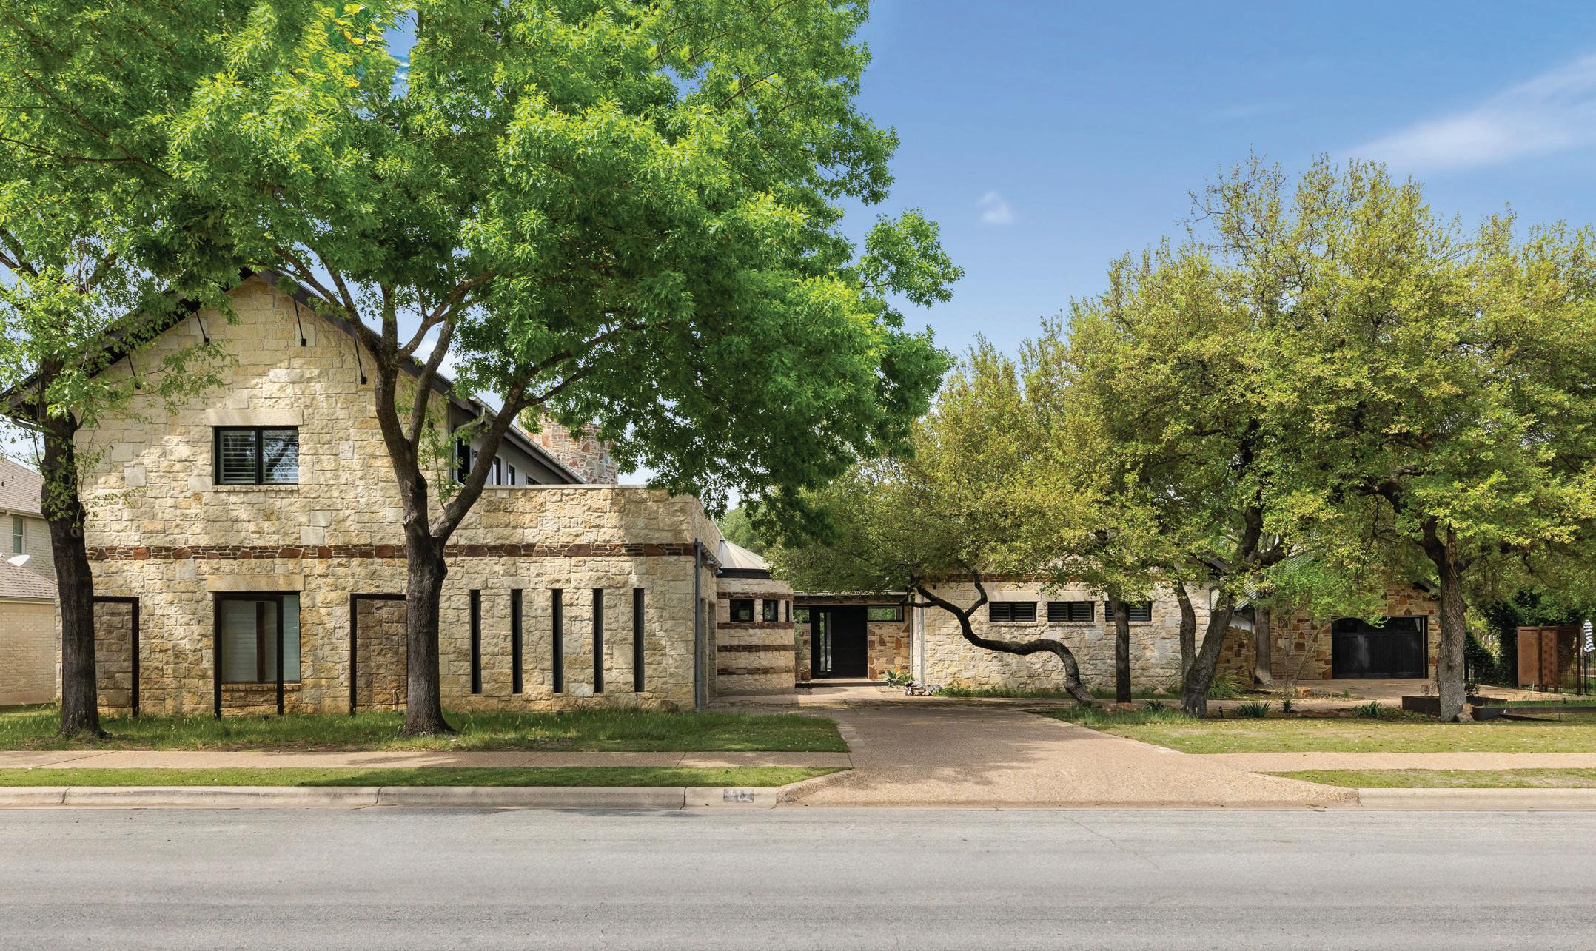
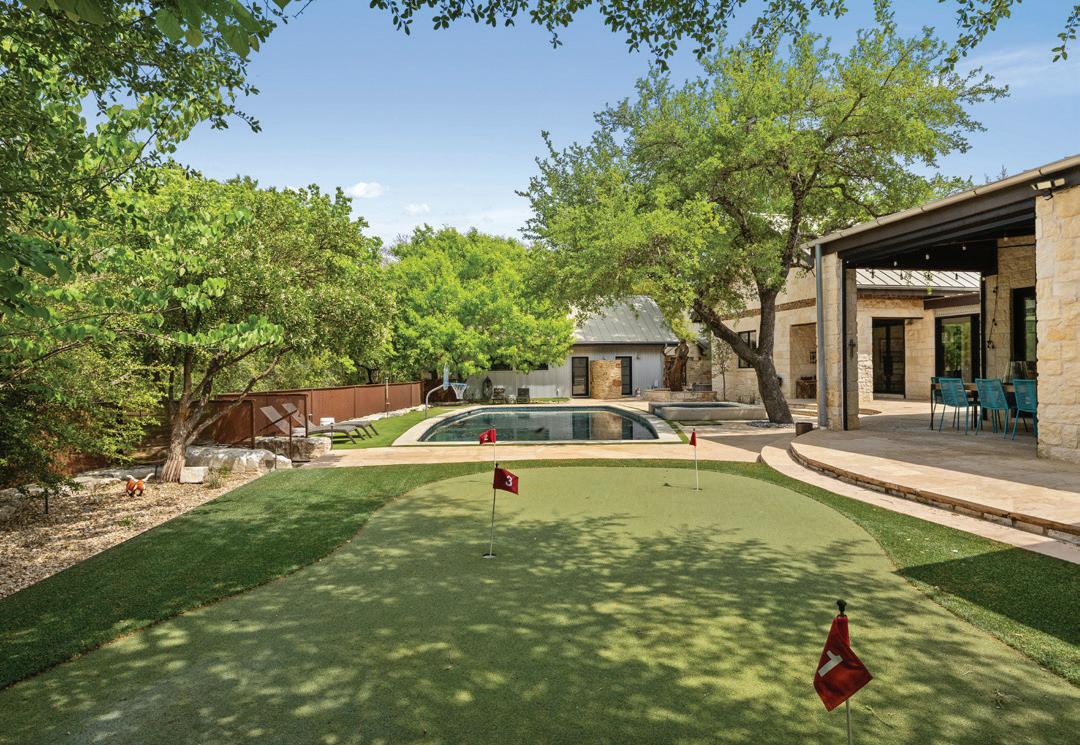
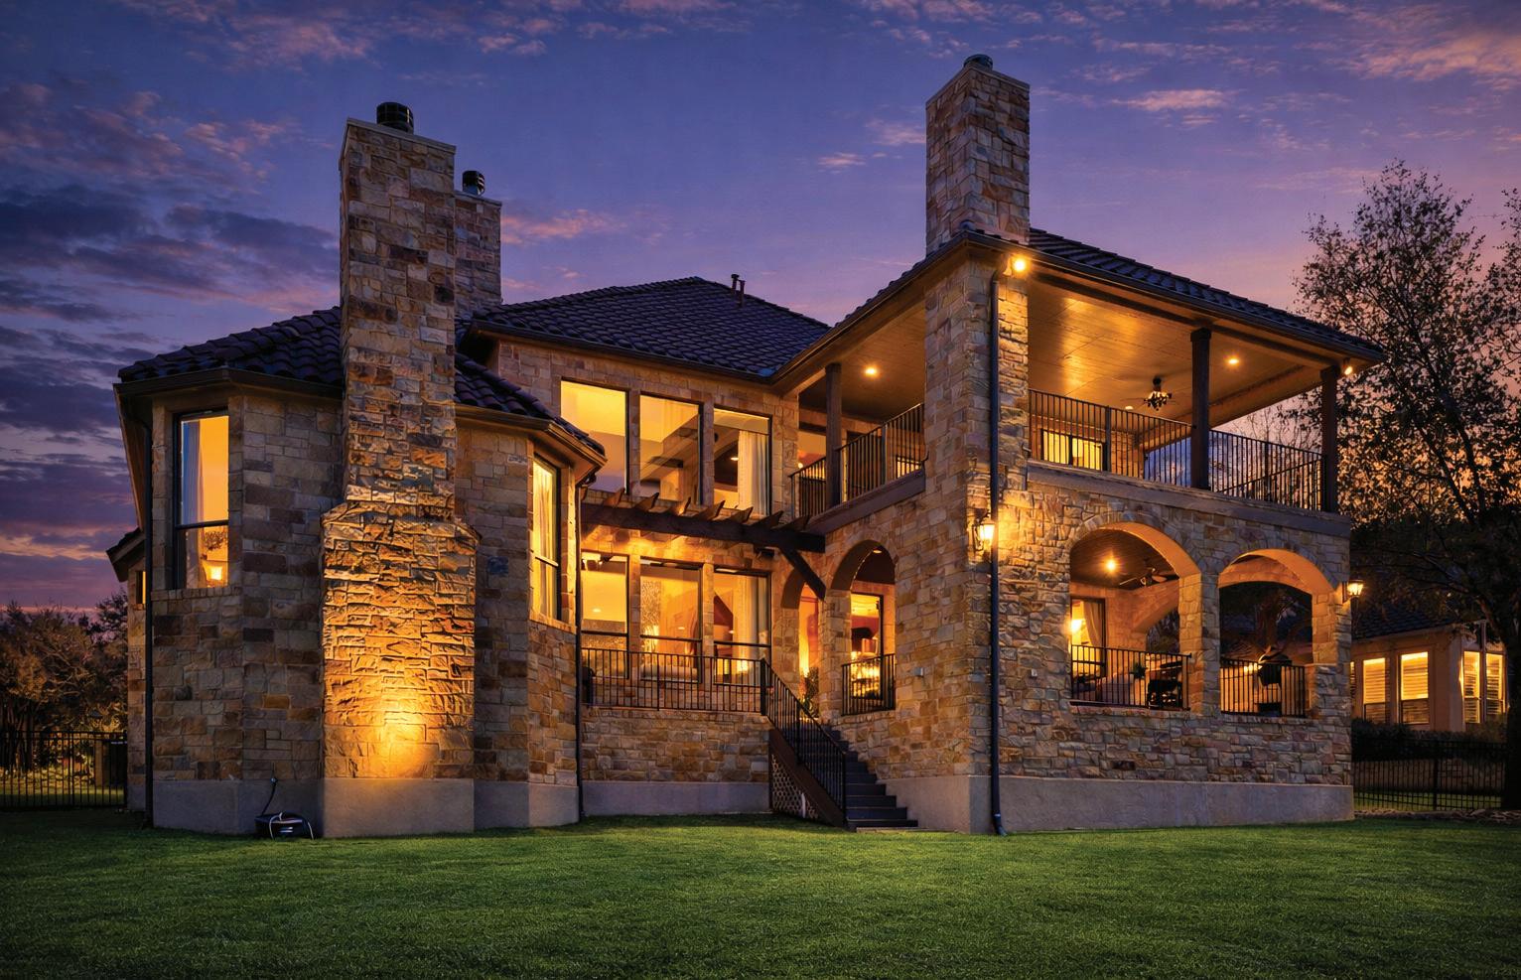
Positioned on nearly one acre along the Berry Creek golf course, this custom estate offers a level of privacy and space that is increasingly difficult to replicate. From the moment you arrive, the home reads as a retreat, designed for those who value connection yet prioritize separation, intention, and a more elevated way of living. A Steve Richmond custom home inspired by the Lady Bird Johnson Wildflower Center, thoughtfully designed to connect with its natural surroundings.
Beckworth
Luxury Golf Course Estate on UT Golf Club’s 18th Hole
2104 UNIVERSITY CLUB DRIVE, AUSTIN, TX 78732
5 BEDS • 4.5 BATHS • 4,820 SQFT • $1,649,000 Stunning home along the iconic 18th hole of the exclusive, gated University of Texas Golf Club in Steiner Ranch, Austin. This elegant Hill Country retreat offers sweeping panoramic views and a luxurious, amenity-rich lifestyle in one of Northwest Austin’s top communities. Enter via a soaring foyer with a graceful, curved staircase and adjacent formal dining room. A dedicated office with custom built-ins sits just off the entry. Thoughtful lighting—timeless chandeliers to sleek modern fixtures—elevates every space. The great room is flooded with light through floor-to-ceiling windows framing the lush backyard and signature golf course views. The chef’s kitchen shines with highend stainless appliances, wine fridge, large granite island, and the adjacent sunroom—ready for grand entertaining or effortless living. The main-level primary suite is a tranquil sanctuary, featuring a fireplace and spa-like bath. Dual staircases lead upstairs to four spacious bedrooms, three full baths, an impressive theater room, game room, and a huge, covered balcony ideal for morning coffee or sunset views over hills and fairways. The private theater room delights with surround sound, mood lighting, and convenient wet bar/kitchenette. Outdoors, enjoy a resort-style covered patio with built-in kitchen, fireplace, and expansive yard backing to the UT Golf Club’s championship 18th—great space for a pool or upgrades. Key features: two 2-car garages (four total), premium finishes throughout, plus easy access to Steiner Ranch amenities, Lake Travis recreation, top schools, and downtown Austin commutes. This exceptional UT Golf Club home blends sophisticated luxury, everyday comfort, and resort-like living—ideal for buyers seeking privacy, prestige, and premier lifestyle.
HILL COUNTRY MODERN MASTERPIECE
8801 BELLANCIA DRIVE, AUSTIN, TX 78738
5 BEDS | 4 BATHS | 4,166 SQFT. | $2,195,000
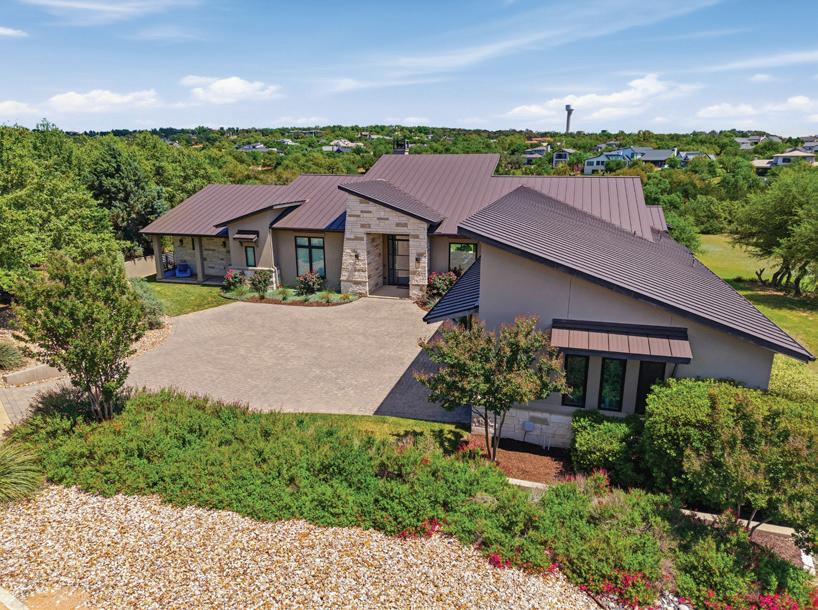
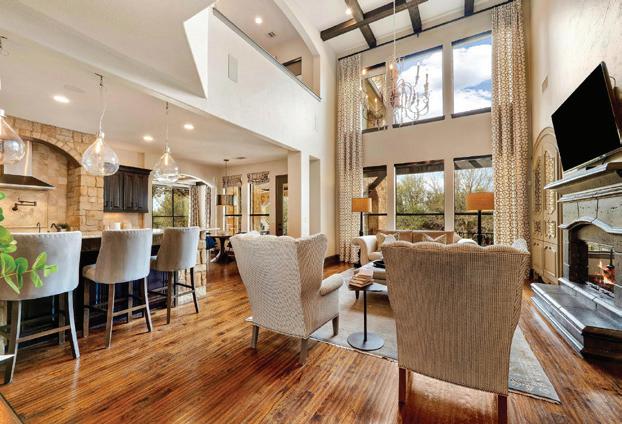
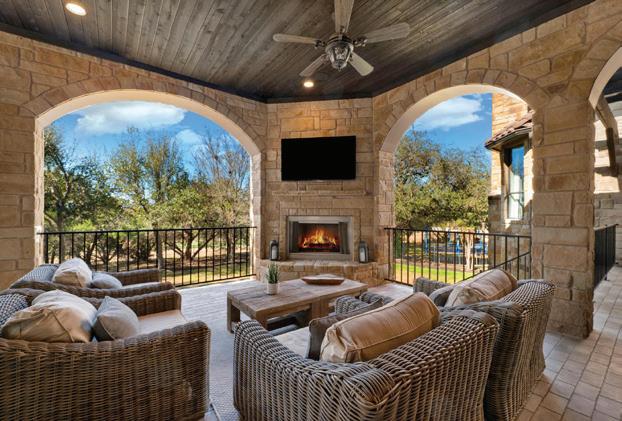
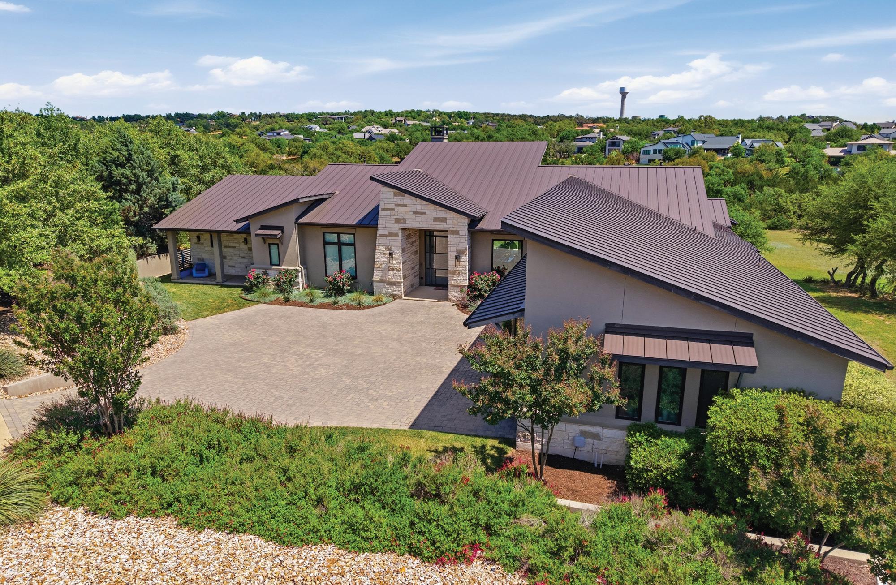
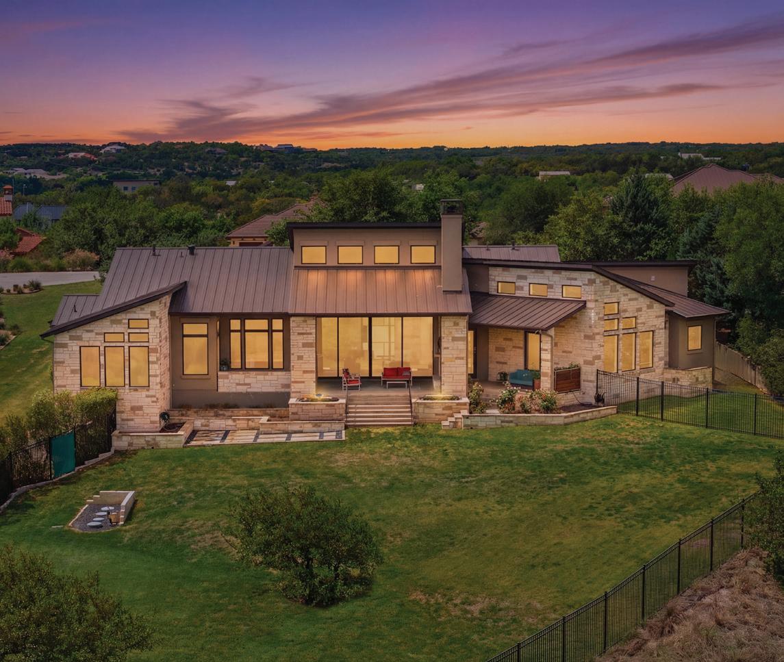
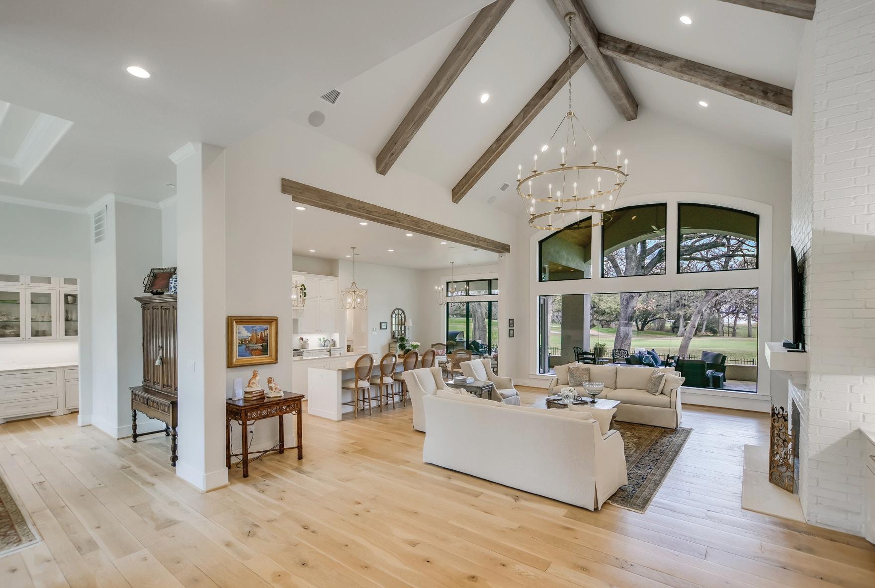
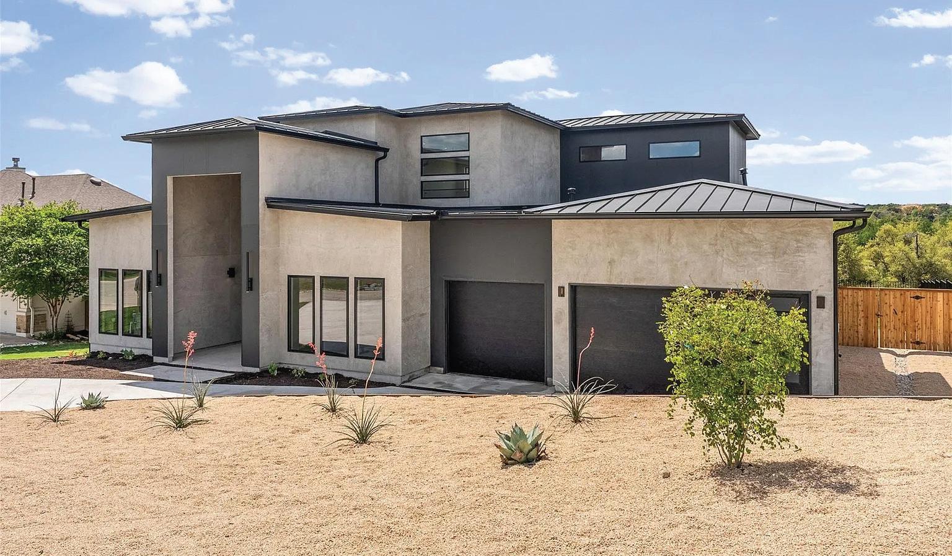
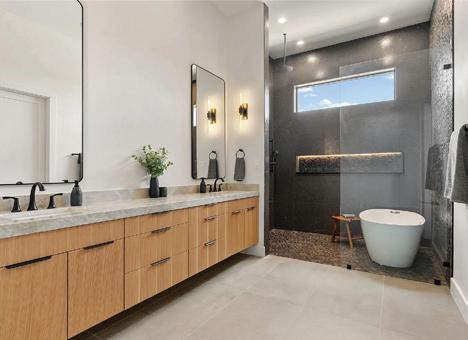
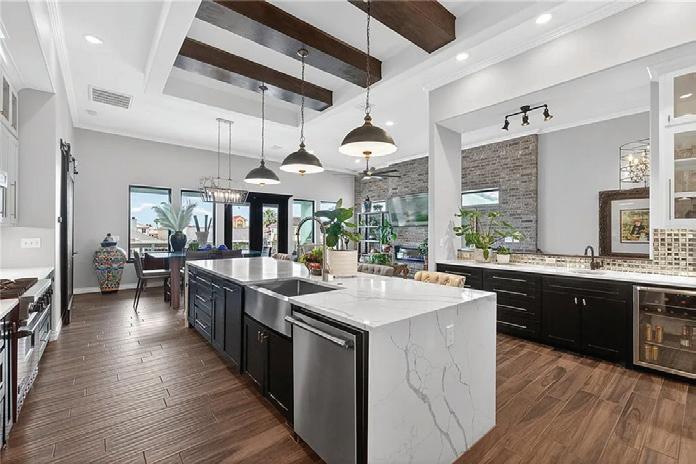
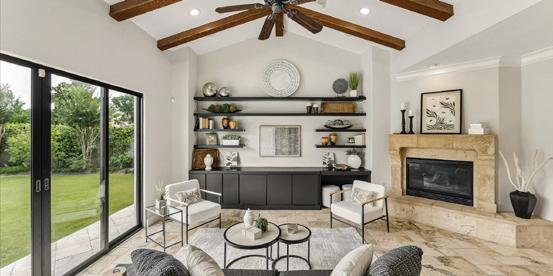
5 bed, 4 bath, single-story residence offering 4,166 sq ft, exceptional natural light, and over $375K in recent improvements, set on a private cul-de-sac lot backing to green space. Striking in form, the architecture blends modern geometry, framed by a stone and stucco exterior, metal roof, and curated xeriscape landscape. A paver drive and tiered approach create a strong sense of arrival. Inside, vaulted ceilings with exposed wood beams define the main living space, where a sleek fireplace and expansive glass sliders frame unobstructed Hill Country views. Natural light moves effortlessly throughout, extending onto the covered patio beyond. The kitchen is designed with intention, featuring a substantial island, dual ovens including a French-door oven, a 6-burner gas range, stainless steel appliances, and extensive cabinetry. A dedicated bar with wine refrigeration supports seamless entertaining. The primary suite offers privacy and scale, with a fully remodeled spa-level bath featuring a freestanding tub, oversized walk-in shower, floating vanities, and refined lighting.
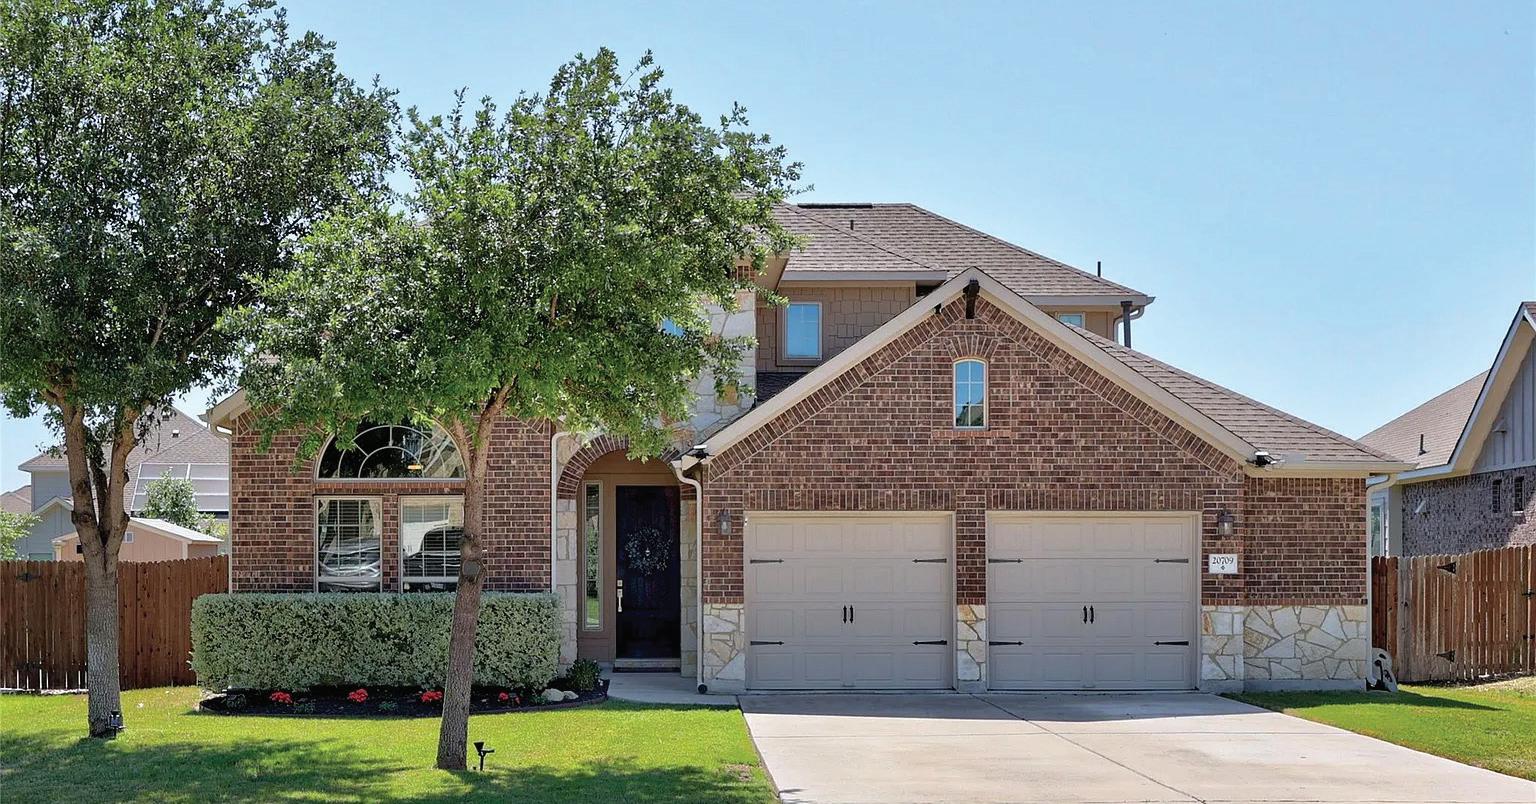
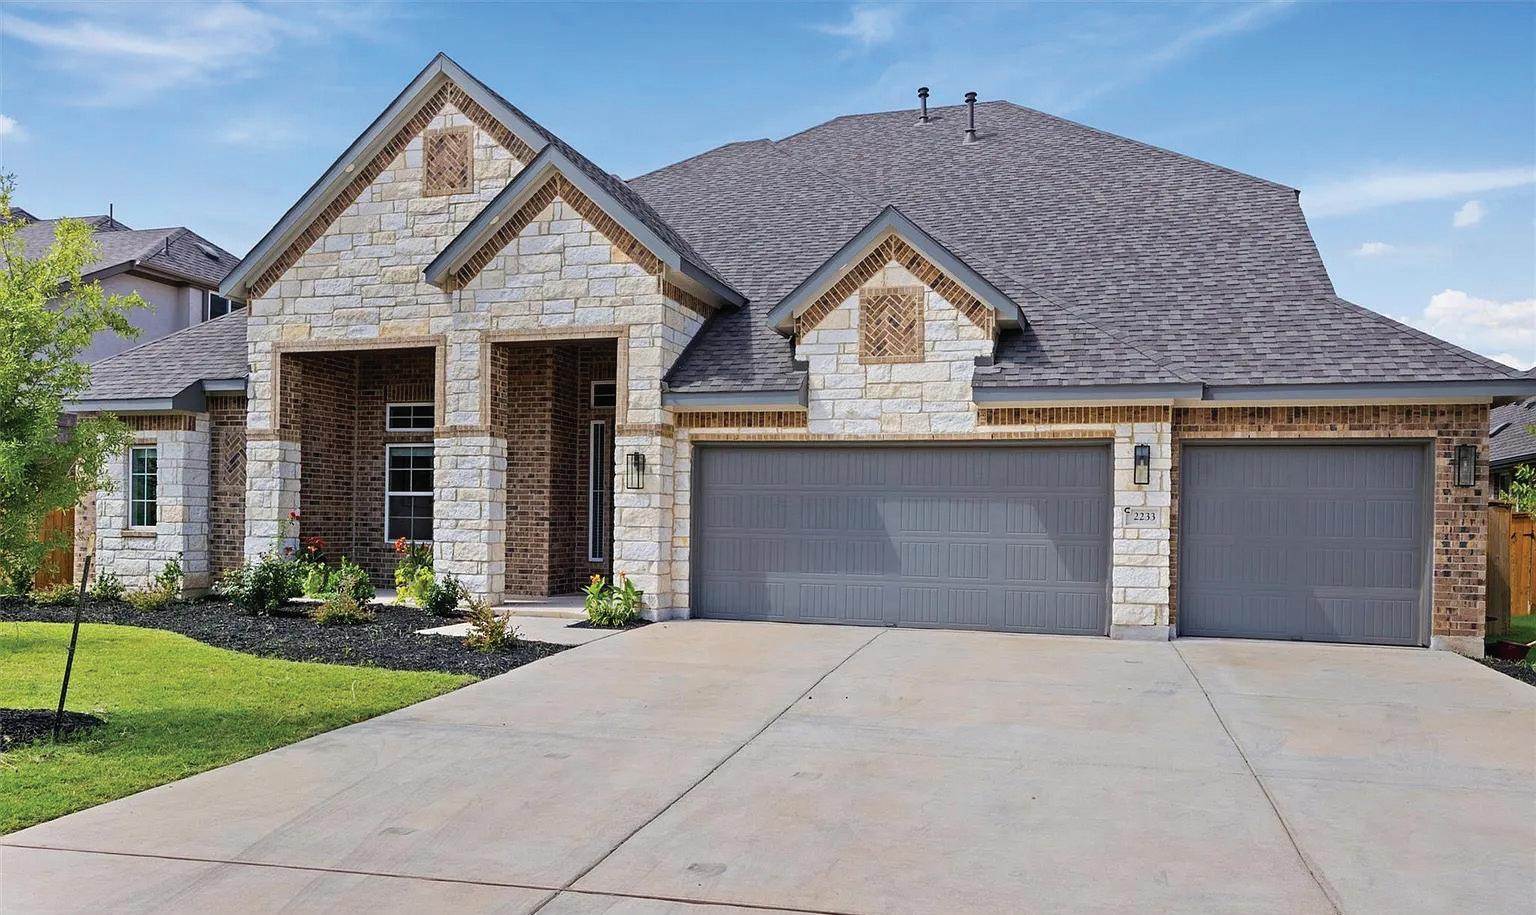
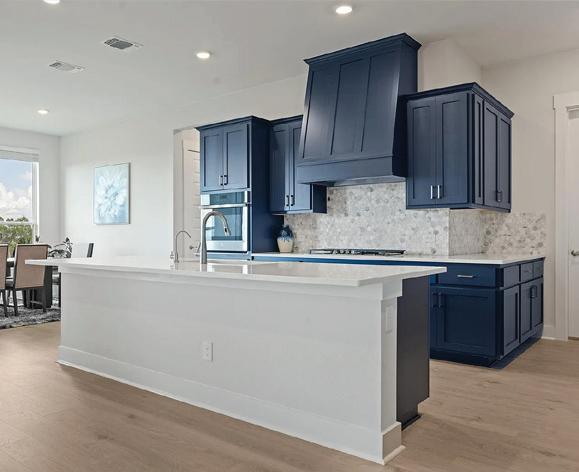
Discover unparalleled comfort and modern living in this exquisite Hutto residence, where every detail contributes to a serene lifestyle. This home offers a harmonious blend of spacious interiors and thoughtful design, perfectly situated to provide both tranquility and convenient access to local amenities. It represents an exceptional opportunity for those seeking a vibrant community and a meticulously maintained property. Boasting four generously sized bedrooms and three full bathrooms, this single-story home provides ample space for relaxation and privacy. The expansive living area spans 2157 square feet, meticulously crafted to accommodate both everyday living and sophisticated entertaining. Each room flows seamlessly into the next, creating an inviting atmosphere that feels both grand and intimate. Situated on a considerable lot of 0.23 acres, the outdoor space offers a canvas for personal enjoyment and potential landscaping enhancements. The property’s location in Hutto, TX, places residents within a dynamic community known for its charm and accessibility. Enjoy the benefits of a prime address, offering a perfect balance of suburban peace and urban convenience.
SUDHAKAR KARUMURI
2107 Baltusrol Drive, Austin, TX 78747
$499,988 | 4 BEDS | 2 BATHS | 2,123 SQFT
Nestled in the highly acclaimed Onion Creek community, this beautifully cared-for home sits on the largest lot currently on the market in the neighborhood. A peaceful .32-acre corner cul-de-sac lot with beautiful curb appeal, mature landscaping, and room to relax and enjoy. Conveniently located just minutes from Onion Creek Golf Course, HEB, Sunset Valley shopping and dining, ABIA, and downtown Austin. This home has been thoughtfully updated over the years, including a whole-home generator with a 10-year warranty (2024), an enclosed sunroom addition (2025), a covered back patio, updated flooring, fresh interior paint, removed popcorn ceilings, updated fixtures, and new ceiling fans (2026). Additional improvements include painted epoxy garage floors, custom garage storage, a replaced water heater (2026), serviced HVAC, a replaced fan motor, and an additional backyard storage shed. A wonderful opportunity to enjoy comfort, convenience, and easy living in one of South Austin’s most established golf course communities.
Welcome to 948 Upper Elgin Road, a peaceful 26.997-acre retreat in Elgin offering room to live, roam, and unwind. This spacious four/five bedroom, four bath home invites you in with a bright kitchen featuring a center island with a prep sink, a breakfast bar, and a cozy breakfast area - perfect for slow mornings with a cup of coffee in hand. The living room is anchored by a stunning stone fireplace and custom built-ins, creating the ideal spot to curl up and relax after a long day. The primary suite feels like a private haven, complete with its own seating area, patio access, a standing glass shower, a large corner soaking tub where you can melt the day away, double vanities, and walk-in closet. Enjoy porch access from multiple points of the home, a laundry room with a sink and a dedicated workshop area, and thoughtful built-ins throughout for storage. Outside, a charming one-bedroom cabin offers incredible flexibility - perfect for hosting guests, giving family their own private space, or creating an income-producing short-term rental setup.
Nestled on five peaceful acres in the countryside in Coupland, this charming property offers the space, privacy, and quiet that make country living so appealing, while still being just a short drive from modern conveniences, including the Taylor Samsung facility. Set back from the road, a picturesque gravel drive lined with mature Live Oaks leads to a thoughtfully built Austin Stone home that blends character with comfort. Inside, the split three bedroom, two bath layout provides both functionality and privacy, while the spacious main living area features a dramatic vaulted ceiling and a stone fireplace that anchors the home and creates a welcoming gathering space. The open kitchen and dining area flow easily into the living room, making everyday living and entertaining effortless. Outside, both the covered front porch and covered side patio invite you to slow down and are perfect for rocking chairs, morning coffee, or unwinding in the evenings while taking in wide-open views of the surrounding land.
4TH STREET, ELGIN, TX 78621
Presenting an attractive single-family residence, constructed in 2008, located at 307 W 4th ST, Elgin, TX 78621. This property, maintained in great condition, offers a refined living experience designed for comfort and convenience. The kitchen is a culinary enthusiast’s delight, featuring sleek stainless steel appliances, sophisticated stone counters, and a practical peninsula for seamless meal preparation. The living room provides an inviting atmosphere, centered around a cozy fireplace and enhanced by the warmth of hardwood flooring. One of the bathrooms offers a refreshing walk-in shower, providing a spa-like experience. A principal bedroom is thoughtfully designed with an ensuite bathroom and elegant hardwood flooring, ensuring a private retreat. Further enhancing the property’s appeal are a private yard, a dedicated laundry room, an attached twocar garage, a serene patio, a covered patio for outdoor enjoyment, and a welcoming porch. Discover the exceptional lifestyle afforded by this meticulously maintained property; schedule your private viewing today.
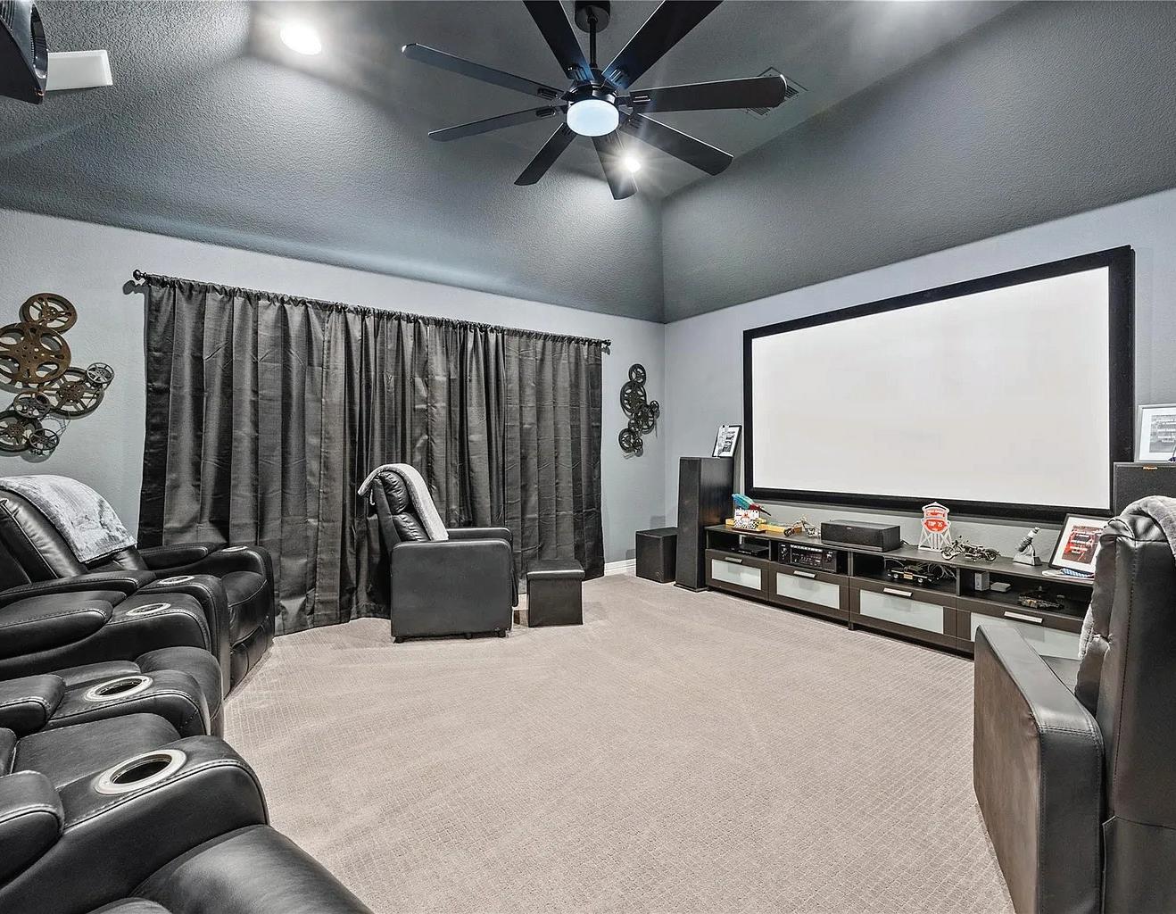
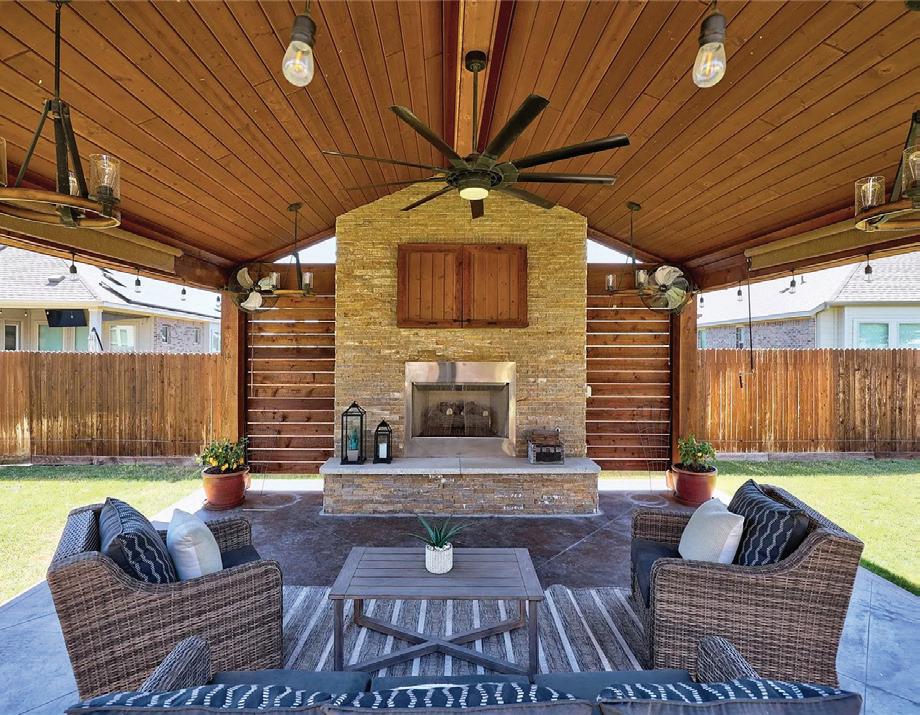
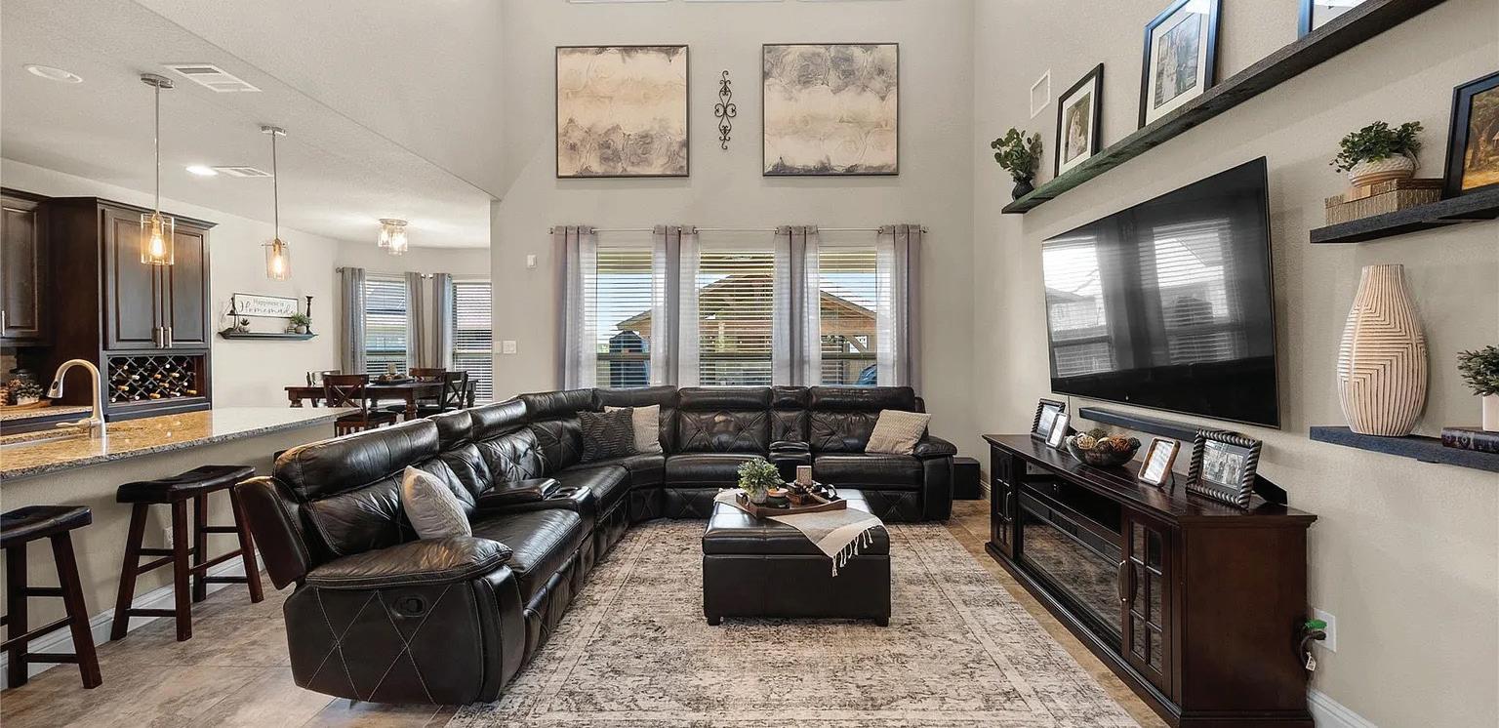
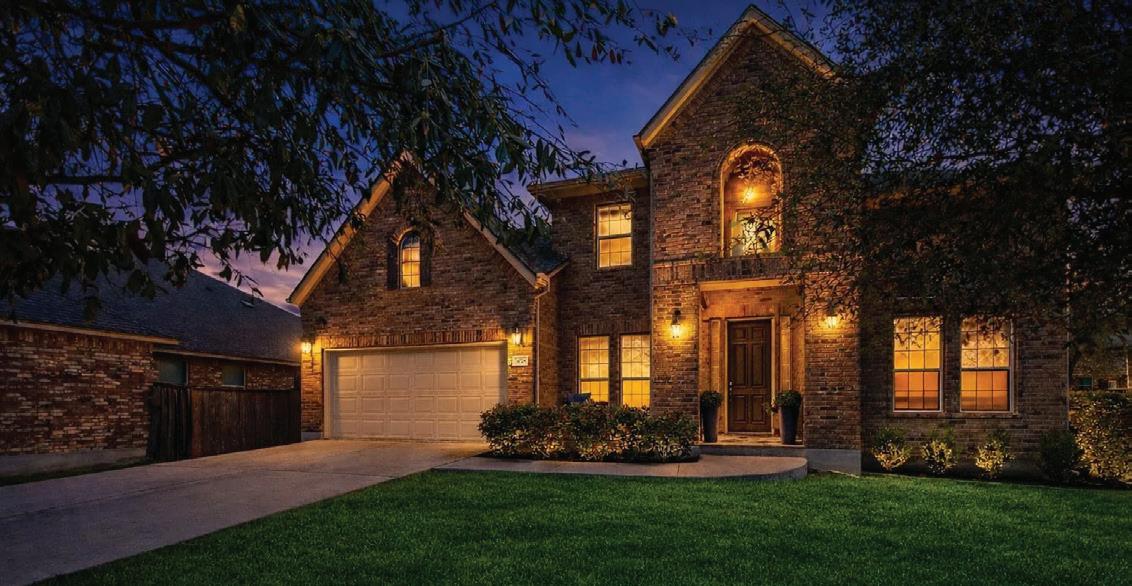
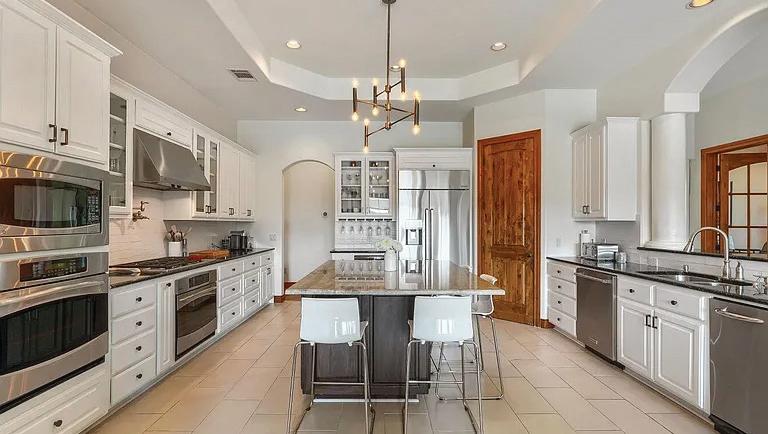
This beautifully maintained home offers an exceptional blend of quality upgrades, thoughtful design, and comfortable living. From the moment you enter the grand two-story foyer, you’ll appreciate the pride of ownership and attention to detail throughout. The spacious family room features soaring ceilings, expansive windows that fill the home with natural light, and an impressive statement ceiling fan. The gourmet kitchen is equipped with built-in stainless steel appliances, a 36” gas cooktop, granite countertops, a farmhouse sink, generous cabinetry, and a walk-in pantry — all seamlessly open to the main living area, ideal for both everyday living and gracious entertaining. Upgraded features include 18” tile flooring, 6” baseboards, 8’ interior doors downstairs, and tray and custom beamed ceilings in the primary suite and formal dining room. Upstairs, a dedicated media room with premium audio-visual equipment and theater seating comes with the home. Outdoors, enjoy a custom 20x20 covered living area complete with fireplace, television, ceiling fans, sun shades, and furnishings — creating a comfortable extension of the home year-round. Additional highlights include a whole-home generator, offering valuable peace of mind. This is a move-in-ready home that combines comfort, style, and function in every detail.
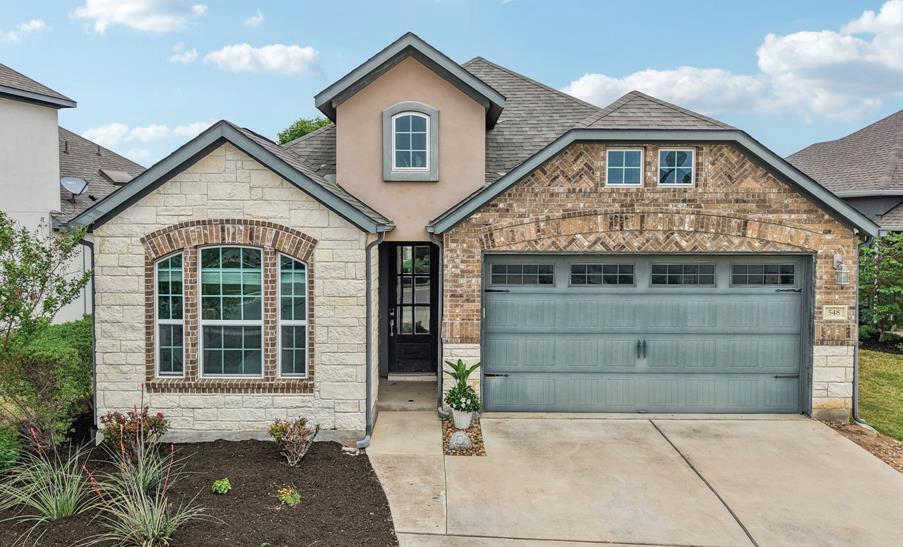
548 FAITH DRIVE, LIBERTY HILL, TX 78642
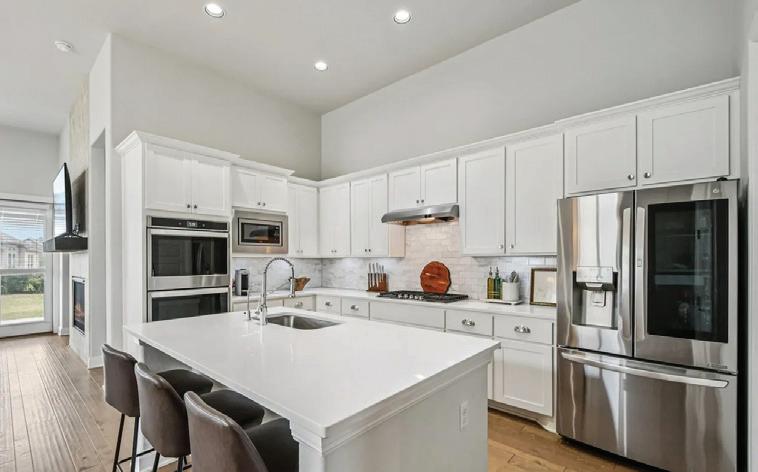
LUXURY GATED GARDEN HOMES in the desired Master Planned Community of Santa Rita Ranch. Landscaping is included with the HOA. 50K+ in upgrades. Built by Sitterle, completed in 2019, features soaring 12’ ceilings, 8’ doors, upgraded varying-width wood floors, a fireplace, and a primary suite with a soaking tub, a frameless glass shower, and a custom closet! Chef’s paradise featuring double ovens (convection), a 5-burner gas cooktop, and an outdoor kitchen with a grill, sink, & fridge under an extended covered patio, with room to expand. Lowmaintenance. A long, inviting driveway sets the home back from the road, leading to spacious yards with an iron fence. Third bed set up as an office/flex space. Includes access to all Santa Rita’s fabulous amenities, including a fitness center, park, playground, pools, clubhouse, trails, and more! Close to the new HEB on Hwy 29. This location offers easy access to downtown Georgetown or NW Austin’s major employers (e.g., the new Apple campus, shopping, and more).
A LITTLE ABOUT Jamie
Jamie F. Cousins epitomizes integrity, energy, hard work, and honesty in every detail of your real estate transaction, and her devotion to her clients is second to none. Leveraging her extensive experience, Jamie is known for outstanding client service, availability, innovative marketing, and strong negotiation skills.
As a resident of Austin since 2003, Jamie is an enthusiastic member of the community and loves showing clients the best Austin and the surrounding areas have to offer. Her passions include raising awareness of pediatric strokes through her involvement with CHASA and raising funds for children and veterans in need of service dogs through her work with Cosmos Working Dogs and 4 Paws For Ability. Her most cherished accomplishment in life is being a wife, mother of two, grandmother of one, and co-handler to Oce, her daughter’s medically task-trained service dog. In 2018, Jamie was honored to be nominated as the Austin Board of Realtors Rookie of the Year. After joining Coldwell Banker, she won the International Diamond Society Award in 2019 and 2020 and ranked in the top 4% of Brokers internationally, receiving the Presidential Circle Award in 2021, 2022, 2023, 2024, and 2025. With this experience, her success for her clients is limitless. Understanding and listening to what matters most drives Jamie to deliver the perfect home for her clients. From the first phone call through closing, Jamie strongly believes it is not only her duty to represent her clients to the best of her ability, but also to educate them at every step of the process. Armed with top-notch information and market insights, Jamie helps her clients make the best possible decisions. If buying or selling, Jamie is always available to help.
John Cartwright
REALTOR ® 713.416.0773
JbCartwright@att.net greggsteam.com
Lauren Morrison
REALTOR ®
512.923.5242
lauren.morrison@kw.com
bryanswanhomes.com
Bryan Swan
REALTOR ®
512.987.3513
bryanswan@kw.com bryanswanhomes.com
Kelli Anderson
REALTOR ® 713.992.5714
kellianderson@kw.com bryanswanhomes.com
4122
3 BEDS | 2 BATHS | 1,107 SQ FT | $400,000
Charming coastal retreat in the heart of Galveston featuring 3 spacious bedrooms, 2 full bathrooms, bright open living spaces, and a well-designed layout perfect for relaxing or entertaining. Enjoy an outdoor shower for easy post-beach cleanup, plus a garage with ample storage for vehicles, golf carts, and beach gear. Ideal as a primary home, vacation getaway, or investment property. Sold furnished!
917 Challenger, Lakeway, TX 78734
3 BEDS | 3 BATHS | 2,805 SQ FT | $1,699,000
Welcome to 917 Challenger—an exceptional Lake Travis retreat tucked within the coveted Lakeway community, whererefined living meets the effortless beauty of the water. Set on a lush .35-acre homesite, this 3-bedroom, 3-bathresidence captures the essence of elevated lakeside living with sweeping views and thoughtfully curated spacesthroughout. From the moment you arrive, manicured landscaping and mature greenery create a sense of privacy andarrival. Inside, soaring ceilings and expansive windows frame panoramic lake vistas, filling the home with natural lightand a serene, airy ambiance.
6310
Leftwich Cove, Austin, TX 78738
4 BEDS | 3 BATHS | 2,103 SQ FT | $639,000
Experience elevated living in this stunning hillside retreat, perfectly situated on a quiet cul-de-sac with panoramic HillCountry views. This meticulously upgraded home seamlessly blends modern technology with high-end finishes. Theopen-concept main floor features durable LVP flooring, soaring ceilings accented by elegant wood beams, and aconvenient guest suite with a full bathroom. The gourmet kitchen is a chef’s dream, boasting an upgraded appliancepackage with a double oven, sleek quartz countertops, a Silgranit sink, and under-cabinet lighting. Every detail hasbeen considered, from the soft-close cabinetry to the stylish black light fixtures and modern ceiling fans foundthroughout the home.
4510 Terry O Lane
Austin, TX 78745
1 BED | 1 BATH | 752 SQ FT | $349,000
Unit 419 is the top floor — the fourth floor — with no one above you and a courtyard-facing orientation that sets itapart from every outward-facing unit in the building. The result is a noticeably quieter, more private feel, with south-facing natural light flooding through 8-foot sliding glass doors that open to a large private balcony overlooking the pooland courtyard. Inside, 10-foot flat ceilings and 8-foot interior doors throughout give the space an open, elevatedquality that you immediately notice. The large, functional U-shaped kitchen is one of the best layouts in the building —designed for someone who actually cooks and entertains.
5 BEDS | 6 BATHS | 4,230 SQ FT | $799,900
Custom-built luxury home on 1.6 private acres featuring 5 bedrooms, 5.5 bathrooms, and dual primary suites ideal for multigenerational living. Designed for comfort and entertaining, the home includes two laundry rooms, a private office, bonus room, upstairs living area, chef’s kitchen with pot filler, and a sleek electric fireplace. Additional upgrades include dual tankless water heaters, EV-ready garage outlet, pool pre-wire, and a covered back porch with gas line for grilling, offering exceptional indooroutdoor living potential.
1110 W Oltorf Street
Austin, TX 78704
3 BEDS | 1 BATH | 1,323 SQ FT | $759,900
Beautifully reimagined and move-in ready, this 3-bedroom, 1-bath home in the heart of Bouldin Creek is the perfect blend of modern style and investment savvy. At 1,323 sq. ft., the thoughtfully remodeled interior impresses with custom contemporary finishes, an airy open floor plan, and an abundance of natural light. The kitchen features a generous island, custom cabinetry, sleek countertops, and stainless steel appliances — while rich wood flooring flows seamlessly throughout. A flexible bonus room adapts to your lifestyle: home office, guest room, or second living area. What truly sets this property apart is its zoning potential.
3028 Silvergrass Cove, Leander, TX 78641
5 BEDS | 5 BATHS | 3,373 SQ FT | $789,000
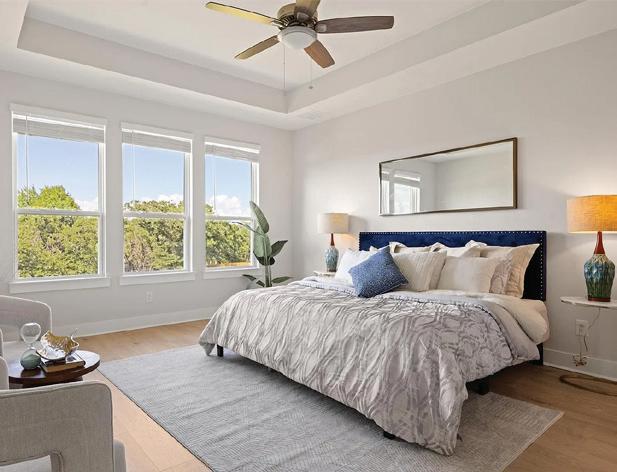
The spacious primary bedroom offers a peaceful retreat full of natural light. Designed for comfort and privacy, the room easily accommodates a king-sized bed along with additional seating. Large windows create a bright and airy atmosphere while maintaining a relaxing, tranquil feel. The adjoining en-suite bathroom includes dual vanities, a soaking tub, a separate walkin shower, and ample storage. A large walk-in closet provides excellent organization and space for an extensive wardrobe.
Private Lakeway Estate Retreat
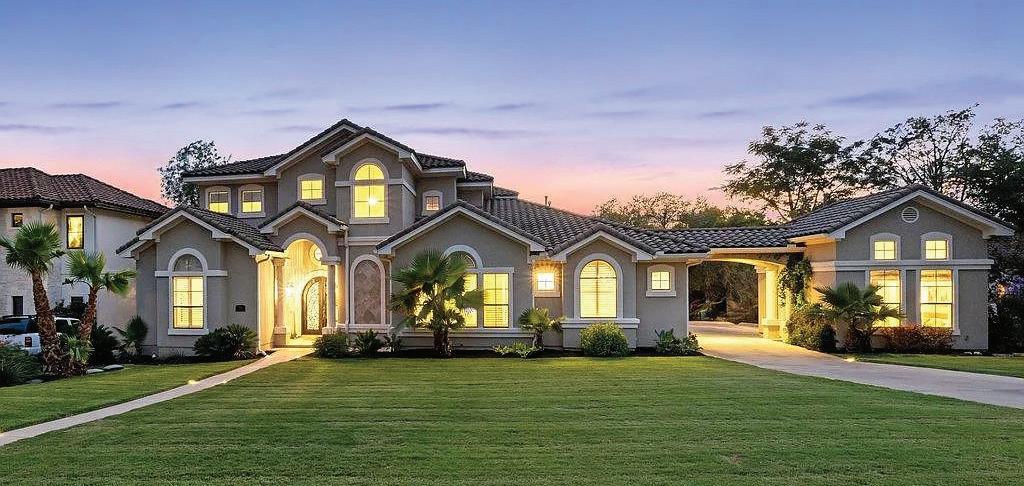
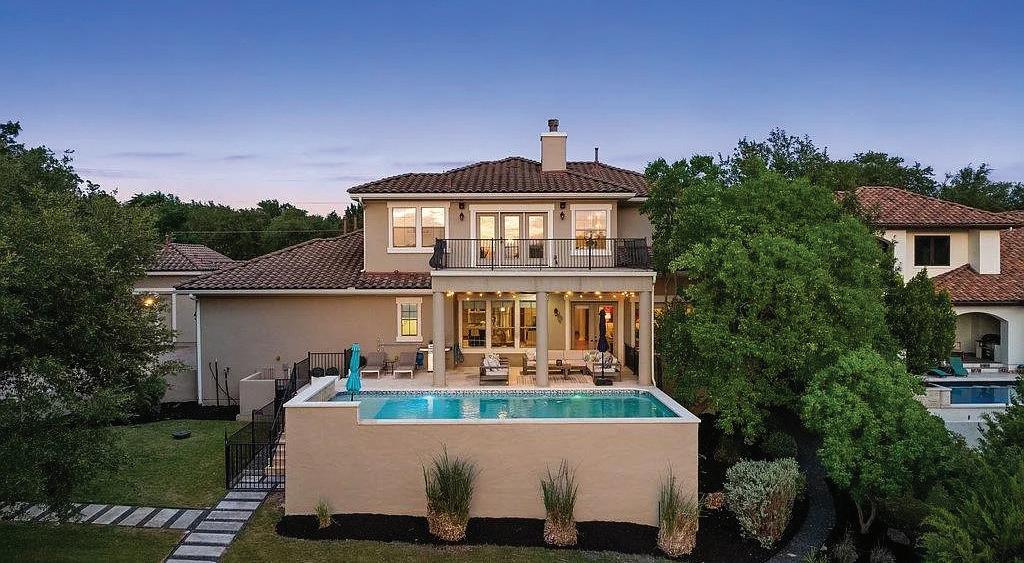
Welcome to your private oasis in the highly coveted Coves at Lakeway. This exceptional 6BD, 5BA estate spans over 4,389sf of luxurious living space (6th bedroom being the guest Casita), perfectly situated on an expansive 1.184-acre lot. Built in 2008 and meticulously maintained, the residence features recent modern updates throughout its bright, open floor plan. The heart of the home seamlessly connects spacious living areas designed for both grand entertaining and comfortable everyday living. Retreat to the massive primary suite, a serene sanctuary complete with a spa-like en-suite bath and generous walk-in closet space. Five additional well-appointed bedrooms offer ultimate flexibility for family, guests, and a dedicated home office. Step outside into your own backyard paradise, highlighted by a sparkling, recently added swimming pool surrounded by unparalleled privacy. Complete with a spacious attached 3-car garage, this rare property combines the peace of acreage living with the premier amenities and convenience of the Lakeway community. A private day dock is a short walk behind the properties in a cove That goes out to Lake Travis. Crosswater Marina is also a short walk or drive (.4 mile) at the end of Hurst Creek Rd. Lake Travis ISD. Buyer to confirm all zoning information.
Discover this exceptional private sanctuary, perfectly situated on 4.58 acres at the end of a quiet cul-de-sac. This home offers breathtaking scenery with lush greenbelt views from every level and a beautiful lake view from the upper floor. The open-concept main level features a kitchen equipped with stainless steel appliances that flows seamlessly into the dining and living areas—perfect for soaking in the natural backdrop while entertaining. The main-level primary suite provides ultimate convenience, while an additional bedroom and a flexible third room (ideal for a home office or guest space) offer plenty of versatility. Storage is a breeze with a 3-car attached garage plus a massive detached garage specifically sized for a 22’ boat. Enjoy peace of mind with a well system featuring a full water treatment and softener. Priced to sell as-is, this property is a rare opportunity to own a home with an incredible view and room to grow.
23426
Oscar Road, Spicewood, TX 78669
5 Beds | 4 Baths | 4,899 Sq Ft | 2 Offices | Media Room Guest House | 5.09 Acres | $1,650,000
Experience luxurious country living in this custom designed compound by architects Barley & Pfeiffer situated on a private 5.09-acre lot in the gated Paleface Ranch community. The main residence offers 3,862 sq ft with 4 bedrooms, 3 bathrooms, a media room, and an office. Custom deluxe touches include Patagonian Rosewood and travertine floors throughout and a stunning rotunda. The chef’s kitchen is equipped with high-end appliances including a Viking triple gas range with double oven and proofing oven, a built-in Gaggenau convection oven and steam oven, a built-in Viking refrigerator, an Asko dishwasher, and a Kitchen-Aid trash compactor. The kitchen also offers a massive granite island, outstanding counter and cabinet space, and an adjacent dining area with a double-sided fireplace and built-in wine storage and a Viking wine refrigerator. The primary retreat includes a spalike bathroom with a walk-in shower, a jetted tub, and a massive custom walk-in closet. Outdoor living spaces and features include a large screenedin porch with a stone fireplace and built-in grill, a covered patio space with a waterfall and fire pit, a fenced backyard area, and a separate fenced garden area with irrigation. The property also features a fully equipped 1,037 sq ft guest house with 1 bedroom, 1 bathroom, living and dining area, full size kitchen, and an office, along with a deck and an attached oversized RV size garage. Both homes utilize large rainwater collection systems and a private well. The home is located in the gated Paleface Ranch Community that offers a community park with boat ramp, and is only 25 minutes to Bee Cave shopping, restaurants, and amenities.
Cyn di Cummings Broker Associate
Private Waterfront Gated Estate
5 BEDS | 3.5 BATHS 4,910 SQFT | $2,950,000
This Stunning 4,910 sq. ft. Estate is a resort-style sanctuary tucked behind artistic wrought-iron gates, a grand circular drive and a flowing fountain. The backyard oasis features a sparkling negative-edge pool, waterfall, spa, full outdoor kitchen and wood-fired pizza oven. A private boat dock includes 24’ power lift, 2 jet ski lifts and large sun deck. Enjoy Panoramic Views, a gourmet kitchen, knotty alder cabinets and a fully equipped home theater. Bonus features are a private entry Guest Villa and 2 detached, HVAC-controlled 2-car garages. The primary retreat offers a clawfoot tub and private walk-out balcony. Discover your piece of paradise on this 2.84 acres.
PRIVATE* GOLF COURSE* DOUBLE LOT WITH LARGE TREES* QUALITY* CUSTOM HOME BUILT IN 2021* GORGEOUS! One of a kind 4,012 sqft French - Transitional style home is the perfect blend of mod -Transitional meets Traditional, meets French - Southern Living all in one! As you approach the wide-set stucco & brick home enveloped by trees & backing to Ram Rock golf course, you’re compelled to go inside! Front double doors w- beveled glass open into the perfect blend of warmth from the 16,000 pounds of white oak wood floors-some antique honed w- new, massive open rooms w- soaring ceilings, authentic antique wood beams, and butted glass windows as a wall of the living room overlooking the most stunning-unobstructed views of the golf course as well as trees for true privacy. The light open floorplan flows perfectly for living and entertaining indoors - out. The kitchen features two separate islands- one for preparing & one for serving-seating and the color palette is superb--soft white walls and custom cabinets with Taj Mahal Quartzite countertops throughout. Polished heavy chrome Restoration Hardware type hardware adorns the cabinets in the kitchen, butlers pantry & the catering pantry, complete w- sink, built in storage, coffee station and canned goods area behind antique doors. Top of the line Thermador incl commercial 6 burner gas cooktop wpot filler & built in side by side refrig. The brkfst room shares the golf course view & overlooks the massive covered back patio area w- outdoor kitchen, grill and separate outdoor living area w- fireplace. There’s even a GENERATOR out back just in case! This showplace has 3 bdrms plus a dedicated study that could be a 4th bd-all w- large closets. There’s 3.5 bathrooms w- designer tile & Taj Mahl quartzite. Planning center & mudroom off GIANT 3+ extra deep garage w- AC storage rm & other --in add. to the Christmas closet inside. Primary has vaulted beamed ceiling, dual massive closets and double vanities & sep soak tub & shower!
Since earning her license in 2018, Brandye Rocca has built her real estate career on connection, integrity, and authenticity. With over $180 million in closed sales, she helps clients buy and sell everything from first-time homes to luxury estates and expansive land—always with a personalized, relationship-first approach. For Brandye, real estate is about more than transactions; it’s about transformation. She’s known for her authentic communication, exceptional negotiation skills, deep market insight, and ability to create smooth, successful experiences for her clients.
Rooted in the Austin area, Brandye is recognized for her genuine care, professionalism, and commitment to excellence. Her work has earned her recognition among the top 1.5% of agents nationwide and numerous industry honors for performance and client service, including multiple Platinum Top 50 awards, the prestigious FIVE STAR Real Estate Agent award, and distinction among the Top 500 Real Producers
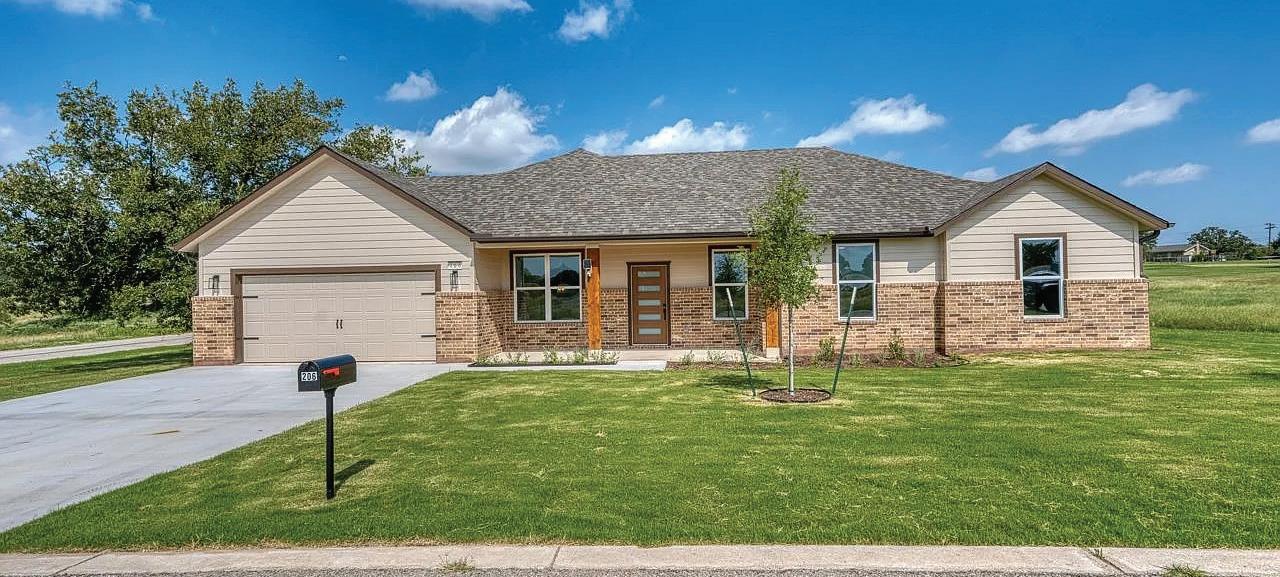
Beyond her sales achievements, Brandye is passionate about giving back. She serves as an Ambassador for the Lake Travis Chamber of Commerce, supports local school programs, and leads philanthropic efforts through Keller Williams. Her mission is to help others design a life they love—one home, one relationship, and one lasting impact at a time—believing that true success is measured by the difference made in people’s lives and the strength of the communities she helps build.
Luxury Waterfront Living on Lake LBJ
6 BEDS // 5 FULL & 1 HALF BATHS // 4,410 SQ FT // $3,200,000
Welcome to this stunning turn-key luxury waterfront home in a gated Lake LBJ community. This fully furnished 2017-built residence offers 6 bedrooms, 5.5 bathrooms, 4,410 sq ft, a resort-style pool and spa, and a private upgraded boat dock. Designed for entertaining, it comfortably sleeps over 24 guests with 16 beds. The open main floor features abundant natural light, spacious living and dining areas, and a well-equipped kitchen with double ovens and two pantries. The primary suite plus two guest suites are located on the main level. Upstairs includes additional king, queen, and bunk accommodations, a Jack and Jill bath setup, and a large game room with pool table and sleeper sofa. Outdoor spaces include covered patios, a heated pool and spa, and a fully equipped dock with lifts for boats and JetSkis. Located in calm, protected waters, this rare property offers effortless lake living and exceptional comfort throughout year. www.202clearwaterdr.com
Discover Your Next Dream Home
406 ANCIENT OAKS DRIVE, MARBLE FALLS, TX 78654
3 beds | 2 baths | 2,452 sq ft | $949,000 Nestled on 2.01 beautifully manicured acres in the coveted Ancient Oaks subdivision, this exceptional property offers the perfect blend of luxury, comfort, and privacy with a peaceful rural feel just minutes from town. Towering mature oaks frame the immaculate grounds, creating a truly breathtaking setting. The thoughtfully designed home features a dream chef’s kitchen with top-ofthe-line stainless appliances including a Sub-Zero refrigerator, built-in ice maker, WOLF electric range with double ovens, and a built-in Thermador coffee maker, plus abundant cabinetry and storage. Spacious living areas include soaring ceilings, formal dining, breakfast area overlooking the stunning backyard, and an inviting second living area with wood-burning fireplace and walls of windows. A massive workshop/storage building with an apartment, kitchenette and full bath offers endless possibilities for guests, hobbies or storage.
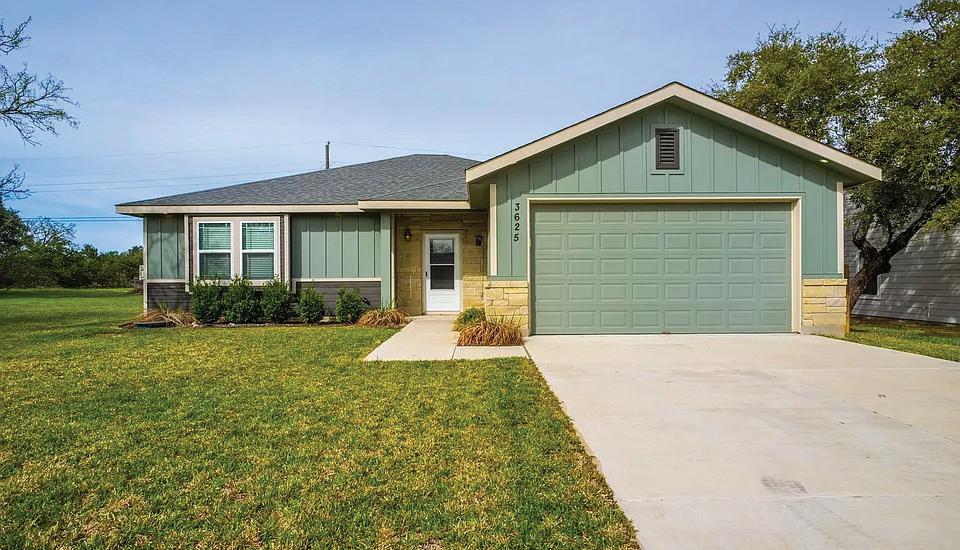
3625 SAGEBRUSH, KINGSLAND, TX 78639
3 beds | 2 baths | 1,645 sq ft | $350,000 Built in 2023, this beautiful 3-bedroom, 2-bath home in the desirable Lakeside Heights community in Kingsland offers modern finishes and a functional, open layout. Featuring a split-bedroom floor plan, this home provides both comfort and privacy. The open-concept living, dining, and kitchen area is perfect for entertaining, complete with granite countertops and wood plank tile and ceramic tile flooring throughout. Step outside to enjoy your back patio and fenced back yard ideal for children and pets. Additional features include a sprinkler system and a 2-car garage for added convenience. Residents of Lakeside Heights enjoy access to Lake LBJ through two private homeowner parks, each with a boat ramp and pavilion, as well as a private fishing pond known as “The Little Lake.”
TX 78639
3 beds | 2 baths | 1,818 sq ft | $399,000 Impressive new construction in the sought-after Lighthouse Country Club community of Kingsland, ideally set on an oversized, nearly half-acre lot. This thoughtfully designed 3-bedroom, 2-bath home with a private office offers a bright open-concept layout, durable vinyl plank flooring, and a beautiful kitchen with granite countertops, abundant cabinetry, and seamless flow into the living and dining areas. The private primary suite provides a relaxing retreat, while the additional bedrooms offer flexibility for family or guests. Professionally landscaped with an irrigation system and plenty of room for a pool or outdoor retreat, this property is conveniently located near the Lighthouse Golf Course and Lake LBJ. A $5,000 seller concession is available for an interest rate buy down or closing costs, adding even more value to this exceptional home.
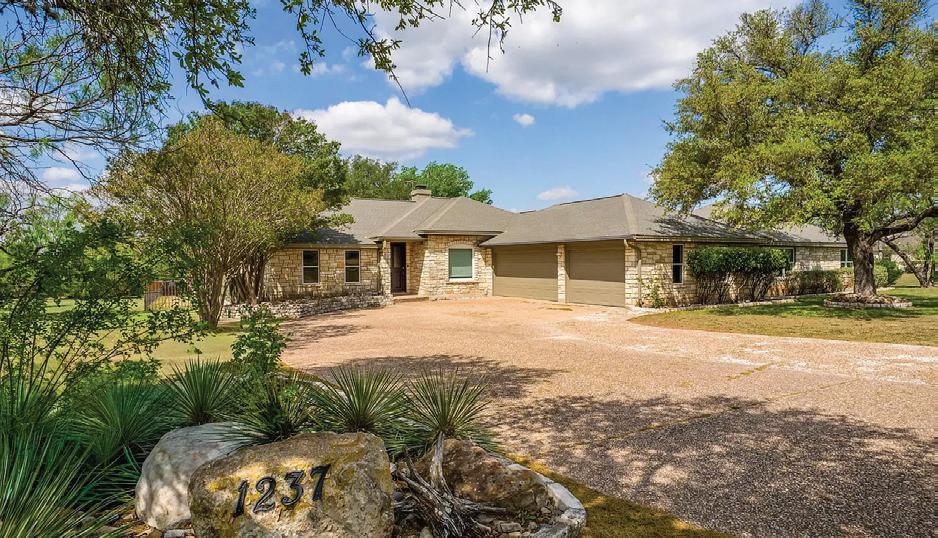
1237 RIDGE HARBOR DRIVE, SPICEWOOD, TX 78669
6 beds | 3 baths | 3,298 sq ft | $749,000 Experience the best of Lake Travis living in the gated Ridge Harbor community! Situated on 1.37 acres, this spacious 6-bedroom, 3-bath home offers 3,298 sq ft with multiple living areas, high ceilings, and a beautifully updated kitchen featuring granite countertops and stainless steel appliances, all open to a cozy living room with a wood-burning fireplace. The flexible layout includes a private primary suite with ensuite bath, three closets, and direct access to the back deck, plus separate wings for additional bedrooms and a large game room. Step outside to your own backyard oasis with a covered deck, pool & spa, cabana, fire pit, and a rooftop deck with stunning sunset and Lake Travis views—all surrounded by mature trees and added privacy.
206 OAK GROVE PARKWAY, KINGSLAND,
WATERFRONT LIVING
605
COVE
CIRCLE GRANITE SHOALS, TX 78654
3 BEDS / 2 BATHS / 2,136 SQ FT
$680,000
Charming Lake LBJ Waterfront Retreat Loaded with Character! Discover a truly unique 3 bedroom, 2 bath lake house tucked away on a short, peaceful channel on Lake LBJ, just a stone’s throw from open water!! Loaded with custom details that set it apart from the rest, this inviting home features saltillo tile, a gorgeous clawfoot tub, quartz countertops, and charming finishes throughout—nothing cookie-cutter here. For added privacy and value, the property includes 2 vacant waterfront lots perfect for a guest house, workshop, detached garage or the opportunity to sell them if you choose. You will find this home move in ready- an extensive remodel was recently completed, including new windows, a complete kitchen/bath refresh, as well as the entire downstairs. You will find a thoughtful mixture of the original lake house charm blended seamlessly with new, quality finishes. Enjoy exceptional outdoor living with a spacious upper deck overlooking the water & a covered lower patio perfect for relaxing or entertaining.
STUNNING HILL COUNTRY VIEWS
529 VISTA RIDGE DRIVE ROUND MOUNTAIN, TX 78663
3 BEDS / 4 BATHS / 3,847 SQ FT
$1,100,000
Welcome to your serene retreat in a gated community with wildlife-exempt taxes. This custom two-bedroom, two and a half-bath home offers a study, loft, and open-concept living area with a stone fireplace, perfect for entertaining. Nestled on over six acres, enjoy stunning hill country views and exotic wildlife in your backyard. The primary suite is a private sanctuary with a sitting area, fireplace, and screened porch, while the guest suite provides comfort and privacy. The property includes a charming guest house, rainwater collection system, ponds, and a workshop space in the three-car garage. Despite the peaceful surroundings, you’re conveniently close to Marble Falls, Johnson City, and Horseshoe Bay.
Experience the best of country living with the convenience of town just minutes away. Situated on 9.49 picturesque acres in Timber Ridge, this sprawling ranchstyle home offers peaceful rural living with horses and cows allowed. The thoughtfully designed split-bedroom floor plan features 3 bedrooms, 2.5 baths, multiple living spaces, and an open-concept layout ideal for both everyday living and entertaining. High-end finishes are showcased throughout the home. The private primary suite includes a large walk-in closet, double vanities, a walk-in shower, and a relaxing jacuzzi tub. A 2-car attached garage adds convenience, while the impressive 1,200 sq ft workshop with RV/carport storage provides ample space for hobbies, equipment, or toys. Outdoors, enjoy lush pastures, mature trees, and a small horse barn—perfectly set up for livestock and outdoor enjoyment. Quiet, convenient, and beautifully maintained, this property offers the space and lifestyle you’ve been searching for.
604 Via Viejo Street
Marble Falls, TX 78654
0.38 ACRES | OFFERED AT $179,000
One of the few lots in Marble Fall’s Highland Park neighborhood that has not been built on. Generous size, rectangle shape, approximately .38 acre lot, 86 ft wide x 190 ft deep. A range of choices for home positioning that affords hill country views with a two-story design. Pedernales electricity, City of Marble Falls water and sewer, Atmos gas, and multiple internet services available. Close to everything in Marble Falls, Bluebonnet Cafe .8 miles, downtown 1 mile, HEB, Walmart, Home Depot and numerous restaurants within 2 miles. Marble Falls is a great location for hill county access to many outdoor activities, lakes, events, wineries, and is just 48 miles from central Austin. Don’t miss this opportunity for a city lot in a unique neighborhood.
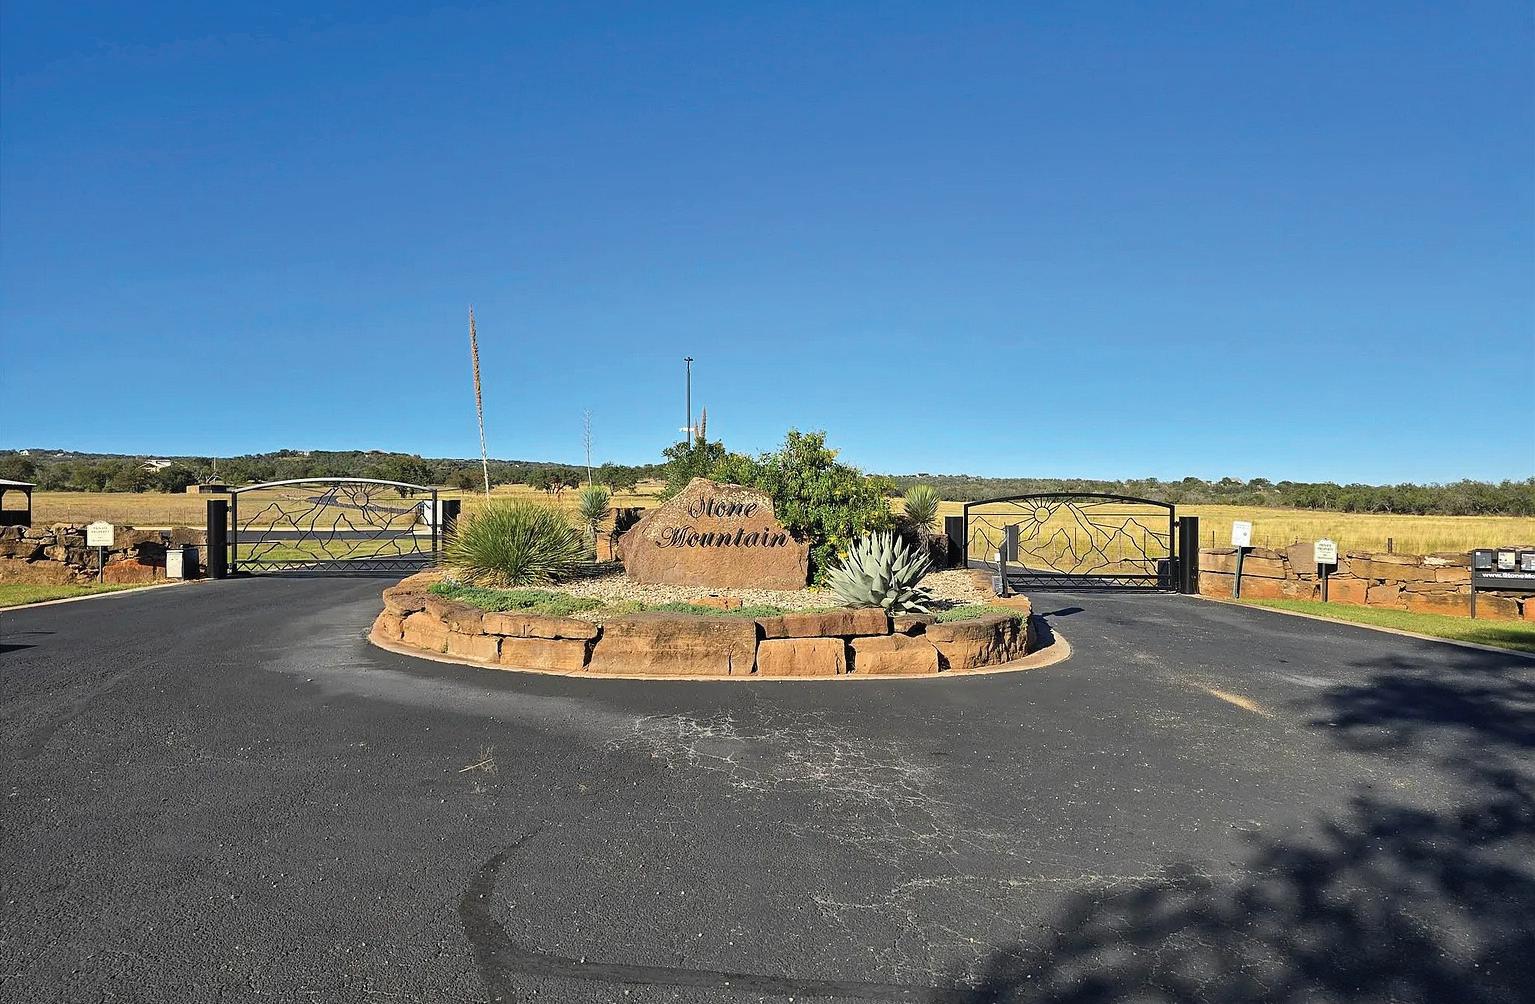
1251 Stone Mountain Drive Marble Falls, TX 78654
2.85 ACRES | OFFERED AT $374,000
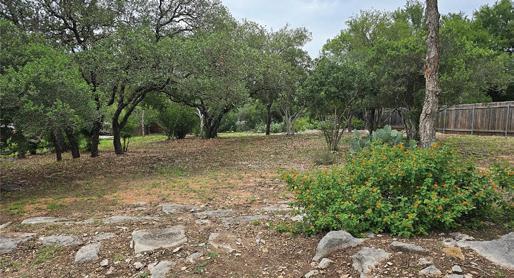
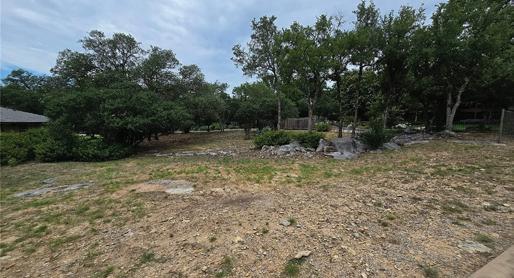
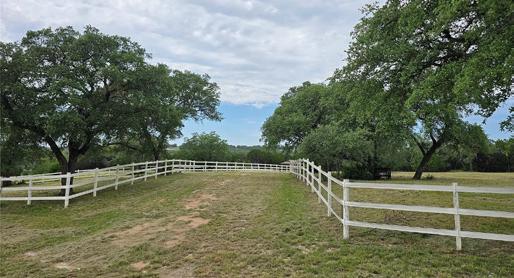
2.85 acre amazing view lot at the highest elevation peak in the Stone Mountain gated development. 20+ mile views to the south includes several lakes. Lot is slightly sloped from east to west and provides a choice of cleared building locations. POA allows one horse per acre, so this property can support two horses and is already fenced to accommodate them. Stone Mountain is located 11 miles northwest of downtown Marble Falls. Water is provided by HOA owned well that is managed by Aqua Water. POA requires a site-built home of a minimum 2,000 sq ft. Front and side building setback is 50 ft with 50 ft rear conservation easement.
This is one of those opportunities that rarely comes to market, and when it does, it’s recognized for what it is: a true legacy property. Set on approximately 2.19 acres along the main body of Lake LBJ, this property offers an extraordinary 311 feet of waterfront—an increasingly rare combination of scale, privacy, & presence on one of the most sought-after stretches of the lake. The setting is both peaceful & expansive, w/wide open water views framed by a canopy of mature trees that provide natural beauty, shade, & a sense of seclusion that is difficult to replicate. The existing home on the property is livable & could be enjoyed as-is or updated over time. However, the true value here lies in the land itself—its size, frontage, & the flexibility it offers for the future. Whether that vision is to create a private waterfront estate, design a multi-generational family compound, or explore the potential to subdivide into multiple homesites (buyer to verify), the possibilities here are compelling. The property was originally platted as three lots, adding an additional layer of flexibility for those considering long-term use or investment. One of the property’s most unique features is its own small island just off the shoreline-an uncommon detail that gives the setting a true sense of character & place, creating an experience that feels distinctly your own. Life on this stretch of LBJ centers around the water, from quiet mornings under the trees & glassy conditions for skiing or paddling, to afternoons spent boating & gathering with family/friends. Evenings bring sweeping Hill Country sunsets across the main body of the lake. With constant water levels & unobstructed views, the property offers both beauty & usability, all within easy reach of every day conveniences. Properties with this combination of acreage, main body location & 300+ feet of frontage are exceptionally limited! This is an opportunity to secure a piece of Lake LBJ that can be enjoyed for generations.
At 4690 River Oaks Drive, the lake is quite literally your backyard. This pristine 3 bedroom, 3 bathroom residence offers a rare front-row seat to the water, blending spacious interiors with the best of Kingsland’s natural beauty. Inside, the home is built for social interaction centered around and airy kitchen with a large island and double ovens. The transitions from the great room to the exterior is seamless, leading you to a large patio overlooking your beachfront access to the lake. Whether you are taking in the tranquil lake views or the rolling hills in the distance, the setting is unmatched. With generous proportions and a high-demand location, this property is positioned for the luxury short-term rental market, or just a serene family retreat.
ESCAPE TO PRIVACY | 3 BED / 3 BA / 2,821 SQFT. / $930,000
Escape to privacy and Hill Country beauty at 330 Juniper Trail. This 3 bedroom, 3 1/2 bath home is situated on 10.91 acres just minutes from town, this property offers the perfect blend of peaceful country living and convenience.
603 Sun Ray, Horseshoe Bay, TX 78657
LOW MAINTENANCE LIVING | 3 BED / 2 BA / 1,632 SQFT. / $372,500
Enjoy the ease of low-maintenance living at 603 Sun Ray! This 3 bedroom, 2 bath property offers the convenience of a smaller, easy-care yard with attractive xeriscape landscaping, giving you more time to relax and enjoy the Hill Country lifestyle. Unlike many townhomes or condos, this home offers privacy and independence without the added POA fees or special assessments often associated with attached living. Short-term rentals are also allowed, making this property an excellent investment opportunity, full-time residence, or lock-and-leave getaway.
125 Winding Way, Sunrise Beach, TX 78643
AFFORDABLE LAKE LIFESTYLE | 2 BED / 2 BA / 1,824 SQFT. / $379,000
Enjoy lake living without the waterfront price or taxes at 125 Winding Way! This 2 bedroom, 2 bath home with a 2-car garage is conveniently located near Lake LBJ water access, making it easy to enjoy boating, fishing, swimming, and all the fun the lake lifestyle has to offer. The property also offers room to store water toys and equipment, giving you the flexibility and convenience lake lovers appreciate. Whether you are looking for a full-time home, weekend getaway, or investment opportunity, this property is a great way to enjoy waterfront fun without the waterfront expense.
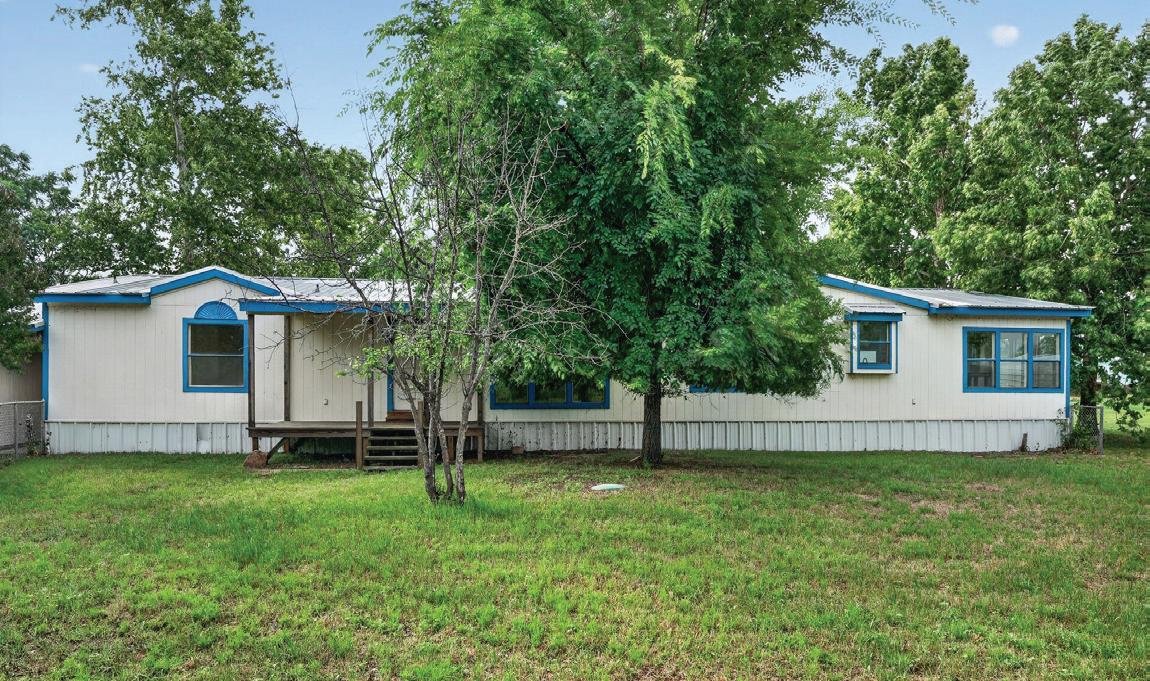
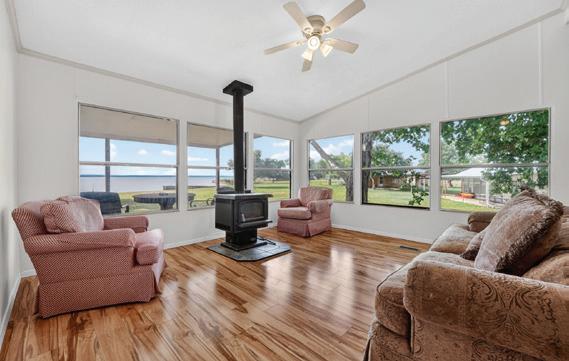
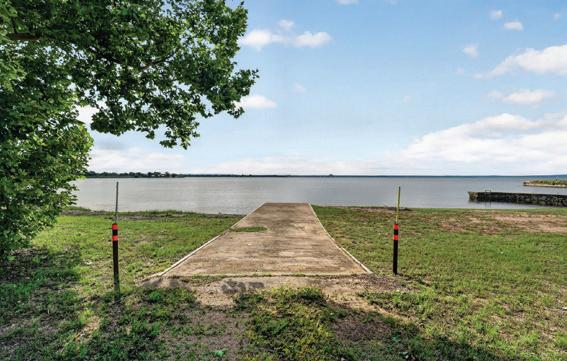
Lakefront living with breathtaking open-water views on Lake Buchanan! This updated 4-bedroom, 3-bath manufactured home offers approximately 2,128 sq. ft. of comfortable living space and comes furnished, making it move-in or vacationready. Built in 1991, the home features bright open living areas, updated finishes, abundant natural light, and a functional layout designed for relaxing lakeside living. Enjoy the oversized covered porch overlooking the water, perfect for entertaining, morning coffee, or evening sunsets. The property also includes mature shade trees, private concrete boat ramp access, covered parking, additional storage space, and a spacious 3-car garage ideal for vehicles, boats, hobbies, or workshop use. Whether you’re searching for a full-time residence, weekend getaway, or investment opportunity, this property offers direct lake access, beautiful scenery, and the peaceful charm of waterfront living in Bluffton.
8011 CAMERON RD 106-9A, AUSTIN, TX 78754
Emerald Real Estate LLC
IS PROUD TO INTRODUCE
Brianna Zuniga-Colon
As one of the newest licensed REALTORS® on our team. Since becoming licensed in June 2025, Brianna has quickly stepped into a leadership role by taking over much of the management side of the company while also serving as Property Management Assistant. Brianna brings a strong work ethic, professionalism, and a natural ability to connect with both property owners and clients. Her skills extend beyond management, as she also assists buyers and sellers with residential real estate transactions throughout the Central Texas area.
As a second-generation REALTOR®, Brianna is proudly following in the footsteps of her mother, Esmeralda Colon-Zuniga, who has been serving clients in the real estate industry since 2003. Together, they continue to build Emerald Real Estate LLC on a foundation of trust, dedication, and community-focused service.
We are excited to have Brianna on board and look forward to the continued growth, energy, and commitment she brings to our team and clients.
brianna.emeraldre@gmail.com | 512.803.7571
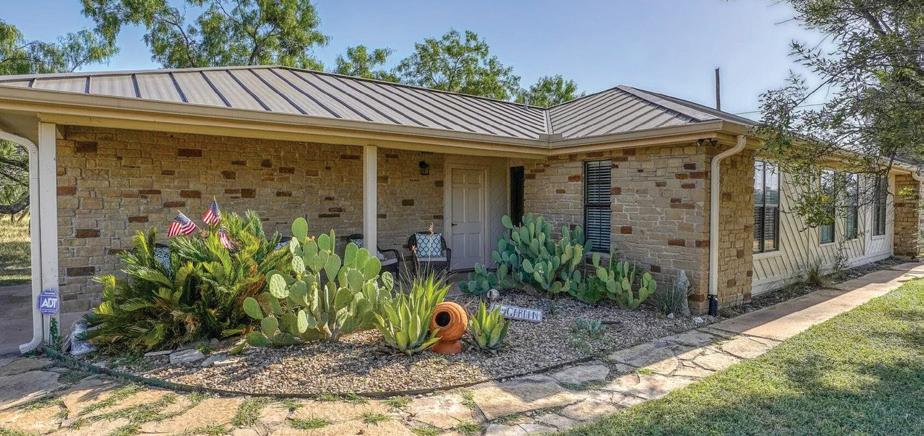
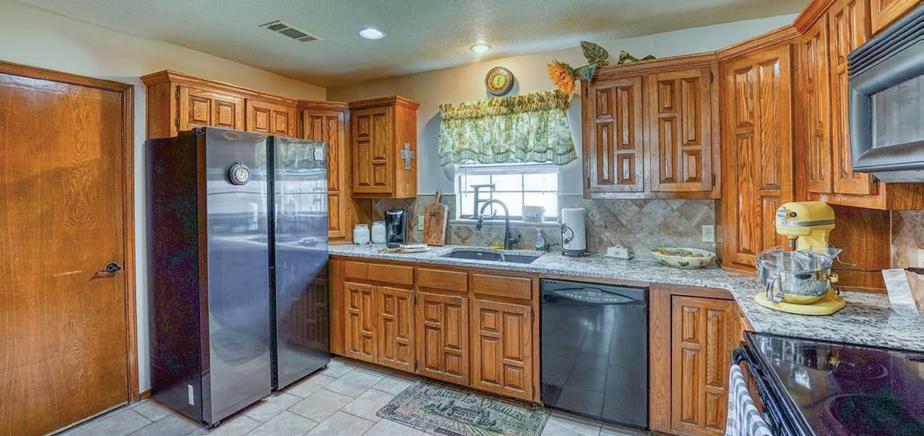
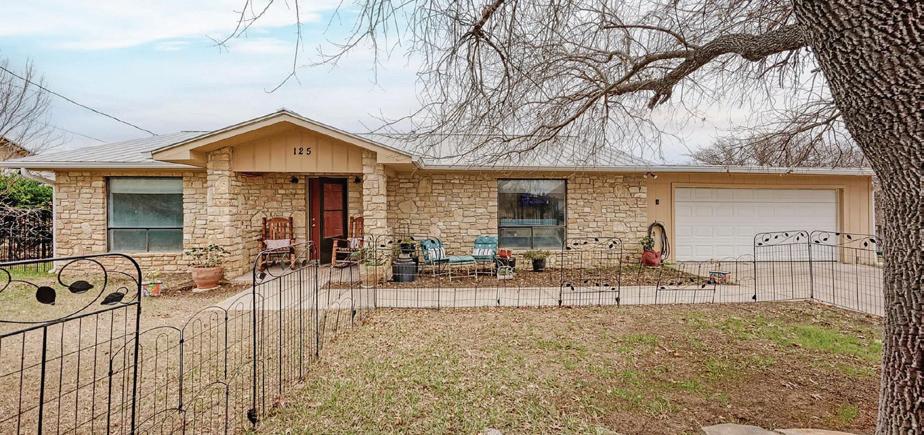
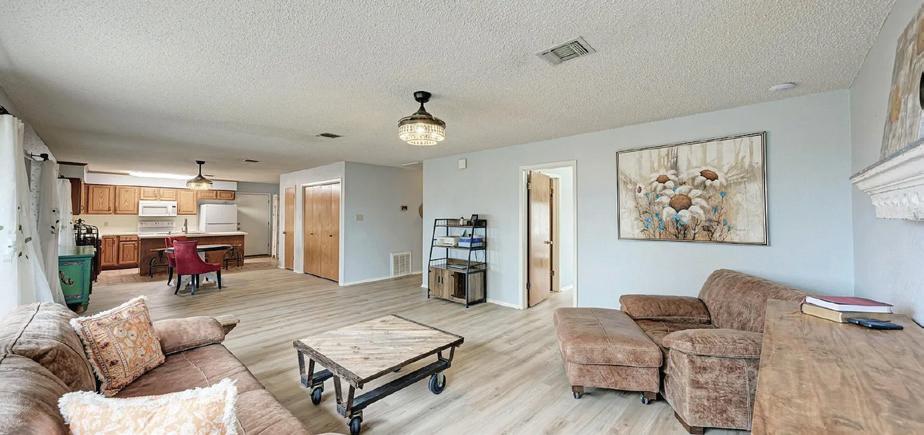
1124 W 6TH STREET, BRADY, TX 76825
Set on 6 picturesque acres along the serene banks of Brady Creek, this stunning midcentury modern home offers space, style, and endless potential. Boasting four generously sized bedrooms and 3.5 bathrooms, the residence is filled with natural light thanks to expansive windows that beautifully frame the surrounding landscape. Two inviting fireplaces create warm gathering spaces, while the spacious kitchen features granite countertops and abundant cabinetry perfect for everyday living and entertaining. The luxurious primary suite is a true retreat with his and hers bathrooms and separate walk in closets. An additional flex room provides the ideal space for a home gym, media room, or private office. Car enthusiasts and hobbyists will appreciate the attached two-car garage plus a detached twocar garage complete with workshop space. With easy access through the property down to the creek, future owners can create a dream outdoor oasis to relax and enjoy the peaceful waterfront setting.
1900 S. BRIDGE, BRADY, TX 76825
452 SOUTHWICK RANCH ROAD, JOHNSON CITY, TX 78636
10 AG-EXEMPT ACRES, 4400SF 5/5 PLUS OFFICE MAIN HOUSE, BARN WITH 442SF GUEST QUARTERS, HEATED POOL & SPA | $2,100,000
Set on 10 AG-exempt acres with sweeping Hill Country views, this single-story ranch offers privacy and timeless Texas charm. A scenic drive leads to a well-designed home with a heated pool, hot tub, and an abundance of outdoor living spaces. Inside, enjoy a spacious kitchen with custom finishes, open living with vaulted wood-beam ceilings and fireplace, plus a private owner’s suite separate from additional bedrooms and flex rooms. Complete with a whole house generator, large climate-controlled storage room, Mudroom, and an attached two car garage. A spacious barn built to house tractors, equipment, and/or off-road vehicles—also features well-appointed guest quarters complete with a full bath and kitchenette. An attached lean-to provides covered RV parking. Prime location near Johnson City—within an hour of Austin and San Antonio and close to Fredericksburg wine country. This is Hill Country living at its finest—beautifully designed, thoughtfully equipped, and ideally located.
BRIGITTE NOLEN
REALTOR®
830.613.8234
bnolen@hsbONE.com www.sellTXhillcountry.com
BEAUTIFUL
MODERN FARMHOUSE IN THE FREDERICKSBURG
SLATE ROCK ROAD, WILLOW CITY, TEXAS 78675
Just 13 miles from Main St. Fredericksburg and 2 miles from the infamous Willow City Loop and Hwy 16, this rare 19.73-acre modern farmhouse estate in Willow Creek Estates offers luxury, privacy, and unmatched Hill Country beauty. Custom built in 2022, the approximately 3,600 sq. ft. custom home features 3 bed/3.5 bath/3 car garage/2 offices paired with a chef’s kitchen containing a 48” Bertazzoni Range/oven combo and wine fridge, and a resort style pool and spa built by Cody Pools. The property features majestic oaks, views for miles that provide glorious sunsets, and abundant wildlife and wildflowers. Willow Creek Estates is a gated community providing exclusivity with only 10 acreage homesites and no development surrounding them. Minutes from world renown wineries, shopping, and Enchanted Rock State Natural Area, this is the ultimate escape for discerning buyers seeking space, serenity, and refined Texas Hill Country living that will only appreciate in value, creating that family legacy property you’ve dreamed of.
OFFERED AT $2,195,000
FOR SALE $684,500
505 JOHN PRICE, BLANCO, TX 78606
4 BEDS | 3.5 BATHS | 2,789 SQFT
Motivated sellers! This immaculate high-end single-story home located on stunning Vaaler Creek Golf Course tee off at hole #16 boasts a gorgeous modern exterior with a stunning curb appeal & many elegant upgrades throughout. The home features 4bd 3 1/2ba. As you enter house, a great foyer with high beamed living room & its picturesque windows, & crisp color palette complements the open floor plan. The chef’s kitchen offers ample storage & prep space, double oven, gas stove, highlighted by a quartz backsplash & oversized center island. Upgraded features include a massive breakfast bar, butler’s bar, awesome pantry, outdoor gas grill area with sink prep, sprinklers in both front & back yards, & custom landscaping & fencing. Also open to kitchen is formal dining with magnificent views. The primary suite offers an ensuite with dual sinks & oversized walk-in shower. 2nd suite could provide separate living area, game room or Mother’s quarters. Enjoy the covered patio with stunning views of the Texas Hill Country & no backyard neighbors. Use your Golf cart at the award winning Vaaler Creek Golf Club. This home has been meticulously maintained & is a new owners dream! HOA allows for 3 rounds of golf/mo.
Pamela Nabers’ roots are embedded in the beautiful Hill Country living here throughout most of her childhood. She now enjoys the magnificent Hill Country with her friends, family, and her three children, their others-in-love, and 5 adorable grandchildren! “I love living along the Blanco River and am proud to have raised my children here and serve the community in an educational field. I feel very grateful now to share such pleasure and interest of Blanco with others in a real estate perspective and in my two Air B&B’s - Amazing Grace Cottage and Amazing Grace River House”
2038 Owl, Canyon Lake, TX 78133
$530,000 | 3 BEDS | 2.5 BATHS | 1,547 SQFT
Amazing home in the Hancock Oak Hills subdivision of Canyon Lake. The vaulted ceilings leading out to the 2nd story deck make this an exceptional place to relax with family and friends or entertain guest. This 3 bedroom, 2.5 bath home comes with 32 solar panels on the roof, a fenced in pool, whole home surge protector, and has already been wired for a generator. Maybe you will get lucky during your viewing and the deer will be walking up the long driveway. No HOA.
5 BEDS | 3.5 BATHS | 4,405 SQFT | $1,650,000
This is a stunning newly completed Custom Home by Aced Custom Homes. The first thing you will notice is the massive steel pivoting custom front entry door! This is only the beginning......the view straight through to the pool and firepit is spectacular. No expense was spared in this high quality custom by Adam Whitlock/Aced Custom Homes. When you enter you will immediately see the custom glass enclosed wine room. Moving to the chefs kitchen with High end appliances, commercial type fridge and a butlers pantry. Glass rails in lieu of the standard railing really make a statement along with the soft glow of lighting that accent the stairs on the way up to the media room and balcony with a hill country view. The garage has side mounted garage opener motors so that a car enthusiast has room for car lifts! This very special home has it all and is just waiting for you!
245 Bristlecone Drive, Driftwood, TX 78619
4 Beds | 3 Baths | 2,754 Sq Ft | $995,000
Welcome to the Texas Hill Country lifestyle you’ve been waiting for. Nestled on 1.71 private acres in the coveted Rim Rock community of Driftwood, this beautifully appointed single-story home delivers the perfect blend of space, serenity, and resort-style living — anchored by a heated saltwater pool and spa that make every day feel like a getaway, twelve months a year. Built in 2019 with thoughtful craftsmanship and meaningful upgrades, this 4-bedroom, 3-bath home spans 2,754 square feet of open, light-filled living. The heart of the home is the chef’s kitchen, anchored by an oversized island with breakfast bar seating, cabinetry, stainless steel appliances including double ovens and a gas stovetop, and a generous walk-in pantry. The great room flows effortlessly through triple sliding glass doors to the extended covered patio — where the heated saltwater pool and spa await, framed by mature trees and wide-open Hill Country sky. The saltwater system means lower maintenance and a gentler swim experience yearround. The flexible floor plan includes a formal dining room, a second living space ideal as an office or flex room, and a privately positioned fourth bedroom perfect for guests, multigenerational living, or a dedicated workspace. High ceilings, recessed lighting, walk-in closets, and all-sides masonry construction round out the quality finishes throughout.
123 WHITE
5 BEDS • 3.5 BATHS • FLEX ROOM • 2,788 SQFT • $400,000 Spacious and versatile two-story home featuring a rare downstairs primary suite, open-concept living, and flexible space designed for today’s lifestyle. Located in the growing Maxwell area with convenient access to San Marcos, Kyle, and Austin.
• Primary suite on the main floor
• Dedicated flex/studio room perfect for office or hobbies
• Open-concept kitchen, dining & living area
• Spacious secondary bedrooms upstairs
• 3.5 bathrooms for added convenience
• Covered front & back porches
• Modern finishes with abundant natural light
• Convenient access to major highways and nearby shopping
Perfect for growing families, multigenerational living, or buyers seeking extra flexibility and space in a fast-growing community.
Schedule a Private Tour Today
Contact Leah Yang for current availability and builder incentive information.
leahyang2020@gmail.com www.leahyangrealtor.com
Thoughtfully
in
by
and welcoming ambiance. The kitchen is a chef’s delight with elegant custom blue cabinetry, quartz countertops, a designer backsplash, soft-close drawers, an oversized island, walk-in pantry and top-of-theline appliances. Dining and living areas overlook the lush backyard and lead to an extended covered patio perfect for morning coffee. The spacious primary suite offers greenbelt views, an ensuite bath with a Marie Antoinette French-style soaking tub, dual vanities, a walk-in shower with bench and two walk-in closets. Elegant blue cabinetry continues in all bathrooms for a luxurious touch. Upstairs includes a guest suite with private bath and walk-in closet, two bedrooms with a Jack & Jill bath, spacious game room, built-in desk for extra office space and a second patio to enjoy the stunning views. Additional features include a water softener, EV charger, gas line on the patio prepped for an outdoor kitchen, a spacious laundry room and epoxy-coated garage floors. Enjoy access to parks, ponds, trails, and two community pools, including a new one just minutes away. In Leander ISD, this home is walkable to Tarvin Elementary and near H-E-B Plus, Lakeline Park & the upcoming Northline development.
4 BEDS • 3 BATHS • 2,520 SQFT • $399,999 | Charming Country Retreat with plenty of space for your RV Parking. Discover serene country living just minutes from urban conveniences in this beautifully updated 4-bedroom, 3-bath home nestled on a generous 0.83-acre lot in desirable Rebecca Creek Park, right off the golf course. Ample space for vehicle parking, including your RV! play areas, or simply relaxing in your own oasis This property offers the perfect blend of modern updates and tranquil surroundings - schedule your showing today!
3 BEDS • 2 BATHS • 1,736 SQFT • $285,000 | This stunning 3-bedroom, 2-bathroom single-story home in the beautiful Ladera subdivision is like-new and ready for immediate move-in. Featuring an open floor plan, the gorgeous kitchen is equipped with gas cooking, stainless steel appliances, quartz countertops, and a large island that overlooks the living and dining areas. The primary bedroom features a wall of windows and bath ensuite and enormous master closet. Split secondary bedrooms are spacious and bright. Bring your Clients TODAY!
10 UNITS
4 BUILDINGS
13,776 SQ FT
$3,299,000
US HIGHWAY 281 N, SPRING BRANCH, TX
Exceptional opportunity to own the finest Multi-use Commercial property in the area. Located in desirable Comal County, one of the fastest growing counties in the nation and just a few miles north of the 7th largest city in U.S., San Antonio, Centrally located on major Hwy US 281, in Spring Branch, the front porch of the Hill Country and Central Texas, just a short drive from New Braunfels, San Marcos and the Texas State Capital, Austin. Retail Building are of Texas Design with Native Stone. Has ample parking, gated for Security, well maintained and much, much, more. Showings by Appointment Only.
OWNER FINANCING AVAILABLE! Welcome to your dream homesite in the heart of Texas Hill Country! Nestled within a private gated community just minutes from Blanco. This stunning 5.4 acre ag-exempt property with lake, offers the perfect balance of natural beauty, privacy, and modern convenience. Key Features: Large Private Man-Made Lake- A serene, scenic centerpiece ideal for fishing, wildlife, or simply soaking in the peaceful Hill Country atmosphere. Panoramic Hilltop Views: Wake up every day to breathtaking vistas stretching across rolling Texas hills. Large Graded Build Site: Save time & money with a professionally prepared building pad ready for your custom home, Casita or guest home, water catchment system, etc. Underground Electricity on-site brought in already to the building pad- No unsightly lines, clean, reliable power is already in place. Gated Community Access- Enjoy enhanced privacy and security with limited entry access. Agriculture Exemption- Low property taxes thanks to active ag-exempt status. Setting:This property is High and dry with expansive views, mature trees, and room to create your dream retreat-whether it’s a primary residence, vacation getaway, or investment build. Location Perks: 10 min to Blanco, 45 min to Austin or San Antonio, Close to wineries, river parks and Hill Country Adventures. Why This Property: This is not just a piece of land- its rare opportunity to own turnkey acreage with water, views and infrastructure already in place. Properties with this level of readiness and natural beauty rarely come to market in this area.
MARIA WADE-DE LA CRUZ BROKER
Move-In Ready Single-Story Custom Home
Peaceful, Move-In Ready Custom Home - Perfect for Retired or family Living. Tucked away on a quiet cul-de-sac of custom homes, this beautifully maintained single-story home offers comfort, convenience, and charm-perfect for retirees or anyone looking to enjoy easy living in New Braunfels. Thoughtfully designed for accessibility, this home was custom built for a retired couple. The entire layout is walker- and wheelchair-friendly, with flat transitions throughout, wide doorways, and easy access to the patio, yard, and garage. Located just minutes from HEB, banks, Loop 337, Hwy 46, IH-35, and downtown New Braunfels, you’ll love how close everything is while still enjoying the peace of a quiet neighborhood. Home Features Include: Spacious kitchen with island and granite countertops * Open-concept living and dining area - great for family visits * Cozy family room with gas fireplace * Wood floors in all living areas and master; tile in kitchen, breakfast area, and wet spaces * Oversized master suite with large walk-in closet * All bedrooms are spacious with functional closets.
$1,250,000 | 5 BD | 3 BA | 2,627 SQ FT | 5 AC
Five wooded acres, private and unassuming, approached by a winding drive and circular arrival. Set beyond view, the home has been carefully updated and consistently maintained, with broad covered porches, a well-kept yard, and an inviting in-ground pool and spa. A setting that feels removed, yet remains effortlessly convenient.
10 ACRE HILL COUNTRY VIEWS
10 ACRES | $425,000
Significant price reduction! Incredible views for miles on 10 acre ranch style Texas hill country acreage with flat buiding area on the top, water well, and property is ag exempt. Just 10 minutes south of Boerne, approx 30 minutes to San Antonio’s The Rim, LaCantera, Fiesta Texas, Top Golf, Andretti Sports, many great restaurants. Private gated community with common sense restrictions. Elk, deer, turkey and other natural wildlife abound. Community park with picnic and grilling areas on a Spring-fed creek. Enjoy all hill country venues, Fredericksburg and Comfort Wineries. MLS:# 1957972
HILL COUNTRY RANCH
RETREAT
LIVING
5 ACRES | $325,000
Beautiful views on 5 acre ranch style Texas hill country acreage (ag exempt) with two water wells. Just 10 minutes from Boerne, Texas and approx 30 minutes from San Antonio Loop 1604. Private gated community with common sense restrictions. Elk, deer, turkey and other natural wildlife abound. Community park with picnic and grilling areas on a Spring-fed creek. Enjoy all the hill country venues, Fredericksburg wineries, Comfort wineries, Fiesta Texas, Sea World, The Rim with world class shopping and nearby Tapatio Springs Golf Resort open to the public. MLS:# 1958253
LOT 78, ELK MOUNTAIN RANCH, PIPE CREEK, TX
LOT 54, ELK MOUNTAIN RANCH, PIPE CREEK, TX
Hill Country Village at Its Finest
5 BEDS | 4.5 BATHS | 5,403 SQ FT
Two private acres. No HOA. And a lifestyle that speaks for itself.
Set within the sought-after community of Hill Country Village, this stunning modern residence offers the rare combination of natural beauty, enviable location, and elevated design. The open-concept floor plan connects beautifully updated living spaces bathed in natural light — while five spacious bedrooms and a sanctuary-level primary suite ensure every member of the household is effortlessly accommodated.
Outside, the estate is in a class of its own — an entertainer’s pergola, a working greenhouse, a private tennis court, and sweeping Hill Country views that never grow old. Recent upgrades include hardwood floors, an indoor gym, and a whole-home generator. Top-rated schools, refined dining, and premier shopping as well as the airport are all minutes away.
This is Hill Country living while in the city at its absolute finest.
14007 Mint Trail, Hill Country Village, TX 78232
$400,000
• Gourmet gas kitchen with granite counters & stainless appliances
• Updated modern lighting & ceiling fans
• Primary suite downstairs
• 4 spacious bedrooms upstairs- walk in closets
• Oversized game room
• Extended 17x15 patio with pergola
• Sprinkler system & professional landscaping
• Water softener system
• Smart security features
• Resort-style community with pool, gym, park & dog park
• Closing cost concessions for rate buy-down
Owner financing available
LIFE BENEATH the OAKS
3 BEDS | 2.5 BATHS | 3,076 SQFT. | $739,000 | At the end of a peaceful cul-de-sac, tucked beneath hundreds of mature oak trees, sits a home where life slows down in all the right ways. A curved private drive leads you through a canopy of trees to a timeless brick residence with a welcoming tile porch—an arrival that instantly feels like home. Step inside this 3,076 sqft home and sunlight filters through skylights overhead, wood beams, crown molding, brick fireplace that invites gathering and conversation. With three large bedrooms and two and a half baths. Beautifully updated kitchen features granite countertops, newer stainless appliances, designed for effortless entertaining. Primary suite offers a spa-like retreat with a remodeled bath. Additional one and a half baths have been tastefully updated with refined finishes. Step outside and the lifestyle truly unfolds. The backyard becomes your private escape with a sparkling pool surrounded by towering oak trees, peaceful patios, and established garden beds. A charming pool storage shed adds both function and inspiration, currently serving as a creative art studio and offering endless possibilities as a hobby space, office, or quiet retreat. With both an attached two-car garage and a separate two-car garage with workshop space, there is room for hobbies, storage, and creative pursuits on a 48,412 sqft lot. Here in Garden Ridge, luxury means space, privacy, and living among nature while remaining minutes from the conveniences of San Antonio. This is more than a home. It’s a lifestyle beneath the oaks.
Welcome to Rockport - the Charm of the Texas Coast
This classy model home by Hogan Homes is searching for someone to love it as much as the current owners do. Many added features make this home special & low maintenance. Relax & enjoy our coastal breezes on the patio with oak tree shaded back yard. HVAC check every quarter and bi-monthly pest contract. Storage shed, washer, dryer and fridge convey.
Just bring your suitcase & toys! This 2024 mobile home comes fully furnished including appliances. This 2 bedroom/2 bath home has enough space to entertain, cook up your catch of the day or just sit back and relax. Primary bedroom has a Sleep Number bed & walk-in shower. Shower/tub combo in the guest bath great for kids. Even has a new storage shed for those toys! Plenty of parking for your boat. Enjoy the amenities that Holiday Beach offers with community pool, pier & boat launches.
One-of-a-kind beauty on corner lot in desirable Little Bay Shores, in the heart of Rockport, TX! Imagine being convenient to all Rockport-Fulton has to offer: jump on a golf cart & cruise down to the beach, a hop, skip & a jump from Little Bay, shopping, middle & high schools. This stately stucco home has just been painted, Mueller metal roof withstood Hurricane Harvey without any issues.
Welcome to 145 Highwood in the wonderful neighborhood of Wandering Oaks. This 4 bedroom/2 bath home was built by Hogan Homes in 2020. This beauty is immaculate and ready for new owners. You will immediately be drawn to the high ceilings & tray detail. Maybe one of the best features is the screened back porch for enjoying our coastal breezes without the pesky skeeters! Home also equipped with Vivant security system and whole house surge protector.
Padre Island Waterfront Masterpiece
ONCE IN A BLUE MOON...a waterfront masterpiece hits the market - and HERE IT IS! Prepare to be impressed by this extraordinary waterfront showcase home on Padre Island, offering spectacular water views & elevated coastal living at its finest. Located on Cartagena Court near the fingertip, this custom-built, one-owner residence delivers architectural sophistication, luxurious finishes, and a lifestyle that feels like a private retreat. Featuring a split-level floor plan and over 2,000+ sq ft of beautifully designed living space, this 3-bedroom, 3.5 bath home blends craftsmanship with comfort in every detail. From the moment you step inside, the dramatic design elements, soaring ceilings, and refined decor create a striking yet welcoming atmosphere. At the heart of the home, the chef’s kitchen stands as a true centerpiece. High-end appliances, premium finishes, abundant cabinetry, and a generous island make this space ideal for hosting gatherings or preparing meals while enjoying the coastal backdrop. The open-concept main living area flows seamlessly into the dining space, all positioned to capture the stunning water views. The second floor hosts the main living area, kitchen, beverage bar area, dining area and the primary suite, offering privacy and comfort.
15342 CARTAGENA COURT, CORPUS CHRISTI, TX 78418
$1,595,000 | 5 BEDS | 5 BATHS | 5,188 SQFT. EXTRAORDINARY ESTATE HOME built by Vanguard Custom Homes. Highly sought-after interior location within the gated “Estates” of the beautiful Royal Oaks Country Club community! Spectacular two-story foyer paired with a stunning wrought-iron staircase invites you into this 5 bedroom, 4.5 bath and 3-car tandum garage. Remarkable design features dual staircases, soaring ceiling height, magnificent island kitchen, spacious secondary bedrooms, quality craftsmanship & modern sliding doors.Travertine flooring, Viking SS appliance package, custom wine storage, sophisticated study, lovely family room with wood beams, and storage galore! SPECTACULAR POOL/SPA & OUTDOOR LIVING is sure to impress! Fabulous travertine decking, flowing pool water features, and expansive backyard is ready to be enjoyed. Brilliant design, desirable Estate section & breathtaking outdoor oasis define this beauty!
$1,995,000 | 6 BEDS | 5 BATHS | 6,238 SQFT. SPECTACULAR ESTATE WITHIN THE HIGHLY-DESIRED & GATED BAYOU PINES IN CINCO RANCH! Discover a MAJESTIC & UNPARALLELED SANCTUARY amongst the matured trees,water features & lush landscaping. Bohemian-inspired design features a curated mix of custom wood slats, flooring & tiles, stunning custom floor-to-ceiling gaslog fireplace, sleek lights, 6-bedrms,DOWNSTAIRS Primary Suite, remodeled Primary bathrm with STEAM SHOWER enclosure, recently remodeled island kitchen & laundry, Lutron light system, GENERAC generator, wine storage & 2nd downstairs bdrm w/full pool bath. MASSIVE game/media/gym/billiard area dedicated for lifting/ballet/golf/billard & entertaining. PANORAMIC VIEWS overlooking nature from the upper balcony w/private guest suite add to this sensational home.TRANQUIL 19,000+SF CULDESAC LOT (*per FBCAD) with 5-car garage, TRANE AC’s, Koi pond, heated pool/spa, outdoor kitchen, loggia, cedar pergola & landscape lighting create a sophisticated yet free-spirited ambiance. REFINED LUXURY!
6
2116 ALBERTA, EDINBURG, TEXAS 78539
Discover privacy and serenity in this one-owner, custom-built Mediterranean estate, gracefully nestled among 20+ mature oak trees on 1.25 private acres. The 5,227 sq ft main residence offers 4 bedrooms, 4 baths, and 2 versatile bonus rooms, all framed by soaring ceilings, arched windows, and an abundance of natural light. Two wood-burning fireplaces, granite countertops, porcelain tile, and a reverse osmosis water filtration system blend timeless craftsmanship with everyday comfort. Step outside to an entertainer’s paradise: a sparkling in-ground pool, shaded pergolas, full sprinkler system, and effortless landscaping. A separate guest home features 2 bedrooms, 1 bath, full kitchen, and covered carport — ideal for extended family or visitors. Two warehouses, including a 2,400 sq ft block-constructed workshop with TPO roofing and electricity, offer rare versatility. Minutes from DHR, Edinburg hospitals, top-rated schools, and McAllen shopping. A true Valley legacy property.
Ocean Vista Towers #903
Enjoy panoramic views of the beach from this updated 9th floor unit in Ocean Vista Towers. This beachfront complex is located mid island and features this 2-bedroom 2 bath condo with a fully equipped kitchen, stainless steel appliances, with granite counter tops, all appliances, and laundry room with stack washer & dryer. Bathroom remodeled with tiled showers, granite vanities and double sink in master. Unit has tile & laminate flooring, carpeted bedrooms, spacious living area opening up to the large, tiled balcony that overlooks the pools, and beach with unobstructed views, and includes garage parking space #8. Ocean Vista is gated with large pool, kids pool, hot tub, clubhouse, kids’ playground, tennis court and very nice, elevated dune walkover for easy access to and from the beach. Ocean Vista has onsite management and full-time maintenance crew to ensure that Ocean Vista Towers continues to be a fabulous beach resort! Close to restaurants, shopping etc. Come see Ocean Vista!!
Atrium #104
Nice 2nd-floor, 2 Bedroom/2 Bath Condo located in the heart of the South Padre Island Entertainment District. Open Kitchen, Dining and Living Area with lots of glass windows for natural light, plantation blinds, storm shutters, kitchen appliances, and tile flooring throughout. Has a large balcony ideal to watch SpaceX Starship launches. Complex amenities include: atrium; elevator; ground floor laundry room; pool; and one assigned covered parking space. Being sold unfurnished. Easy to show.
AWESOME-MOVE IN READY!! Ground-floor, Condo with views of the Laguna Madre Bay and South Padre Island. Check out this ultimate coastal lifestyle in this beautiful Condo, 2 Bedrooms/2 Baths with large covered Patio and assigned parking located in a quiet, gated complex with breathtaking Laguna Madre Bay views. Condo has crown molding; carpet, tile and wood laminate flooring; granite counter tops; Kitchen stainless steel appliances; plenty of custom cabinets for storage; Living Room has electric fireplace; Bathrooms have walk-in showers; tankless water heater. Additional exterior storage closet for your pool and fishing gear. The Condo Complex amenities include a large pool and hot tub; BBQ cooking area; a private marina for boating and fishing; boat trailer storage; gated entry/exit for security. HVAC replaced in April, 2026; Washer/Dryer replaced in Fall, 2025; Kitchen stove, refrigerator and dishwasher replaced in 2024. Take a look!
Dunes Condo #G-204
AMAZING 2nd-floor, two-story, 4 Bedrooms/3 Baths Condo with Balcony is being sold furnished and has plenty of space for up to 12 people. Seller does have a List of Exclusions. Condo has been recently remodeled with upstairs custom built-in Bunk Beds in the Bunk Room; shiplap on walls; mosaic walls decor in 2 Bathrooms. Downstairs laminate wood flooring, Cambria quartz countertops and recessed lighting, 2 HVAC units for Zoned HVAC and more. Dunes Complex amenities include: pool, assigned parking, gated entry/exit, and roof-top deck for watching the seasonal fireworks, SpaceX Starship launches. Short walk to the beach and the Gulf. Take a look!
Wow! The feeling you get from the moment you arrive. This stunning home sitting on a corner lot has just been renovated and is ready and waiting for you. Beautiful features, awesome over sized corner lot, blanketed with natural light but not direct sun. The backyard is perfect for entertaining with the oversized cover and slab, surrounded by turf with fans and can lights. Interior you will find open concept living with a split floor plan. Primary is tucked away in the rear of the home along with walk in closet and updated bath with soaking tub and separate shower with beautiful frameless glass. Living room is large and can handle space for movie nights at home. Kitchen has great overhang which would allow for bar-stool seating, it features a great amount of cabinet and counter space as well, also all new updated appliances. Great Home, Great Location, Great Time to Buy. Turn your Dreams into Reality.
STYLISH VILLAGE Grove Retreat
Desirable one story located in Village Grove with updates. This lovely home backs up to Space Center and has a double gate already installed for access to back yard from easement great if you have a trailer you want to store or access to shed materials. Open concept living area is great for entertaining or quiet nights in. Large living area with Bar space available off kitchen, formal dining and breakfast with window seat space. If formal dining not needed you could also use this space for an office. Oversized covered back patio space of 25x15 with private Hot Tub is a great place to relax after a long day. Granite on all counters, updated baths, natural light and colors. Conveniently located with easy access to Clear Lake, Beltway, Shopping, Churches and more and award winning DPISD schools.
1611 BARTON CREEK
SMITHVILLE, TX 78957
R-R Ranch is an exceptional 175.989-acre legacy property in Fayette County, offering a rare blend of luxury, functionality, and natural beauty. This turnkey ranch features two recently constructed residences (3BR/2BA and 2BR/2BA) with modern finishes, ideal for a private retreat, family compound, or working operation.
Improvements are extensive, including a 60’x120’ enclosed steel building with climate-controlled living quarters, office, and bath; improved pastures; full perimeter and cross fencing; cattle working facilities; lighted arena; and horse barn.
The land offers rolling terrain with elevation changes, a balance of open pasture and wooded areas, and sweeping views throughout. Abundant wildlife, including deer and hogs, enhances the recreational appeal. Additional features include seven ponds (tanks), artesian water well, 6 inch water well, an electric gated entrance, expansive porch, and outdoor fire pit.
Frontage on Barton Creek Road with convenient access to Bastrop, Austin and Houston. Located in a rapidly growing corridor, this property presents a unique opportunity for both lifestyle, working cattle ranch and long-term investment.
If you are looking for peace and beauty in your next property, you have found it! This special ranch is located on FM 390 W (“La Bahia Trail”), near Burton, Texas, in gorgeous Washington County. Open rolling terrain with ancient live oaks everywhere! Large, 3 bedroom, 2 1/2 bath, and loft complete this fully renovated ranch house which is nestled among a live oak grouping. A pretty l000 Sq. ft. guest house is near main house and perfect for guests or manager house. Large storage barn 40x60 is great for equipment and livestock needs. Barn has overhang sides which could be horse stalls. Second barn is currently being used for hay storage but versatile for many uses. Third barn is older structure used for storage or livestock. Working cow pens are near barns. Property has 3 ponds with one being spring fed staying at constant level. Privacy and nature surrounding in every direction and you will have an amazing family home or weekend getaway place for you and your family.
VIEWS** VIEWS** VIEWS**** Don’t let this one get away!! Seller relocating ...must sell! Welcome to this beautifully remodeled 2-bedroom, 2-bathroom ground-level home, nestled in the prestigious Lake Mission Viejo community. This single-story unit offers gorgeous panoramic views, abundant natural light, and an open, airy layout designed for modern living. Step into a bright and inviting living room, featuring a cozy fireplace and seamless access to a spacious private balcony. It also flows into a comfortable dining space. Additional highlights include inunit laundry, a porch, a private 1-car garage, and an assigned covered carport space. Residents enjoy exclusive access to Lake Mission Viejo’s top-tier amenities--including beaches, boating, swimming, picnic areas, summer concerts, and more.
2 BEDS | 2 BATHS | 1,155 SQ FT | $399,999
3240 4TH STREET, BIGGS, CA 95917
Investor Opportunity in the Heart of Biggs! Single-story stucco home nestled in a quiet residential neighborhood in Biggs, CA — offering tremendous upside potential for the savvy investor or owner-occupant looking to add their personal touch. This property features an attached 2-car garage, a concrete driveway, and a spacious lot with room to grow. The expansive backyard presents exciting possibilities - whether you envision a garden, outdoor entertaining area, or additional storage. The 2-car garage provides excellent utility space. RV parking on the property with hookups. Located in Butte County’s agricultural community of Biggs, this property is priced to reflect its exciting potential. Bring your vision and make this one shine!
2367 S GENE AUTRY TRL UNIT B, PALM SPRINGS, CA 92264
INVESTORS SPECIAL!! Private, peaceful location, nestled in the prestigious Canyon Sands community, surrounded by picturesque desert landscaping! This beautifully updated single-story home is bright and inviting, with expansive floor-to-ceiling windows that fill the living space with natural light. Vaulted wood-beamed ceilings and a cozy fireplace add character and warmth to the open living and dining areas, creating a space perfect for relaxing or entertaining. Canyon Sands offers a resort-style lifestyle with multiple sparkling pools and spas, lighted tennis courts, saunas, and beautifully landscaped walkways. Low HOA fees and a location just minutes from shopping, dining, and Palm Springs Airport make this home ideal as a first residence, retirement retreat, or investment property.
Rare opportunity to own a 400+ acres in Burleson County along FM 2000 — a well-rounded ranch offering improved coastal pastures, dense mature hardwood timber, and productive working infrastructure all in one package. The land features multiple water sources including a large pond surrounded by mature oaks and a livestock watering tank set within open grazing pastures, ideal for cattle or horses. Improvements include an open-front metal hay barn currently storing round bales, wood rail fencing, established interior roads, and additional outbuildings.
The home sits nestled among mature trees with a covered carport and gravel drive. Scenic long-range views across the surrounding Burleson County countryside. Conveniently located with access to Caldwell and the Bryan/College Station area via Hwy 21. Caldwell ISD. Buyer to verify acreage, utilities, and all information.
4 BEDS | 4 BATHS 3,681 SQFT | $880,000 1656 W Fm 93 Hwy Temple, TX 76502
Hidden rooms, a private theater, and space to live, work, and play—all on 2.7 acres in Temple. Welcome to your private retreat in Temple, TX—where custom luxury meets peaceful country living on 2.715 acres. This fully rebuilt 4-bedroom, 4-bathroom home offers 3,681 sq ft of thoughtfully designed space, with each bathroom uniquely styled for a one-of-a-kind feel. Step into a gourmet kitchen featuring a hidden walk-in pantry, perfect for entertaining and everyday functionality. Just beyond, discover a magical playroom tucked behind a wardrobestyle door—a feature that brings charm and imagination to life. Enjoy movie nights in your private theater, host gatherings with ease, or unwind outside by the inground pool. A dedicated game and craft room adds even more flexibility for hobbies, work, or relaxation. The expansive driveway includes an additional concrete pad—ideal for a home office setup, RV parking, or running a business from home. Two impressive buildings (1,600 sq ft and 2,400 sq ft) provide incredible versatility—perfect for a workshop, business use, equipment storage, or future expansion. A rare blend of privacy, creativity, and functionality—this is more than a home, it’s an experience.
OFFERED AT $365,000. HIGHLY MOTIVATED SELLER; health forces quick exit. Experience true serenity on a heavily wooded 10.16 acres made for nature lovers.The acreage is crisscrossed with established trails, making it easy to explore your domain. The home is warm, inviting, & designed to embrace the natural surroundings with rustic finishes, barn doors, covered porches, & a metal roof. Living room flows well into the kitchen & dining room that will acccomodate a large table. Master suite has direct access to backyd & ensuite bath, tile shower. Majority of furniture is included with a few exceptions. Step outside to an outdoor living complex that is sure to please! Two Pavilions are connected by a sprawling oversized deck creating a seamless flow for hosting. Endless Pool offers a breathtaking view of the woods & cover from the sun with retractable screens. Cabin sleeps four, Murphy bed to maximize space, half-bath. 25 x 30 Shop, two 15-foot roll-up doors & ext door. RV Cover, too! Tractor Shed, 2 containers.
Country Charm Retreat
4 BEDS | 3 BATHS | 2,351 SQ FT | $469,000
Welcome to this stunning home that offers the perfect blend of space, comfort, and country charm right within the Killeen City Limits. Situated on 2.58 acres, this three-bedroom, 2 bath property provides a rare opportunity to enjoy peaceful living with no HOA restrictions. This property provides comfort, style, and plenty of room to grow. Outside the expansive acres of land provides endless opportunities - whether you dream of gardening, entertaining or simply enjoying the peace of wide-open space. For those who love to tinker or pursue hobbies there is a 3 bay detached garage that is fully equipped with electricity, making it the perfect space for all your projects. Electricity is on a separate box from the house. Located just minutes from Killeen amenities, yet tucked away in a secluded setting, this property offers the best of both worlds, located only 11 minutes from Fort Hood and a short drive to I-35. All measurements are estimates, buyer to verify. Families will also appreciate the convenience of being just minutes from Charles Patterson Middle School and Killeen High School Career Center, making daily school routines easy and efficient.
A Traditional Seaside Village
Port Aransas, Texas
6 Bedrooms | 6 Baths | 5,599 SF
As summer approaches, now’s the time to join Gulf-Front Row at Cinnamon Shore North, the coastal community that has redefined beach life in Texas. Promising Gulf sunrises daily and newly renovated living spaces throughout, this fully furnished, landmark can become your family touchstone. From the second-floor main living space, gaze through expansive windows at the Gulf, cozy up near the fireplace, or step outside to Gulf-facing porches. In the chef’s caliber kitchen, high-end appliances, including dual dishwashers, and an oversized butler’s pantry help you entertain. The spacious, third-floor primary suite with fireplace and spa-like bath looks directly to the sea, while guests choose among five other well-appointed bedroom retreats, including bunk room. The move-in ready home offers elevator access to all levels. Primed for placement in the rentals portfolio, it attracts guests with Gulf-front ease and nearby amenities. Enjoy private beach access, resort-style pools, fitness center, on-site dining and shopping, and the very best of Cinnamon Shore living! ‘BAREFOOT BEACH’
VIEW THE LISTING (361) 353-8411 CINNAMONSHOREREALTY.COM
RIVERFRONT RETREAT
4 BEDS | 4.5 BATHS | 15,000 SQFT | $3,900,000
Casablanca, nestled among 330 feet of Cypress trees along the Guadalupe River, is a true gem in the heart of Texas Hill Country. This extraordinary property is a turn-key investment opportunity, boasting an impressive main house with 4 bedrooms and 4 bathrooms, as well as 7 additional cabins, each with its own kitchen, living room, and bedrooms. Imagine hosting family reunions, weddings, and events in this idyllic setting, surrounded by the soothing sounds of the river and the majestic beauty of the Hill Country. The property’s unique location on the Guadalupe River ensures that the water level remains constant, making it perfect for swimming and kayaking year-round. The main house is exquisitely appointed with antiques and country dcor, while each cabin is well-equipped with modern amenities. With 11 acres of lush grounds to explore, you’ll never tire of taking in the breathtaking views or spotting local wildlife. As an added bonus, the property is professionally managed through short-term rentals (STRs), providing a steady stream of income. Financials are available upon request, giving you a clear understanding of the property’s potential for returns.