AUSTIN + SAN ANTONIO EDITION
COVER HOME PRESENTED BY
Beata Burgeson
COMPASS RE TEXAS, LLC
homes + lifestyles
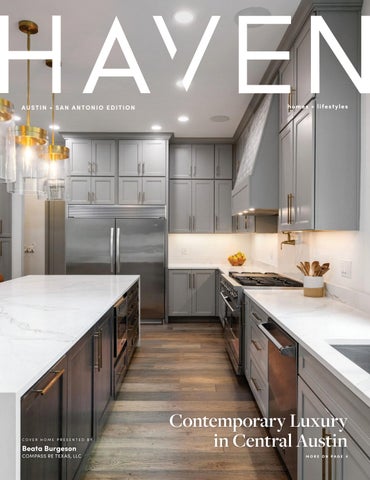
Contemporary Luxury in Central Austin MORE ON PAGE 4
A Traditional Seaside Village Port Aransas, Texas
‘PRINCE CHARMING’ 120 CHARMING LN. 6 Bedrooms | 6 Full Baths 2 Half Baths| 5,069 SF
VIEW THE LISTING (361) 353-8411 CINNAMONSHOREREALTY.COM
This Gulf-front beach home represents the best of Cinnamon Shore, the premier seaside village in Texas! The community’s summer tour home dubbed “Prince Charming” features coastal elegance worthy of the name. Enjoy expert craftsmanship, floor plan, and interior design—plus direct water views, easy beach access, and proximity to resort-like pools and amenities. The epitome of luxury meant to last, it’s sold furnished, and it boasts custom millwork and details like marble flooring and fireplaces. A grand entry with seating opens to game room, 1st-floor bunk room, guest room and dune-side porch. Middle level living features primary suite with dedicated living room and Gulf-side porch. A second bunk room, guest suite, and office finish the level. Third-floor kitchen flows to dining, wet bar and den, opening to grandest Gulf-view porch. A third-floor guest suite with porch joins other finishing touches: dual laundry rooms, elevator, dual enclosed outdoor shower, and garage—plus daily Gulf sunrise views!
Contemporary Luxury in Central Austin 3610 Hillbrook Drive, Austin, TX 78731 5 Beds | 3.5 Baths | 3,557 Sq Ft | $2,299,000 A rare opportunity for newer construction in the heart of Highland Hills, one of Central Austin’s most established and desirable neighborhoods. Tucked away on a quiet tree-lined street with very little turnover, this stunning contemporary residence blends timeless design with the comfort, scale, and functionality today’s buyers are searching for. Originally inspired by a classic mid-century ranch home, the property has been extensively reimagined into a sophisticated 5-bedroom residence, offering approximately 3,557 square feet of thoughtfully designed living space. Steel, stucco, Hardie-board, and warm cedar accents create striking curb appeal, while soaring ceilings, walls of windows, and white oak flooring bring warmth and natural light throughout the interior. One of the home’s most desirable features is its highly functional floor plan that lives primarily like a single-story home. The first level includes the primary suite, two additional bedrooms, a dedicated office with French doors, and the main living spaces, offering flexibility and convenience for everyday living. Upstairs feels like its own private retreat with two additional bedrooms, a large game room with entertainment bar, media room, and reading loft overlooking the dramatic two-story living area. The kitchen is truly one of the home’s most impressive spaces, thoughtfully designed for both everyday living and effortless entertaining. Anchored by a dramatic 12-foot Phoenix Calacatta Matisse Gold quartz waterfall island with seating for six, the space combines striking design with exceptional functionality. High-end Viking appliances include a 48-inch gas range with double ovens, six burners, griddle/grill, dishwasher, and built-in drawer microwave, all complemented by a commercial-grade vent hood and convenient pot filler. Floor-to-ceiling maple cabinetry offers extensive storage, complemented by a seamlessly integrated pantry and additional storage tucked beneath the stairs. A dedicated beverage bar with built-in wine refrigerator and open shelving adds another layer of sophistication, while thoughtful details such as under-cabinet lighting and a tilt-out window above the sink enhance both the ambiance and functionality of the space. The primary suite offers a peaceful escape with French doors opening to the backyard, a spa-inspired bathroom with soaking tub, walk-in shower with rain head, designer quartz finishes, and a custom closet system. Multiple indoor and outdoor living areas create exceptional flexibility for entertaining, working from home, or multigenerational living. The outdoor spaces were thoughtfully designed for year-round enjoyment with covered and open-air patios, an outdoor kitchen with built-in grill and sink, gazebo, lily pond, large fenced yard with room for a pool, and extensive landscaping improvements. Built with quality and efficiency in mind, the home also features spray foam insulation, dual HVAC systems, Pella windows, standing seam metal roof, smart home features, built-in speakers, hardwired ethernet, tankless water heater with recirculating system, seamless gutters with leaf guards, and a garage wired for two EV chargers. Recent upgrades include automated Hunter Douglas window treatments, additional landscaping and drainage improvements, premium gutter enhancements, garage storage system, and audio/security upgrades. Located just minutes from Downtown Austin, The Domain, major employers, restaurants, and parks, this exceptional Highland Hills property offers the rare combination of newer construction, thoughtful design, and an unbeatable Central Austin location.
Beata Burgeson Broker Associate I CRS, GRI, ABR, CLHMS, CIPS, CNE, AHWD 512.795.9900 beata@beataburgeson.com
Compass is a real estate broker and abides by Equal Housing Opportunity laws. All material presented herein is intended for informational purposes only and is compiled from sources deemed reliable but has not been verified. Changes in price, condition, sale or withdrawal may be made without notice. No statement is made as to accuracy of any description. All measurements and square footages are approximate.
Rare
OLD TOWN PENTHOUSE
6 3 1 C HANNE LVI E W DR IVE, UN IT 3 15, PT AR ANSAS, TX 78373 3 B E DROOM S + B U N KR O O M | 3 BATHRO O MS | 2 ,6 1 8 SQ FT Coveted Old Town, rarely available penthouse condo offering at Channelview Condominiums—Unit 315 is one of only four top-floor residences perched directly on the ship channel. From every room, enjoy breathtaking views of the Gulf beach, St. Joe’s Island, Lydia Ann Channel, the harbor, maritime traffic and ISLAND SUNSETS! Step out onto the expansive 3,500+ square foot of deck space and take in miles of panoramic scenery or relax inside the beautifully reimagined 2,618 square foot interior. This spacious retreat features three large bedrooms, a bunk room, three full bathrooms, and an open concept living, dining, and lounge area anchored by a stylish kitchen with bar seating. Along with a full exterior renovation of Channelview, Unit 315 was taken down to the studs and rebuilt by a trusted contractor. The result is a modernized floor plan with high-end finishes, custom cabinetry, premium flooring, designer fixtures, and like-new appliances—including washer and dryer. Every room offers direct deck access and stunning water views, while oversized closets and built-ins add comfort and convenience. Additional highlights include private, gated entry & elevator access, two covered, assigned parking spaces and ground level storage for all your island life gear. Channelview is Port Aransas’ premier channel-front condo, offering resort-style amenities including private pier & fish cleaning station, heated pool, boat trailer parking, and community barbecue areas. The pier is great for fishing, but even when they’re not biting, you can enjoy watching the turtles feed and the dolphin play. This is a truly unique opportunity—no other condo in the area offers this combination of indoor and outdoor living space, views and location. It’s an easy walk to the beach, harbor and all Old Town Port Aransas has to offer. Whether you’re seeking a second home getaway or a showstopping full-time residence, Unit 315 delivers coastal living at its finest.
ADDIE BELCHER
BROKER, OWNER, ABR, RSPS 361.510.0283 addie@whittenrealestate.com www. GetOnIslandTime.com
136 S. CUT OFF ROAD, PORT ARANSAS, TX 78373
Splash Splash into into Luxury Summer
00 11 77 11 0 0 FF llaagglleerr DDrriivvee || BBeel vl veeddeer e re
BUYER INCENTIVE | LAKE TRAVIS $2.15 M BUYER INCENTIVE | LAKE TRAVIS $2.15 M
YM WK UNSCH W UNSCH
LUXURY LIVING IN AUSTIN LUXURY LIVING IN AUSTIN
512.970.KYMM 512.970.KYMM
KYM
1910 Rue De St Tropez #4
BOAT & SLIP | LAKE AUSTIN
KYM
LUXURY LIVING IN AUSTIN
512.970.KYMM
Splash Splash into intoLuxury Summer
$2.18 M
W UNSCH
AUSTIN + SAN ANTONIO EDITION
4
Cover Home: Contemporary Luxury in Central Austin
14
Relaxing Backyard Oasis
27
Hill Country Charm
32-34
Golf Enthusiasts
35-37
Standout Properties
42-45
Country Estates
46-51
Poolside Living
52-55
Explore Hill Country
74
Discover Your Next Dream Home
112
Coastal Retreat
46
HAVENLIFESTYLES.COM
108 Palazza Alto Dr, Austin, TX - Steve + Mike Cossette
4
64
701 Hurst Creek Road, Lakeway, TX - Eileen Depew
Cover Home: 3610 Hillbrook Drive, Austin, TX - Beata Burgeson
89
132 McNaughton Drive, Liberty Hill, TX Tracee-Anne Washington
19
132
15201 FM 2769, Austin, TX - Michael Lamendola
10721 Fountainbleu Circle, Austin, TX - Nancy Taute
homes + lifestyles
110 Rockhill Drive, San Antonio, TX 78209 Price Available Upon Request
THOMAS LUMLEY Your Real Estate Expert As a 6th generation Texan with over 25 years of real estate experience, Thomas Lumley is deeply rooted in the heart of Texas, with a profound understanding of its unique property landscape. Throughout his extensive career, he has honed his skills in residential, multi-family, and commercial properties, providing top-notch service to countless satisfied clients. Thomas’ client-centric approach ensures that every real estate journey is met with personalized attention and care, making dreams come true for both buyers and sellers. With a wealth of local market knowledge, he can offer invaluable insights to guide you through the intricacies of Texas real estate. When Thomas isn’t helping clients achieve their goals, you can find him exploring the state’s rich history, enjoying its vibrant culture, or spending quality time with family and friends. For any real estate needs in Texas, don’t hesitate to reach out. Thomas is here to make your home-buying experience an exceptional one.
512.426.7704 | tlumley@phyllisbrowning.com | www.igniteluxuryinternational.com
2025 TOP TEAM IN ALAMO HEIGHTS PHYLLIS BROWNING COMPANY
12511 Elm Country Lane, San Antonio, TX 78230
PRICE
BEDROOMS
BATHROOMS
SQ F T
$950,000
4
3.5
4,480
Nestled in the heart of Elm Creek on a peaceful greenbelt, experience a relaxing backyard oasis with a refreshing pool and spa, koi pond with cascading water feature, lush landscaping, and a large covered patio for outdoor entertaining, family and friends. Inside this inviting home, you’ll enjoy the vistas embracing the outdoor features as well as the open floor plan bathed in sunlight. The chef’s kitchen is the centerpiece of the home and open to the family room, living room, dining room, and breakfast area, with views capturing the tranquil backyard. The gracious first-floor primary bedroom has an adjoining office and private garden view for additional peaceful living. The upstairs bedrooms enjoy a common living space to congregate for family activities. Abundant storage both inside and out is also a big plus to this very accommodating home. The two-car garage is vented for a/c and accommodates a spacious workshop. 11251ElmCountryLn.com
RICK KUPER BROKER ASSOCIATE
210.240.8282 rick.kuper@sothebysrealty.com
6606 N. New Braunfels Avenue, San Antonio, Texas 78209
204 Zambrano, San Antonio, TX 78209
PRICE
BEDROOMS
BATHROOMS
SQ F T
$3,750,000
3
5
6,242
Originally built in 1939 for the developer of Terrell Hills, this magnificent Atlee B. Ayres-designed Spanish Revival estate is a rare opportunity to own a true piece of San Antonio history. Set on nearly an acre (.9 acres) of open, spacious grounds and gated courtyards, this 6,242 sq ft residence is a striking blend of architectural pedigree, timeless elegance, and generous space. This legacy property is perched on a hilltop in one of the city’s most desirable neighborhoods. Wrap-around interior porches with stunning wood designs grace the informal living areas, along with the formal living room, designed for both grand entertaining and comfortable daily living. The dramatic entryway makes a lasting first impression with high, intricate ceilings, beautiful crown moldings, and a stunning solid wood staircase that speaks to the home’s historical craftsmanship. Details such as a domed plaster ceiling, original concrete tile flooring, and Malou Flato hand-painted tiles are a few of the intricate, unique features of the property. The many arched doorways and windows provide abundant natural light. The silver leaf painted enclaves showcase invaluable treasures. The home has 3 bedrooms and 5.5 bathrooms with the primary bedroom upstairs. The garage features a walk-in refrigerator and freezer-a rare luxury. The three-car garage offers ample room for vehicles and storage. This is not just a home, it’s an architectural statement and a rare opportunity to own an extraordinary, iconic property. 204Zambrano.com
RICK KUPER BROKER ASSOCIATE
210.240.8282 rick.kuper@sothebysrealty.com
6606 N. New Braunfels Avenue, San Antonio, Texas 78209
3301 CLOVER HILL LANE, TEXAS CITY, TX 77591
GREAT HOME Great Location
OFFERED AT BEDS 4
$324,987
BATHS 2
2,010 SQ FT
Wow! The feeling you get from the moment you arrive. This stunning home sitting on a corner lot has just been renovated and is ready and waiting for you. Beautiful features, awesome over sized corner lot, blanketed with natural light but not direct sun. The backyard is perfect for entertaining with the oversized cover and slab, surrounded by turf with fans and can lights. Interior you will find open concept living with a split floor plan. Primary is tucked away in the rear of the home along with walk in closet and updated bath with soaking tub and separate shower with beautiful frameless glass. Living room is large and can handle space for movie nights at home. Kitchen has great overhang which would allow for bar-stool seating, it features a great amount of cabinet and counter space as well, also all new updated appliances. Great Home, Great Location, Great Time to Buy. Turn your Dreams into Reality.
Kim Walt
REALTOR® | THE KIM WALT GROUP 713.248.8076 kimwalt@comcast.net houstonrealestatepro.com
1208 HUTCHINS STREET, HOUSTON, TX 77003
4314 GLEN AVON DRIVE, PASADENA, TX 77505
STYLISH VILLAGE Grove Retreat
OFFERED AT BEDS 3
$324,987
BATHS 2
1,645 SQ FT
Desirable one story located in Village Grove with updates. This lovely home backs up to Space Center and has a double gate already installed for access to back yard from easement great if you have a trailer you want to store or access to shed materials. Open concept living area is great for entertaining or quiet nights in. Large living area with Bar space available off kitchen, formal dining and breakfast with window seat space. If formal dining not needed you could also use this space for an office. Oversized covered back patio space of 25x15 with private Hot Tub is a great place to relax after a long day. Granite on all counters, updated baths, natural light and colors. Conveniently located with easy access to Clear Lake, Beltway, Shopping, Churches and more and award winning DPISD schools.
Kim Walt
REALTOR® | THE KIM WALT GROUP
1208 HUTCHINS STREET, HOUSTON, TX 77003
713.248.8076 kimwalt@comcast.net houstonrealestatepro.com
Luxury Staging, Budget Pricing.
Now offering pay-at-close! Scan the QR code for a free staging quote.
WELCOME TO VILLA SUL LAGO
15201 FM 2769, AUSTIN 5 BEDS • 7½ BATHS • 11,150 SQFT • $12,000,000 Located on the shores of Lake Travis this fantastic Tuscan styled Hill Country gated estate on 22 Acres offers a rare opportunity to truly escape the city while enjoying easy access to shopping and entertainment within minutes. Designed by Austin’s award winning Cornerstone Architects and impecably built by Wyeth Custom Homes in 2018, this home’s every detail captivates the senses. Large luxurious spaces make entertainment effortless. The main house features 5 bedrooms and 6 1/2 bathrooms, a stunning well appointed kitchen with a barreled brick ceiling, media room and bar, temperature controlled wine cellar, gym and 3 car garage. A separate building features room for 5 additional automobiles, a shop, storage and potential quest quarters with full bath, patio and flex space. The gated grounds feature 22+ lush Hill Country acres perched above Lake Travis. The long paver set driveway winds thru the property unveiling the majestic estate home slowly. A circular motor court with fountain greets you and an enormous parking pad offers ample opportunities to showcase a car collection. Also included are a fenced vineyard area with active grapevines, a romantic bridge covered waterfall and pond and a fenced professionally equipped Sports Court. The rear of the home showcases massive covered porches on both the lower and upper levels offering views of Lake Travis and the Texas Hill Country. The balance of the space is filled with a wonderfully equipped outdoor kitchen, enormous screened in porch with wood burning fireplace and access to the bar and media room. A lower level sitting area with fire feature overlooks the elevated spa and negative edge swimming pool. No amenity was over looked.
MICHAEL LAMENDOLA BROKER
512.470.6340 512broker@gmail.com www.michaellamendola.com
VIRTUALLY STAGED
VIRTUALLY STAGED
CANYON LAKE | TECHNICAL WATERFRONT | $495,000 6 2 0 L A K E I SLA N D D R I V E , C A N YO N LA K E , T X 7 8 13 3
An exceptional opportunity to create your custom lakefront retreat. This 3-bedroom, 2-bath residence offers sweeping water views from the primary living spaces, inviting the outdoors in and framing Canyon Lake’s unforgettable sunsets. A covered patio and elevated deck provide elegant spaces for entertaining or quiet evenings overlooking the water. Inside, granite countertops, refreshed baths with walk-in showers, and timeless Saltillo tile lay the foundation for a thoughtful remodel or designforward transformation. Recent mechanical updates, including HVAC and appliances, offer comfort and peace of mind. With coveted technical waterfront designation and direct legal lake access, this property presents rare potential at an exceptional value. Reimagine. Refine. Realize your vision on Canyon Lake.
CYNTHIA GRIFFIN REALTOR®
850.313.9890 cindy@saxetrealty.com 956 Military Drive, Canyon Lake, TX 78133
23924 Milestone Road $2,999,800
Now Available by April
19509 Inverness Drive under contract $1,350,000
4115 Noon Day Cove $1,249,900
20117 Haystack Cove $1,450,000
111 Sendera Bonita $1,599,900
15021 Spillman Ranch Loop $1,224,500
Buying, selling, or investing? I’d be honored to earn your trust and put my experience, resources, and knowledge to work for you. Pre mie r Se rvice Un match e d Re su lts
REALTOR®, MBA, CNE, PSA 512.970.1031 | april@moreland.com AprilWomack.com Moreland Properties - Lake Travi s
TOP P R O D U C E R 2 0 1 1 – 2 0 2 4
“Start the conversation … I personally welcome your call.” — Martin Celebrating 30 Years of Bespoke Jewels and Unparalleled Artistry
B E V E R L Y
H I L L S
•
N E W
Y O R K
•
B E R G D O R F
G O O D M A N
512 Voyage Trace, Leander, TX 78641 5 Beds | 4 Baths | 2,858 Sq Ft | $554,900
125 Broken Oak Drive, Liberty Hill, TX 78642 4 Beds | 3 Baths | 2,530 Sq Ft | $475,000
617 Blackberry Drive, Austin, TX 78745 3 Beds | 2 Baths | 1,313 Sq Ft | $450,000
1302 Redbud Lane, Leander, TX 78641 3 Beds | 2 Baths | 1,764 Sq Ft | $367,500
5704 Gloucester Lane, Unit A, Austin, TX 78723 3 Beds | 2 Baths | 1,422 Sq Ft | $399,000
5704 Gloucester Lane, Unit B, Austin, TX 78723 2 Beds | 2 Baths | 1,116 Sq Ft | $399,000
135 Tailwind Drive, Kyle, TX 78640 3 Beds | 2 Baths | 1,900 Sq Ft | $356,500
1506 Suzi Lane, Pflugerville, TX 78660 3 Beds | 2 Baths | 2,078 Sq Ft | $345,000
Nancy Taute 512.497.5940 nancy.taute@compass.com Compass is a real estate broker and abides by Equal Housing Opportunity laws. All material presented herein is intended for informational purposes only and is compiled from sources deemed reliable but has not been verified. Changes in price, condition, sale or withdrawal may be made without notice. No statement is made as to accuracy of any description. All measurements and square footages are approximate.
ROLLING OAKS RANCH 67.84+/- AC BURNET COUNTY | $1,912,000 Rolling Oaks Ranch is one of the most beautiful properties in Burnet County. Well suited for use as a homestead, family retreat, livestock, hunting, and all types of recreation. Enjoy the convenient access to Burnet and Lampasas. Just a short drive to Georgetown, Cedar Park and Austin.
TXRanchBrokers.com | 512-756-7718
THE LEADERS IN TEXAS
FARM & RANCH SALES
TEXAS RANCH BROKER, LLC TXRanchBrokers.com DREW COLVIN & MIKE BACON info@txranchbrokers.com / 512-756-7718
SOUTHWINDS 109 RANCH
109.76+/- ACRES | BURNET COUNTY | $1,550,000
Southwind’s 109 Ranch a place to call home located on County Road 103 between Lampasas and Brunet in the heart of the Texas Hill Country. The land features 109 acres of rolling topography, quality soils, and a canopy of mature oak trees, creating a picturesque landscape.
EUREKA RANCH
75+/- ACRES | LAMPASAS COUNTY | $1,750,000
Tucked behind a locked gate on the desirable western edge of Lampasas County, this exceptional Colorado River ranch offers outstanding fishing, breathtaking views, and unmatched privacy. Features include a stunning 4BR/3BA log cabin, swimming pool with expansive deck, central heat and air, metal building, small pond, and direct river access. A rare opportunity to own a premier Texas Hill Country retreat. io.
TXRanchBrokers.com | 512-756-7718
SEIS BANDERAS 127 RANCH
127.52+/- AC | LAMPASAS COUNTY | $1,530,240
Discover the perfect blend of functionality and Hill Country charm on this 127.52± acre ag-exempt ranch in Lampasas County. Seis Banderas Ranch offers a well-rounded property ideal for ranching, recreation, or a peaceful country retreat.
ELK MOUNTAIN
11.94 +/- ACRES | BANDERA COUNTY | $850,000
Rare 11.94± acre opportunity in the gated Elk Mountain community. Featuring live Madrona Creek frontage, stunning Hill Country views, mature oaks, premier homesites, and free-roaming elk. Wildlife exemption in place. Conveniently located near Boerne and San Antonio.
TXRanchBrokers.com | 512-756-7718
SIMMS CREEK 267 RANCH
267.34 +/- ACRES | LAMPASAS COUNTY | $3,165,000
Simms Creek 267 Ranch offers the perfect blend of recreation, hunting, and ranching just north of Lampasas in the scenic Texas Hill Country. Featuring crystal-clear, rock-bottom Simms Creek, rolling terrain, mature oak trees, three ponds, abundant wildlife, and excellent hunting opportunities, Ranch house, Barn and horse facility, this ranch is a true outdoor paradise.
WILDWOOD RANCHES TRACT 3
22.78+/- ACRES | LEE COUNTY | $296,000
Wildwood Ranches Tract 3 – 22.78± acres in Lexington, TX featuring beautiful countryside, abundant wildlife, and the perfect setting for a homesite or weekend getaway in the heart of Texas.
TXRanchBrokers.com | 512-756-7718
CHAPPEL 65 RANCH
64.42+/- ACRES | SAN SABA COUNTY | $611,990
Located on FM 501 between Cherokee and Bend, Chappel 65 Ranch is a versatile Hill Country property well-suited for horses, livestock, or country living. The 64.42± acre ranch is cross-fenced and ag exempt/no restrictions, water well & electricity already in place, hay barn, cattle pens, wooden horse stables with tack room, and an existing farmhouse.
HILLTOP 30
30.51 +/-ACRES | LAMPASAS COUNTY | $381,375
Beautiful Hill Country views highlight this 30.51± acre property in the gated Hilltop Ranches community near Rumley. Featuring a level homesite, wet-weather creek, mature oak and elm trees, abundant wildlife, and electricity at the road, this tract is ideal for a home, cabin, or weekend retreat.
TXRanchBrokers.com | 512-756-7718
5001 Creekline Drive, Austin, Texas 78745 3 BEDS | 2 BATHS | 1,182 SQ FT | $426,000
Jeannie Gage REALTOR ®
832.361. 1376
J.Gage@KW.com greggsteam.com
Opportunity awaits in one of South Austin’s most desirable neighborhoods! Nestled on a beautiful oversized corner lot shaded by mature trees, this charming mid-century modern home is full of character and potential. Featuring 3 bedrooms and 1.5 baths, the property offers a rare chance to restore and re-imagine a classic Austin gem. The private, fenced backyard provides a peaceful retreat with established flower beds and a large two-level barn offering exceptional storage, workshop space, or future creative possibilities.
410 Pinehurst Drive, New Ulm, Texas 78950 3 BEDS | 2 BATHS | 1,816 SQ FT | $448,000
Jeannie Gage REALTOR ®
832.361. 1376
Experience the perfect blend of comfort, elegance, and resortstyle living in this beautifully maintained golf course home. Nestled among mature trees and overlooking picturesque fairway views, this endearing residence welcomes you with a timeless cream brick exterior, an arched entryway, manicured landscaping, and a graceful paved driveway. Inside, an inviting foyer showcases a combination of wood and ceramic tile flooring, complemented by recessed lighting and thoughtful architectural details.
J.Gage@KW.com greggsteam.com
2422 Founders Circle, Spicewood, Texas 78669 4 BEDS | 4 BATHS | 2,623 SQ FT | $635,000
GREGG KLAR REALTOR ®
512.653.0488
greggklar@gmail.com greggsteam.com
Welcome to effortless living in one of the area’s most desirable resort-style communities. This beautifully maintained single-story home offers the perfect blend of comfort, convenience, and lowmaintenance living. Thoughtfully designed with a spacious open floor plan, the home provides seamless flow between living, dining, and entertaining spaces, all enhanced by abundant natural light and picturesque views of mature shade trees. Meticulously cared for and move-in ready, this residence is ideal for those seeking a simpler lifestyle without sacrificing quality or space.
22223 Oban Drive, Briarcliff, Texas 78669 3 BEDS | 3 BATHS | 2,322 SQ FT | $645,000
Bryan Swan REALTOR ®
512.987.3513
bryanswan@kw.com bryanswanhomes.com
Beautifully updated and meticulously maintained, this Briarcliff retreat offers the perfect blend of comfort, functionality, and outdoor living in the heart of Lake Travis ISD. The property features a 1,754 sq ft main residence plus a 568 sq ft bonus room connected by a covered walkway, creating exceptional flexibility for a home office, studio, guest retreat, gym, or hobby space. Step outside to your private backyard oasis, complete with an in-ground gunite pool, Koolcrete surround, hot/cold spa (60°–107°), newly constructed wood-composite deck accented with Blackstar stone, iron gate, and lush St. Augustine lawn.
7701 Whitsun Drive, Austin, TX 78749 3 BEDS | 2 BATHS | 1,469 SQ FT | $399,900 Exceptional opportunity in the heart of South Austin’s sought-after 78749 zip code. Situated on a spacious corner lot, 7701 Whitsun Drive offers incredible potential for buyers looking to personalize, renovate, or add value in a highly desirable location. The home’s open-concept floor plan provides a versatile layout ready for your vision, while the expansive covered deck creates the perfect space for outdoor entertaining, dining, or simply enjoying the oversized backyard. Conveniently located near shopping, dining, parks, and major commuter routes, this property presents a rare chance to own in one of South Austin’s most established neighborhoods.
GREGG KLAR REALTOR ®
512.653.0488
greggklar@gmail.com greggsteam.com
17909 Kingfisher Ridge Driive, Lago Vista, TX 78645 4 BEDS | 3 BATHS | 3,778 SQ FT | $1,099,000 Tucked behind the gates of Waterford on Lake Travis, this stunning 3,778 sq ft retreat offers the perfect blend of privacy, elegance, and resort-style outdoor living on 1.61 acres. The crown jewel: a $25K stone walkway, multi-patio, and pergola addition that flows from the back of the home down toward the water — creating a breathtaking outdoor living path and entertaining destination with serene lake and cove views. A large pool, waterfall landscaping, covered patio, and pergola-anchored lower level make this one of the most compelling outdoor setups on the lake.
Bryan Swan REALTOR ®
512.987.3513
bryanswan@kw.com bryanswanhomes.com
413 Silver Spur, Horseshoe Bay, TX 78657 3 BEDS | 3 BATHS | 2,407 SQ FT | $639,000 Welcome to 413 Silver Spur, single level home with NO steps where Hill Country living is at its finest! Nestled on the 6th hole of the renowned Slick Rock Golf Course and surrounded by majestic oak trees, this home offers peaceful golf course views and a home that’s hard to beat. The current owners have invested extensively in the property, completing major updates that provide both beauty and peace of mind. Improvements include a new standing seam metal roof, new gutters with gutter guards, two new A/C units, fresh interior and exterior paint, a new garage door, updated landscaping and irrigation, and significant tree trimming.
Kelli Anderson
REALTOR ®
713.992.5714
kellianderson@kw.com bryanswanhomes.com
11715 Creek View Lane, Conroe, TX 77385 5 BEDS | 6 BATHS | 4,230 SQ FT | $799,000 Custom-built luxury home situated on 1.6 private acres, offering space, comfort, and thoughtful design throughout. This stunning property features 5 spacious bedrooms and 5.5 bathrooms, including two primary suites—one conveniently located downstairs and another upstairs—perfect for multi-generational living or guest privacy. Designed for functionality and entertaining, the home includes two laundry rooms (one on each level), a dedicated downstairs office, a versatile bonus room downstairs, and an additional upstairs living area ideal for a game room or media space.
Kelli Anderson
REALTOR ®
713.992.5714
kellianderson@kw.com bryanswanhomes.com
Resort Living with Golf Course Views 313 WILD TURKEY BOULEVARD, BOERNE, TX 78006 5 BEDS | 5.5 BATHS | 5,100 SQFT | $1,749,000 Golf course and resort living at its finest in Tapatio Springs-where sweeping Hill Country views, premier amenities, and everyday luxury come together 9 minutes from Main Street Boerne. Situated on 1.5 acres across two lots on the 16th hole, this exceptional property offers breathtaking views and the rare opportunity to build an additional dwelling on the second front lot. Mature oak trees and lush landscaping frame an expansive, level front yard, while the fenced backyard features over 1,000 square feet of covered patio and deck space overlooking the 16th tee box-perfect for relaxing or entertaining. Inside, the home blends elegance and functionality with a chef’s kitchen featuring a built-in Sub-Zero refrigerator, induction cooktop, double ovens, warming drawer, beverage fridge, wet bar/coffee station, two dishwashers, and a pristine walk-in pantry, all complemented by a wall of windows capturing stunning golf course views. Hardwood floors run throughout, with tile and granite finishes in the bathrooms, and upstairs offers one en suite bedroom along with two Jack-and-Jill baths. Every bedroom has walk-in closets! Additional features include plantation shutters, Low-E windows, central vacuum system, spray foam insulation, and an oversized, organized three-car garage with epoxy floors and ample driveway parking. Enjoy full access to resort-style amenities including golf, fitness center, pools, dining at La Cascada, live music, and weekly events, with social and golf memberships available. Incredible outdoor living, unmatched views, and true Hill Country luxury-seller financing available.
JIBS OEFINGER REALTOR®
210.296.8578 jibsoefinger1@gmail.com 3901 Arlington Highlands Blvd Ste 200 | Arlington, TX 76018
152 TEQUILA SUNRISE LOTS 37-38 CONCAN COUNTRY CLUB, CONCAN, TX 78838 7BED | 7 FULL + 2 HALF BATHS | 4164 SQFT. | $1,595,000 Welcome to 152 Tequila Sunrise, a breathtaking 7-bedroom, 7-bathroom plus 2 half-bath luxury vacation home on the golf course built in 2021. An adjacent undeveloped lot—ideal for privacy, resale, or even another income property is included in this offering! This exquisite home is a short-term rental with a robust rental history. It is not your “typical Concan home”! Spanning 4,164 square feet, every spacious bedroom boasts a private ensuite bathroom and its own EcoBee thermostat for personalized comfort. Enjoy tall ceilings, custom Don Young windows, a standing seam metal roof, and fantasy brown quartz and granite countertops throughout. Step outside to a sparkling pool with a hot tub, wet bar and outdoor half-bath along with horseshoes and other outdoor games. The backyard is low-maintenance with lush AstroTurf, while a drip irrigation system and lawn sprinkler system keep the front lawn looking great.
727 LEAKEY SPRINGS ROAD LOTS 1A, 2A, 1B, 2B LEAKEY SPRINGS, LEAKEY, TX 78873 4 BEDS | 3 BATHS | OFFICE | 3280 SQFT. | $950,000 Tucked behind a gated entrance just moments from downtown Leakey, this exceptional Hill Country estate offers the rare combination of space, privacy and refined craftsmanship on four lots totaling 13.85 acres. The expansive 3280 +/- sq. ft. home is thoughtfully designed for both comfortable living and effortless entertaining. Inside, you’ll find 4 bedrooms, 3 bathrooms, and a private office area, all finished with impeccable attention to detail. Highquality materials shine throughout, including gorgeous granite surfaces, designer tile accents, and 18x18 travertine tile flooring throughout the main living areas. Custom cabinetry with premium features and built-ins elevates the functionality and style at every turn! The primary suite is a true retreat, incorporating the office and utility area and featuring an exceptionally large walk-in closet with custom built-ins. The layout provides privacy and convenience while maintaining a seamless flow through the home.
381 CAMINO PRIMERO LOT 82-C FRIO RIVER RANCHES, LEAKEY, TX 78873 3 BEDS | 2 BATHS | 2136 SQFT. | 2.61 AC | $634,000 Built in 2022, this thoughtfully designed residence is nestled among beautiful live oaks on a 2.6 ac., perimeter fenced lot with no HOA and a few minimal restrictions, providing both privacy and freedom. Step inside and notice the vaulted ceilings and three 6x6 picture windows that invite natural light and showcase the scenic views. Discover highquality finishes throughout including granite tops and wood & tile flooring. The kitchen features KitchenAid appliances including a 6-burner gas range, custom cabinetry, and a spacious utility/pantry/office area. The primary suite has 2 picture windows, double vanities and his/her closets. Outdoor living is enhanced by beautiful patios, a wood burning fireplace, covered RV parking with hookups, and a detached garage plus 2 outdoor showers. Copper wiring, foam insulation, and a tankless water heater are notable features. Frio River access is nearby. Don’t miss this opportunity to own a modern, high-quality home in the heart of the Texas Hill Country!
SHAWN STREIB GRAY BROKER/OWNER 830.486.5065 shawn@friocanyonrealestate.com www.friocanyonrealestate.com
42176 Augusta Drive, Whitney, TX 76692 4 BEDS | 3 BATHS | 3,594 SQ FT
$715,000
Discover this stunning two-story home that perfectly blends luxury, comfort, and functionality. Featuring 4 spacious bedrooms, 2.5 bathrooms, two living areas, two dining spaces, and a dedicated office, this home is designed to accommodate both everyday living and effortless entertaining. The thoughtfully designed floor plan includes two laundry rooms, providing added convenience for busy households. The impressive 3-car garage features a double garage with a 16-foot-wide door, soaring 14-foot ceilings, and a 50-amp electrical plug, offering versatility for oversized vehicles, boats, recreational equipment, or workshop needs. Step outside and enjoy multiple outdoor living spaces, including a welcoming front porch, covered back porch, and an upper-level balcony where you can take in breathtaking sunrises, sunsets, and abundant wildlife. As an added bonus, the sale includes two lots, providing ownership benefits that allow for an additional 36 rounds of golf annually, for a total of 72 rounds per year. Located within the prestigious gated community of The Highlands at White Bluff Resort, this home offers access to an exceptional resort lifestyle near Lake Whitney, renowned for its dramatic white limestone bluffs and crystal-blue waters.
Yvonne R Curtis R E A LT O R ®
254.715.0446 yvonnecurtis57@gmail.com www.bentwoodrealty.com
601 Lake Air Drive, Waco, TX 76710
Lakeside
RETREAT
This ultimate lakeside retreat offers everything you need! WATER ACCESS, boat storage, a 1-acre lot, & fenced yard. Take a short 100-yard walk or ATV ride to a sandy beach where you can enjoy a day in the sun & swimming. Boating on Canyon Lake is easy with a boat ramp conveniently located 1.7 miles away. You can relax on one of 2 decks and enjoy stunning views of the Hill Country & the turquoise blue waters. The exterior of the property features a wraparound porch and a welcoming front entry that is equipped with an automatic gate. The large lot provides ample space for guest parking, boats, a pool, outdoor activities, & includes a large two-story storage building as well as a boat storage shed. Inside, the home is beautifully remodeled with an open-concept floor plan, high ceilings, & large windows that maximize space & light. The living area is warm, inviting & spacious with a cozy fireplace, deck access, & views of the lake. The living room opens up to a large dining area that provides a great space for entertaining. The kitchen features a breakfast bar, pantry, ample counter space, appliances & stylish cabinetry. The primary owner’s suite, with a private deck entry, gives the feeling of a spa retreat. Relax in the luxurious ensuite bathroom, complete with a free-standing soaking tub, a large walkin shower with dual rain shower heads, a linen closet, & a custom white oak vanity with quartz countertops. Upstairs you can enjoy the added entertainment space with a spacious game room and deck access. The additional bedrooms are well-appointed, offering a peaceful retreat at the end of the day. Outdoors provides a serene, picturesque setting with 2 covered patios, mature trees that provide shade & enhance the overall appeal of the property. The desirable Canyon Lake area offers a short drive to the Guadalupe River for tubing, as well as nearby parks, hiking trails & music venues.
LORI DAVIS
REALTOR®
512.906.9243 loridavisatx@kw.com www.kw.com
1242 STAGECOACH DRIVE, CANYON LAKE, TX 78133
4 BD | 3 BA | 3,054 SQFT. | $995,000
15903 Soleil Court Austin, TX 78734 4 Beds | 4.5 Baths | 5,829 Sq Ft | $1,895,000 This property is located in the unique gated community of Vineyard Bay. You have access to Lake Travis within this community as this home conveys with a boat slip lease. You can be on the lake everyday and never leave the neighborhood, plus enjoy the tennis/pickleball courts, workout facility and many other amenities this community has to offer. Resort style living within the Austin Area with access to shopping, restaurants, multiple golf courses and community activities. Love where you live!
Barbara Erker Broker Associate 512.750.3866 barbara.erker@compass.com
Compass is a real estate broker and abides by Equal Housing Opportunity laws. All material presented herein is intended for informational purposes only and is compiled from sources deemed reliable but has not been verified. Changes in price, condition, sale or withdrawal may be made without notice. No statement is made as to accuracy of any description. All measurements and square footages are approximate.
LAKE TRAVIS BUYERS WEIGH MORE INVENTORY, WATERFRONT ACCESS, AND SUMMER USE Lake Travis is entering the second half of the year with a more selective housing market and access to one of Central Texas’s bestknown lakefront settings. Around the lake, buyers have more room to compare properties than they did during the most competitive years. Well-priced homes with strong presentation can still attract interest, especially when they offer water access, views, or proximity to established communities. Listings that come to market too high are taking longer, particularly as buyers weigh mortgage rates, renovation costs, insurance, and the payments that come with maintaining a second home or waterfront property. The longer timeline is most visible in days on market. A current Lake Travis listing aggregation showed 420 active listings, with an average price of about $1.7 million and an average of 170 days on market. Another Lake Travis market analysis by realtor Tammy Davidson noted that waterfront homes with private dock access are generally moving faster than non-waterfront homes, while more specialized or higherpriced listings can take longer to sell. In this market, pricing depends not only on square footage and finishes, but also on shoreline usability, water depth, views, outdoor space, and the condition of the home itself.
Water Data for Texas showed Lake Travis at 84.2% full on July 13, with a mean water level of 671.29 feet, nearly nine feet higher than a year earlier. That stronger position can support boating and lakefront recreation, although access can still vary by ramp and location. Summer around Lake Travis is shaped by water recreation, waterfront dining, golf, hiking, and relaxing outdoors. For buyers looking at homes in Lakeway, Bee Cave, Lago Vista, Spicewood, Hudson Bend, The Hollows, Rough Hollow, and other lake-area communities, the surrounding amenities often matter as much as the house itself. Newer communities continue to reflect that preference. The Hollows, for example, emphasizes resortstyle amenities, trails, kayaking, pools, fitness spaces, and access to lake recreation. Across the broader lake market, buyers are looking closely at outdoor areas, flexible interiors, storage for lake equipment, energy efficiency, and spaces that support both weekend use and full-time living. Heading into late summer, Lake Travis remains one of Central Texas’s most recognizable waterfront areas. The difference this year is that buyers have more to evaluate, from pricing and inventory to dock access and the day-to-day usability of each property.
Water levels are one summer note for buyers focused on lake use. La ke Tra v is, T X HAVEN L I F ESTY L ES .C O M
5 BEDS | 7 BATHS | 4,455 SQFT. | $2,299,000
5900 MOONDUST LANE, AUSTIN, TX 78730 Welcome to Milky Way at River Place, one of Austin’s most prestigious neighborhoods. This modern masterpiece has it all with 4,455 square feet perched on an oversized corner lot. 5 bedrooms, 5 full bathrooms plus 2 powder rooms, private study, game room, workspace area and media room with wet bar, cabinetry and beverage center. The pool, Jacuzzi and outdoor kitchen area are perfect for entertaining. The designer kitchen showcases 63-inch soft-close cabinetry, a professional JennAir dual-fuel range, walk-in pantry with wine storage and quartz countertops. An oversized island offers bar seating and additional prep space. Beautiful wood flooring, recessed lighting, and an open layout create the perfect blend of elegance and everyday function, seamlessly connecting to the dining areas and family room. The grand primary suite is located on the main floor and offers elegant finishes, abundant natural light and seamlessly connects to the spa-inspired bathroom and walk-in closet. The vaulted ceilings and decorative beam details add warmth and character. Some upgrades made by the owner include, epoxy on the garage flooring, window tint, automatic curtains and the addition of 10 Cherry Laurel trees and a Sabal Palm tree in the yard. Residents enjoy access to some of the area’s top schools, including River Place Elementary and Vandegrift High School. Nearby amenities include Sun Tree Park, River Place Country Club, and miles of scenic greenbelt trails. The community is also just minutes from Broadcom’s Austin campus, along with a wealth of other major tech employers in the Four Points area. Residents have access to a private marina for swimming, boating, waterskiing, and other activities on the lake. At the River Place Country Club, residents can play golf or tennis, enjoy the fitness center, massage facility, swimming pool, and dining room. River Place Country Club 1.4 mi, River Place Nature Trail 2.3 mi, Bull Creek District Park 3.6, Quarry Lake 6.3 mi, Sun Tree Park 1.2 mi.
BRIAN & MARIANNE SCHAFFER SCHAFFER TEAM - REALTOR®
B: 512.470.0218 | M: 512.202.9643 brian@schafferteam.com marianne@schafferteam.com www.schafferteam.com
13315 WALLISVILLE ROAD, HOUSTON, TX 77049
FRENCH CHATEAU-INSPIRED COUNTRY ESTATE 2842 2 TIMBERLINE DRIVE, SA N A NTONIO, TX 78260 5 BEDROOMS | 3 BATHS | 3,353 SQ FT | REQUEST FOR PRICING French Chateau-inspired architecture with Mansard roof influences creates a distinctive presence on this 2.9-acre partially wooded property in the San Antonio area. Enjoy peaceful sunrise views from the covered back patio overlooking the pool, while mature trees and wildlife (turkey, fox, Axis and white-tail deer) provide a scenic backdrop throughout the acreage. The property offers exceptional outdoor amenities, including open stables (with a working water spicket), a large storage shed (with windows, electricity, and water connection), a three-car carport and a circular paved driveway with nearly 3 acres providing ample room for outdoor activities, equestrian or cattle use, equipment storage, gardening or livestock projects. The in-ground pool with diving board has a pool house (plumbed for a toilet and shower) which can be updated. Inside, the home features five bedrooms and three full bathrooms, multiple living areas including a formal living room, family room and spacious game room, plus a versatile main-level flex space adjoining an updated full bath. Generous closet space is found throughout. Conveniently located with easy access to Blanco Road, Highway 281 and nearby shopping and dining. Recent improvements include updated energy efficient double-pane windows, fresh interior and exterior paint, new luxury vinyl plank flooring, bathroom fixtures, a new water softener to supply the home, updated lighting, a variable-speed pool pump for energy savings, and a new aerobic septic system.
Erika Blythe G LO BA L REA L ESTAT E A DVISO R
210.232.5423 erika.blythe@sothebysrealty.com erikablythe.sothebysrealty.com
5000 Broadway Street | San Antonio, Texas 78209
THE HALCYON ON COPANO BAY 3 63 3 COPANO DR IVE, ROCK PORT, TX 78382 3 BEDROOMS | 3 BATHS | 1,895 SQ FT | REQUEST FOR PRICING Begin each morning with the gentle glow of sunrise from your front patio, and end every evening watching spectacular sunsets paint the waters of Copano Bay from your expansive covered back deck. Set behind a private gate, this waterfront retreat offers a rare chance to experience coastal living at its finest. Thoughtfully updated with bright, inviting interiors and walls of windows that showcase panoramic bay views, the home blends relaxed coastal charm with modern comfort. Open-concept living spaces and a beautifully renovated kitchen create an easy setting for gathering with family and friends, while the spacious primary suite offers a peaceful retreat. Just beyond it, a dedicated waterfront office turns even an ordinary workday into something extraordinary, with sweeping views of the private pier and bay. Outside, the covered deck overlooks a private fishing pier and boat lift, keeping your boat ready for sunrise cruises, afternoon adventures or spontaneous evenings on the water. Cast a line steps from the back door, explore Copano Bay by boat or simply watch seabirds glide across the horizon. Here, the waterfront becomes part of everyday living. Whether enjoyed as a private coastal retreat, a full-time residence or an exceptional vacation home, The Halcyon on Copano Bay is a place to slow down, reconnect and embrace the timeless beauty of the Texas coast.
Erika Blythe G LO BA L REA L ESTAT E A DVISO R
210.232.5423 erika.blythe@sothebysrealty.com erikablythe.sothebysrealty.com
5000 Broadway Street | San Antonio, Texas 78209
spacious RANCH RETREAT 1692 W TATE STREET, WACO, TX 76706
$850,000
5
3
2,341
PRICE
BEDS
BATHS
SQ FT
Almost 10 acres in Robinson ISD with a water well, barn and stable, tank, workshop, and 4 car garage. Bring your horses and enjoy the freedom of true country living with space to live, work, and expand. This property is built for functionality with multiple outbuildings, ample parking, ideal for livestock or recreational use. Additional features include a storm cellar, mature trees, and plenty of room to create your ideal setup.
MONICA SOLIS REALTOR®
254.242.9898 Monicarev@yahoo.com www.monicasolisrealtor.com 2201 WASHINGTON AVE., WACO, TEXAS 76701
Boutique Hill Country Hospitality Retreat with Expansion Potential 3 4 0 3 F M 2 3 2 5 , W I M B E R L E Y, T X 7 8 6 7 6
A place where design meets nature—and where every structure tells its own story. Tucked into the rolling hills of Wimberley, The Lazy Lavender is a boutique hospitality retreat thoughtfully designed as a collection of distinct guest experiences. From elevated treehouse views and outdoor soaking tubs to art-forward interiors and inviting gathering spaces, each structure was intentionally created with its own atmosphere, aesthetic, and connection to the surrounding landscape. The property includes five private accommodations sleeping more than 20 guests: the Farmhouse (1,672 SF | 3 Bed / 2 Bath), Treehouse (707 SF | 1 Bed + Loft / 1 Bath), Designer’s Cottage (1,152 SF | 1 Bed / 1 Bath), Treetop House (915 SF | 1 Bed + Loft / 1 Bath), and Artsy Cabin (330 SF | Studio / 1 Bath). Located just minutes from Wimberley Square, Blue Hole Regional Park, Jacob’s Well, wineries, restaurants, shops, and Market Days, The Lazy Lavender offers a rare opportunity to own more than beautiful Hill Country real estate. Whether envisioned as a turnkey boutique hospitality business, a wellness retreat, or a legacy family compound, this fully furnished property combines thoughtful design, established operations, and room to grow in one of Texas’ most sought-after destinations.
ERIKA ALBERT BROKER
512.779.7597 erika@shesellsaustin.com shesellsaustin.com
108 Wild Basin Road South, Suite 250Austin, TX 78746
Private Tuscan Estate Above the Hill Country
5 BEDS | 8 BATHS | 7,943 SQ FT | 1.25 ACRES OFFERED AT $3,150,000
108 PALAZZA ALTO DRIVE High above the Hill Country in gated Bella Montagna, 108 Palazza Alto captures the romance of a private European hillside villa with sweeping Lake Travis-area views, timeless Tuscan architecture, and nearly 8,000 square feet of living space. Designed with presence and versatility in mind, the home offers grand entertaining spaces, a library, media room, guest casita, motor court, generous garage capacity, and resort-style pool terrace, an exceptional setting for privacy, entertaining, and personalization.
SCAN FOR MORE INFO
STEVE AND MIKE COSSETTE
BROKERS & OWNERS OF RE/MAX GATEWAY
512.299.5904 askmikecoss@gmail.com www.remax-gateway.com
14101 CANONADE DR., AUSTIN, TX 78737
Hill Country Living with Space & Flexibility
4 BEDS | 5 BATHS | 4,035 SQ FT | 1.2+ ACRES OFFERED AT $1,200,000
1400 TOM SAWYER ROAD Set on more than 1.2 acres in the sought-after Vistas of Sawyer Ranch, this custom designed Drees home blends Hill Country warmth with everyday functionality just minutes from Southwest Austin. Updated throughout, this home offers multiple living areas, a downstairs office/flex space, game and media rooms, and an easy connection between the kitchen, family room, and outdoor living. The detached outbuilding with finished upper-level loft, HVAC, and full bath adds great flexibility for work, guests, hobbies, or creative use.
SCAN FOR MORE INFO
STEVE AND MIKE COSSETTE
BROKERS & OWNERS OF RE/MAX GATEWAY
14101 CANONADE DR., AUSTIN, TX 78737
512.299.5904 askmikecoss@gmail.com www.remax-gateway.com
7701 MULLEN DRIVE, AUSTIN, TX 78757
PENDING Travis Young with Studio Momentum Architects
OUR STORY
Built on Partnership, Purpose & Abundance. After 23 years of marriage and three careers, Mo and Jenni Rivera are still side by side — still building. Together they bring a rare combination of military discipline, mortgage expertise, construction knowledge, and real estate experience, all under one roof. Mo served in the United States Navy, earning a Nuclear Engineering degree before building a career as a Mortgage Branch Manager & Partner for NRL Mortgage. Jenni earned her B.S. from Texas State University, worked as a Residential Claims Adjuster and Builder Estimator, personally built two homes in the early 2000s, and rose to Senior Loan Advisor/Branch Manager over nearly two decades. In 2020, Mo committed to homebuilding and real estate full time — and Essential Elements was born. Mo is currently a licensed Realtor with Mindset Realty, and Jenni currently serves as Branch Manager for Network Funding LP, bringing their combined expertise across every step of the real estate journey.
“We build with Abundance — in every material, every detail, every home.”
MO & JENNI RIVERA
Abundance isn’t excess — it’s intentionality. Choosing quality over margin, using the best materials, holding nothing back, and creating spaces genuinely worthy of the families who live inside them.
R E A LT O R ® MO: 469.222.9660 JENNI: 512.815.4740 jenni@e2tx.com e2txcom.netlify.app
SCAN TO VIEW
e2txcom.netlify.app
206 Bella Cima Drive, Austin, TX 78734 5 BEDS | 4.5 BATHS | 6,056 SQ FT 3-CAR GARAGE | 2 STORY
PRICE UPON REQUEST
Located within an exclusive gated community near Lake Travis, this stunning estate showcases a timeless Mediterranean–Tuscan blend, combining old-world charm with modern luxury and resort-style living. Set on a beautifully landscaped acre lot with mature trees and a circular drive, the home offers exceptional curb appeal with its stone and stucco exterior, terracotta tile roof, and elegant architectural details. Inside, soaring ceilings, arched openings, and expansive windows fill the home with natural light, creating a warm yet sophisticated atmosphere. The main living area features a dramatic stone fireplace and seamless views of the backyard oasis, while the formal dining room offers an elegant setting for entertaining. The chef’s kitchen is both functional and inviting, with custom cabinetry, granite countertops, a large center island, and premium appliances, all opening to the main living spaces. The spacious primary suite serves as a private retreat, complete with a sitting area, spa-inspired bath, soaking tub, walk-in shower, and generous closet space.
Martha Olmos
BROKER ASSOCIATE | ABR® | CNE | GRI® | SRS® | CLHMS
512.669.3513 martha@bramlettpartners.com https://bramlettpartners.com/agents/martha-olmos bramlettpartners.com
6850 Austin Center Blvd Suite 180 Austin, TX 78731
Awesome Price! Welcome to 108 Big Sky, a one-of-a-kind 2.16acre estate in the exclusive gated Eagles Nest community of Burnet. Perched atop a canyon, this beautifully maintained home offers breathtaking Texas Hill Country and sunset views. Built by its original owner, it blends Victorian charm with modern amenities, featuring 10-foot ceilings, crown molding, shiplap accents, plantation shutters, and two spacious primary suites with private baths. The gourmet kitchen boasts honed granite countertops and a Thermador pro-grade stove. Enjoy a dedicated media room, wraparound porch, outdoor fireplace, spa, and TV. Just one hour from Austin, this exceptional property offers privacy, comfort, and timeless Hill Country living.
VICTORIAN HILLTOP ESTATE 108 BIG SKY, BURNET, TX 78611 4 BEDS / 3.5 BATHS / 3,285 SQFT / $965,000
RAY SMITH
REALTOR® 512.817.0500 ray@zinasells.com ray.zinasells.com
614 Seventh Street, Marble Falls, TX 78654
Your unrestricted wildlife exempt vision awaits! MI D-CE NTU R Y RANC H LAND M A S T E R PI E CE
9763 RANCH ROAD #1623, BLANCO, TX 78606
3 BD | 2 BA | 3,859 SQFT | $1,690,000
Perched high on a scenic hilltop, this one-of-a-kind wildlife exempt ranchette on 29.1 unrestricted wildlife exempt acres blends wide-open Texas land with unmistakable mid-century modern flair. The striking hexagon-shaped home was designed to capture panoramic views from every angle, creating a truly unique architectural statement that feels both timeless and effortlessly cool. Inside, the home is filled with natural light and clean lines that nod to its mid-century inspiration while embracing the relaxed comfort of ranch living. The thoughtful layout takes full advantage of the elevated setting, with windows framing sweeping countryside views that change beautifully with every sunset. Step outside and the magic continues. A hilltop swimming pool offers a front-row seat to the surrounding landscape, perfect for long summer days, sunset swims, and evenings under the stars. The 29.1 acres provide privacy, room to roam, and endless possibilities for recreation, livestock, or future expansion. With no restrictions, the property opens the door to incredible opportunities whether you envision a private retreat, an event venue at the gateway to the Napa Valley of Texas, or even bringing your dream winery to life, taking full advantage of the breathtaking hilltop setting and sweeping vineyard-worthy views. This is more than a home. It’s a rare architectural gem where mid-century style meets the freedom and possibilities of Texas countryside living. Other notes: 3 entrances onto the property, the property has rainwater collection and also has a working well that’s mostly used to fill the pool and water plants. They have never run out of rainwater for the house.
AMANDA RICKMAN REALTOR®
512.557.2358 amandarickman08@gmail.com www.modernrootsrealtygroup.com 305 RAILROAD ST UNIT A, BUDA, TX 78610
814 The Trails Pkwy Parkway, Horseshoe Bay, TX 78657 $ 3 ,1 0 0 , 0 0 0 | 4 B E D S | 6 B AT H S | 4 , 0 0 0 S Q F T Distinguished Hill Country retreat in a gated community of The Trails at Horseshoe Bay on the shores of Lake LBJ. An exceptional residence blends sophisticated design with timeless Hill Country elegance. Surrounded by rolling hills and natural pastureland, the home showcases rift-cut white oak finishes, European oak flooring, designer tile, soaring ceilings, and a stunning floating staircase. The chef’s kitchen features Thermador appliances, granite surfaces, Venetian plaster accents, and custom detailing throughout. Outdoor living with a covered patio, full kitchen, fireplace, and resortstyle gunite pool and spa, creating a private retreat designed for luxury, comfort, and unforgettable Texas sunsets.
RUTH E. POWERS REALTOR®
512.964.3434 Ruth@PowersPG.com powerspropertygrouptx.com
6850 Austin Center Blvd., Suite 180, Austin, TX 78731
Pending
1127 Mark Street Unit#D, Austin, Texas 78721
2 Beds | 1 Bath | 864 SF | $300,000
Get a complimentary home value review and personalized selling strategy. ✓ Pricing Analysis ✓ Local Market Insights ✓ Tips to Maximize Your Sale Message me “SELL” for your free consultation 702.813.7937
Keisha Woods R E A LTOR ®
702.813.7937 woodskeisha@gmail.com www.keishawoods.daltonwade.com
Exceptional Opportunity to Own 193 DORIS DRIVE, KERRVILLE, TX 78028 3 B E D S | 3 B AT H S | 3 , 0 4 3 S Q F T | 5 A C R E S | $ 8 9 9, 9 9 9
a stunning primary residence or income-producing short-term rental, offered furnished. New tax laws offer great tax advantages. See broker for revenue history and details. Situated on 5 scenic acres with pond and fencing, this property showcases breathtaking views and resort-style outdoor living. Enjoy a custom infinity-edge pool with spa/hot tub, expansive flagstone patio, and covered outdoor kitchen currently under renovation. The home features an open-concept floor plan designed for comfortable living and entertaining. The spacious primary suite is located downstairs and offers a luxurious slate walk-in shower for two, separate garden tub, and private retreat feel. A secondary bedroom is also conveniently located on the main level. Car enthusiasts and hobbyists will appreciate the oversized 3-car garage with finished stained floors and HVAC, plus an additional 4th garage/storage area on the opposite side of the home. Rare combination of privacy, amenities, and investment potential.
Cher Miculka
BROKER/FRANCHISEE
16170 Jones Maltsberger Rd Ste 202, San Antonio, TX, 78247
210.394.1376 brokerexitrealtyadvisors@gmail.com
7109 Via Correto Drive $1,150,000
10212 Rhett Butler Drive $1,100,000
Recently Sold by 4517 Bull Creek Road $995,000
Meryl Hawk commands attention with industry-leading results. As a leading Austin Luxury Real Estate Advisor, she leverages exclusive relationships and cutting-edge marketing to maximize your sales price and accelerate the sales process.
UNLOCK YOUR HOME’S MAXIMUM VALUE. Scan the QR code to discover what your home commands in today’s market.
225 S H E R RY L A N E , B U R L E S O N, T X 7602 8
PRICE
$844,900
BEDS
3
Where privacy, elegance, and everyday comfort come together, this exceptional gated estate offers a lifestyle that’s becoming increasingly difficult to find. Nestled on nearly two beautifully treed acres in an exclusive gated community, this meticulously updated residence offers over 3,300 square feet of thoughtfully designed living space, blending timeless architecture with modern finishes. From the moment you arrive, you’ll appreciate the peaceful setting and sense of seclusion while remaining just minutes from shopping, dining, and an easy commute to Fort Worth. Whether you’re hosting family and friends or simply unwinding after a busy day, every space has been designed with comfort and connection in mind. The backyard is a true private retreat, featuring a sparkling pool and spa, an expansive covered outdoor living area, and a dedicated pool bath that makes entertaining effortless. Mature trees and generous outdoor
SHANNON HARNDEN REALTOR® 469.774.2337 shannon.harnden@gmail.com shannon.texaslegacyrealty.com
BATHS
3.5
SQF T
3,374
space create a setting that feels more like a resort than a backyard. Inside, the fully renovated interior is move-in ready, offering spacious living areas, quality finishes, and a functional layout that balances everyday living with elegant entertaining. Beyond the home, you’ll find a spacious workshop with endless possibilities for hobbies, projects, additional storage, or recreational vehicles, along with a built-in safe room that provides added security and peace of mind. Zoned to highly regarded Stribling Elementary, Kerr Middle School, and Centennial High School, this remarkable property offers the rare opportunity to enjoy estate privacy without sacrificing the convenience of nearby city amenities. Welcome to 225 Sherry Lane—where coming home feels like getting away.
6713 Colina Lane, Austin, TX 78759 1,620 Sqft | 3 Bedrooms | 2 Bathrooms | Offered at $635,000 Welcome to 6713 Colina Ln, a charming single-family home in the heart of vibrant north Austin and zoned for award winning Caraway Elementary, Canyon Vista MS and Westwood HS! This beautiful home features 1620 sq ft (per public records) of living space plus an additional 304 sq ft with the enclosed back porch for a total of 1924 sq ft of enjoyable living. The enclosed porch has an AC window unit so that this additional space can be used year round. FULL ROOF REPLACEMENT IN APRIL 2026. Set on 0.386 acres, this thoughtfully designed residence, surrounded with mature trees (over 40 ft), offers an ideal blend of comfort, style, and functionality. Step inside to discover an inviting open floor plan featuring featuring hardwood flooring and tile throughout. The light-filled living area, highlighted by a cozy fireplace and recessed lighting, provides the perfect space to relax or entertain. The kitchen is a cook’s dream, boasting granite countertops, stainless steel appliances, a double oven, cooktop, and an expansive island kitchen with a breakfast bar for casual dining. The eat-in kitchen layout ensures plenty of room for gatherings and mealtimes. With three spacious bedrooms and two bathrooms, this home offers a restful retreat. The primary suite features an ensuite bathroom with a double sink vanity and a walk-in closet for maximum convenience. Large windows with southeastern exposure fill the home with natural light. Outside, the large, flat fenced backyard and large enclosed porch provide a peaceful outdoor escape, perfect for morning coffee or evening relaxation. There is ample room for a pool and playscape! Additional amenities include a dedicated laundry room with washer and gas dryer hookups, as well as central heating and cooling for year-round comfort. Don’t miss the opportunity to make this well-maintained gem your own! Envision life at 6713 Colina Ln, where convenience and style meet in perfect harmony.
Skye Weeden REALTOR®
512.825.2290 skye.weeden@compass.com Compass is a real estate broker and abides by Equal Housing Opportunity laws. All material presented herein is intended for informational purposes only and is compiled from sources deemed reliable but has not been verified. Changes in price, condition, sale or withdrawal may be made without notice. No statement is made as to accuracy of any description. All measurements and square footages are approximate.
Exclusive Estates of Flintrock 104 LODESTONE COVE AUSTIN, TX 78738 5 BEDS / 5 BATHS / 5,233 SQFT $1,495,000
Tucked within the exclusive Estates of Flintrock, this 2023 Mercury Luxury Homes build delivers 5,233 sq ft of refined living with breathtaking Hill Country views from every level. Glass and iron entry, soaring ceilings, sweeping staircase, white oak floors, floor-to-ceiling fireplace. Chef’s kitchen with Signature Kitchen Suite appliances, quartz countertops, marble backsplash, butler’s pantry and wet bar. Primary suite with vaulted beamed ceilings, panoramic views, resort spa bath, and two walk-in closets. Second main-level bedroom with full bath, perfect for multigenerational living or a private guest retreat. Upstairs, 3 beds, 2 baths, media room and game room, room to truly live and entertain. Main level deck, fenced yard with playscape, pool-ready. Water softener, security system, EV charging, epoxy garage floors, additional laundry hookups, dual HVAC, radiant barrier. 3-car garage. Zoned for Serene Hills Elementary | Lake Travis ISD.
https://104lodestonecove.vt-lux.com
VIVIAN ZANA
REALTOR® | DRE# 818683 323.377.8499 vivian@limestonerealtygroup.com www.vivianzanahomes.com
frame floor Nexo Luce | Italy
oxenluce.com contact@nexoluce.com
Let's Partner!
Sarah Washko VP/Sr. Branch Manager NMLS# 1248429
Sr. Loan Officer NMLS# 1682302
254-394-5626 (LOAN) chani.washburn@1stnb.com
1st VP Branch Manager & Projects Manager
NMLS# 1873354
254-368-3310 sarah.washko@1stnb.com
Chani Washburn
Mariana Rawlins 407-484-8281 mariana.rawlins@1stnb.com
Jon Locklin
Brandy Renfro
254-899-5665 jon.locklin@1stnb.com
254-624-1737 brandy.renfro@1stnb.com
Loan Officer NMLS# 2594724
Loan Officer NMLS# 2237183
208 E Central Ave., Belton, TX 76513
All loans and collateral subject to approval First National Bank Texas | NMLS# 402924
Member FDIC |
Equal Housing Lender
Private Lakeway Estate Retreat 701 HURST CREEK ROAD, LAKEWAY, TX 78734
6 BD / 5 BA / 4,389SF / 1.184 AC / CALL FOR PRICE
Welcome to your private oasis in the highly coveted Coves at Lakeway. This exceptional 6BD, 5BA estate spans over 4,389sf of luxurious living space (6th bedroom being the guest Casita), perfectly situated on an expansive 1.184-acre lot. Built in 2008 and meticulously maintained, the residence features recent modern updates throughout its bright, open floor plan. The heart of the home seamlessly connects spacious living areas designed for both grand entertaining and comfortable everyday living. Retreat to the massive primary suite, a serene sanctuary complete with a spa-like en-suite bath and generous walk-in closet space. Five additional well-appointed bedrooms offer ultimate flexibility for family, guests, and a dedicated home office. Step outside into your own backyard paradise, highlighted by a sparkling, recently added swimming pool surrounded by unparalleled privacy. Complete with a spacious attached 3-car garage, this rare property combines the peace of acreage living with the premier amenities and convenience of the Lakeway community. A private day dock is a short walk behind the properties in a cove That goes out to Lake Travis. Crosswater Marina is also a short walk or drive (.4 mile) at the end of Hurst Creek Rd. Lake Travis ISD. Buyer to confirm all zoning information.
EILEEN DEPEW, JD, BA REALTOR®
512.567.9915 ecdepew@gmail.com www.depewgroup.com 1921 LOHMANS CROSSING, SUITE 100, AUSTIN, TX 78734
Scenic Acreage Estate Escape 4806 CREEK MEADOW CV, SPICEWOOD, TX 78669 3 BD / 2.5 BA / 2,866SF / 4.58 AC / CALL FOR PRICE Discover this exceptional private sanctuary, perfectly situated on 4.58 acres at the end of a quiet cul-de-sac. This home offers breathtaking scenery with lush greenbelt views from every level and a beautiful lake view from the upper floor. The open-concept main level features a kitchen equipped with stainless steel appliances that flows seamlessly into the dining and living areas—perfect for soaking in the natural backdrop while entertaining. The main-level primary suite provides ultimate convenience, while an additional bedroom and a flexible third room (ideal for a home office or guest space) offer plenty of versatility. Storage is a breeze with a 3-car attached garage plus a massive detached garage specifically sized for a 22’ boat. Enjoy peace of mind with a well system featuring a full water treatment and softener. Priced to sell as-is, this property is a rare opportunity to own a home with an incredible view and room to grow.
EILEEN DEPEW, JD, BA REALTOR®
512.567.9915 ecdepew@gmail.com www.depewgroup.com 1921 LOHMANS CROSSING, SUITE 100, AUSTIN, TX 78734
MORGAN MOTLEY REALTOR® AT BRAMLETT PARTNERS RENE, LUXE LUXURY LISTING SPECIALIST
970.946.3392 morgan@bramlettpartners.com
WHY WORK WITH MORGAN • 11+ Years of Real Estate Experience: Trusted expertise backed by over a decade of successfully helping buyers and sellers. • Financial Knowledge: Former loan officer with indepth mortgage and financing expertise to guide clients with confidence. • Texas Roots: A proud Texas native with deep family ties and a genuine passion for the Austin community. • Client-First Approach: Honest, approachable, and committed to making every real estate experience smooth and enjoyable. • Luxury & Residential Expertise: Experienced in assisting first-time homebuyers, growing families, and luxury home sellers. • Exceptional Service: Dedicated to providing personalized guidance and delivering outstanding results from start to finish. • Local Market Insight: Extensive knowledge of Austin and the surrounding communities, helping clients make informed decisions. • Strong Negotiator: Focused on protecting clients’ interests while achieving the best possible outcome. Areas I Specialize In: Lakeway, Bee Cave, Dripping Springs, River Place & Steiner Ranch.
“Honesty, an easygoing attitude, and a commitment to creating seamless experiences.”are at the core of how I serve my clients.”
Scan for more property info
RECENTLY SOLD PROPERY - 103 AJUGA CT, LAKEWAY, TX 78734
6850 Austin Center Blvd Suite 180 Austin, TX 78731
Scenic Waterfront Gated Estate 25100 RIVER RO AD SPICEWOOD, TX 78669 5 BEDS | 3.5 BATHS 4,910 SQFT | $2,950,000
Private Stunning 4,910 sq. ft. Estate is a resort-style sanctuary tucked behind artistic wrought-iron gates, a grand circular drive and a flowing fountain. The backyard oasis features a sparkling negative-edge pool, waterfall, spa, full outdoor kitchen and wood-fired pizza oven. A private boat dock includes 24’ power lift, 2 jet ski lifts and large sun deck. Enjoy Panoramic Views, a gourmet kitchen, knotty alder cabinets and a fully equipped home theater. Bonus features are a private entry Guest Villa and 2 detached, HVAC-controlled 2-car garages. The primary retreat offers a clawfoot tub and private walk-out balcony. Discover your piece of paradise on this 2.84 acres. www.25110riverrd.com
TRUDY TASSIN REALTOR®
512.415.8013 trudy.tassin@kw.com https://trudytassin.kw.com 1921 Lohmans Crossing, Suite #100 | Austin, TX 78734
408 Haney Trace, Horseshoe Bay, TX 78657
EXCEPTIONAL VALUE | 4 BED / 4-3 BA / 6,789 SQFT. / $2,350,000 Exceptional value in Horseshoe Bay! This extensively upgraded waterfront-area home offers luxury features and improvements that would cost hundreds of thousands of dollars to recreate today. Since 2021, the property has undergone significant enhancements, including a remodeled chef’s kitchen with premium appliances, propane range, paneled Bosch dishwasher, microwave drawer, icemaker, updated countertops, refreshed lighting and hardware, custom drapes and shades, a residential elevator, upgraded HVAC systems, and extensive outdoor improvements.
303 Left Lane, Horseshoe Bay, TX 78657
PRESTIGIOUS HORSESHOE BAY RESORT | 4 BED / 3-1 BA / 3,940 SQFT. / $975,000 Welcome to your dream home in the prestigious Horseshoe Bay Resort, where luxury meets comfort! This stunning 4-bedroom, 4 ½-bath residence offers an unparalleled lifestyle, featuring a spacious layout ideal for both relaxation and entertainment. As you step inside, you’ll be greeted by a grand view of Lake LBJ. The open concept kitchen and living are the center of this lovely home.
TARI PILGREEN BROKER
C: 979.541.3885 | O: 830.596.3210 TariPilgreen@gmail.com www.lakelbjhomesales.com
Members of The Institute actively seek out the latest information in marketing strategies, stay on top of changing market conditions, and know how to handle the special needs of an elite clientele and their exceptional properties. And they are always looking to take their skills, contacts and opportunities even further.
330 Juniper Trail, Kingsland, TX 78639
ESCAPE TO PRIVACY | 3 BED / 3 BA / 2,821 SQFT. / $895,000
125 Winding Way, Sunrise Beach, TX 78643
AFFORDABLE LAKE LIFESTYLE
| 2 BED / 2 BA / 1,824 SQFT. / $349,900
320 Lucy Lane, Horseshoe Bay, TX 78657
LOW MAINTENANCE LIVING | 3 BED / 4 BA / 2,331 SQFT. / $499,000
603 Sun Ray, Horseshoe Bay, TX 78657
LOW MAINTENANCE LIVING | 3 BED / 2 BA / 1,632 SQFT. / $369,900
Summit Rock Luxury 146 CORAL BERRY, HORSESHOE BAY, TX 78657 SUMMIT ROCK GOLF COURSE HOME 4 BEDS | 4.5 BATHS | 4,039 SQ FT | $2,750,000 Perched along the Jack Nicklaus Signature Course within the private gates of Summit Rock, 146 Coral Berry pairs panoramic golf course and Pecan Creek views with refined contemporary design. Expansive living spaces open to multiple outdoor living areas overlooking the negative-edge pool, spa, and surrounding Hill Country landscape. The designer kitchen boasts a full-service Butler’s pantry and Thermador appliance package, while the detached casita is complete with its own kitchenette and guest accommodations. The main-level primary suite provides quiet privacy, while upstairs guest suites and a dedicated game/media room allow visitors their own space to relax and gather.
Modern Waterfront Living 516 LAKE STREET, KINGSLAND, TX 78639 NEW CONSTRUCTION WATERFRONT 5 BEDS | 5.5 BATHS | 4,028 SQ. FT. | $2,800,000 Located within The Drace, Kingsland’s premier gated waterfront enclave, 516 Lake St. blends modern lake living with exceptional investment potential, including projected rental income exceeding $100K annually based on comparable nearby homes. Designed for both entertaining and multi-generational stays, the home features expansive open-concept living, a wet bar, multiple decks and balconies, a private pool, and private boat dock on constant-level Lake LBJ. Two main-level guest suites, an upstairs primary retreat with private balcony, lounge, elevator, EV charging capability, and community boat ramp further enhance convenience and rental appeal.
SHIRL A. THORNTON
REAL ESTATE PROFESSIONAL & CO-OWNER
C: 830.385.6200 | O: 830.598.8726 shirlathornton@gmail.com www.lakelbjsales.com
Luxury Living & Entertaining 100 MILAGRO, HORSESHOE BAY, TX 78657 ESCONDIDO GOLF & LAKE CLUB 4 BEDS | 4 BATHS | 3,352 SQ. FT. | $1,695,000 Set within the private gates of Escondido Golf & Lake Club, 100 Milagro offers a refined yet relaxed approach to Hill Country luxury. A welcoming front courtyard with fireplace sets the tone for interiors defined by arched passageways, rich wood beams, soaring ceilings, and hand-selected finishes. Thoughtfully designed for both everyday living and entertaining, the home features inviting gathering spaces, a flexible bonus room with fireplace, and a private upstairs guest retreat. Covered outdoor living with its own fireplace overlooks a spacious, tree-shaded backyard, offering privacy, year-round enjoyment, and room to create a future resort-style pool retreat.
Private Cove Living 503 SHOREWOOD CIRCLE, GRANITE SHOALS, TX 78654 LAKE LBJ WATERFRONT RETREAT 3 BEDS | 3.5 BATHS | 2,103 SQ. FT. | $1,595,000 Set along a quiet no-wake cove with 79’ of constantlevel Lake LBJ waterfront, 503 Shorewood Circle is designed for relaxed lake living and effortless entertaining. Southeast-facing views fill the home with soft morning light, while calm water creates an ideal setting for swimming, paddleboarding, and boating. The functional layout includes a main-level primary suite and two upstairs guest suites with exceptional lake views. Outdoor living shines with an expansive covered patio, flat lakeside lawn, firepit, and boathouse with boat lift, PWC docks, storage, and upper deck. Located in Granite Shoals, the property also offers short-term rental investment potential.
7409 FM 2147 - P.O. Box 7742, Horseshoe Bay, TX 78657
Exclusive Applehead Island Retreat 120 APPLEHEAD ISLAND DRIVE, HORSESHOE BAY, TX APPLEHEAD ISLAND WATERFRONT 5 BEDS | 5 FULL 2 HALF BATHS | 6,334 SQ. FT. | $6,495,000 120 Applehead Island Dr. presents a Mediterraneaninspired waterfront estate with panoramic openwater views and an elevated Lake LBJ lifestyle. Arched passageways, stone columns, and hand-hewn beams bring warmth and timeless character to expansive living spaces designed for gathering and entertaining. The multi-level layout includes a private primary retreat, game room, media room, guest suites, bunk accommodations, and dedicated office spaces for flexible hosting. Outdoors, covered patios and lakeside terraces overlook a resort-style pool, spa, waterfall, and outdoor fireplace, while a private boat slip offers immediate access to the constant-level waters of Lake LBJ within the exclusive gates of Applehead Island.
Private Lakefront Escape 360 CAMPA PAJAMA, KINGSLAND, TX 78639 LAKE LBJ OPEN WATER LOCATION 3 BEDS | 3.5 BATHS | 3,295 SQ. FT. | $4,195,000 Positioned on two Lake LBJ waterfront lots with approx. 140’ of shoreline, 360 Campa Pajama captures sweeping southwest-facing views across the main body of the lake. Designed for both relaxed lake living and exceptional entertaining, the home features soaring ceilings, expansive windows, a spacious island kitchen with butler’s pantry, and flexible guest accommodations including a study with Murphy bed. Outdoor living takes center stage with covered patios, an outdoor kitchen, fireplace, and a two-stall boat dock. The expansive waterfront property offers a rare sense of space and flexibility, with a gated entry, detached storage building, sprawling lakeside lawn, and ample room to create a future resort-style pool overlooking Lake LBJ.
SHIRL A. THORNTON
REAL ESTATE PROFESSIONAL & CO-OWNER
C: 830.385.6200 | O: 830.598.8726 shirlathornton@gmail.com www.lakelbjsales.com 7409 FM 2147 - P.O. Box 7742, Horseshoe Bay, TX 78657
Lakefront Luxury 1332 S LAKESIDE DRIVE, KINGSLAND, TX 78611 4 BD / 3 BA / $1,650,000. Experience exceptional open-water living on the coveted Colorado Arm of Lake LBJ. With over 116 feet of waterfront and a private boat dock, this property offers endless opportunities for boating, fishing, kayaking, paddleboarding, and enjoying stunning sunset views. Built in 2015, the custom Hill Country modern home features an openconcept design with luxury vinyl flooring, a spacious kitchen with quartz countertops and designer finishes, plus flexible living spaces including 3 bedrooms, 3 baths, a game room, office, and den. The main-level primary suite offers custom closet storage and a beautifully appointed bath. Furnishings and appliances convey. Enjoy breathtaking water views from the screened porch and take advantage of additional outdoor entertaining space ready for your personal vision.
LESLI AKERS
REALTOR® | #0446600
512.584.6264
lesli@akerslegendteam.com
1921 LOHMANS CROSSING STE 100, LAKEWAY, TX 78734
Discover Your Next Dream Home
109 SUNDOWN TRAIL, MARBLE FALLS, TX 78654
811 SAGE STREET, BURNET, TX 78611
3 beds | 2 baths | 1,435 sq ft | $599,000 Country living at its finest! Situated on 5 picturesque acres in Ancient Oaks, this updated 3-bedroom, 2-bath home offers the peaceful Hill Country lifestyle buyers dream about. Enjoy wide-open spaces, abundant wildlife, and the serenity of country living while being just minutes from Marble Falls. The property boasts a metal roof, spacious metal workshop w/ roll up doors, attached 2-car garage, circle driveway, and room for all your toys, projects, and animals. Livestock pens and a covered stall are already in place, making this a turnkey setup for country living. Whether you’re relaxing on the porch, watching deer roam the property, or enjoying the star-filled skies, this is Hill Country living without compromise.
4 beds | 2 baths | 1,431 sq ft | $325,000 Welcome to this beautifully maintained 4 bedroom/2 bath home ideally located just a short walk from Lake Buchanan w/ lake access thru the neighborhood park. Thoughtfully designed with a split bedroom plan, this home offers both privacy and functionality- perfect for families, guests and the relaxing lake lifestyle. Inside, you will find a wellcared for home that was tastefully remodeled in 2023. The vaulted, beamed ceiling and open living/kitchen/dining area offers a spacious, seamless flow that extends to the back patio, deck and fenced back yard. For added convenience you will find a large 11 x 30 covered RV/Boat storage & attached 2 car garage. This property is currently a very successful short-term rental with a 2-year history.
501 OLEANDER DRIVE, MARBLE FALLS, TX 78654
408 SPYGLASS STREET, MARBLE FALLS, TX 78654
2 beds | 2 baths | 1,792 sq ft | $899,000 Rare opportunity on constant-level Lake LBJ with 163 feet of prime waterfront in the quiet and quaint Shady Acres subdivision, ideally situated between Granite Shoals and Kingsland. Nestled on a beautifully maintained .51-acre lot with lush grass and mature trees, this charming 2 bedroom, 2 bath waterfront home offers the perfect blend of comfort, convenience, and lakefront living. Inside, you’ll find wood plank tile flooring throughout the main living areas, carpet in the bedrooms, a cozy wood-burning fireplace, and an updated kitchen featuring quartz countertops. The spacious bathroom includes a walk-in tile shower for a modern touch. Step outside to enjoy the large covered patio overlooking the serene backyard and sparkling waters of Lake LBJ—perfect for relaxing or entertaining. The property is well-equipped for lake life with a 1-stall boat dock with electric lift, separate fishing dock, detached 2-car garage, and a workshop/storage building with attached RV carport.
3 beds | 2 baths | 1,832 sq ft | $425,000 Nestled along the #11 fairway of the beautiful Hidden Falls Golf Club, this beautifully refreshed 3-bedroom, 2-bath brick home offers the perfect blend of comfort, privacy, and golf course living inside the secure gated community of Meadowlakes. Featuring a desirable split-bedroom floor plan, this home is designed for both everyday living and entertaining. The spacious living area with fireplace flows seamlessly into the kitchen and dining spaces, while large windows invite in natural light and showcase peaceful golf course views. Recent refresh includes interior/exterior paint, new roof, new HVAC, and wider driveway for additional parking giving the home a clean, move-in ready feel with timeless appeal. The private primary suite offers a relaxing retreat, separated from the secondary bedrooms for added privacy. Step outside to enjoy the patio overlooking the fenced backyard and manicured fairway — the ideal spot for morning coffee, evening sunsets, or weekend gatherings.
DANA YARTER
BROKER/OWNER, REALTOR®
C: 512.755.1355 | O: 830.798.1443 dana@remax-mftx.com www.sellingmarblefalls.com
PRIVATE COURTYARD POOL ESCAPE 505 AVENUE E MARBLE FALLS, TX 78654 4 BEDS / 4 BATHS / 3,100 SQ FT $635,000 Beautifully designed 3-bedroom, 3-bath home with a 1 bedroom, 1 bath guest house in a prime Marble Falls location close to shopping, dining, schools, and the vibrant downtown district. This classic and timeless property offers the perfect blend of comfort, style, and functionality with an ideal floorplan for entertaining and hosting guests. The spacious open living area features stunning views of the pool and courtyard, creating seamless indoor-outdoor living. The island kitchen is perfect for gathering and entertaining, while tile and hardwood flooring throughout add warmth and elegance to the home. The private primary suite includes a spacious walk-in shower and relaxing retreat-like atmosphere. A separate guest house offers additional flexibility with a full bath and kitchenette, ideal for visitors, extended family, or a private office space.
ANCIENT OAKS LUXURY RETREAT 406 ANCIENT OAKS DRIVE MARBLE FALLS, TX 78654 3 BEDS / 2 BATHS / 2,452 SQ FT $949,000 Nestled on 2.01 beautifully manicured acres in the coveted Ancient Oaks subdivision, this exceptional property offers the perfect blend of luxury, comfort, and privacy with a peaceful rural feel just minutes from town. Towering mature oaks frame the immaculate grounds, creating a truly breathtaking setting. The thoughtfully designed home features a dream chef’s kitchen with top-of-the-line stainless appliances including a Sub-Zero refrigerator, built-in ice maker, WOLF electric range with double ovens, and a builtin Thermador coffee maker, plus abundant cabinetry and storage. Spacious living areas include soaring ceilings, formal dining, breakfast area overlooking the stunning backyard, and an inviting second living area with wood-burning fireplace and walls of windows.
DANA YARTER
BROKER/OWNER, REALTOR®
C: 512.755.1355 | O: 830.798.1443 dana@remax-mftx.com www.sellingmarblefalls.com
Timber Ridge Country Ranch Estate 550 TIMBER RIDGE ROAD MARBLE FALLS, TX 78654 3 BEDS / 2.5 BATHS / 2,431 SQ FT / $785,000
DANA YARTER
BROKER/OWNER, REALTOR®
C: 512.755.1355 | O: 830.798.1443 dana@remax-mftx.com www.sellingmarblefalls.com
Experience the best of country living with the convenience of town just minutes away. Situated on 9.49 picturesque acres in Timber Ridge, this sprawling ranchstyle home offers peaceful rural living with horses and cows allowed. The thoughtfully designed split-bedroom floor plan features 3 bedrooms, 2.5 baths, multiple living spaces, and an open-concept layout ideal for both everyday living and entertaining. High-end finishes are showcased throughout the home. The private primary suite includes a large walk-in closet, double vanities, a walk-in shower, and a relaxing jacuzzi tub. A 2-car attached garage adds convenience, while the impressive 1,200 sq ft workshop with RV/carport storage provides ample space for hobbies, equipment, or toys. Outdoors, enjoy lush pastures, mature trees, and a small horse barn—perfectly set up for livestock and outdoor enjoyment. Quiet, convenient, and beautifully maintained, this property offers the space and lifestyle you’ve been searching for.
Dream Waterfront Escape on Lake LBJ 1597 GLEN COVE DRIVE, KINGSLAND, TX 78639
4 BD / 4.5 BA / 3,251 SF / $2,300,000
1597 Glen Cove Dr is the Lake LBJ waterfront escape buyers wait for, and it absolutely delivers! Located on a protected cove with quick direct access to open water through the iconic railroad bridge, this gently lived-in new construction offers luxury lake living, exceptional entertaining spaces, and proven STR success. Walking thru the entry foyer a dramatic roll-up door provides a wall of glass framing stunning lake views while seamlessly blending indoor and outdoor living. The lower-level lakeside family room with full bath easily doubles as overflow guest quarters. The main living level features an open-concept design with a chef’s kitchen, gas cooking, spacious family room, and multiple covered patios overlooking the water. The private primary suite includes a spa-style bath, hot tub patio, and serene lake views. Upstairs offers a game room, TV lounge, charming six bed bunk room, guest suite, oversized hall bath, and an additional primary-style suite with private patio access. Outdoor living is unmatched with seven patios and porches including an incredible rooftop deck above the boathouse for sunbathing, entertaining, and capturing open water views.
JERAMY MCMAHON
MORGAN VAUGHAN MCMAHON
REALTOR®
C: 210.849.8606 O: 830.596.9506 jmcmahon@hsbresortrealty.com www.hsbresortrealty.com
REALTOR®
101 HORSESHOE BAY BLVD., HORSESHOE BAY, TX 78657
C: 210.748.7778 O: 830.596.9506 mvmcmahon@hsbresortrealty.com www.hsbresortrealty.com
MEET 760.403.6138 BrandyeRocca@gmail.com www.brandyerocca.com Since earning her license in 2018, Brandye Rocca has built her real estate career on connection, integrity, and authenticity. With over $180 million in closed sales, she helps clients buy and sell everything from first-time homes to luxury estates and expansive land—always with a personalized, relationship-first approach. For Brandye, real estate is about more than transactions; it’s about transformation. She’s known for her authentic communication, exceptional negotiation skills, deep market insight, and ability to create smooth, successful experiences for her clients. Rooted in the Austin area, Brandye is recognized for her genuine care, professionalism, and commitment to excellence. Her work has earned her recognition among the top 1.5% of agents nationwide and numerous industry honors for performance and client service, including multiple Platinum Top 50 awards, the prestigious FIVE STAR Real Estate Agent award, and distinction among the Top 500 Real Producers. Beyond her sales achievements, Brandye is passionate about giving back. She serves as an Ambassador for the Lake Travis Chamber of Commerce, supports local school programs, and leads philanthropic efforts through Keller Williams. Her mission is to help others design a life they love—one home, one relationship, and one lasting impact at a time—believing that true success is measured by the difference made in people’s lives and the strength of the communities she helps build.
LUXURY • LAND • RESIDENTIAL
Luxury Waterfront Living on Lake LBJ 202 CLEARWATER DRIVE, KINGSLAND, TX 78639 6 BEDS // 5 FULL & 1 HALF BATHS // 4,410 SQ FT // $2,990,000 Welcome to this stunning turn-key luxury waterfront home in a gated Lake LBJ community. This fully furnished 2017-built residence offers 6 bedrooms, 5.5 bathrooms, 4,410 sq ft, a resort-style pool and spa, and a private upgraded boat dock. Designed for entertaining, it comfortably sleeps over 24 guests with 16 beds. The open main floor features abundant natural light, spacious living and dining areas, and a well-equipped kitchen with double ovens and two pantries. The primary suite plus two guest suites are located on the main level. Upstairs includes additional king, queen, and bunk accommodations, a Jack and Jill bath setup, and a large game room with pool table and sleeper sofa. Outdoor spaces include covered patios, a heated pool and spa, and a fully equipped dock with lifts for boats and JetSkis. Located in calm, protected waters, this rare property offers effortless lake living and exceptional comfort throughout year. www.202clearwaterdr.com
1921 LOHMANS CROSSING ROAD, AUSTIN, TX 78734, UNITED STATES
Travisso. Thoughtfully designed with open-concept living and breathtaking views, this residence embodies modern sophistication. Luxurious upgrades all throughout the home no back neighbors breathtaking hill country and sunset views. each bedroom as custom designed closet. kitchen chefs delight quartz waterfall island, premium appliances and spacios walk in pantry. Every detail has been meticulously crafted to offer a lifestyle of refined elegance, convenience, and lasting value. Residents of Travisso can enjoy resort-style amenities, including a resort-style pool, a children’s playground, a state-of-the-art fitness center, sports courts for basketball, volleyball, tennis, pickleball, and bocce, as well as miles of scenic nature trails perfect for walking, jogging, or mountain biking.
2233 BELLISA VISTA DRIVE, LEANDER, TX 78641 4 BEDS • 3.5 BATHS • 3,600 SQFT • $898,900 *STARTING RATE AS LOW AS 4.5% FOR QUALIFIED BUYERS* Situated on a 15,000 sq ft oversized lot surrounded by
mature trees and scenic greenbelt views, this home offers an outdoor retreat with the space and serenity to bring your vision to life. Thoughtfully designed in 2024 by Chesmar Homes, this Remington floor plan home features 4 bedrooms, 3.5 bathrooms, a 3-car garage and 3,600 sq ft of stylish living. Inside, discover expansive windows and wood flooring throughout the main level including the primary suite and an office space for remote work or study. The living room showcases a sleek tile accent wall and built-in glass fireplace that brings warmth and style to the open-concept layout. Natural light fills the home, creating a bright and welcoming ambiance. The kitchen is a chef’s delight with elegant custom blue cabinetry, quartz countertops, a designer backsplash, soft-close drawers, an oversized island, walk-in pantry and top-of-theline appliances. Dining and living areas overlook the lush backyard and lead to an extended covered patio perfect for morning coffee. The spacious primary suite offers greenbelt views, an ensuite bath with a Marie Antoinette French-style soaking tub, dual vanities, a walk-in shower with bench and two walk-in closets. Elegant blue cabinetry continues in all bathrooms for a luxurious touch. Upstairs includes a guest suite with private bath and walk-in closet, two bedrooms with a Jack & Jill bath, spacious game room, built-in desk for extra office space and a second patio to enjoy the stunning views. Additional features include a water softener, EV charger, gas line on the patio prepped for an outdoor kitchen, a spacious laundry room and epoxy-coated garage floors. Enjoy access to parks, ponds, trails, and two community pools, including a new one just minutes away. In Leander ISD, this home is walkable to Tarvin Elementary and near H-E-B Plus, Lakeline Park & the upcoming Northline development.
FERNANDE HOLIDAY REALTOR® | DRE# 0792970 512.679.2764 fernande.holiday@kw.com www.fernandeholidayrealty.com
9606 N. Mopac Ste #950, Austin, TX 78759
446 EL CORONADO AVENUE, BUCHANAN DAM, TX 78609 3 BEDS • 2.5 BATHS • 2,109 SQFT • $899,000 | Completed in 2025 by one of the Texas Hill Country’s most distinguished custom builder, Build Native, 446 El Coronado Avenue, is a blend of eco-conscious design with uncompromising luxury. This 3-bedroom, 2.5-bath residence sits on nearly an acre, and just footsteps from the residents-only boat launch on Inks Lake - the Highland Lakes’ famously constant pass-through reservoir that stays near-full year-round. As light pours in and conversations flow, the day begins exactly where you want it to. At the heart of the home, sagegreen cabinetry creates a chef’s kitchen highlighted by unique handwoven light pendants and a striking Valor Gold quartz island - designed for the cook who entertains and the family who lingers. Warm white oak floors stretch underfoot that turns every morning into an occasion. Beyond the front door, the rhythm of lake life takes over. Spend your mornings on the water with some of the area’s finest fishing, your afternoons wandering nearby wineries and artisan shops, and your evenings watching the sky turn gold over a quiet, private setting that feels a world away. With the boat launch just a short stroll from your door, spontaneous days on the lake become your new normal. This is more than a home. It’s the slower, richer life you’ve been promising yourself. Located less than 90 minutes away from Austin and 2 hours from San Antonio, 446 El Coronado Avenue, is a rare offering where quality and serenity meet.
ALYCEA SNOWDEN REALTOR®
MARTHA LOPEZ REALTOR®
210.473.8750 210.379.7998 asnowden@nichepropertiestx.com marthalopez@nichepropertiestx.com www.debrajanesluxury.com www.debrajanesluxury.com
10 Dominion Drive, Suite 7A, San Antonio, TX
Breathtaking Lake Buchanan Escape 1192 COUNTY ROAD 225, BLUFFTON, TX 78607 4 BEDS | 3 BATHS | 2,128 SQFT. | $505,000 Lakefront living with breathtaking open-water views on Lake Buchanan! This updated 4-bedroom, 3-bath manufactured home offers approximately 2,128 sq. ft. of comfortable living space and comes furnished, making it move-in or vacation-ready. Built in 1991, the home features bright open living areas, updated finishes, abundant natural light, and a functional layout designed for relaxing lakeside living. Enjoy the oversized covered porch overlooking the water, perfect for entertaining, morning coffee, or evening sunsets. The property also includes mature shade trees, private concrete boat ramp access, covered parking, additional storage space, and a spacious 3-car garage ideal for vehicles, boats, hobbies, or workshop use. Whether you’re searching for a full-time residence, weekend getaway, or investment opportunity, this property offers direct lake access, beautiful scenery, and the peaceful charm of waterfront living in Bluffton.
ESMERALDA COLON-ZUNIGA
REALTOR® | AUGUSTIN A. TOBAS, BROKER
737.280.6911 emeraldrealestatellc@gmail.com www.esmeraldasellsaustin.com
8011 CAMERON RD 106-9A, AUSTIN, TX 78754
452 SOUTHWICK RANCH ROAD, JOHNSON CITY, TX 78636 10 AG-EXEMPT ACRES, 4400SF 5/5 PLUS OFFICE MAIN HOUSE, BARN WITH 442SF ADU HEATED POOL & SPA | CALL FOR PRICING Set on 10 AG-exempt acres with sweeping Hill Country views, this single-story ranch offers privacy and timeless Texas charm. A scenic drive leads to a well-designed home with a heated pool, hot tub, and an abundance of outdoor living spaces. Inside, enjoy a spacious kitchen with custom finishes, open living with vaulted wood-beam ceilings and fireplace, plus a private owner’s suite separate from additional bedrooms and flex rooms. Complete with a whole house generator, large climate-controlled storage room, Mudroom, and an attached two car garage. A spacious barn built to house tractors, equipment, and/or off-road vehicles—also features well-appointed guest quarters complete with a full bath and kitchenette. An attached lean-to provides covered RV parking. Prime location near Johnson City—within an hour of Austin and San Antonio and close to Fredericksburg wine country. This is Hill Country living at its finest—beautifully designed, thoughtfully equipped, and ideally located.
BRIGITTE NOLEN REALTOR®
830.613.8234 bnolen@hsbONE.com www.sellTXhillcountry.com
111 PAR THREE COURT, P.O. BOX 4125, HORSESHOE BAY, TX 78657
4 BEDS | 2.5 BATHS | 2,036 SQFT. | $369,000
510 MOSSY ROCK DRIVE, HUTTO, TX 78634 Nestled on a cul-de-sac street, this beautifully appointed residence offers a functional floor plan featuring four bedrooms, including a versatile bedroom with French doors ideal for a home office. Two spacious living areas provide perfect balance for comfort and entertaining. The owner’s suite is designed with dual vanities, an expansive walk-in closet, and an oversized linen closet. This home is complemented by tile flooring throughout the main level, rich espresso cabinetry, granite countertops, and stainless steel appliances. Step outside where a covered patio invites, morning coffee, and relaxing evenings. Enjoy a lifestyle of inspired amenities, including a 3.5acre central park, walking trails, swimming pool, splash pad, and playground, offering the perfect blend of recreation and community. Experience exceptional conveniences to Dell Diamond, Old Settlers Park, Kalahari Resort & Waterpark, Hutto’s vibrant Co-Op District, and the rapidly expanding Samsung campus in Taylor.
KAREN HOOKSTRA
REALTOR® | ABR, CRS, CLHMS
512.947.5284 Karen@WhyBuyAustin.com www.WhyBuyAustin.com
15808 RANCH RD 620 N #215, AUSTIN, TX 78717
712 Kingston Lacy Blvd, Pflugerville, TX 78660 4 BEDS | 3 BATHS | 2,869 SQFT Tucked beneath a canopy of mature trees in the highly sought-after Highland Park North community, this beautifully updated single-story home offers a rare combination of space, style, and location. Featuring 4 bedrooms, 3 full bathrooms, and a dedicated home office, the thoughtfully designed floor plan is both functional and inviting. Tall ceilings, updated lighting, and luxury vinyl plank flooring create a bright, modern feel throughout. At the heart of the home, the remodeled kitchen is designed for entertaining with quartz countertops, an oversized island, white subway tile backsplash, stainless steel appliances, and a spacious cedar pantry. The flexible layout includes en-suite bathrooms in both the primary suite and a secondary bedroom, while the spacious primary retreat offers two oversized closets. Step outside to your own private oasis, where mature shade trees, professional native landscaping, expanded mulch beds, and two rain catchment systems create a beautiful, low-maintenance setting. The oversized driveway and rare side-entry garage add exceptional curb appeal and functionality. One of the home’s standout features is its unbeatable location—just one house away from the community pool and playground. Highland Park Elementary, located just up the street, was named the best public school in Pflugerville by the Pflugerville Chamber of Commerce for two consecutive years and is home to the district’s acclaimed duallanguage program. Enjoy quick access to the 45 Toll (2 min), Costco (5 min), H-E-B (7 min), Dell Diamond and Kalahari Resorts & Conventions (13 min), and The Domain (16 min). With thoughtful updates, an exceptional floor plan, established trees, top-rated schools, and a prime location, this move-in-ready home is a rare find in one of Pflugerville’s most desirable neighborhoods.
Jennifer Puryear + Alex Stevens R E A LTO R ® | RE /MA X F IN E P ROP E RTIES
512.917.5161 | 512.317.1741 jennifermpuryear@gmail.com alexpuryear@gmail.com www.thepuryearteam.com
Fine Homes and Luxury Properties thepuryearteam.com
12914 PFLUGER BERKMAN LANE, COUPLAND, TX 78615 3 BEDS | 2 BATHS | 1,932 SQFT | $819,999
Nestled on five peaceful acres in the countryside in Coupland, this charming property offers the space, privacy, and quiet that make country living so appealing, while still being just a short drive from modern conveniences, including the Taylor Samsung facility. Set back from the road, a picturesque gravel drive lined with mature Live Oaks leads to a thoughtfully built Austin Stone home that blends character with comfort. Inside, the split three bedroom, two bath layout provides both functionality and privacy, while the spacious main living area features a dramatic vaulted ceiling and a stone fireplace that anchors the home and creates a welcoming gathering space. The open kitchen and dining area flow easily into the living room, making everyday living and entertaining effortless. Outside, both the covered front porch and covered side patio invite you to slow down and are perfect for rocking chairs, morning coffee, or unwinding in the evenings while taking in wide-open views of the surrounding land.
1102 N AVENUE F AVENUE, ELGIN, TEXAS 78621 3 BEDS | 2 BATHS | 2,656 SQFT. | $515,000
Discover a rare blend of privacy, nature, and convenience in this beautifully maintained ranch-style home situated on a sprawling 0.78-acre lot just moments from Downtown Elgin. This unique property features a picturesque pond with a charming walking bridge, towering oak trees, and a truly parklike setting right in your own backyard. Inside, the bright and open floor plan is designed for comfortable everyday living and effortless entertaining. The spacious kitchen overlooks the living area and offers granite countertops, white cabinetry, generous counter space, stainless steel appliances, and a breakfast bar for casual dining. A cozy fireplace adds warmth and character to the inviting living space. Two sets of French doors from the living and dining areas open to the expansive covered patio, creating seamless indoor-outdoor living. Enjoy peaceful mornings overlooking the pond, host gatherings under the covered patio with ceiling fans, or spend evenings entertaining around the built-in BBQ smoker.
KELLY KOENNING REALTOR®
512.281.3412 kellyk@austin.rr.com www.jeanetteshelbyrealty.com 409 N MAIN STREET, ELGIN, TEXAS 78621
307 W 4TH STREET, ELGIN, TX 78621 3 BEDS | 2 BATHS | 2,077 SQFT | $459,999 Presenting an attractive single-family residence, constructed in 2008, located at 307 W 4th ST, Elgin, TX 78621. This property, maintained in great condition, offers a refined living experience designed for comfort and convenience. The kitchen is a culinary enthusiast’s delight, featuring sleek stainless steel appliances, sophisticated stone counters, and a practical peninsula for seamless meal preparation. The living room provides an inviting atmosphere, centered around a cozy fireplace and enhanced by the warmth of hardwood flooring. One of the bathrooms offers a refreshing walk-in shower, providing a spa-like experience. A principal bedroom is thoughtfully designed with an ensuite bathroom and elegant hardwood flooring, ensuring a private retreat. Further enhancing the property’s appeal are a private yard, a dedicated laundry room, an attached two-car garage, a serene patio, a covered patio for outdoor enjoyment, and a welcoming porch. Discover the exceptional lifestyle afforded by this meticulously maintained property; schedule your private viewing today.
111 POST OAK DRIVE, ELGIN, TX 78621 5 BEDS | 3 BATHS | 3,578 SQFT | $549,000 Tucked away on a quiet cul-de-sac in the established Cedar Hills community, this unique property at 111 Post Oak Dr in Elgin offers a beautiful 4/2 main home with a separate 1/1 apartment, ideal of multi-generational living, rental income, or a home-based business. It’s surrounded by mature oak trees and conveniently located near Samsung in Taylor, SpaceX in Bastrop, Austin-Bergstrom Airport, and downtown Austin. The main home features vaulted ceilings, a stone fireplace, and an open, light-filled layout. The dining room comfortably seats eight and includes a large window, built-in shaker cabinetry, and chandelier, while the bright kitchen offers a breakfast area and peninsula perfect for casual entertaining. The four bedrooms include a primary suite with walk-in closet, ensuite bath, and private covered patio. There is also a sunroom, laundry room with sink and storage, second full bath, and a generous 900-sf bonus space ideal for a fourth bedroom, playroom, or creative studio.
611 N MAIN STREET, ELGIN, TX 78621 2 BEDS | 1 BATH | 1,376 SQFT. | $275,000 Buyer’s agent must be at first showing. Price has been changed to reflect CACH being added for a buyer. Currently there is a space heater and window units, however, we do have a bid of $10,285 for CACH to be installed prior to closing. Great older home with high ceilings and pressed metal ceilings throughout. Electric replaced in 1998 and plumbing in 1997. Vinyl windows are double pane. Delta and Moen plumbing fixtures. Metal roof. Two car garage and a four car carport. Large corner lot with the back yard fenced. Leaf Filter system on the gutters is tranferable to the buyer. Gas tankless water heater.
JEANETTE SHELBY REALTOR®
512.281.3412 jeanetteshelby@yahoo.com www.jeanetteshelbyrealty.com 409 N MAIN STREET, ELGIN, TEXAS 78621
Charming Senior Living 30 WILDWOOD DRIVE #111, GEORGETOWN, TX 78633
2 BEDS | 2 BATHS | 1,690 SQFT | $310,000 Seller is willing too pay up to 6 months HOA fees to buyer with acceptable offer! Well priced Senior living ( over 55 ) close to the heart of Georgetown! Live stress free as the HOA takes care of all the exterior maintenance including the roof plus water and landscaping, Conveniently located near banks, H-E-B, and local shopping and restaurants, this well-maintained home is priced to sell. Beautiful wood floors throughout the main living areas, with tile in the kitchen and bathrooms. The home offers abundant storage and generous closet space. The primary bathroom features a walk-in shower with grab bars for added comfort and accessibility. A bright sunroom off the main living area provides extra space to relax or entertain. Lovingly cared for by the sellers—this is a fantastic opportunity you won’t want to miss. Must see! Seller will look at all offers! Clubhouse at the front of the property has wonderful amenities, large space for entertaining, gym, library and outdoor pool. Many activities are also offered to the residents.
GEORGIA LEVIN
REAL ESTATE ADVISOR 512.461.2051 georgia@copusreg.com
13604 Caldwell Dr #28, Austin, TX 78750
112 Telegraph Lane, Georgetown, TX 78633 3 Bedrooms | 3.5 Bathrooms | Office 2,794 Sq Ft | 0.22 Acres | $775,000 Why wait 9+ months to build when you can move into this beautifully upgraded, nearly new home now? Located in the highly desirable Sun City community, 112 Telegraph Ln offers the perfect blend of luxury, comfort, and low-maintenance living. With 2,794 sq ft of thoughtfully designed living space, the home features 3 bedrooms, a private office, and 3.5 baths. The spacious, open-concept floor plan is filled with natural light and showcases warm, neutral finishes that create a welcoming and relaxing atmosphere. The heart of the home is the stunning gourmet kitchen, designed for both everyday living and entertaining. Enjoy an oversized island with abundant storage, upgraded granite countertops, custom 42-inch cabinetry, designer backsplash, a reverse osmosis faucet, and premium appliances. The kitchen flows seamlessly into the dining area and inviting and elegant living room. The private owner’s suite is thoughtfully separated from the guest bedrooms, providing a peaceful retreat. You’ll appreciate the two walk-in closets and the spa-inspired bathroom featuring dual vanities, upgraded finishes, a large walk-in shower with a bench, rain shower head, handheld sprayer, and a private water closet. One of the home’s standout features is the expansive covered and enclosed back patio—an ideal space for morning coffee, evening relaxation, or entertaining year-round. The fenced backyard backs to a tranquil greenbelt, providing both privacy and beautiful views. Additional upgrades include an extended 3-car garage with extra room for vehicles, hobbies, or storage, upgraded carpeting and padding, enhanced landscaping, and a water softener. Adding even more value, the home is conveniently located near a future amenity center expected to feature an outdoor pool, fitness center, and more. Residents also enjoy full access to Sun City’s renowned amenities, including golf courses, swimming pools, fitness facilities, activities, and a vibrant active-adult lifestyle.
Cyndi Cummings Broker Associate 512.423.6782 cyndi.cummings@compass.com www.CummingsHomeTeam.com Compass is a real estate broker and abides by Equal Housing Opportunity laws. All material presented herein is intended for informational purposes only and is compiled from sources deemed reliable but has not been verified. Changes in price, condition, sale or withdrawal may be made without notice. No statement is made as to accuracy of any description. All measurements and square footages are approximate.
Country Charm Retreat SPACIOUS LAND, MODERN COMFORT
159 BIELS LOOP, KILLEEN, TX 76542 4 BEDS | 3 BATHS | 2,351 SQ FT | $469,000 Welcome to this stunning home that offers the perfect blend of space, comfort, and country charm right within the Killeen City Limits. Situated on 2.58 acres, this three-bedroom, 2 bath property provides a rare opportunity to enjoy peaceful living with no HOA restrictions. This property provides comfort, style, and plenty of room to grow. Outside the expansive acres of land provides endless opportunities - whether you dream of gardening, entertaining or simply enjoying the peace of wide-open space. For those who love to tinker or pursue hobbies there is a 3 bay detached garage that is fully equipped with electricity, making it the perfect space for all your projects. Electricity is on a separate box from the house. Located just minutes from Killeen amenities, yet tucked away in a secluded setting, this property offers the best of both worlds, located only 11 minutes from Fort Hood and a short drive to I-35. All measurements are estimates, buyer to verify. Families will also appreciate the convenience of being just minutes from Charles Patterson Middle School and Killeen High School Career Center, making daily school routines easy and efficient.
LINDA GARVIN REALTOR®
254.680.4663 linda@waco.twcbc.com LIC#684752
HOLIDAY HOMES REALTY FRED GARVIN RENTALS 5003 Saddle Ridge Dr. Lot #1, Killeen, TX 76549
132 McNaughton Drive, Liberty Hill, TX 78642 $ 1 ,1 9 9 , 0 0 0 | 4 B E D S | 4 B AT H S | 3 , 4 3 1 S Q F T Privately tucked away on a serene 1.39-acre wooded homesite with a picturesque creek backdrop, this exceptional Liberty Hill estate embodies refined luxury and resort-inspired living. Surrounded by mature trees, lush landscaping, and tranquil natural beauty, the property offers an extraordinary sense of privacy while delivering elevated indoor-outdoor living at its finest. Designed for both sophisticated entertaining and everyday comfort, the outdoor retreat features a stunning resort-style pool, expansive lounge and patio areas, beautifully curated garden spaces, and a private cabana creating the feel of an exclusive Hill Country escape. Inside, the thoughtfully designed residence showcases 4 spacious bedrooms, a large game room, and a dedicated executive office. The custom chef’s kitchen is beautifully appointed with premium finishes, abundant workspace, and designer details ideal for gathering and entertaining. The luxurious primary suite serves as a private sanctuary, complete with a spa-inspired bath and an oversized custom designer closet. Walls of windows fill the home with natural light while framing peaceful views of the surrounding landscape, seamlessly blending elegance, comfort, and the beauty of the outdoors. This rare estate offers a timeless combination of privacy, sophistication, and resort-style living just minutes from the conveniences of Liberty Hill
TRACEE-ANNE WASHINGTON REALTOR® | LIC.# 01927979
512.817.9110 traceeannewashington@gmail.com horizonrealty.com
4901 Spicewood Springs Road Ste 200, Austin, TX 78759
R EC ENT LY LI S T E D BY
Jamie
548 FAITH DRIVE, LIBERTY HILL, TX 78642 LUXURY GATED GARDEN HOMES in the desired Master Planned Community of Santa Rita Ranch. Landscaping is included with the HOA. 50K+ in upgrades. Built by Sitterle, completed in 2019, features soaring 12’ ceilings, 8’ doors, upgraded varying-width wood floors, a fireplace, and a primary suite with a soaking tub, a frameless glass shower, and a custom closet! Chef’s paradise featuring double ovens (convection), a 5-burner gas cooktop, and an outdoor kitchen with a grill, sink, & fridge under an extended covered patio, with room to expand. Lowmaintenance. A long, inviting driveway sets the home back from the road, leading to spacious yards with an iron fence. Third bed set up as an office/flex space. Includes access to all Santa Rita’s fabulous amenities, including a fitness center, park, playground, pools, clubhouse, trails, and more! Close to the new HEB on Hwy 29. This location offers easy access to downtown Georgetown or NW Austin’s major employers (e.g., the new Apple campus, shopping, and more).
JAMIE COUSINS R E A LTO R ®
512.210.9899 JamieAustinRealtor@gmail.com JamieAustinRealtor.com @JamieAustinRealtor
A LI T T LE A B OU T
Jamie
Jamie F. Cousins epitomizes integrity, energy, hard work, and honesty in every detail of your real estate transaction, and her devotion to her clients is second to none. Leveraging her extensive experience, Jamie is known for outstanding client service, availability, innovative marketing, and strong negotiation skills.
As a resident of Austin since 2003, Jamie is an enthusiastic member of the community and loves showing clients the best Austin and the surrounding areas have to offer. Her passions include raising awareness of pediatric strokes through her involvement with CHASA and raising funds for children and veterans in need of service dogs through her work with Cosmos Working Dogs and 4 Paws For Ability. Her most cherished accomplishment in life is being a wife, mother of two, grandmother of one, and co-handler to Oce, her daughter’s medically task-trained service dog. In 2018, Jamie was honored to be nominated as the Austin Board of Realtors Rookie of the Year. After joining Coldwell Banker, she won the International Diamond Society Award in 2019 and 2020 and ranked in the top 4% of Brokers internationally, receiving the Presidential Circle Award in 2021, 2022, 2023, 2024, and 2025. With this experience, her success for her clients is limitless. Understanding and listening to what matters most drives Jamie to deliver the perfect home for her clients. From the first phone call through closing, Jamie strongly believes it is not only her duty to represent her clients to the best of her ability, but also to educate them at every step of the process. Armed with top-notch information and market insights, Jamie helps her clients make the best possible decisions. If buying or selling, Jamie is always available to help.
JAMIE COUSINS R E A LTO R ®
512.210.9899 JamieAustinRealtor@gmail.com JamieAustinRealtor.com @JamieAustinRealtor
SOPHISTICATED LIVING IN THE HEART OF BULVERDE! 29977 SEBASTIAN, BULVERDE, TX 78163 4 BEDS • 2.5 BATHS • 2,618 SQFT • $435,000 You can have it all! Move in ready home in desirable Comal school district. Primary bedroom is downstairs with upgraded shower and double vanity. 3 bedrooms upstairs with a game room for hosting parties or just hanging out. Covered expanded patio to relax enjoying Texas Hill Country sunsets and barbecues. 2 car garage is a mechanics dream with built in cabinets for tools and epoxy flooring.
LORETTA BAEZA, GRI REALTOR® ANNETTE SLATER, BROKER, MLS 1965445
List office : Annette Slater Broker 210.710.4001
O: 210.710.4001 | C: 210.559.4531 Lorettabaeza@gmail.com Lic: 465084 | Broker ID: 188982 All Measurements and figures are approximate. Source of information is deemed reliable, but not verified.
3015 IVORY CRK, SAN ANTONIO, TX 78258
REFINED RANCH LIVING AWAITS 1307 COUNTY ROAD 2120, MERIDIAN, TX 76665 10 ACRES • $104,900 Looking for peace and tranquility and beautiful land for your future home? Look no further than this gorgeous 10 acre tract in Crossbow Ranch and Wildlife preserve. This is a NON HUNTING tract but does have full use of other amenities. Crossbow Ranch and Wildlife Preserve is a gated game preserve Located at the top of the hill country in Meridian, Texas Crossbow Ranch boasts beautiful views and outstanding hunting. Community amenities offer TONS of ATV Trails, gun range for guns or rifle, skeet range and so much more. Come see for yourself! This property has water meter installed and is ready for your new home!
DEBI MCKAMIE REALTOR®
254.733.6918 debimckamierealtor@gmail.com 100 E. HOUSTON ST, MERIDIAN, TX
AMAZING HOMES IN GREAT AREAS!!! Student-Friendly Baylor Home 2936 SAVANNAH COURT, WACO, TX 76710 Baylor students or parents, buy don’t rent !! This is an awesome investment that is in a highly re- saleable area and is in a very safe area near the lake. No yard work. Low hoa of $120 a month includes pool. Clubhouse and grounds upkeep. 3 full bedrooms 2 baths. Huge family room with fireplace, private patio and 2 car garage.
OFFERED AT $187,500
Enjoy Peaceful Living with Private Backyard 3012 RED OAK DRIVE, BELTON, TX 76513 The oaks subdivision. No hoa. Well maintained area with beautiful homes. This home backs up to a pasture so no neighbors, lots of privacy. 4 Bedrooms with master bedroom isolated. Master bath has separate shower and tub. Double sinks and large walk in closet. Private door to patio. 2 Family rooms. Main one opens up to kitchen & dining. Second one is huge with built in shelving, huge closet and private door to patio. Kitchen has eat in bar and opens to dining area. Refrigerator, washer and dryer remain with home. No carpet. 2 car garage faces front sprinkler system front and back.
OFFERED AT $372,250
There’s No place like HOME
DIANE ARD REALTOR®
254.715.6166 dianewacorealtor@gmail.com
500 North Valley Mills Drive, Waco, TX 76710
Modern Farmhouse Home in Hidden Springs 1250 E CREEKVIEW DRIVE, SALADO, TX 76571
5 BD | 3.5 BA | 3,076 SF | 2.01 AC | $895,500
This well-appointed 1.5-story home by Randy Taylor sits on a quiet 2-acre lot in the Hidden Springs neighborhood near Salado, about 30 minutes from Stillhouse Lake. The property balances classic farmhouse design with modern functionality. The open floor plan features 16-foot beamed ceilings in the great room and the primary suite, wood-look tile flooring, and large windows that let in natural light and offer views of the surrounding landscape. The kitchen includes quartz countertops, stainless-steel appliances, gas cooking, and connects seamlessly to the dining and living areas. The primary suite is on the main level and includes a spacious bathroom and a walk-in closet. Three additional bedrooms on the main floor offer flexibility for guests or office use. An upstairs multipurpose room may serve as a fifth bedroom, and a large, floored attic provides substantial storage with full-door access. The property includes a 12x20 spray-foam-insulated well house/outbuilding with a 1,000-gallon holding tank, water softener, and filtration systems. There is plenty of room for additional storage or a riding lawn mower. Outdoor space allows for future additions such as an outbuilding or pool. Both refrigerators will convey with the property. Residents also have access to a neighborhood park featuring a pavilion, tennis/pickleball court, and picnic area along Salado Creek. Private showings are available by appointment. Realtor-owned.
KELLI MALACE
GLOBAL REAL ESTATE ADVISOR 256.457.1346 kellic.malace@evrealestate.com www.evrealestate.com
3700 Bee Caves Road Suite 102, Austin, TX 78746
6050 Epperson Road Temple, TX 76504 3 BEDS | 3 BATHS 2,334 SQFT | $515,000
Discover the perfect blend of country living, functionality, and self-sufficiency on approximately 8 acres. This unique property features a spacious 3-bedroom, 3-bath home with a versatile flex room, paid-off solar panels, and an impressive collection of outbuildings designed for work, hobbies, storage, livestock, and recreation. The property is exceptionally well-equipped with a large pole barn, multiple storage buildings with electricity, a detached studio with electricity, a tool shed, and a barn featuring two horse stalls and multiple storage rooms. A dedicated RV building with an oversized bay approximately 101 feet long provides ample space for an RV, boat, trailers, equipment, workshop needs, or additional storage. Inside, the home offers flexible living options, including a converted garage that can serve as a game room, office, guest space, home gym, or additional living area. The thoughtful layout provides room for both everyday living and entertaining. A storm shelter offers added peace of mind, while the acreage provides endless opportunities for horses, gardening, recreation, equipment storage, or simply enjoying the privacy and freedom of country living. Whether you’re searching for a horse property, hobby farm, homestead, or a property with exceptional storage and workspace, this one-of-a-kind offering delivers versatility, energy efficiency, and room to grow.
CHRISTIE MINALGA
REALTOR® | KEEPING IT REALTY
254.899.5501 soldbychristiem@gmail.com soldbychristiem.com
1111 N GENERAL BRUCE DR., TEMPLE TX 76504
Scenic Hill Country Home GOLFSIDE GEM
3 beds 3 baths 3,169 sqft
$ 5 5 0,0 0 0
336 KNOLLWOOD Bandera, TX 78003 NEW CONSTRUCTION Discover golf course living at an affordable price in Bandera’s Flying L Ranch Golf Community. This stunning, move-inready home offers 3,100 sq ft with 3 bedrooms and 3 baths, featuring high-end finishes and thoughtful design. The open layout includes a cozy family room with a gas fireplace and a chef’s kitchen with a gas cooktop and walk-in pantry. Enjoy outdoor living on a large covered patio with scenic Hill Country and golf course views. The luxurious primary suite features double closets and a spa-like bathroom. Upstairs, a versatile 700+ sq ft space with a private patio can serve as a guest suite or media room. This exceptional home combines luxury, comfort, and value in a beautiful golf community.
JOSEPH HATEM REALTOR®
210.771.8126 JoeHatem@KW.com www.teamboerne.com
1018 River Rd #300, Boerne, TX, 78006
Gorgeous River property is nestled in town along about 100 yards of “The Beautiful Blanco River:! Unique 4bd/2bd country home with open concept has limestone brick gas fireplace and 2living areas with doors that open up to allow entertaining outdoors underneath Covered carport to enjoy river view. Enjoy additional patio deck or lawn with a gorgeous 350 years old oak tree overlooking that amazing river view. Retractable river dock with ladder allows great access in and out of river with exceptional views at least 300 yds in both directions of the Blanco river! COME TAKE A LOOK AT THIS RARE FIND!
FOR SALE $775,500 1317 RIVER ROAD, BLANCO, TX 78606 4 BEDS | 2 BATHS | 2,436 SQ FT
Motivated sellers! This immaculate highend single-story home located on stunning Vaaler Creek Golf Course tee off at hole #16 boasts a gorgeous modern exterior with a stunning curb appeal & many elegant upgrades throughout. The home features 4bd 3 1/2ba. As you enter house, a great foyer with high beamed living room & its picturesque windows, & crisp color palette complements the open floor plan. The chef’s kitchen offers ample storage & prep space, double oven, gas stove, highlighted by a quartz backsplash & oversized center island. Upgraded features include a massive breakfast bar, butler’s bar, awesome pantry, outdoor gas grill area with sink prep, sprinklers in both front & back yards, & custom landscaping & fencing.
FOR SALE $679,999 505 JOHN PRICE, BLANCO, TX 78606 4 BED | 4 BATH | 2,789 SQ FT HOUSE DESIGN HAS ITS OWN CASITA
MEET
Pamela
Pamela Nabers’ roots are embedded in the beautiful Hill Country living here throughout most of her childhood. She now enjoys the magnificent Hill Country with her friends, family, and her three children, their others-in-love, and 5 adorable grandchildren! “I love living along the Blanco River and am proud to have raised my children here and serve the community in an educational field. I feel very grateful now to share such pleasure and interest of Blanco with others in a real estate perspective and in my two Air B&B’s - Amazing Grace Cottage and Amazing Grace River House”
Pamela Nabers | R E A L T O R
®
C: 210.385.8595 | O: 830.833.2000 | pam.nabers@gmail.com
OWN YOUR TEXAS CATTLE RANCH Dream of owning a Texas cattle ranch? here’s your chance! Come make your home on the range. Located in a quiet country neighborhood offering maximum tranquillity. Distant views of the mountains Bosque County is famous for. Perfect elevated oak grove knoll providing great building site with expansive views in all directions. Beautiful sunrises and sunsets sure to rewind any clock! FIVE tanks providing water in every pasture. Fenced and cross fenced enables pasture rotation and grass preservation. Good native grasses. 1500 sf metal barn built in 2005. Cattle pens in place making property livestock ready for your bovine babies. Older mobile home on property in need of a little TLC but has great potential. Approximately 1 mile of road frontage making property a great candidate for development. Don’t miss out on this great opportunity! Listed acreage of record from CAD.
1806 COUNTY ROAD 2425, IREDELL, TX 76649
JEANIE COSPER BROKER | TX LIC #0461574 254.226.5263 jeaniecosper@gmail.com www.jeaniecosper.com
Linda Welsh REALTOR® 512.657.4033 linda.welsh@compass.com Compass is a real estate broker and abides by Equal Housing Opportunity laws. All material presented herein is intended for informational purposes only and is compiled from sources deemed reliable but has not been verified. Changes in price, condition, sale or withdrawal may be made without notice. No statement is made as to accuracy of any description. All measurements and square footages are approximate.
245 Bristlecone Drive, Driftwood, TX 78619 4 Beds | 3 Baths | 2,754 Sq Ft | $975,000 Welcome to the Texas Hill Country lifestyle you’ve been waiting for. Nestled on 1.71 private acres in the coveted Rim Rock community of Driftwood, this beautifully appointed single-story home delivers the perfect blend of space, serenity, and resort-style living — anchored by a heated saltwater pool and spa that make every day feel like a getaway, twelve months a year. Built in 2019 with thoughtful craftsmanship and meaningful upgrades, this 4-bedroom, 3-bath home spans 2,754 square feet of open, light-filled living. The heart of the home is the chef’s kitchen, anchored by an oversized island with breakfast bar seating, cabinetry, stainless steel appliances including double ovens and a gas stovetop, and a generous walk-in pantry. The great room flows effortlessly through triple sliding glass doors to the extended covered patio — where the heated saltwater pool and spa await, framed by mature trees and wide-open Hill Country sky. The saltwater system means lower maintenance and a gentler swim experience yearround. The flexible floor plan includes a formal dining room, a second living space ideal as an office or flex room, and a privately positioned fourth bedroom perfect for guests, multigenerational living, or a dedicated workspace. High ceilings, recessed lighting, walk-in closets, and all-sides masonry construction round out the quality finishes throughout.
2948 GOODWIN LANE, NEW BRAUNFELS, TX 78130
Rare Infrastructure Remarkable Lifestyle 3 B E D S | 3 . 5 B AT H S | 2 , 4 5 0 S Q F T | $ 6 9 9, 9 0 0 One-of-a-kind and impossible to replicate at this price, this fully loaded barndominium combines industrial-strength construction with luxury living. Offering 3 bedrooms, 3.5 baths, two office spaces, a private elevator, quartz countertops, dual ovens, and an open-concept layout with a natural gas fireplace, it is designed for comfort and functionality. The fenced property features an electric gate, fiberglass dip pool, outdoor shower, RV hookups, dedicated dump station, private sewer lift station, and roll-up garage doors on all four sides. Energy-efficient foam insulation, generator wiring, security cameras, and abundant storage add peace of mind. Located beside Alligator Creek Trail and just minutes from shopping, dining, medical facilities, and the historic Gruene District, this exceptional property offers a rare blend of flexibility, privacy, and convenience.
Cassie Koehler REALTOR®
830.305.8688 | cassieckoehler@gmail.com
$825,000 | 3 BEDROOMS | 3.5 BATHROOMS | 3 CAR GARAGE
129 BANDIT BAY VIEW NEW BRAUNFELS, TX 78130 Slow mornings, long views, and the ease of a day well played. Set along one of the most scenic stretches of The Bandit, this exceptional course-side home captures panoramic views of Bandit Bay and Hole 4 from two covered outdoor living levels. Thoughtfully designed for both quiet everyday comfort and graceful entertaining, the property features a Keith Zars custom pool, private putting green, generous outdoor spaces, and a floor plan that lives beautifully with its setting. From morning coffee overlooking the water to unhurried evenings by the pool, this is a home where leisure feels natural, the views linger, and every day has the quiet rhythm of time well spent.
JUSTIN HERBELIN REALTOR®
830.624.9464 justin@justinherbelin.com www.anderspierce.com
480 S SEGUIN AVENUE, NEW BRAUNFELS, TX 78130
Built for What’s Next.™ SAN ANTONIO • TEXAS HILL COUNTRY
Move into the life you’re meant to live next. Rooted in the Hill Country and connected across the country. Forward helps clients navigate meaningful moves with Strategy, perspective and personal guidance.
1362 PRIVATE ROAD 3702 RIDGEVIEW RANCH 3 BED | 2.5 BATH | 3311 SQ FT | 1.5 ACRES
$775,000; VA assumable loan
703 LOST STAR SONTERRA 3 BED | 3 BATH | 2809 SQ FT | 0.22 ACRES POOL HOME
$749,900
8430 TWISTED OAKS GARDEN RIDGE 3 BED | 2.5 BATH | 2220 SQ FT | 0.69 ACRES POOL + OUTDOOR LIVING
$549,900; VA assumable loan
SIBLING-LED REAL ESTATE TEAM
210.438.1114 hello@forwardrealestate.com forwardrealestate.com
Considering a move? Start with a private Strategy conversation.
TWO PRINCIPALS.
Local roots. National connections.
EVERY DEALS. You work directly with Tiffany Stevens and Jeff McCoy from
Through our network, we connect your property with buyers relocating from across the U.S.
strategy through closing
and around the world.
no junior handoffs, no diluted attention.
AVAILABLE
510 SENNA TRAIL
5415 DRAGON WEED
3800 COLUMBIA
STONEWALL RANCH
ALAMO RANCH
FAIRWAYS AT SCENIC HILLS
4 BED | 3.5 BATH | 3530 SQ FT
4 BED | 3.5 BATH | 3604 SQ FT
3 BED | 2 BATH | 2011 SQ FT
$525,000; VA assumable loan
$509,500
$319,000
TIFFANY STEVENS
JEFF MCCOY
Founding Partner
Managing Partner
FORWARD BY THE NUMBERS
TOP 1.5 % NATIONWIDE
8596 STACKSTONE
522 HEATHER RIDGE
10807 ZEDERNHOLZ RUN
SCHERTZ
HEIGHTS AT STONE OAK
ROCKWALL RANCH
REALTRENDS
4 BED | 3 BATH | 2482 SQ FT
4 BED | 3.5 BATH | 3728 SQ FT
4 BED | 3.5 BATH | 4136 SQ FT
$495,000; VA assumable loan
$579,900
$879,000
AMERICA’S BEST
4
RECENTLY SOLD
GENERATIONS OF LOCAL & HILL COUNTRY ROOTS 10811 ZEDERNHOLZ RUN
26420 TIMBERLINE
15 INWOOD POINT
41 VILLA VERDE
ROCKWALL RANCH
TIMBERWOOD PARK
INWOOD
ELM CREEK
20+ YEARS OF EXPERIENCE HELPING CLIENTS MOVE FORWARD
523 HEATHER RIDGE
155 BRUSHY ROAD
28803 BALCONES CREEK
411 HEATHER RIDGE
HEIGHTS AT STONE OAK
SPRING BRANCH
BOERNE
HEIGHTS AT STONE OAK
Powered by Real Broker, LLC
6 LAZY LANE | TERRELL HILLS
$4,800,000 $5,300,000
Natalee Newell & Paula Coates
UNIT 606 | THE BROADWAY Natalee Newell
11 INVERNESS BLVD | INVERNESS Alison Neely Stone
$949,000 $979,000
Upon Request
UNIT 1804 | THE BROADWAY Natalee Newell
$8,500/Month
8123 N NEW BRAUNFELS | OAK PARK Natalee Newell
$465,000 $450,000
131 PARK HILL | OLMOS PARK
$1,595,000
Natalee Newell
SOLD
SOLD
167 COUNTRY LANE | NORTHWOOD Natalee Newell
UNIT 403 | THE BROADWAY Natalee Newell
Follow your Follow your your dream, dream, home. home. Follow home.
NATALEE NEWELL
Global Real Estate Advisor | Private Office 5936 Broadway Street | San Antonio | TX 78209 +1 210.215.1212 | nataleenewell@evrealestate.com Learn more at nataleenewell.com ©2023 Engel & Völkers. All rights reserved. Each brokerage independently owned and operated. Engel & Völkers and its independent License Partners are Equal Opportunity Employers and fully support the principles of the Fair Housing Act.
15661 THREE FATHOMS BANK DRIVE, CORPUS CHRISTI, TX 78418 • 4 BEDS / 3 BATHS / 2,423 SQFT / $529,500
Move-In Ready Coastal Retreat GET READY....this home is about to make someone’s Padre Island dream come true! Priced to align with current Padre Island market conditions and recent comparable sales. This immaculate 2018, one owner-impeccably maintained home is MOVE-IN READY!! Seller is even offering funds towards closing costs or interest rate buydown, or future pool with an acceptable contract. This beauty sits on a prestigious street in one of the Island’s ELITE Subdivisions. This is truly an effortless move-in home - every detail has been cared for, updated, and thoughtfully improved. Step inside to an open, airy floorplan. A kitchen with granite counters, custom-built cabinetry, and stylish stainless-steel appliances which opens to the spacious living and 2-dining areas. Four spacious bedrooms offer flexibility for every lifestyle - two bedrooms share a classic dual bath, the 4th bedroom doubles perfectly as an office. The primary suite is a wonderful peaceful retreat - and, just wait until you see the bath area! This home has ZERO deferred maintenance. Recent upgrades include: New HVAC, rain gutters, storm shutters, outdoor ceiling fans, backyard AstroTurf landscaping, fully fenced yard, generator-ready setup, tankless water heater, water softener, reverse osmosis system, and more. As you step outside to the covered patio you’ll note it’s been designed for entertaining, relaxing, or simply enjoying those Island breezes. And yes, you’re just a short drive from the beach. Homes THIS polished, THIS well cared for, and THIS perfectly located don’t come along often. Come Coast Awhile....right here!
CHERI SPERLING REALTOR®
361.774.3171 sperling@coastline-properties.com www.coastline-properties.com
14717 S Padre Island Dr | Corpus Christi, TX 78418-6215
ED
Welcome to Rockport - the Charm of the Texas Coast P
R
O V
2005 BAY AVENUE, ROCKPORT, TX 78382
R
IC
E
IM
$395,000 | 3 BEDS | 2 BATHS | 1,644 SQ FT
ED
P
One-of-a-kind beauty on corner lot in desirable Little Bay Shores, in the heart of Rockport, TX! Imagine being convenient to all Rockport-Fulton has to offer: jump on a golf cart & cruise down to the beach, a hop, skip & a jump from Little Bay, shopping, middle & high schools. This stately stucco home has just been painted, Mueller metal roof withstood Hurricane Harvey without any issues.
IM
P
R
O V
103 SANDOLLAR CIRCLE, FULTON, TX 78358
P
R
IC
E
$285,000 | 3 BEDS | 2 BATHS | 1,199 SQ FT This classy model home by Hogan Homes is searching for someone to love it as much as the current owners do. Many added features make this home special & low maintenance. Relax & enjoy our coastal breezes on the patio with oak tree shaded back yard. HVAC check every quarter and bi-monthly pest contract. Storage shed, washer, dryer and fridge convey.
R
O V
ED
156 SWEET BAY DRIVE, ROCKPORT, TX 78382
IC
E
IM
P
$149,500 | 2 BEDS | 2 BATHS | 864 SQ FT
P
R
Just bring your suitcase & toys! This 2024 mobile home comes fully furnished including appliances. This 2 bedroom/2 bath home has enough space to entertain, cook up your catch of the day or just sit back and relax. Primary bedroom has a Sleep Number bed & walk-in shower. Shower/tub combo in the guest bath great for kids. Even has a new storage shed for those toys! Plenty of parking for your boat. Enjoy the amenities that Holiday Beach offers with community pool, pier & boat launches.
142 LAKESHORE DR, ROCKPORT, TX 78382 $380,000 | 3 BEDS | 3 BATHS | 1,284 SQ FT Welcome to your little piece of paradise in Rockport-Fulton! This charming 3 bedroom, 3 bath home sits on a canal just around the corner from entrance to Salt Lake. The lot has a bulkhead, dock, fish cleaning station and fence. Plenty of parking for your toys. Two bedrooms upstairs with raised ceilings and spacious living & dining areas.
$35,500 | 5,502 SQ FT
$325,000 | 5.4 ACRES
$99,900 | 1 BED | 1 BATH | 336 SQ FT
1901 MALLARD DRIVE ROCKPORT, TX 78382
2978 SH 35 BYPASS ROCKPORT, TX 78382
919 N FULTON BEACH ROAD UNIT 307, FULTON, TX 78382
Cindy Robbins REALTOR® 361.205.0412 cindy.robbins13@gmail.com remax-security-rockport-tx.com
SECURITY REAL ESTATE
5 BEDS | 5 BATHS | 4,697 SQFT. | $1,800,000
8901 N 2ND STREET, MCALLEN, TX 78504 Architecture, redefined. Thoughtfully designed with an emphasis on space, proportion, and livability, this refined home delivers an experience that is as extraordinary for everyday living as it is for entertaining. Soaring ceilings accented with wood beams create an immediate sense of scale, while a flowing layout supports effortless movement throughout the home. The kitchen is finished with custom Italian-crafted cabinetry, imported granite countertops, and a timeless material palette selected for both function and style. Kashmir marble tile, marble and wood flooring, and layered textures add depth and quiet sophistication without feeling overdone. Bedrooms are well-sized and private, offering comfort and flexibility. Outdoors, three generous gathering spaces and lush, meticulously maintained grounds create a serene, resort-like atmosphere, deliberately blurring the line between indoors and out. A home defined by intentional design, quality materials, and enduring class.
MYRA CARIDAD GARCÍA
MANAGING DIRECTOR - RIO GRANDE VALLEY
C: 956.648.6456 | O: 956.606.4688 myra.garcia@theagencyre.com TheAgencyRE.com 3400 N. McColl Rd. Suite F-40, McAllen, TX 78504
2 BEDS | 2 BATHS | UNFURNISHED | 1066 SQ FT | $300,000
Atrium #103 Move-in ready 2nd-floor, 2 Bedrooms/2 Baths Condo located in the heart of the South Padre Island Entertainment District. Open Kitchen, Dining and Living Area with lots of glass windows for natural light. Stainless steel Kitchen appliances. Carpet, wood laminate and tile flooring. Master Bath has walk-in shower for handicap access. Jacuzzi tub in Guest Bath. Has a large Balcony to watch SpaceX Starship launches. Complex amenities include: atrium; elevator; handicap access, Laundry Room; pool; and one assigned covered parking space.
Atrium #104
2 BEDROOMS | 2 BATHROOMS | FURNISHED | 1066 SQ FT | $325,000
Nice 2nd-floor, 2 Bedroom/2 Bath Condo located in the heart of the South Padre Island Entertainment District. Open Kitchen, Dining and Living Area with lots of glass windows for natural light, plantation blinds, storm shutters, kitchen appliances, and tile flooring throughout. Has a large balcony ideal to watch SpaceX Starship launches. Complex amenities include: atrium; elevator; ground floor laundry room; pool; and one assigned covered parking space. Being sold unfurnished. Easy to show.
MICKEY FURCRON P R I N C I PA L B R O K E R / O W N E R C: 956.433.9815 O: 956.761.6961 Mickey@FurcronRealtors.com www.furcronrealtors.com
Dunes Condo #G-204
TWO-STORY | 4 BEDROOMS | 3 BATHROOMS | BALCONY | $650,000
AMAZING 2nd-floor, two-story, 4 Bedrooms/3 Baths Condo with Balcony is being sold furnished and has plenty of space for up to 12 people. Seller does have a List of Exclusions. Condo has been recently remodeled with upstairs custom built-in Bunk Beds in the Bunk Room; shiplap on walls; mosaic walls decor in 2 Bathrooms. Downstairs laminate wood flooring, Cambria quartz countertops and recessed lighting, 2 HVAC units for Zoned HVAC and more. Dunes Complex amenities include: pool, assigned parking, gated entry/exit, and roof-top deck for watching the seasonal fireworks, SpaceX Starship launches. Short walk to the beach and the Gulf. Take a look!
CHARLENE CAMPOS R E A LTO R ® C: 956.433.9712 O: 956.761.6961 furcroncharlenec@gmail.com www.FurcronRealtors.com
PAUL GIFFORD R E A LTO R ® C: 956.551.2587 O: 956.761.6961 paulg@furcronrealtors.com www.furcronrealtors.com
JOE AGUILAR JR. | REALTOR® (956) 300-4466 | JOEAGUILARJR.COM
3501 EVERGLADE DRIVE, WESLACO, TX 78599 Check out this beautifully updated home in Weslaco, TX located in the gated community of Cotton Estates Central. Qualified buyers can receive up to $18,000 in assistance: an $8,000 non-repayable lender grant for first-time homebuyers plus get $10,000 from the seller toward buyer's closing costs! Call for more details! 4 BEDS 2.5 BATHS 2,388 SQFT $374,900
*Virtually Staged Photos are included to help potential buyers visualize the home's full potential and inspire design ideas.*
FOR MORE INFORMATION TEXT 460151 TO (956) 300-4466
310 W. Nolana Ave., McAllen, TX 78504
2112 FM 3186 #D & #E, ONALASKA, TX 77360 TWO BEDROOM $399,000 | THREE BEDROOM $425,000 Lake views await! VRBO FRIENDLY!! This 1,528 sq ft, waterfront condo is ideal as a full-time residence or lock-and-leave getaway. Featuring 3 bedrooms and 2 full baths, this beautifully maintained home offers a spacious kitchen with granite countertops, abundant cabinetry, a full-size stainless steel refrigerator, and a breakfast bar—perfect for entertaining. Natural light pours in throughout, stunning views of Lake Livingston, and unforgettable sunsets. High ceilings, luxury vinyl flooring, and calming Sea Salt tones create a relaxed coastal feel, complemented by tasteful lake-inspired décor. Offered fully furnished, this is a true turnkey retreat—arrive, unpack, and enjoy the lake. Additional highlights include reserved covered parking, gated entry, community pool, and private boat slip, boat lift, making lake life effortless. A weekend escape, full-time home, or income-producing STR on one of Texas’ largest lakes with over 450 miles of shoreline.
CAROL ANNE HEILMAN REALTOR®
936-200-1144 carolanne.heilman@gmail.com www.zionpremierrealty.com
3 BEDS | 3.5 BATHS | 3,063 SQ FT | $1,985,000
2727 KIRBY DRIVE APT 27J, HOUSTON, TX Perched on the 27th floor of Houston’s most iconic luxury high-rise, Residence 27J is a refined statement of elevated living. Recently reimagined under the discerning eye of acclaimed designer Nina Magon, this extraordinary home offers sweeping skyline and sunset views through walls of floor-to-ceiling glass and soaring 12-foot ceilings. Expansive interiors span over 3,000 square feet, complemented by more than 300 square feet of private terraces-ideal for seamless indoor-outdoor entertaining. The home features three gracious bedrooms, each with en-suite baths, custom walk-in closets, and spa-inspired finishes, anchored by a stunning primary suite retreat. Located in 2727 Kirby, Upper Kirby’s premier tower, residents enjoy white-glove valet and concierge services, resort-style infinity pool, private wine room, fitness and spa amenities, entertaining lounges, and unmatched proximity to Houston’s finest dining, shopping, and Whole Foods. A rare opportunity to experience effortless luxury
LARY BARTON REALTOR®
713.516.0221 lary.barton@sothebys.realty www.larybartonrealtor.com
1717 West Loop South, Suite 1700, Houston, TX 77027
18875 RABON CHAPEL ROAD, MONTGOMERY, TX 77316 - $2,900,000 | 6 BEDS | 8 BATHS | 7,000 SQFT | 13.73 ACRE LOT
STUNNING CUSTOM LUXURY HOME Stunning custom home in a prime location with breathtaking views! Enjoy serene mornings on the oversized front porch overlooking a peaceful pond. Inside, soaring ceilings and cedar beams frame the open-concept layout filled with natural light, black-frame windows, and hickory hardwood floors. The chef’s kitchen features a Wolf 6-burner range with griddle and warmer, custom vent hood, farmhouse and prep sinks, built-in fridge, separate icemaker, and huge butcher block island. Stunning bar with ample wine storage, wine fridge and the butler’s pantry make entertaining seamless. Plus, a full 2nd kitchen is perfect for catering. Five bedrooms and home office downstairs. Game room, bonus room, and two bedrooms up stairs. Cozy up in the hearth room with a floor-to-ceiling brick fireplace. Enjoy privacy, swimming pool with spa, a water well, hay exemption, and a charming guest house with half bath. Luxury country living close to schools, shopping, and restaurants!
JEFFREY MORRIS
REALTOR® | THE JEFF MORRIS TEAM
832.814.7604 jeff@jmorristeam.com jeffreymorris.remax.com
6620 Woodlands Pkwy, The Woodlands, TX 77382
18859 KINKAID ROAD W, MONTGOMERY, TX 77316 - $2,700,000 | 5 BEDS | 5.5 BATHS | 6,671 SQFT
5.93 ACRE LUXURY ESTATE No expense spared! 5.93-acre luxury estate blending upscale living with unmatched functionality. Custom home offers 5 beds, 5.1 baths, soaring 20’ metal ceilings, 8’ knotty alder doors & premium finishes throughout. Chef’s kitchen is designed to impress with two islands, double dishwashers, commercial-grade 10-burner double-oven range and oversized pantry. Enjoy game & media rooms, two laundry rooms and Hearthstone wood stove. Fully air-conditioned garage is the ultimate entertaining space featuring custom bar & half bath. Separate guest quarters offer kitchen, living room, bedroom and bath. Property also features 2 septic systems, RV cover with 50-amp hookup & septic dump, storage buildings, custom stone double gated entry with dual LiftMaster motors, keypad and exit sensors, irrigated garden areas, cross-fenced pastures, loafing sheds and infrastructure currently supporting a dairy and poultry farm. See photo remarks and attached features list for the extensive list of upgrades.
JEFFREY MORRIS
REALTOR® | THE JEFF MORRIS TEAM
832.814.7604 jeff@jmorristeam.com jeffreymorris.remax.com
6620 Woodlands Pkwy, The Woodlands, TX 77382
Beauty and Privacy
IN THE HEART OF THE BLUEGRASS STATE 960 JACK RAKES ROAD, BRADFORDSVILLE, KY 40009 325 +/- ACRES | 3 BED | 2 FULL + 2 HALF BATHS | 4,137 SQFT. | $3,800,000
Experience the beauty and privacy of this exceptional Kentucky estate, nestled in the heart of the Bluegrass State with breathtaking panoramic views. A scenic drive through lush farmland guides you to this luxurious, top-quality home, thoughtfully designed by a Dallas architect. Perfect for indoor/outdoor entertaining, the residence features professional decor, custom stonework, exquisite light fixtures, elegant window treatments, and a gourmet kitchen with high-end Sub Zero/Wolf appliances. Modern comforts include; built-in sound system, butler’s pantry, office/laundry room, mudroom, and a spacious great room with a wet bar. Enjoy relaxing on the expansive 1,356 sq. ft. wrap-around porch. The property is equipped with a propane back-up generator,
a 1,000-gallon buried propane tank, and high speed fiber internet. Located near to the home is the 4-stall Morton horse barn (36X36), featuring a cupola fan, concrete center aisle, wash bay, hot/cold water, heated tack room, stall fans, mats, automatic waterers, and a fly spray system. The original mule barn (with a new roof) offers a fully equipped studio apartment that sleeps six, with a full kitchen, bath, and walk-in closet. The large tobacco barn (also with a new roof) provides two steel storage containers for secure storage, while the carriage barn houses a workshop with multiple electrical outlets and additional storage. High speed internet.
BILLY VAN PELT
ALLEN KERSHAW
859.983.8118 billyvanpeltfarms@gmail.com www.kyhorsefarms.com
859.333.2901 akershawjre@aol.com www.justicerealestate.com
REALTOR®
REALTOR®
518 EAST MAIN STREET, LEXINGTON, KY 40508
24261 ONTARIO LANE LAKE FOREST, CA 92630 3 BEDS | 2 BATHS | 1,356 SQ FT | $1,600,000 Welcome to your waterfront sanctuary in Lake Forest! This single-story home offers stunning lake views, direct water access, and a beautifully landscaped backyard with a private dock and covered patio—perfect for entertaining. Updated with a bright, open kitchen, remodeled bathrooms, and a practical laundry room, it combines comfort with elegance. Featuring a Spanish-style tile roof, drought-tolerant landscaping, and a two-car garage, this rare lakeside retreat is a true Orange County gem—offering a serene lifestyle you won’t want to miss.
79 TIERRA MONTANOSA RANCHO SANTA MARGARITA, CA 92688 3 BEDS | 3 BATHS | 1,551 SQ FT | $875,000 Ready for immediate move-in, this two-story SpanishMediterranean townhome in Rancho Santa Margarita features a private courtyard, two patios, and a bright, open floor plan with vaulted ceilings and a fireplace. The well-equipped kitchen includes granite countertops and stainless steel appliances. Upstairs, each bedroom has its own en-suite bathroom, with the primary suite offering dual sinks and a walk-in closet. The home also has upgraded remote-controlled window coverings, central air, and access to community amenities like a pool and spa, all near the lake, schools, shopping, and trails.
BUY or SELL real estate using your cryptocurrency! Call me for details!
KATHI JESSE, J.D. REALTOR® | LIC# 01140971 | LIC# 813443
SCAN TO VIEW
Office: 888.488.8840 Cell: 949.439.4731 thejessegroup@gmail.com www.realizeadream.com
41 CARLSBAD LANE ALISO VIEJO, CA 92656 2 BEDS | 2.5 BATHS | 1,082 SQ FT | $730,000 This beautiful two-story condo in Aliso Viejo's Coronado community offers stunning mountain views and resort-style amenities. Featuring new flooring, an open layout with a cozy fireplace, and a well-equipped kitchen, the home includes three bedrooms with en-suite baths, a primary suite with vaulted ceilings, and an upstairs laundry. Residents enjoy a community pool, spa, and scenic walkways with ocean and city views. Located near top schools, shopping, beaches, and major roads, this low-maintenance, turnkey home is an exceptional opportunity for Southern California living.
10126 BAYOU OAKS DRIVE CONROE, TX 77385 4 BEDS | 3 BATHS | 3,358 SQ FT | $475,000 This move-in ready home features an assumable low-rate loan, a modern design, and an open, light-filled layout with high ceilings and upgrades. The kitchen has a large island, stainless steel appliances, and ample storage, while the primary suite offers a spa-like bathroom and walk-in closet. The private backyard is perfect for entertaining or relaxing. Community amenities include pools, trails, a recreation center, and a lake, all close to top schools, shopping, and dining.
BUY or SELL real estate using your cryptocurrency! Call me for details!
KATHI JESSE, J.D. REALTOR® | LIC# 01140971 | LIC# 813443
SCAN TO VIEW
Office: 888.488.8840 Cell: 949.439.4731 thejessegroup@gmail.com www.realizeadream.com
PRIME TEXAS HUNTING RANCH WITH CANYON TERRAIN & WATER WELLS TX 70 - 7 MILES NORTH OF , TURKEY, TX 79261 - HALL COUNTY 2,240 ACRES | $4,032,000 2240 acres of excellent hunting land 7 miles north of Turkey, TX for sale. $1800 per acre, $4,032,000. Canyon land, seasonal creeks, two water wells, whitetail and mule deer, turkey, hogs, varmints. Blinds and feeders in place. Water troughs adjacent to the wells. Great place to run off road vehicles, hilly with creek beds. 1.5 hours from both Amarillo and Lubbock, 4 hours from Dallas - Ft. Worth. Approximately a one mile long good road easement from the highway to the entrance gate. Good perimeter fences. Seller will retain all owned minerals. 2025 taxes were $1333.46. Current verbal grazing lease, the tenant can stay or leave with notice, and the tenant takes care of the feeders, troughs, blinds. Blinds and feeders are spread out over the property to maximize hunting opportunities.
PERFECT MURPHY HUNTING RANCH 4 MILES SOUTHWEST OF, CLARENDON, TX 79226 - DONLEY COUNTY 480 ACRES | $1,296,000 Great 480 acres only 4 miles southwest of Clarendon, TX. Perfect for setting up for hunting deer, turkey, hogs and varmints. Electric powered water well supplied earthen tank and another earthen tank that catches run off and currently has water. Well supplied tank is stocked with fish. Very nice property to build a house since electric and water are available. Second water well is windmill powered; the windmill needs repairs. Hard top access off of FM 2162. Lake Greenbelt is only 8 miles away. Clarendon’s Smiley Johnson Municipal airport caters to private jets and has 4496’ x 60’ asphalt runway. Gate entrance is only 65 miles from downtown Amarillo, 145 miles from Lubbock, and 300 miles from Dallas/Ft. Worth. Overhead electric line ran into the property to service the well pump. Current verbal grazing lease, the tenant can stay or leave with notice. All owned minerals are retained by the seller. There’s CRP contracts on the property, one expires 09-30-30 and the other 09-30-32; combined they are paying $11,650 per year. 2025 taxes were $1062.99.
RANDY TALKINGTON REAL ESTATE AGENT
806.220.3131 randy@usalandandranch.com
7120 I-40 West, Bldg. A, Suite 105, Amarillo, Texas 79109
3 6 8 2 LO O P 1 7 8 1 , R O C K P O R T, T X 7 8 3 8 2
Experience Rockport, Texas Living 14.19 ACRES / $650,000 Your permanent, vacation or luxury dream home can be built on this beautiful acreage with views of Copano Bay and the surrounding countryside. Amazing views of the nearby bay and surrounding landscape will make you want to gear up for fishing and hunting! Your future homesite will enjoy sweeping views of the bay and neighboring acreages. 4-wheeling and outdoor adventures await you. Blue skies and fish jumping will call you to the water, with plenty of room for storing your boat and more. Great restaurants and shopping are abundant in this charming Coastal Bend town. There is something for everyone in this resort-style lifestyle at its best!
BERTINA SCHREIBER REALTOR®
512.796.5740 bertina@highlandsrealtyaustin.com www.highlandsrealty.us
2101 Lakeway Blvd., Suite 130 | Austin, TX 78734
WATERFRONT LOTS LOOKING FOR A REALTOR®? LET’S TALK!
COMMERCIAL PROPERTY
WATERFRONT
WATERFRONT
112 Teakwood Drive
6235 Fourwinds Drive
$235,000 | MLS #602346 | Victoria
$750,000 | MLS #604632 | 1.99 Acres
Lot 18 Bay Drive $135,000 | MLS #548316 | Palacios
Lot 15 Bay Point Drive $135,000 | MLS #549175 | 10 ACRES
WATERFRONT
WATERFRONT
WATERFRONT
WATERFRONT
Lot 16 Redfish Retreat Drive $130,000 | MLS #560496 | Port Lavaca
Lot 17 Redfish Retreat Drive $194,999 | MLS #560498 | Port Lavaca
Lot 37 Bay Point Drive $49,000 | MLS #551416
Lot 362 Evening Point $140,000 | MLS #551465 | Port Lavaca
WATERFRONT
WATERFRONT
WATERVIEW
WATERVIEW
Lot 356 Evening Point $50,000 | MLS #561815 | Port Lavaca
$77,500 | MLS #570894 | Port Lavaca
LOT 32 S Blue Heron Drive
Lot 47 Redfish Retreat Drive $48,000 | MLS #560502 | Port Lavaca
$139,500 | MLS #597026 | Port Lavaca
Lot 15 Redfish Retreat Drive
COMMERCIAL PROPERTY
COMMERCIAL PROPERTY
COMMERICAL PROPERTY
000 Hwy 87 Highway $699,000 | MLS #614859
Hwy Frontage | 11.69 Acres | Port Lavaca
4236 US Highway 87 $949,500 | MLS #614862
Hwy Frontage | 34.35 Acres | Port Lavaca
$599,000 | MLS #614867 Port Lavaca
NATURAL BEAUTY
SPACIOUS LOT
40 ACRES OFF GRID ACREAGE
1238 County Road 124
404 8th Street
$399,000 | MLS #585129 Wharton
$45,000 | MLS #593915 Palacios
5633 Hwy 238
000 TBD $65,000 | MLS #597835 Sierra Blanca
JENNY SHIMEK
REALTOR® 0783926 361.465.0265 jennyshimek@yahoo.com www.shawtxrealty.com
5001-D John Stockbauer, Victoria, TX 77904
10721 Fountainbleu Cir, Austin, TX 78750 4 Beds | 4 Baths | 3,812 Sq Ft | $1,650,000 Designer-renovated home with pool on a rare .33-acre corner lot surrounded by majestic live oaks in the sought-after Spicewood Balcones area feeding Spicewood ES, Canyon Vista MS & Westwood HS. Reimagined down to the studs, this 4 bed, 4 bath home offers 3 living areas and flexible spaces for WFH, guests, media, or multigenerational living. Extensive upgrades include wood floors, custom-designed primary closet, smart connectivity, landscaping & hardscaping. A private resortstyle backyard, prime NW Austin location, and move-in-ready lifestyle near major tech corridors.
Nancy Taute 512.497.5940 nancy.taute@compass.com Compass is a real estate broker and abides by Equal Housing Opportunity laws. All material presented herein is intended for informational purposes only and is compiled from sources deemed reliable but has not been verified. Changes in price, condition, sale or withdrawal may be made without notice. No statement is made as to accuracy of any description. All measurements and square footages are approximate.