homes + lifestyles
Timeless charm in Zilker in the heart of Austin minutes from downtown
COVER PRESENTED BY Heather Vitko // LACEY OAK REALTY
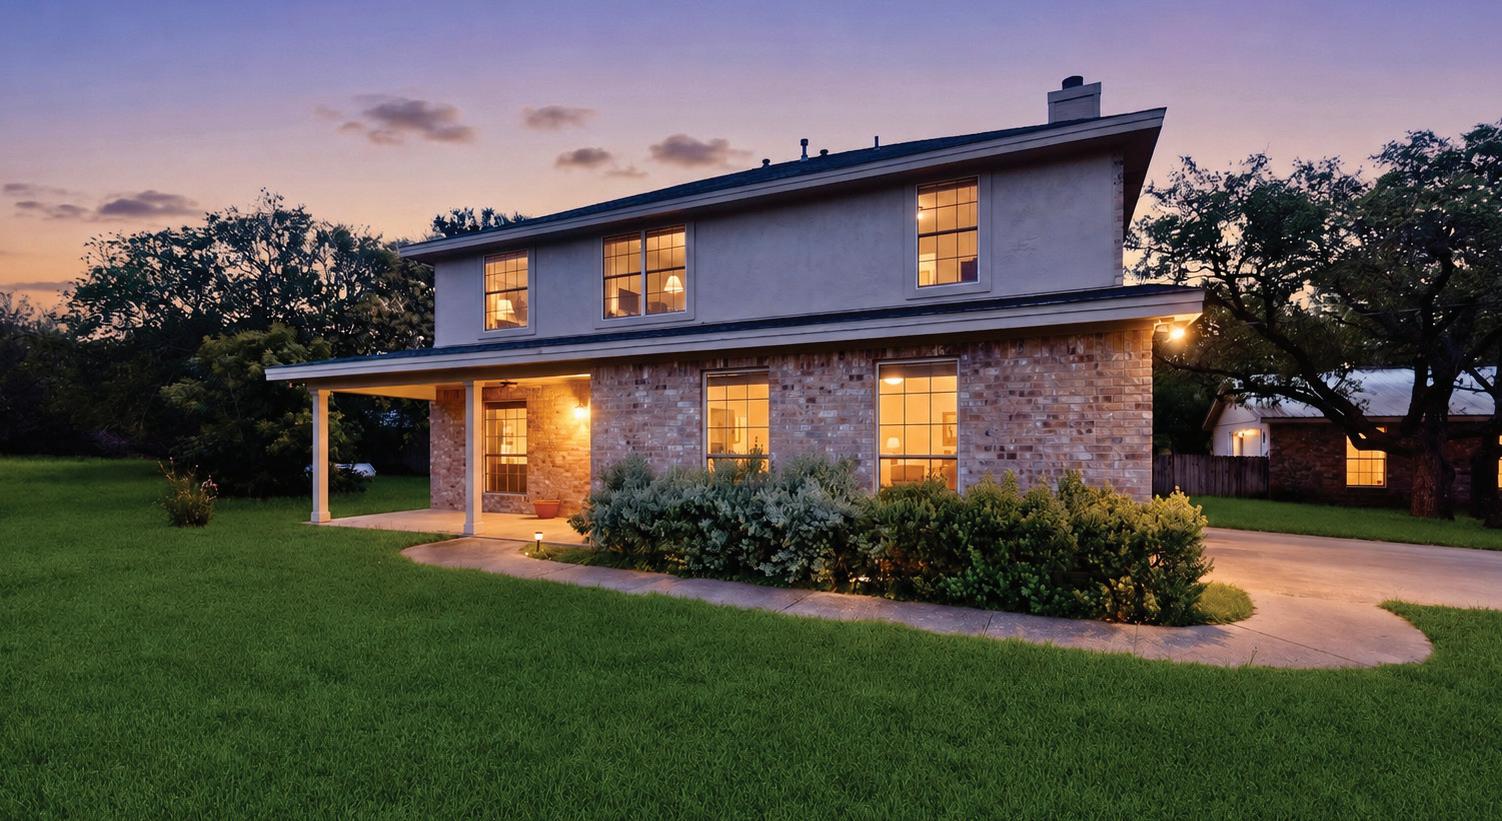
4 BEDS // 3 BATHS // 2,562 SQFT // 2.52 ACRES // ADU // POOL // OFFERED AT $799,000

homes + lifestyles
Timeless charm in Zilker in the heart of Austin minutes from downtown
4 BEDS // 3 BATHS // 2,562 SQFT // 2.52 ACRES // ADU // POOL // OFFERED AT $799,000
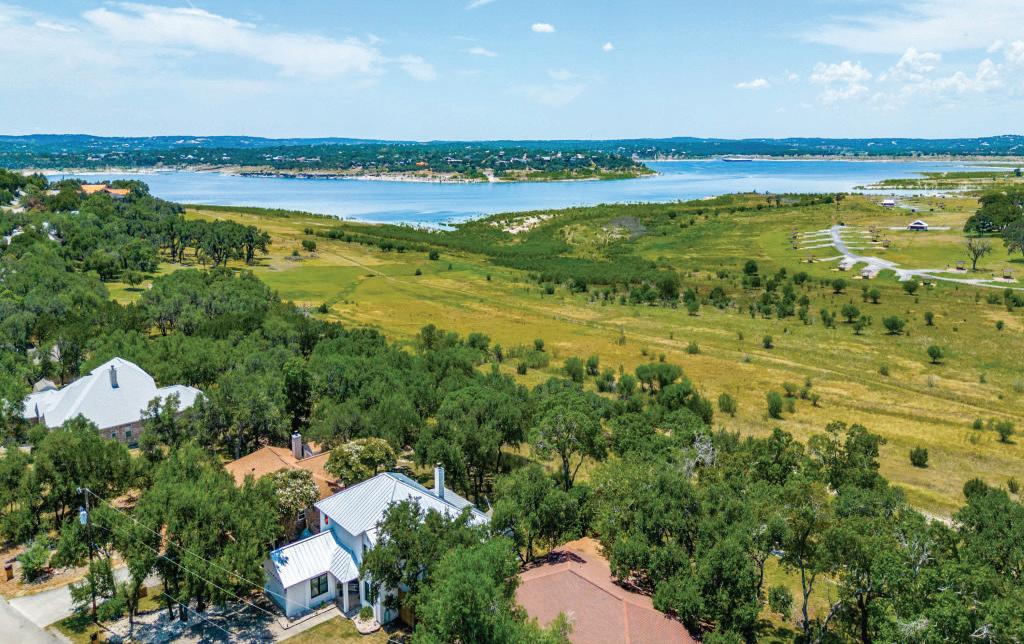
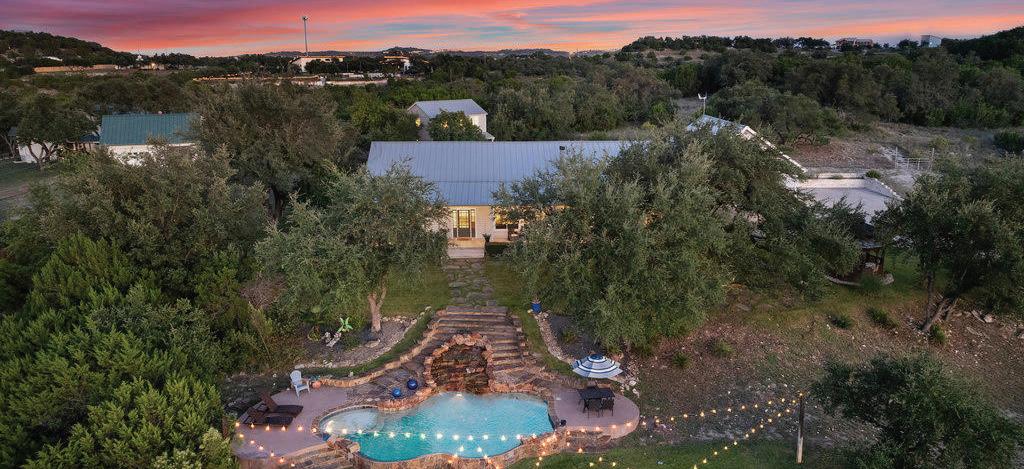
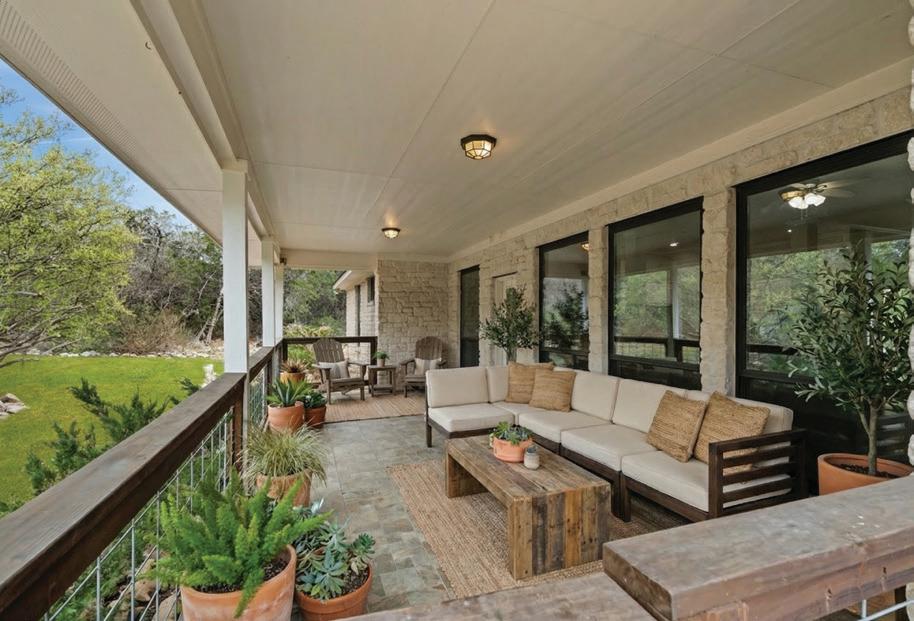
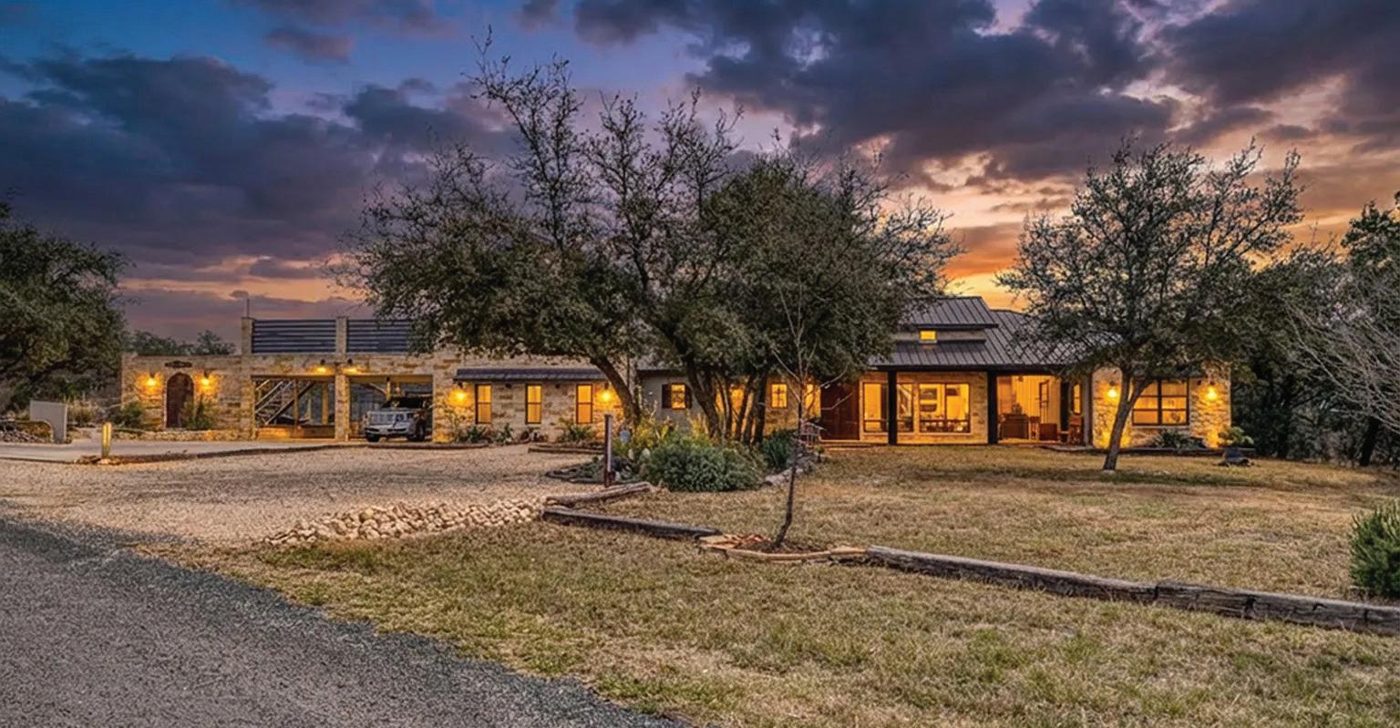
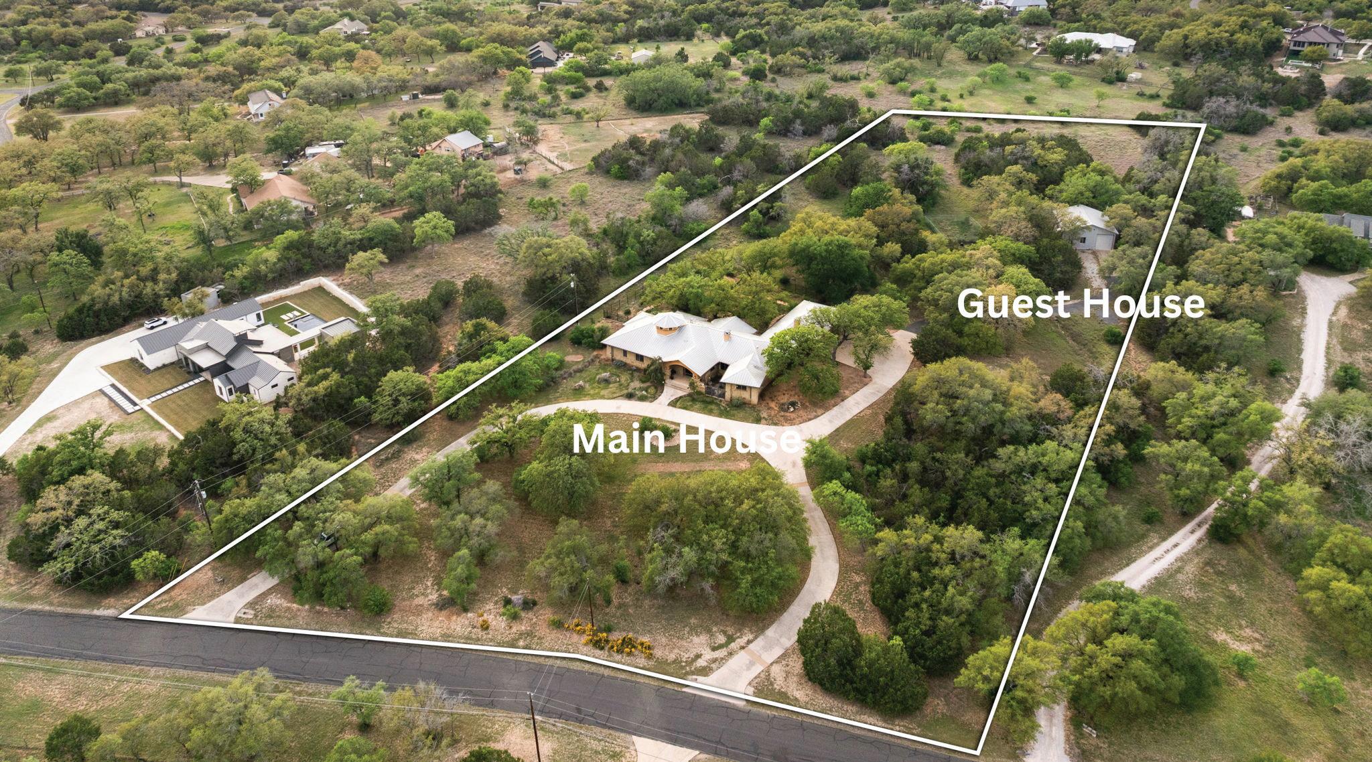
Tucked away on a quiet cul-de-sac in Buda, this private 2.5+ acre retreat offers the increasingly rare combination of space, seclusion, and convenience. Framed by wide-open views and a peaceful natural backdrop, the property feels worlds away while remaining just minutes from the energy of Austin.
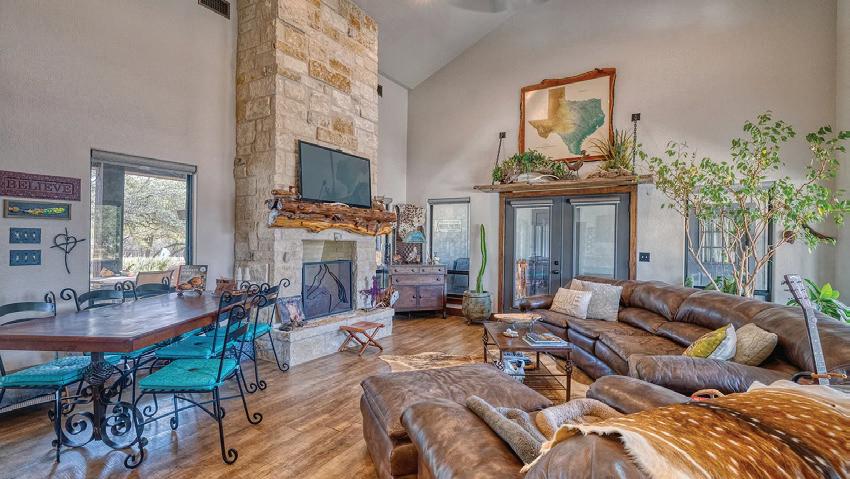
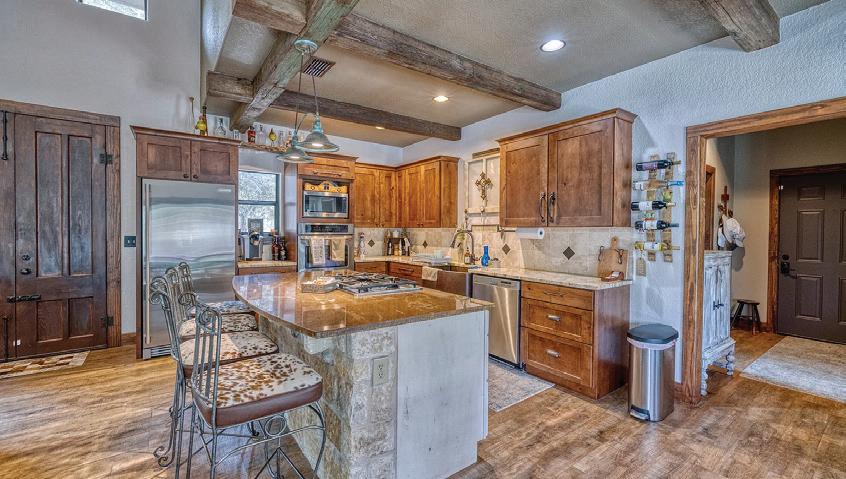
The thoughtfully designed residence blends warmth and functionality with inviting living spaces, natural light, and timeless Texas character. Beyond the main home, a detached guest retreat with plumbing and electricity offers exceptional flexibility for multigenerational living, extended guests, recreation, or future expansion.
More than a home, this is an opportunity to own land, privacy, and possibility in one of Central Texas’ most desirable growth corridors.
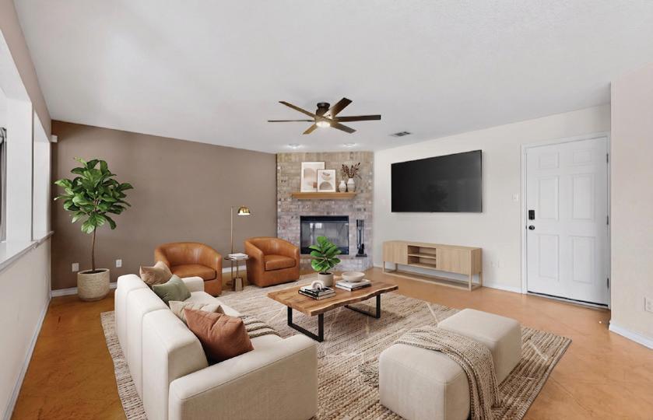

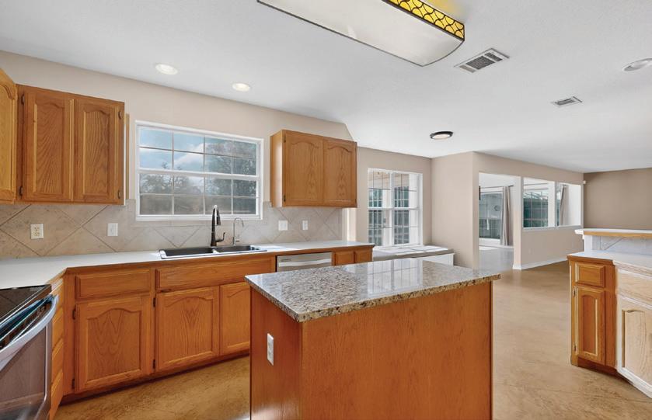
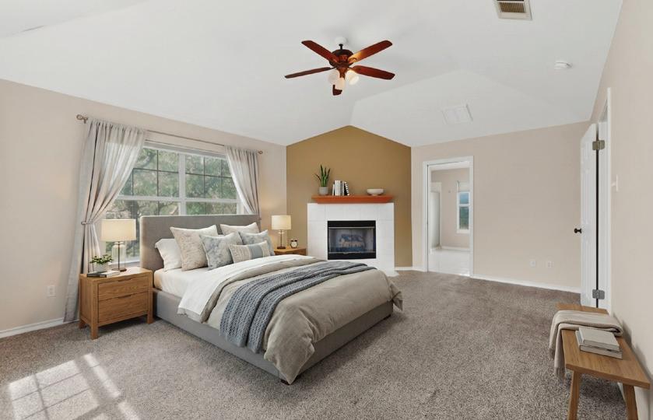


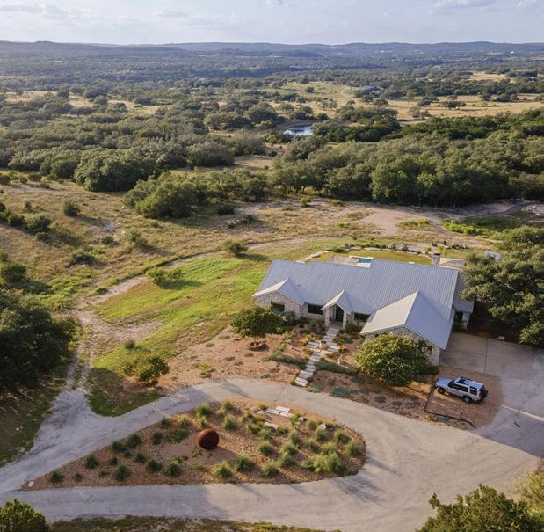



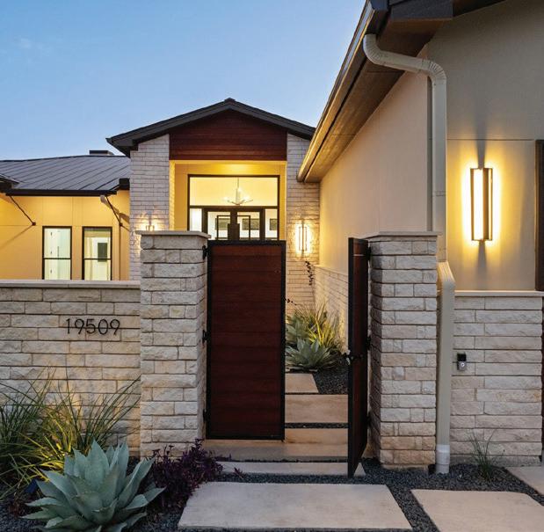


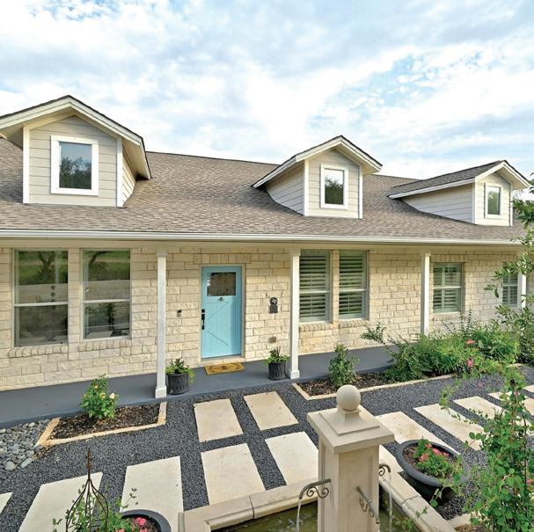
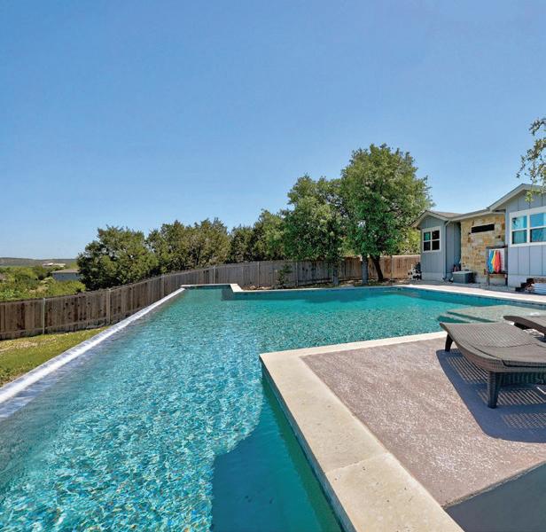


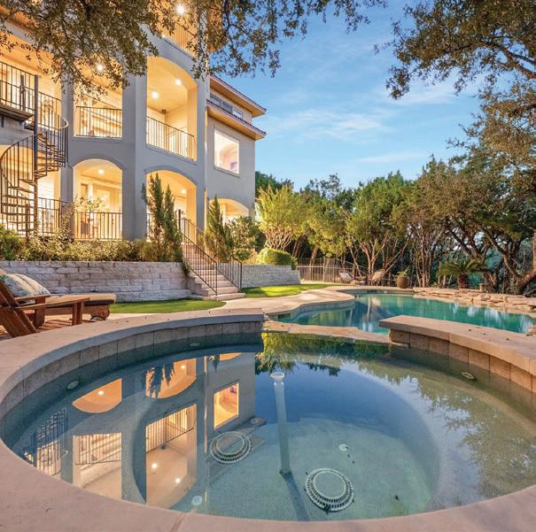


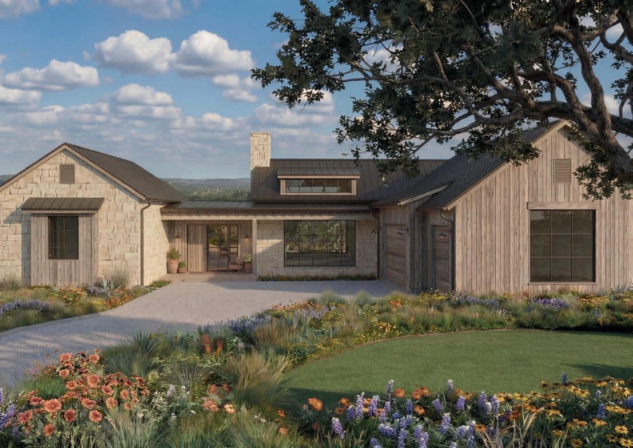
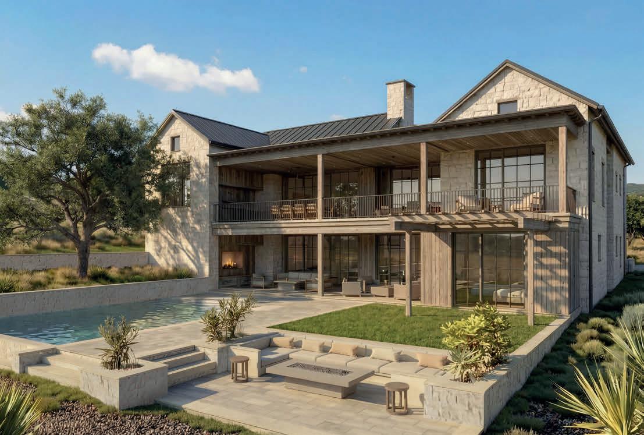
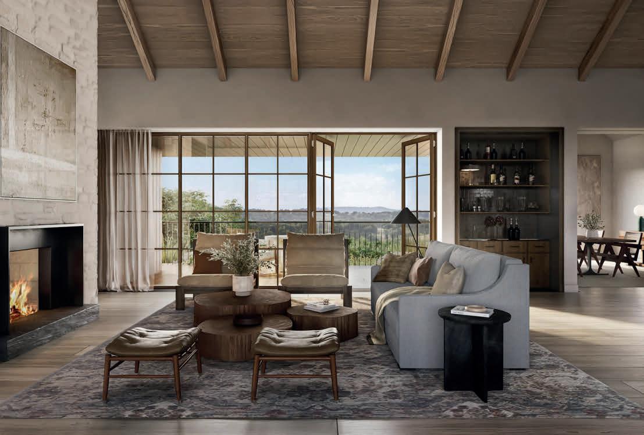
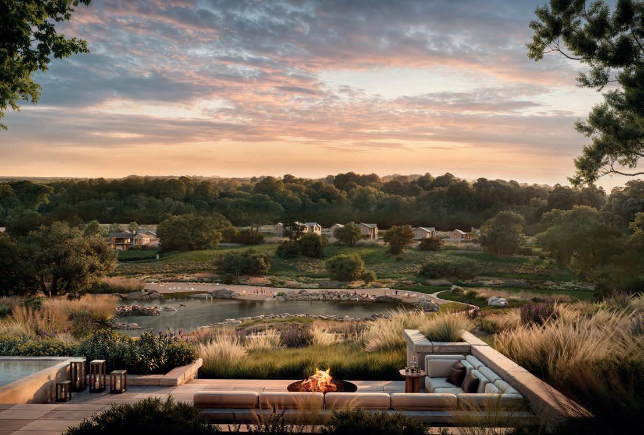
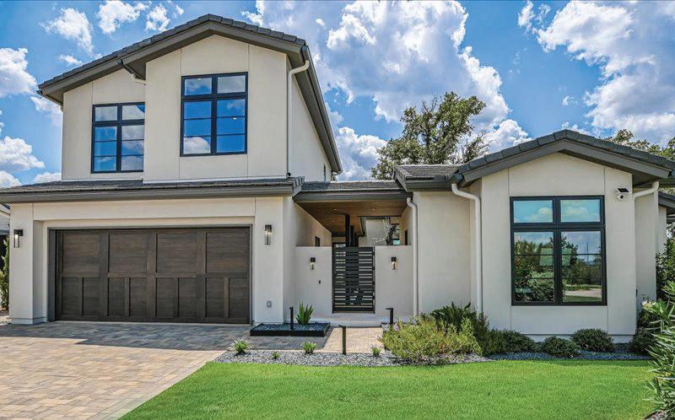
Within Loraloma Private Club & Estates in the Texas Hill Country, 141 Stargazing Circle offers a contemporary take on private club living. Listed for $3.995 million, the four-bedroom, four-bathroom residence includes two half baths and spans 4,441 square feet, with a design shaped around indoor-outdoor living and access to one of the region’s most distinctive luxury communities.
The custom Clark Walkout residence was created by Denton House Design Studio. The studio is led by CEO Becky Buchan, who is also the founder and CEO of Areté Collective and a central figure behind the broader vision for Loraloma.
According to Marcus Roper, director of sales at Loraloma, Areté Collective and Denton House approached the community with a connection to the landscape as a priority, carefully considering views, topography, heritage trees, and limestone cliffs overlooking the Pedernales River when placing homesites.
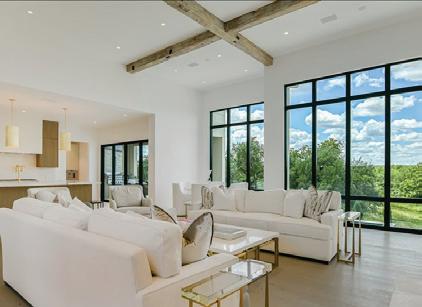
At 141 Stargazing Circle, clean architectural lines, natural materials, and expansive windows bring the surrounding landscape into focus, while Stargazing Park sits directly across the street.
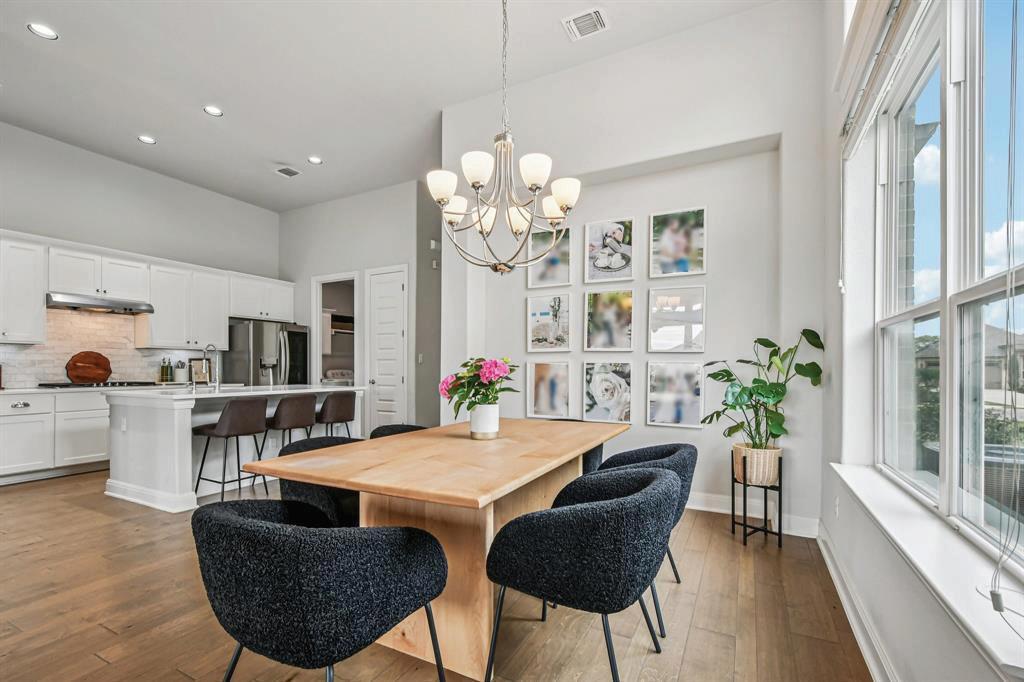
The main level is organized for both daily living and entertaining. An open living room and kitchen serve as the heart of the home, complemented by a dedicated dining room for more formal gatherings. The primary suite is also located on the main floor, while a connected garage and mudroom add convenience.
Covered outdoor living areas extend across both the first and second floors, adding generous space for dining, lounging, and taking in the Hill Country setting.
The walkout lower level has a spacious den that can function as a media room or secondary living area, while three guest suites provide room for extended family, visitors, or multigenerational living.
Beyond the residence itself, 141 Stargazing Circle offers access to the broader Loraloma lifestyle. Roper said the community is helping define a new standard for luxury living in the Hill Country by pairing a rare natural setting with amenities designed specifically for Texas. “Some developments repeat the same model regardless of location,” Roper said. “Loraloma is true to its Texas roots.”
The community’s amenities include an 18-hole championship golf course designed by David McLay-Kidd of DMK Golf Designs, along with a Golf House and Members Lounge, wellness center, natural swimming hole with rope swings and rafts, fishing pond, riverfront park and boardwalk, clubhouse restaurant, pool and spa, tap house and dance hall, amphitheater, curated events and classes, and miles of open space and trails for hiking, biking, and equestrian use.
Roper noted that while the amenities are extensive, Loraloma’s appeal is also rooted in something quieter. “Loraloma is really about space and quiet,” he said, pointing to the community’s open space and commitment to preserving dark skies. “You’re 25 miles from Austin and feel like you’re a world away.”
Combining contemporary design, a flexible floor plan, and a setting shaped by protected open space and Hill Country views, 141 Stargazing Circle offers a private retreat within a thoughtfully planned Texas luxury community.
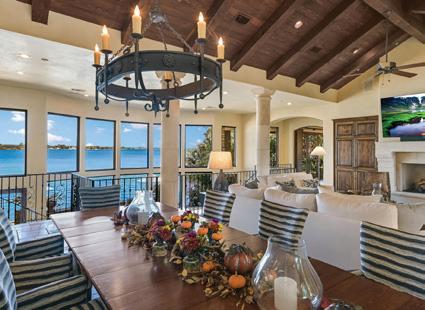
360 CAMPA PAJAMA, KINGSLAND, TX 78639
LAKE LBJ OPEN WATER LOCATION
3 BEDS | 3.5 BATHS | 3,295 SQ. FT. | $4,195,000
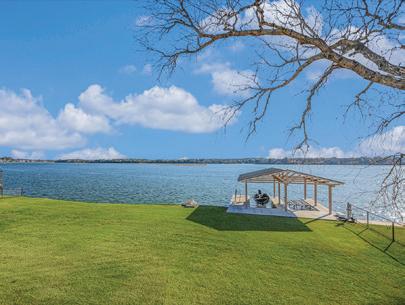
Positioned on two Lake LBJ waterfront lots with approx. 140’ of shoreline, 360 Campa Pajama captures sweeping southwest-facing views across the main body of the lake. Designed for both relaxed lake living and exceptional entertaining, the home features soaring ceilings, expansive windows, a spacious island kitchen with butler’s pantry, and flexible guest accommodations including a study with Murphy bed. Outdoor living takes center stage with covered patios, an outdoor kitchen, fireplace, and a two-stall boat dock. The expansive waterfront property offers a rare sense of space and flexibility, with a gated entry, detached storage building, sprawling lakeside lawn, and ample room to create a future resort-style pool overlooking Lake LBJ.

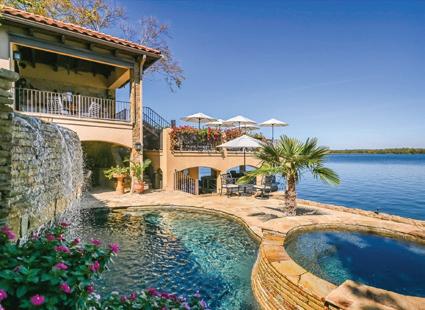
120 APPLEHEAD ISLAND DRIVE, HORSESHOE BAY, TX
APPLEHEAD
5 BEDS | 5 FULL 2 HALF BATHS | 6,334 SQ. FT. | $6,495,000
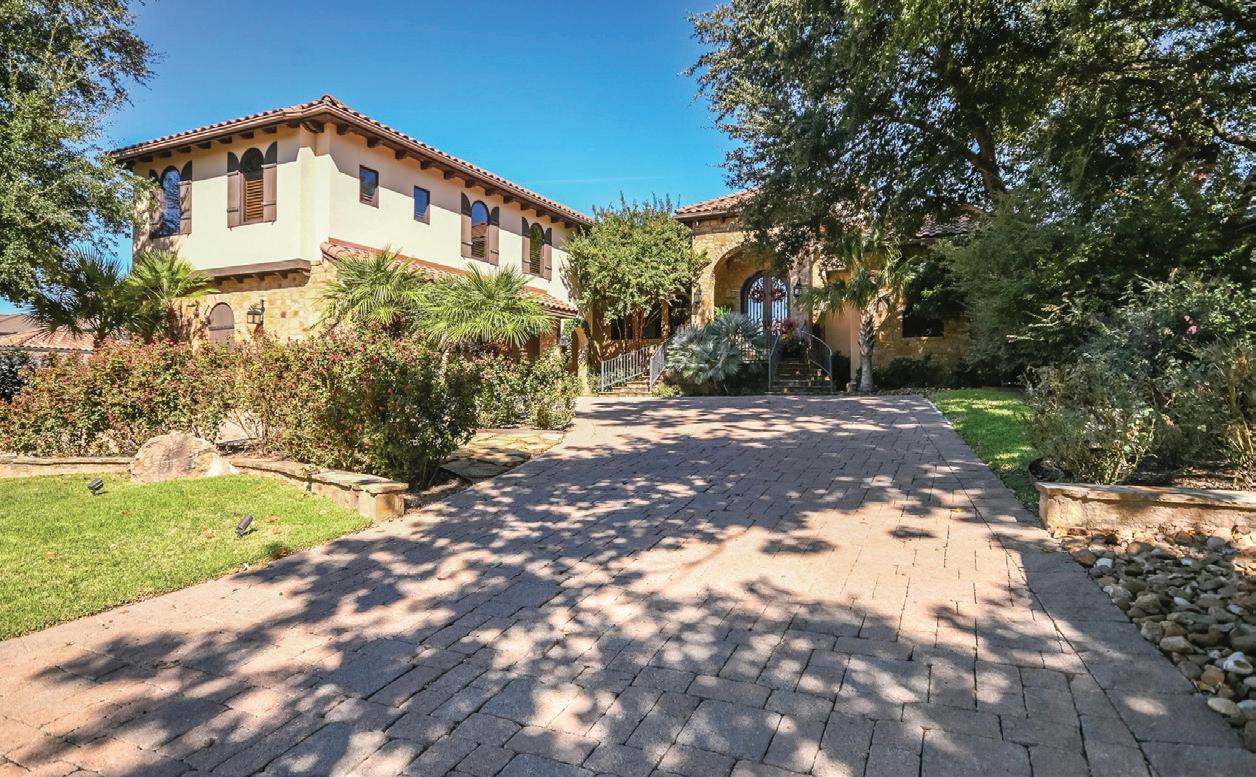
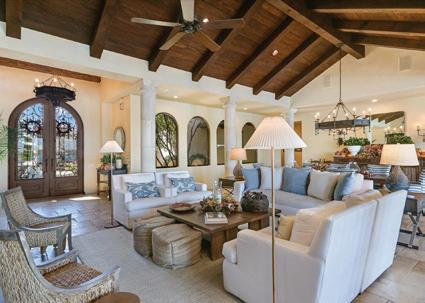
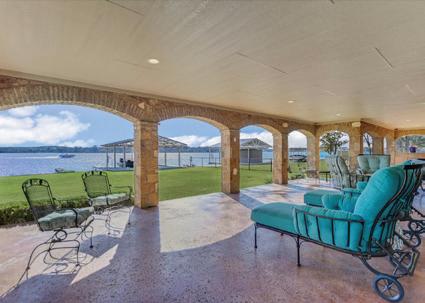
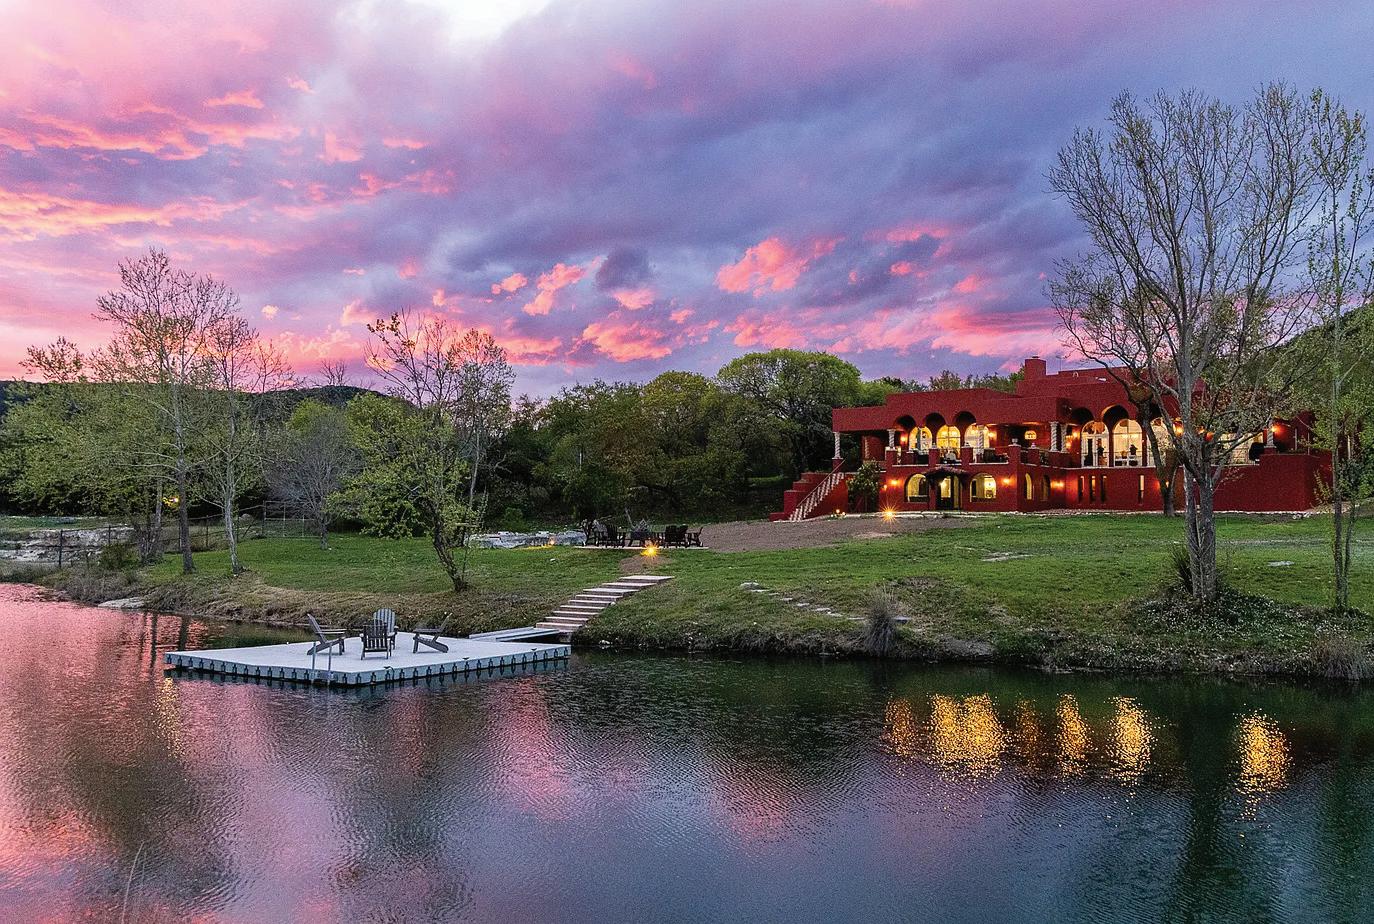
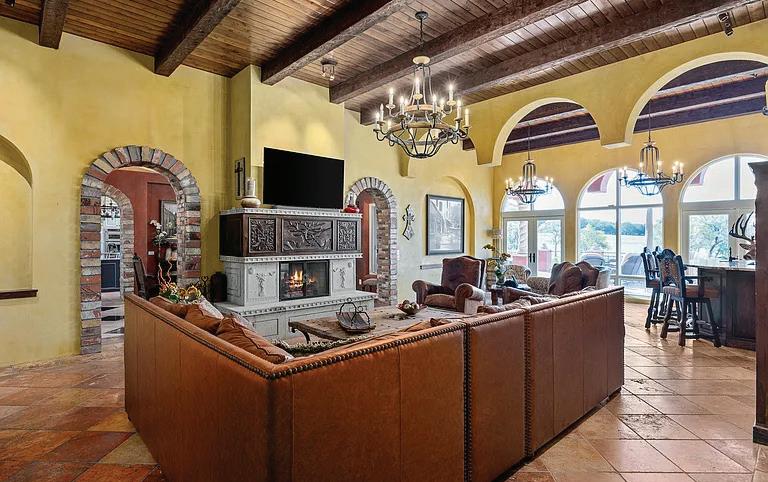
120 Applehead Island Dr. presents a Mediterraneaninspired waterfront estate with panoramic openwater views and an elevated Lake LBJ lifestyle. Arched passageways, stone columns, and hand-hewn beams bring warmth and timeless character to expansive living spaces designed for gathering and entertaining. The multi-level layout includes a private primary retreat, game room, media room, guest suites, bunk accommodations, and dedicated office spaces for flexible hosting. Outdoors, covered patios and lakeside terraces overlook a resort-style pool, spa, waterfall, and outdoor fireplace, while a private boat slip offers immediate access to the constant-level waters of Lake LBJ within the exclusive gates of Applehead Island.
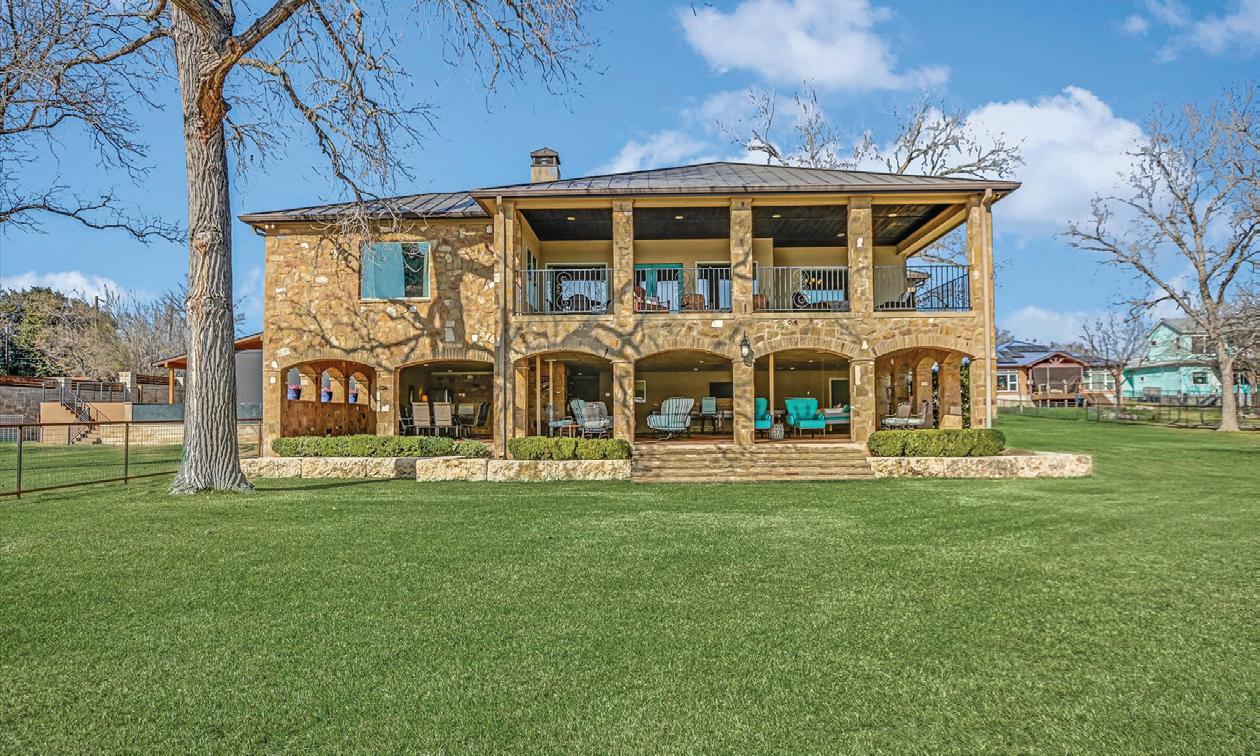


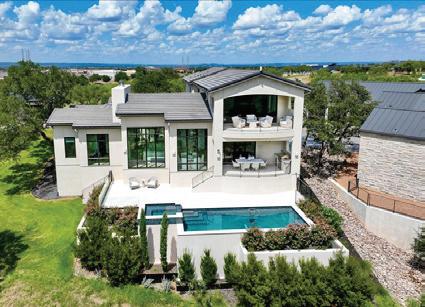
Located within The Drace, Kingsland’s premier gated waterfront enclave, 516 Lake St. blends modern lake living with exceptional investment potential, including projected rental income exceeding $100K annually based on comparable nearby homes. Designed for both entertaining and multi-generational stays, the home features expansive open-concept living, a wet bar, multiple decks and balconies, a private pool, and private boat dock on constant-level Lake LBJ. Two main-level guest suites, an upstairs primary retreat with private balcony, lounge, elevator, EV charging capability, and community boat ramp further enhance convenience and rental appeal.
146 CORAL BERRY, HORSESHOE BAY, TX 78657
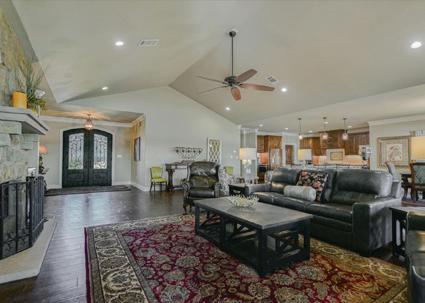
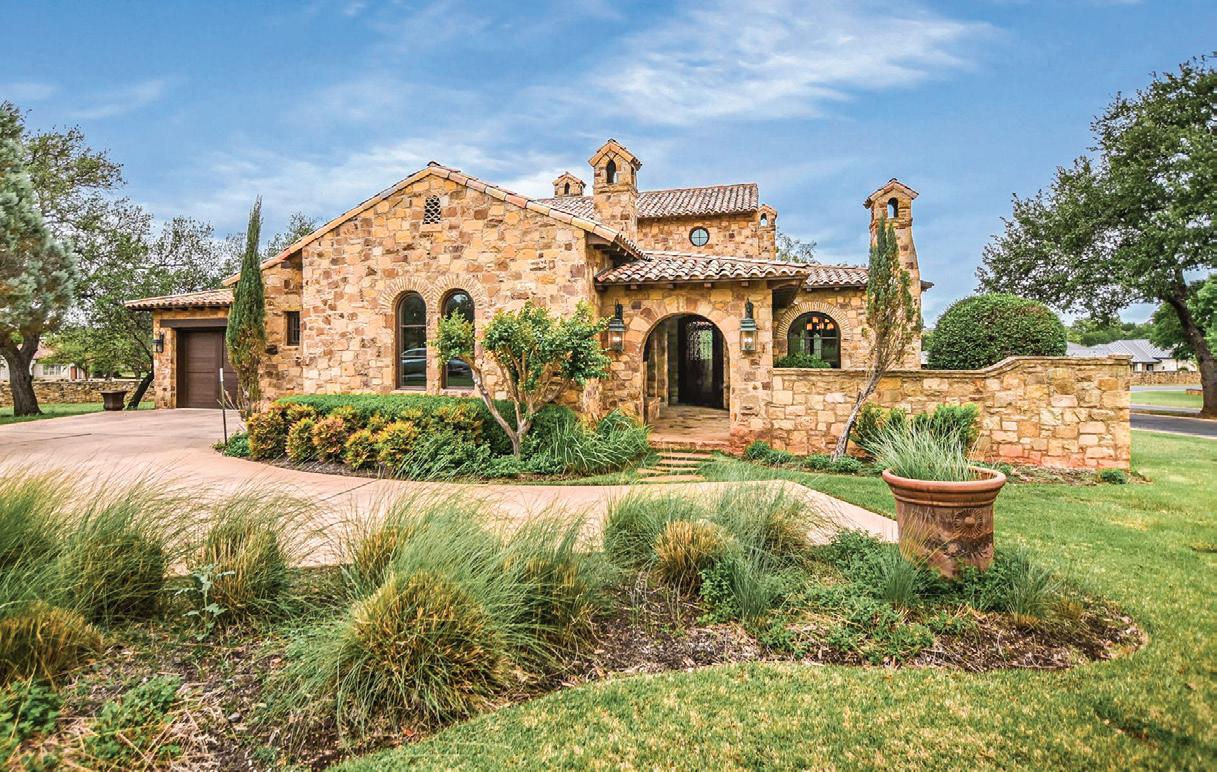
Perched along the Jack Nicklaus Signature Course within the private gates of Summit Rock, 146 Coral Berry pairs panoramic golf course and Pecan Creek views with refined contemporary design. Expansive living spaces open to multiple outdoor living areas overlooking the negative-edge pool, spa, and surrounding Hill Country landscape. The designer kitchen boasts a full-service Butler’s pantry and Thermador appliance package, while the detached casita is complete with its own kitchenette and guest accommodations. The main-level primary suite provides quiet privacy, while upstairs guest suites and a dedicated game/media room allow visitors their own space to relax and gather.
503 SHOREWOOD CIRCLE, GRANITE SHOALS, TX 78654
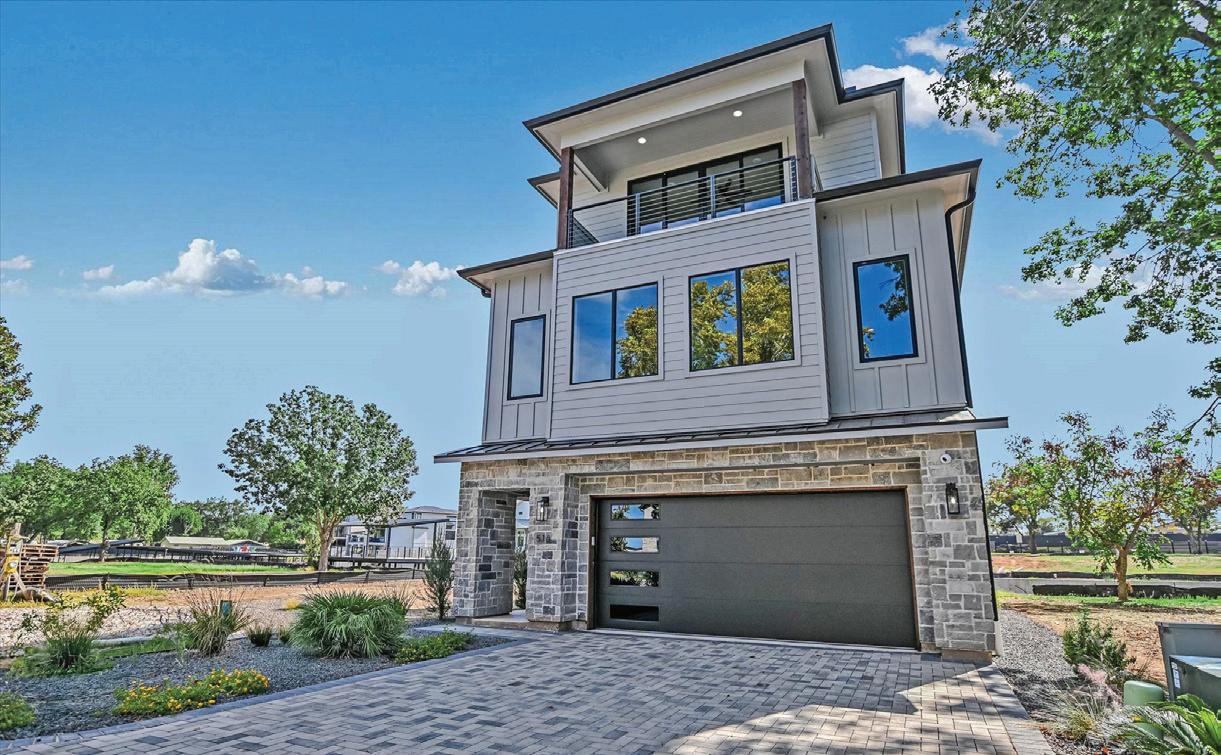
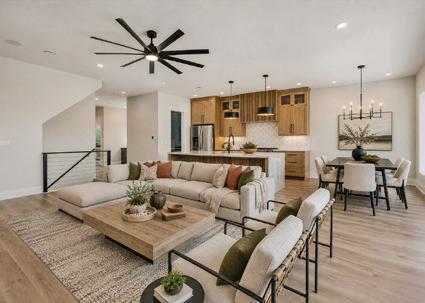
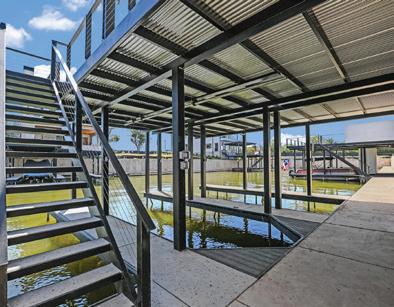
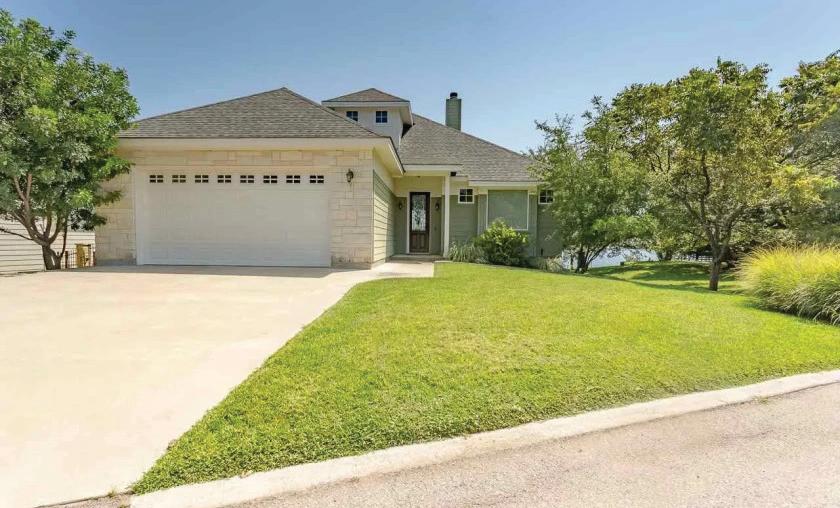
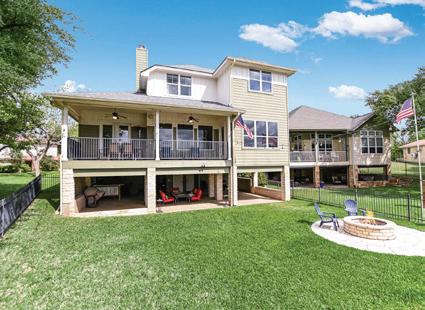
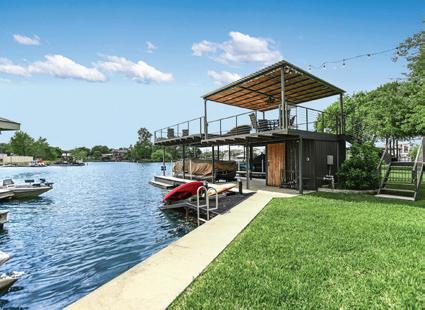
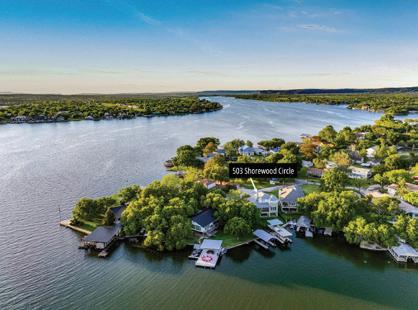
Set along a quiet no-wake cove with 79’ of constantlevel Lake LBJ waterfront, 503 Shorewood Circle is designed for relaxed lake living and effortless entertaining. Southeast-facing views fill the home with soft morning light, while calm water creates an ideal setting for swimming, paddleboarding, and boating. The functional layout includes a main-level primary suite and two upstairs guest suites with exceptional lake views. Outdoor living shines with an expansive covered patio, flat lakeside lawn, firepit, and boathouse with boat lift, PWC docks, storage, and upper deck. Located in Granite Shoals, the property also offers short-term rental investment potential.
100 MILAGRO, HORSESHOE BAY, TX 78657
& LAKE
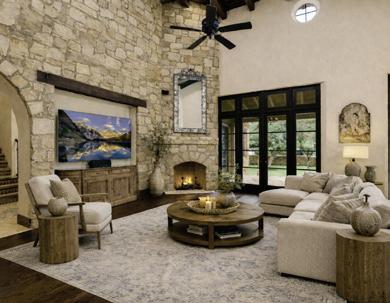
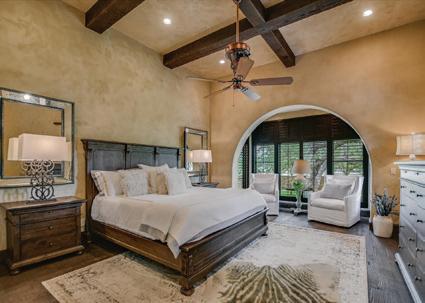
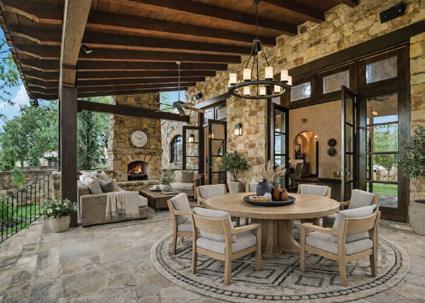
Set within the private gates of Escondido Golf & Lake Club, 100 Milagro offers a refined yet relaxed approach to Hill Country luxury. A welcoming front courtyard with fireplace sets the tone for interiors defined by arched passageways, rich wood beams, soaring ceilings, and hand-selected finishes. Thoughtfully designed for both everyday living and entertaining, the home features inviting gathering spaces, a flexible bonus room with fireplace, and a private upstairs guest retreat. Covered outdoor living with its own fireplace overlooks a spacious, tree-shaded backyard, offering privacy, year-round enjoyment, and room to create a future resort-style pool retreat.
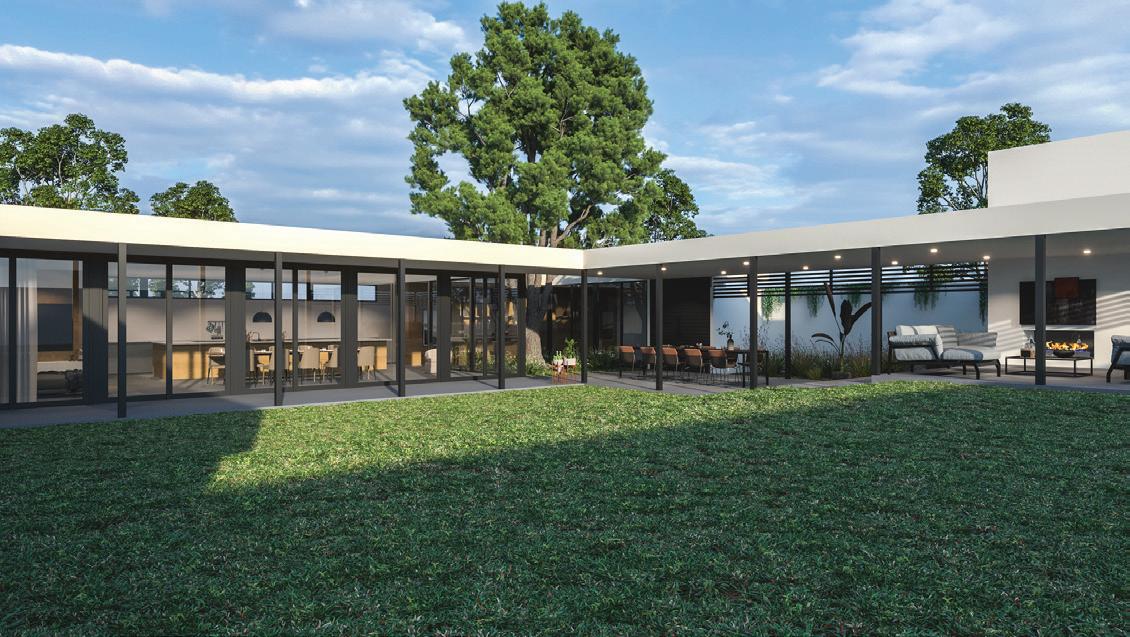
$5,300,000
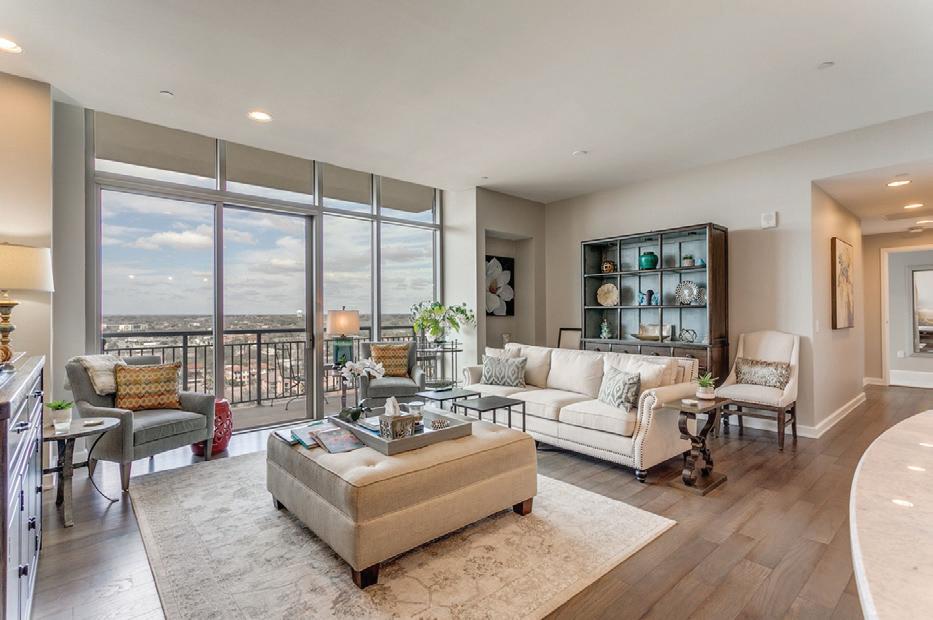
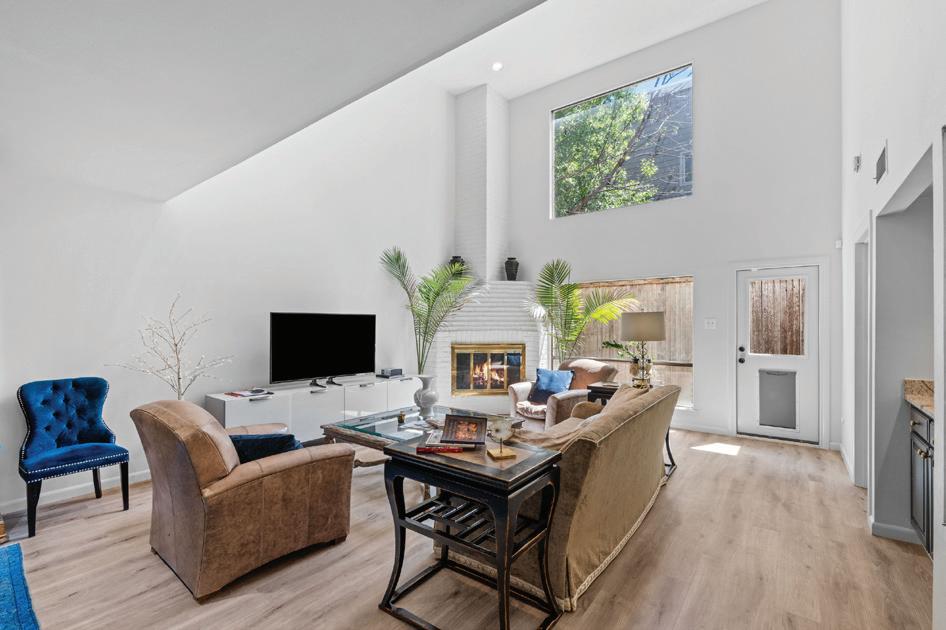
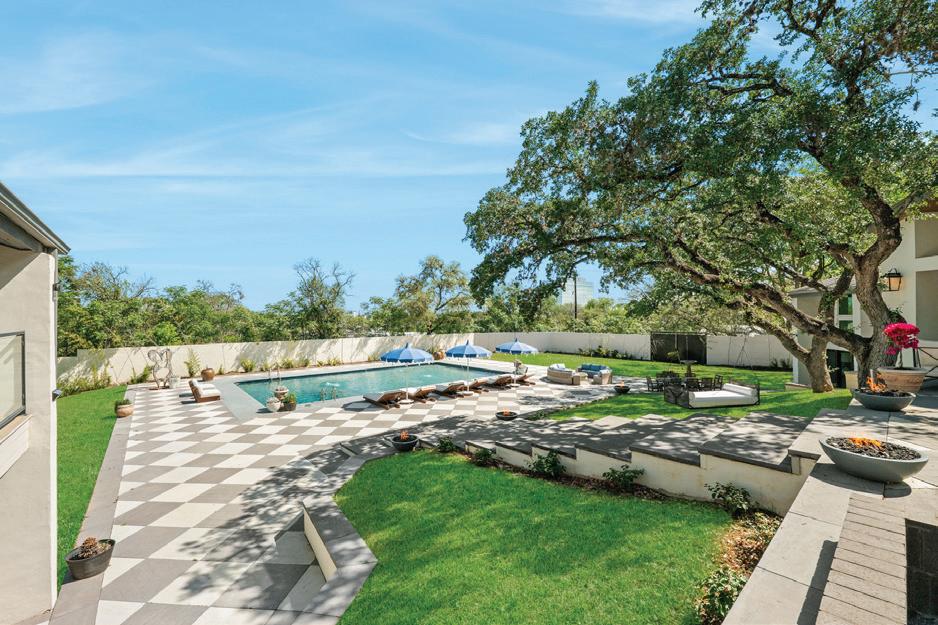
$1,595,000

114 ACRES | TEXAS HILL COUNTRY | BANDERA COUNTY | $8,500,000
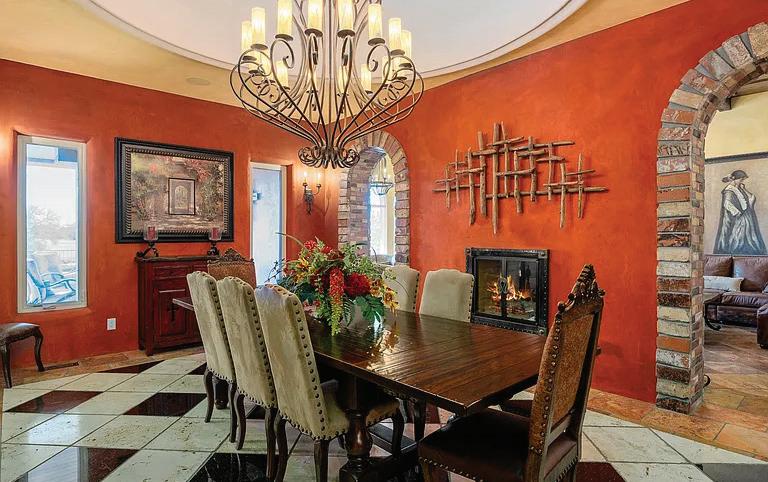
Nestled amidst the pristine beauty of Pipe Creek, Texas, 4198 Bear Springs Road presents an extraordinary estate where luxury and serenity intertwine. This sprawling compound encompasses an opulent 9,842 square foot main home, a 1,850 square foot guest home, a 1,375 square foot garage apartment, and a one-bedroom guest casita, all harmoniously situated on a approximately 114-acres. The property also features a 2,400 square foot barn with 575 square feet of enclosed workshop. A covered 1,000 square foot pole barn serves as additional equipment storage and houses a technologically advanced Reverse Osmosis and water softener system with 1,000 gallons of treated water available to the improvements.
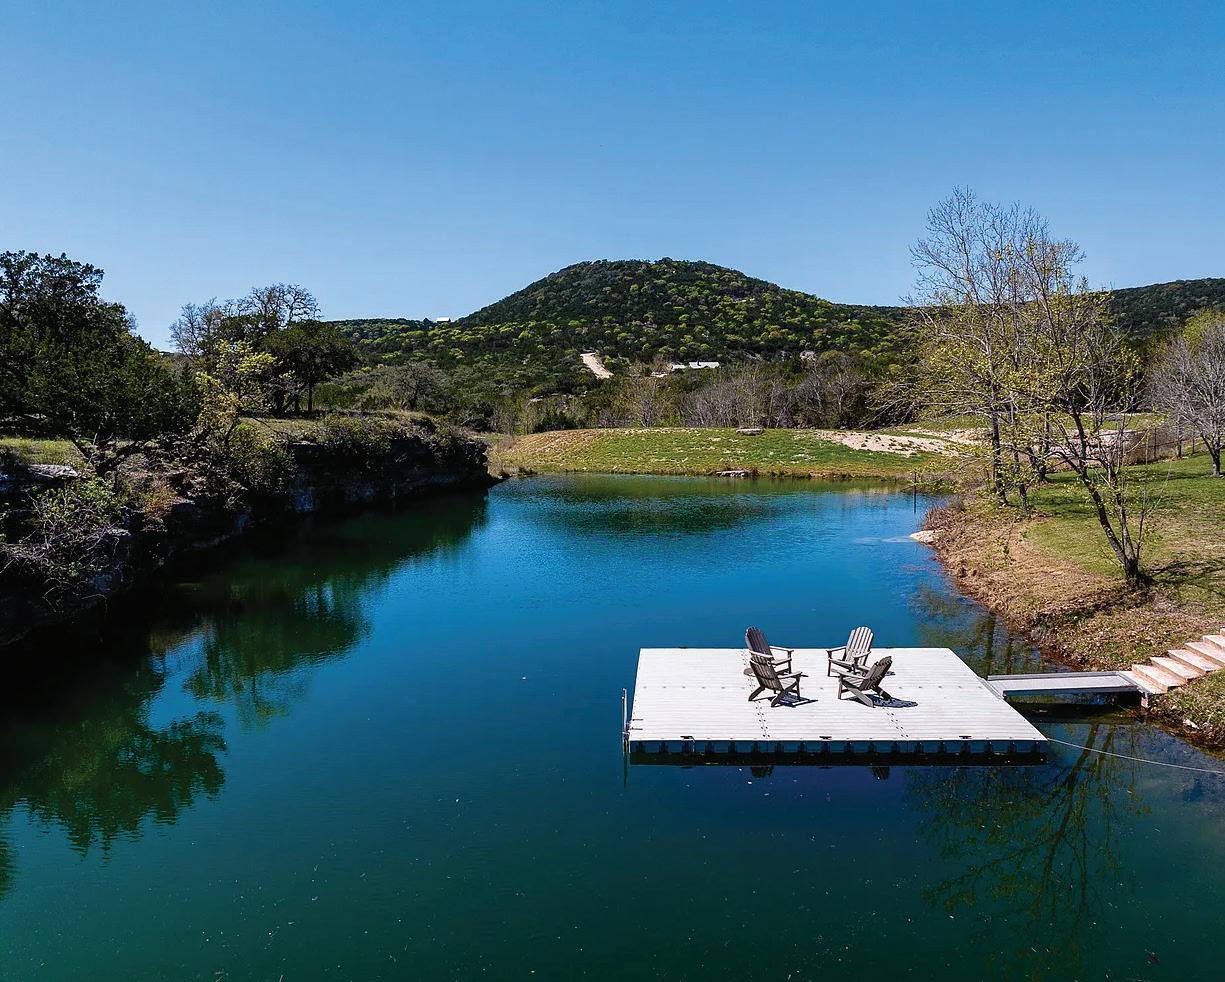
Indulge in the tranquility of a private live spring-fed creek and a picturesque pond, while open pastures provide ample space for exploration and recreation. The grandeur of nature unfolds before your eyes, creating a serene sanctuary where you can escape the hustle and bustle of everyday life and relax in your private oasis.
Within the main home, prepare to be awestruck by a 1,200 square foot exercise haven complete with a rejuvenating swim spa and sauna. Savor the ambiance of a climate-controlled wine room capable of holding over 1,000 bottles, the perfect setting for hosting sophisticated gatherings. Let the entertainment

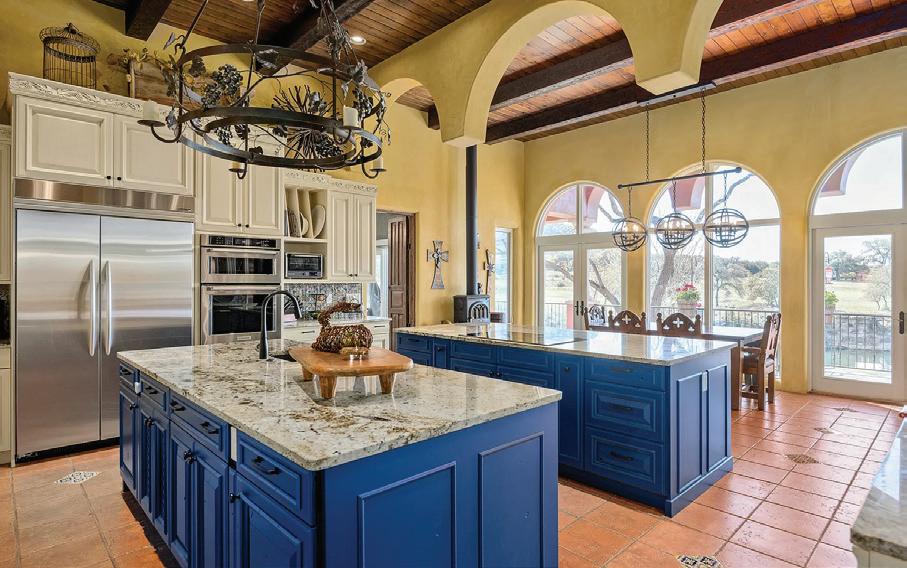
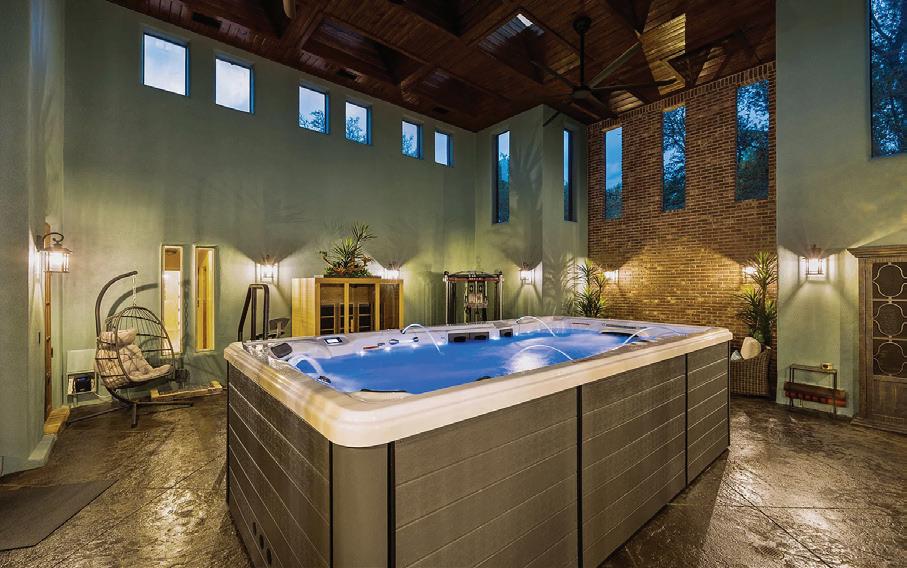
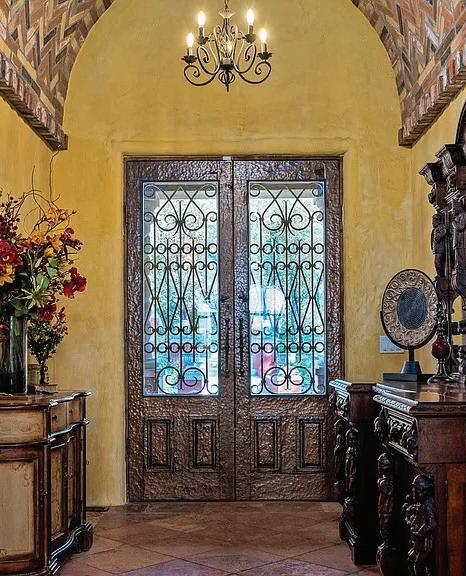
flow freely in the grand theater room, game room, and entertainment room, while ample storage ensures a clutter-free abode. Exceptional craftsmanship is evident throughout the home, from its granite countertops to the artisan brick inlaid arched entry ceiling. The two 42-seer geothermal air handling units maintain a perfect indoor climate year-round, ensuring optimal comfort and energy efficiency. Whether you entertain family, friends, or esteemed guests, this estate offers an unparalleled retreat where everyone can find their own sanctuary.
The stocked pond teeming with Florida strain bass, blue-gill perch, and minnows invites avid anglers and kiddo’s alike to cast their lines. Conveniently located near Boerne, Bandera, Hondo, and under 50 minutes from the San Antonio International Airport, this rare property offers the perfect balance of seclusion and accessibility. Discover the epitome of luxury and experience the tranquility that only 4198 Bear Springs Road can provide.



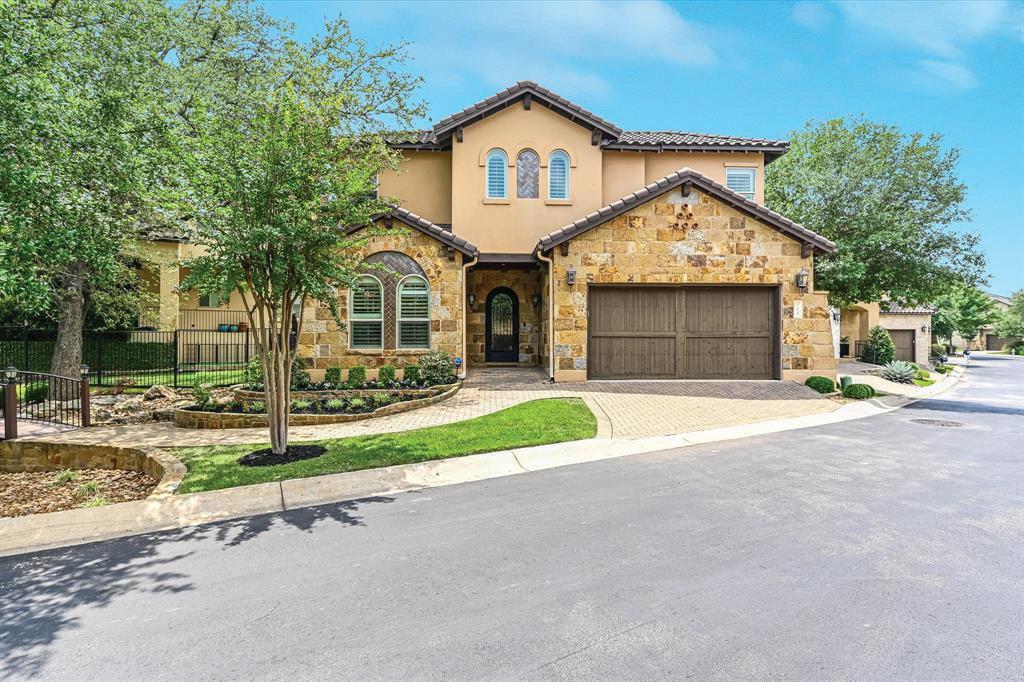




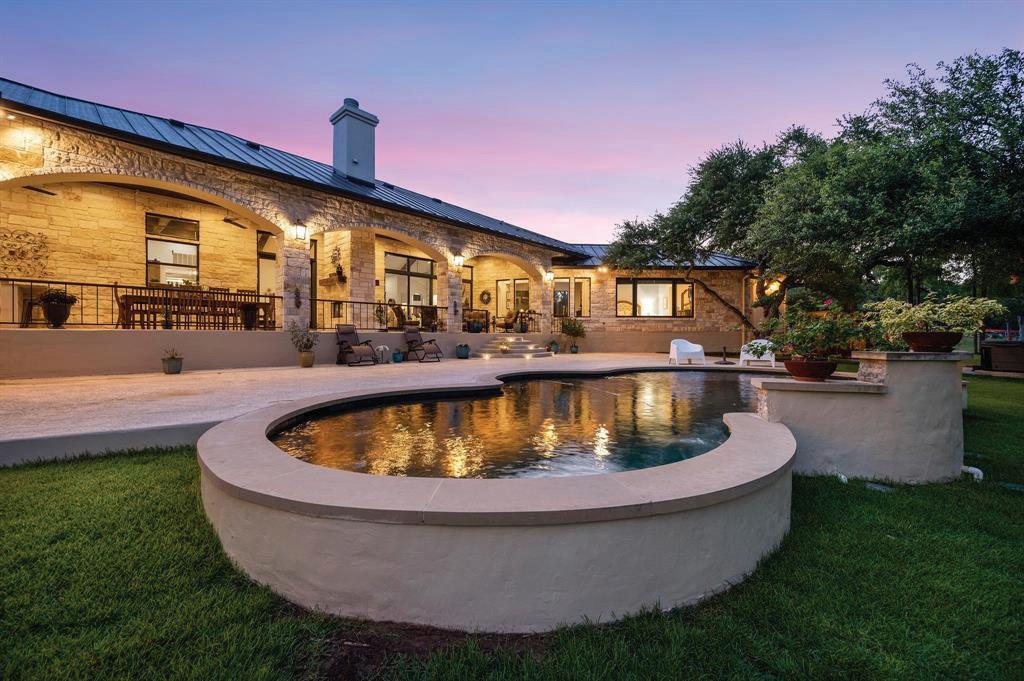


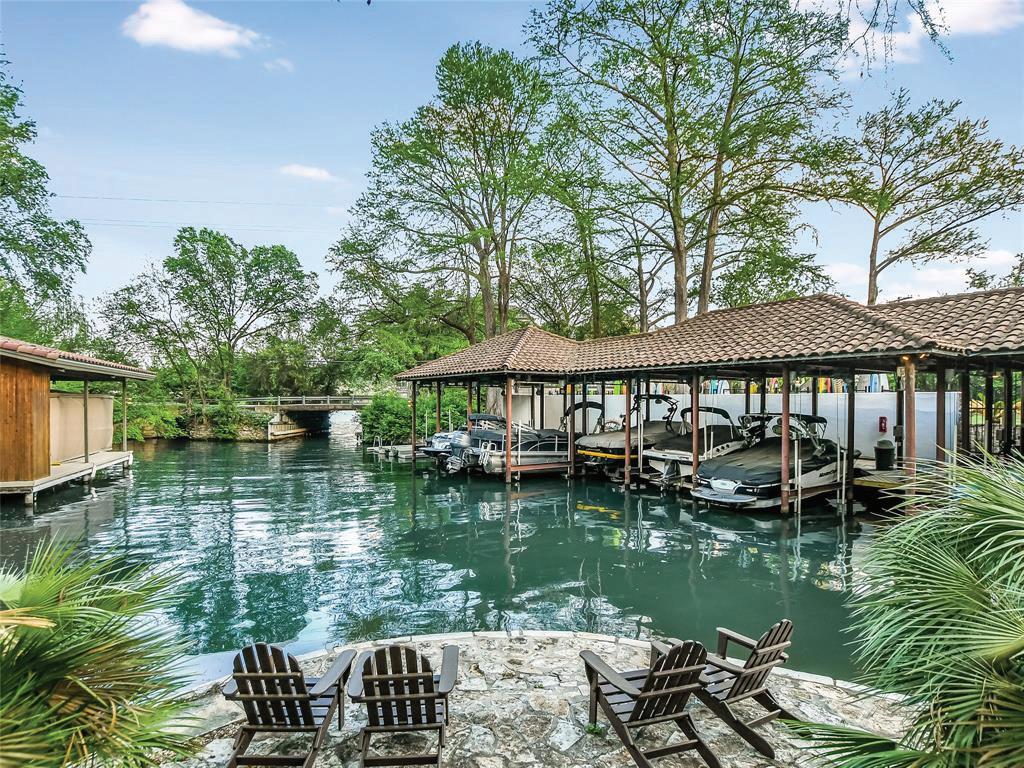


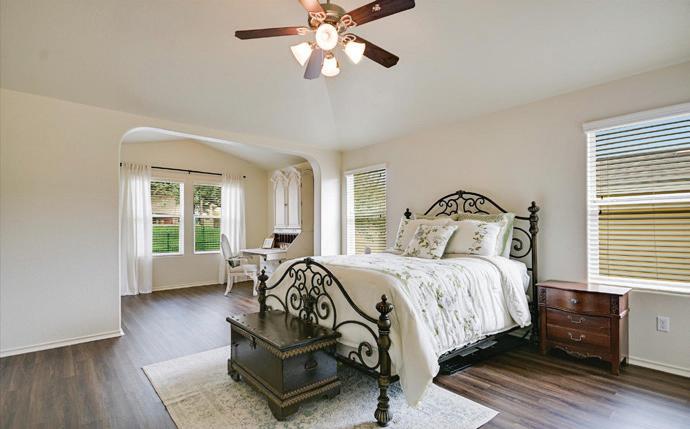
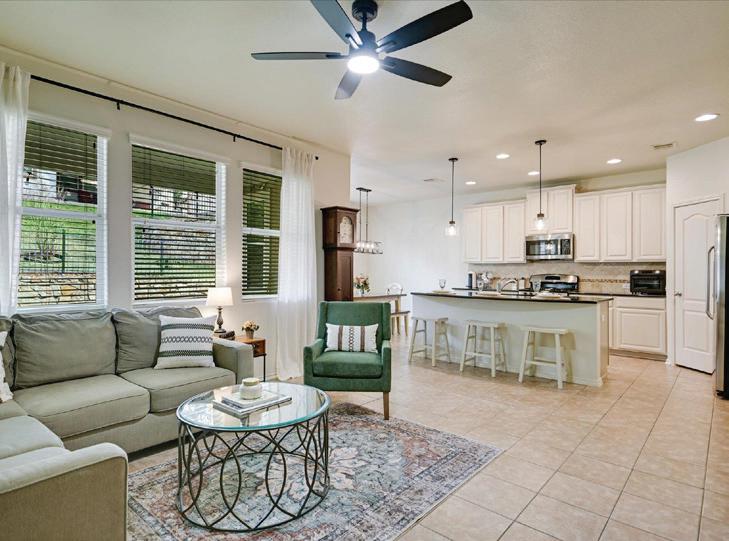
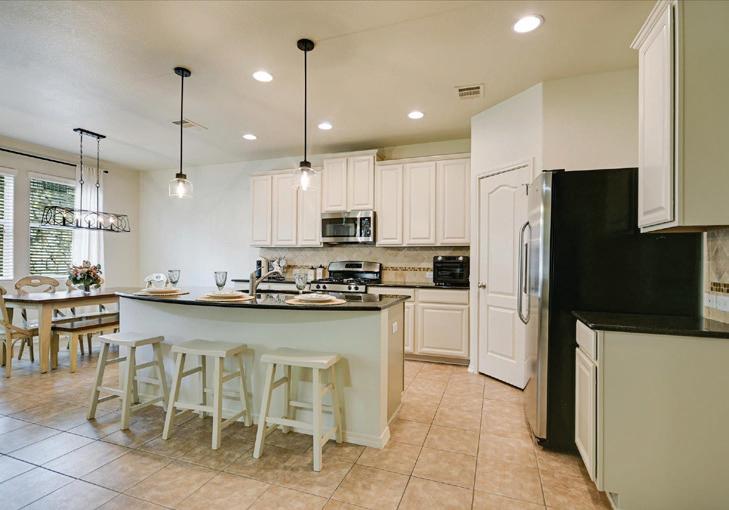
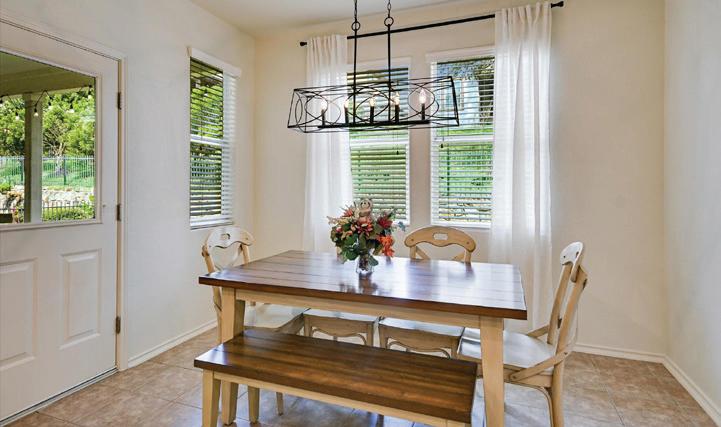
2,276 Sqft | 3 Bedrooms | 2.5 Bathrooms | Offered at $549,000
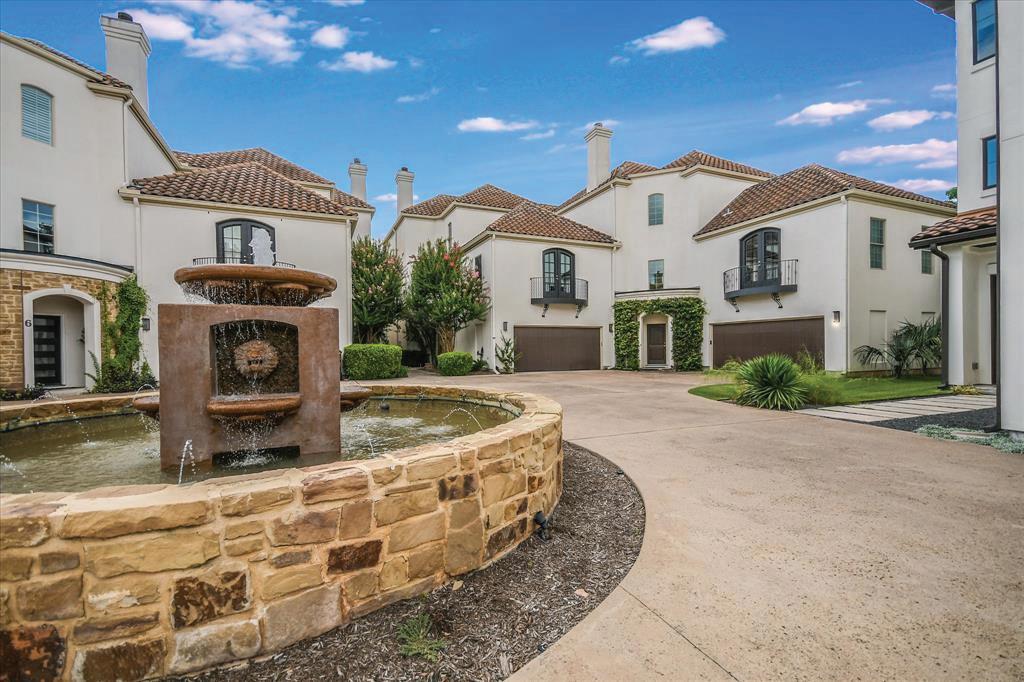
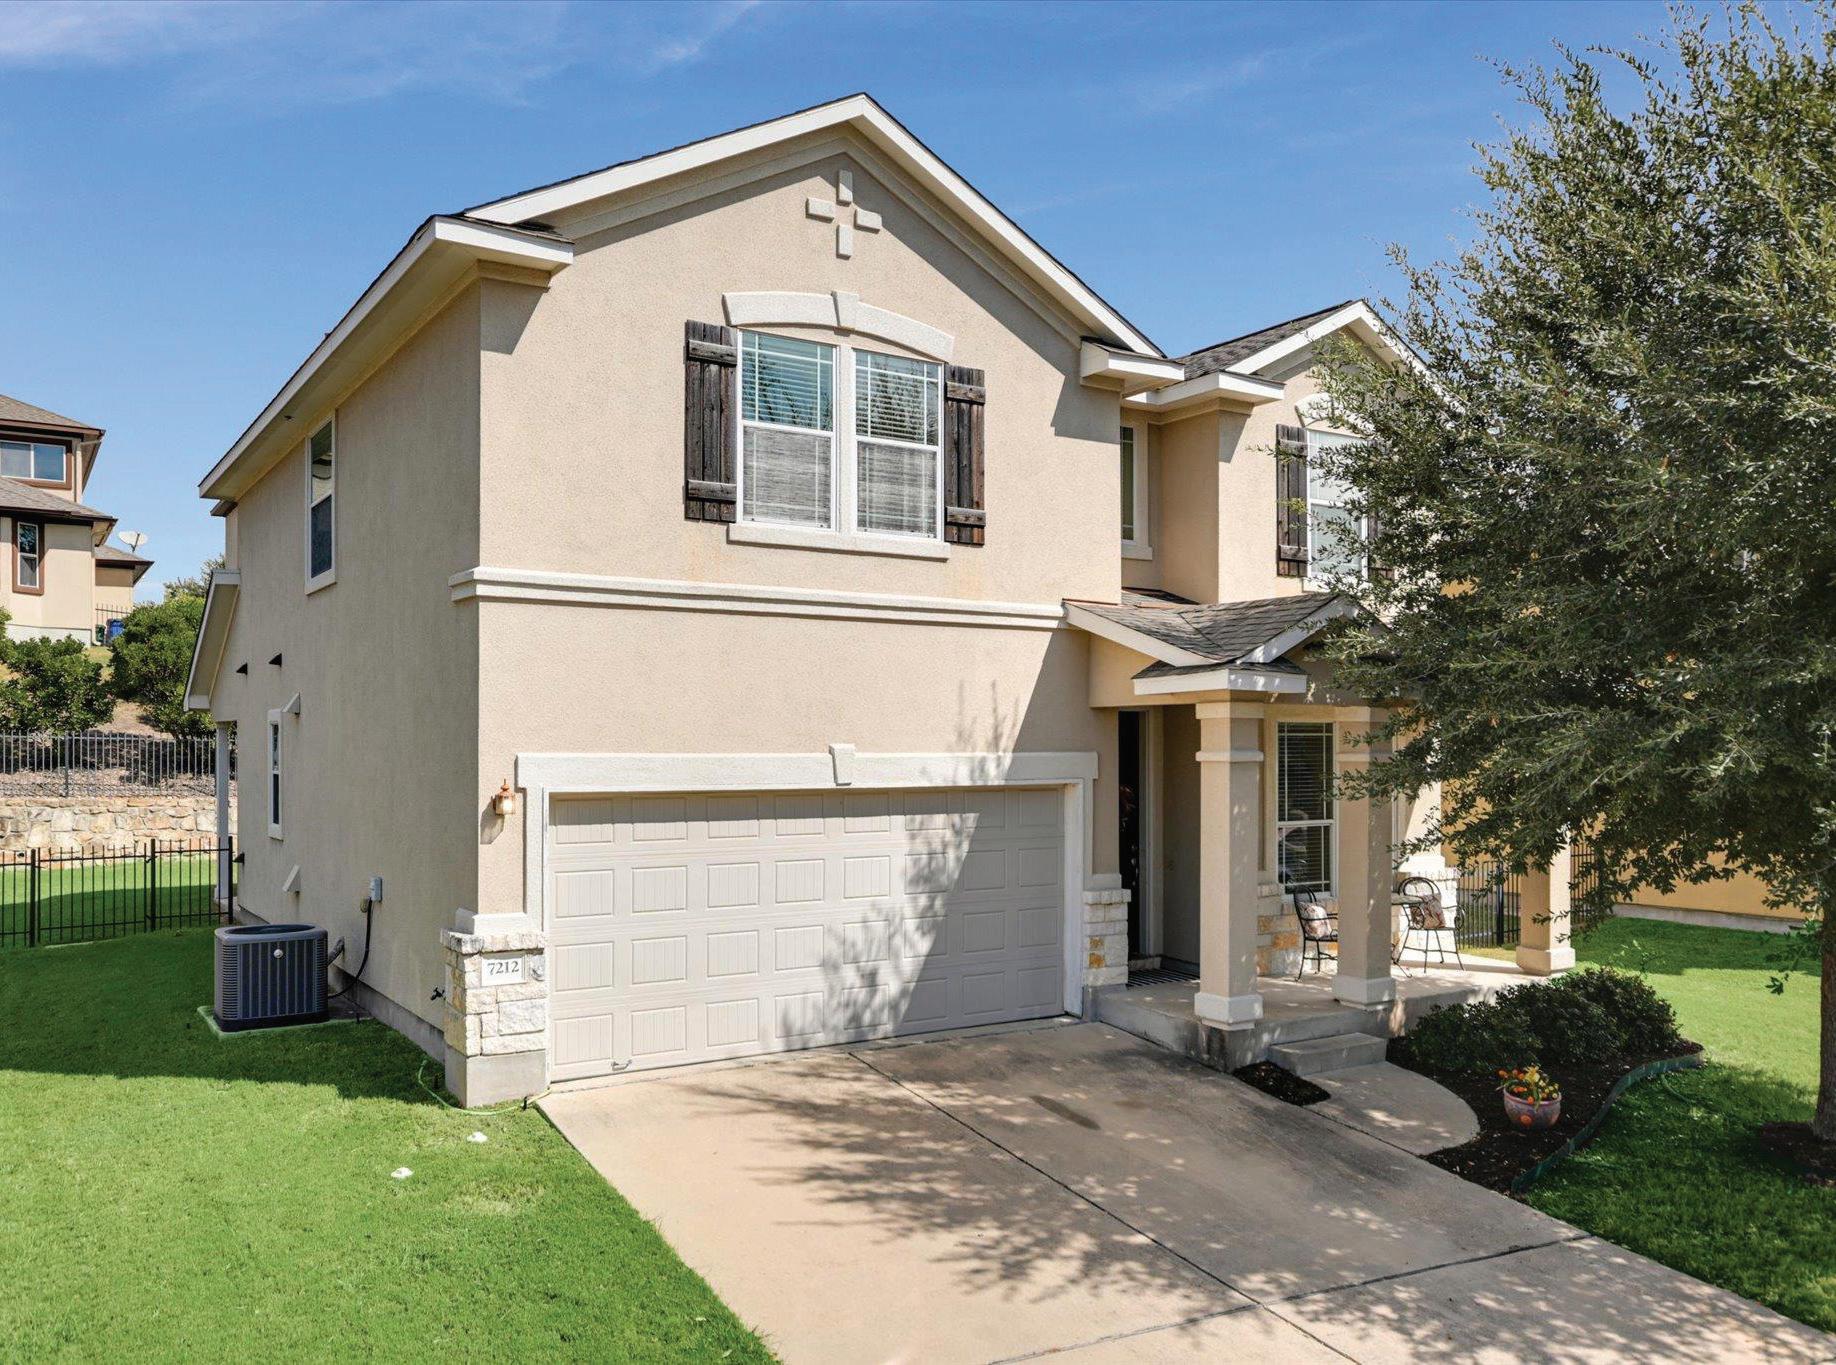
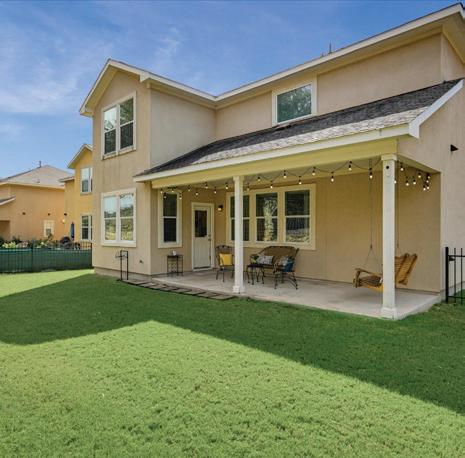
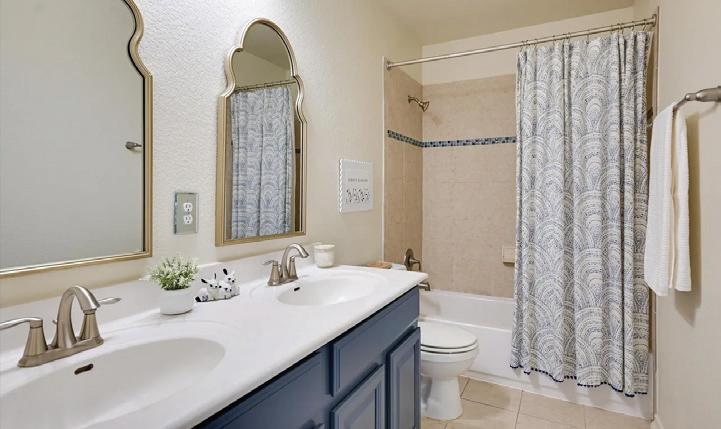
Welcome to this beautifully appointed and MOVE IN READY stand alone condo. Located in the gated community of Aviara, this neighborhood overlooks the Austin Hill Country and is surrounded by greenbelt space and walking trails. Step inside to discover the welcoming open layout, featuring three generously sized bedrooms, two and a half baths, downstairs DEDICATED OFFICE/FOURTH BEDROOM and upstairs SECOND LIVING AREA. The recently renovated kitchen is a cook’s delight, with granite countertops, sleek breakfast bar, and state of the art stainless appliances, gas stove and electric oven. The charming eat in kitchen flows into the dining area perfect for casual meals. Dual pane windows flood the living areas with natural light and showcase the home’s warm ambiance. The owner has spent over $30,000 in upgrades/remodeling in the last 4 years. Highlights include newly painted entire interior (walls, baseboards, cabinets, etc, 9/25), new carpet with upgraded premium padding (9/25), new light fixtures in kitchen and new ceiling fans throughout (9/25), primary bath remodel (new countertops, hardware and flooring, 9/25), new flooring in upstairs second living area (9/25), new microwave and dishwasher (2024), new heater (2024), new water heater (2023), replaced AC condenser (2019) and AC coils (2018). Outside, enjoy the serene back yard, complete with a lovely porch and enclosed with wrought iron fencing. The LOW HOA fees cover an array of inviting amenities....community pool, picnic pavilion, playground and park with several dog waste stations. This exceptional property is conveniently located within minutes from grocery stores, coffee shops, restaurants, shopping, and downtown. 290/71 road work is nearing completion, with new sidewalks and trails being added. The amazing views of the surrounding area remind you this is on the cusp of hill country living. This LOCK AND LEAVE home, with low maintenance yard, enables you to experience the best of Austin living in Aviara!


3208 RIVER OAKS DRIVE, KINGSLAND, TX
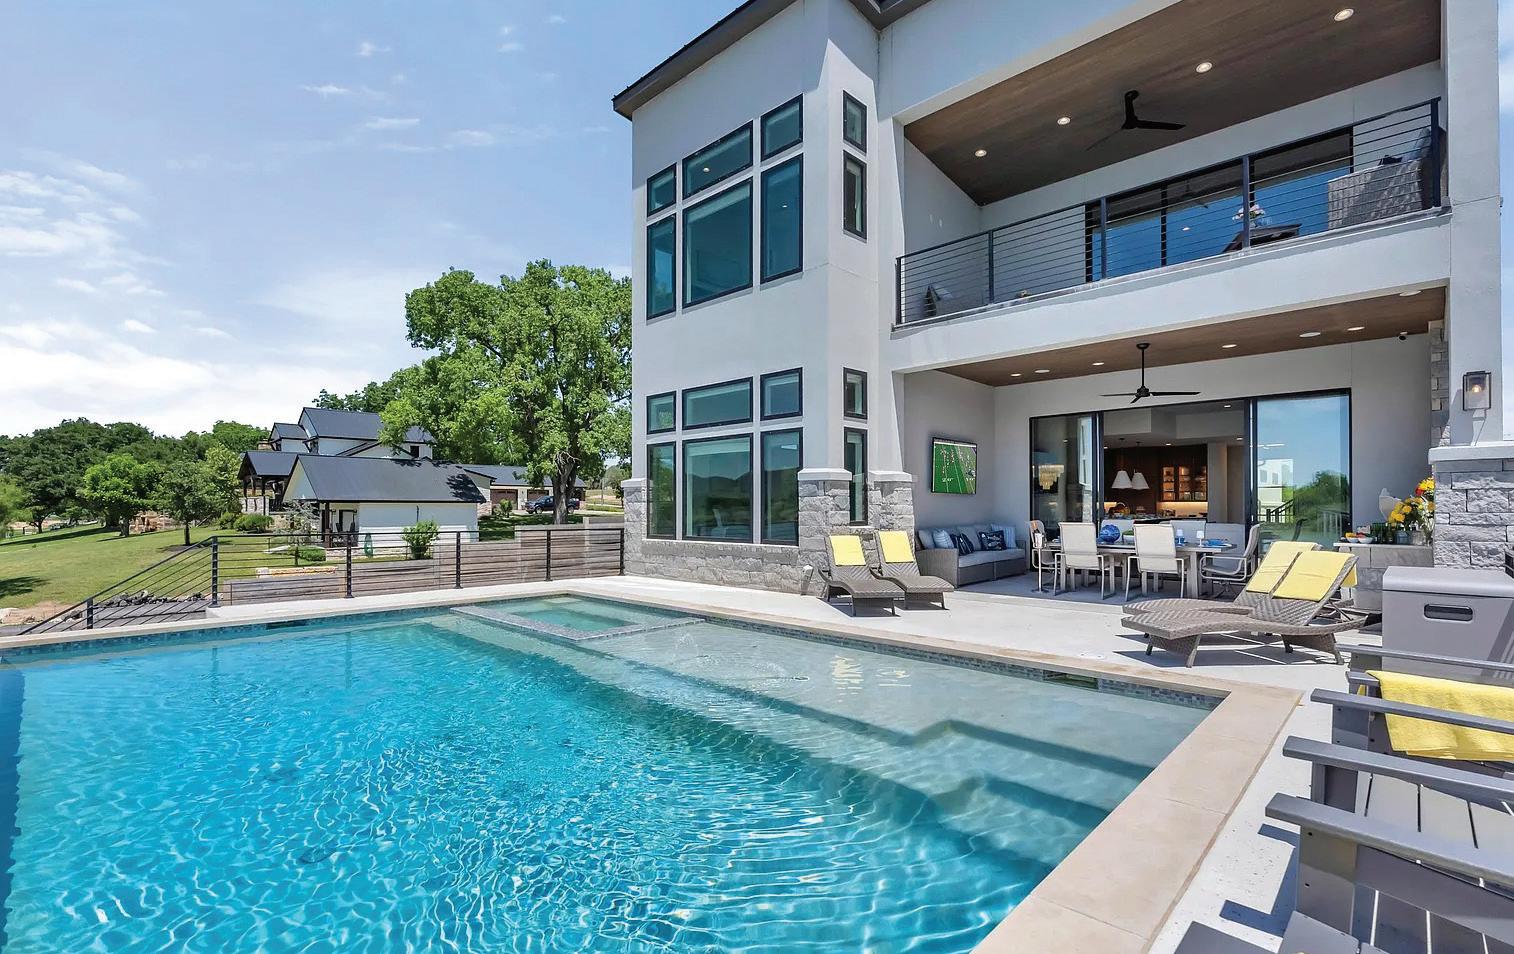
Luxury Touch, Luxury Feel - every detail designed to elevate your lake experience into something unforgettable. This property stands apart with SUNSET and MOUNTAIN views, along with 180 incredible nature views. NEW CONSTRUCTION featuring 6 bedrooms, 5.5 bathrooms, and 4,254 SqFt of thoughtfully designed open-concept living space. The gourmet kitchen is a chef’s dream, featuring top-of-the-line appliances and expansive quartz countertops, perfect for all of your hosting needs. ALL FURNISHINGS convey to the buyer, making this a truly turnkey opportunity. Enjoy a beautiful resort-style infinity pool, outdoor grill area, and thoughtfully designed exterior space perfect for entertaining. Relax on either of the two terrace balconies, taking in the views. The private boat dock includes TWO LIFTS, a second level, and a covered roof on the top deck for year-round enjoyment. Inside, a full game room offers shuffleboard, air hockey, and a complete movie and video game setup. If desired, the property is approved and ready for SHORT-TERM RENTAL use, offering excellent investment potential. Come visit this 50ft of open water lake home and make it yours!

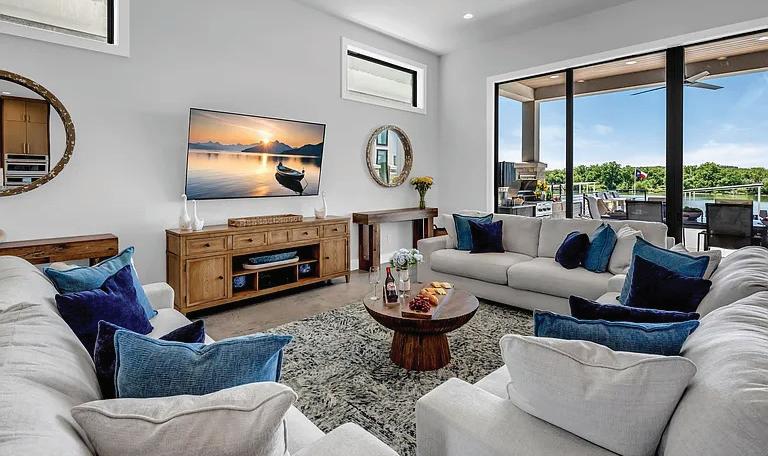
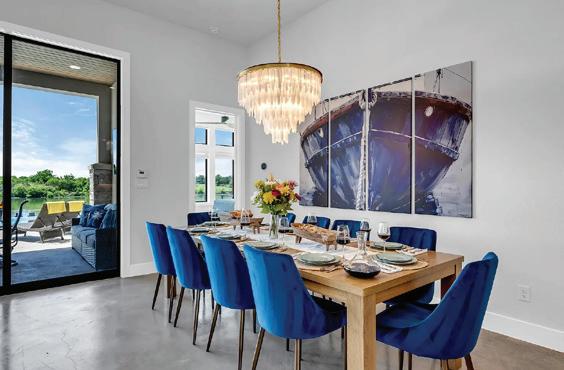
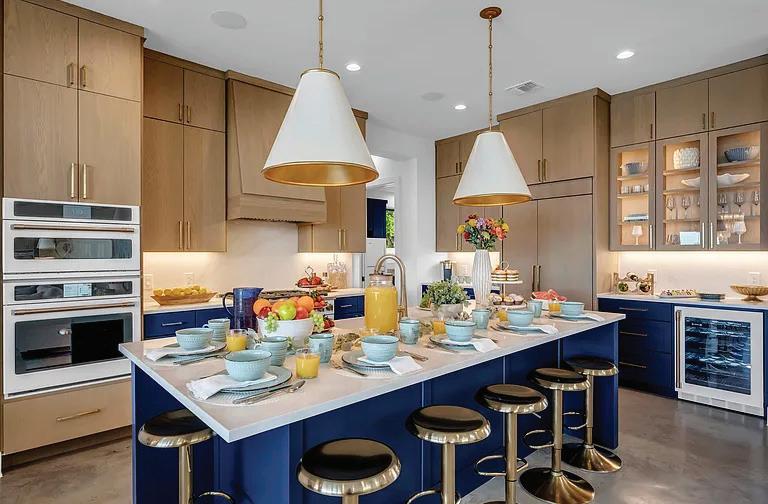
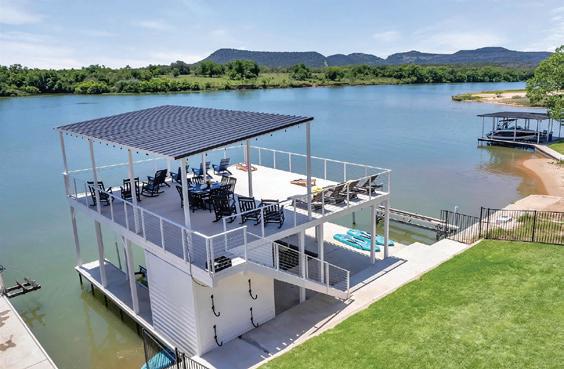
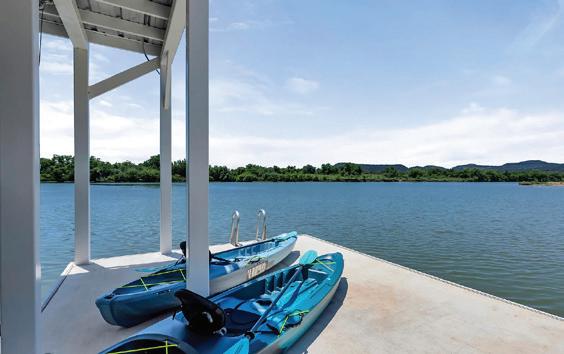


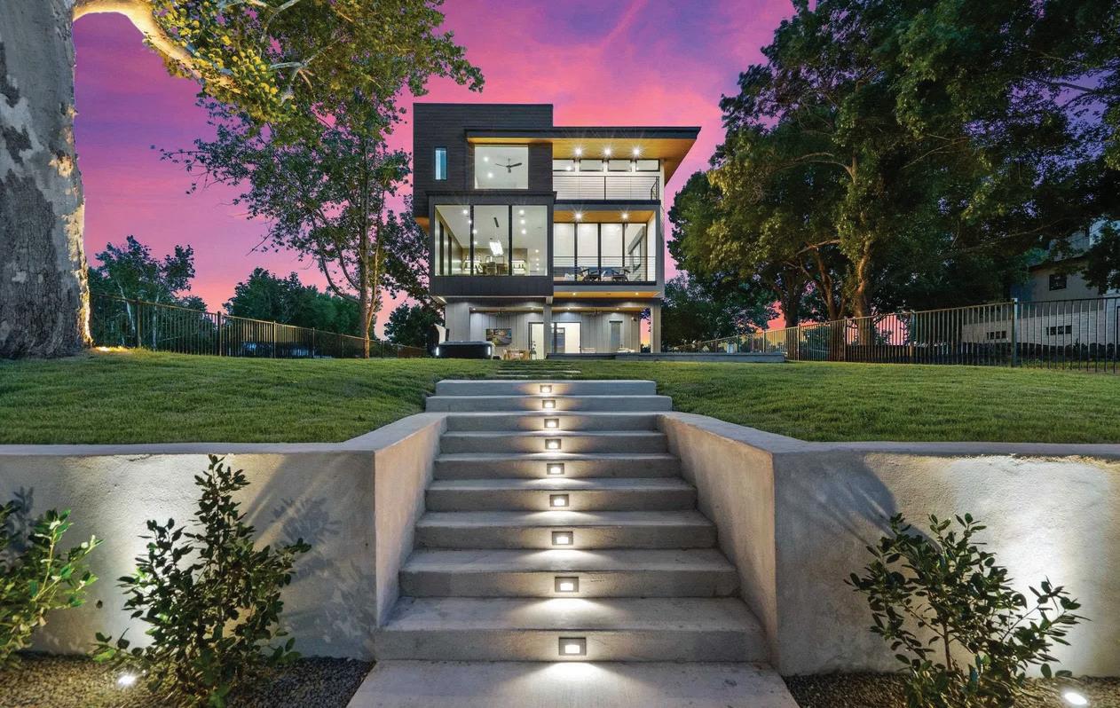
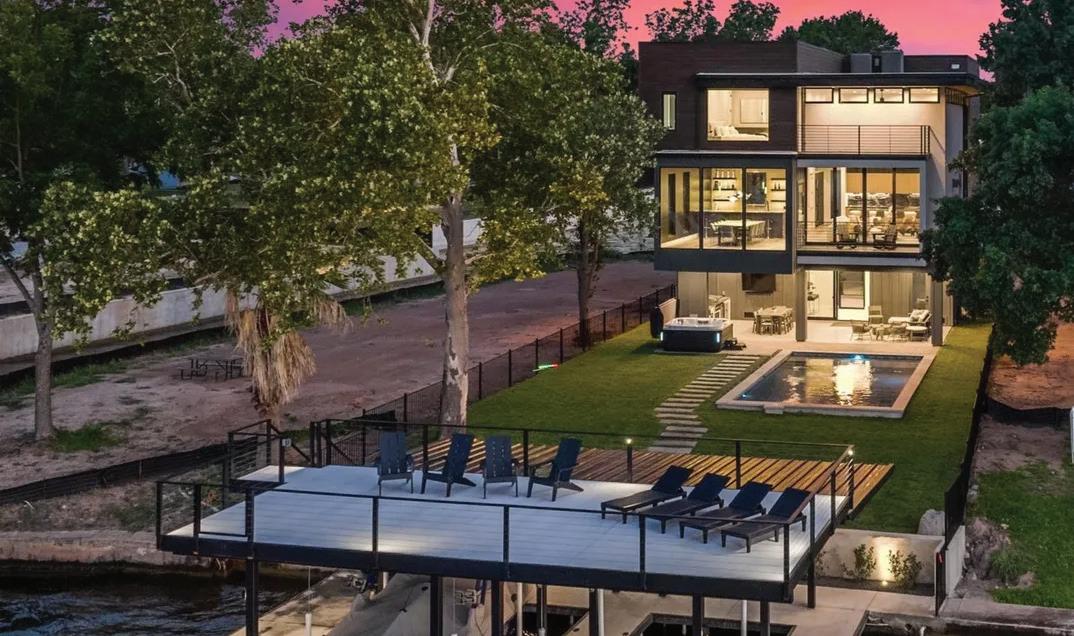
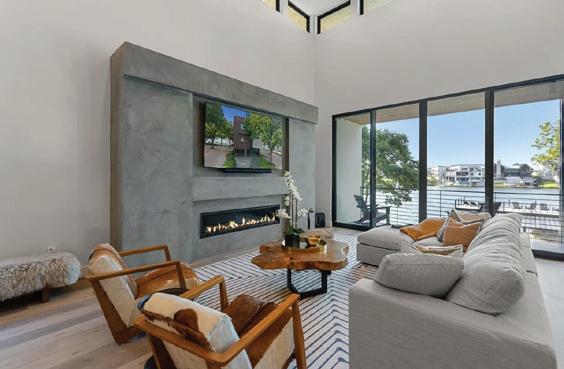
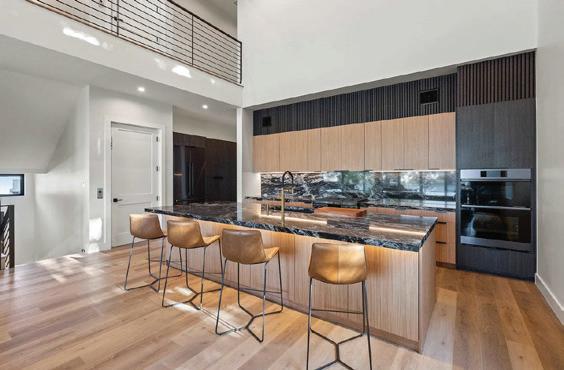
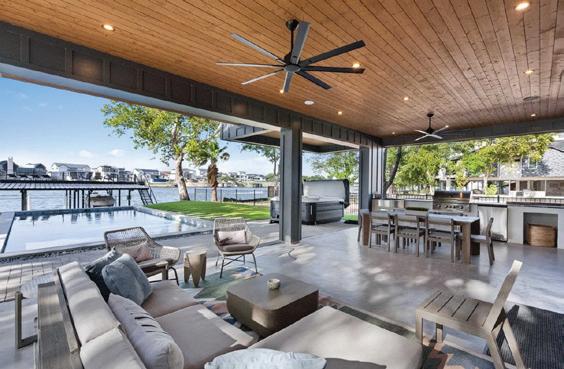
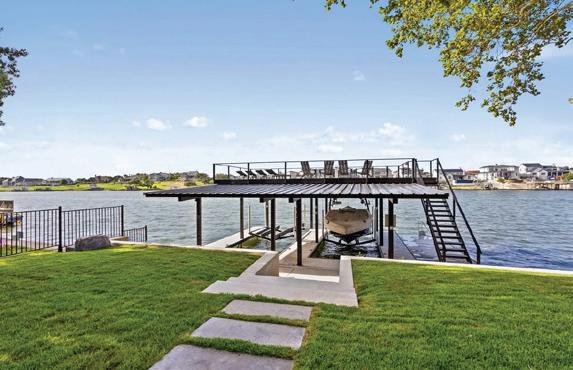
An architectural dream where high-level luxury design meets effortless lakefront living. Welcome to a truly exceptional estate bringing the iconic feel of Lake Austin to the coveted shores of Lake LBJ. Located within the exclusive, gated Drace waterfront community, this residence offers a rare blend of modern design, comfort, & investment potential. Included are $150,000 in designer furnishings that convey with the sale. Spanning 4,472 SqFt, the home features 5 spacious bedrooms, each with its own ensuite, plus a half bath and full outdoor bath for seamless indooroutdoor living. Soaring 24-foot ceilings define the main living & kitchen area, where walls of glass frame breathtaking lake views and fill the space with natural light. The home flows into a stunning dining room that appears to float above the water, complemented by a full bar— perfect for entertaining. Outside, enjoy a resort-style oasis featuring, a beautiful pool, built-in outdoor kitchen for lakeside dining, jacuzzi, 50 feet of open waterfront, private dock with two boat lifts, & a rooftop deck. Additional highlights include elevator access, energy-efficient features, window coverings, Sonos audio, and short-term rental eligibility. As part of the Drace community, residents enjoy a private boat ramp, marina, and trailer parking. Combined with the constant water levels of Lake LBJ, this property represents a rare opportunity to own a premier, long-term lakefront investment. This is more than a lake home. It is a statement.
3 BEDS | 3 BATHS | 1,602 SQFT | OFFERED AT $1,300,000
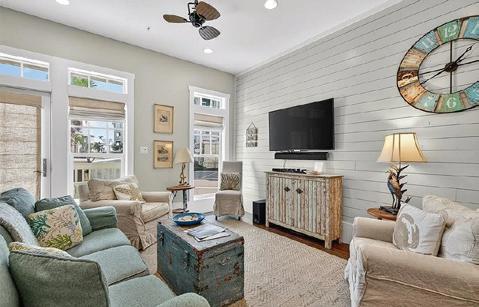
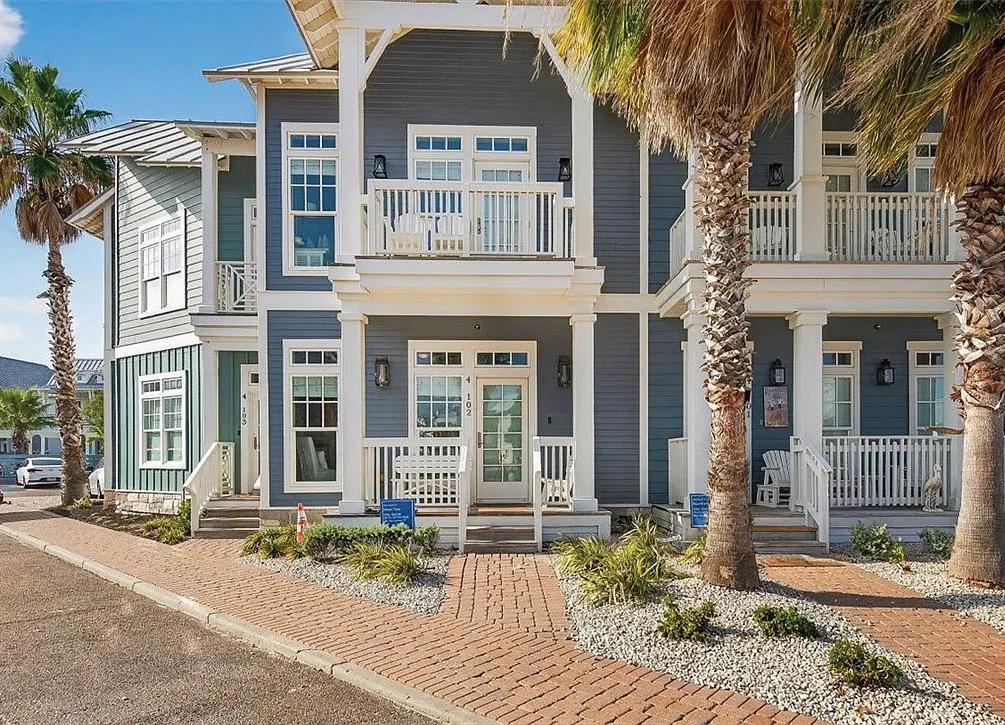
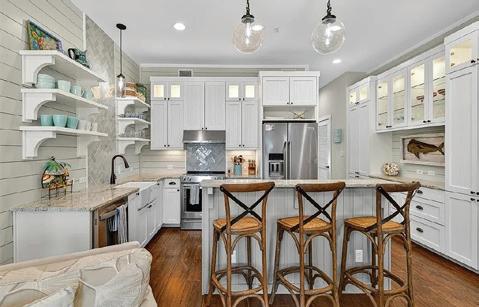
A Gathering Place offering enjoyment. Cinnamon Shores refers to “community” beach time, fun time for all. This exquisite 2 story unit with ground floor entry is just across the street from the Central Social Circle grounds, pool, restaurants, etc. will comfortably sleep 10-11 people. Sale includes beautiful furnishing and ready for immediate use and occupancy. There is one first floor suite, plus a fun day bed and 2 upstairs private bedrooms with 2 baths, plus a fun bunk room for four that offers access to a balcony. Cinnamon Shores North is a most warm and welcoming resort community to appeal to the those seeking the active beach enjoyment, cook-outs, walk in restaurants or maybe a hideaway with a good book. We think you’ll find Cinnamon Shores to be Padre Island’s brightest 4-star, maybe even 5 star place to be.


14228 COUNTY ROAD 798
3 BEDS | 3 BATHS | 2,360 SQFT | OFFERED AT $499,900
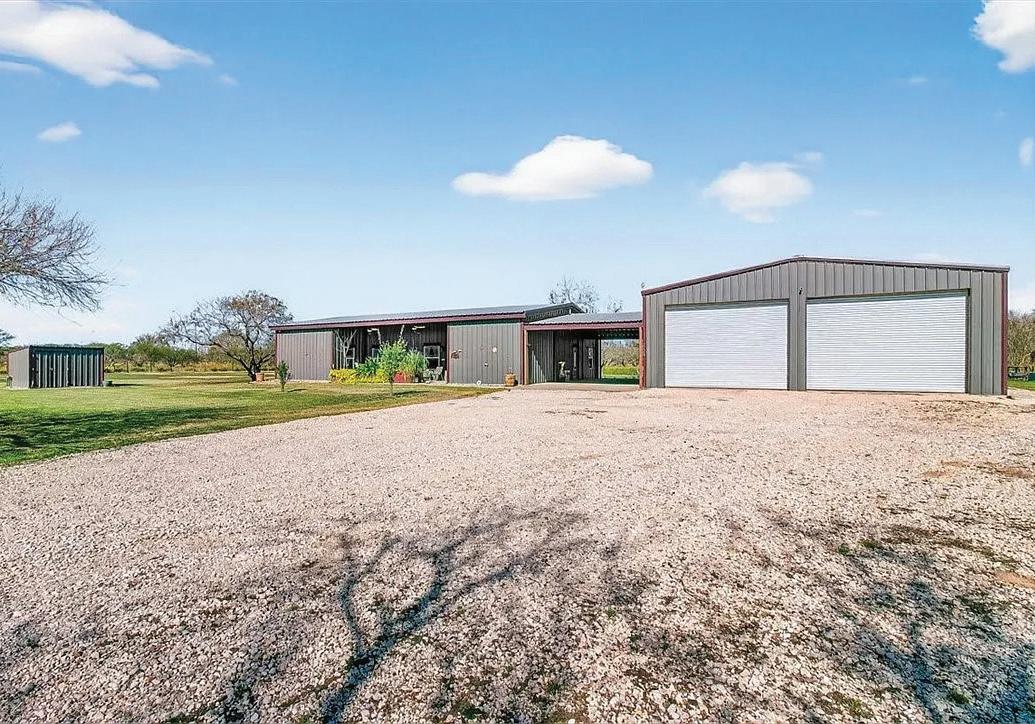
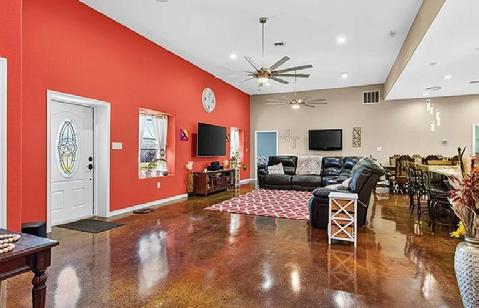
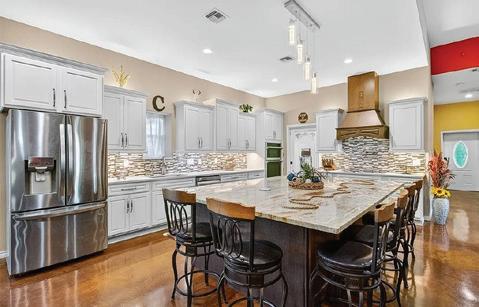
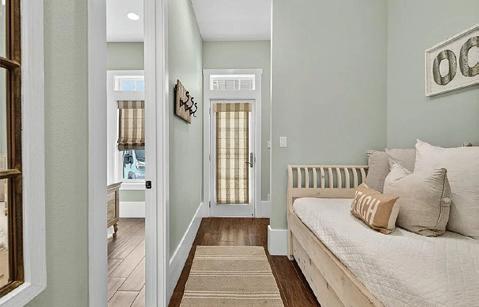
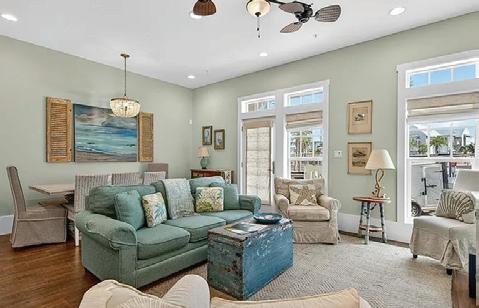
Custom Barndominium, Premier Workshop, Breezeway & BuildReady Tracts Situated on 4.5 acres; this exceptional property offers wide-open Texas living with a thoughtfully designed barndominium that blends luxury, comfort, and functionality. A front covered patio with ample space for additional seating provides the perfect place to relax and enjoy peaceful country views. The open-concept layout features a chef’s kitchen with refined finishes and sophisticated design elements, a split floor plan, and meticulous attention to detail throughout. Secondary bedrooms share a wonderfully appointed full bath. The front one-acre tract includes a water well and septic system, ready for a casita or future build. The middle one-acre tract includes a septic system and can easily share the existing water well.


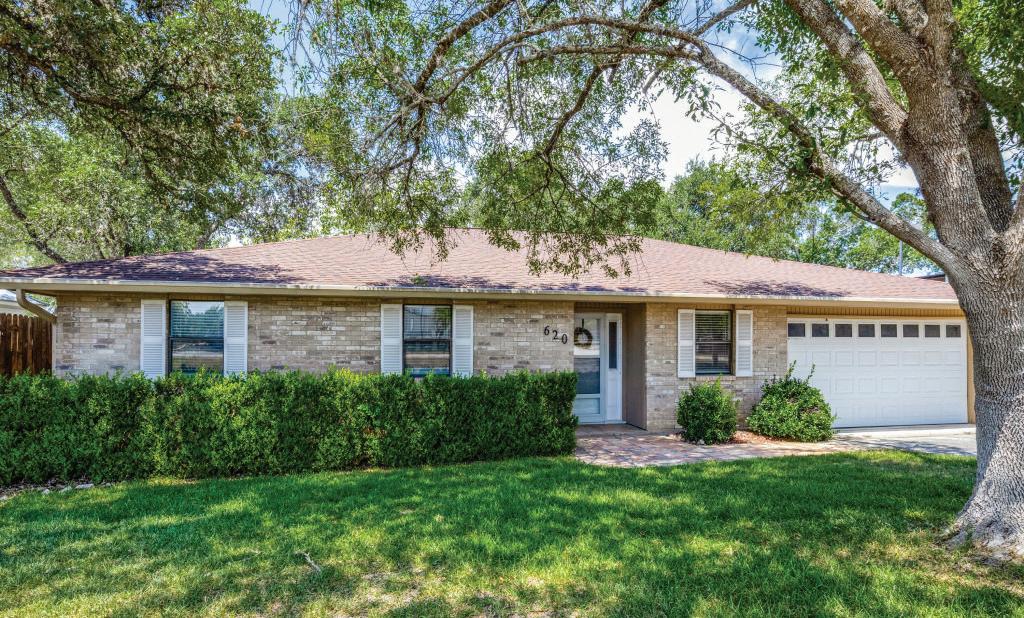
An exceptional opportunity to create your custom lakefront retreat.
This 3-bedroom, 2-bath residence offers sweeping water views from the primary living spaces, inviting the outdoors in and framing Canyon Lake’s unforgettable sunsets. A covered patio and elevated deck provide elegant spaces for entertaining or quiet evenings overlooking the water.
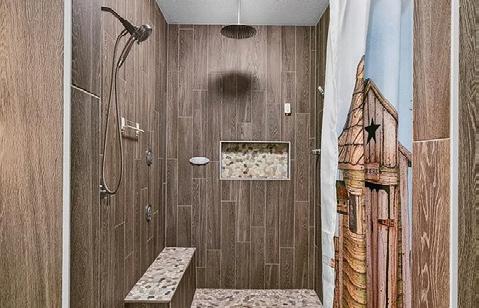
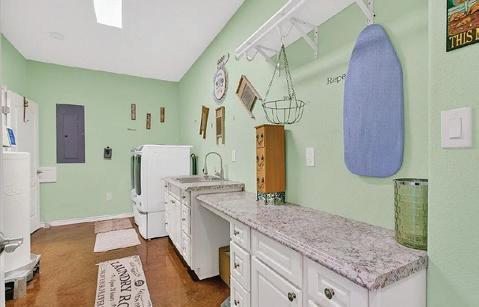
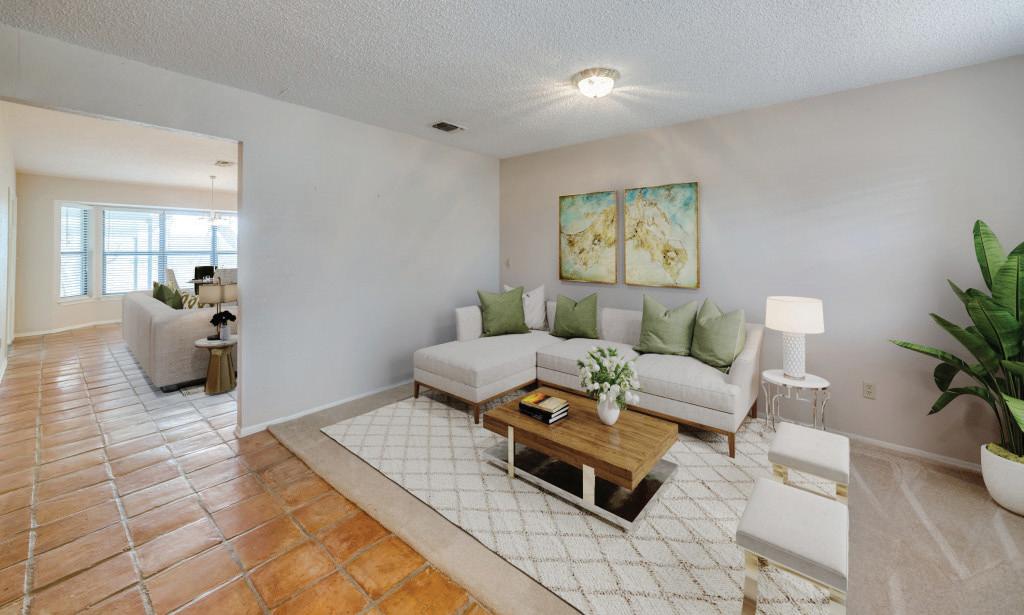
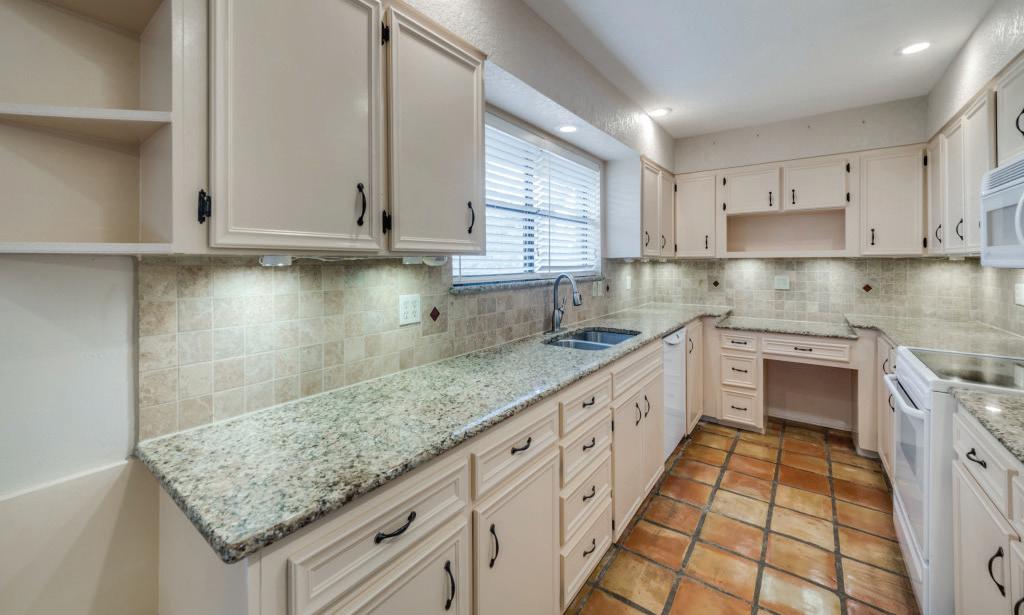
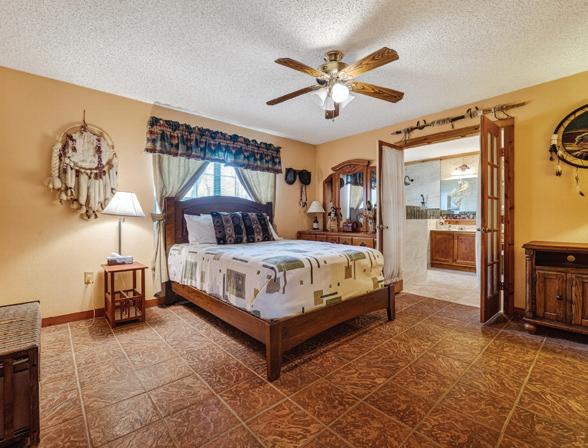
Inside, granite countertops, refreshed baths with walk-in showers, and timeless Saltillo tile lay the foundation for a thoughtful remodel or designforward transformation. Recent mechanical updates, including HVAC and appliances, offer comfort and peace of mind.
With coveted technical waterfront designation and direct legal lake access, this property presents rare potential at an exceptional value. Reimagine. Refine. Realize your vision on Canyon Lake.
850.313.9890
cindy@saxetrealty.com


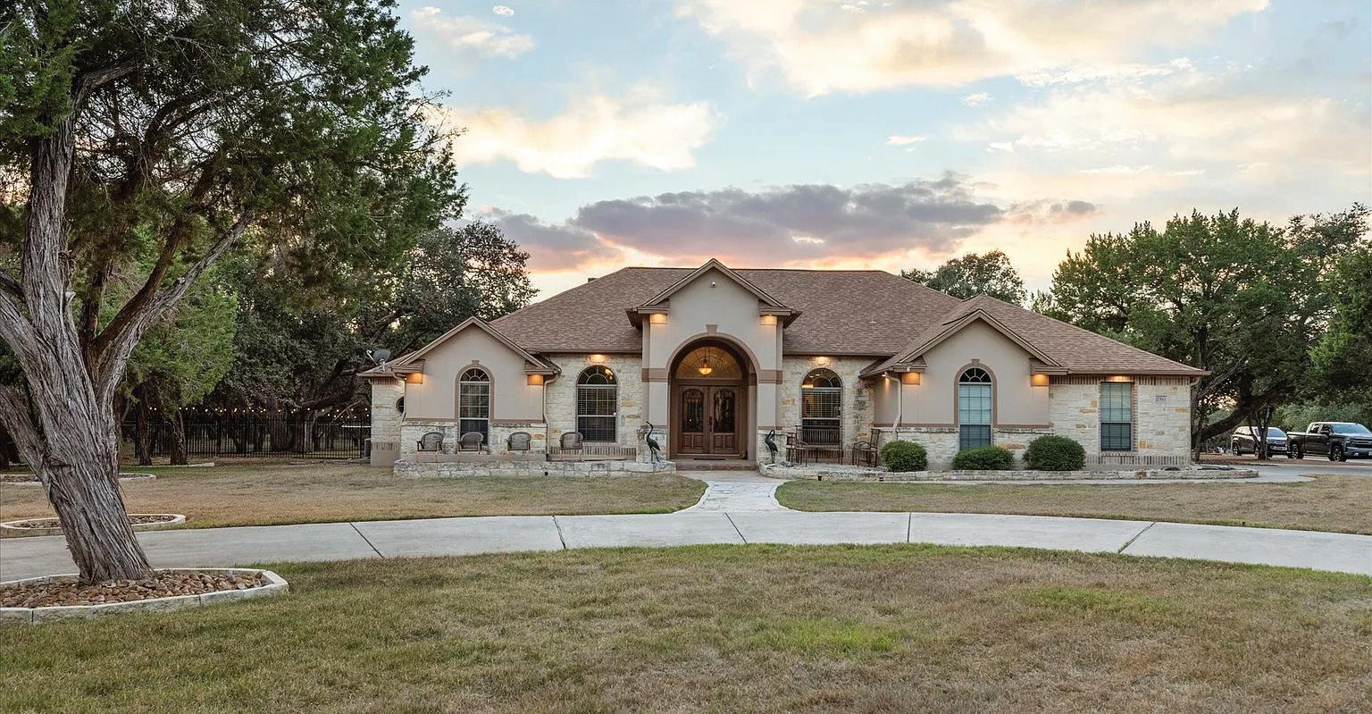
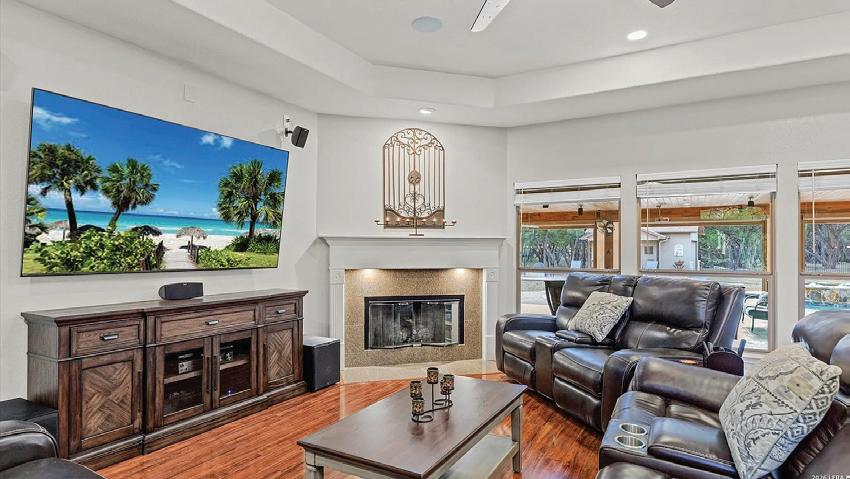
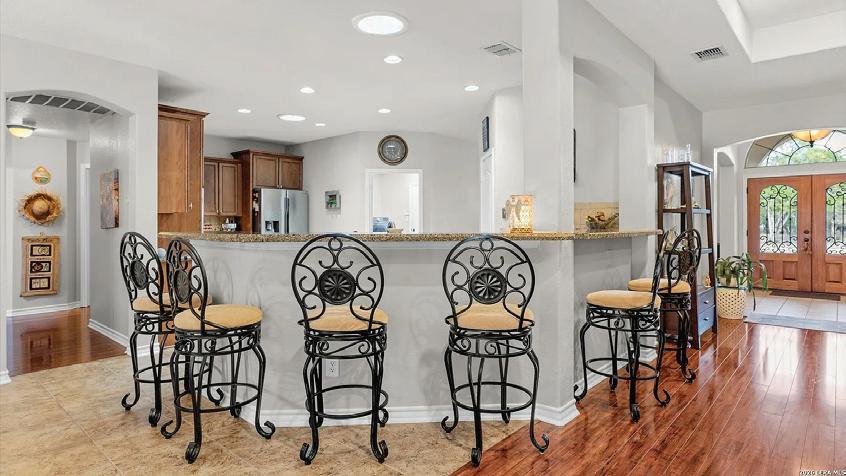
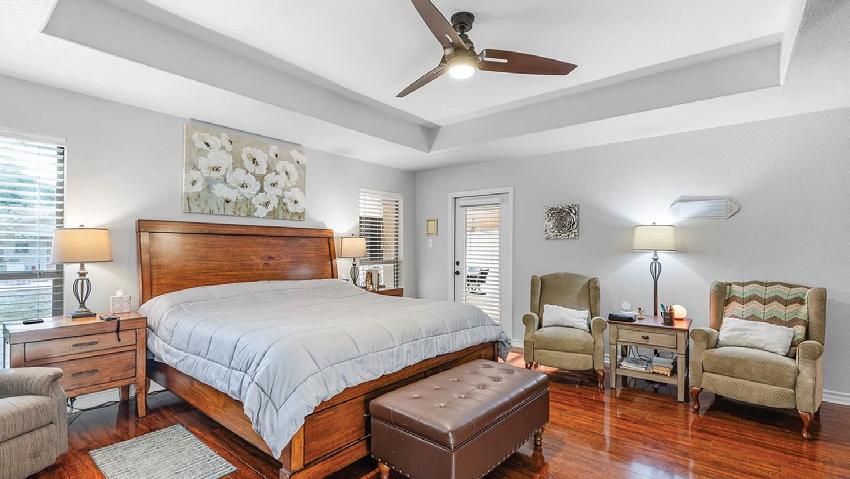
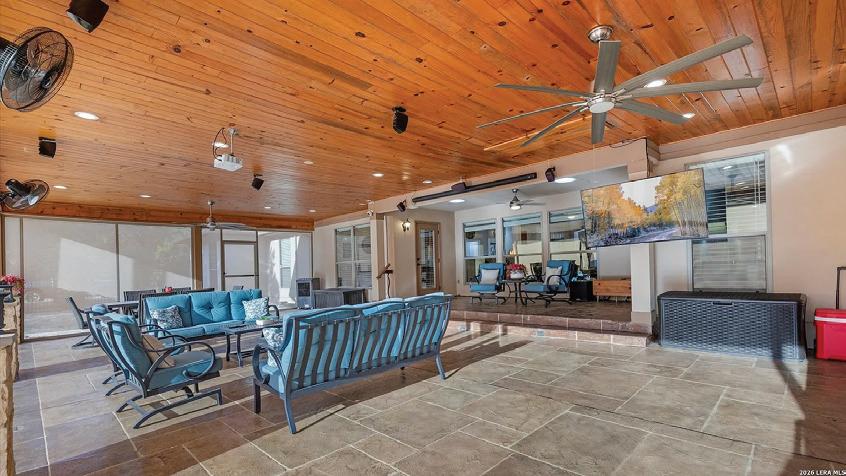
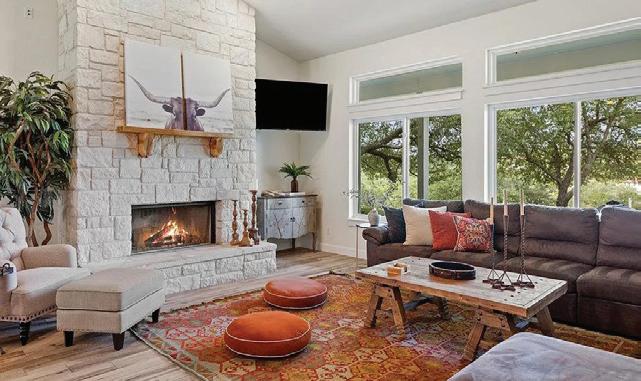
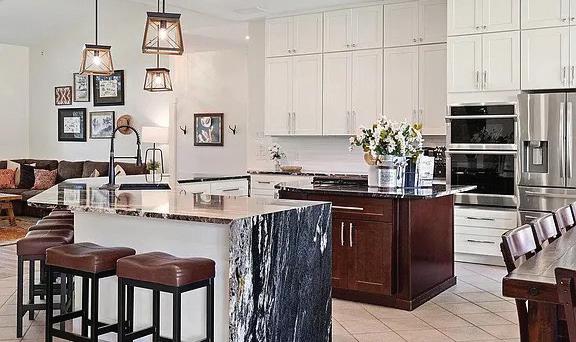
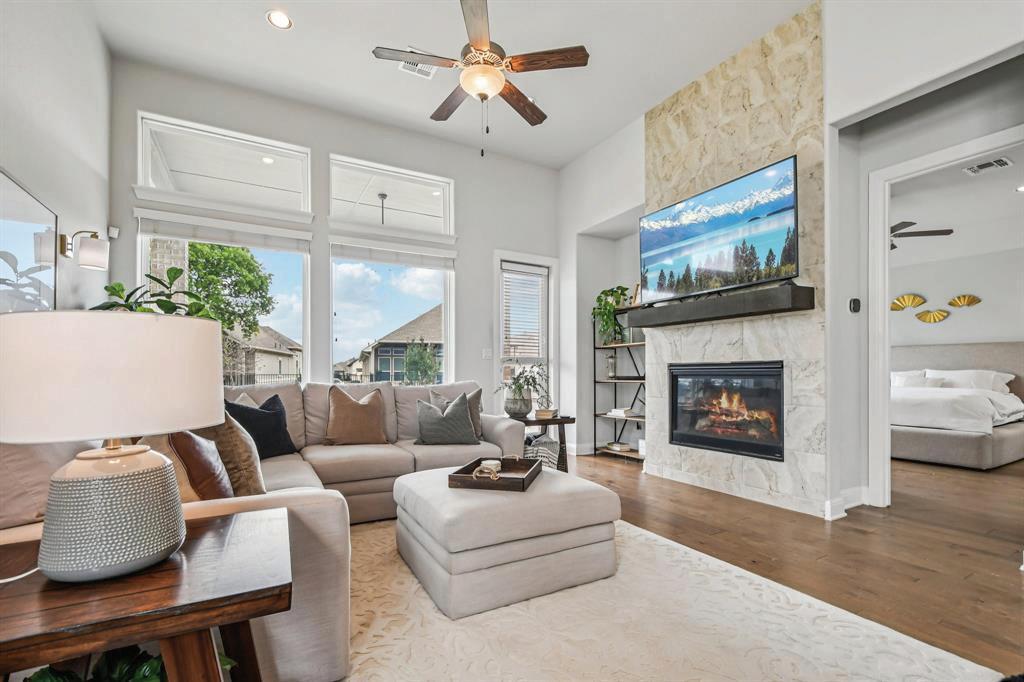
This exquisite hill country home is nestled in an exclusive gated community, offering 3 bedrooms, 3.5 bathrooms, and 2943 square feet of thoughtfully designed living space. A dedicated office with a closet provides the flexibility to serve as a 4th bedroom, currently being used as a family room. The spacious living area features a sophisticated fireplace, creating a warm and inviting atmosphere. The bright and airy kitchen is filled with natural light and boasts abundant cabinet space, expansive counter space, along with a large island perfect for both intimate gatherings and elegant entertaining. The large primary suite is a true sanctuary, featuring private outdoor access and a luxurious en-suite bathroom complete with separate his and hers vanities, a soaking garden tub, a separate walk in shower, and a walk in closet with built-ins. Designed with entertainment in mind, the home also features a formal dining room space and an incredible outdoor living area designed for year-round enjoyment. The expansive covered patio is enhanced with remote controlled electric screens, a fully equipped outdoor kitchen, and a projector with movie screen, creating the ultimate setting for al fresco dining and entertaining family and friends.
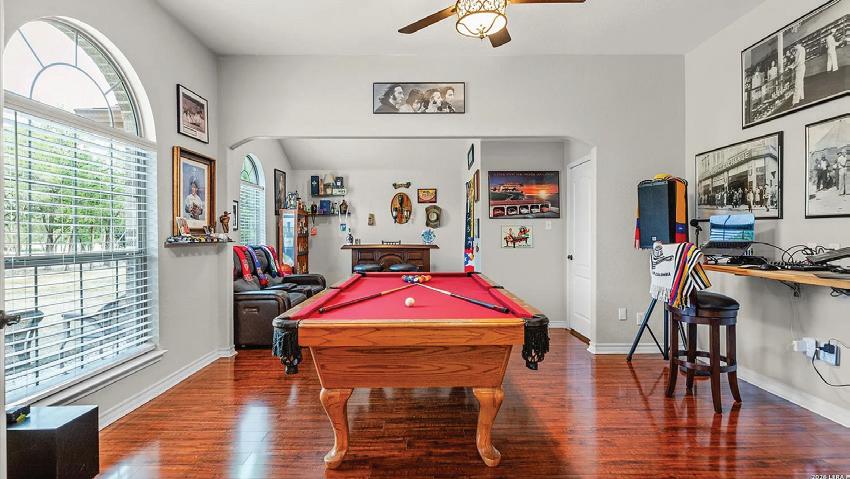

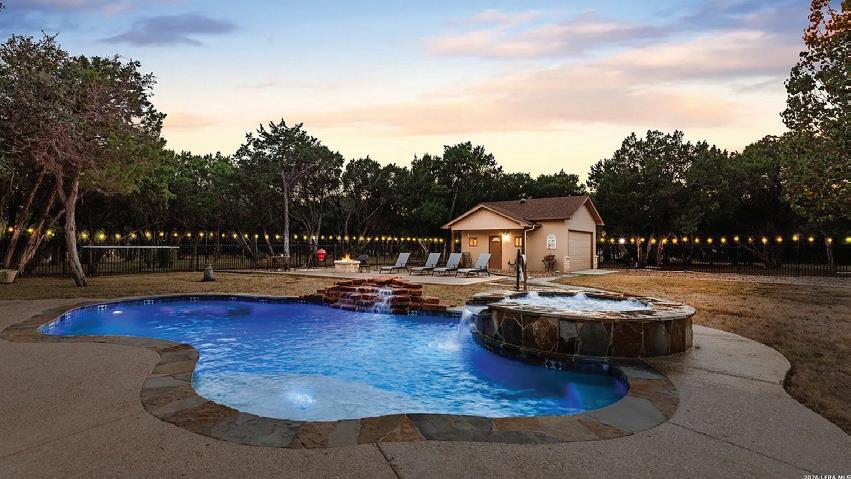







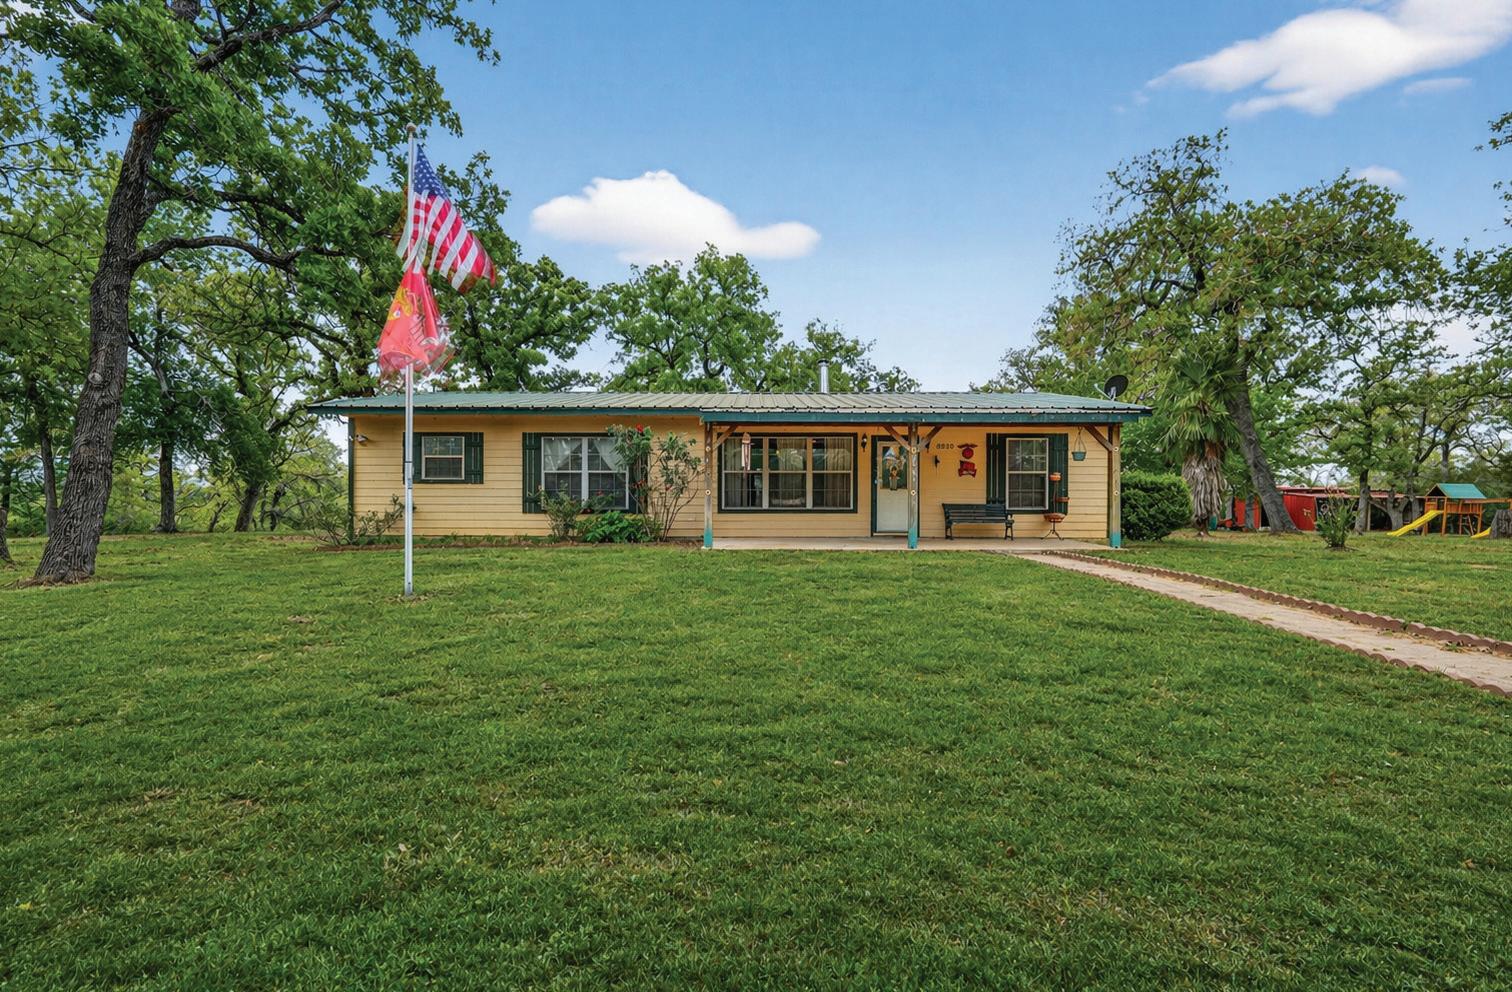
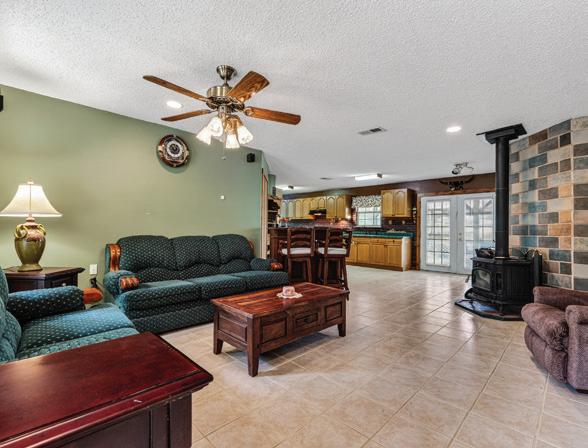
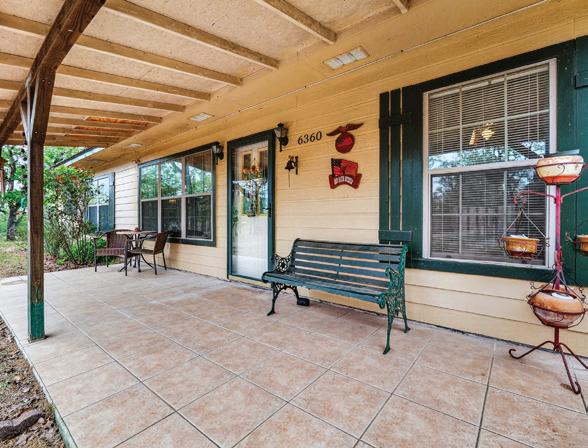
Escape to your own private slice of Texas Hill Country on 10 breathtaking acres in Kingsbury, just past Seguin. This unique property blends peaceful country living with endless possibilities. The main residence offers warmth and character, featuring a cozy wood-burning stove, covered patio, and nearby gazebo for relaxing outdoors. A detached pavilion or guest space with wraparound porch is perfect for entertaining or extended living. An additional structure serves as a studio, office, or flex space. The land includes a barn and storage shed, ideal for animals or equipment. Whether a homestead, retreat, or investment, this property delivers space, privacy, and convenience near nearby cities. Enjoy stunning sunsets and wide open skies every single day.


4607 R O Drive, Spicewood, TX 78669
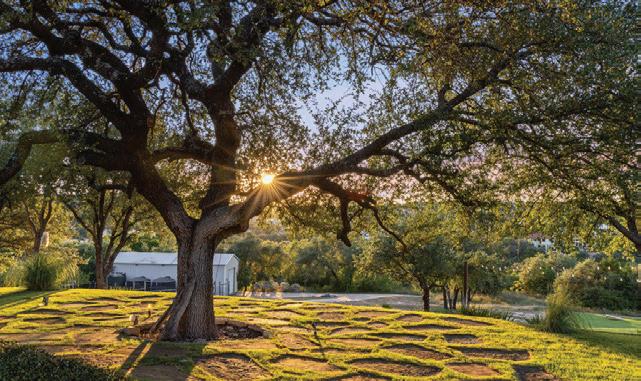
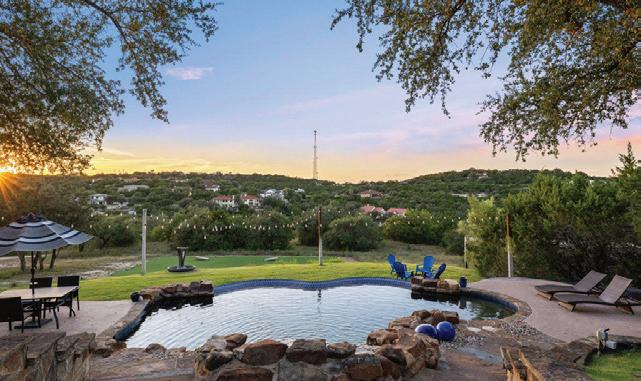
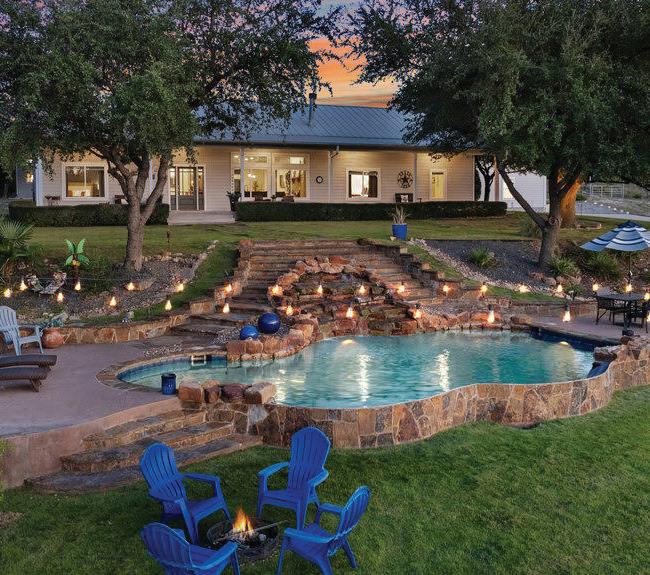
7 BEDS | 5.5 BATHS | $2,500,000 Discover a rare opportunity to own a multi-generational gentlemen’s ranch and thriving investment property on 10 acres of unrestricted Texas Hill Country land. Currently operating as a short-term rental and event venue, this estate is equally suited as a private family compound or income-generating retreat. Behind the gated entrance, three distinct residences create endless versatility for hosting, entertaining, or private living. Together, they offer 7 bedrooms, 6 baths, multiple kitchens and dining areas, and expansive gathering spaces. The Main Ranch House blends Hill Country charm with modern comfort, featuring 4 main-level bedrooms (including 2 suites), a loft, and 3 bathrooms. A two-story Guest House provides a separate kitchenette, dining area, and upstairs suite with bedroom, bath, and sitting area.


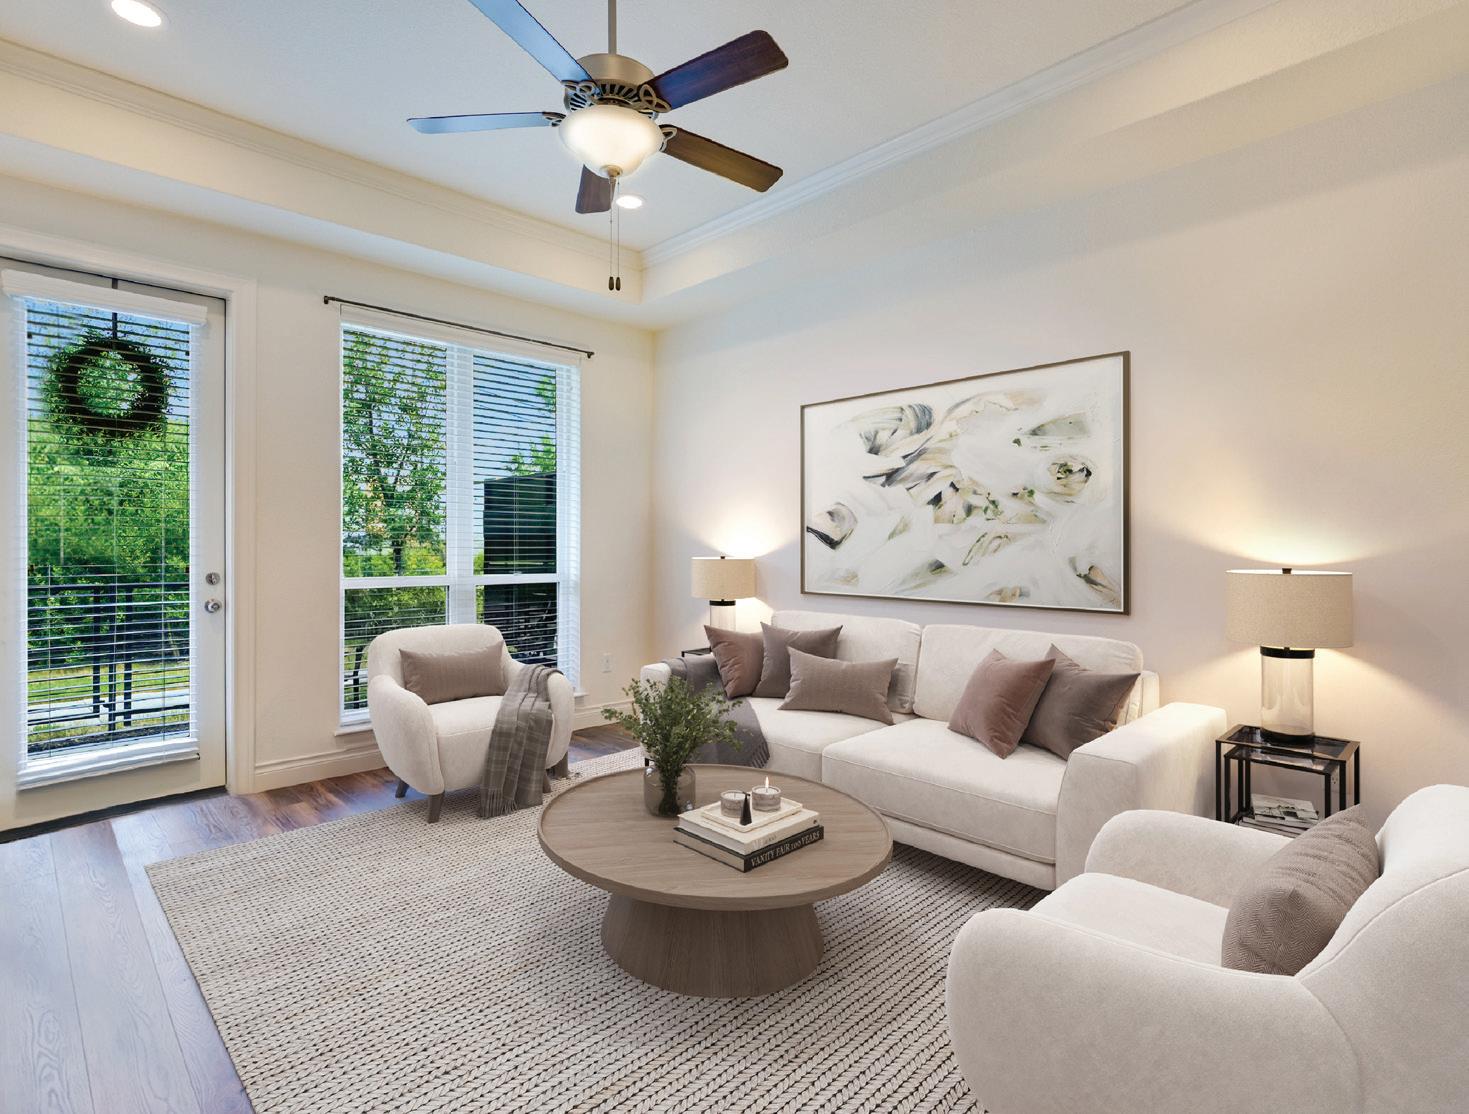
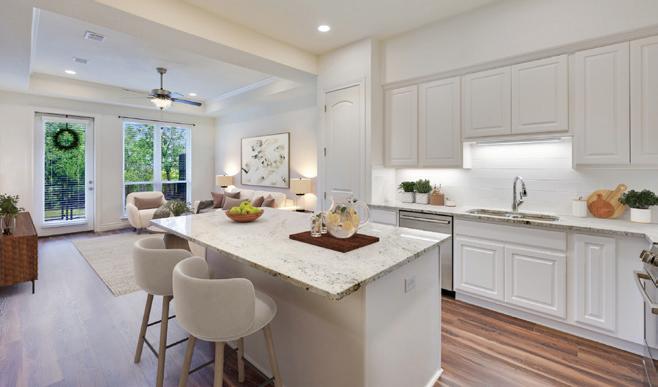
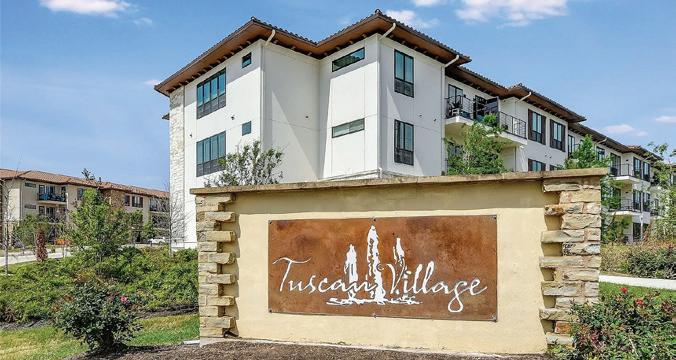
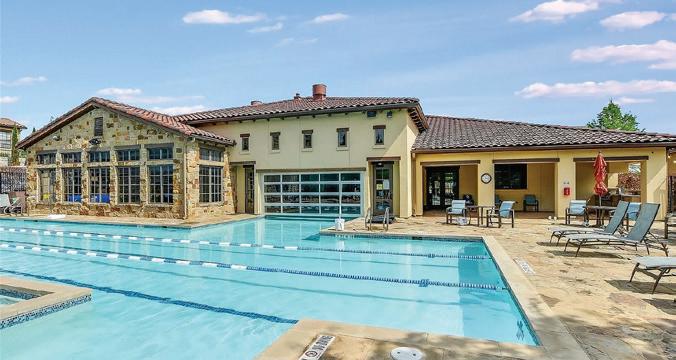
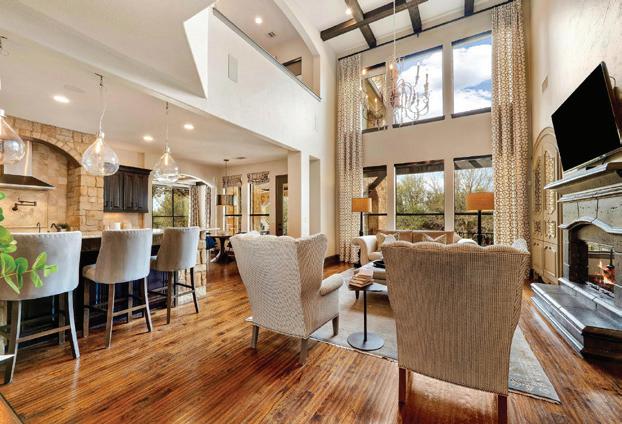
Comfortable, convenient, relaxing, luxurious and elegant but still casual define this lock and leave the sellers affectionately nicknamed “The Ritz.” This rare first floor condo is nestled in the heart of Lakeway’s Tuscan Village, a 55+ community. Located just inside the building’s secured entrance and close to the elevator to other floors, this extraordinary unit is uniquely convenient, open, light and bright. Upon entering one is greeted with a well-designed open floor plan... beautiful kitchen with granite countertops and island, stainless appliances, significant storage, opening to living area which draws the eye to the peaceful, private fenced patio beyond... bringing the outside in. The inviting owner’s suite has an abundance of natural light, a spacious bath with double vanity, walk-in shower and walk-in closet. The bonus room is perfect as TV room or guest accommodations. The location is unbeatable, close to the community library, police station, shopping, restaurants, and golf courses, as well as full-service hospital complex with broad network of medical expertise and resources. This condo has it all, including reserved parking in underground garage with personal mailbox. Community center includes large meeting/dining room, yoga studio, gym, billiards room, indoor/outdoor heated lap pool. Only a short walk to the beautiful and serene park with picnic area, pickleball court, bocce ball court, and putting green. Each of the three condo buildings has its own community space for friendship and fun gatherings. This condo is truly remarkable... a must see!


No City Taxes! Welcome to this stunning custom home in the highly desirable Fossil Ridge gated community, where privacy, luxury, and convenience come together on nearly 1.65 acres of beautiful, level Hill Country land. Ideally located just minutes from the world-class TPC JW Marriott Golf Resort, San Antonio International Airport, North Central Baptist and Methodist Hospitals, and top-rated NEISD schools, this exceptional property offers the perfect blend of peaceful country living with easy access to premier shopping, dining, and entertainment only 10 minutes away. With approximately 3,000 square feet of thoughtfully designed living space, this home features 4 spacious bedrooms and elegant living areas designed for comfort and entertaining. The private primary suite offers a relaxing retreat with a luxurious bath featuring a separate walk-in shower and garden tub, perfect for unwinding after a long day. The heart of the home is the beautifully designed kitchen, showcasing a large island with quartz countertops, abundant workspace, and seamless flow into both the formal dining area and bright breakfast space overlooking the serene backyard. Surrounded by mature trees and native landscape, the backyard offers a rare sense of privacy and tranquility. Throughout the home, you’ll find ceramic tile flooring with the warm look of wood planks, providing both durability and timeless style. The two additional bedrooms are generously sized and each include walk-in closets. Practical features include a spacious utility room with direct access to the oversized 31’ x 20’ garage, complete with beautiful epoxy floors that add a clean, polished finish. Step outside to enjoy the expansive covered patio, ideal for outdoor cooking, entertaining, or simply relaxing and enjoying the peaceful Hill Country surroundings. This home has been freshly repainted and features a new 50-year roof, offering peace of mind for years to come. Homes like this in Fossil Ridge rarely come available. Schedule your private showing today and experience the perfect combination of Hill Country space, luxury living, and unbeatable location.

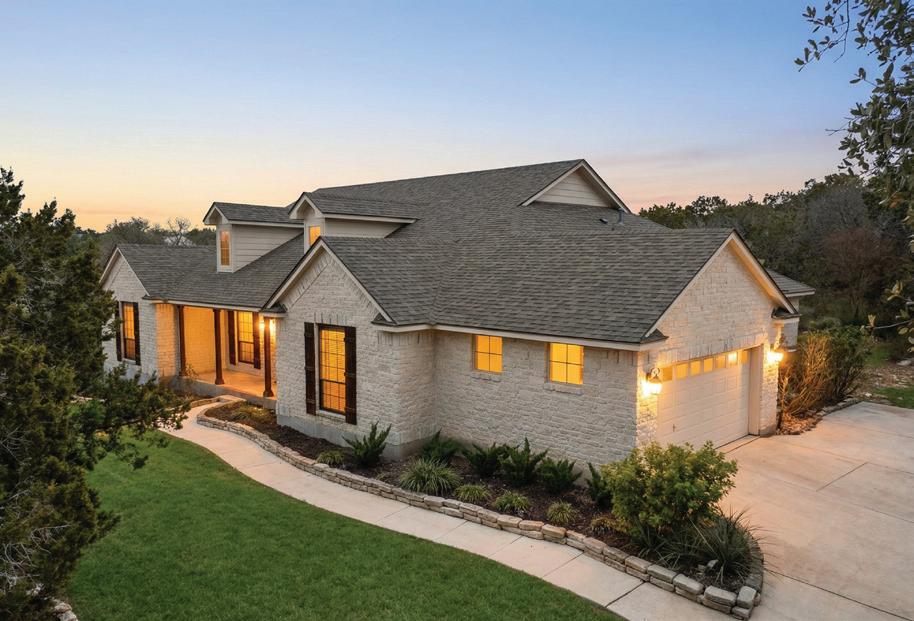
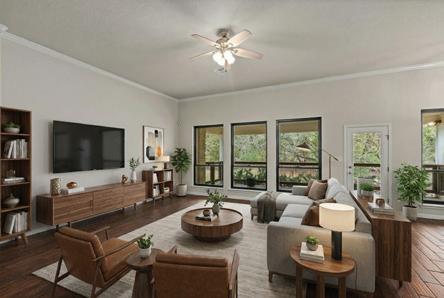
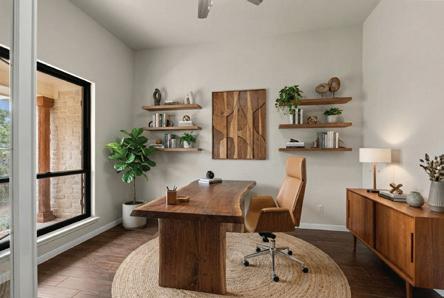
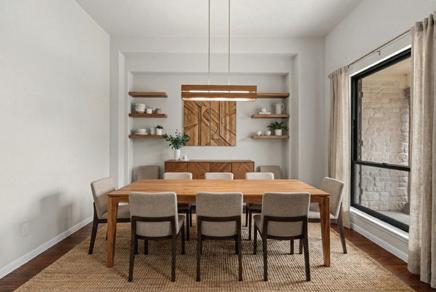
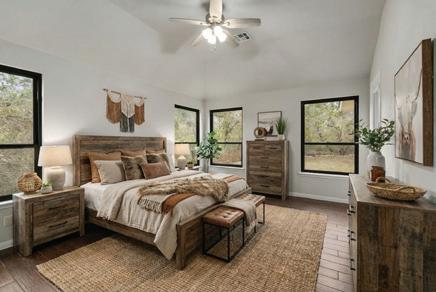
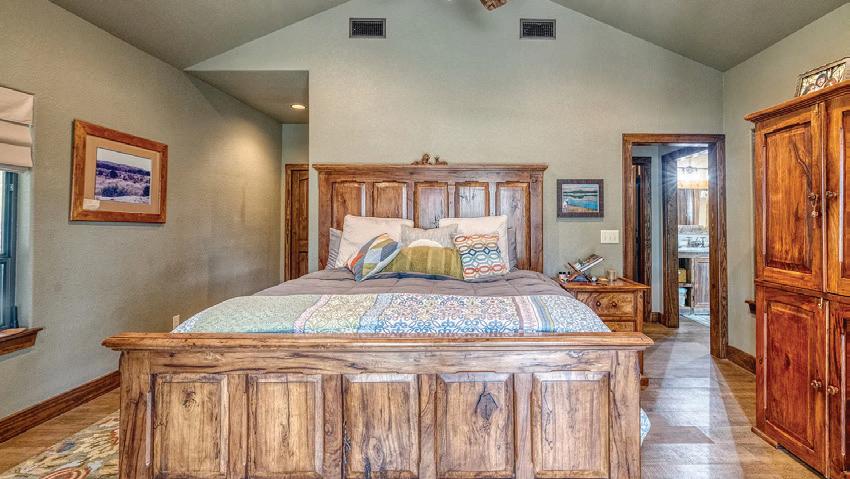
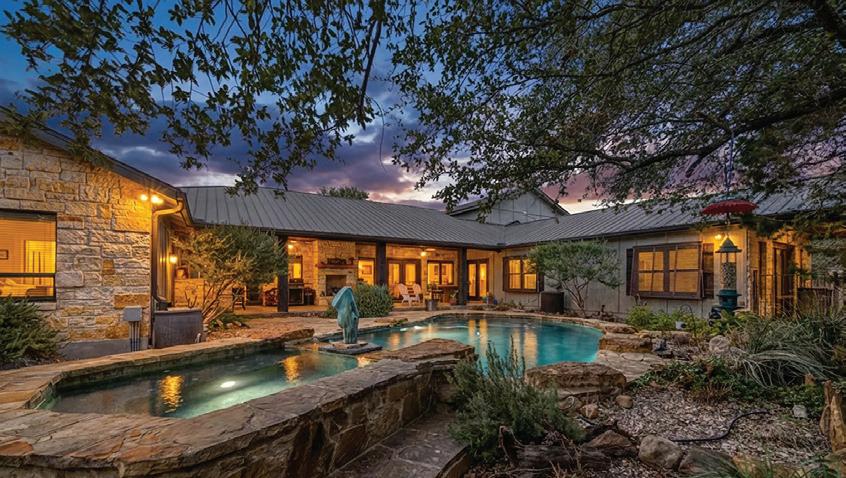
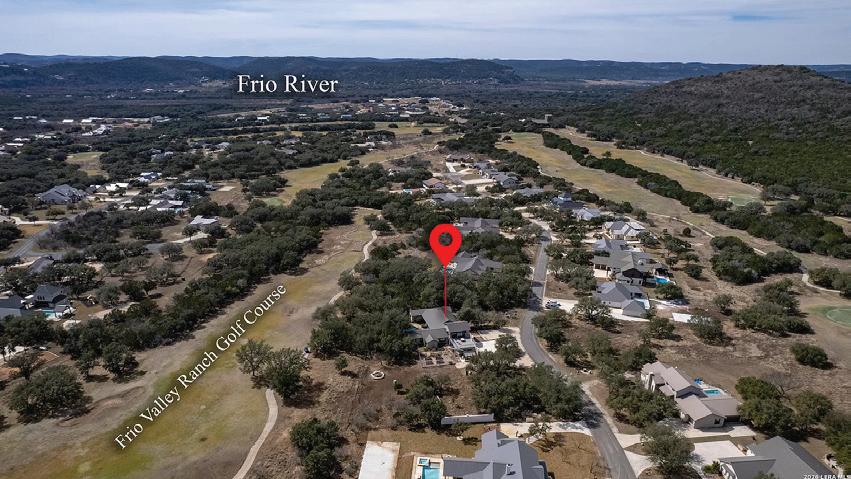
5 BEDS | 6 BATHS | 3,506 SQ FT $1,395,000
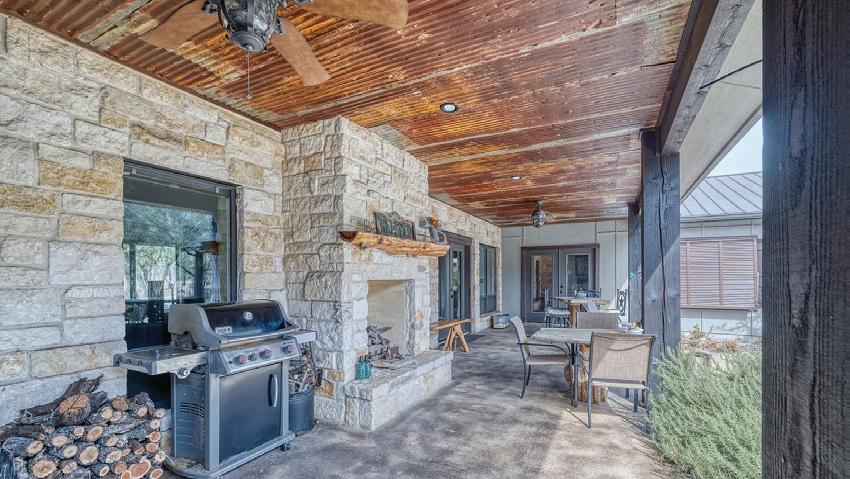

Exceptional custom in the heart of Concan in the scenic Texas Hill Country, just moments from the sparkling Frio River. This welcoming property sits on 2 lots overlooking the golf course, offering privacy, space, and long views. This residence features 5 bedrooms and 5 1/2 bathrooms, thoughtfully designed for comfort, entertaining, and luxury living. A dedicated home office provides an ideal workspace, while expansive indoor and outdoor areas flow seamlessly. Enjoy resort-style living with private, secluded swimming pool, observation deck for sunset views, and beautifully maintained grounds that include a greenhouse and garden area. The property also includes a detached guesthouse, ideal for visitors or rental opportunities. Parking is abundant with both a garage and carport. This unique Hill Country retreat combines elegance, functionality, and prime location - perfect as a full-time residence, vacation home, or investment property near the Frio River.

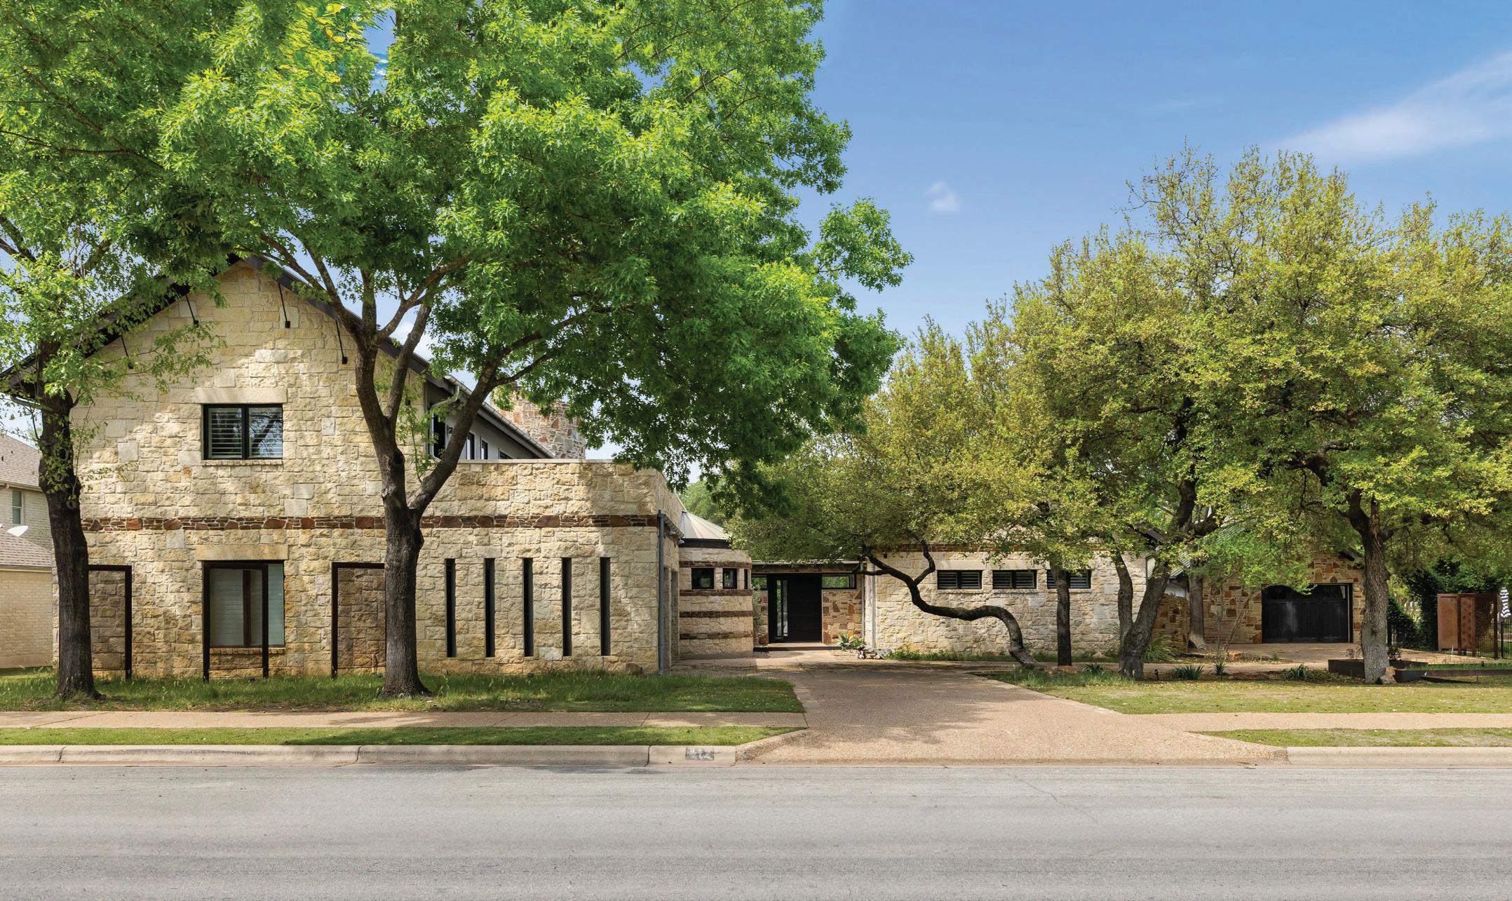
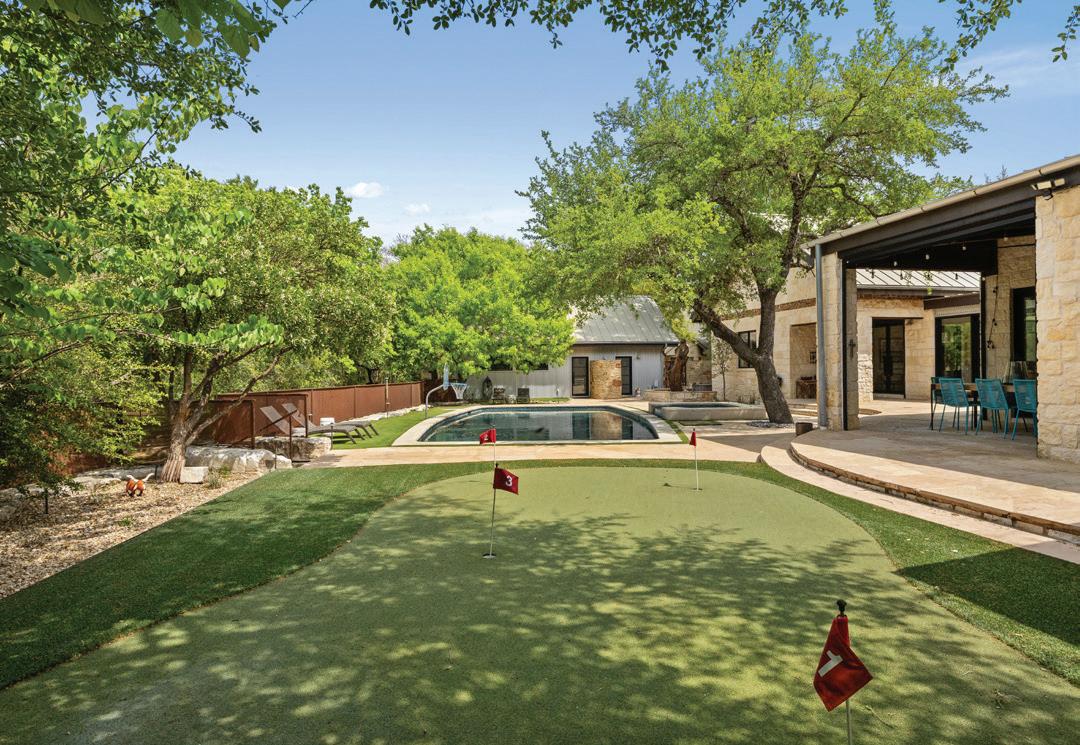
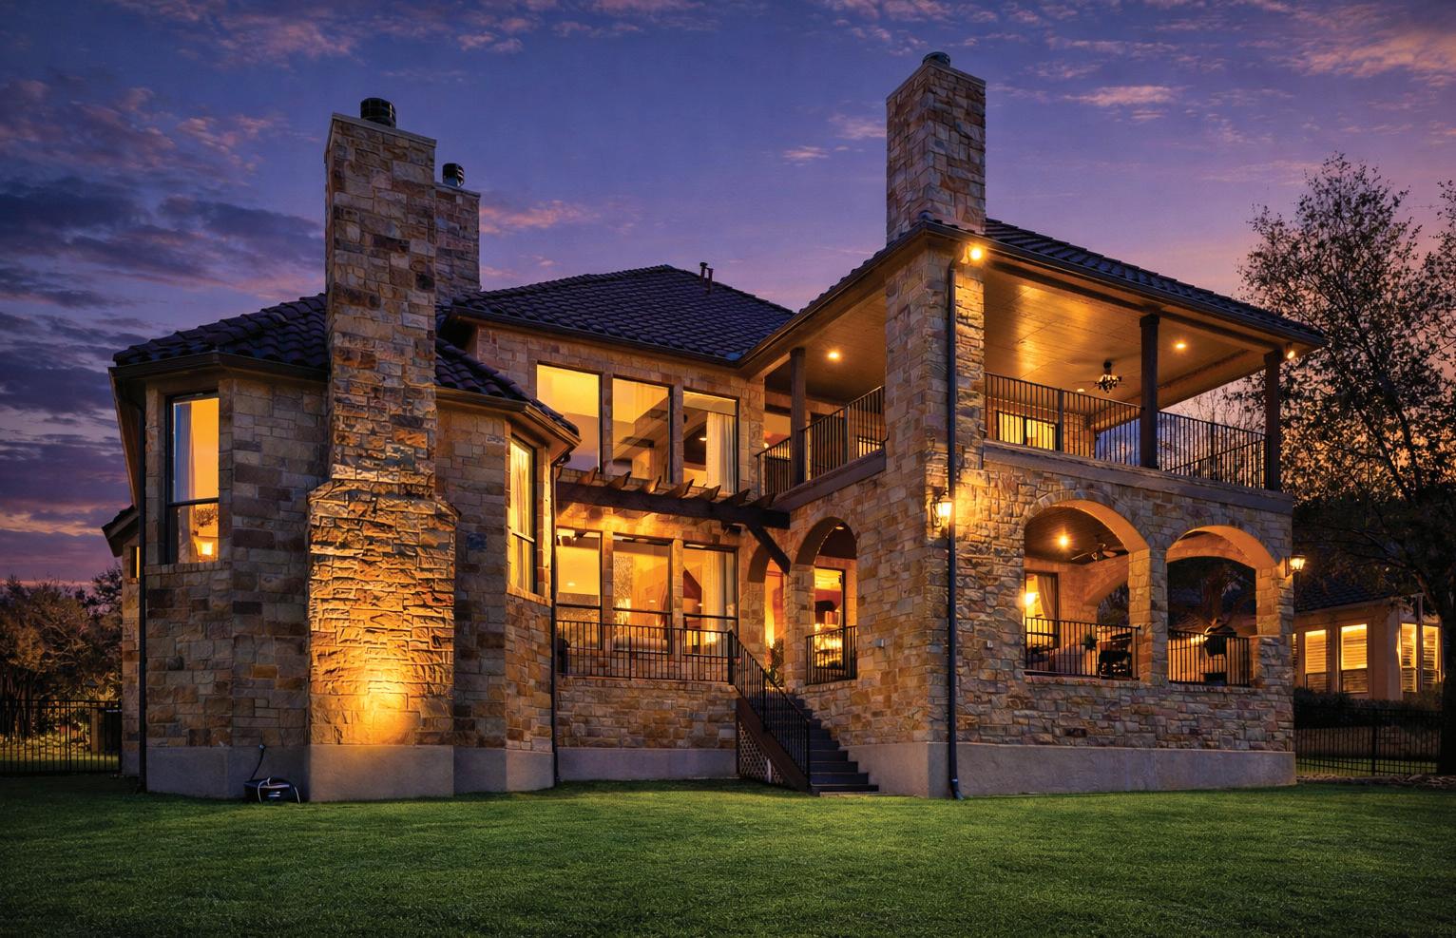
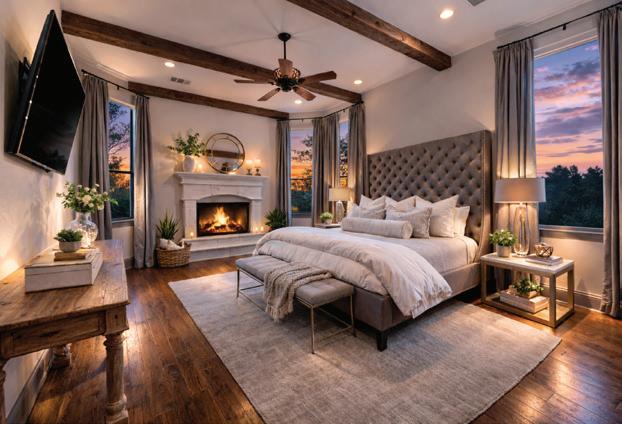
Positioned on nearly one acre along the Berry Creek golf course, this custom estate offers a level of privacy and space that is increasingly difficult to replicate. From the moment you arrive, the home reads as a retreat, designed for those who value connection yet prioritize separation, intention, and a more elevated way of living. A Steve Richmond custom home inspired by the Lady Bird Johnson Wildflower Center, thoughtfully designed to connect with its natural surroundings.

Beckworth

2104 UNIVERSITY CLUB DRIVE, AUSTIN, TX 78732
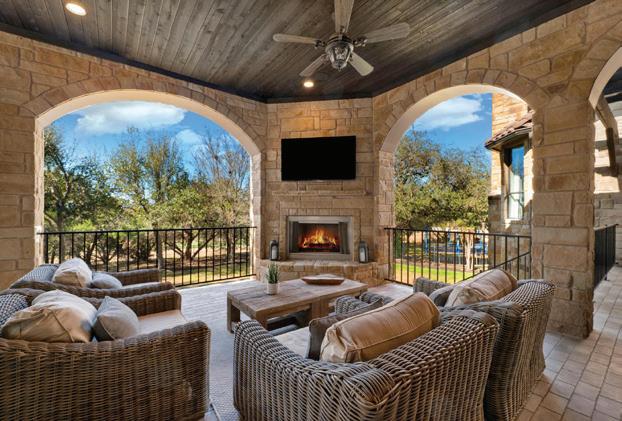
5 BEDS • 4.5 BATHS • 4,820 SQFT • $1,649,000 Stunning home along the iconic 18th hole of the exclusive, gated University of Texas Golf Club in Steiner Ranch, Austin. This elegant Hill Country retreat offers sweeping panoramic views and a luxurious, amenity-rich lifestyle in one of Northwest Austin’s top communities. Enter via a soaring foyer with a graceful, curved staircase and adjacent formal dining room. A dedicated office with custom built-ins sits just off the entry. Thoughtful lighting—timeless chandeliers to sleek modern fixtures—elevates every space. The great room is flooded with light through floor-to-ceiling windows framing the lush backyard and signature golf course views. The chef’s kitchen shines with highend stainless appliances, wine fridge, large granite island, and the adjacent sunroom—ready for grand entertaining or effortless living. The main-level primary suite is a tranquil sanctuary, featuring a fireplace and spa-like bath. Dual staircases lead upstairs to four spacious bedrooms, three full baths, an impressive theater room, game room, and a huge, covered balcony ideal for morning coffee or sunset views over hills and fairways. The private theater room delights with surround sound, mood lighting, and convenient wet bar/kitchenette. Outdoors, enjoy a resort-style covered patio with built-in kitchen, fireplace, and expansive yard backing to the UT Golf Club’s championship 18th—great space for a pool or upgrades. Key features: two 2-car garages (four total), premium finishes throughout, plus easy access to Steiner Ranch amenities, Lake Travis recreation, top schools, and downtown Austin commutes. This exceptional UT Golf Club home blends sophisticated luxury, everyday comfort, and resort-like living—ideal for buyers seeking privacy, prestige, and premier lifestyle.



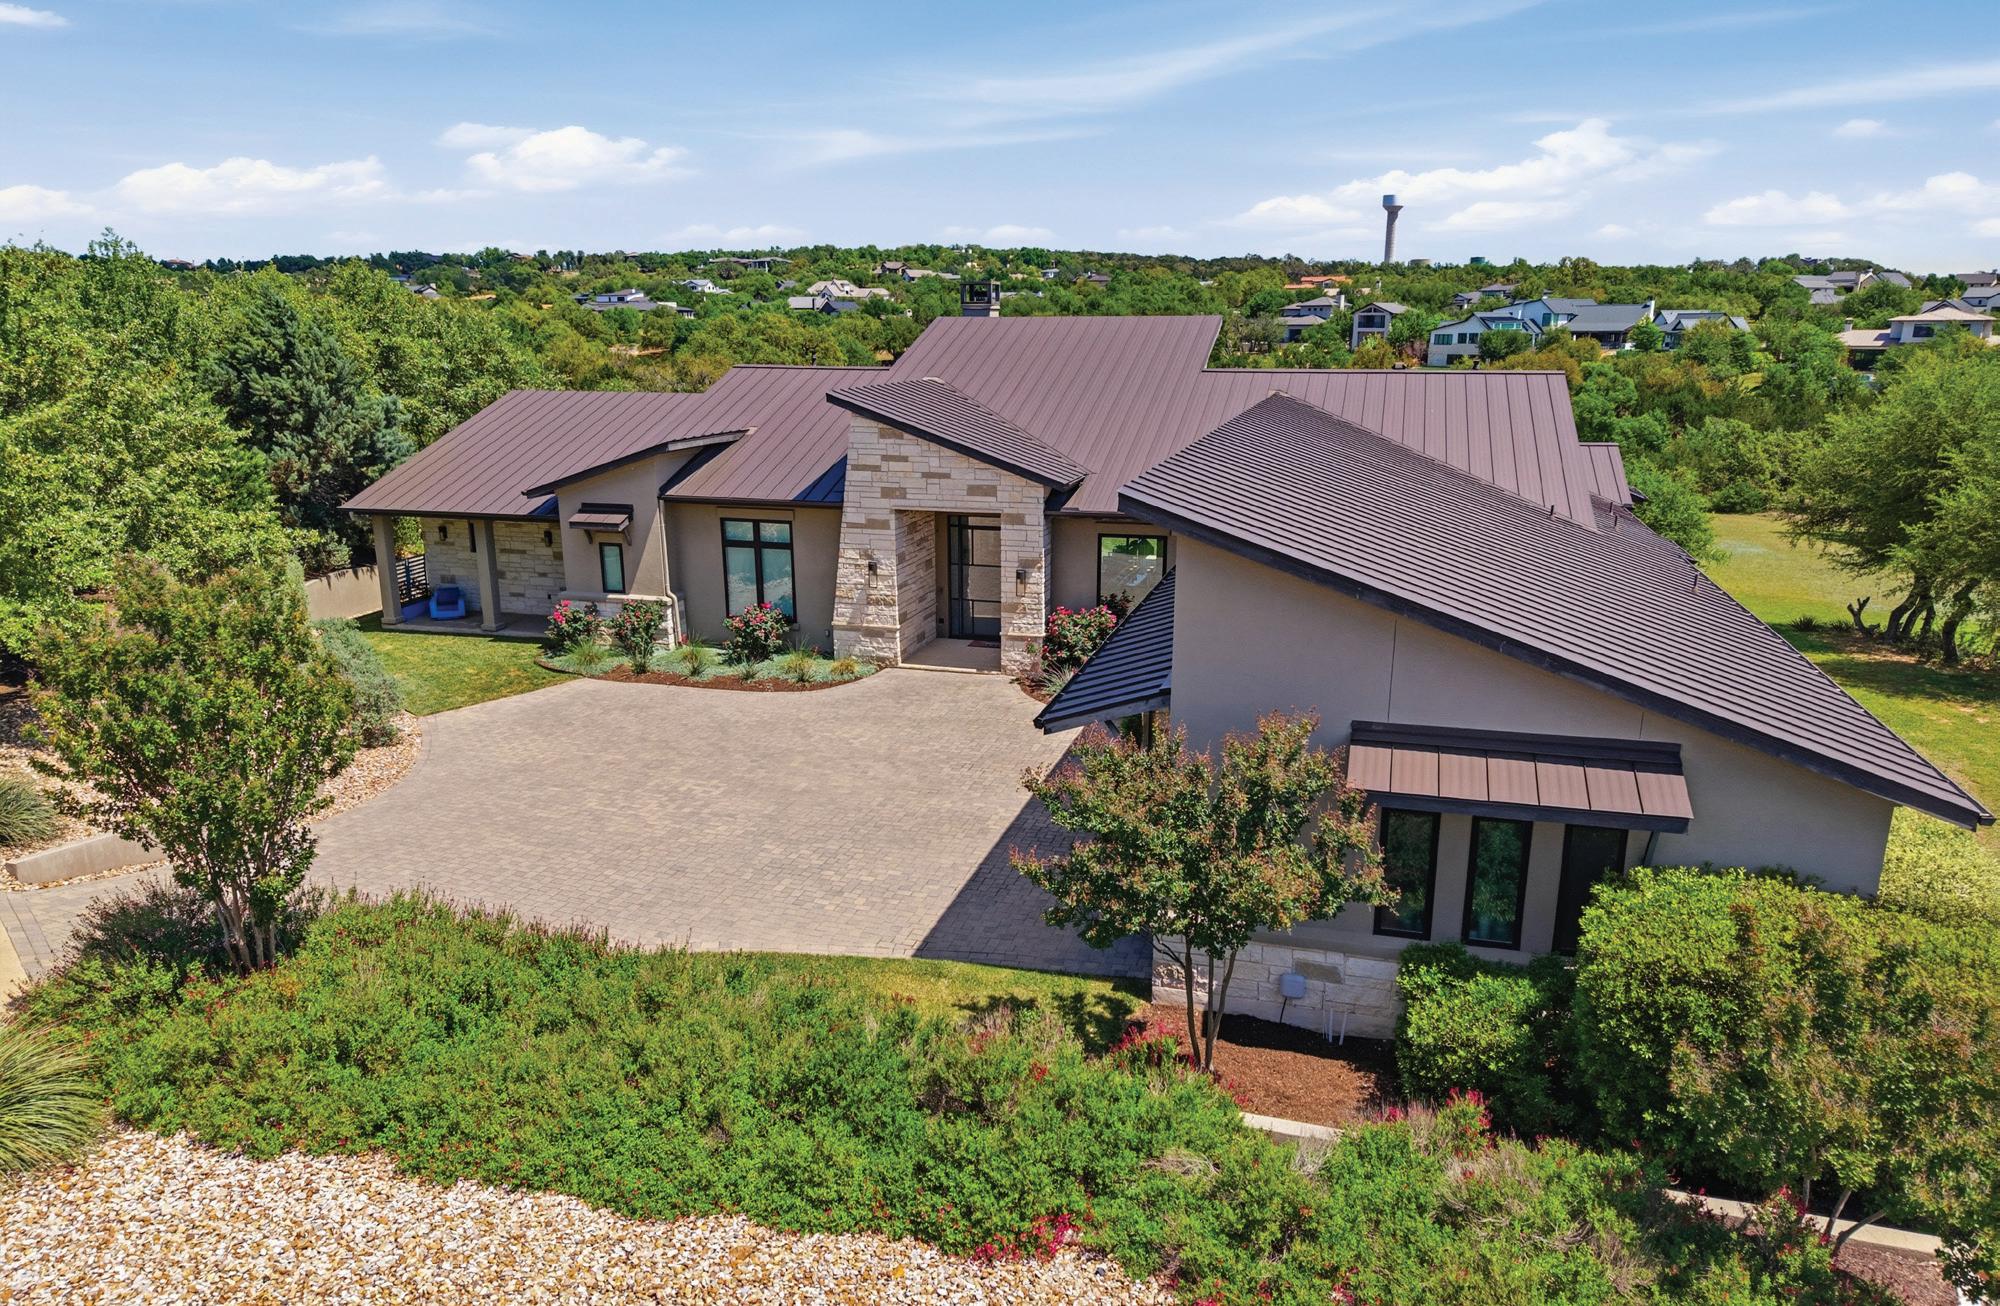
8801 BELLANCIA DRIVE, AUSTIN, TX 78738
5 BEDS | 4 BATHS | 4,166 SQFT. | $2,195,000
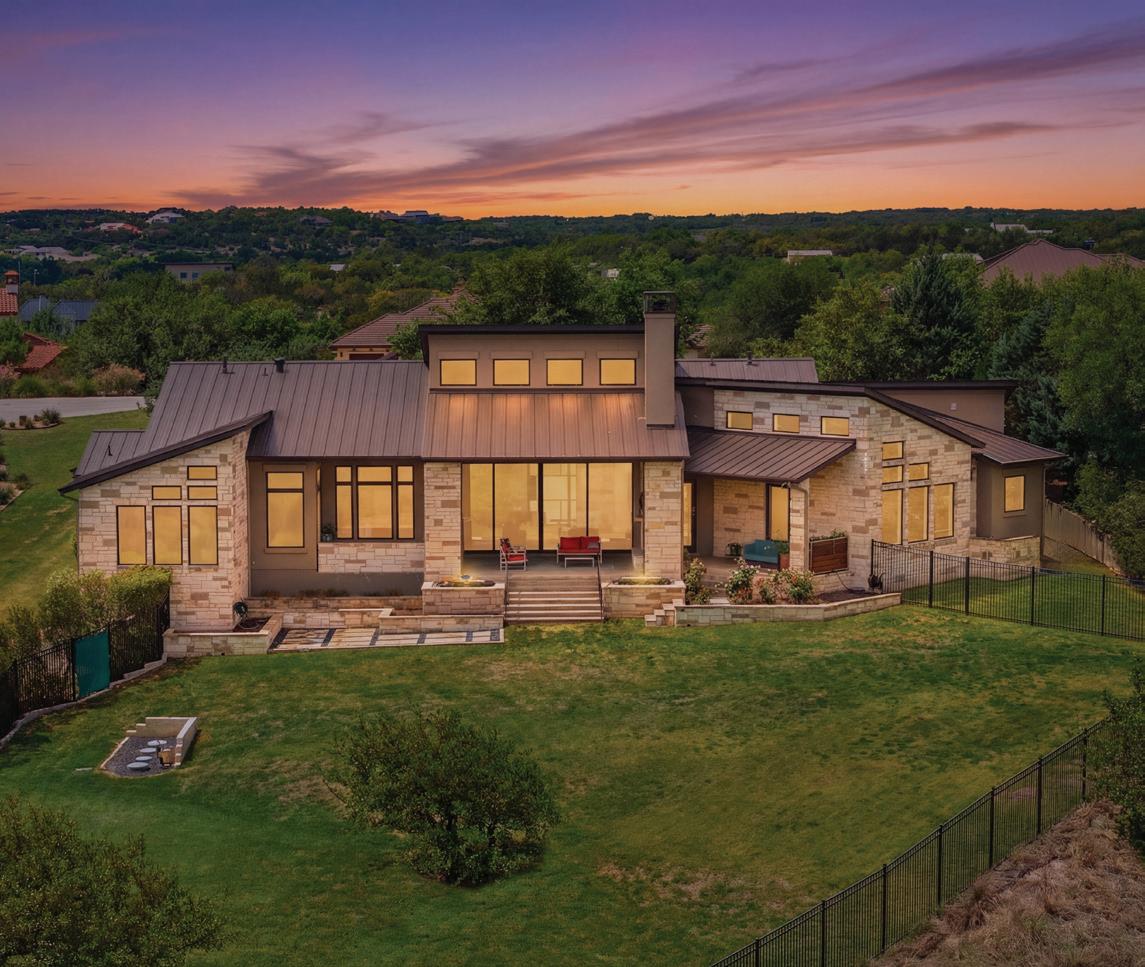
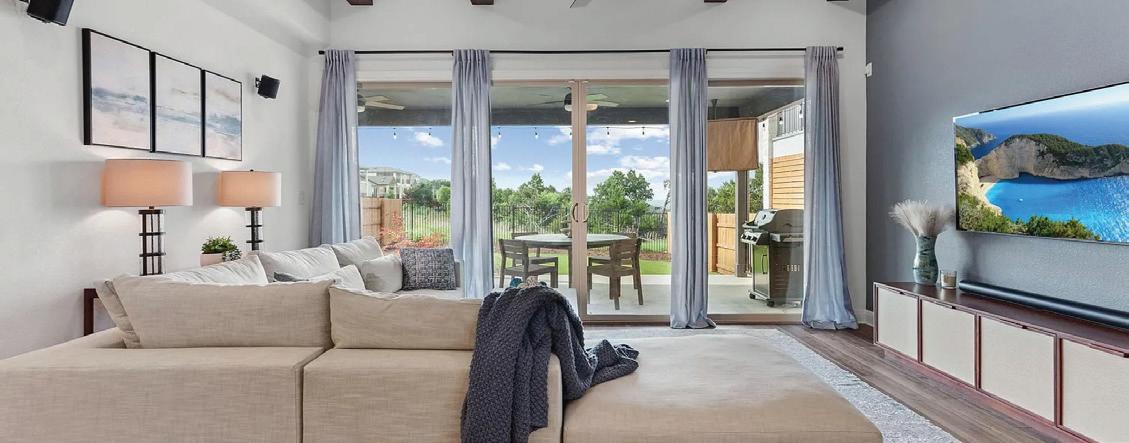
5 bed, 4 bath, single-story residence offering 4,166 sq ft, exceptional natural light, and over $375K in recent improvements, set on a private cul-de-sac lot backing to green space. Striking in form, the architecture blends modern geometry, framed by a stone and stucco exterior, metal roof, and curated xeriscape landscape. A paver drive and tiered approach create a strong sense of arrival. Inside, vaulted ceilings with exposed wood beams define the main living space, where a sleek fireplace and expansive glass sliders frame unobstructed Hill Country views. Natural light moves effortlessly throughout, extending onto the covered patio beyond. The kitchen is designed with intention, featuring a substantial island, dual ovens including a French-door oven, a 6-burner gas range, stainless steel appliances, and extensive cabinetry. A dedicated bar with wine refrigeration supports seamless entertaining. The primary suite offers privacy and scale, with a fully remodeled spa-level bath featuring a freestanding tub, oversized walk-in shower, floating vanities, and refined lighting.


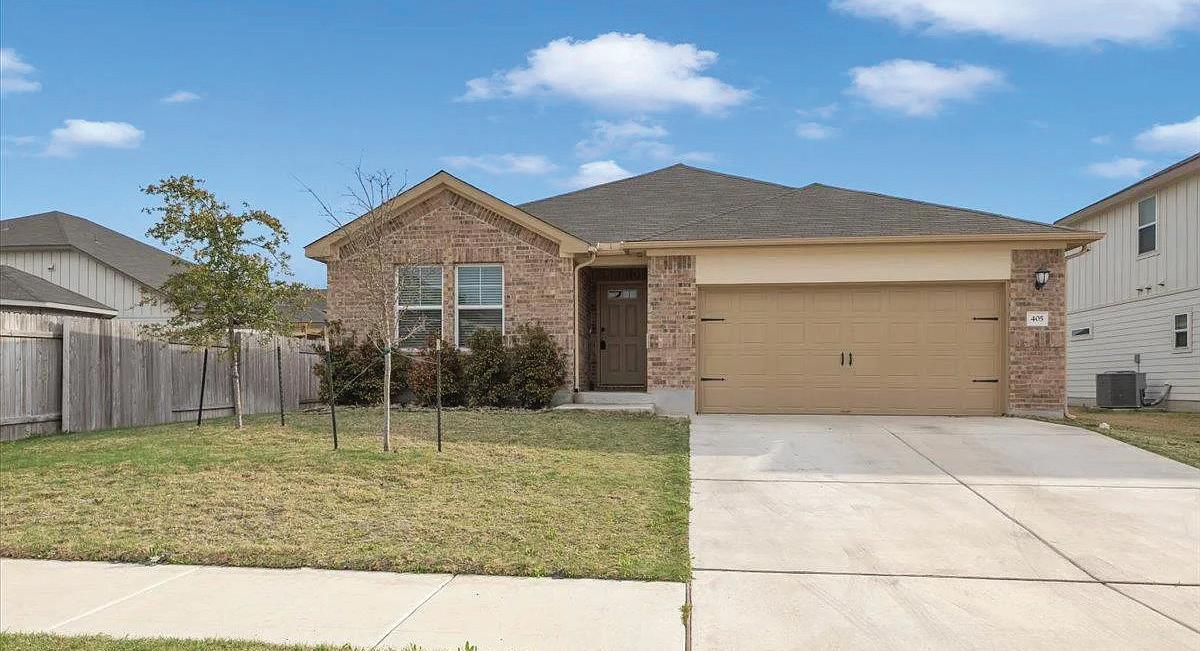
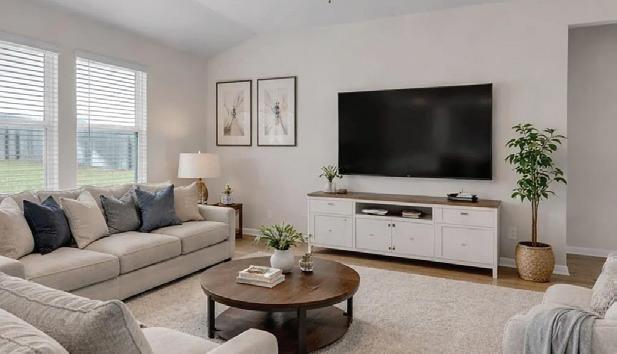
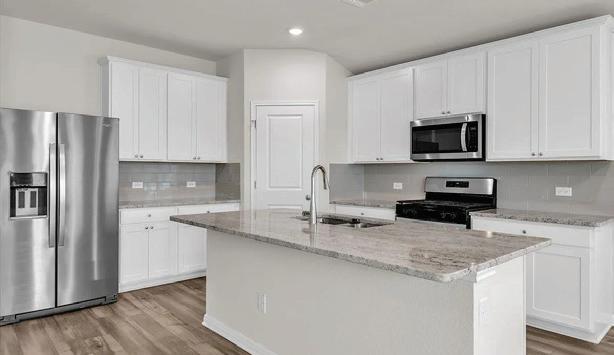
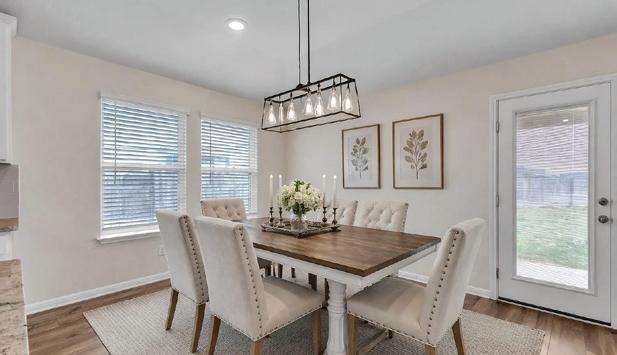
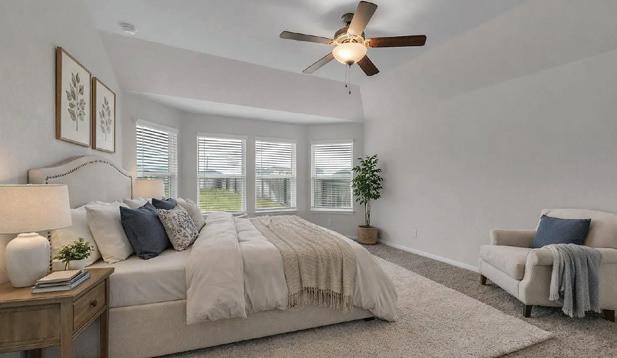
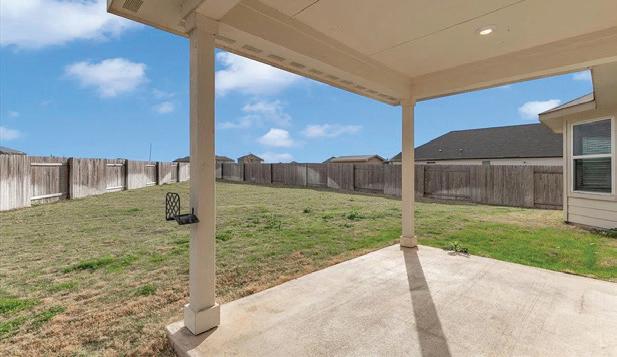
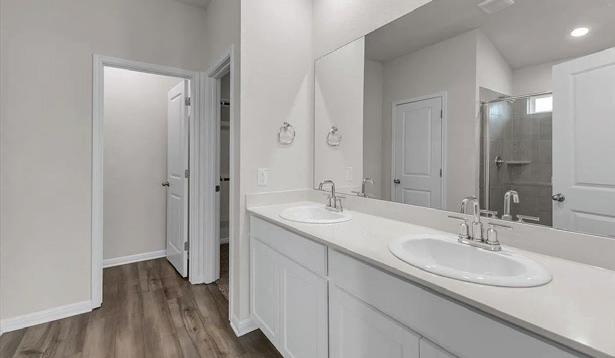
Discover unparalleled comfort and modern living in this exquisite Hutto residence, where every detail contributes to a serene lifestyle. This home offers a harmonious blend of spacious interiors and thoughtful design, perfectly situated to provide both tranquility and convenient access to local amenities. It represents an exceptional opportunity for those seeking a vibrant community and a meticulously maintained property. Boasting four generously sized bedrooms and three full bathrooms, this single-story home provides ample space for relaxation and privacy. The expansive living area spans 2157 square feet, meticulously crafted to accommodate both everyday living and sophisticated entertaining. Each room flows seamlessly into the next, creating an inviting atmosphere that feels both grand and intimate. Situated on a considerable lot of 0.23 acres, the outdoor space offers a canvas for personal enjoyment and potential landscaping enhancements. The property’s location in Hutto, TX, places residents within a dynamic community known for its charm and accessibility. Enjoy the benefits of a prime address, offering a perfect balance of suburban peace and urban convenience.

SUDHAKAR KARUMURI


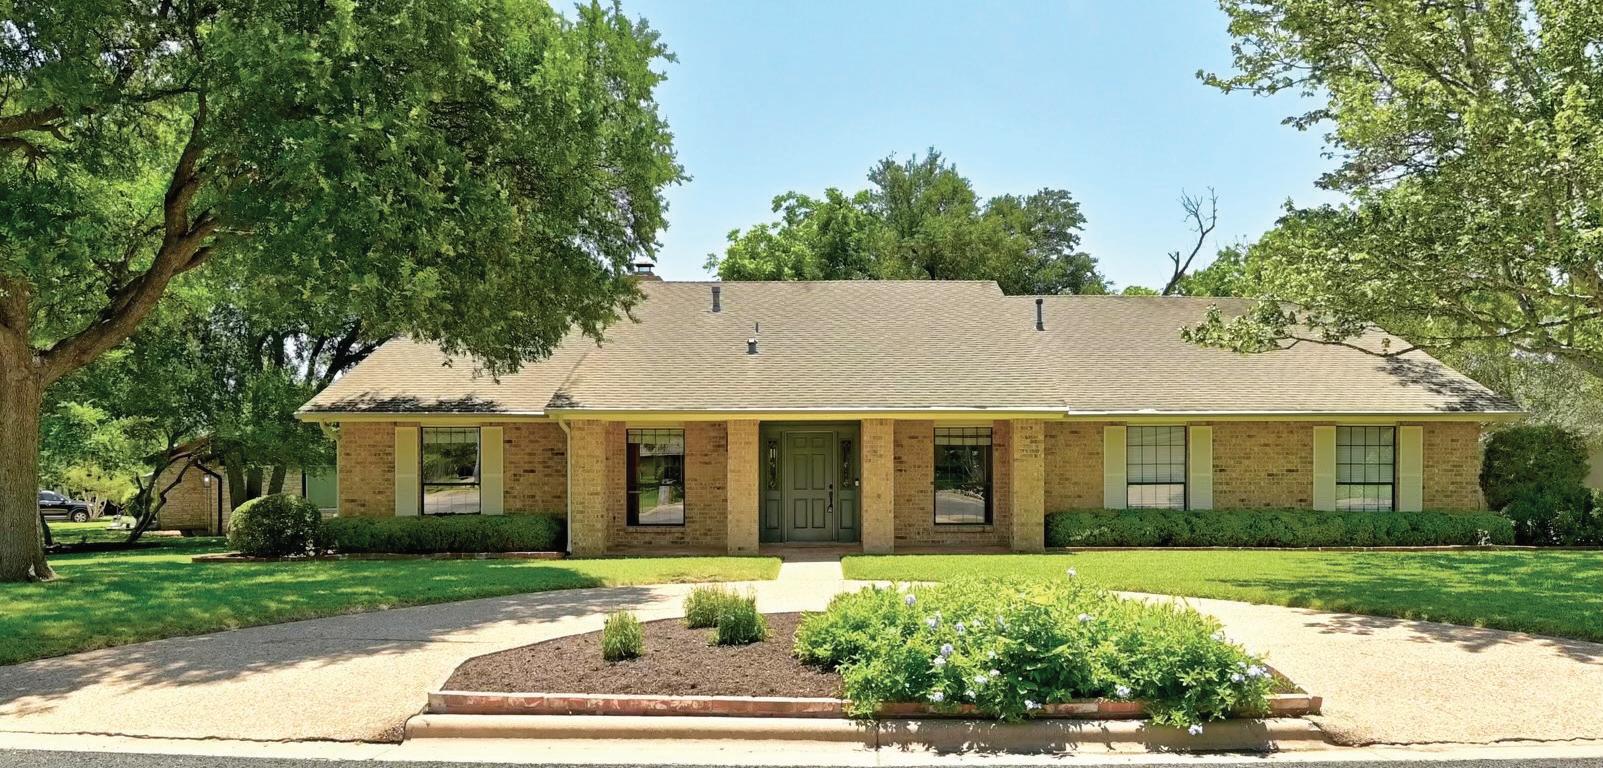
$499,988 | 4 BEDS | 2 BATHS | 2,123 SQFT
Nestled in the highly acclaimed Onion Creek community, this beautifully cared-for home sits on the largest lot currently on the market in the neighborhood. A peaceful .32-acre corner cul-de-sac lot with beautiful curb appeal, mature landscaping, and room to relax and enjoy. Conveniently located just minutes from Onion Creek Golf Course, HEB, Sunset Valley shopping and dining, ABIA, and downtown Austin. This home has been thoughtfully updated over the years, including a whole-home generator with a 10-year warranty (2024), an enclosed sunroom addition (2025), a covered back patio, updated flooring, fresh interior paint, removed popcorn ceilings, updated fixtures, and new ceiling fans (2026). Additional improvements include painted epoxy garage floors, custom garage storage, a replaced water heater (2026), serviced HVAC, a replaced fan motor, and an additional backyard storage shed. A wonderful opportunity to enjoy comfort, convenience, and easy living in one of South Austin’s most established golf course communities.
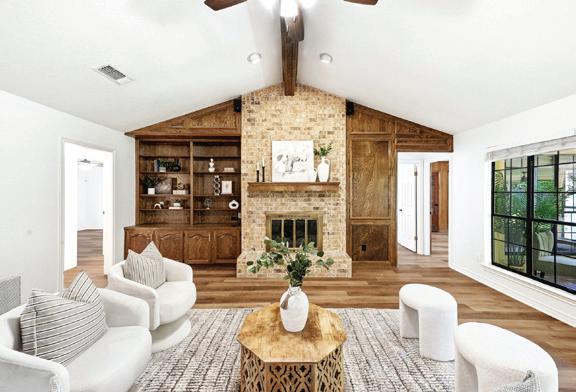
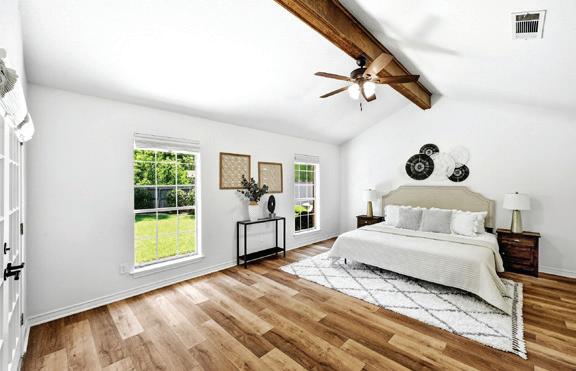

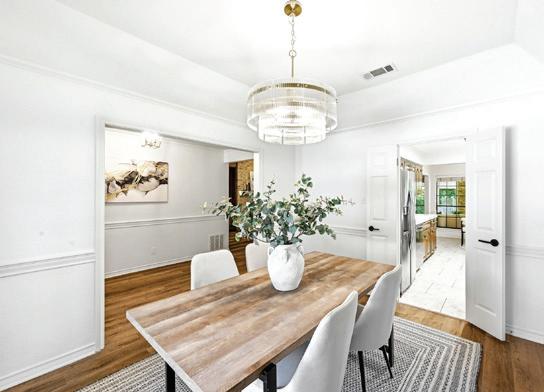
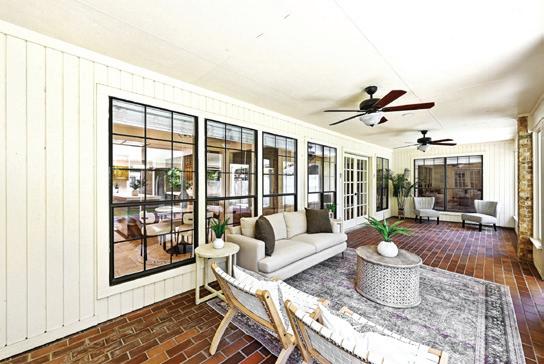
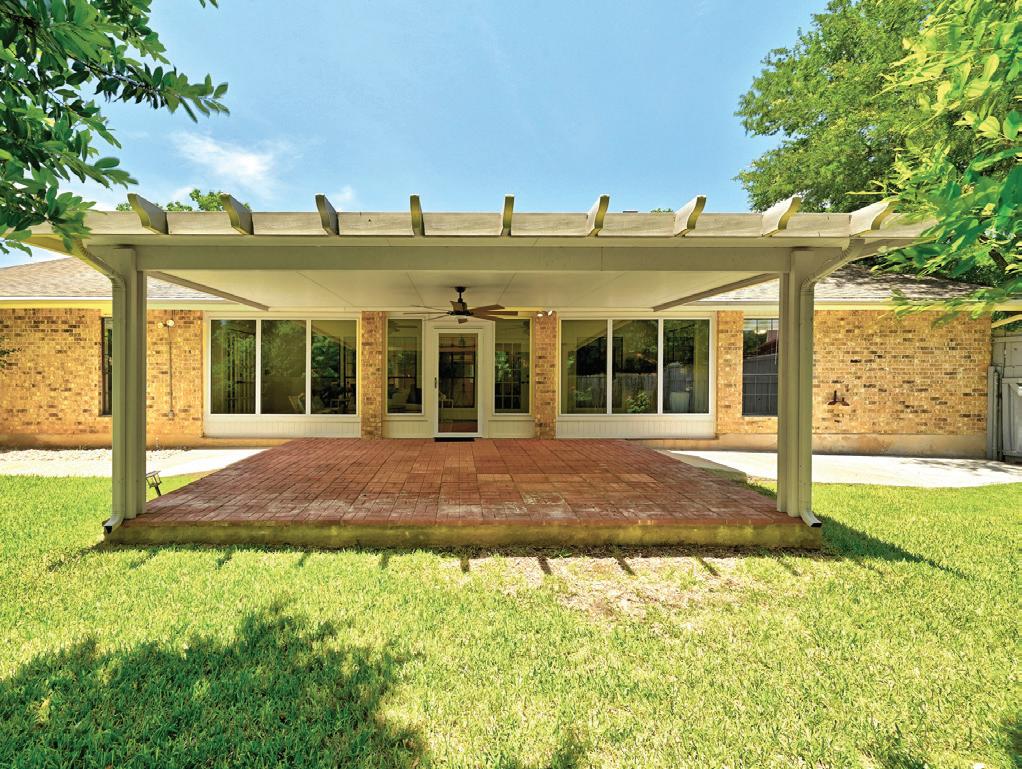

4 BEDS | 4 BATHS | 4,783 SQFT | OFFERED AT $1,365,000
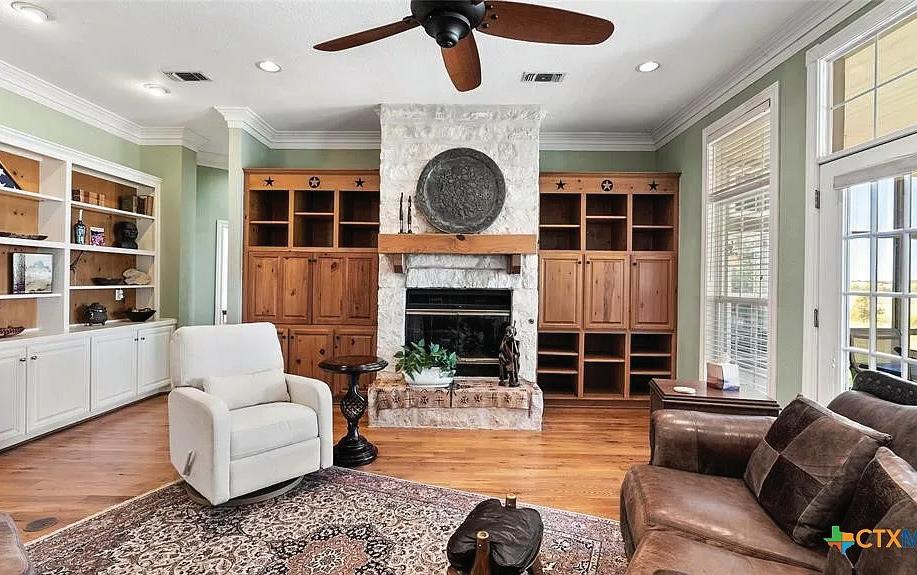
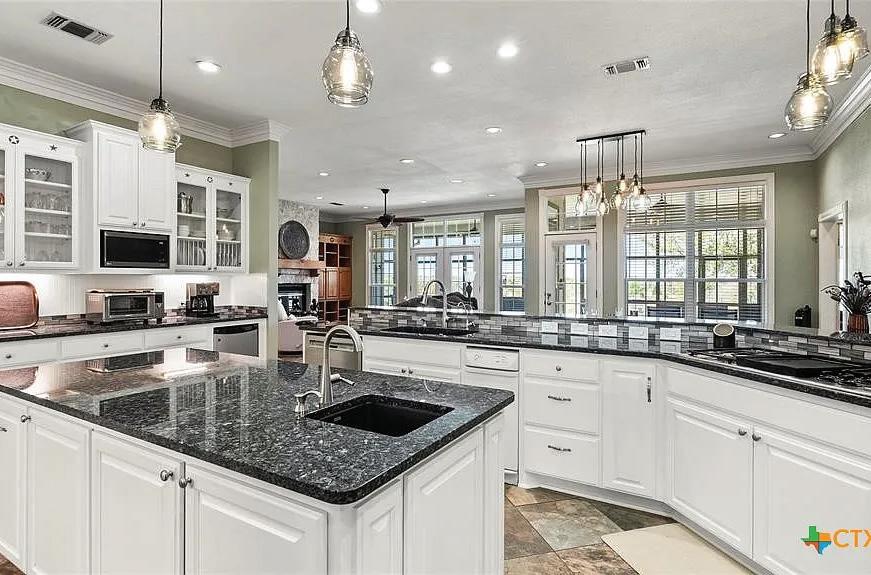
Welcome to 948 Upper Elgin Road, a peaceful 26.997-acre retreat in Elgin offering room to live, roam, and unwind. This spacious four/five bedroom, four bath home invites you in with a bright kitchen featuring a center island with a prep sink, a breakfast bar, and a cozy breakfast area - perfect for slow mornings with a cup of coffee in hand. The living room is anchored by a stunning stone fireplace and custom built-ins, creating the ideal spot to curl up and relax after a long day. The primary suite feels like a private haven, complete with its own seating area, patio access, a standing glass shower, a large corner soaking tub where you can melt the day away, double vanities, and walk-in closet. Enjoy porch access from multiple points of the home, a laundry room with a sink and a dedicated workshop area, and thoughtful built-ins throughout for storage. Outside, a charming one-bedroom cabin offers incredible flexibility - perfect for hosting guests, giving family their own private space, or creating an income-producing short-term rental setup.


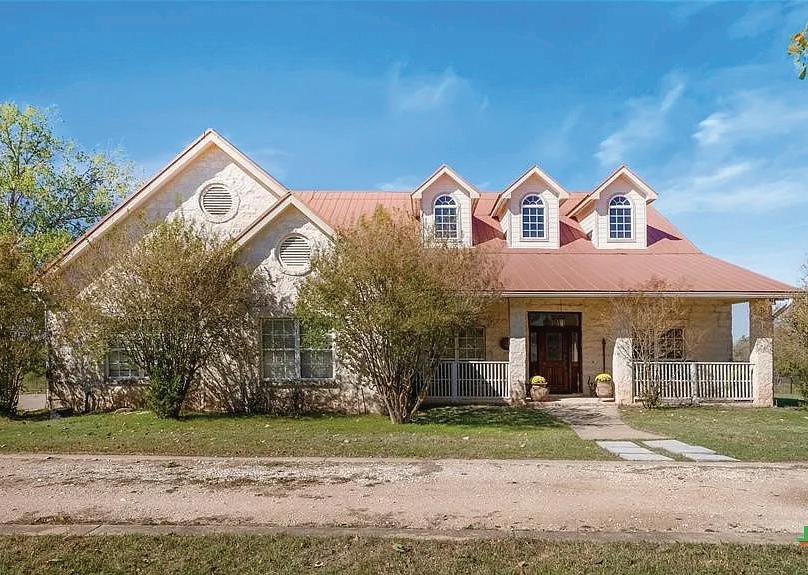
3 BEDS | 2 BATHS | 1,932 SQFT | OFFERED AT $819,999
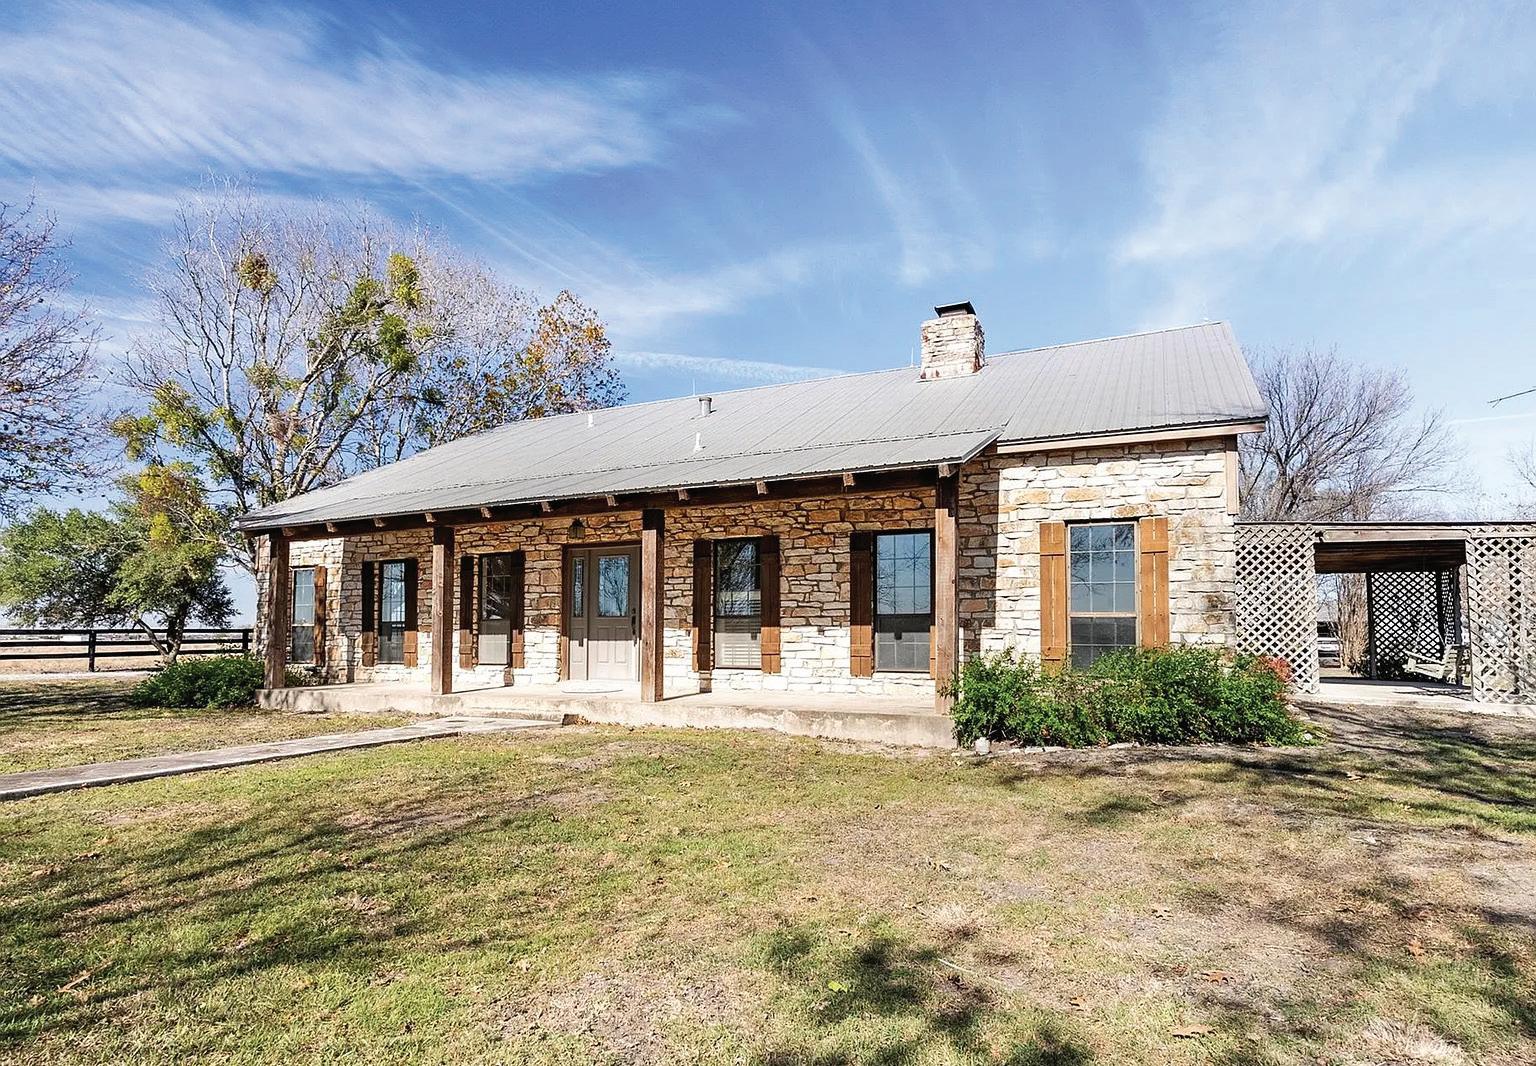
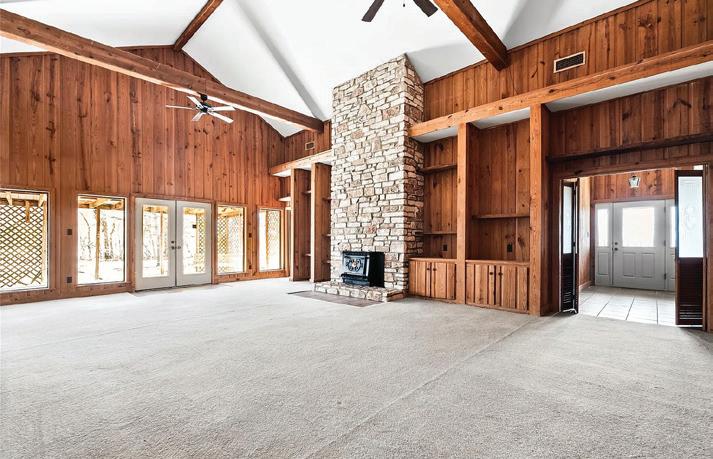
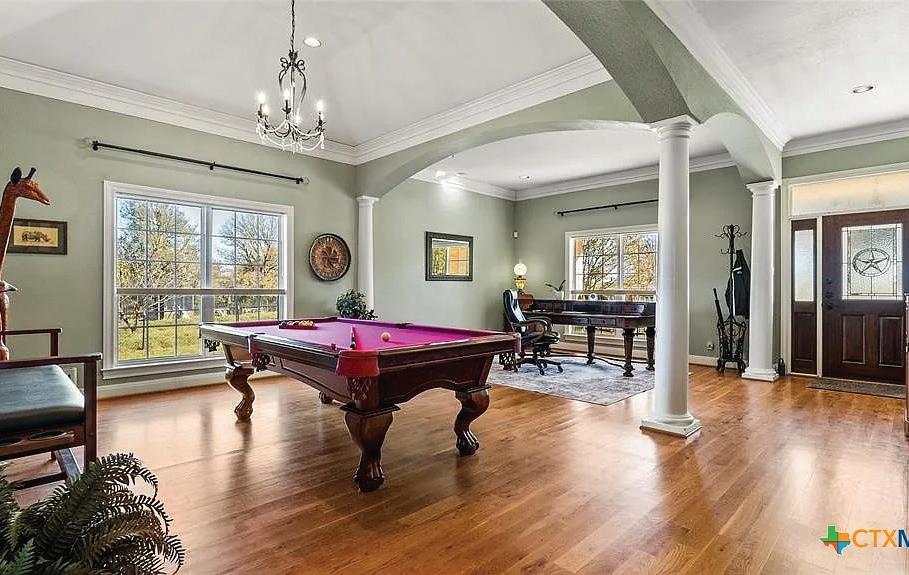
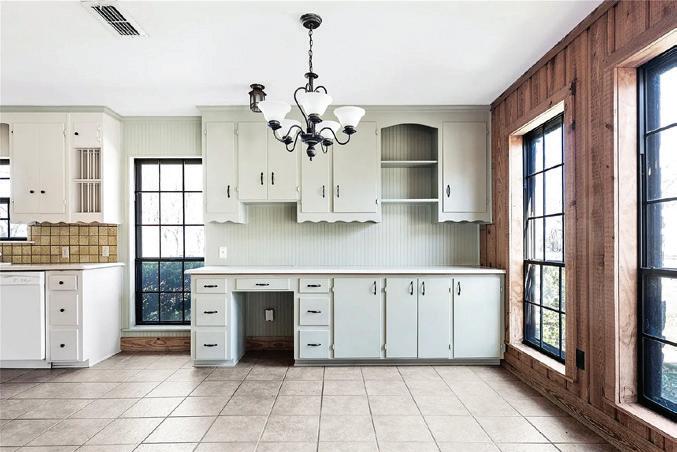
Nestled on five peaceful acres in the countryside in Coupland, this charming property offers the space, privacy, and quiet that make country living so appealing, while still being just a short drive from modern conveniences, including the Taylor Samsung facility. Set back from the road, a picturesque gravel drive lined with mature Live Oaks leads to a thoughtfully built Austin Stone home that blends character with comfort. Inside, the split three bedroom, two bath layout provides both functionality and privacy, while the spacious main living area features a dramatic vaulted ceiling and a stone fireplace that anchors the home and creates a welcoming gathering space. The open kitchen and dining area flow easily into the living room, making everyday living and entertaining effortless. Outside, both the covered front porch and covered side patio invite you to slow down and are perfect for rocking chairs, morning coffee, or unwinding in the evenings while taking in wide-open views of the surrounding land.
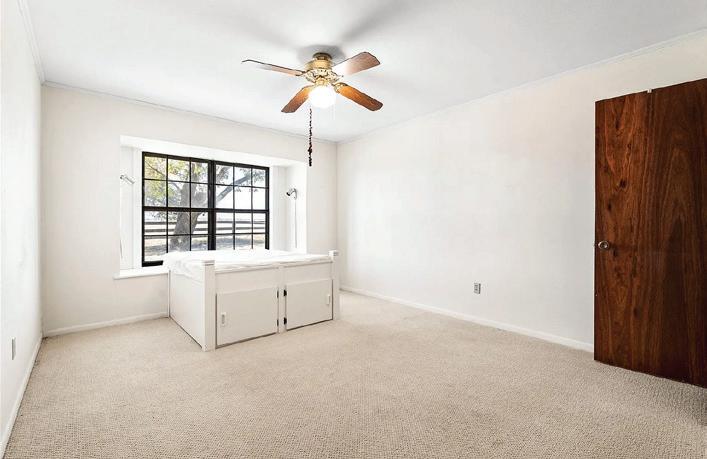

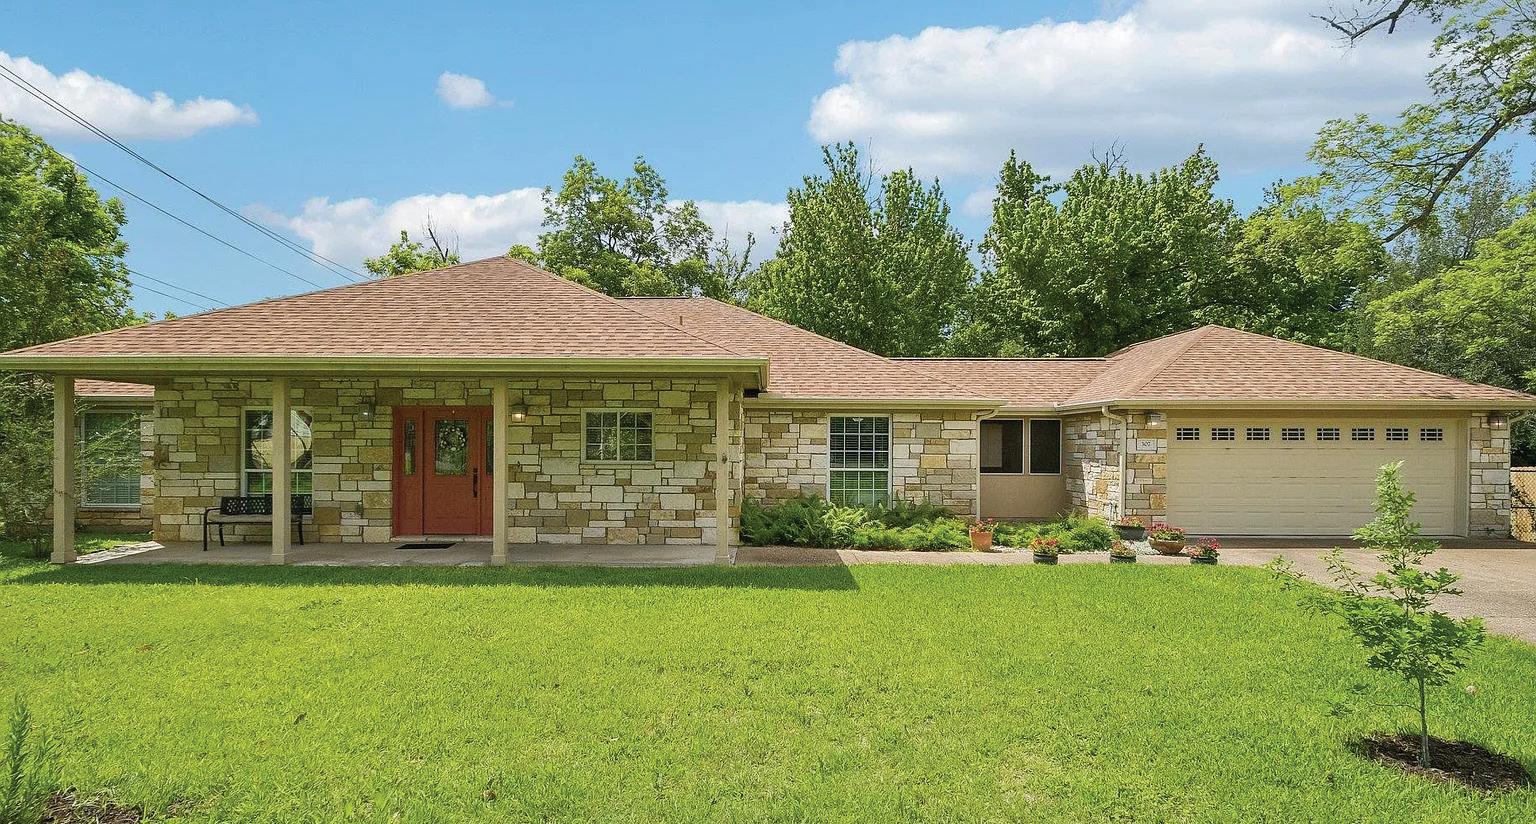
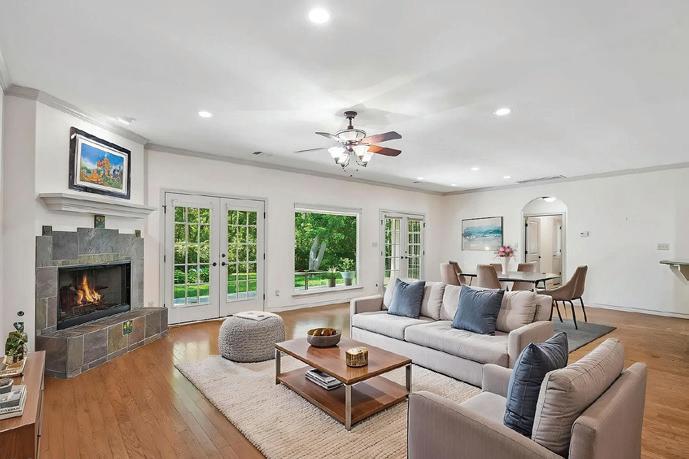
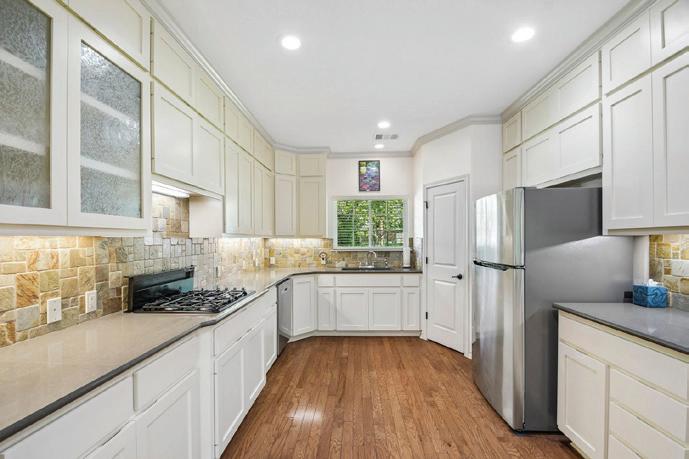
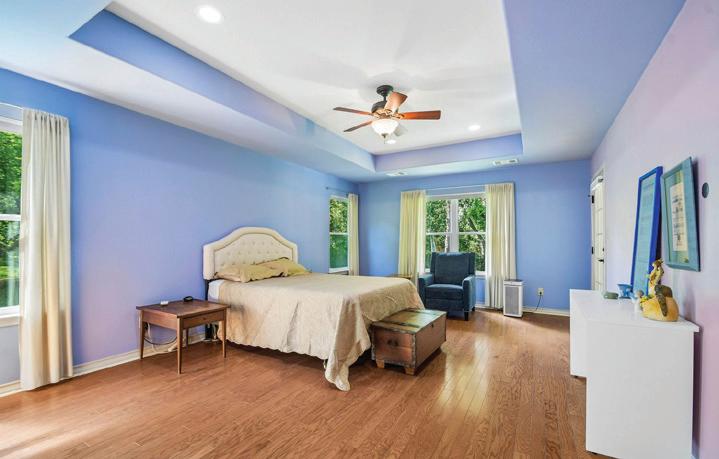
Presenting an attractive single-family residence, constructed in 2008, located at 307 W 4th ST, Elgin, TX 78621. This property, maintained in great condition, offers a refined living experience designed for comfort and convenience. The kitchen is a culinary enthusiast’s delight, featuring sleek stainless steel appliances, sophisticated stone counters, and a practical peninsula for seamless meal preparation. The living room provides an inviting atmosphere, centered around a cozy fireplace and enhanced by the warmth of hardwood flooring. One of the bathrooms offers a refreshing walk-in shower, providing a spa-like experience. A principal bedroom is thoughtfully designed with an ensuite bathroom and elegant hardwood flooring, ensuring a private retreat. Further enhancing the property’s appeal are a private yard, a dedicated laundry room, an attached twocar garage, a serene patio, a covered patio for outdoor enjoyment, and a welcoming porch. Discover the exceptional lifestyle afforded by this meticulously maintained property; schedule your private viewing today.
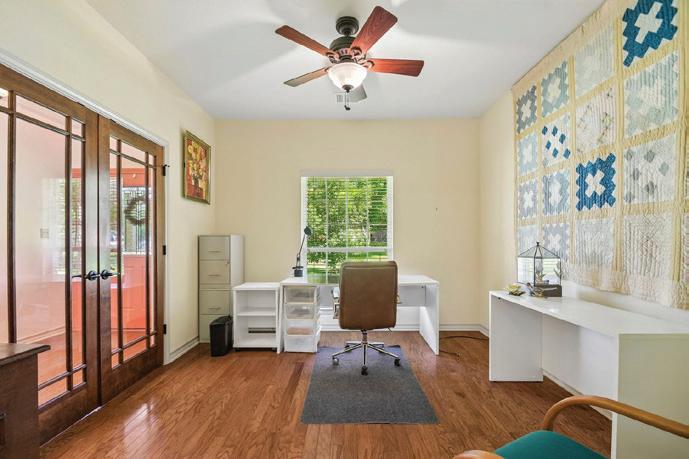

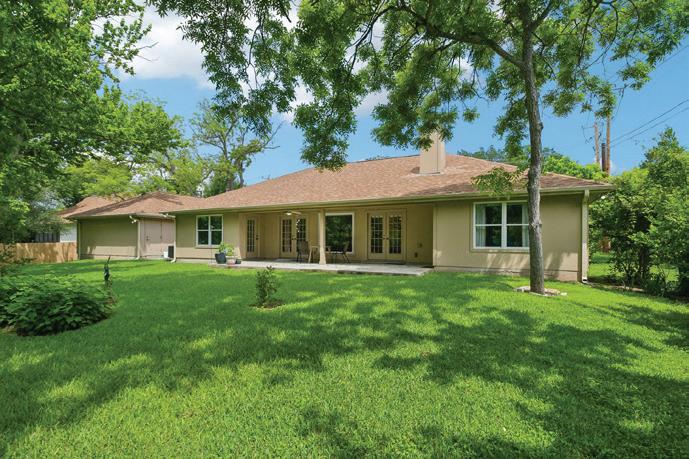
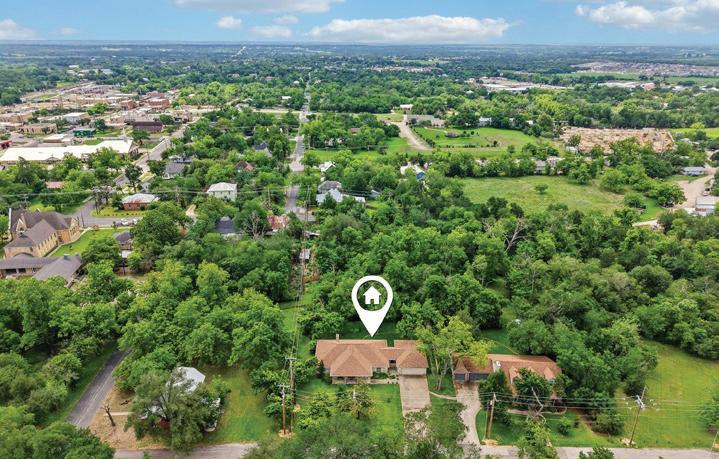
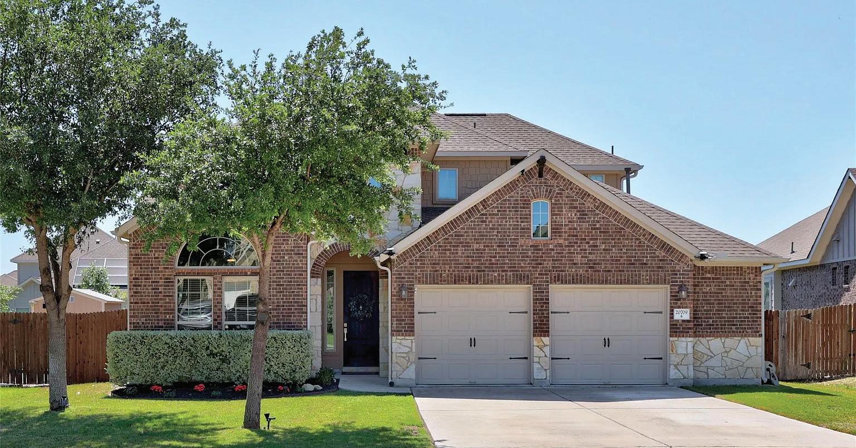
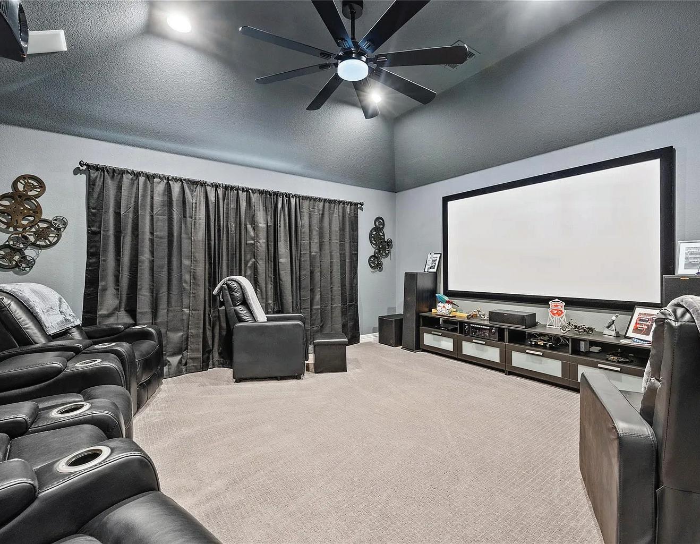
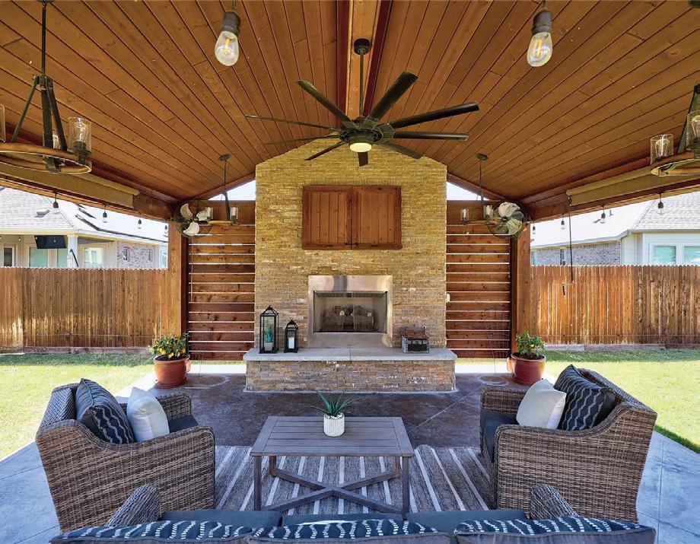
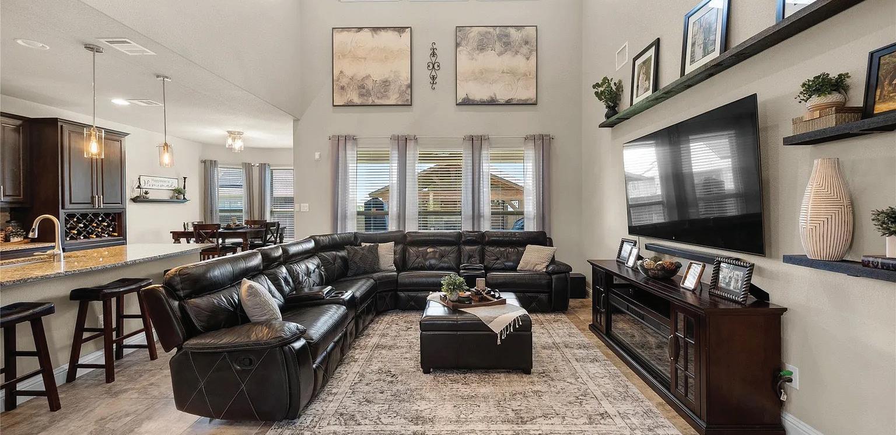
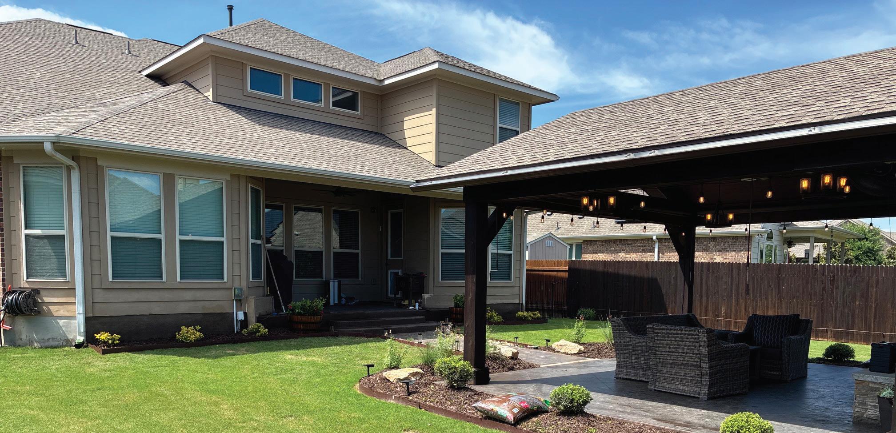
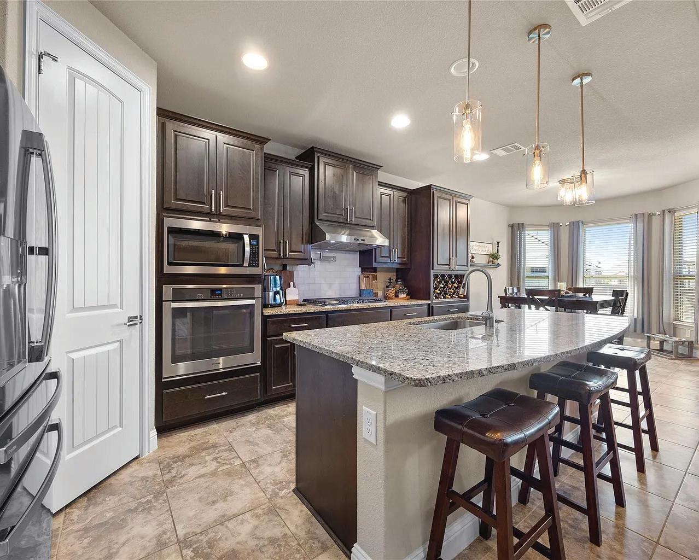
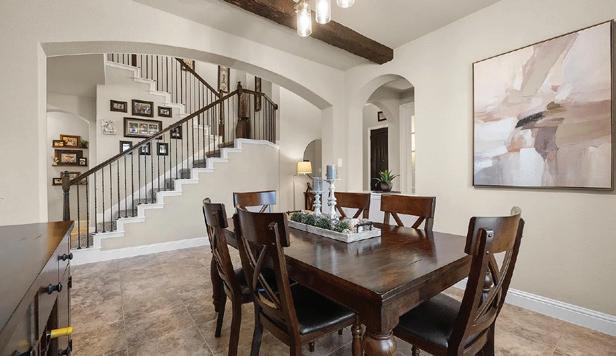
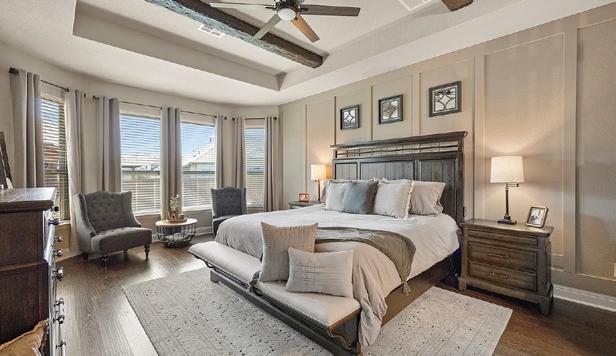
This beautifully maintained home offers an exceptional blend of quality upgrades, thoughtful design, and comfortable living. From the moment you enter the grand two-story foyer, you’ll appreciate the pride of ownership and attention to detail throughout. The spacious family room features soaring ceilings, expansive windows that fill the home with natural light, and an impressive statement ceiling fan. The gourmet kitchen is equipped with built-in stainless steel appliances, a 36” gas cooktop, granite countertops, a farmhouse sink, generous cabinetry, and a walk-in pantry — all seamlessly open to the main living area, ideal for both everyday living and gracious entertaining. Upgraded features include 18” tile flooring, 6” baseboards, 8’ interior doors downstairs, and tray and custom beamed ceilings in the primary suite and formal dining room. Upstairs, a dedicated media room with premium audio-visual equipment and theater seating comes with the home. Outdoors, enjoy a custom 20x20 covered living area complete with fireplace, television, ceiling fans, sun shades, and furnishings — creating a comfortable extension of the home year-round. Additional highlights include a whole-home generator, offering valuable peace of mind. This is a move-in-ready home that combines comfort, style, and function in every detail.






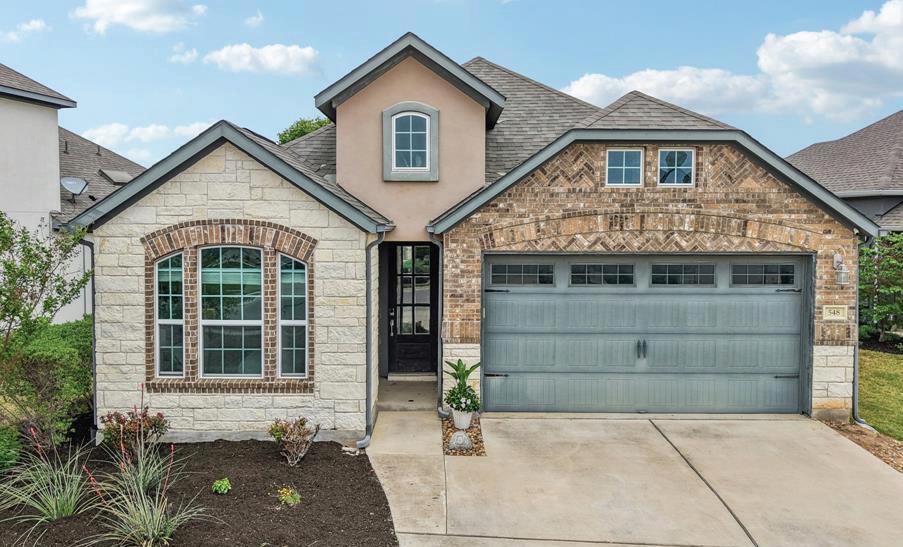
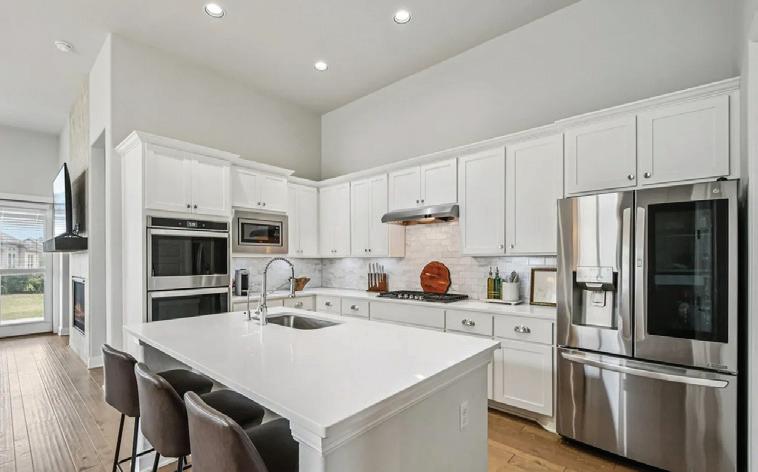
548 FAITH DRIVE, LIBERTY HILL, TX 78642
LUXURY GATED GARDEN HOMES in the desired Master Planned Community of Santa Rita Ranch. Landscaping is included with the HOA. 50K+ in upgrades. Built by Sitterle, completed in 2019, features soaring 12’ ceilings, 8’ doors, upgraded varying-width wood floors, a fireplace, and a primary suite with a soaking tub, a frameless glass shower, and a custom closet! Chef’s paradise featuring double ovens (convection), a 5-burner gas cooktop, and an outdoor kitchen with a grill, sink, & fridge under an extended covered patio, with room to expand. Lowmaintenance. A long, inviting driveway sets the home back from the road, leading to spacious yards with an iron fence. Third bed set up as an office/flex space. Includes access to all Santa Rita’s fabulous amenities, including a fitness center, park, playground, pools, clubhouse, trails, and more! Close to the new HEB on Hwy 29. This location offers easy access to downtown Georgetown or NW Austin’s major employers (e.g., the new Apple campus, shopping, and more).

Jamie F. Cousins epitomizes integrity, energy, hard work, and honesty in every detail of your real estate transaction, and her devotion to her clients is second to none. Leveraging her extensive experience, Jamie is known for outstanding client service, availability, innovative marketing, and strong negotiation skills.

As a resident of Austin since 2003, Jamie is an enthusiastic member of the community and loves showing clients the best Austin and the surrounding areas have to offer. Her passions include raising awareness of pediatric strokes through her involvement with CHASA and raising funds for children and veterans in need of service dogs through her work with Cosmos Working Dogs and 4 Paws For Ability. Her most cherished accomplishment in life is being a wife, mother of two, grandmother of one, and co-handler to Oce, her daughter’s medically task-trained service dog. In 2018, Jamie was honored to be nominated as the Austin Board of Realtors Rookie of the Year. After joining Coldwell Banker, she won the International Diamond Society Award in 2019 and 2020 and ranked in the top 4% of Brokers internationally, receiving the Presidential Circle Award in 2021, 2022, 2023, 2024, and 2025. With this experience, her success for her clients is limitless. Understanding and listening to what matters most drives Jamie to deliver the perfect home for her clients. From the first phone call through closing, Jamie strongly believes it is not only her duty to represent her clients to the best of her ability, but also to educate them at every step of the process. Armed with top-notch information and market insights, Jamie helps her clients make the best possible decisions. If buying or selling, Jamie is always available to help.

John Cartwright
REALTOR ® 713.416.0773
JbCartwright@att.net greggsteam.com




Lauren Morrison
REALTOR ®
512.923.5242
lauren.morrison@kw.com
bryanswanhomes.com

Bryan Swan
REALTOR ®
512.987.3513
bryanswan@kw.com bryanswanhomes.com


Kelli Anderson
REALTOR ® 713.992.5714
kellianderson@kw.com bryanswanhomes.com
4122
3 BEDS | 2 BATHS | 1,107 SQ FT | $400,000
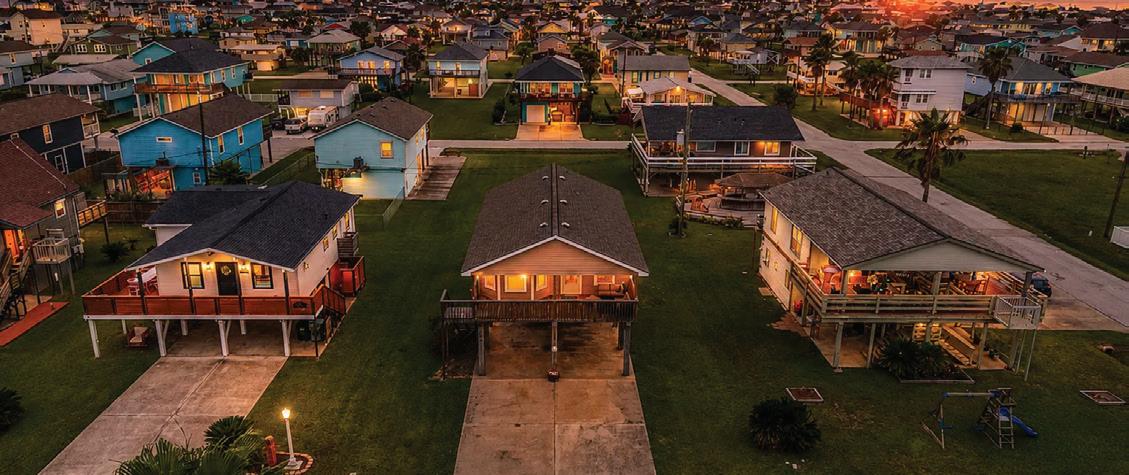
Charming coastal retreat in the heart of Galveston featuring 3 spacious bedrooms, 2 full bathrooms, bright open living spaces, and a well-designed layout perfect for relaxing or entertaining. Enjoy an outdoor shower for easy post-beach cleanup, plus a garage with ample storage for vehicles, golf carts, and beach gear. Ideal as a primary home, vacation getaway, or investment property. Sold furnished!
3 BEDS | 3 BATHS | 2,805 SQ FT | $1,699,000
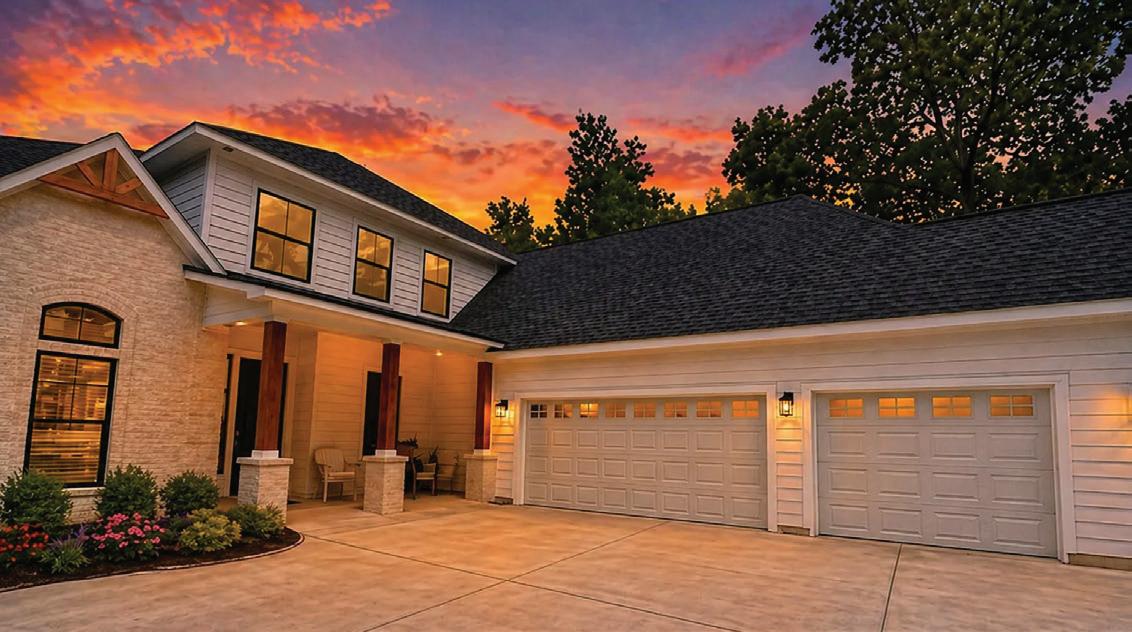
Welcome to 917 Challenger—an exceptional Lake Travis retreat tucked within the coveted Lakeway community, whererefined living meets the effortless beauty of the water. Set on a lush .35-acre homesite, this 3-bedroom, 3-bathresidence captures the essence of elevated lakeside living with sweeping views and thoughtfully curated spacesthroughout. From the moment you arrive, manicured landscaping and mature greenery create a sense of privacy andarrival. Inside, soaring ceilings and expansive windows frame panoramic lake vistas, filling the home with natural lightand a serene, airy ambiance.
6310
4 BEDS | 3 BATHS | 2,103 SQ FT | $639,000
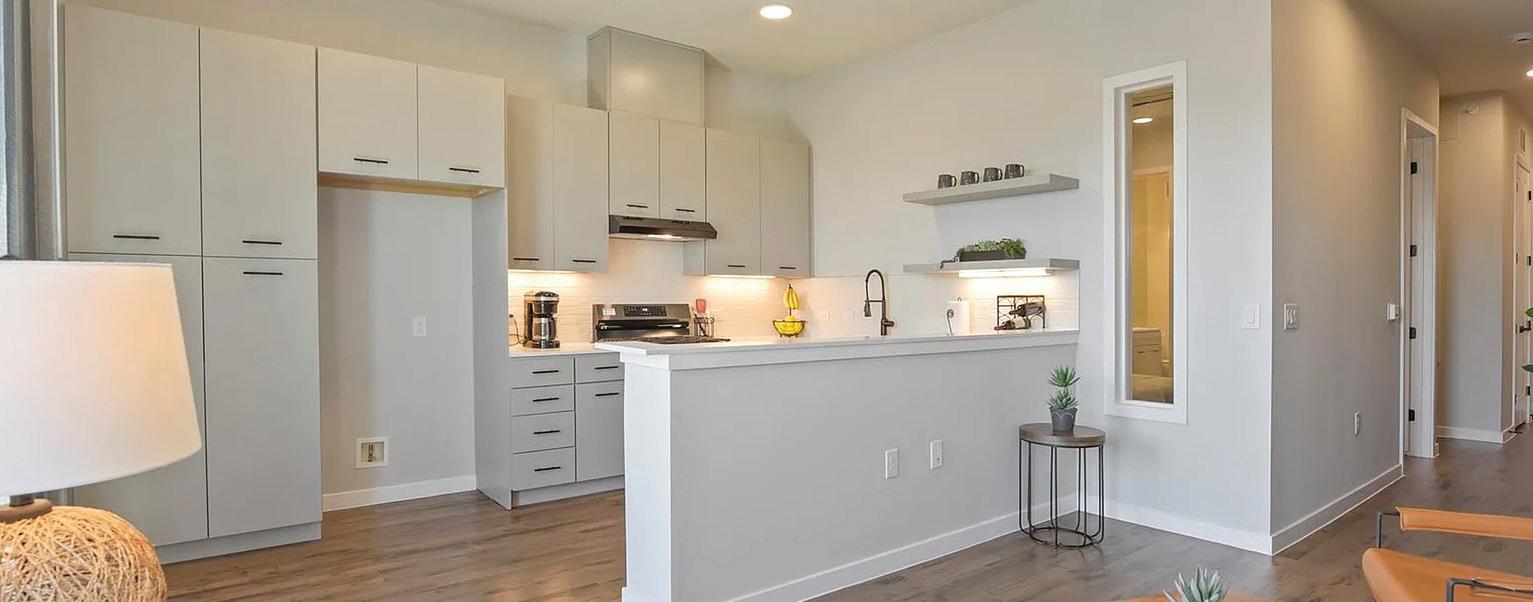
Experience elevated living in this stunning hillside retreat, perfectly situated on a quiet cul-de-sac with panoramic HillCountry views. This meticulously upgraded home seamlessly blends modern technology with high-end finishes. Theopen-concept main floor features durable LVP flooring, soaring ceilings accented by elegant wood beams, and aconvenient guest suite with a full bathroom. The gourmet kitchen is a chef’s dream, boasting an upgraded appliancepackage with a double oven, sleek quartz countertops, a Silgranit sink, and under-cabinet lighting. Every detail hasbeen considered, from the soft-close cabinetry to the stylish black light fixtures and modern ceiling fans foundthroughout the home.
Austin, TX 78745
1 BED | 1 BATH | 752 SQ FT | $349,000
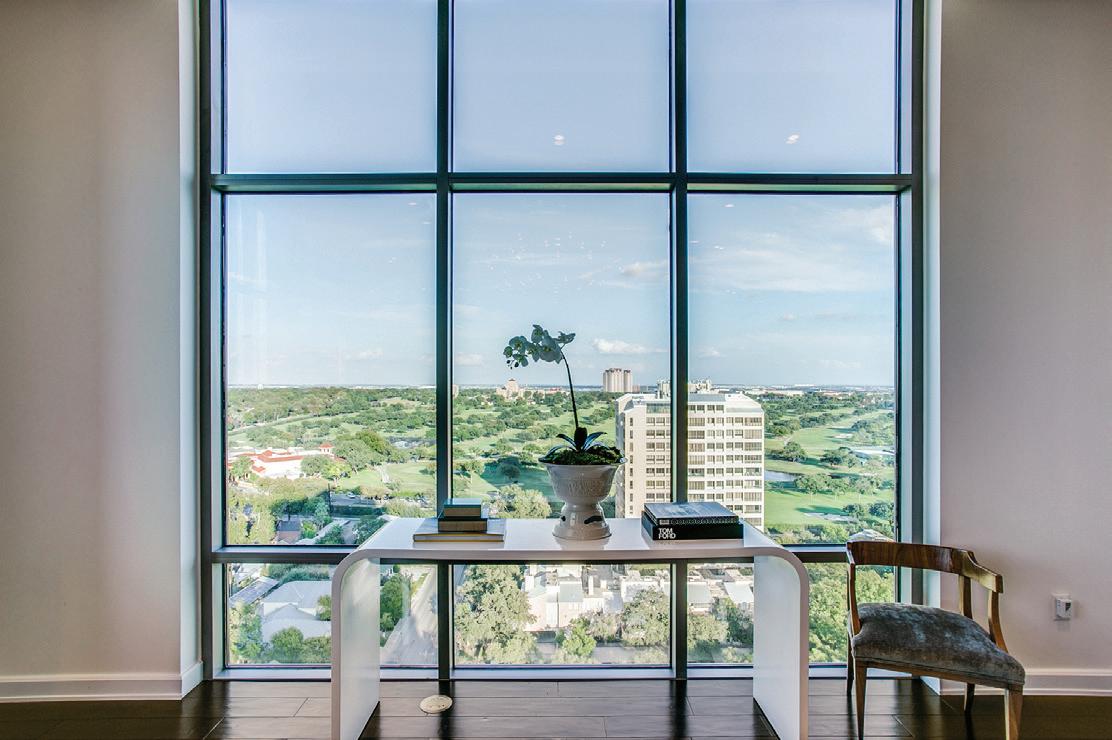
Unit 419 is the top floor — the fourth floor — with no one above you and a courtyard-facing orientation that sets itapart from every outward-facing unit in the building. The result is a noticeably quieter, more private feel, with south-facing natural light flooding through 8-foot sliding glass doors that open to a large private balcony overlooking the pooland courtyard. Inside, 10-foot flat ceilings and 8-foot interior doors throughout give the space an open, elevatedquality that you immediately notice. The large, functional U-shaped kitchen is one of the best layouts in the building —designed for someone who actually cooks and entertains.
5 BEDS | 6 BATHS | 4,230 SQ FT | $799,900
Custom-built luxury home on 1.6 private acres featuring 5 bedrooms, 5.5 bathrooms, and dual primary suites ideal for multigenerational living. Designed for comfort and entertaining, the home includes two laundry rooms, a private office, bonus room, upstairs living area, chef’s kitchen with pot filler, and a sleek electric fireplace. Additional upgrades include dual tankless water heaters, EV-ready garage outlet, pool pre-wire, and a covered back porch with gas line for grilling, offering exceptional indooroutdoor living potential.

1110 W Oltorf Street
Austin, TX 78704
3 BEDS | 1 BATH | 1,323 SQ FT | $759,900
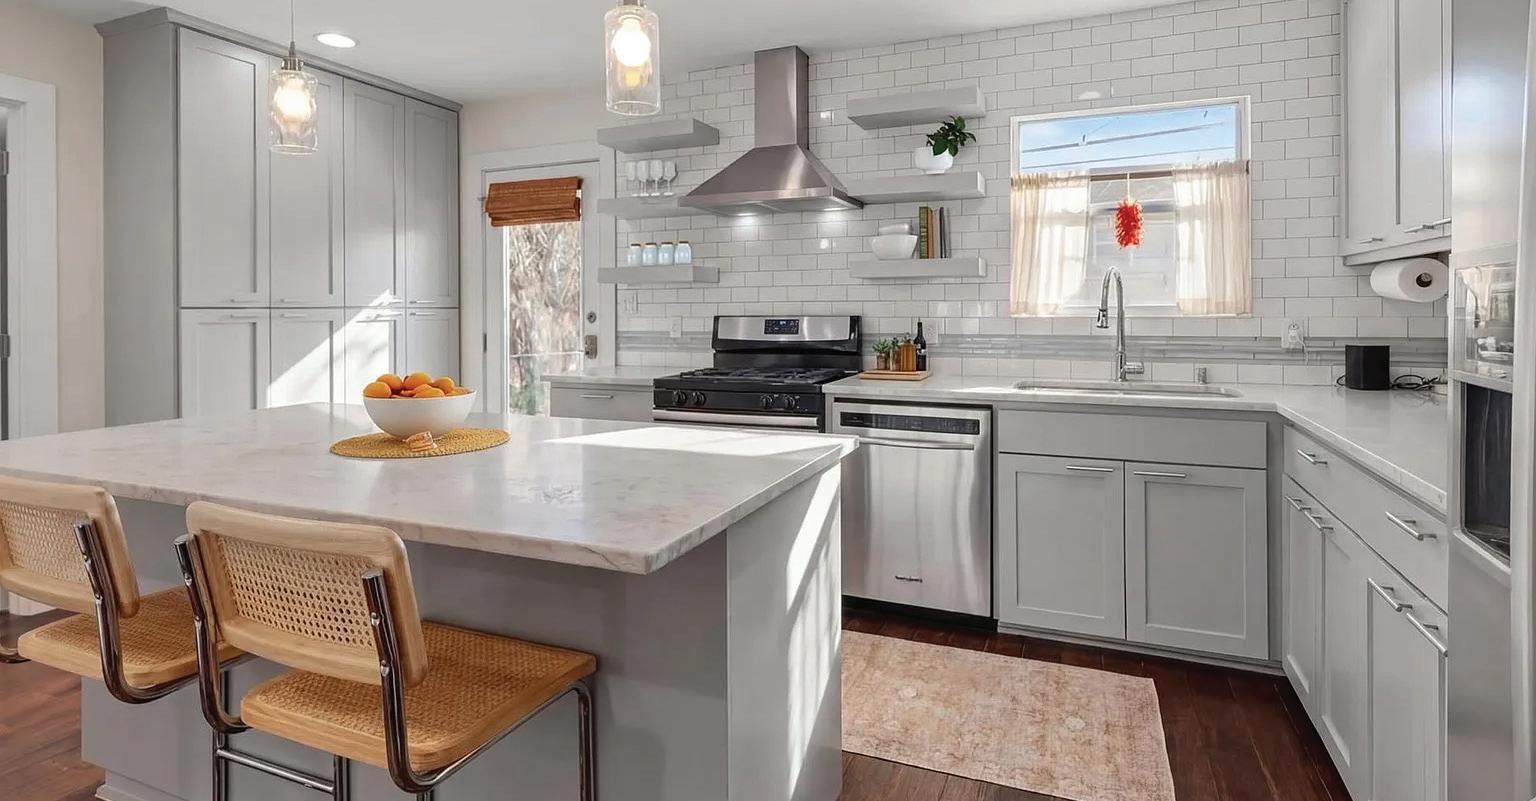
Beautifully reimagined and move-in ready, this 3-bedroom, 1-bath home in the heart of Bouldin Creek is the perfect blend of modern style and investment savvy. At 1,323 sq. ft., the thoughtfully remodeled interior impresses with custom contemporary finishes, an airy open floor plan, and an abundance of natural light. The kitchen features a generous island, custom cabinetry, sleek countertops, and stainless steel appliances — while rich wood flooring flows seamlessly throughout. A flexible bonus room adapts to your lifestyle: home office, guest room, or second living area. What truly sets this property apart is its zoning potential.
3028 Silvergrass Cove, Leander, TX 78641
5 BEDS | 5 BATHS | 3,373 SQ FT | $789,000
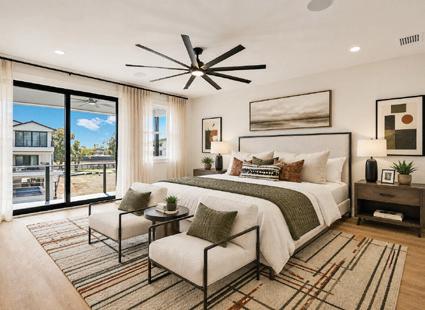
The spacious primary bedroom offers a peaceful retreat full of natural light. Designed for comfort and privacy, the room easily accommodates a king-sized bed along with additional seating. Large windows create a bright and airy atmosphere while maintaining a relaxing, tranquil feel. The adjoining en-suite bathroom includes dual vanities, a soaking tub, a separate walkin shower, and ample storage. A large walk-in closet provides excellent organization and space for an extensive wardrobe.


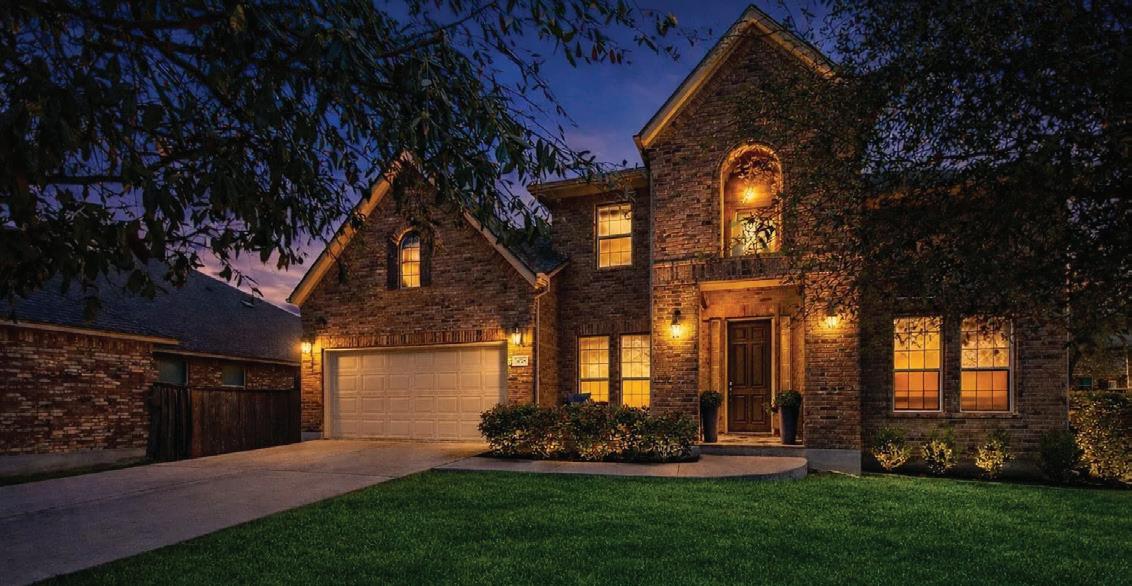

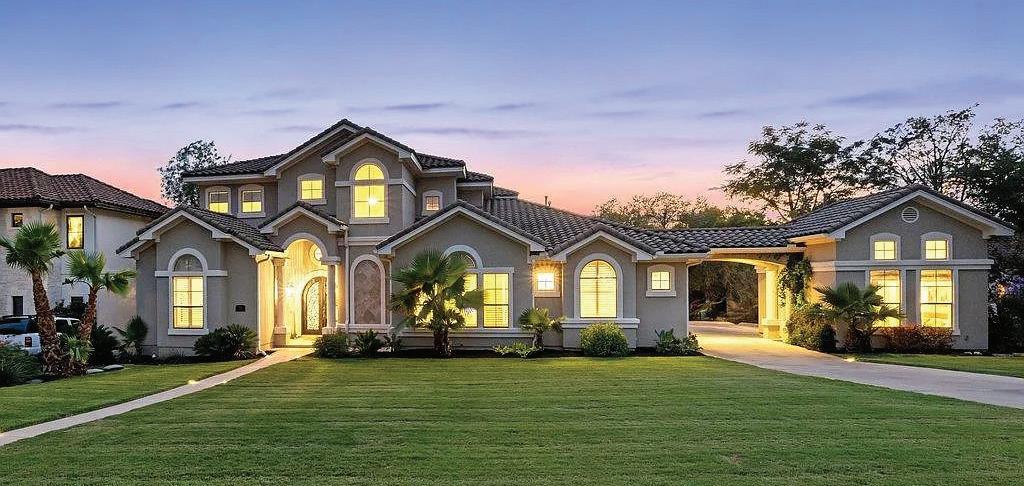
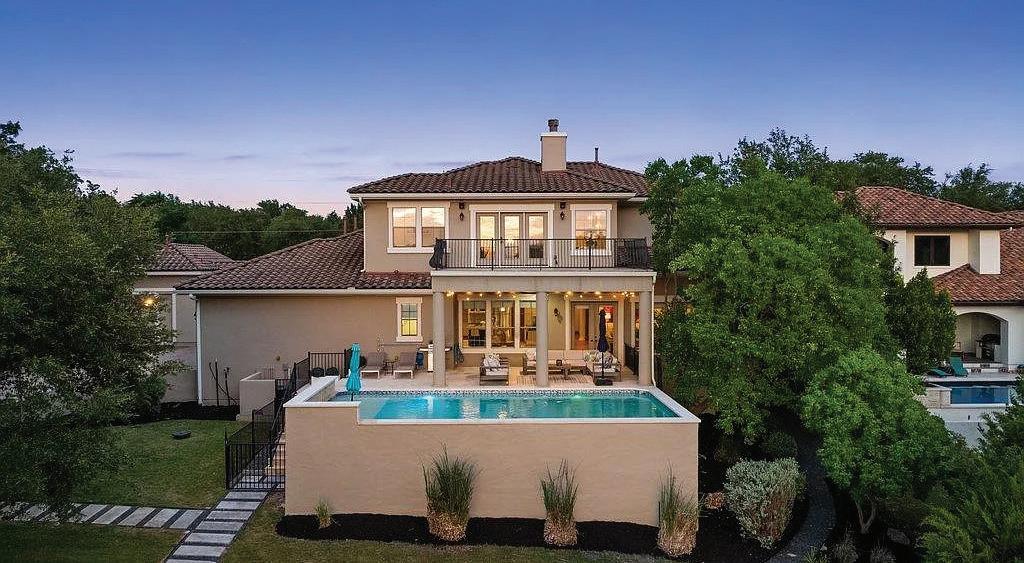
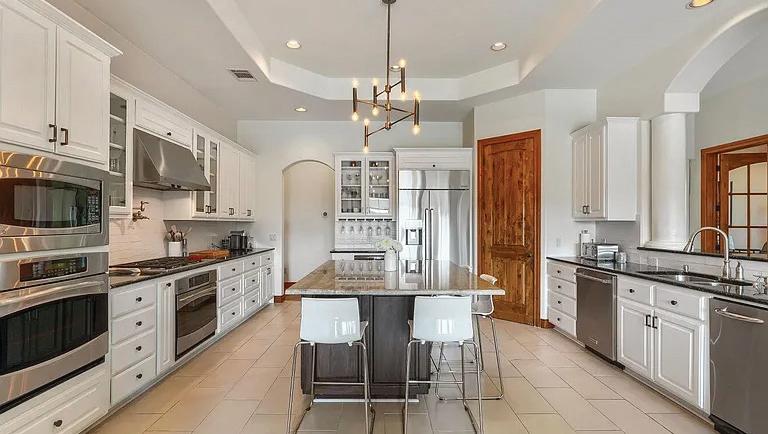
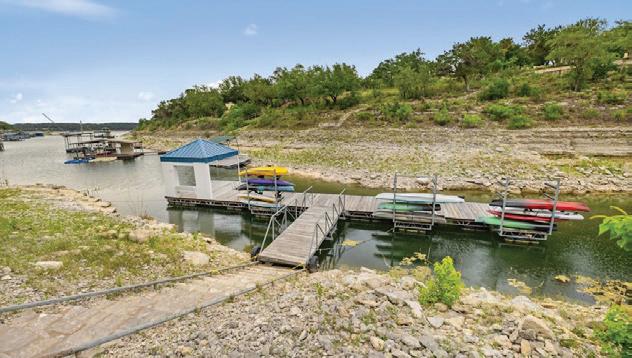
Welcome to your private oasis in the highly coveted Coves at Lakeway. This exceptional 6BD, 5BA estate spans over 4,389sf of luxurious living space (6th bedroom being the guest Casita), perfectly situated on an expansive 1.184-acre lot. Built in 2008 and meticulously maintained, the residence features recent modern updates throughout its bright, open floor plan. The heart of the home seamlessly connects spacious living areas designed for both grand entertaining and comfortable everyday living. Retreat to the massive primary suite, a serene sanctuary complete with a spa-like en-suite bath and generous walk-in closet space. Five additional well-appointed bedrooms offer ultimate flexibility for family, guests, and a dedicated home office. Step outside into your own backyard paradise, highlighted by a sparkling, recently added swimming pool surrounded by unparalleled privacy. Complete with a spacious attached 3-car garage, this rare property combines the peace of acreage living with the premier amenities and convenience of the Lakeway community. A private day dock is a short walk behind the properties in a cove That goes out to Lake Travis. Crosswater Marina is also a short walk or drive (.4 mile) at the end of Hurst Creek Rd. Lake Travis ISD. Buyer to confirm all zoning information.




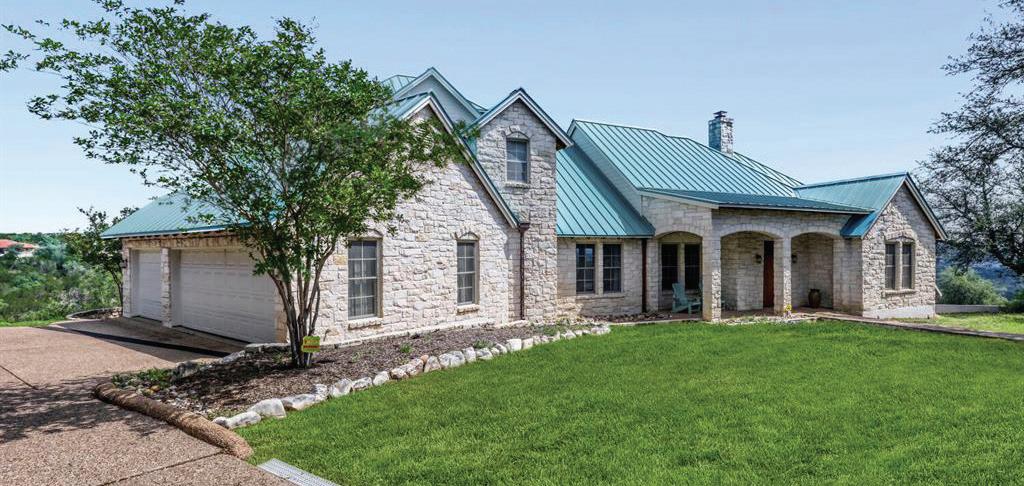
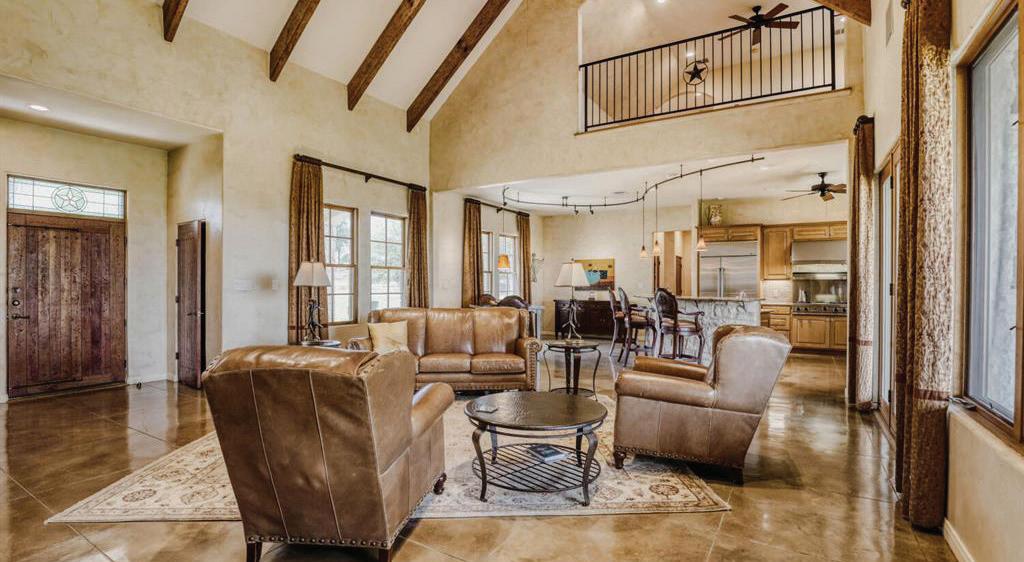
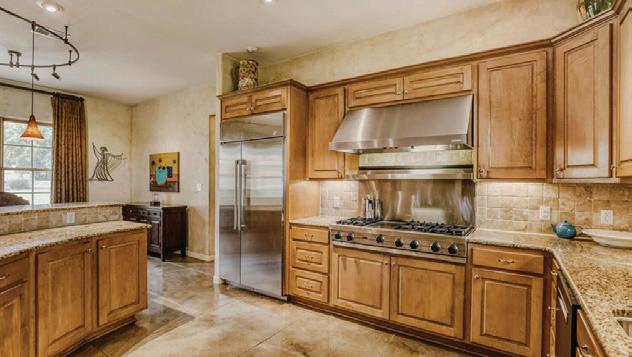
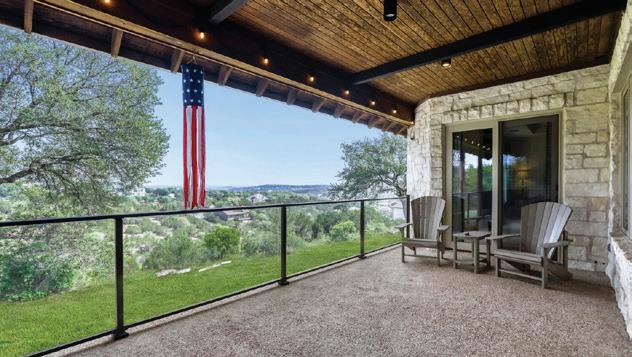
Discover this exceptional private sanctuary, perfectly situated on 4.58 acres at the end of a quiet cul-de-sac. This home offers breathtaking scenery with lush greenbelt views from every level and a beautiful lake view from the upper floor. The open-concept main level features a kitchen equipped with stainless steel appliances that flows seamlessly into the dining and living areas—perfect for soaking in the natural backdrop while entertaining. The main-level primary suite provides ultimate convenience, while an additional bedroom and a flexible third room (ideal for a home office or guest space) offer plenty of versatility. Storage is a breeze with a 3-car attached garage plus a massive detached garage specifically sized for a 22’ boat. Enjoy peace of mind with a well system featuring a full water treatment and softener. Priced to sell as-is, this property is a rare opportunity to own a home with an incredible view and room to grow.

5 Beds | 4 Baths | 4,899 Sq Ft | 2 Offices | Media Room Guest House | 5.09 Acres | $1,650,000
Experience luxurious country living in this custom designed compound by architects Barley & Pfeiffer situated on a private 5.09-acre lot in the gated Paleface Ranch community. The main residence offers 3,862 sq ft with 4 bedrooms, 3 bathrooms, a media room, and an office. Custom deluxe touches include Patagonian Rosewood and travertine floors throughout and a stunning rotunda. The chef’s kitchen is equipped with high-end appliances including a Viking triple gas range with double oven and proofing oven, a built-in Gaggenau convection oven and steam oven, a built-in Viking refrigerator, an Asko dishwasher, and a Kitchen-Aid trash compactor. The kitchen also offers a massive granite island, outstanding counter and cabinet space, and an adjacent dining area with a double-sided fireplace and built-in wine storage and a Viking wine refrigerator. The primary retreat includes a spalike bathroom with a walk-in shower, a jetted tub, and a massive custom walk-in closet. Outdoor living spaces and features include a large screenedin porch with a stone fireplace and built-in grill, a covered patio space with a waterfall and fire pit, a fenced backyard area, and a separate fenced garden area with irrigation. The property also features a fully equipped 1,037 sq ft guest house with 1 bedroom, 1 bathroom, living and dining area, full size kitchen, and an office, along with a deck and an attached oversized RV size garage. Both homes utilize large rainwater collection systems and a private well. The home is located in the gated Paleface Ranch Community that offers a community park with boat ramp, and is only 25 minutes to Bee Cave shopping, restaurants, and amenities.

Cyn di Cummings Broker Associate
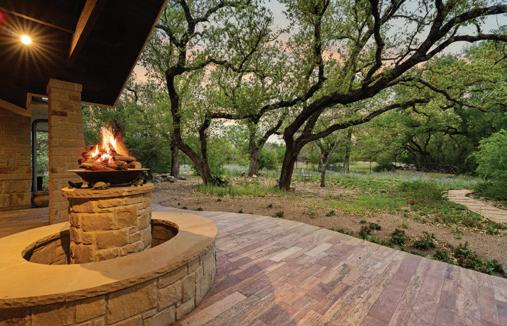
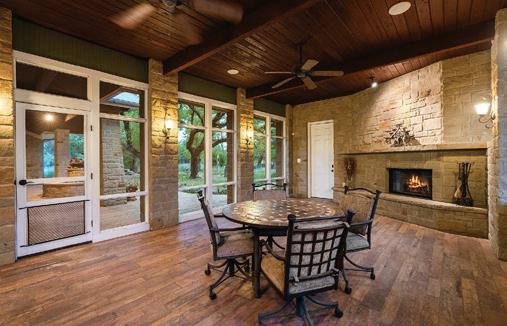
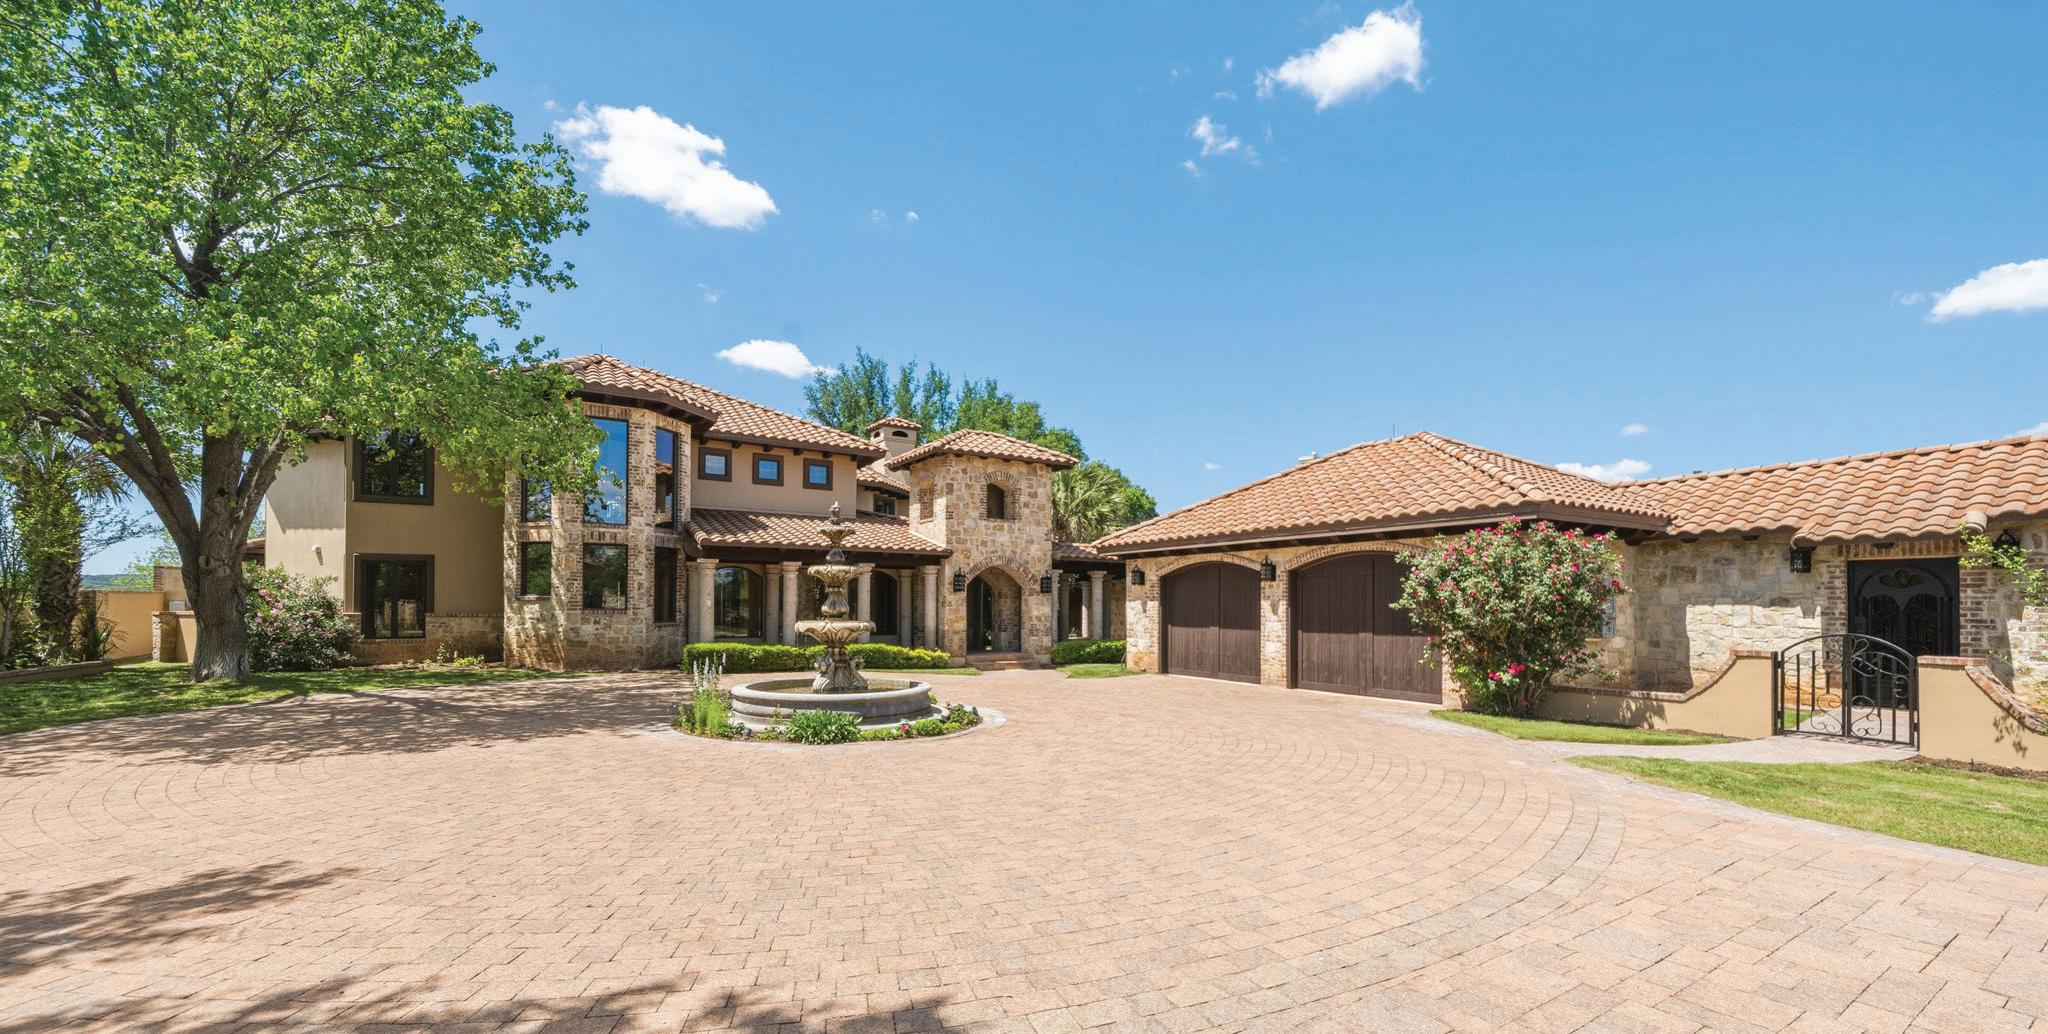
5 BEDS | 3.5 BATHS 4,910 SQFT | $2,950,000
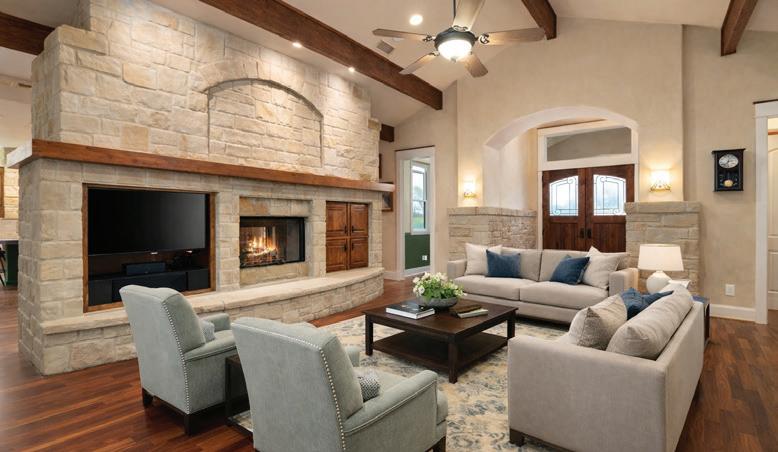
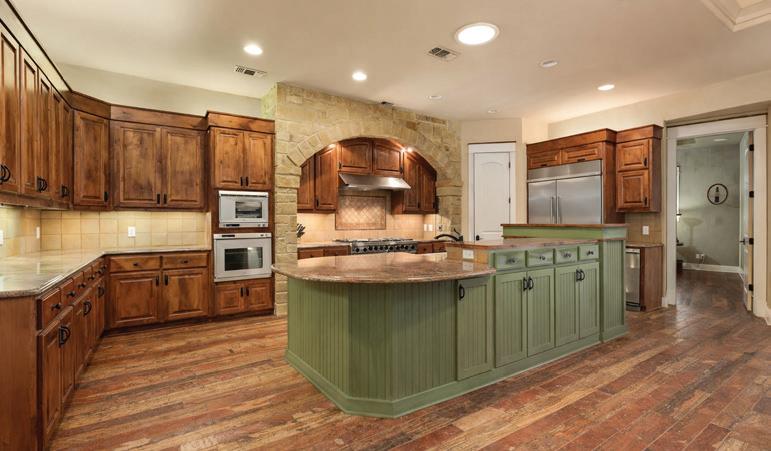
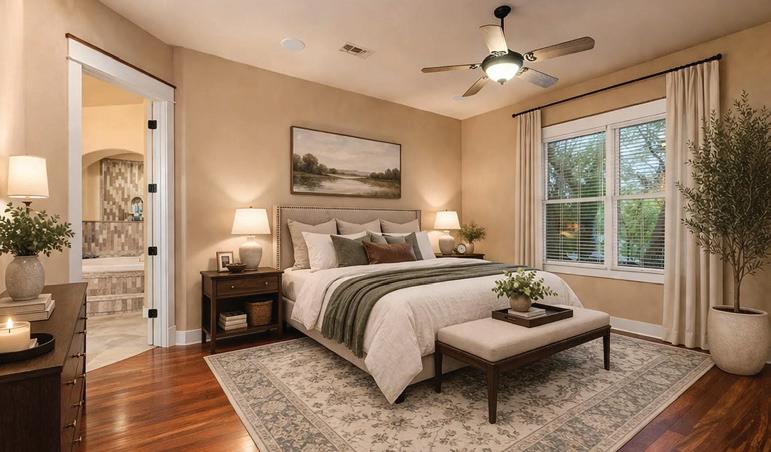
This Stunning 4,910 sq. ft. Estate is a resort-style sanctuary tucked behind artistic wrought-iron gates, a grand circular drive and a flowing fountain. The backyard oasis features a sparkling negative-edge pool, waterfall, spa, full outdoor kitchen and wood-fired pizza oven. A private boat dock includes 24’ power lift, 2 jet ski lifts and large sun deck. Enjoy Panoramic Views, a gourmet kitchen, knotty alder cabinets and a fully equipped home theater. Bonus features are a private entry Guest Villa and 2 detached, HVAC-controlled 2-car garages. The primary retreat offers a clawfoot tub and private walk-out balcony. Discover your piece of paradise on this 2.84 acres.
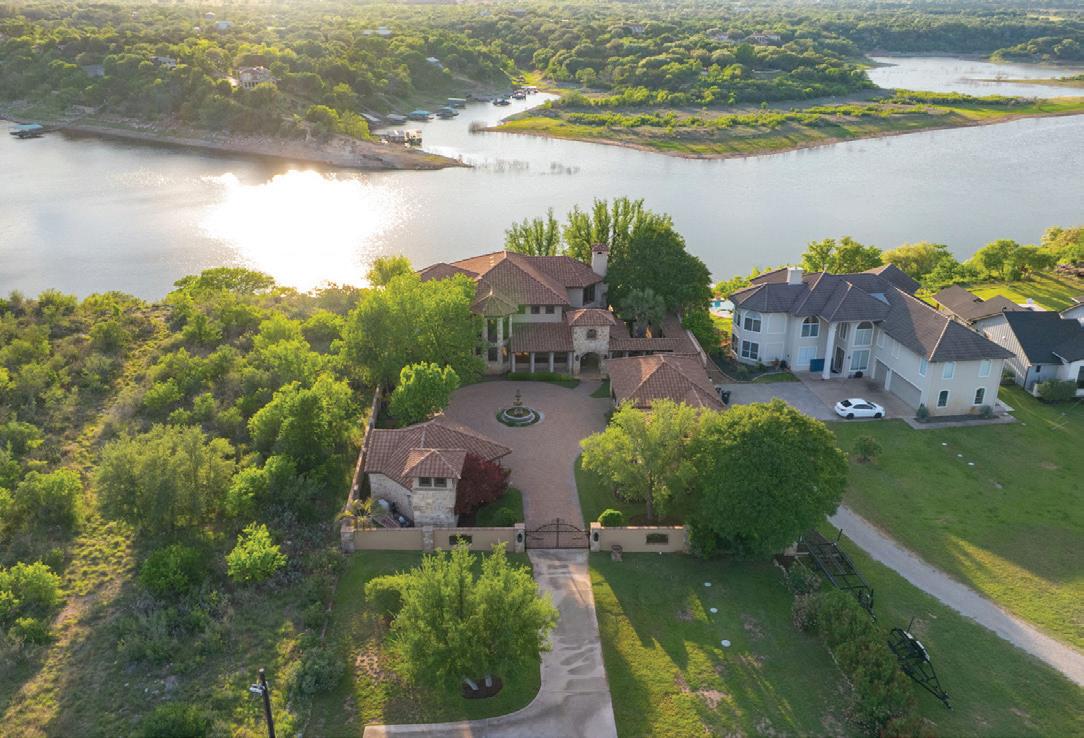


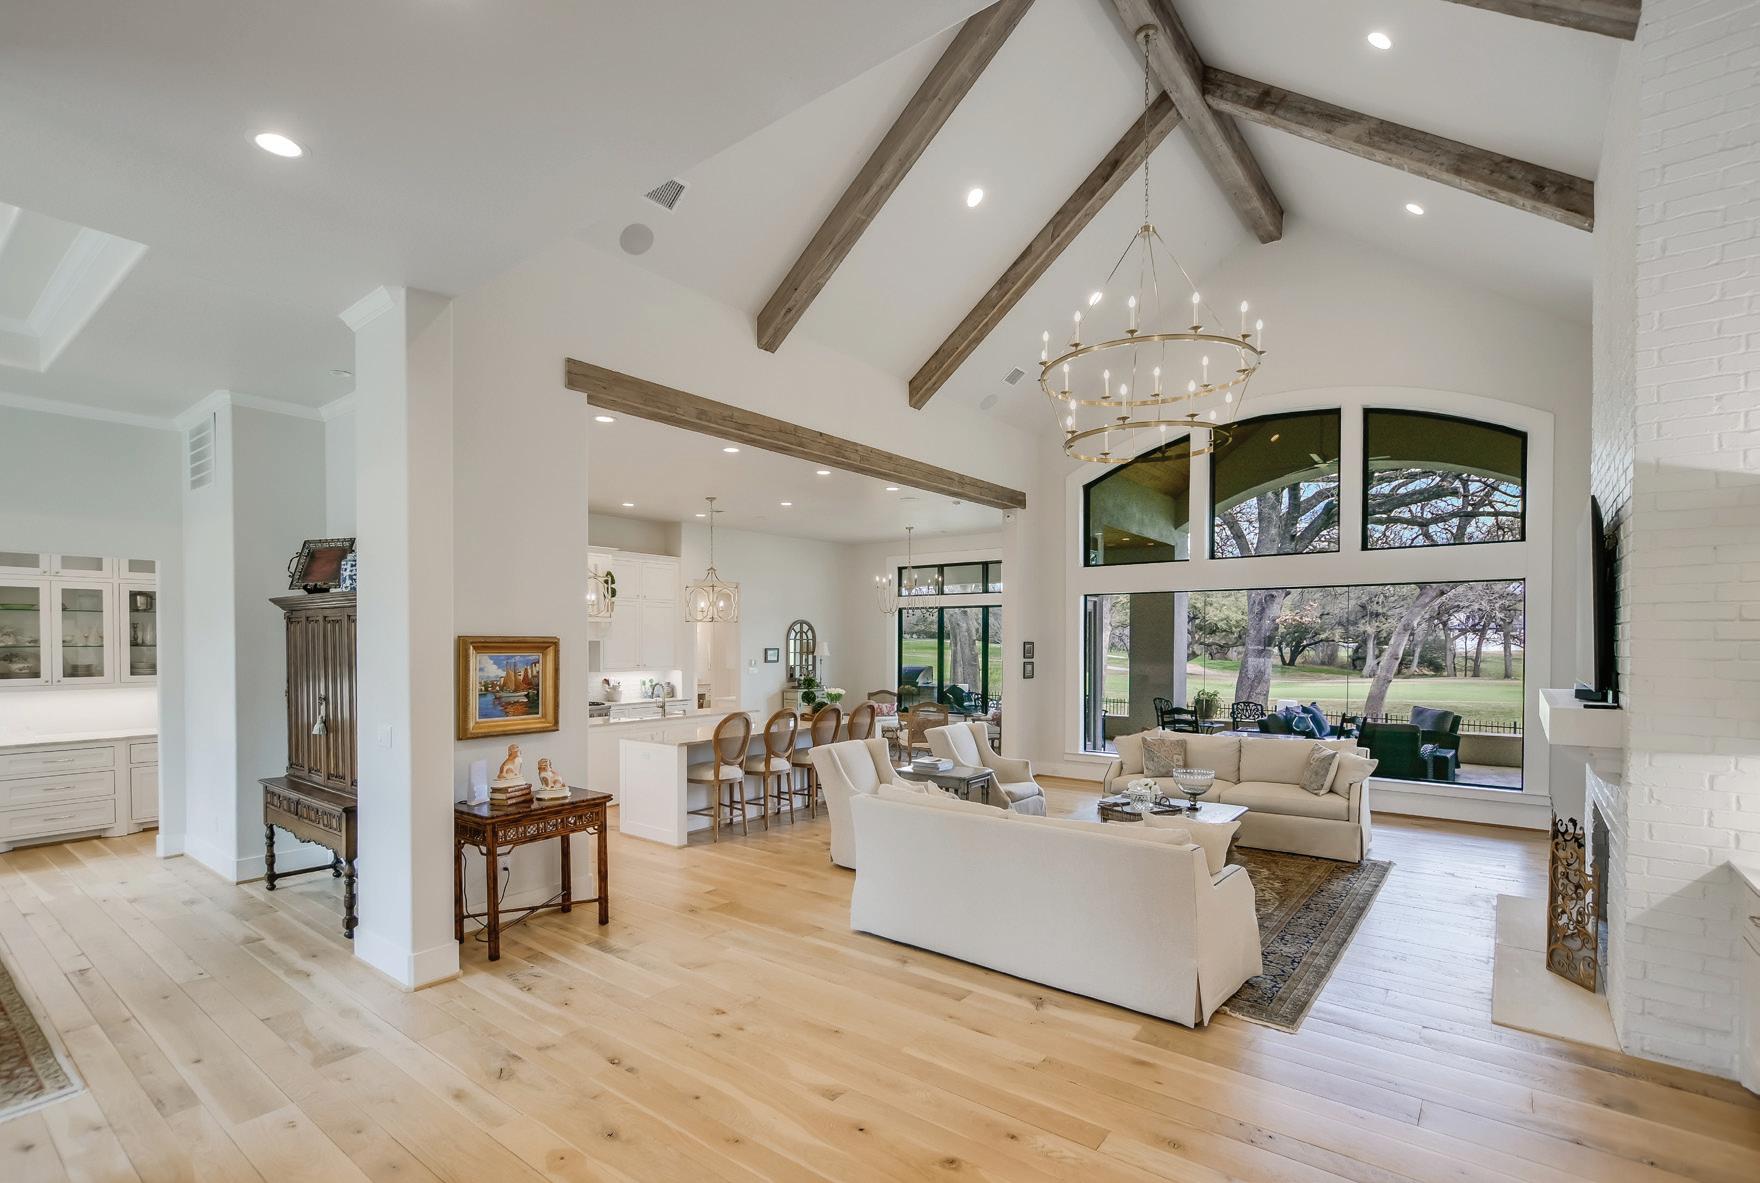
3 BEDS | 3 FULL, 1 HALF BATHS | 4,012 SQFT. | $1,849,000
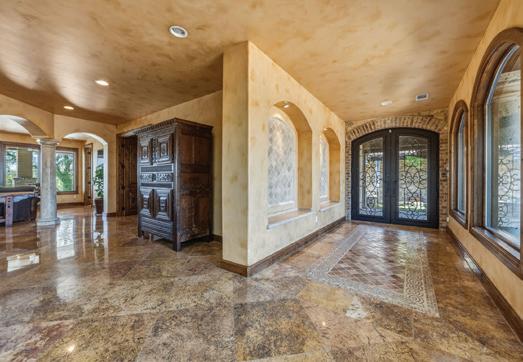
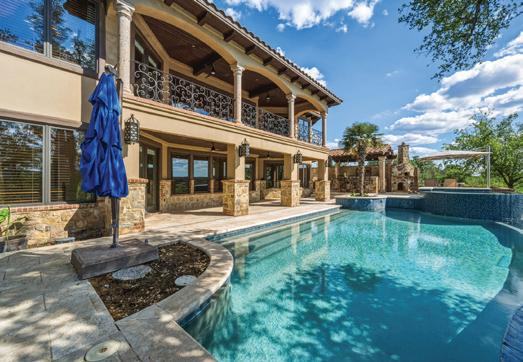
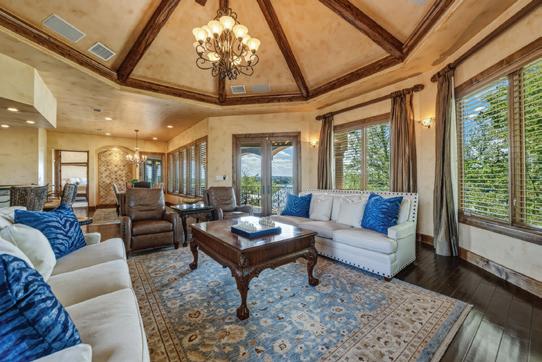
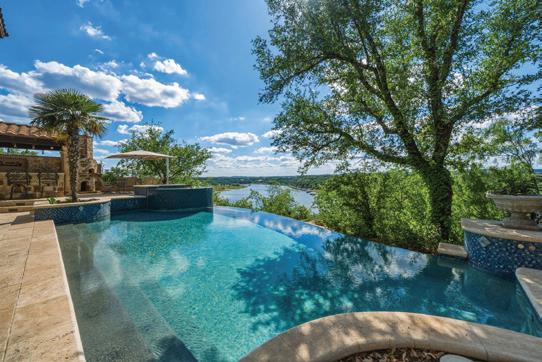
PRIVATE* GOLF COURSE* DOUBLE LOT WITH LARGE TREES* QUALITY* CUSTOM HOME BUILT IN 2021* GORGEOUS! One of a kind 4,012 sqft French - Transitional style home is the perfect blend of mod -Transitional meets Traditional, meets French - Southern Living all in one! As you approach the wide-set stucco & brick home enveloped by trees & backing to Ram Rock golf course, you’re compelled to go inside! Front double doors w- beveled glass open into the perfect blend of warmth from the 16,000 pounds of white oak wood floors-some antique honed w- new, massive open rooms w- soaring ceilings, authentic antique wood beams, and butted glass windows as a wall of the living room overlooking the most stunning-unobstructed views of the golf course as well as trees for true privacy. The light open floorplan flows perfectly for living and entertaining indoors - out. The kitchen features two separate islands- one for preparing & one for serving-seating and the color palette is superb--soft white walls and custom cabinets with Taj Mahal Quartzite countertops throughout. Polished heavy chrome Restoration Hardware type hardware adorns the cabinets in the kitchen, butlers pantry & the catering pantry, complete w- sink, built in storage, coffee station and canned goods area behind antique doors. Top of the line Thermador incl commercial 6 burner gas cooktop wpot filler & built in side by side refrig. The brkfst room shares the golf course view & overlooks the massive covered back patio area w- outdoor kitchen, grill and separate outdoor living area w- fireplace. There’s even a GENERATOR out back just in case! This showplace has 3 bdrms plus a dedicated study that could be a 4th bd-all w- large closets. There’s 3.5 bathrooms w- designer tile & Taj Mahl quartzite. Planning center & mudroom off GIANT 3+ extra deep garage w- AC storage rm & other --in add. to the Christmas closet inside. Primary has vaulted beamed ceiling, dual massive closets and double vanities & sep soak tub & shower!






Since earning her license in 2018, Brandye Rocca has built her real estate career on connection, integrity, and authenticity. With over $180 million in closed sales, she helps clients buy and sell everything from first-time homes to luxury estates and expansive land—always with a personalized, relationship-first approach. For Brandye, real estate is about more than transactions; it’s about transformation. She’s known for her authentic communication, exceptional negotiation skills, deep market insight, and ability to create smooth, successful experiences for her clients.
Rooted in the Austin area, Brandye is recognized for her genuine care, professionalism, and commitment to excellence. Her work has earned her recognition among the top 1.5% of agents nationwide and numerous industry honors for performance and client service, including multiple Platinum Top 50 awards, the prestigious FIVE STAR Real Estate Agent award, and distinction among the Top 500 Real Producers
Beyond her sales achievements, Brandye is passionate about giving back. She serves as an Ambassador for the Lake Travis Chamber of Commerce, supports local school programs, and leads philanthropic efforts through Keller Williams. Her mission is to help others design a life they love—one home, one relationship, and one lasting impact at a time—believing that true success is measured by the difference made in people’s lives and the strength of the communities she helps build.

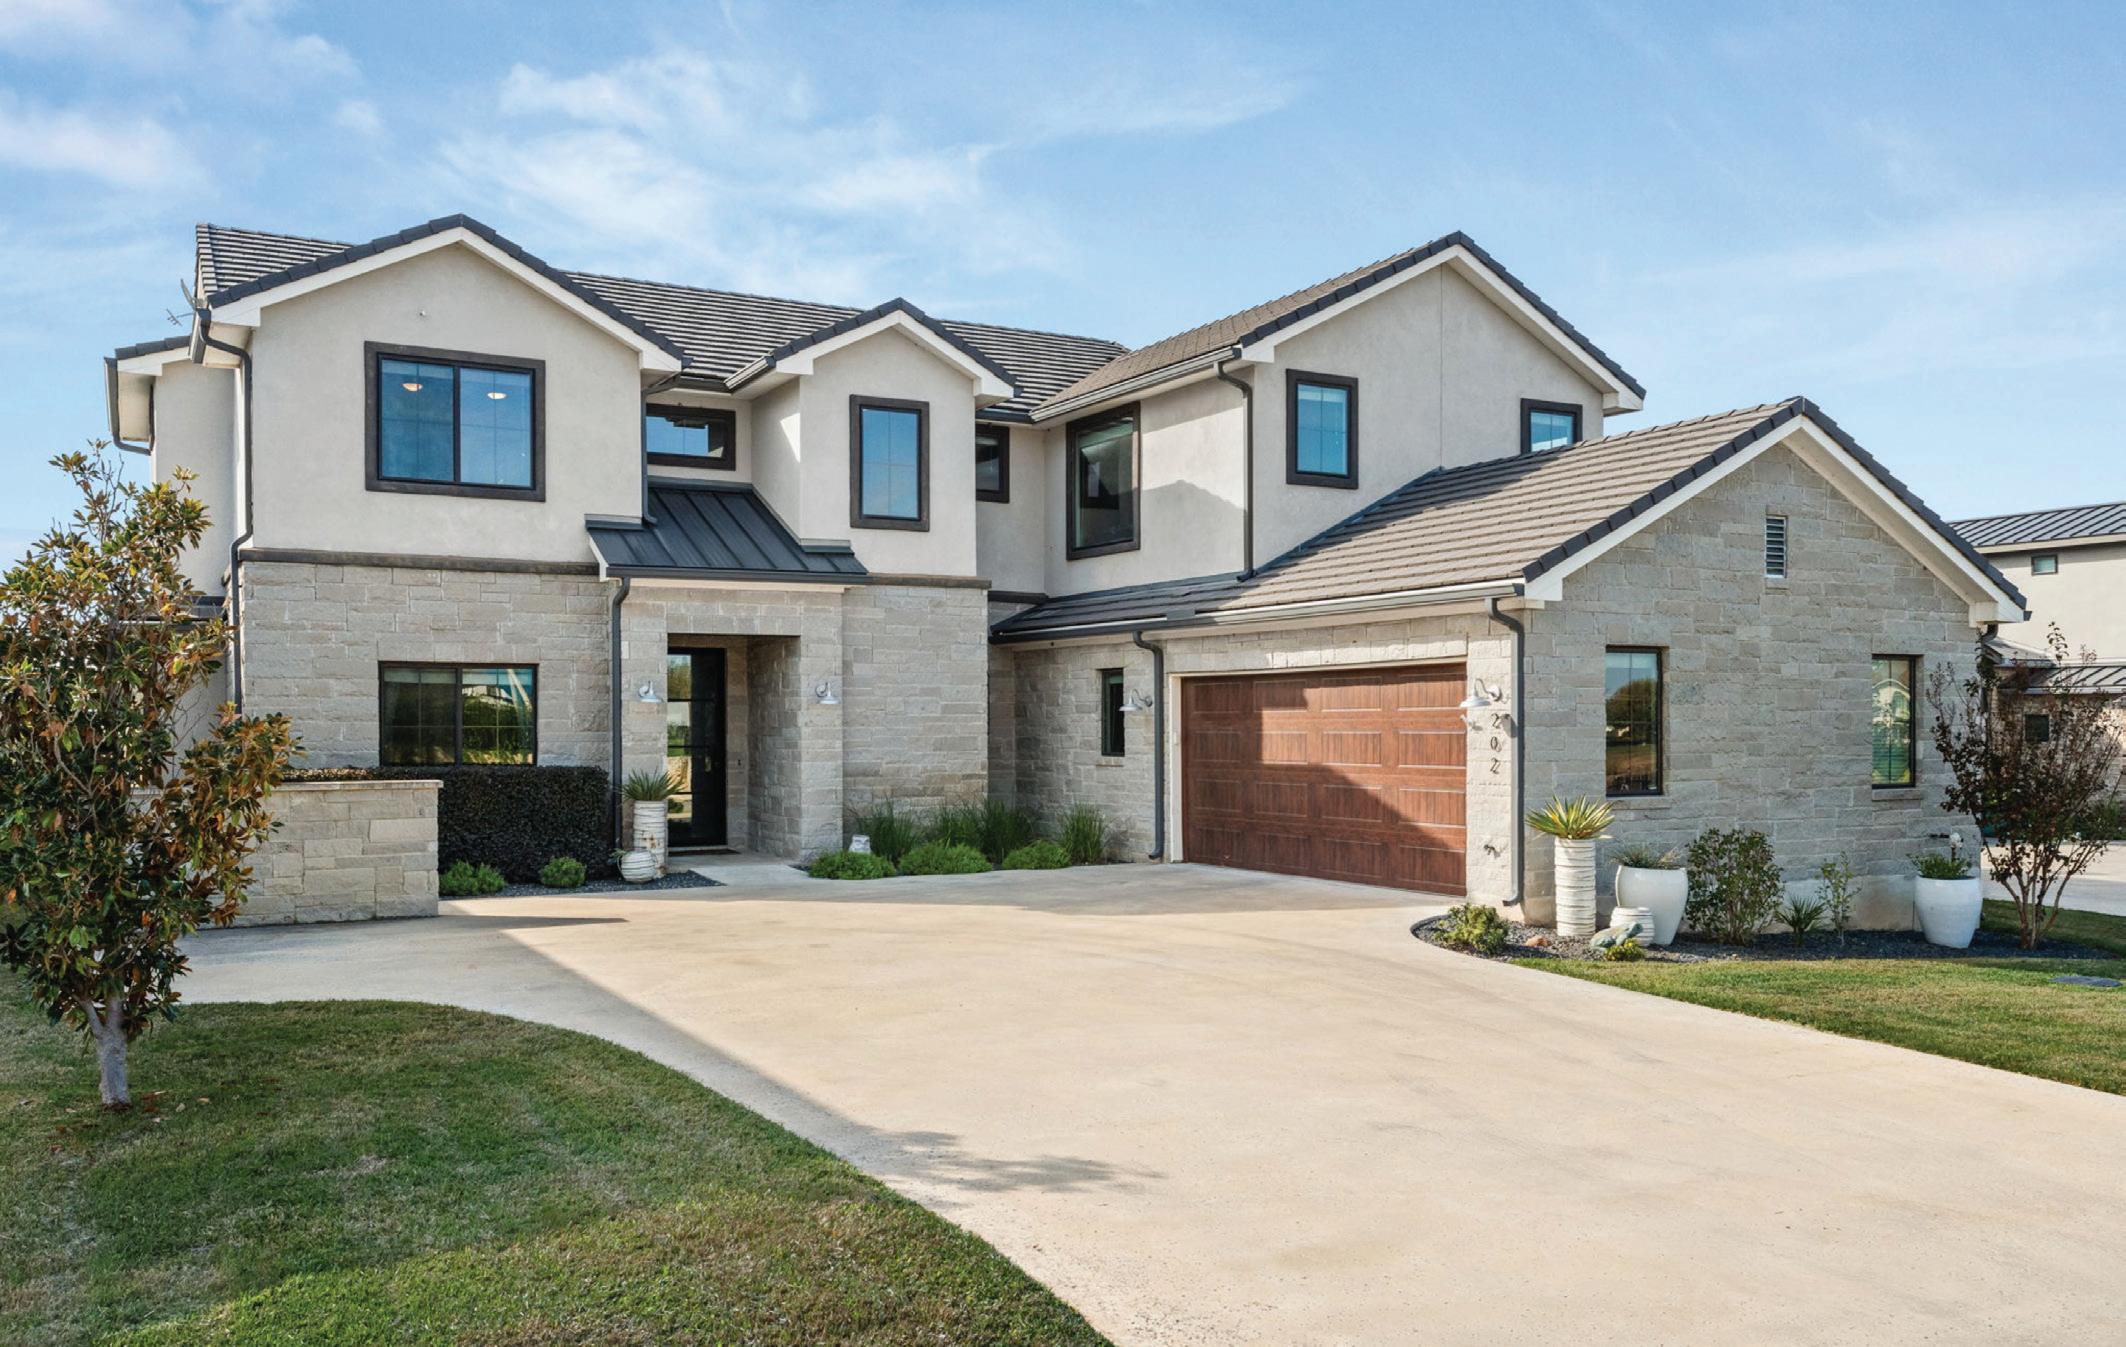
6 BEDS // 5 FULL & 1 HALF BATHS // 4,410 SQ FT // $3,200,000
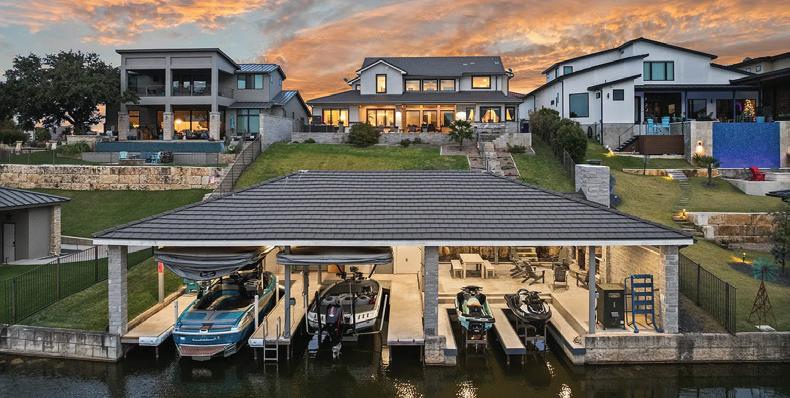
Welcome to this stunning turn-key luxury waterfront home in a gated Lake LBJ community. This fully furnished 2017-built residence offers 6 bedrooms, 5.5 bathrooms, 4,410 sq ft, a resort-style pool and spa, and a private upgraded boat dock. Designed for entertaining, it comfortably sleeps over 24 guests with 16 beds. The open main floor features abundant natural light, spacious living and dining areas, and a well-equipped kitchen with double ovens and two pantries. The primary suite plus two guest suites are located on the main level. Upstairs includes additional king, queen, and bunk accommodations, a Jack and Jill bath setup, and a large game room with pool table and sleeper sofa. Outdoor spaces include covered patios, a heated pool and spa, and a fully equipped dock with lifts for boats and JetSkis. Located in calm, protected waters, this rare property offers effortless lake living and exceptional comfort throughout year. www.202clearwaterdr.com
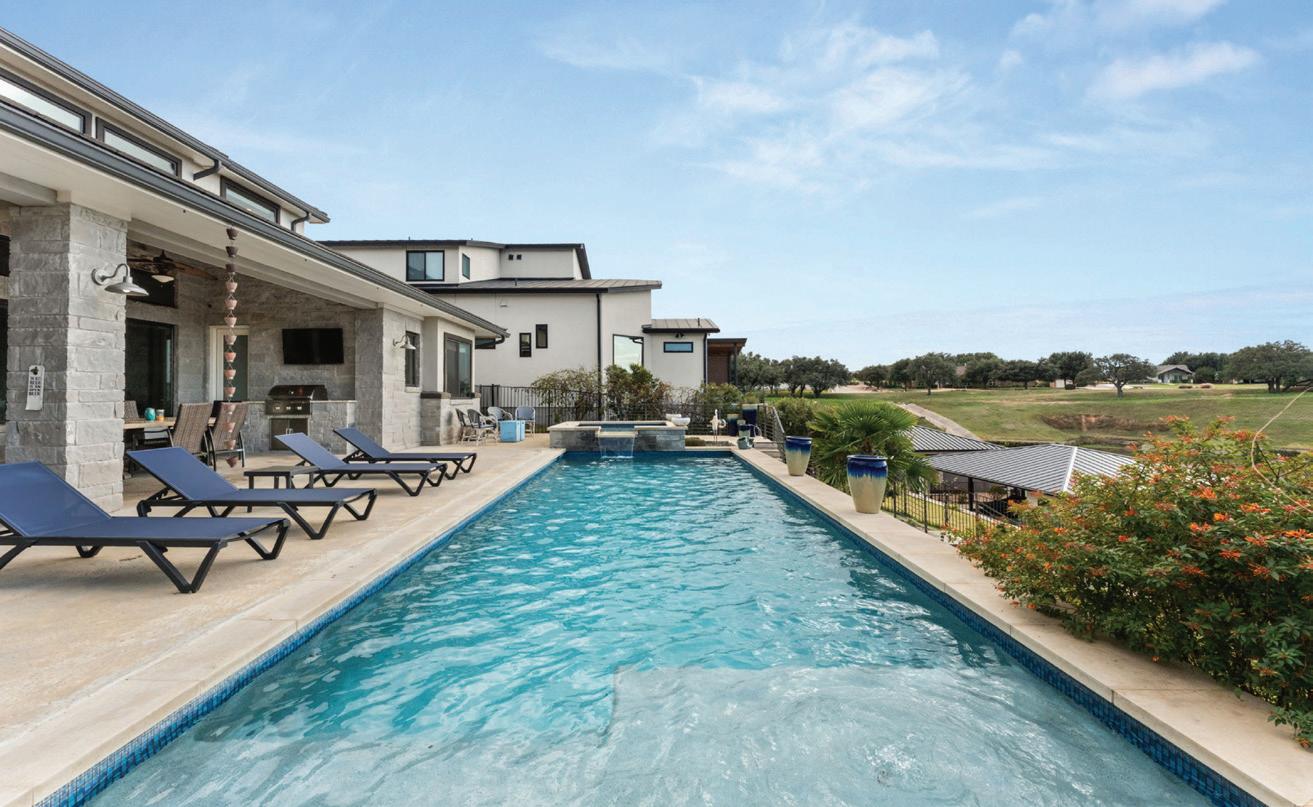
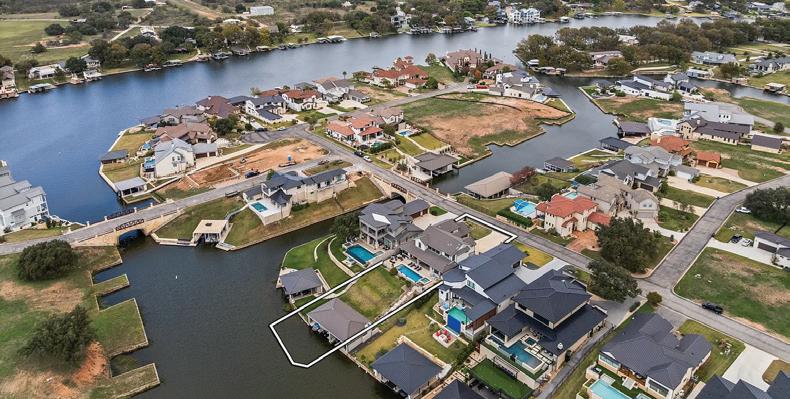
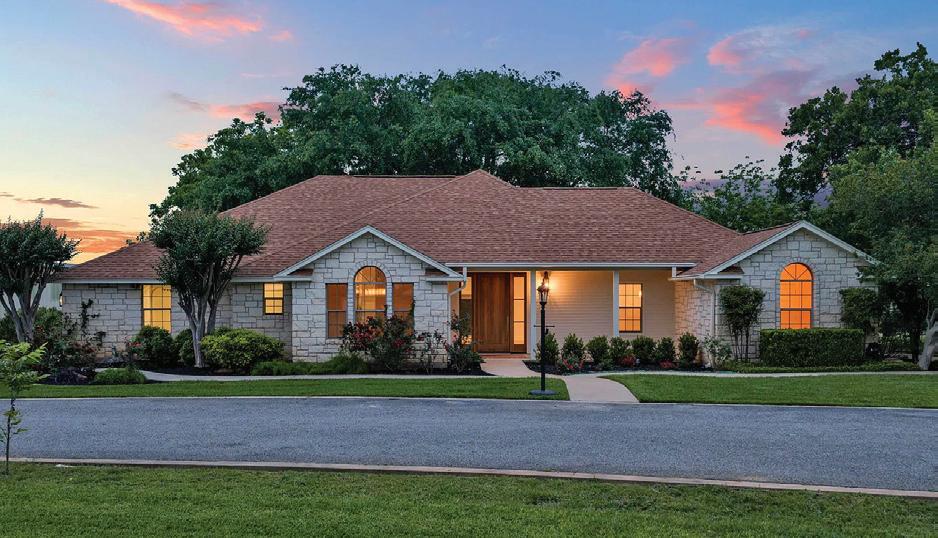
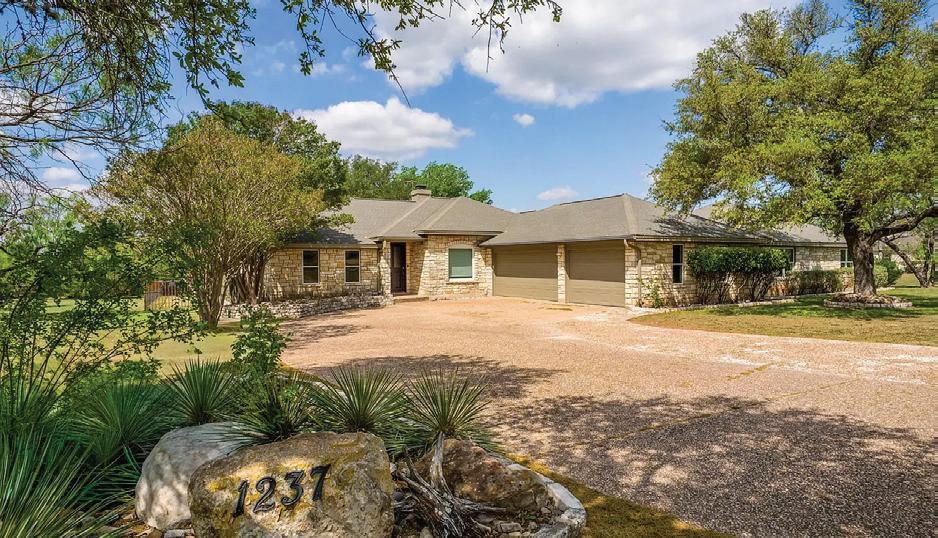
3 beds | 2 baths | 2,452 sq ft | $949,000 Nestled on 2.01 beautifully manicured acres in the coveted Ancient Oaks subdivision, this exceptional property offers the perfect blend of luxury, comfort, and privacy with a peaceful rural feel just minutes from town. Towering mature oaks frame the immaculate grounds, creating a truly breathtaking setting. The thoughtfully designed home features a dream chef’s kitchen with top-ofthe-line stainless appliances including a Sub-Zero refrigerator, built-in ice maker, WOLF electric range with double ovens, and a built-in Thermador coffee maker, plus abundant cabinetry and storage. Spacious living areas include soaring ceilings, formal dining, breakfast area overlooking the stunning backyard, and an inviting second living area with wood-burning fireplace and walls of windows. A massive workshop/storage building with an apartment, kitchenette and full bath offers endless possibilities for guests, hobbies or storage.
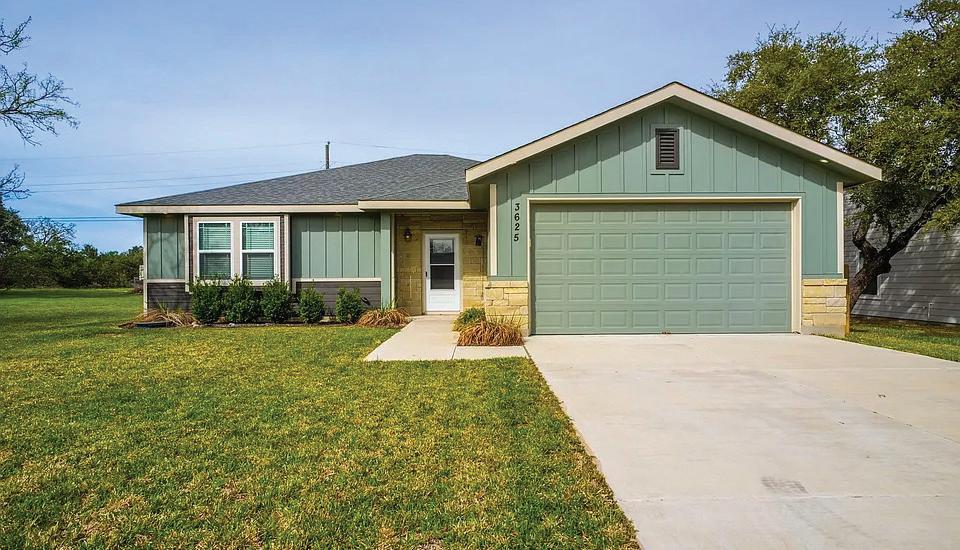
3 beds | 2 baths | 1,645 sq ft | $350,000 Built in 2023, this beautiful 3-bedroom, 2-bath home in the desirable Lakeside Heights community in Kingsland offers modern finishes and a functional, open layout. Featuring a split-bedroom floor plan, this home provides both comfort and privacy. The open-concept living, dining, and kitchen area is perfect for entertaining, complete with granite countertops and wood plank tile and ceramic tile flooring throughout. Step outside to enjoy your back patio and fenced back yard ideal for children and pets. Additional features include a sprinkler system and a 2-car garage for added convenience. Residents of Lakeside Heights enjoy access to Lake LBJ through two private homeowner parks, each with a boat ramp and pavilion, as well as a private fishing pond known as “The Little Lake.”

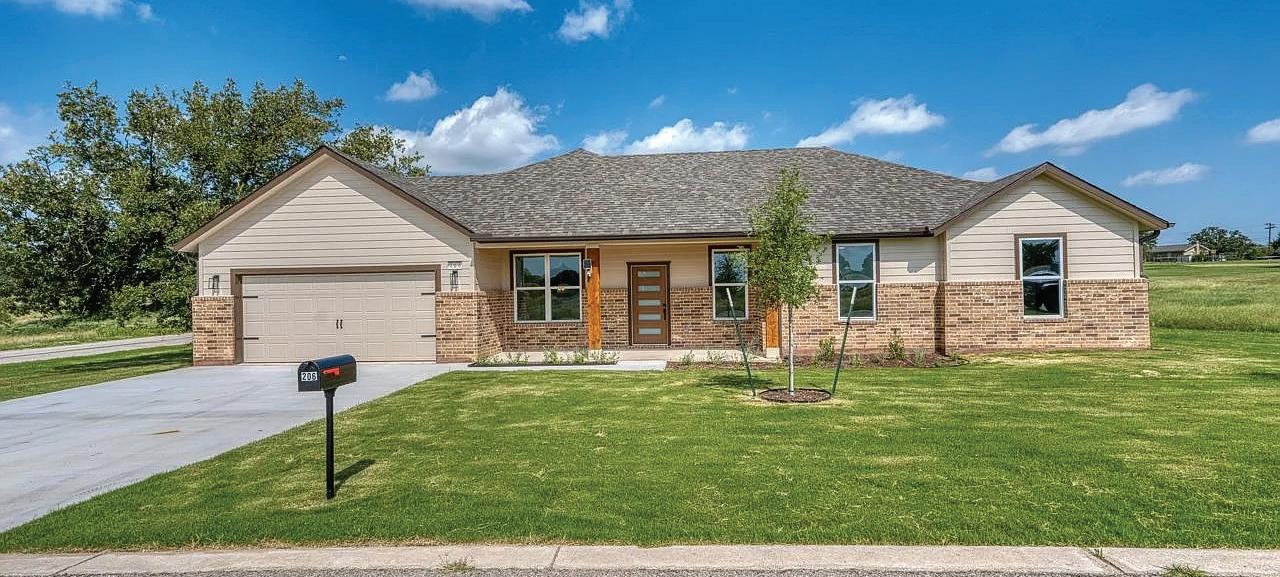
3 beds | 2 baths | 1,818 sq ft | $399,000 Impressive new construction in the sought-after Lighthouse Country Club community of Kingsland, ideally set on an oversized, nearly half-acre lot. This thoughtfully designed 3-bedroom, 2-bath home with a private office offers a bright open-concept layout, durable vinyl plank flooring, and a beautiful kitchen with granite countertops, abundant cabinetry, and seamless flow into the living and dining areas. The private primary suite provides a relaxing retreat, while the additional bedrooms offer flexibility for family or guests. Professionally landscaped with an irrigation system and plenty of room for a pool or outdoor retreat, this property is conveniently located near the Lighthouse Golf Course and Lake LBJ. A $5,000 seller concession is available for an interest rate buy down or closing costs, adding even more value to this exceptional home.
6 beds | 3 baths | 3,298 sq ft | $749,000 Experience the best of Lake Travis living in the gated Ridge Harbor community! Situated on 1.37 acres, this spacious 6-bedroom, 3-bath home offers 3,298 sq ft with multiple living areas, high ceilings, and a beautifully updated kitchen featuring granite countertops and stainless steel appliances, all open to a cozy living room with a wood-burning fireplace. The flexible layout includes a private primary suite with ensuite bath, three closets, and direct access to the back deck, plus separate wings for additional bedrooms and a large game room. Step outside to your own backyard oasis with a covered deck, pool & spa, cabana, fire pit, and a rooftop deck with stunning sunset and Lake Travis views—all surrounded by mature trees and added privacy.



COVE
3 BEDS / 2 BATHS / 2,136 SQ FT
$680,000
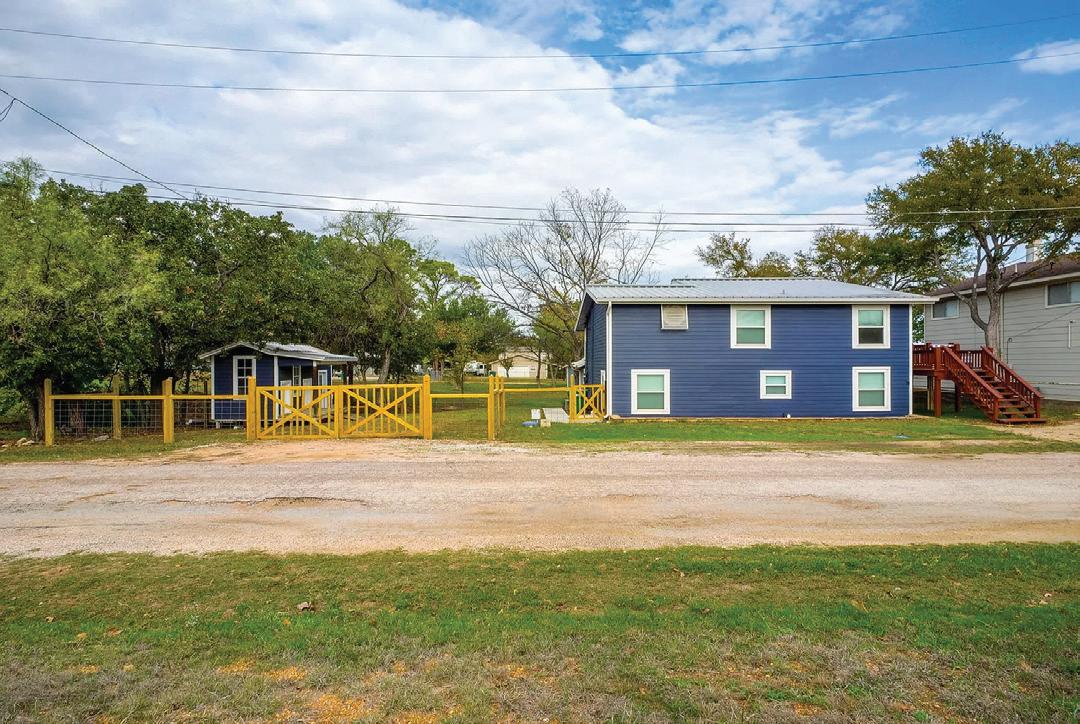
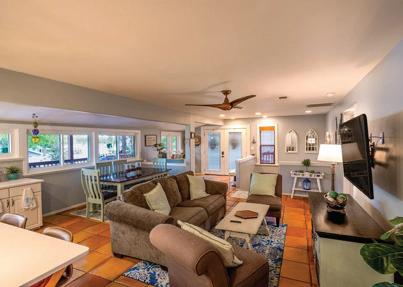
Charming Lake LBJ Waterfront Retreat Loaded with Character! Discover a truly unique 3 bedroom, 2 bath lake house tucked away on a short, peaceful channel on Lake LBJ, just a stone’s throw from open water!! Loaded with custom details that set it apart from the rest, this inviting home features saltillo tile, a gorgeous clawfoot tub, quartz countertops, and charming finishes throughout—nothing cookie-cutter here. For added privacy and value, the property includes 2 vacant waterfront lots perfect for a guest house, workshop, detached garage or the opportunity to sell them if you choose. You will find this home move in ready- an extensive remodel was recently completed, including new windows, a complete kitchen/bath refresh, as well as the entire downstairs. You will find a thoughtful mixture of the original lake house charm blended seamlessly with new, quality finishes. Enjoy exceptional outdoor living with a spacious upper deck overlooking the water & a covered lower patio perfect for relaxing or entertaining.
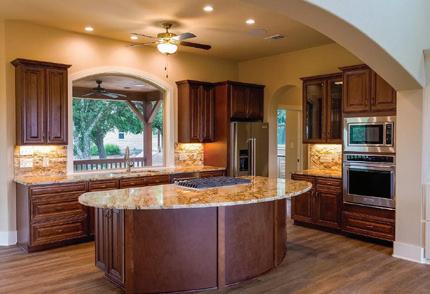
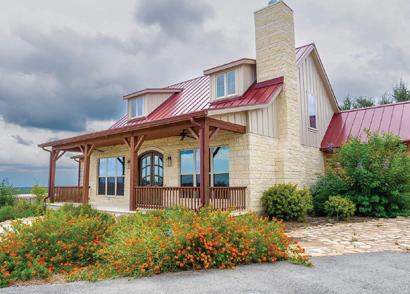
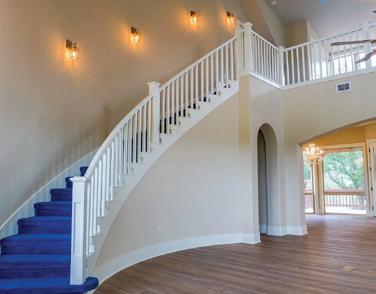
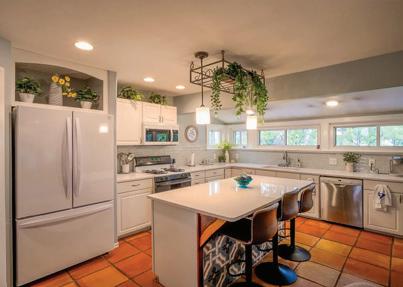
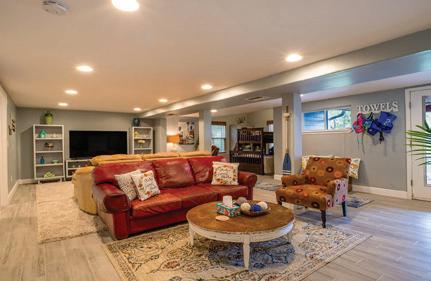
3 BEDS / 4 BATHS / 3,847 SQ FT
$1,100,000
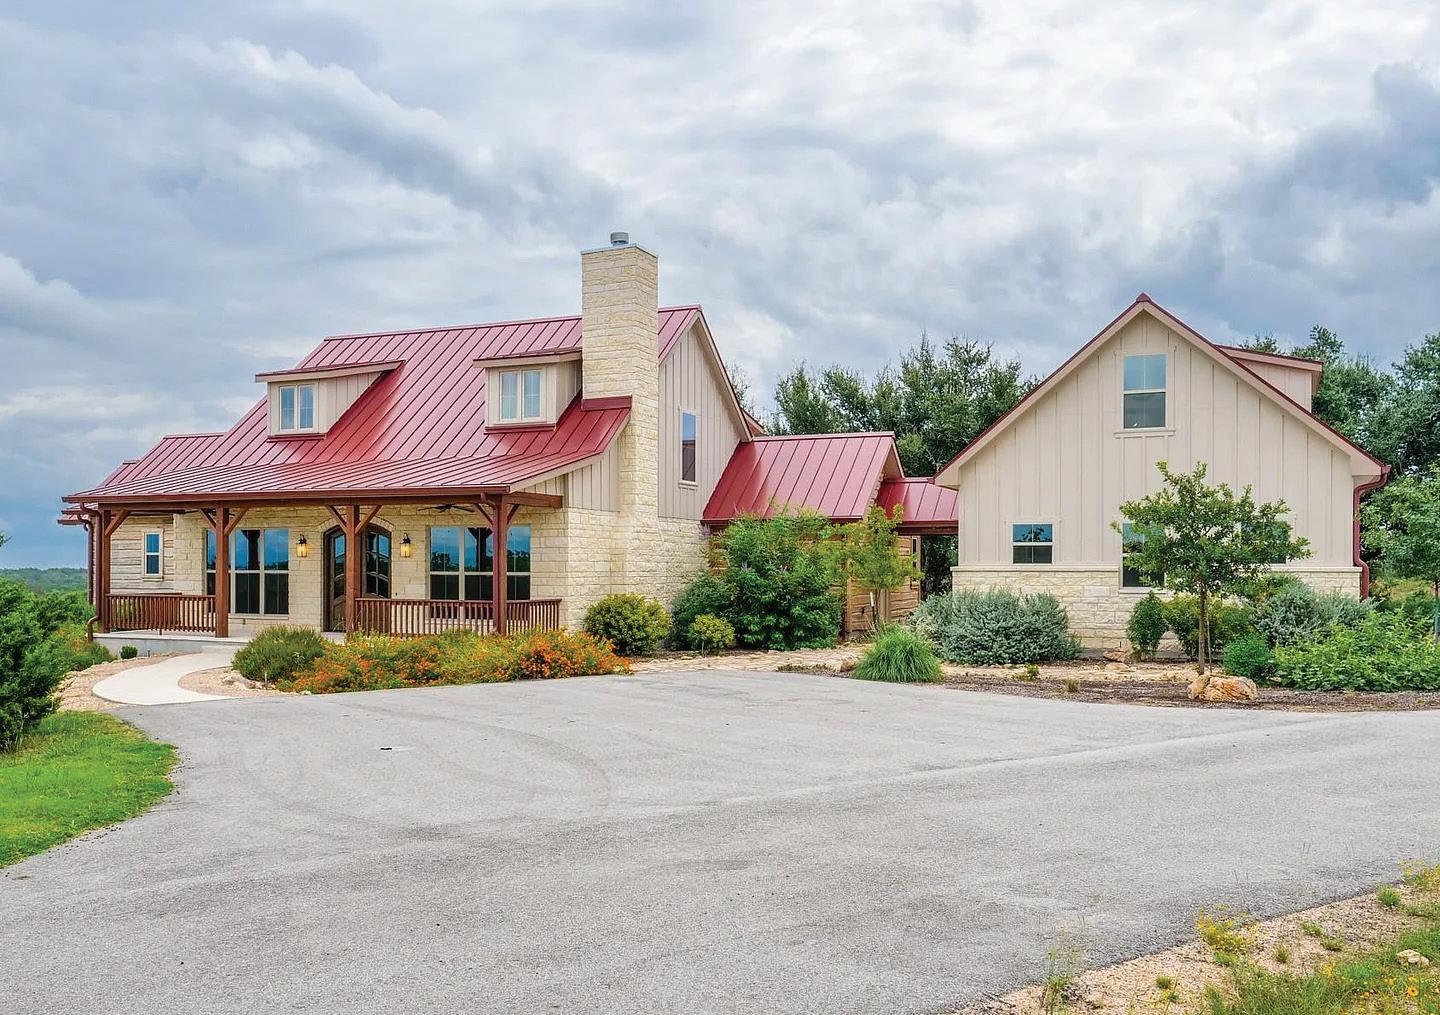
Welcome to your serene retreat in a gated community with wildlife-exempt taxes. This custom two-bedroom, two and a half-bath home offers a study, loft, and open-concept living area with a stone fireplace, perfect for entertaining. Nestled on over six acres, enjoy stunning hill country views and exotic wildlife in your backyard. The primary suite is a private sanctuary with a sitting area, fireplace, and screened porch, while the guest suite provides comfort and privacy. The property includes a charming guest house, rainwater collection system, ponds, and a workshop space in the three-car garage. Despite the peaceful surroundings, you’re conveniently close to Marble Falls, Johnson City, and Horseshoe Bay.
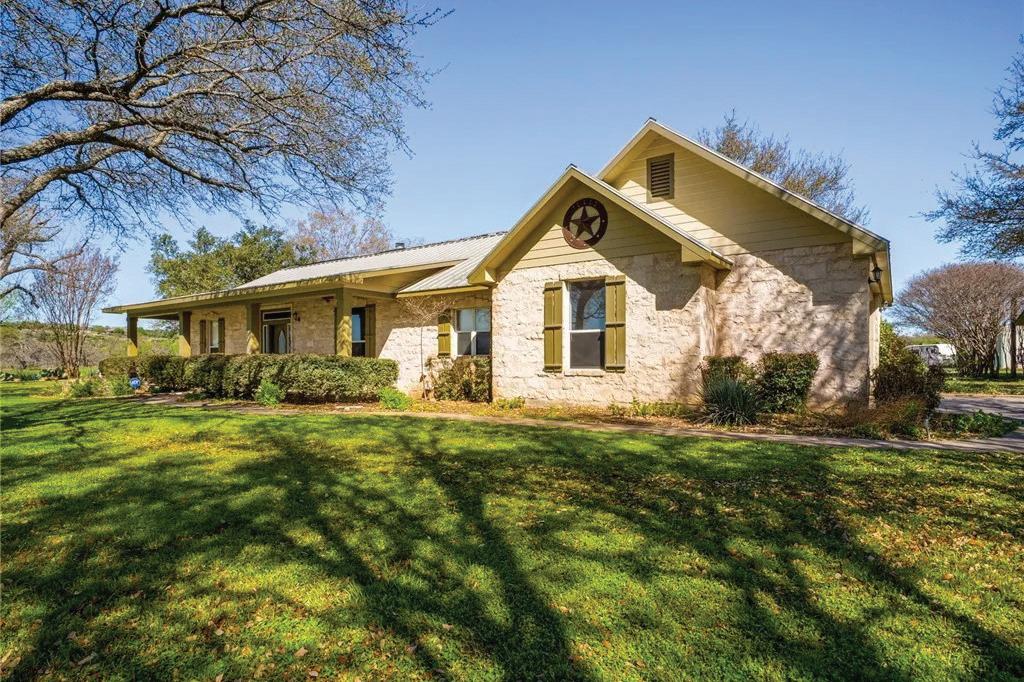
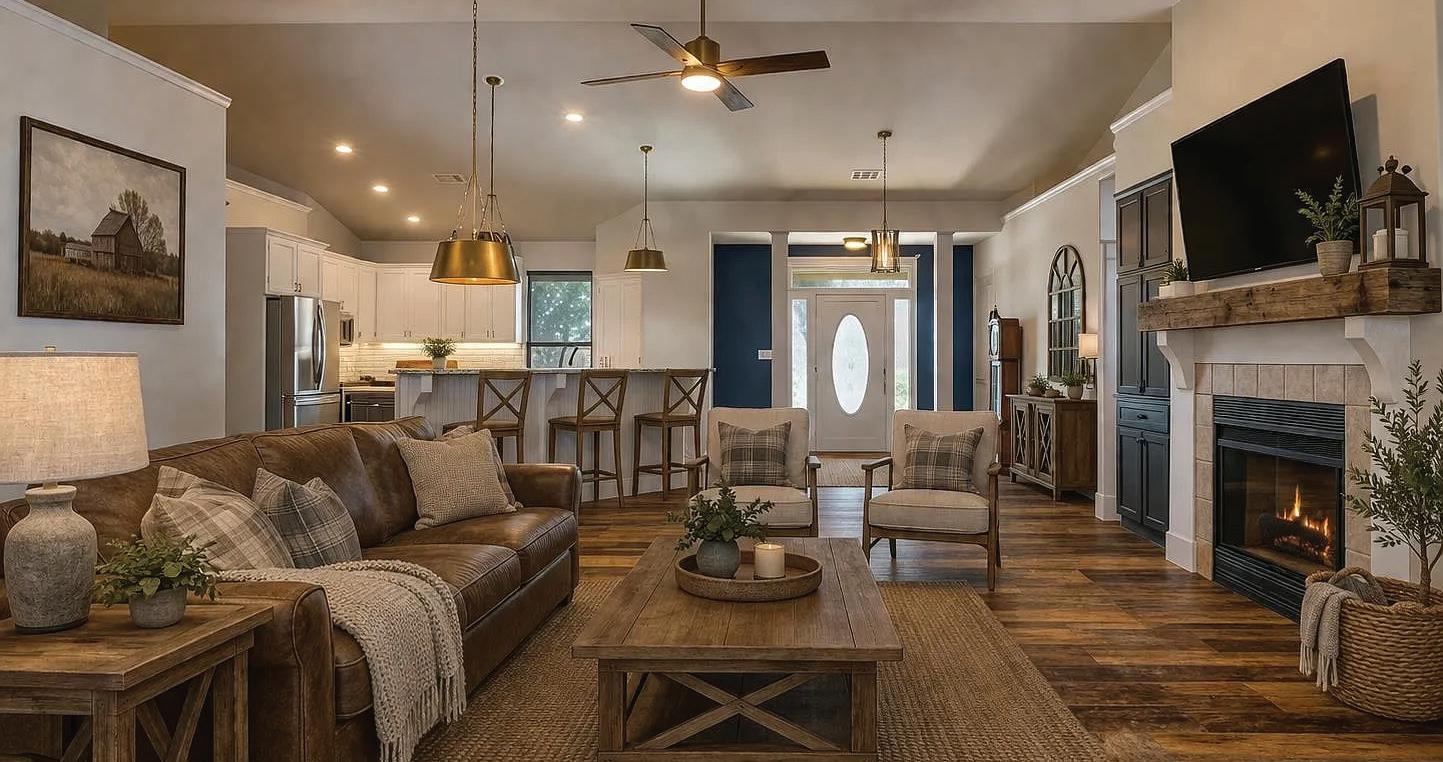
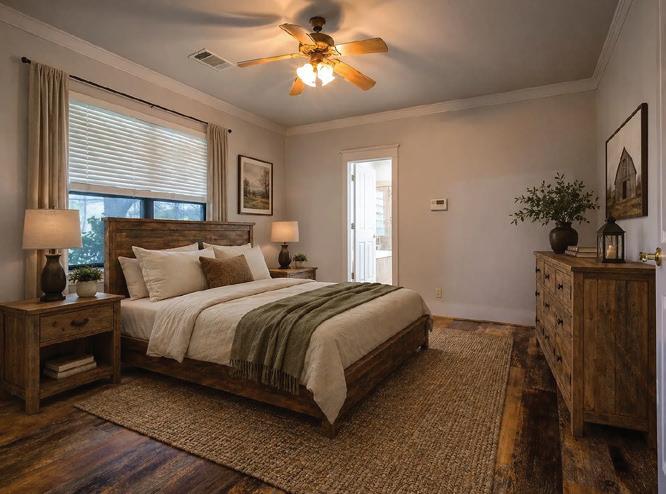
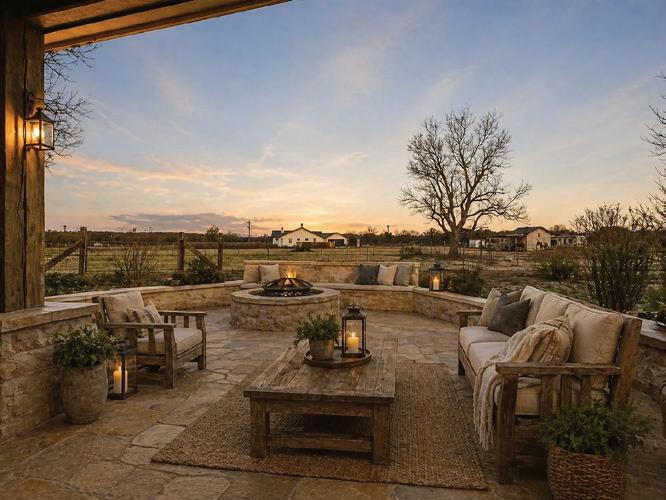
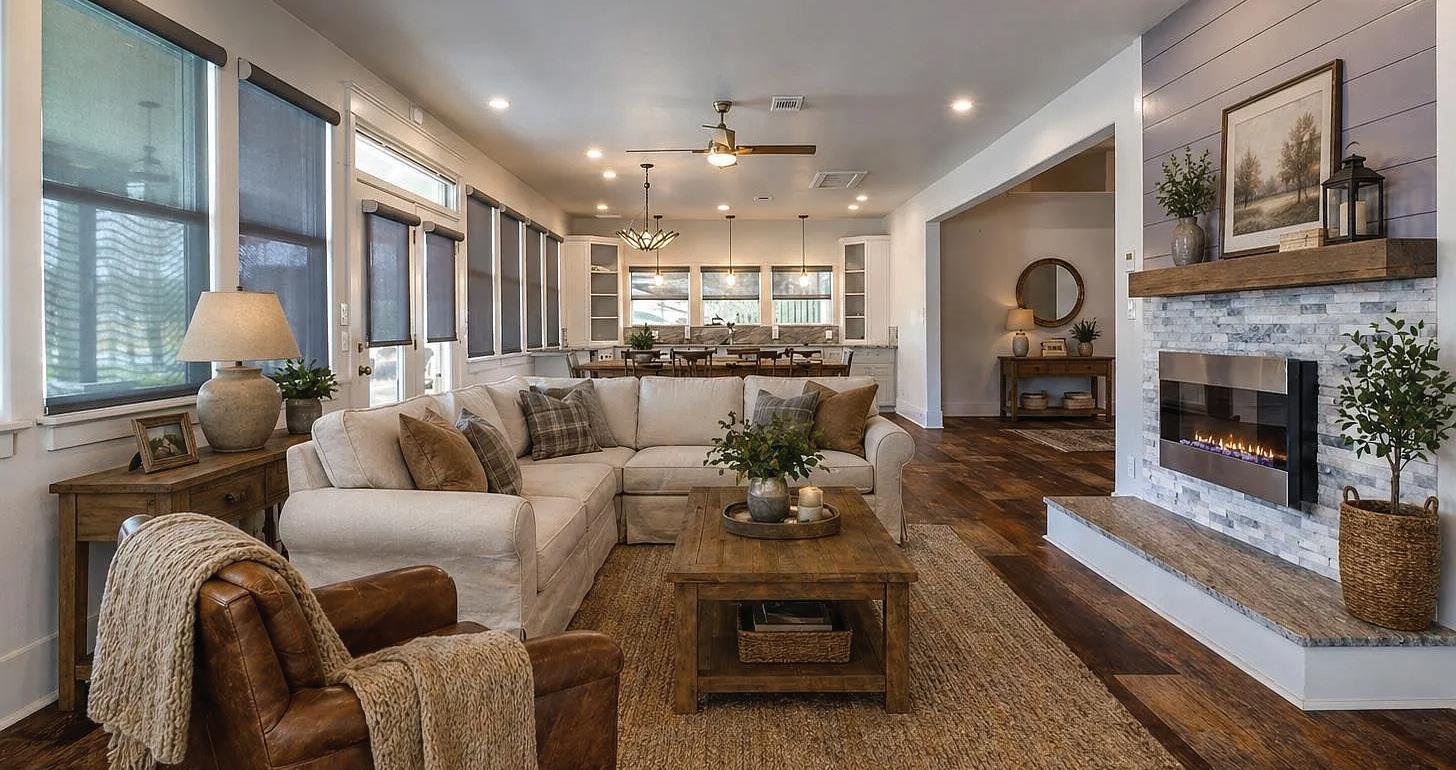
Experience the best of country living with the convenience of town just minutes away. Situated on 9.49 picturesque acres in Timber Ridge, this sprawling ranchstyle home offers peaceful rural living with horses and cows allowed. The thoughtfully designed split-bedroom floor plan features 3 bedrooms, 2.5 baths, multiple living spaces, and an open-concept layout ideal for both everyday living and entertaining. High-end finishes are showcased throughout the home. The private primary suite includes a large walk-in closet, double vanities, a walk-in shower, and a relaxing jacuzzi tub. A 2-car attached garage adds convenience, while the impressive 1,200 sq ft workshop with RV/carport storage provides ample space for hobbies, equipment, or toys. Outdoors, enjoy lush pastures, mature trees, and a small horse barn—perfectly set up for livestock and outdoor enjoyment. Quiet, convenient, and beautifully maintained, this property offers the space and lifestyle you’ve been searching for.
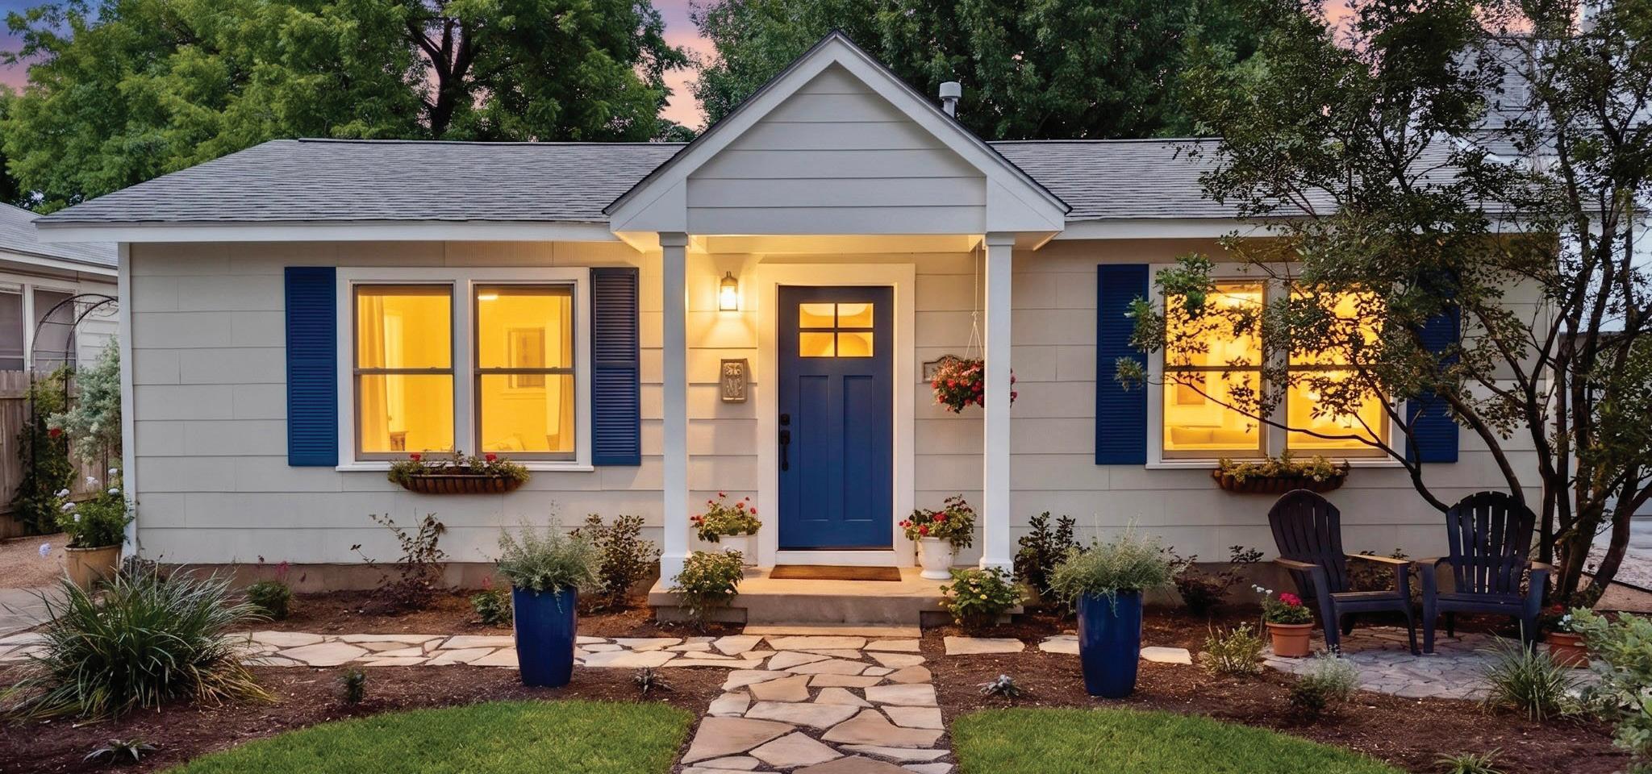
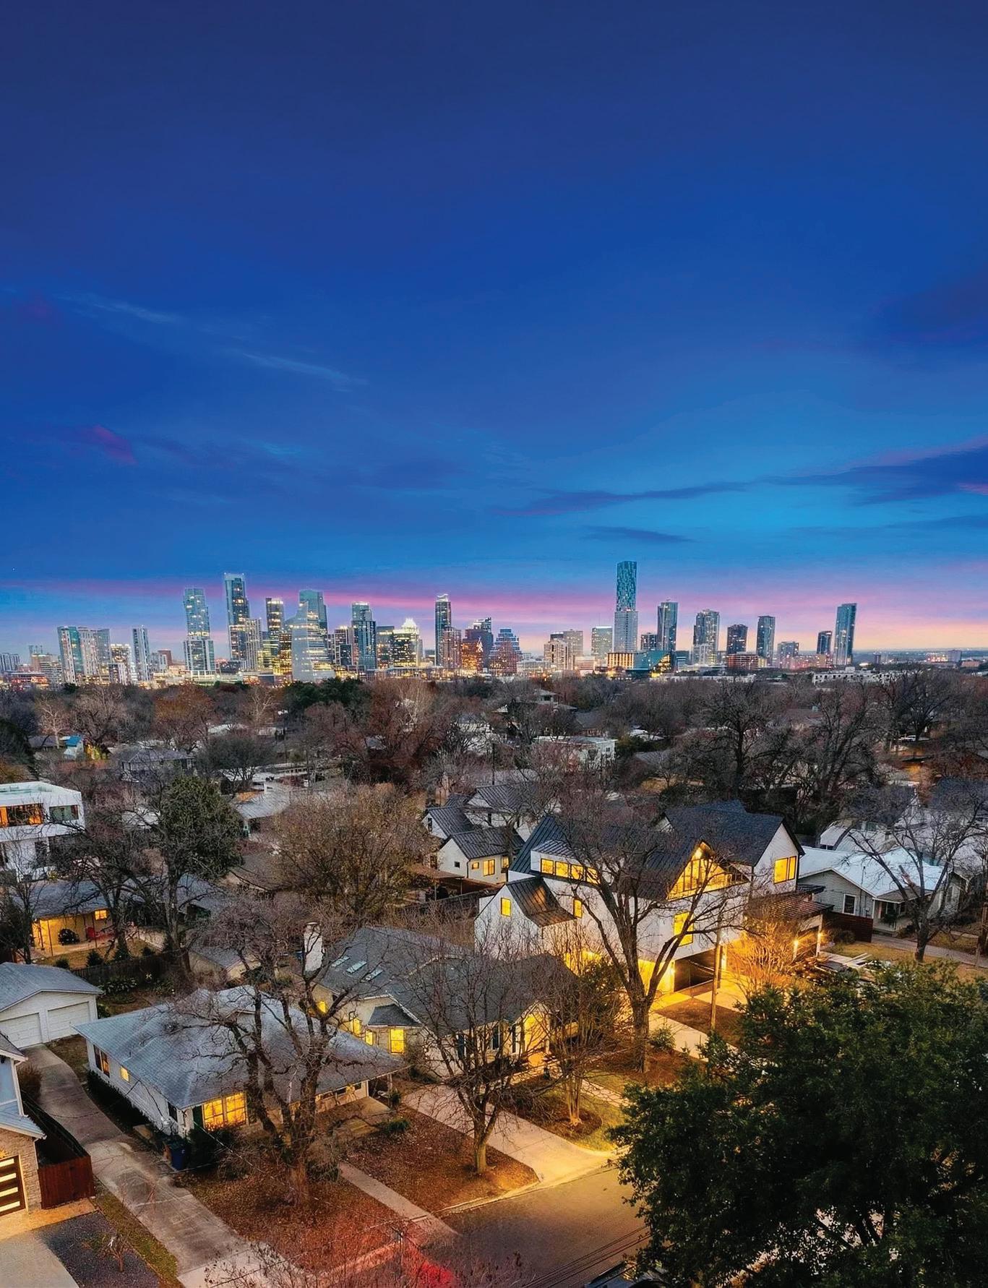
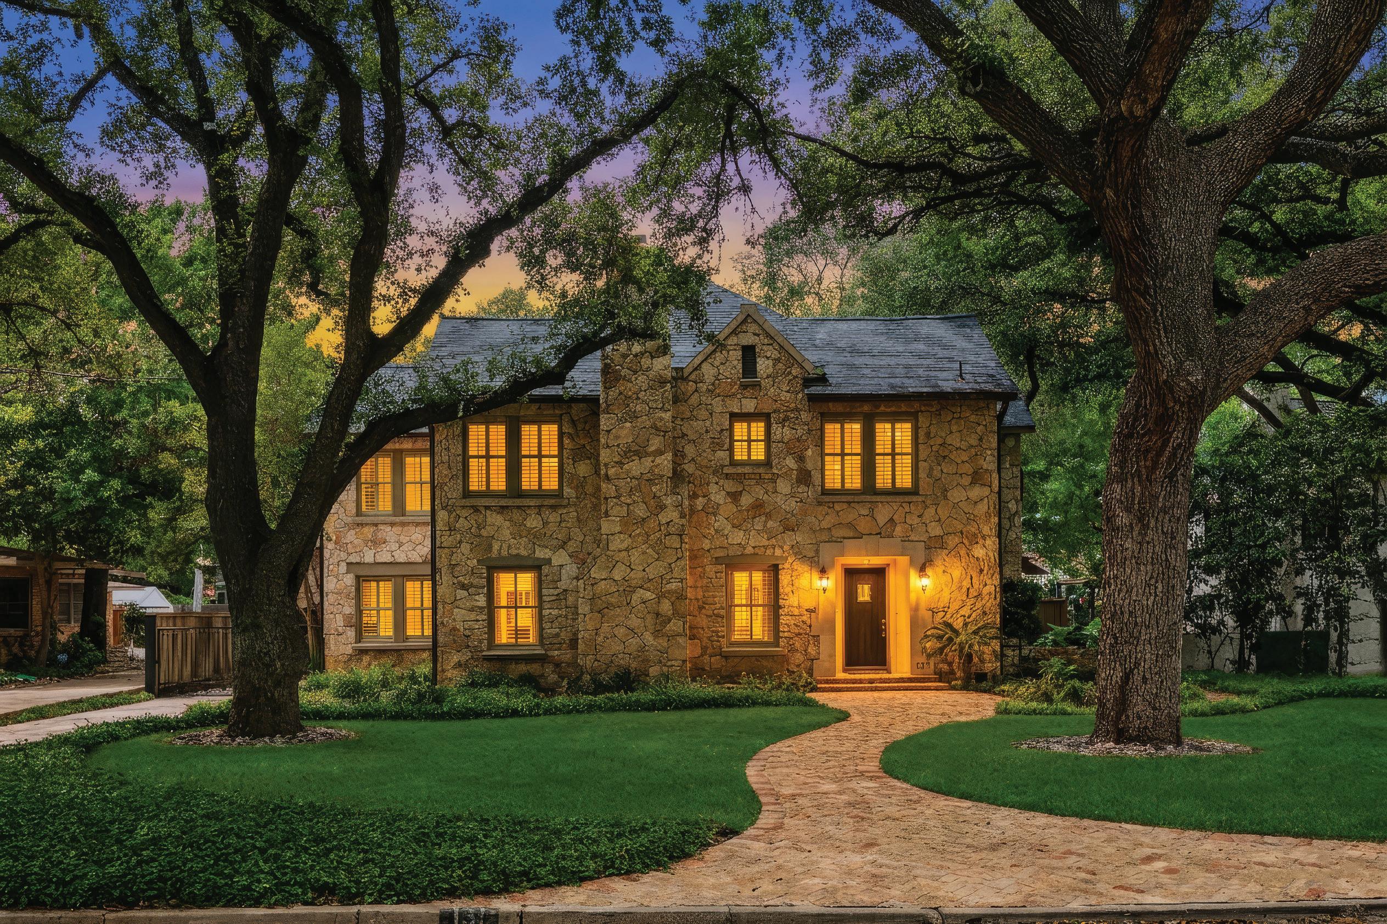
Discover The Collier St Cottage, a rare beauty in the heart of 78704’s soul. Beneath the trees on one of Zilker’s most beloved streets, this home captures the warmth, authenticity, and quiet character that define Austin at its best.
Thoughtfully blending timeless charm with refined modern updates, the home offers inviting living spaces filled with natural light, a chef-inspired kitchen with luxury Italian appliances, and an effortless indoor-outdoor connection designed for both quiet mornings and lively evenings with friends.
Outside, a private backyard oasis and detached studio create flexibility for creative work, wellness, guests, or future possibilities. Just blocks from Barton Springs, Lady Bird Lake, neighborhood coffee shops, music, and dining, the property offers an opportunity to experience the very heart of 78704 living.
More than a home, this is a place deeply connected to Austin’s past, present, and future.
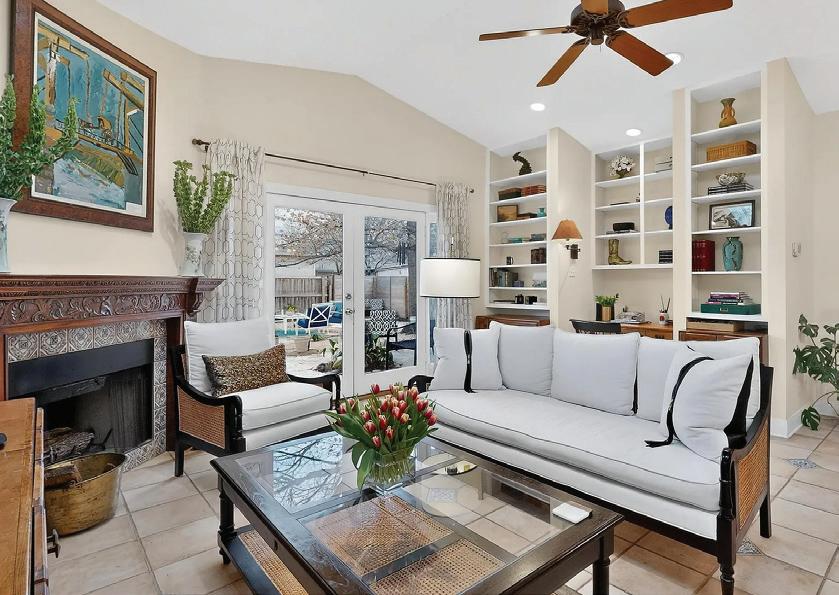
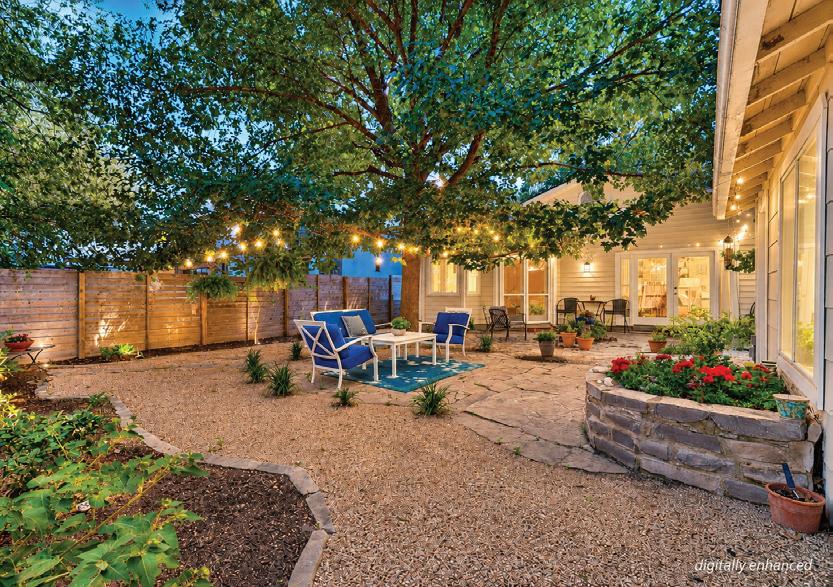
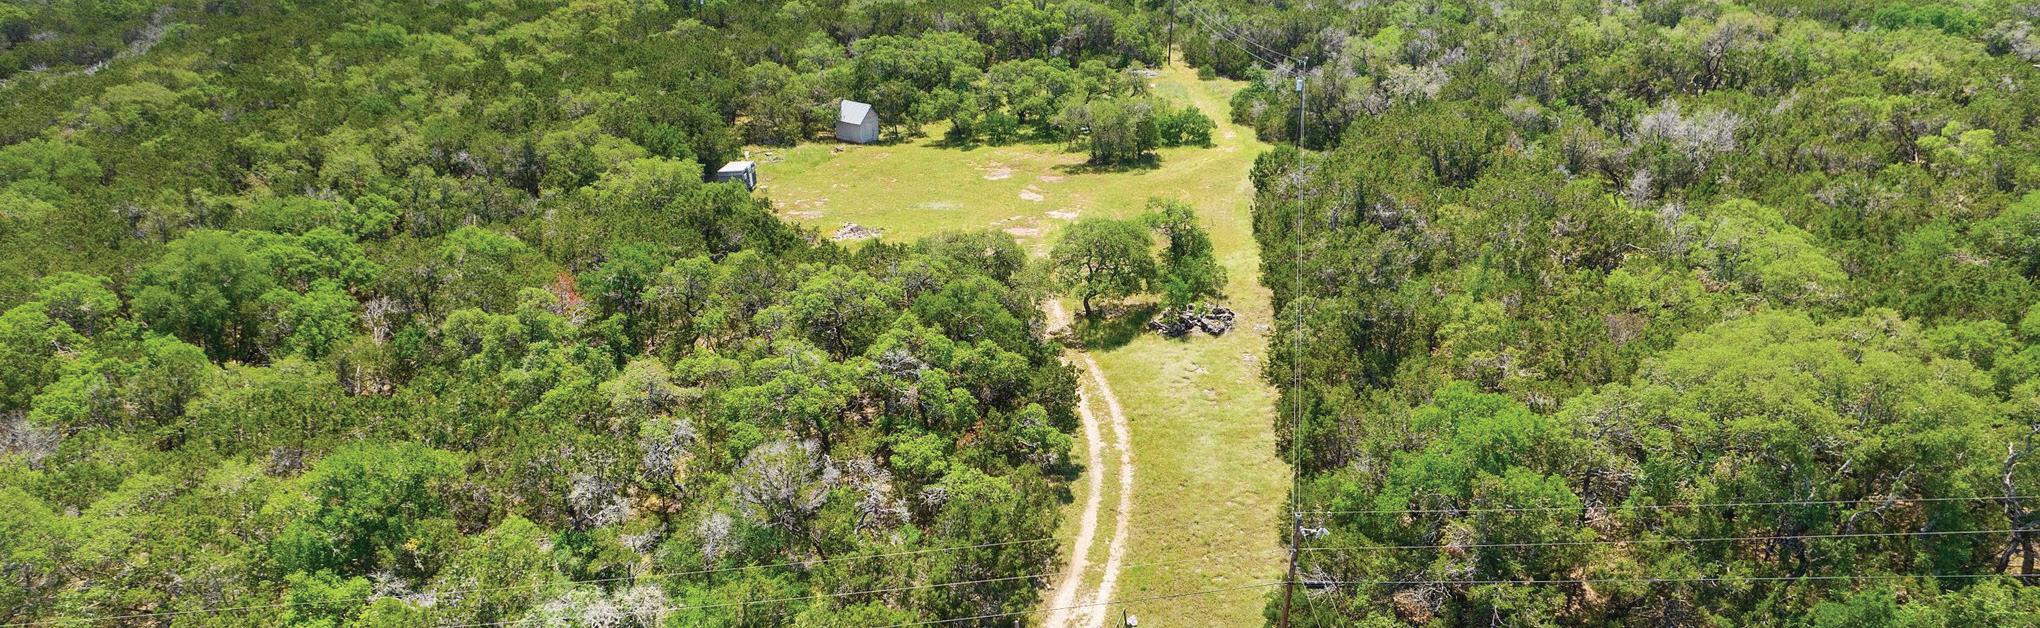
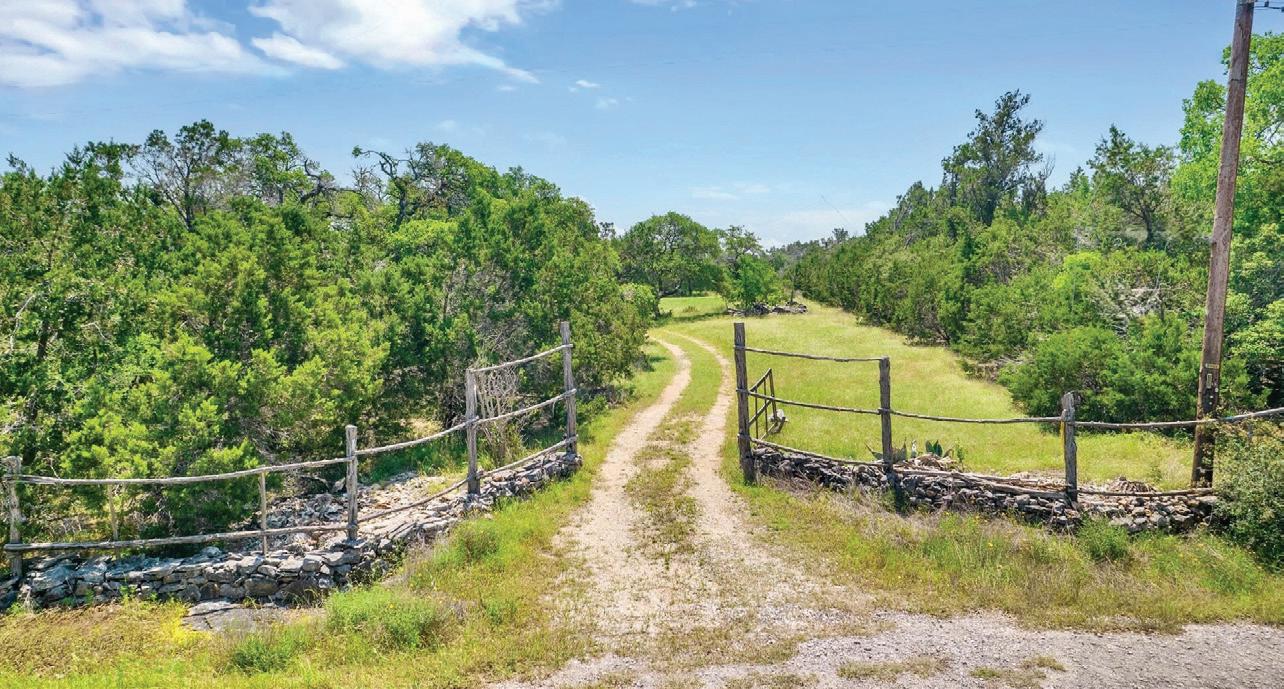
Along Oak Grove Road in San Marcos, you’ll find this private Texas Hill Country retreat, perfectly situated between two identity-rich towns. This 20-acre tract offers remarkable tranquility, without sacrificing convenience; and is well positioned between the vibrant, fast-growing energy of San Marcos and the eclectic charm of Wimberley.
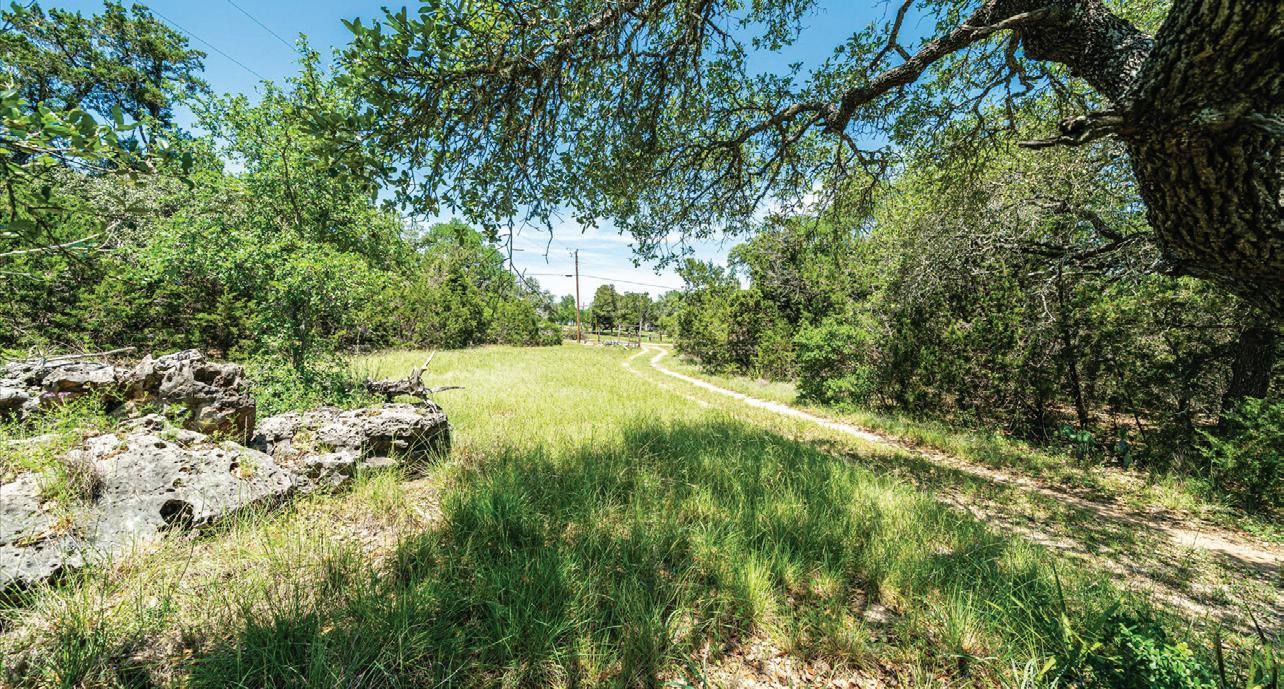
Mature Live Oaks, Cedar Elms, Juniper, and Texas Persimmon create a natural setting that feels peaceful, established, and ready for a long-term vision. It’s the kind of setting that feels removed from everything, yet still connected to the region’s most sought-after destinations. To the west, Wimberley brings boutique shopping, wineries, dining, and natural springs. To the east, San Marcos offers river access, a historic downtown, Texas State University influence, and shopping, giving this property a true dual-town advantage while still preserving its quiet, rural character.
With minimal deed restrictions, the land allows flexibility for a single custom home or estate compound, and it may be subdivided by the buyer. Adjacent to the property is an additional 20-acre tract, offering the potential to create a combined 40-acre estate. Located approximately 15 minutes to downtown San Marcos and 30 minutes to Wimberley, Oak Grove Road delivers both access and privacy in one of the Hill Country’s most desirable corridors.
700 OAK GROVE ROAD, SAN MARCOS, TX 78666