Charming
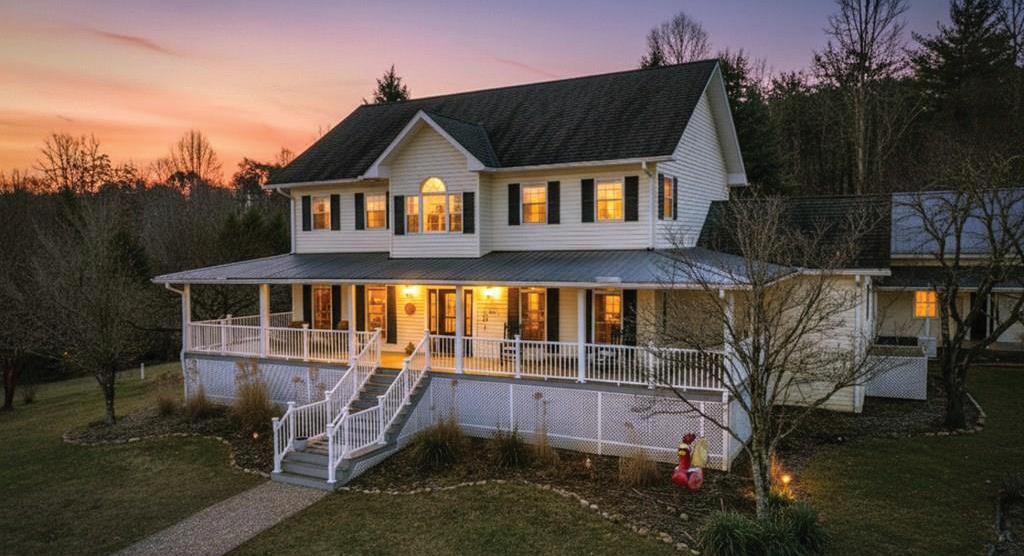
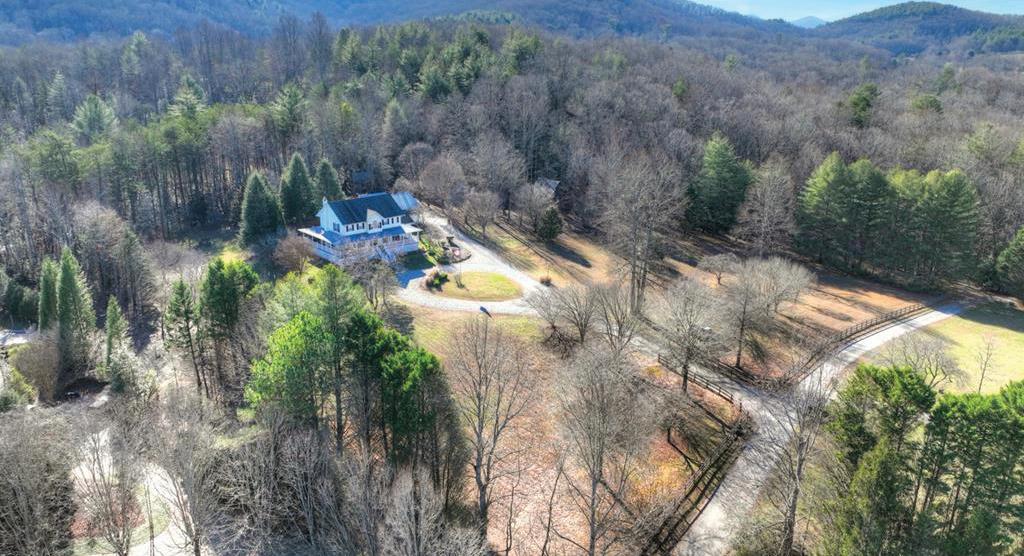
SOUTHERN FARMHOUSE ESTATE
159 VICTORIA DRIVE, BLAIRSVILLE, GA 30512
4 BD | 4 BA | 4,162 SQFT | $959,000 | MLS#
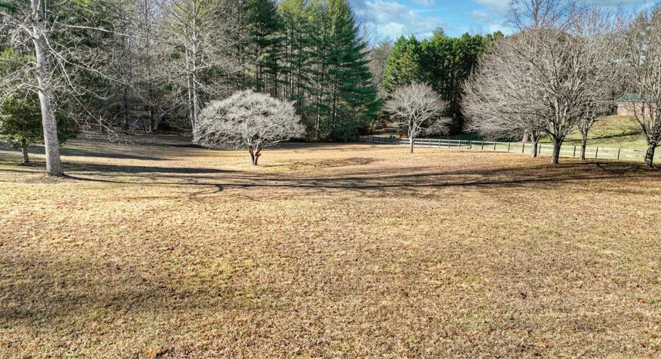
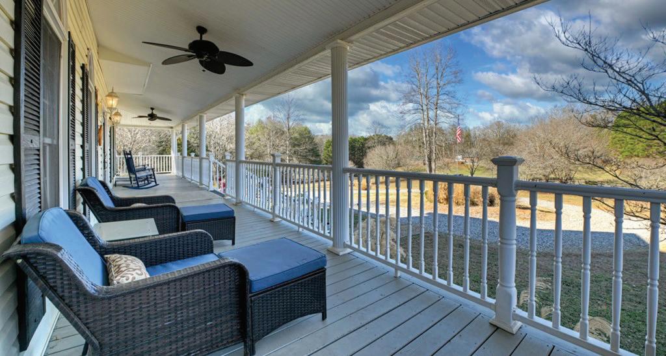
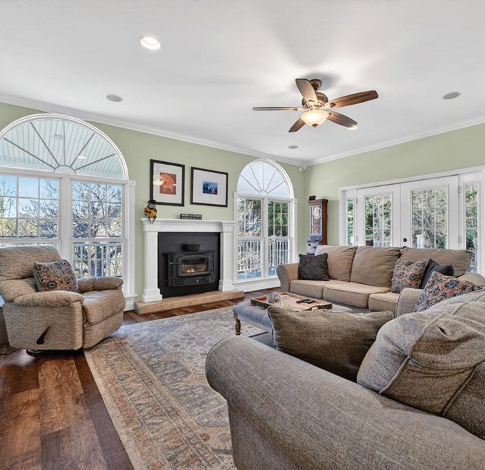
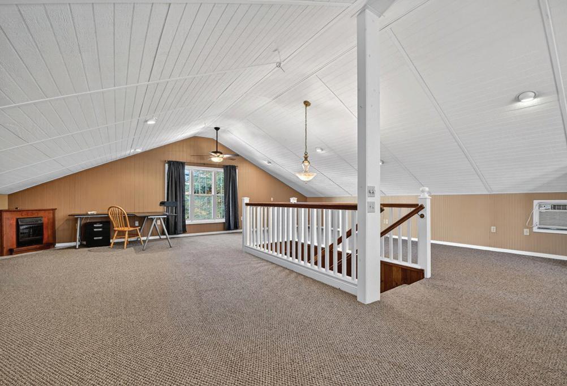
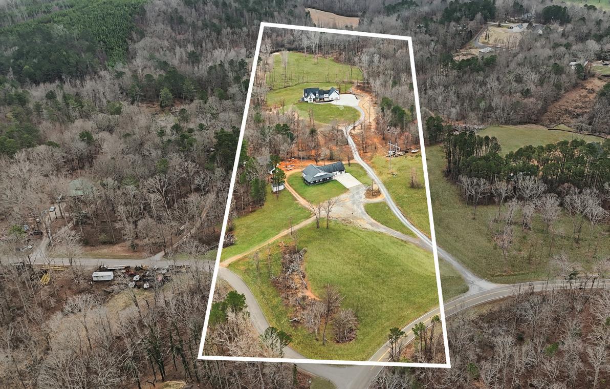
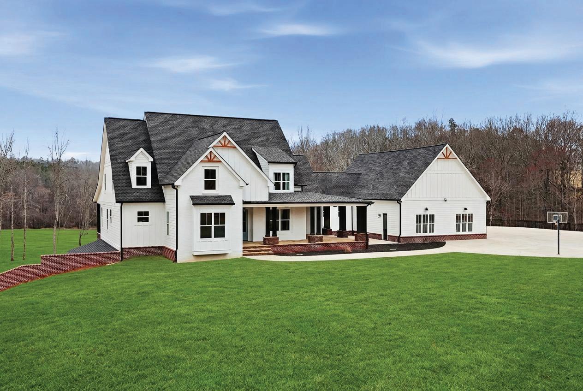
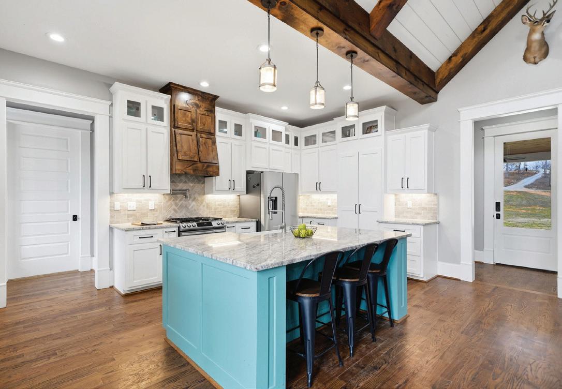
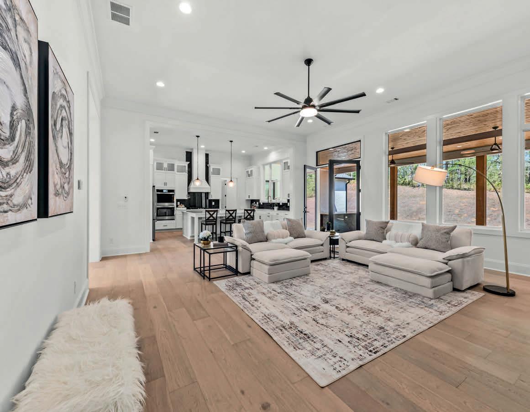
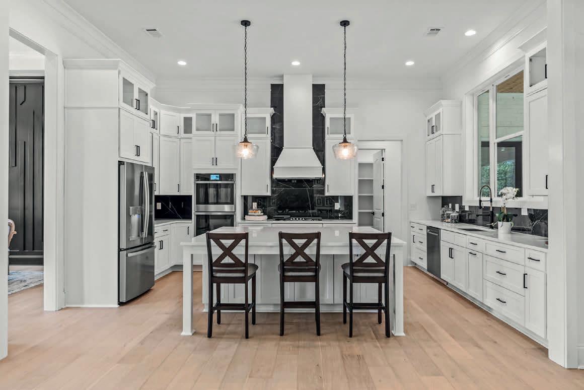
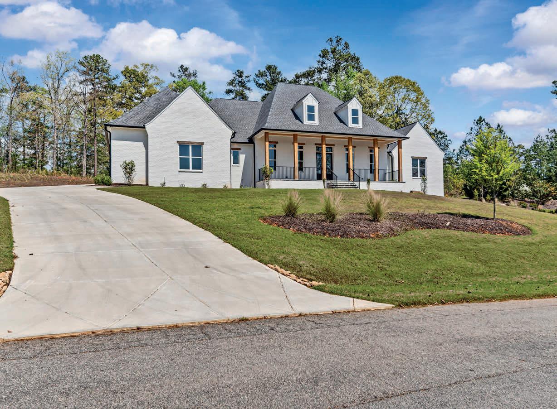
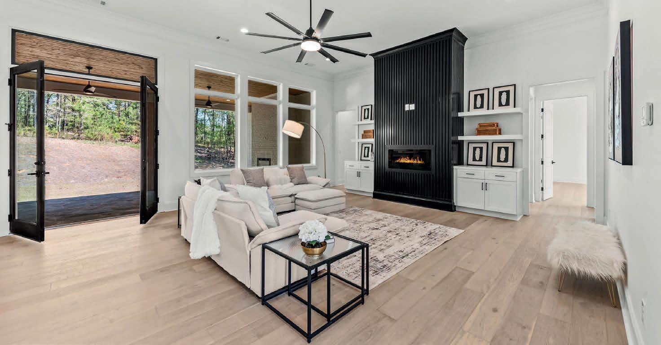
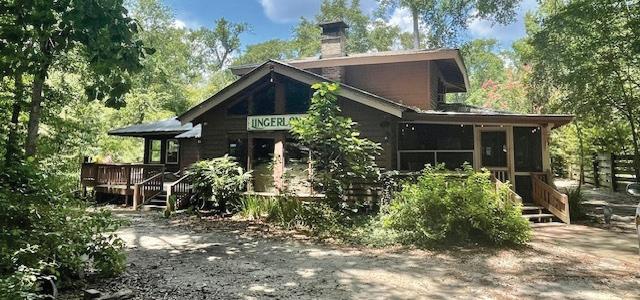
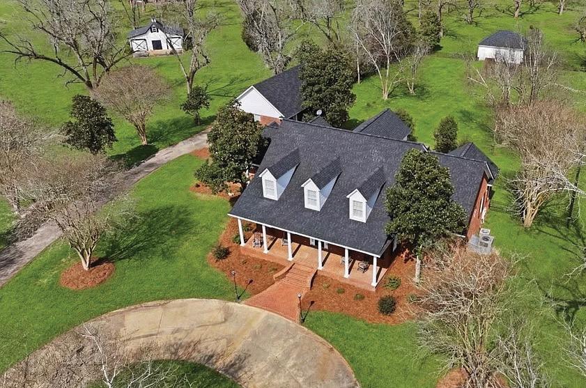
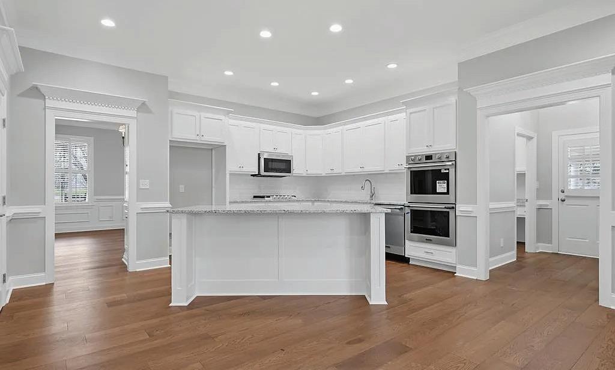
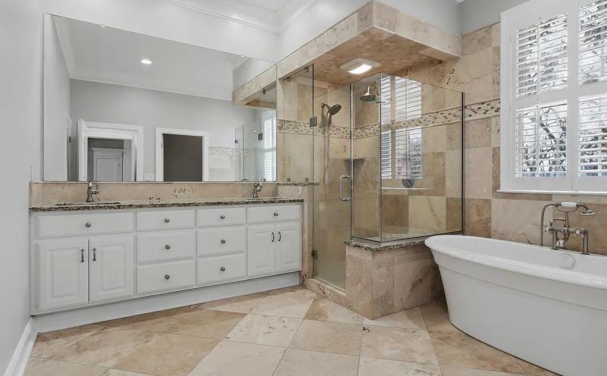
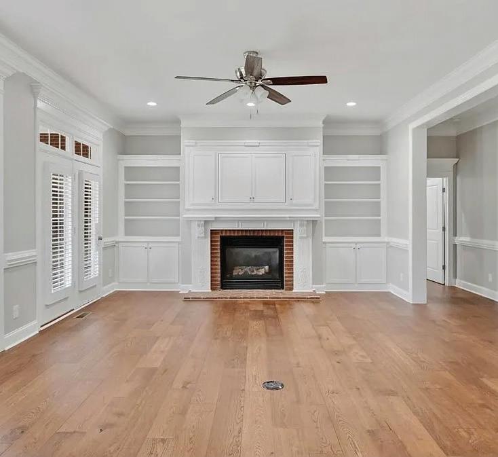
Welcome to a truly exceptional Southern farmhouse retreat set on 4.93 acres of level, fully fenced, beautifully maintained land. This 4 bed 4 bath private, gated estate blends timeless charm with modern comfort, offering an unmatched lifestyle for those seeking space, serenity, and character. A wide wrap-around porch invites you inside, where warm craftsmanship and thoughtful details define every room. The property’s outdoor features create a storybook setting—mature landscaping, firepit, fenced garden area, screened pavilion, potting shed, and a workshop with bonus room—perfect for hobbies, gatherings, and peaceful afternoons. At the heart of the home is a spectacular gourmet kitchen, showcasing an oversized island that feels like the centerpiece of every celebration. The inviting great room flows seamlessly into the garden Setting. The primary bedroom is complete with its own fireplace and a spastyle bath featuring a jetted tub. Practicality meets charm with a dedicated mudroom and an expansive laundry room filled with custom built-ins. An attached full apartment—complete with its own kitchen, living room, bedroom, and bath—offers ideal accommodations for guests, multigenerational living, or rental potential. The oversized two-car garage includes an additional laundry area for added convenience. Adding even more character, the property includes an authentic old-time cabin with woodstove, bathroom, and loft—perfect as a studio, guest space, or nostalgic getaway. A circular driveway provides abundant parking and an elegant approach to this one-of-akind estate. This is the kind of property people dream about— private, picturesque, and filled with possibilities. Mini Farm!

RACHEL CALLIHAN-COWART
C: 706.258.8067 | O: 706.613.4663 rachelcallihan@ansleyre.com www.rachelcallihan.com



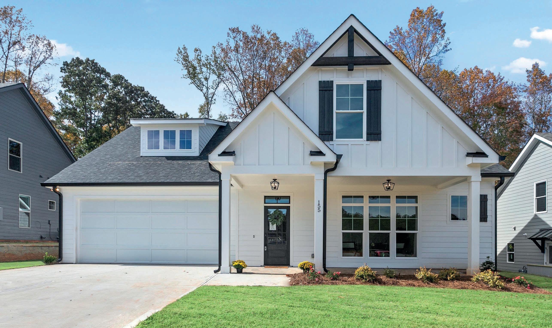

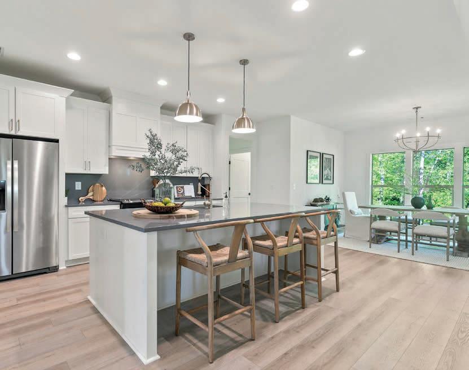
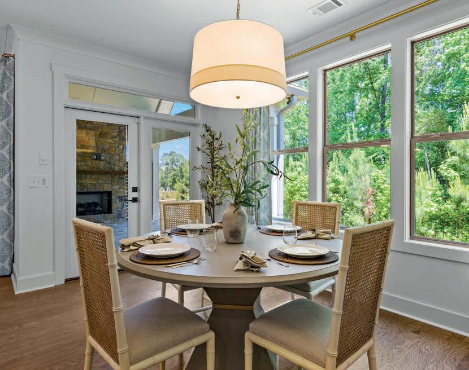
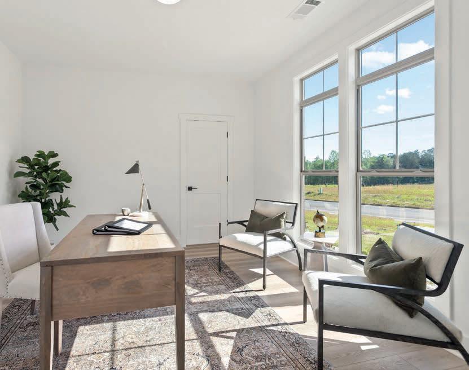


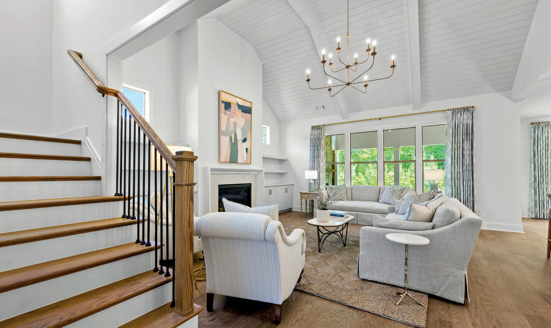
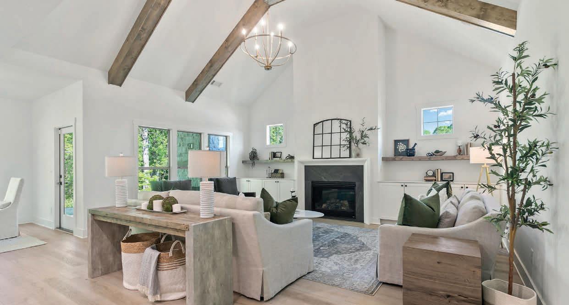
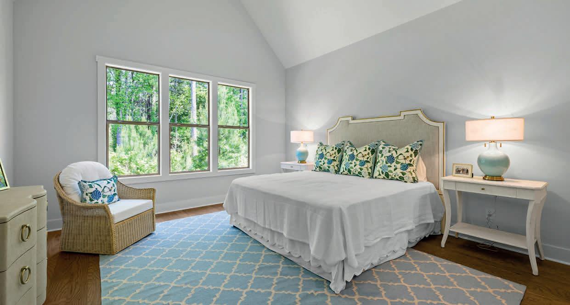
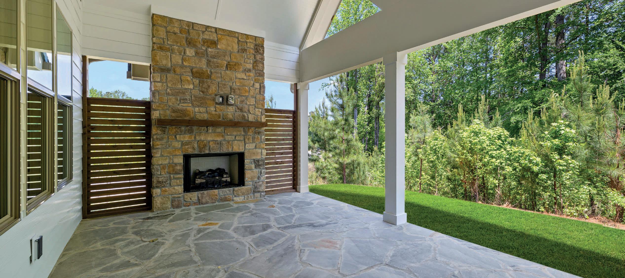


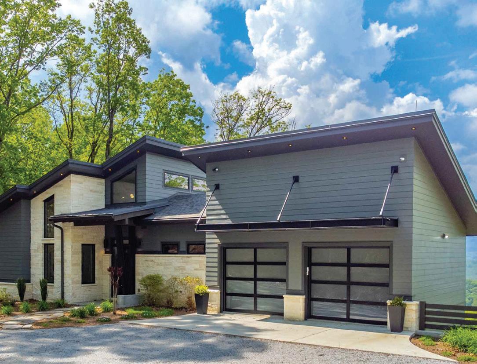
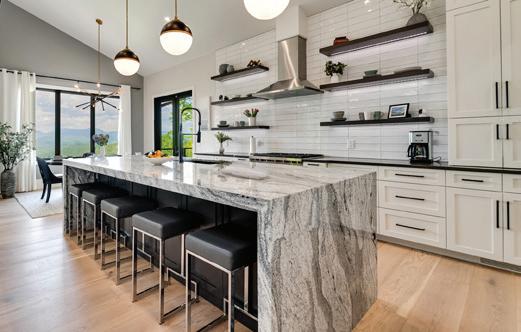
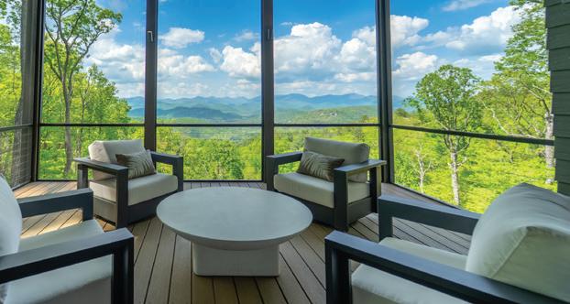

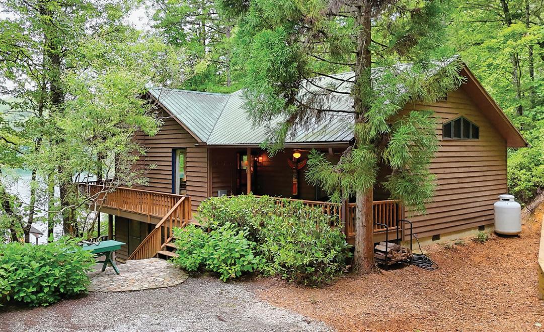


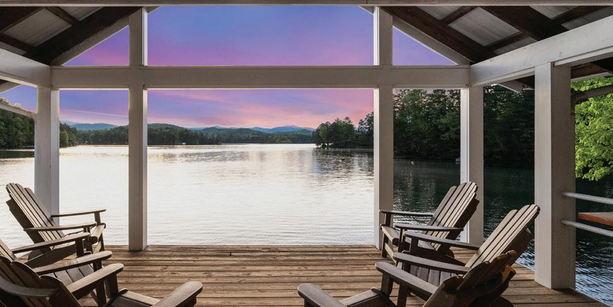
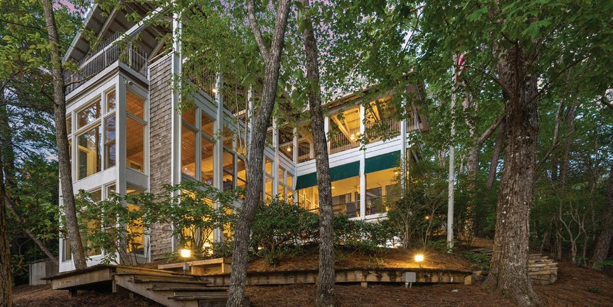
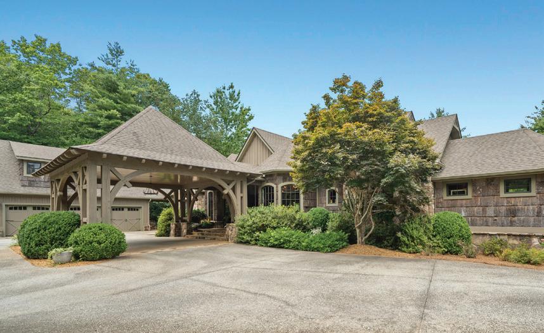
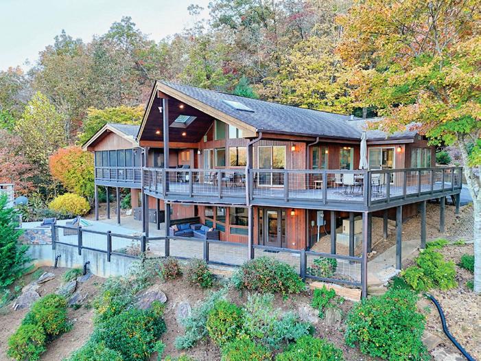
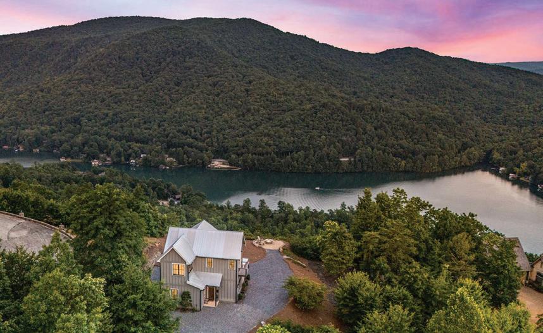



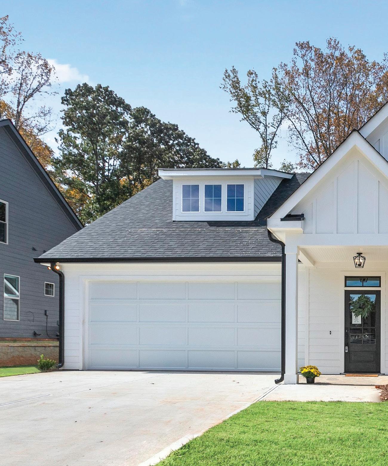
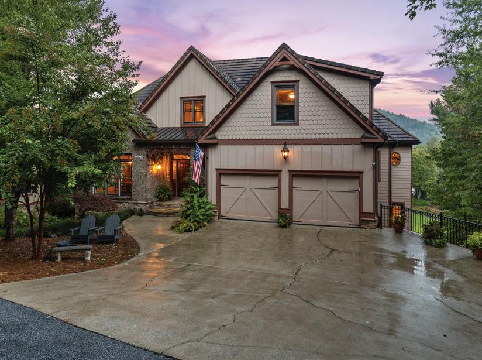
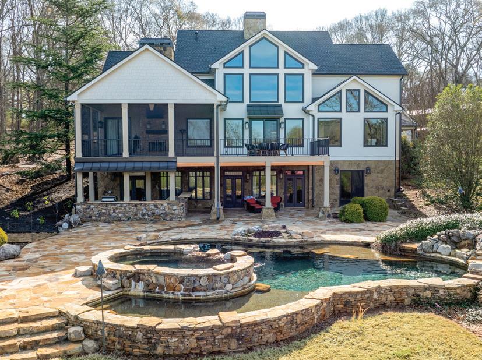
685 North McDonough Road, Griffin, GA Chip + Tom Barron
96 Fair View Drive, Clayton, GA - Tina Anzo
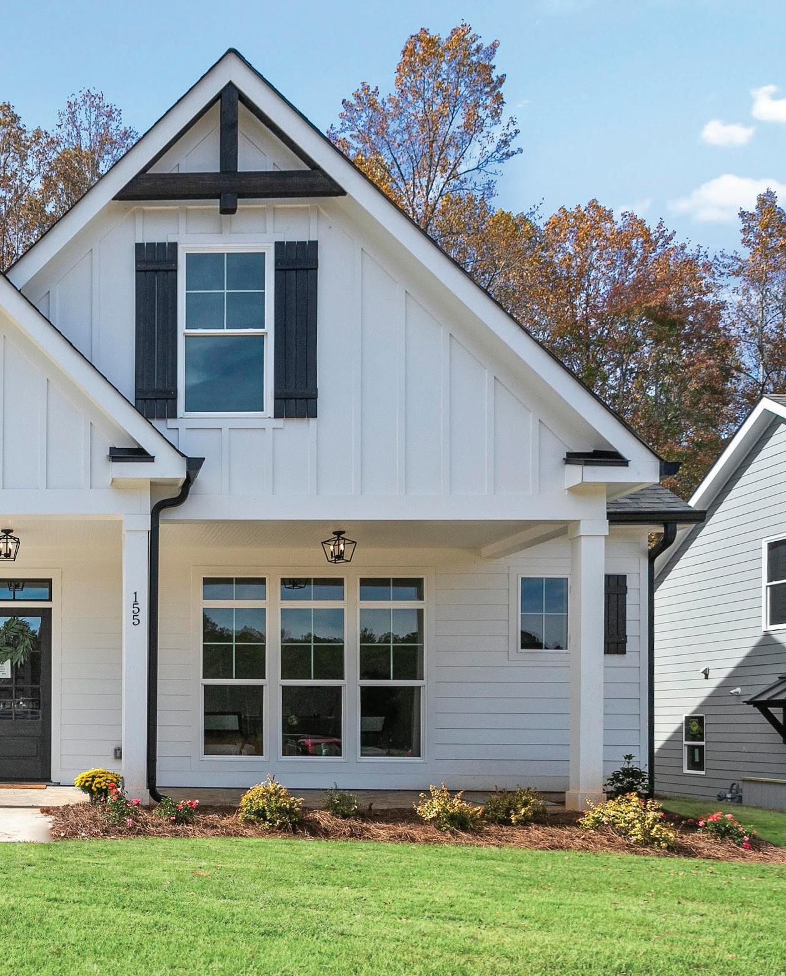
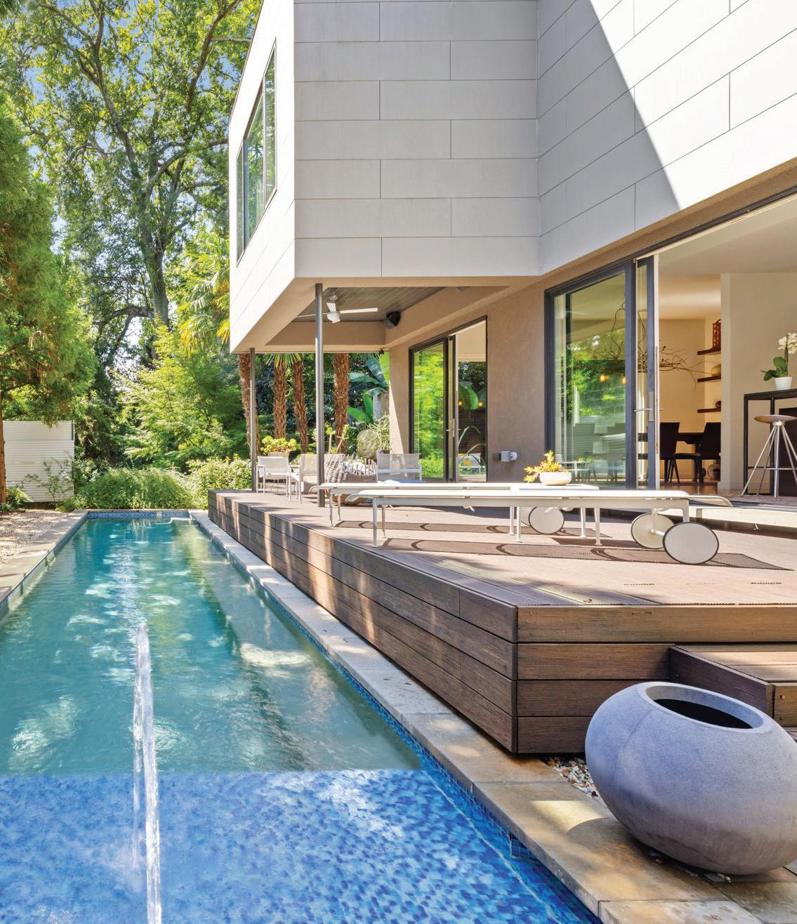
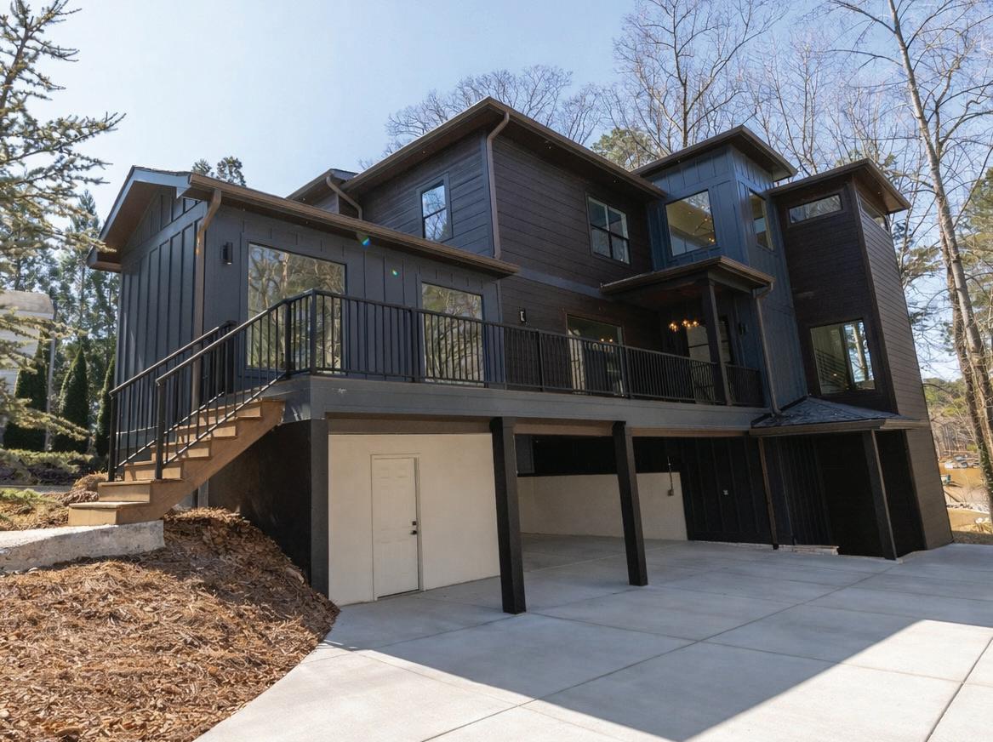
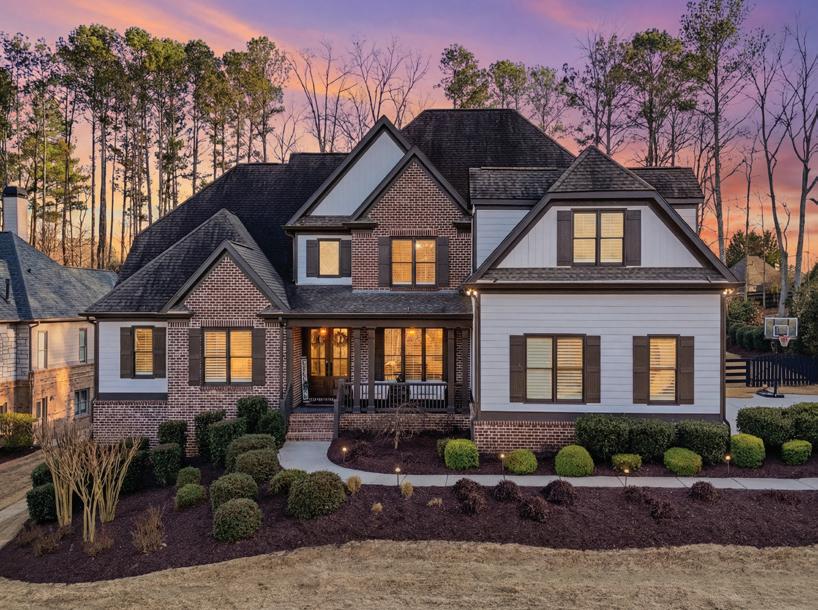
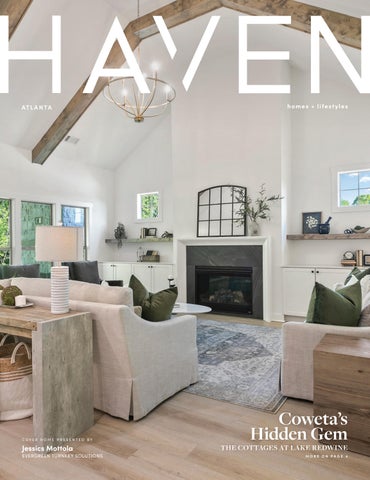
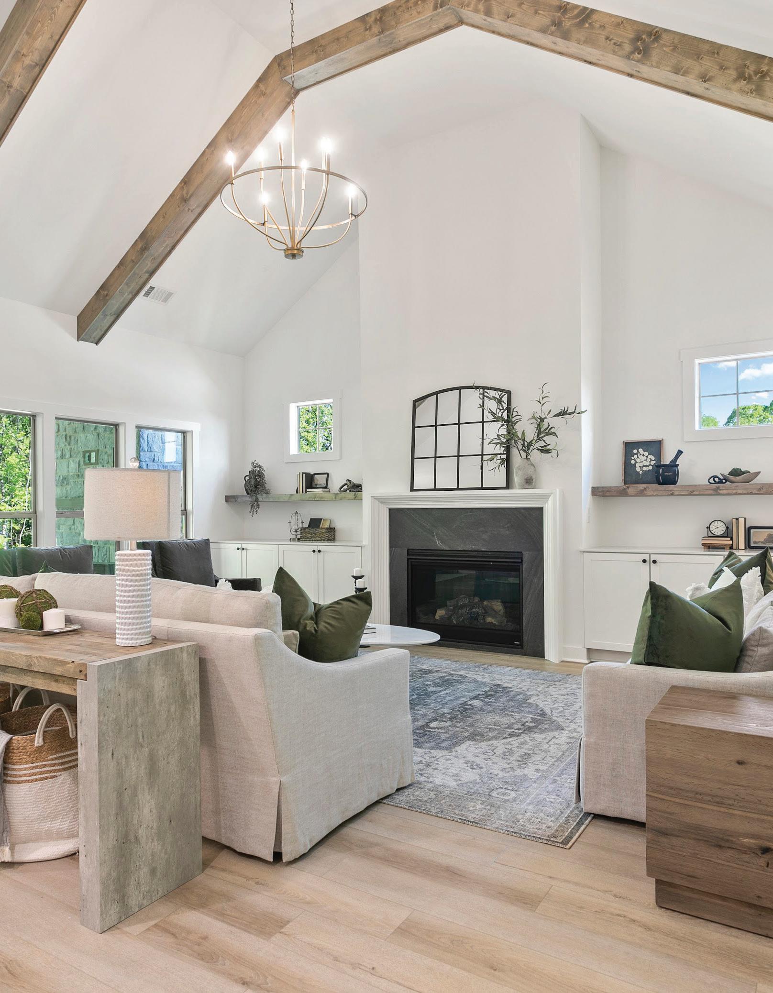
COVER HOME: Cottages at Lake Redwine - Jessica Mottola
765 East Avenue NE, Atlanta, GA - Neil Hediger
95 111 Brannon Drive, Canton, GA - MelissaBailey
8485 Lynn Drive, Gainesville, GA - John Cook





BRIDGETTE JIMERSON BROKER







The Prestigious Ritz-Carlton Residences
2 BEDS
3 BATHS
2,214 SQ FT
$1,950,000
3630 Peachtree Road NE, Unit 2404, Atlanta, GA 30326
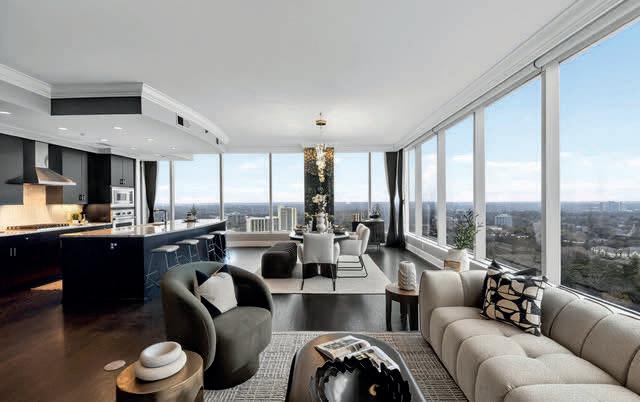
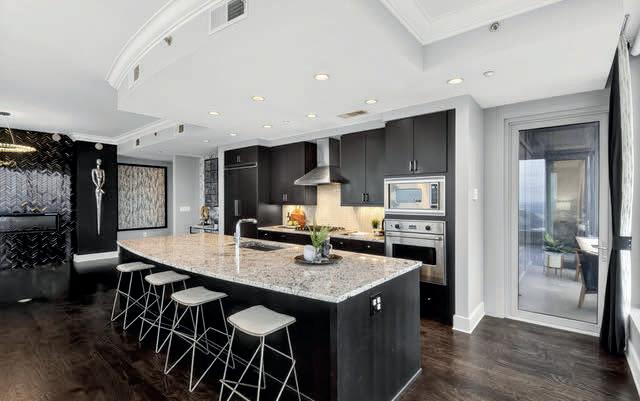
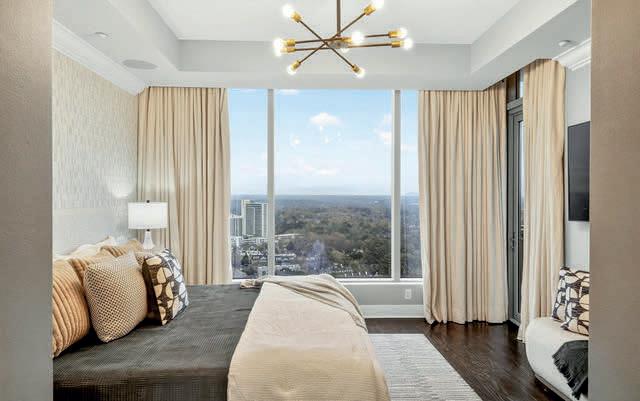
Welcome to the prestigious Ritz-Carlton Residences, the pinnacle of luxury living in the heart of Buckhead. Rare opportunity to own an extremely desirable corner end “04” unit-one of the most sought-after floor plans in the building-offering panoramic views of Buckhead and Downtown to the south and Stone Mountain to the east. This stunning 2-bedroom, 2.5-bath residence features 10-foot ceilings and floor-to-ceiling windows that flood the space with natural light and showcase breathtaking city views. Thoughtful details include electronic shades with blackout options in the bedrooms. The chef’s kitchen is equipped with premium Viking gas appliances, a wine cooler, and abundant counter space. Both bedrooms are en-suite, with the primary suite featuring double vanities, a large Kohler soaking tub, a seamless glass shower, a private water closet, and a custom walk-in closet with built-ins.


Waterfront Dream
3361 LINGER LONGER ROAD, GREENSBORO, GA 30642
6 BEDS | 7 BATHS | $3,195,000
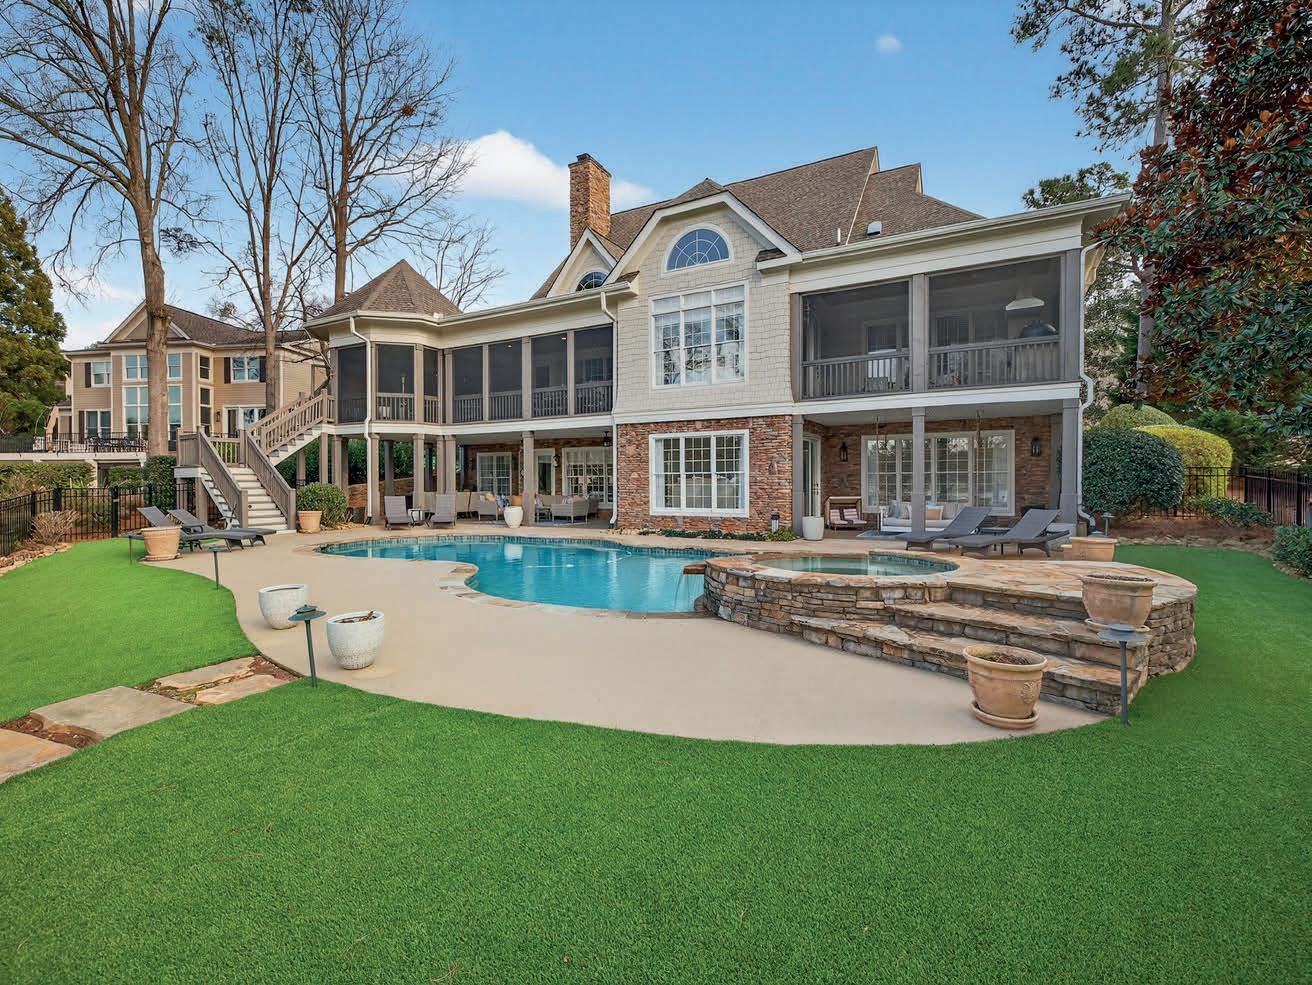
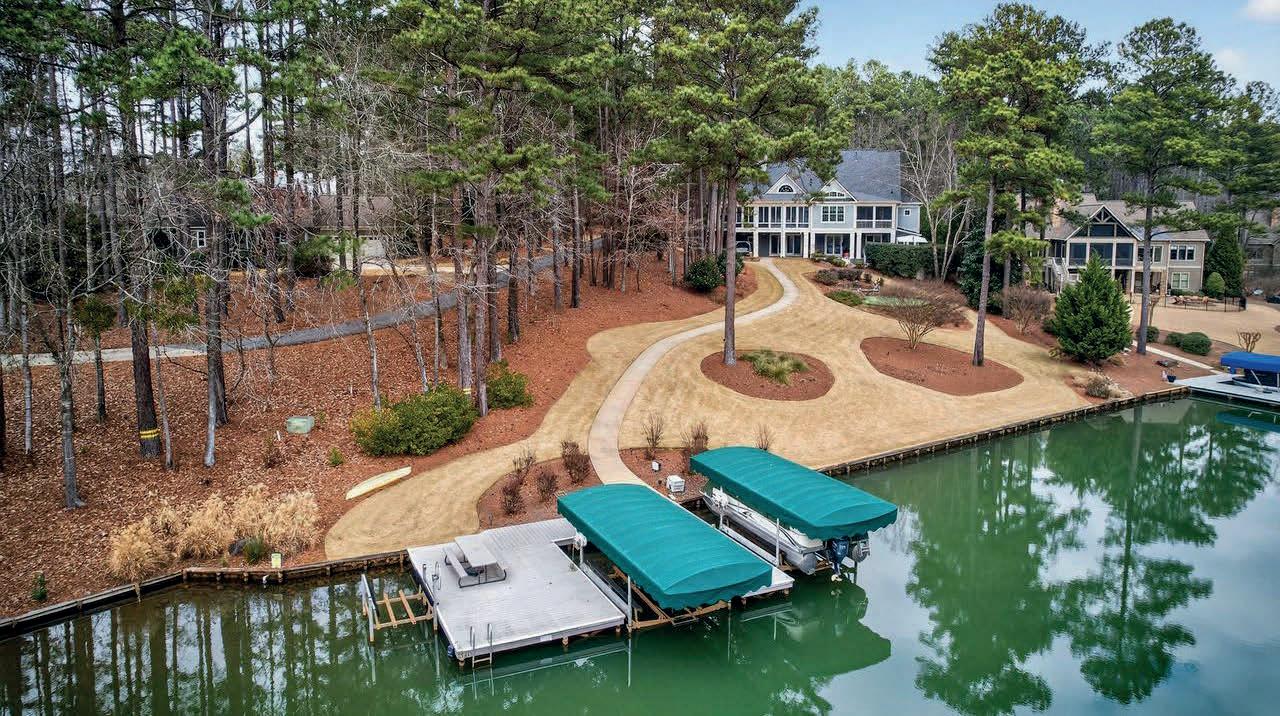
Exceptional 6-bedroom, 6.5-bath 24 Hour Lake Access Home in Reynolds Lake Oconee that has been completely renovated and is truly move-in ready. This impeccably well-maintained home showcases breathtaking sunset views over Lake Oconee and offers outstanding indoor-outdoor living with incredible decks and patios, perfect for entertaining or unwinding by the water. Inside, the attention to detail in the home’s updated finishes are amazing and must be seen in person to be fully appreciated. Don’t forget about the beautiful resort-style pool and effortless access to Lake Oconee—just steps from your boat Access Docks or the Dry Storage at Longer Marina. This is a rare opportunity to own a turnkey luxury Lake Access Home in Reynolds Lake Oconee, where every detail is designed for comfort, style, unforgettable lake living. Seller is making a Club Membership available.
Lakefront Luxury
5 BEDS | 6 BATHS | $3,300,000
Welcome to this beautifully maintained waterfront home in Reynolds Lake Oconee featuring 5 bedrooms, 5.5 baths, and over 5,800 square feet. An open floor plan captures lake views from nearly every room. Enjoy bright living spaces, oversized decks, patios, hot tub, putting green, and private backyard. Unfinished space above the garage offers potential for a sixth bedroom. Club membership available.
4 BEDS | 4 BATHS | $2,290,000
Here is a rare Waterfront opportunity in Reynolds Lake Oconee that should’t be missed. This 4 Bedroom 3.5 Bath Lake Home is situated on a wonderful mid cove lot with over an acre of property and it offers beautiful views to a quiet cove on Lake Oconee along with enjoying incredible privacy. Inside you will see updates have been made throughout the years so don’t let the age fool you. With over 3500 square feet spread out over 2 levels, there is plenty of room to entertain family and freinds that are sure to visit. Be sure not to miss the great back deck over looking the water and an amazing firepit which is a great place to end a day full of activity on Lake Oconee. Seller is making a Club Membership available.

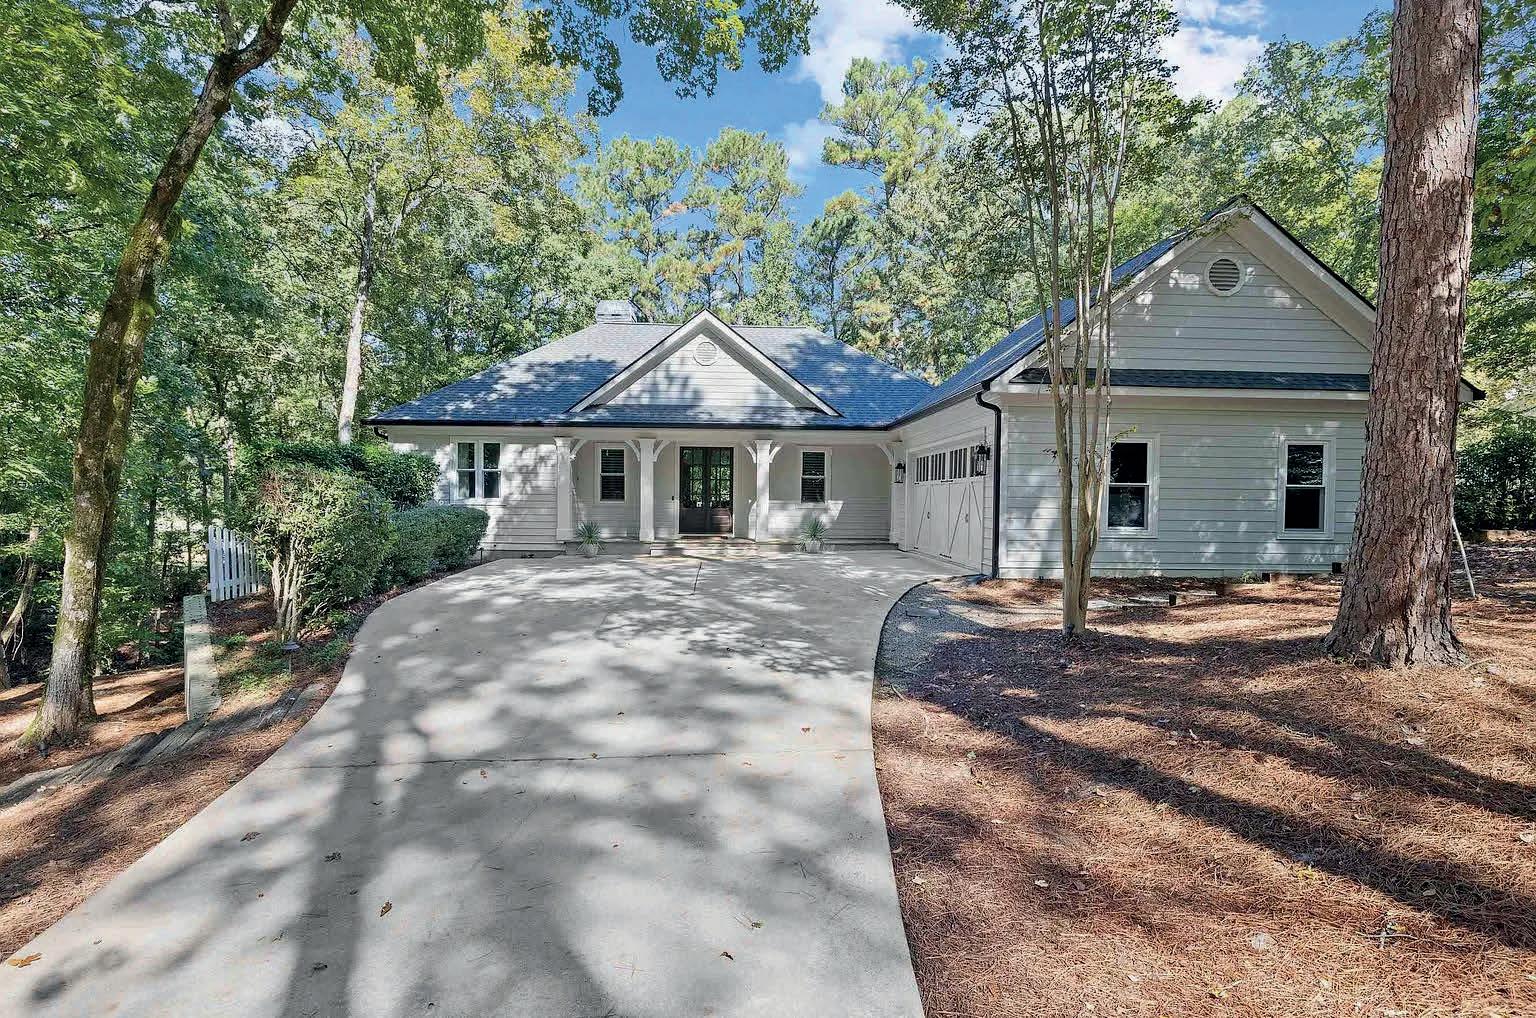

If you’re considering a 2nd home or are ready to call Reynolds Home, begin your search here.
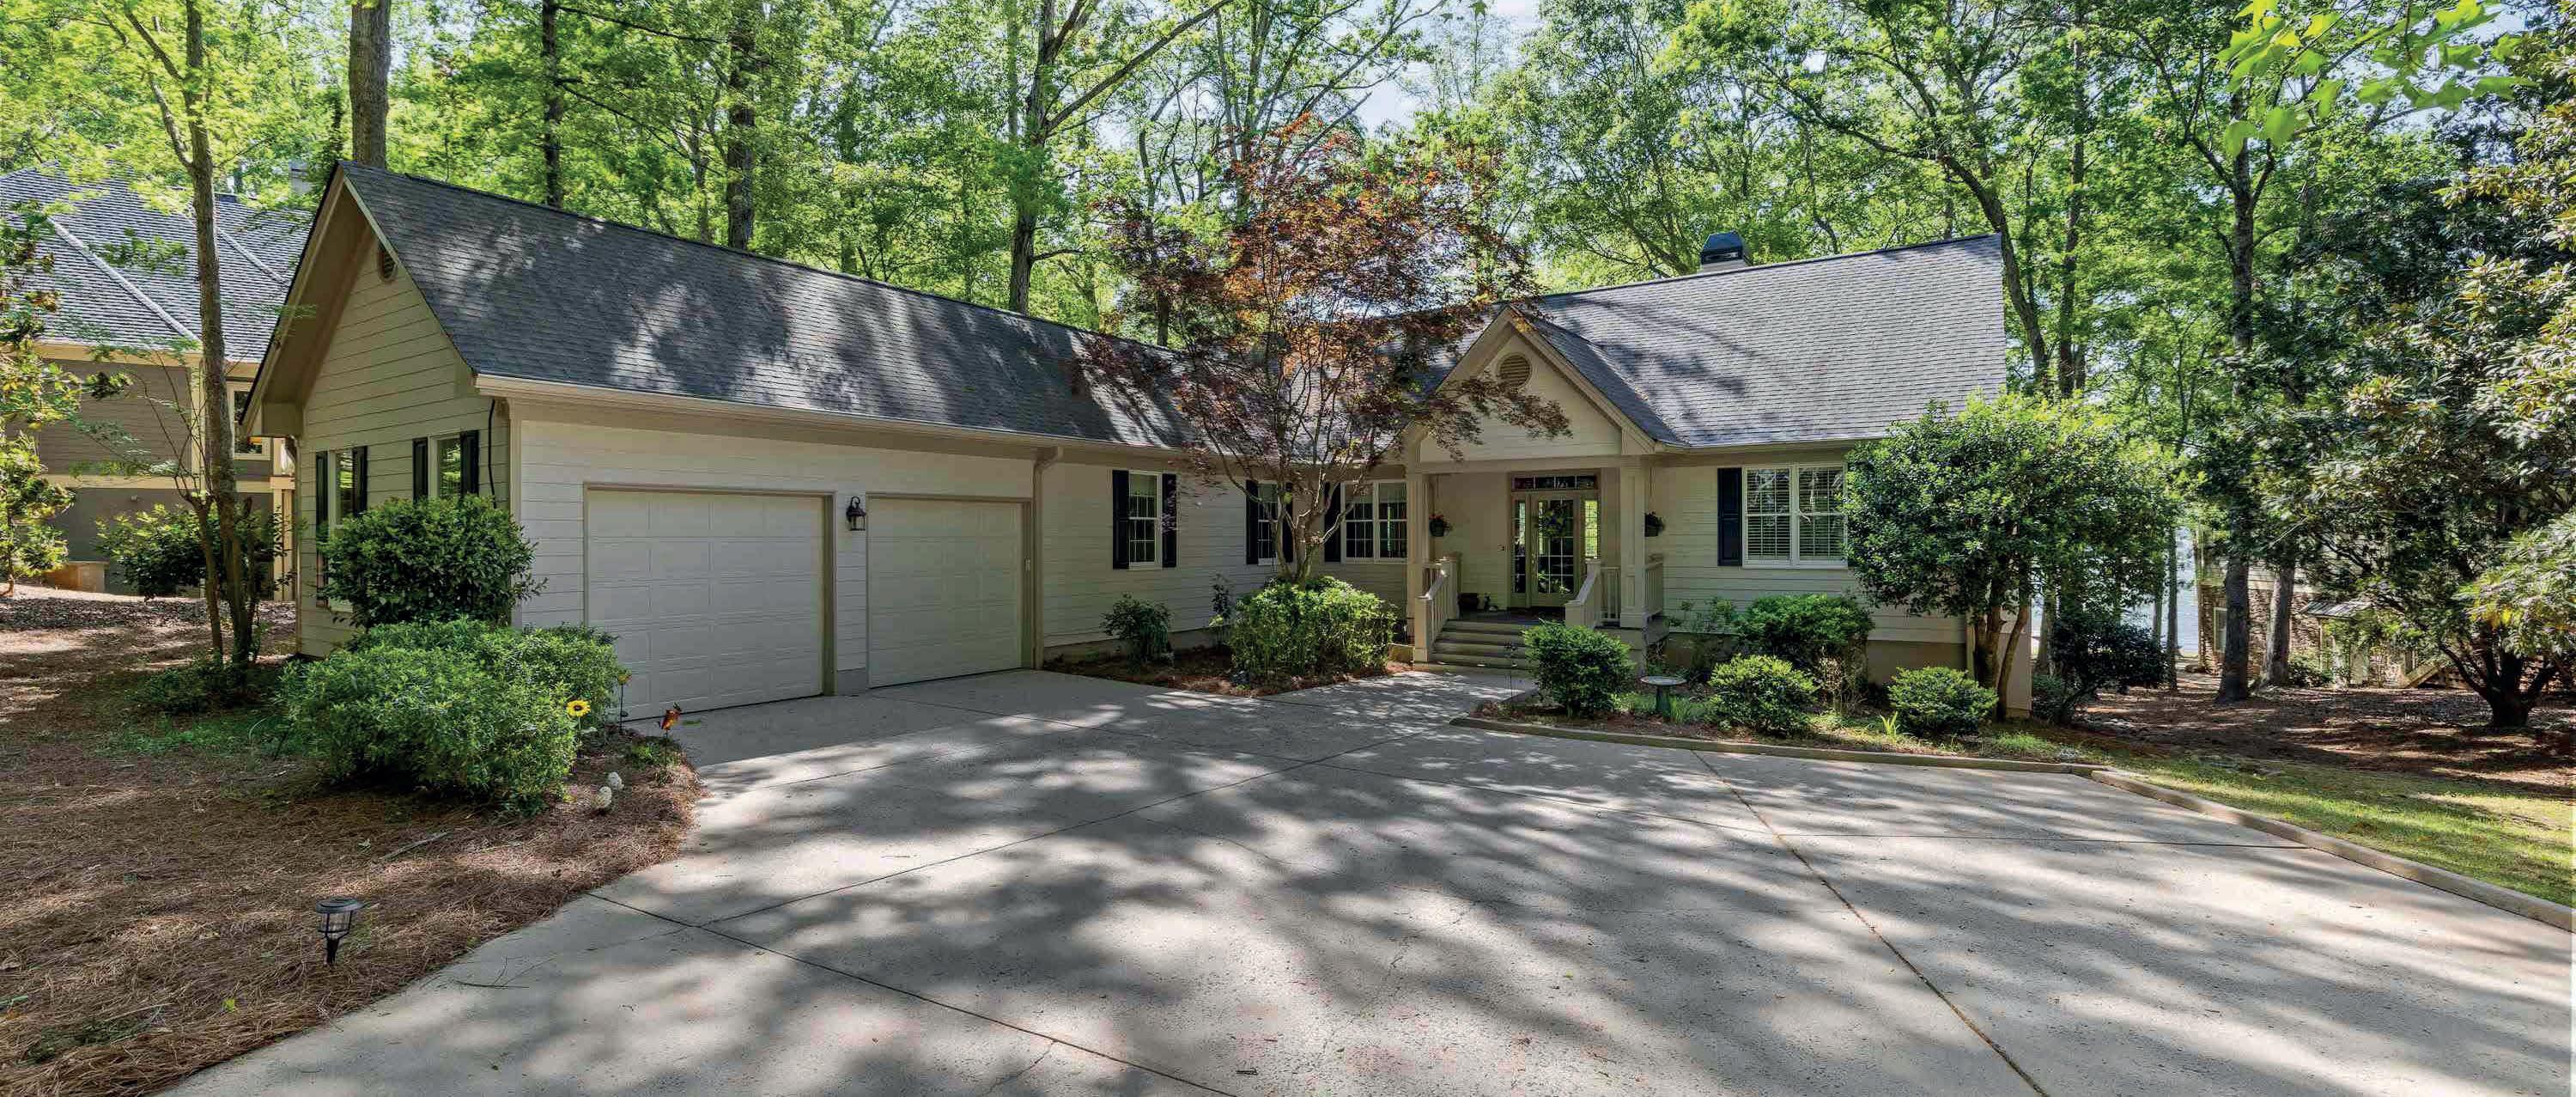
Charming Lake Home
Be sure not to miss this charming 4-bedroom & 3.5-bath Lake Home in Great Waters at Reynolds Lake Oconee. Situated on a great mid cove lot, you can enjoy wonderful lake views without dealing with all of the heavy boat traffic and the sunsets have to be seen to be appreciated. Inside the first floor offers great social areas throughout and each room enjoys the great views to Lake Oconee while the 3 oversized Bedrooms on the first floor can handle all your family and friends. At the terrace level, the social areas continue to offer great spaces to gather along with an amazing bar for grand entertaining and a 4th Bedroom & Bath is like a 2nd Master Bedroom giving you all the space you need. Inside and out, this great home offers all the elements that lake living is all about. Seller is making a Club Membership available.
The Ultimate Reynolds Real Estate Search Engine

Whether you’re just popping by for the weekend, spending your summers on the lake with your family, or living here year-round, Reynolds Lake Oconee will always feel like home. Formerly known as Reynolds Plantation, this breathtaking waterfront resort community offers glimmering lake waters, worldclass golf courses, and an endless potential for creating memories with your family.

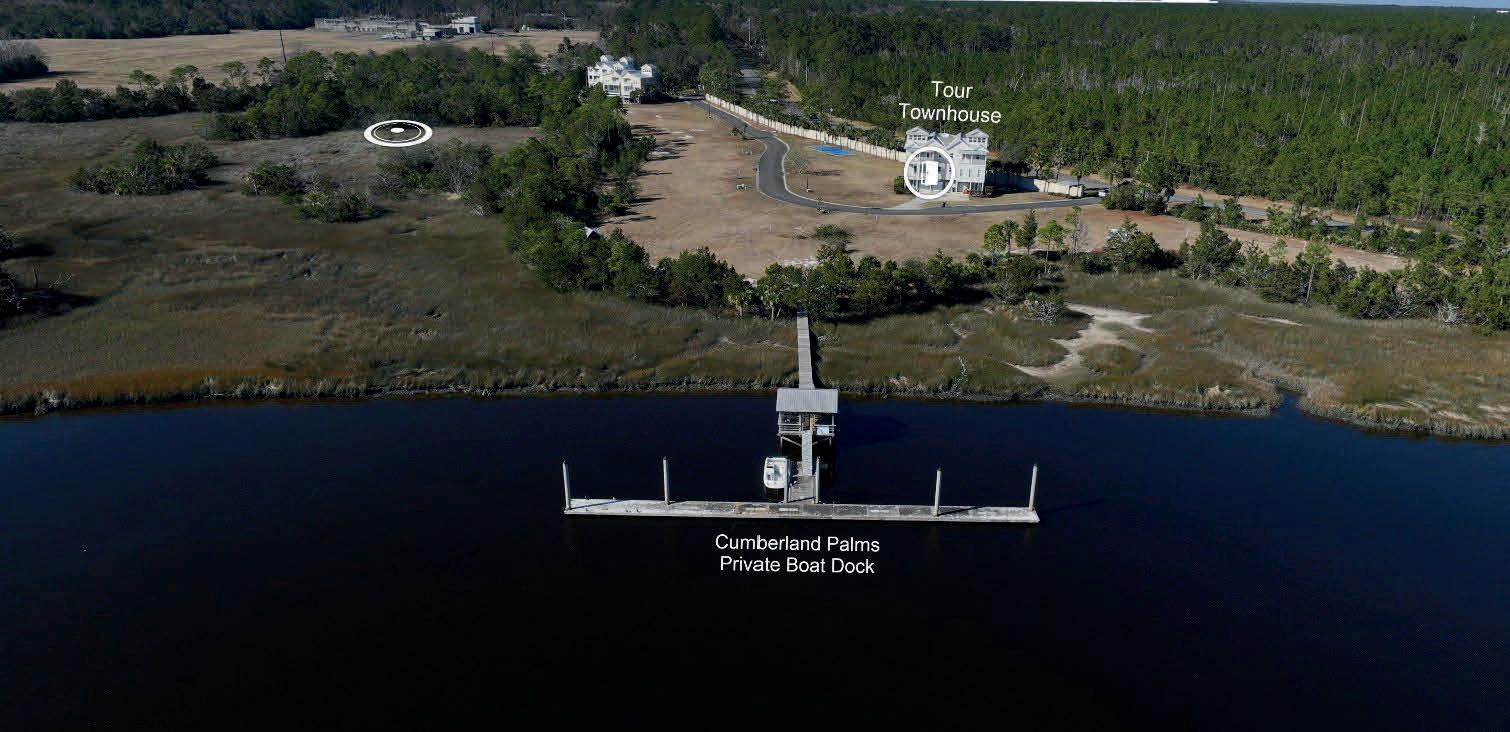
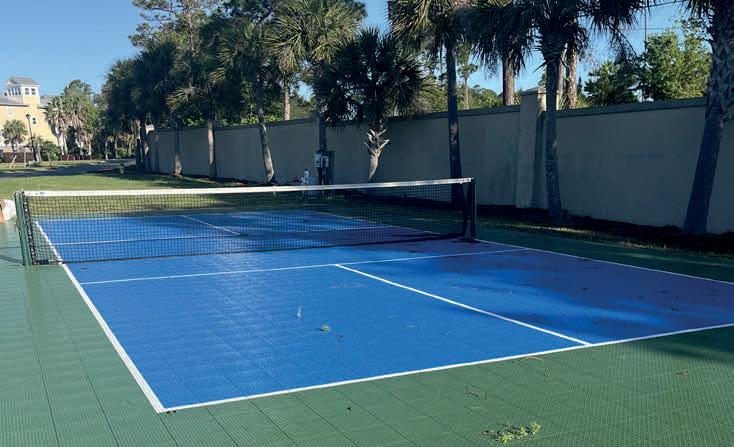
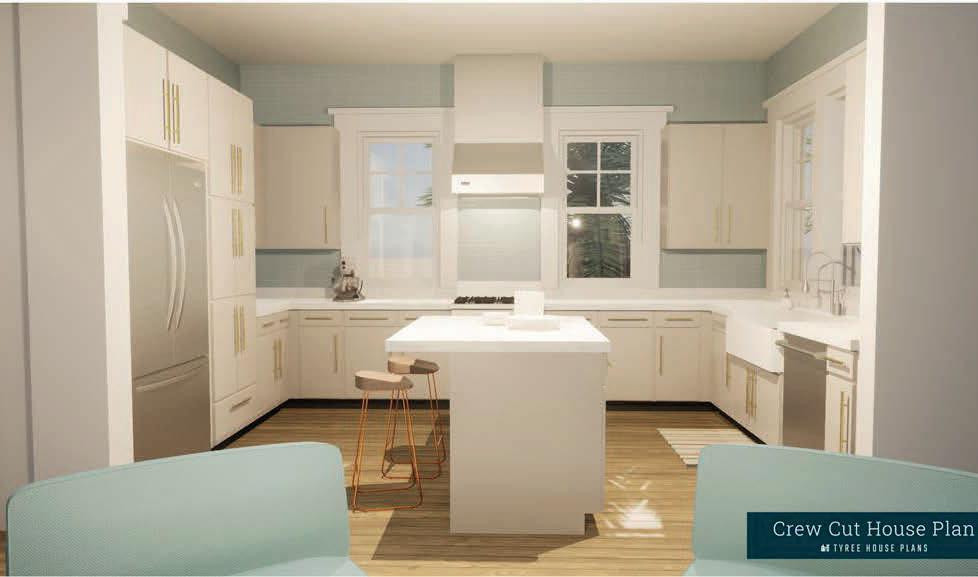
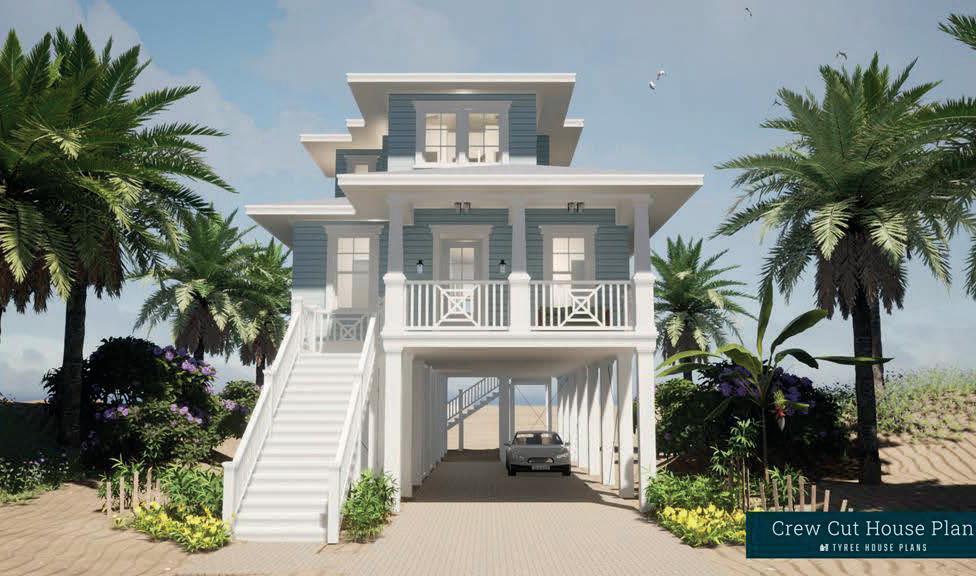
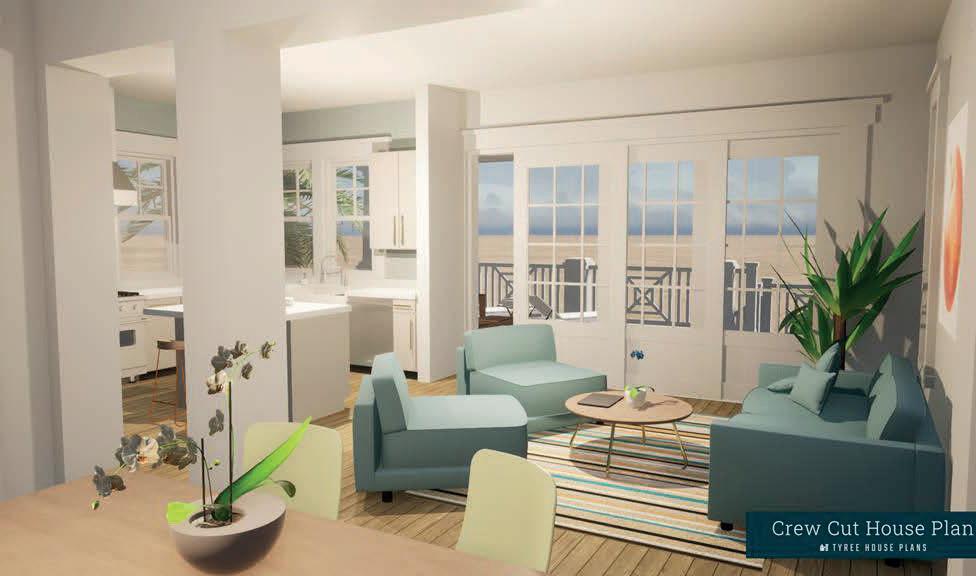
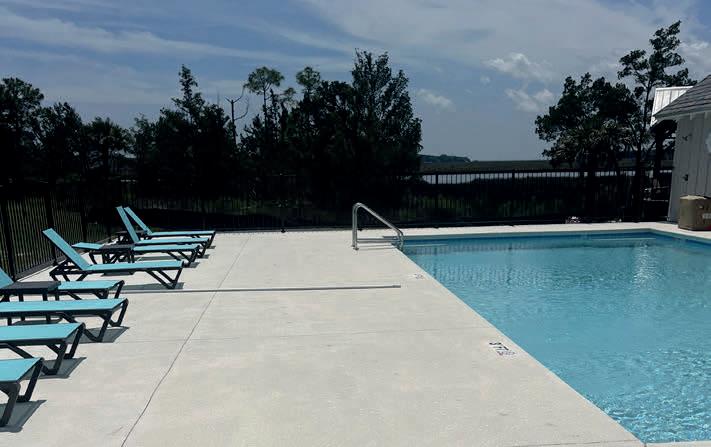
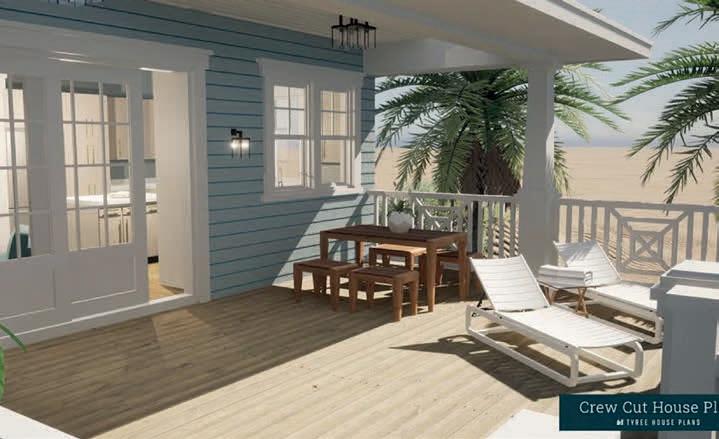
Great investment property for rental, vacation, second home! Cumberland Palms is an upscale gated community with a limited number of homes being offered. Plans ready to start construction complete in about 4-6 months. The property is on the North River in St. Marys, GA, a quaint fishing village with shops, a marina and numerous restaurants. Cumberland Palms is located just 20 miles north of the Jacksonville Florida airport and a short boat ride to the Cumberland Island National Seashore. Homes are 4 bedrooms, 4 baths, approximately 1,762 sq ft, upgraded interior finishes. Amenities include a deep water dock, boat rentals, pool with cabana and hot tub, pickle ball court, with plans to build a meeting and wedding venue to compliment the rentals. There will be concierge services for owners and rental guests. There is a rental management company to handle day to day management of the rental investment (optional). These are vacation and rental homes and not intended for permanent living.



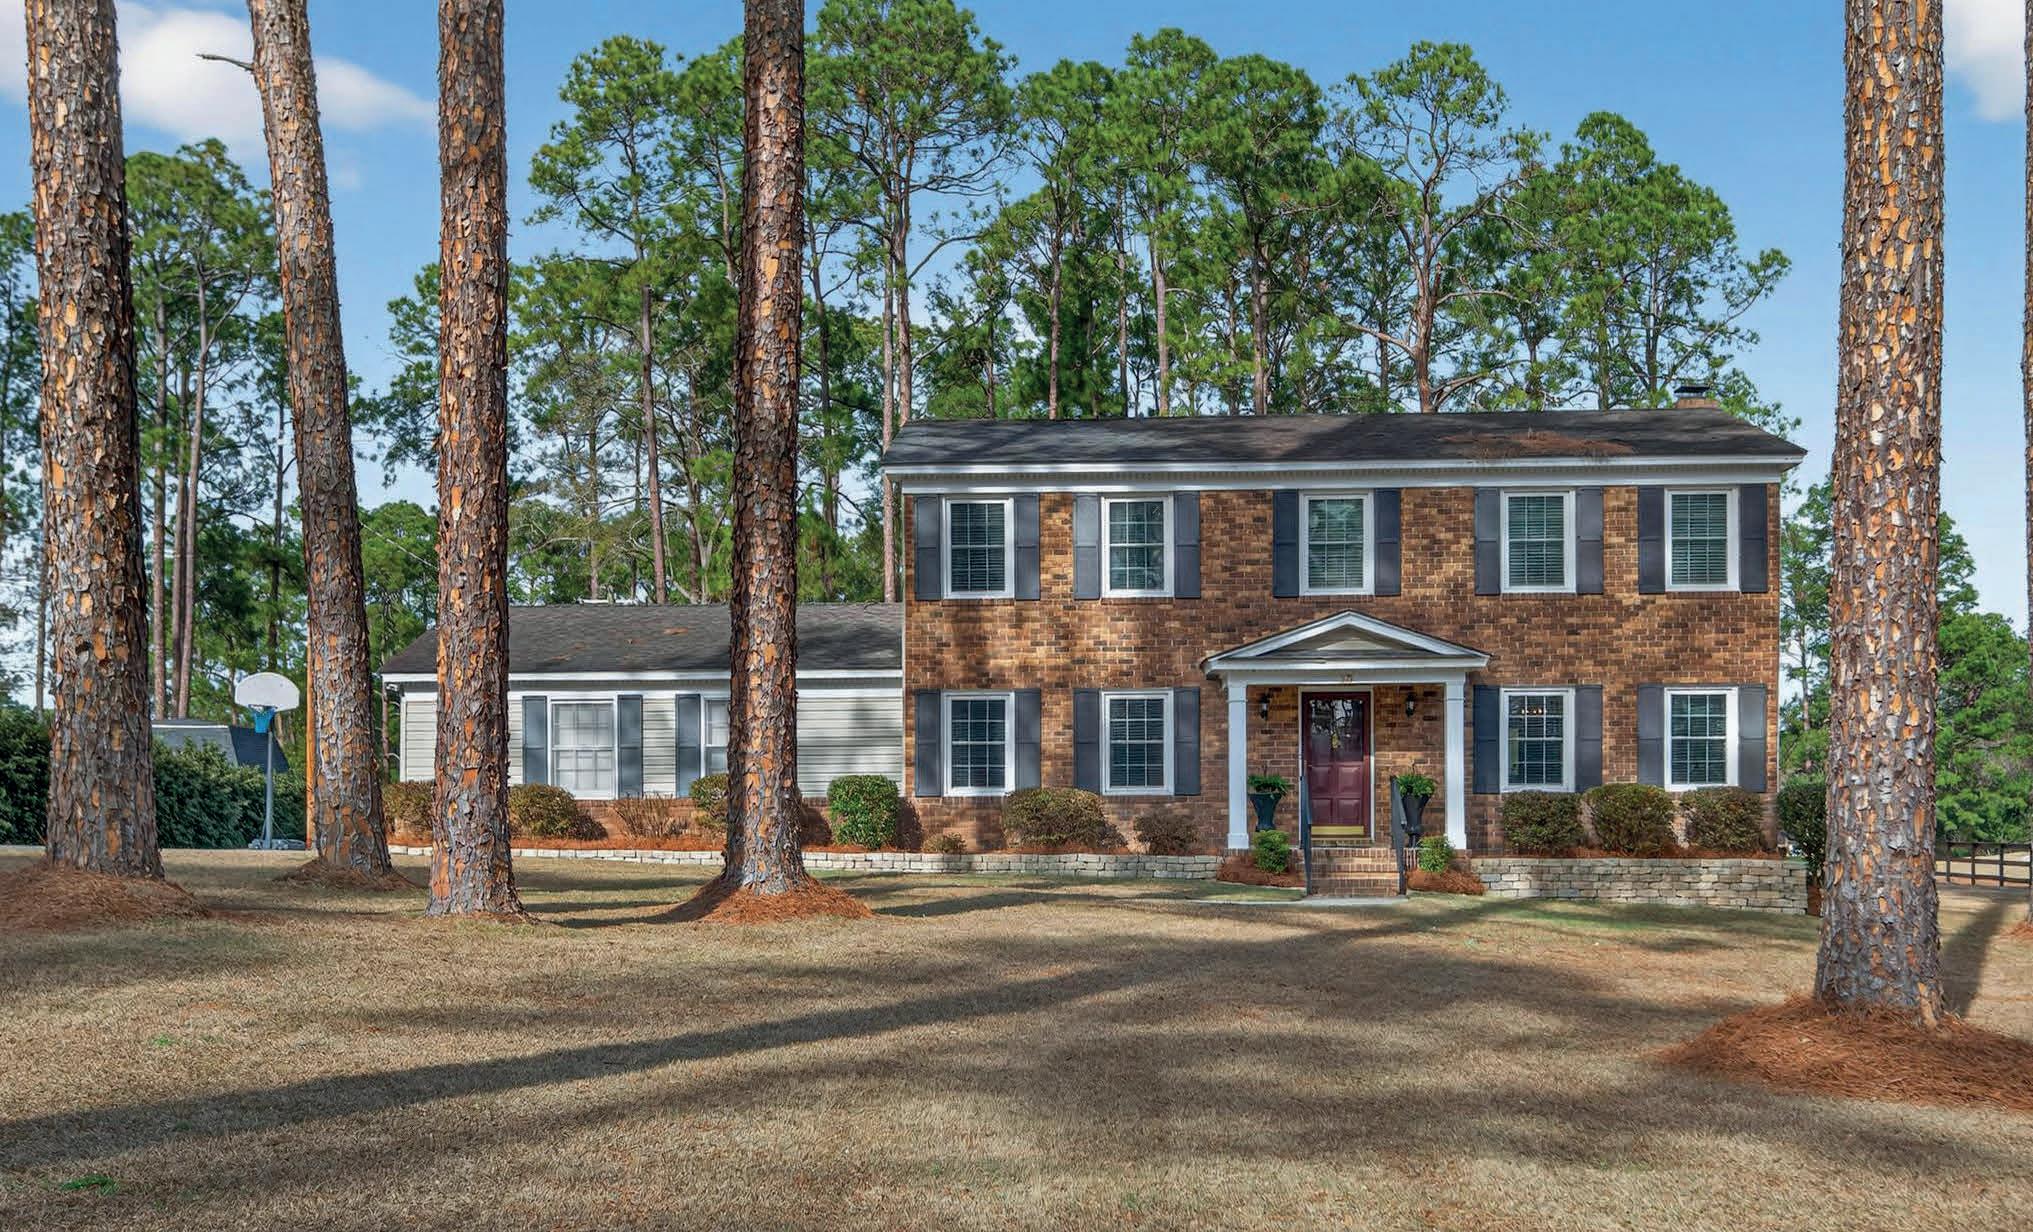
GOLF COURSE LIVING OVERLOOKING
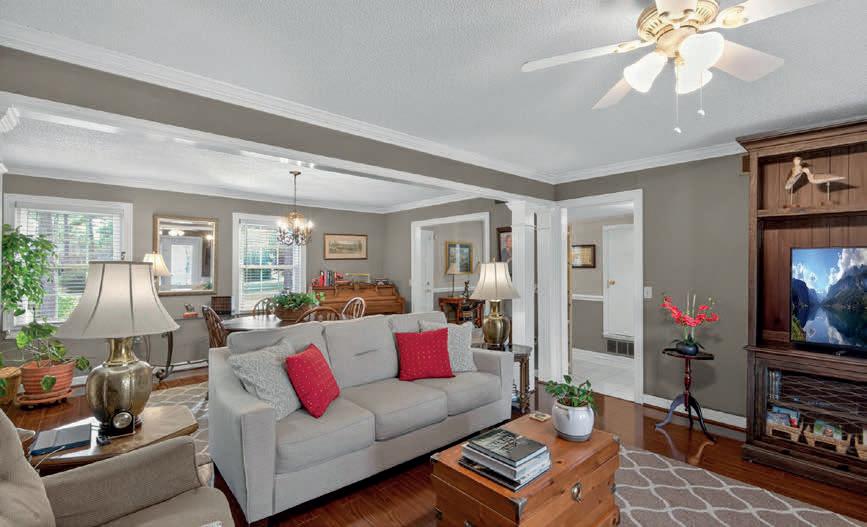
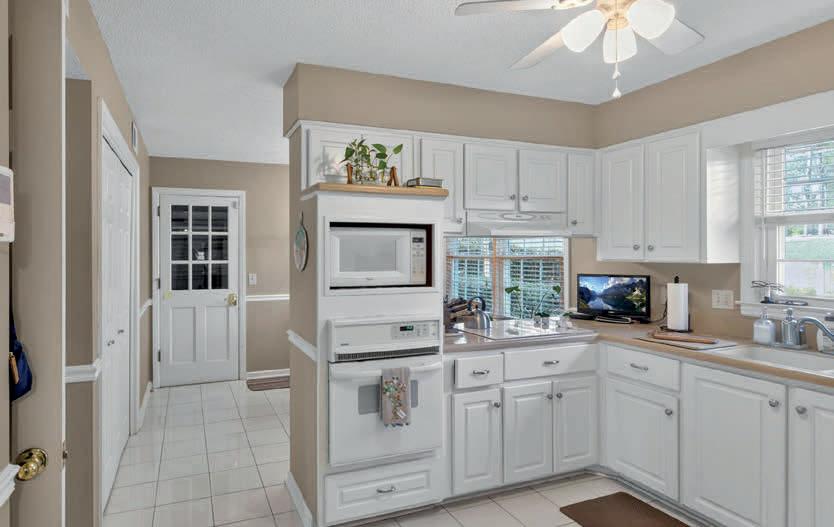
Location is key in this wonderful home overlooking the 10th tee at Forest Heights Golf Course. Just minutes from Forest Heights Country Club, this well-maintained home offers beautiful golf course views from the great room, kitchen, breakfast area, and an inviting grilling patio. The home features a formal living and dining room combination, perfect for entertaining and hosting gatherings. Featuring four bedrooms and 2.5 bathrooms, there is plenty of space for comfortable family living. Mature shrubbery and established landscaping enhance the setting, along with an outbuilding ideal for gardening tools or extra storage. The home is equipped with a stair chair lift, which can remain for convenience or be removed if desired. The oversized primary suite includes a walk-in closet, separate sink, and a private dressing area. The kitchen offers abundant cabinetry and two separate pantries for excellent storage. A downstairs office provides flexibility and could serve as an additional bedroom if needed. This inviting home offers versatility, warmth, and easy living in a prime golf course location.

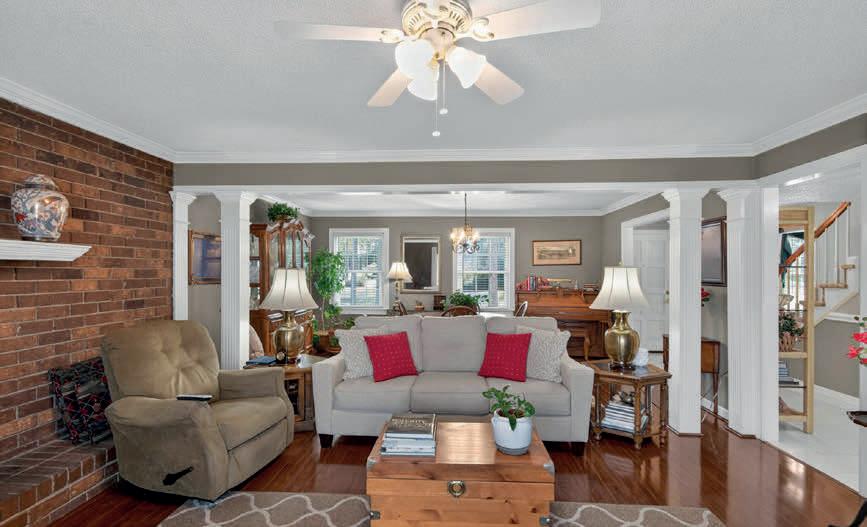


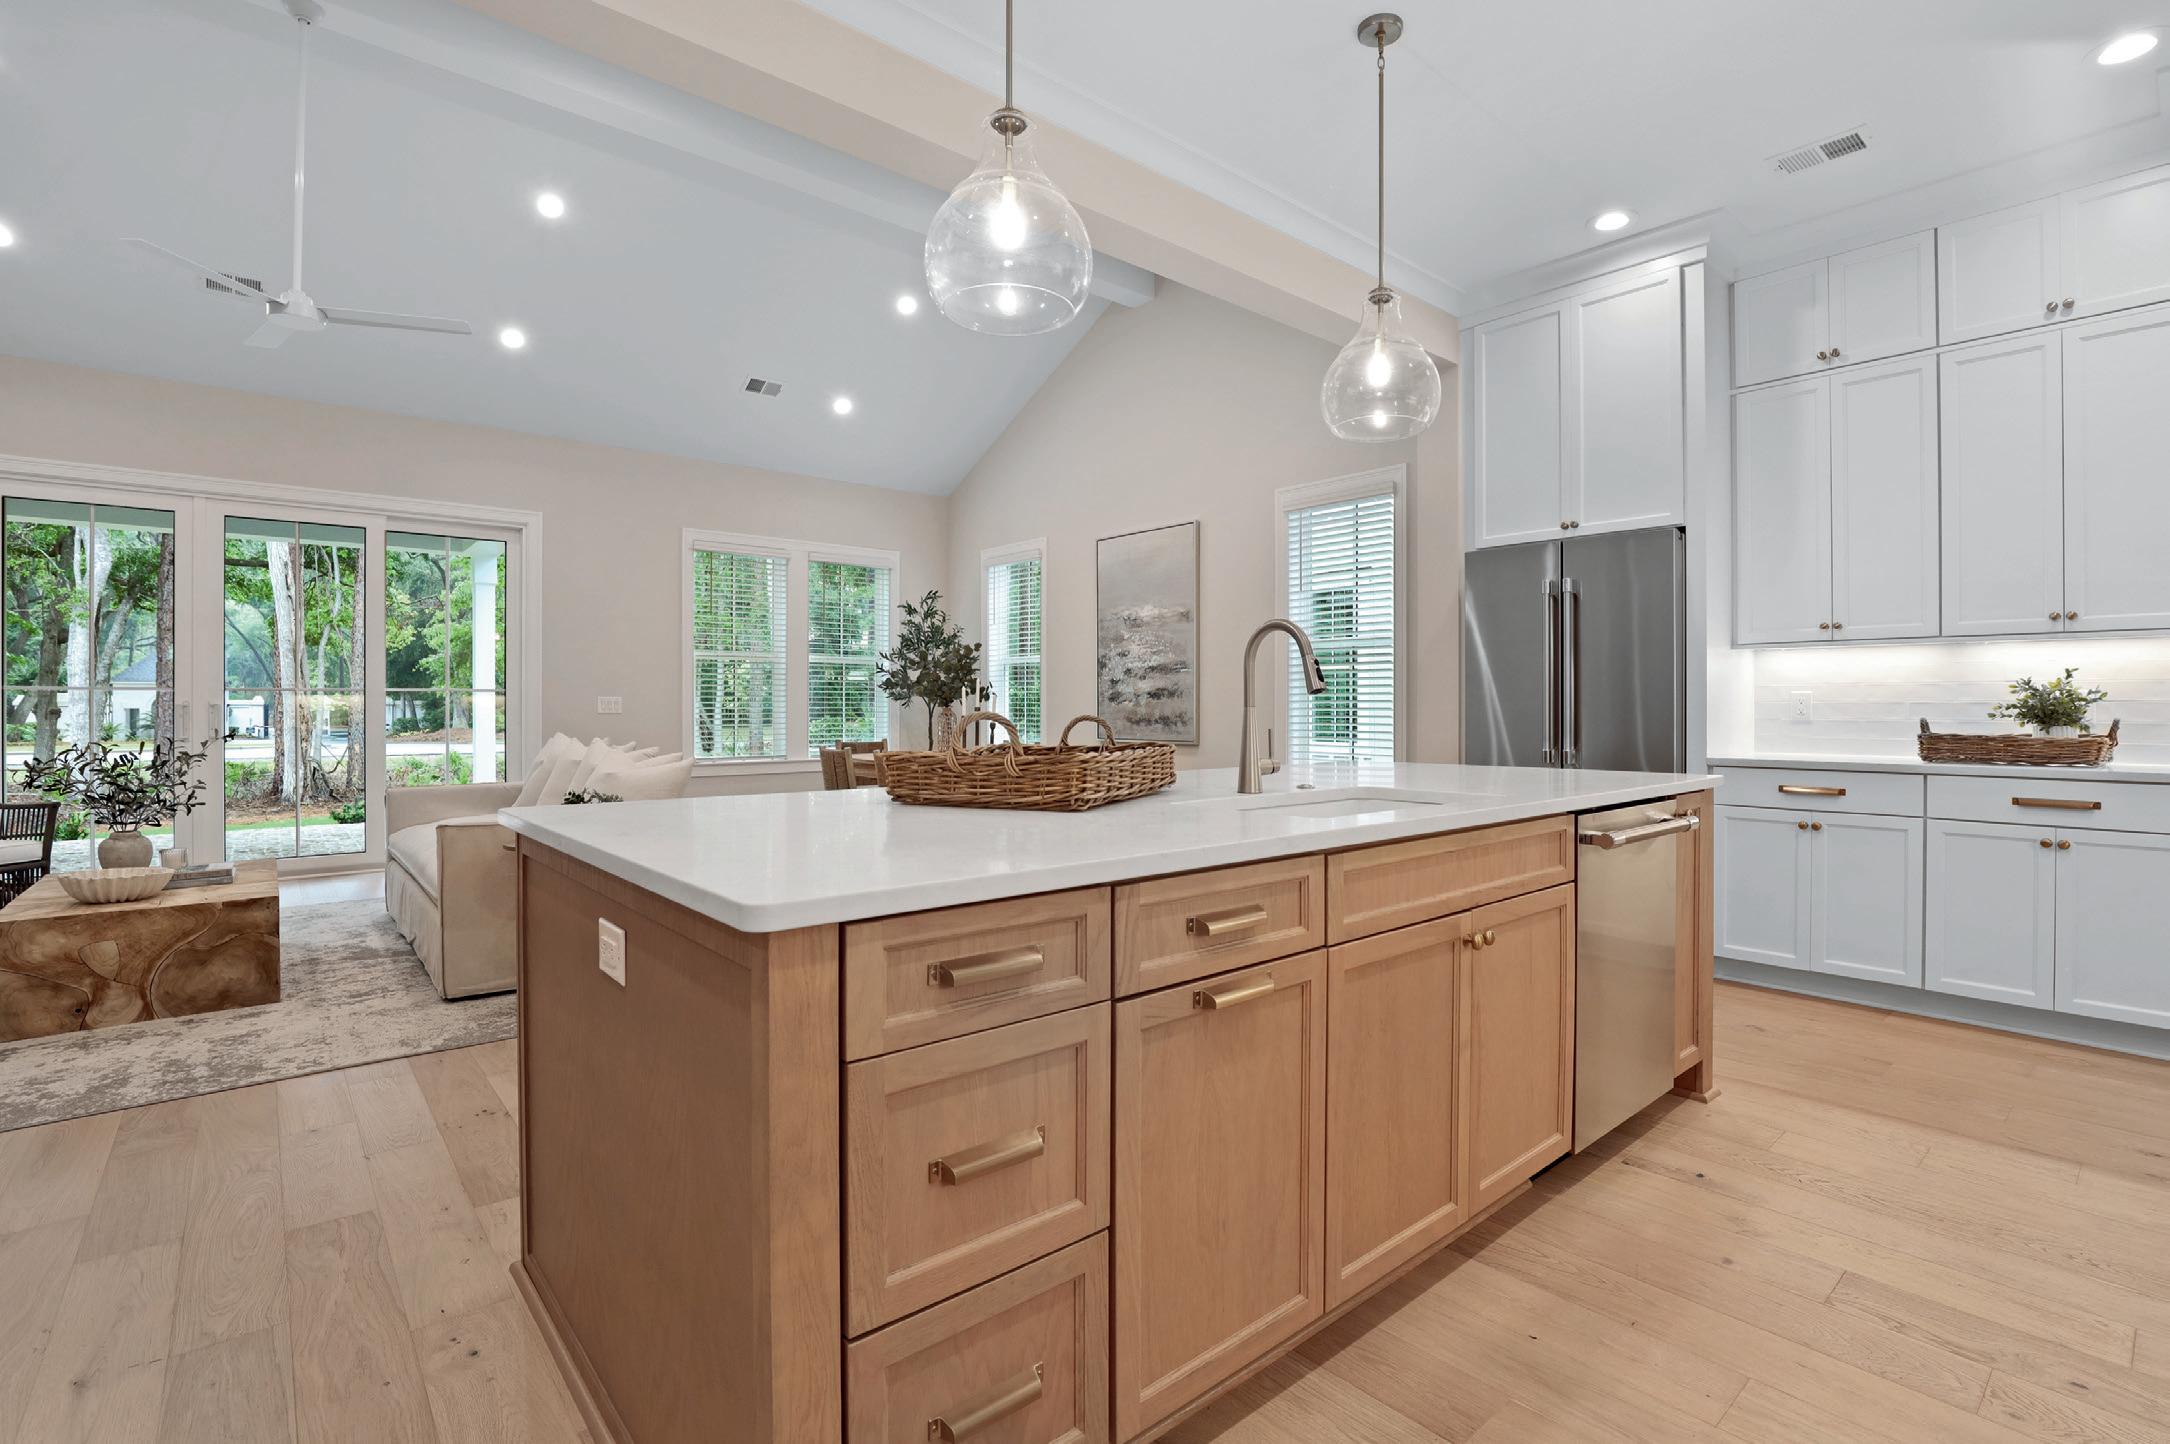
Luxury patio homes & townhomes
Designer finishes & flexible floorplans
Gated neighborhood
Deep-water dock & boat slips
Resort-style pool & clubhouse
Move-in ready homes available
Lake & marsh front homesites available

A perfect blend of elegance and simplicity, these thoughtfully designed homes prioritize quality over quantity, elevating the living experience, especially in such a peaceful coastal location. The beauty of these patio lots lies in their ability to offer a luxurious lifestyle with minimal upkeep, allowing homeowners to fully enjoy the natural beauty surrounding them. With an emphasis on efficient yet expansive living spaces, these homes offer the best of both worlds. From split floor plans to spacious lofts and bonus rooms, you’ll find plenty of flexibility to suit any lifestyle. Grand Harbor is an exclusive gated community on Skidaway Island, offering a deep-water community dock.

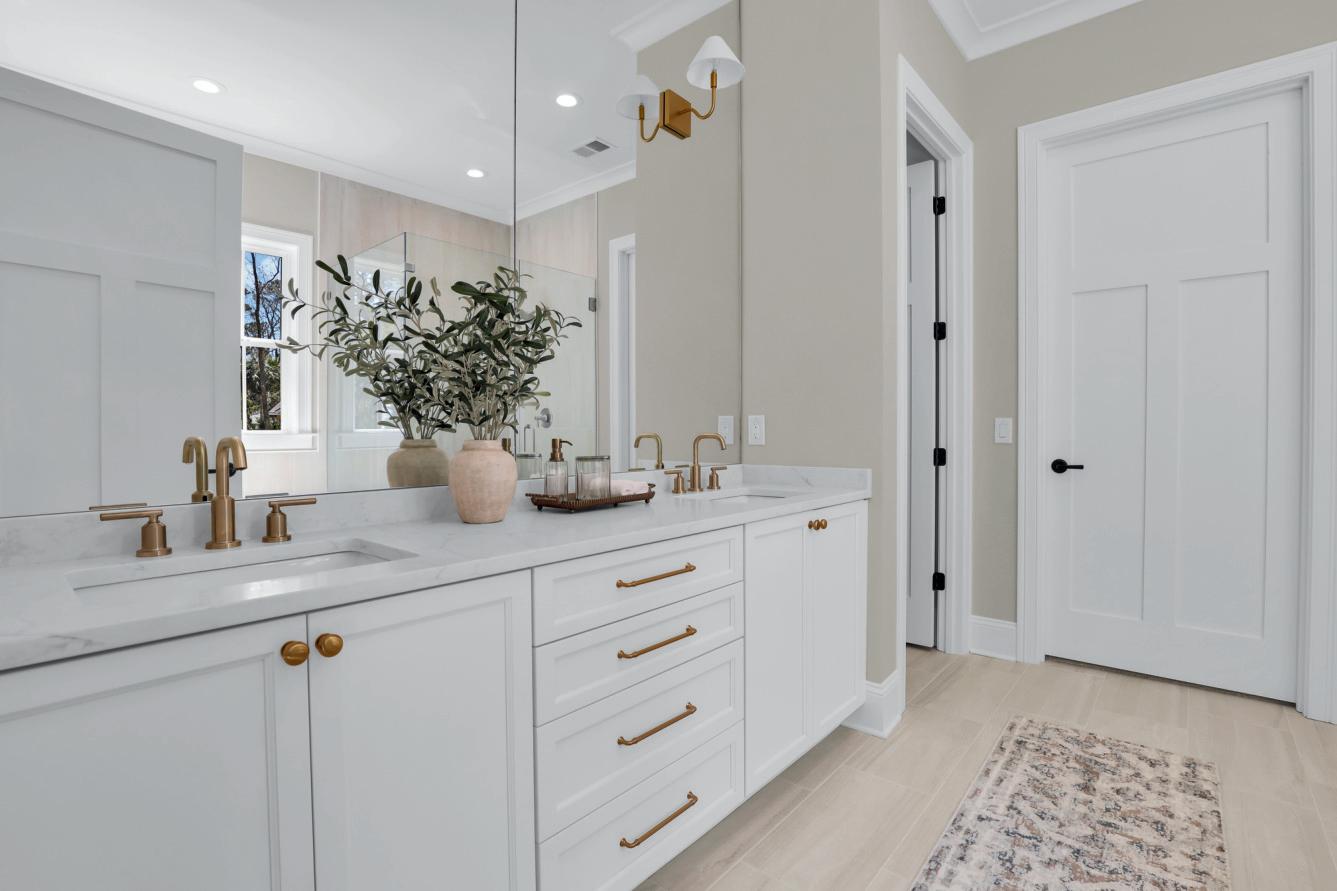


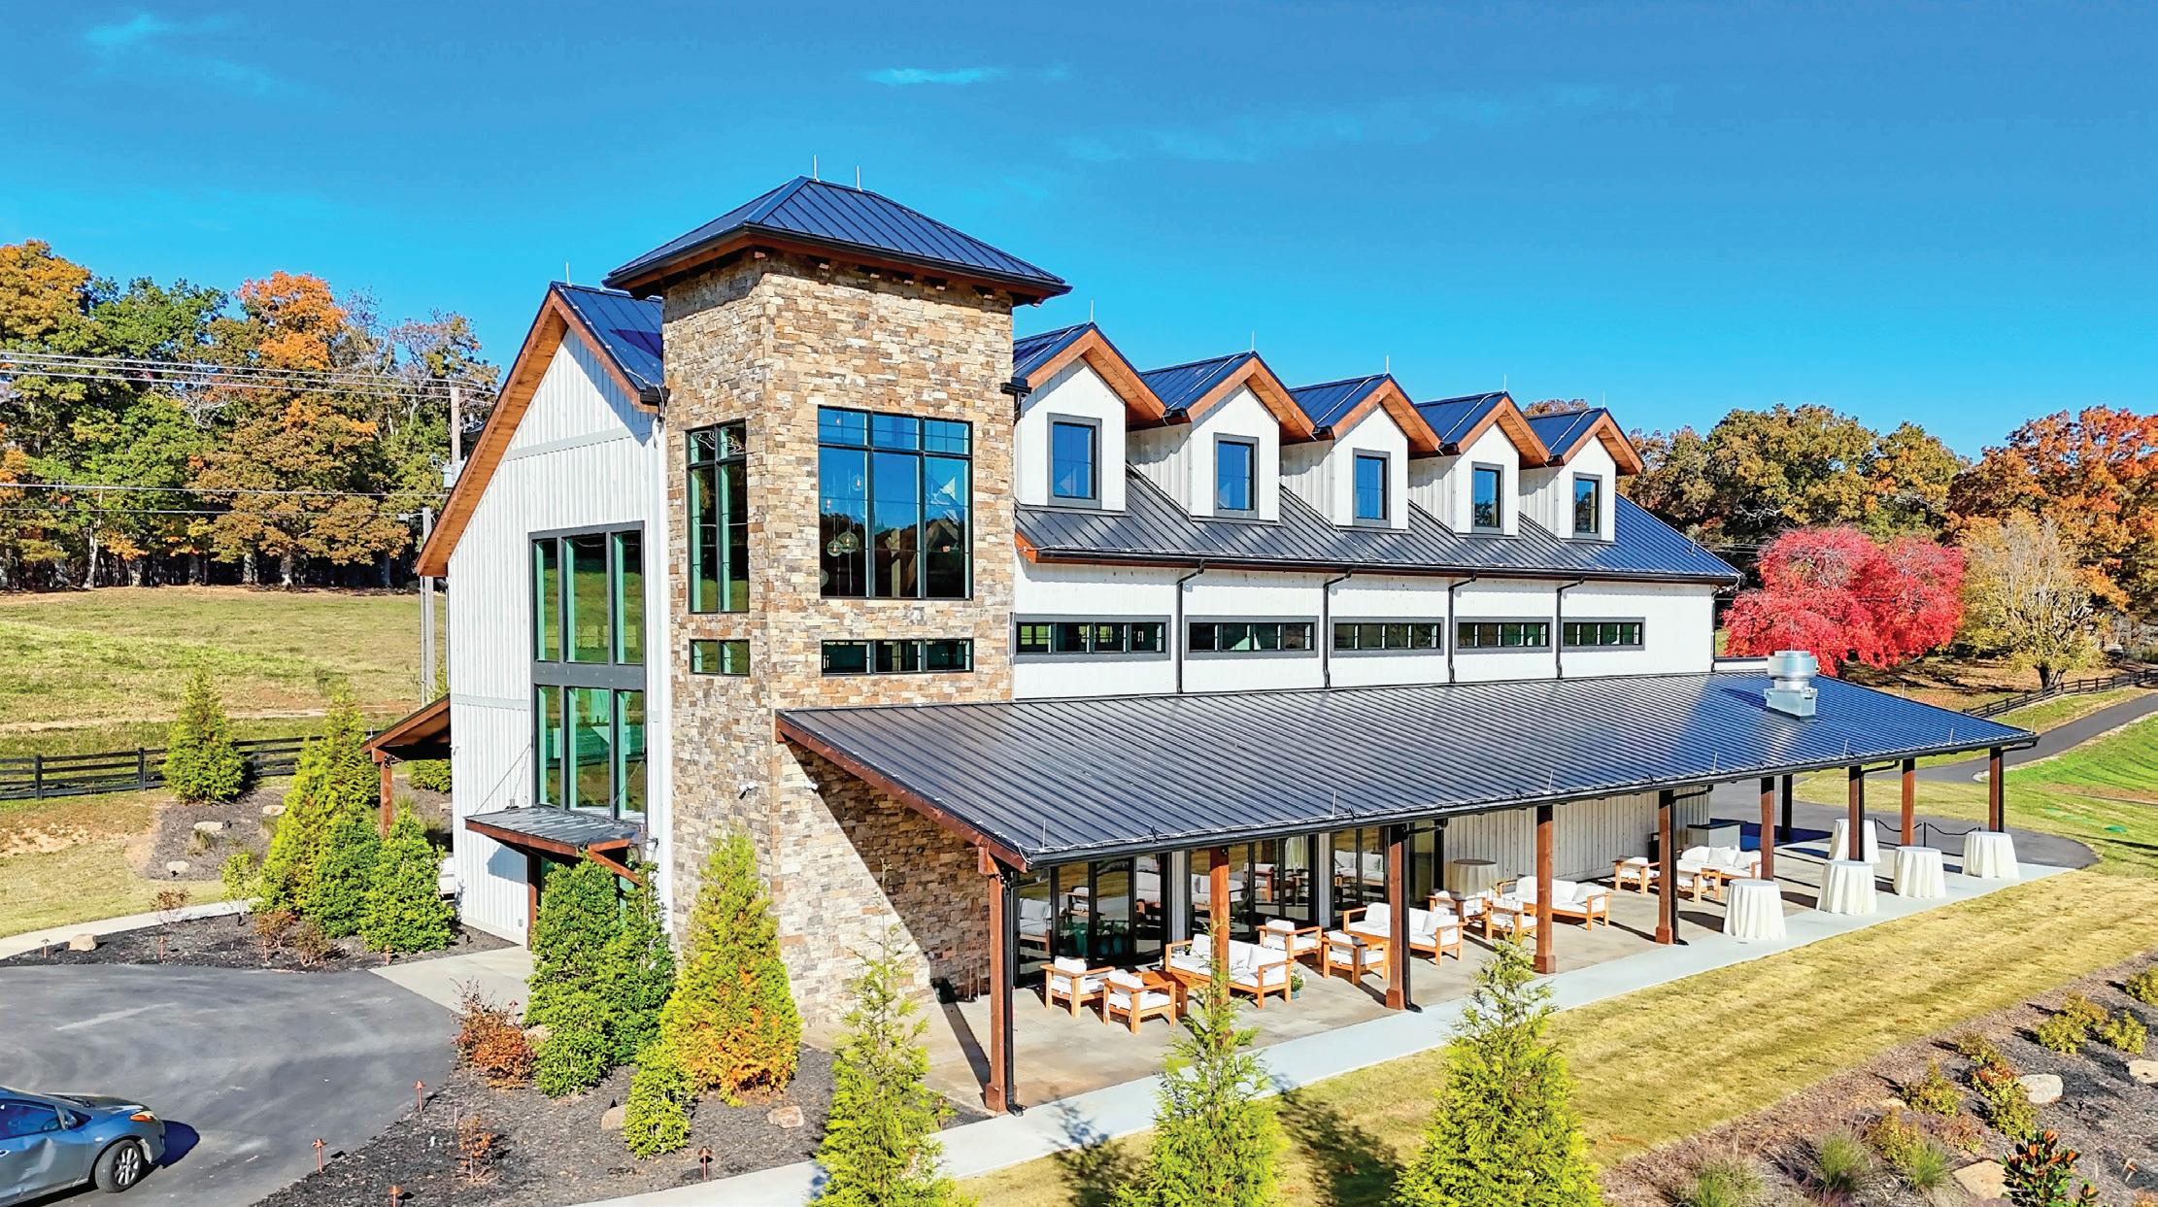
1019 Hardscrabble Road, Blue Ridge, GA 30559
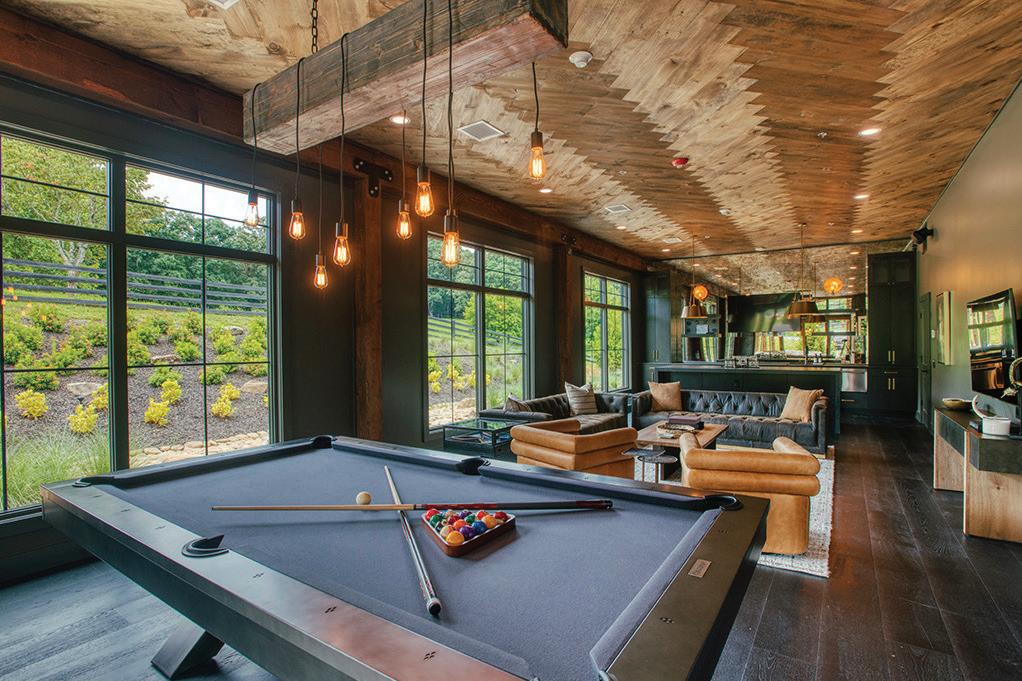
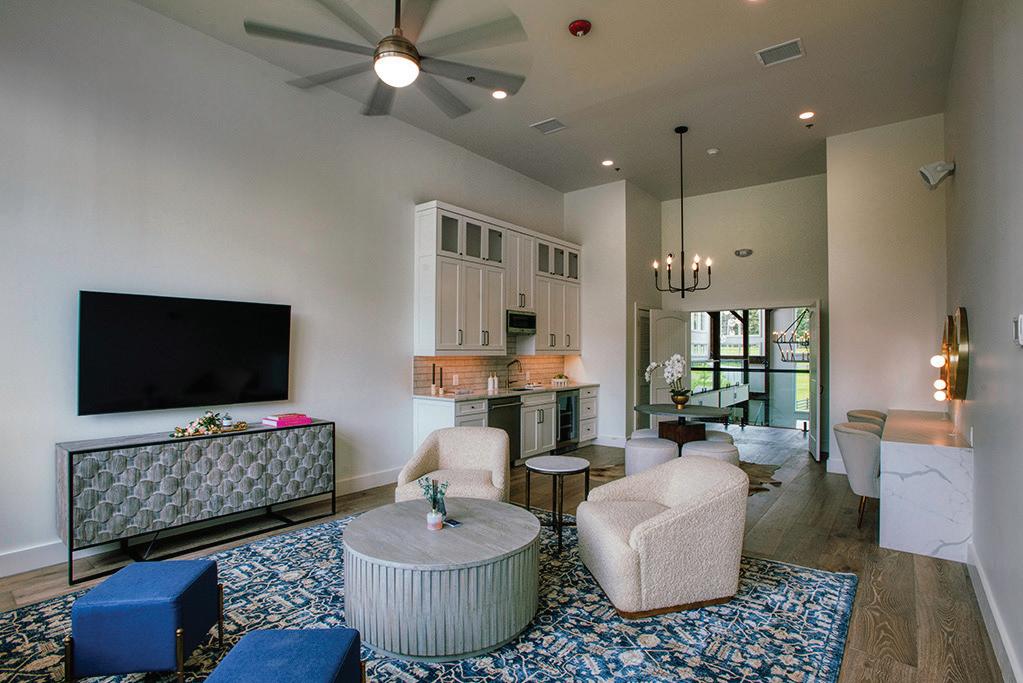
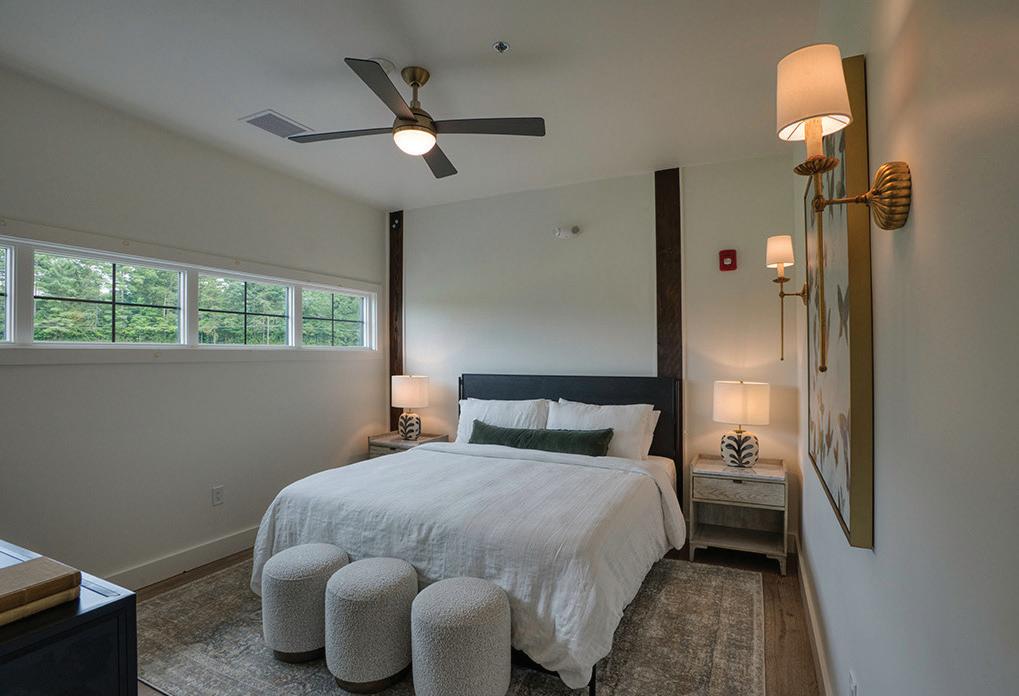
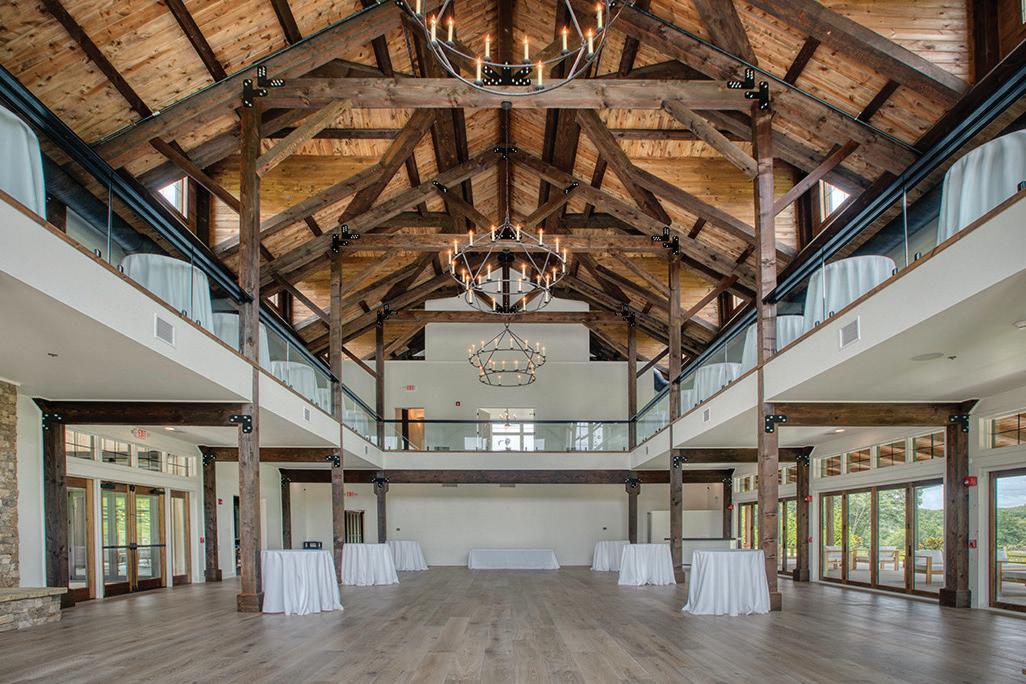
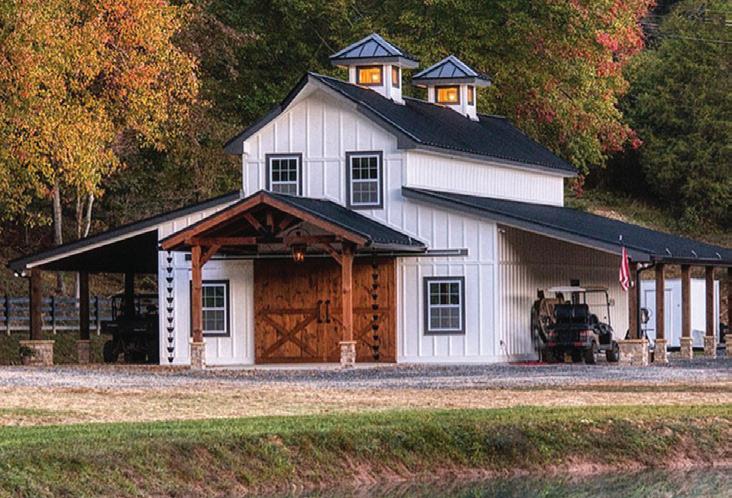
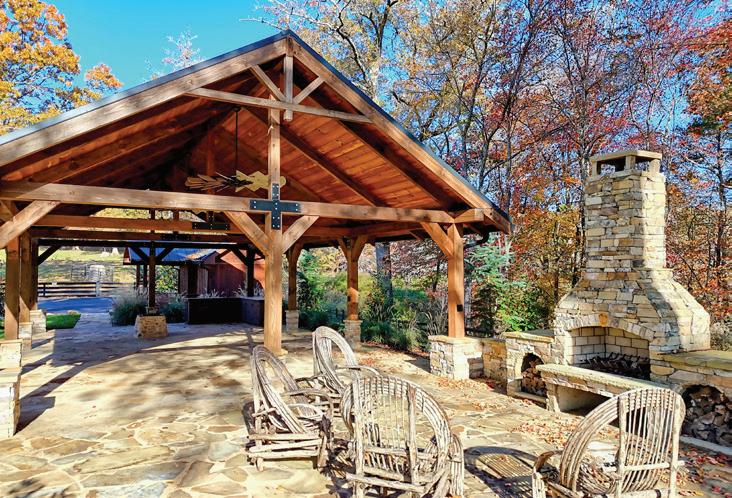
Staurolite Ranch is an exceptional offering of 119 acres with scenic mountain views, gently rolling pasture and mature woodlands. The event venue and facilities reflect a contemporary farm and ranch aesthetic executed with top-tier materials, craftsmanship, and professionally landscaped grounds. This turnkey venue supports weddings and events up to 350 guests and is well-positioned for adaptive use as a mountain cabin community, winery, corporate retreat, or working ranch. Featuring an 8,100-square-foot timberframe structure with two levels of event space, mezzanine, extensive covered porch areas, commercial kitchen, and integrated living suite. The two-story, rustic farmhouse-style Activity Barn offers smaller events and meeting space with hospitality quarters above. Supporting infrastructure includes an 8,000-square-foot maintenance building designed for operational efficiency, with office space, kitchen, locker and laundry facilities, extensive storage, four oversized roll-up doors, covered feed storage, and a large surrounding concrete pad for equipment and vehicle parking. The timber-frame and stone pavilion with fireplace and restrooms, large equestrian/ cattle barn, and timber-frame chapel provide creative spaces for a variety of uses. This is a rare opportunity to acquire a meticulously developed, multi-use property combining natural beauty, high-end improvements, and significant income or lifestyle potential.


SCAN TO VIEW

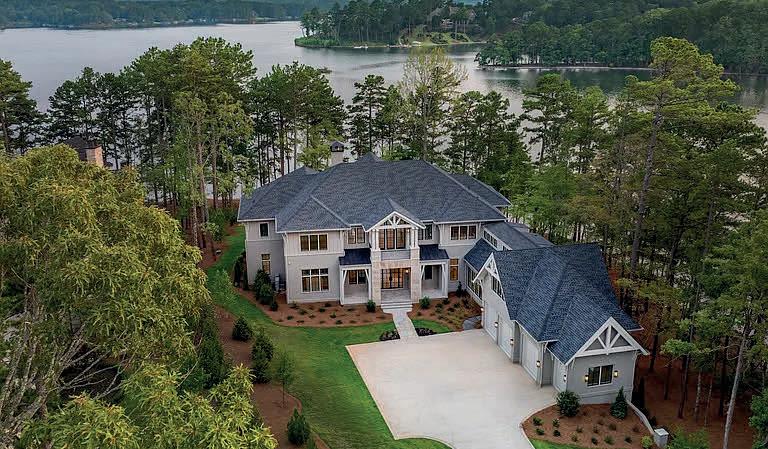

1221 BROADPOINT DRIVE
7 BEDS | 8 BATHS | 9,818 SQ FT | $12,699,000
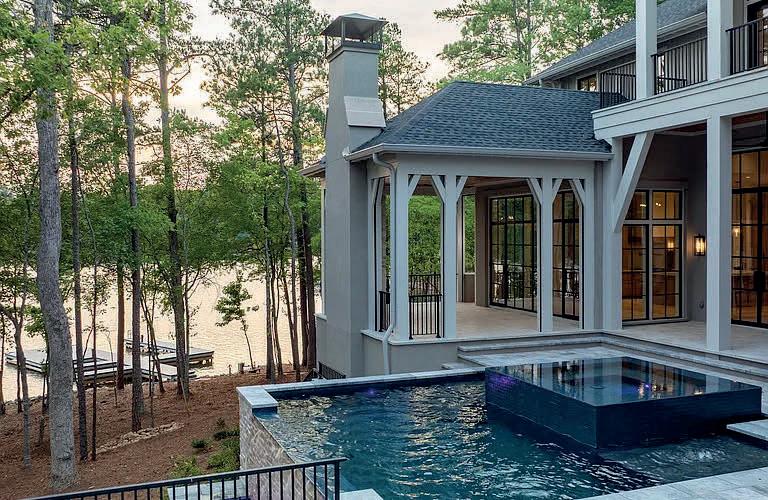
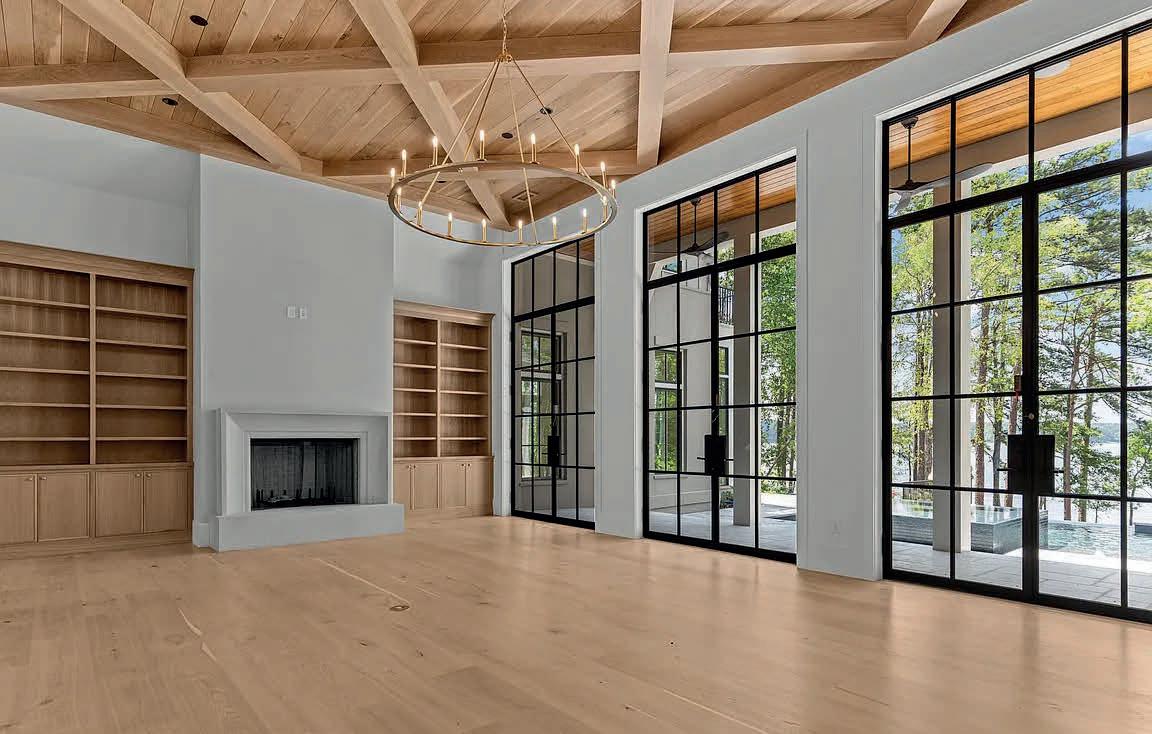
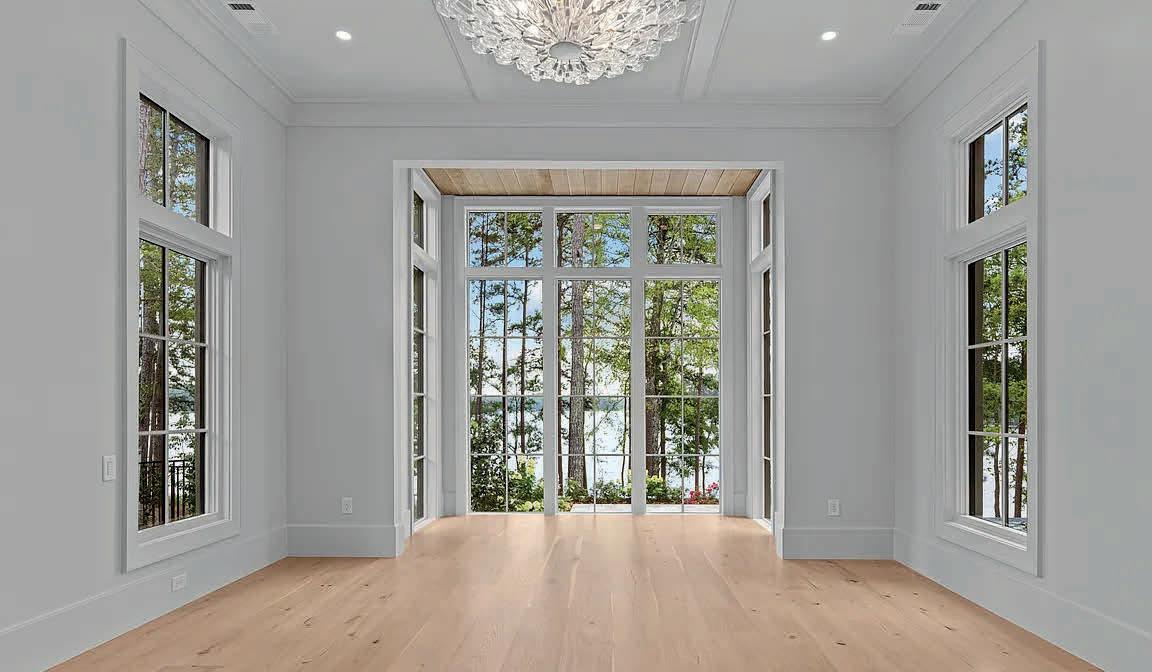
WELCOME TO THE PINNACLE OF LAKESIDE LUXURY, NESTLED WITHIN THE PRESTIGIOUS ENCLAVE OF RICHLAND POINTE AT REYNOLDS LAKE OCONEE. This brand-new custom masterpiece redefines luxury living with its breathtaking design and exquisite attention to detail. This property offers an extraordinary lifestyle, where every element exudes elegance and grandeur. Spanning an impressive 9,818 sq ft of heated living space, this home provides a seamless blend of contemporary style and timeless charm. The wide-plank European oak wood floors and solid oak beams accentuate the grandness, while the quartz and natural stone countertops add a touch of refined sophistication. The marble and Thasos shower walls and marble floors in the bathrooms elevate the aesthetic to unparalleled heights.
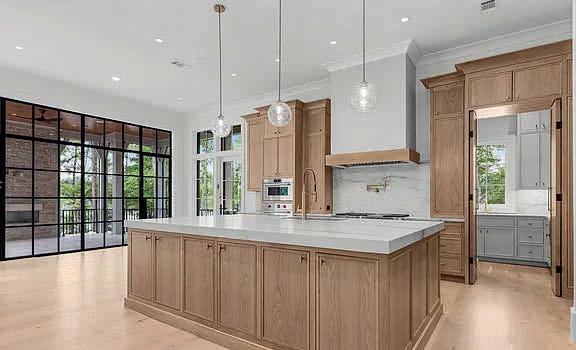



Luxurious Lake Living
MAGS
4 BEDS | 3.5 BATHS | 3,401 SQ FT | $988,000
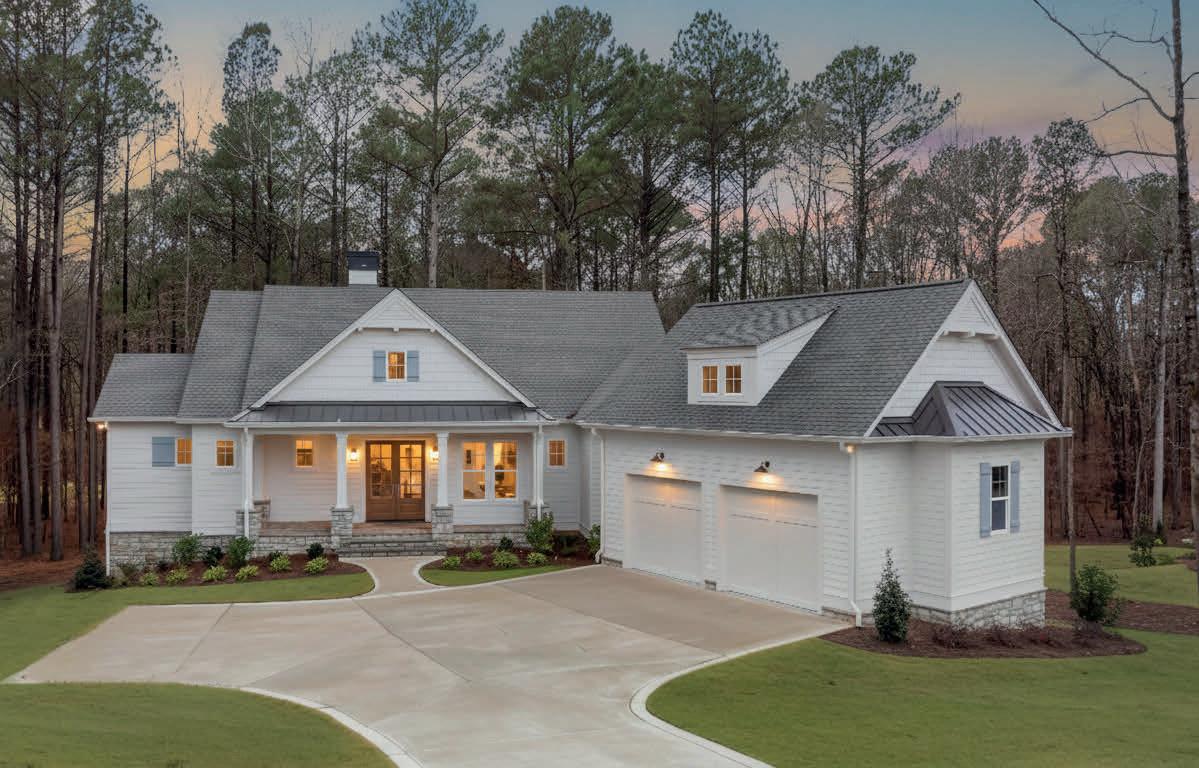
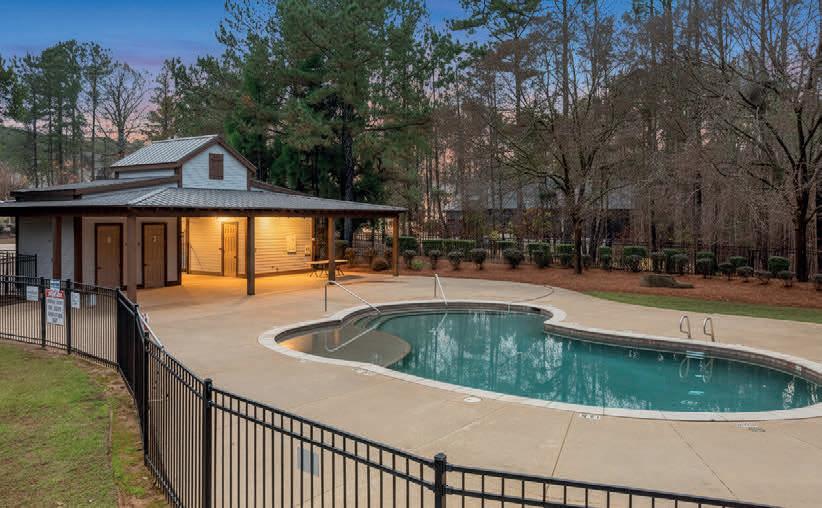
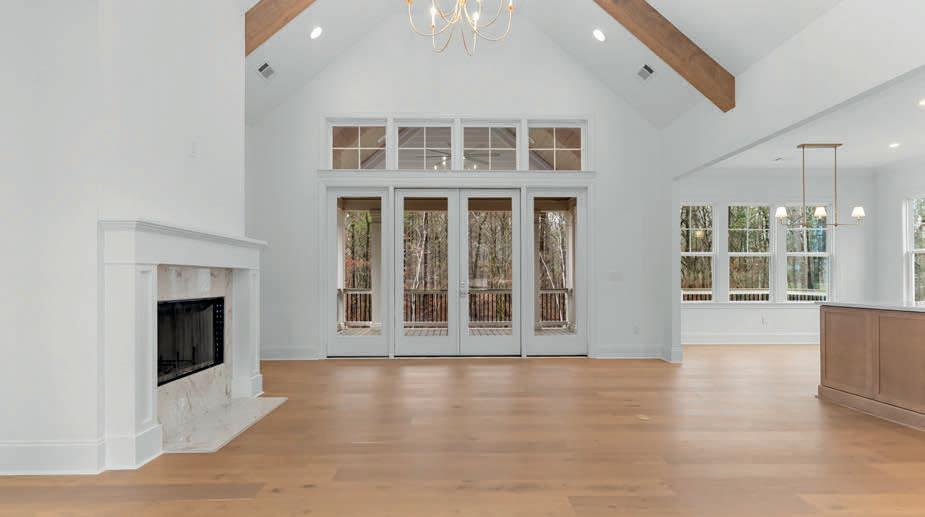
Welcome to a stunning new home in the gated Chapel Springs community at Lake Oconee, set on a 1.77-acre wooded lot. Built by PeachState Custom Homes, this residence features four bedrooms, three and a half bathrooms, and a finished basement for versatile living. The open floor plan showcases European white oak floors, a chef’s kitchen with stainless steel appliances and a large island, and a cozy great room with a fireplace that opens to a covered Trex deck.

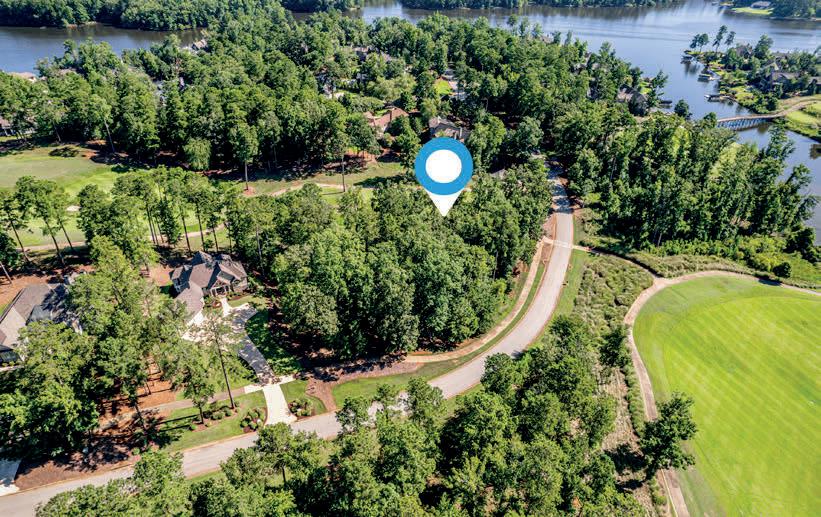

2110 SANDY
0.74 ACRES | $595,000 Reynolds Lake
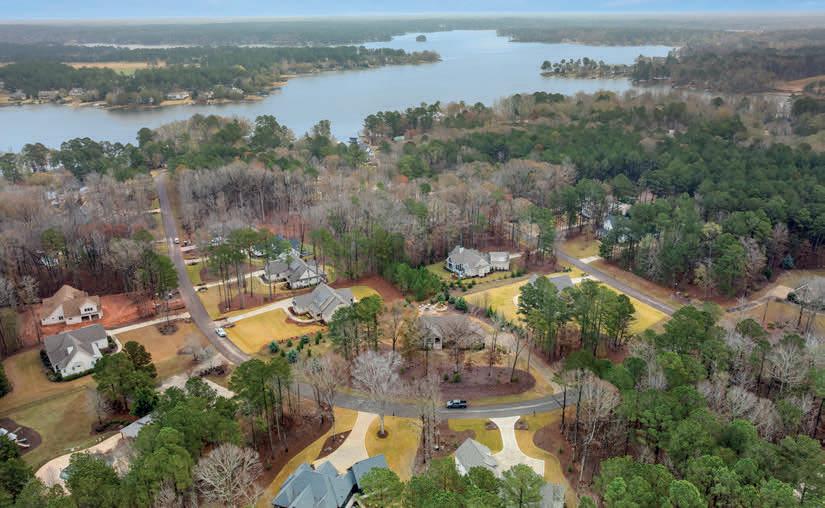
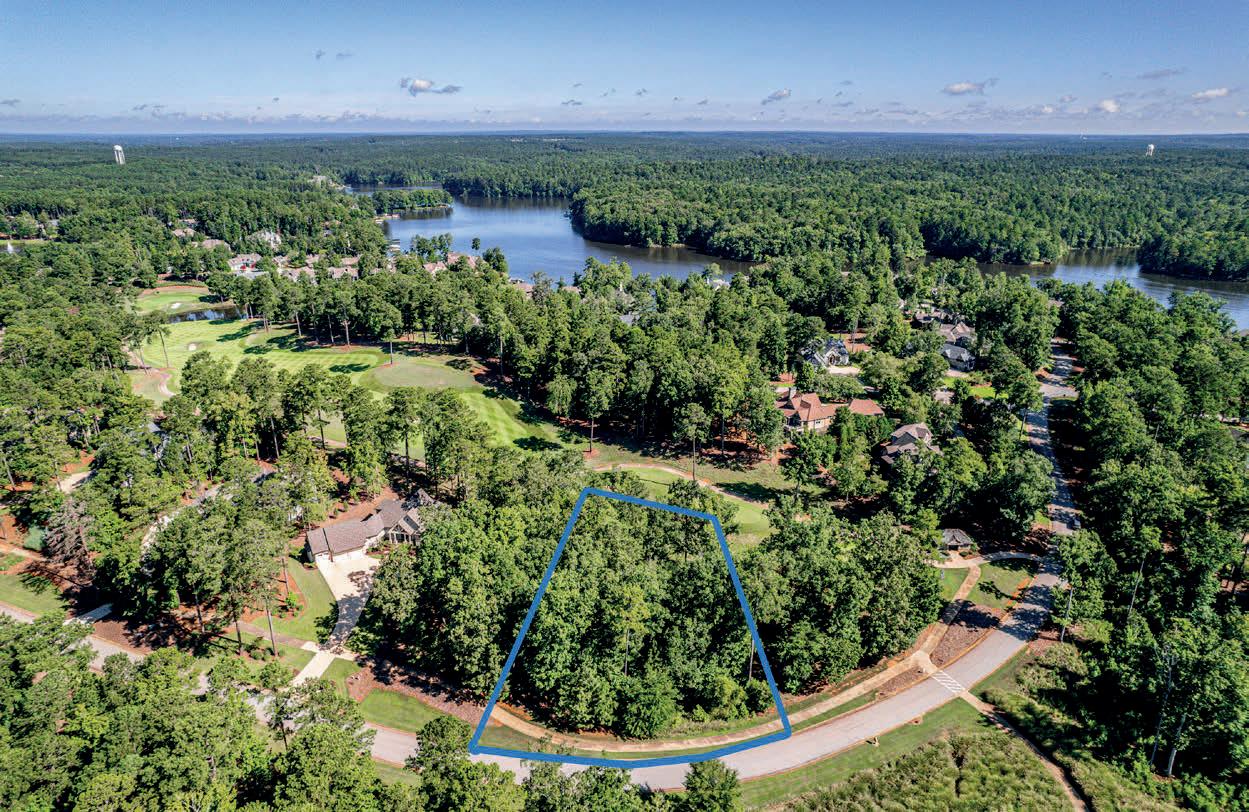
PRIME GOLF HOMESITE AT REYNOLDS LAKE OCONEE Nestled in the admired Sandy Ford area of Reynolds Lake Oconee, this special homesite offers a unique opportunity to build your dream terracelevel home on .74 acres of prime real estate. Situated on the #14 tee box of the coveted Creek Club golf course, this lot provides breathtaking views that will delight any golf enthusiast. The serene surroundings and lush greenery make it an ideal location for those seeking tranquility and luxury.




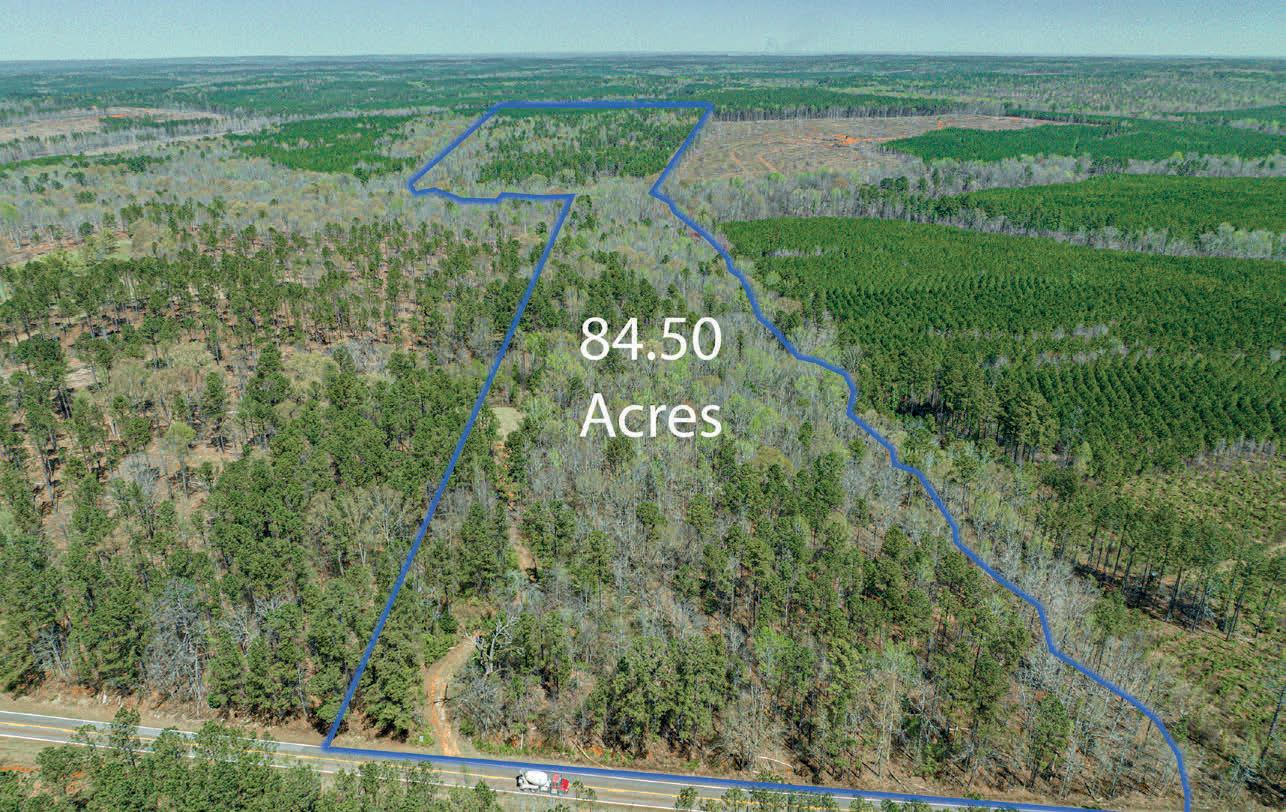
0 CARRS STATION ROAD LOT 0 SPARTA, GA 31087
84.5 ACRES LOT | $499,000
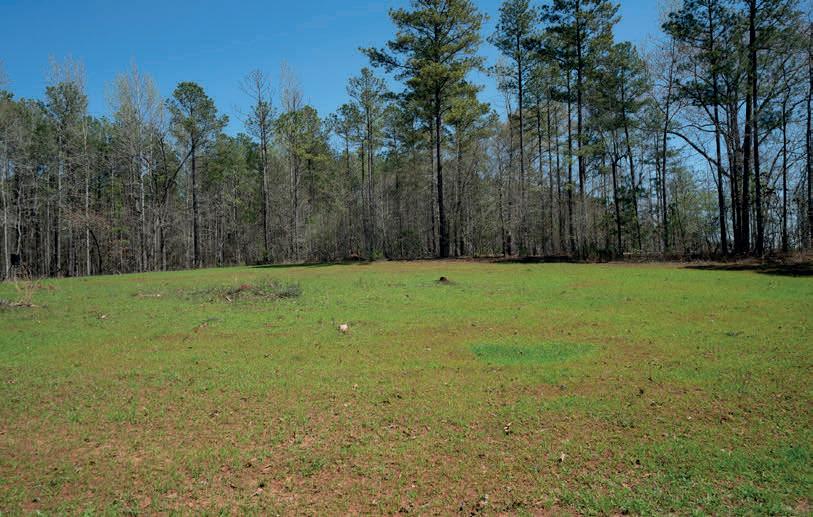
Located in Hancock County, GA, this 84.5-acre estate offers a private sanctuary for hunters and nature lovers. Abundant deer and turkey populate the land, which features three creeks, five tower stands, and seven food plots to attract wildlife. A hunt camp with a large lean-to provides the perfect base for outdoor adventures. Just minutes from Lake Sinclair, this property is an ideal escape into tranquil, natural surroundings.

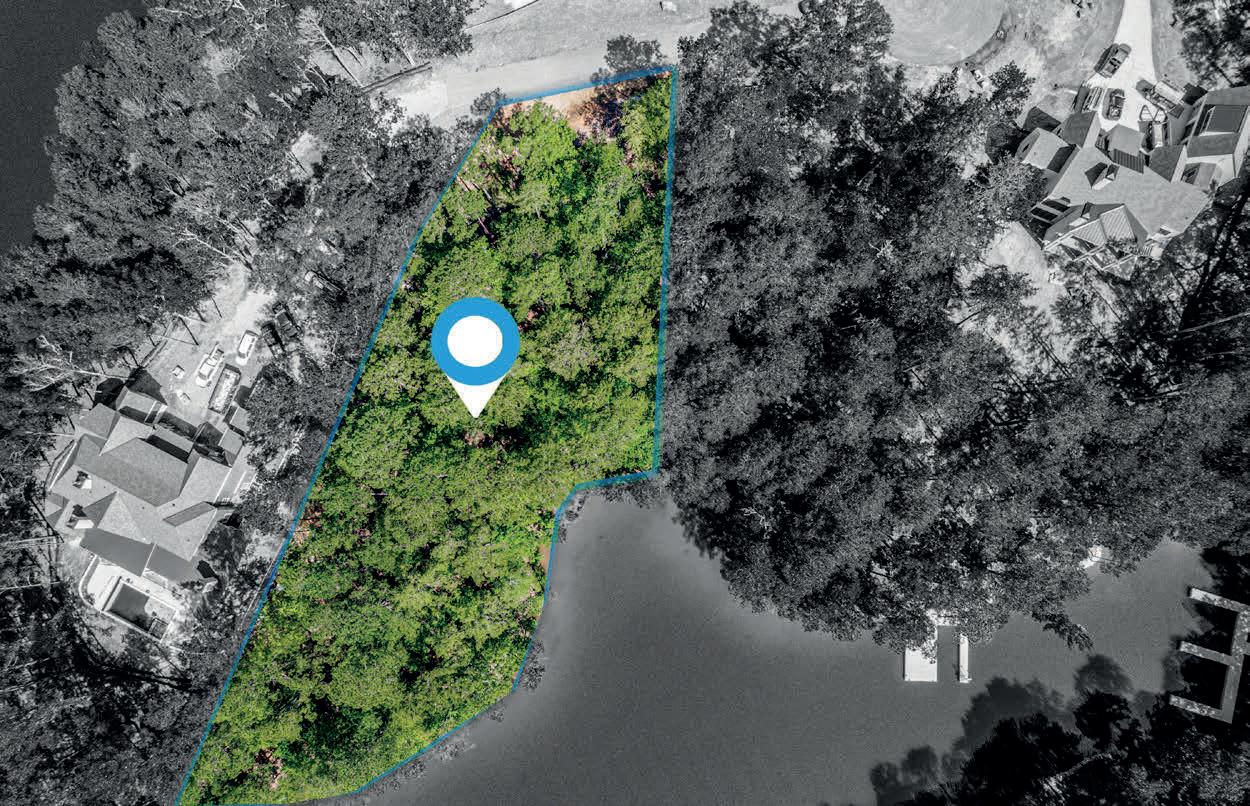
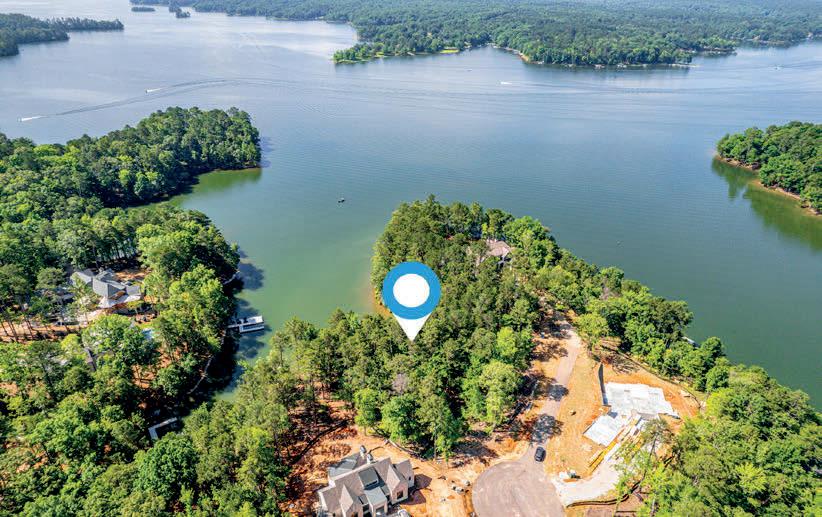
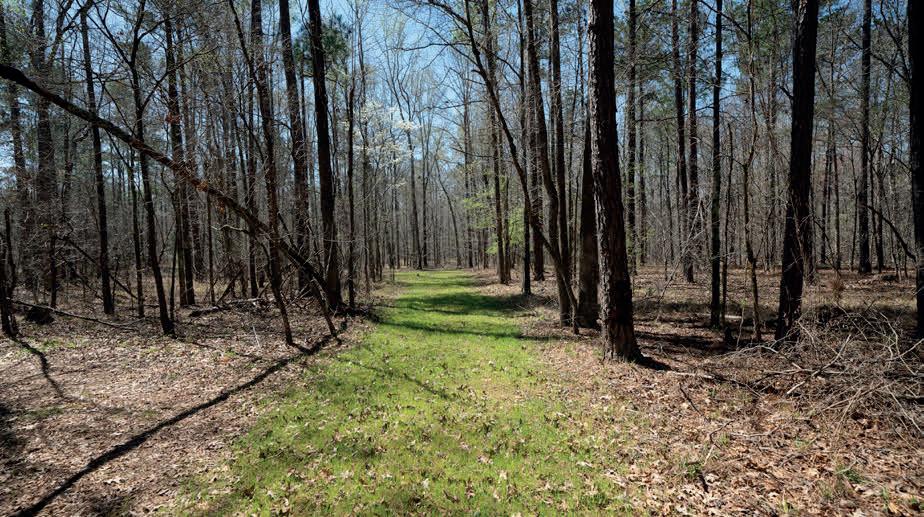
1103 PAINTED BUNTING DRIVE # 109 GREENSBORO, GA 30642
0.56 ACRES | $2,475,000
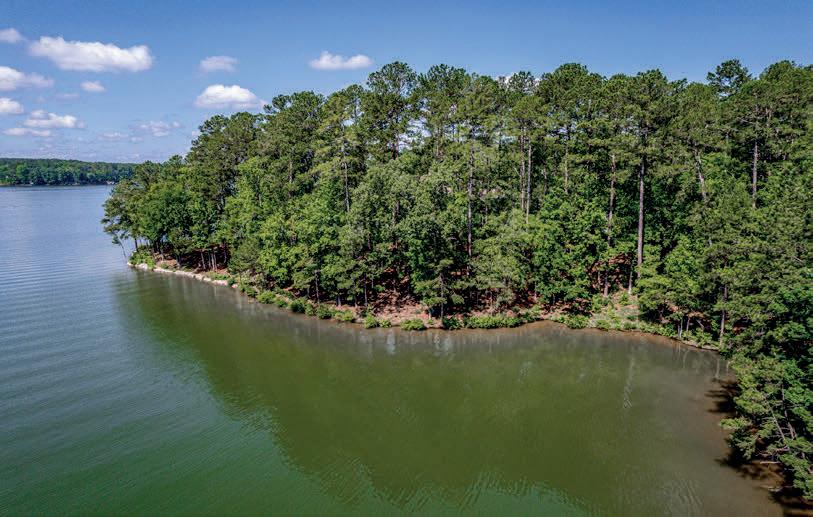
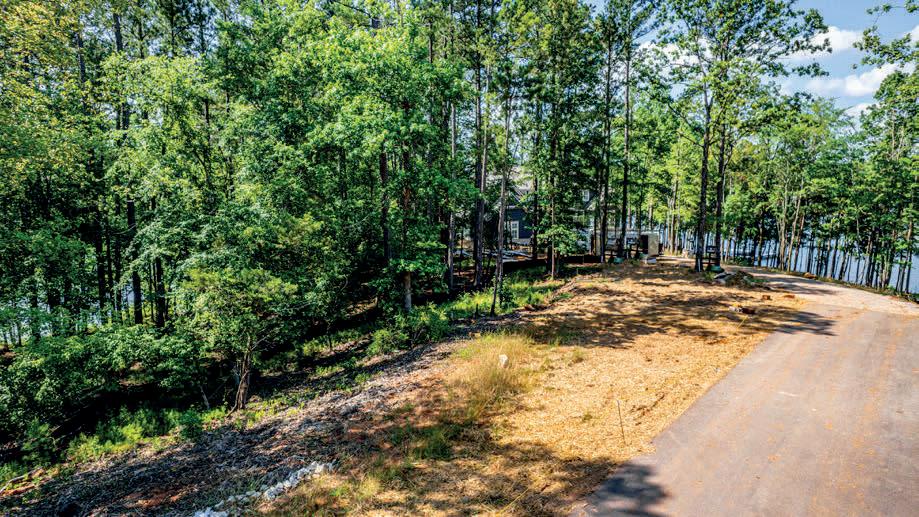
Imagine waking up every morning to the serene views of shimmering waters right at your doorstep--this dream becomes reality in the coveted Richland Pointe at Reynolds Lake Oconee. This exclusive lakefront homesite offers over 200 feet of pristine main lake water frontage, creating an unparalleled oasis of tranquility and luxury. Envision expansive windows that capture breathtaking vistas and a private dock for idyllic afternoons on the lake. This rare find is not just a place to live, but a lifestyle destination, where exclusivity meets natural beauty.

About Neil
I love solving puzzles. The most gratifying puzzle is finding the perfect home for the discerning buyer. I also have over 30 years of experience in marketing, so when I market your home, I choose innovative methods to ensure that the best qualities of your home are presented to just the right set of buyers, using the most modern and effective techniques.
Atlanta has been my home for over 30 years. I love its diversity, its never-ending energy and vitality and the fact that the Beltline has connected so many wonderful neighborhoods together. Come join us in this incredible place to live and let me help you with your homebuying or selling needs.
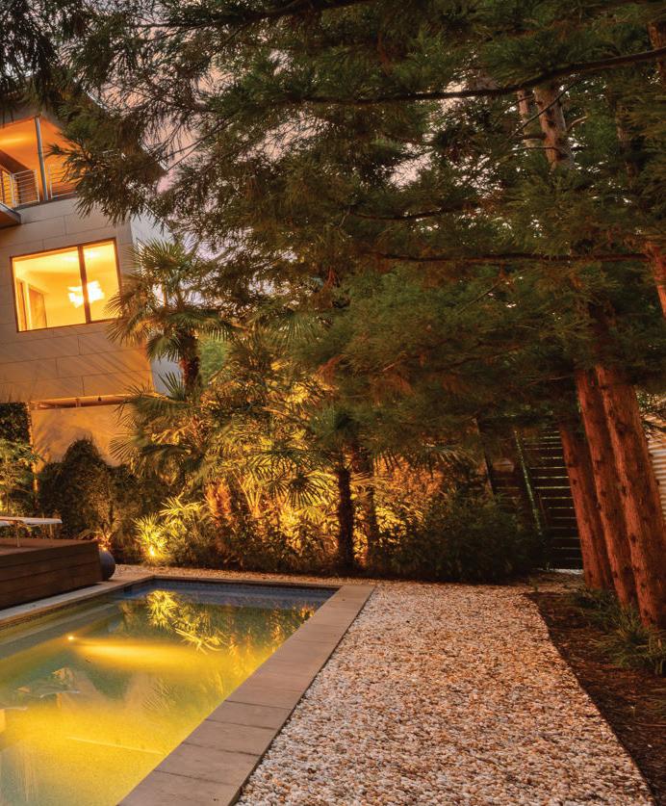
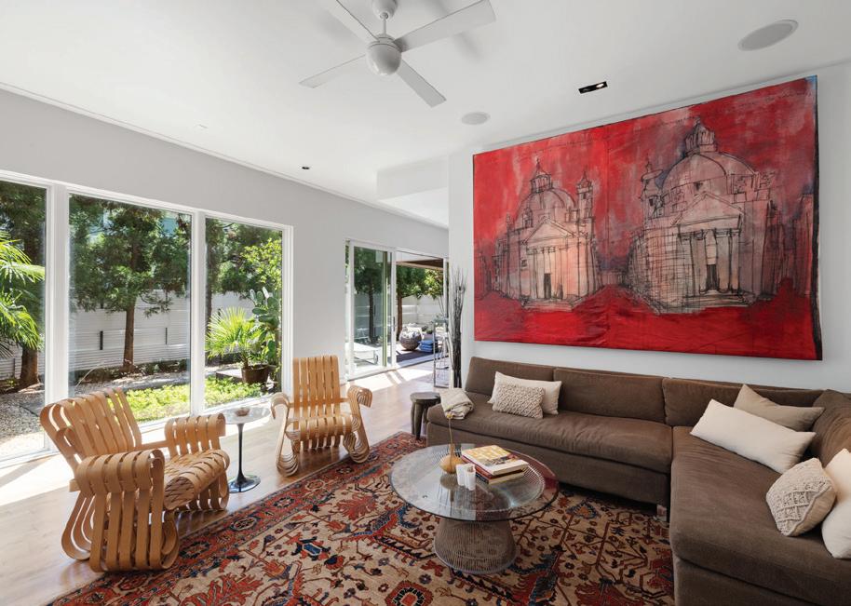
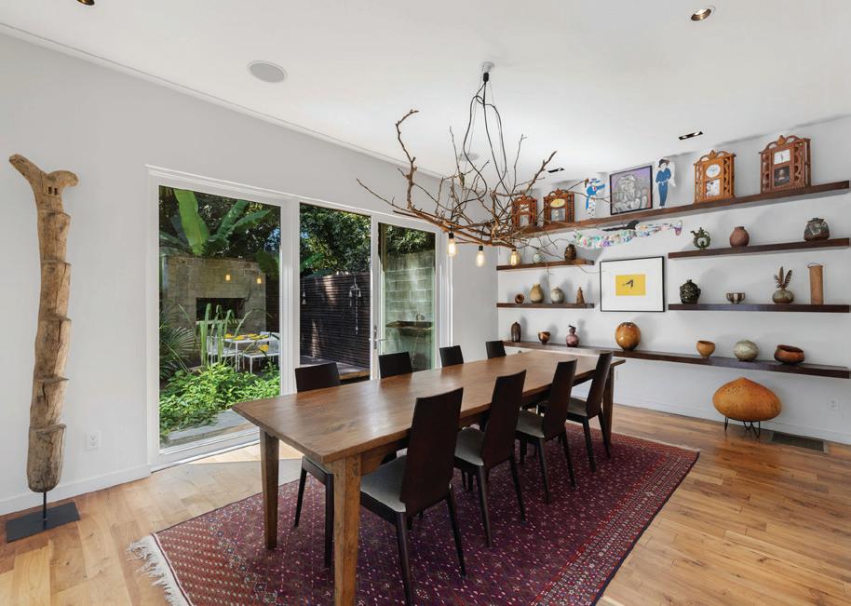

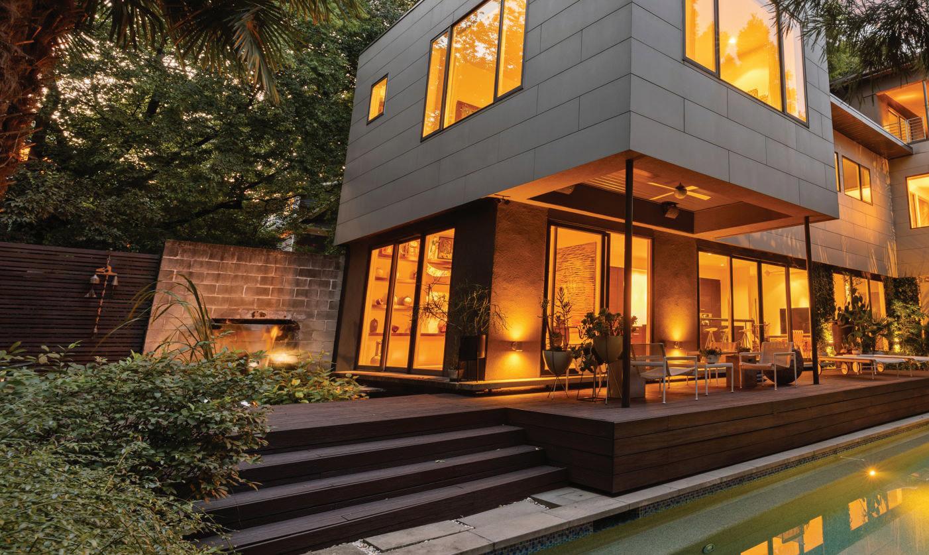
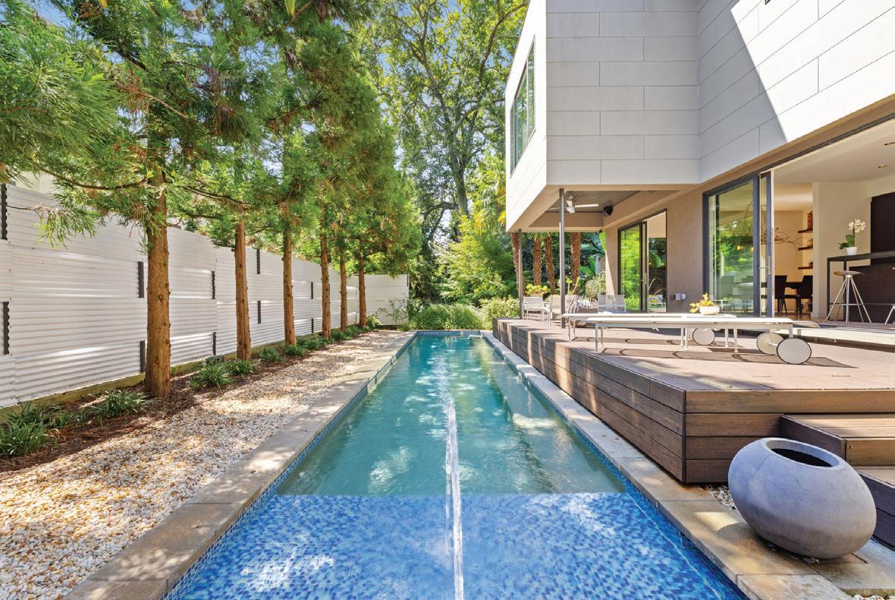
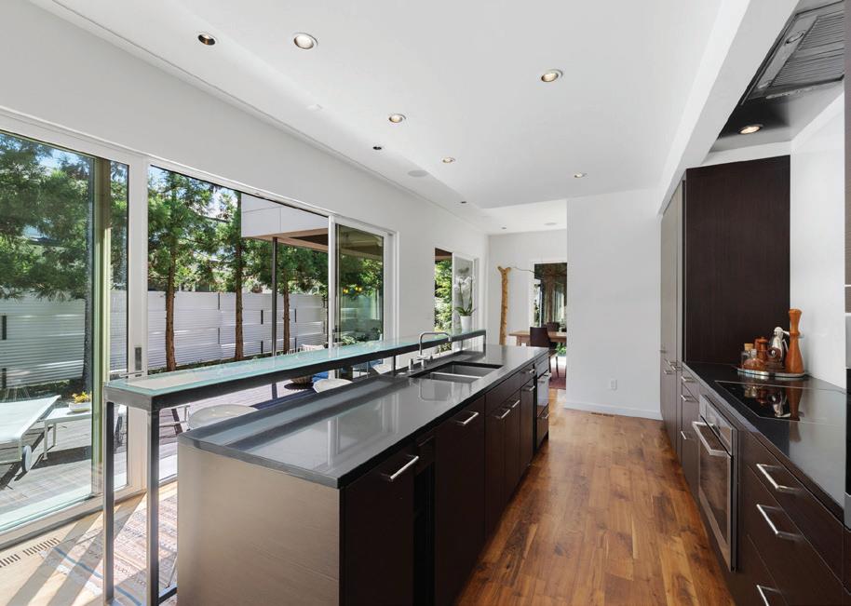
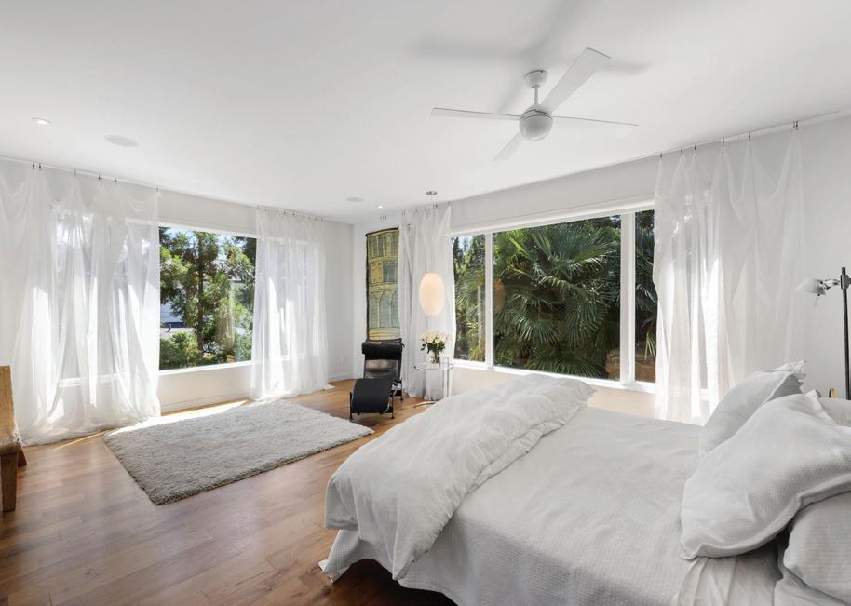
765 East Avenue is a LEED Silver–certified architectural oasis in Atlanta’s sought-after Old Fourth Ward, blending sustainable design with refined modern living. Designed by TaC Studios, the home features geothermal systems, solar-ready roofing, passive cooling, and seamless indoor-outdoor spaces with decks, lap pool, koi pond, and tranquil landscaping. Interiors showcase curated artistic details, a showpiece chef’s kitchen with premium Miele appliances, and light-filled living areas. Four bedrooms, spa-like baths, and a rooftop deck prepped for solar and green roofing complete this one-of-a-kind residence—just steps from Atlanta Beltline, Freedom Path Trail, dining, and shopping.
Breathtaking Mountain Views + Sunsets
433 SPRUCE CIRCLE, MINERAL BLUFF, GA 30559
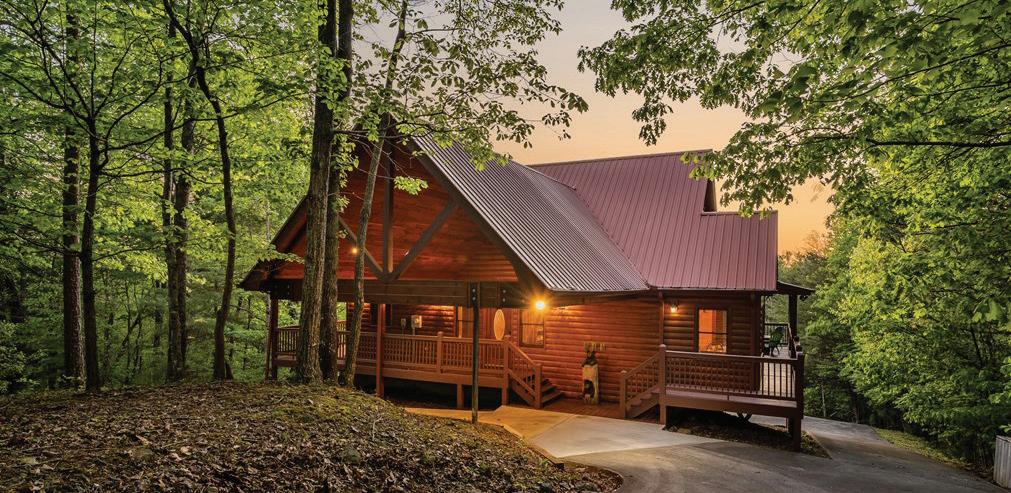

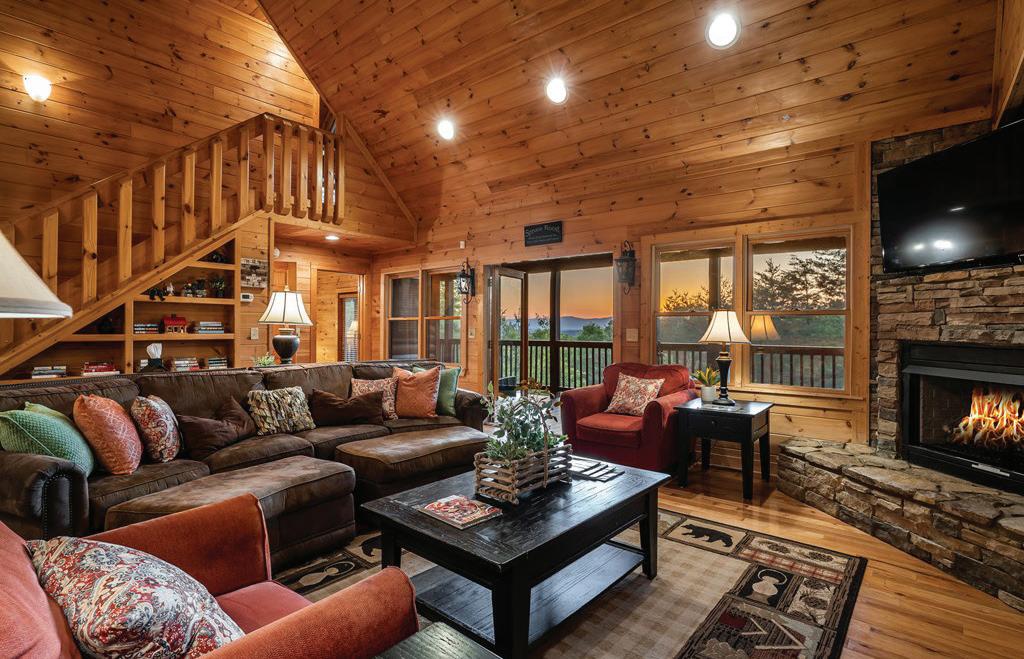
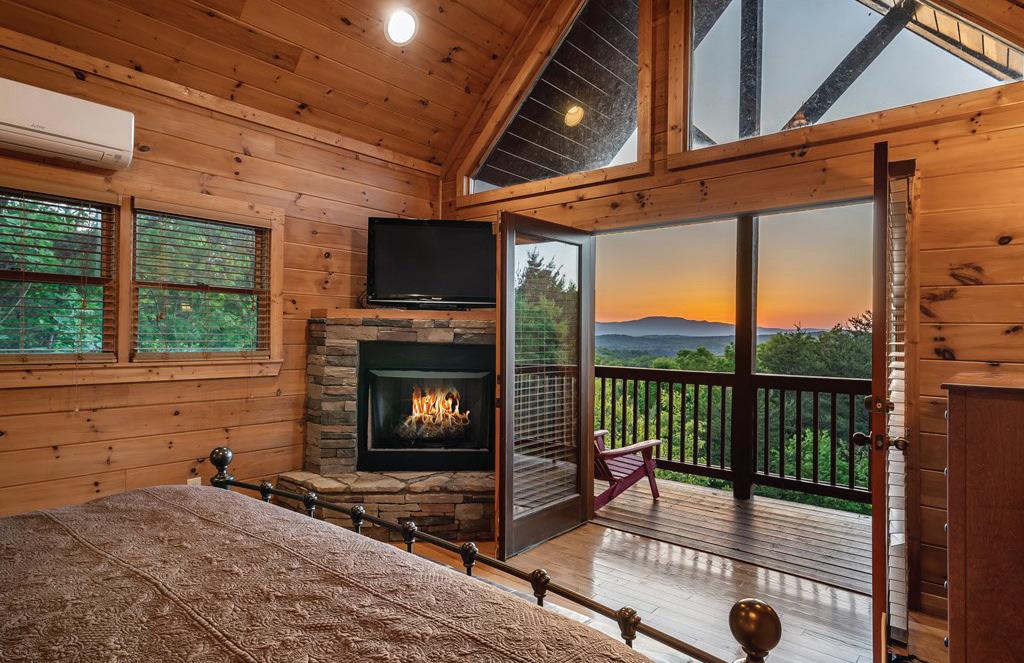

Make a lasting impression with these Breathtaking Mountain Views AND Sunsets! Welcome to your dream escape @ Spruce Roost. Nestled in the heart of the Blue Ridge area mountains, this beautifully crafted 3-bedroom, 3-bath log-style home combines rustic charm with contemporary comfort. Step inside soaring vaulted ceilings, warm pine wood finishes & an open concept living space designed for both relaxation and entertaining. Enjoy your morning coffee or evening glass of wine from the spacious wraparound deck, where panoramic views of rolling hills and vibrant sunsets create a picture-perfect backdrop. Large windows bathe the interior in natural light while framing the stunning scenery. The main floor features a large open concept living room and kitchen with dining. Cathedral ceilings, gas log stone fireplace & picturesque windows showcasing the longrange mountain views are some of the many highlights. Large laundry room equipped with washer and dryer & additional storage space. Main level bedroom has a private entrance to full bath with double vanity, extra wide double closet + private access to the screened-in back deck. The luxurious light-filled primary suite with vaulted ceilings features an en-suite bath, walk-in closet, stone tiled walk-in shower, garden tub, double vanity, gas stone fireplace and stunning mountain views from your private balcony. The completely finished terrace level offers a great room furnished with ping pong table, foosball table, massive entertainment center and reclining sectional couch. Game-On in 3 this all-time fun space that spills out to another private deck with room for hot tub. Cozy terrace level bedroom with roomy closet space & futon for even more sleeping options. There’s a separate full bathroom completing the home with a full bath on every level with each bedroom for generous space & privacy. Yes, the tankless water heater keeps up with everyone! Circular drive provides loads of parking. Looking for an investment opportunity and awesome mountain retreat???--Rentals allowed. Make an appointment today before this one gets taken.

CHRIS COLBERT ASSOCIATE BROKER
c: 404.226.2062 | o: 706.632.7311
chriscolbert@cbhighcountry.com www.cbhighcountry.com



Toccoa River Cabin Retreat
233 RIVER HILLS ROAD, MINERAL BLUFF, GA 30559
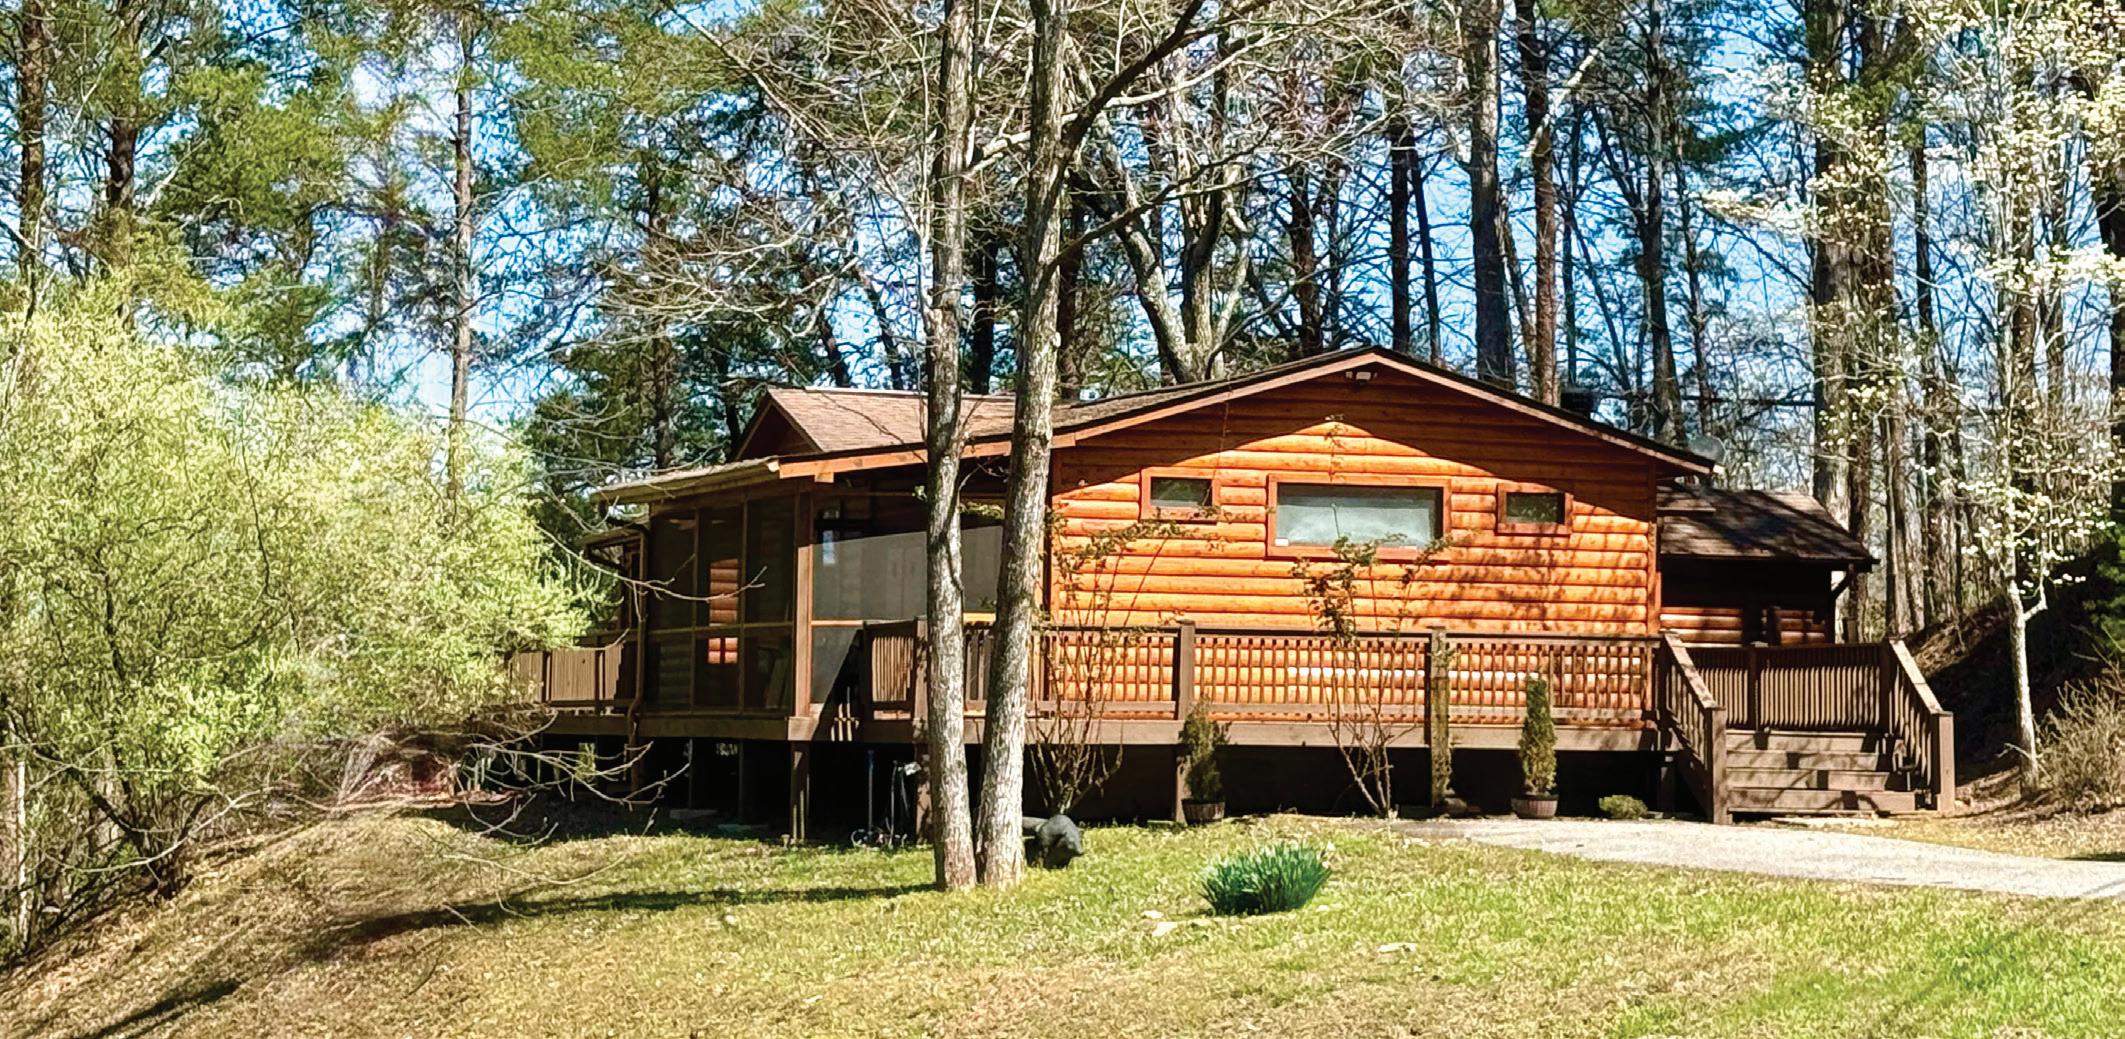
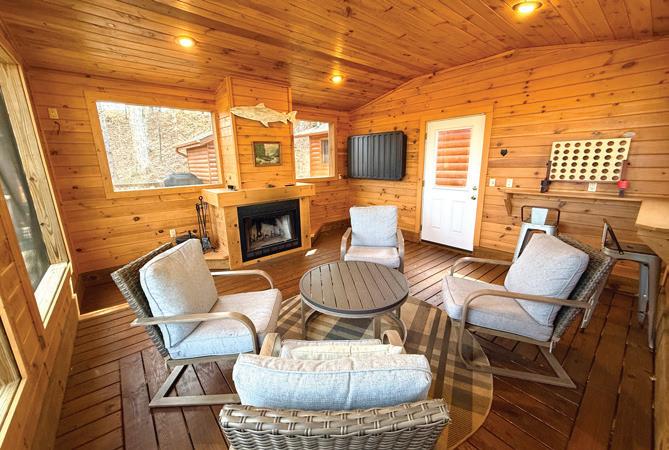
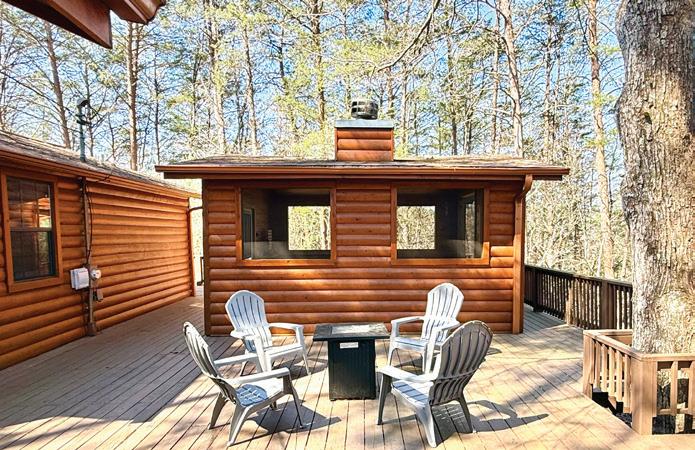
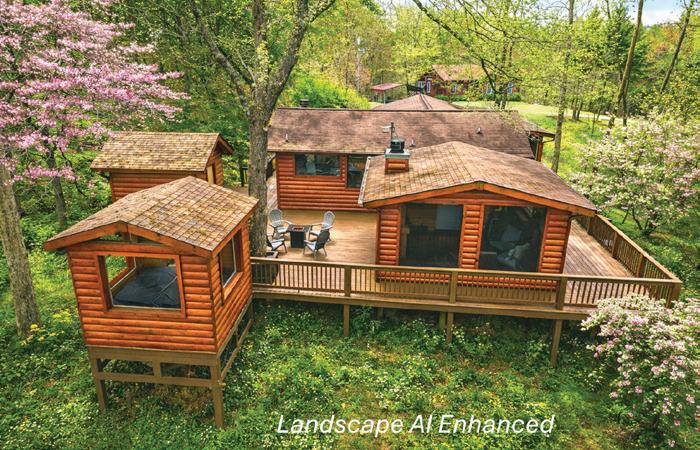
Walk to the Toccoa River, soak in the hot tub, or cozy up by the fireplaces---this furnished 2BR/2BA Mineral Bluff cabin + SummerHouse with wood burning fireplace has it all! Short Term Rental ALLOWED + Priced to Sell!! Just 2 minutes from Ron Henry Horseshoe Bend Park. Blending rustic character with modern comfort, this home is perfect as a weekend getaway, vacation rental, or full-time retreat. You’ll be just 5 minutes from McCaysville/Copperhill’s restaurants, shops, and entertainment, & 20 mins+- to the historic streets of downtown Blue Ridge. Inside: Warm and inviting hardwood floors + tongue & groove walls throughout; Light-filled open-concept living area with wood-burning fireplace; Spacious primary suite with room for a reading nook, Pilates mat or cozy daybed; Ensuite baths in both bedrooms for privacy and convenience. Outside: Expansive wraparound decks with mountain views and multiple spots for outdoor living space & entertaining. A unique screened 256sf+- summerhouse with TV and wood-burning fireplace-perfect for lounging, entertaining, or even extra sleeping space year-round. Covered hot tub oasis to relax after mountain adventures, fishing, or tubing on the Toccoa. Blue Ridge & McCaysville entertainment, shopping & dining are close by. Harrah’s Casino in Murphy, NC is a quick drive. Plus, the Ocoee Whitewater River Rafting is approx 20 mins. Bonus: This cabin comes fully furnished-yes, even the float tubes-so you can start enjoying it from day one! With its unbeatable location, turnkey setup, and approval for short-term rentals, this is an opportunity that won’t last long. Paved road access & ample parking! Schedule your showing today and make 2026 THE Year to start living the North Georgia mountain lifestyle! (May-Sept enjoy Pickin’ in Horseshoe Bend Park every Thursday, 6:00 PM to dusk. Live music jams & pickin’ on the banks of the Toccoa River. Free Admission.)
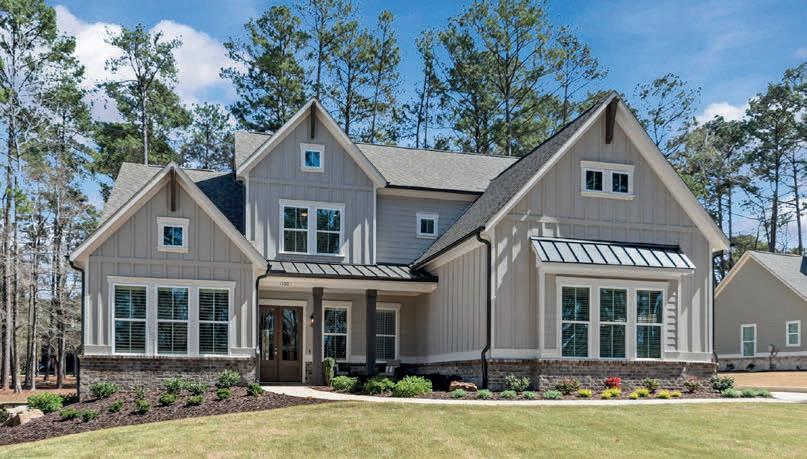
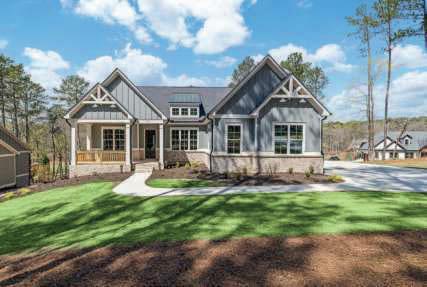
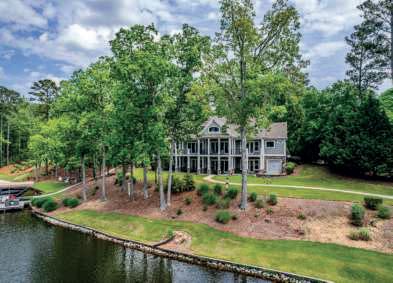
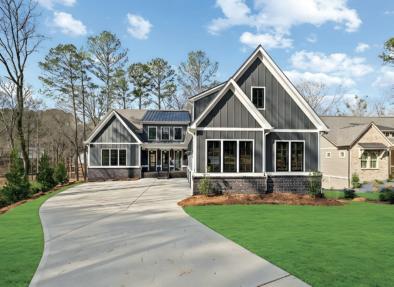
The Blend Of Luxury & Comfort

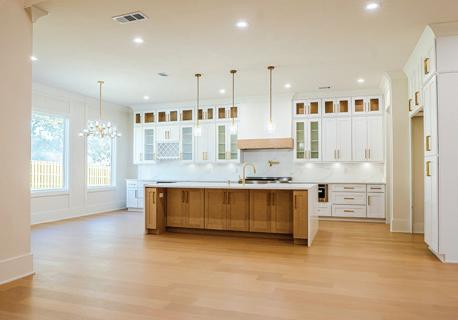
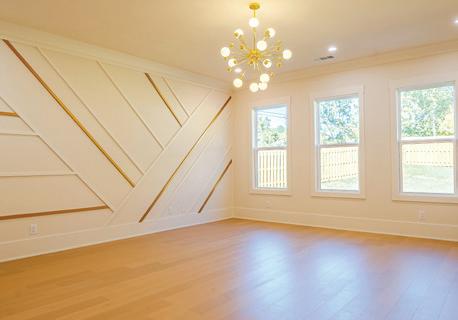
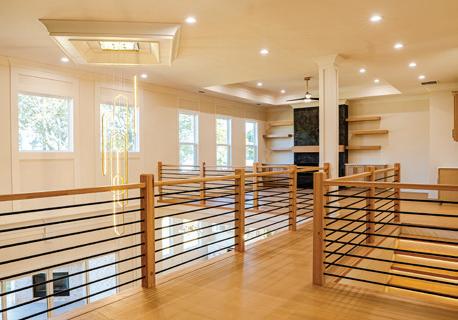
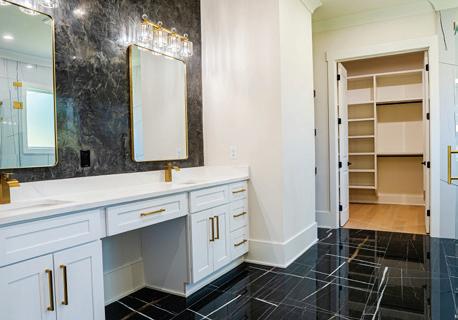






Madison Reed
* * Best of Zillow * Circle of Excellence * Top Producer * *
Madison Reed’s passion for real estate began early, growing up in a family of developers, investors, and brokers. She first honed her skills working in her father’s brokerage in Dallas, Texas. After living in Charleston, SC, Madison and her family returned to their home state of Georgia, where she previously worked as a Realtor® at Reynolds Lake Oconee and served in various leadership roles, including committee chair for the Lake Country Board of Realtors and member of Greene Putnam Young Professionals. In Charleston, she was a Board Member and Media Chair for the East Cooper Top Producers Club, a Legislative Advocacy Committee Member with CTAR, and an active supporter of several local preservation and nonprofit organizations. She also mentored youth in public speaking through the Boys and Girls Club of America.
A boating enthusiast, Madison pursued captain training in Charleston, applying those navigational skills to her real estate practice. Now back in Georgia, she and her husband John enjoy boating, traveling, and cheering on the Georgia Bulldogs and Atlanta Braves.
Madison specializes in luxury homes and estates but takes pride in helping clients at every level. Known for her concierge-style approach, she values the deep trust clients place in her during one of life’s most significant decisions—buying or selling a home.
“
“Madison is the only realtor we will use. She helped us buy our first home, and now with buying our second home /selling the first. She’s an amazing person and realtor!!!” –
Isaac R.

“Madison was the most professional and trustworthy realtor we’ve had. She managed everything for us as we were out of town. Always with a smile and an emphasis on building relationships, we knew she had our best interests every step of the way. We won’t hesitate to recommend her and have already told our friends about her and the experience.” – Charles & Elain L
8,717
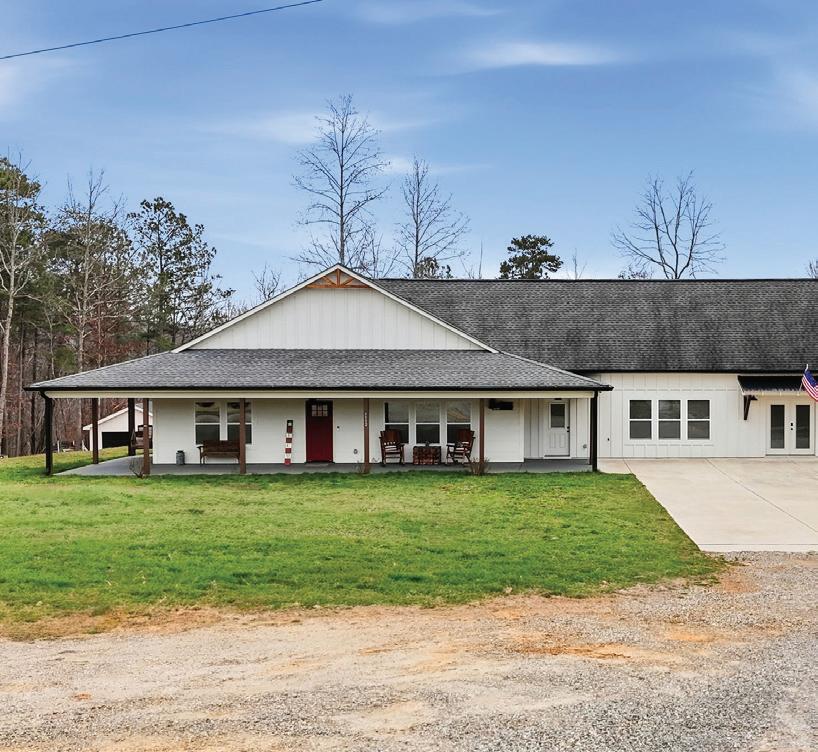
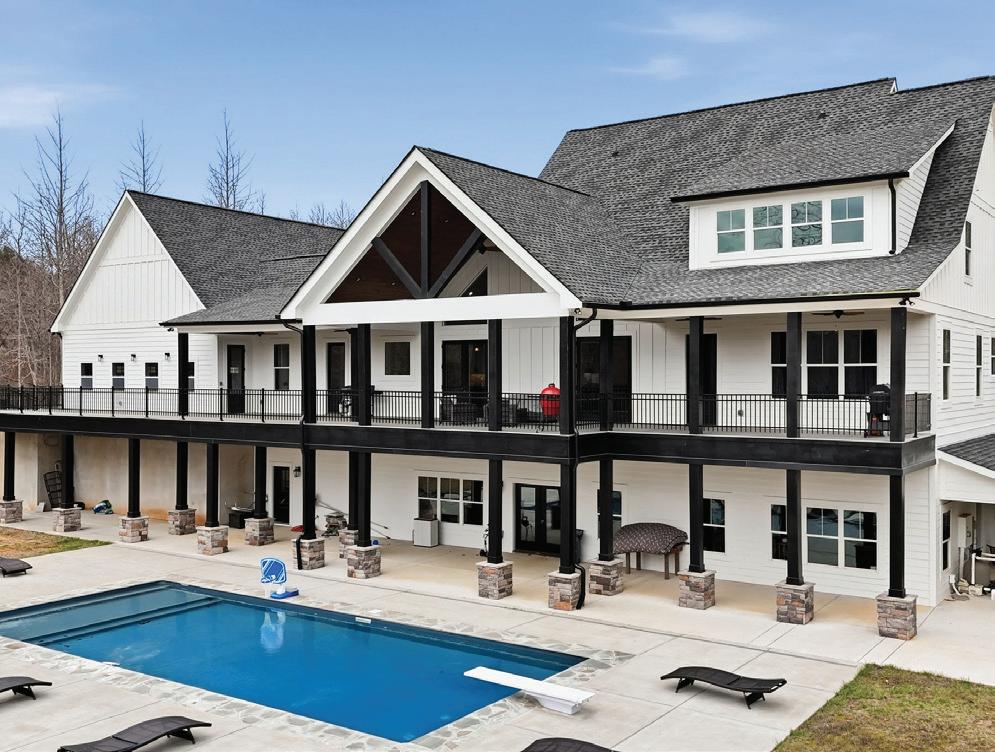



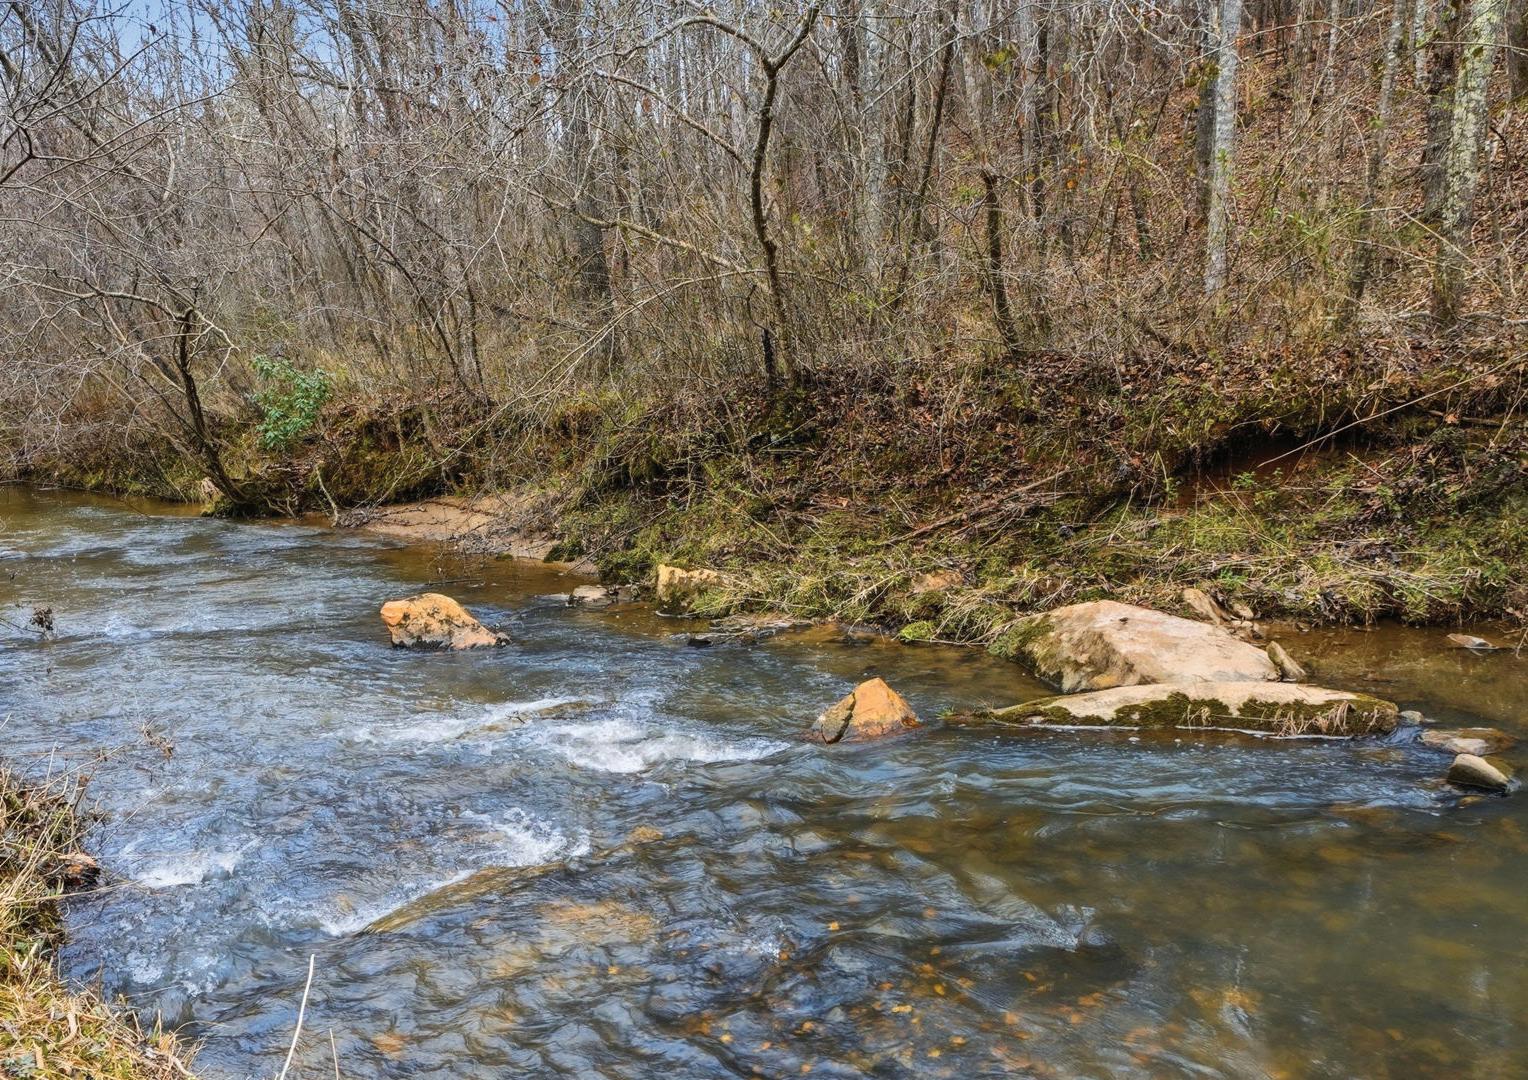
Indulge in a lifestyle of luxury, tranquility, and unparalleled living on Bluff Creek! This breathtaking estate features two residences: a primary home (1100 Soap Creek) and a guest house (1112 Soap Creek), constructed in 2019 and 2020, respectively. The property includes 21+ acres of cleared land, a pool, and two picturesque creeks (A trout stream 16ft wide & a spring fed creek 3ft wide). Relish in serene moments from the expansive back deck of the main residence, which spans the entire length of the home, providing stunning views of the tranquil landscape, saltwater pool, and creeks, creating an idyllic retreat. The main residence showcases a bright, open floor plan adorned with radiant hardwood floors throughout the main level. The spacious master suite, located on the main level, serves as a lavish sanctuary, complete with an en suite bathroom featuring a make-up vanity area, solid surface countertops, a jetted tub, a separate shower, a generous closet, and direct access to the expansive back deck. The gourmet kitchen is a culinary enthusiast’s paradise, equipped with solid surface countertops, a large island, modern appliances, and a concealed walk-in pantry, all seamlessly connected to the grand family room. The main level also encompasses a formal dining room, an additional bedroom, a full bath, a sizable laundry room, and soaring ceilings throughout, ensuring ample space for family and guests. Ascend to the upper level, where you will discover a den area, three generously sized additional bedrooms, and two more full baths. The enormous basement awaits your personal touch to finish and customize! Completing the main house is a spacious three-car garage, perfect for all your recreational vehicles! The guest house offers single-story living and is strategically located at the front of the property. It features an updated kitchen, three bedrooms, two full baths, a large open-concept living room, and a garage that has been transformed into a man cave, complete with an additional finished bathroom. The wrap-around front porch and finished back patio provide the perfect setting to savor this retreat. In addition to the main house, guest house, and pool, the property includes two small outbuildings and a covered area for equipment or supplies. The cleared land presents abundant opportunities to construct a barn, sports court, fire-pit area down by the creek or an entertainment area, the possibilities are endless. Located in Ball Ground, within Cherokee County, and part of the Cherokee High District.

Mahria Heller
ASR, ABR, CNSA, e-Pro | License #365632
404.731.5748 mahriaart@gmail.com hellerrealtygroup.com


WATERFALL AT LAKE BURTON
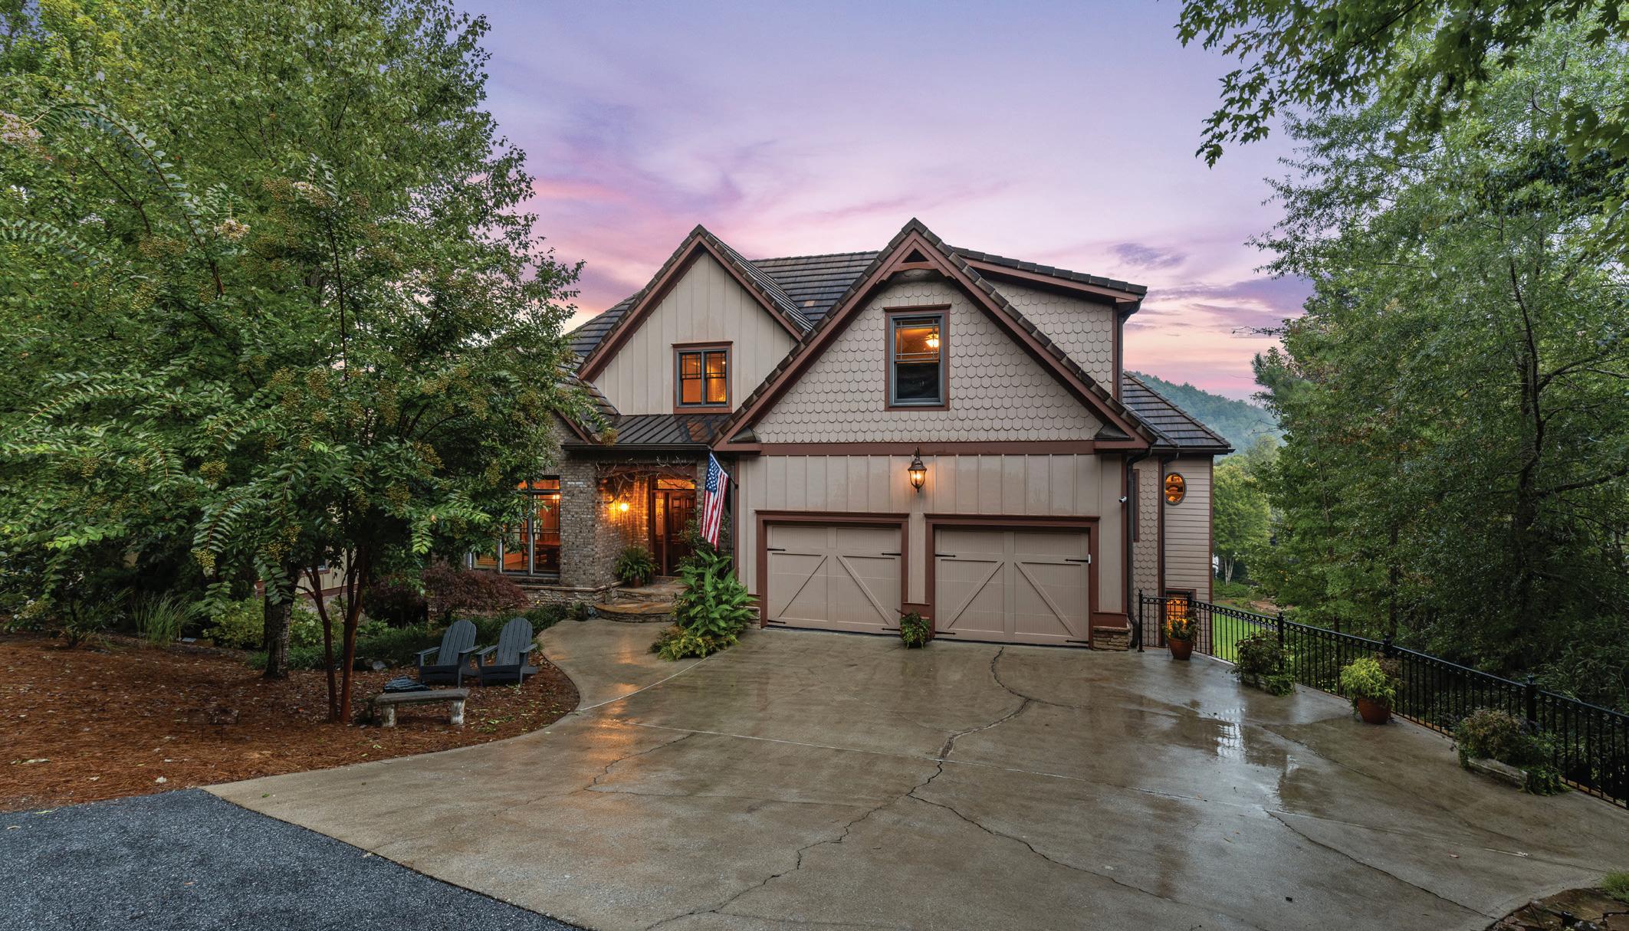

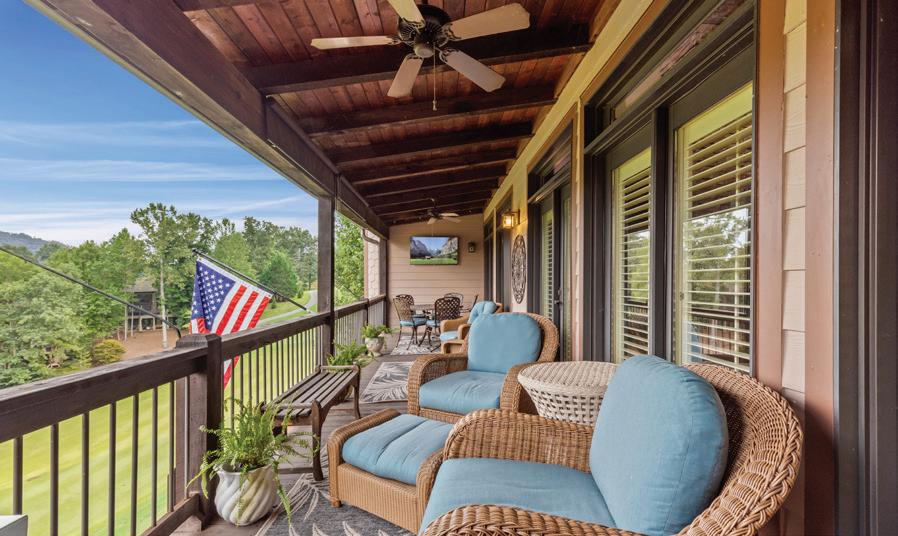
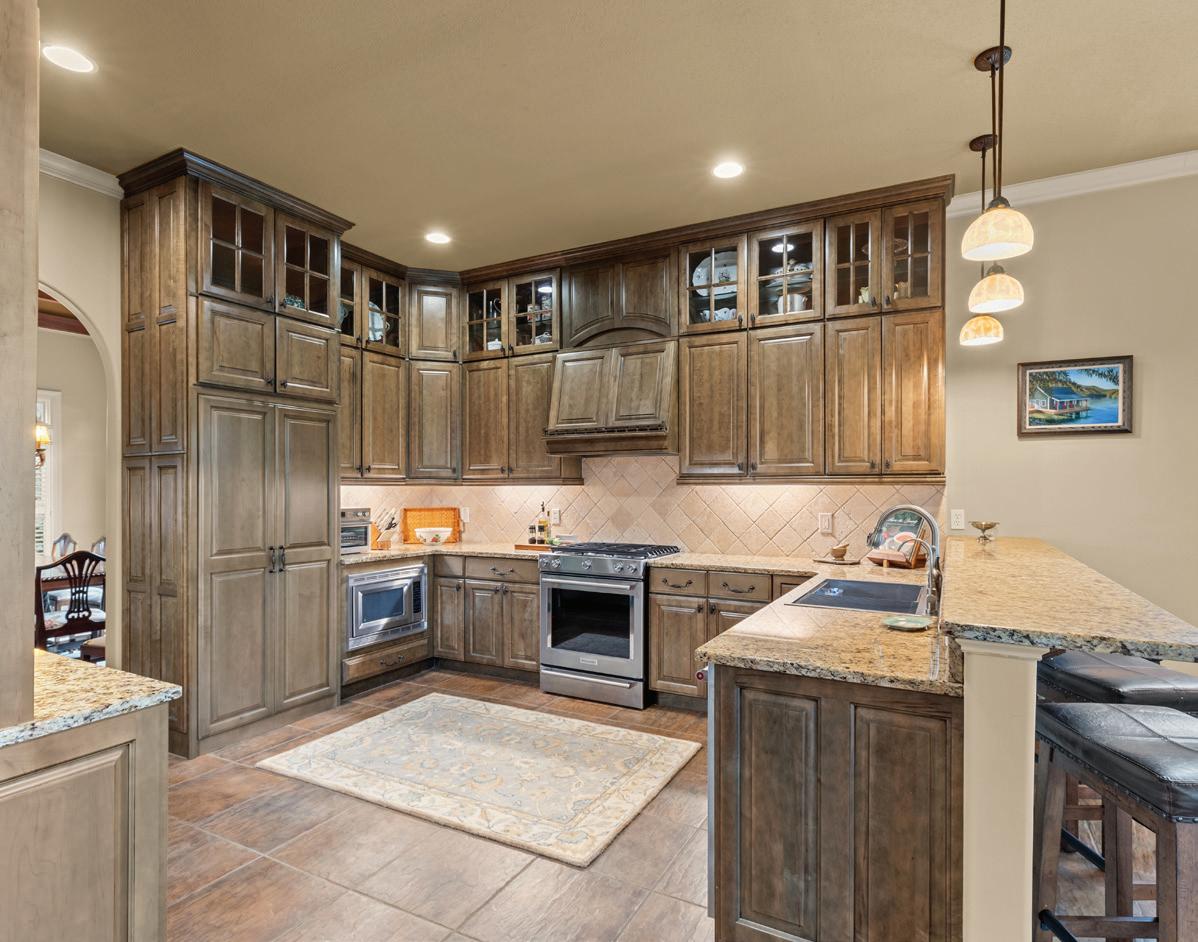
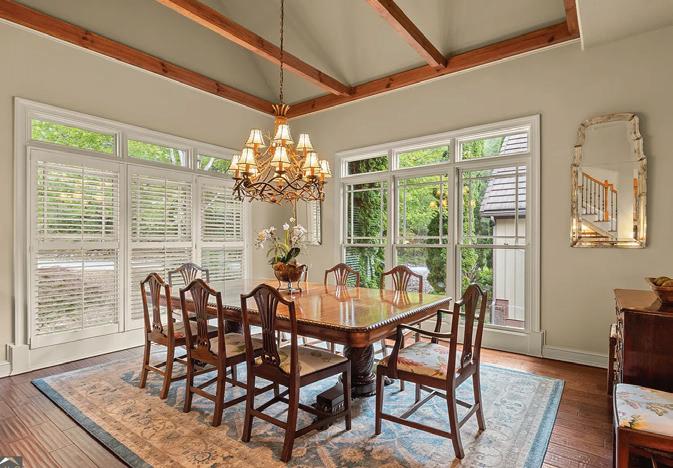
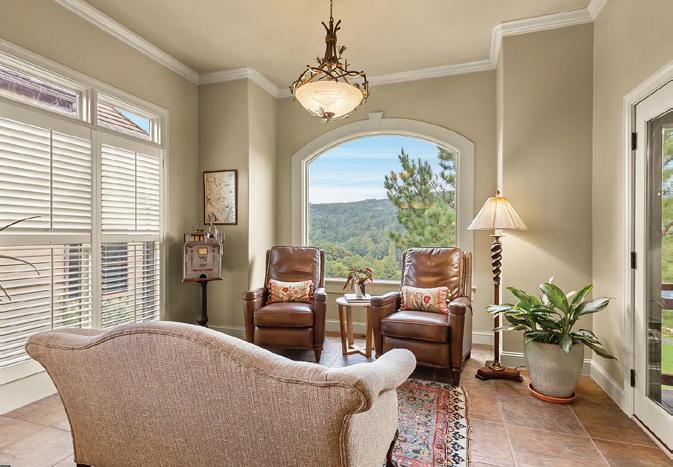
Nestled along the scenic 5th fairway of the exclusive and coveted Waterfall at Lake Burton Golf Community, this luxurious 5-bedroom, 5.5-bath home offers a unique blend of elegance, comfort, and a truly idyllic setting. Step out on to either of the two large, covered porches and enjoy watching golfers perfect their swing on the most challenging number 5 hole with creek and pond views. This beautiful custom-built Craftsman-style home design features rich wood accents, soaring floor to ceiling 2 story rock fireplace with gas logs, and an open-concept living space ideal for entertaining. The gourmet kitchen boasts high-end stainless-steel appliances, granite countertops and load of cabinetry-perfect for culinary enthusiasts to entertain family & friends either in the spacious adjoining dining room, easily seating 12, or the casual breakfast room by the upper covered porch with tv, and ceiling fans. The primary suite is conveniently located on the main level, offering a private retreat with beautiful views of the golf course & adjacent mountains. Upstairs there are two generously sized bedrooms, each with their own en-suite bath & walk in closets. The recently finished terrace level adds incredible versatility with two additional spacious bedrooms, a micro kitchen, another living area, and office making it ideal for an in-law suite or guest quarters. And do not miss the infrared sauna in the unfinished storage space!

TINA ANZO
REALTOR® / BROKER ASSOCIATE
404.964.2363
Tina.Anzo@BHHSgeorgia.com www.tinaanzo.com

4,050
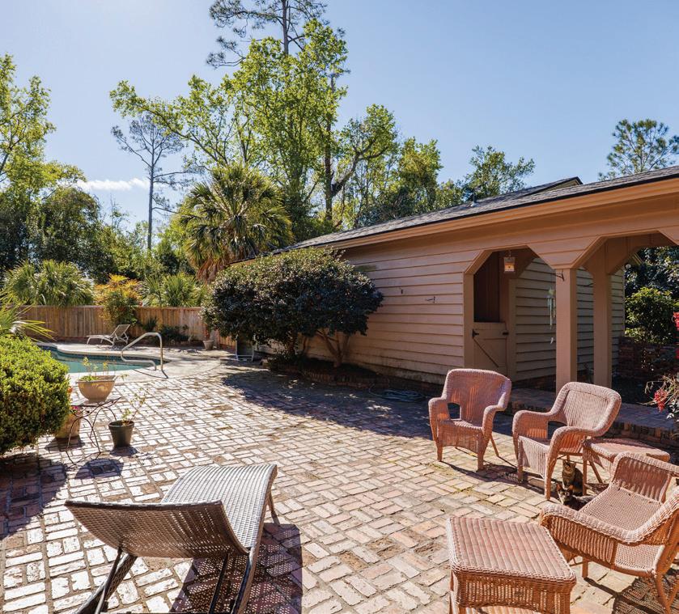
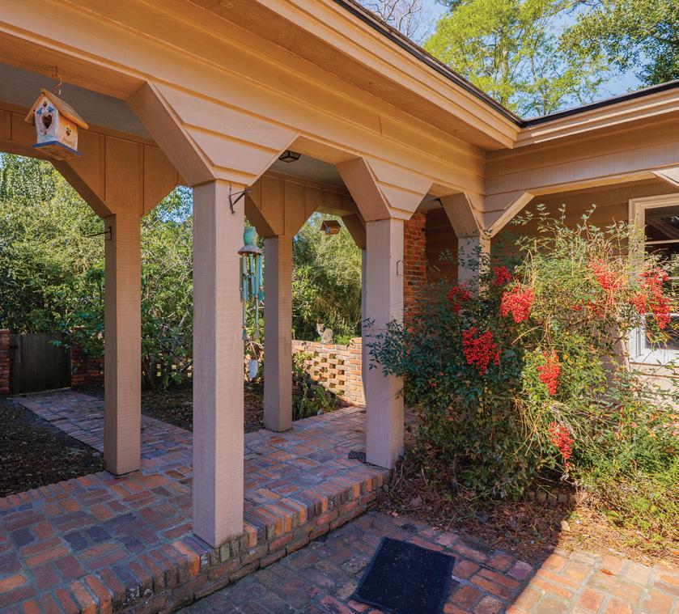
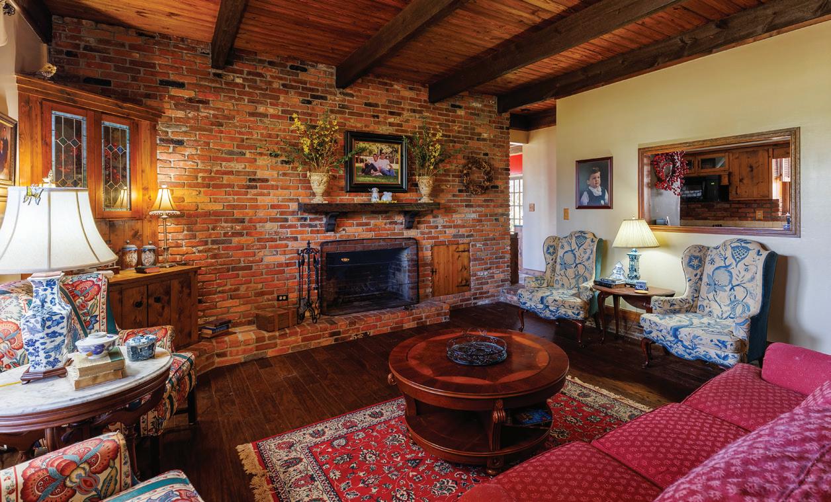
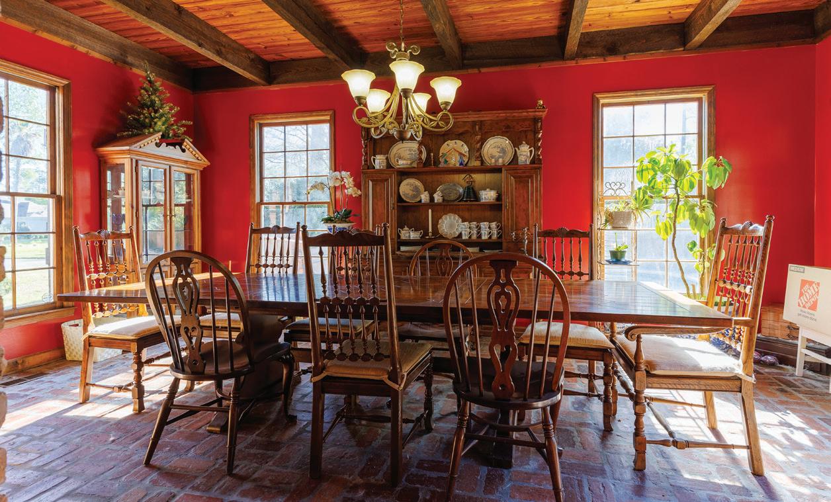
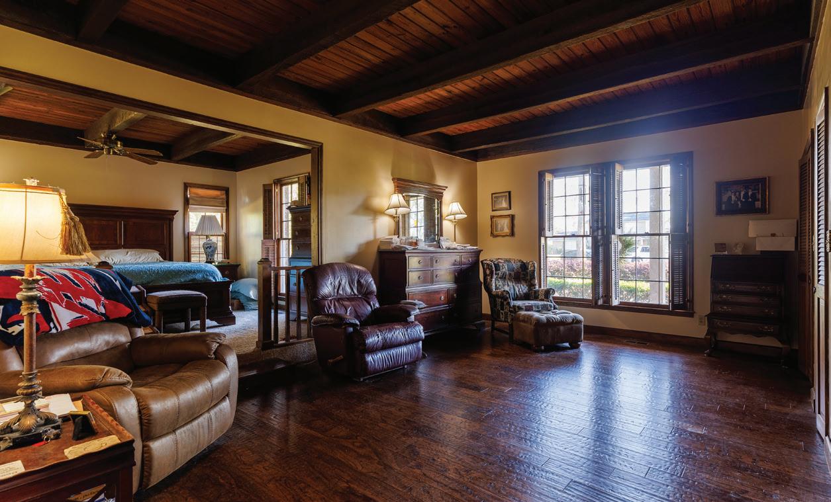



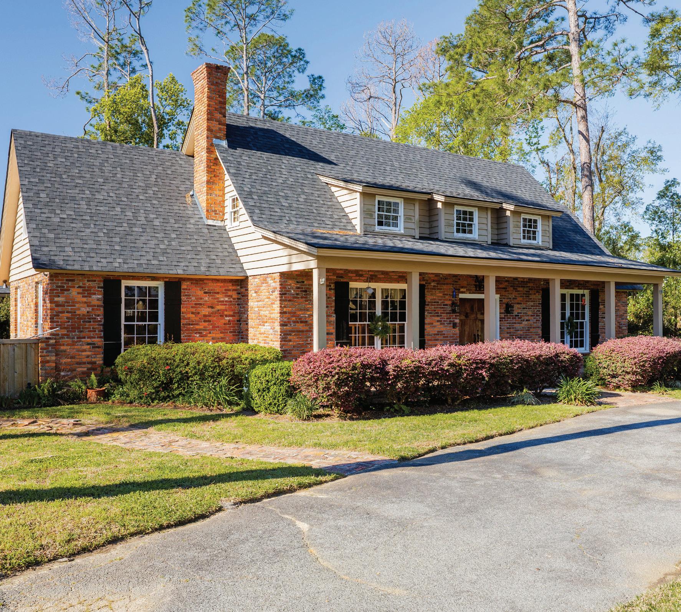
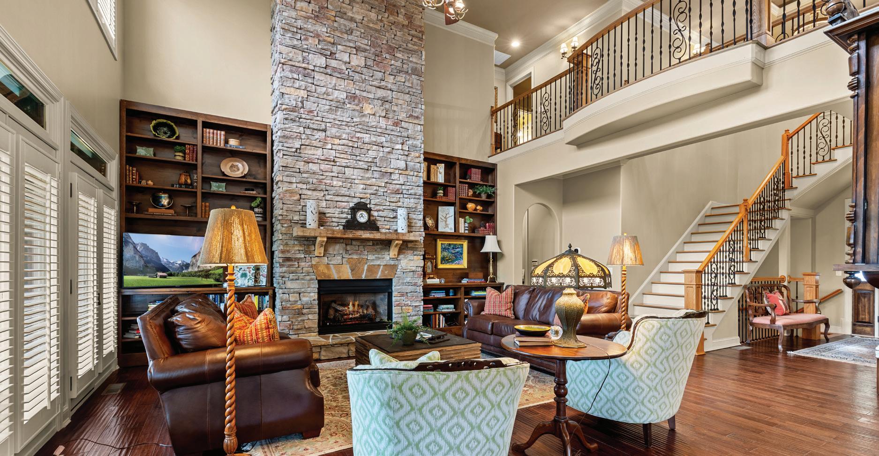
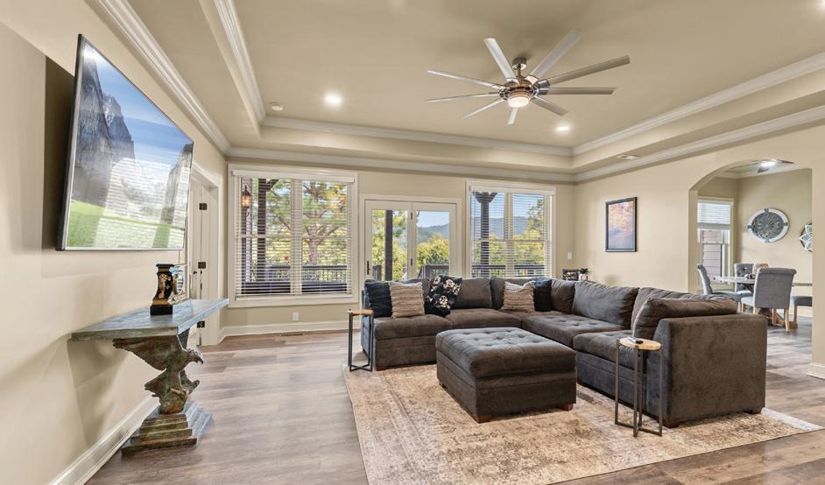
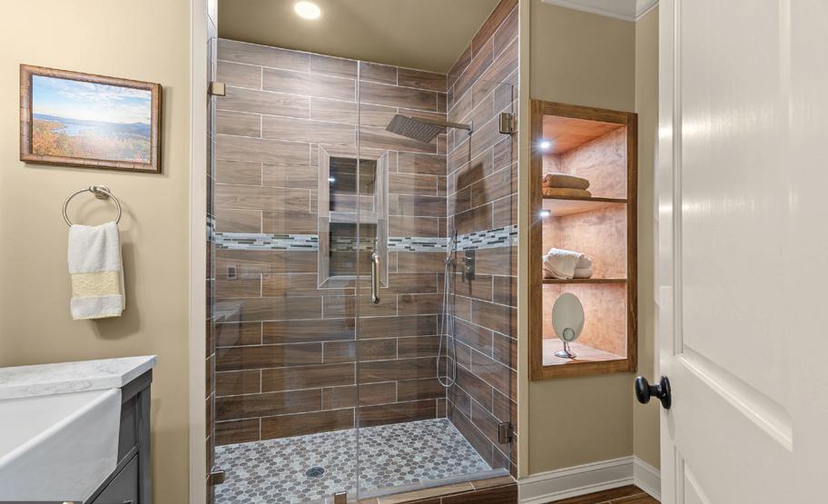
Step into a home that effortlessly blends timeless character with undeniable allure, tucked away in the highly sought-after Country Club Estates. This all-brick beauty makes a statement from the moment you arrive, 1.2-acre lot shaded by mature trees and surrounded by lush, established landscaping. Inside, every space invites you to slow down, unwind, and indulge. The primary suite is truly a retreat of its own—an expansive 36x30 sanctuary complete with a private den, creating the perfect escape for quiet mornings or late-night relaxation. Upstairs, two oversized bedroom suites each feature their own bonus/rumpus rooms—ideal for shared spaces, guest retreats, or the ultimate playroom setup. A stunning, wallpapered Jack-and-Jill bath connects the two, adding charm and personality! Designed for both entertaining and everyday living, the home offers two distinct living spaces. Toward the back of the home you will find a cedar-lined den with brand new carpet, features custom built-ins and wet bar creating a cozy, intimate atmosphere. From there, a hallway view draws your eye straight to the serene outdoor setting, a beautifully landscaped brick patio that flows seamlessly into the sparkling pool, finished with a lifetime pebble surface in 2019. All brick cat walk to the garage. Details throughout the home tell a story—from original 1970s grass cloth wallpaper to fresh paint that brightens every room. Practical updates provide peace of mind, including a newer 30-year roof (less than 2 years old), updated downstairs HVAC (inside and out, 4 years old), and a recently redone garage with all new siding. This is more than just a home it’s a FEELING. Private, distinctive, and effortlessly inviting. A home that people talk about because it is truly One of a Kind!

COURSON
229.630.2014
eawarren@gmail.com #354540

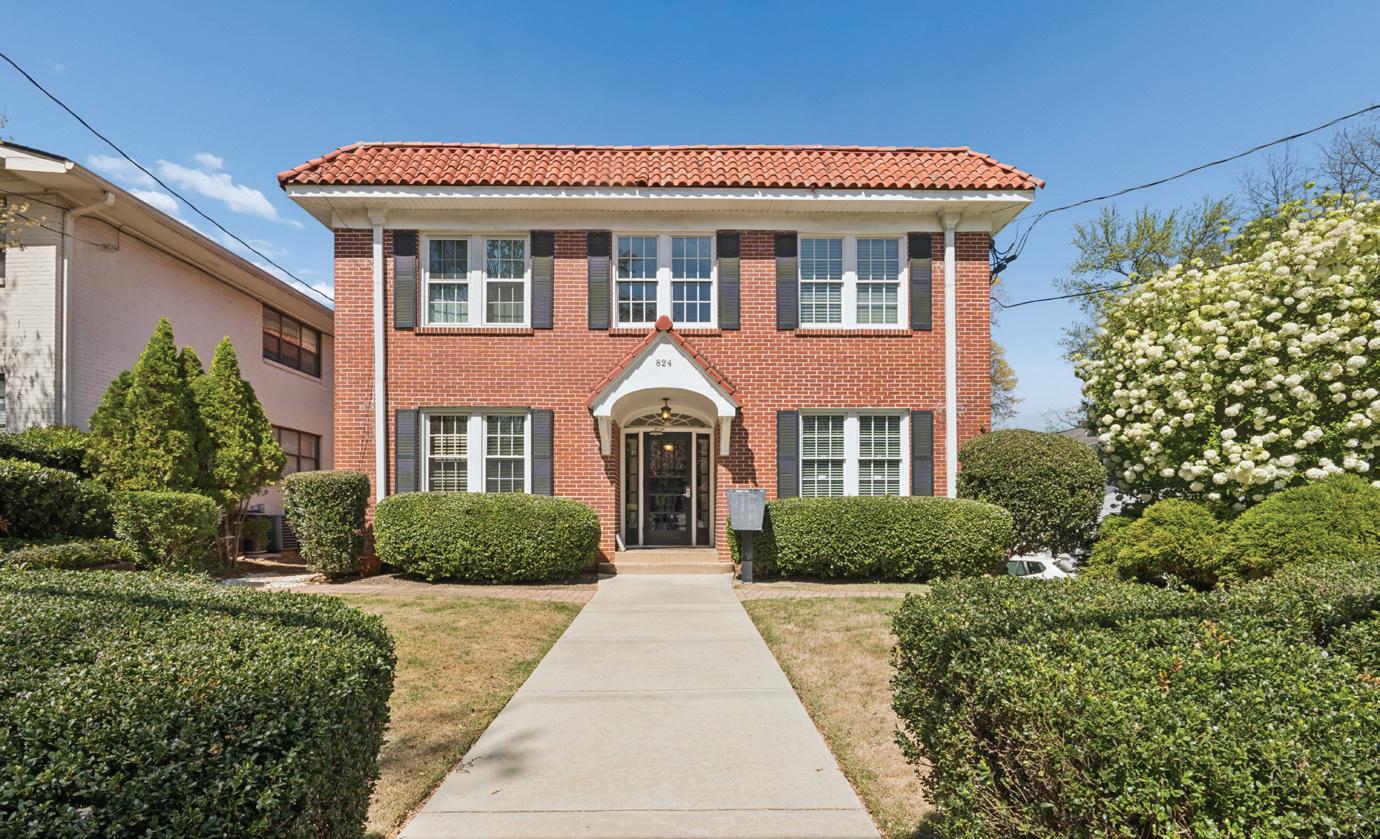
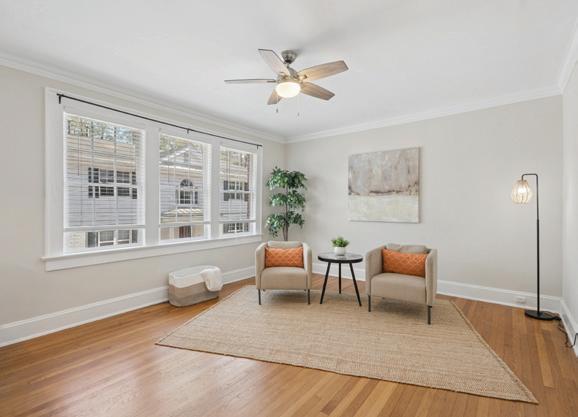
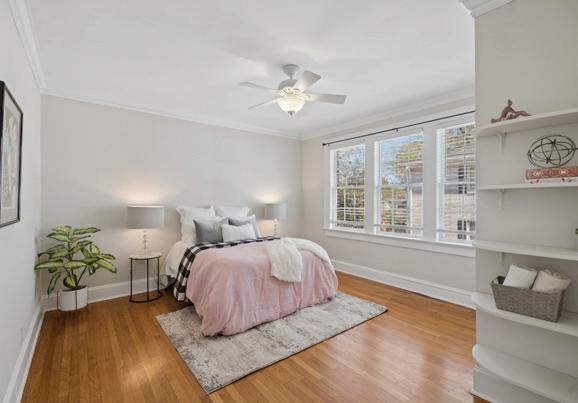
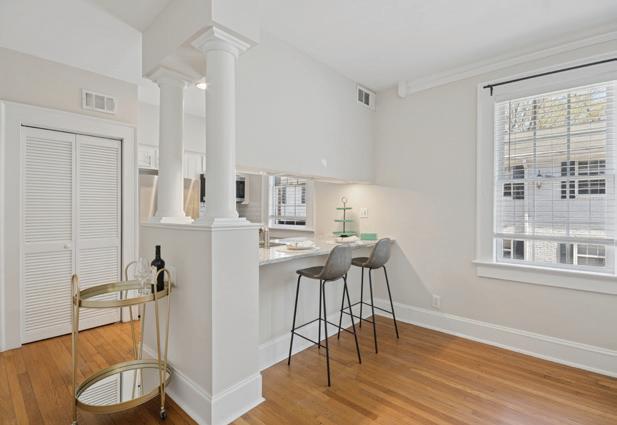
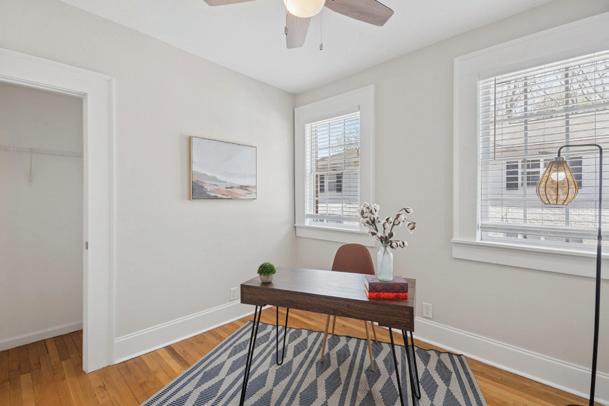
2 BEDS • 1 BATH • 883 SQFT • $350,000 | Located in the heart of Virginia-Highland, this 2 Bed/1 Bath condo is one of the largest in the building. Built in 1935, this historic boutique condominium known as “The Virginian” retains its’ 1930s charm. This unit boasts original hardwood floors, elegant crown and baseboard moldings, loads of natural light and open floor plan for entertaining. Don’t miss NEW SS appliances and white kitchen cabinetry! Walking distance to the Beltline + Ponce City Market, surrounded by countless restaurants and retail establishments! Enjoy a secured entry building, dedicated parking space, large basement storage, and back patio.

CYNTHIA FORDE REALTOR® 404-376-6610 cynthiaforde@kw.com cynthiaforde.kw.com
695 Mansell Road, Ste. 120, Roswell, GA 30076




As your Real Estate Consultants, we define your success by uncovering and understanding your needs so that we may respond to them promptly, professionally, and with integrity. It is our pledge to provide you with sound real estate advice, helping you to make the most informed, intelligent decision possible!
In order to better represent you as a real estate consultant, our relationship is built on TRUST. Value and service will be provided before, during, and after the transaction, so that your changing needs are always addressed and satisfied.
It is not only our business philosophy but also our higher goal to provide you with exemplary personalized service exceeding your expectations. Our practice is to listen, hear, and truly understand your needs; a quality of business conduct that often seems to have been forgotten in today’s fast-paced, highly automated society.
We look forward to providing this unusually high level of service and commitment, giving you a new definition of results in the real estate industry. After all, it’s YOUR satisfaction that defines our success.

Landen Pine Luxury Townhomes
3477 LANDEN PINE CT NE, ATLANTA, GA 30305
4 BEDS | 4 BATHS | 2,828 SQFT | $939,000
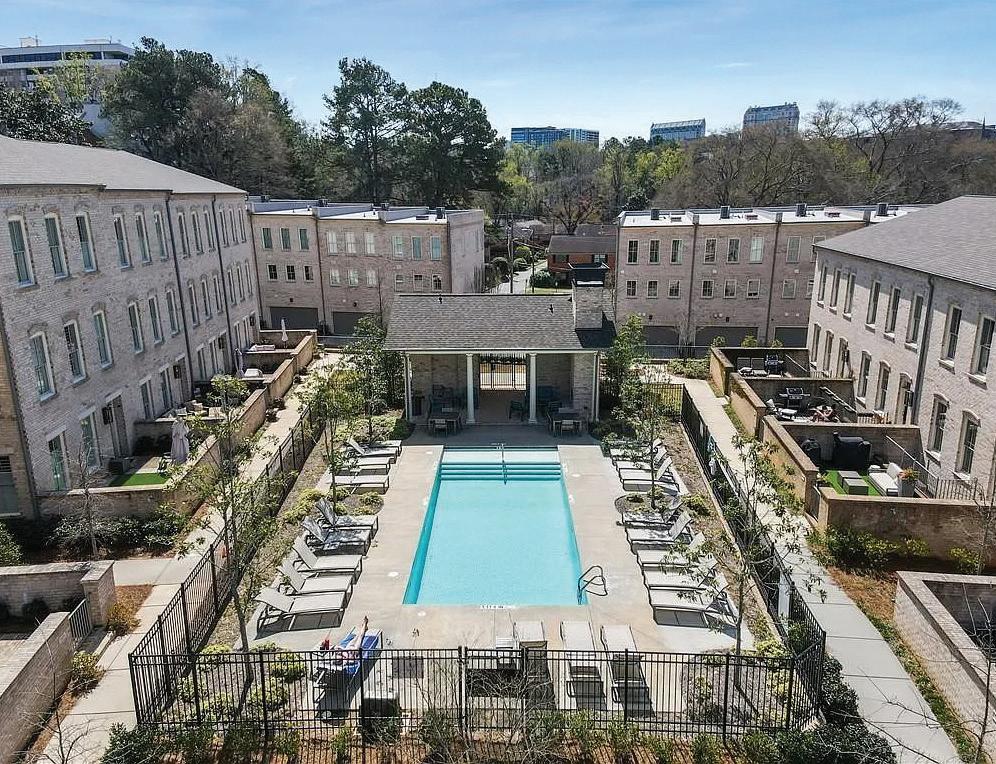
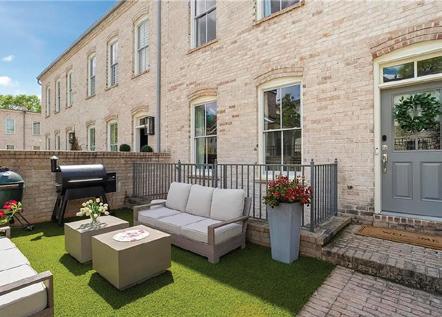
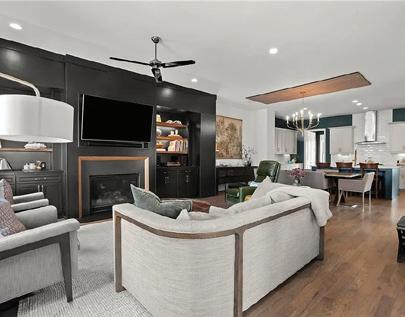
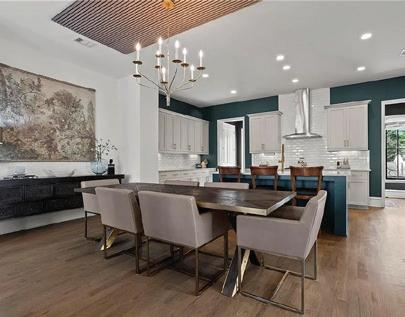
Landen Pine is an exclusive gated enclave of 44 luxury townhomes in Buckhead, built by award-winning Monte Hewett Homes. Located near Chastain Park and Buckhead Village, these homes feature 4-sided brick construction, elegant finishes, elevator readiness, and sought-after school zones. The first-time available end unit offers abundant natural light, a spacious gated patio with views of the pool and green space, and high-end interior details like custom staircases, built-ins, a stone fireplace, and a custom bar. The open-concept kitchen boasts marble countertops and an oversized island, perfect for entertaining. Upgrades include California Closets, custom lighting, window treatments, epoxy garage flooring, and additional storage.
Low HOA fees cover exterior maintenance and landscaping. With 44 secure homes, a friendly community, and a prime location within walking distance to parks, dining, shopping, and art, Landen Pine offers modern luxury living. Schedule a private showing for 3477 Landen Pine Court. Pre-approval or proof of funds required.

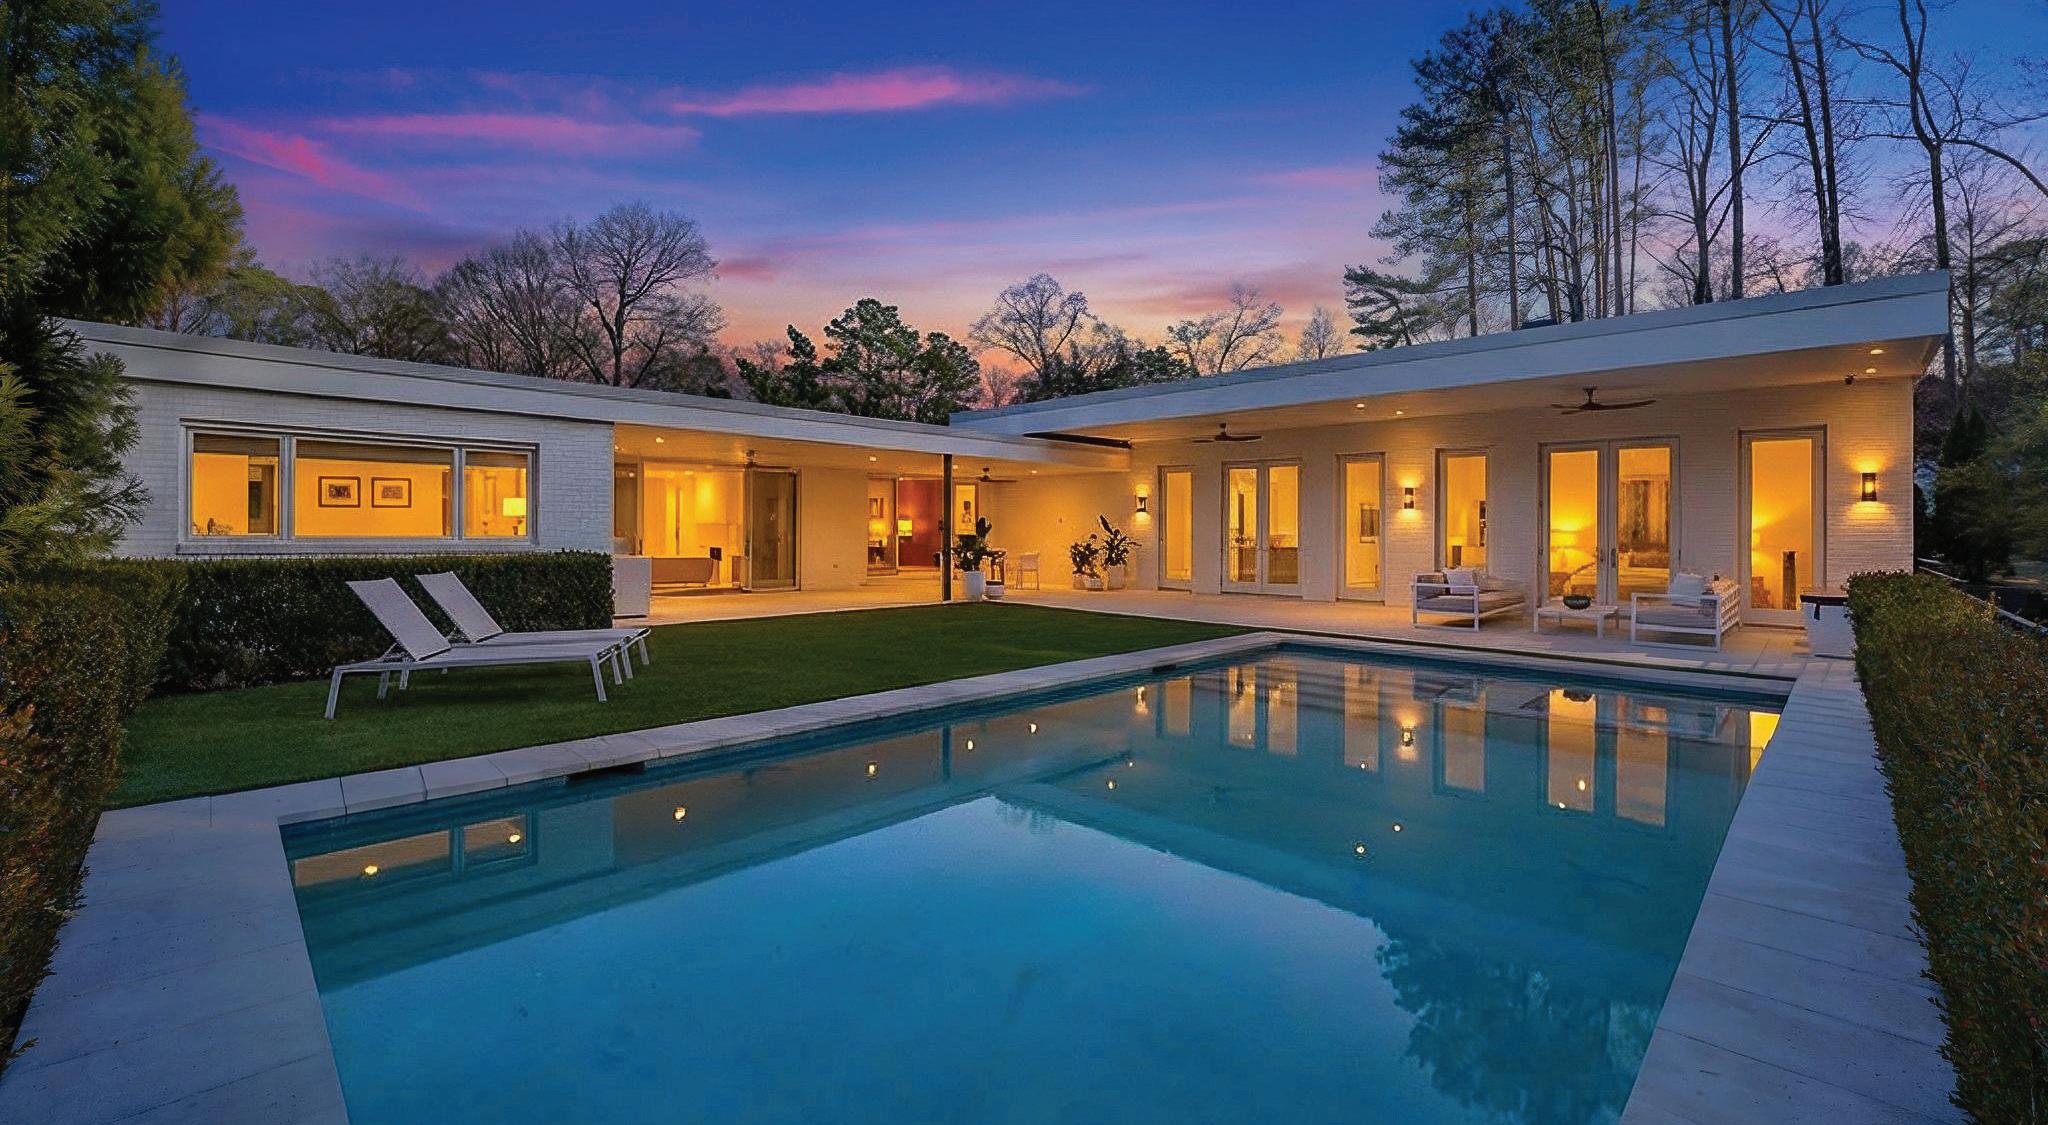
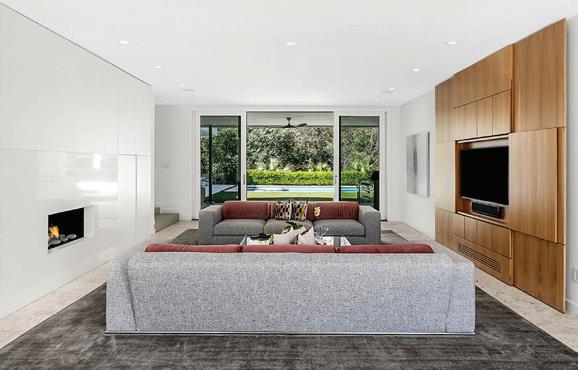
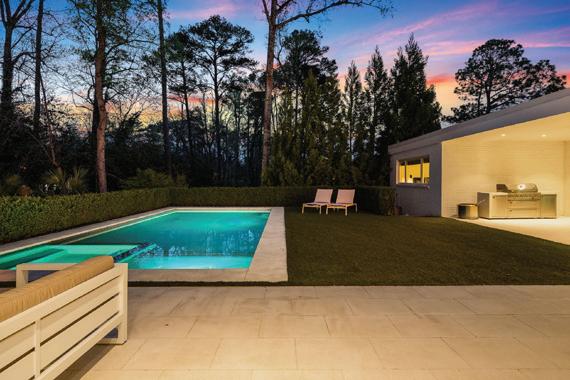
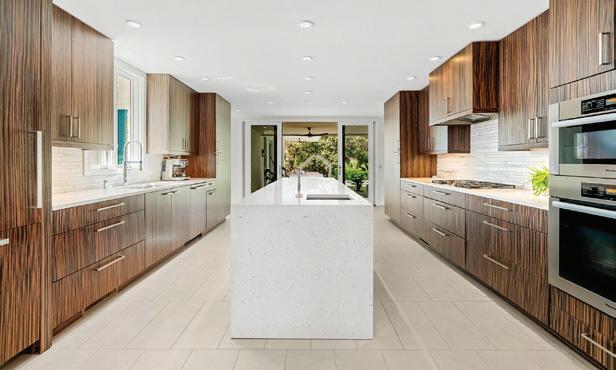
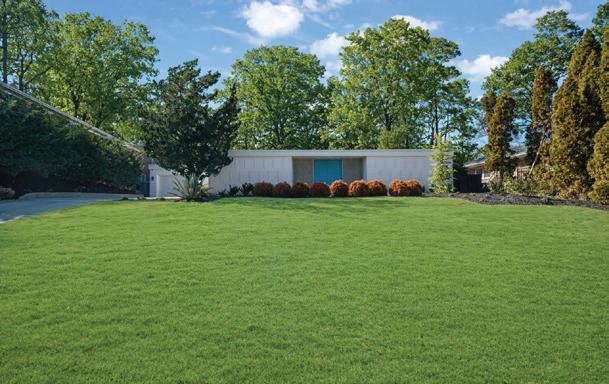
Offered at: $2,695,000 | Magazine-worthy and masterfully reimagined, this mid-century modern resort retreat sits in the heart of Morningside, offering a rare fusion of architectural integrity, luxury craftsmanship, and Palm Springs-inspired indoor/outdoor living. Taken down to the studs and completely rebuilt with new structural systems, this all-brick residence has been thoughtfully expanded to create a seamless, light-filled sanctuary. Walls of glass and expansive casement windows flood the open-concept living spaces with natural light, all of which are oriented toward a private, resort-style backyard designed for year-round enjoyment. At the center of the home, a chef-caliber kitchen showcases custom cabinetry with oversized drawers and bookmatched detailing, paired with a premium appliance suite including Thermador refrigeration, Miele ovens and dishwasher, and a Sub-Zero beverage center. Every finish has been curated for both beauty and performance. Sliding glass doors dissolve the boundary between indoors and out, opening to an extraordinary 1,300+ square-foot patio, over 1,100 square feet of covered space, overlooking a pristine pool with customizable lighting, lush, maintenance-free turf, and a fully engineered drainage system. Integrated Sonos audio, outdoor speakers, and smartcontrolled lighting create an effortless entertaining experience.

JARED SAPP
Atlanta Fine Homes, Sotheby’s International Realty, Founding Member C: 404.668.7233 | O: 404.237.5000
jared@jaredsapp.com www.jaredsapp.com

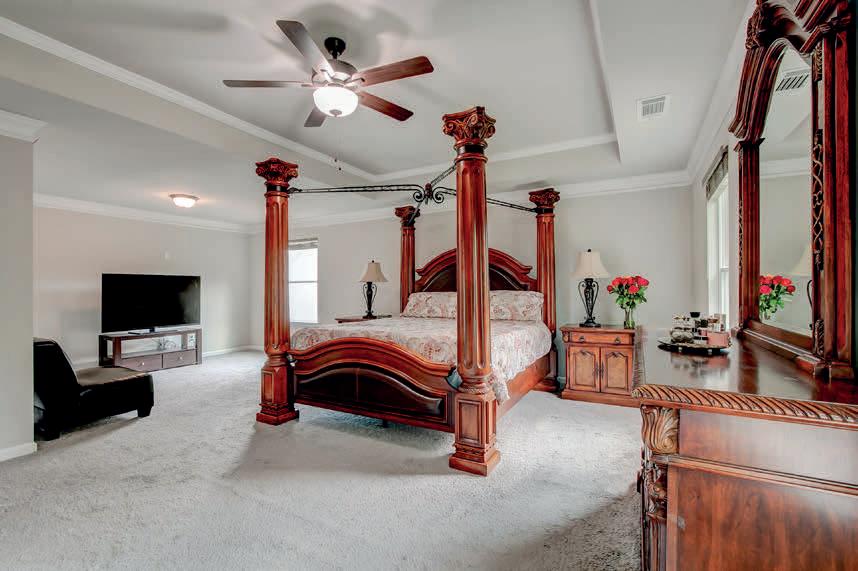
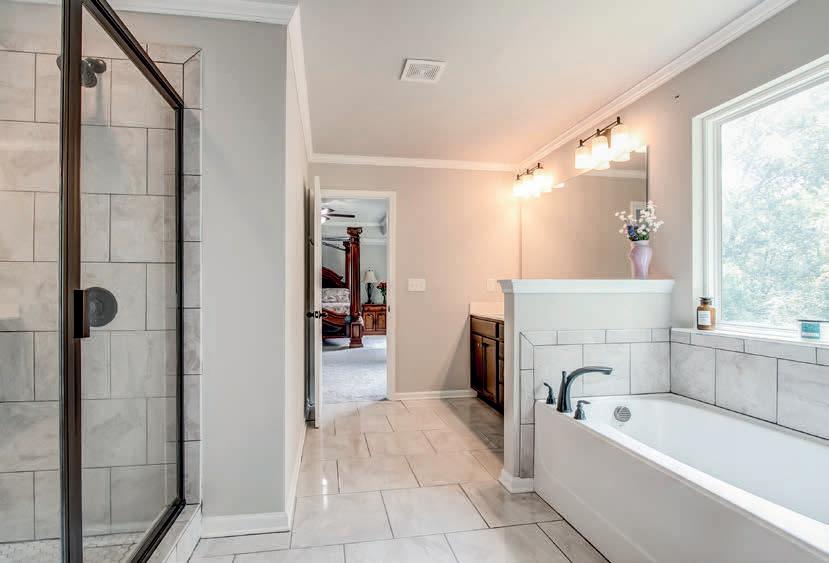
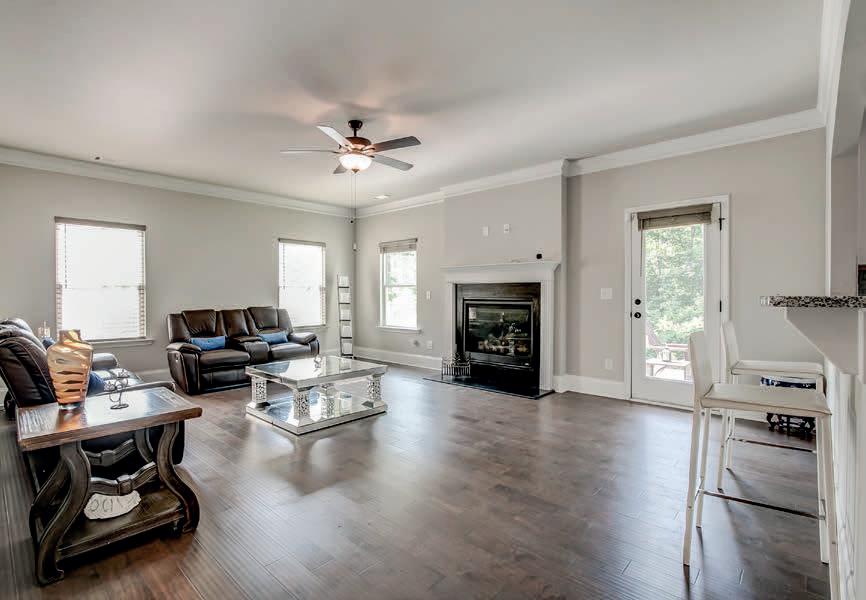
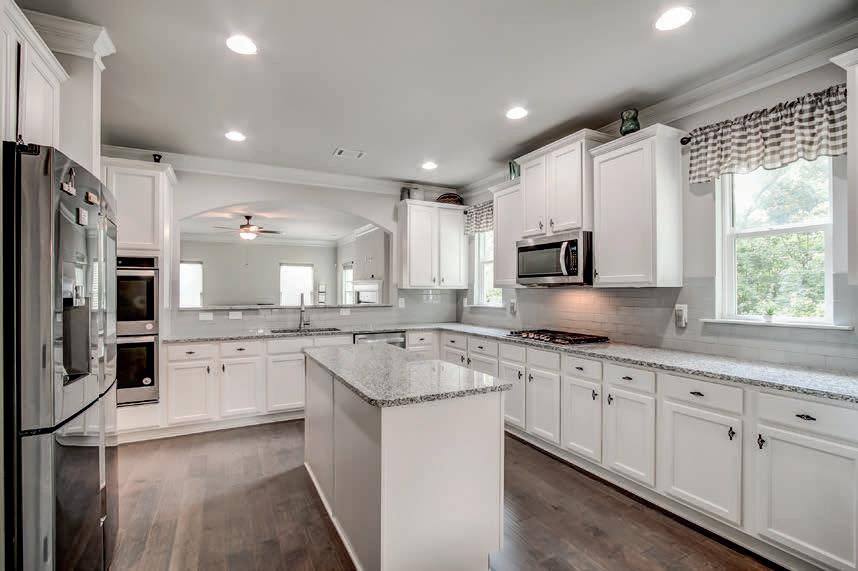
ELEGANT LUXURY HOME
OFFERED AT $649,999
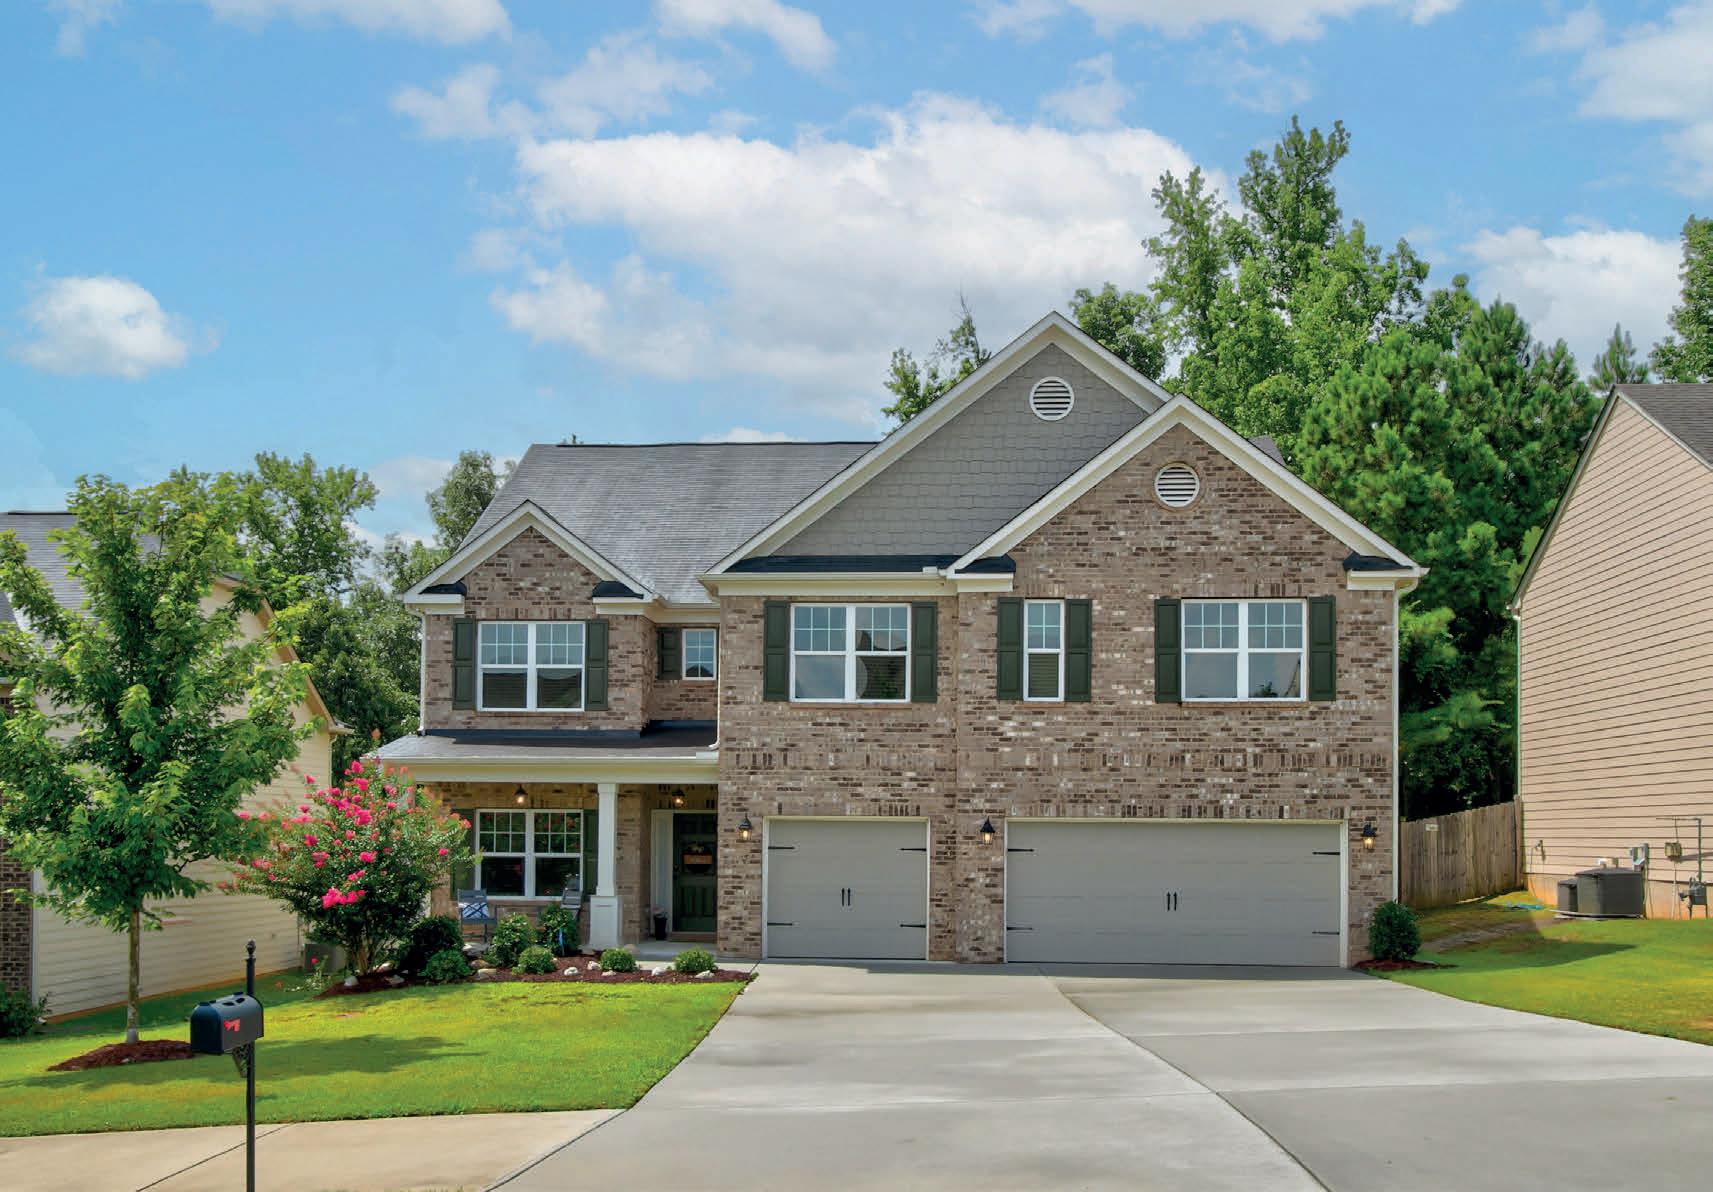
Stunning 6-Bedroom, 5-Bath Luxury Home | The Richard Floor Plan by Kerley Family Homes Welcome to luxury living in this beautifully designed Richard floor plan by Kerley Family Homes. This expansive 6-bedroom, 5-bath residence offers the perfect blend of elegance, space, and comfort for today’s modern lifestyle. From the moment you enter, you’ll be captivated by the grand foyer, which opens to a private study and a formal dining room featuring coffered ceilings-an exquisite space for entertaining. The main level boasts rich wood flooring throughout, double crown molding, and a seamless open-concept layout. The gourmet kitchen is a chef’s dream, complete with double ovens, granite countertops, a large center island, and a spacious breakfast area that overlooks the inviting great room with a cozy fireplace. The oversized dining room comfortably seats 12+, making it ideal for holiday gatherings and dinner parties. A private guest suite with a full bath is conveniently located on the main floorperfect for visitors or multigenerational living. Upstairs, retreat to the luxurious owner’s suite featuring dual oversized walk-in closets, a spa-inspired bathroom with a ceramic-tiled shower, and a relaxing garden tub. Each of the four additional bedrooms offers en-suite access, including a Jack & Jill bathroom setup that adds both convenience and privacy. Enjoy outdoor living in your private backyard with a spacious patio, ideal for grilling, entertaining, or peaceful evenings under the stars. Community Amenities Include: * 2 Oversized Swimming Pools * 8 Tennis Courts * Basketball Courts * Fully Equipped Fitness Center * 2 Clubhouses Conveniently located near I-20, top-rated schools, popular restaurants, shopping, and entertainment-this home checks every box. Don’t miss this opportunity to own a home that exudes sophistication and charm at every turn. Schedule your private tour today! Up to $32,499 in Down Payment assistance available to qualified Homebuyers through Preferred Lender!


Peaceful Living in Your Dream Home
513
5 BEDS | 3.5 BATHS 2,360 SQ FT | $715,000 www.seehome.ai/KpaU8U
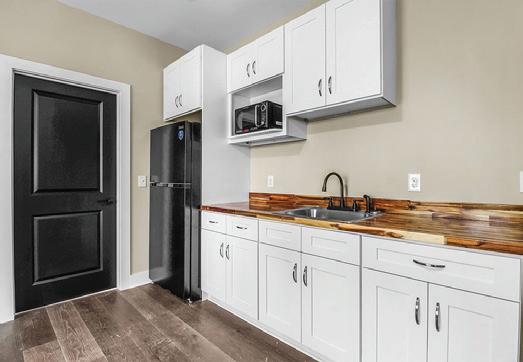
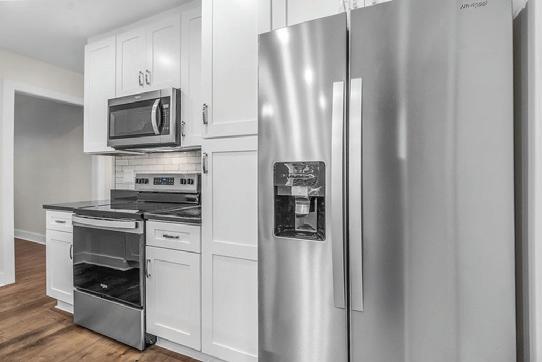
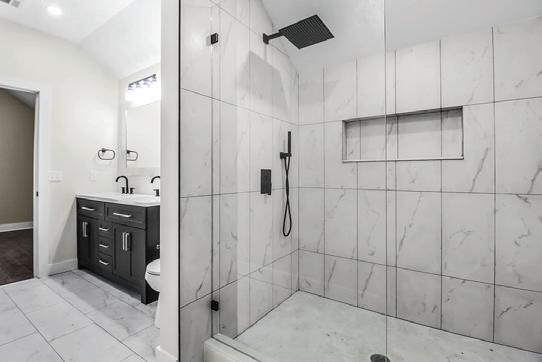
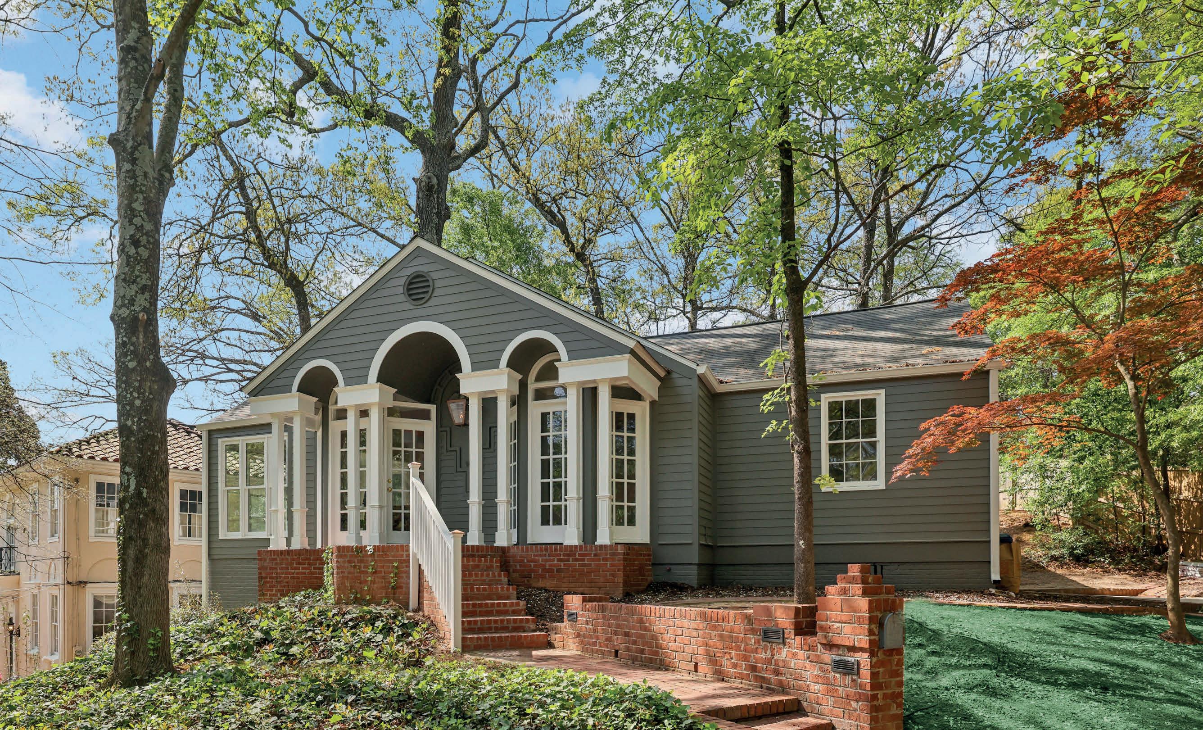
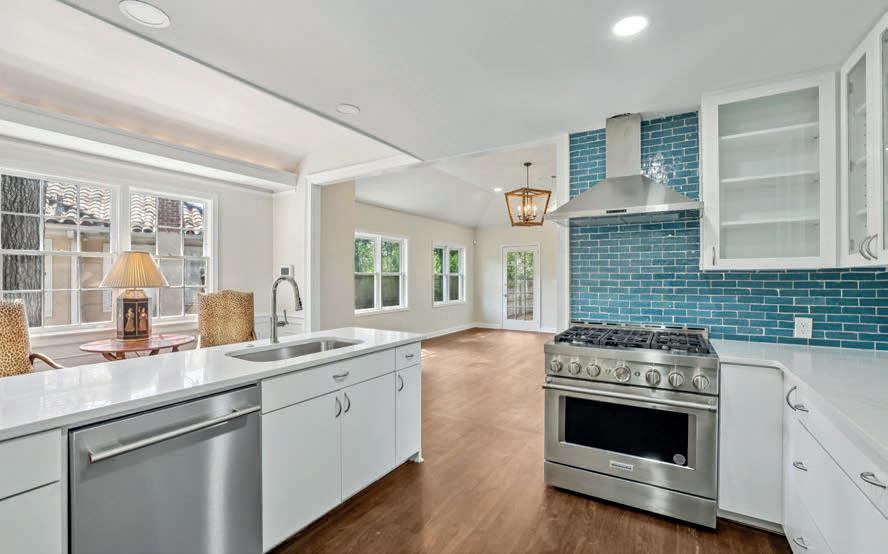
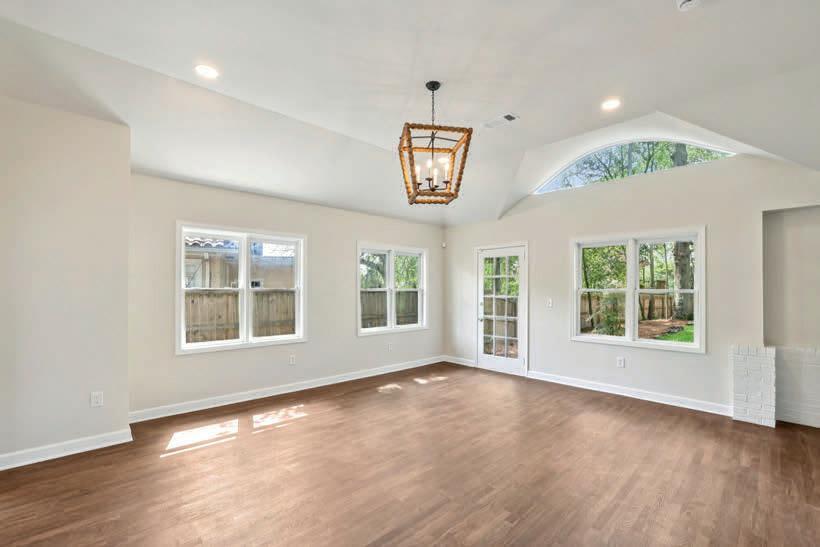
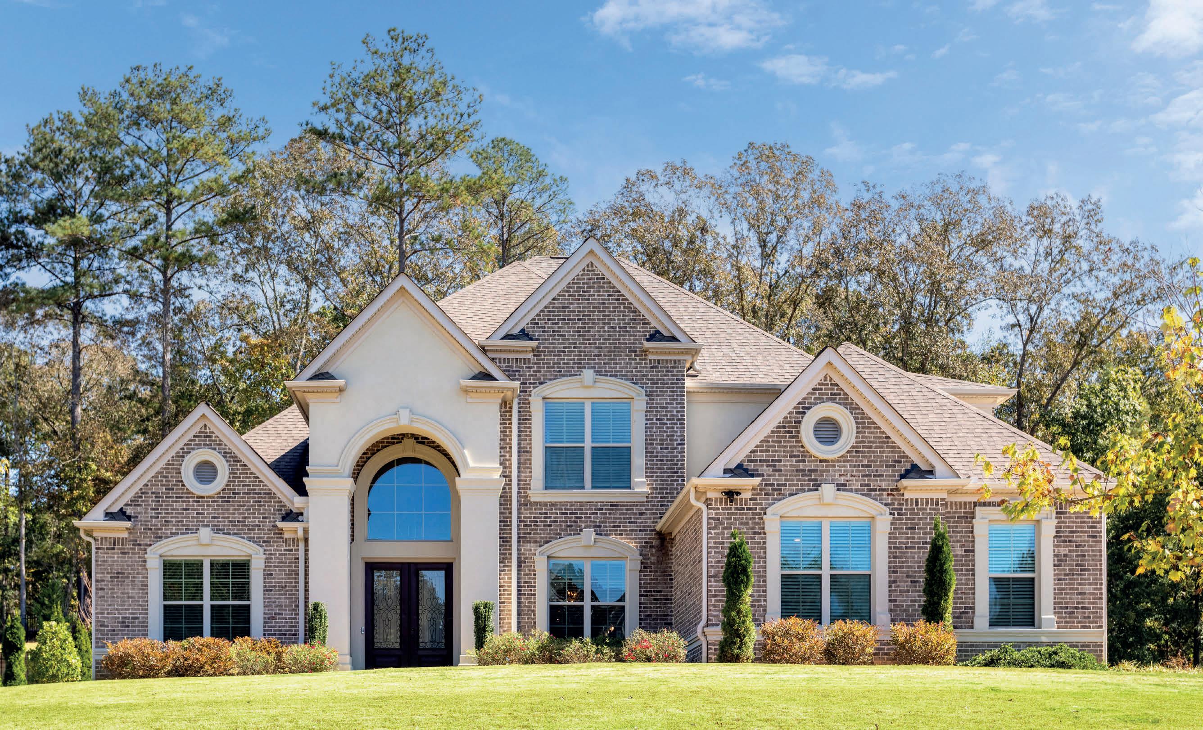
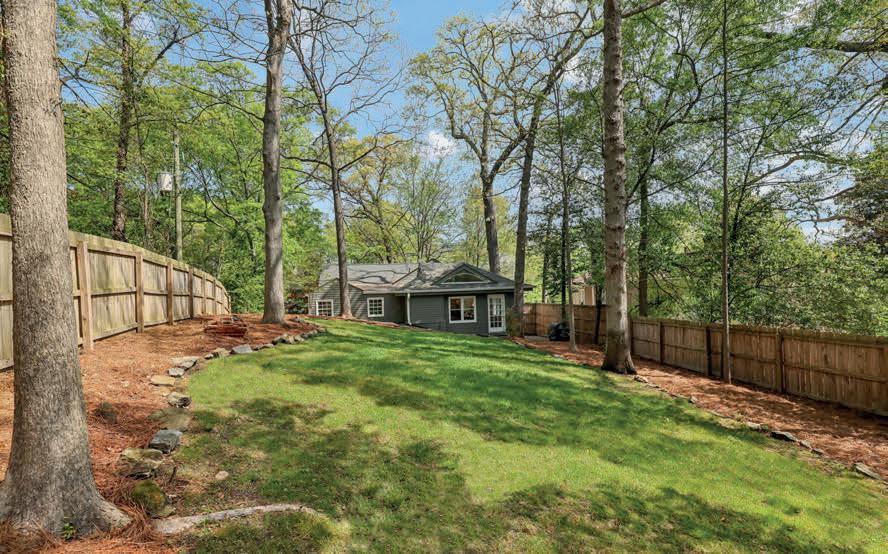
If you’re looking for BUILT IN EQUITY, this is the home for you! Seller has had home appraised and it is valued well over list price! Tucked away at the end of a quiet street, this home is the definition of peaceful living with purpose. What began as a modest 924 square foot cottage has been fully stripped down and thoughtfully rebuilt into a stunning 2,380 square foot home, designed for modern life, flexibility, and opportunity.














HOME was founded with a mission to elevate the client experience and redefine excellence by investing in our agents’ success and deepening their expertise in the Atlanta and North Atlanta real estate markets. Our agents lead with excellence, innovation and connection at the core of their approach. “Excellence, to me, is found in the details, holding every part of the process to the highest standard so our clients feel confident, cared for, and exceptionally well represented.”
—Keeling, of North Atlanta

Property positioning in today’s market is crucial in allowing a listing to shine and reaching buyers. Using modern marketing strategies and a forward thinking approach, HOME agents are able to standout. Wren, of North Atlanta, states, “HOME prioritizes equipping and empowering agents with quality and creative marketing pieces”.
Not only do HOME agents connect Buyers and Sellers, we also support and invest in our local communities. “Realestateismorethanproperties, it is, at the heart of every transaction is trust, and that trust begins with a genuine connection” —Burr, of North Atlanta. HOME’s heart for connection and standard or excellence driven by bespoke marketing is at the core of what we do.
This the HOME Difference.
Jamie Keeling | 404.483.1823 | Jamie@HOMEgeorgia.com (above)

The Atlanta Jazz Festival Returns to Piedmont Park for Memorial Day Weekend
The Atlanta Jazz Festival returns to Piedmont Park from May 23–25, bringing its 49th edition back to one of the city’s most recognizable settings. Long a Memorial Day weekend fixture in Atlanta, the festival continues to stand out for the way it pairs a high-level jazz lineup with an open, relaxed atmosphere.
This year’s program unfolds over three days and covers a wide range of styles, balancing established names with newer voices. The Saturday lineup opens with Buddy Red before moving through performances by Aja Monet, Nate Smith, Christian McBride & Ursa Major, and Kamasi Washington. Across Sunday and Monday, artists including Cleveland P. Jones and the Myron McKinley Trio help round out a lineup that moves comfortably between vocal performance, instrumental jazz, and more contemporary sounds. The festival remains free and open to the public, which has helped make it one of Atlanta’s most widely attended annual cultural events. At the same time, it still manages to feel thoughtfully programmed rather than purely mass-market.
Piedmont Park
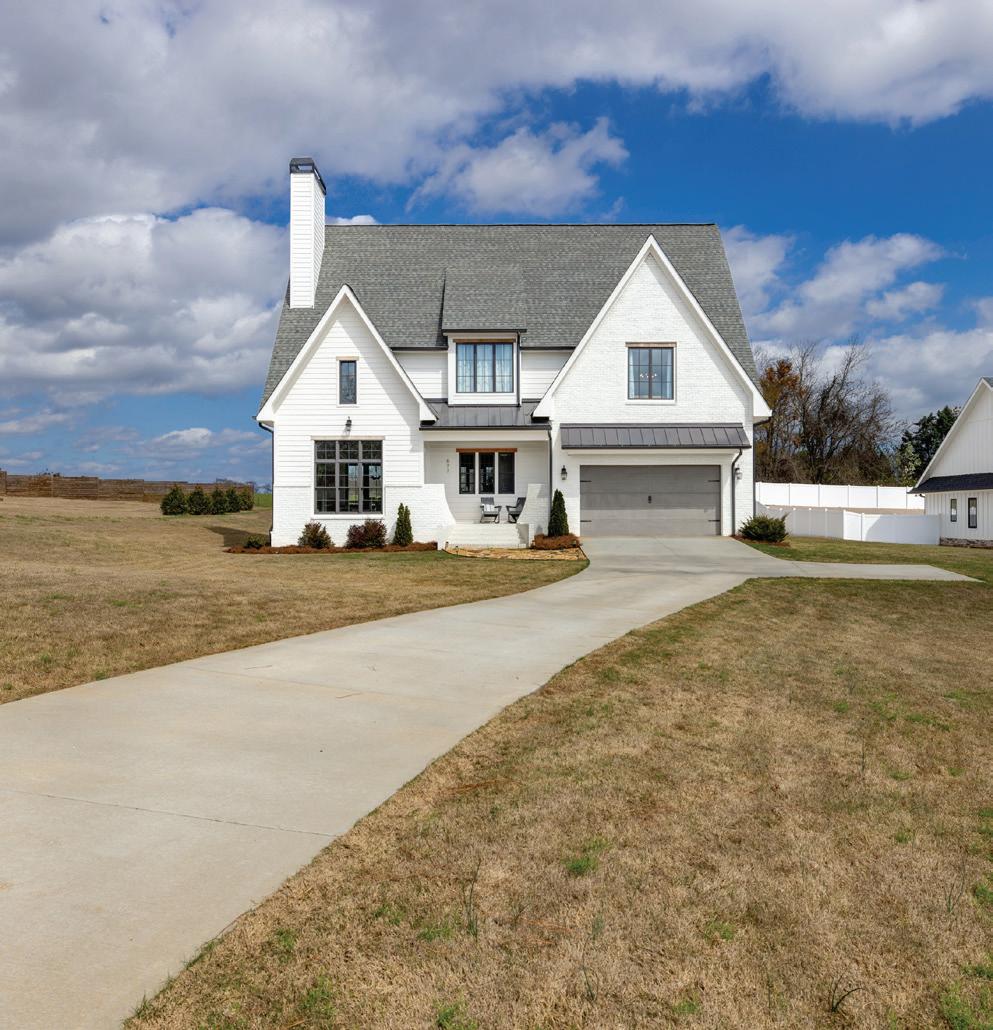
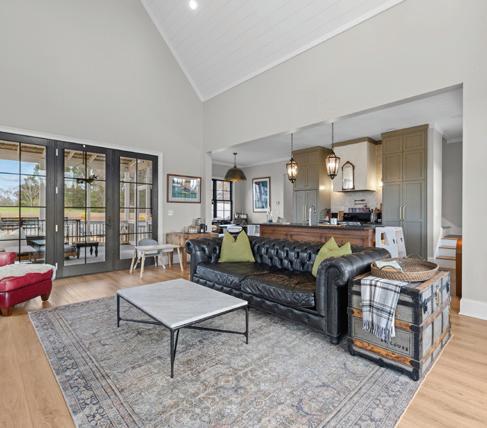
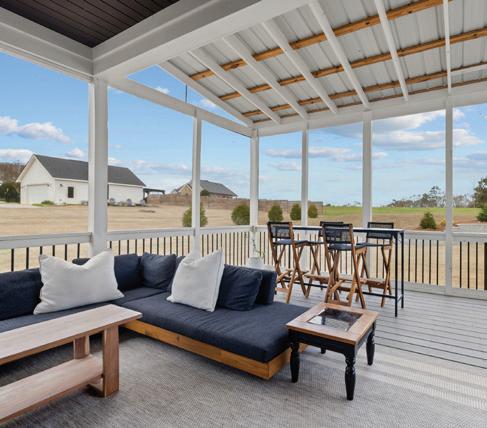
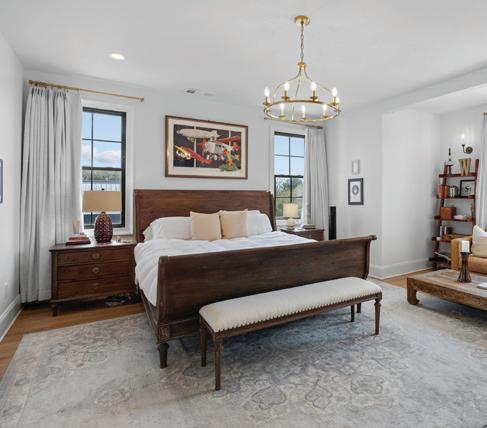
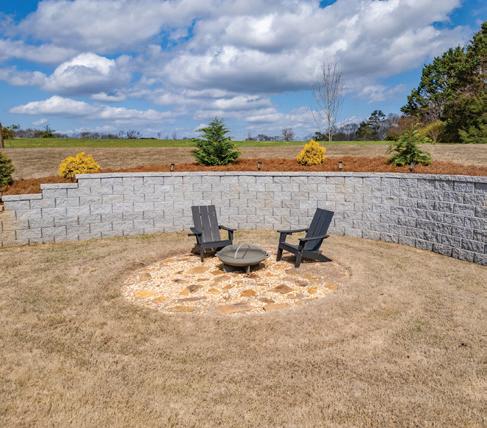
Custom designed home with unique features throughout. Cozy front porch will greet your guests and once inside note the comfortable family room with fireplace, vaulted ceilings and the open concept to the kitchen and dining area. Check out the amazing lighting and quality cabinets. Walk in pantry/ coffee space and separate laundry room nearby. There are a full bath and bedroom on the main floor for guests or family as well. Check out the newly expanded deck and screened porch, looking out to your private yard with a lovely outdoor area complete with firepit, which is the perfect spot for enjoying nature. Upstairs you will find three additional bedrooms and two full bathrooms. Primary bedroom has ample space, double vanity and walk in closet. Gorgeous tile finishes and large walk-in shower. Home is located close to Lake Hartwell where you can enjoy world class fishing and boating year-round. Easy drive to shopping and restaurants. Don’t miss your chance to own this gorgeous property.



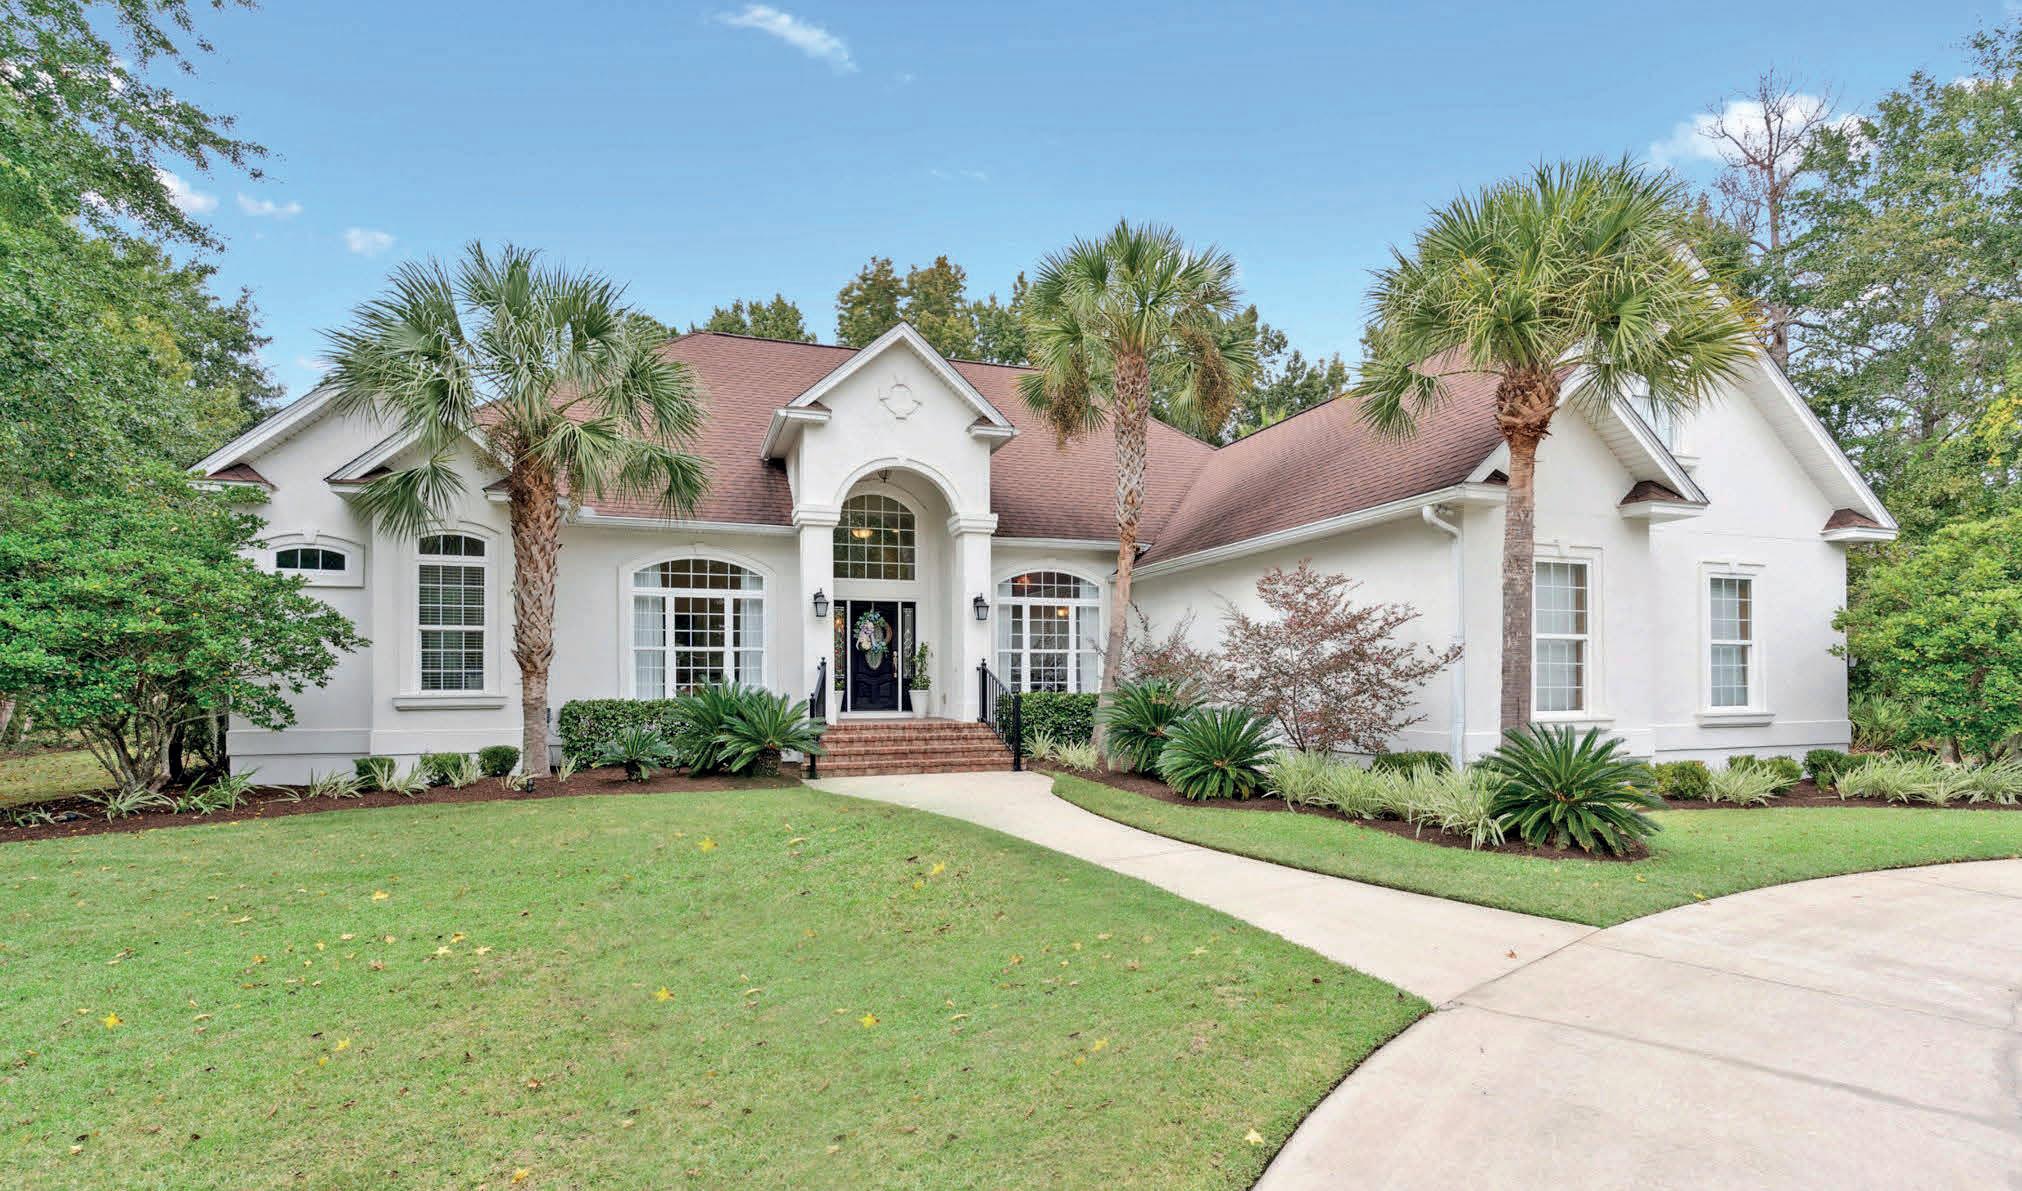
OAK GROVE ISLAND RETREAT
109 WILDFLOWER COURT, BRUNSWICK, GA 31523 4 BEDS | 4 BATHS | 3-CAR GARAGE | 3,734 SQ FT | $899,700
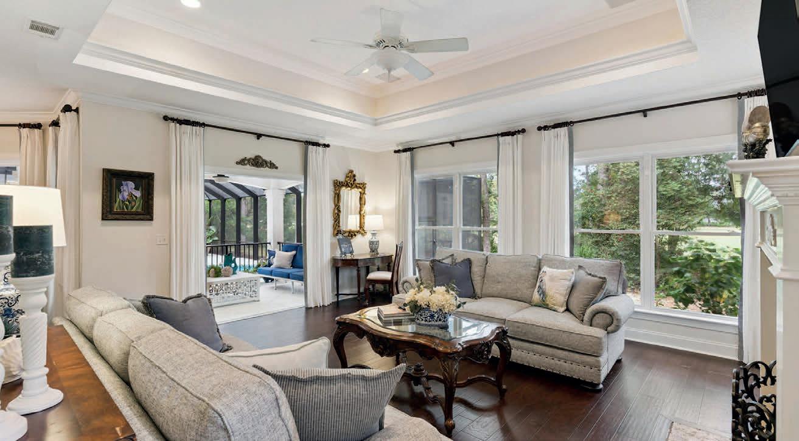
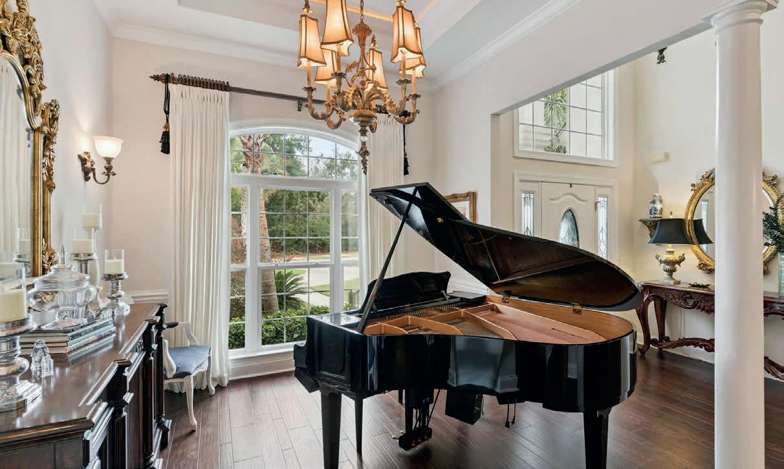
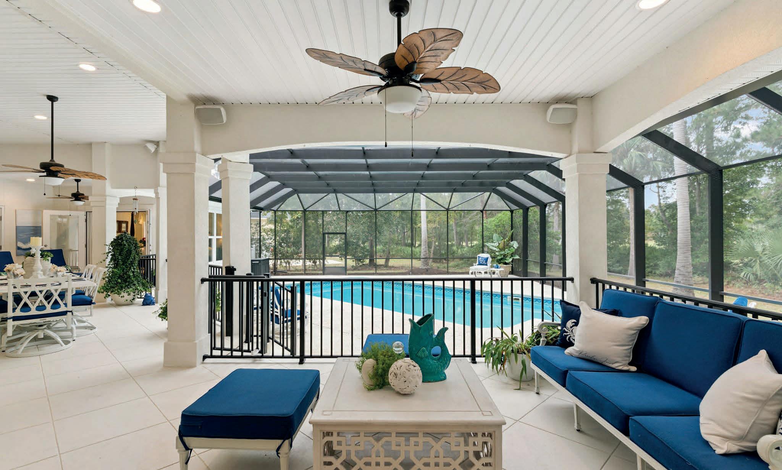
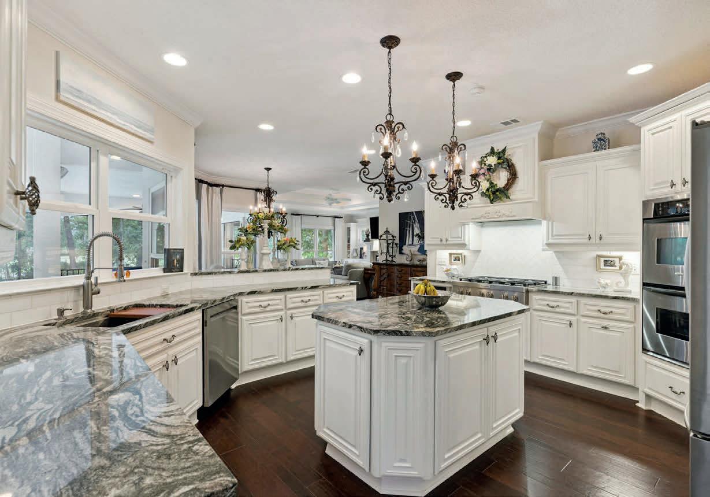
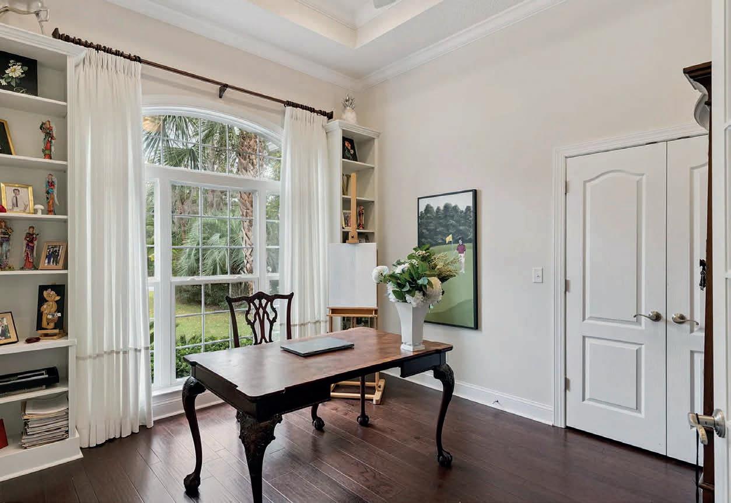
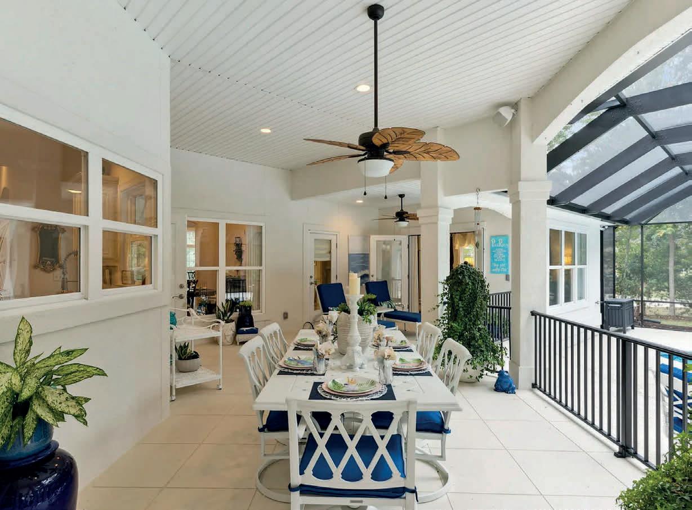
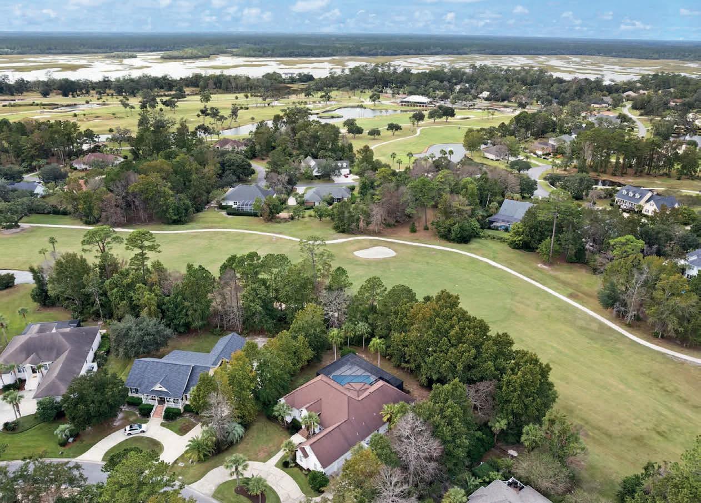
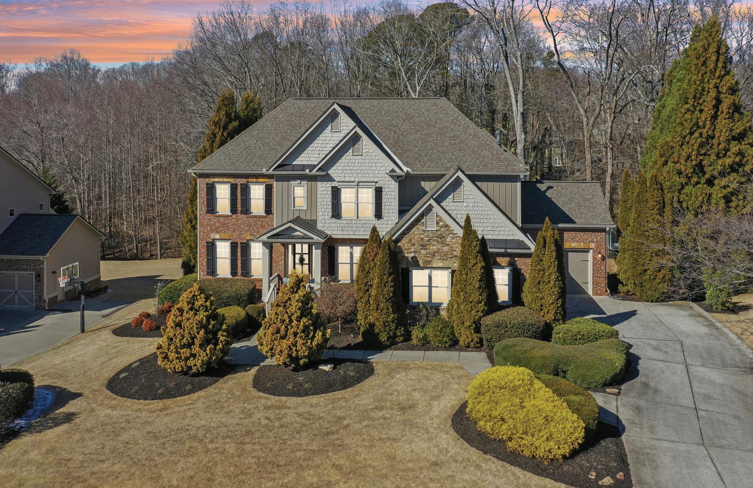
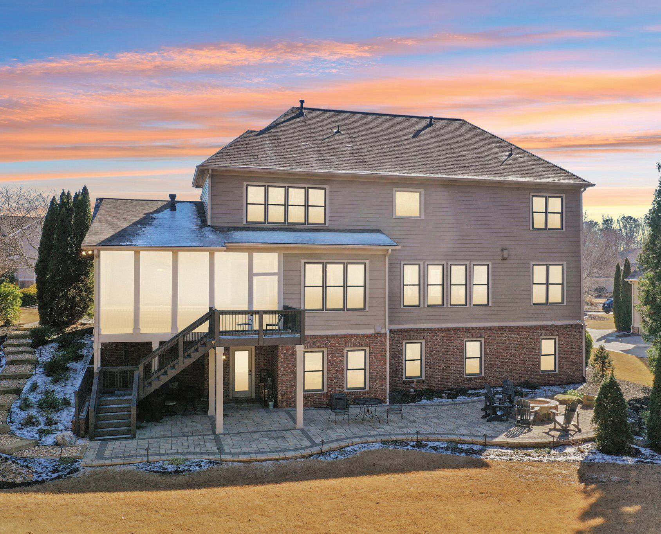
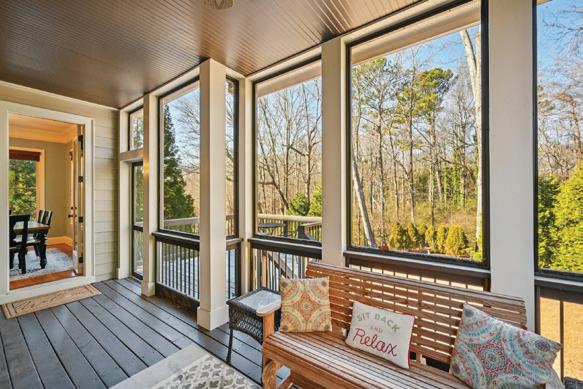
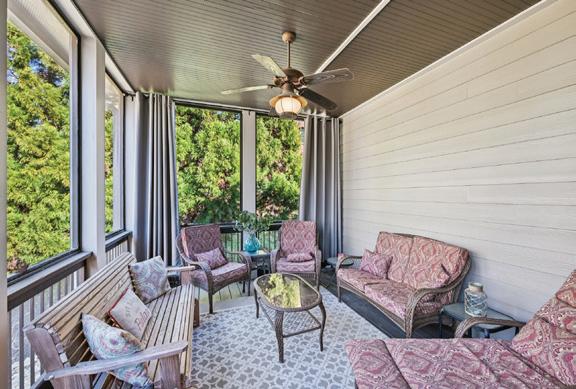
THIS BEAUTIFULLY UPDATED, LUXURIOUS CUSTOM HOME ON OAK GROVE ISLAND sits on a quiet cul-de-sac backing the 17th fairway of Heritage Oaks Golf Course. Featuring breathtaking high ceilings, custom hardwood floors, and a heated pool in a new screened enclosure (2025), this home blends elegance with comfort. The updated eat-in kitchen (2022) boasts granite countertops, KitchenAid appliances, a custom vented hood, large island, and spacious pantry. The oversized lanai offers recessed lighting, ceiling fans, and pool and golf course views. With 4 bedrooms, 3 updated baths, a home office, 3 HVAC systems, 3-car garage, irrigation, and landscaped grounds, this residence is perfect for entertaining. Oak Grove Island amenities include a pool, tennis, playground, golf, clubhouse, and optional yacht club membership.


Luxury Living
Beyond the Walls
4080 CARBONNE COURT, CUMMING, GA 30040
6 BEDS | 5 BATHS | 5,427 SQFT | $1,125,000
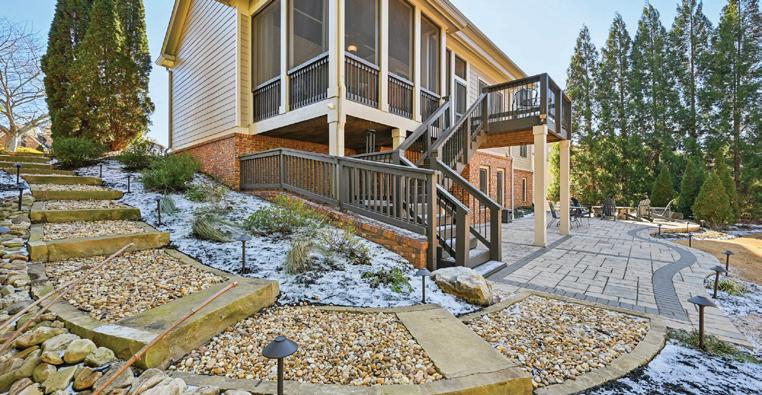
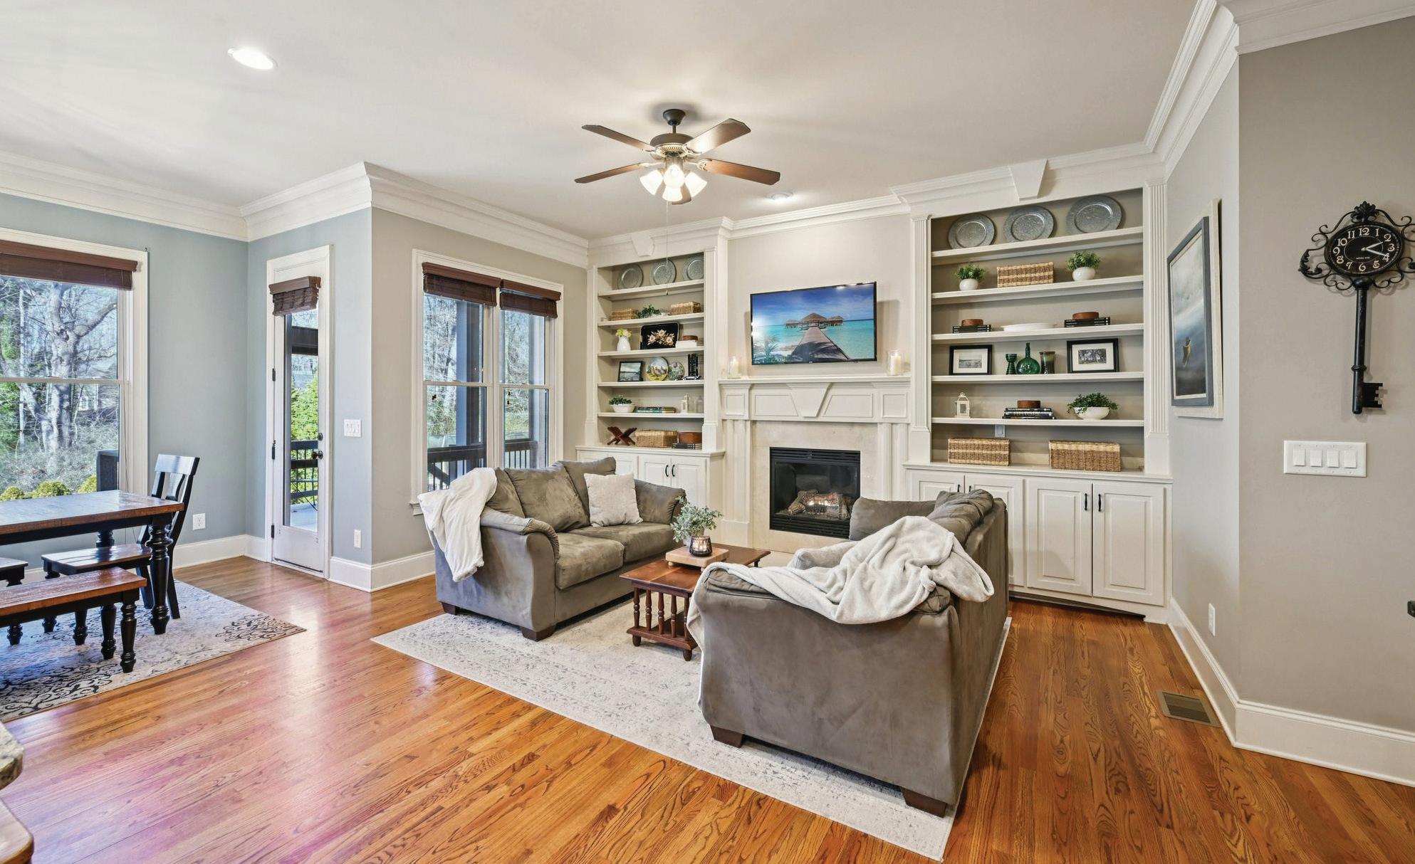
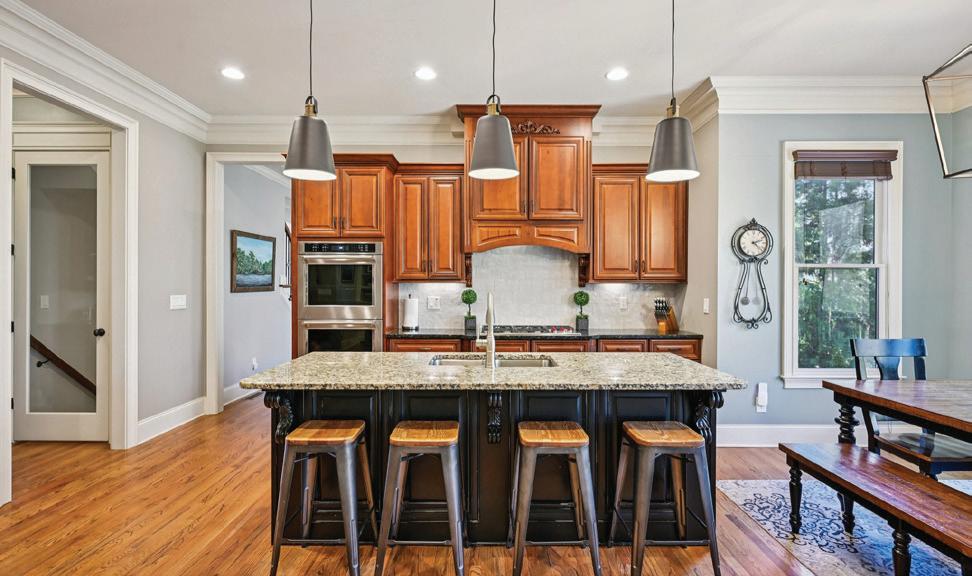
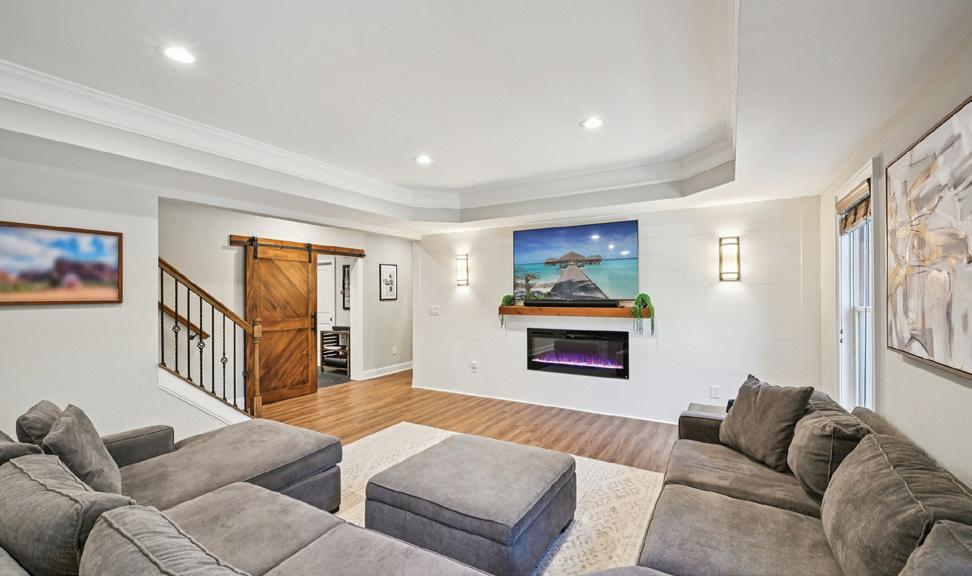
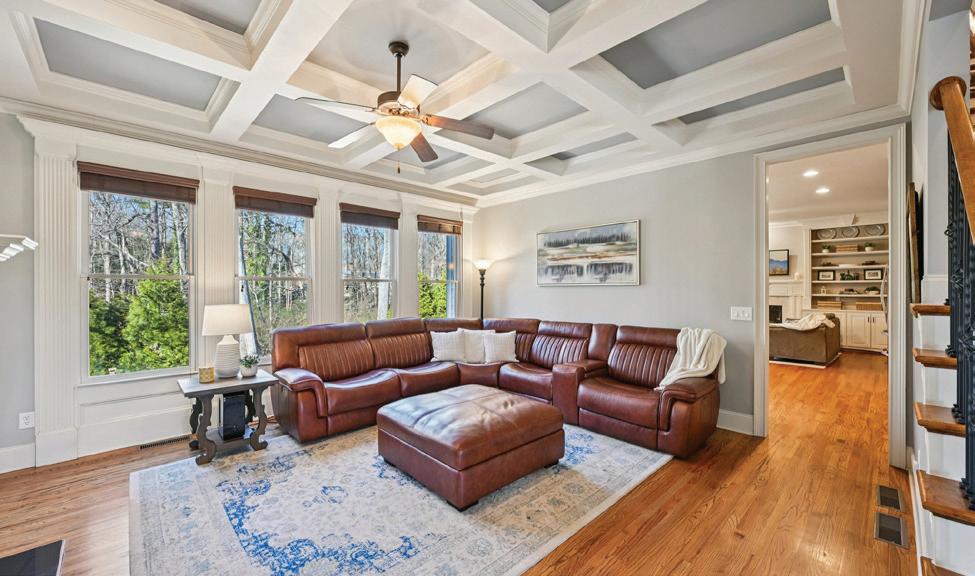
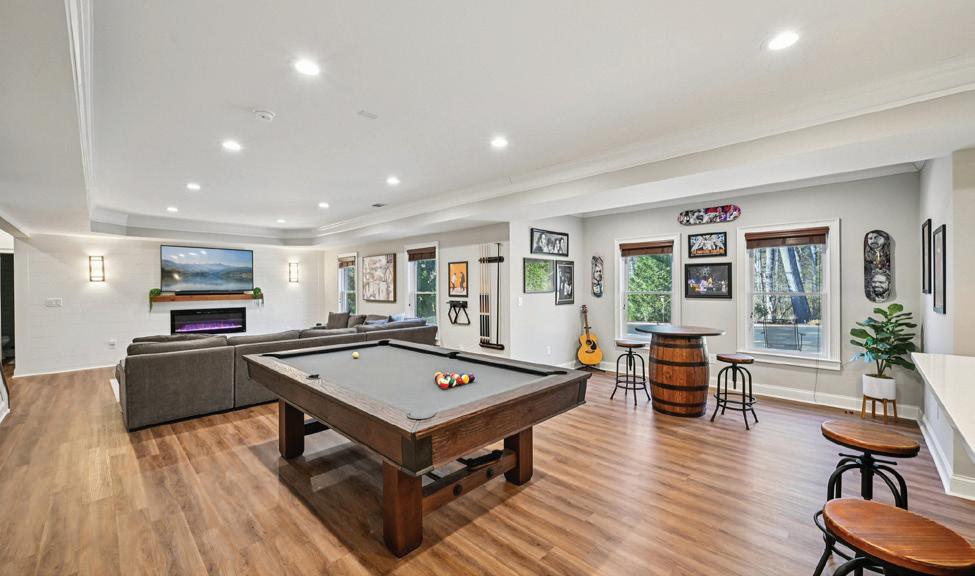
Designed for elevated living and effortless entertaining, this home reflects what today’s buyers are seeking: more than what’s within the walls. A fully outfitted basement features a pool table, high-end bar, and a TV anchored by an electric fireplace. Just beyond, indoor comfort transitions seamlessly to a beautifully hardscaped outdoor setting with a fire pit and curated lighting, ideal for evening gatherings. A screened-in porch offers a serene extension of the living space, while the private, wooded backdrop creates a peaceful and refined retreat.




END UNIT TOWNHOME NEAR THE BELTLINE
499 ANSLEY COURT NE ATLANTA, GA 30324
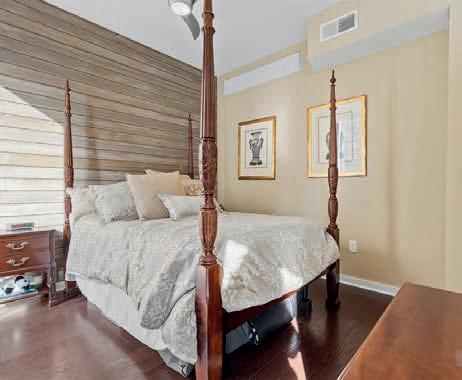
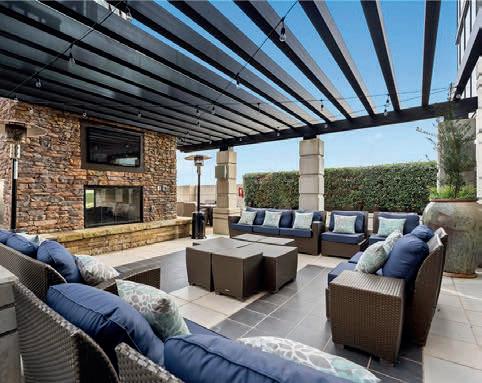
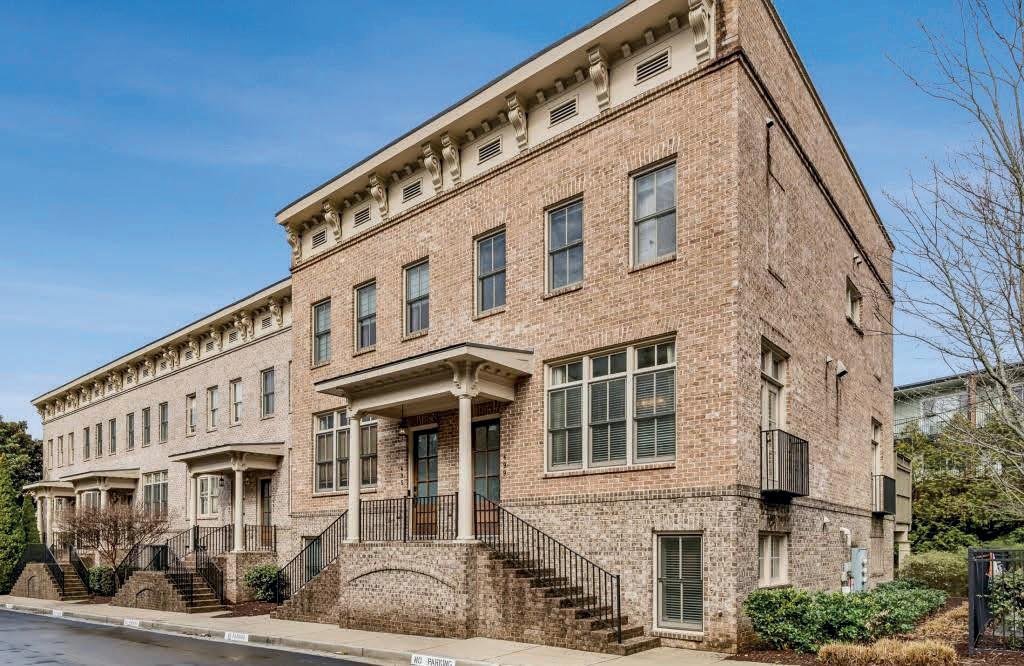
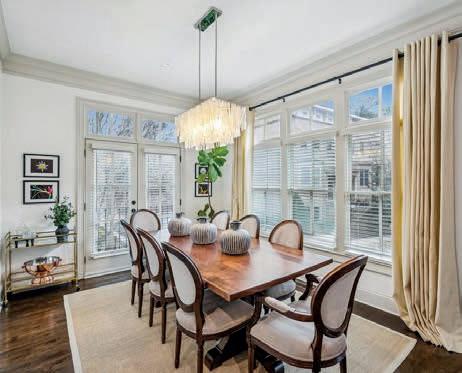
Bask in the convenience of active Intown living with this all brick, end unit townhouse just a few blocks from the Beltline! This former model unit comes with 3 en-suite beds/baths including a spacious primary suite w/ a walk-in shower, jetted tub, and walk-in closet fitted w/ built-in shelving. The kitchen features renovated quartz countertops w/ a view to your living room, a pantry, stainless steel appliances, a gas cooktop, and custom cabinetry. The separate formal dining room and back deck (equipped for water & gas) are perfect for hosting gatherings. Additional features include a 2 car garage w/ an adaptable 220v plug for EV chargers, 10 ft high ceilings, hardwood floors, crown molding, recessed lighting, an attic for storage, a half bath, and a gas fireplace. Zoned for the prestigiously highly ranked Morningside Elementary School, you’ll enjoy living in a well run, boutique community of only 41 units w/ low HOAs that cover exterior maintenance (including the roof), guest parking, and the community pool. Best yet, the Beltline entrance via Ansley Mall is just across the street with Piedmont Park, The Botanical Gardens, and various shops/restaurants just steps away! You’ll also benefit from quick access to nearby Midtown, Ansley Park, Piedmont Heights, Morningside, Virginia Highland, Buckhead, and more living in this centrally located Intown oasis!
OFFERED AT $775,000

Adam Han Morrison, Esq
REALTOR® | Broker Associate
C: 912.308.9687
O: 404.874.0300
adamhanm@gmail.com
www.adamhmorrison.com
RENOVATED 3/3 CORNER UNIT IN MIDTOWN WITH 2 VIEWS!
855 PEACHTREE STREET NE #2013
ATLANTA, GA 30308-7416
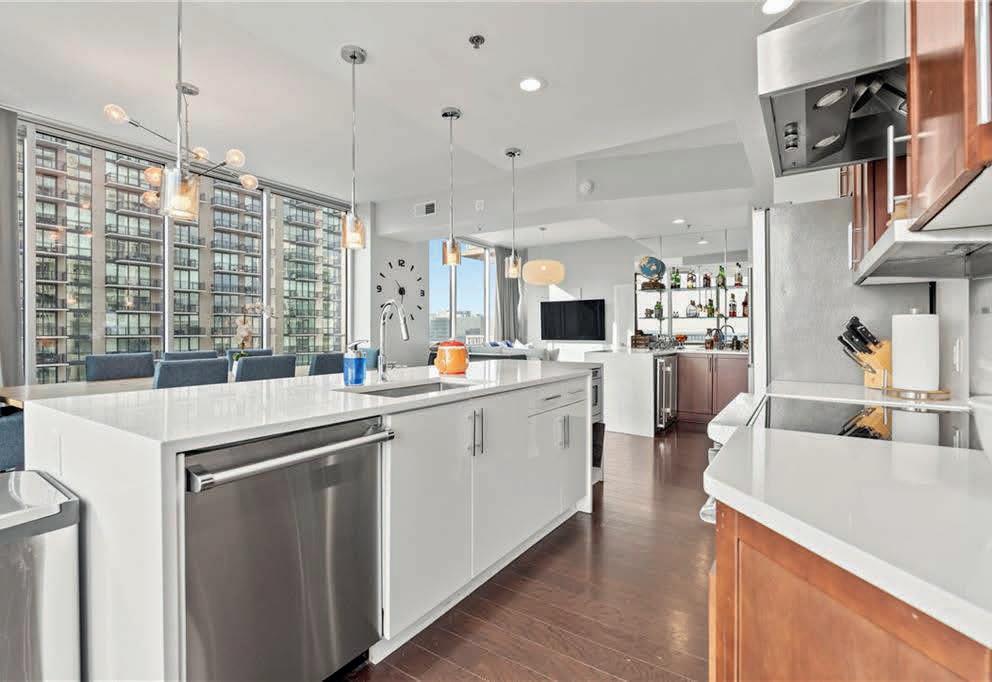
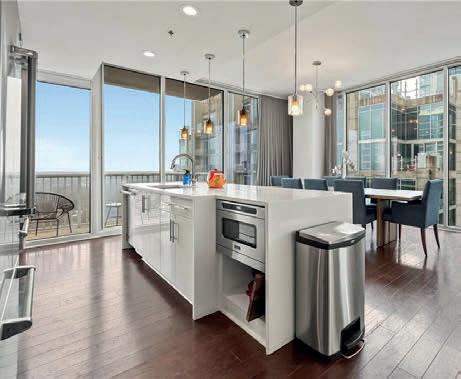
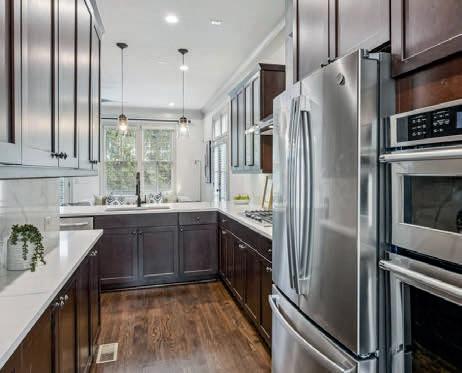
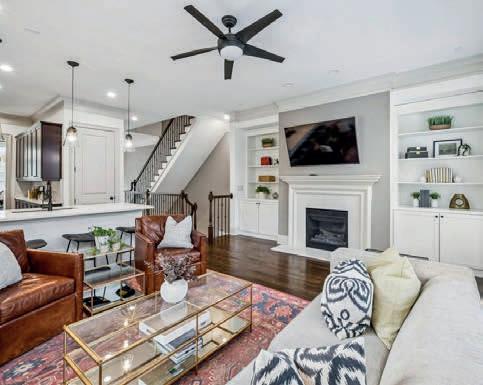
Experience luxury living in the sky with this 3 bed/3 bath renovated corner unit condo! Created after combining 2 smaller units, you’ll enjoy the use of a spacious and unique layout you’ll be hard pressed to find in other high rises. Floor to ceiling windows and 2 balconies provide Southern views of Midtown and Eastern views of Piedmont Park & Stone Mountain. Additional perks include the rare use of 3 covered/gated parking spaces and 1 separate storage unit. Kitchen features include a quartz waterfall island, stainless steel Viking appliances, an induction cooktop, a separate wetbar w/ a wine fridge, and views of Piedmont Park & the city. The large en-suite primary bedroom offers flexibility for a work/office space if needed and a walk-in closet with a California closet system. Parking, trash, and internet are included with your HOA fees. Just steps away are Midtown’s countless shops, restaurants, and attractions, including the Fox Theatre, Colony Square, Piedmont Park, the Beltline, and the High Museum, among others. Nearby MARTA stations and the highway offer additional ease of access to the rest of Atlanta, the airport, and the metro area. Located in Atlanta’s energetic Midtown with an unrivaled floor plan and perks galore, this vibrant gem awaits its new owner!
OFFERED AT $1,050,000

UNDERCONTRACT



SOLD BY QUEENETH FOR $1,050,000
7680 Jett Ferry Road, Atlanta, GA 30350
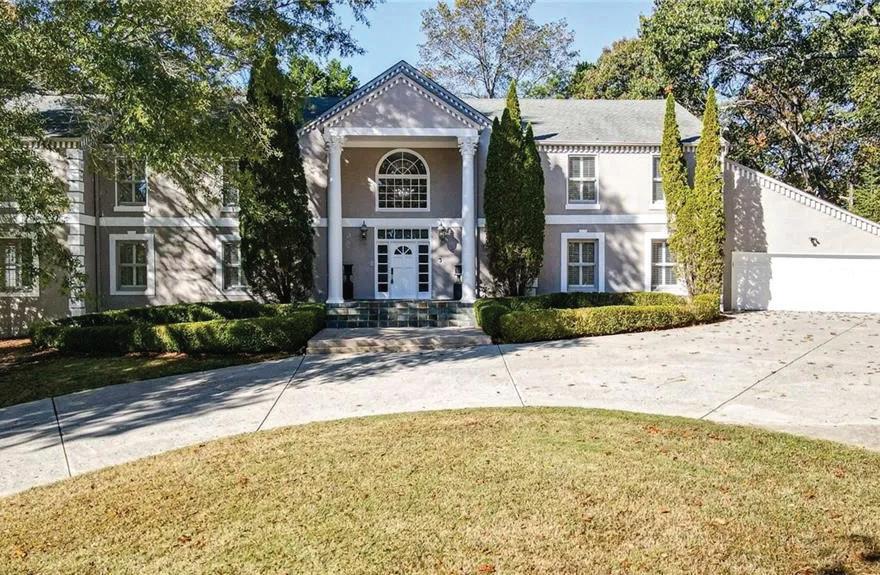
Experience timeless elegance in this 4BR/5BA gated estate on approx. 1.21 acres in the heart of Sandy Springs. Offering over 5,000 Sq Ft of refined living, this residence harmonizes classic architecture with renewed warmth. A grand foyer welcomes you into expansive living areas crowned by soaring ceilings and a striking catwalk that gracefully connects both wings of the home. Walls of windows frame lush greenery and serene golf course views, separated by privacy fence for both seclusion and scenery. A versatile study on the main floor provides the perfect home office. The upper-level primary suite serves as a true private retreat, complete with sitting area, spa-style bath, and peaceful vistas. The Lower level expands the home’s versatility, offering space ideal for a game room, theatre or recreation to suit your lifestyle. Step outside to a tranquil backyard oasis featuring a pool surrounded by mature landscaping and generous outdoor space perfect for relaxing or entertaining. Recently refreshed with new paint and repairs, this home combines enduring craftsmanship with room to personalize. Gated, graceful, and perfectly positioned-an exceptional opportunity for both homeowners and investors.

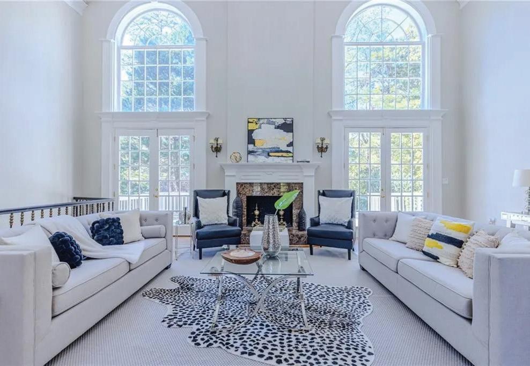
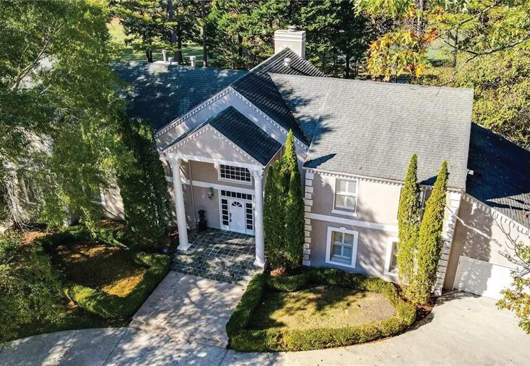
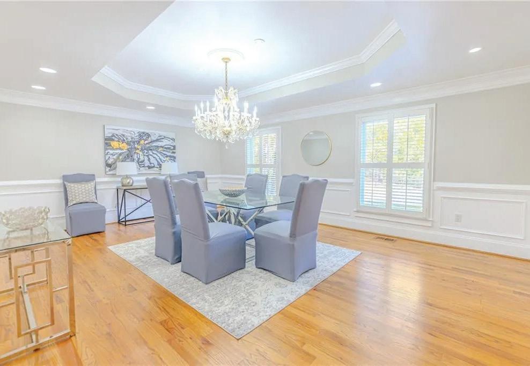
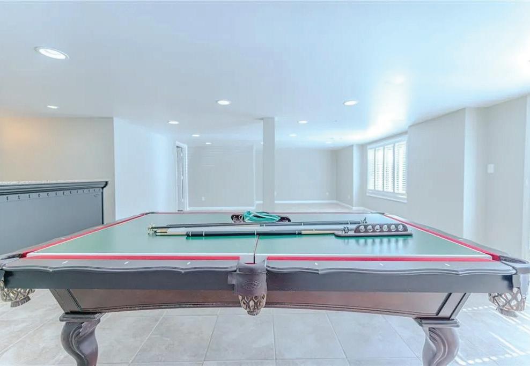



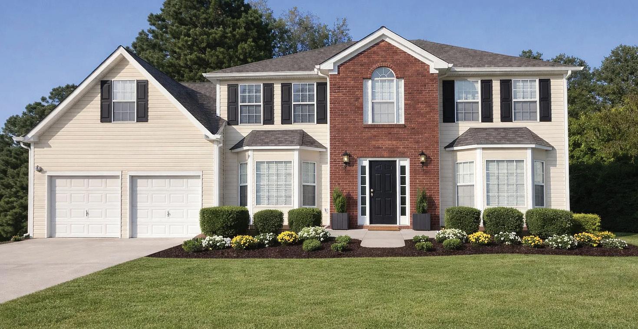
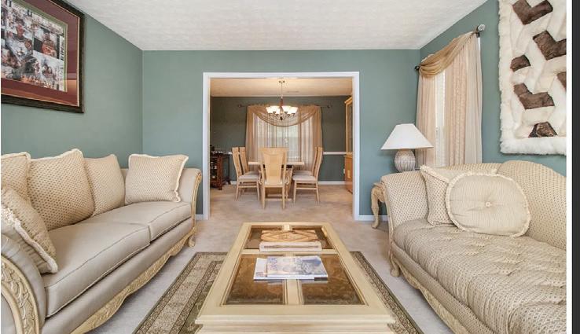
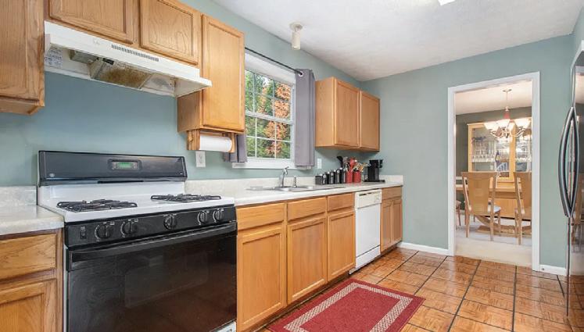
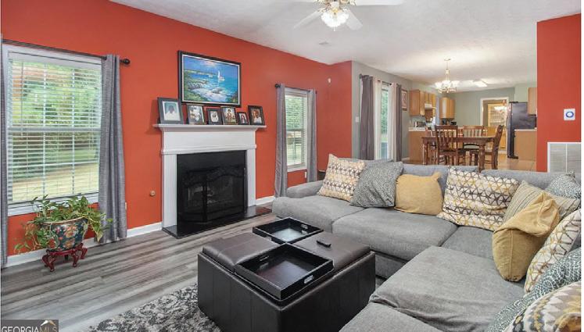
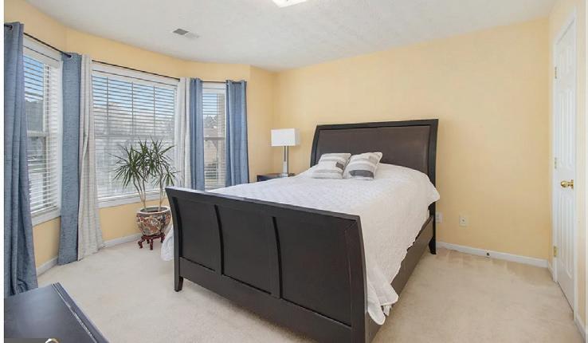
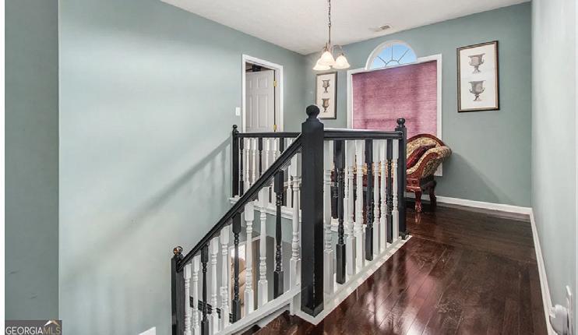
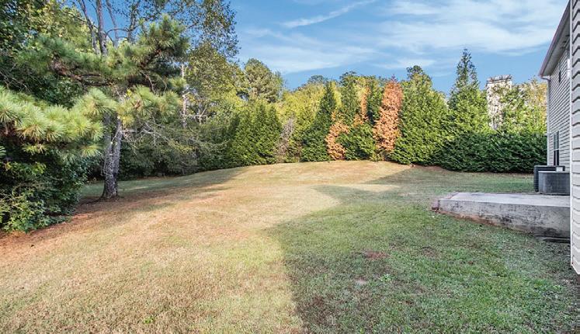
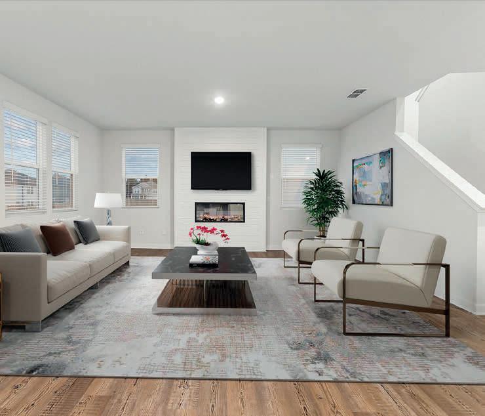
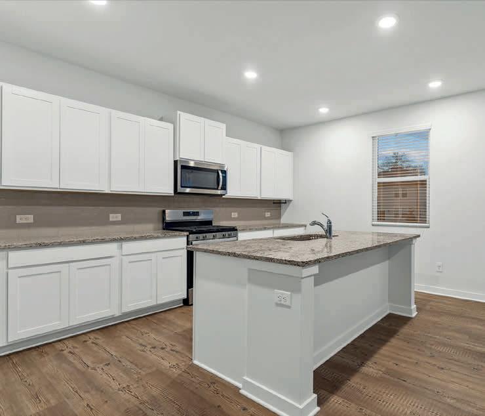
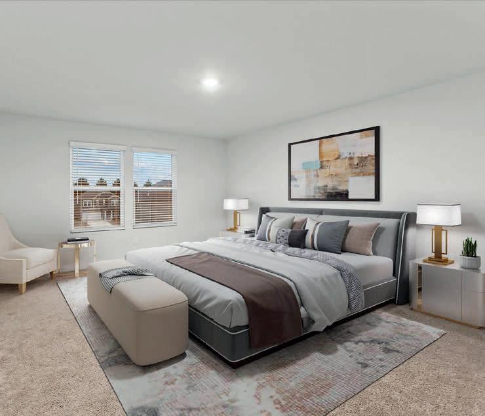
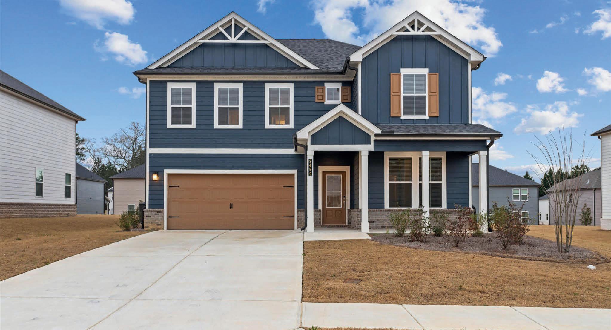
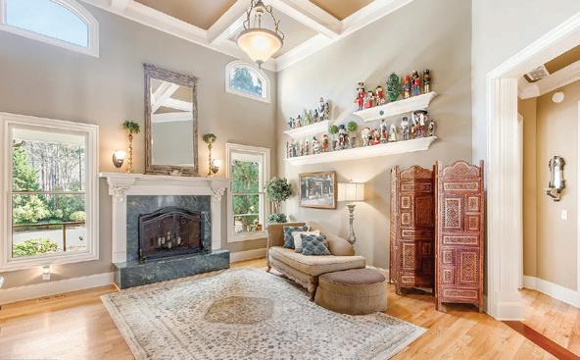
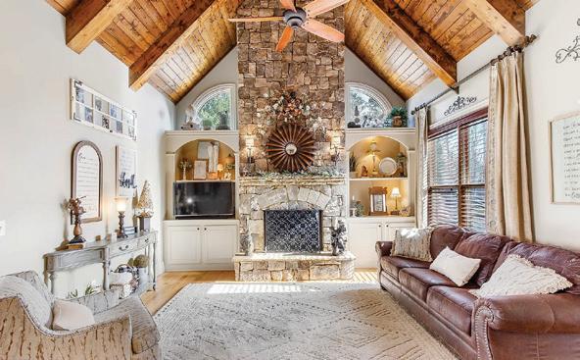
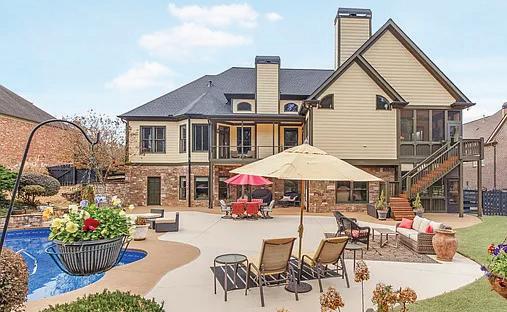
This well-maintained home in Conyers offers a flexible and functional floor plan, with thoughtfully presented images to help buyers envision its full potential. While currently furnished, the photos include conceptual updates to showcase layout, natural light, and design possibilities. The main level features spacious living areas along with a bedroom—ideal for guests, a home office, or multi-generational living—plus a full bathroom for added convenience. The living room flows seamlessly into the dining and kitchen areas, creating a comfortable space for both everyday living and entertaining. Neutral tones, ample windows, and well-proportioned rooms provide the perfect canvas for personalization. Upstairs, the primary suite offers a generous retreat with an en-suite bath, while additional bedrooms are well-sized and share access to the remaining bathrooms, bringing the total to three full baths. The backyard provides a private outdoor setting with room to relax, entertain, or enhance. Conveniently located near shopping, dining, schools, and major commuter routes, this home is an excellent opportunity to create your ideal living space. Photos may include virtual staging or conceptual design elements to illustrate potential.





154 GOLD LEAF TRAIL, POWDER SPRINGS, GA 30127
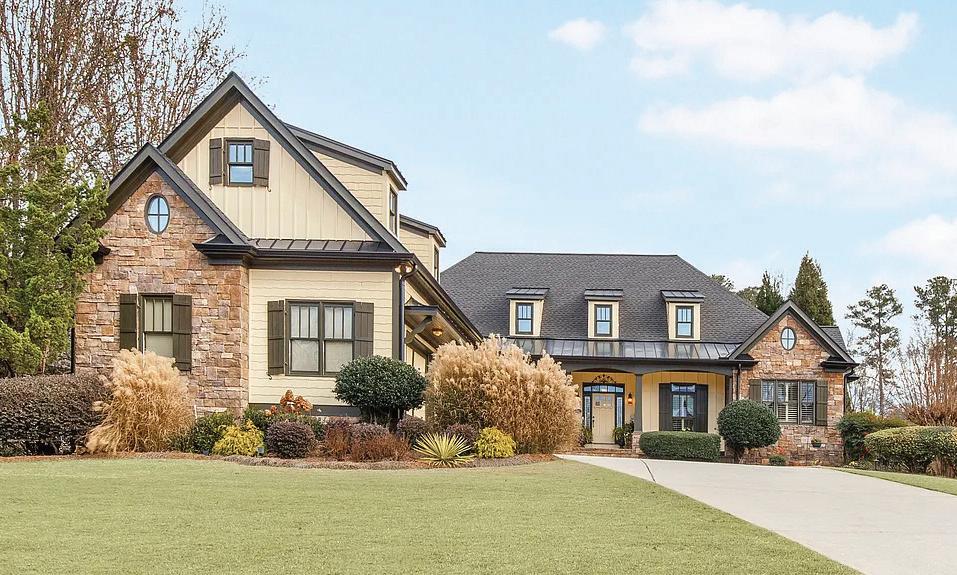
6 BEDS | 5 BATHS | 6,100 SQ FT | $1,370,000. This Outstanding Ranch , perfect-10 ranch on a full finished daylight basement - 6,600 sq. ft. of flexible living designed for true dual living. The downstairs mirrors the upstairs., making this home ideal for inlaws, a private rental or multigenerational living. Both levels offer generous living spaces, private bedrooms and full baths so each feels like a complete residence. There are is a Full bathroom ,bedroom over the garage. Additional highlights include a screen in porch and a sunroom .spacious over the garage suite with a large bedroom and full bath, two more bedrooms, living room, game room, family room, abundant storage and a workshop in the basement. Recent updates: new roof, fresh paint and a new pool liner with waterfall. Expansive patio space around the pool creates an entertainer’s paradise for summer fun.



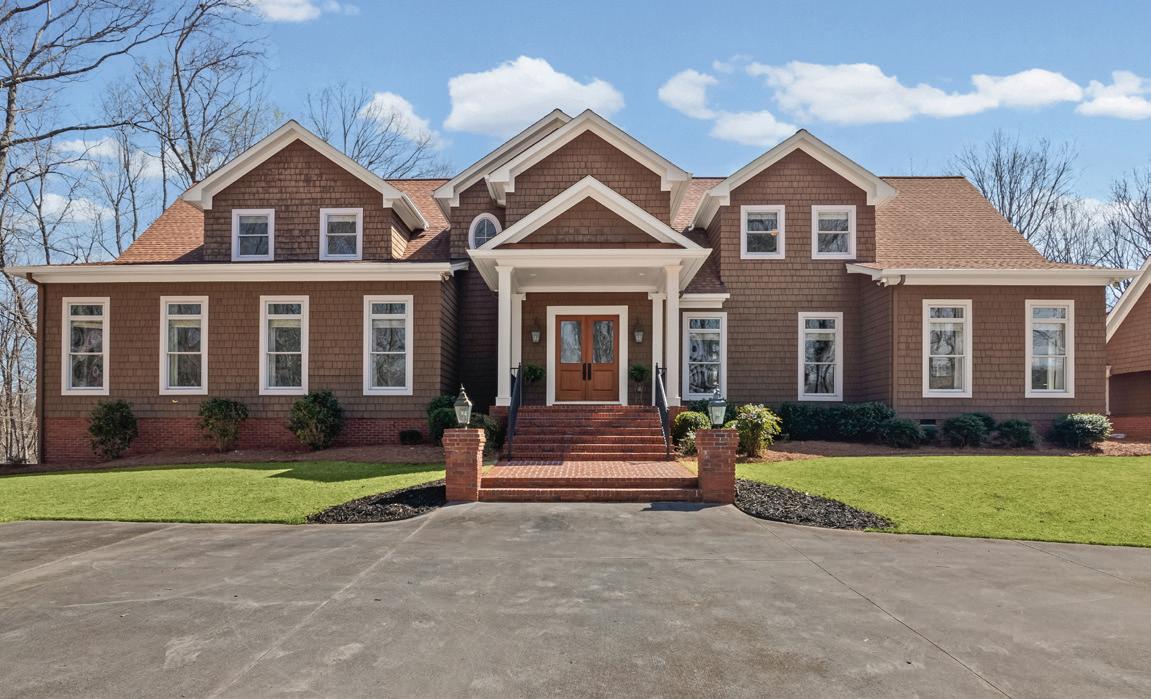
AT $2,900,000 OAK RIDGE FARM –
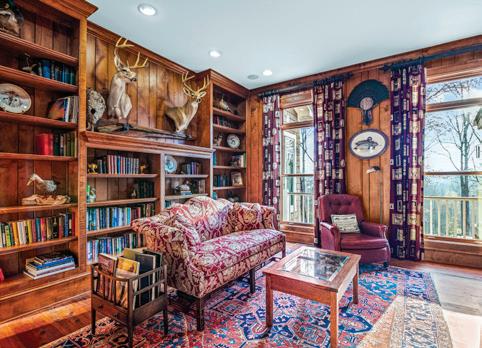
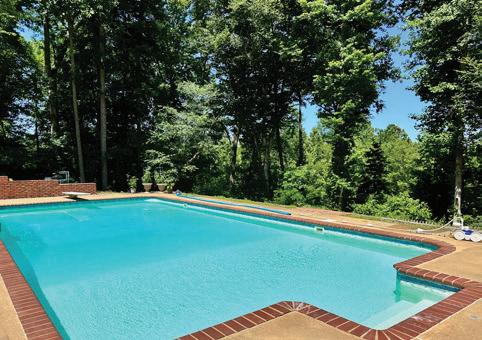
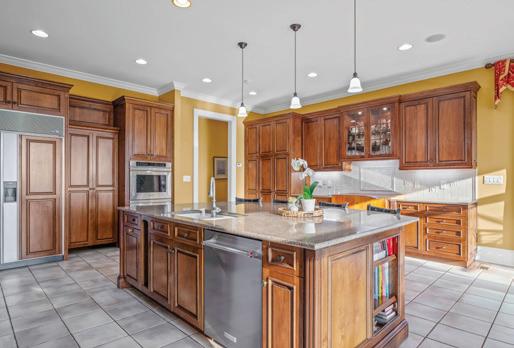
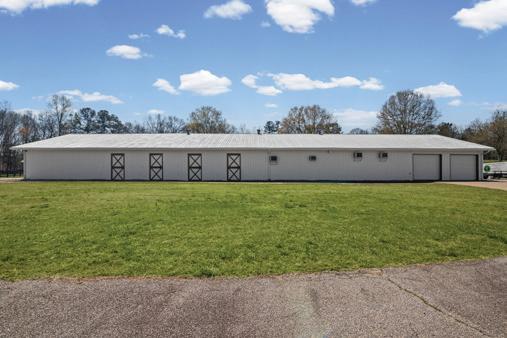
ACRES! Custom-built home with 7700 +/- S/F, with access to 600 acre county reservoir (Lake Seaton). Brick and cedar shake home has 4 or 5 bedrooms. Two-story Foyer with beautiful chandelier. Family Room with floor to ceiling windows and built-in bookcases. Walnut paneled Library with fireplace and bookcases. Banquet-sized Dining Area with white judges paneling. Living Room with custom cabinets and fireplace. Dedicated Home Office. Dream Kitchen with real butcher block workstation, custom walnut-stained cabinets, granite countertops including huge work island, walk-in pantry, top of the line appliances including double oven, Breakfast Area overlooking 22x40 saltwater in-ground Pool & Bath House with views of Lake Seaton. Spacious Owner’s Suite with Sitting Area, Sunroom and deck access. Luxurious Owner’s Bath has steam shower, garden tub, dual vanities & custom walk-in closet. Second level features two roomy Bedrooms with Jack-n-Jill Bath. Third Bedroom with private Bath. Additional Bedroom/ Office/Study. Front and back staircases. Full finished Basement includes a Game Room, with custom Bar with sink & mini fridge, wood burning fireplace. Attached carport with breezeway. Beautiful, partially covered Deck overlooking Pool and Lake! 800 +/- S/F Barn with 4 Horse Stalls. 10 acre and 4 acre fenced pastures with water and run in sheds. 1 Acre spring-fed pond. Rolling hills with virgin hardwoods and trails. Truly a One-Of-A-Kind Opportunity!


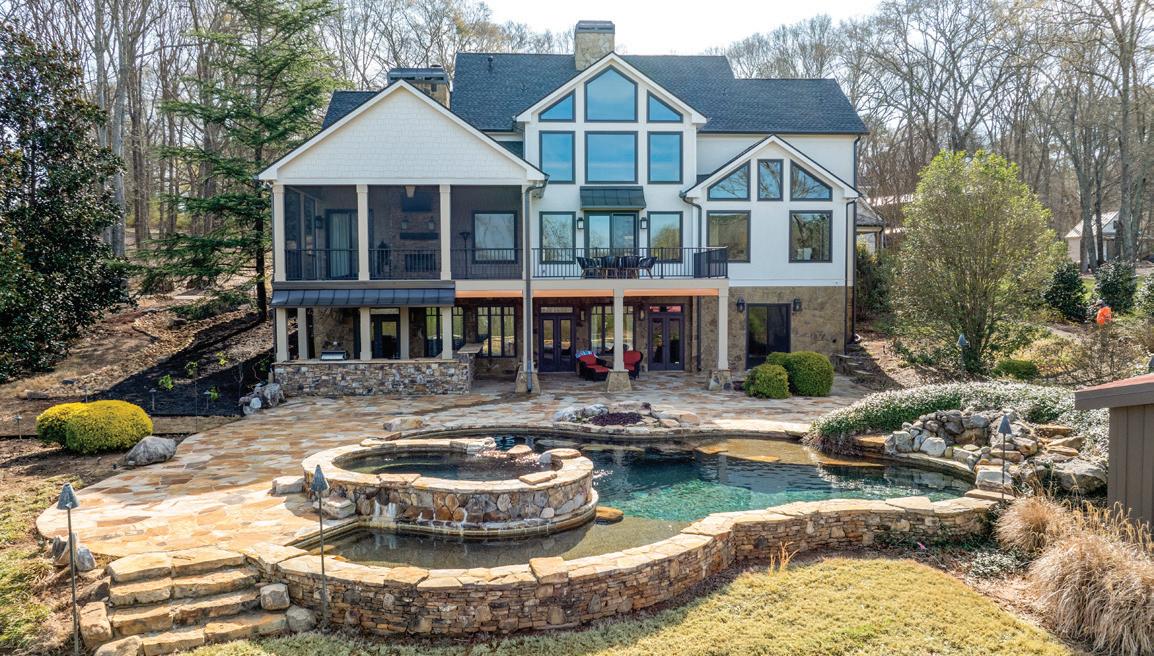

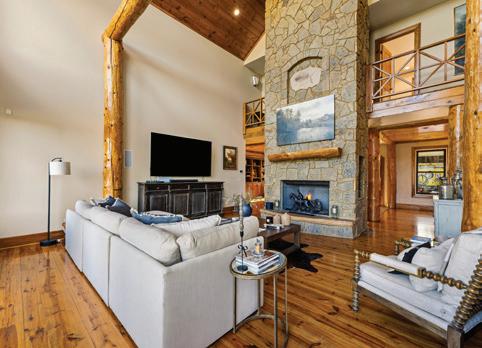
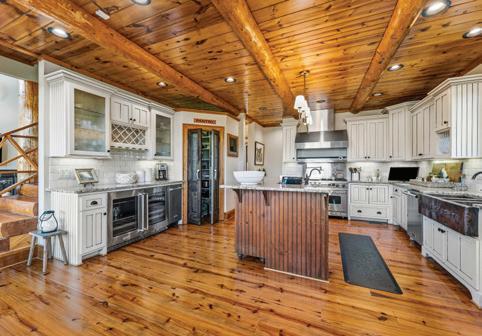

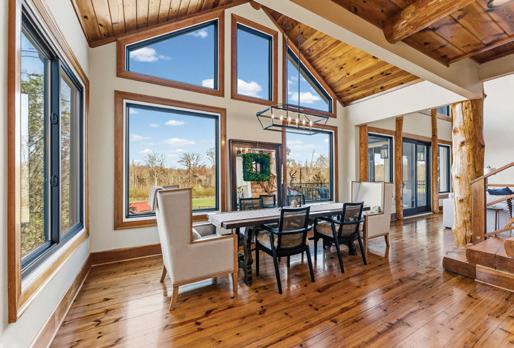
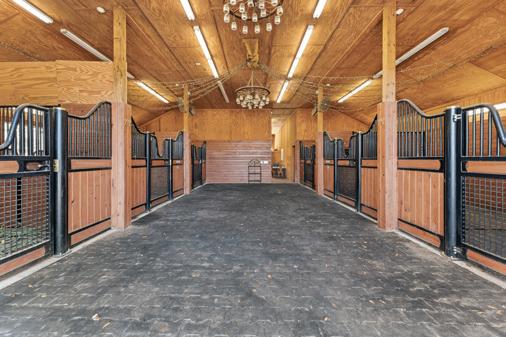
OFFERED AT $3,400,000 THIS EXQUISITE EQUESTRIAN ESTATE IS NESTLED `ON 48 ACRES,WITH A STUNNING TWO-STORY STUCCO AND STONE HOME. The Main Residence boasts 5 Bedrooms and 5 1/2 Bathrooms, highlighted by log beams and heart pine floors. The Great Room/ Family Room offers a breathtaking 30’ vaulted ceiling and a floor-to-ceiling stone fireplace. The gourmet Kitchen features a 9’ center island, a 3-basin copper sink, and a walk-in pantry. The estate offers two luxurious Owner’s Suites, one with a stone fireplace. A triple Garage, with a 1 Bedroom, 1 Bath Apartment above (the 6th Bedroom and 6th full Bath) are included. The finished Basement has an Irish-imported Bar, Theater Room, Wine Cellar, Fitness Center, Bedroom or Bonus Room w/full Bath, and a Craft Room. Outside, enjoy the salt-water Gunite Pool and Spa, or the Veranda Lounge with an Outdoor Kitchen and fireplace. There are three Barns, a Riding Ring and seven Paddocks for equestrian activities. The property is subject to a tax-saving CUVA that must be assumed by the buyer, expiring at the end of 2027.


TomB@LindseysRealtors.com
THE ESTATES AT DOG RIVER
N HELTON ROAD, WINSTON, GA 30187 LOT 1
4 BD | 3.5 BA | 2,925 SQFT. | $1,200,000
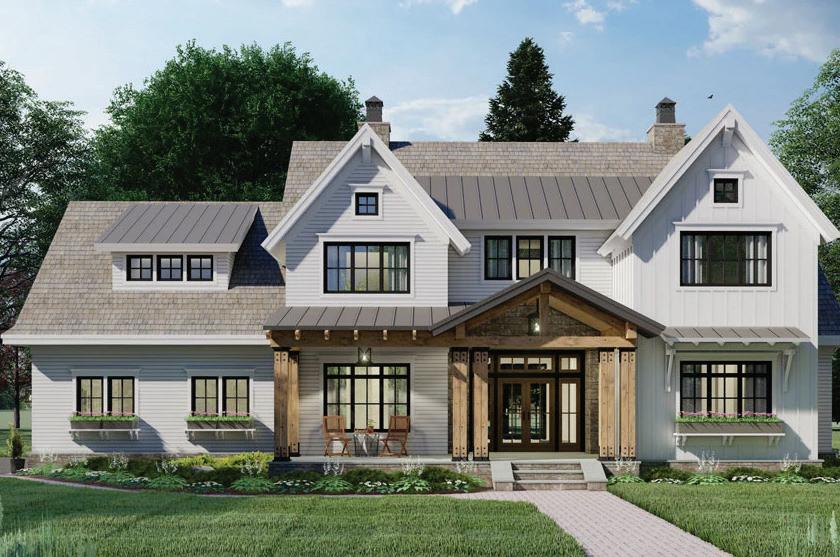
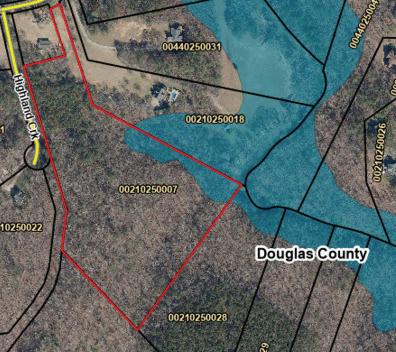
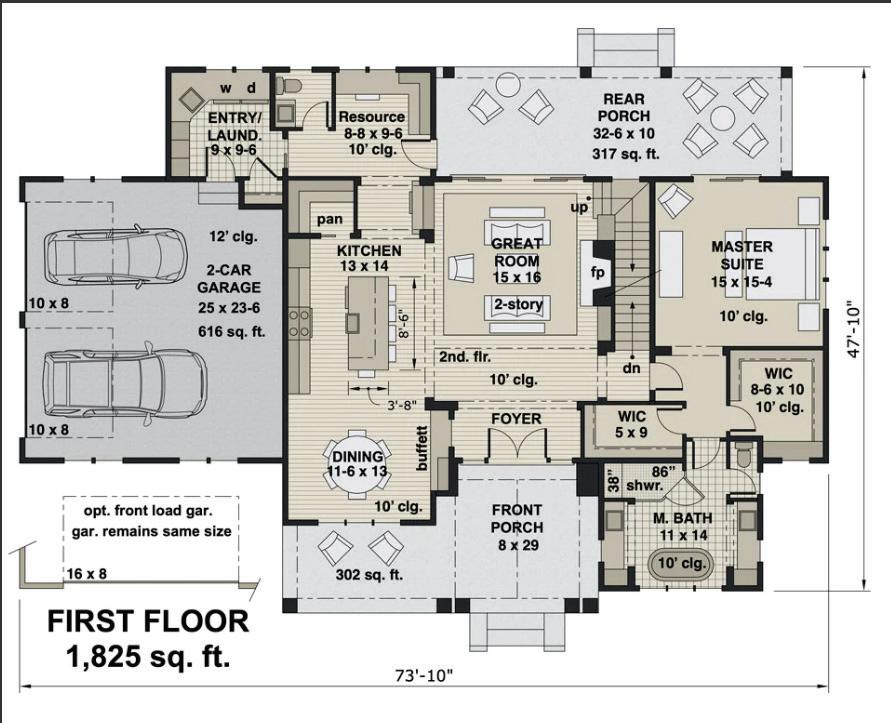
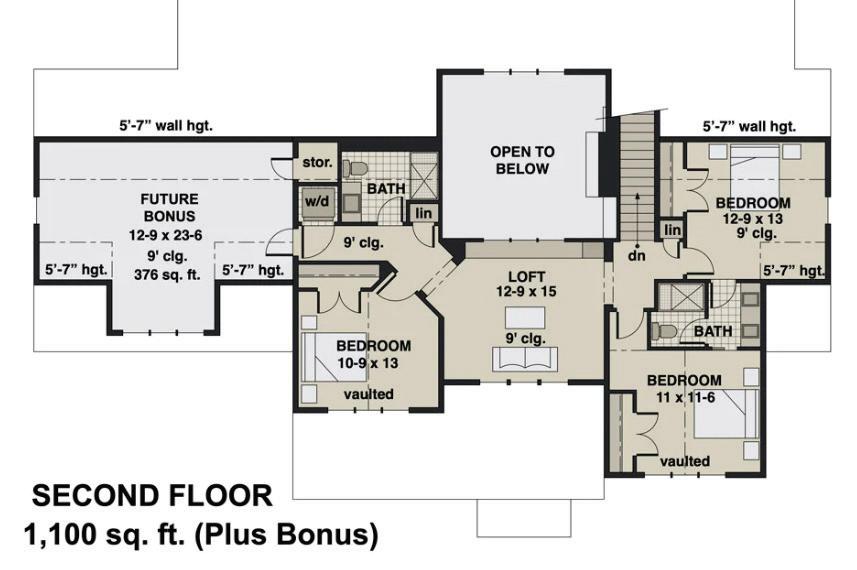
Open your doors and windows and listen to the sound of the Dog River in your backyard. The stunning exterior of this 2,925 sq ft. 2-story home will be the envy of your neighbors! This beautiful Modern Farmhouse has everything your family needs! It holds 4 bedrooms, 3 1/2 bathrooms and a front or side entry garage. The optional 376 sq ft bonus room over the garage is perfect as a game room or playroom. Step into your new home from the welcoming covered front porch and you’ll be entering an open family living area that holds the great room, kitchen and dining area. The 2-story great room boasts a cozy fireplace flanked by beautiful built-ins and access to the back deck through sliding doors. The kitchen is a chef’s dream, offering a generous island with seating for five, 42” cabinets and stainless appliances with a view to the family room and dining area, the perfect place for entertaining family and friends. Behind the sliding door, you’ll find a walk-in pantry with plenty of shelving for all your storage needs. The dining area features a large airy windows, making it an appealing place for quick lunch or family dinner. At the end of the day retire to your main level suite. The bedroom has plenty of space for a comfortable sitting area and sliding door access to the rear porch. A bathroom with dual vanities, private toilet area and separate soaking tub and shower, plus his and hers walk-in closets complete the suite. On the second level you’ll find three additional bedrooms, two of which are separated by a Jack and Jill bathroom. The spacious loft overlooks the great room below, a perfect space for game night or curling up with a good book. Other key features of this exceptional home include a mudroom/laundry off the garage with a large utility sink, and a resource room with built-in L-shaped desk and access to the rear deck for when you want to take a break and relax. This home is to be built on a full, unfinished basement on 14.59 beautiful acres located on the Dog River in Douglas County. Three additional homesites are available. One homesite is 5 acres, there is a 5.5-acre homesite and a 7.7-acre homesite. Pick your plan and your homesite. Our local, custom builders are ready to help you realize your dream home. Let’s talk soon.

770.845.1601 Office: 678.941.3713
sandra@tributary-realestate.com
sandra@tributaryrealestate.net



The sophistication and luxury of Morningside and Virginia Highland—without the intown price.
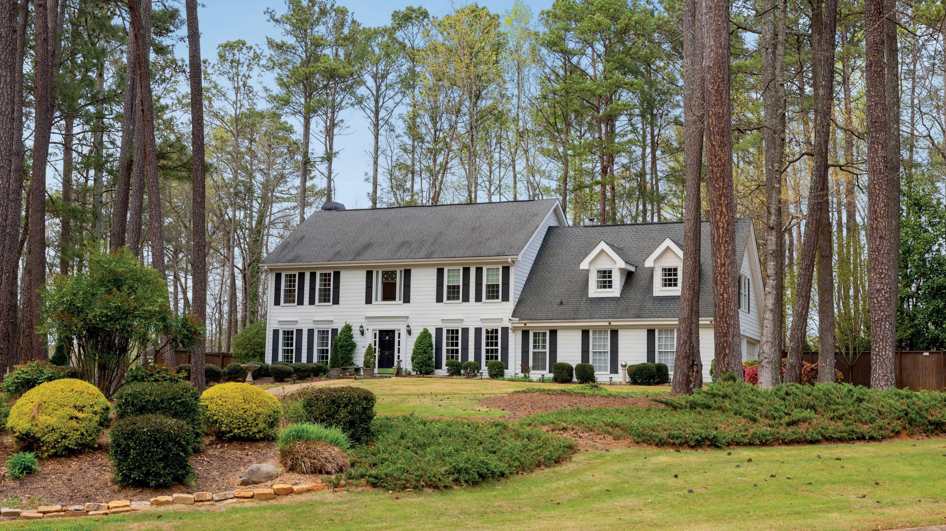
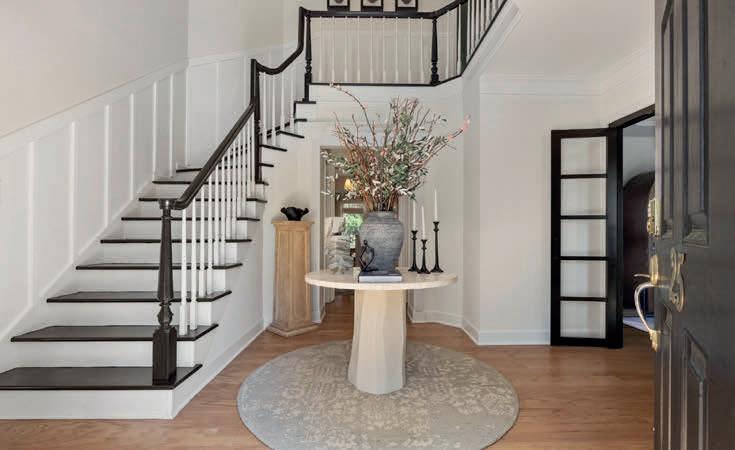
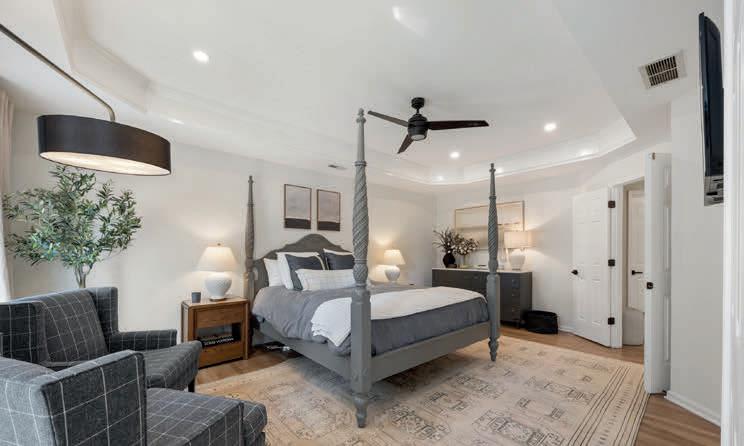
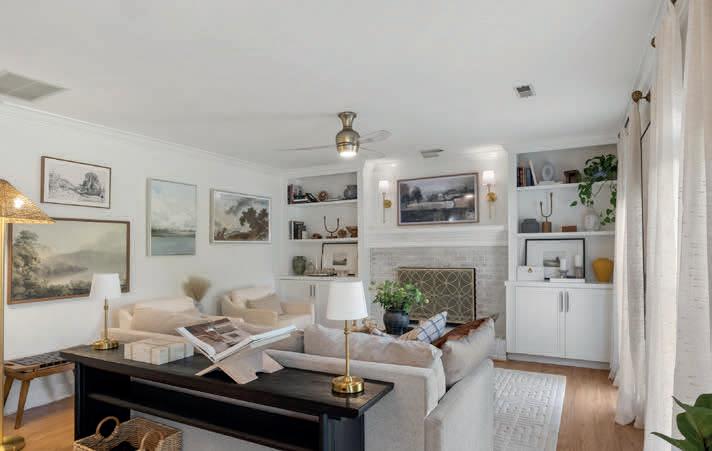
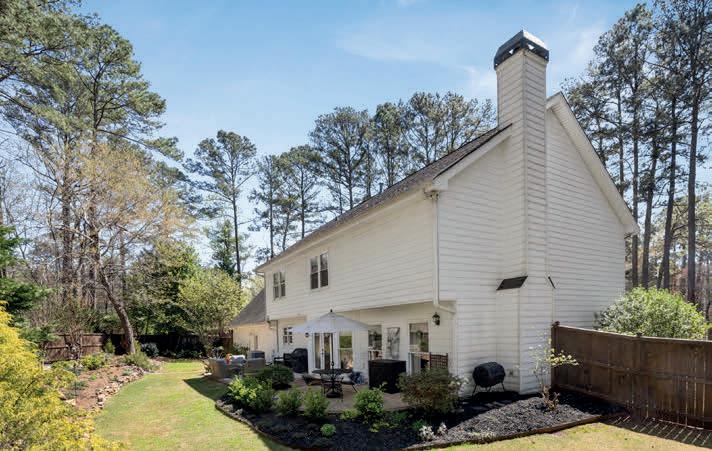
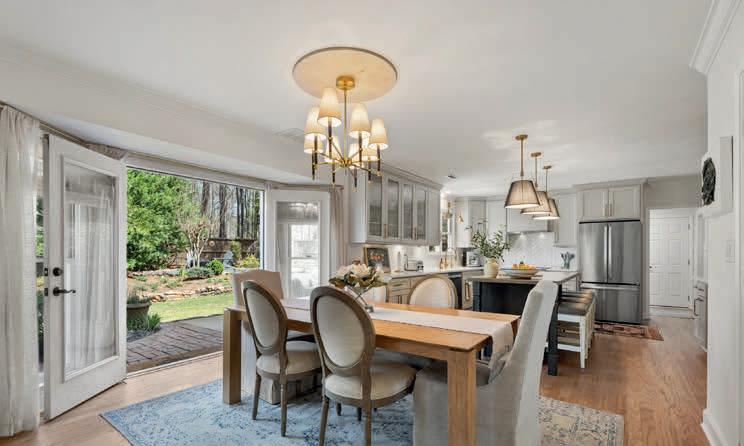
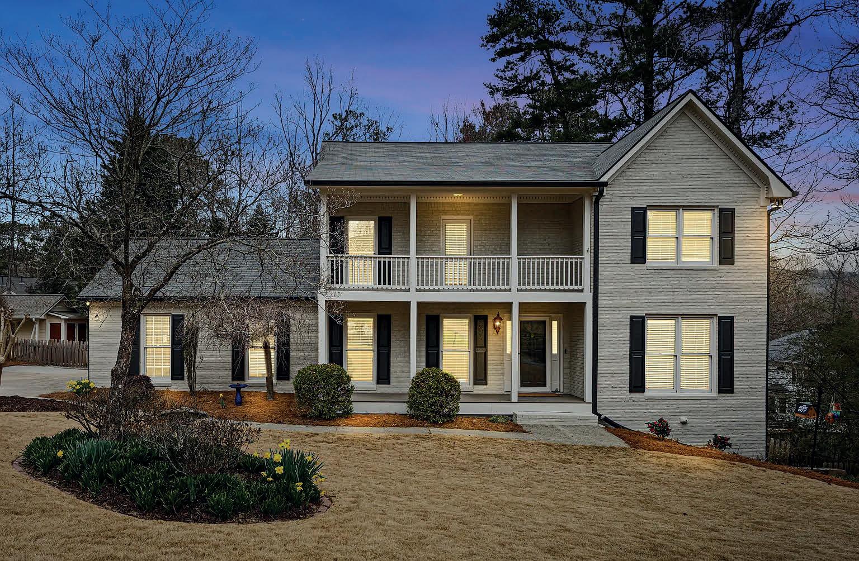
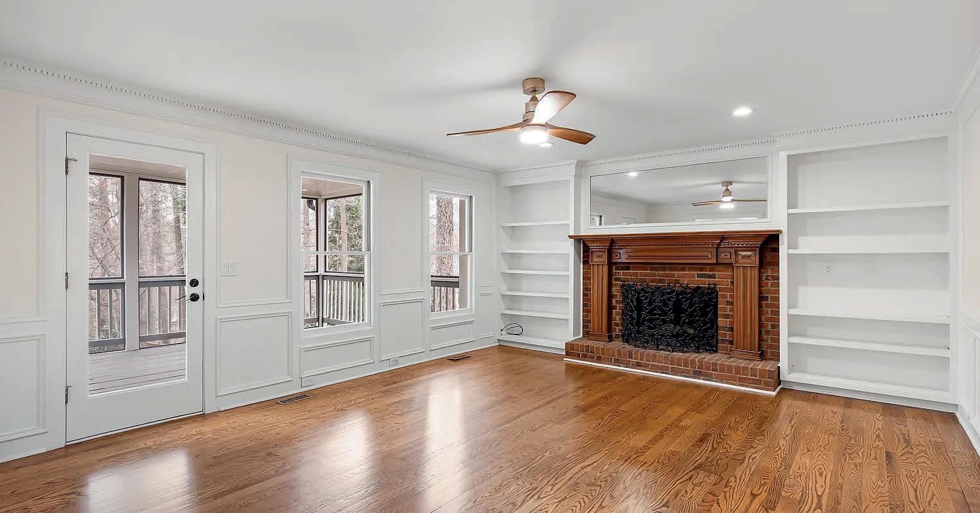
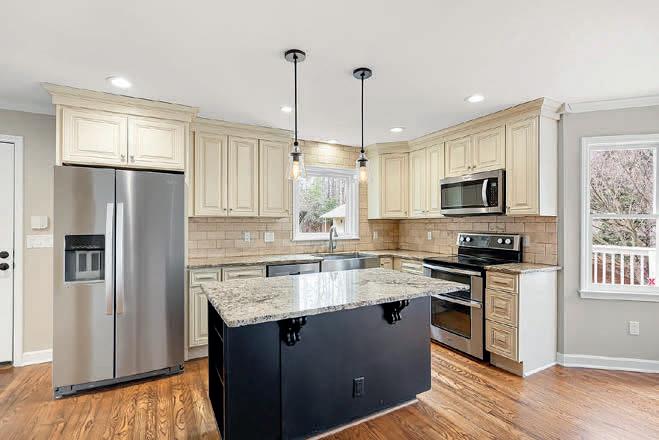
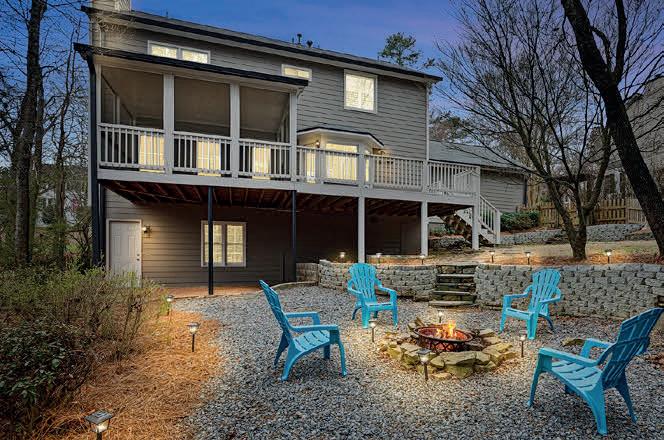
Step inside and you understand immediately. Light pours in. The scale opens up. And every finish feels intentional. A dramatic two-story foyer sets the tone, leading to a beautifully renovated kitchen with quartz countertops, a generous island, and effortless flow into a fireside living space framed by a wall of windows. French doors open to a private, landscaped backyard—designed for evenings that linger a little longer. Upstairs, the primary suite delivers what most homes promise but rarely achieve: a true retreat, complete with a spa-like bath that feels quietly indulgent. Set on a prominent corner lot with a circular drive, this home offers space, privacy, and presence—along with the ease of a three-car garage and a community built around lifestyle, not just location.

The Details That Matter:
• Fully renovated with elevated, design-forward finishes
• Light-filled interiors with expansive windows
• Private backyard and patio for entertaining
• Three-car garage + circular drive
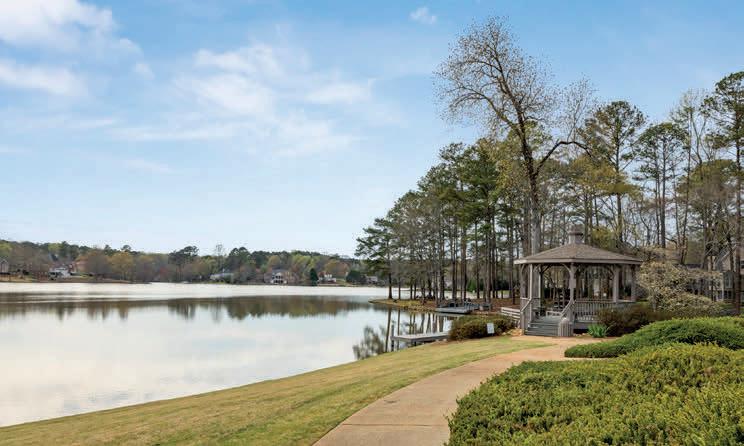
• Springwater Plantation amenities: lake, dock, playground
• Zoned for Northgate High School
• Minutes to Ashley Park, Peachtree City & Hartsfield-Jackson


LUXURY LIVING IN EAST COBB’S ARBOR BRIDGE
2697 S ARBOR DRIVE, MARIETTA, GA 30066
5 BEDS | 4 BATHS | 2,532 SQ FT | $775,000
Welcome home to this remodeled, 5-bedroom home in East Cobb! Improvements include new exterior paint, new Hardie plank siding, a remodeled kitchen, remodeled bathrooms, partially finished basement, new roof, new plumbing, new interior paint, new carpet, new shutters, new columns, newer hot water heater, newer HVACs, new light fixtures throughout, new screens on the screened in porch, new thermostats, new electrical panel, new decks, new front porch, freshly painted back deck and screened in back porch, and new retaining walls. The foyer will greet your guests with open arms. Enjoy preparing your meals in the updated Chef’s kitchen that boasts new countertops, new backsplash, new cabinets, newer stainless appliances, new sink, new light fixture, walk in pantry, and a large island with seating. It opens to the sunny side eat in area that is appointed with a new light fixture. The family room features a gas fireplace and built ins. The open floor plan continues with the dining room that is ready to entertain your guests, the office that boasts new paint and French Doors, and the remodeled powder bathroom with new granite, new toilet, new light fixture, and new paint. The primary suite features a tray ceiling, walk in closet, and an updated bathroom that is appointed with new granite, a new shower, new toilet, new vanities, new mirrors, new light fixtures, new paint and a newer linen closet. The second floor continues with three more bedrooms and a remodeled bathroom that boasts new granite, a new shower, new toilet, new vanities, new mirrors, new light fixtures, and new paint. The finished basement features new flooring, new ceiling tiles, a bedroom, a family room, a room that is perfect as a playroom, office, game room, den, or gym, an updated bathroom, and storage. The basement has a private patio and entrance, making it perfect for an in-law suite or teen suite. Unwind on the covered screened porch. There is plenty of room to run and play in the fenced in backyard. Enjoy your evenings by the firepit. Hurry...do not wait to view this gorgeous home that has undeniable curb appeal, thoughtful updates, and is located in Arbor Bridge. The amenities include a pool, kiddie pool, tennis courts and a playground. The neighborhood offers swim and tennis, active adult tennis teams, and family-friendly events like Halloween celebrations, pool parties, Easter Egg Hunts, and more. Shopping, restaurants, and entertainment are just minutes away, with Historic Marietta Square, Downtown Roswell, and Downtown Woodstock about 20 minutes away.

9450 PRESTWICK CLUB DRIVE, JOHNS CREEK, GA 30097
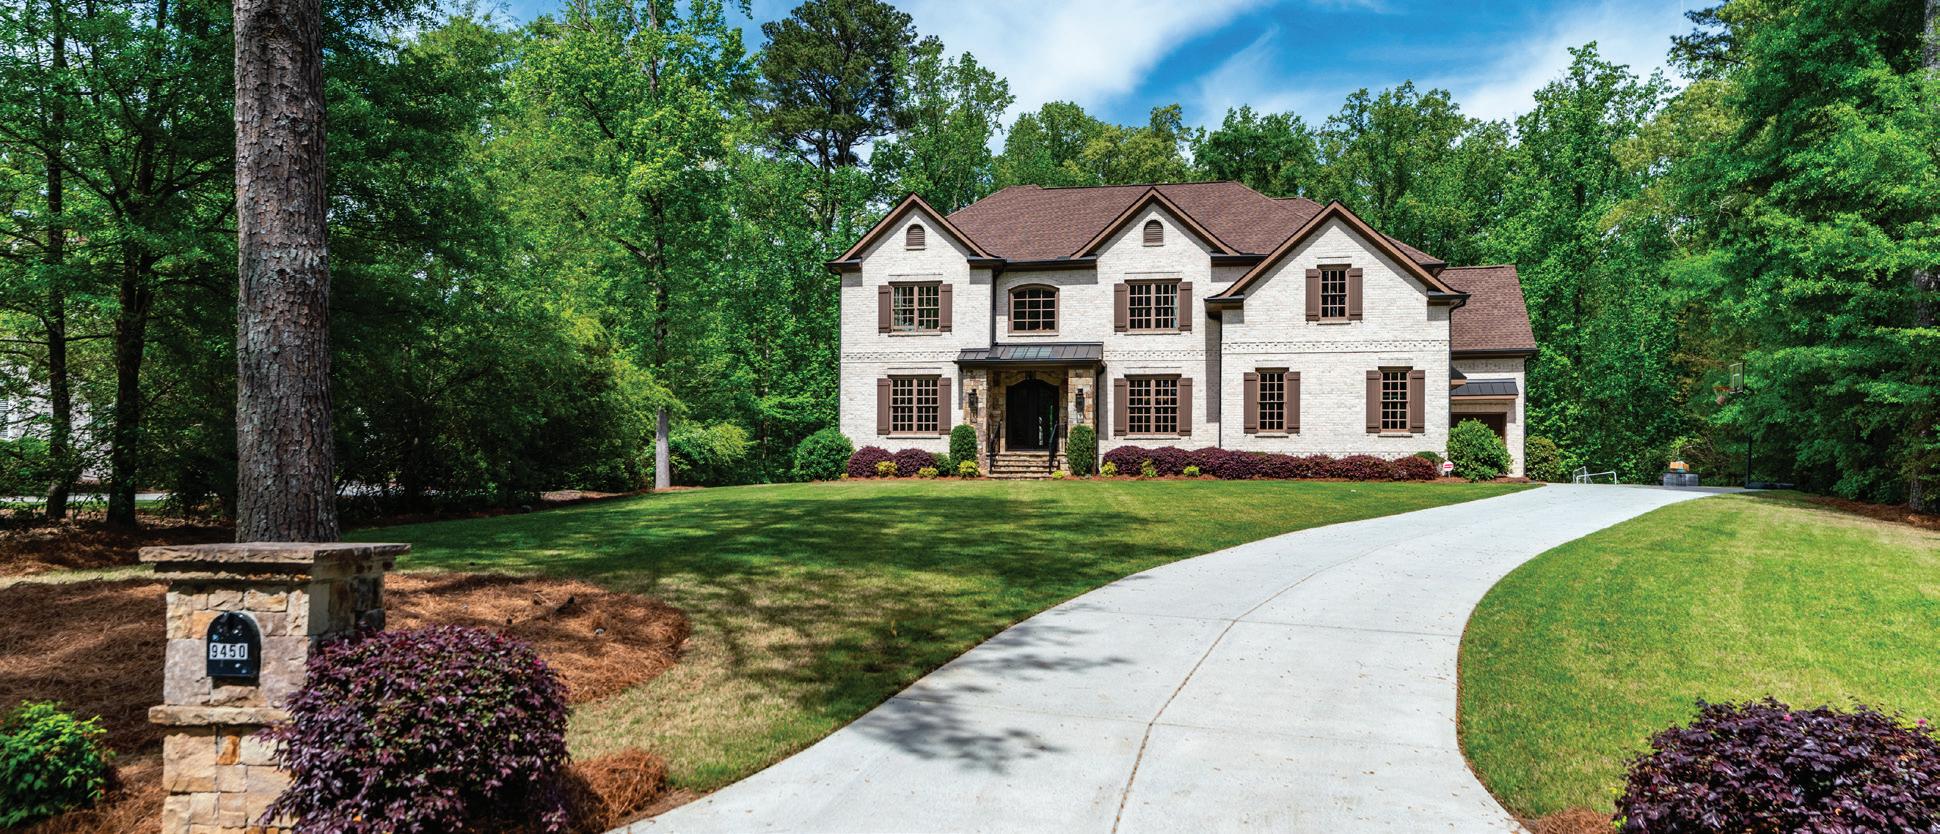
$2,100,000 | 6 Beds | 6.5 Baths | 6,300 Sqft
Like New - Built in 2019
Located in Prestigious Prestwick
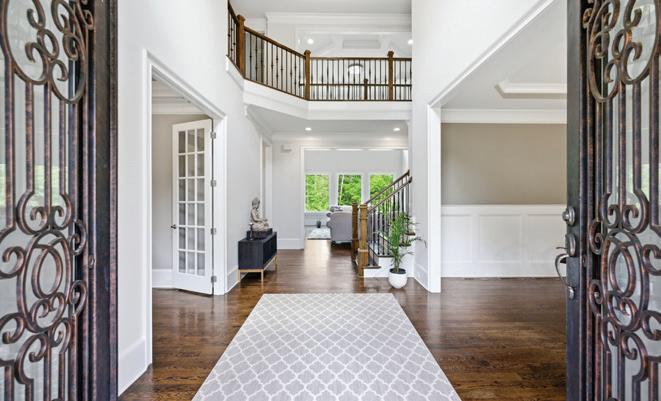
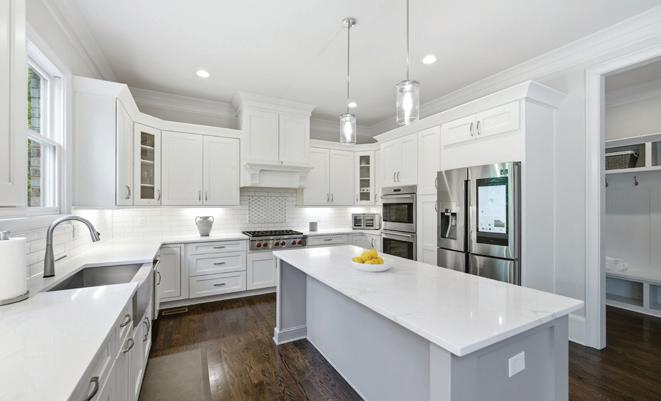
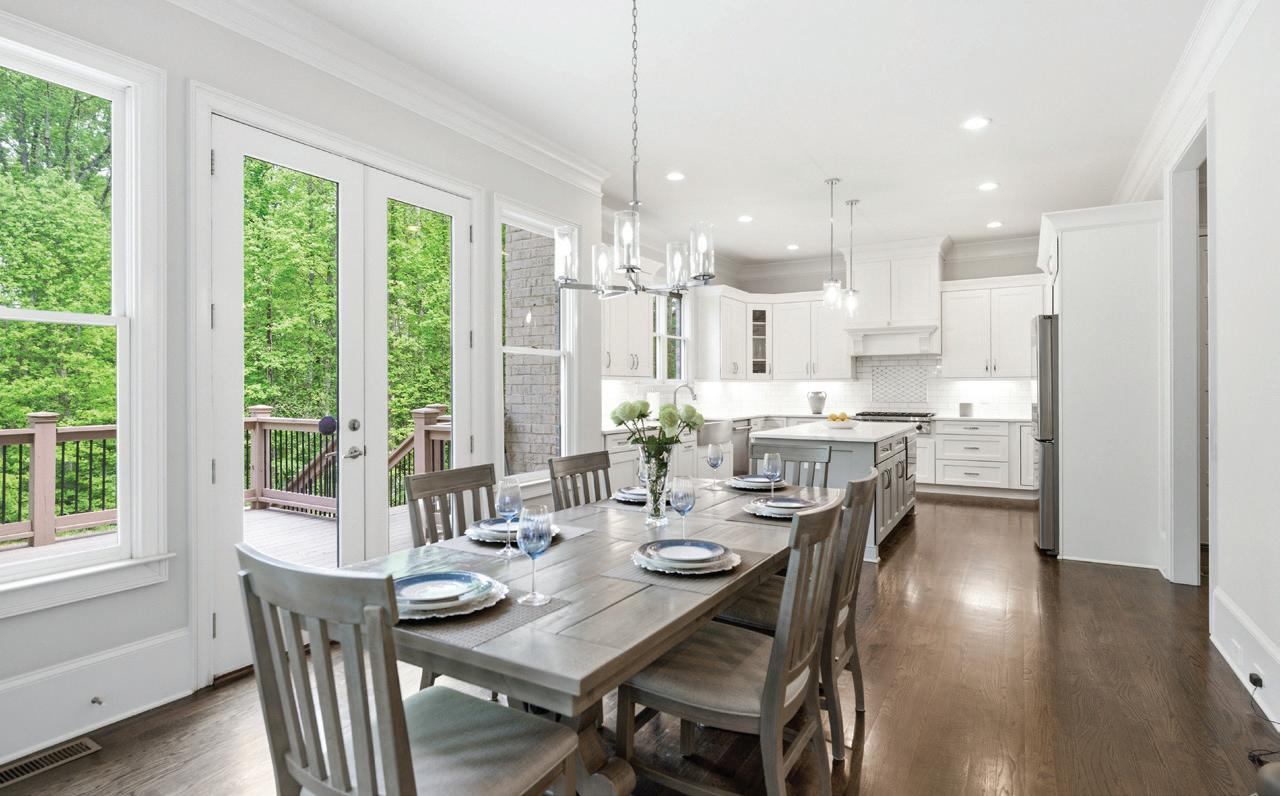
Like New-Built in 2019, this 4-Side Brick Executive Home, the last home built in Prestigious Prestwick (7 years old), walking distance to Atlanta Athletic Club and Perimeter Christian School. Sitting beautifully on the 1.99 Acres, it has the 2nd Largest Lot in Prestwick. Lush landscaping and hardwood trees give total privacy to this perfectly flat cul-de-sac lot with tons of space for a pool, hot tub, tennis/pickleball court, fire pit, playground, or other endless possibilities for Outdoor Entertainment. Beautifully crafted QUALITY Construction with Spacious Guest Suite and Full Bath plus 1/2 Bath on Main Floor, up to date finishes and top of the line appliances, including Stainless Farm Sink, Custom Imported Metal Double Front Doors, Premium Quality Wolf Gas Stove, Wolf Double Oven, Custom White Cabinets throughout with Soft Close Hinges, Iron-Spindle staircases, Oak Hardwood Floors on main and 2nd floor, Large Owner’s Suite with Hardwood Floors, Sitting Room with Fireplace and Spacious His/Hers Walk-In Closets. White Marble Bath with large waterfall Shower and Soaking Tub, 3 additional spacious secondary bedrooms up, each with own private bath. Finished Full terrace Level with lots of natural light, marble surround gas log fireplace, and low maintenance “WoodLook” Tile Floors. Space Stubbed for wet bar or Kitchenette. Space was designed with Beauty, Quality and Functionality as top priorities. Close proximity to Johns Creek High School,Wesleyan Schools, and The Forum. Understated Elegance in Johns Creek!


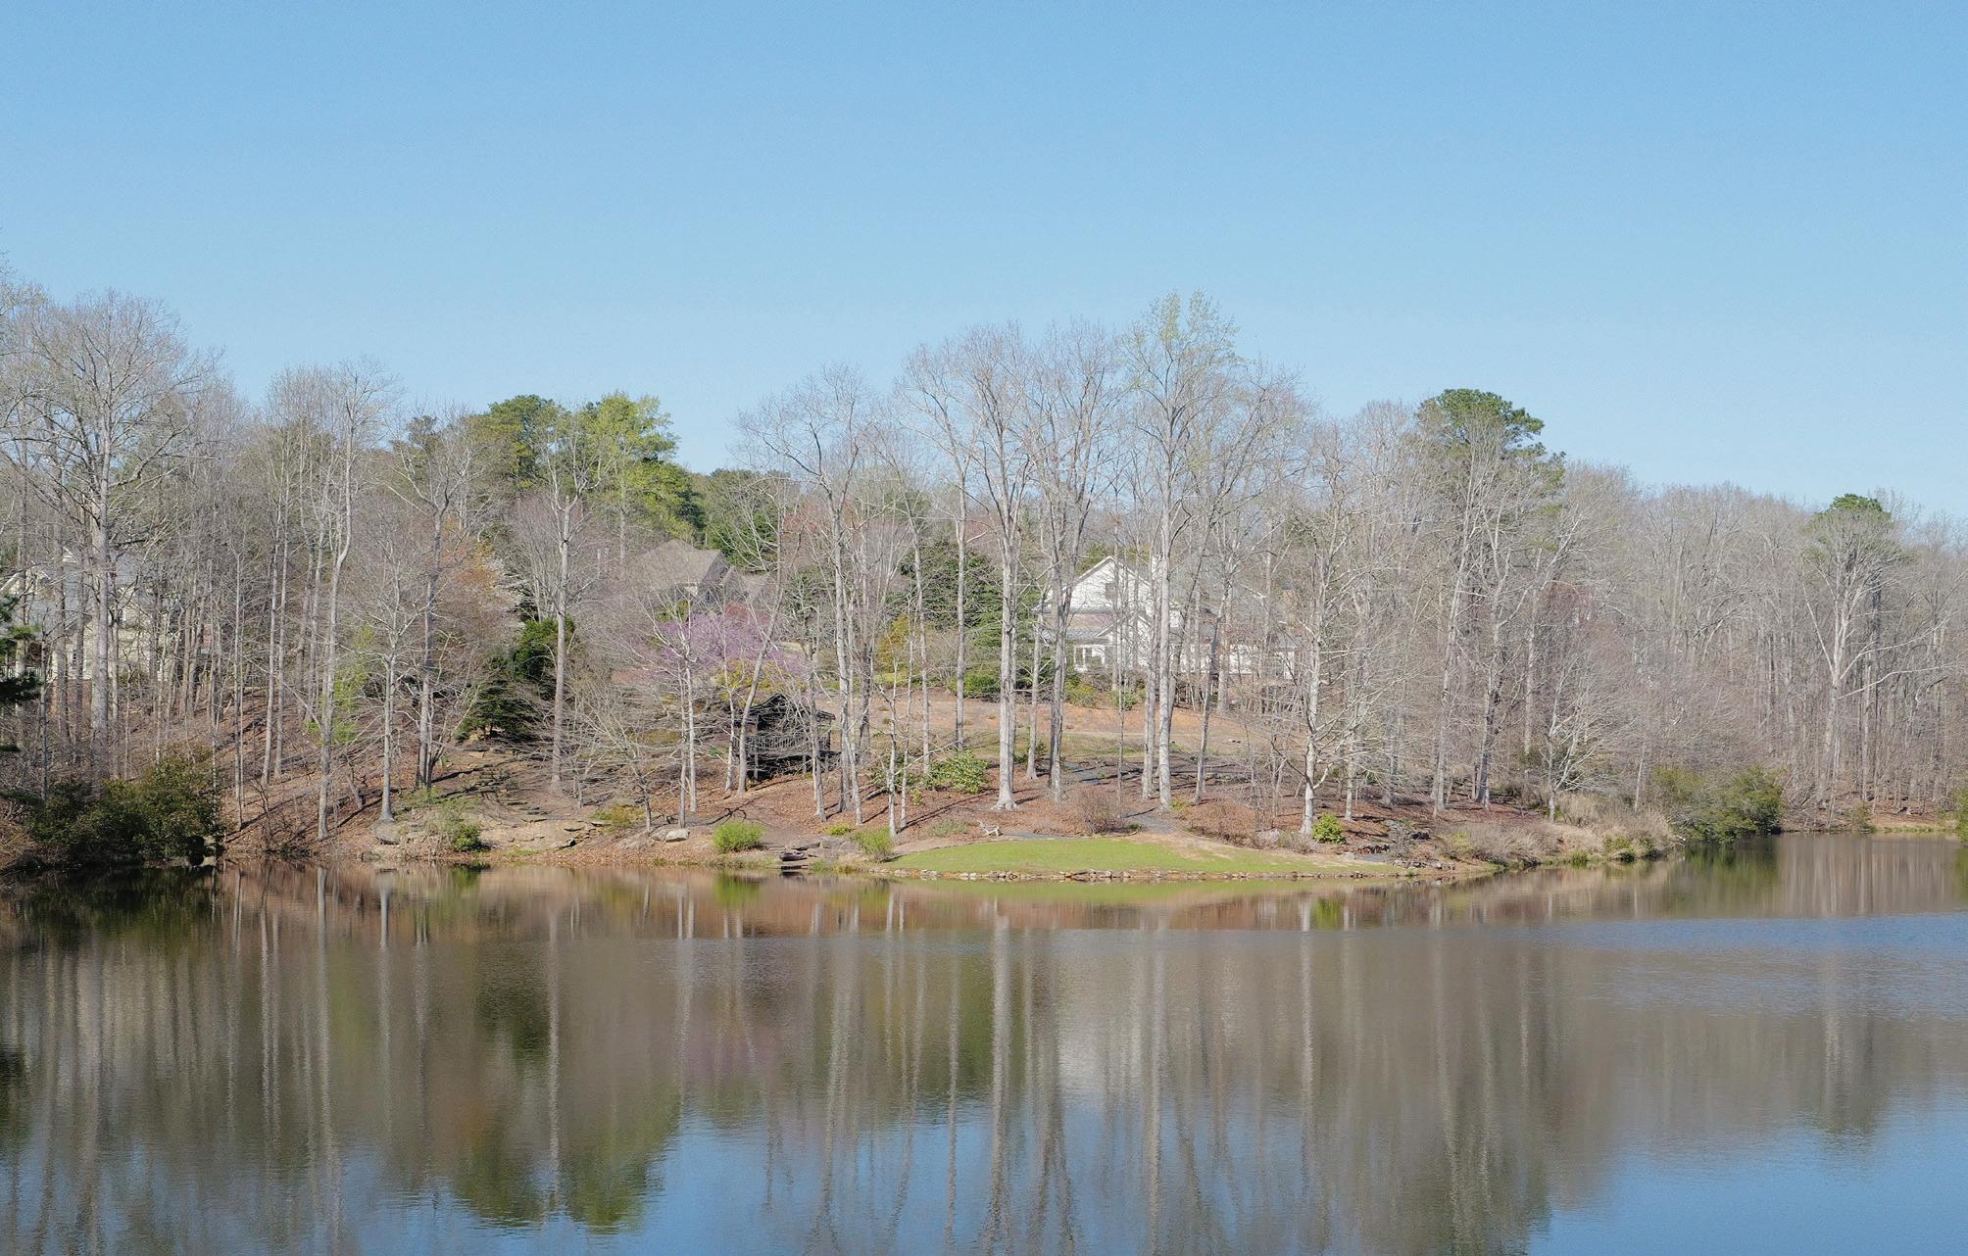
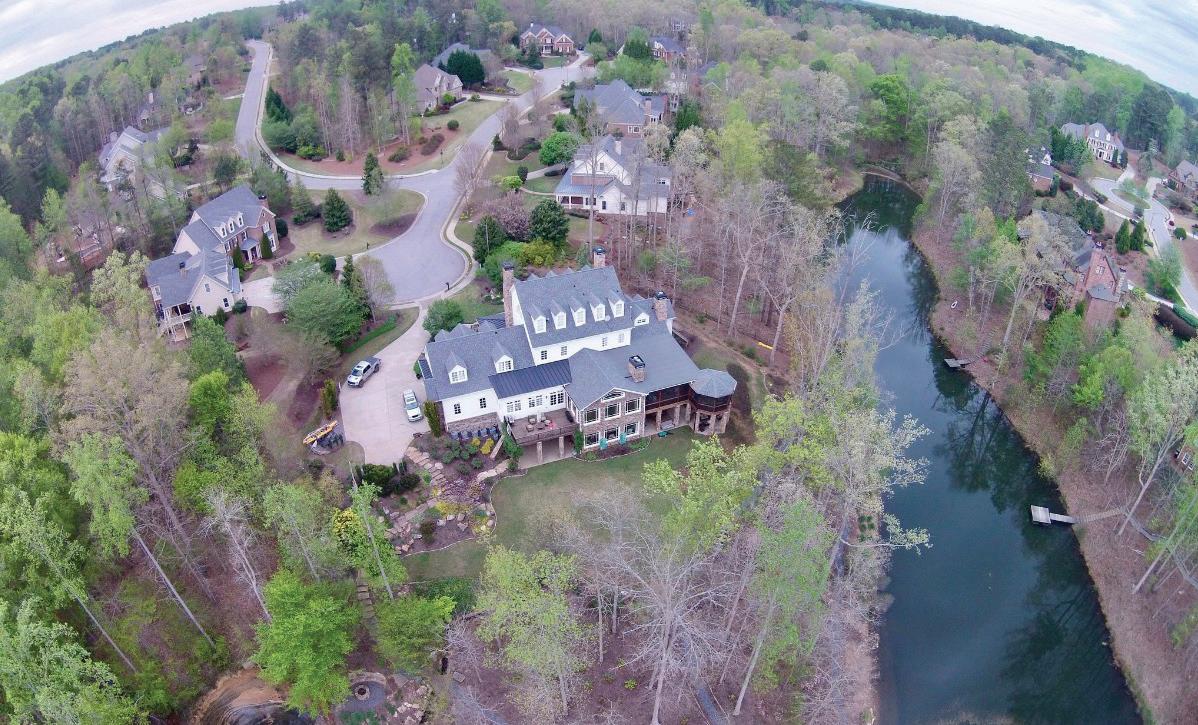
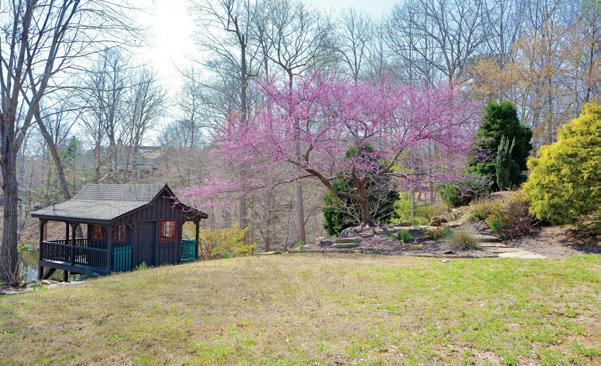
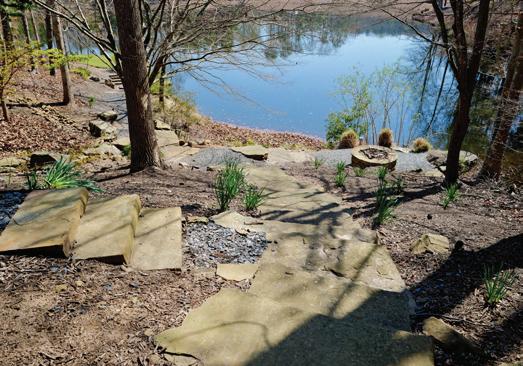

Rare opportunity to build a custom home on the only available lot in the prestigious gated community of Lakeside at Ansley. This exceptional 1.82-acre lakefront homesite offers unmatched privacy, scale, and setting among surrounding luxury homes. Previously home to a custom residence, the lot has been professionally cleared and graded, with a basement site already in place-saving significant time, cost, and upfront work. All utilities are available (septic, water, power), making this a true ready-to-build opportunity for a custom homebuyer or builder. Positioned directly on the lake, the beautifully landscaped property features extensive stonework, a firepit, and a custom-built potting shed with electricity. Mature plants, include large blueberry bushes, eastern redbud tree, gardenias, camellias, oaks, native magnolias, azaleas, daffodils, and hydrangeas. Located within a sought-after swim and tennis community, this is a truly rare chance to secure a premier lakefront homesite in Lakeside at Ansley.

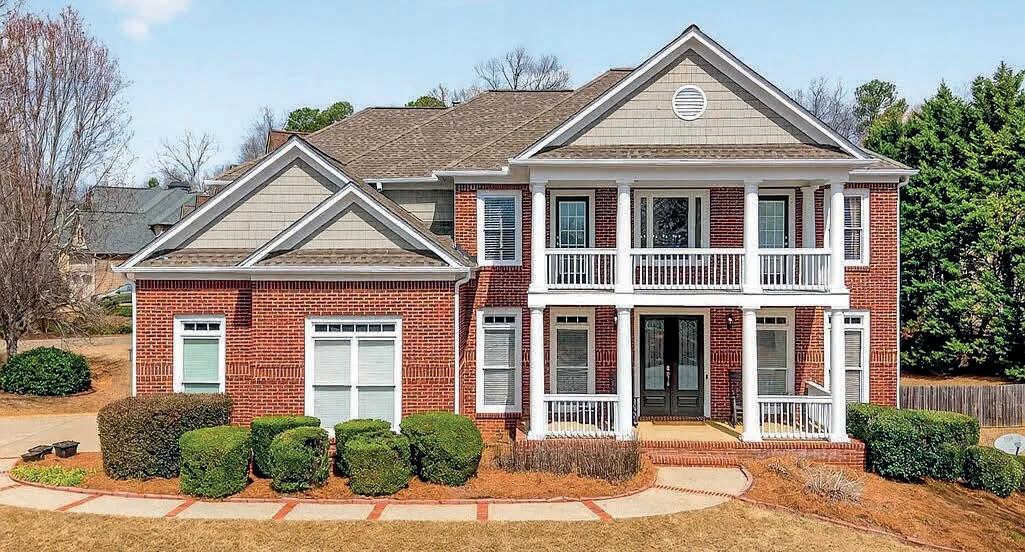
4207 WYNDAM HILL DRIVE, SUWANEE, GA 30024
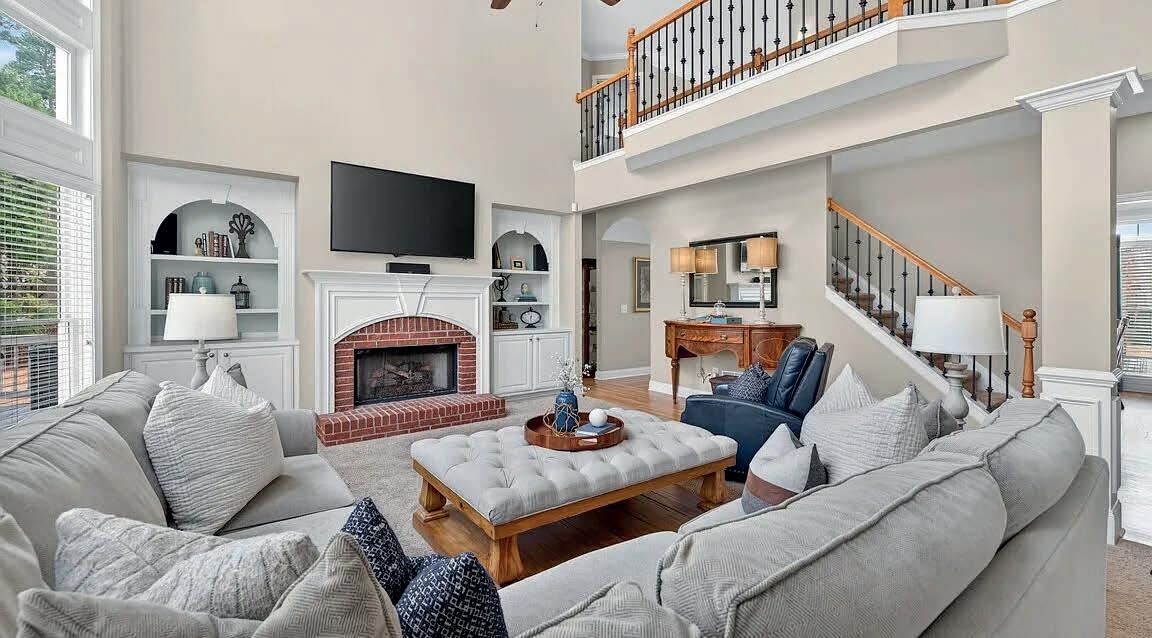
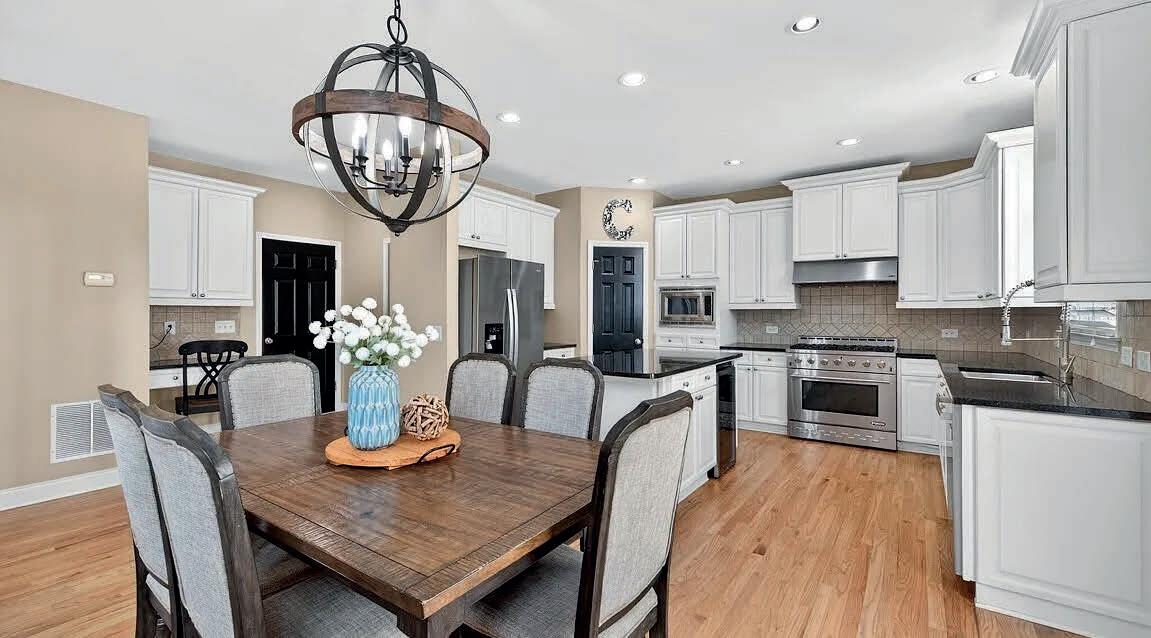
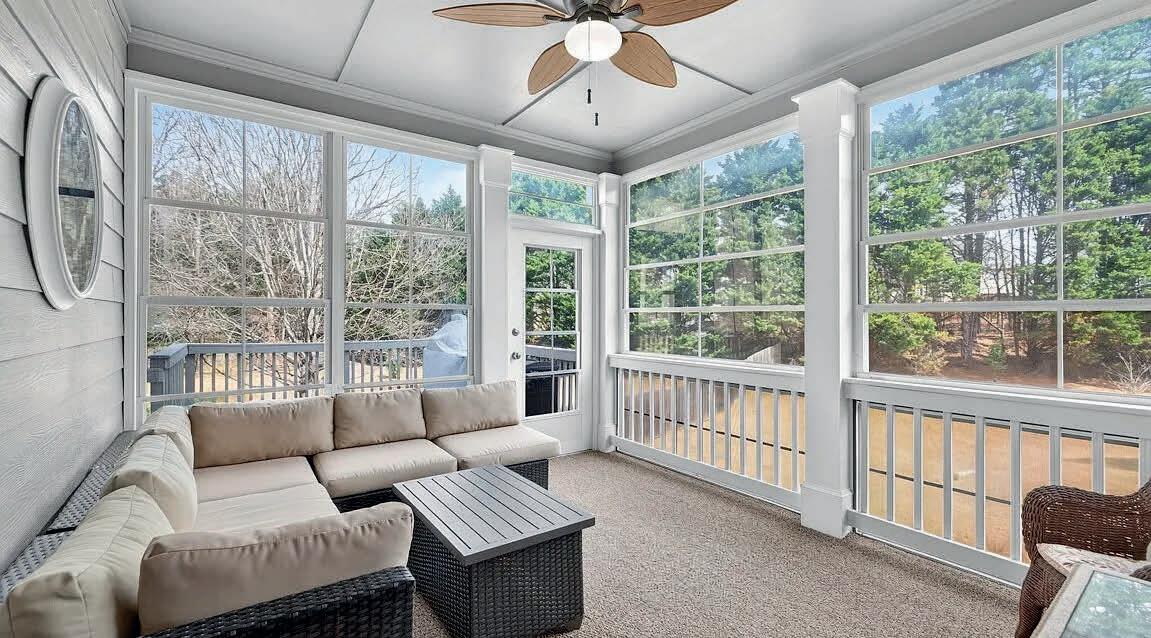
Welcome to this stunning three-sided brick Southern charm home nestled in the heart of Gwinnett County, offering over 5,500 square feet of beautifully designed living space. With five bedrooms and four and a half baths, this exceptional residence blends timeless elegance with modern upgrades throughout. Step inside to discover new hardwood floors across the main level and a spacious, inviting layout ideal for both everyday living and entertaining. The well-appointed kitchen features stainless steel appliances, generous cabinetry, and seamless flow into the main living areas. Recently renovated bathrooms added a fresh, updated touch while complementing the homes classic style. Enjoy peaceful mornings and lively gatherings on the beautiful back deck and screened-in porch, perfect for relaxing while overlooking the backyard. The finished basement is an entertainer’s dream, complete with a bar, kitchen area, and access to a hot tub, along with flexible living space that can easily function as an in-law suite, guest retreat, or recreation area. Located in the highly desirable North Gwinnett school cluster, this home also offers unbeatable convenience just minutes from the shopping, dining, and community events at Suwanee Town Center, as well as nearby Sugar Hill, with quick access to Interstate 85 for an easy commute. With Southern charm, thoughtful upgrades, and over 5,500 square feet of versatile living space, this home offers the perfect blend of comfort, style, and location. *Plus, take advantage of an exclusive incentive with a preferred lender, including a complimentary one-year rate buydown or a 1% lender credit available.
5 BEDS | 5 BATHS | 5,569 SQ FT | $825,000


Epitome of Luxury Living
$1,189,000 | 4 BEDS | 4 BATHS | 3,539 SQ FT
Discover the epitome of luxury living with this exquisite Brick Ranch, crafted by Hawes Homes, nestled on a full basement. Set against the picturesque backdrop of Osprey Poynte Pond, the views from your front porch are just the beginning. Step inside to admire the soaring ceilings, custom upgrades, engineered hardwoods, and contemporary finishes. The Gourmet Kitchen is a chef’s delight with its stainless steel appliances, quartz countertops, custom cabinetry, and a spacious island. Retreat to the sumptuous Owner’s Suite that exudes relaxation, featuring a dual-entry walk-in shower, freestanding soaking tub, and abundant cabinet and closet space. Designed to enhance the luxury lake home experience, the Owner’s Suite boasts a private entrance to a covered rear patio and outdoor kitchen. Situated in the esteemed Harbor Club at Lake Oconee, indulge in top-tier amenities, including award-winning golf, fine dining, pickleball, swimming, serene trails, and a 24-hour fitness center, offering an unparalleled lifestyle.

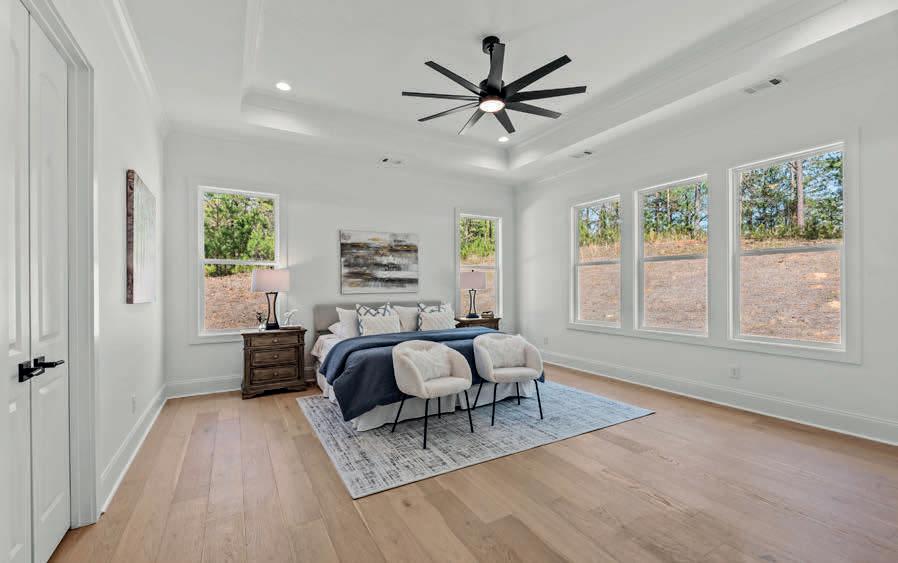

1261 GLEN EAGLE DRIVE, GREENSBORO, GA 30642

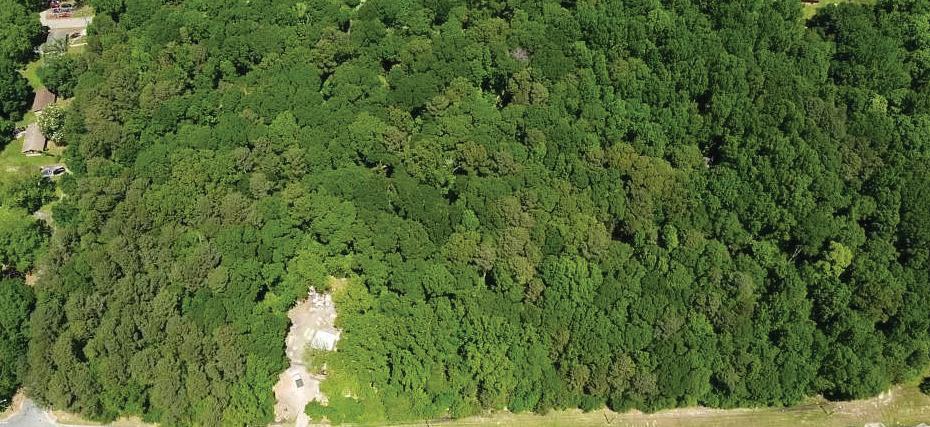
Opportunity
Seize a rare development opportunity in one of Metro Atlanta’s fastestgrowing corridors. This exceptional 17.69-acre parcel offers road frontage on two streets, providing outstanding access and maximum flexibility for your vision.
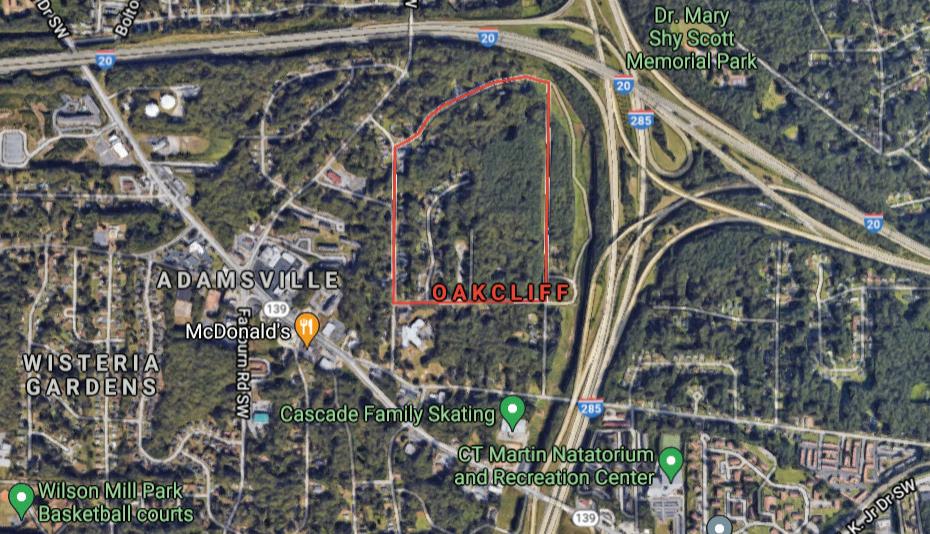
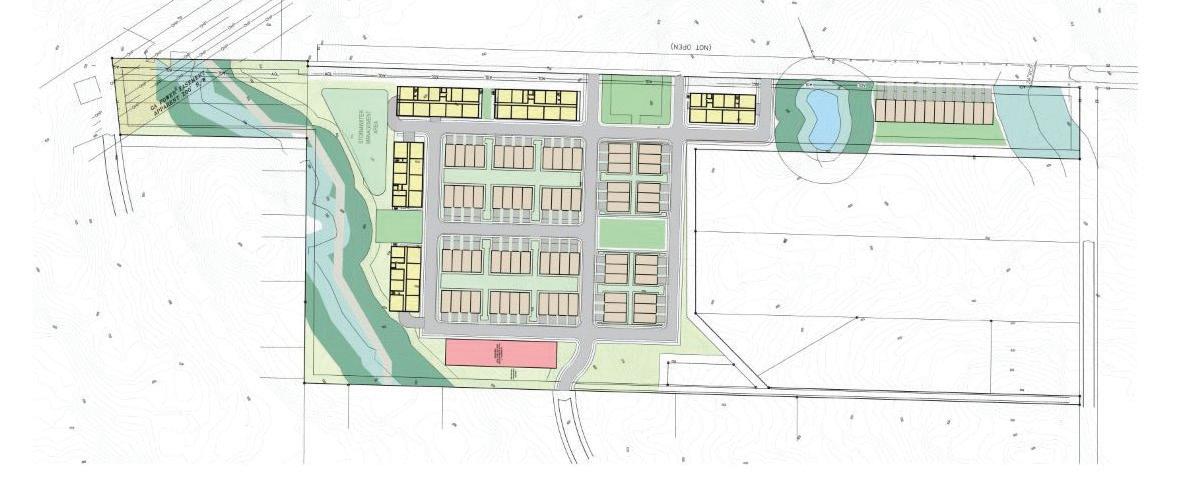
Zoned RES ACG and ideally situated near major highways and established retail, this property is perfectly positioned for a variety of uses — residential subdivision, townhome development, a private family estate or multi-generational compound, or light industrial (All plans subject to the City of Lithonia approval).

The City of Lithonia is growing, and this is your chance to grow with the City. Highlights:
• 17.69 acres of prime land
• Dual road frontage for superior access
• Located in a high-growth market near major routes and shopping
• Zoned RES ACG - Ideal for developers, investors, and families alike
• Multiple development options Drive by anytime. Call today to discuss possibilities. Legal description available in listing history.
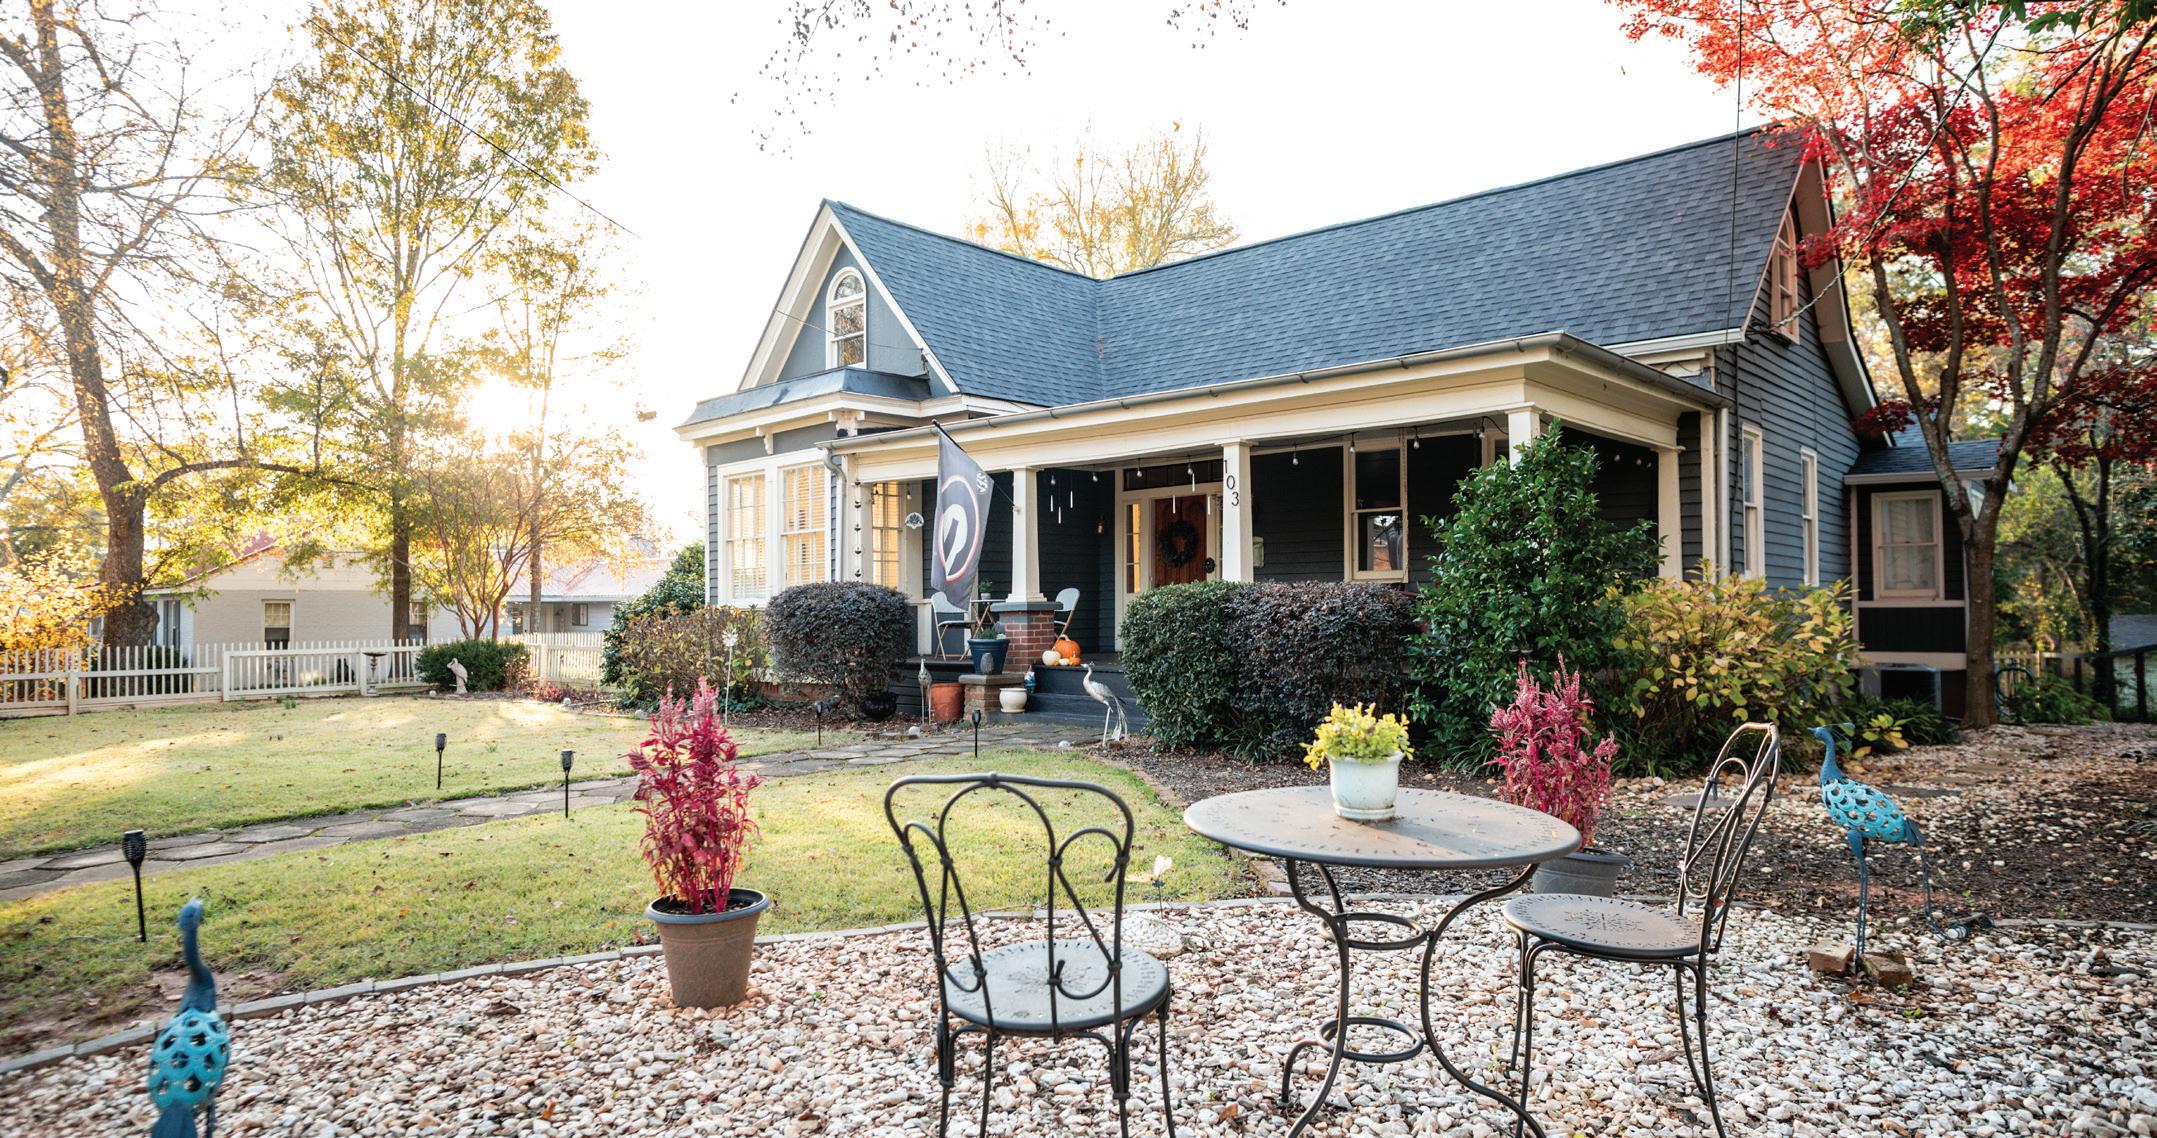
CHARMING HISTORIC HOME
103 E ELM STREET GREENSBORO, GA 30642
BUILT IN 1903
3,279 SQ FT | .40 ACRE FULLY FENCED YARD $550,000
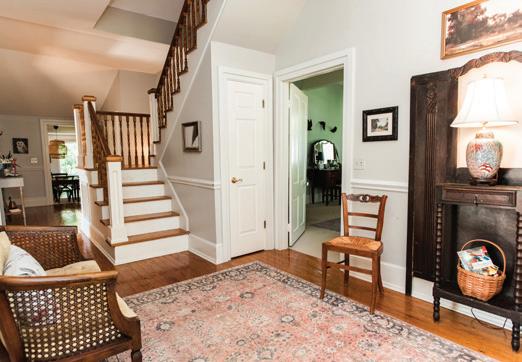
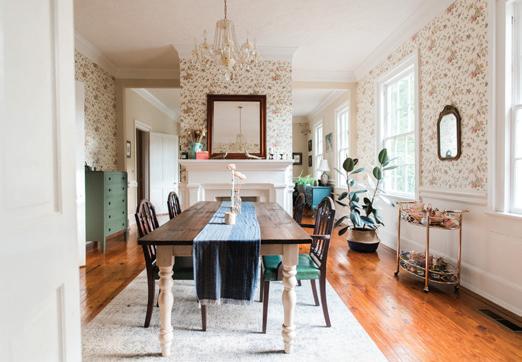
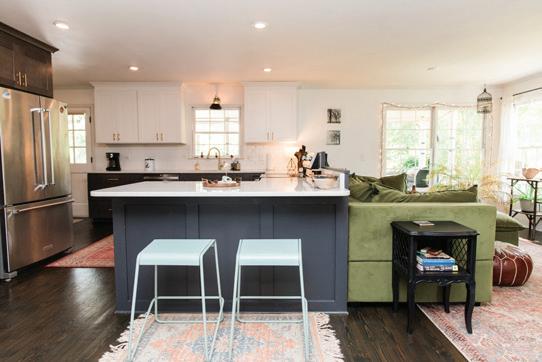
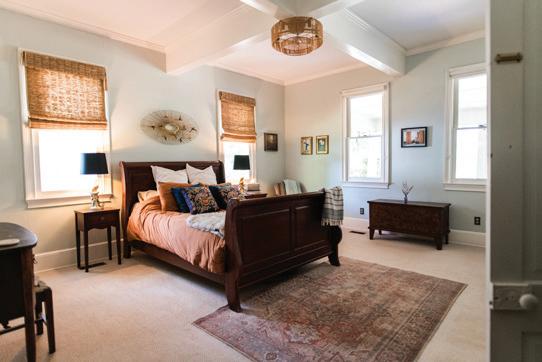
Steeped in over a century of character, this beautiful 5 bedroom/2.5 bath home with a brand new roof offers the warmth and craftsmanship of a bygone era alongside the comfort of modern living. Pine floors glow throughout much of the historic portion of the home, complemented by antique doors and period hardware that have been lovingly preserved. Two expansive porches invite you to slow down and savor the surroundings — whether enjoying a morning coffee or an evening breeze. A thoughtfully designed addition to the rear of the home provides contemporary space without compromising the original home’s integrity, offering flexible living for today’s lifestyle. This is truly a one-of-a-kind property for buyers who appreciate authenticity, quality, and history. Only 2.5 miles from I-20, 15 minutes from Lake Oconee and within 20 minutes of 6 nationally recognized and top rated golf courses
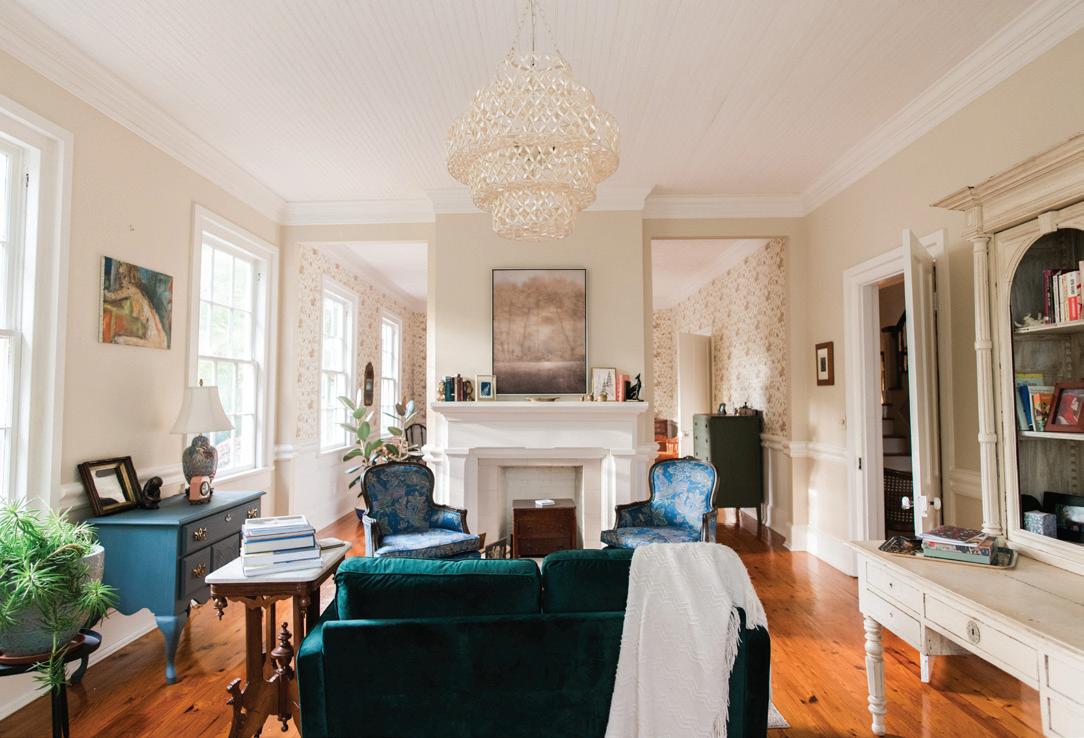


Craftsman Elegance on 1 Acre
4 BD | 3.5 BA | $655,000 309
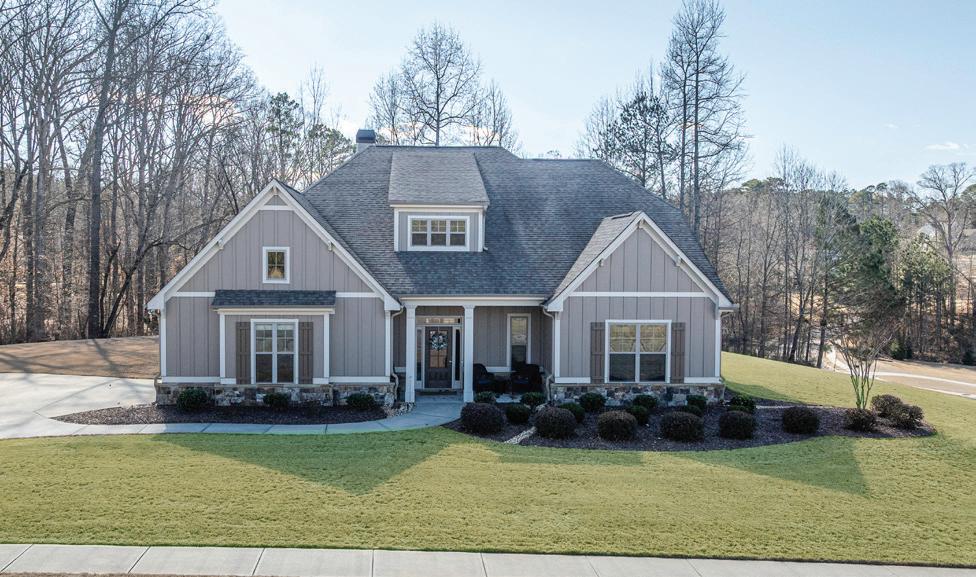
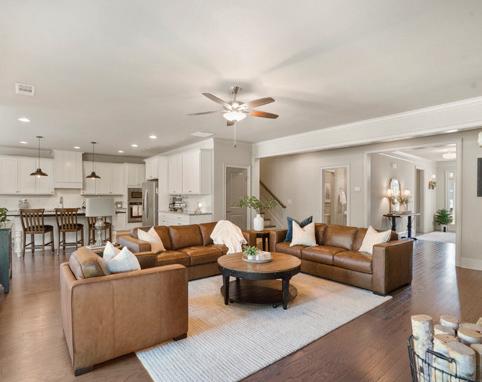
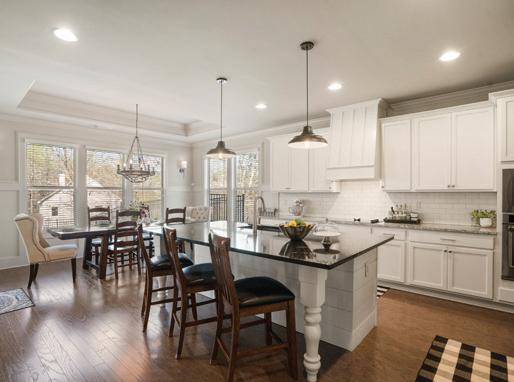
Welcome to 309 Sterling Lake Way, a beautifully crafted Craftsman-style home in the gated Sterling Lake at Jefferson community of Jefferson. Situated on a manicured one-acre corner lot, this 4-bedroom, 3.5-bath residence offers approximately 3,483 square feet of thoughtfully designed living space. Built in 2016, the home features large rooms, engineered hardwood flooring, abundant natural light, a welcoming foyer that opens to a large living area and kitchen for both everyday living and entertaining. The family room is anchored by a striking stone fireplace with custom built-ins and flows seamlessly into the kitchen. Designed to impress, the kitchen includes granite countertops, a showstopping oversized island with contrasting granite, convection oven and more.
Like-New Athens Cottage
4 BD | 2.5 BA | $499,000
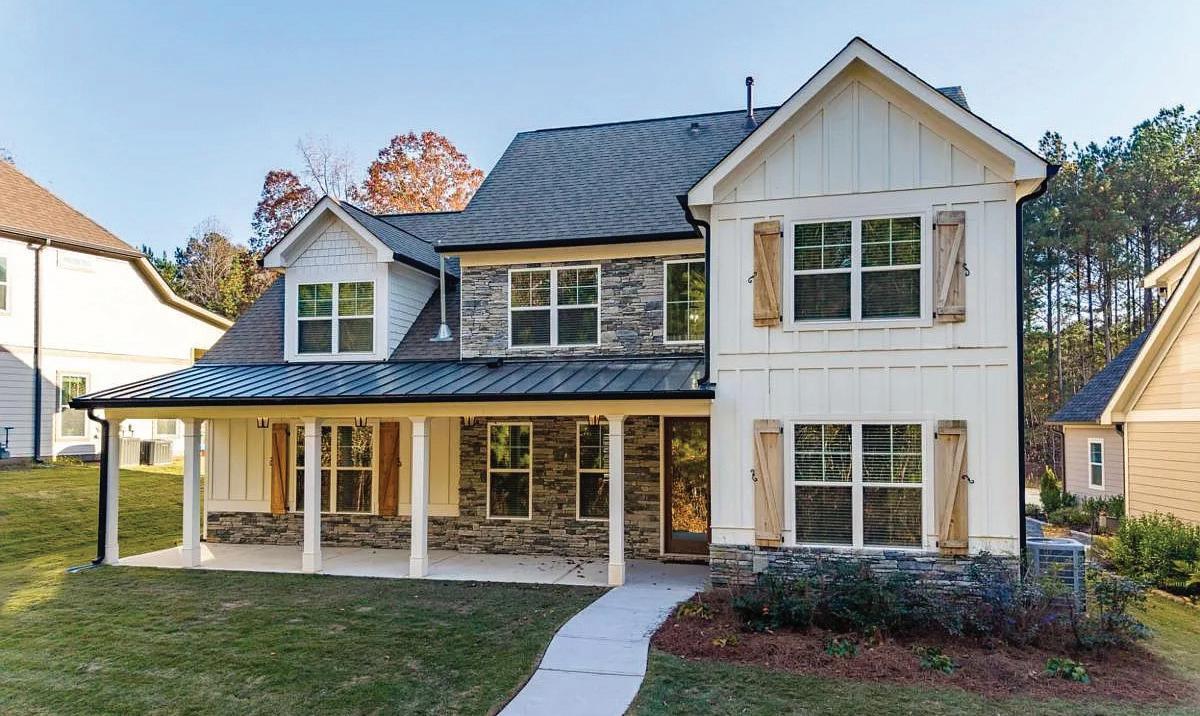
Now offered at $499,000, 245 Federal Street delivers exceptional value on Athens’ northwest side and offers convenient access to downtown Athens, the University of Georgia, and major routes toward Atlanta. Built in December 2021 and meticulously maintained since completion, this 2,215-square-foot Southern-inspired cottage offers the ease of nearly new construction with true low-maintenance living. Located in the Oak Grove community, residents enjoy sidewalks, walking trails, clubhouse, pool, tennis courts, and private internal access to Publix, combining neighborhood charm with everyday convenience. Tall ceilings and warm wood floors anchor the main level, while the open kitchen flows seamlessly into the living and dining spaces.


GREAT INVESTMENT!
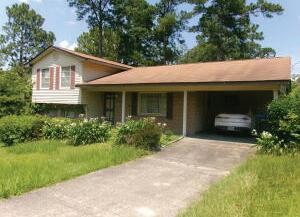
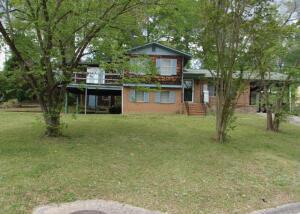
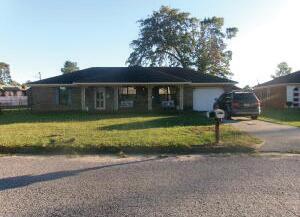

3 BD | 2 BA | 2,281 SQ FT | $190,000
This Split-level home has The spacious layout includes a large living room and an additional family room, perfect for gatherings, a man cave, or a family cave.
NEW PRICE,!!! UNIQUE DESIGN HOME, SELLER SAYS THE BUYER’S 5,000 CLOSING COST WELCOME TO YOUR DREAM HOME.
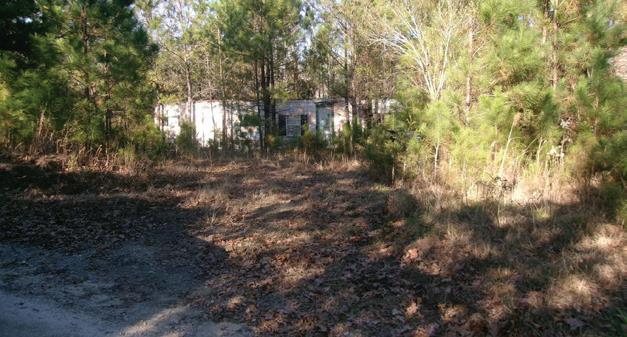
480 SQ FT | $172,900
This property with 4.21 Acres, in the 4th district area of columbia county residential appling georgia neighborhood, close to major highways, sharing within 3-5 miles, shopping, schools, medical facilities, home is a 2br 1ba manufactured home, needs renovation update
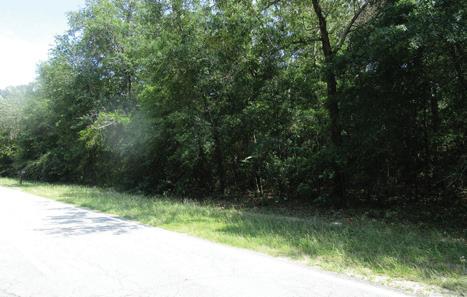
1,500.2 SQ FT | $350,000 Richmond County property near Hephzibah, close to Burke County line. Rezoning potential for neighborhood use—ideal for grocery, pharmacy, or multi-family homes. Great development opportunity with flexible options—make offer today!

This home 1700 SQ Ft exterior brick, fenced yard cost corner lot combines several classic and practical features.

2.79 ACRES | $57,900
2.79-acre R3 residential lot in Pinehill, Richmond County. Rolling topography, tax district 002, millage rate 31.046. Listed for tax purposes only, not zoning. Great potential investment or homesite opportunity— make offer!
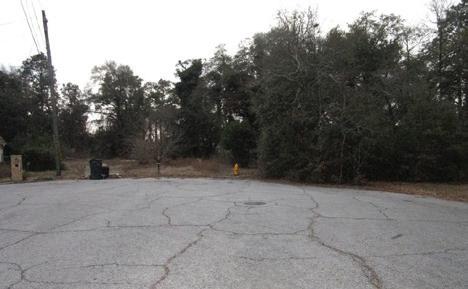
ACRES | $33,500
0.35-acre cul-de-sac lot in West Augusta near Augusta University and VA Hospital. Utilities, paved road, unrestricted. Close to shopping and highways. Seller acquired via tax sale—prime site for dream home!
1.1-acre R3 residential lot in Windsor Heights, Richmond County. Includes home needing repairs. Rolling topography. Access in progress.
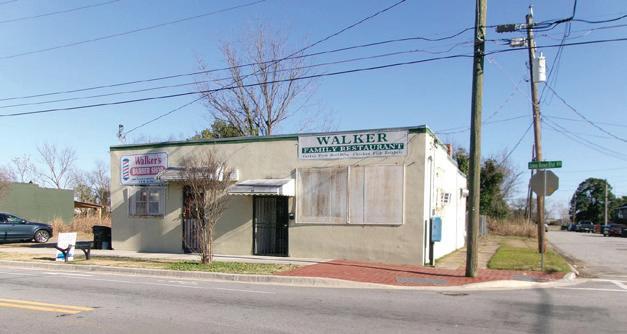
1,640 SQ FT | $170,000
Prime B2-zoned commercial property with two adjoining buildings, ideal for office or retail use. Features restaurant and barbershops, ample parking, and 100’ frontage on James Brown Blvd at Barnes St. Great opportunity—schedule a viewing today!
1,900 SQ FT | $185,000
NEIGHBORHOOD IN RICHMOND COUNTY HEPHZIBAH GEORGIA, CLOSE TO THE BURKE COUNTY LINE, PROPERTY CAN BE REZONE FOR THAT NEEDED NEIGHBORHOOD PLATS.
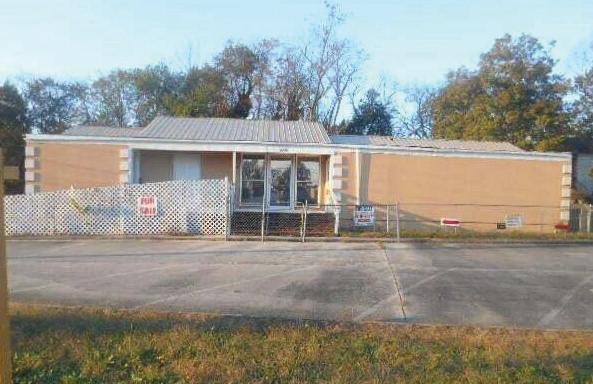
1,000 Plus traffic per day, close to fort eisenhower army post. This is your dream bldg. For sale, b-1 building your business starts here, putting your dreams into action, think nursery, pre-classes, counseling, office, tax office, starter church, meeting hall, all accessibility in place, seller motivated, thanks, Mary Lee Williams c-21

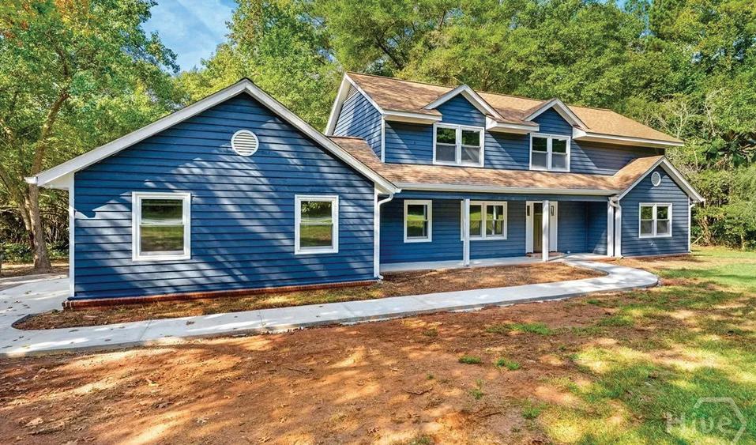
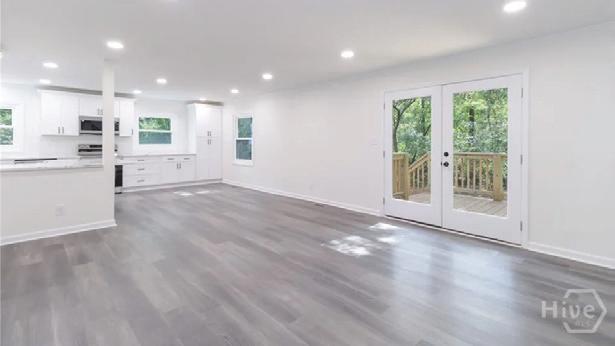
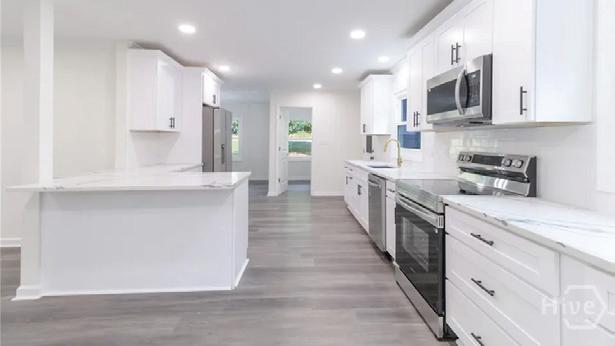
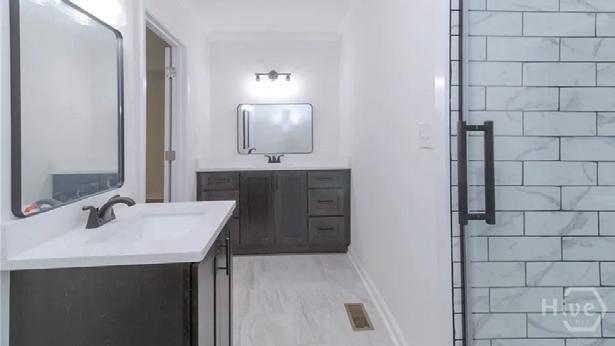
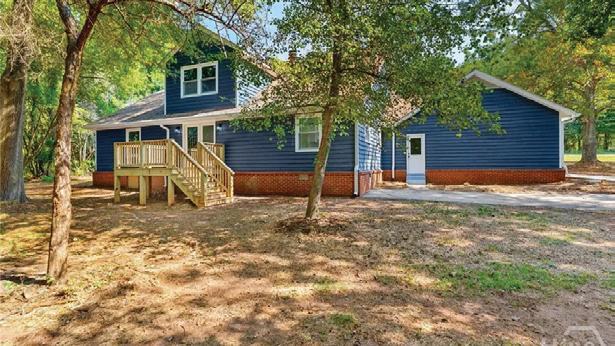
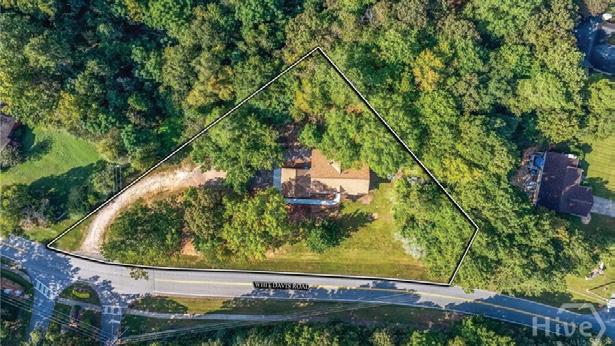
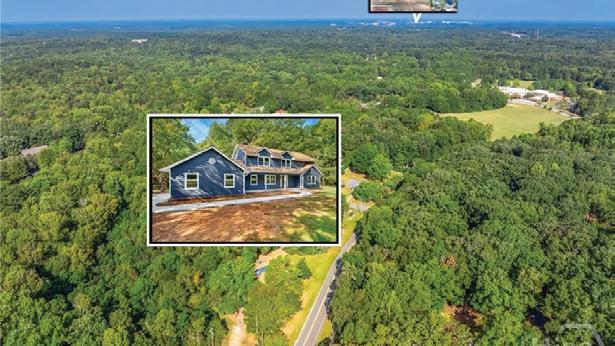


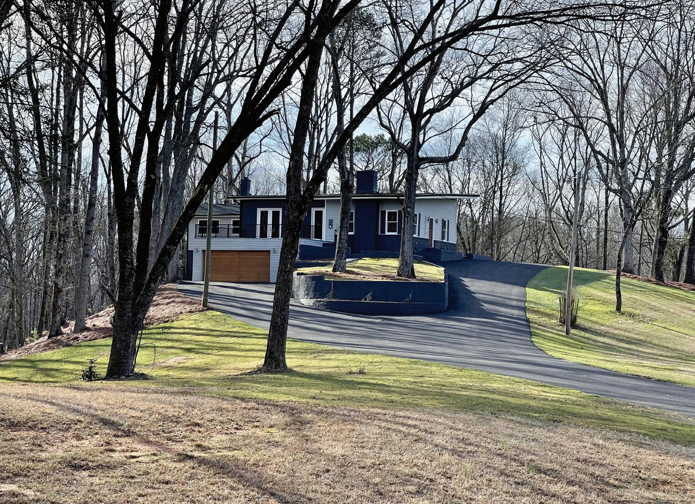
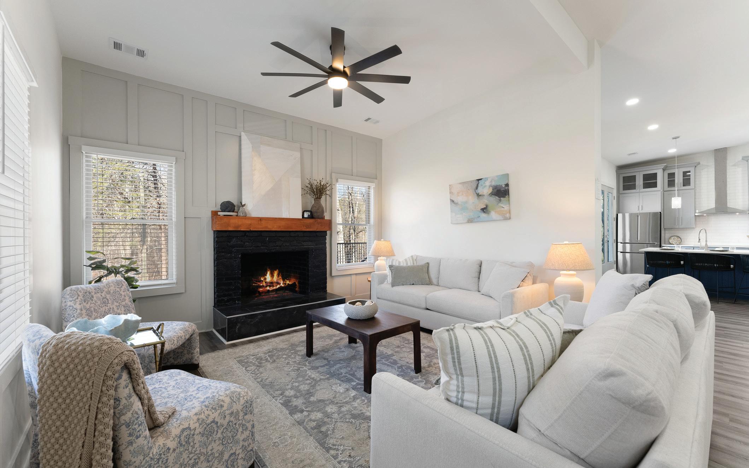
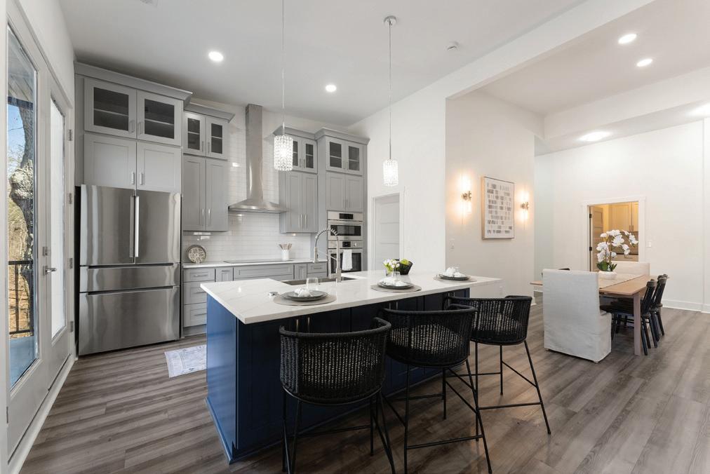
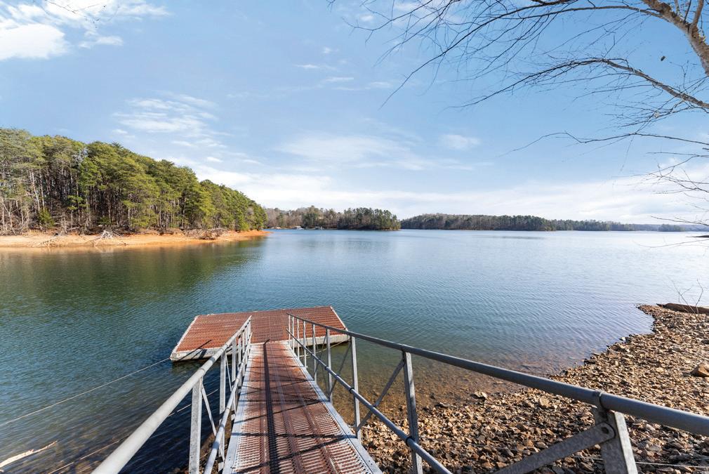
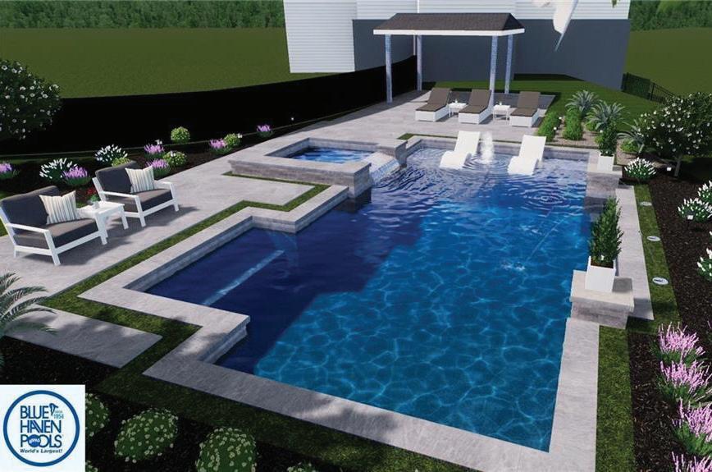
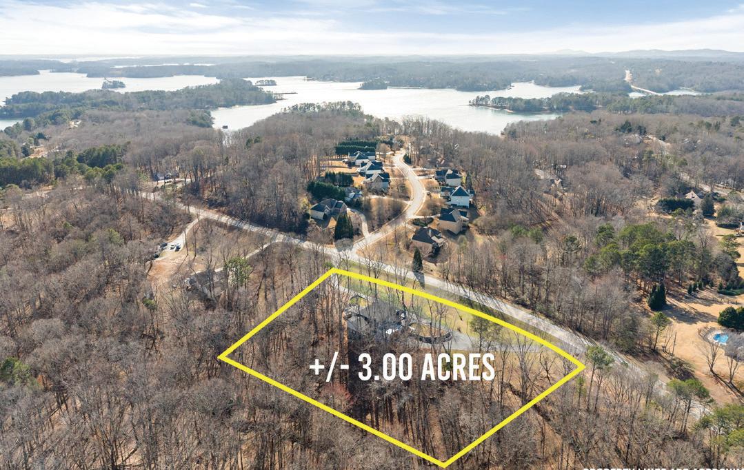
Gorgeous modern home on 3 private acres just minutes from Lake Lanier! $48,500 instant equity (appraised at $828,000) PLUS $5,000 toward buyer closing costs. Everything NEW in 2025 aside from the foundation. Enjoy 3,589 sq ft of bright, open living with a full above-ground finished basement featuring its own entrance, kitchen, laundry, bedroom, and bath - perfect for an in-law suite, teen suite, guests, or rental income. The main level offers soaring vaulted ceilings, a stunning chef's kitchen with quartz counters and custom cabinetry, a walk-in pantry with sink, and a spacious family room with modern fireplace. The oversized primary suite includes a statement fireplace wall, dual-sided custom closet, and a spa-style bath with soaking tub, rain shower, and LED-lit vanities. Outdoor living shines with a brand-new 24' x 28' epoxy-tile deck, covered patio, fire pit/brick oven, and built-in seating. Plenty of parking with a 2-car garage and long semi-circular driveway ideal for boats, RVs, and guests. Located minutes from a public boat ramp, campground, and fishing pier - with no pass-through traffic. This home delivers privacy, space, equity, and Lake Lanier lifestyle all in one. Check out our professional renderings in the picture gallery of the potential new pool that can be added after purchase.

MIKE CHERWENKA REALTOR®
770.365.4997
mcherwenka@aol.com
www.goldmineproperties.net



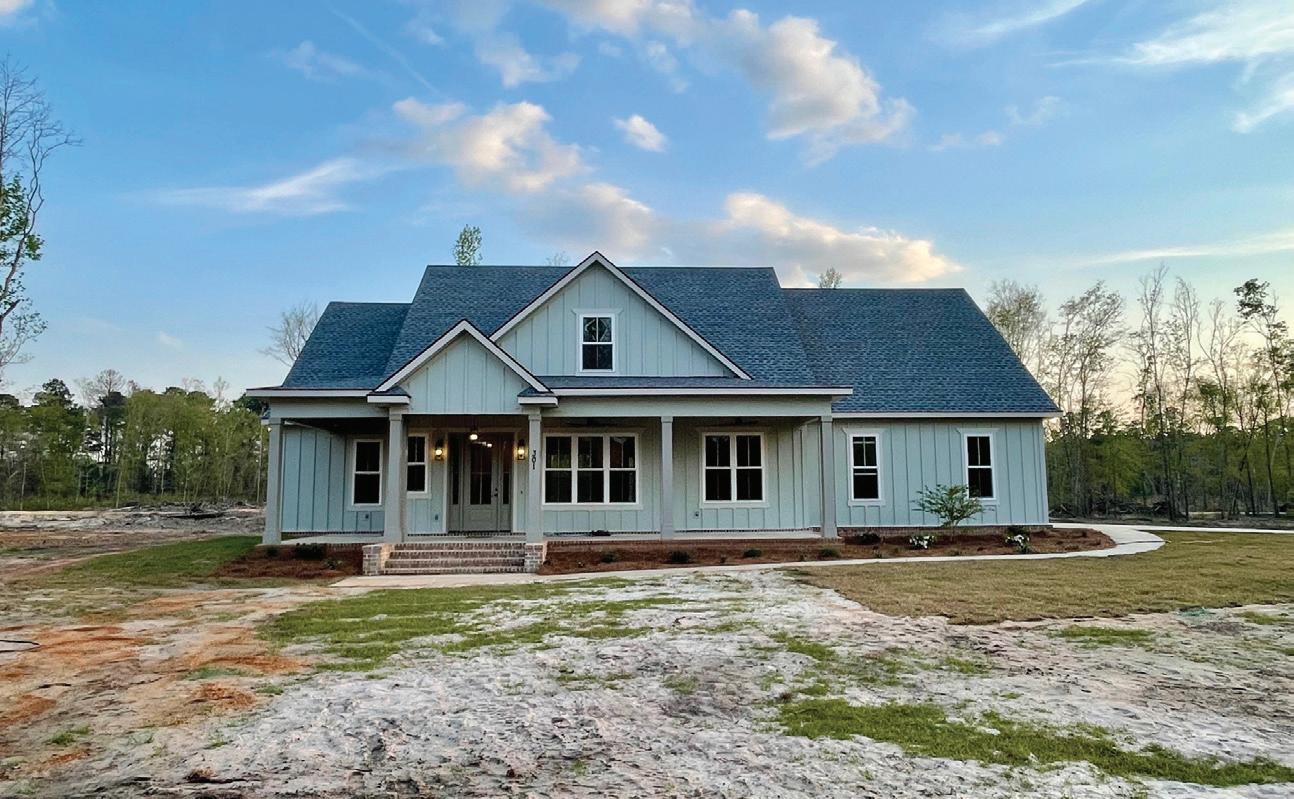
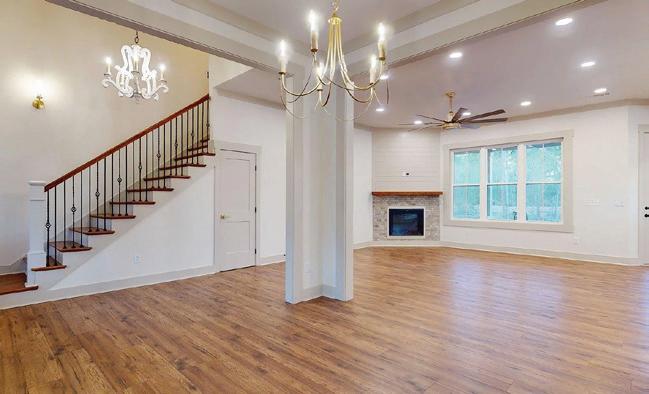

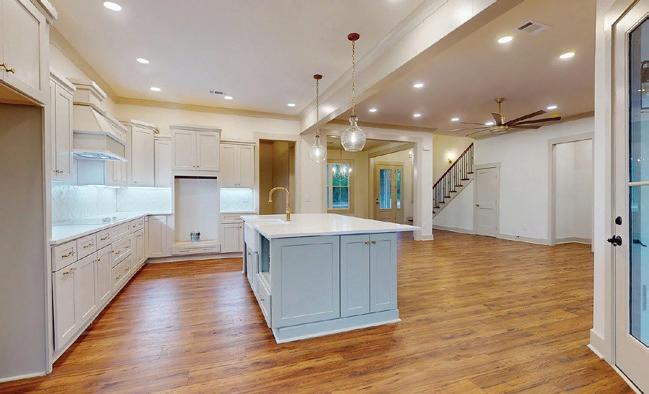
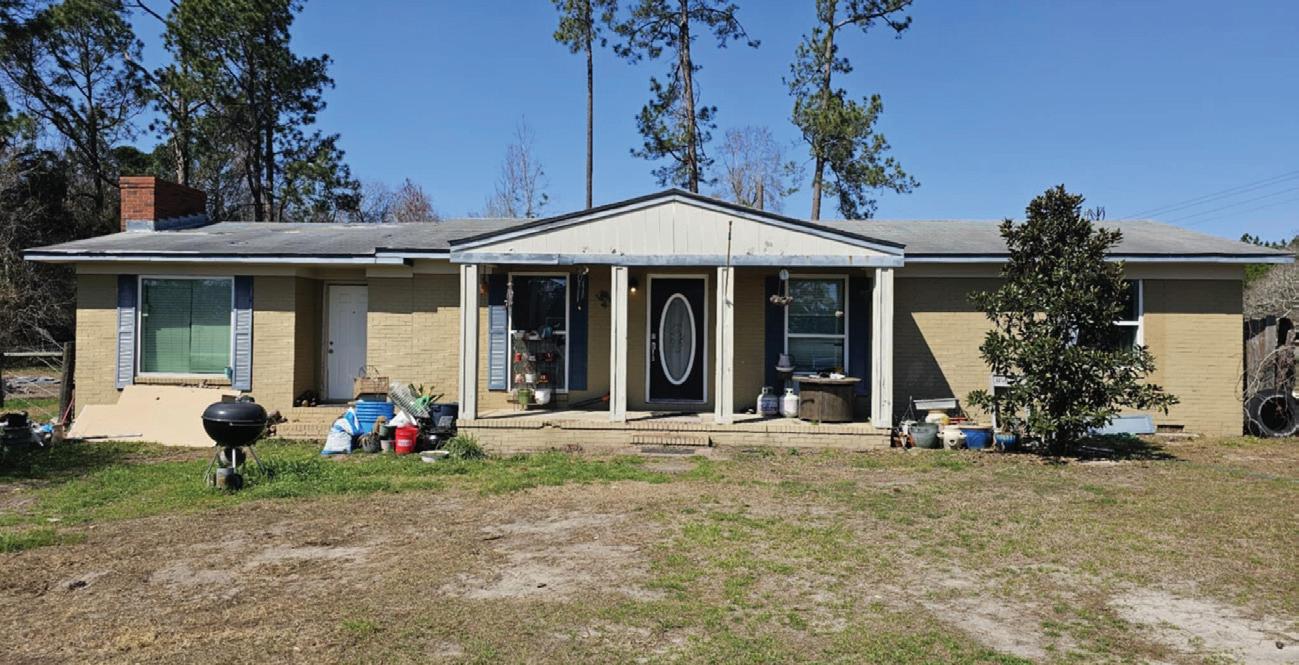


LISTINGS

ASHLEY SELLERS WATCH REALTY CO.
REALTOR®
C: 470.804.8167 | IG: @Ayeesellers ashleysellersofficial@gmail.com
Meet Ashley Sellers! Although she just launched her career in 2023, she’s already making waves in the real estate world, hitting an impressive $3 million in sales this summer!
Specializing in new construction and helping first-time home buyers find their dream homes across Georgia, Ashley is on a mission to make homeownership a reality for everyone.
When she’s not closing deals, you can find her soaring through the skies as a flight attendant. Balancing multiple careers is her superpower, and she’s dedicated to turning dreams into reality in every way possible. Whether you’re searching for your first home or a brand-new build, Ashley is here to guide you every step of the way—and she won’t stop until you’re completely satisfied! Call her ‘Miss Do It All!’


MARSHA SISO | SANDERS REAL ESTATE REALTOR® | 678.887.2584 | msiso@joinsanders.com
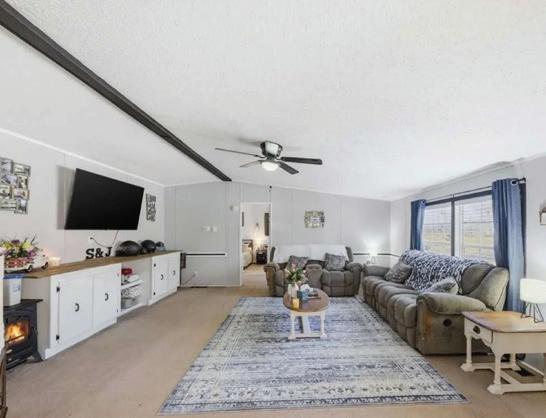
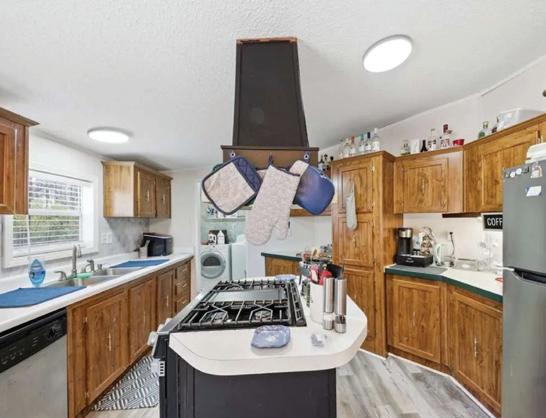
$200,000 | Enjoy peaceful living near the water in this beautifully updated mobile home on a permanent foundation near Lake Jackson! Step inside to discover thoughtful updates throughout, creating a fresh and welcoming feel.
We offer realtors and brokers the tools and necessary insights to communicate the character of the homes and communities they represent in aesthetically compelling formats to the most relevant audiences.
We use advanced targeting via social media marketing, search engine marketing and print mediums to optimize content delivery to readers who want to engage on the devices where they spend most of their time.


147 POCAHONTAS STREET, JACKSON, GA 30233
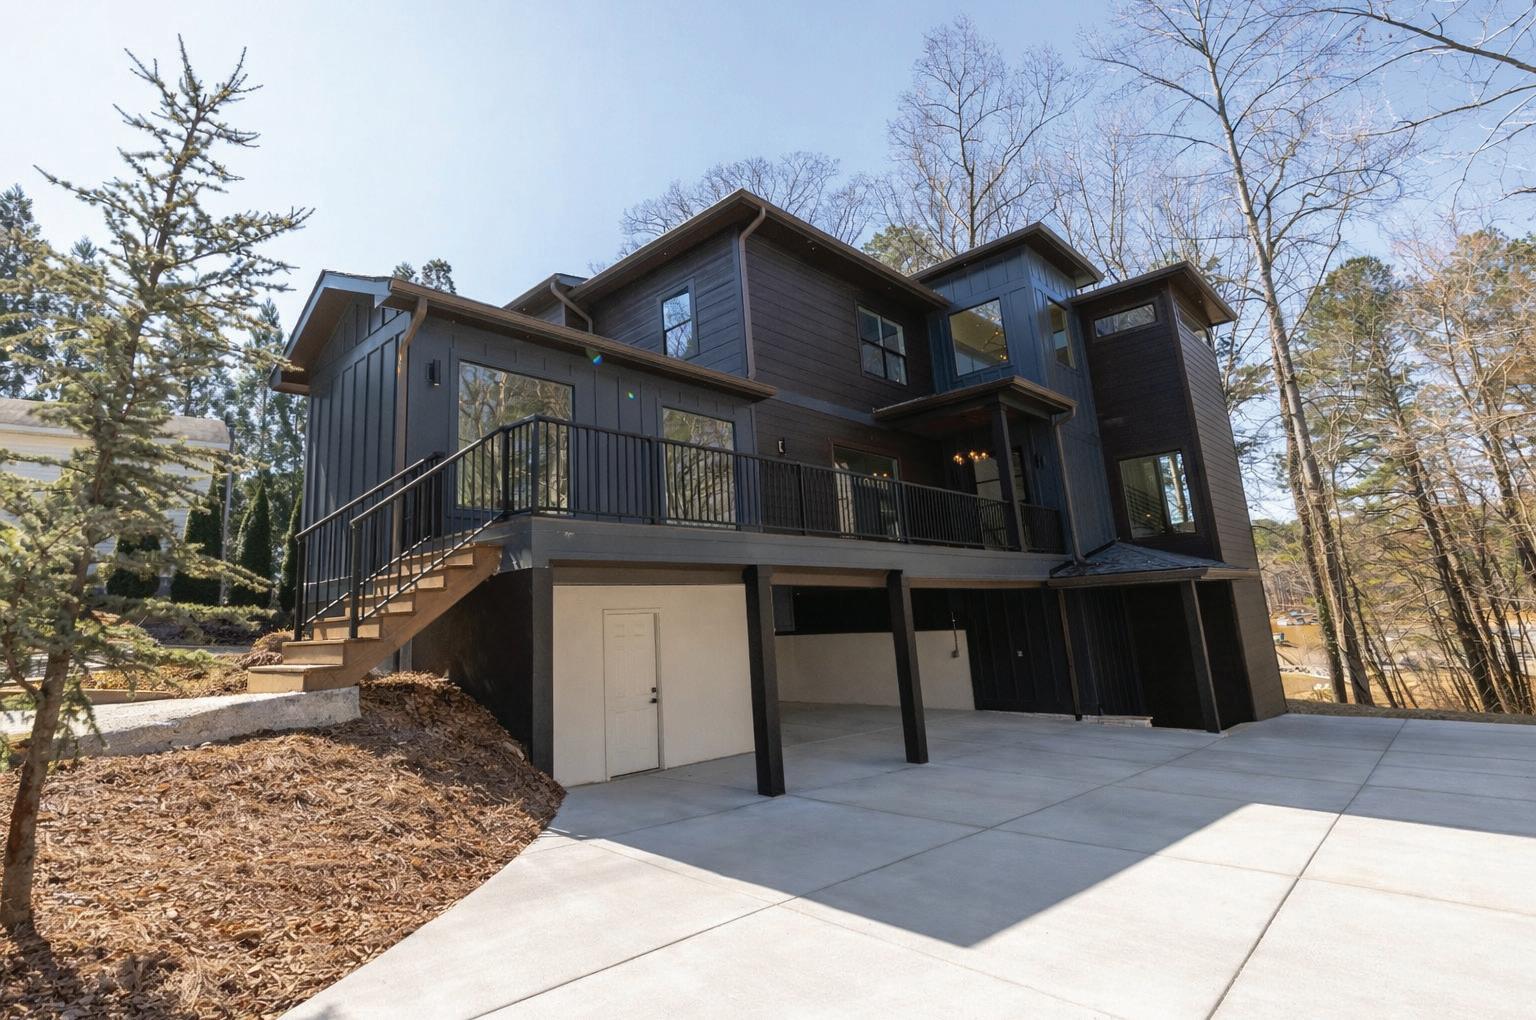
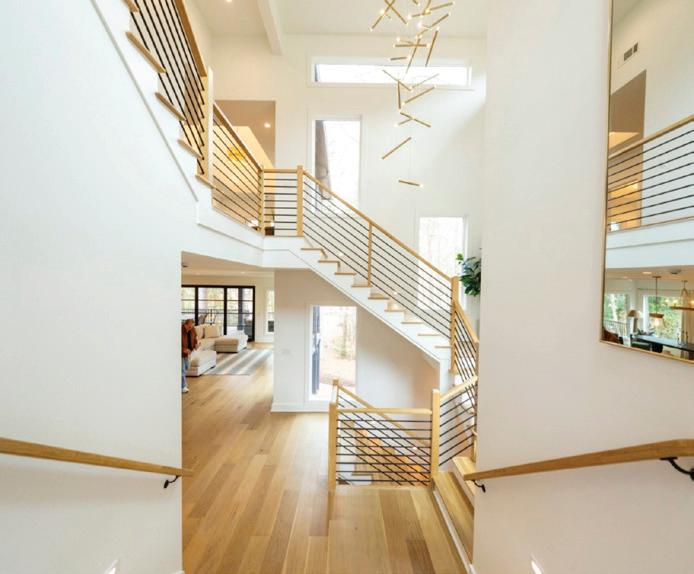
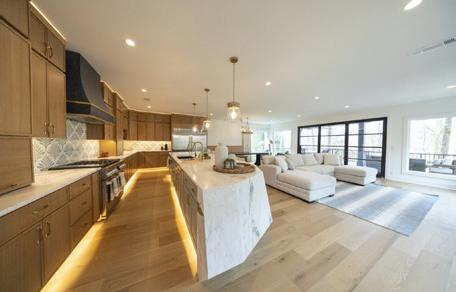
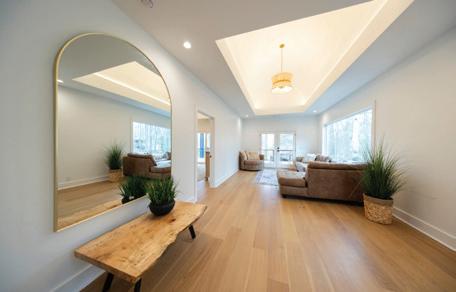
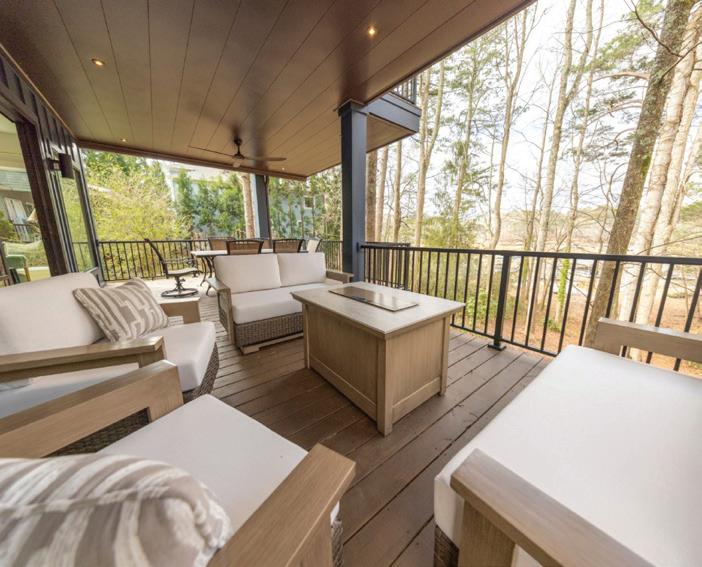
LAKE LIVING - NO HOA! Imagine waking up to the peaceful beauty of Lake Lanier’s seasonal views and realizing you’re not in a dream! This extraordinary new construction waterfront retreat is the definition of luxury lake living, blending bold contemporary design with the serenity of its natural surroundings. Offering 6,245+/- square feet of heated living space and over 8,230+/- square feet under roof, this remarkable home was designed to impress at every turn with soaring ceilings, wide-plank engineered oak flooring, and dramatic floor-to-ceiling windows that fill the home with natural light while perfectly framing seasonal lake views. A rare opportunity to own a truly stunning lakeside retreat where luxury, comfort, and nature come together seamlessly.


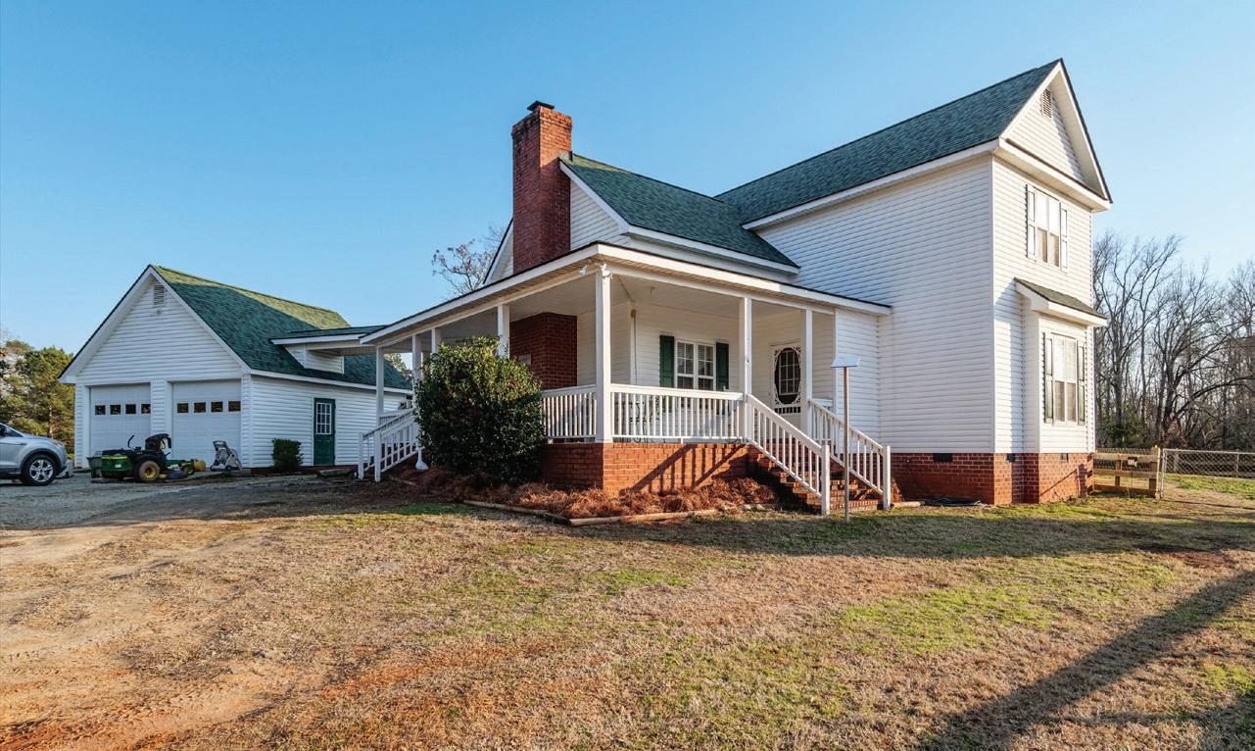
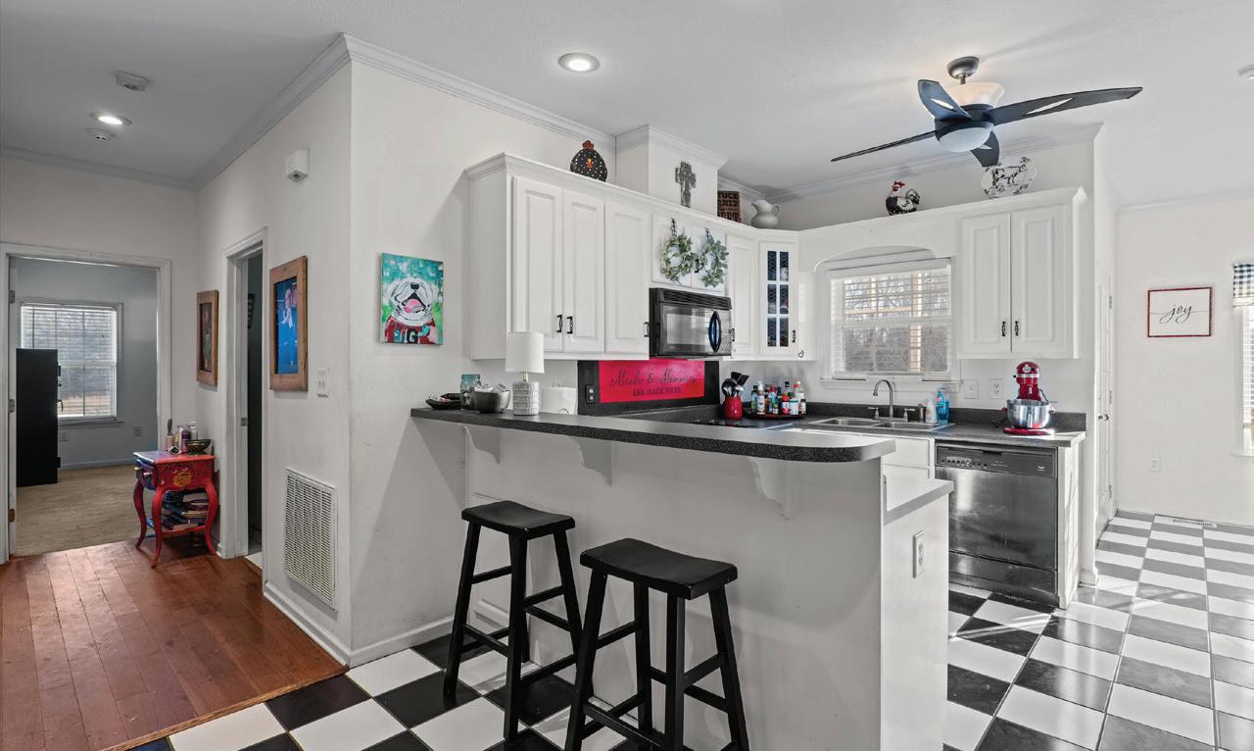
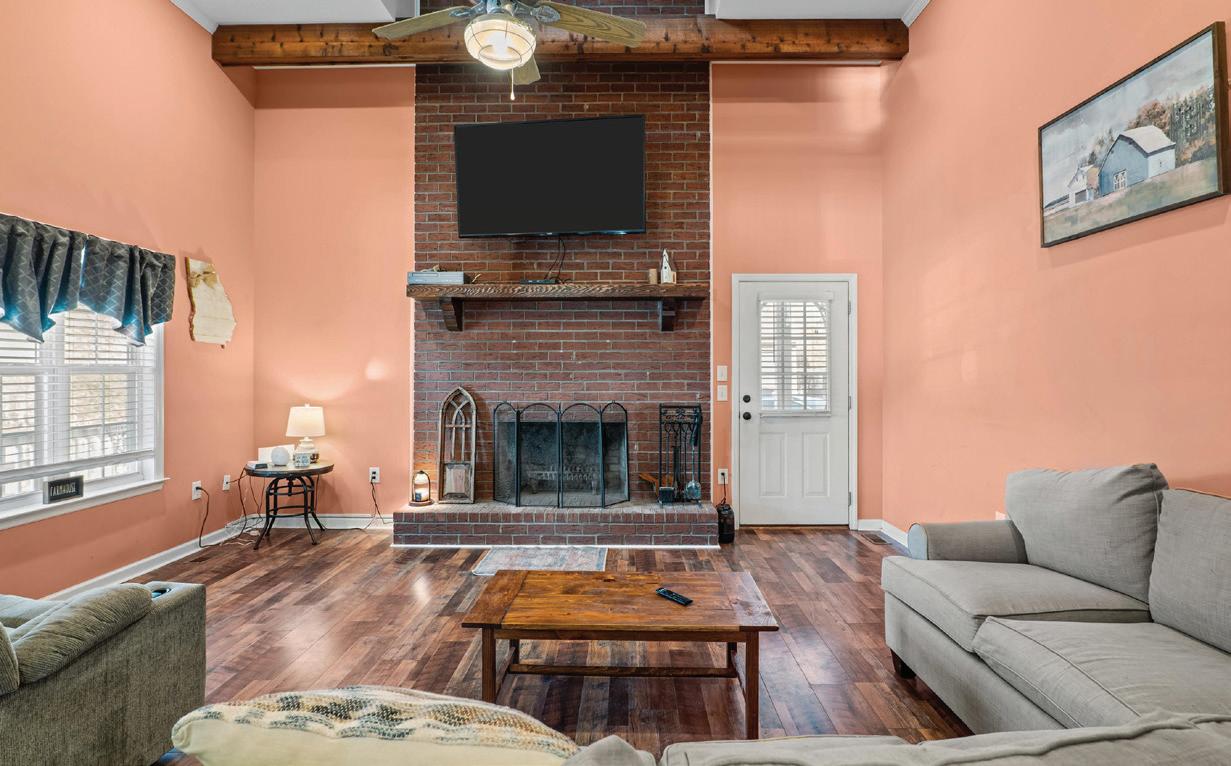
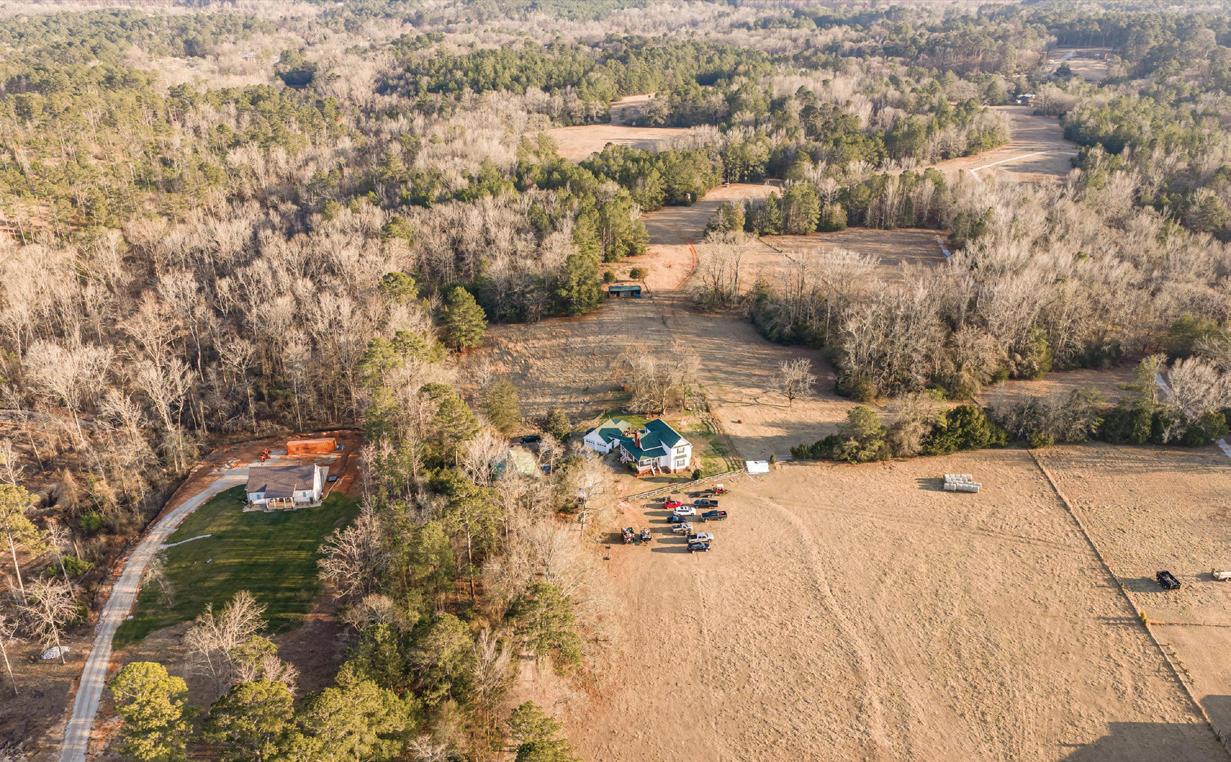
$719,900 Enjoy no HOA on this parcel of 5 acres! Welcome to your dream retreat! This stunning 3-bedroom, 2.5-bathroom home is nestled on a sprawling 5 acres, offering both privacy and space for your hobbies. Step through the gated driveway and into a welcoming entryway. The main floor features a spacious living room with brick fireplace, laundry room with half bathroom, dining room, kitchen and primary bedroom complete with a full bathroom, ideal for your comfort and convenience. The light-filled living room boasts a charming brick fireplace, perfect for cozy evenings. Enjoy the ease of a laundry room and a convenient half bathroom for guests. The home is complemented by an inviting wrap-around front porch that provides picturesque views of the front pasture, perfect for relaxation and entertaining. For car enthusiasts or DIY lovers, a 3-bay garage workshop with a lift is included, This property also includes fenced pastures, ideal for livestock, and a two-stall barn located at the back of property, making it a perfect haven for animal lovers. Don't miss the chance to make this versatile property your own!



$724,000
Old Lucky Bridge Road, Wrens, GA 30833
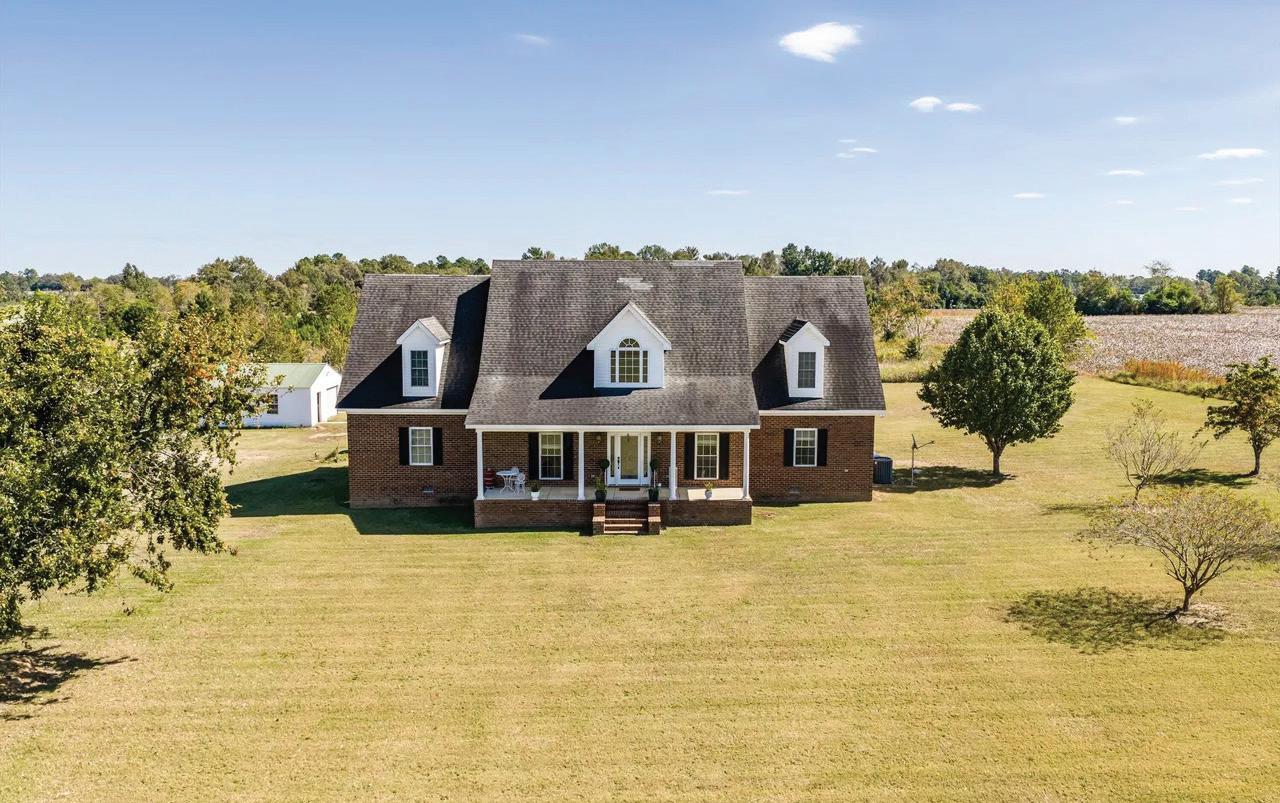
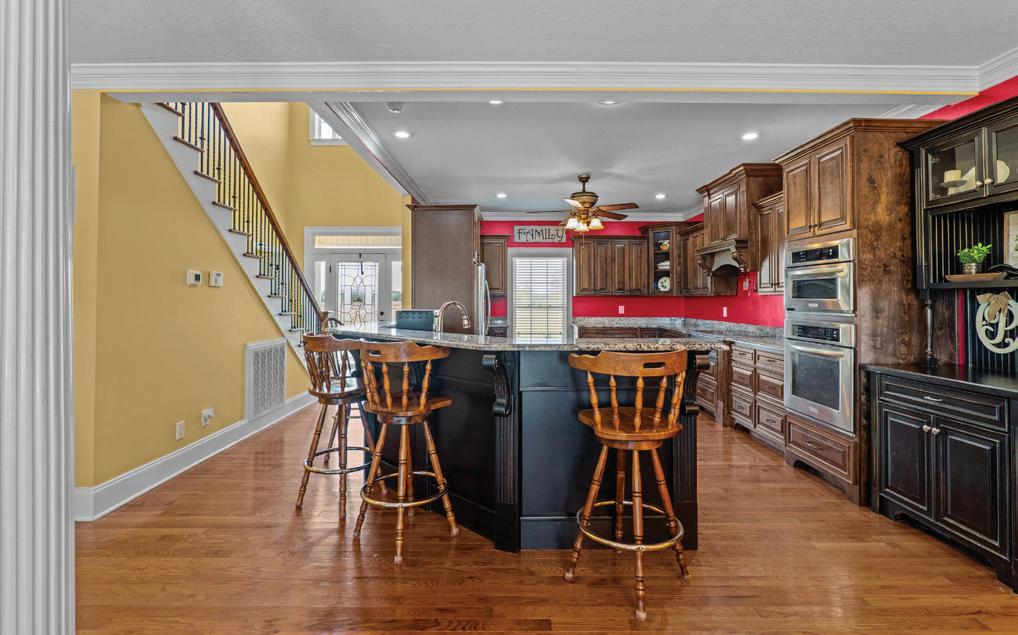
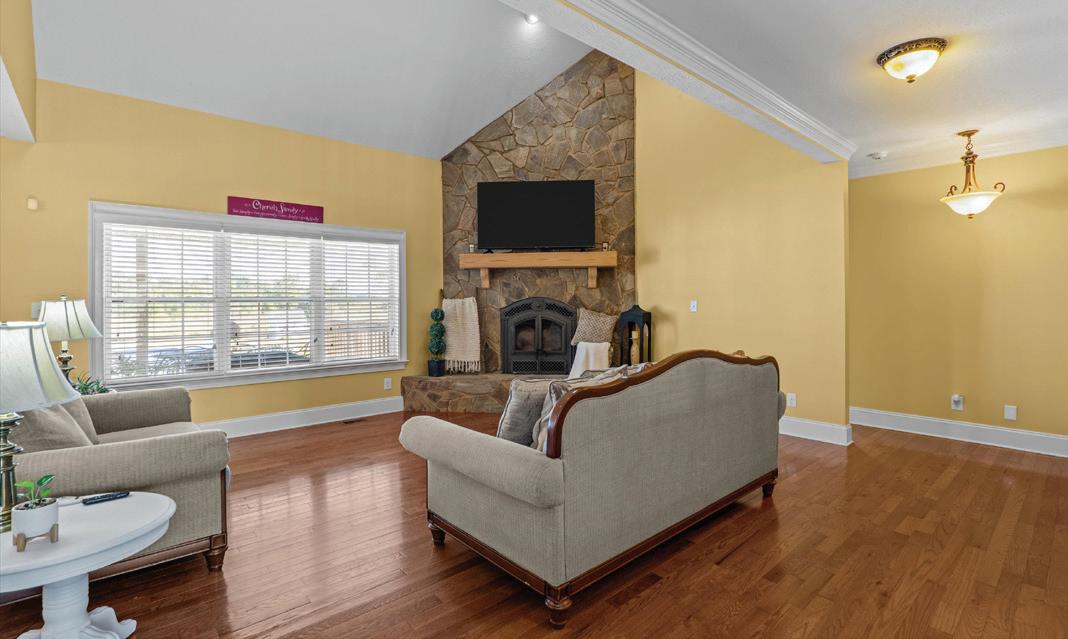
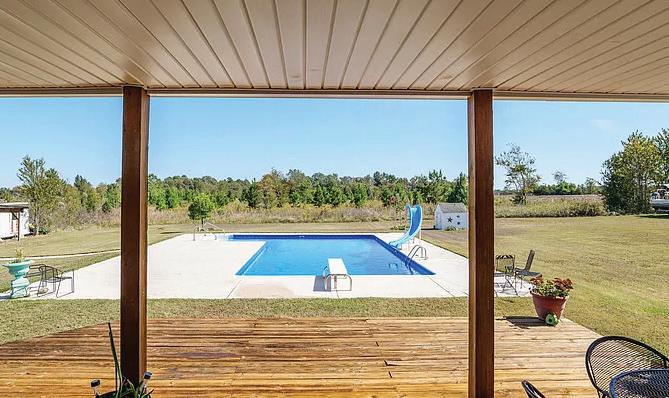
Stunning Custom Brick Home on Over 43 Acres Welcome to your dream retreat! This exceptional custom brick home offers 5 spacious bedrooms and 3.5 bathrooms, perfectly situated on over 43 acres of picturesque land. Ideal for both relaxation and entertaining, the open-concept layout seamlessly connects the living, dining, and kitchen areas. The primary bedroom, located on the main floor, features a split floor plan for added privacy and convenience. Step outside to the custom back porch, accessible from both the back door and the primary bedroom, where you can enjoy serene views of the expansive property. Additional highlights include a refreshing private pool, perfect for summer gatherings, as well as a practical storage shed that will remain on the property. Don't miss the opportunity to make this unique home your own!


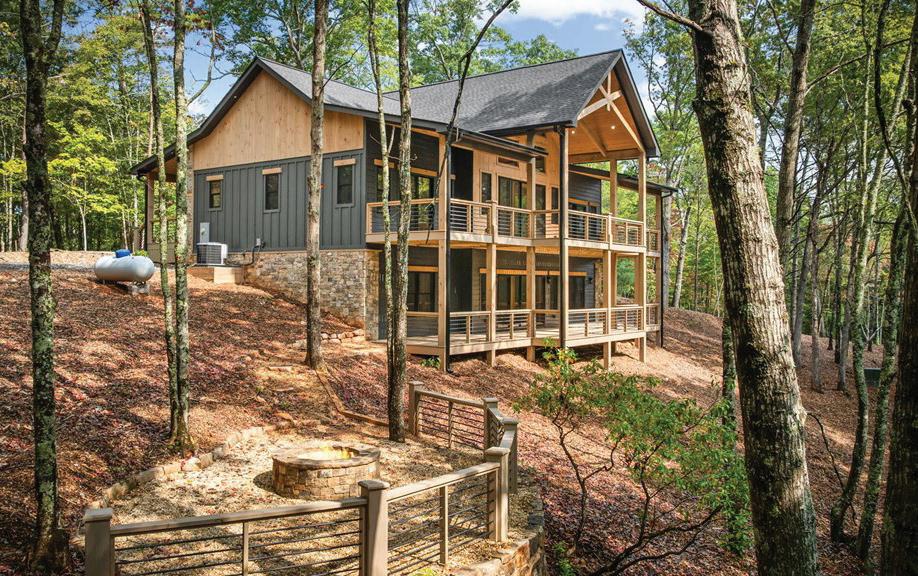
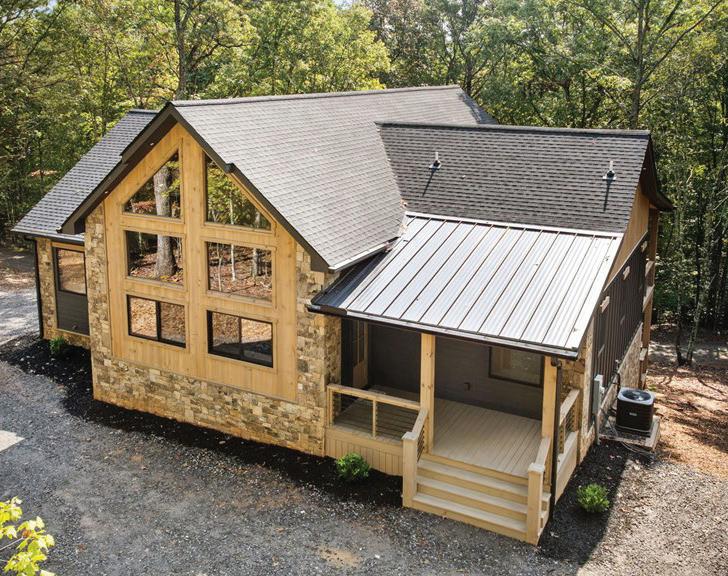
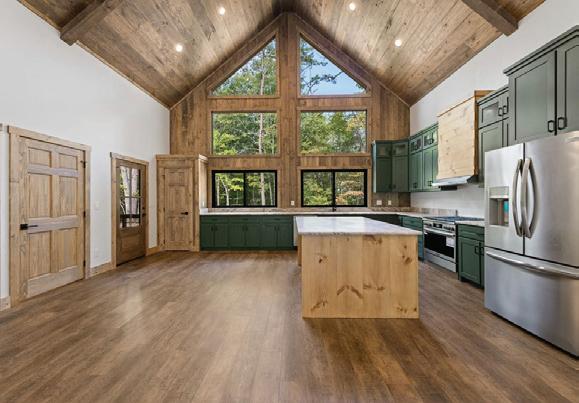
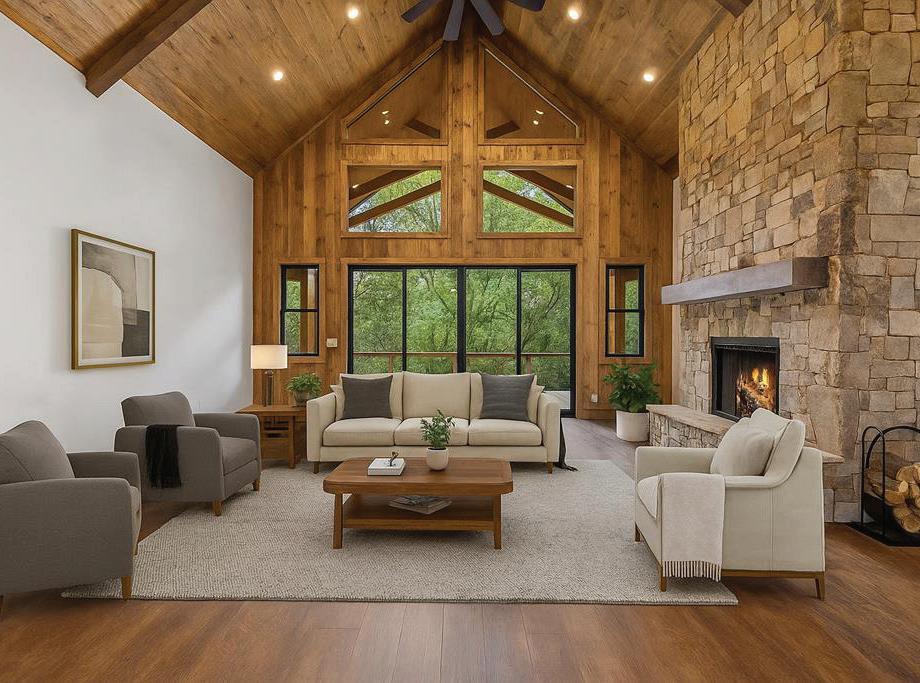
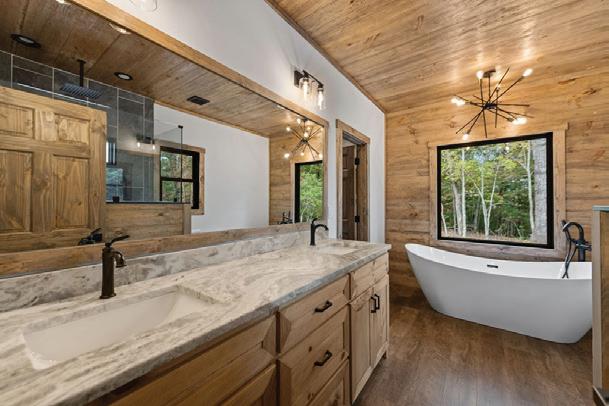
Escape to the ultimate retreat on 1.7 acres of serene mountain land, where this stunning custom cabin that spans 3,680 sq ft of luxurious living space. With 4 spacious bedrooms and 4.5 bathrooms, this property offers ample room for family, friends, and guests to unwind. Unique in its design, this estate boasts 2 kitchens, 2 living rooms, and 2 laundry rooms, perfect for multi-generational living or entertaining large groups. The gourmet kitchens are equipped with custom cabinets, granite countertops, and stainless-steel appliances, while the master suite features a soaking tub and separate showers in an expansive bathroom with all-tile shower. Cozy up by one of the 2 gas fireplaces or gather around the outdoor fire pit under the stars on one of the 2 decks with breathtaking views. Additional features include 2 pantries, 2 bars with sitting areas, custom slider doors, stacked rock work, and wood ceilings throughout. This private oasis on a double lot offers private frontage and landscaped grounds, creating a serene atmosphere. Don’t miss this rare opportunity to own a piece of paradise.

LOUANNE WATKINS
OWNER | BROKER
C: 706.455.9586 | O: 706.632.0367 louannewatkins@gmail.com www.trumountainrealty.com

AMBER SISSON
REALTOR®
C: 706.455.3206 | O: 706.632.0367 ambersisson@trumountainrealty.com www.trumountainrealty.com
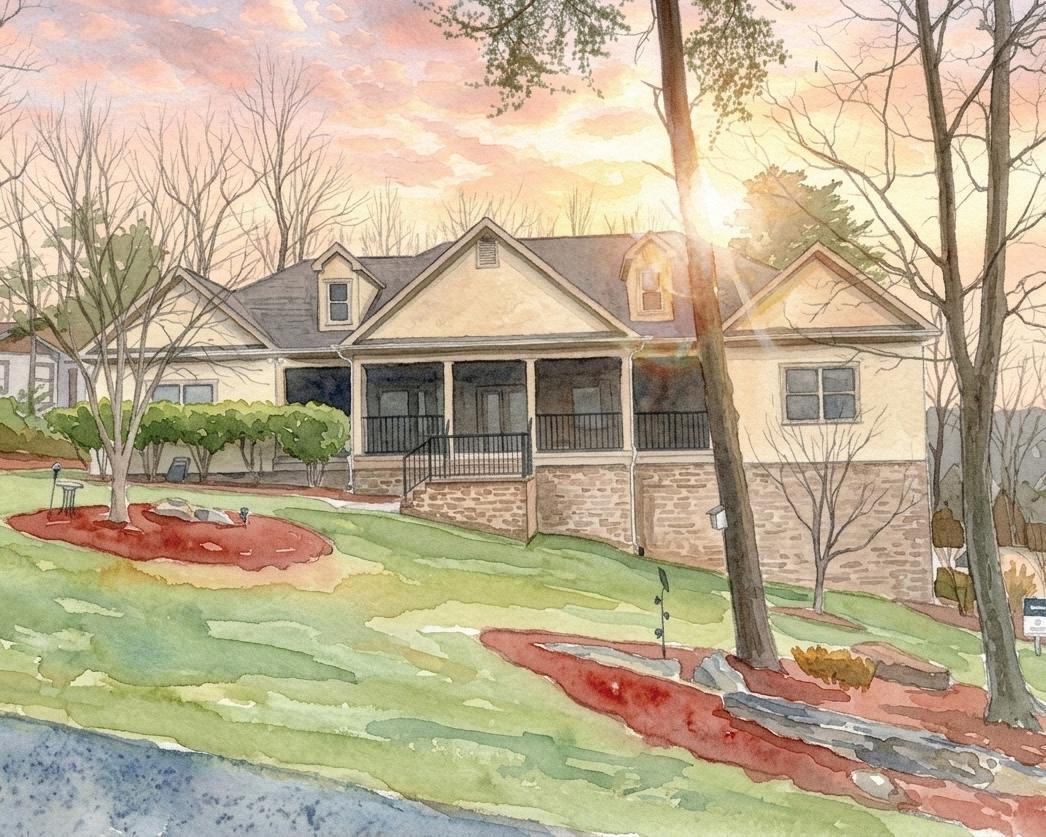


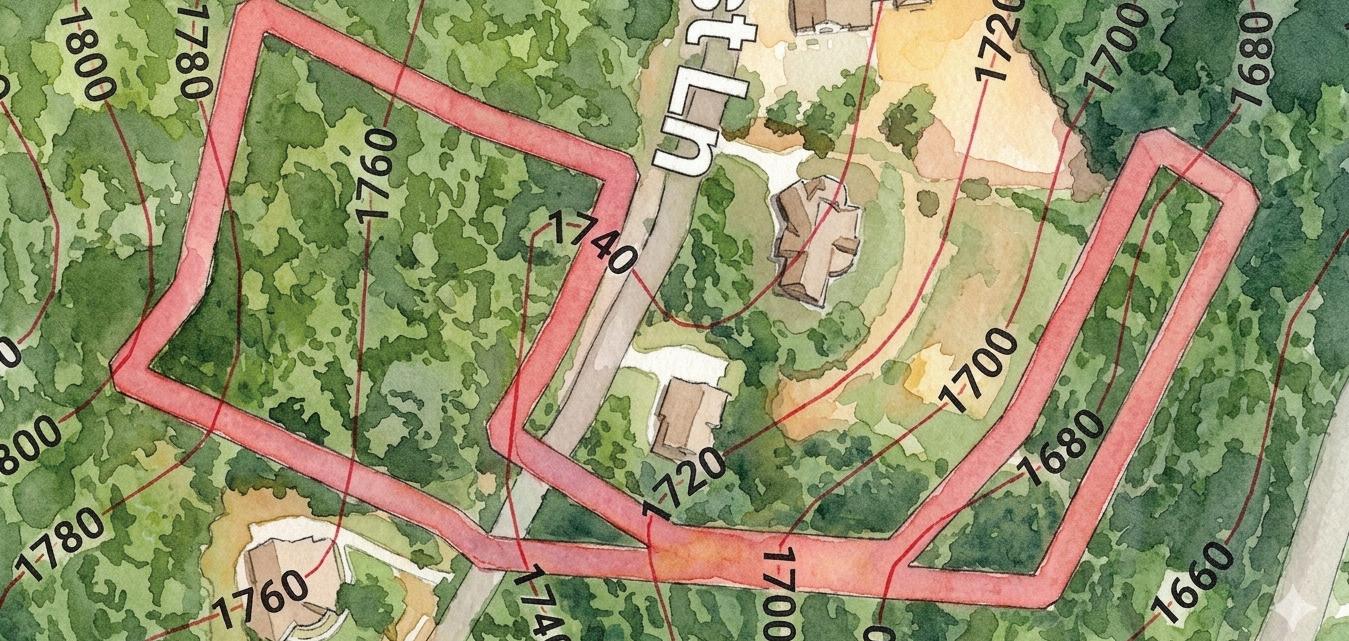
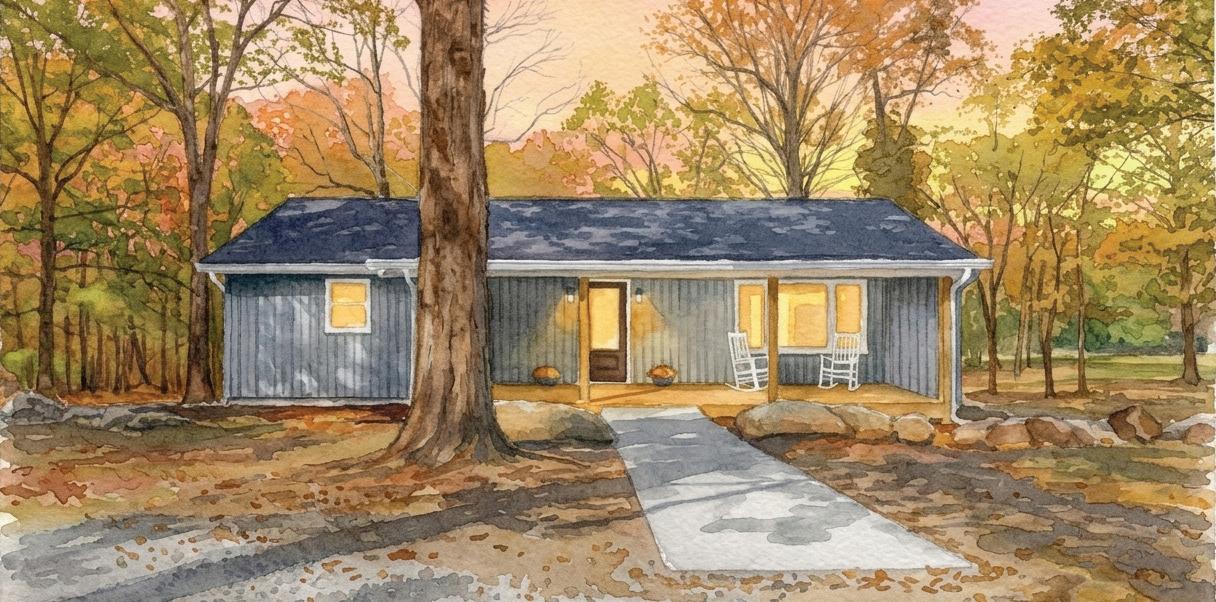


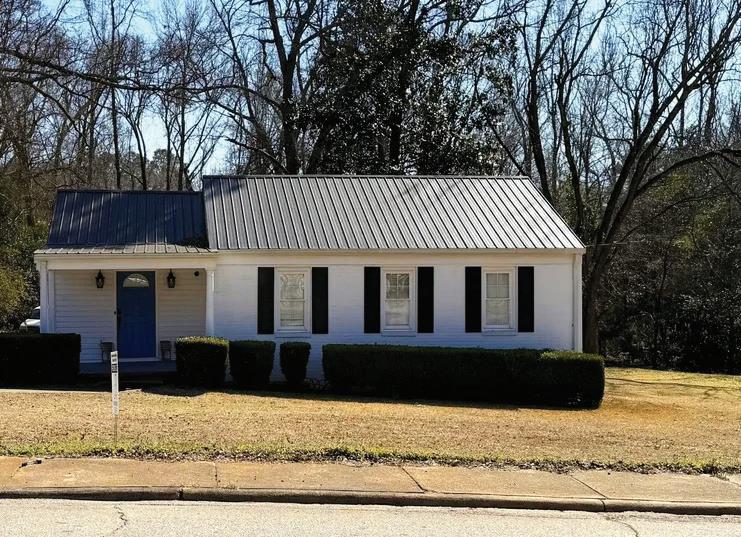
Beautifully Renovated in The Heart of Sandersville
505 RIDGELAND DRIVE, SANDERSVILLE, GA 31082
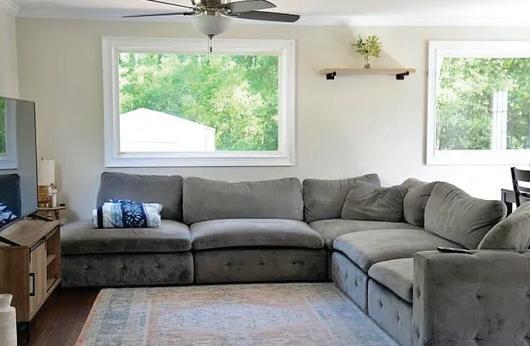
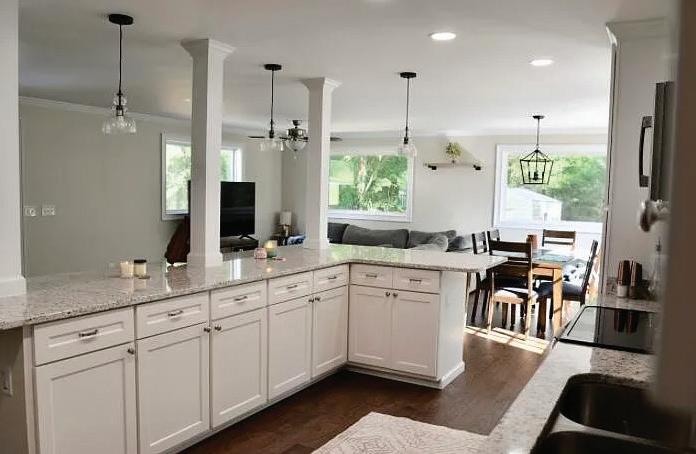
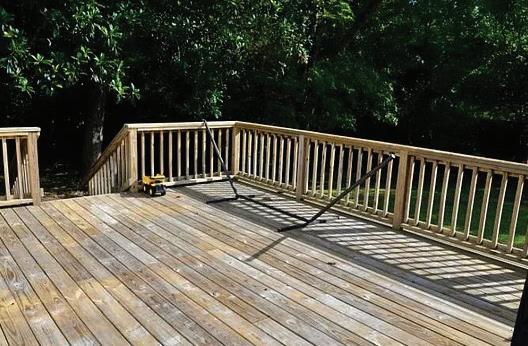
3 BEDS / 2 BATHS / $199,500. A charming Southern retreat nestled in the heart of Sandersville. Located in Washington County, this inviting property offers the perfect blend of comfort, privacy, and small-town tranquility while remaining conveniently close to local shops, dining, and schools. Situated on a generous homesite, this residence provides plenty of outdoor space for relaxing afternoons, gardening, or hosting gatherings with family and friends. Mature trees and established landscaping create a peaceful setting, offering both shade and natural beauty throughout the seasons. Whether you envision quiet mornings with coffee on the porch or lively weekend barbecues in the backyard, this property delivers the space and flexibility to make it your own. Inside, the home welcomes you with a warm and functional layout designed for everyday living. Spacious living areas provide room to unwind, while well-proportioned bedrooms offer comfort and privacy. Large windows invite natural light, creating a bright and airy atmosphere that enhances the home’s inviting character. The kitchen serves as the heart of the home, offering ample space for meal preparation and gathering.



4
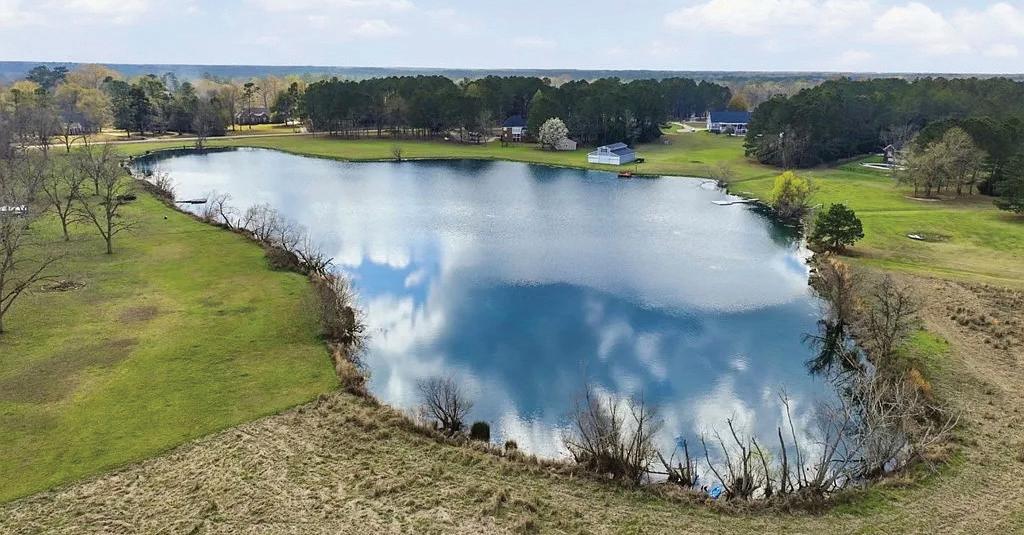
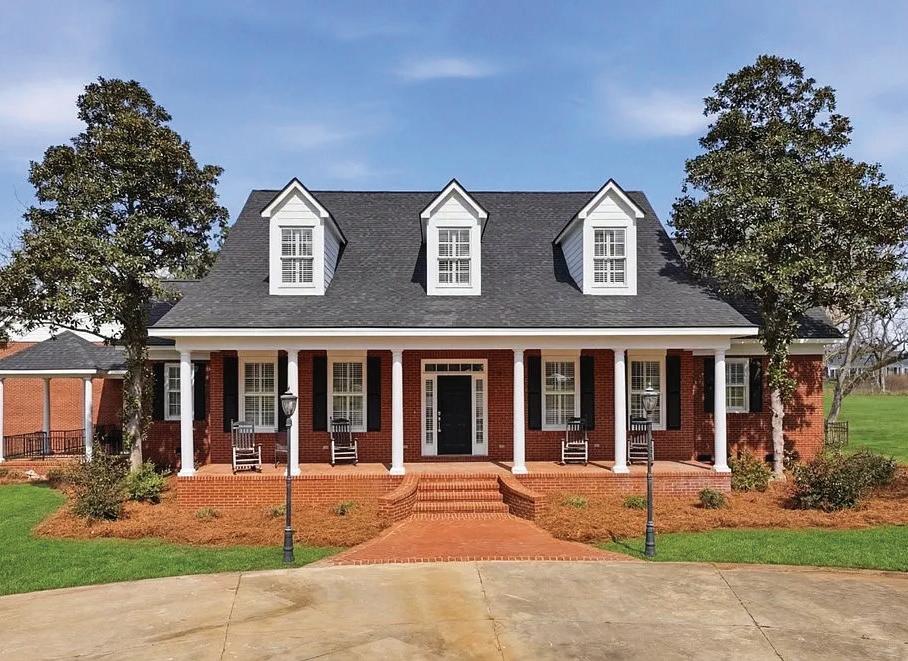
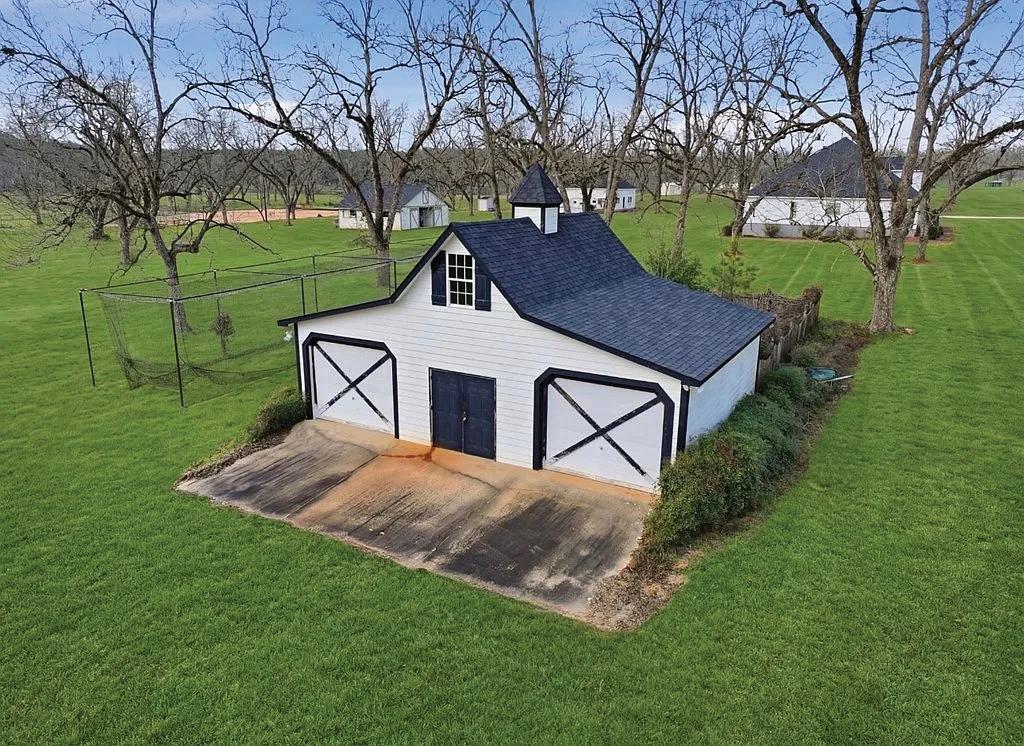
Check out this lovely home on 14 acres in Leesburg, Ga! Home has been totally updated and is awaiting the family who is weary of traffic, noise and long hours spent in a car!! This home is surrounded by peace and quiet! It is southern style with porches on front and back to enjoy year round! The home has 10’ceilings, hardwood floors ,plantation shutters throughout the downstairs. Four Bedrooms, 3.5 baths,plus an extra room with a full bath over the garage for guests, older children. The Foyer has 20’ ceilings with a living and Dining room on each side of the stairway plus Powder Room. The gourmet kitchen is fabulous with all new stainless appliances, double ovens, new granite countertops. Open with Family room that has many windows with lots of light and a fireplace. Small office off kitchen and laundry room. Primary Bedroom is downstairs with a vaulted ceiling, large custom-closet ! Luxury bathroom ! Three other spacious bedrooms upstairs (9’ceilings) plus playroom and two full baths. The outdoor features are big pluses with two buildings, one could be an extra place for boats, tractors, etc. The other is ideal for a workshop or whatever you may need! Beautiful patio with a grill to enjoy, ideal for relaxation and entertaining. Fenced backyard. There is a community pond that one can put kayaks in and can fish all day long! This home is designed for the family seeking TRANQUILITY. It has 4368 sq feet plus 600 more feet above garage. Taxes are $4600/year. Everything in the home is brand new! (roof, hvacs, etc.). Call to view today!


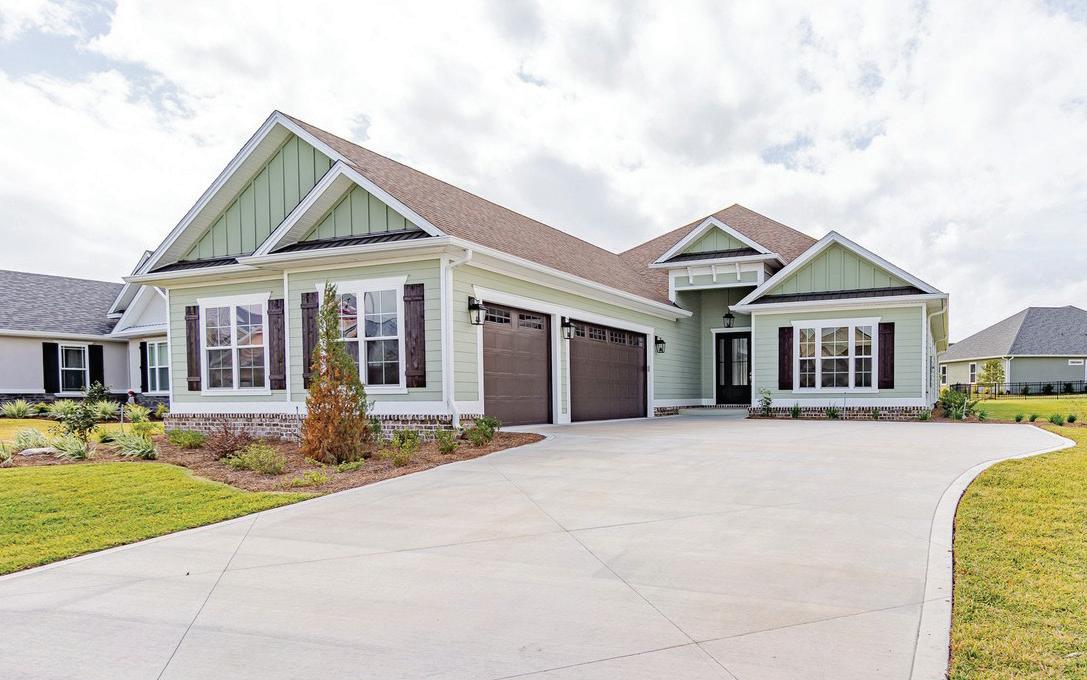
232 JAKE COLTON DRIVE, KINGSLAND, GA, USA
4 BEDS | 3 BATHS | 2,920 SQ FT | $689,900
Located in the gated community of Fiddler’s Cove, this brand-new 4 bedroom, 3 bathroom residence by Sawyer & Associates delivers a refined blend of comfort and upscale design. Elegant details include tile flooring, tray ceilings, crown molding, and a gas fireplace with custom built-ins. The chef’s kitchen is thoughtfully appointed with custom cabinetry, quartz countertops, a gas range, and generous workspace for cooking and entertaining. Multiple living areas provide flexibility, while the spacious primary suite features dual vanities, a soaking tub, and a large custom closet. An on-demand gas water heater adds efficiency and convenience. Step outside to an expansive lanai overlooking peaceful pond views, ideal for relaxing or hosting guests. Enjoy a low-maintenance lifestyle with HOA-covered lawn care, along with access to community amenities including a pool and fitness center, all within a secure gated setting. Designed for effortless living with timeless appeal throughout.


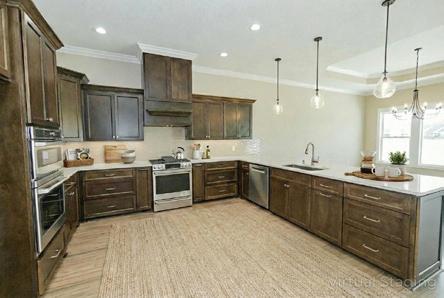
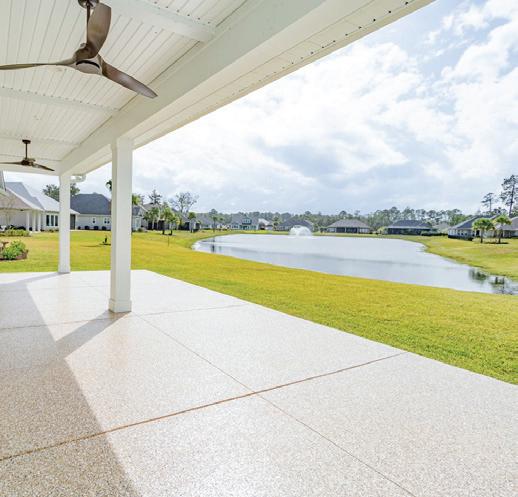
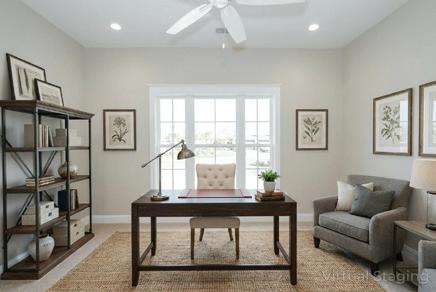
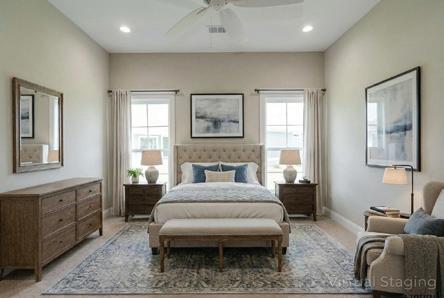
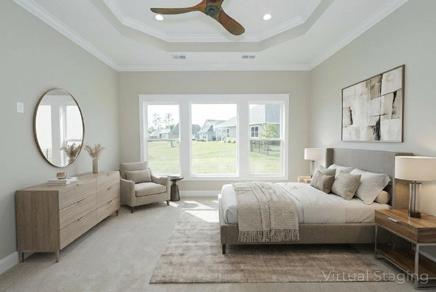
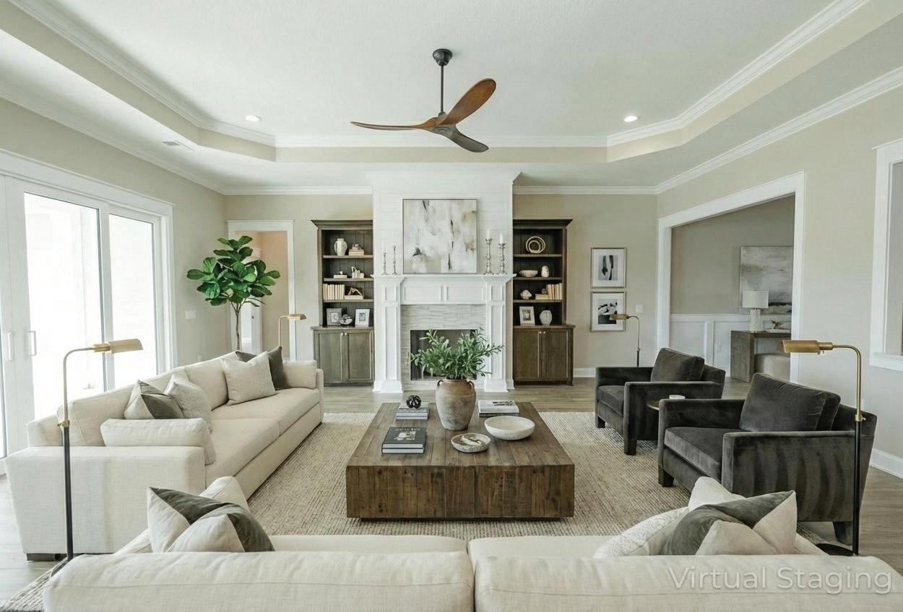
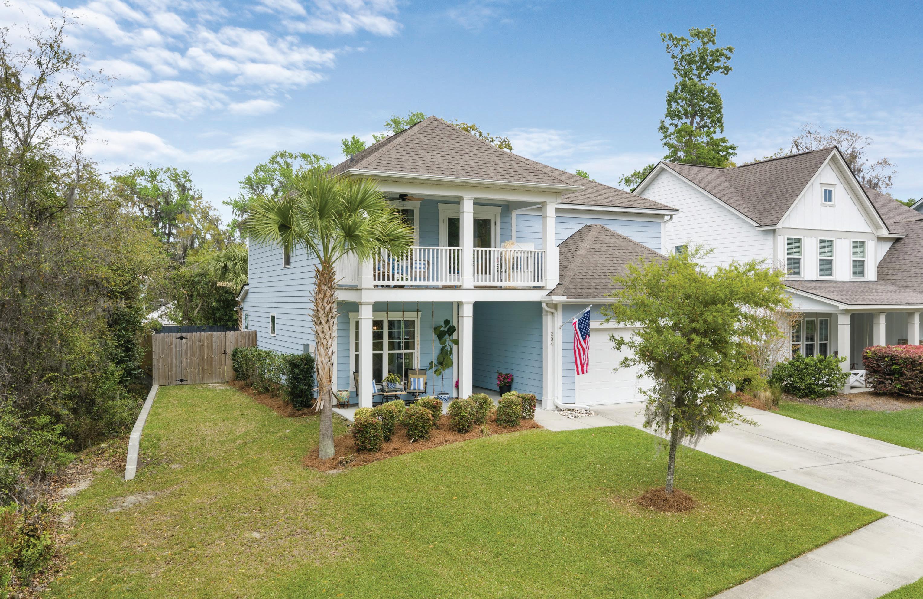
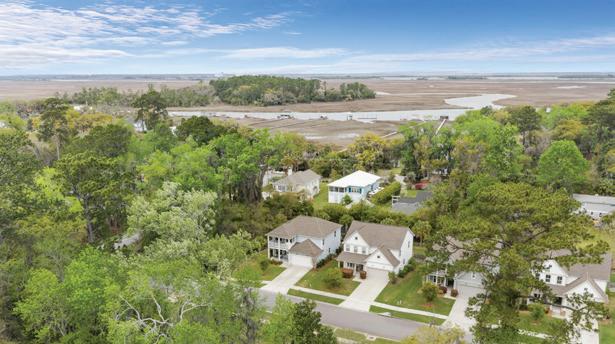
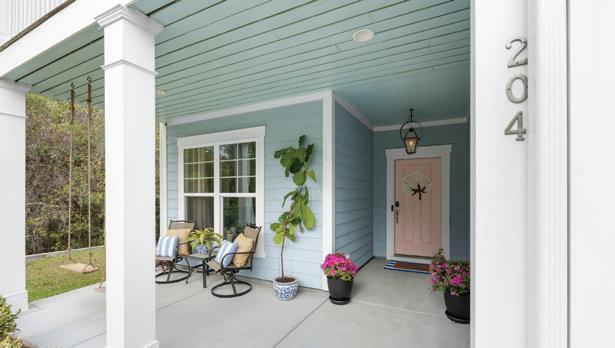
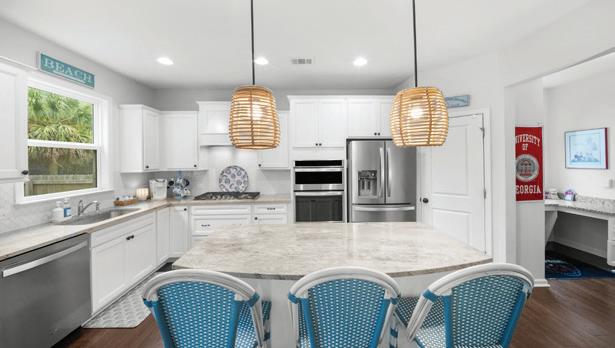
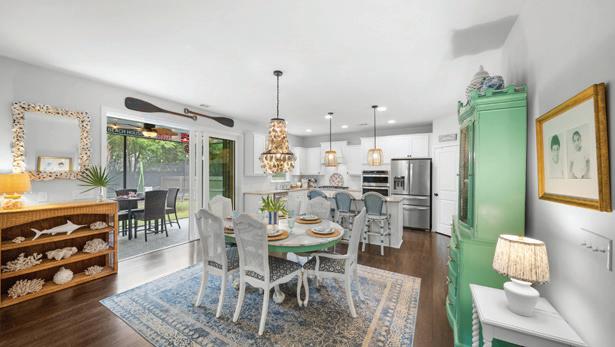
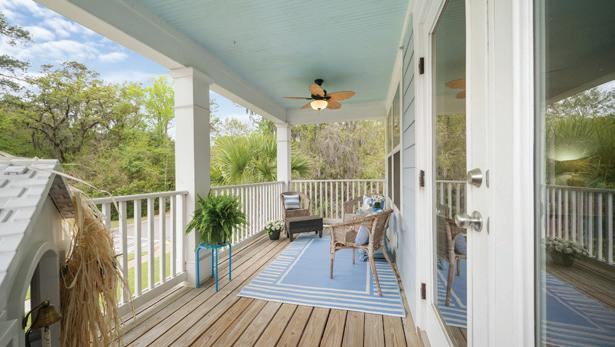
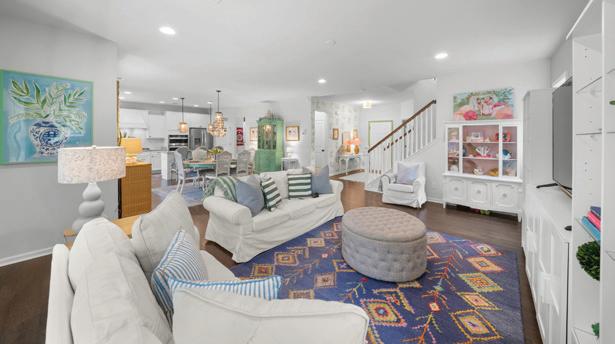



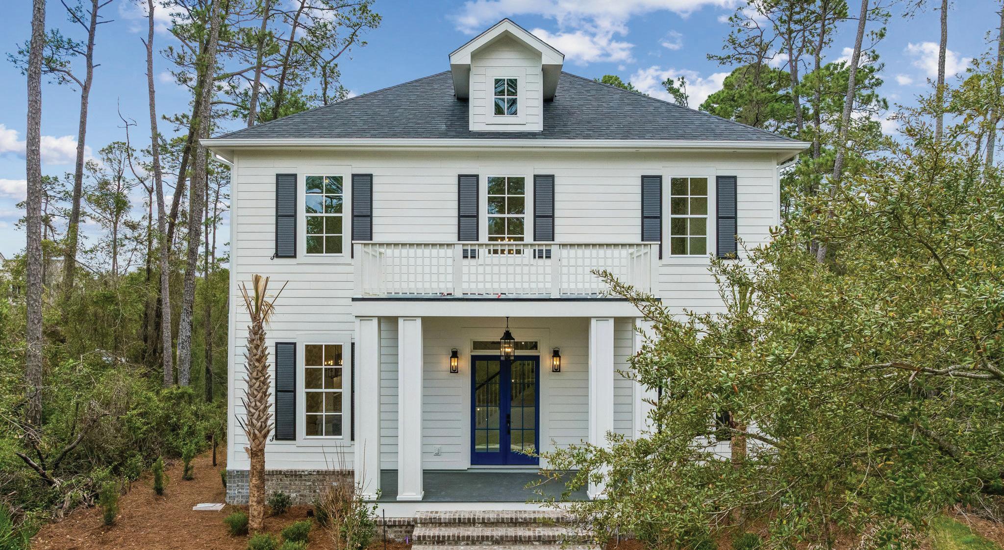
Timeless Coastal Design Meets Modern Living: Introducing
“The
Egret” in Cumberland Harbour
104 SPRINGTIDE LANE, SAINT MARYS, GA 31558
3 BEDS | 3 BATHS | 2,190 SQ FT | $689,000
What happens when historic Charleston architecture meets modern coastal living? You get something truly special. Introducing “The Egret”, a thoughtfully designed home by Atlantic Salt Realty agent Kathy Perales, located in the highly sought-after Cumberland Harbour community in St. Mary’s, Georgia. This one-of-a-kind design is more than just a home—it’s a reflection of timeless style, intentional living, and the beauty of coastal Georgia. If you’re looking for a home that blends architecture, lifestyle, and location, this is one you’ll want to explore. “The Egret” offers a rare chance to own a home that combines historic inspiration, thoughtful design, and an unbeatable coastal lifestyle. This stunning new construction is located in the sought-after Charleston Place at Cumberland Harbour, a premier gated community known for its natural beauty and relaxed elegance. This classic two-story home features 12-foot ceilings, flexible living spaces, custom built-ins, and a well-appointed pantry, all centered around a warm and inviting fireplace. A thoughtfully designed nook adds versatility, while the screened back porch offers peaceful Low Country views—perfect for enjoying coastal breezes year-round. Cumberland Harbour residents enjoy exceptional amenities including pools, tennis, pickleball, fitness center, day dock, and scenic trails, all set within a beautifully preserved coastal landscape. Community gathering spaces and waterfront parks create a welcoming, connected lifestyle. Located just minutes from historic St. Mary’s, with easy access to Amelia Island, Fernandina Beach, and Jacksonville International Airport, this home offers the perfect blend of coastal charm, convenience, and luxury living.

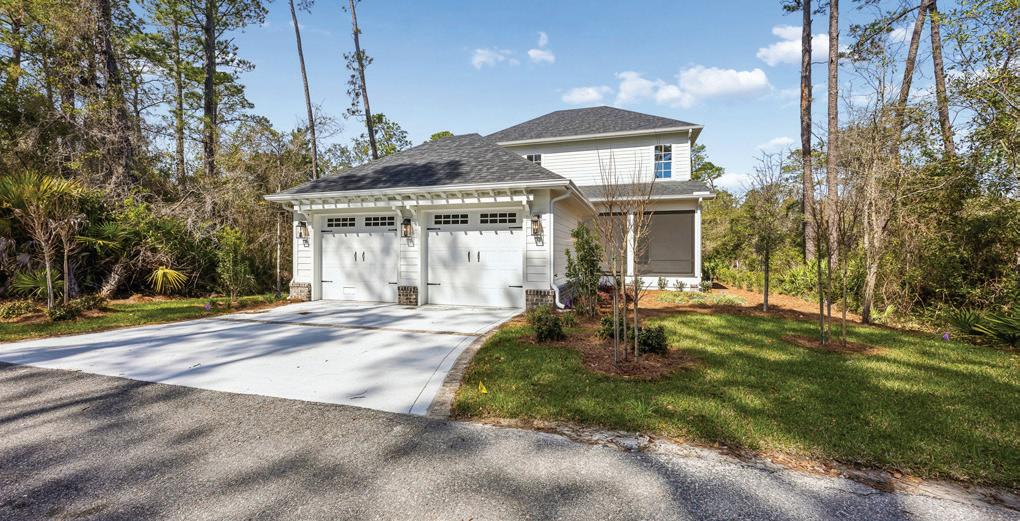
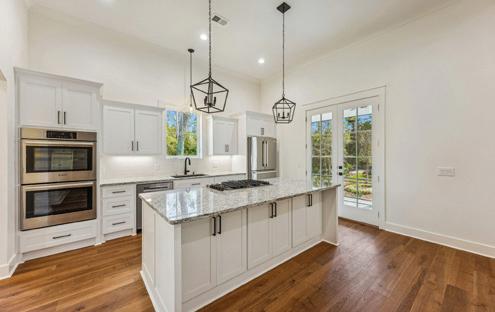
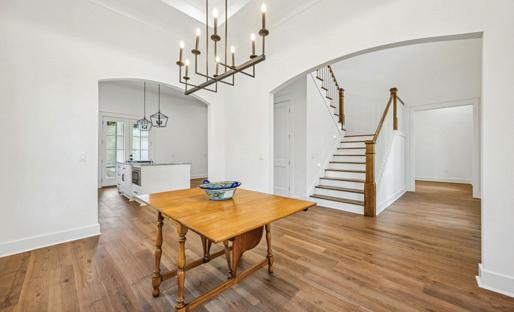


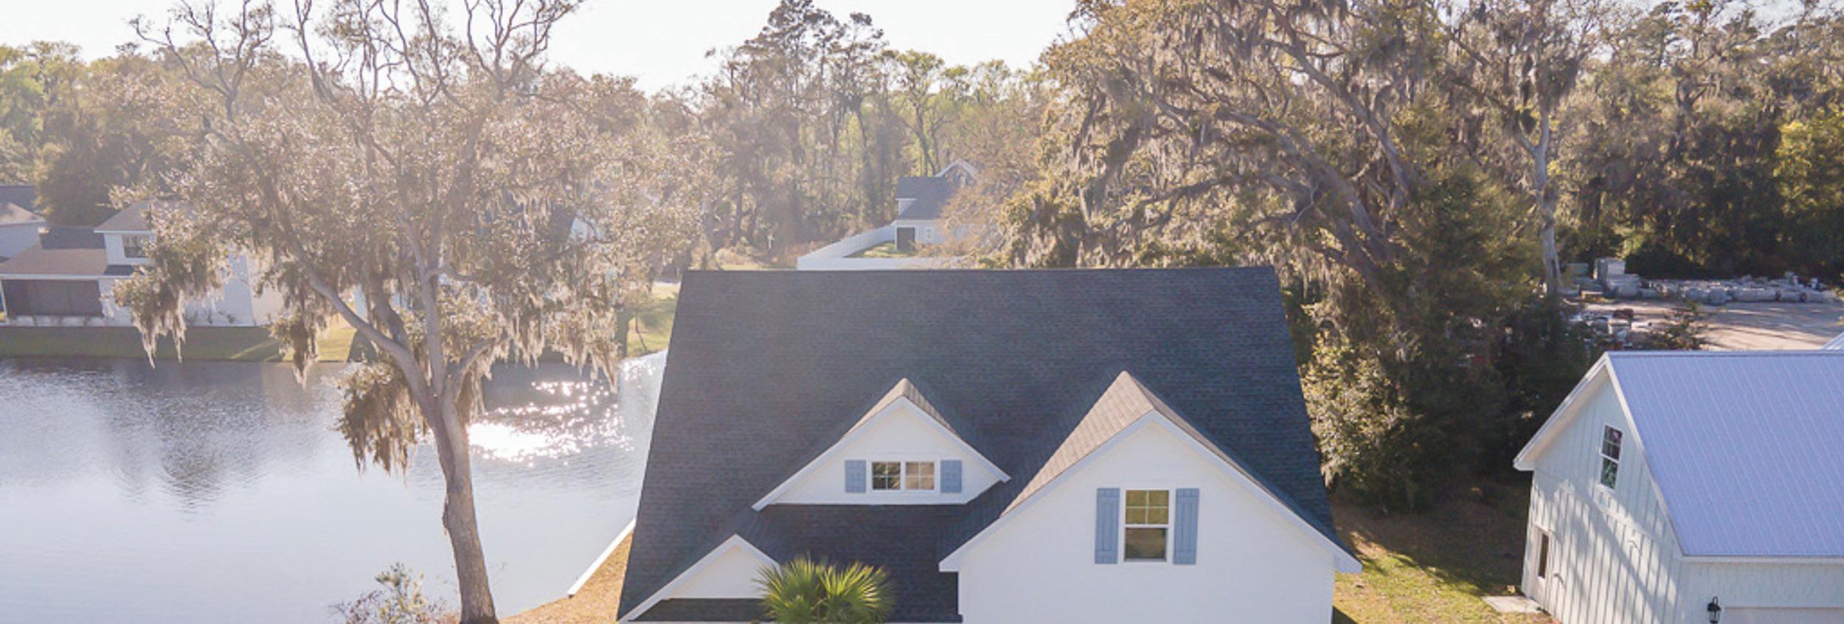
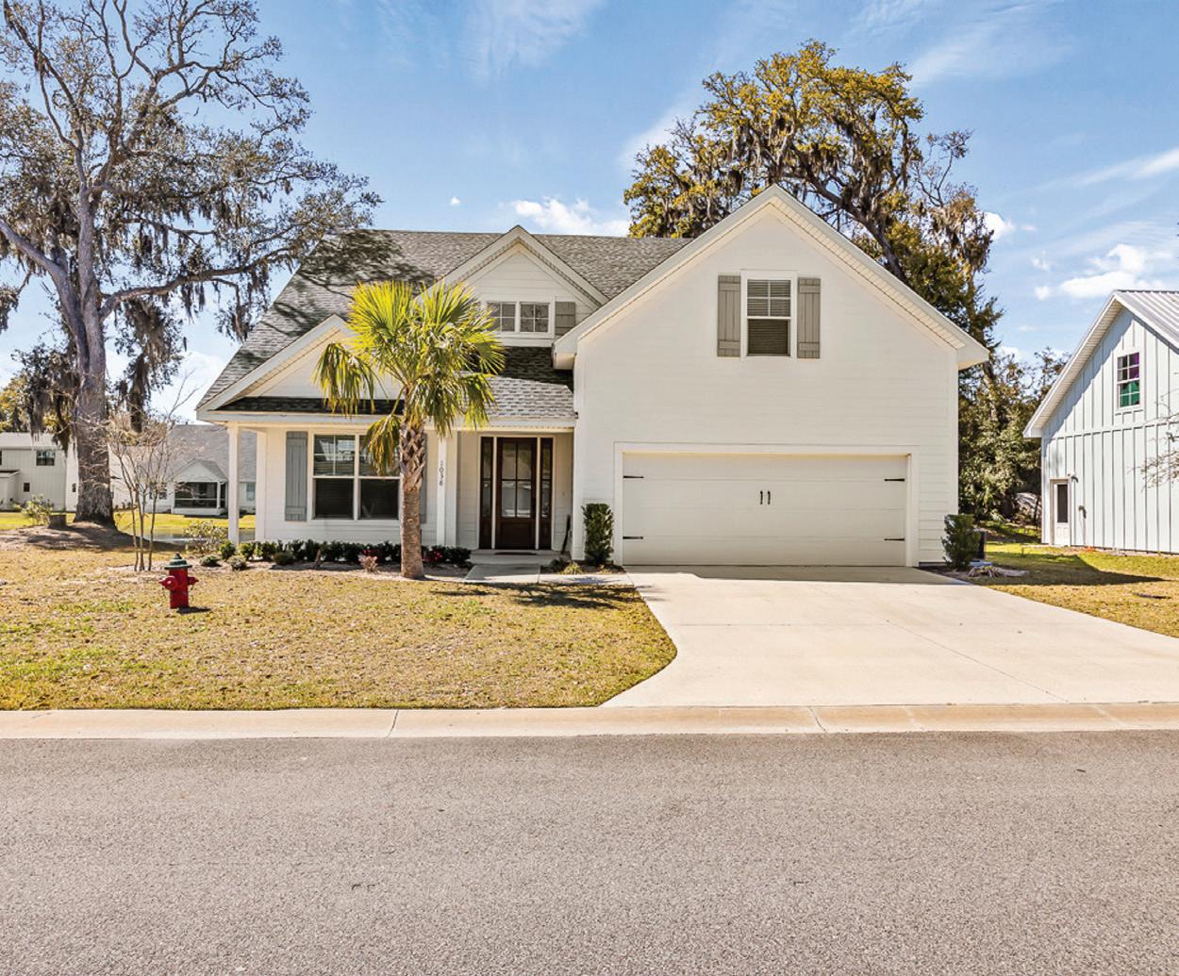
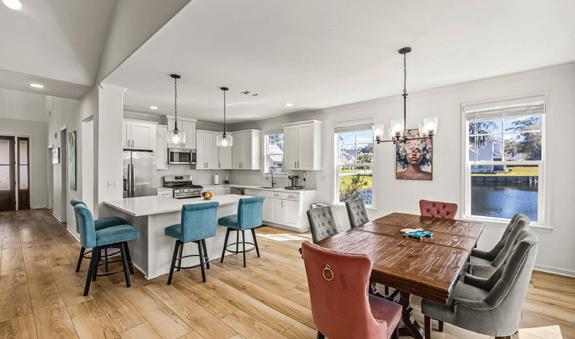
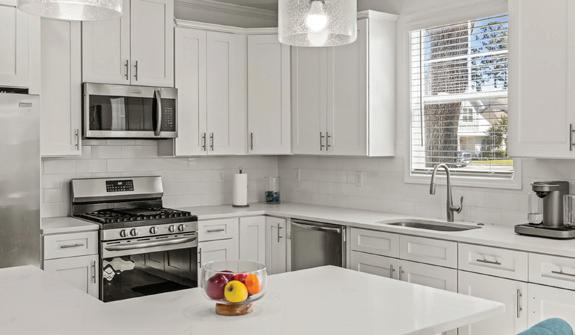
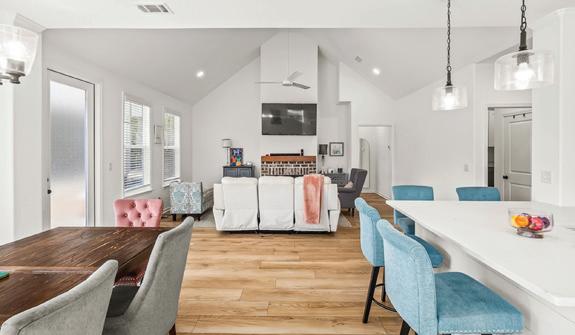
4 BEDS | 4 BATHS | 2,575 SQFT. | OFFERED AT $745,000
Luxury coastal home for sale on St. Simons Island in the highly desirable Captains Cove community. This 2024 new construction offers an openconcept floor plan with 2575 sq. ft. and an abundant natural light, spacious living areas, and a cozy fireplace. The chef’s kitchen flows seamlessly into the dining and living spaces, ideal for entertaining. The private primary suite provides a relaxing retreat, while three additional bedrooms and a bonus room offer flexible living options. Enjoy outdoor living on the screened porch with peaceful coastal breezes. Located minutes from St. Simons Island beaches, shopping, dining, and marinas, this home is perfect as a primary residence, vacation home, or investment property.
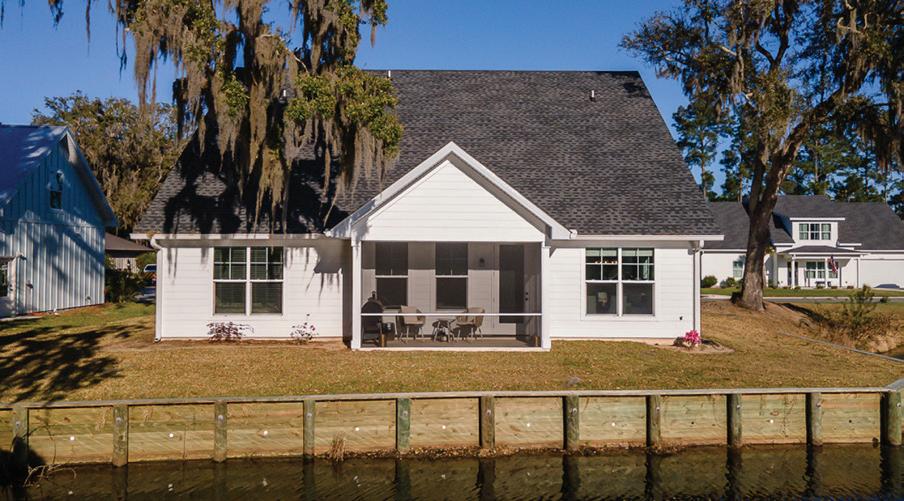

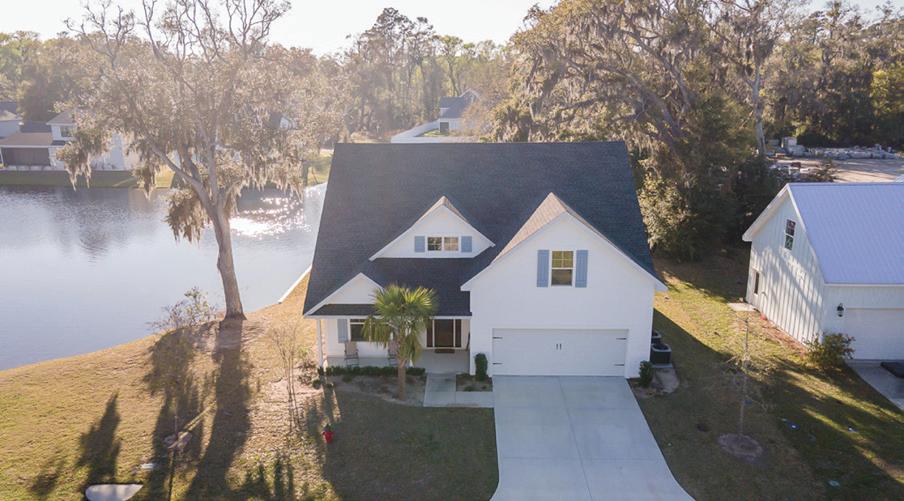






CHRISTAL CLEAR PROPERTIES
Brokered by eXp Realty Luxury Coastal Real Estate

The Art of Coastal Representation
Along the quiet curves of St. Simons Island, where golf greens meet salt air and architectural detail reflects timeless Southern elegance, real estate is more than a transaction. It is stewardship.
With the unveiling of Christal Clear Properties, brokered by eXp Realty. Christal Kuchar introduces a refined chapter in coastal representation. One grounded in strategy, elevated marketing, and an unwavering commitment to complete honesty.
Rooted in the Golden Isles, reputation is everything.
Christal Kuchar
|
432884 c: 912.230.5115 o: 888.959.9461 Ext. 1865 christalwkuchar@gmail.com christalclearproperties.com

Christal is a lifelong native of Brunswick, Georgia, with a deep-rooted passion for real estate. Her expertise spans residential real estate, and commercial real estate where she skillfully caters to the needs of buyers, sellers, and investors. As an accomplished REALTOR®, Certified Military Relocation Professional (MRP), and Institute for Luxury Home Marketing Member, Christal brings a wealth of knowledge and dedication to her clients.

Kristy Williams Val Burnett Scott Noble
Val Burnett, known as “The People’s Agent,” isn’t just a REALTOR® she is a dedicated Associate Broker and a fierce advocate for her clients’ dreams. Specializing in the unique waterfront properties and luxury estates of St. Simons Island, Jekyll Island, Sea Island, and the Satilla River, Val combines deep local roots with high-level industry expertise.

Kristy Williams serves as the Director & Coordinator of Operations and Client Care, bringing a refined level of precision, discretion, and organization to every transaction. With a professional background in the medical field, she is known for her meticulous attention to detail and unwavering commitment to excellence. Originally from Alabama and recently relocating from South Carolina in 2025, Kristy combines Southern warmth with a strong, service-driven work ethic.
|
scott.coastalgahomesearch.com
I am originally from Wisconsin and moved to the Savannah area approximately eight years ago to enjoy a warmer climate. For the past three years, I have called the Brunswick area home. Real estate has been a part of my life from the very beginning. Now, as a REALTOR®, I am able to apply my lifelong experience to help my clients achieve their goals in finding the right property at the right price. What was once my background has now become both my profession and my passion.
TWO EXCEPTIONAL TOWNHOMES, ONE STUNNING COASTAL L IFESTYLE
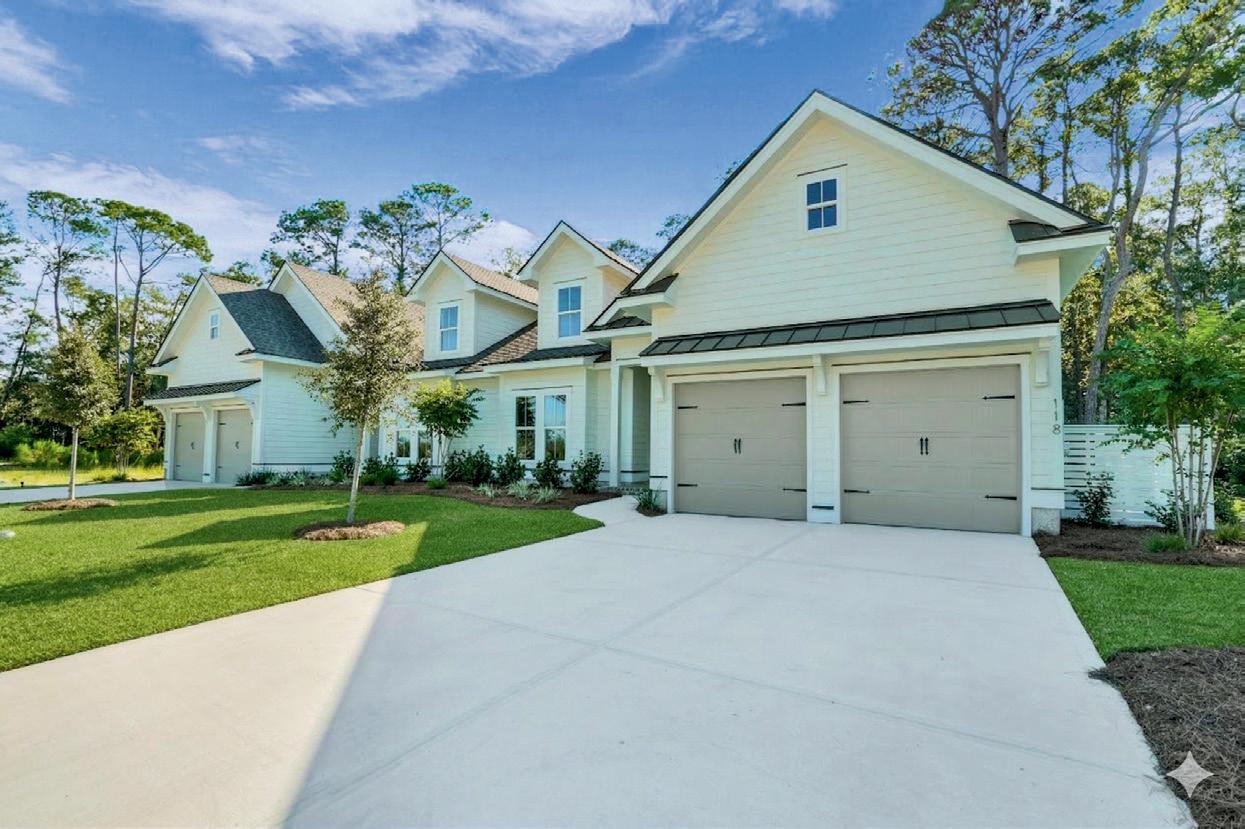
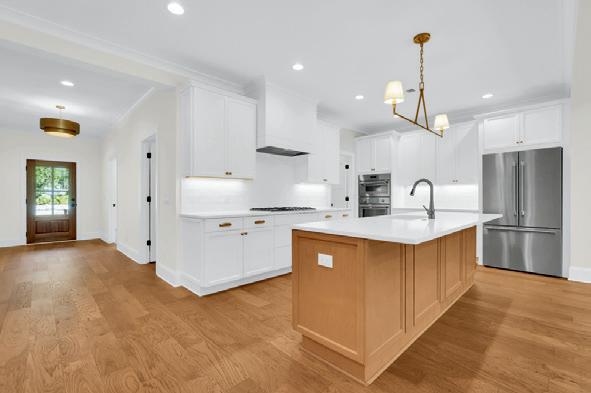
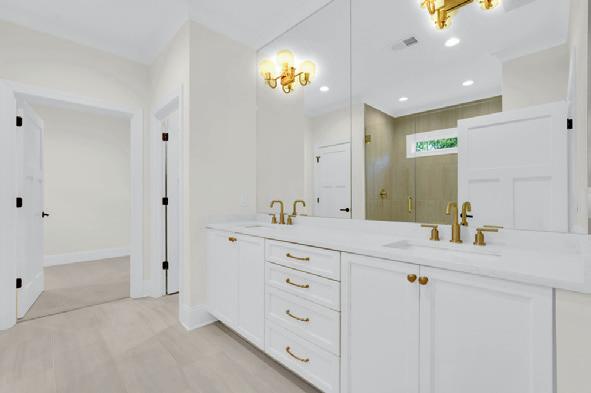
118 GRAND HARBOR CIRCLE, SKIDAWAY ISLAND, GA
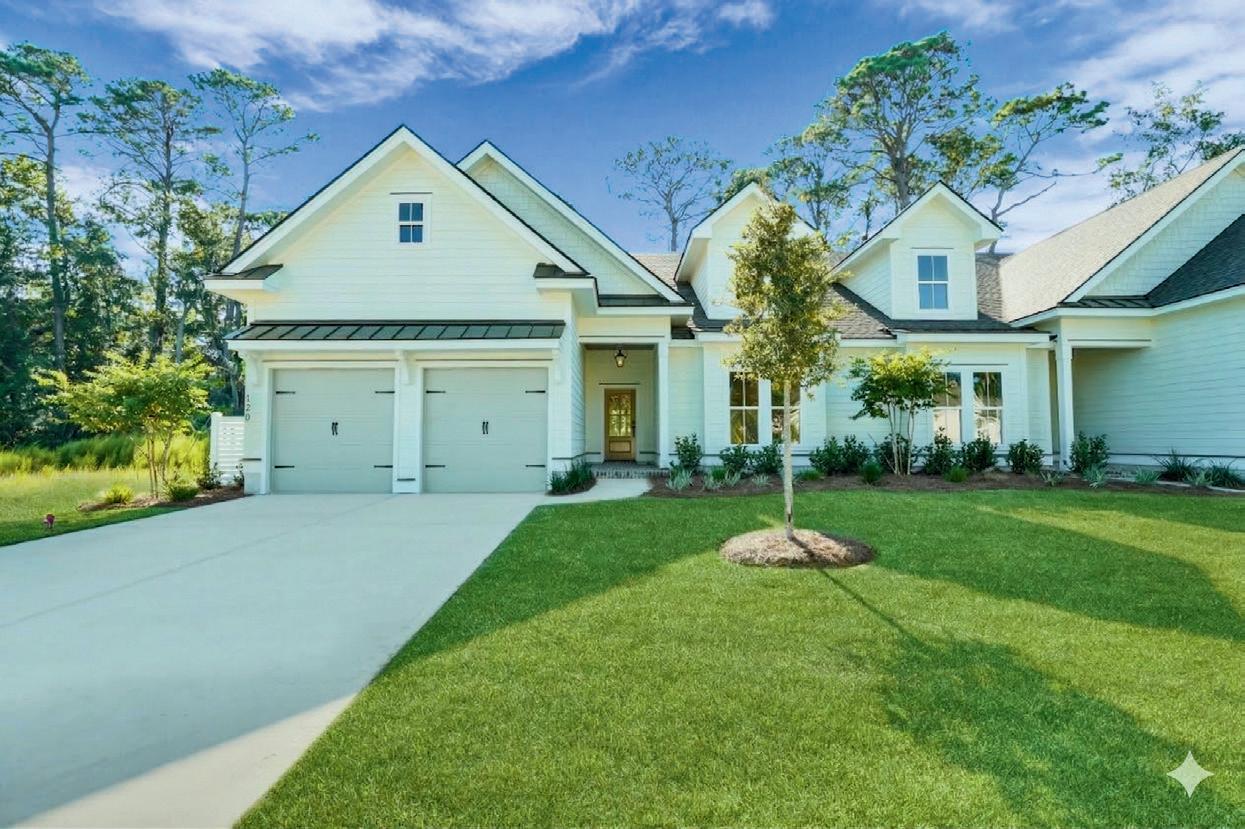
120 GRAND HARBOR CIRCLE, SKIDAWAY ISLAND, GA
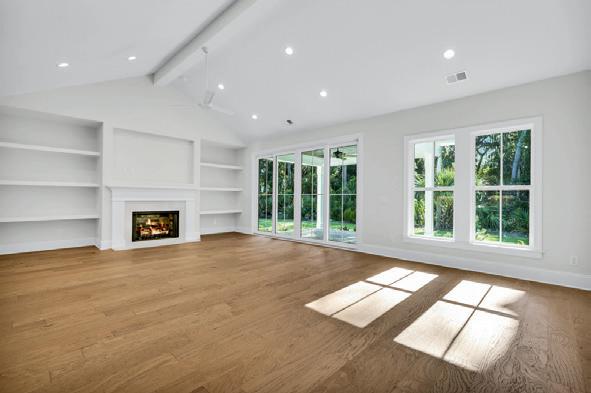
Blending quality craftsmanship with effortless living, these homes offer the perfect balance of luxury and lowmaintenance convenience. Designed by Corbin Wardlaw, every detail reflects a seamless mix of style and practicality, so you can spend more time enjoying the views and less time on upkeep.
Located in the gated community of Grand Harbor on Skidaway Island, residents enjoy a deep-water dock, resort-style pool overlooking the marsh and Franklin Creek, and a welcoming clubhouse, all part of a truly elevated coastal lifestyle.
Two homes, one incredible opportunity to experience coastal living at its finest.
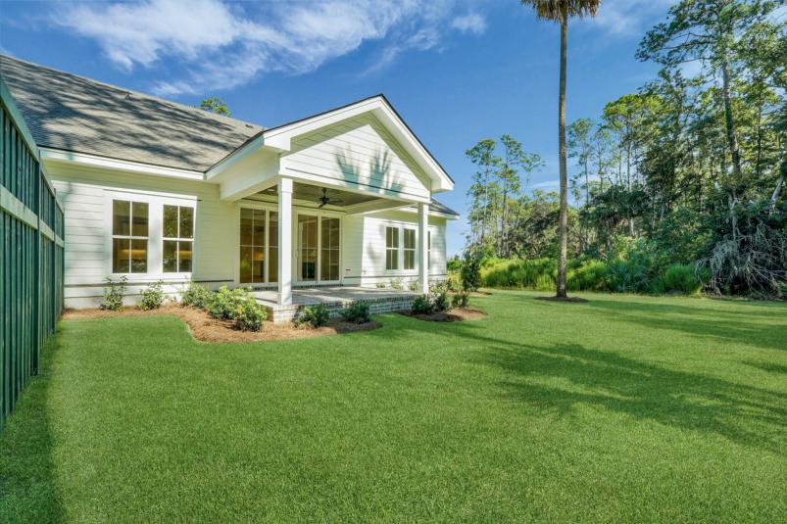

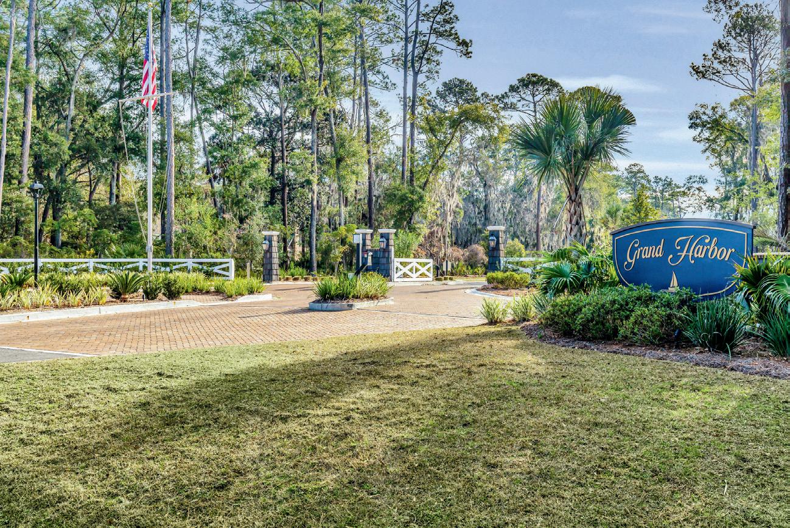

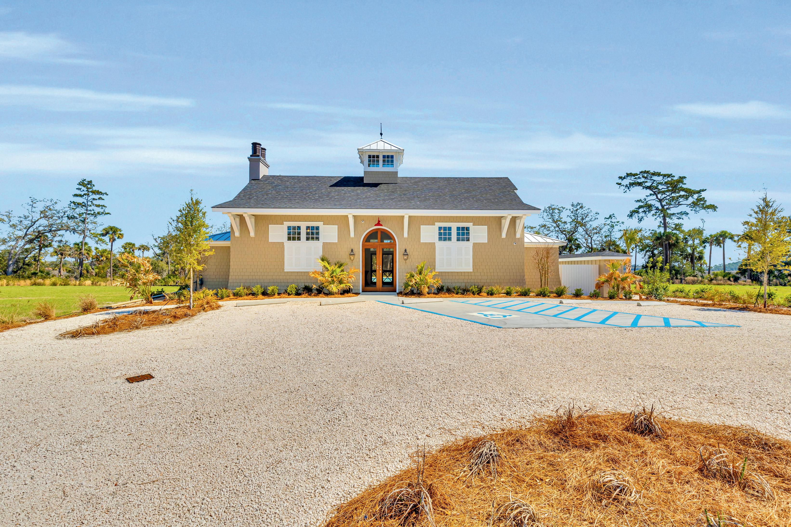
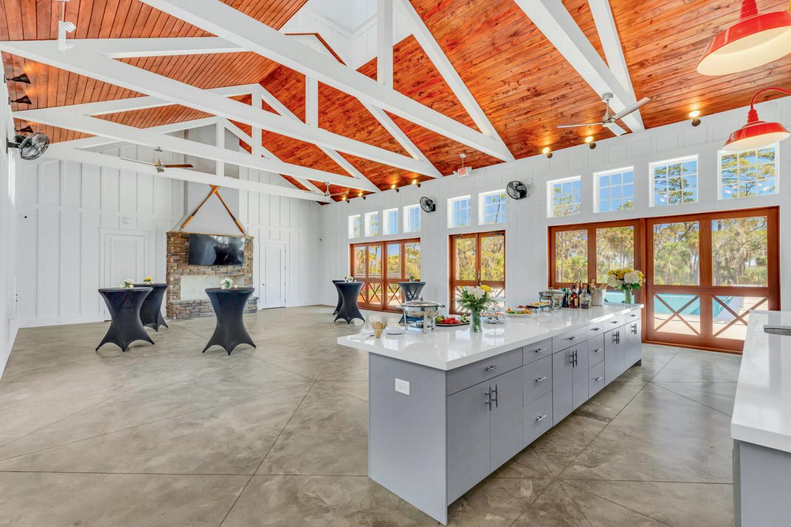

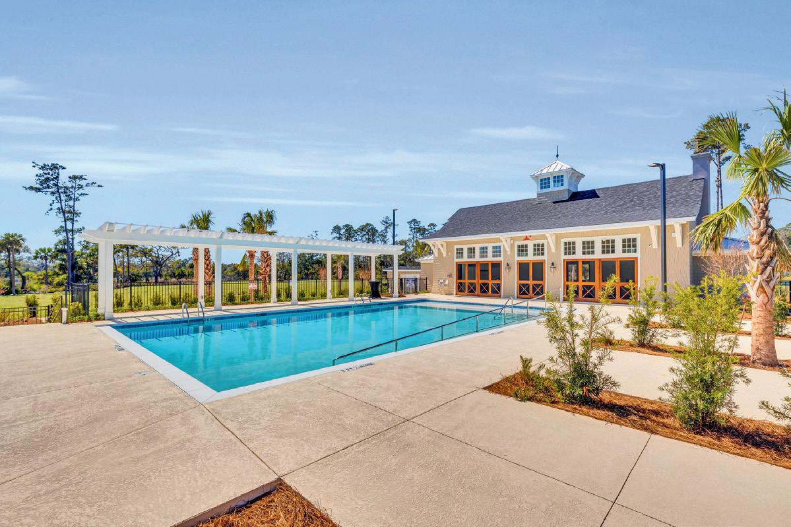


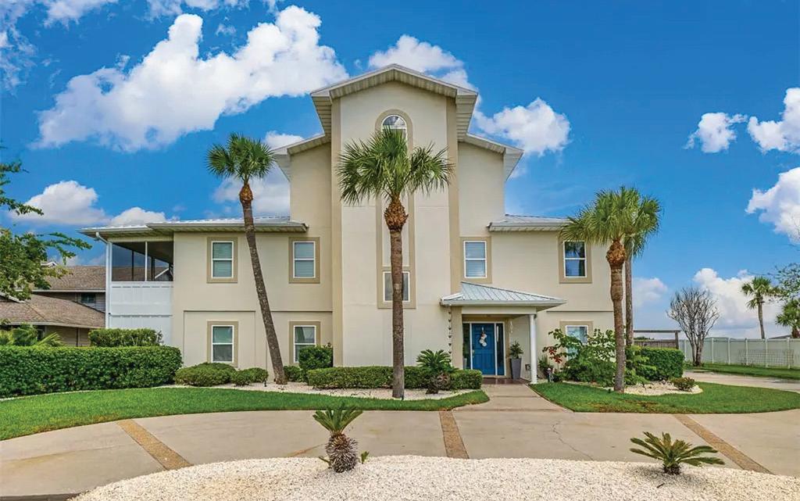
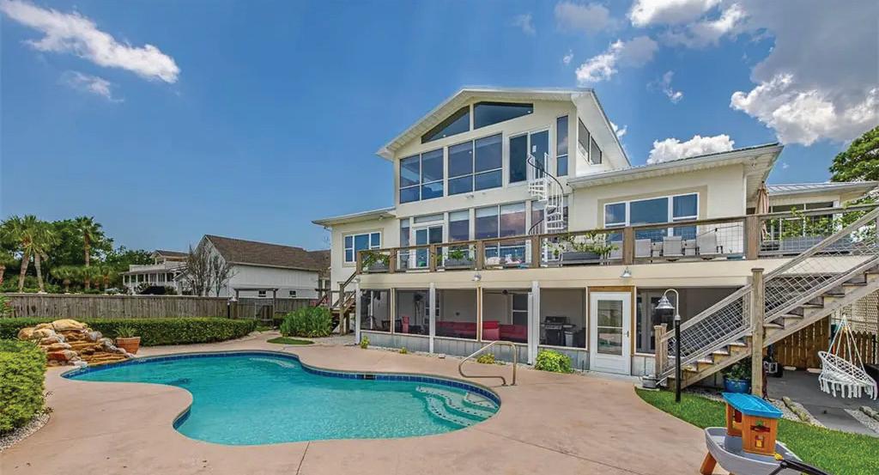
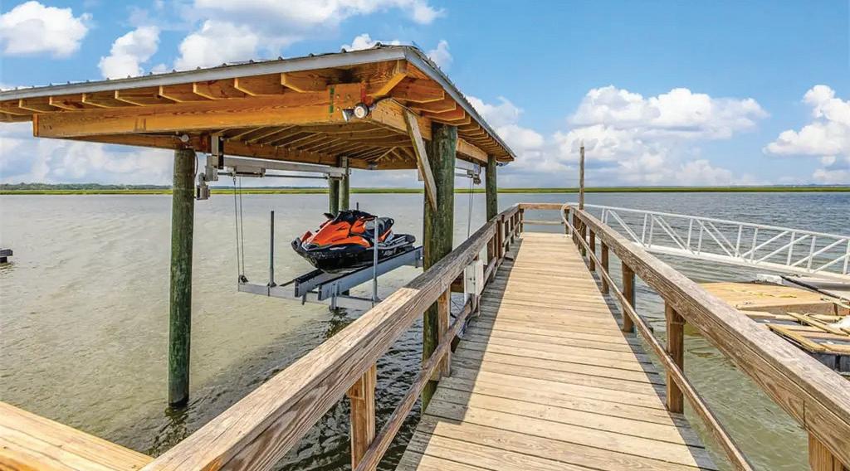
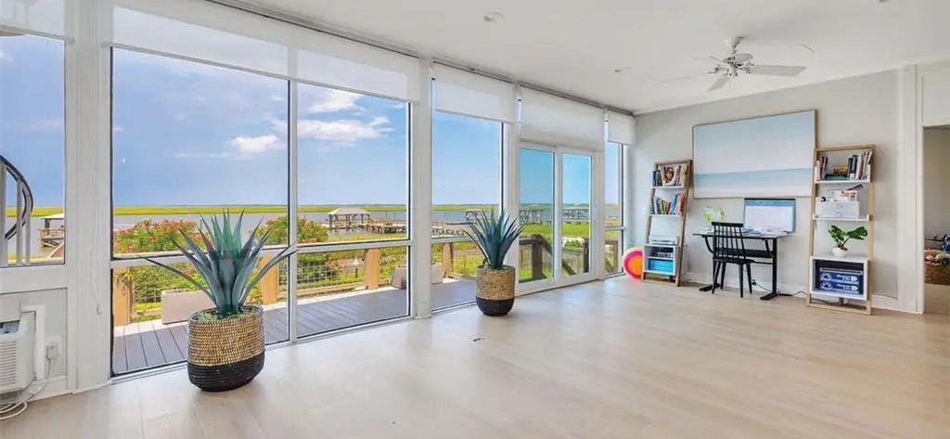





Georgia Waterfront & Island Property



MelissaBailey


Melissa Bailey is a results-driven RE/MAX agent and respected team leader known for delivering exceptional results and a seamless client experience. With a strong foundation in marketing and sales, she combines strategic expertise with a personalized approach, guiding buyers, sellers, and investors through every step of the real estate process with confidence. As the leader of The Melissa Bailey Group, Melissa is passionate about helping both clients and agents succeed. She fosters a supportive, growth-focused environment while maintaining a high standard of service, communication, and results.
Melissa specializes in working with first-time homebuyers, relocations, investment properties, vacation homes, land purchases, new construction, and luxury estates. She is a Certified Luxury Home Marketing Specialist with Guild Recognition, demonstrating a proven track record with million-dollar properties. She also holds designations as an Accredited Buyer’s Agent and New Construction Specialist, giving her clients a well-rounded advantage in any market. Having lived in Cherokee County and Canton for over 16 years, Melissa brings deep local knowledge and insight that helps her clients make informed decisions. She leverages an extensive network, cutting-edge technology, and proven marketing strategies to maximize exposure and secure the best opportunities. Known for her professionalism, attention to detail, and genuine care for her clients, Melissa is committed to making every transaction smooth, successful, and memorable. Whether you are buying your first home, upgrading, investing, or selling, she works tirelessly to help you achieve your goals. Outside of real estate, Melissa is actively involved in her community, supporting organizations such as the Fellowship of Christian Athletes, Children’s Miracle Network, Angels of Fallen Heroes, and local schools and charities. In her free time, she enjoys pickleball, attending Braves games, and spending time with family and friends.
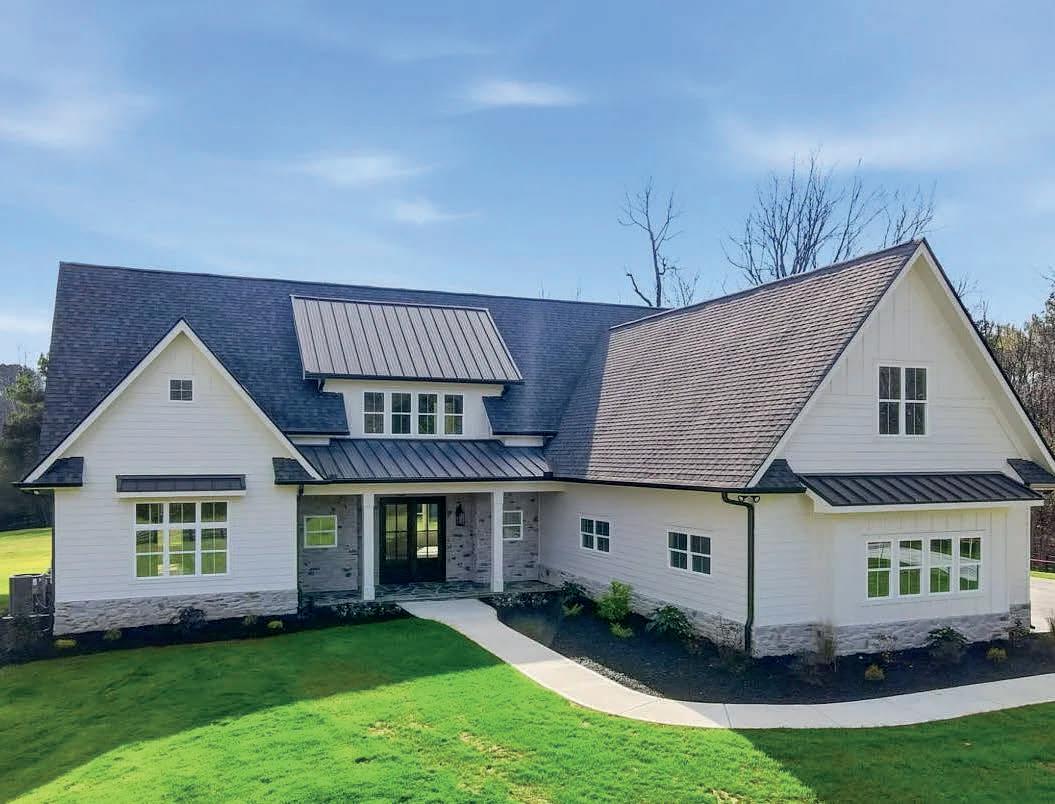
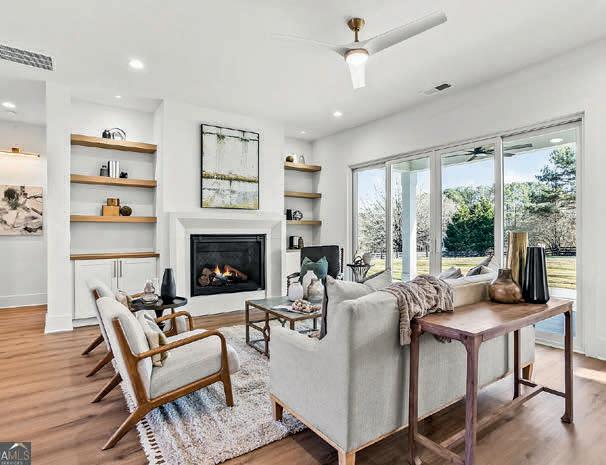
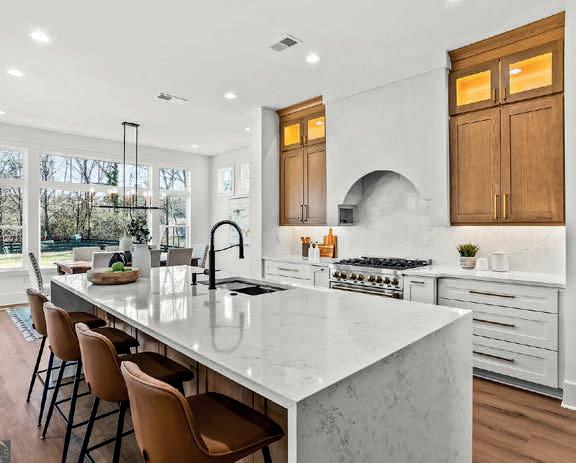
1248
Avery Rd, Canton, GA 30115
5 BEDS | 4 BATHS | 2 ACRES | OFFERED AT $1,399,270
Brand new luxury home on nearly 2 private acres with no HOA, ideally located just minutes from I-575, top-rated schools, shopping, and dining. Designed with exceptional craftsmanship and high-end finishes throughout, this residence offers the perfect blend of privacy, convenience, and modern living. The thoughtfully designed main level features 10-foot ceilings, an open-concept layout, and a stunning designer kitchen with custom cabinetry, waterfall island, premium appliances, and a full scullery for added functionality. The fireside family room flows seamlessly to a covered back porch overlooking a large, flat, fully fenced backyard, ideal for a future pool or outdoor entertaining. A luxurious main-level primary suite offers a spa-inspired bath with a zero-entry shower, freestanding tub, and upscale finishes. An additional bedroom and full bath on the main level provide flexibility for guests or multi-generational living. Upstairs includes three spacious bedrooms, a large loft, and an oversized bonus room perfect for a media room, gym, or flex space. Exterior highlights include a three-car garage with epoxy floors and EV charger, durable Hardi siding, metal and architectural roof, and beautifully landscaped grounds. A rare opportunity to own a move-in-ready luxury home with space, privacy, and no HOA in a highly desirable location.
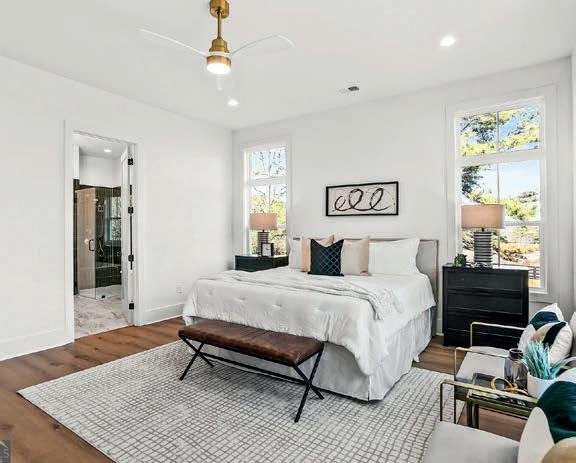
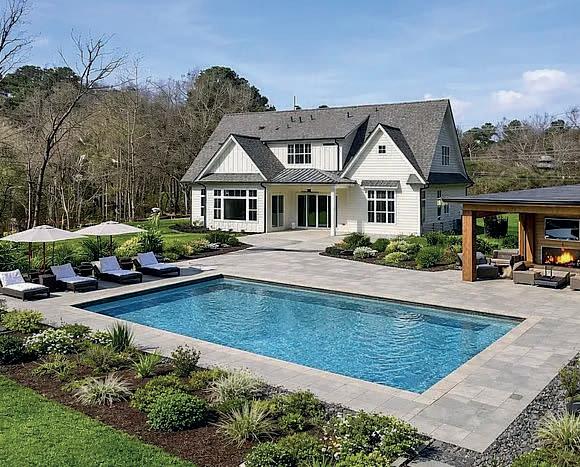
5 BEDS | 5 BATHS | 6,356 SQ FT | OFFERED AT $1,395,000
Luxury estate living meets resort-style entertaining on four private acres in Cherokee County. This European-inspired home offers both privacy and convenience, just minutes from Downtown Woodstock, Canton Marketplace, top-rated schools, and easy access to I-575 and Peach Pass. Designed for both everyday living and exceptional hosting, the property features a stunning pool, expansive covered travertine patio, and beautifully landscaped grounds that create your own private retreat. Inside, a grand two-story foyer with custom trim sets the tone for the home’s refined design, while the open floor plan seamlessly connects the fireside great room, wet bar, and chef’s kitchen, all flowing effortlessly to outdoor living spaces. The main-level owner’s suite provides a luxurious escape with a spa-inspired bath, while additional bedrooms and a finished terrace level offer ample space for guests, entertaining, and relaxation, including a media room, gym, and guest suite. Impeccably maintained and truly one of a kind, this exceptional estate offers a lifestyle centered around comfort, elegance, and unforgettable gatherings.
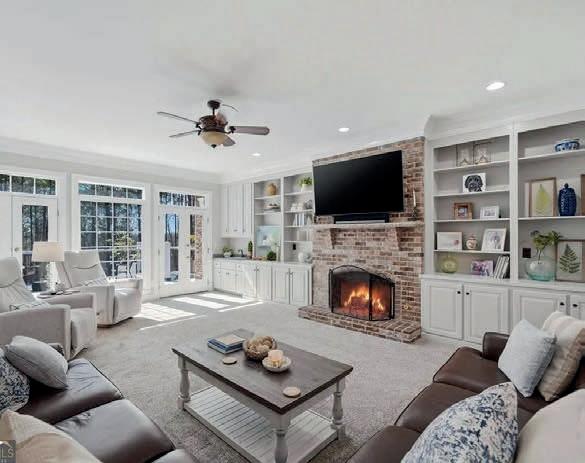
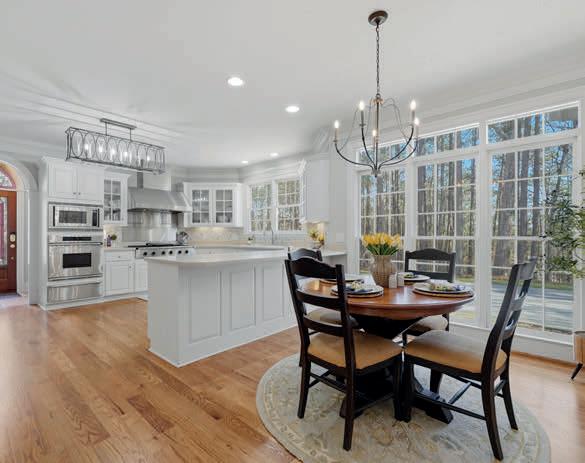
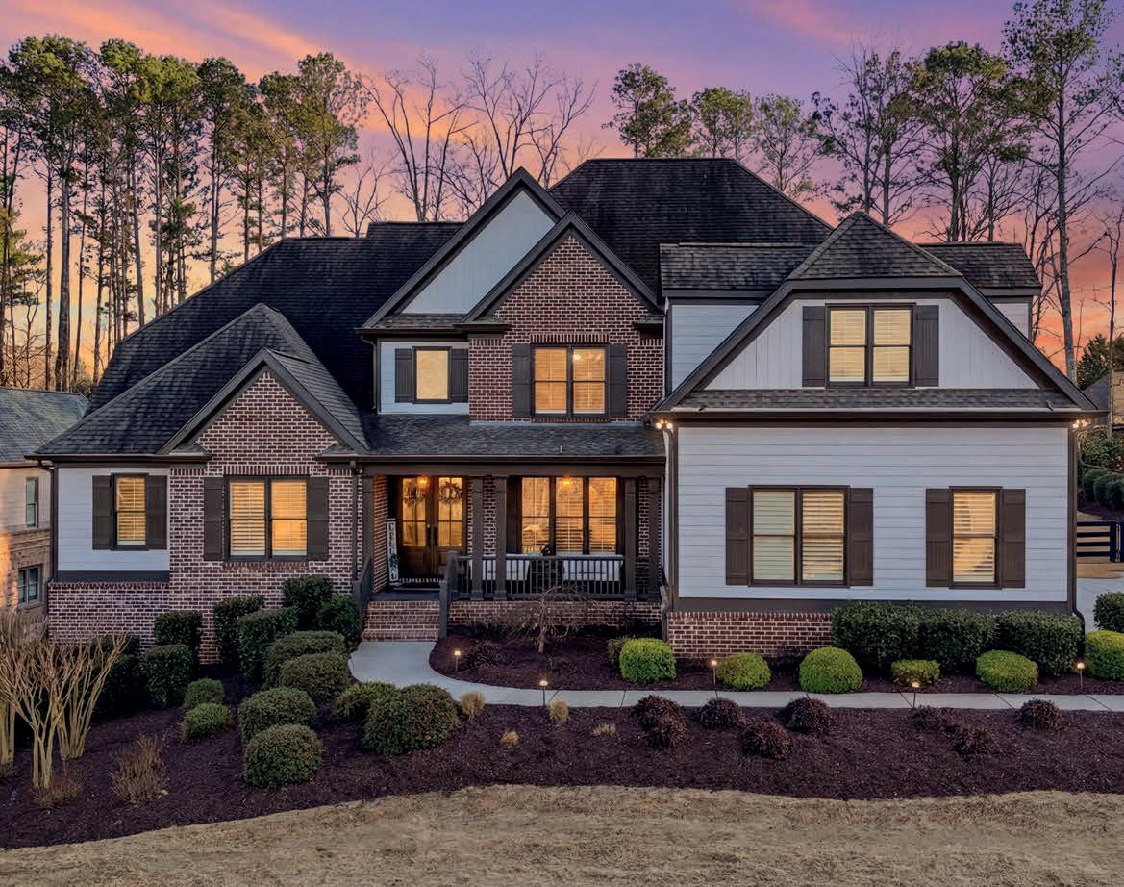
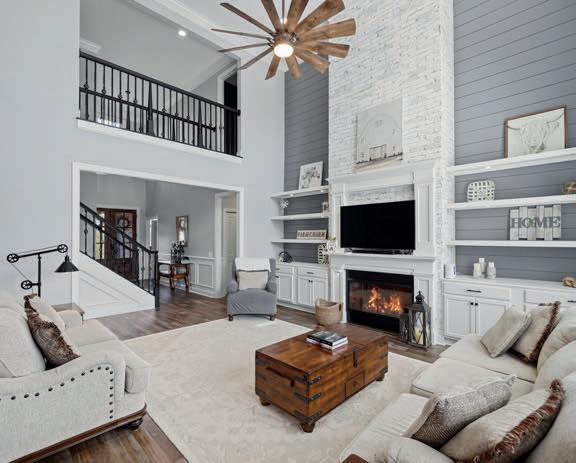
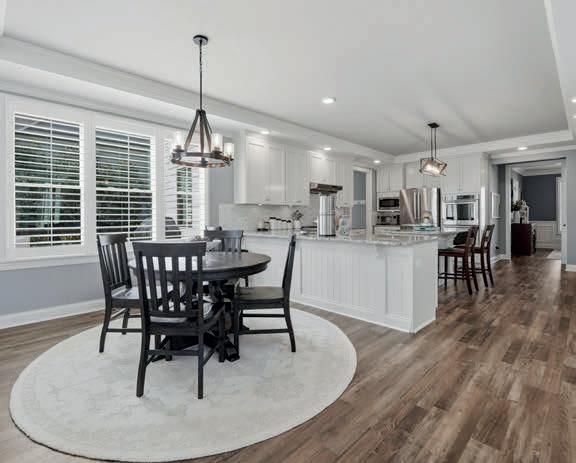
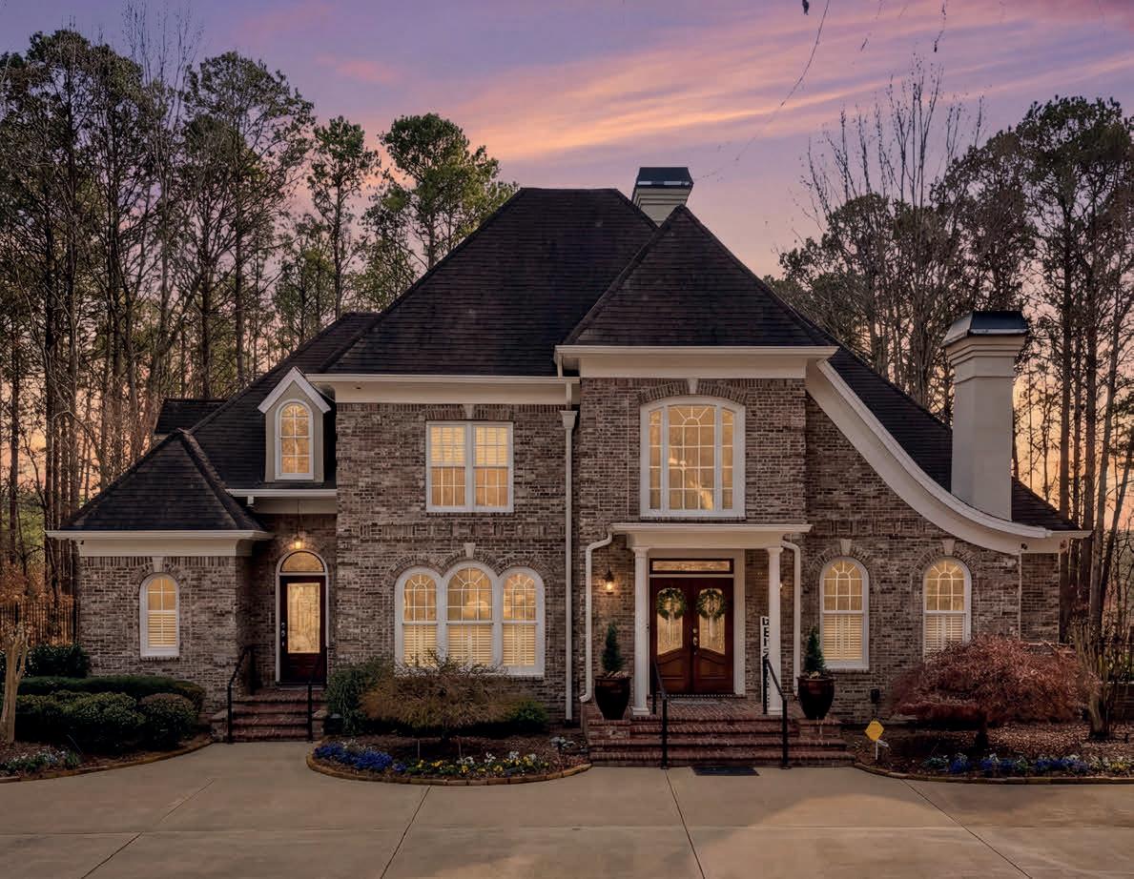
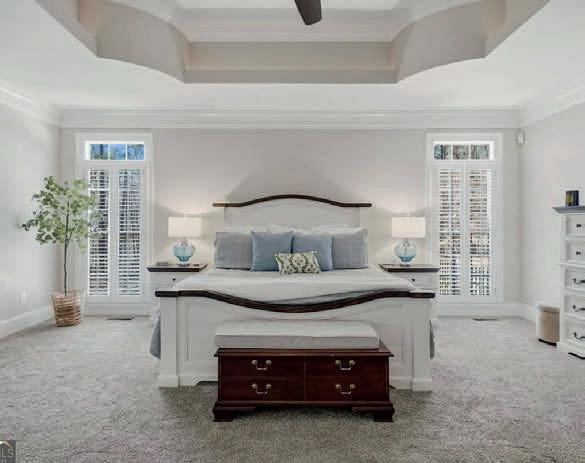
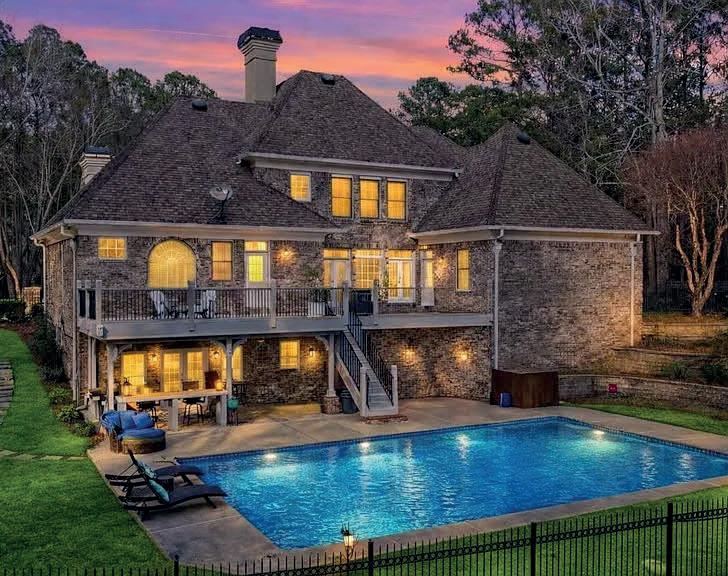
6 BEDS | 6 BATHS | 6,280 SQ FT | OFFERED AT $1,350,000
Beautifully updated custom home in the highly sought-after Hickory Flat area of Canton, just minutes from Milton, top-rated schools, shopping, and dining. Located in an upscale swim, tennis, and clubhouse community, this 2016-built residence blends timeless design with modern upgrades. The open-concept main level features a stunning two-story great room, formal dining, and a chef’s kitchen with a large island, white cabinetry, granite countertops, marble backsplash, and stainless steel appliances. A main-level primary suite offers a luxurious retreat with dual vanities, custom closet, and convenient access to a home office or additional bedroom. Upstairs includes three spacious bedroom suites, a loft overlooking the great room, and a bright media room. The finished terrace level is ideal for entertaining or multi-generational living, complete with a custom bar, gym, guest suite, full bath, safe room, and ample storage. Outdoor living is exceptional, featuring a private backyard with a resort-style pool, waterfall, fire pit, covered deck, and beautifully landscaped grounds. Additional highlights include a three-car side-entry garage, expanded driveway, and modern efficiency upgrades Move-in ready and thoughtfully designed, this home offers luxury, space, and an unbeatable location in one of Canton’s most desirable communities.
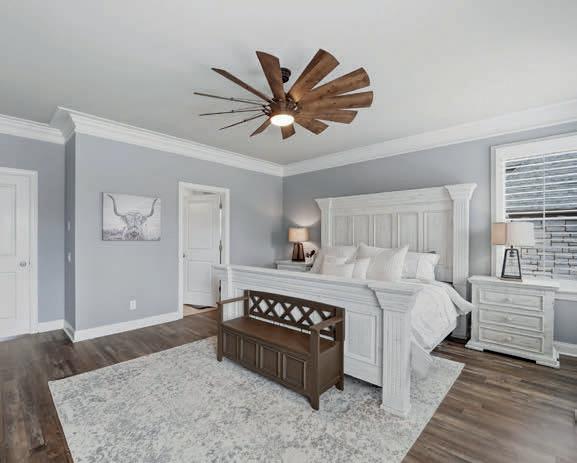
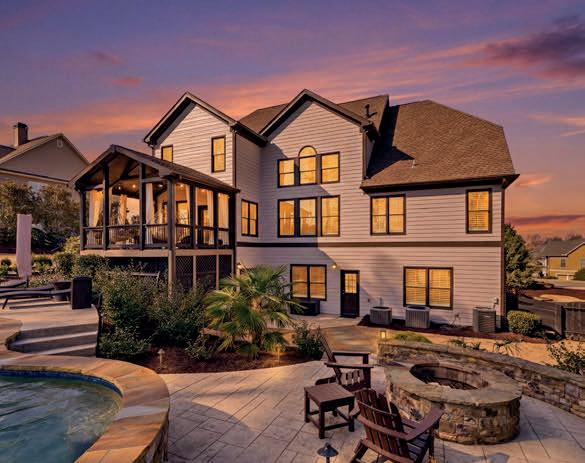
509 E Valley Road, Rydal, GA
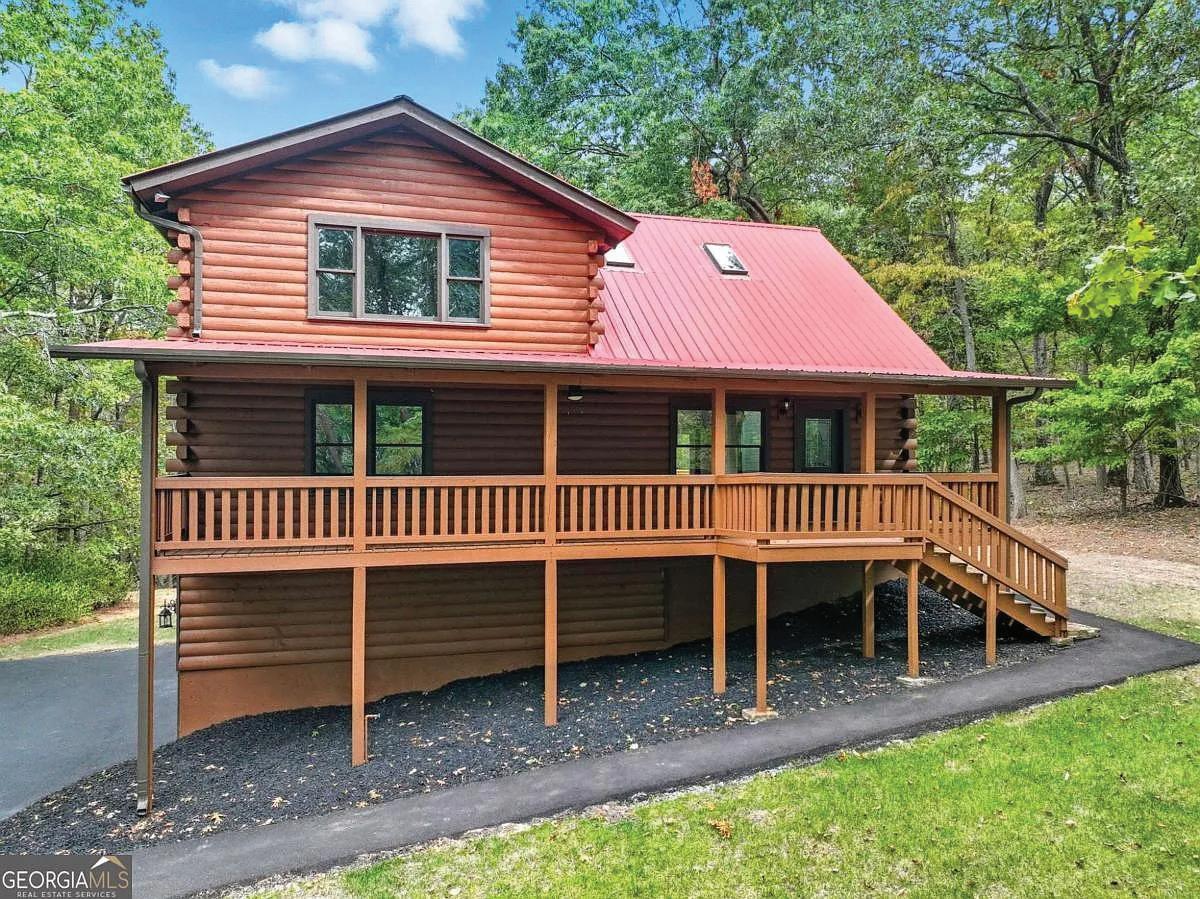
Features You’ll Love
3 Bedrooms & 2 Bathrooms
5-Acre Lot Surrounded by Woods
Gated Entrance
Large Front Porch
Open Kitchen
Vaulted Ceilings and Skylights
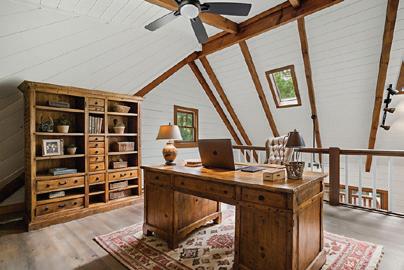
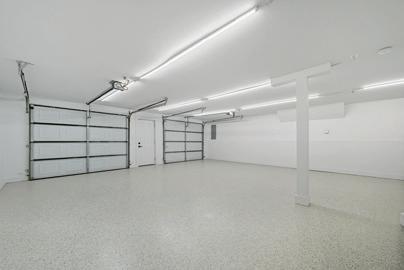
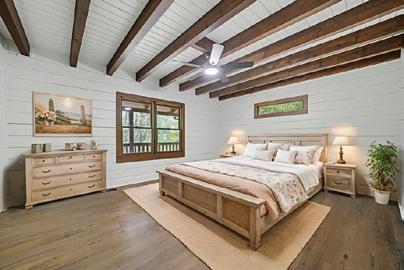
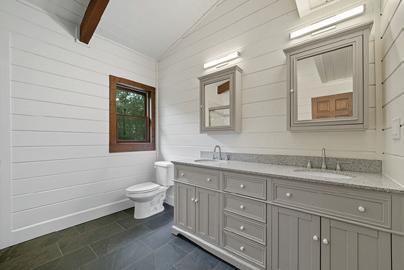
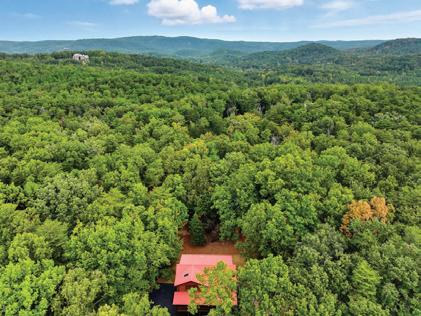
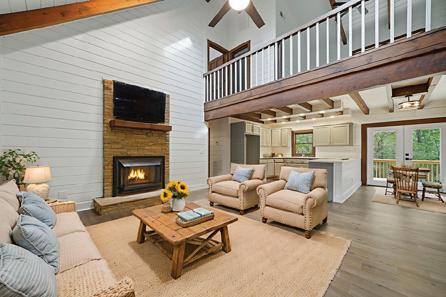
3,060 SQFT

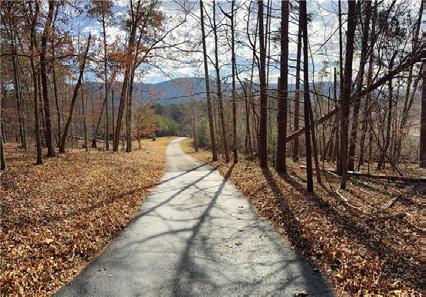
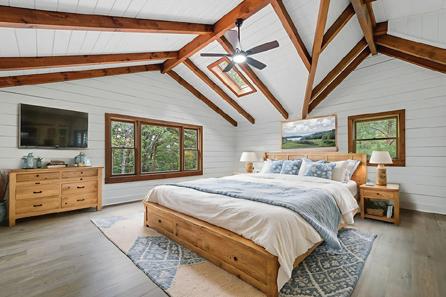
Upgrades
New Paint (Inside & Out)
New HVAC
New Water Heater
Epoxy Flooring in Garage
Stainless Steel Appliances
Updated Primary Bathroom With a Double Vanity
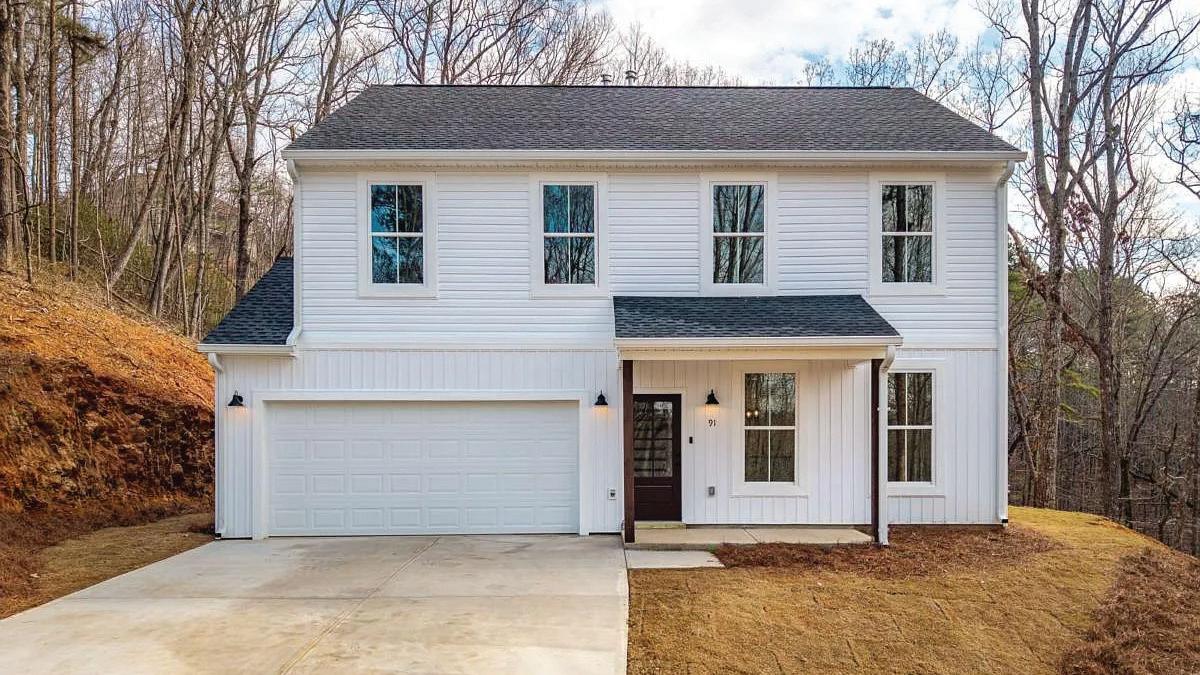
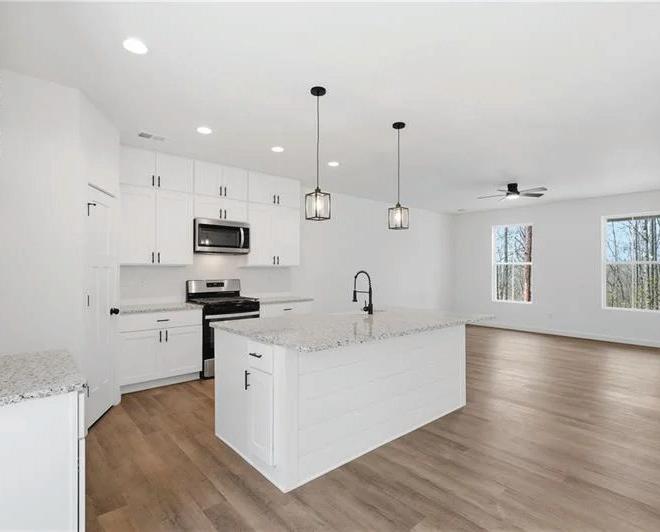
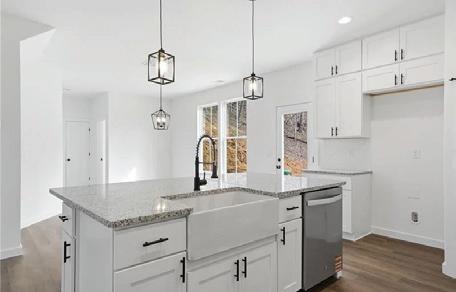
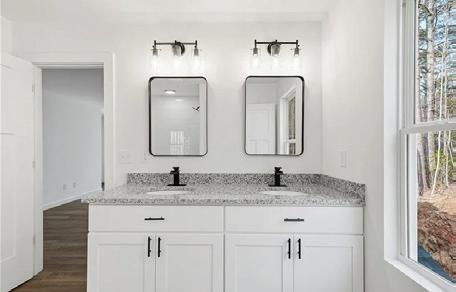
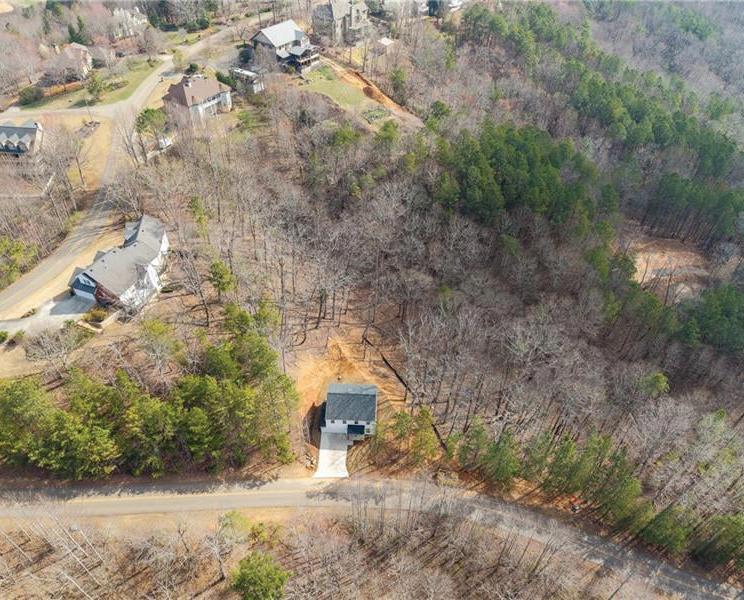
Brand new modern farmhouse on 1.06 private wooded acres with no HOA restrictions in Jasper, Pickens County, offering peaceful North Georgia living with mountain views and a beautifully designed open floor plan. This thoughtfully designed home offers approximately 1,851 heated square feet with 2,301 square feet under roof, including an attached garage, covered front porch, and rear patio. The main level features a bright openconcept great room, dining area, and kitchen, perfect for everyday living and entertaining. The kitchen showcases 42” white shaker cabinetry, Luna Pearl granite countertops, stainless steel appliances, subway tile backsplash, and a large center island with seating. Durable luxury vinyl plank flooring flows throughout the home, complemented by modern matte black fixtures and clean farmhouse-inspired finishes. Upstairs, the spacious primary suite includes a sitting area, walk-in closet, and private bath with dual vanities and tile shower, while two additional bedrooms and a full bath provide flexible space for family, guests, or home office. Additional highlights include tankless gas water heater, energy-efficient construction, insulated windows, and 14 SEER HVAC system. Enjoy privacy, nature, and the beauty of the North Georgia mountains while still being conveniently located to downtown Jasper, Ellijay, and outdoor recreation.


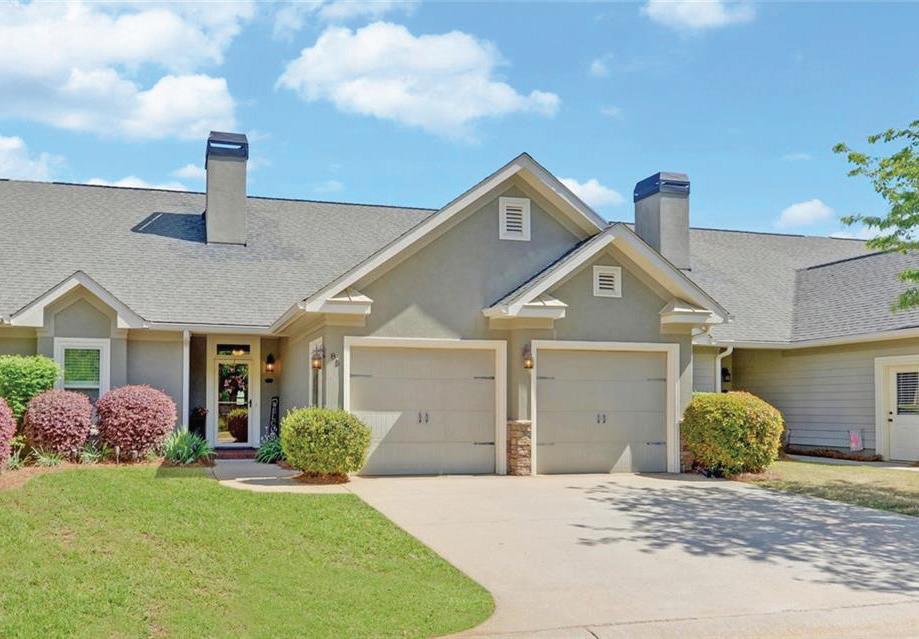
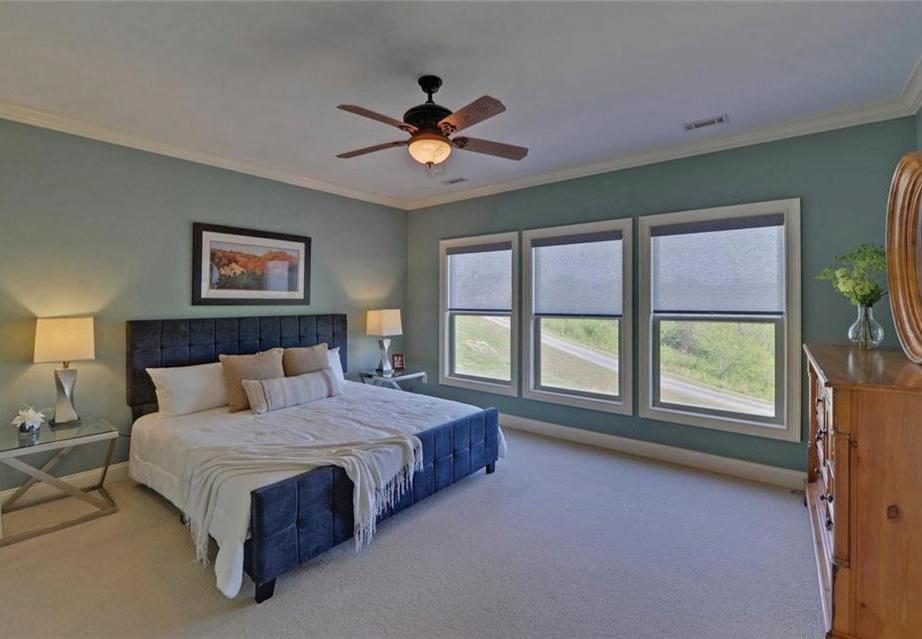
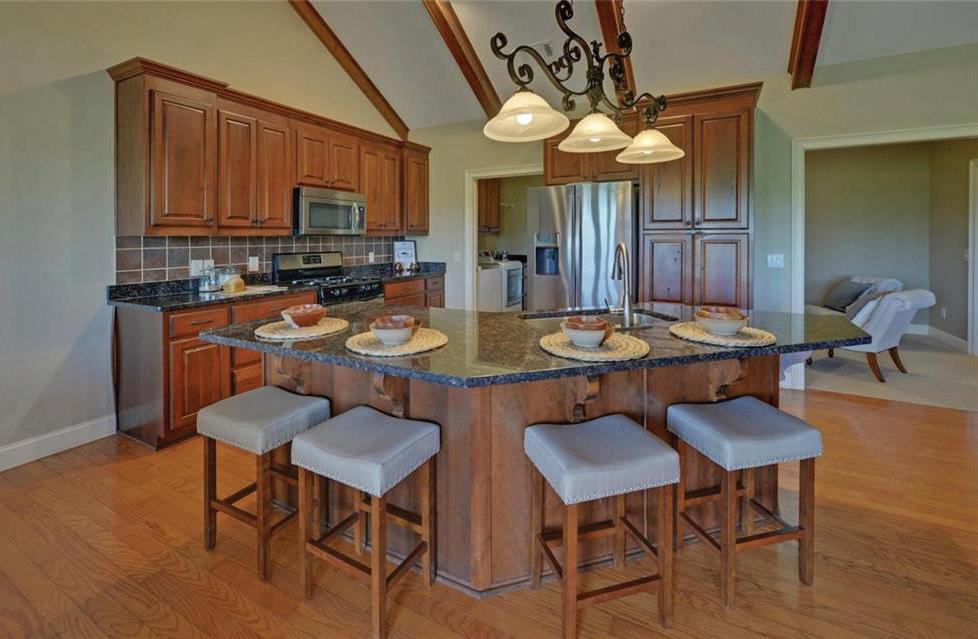
Gated Mountain Living with Views
NEW PRICE! OWNERS READY FOR YOUR OFFER! The condo community with the best view in Lumpkin County. The Summit is sought after and this won’t last long. The unit has an unrestricted view of 3 Sisters Mountain and others. These units have 2BR, 2BA, a den, living room/kitchen combo, gas fireplace, screened porch, 2 car garage, a total sq ft of 1694 not including the 2 ar garage. Community has a swiming pool and clubhouse. Some furnishings are available, see pictures. Close to downtown Dahlonega. Note: This is a gated community.
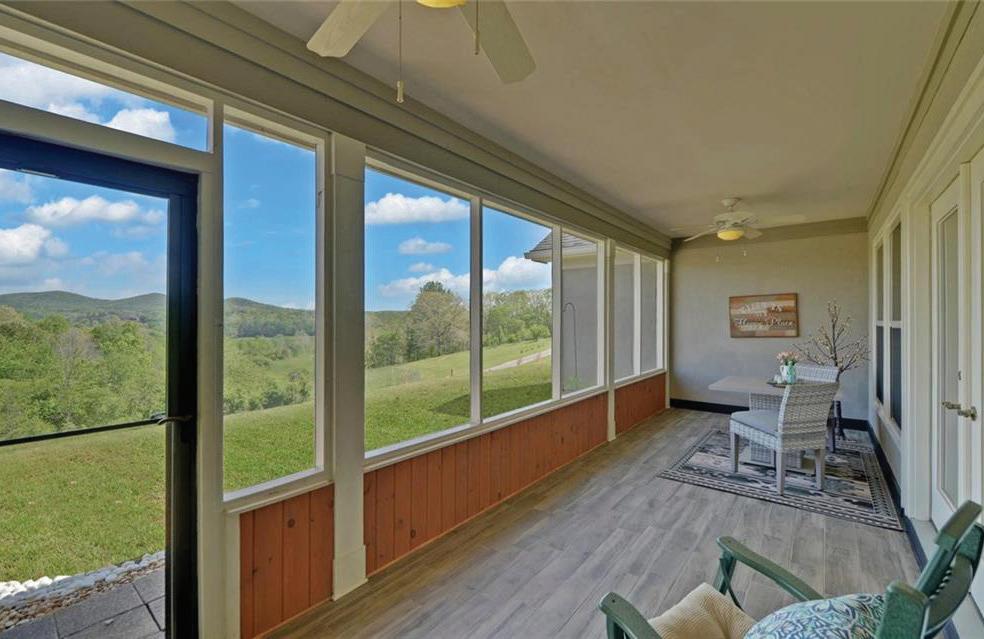
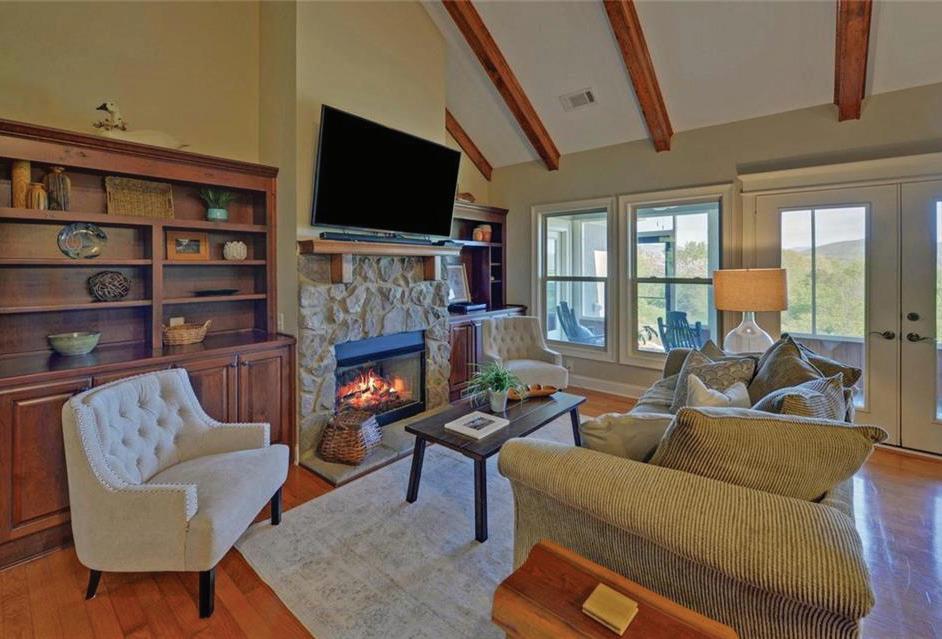
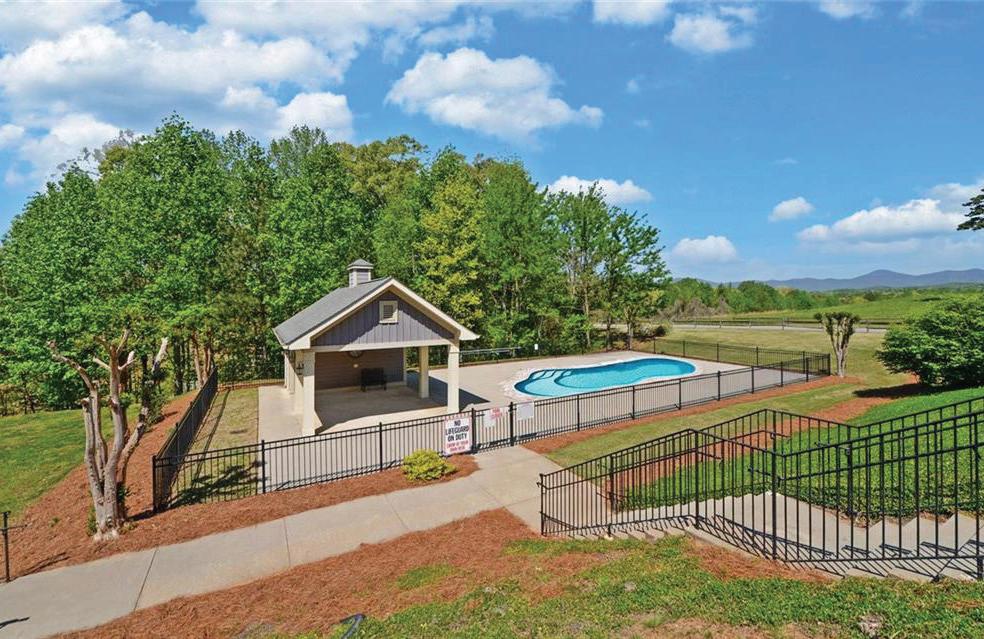

770.330.7363
kathysellsnorthgeorgia@gmail.com
kathymanzella.maximumone.pro

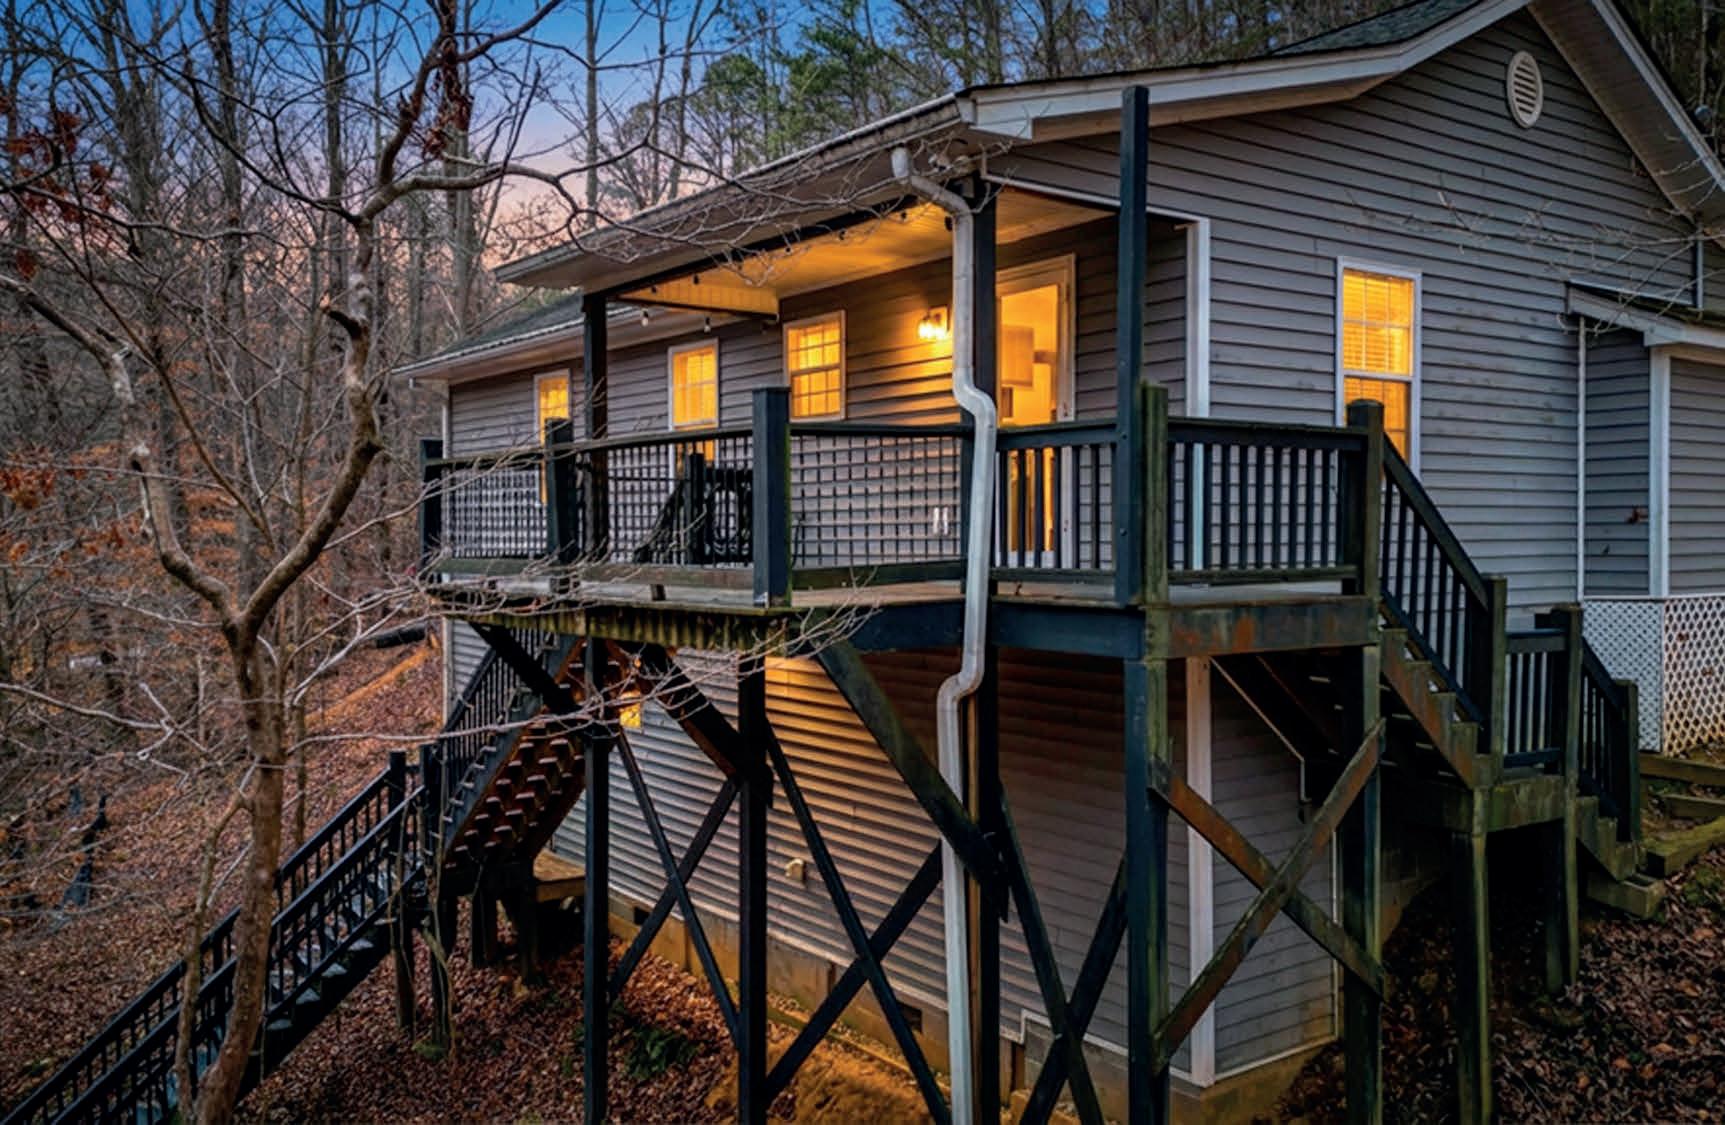
2 BEDS | 2 BATHS | 1,162 SQ FT | $363,600
30 CHANCEL CIRCLE, ELLIJAY, GA 30540
Tucked away on 2.93 private acres within a gated community, this charming 2-bedroom, 2-bath home offers peaceful, one-level living surrounded by nature. Thoughtfully designed, the home includes a small study or hobby space, perfect for working from home, crafting, or quiet reflection. Inside, wood floors and a stone fireplace create warmth and character, making the living area a cozy place to gather year-round. with Plenty of Closet space there is plenty of room in the cozy home. Step outside onto the deck overlooking a lively spring, where the soothing sound of flowing water and wooded views provide a true sense of retreat. The property is well-equipped for outdoor living and projects, featuring a work shed, covered canopy for equipment or additional workspace, and an inviting fire pit for evenings under the stars. With all living spaces on one level, this home is both comfortable and convenient. Whether you’re seeking privacy, a nature-focused lifestyle, or a low-maintenance mountain escape, this property offers a rare combination of seclusion, function, natural beauty and all the amenities of Coosawattee River Resort.

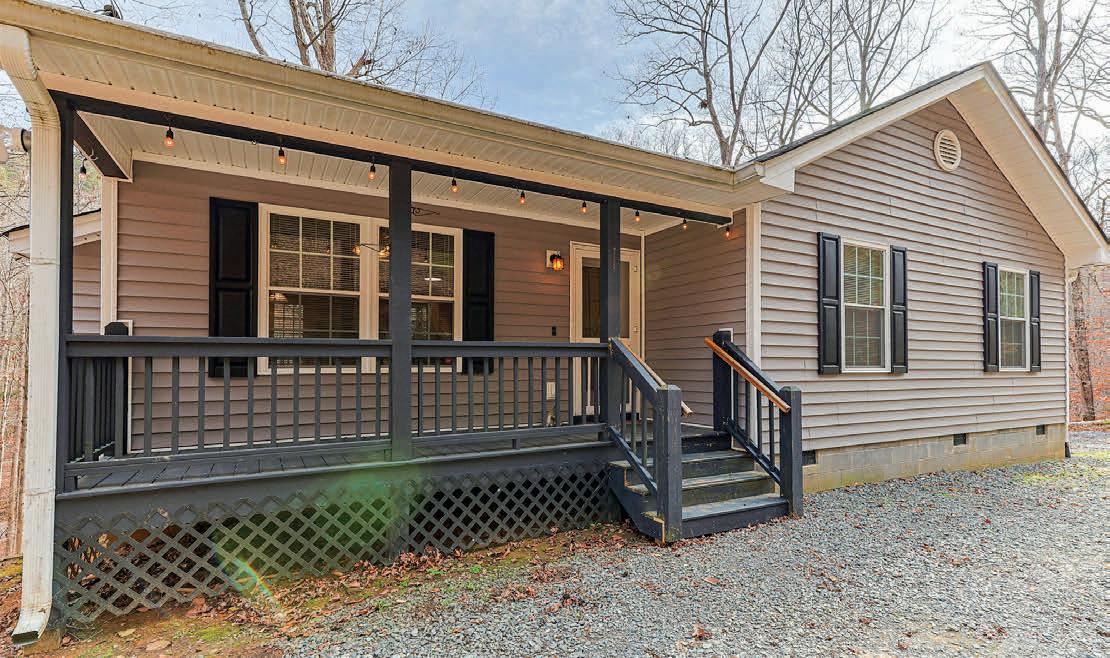
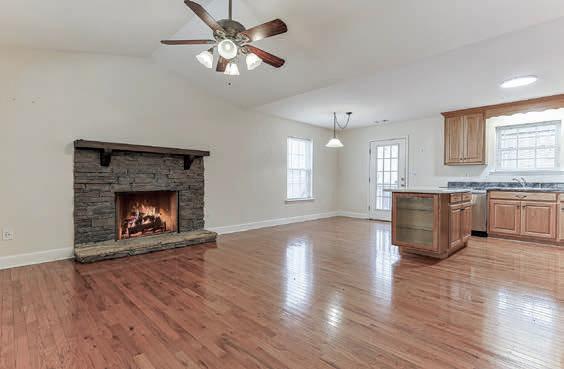
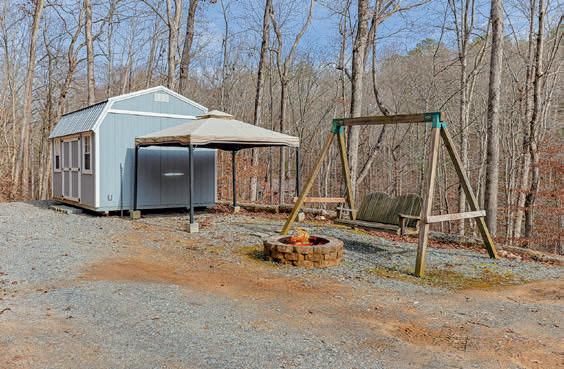
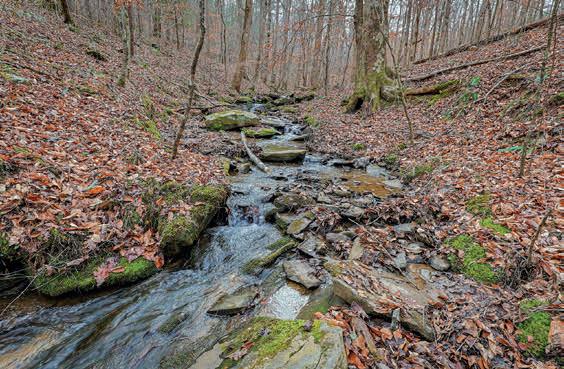
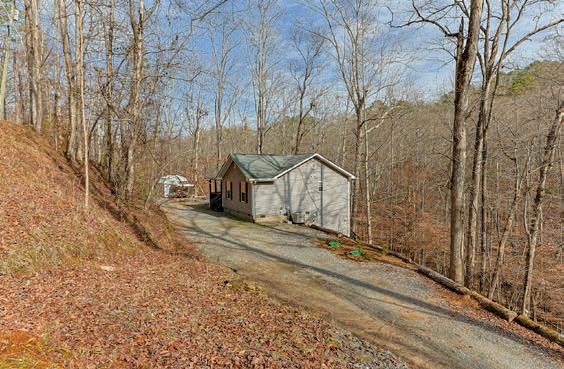


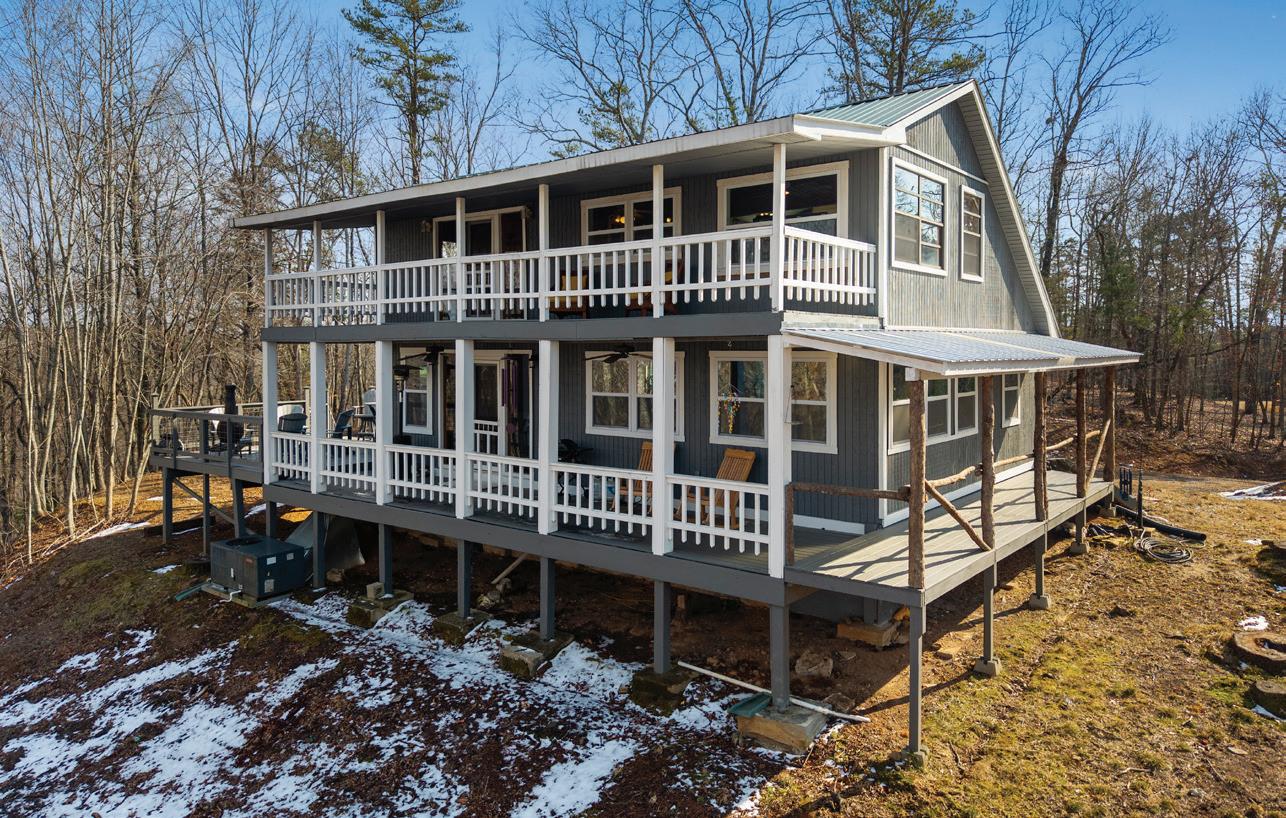
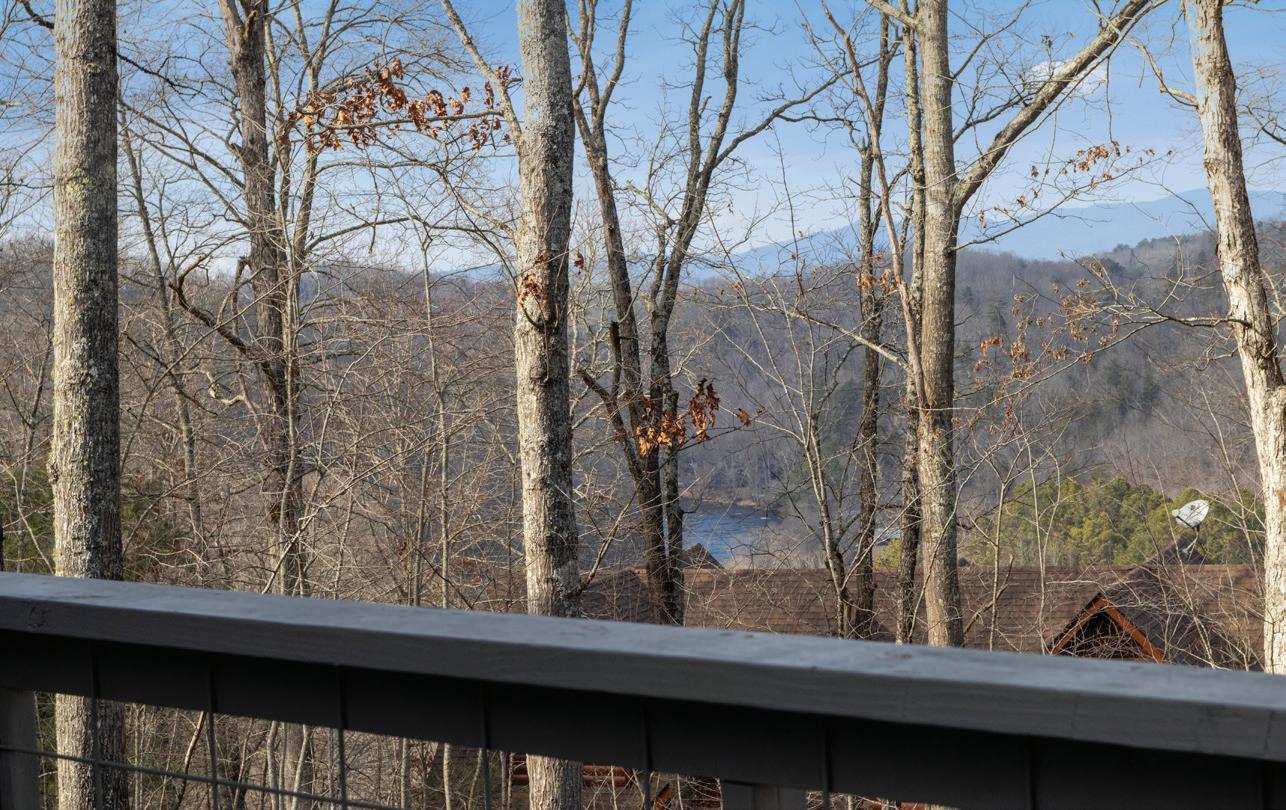
3 BEDS • 2 BATHS • 1,296 SQ FT • $640,000 Tucked along the banks of the iconic Toccoa River, this refined yet rustic home offers a rare blend of privacy, style, and natural beauty-just minutes from downtown Blue Ridge. Set on 5.2 acres with over 250+/- feet of river frontage, the home is elevated above the water, providing peaceful views and the soothing sound of the Toccoa River below. The home has been updated with a beautifully redesigned kitchen featuring stainless steel appliances, granite countertops, and full-height cabinetry. Both bathrooms have been upgraded with tiled shower enclosures, updated vanities, and curated fixtures that strike the perfect balance between modern elegance and mountain charm. The functional floor plan includes two main-level bedrooms with built-in storage, and a private upper-level primary suite with bonus space ideal for an office or reading nook. Outdoor amenities enhance guest appeal, including expansive decking for entertaining and river views, plus elevated positioning above the river for privacy and flood mitigation. Recent infrastructure upgrades include a new well pump and filtration system. Additional adjoining acreage is available, creating multiple value-add opportunities: increased privacy or future development. Light deed restrictions are in place to protect long-term value: mobile and manufactured homes are prohibited. JAHNA



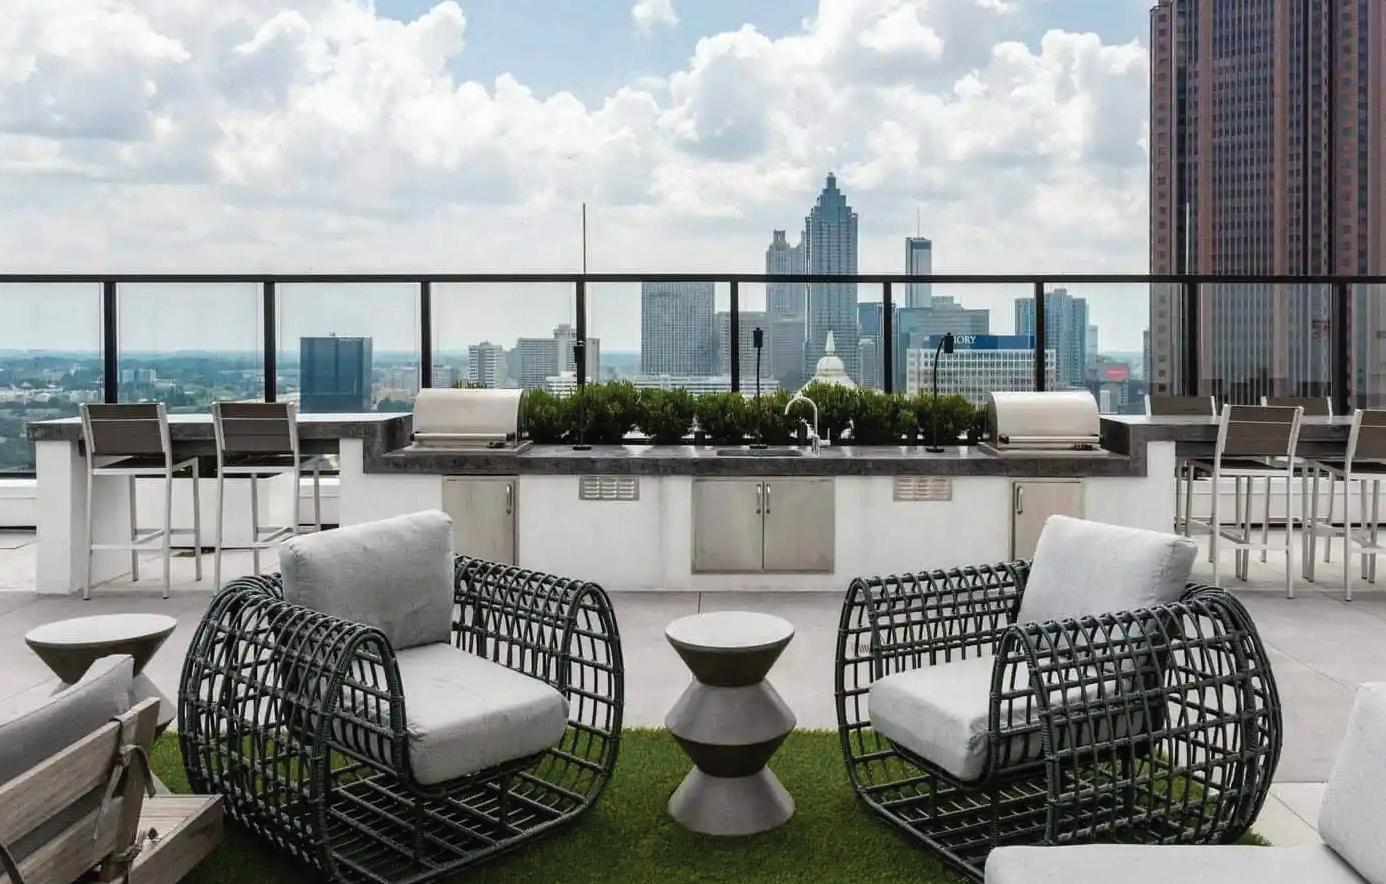



3 BEDS | 4 BATHS | 2,712 SQ FT | $1,499,995
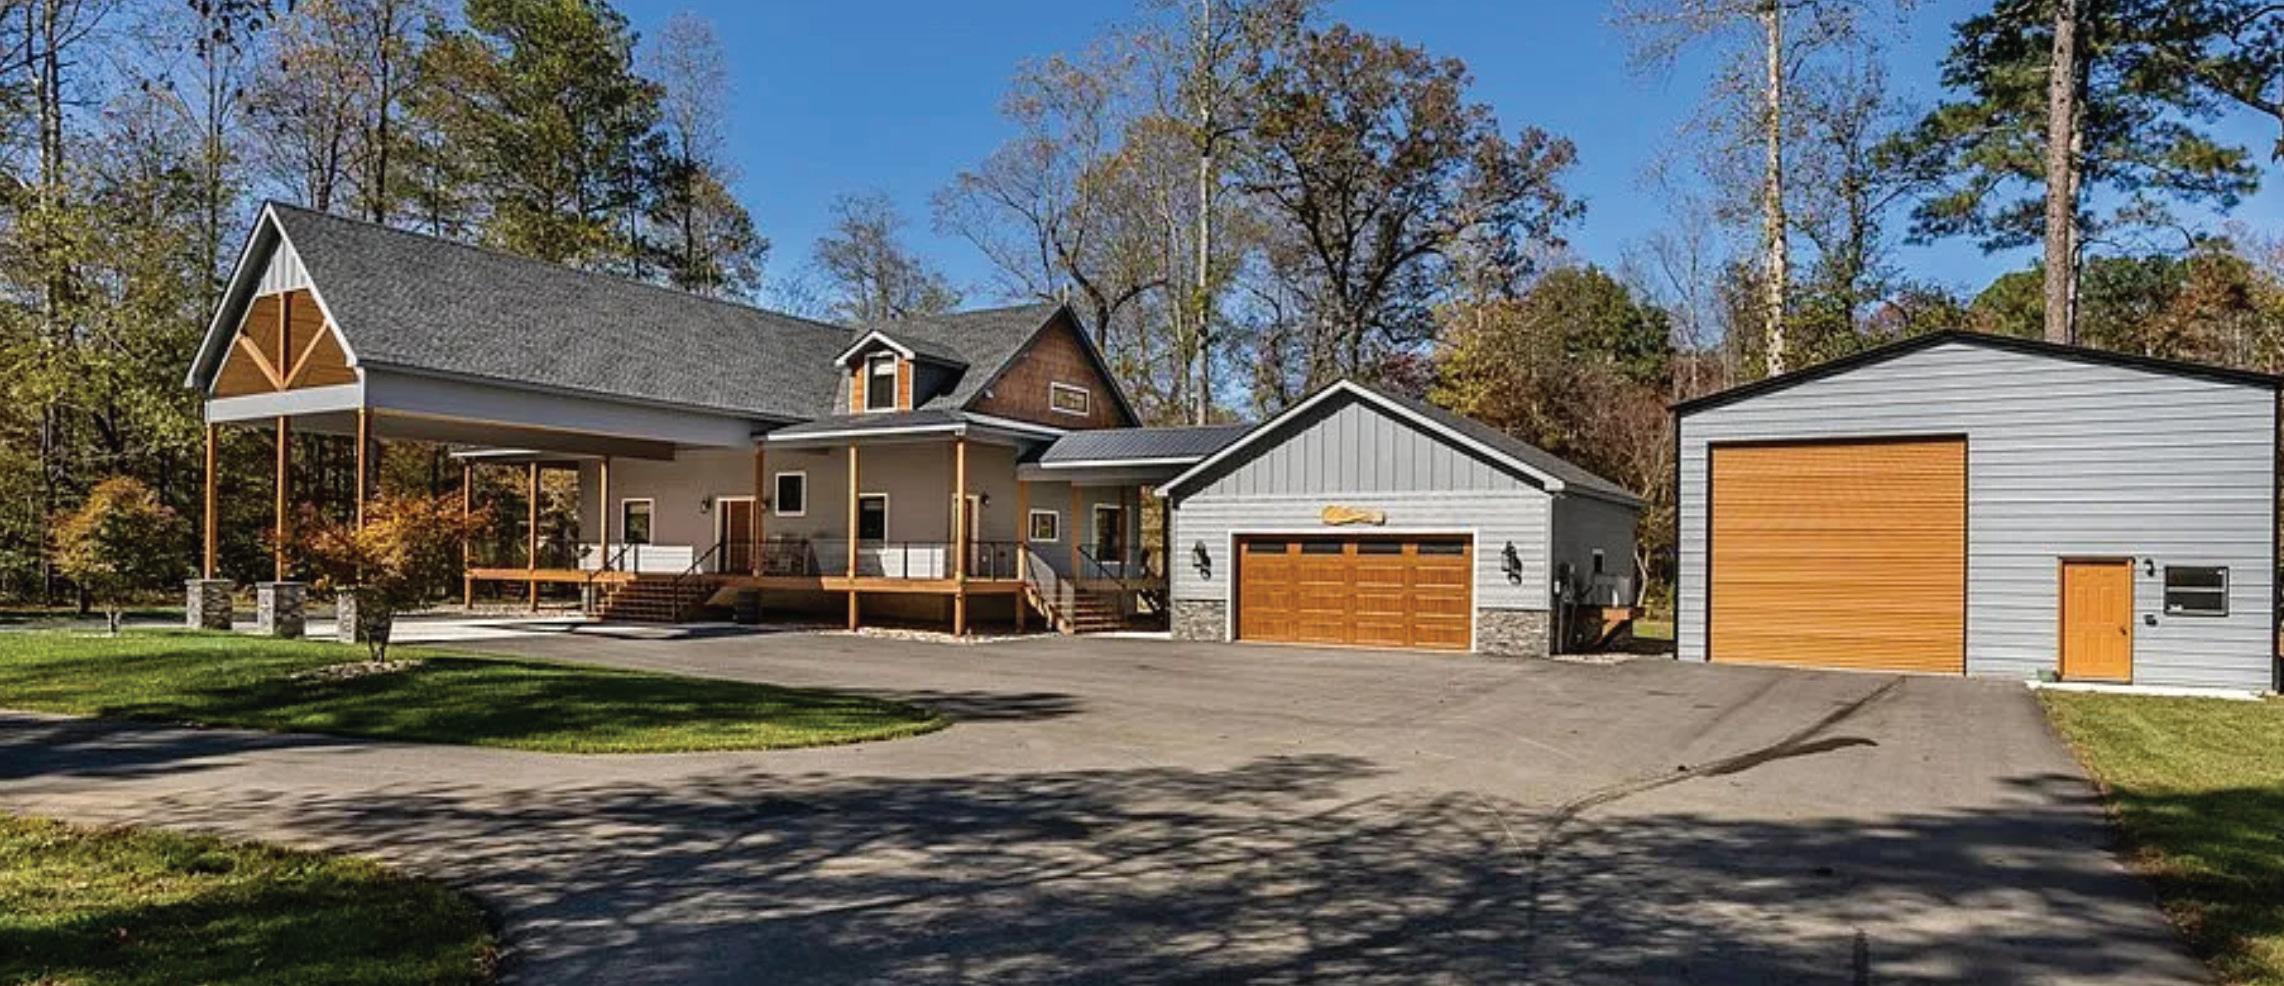
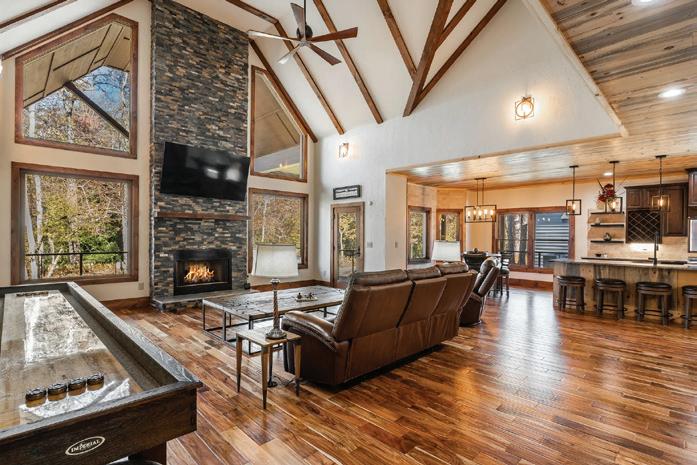
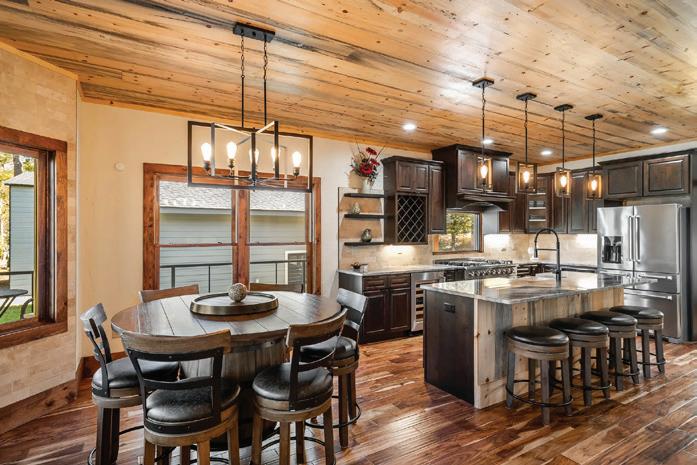
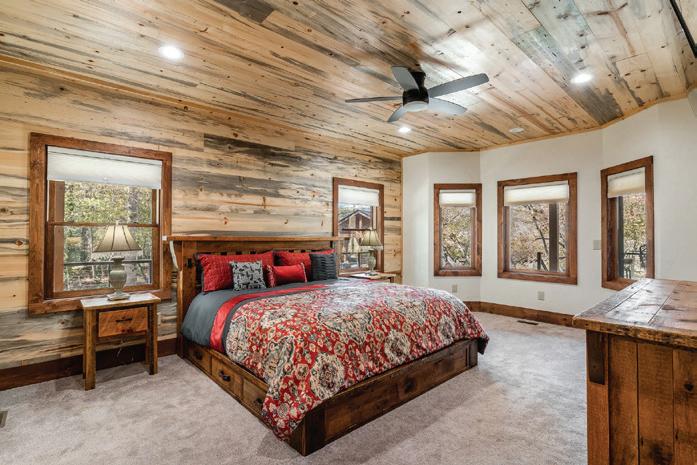
Exceptional 3 BR/3 Bath private retreat tucked away on 2.69 acres (2 parcels) with 240 feet of Fightingtown Creek frontage! Packed with extensive customization, luxury features, and the WOW factor, so prepare to be blown away! Exterior: Soaring hardwoods, manicured irrigated lawn, paved circular drive, custom lighting, miniature Japanese Maples, ample space for parking multiple cars, boats, RVs, and full RV hookup. Detached insulated garage and 30x40 wired insulated shop (16 ft. door), or turn into a dream game room, studio, kids adventure area, vintage car storage, or space for your favorite hobby. Impressive Porte -cohere leads to the expansive porch and front entrance. Home: Perfect for entertaining, soaring ceilings, and an interesting mix of design throughout. Gourmet kitchen - Granite, stainless, 48” Thor propane range, Kitchen Aide appliances, dual zone wine fridge, farmhouse sink, large kitchen island. Owner’s suite located on the main level with a stunning copper soaking tub and a large walk-in shower. Two generously sized upper-level bedrooms, two full baths, and a large loft area for common gathering spaces or a great spot for a home office. Home Amenities: Dual zone HVAC, dehumidifier, Generator, security system, irrigation system, outdoor surveillance, tankless HW heater, water softener. Outdoor Living Space: Creekside covered outdoor kitchen, Smart TV, FP, Hot Spring saltwater hot tub, a perfect spot for chilly nights watching football or having dinner after a day enjoying the creek! Another family-sized firepit overlooks Fightingtown Creek. Sit on the home’s wraparound porch and take in the best of nature and peaceful serenity. Cozy up to the outdoor Gas FP on the porch and stream your favorite Smart TV apps. Located in a Great community with a short drive to all area attractions, shopping, restaurants, and festivals!

ROY GILBERTSEN
REALTOR® | 426275 GA
863.559.2557
roygilbertsen@cbhighcountry.com cbhighcountry.com

mountain
SANCTUARY
Welcome to your dream mountain escape in the heart of Coosawattee River Resort—one of Ellijay’s most desirable gated communities. This stunning, turn-key 4-bedroom, 3-bath cabin delivers the perfect combination of luxury, privacy, and income potential, making it an exceptional opportunity as a full-time residence or mountain getaway.
From the moment you step inside, you’re greeted by a bright, openconcept layout filled with warmth and character. The soaring great room flows effortlessly into a beautifully designed kitchen featuring a large entertainer’s island, granite countertops, and sleek stainless steel appliances—perfect for hosting unforgettable gatherings.
Designed for comfort and flexibility, this home features two spacious primary suites with private ensuite baths, ideal for family fun and accommodating guests with space and ease. A generous recreation space creates the ultimate hangout zone, while an additional flex room is perfect for a home office, game room, or bunk room—adding even more value and versatility. Step outside and experience true mountain living at its finest. Enjoy your morning coffee or evening wine on the double covered back porch overlooking a peaceful, wooded setting, or relax on the inviting front rocking-chair porch. The outdoor space is an entertainer’s dream, complete with a brand-new hot tub, cozy fire pit, fenced backyard, and storage shed—everything you need to create unforgettable experiences at your own private retreat.
Located inside the amenity-rich Coosawattee River Resort, you’ll enjoy access to resort-style perks including pools, a clubhouse, tennis and pickleball courts, river tubing, scenic walking trails, and 24/7 gated security—a major draw for both homeowners with amazing security. Just minutes from downtown Ellijay, you’re perfectly positioned near award-winning wineries, charming shops, top-rated hiking trails, and year-round outdoor adventures in the North Georgia Mountains.
Opportunities like this don’t come often—If you’re looking for a peaceful retreat this cabin checks every box.

C: 770.403.3333 | O: 770.240.2004 kena@kenamurphy.com kenamurphy@atlcommunities.com

617 ZENITH TRAIL, ELLIJAY, GA 30540 4 BD | 3 BA | 3,000 SQ FT | $650,000
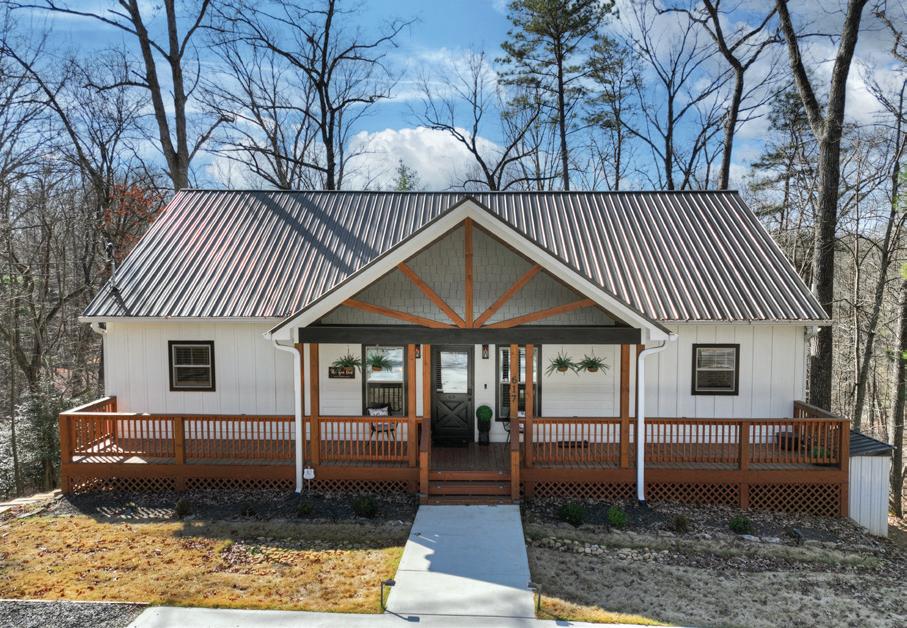
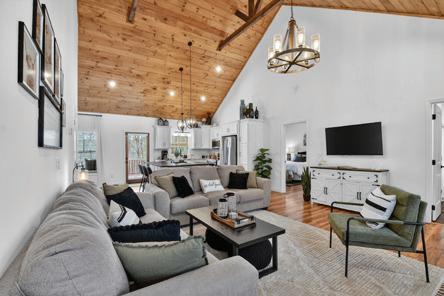
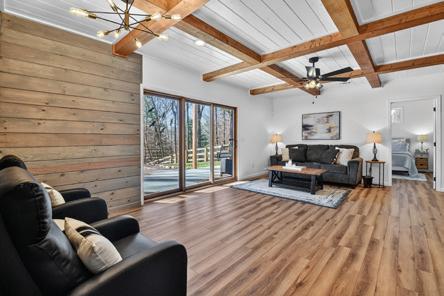
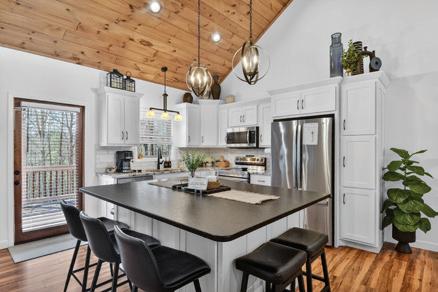
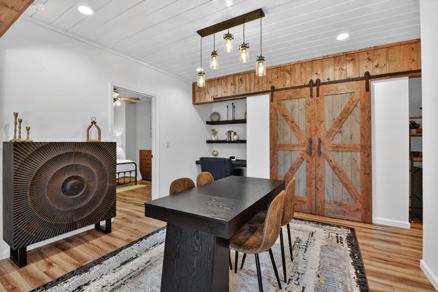
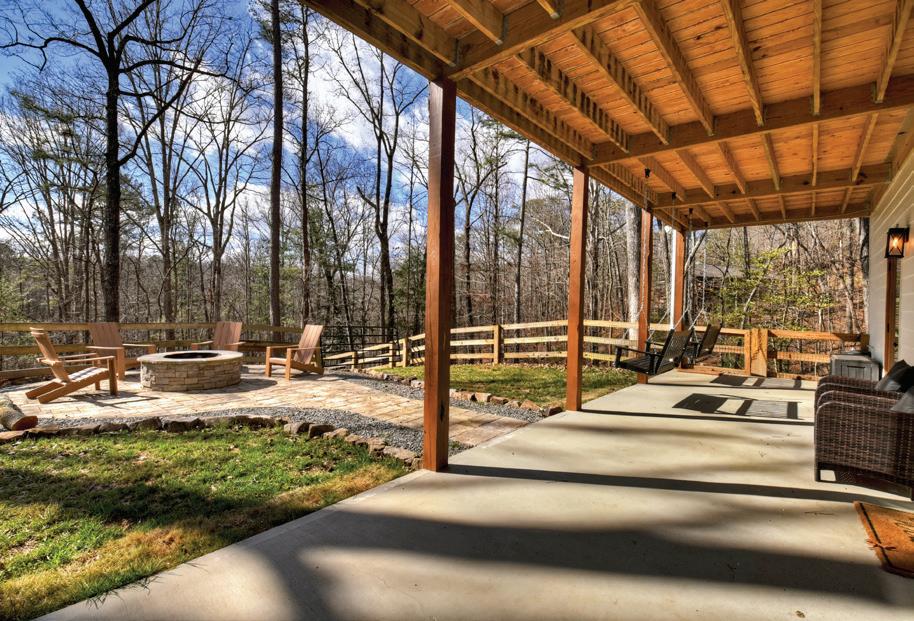
riverside RETREAT
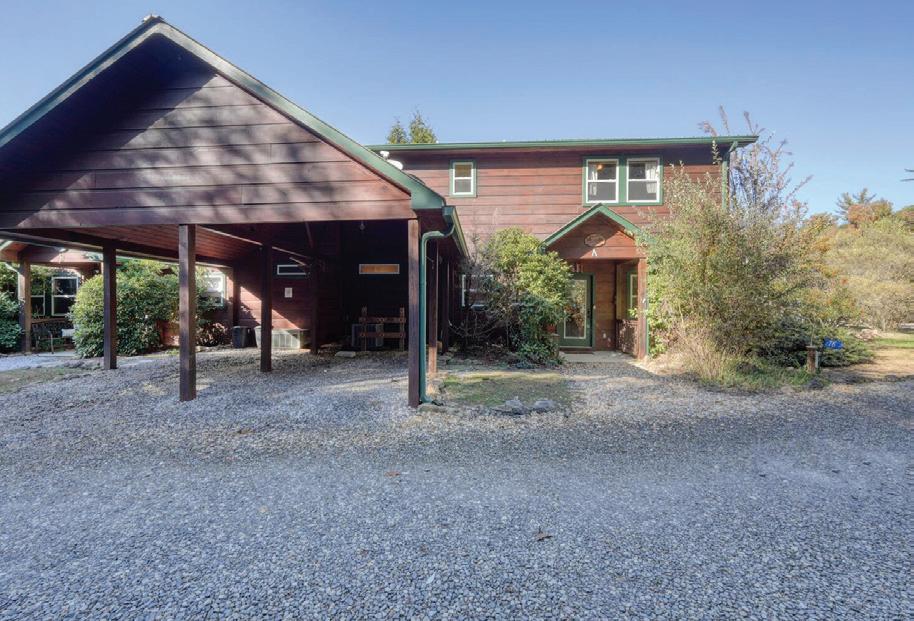
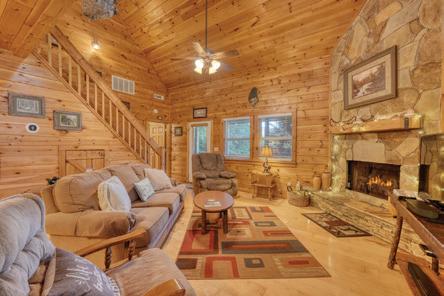
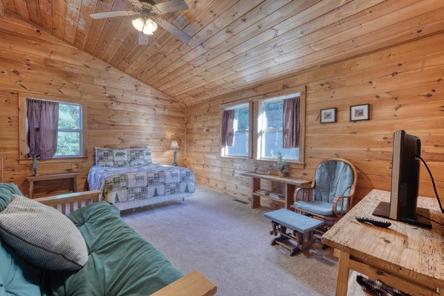
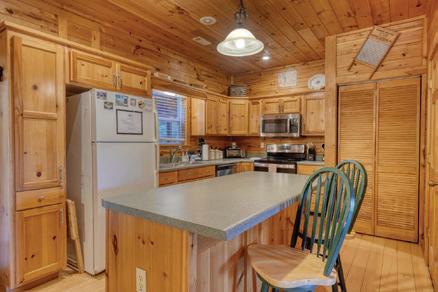

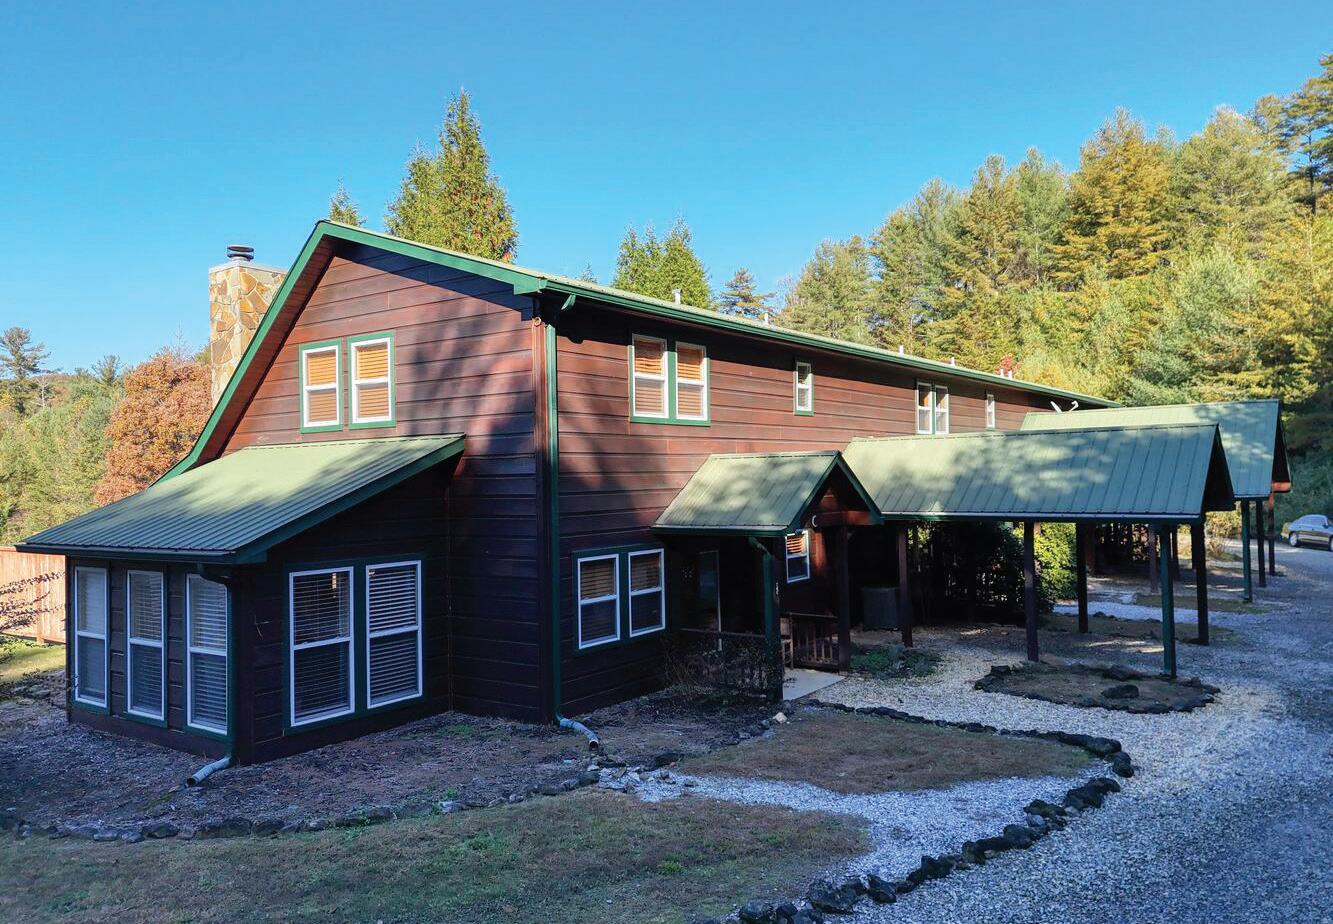
TURN KEY Short Term Rental - Captivating Cabin Retreat in the North Georgia Mountains. Nestled in the breathtaking beauty of the North Georgia Mountains, this cabin-style attached home offers year-round enjoyment surrounded by nature’s perfection. Located along scenic Highway 60 in the peaceful River Forest Place community, this serene retreat provides riverside access and close proximity to the iconic Toccoa River Swinging Bridge and the scenic hiking trails of the Chattahoochee National Forest. Set on 11 acres of privately owned common land, this community is a haven for outdoor enthusiasts. The flowing waters of the Toccoa River invite you to raft, fish, or simply unwind—an idyllic setting to disconnect from life’s stresses and rejuvenate the mind, body, and soul. Step inside to discover a warm and inviting living space highlighted by a stunning floor-to-ceiling stone gas-log fireplace and charming knotty pine paneling. The well-appointed kitchen features a center island, modern appliances, and all the essentials already in place. It flows seamlessly into the dining area and two-story living room— perfect for gathering with family and friends. The main-level primary suite offers both convenience and comfort with a slate-tiled walk-in shower. Upstairs, you’ll find a spacious second bedroom, an open loft area, and a full bath—ideal for guests or family. Enjoy peaceful mornings and starlit evenings from the back porch, which showcases panoramic views of the community green space and surrounding mountain vistas. Whether you’re sipping coffee at sunrise, grilling, entertaining, or stargazing, every moment here celebrates the tranquility of mountain living. Follow the path to the edge of the property and discover the serene flow of the Toccoa River. Spend your days fishing, picnicking riverside, exploring the scenic landscape, or roasting marshmallows around the community firepit,each experience infused with relaxation & beauty
A STUNNING CREEKFRONT HOME WITH EXPANSIVE LIVING SPACES
PRIVATE ACCESS TO HAZEL CREEK
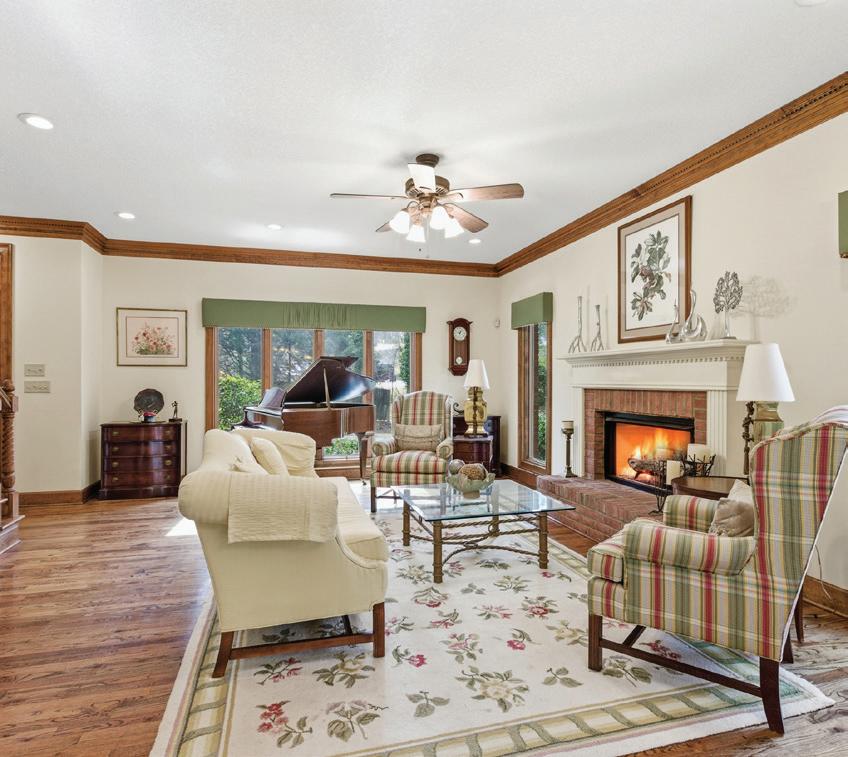
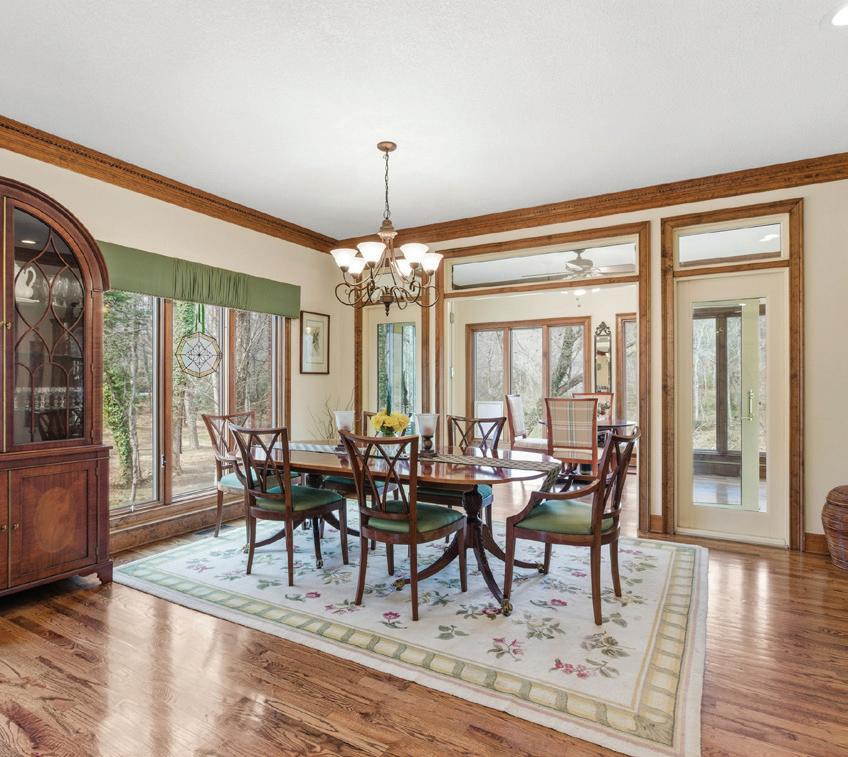

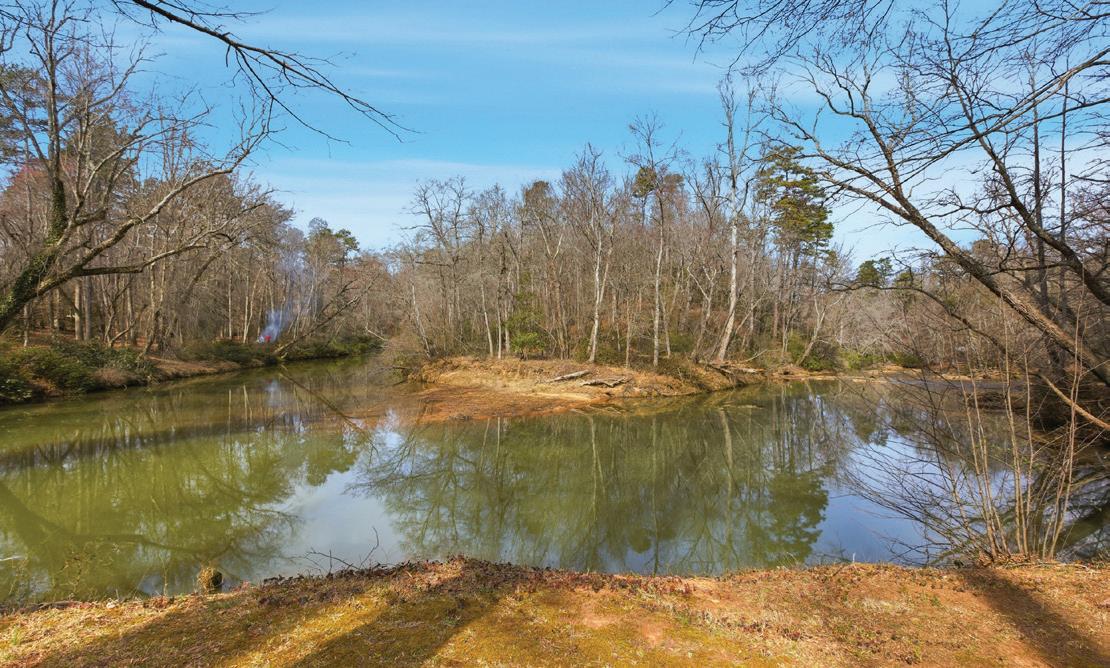
151 IVY STREET, DEMOREST, GA 30535
Experience peaceful North Georgia living at 151 Ivy Street in Demorest- a rare opportunity offering 120+ feet of frontage on Hazel Creek and 3235 sf of finished living space plus expansive decks and terraces across three levels. Situated on a 1.52 acre private lot (additional adjacent acreage with creek frontage available), this spacious home blends comfort, flexibility, and natural beauty. Flowing living areas provide room for gathering and entertaining, while multiple levels create ideal spaces for guests, a home office, recreation, or multi-generational living. Step outside and enjoy your own creekfront sanctuary, relax to the soothing sounds of Hazel Creek, fish from your backyard, or simply unwind surrounded by mature trees and serene views. The acreage offers privacy with plenty of usable yard space. Conveniently located near downtown Demorest, schools, and local amenities such as Piedmont College with frequent concerts and cultural events, the burgeoning downtown Demorest restaurant scene, and the charming Demorest City Park. This property offers the perfect balance of tranquility and accessibility. Creekfront properties in Demorest are limited-don’t miss this opportunity to own a home where nature and comfort meet.

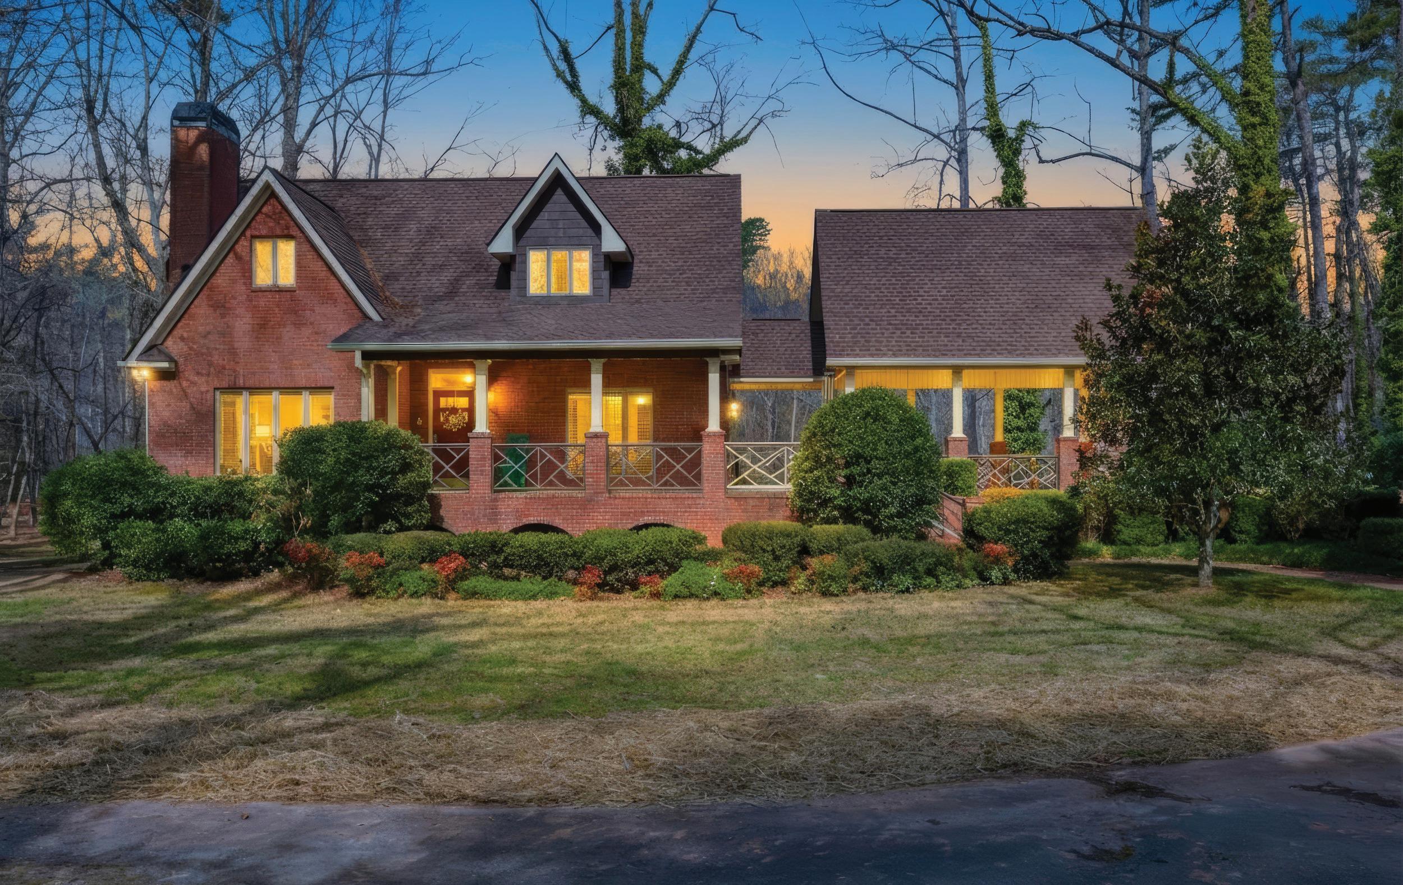
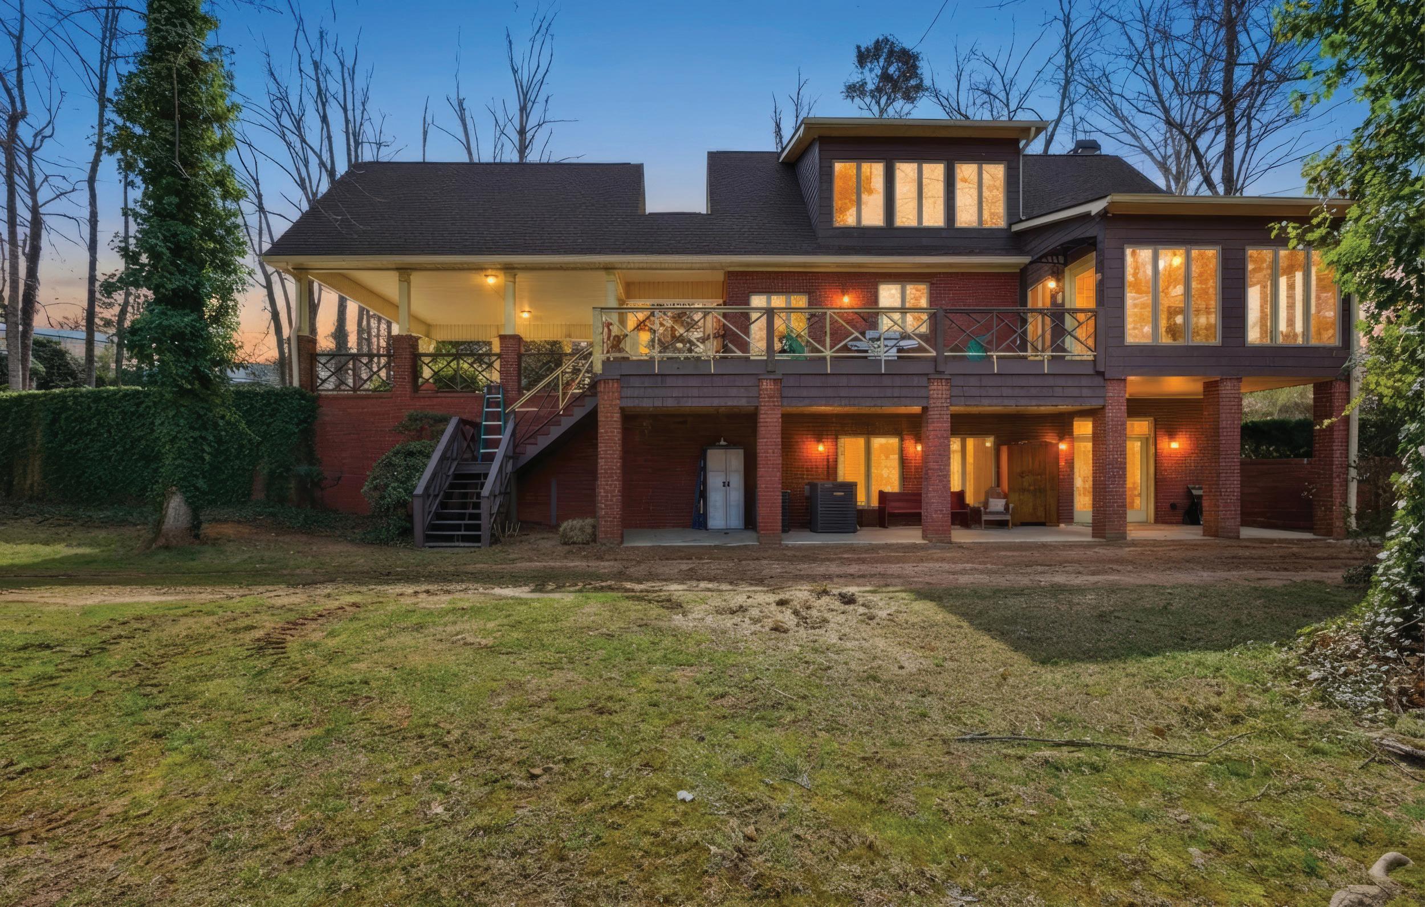

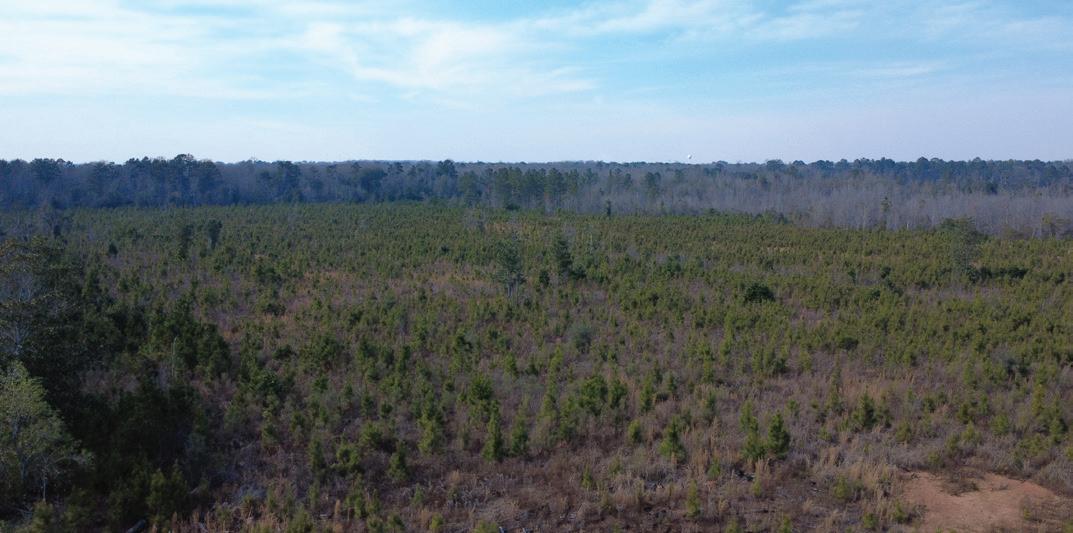
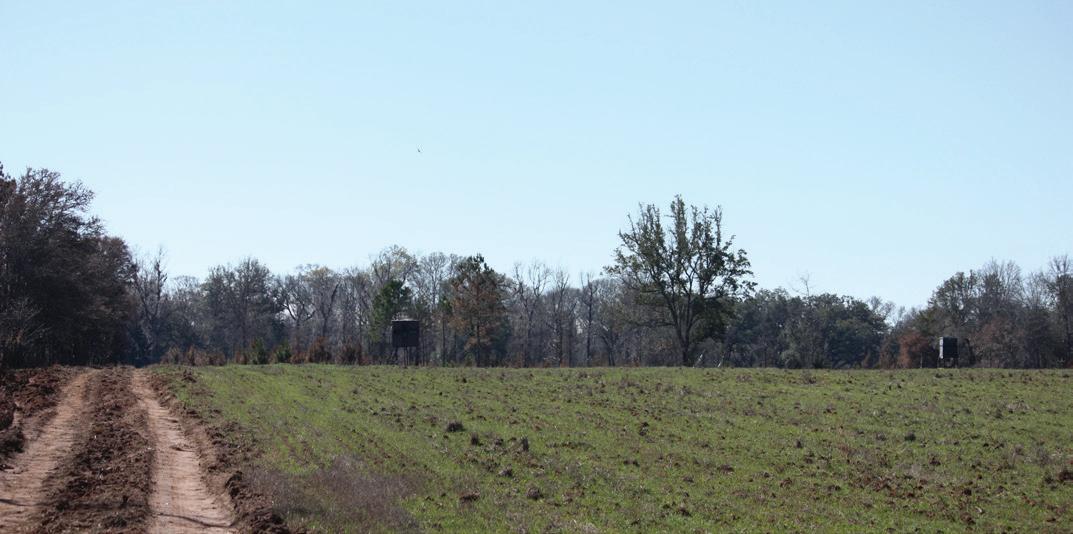





The Prestigious Ritz-Carlton Residences
2 BEDS
3 BATHS
2,214 SQ FT
$1,950,000
3630 Peachtree Road NE, Unit 2404, Atlanta, GA 30326
Welcome to the prestigious Ritz-Carlton Residences, the pinnacle of luxury living in the heart of Buckhead. Rare opportunity to own an extremely desirable corner end “04” unit-one of the most sought-after floor plans in the building-offering panoramic views of Buckhead and Downtown to the south and Stone Mountain to the east. This stunning 2-bedroom, 2.5-bath residence features 10-foot ceilings and floor-to-ceiling windows that flood the space with natural light and showcase breathtaking city views. Thoughtful details include electronic shades with blackout options in the bedrooms. The chef’s kitchen is equipped with premium Viking gas appliances, a wine cooler, and abundant counter space. Both bedrooms are en-suite, with the primary suite featuring double vanities, a large Kohler soaking tub, a seamless glass shower, a private water closet, and a custom walk-in closet with built-ins.