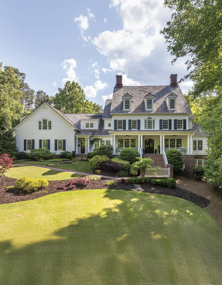
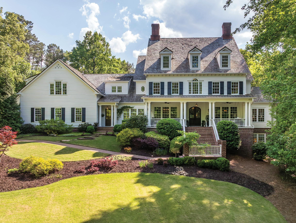
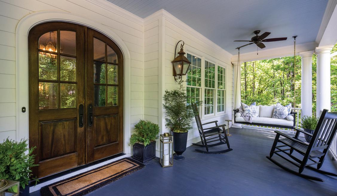
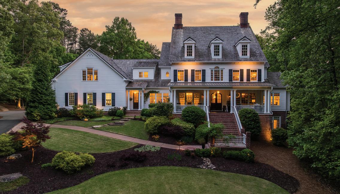
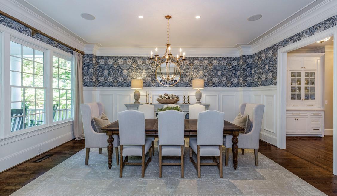
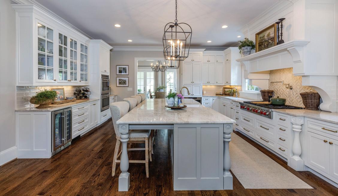
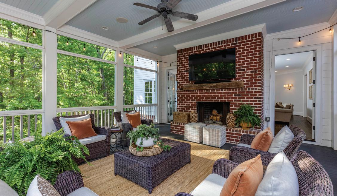
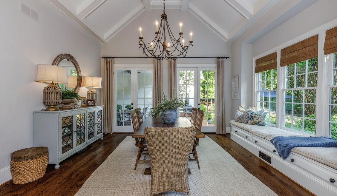
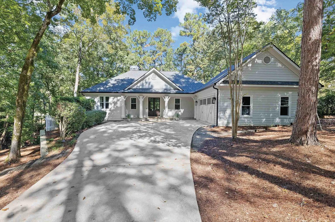
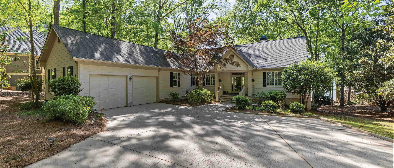
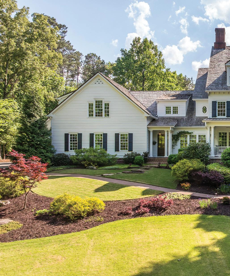
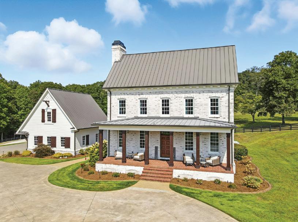
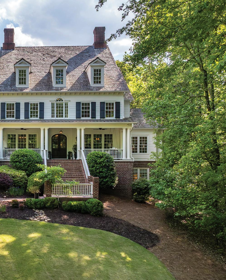
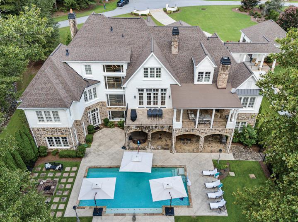
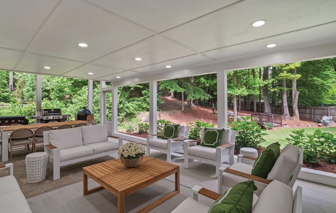
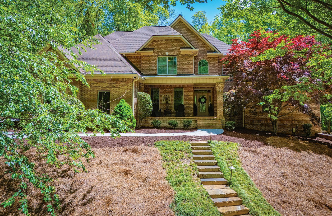
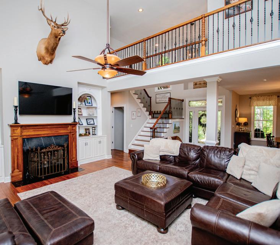
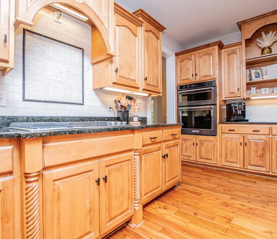
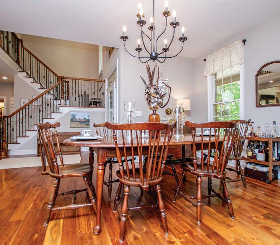
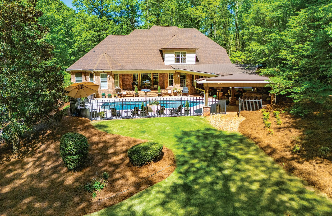
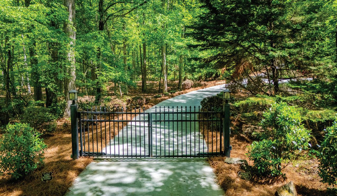
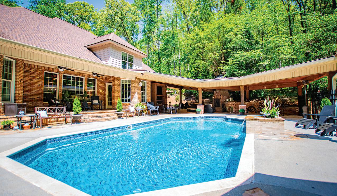
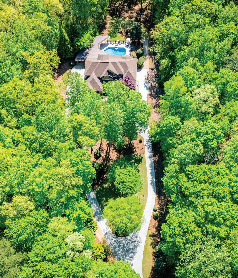
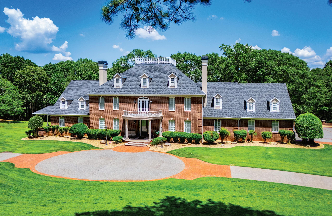
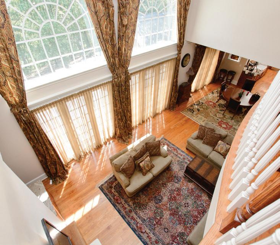
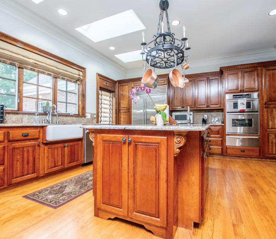
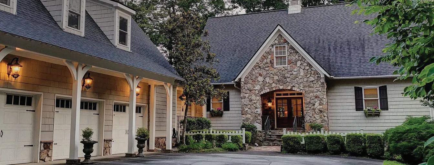
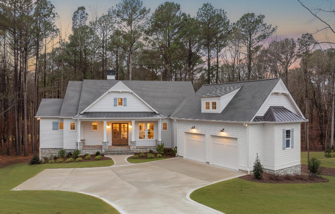
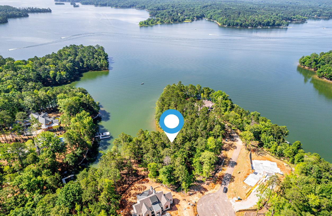
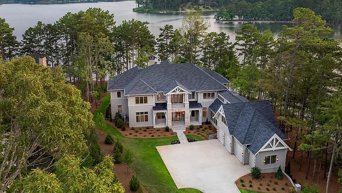
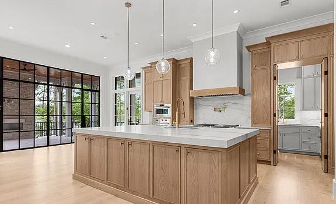
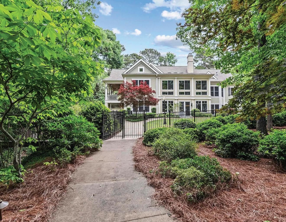
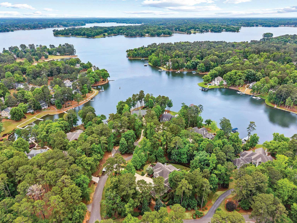
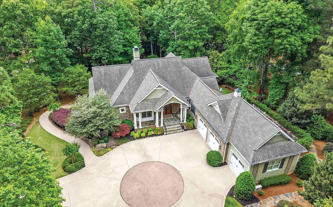
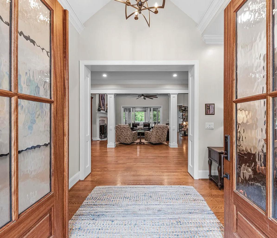
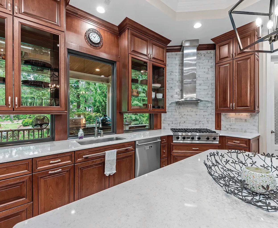
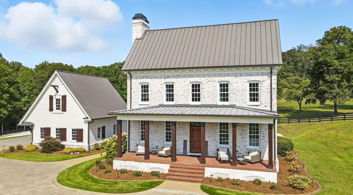
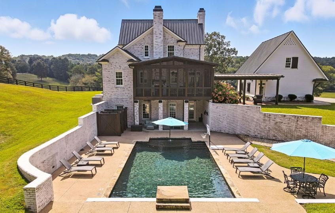
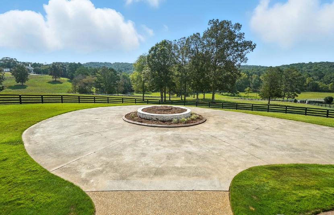
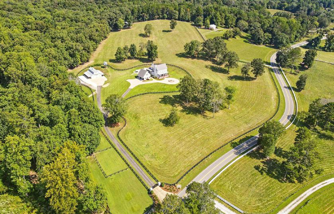
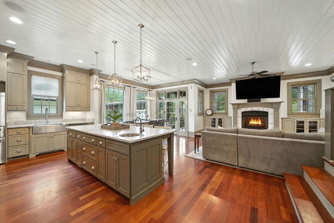
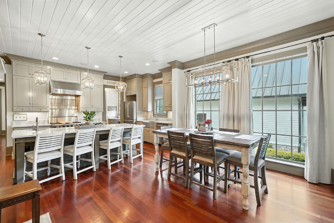
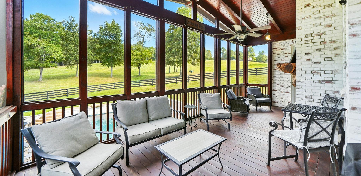
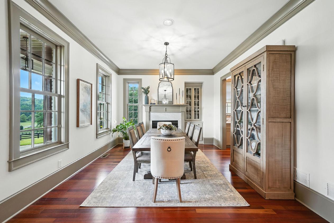
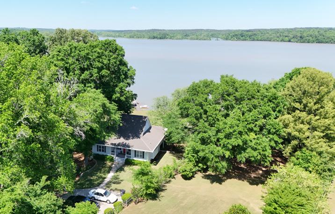
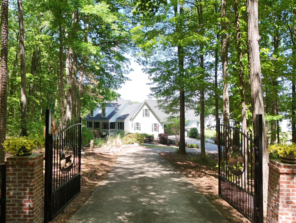
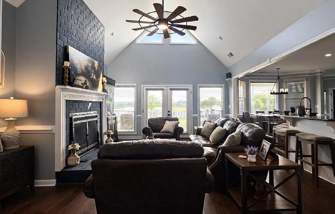
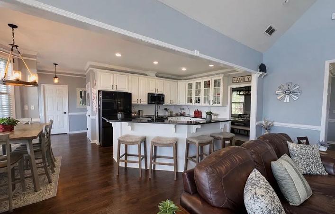
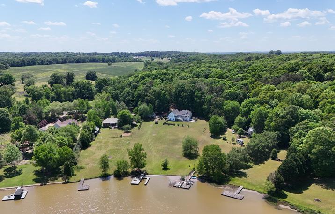
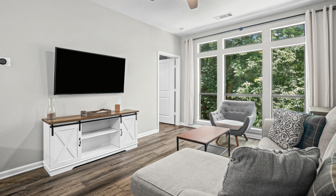
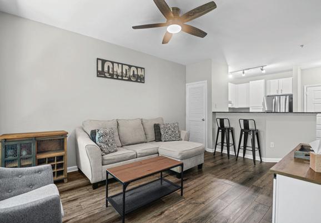
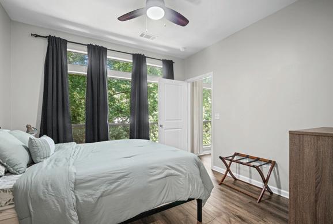
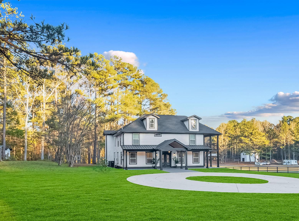
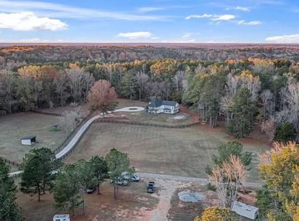
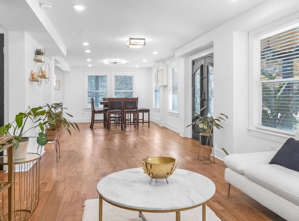
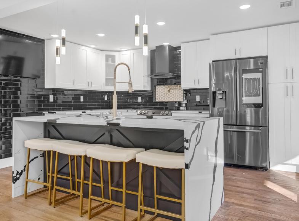
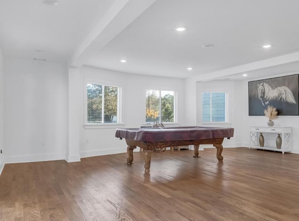
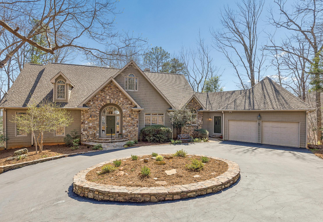
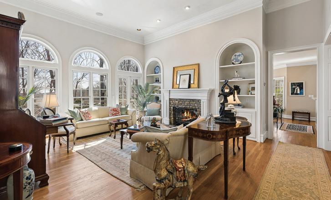
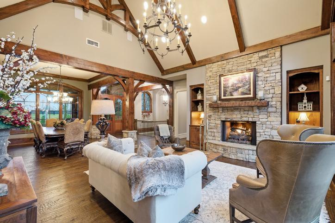
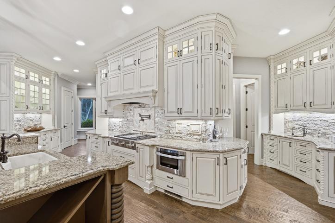
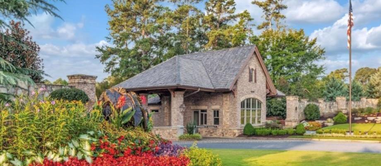
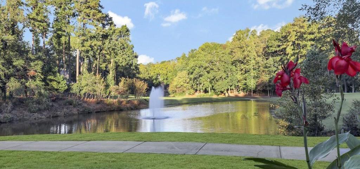
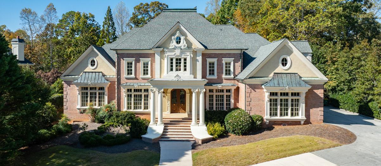
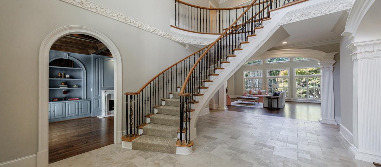
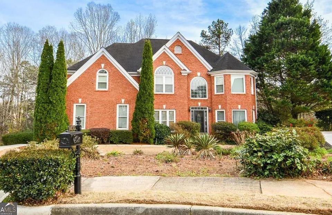
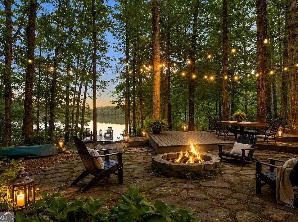
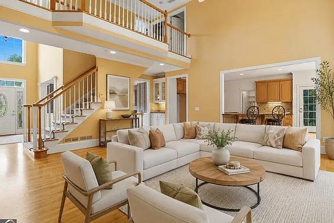
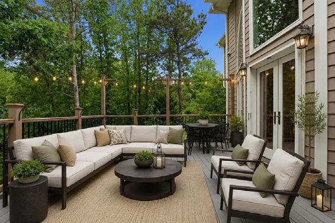
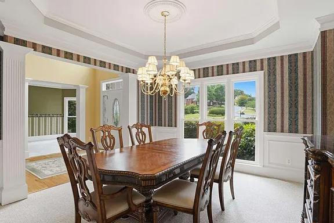
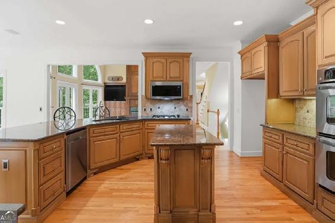
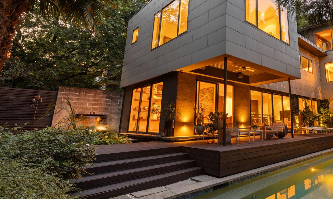
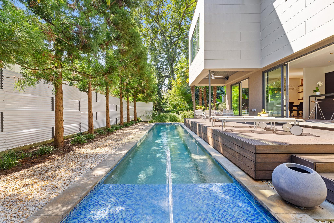
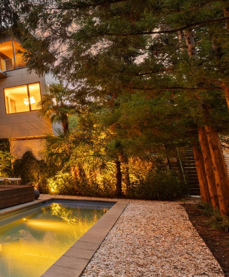
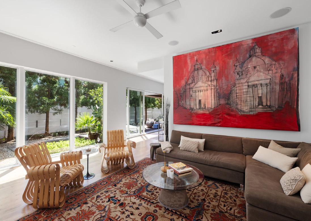
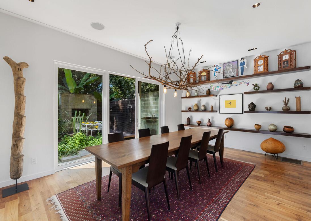
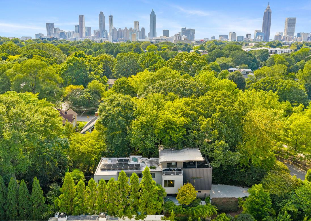
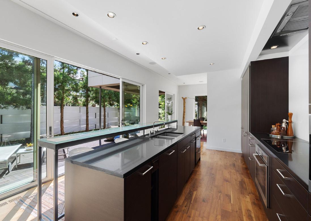
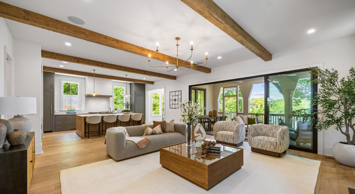
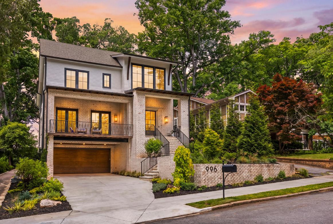
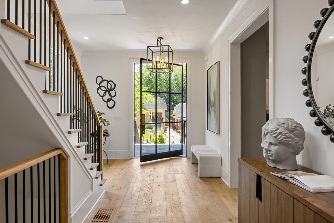
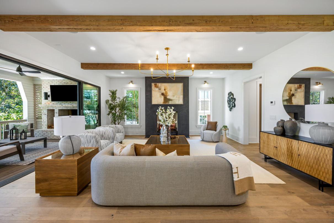
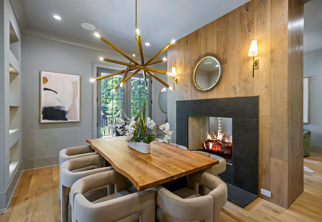
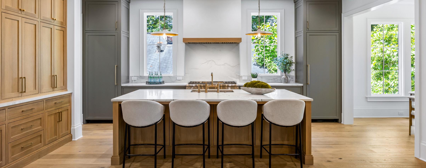
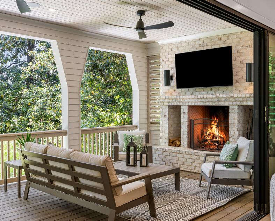
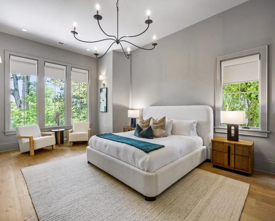
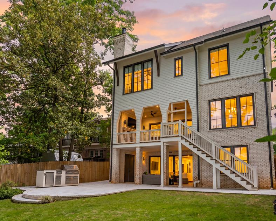
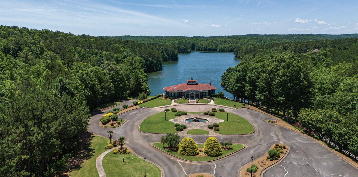
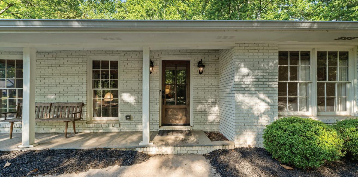
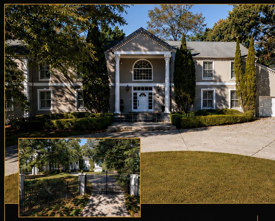
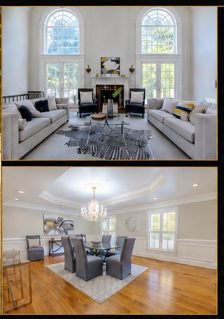
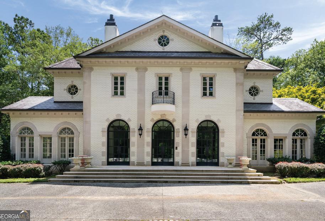
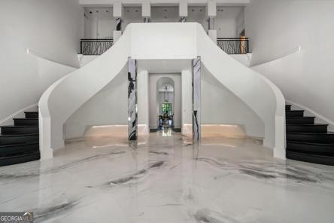
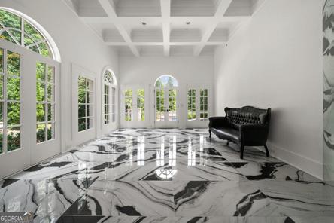
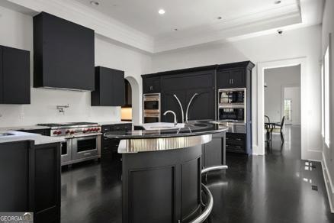
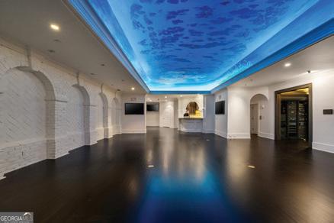
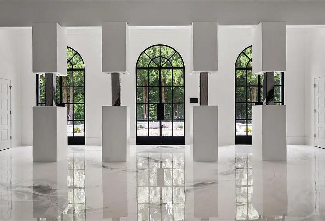
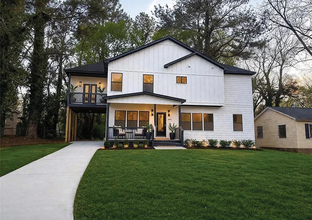
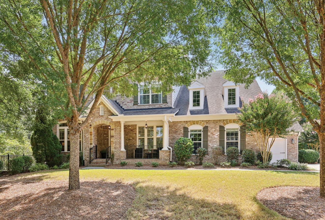
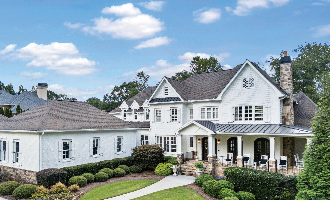
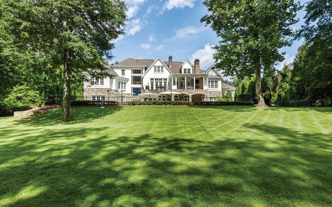
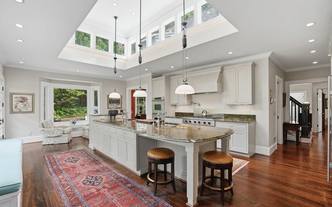
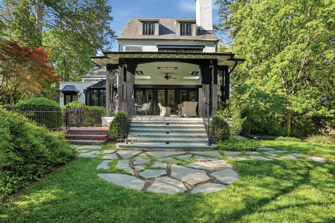
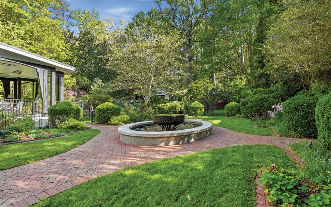
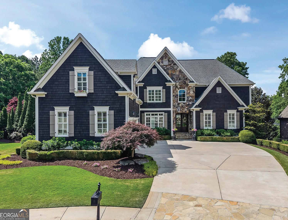
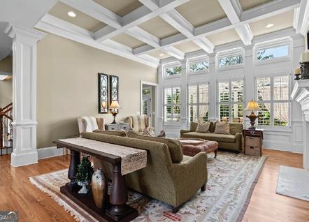
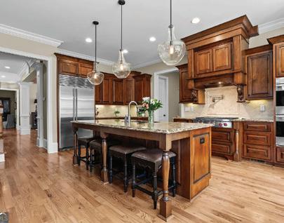
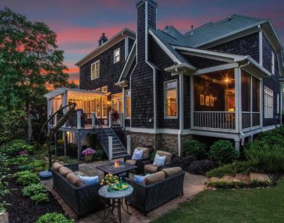
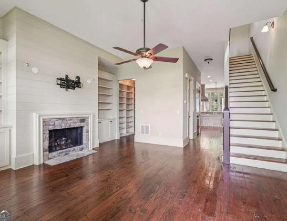
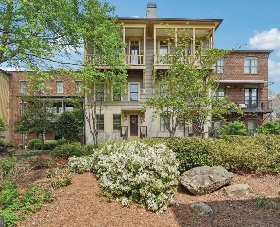
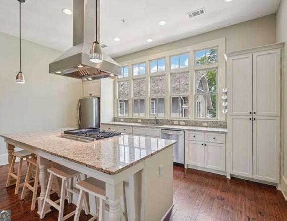
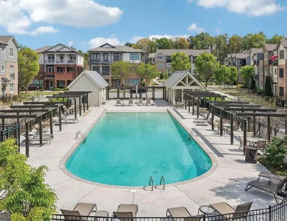
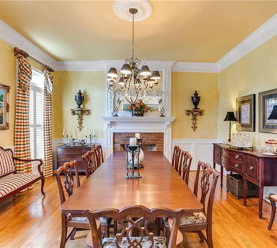
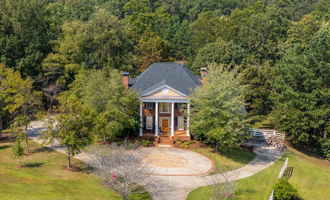
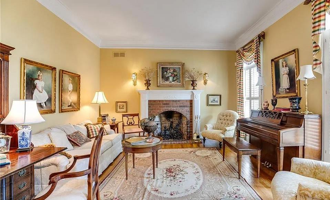
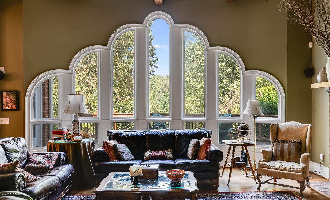
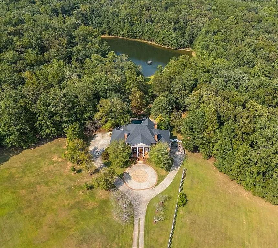
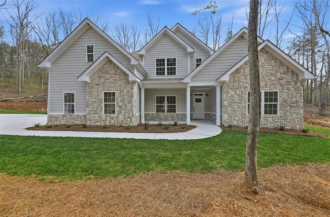
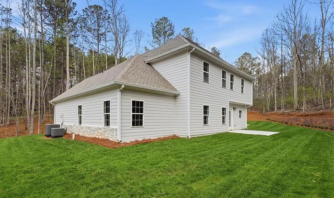
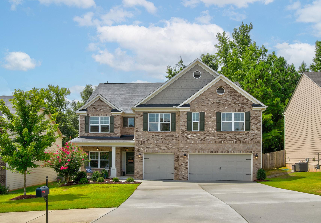
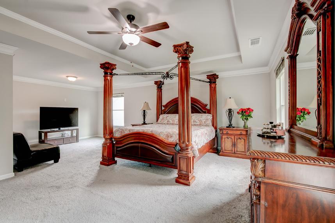
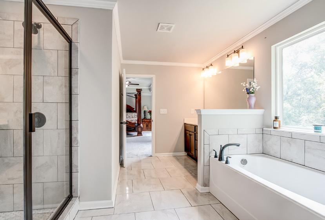
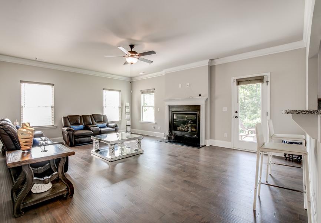
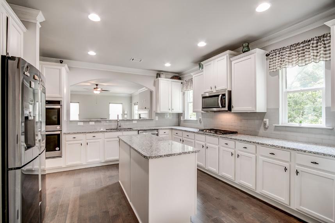
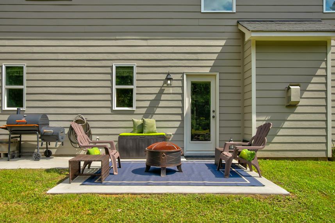
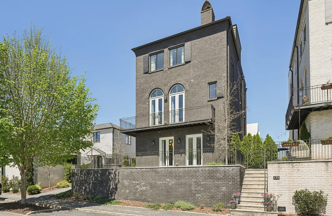
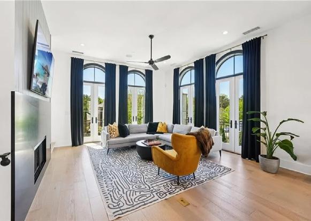
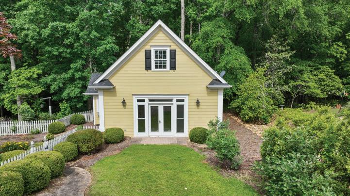
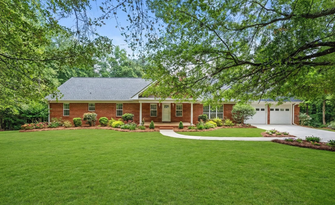
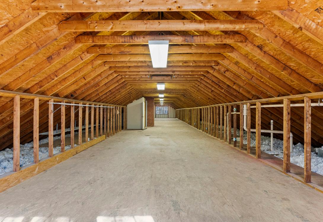
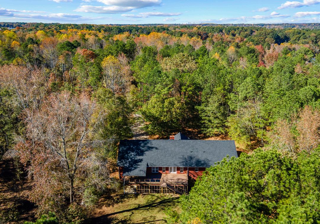
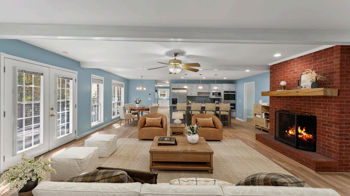
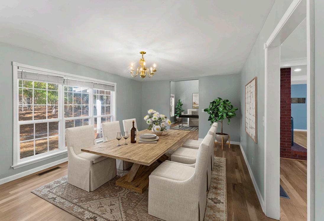
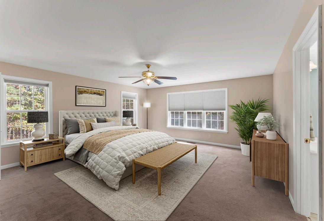
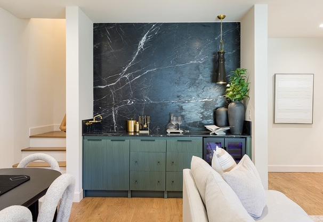
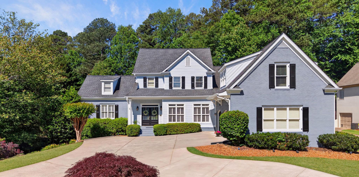
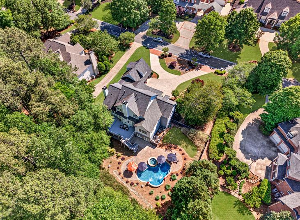
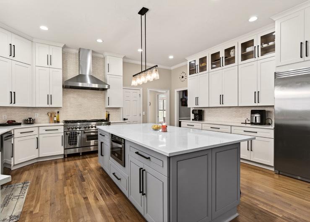
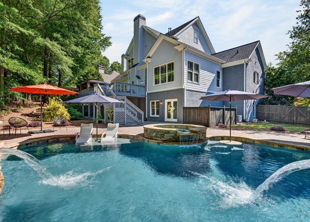
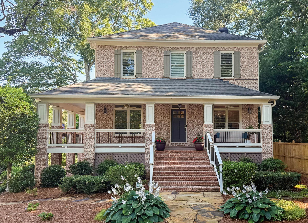
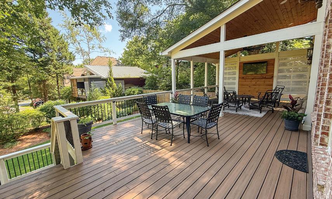
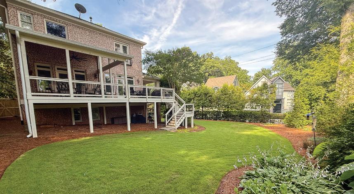
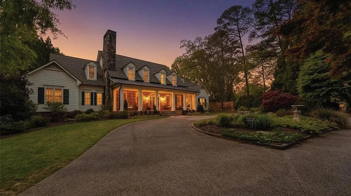
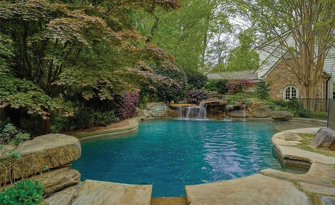
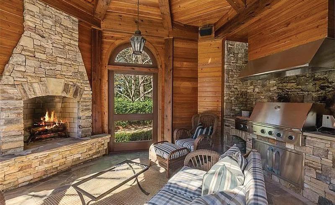
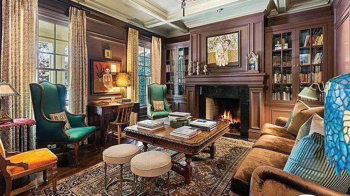
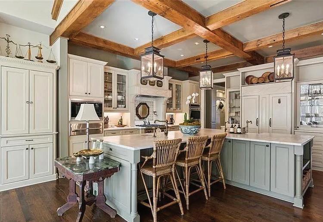
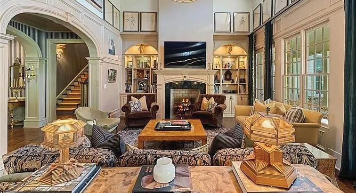
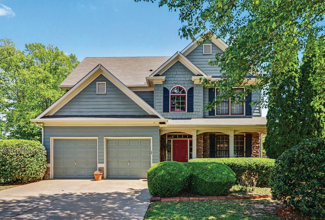
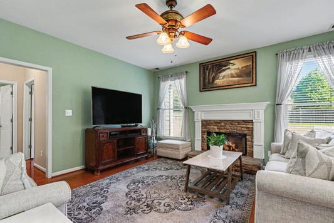
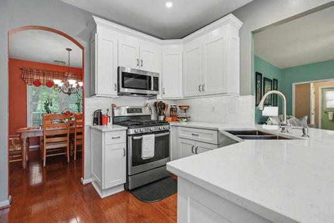
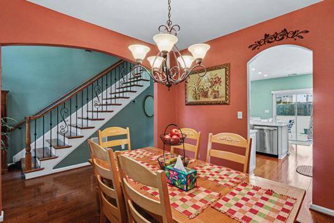
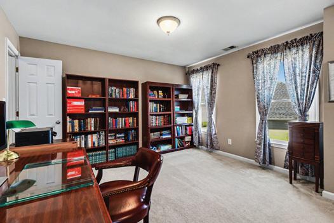
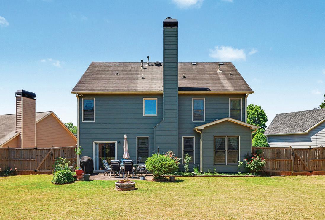
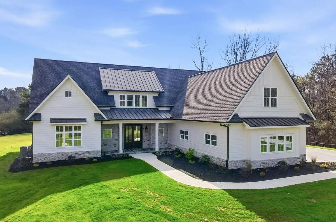
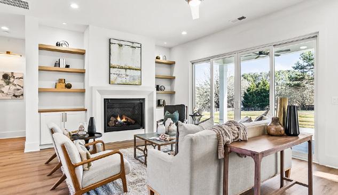
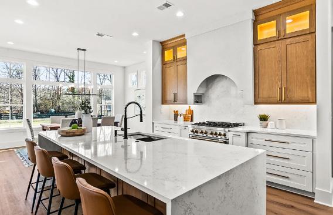
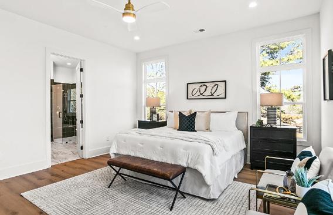
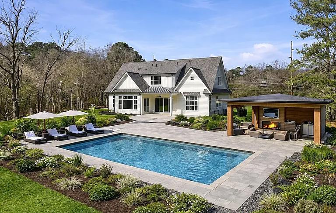
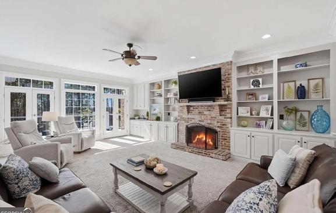
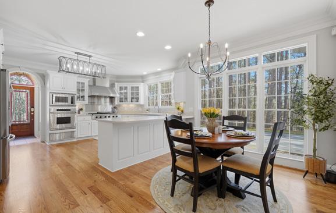
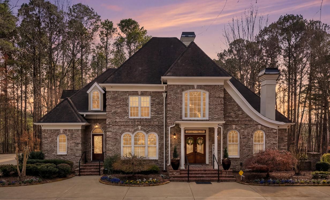
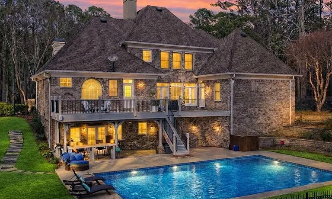
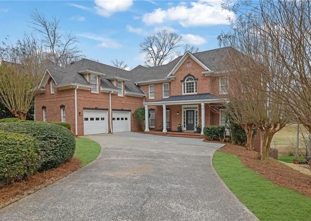
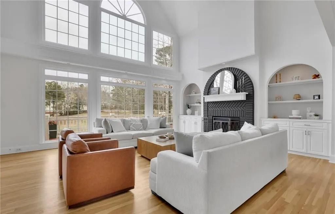
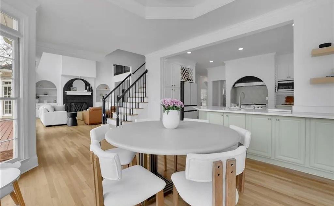
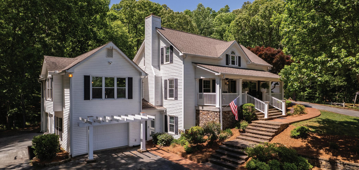
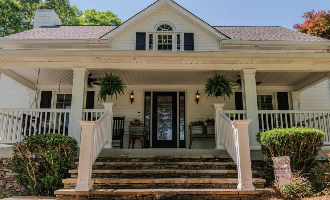
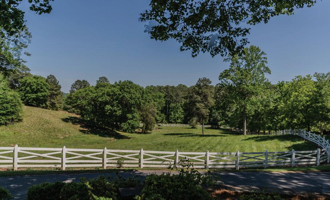
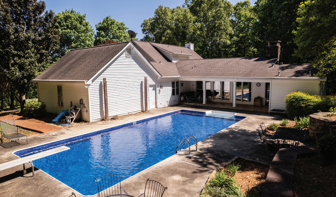
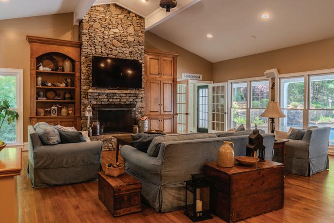
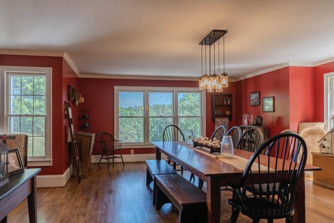
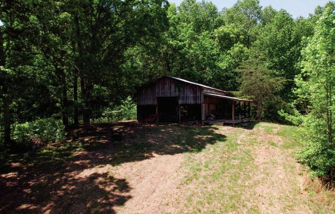
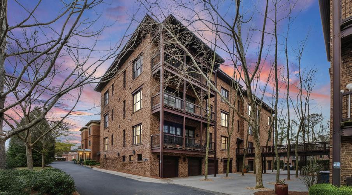
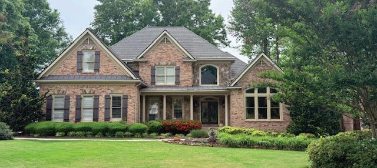
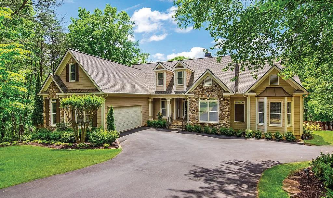
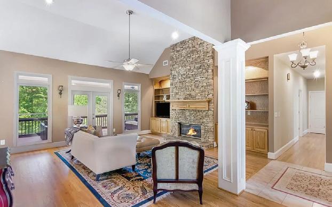
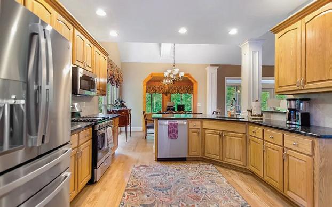
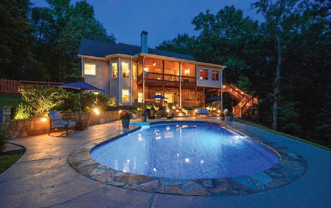
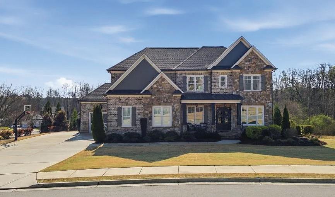
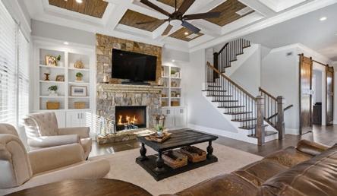
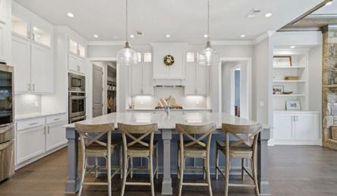
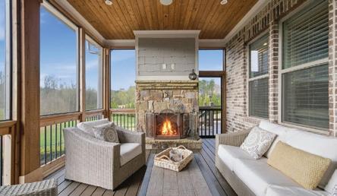
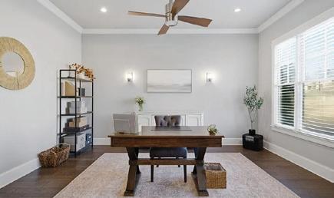
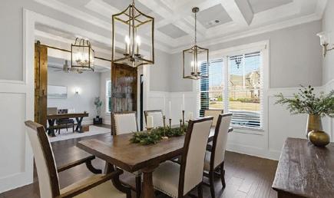
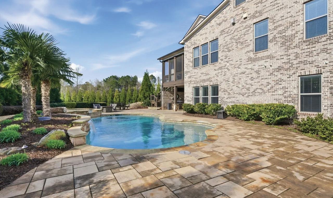
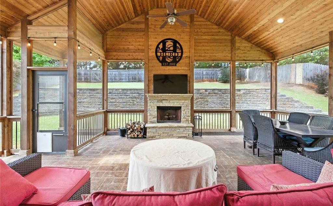
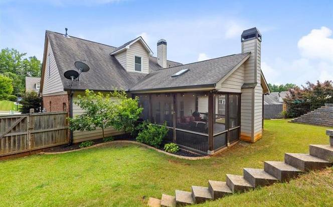
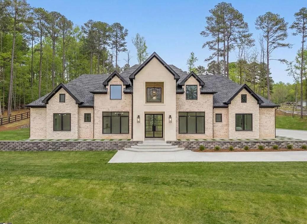
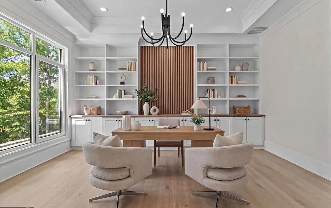
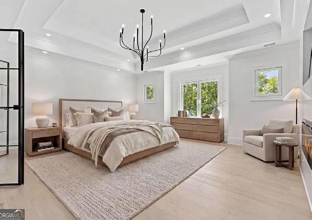
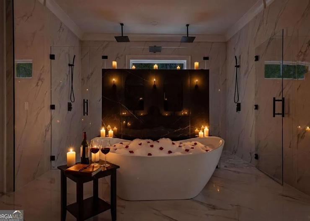
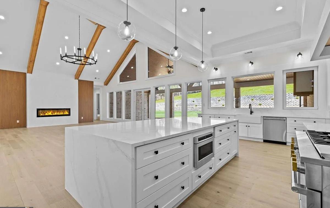
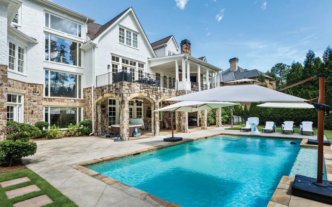
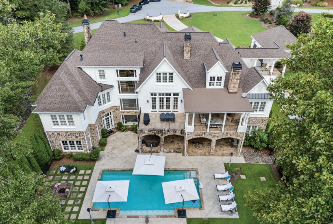
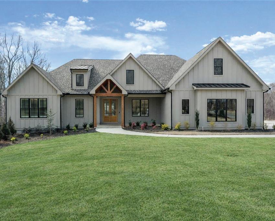
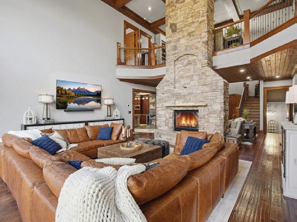
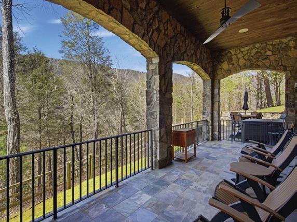
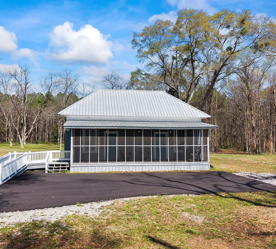
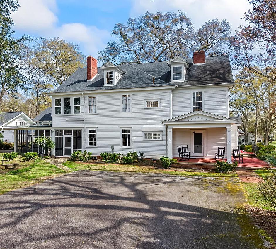
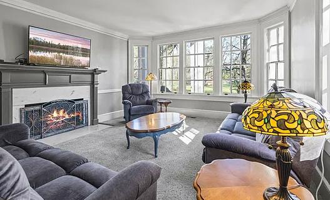
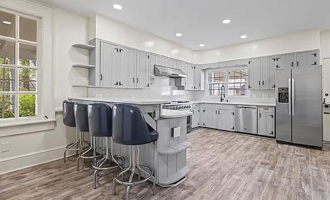
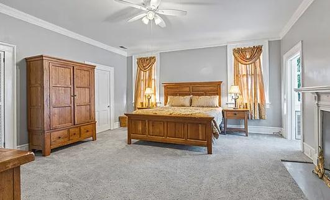
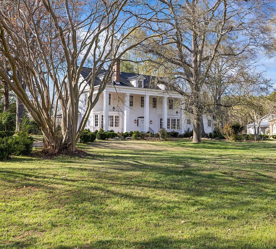
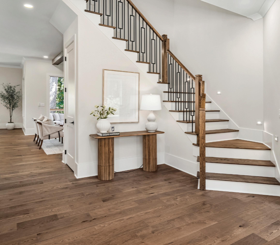
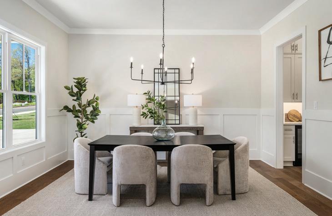
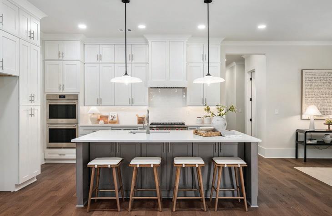
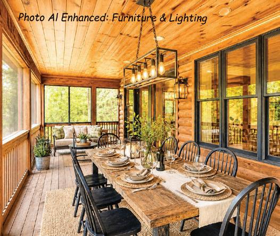
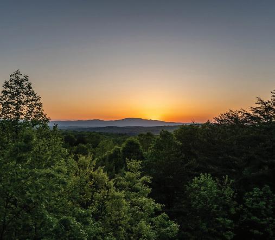
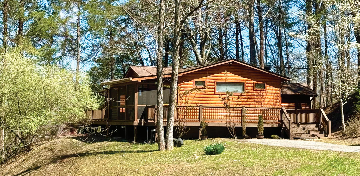
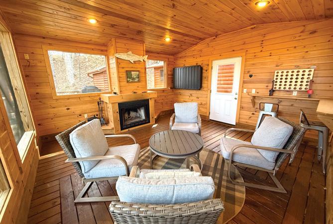
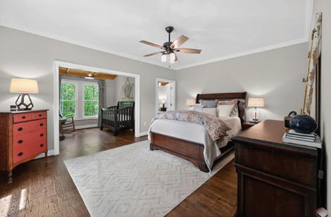
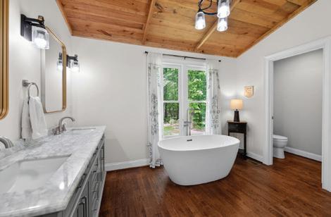
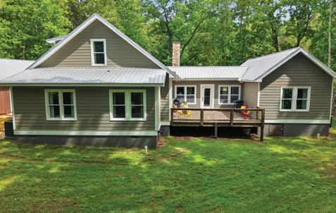
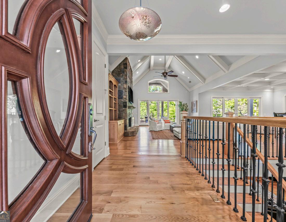
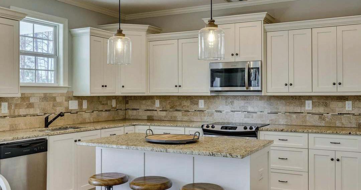
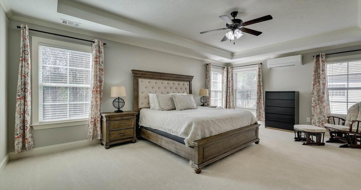
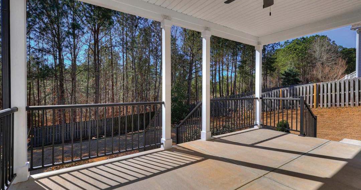
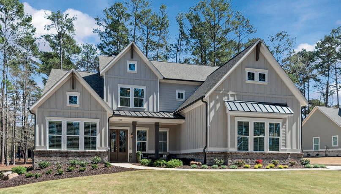
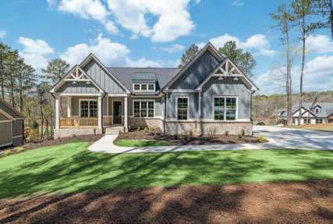
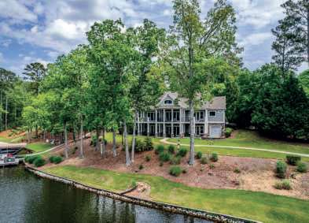
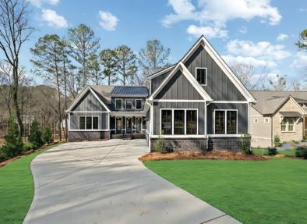
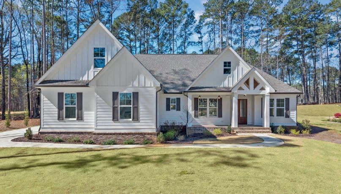
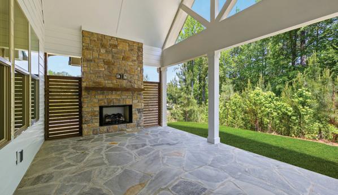
Step through the gates and into one of Johns Creek’s most private and sought-after communities, set on five gated acres with sweeping 20-acre views and inspired by a classic Connecticut farmhouse, showcasing the architectural excellence of a Stephen Fuller design. A welcoming 40-foot front porch leads into a light-filled foyer with soaring ceilings, opening to a thoughtfully designed main level with wide hallways and expansive gathering spaces enhanced by custom onsite millwork, two private offices on separate wings, and a beautifully renovated chef’s kitchen with a sunlit breakfast room; throughout the home, distinctive details shine, including three octagonal paneled foyers, five fireplaces, artisan French doors, and a fireside screened porch that flows seamlessly to an outdoor dining area and natural stone patio. The private grounds offer wooded trails, a curated garden, and a charming chicken house, along with an enclosed garden featuring a pea gravel path and a total of six porches and patios that
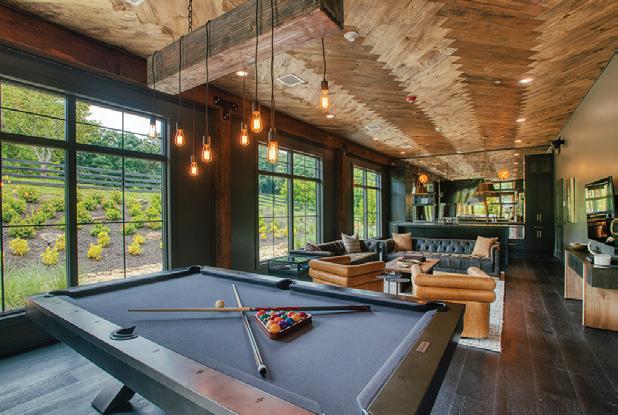
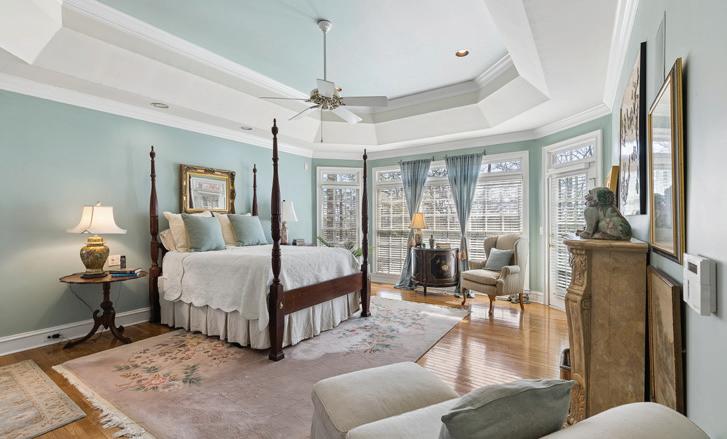
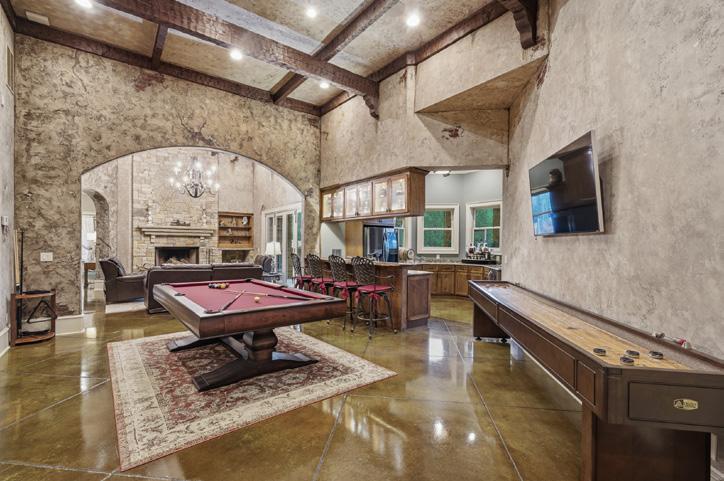
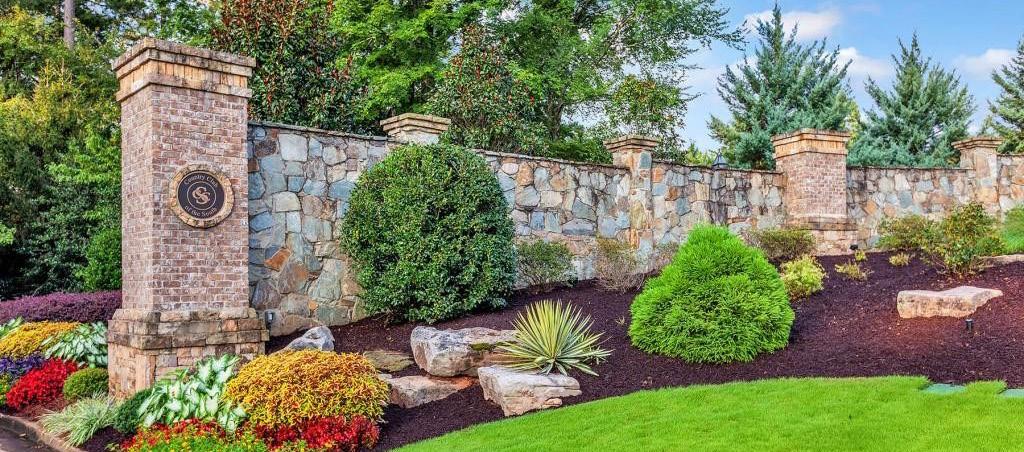
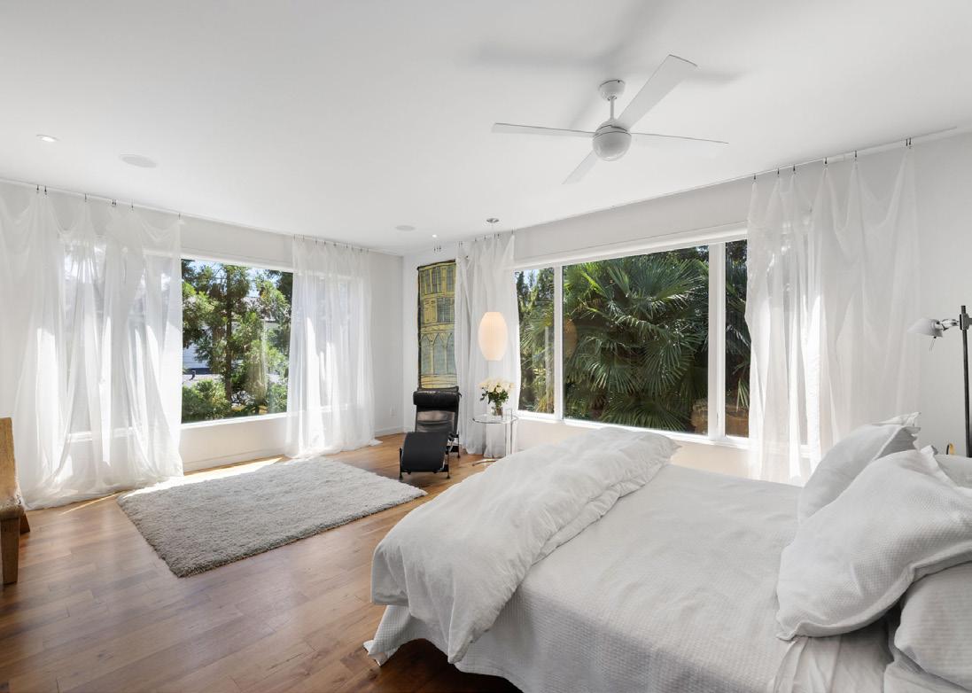
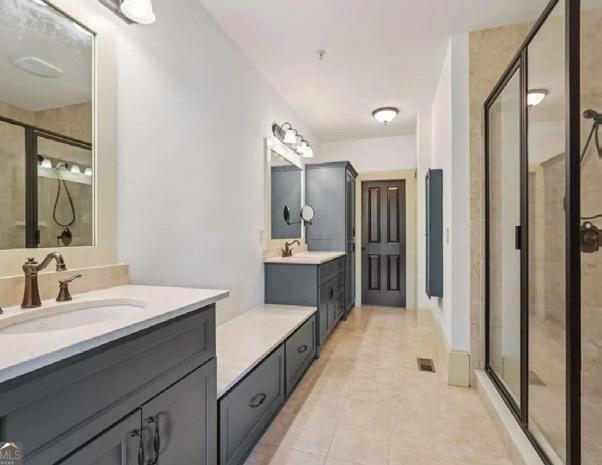
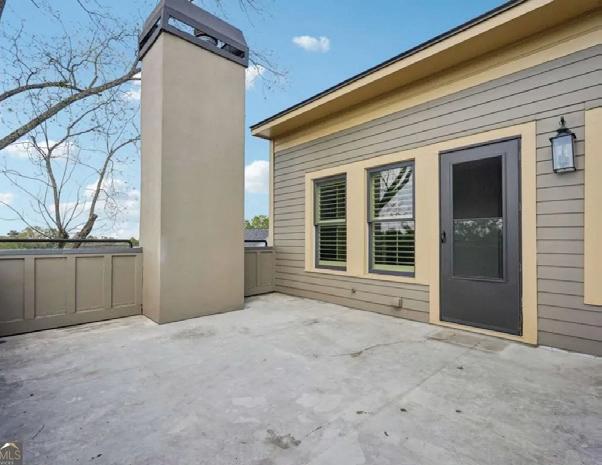
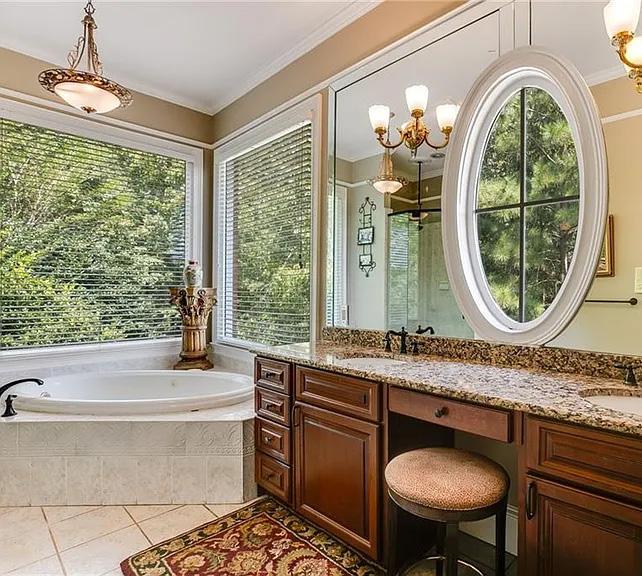
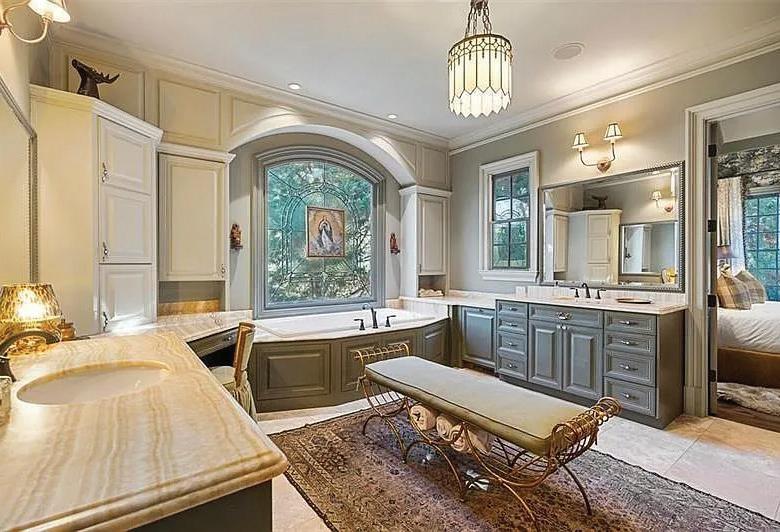
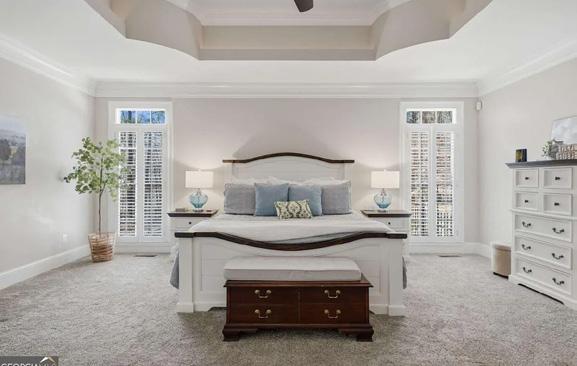
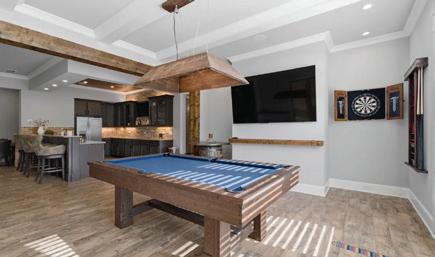
create exceptional opportunities for outdoor living and entertaining, all contributing to a serene, estate-like setting. Upstairs, the fireside primary suite serves as a true retreat, featuring a spa-inspired bath, dual custom closets, and access to an expansive outdoor living space overlooking the property, complemented by three additional ensuite bedrooms, a bright laundry room, and a nursery, craft room, or flexible bonus space with its own sink. The newly finished terrace level adds exceptional versatility with a guest suite and full bath, billiard room, fireside family room, large bar, and abundant storage. Located within the top-rated Dolvin Elementary, Autrey Mill Middle, and Johns Creek High districts, this home offers a rare blend of privacy, craftsmanship, and refined everyday living. Cameron Crest Farms traces its origins to a distinguished cattle estate, with its streets elegantly named in honor of the owner’s prize-winning bulls—an enduring nod to the land’s heritage that adds depth and quiet distinction to the community.
4945 Candacraig, Johns Creek, GA 30022
Breathtaking
MOUNTAIN ELEGANCE AWAITS
238 OLD FARM VW, BLAIRSVILLE, GA 30512
4 BD | 3.5 BA | 4,935 SQ FT | $1,200,000 | MLS# 7770577
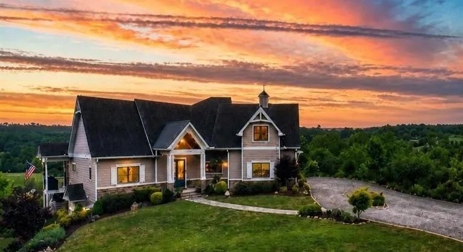
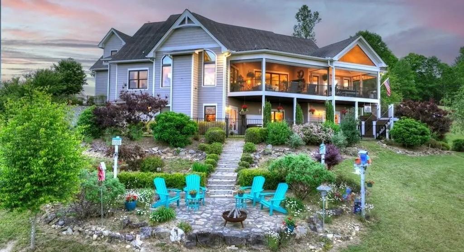
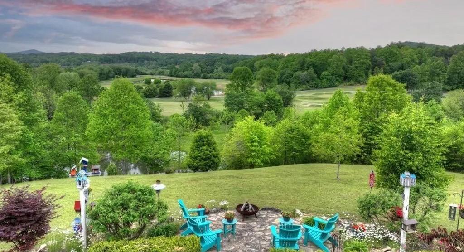
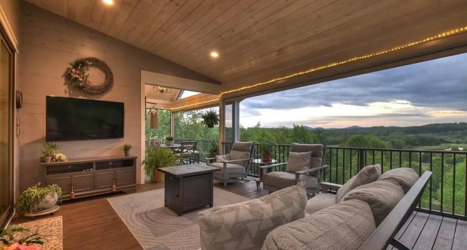
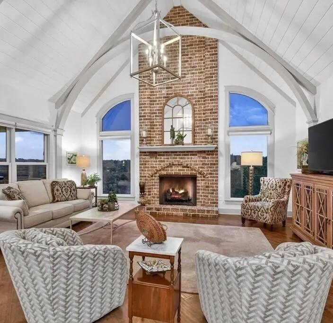
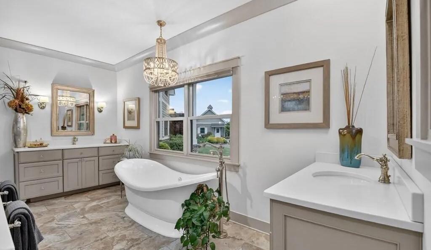
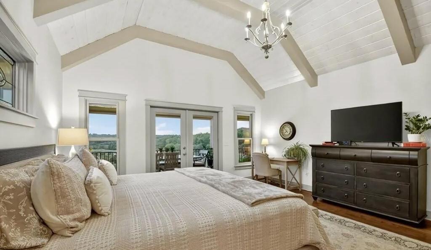
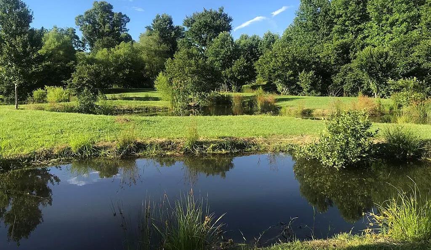
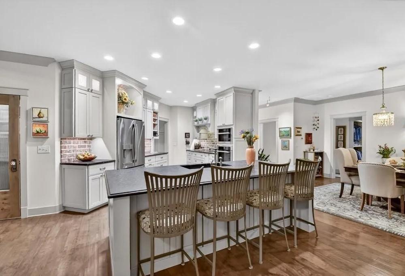
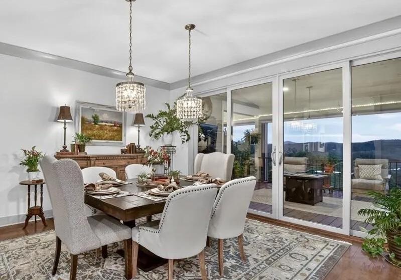
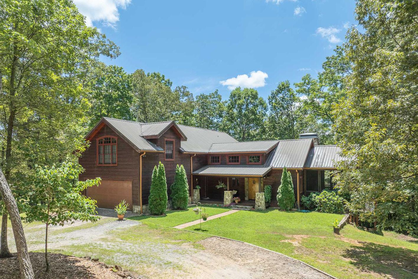
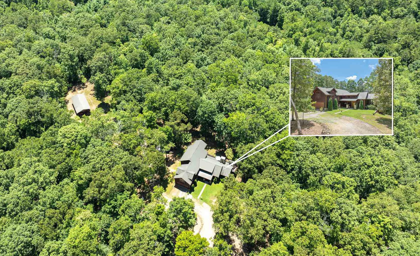
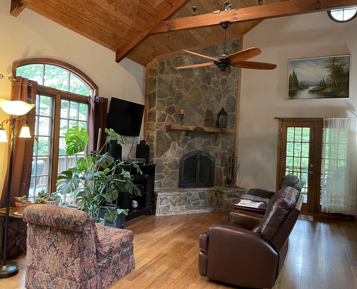
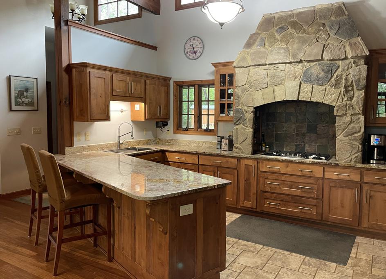
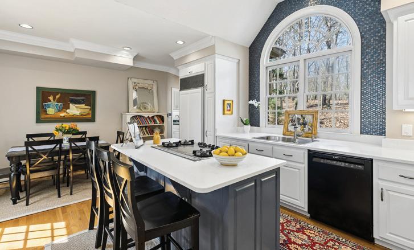
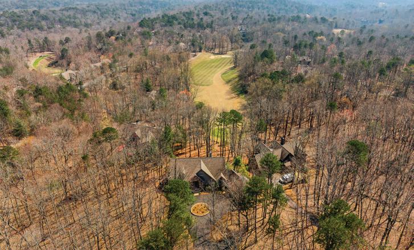
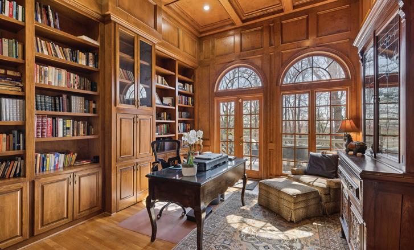
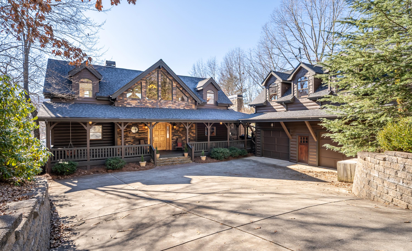
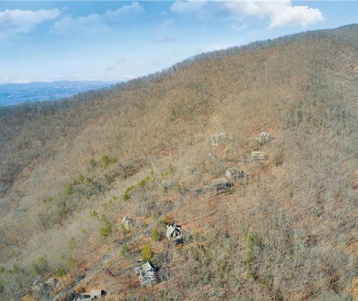
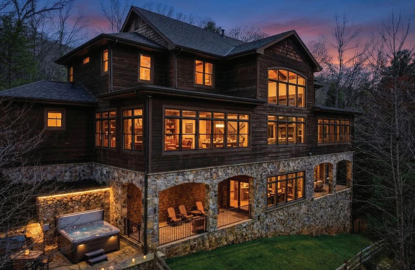
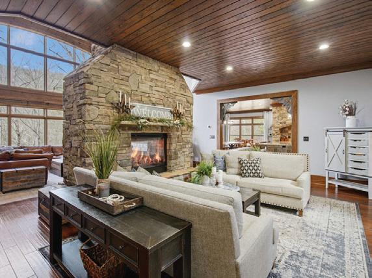
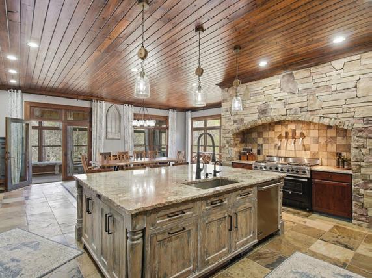
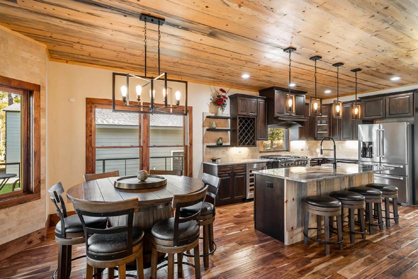
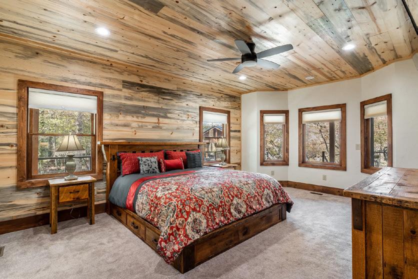
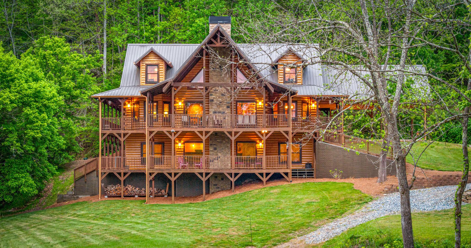
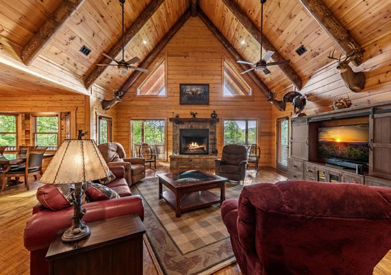
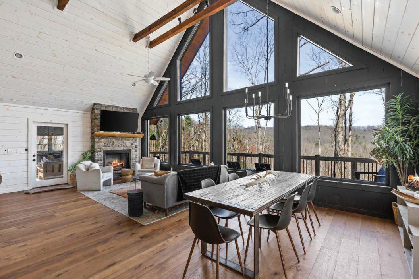
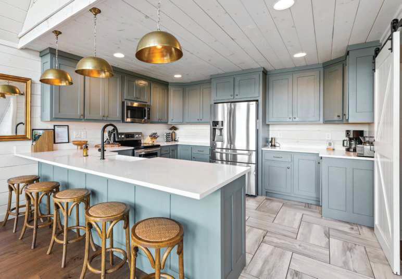
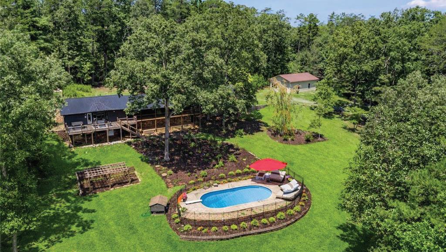
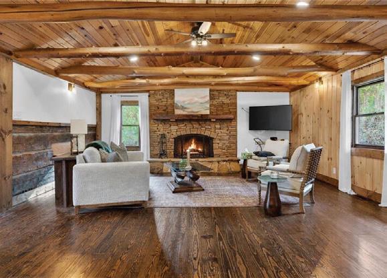
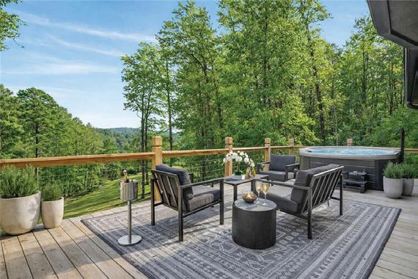
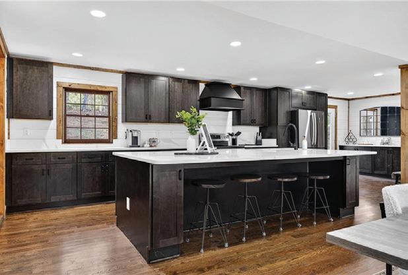
Custom-designed luxury mountain estate perfectly positioned along the prestigious Old Union Golf Course offering the rare opportunity to enjoy breathtaking golf course scenery without HOA restrictions. This exceptional 4-bedroom/3.5bath residence was thoughtfully crafted by the original owners with quality construction, timeless design, and attention to detail throughout. 2-Car garage and detached 2-car garage with a workshop. Surrounded by natural beauty, the property features stunning year-round cascading mountain views, picturesque golf course vistas, tranquil creek frontage, and private pond frontage creating an unmatched setting for breathtaking sunrises and mountain living. Inside, the spacious floor plan offers an elegant blend of comfort and sophistication with soaring ceilings, expansive windows, abundant natural light, and inviting gathering spaces designed to capture the incredible views from nearly every room. The gourmet kitchen flows seamlessly into the living and dining areas, making the home ideal for entertaining family and guests. The luxurious owner’s suite provides a peaceful retreat, while additional guest bedrooms offer privacy and flexibility for visitors, office space, or recreation. Outdoor living is equally impressive with covered porches, relaxing outdoor spaces, and beautifully positioned vantage points overlooking the mountains, water, and golf course. Completing the property is an oversized double garage with ample storage and workspace. Conveniently located near downtown Blairsville, Lake Nottely, hiking, dining, and outdoor recreation, this one-of-a-kind estate offers the perfect combination of luxury, privacy, and North Georgia mountain beauty. Additional square footage includes a 654 sq ft garage, 529 sq ft basement deck, 139 sq ft entryway, and a 575 sq ft rear deck.
RACHEL CALLIHAN-COWART
REALTOR®
C: 706.258.8067 | O: 706.613.4663 rachelcallihan@ansleyre.com www.rachelcallihan.com 165 Depot Street, Blue Ridge, GA
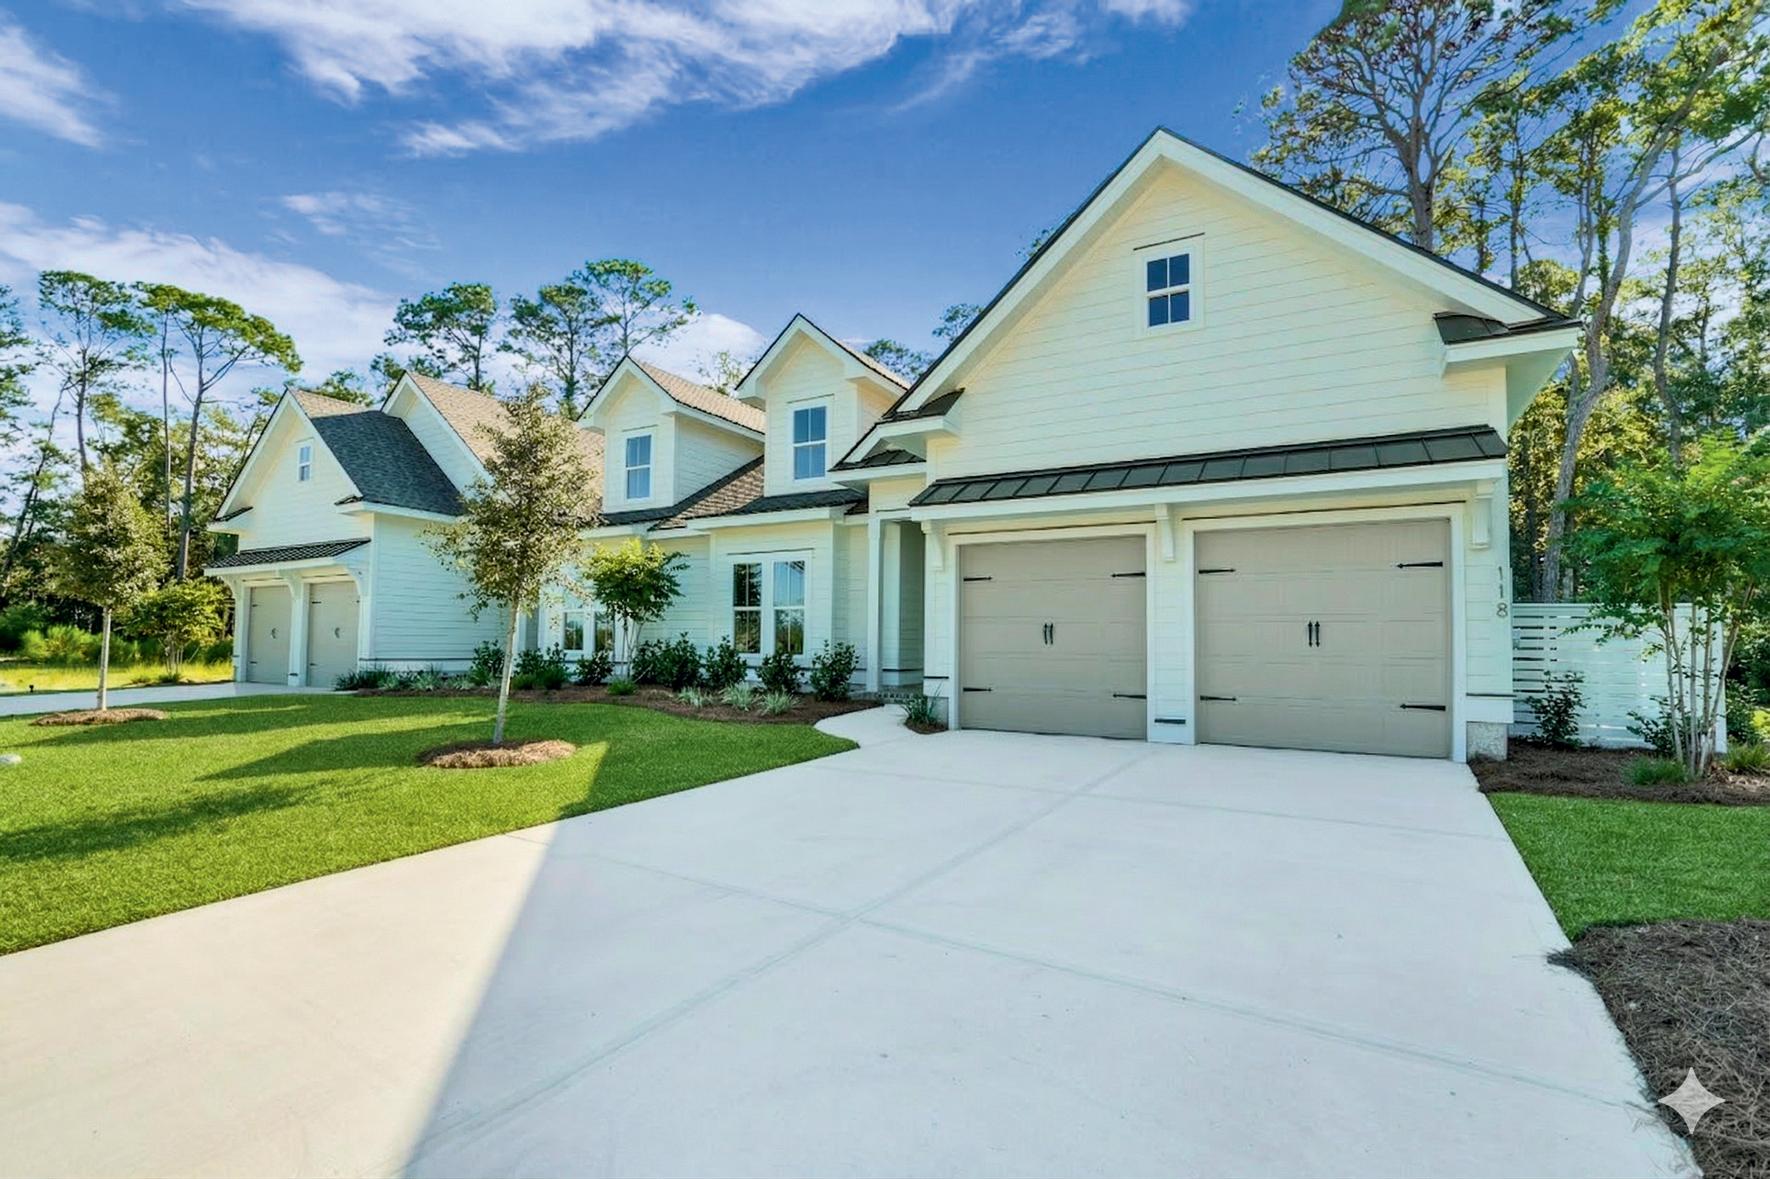
Luxury patio homes & townhomes
Designer finishes & flexible floorplans
Gated neighborhood
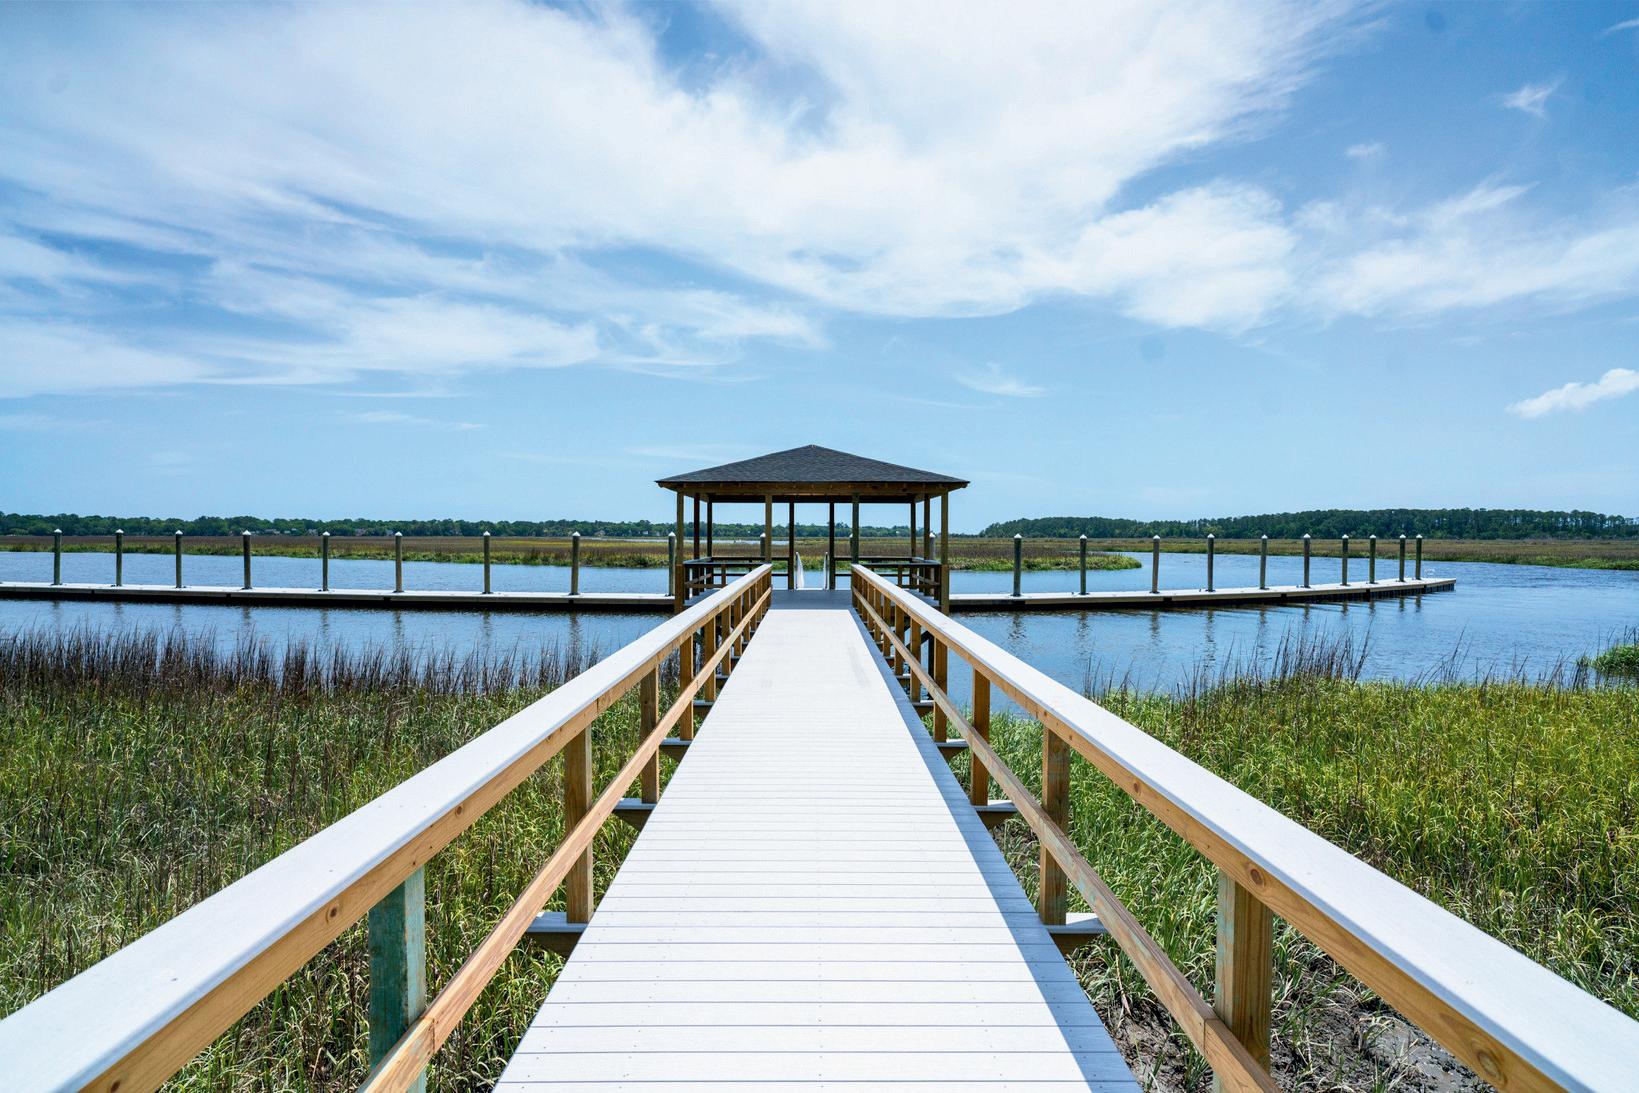
Deep-water dock & boat slips
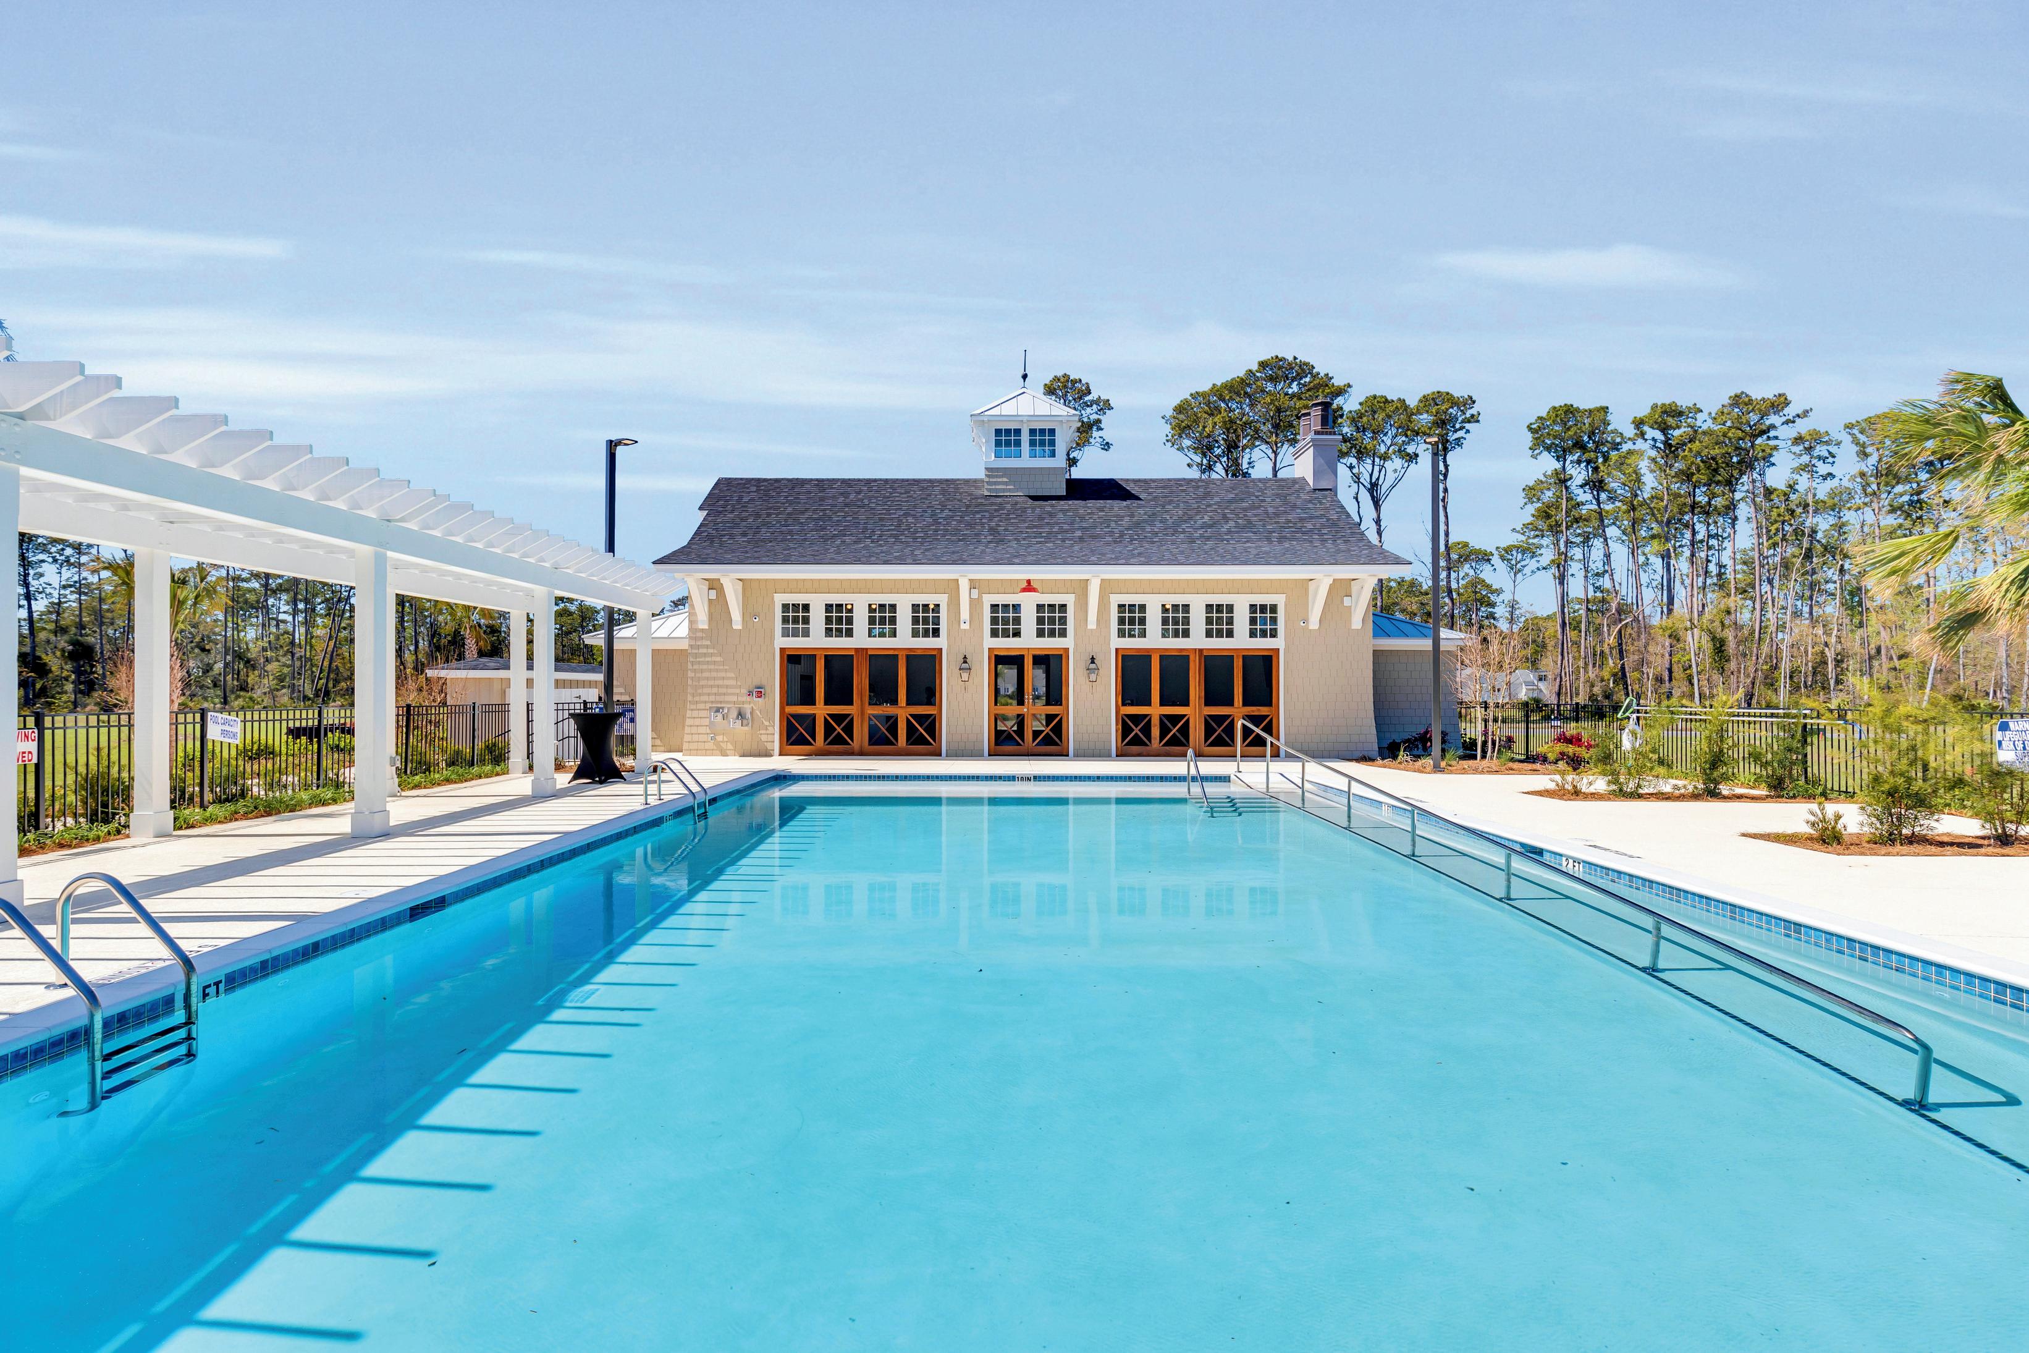
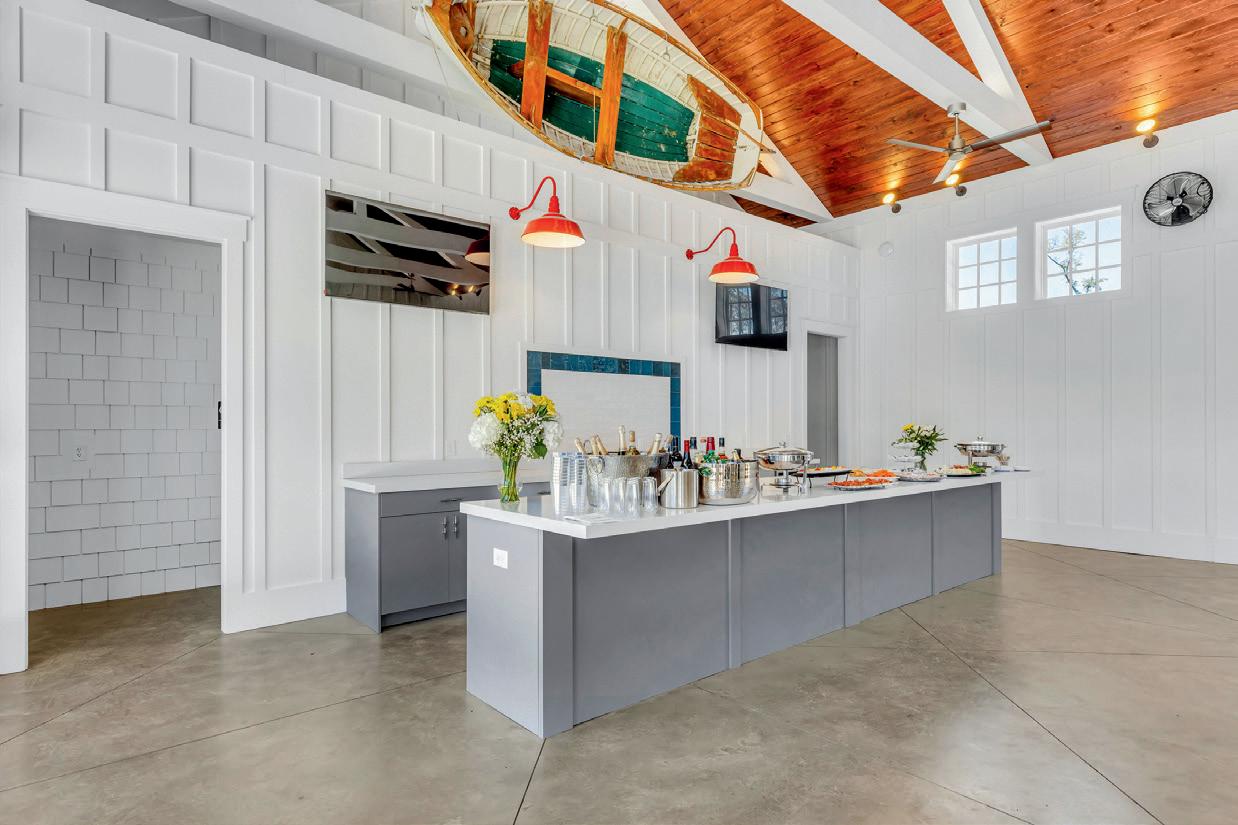
Resort-style pool & clubhouse
Move-in ready homes available
Lake & marsh front homesites available
A perfect blend of elegance and simplicity, these thoughtfully designed homes prioritize quality over quantity, elevating the living experience, especially in such a peaceful coastal location. The beauty of these patio lots lies in their ability to offer a luxurious lifestyle with minimal upkeep, allowing homeowners to fully enjoy the natural beauty surrounding them. With an emphasis on efficient yet expansive living spaces, these homes offer the best of both worlds. From split floor plans to spacious lofts and bonus rooms, you’ll find plenty of flexibility to suit any lifestyle. Grand Harbor is an exclusive gated community on Skidaway Island, offering a deep-water community dock.
1019 Hardscrabble Road, Blue Ridge, GA 30559
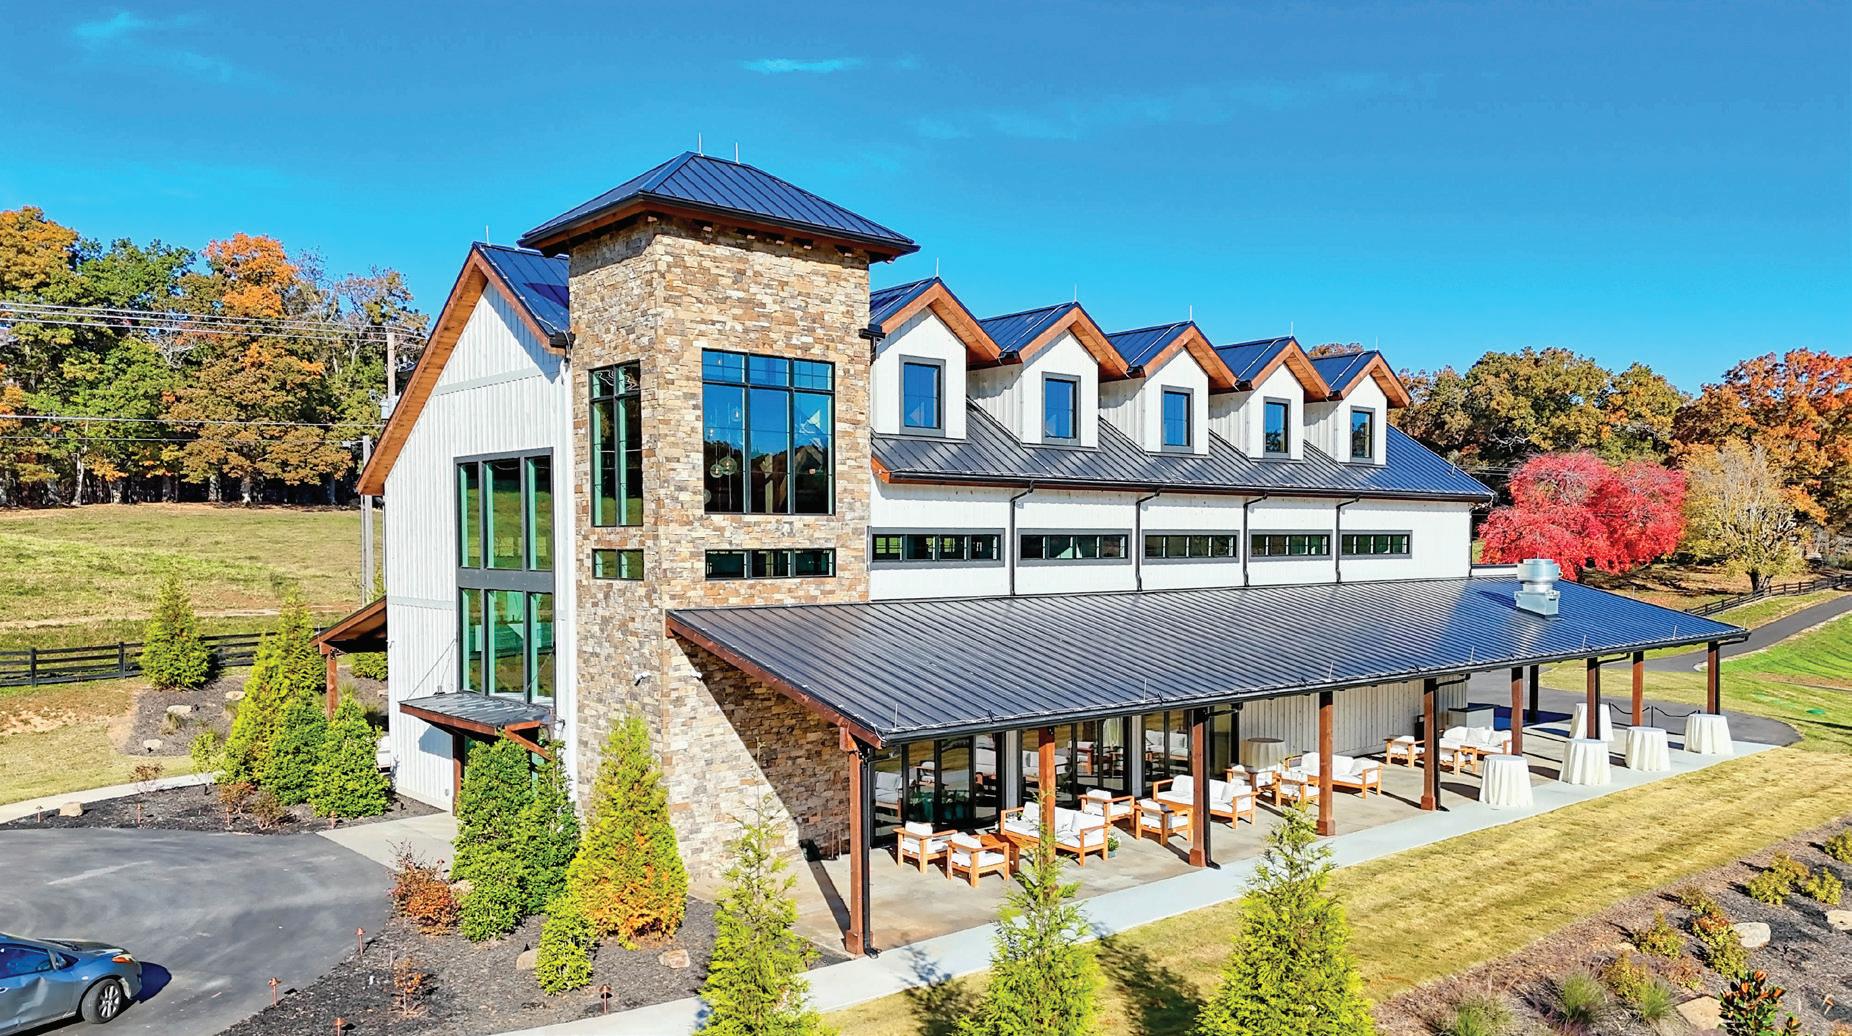
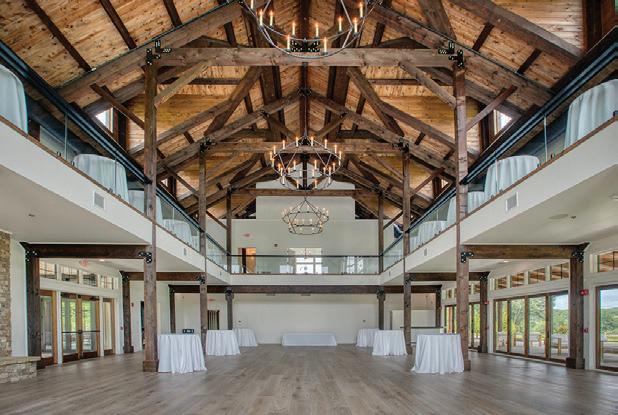
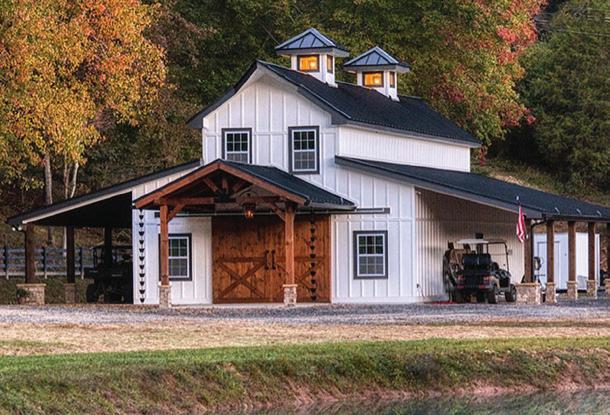
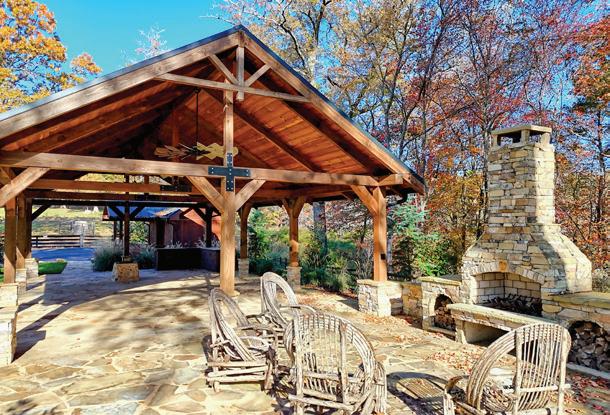
Staurolite Ranch is an exceptional offering of 119 acres with scenic mountain views, gently rolling pasture and mature woodlands. The event venue and facilities reflect a contemporary farm and ranch aesthetic executed with top-tier materials, craftsmanship, and professionally landscaped grounds. This turnkey venue supports weddings and events up to 350 guests and is well-positioned for adaptive use as a mountain cabin community, winery, corporate retreat, or working ranch. Featuring an 8,100-square-foot timberframe structure with two levels of event space, mezzanine, extensive covered porch areas, commercial kitchen, and integrated living suite. The two-story, rustic farmhouse-style Activity Barn offers smaller events and meeting space with hospitality quarters above. Supporting infrastructure includes an 8,000-square-foot maintenance building designed for operational efficiency, with office space, kitchen, locker and laundry facilities, extensive storage, four oversized roll-up doors, covered feed storage, and a large surrounding concrete pad for equipment and vehicle parking. The timber-frame and stone pavilion with fireplace and restrooms, large equestrian/ cattle barn, and timber-frame chapel provide creative spaces for a variety of uses. This is a rare opportunity to acquire a meticulously developed, multi-use property combining natural beauty, high-end improvements, and significant income or lifestyle potential.
SCAN TO VIEW
Waterfront Dream
3361 LINGER LONGER ROAD, GREENSBORO, GA 30642
6 BEDS | 7 BATHS | $3,195,000
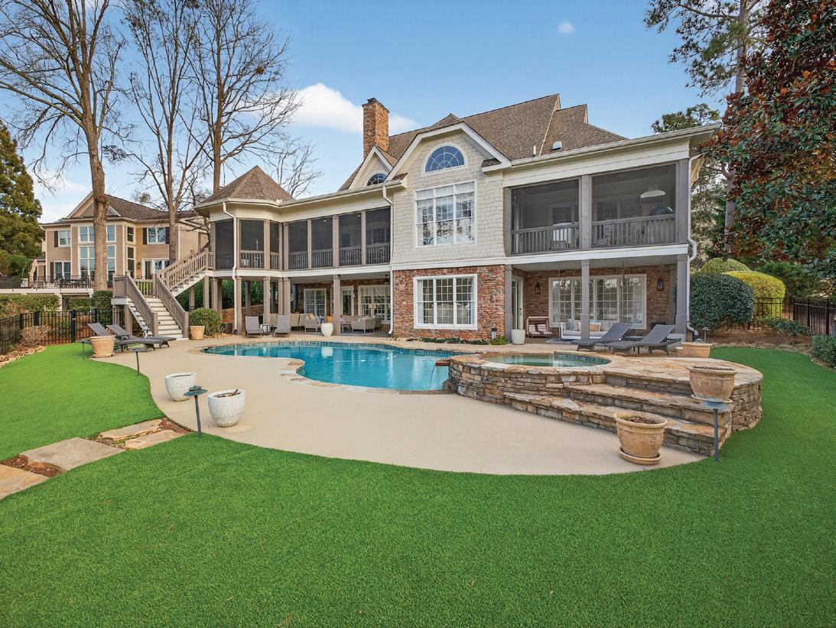
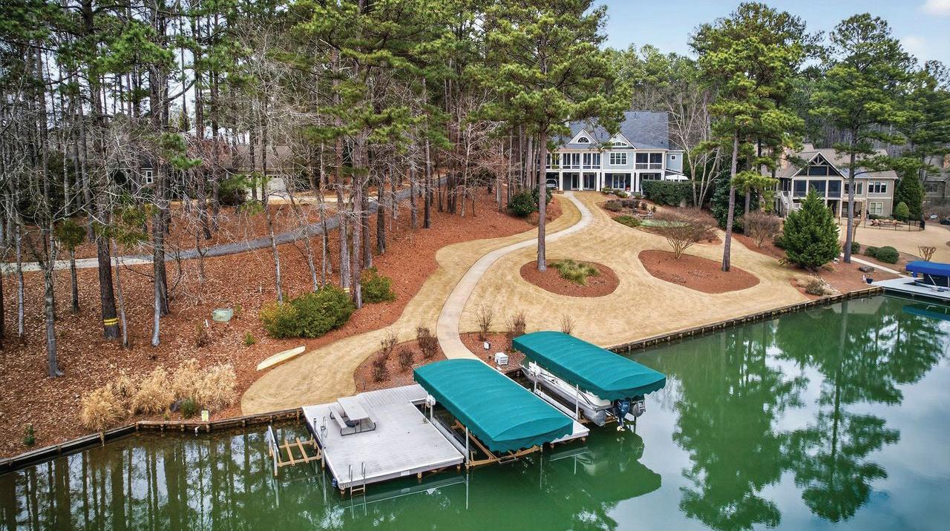
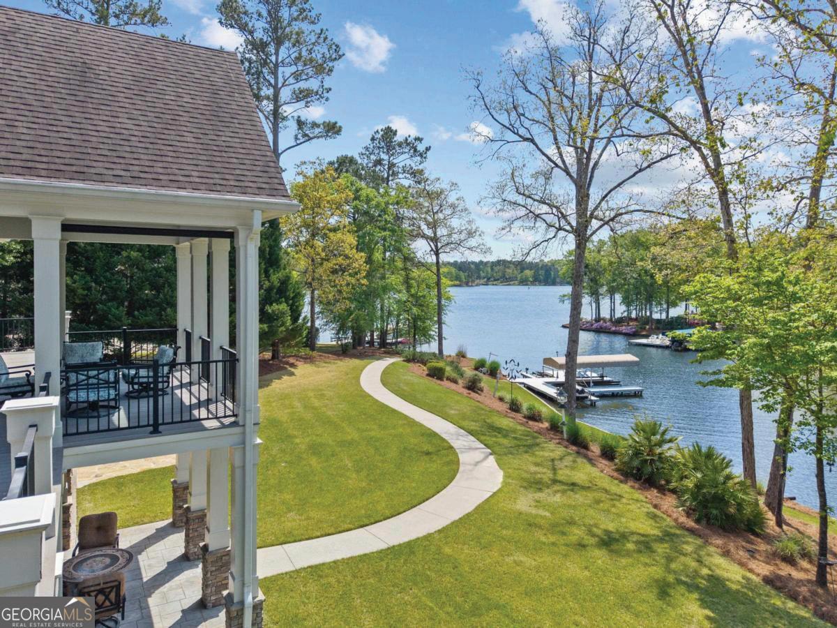
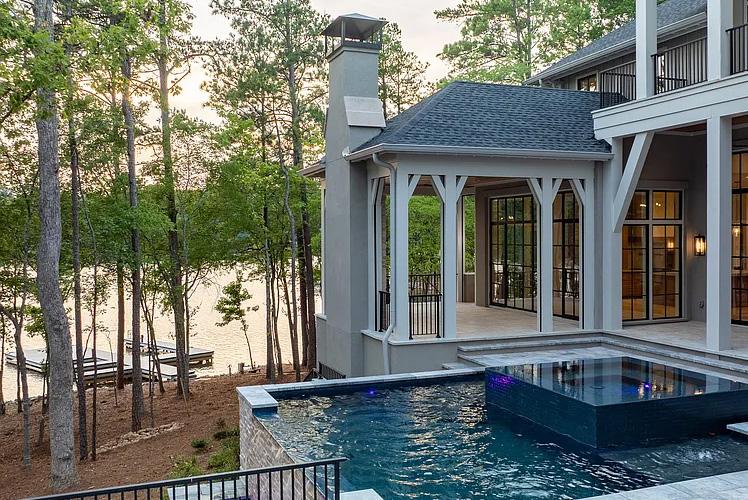
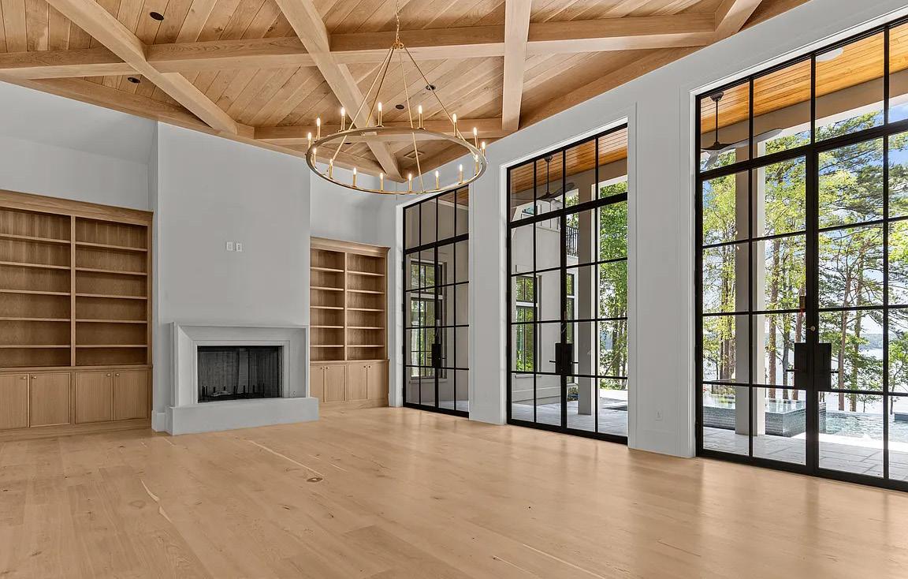
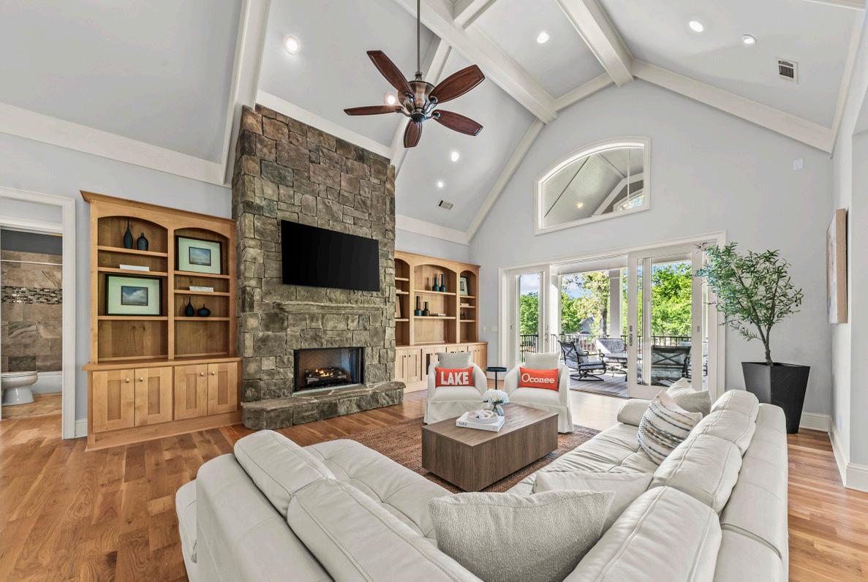
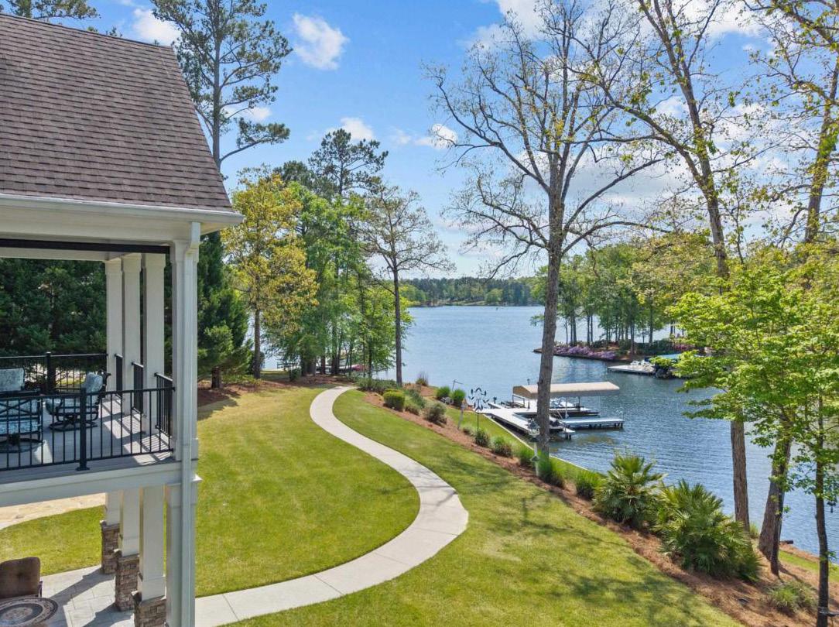
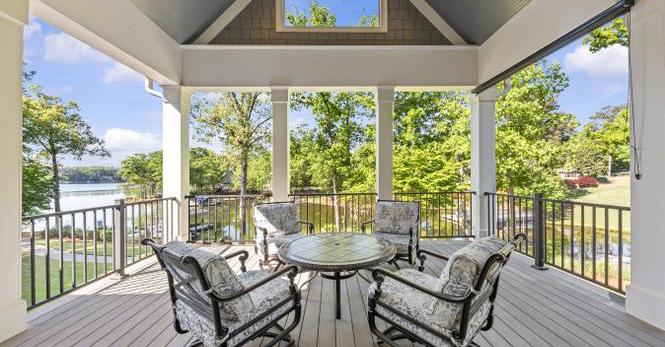
Exceptional 6-bedroom, 6.5-bath 24 Hour Lake Access Home in Reynolds Lake Oconee that has been completely renovated and is truly move-in ready. This impeccably well-maintained home showcases breathtaking sunset views over Lake Oconee and offers outstanding indoor-outdoor living with incredible decks and patios, perfect for entertaining or unwinding by the water. Inside, the attention to detail in the home’s updated finishes are amazing and must be seen in person to be fully appreciated. Don’t forget about the beautiful resort-style pool and effortless access to Lake Oconee—just steps from your boat Access Docks or the Dry Storage at Longer Marina. This is a rare opportunity to own a turnkey luxury Lake Access Home in Reynolds Lake Oconee, where every detail is designed for comfort, style, unforgettable lake living. Seller is making a Club Membership available.
Lakefront Luxury
5 BEDS | 6 BATHS | $3,300,000
Welcome to this beautifully maintained waterfront home in Reynolds Lake Oconee featuring 5 bedrooms, 5.5 baths, and over 5,800 square feet. An open floor plan captures lake views from nearly every room. Enjoy bright living spaces, oversized decks, patios, hot tub, putting green, and private backyard. Unfinished space above the garage offers potential for a sixth bedroom. Club membership available.
4 BEDS | 4 BATHS | $2,290,000
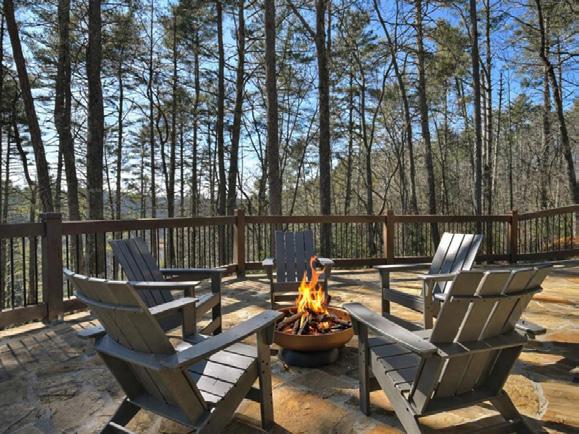
Here is a rare Waterfront opportunity in Reynolds Lake Oconee that should’t be missed. This 4 Bedroom 3.5 Bath Lake Home is situated on a wonderful mid cove lot with over an acre of property and it offers beautiful views to a quiet cove on Lake Oconee along with enjoying incredible privacy. Inside you will see updates have been made throughout the years so don’t let the age fool you. With over 3500 square feet spread out over 2 levels, there is plenty of room to entertain family and freinds that are sure to visit. Be sure not to miss the great back deck over looking the water and an amazing firepit which is a great place to end a day full of activity on Lake Oconee. Seller is making a Club Membership available.
If you’re considering a 2nd home or are ready to call Reynolds Home, begin your search here.
Charming Lake Home
Be sure not to miss this charming 4-bedroom & 3.5-bath Lake Home in Great Waters at Reynolds Lake Oconee. Situated on a great mid cove lot, you can enjoy wonderful lake views without dealing with all of the heavy boat traffic and the sunsets have to be seen to be appreciated. Inside the first floor offers great social areas throughout and each room enjoys the great views to Lake Oconee while the 3 oversized Bedrooms on the first floor can handle all your family and friends. At the terrace level, the social areas continue to offer great spaces to gather along with an amazing bar for grand entertaining and a 4th Bedroom & Bath is like a 2nd Master Bedroom giving you all the space you need. Inside and out, this great home offers all the elements that lake living is all about. Seller is making a Club Membership available.
The Ultimate Reynolds Real Estate Search Engine
Whether you’re just popping by for the weekend, spending your summers on the lake with your family, or living here year-round, Reynolds Lake Oconee will always feel like home. Formerly known as Reynolds Plantation, this breathtaking waterfront resort community offers glimmering lake waters, worldclass golf courses, and an endless potential for creating memories with your family.
3646 Oak Hill Road, Douglasville, GA - KIRK Boggs
2229 Long Road, Ball Ground, GA - Tania Tedesco
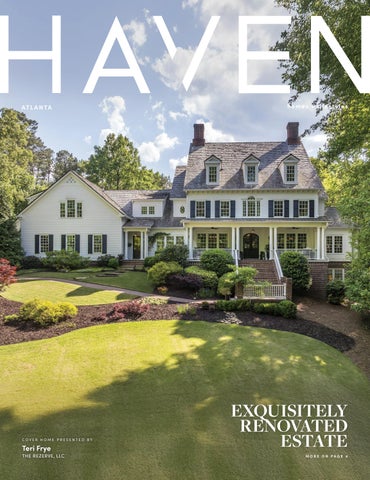
COVER HOME: 4945 Candacraig, Johns Creek, GA - Teri Frye
39 Cambridge Lane, Bremen, GA- Lauren Yates + Joel Morris
1101 Shoal Creek Court, Greensboro, GA Adriana Velez
1891 Sam Snead Drive, Braselton, GA Rony Ghelerter
SAGAMORE HILLS STUNNER
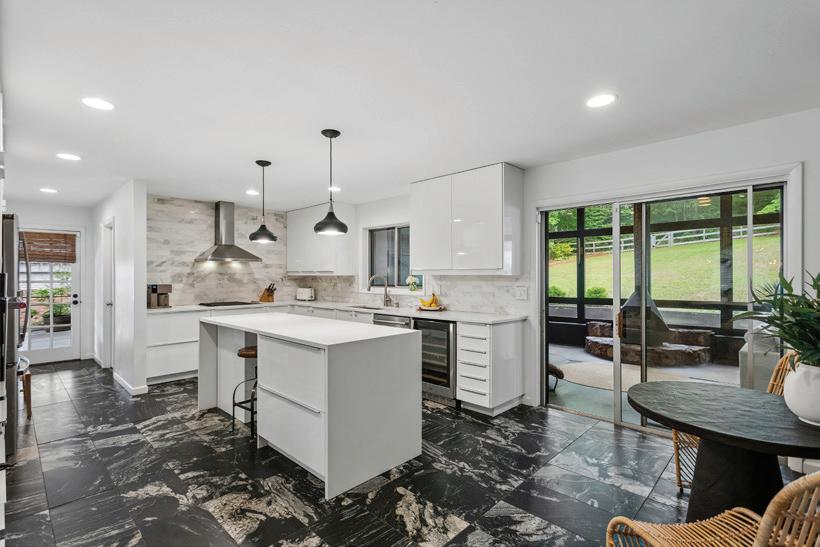
1850 FERN CREEK LANE NE
ATLANTA,
GA 30329
4 BEDS | 3.5 BATHS | 3,252 SQFT. | $768,000
Private Retreat • Incredible Outdoor Living • Minutes to Emory & CDC. Children’s Health Care of Atlanta, Decatur, Toto Hills Shopping Center
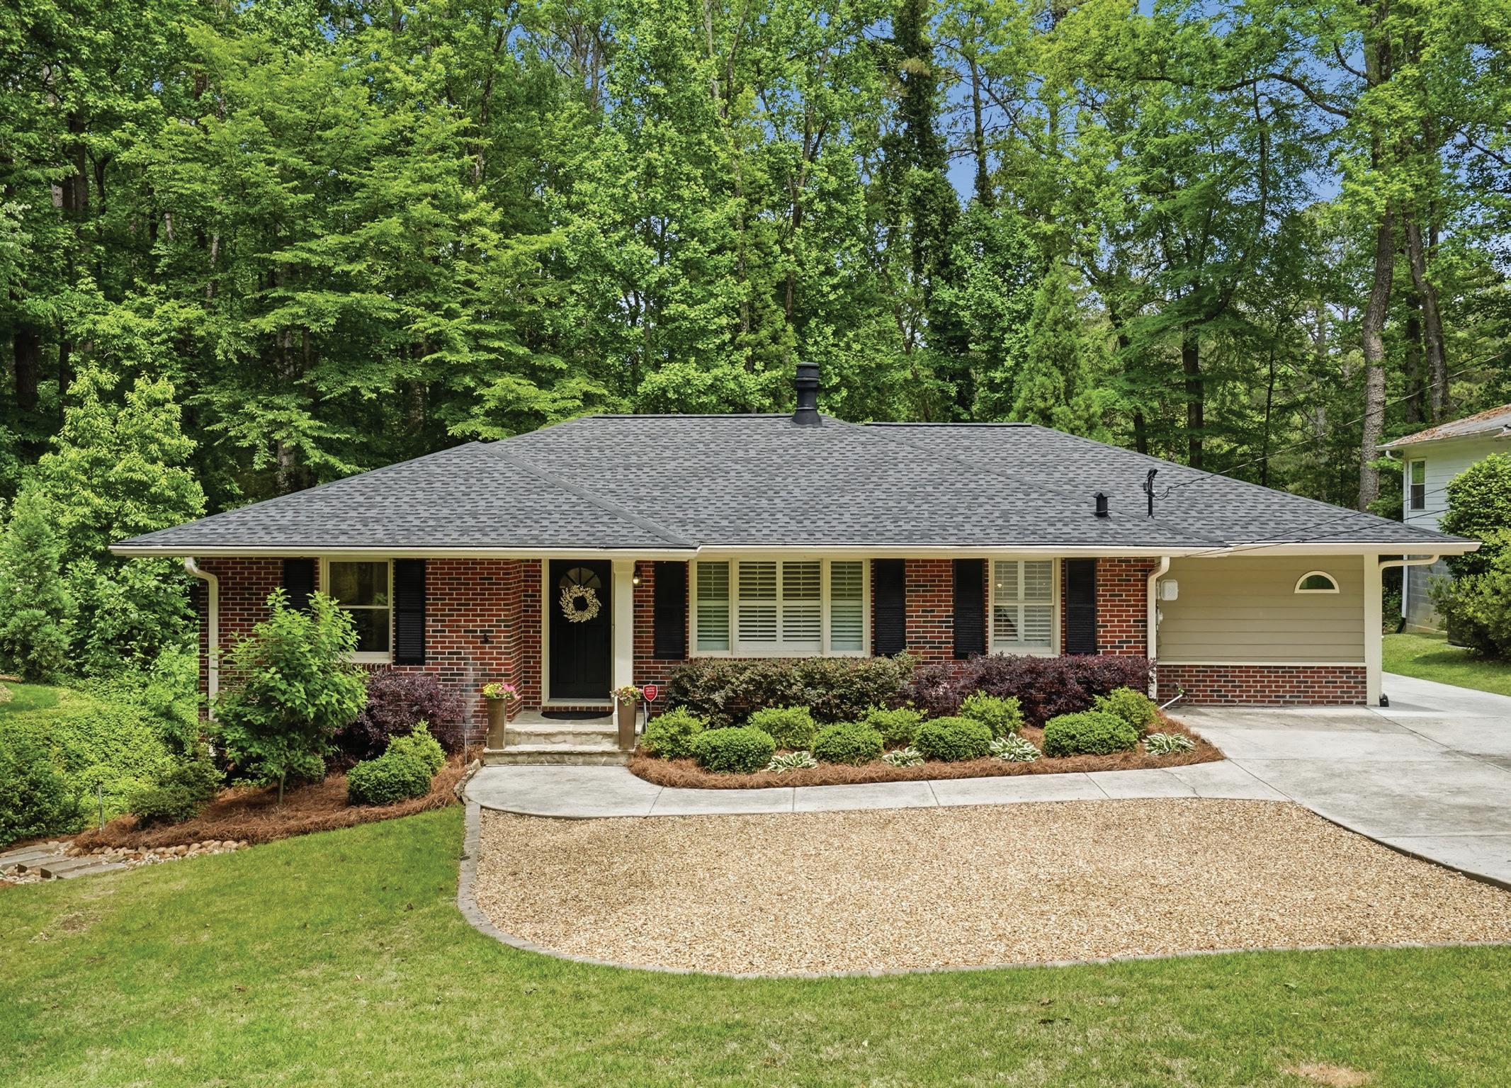
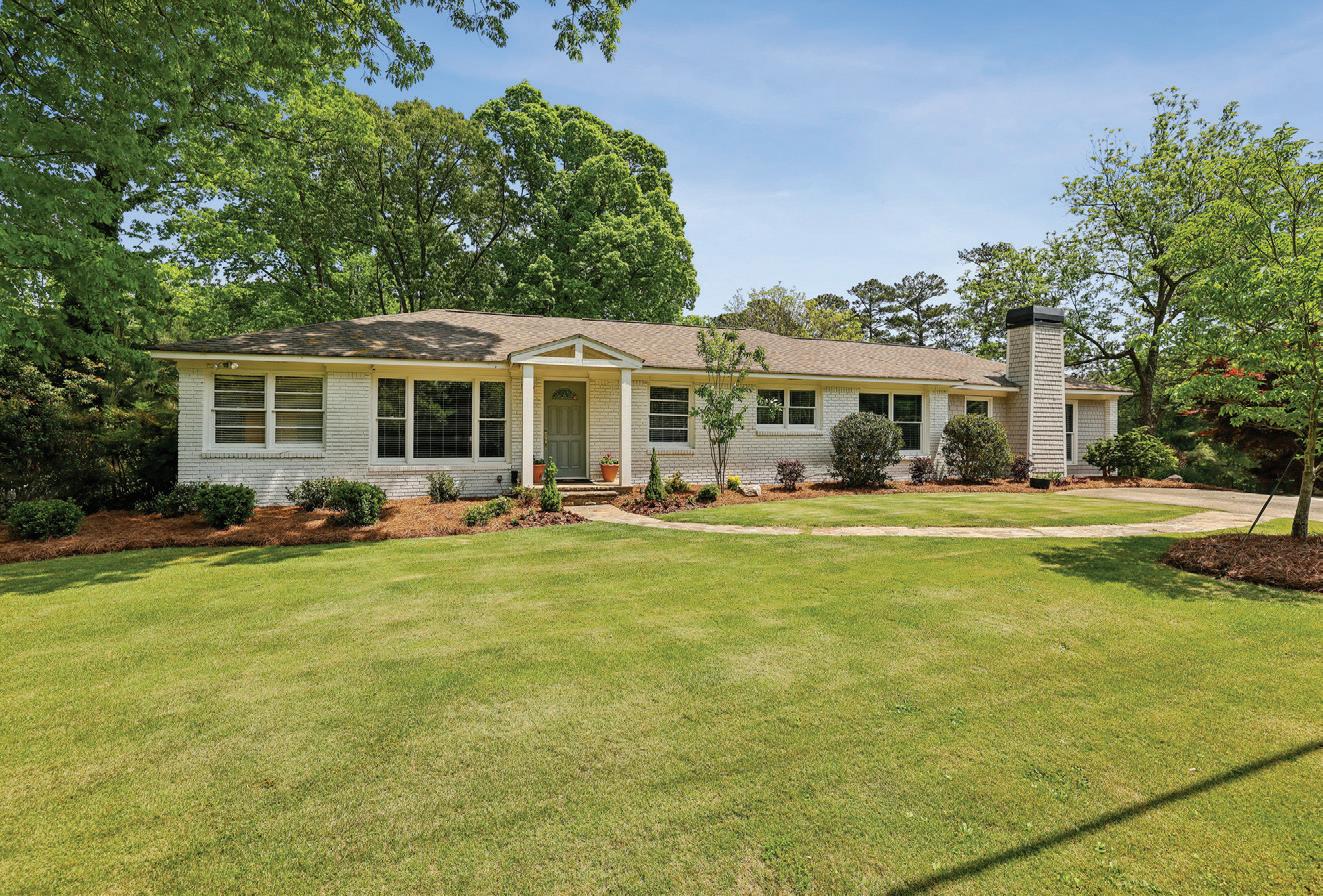
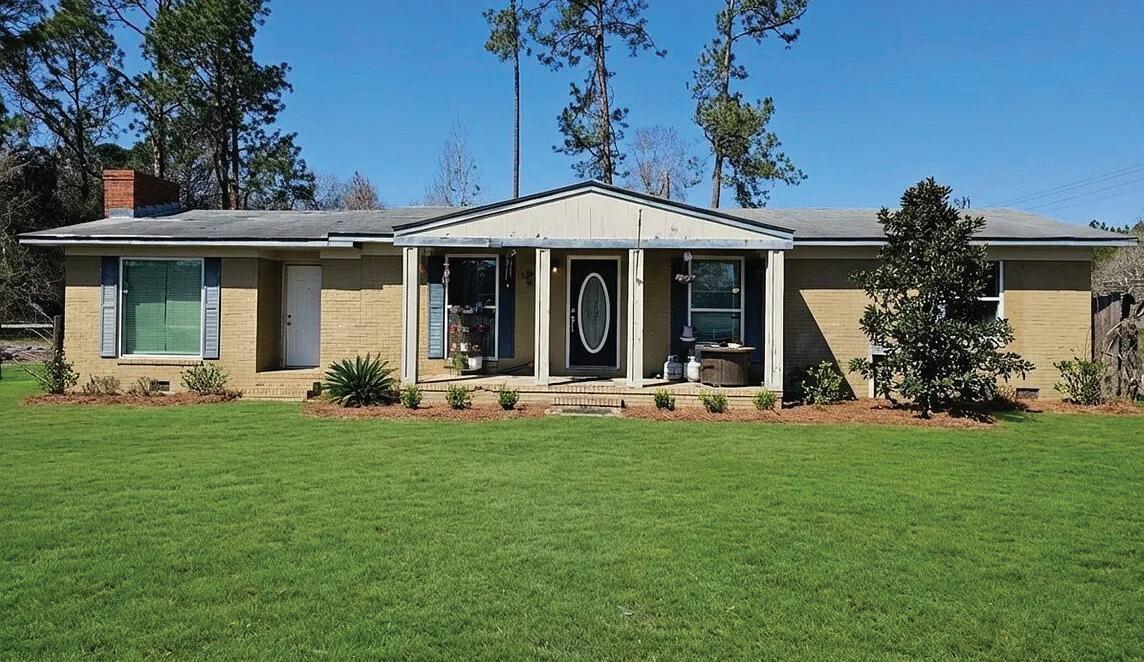
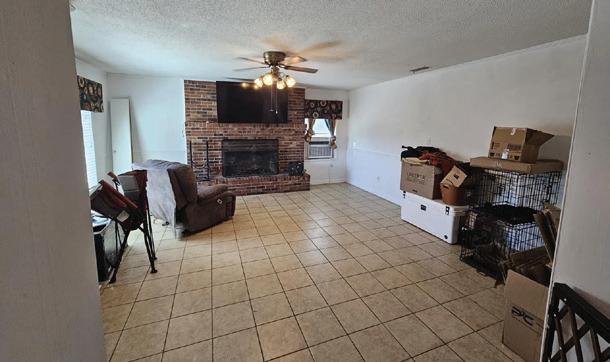
Rare opportunity to own a beautifully updated brick ranch tucked away on a landscaped nearly ½-acre private lot in one of Atlanta’s most convenient locations.
Buyer Favorites:
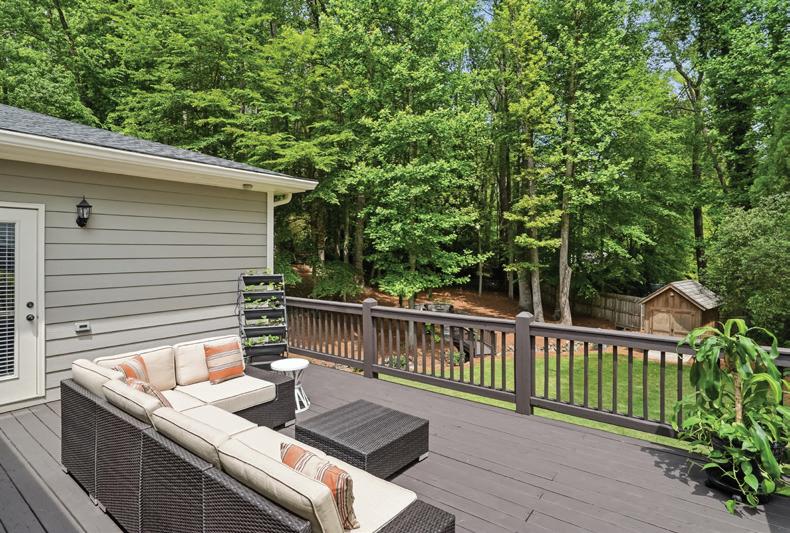
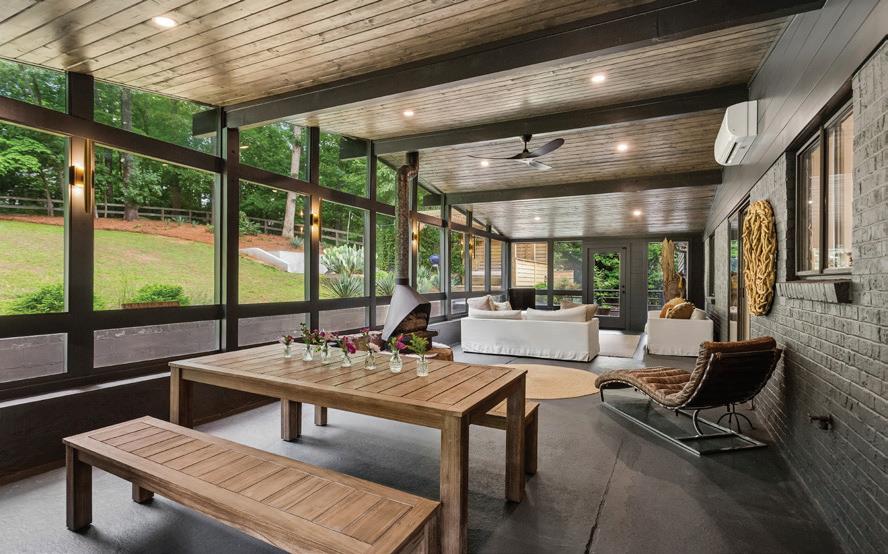
• Resort-style outdoor living with expansive upper deck + fully screened lower deck with mounted TV
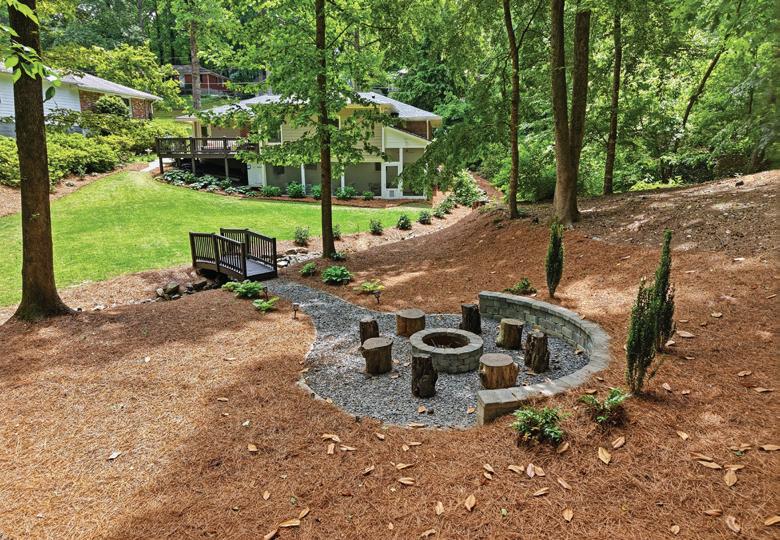
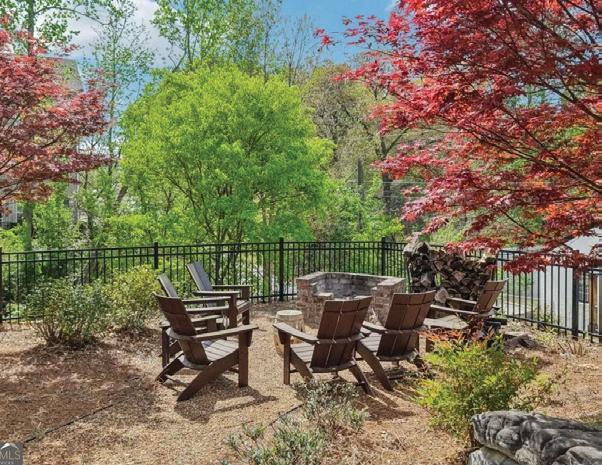
• Professionally designed firepit retreat surrounded by wooded privacy
• Finished terrace level with fireplace, full bath, flex rooms & separate entrance
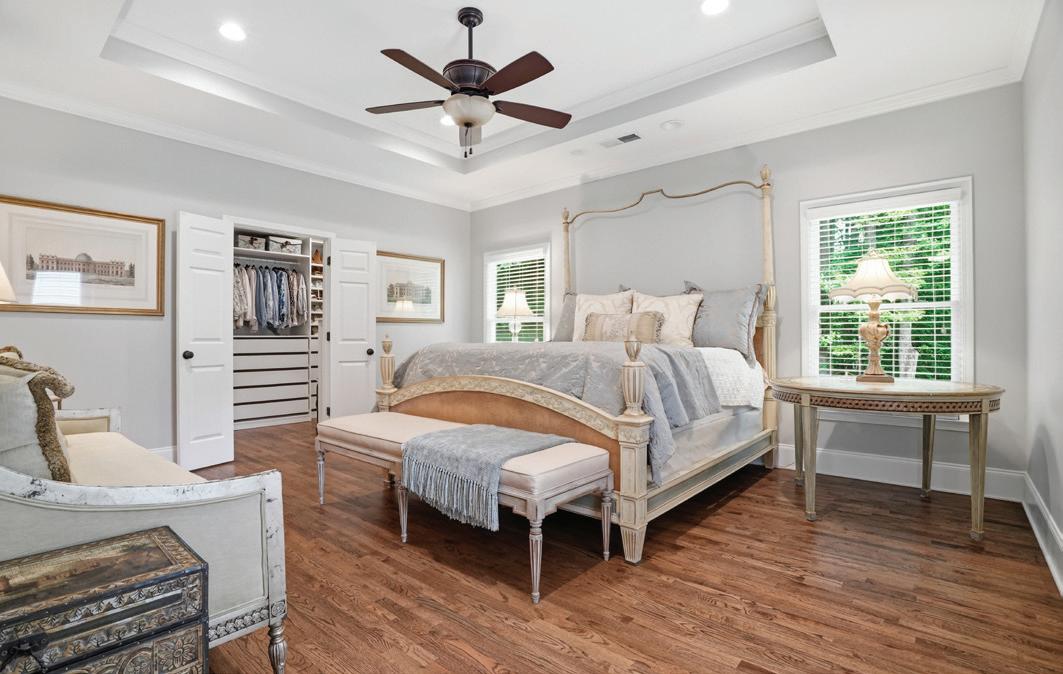
• Spacious primary suite with custom walk-in closet system
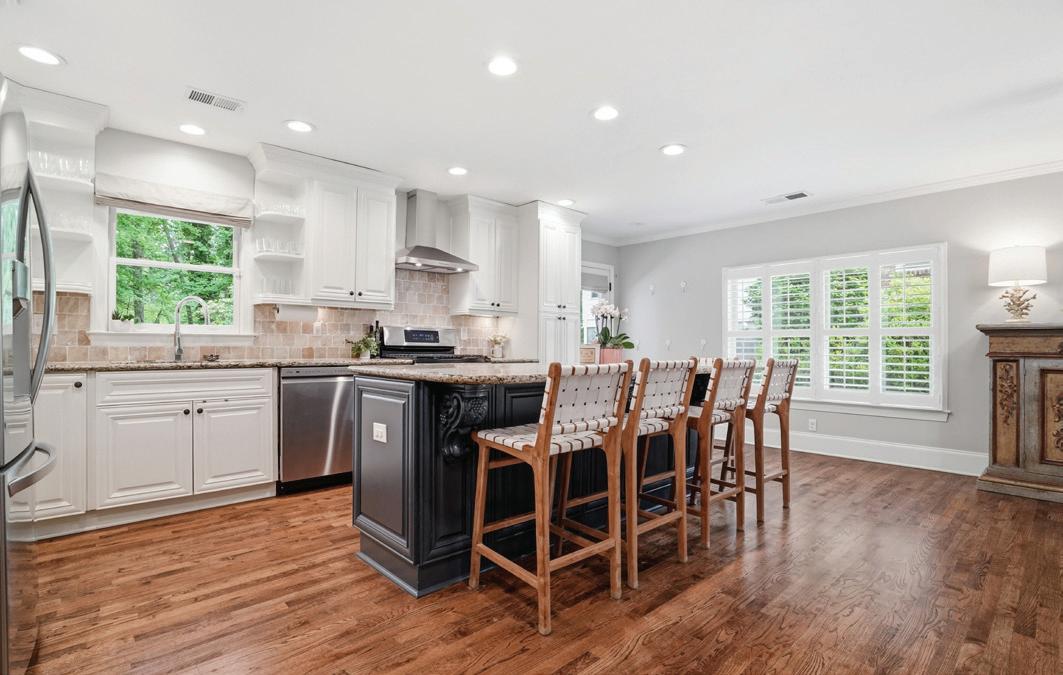
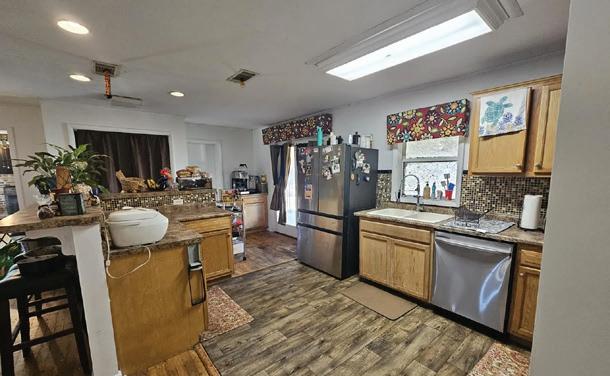
• Chef’s kitchen with oversized island, granite countertops & stainless appliances
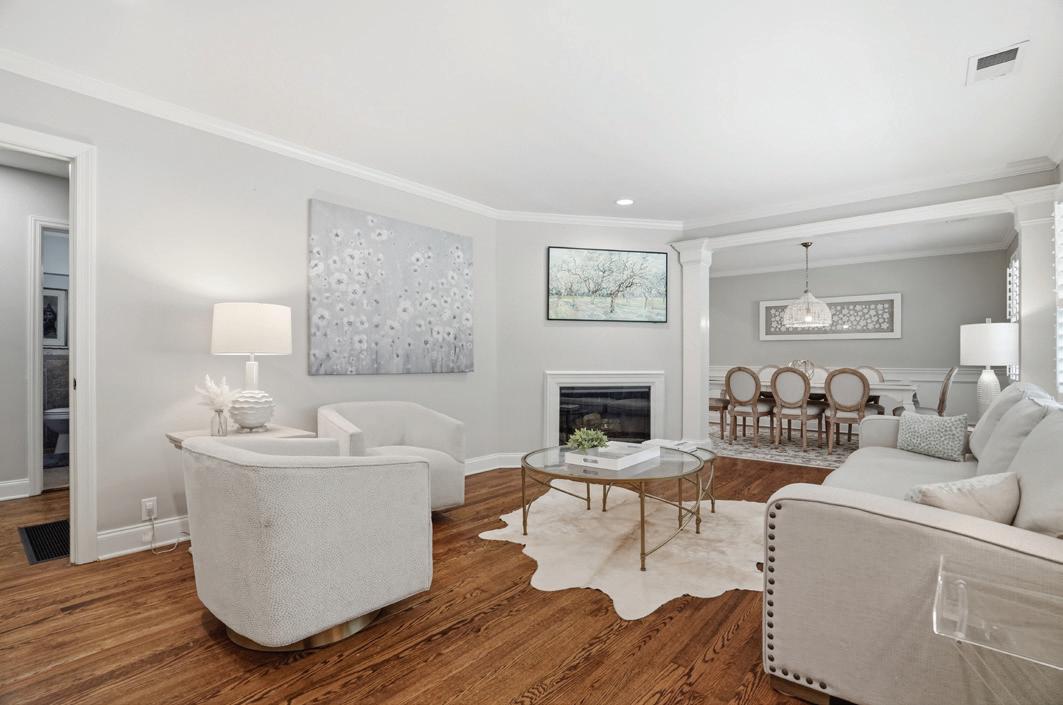
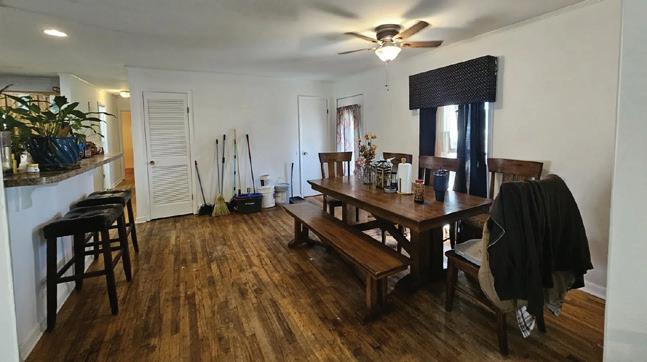
• Refinished hardwood floors (2022)
• New roof (May 2026) + HVAC & water heater replaced (2021)
This home was designed for entertaining, relaxing, and everyday living — from football Saturdays on the screened porch to peaceful mornings overlooking the private backyard.
Minutes to Emory, CDC, Children’s Health Care of Atlanta, Decatur, Toto Hills Shopping Center.
Private. Updated. Move-in ready.
Homes like this rarely come available in Sagamore Hills.
$1,200,000 | 5 BD | 4 FULL & 1 HALF BA | 4,922 SQ FT
4 sided brick stunner with over 12 acres inside the coveted Bremen City School district. This home is truly one of a kind. Owner’s suite on the main level, formal den and dining, kitchen open to den/keeping room, which all opens up to the pool and covered outdoor kitchen and fireplace. Full basement features a kitchenette, bedroom, full bath, craft room, and theater. Unfinished basement space offers a safe room with 6” concrete and rebar, workshop with garage door, and also houses the Generac built in home generator system. Water heater is recirculating and is only 3 years old, roof is 5 years old, lower drive has RV hookups with separate septic, garage door motors are 2 years old, pool liner only 2 years old and pump is new. Detached work from home space behind the house with hard wired internet and tranquil views. Outdoor lighting, creeks, mature hardwoods, and firepits make this outdoor space something you’d expect to see in the North Georgia mountains. All of this is enjoyed from the privacy of your 500 foot long driveway and electric gate with 2 new remotes.
ASSOCIATE BROKER
C: 770.722.2513 O: 770.836.0042
realtoryates@gmail.com www.laurenyates.com
ASSOCIATE BROKER
C: 770.815.4088 O: 770.836.0042
jmrealestate@bellsouth.net www.mwestrealty.com
$2,250,000 | 8 BD | 6 FULL & 2 HALF BA | 13,236 SQ FT
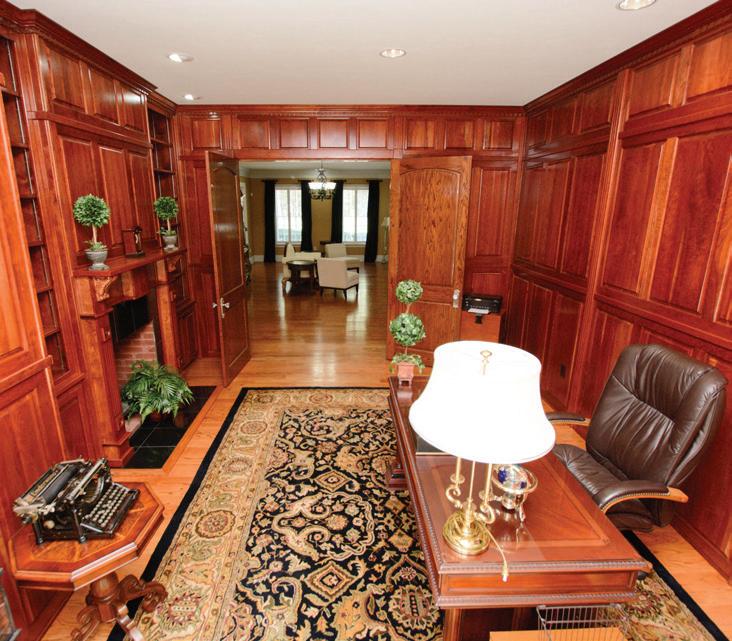
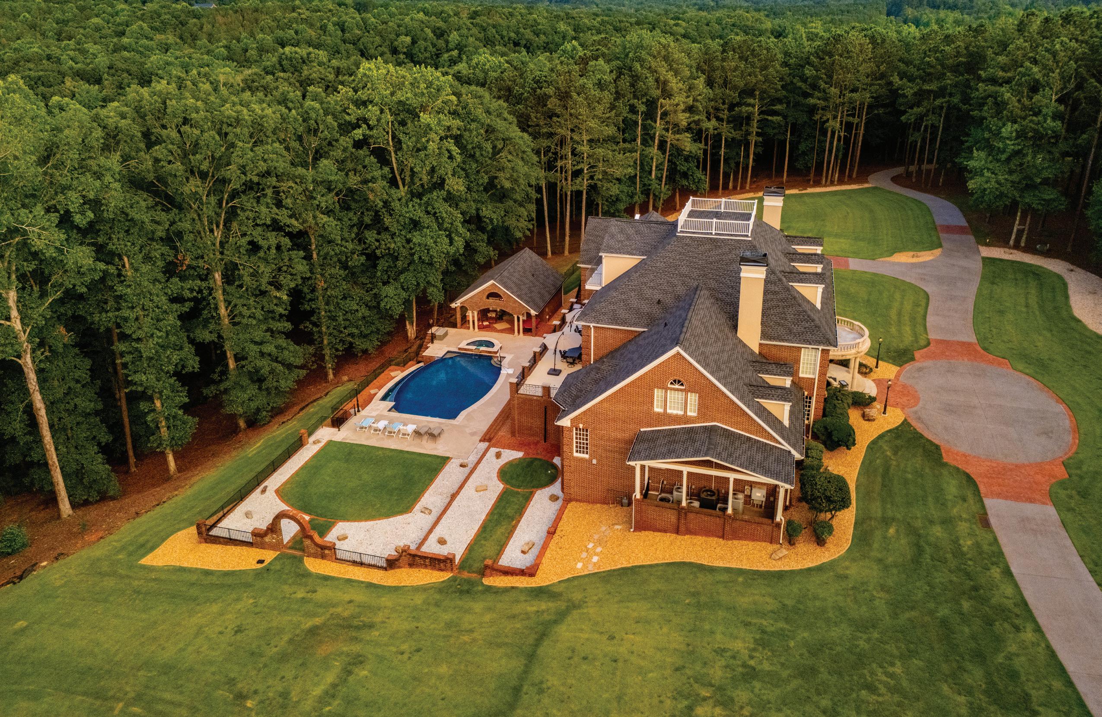
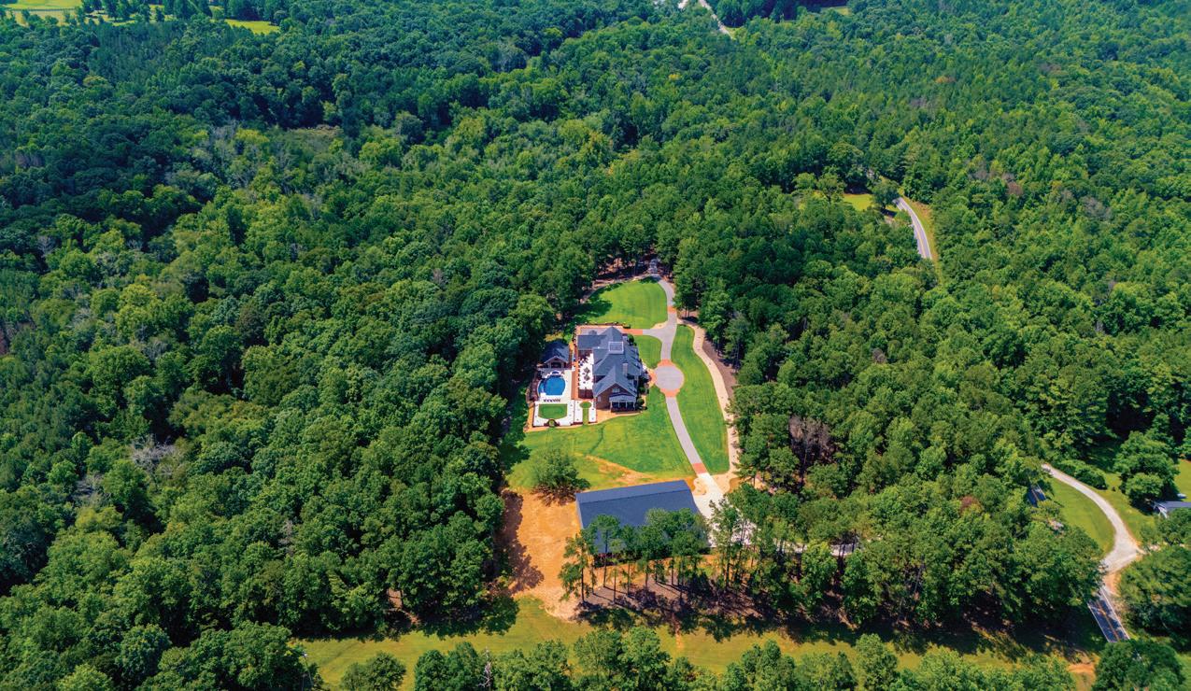
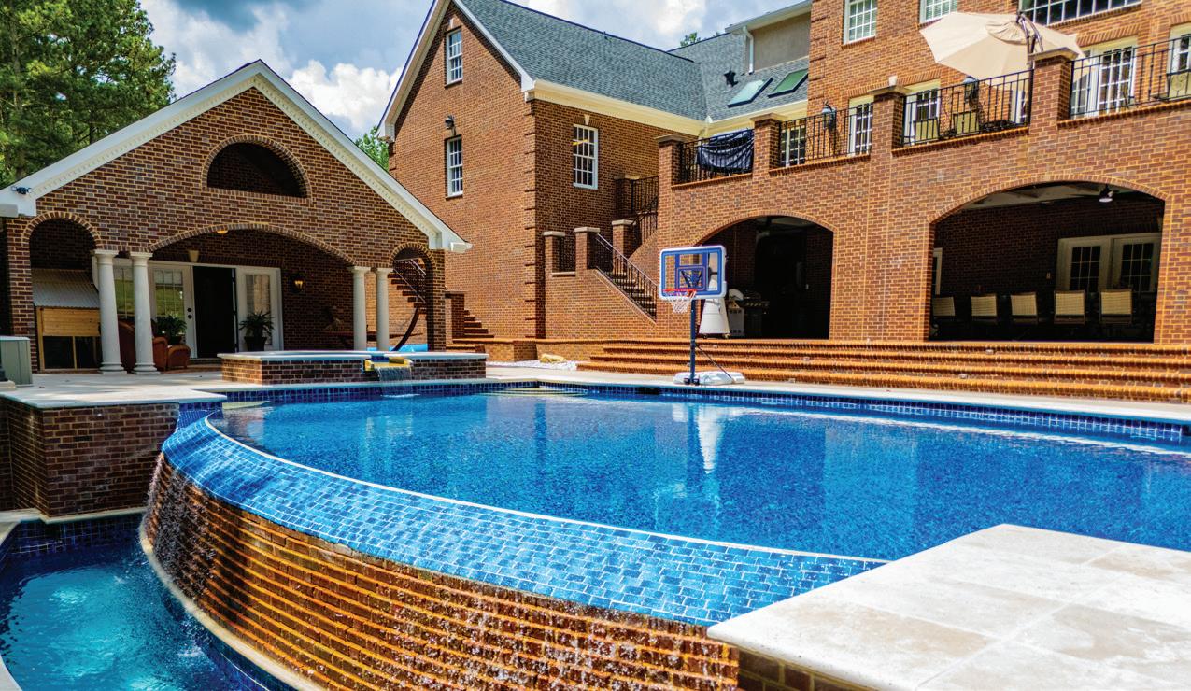
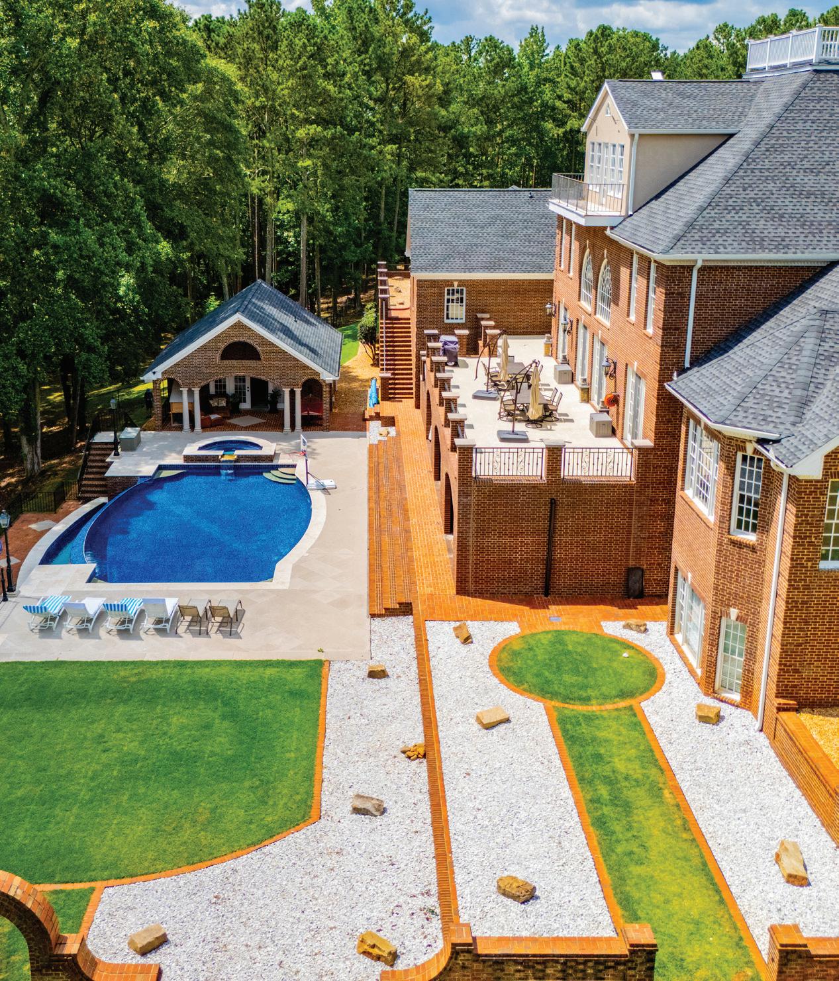
This is a once in a lifetime estate that is a sight to behold. All brick stunner on almost 17 acres 6 minutes to I-20 but completely surrounded by privacy and serenity. Main floor features hardwood floors, elegant wood paneled office overlooking the pool, formal dining to seat 12+, formal den plus living room, expansive owner’s suite with spa like bath, gourmet kitchen with Wolf range and walk in pantry. 2nd floor has 5 bedrooms, 4 of which have private en suite bathrooms, and 3rd floor is an epansive office with expansive views of the grounds and the pool. Basement has huge den, full kitchen, and gaming area perfect for entertaining, half bath, full bath, gym area, and another bedroom. Pool house has den, half bath, and kitchenette. In 2022 the 40x100 square foot building was constructed with 5” concrete floors, 20 foot ceilings, heat and air, and full bath. Circle drive, 5 car garage, fireplaces, gorgeous limestone, second laundry upstairs and another in pool house, new roof and gutters 2024, new interior paint, pool lighting and pump replaced 2023, upgraded security system, RV/Boat storage/parking, and so much more. It truly is too much to describe and a one of a kind custom-built home that would be almost impossible to replicate.
ASSOCIATE BROKER
C: 770.722.2513
O: 770.836.0042
realtoryates@gmail.com www.laurenyates.com
Luxury Living, Designed for Every Moment
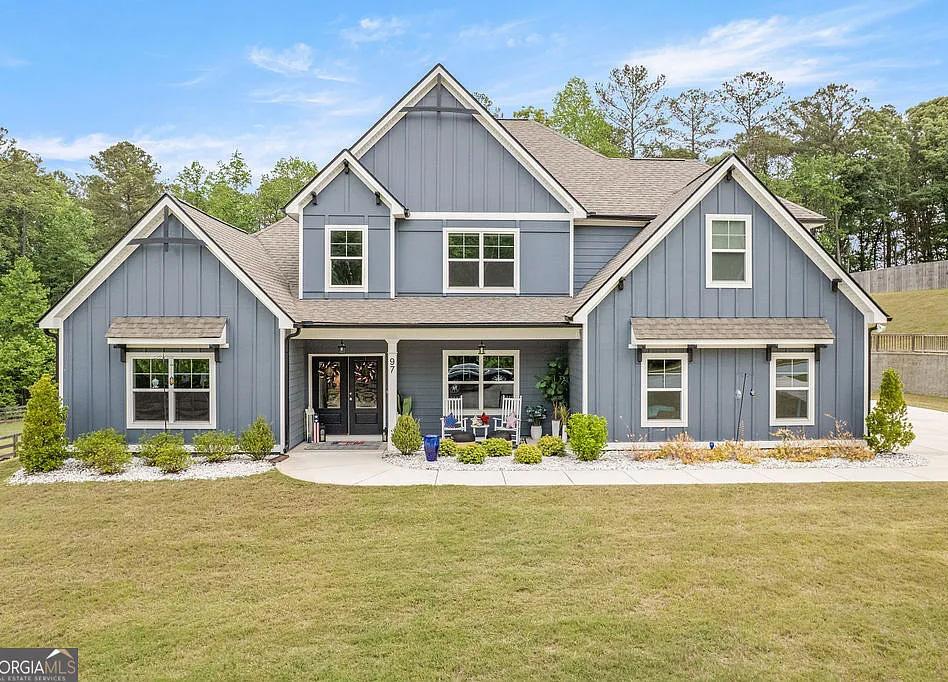
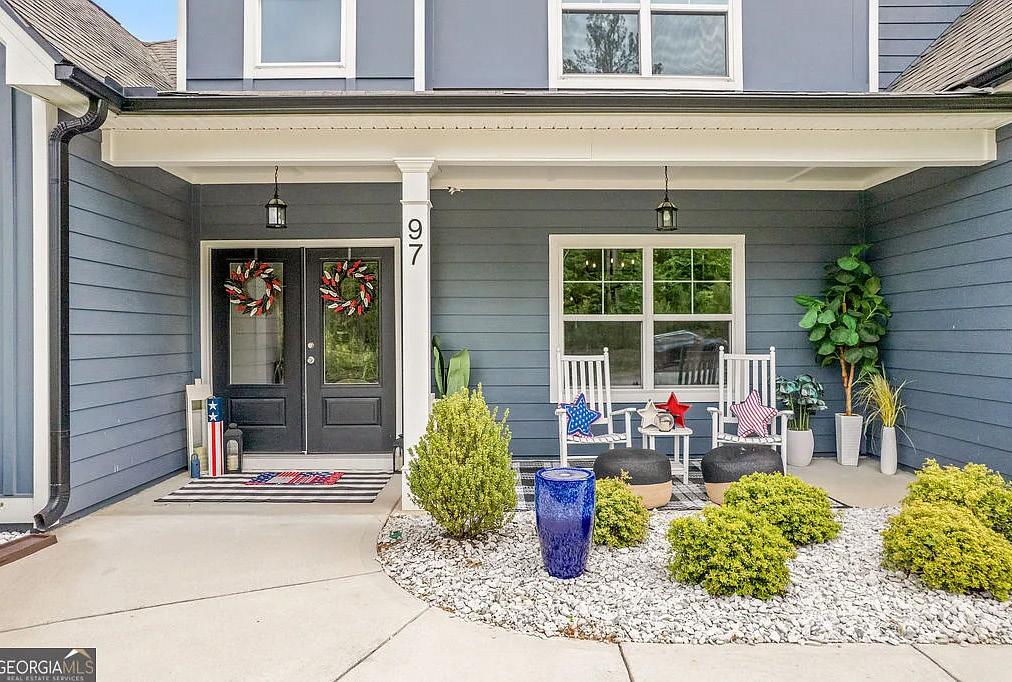
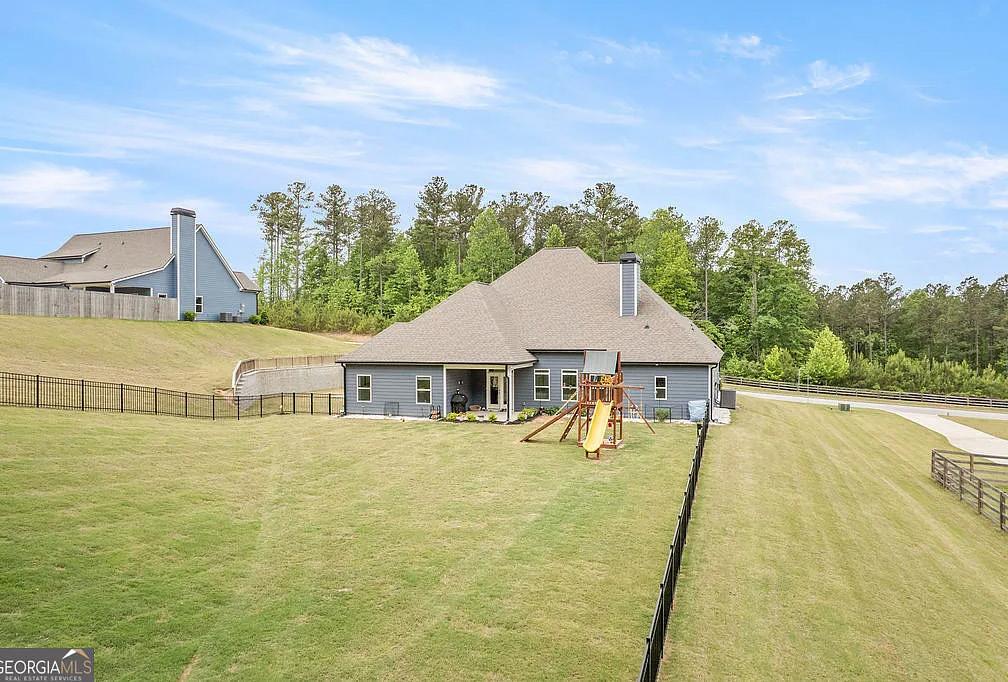
97 WIMBERLY ESTATES DRIVE NEWNAN, GA 30263
4 BEDS | 3.5 BATHS | 3,702 SQ FT |$680,000
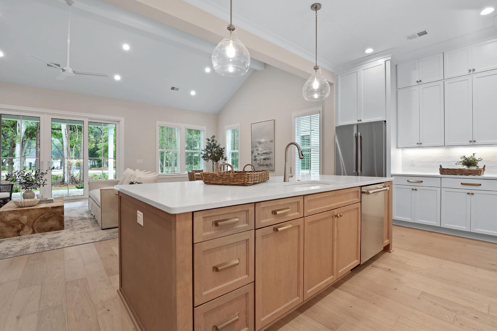
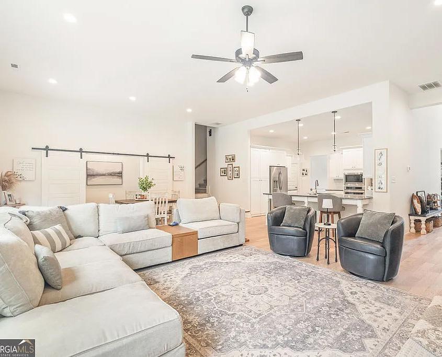
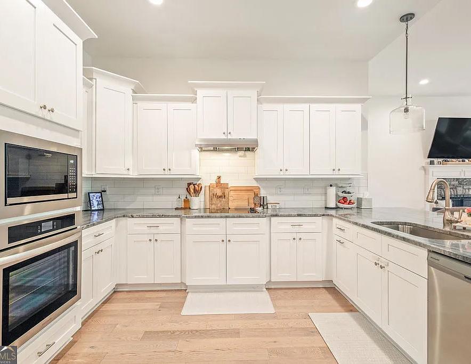
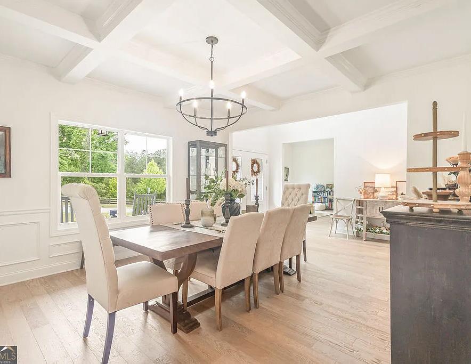
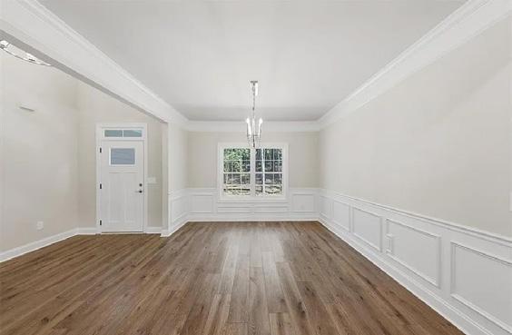
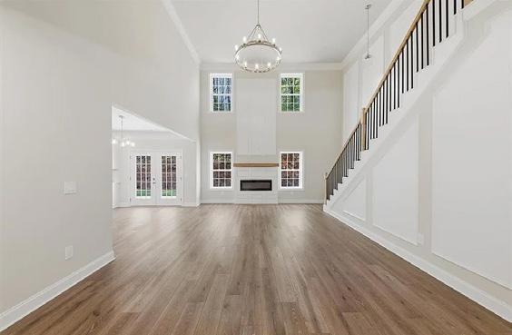
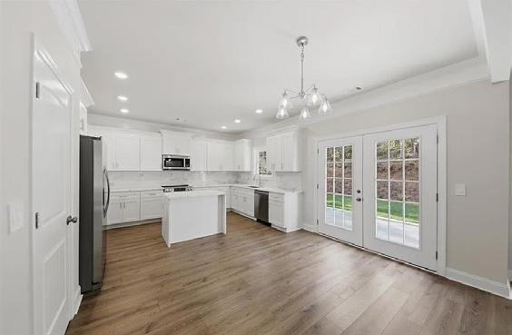
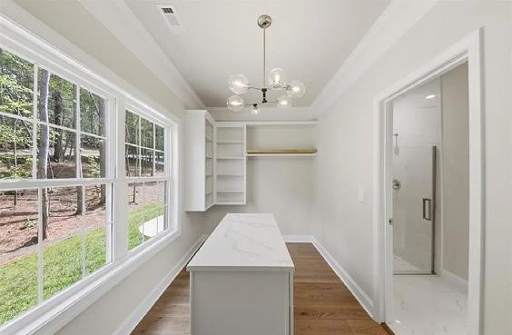
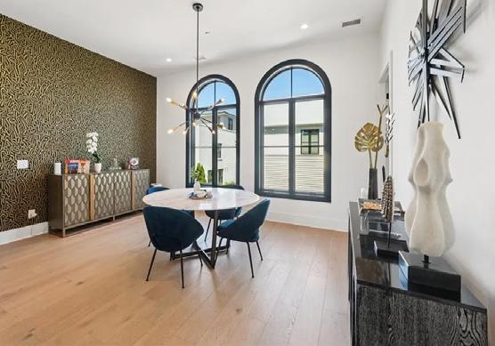
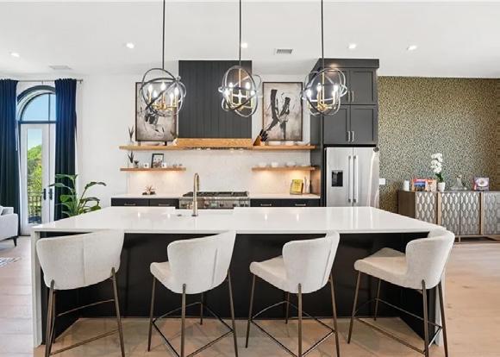
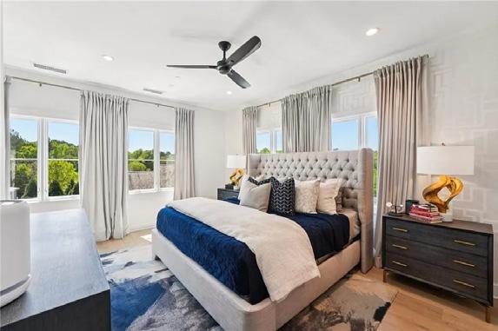
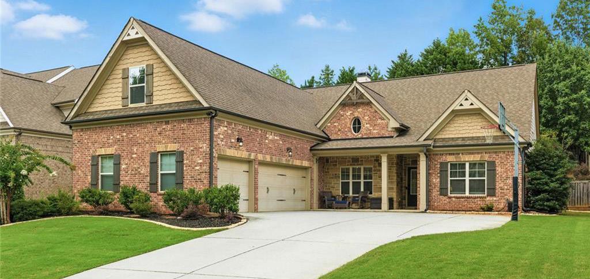
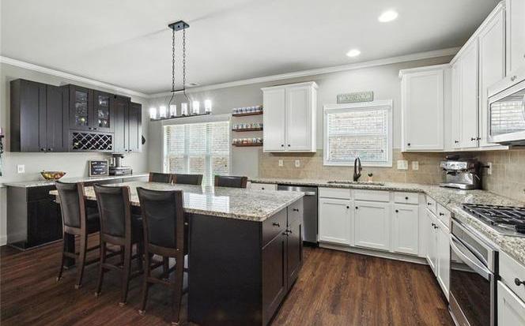
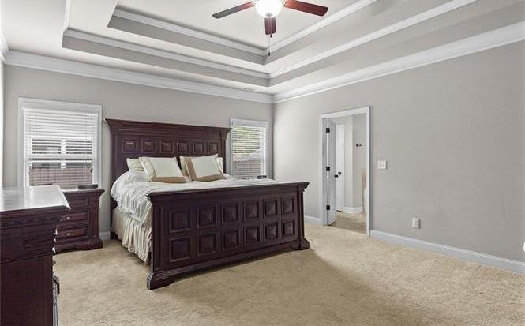
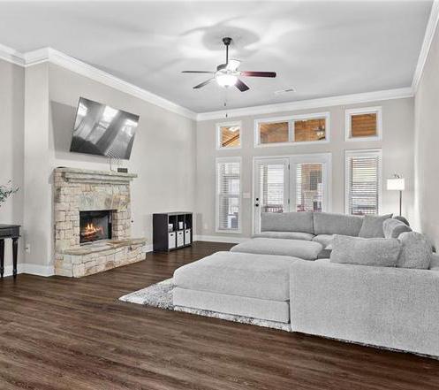
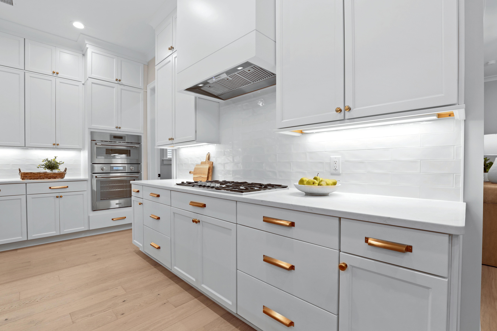
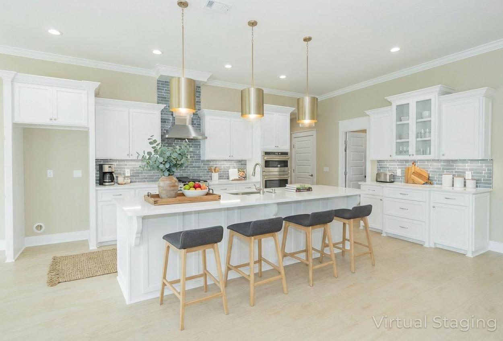
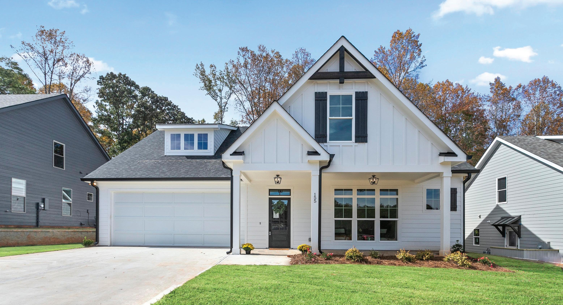
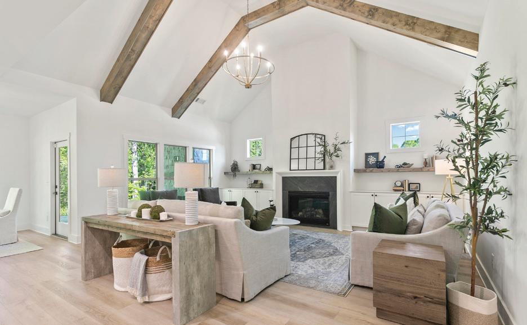
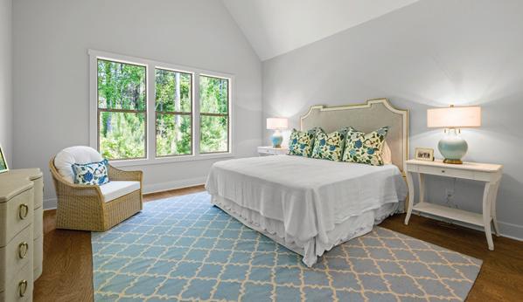
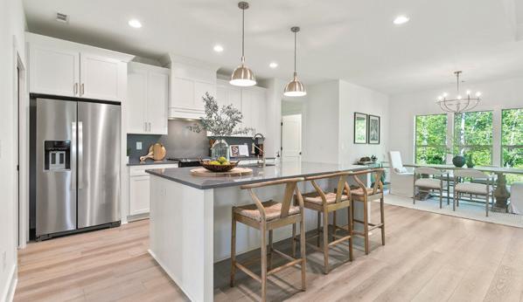
From the welcoming curb appeal to the thoughtfully designed interior, this home blends luxury, comfort, and functionality. The open-concept floor plan is centered around a chef’s kitchen featuring white cabinetry, stainless steel appliances, sleek countertops, oversized pendant lighting, and a large island perfect for gathering. The kitchen flows seamlessly into the dining and living areas, where soaring ceilings, abundant natural light, and a stunning fireplace create an inviting atmosphere. The spacious primary suite offers tray ceilings and a spa-inspired bath with a soaking tub, tiled shower, double vanity, and custom walk-in closet with builtins and center island. Upstairs, a versatile flex space can serve as a guest suite, office, media room, or playroom. Designed for both entertaining and everyday living, this exceptional home delivers style, flexibility, and comfort in every detail.
Highlights:
• Chef’s kitchen with oversized island
• Open-concept living and dining spaces
• Soaring ceilings and abundant light
• Fireplace anchors spacious living room
• Spa-inspired primary bath retreat
• Custom walk-in closet with island
• Flexible upstairs bonus living space
CHRISTINE R. SAVOIE
Licensed in 2001, Christine R. Savoie has established herself as a trusted name in the industry. She is known for her client-first approach, dedicating her time and expertise to helping individuals and families achieve their real estate goals, whether buying or selling homes. Christine’s success is built on her deep understanding of the market, keen negotiation skills, and genuine passion for making her clients’ dreams a reality. Her commitment to personalized service has led to a reputation for excellence at Re/Max Town & Country, where she continues to thrive.
Christine believes in the value of education, professional growth, and staying ahead in an ever-evolving market. She has earned multiple industry designations, including Certified Luxury Home Marketing Specialist (CLHMS), Accredited Buyer’s Representative (ABR), Certified Full Service Professional (CFSP), and Short Sales & Foreclosure Resource (SFR). Her specialized training, combined with over two decades of experience, allows her to skillfully represent a wide range of clients — from first-time buyers to luxury property clientele seeking elevated representation and strategic marketing expertise.
Outside of her professional life, Christine enjoys a variety of hobbies that reflect her adventurous and creative spirit. She is an avid traveler, always eager to explore new destinations. Her love for photography allows her to capture the beauty of the world, while her passion for storytelling fuels her talent for creating children’s books. Fitness is a key part of her life, and she also has a deep affection for horses, which has become one of her cherished pastimes.
CHRISTAL CLEAR PROPERTIES
Brokered by eXp Realty Luxury Coastal Real Estate
The Art of Coastal Representation
Along the quiet curves of St. Simons Island, where golf greens meet salt air and architectural detail reflects timeless Southern elegance, real estate is more than a transaction. It is stewardship.
With the unveiling of Christal Clear Properties, brokered by eXp Realty. Christal Kuchar introduces a refined chapter in coastal representation. One grounded in strategy, elevated marketing, and an unwavering commitment to complete honesty.
Rooted in the Golden Isles, reputation is everything.
Christal is a lifelong native of Brunswick, Georgia, with a deep-rooted passion for real estate. Her expertise spans residential real estate, and commercial real estate where she skillfully caters to the needs of buyers, sellers, and investors. As an accomplished REALTOR®, Certified Military Relocation Professional (MRP), and Institute for Luxury Home Marketing Member, Christal brings a wealth of knowledge and dedication to her clients.
Kristy Williams Val Burnett Scott Noble
Val Burnett, known as “The People’s Agent,” isn’t just a REALTOR® she is a dedicated Associate Broker and a fierce advocate for her clients’ dreams. Specializing in the unique waterfront properties and luxury estates of St. Simons Island, Jekyll Island, Sea Island, and the Satilla River, Val combines deep local roots with high-level industry expertise.
Kristy Williams serves as the Director & Coordinator of Operations and Client Care, bringing a refined level of precision, discretion, and organization to every transaction. With a professional background in the medical field, she is known for her meticulous attention to detail and unwavering commitment to excellence. Originally from Alabama and recently relocating from South Carolina in 2025, Kristy combines Southern warmth with a strong, service-driven work ethic.
|
scott.coastalgahomesearch.com
I am originally from Wisconsin and moved to the Savannah area approximately eight years ago to enjoy a warmer climate. For the past three years, I have called the Brunswick area home. Real estate has been a part of my life from the very beginning. Now, as a REALTOR®, I am able to apply my lifelong experience to help my clients achieve their goals in finding the right property at the right price. What was once my background has now become both my profession and my passion.
GOLF COURSE LIVING OVERLOOKING
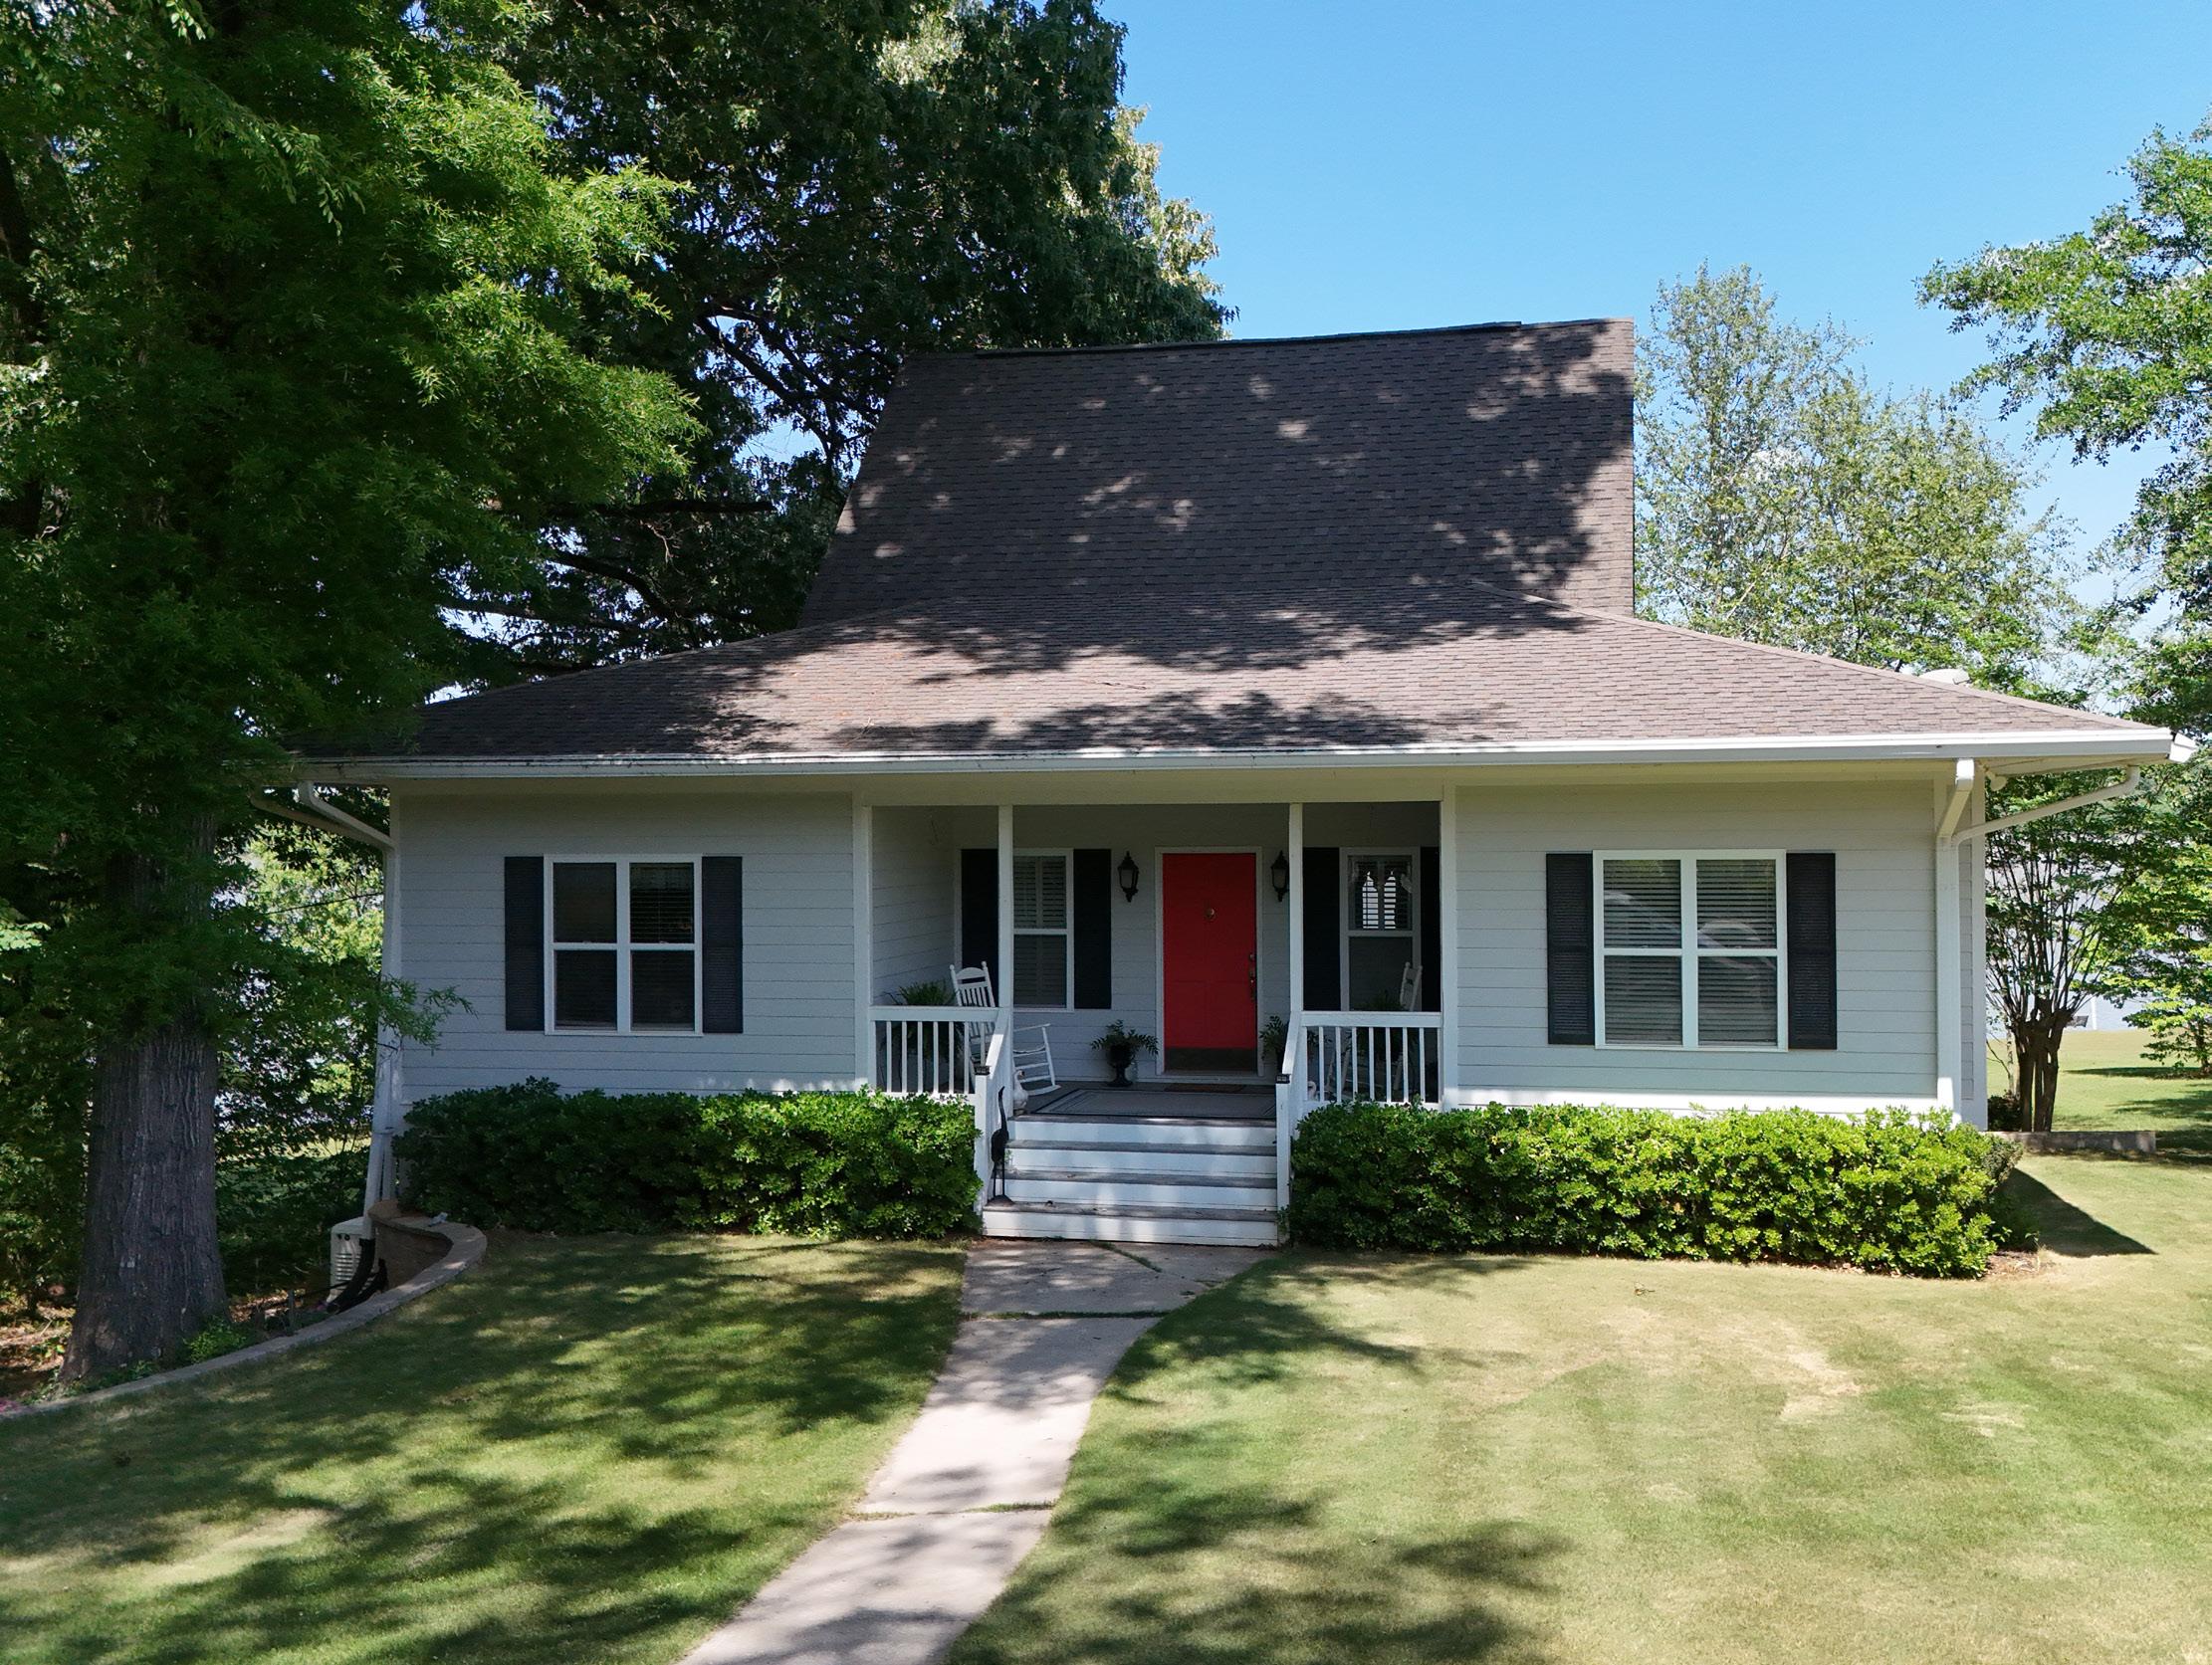
Location is key in this wonderful home overlooking the 10th tee at Forest Heights Golf Course. Just minutes from Forest Heights Country Club, this well-maintained home offers beautiful golf course views from the great room, kitchen, breakfast area, and an inviting grilling patio. The home features a formal living and dining room combination, perfect for entertaining and hosting gatherings. Featuring four bedrooms and 2.5 bathrooms, there is plenty of space for comfortable family living. Mature shrubbery and established landscaping enhance the setting, along with an outbuilding ideal for gardening tools or extra storage. The home is equipped with a stair chair lift, which can remain for convenience or be removed if desired. The oversized primary suite includes a walk-in closet, separate sink, and a private dressing area. The kitchen offers abundant cabinetry and two separate pantries for excellent storage. A downstairs office provides flexibility and could serve as an additional bedroom if needed. This inviting home offers versatility, warmth, and easy living in a prime golf course location.
Luxurious Lake Living
103 MAGS PATH EATONTON, GA 31024
4 BEDS | 3.5 BATHS | 3,401 SQ FT | $978,000
Welcome to a stunning new home in the gated Chapel Springs community at Lake Oconee, set on a 1.77-acre wooded lot. Built by PeachState Custom Homes, this residence features four bedrooms, three and a half bathrooms, and a finished basement for versatile living. The open floor plan showcases European white oak floors, a chef’s kitchen with stainless steel appliances and a large island, and a cozy great room with a fireplace that opens to a covered Trex deck.
Reynolds Lake Oconee
2110 SANDY FRD GREENSBORO, GA 30642
0.74 ACRES | $575,000
PRIME GOLF HOMESITE AT REYNOLDS LAKE OCONEE Nestled in the admired Sandy Ford area of Reynolds Lake Oconee, this special homesite offers a unique opportunity to build your dream terracelevel home on .74 acres of prime real estate. Situated on the #14 tee box of the coveted Creek Club golf course, this lot provides breathtaking views that will delight any golf enthusiast. The serene surroundings and lush greenery make it an ideal location for those seeking tranquility and luxury.
Reynolds Lake Oconee
1103 PAINTED BUNTING DRIVE # 109 GREENSBORO, GA 30642
0.56 ACRES | $2,475,000
Imagine waking up every morning to the serene views of shimmering waters right at your doorstep--this dream becomes reality in the coveted Richland Pointe at Reynolds Lake Oconee. This exclusive lakefront homesite offers over 200 feet of pristine main lake water frontage, creating an unparalleled oasis of tranquility and luxury. Envision expansive windows that capture breathtaking vistas and a private dock for idyllic afternoons on the lake. This rare find is not just a place to live, but a lifestyle destination, where exclusivity meets natural beauty.
THE PINNACLE OF LAKESIDE LUXURY
1221 BROADPOINT DRIVE GREENSBORO, GA 30642
7 BEDS | 8 BATHS | 9,818 SQ FT | $11,995,000
WELCOME TO THE PINNACLE OF LAKESIDE LUXURY, NESTLED WITHIN THE PRESTIGIOUS ENCLAVE OF RICHLAND POINTE AT REYNOLDS LAKE OCONEE. This brand-new custom masterpiece redefines luxury living with its breathtaking design and exquisite attention to detail. This property offers an extraordinary lifestyle, where every element exudes elegance and grandeur. Spanning an impressive 9,818 sq ft of heated living space, this home provides a seamless blend of contemporary style and timeless charm. The wide-plank European oak wood floors and solid oak beams accentuate the grandness, while the quartz and natural stone countertops add a touch of refined sophistication. The marble and Thasos shower walls and marble floors in the bathrooms elevate the aesthetic to unparalleled heights.
HOW THE WORLD CUP IS RESHAPING SUMMER IN ATLANTA
The 2026 FIFA World Cup is bringing a new level of international attention to Atlanta, with eight matches taking place at Mercedes-Benz Stadium from June 15 through July 15.
The experience extends well beyond the stadium. Centennial Olympic Park, the Atlanta BeltLine, restaurants, hotels, and other gathering places are helping turn the World Cup into a citywide celebration.
Atlanta’s World Cup schedule brings teams including Spain, Morocco, Haiti, South Africa, Czechia, Saudi Arabia, Cabo Verde, Congo DR, and Uzbekistan. The city is hosting five group-stage matches, two knockout contests, and a semifinal on July 15.
Hosting the semifinal builds on Atlanta’s long history of major sporting events, from the 1996 Summer Olympics to Super Bowls, college football championships, Copa América matches, and some of Atlanta United’s largest crowds.
Mercedes-Benz Stadium’s downtown location allows the tournament atmosphere to extend naturally into the surrounding city. Match-day crowds can move between the stadium, nearby hotels, restaurants, attractions, and public events without the
experience feeling confined to a single venue.
Centennial Olympic Park is serving as the home of the official FIFA Fan Festival, bringing large-screen match broadcasts, live performances, games, food, and vendors to the heart of downtown. The park was created for the 1996 Summer Olympics, and three decades later, it is once again providing a place for residents and travelers to gather around a major global competition.
The Atlanta BeltLine is also extending the tournament into neighborhoods beyond downtown through Atlanta BeltLine Fest, a two-day event at Pittsburgh Yards combining match screenings with live music, food, vendors, soccer activities, and performances. Decatur Square is also taking part through Decatur WatchFest, a 34-day celebration featuring outdoor match screenings, concerts, and participating restaurants and pubs.
This summer, the World Cup is giving Atlanta another opportunity to welcome an international audience while showing what makes the city distinctive.
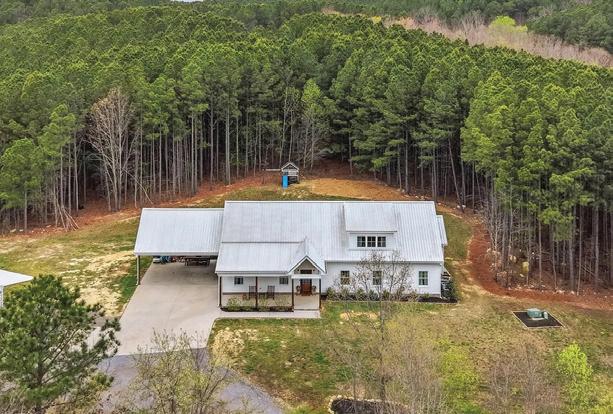
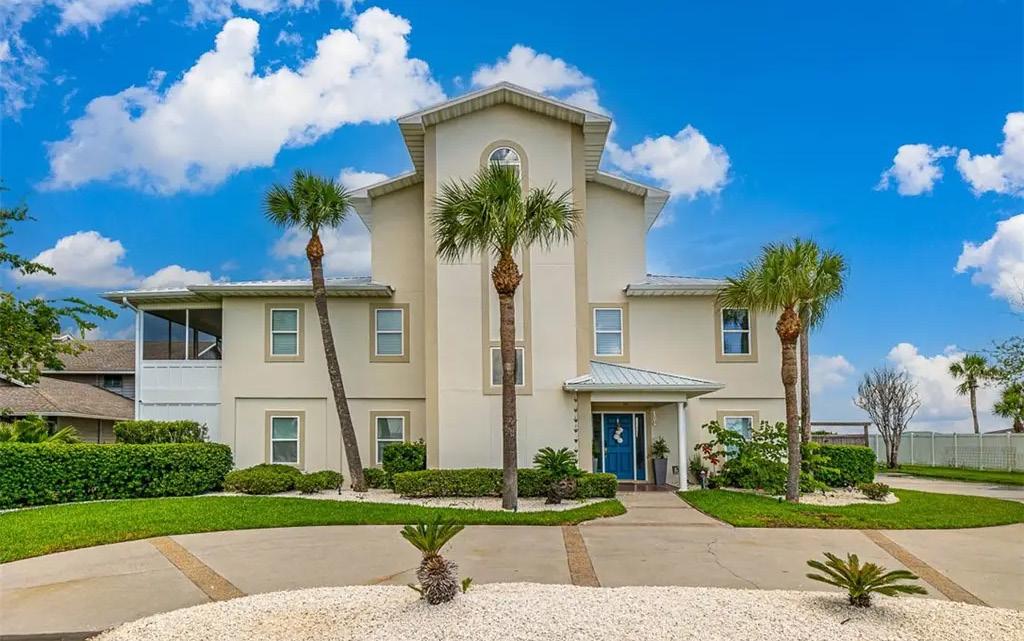
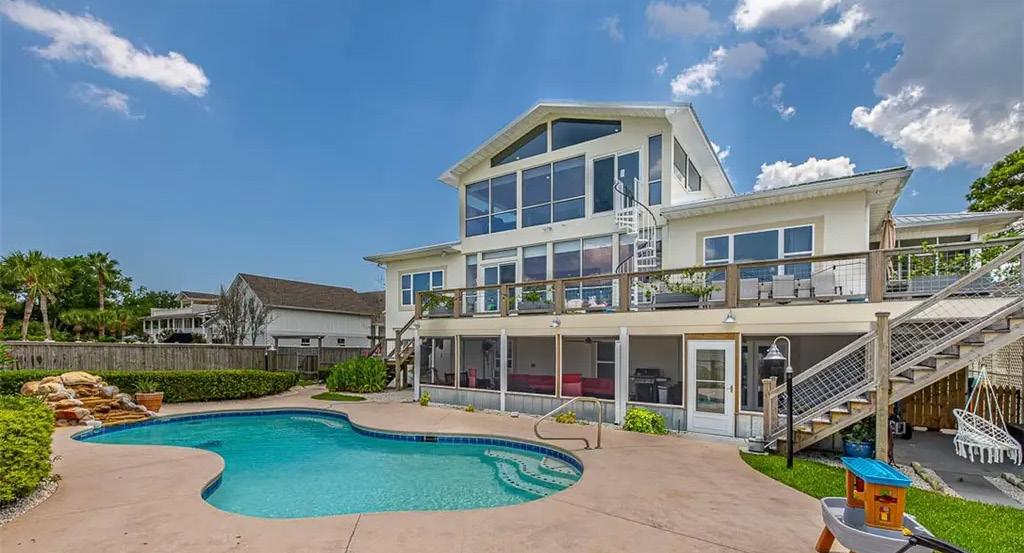
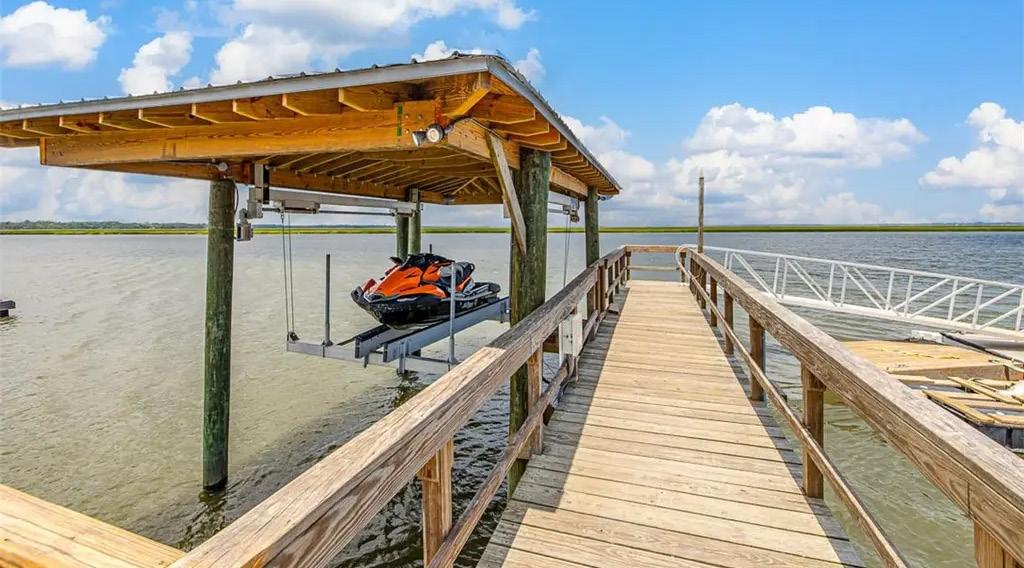
Inside the gates of Reynolds Lake Oconee, on a quiet cul-d-sac, just over an acre, sits this 6,600 square foot custom home that delivers the kind of features serious lake-life buyers ask for and rarely find together. Lush, mature landscaping (originally designed by a certified Master Gardener owner) frames the home, with a hand-pump-style water feature that babbles its way down toward the lake. All irrigation is lake-fed, so no surprise water bills. Dock with one boat slip and two jet ski slips, recently rebuilt seawall, sunset views, about 3.5 feet of water depth (ideal for pontoons and tri-toons). The main level lives like a single-story home. The primary bedroom opens into two completely separate dressing suites, each with its own full bathroom and walk-in closet. A private retreat for two that happens to share one bedroom. Add a dedicated office, vaulted great room with three skylights and marble fireplace, an informal dining area off the kitchen, and a chef’s kitchen with quartz countertops, a six-burner pro range, double wall ovens, warming drawer, and glass-front and back display cabinetry that opens to the gardens beyond. Adjacent climate-controlled sunroom with, real wood ceiling, and windmill fans. A wood-paneled elevator connects to the terrace level. The walk-out terrace level lives like a private second residence: three bedrooms, two and a half baths, a stone-fireplace lounge area, and a full entertaining bar with sink, dishwasher, full-size refrigerator/freezer that makes craft-ice, and microwave. Adjacent climate-controlled game room with a pool table and card table, real wood ceiling, and Tiffany-style light fixtures. A reinforced concrete and steel room on this level provides storage that doubles as safe room in severe weather. Behind-the-scenes upgrades that matter at this price: whole-home, outdoor, and dock audio speakers, security cameras, custom lighting interior and exterior, whole-house water filtration, recirculating instant hot water, new water mains from street to house and street to dock, epoxy garage floors, three-car garage plus dedicated covered golf cart parking. Greensboro is centrally located: 1 hour 15 minutes to Atlanta, 1 hour to Augusta (Masters week), 50 minutes to Athens, 1 hour to Macon. Property tax last year under $10,700, worth a second look for relocating buyers from higher-tax states. Reynolds Lake Oconee full membership, which includes 7 golf courses and 11 eateries is available by separate purchase.
JO JONES BROKER/OWNER
706.347.6568
jo@jojonesrealestate.com
www.jojonesrealestate.com
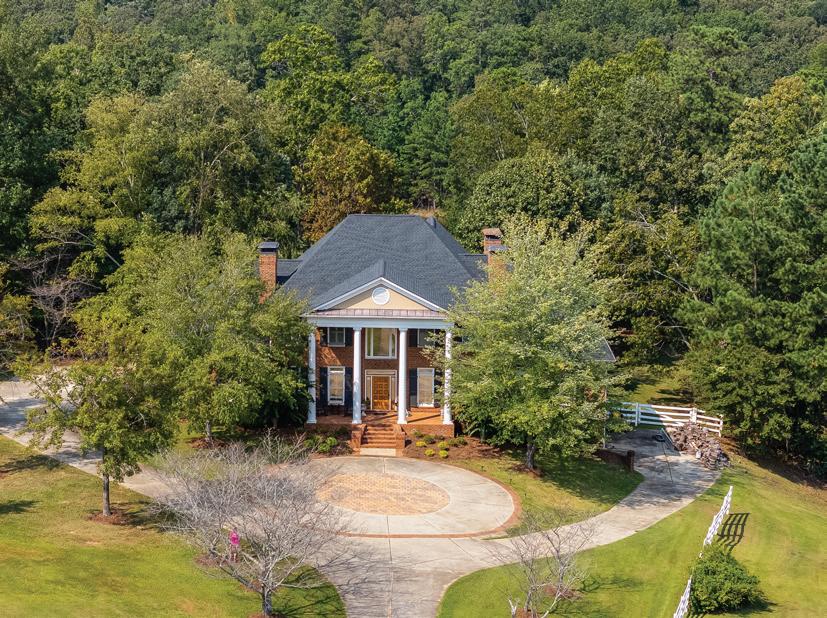
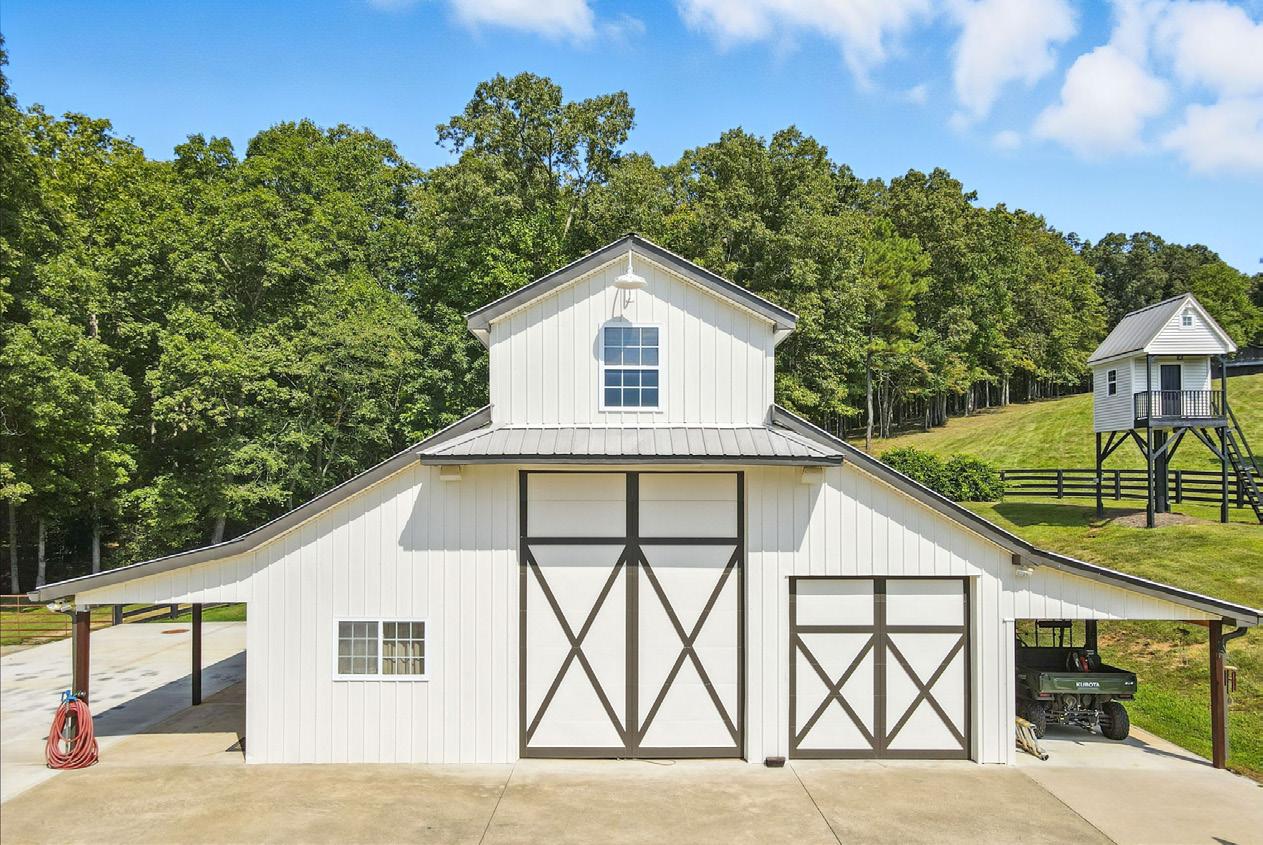
Prepare to be captivated by this extraordinary 18+ acre estate, beautifully crafted in the timeless Colonial Williamsburg style and nestled in the heart of sought-after Cherokee County, Georgia. Designed for both luxury and lifestyle, this fully fenced and gated 18+Acre property including 2 barns, offers endless possibilities—whether you’re dreaming of an equestrian haven, a private mini farm, or simply the serenity of wide-open space with panoramic hilltop views. This remarkable property is a rare offering—combining classic architectural elegance, modern amenities, and breathtaking land.
GA 30306
1 BED • 1 BATH • 646 SQFT • $249,900
Live in the heart of Atlanta at Freedom Lofts, where this beautifully updated 1-bedroom, 1-bath condo offers direct access to the BeltLine and a walkable lifestyle that is hard to match. The move-in-ready residence features floor-to-ceiling windows, abundant natural light, a private wooded view, luxury vinyl plank flooring, white shaker cabinetry, stainless steel appliances, a spacious bath with double vanity, and smart-home upgrades including a Nest thermostat and keyless entry. Residents enjoy an impressive collection of amenities, including a resort-style pool with waterfall, fitness center, dog park, secure package room, EV charging stations, gated security, and covered assigned parking. Ideally located in the soughtafter Poncey-Highland neighborhood, just moments from Ponce City Market, Old Fourth Ward Park, Piedmont Park, top restaurants, shopping, and nightlife, this home offers the perfect blend of comfort, convenience, and vibrant city living.
KIMBERLY RAMSEY
REALTOR®
678.595.8208 kramsey@c21connectrealty.com
880 Holcomb Bridge Rd, Ste 150, Roswell, GA 30076
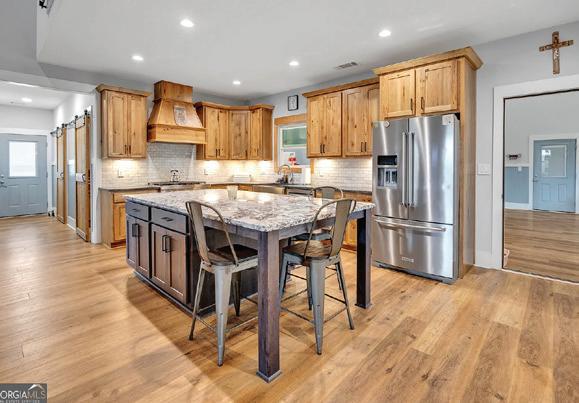
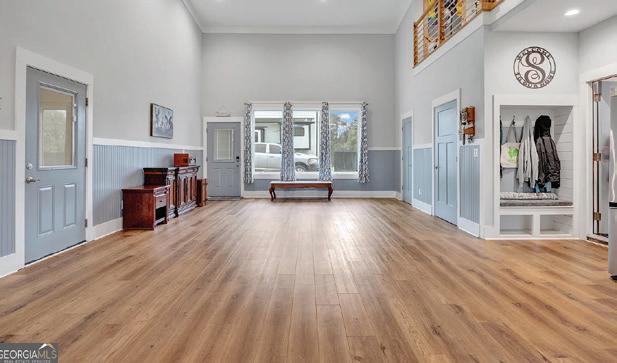
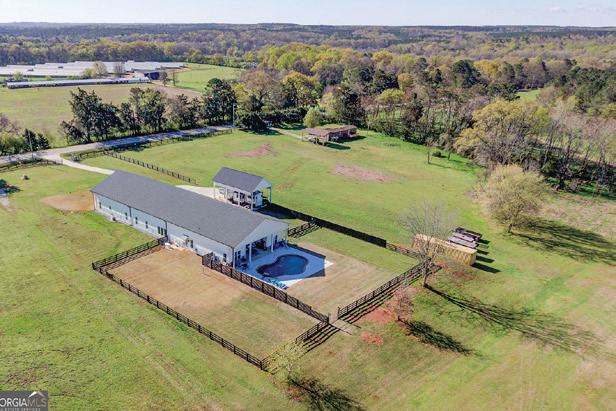
4 BEDS • 3.5 BATHS • 4,900 SQFT • MASSIVE GARAGE • $1,275,000 Morgan County Barndominium at it’s finest! Rare find with a one of a kind design complete with 11 + acres, saltwater pool and private guest apartment perfect for multigenerational living. The main house has a HUGE gathering room perfect for entertaining complete with casement windows, volume ceilings, wainscoating trim, mega fans, wet bar area, half bath and stairs that lead to office/flex space. You will love the cooks kitchen complete with 6 burner gas cooking appliances, beautiful hickory cabinets plus designer shroud, chef sized island, walk in pantry w/ second wall oven and microwave, all open to the volume ceiling great room complete with T&G wood accent on fireplace wall and the wood ceiling is stunning. The light and bright master suite is complete with walk in closet, tile oversized shower and claw foot tub. Split bedroom plan offering privacy for all. Many barndoors thruout! Double doors lead to the saltwater pool accented by waterfall, complemented by a covered patio. Your fur babies have their own fenced in play space as well. Never lose power with the whole house genertator, enjoy the built in camera system, and exterior sprinkler system. If you want to hunt on your own land and homestead this place is perfect, has a sunny garden spot and a chicken coop, don’t forget the firepit!!
SUSAN
C MITCHELL
821 RALPH MCGILL BLVD NE APT 3313, ATLANTA,
LEGACY FARM OPPORTUNITY
A South Side Harvest and Legacy opportunity! From the convenience of Atlanta to one of Fairburn/City of South Fulton’s best-kept secrets. What Would You Do? With 25+ acres of AG-1 developed farm land and a beautiful, all-electric home, just 15 miles from Hartsfield-Jackson International Airport and 20 miles from downtown Atlanta? Let’s start with a 2-story, 21-stall professional equestrian facility, equipped with a horse shower and an unfinished 4/1 carriage house with a view of the stables. Seven (7) Quarter Horses are for sale separately from the property. Next, add in (2) additional outbuildings; one with an unfinished carriage suite above it, as well as a garage door. Surprise! There are (2) cabanas for outdoor entertaining, and one small lake with fish, which can be used for grazing and irrigation, and you’ll have the recipe for endless possibilities. Agriculture is Georgia’s #1 industry. Issue parcel leases or start your own family farm. Atlanta has loads of urban farmers who need land. Be the catalyst for fighting food insecurity in your community. The (9+) acres of timber stand have both oak and pine trees that carry value in the Georgia market. Additional income streams could include Neurosensory horse therapy, regular equestrian services, and riding trails.
381
Ross Drive, Mineral Bluff, Georgia 30559
4 BEDS | 4 BATHS | 3,978 SQ FT | OFFERED AT $1,500,000
Unique property in Fannin County with 59+ unrestricted acres of land. Like “OFF THE GRID, BUT NOT”. Joins Stuart Highlands Subdivision just off Wolf Creek Road. Beautiful 3,978 sq ft home and nice 2/1 cabin. All gorgeous usable land with several creeks & springs, 2 working wells, available county water, several outbuildings, green house, pole barn, very very private. Large home is 4 bedrooms, 3.5 baths, gourmet kitchen with custom alderwood soft close cabinetry, huge loft room currently used as office, endless huge closets, pantry, big laundry room, full basement with great room, bdrm, full bath, workshop and much more. Many covered porches, one large screened porch off living room. Roomy 2-car garage with EV hook-up, poured bsmt. walls, foam insulation thru out house, bamboo floors, 2 wood burning fireplaces, one on main and one in bsmt, also has exterior wood burning furnace, very efficient heating source, 2 heat pumps, RV pad set up with water/power, blueberry orchard. Cabin is 500 sq ft, gas wall heat, wood burning stove, storage shed and much more. Perfect for private retreat but is unrestricted so the sky is the limit! This property can also be purchased without the cabin and 13 acres for $1,500,000.
TRUETT
Discover 19 Summit Drive, a rare residence that artfully blends Buckhead-style refinement with relaxed resort living in Big Canoe—one of North Georgia’s most renowned mountain communities. Beautifully updated, this home is tucked away on a pristine, wooded and private setting with golf course and mountain views. Minutes from Big Canoe’s clubhouse, golf courses, lakes and trails, this elegant—yet relaxed— residence is a smart investment whether enjoyed as a full-time home or vacation retreat.
LAKESIDE SANCTUARY
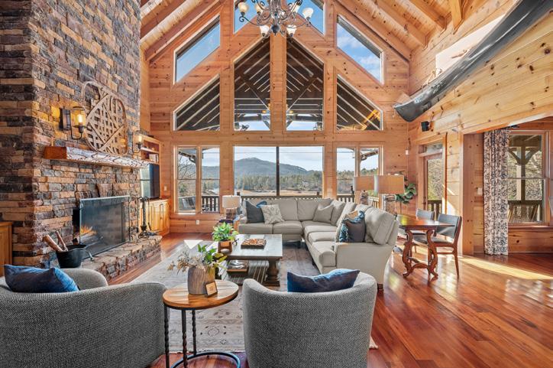
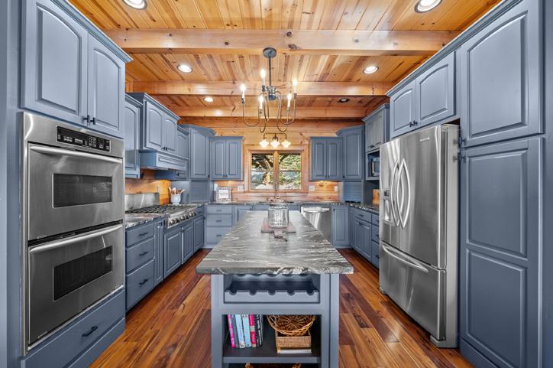
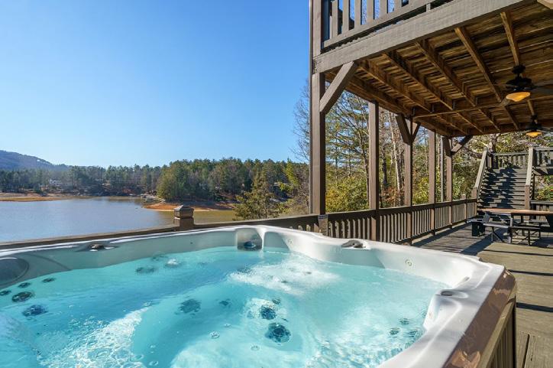
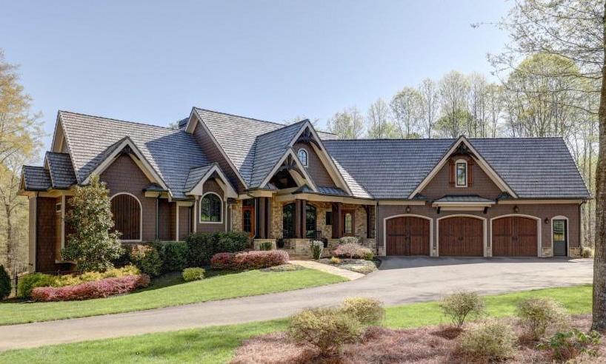
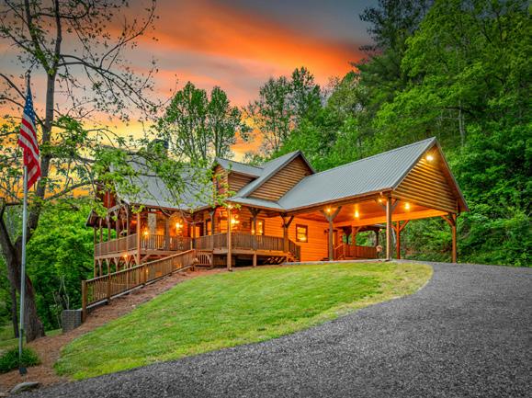
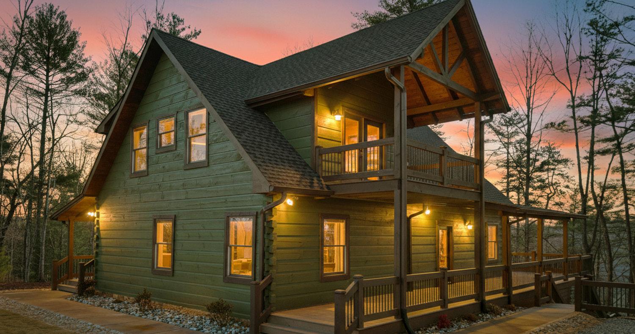
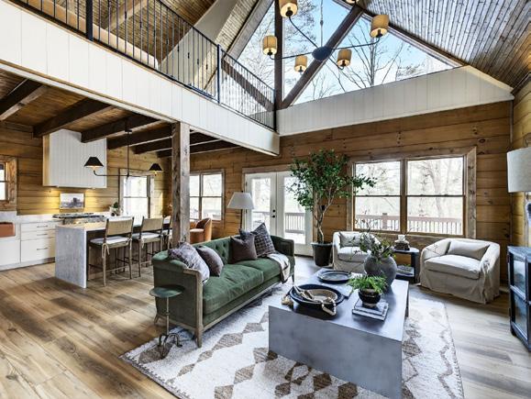
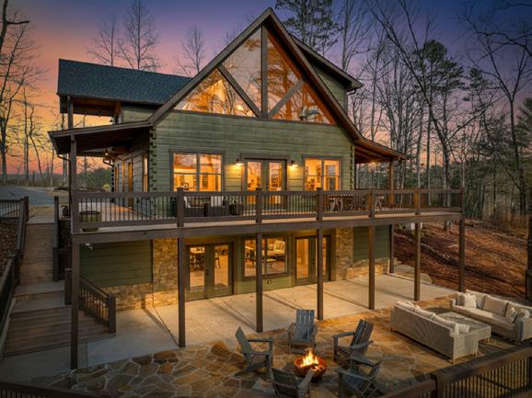
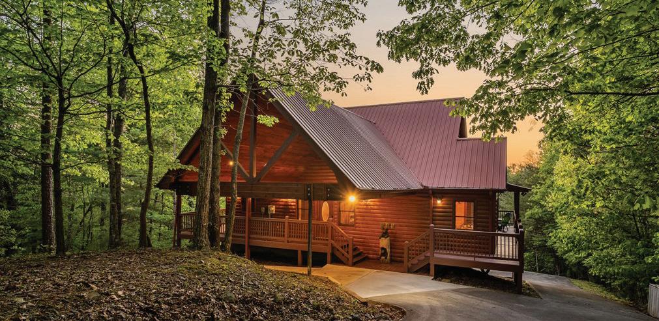
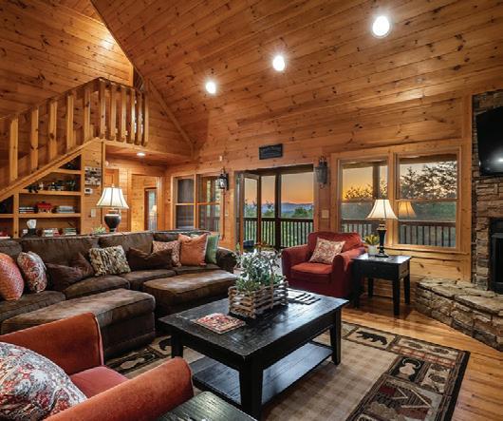
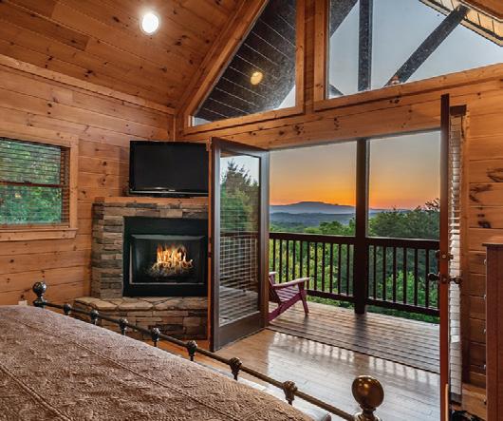
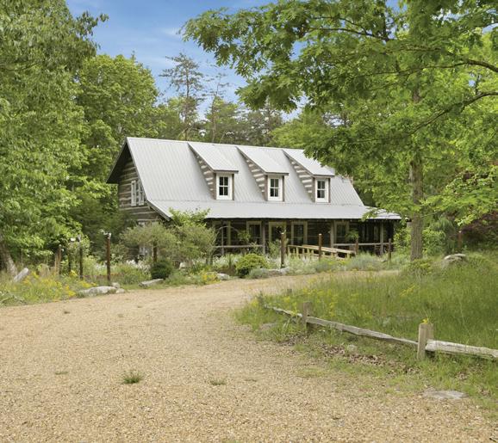
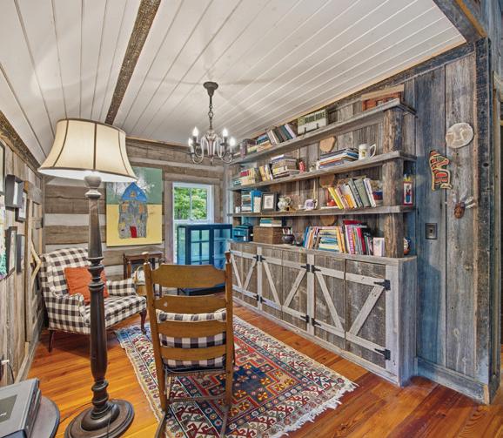
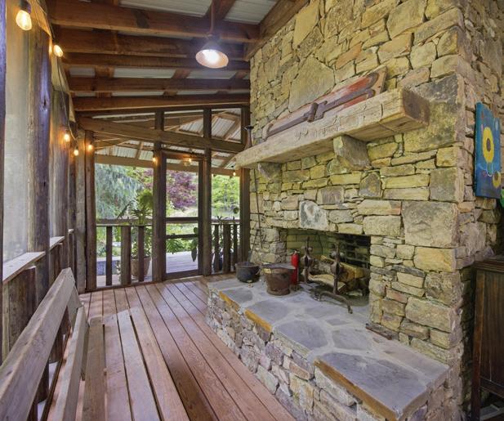
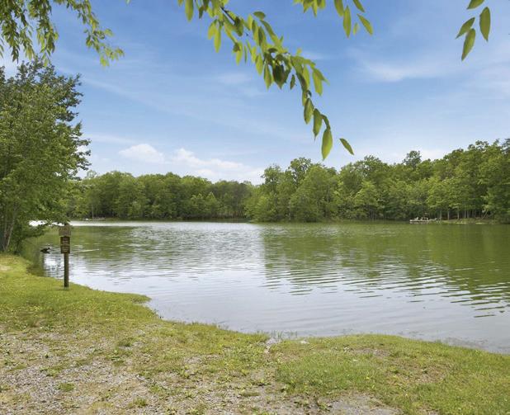
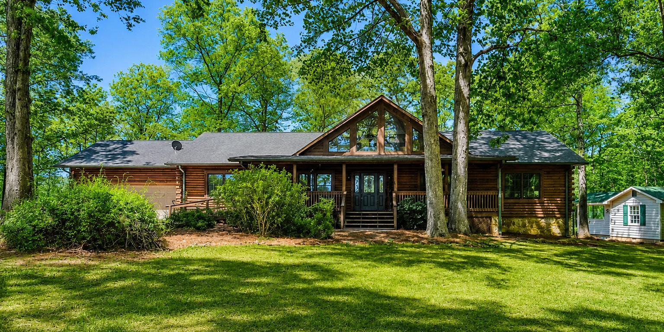
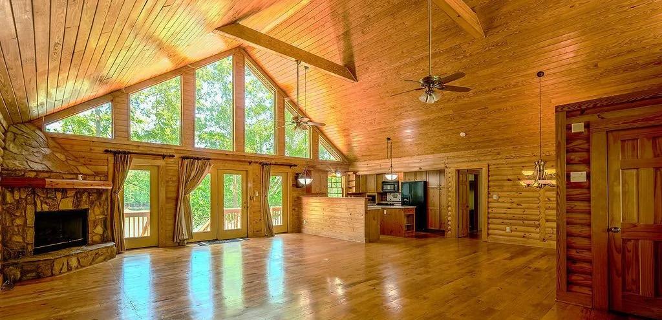
Experience elegant & sophisticated living on Lake Nottley, complemented by the stunning scenery of the Blue Ridge Mountains. This exceptional residence showcases log construction both inside & out. Throughout the main & upper levels, you will find vaulted, beamed, soaring ceilings with lake views from every room. An open concept floor plan enhances the flow between living spaces, ideal for entertaining & family gatherings. Two expansive levels of wrap around porches span the length of the home. A newly finished suite above the garage offers a great room, bedroom & full bath. The terrace level with a living area, fireplace & wet bar is perfect for entertaining. The property includes a covered boat dock with boat lift, jet ski dock & year-round deep water lake access. Sold fully furnished with high-end furniture & linens for a turnkey experience. This home is not just a residence- it’s a mountain & lake sanctuary!
RIVERFRONT ESTATE
Set within the exclusive, gated equestrian community of Woodhaven Bend, this custom builder’s personal estate represents a rare opportunity to own one of just 33 estate properties overlooking the Etowah River. Privately tucked away on 4.15 professionally landscaped acres, the home is designed for complete serenity. The architectural character defines every space—arched doorways & windows, extensive moldings, vaulted rounded woodbeamed ceilings, wood & stone columns, custom hand-scraped hardwood floors & 5 stone fireplaces. Terrace level is an entertainers dream with a spectacular 900-bottle wine cellar, wet bar & media room. 1,600 sq ft of screened & open stone porches invites year-round indoor-outdoor living. This is more than a home, it is a private riverfront sanctuary crafted with intention, quality, and enduring style.
COUNTRY CLUB OF THE SOUTH A Place You’ll Be Proud to Call Home
As you drive through the Country Club of the South, the attention to detail is immediately apparent. Each home is thoughtfully positioned to complement the natural surroundings and the overall character of the community. Specially designed street lighting, distinctive signage, and custom mailboxes are thoughtful touches that reflect the care and vision behind this exceptional community.
HOMES & ARCHITECTURE
The residences are equally impressive, offering a wide range of options:
• Minimum-maintenance homes ideal for effortless living
• Beautifully designed traditional homes
• Custom estate homes showcasing architectural elegance
LIFESTYLE & AMENITIES
Whether you’re a golf enthusiast, enjoy an active lifestyle, or are a nature lover, Country Club of the South provides the perfect setting for an extraordinary lifestyle. Community Amenities Include:
• Gated community with 24-hour security
• Located in a top-rated school districts
• Convenient access to nearby private school options
• 3 swimming pools
• 7 tennis courts
• 2 pickleball courts
• 2 basketball courts
• 2 playgrounds
• Community Clubhouse
• Community park
timberland
SANCTUARY
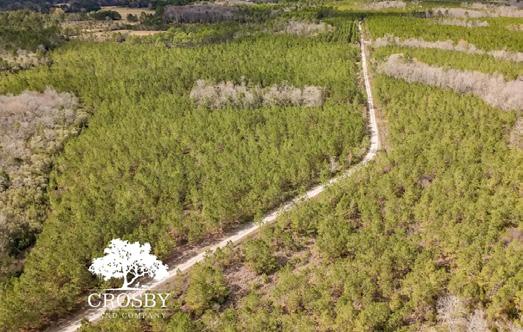
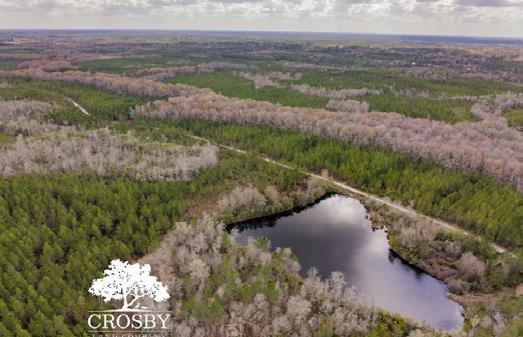
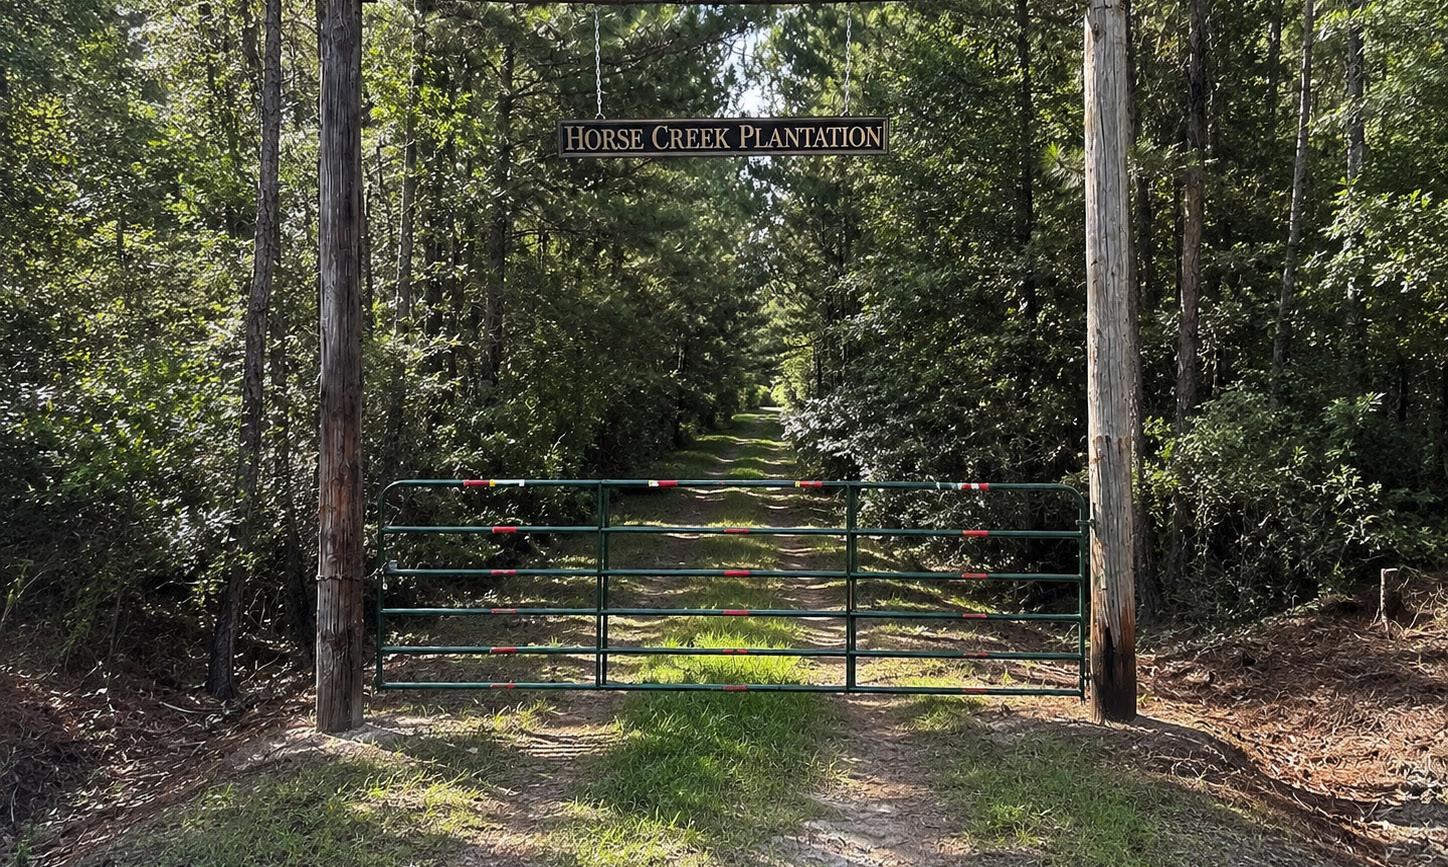
Escape to a sprawling, contiguous sanctuary where the legacy of the Georgia landscape is preserved for generations. Located just outside Hinesville and sharing a strategic border with Fort Stewart, this massive 1,919.70-acre tract offers unparalleled privacy and a rare combination of professional timber management and worldclass recreation.
The property is a mosaic of biodiversity, featuring hardwood bottoms, mast-producing oaks, and five distinct age classes of pine plantation. For the avid hunter, the land is already ‘plugand-play’ with an established dove field, multiple food plots, and a robust population of whitetail deer, wild turkey, and hogs, bolstered by the massive habitat of the neighboring 280,000 acre Fort Stewart reservation.
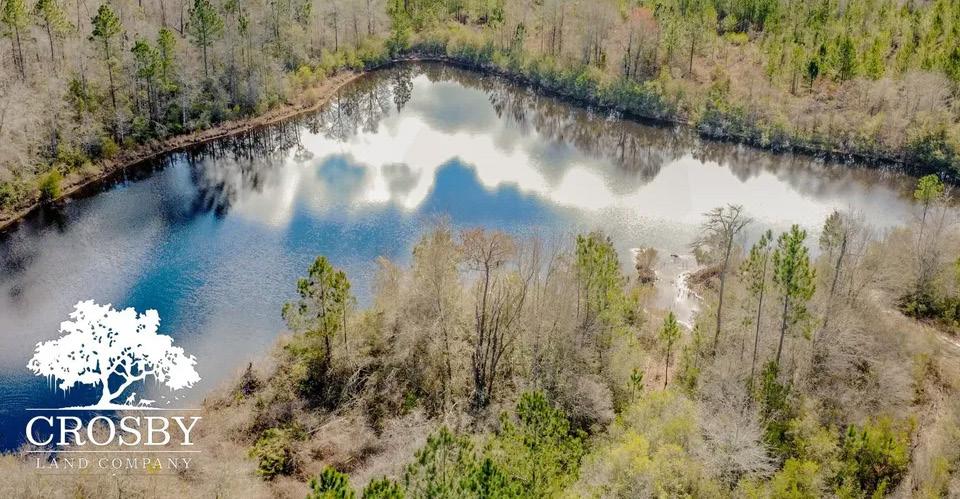
Highlights of the Estate: Water & Infrastructure: Navigate the property with ease via an excellent internal road system. The center of the recreational tract features a stocked 2-acre pond, with the unique potential to be expanded into a 5-acre lake, creating a true centerpiece for your private hunting escape. The
Freedom to Build: While the majority of the acreage is protected by a conservation easement, you retain total flexibility with a 3.21acre unencumbered building site. Additionally, a separate 0.56acre lot across Dairy Road provides a perfect ‘staging area’ for your recreational vehicles & equipment.
Timber & Topography: Featuring a high percentage of uplands and five age classes of pine (planting dates available upon request), this property is as much a financial asset as it is a playground.
Contact Reagan Odom today to schedule your private tour while the honeysuckles are still in bloom.
Property Features:
• Stocked 2-Acre Pond
• Large Contiguous Acreage
• High Percentage of Uplands
• Excellent Internal Road System
• Established Dove Field & Multiple Established Food Plots,
• 5 Age Classes of Pine Plantation (Planting Dates & Ages Available Upon Request)
REAGAN ODOM
GEORGIA LAND SPECIALIST
912.614.0928
reaganodom@crosbylandco.com www.crosbylandco.com
TBD DAIRY
ROAD, HINESVILLE, GA 1,919.07 ACRES | $4,981,622
10535 HIGHWAY 53, TALKING ROCK, GA 30175
Located in the rapidly expanding west Pickens County area, uncover the potential of this 11,016 sq ft warehouse sitting right off of Highway 53 West and within 9 miles of Highway 515. Zoned industrial and situated on 1.22 acres, this property offers a wide range of possible uses. The building features 400 amp three phase power, busbars, a roll-up drive-in door, a jib crane arm, 3 brand new heat pumps, 2 water heaters, 2.5 finished bathrooms, a kitchen, a conference room, plenty of potential office spaces, and ample space for storage, machinery, or whatever else your business may require. In addition, there is a covered storage area in the back consisting of 540 square feet. Acoustical ceiling tile grids were installed throughout the main warehouse and office spaces. Property has already been appraised above listing price. Don’t miss out on this rare opportunity for considerable warehouse space in the highly sought-after North Georgia mountains!
5 BEDS | 4 BATHS | $800,000
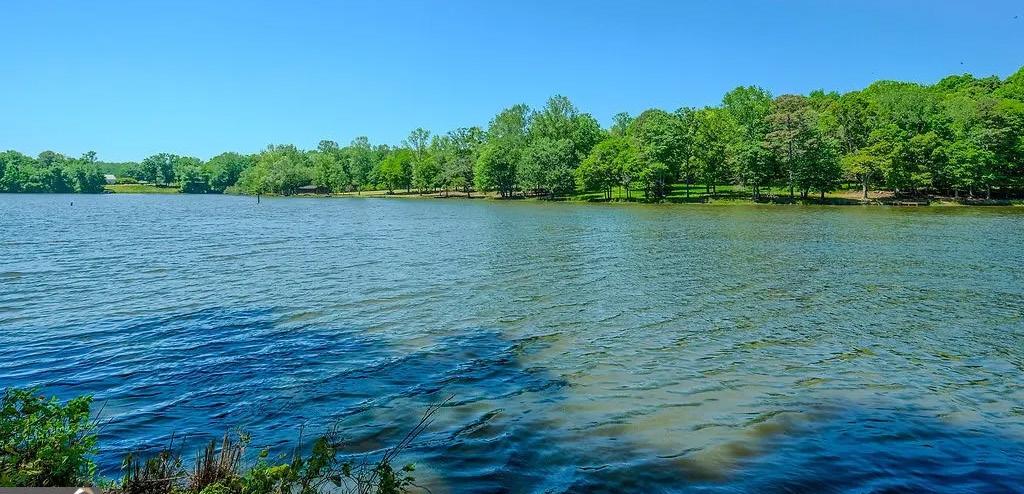
Some lots back up to the lake. This property sits on 1.11 acres-one of the largest parcels in Chadwick Lakes-with direct backyard access to the community’s navigable lake, where electric watercraft are welcome. The home delivers 5 bedrooms and four bathrooms of well-maintained living space, plus a finished basement complete with a game room, bonus room, workshop (with direct driveway and backyard access), and a wine cellar. The kitchen has been freshly painted and natural light flows beautifully through the main floor’s open concept. From there, you can enjoy the glorious views of the wooded backyard and ample deck, or you can go outside and enjoy nature while sitting on lounge chairs by a stone-made fire pit, twenty steps from the lake pier. Zoned for Jackson Elementary, Northbrook Middle, and Peachtree Ridge High School - ranked #49 in Georgia, A-rated - the school cluster alone drives buyers to this zip code. Chadwick Lakes adds swim, tennis, and pickleball courts to round out the lifestyle. Minutes from I-85, Sugarloaf Mills, Gas South Arena, and Northside Hospital Gwinnett. Opportunities like this don’t come available often - because the people who find them don’t let it go easily.
About Neil
I love solving puzzles. The most gratifying puzzle is finding the perfect home for the discerning buyer. I also have over 30 years of experience in marketing, so when I market your home, I choose innovative methods to ensure that the best qualities of your home are presented to just the right set of buyers, using the most modern and effective techniques.
Atlanta has been my home for over 30 years. I love its diversity, its never-ending energy and vitality and the fact that the Beltline has connected so many wonderful neighborhoods together. Come join us in this incredible place to live and let me help you with your homebuying or selling needs.
765 East Avenue is a LEED Silver–certified architectural oasis in Atlanta’s sought-after Old Fourth Ward, blending sustainable design with refined modern living. Designed by TaC Studios, the home features geothermal systems, solar-ready roofing, passive cooling, and seamless indoor-outdoor spaces with decks, lap pool, koi pond, and tranquil landscaping. Interiors showcase curated artistic details, a showpiece chef’s kitchen with premium Miele appliances, and light-filled living areas. Four bedrooms, spa-like baths, and a rooftop deck prepped for solar and green roofing complete this one-of-a-kind residence—just steps from Atlanta Beltline, Freedom Path Trail, dining, and shopping.
ou know that feeling when a home just fits the neighborhood perfectly? Refined yet relaxed. Architectural, but deeply livable. Elevated design balanced by the warmth and ease that make Morningside and Virginia Highland so beloved. This exceptional newer construction by Jackbilt, created in collaboration with architect/designer Linda MacArthur as a custom residence, was thoughtfully designed for both entertaining and everyday living. Just moments from the Virginia Highland border to the south and Morningside Village the north, this home offers the rare combination of striking modern design and genuine walkability to restaurants, coffee shops, boutiques, and parks. Rarely does a newer construction home combine this level of architectural detail, warmth, and walkable intown lifestyle in one of Atlanta’s most treasured neighborhoods.
MIDTOWN MODERN LIVING
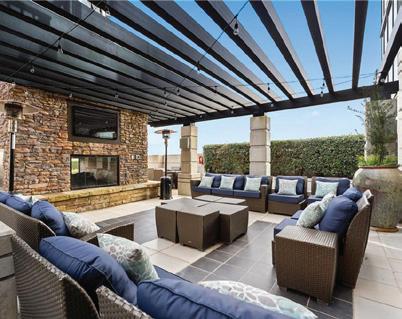
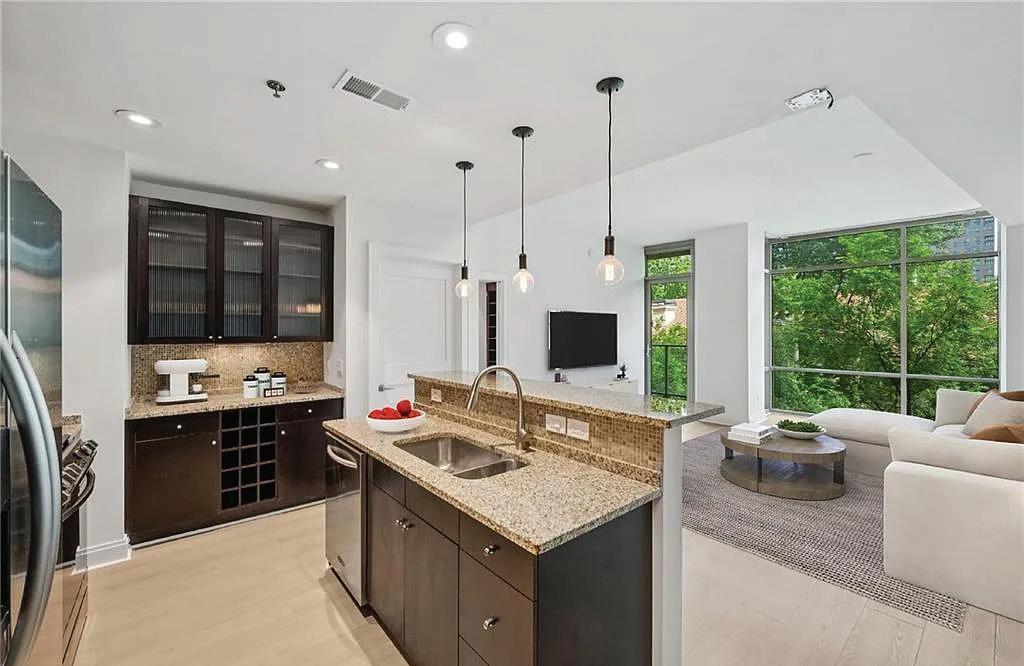
905 JUNIPER STREET NE UNIT 316, ATLANTA, GA 30309
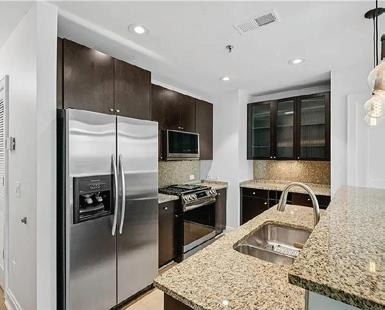
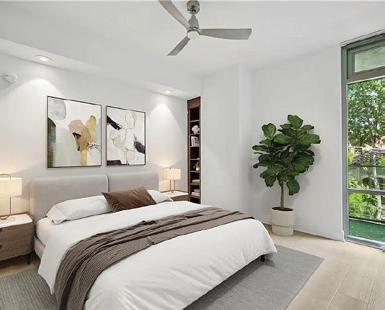
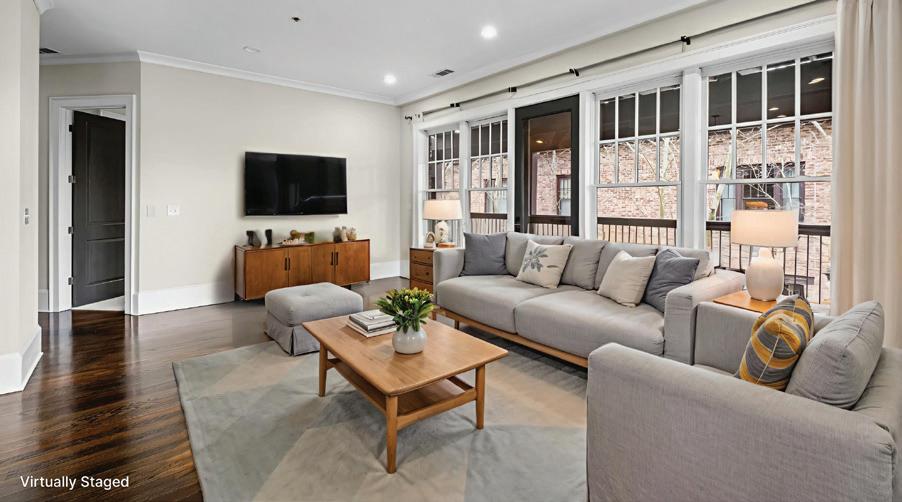
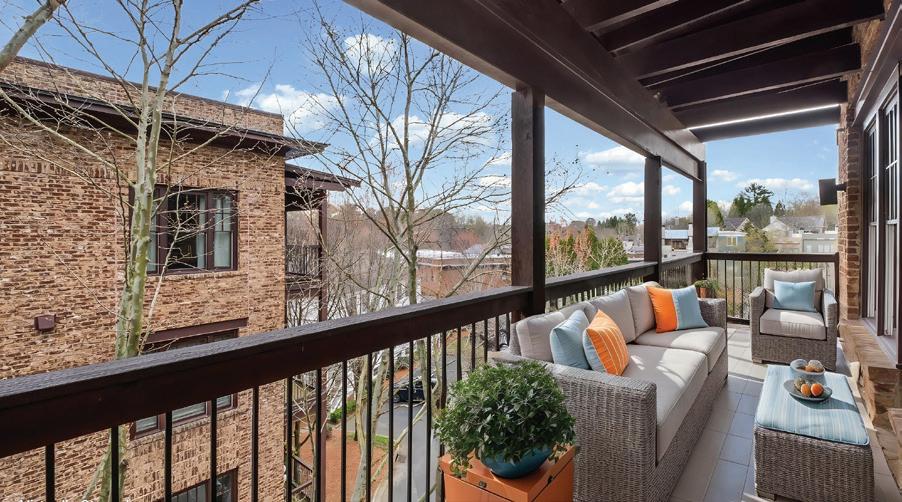
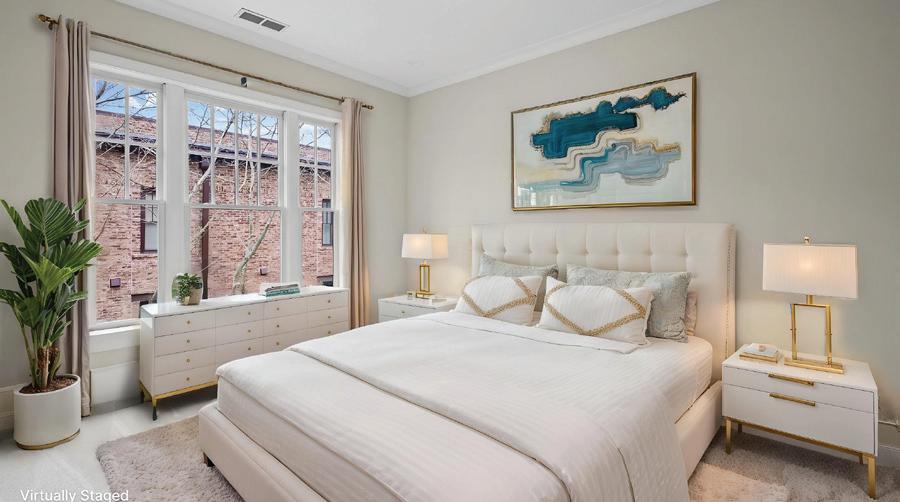
Spacious and renovated, don’t miss your opportunity to own this rarely available floor plan, centrally located in Atlanta’s vibrant and energetic Midtown! Updates since purchase include an EV charging station exclusive to your assigned parking space in the gated garage, a new HVAC system, fresh paint, and new LVP flooring throughout. The living room accommodates multiple furniture arrangements with additional space for an office and dining area. Meanwhile, the bedroom easily fits a king-sized bed and features built-ins and a walk-in closet with custom cabinetry, adjacent to your oversized bathroom complete with a walk-in shower and double vanities. Additional highlights include stainless steel kitchen appliances, including a gas stove (rare for most condos), a north-facing patio along a quiet side street, built-in wall shelving for extra storage, and floor-to-ceiling windows. HOA fees in this boutique mid-rise include high-speed internet, gas, guest parking, your assigned parking space, and building amenities such as a saltwater pool, hot tub, gym, club room, concierge, and rooftop garden. Best of all, you’ll live just steps from Piedmont Park with access to the BeltLine, Fox Theatre, Colony Square, MARTA, and countless Midtown shops and restaurants. Several photos in this listing are virtually staged.
OFFERED AT $450,000
Adam Han Morrison, Esq
REALTOR® | Broker Associate
C: 912.308.9687
O: 404.874.0300
adamhanm@gmail.com
www.adamhmorrison.com
RENOVATED 3/3 CORNER UNIT IN MIDTOWN WITH 2 VIEWS!
855 PEACHTREE STREET NE #2013
ATLANTA, GA 30308-7416
Experience luxury living in the sky with this 3 bed/3 bath renovated corner unit condo! Created after combining 2 smaller units, you’ll enjoy the use of a spacious and unique layout you’ll be hard pressed to find in other high rises. Floor to ceiling windows and 2 balconies provide Southern views of Midtown and Eastern views of Piedmont Park & Stone Mountain. Additional perks include the rare use of 3 covered/gated parking spaces and 1 separate storage unit. Kitchen features include a quartz waterfall island, stainless steel Viking appliances, an induction cooktop, a separate wetbar w/ a wine fridge, and views of Piedmont Park & the city. The large en-suite primary bedroom offers flexibility for a work/office space if needed and a walk-in closet with a California closet system. Parking, trash, and internet are included with your HOA fees. Just steps away are Midtown’s countless shops, restaurants, and attractions, including the Fox Theatre, Colony Square, Piedmont Park, the Beltline, and the High Museum, among others. Nearby MARTA stations and the highway offer additional ease of access to the rest of Atlanta, the airport, and the metro area. Located in Atlanta’s energetic Midtown with an unrivaled floor plan and perks galore, this vibrant gem awaits its new owner!
AT $990,000
architectural ELEGANCE
One of a kind home nestled on a private, hilltop lot on 2.3 acres. The picture of privacy, this traditional, stately residence offers four finished levels renovated in a chic greyscale palette, inspired by the clean, modern style of LA and Miami. A long, winding driveway leads you through mature, manicured landscaping to the crown of the hill, where this estate commands attention. Before reaching the home, you’ll pass the sparkling gunite pool and expansive patio, as well as a professionally designed pickleball court-perfectly lit for day or evening matches and sure to impress any enthusiast. This dedicated pickleball space is not only a highlight of the property, but a rare luxury amenity in the area. Nearby, a playground and a charming gazebo offer additional outdoor enjoyment, along with a serene fountain to welcome you home.Through pairs of glass and iron doors, the grand foyer reveals a breathtaking staircase flanked by two elegant living spaces. The main level includes a tucked-away guest suite with custom closet and full bath, a formal dining room that opens to a balcony, and a show-stopping kitchen with rich dark cabinetry, honed countertops, stainless details, paneled appliances, dual dishwashers, a walk-in pantry with custom cabinetry, and a second refrigerator.Upstairs, a gallery hall leads to the main laundry, a secondary bedroom suite, and the luxurious Owner’s suite. This retreat features a black marble-accented fireplace, a spa-worthy bath, a morning bar, and a private sitting room. The fourth floor offers two additional bedroom suites with sitting areas and full baths. The terrace level is a complete entertainment haven, featuring a fully equipped theater room, a full kitchen, two bedroom suites, a sauna, a billiards area, and direct access to multiple balconies and outdoor living spaces. This is more than a home-it’s a lifestyle statement.
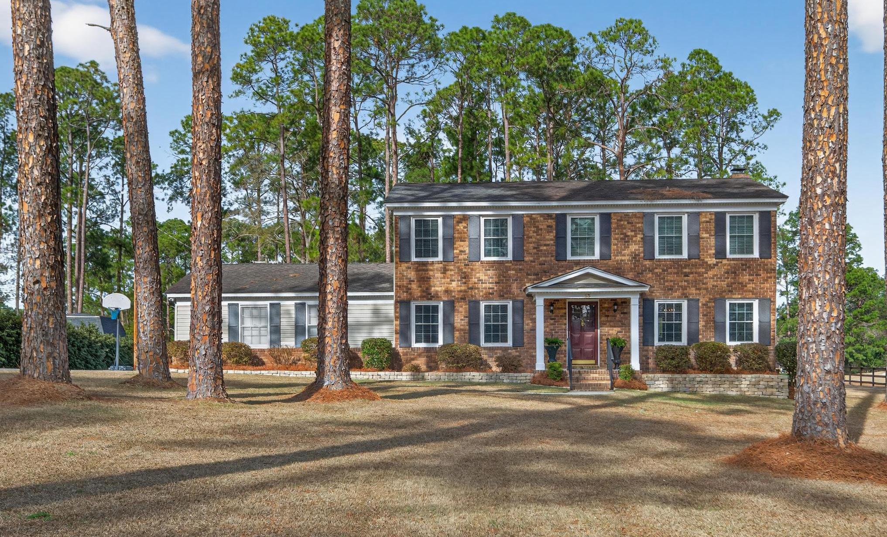
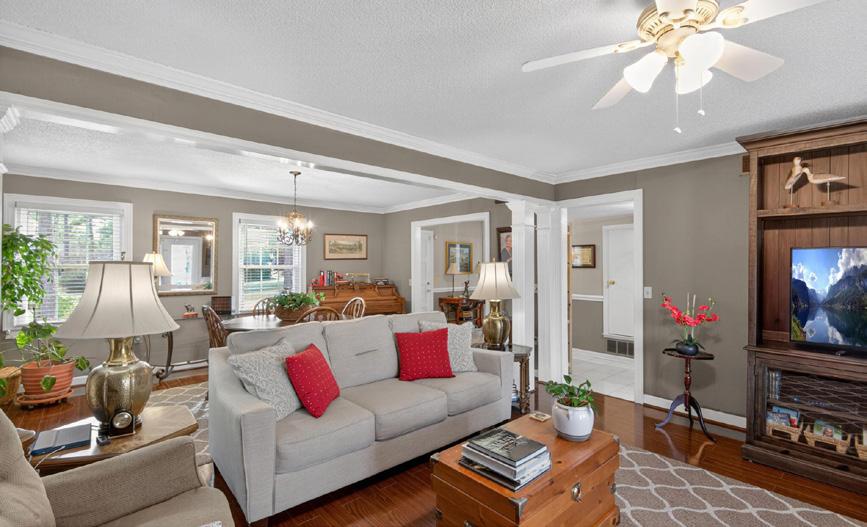
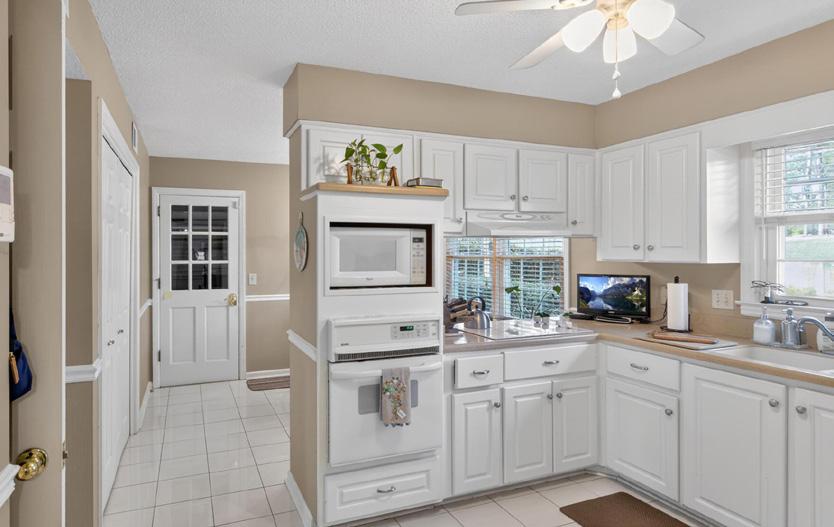
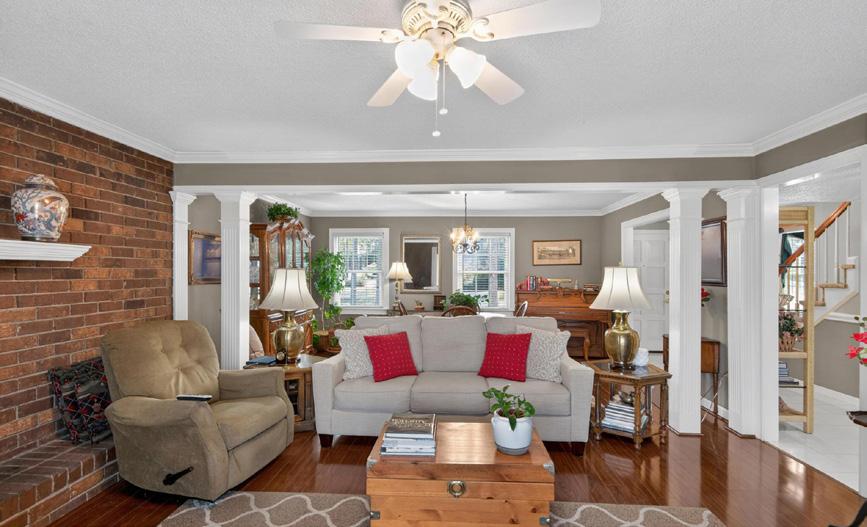
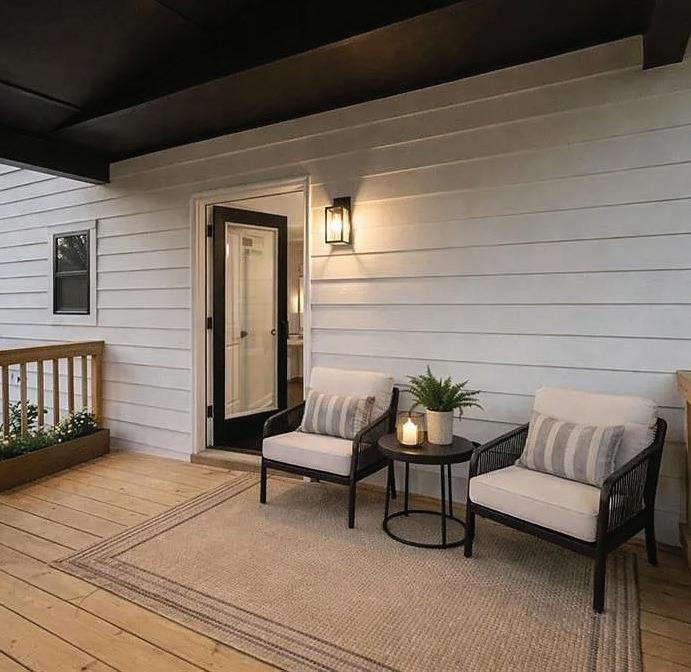
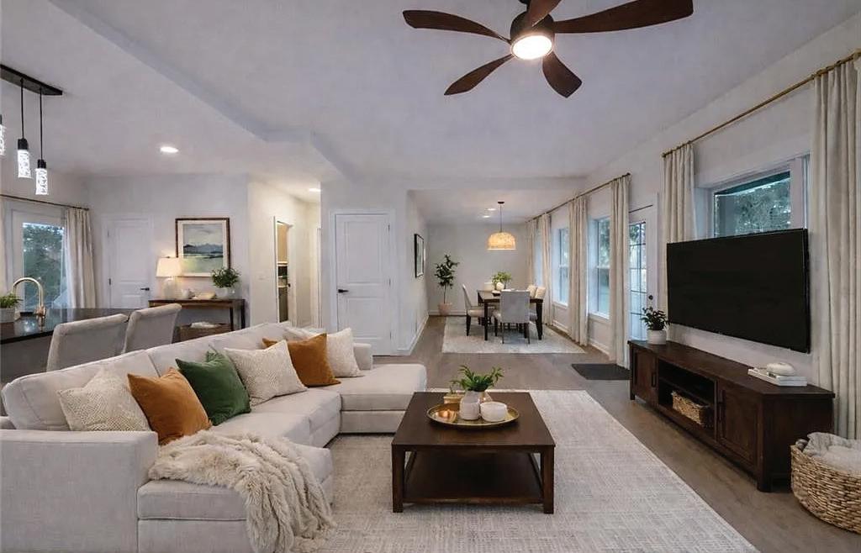
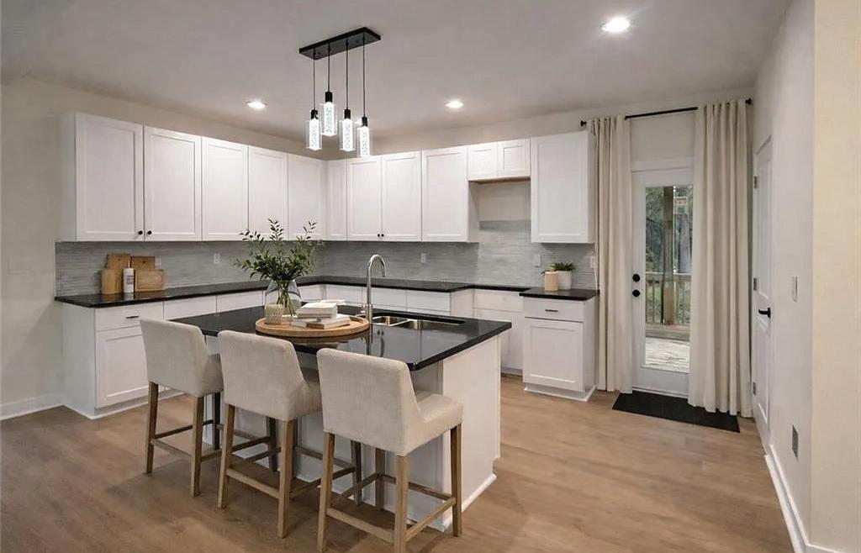
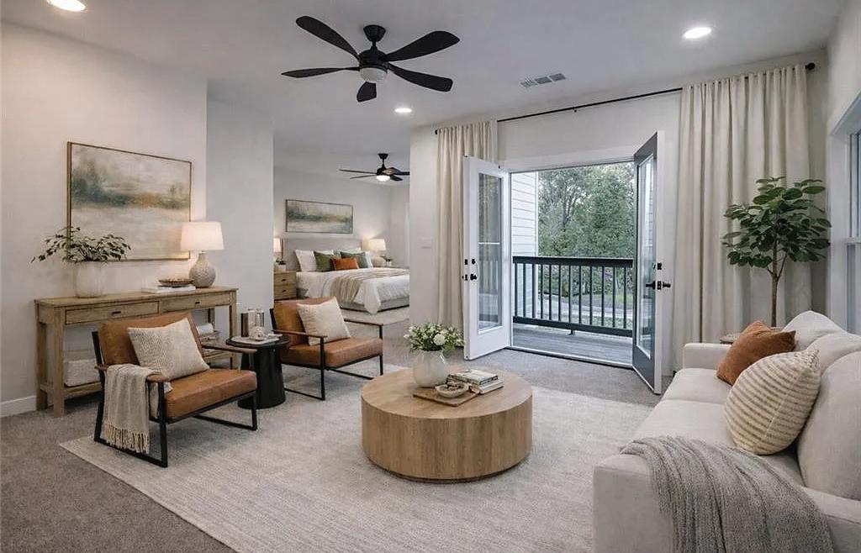
Welcome to this stunning, new 4-bd rm, 3 ba family home in Decatur. Featuring a spacious open concept living area, a beautiful modern kitchen with stainless steel appliances, beautiful granite counter tops, and spacious custom cabinets. All leading to a relaxing outdoor covered deck and backyard perfect for entertaining. Main level includes a bedroom and bath. This beautiful home features an extraordinary primary retreat, complete with large ensuite bathroom that features a large soaking tub, a double vanity, separate shower, and oversized his and her walk-in closets. Primary suite includes a large separate sitting area with double doors leading to a private deck. Additional bedrooms provide enough space and flexibility for family, guests, or home office use. Home features energy efficient windows and lighting, with all new electrical, plumbing, and HVAC. The home is conveniently located to both I 20 and I 285. Placing home approximately 15 min. to downtown Atlanta, 20min. to HartsfieldJackson Atlanta Airport and only minutes to downtown Decatur. Blocks away from Shoal Creek Park and the prestigious Eastlake golf Course Don’t miss your chance to own this exceptional property! Contact us today to schedule a private tour or for more information.
Luxury Living in Roswell
4514
5 BEDS | 6 BATHS | $1,749,000
Breathtaking! A Must See! Over 7800 total sq ft, 5182 sq ft on two main floors, with a walk-out daylight terrace level of 2654 unfinished sq ft!! Design for your specific needs! This beautifully appointed home is located in the coveted City of Roswell within the highly sought-after East Cobb school district of Lassiter High School. This exceptional luxury residence offers timeless design, outstanding craftsmanship, and an ideal blend of comfort and sophistication. Enjoy award-winning schools, low Cobb County taxes, premier shopping and dining nearby, and the warmth of a friendly, established neighborhood known for its beauty and safety. Perfectly designed for entertaining and everyday living, the home features a comfortable open floor plan, beautifully landscaped grounds, and inviting outdoor living spaces. Inside, refined architectural details include gorgeous hardwood floors throughout, 11-inch base moldings, 8-inch crown molding, coffered ceilings, 4’ plantation shutters on every window, and a dramatic beamed cathedral ceiling in the great room with 1 of 2 fireplaces in the home.
Meet Ashley Sellers! Although she just launched her career in 2023, she’s already making waves in the real estate world, hitting an impressive $3 million in sales this summer!
Specializing in new construction and helping first-time home buyers find their dream homes across Georgia, Ashley is on a mission to make homeownership a reality for everyone.
When she’s not closing deals, you can find her soaring through the skies as a flight attendant. Balancing multiple careers is her superpower, and she’s dedicated to turning dreams into reality in every way possible. Whether you’re searching for your first home or a brand-new build, Ashley is here to guide you every step of the way—and she won’t stop until you’re completely satisfied! Call her ‘Miss Do It All!’
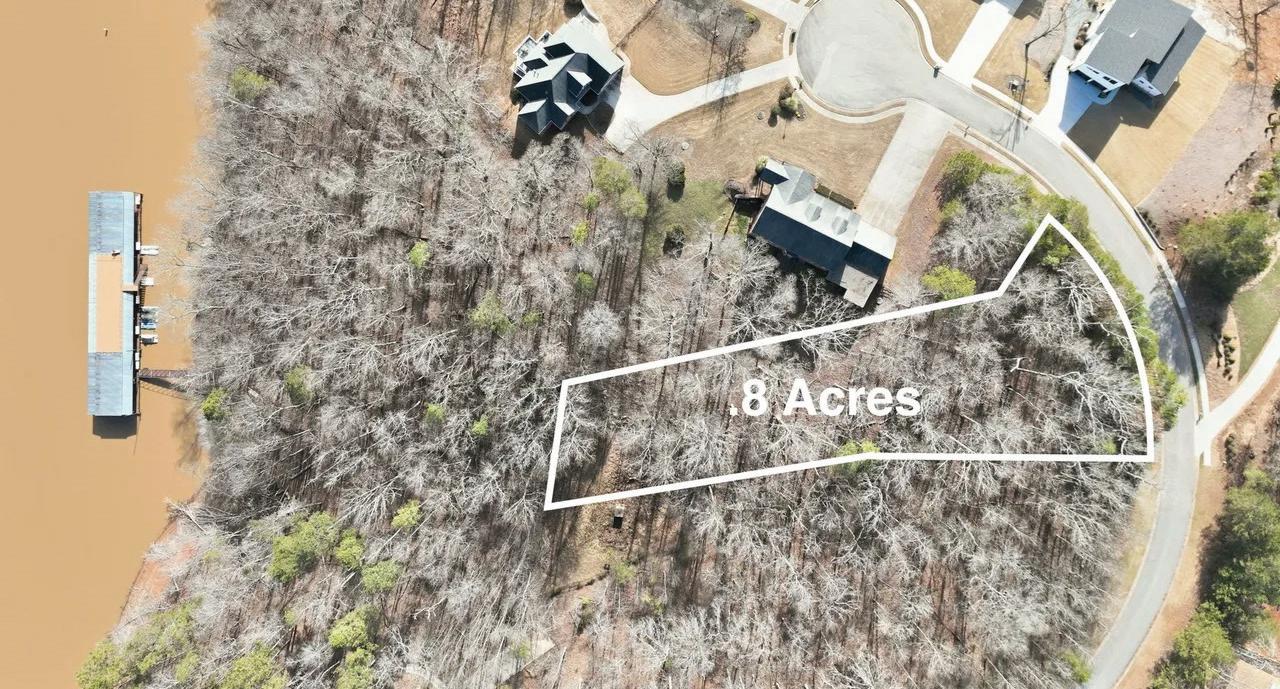
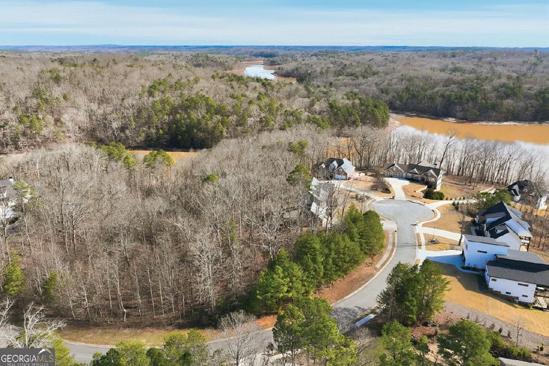
$39,900 | Beautiful & buildable 0.91-acre ridge lot with Spectacular LongRange mountain views and picturesque valley view located on a serene cul de sac & straight street. Build your dream home against the backdrop of the expansive North Georgia mountains in the premier community of Big Canoe with access to first-class amenities.
We offer realtors and brokers the tools and necessary insights to communicate the character of the homes and communities they represent in aesthetically compelling formats to the most relevant audiences.
We use advanced targeting via social media marketing, search engine marketing and print mediums to optimize content delivery to readers who want to engage on the devices where they spend most of their time.
0.91 ACRES
6354 HUCKLEBERRY TRAIL, JASPER, GA 30143
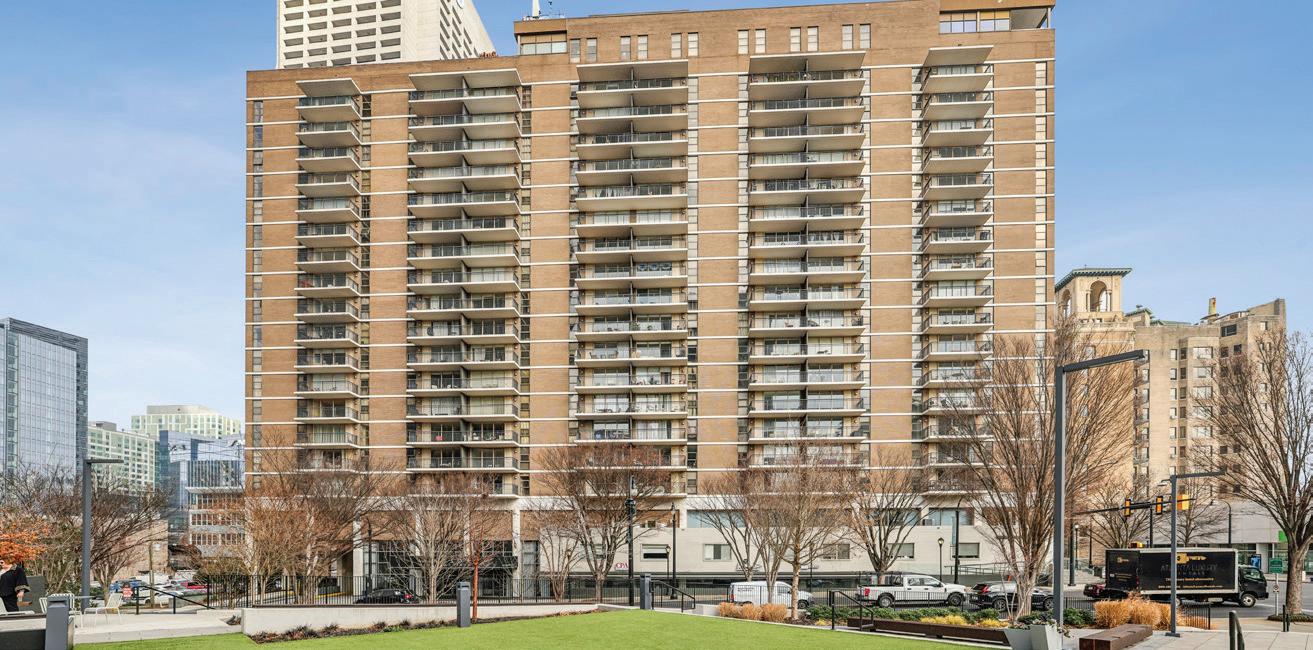
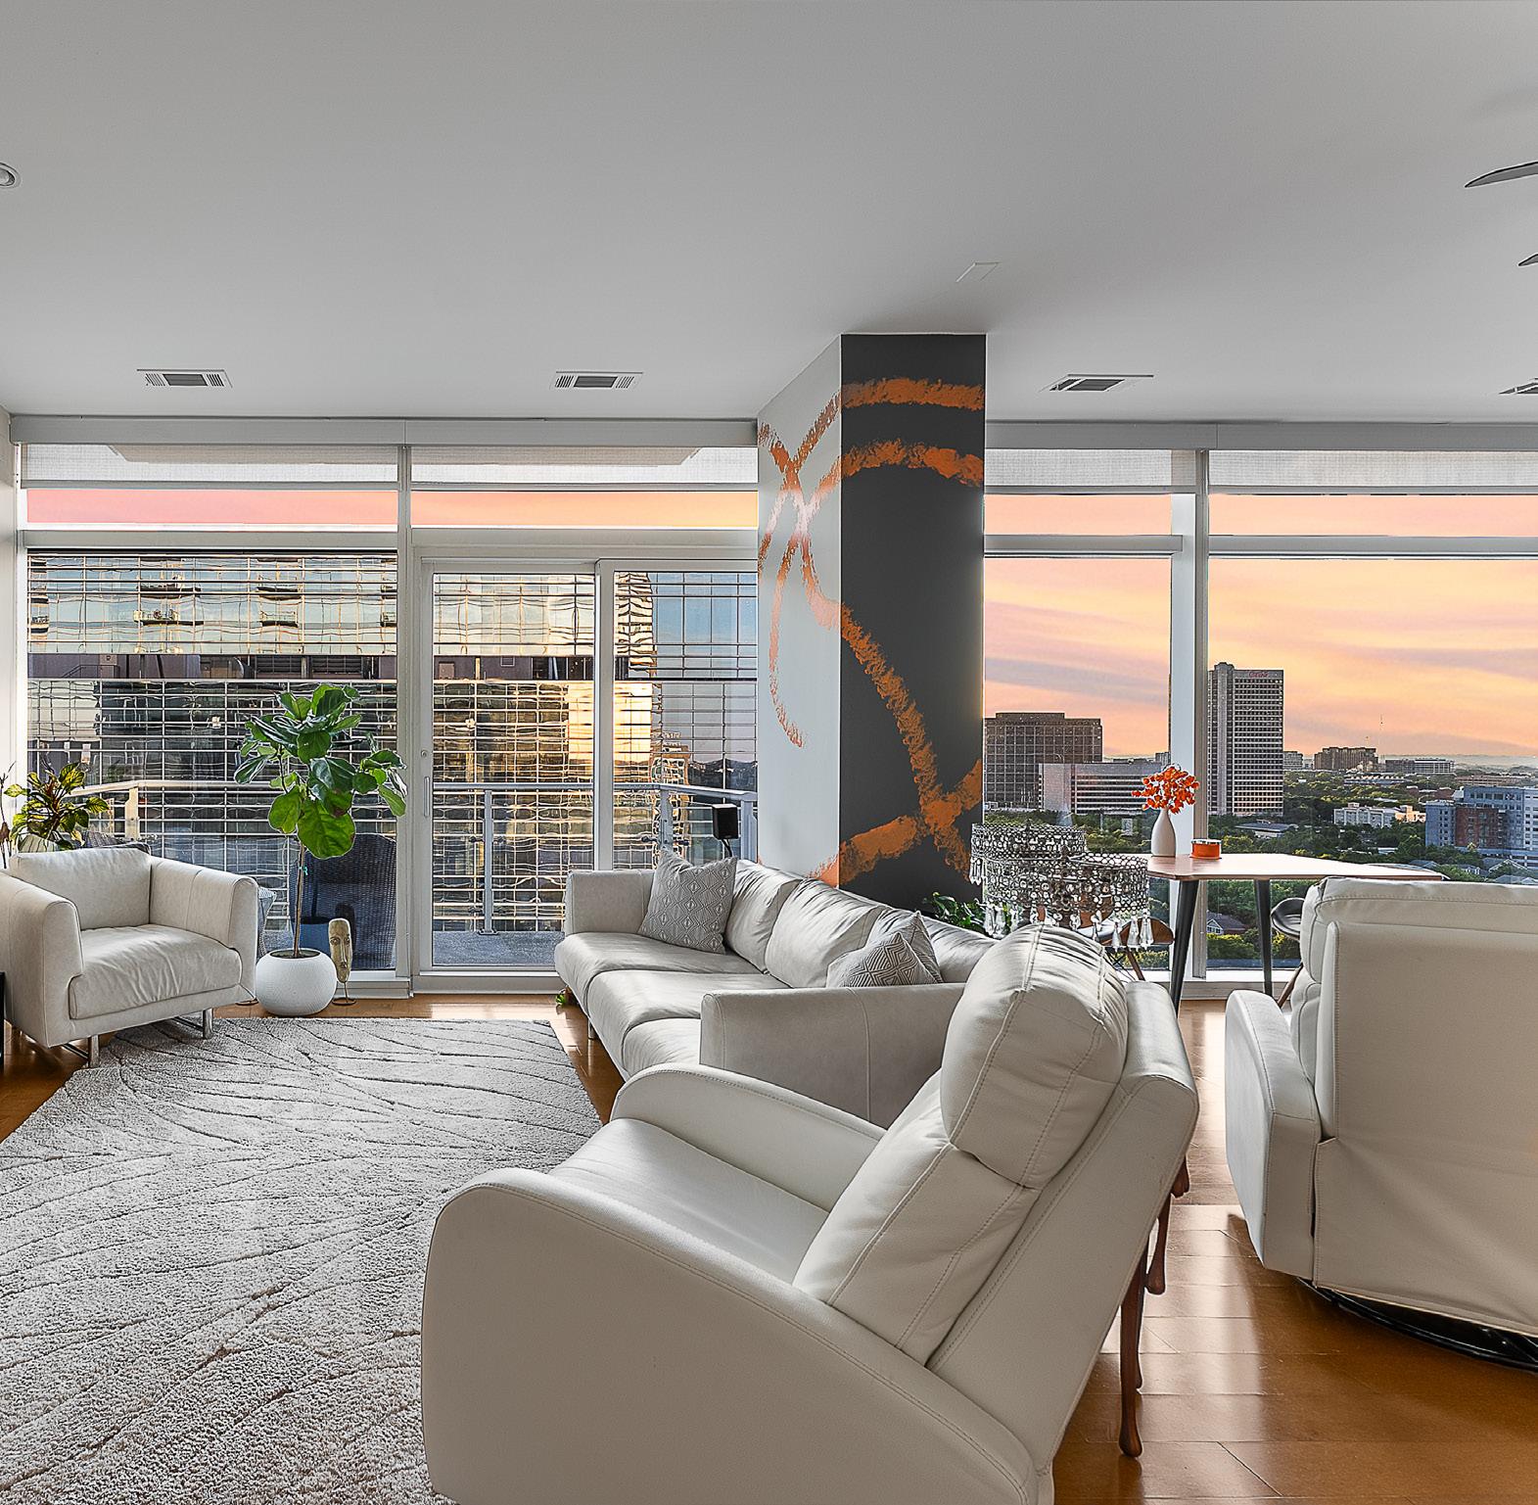
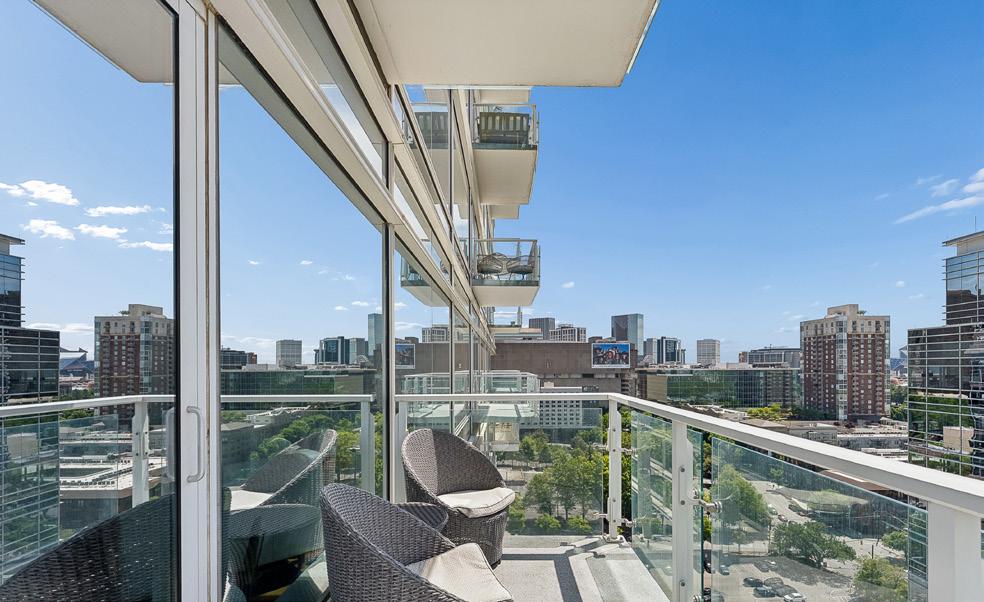
Perched on the 17th floor of The Residences at 45 Allen Plaza, this sophisticated two-bedroom, two-bath residence delivers elevated luxury living in the heart of Downtown Atlanta. Formerly branded as the W Residences, the building is undergoing a significant evolution with extensive recent enhancements to its luxury amenities and common spaces, further elevating its position among Atlanta’s premier full-service high-rise communities.
Inside, the open-concept floor plan is framed by soaring 10-foot ceilings, expansive floor-to-ceiling glass, and rich hardwood flooring throughout. Natural light fills the living spaces, while custom shades, custom closet systems, surround sound wiring, and both remote-controlled and manual custom shades add a thoughtful layer of comfort and sophistication.
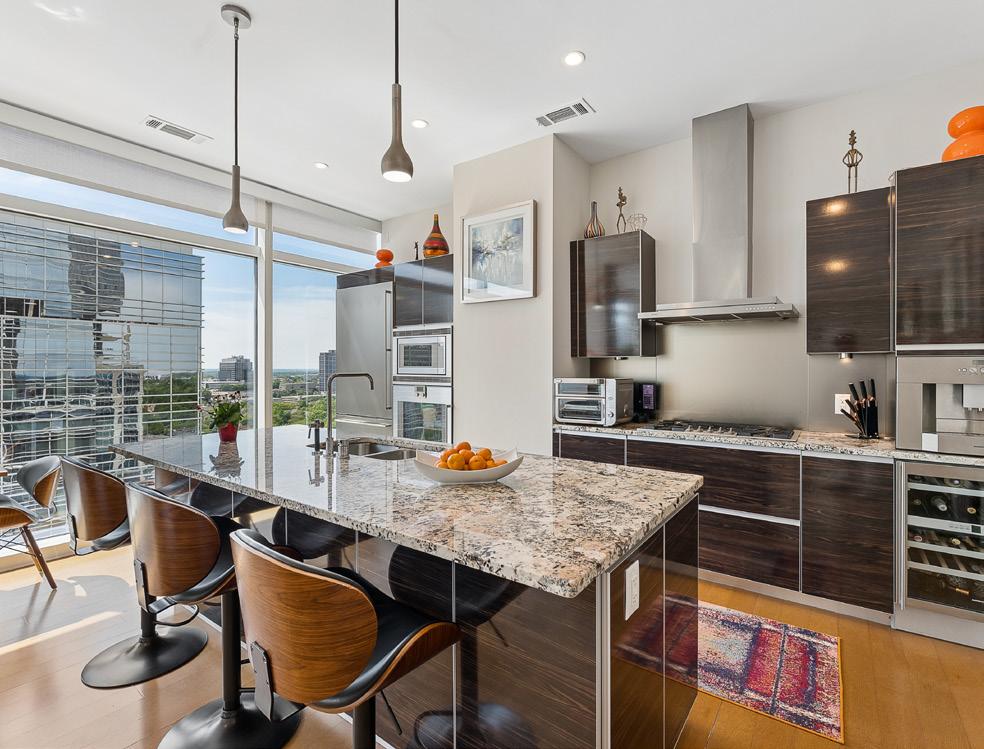
The designer kitchen is outfitted with sleek Alno German cabinetry, premium Gaggenau appliances, and a large island ideal for entertaining or everyday living. The spacious primary suite features two custom closets and a spainspired bath with a soaking tub, frameless glass shower, and refined modern finishes.
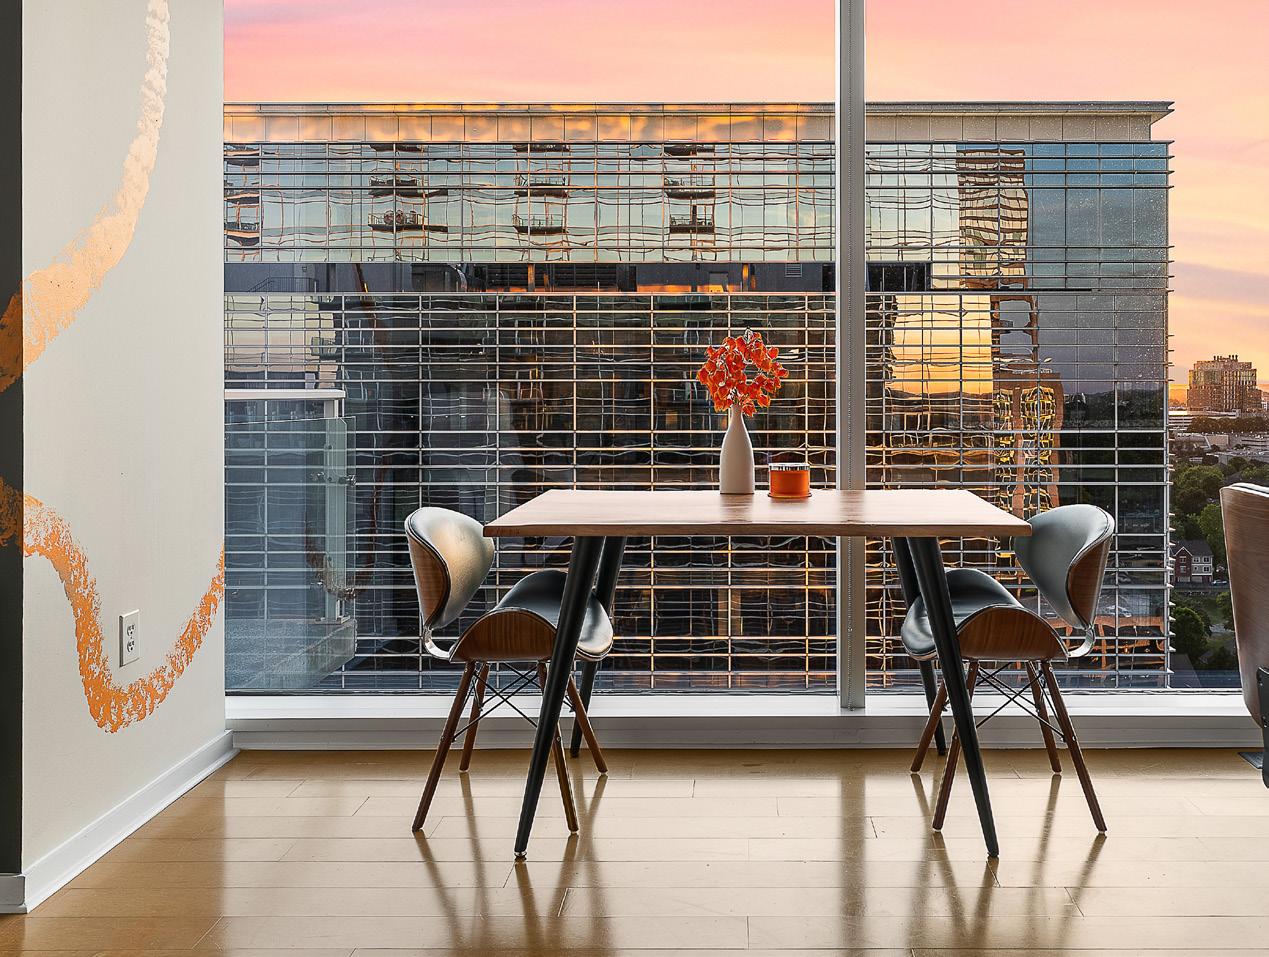
Step outside to a private balcony overlooking the vibrant Atlanta skyline, where sweeping sunset views transition into a dazzling display of city lights from dusk into evening. Relax with the convenience of two assigned parking spaces within this luxury service tower.
Contact Neil Hediger directly for a private showing.
5960 WEBSTER CIRCLE, NORCROSS, GA 30071
4 BD | 4.5 BA | 3,580 SQFT. | $739,000
Experience luxury in this 4-story Norcross townhome featuring a private elevator, 4 bedrooms, 4 full baths, and 1 half bath, providing flexible space for family, guests, or work-from-home needs. The open main level connects the living, dining, and kitchen areas, making it ideal for entertaining. Upstairs offers private retreats, while the rooftop terrace and additional balcony provide outdoor living options. The home also includes a 2-car garage, recently updated HVAC, and a tankless water heater for energy efficiency and peace of mind. Located in The Seven Norcross, a walkable, low-maintenance community close to shops, parks, and year-round events, this residence combines modern design, convenience, and the rare benefit of elevator access—truly a exceptional place to call home.
“ “
MEET CATHERINE BINNINGER
With over 20 years of experience in mortgage banking and several years as a dedicated real estate professional, Catherine brings a rare blend of financial expertise and hands-on market knowledge to every client relationship. Her deep understanding of the lending process gives buyers a competitive edge and helps sellers navigate transactions with confidence and clarity.
Catherines transition into real estate was a natural evolution of her passion for helping people achieve homeownership. She is known for her strong communication, attention to detail, and commitment to providing a seamless, stressfree experience. Whether guiding first- time buyers, assisting growing families, or supporting seasoned investors, Catherine approaches every transaction with integrity, professionalism, and genuine care.
Born from decades of experience and a heart for service, Catherine’s mission is simple: to make every client feel informed, empowered, and supported at every step of their real estate journey.
Nestled on 78 acres of gently rolling pasture and woods, this remarkable estate offers the perfect blend of privacy, space, and luxury living. The property adjoins 300 acres preserved in a land conservancy, ensuring lasting natural beauty and tranquility. While you’ll feel far out in the country, the location is extremely convenient-close to both Chapel Hill Road and Hwy. 166, and only seven miles from I-20 and downtown Douglasville. The Atlanta Airport is just a 19-mile drive away, making travel simple and accessible. This spacious home features four comfortable bedrooms, each with a walk-in closet, providing ample accommodations for family and guests. The primary bedroom is conveniently situated on the main level for added accessibility. With three full baths and two half baths, the home is designed for both convenience and functionality. A large garage with epoxy floors and finished walls offers plenty of space for vehicles, storage, hobbies, and even entertaining. The garage includes a half bath that opens to the outside-perfect for swimmers enjoying the pool or anyone working in the yard. The full unfinished basement presents endless possibilities for storage or future customization to suit your needs. The home features special touches, including a coffered ceiling and mantel in the family room made from oak trees harvested from the property. Three beautiful masonry fireplaces enhance the family room, living room, and dining room, adding warmth and architectural character throughout the home. Enjoy the outdoors in comfort on the screened porch, ideal for relaxing or entertaining. The deck extends your living space and provides a scenic spot to take in the beautiful views. The inviting front porch is perfect for unwinding at the end of the day in a rocking chair. For recreation and relaxation, the property boasts a private lake and a Gunite swimming pool with a luxurious PebbleTec finish. The property could easily accommodate horses or other livestock.
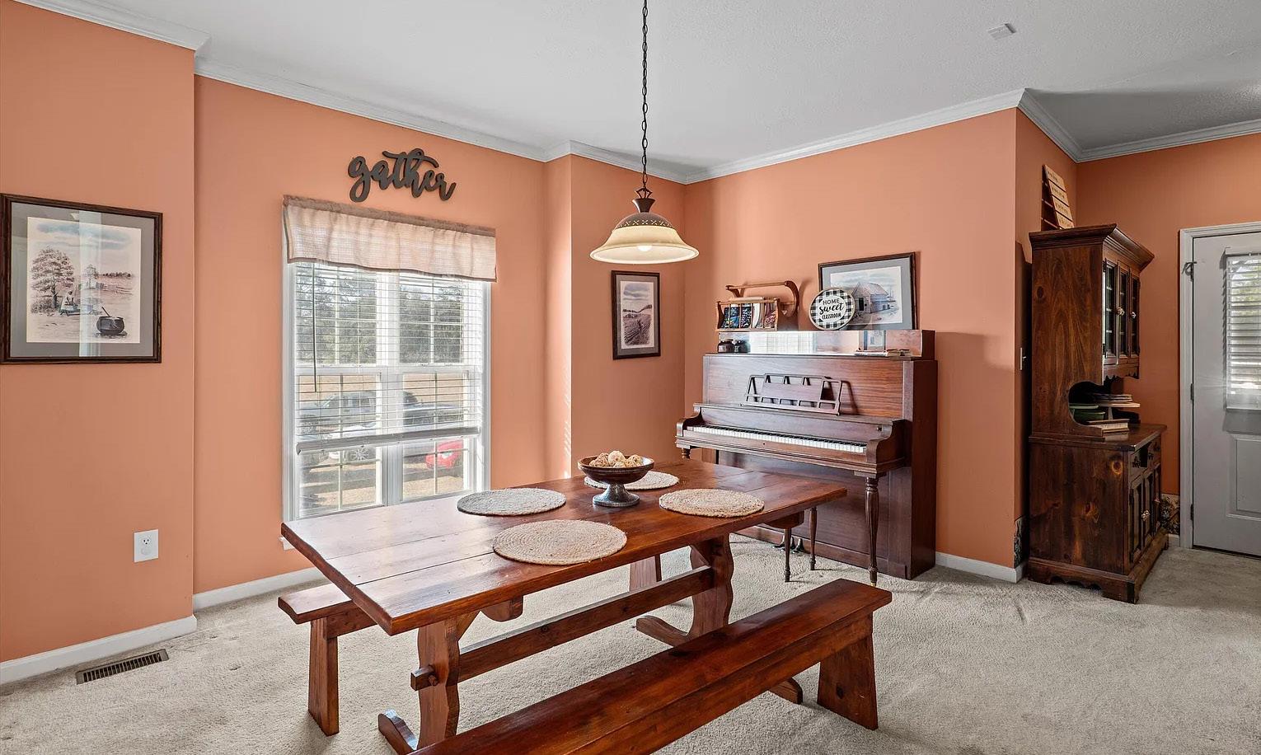
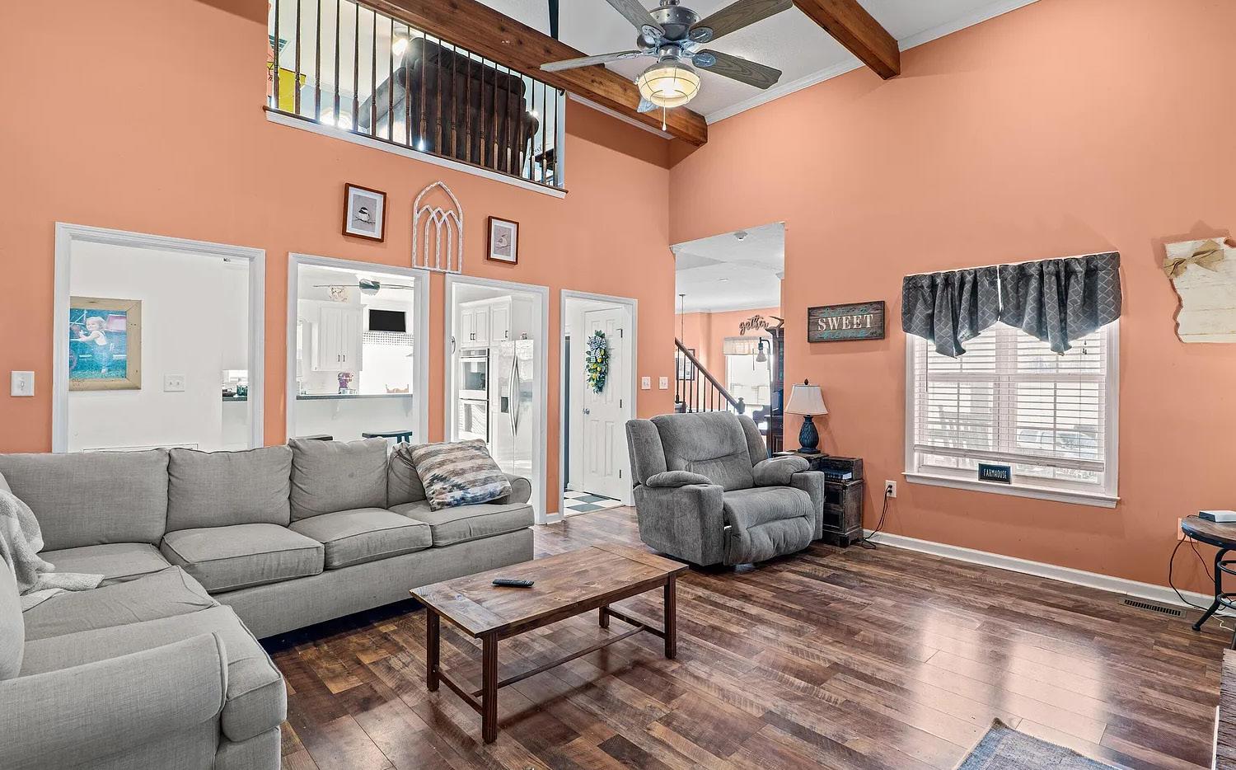
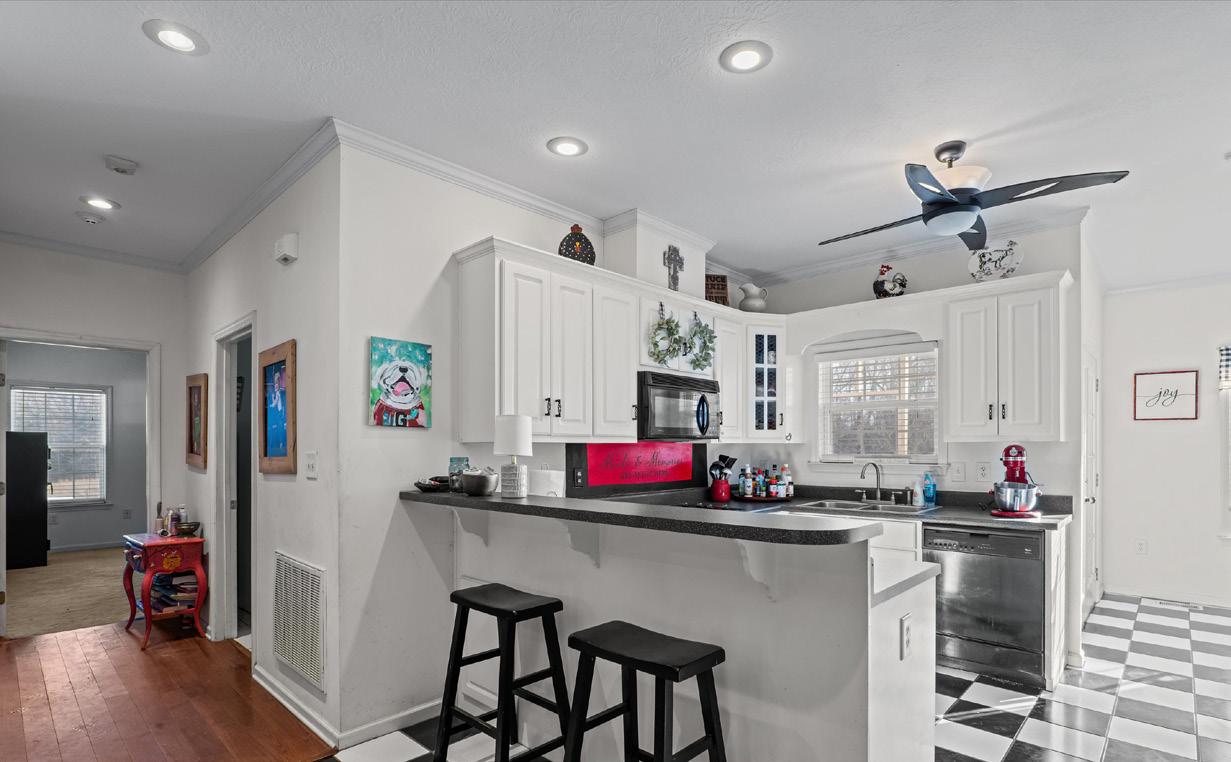
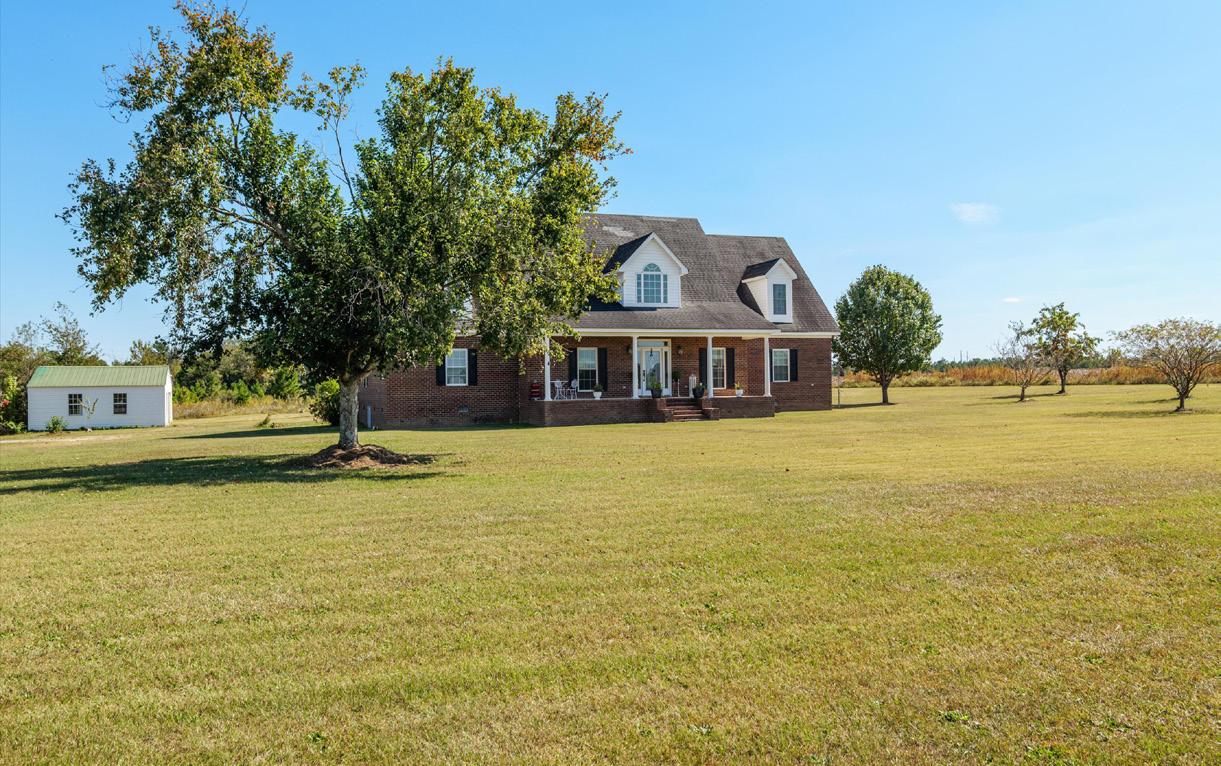
Come see this beautiful, move-in-ready new construction home. The home is designed with superior detail in all 4 bedrooms, 3 bathrooms .The primary bedroom is on the main floor and includes a spacious bathroom and walk-in closet. The kitchen features granite countertops, stainless steel appliances, and a marble backsplash, opening up to the living room. The living room is inviting with a fireplace and an abundance of natural light and high ceilings. The house sits on a 4-acre lot with abundance of privacy. This Property is 12 minutes from I-20, minutes from Carrollton, Douglasville and Villa Rica shopping centers. Seller is providing 2-10 warranty. Schedule a showing today!
ELEGANT LUXURY HOME
OFFERED AT $649,999
Stunning 6-Bedroom, 5-Bath Luxury Home | The Richard Floor Plan by Kerley Family Homes — Welcome to luxury living in this beautifully designed Richard floor plan by Kerley Family Homes. This expansive 6-bedroom, 5-bath residence offers the perfect blend of elegance, space, and comfort for today’s modern lifestyle. From the moment you enter, you’ll be captivated by the grand foyer, which opens to a private study and a formal dining room featuring coffered ceilings-an exquisite space for entertaining. The main level boasts rich wood flooring throughout, double crown molding, and a seamless open-concept layout. The gourmet kitchen is a chef’s dream, complete with double ovens, granite countertops, a large center island, and a spacious breakfast area that overlooks the inviting great room with a cozy fireplace. The oversized dining room comfortably seats 12+, making it ideal for holiday gatherings and dinner parties. A private guest suite with a full bath is conveniently located on the main floorperfect for visitors or multigenerational living. Upstairs, retreat to the luxurious owner’s suite featuring dual oversized walk-in closets, a spa-inspired bathroom with a ceramic-tiled shower, and a relaxing garden tub. Each of the four additional bedrooms offers en-suite access, including a Jack & Jill bathroom setup that adds both convenience and privacy. Enjoy outdoor living in your private backyard with a spacious patio, ideal for grilling, entertaining, or peaceful evenings under the stars. Community Amenities Include: * 2 Oversized Swimming Pools * 8 Tennis Courts * Basketball Courts * Fully Equipped Fitness Center * 2 Clubhouses Conveniently located near I-20, top-rated schools, popular restaurants, shopping, and entertainment-this home checks every box. Don’t miss this opportunity to own a home that exudes sophistication and charm at every turn. Schedule your private tour today! Up to $32,499 in Down Payment assistance available to qualified Homebuyers through Preferred Lender!
165
The Only Bellamy Like It in Trilith!!! This is the Bellamy floor plan reimagined, the only one in Trilith built with the upgrades that turn a beautiful home into the one you actually want to live in. Custom 4-level executive residence with the unobstructed rooftop view that no other Bellamy has, and that nothing will ever build in front of. Step inside and the differences start immediately. The first-floor bedroom is oversized, built bigger than the standard Bellamy footprint, perfect as a private guest suite, in-law space, or work-from-home office that doesn’t feel like an afterthought. A custom-built mudroom keeps the chaos of busy family life organized from the moment you walk in. The second floor is where this home shows off. A 10-foot oversized island finished in waterfall quartz anchors a chef’s kitchen built around a Thermador 48” range with double oven, a smart-connected faucet, and a custom Italian backsplash hand-selected for this home. One of the largest walk-in pantries in the neighborhood, custom cabinetry throughout, and premium lighting plus full smart-home automation—control lights, garage, and security from anywhere in the world. Reinforced framing in the walls and floors leaves the home future-ready for an elevator build-out whenever you want it. The third floor was designed for how families actually live. Laundry is upstairs where the bedrooms are.
STUNNING CUSTOM-BUILT ESTATE
111 CHESHIRE DRIVE, GRIFFIN, GA 30223
5 BEDS | 3.5 BATHS | 3,811 SQFT | $639,900
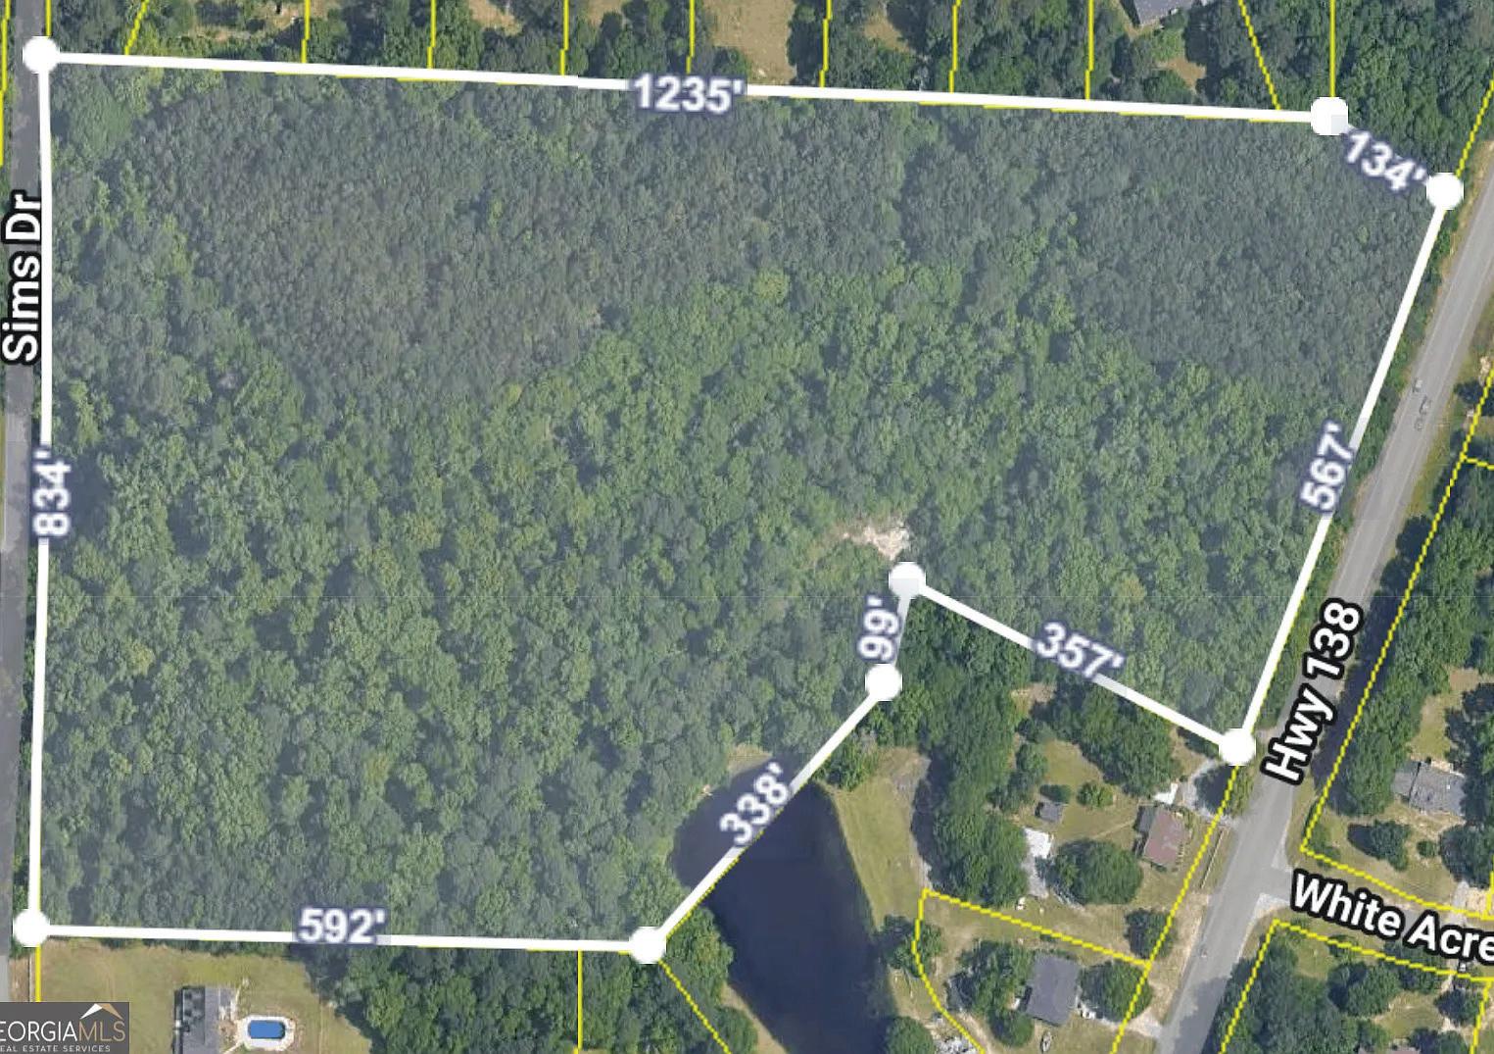
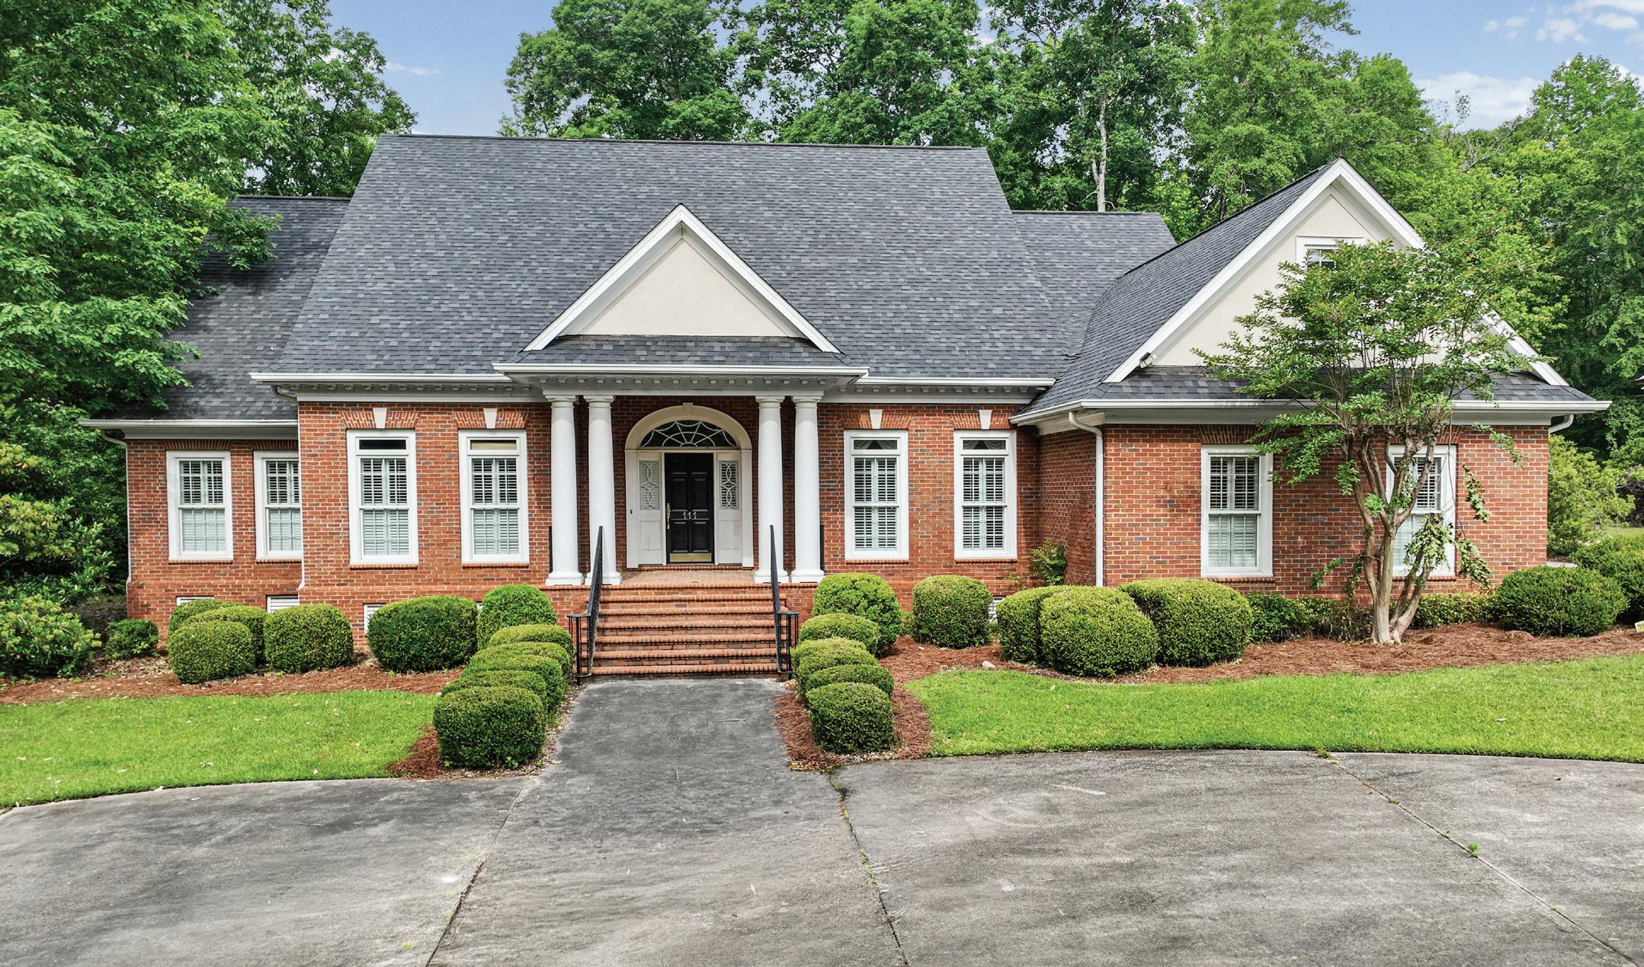
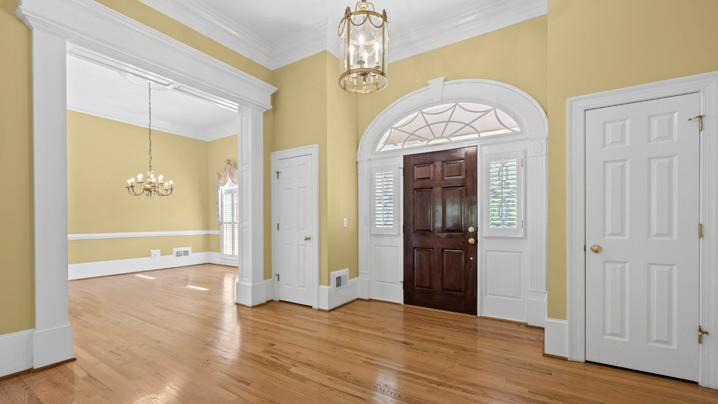
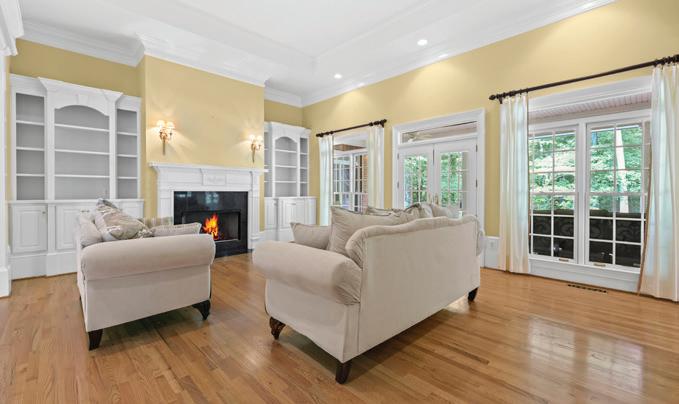
Welcome to this exceptional custom-built home located in Country Club Estates Community, where luxury living meets comfort, privacy, and endless functionality. Situated on 3.79 private acres, comprised of 2 separate lots being sold together, this oneof-a kind property truly has something for everyone. Offering 4-5 Bedrooms and 3.5 Bathrooms, this beautifully designed home features hardwood floors throughout the main living areas and tile flooring in all Bathrooms. The spacious Primary Suite on the main level serves as a private retreat with a custom walk-in closet and a spa-like Bathroom featuring heated tile floors to keep you cozy year-round. A dedicated Office with custom built-in bookcases provides the perfect work-from-home space, while the formal Dining Room is ideal for hosting family and friends. The chef’s Kitchen, fully remodeled in 2021, is a dream come true with a custom refrigerator, gas stove, warming drawer, abundant prep space, and high-end finishes throughout. Just off the garage entry, you’ll find a convenient Mud Room and Laundry Room for everyday ease. Upstairs offers a Secondary Suite with a private Bathroom along with a spacious Flex Room perfect for a Media Room, Playroom, Gym, or additional guest space. The detached garage has been transformed into an incredible Bonus Area ideal for entertaining, a workshop, home business, or creative studio. This versatile space includes its own hot water heater and upstairs storage. If you’ve been searching for a home that combines luxury features, flexible living space, and private acreage in a premier community this property is a must see. Country Club golf and tennis courts are available.
5478 FLAKES MILL ROAD, ELLENWOOD, GA 30294
4 BD | 4½ BA | 4,900+ SQ FT, THIS INCLUDES THE FINISHED BASEMENT | $949,900
If you want privacy and no HOA fees, this home is for you! A lovely, custom well-built home nestled within 19+ acres offers a finished basement with a kitchen and a full bath. It is ready to turn it into a game or media room for nights filled with fun and laughter. There is plenty of room for entertaining around the heated saltwater pool or enjoy grilling out on a large deck overlooking the pool. Take your cup of coffee, tea or a good book and relax in a cozy chair for an enjoyable day in your screened porch. If you need additional space for storage or want additional rooms, the full attic is ready to add your finishing touches. This wonderful home is close to schools, shopping, restaurants, and less than 30 minutes to the airport.
*Some photos are virtually staged
French
ELEGANCE
Beautiful new construction that’s a modern take on French country design. This home encompasses modernity with timeliness elements of craftsmanship that harken to a time long past. Look no further if you desire an elevated living experience through meticulously curated finishes and attention to detail. You are greeted by the welcoming front porch and cobblestone driveway and walkway. The home opens to a front parlor that’s ideal for formal dining with a bar area tucked away with custom retractable doors, ice maker and beverage center. The custom half bath with solid copper pendant, marble countertops is easily accessible to guests.
The open floor plan is ideal for entertainment with large quartzite kitchen island with storage on both sides, Cafe Elite appliances, solid brass fixtures and custom cabinetry. The spacious living room with fireplace opens to a spacious deck that overlooks the landscaped private backyard. Site finished hardwoods throughout with custom stain and marble tile and countertops in secondary bathrooms. The primary oversized bedroom is complete with fireplace and enormous walk in closet that awaits your customization. The primary bedroom provides the serenity you would find it hard to leave.
The primary bath provides spa like oasis complete with leathered marble double vanity with custom fixtures, large soaking tub and marbled shower. The terrace level provides additional space for entertaining or just relaxing. There you will find a marble wet bar with beverage center and open living area ideal for game/movie nights. All in Scottdale, one of metro Atlanta’s top neighborhoods.
elginpritchett@mac.com emailaddress@yahoo.com
This exceptional luxury residence, gracefully positioned on a private wooded homesite in the prestigious Parkside at Hardage Farm community, has been thoughtfully expanded and impeccably updated with refined designer finishes throughout. Offering 6-7 bedrooms and a fully finished walkout terrace level complete with a kitchen, wine bar, two bedrooms, two baths, exercise room, and second laundry room, the home is beautifully suited for elevated everyday living as well as multi-generational comfort. The resort-inspired backyard is a true retreat, featuring lush landscaping, a Gunite saltwater pool with waterfalls, spa, and sun shelf, along with a stone paver patio and enchanting outdoor spaces designed for elegant entertaining and relaxed summer gatherings. A spacious rear deck extends from the main level and connects seamlessly to the lower-level patio and pool area. From the moment of arrival, the home makes a memorable impression with its circular drive, newer exterior paint, and charming Cape Cod-inspired entry. On the main level, the owner’s suite offers a serene private haven, complemented by a beautifully renovated spa bath with a freestanding tub, separate shower, and dual vanities. The chef’s kitchen has been stylishly renovated with white cabinetry, quartz countertops, upgraded stainless steel appliances, a center island with breakfast bar, and a generous dining area and keeping room with fireplace. Also on the main level are a formal dining room for gracious entertaining, a separate gathering or reading room, a fireside family room, a laundry room with 3/4 bath, and an additional half bath. Just off the garage entry, a private staircase leads to a flexible room ideal as an additional bedroom, home theater, or au-pair suite. Included with the home is an EV charger, and the heated swimming pool comes with iAquaLink remote operations. Ideally located just moments from Kennesaw National Battlefield Park and convenient to the charm of Marietta Square, with its boutiques and notable dining, the community also enjoys access to an exceptional public school district and proximity to distinguished private schools including Mt. Paran Christian and The Walker School. Blending timeless sophistication, modern comfort, and an exceptional setting, this remarkable home offers a truly unparalleled lifestyle in one of Marietta’s most coveted communities.
Craftsman Charm
1372 NOEL DRIVE NE, BROOKHAVEN, GA 30319
4 BD / 4.5 BA / 4,376 SQFT / $1,595,000. Stunning Craftsman on a prime corner lot in the heart of Brookhaven, featuring a welcoming wraparound porch, open-concept living, soaring ceilings, and exquisite custom millwork. Enjoy a beautifully renovated chef’s kitchen with premium appliances, custom cabinetry, and honed granite countertops. The spacious owner’s suite offers a fireplace, office nook with a wet bar, and a spa-inspired bath. Finished terrace level includes a media room, a bedroom, a full bath, and a kitchenette. Relax on the deck overlooking the flat backyard—all just a short walk to Brookhaven’s best restaurants and shops. FMLS# 7784080
5000 Long Island Drive is a beautifully maintained treasure. It’s a charming, ‘one-of-one’ property that manages to feel like a private resort while remaining incredibly approachable. The Brolins poured so much love into the curation of this estate, and the result is a beautiful compound that has quite literally been the preferred home-away-from-home for Hollywood’s elite while filming in Georgia.
“ Living on Long Island Drive was one of the highlights of having spent so much time traveling so extensively for my chosen profession. We had family nearby, and we spent the time it took to not only update the house, but turn its insides into pieces of all the places we’ve traveled to: a little Atlanta there, a little Paris there, a little Ireland and New York and maybe even the countryside of Pennsylvania. We love art and we love books and the influences suggest it at 5000 Long Island Drive. Even the rock pool with its cascading waterfall and stone protruding dive board -- everything about it had to feel personal (or something we could attach a fictional romantic story to, at least in our minds). It’s been easy to do there. — We would not sell this property, if my work didn’t take us west. We envy anybody who gets to take advantage of this little piece of everywhere that fed us so well while we were there. Enjoy it. ” - Josh and Kathryn Brolin
“Start the conversation … I personally welcome your call.” Martin Celebrating 30 Years of Bespoke Jewels and Unparalleled Artistry
Located in the desirable Canton area, this inviting home offers the perfect blend of comfort, convenience, and lifestyle. Positioned with easy access to I-575, commuting into Atlanta, Woodstock, and surrounding North Georgia communities is simple and efficient. Nearby, enjoy a wide selection of shopping, dining, and entertainment options including The Outlet Shoppes at Atlanta, local restaurants, and everyday conveniences. Outdoor recreation is close by with parks, playgrounds, and green spaces throughout the area, along with highly regarded Cherokee County schools that add to the appeal of the neighborhood. Inside, the home welcomes you with a functional and open layout. A main level guest or secondary bedroom with a full bath offers flexibility for visitors or multi-generational living. The living room features a cozy fireplace, creating a warm central gathering space. The kitchen includes quartz countertops, a breakfast nook and breakfast bar, making it ideal for both casual dining and entertaining. Outside, a patio and fenced backyard extend the living space, offering a private setting for relaxing evenings or weekend gatherings. Upstairs, the oversized primary suite feels like a retreat of its own with a separate sitting area, spacious closet, and an ensuite bath featuring dual sinks, a separate shower, and a soaking tub. A conveniently located laundry room completes the upper level. Set in a well established community with a welcoming atmosphere, this home delivers comfort, convenience, and lifestyle in one. A standout opportunity that captures attention from the moment you arrive, this is one you won’t want to miss. Schedule a tour today before it is gone. Discounted rate options and no lender fee future refinancing may be available for qualified buyers of this home.
JON BOSTOCKY
678.831.6838
jon.bostocky@orchard.com www.orchard.com
327 LAUREL GLEN XING, CANTON, GA 30114
1248 Avery Road, Canton, GA 30115
5 BEDS | 4 BATHS | 2 ACRES
Brand new luxury home on nearly 2 private acres with no HOA, ideally located just minutes from I-575, top-rated schools, shopping, and dining. Designed with exceptional craftsmanship and high-end finishes throughout, this residence offers the perfect blend of privacy, convenience, and modern living. The thoughtfully designed main level features 10-foot ceilings, an open-concept layout, and a stunning designer kitchen with custom cabinetry, waterfall island, premium appliances, and a full scullery for added functionality. The fireside family room flows seamlessly to a covered back porch overlooking a large, flat, fully fenced backyard, ideal for a future pool or outdoor entertaining. A luxurious main-level primary suite offers a spa-inspired bath with a zero-entry shower, freestanding tub, and upscale finishes. An additional bedroom and full bath on the main level provide flexibility for guests or multi-generational living. Upstairs includes three spacious bedrooms, a large loft, and an oversized bonus room perfect for a media room, gym, or flex space.
2785 Sixes Road, Canton, GA 30114
5 BEDS | 5 BATHS | 6,356 SQ FT
Luxury estate living meets resort-style entertaining on four private acres in Cherokee County. This European-inspired home offers both privacy and convenience, just minutes from Downtown Woodstock, Canton Marketplace, top-rated schools, and easy access to I-575 and Peach Pass. Designed for both everyday living and exceptional hosting, the property features a stunning pool, expansive covered travertine patio, and beautifully landscaped grounds that create your own private retreat. Inside, a grand two-story foyer with custom trim sets the tone for the home’s refined design, while the open floor plan seamlessly connects the fireside great room, wet bar, and chef’s kitchen, all flowing effortlessly to outdoor living spaces. The main-level owner’s suite provides a luxurious escape with a spa-inspired bath, while additional bedrooms and a finished terrace level offer ample space for guests, entertaining, and relaxation, including a media room, gym, and guest suite.
Simone HIMES
REALTOR ®
770.757.1637
sshsellsatlanta@gmail.com
simone@bwalkrealty.com
3525 Piedmont Road, Building 6, Suite 315, Atlanta, GA 30305
Global Perspective Exceptional Atlanta Real Estate Expertise
Detail oriented and data driven, Simone provides her expertise in real estate to deliver best in class results for her clients. Growing up in Sao Paulo, Brazil, Simone discovered a passion of culture and art at an early age which led her to Rome, Italy where she studied Interior Design and History of Art. Fluent in multiple languages, Simone seamlessly blends her worldly background with the dynamic and thriving real estate community of greater Atlanta. Simone takes great pride in representing the best interest of her clients and is tireless in her pursuit to ensure the most optimal outcome throughout the entire buying or selling process. At home, Simone is a proud mother and pet lover and looks forward to the opportunity of bringing your real estate needs to fruition.
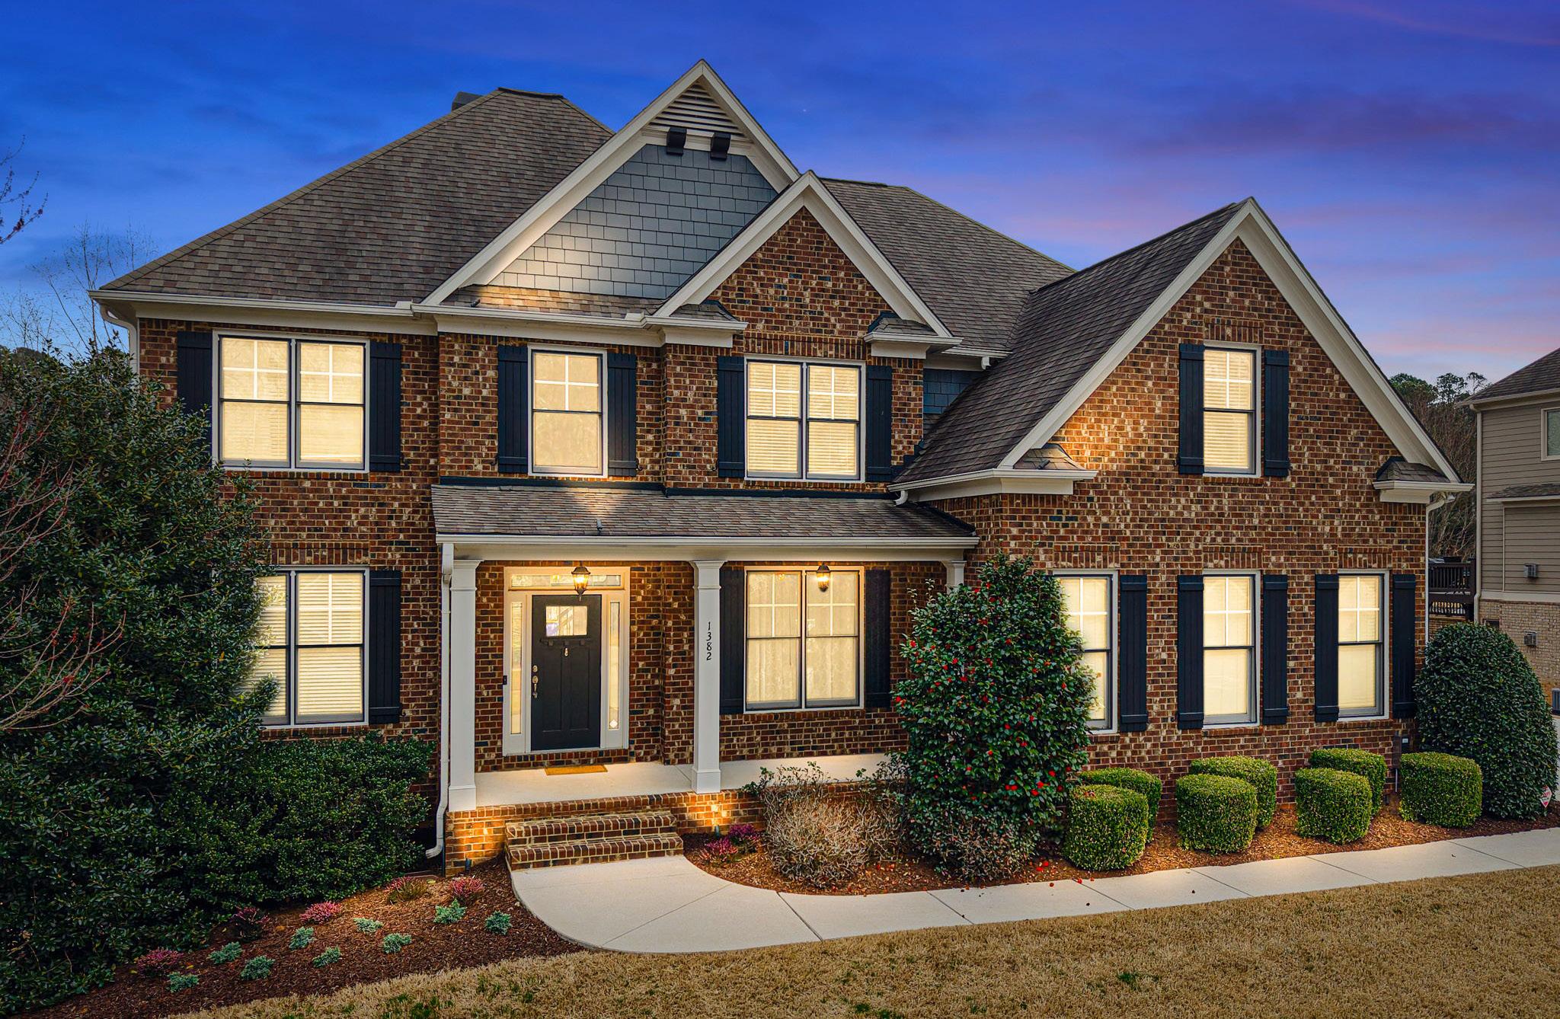
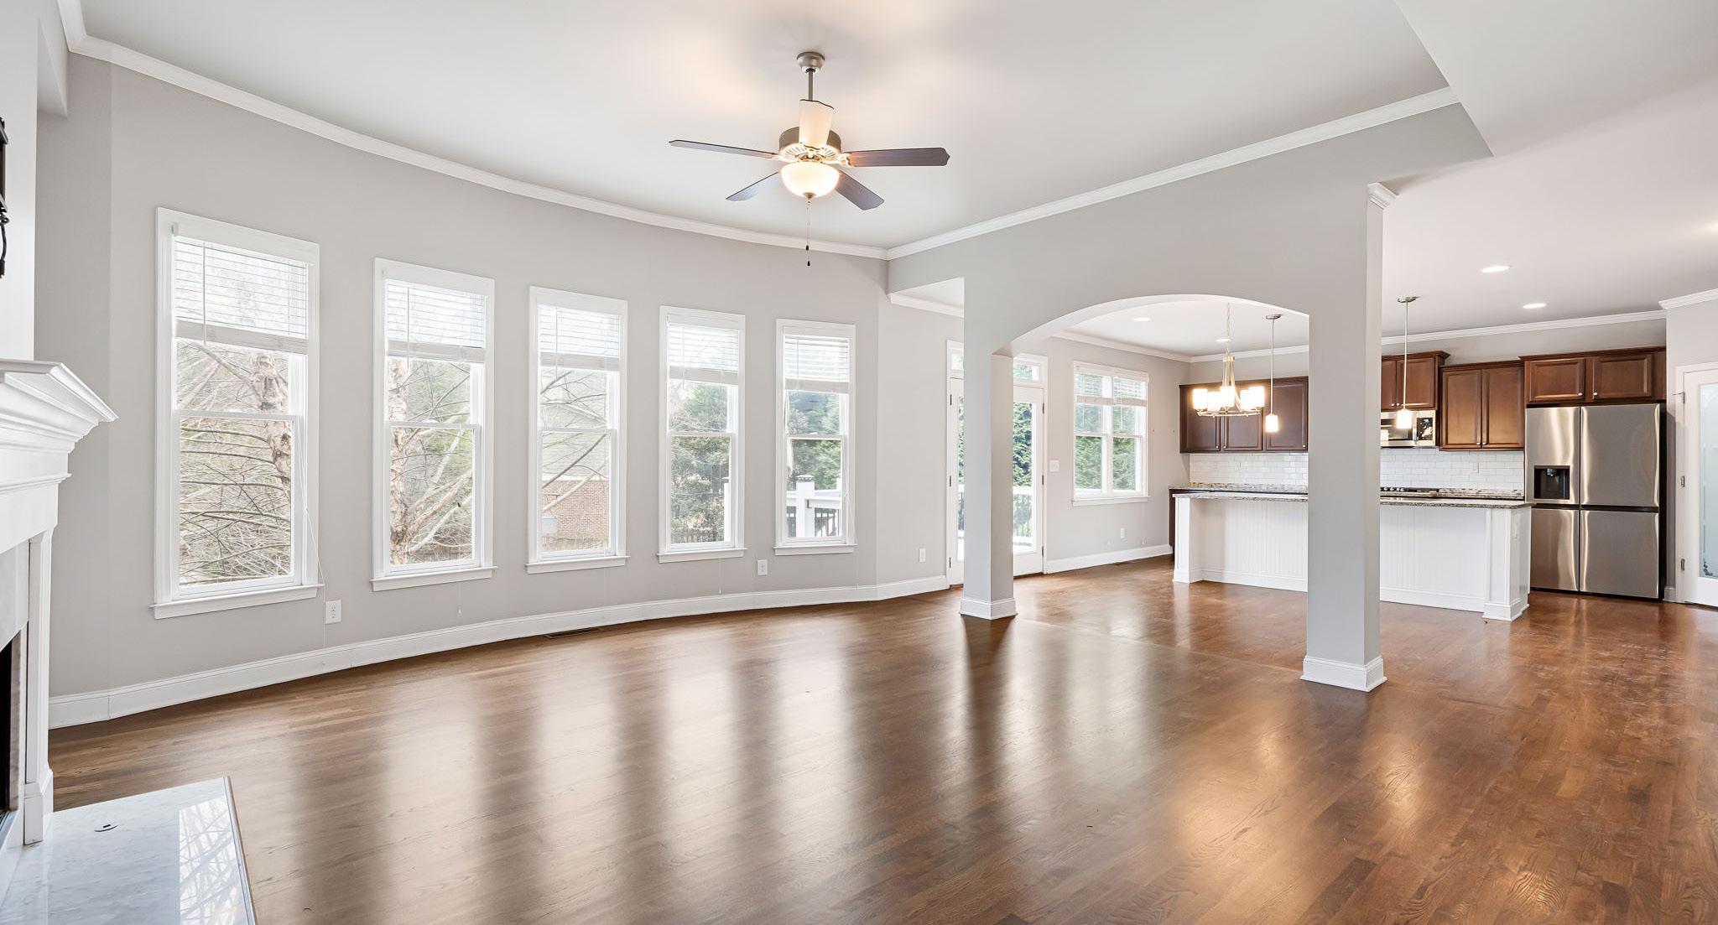
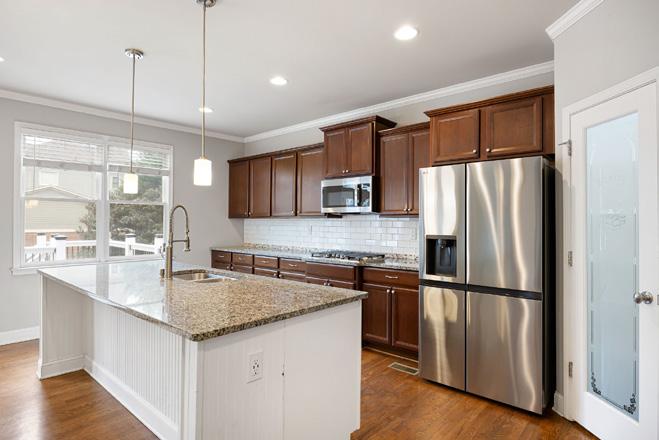
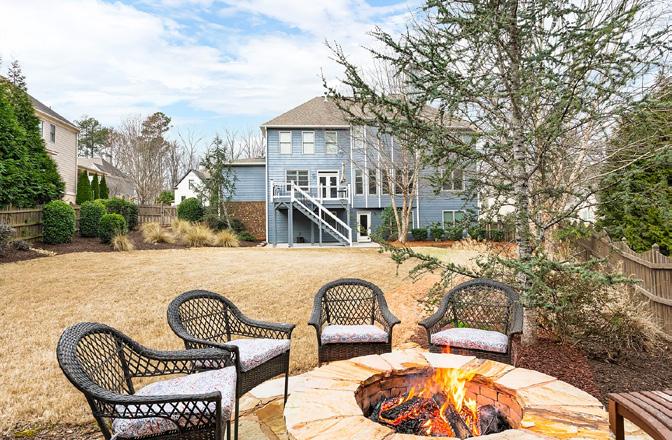
LUXURY LIVING IN WEST COBB’S SUTTER’S POND
1382 SUTTERS POND DRIVE NW KENNESAW, GA 30152
6 BEDS | 4 BATHS | 3,485 SQ FT | $810,000
Welcome home to this upgraded 6-bedroom luxury home in Sutter’s Pond. Recent improvements include new hardwoods, carpet, paint, trim, lighting, stainless appliances, and upgraded systems throughout. The chef’s kitchen features granite, a large island, walk-in pantry, and coffee bar, opening to a bright family room with fireplace and built-ins. A main-level bedroom and private study add flexibility, while the primary suite offers a spa-like bath and upgraded closet system. Upstairs includes additional bedrooms, a Jack-and-Jill bath, and laundry. The finished layout is ideal for everyday living and entertaining. Enjoy a fenced backyard with firepit in a premier conservation community with lake, trails, pool, and top-rated Harrison High School.
Timeless Elegance
A rare blend of luxury, land, and lifestyle where timeless elegance meets peaceful, wide-open living. From the storybook white picket fence to 31 acres of sweeping rolling hills and pristine hardwoods, every inch of this property invites you to slow down and stay awhile. Inside, 6,911 sq ft of thoughtful design and refined finishes create a warm yet sophisticated atmosphere. A formal dining room sets the stage for memorable gatherings, while the expansive open-concept kitchen and family room serve as the heart of the home. Vaulted ceilings and a striking rock fireplace bring character and scale, while the gourmet kitchen is complete with stainless steel KitchenAid appliances. The main-level primary suite provides convenience, while the home features a total of 6 bedrooms and 4.5 bathrooms, offering plenty of space for family and guests alike. Downstairs, the finished basement includes a cozy wood-burning stove and is easily accessed by dual staircases—one formal and one discreetly tucked away behind a door.
Step outside and experience your very own private oasis. Spend your days poolside with a brand-new liner and transferable 10-year warranty. Just off the pool is a dedicated bar room with tile flooring and a bathroom, complete with a luxurious steam shower. Enjoy peaceful mornings on the screened porch or the expansive deck, all overlooking your land and surrounding natural beauty. Through the pasture, a trail leads to a 40x40 barn with horse stables and an additional fenced area for other farm animals, making it ideal for equestrian use, hobby farming, or simply embracing the land. The property is complete with three garages: a double garage with entry to the kitchen, a single garage with entry to the basement, and another on the left side of the house utilized as a workshop. With endless space, refined details, and a setting that feels worlds away, this is more than a home—it’s a lifestyle without limits.
LIVE ELEVATED. LIVE VICKERY.
Experience luxury, convenience, and lifestyle in this stunning 4th-floor residence in the heart of Vickery Village—one of Forsyth County’s most sought-after live-work-play communities. This beautifully maintained 2-bedroom, 2.5-bath home offers elevated views, abundant natural light, and breathtaking sunset vistas from a private balcony—your perfect place to unwind at the end of the day. An open-concept layout with soaring ceilings and gleaming hardwood floors creates a bright, inviting living space designed for both everyday comfort and effortless entertaining. The kitchen—featuring custom cabinetry, a large island, and high-end appliances—serves as the true centerpiece of the home. Both bedrooms include private en-suite baths, highlighted by a serene primary suite with dual vanities and granite countertops. Fresh new carpet and a recently replaced roof provide a true move-in ready experience. A rare oversized tandem garage accommodates two vehicles plus a golf cart or additional storage—an exceptional feature in Vickery. Step outside and enjoy everything Vickery Village has to offer: boutique shopping, dining, brewery, YMCA, parks, lakes, trails connecting to the Big Creek Greenway, resort-style pool, tennis, pickleball, and year-round events.
Offered at $524,500
COMING SOON POLO GOLF & COUNTRY CLUB WITH THE FOLLOWING
Luxurious four-side brick home featuring 5 bedrooms, 5.5 baths, and a sought-after primary suite on the main level. A partially finished terrace level offers additional space for entertaining or future customization. Offered at $1.1 million.
Your Local Expert in Polo, Vickery & Forsyth County
With over 24 years of experience and deep roots in the community, John Heath delivers a level of insight, strategy, and service that consistently sets his clients apart.
From luxury estates to first homes, every client receives: Concierge-Level Service at Every Price Point • Over 50 homes sold in Polo Golf & Country Club
Proven market expertise across Forsyth County
Strategic marketing & negotiation that drives results
Let’s Talk About Your Next Move
Private Mountain Retreat Living
77 TALLY COVE ROAD, JASPER, GA 30143
More than a home, this is a private mountain escape—where sweeping views, thoughtful design, and resortinspired outdoor living come together on 6+ acres in The Preserve at Sharp Mountain. Set on a corner lot just inside the front gate, this beautifully crafted custom home offers privacy, flexibility, and exceptional indooroutdoor living. Inside, you’ll find a soaring stacked stone fireplace, built-in bookcases, an open-concept kitchen with stainless appliances and breakfast bar, and a spacious main-level primary suite designed for comfort and retreat. The finished terrace level adds even more versatility with a second custom kitchen, family room, private bedroom, and full bath—ideal for guests or extended stays. Outside, the property is enhanced by gorgeous flagstone, extensive landscaping, approximately 2 fenced acres, and a smart Hydrawise irrigation system for the yard and flower beds
5504 ALDER BROOK WAY, BUFORD, GA 30518
unparalleled LUXURY
Truly one-of-a-kind custom-built home by Veritas Homes in the sought-after gated community of The Reserve at Big Creek, located in the highly desirable City of Buford School District. This intimate gated neighborhood features estate-sized lots of over one acre, offering exceptional privacy and luxury. This stunning home showcases numerous high-end upgrades, including exposed beams, coffered ceilings, tongue-and-groove inlay ceilings, custom built-in bookcases, barn doors, and five fireplaces with floor-to-ceiling stone. The luxurious owner’s suite features custom closet systems, a spa-like bath with soaking tub and dual shower heads, and designer finishes throughout. Outdoor living is equally impressive with a flagstone front porch, flagstone patio, and grilling deck. Enter through custom steel double front doors into an elegant main level featuring a formal dining room, private office, butler’s pantry, keeping room, and a chef’s kitchen with lighted cabinetry extending to the ceiling. The oversized island with storage on both ends is perfect for entertaining, while the spacious walk-in pantry with custom shelving provides abundant storage. The great room overlooks a spectacular backyard oasis featuring a heated saltwater gunite pool and spa with waterfalls, tanning ledge, palm trees, and professional landscaping. The expansive paver pool patio offers ample space for entertaining, with additional outdoor enjoyment from the screened porch off the great room and the covered patio off the terrace level. The terrace level is designed for entertainment and comfort, featuring a home theater with elevated seating, custom bar with cabinetry and kitchen area, fully wired media room, fireplace, bedroom, and full bath. Situated on one of the best lots in The Reserve, this corner property sits higher than neighboring homes in the cul-de-sac and allows for a circular driveway. The home overlooks open space, and the backyard area beyond the pool provides room for a potential sports field. The oversized three-car garage features 9-foot openings, epoxy flooring, and non-slip coating. Additional upgrades include extensive electrical enhancements with dimmers and additional lighting, sprinkler system, invisible electric fence, video camera system, under-decking system, new tankless water heater, Flow by Moen leak detection system, and a concrete-walled safe room. Too many upgrades to list this exceptional home combines luxury, privacy, and thoughtful design throughout. Loan origination fee waived when using Matt Scout at Southeast Mortgage.
6 BD | 5 BA | 7,053 SQFT. | $1,750,000 DORI
YOUR DREAM HOME
Timber Wild Lane, Buford, GA 30518
6 BEDS | 3 BATHS | $729,000 You must see this spacious 6-bedroom, 3-bathroom home in the Wildwood subdivision in Hall county, Georgia! This home offers room for everyone, plus a bonus room for added flexibility. Inside, you’ll find a separate dining room for special gatherings, a versatile flex room perfect for a home office, and an oversized main-floor primary suite with dual vanities, a soaking tub, and separate shower. From the 3-car garage, step into a large kitchen with an island that seats six—ideal for casual meals or game-day snacks. Two additional bedrooms and a full bath complete the main floor. Upstairs, enjoy a spacious bonus area along with three more bedrooms and another full bath. Back on the main level, just off the living room, is the show-stopping screened-in porch featuring a vaulted ceiling, cozy fireplace, and wiring for your big-screen TV—perfect for football season or relaxing year-round. The fenced backyard offers plenty of room to play or entertain.
www.amyingram.crye-leike.com
Scenic Luxury Residence
Situated atop a scenic hill, this stunning 5,309-sq-ft luxury residence at 4521 Jack Pittman Road, Dacula, GA 30019 offers privacy, elegance, and exceptional craftsmanship on 2.76 beautifully landscaped acres. The home features four spacious bedrooms, four full bathrooms, and one half bathroom, thoughtfully designed for both comfort and functionality. The grand living room features soaring cathedral ceilings and a striking Venetian-style fireplace, creating an impressive yet inviting atmosphere. High-end finishes are found throughout, including quartz countertops, luxury monogram appliances, a large laundry room, and a well-appointed mudroom for everyday convenience. The primary bathroom features a stepless walk-in shower that blends modern design with accessibility. Ideal for entertaining, the property features a fully equipped outdoor kitchen, perfect for gatherings and enjoying the serene surroundings. Combining refined interior details with expansive outdoor living, this exceptional home delivers upscale living in a peaceful, prestigious setting. All offers are welcome.
4521 JACK PITTMAN ROAD, DACULA, GA 30019
Gated Mountain Living with Views
NEW PRICE! OWNERS READY FOR YOUR OFFER! The condo community with the best view in Lumpkin County. The Summit is sought after and this won’t last long. The unit has an unrestricted view of 3 Sisters Mountain and others. These units have 2BR, 2BA, a den, living room/kitchen combo, gas fireplace, screened porch, 2 car garage, a total sq ft of 1,694 not including the 2 car garage. Community has a swiming pool and clubhouse. Some furnishings are available, see pictures. Close to downtown Dahlonega. Note: This is a gated community.
770.330.7363
kathysellsnorthgeorgia@gmail.com
kathymanzella.maximumone.pro
RARE LOT ON LAKE LANIER
4227 BAYRIDGE DRIVE, GAINESVILLE, GA 30506
0.8 ACRE LOT | $339,900
Opportunities like this are becoming incredibly rare on Lake Lanier. Located in exclusive Rogers Bay — a quiet enclave of only 12 homesites with just 3 remaining — this .80-acre wooded lot offers a gentle building slope and a beautiful view of Lake Lanier. What truly sets this property apart is the included community dock slip — an oversized 10x24 slip on a beautifully appointed dock with a large sundeck, shaded picnic area, and even a shower. Whether you’re boating, entertaining, or simply relaxing, this dock feels more like a private retreat than a shared amenity. All of this privacy and lake lifestyle, yet just minutes to shopping and only 1.5 miles from Clarks Bridge Road. Build your dream lake home and start enjoying the Lanier lifestyle immediately — dock, view, and location already in place.
336.255.1467
cshoemaker@gonorton.com www.gonorton.com
CRAIG SHOEMAKER
$2,800,000
LUXURY LIVING
Set on 1.3 private, landscaped acres in a completed six-home community with no HOA, this brand-new residence offers luxury, flexibility, and modern convenience. The thoughtfully designed floor plan features a stunning chef’s kitchen, vaulted Great Room, spa-inspired primary suite, and spacious secondary bedrooms. A covered deck overlooks the expansive backyard with room for a future pool, while the unfinished daylight basement offers endless customization potential. Minutes from Lake Lanier and top-rated schools, this move-in-ready home perfectly blends privacy, comfort, and lifestyle.
8485 LYNN DRIVE
Luxury lake living awaits at this stunning new construction waterfront retreat on Lake Lanier with no HOA. Offering 6,245+/- square feet, the home features soaring ceilings, floorto-ceiling windows, wide-plank oak floors, a designer chef’s kitchen, and a spa-inspired primary suite with private balcony. Multiple covered decks and flagstone patios overlook seasonal lake views, while a gently sloping backyard leads to a private dock with party deck and deep-water access for the ultimate boating and entertaining lifestyle.
$1,135,000
Ultra-Luxury Mountain Residence in Exclusive Enclave
5 BEDS
5 BATHS
7,951 SQFT.
$2,250,000
124 WILDERNESS WAY, ELLIJAY, GA 30536
Refined mountain living awaits in this 8,000+ sq ft estate within a private gated Ellijay enclave, set on 5.09 acres with mountain views and Turniptown Creek nearby. Offering exceptional privacy and natural beauty, this premier homesite delivers scale and serenity. Soaring 25-foot ceilings with exposed beams and a dramatic double-sided stone fireplace define the great room, while expansive glass walls frame forest and water views throughout. The chef’s kitchen features a 9x7 live-edge granite island, Viking appliances, custom cabinetry, and an oversized walk-in pantry. An illuminated staircase and private elevator connect all three levels. The terrace level offers a theater, full bar, game space, and seamless outdoor living with hot tub, fire pit, grilling area, and fenced entertaining space. A rare blend of luxury, privacy, and architectural presence—ideal as a primary residence or legacy mountain retreat.
Step into timeless elegance with this stunning Southern beauty, a historic Southern Colonial estate in Lavonia, GA offering 9 acres of usable land, multiple road frontages, and unmatched flexibility for residential, commercial, or investment use. Originally built in 1895, this home is rich in Southern charm, featuring grand columns, a stately front porch, and classic architectural details that create a true sense of arrival. The main residence offers 4 bedrooms, 3 bathrooms, and over 5,000 square feet, filled with character, spacious living areas, and the warmth only a historic home can provide. Office on Main floor could be used as a 5th bedroom. From relaxing on the expansive front porch to enjoying the peaceful surroundings, this property captures the essence of gracious Southern living. Surrounded by a beautiful mix of pasture, wooded acreage, and open land, the property offers both privacy and functionality. A standout feature is the front 9 acre providing road frontage on side street and Hartwell Road (Hwy 77)-ideal for potential retail, office, restaurant, event space or service-based business opportunities. The remaining acreage to the rear of this Proeprty (11.48 acres-also listed for sale) features additional road frontage and endless potential, perfect for a private estate, event venue, Airbnb investment, or future development. Whether you are searching for a legacy property, incomeproducing opportunity, or a one-of-a-kind Southern estate, 215 Hartwell Rd delivers it all. Rare Southern properties with this level of charm, acreage, and opportunity do not come available often-schedule your private showing today.
5860 Old Bucktown Road offers a private, unrestricted North Georgia mountain retreat on 1.65 wooded acres. This rustic cabin combines mountain charm with modern comforts, featuring vaulted ceilings, natural wood finishes, and a stone fireplace. The open kitchen has granite countertops and stainless steel appliances, while the flexible layout includes 2 bedrooms, 2.5 baths, a loft, and a finished terrace level for versatile use. Outdoor living spaces and covered porches provide a peaceful setting to enjoy the scenic surroundings. Located near hiking, biking, and hunting, this property is ideal as a full-time home, mountain getaway, or rental investment, with added amenities like fiber internet, a metal roof, and low-maintenance finishes. It offers a perfect blend of seclusion and adventure in the picturesque Ellijay area.
3 BEDS | 4 BATHS | 2,712 SQ FT | $1,499,995
Exceptional 3-bedroom/3-bath private retreat tucked away on 2.69 acres (2 parcels) with 240 feet of Fightingtown Creek frontage! Packed with extensive customization, luxury features, and the WOW factor, so prepare to be blown away! Exterior: Soaring hardwoods, manicured irrigated lawn, paved circular drive, custom lighting, miniature Japanese Maples, ample space for parking multiple cars, boats, RVs, and full RV hookup. Detached insulated garage and 30x40 wired insulated shop (16 ft door), or turn into a dream game room, studio, kids adventure area, vintage car storage, or space for your favorite hobby. Impressive Porte—cohere leads to the expansive porch and front entrance. Home: Perfect for entertaining, soaring ceilings, and an interesting mix of design throughout. Gourmet kitchen—Granite, stainless, 48” Thor propane range, Kitchen Aide appliances, dual zone wine fridge, farmhouse sink, large kitchen island. Owner’s suite located on the main level with a stunning copper soaking tub and a large walk-in shower. Two generously sized upper-level bedrooms, two full baths, and a large loft area for common gathering spaces or a great spot for a home office. Home Amenities: Dual zone HVAC, dehumidifier, Generator, security system, irrigation system, outdoor surveillance, tankless HW heater, water softener. Outdoor Living Space: Creekside covered outdoor kitchen, Smart TV, FP, Hot Spring saltwater hot tub, a perfect spot for chilly nights watching football or having dinner after a day enjoying the creek! Another family-sized firepit overlooks Fightingtown Creek. Sit on the home’s wraparound porch and take in the best of nature and peaceful serenity. Cozy up to the outdoor Gas FP on the porch and stream your favorite Smart TV apps. Located in a Great community with a short drive to all area attractions, shopping, restaurants, and festivals!
$2,349,777 | 5 Beds | 5 Baths | 4,265 Sq Ft
RARE opportunity to own a truly one-of-a-kind Ellijay retreat—76.68 acres within the city limits, yet completely private, peaceful, and off-grid, all just a short walk to Downtown! This exceptional Satterwhite Log Home offers 5BR/4.5BA across three levels of living, with Ellijay River frontage, a beautiful year-round flowing creek, multiple springs, and a perfect blend of open pasture and wooded terrain. Private off-road trails wind throughout the property—ideal for UTV and Jeep adventures. Inside, you’ll find a warm all-wood interior with a welcoming foyer, soaring cathedral ceilings with exposed beams, and a wood-burning fireplace anchoring the great room. The well-appointed kitchen features granite countertops, stainless appliances, gas range, tumbled marble backsplash, pantry, and a mudroom/laundry combo, along with sought-after Blue Buggy wood accents that add character throughout. The main-level primary suite is generously sized, while the upper level offers two private ensuites and a spacious loft overlooking the creek and pasture. The finished terrace level is designed for entertaining or guests, featuring a large family room with gas log fireplace, wet bar, two additional bedrooms, full bath, and ample storage. Enjoy outdoor living on the full wraparound porch and lower-level covered deck, plus a 2-car carport/portico, outbuilding for storage, and fenced dog area. Built with true quality, this home also offers underground power, fiber internet, private well, buried propane tank, and two HVAC units. With no HOA and endless room to explore—whether riding, gardening, or relaxing by the water—this is the perfect blend of privacy, acreage, and in-town convenience… a legacy property families hold for generations!
$1,299,777 | 3 Beds | 3.5 Baths | 3,198 Sq Ft
Tucked away in the heart of the mountains, this LUXURY MOUNTAIN RETREAT features authentic true log construction, offering a rare blend of natural beauty and refined craftsmanship on 2.46 acres. Wake each morning to year-round MOUNTAIN & CREEK VIEWS & enjoy the soothing sights & sounds of Mountaintown Creek flowing below, w/ 111 feet of creek frontage. Professionally decorated & selling FURNISHED w/ a curated collection, each piece has been intentionally selected to enhance the home’s character & create a warm, cohesive living experience—balancing rustic charm w/ modern luxury. The open-concept great room features vaulted beamed ceilings, shiplap accents, & a modern electric fireplace w/ a porcelain tile feature wall, while the chef’s kitchen showcases exposed beams, a marble waterfall island, copper farmhouse sink, 36” stainless gas range, & designer tile backsplash.The main-level primary suite offers dual walk-in closets, a spa-like ensuite w/ marble tile & a double vanity, along with a mudroom, pantry & laundry on the main level. Upstairs includes an oversized LOFT w/ a custom iron railing & mountain & creek views, two additional bedrooms (one w/ a private covered porch), & a full bath. The finished terrace level is built for entertaining, featuring a wet bar w/ wine cooler, gas-log stone fireplace, full spa-like bath, & flexible bonus room ideal for extra sleeping/bunk room, home office, or gym. Outdoor living shines w/ a wrap-around main-level deck, generous patio w/ fire-pit area & professionally landscaped grounds. Enjoy peace of mind w/ a full-house generator & the assurance the home is not located in a flood plain. Located in a small private gated community just 10 minutes from Downtown Ellijay, this property features all-paved access, no steep drives, plentiful parking, & allows short-term rentals. This property is ideal as a full-time residence, second home, or investment property. (An additional adjacent 2.37-acre lot is also available for purchase.)
With 4 bedrooms and 3.5 baths, it’s a retreat that combines luxury with nature’s beauty, featuring year-round mountain views from an expansive terrace complete with a wet bar and stacked stone fireplace. Inside, the open kitchen boasts custom tile flooring, granite countertops, and a spacious farmhouse sink, flowing into a great room with floor-to-ceiling windows and a stone fireplace. Three living spaces across different levels provide unique spots to relax, each with mountain views and cozy fireplaces. The main-level, loft, and lower-level lounges are perfect for both quiet evenings and lively gatherings. Outdoors, a hot tub, wood-burning fireplace, and multiple decks invite you to unwind while enjoying the sweeping scenery. The cabin’s location near the Toccoa River, Blue Ridge dining, and hiking and biking trails makes it ideal for nature lovers and adventure seekers. This property is also a successful short-term rental. Just minutes from tubing and trails and a short drive to downtown Blue Ridge, this cabin offers an unparalleled blend of comfort, style, and accessibility, whether as a personal retreat or a high-performing investment.
11 COLLINS HOLLOW COVE, MORGANTON, GEORGIA 30560
Offered at: $1,875,000 | 3 Beds | 3 Baths | 6.49 acres. One of the most remarkable offerings on Lake Blue Ridge begins with the land itself, a rare 6.5± acre lakefront estate that delivers an extraordinary level of privacy, usable space, and shoreline rarely found in this market. Gently rolling terrain, mature trees, and sweeping water and mountain views create a setting that feels both expansive and intimate. With generous acreage surrounding the home and a private dock tucked into a quiet cove, this property offers the kind of seclusion and scale that is nearly impossible to replicate on the lake today. The home has been thoughtfully renovated from top to bottom and is offered fully furnished, creating a seamless, turn-key experience. Warm hardwood floors span the upper level, while the terrace level showcases new luxury vinyl plank flooring selected for both durability and style. Expansive custom windows bathe the bedrooms in natural light and frame postcard-worthy views in nearly every direction. Fresh interior paint, two hand-stacked stone fireplaces, and carefully curated designer furnishings enhance the home’s refined yet relaxed mountain-lake aesthetic. The main living level features three generously sized bedrooms and two beautifully appointed bathrooms. Each bath is finished with custom tile work, including a charming antique clawfoot tub that invites long, unhurried evenings.
JARED SAPP
REALTOR®
Atlanta Fine Homes, Sotheby’s International Realty, Founding Member C: 404.668.7233 | O: 404.237.5000 jared@jaredsapp.com www.jaredsapp.com
3290 Northside Parkway NW, Suite 200 • Atlanta, Georgia 30327
3 BEDS • 2 BATHS • 2,736 SQFT • $679,900 Welcome to your new home! Tucked away just minutes from downtown Cohutta, this custom-built home sits on over 5 acres with peaceful views and room to breathe! Step inside to an open-concept layout featuring a stunning brick fireplace as the centerpiece of the living space. The kitchen is designed for both everyday living and entertaining, complete with a walk-in pantry and seamless flow throughout the main living areas. The primary suite offers a large tile shower, double vanity, and a spacious walk-in closet with washer and dryer conveniently located inside. Two additional bedrooms and a full bathroom are also located on the main level. Upstairs, a large loft provides flexible space with a closet and a walk in attic - perfect for a second living area, office, or playroom. Outside, the property offers privacy, scenic views, a large covered porch, and a detached building with a carport - perfect for additional storage, workspace, or hobbies.
2 BEDS | 3 BATHS | 2,968 SQ FT | $675,000
Presenting a well-maintained, single-owner home located in the tranquil and sought-after Aska Adventure area. This property features two spacious bedrooms and two full bathrooms on the main level, along with a walkout basement that includes a half bath and plumbing for potential conversion to a full bath, providing future expansion opportunities. Situated on a private, 2-acre lot adjoining the National Forest Service, the home offers privacy and direct access to natural surroundings. The long driveway, bordered by mature native hardwoods, leads to a residence ideal for hikers and nature enthusiasts. Additional amenities include a fenced backyard suitable for children and pets, a covered front entryway for relaxation, and an enclosed back porch designed for year-round gatherings. The interior boasts an open floor plan, a large kitchen, with Spanish terracotta tile, a gas-burning fireplace, and a main-level laundry room with sink for added convenience.
678.522.9507
kellybarrettproperties@gmail.com
PRICE $585,000 ACRES 50
50 ACRES OFF RIVER ROAD IN NORTH MURRAY COUNTY, mostly wooded with some cleared areas, the land is mostly level to gently rolling, a small stream runs through it, but It is not in a flood zone. You can drive over most of the roads with no problem. After a heavy rain some places are hard to pass. The property is abundant with deer and even an occasional bear. There are several structures on the property, ideal for campers or hunters. The owner has run 1,300 ft of water lines to the property and electricity is on one of the buildings.
BOUTIQUE LUXURY HOMES
Set within an exclusive enclave along North Decatur’s coveted LaVista corridor, HIGHGROVE COURT COMMUNITY is an intimate collection of five custom residences that embodies a refined approach to modern living, where thoughtful design, elevated craftsmanship, and effortless elegance exist in perfect balance. These ready-foroccupancy luxury new construction homes offer a rare blend of privacy and accessibility, ideally positioned near Atlanta’s premier medical institutions including Children’s Healthcare of Atlanta, Emory University, Northside Hospital, and Emory Saint Joseph’s Hospital.
Contact me today to schedule your private introduction and showing at Highgrove Court Community.
Breathtaking Mountain Views + Sunsets
433 SPRUCE CIRCLE, MINERAL BLUFF, GA 30559
2030FT ELEVATION+-
Make a lasting impression with these Breathtaking Mountain Views AND Sunsets! Welcome to your dream escape @ Spruce Roost. Nestled in the heart of the Blue Ridge area mountains, this beautifully crafted 3-bedroom, 3-bath log-style home combines rustic charm with contemporary comfort. Step inside soaring vaulted ceilings, warm pine wood finishes & an open concept living space designed for both relaxation and entertaining. Enjoy your morning coffee or evening glass of wine from the spacious wraparound deck, where panoramic views of rolling hills and vibrant sunsets create a picture-perfect backdrop. Large windows bathe the interior in natural light while framing the stunning scenery. The main floor features a large open concept living room and kitchen with dining. Cathedral ceilings, gas log stone fireplace & picturesque windows showcasing the longrange mountain views are some of the many highlights. Large laundry room equipped with washer and dryer & additional storage space. Main level bedroom has a private entrance to full bath with double vanity, extra wide double closet + private access to the screened-in back deck. The luxurious light-filled primary suite with vaulted ceilings features an en-suite bath, walk-in closet, stone tiled walk-in shower, garden tub, double vanity, gas stone fireplace and stunning mountain views from your private balcony. The completely finished terrace level offers a great room furnished with ping pong table, foosball table, massive entertainment center and reclining sectional couch. Game-On in 3 this all-time fun space that spills out to another private deck with room for hot tub. Cozy terrace level bedroom with roomy closet space & futon for even more sleeping options. There’s a separate full bathroom completing the home with a full bath on every level with each bedroom for generous space & privacy. Yes, the tankless water heater keeps up with everyone! Circular drive provides loads of parking. Looking for an investment opportunity and awesome mountain retreat???--Rentals allowed. Make an appointment today before this one gets taken.
Walk to the Toccoa River, soak in the hot tub, or cozy up by the fireplaces---this furnished 2BR/2BA Mineral Bluff cabin + SummerHouse with wood burning fireplace has it all! Short Term Rental ALLOWED + Priced to Sell!! Just 2 minutes from Ron Henry Horseshoe Bend Park. Blending rustic character with modern comfort, this home is perfect as a weekend getaway, vacation rental, or full-time retreat. You’ll be just 5 minutes from McCaysville/Copperhill’s restaurants, shops, and entertainment, & 20 mins+- to the historic streets of downtown Blue Ridge. Inside: Warm and inviting hardwood floors + tongue & groove walls throughout; Light-filled open-concept living area with wood-burning fireplace; Spacious primary suite with room for a reading nook, Pilates mat or cozy daybed; Ensuite baths in both bedrooms for privacy and convenience. Outside: Expansive wraparound decks with mountain views and multiple spots for outdoor living space & entertaining. A unique screened 256sf+- summerhouse with TV and wood-burning fireplace-perfect for lounging, entertaining, or even extra sleeping space year-round. Covered hot tub oasis to relax after mountain adventures, fishing, or tubing on the Toccoa. Blue Ridge & McCaysville entertainment, shopping & dining are close by. Harrah’s Casino in Murphy, NC is a quick drive. Plus, the Ocoee Whitewater River Rafting is approx 20 mins. Bonus: This cabin comes fully furnished-yes, even the float tubes-so you can start enjoying it from day one! With its unbeatable location, turnkey setup, and approval for short-term rentals, this is an opportunity that won’t last long. Paved road access & ample parking! Schedule your showing today and make 2026 THE Year to start living the North Georgia mountain lifestyle! (May-Sept enjoy Pickin’ in Horseshoe Bend Park every Thursday, 6:00 PM to dusk. Live music jams & pickin’ on the banks of the Toccoa River. Free Admission.)
3 BEDS • 3 BATHS • 2,398 SQFT • $780,000 Welcome to 186 McKaig Gulf Rd-a beautifully maintained Walden Cabin tucked away on a 4.93 acre private lot in the highly sought-after Lookout Highlands near McLemore Resort. This move-in ready home offers the privacy and charm of a proper cabin from the 18th century with upscale amenities. Your dream-better living.
DAVID A SCHWIND
REALTOR®
352.256.7269
david.schwind@gmail.com prestigebrokers.net
DAVID JOHNSON III
REALTOR®
423.794.7592 prestigebrokers.net
2464 & 2470 SAVANNAH HIGHWAY, SYLVANIA, GA 30467
1304 Mccallie Ave., Unit B, Chattanooga,
$284,000 | 3 Beds | 2 Baths | 1774 Sqft Welcome to 2464 & 2470 Savannah Highway, Sylvania, GA - a rare opportunity offering two parcels totaling 8.16 acres in a highly visible and convenient location along one of the area’s main corridors. Situated directly on Savannah Highway, this property provides easy access while still delivering the privacy and space you’ve been looking for. Whether you’re dreaming of a homestead, multi-generational setup, small business potential, or investment opportunity - this one checks the boxes. Enjoy your own large stocked pond filled with several species of fish and turtles - perfect for afternoon fishing, relaxing by the water, or simply enjoying the peaceful scenery. The acreage offers space to roam, garden, expand, or create the outdoor lifestyle you’ve always wanted. Property has 2 producing Mulberry trees and 2 Muscadine vines, and Palms around the pond! With an accepted offer, the seller will install: New flooring New roof New HVAC system Even better - buyers will have the opportunity to select colors from available stock, allowing you to add your personal touch before move-in! This property is uniquely positioned for flexibility: 2 additional septic tanks 2 additional power poles 1 shared well. The existing infrastructure opens the door for additional homesites, rental potential, workshops, or future development (buyer to verify intended use).
186 MCKAIG GULF, MENLO, GA 30731
Lakeside Retreat
$714,999 Tucked away on 4.12 private acres with approximately 350 ft of water frontage, this charming log cabin-style home offers the perfect blend of rustic character and peaceful lake living. Step inside to a warm, inviting interior featuring vaulted, beamed ceilings, rich wood finishes, and wide oak flooring throughout. The open-concept layout seamlessly connects the living space, where a stunning stone gas log fireplace serves as the centerpiece, creating the ideal setting for relaxing or entertaining. This home offers 3 bedrooms and 2 full bathrooms, including a spacious primary suite. Both bathrooms feature double vanities for added convenience, and the primary bathroom has a dual headed shower. Enjoy the outdoors from the beautiful front porch, or unwind on the incredible screened porch and back deck overlooking the lake-where the views and serene atmosphere truly shine. Additional features include a 2-car garage, central vacuum system, and a 240 sq ft accessory dwelling unit previously used as an art studio, complete with water, power, and conditioned space-perfect for a creative retreat, guest space, or home office. A chain link fenced area provides flexibility for pets or gardening, and a shared driveway easement is in place. If you’ve been searching for a private, waterfront escape with authentic cabin charm and modern comforts, this one checks all the boxes.
4 BEDS | 4 BATHS | 2,964 SQ FT | $1,300,000
4802 COLHAM FERRY ROAD WATKINSVILLE, GA 30677
Builders personal custom built home on 8.9 private acres with high end finishes and unique details throughout. This 4 bed 3.5 bath home features vaulted pine ceilings milled from the property, a stunning rock fireplace with wood burning stove, and a custom built hickory mantel milled from property. Spacious kitchen with oversized island, quartz countertops, tile backsplash, gas Frigidaire range stainless steel appliances and abundant cabinetry. Butler’s pantry includes sink, prep space, and unique hanging storage. Private primary suite offers vaulted cedar ceiling in flexible sitting/office/nursery space, large walk in closet, soaking tub with picture window views and oversized tile shower. Newly enclosed sunroom is perfect for coffee and watching the sunrise. Pole barn with water and electricity, 30x50 shop with overhangs all the way around with air and electricity,small bathroom and includes office space or could be used as an apartment. Enclosed well house with storage 2 car garage with closed cell foam insulation and a large storage room. Surrounded by serene wooded views this property offers the perfect blend of privacy, craftsmanship, and modern comfort.
Stunning Lakefront Home
$2,250,000 | 5 BEDS | 5 BATHS
This enchanting property offers an unrivaled location on an awardwinning, 18-hole championship golf course designed by esteemed architects Jay Morrish and Tom Weiskopf. Savor breathtaking, panoramic views with over 185 feet of pristine lake frontage. The property showcases a premium composite max dock complete with boat and jet ski lifts, alongside remarkable views of the #5 green and #6 tee box, certain to captivate golf enthusiasts. Beautifully remodeled in 2013, this home emanates elegance and sophistication. Upon entry, a striking custom mahogany door welcomes you to an inviting open floor plan. The great room is a masterpiece with captivating lake views. Step outside to enjoy expansive porches and patios, perfect for entertaining or relaxing while soaking in the tranquility of the surroundings. Above the three-car garage, discover a private suite, an ideal retreat for guests. The terrace level presents a vast entertainment area complete with a wet bar, two sumptuous ensuite bedrooms, and doors leading to a charming deck. This property is a rare find at Lake Oconee, appealing to families, active adults, retirees, and anyone seeking a tranquil, peaceful community offering a blend of luxury and recreation.
1101 SHOAL CREEK COURT, GREENSBORO, GA 30642
Woodland
SANCTUARY
SOLD FOR $459,000 - REPRESENT BUYER
Welcome to the desirable Blanchard Woods Community, where everyday living extends effortlessly into the outdoors. Ideally positioned on a nearly half-acre lot that extends well beyond the fenced backyard, this home backs directly to lush, protected greenspace and adjoins Blanchard Woods Nature Park and Sports Complex, offering a rare combination of privacy, space, and an unmatched outdoor lifestyle. Blanchard Woods Park serves as an extension of your backyard, featuring hiking and cross-country trails, soccer fields, a dirt bike track, a skate park, and expansive open greenspace, a truly unique setting for both recreation and relaxation.
Inside, the thoughtfully designed floor plan offers a guest bedroom on the main level, ideal for visitors or multigenerational living. The oversized kitchen anchors the home and is perfectly suited for entertaining and everyday life, featuring stainless steel appliances, a large center island, and a generous walk-in pantry. Hand-scraped hardwood floors flow throughout the main-level living areas, adding warmth and timeless character. Upstairs, the luxurious owner’s suite provides a peaceful retreat with a spa-inspired ensuite, including dual vanities, a soaking tub, and a separate shower. A private hallway off the bath leads to an impressive storage area, enhancing both functionality and privacy. Two additional guest bedrooms and a conveniently located laundry room complete the upper level.
Throughout the home, upgraded lighting fixtures, wood faux blinds on all windows, and stylish shiplap accent walls in the great room and upstairs laundry add thoughtful design touches. Step outside to the covered rear porch, overlooking the fenced backyard and the expansive greenspace beyond perfect for entertaining, unwinding, or simply enjoying the peaceful views and natural surroundings. This exceptional home seamlessly blends luxury finishes, functional design, and a truly rare setting, offering privacy, space, and direct access to one of the area’s most sought-after parks for refined everyday living.
ERIKA GREENWOOD
C: 803.270.9604
O: 706.863.8218
egreenwood@meybohm.com
916 KATE DRIVE, EVANS, GA
4 BD | 3 BA | 3,000 SQFT.
Enjoy no HOA on this parcel of 5 acres! Welcome to your dream retreat! This stunning 3-bedroom, 2.5-bathroom home is nestled on a sprawling 5 acres, offering both privacy and space for your hobbies. Step through the gated driveway and into a welcoming entryway. The main floor features a spacious living room with brick fireplace, laundry room with half bathroom, dining room, kitchen and primary bedroom complete with a full bathroom, ideal for your comfort and convenience. The light-filled living room boasts a charming brick fireplace, perfect for cozy evenings. Enjoy the ease of a laundry room and a convenient half bathroom for guests. The home is complemented by an inviting wrap-around front porch that provides picturesque views of the front pasture, perfect for relaxation and entertaining. For car enthusiasts or DIY lovers, a 3-bay garage workshop with a lift is included, This property also includes fenced pastures, ideal for livestock, and a two-stall barn located at the back of property, making it a perfect haven for animal lovers. Don't miss the chance to make this versatile property your own!
$719,900
Old Lucky Bridge Road, Wrens, GA 30833
Stunning Custom Brick Home on Over 43 Acres Welcome to your dream retreat! This exceptional custom brick home offers 5 spacious bedrooms and 3.5 bathrooms, perfectly situated on over 43 acres of picturesque land. Ideal for both relaxation and entertaining, the open-concept layout seamlessly connects the living, dining, and kitchen areas. The primary bedroom, located on the main floor, features a split floor plan for added privacy and convenience. Step outside to the custom back porch, accessible from both the back door and the primary bedroom, where you can enjoy serene views of the expansive property. Additional highlights include a refreshing private pool, perfect for summer gatherings, as well as a practical storage shed that will remain on the property. Don't miss the opportunity to make this unique home your own!
GREAT INVESTMENT!
3 BD | 2 BA | 2,281 SQ FT |
This Split-level home has The spacious layout includes a large living room and an additional family room, perfect for gatherings, a man cave, or a family cave.
This property with 4.21 Acres, in the 4th district area of columbia county residential appling georgia neighborhood, close to major highways, sharing within 3-5 miles, shopping, schools, medical facilities, home is a 2br 1ba manufactured home, needs renovation update
all-brick Augusta cottage featuring 2 bedrooms, central air, and a functional layout. Ideal for first-time buyers or investors seeking value, convenience, and opportunity.
0.35-acre cul-de-sac lot in West Augusta near Augusta University and VA Hospital. Utilities, paved road, unrestricted. Close to shopping and highways. Seller acquired via tax sale—prime site for dream home!
1,640 SQ FT | $170,000 Prime B2-zoned commercial property with two adjoining buildings, ideal for office or retail use. Features restaurant and barbershops, ample parking, and 100’ frontage on James Brown Blvd at Barnes St. Great opportunity—schedule a viewing today!
1,000 Plus traffic per day, close to fort eisenhower army post. This is your dream bldg. For sale, b-1 building your business starts here, putting your dreams into action, think nursery, pre-classes, counseling, office, tax office, starter church, meeting hall, all accessibility in place, seller motivated.
4 BEDS | 2 BATHS | 2,619 SQ FT | $300,000
Beautifully maintained handicap accessible, one story, 3-bedroom, 2-bath home with 2,619 sq ft on .38 acre lot. This spacious and thoughtfully designed brick home offers 3 living areas, 2 dining areas, and a dedicated office, providing exceptional flexibility for everyday living and entertaining. A welcoming formal living room features a large bay window overlooking the beautifully landscaped front yard filled with blooms and mature shrubs. The family room is warm and inviting with a classic brick fireplace with electric insert, while the Florida room showcases large windows that flood the space with natural light and offer peaceful views of the private backyard. The office, complete with a closet, can easily serve as a home office, hobby room, additional bedroom, or optional guest space, with pocket doors that open to the Florida Room, that bring in natural light and scenic views. The kitchen offers abundant cabinetry and counter space, plus a window over the sink, and connects seamlessly to the dining areas. Large laundry room with utility sink. The spacious primary suite features updated cabinetry, two closets, decorative wainscoting, and a large roll-in shower for comfort and accessibility. Additional highlights include a generous storage room in the garage, ideal for storage, tools, or a workshop setup. Patio doors lead to concrete patio on back of house with brick planters. Out here you will be surrounded by a perfectly manicured, private backyard with landscaped beds surrounded by huge camellias, azaleas, hydrangeas, Japanese Tulip Tree and more! Additional details include: New recessed lights in kitchen. New Carrier HVAC in 2024. New concrete driveway. Updated windows. House was replumbed with new flexible PEX corrosion and freeze resistant pipes to name a few. Located just a short stroll to the neighborhood clubhouse, community pool, courts and playground which overlook Leisure Lake. This well maintained home combines charm, space, and functionality, perfect for a variety of lifestyles!
I am dedicated to providing excellent customer service. My philosophy is simple: clients come first. I pledge to be in constant communication with my clients, keeping them fully informed throughout the entire buying or selling process. I also believe in keeping in contact with past clients and helping them understand the how changes in the market could impact their buying or selling decisions.
I believe that if you’re not left with an amazing experience, I haven’t done my job. I don’t measure success through achievements or awards, but through the satisfaction of my clients. I take great pride in the relationships I build and always work relentlessly on my client’s behalf to help them achieve their real estate goals.
Today’s buyers and sellers need a trusted resource that can guide them through the complex world of real estate. With my extensive knowledge and commitment to providing only the best and most timely information to my clients, I am your go-to source for real estate industry insight and advice. Buying or selling a home is more than just a transaction: it’s a life-changing experience. Feel free to contact me for all your real estate needs.
The Spirit of St. Simons
6
9 AUSTIN LANE JEKYLL ISLAND, GA 31527
$2,625,000
Amazing View! Sunrise Retreat, the home at 9 Austin Lane is a rare oceanfront legacy property on historic Jekyll Island where breathtaking sunrises and timeless coastal charm come together. Originally built in 1962 with a thoughtfully designed second-level addition completed in 2004, this extraordinary residence offers over 5,400 sq ft of living space designed to embrace panoramic ocean views and peaceful seaside living. With 6 bedrooms and 5 full baths, the home provides ample space for gathering family and friends while still offering privacy and comfort.
636 OLD PLANTATION ROAD JEKYLL ISLAND, GA 31527
4
Set beneath a quiet canopy of live oaks, 636 Old Plantation Road presents a rare opportunity to experience Jekyll Island with a level of craftsmanship and care seldom found in coastal homes. Recently reimagined from top to bottom, this 4,218-sq-ft residence has been completely renovated with an uncompromising attention to detail-where thoughtful design meets effortless coastal living. Every detail of this renovation has been carefully planned with new framing, plumbing, insulation and electrical. All spaces have been considered for enjoying life on the island any time of year.
104 TURTLE TRACK LANE
ISLAND, GA 31527
3
New Price and all NEW furniture! Tucked away at the southernmost end of The Cottages at Jekyll Island, this charming Jekyll Island cottage offers a setting that is increasingly rare-peaceful, private, and removed from the busier sections of the community, yet just a short distance from everything the island has to offer. Surrounded by natural beauty, the rear of the home provides a quiet retreat where you can unwind, entertain, or simply enjoy the slower pace that makes Jekyll Island so special. While many cottages share similar layouts, this location creates a noticeably different experience-one defined by calm, space, and a sense of escape.
226 JAKE COLTON DRIVE, KINGSLAND, GA 31548
4 BEDS | 3 BATHS | 2,847 SQ FT | $669,900
Discover unparalleled luxury in this exquisite 4-bedroom, 3-bathroom home, masterfully crafted by Sawyer & Associates within the exclusive, gated community of Fiddler’s Cove. Perfectly situated beside a tranquil pond and lush wooded park area, this residence offers serene views and a peaceful retreat from the everyday. Step inside to a meticulously designed space featuring elegant tile flooring and sophisticated crown molding throughout. The inviting living room boasts a beautiful gas fireplace flanked by custom built-in cabinetry and a striking coffered ceiling, creating an ideal setting for relaxation and gatherings. Culinary enthusiasts will delight in the gourmet kitchen, complete with custom cabinetry, opulent quartz countertops, and a suite of stainless steel appliances, including a dual-fuel gas range, complemented by a convenient walk-in pantry. The master suite is a true sanctuary, offering dual vanities, an expansive walk-in shower, a luxurious soaking tub, and a generously sized custom wood-shelved closet. Outside, the back lanai provides a stylish space for both unwinding and entertaining, all while enjoying picturesque pond views.
Georgia Waterfront & Island
Tybee Sunset Coastal Escape
1605 CHATHAM AVENUE #D, TYBEE ISLAND, GA 31328
Looking for a Tybee Island retreat with private beach access? Welcome to 1605 Chatham Avenue #D on Back River. This 4-bedroom, 2.5-bath home offers deeded beach access just steps from the water. Known for wide sunset views, quieter beaches, and easy access to kayaking, paddleboarding, dining, and shops, Back River is a favorite among Tybee locals. Built in 1965 and sold as-is, this property presents a rare opportunity to personalize a home in one of Tybee Island’s most desirable locations. Perfect as a weekend getaway, vacation home, or coastal retreat.
The Cottages at Lake Redwine
This active adult community is the most recent addition to this highly sought-after lake community. Expandable ranch plans include high quality finishes starting at $625,000.
Located adjacent to the Lake Redwine Clubhouse. Sales Center located at 45 Cutter Pass, Newnan, GA 30263