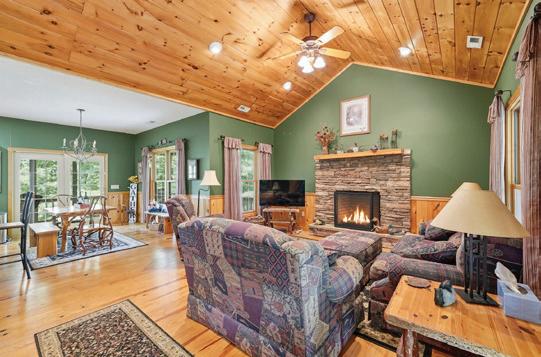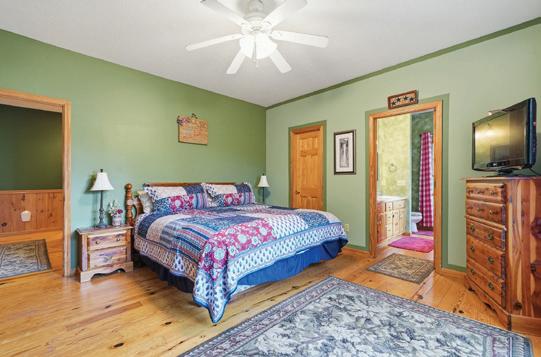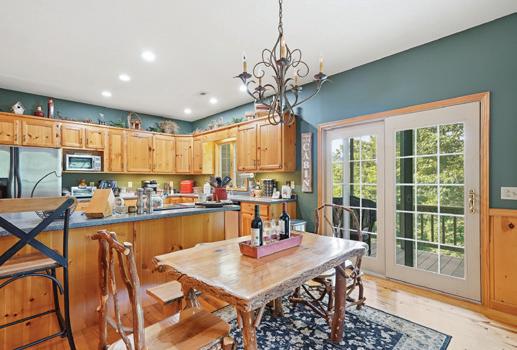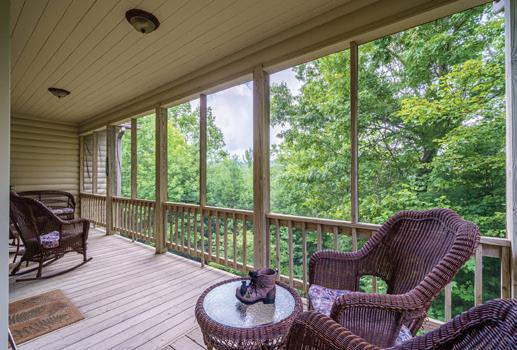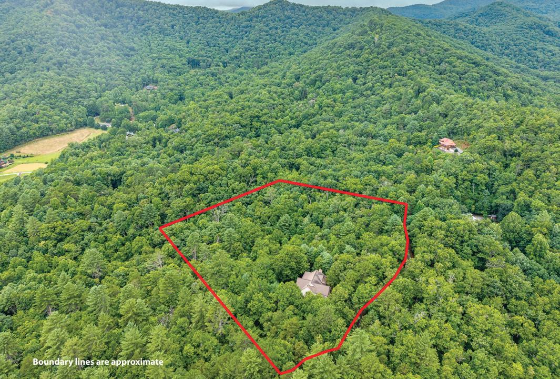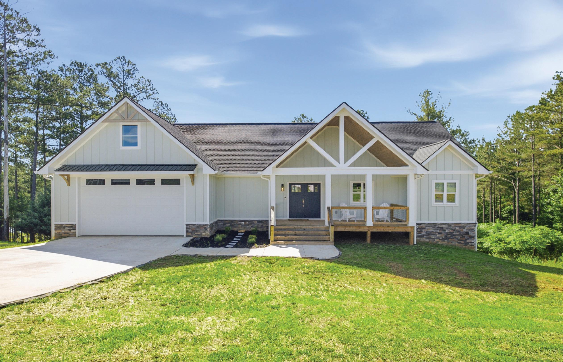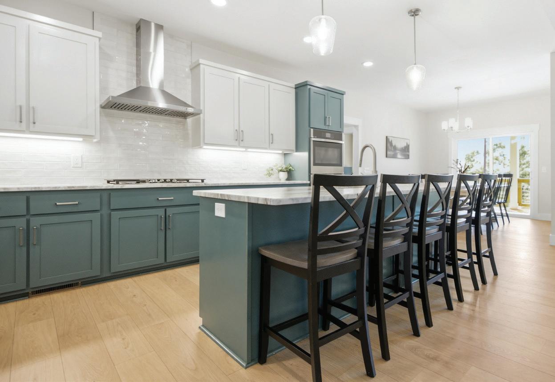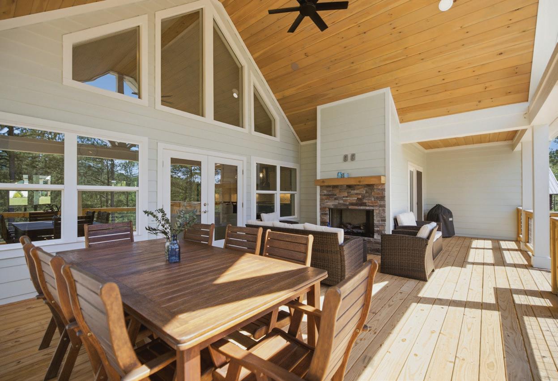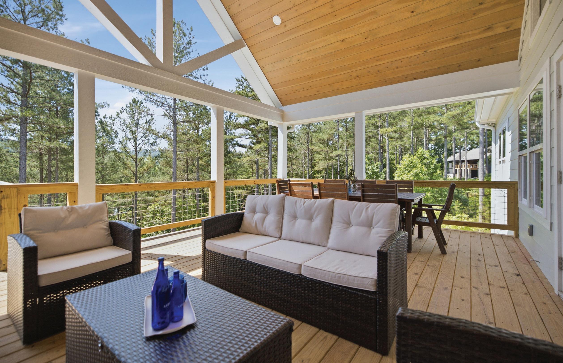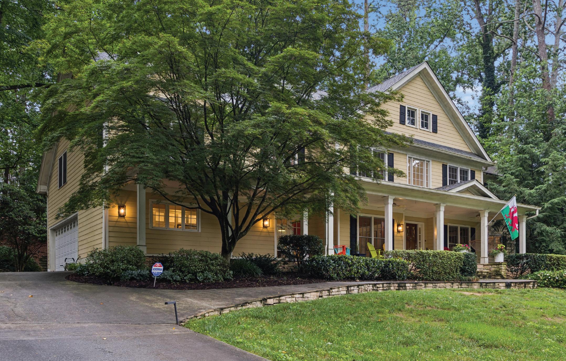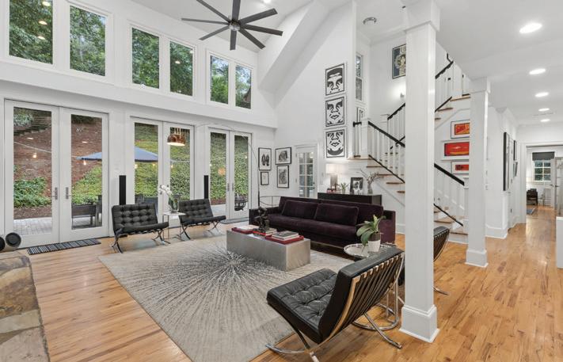


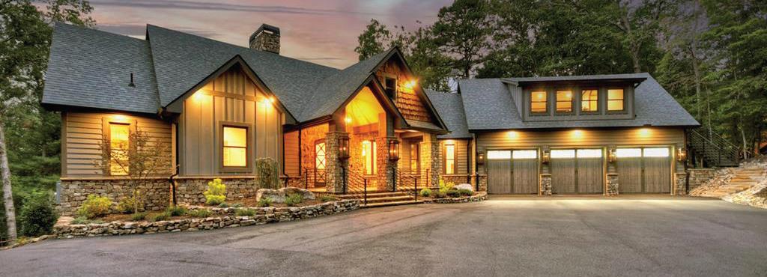
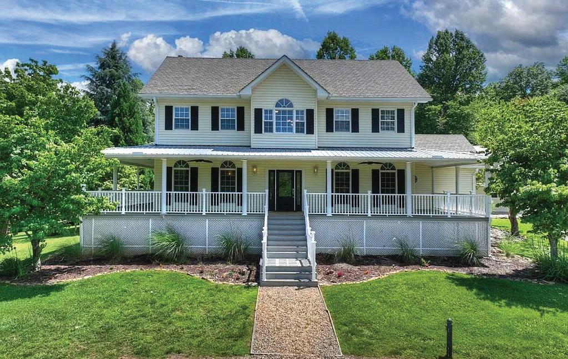
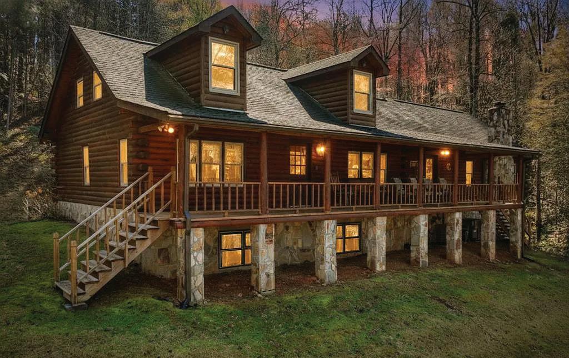
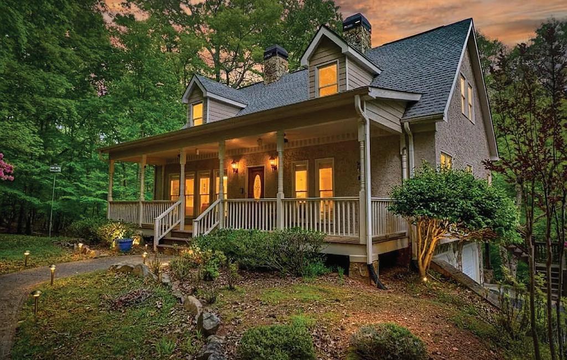
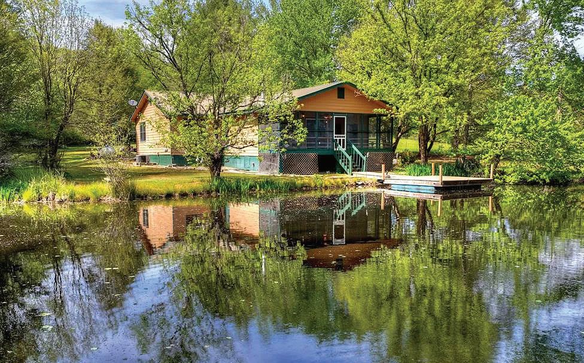
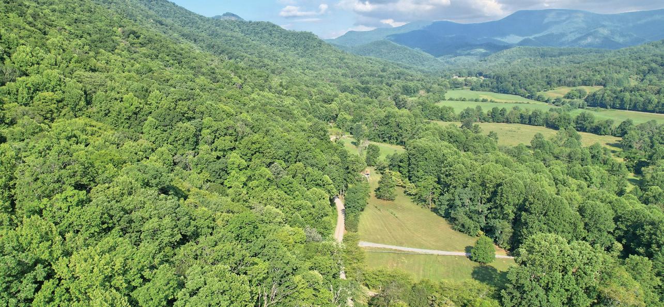
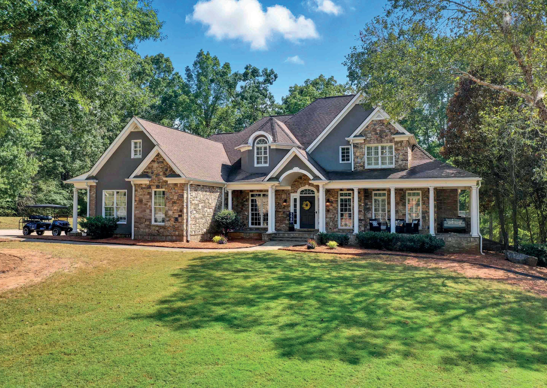
My family was one of the earliest to settle the Fannin County area. We have two mountains, creeks and businesses carrying my family name, Callihan. The family is mentioned in all the Fannin County History Books as the "Callihan Clan" There were 13 total siblings many of whom moved off for work and now have returned to reside in Cashes Valley. Recently, my Brother Sterling, rebuilt the old Farm House that Sam Callihan raised 10 kids in. You can't miss it driving down Cashes Valley Road- it is breathtaking. The Blue Ridge area is booming perhaps because Atlantans have decided that an easy trip up I-575 is a great way to get away without breaking the budget. The area has long been known for its fishing, golf, horseback riding and the train ride through the mountains. Some of the most unique stores, designer jewelry & clothing on East Main Street. We have several restaurants, one of my favorites is Harvest on Main along with Masseria (unique pizza and vegetarian options) and Serenity café. Chester's for Wings and Treo's bar makes a great hangout! We have everything from fishing guides, Real estate companies, to antique stores and some of the finest shopping & dining around..with every visit you will find the desire that so many have to enjoy the lifestyle that our Mountain Town has to offer you.


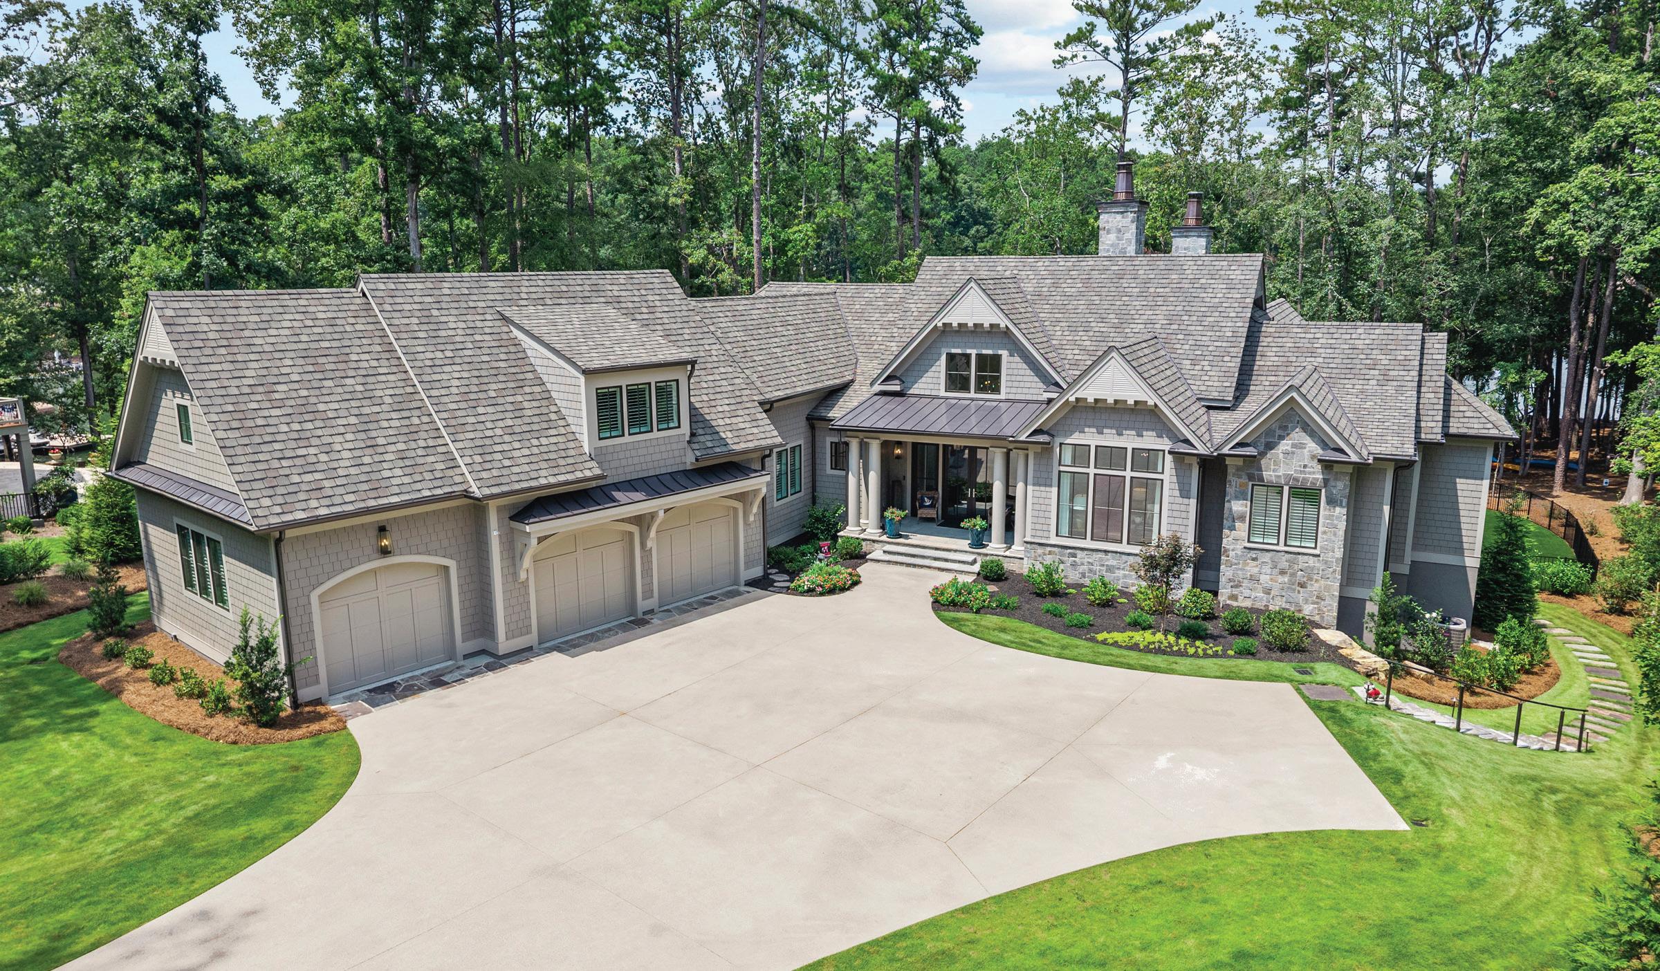
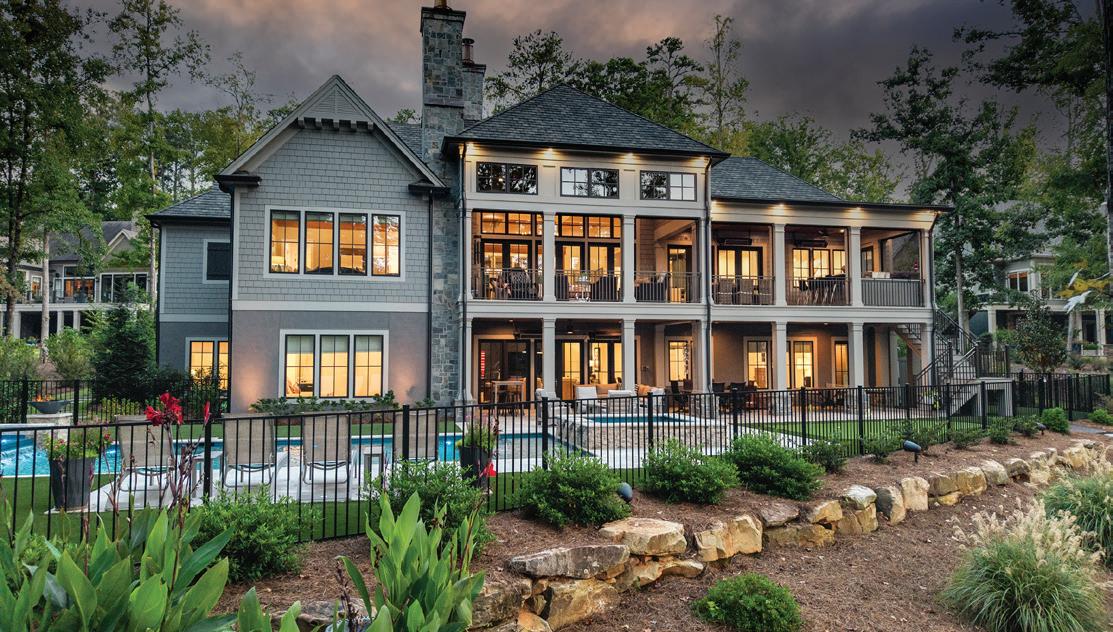
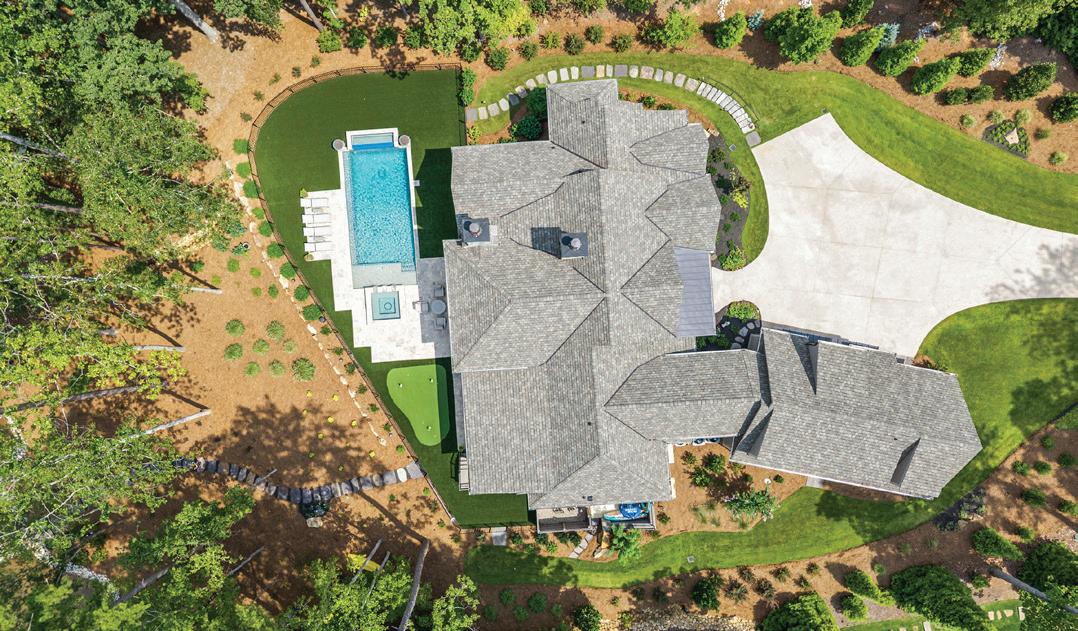
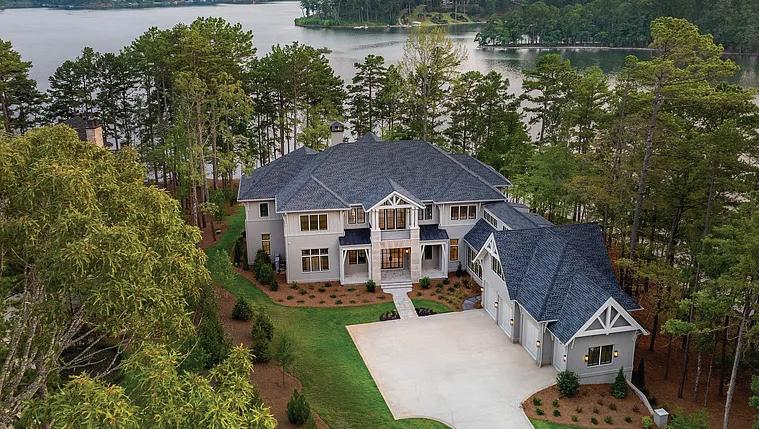
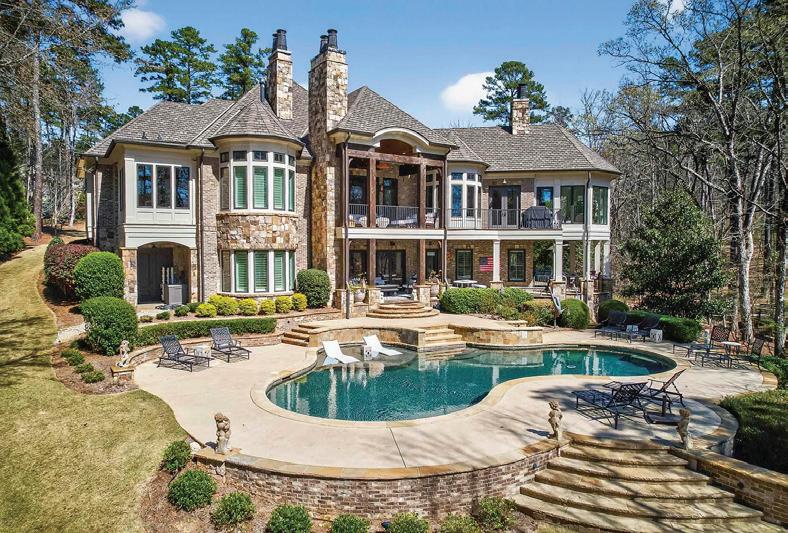
1020 GROVE COURT, GREENSBORO, GA 30642
5 BEDS | 5.5 BATHS | 7,122 SQ FT | $7,495,000
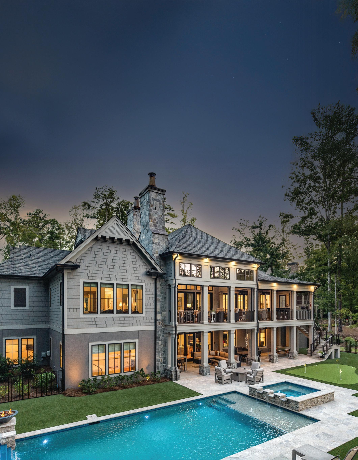
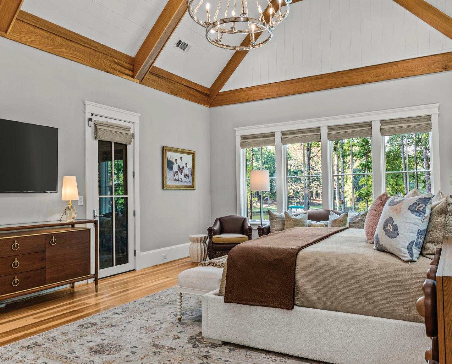
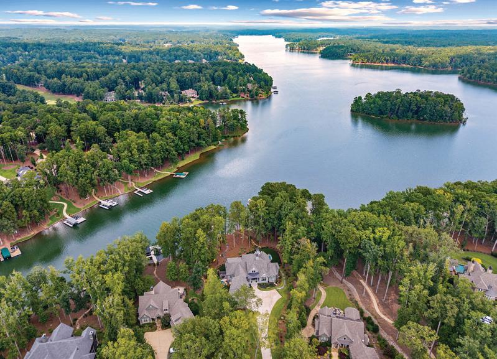
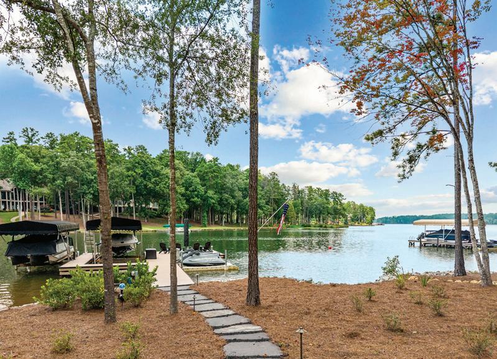
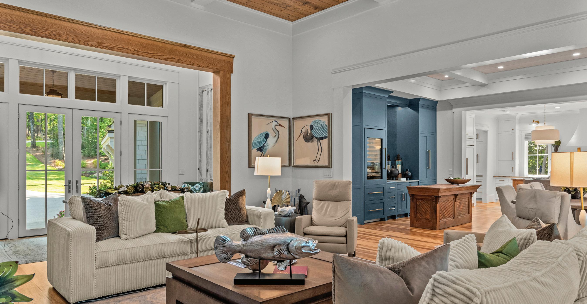
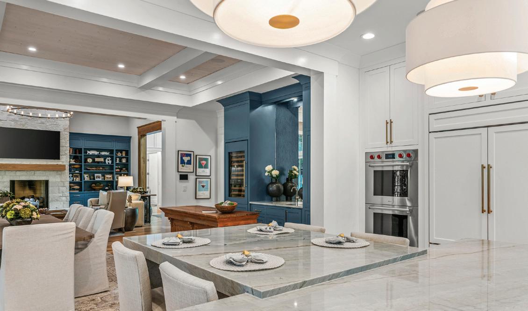
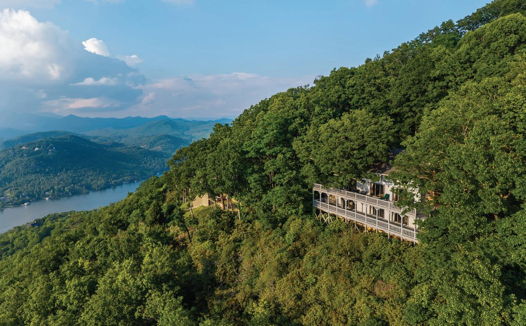
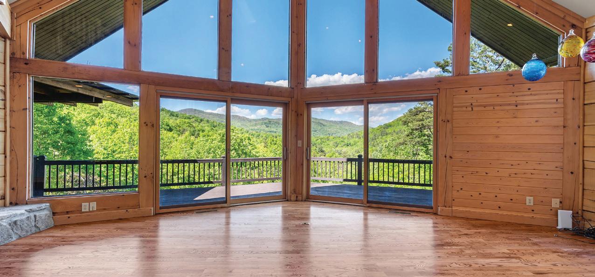
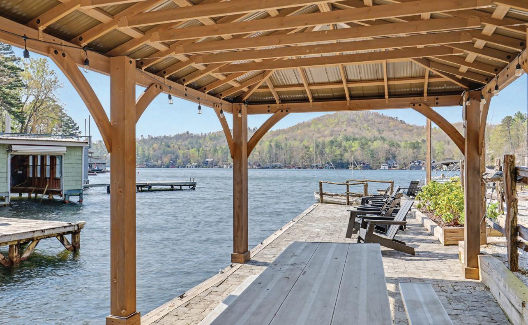
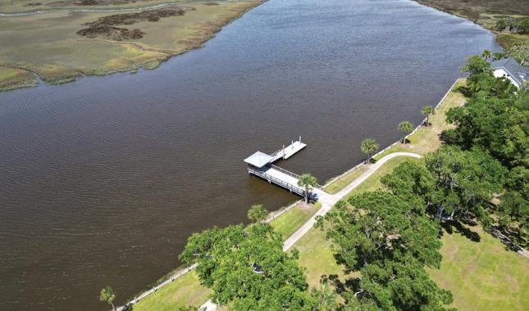
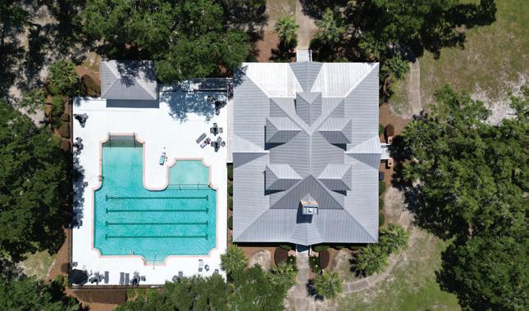
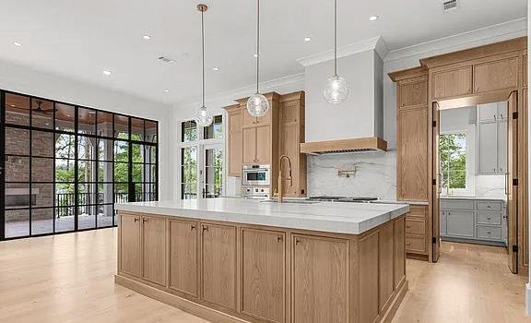
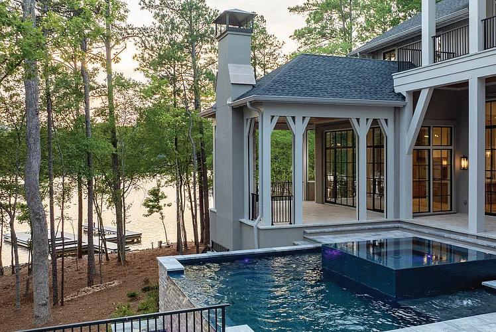
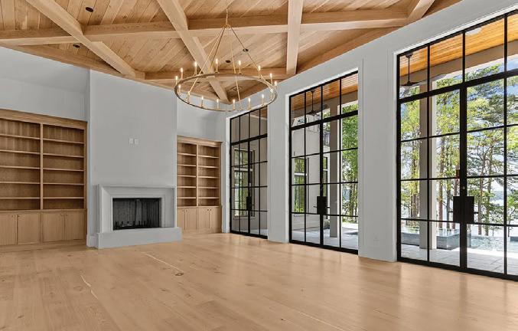
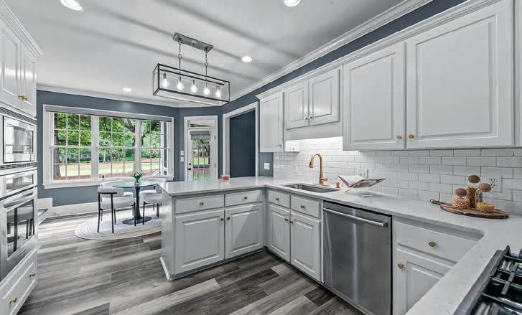
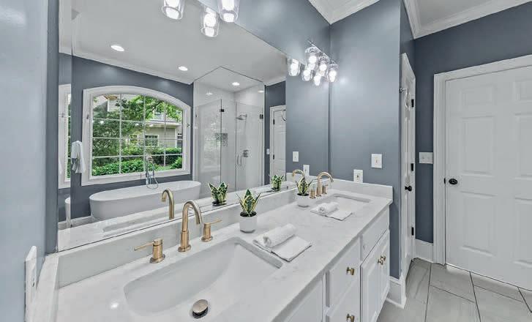
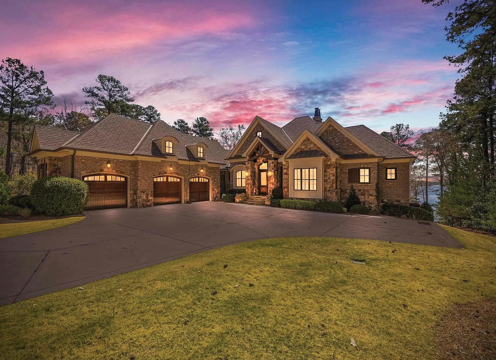
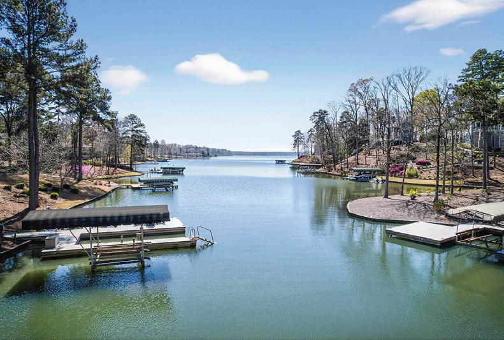
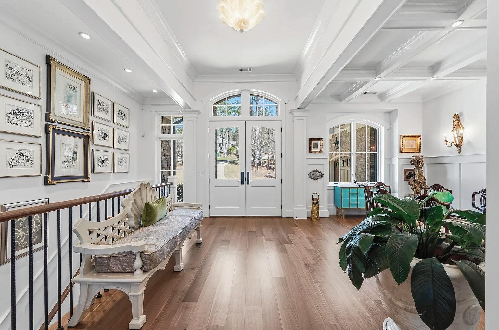
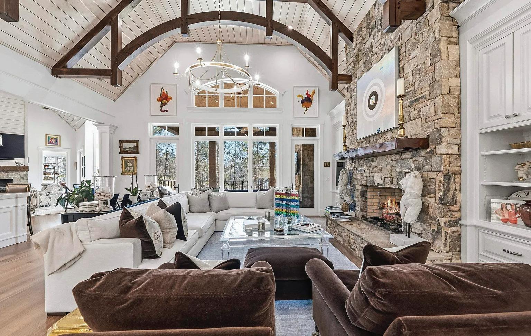
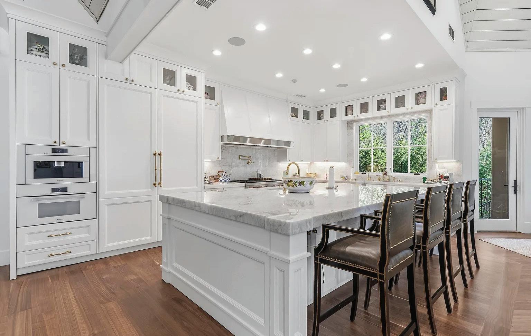
LAKEFRONT BUILDER’S PERSONAL HOME IN REYNOLDS LAKE OCONEE where luxury knows no bounds. This custom-designed architectural masterpiece built in 2023 offers 5 bedrooms, 5 full bathrooms, and 2 half bathrooms across approximately 7,122 heated square feet of thoughtfully crafted living space. The chef’s kitchen is a showpiece, featuring custom cabinetry, Wolf, Cove, and Sub-Zero appliances, plus an adjoining butler’s pantry. The rear porch is fully equipped for year-round enjoyment with an outdoor kitchen/bar, retractable screens and vinyls, gas heaters, tile flooring, and stone fireplace-perfect for relaxing or entertaining. Step outside to your private oasis with a shimmering pool, relaxing hot tub, expansive travertine patio, artificial turf-grass, putting green, max dock, two boat lifts and two jet ski docks-making lake living effortless and inviting. Inside, the home boasts real hickory hardwood floors, custom oak beams, quartz countertops, elevator, fitness room with cedar sauna and steam shower, along with the peace of mind of a Control 4 Home Audio/Lighting/Surveillance System and a Generac home generator. Every detail including has been carefully designed to blend luxury, comfort, and functionality into one extraordinary lakefront retreat. Located in the highly desired Howell’s Grove area, just steps from the new Richland Golf Course and the exclusive Richland Pointe amenities.

KATHY DANIEL KELLER WILLIAMS REALTY LAKE OCONEE
REALTOR®
c: 706.473.1707 | o: 706.485.0088
Kccdaniel@gmail.com www.kathydaniel.com


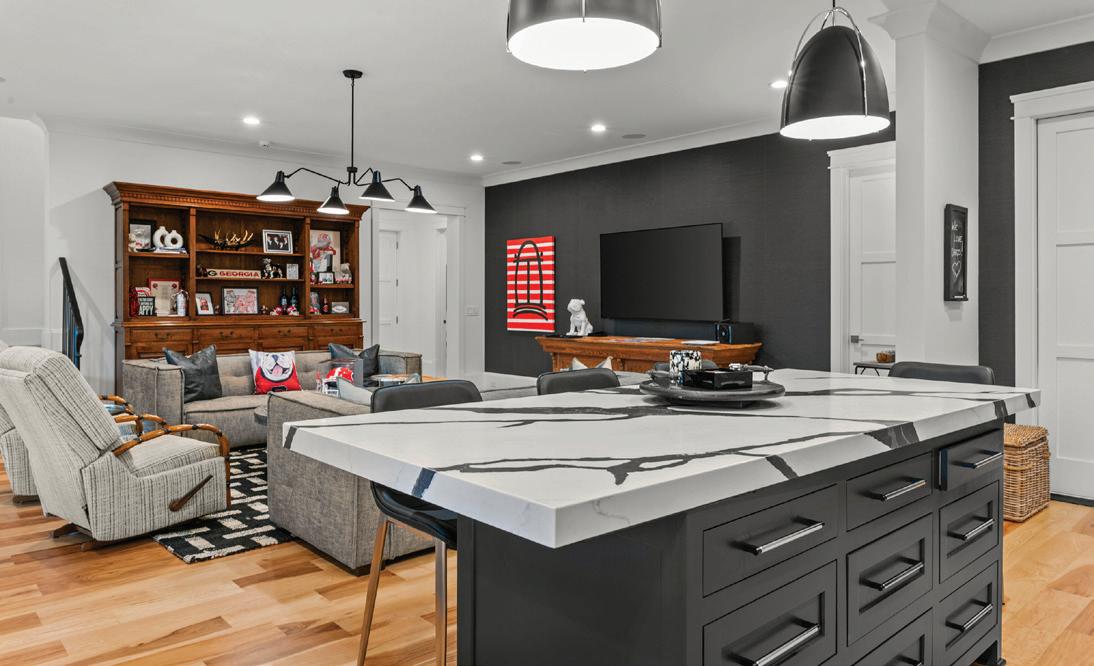
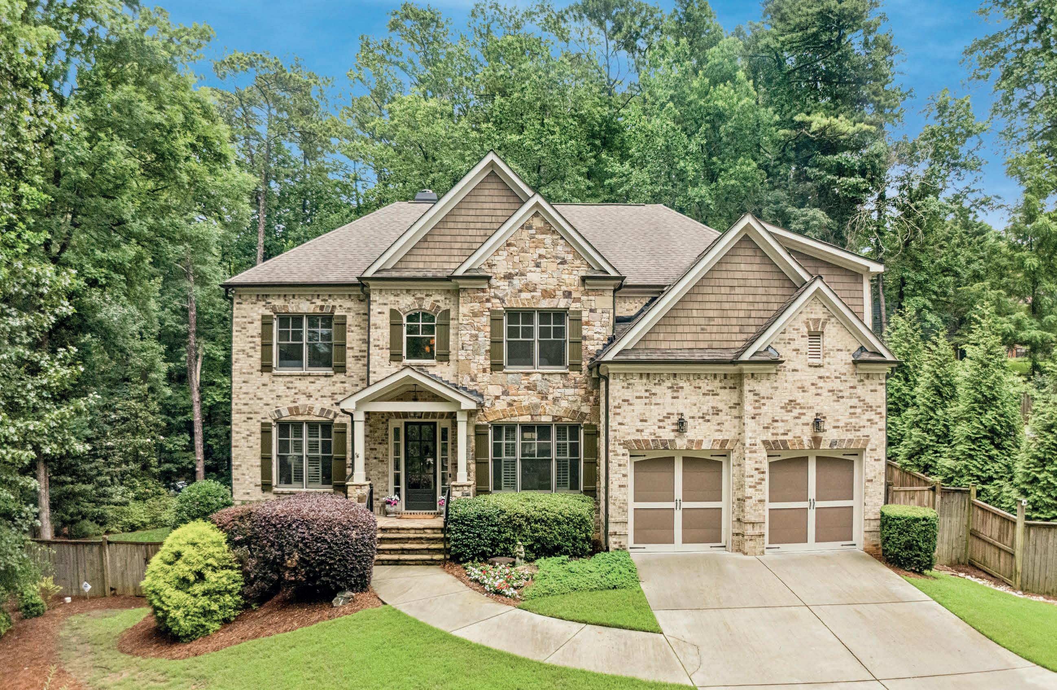
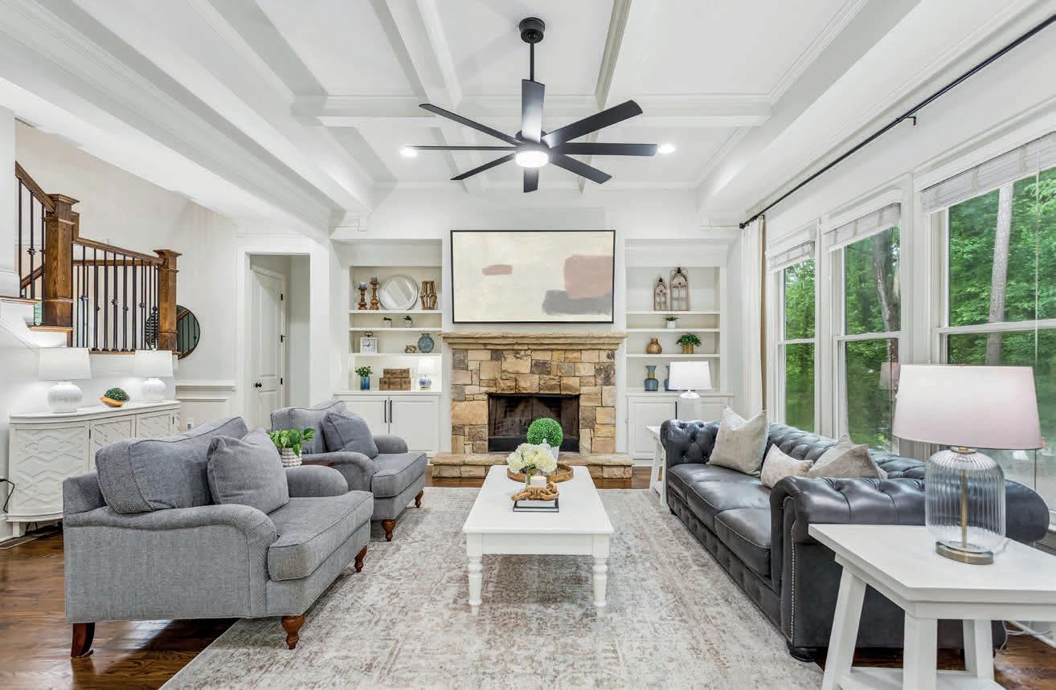

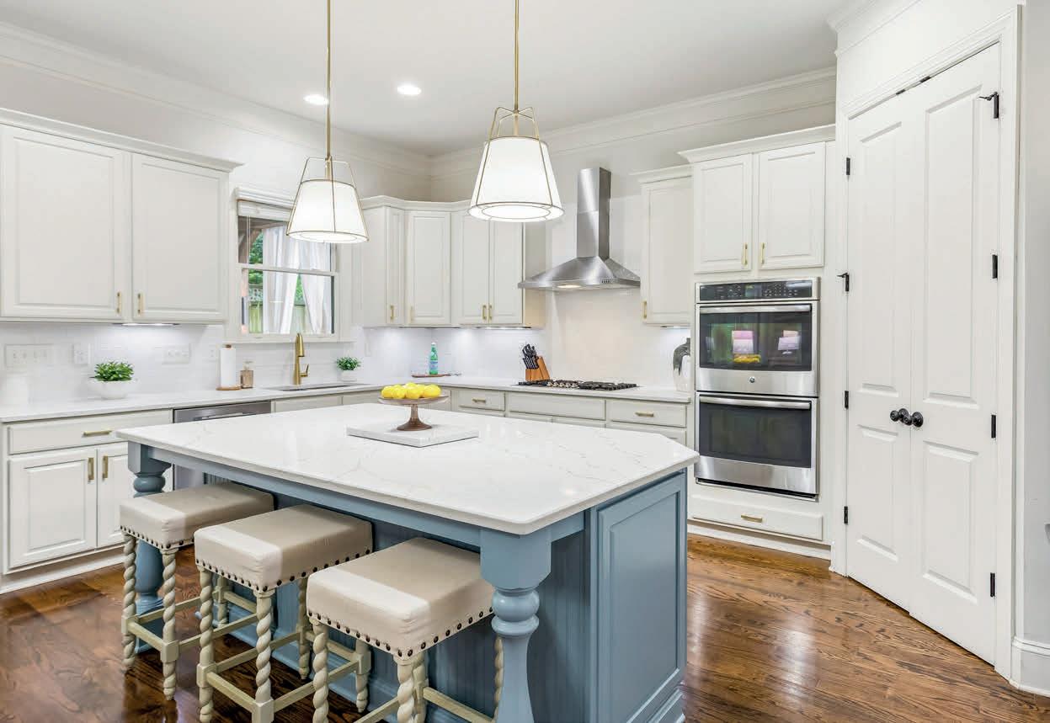

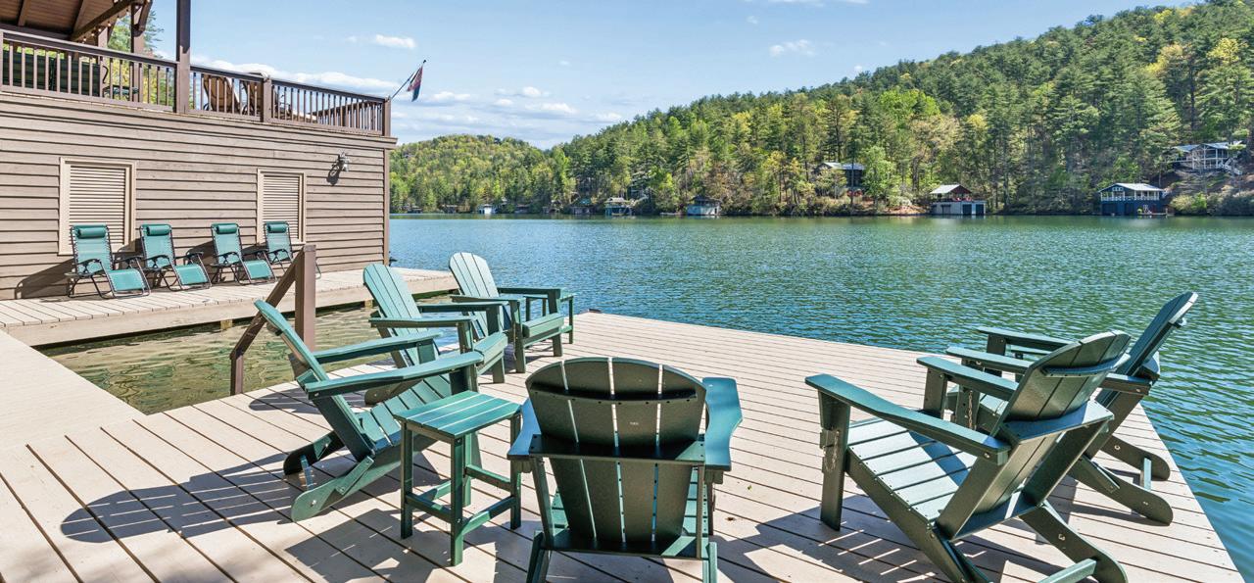
88 Vidalia Lane | Lakemont Offered for $3,795,000 • 5 BR, 5.5 BA
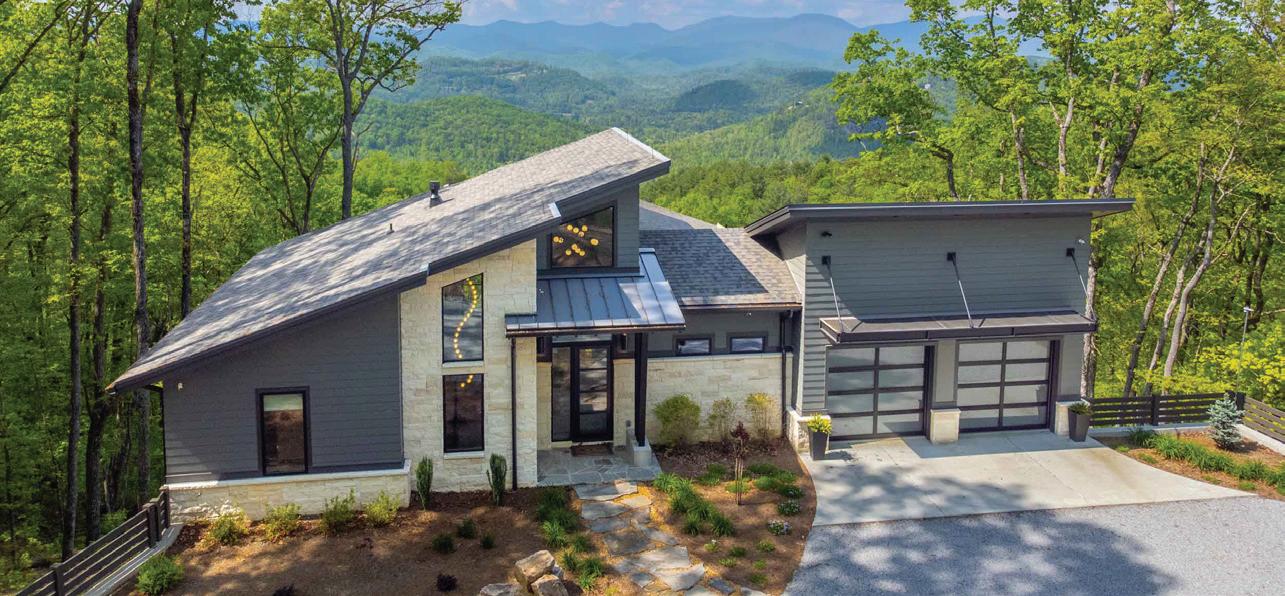
377 Charmont Drive | Tiger
Offered for $2,495,000 • 6 BR, 4.5 BA
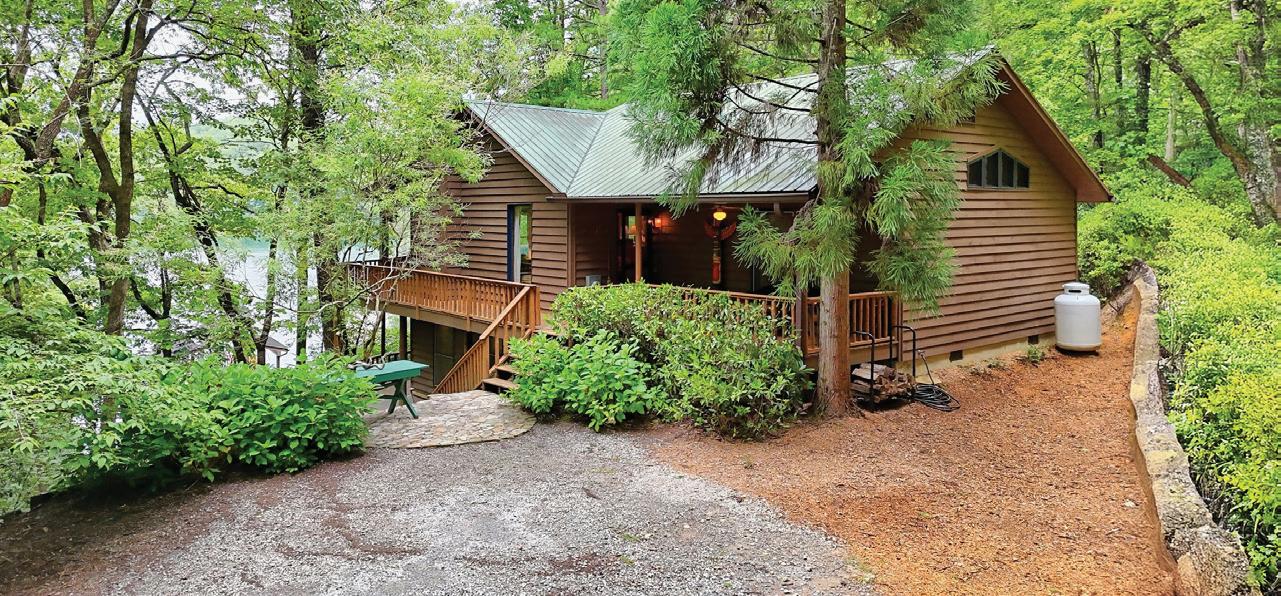
3019 Moccasin Creek Road | Clarkesville
Offered for $2,245,000 • 4 BR, 3 BA
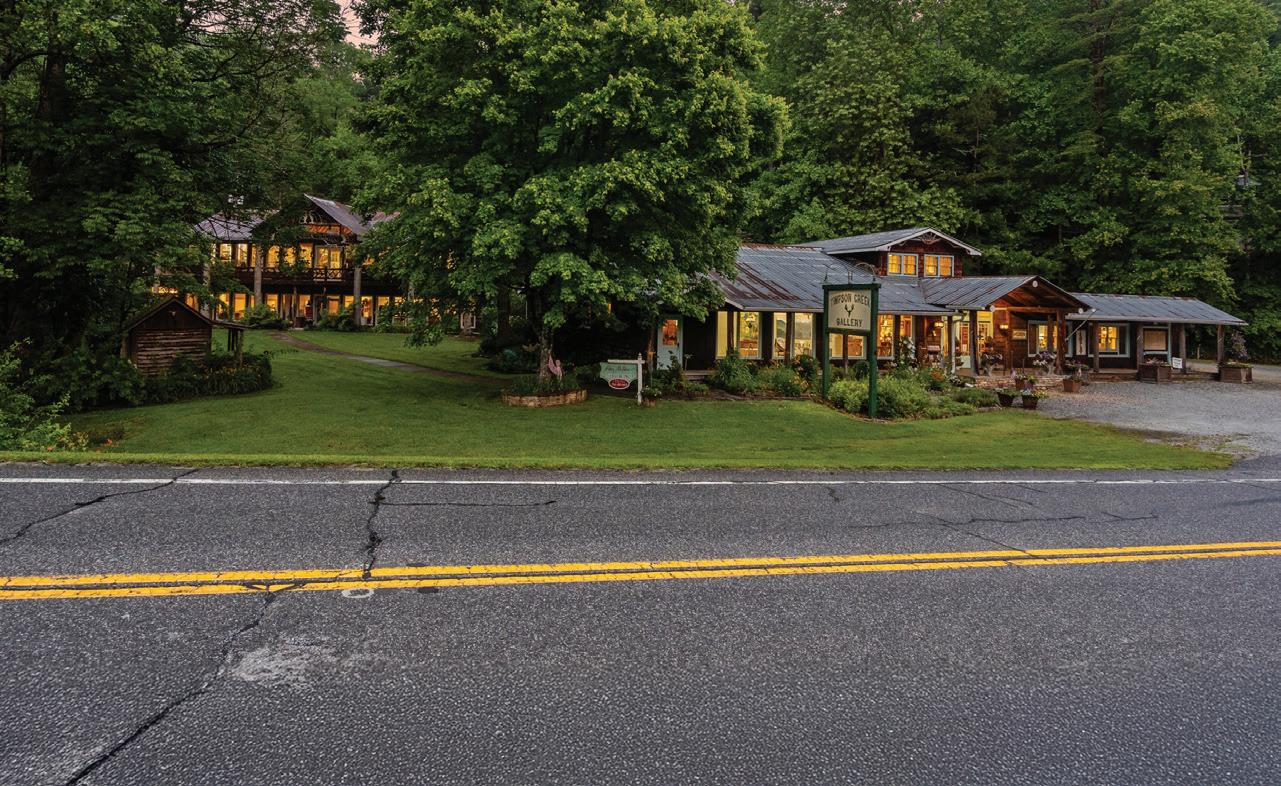
7142 Highway 76 W | Clayton
Offered for $1,395,000 • Two Buildings
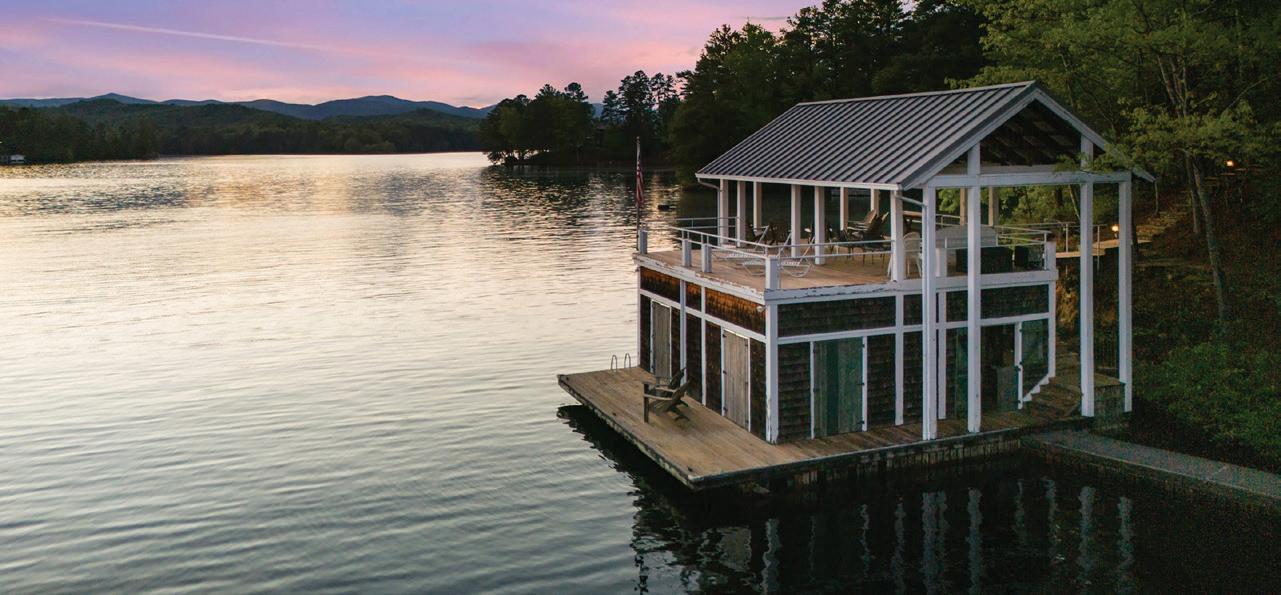
1006 Perrin Cove Road | Tiger UNDER CONTRACT: Offered for $3,600,000 • 8 BR, 5.5 BA
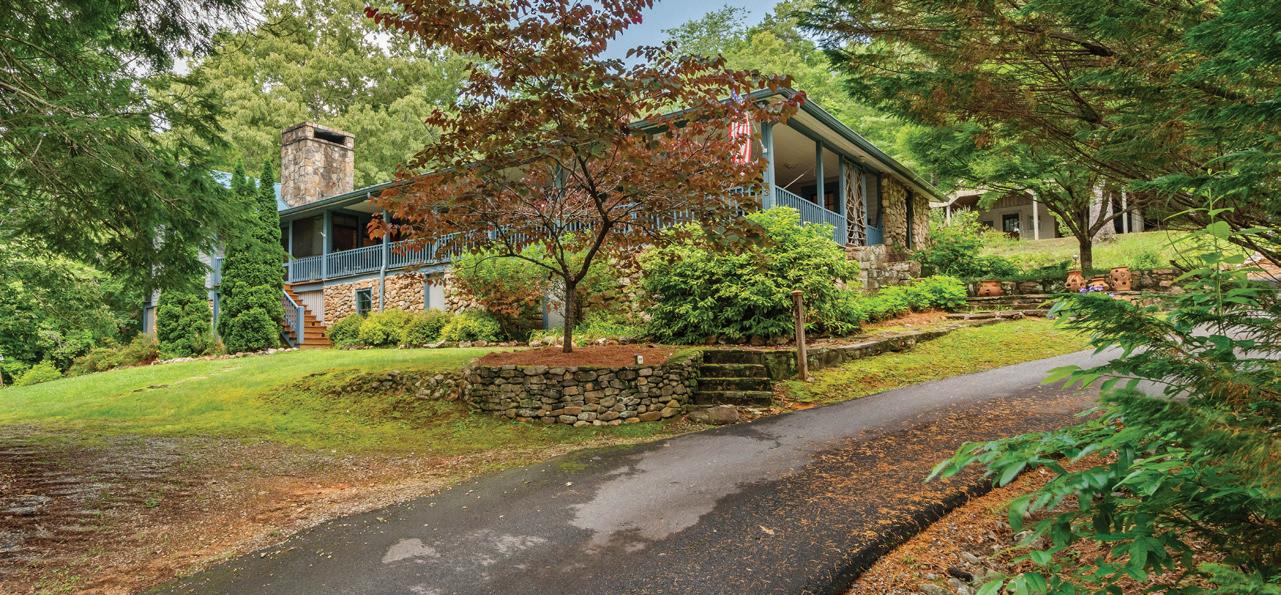
63 + 84 Loudermilk Lane | Lakemont Offered for $2,395,000 • 5 BR, 4.5 BA
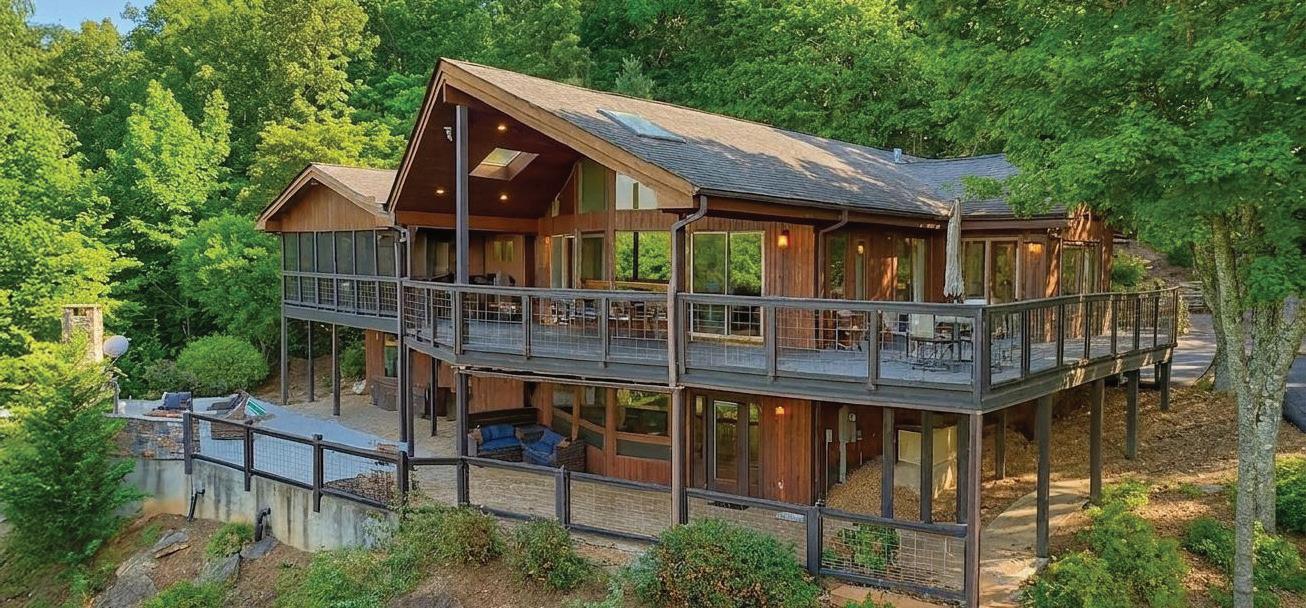
9406 Bridge Creek Road | Tiger Offered for $1,595,000 • 7 BR, 5 BA
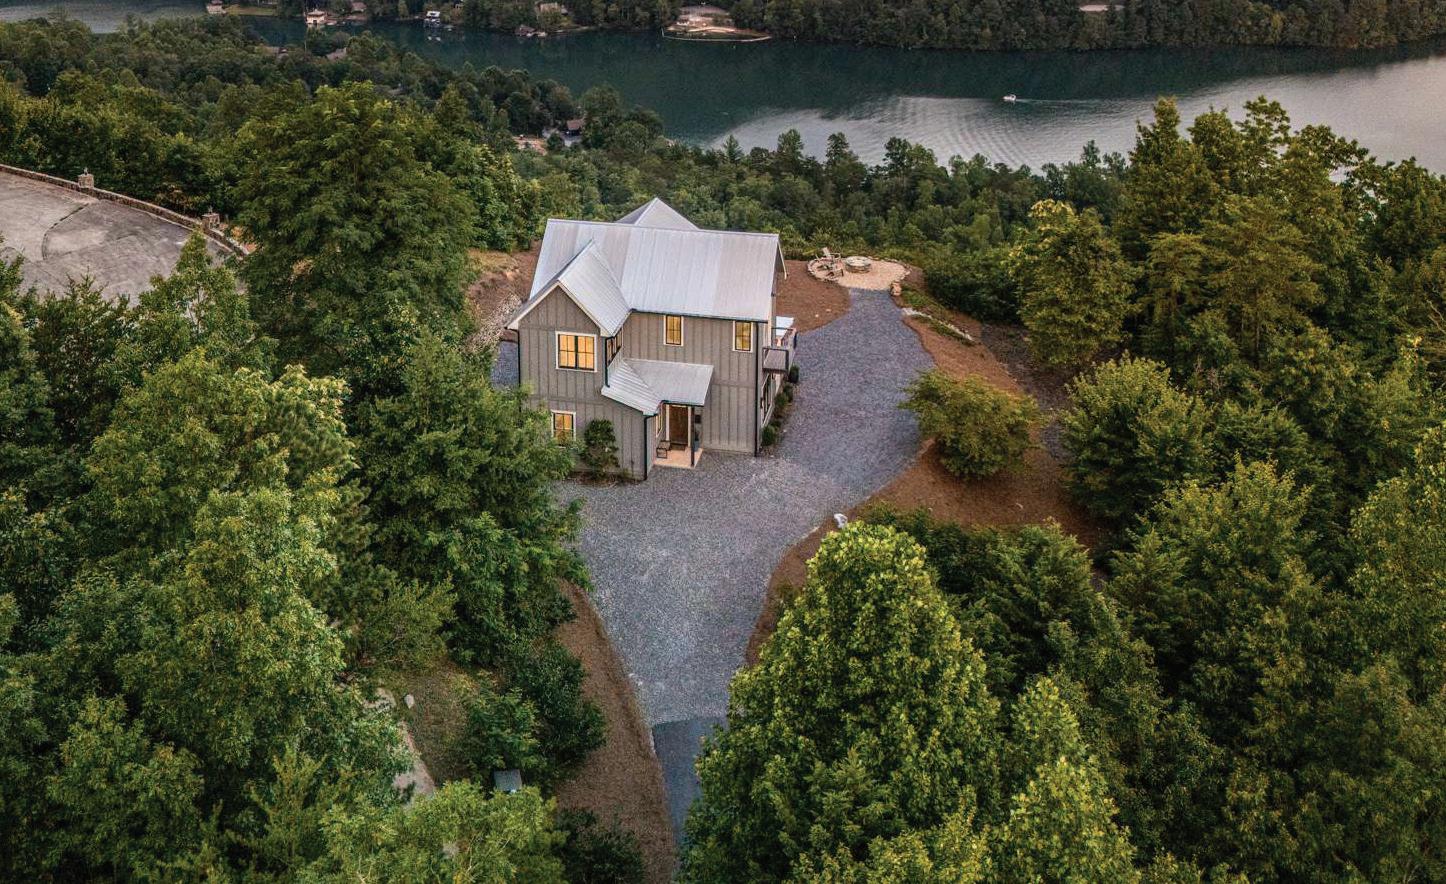
714 Sonya Road | Clayton Offered for $1,350,000 • 3 BR, 2 BA



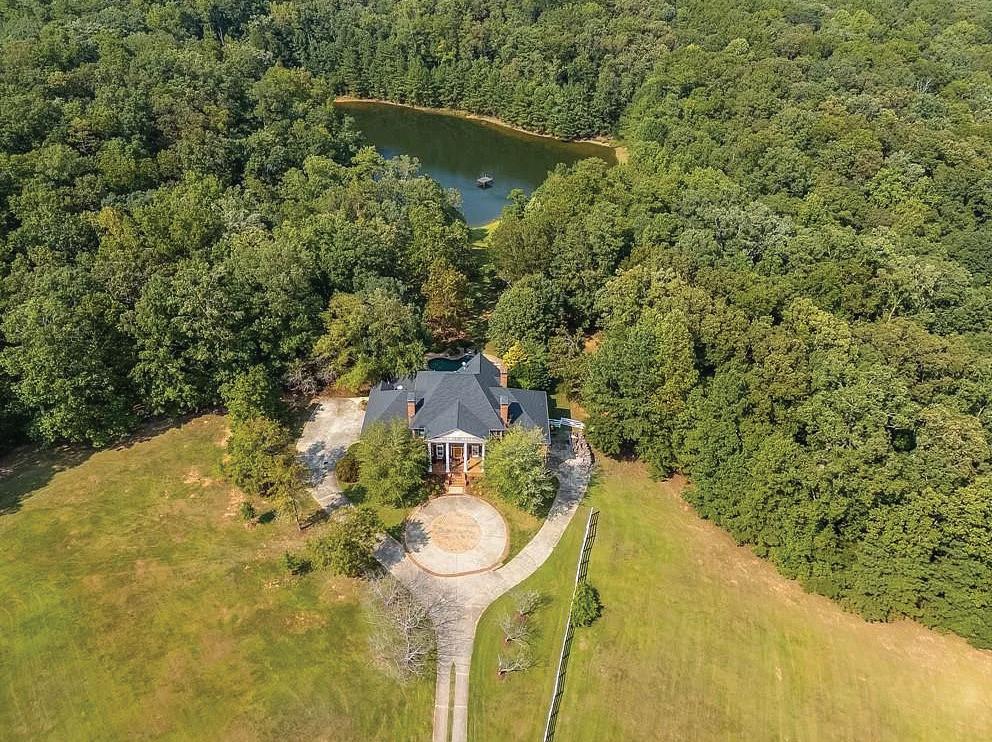
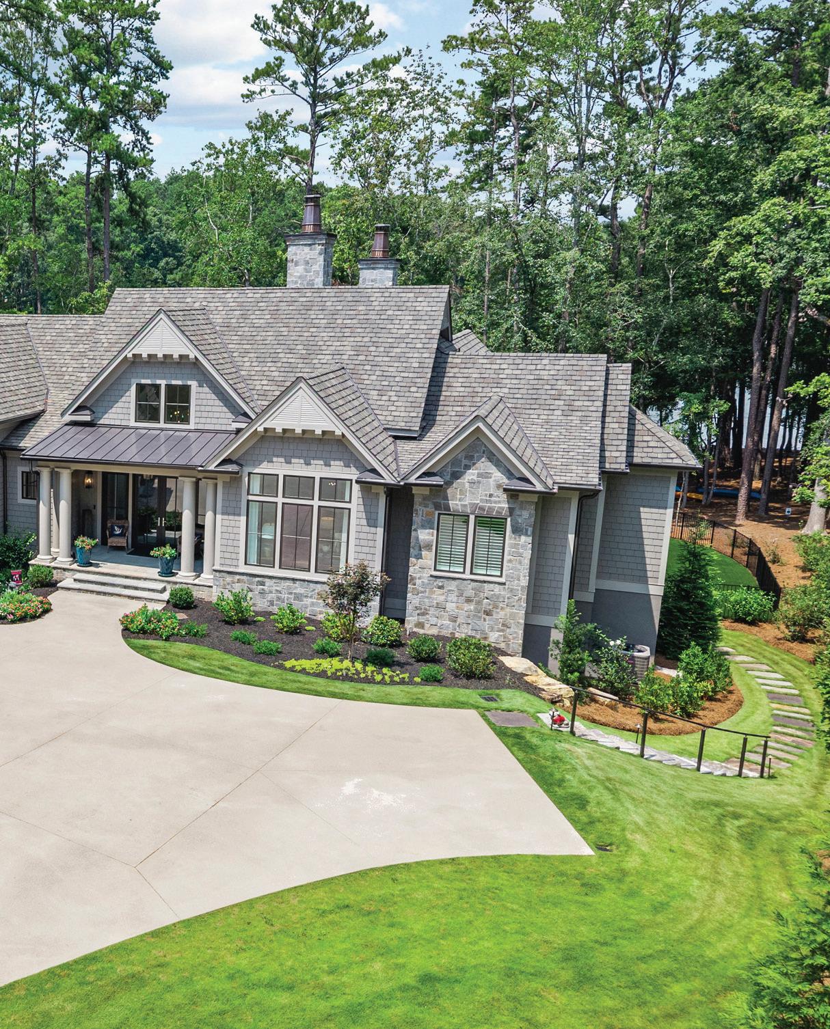
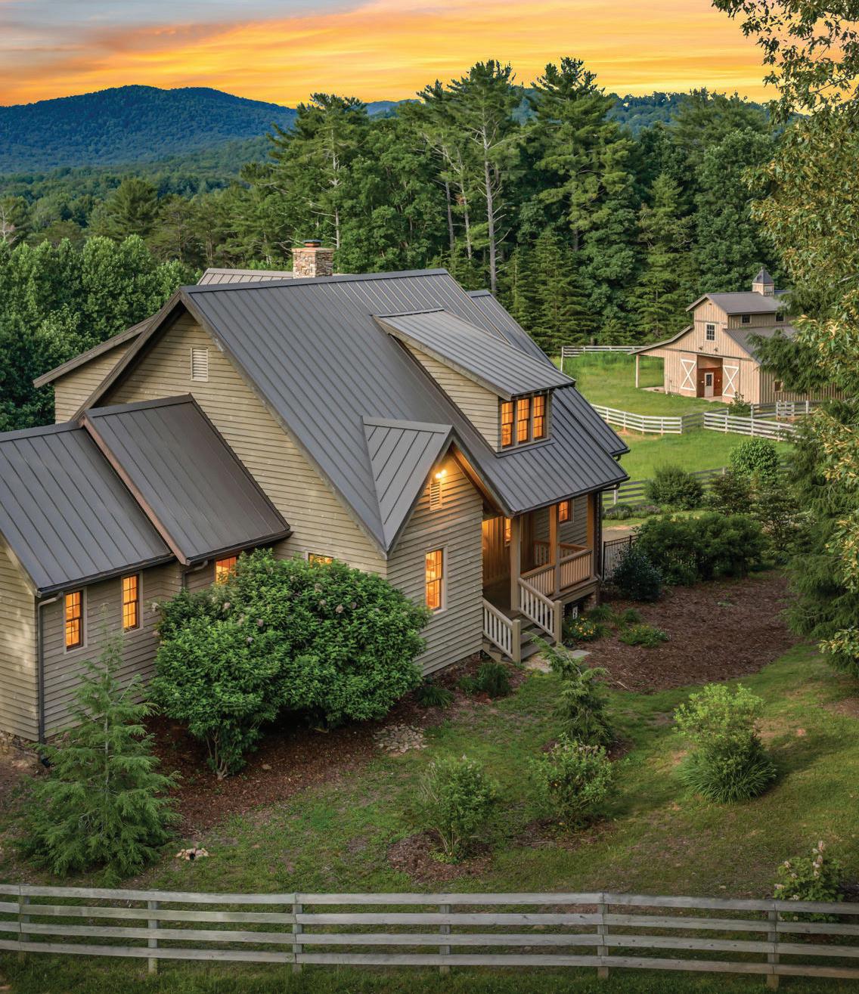
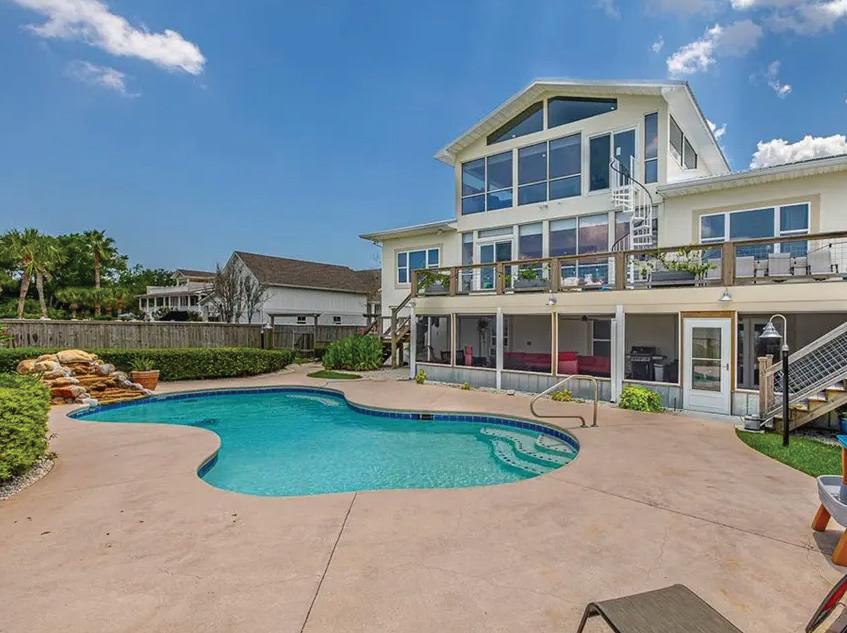
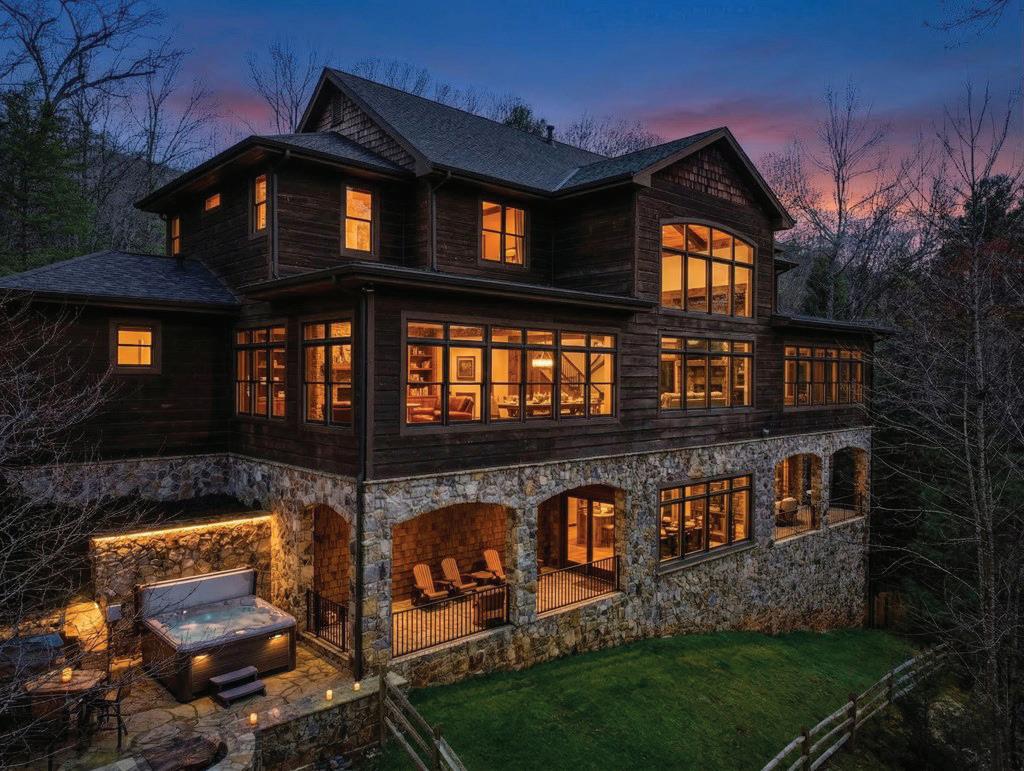
6 BEDS | 7.5 BATHS | 6,000 SQ FT | $7,495,000 1224 RUTLEDGE ML,
This exceptional waterfront estate in Reynolds Lake Oconee’s Horseshoe Bend offers over 6,000 sq ft of luxurious living across three levels, with 6 bedrooms, 7 full baths, and 2 half baths. Designed by Artisan Built Homes, it boasts stunning long-range lake views from nearly every room, over 500 feet of shoreline, and eastern exposures that provide breathtaking scenery. The home features exceptional craftsmanship, timeless finishes, walls of windows, and seamless indoor-outdoor living spaces, including a resort-style pool. Its private setting, panoramic vistas, and quality construction make it a rare and highly desirable property, with a club membership available for purchase.
| 5
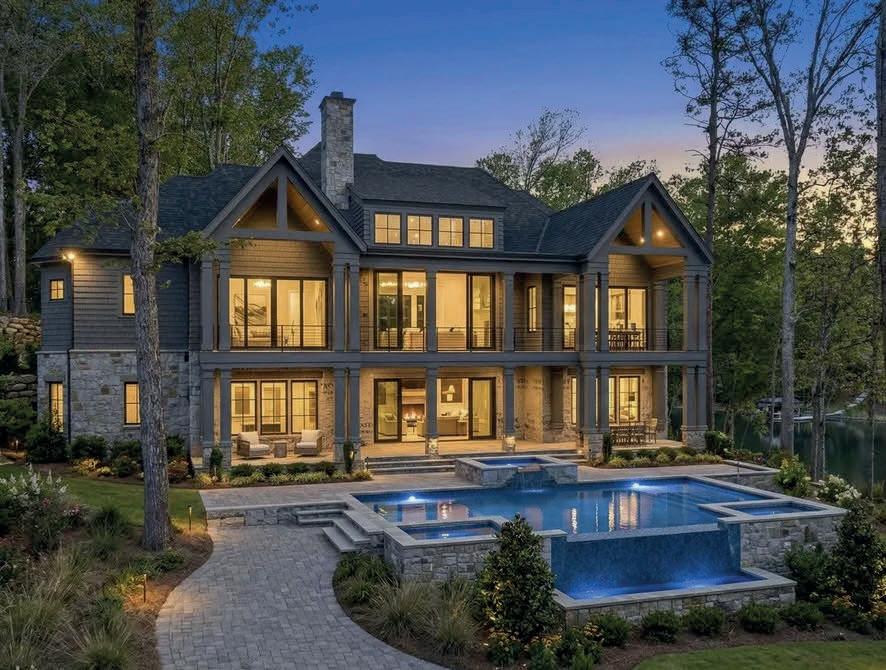
Welcome to a waterfront retreat in The Landing at Reynolds Lake Oconee, set on over 1.5 acres with mature trees and lush landscaping for exceptional privacy. Just minutes from world-class amenities and Lake Oconee, this charming 4-bedroom, 3.5-bath home offers over 3,400 square feet of thoughtfully designed living space across two levels, ideal for full or part-time living. Featuring cypress wood construction, stone accents, a cozy fireplace, vaulted ceilings, and abundant windows, the home creates a warm, inviting atmosphere. Large decks on the main and terrace levels provide perfect spaces for relaxing and entertaining. This is true waterfront living at Reynolds Lake Oconee, with a club membership available.

|
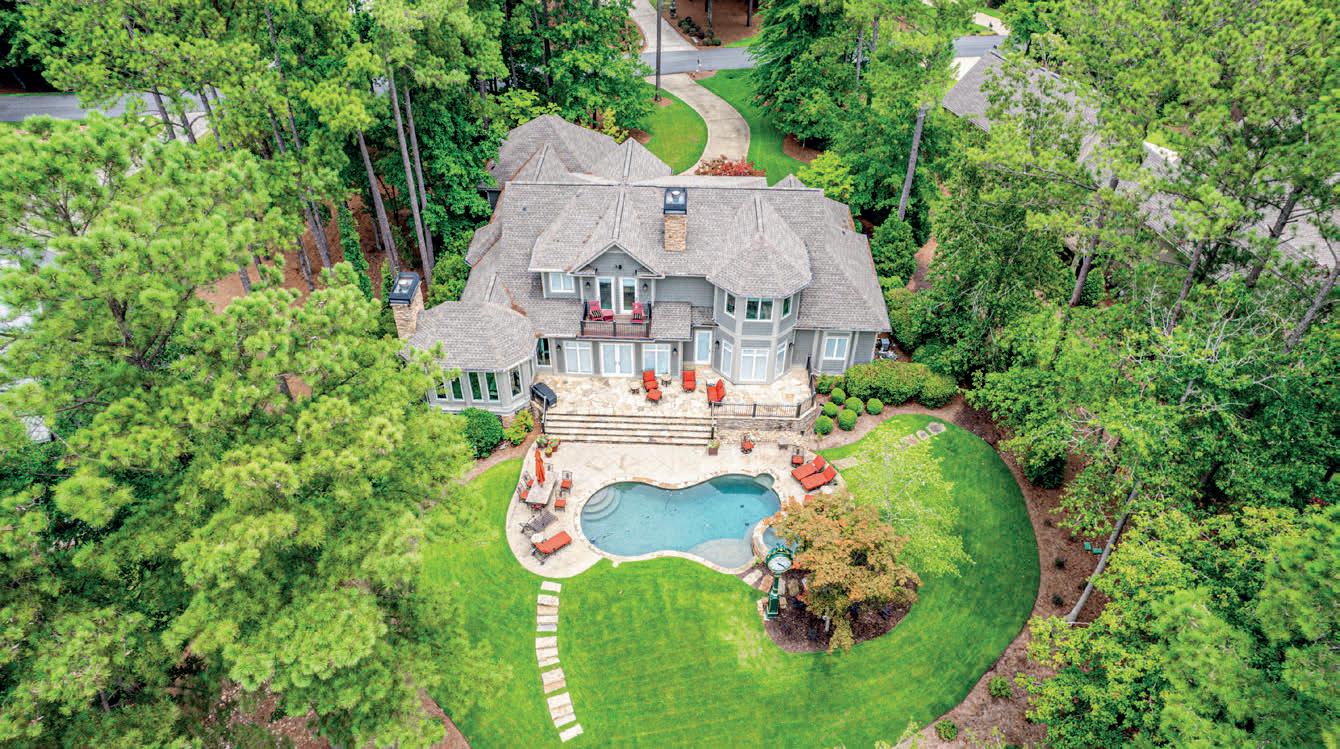
Don’t miss this unique Lake Access Home in Reynolds Lake Oconee, just steps from The Lake Club, marina, and Ritz-Carlton, with stunning golf and lake views. This 4-bedroom, 4.5-bath home offers over 5,000 sq ft of thoughtfully designed living space, featuring an open floor plan and multiple decks to enjoy the scenery. Its prime location, premium materials, and resort-style pool make it a rare opportunity for exceptional lake living. A club membership is available.
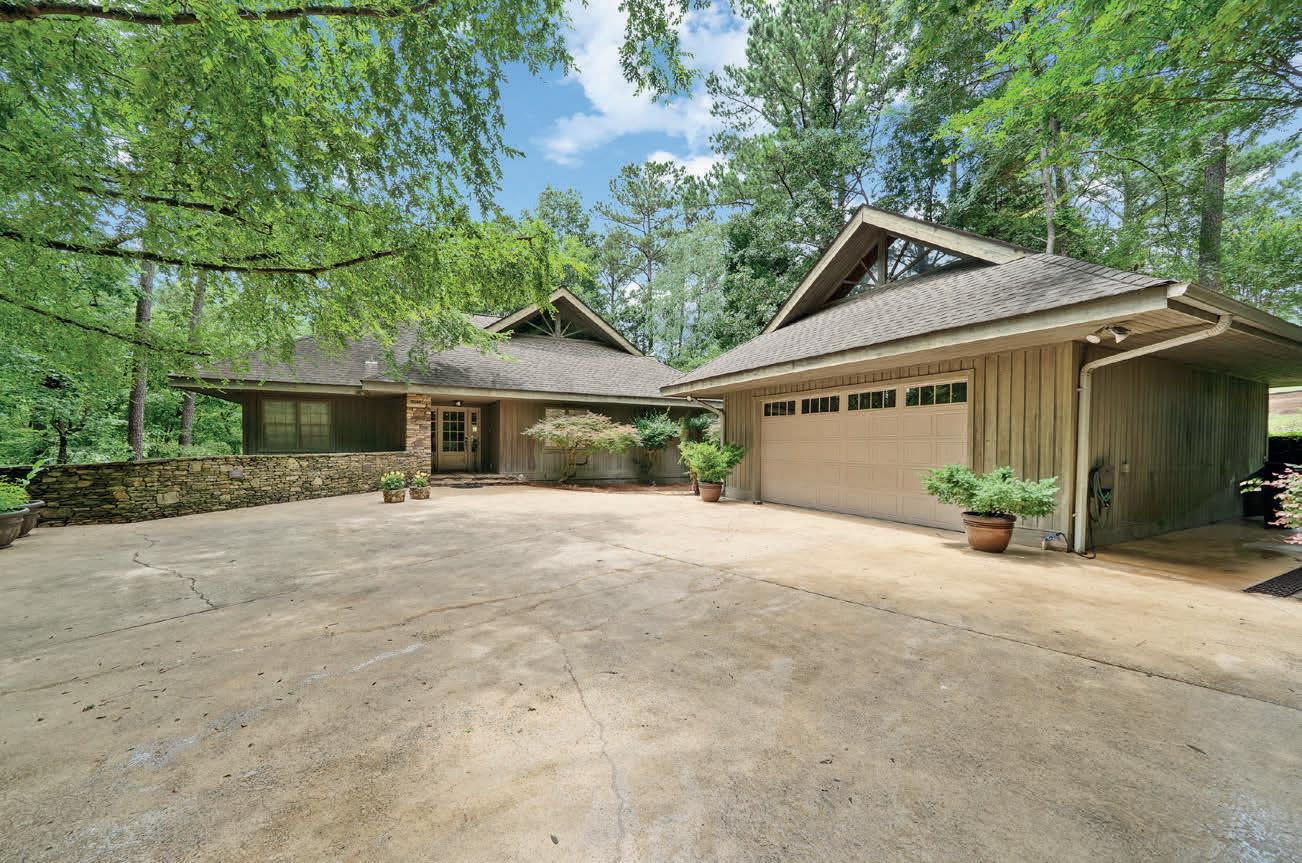

If you’re considering a 2nd home or are ready to call Reynolds Home, begin your search here.
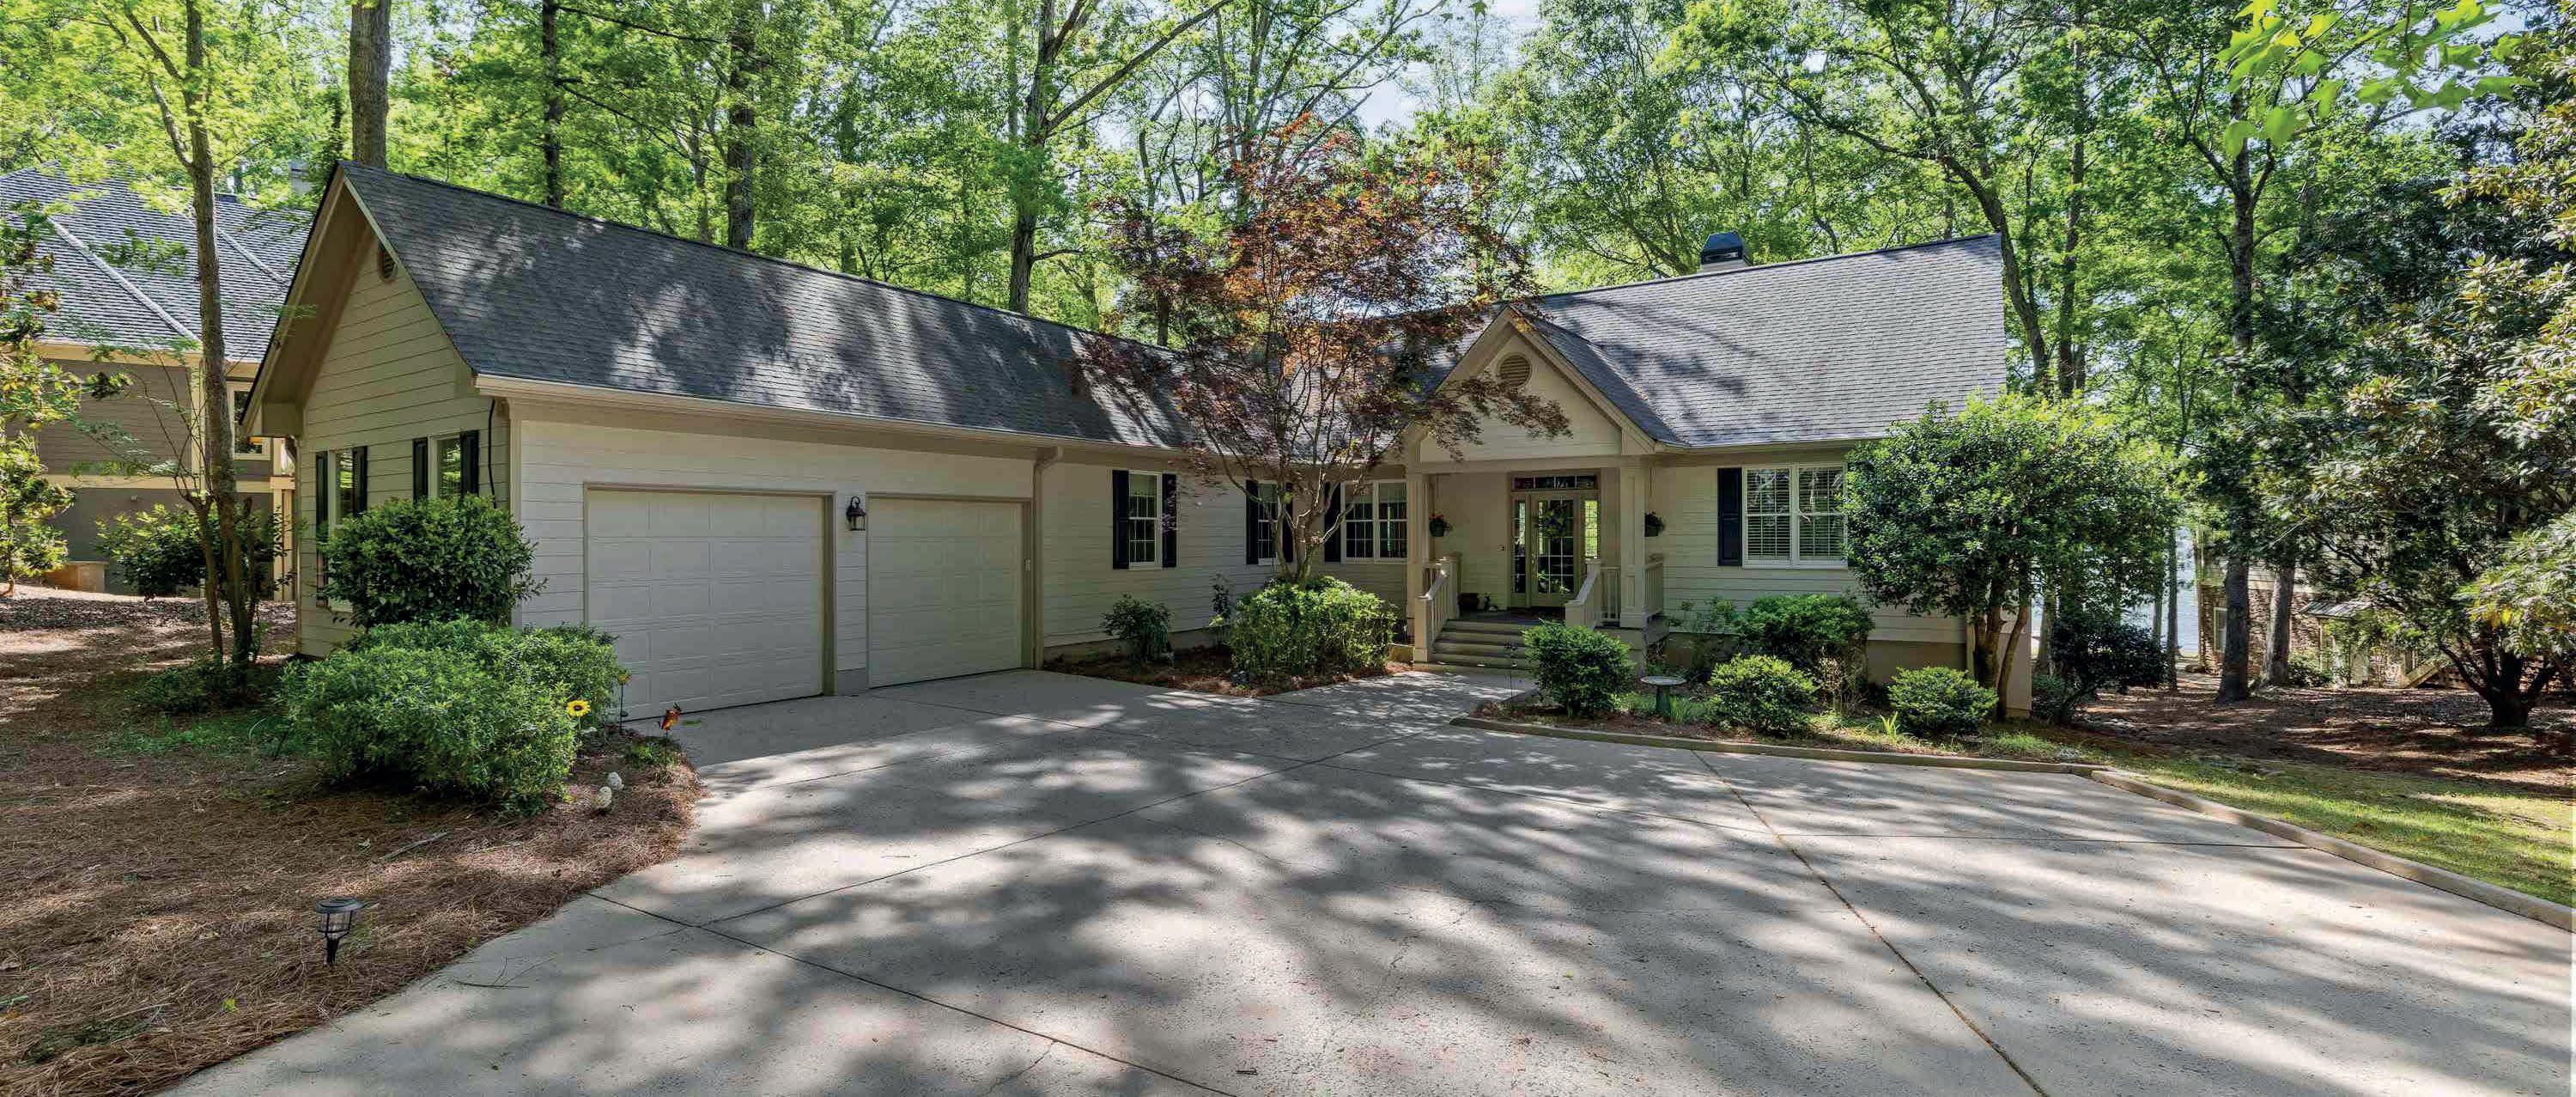
Be sure not to miss this charming 4-bedroom & 3.5-bath Lake Home in Great Waters at Reynolds Lake Oconee. Situated on a great mid cove lot, you can enjoy wonderful lake views without dealing with all of the heavy boat traffic and the sunsets have to be seen to be appreciated. Inside the first floor offers great social areas throughout and each room enjoys the great views to Lake Oconee while the 3 oversized Bedrooms on the first floor can handle all your family and friends. At the terrace level, the social areas continue to offer great spaces to gather along with an amazing bar for grand entertaining and a 4th Bedroom & Bath is like a 2nd Master Bedroom giving you all the space you need. Inside and out, this great home offers all the elements that lake living is all about. Seller is making a Club Membership available.
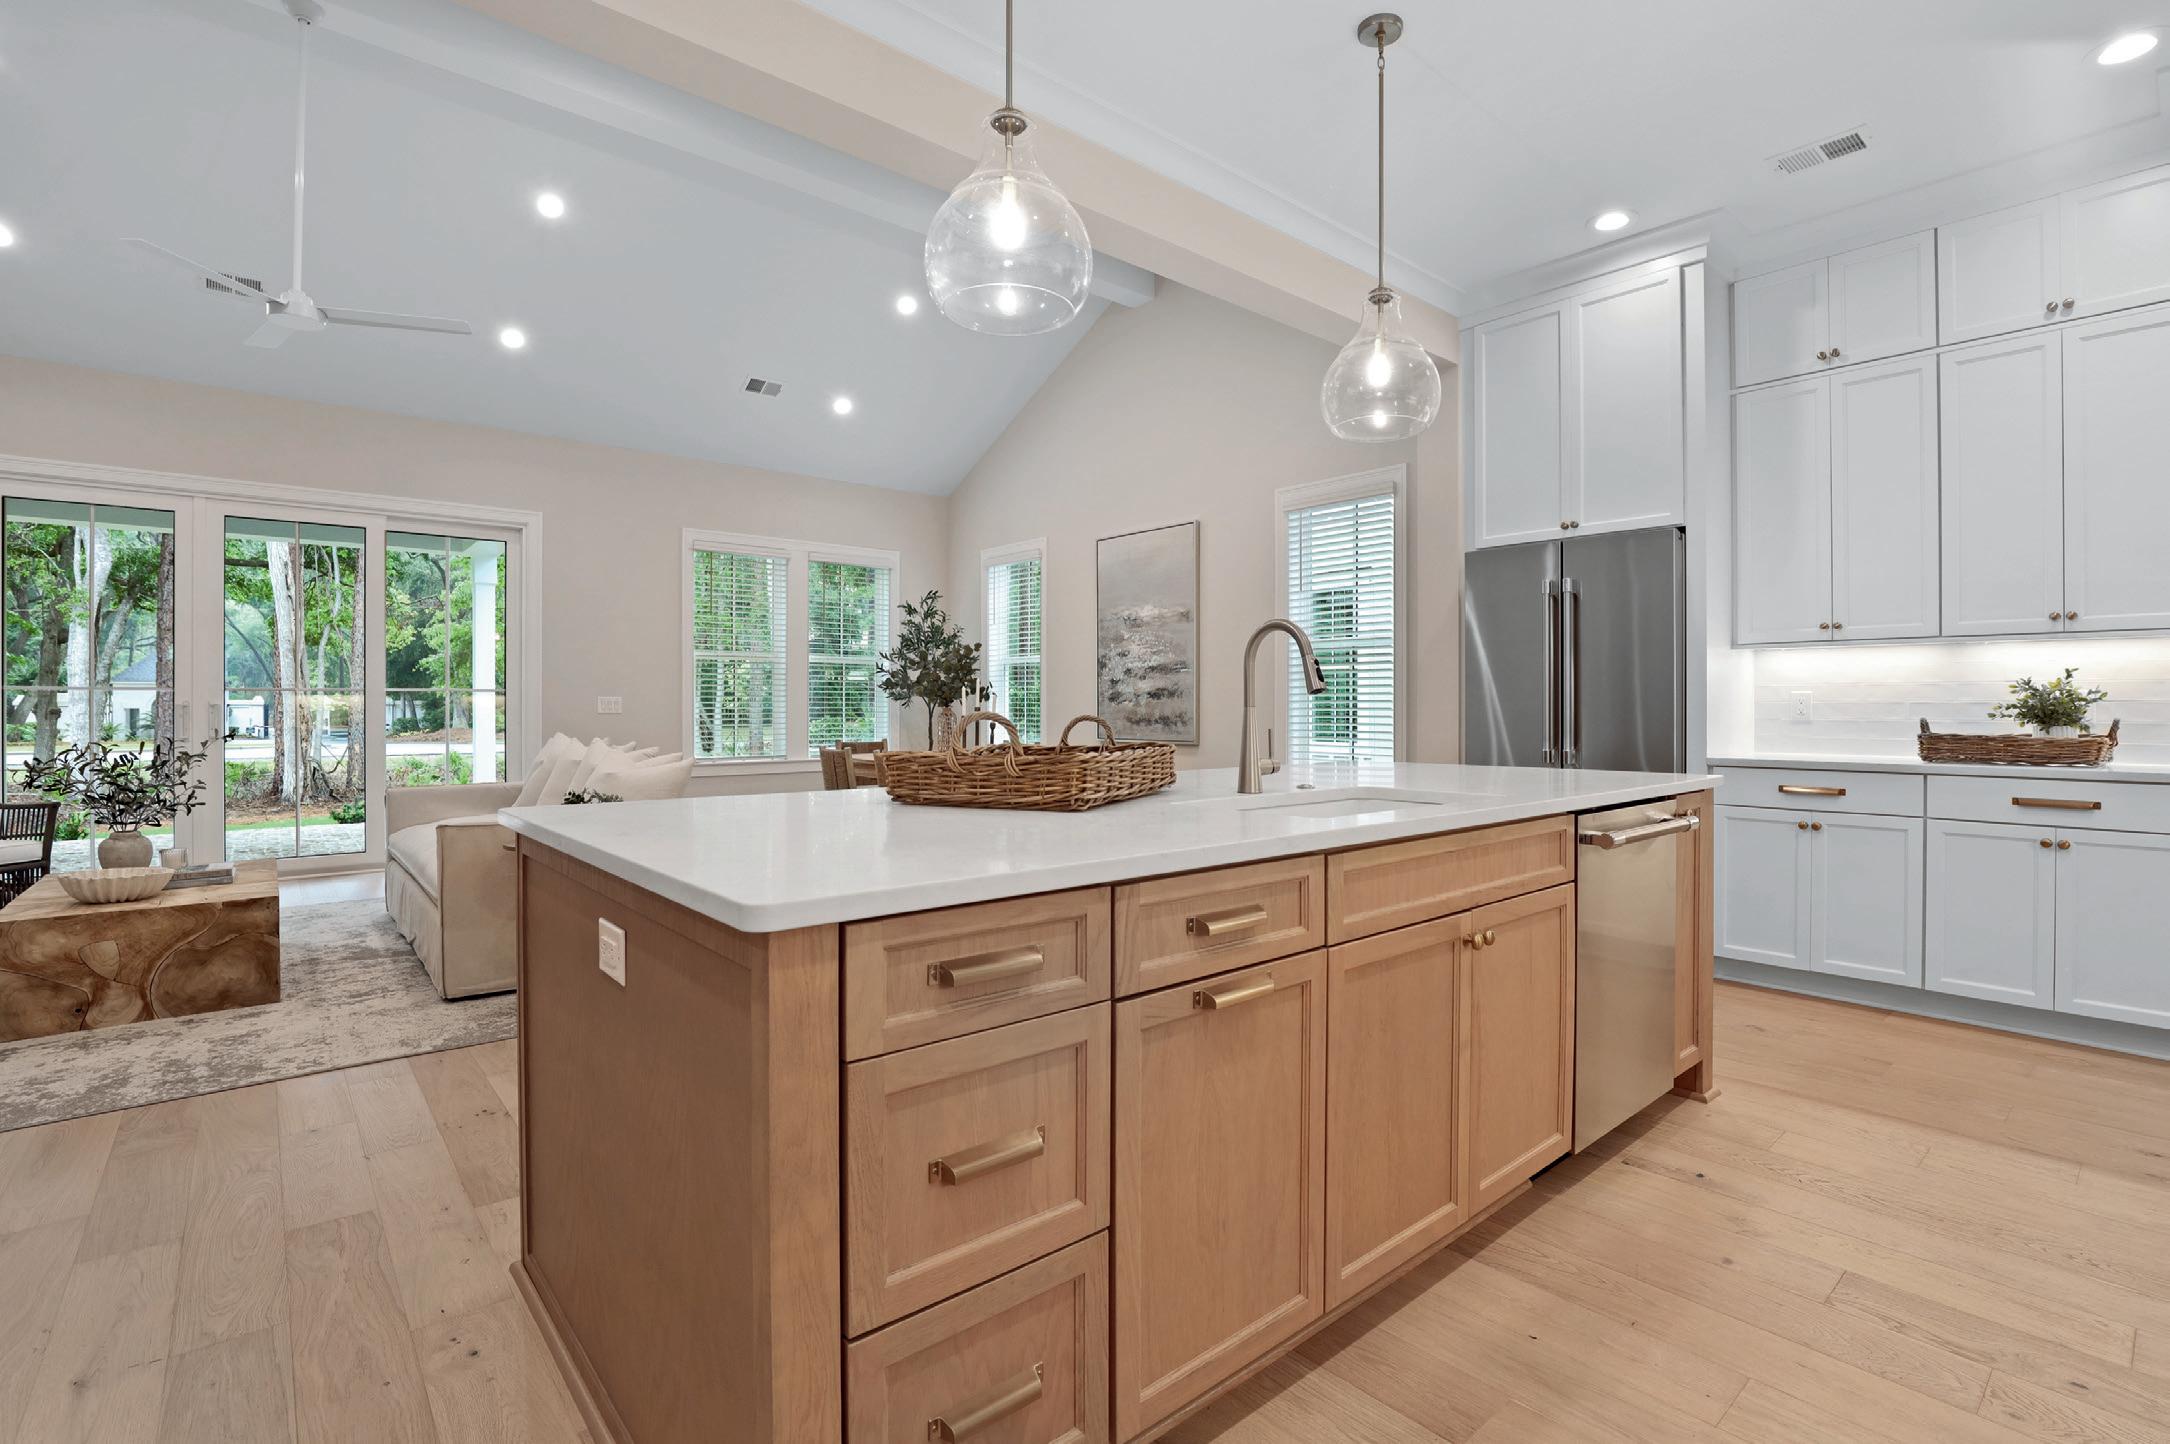
Whether you’re just popping by for the weekend, spending your summers on the lake with your family, or living here year-round, Reynolds Lake Oconee will always feel like home. Formerly known as Reynolds Plantation, this breathtaking waterfront resort community offers glimmering lake waters, worldclass golf courses, and an endless potential for creating memories with your family.
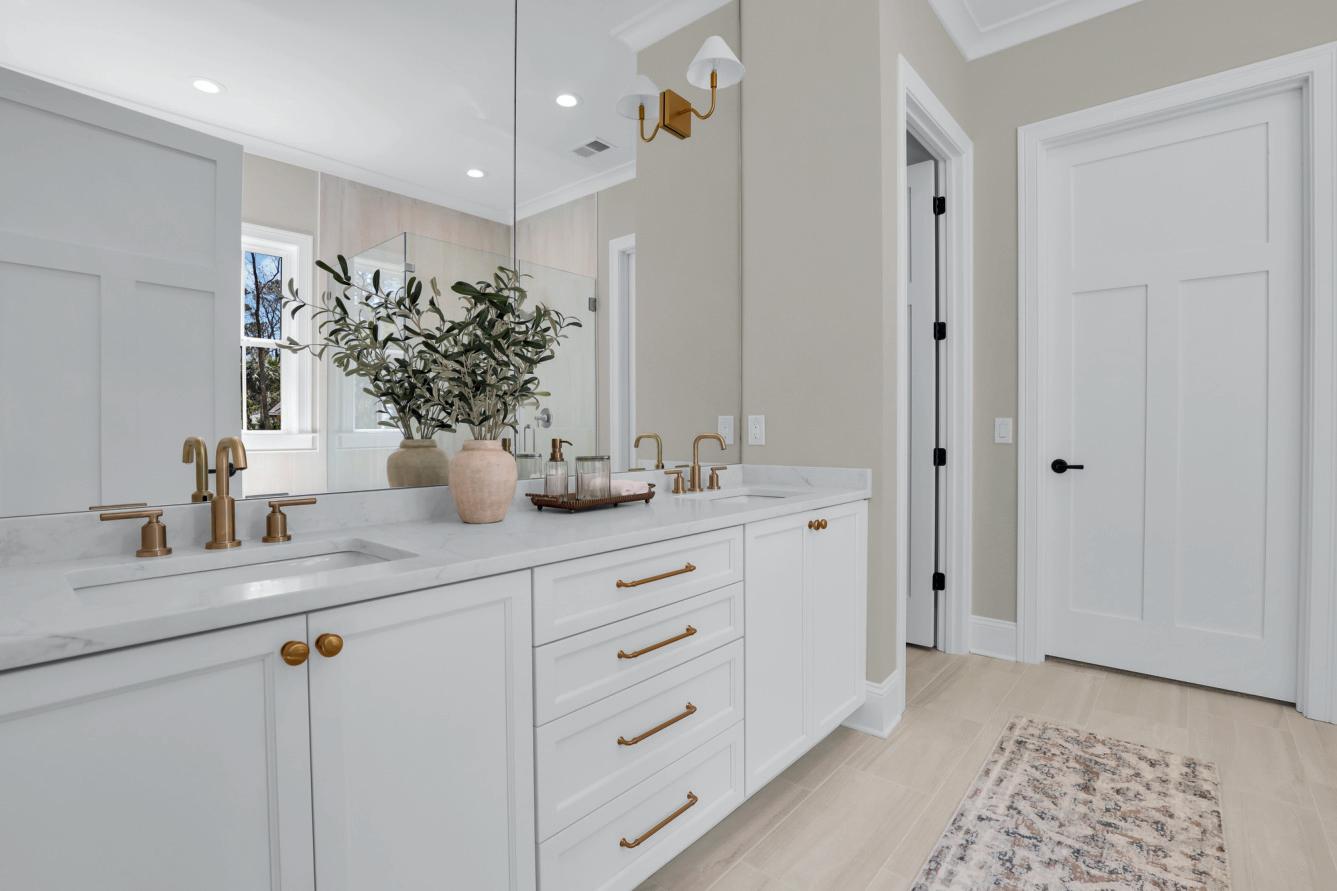
Luxury patio homes & townhomes
Designer finishes & flexible floorplans
Gated neighborhood
Deep-water dock & boat slips
Resort-style pool & clubhouse
Move-in ready homes available
Lake & marsh front homesites available

A perfect blend of elegance and simplicity, these thoughtfully designed homes prioritize quality over quantity, elevating the living experience, especially in such a peaceful coastal location. The beauty of these patio lots lies in their ability to offer a luxurious lifestyle with minimal upkeep, allowing homeowners to fully enjoy the natural beauty surrounding them. With an emphasis on efficient yet expansive living spaces, these homes offer the best of both worlds. From split floor plans to spacious lofts and bonus rooms, you’ll find plenty of flexibility to suit any lifestyle. Grand Harbor is an exclusive gated community on Skidaway Island, offering a deep-water community dock.



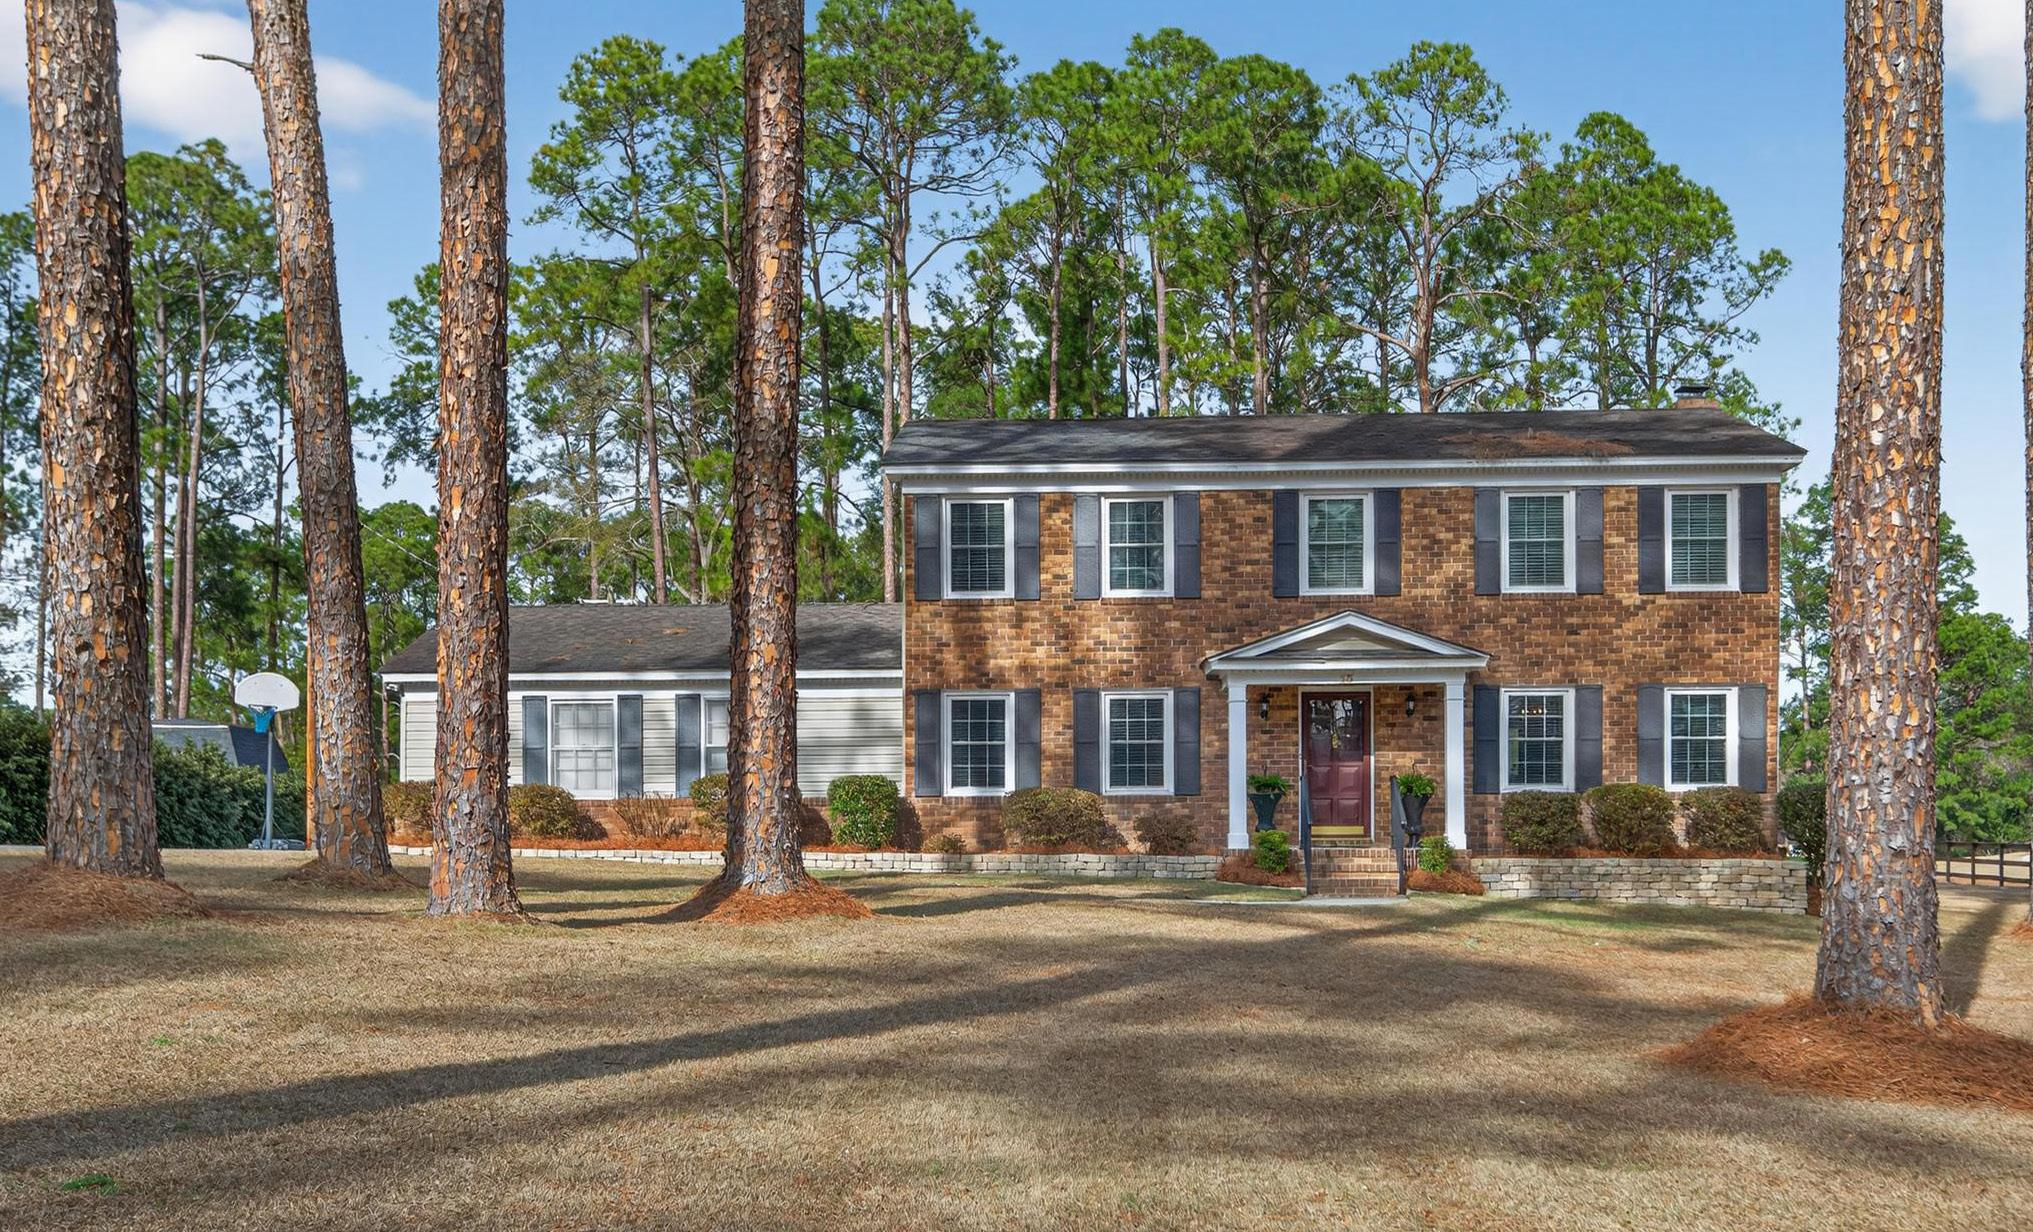
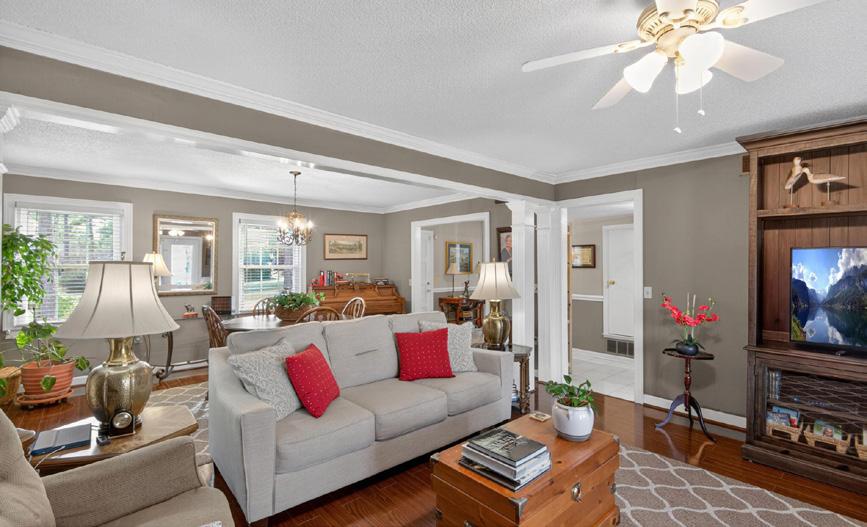
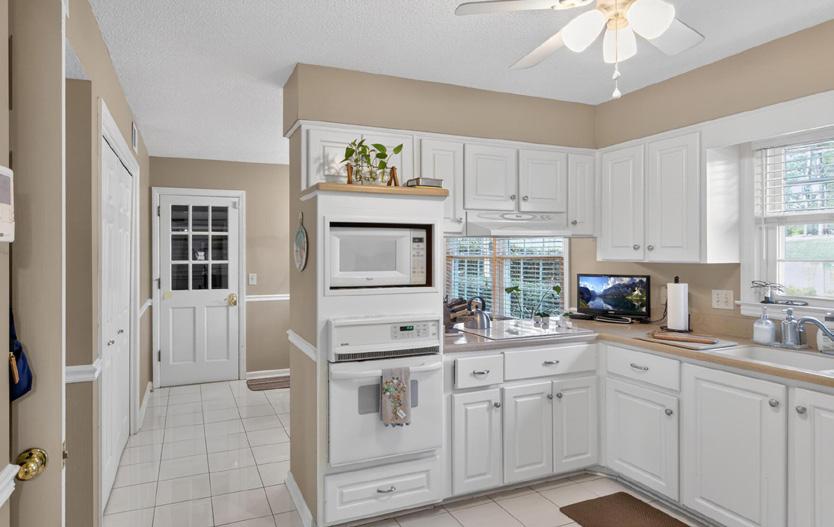
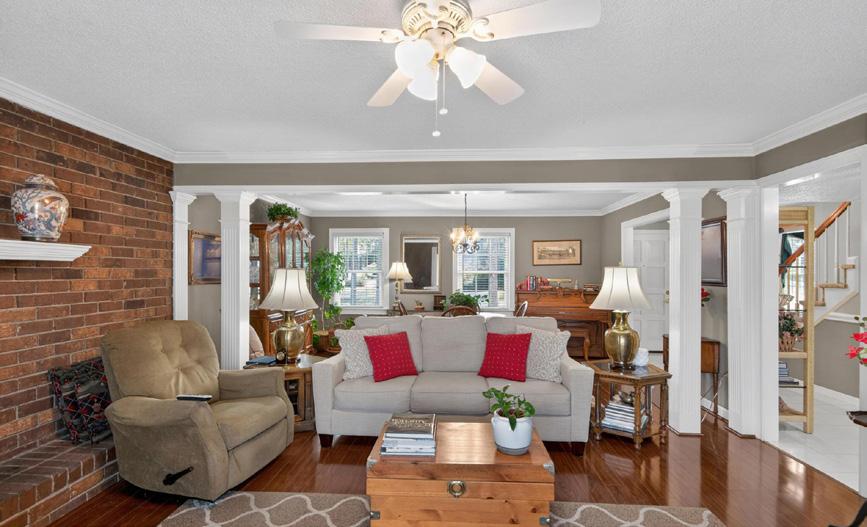
Location is key in this wonderful home overlooking the 10th tee at Forest Heights Golf Course. Just minutes from Forest Heights Country Club, this well-maintained home offers beautiful golf course views from the great room, kitchen, breakfast area, and an inviting grilling patio. The home features a formal living and dining room combination, perfect for entertaining and hosting gatherings. Featuring four bedrooms and 2.5 bathrooms, there is plenty of space for comfortable family living. Mature shrubbery and established landscaping enhance the setting, along with an outbuilding ideal for gardening tools or extra storage. The home is equipped with a stair chair lift, which can remain for convenience or be removed if desired. The oversized primary suite includes a walk-in closet, separate sink, and a private dressing area. The kitchen offers abundant cabinetry and two separate pantries for excellent storage. A downstairs office provides flexibility and could serve as an additional bedroom if needed. This inviting home offers versatility, warmth, and easy living in a prime golf course location.




REALTOR® | LIC# 432884
c: 912.230.5115
o: 888.959.9461
christalwkuchar@gmail.com
christalclearproperties.com
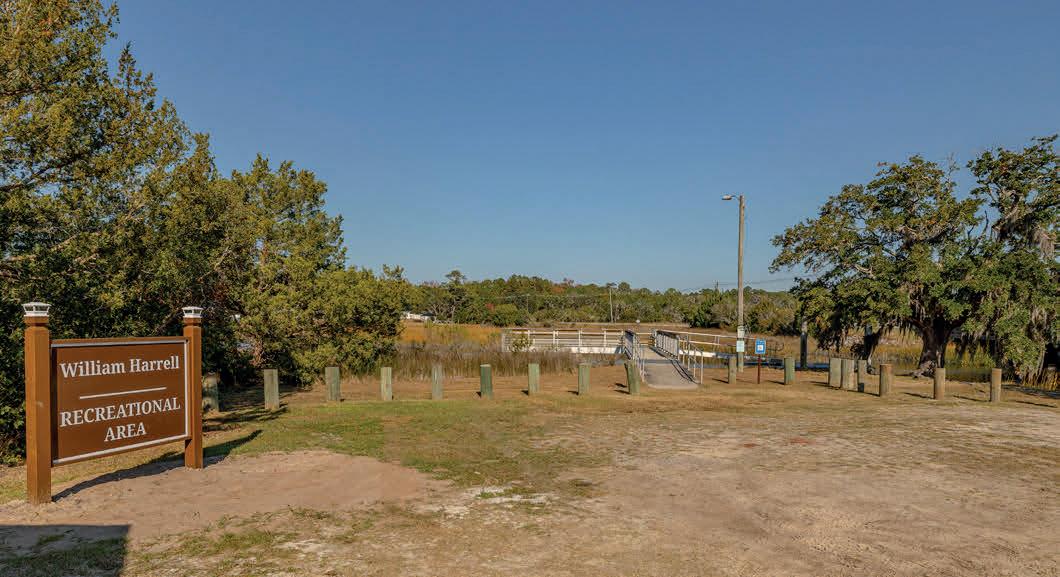
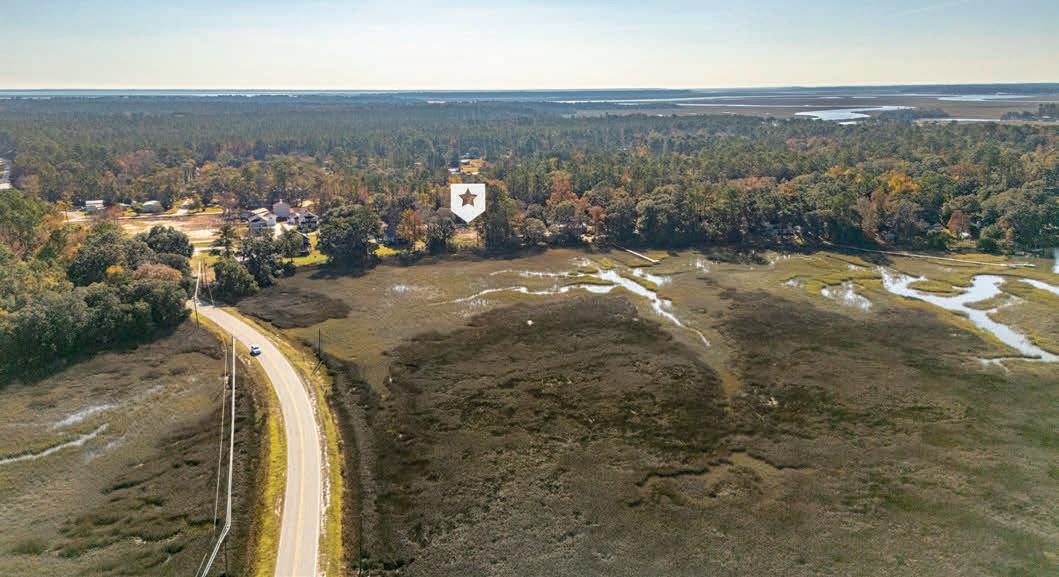
At 1114 Neal Boulevard NE in Townsend, Georgia, an exceptional homesite presents a rare opportunity to begin building immediately, without the delays and uncertainty that often accompany purchasing vacant land.
Unlike many coastal parcels that require months of planning, engineering, permitting, and infrastructure, this homesite has already completed the essential groundwork. The result is a seamless transition from vision to construction, allowing you to focus on designing the home you’ve always imagined.
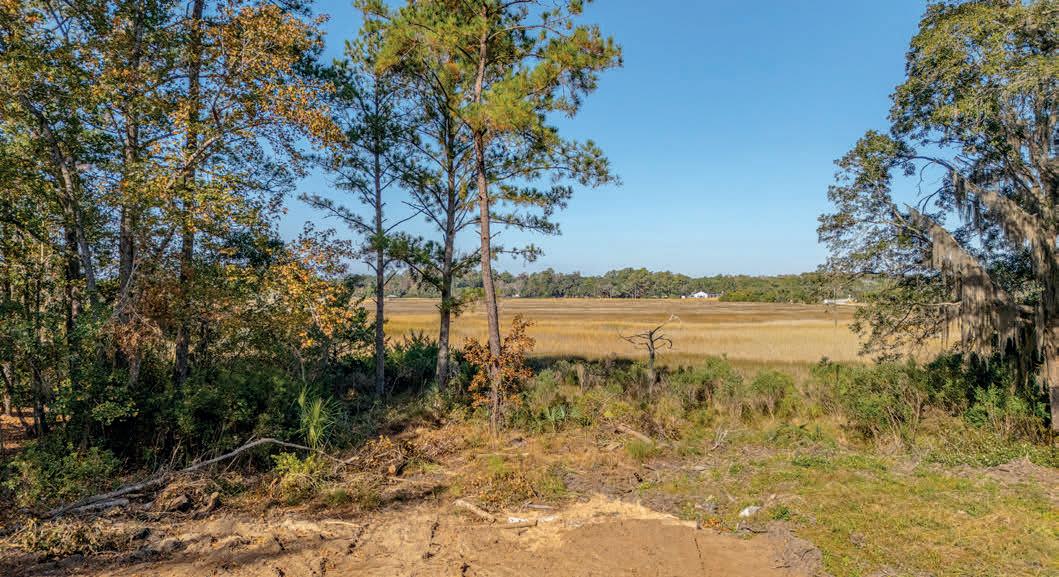
Set against peaceful marsh vistas, this beautifully prepared property includes:
• Cleared homesite ready for construction
• Professionally installed and inspected septic system
• Water service is readily available
• Electrical service available through Georgia Power with building permit
• Elevation Certificate completed
• Survey Available
• Approved driveway permit
• No HOA, no restrictive covenants, allowing you the freedom to build the home you envision
Whether your plans include a timeless Lowcountry retreat, an elegant coastal residence, or a private weekend escape, this property offers the freedom to create a home that reflects your lifestyle.
The Coastal Lifestyle You’ve Been Searching For
Perfectly positioned along Georgia’s scenic coastline, this homesite places nature, recreation, and waterfront living just moments away.
Enjoy easy access to:
• William Harrell Public Boat Ramp and Dock, less than half a mile away
• Shellman Bluff’s waterfront restaurants and marinas
• Harris Neck National Wildlife Refuge
• Sapelo Hammock Golf Club
• Historic Darien, Brunswick, St. Simons Island, and Savannah via nearby I-95
Surrounded by native beauty and rich coastal heritage, Townsend offers a slower pace of life where boating, fishing, kayaking, birdwatching, and spectacular sunsets become part of everyday living.
An Exceptional Value
Now offered at $80,000 following a $20,000 price adjustment, this property represents one of Coastal Georgia’s most compelling opportunities for buyers seeking a build-ready homesite with infrastructure already in place.
Properties that combine location, preparation, flexibility, and value are increasingly difficult to find. This is more than vacant land. It is the foundation for your next chapter.
Your coastal legacy begins here.
1114 Neal Boulevard NE Townsend, Georgia
0.368 Acres

For a private tour or additional information, contact Christal Kuchar with Christal Clear Properties, brokered by eXp Realty, and discover how effortless building your dream along Georgia’s coast can be.




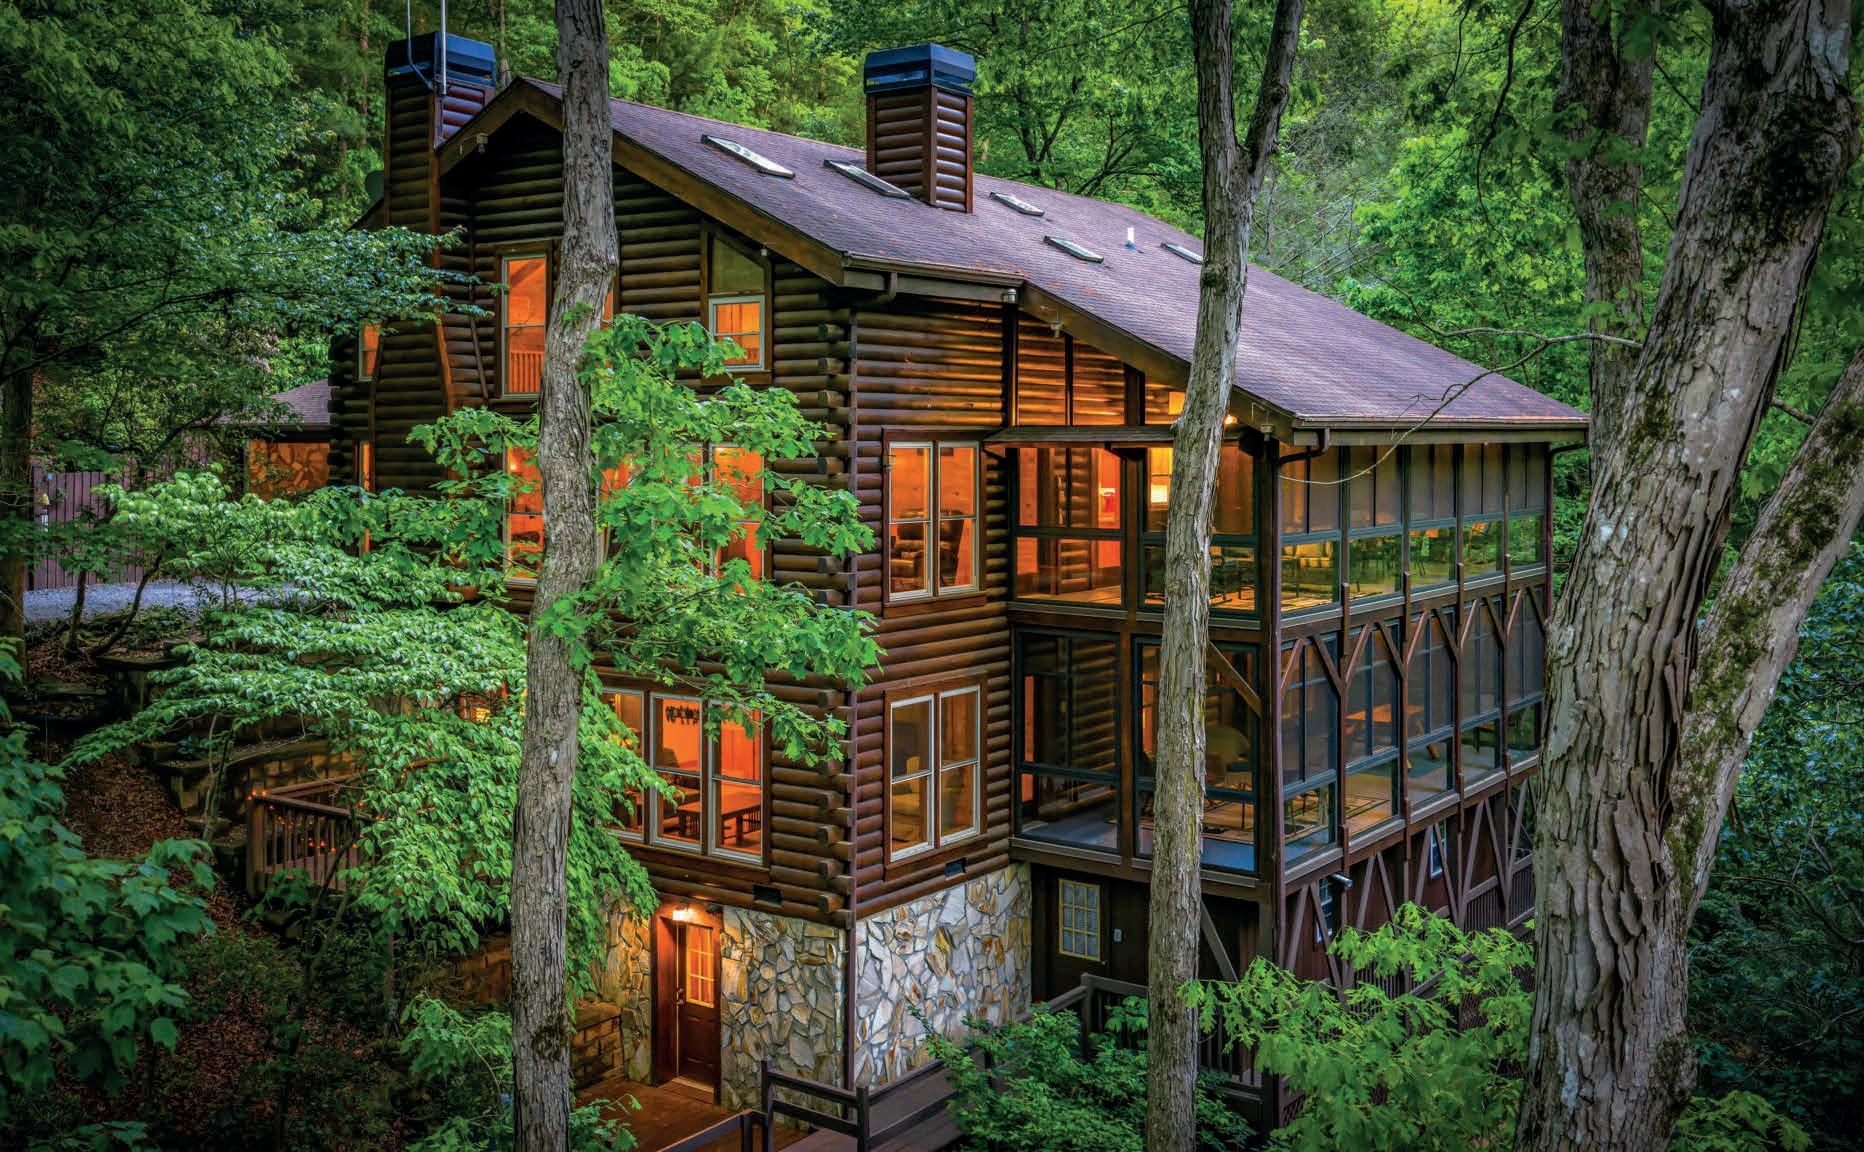
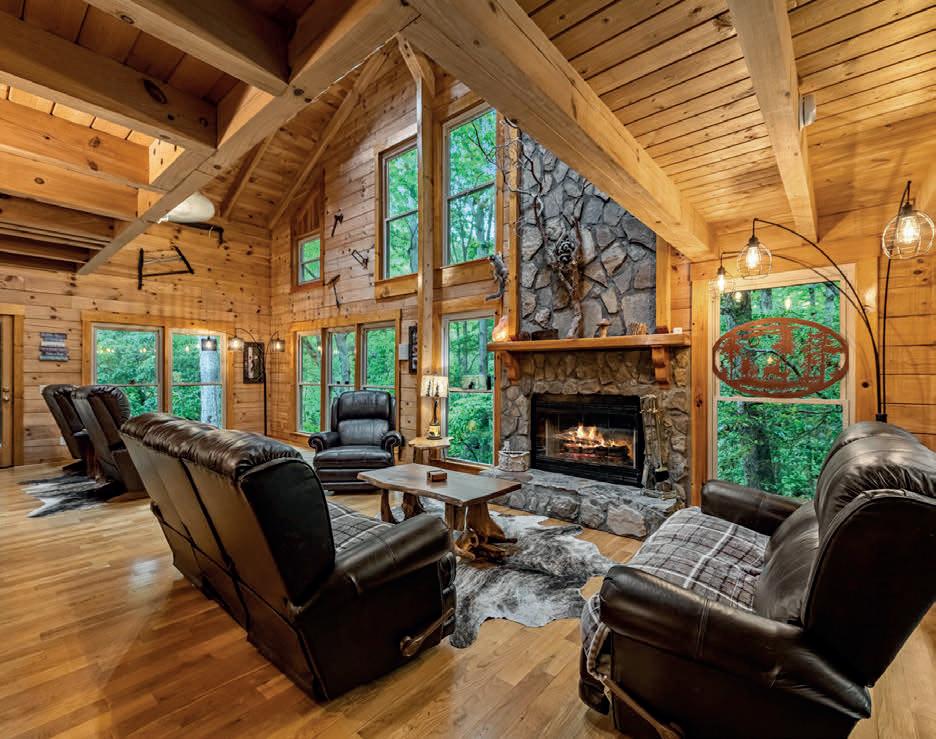
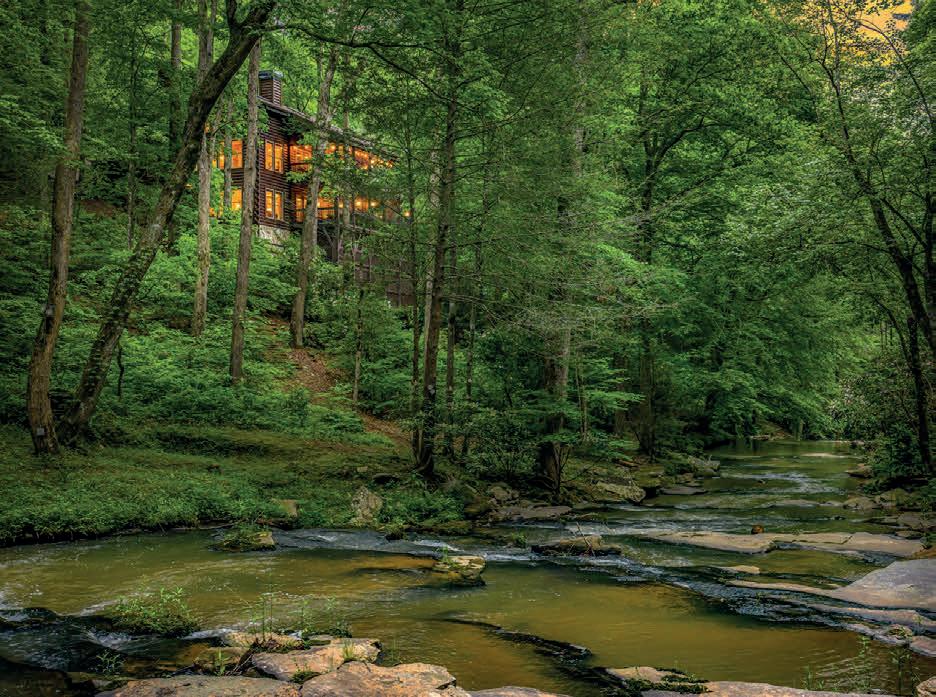
5 BEDS | 5.5 BATHS | 4,893 SQ FT | OFFERED AT $1,230,000.
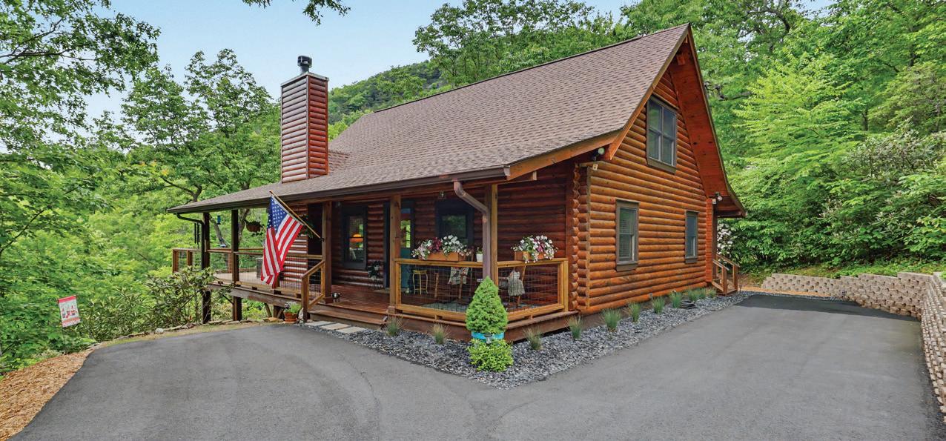
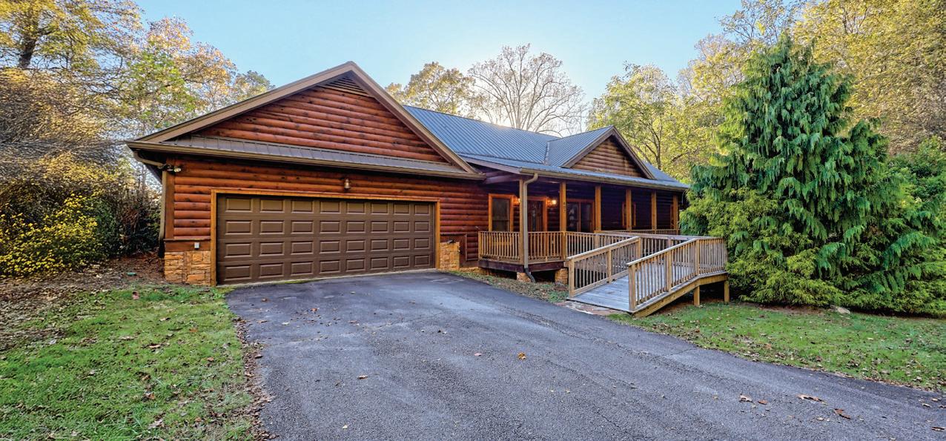
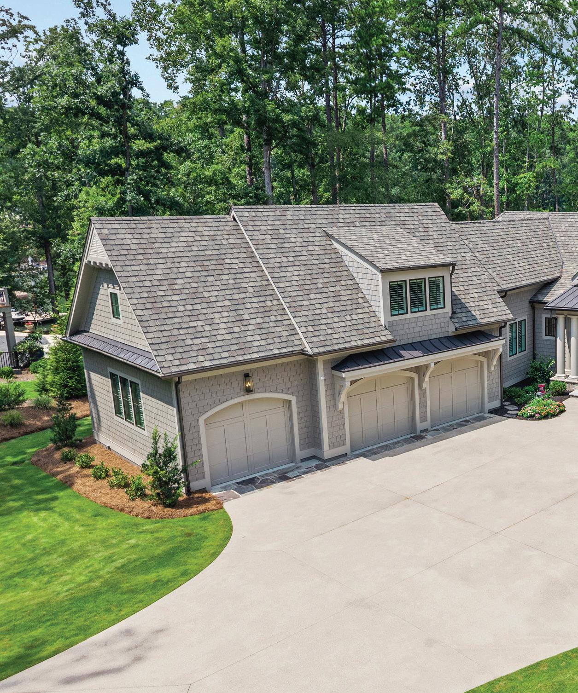
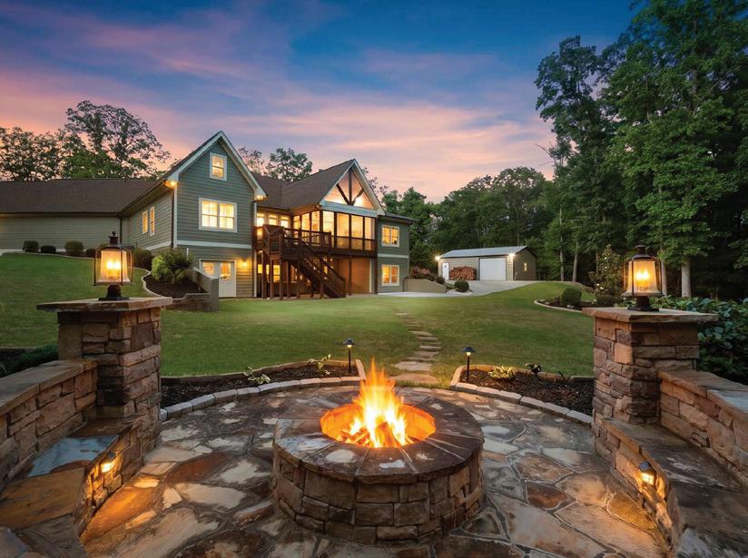
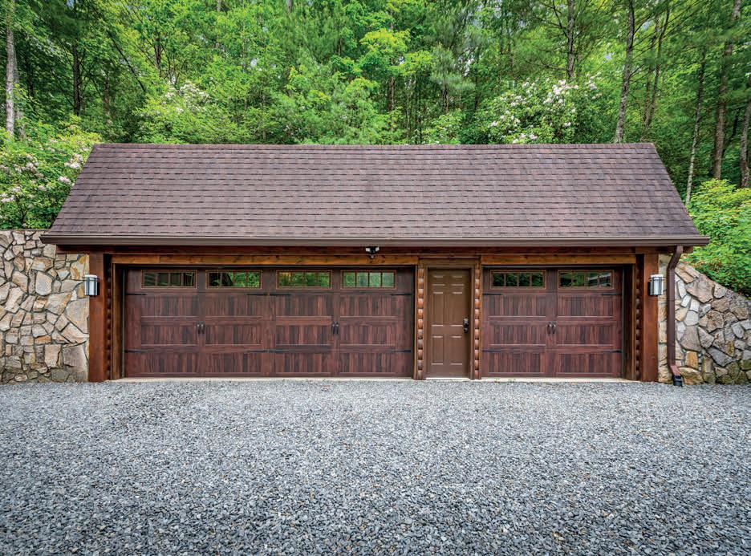
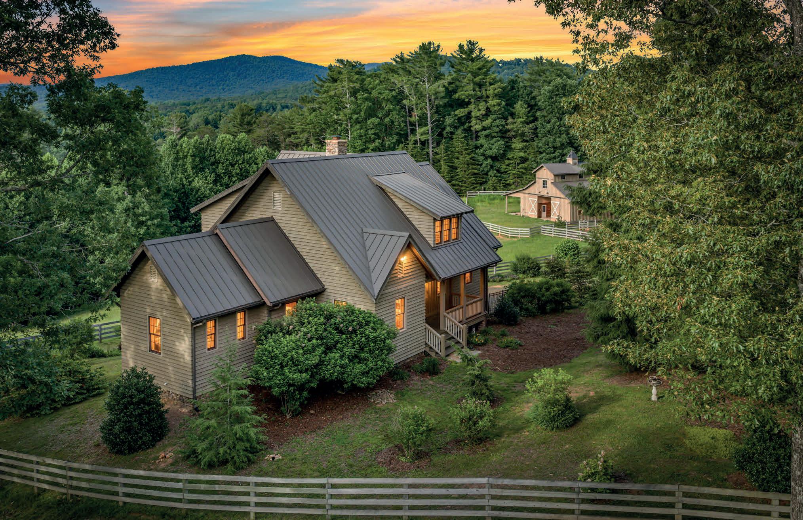
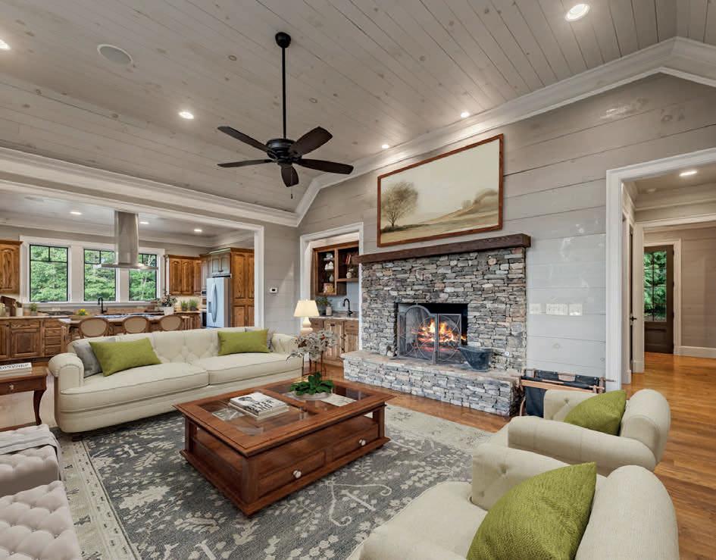
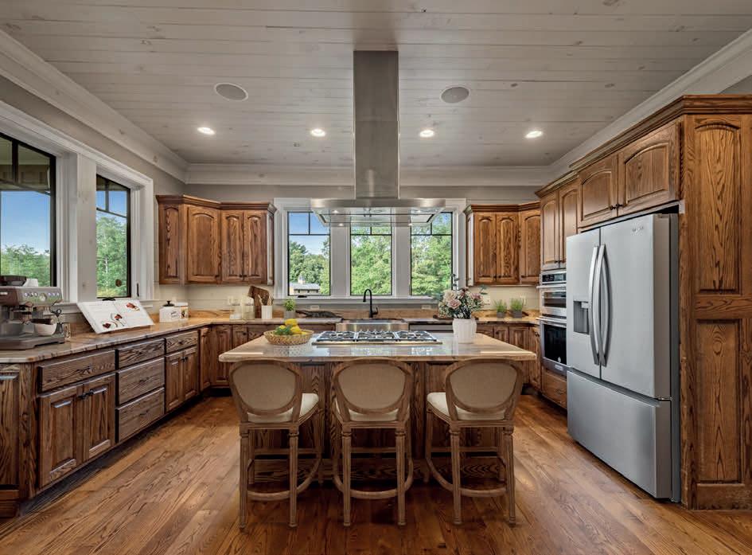
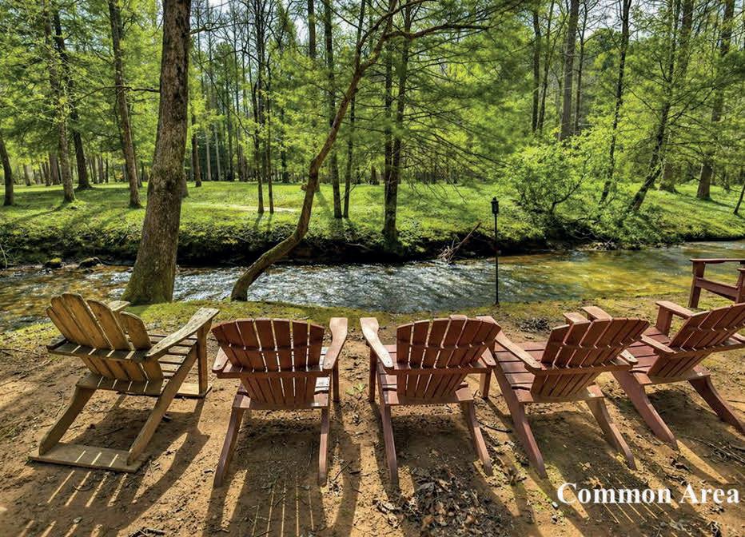
WOW! A rare offering unlike anything else on the market, this extraordinary true log home sits on 4.83 acres of breathtaking, park-like grounds with a private creek and three stunning WATERFALLS beautifully illuminated at night for a magical, resort-style experience. You can SEE and HEAR the waterfalls from the home, it’s truly stunning! Feels like you are miles away, yet this is located just 7 miles from town. This 4,893 sq ft retreat offers 4 levels of living with 5+ bedrooms and 5.5 baths, designed for both luxury living and exceptional rental potential. Sold FURNISHED, the home features three kitchens, three laundry connections, and multiple gathering spaces. The great room showcases soaring ceilings and a wood-burning fireplace, while additional fireplaces—including a second wood-burning and an electric—add warmth and ambiance throughout. Expansive covered porches/ two fabulous all-season rooms invite year-round enjoyment of the sights and sounds of cascading waterfalls. Meticulously maintained and thoughtfully upgraded with new skylights for abundant natural light, fiber internet, city water, a whole-house generator. There’s also a workshop with separate entrance, every detail has been considered. Very gentle trail leading down to the waterfall, with plenty of level creekside area to relax and enjoy the water. A detached 3 car garage adds convenience. Whether you’re seeking a private mountain sanctuary, multi-generational retreat, or high-performing luxury vacation rental, this one-of-a-kind property delivers an unforgettable experience—one visit and you’ll understand why. You’ll also enjoy an abundance of wildlife, and the amenities of popular river resort community including: indoor heated pool, tennis/pickleball, fitness center, mini golf and much more!



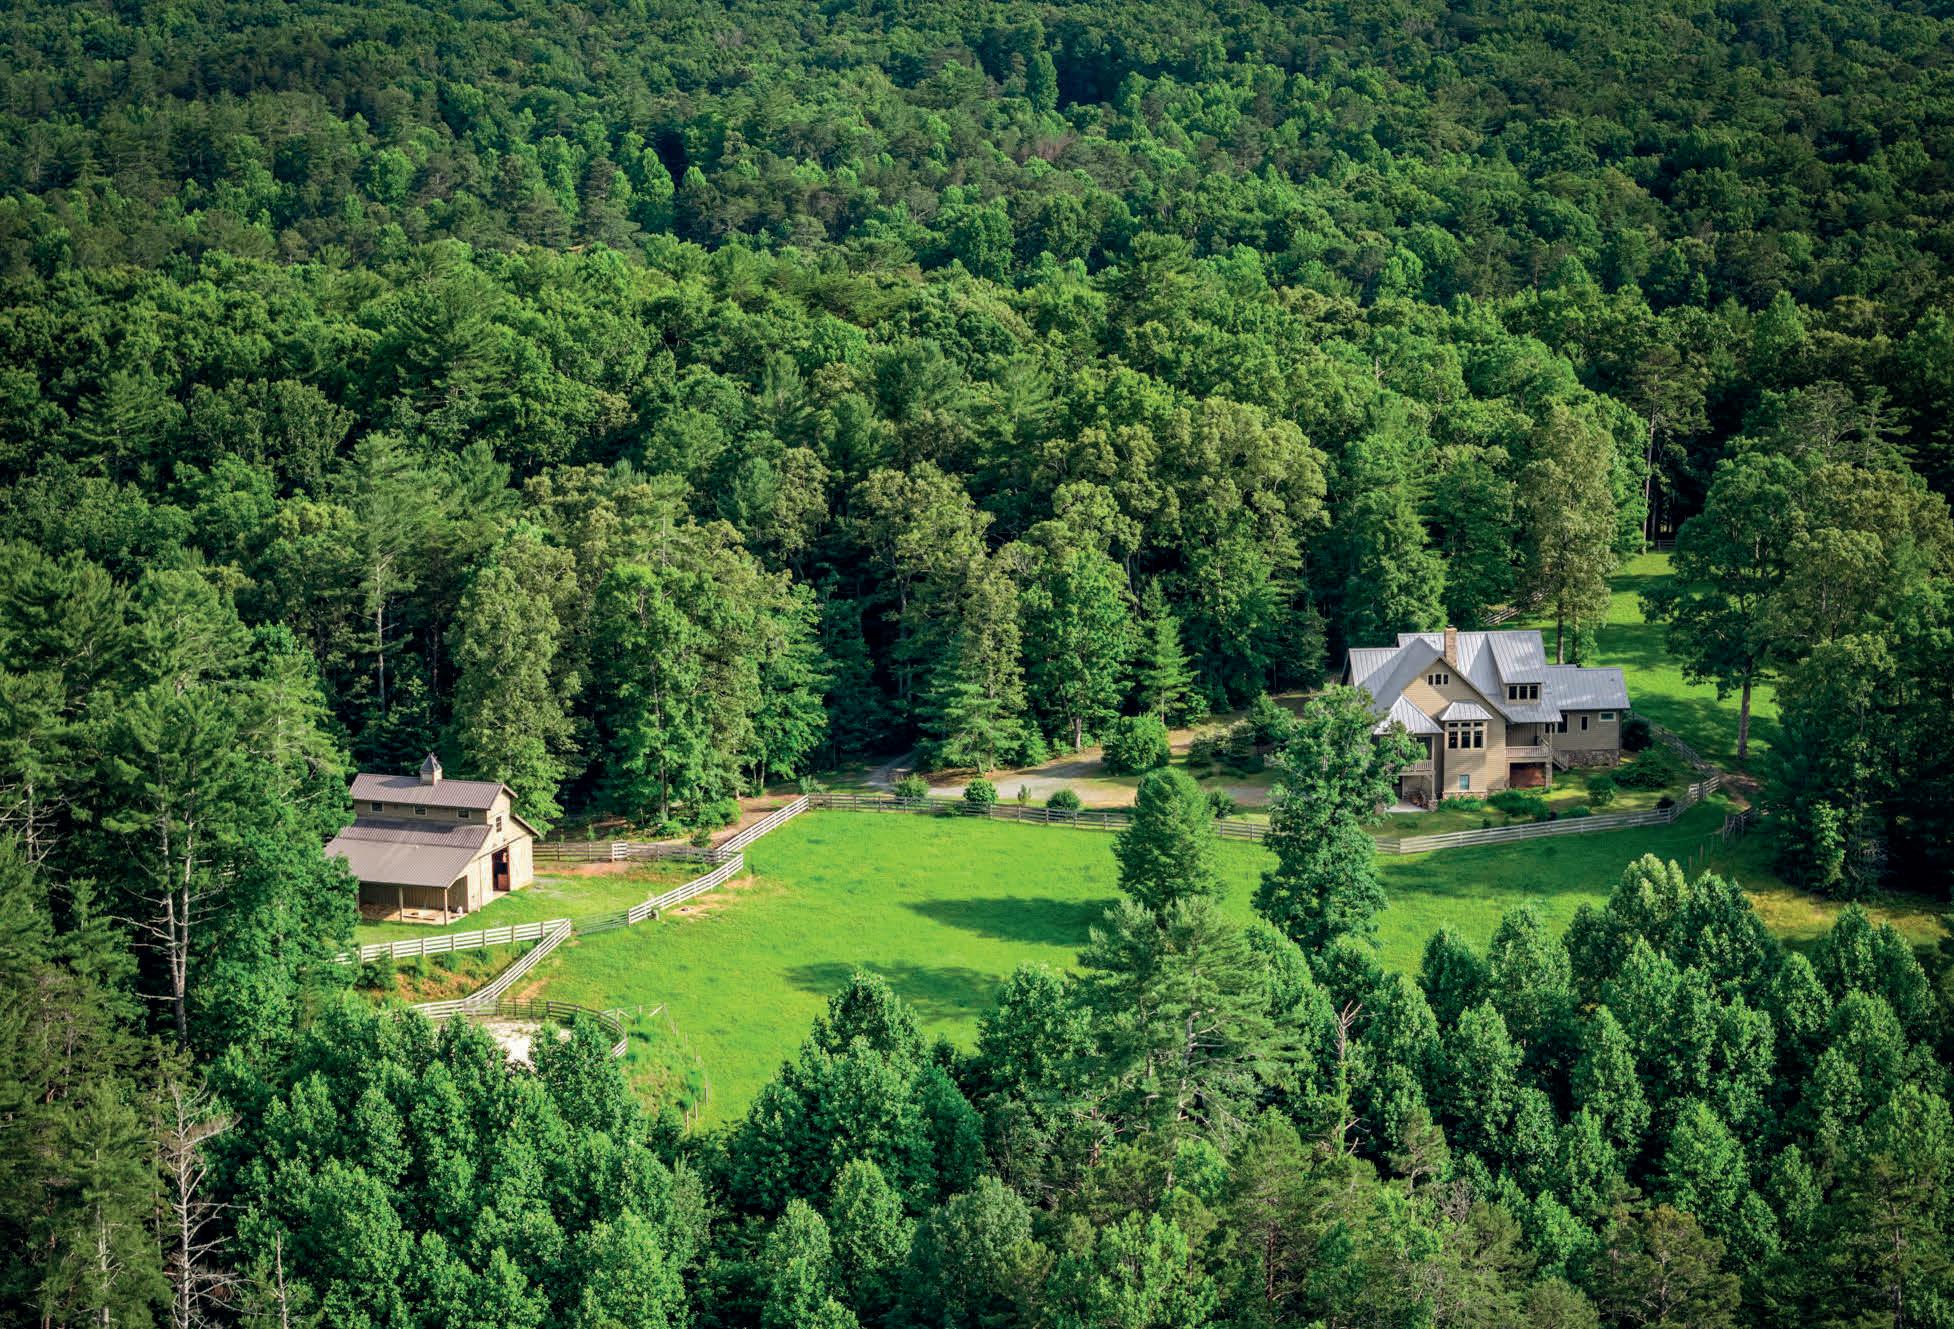
3 BEDS | 2.5 BATHS | 4,664 SQ FT | OFFERED AT $1,299,777
Welcome to your own private North Georgia Equestrian Retreat, nestled on 7.75 picturesque acres with long-range mountain views, fenced pasture, and all the charm of a turn-of-the-century farmhouse. Thoughtfully designed to capture the feeling of a bygone era while offering modern comforts, this exceptional property is ideal for horse enthusiasts, hobby farmers, or anyone seeking a peaceful mountain lifestyle. The beautifully landscaped grounds feature a stunning 3-stall barn complete with a wash stall, feed room, loft, half bath, and more, along with a 65-foot round pen and approximately 5 acres of pasture. The inviting 3-bedroom/2.5-bath home offers a luxurious primary suite on the main level, multiple flex rooms perfect for a home office, studio, or hobbies, a spacious great room with wood-burning fireplace and entertainment bar, a well-appointed kitchen with pantry and dumbwaiter, and three porches including a screened porch overlooking the pasture and mountains. The terrace level provides semi-finished space, workshop area, plumbing for a third bath, and a two-car garage, offering endless possibilities for expansion. Located within Anderson Creek Retreat, a private conservation community bordering the Chattahoochee National Forest, residents enjoy access to protected green space, a private lake, trout streams, and miles of hiking and riding trails. Conveniently located just 20 minutes from Downtown Ellijay, and less than 15 minutes from The Mill at Noontootla Creek Farms for guided fly fishing, sporting clays, and dining. Rarely does a property combine mountain views, usable acreage, equestrian amenities, timeless character, and conservation-minded surroundings so beautifully. Experience the best of North Georgia living at this remarkable boutique equestrian estate.
7750 FARROW PASS CIRCLE CUMMING, GA 30028
3 BEDS | 2.5 BATHS
2,968 SQ FT
$599,995
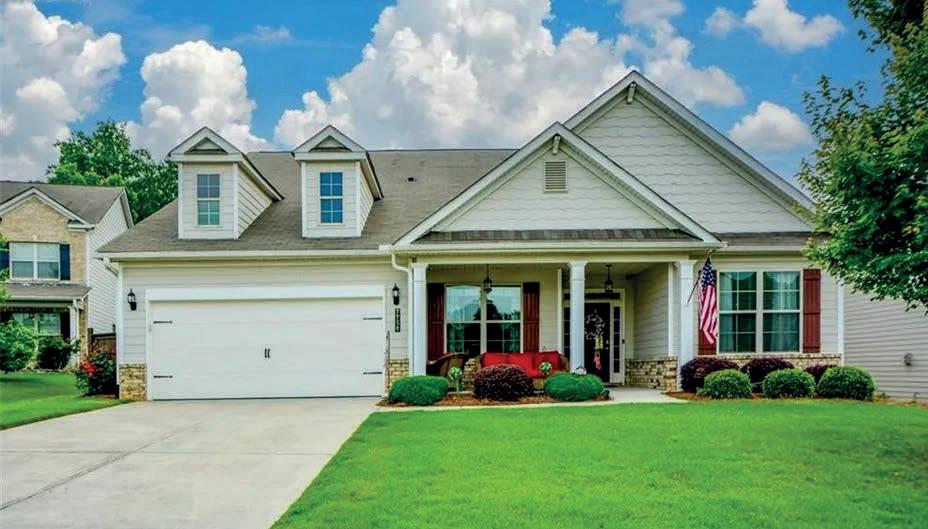
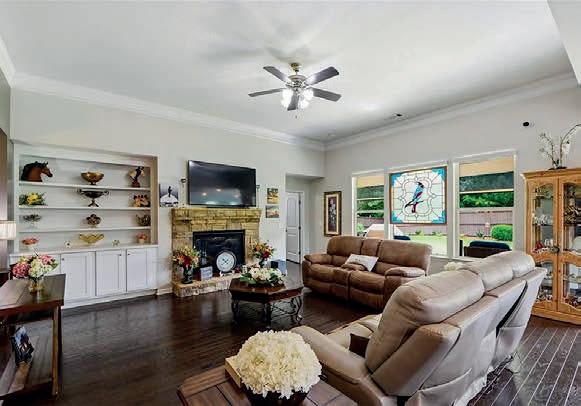
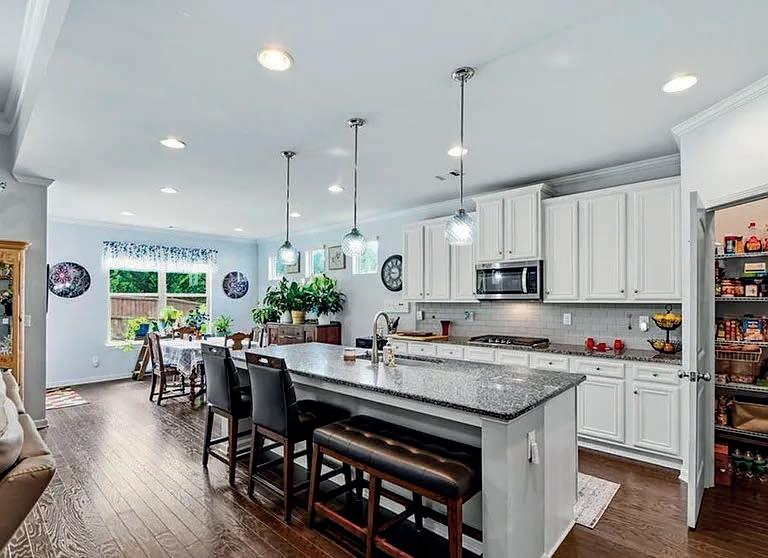
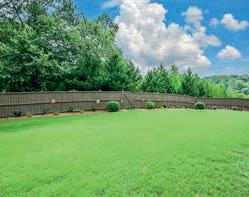
Beautiful one-level ranch with a welcoming front porch, open floor plan, and an incredible fenced backyard. Features include 4 bedrooms (or office/ bonus room), a spacious family room with stone fireplace, formal dining room, mudroom, and a gourmet kitchen with oversized island, granite countertops, double ovens, stainless steel appliances, and walk-in pantry. The oversized primary suite offers a sitting area, spalike bath, and huge walk-in closet. Enjoy the covered patio, professionally landscaped yard, raised garden beds, storage building, and newly installed remote-controlled porch screen. Fresh interior paint, security system, and a beautifully maintained community make this home a must-see.


3821 STATE HIGHWAY 112 W, ASHBURN, GA 31714

47.74 ACRES | $750,000
Beautiful land/lots in Wanee Lakes Golf Country Club surrounding the Golf Course, but the Golf Course IS NOT for sale. In the suburb of Ashburn GA 1.5 hr south of Atlanta 1 hr 15 minutes north of the Florida border. Total of 47 single family lots, price range of homes high $300’s & up. Some lots are on Golf Course. Smallest lot is 1.08 acres largest is 2.84 acres. Looking for a buyer to buy entire project. 4 homes have already been constructed in the community. Excellent for Golf Lovers, retirees, vacationers, snow birds. Tennis court, swimming pool available to all members. Located only 5 miles from I-75. Beautiful serene setting in Wanee Lakes Golf Country Club that any builders or developer can make into a paradise development. With buyers relocating from New York, California, Texas they would love to retire in this community, play golf, staying close to Florida and Atlanta and enjoy peaceful atmosphere. If you are looking for peace and tranquility, this is the place for you.






2.96 ACRES | $18,000
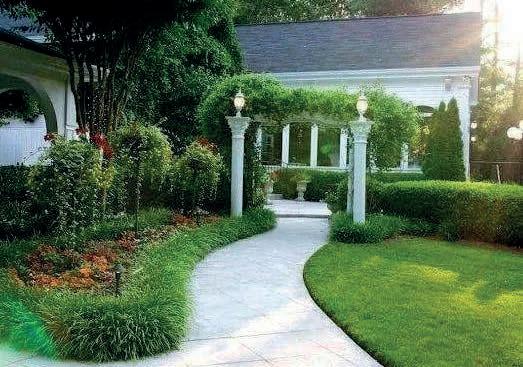
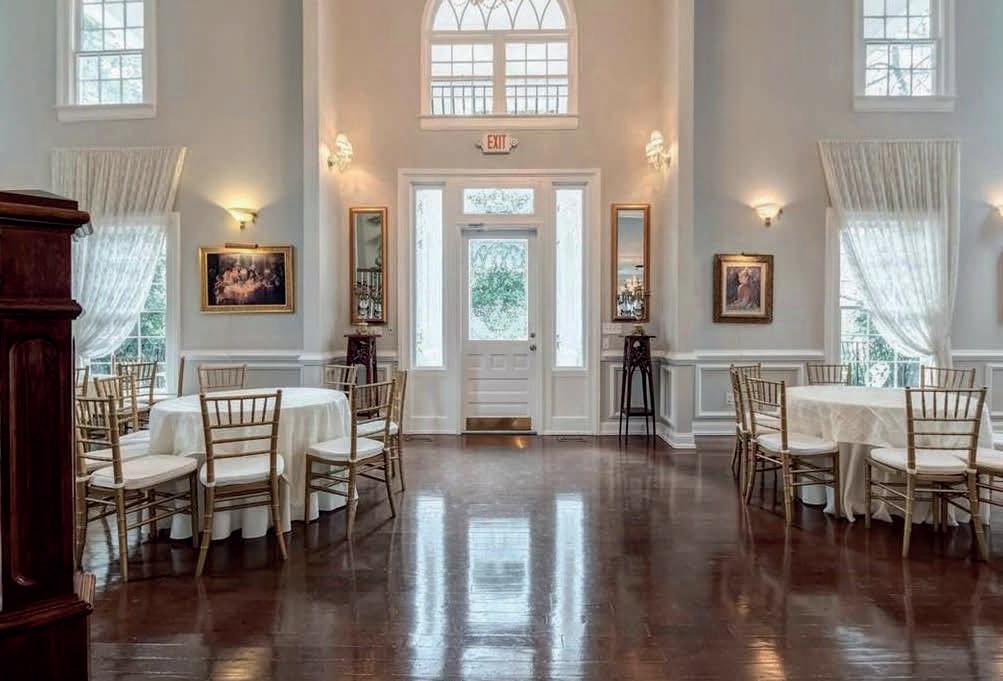
TURN-KEY OPERATION! Currently operating as a WEDDING VENUE, this 2.96-acre property at 4610 Northside Drive, Acworth, GA 30101. The $18,000/month lease includes tables, Chiavari chairs (seating for 200 guests), bridal suite furniture, 18 wrought-iron outdoor tables with chairs, 2 gazebos, 125 folding chairs, Christmas décor, a kitchen with double oven and refrigerator, and all existing floral décor and accessories. Parking accommodates up to 125 vehicles, and the property features an irrigation well and ample storage. Kristina, the current venue manager, is willing to stay on and assist, and the long-time caterer may also remain, providing china, dishes, and liquor licensing services. Tenants are responsible for utilities and insurance, while the landlord covers the mortgage and property insurance. Although established as a wedding venue, the property is also well-suited for corporate events, parties, fine dining, networking events, meetups, boutique shopping, and more. Located just golf-cart distance from downtown Acworth, lease terms are available from 12 to 36 months. VENUE is NOW AVAILABLE for events.

The top 30 players in the FedExCup standings will gather at East Lake Golf Club in Atlanta for the 2026 TOUR Championship from August 26 through 30. Wednesday is reserved for the professional practice round, followed by four rounds of competition from August 27 through 30. The tournament concludes the FedExCup Playoffs and determines the year’s FedExCup champion.
Introduced in 2025, the current format places all 30 competitors at even par for a 72-hole stroke-play tournament. The field will be finalized after the BMW Championship, with the lowest four-round score at East Lake earning both the TOUR Championship and FedExCup titles. For 2026, the tournament’s $40 million purse will count as official prize money, with $10 million awarded to the winner.
Established in 1904, East Lake is Atlanta’s oldest golf course and the historic home course of Bobby Jones. It first hosted the TOUR Championship in 1998 and has served as its permanent venue since 2005. Architect Andrew Green completed a full restoration in 2024, using historic photographs to guide updates that honor the course’s earlier design.
Daily Grounds tickets are available from Wednesday through Sunday, allowing spectators to follow the field across the course and enter its public fan areas. The Michelob ULTRA Club provides shaded, open-air seating near the 16th and 17th holes, with beer and seltzer included and food available for purchase. The Georgian offers a climate-controlled interior, all-inclusive food and drinks, and patios overlooking the front nine. Positioned beside the first tee, the Delta Starter Lounge gives guests a ground-level view as each group begins its round.
The tournament’s location on Atlanta’s east side also provides opportunities to explore beyond the course. Downtown Decatur is centered on a walkable public square, with restaurants, galleries, independent shops and live music venues offering several options after a day at East Lake.
With only 30 players in the field, the TOUR Championship offers a more concentrated viewing experience than a typical PGA TOUR tournament. Its historic course, decisive four-round format and location near downtown Decatur make East Lake a fitting setting for the final stage of the FedExCup Playoffs.
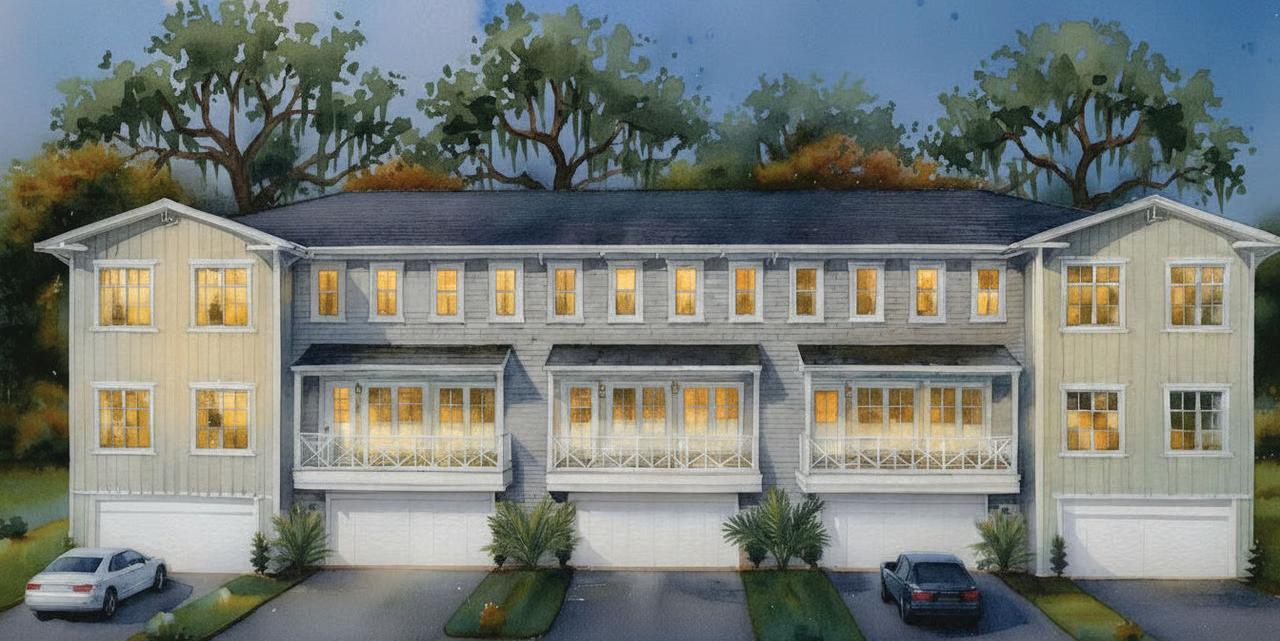
UNDER $750,000 | SF STARTING AT 1900+ | ELEVATOR ACCESSIBLE CLOSE TO ALL SOUTH END AMENITIES
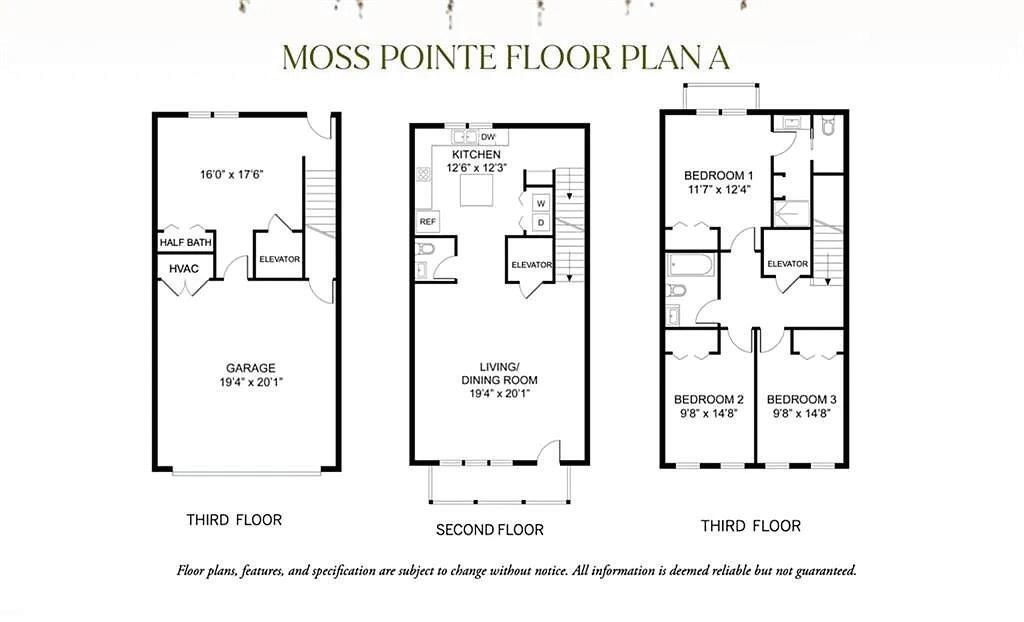
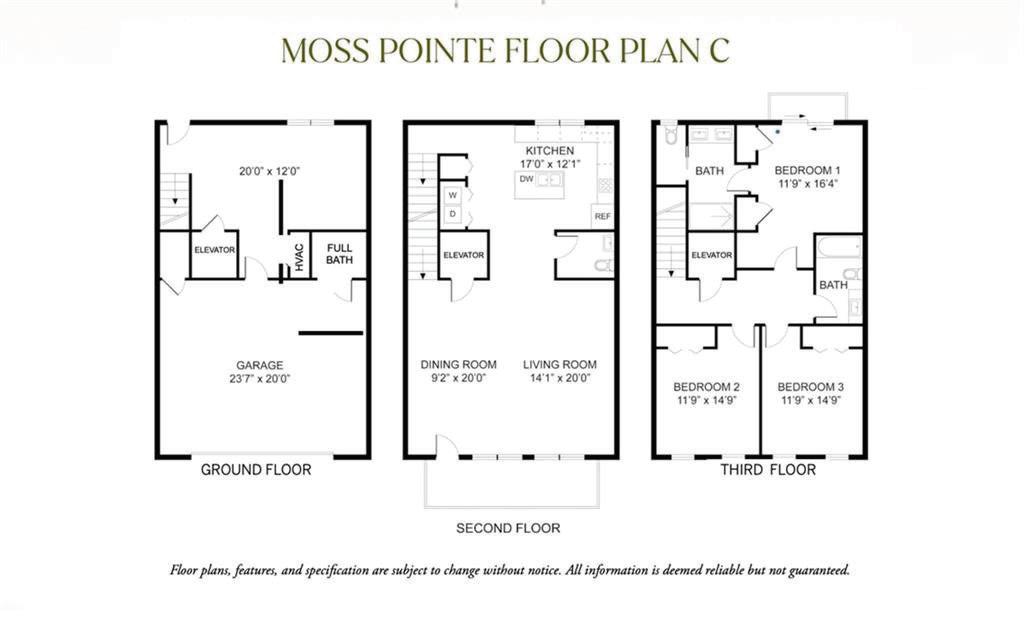
Introducing Moss Pointe, an exclusive collection of eleven fee simple residences ideally situated in the heart of Saint Simons Island. Designed for effortless coastal living, this refined new community places you just steps from the island’s finest dining, boutiques, and everyday conveniences, with the beach and Village easily accessible by bike or golf cart. Each thoughtfully crafted residence blends timeless architecture with modern comfort, offering spacious layouts, private balconies, wood flooring, and curated high-end finishes throughout. Select homes feature private elevators and two-car garages, providing both elegance and ease of living. Residents will enjoy the freedom of no rental restrictions, making Moss Pointe an exceptional opportunity for full-time living, a second home, or investment opportunity. Low monthly association dues includes exterior maintenance and common area care, allowing for a true lock-and-leave lifestyle. Experience refined island living in the heart of Saint Simons Island! Model is located at #23 and open daily. Call to discuss exquisite details for south end homeownership!


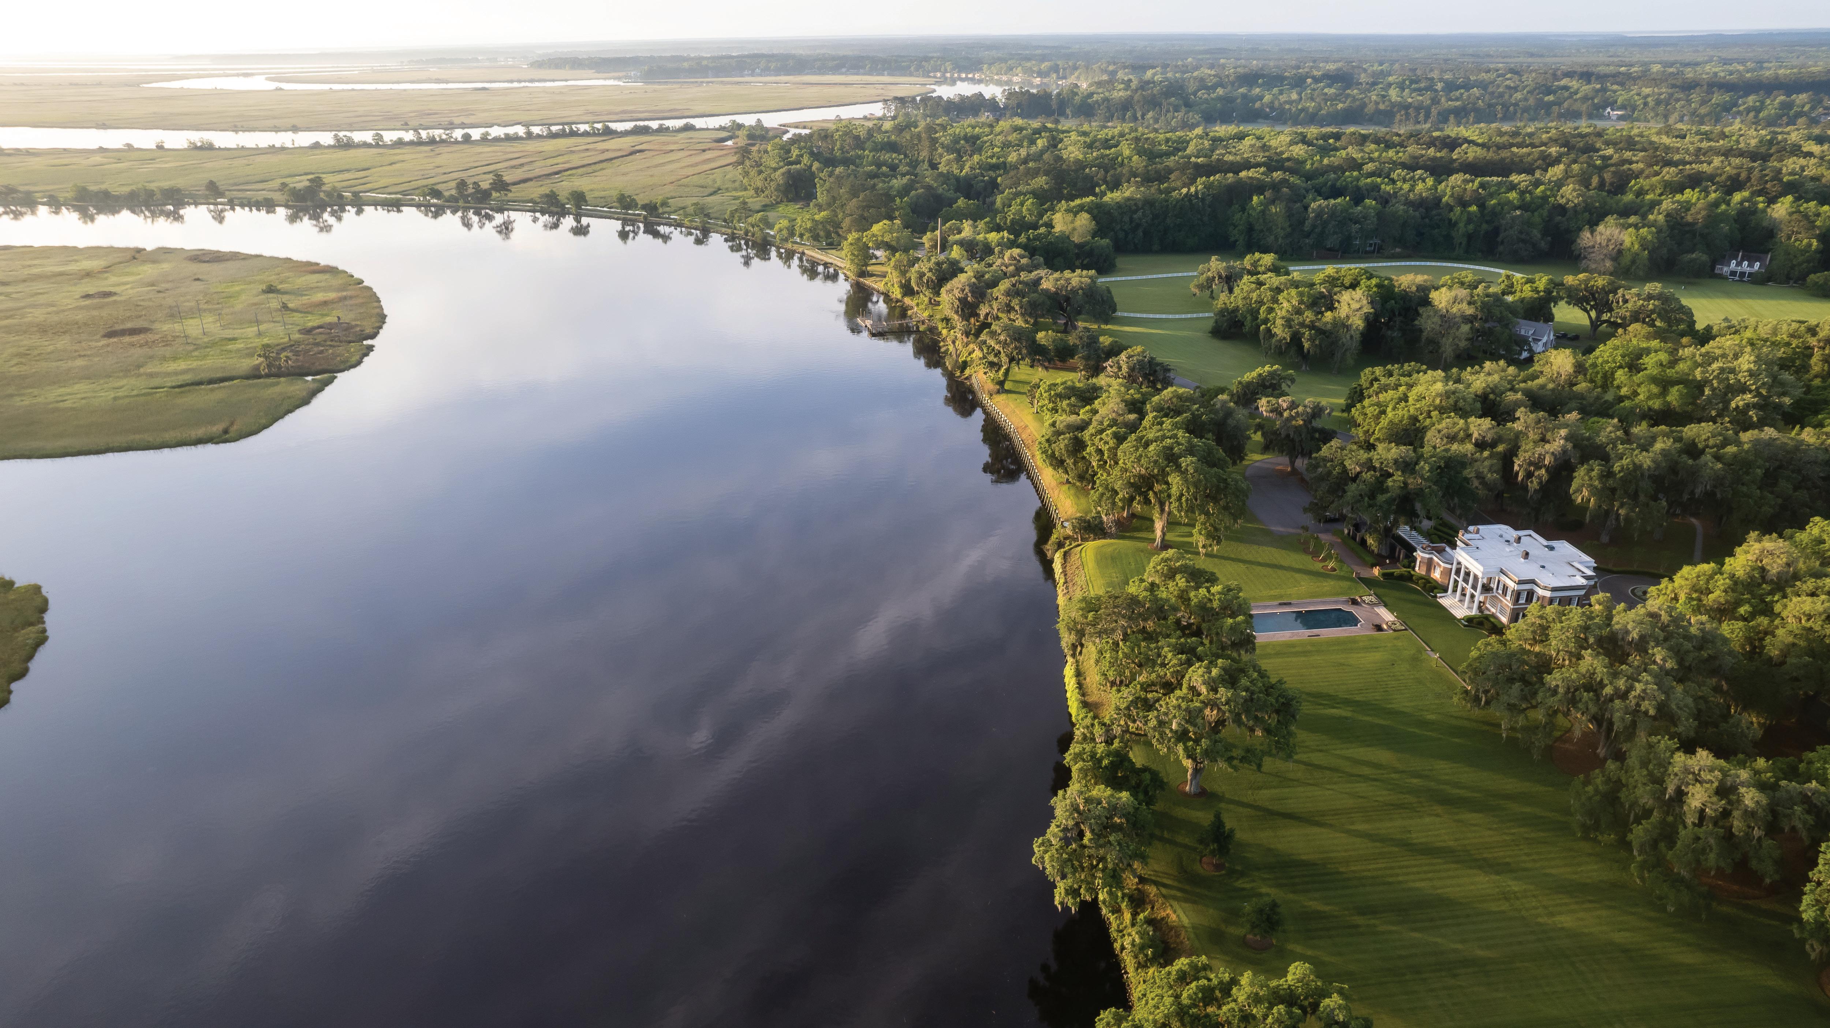




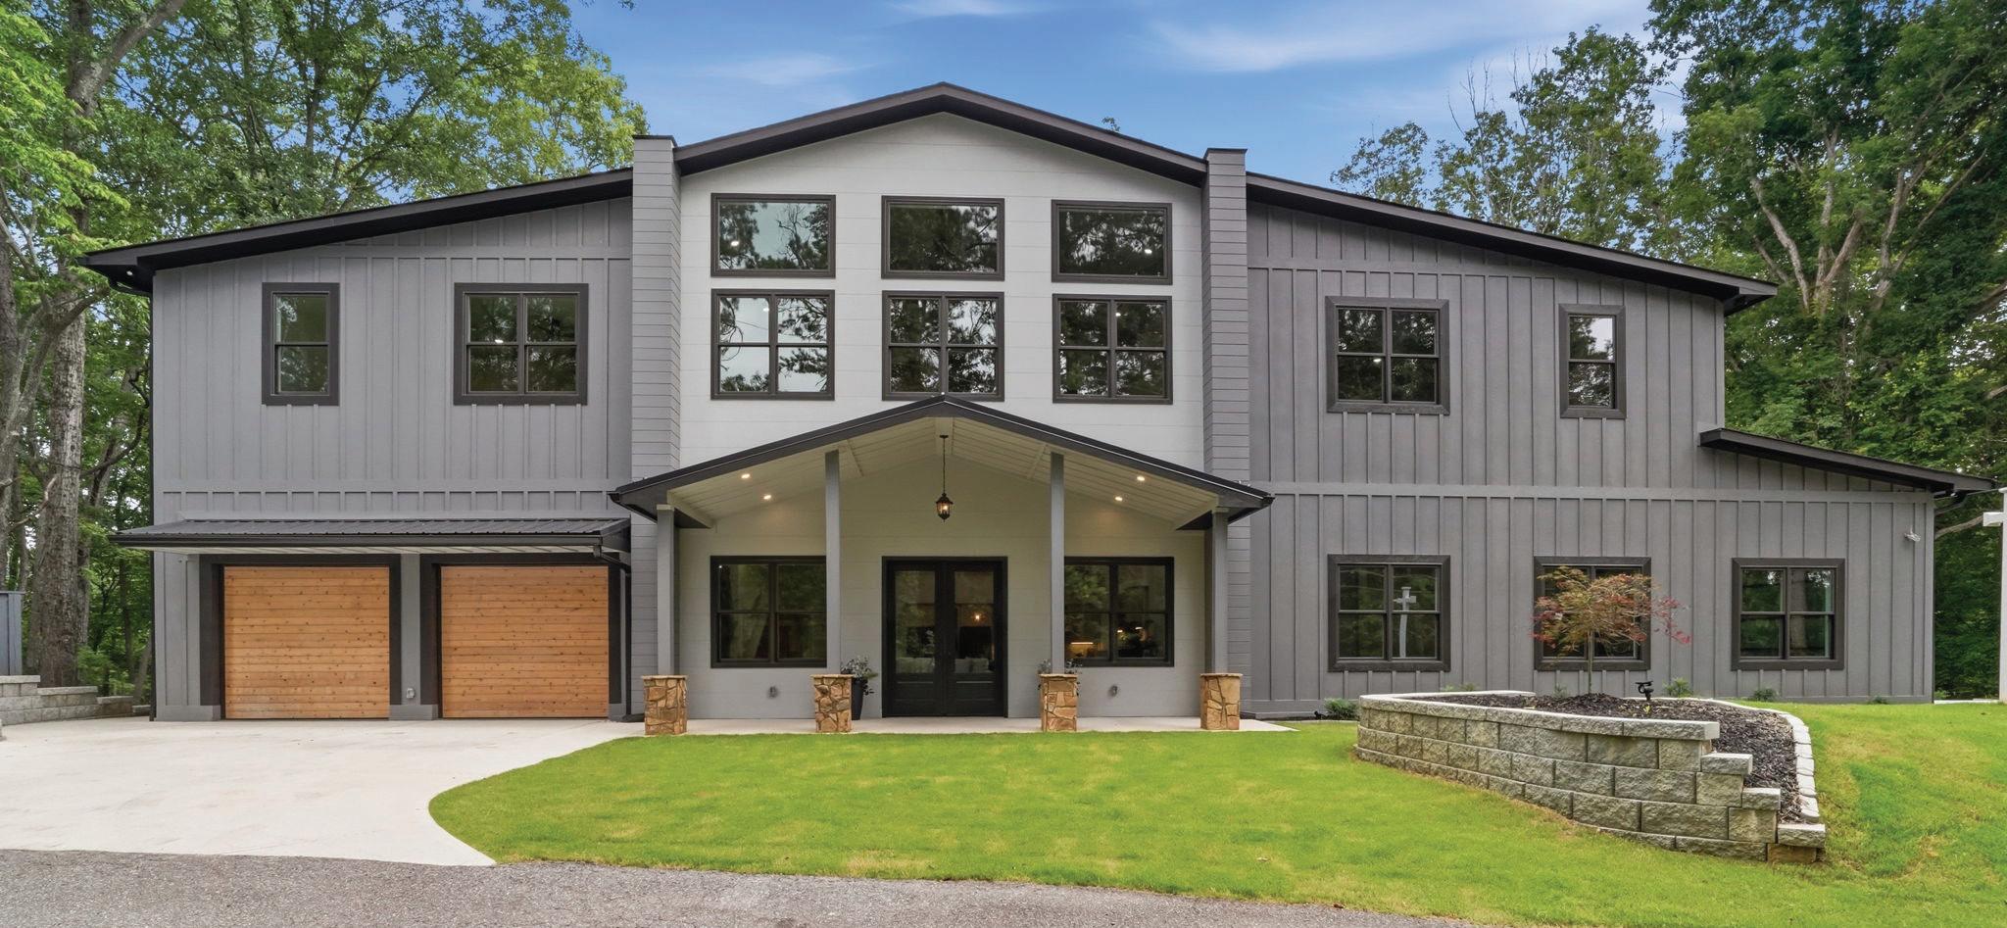
Welcome to 7258 Island Mill - the home that will become the backdrop to all your life’s greatest memories! Imagine fun-filled days on the lake, just minutes away, hosting friends and family on your expansive deck and within your gourmet kitchen, enjoying quiet evenings or sunrise coffee from your private master suite deck. With 5 spacious bedrooms and 5.5 baths there is room for everyone. Comfort and luxury abound in this home which features soaring ceilings, expansive windows, dual refrigerators, leather quartzite countertops, LVP flooring thru-out, custom cabinetry, convenient scullery for all your culinary needs, an entertainment butlers counter w/ beverage fridge and even a dog wash station area for your furry friend. State of the art hvac, tankless water heaters and you’ll never loose power or internet access with your Generac generator. And the icing on the cake — 2 separate garages with ability to house as many as 14 vehicles. This is the place and workshop for all of those hobby’s and collections you’ve been wanting! A true private oasis that backs up to core engineer property but is minutes to all of life’s conveniences of shopping, dining, and all that downtown Cartersville has to offer including the amazing new sports complex. Only 45 minutes to Alanta airport. Schedule your private tour today!
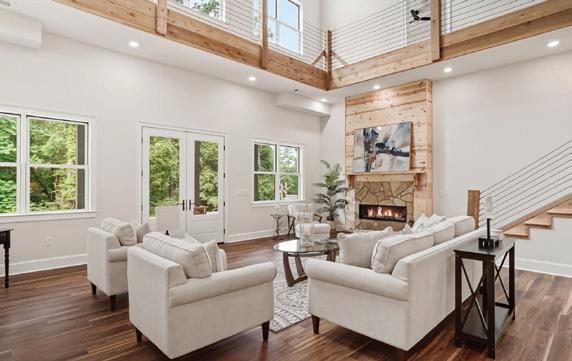








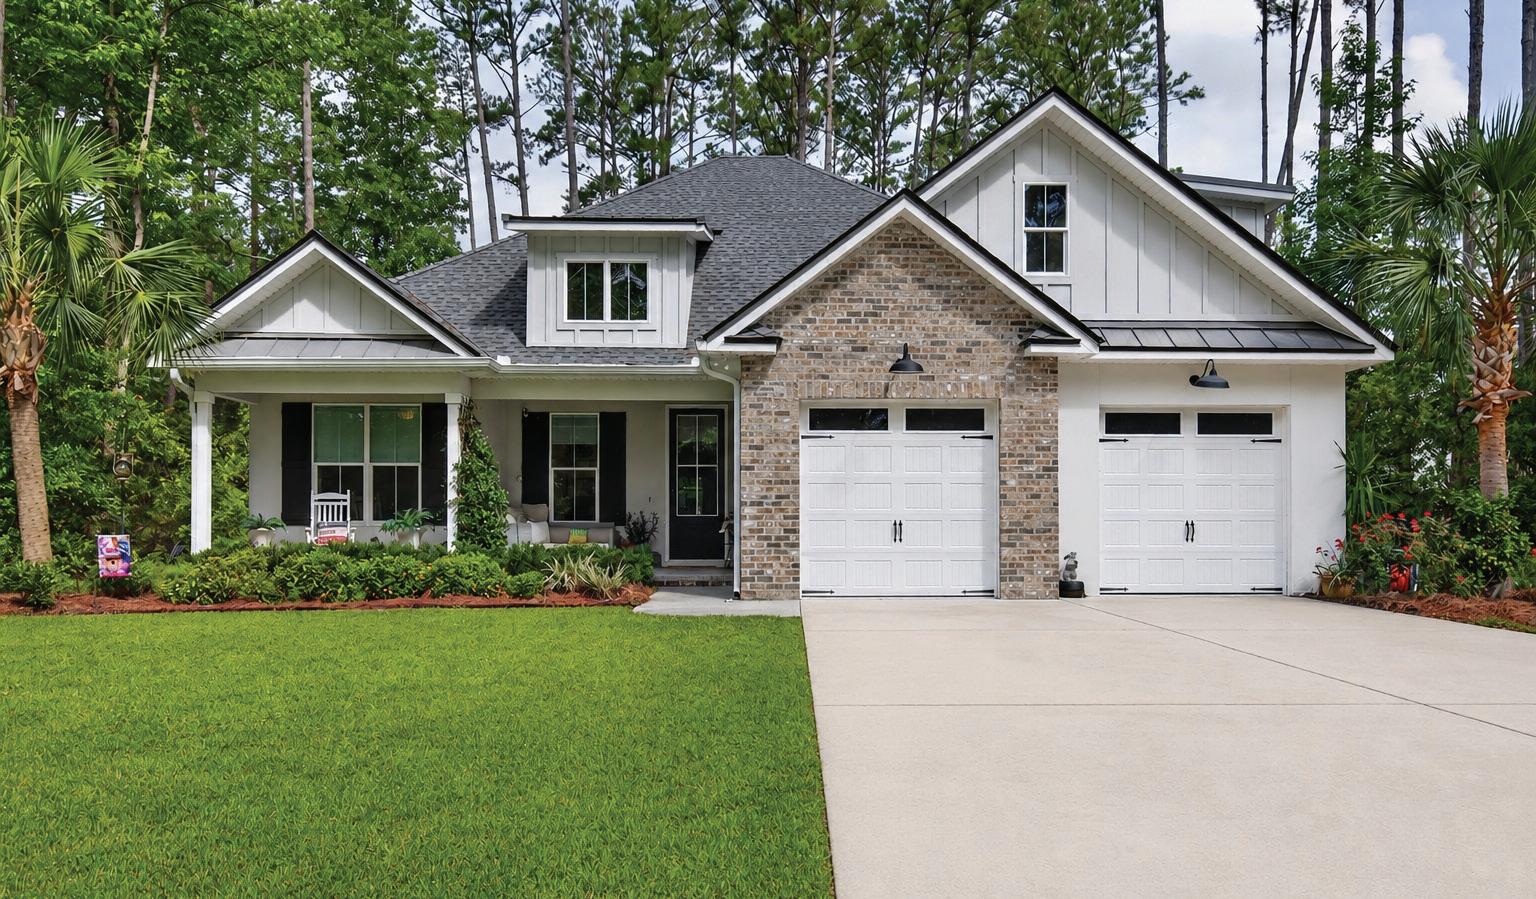
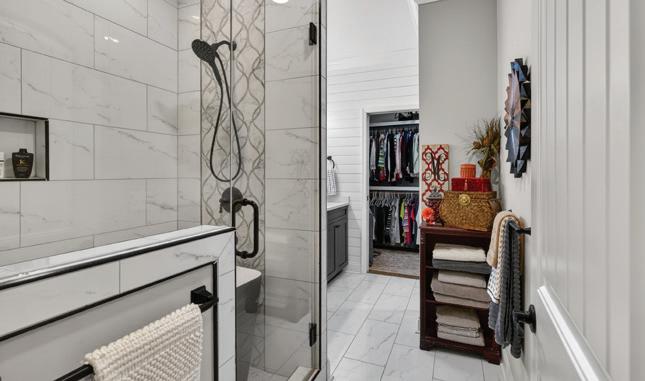
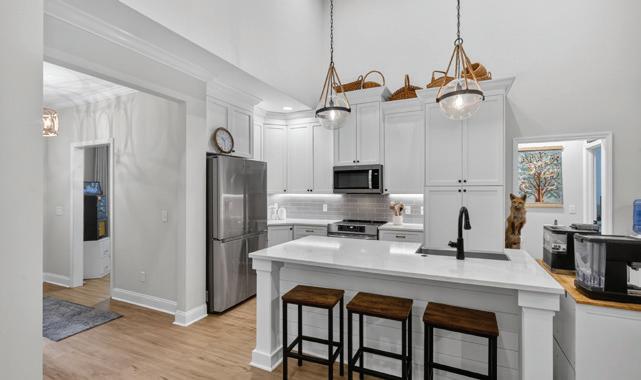
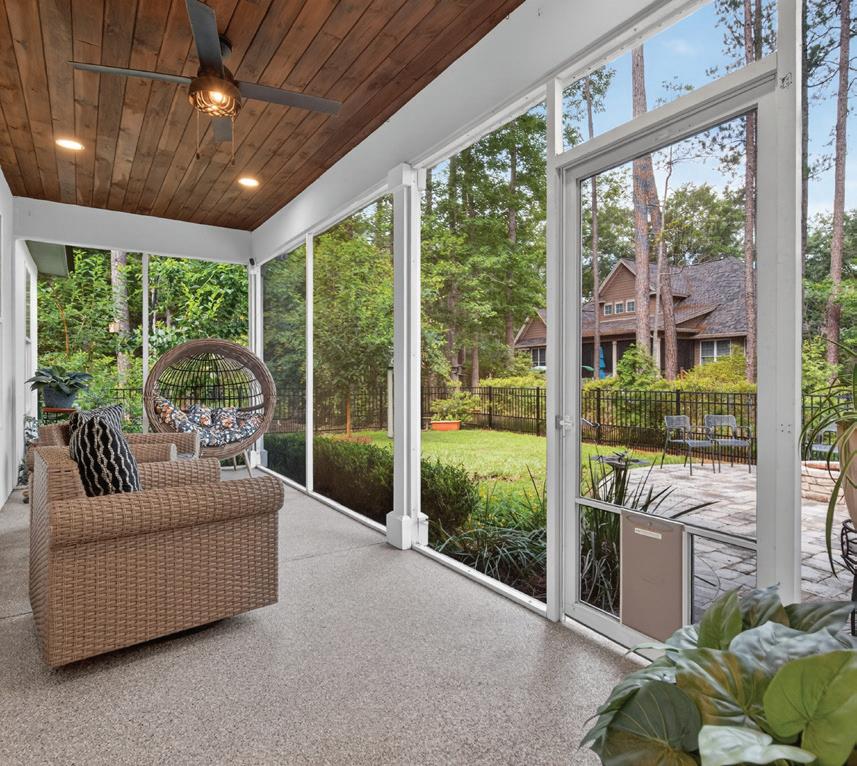
218 Eagle Crest Drive, Waverly, GA 31565
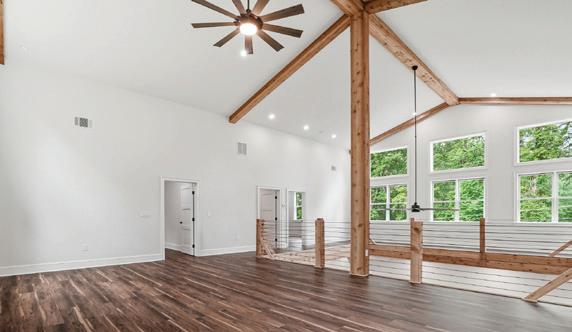
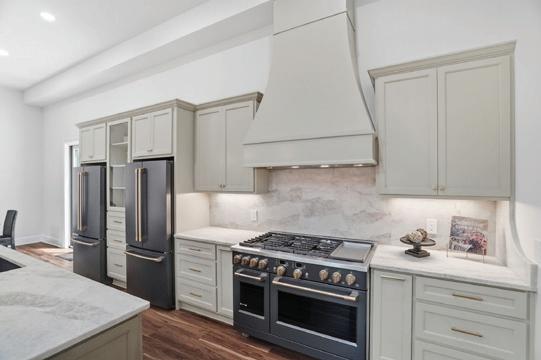
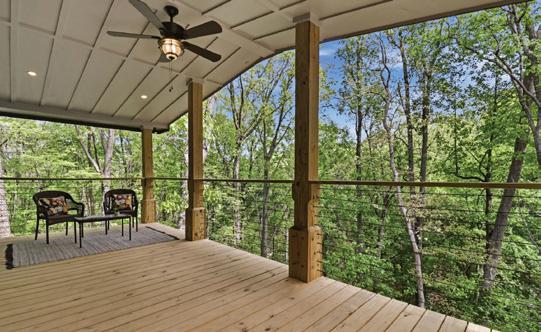
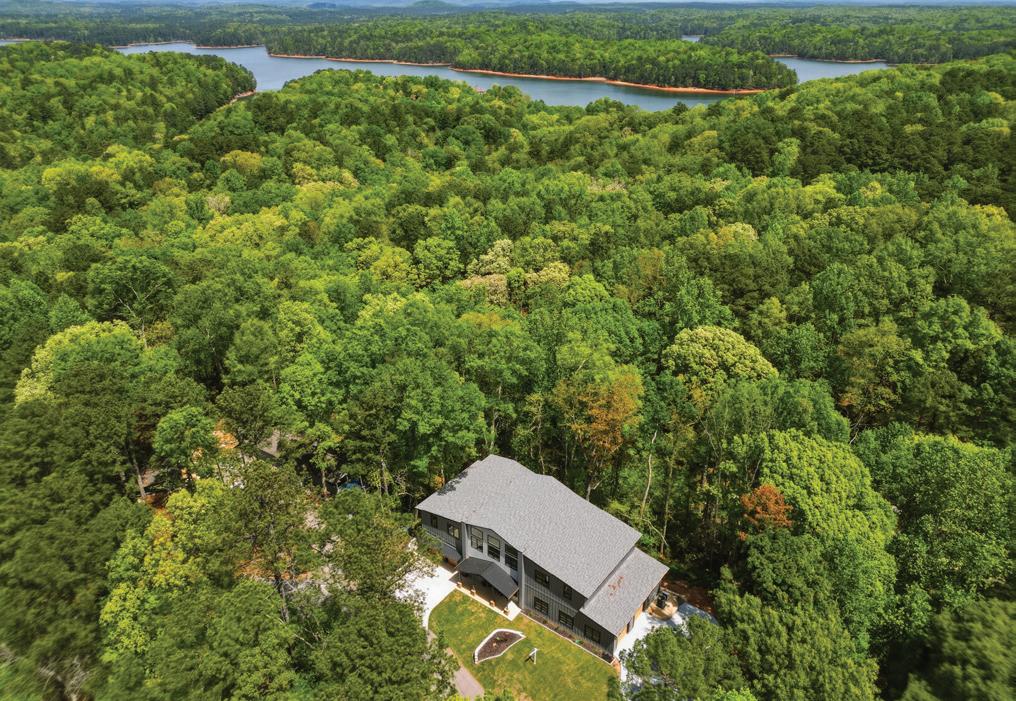
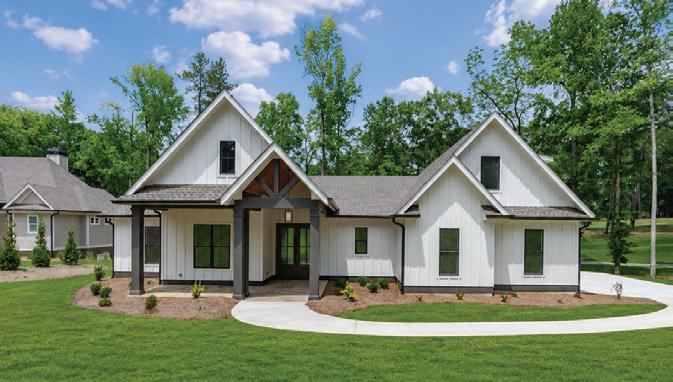
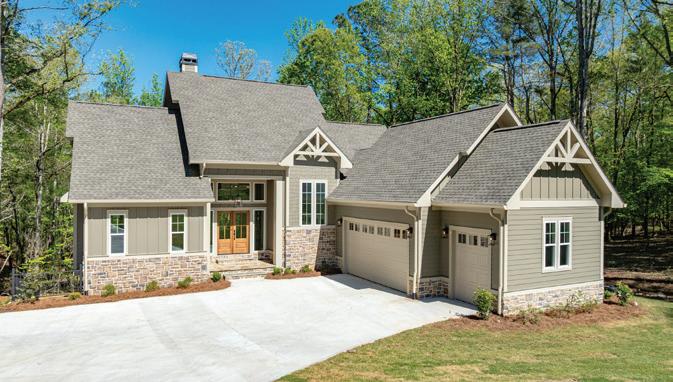
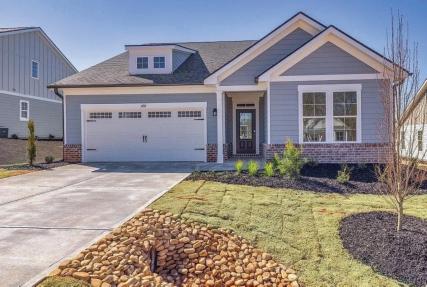
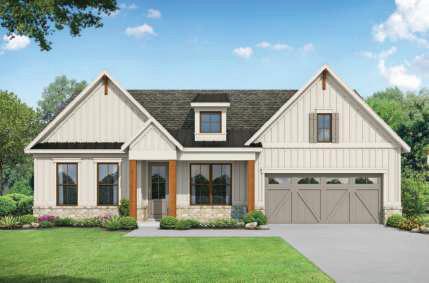
4 BEDS | 3 BATHS | $549,900 Welcome to this beautiful home located in the highly sought-after, gated golf course community of Sanctuary Cove. The open-concept floor plan features vaulted ceilings, a spacious living area, and a stunning kitchen with a large island ideal for entertaining. The main level offers three bedrooms and two full bathrooms. Upstairs, the oversized fourth bedroom and full bathroom offers endless possibilities. Sanctuary Cove residents enjoy exceptional amenities including a gym, clubhouse, pool, tennis/pickleball courts, miles of walking/biking trails, boat/RV storage, and a private dock with access to the Little Satilla River.










103 MAGS PATH, EATONTON, GA 31024 4
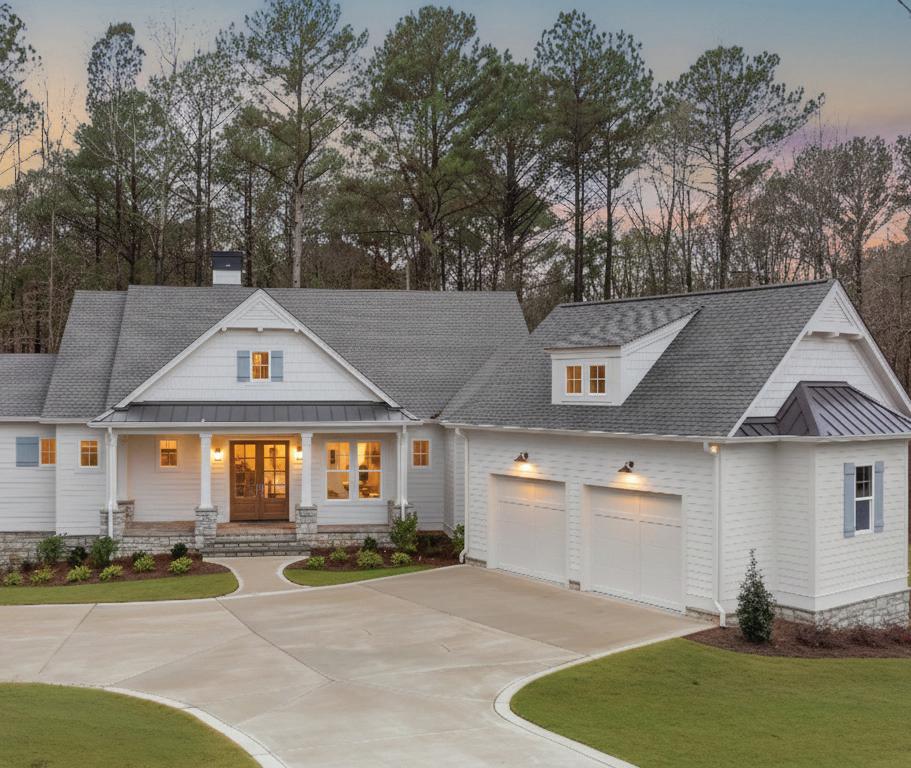
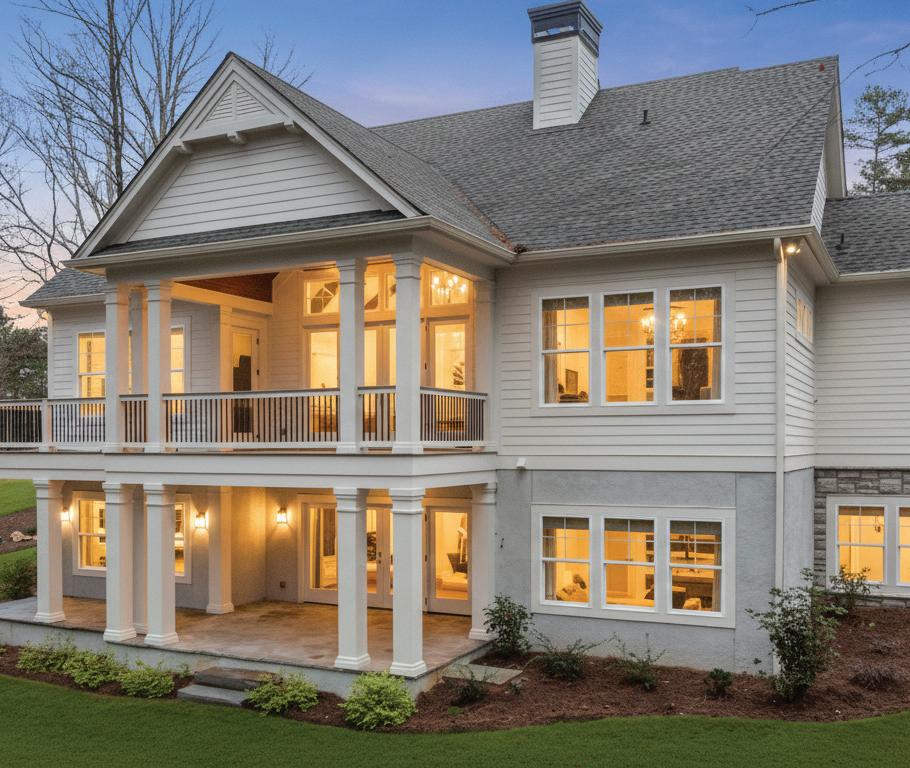
Welcome to a stunning new home in the gated Chapel Springs community at Lake Oconee, set on a 1.77-acre wooded lot. Built by PeachState
Custom Homes, this residence features four bedrooms, three and a half bathrooms, and a finished basement for versatile living. The open floor plan showcases European white oak floors, a chef’s kitchen with stainless steel appliances and a large island, and a cozy great room with a fireplace that opens to a covered Trex deck.
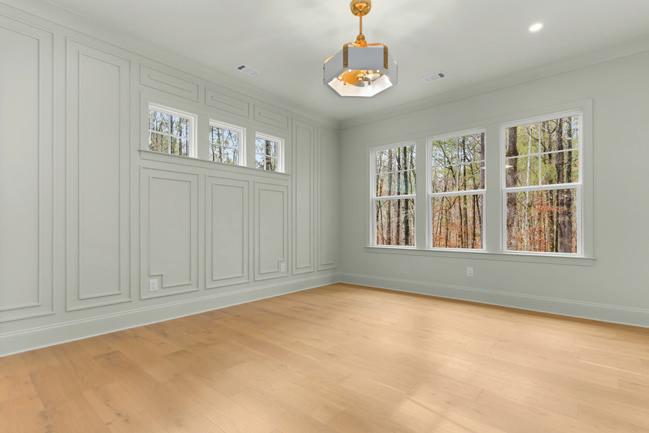
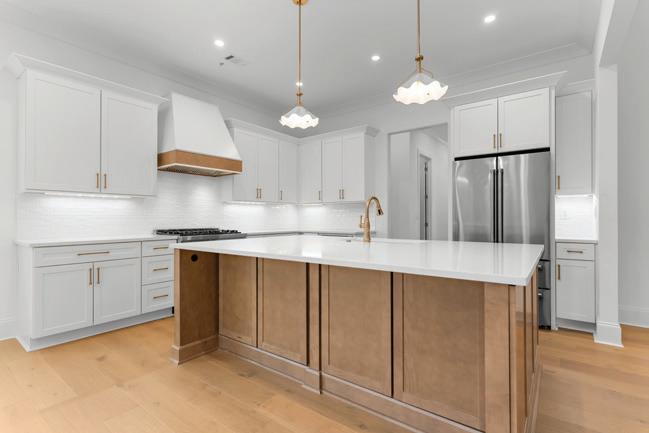
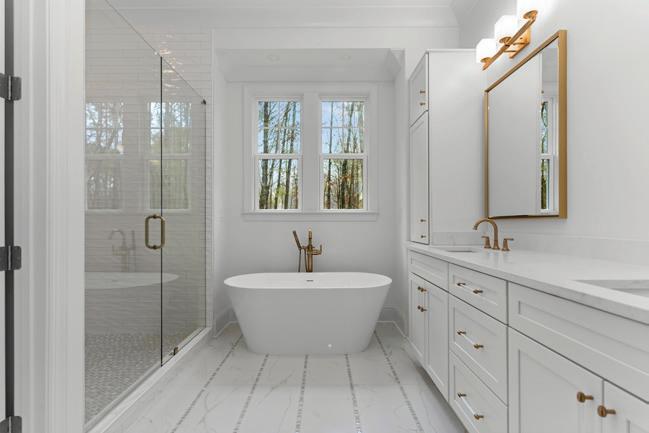
0.56 ACRES | $2,295,000 Reynolds Lake Oconee
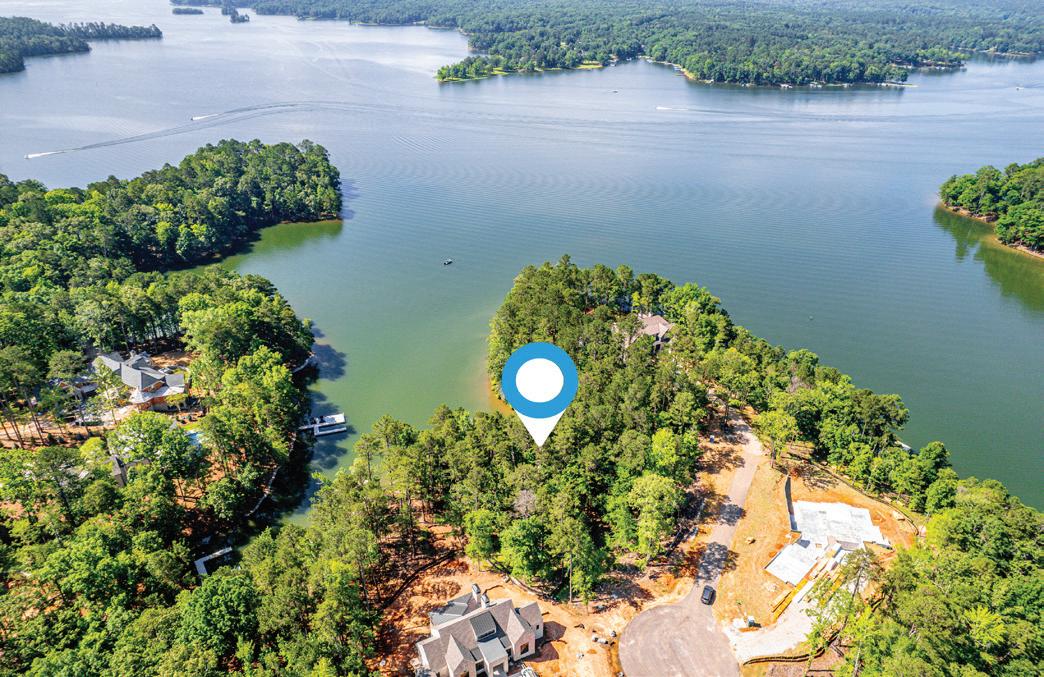
1103 PAINTED BUNTING DRIVE # 109 GREENSBORO, GA 30642
Imagine waking up every morning to the serene views of shimmering waters right at your doorstep--this dream becomes reality in the coveted Richland Pointe at Reynolds Lake Oconee. This exclusive lakefront homesite offers over 200 feet of pristine main lake water frontage, creating an unparalleled oasis of tranquility and luxury. Envision expansive windows that capture breathtaking vistas and a private dock for idyllic afternoons on the lake. This rare find is not just a place to live, but a lifestyle destination, where exclusivity meets natural beauty.




1221 BROADPOINT DRIVE GREENSBORO, GA 30642
7 BEDS | 8 BATHS | 9,818 SQ FT | $10,995,000
WELCOME TO THE PINNACLE OF LAKESIDE LUXURY, NESTLED WITHIN THE PRESTIGIOUS ENCLAVE OF RICHLAND POINTE AT REYNOLDS LAKE OCONEE. This brand-new custom masterpiece redefines luxury living with its breathtaking design and exquisite attention to detail. This property offers an extraordinary lifestyle, where every element exudes elegance and grandeur. Spanning an impressive 9,818 sq ft of heated living space, this home provides a seamless blend of contemporary style and timeless charm. The wide-plank European oak wood floors and solid oak beams accentuate the grandness, while the quartz and natural stone countertops add a touch of refined sophistication. The marble and Thasos shower walls and marble floors in the bathrooms elevate the aesthetic to unparalleled heights.


6 BEDS
5 BATHS
6,535 SQFT
0.44 ACRES
$5,950,000
937 BERKSHIRE ROAD NE, ATLANTA, GA 30324
MLS 10768506
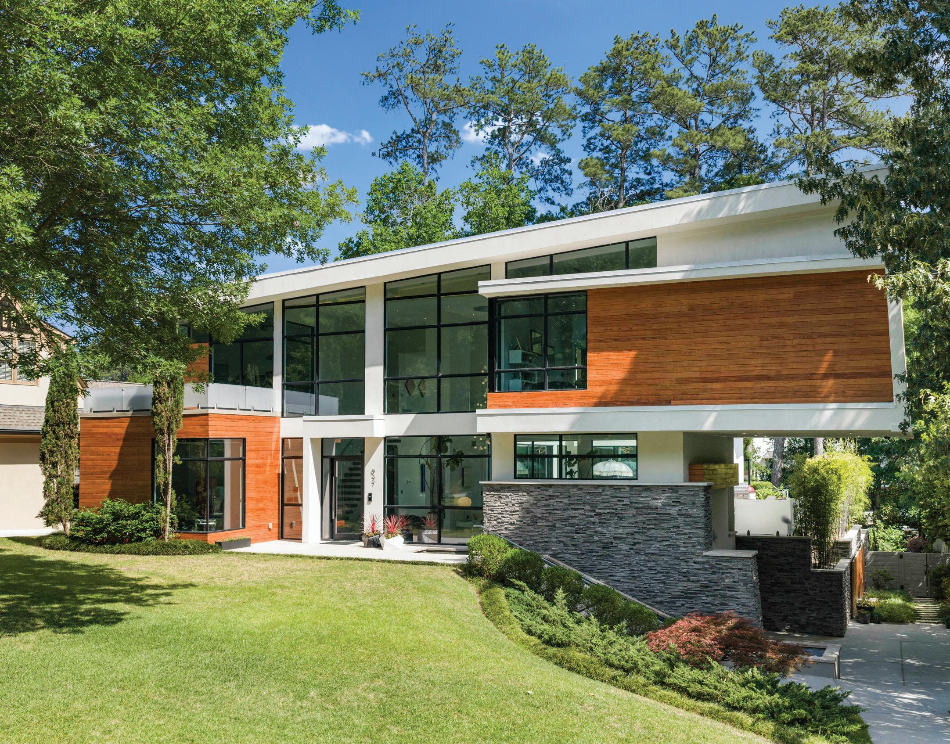
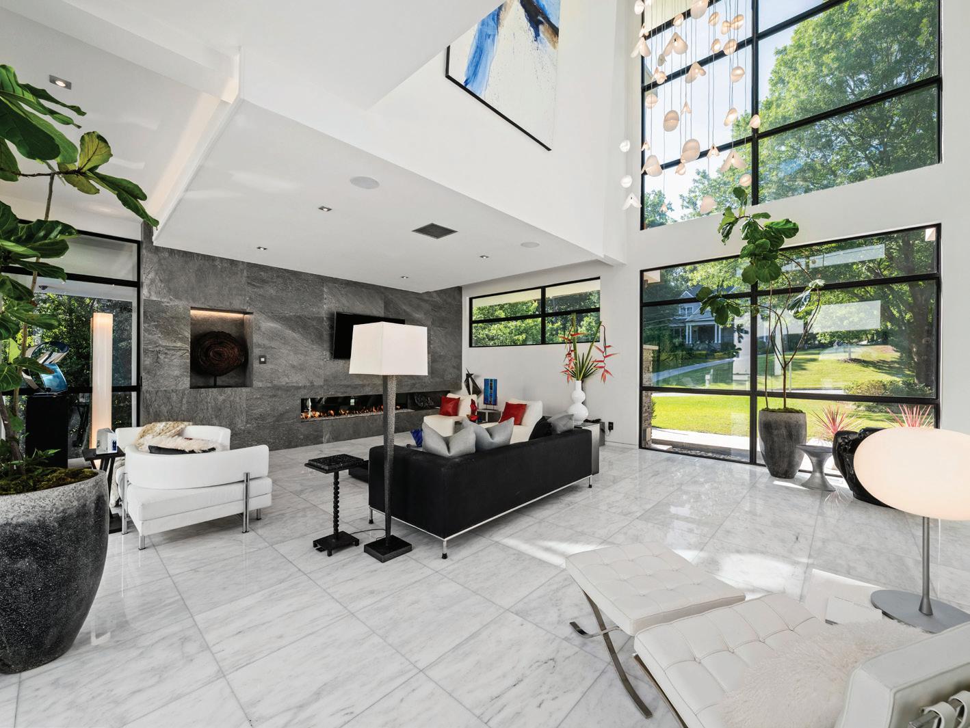
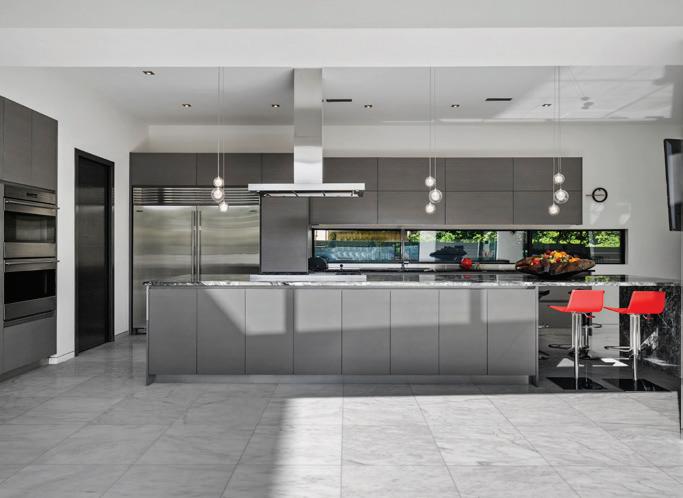
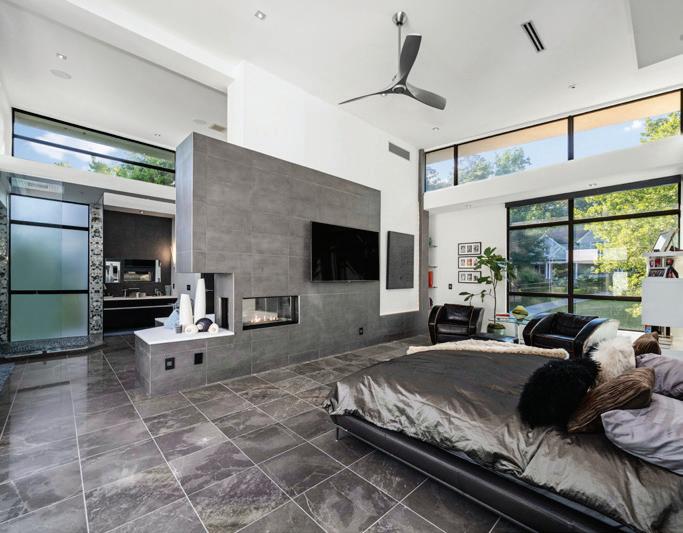
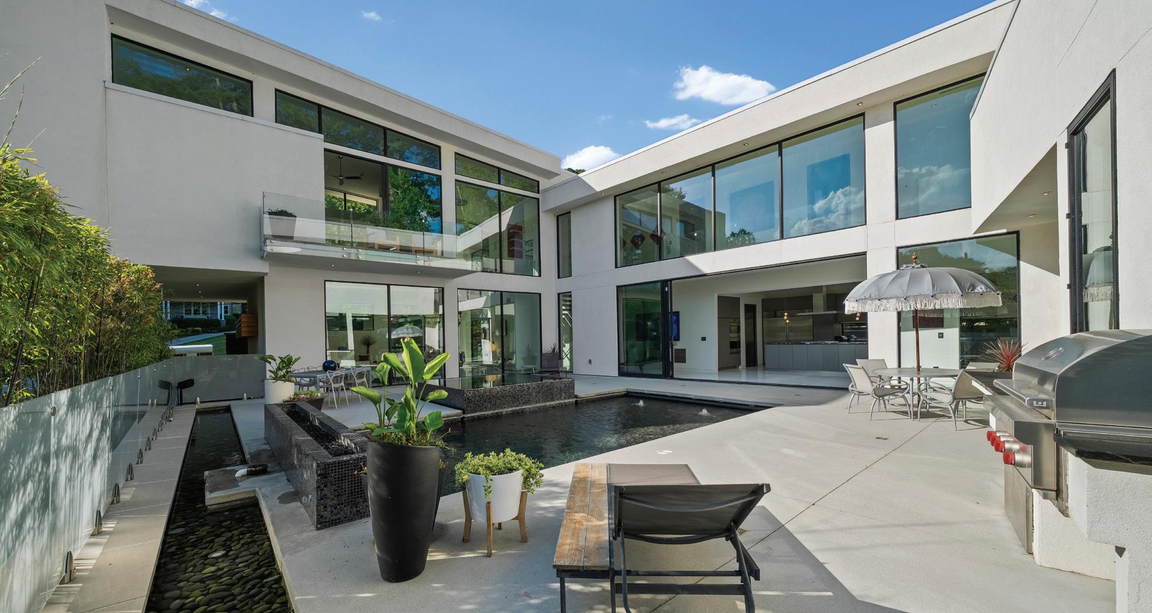
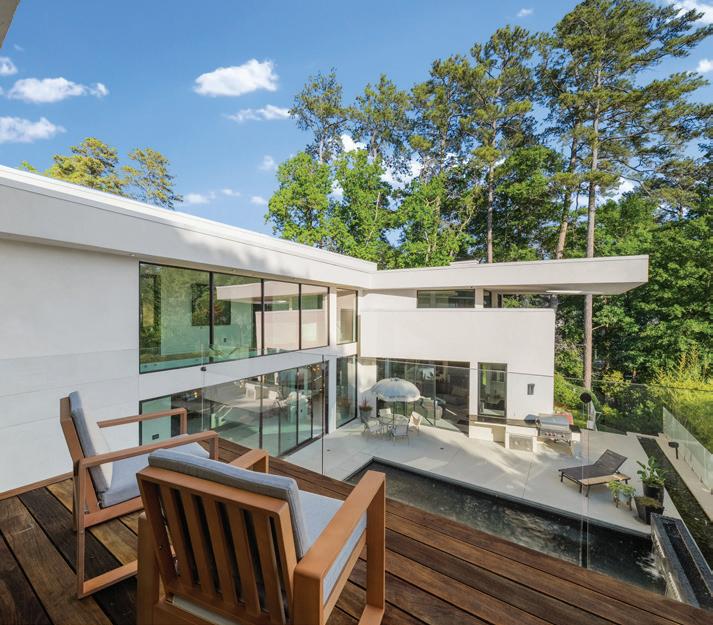
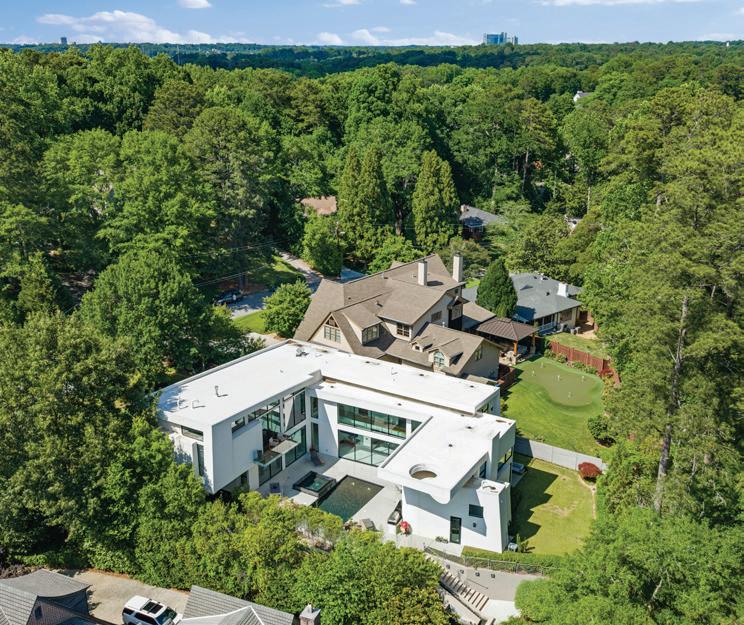
Perfectly positioned on a coveted, low-traffic street in the Morningside/Lenox Park neighborhood, this custom-built modern masterpiece by Plexus R+D stands as an architectural icon. The striking one-owner residence is defined by unique angled walls, structural steel construction, commercial-grade roofing, and dramatic flying staircases. Designed for both grand-scale entertaining and private relaxation, every square inch of the expansive floor plan is highly intentional. The fully automated home is powered by a whole-house Control4 system managing entertainment, music, motorized shades, and security. Main-level highlights include marble and hardwood floors, custom light fixtures, a sleek three-story elevator, a custom wine cellar with a private lounge, an infrared steam sauna, and a full-house generator. The main level defines true indoor-outdoor living, where dramatic sliding glass doors open to reveal an ultra-private outdoor sanctuary. Enveloped by the serene sounds of a multi-tiered water feature, this resort-level pool oasis acts as a stunning visual centerpiece throughout the main floor. The design highlights a heated saltwater pool and a connecting infinity-edge hot tub bordered by a striking fire element. The chef’s kitchen is equipped with custom cabinetry, double Wolf ovens, and double Sub-Zero refrigerators, perfectly complemented by an indoor bar with a pass-through window to the outdoor kitchen and dining space. This level also features a convenient guest bedroom and two full bathrooms, ideal for effortless main-level living. The upper level hosts a palatial primary sanctuary bathed in natural light, evoking the elite residential designs of Miami or Los Angeles. This floor features an additional four bedrooms and two bathrooms, offering ultimate flexibility with rooms currently configured as a professional home office and an exercise room. Extensive custom glass work is showcased beautifully in the railings and the bathrooms, which feature premium rain and surround showers with high-end finishes. Utilized as a premier filming location for Netflix and CBS, this iconic property sits just moments from Piedmont Park, Lenox-Wildwood Park, top-rated Morningside schools, and the city’s finest dining.



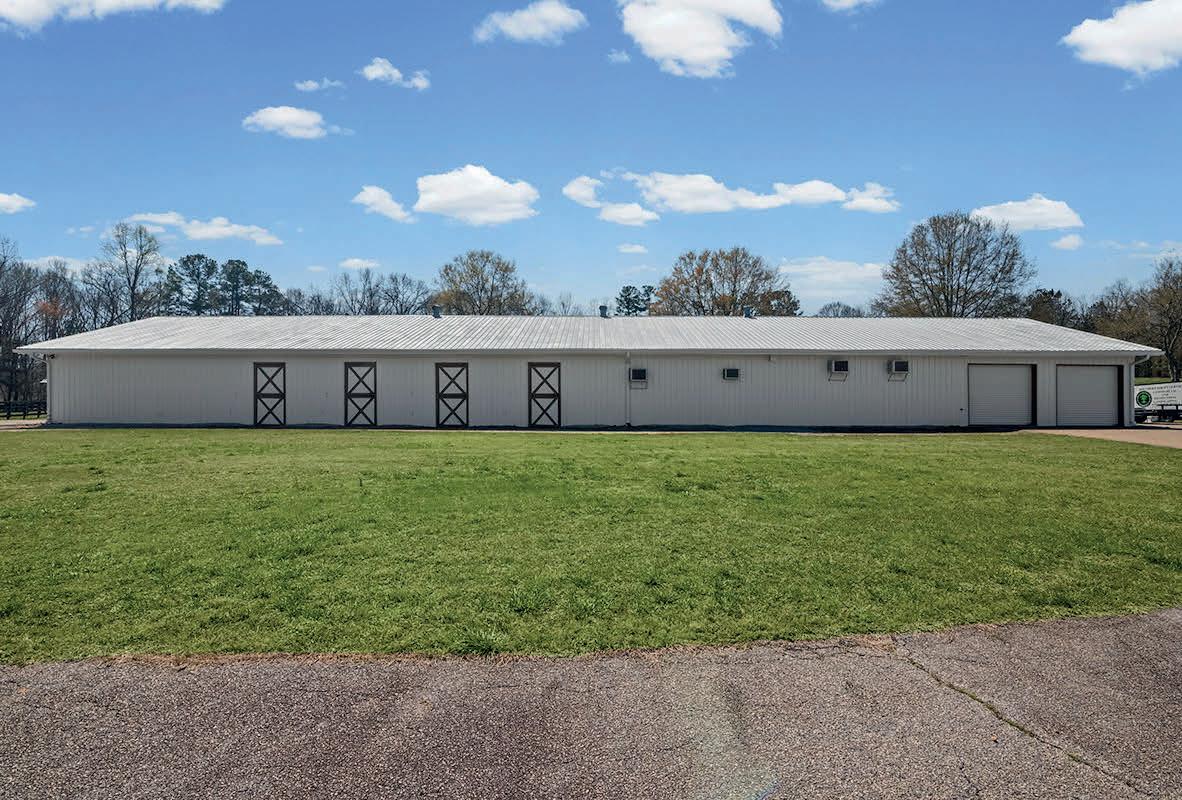
8,000 SQ FT HORSE BARN
5 BD | 4.5 BA | 7,700 SQ FT. | 74.2 AC | $2,900,000
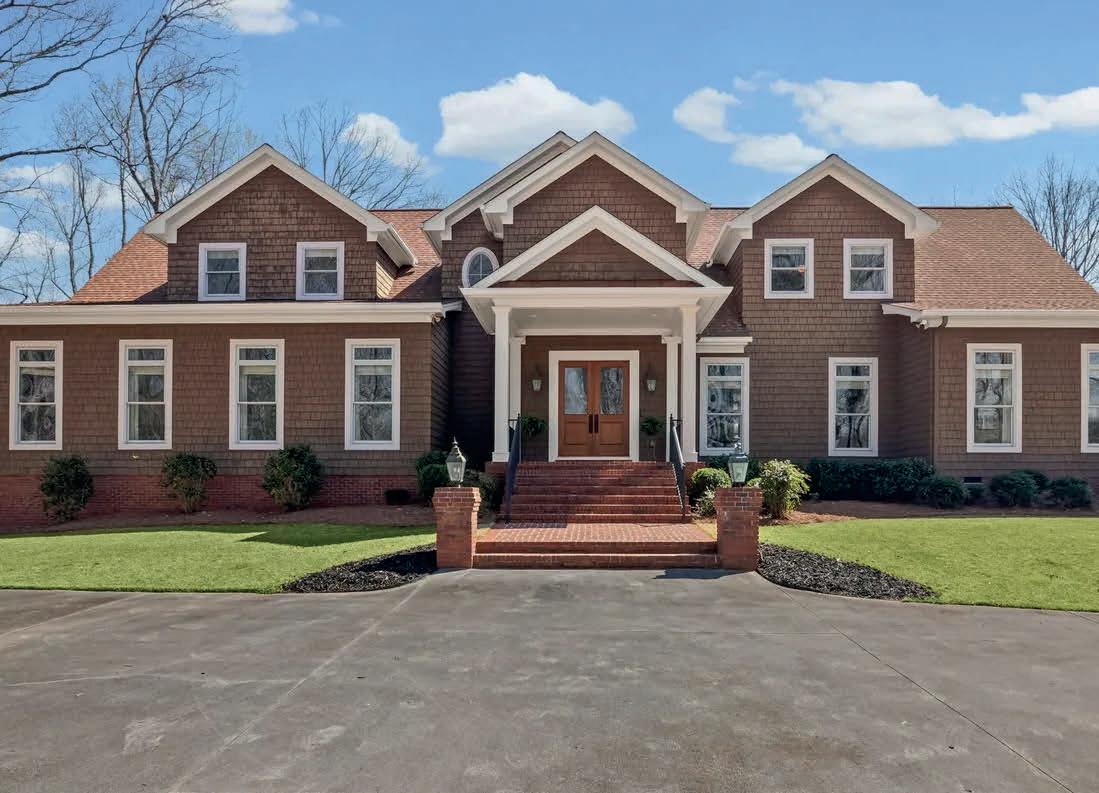
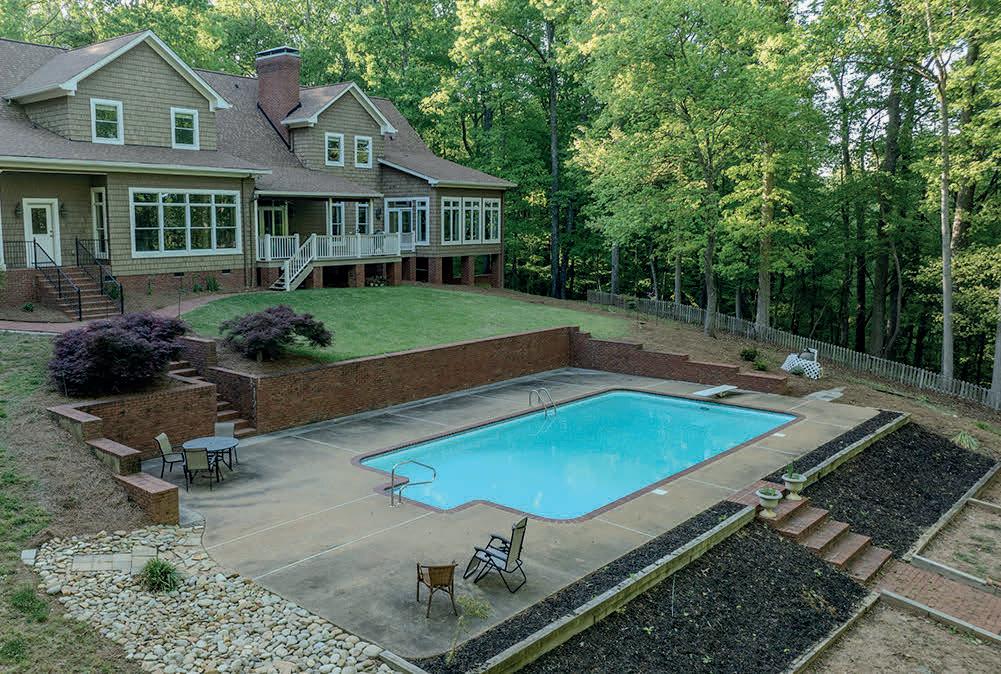
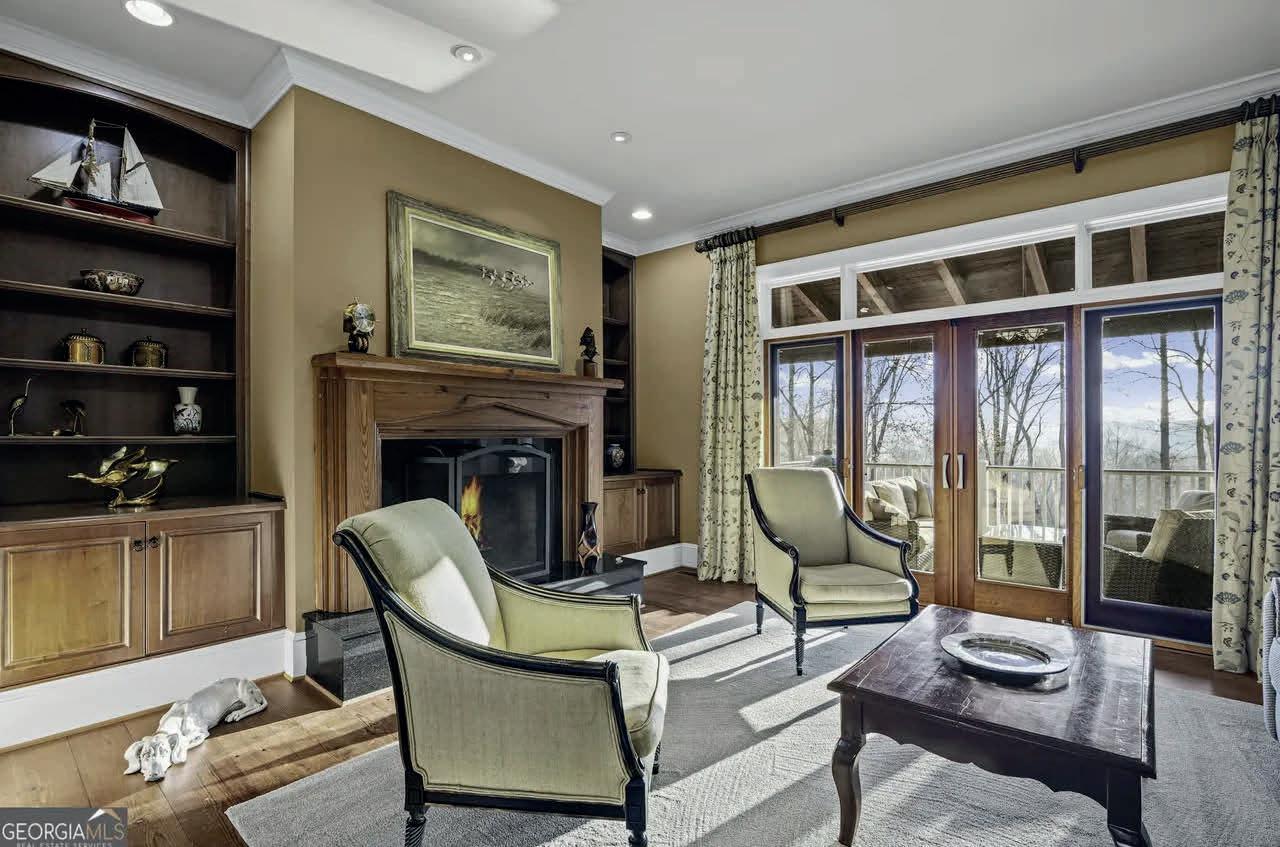
OAK RIDGE FARM - SECLUDED PRIVATE ESTATE ON 74.2+/WOODED AND OPEN ACRES! Custom built home w/7700+/- s/f and deeded access to a 600 acre County Reservoir with great fishing, boating and duck hunting. Custom brick and cedar shake home has 4 or 5 bedrooms. Two story foyer w/ beautiful chandelier. Family room w/floor to ceiling windows and built-in bookcases. Walnut paneled library w/fireplace and bookcases. Banquet sized dining area w/white judges paneling. Living room w/custom cabinets and fireplace. Dedicated home office. Dream kitchen with real butcher block work station, custom walnut stained cabinets, granite countertops including huge work island, walk-in pantry, top of the line appliances including double oven, breakfast area overlooking 22x40 saltwater in-ground pool & bath house w/views of Lake Seaton. Mud room with Pecky Cypress paneling and access to rear entrance. Spacious master suite w/sitting area, sunroom and deck access. Luxurious master bath has steam shower, garden tub, dual vanities & custom walk-in closet. Second level features two roomy bedrooms w/Jack-n-Jill bath. Third bedroom w/private bath. Additional bedroom / office / study. Ample attic space and storage. Front and back staircases. Full finished basement includes a huge gameroom w/custom bar w/sink & mini fridge, wood burning fireplace, half bath and storage rooms. Attached carport w/ breezeway. Beautiful, partially covered, deck overlooking pool and lake that offers a wonderful outdoor living space! This expansive home with 7,700+/- square feet total has 4,462+/- s/f on the main level, 1,552+/- s/f on the second level and 1,686+/- s/f finished in the basement. Zoned HVAC. Pella windows. Surround sound system, 5G Spectrum internet access. 8000+/- S/f metal barn w/4 horse stalls, vet room, tack room, restroom & breakroom. 10 acre and 4 acre fenced pastures with water and run in sheds. 1 Acre spring fed pond. Rolling hills with virgin hardwoods and trails. Lots of wildlife abound for recreation or relaxation. 39 Miles to Atlanta airport. 45 Miles to Atlanta and only 7 miles to Tanner Medical Center. Truly One Of A Kind Opportunity! Call for an appointment now with 48 hour notice to see and proof of funds 24 hours prior to showing.


FRANK H. BARRON, GRI
PRESIDENT | ASSOCIATE BROKER
770.231.9535
frankb@lindseysrealtors.com www.realestatenewnancoweta.com
JESS BARRON, GRI
VICE PRESIDENT | ASSOCIATE BROKER
678.857.9350
jessb@lindseysrealtors.com www.jbarron.lindseysrealtors.com


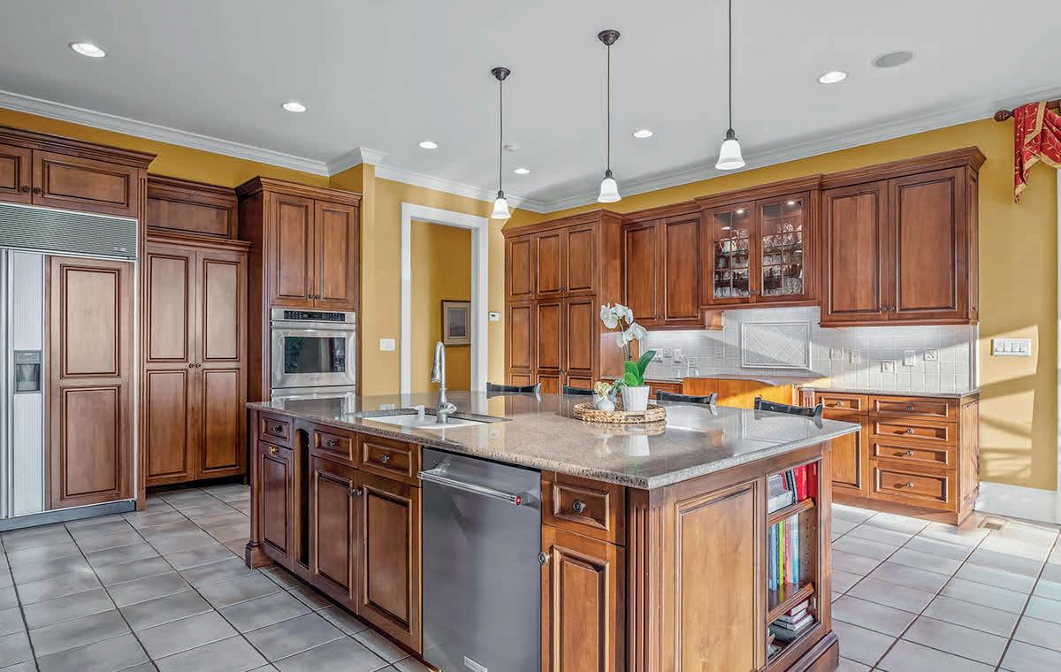
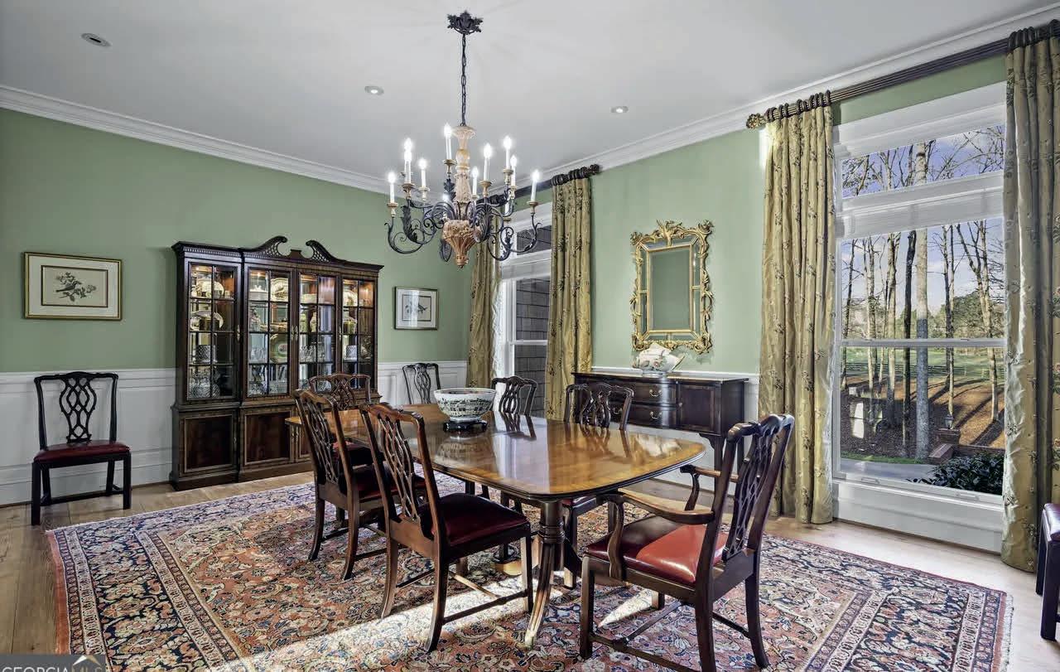
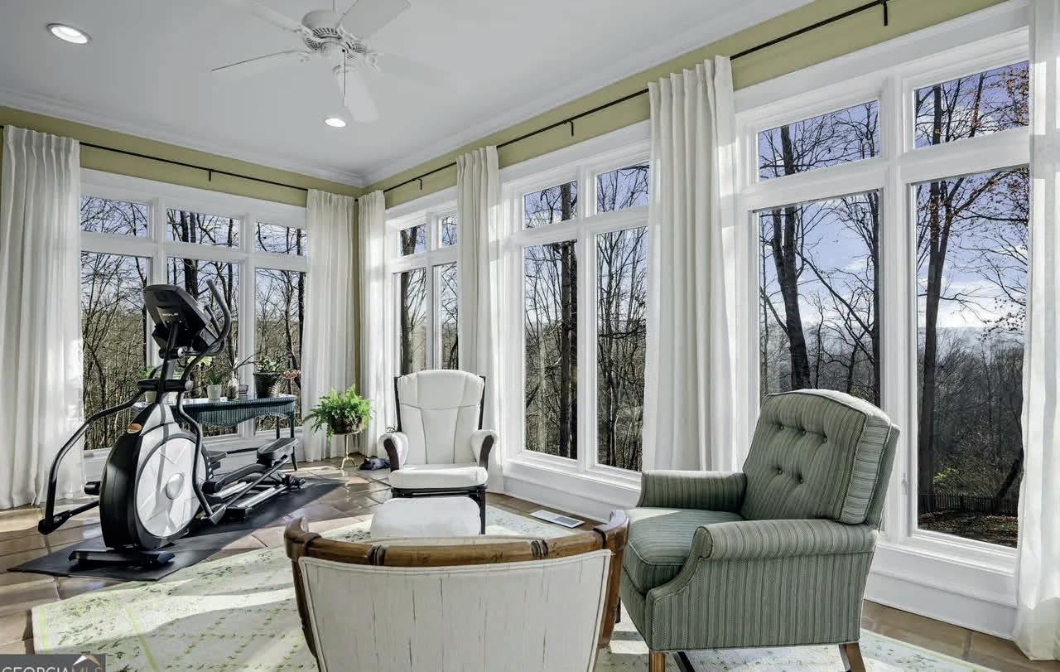


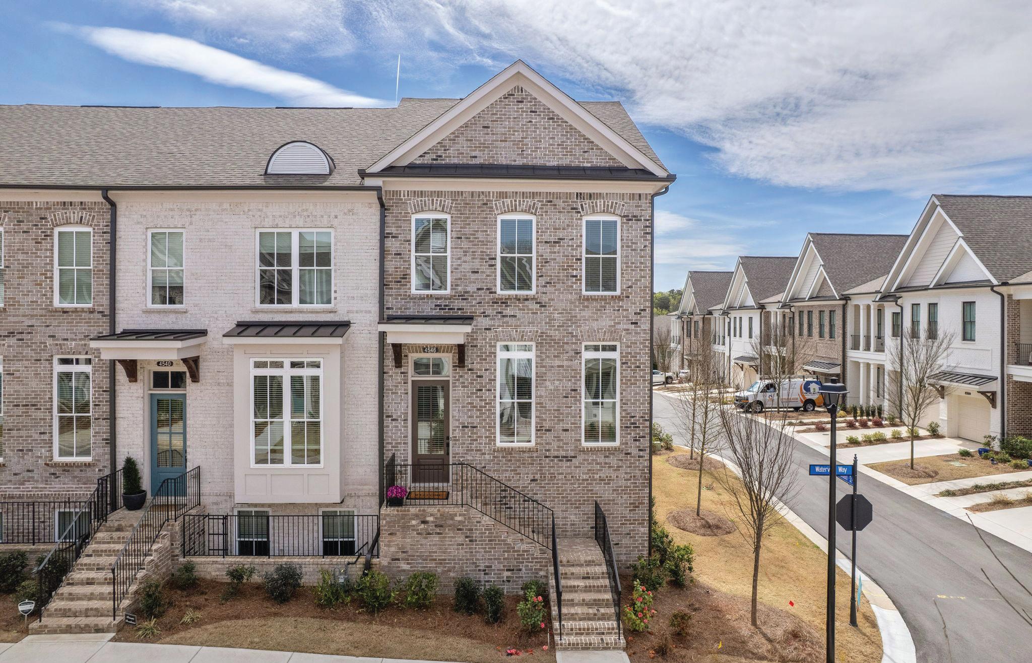
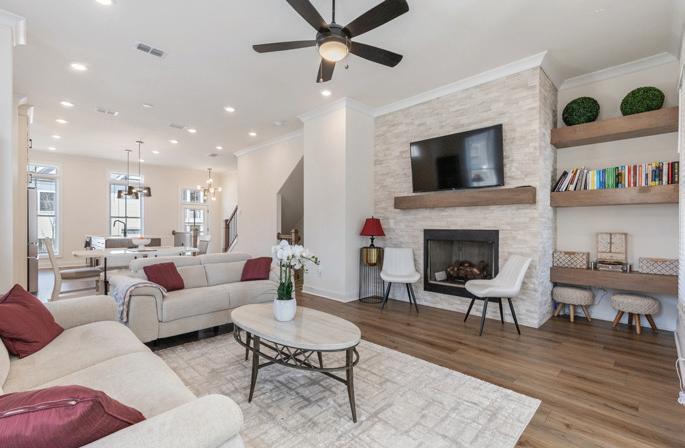
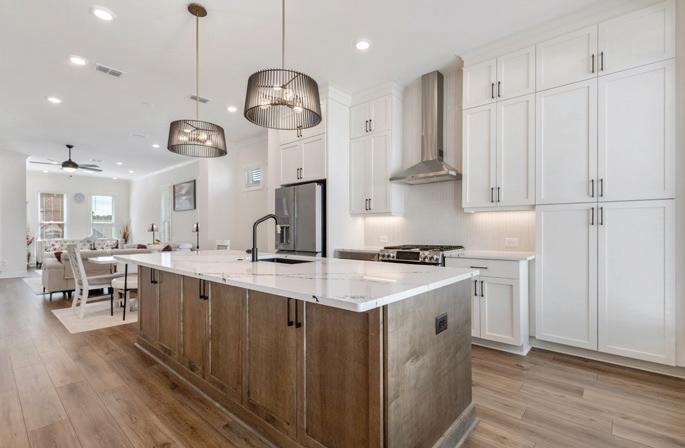
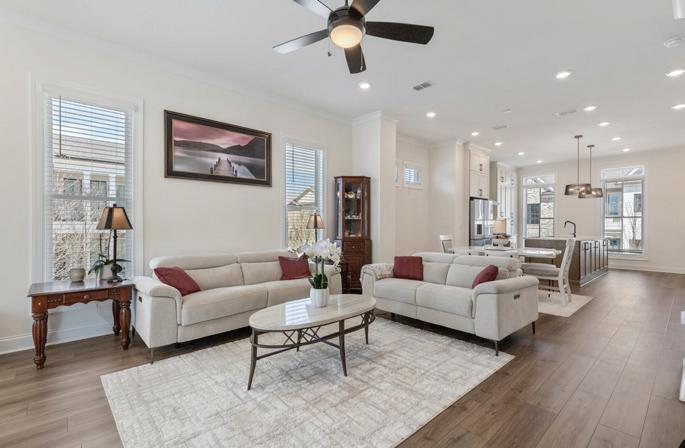
$720,000 | 3 beds | 4 baths | 2,200 sqft.
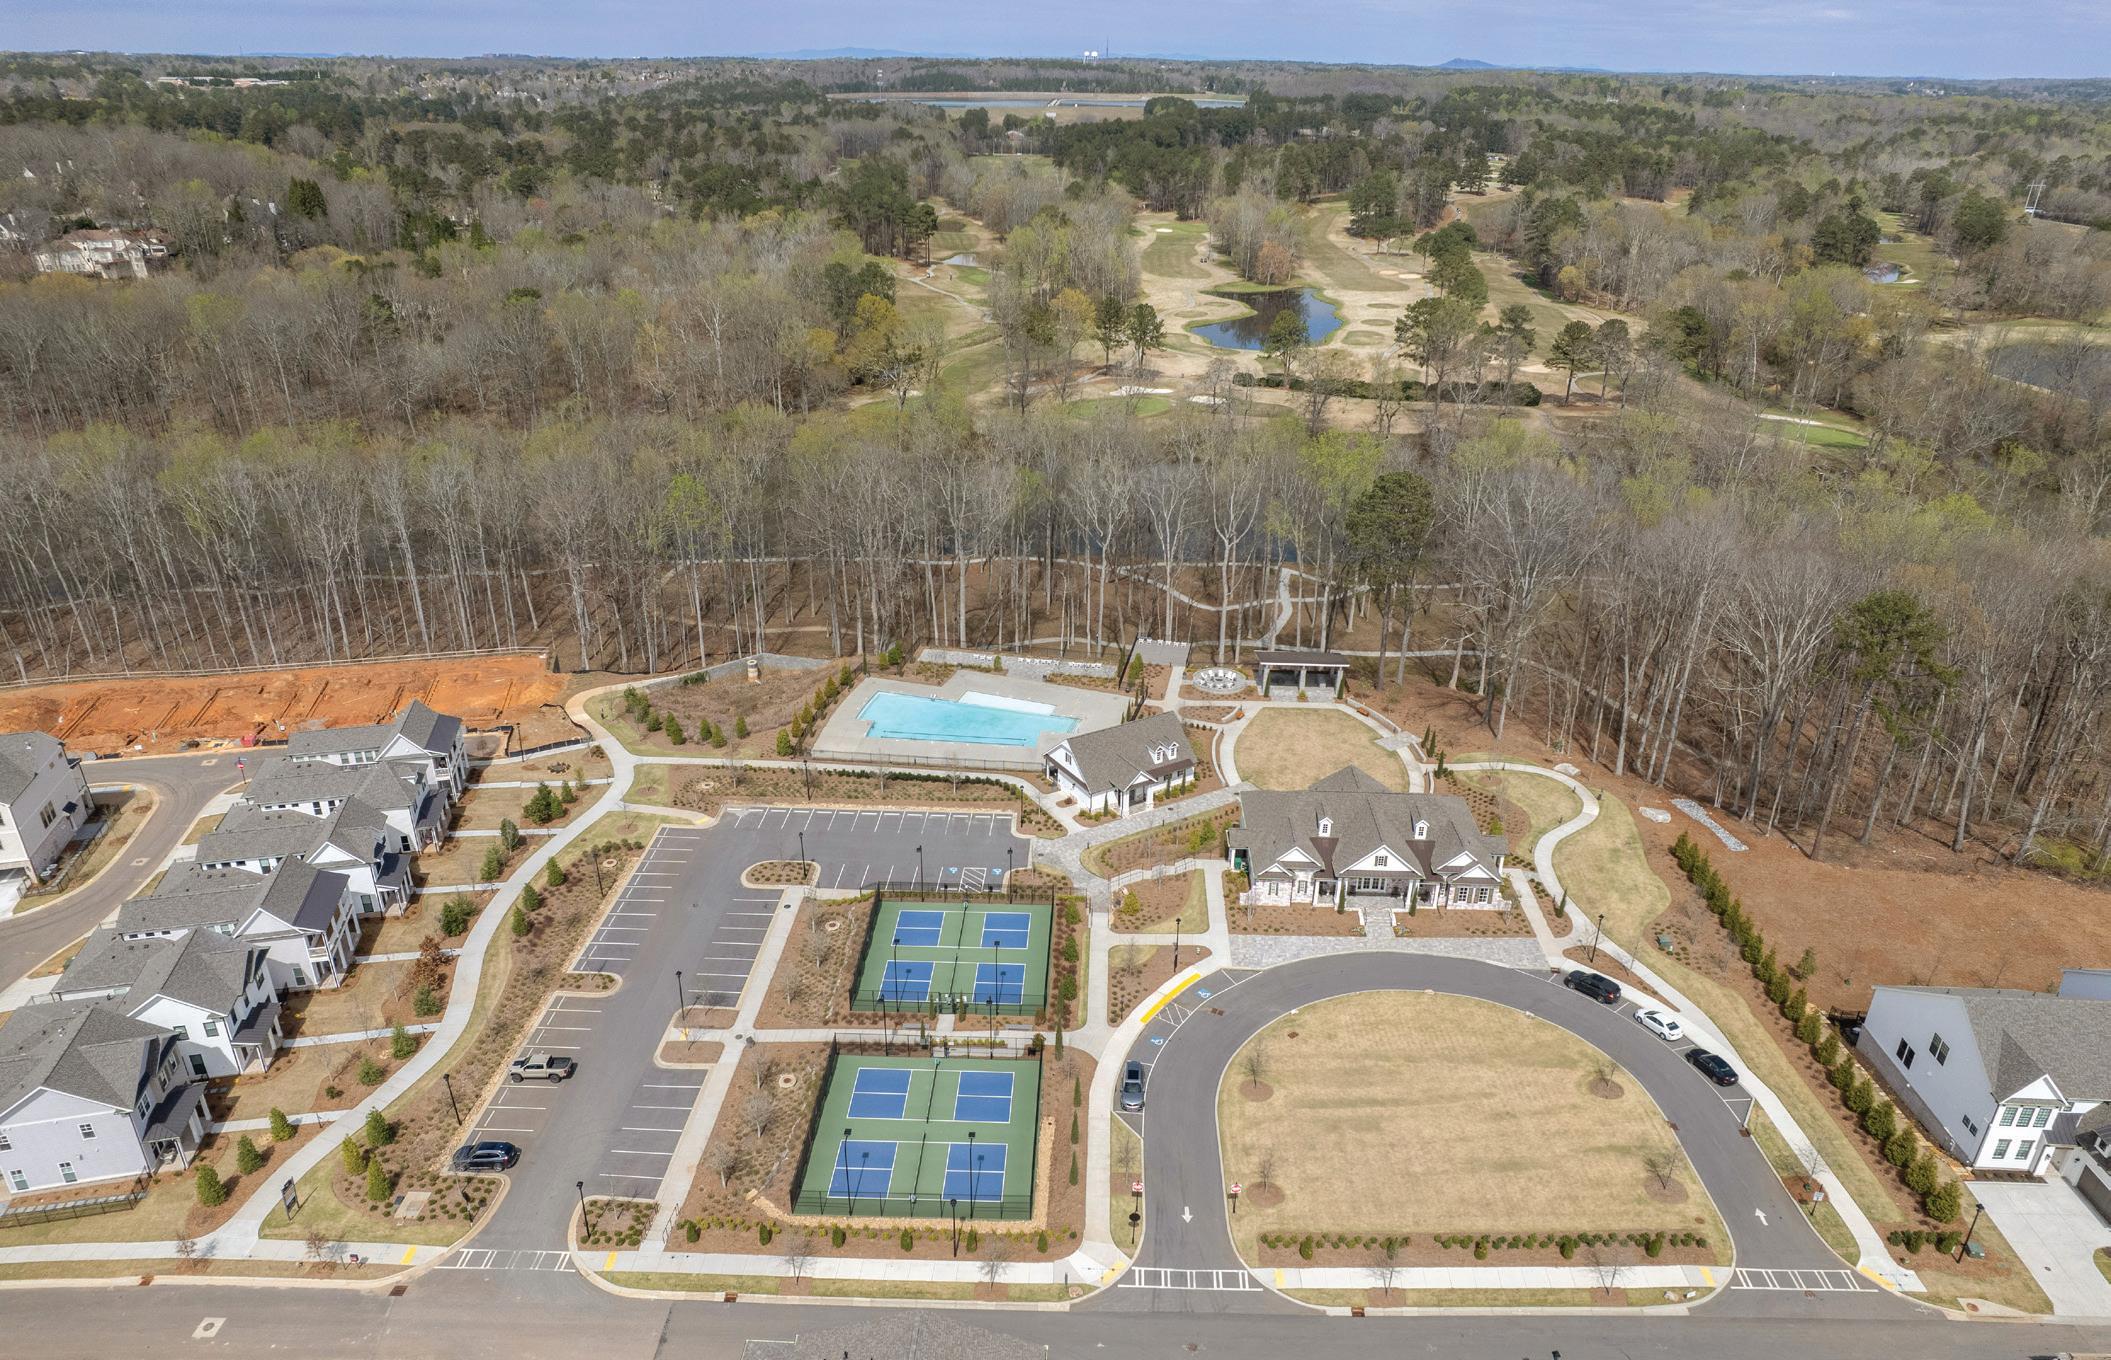
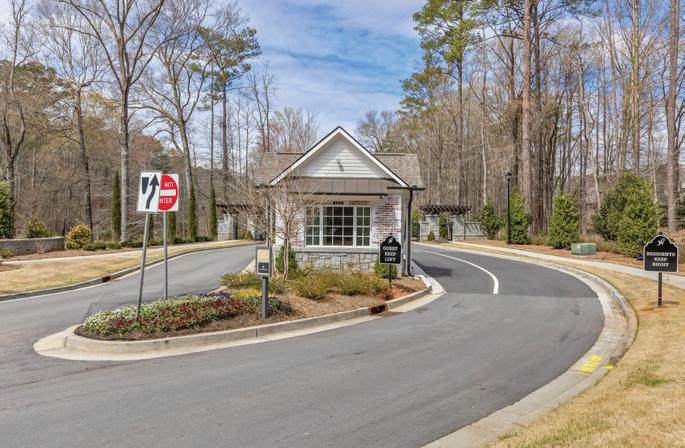
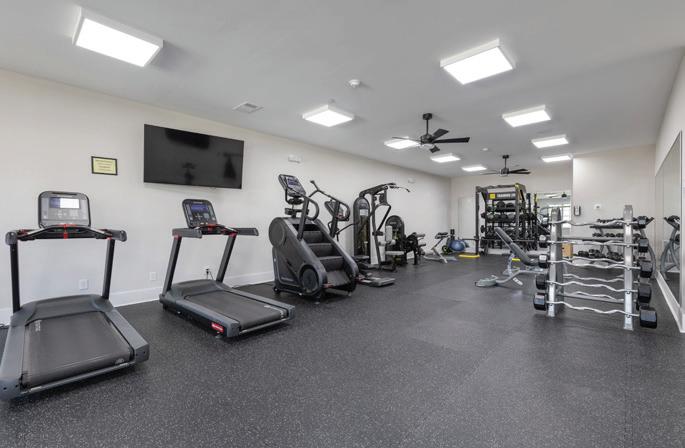
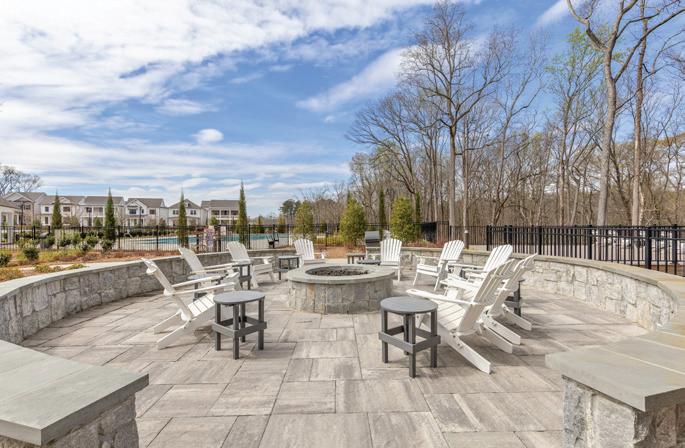
Welcome to Waterside, a gated, master-planned community situated along the shores of the Chattahoochee River in Peachtree Corners, recently voted by Fortune as one of the 50 best places to live for families. The incredible location sits within one mile of the shopping, dining and entertainment venues at The Forum and the new Town Center at Peachtree Corners and is in a top school district. Amenities include a resort style pool, pickleball courts, recently completed clubhouse with fitness center and catering kitchen, multiple large lawn spaces for community gatherings, large riverfront pavilion with decks and firepit overlooking the river as well as groomed walking trails along the river frontage and throughout the community. When completed, it will have a gated entrance and private roads approved for golf cart access. This amazing, better than new end unit townhome features three bedrooms and 3 1/2 baths as well as two balconies. The open main floor is spacious and flooded with natural light. High end finishes throughout are enhanced by the aftermarket blinds and custom closets. Enjoy lock and go living with lawn care included in the HOA. Don’t miss your chance to enjoy the lifestyle Waterside offers.



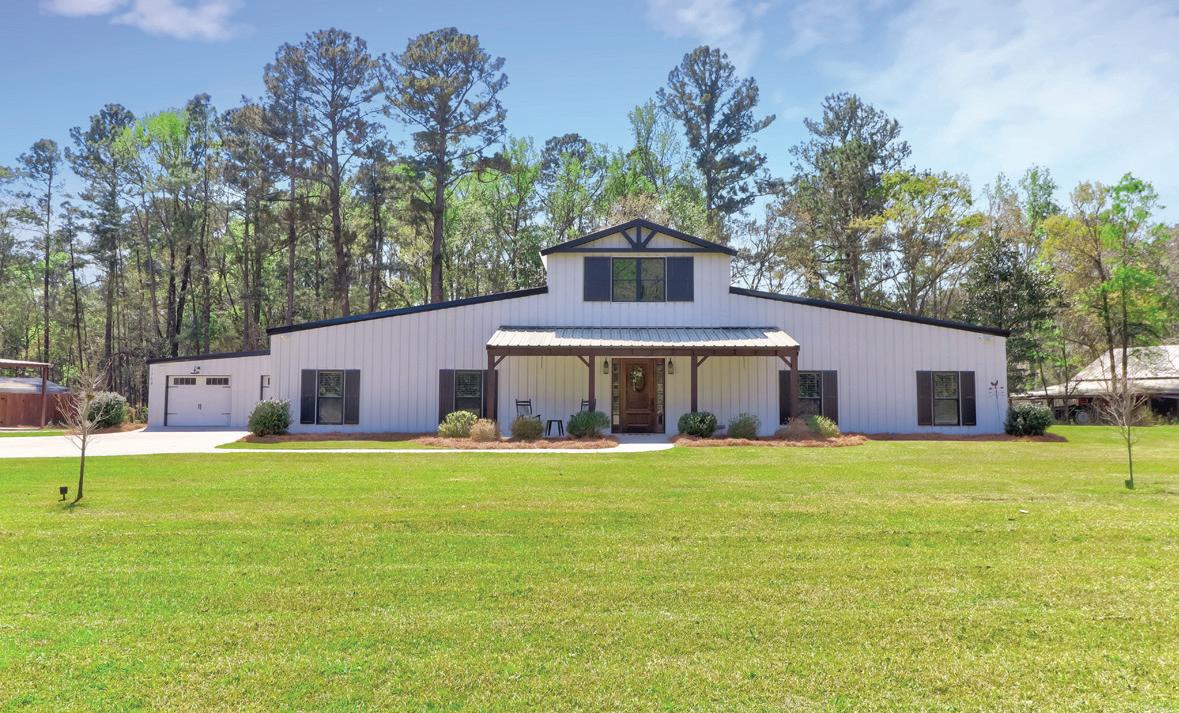



3064 LITTLE MCCALL ROAD, RINCON, GA 31326
5 BD | 3 1/2 BA | 5,775 SQFT | $945,000
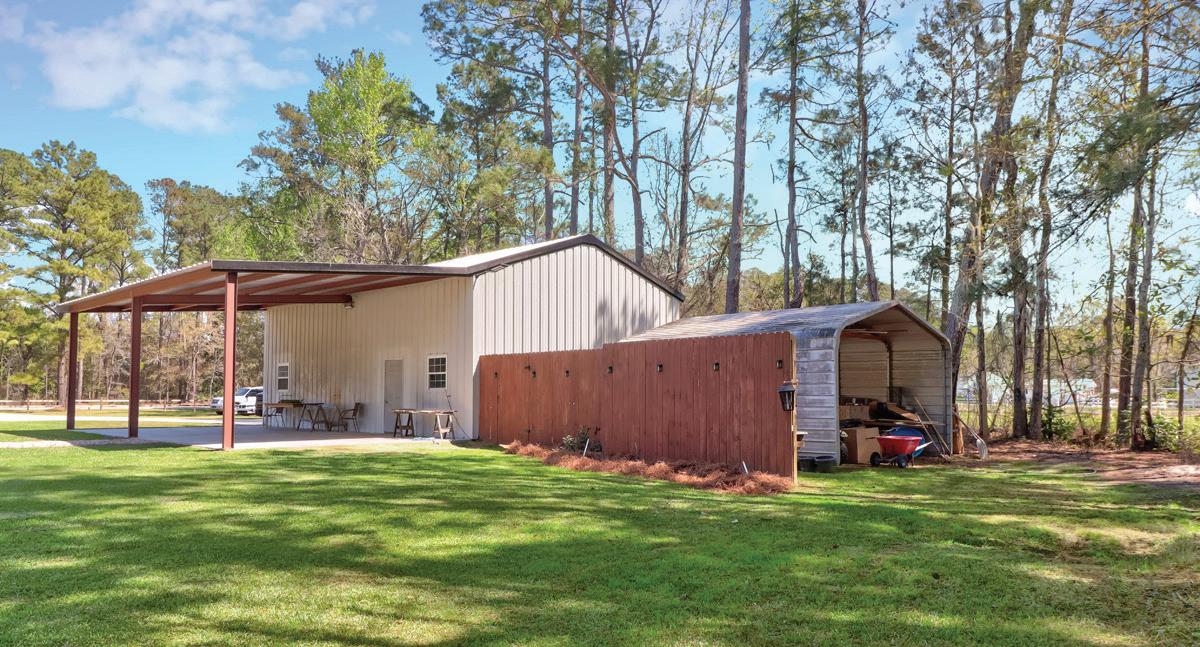
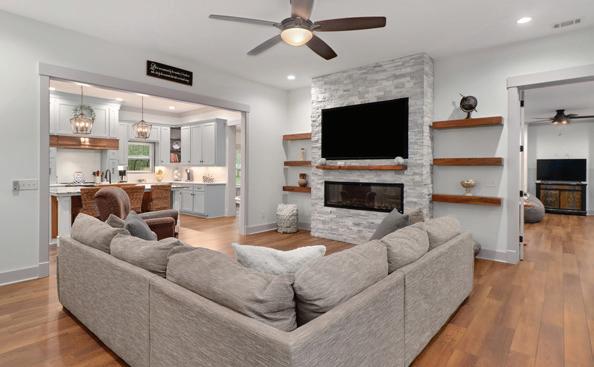
Stunning custom barndominium on five private acres, offering the perfect blend of luxury and country living! This home is on a 6 inch slab with 4000 PSI industrial concrete and is a 100% engineered red iron structure with 6 inch I-Beam corners, 8 inch intermediate I-Beams, and 12 inch I-Beam rafters. A large covered front porch welcomes you into a grand entryway. The two story entry also has a powder room and storage closet opening to a spacious living room. The living room has a striking stone fireplace and seamless flow into the beautifully designed kitchen. The kitchen boasts quartz countertops, a designer tile backsplash, custom wood accents, and a bold, modern color palette. Just off the kitchen is a thoughtfully designed mudroom and laundry room with built-in cabinetry, utility sink, custom dog kennels, and a generous walk-in pantry. The home features a split floor plan with luxury vinyl plank wood flooring throughout the main level. The primary suite is a true retreat with a coffered ceiling and spa-like ensuite, including a double vanity with makeup station, linen closet, oversized tiled walk-in shower, and impressive custom his-and-her closets. Additional living space includes a formal dining room, a reading nook or optional bedroom, four additional bedrooms, a flex room, and two jack-and-jill bathrooms. Upstairs offers a large loft and private office, perfect for work, exercise, or relaxation. Step outside to enjoy the covered back porch overlooking the expansive property. Additional features include a two-car garage, a 40x26 detached shop with a 40x20 lean-to, storage container, and a chicken coop. This unique property combines space, style, and functionality—ideal for those seeking a private, upscale lifestyle.
32 Bessie Lane, Jasper, GA 30143
6 BEDS | 4.5 BATHS | 4,885 SQ FT WWW.32BESSIELANE.COM
$1,350,000
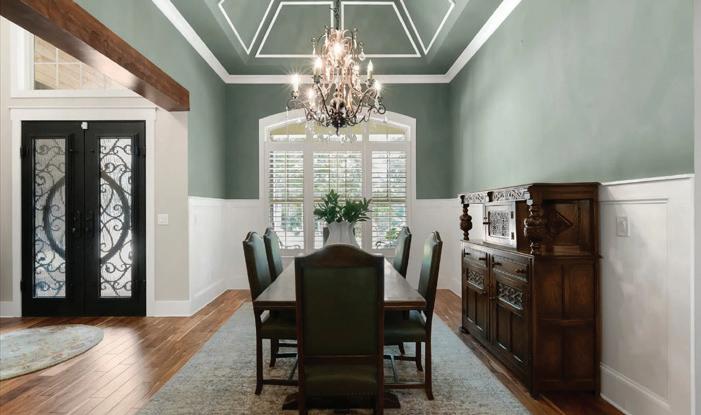

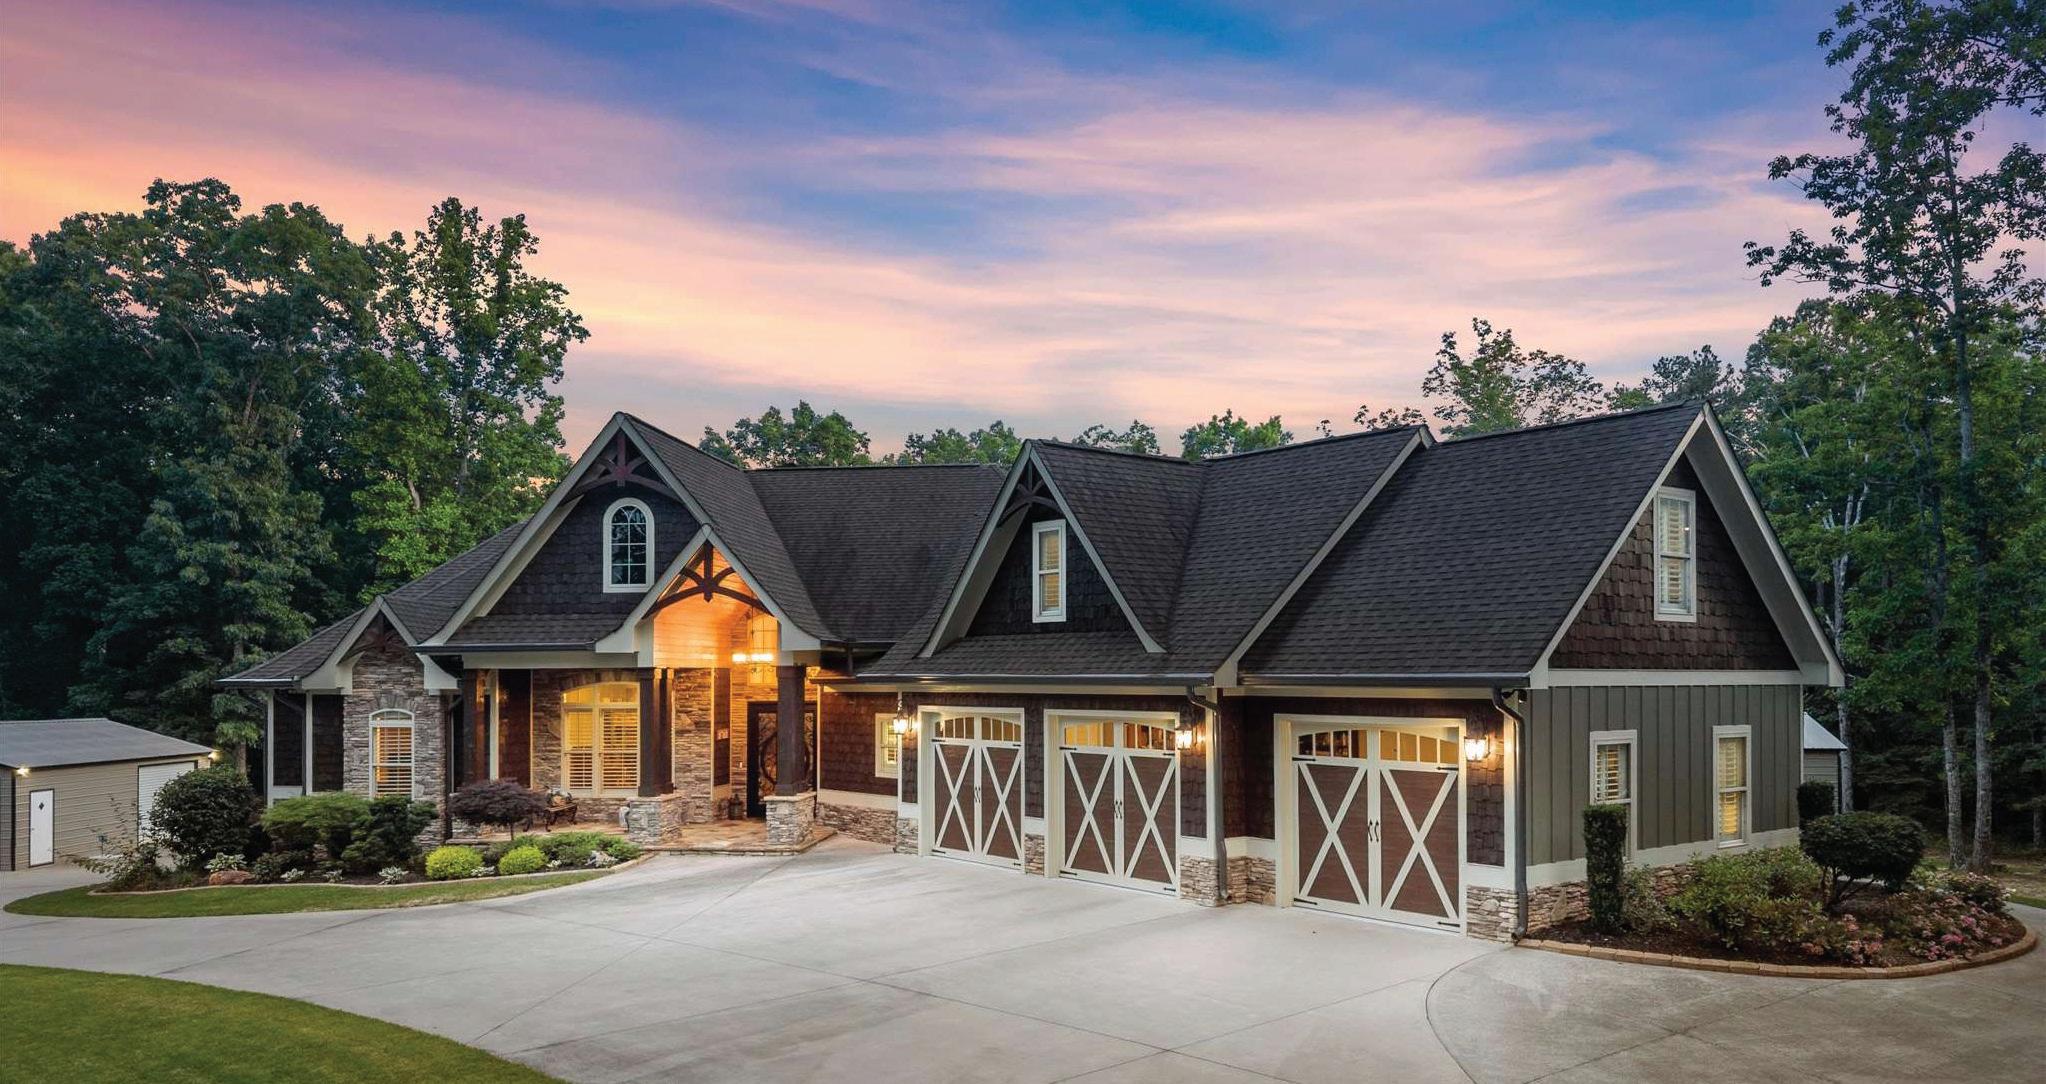
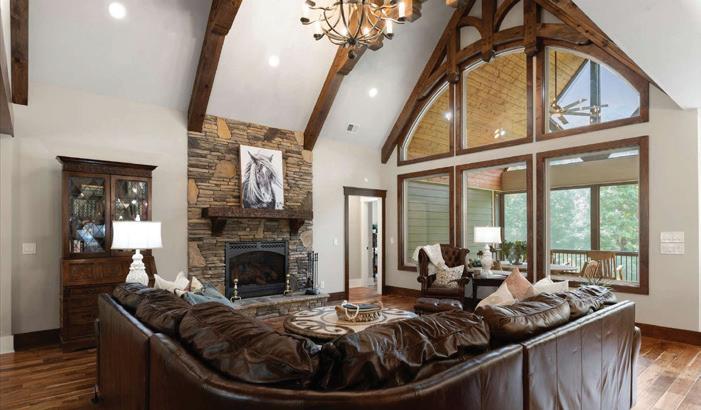
A Southern Classic estate home, beautifully constructed by renowned Chathambilt , in sought after SE Cherokee! Incredible price per square foot for this size, quality build, and features! Many features include a side entry 4-Car Garage, Private corner lot +/-2.94 double fenced acres, 6 Bedrooms / 5.5 Baths en-suite, Primary on Main, front and screened back porches, heated Pool with Spa accessible from the deck and walkout terrace level, fully finished Terrace level with under decking and custom stone grilling station, multiple fireplaces and much more!! Location, lot and craftsmanship! Recently added brand new gorgeous hardwoods now match the main and upper hardwood floors! An awesome opportunity for multi-generational living with another two bedrooms and full bath on the terrace level, plus the 4-car garage. You’ll be surrounded by nature with the beautiful privacy it offers, while enjoying plenty of outdoor living from the decks, porches, oversized pool and spa, tranquil gardens, adorable greenhouse, green space area with fire pit and additional storage shed for convenience. Step inside this sprawling light and bright floor plan with high ceilings, Primary Bedroom on Main, 4 masonry fireplaces grace the Great Room, Breakfast Room, Terrace Level, and Outdoor grilling area. The grand Foyer welcomes you to an oversized Dining Room, a Fireside Great Room with gorgeous, coffered ceiling detail, built-ins, and a beautiful view of the private backyard. The Kitchen with chef’s appliances and sub zero is very spacious with a separate Fireside Breakfast Room, large island, walk-through pantry, breakfast bar, separate eat-in area and Butler’s Pantry. The main floor also features a lovely oversized Primary Suite and large spa bath with custom cabinetry, separate shower and tub, double vanity and a spacious closet. All rooms upstairs are en-suite, along with a large loft area with built ins, a separate bedroom suite with recreation area, perfect for the artist, an office, a homework station, playroom, etc. Multiple closets and attic storage spaces throughout and a whole house vac! The fully finished light and bright Terrace Level features a custom built-in bar, Family Room with built-ins, Media Room/Bedroom with two closets, Large Bedroom, Full Bath, Office, and plenty of storage space, as well as yet another rough plumbed bath with the capability of finishing another en-suite bedroom! Walkout to the patio and enjoy the fireplace in the fall while cooking on the custom built-in stone grilling station with the game on in the outdoor TV area, all while overlooking the heated pool with waterfalls and oversized spa! Such a great home for entertaining with plenty of opportunities to spill outside and enjoy the many outdoor spaces it has to offer. This is such a treasured area with wonderful activities, minutes to the best schools, multiple riding barns and more. Easy accessibility to modern conveniences, and only a 15-20 minute drive to downtown Alpharetta, Roswell, Canton, Ball Ground and a little over an hour to Blue Ridge for a day trip!
Fully custom mini estate in Jasper, just minutes to Ball Ground! Where Craftsmanship Meets a Life Well Lived in Jasper, Georgia...Some homes are built, this one was composed. Set on 3.71 private acres with a private spring and creek providing tranquil privacy in the foothills of North Georgia just minutes to Historic Downtown Ball Ground and many conveniences, this 2019 custom Craftsman reveals something new every time you arrive. Pull through the sweeping semicircle driveway and you begin to understand that every detail here was intentional. For the car enthusiast or collector, this property is a dream realized: for ease of parking, enjoy an attached three-car garage plus two additional detached garages (24x30 and 18x20), and dedicated motorcoach parking - a rare find at any price point. No HOA. No restrictions. Just room to live the way you want and surrounded by beautiful land. Step inside and your eye is drawn immediately upward - 18-foot ceilings with custom milled grand arches soar above the main living room, where a rock gas log fireplace climbs all the way to the gabled ceiling.
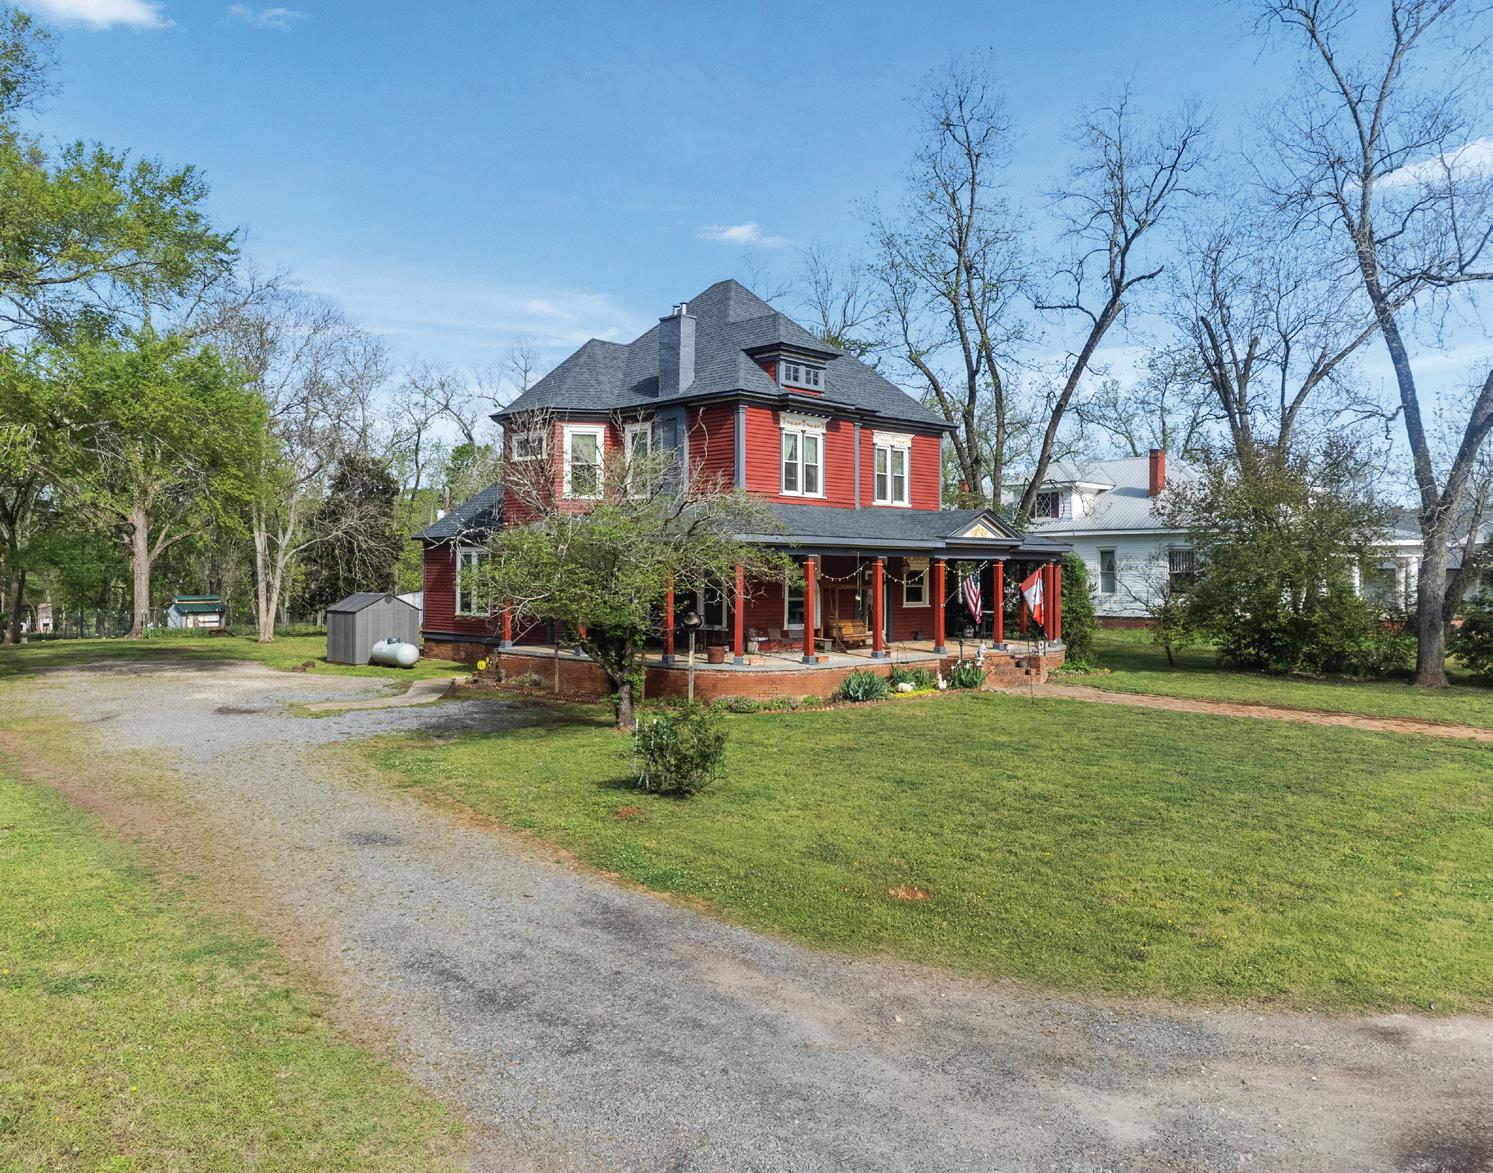
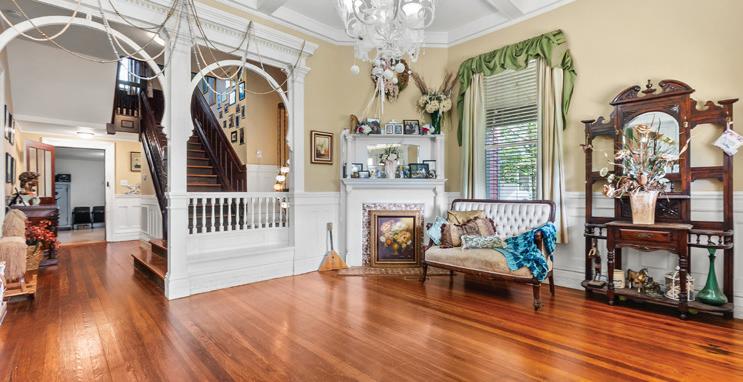
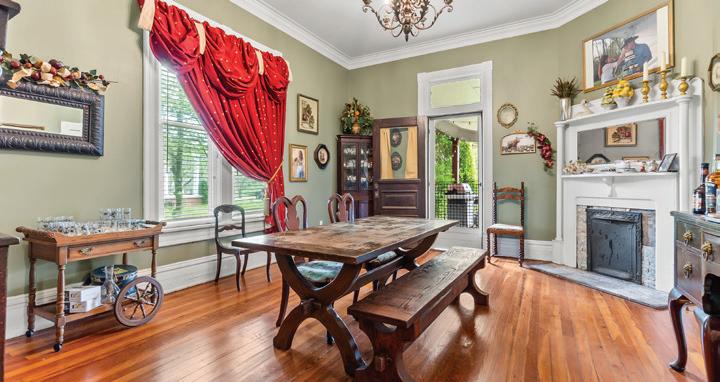
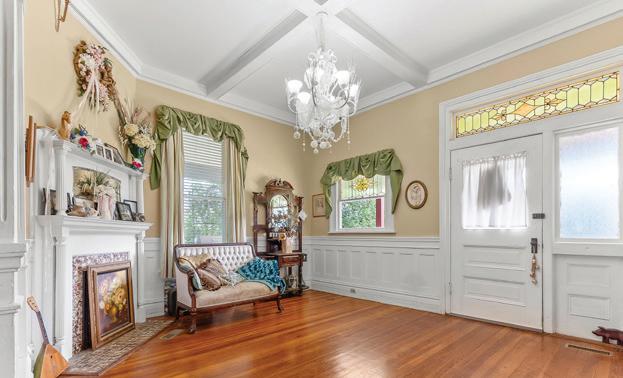
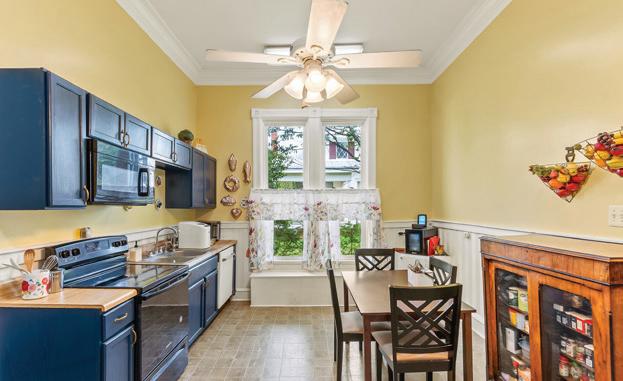
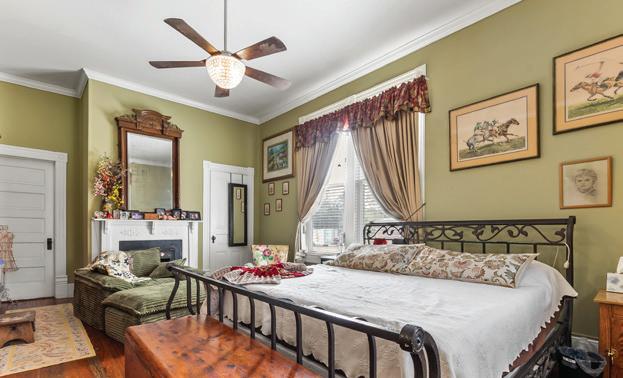
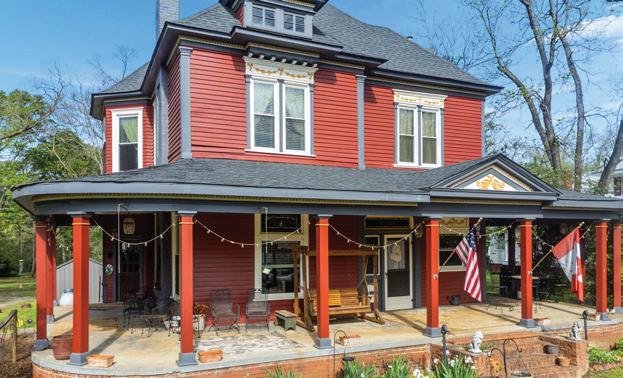
Step into a piece of Georgia history with this beautifully preserved 1909 home in the heart of Culloden. Offering over 4,600 square feet of living space, this one-of-a-kind property showcases soaring ceilings, original hardwood floors, spacious rooms, and timeless architectural character that simply can’t be replicated today. Historic charm meets modern peace of mind with major updates, including a new roof, updated HVAC system, and replacement windows, helping provide comfort and efficiency while maintaining the home’s classic appeal. Situated on 1.33 acres, the home features 4 bedrooms, 2 full baths, expansive living and gathering spaces, and a flexible layout ideal for entertaining, remote work, multigenerational living, or creative use. Natural light and vintage details can be found throughout every room. The home also offers exceptional storage rarely found in historic properties, including an oversized walk-in closet and a spacious pantry with room for additional shelving, storage, or a freezer. Enjoy the character of smalltown living while owning a truly distinctive property filled with history, space, and personality. Whether you’re searching for a unique primary residence, a potential bed-and-breakfast opportunity, or simply a home with timeless Southern charm, this property offers endless possibilities. Just minutes to Forsyth!.

DIANNE BRYANT ASSOCIATE BROKER
478.733.5434
dbryant@goldenkeyrealty.net goldenkeyrealty.net


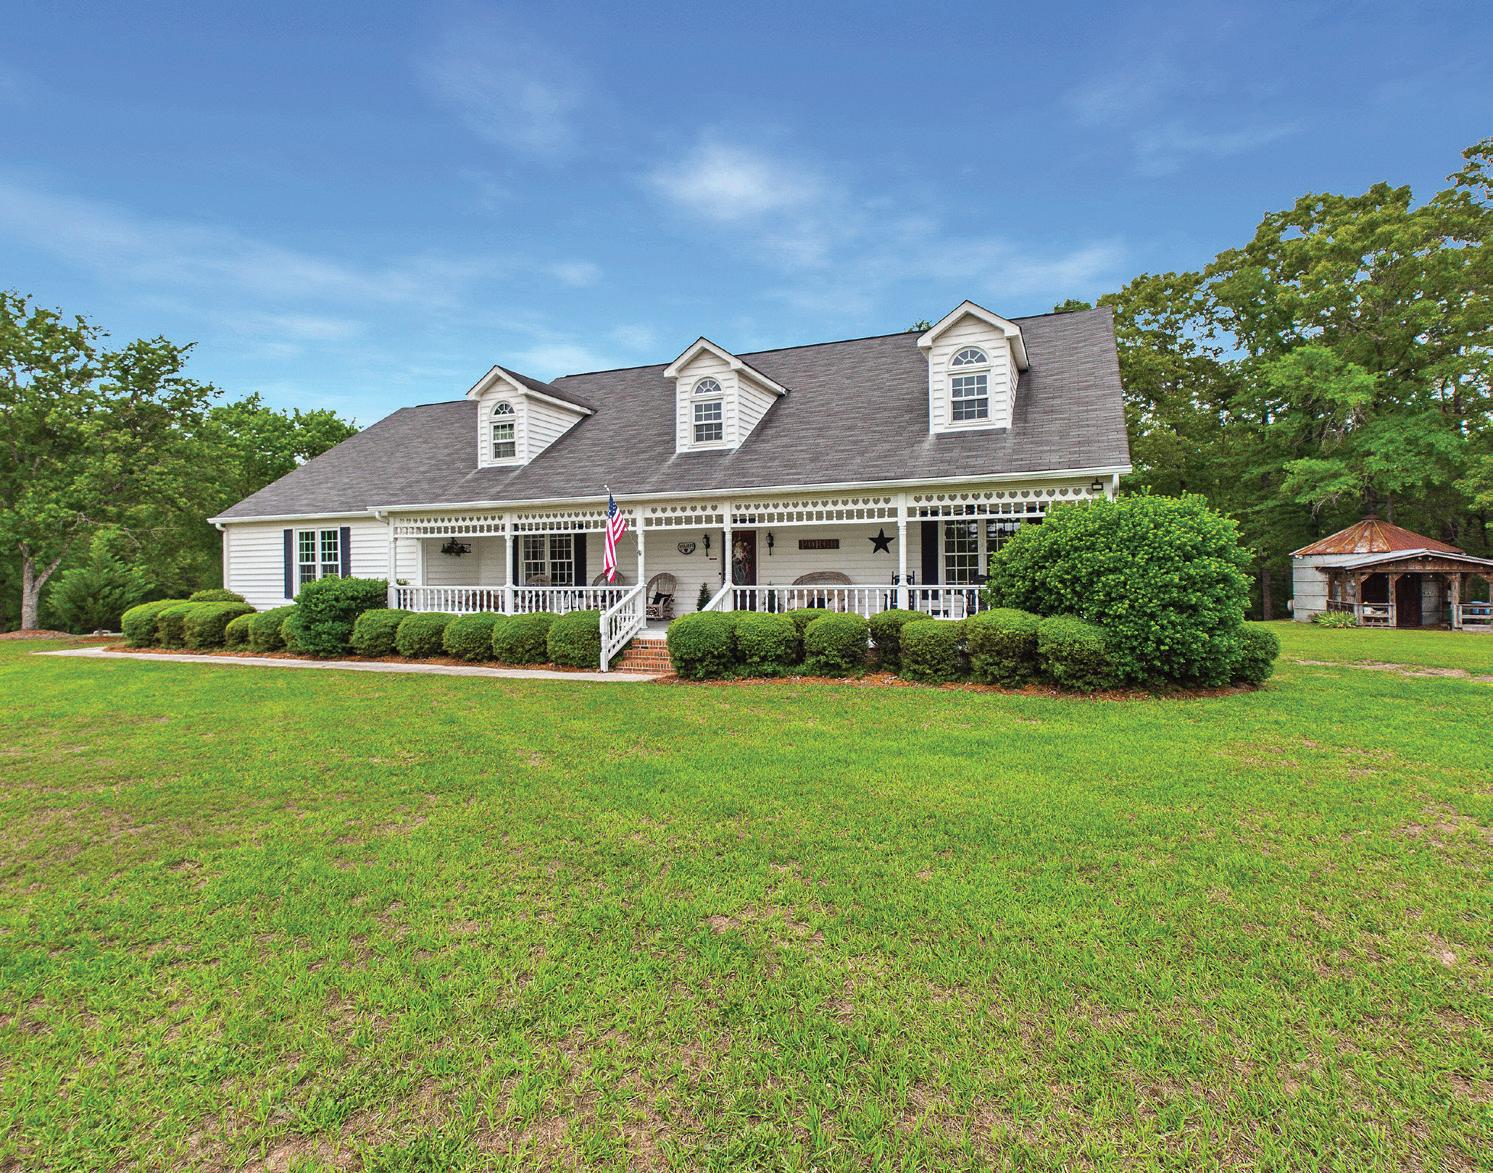
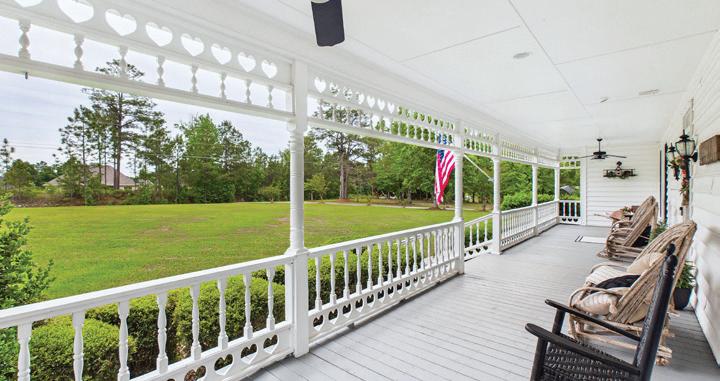
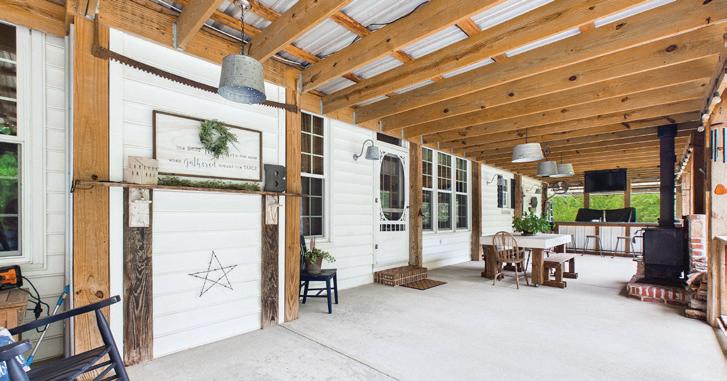
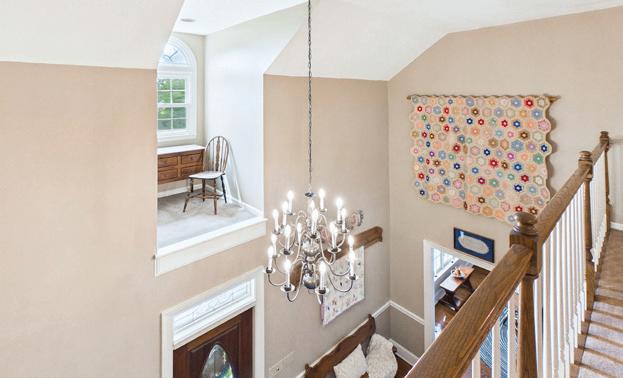
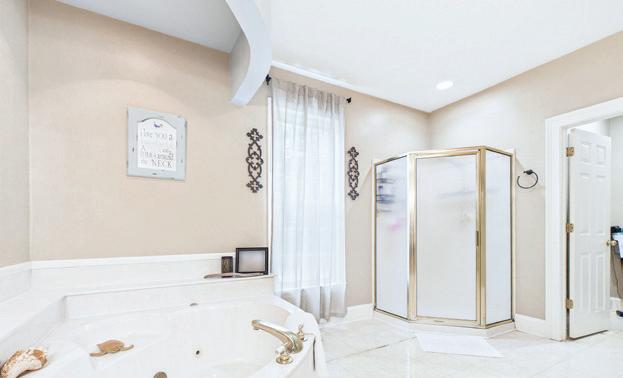
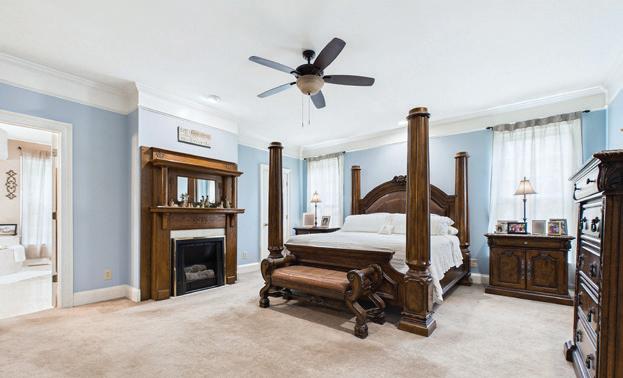
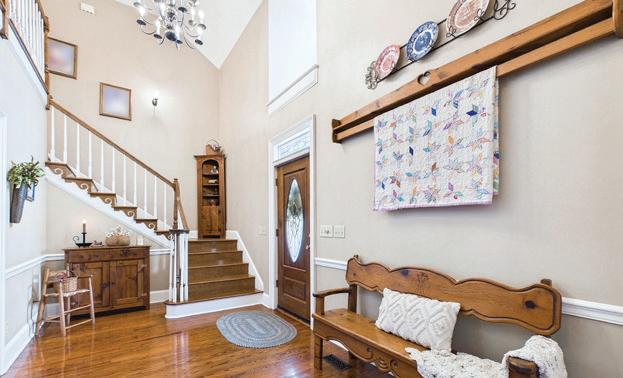
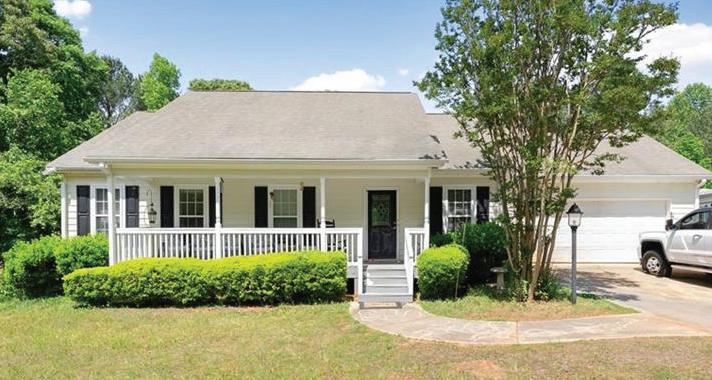
Exceptional opportunity to own a private North Georgia family compound featuring two adjoining properties totaling approximately 22 beautiful acres in the desirable Chestnut Mtn area of Hall County. Whether you are searching for a homestead, equestrian property, multi-generational living setup, or investment opportunity with room to grow, this unique offering delivers endless potential. Surrounded by peaceful countryside, mature trees, and open usable land, this property provides the perfect setting for farming, gardening, recreation, or creating your dream private retreat
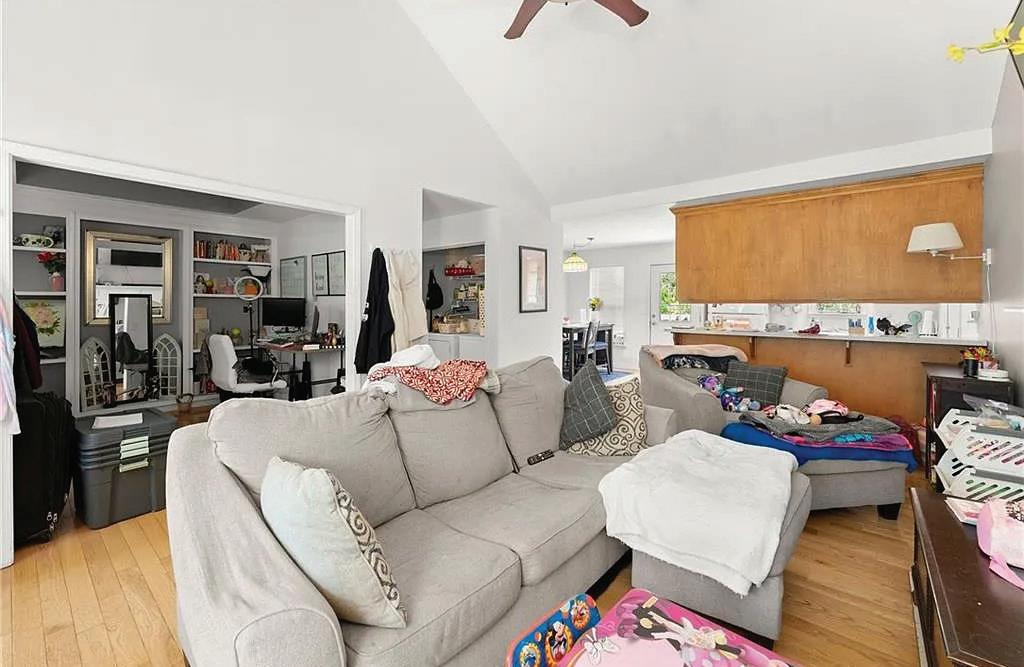

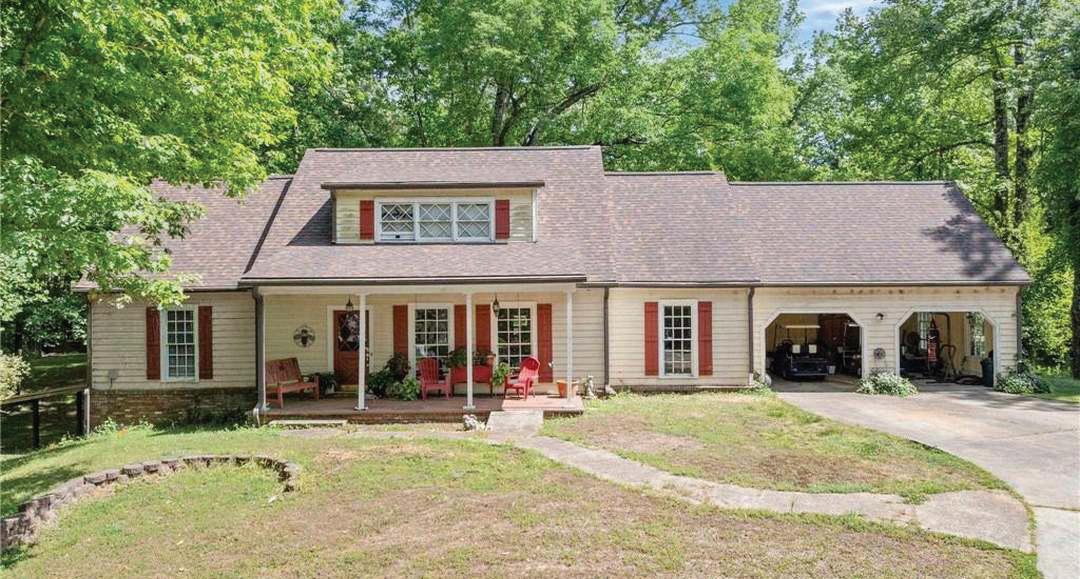
5 BEDS | 4 BATHS | 3,906 SQFT | $645,000
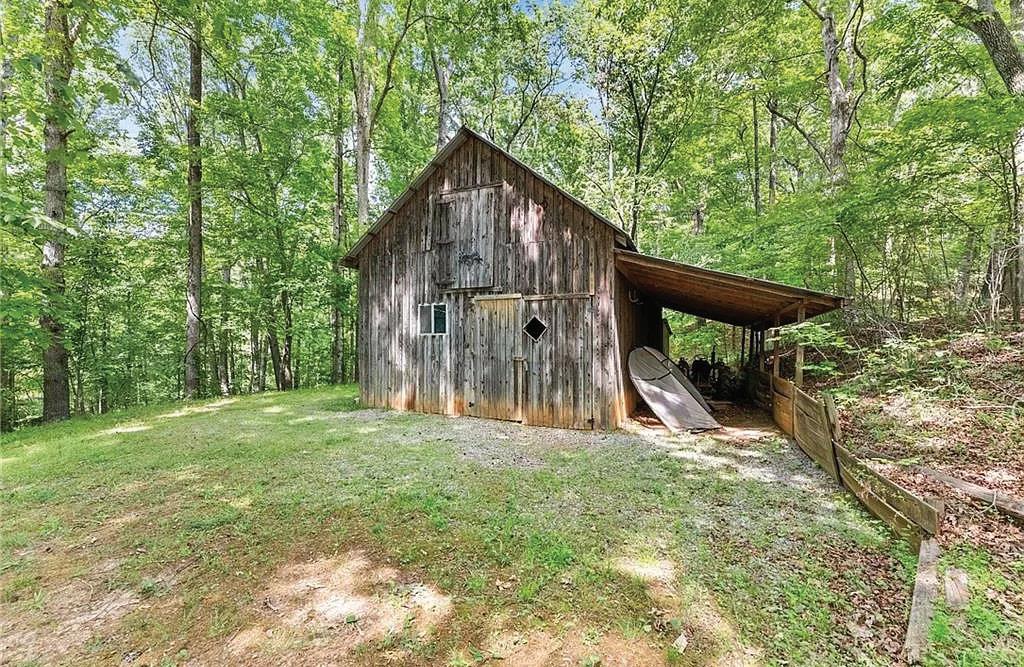
Whether you are searching for a homestead, equestrian property, multi-generational living setup, or investment opportunity with room to grow, this unique offering delivers endless potential. It is a finished basement, large footprint, and flexible layout, this property is ready to be transformed into the ultimate custom estate, family compound, or income-producing opportunity. The existing barn and open acreage make this an ideal setup for horses, hobby farming, or equestrian use. The property’s layout offers excellent potential for an ADU, guest house, or additional living quarters
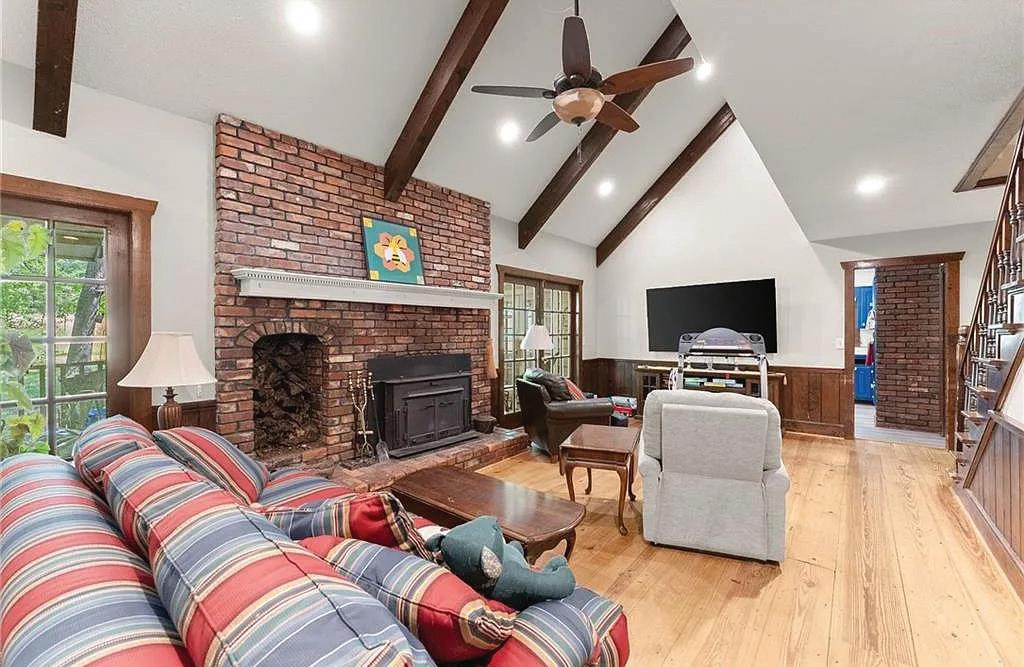

Welcome to the dream equestrian estate! Discover an unparalleled lifestyle at this level ranch home on 7.73 flat, clear, fully fenced acres, ideal for equestrian enthusiasts and multi-generational living. This 4-sided brick home offers 7,286 sq ft of heated space with a single-level main floor including 3 bedrooms, 3.5 baths, and an oversized owner’s suite with a sitting room. The chef’s kitchen and hidden walk-in pantry shine. Lower level features two private bedroom suites, media room, gym, game room, wine cellar, and a smoking room with full air filtration. Outdoor amenities include a heated saltwater pool (wired for hot tub), game-day porch, new pool liner, and salt cell. Entertain around the new backyard firepit or enjoy upgraded landscape lighting. The home boasts a tankless water heater, whole-house water filtration and softener, sump pump, upgraded propane tank, and custom driveway with main and barn gate security. Interior enhancements include upgraded den fireplace, mantles, sliding doors, windows, closet storage, and kitchen sink with disposal. Exceptional equestrian facilities feature a 5-stall barn with 3 12x12 stalls and a 4th larger stall for foaling, wash stall, heated tack room with upgraded plumbing, fans, lighting, shelving, and rebuilt barn bridge for water flow. Round pen, covered trailer/RV parking, and usable flat land complete the experience. Multi-generational living includes a separate apartment with 1 bed, 1 bath, kitchen, and laundry. Resort style pool, entertainment area, jacuzzi, outdoor kitchen and cabana pavilion! Built with full insulation and spray foam exterior! Recent professional survey with plat recorded. Two secure 1.5-acre gated pastures for horses or livestock, one with round pen and run-in shed. Detached garage/workshop with power and ample space for projects.



456 E VALLEY ROAD NE, RYDAL, GA 30171
5 BD | 5.5 BA | 7,286 SQFT. | $1,650,000
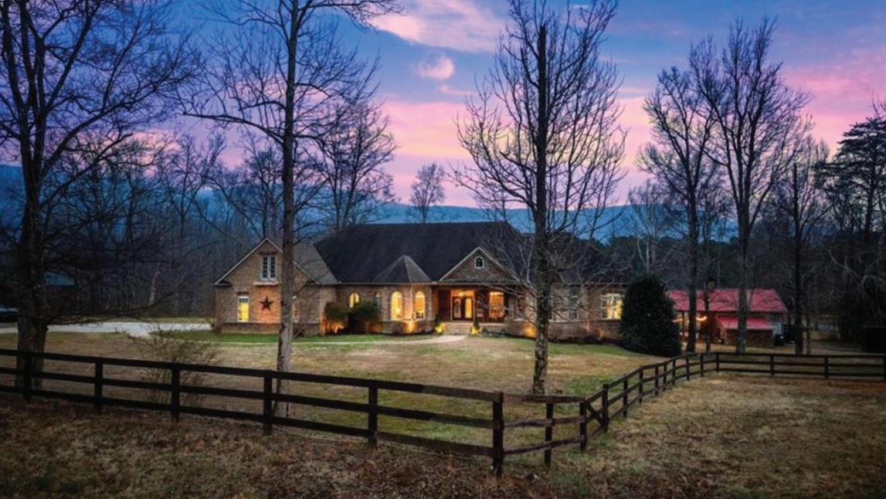
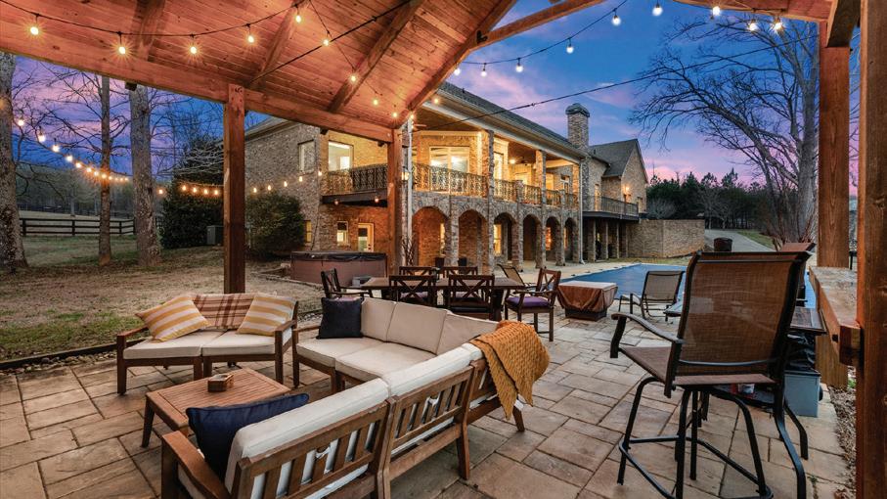
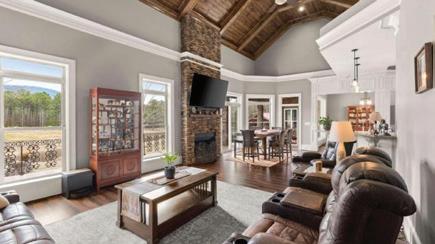
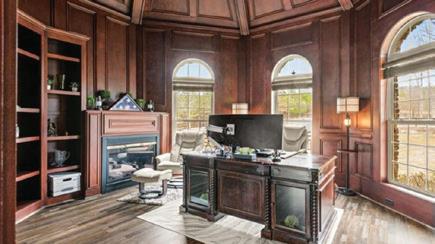
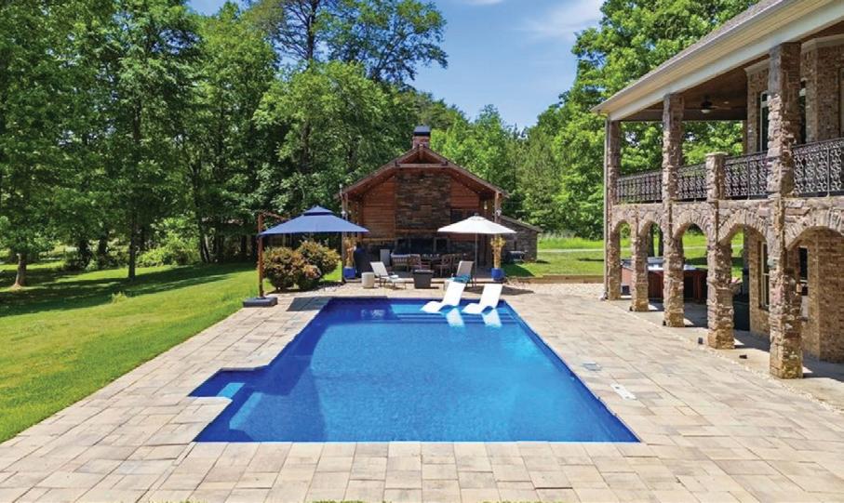
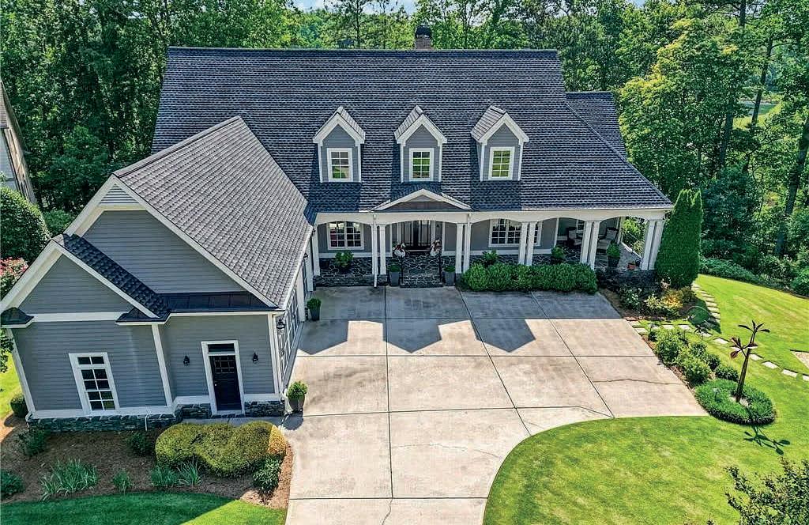
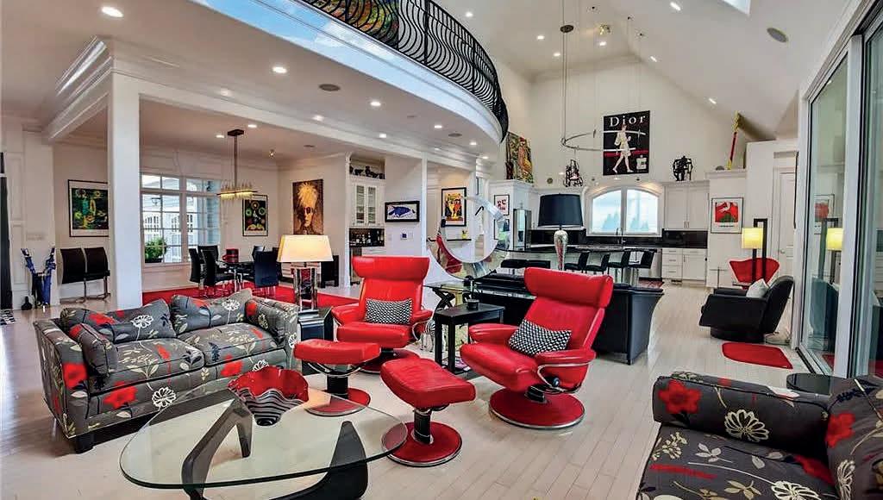
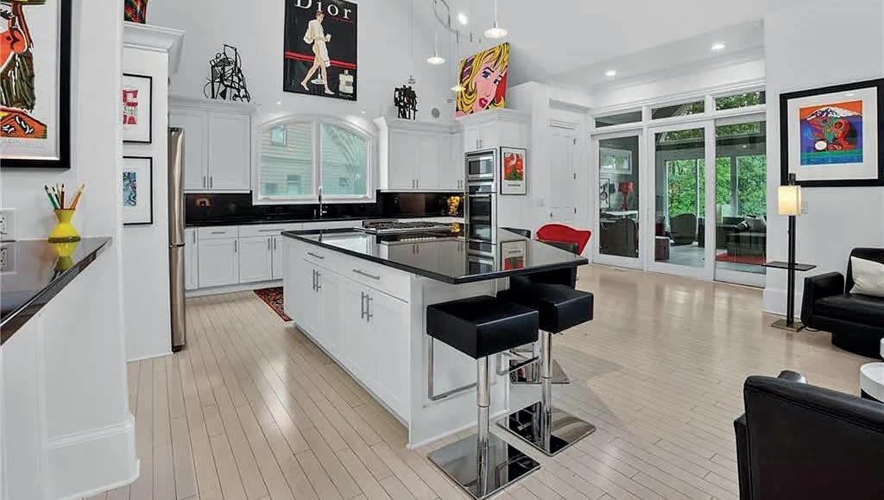
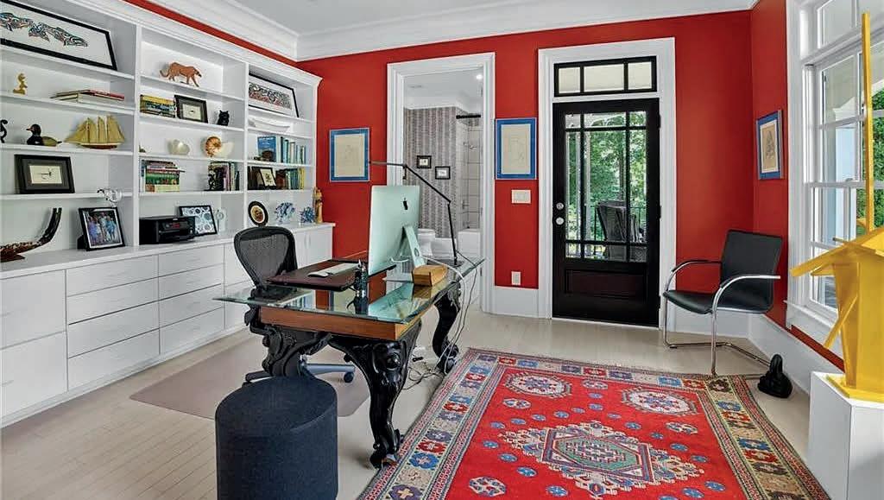
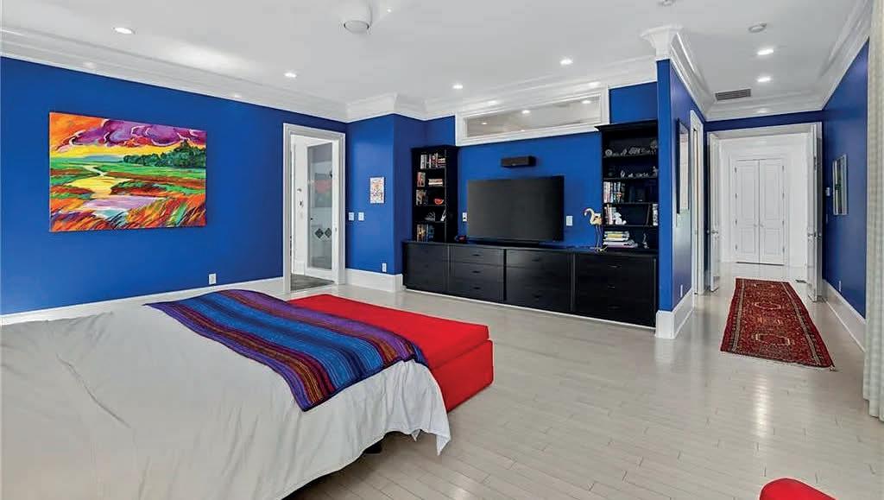
Welcome to one of Pinetree Country Club’s premier custom-built estates, offering an unparalleled combination of luxury, privacy, and lifestyle on an extraordinary 1.76-acre homesite. Situated on three included lots and overlooking both the golf course and lake, this remarkable 7,274-squarefoot residence features 6 bedrooms, 6 full bathrooms, and 1 half bath across three thoughtfully designed levels. Properties offering lake views, golf course frontage, and nearly two acres within Pinetree Country Club are exceptionally rare. From the moment you enter, you’ll be captivated by sweeping views of the water and fairways beyond. The main level showcases an open-concept design that seamlessly connects the dining area, spacious living room, and chef’s kitchen, creating the perfect setting for both everyday living and entertaining.


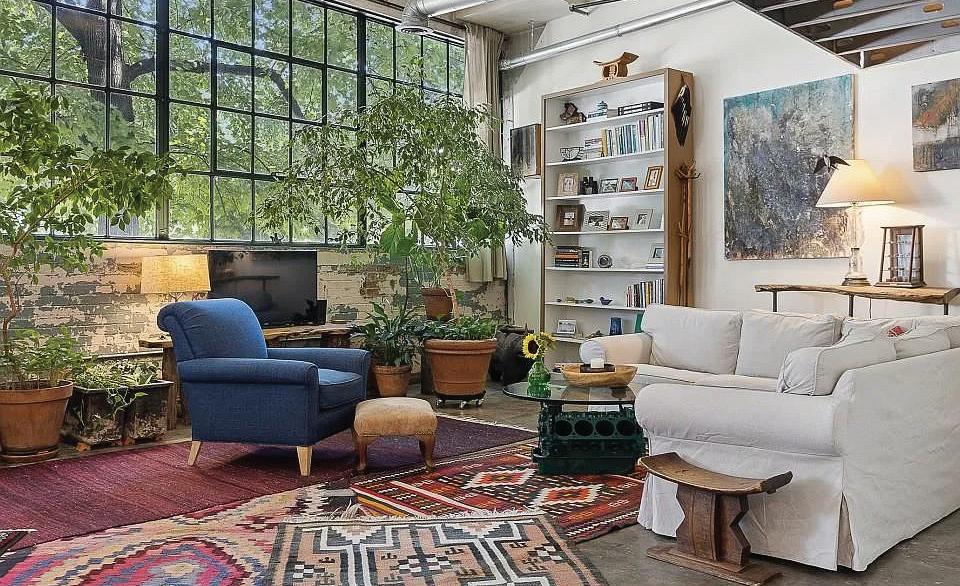
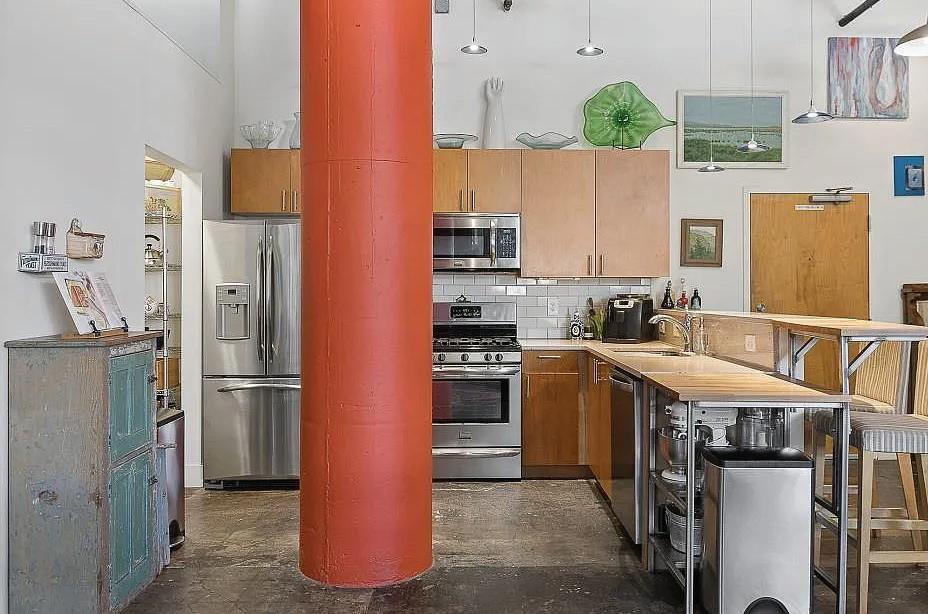
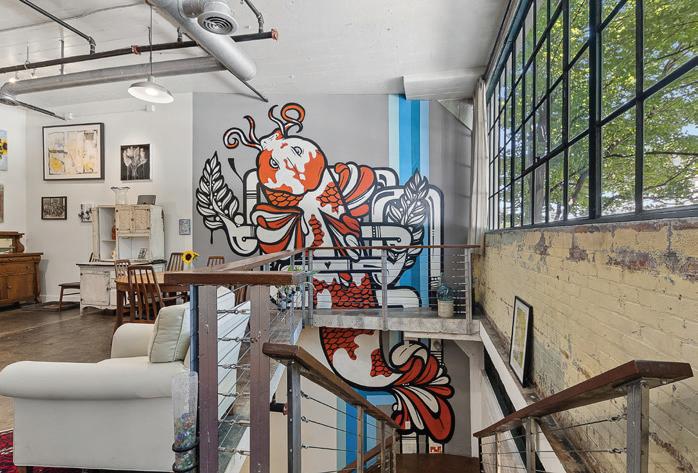
LOFT - This is the REAL DEAL. Raw, iconic, artsy Atlanta energy sitting right on the BeltLine in the middle of Reynoldstown and Cabbagetown where everybody wants to be and nobody wants to leave. 2 BED | 2.5BATH | 2 GATED PARKING SPOTS Welcome to A&P Lofts, one of ATL’s most legendary warehouse conversions from 1920. Remarkably historic, ridiculously cool, and packed with character you literally cannot recreate. Think soaring ceilings, original brick, oversized industrial windows pouring in natural light all day, and the kind of vibe that makes your friends say “wait...you LIVE here?” Inside, this 2-story corner loft hits different. The main level is open, airy, and built for hosting. Vinyl spinning, espresso martinis flowing, latenight takeout from Muchacho, quick BeltLine runs to Krog, rooftop hangs before hitting EAV or Inman Park. The kitchen keeps it clean with stainless appliances, killer pantry storage, and room to spread out without losing the loft feel. Downstairs, both BRs have their own private baths, giving roommate life or guest hosting a whole new level of comfort. The primary suite brings serious boutique hotel energy with a huge walk-in closet and dramatic subway-tiled shower. Second bedroom has a spa-style soaking tub made for post-BeltLine recovery days. Then there’s the ART. A massive 20-foot tall Koi mural by renowned Atlanta artist Peter Ferrari explodes across the space in pure color and movement. Add in custom iron hanging doors by Atlanta artist Neil Carver plus original doors from the first Mayor of Atlanta’s office, yes really, and this loft becomes a curated creative sanctuary. And the location? Unreal. Walk 6 steps out the front door onto the BeltLine. Grab drinks at Atlanta Dairies. Hit the patio at Breaker Breaker.



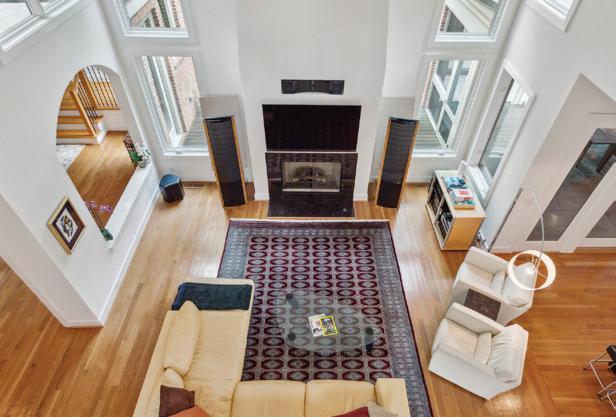
Living Room and Dining Room to expansive 50’ private terrace
with SUB ZERO beverage cooler , walk-in pantry, and laundry room. The Graydon is nestled in the heart of Buckhead and offers first class amenities with 24-hour concierge 7 days a week, fitness center with state-of-the-art equipment, private spa room, sauna, jacuzzi in the plaza with poolside cabanas, and so much more, including one of the best on-site dog parks in the city! Experience the best of everything in this prime location...just a short walk to Peachtree Battle Shopping Center where you can enjoy upscale dining and shopping. Take a stroll to Duck Pond Park, a serene 2 acre lake a block away. Welcome to Graydon Buckhead! A perfect ‘10’ priced to sell!
2520 PEACHTREE ROAD UNIT #602, ATLANTA, GA 30305
OFFERED FOR $1,899,000
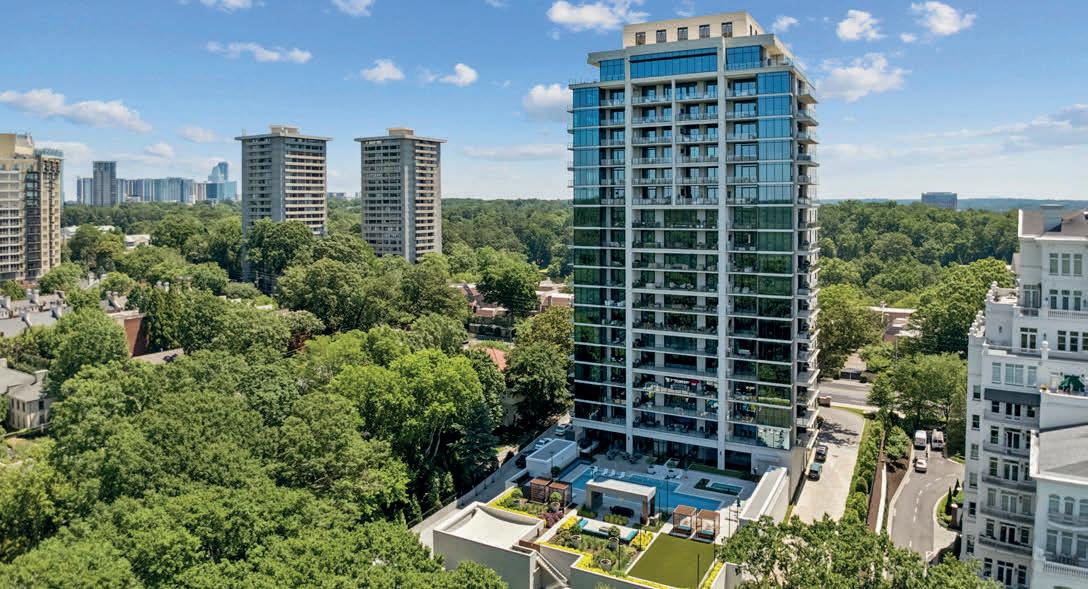
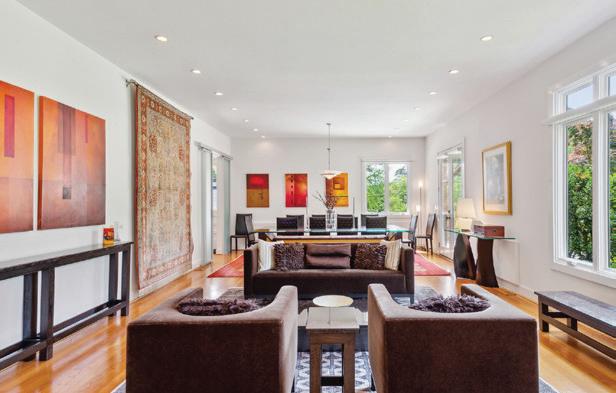
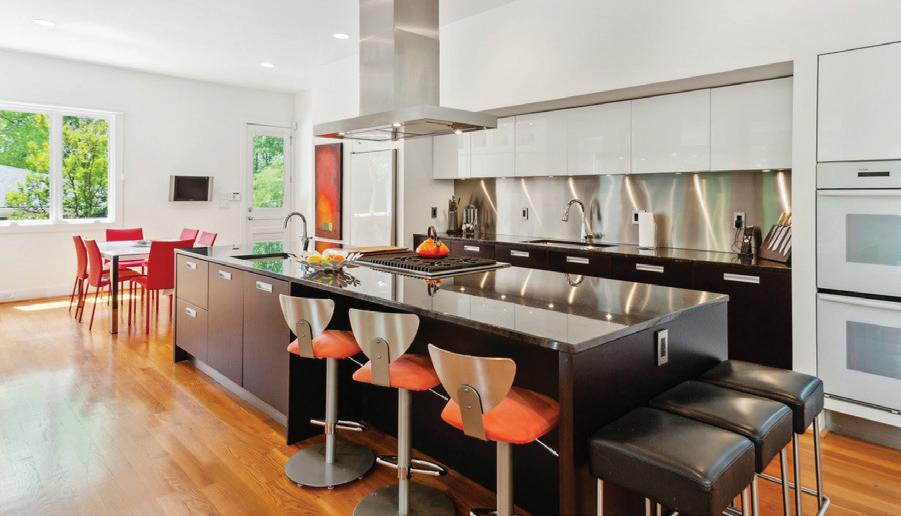
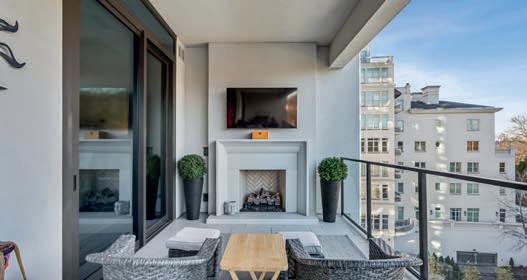
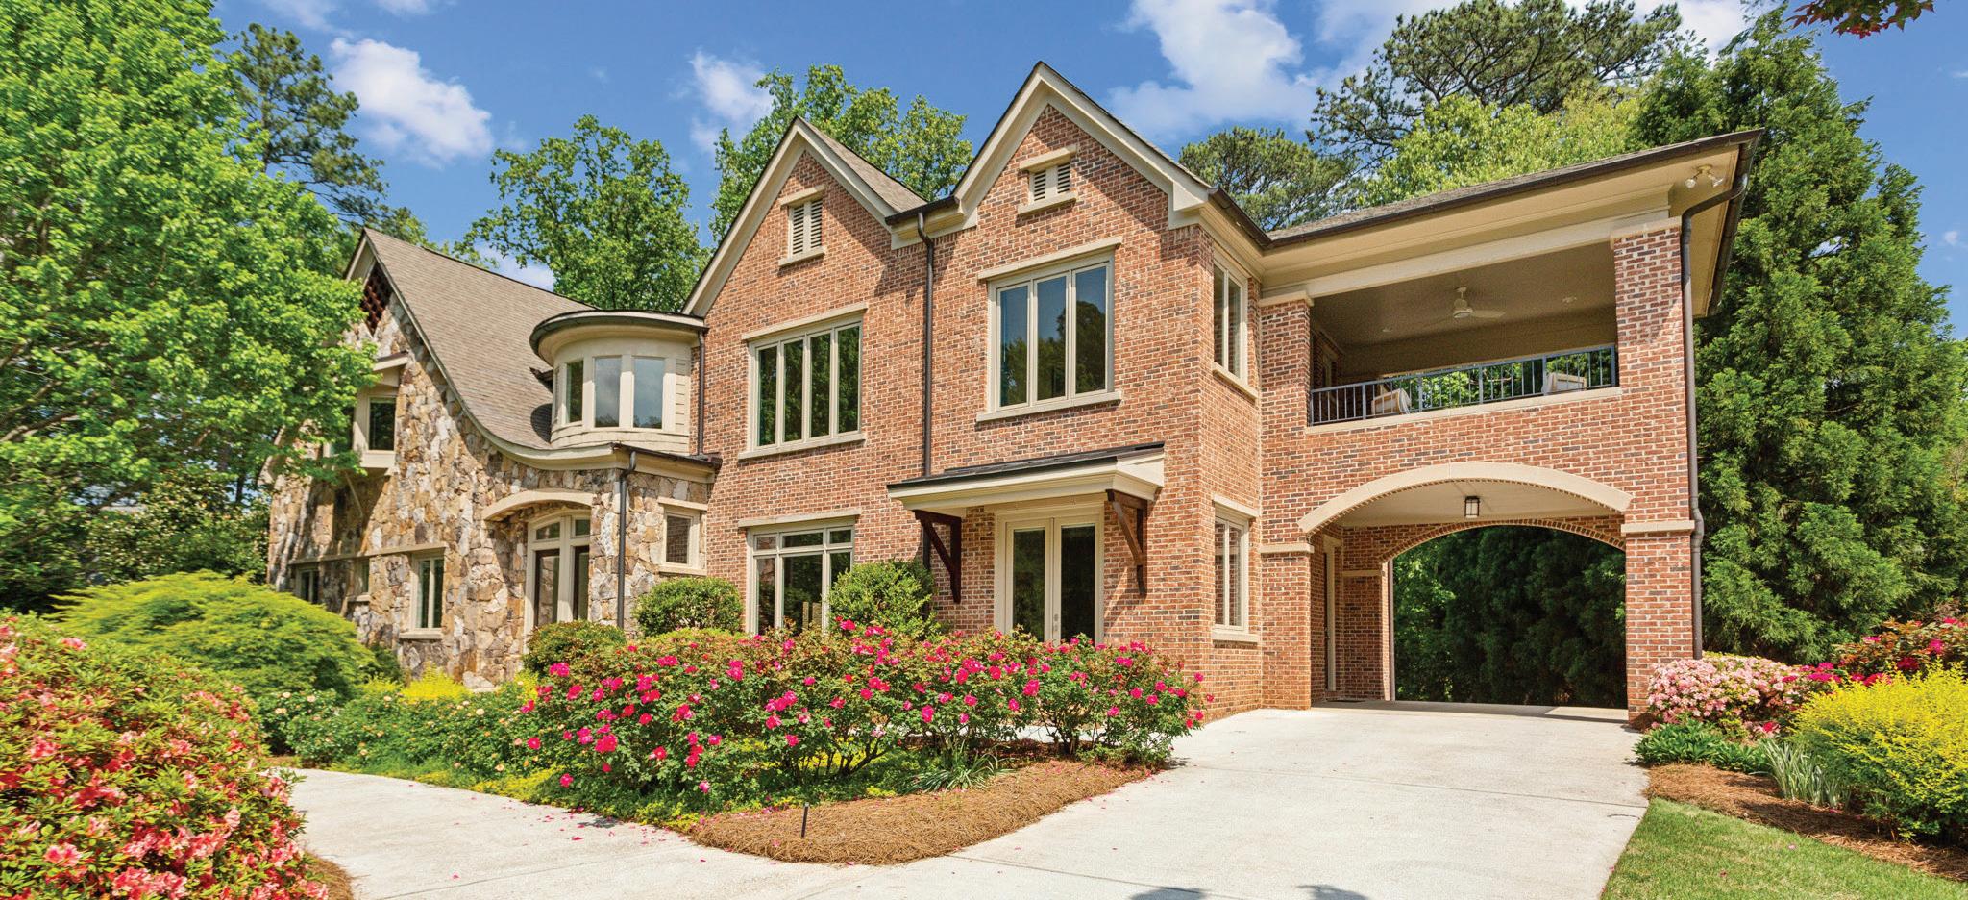
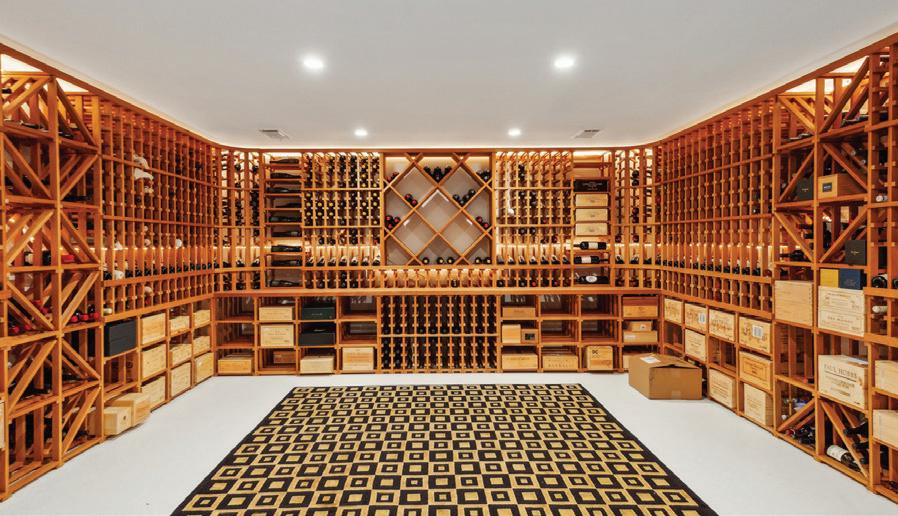
with In-law Suite. Quality craftsmanship throughout, featuring inviting porte-cochere, spacious kitchen with top-of-the-line appliances, screened porch, and deck for outdoor dining. Primary suite boasts private covered porch and spa bath. Flexible floor plan with 7 bedrooms and ensuite baths. Spectacular terrace level includes wine cellar, home theater, gym, and more. Meticulously maintained, just blocks from Chastain Park amenities. 4835 MERLENDALE
Chastain Park custom home, built in 2006, perfect for single or multi-generational




3736 TURNBERRY COURT, DULUTH, GA 30096
5 BEDS | 4.5 BATHS | 6,571 SQ FT | $1,950,000
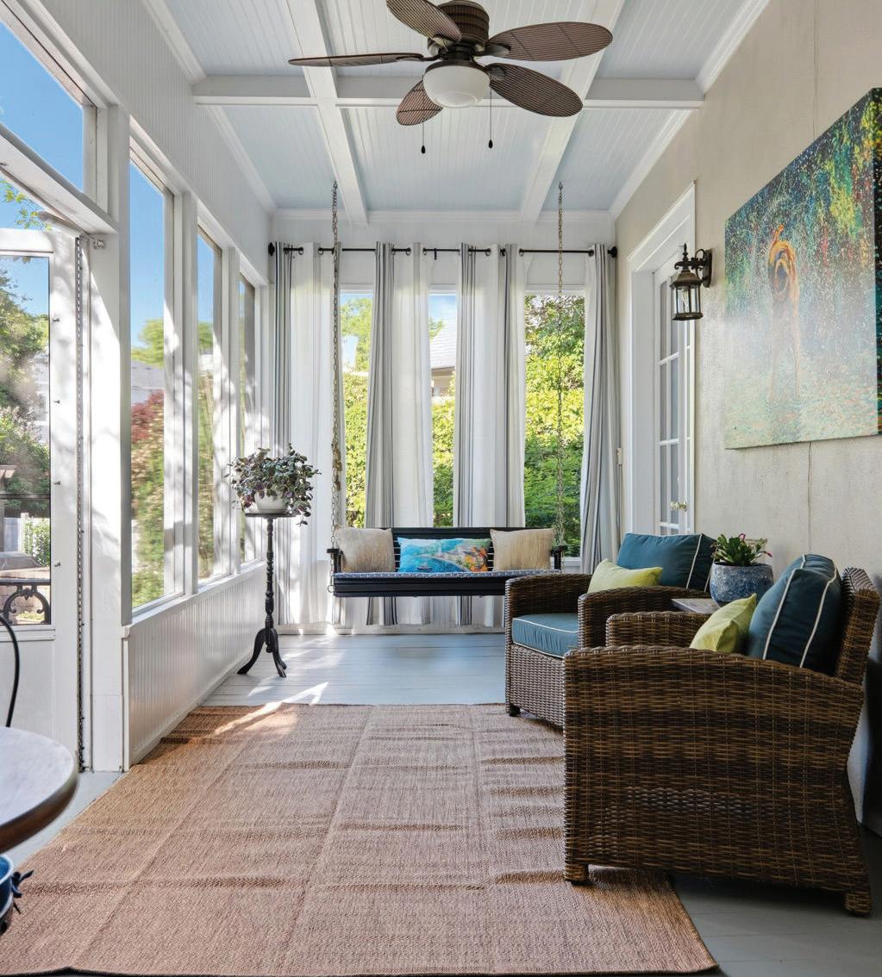
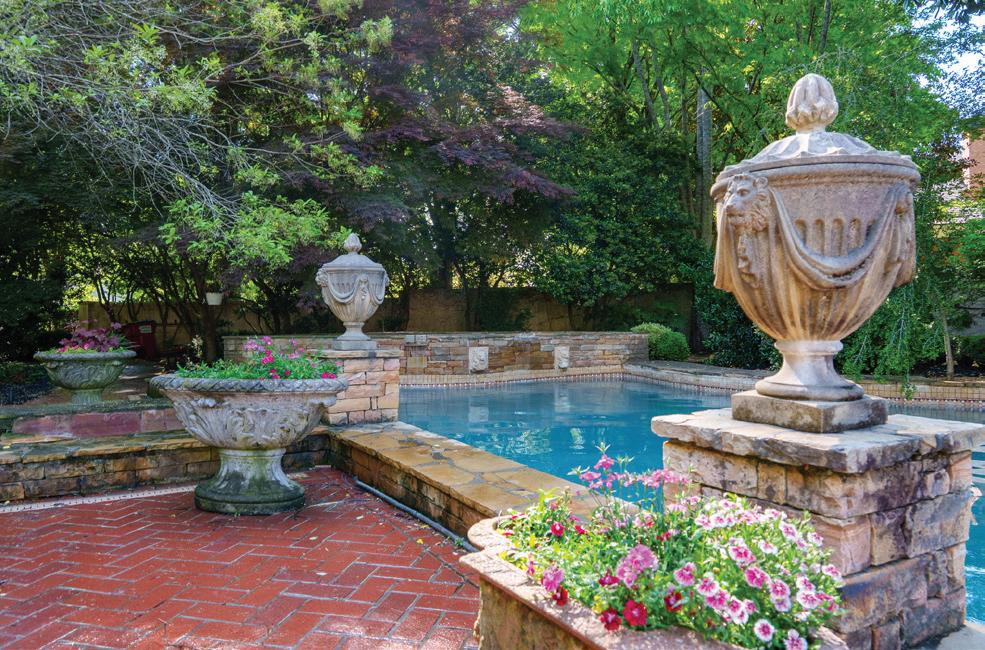
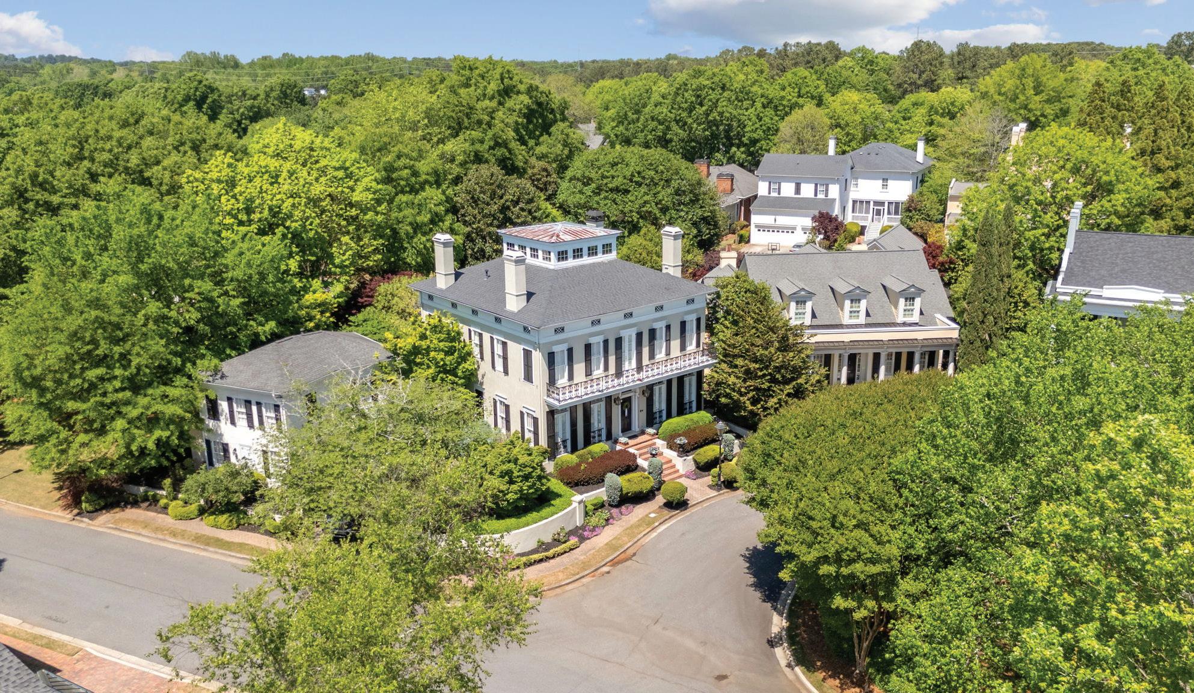
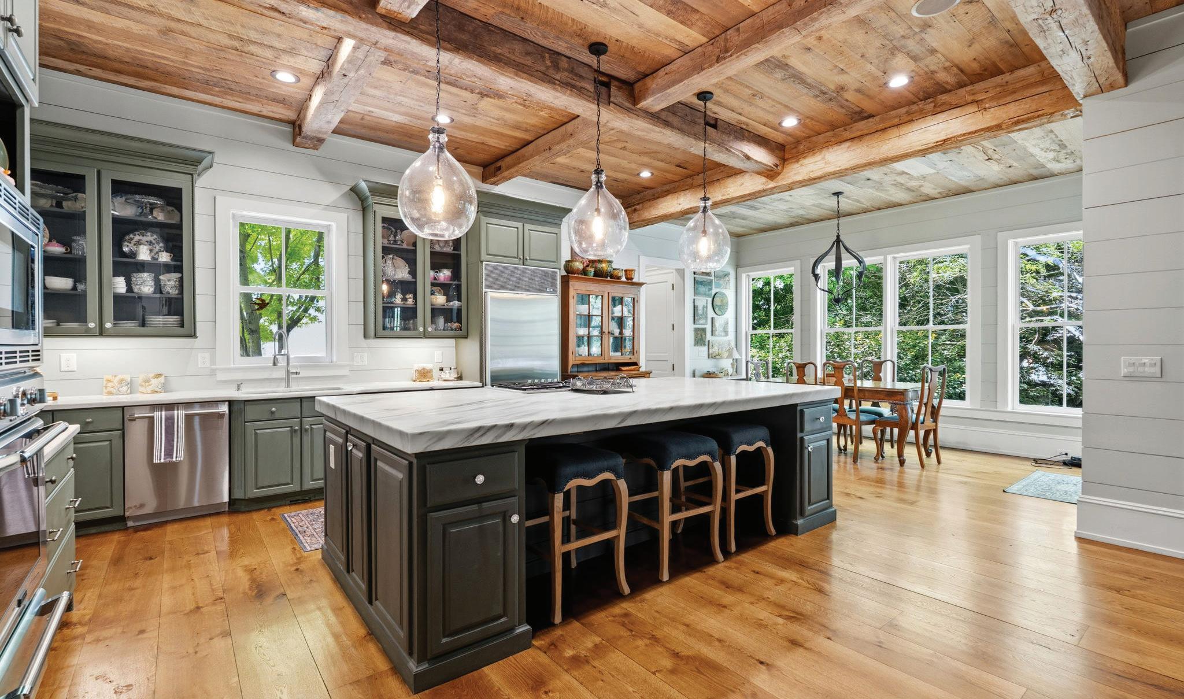
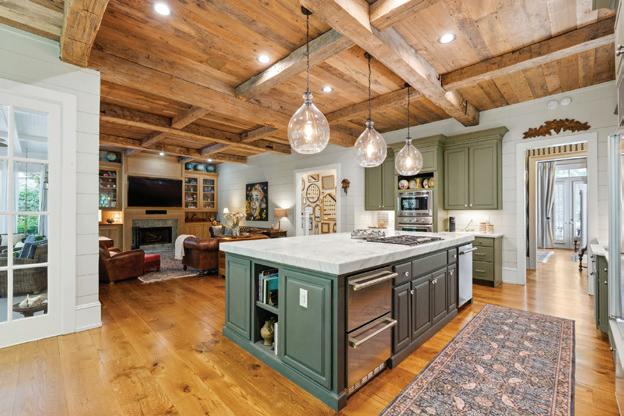
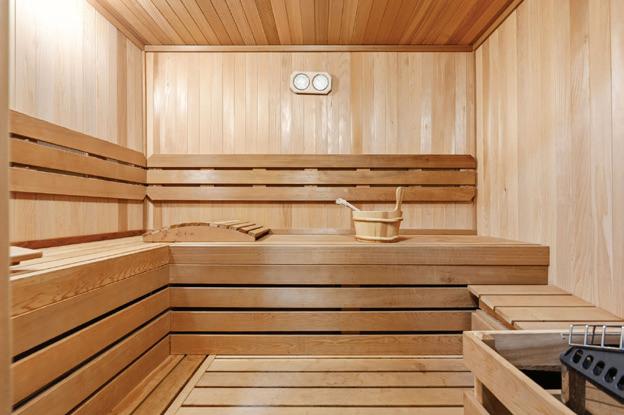
Rare Opulence: Enter a realm where architectural pedigree meets uncompromising luxury. This is not merely a residence; it is a curated collection of history and craft, offering a lifestyle that remains a distant dream for most. Every detail is a whisper of a standard that cannot be replicated. The very bones of this home tell a story of heritage. The den and kitchen ceilings are anchored by massive beams and material reclaimed from an 18th-century dairy barn in Northeast Wisconsin, while the walls are wrapped in massive 9” solid wood shiplap. This is a textural experience that modern construction simply cannot achieve. The Den features quartersawn white oak cabinetry, meticulously built in place and hand-finished to a luster that defies time. An invisible theater-grade sound system is integrated into the architecture, featuring six highquality ceiling speakers and a front theater speaker seamlessly hidden within the custom woodwork.Historic Details: The living and dining rooms are grounded by fireplace mantels reclaimed from a pre-Civil War estate in Newnan, Georgia—true pieces of Southern history that serve as the home’s soul.Artisanal Flooring: Step across a masterpiece. The main level is adorned with French Oak hand-finished in a Versailles parquet pattern and 10” planks, while the upper levels continue the theme with intricate parquet and plank designs. The Kitchens: The upper-level culinary suite was reimagined in 2021 with exotic marble countertops and a full suite of Thermador appliances. The lower level—remodeled in 2022—serves as a secondary masterpiece with a custom island topped in solid walnut.Lower Level Leisure: Beyond the professional home theater with built-in wall and ceiling systems, find a sanctuary in the indoor sauna. The lower level walls are finished in 7” solid wood shiplap, maintaining the home’s robust, organic aesthetic. A 2,000-bottle wine room is managed by dual dedicated HVAC systems and controlled via a custom phone app, ensuring your collection ages in a perfect, techmonitored climate. Precision Engineering:No expense has been spared in the home’s mechanical evolution. From the new tankless water system (2024) and new roof (2021) to the pristine pool—featuring new pumps (2025) and a new heater (2026)—the infrastructure is as flawless as the finishes. 3736 Turnberry Court is an offering of rare distinction for those who value the irreplaceable.


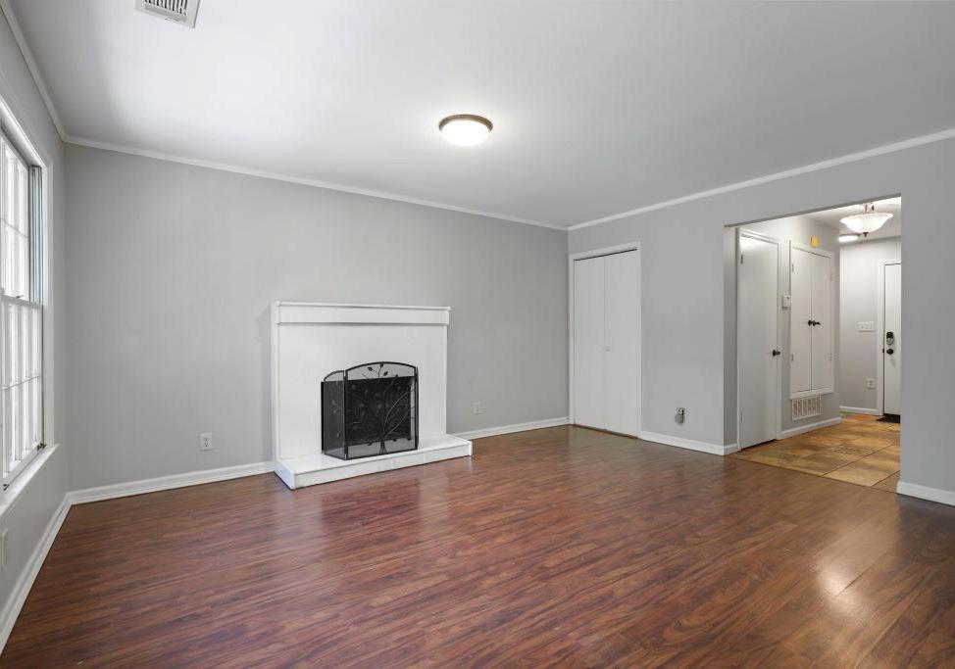
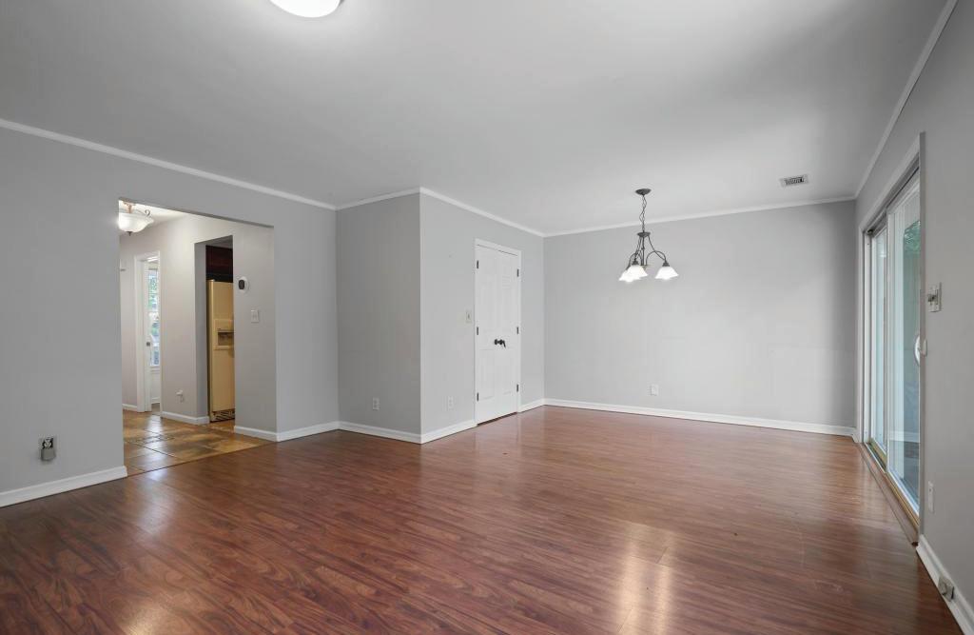
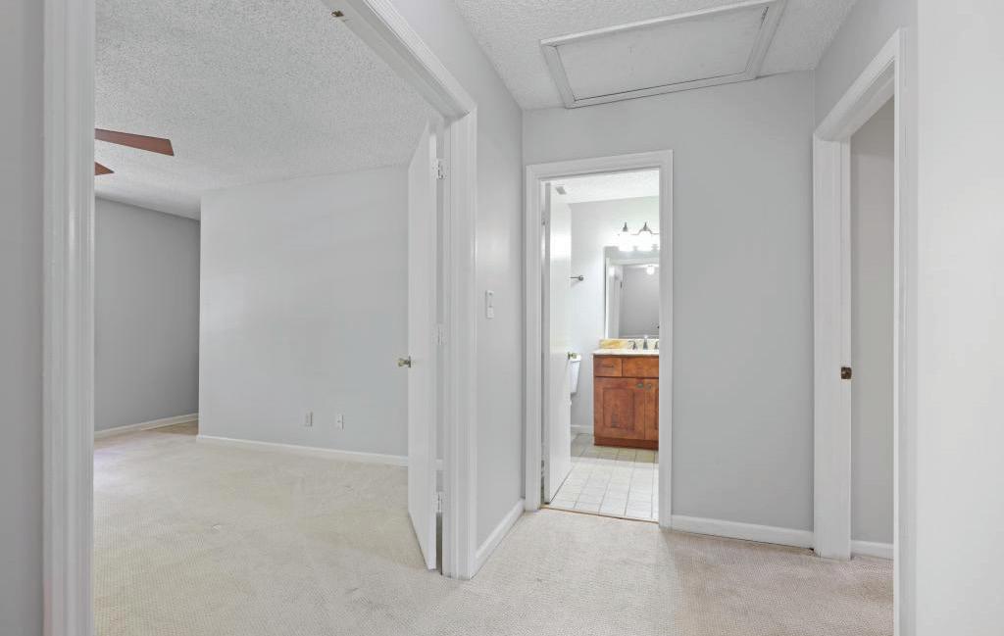

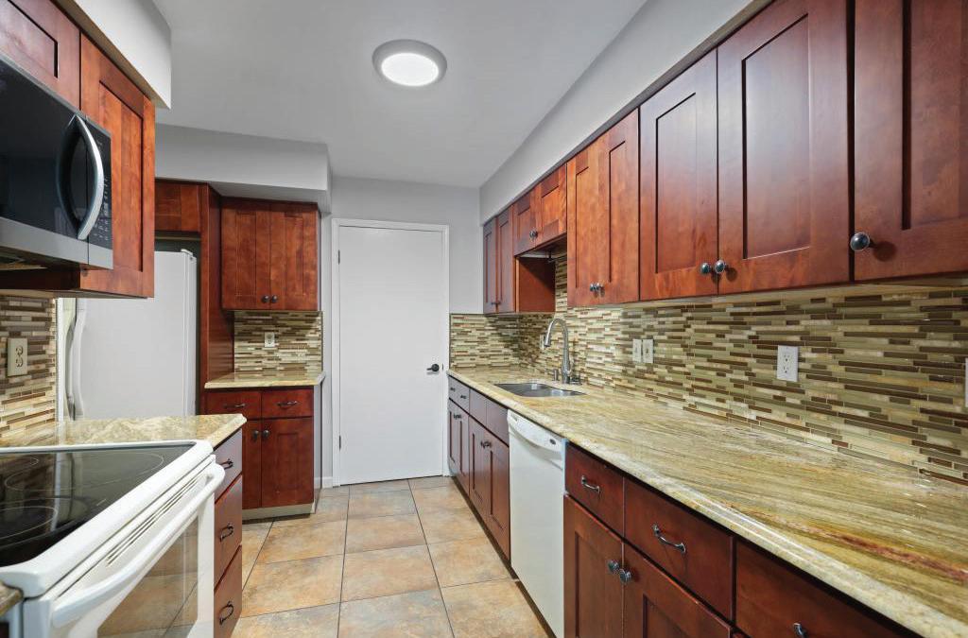
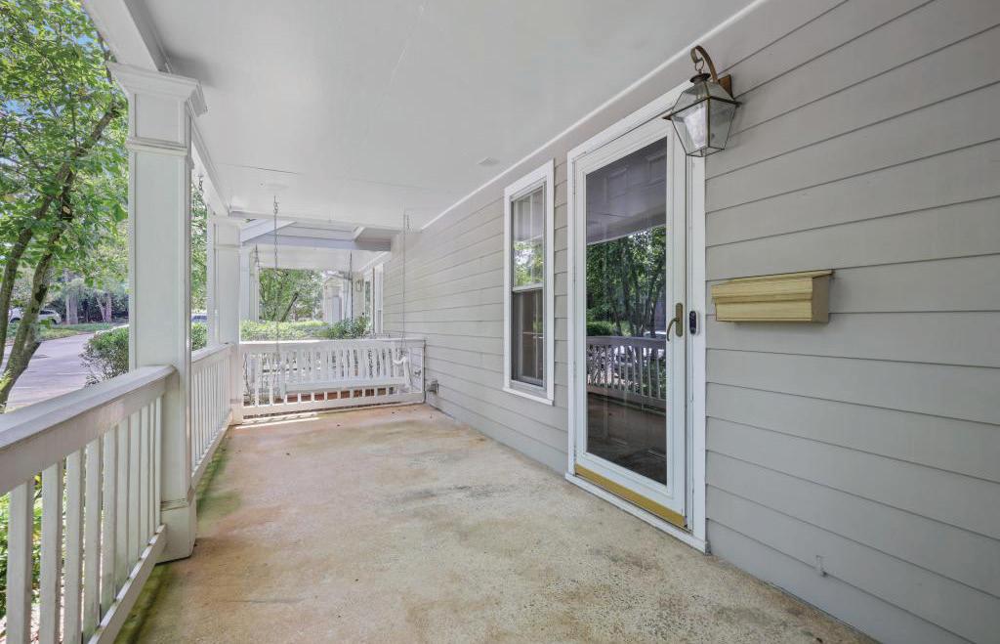
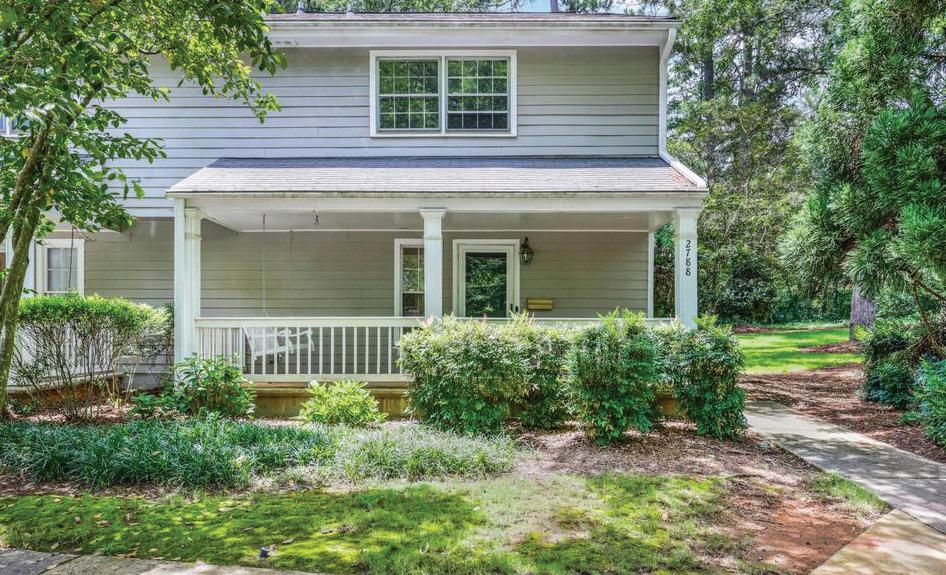
FARMSTEAD ROAD SE, SMYRNA, GA 30080 3 BEDS | 3 BATHS | 1,364 SQFT | $325,000
Welcome home to this beautifully maintained end-unit townhouse at 2788 Farmstead Rd! Tucked away in a peaceful, tree-lined neighborhood, this home offers the perfect blend of privacy and convenience-nestled just off Spring Rd yet moments from major roads and highways for effortless commuting. Step outside to your private backyard oasis, where the owner has completely transformed the space: a brand-new poured concrete patio slab perfect for morning coffee, evening entertaining, or relaxing with family. The freshly redone fence provides privacy and security, while the updated garden beds are ready for your favorite plants, flowers, or even a small vegetable garden. Surrounded by lush, mature trees and abundant wildlife, this backyard feels like your own private retreat in the heart of the community. Inside, the home shines with excellent care throughout. The thoughtfully designed layout features three spacious bedrooms and two full bathrooms upstairs, plus a convenient half-bath on the main level. As an end unit, you'll enjoy extra windows for natural light and added privacy with no neighbor on one side. This turnkey townhouse is move-in ready and has been lovingly maintained-truly one of the best in the neighborhood. Don't miss your opportunity to enjoy quiet suburban living with all the modern updates and easy access to everything you need!




I love solving puzzles. The most gratifying puzzle is finding the perfect home for the discerning buyer. I also have over 30 years of experience in marketing, so when I market your home, I choose innovative methods to ensure that the best qualities of your home are presented to just the right set of buyers, using the most modern and effective techniques.
Atlanta has been my home for over 30 years. I love its diversity, its never-ending energy and vitality and the fact that the Beltline has connected so many wonderful neighborhoods together. Come join us in this incredible place to live and let me help you with your homebuying or selling needs.
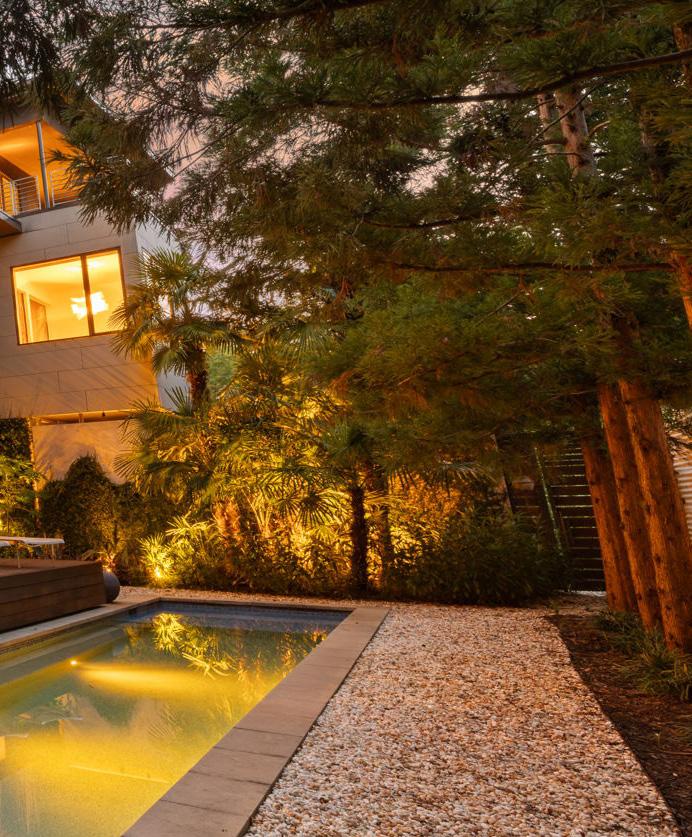
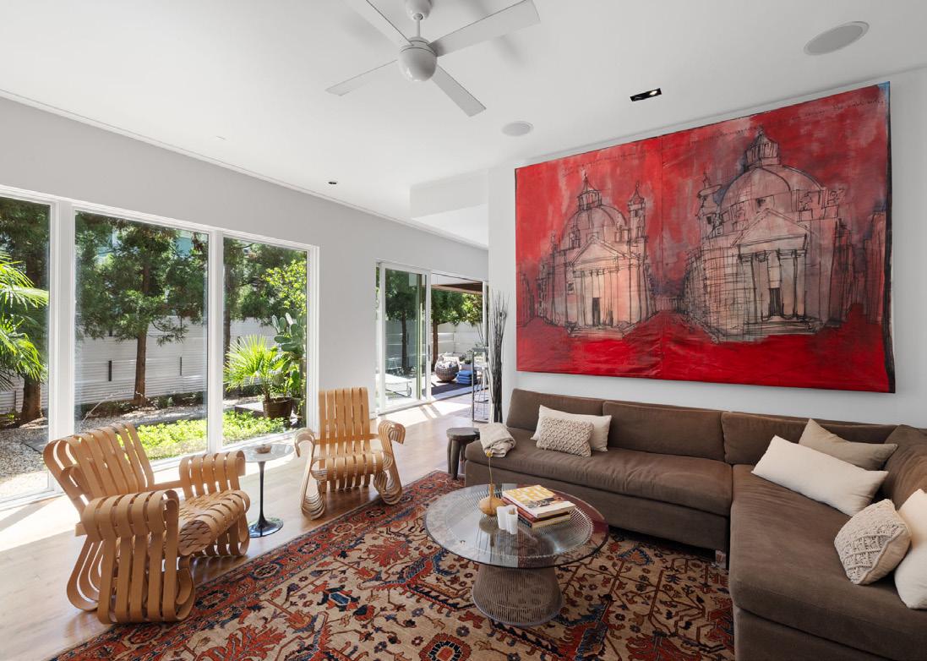
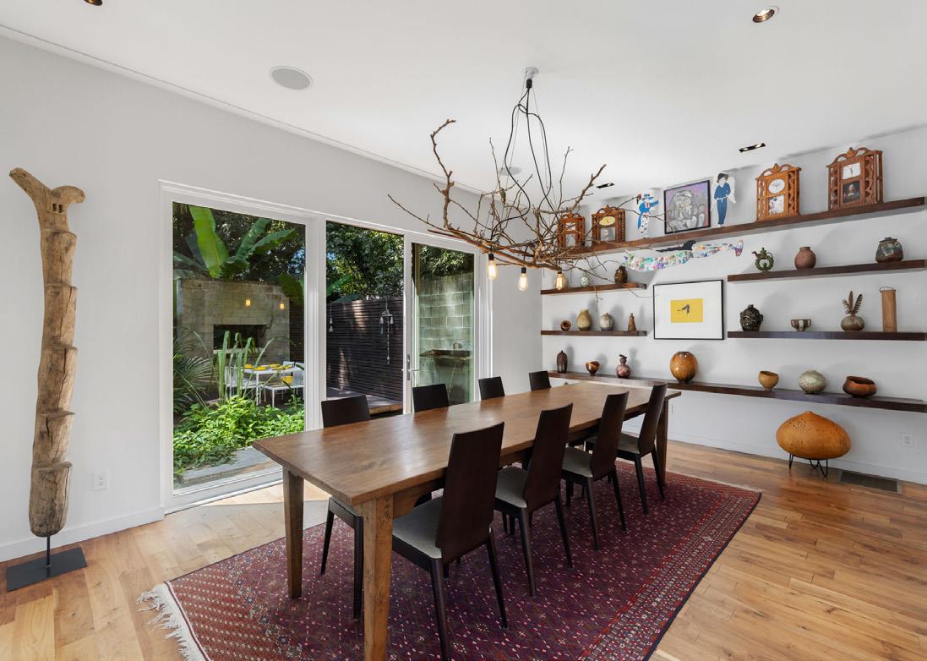
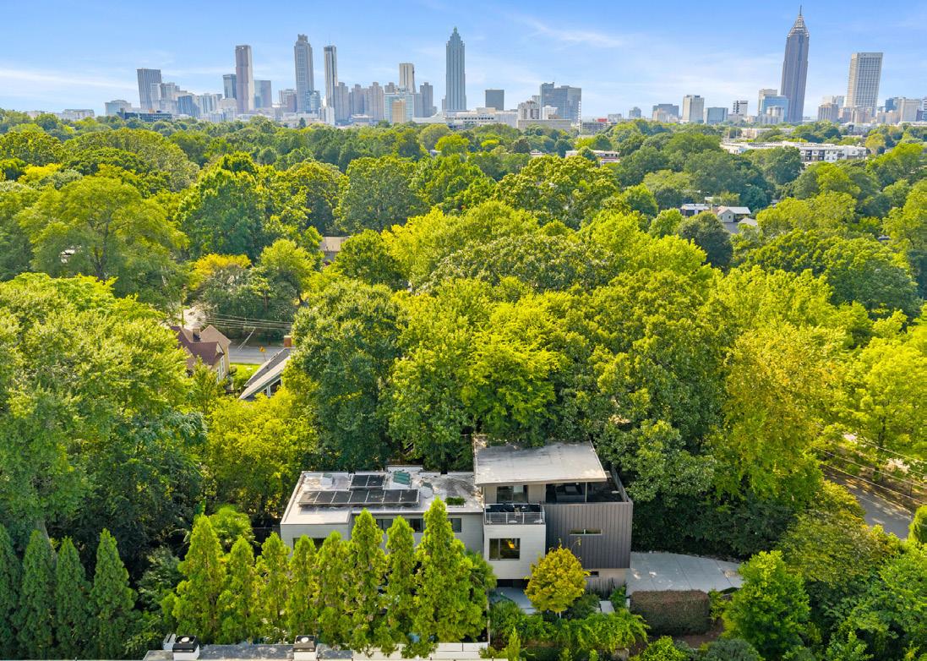
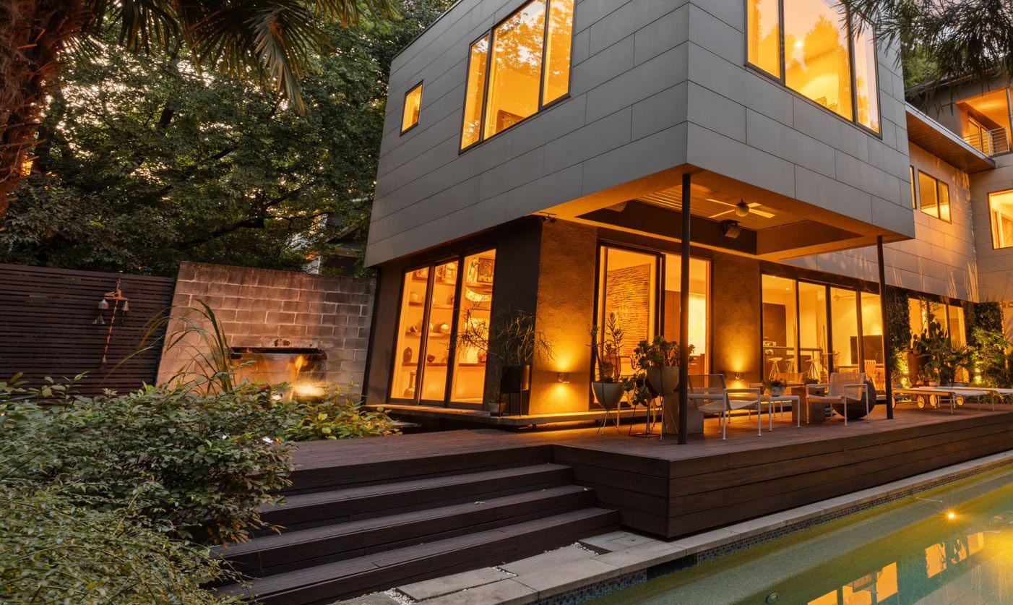
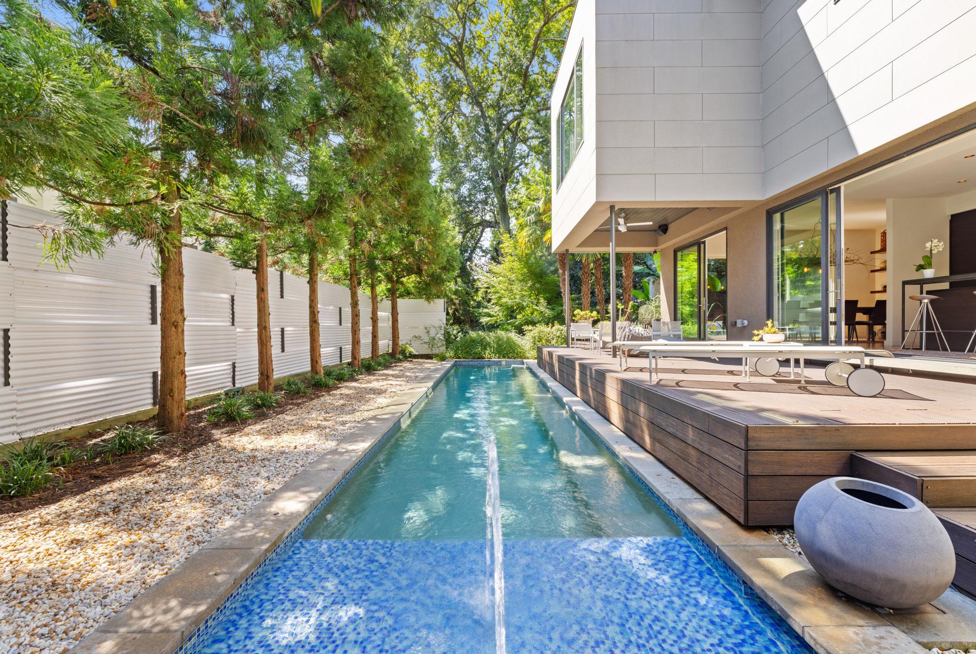
765 East Avenue is a LEED Silver–certified architectural oasis in Atlanta’s sought-after Old Fourth Ward, blending sustainable design with refined modern living. Designed by TaC Studios, the home features geothermal systems, solar-ready roofing, passive cooling, and seamless indoor-outdoor spaces with decks, lap pool, koi pond, and tranquil landscaping. Interiors showcase curated artistic details, a showpiece chef’s kitchen with premium Miele appliances, and light-filled living areas. Four bedrooms, spa-like baths, and a rooftop deck prepped for solar and green roofing complete this one-of-a-kind residence—just steps from Atlanta Beltline, Freedom Path Trail, dining, and shopping.
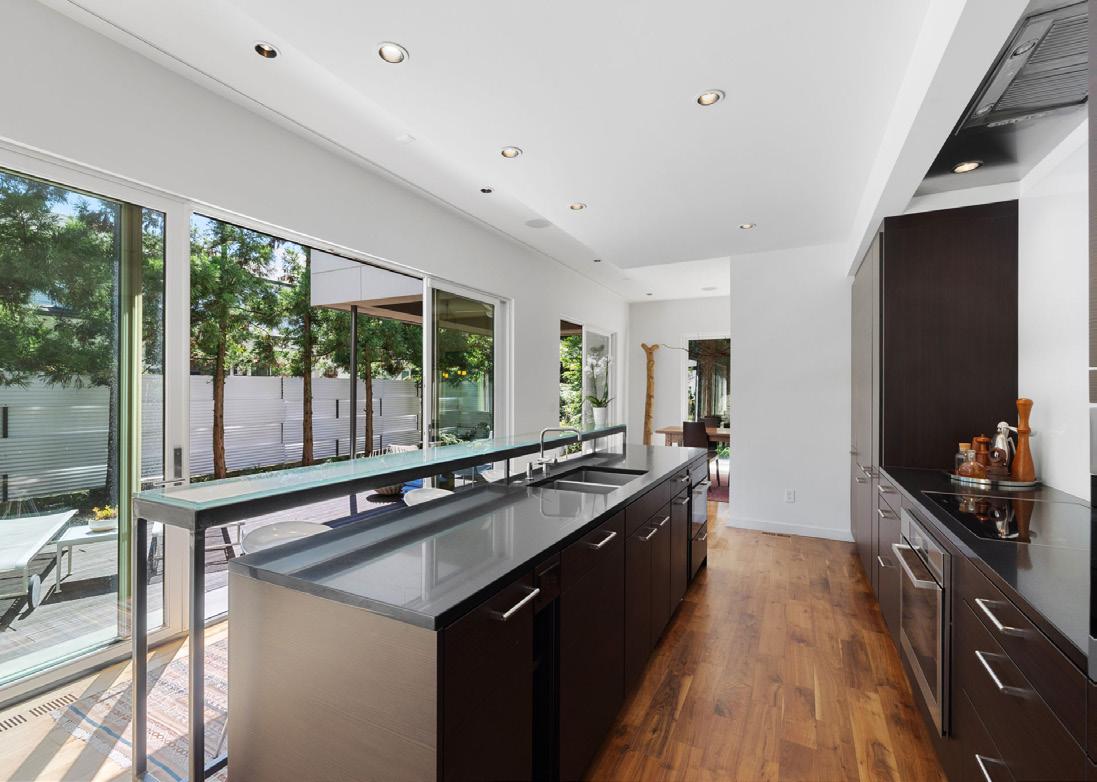
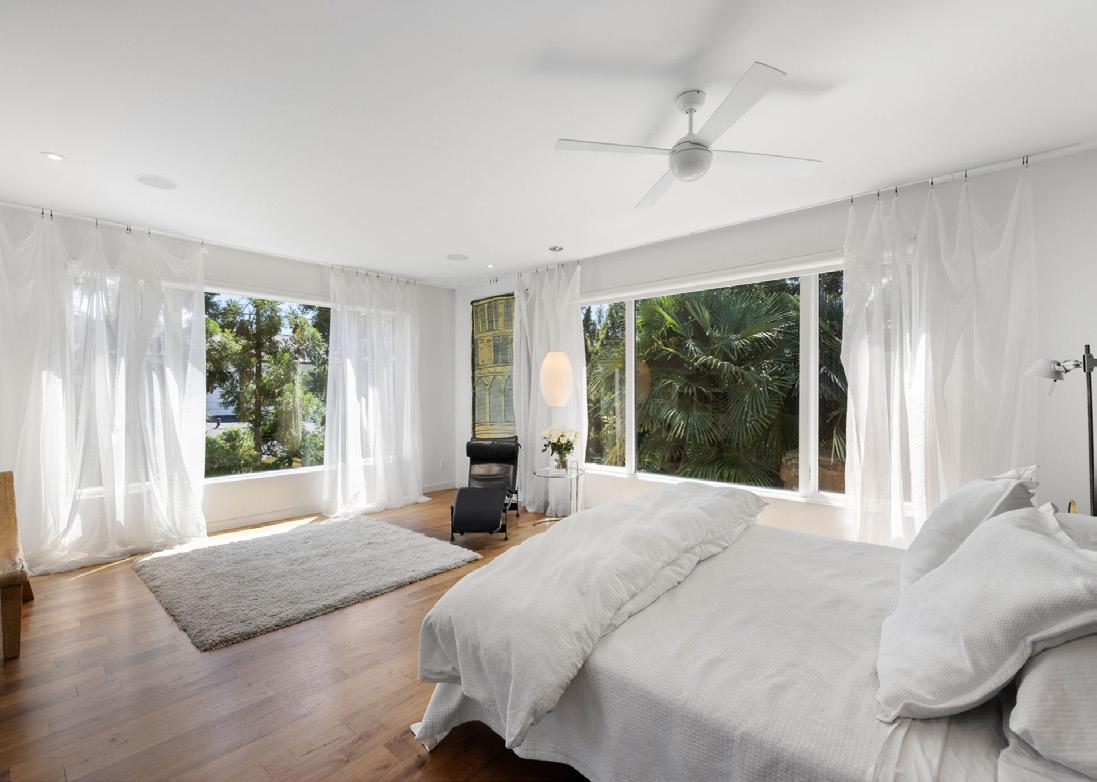


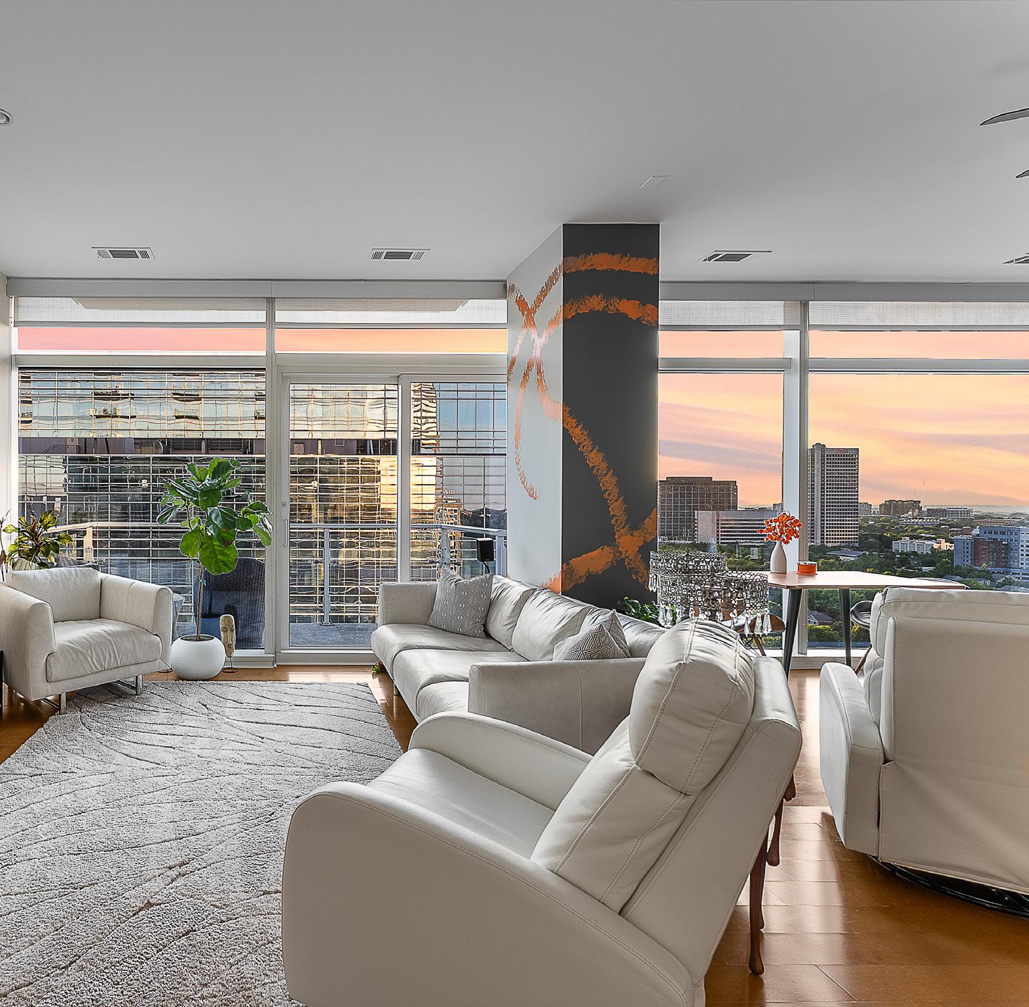
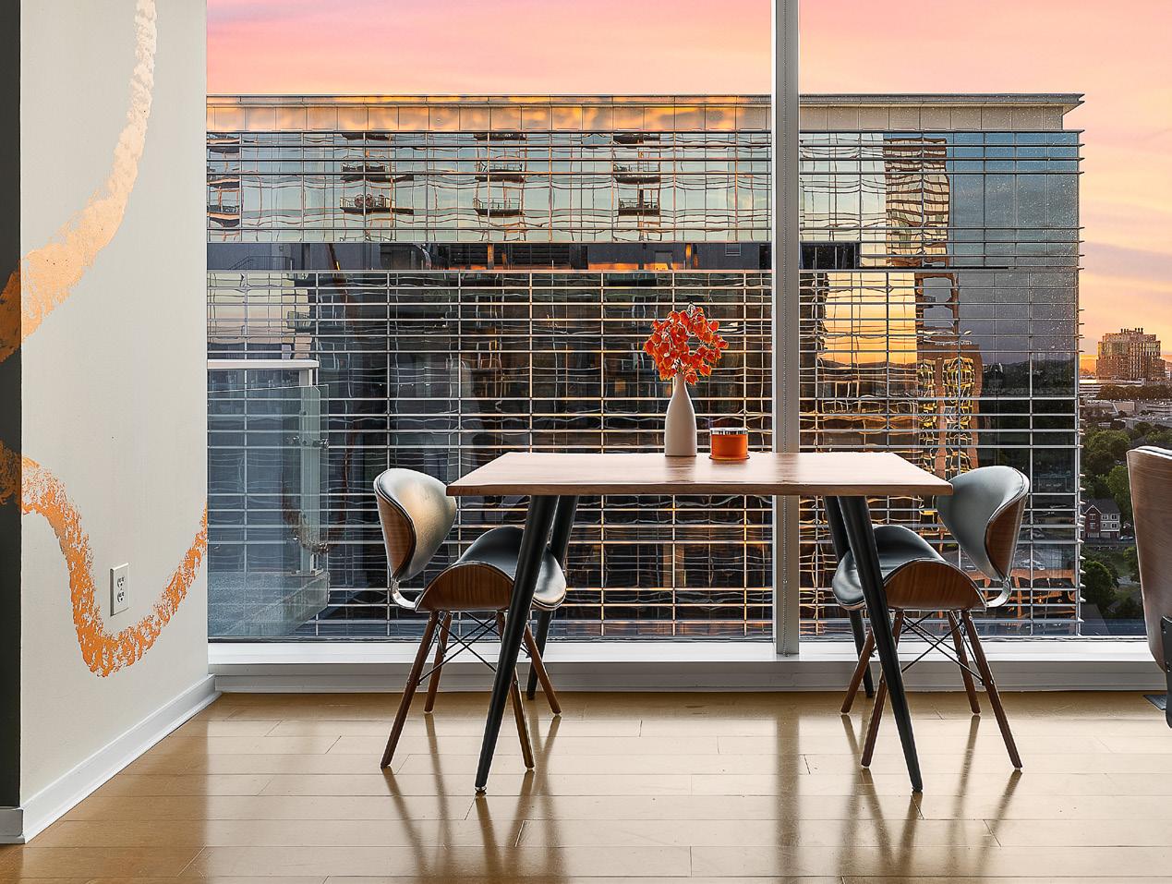
Perched on the 17th floor of The Residences at 45 Allen Plaza, this sophisticated two-bedroom, two-bath residence delivers elevated luxury living in the heart of Downtown Atlanta. Formerly branded as the W Residences, the building is undergoing a significant evolution with extensive recent enhancements to its luxury amenities and common spaces, further elevating its position among Atlanta’s premier full-service high-rise communities.
Inside, the open-concept floor plan is framed by soaring 10-foot ceilings, expansive floor-to-ceiling glass, and rich hardwood flooring throughout. Natural light fills the living spaces, while custom shades, custom closet systems, surround sound wiring, and both remote-controlled and manual custom shades add a thoughtful layer of comfort and sophistication.
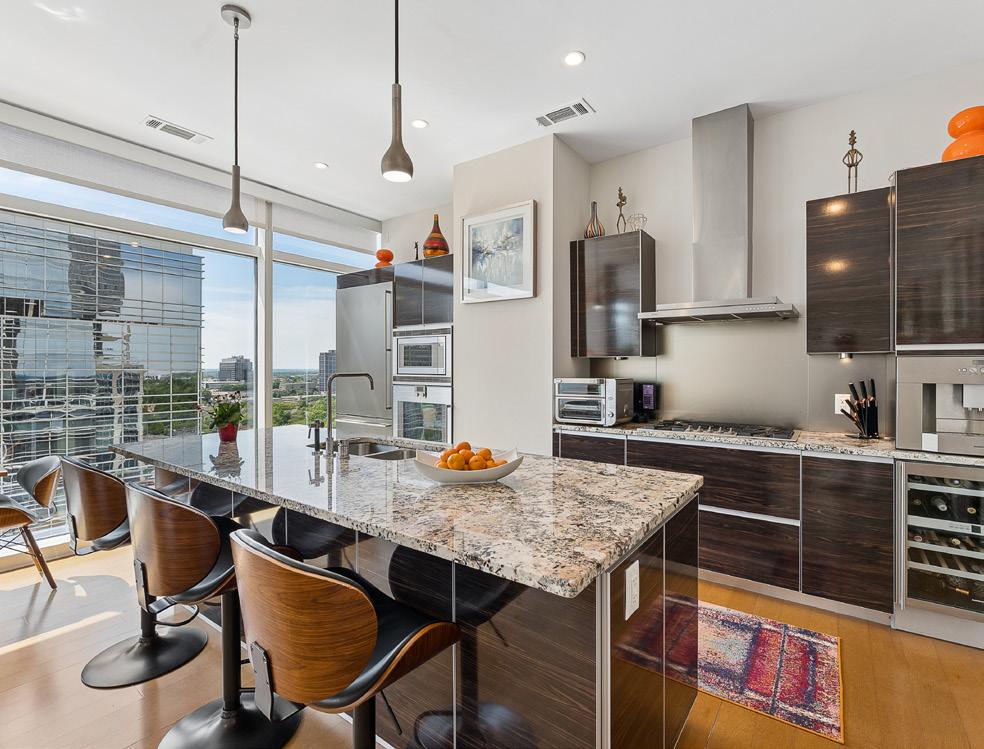
The designer kitchen is outfitted with sleek Alno German cabinetry, premium Gaggenau appliances, and a large island ideal for entertaining or everyday living. The spacious primary suite features two custom closets and a spainspired bath with a soaking tub, frameless glass shower, and refined modern finishes.
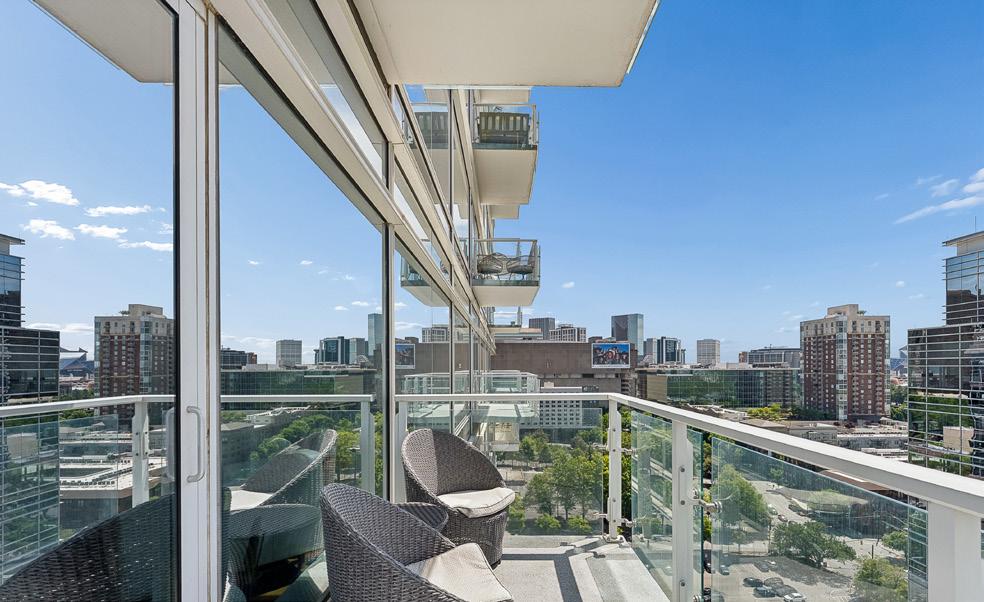
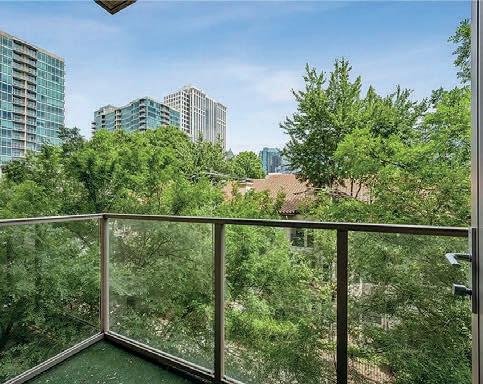
Step outside to a private balcony overlooking the vibrant Atlanta skyline, where sweeping sunset views transition into a dazzling display of city lights from dusk into evening. Relax with the convenience of two assigned parking spaces within this luxury service tower.
Contact Neil Hediger directly for a private showing.
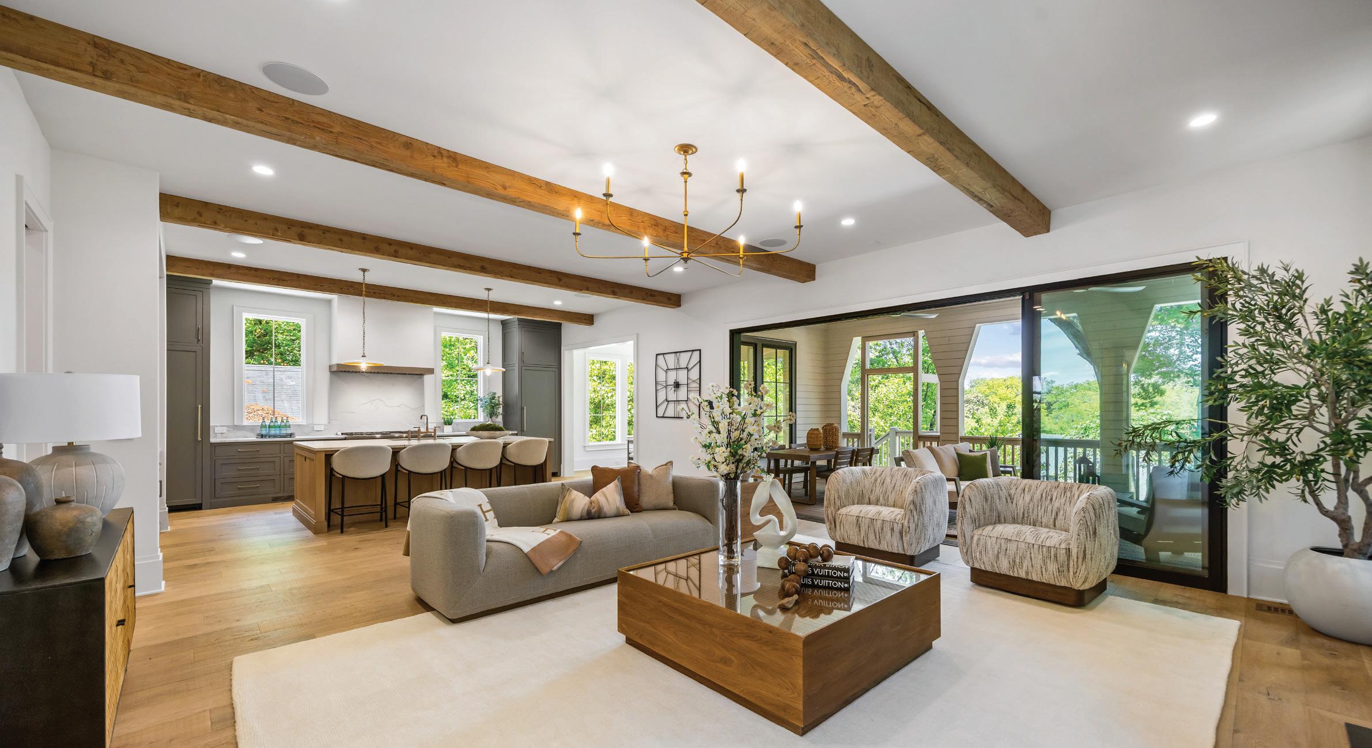
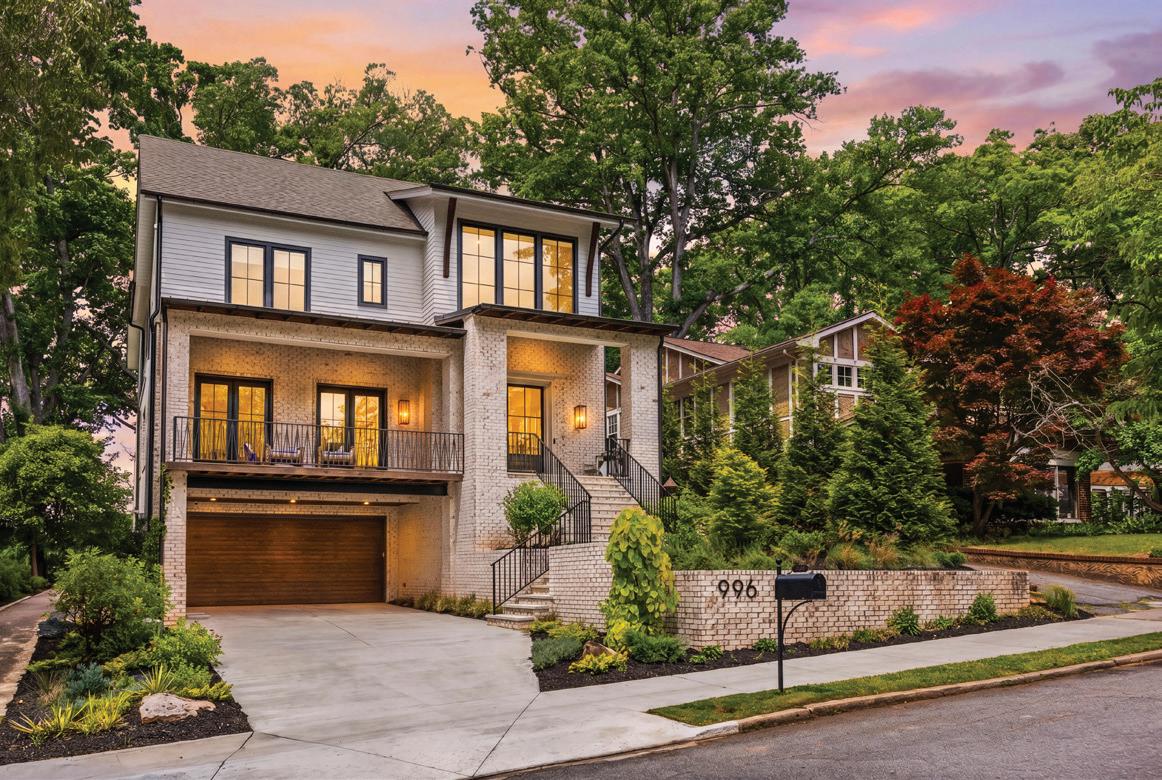
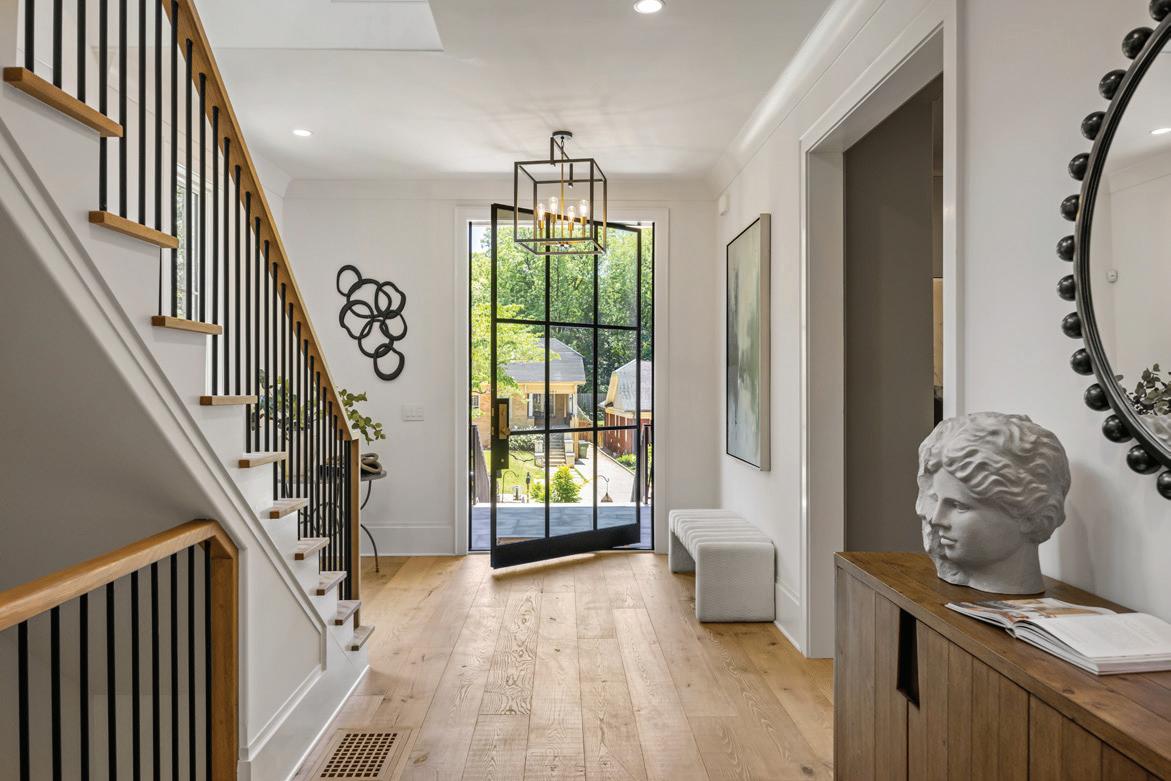
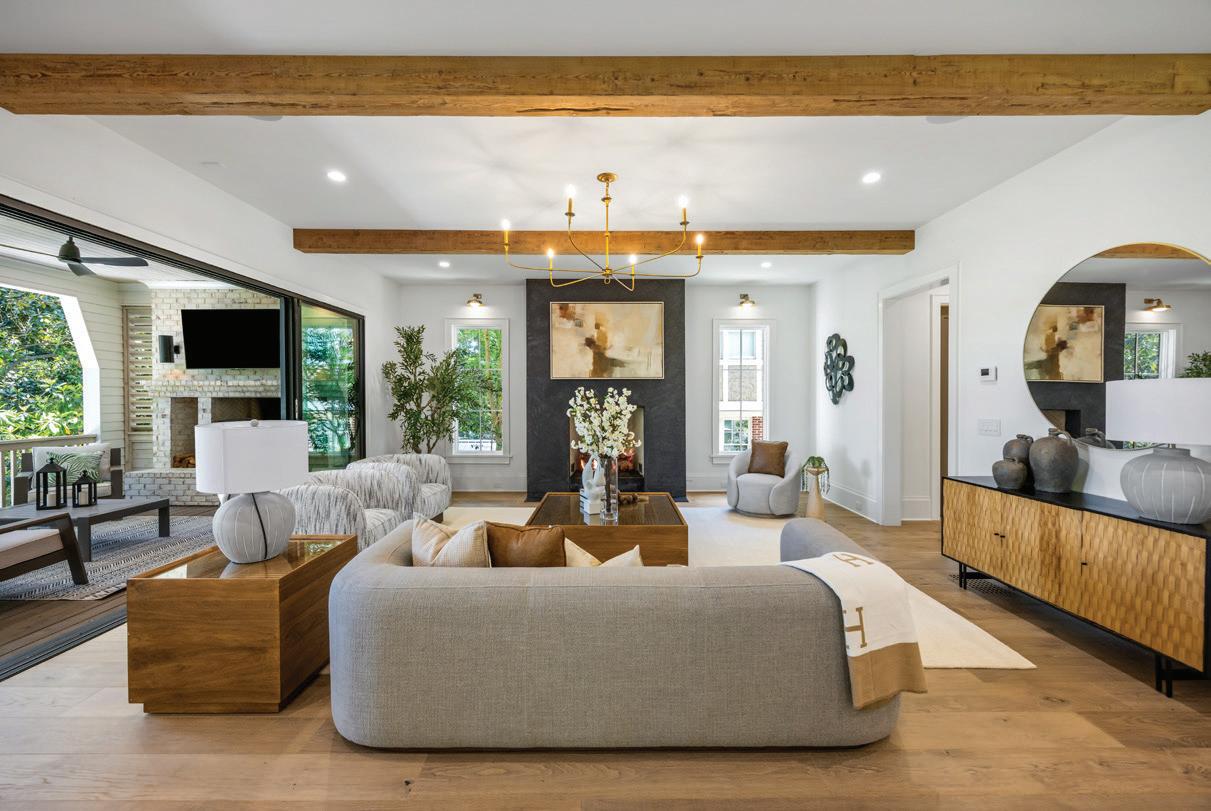
ou know that feeling when a home just fits the neighborhood perfectly? Refined yet relaxed. Architectural, but deeply livable. Elevated design balanced by the warmth and ease that make Morningside and Virginia Highland so beloved. This exceptional newer construction by Jackbilt, created in collaboration with architect/designer Linda MacArthur as a custom residence, was thoughtfully designed for both entertaining and everyday living. Just moments from the Virginia Highland border to the south and Morningside Village the north, this home offers the rare combination of striking modern design and genuine walkability to restaurants, coffee shops, boutiques, and parks. Rarely does a newer construction home combine this level of architectural detail, warmth, and walkable intown lifestyle in one of Atlanta’s most treasured neighborhoods.











































“Start the conversation … I personally welcome your call.” Martin Celebrating 30 Years of Bespoke Jewels and Unparalleled Artistry






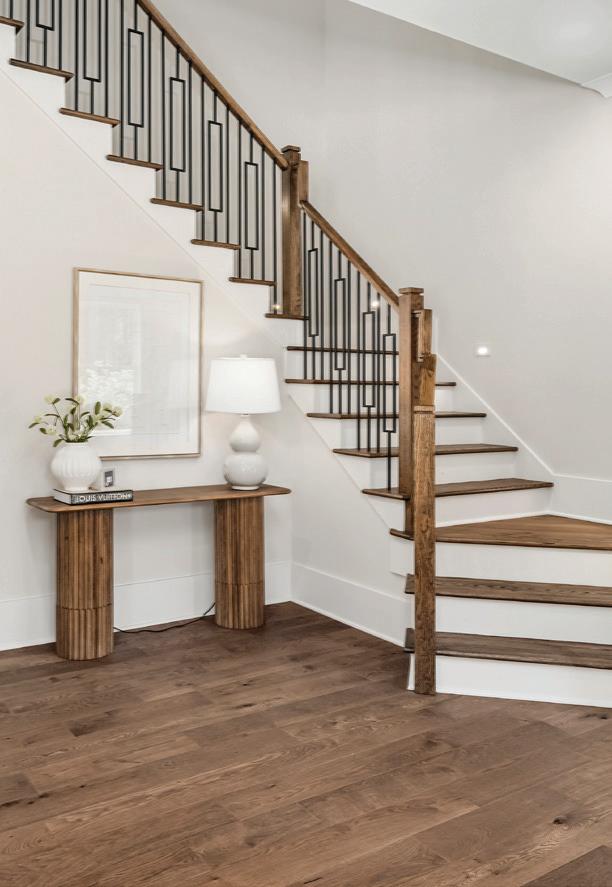
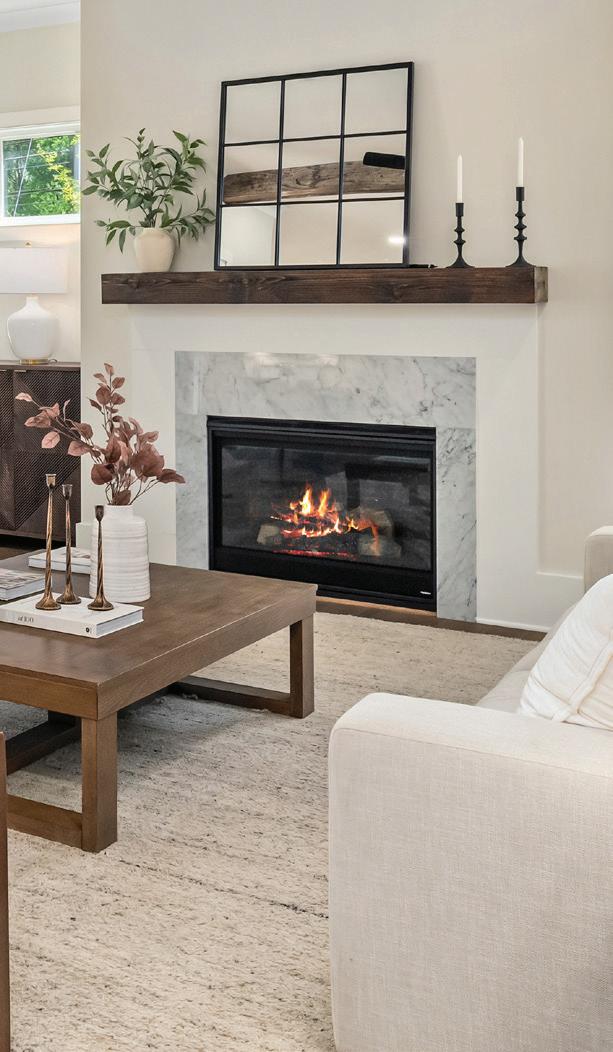
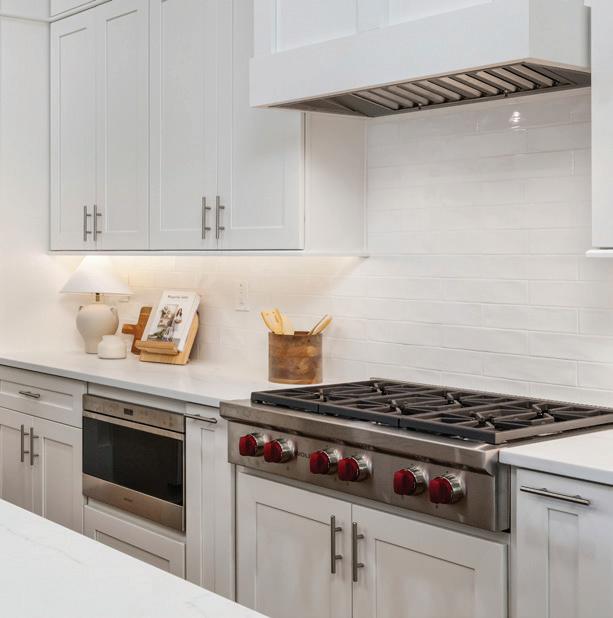
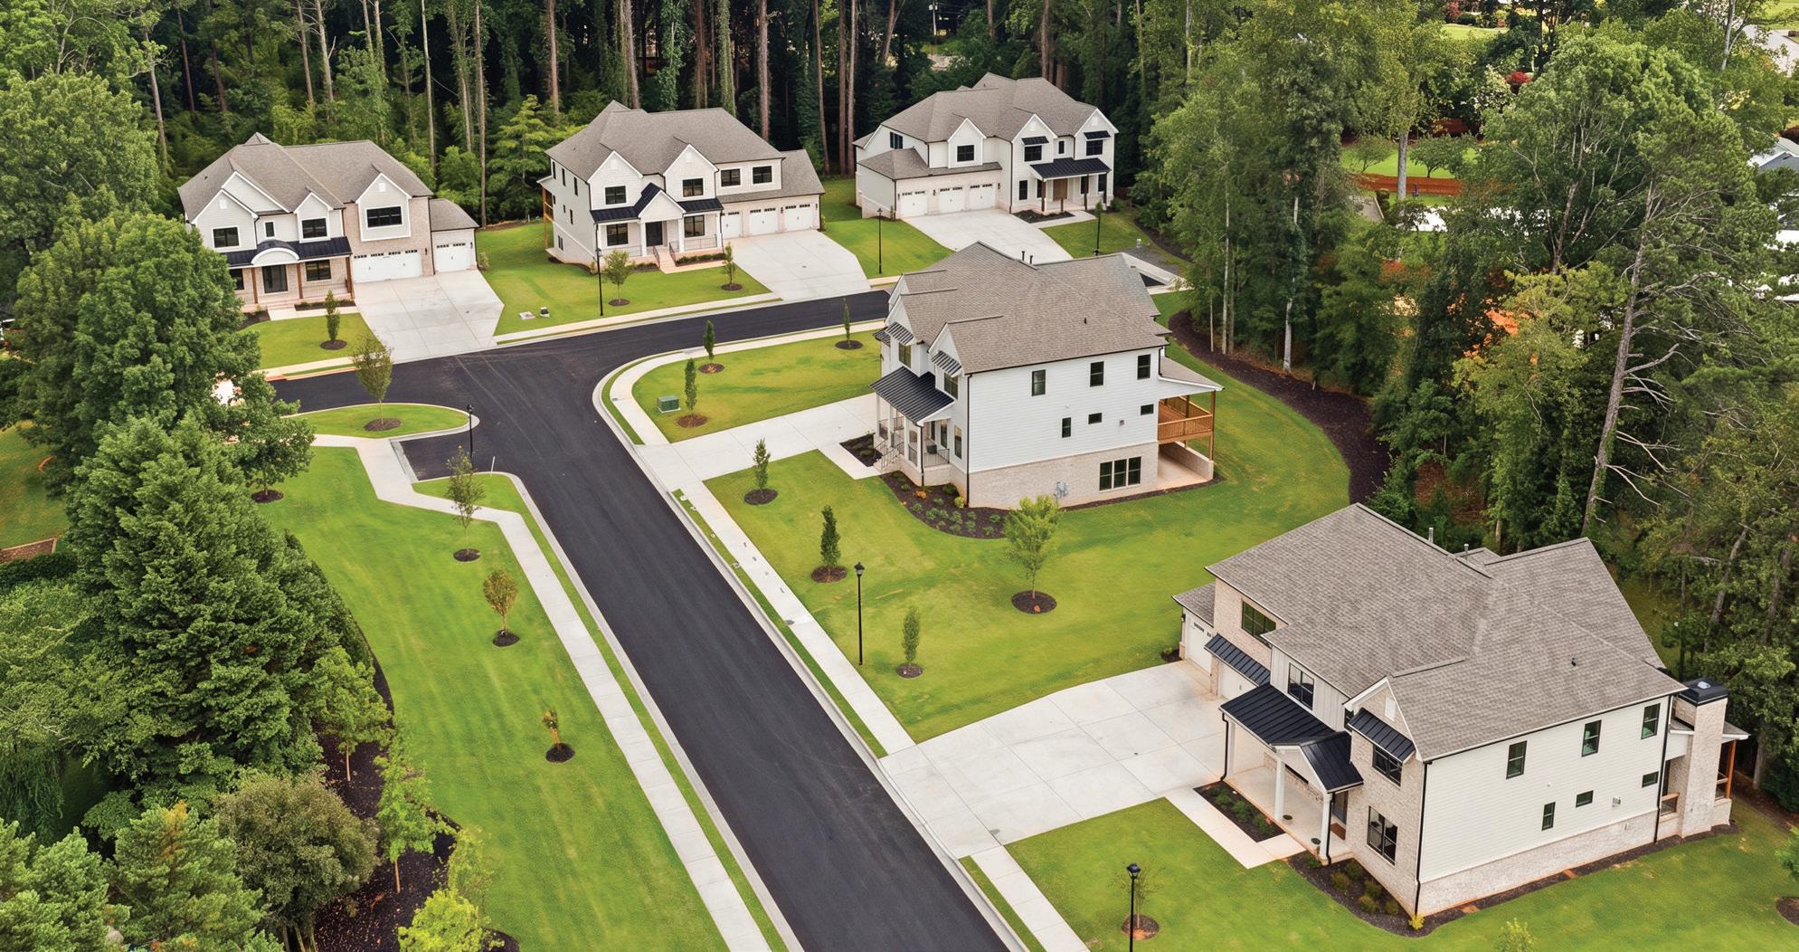
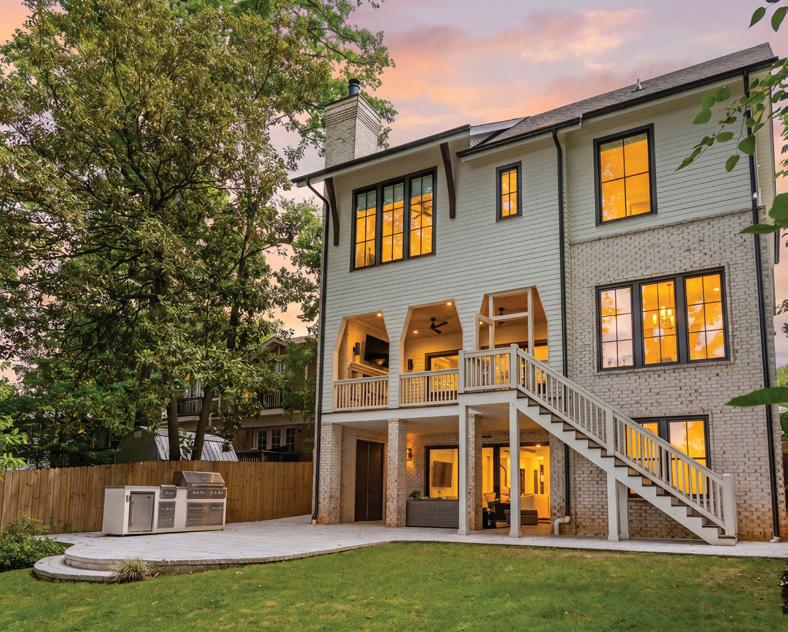
Discover Highgrove Court, an intimate collection of just five luxury residences thoughtfully nestled within one of North Decatur’s most desirable established neighborhoods. Set on spacious homesites with sidewalks and a welcoming green space, this boutique enclave offers the rare opportunity to enjoy new construction in a setting defined by timeless charm and connection. Moments from Emory, the CDC, Children’s Healthcare of Atlanta, the Atlanta VA Medical Center, exceptional dining, shopping, and parks, Highgrove Court places the very best of Atlanta within easy reach. Each home has been meticulously crafted to balance sophisticated design with effortless everyday living, creating spaces that are as inviting for quiet mornings as they are for elegant entertaining. Gracious proportions, refined finishes, and an exceptional sense of openness reflect a level of luxury that is increasingly difficult to find. At Highgrove Court, life is elevated by thoughtful design, enduring quality, and a location that keeps you connected to everything that matters. This is boutique luxury living at its finest.
With only five homes available, don’t miss this a rare opportunity to own in one of Atlanta’s newest completed boutique luxury communities. Four properties represented by:

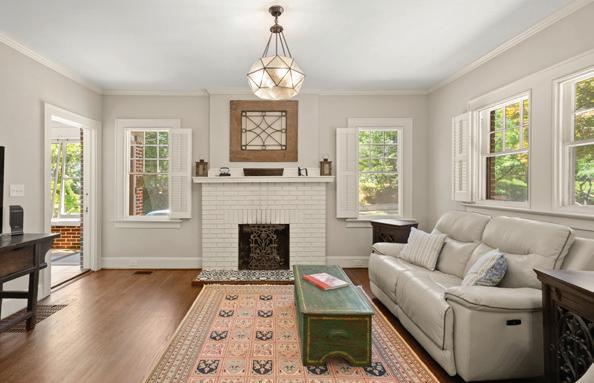
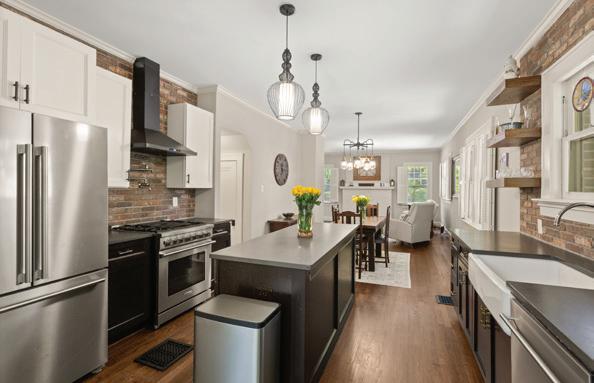
$559,999
Welcome to this beautifully renovated historic home in the heart of Historic College Park. Perfectly situated within walking distance to Woodward Academy, Main Street shops and restaurants, and the grocery store, this home offers the ideal blend of charm, convenience, and modern living. With easy access to the interstate and just minutes from Hartsfield–Jackson Atlanta International Airport, the location is hard to beat. Featured on Flip or Flop Atlanta, this thoughtfully renovated 3-bedroom home seamlessly combines historic character with contemporary design. The spacious primary suite is a true retreat, featuring a luxurious spa-inspired bathroom and private sitting room. The open-concept kitchen, dining, and living spaces are perfect for entertaining while preserving the home’s timeless architectural charm. Step outside into your own hidden secret garden tucked away in the backyard creates the perfect setting for relaxing, entertaining, or enjoying peaceful mornings. Located on a quiet street in sought-after Historic College Park, this home offers walkable living, modern comfort, and unmatched character.
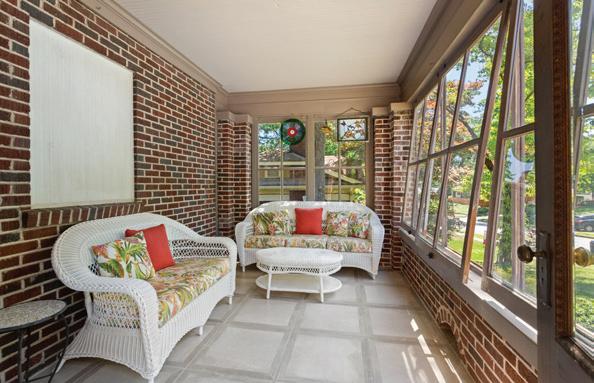

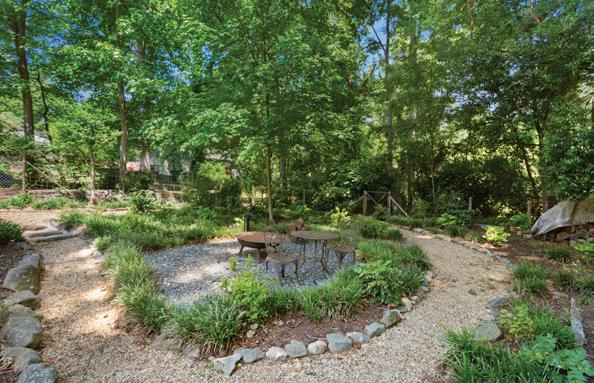

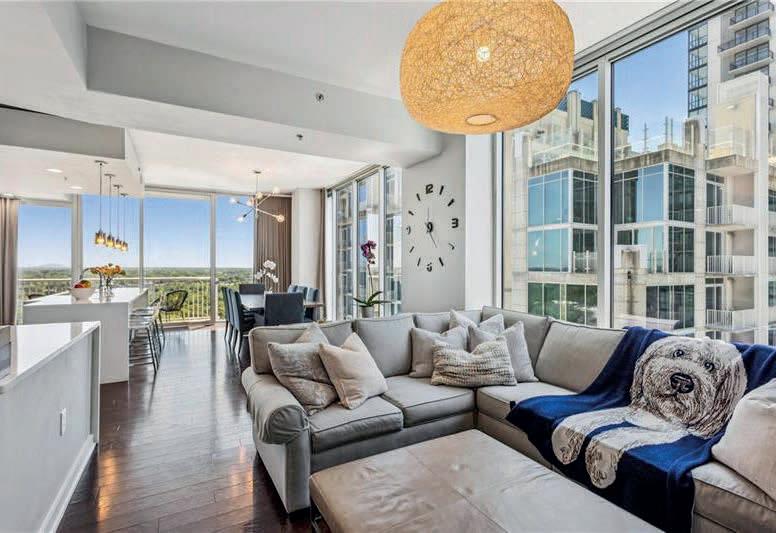
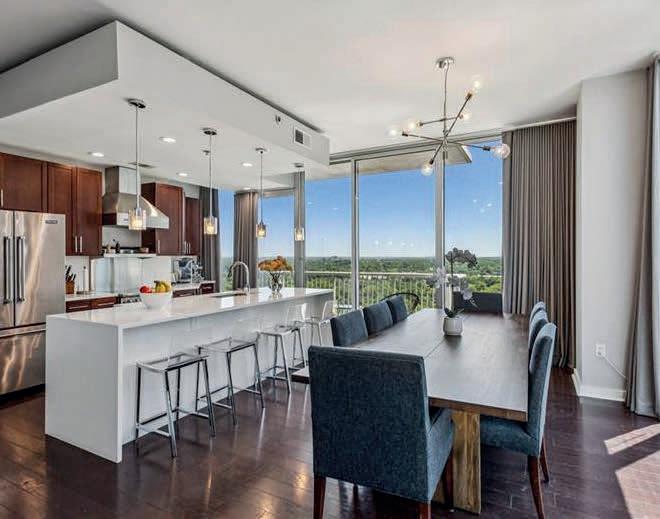
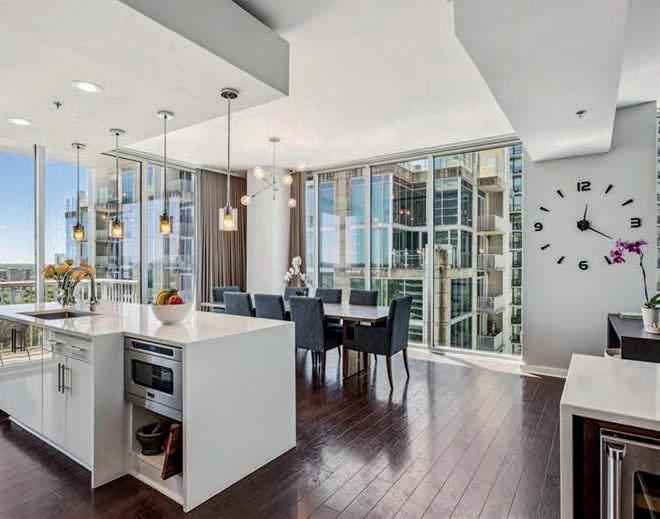
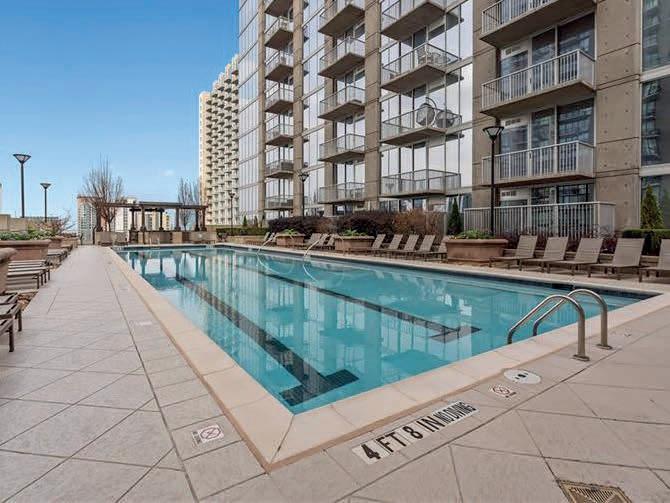
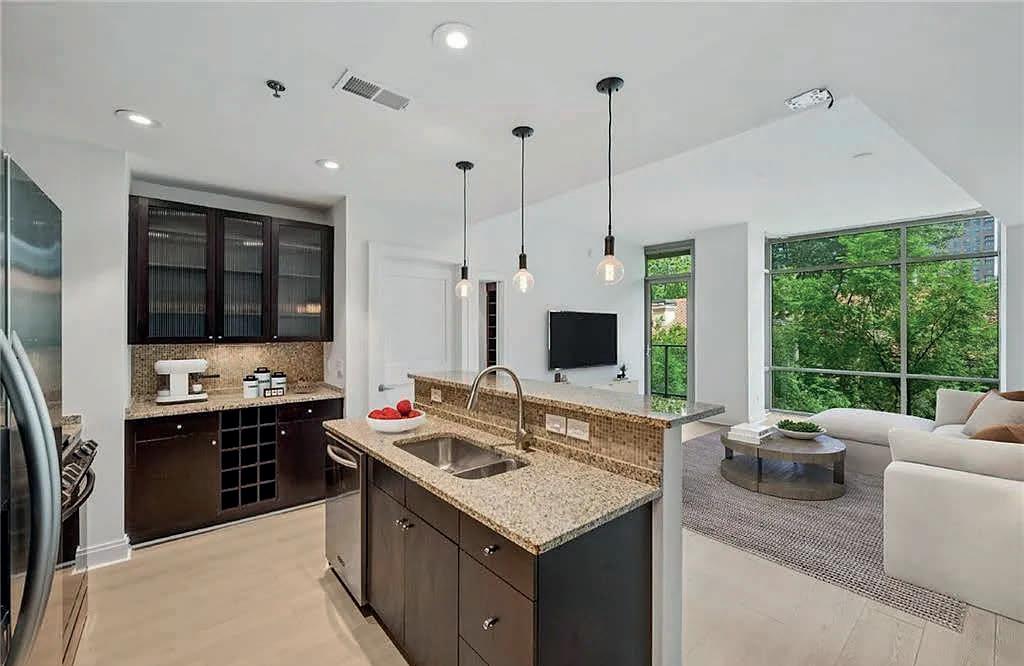
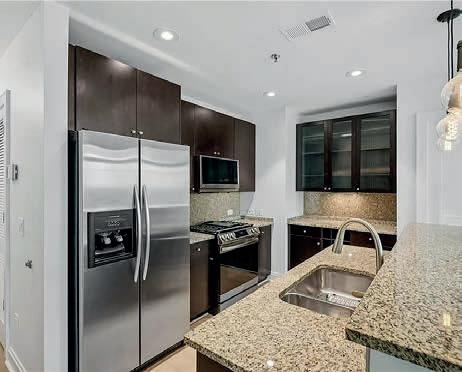
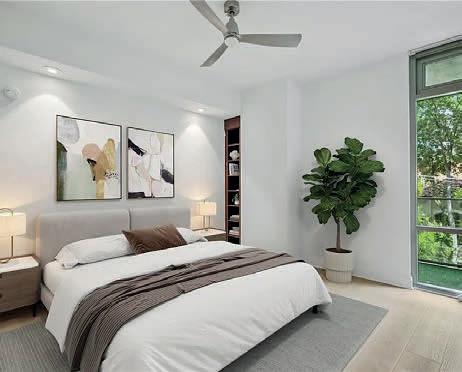
Spacious and renovated, don’t miss your opportunity to own this rarely available floor plan, centrally located in Atlanta’s vibrant and energetic Midtown! Updates since purchase include an EV charging station exclusive to your assigned parking space in the gated garage, a new HVAC system, fresh paint, and new LVP flooring throughout. The living room accommodates multiple furniture arrangements with additional space for an office and dining area. Meanwhile, the bedroom easily fits a king-sized bed and features built-ins and a walk-in closet with custom cabinetry, adjacent to your oversized bathroom complete with a walk-in shower and double vanities. Additional highlights include stainless steel kitchen appliances, including a gas stove (rare for most condos), a north-facing patio along a quiet side street, built-in wall shelving for extra storage, and floor-to-ceiling windows. HOA fees in this boutique mid-rise include high-speed internet, gas, guest parking, your assigned parking space, and building amenities such as a saltwater pool, hot tub, gym, club room, concierge, and rooftop garden. Best of all, you’ll live just steps from Piedmont Park with access to the BeltLine, Fox Theatre, Colony Square, MARTA, and countless Midtown shops and restaurants. Several photos in this listing are virtually staged.
OFFERED AT $435,000

Adam Han Morrison, Esq
REALTOR® | Broker Associate
C: 912.308.9687
O: 404.874.0300 adamhanm@gmail.com www.adamhmorrison.com
855 PEACHTREE STREET NE, #2013 ATLANTA, GA 30308-7416
Forged after combining 2 smaller units, this 3-bed/3-bath RENOVATED CORNER UNIT has a spacious and flexible floor plan with a special 3, 2, 1 punch of perks most condos lack: 3 PARKING SPACES, 2 VIEWS, and 1 STORAGE UNIT! Your 3 assigned parking spaces are located in a gated parking garage and can be used personally, for guests, or leased for extra income. Bask in the glow of 2 beautiful views: A Southern view of Midtown/Downtown and an Eastern view of Piedmont Park/Stone Mountain observable from 2 outdoor balconies or inside via floor to ceiling windows with remote drapery systems. Additionally, 1 large storage unit provides breathing space for personal items big or small. The en-suite primary bedroom has a separate desk/office space along with a private balcony, a walk-in California Closet, and a renovated bathroom with a walk-in shower and quartz countertops. Kitchen features include a waterfall quartz countertop island and stainless steel Viking appliances. Additional perks include a wet bar with a wine fridge, a separate dining area, a flex space near the entrance perfect for work/storage/art/etc., 3 renovated bathrooms, and a generously sized secondary bedroom (once used as a primary bedroom) strategically tucked away for privacy. Centrally located in Midtown’s Viewpoint high-rise, you’ll enjoy amenities including a 24-hour concierge, a heated pool, a spacious gym, a theater room, a club room, an outdoor courtyard, and multiple grilling stations. Best yet, just steps away await Midtown’s numerous stores/ coffee shops/restaurants/etc., and attractions such as the Fox Theatre, Colony Square, Piedmont Park with Beltline access, the Botanical Gardens, and the High Museum among others!


4 BEDS
5 BATHS
5,257 SQ FT
$2,900,000
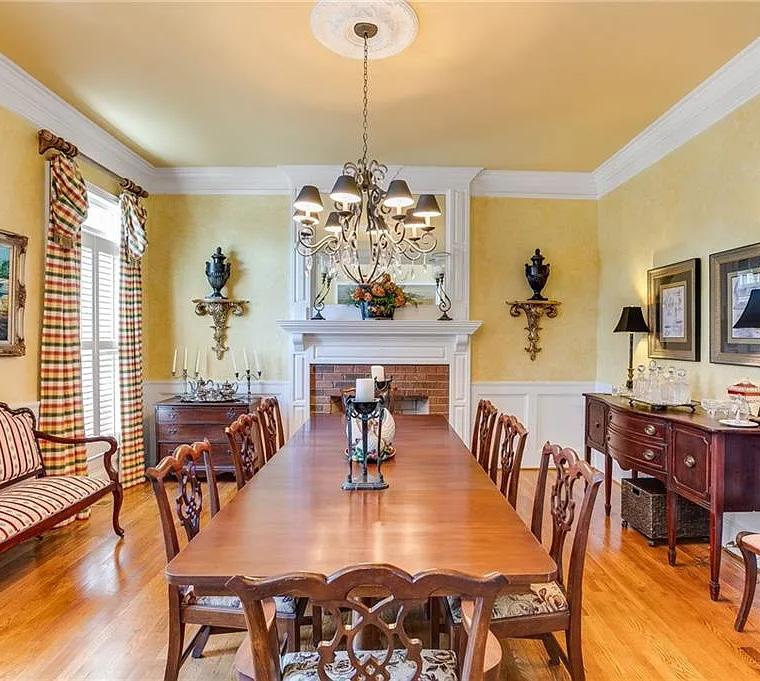
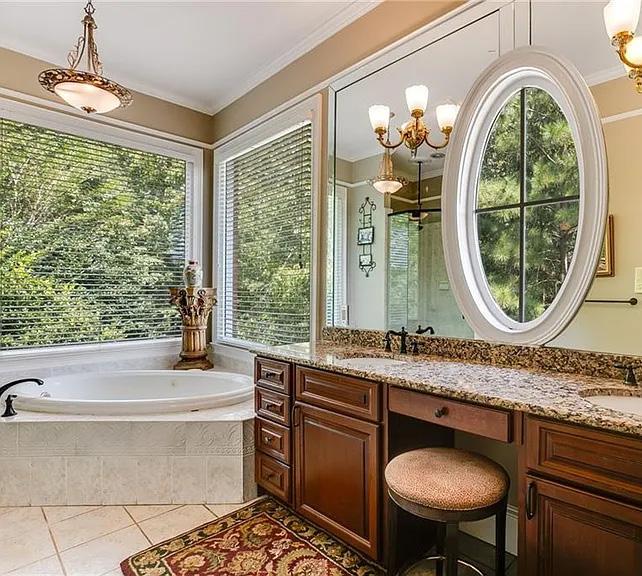
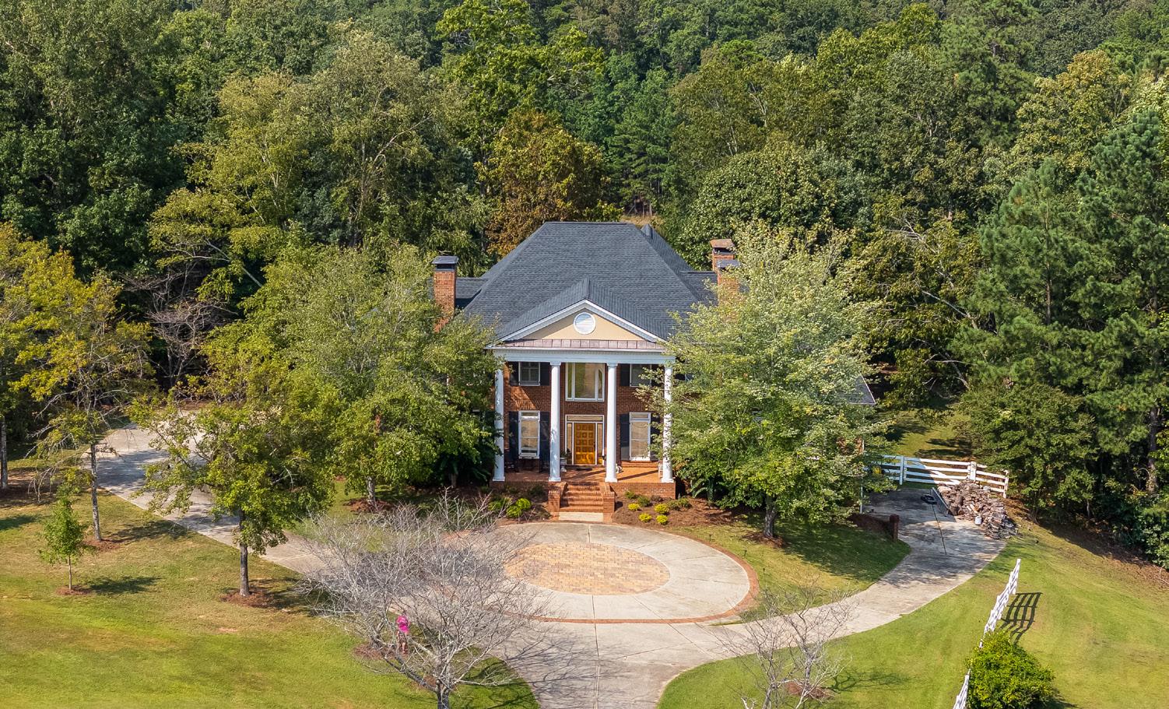
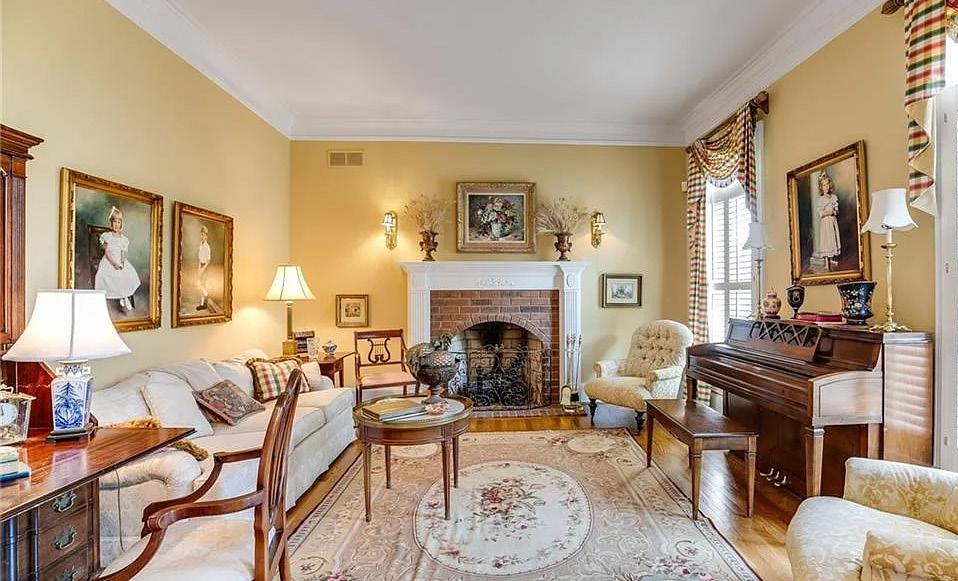
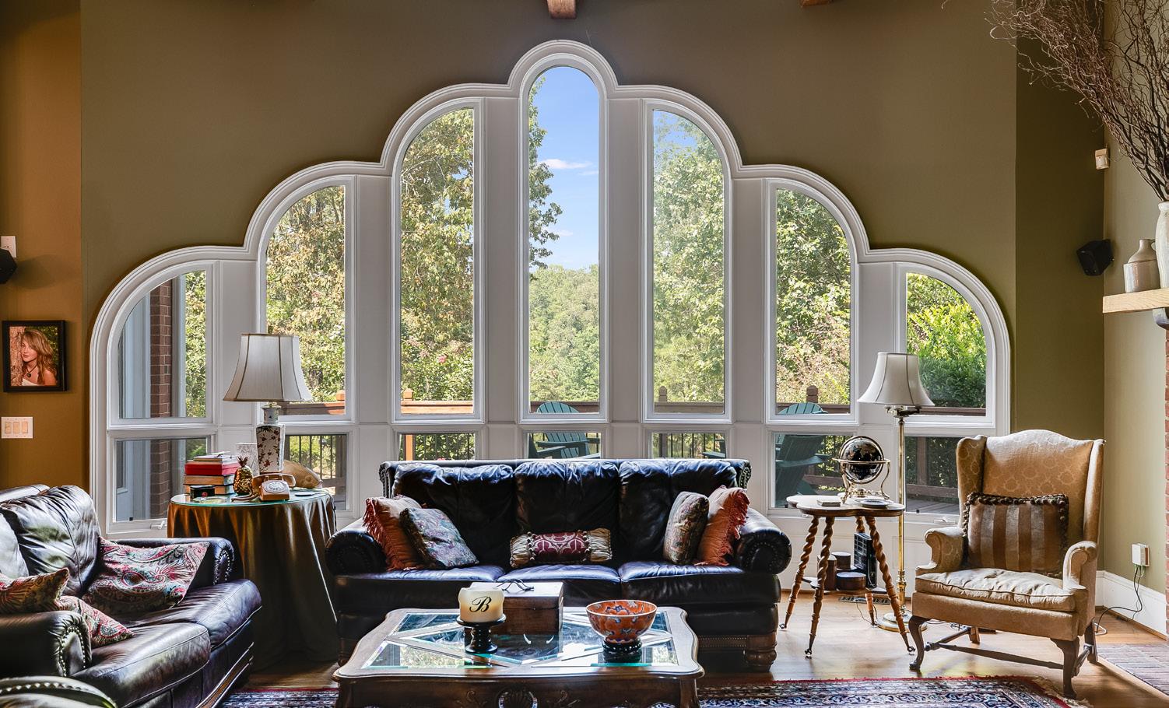



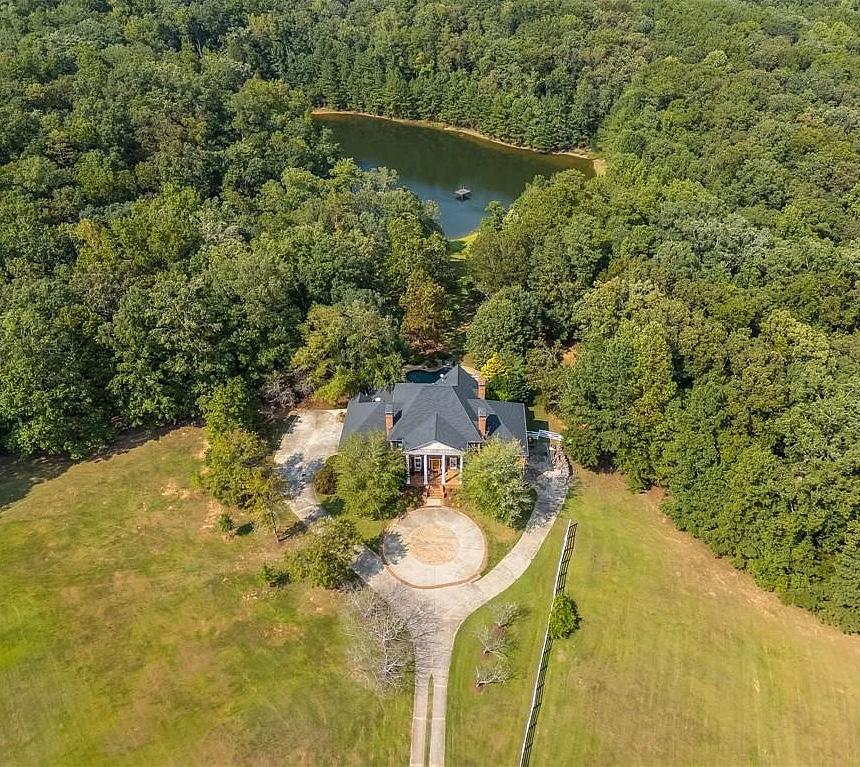
Nestled on 78 acres of gently rolling pasture and woods, this remarkable estate offers the perfect blend of privacy, space, and luxury living. The property adjoins 300 acres preserved in a land conservancy, ensuring lasting natural beauty and tranquility. While you’ll feel far out in the country, the location is extremely convenient-close to both Chapel Hill Road and Hwy. 166, and only seven miles from I-20 and downtown Douglasville. The Atlanta Airport is just a 19-mile drive away, making travel simple and accessible. This spacious home features four comfortable bedrooms, each with a walk-in closet, providing ample accommodations for family and guests. The primary bedroom is conveniently situated on the main level for added accessibility. With three full baths and two half baths, the home is designed for both convenience and functionality. A large garage with epoxy floors and finished walls offers plenty of space for vehicles, storage, hobbies, and even entertaining. The garage includes a half bath that opens to the outside-perfect for swimmers enjoying the pool or anyone working in the yard. The full unfinished basement presents endless possibilities for storage or future customization to suit your needs. The home features special touches, including a coffered ceiling and mantel in the family room made from oak trees harvested from the property. Three beautiful masonry fireplaces enhance the family room, living room, and dining room, adding warmth and architectural character throughout the home. Enjoy the outdoors in comfort on the screened porch, ideal for relaxing or entertaining. The deck extends your living space and provides a scenic spot to take in the beautiful views. The inviting front porch is perfect for unwinding at the end of the day in a rocking chair. For recreation and relaxation, the property boasts a private lake and a Gunite swimming pool with a luxurious PebbleTec finish. The property could easily accommodate horses or other livestock.

770.231.4190 kboggs@benchmarkatlanta.com benchmarkatlanta.com

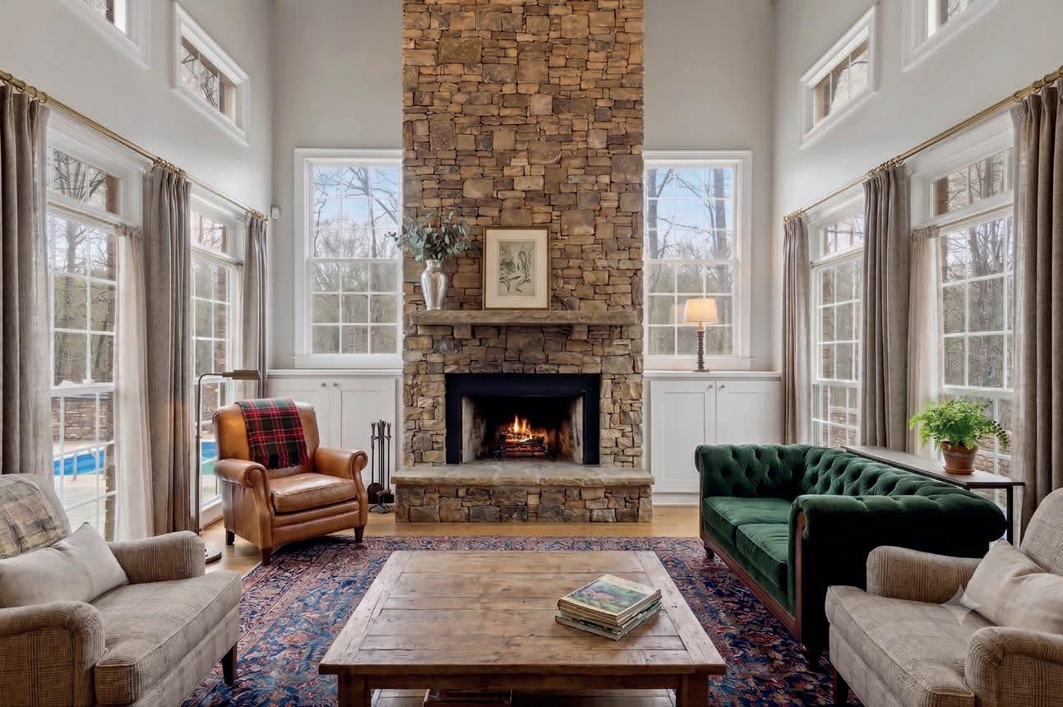
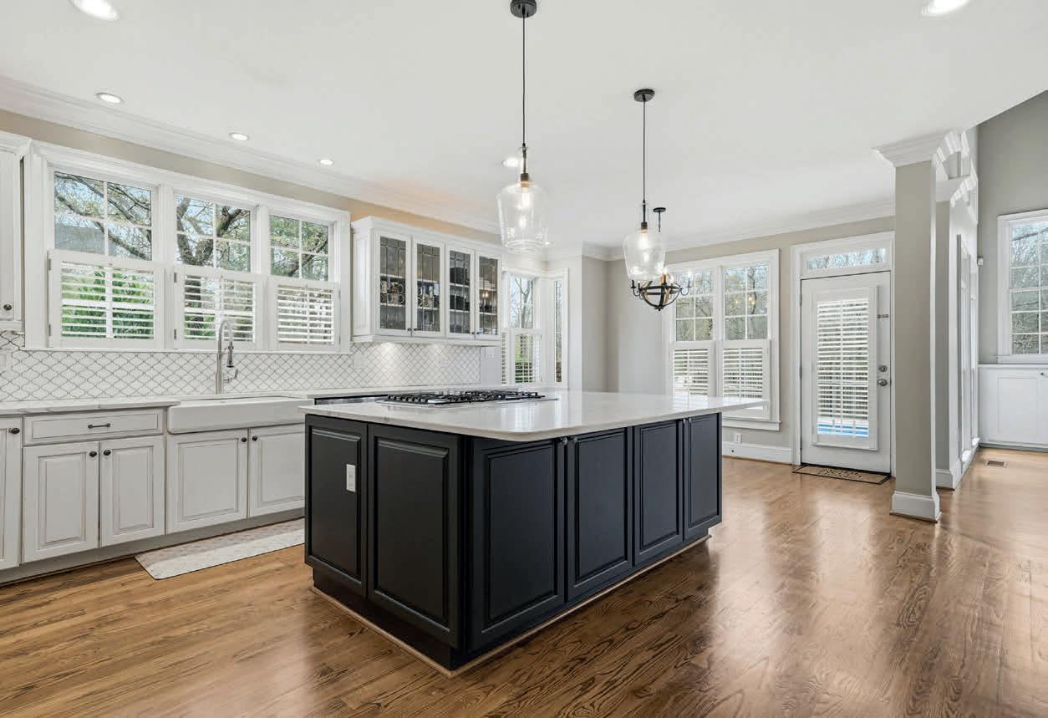
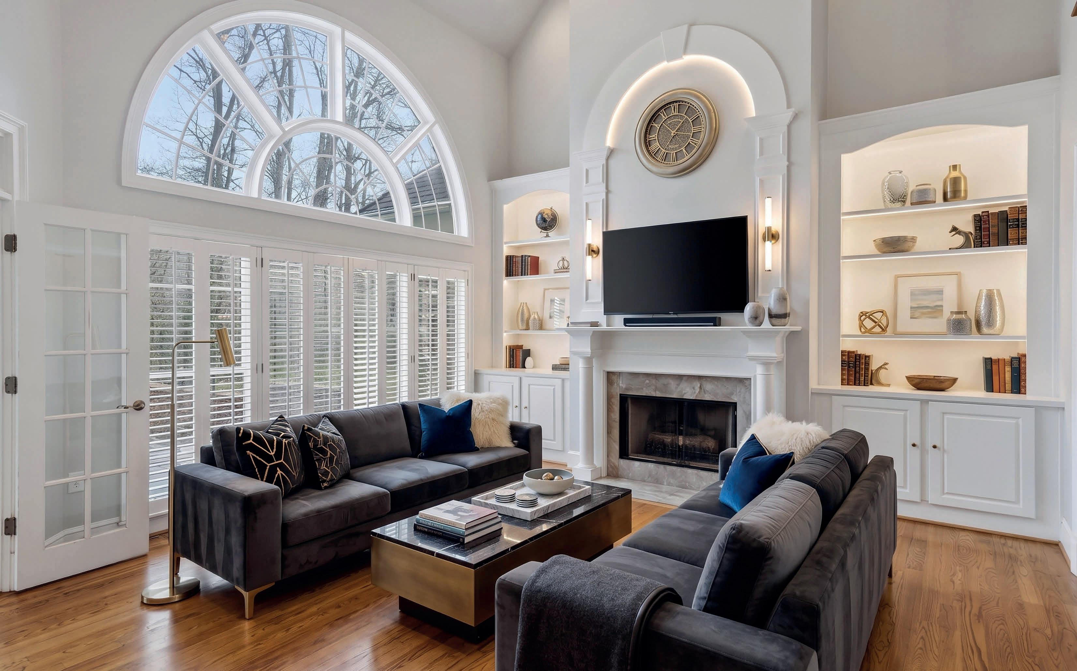
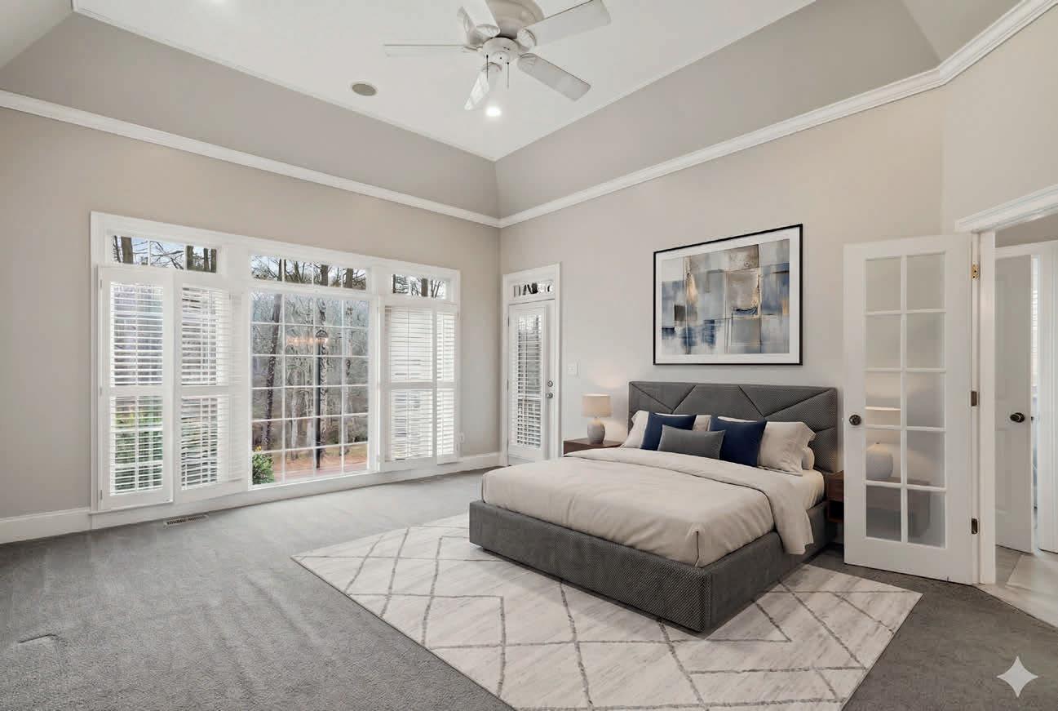
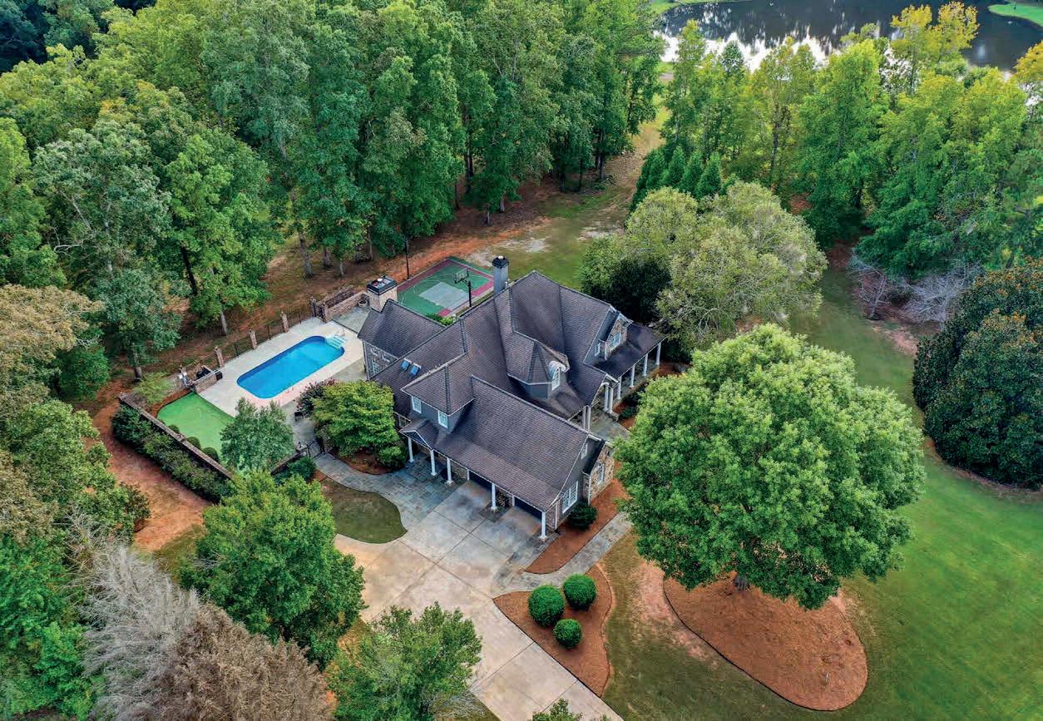
$1,000,000 | 5 BEDS | 5 BATHS | 7,415 SQ FT
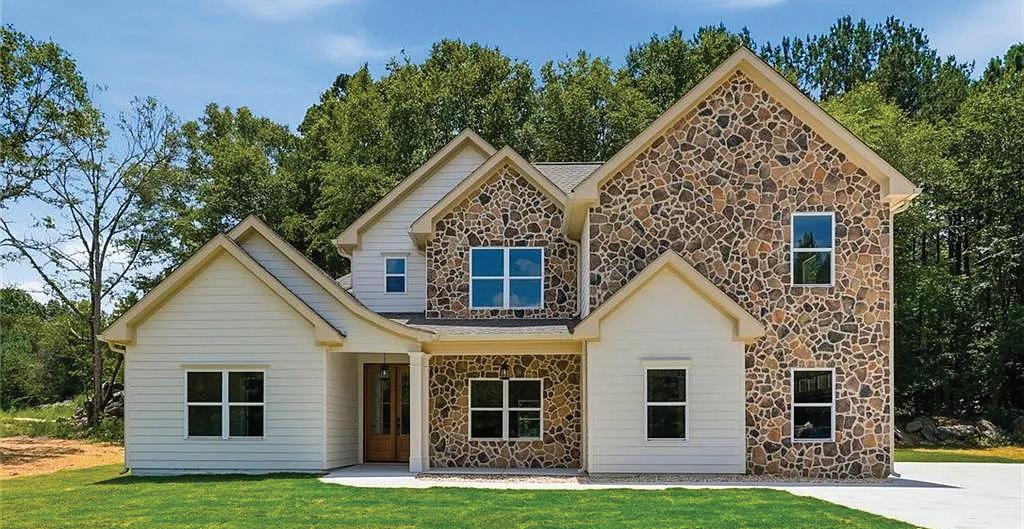
Discover one of McDonough’s most exclusive gated estates, where only 14 custom homes are surrounded by 130+ acres of protected common grounds. Offering a rare blend of privacy, resort-style amenities, and everyday convenience, this custom residence delivers a lifestyle that’s nearly impossible to duplicate. Enjoy your own private retreat with a saltwater pool, putting green, basketball court, and multiple outdoor living spaces designed for entertaining and relaxing. Inside, spacious living areas and a finished terrace level provide incredible flexibility for a home theater, fitness room, guest
suite, executive office, or multigenerational living. Residents enjoy exclusive access to a private lake, tennis courts, sports field, pavilion, fenced pastures, and miles of walking and riding trails. Conveniently located just minutes from I-75, shopping, dining, and approximately 25 miles from Hartsfield-Jackson Atlanta International Airport, this home offers peaceful seclusion without sacrificing accessibility. Properties in this boutique community rarely become available. Experience the privacy, space, and lifestyle that set this remarkable estate apart.

4 BEDS | 3.5 BATHS | 3,100 SQFT. | $799,000
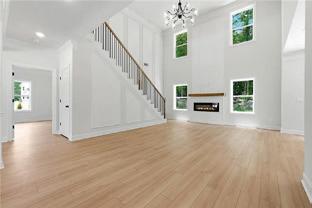
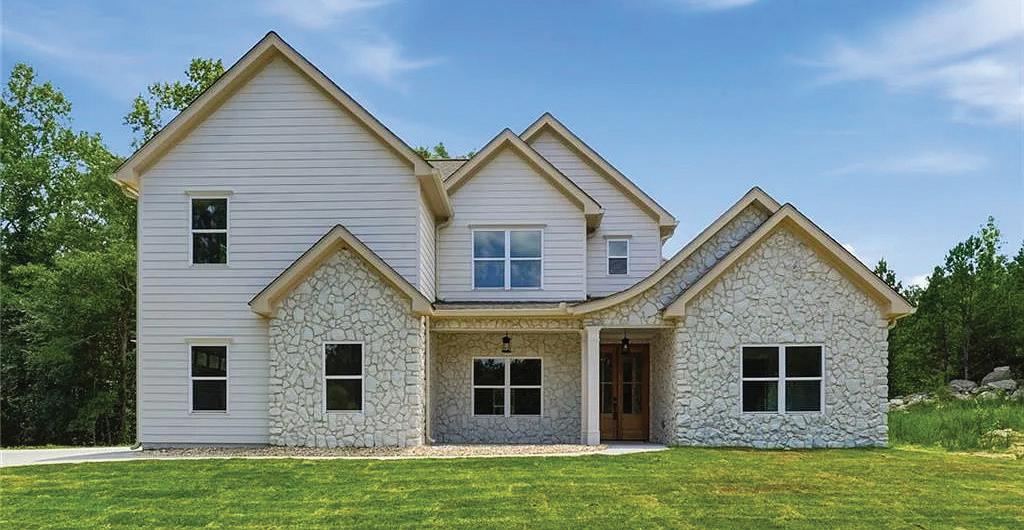
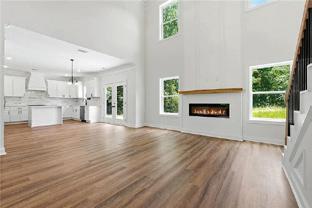
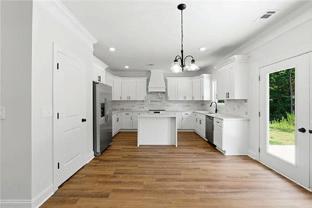
RARE FIND! Come see this private new-construction home, designed with attention to detail. The property includes 11.68 acres with 4 bedrooms and 3.5 bathrooms. The primary bedroom is on the main floor with luxury finishes in the bathroom and walk-in closet. There are 3 bedrooms on the upper floor, one of which has its own bathroom. The house boasts an abundance of natural light, high ceilings and an open floor plan. The kitchen has quartz countertops and stainless steel appliances. This property is 10 minutes from downtown Douglasville and 15 minutes from Hiram and Dallas shopping area. Schedule an appointment today! Property to be viewed with appointment only.
ALFRED
3 BEDS | 3.5 BATHS | 2,300 SQFT. | $300,000
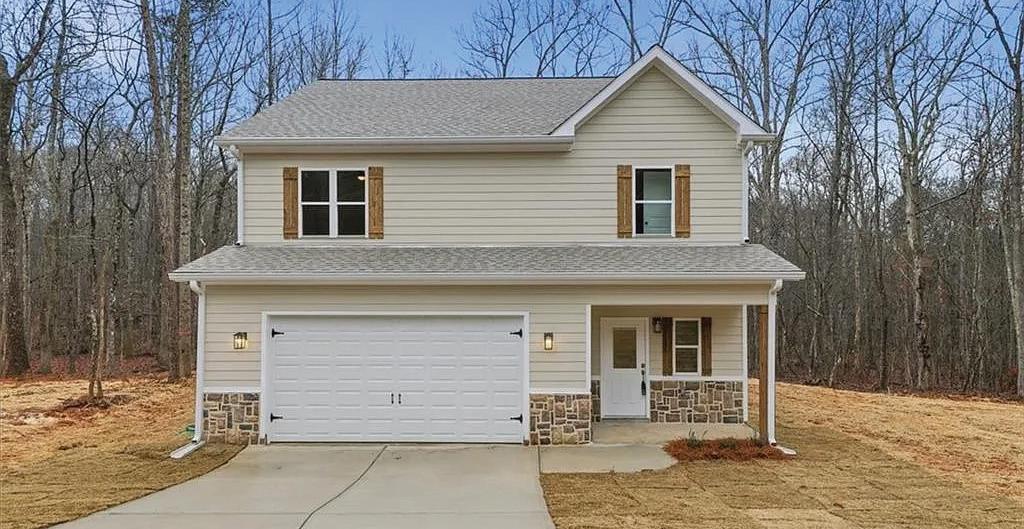
4 BEDS | 3.5 BATHS | 3,100 SQFT. | $799,000 5139
RARE FIND! Come see this private new-construction home, designed with attention to detail. The property includes 13.90 acres with 4 bedrooms and 3.5 bathrooms. The primary bedroom is on the main floor with luxury finishes in the bathroom and walk-in closet. There are 3 bedrooms on the upper floor, one of which has its own bathroom. The house boasts an abundance of natural light, high ceilings and an open floor plan. The kitchen has quartz countertops and stainless steel appliances. This property is 10 minutes from downtown Douglasville and 15 minutes from Hiram and Dallas shopping area. Schedule an appointment today! Property to be viewed with appointment only.
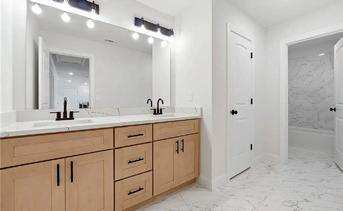
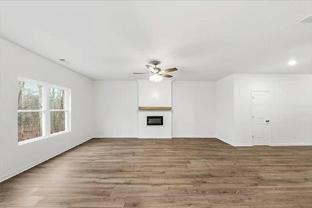
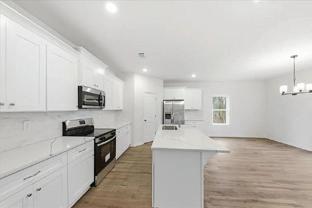
Come see this beautiful, move-in-ready new construction home. The home is designed with superior detail in all 3 bedrooms, 3.5 bathrooms and 1 office, The primary bedroom includes a spacious bathroom and a walk-in closet. For convenience, the laundry room is located on the upper floor with the bedrooms. The kitchen features granite countertops, stainless steel appliances, and a marble backsplash, opening up to the living room. The living room is inviting with a fireplace and an abundance of natural light. There is a large garage door to accommodate taller vehicles such as vans, trucks, and SUVs. This Property is 10 minutes from Carrollton shopping area. Seller is providing 2-10 warranty. Schedule a showing today!


By
Christine R. Savoie CLHMS | ABR | SFR | CFSP


Luxury buyers today are purchasing more than square footage—they’re investing in a lifestyle. In a market where buyers have become increasingly discerning, certain features consistently rise to the top and command premium prices. Whether you’re planning to sell this year or simply considering your options, understanding what today’s affluent buyers value can help you position your home for maximum appeal.
Privacy has become one of the most sought-after luxuries in real estate. Homes situated on larger lots, wooded settings, or properties with natural buffers offer something increasingly difficult to find: space and tranquility. Buyers are willing to pay a premium for a property that feels like a retreat while still offering convenient access to shopping, dining, and amenities.
Convenience and longevity matter. Buyers appreciate homes that allow for effortless living, and a well-appointed main-level owner’s suite has become a highly desirable feature. Spacious bathrooms, oversized closets, and spa-inspired finishes only increase the appeal.
Remote and hybrid work arrangements have permanently changed buyer expectations. Dedicated offices, flex rooms, and spaces that can serve multiple purposes are increasingly viewed as necessities rather than luxuries. Homes that offer versatility continue to stand out in today’s market.
Buyers are extending their lifestyles outdoors. Covered patios, fireplaces, outdoor kitchens, pools, and thoughtfully designed entertaining spaces create an experience that feels like a private resort. The ability to relax and gather at home has become a significant driver of value.
Communities offering golf, tennis, walking trails, fitness facilities, and social events continue to attract buyers seeking a sense of connection and convenience. These neighborhoods offer more than homes—they offer a way of life that appeals to both families and empty nesters alike.
Today’s buyers appreciate homes that simplify everyday living. Integrated security systems, smart thermostats, automated lighting, and advanced home technology are viewed as modern conveniences that enhance comfort, efficiency, and peace of mind.
Time has become one of life’s greatest luxuries. Buyers increasingly prefer homes that are thoughtfully updated and ready to enjoy immediately. Fresh finishes, updated kitchens and baths, modern lighting, and meticulous maintenance often translate into stronger offers and shorter market times.
The luxury market continues to evolve, but one thing remains constant: buyers are willing to pay more for homes that combine comfort, convenience, and lifestyle.
If you’re considering selling in the next twelve months, now is the ideal time to understand how your home’s features align with today’s buyer expectations.
I offer a complimentary Luxury Positioning Consultation and custom market evaluation designed to help you understand your home’s unique value in today’s market.

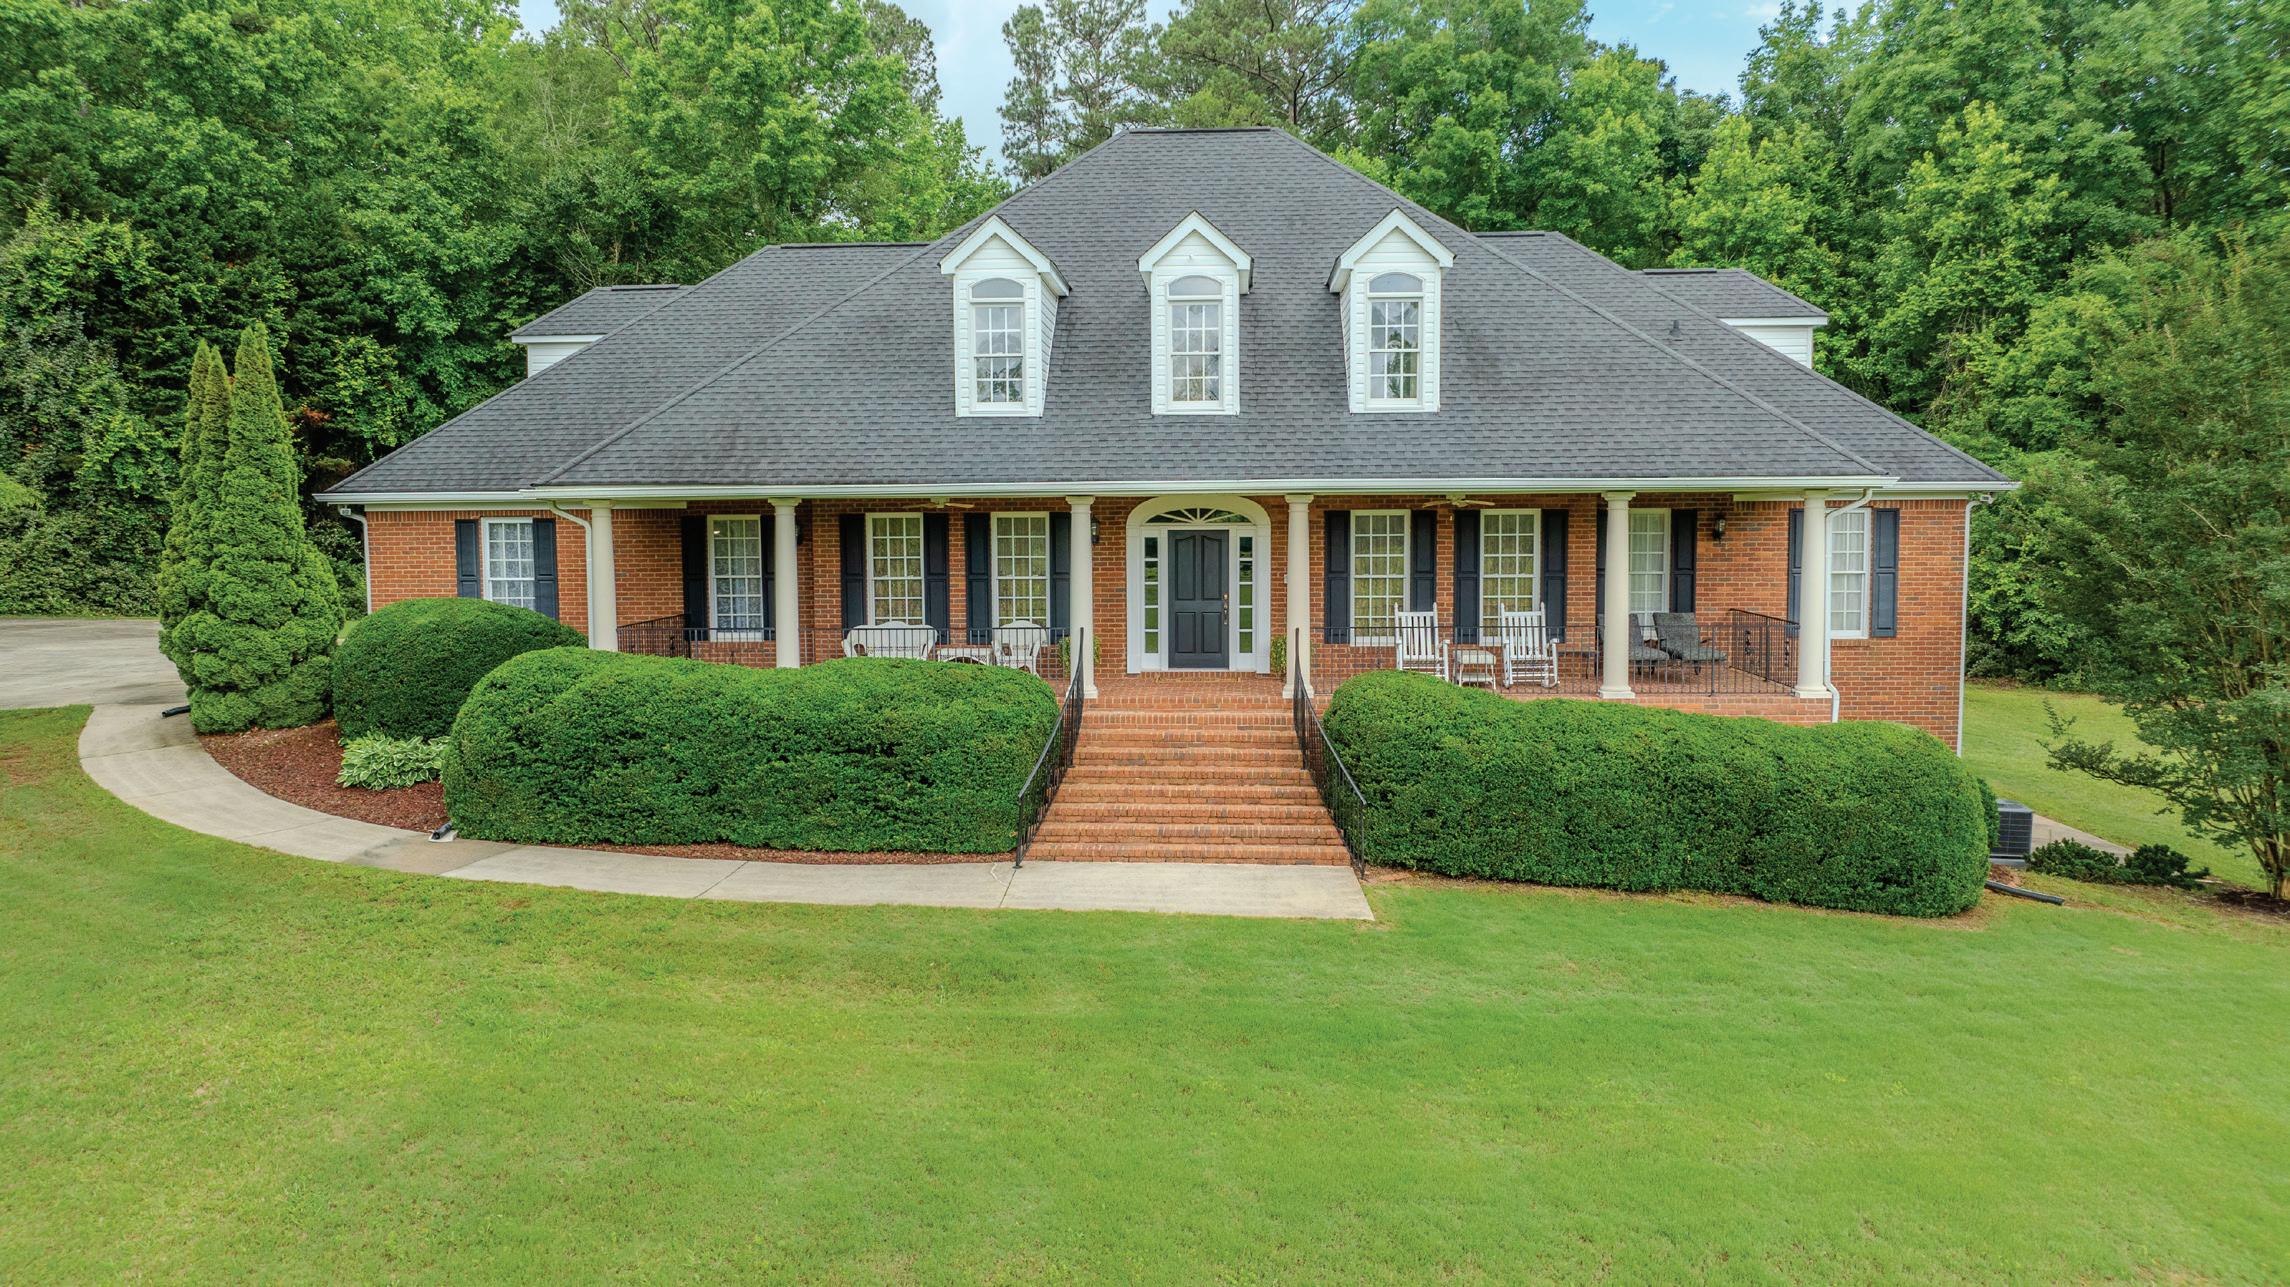
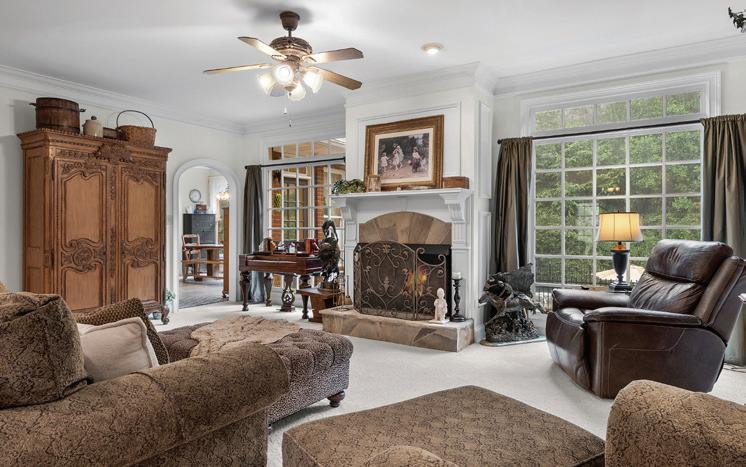
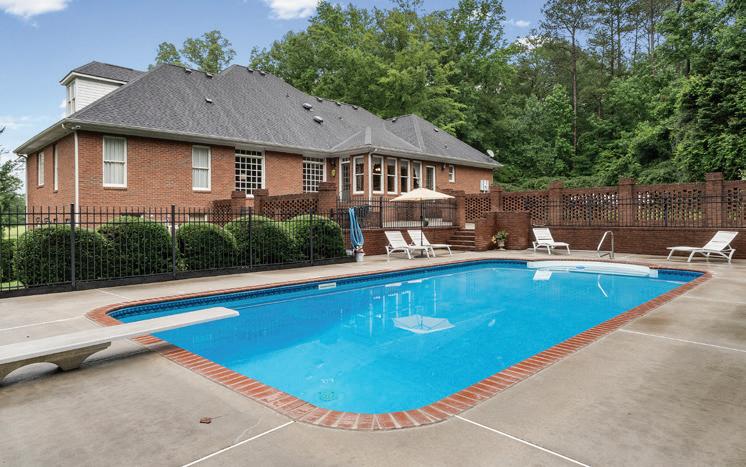
GORGEOUS & PRIVATE ESTATE ON 22.9 +/- ACRES WITH A SPRING-FED POND & BISHOP CREEK ON PROPERTY. Beautiful Custom 4-Sided Brick Home with a Pool, on a Finished Basement. The home features hardwood floors, columns & arches, crown molding. Primary Suite on main floor with a garden tub, separate shower & walk-in closet. Living Room with gorgeous fireplace, mantle & floor to ceiling windows. Den with French doors, separate Dining Room with French doors off Kitchen. The Kitchen features solid surface counters, a breakfast bar, Breakfast Area w/ large windows & back patio access to pool with large brick columns & fencing. Double wall oven, pantry, cooktop, dishwasher & custom cabinets. Full Bath in hall off garage, Mudroom with refrigerator, Laundry Room with sink & window. Roomy Finished Basement with Movie Room, large Living Room, Office Space, Rec Room, potential Bedroom, Mechanical Room, Bunker/ Safe Room. Exterior basement entry with outdoor shower. Three big secondary Bedrooms & two Baths upstairs with potential fourth Bedroom or Bonus Room. Potential third Bath upstairs. Barn with power & storage. Walking & riding trails along Bishop Creek. This property is a must see! 4 BEDS



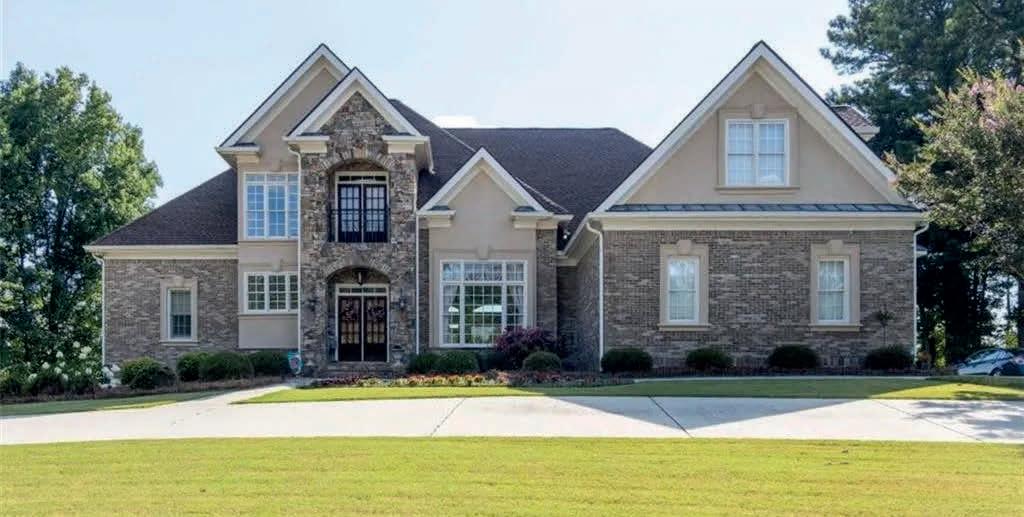
105 MUIRFIELD WAY, CARROLLTON, GA 30116
6 BEDS | 4.5+ BATHS | 6,500 SQ FT | $1,295,000
Custom luxury meets ultimate tech in unparalleled craftsmanship! Custom-built, all-brick-and-stone estate, perfectly situated on a premium cul-de-sac golf course lot. Spanning three magnificent stories, this 6-bedroom home features 5 full and 2 half baths, designed with exquisite architectural details like elegant tray and coffered ceilings throughout. At the heart of the home is a gourmet chef’s kitchen. Convenience is redefined with dual laundry rooms-including a private setup off the primary suite-and a dual driveway leading to a fully fenced yard. Enjoy absolute peace of mind with three brandnew HVAC systems, a new 50-year roof, and commercial-grade water heaters. For the tech enthusiast or remote professional, the home is fully future-proofed with 2 CAT 6A + (3) OM3 10G Fiber wired to 12 rooms. An absolute must-see that sets the gold standard for luxury living. This home represents incredible value-you could not build at this price!


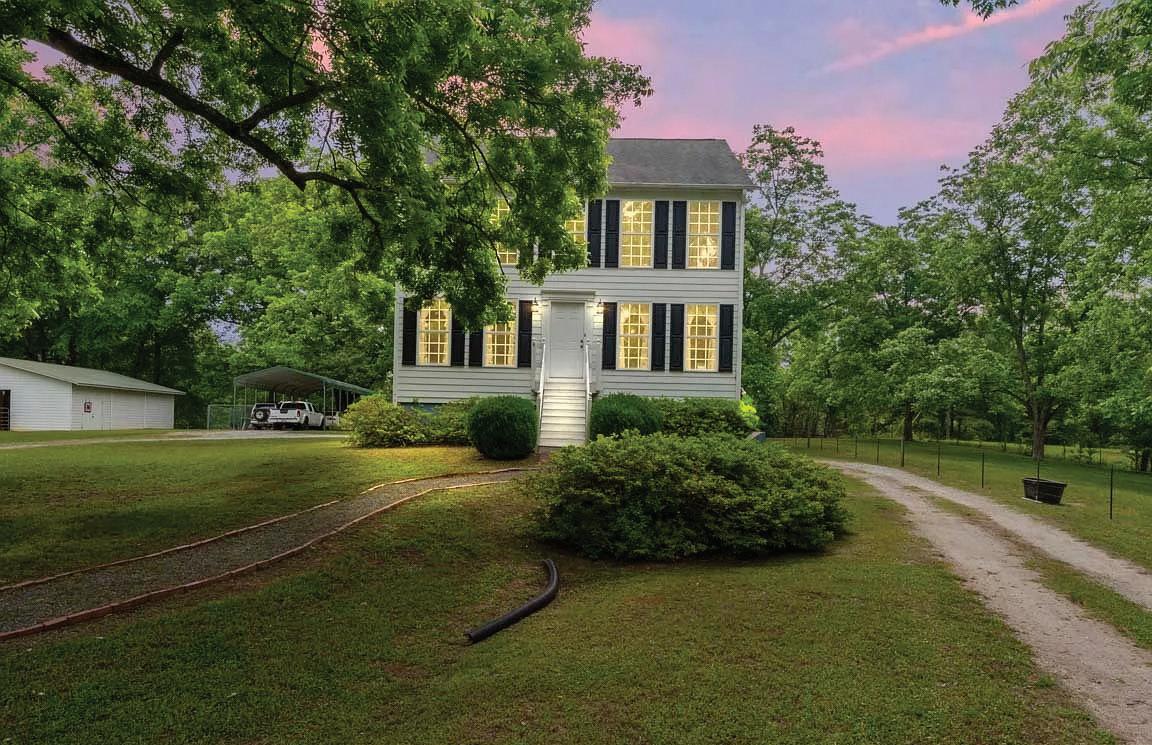
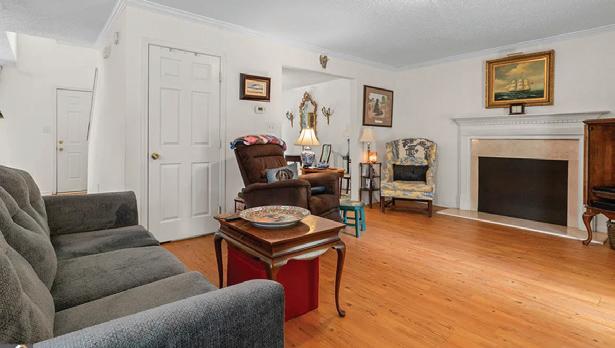
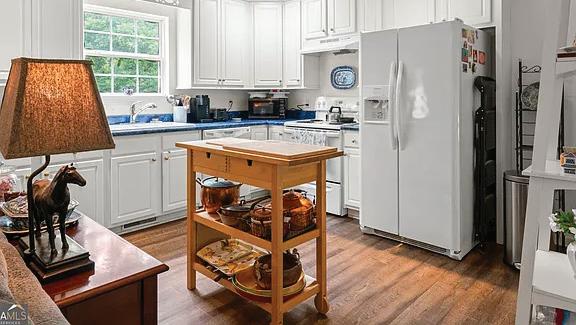
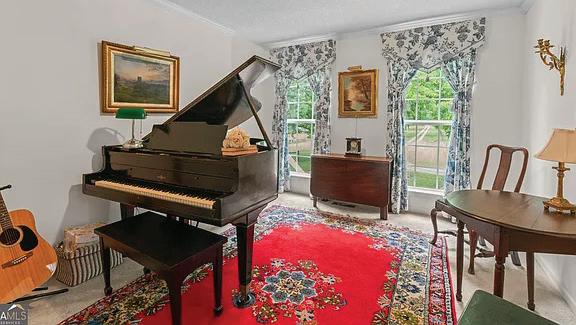
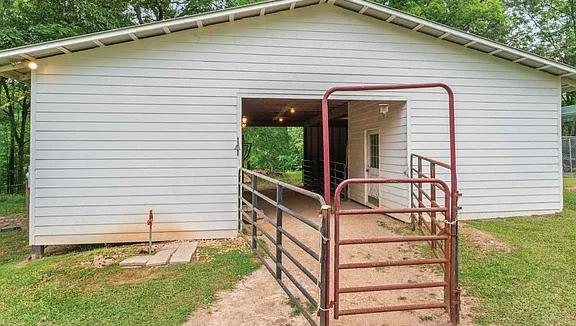
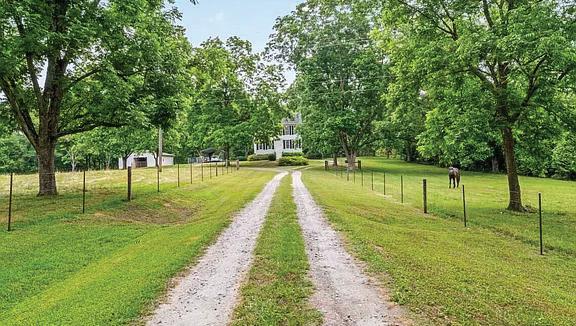
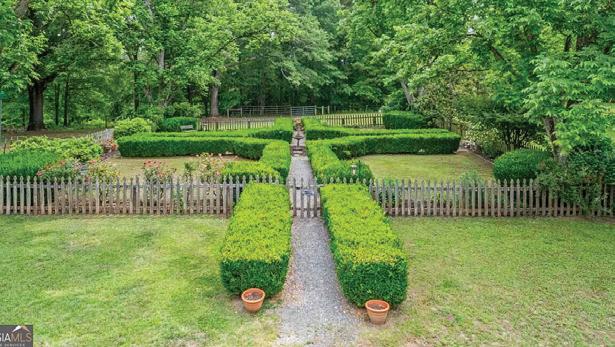
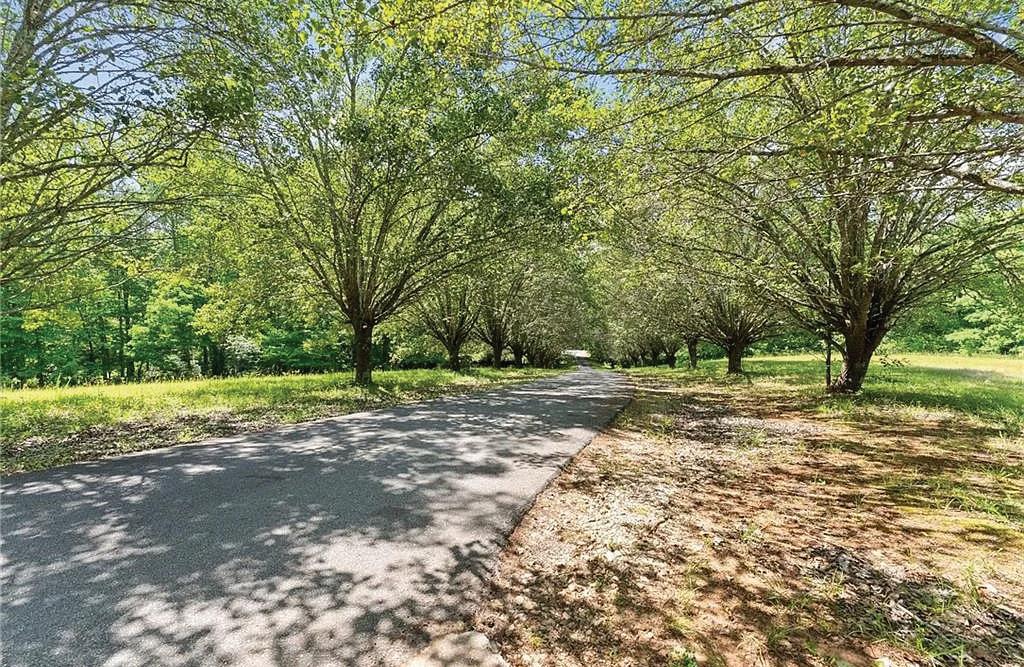
Welcome to Whippoorwill Farm, where timeless Southern elegance meets peaceful country living. Your first glimpse down the picturesque pecan tree-lined driveway sets the tone for this breathtaking estate-a classic Southern Colonial-style home nestled on 7 beautifully fenced acres of orchards and pasture. Perfectly designed for equestrian enthusiasts, the property features a horse barn complete with stalls and tack room, offering endless possibilities for farm life or recreation. Inside, this charming home offers 3 spacious bedrooms, 3.5 baths, and a full basement ready for immediate use or future expansion to fit your needs. Whether you’re dreaming of a private retreat, hobby farm, or the perfect place to entertain, Whippoorwill Farm offers a rare blend of beauty, space, and Southern charm.



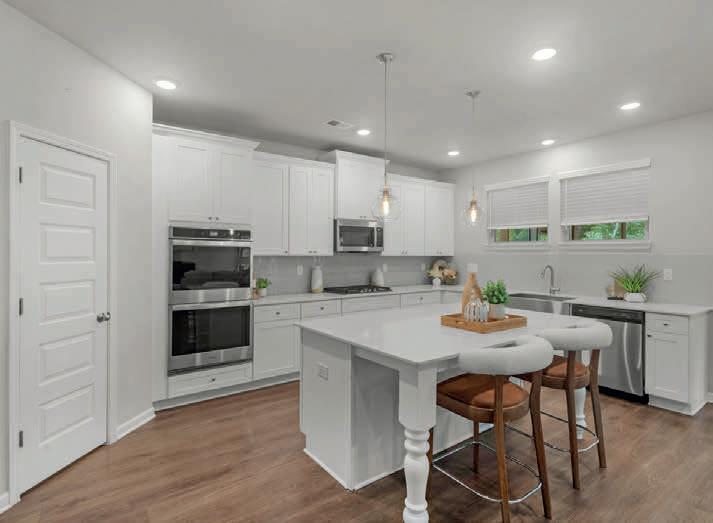

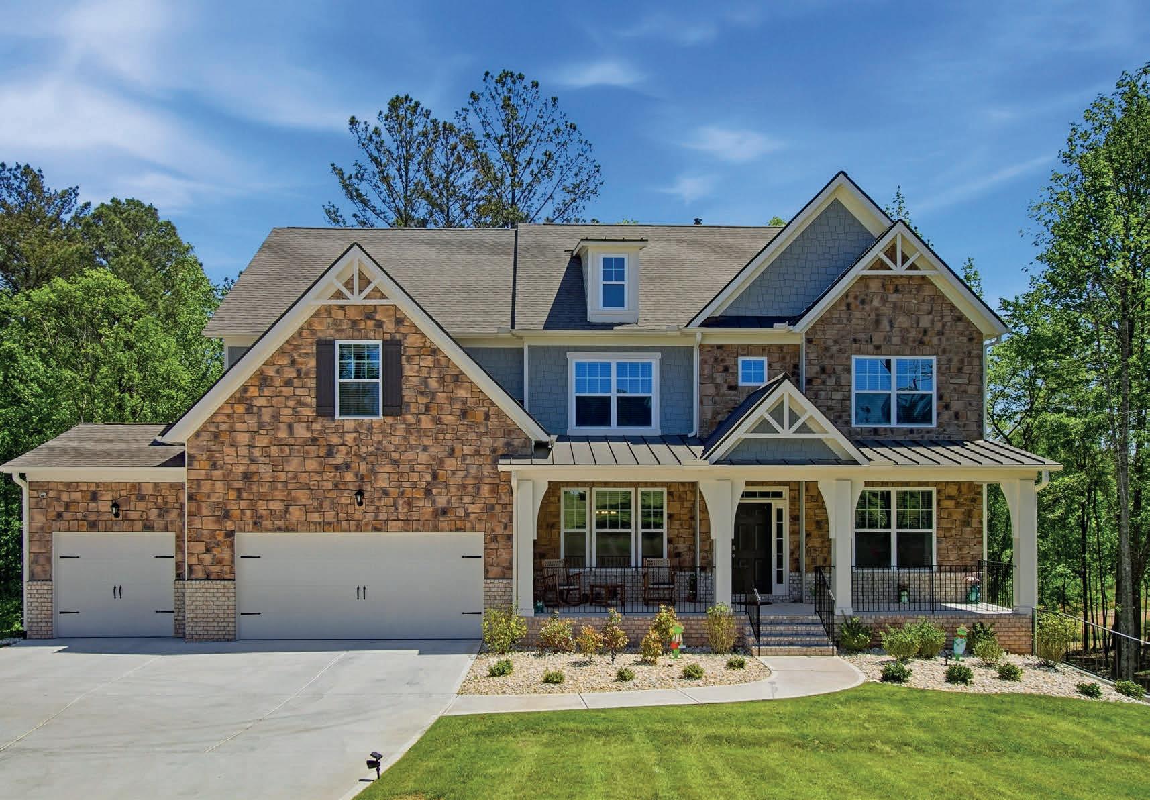
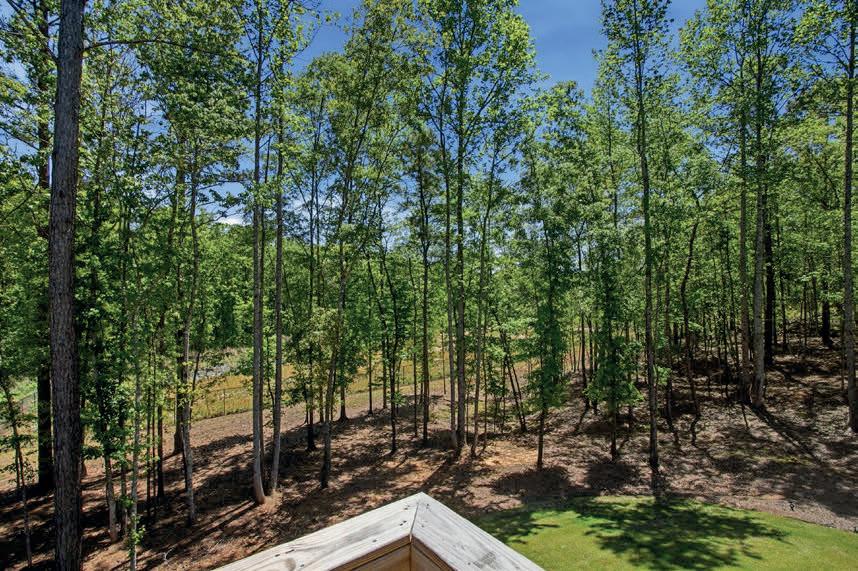
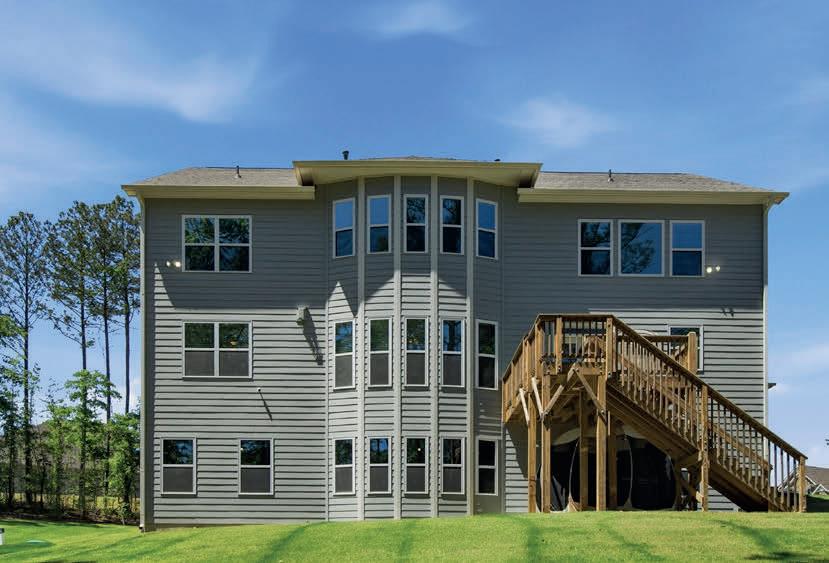
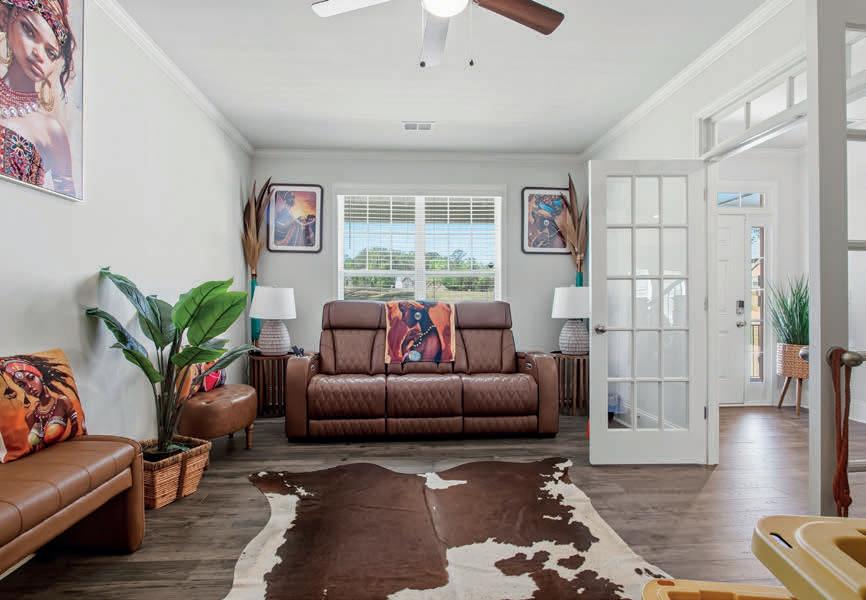
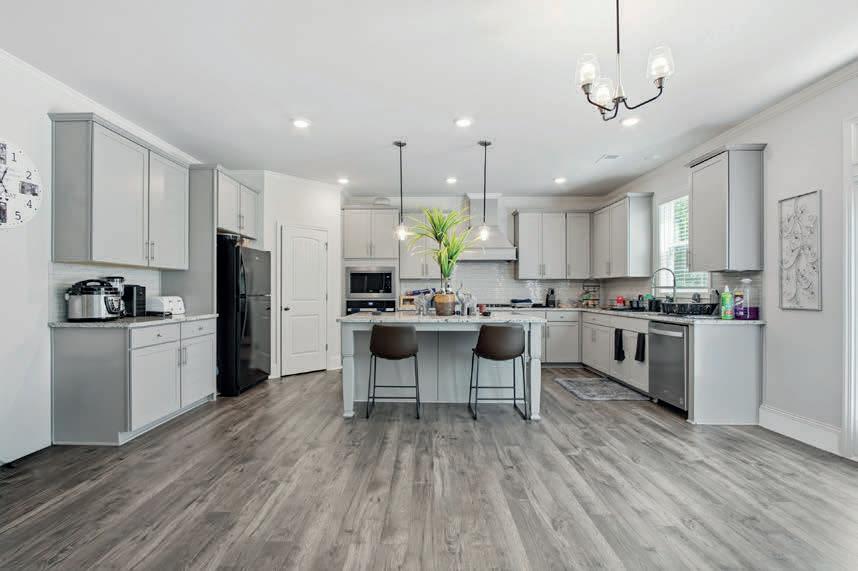
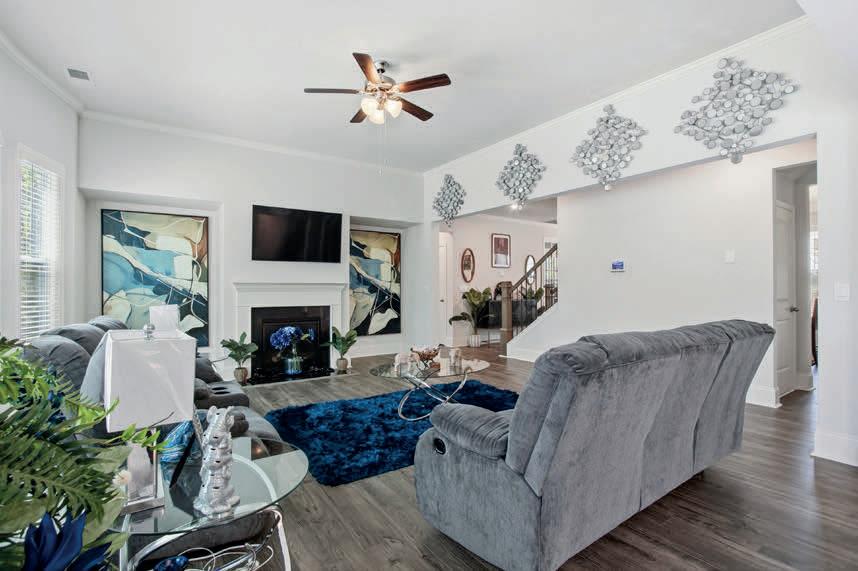
5 BD | 4 BA | 3,829 SQ FT | OFFERED AT $750,000
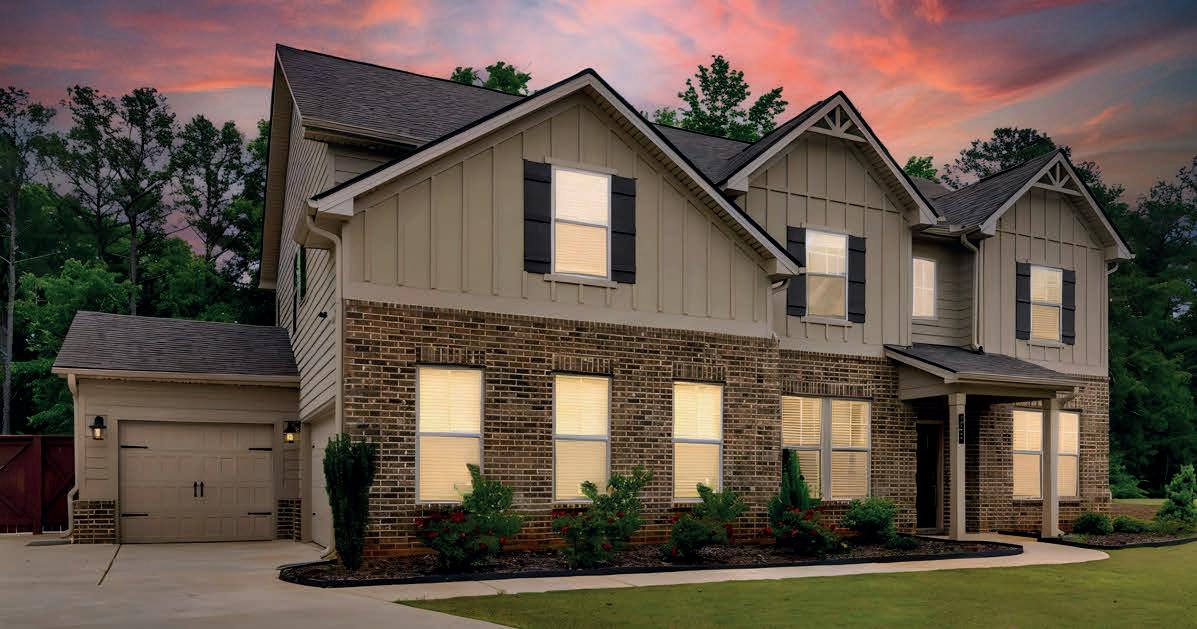
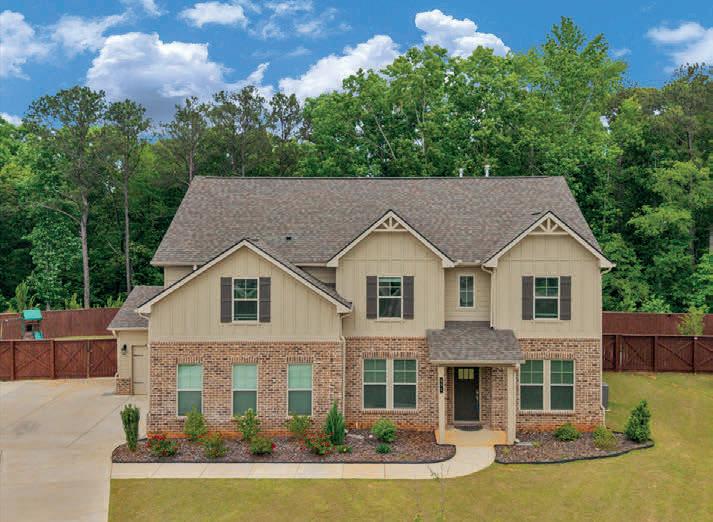
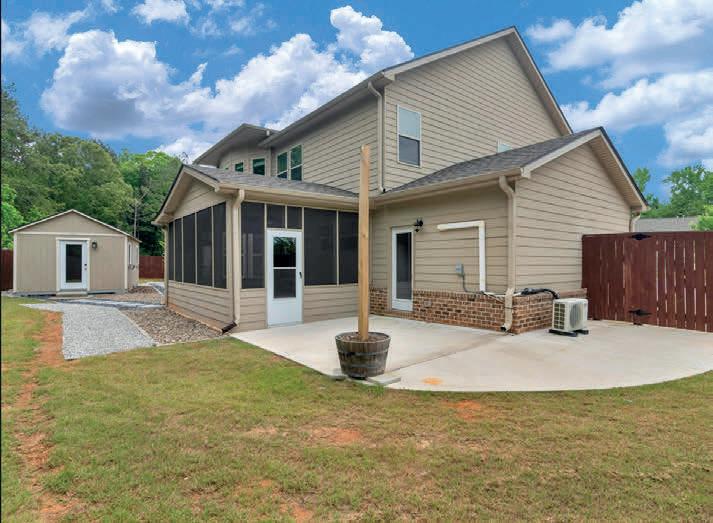
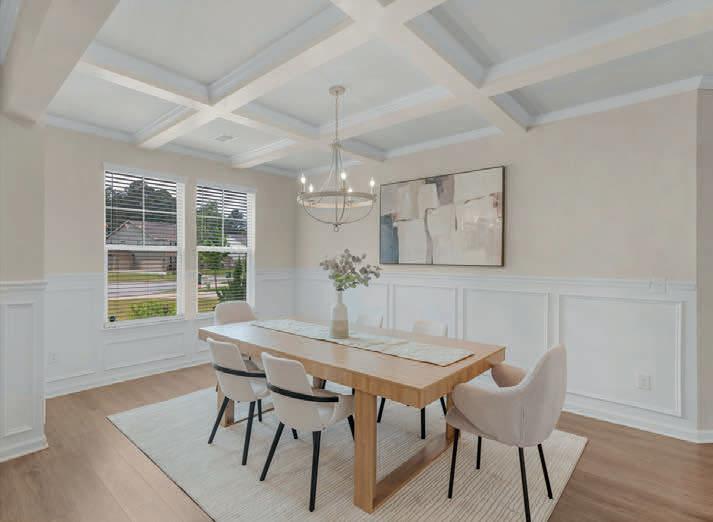
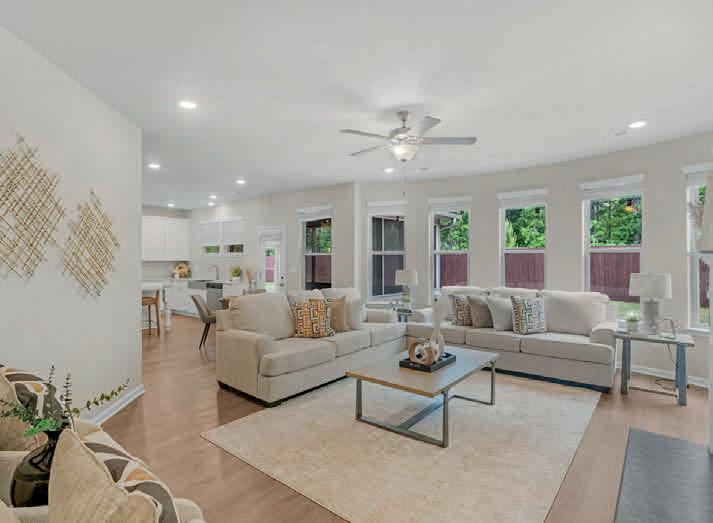
Discover this stunning 2024-built home offering exceptional space, modern finishes, and thoughtful design across three levels plus a full unfinished basement. A long driveway leads to the spacious threecar garage and a welcoming, oversized front porch that sets the tone for the inviting interior. Inside, hardwood floors flow throughout the main level, complementing a gourmet kitchen equipped with stainless steel appliances, a wallmounted microwave and oven, a gas cooktop, and a generous walkin pantry. The open layout provides both comfort and functionality, while plush carpeting upstairs adds warmth to the private living spaces. This home features five large bedrooms and four full bathrooms, including a luxurious primary suite with a huge walkin closet, a separate garden tub, an oversized tile walkin shower, and a double vanity. The upper level also includes a walkin laundry room and a spacious bonus room perfect for entertainment, work, or play. Outdoor living shines with a huge deck ideal for gatherings and relaxation. With its modern construction, premium finishes, and room to grow, this home offers the perfect blend of style, comfort, and future potential!

KAREN BURGO REALTOR®

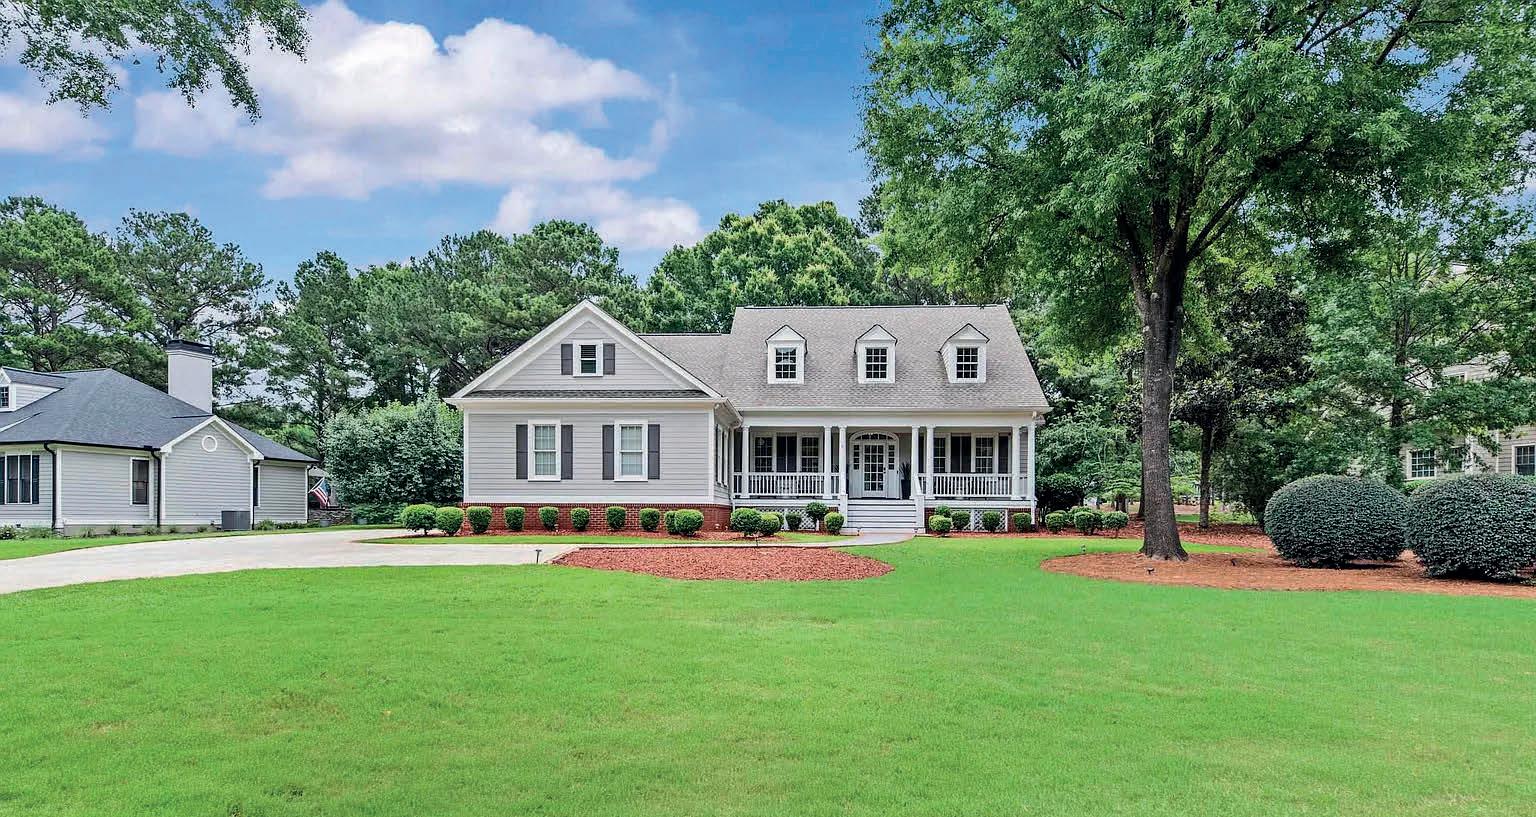
4 BEDS | 3.5 BATHS | 3,954 SQ FT | $1,050,000
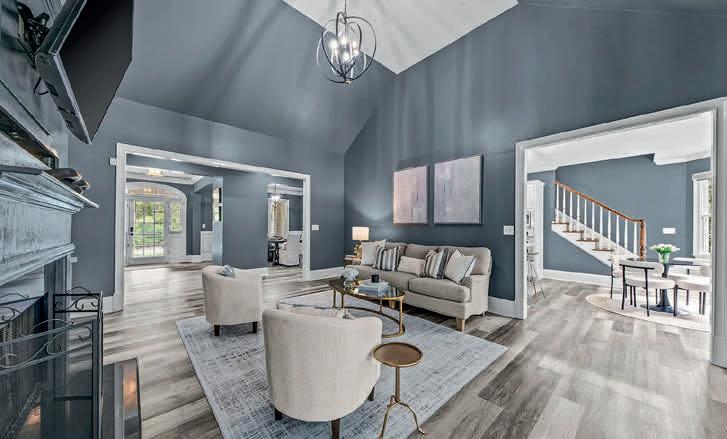
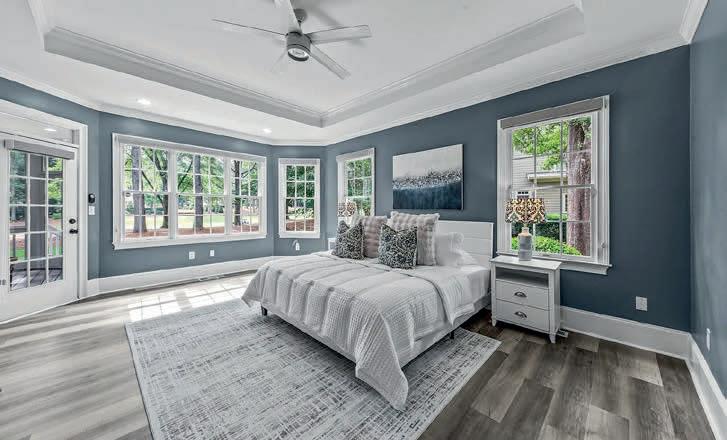
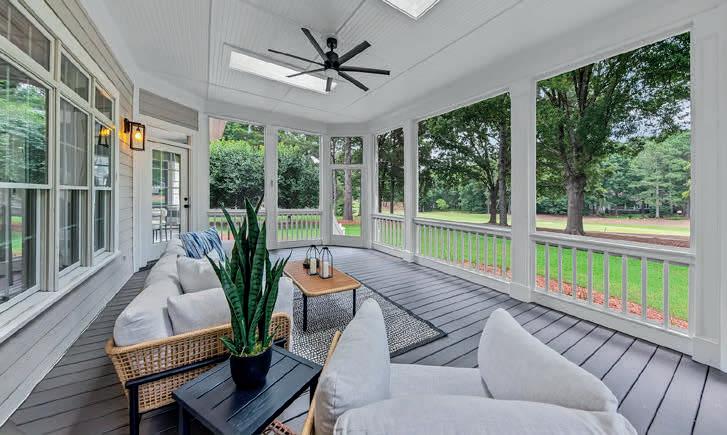
TRADITIONAL TWO STORY FAIRWAY HOME IN GREAT WATERS AT REYNOLDS LAKE OCONEE. Welcome to a stunning residence nestled in the heart of the Great Waters community at Reynolds Lake Oconee. This well designed traditional home offers seamless living with three bedrooms and two and a half bathrooms on the main floor, effortlessly combining convenience with elegance. Enjoy mornings in the spacious screen porch overlooking the pristine 3rd fairway of the Jack Nicklaus designed golf course. The second floor expands possibilities with an additional bedroom, bathroom, and a versatile bonus room over the garage. There is an additional bonus room, ideal for entertaining, this space includes a wet bar with a refrigerator and ice maker, perfect for a cozy sports room setup with a pool table, which conveys with the home. New luxury vinyl plank flooring flows throughout, while extensive upgrades enhance modern living with smart home features such as a myQ Smart Garage system and Wi-Fi thermostats. Thoughtful touches include a Kinetico water softener system, Rain Bird irrigation, and wildlife-proofed attic and crawl space. Experience the upscale community amenities like dining at The Overlook restaurant and engaging in concert series events by beautiful Lake Oconee. With its perfect blend of sophistication and modern efficiency, this property caters to a wide array of buyers—from families to those seeking a retreat in an active, vibrant community. Club membership available.

www.ansleyre.com


5 BEDS | 7 BATHS | 7,430 SQFT. | $4,895,000
Come see this extraordinary Calvert & White custom home built on a beautiful private setting with Lake Views luxury finishes and highend materials throughout the entire home. Enjoy the Downsview Kitchen Design with a huge marble island, Miele Sub-zero & Wolf appliances, custom cabinetry, lighting and vaulted wood ceilings. Enjoy the 6 fireplaces, expansive walls of casement windows, elevator, 4 bedroom suites, and a master suite with 4 walk-in closets, enclosed tub room with lake views and dressing/makeup area. The lower level has another kitchen, bar area and walk in wine room. Enjoy many lovely porches and patios off the bedroom suites along with a resort style pool and expansive patio areas with stone walls. Upgraded geothermal heating and cooling systems, whole house generator, spray foam insulation, solid wood doors and Pella windows. This home and setting must be seen to be appreciated! Golf membership available. Don’t miss it.

GLOBAL LUXURY® PROPERTY SPECIALIST C: 706.817.0608 | O: 706.467.3181 JLinney@CbLakeOconee.com JimLinney.com





3
1.1-acre

This
with 4.21 Acres,
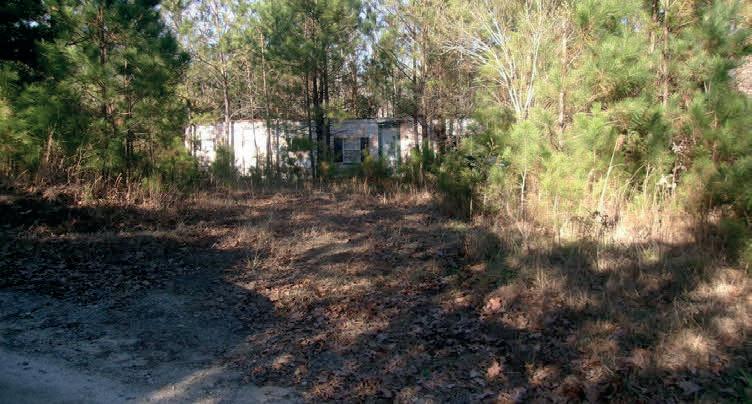
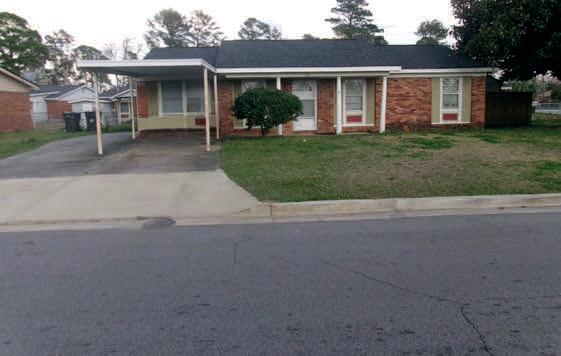
district area of columbia county residential appling georgia neighborhood, close to major highways, sharing within 3-5 miles, shopping, schools, medical facilities, home is a 2br 1ba manufactured home, needs renovation update

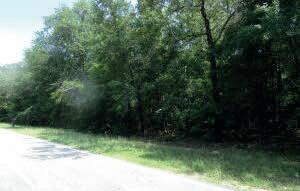
lot in West Augusta near Augusta University and VA Hospital. Utilities, paved road, unrestricted. Close to shopping and highways. Seller acquired via tax sale—prime site for dream home!

SQ
| $170,000
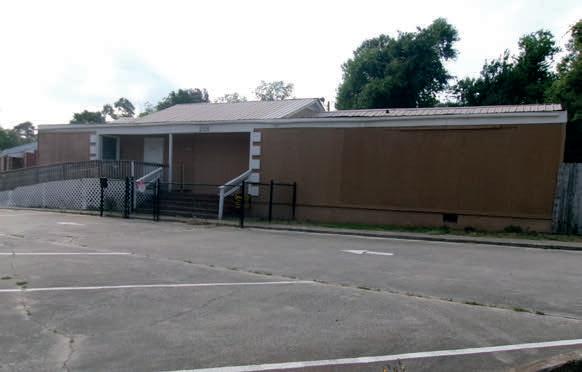
B2-zoned commercial property with two adjoining buildings, ideal for office or retail use. Features restaurant and barbershops, ample parking, and 100’ frontage on James

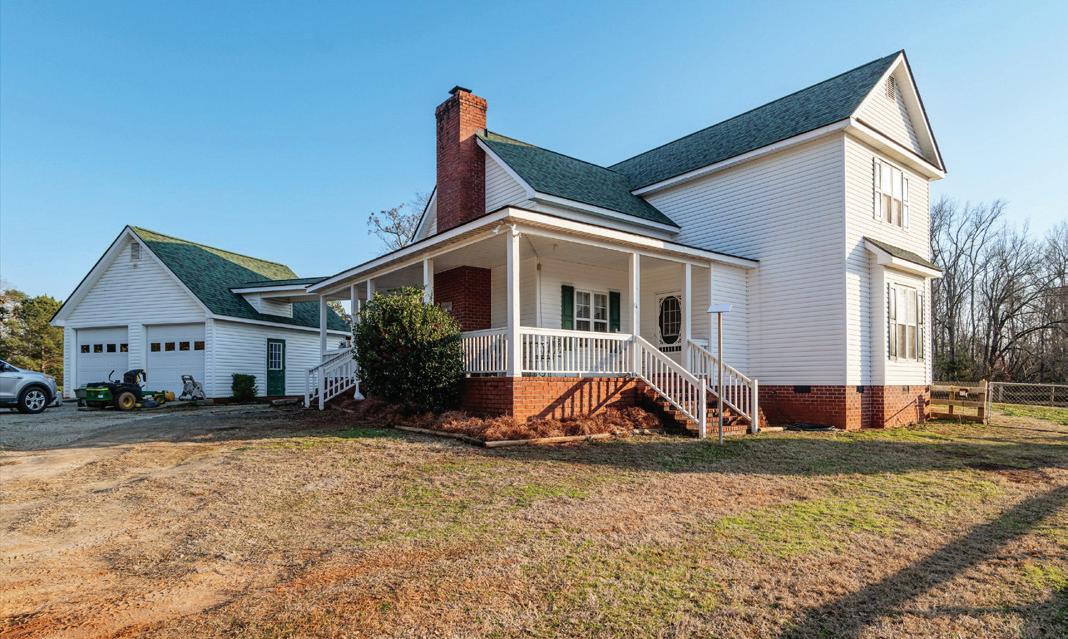
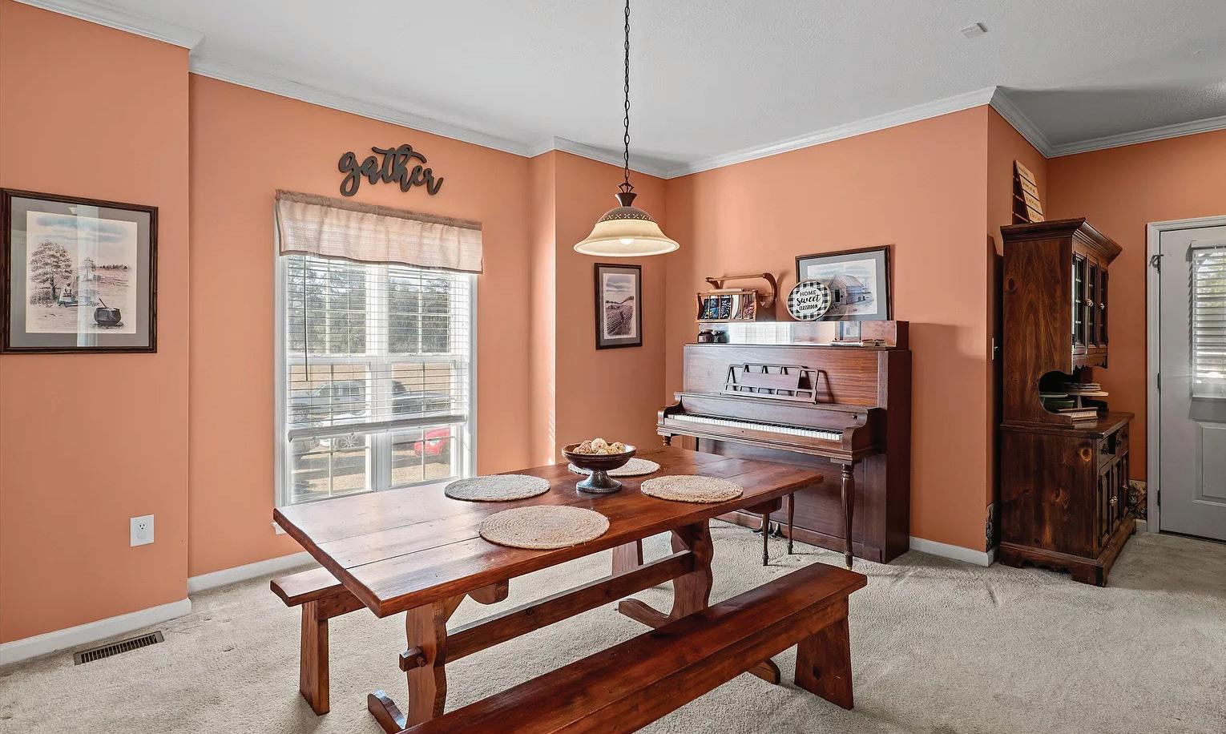
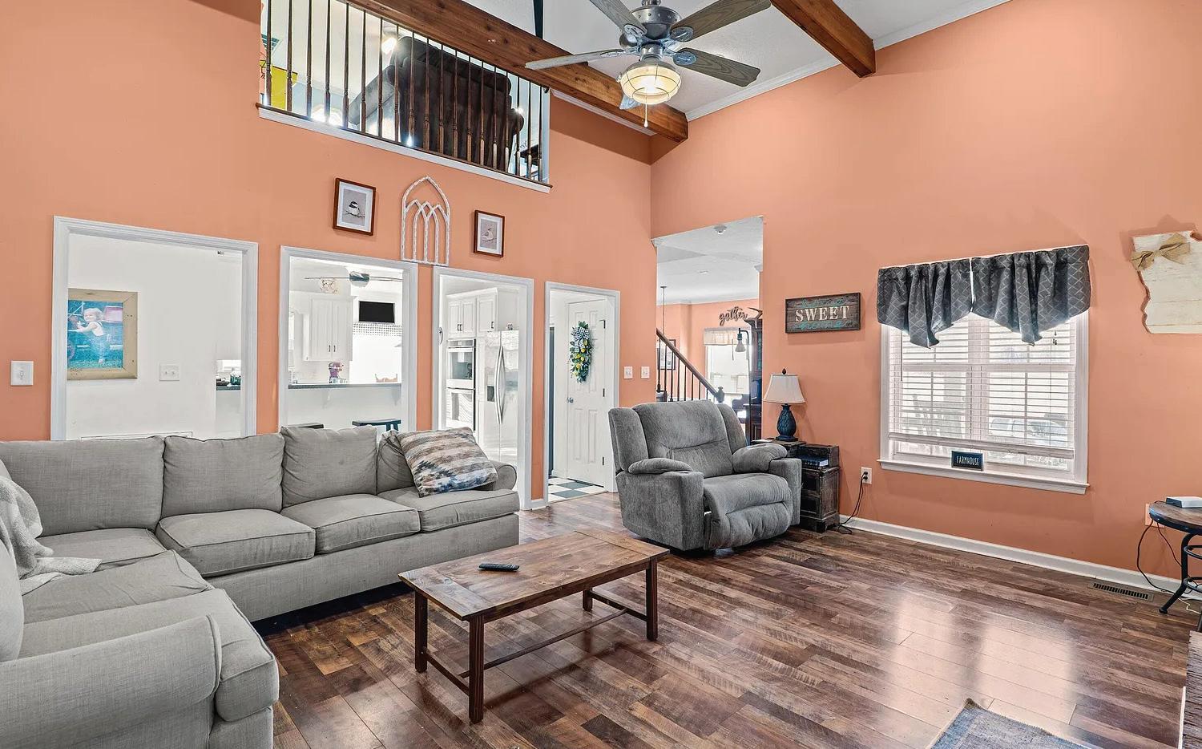
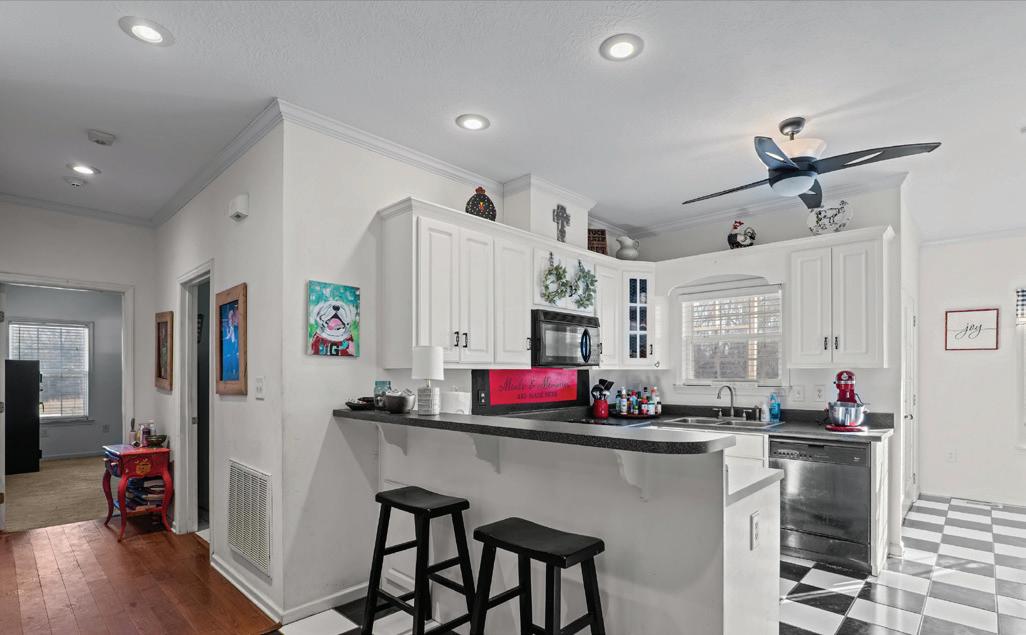
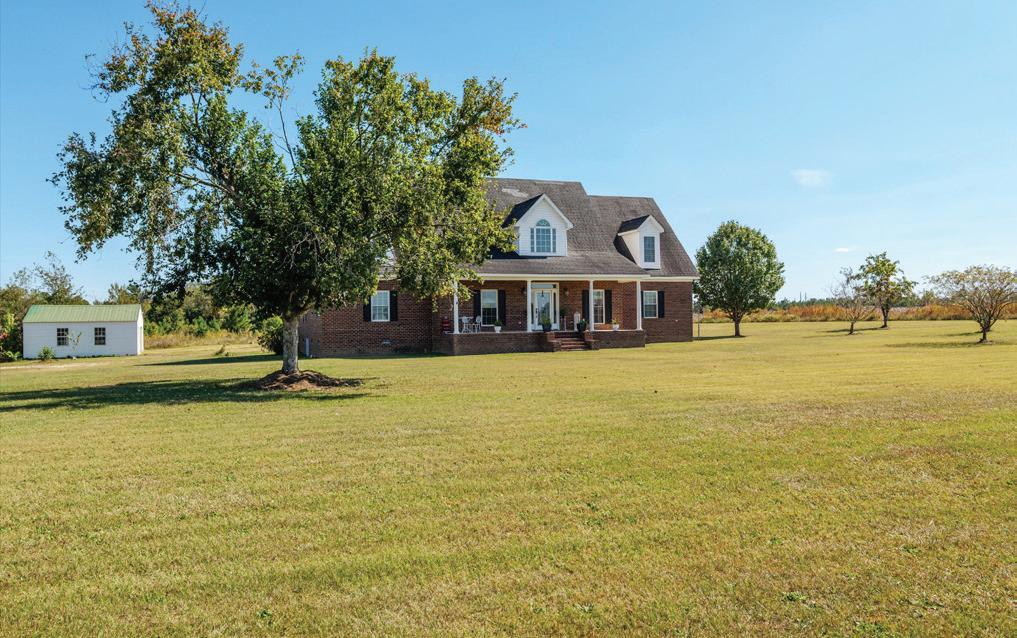
$675,000 Enjoy no HOA on this parcel of 5 acres! Welcome to your dream retreat! This stunning 3-bedroom, 2.5-bathroom home is nestled on a sprawling 5 acres, offering both privacy and space for your hobbies. Step through the gated driveway and into a welcoming entryway. The main floor features a spacious living room with brick fireplace, laundry room with half bathroom, dining room, kitchen and primary bedroom complete with a full bathroom, ideal for your comfort and convenience. The light-filled living room boasts a charming brick fireplace, perfect for cozy evenings. Enjoy the ease of a laundry room and a convenient half bathroom for guests. The home is complemented by an inviting wrap-around front porch that provides picturesque views of the front pasture, perfect for relaxation and entertaining. For car enthusiasts or DIY lovers, a 3-bay garage workshop with a lift is included, This property also includes fenced pastures, ideal for livestock, and a two-stall barn located at the back of property, making it a perfect haven for animal lovers. Don't miss the chance to make this versatile property your own!


$719,900
Old Lucky Bridge Road, Wrens, GA 30833
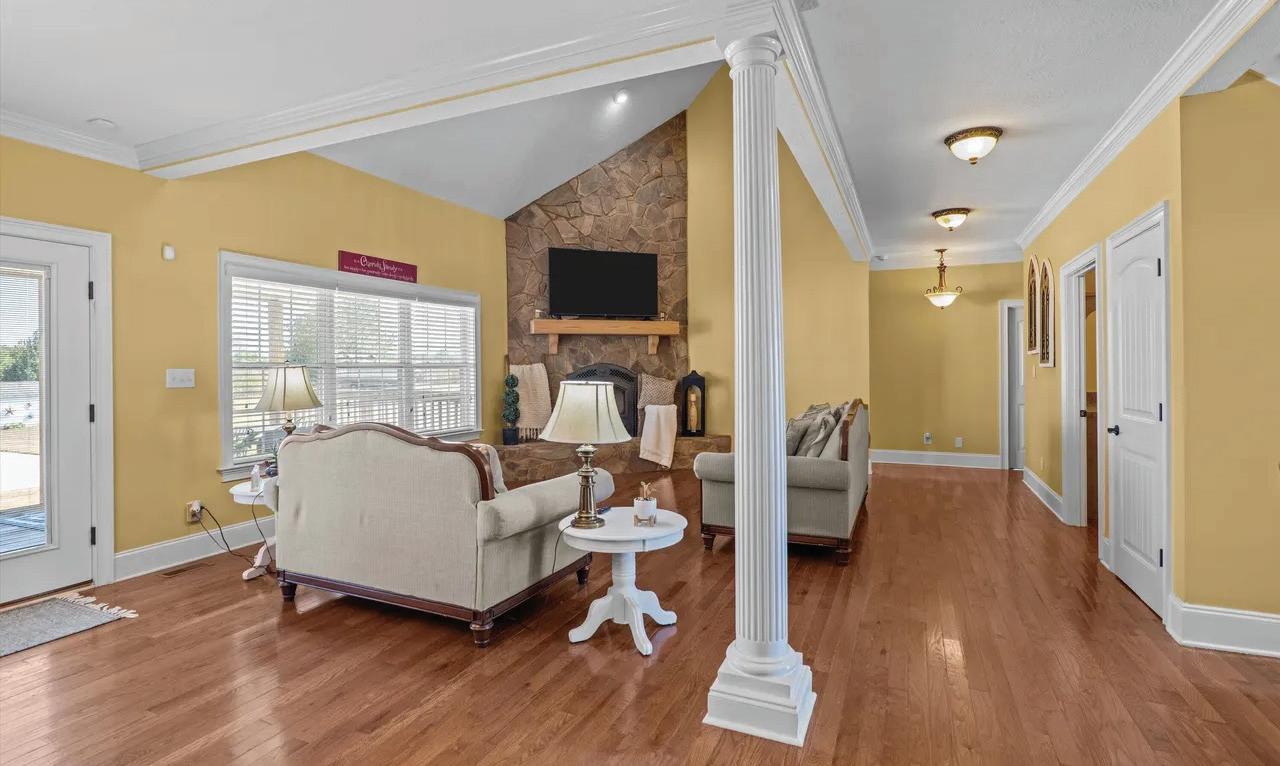
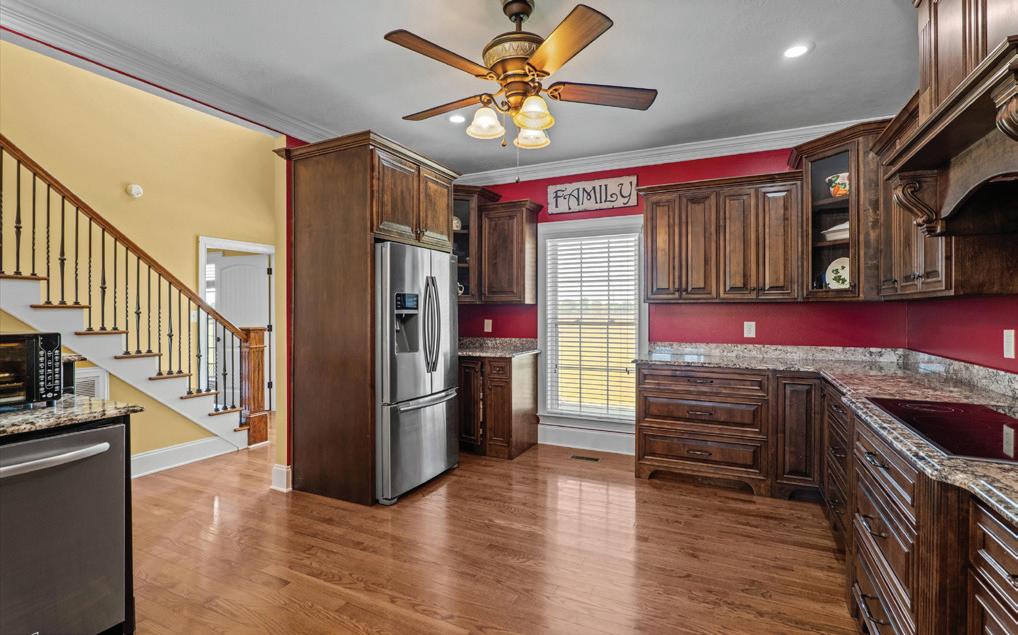
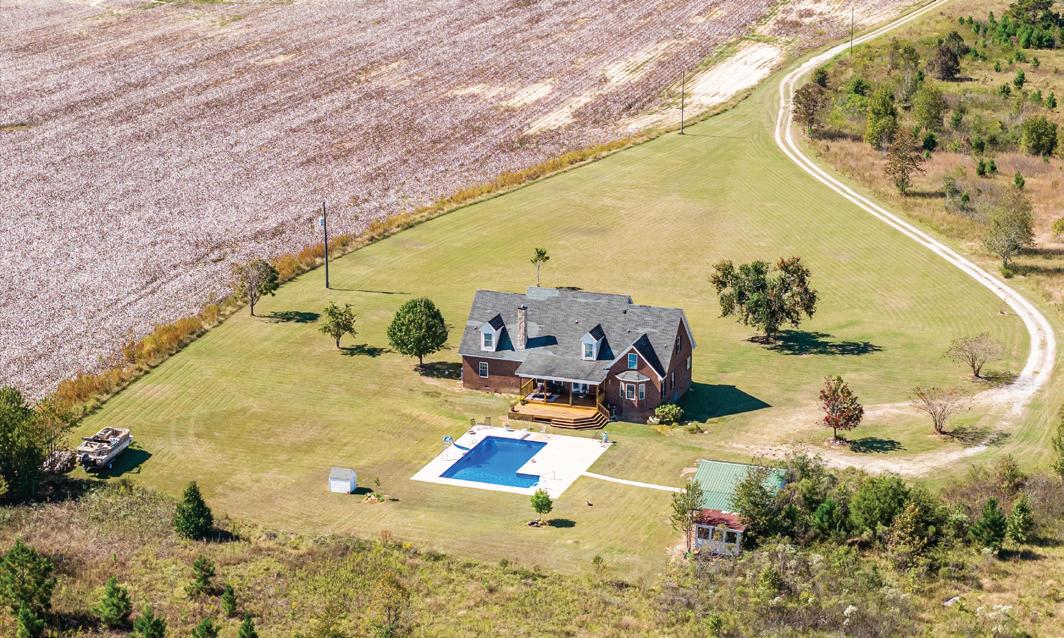
Stunning Custom Brick Home on Over 43 Acres Welcome to your dream retreat! This exceptional custom brick home offers 5 spacious bedrooms and 3.5 bathrooms, perfectly situated on over 43 acres of picturesque land. Ideal for both relaxation and entertaining, the open-concept layout seamlessly connects the living, dining, and kitchen areas. The primary bedroom, located on the main floor, features a split floor plan for added privacy and convenience. Step outside to the custom back porch, accessible from both the back door and the primary bedroom, where you can enjoy serene views of the expansive property. Additional highlights include a refreshing private pool, perfect for summer gatherings, as well as a practical storage shed that will remain on the property. Don't miss the opportunity to make this unique home your own!
6
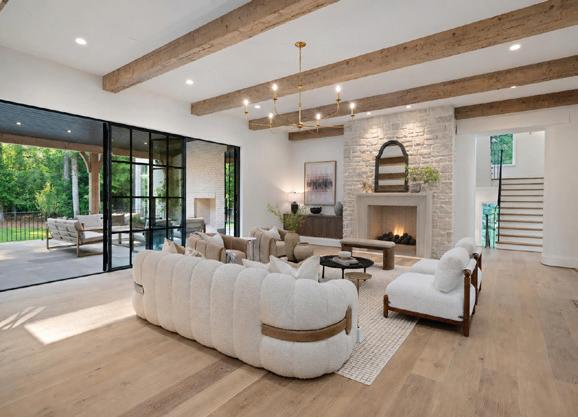
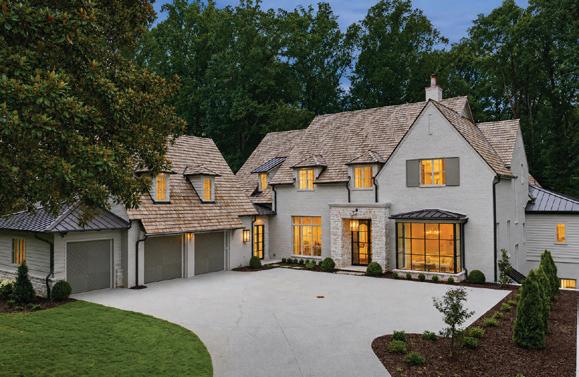
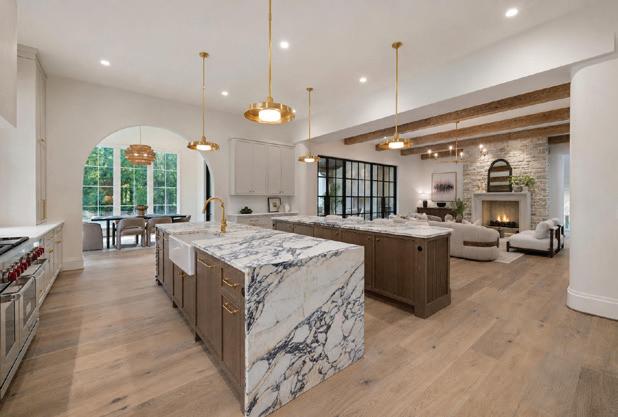
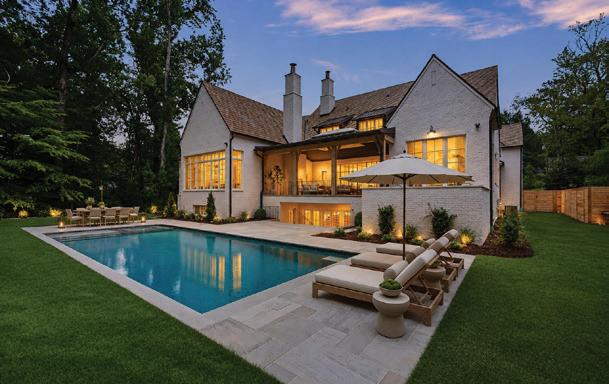
Full + 3 half Bath | Info upon request. Brand-new construction on a rare 1.10-acre homesite on one of Morningside’s most coveted streets. This 6-bedroom, ground-up estate by award-winning JackBilt Homes and architect Greg Busch, AIA, spans approximately 10,554 conditioned square feet across three finished levels, pairing the scale of a legacy property with all-new construction. A hand-finished brick and stone façade, steel-and-glass windows, and a cedar-shingle roof set the tone at arrival. Inside, the main level offers a vaulted 22x25 great room with a 48-inch Rumford wood-burning fireplace, a formal study/library, and a chef’s kitchen with marble waterfall island, professional-grade appliances, and brass fittings, backed by a full scullery and separate host bar/butler’s pantry. A vaulted breakfast room, mudroom, and main-level primary suite (vaulted, with dual walk-in closets and a spa bath) complete the floor, opening to a covered porch with its own fireplace and grill station via a full wall of steel doors. Upstairs, four additional ensuite bedrooms, an upper sitting room, and unfinished future space over the garage offer room to grow. The fully finished daylight terrace level is dedicated to recreation with a billiards lounge, media/viewing room, home gym, wine room, sitting and games room, home office, room for a golf simulator, and a private guest suite, all opening to a covered terrace, newly built pool and spa, and bluestone terracing designed by Land Plus Associates. A three-car garage with 608 SF finished loft above, and a sweeping circular drive complete the grounds. Located in Morningside/Lenox Park, walkable to Morningside Elementary and village shops, minutes to Piedmont Park, the BeltLine, Virginia-Highland, Midtown, and Buckhead.

REALTOR®
Atlanta Fine Homes, Sotheby’s International Realty, Founding Member C: 404.668.7233 | O: 404.237.5000 jared@jaredsapp.com www.jaredsapp.com
3290 Northside Parkway NW, Suite 200 • Atlanta, Georgia 30327
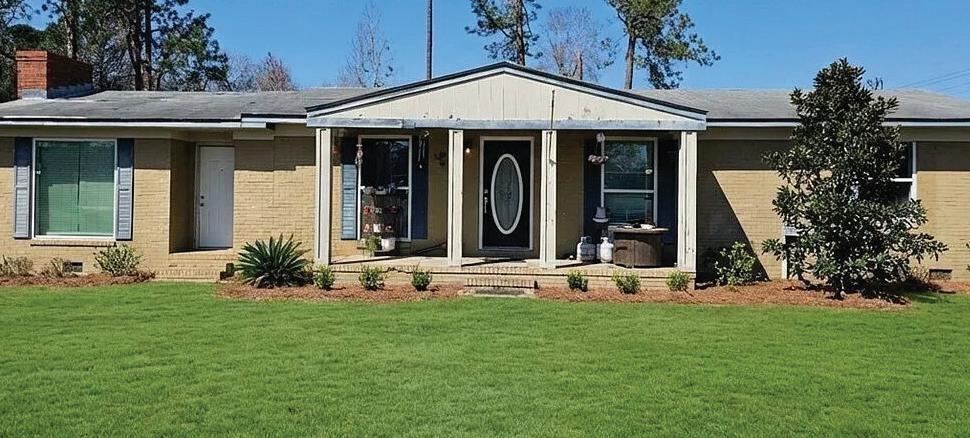
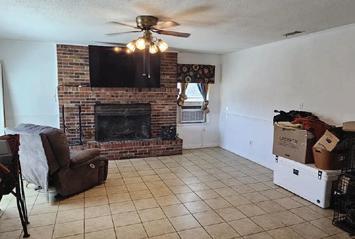
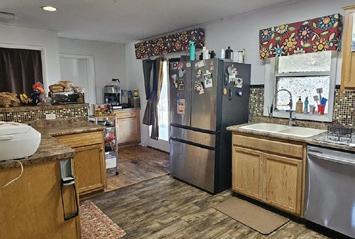
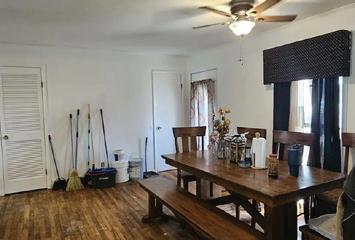
Welcome to 2464 & 2470 Savannah Highway, Sylvania, GA - a rare opportunity offering two parcels totaling 8.16 acres in a highly visible and convenient location along one of the area’s main corridors. Situated directly on Savannah Highway, this property provides easy access while still delivering the privacy and space you’ve been looking for. Whether you’re dreaming of a homestead, multi-generational setup, small business potential, or investment opportunity - this one checks the boxes. The seller is offering a $5,000 seller concession.


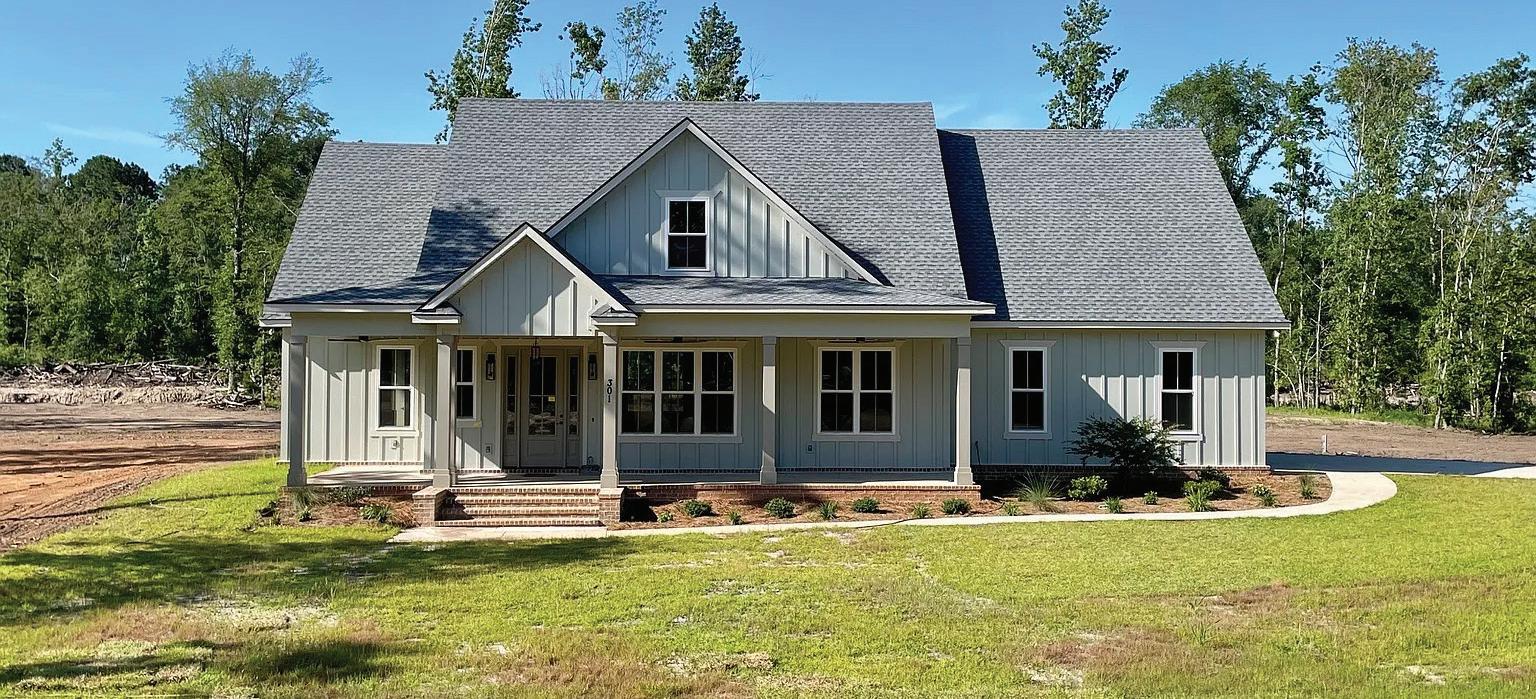
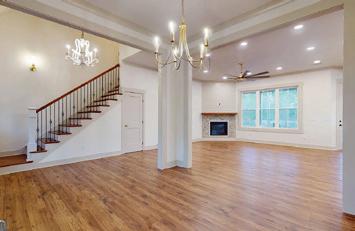
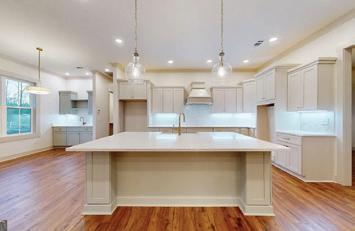
NEWLY CONSTRUCTED, SEMI-CUSTOM,
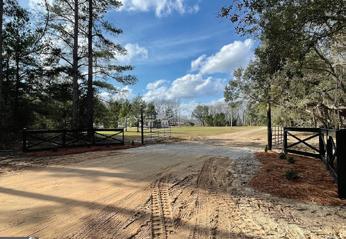
SITTING ON JUST OVER 6 ACRES WITH A POND IN SOUTHEAST BULLOCH COUNTY! Located just south of the city limits of Brooklet, this STUNNING 4 bed / 3 bath home has over 2800 sq ft (H/C) and includes 2 mainlevel bedrooms (master suite and a guest suite) along with 2 upperlevel bedrooms AND a spacious bonus room. THIS ONE IS A MUST SEE!! Jericho Ln is a private drive that serves 4 properties and is located off Brooklet-Denmark Rd just south of SEB Middle & High Schools.


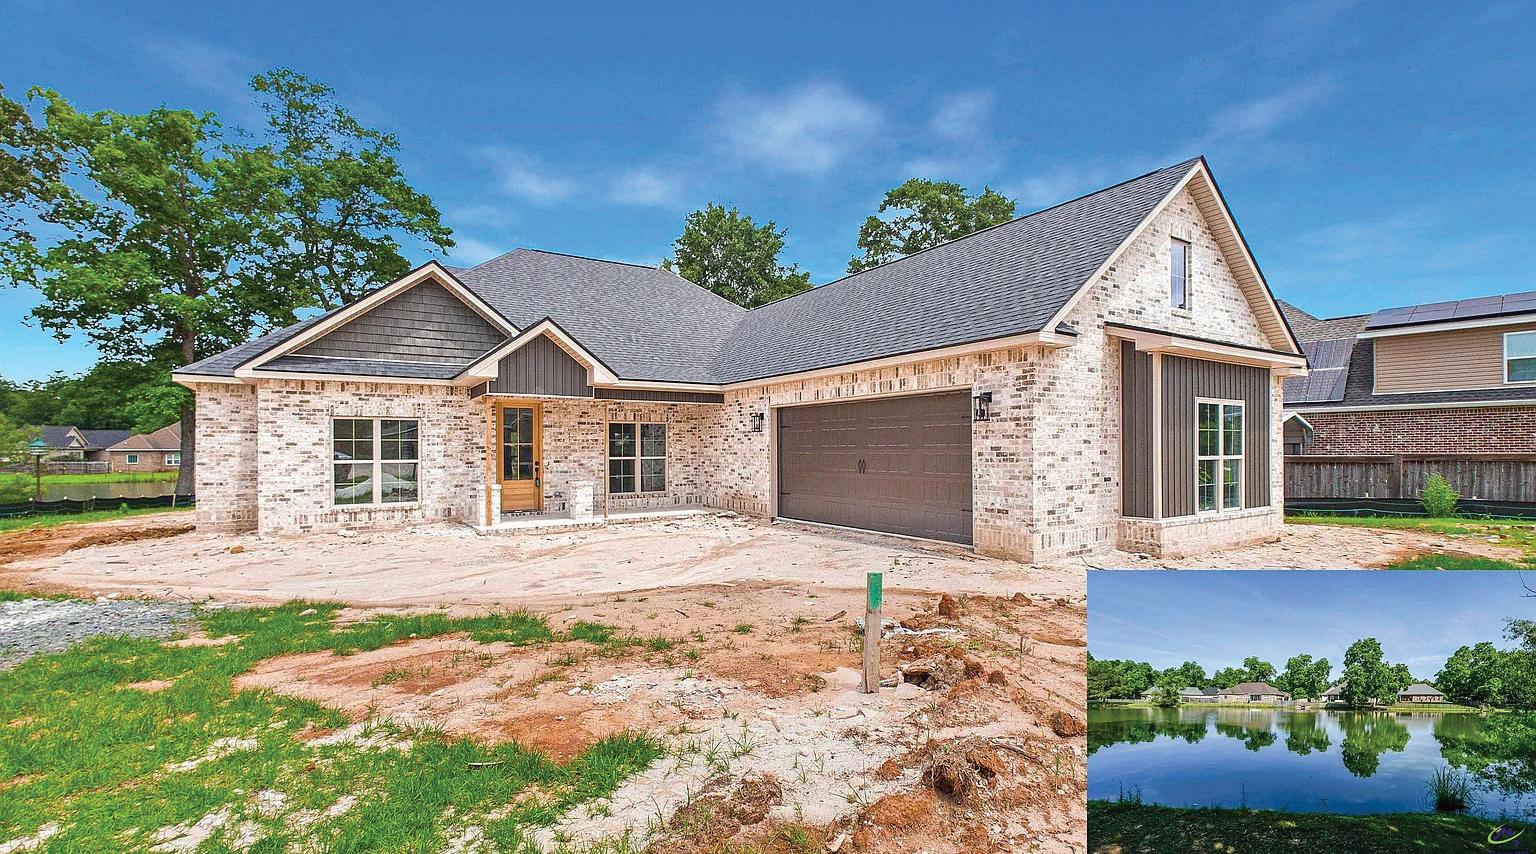
$435,000 | 4 BEDS | 3 BATHS | 2,300 SQFT
Rare opportunity to own a new construction waterfront home on the pond in Brookwater subdivision! This beautiful 4 bedroom, 2.5 bath home offers approximately 2,300 square feet, a formal dining room, and a desirable open, split bedroom floorplan. The gorgeous kitchen features an island, breakfast bar, vent hood, and a large picture window overlooking the water. Great Room features a wall of windows with an amazing view and gas fireplace. Hardwood floors throughout main living and traffic areas. The spacious master suite includes a large walk-in closet with convenient access to the laundry room. The master bath offers a custom tile shower and freestanding tub. Step outside to the enormous covered back porch, perfect for enjoying the peaceful pond views with your morning coffee. Estimated completion July 24. Melissa Gibson with New American Funding will do a $3,000 lender credit.
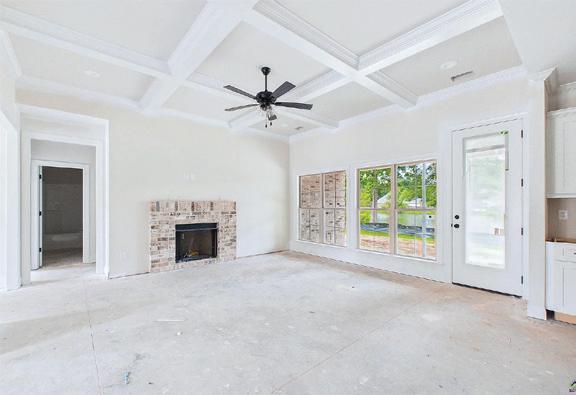
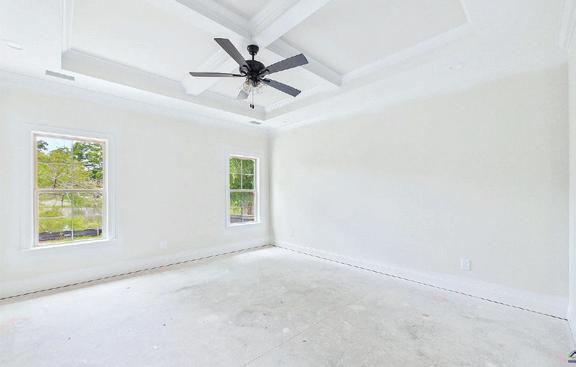

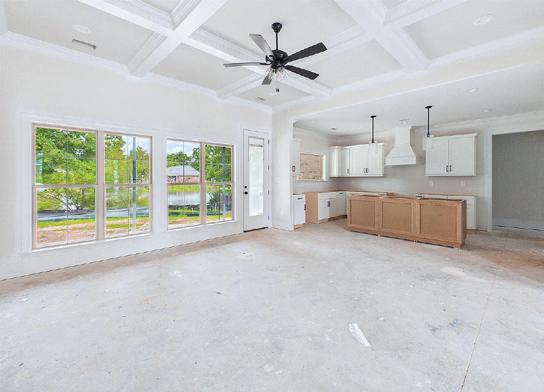
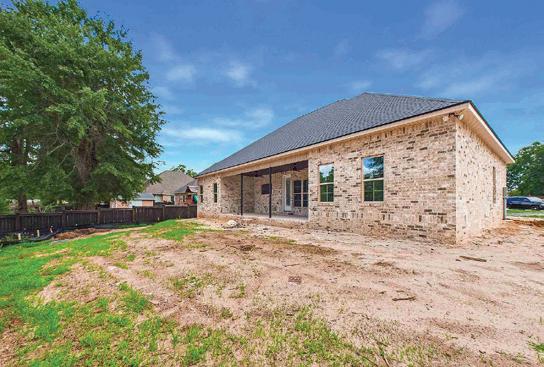
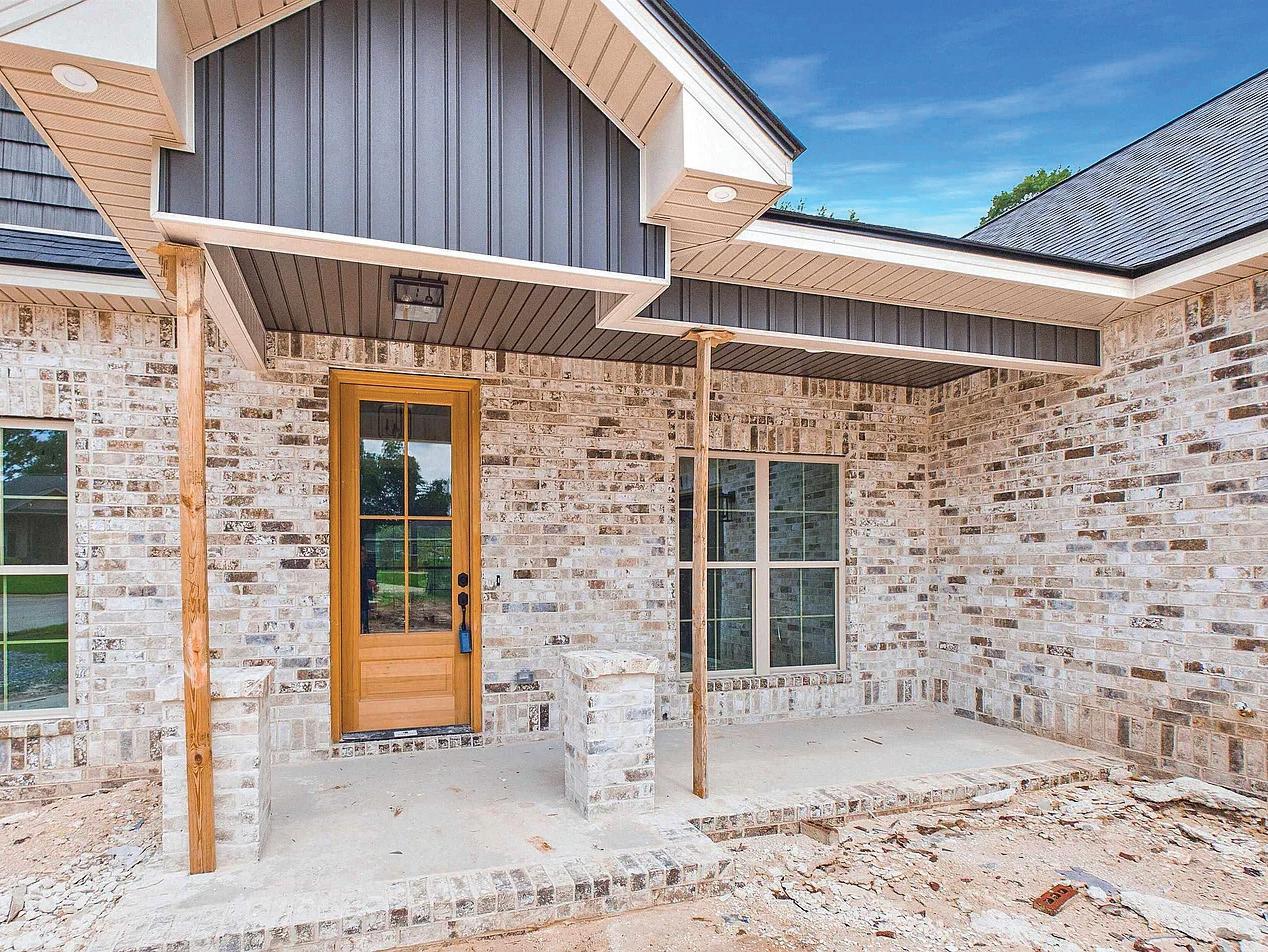

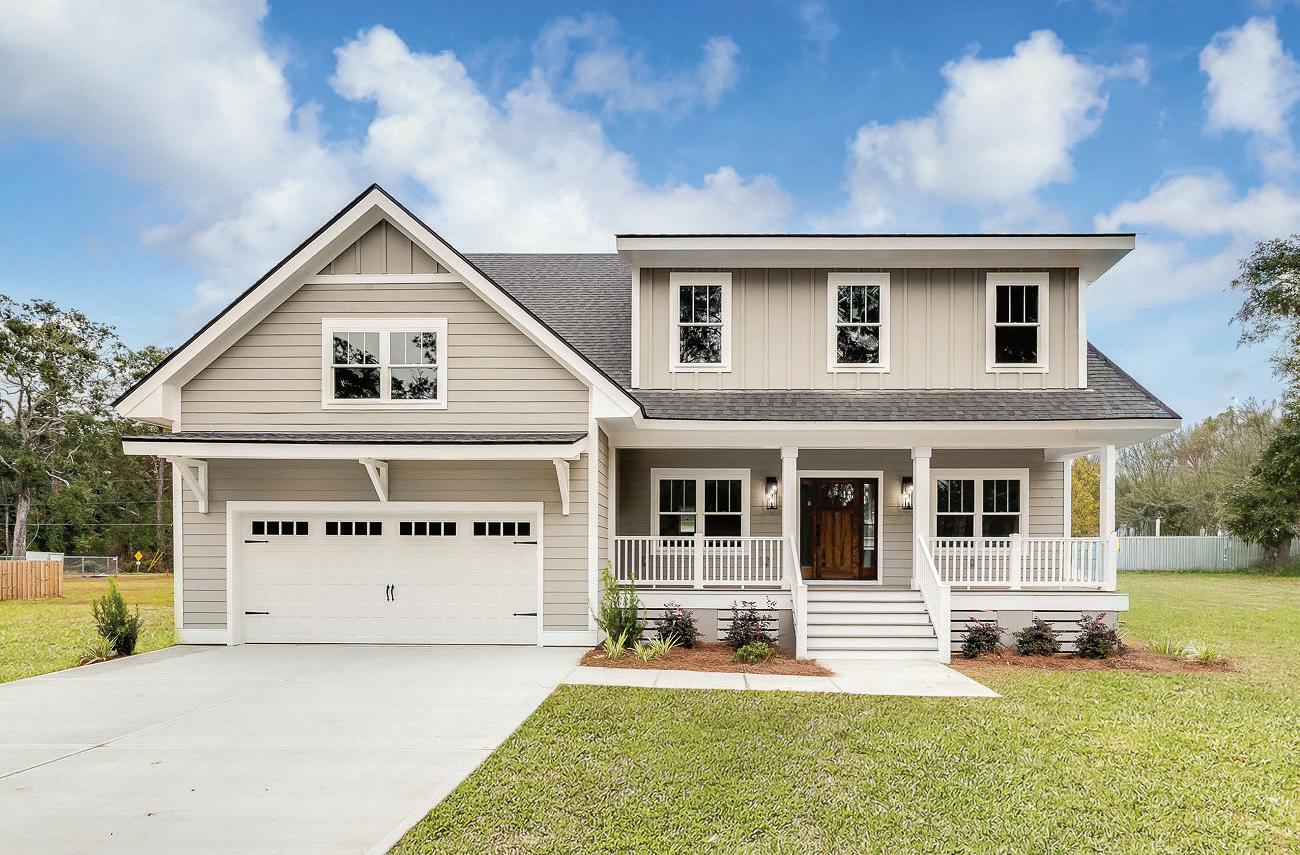
RARE NEW CONSTRUCTION on Wilmington Island within new subdivision Natalie’s Place. This 4-BR, 3 1/2Bath home has decorative and functional upgrades throughout! Hard wood floors, all tile bathrooms, upgraded trim package, large laundry room, screen porch and tankless water heater. Oversized garage for SUV/Trucks! Plus Wired for Whole Home GENERATOR! Upgraded backyard with professional mature landscaping and privacy fence! The landscaping is spectacular and a must see! Makes the backyard your little private Oasis!

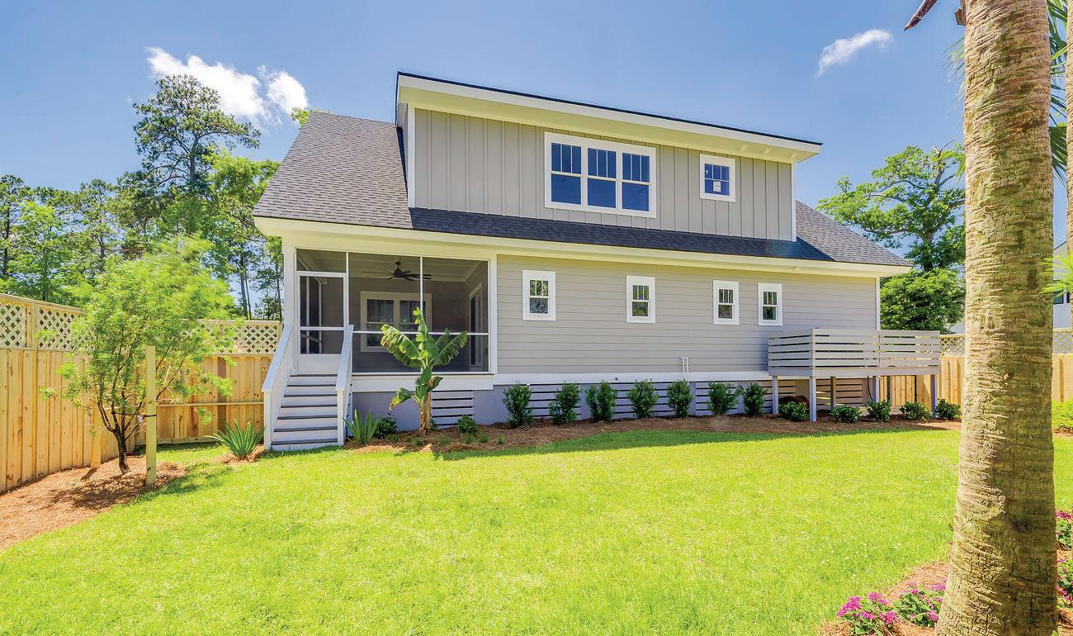
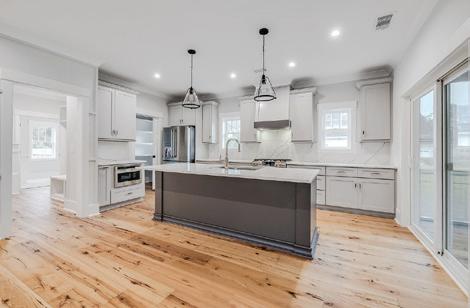
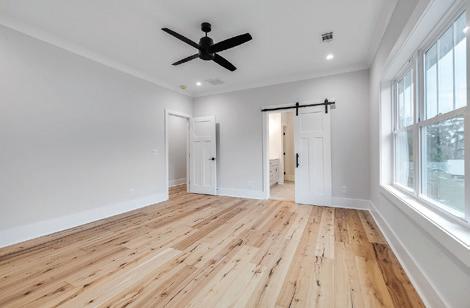
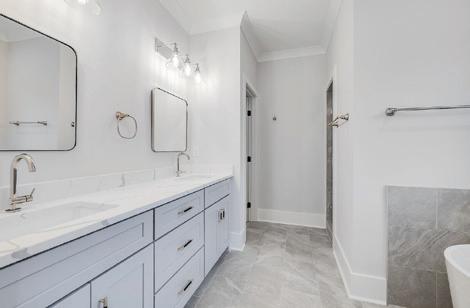
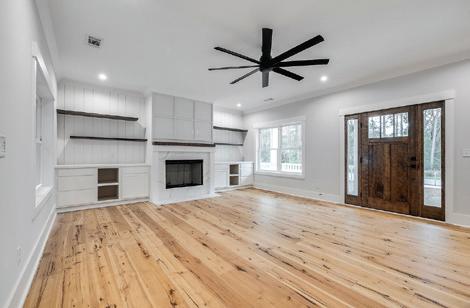

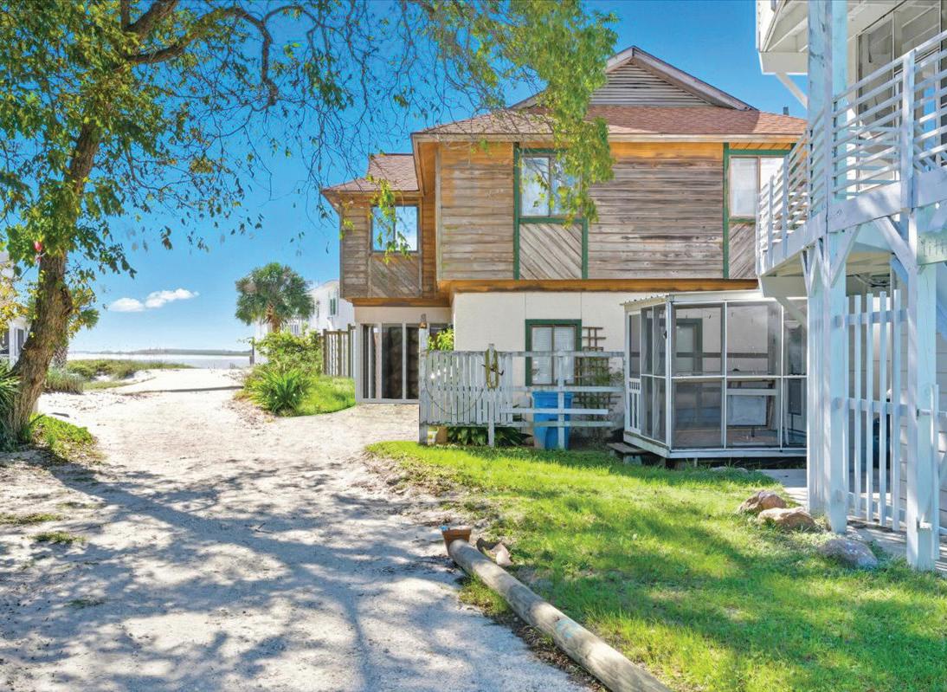
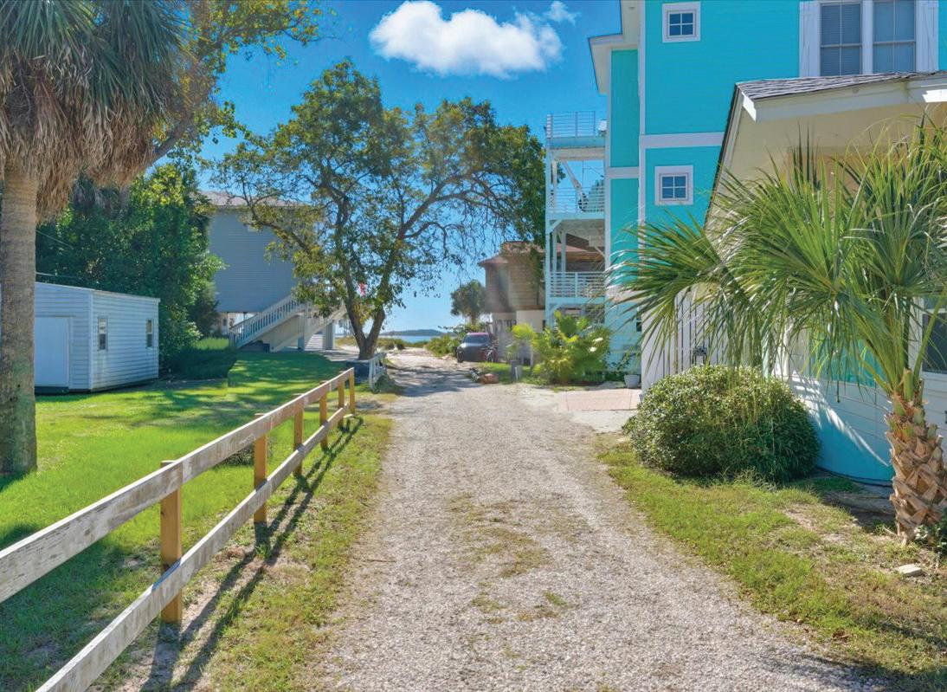
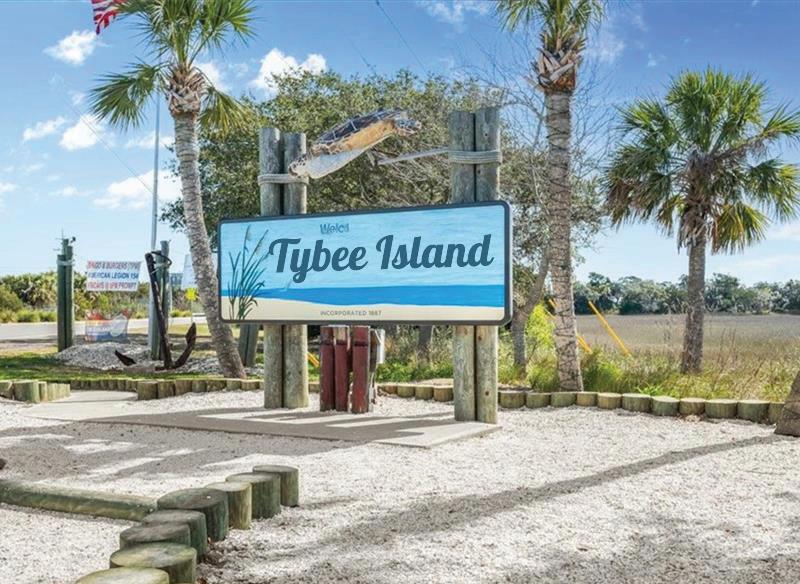
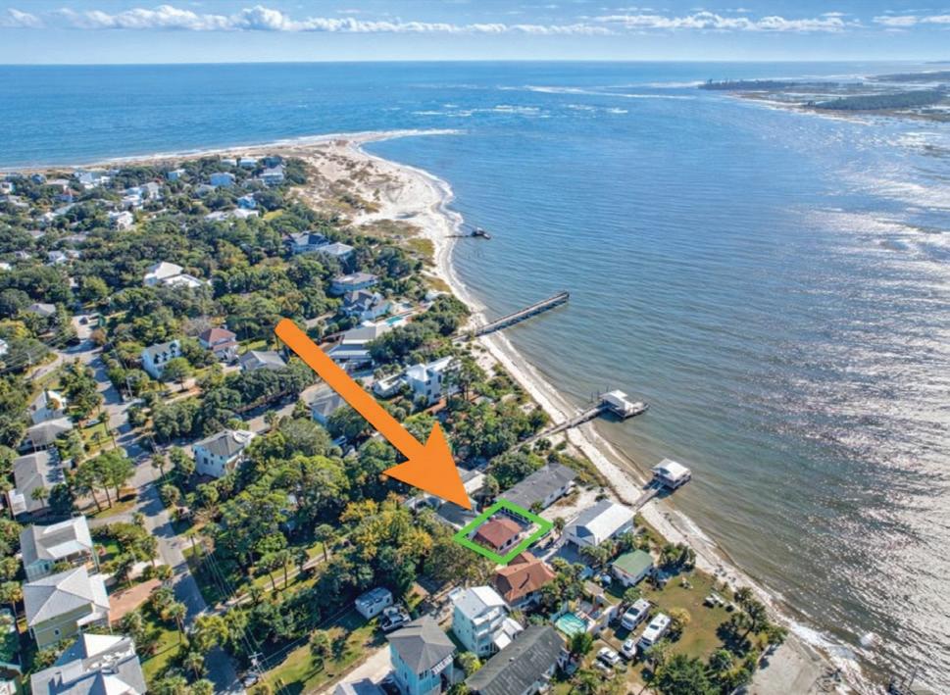
CHATHAM AVENUE #D, TYBEE ISLAND, GA 31328
Looking for a Tybee Island retreat with private beach access? Welcome to 1605 Chatham Avenue #D on Back River. This 4-bedroom, 2.5-bath home offers deeded beach access just steps from the water. Known for wide sunset views, quieter beaches, and easy access to kayaking, paddleboarding, dining, and shops, Back River is a favorite among Tybee locals. Built in 1965 and sold as-is, this property presents a rare opportunity to personalize a home in one of Tybee Island’s most desirable locations. Perfect as a weekend getaway, vacation home, or coastal retreat.


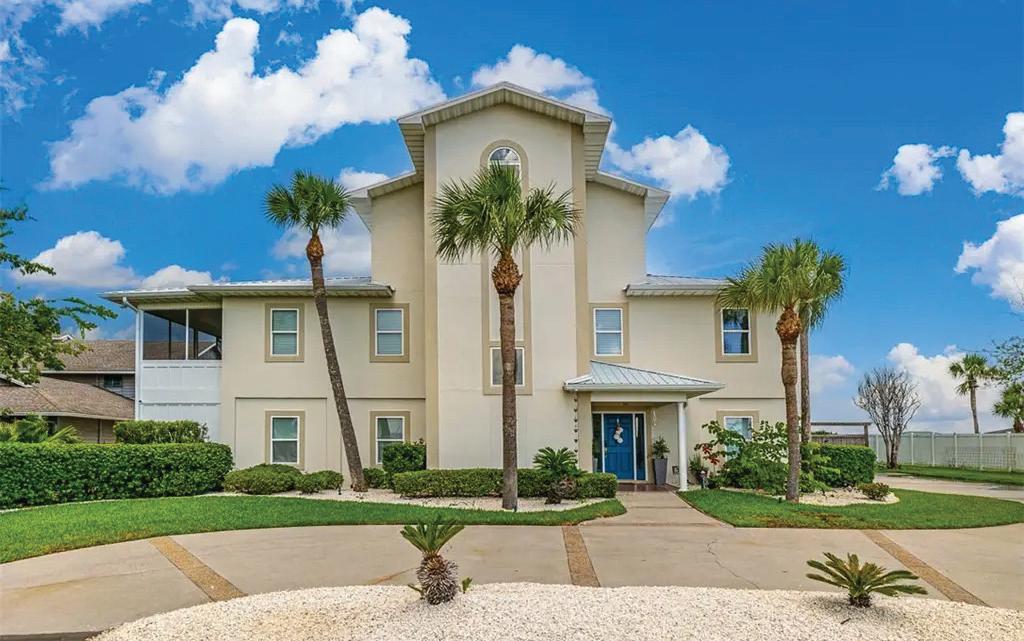
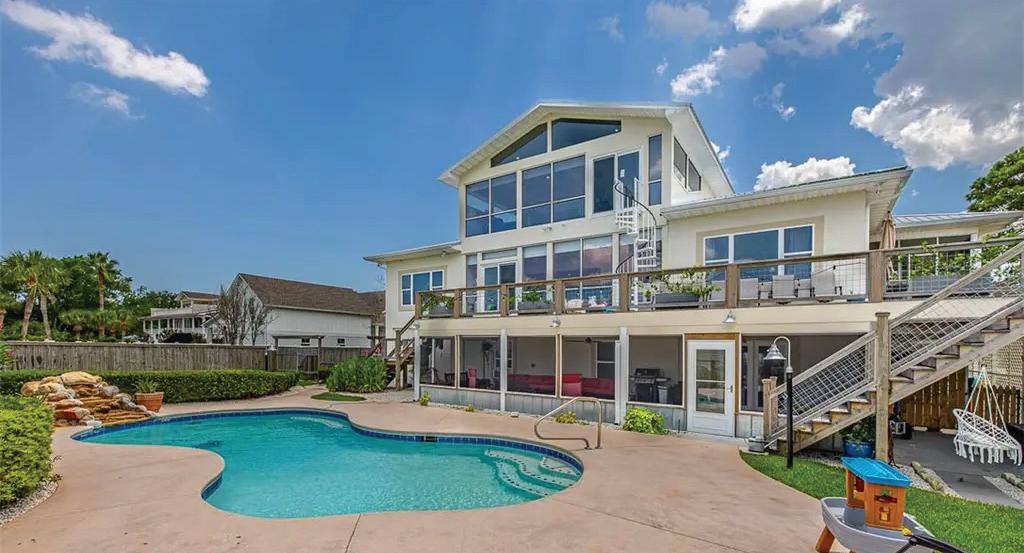
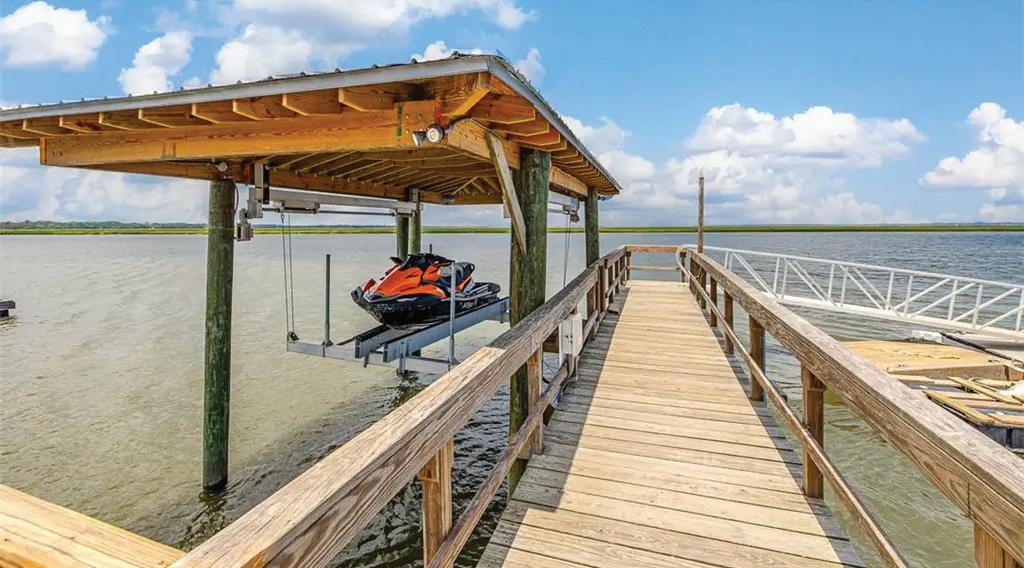
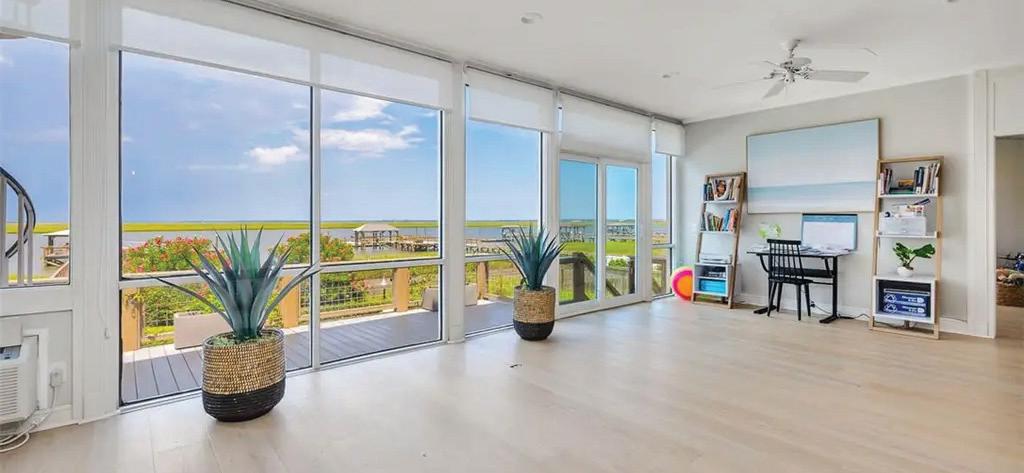





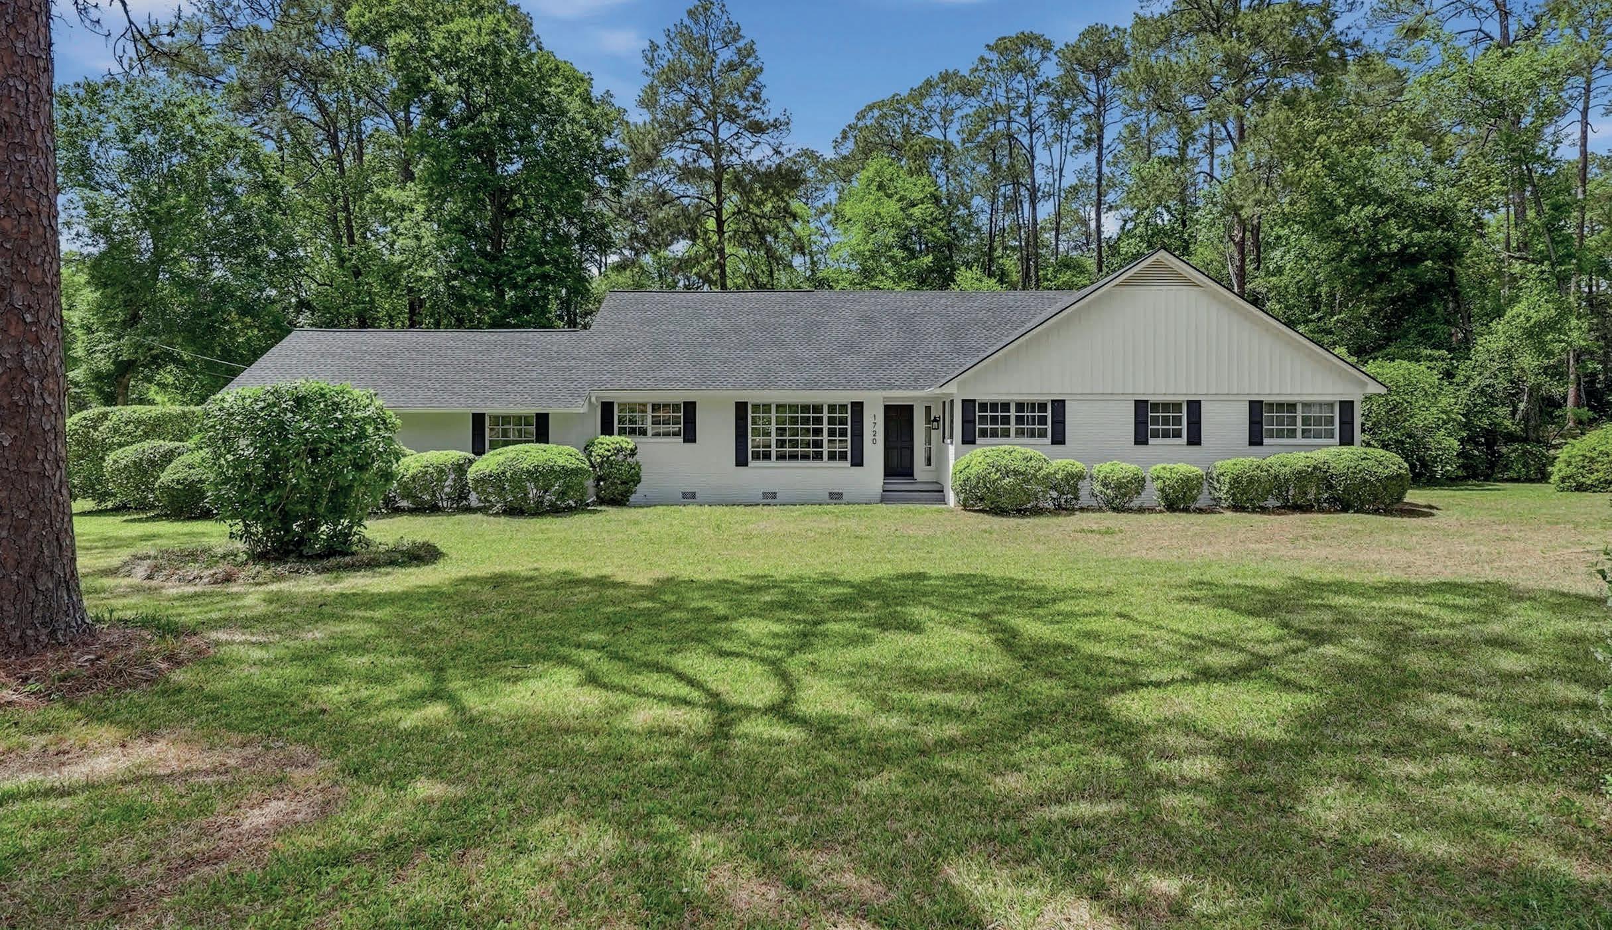
5 BEDS | 3 BATHS | 3,618 SQ FT | $439,900
Welcome to this beautifully updated 5 bedroom, 3 full bathroom home offering approximately 3,618 square feet of living space, situated on a generous 1 acre lot at 1720 2nd St SE in Moultrie, GA. Conveniently located near R.B. Wright Elementary School, this property combines comfort, style, and functionality. Step into the inviting foyer and immediately notice the modern updates throughout, including luxury vinyl plank (LVP) flooring, fresh paint, and stylish finishes. The kitchen is a standout feature, boasting updated smart appliances, granite countertops, a tiled backsplash, and contemporary fixtures. The living room is spacious and filled with natural light and offers peaceful views of the expansive backyard and deck, perfect for relaxing or entertaining. Built-in bookcases add both charm and practicality. The dining room is large with a beautiful light fixture, creating a warm and inviting space for gatherings. The primary suite has been thoughtfully updated and includes a beautifully renovated bathroom with a double vanity, smart mirror, walk-in closet, and a modern shower. On the main level, you’ll find two additional bedrooms and a fully updated bathroom with tile work and a new bathtub. Upstairs offers two more spacious bedrooms and another updated full bathroom ideal for guests or a growing household. Additional highlights include a utility room, a large laundry room with a sink, and a garage. Major systems have been recently updated, with the roof only 1 year old and a updated HVAC system. Enjoy low maintenance landscaping and plenty of outdoor space to make your own on this full acre lot.

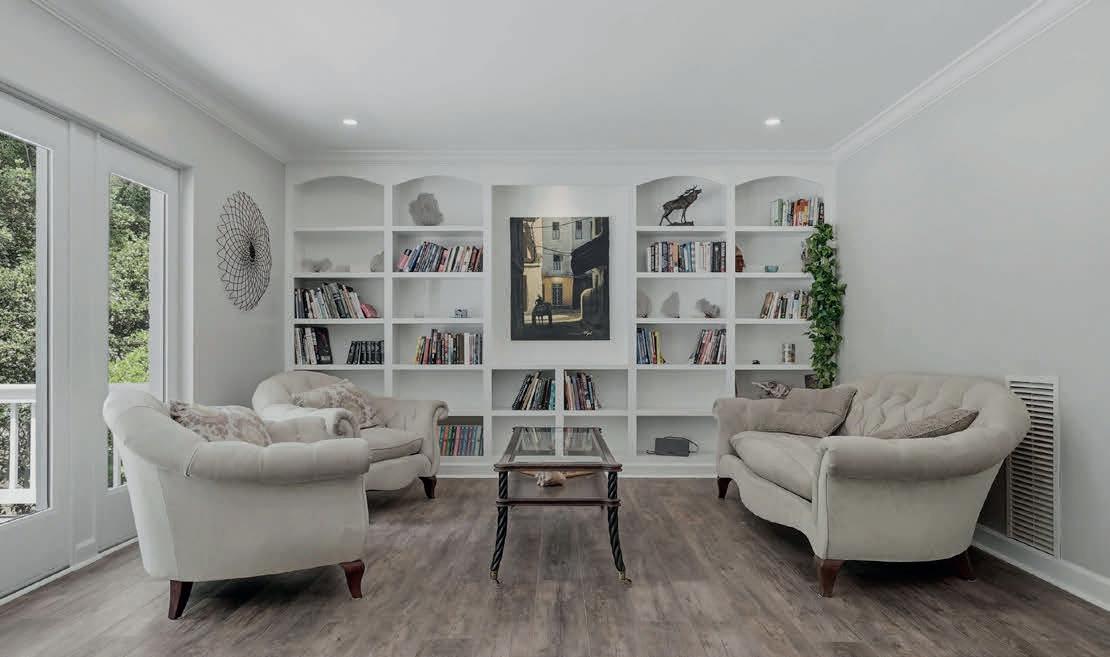
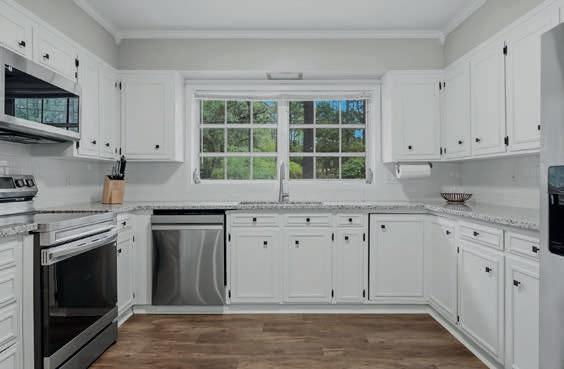
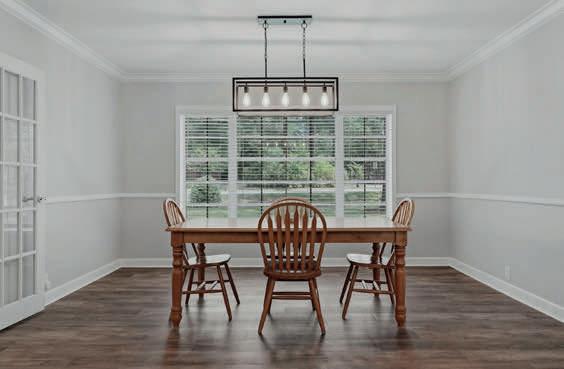
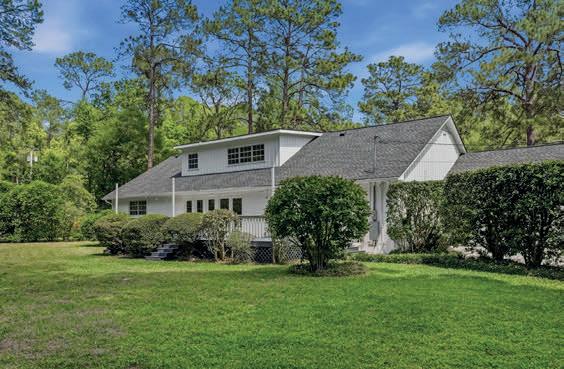
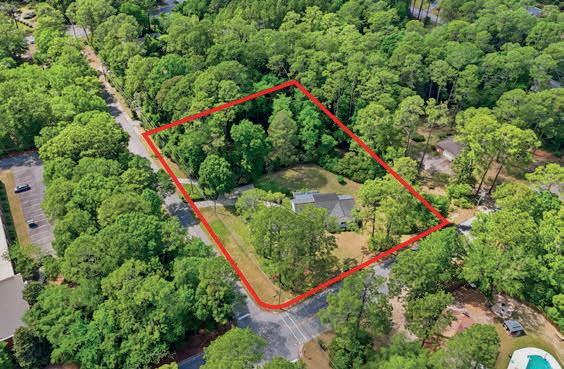

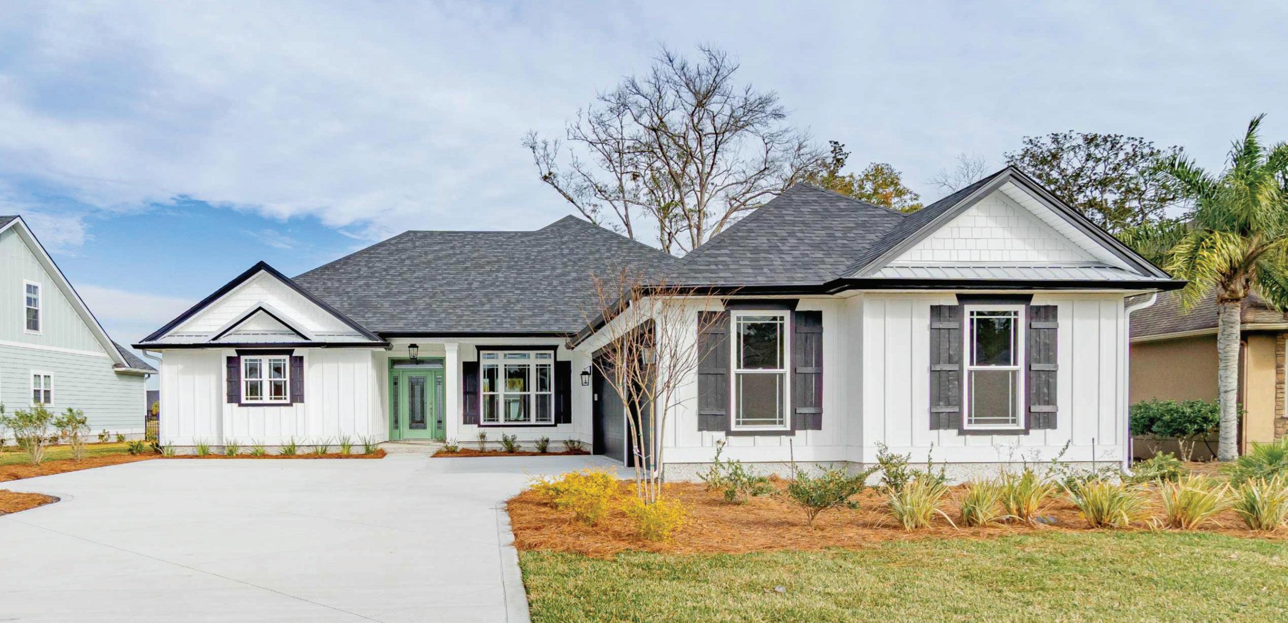
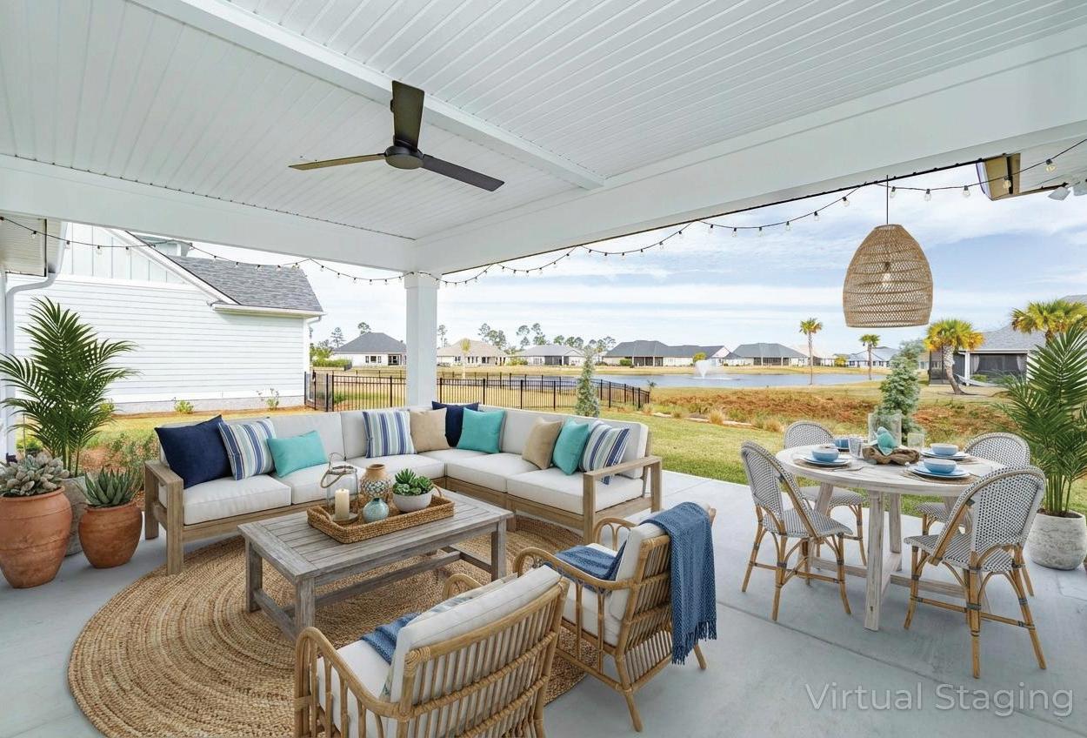
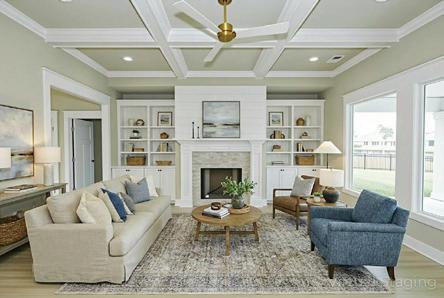
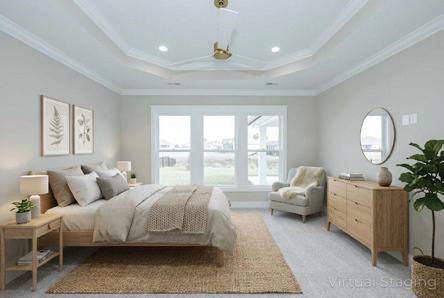
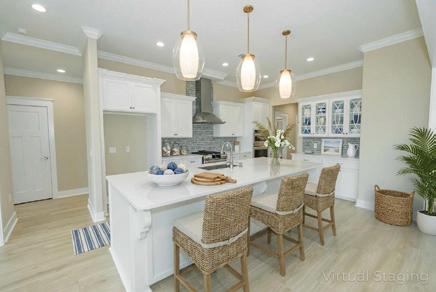
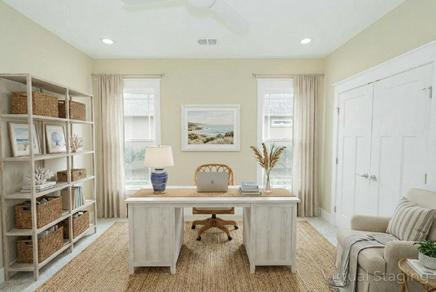
Come home to a place where every detail is designed to help you slow down, settle in, and truly enjoy your space. Nestled inside the gated community of Fiddler’s Cove, this stunning new construction home welcomes you with warmth, comfort, and thoughtful upgrades from the moment you arrive. Perfectly positioned to capture beautiful fountain views while offering added privacy from neighboring homes around the pond, this homesite creates a truly serene outdoor setting. Step inside to wide, open living spaces accented by warm wood-look tile flooring, elegant finishes, and custom built-ins that create the perfect place to showcase cherished photos, favorite books, and meaningful décor. Whether you’re hosting friends for dinner or enjoying a quiet evening at home, this home was designed to make everyday living feel effortless. At the heart of the home, the kitchen blends style and function with custom cabinetry, beautiful finishes, and a gas range perfect for cooking and entertaining alike. Just off the kitchen, the butler’s pantry provides additional storage, prep space, and convenience for hosting gatherings with ease. The primary suite feels like a private retreat, complete with a spacious walk-in closet featuring all wood shelving and a spa-inspired bath where you can relax in the soaking tub or refresh in the oversized walk-in shower. Three additional bedrooms and two full bathrooms are thoughtfully arranged to provide comfort and privacy for guests, family, or flexible living needs. Beyond the home itself, the Property Owners Association offers exceptional amenities designed to make life easier and more enjoyable. Lawn maintenance, including mowing and edging, is included, allowing for truly low-maintenance living. Residents also enjoy access to the amenity center featuring a pool, tennis court, basketball hoop, pickleball court, fitness gym, and community room. With a 3-car garage offering plenty of room for storage, hobbies, and everyday convenience, this 2,647-square-foot, 4-bedroom, 3-bath home offers more than just beautiful finishes—it offers the lifestyle you’ve been waiting for.


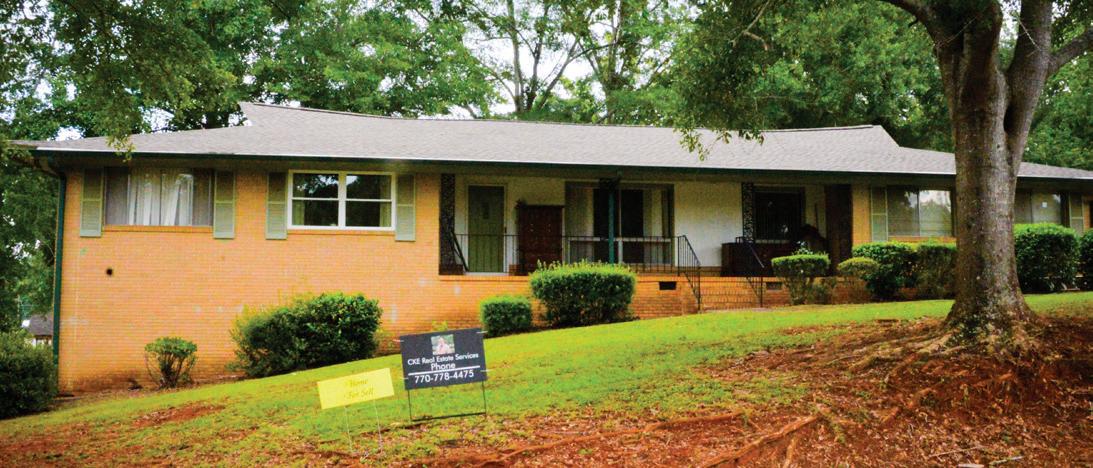

JOHN D BROWN | CKE REALTY SERVICES LLC
REALTOR® | 770.778.4475 | jdbrown3@bellsouth.net
$270,000 | 4 Sided Brick, 4 year old Roof. New gutters, Gutter guard installed all new floor covering. Large eat in Kitten, Great Room, 3 bedrooms, 2 bath, formal living room and dining room, Half basement, 6 person Hot Tub. On a Corner lot, it’s size is 0.467 Acres.
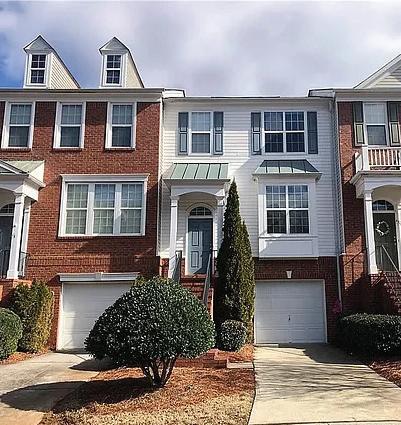

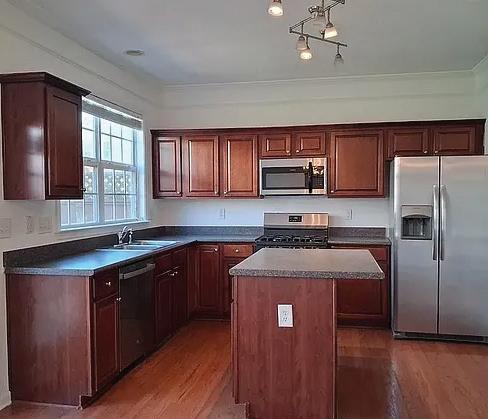
HUSSEIN KHALIL | BOLST.HOMES REALTOR® | 571.355.3623 | husseinkhalil@bolst.homes
$404,000 | Prime South Forsyth / Alpharetta Location. Minutes to GA 400, Avalon, Halcyon, Costco, North Point Mall, and more. Zoned for top-rated schools Beautiful 4BR / 2.5BA townhome in desirable Whittington community. 4th bedroom can be used as office. NEW PAINT throughout.
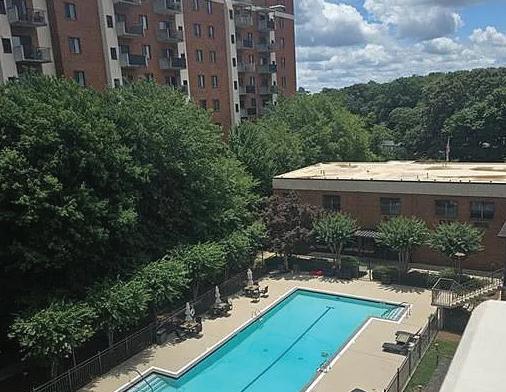

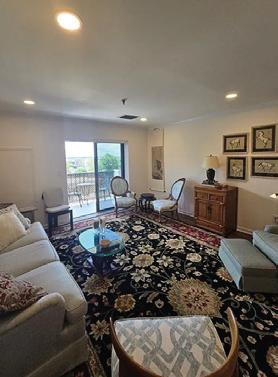
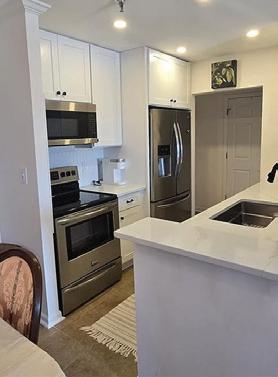
$159,000 | MOUNT VERNON TOWERS - Celebrating 40 years. Voted “Best of Perimeter 2026” SENIOR INDEPENDENT LIVING Facility in Sandy Springs. Tucked 6 floors above the gentle rhythm of downtown Sandy Springs, this condo has been a true haven quiet, private, and filled with light. Just as special is the welcoming sense of community, where neighbors quickly become friends.

ASHLEY SELLERS WATCH REALTY CO.
REALTOR® C: 470.804.8167 | IG: @Ayeesellers ashleysellersofficial@gmail.com
Meet Ashley Sellers! Although she just launched her career in 2023, she’s already making waves in the real estate world, hitting an impressive $3 million in sales this summer!
Specializing in new construction and helping first-time home buyers find their dream homes across Georgia, Ashley is on a mission to make homeownership a reality for everyone.
When she’s not closing deals, you can find her soaring through the skies as a flight attendant. Balancing multiple careers is her superpower, and she’s dedicated to turning dreams into reality in every way possible.
Whether you’re searching for your first home or a brand-new build, Ashley is here to guide you every step of the way—and she won’t stop until you’re completely satisfied! Call her ‘Miss Do It All!’


We offer realtors and brokers the tools and necessary insights to communicate the character of the homes and communities they represent in aesthetically compelling formats to the most relevant audiences.
We use advanced targeting via social media marketing, search engine marketing and print mediums to optimize content delivery to readers who want to engage on the devices where they spend most of their time.


Formerly an equestrian estate, this exceptional gated property spans approximately 7 private acres just 22 miles from Atlanta, offering luxury, privacy, and remarkable versatility. A picturesque tree-lined drive leads to a beautifully appointed residence featuring hardwood floors, a dramatic two-story foyer with sweeping staircase, oversized dining room, and a renovated chef’s kitchen with Sub-Zero refrigeration, breakfast bar, and abundant storage.
Designed for both everyday living and entertaining, the main level includes a guest suite, sunroom, wood-paneled study with fireplace, spacious family room with imported Scottish bar, and casual dining area overlooking the grounds. Upstairs, the expansive owner’s suite offers dual walk-in closets and a spa-inspired bath, accompanied by three additional bedrooms and a large bonus room.
Outdoor amenities include a heated pool, stone fireplace, and updated pool house with full kitchen, bedroom, and two baths. Equestrian facilities feature fenced pastures, a four-stall barn with tack room and wash area, and a riding ring near the scenic Yellow River. The barn can also accommodate car collections, workshops, or hobby uses.
With 6 bedrooms, 7 bathrooms, and a beautifully appointed pool house ideal for guests or extended stays, this estate is designed to accommodate both grandscale entertaining and comfortable everyday living. Complemented by a three-car garage, multi-purpose storage barn, zoned HVAC, irrigation systems, security system, new water heaters, and Rhino Shield-coated exteriors, this is a rare offering where luxury, recreation, and privacy come together on one extraordinary property.


4557
| $1,350,000
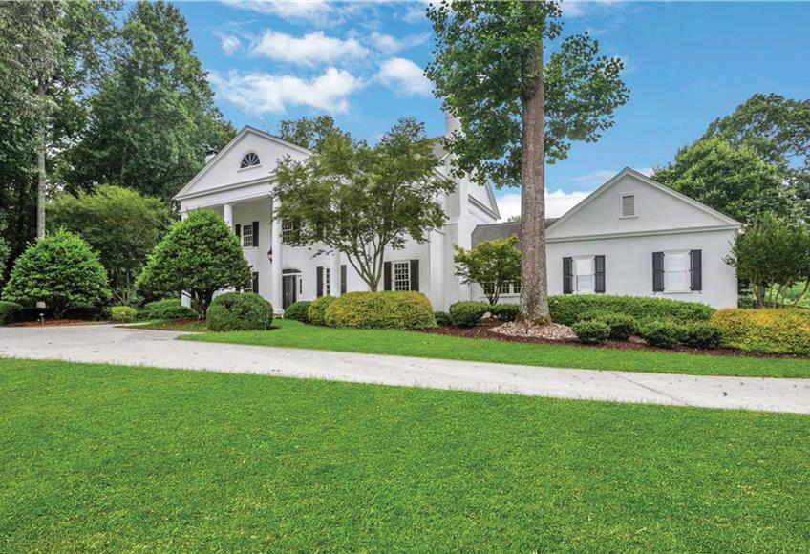
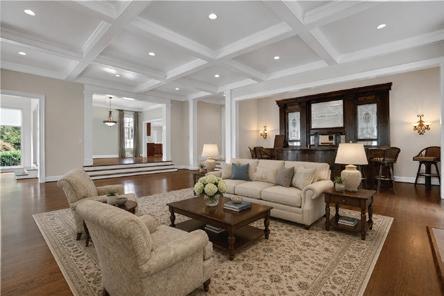
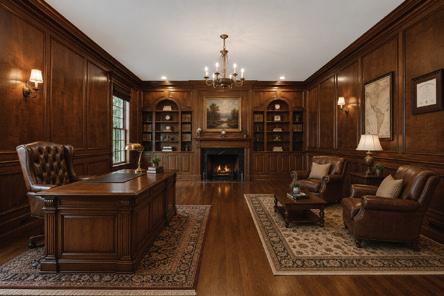
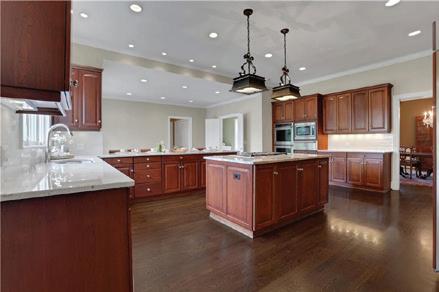
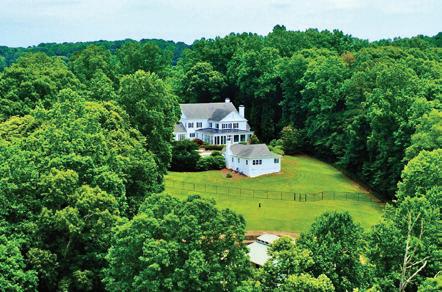
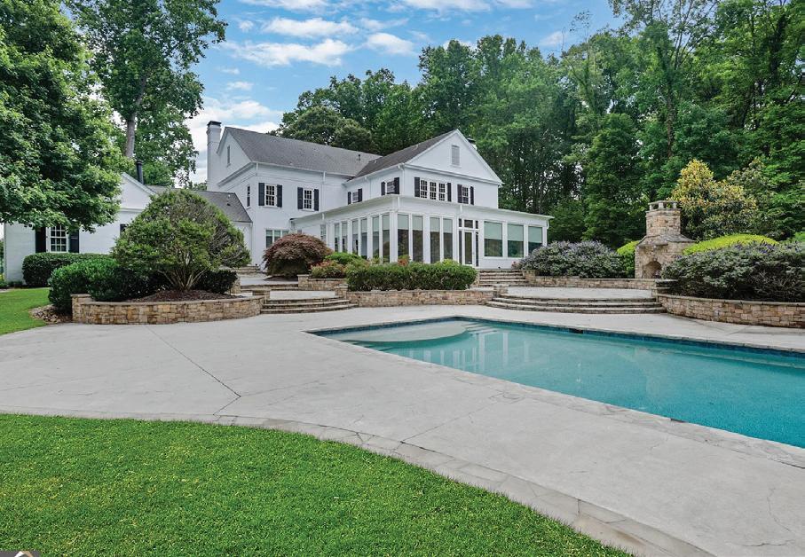
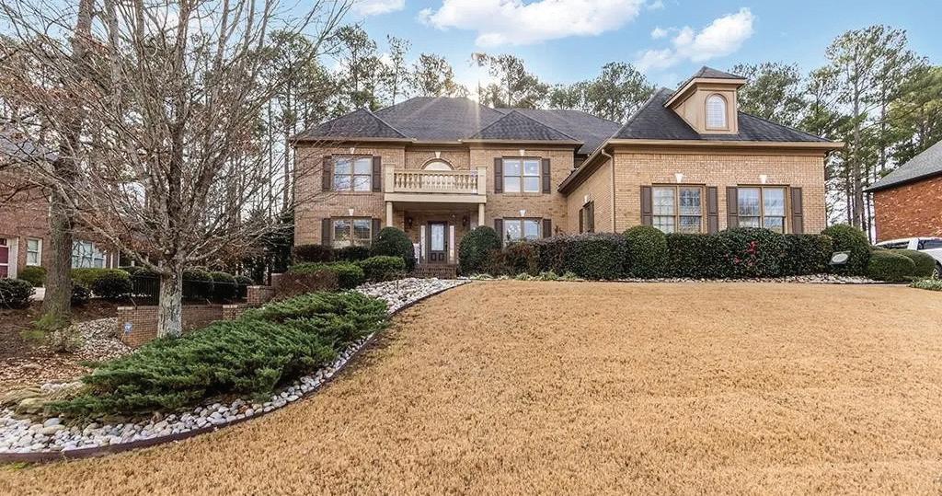
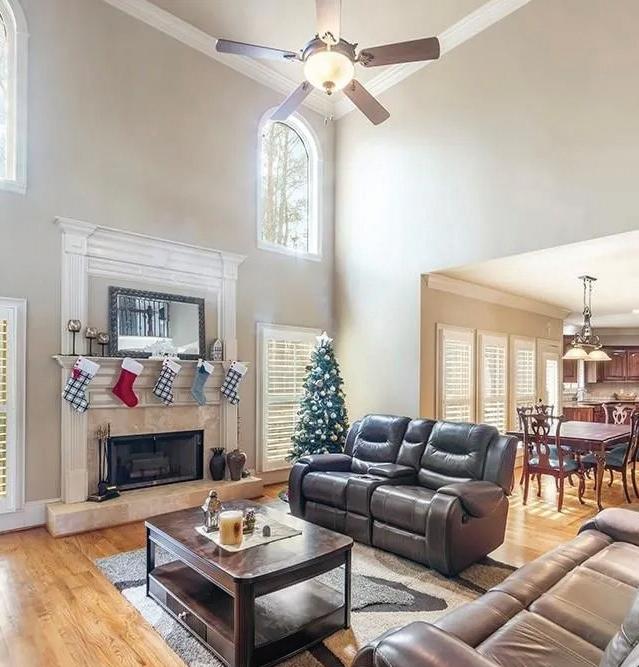
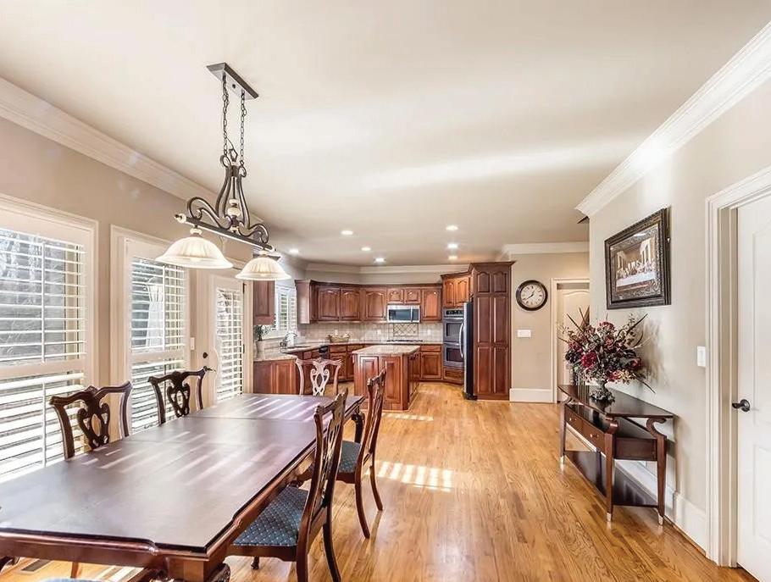
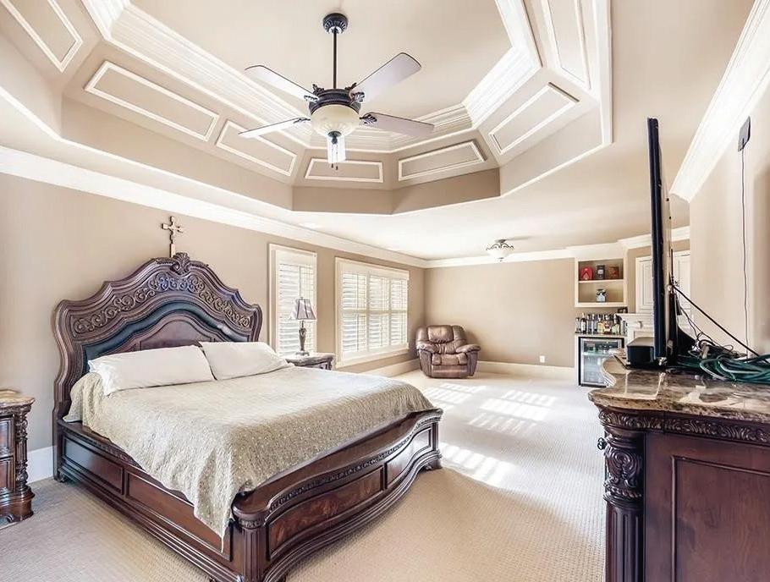

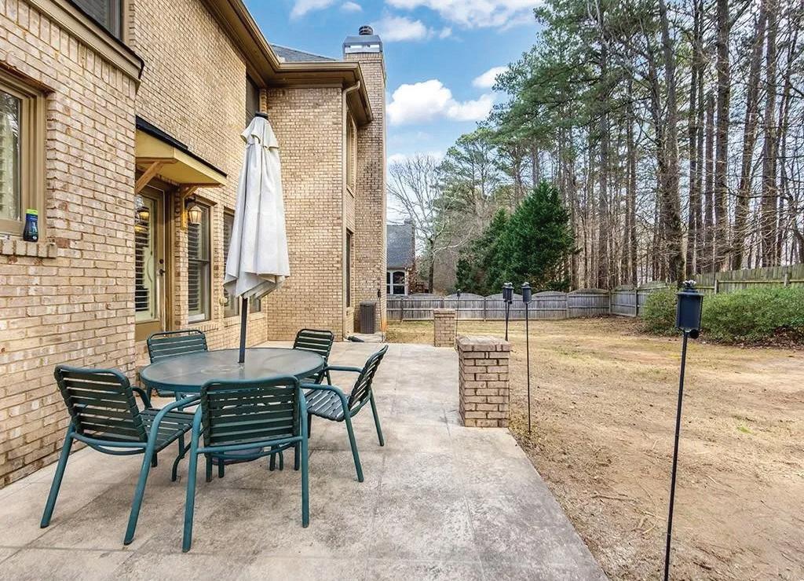
Whether you’re buying the home you’ve always envisioned or preparing to sell a place filled with memories, you deserve an experience defined by excellence, trust, and exceptional results. I combine strategic marketing, expert negotiation, and personalized guidance to ensure every detail is handled with care and intention.
My goal is to make every client feel confident, supported, and empowered while delivering an elevated experience that reflects the value of your home and the significance of your next chapter.

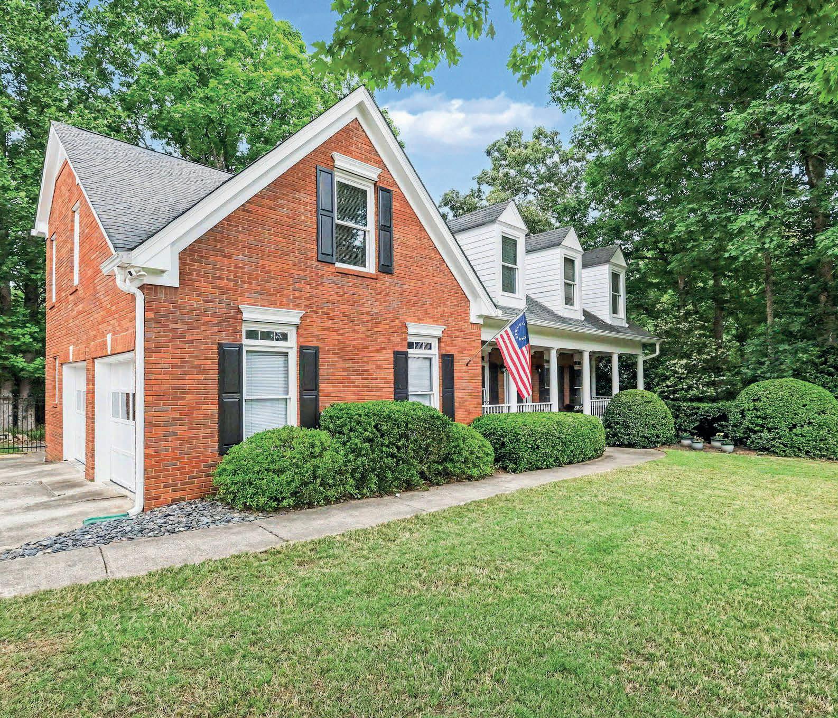
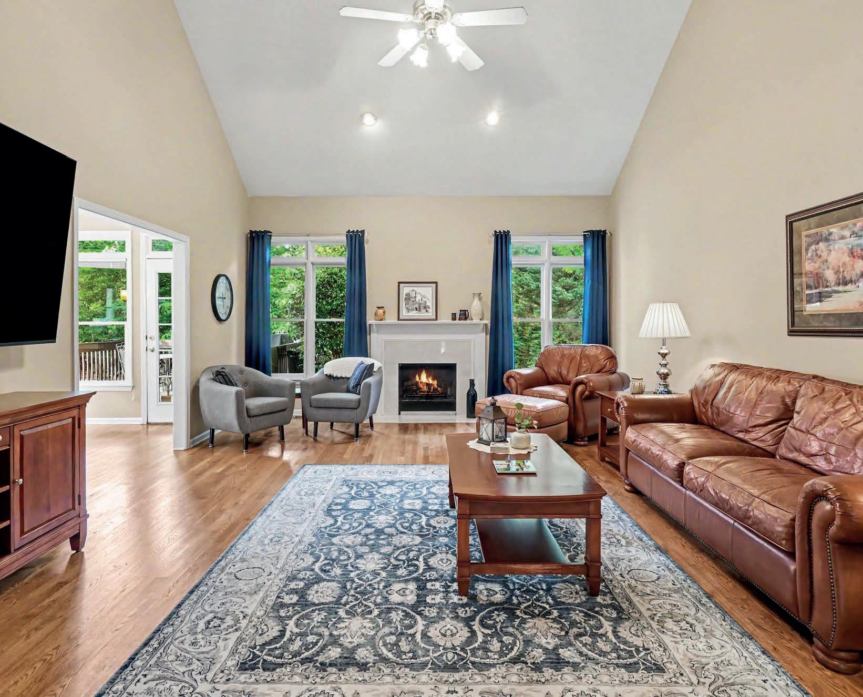
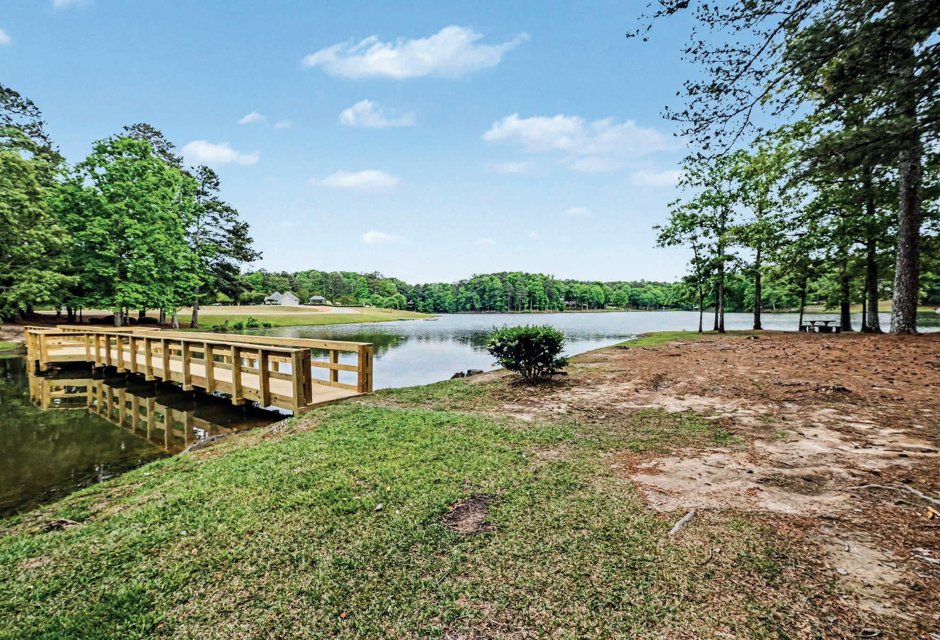
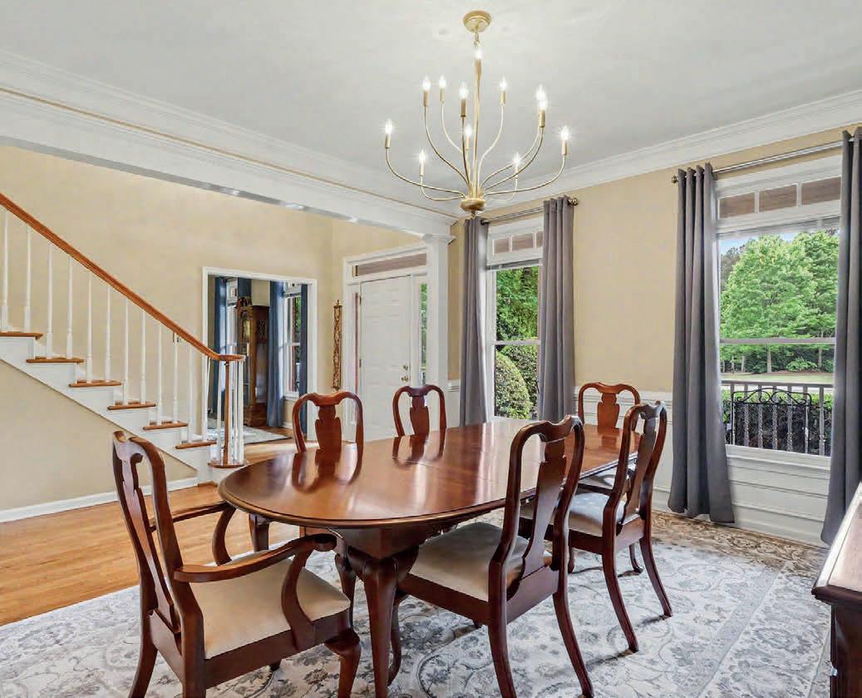
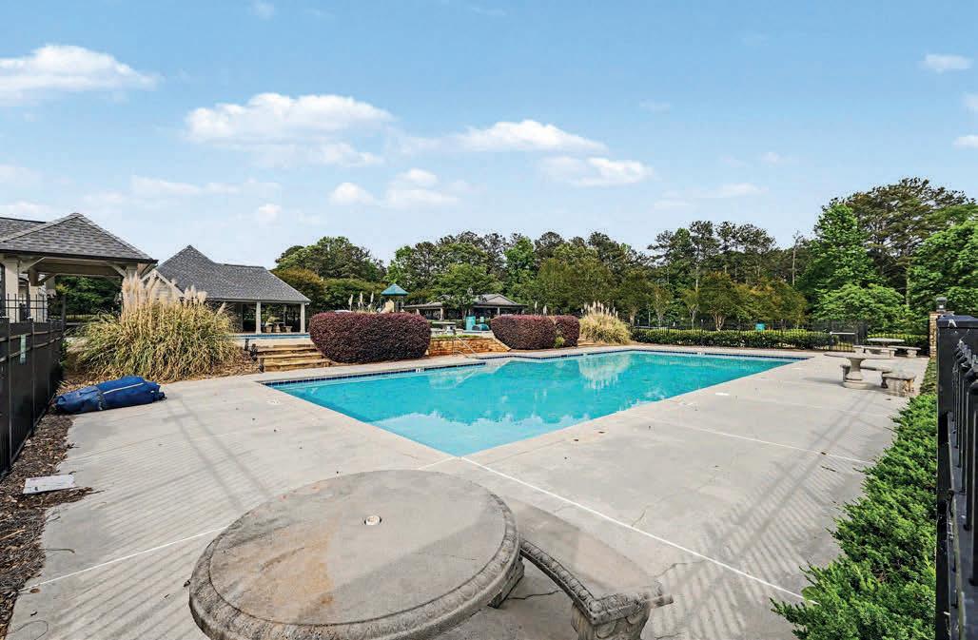
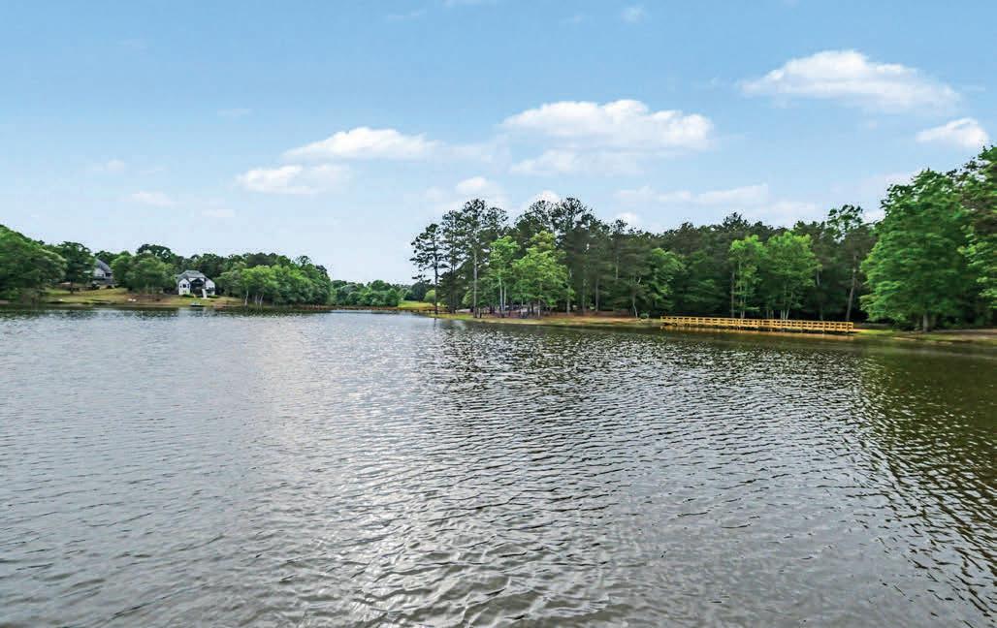
A front PORCH, a cozy CHAIR, and a glass of SWEET ICE TEA. One of the great qualities of this property is the Duncans Lake Community. For those that enjoy outdoor living, it offers a stocked lake, 2 pools, 2 tennis courts, a pavilion and playground. The finished basement has a kitchenette and full bathroom that extends the living space to allow for a man cave, teen hangout, in-law suite, office or hobbies.

CONNIE QUINN REALTOR®
770.597.3404
connie.quinn@metrobrokers.com
conniequinn.sites.bhgrealestate.com

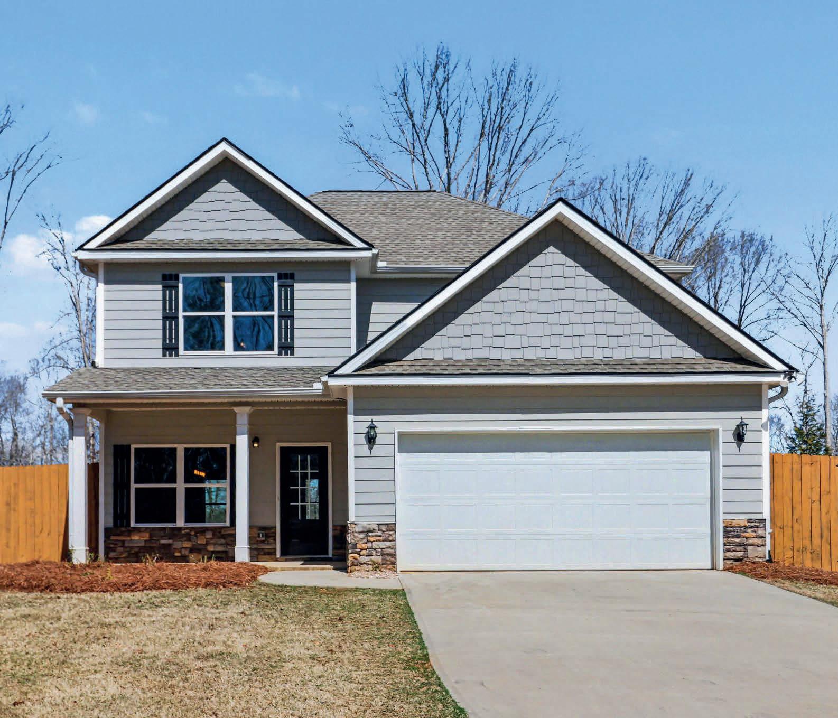
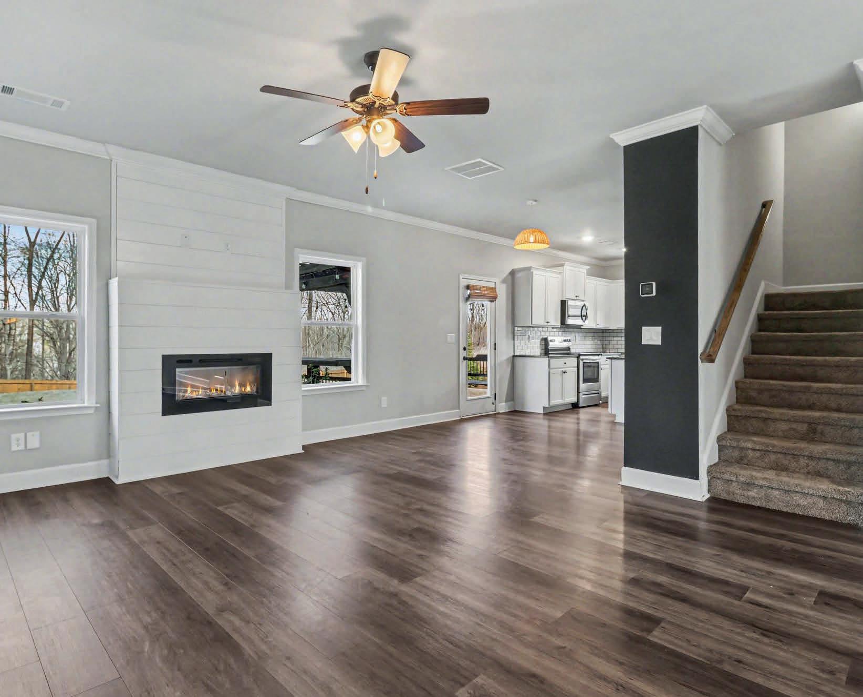
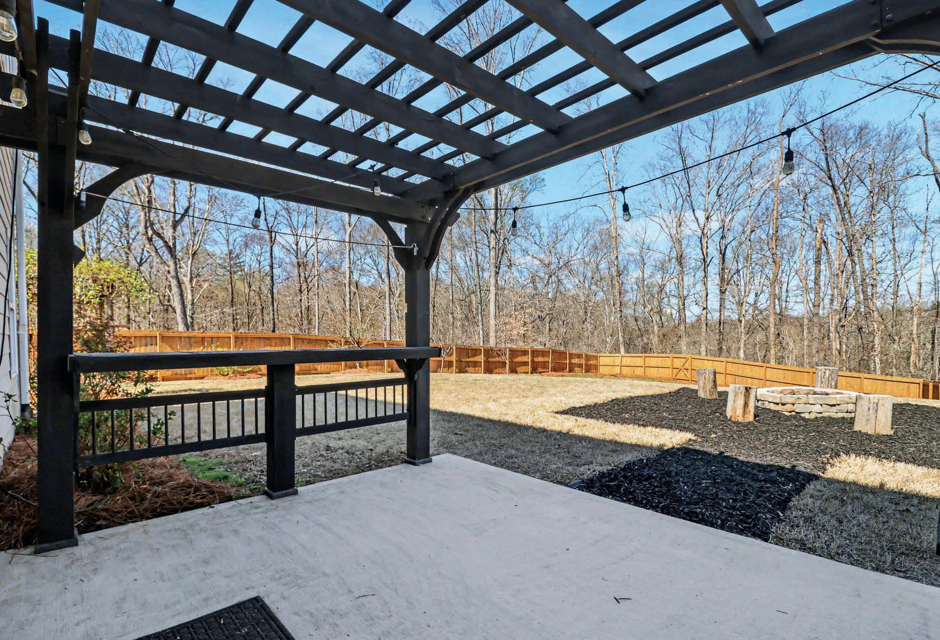
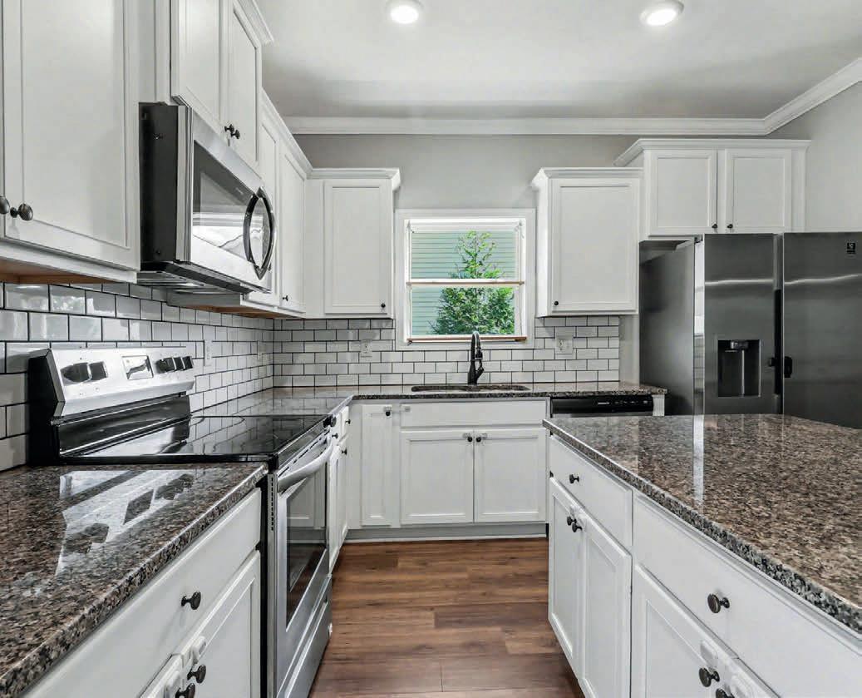
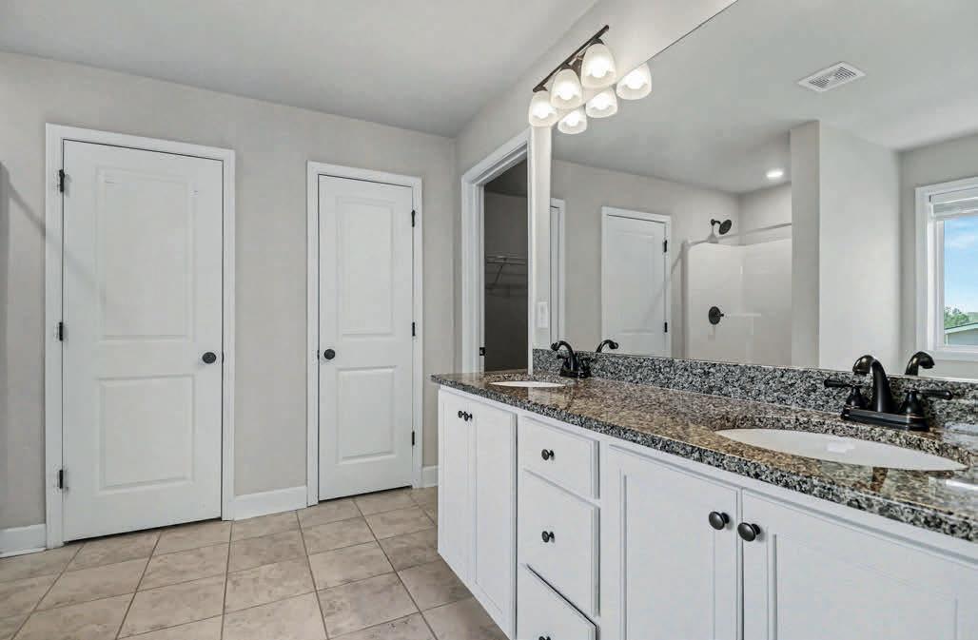
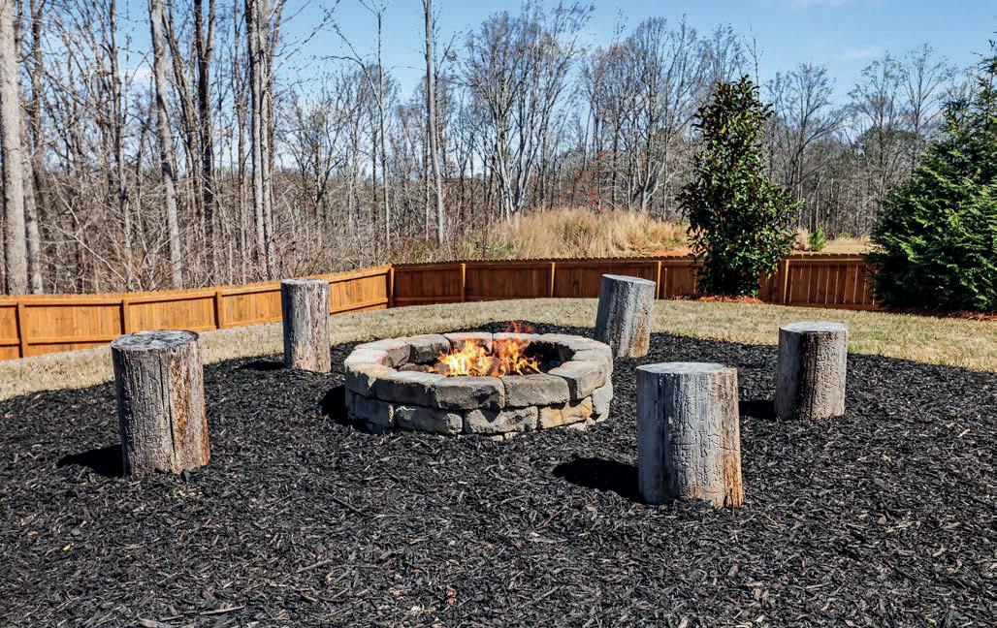
PLUS PLUS. GREAT HOME and GREAT YARD. This craftsman home has an open concept floorpan with luxury vinyl throughout the main level. Features include white cabinets, granite countertops, tile backsplash and shiplap. The back yard has a privacy fence and inside that a smaller fenced area that could be used for a garden, playground or dog. An arbor covers the back porch and there is a fire pit area. PICK and EAT or CAN and BAKE, with a couple fruit trees, blackberry bushes and blueberry bushes on the property.
CONNIE QUINN REALTOR®
770.597.3404
connie.quinn@metrobrokers.com
conniequinn.sites.bhgrealestate.com
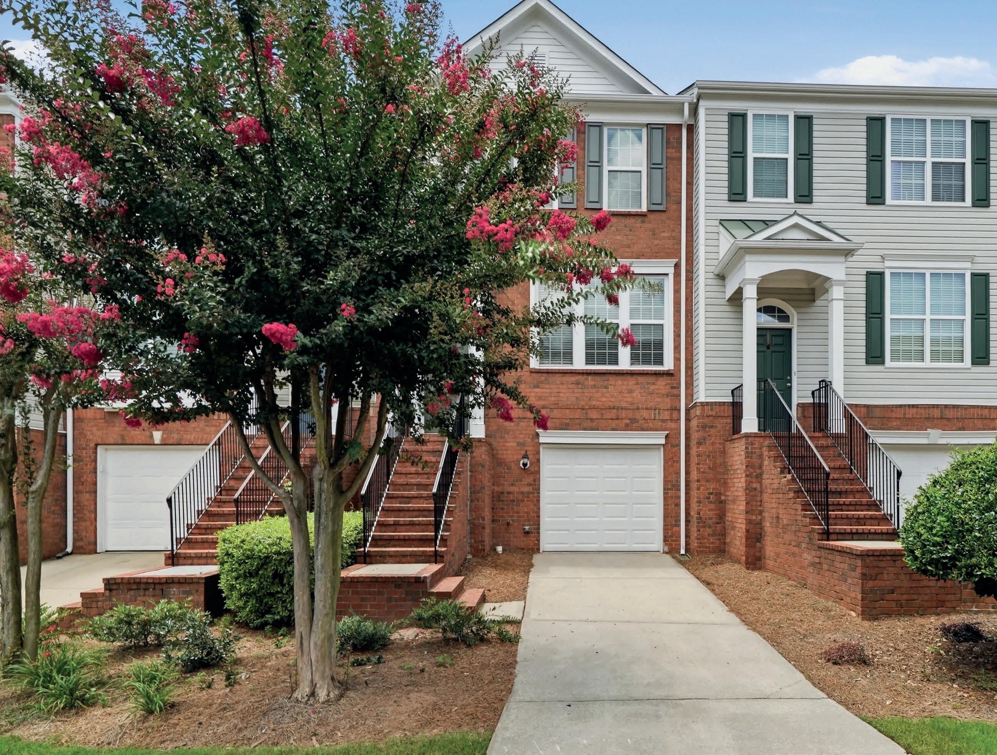
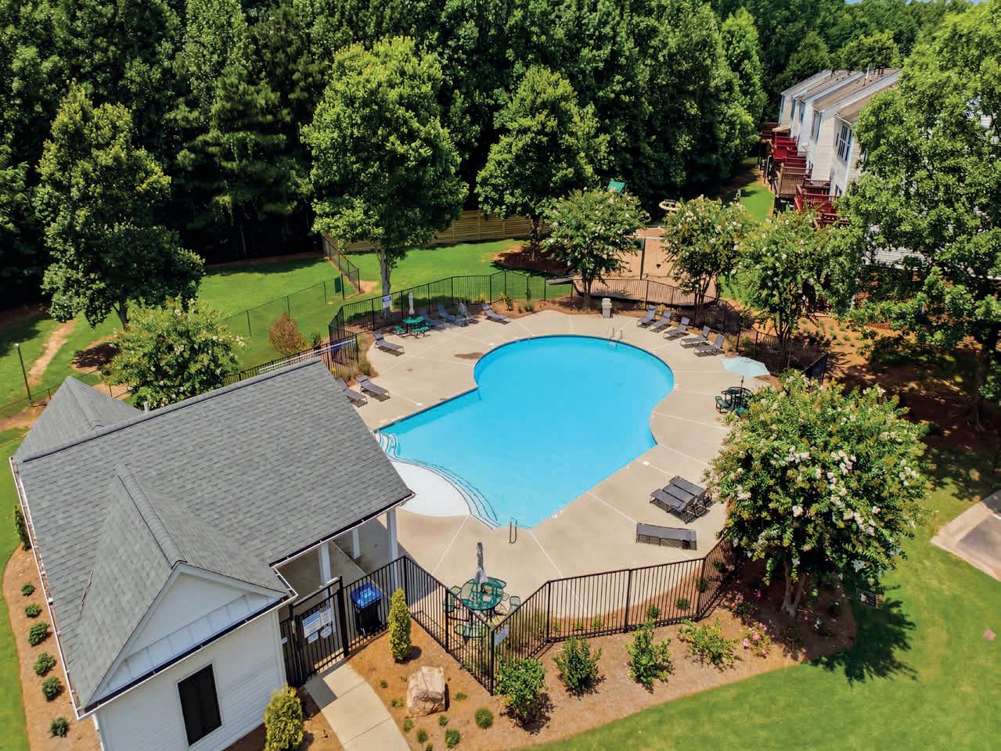
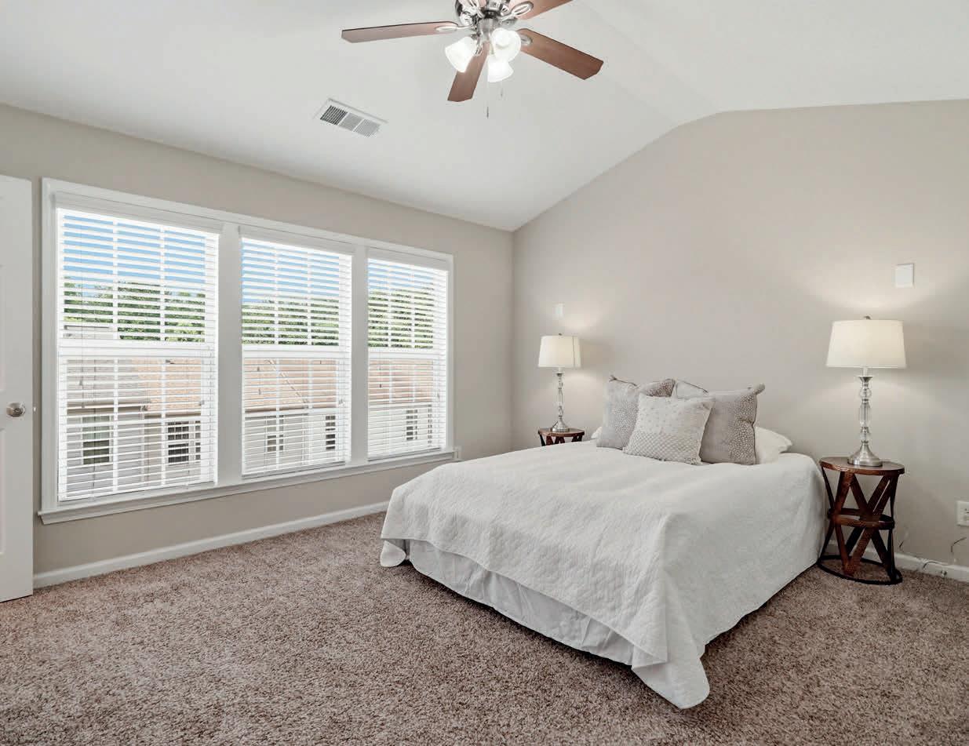
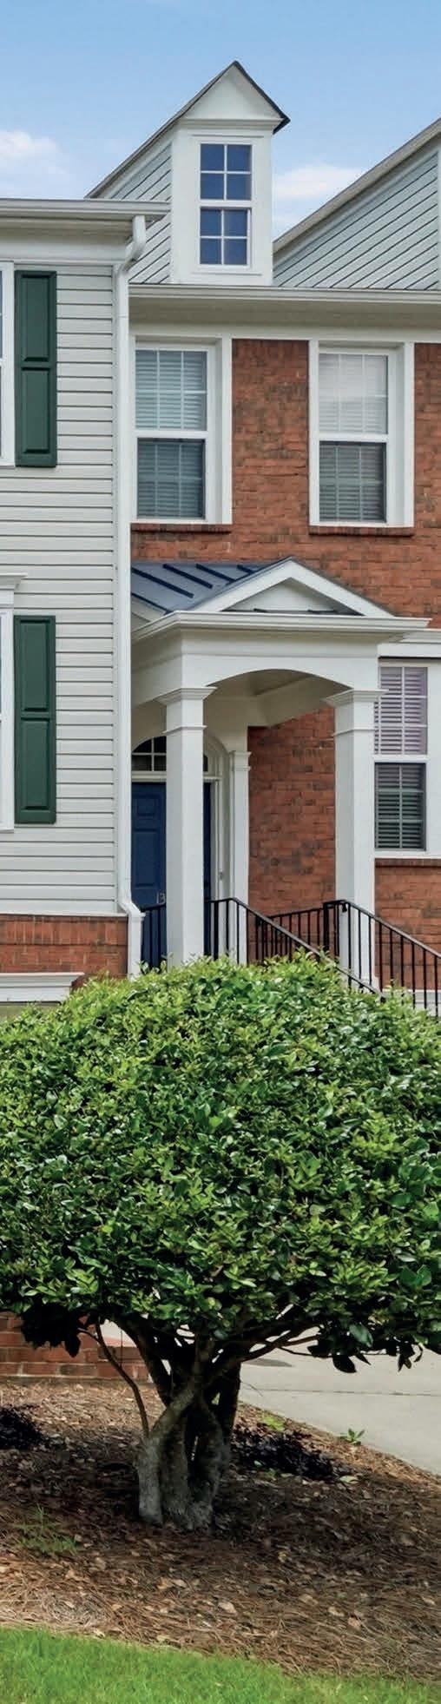
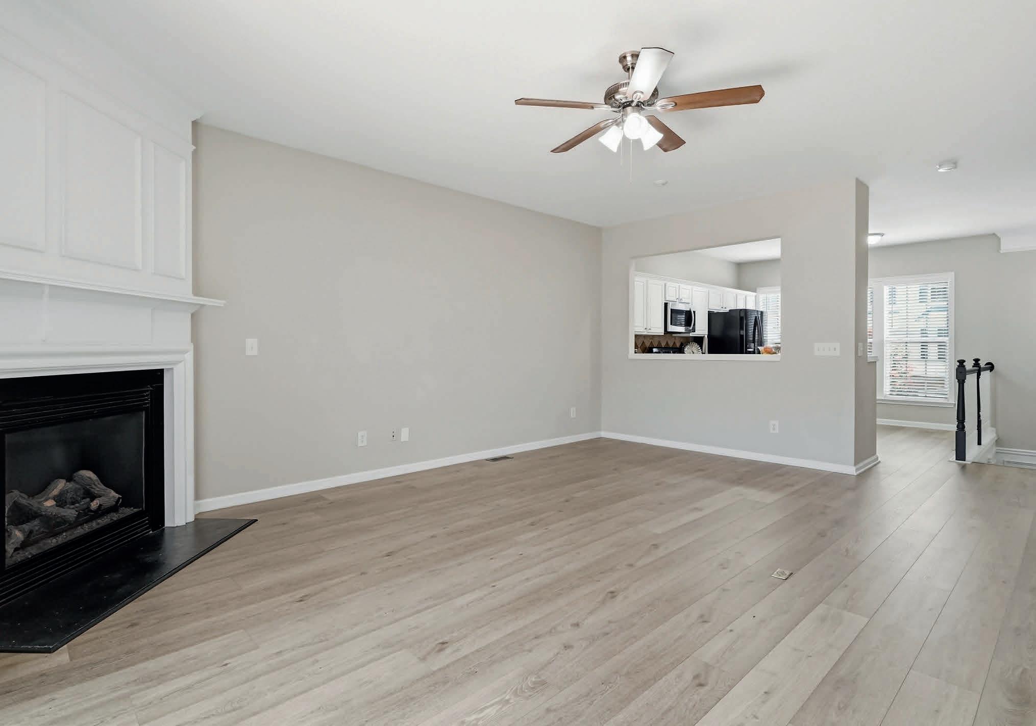
3 BEDS
3.5 BATHS 1,722 SQ FT $419,900
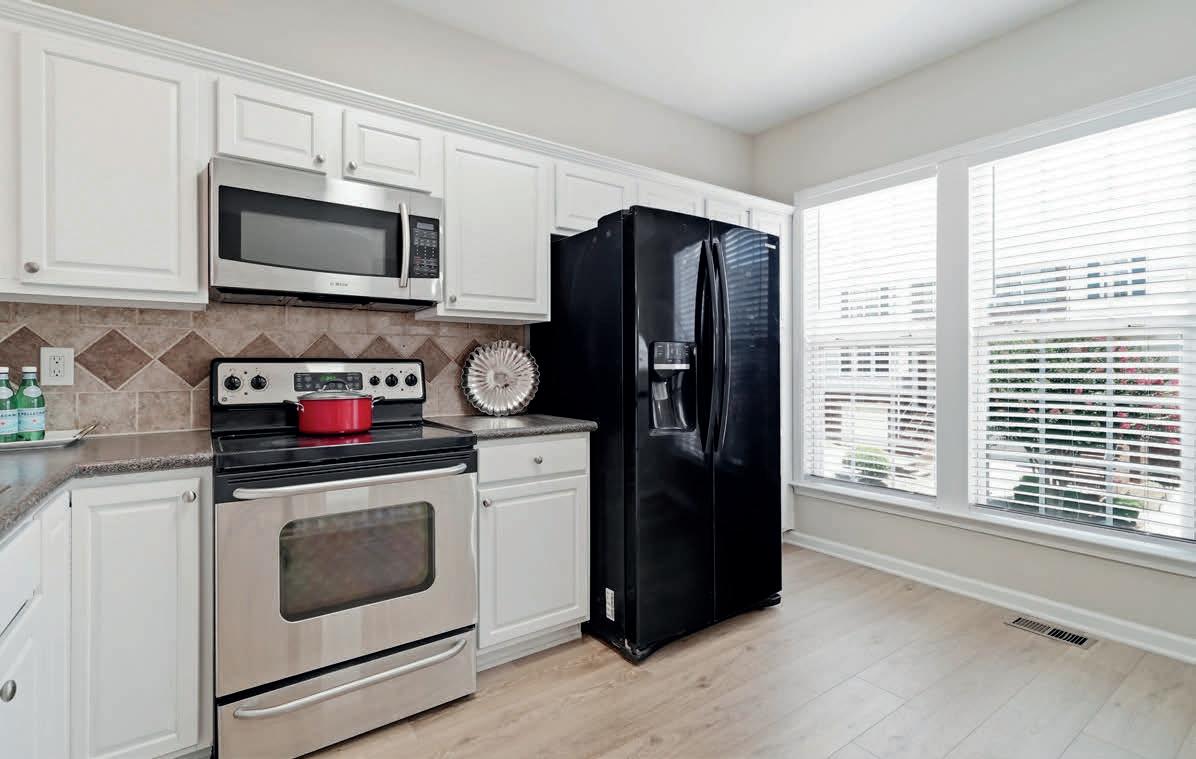
Move right into this beautifully updated three-story townhome in Whittington! Enjoy the rare combination of Forsyth County schools, lower taxes, and no rental restrictions—perfect for homeowners or investors. The open-concept layout features two oversized bedroom suites, a terrace-level bedroom and full bath, plus numerous updates, including 2026 LVP flooring, 2023 water heater, 2020 HVACs, fresh paint, and more. Community amenities include two pools and a playground. Minutes from Avalon, Halcyon, Downtown Alpharetta, GA-400, and new Exit 11A. Move-in ready in an unbeatable Alpharetta location!

CARLA LUNDY
REALTOR®
678.409.5723
carlalundysellshomes@gmail.com
www.carlalundy.com

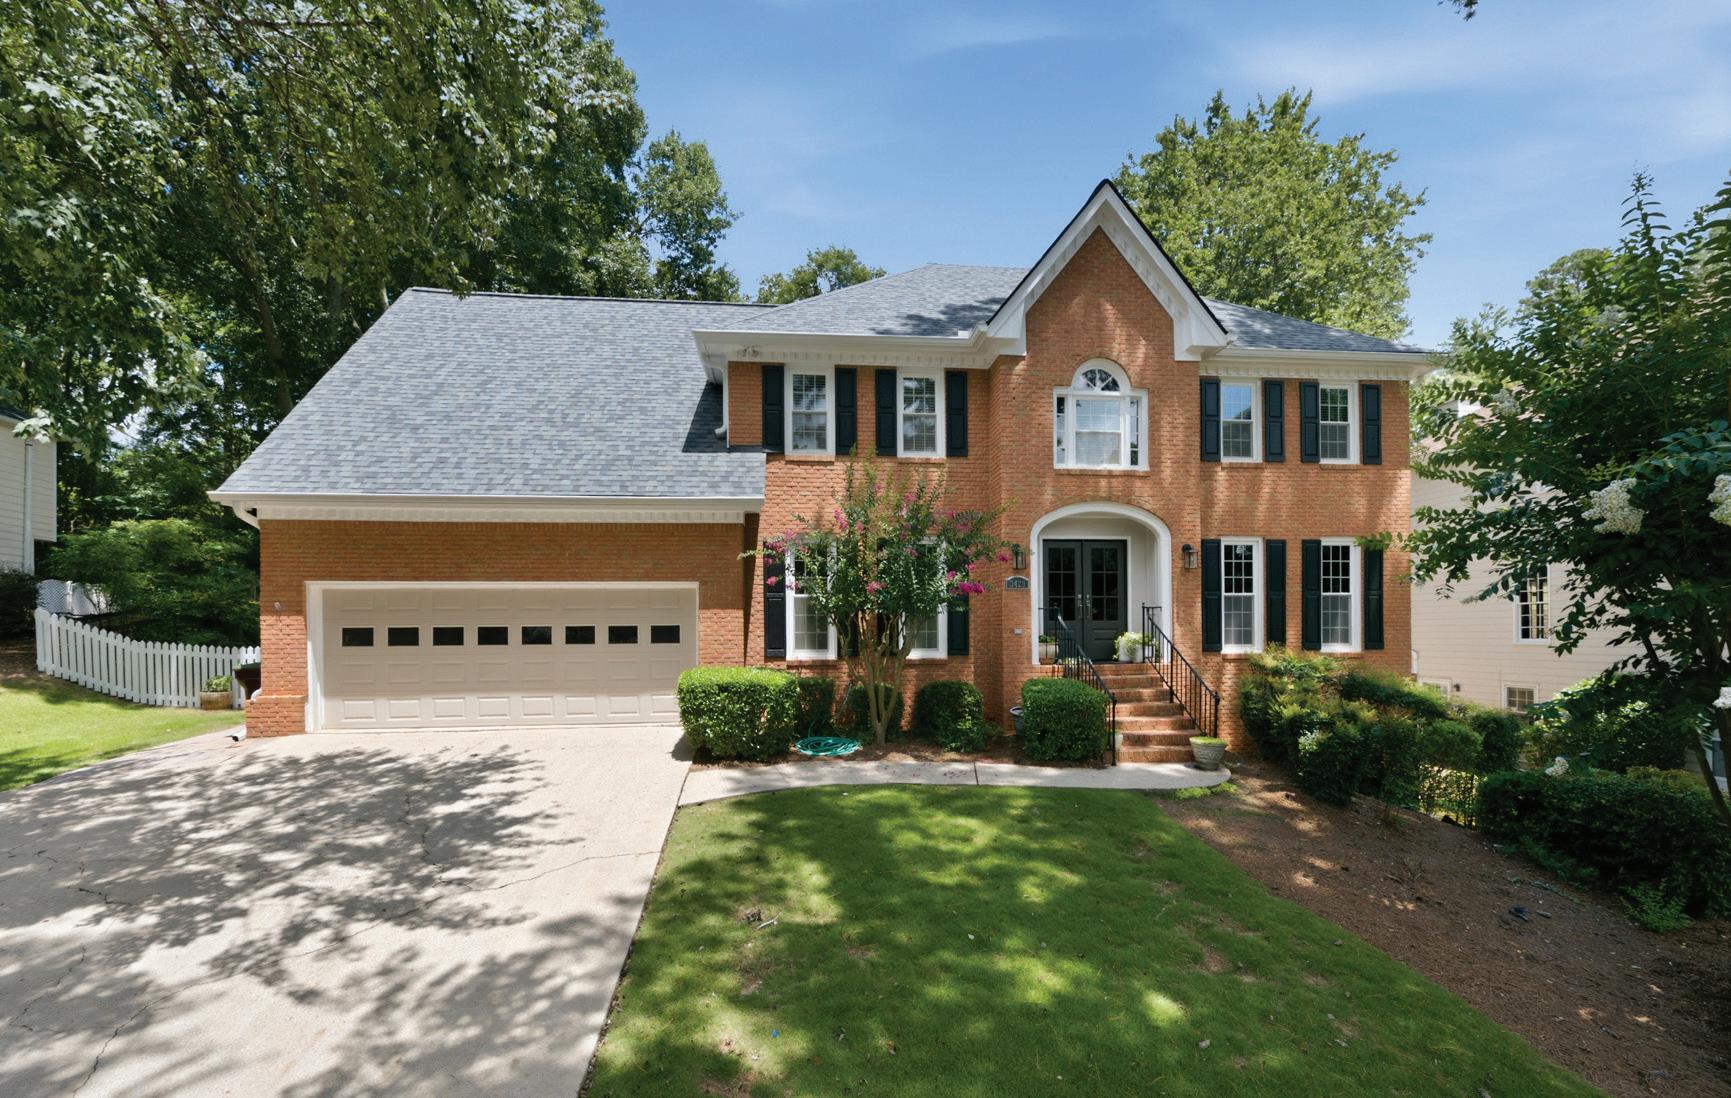
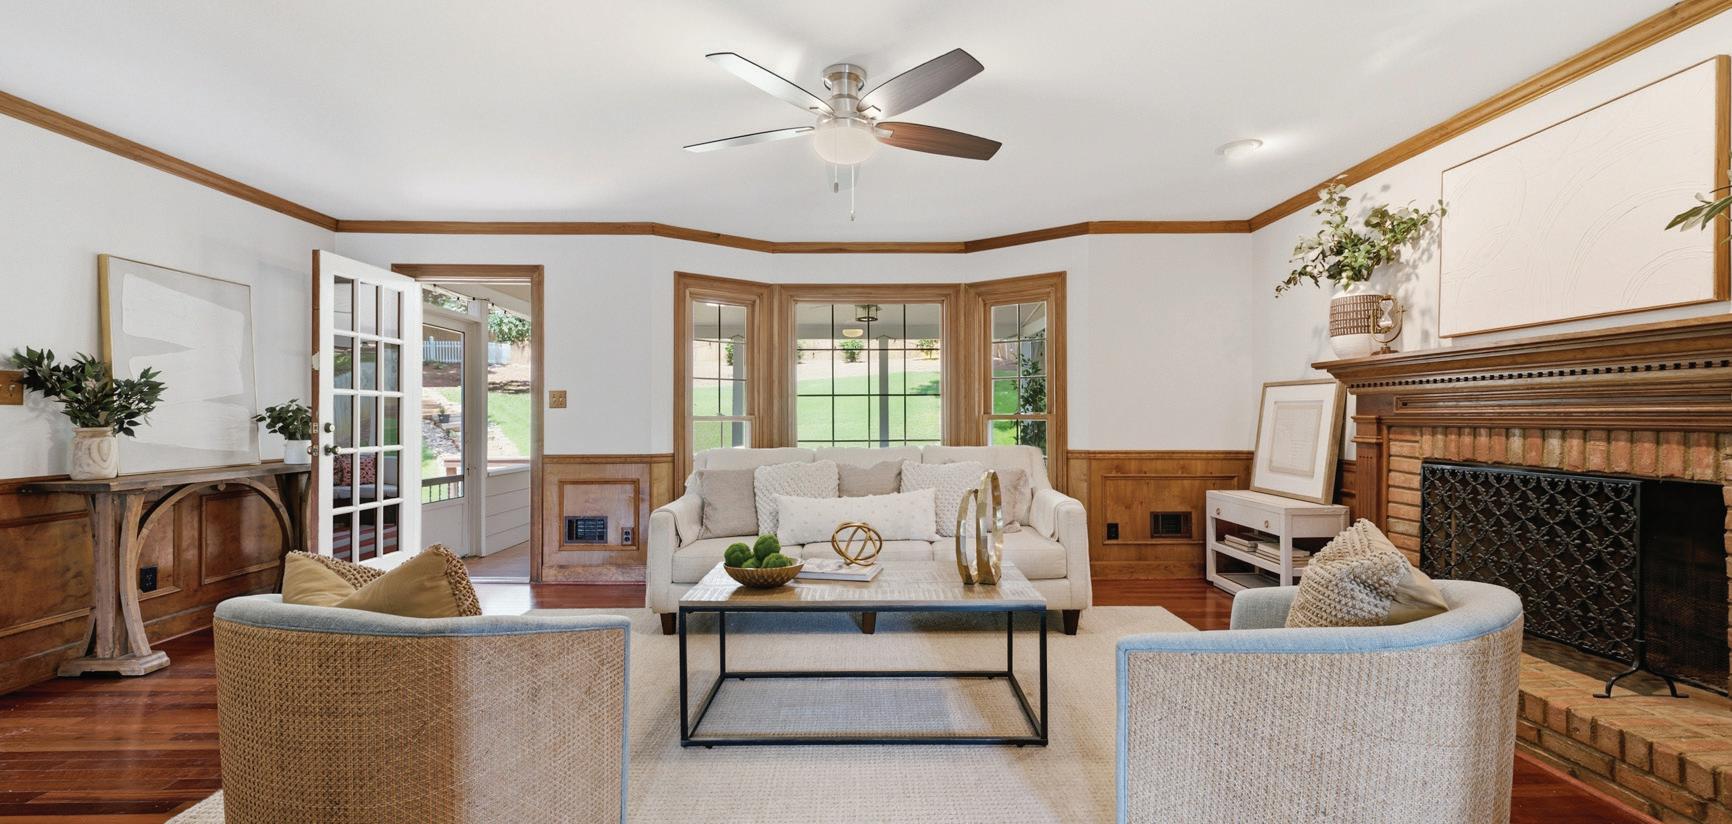
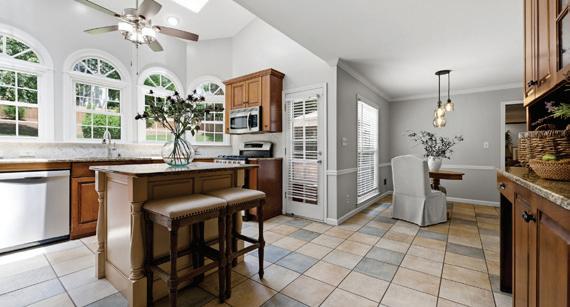
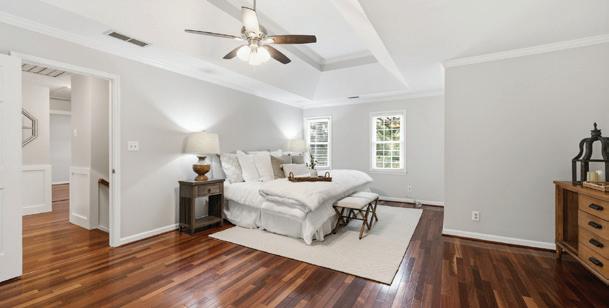
4 BEDS • 4 BATHS • 4,054 SQFT • $775,000 Lovingly maintained by one owner for 35 years, this beautifully updated 4-bedroom, 3.5-bath home in the desirable Waters Mill neighborhood is move-in ready. Major upgrades include a new roof, windows, and HVAC system for lasting peace of mind. Ideally located where Alpharetta, Johns Creek, and Roswell meet, and zoned for top-rated Dolvin Elementary, Autrey Mill Middle, and Johns Creek High School. The main level features an updated eat-in kitchen, spacious family room, formal living room ideal for a home office, full laundry room, and seamless access to a screened porch, deck, and private backyard. Upstairs offers hardwood floors throughout, four bedrooms, and a refreshed primary suite. The walk-out basement includes finished living space, a full bath, and unfinished storage, with potential for a fifth bedroom or guest suite. A cherished family home, ready for its next chapter.

DONNA ORTIZ
200 Glenridge Point Parkway, Suite 100, Atlanta, GA 30342
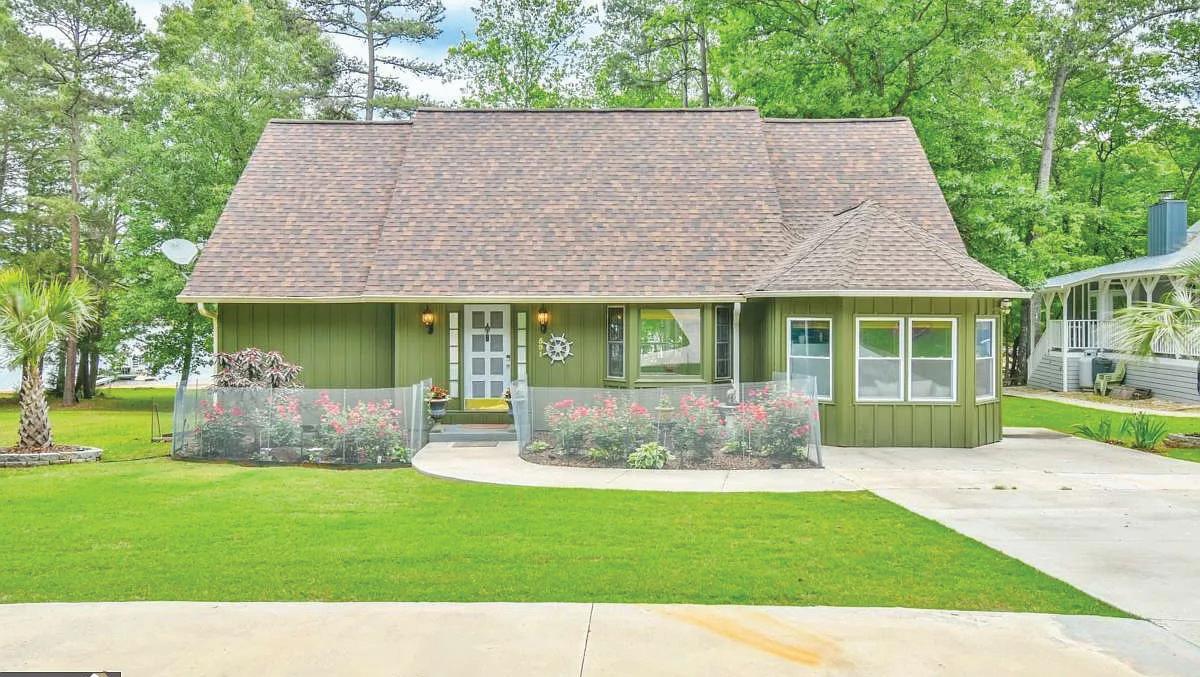
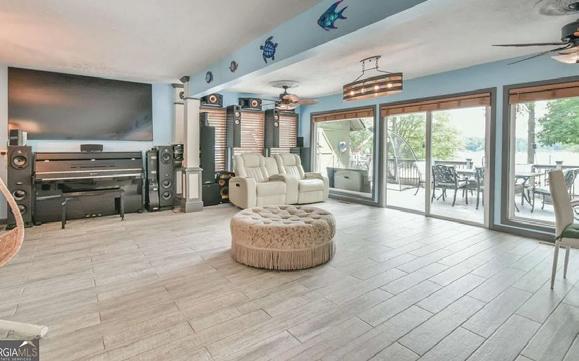
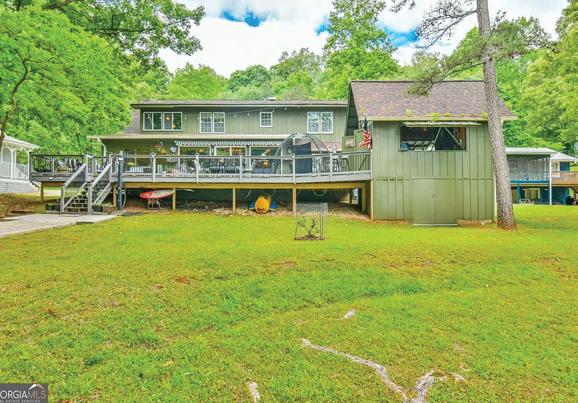
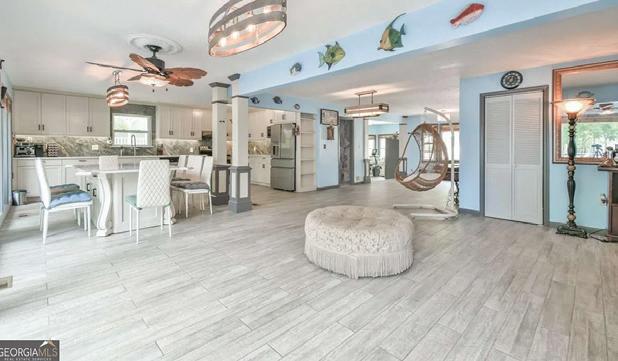
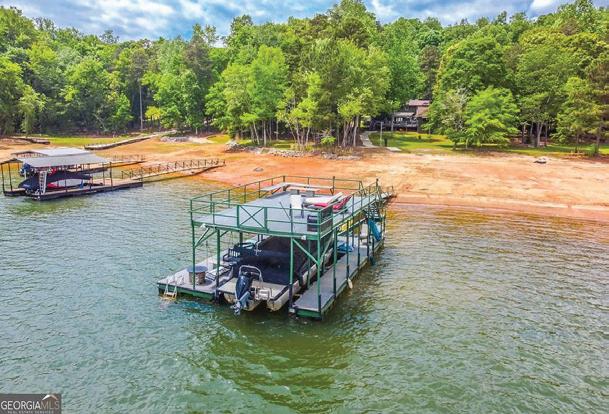
3 BEDS • 4 BATHS • 1,924 SQFT • $875,000 Welcome to this beautifully updated Lake Hartwell retreat offering 3 bedrooms, 4 bathrooms, and 1,924 square feet of comfortable lakeside living. From the moment you arrive, the landscaped front yard and palm trees create a resort-style feel. Inside, you’ll find an updated kitchen with a custom island, refreshed bathrooms, and a versatile bonus room perfect for guests, a home office, or recreation space. Outside, enjoy a gentle walk to the water, a private dock, and an oversized deck with a covered tiki bar—ideal for relaxing and entertaining on the lake.

KEMP

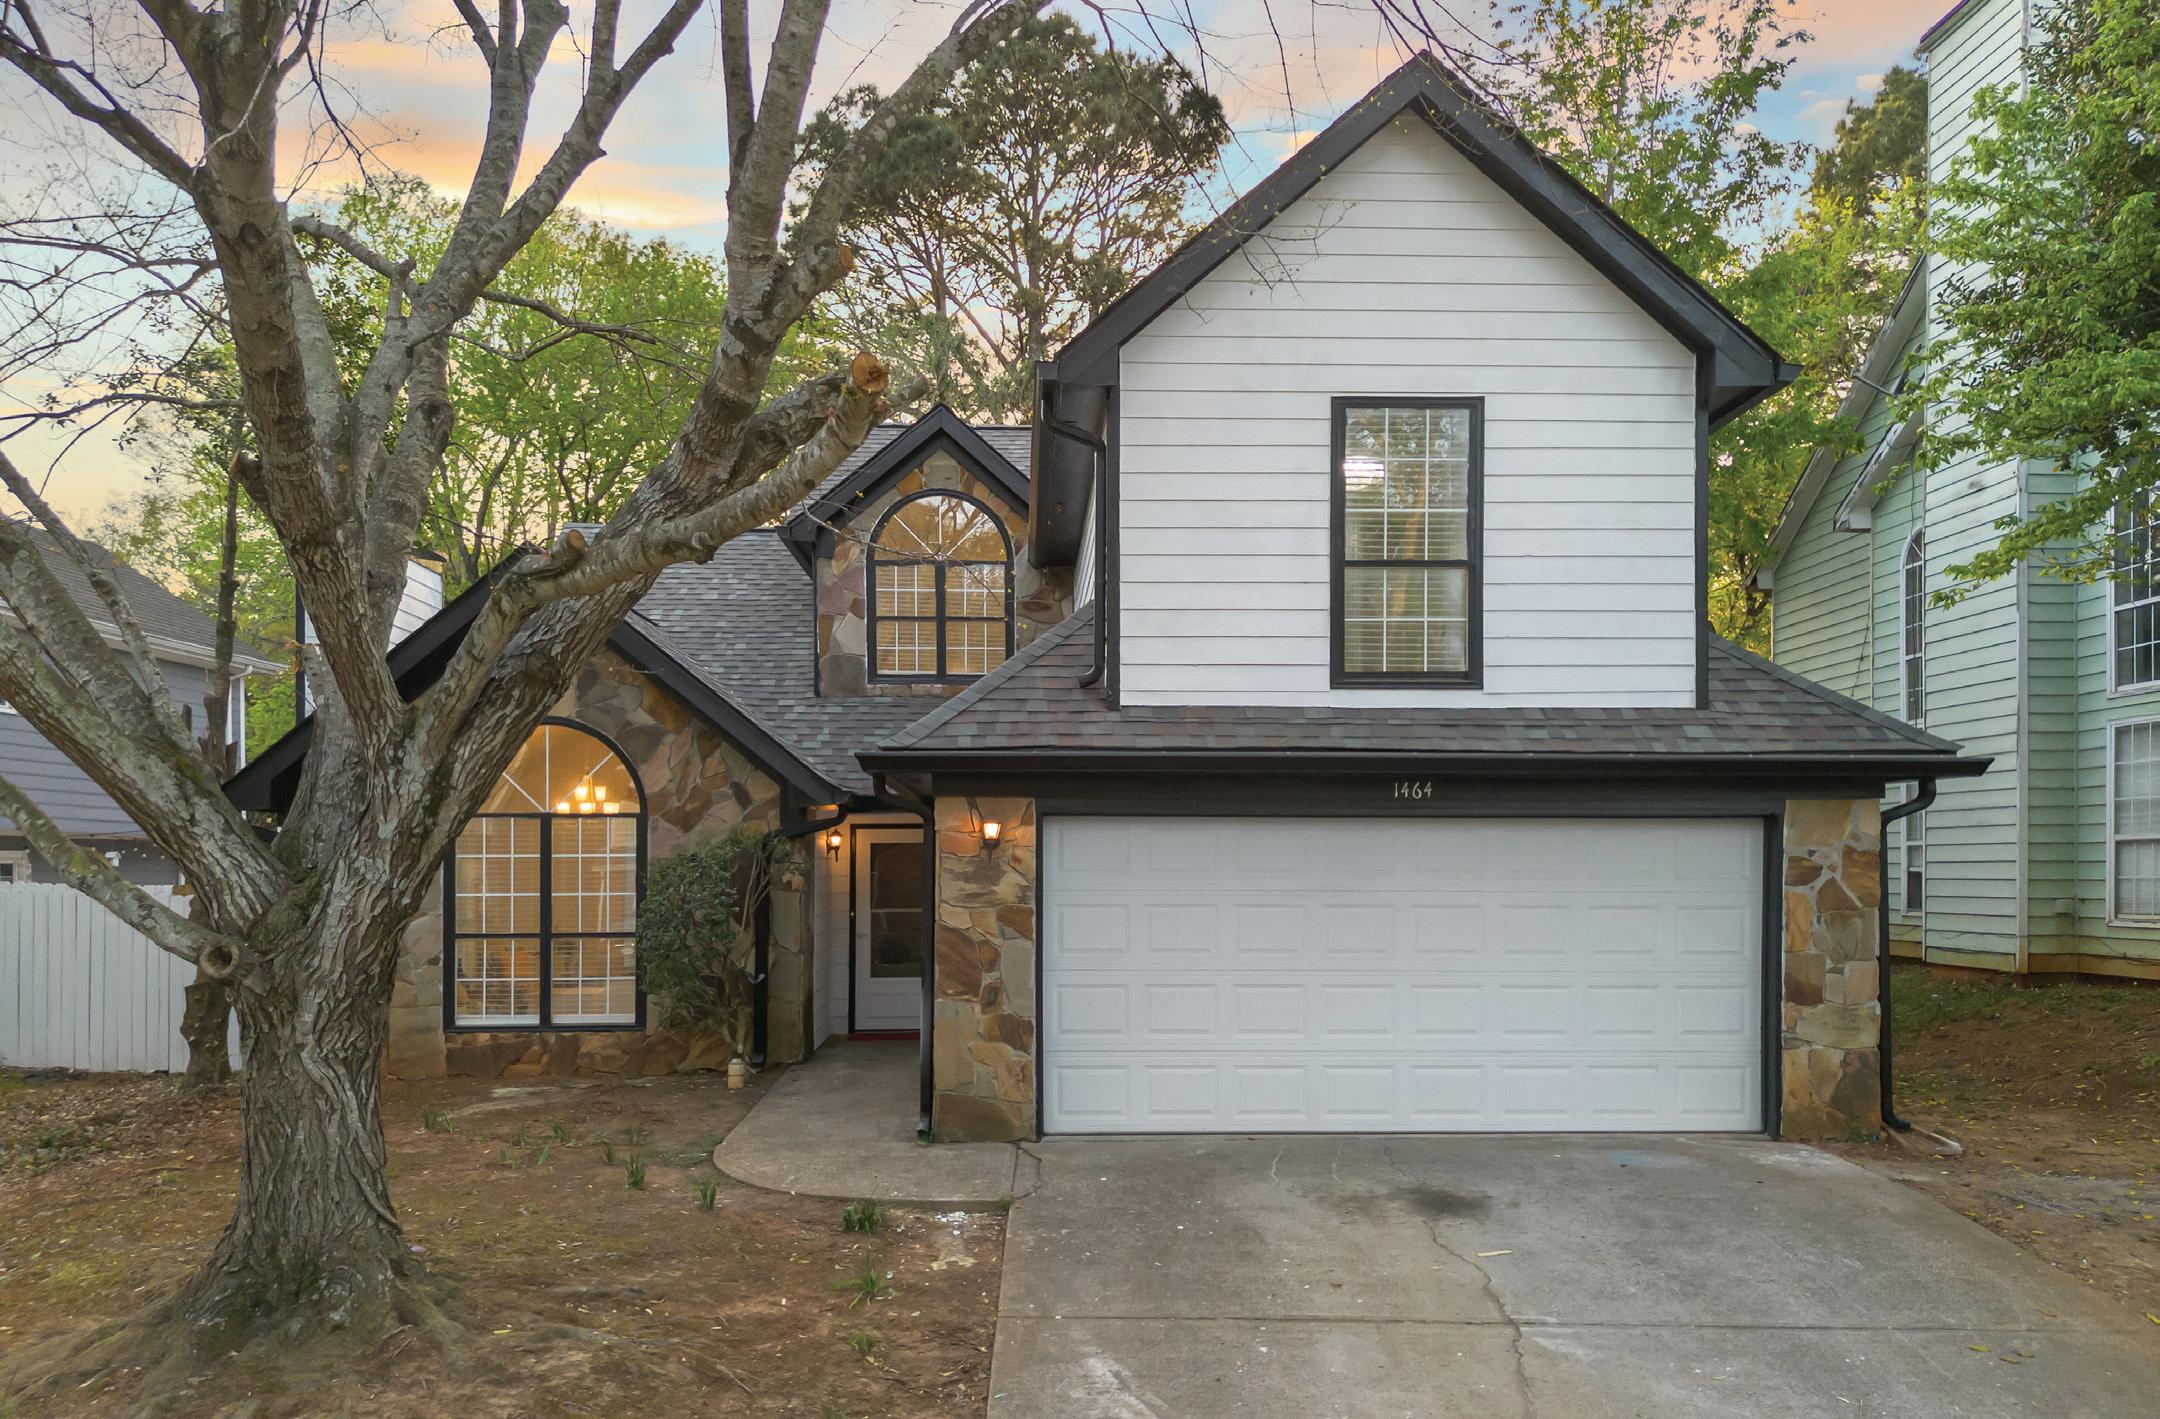
Welcome home to this beautifully updated, move-in ready property in Lawrenceville! Thoughtfully renovated from top to bottom, this home offers modern comfort and peace of mind with a brand new roof, flooring, paint, HVAC system, and refreshed kitchen and bathrooms —so you can move in without the worry of major repairs. Main level features a living room with high ceilings that connects to an open concept kitchen and dining room. Step inside to find fresh, contemporary finishes and a bright, inviting layout perfect for everyday living and entertaining. Outside, enjoy a spacious backyard—ideal for gatherings, pets, or simply relaxing in your own private outdoor space. Conveniently located near shopping, dining, and everyday essentials, this home combines style, comfort, and location—making it the perfect place to settle in and make your own.

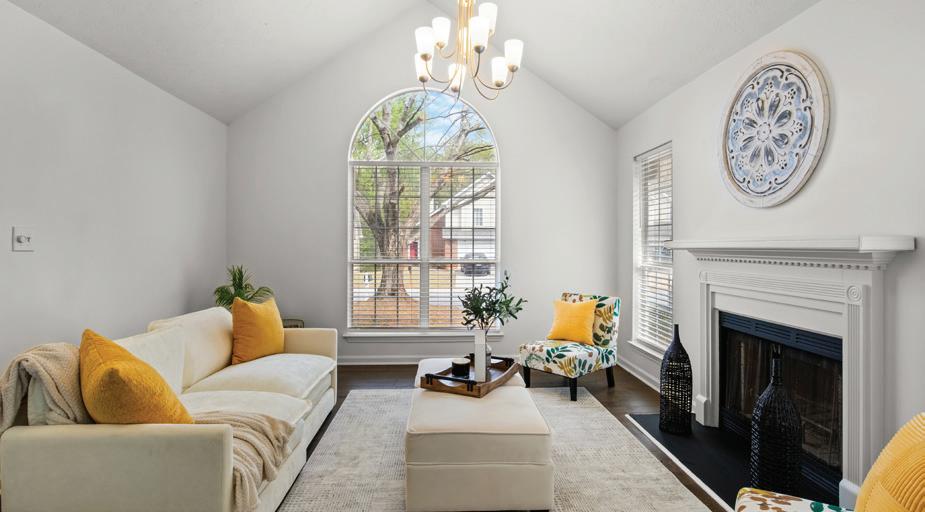
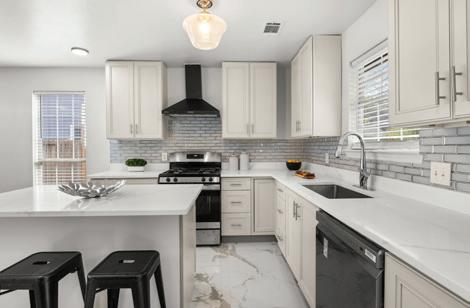
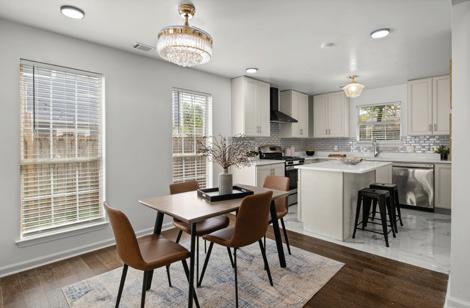
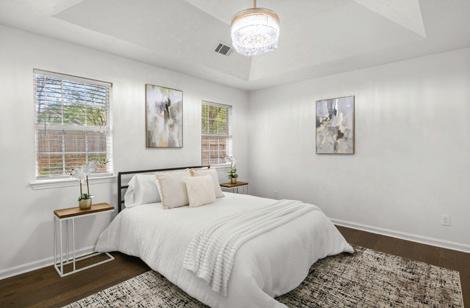
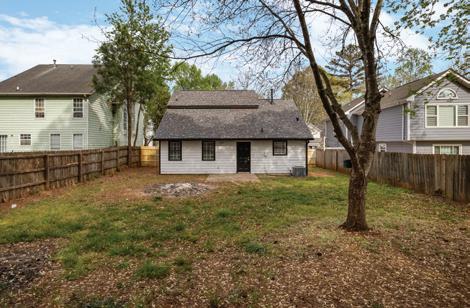

5960 WEBSTER CIRCLE, NORCROSS, GA 30071
4 BD | 4.5 BA | 3,580 SQFT. | $721,000
Experience luxury in this 4-story Norcross townhome featuring a private elevator, 4 bedrooms, 4 full baths, and 1 half bath, providing flexible space for family, guests, or work-from-home needs. The open main level connects the living, dining, and kitchen areas, making it ideal for entertaining. Upstairs offers private retreats, while the rooftop terrace and additional balcony provide outdoor living options. The home also includes a 2-car garage, recently updated HVAC, and a tankless water heater for energy efficiency and peace of mind. Located in The Seven Norcross, a walkable, low-maintenance community close to shops, parks, and year-round events, this residence combines modern design, convenience, and the rare benefit of elevator access—truly a exceptional place to call home.
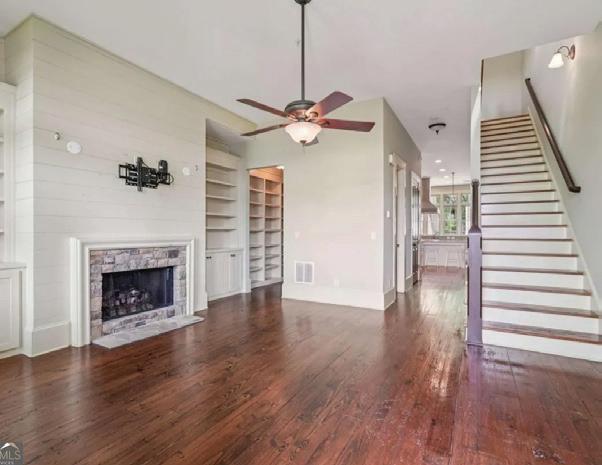
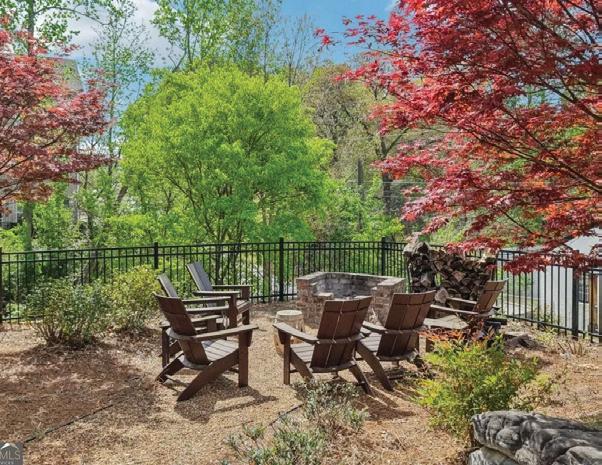
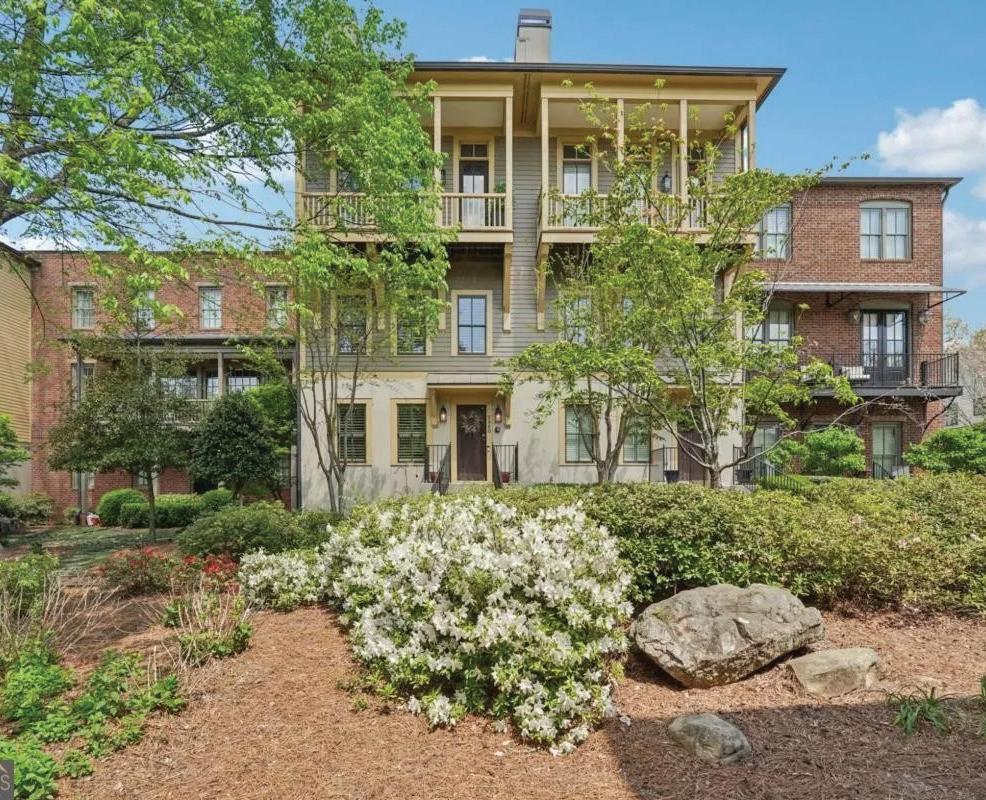
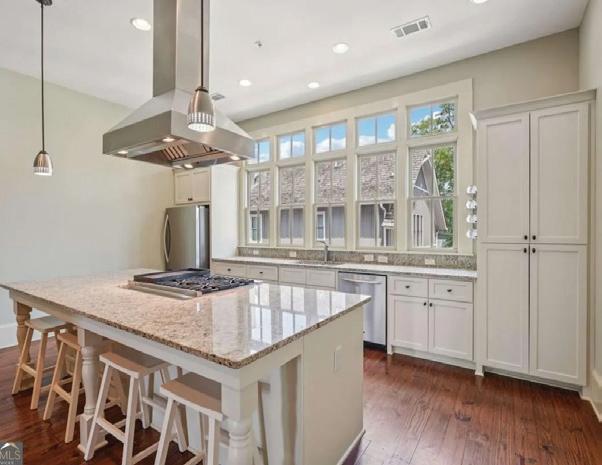
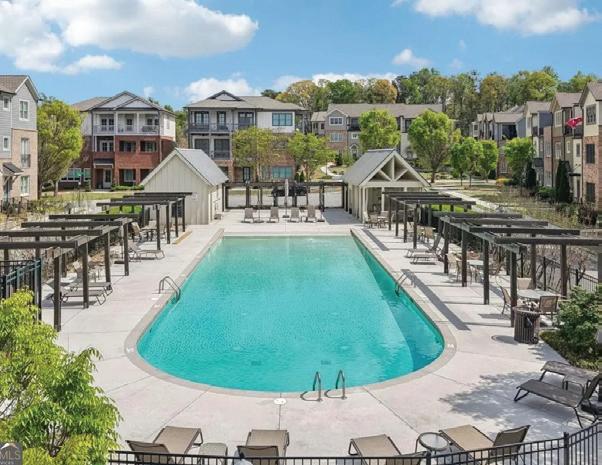
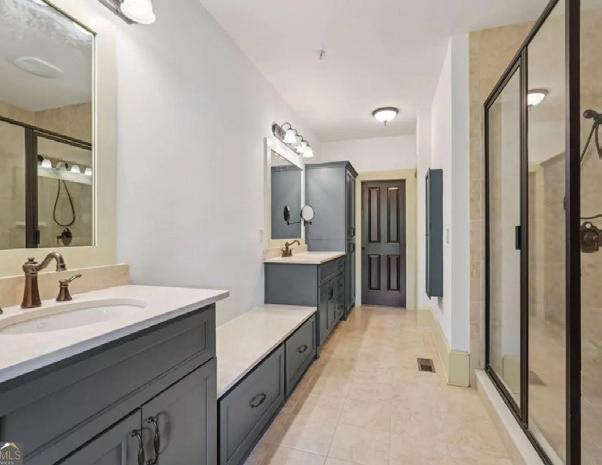
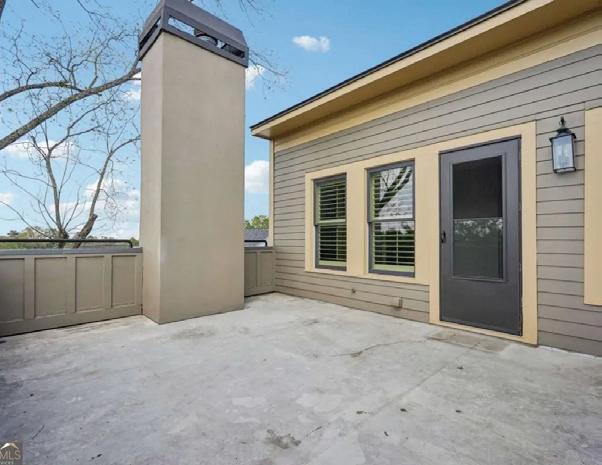


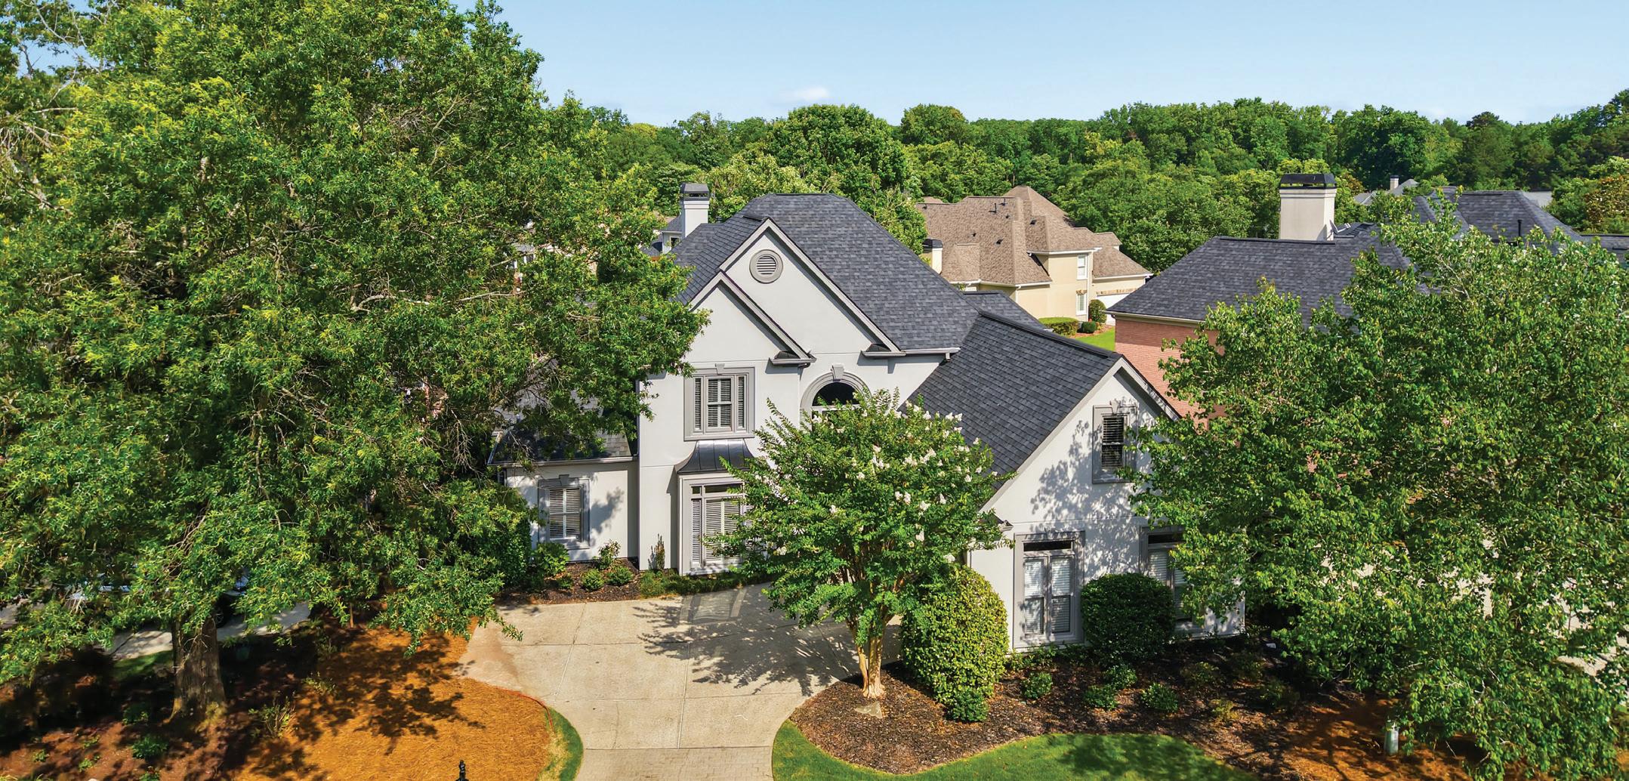
Experience refined lakefront living in this beautifully updated home overlooking the tranquil waters of the gated community, Ammersee Lakes on the Chattahoochee. Designed for both elegant entertaining and everyday comfort, the open-concept floor plan features soaring ceilings, walls of windows, and lake views throughout. A grand two-story foyer welcomes you into formal living spaces and a dramatic great room with a fireplace and arched windows. The renovated chef’s kitchen offers a breakfast bar, casual dining area, wine bar, and opens seamlessly to a warm family room with built-ins, fireplace, and panoramic water views. The main-level owner’s suite is a luxurious retreat with lakefront patio access, dual custom walk-in closets, and a spa-inspired bath with radiant heated floors. Upstairs, three spacious bedrooms include a private ensuite and a Jack-and-Jill bath. Additional highlights include new engineered flooring, freshly painted, designer lighting, and plantation shutters throughout. This is the ideal right-sizing home, featuring an oversized storage room that creates the perfect blend of low-maintenance living and abundant storage. Residents enjoy resort-style amenities including lakes, waterfall/fountains, a walking trail, tennis, pickleball, a pool, and lawn maintenance, all just minutes from Johns Creek’s premier shopping, dining, golf, and top-rated schools. FMLS #7788166
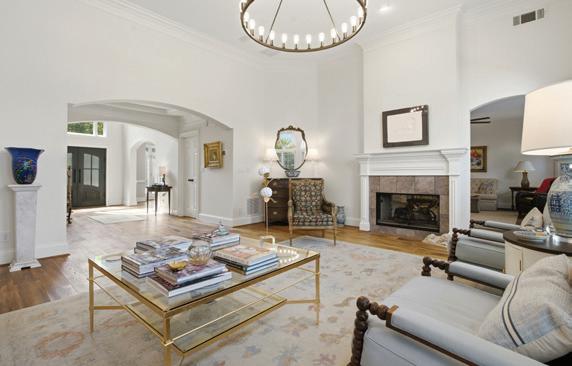
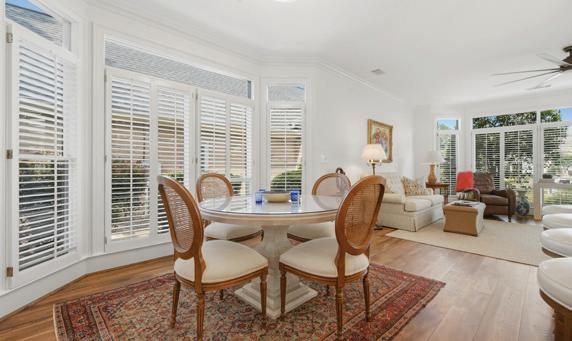

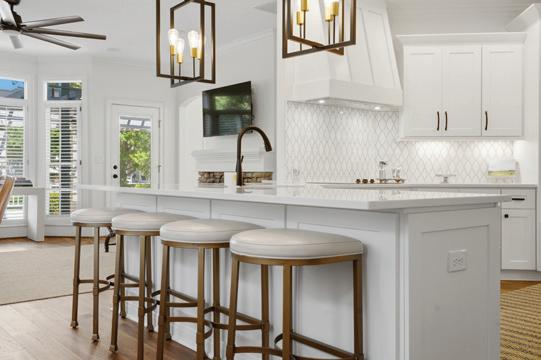
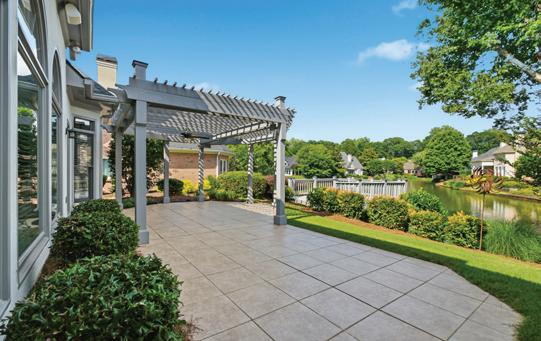
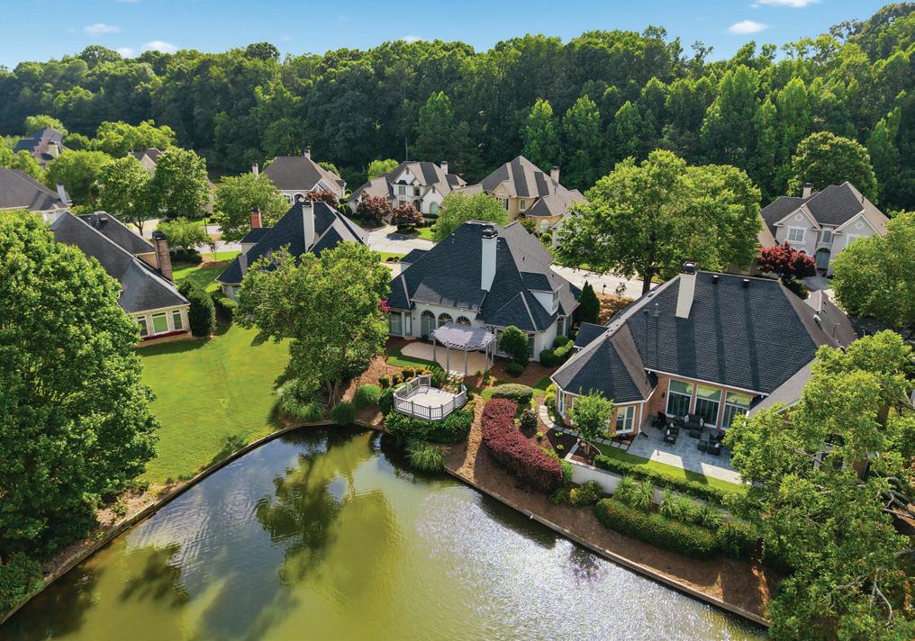

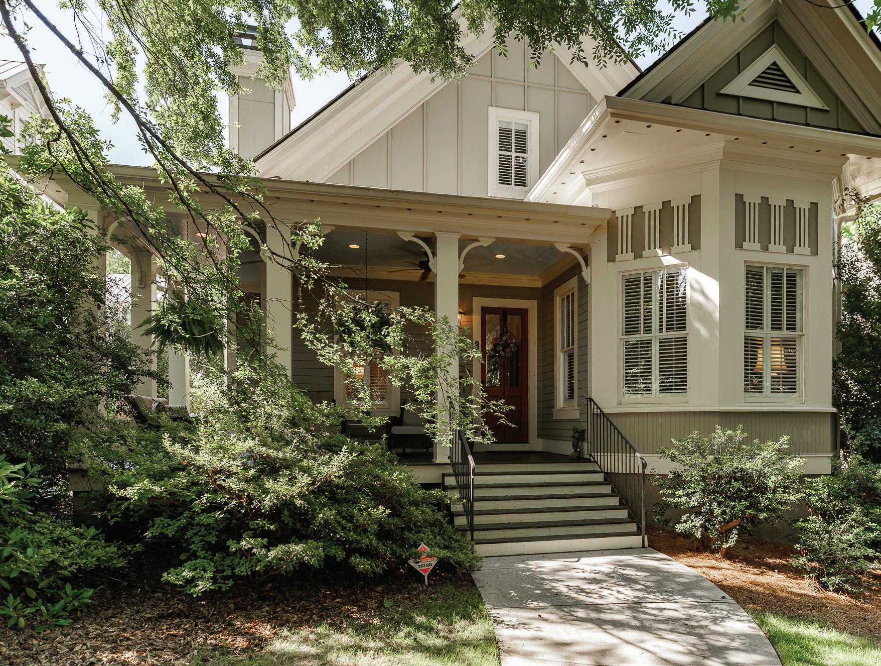
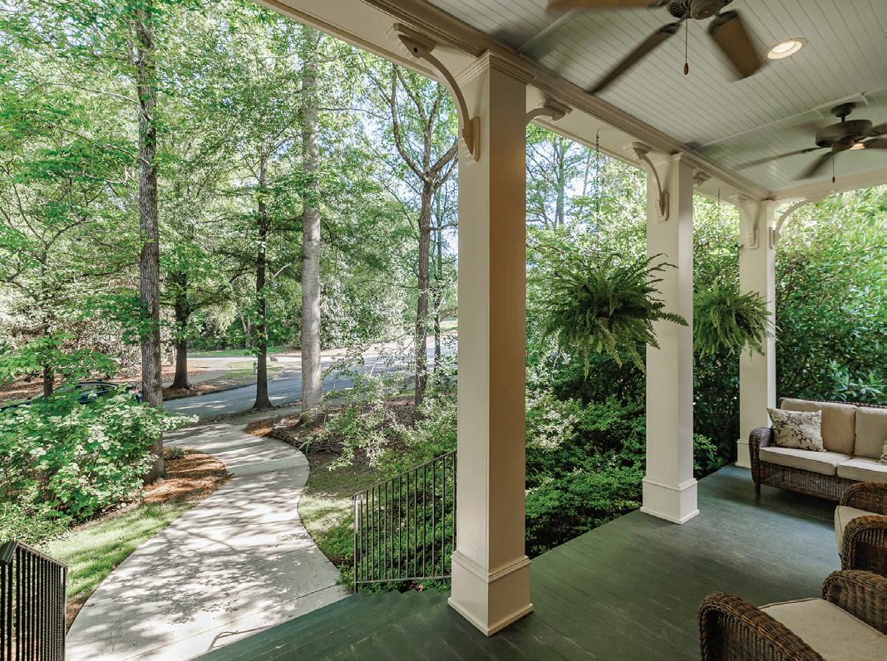
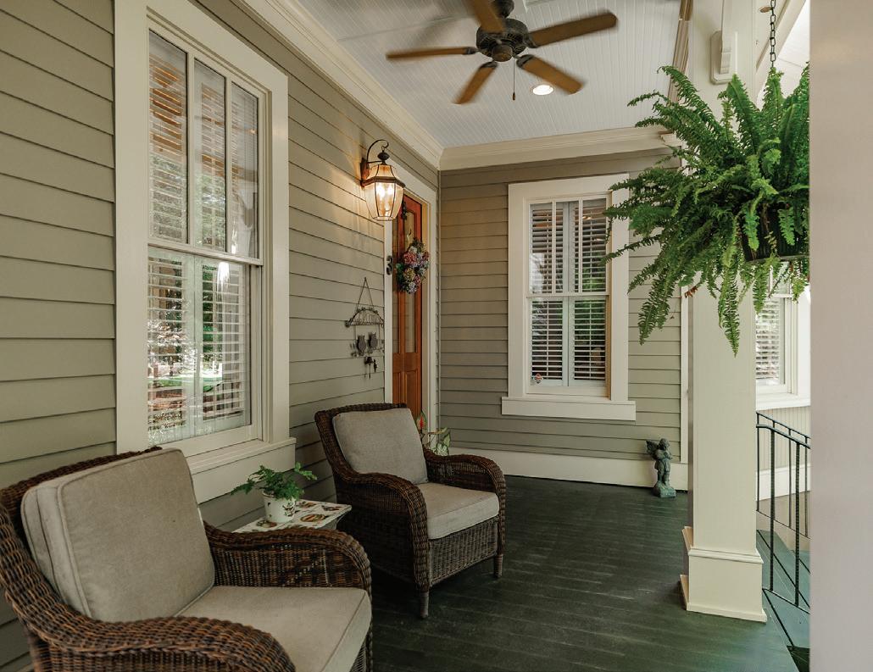
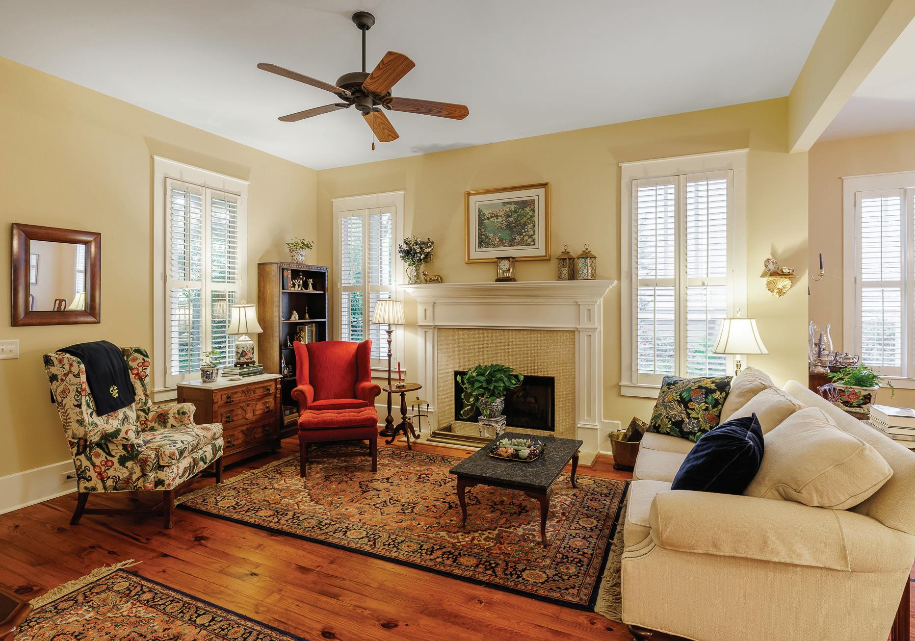
4
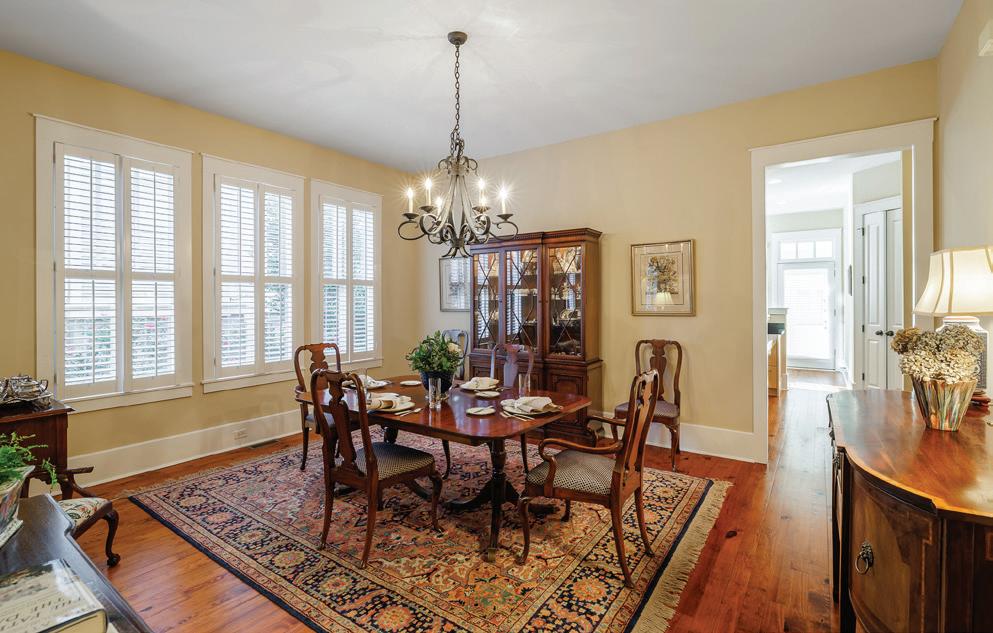


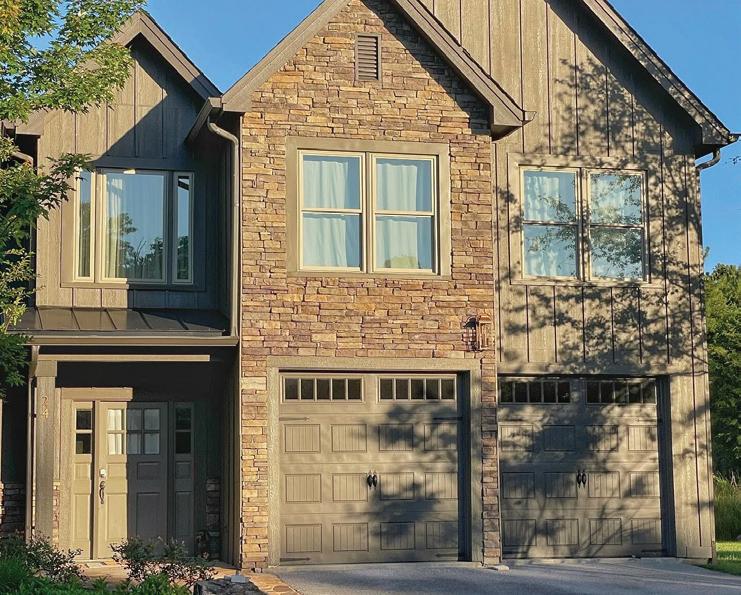
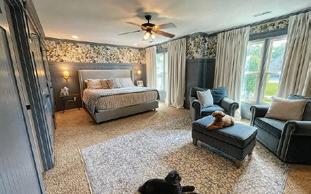
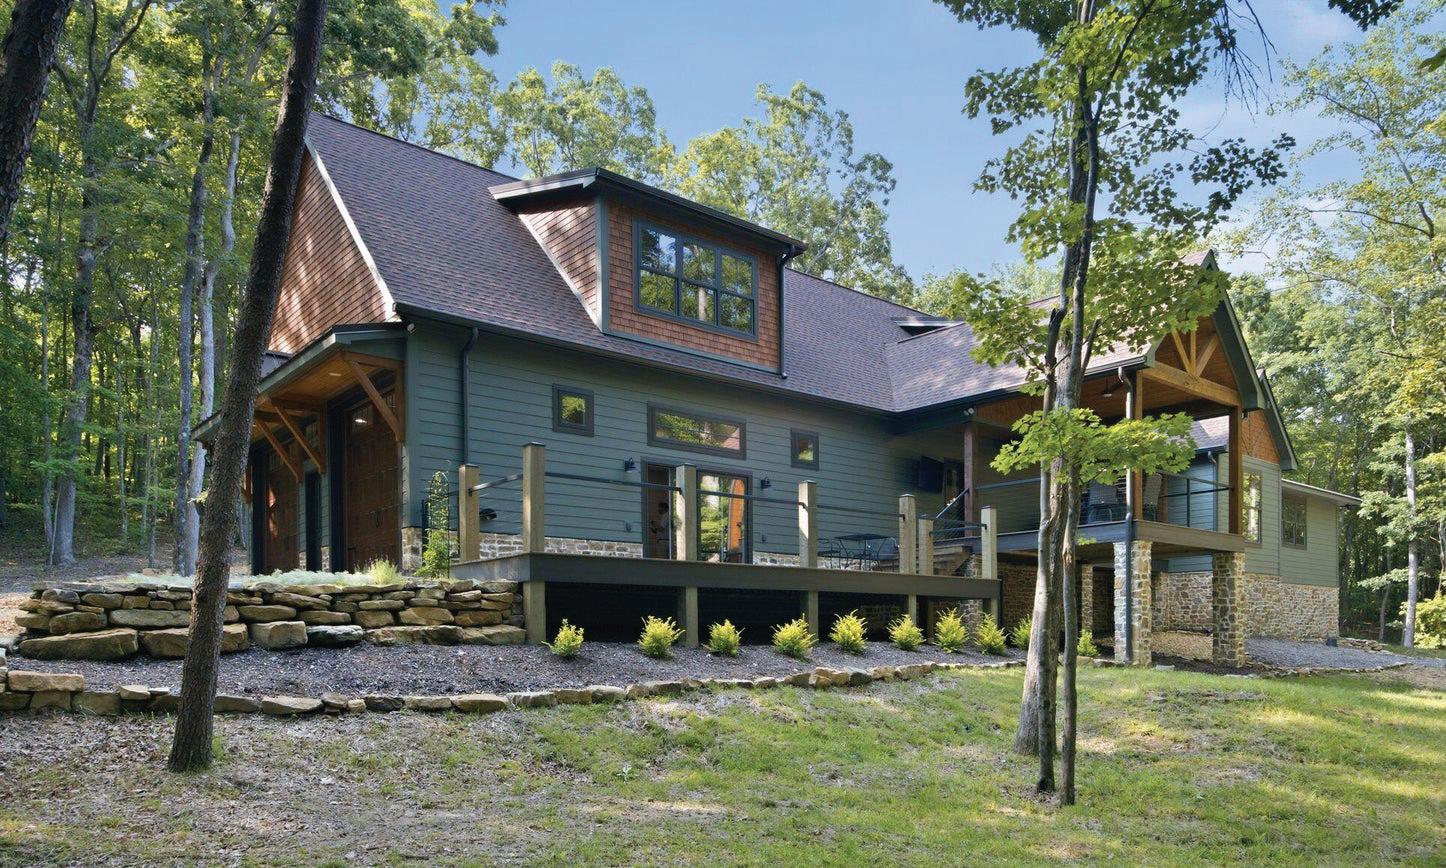
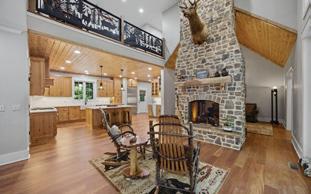
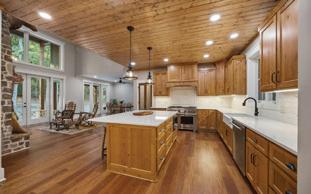

3 BEDS • 4 BATHS • 2,288 SQFT • $595,900
Experience elevated mountain living at 24 Canyon Villa Lane, positioned parallel to hole 15 in the highly sought-after, private McLemore Golf Resort on Lookout Mountain. Surrounded by breathtaking bluff views, this retreat offers seamless access to award-winning golf courses, fine dining, boutique shopping, and luxurious spa amenities.


Unparalleled mountain retreat in the gated community of Lookout Highlands. (4 bds/4bths) All finishes completed in 2026, this architectural masterpiece effortlessly blends modern sophistication with warm cabin elements. Sitting on 6.62 private, wooded acres, this estate offers a secluded ‘’forest island’’ feel while boasting rare dualstreet access with two private driveways for ultimate convenience.


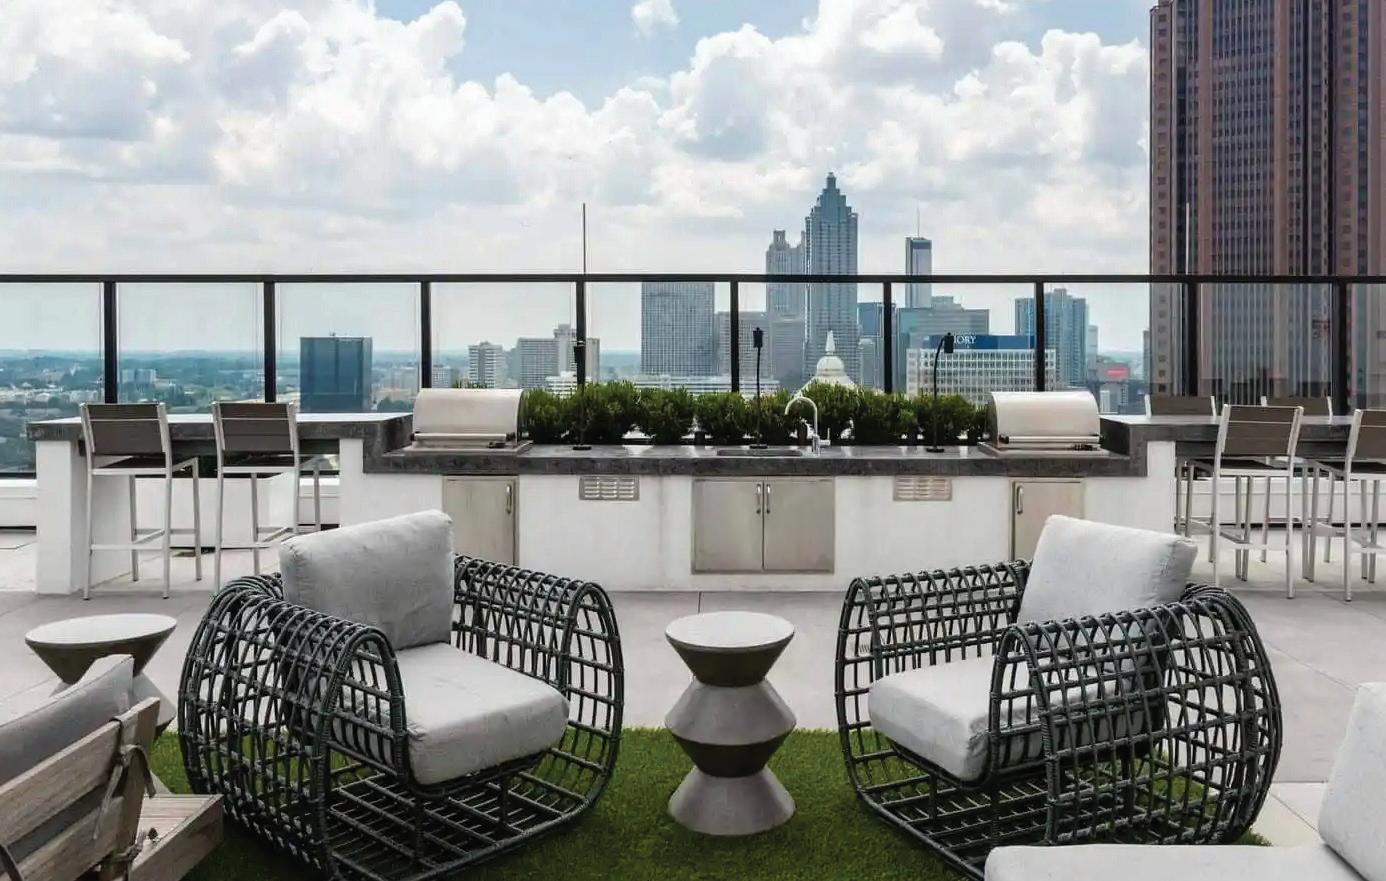



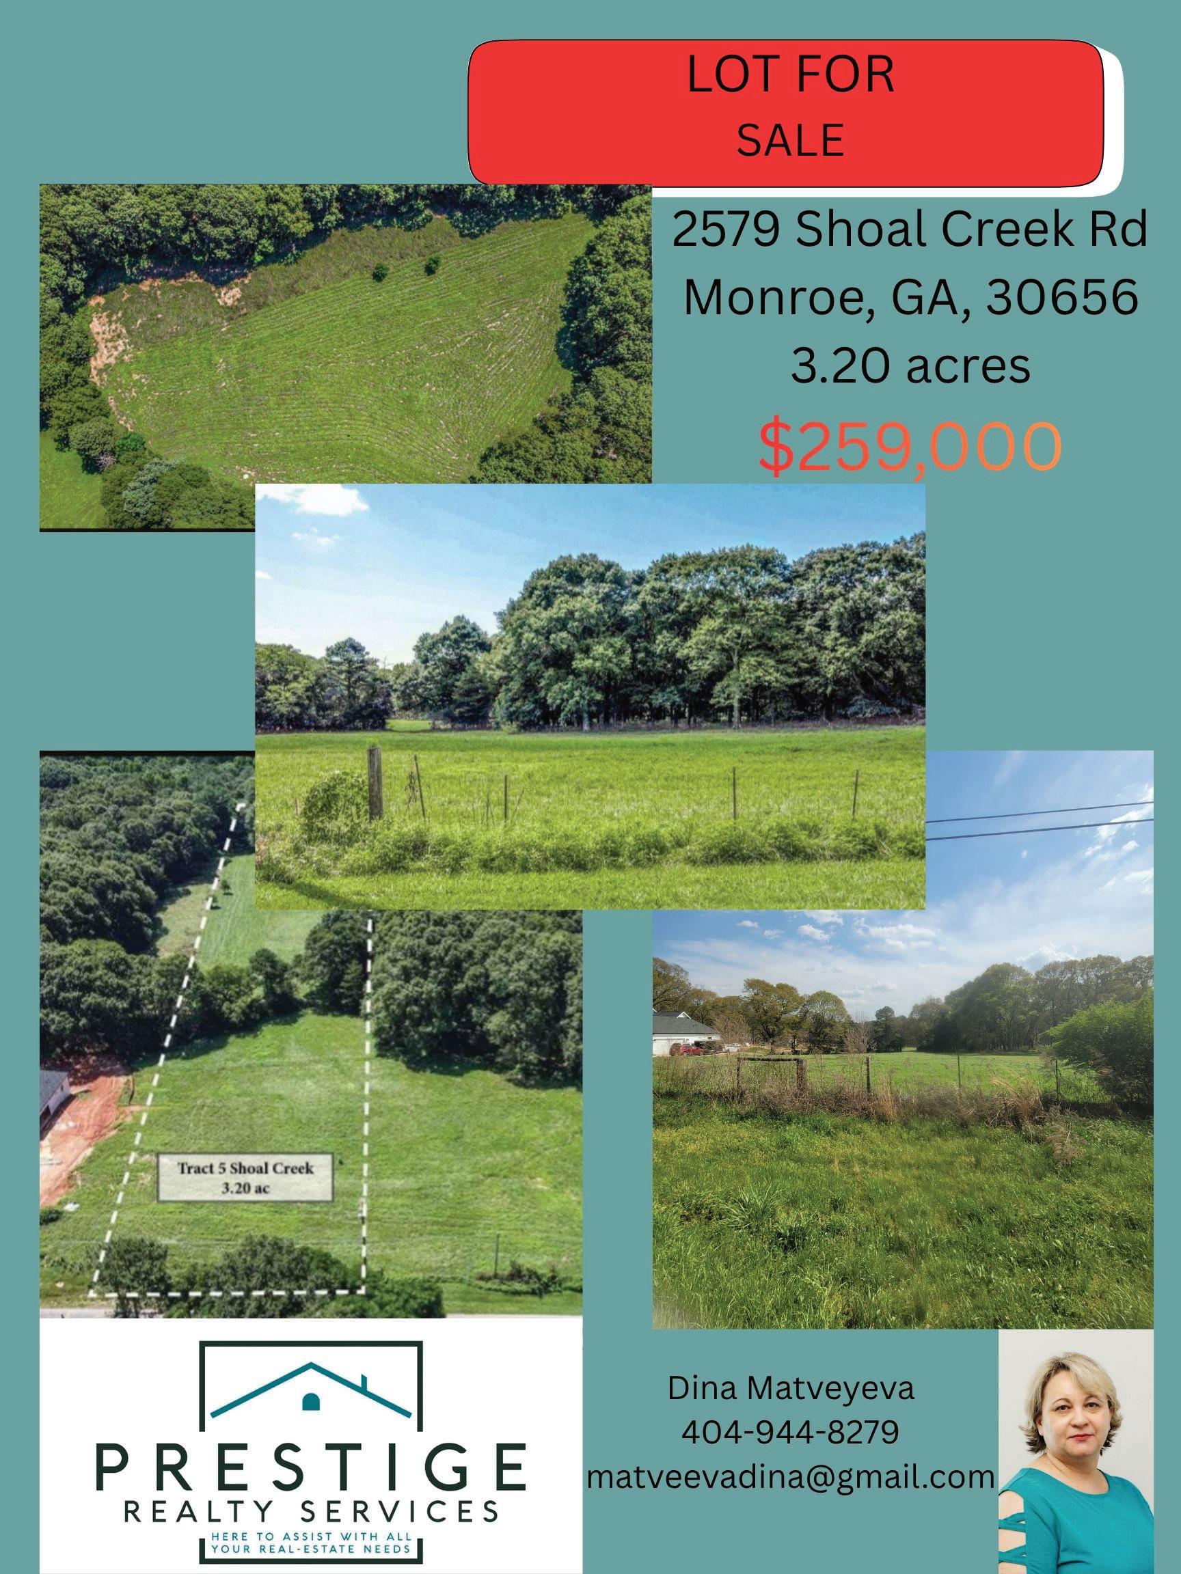
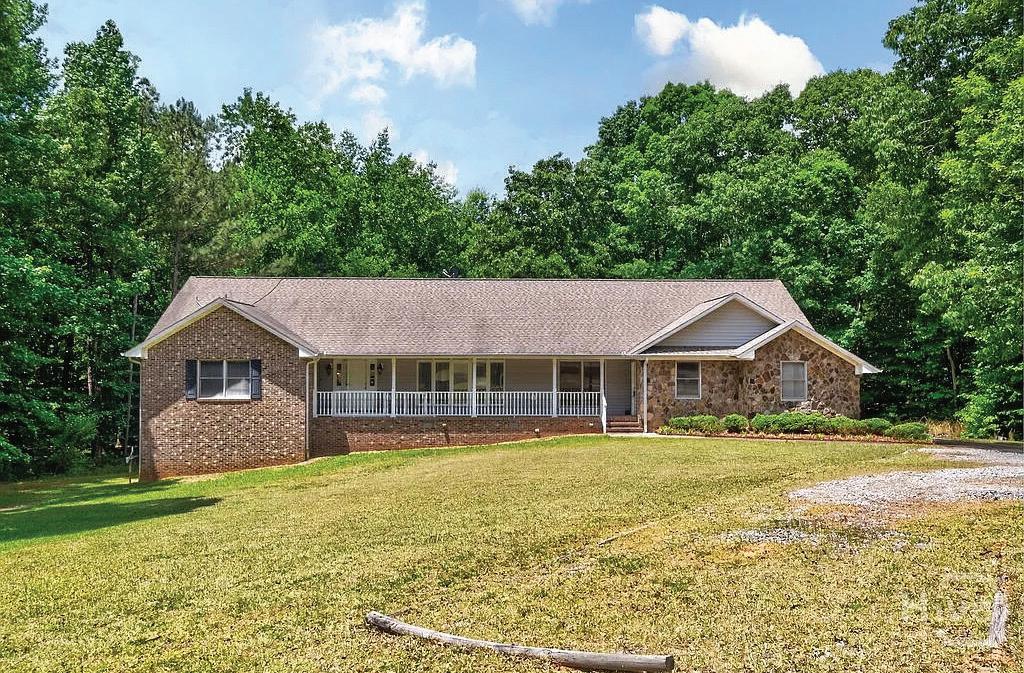
A must see BEAUTIFUL 9.61 acres with an all brick home on partially finished basement and a workshop in Oconee County. The main floor features 3 bedrooms, 2.5 baths, separate dining room, den area, great room, sunroom, oversized kitchen and breakfast area. Lower level features include 1 bedroom, bath, office, playroom, family room as well as unfinished storage area with shelving. The stone fireplaces run from upstairs to the downstairs living room area (woodstoves included in both fireplaces ). Both main floor and basement living room areas include stained custom made built-in shelving .The workshop building has a leanto on the backside. Electricity and water run to this building (20x24 in size). Property currently in conversation easement status and must remain in conservation easement to avoid penalty. Appointment needed to view.

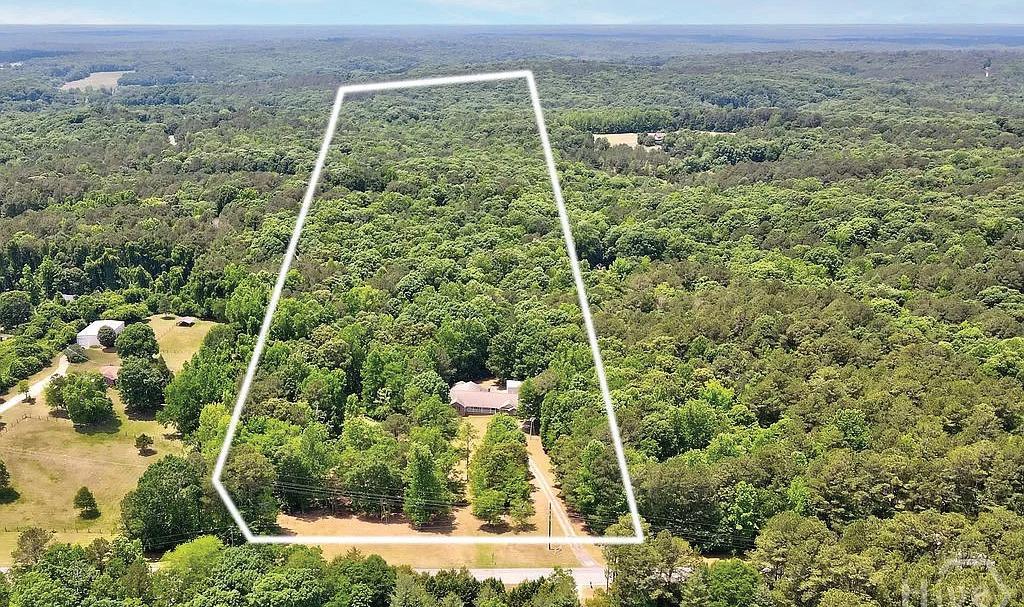
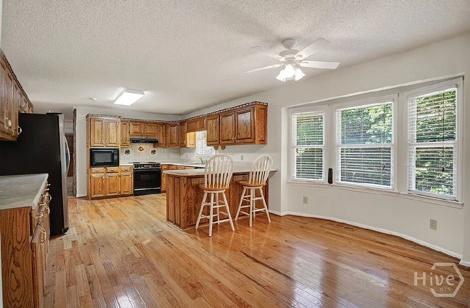
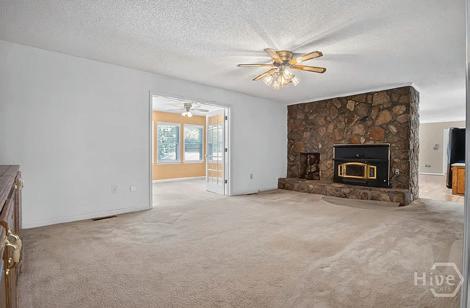
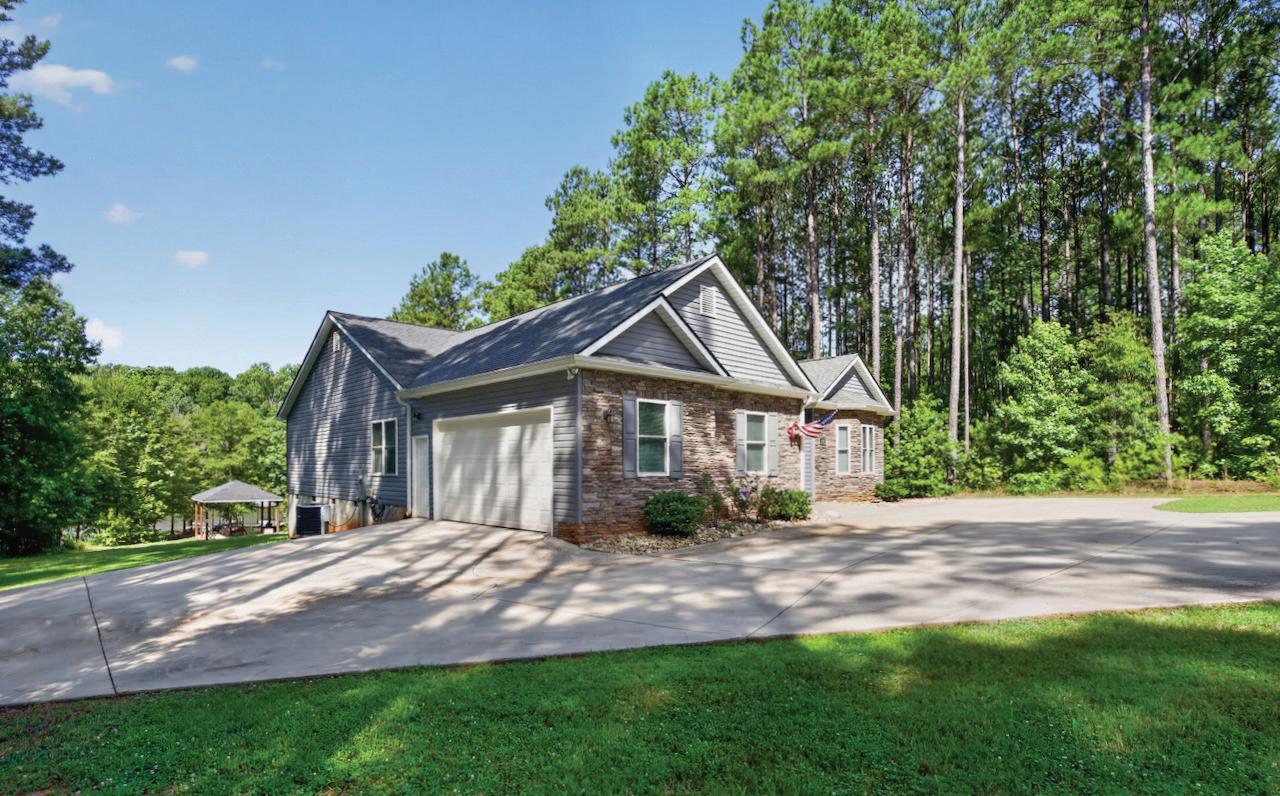
3 BEDS | 2 BATHS | 2,133 SQFT. | $750,000.00
Welcome to lakefront living at its finest! Built just 10 years ago, this beautifully maintained 2,133-square-foot home offers the perfect blend of modern comfort, quality craftsmanship, and breathtaking waterfront views. Designed with both everyday living and entertaining in mind, the open-concept floor plan features spacious living areas filled with natural light and seamless views of the lake. The well-appointed kitchen flows effortlessly into the dining and living spaces, creating the ideal gathering place for family and friends. The private primary suite provides a relaxing retreat, while the additional bedrooms offer plenty of space for guests or a home office. Enjoy peaceful mornings with coffee overlooking the water and unwind in the evenings with spectacular sunsets from your outdoor living space. Situated on a desirable waterfront lot, this home offers direct access to the lake for boating, fishing, kayaking, or simply enjoying the tranquility of nature. Whether you’re looking for a full-time residence, a weekend getaway, or an investment opportunity, this exceptional property delivers the lake lifestyle you’ve been dreaming of. Don’t miss your chance to own this move-in-ready waterfront home where comfort, convenience, and unforgettable views come together.

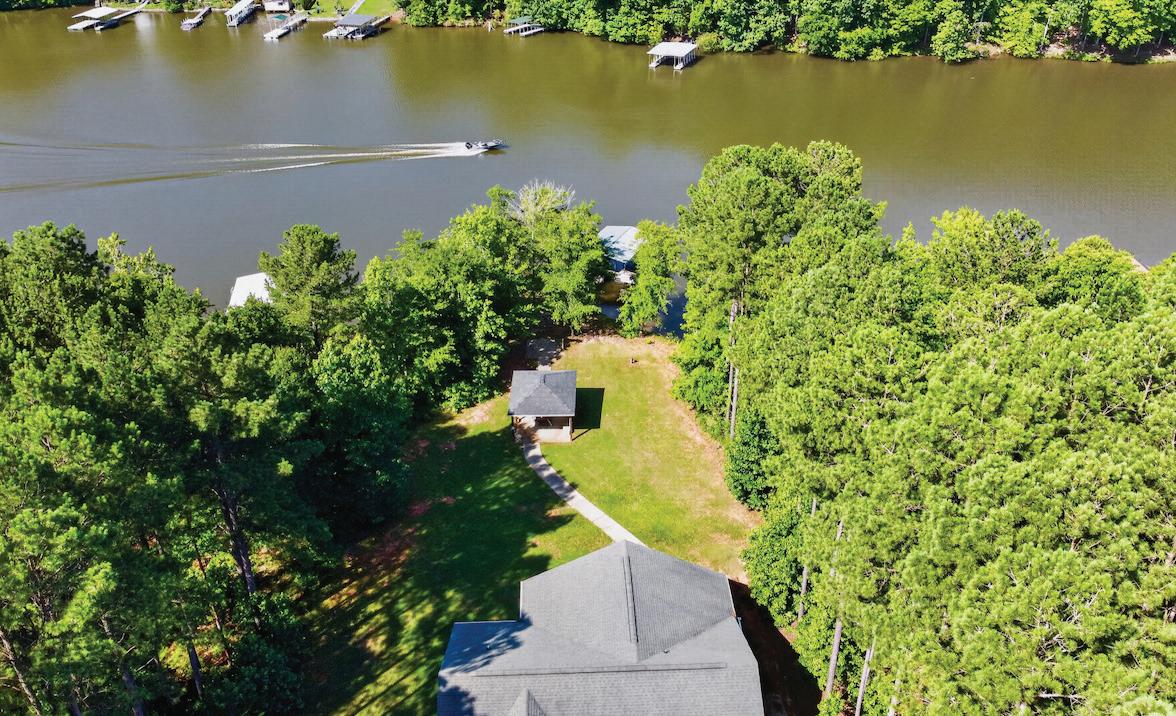
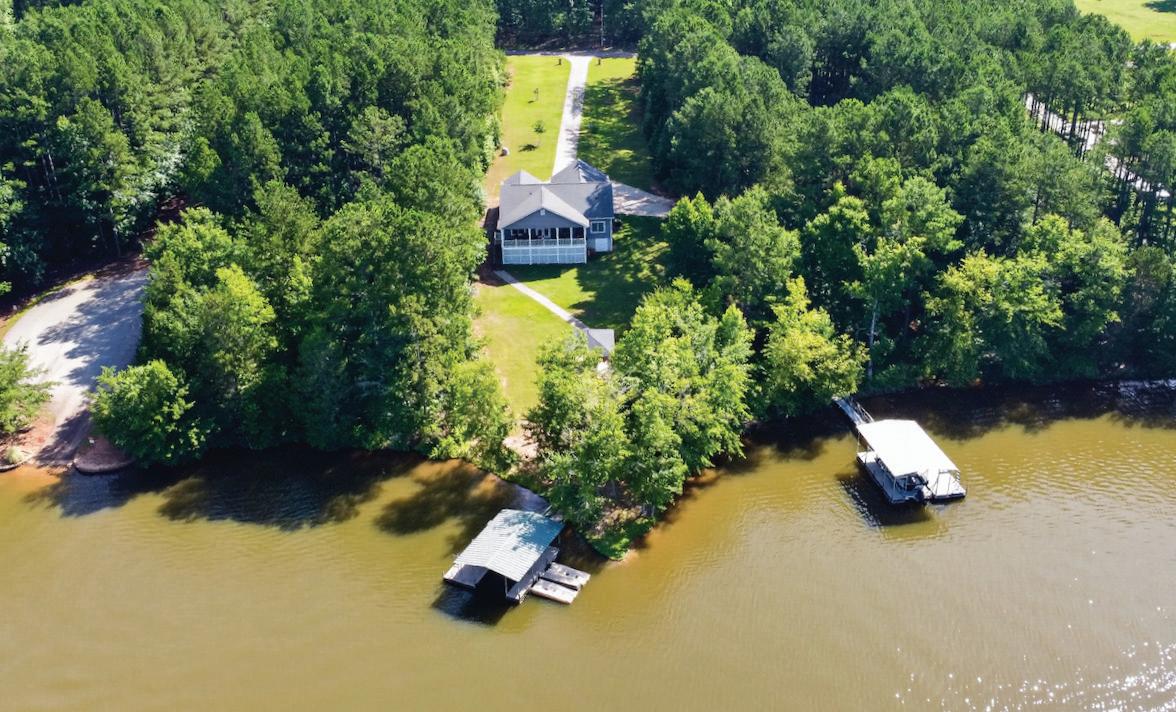

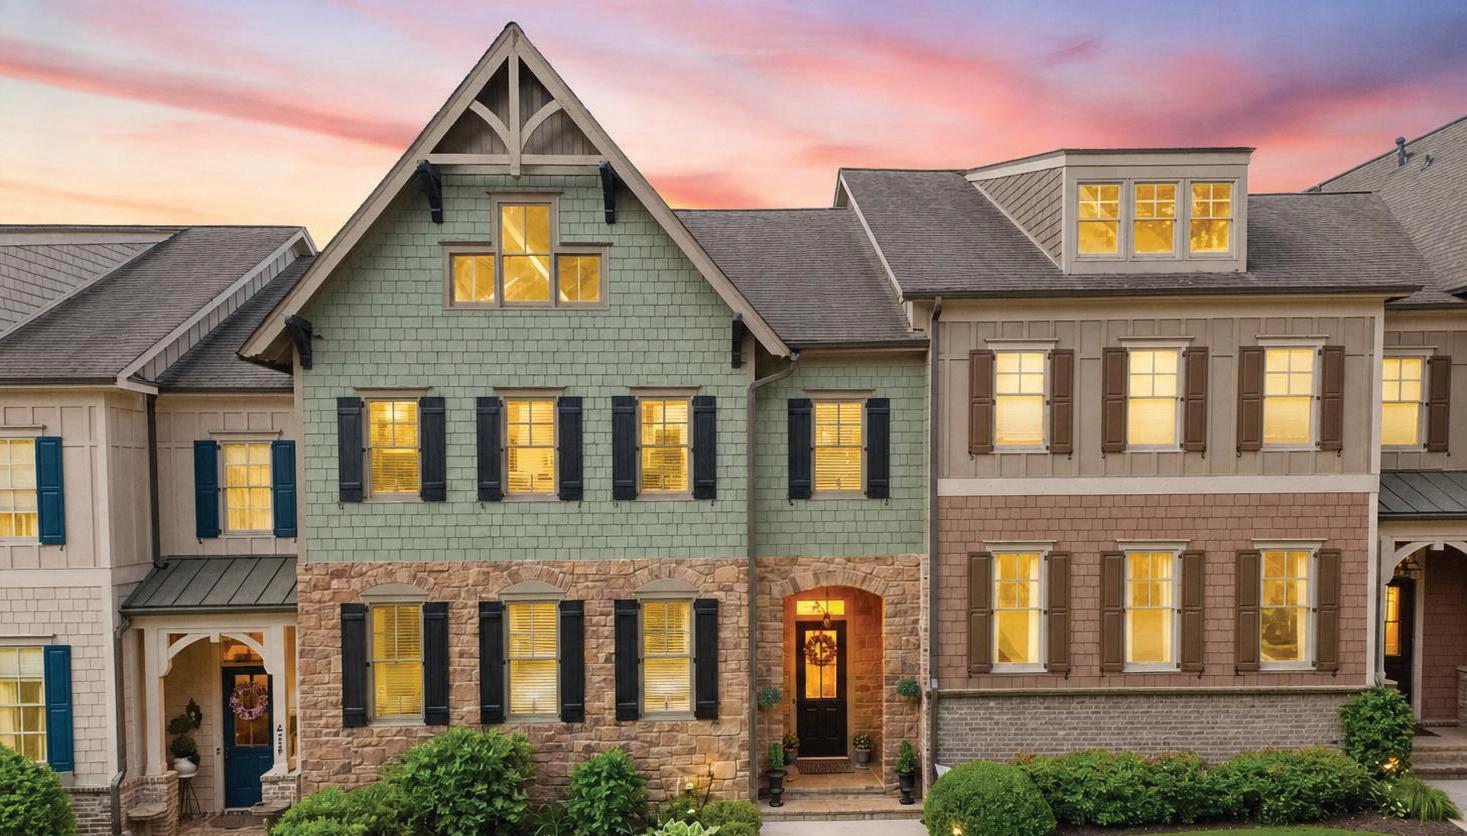
Dreams do come true! Welcome Home to the amazing community of Overlook at The Sixes, a maintenance free townhome community situated a highly desirable location. This elegant, spectacular and immaculate, like-new townhouse, with an array of upgrades will stun you from the very moment you walk in the front door! A well-appointed chef’s kitchen boasts a farm house sink, stone counters & custom designer cabinets that provide a bountiful amount of storage. The kitchen area is so spacious there is additional space for a Keeping Room or your very own Bar. The new lighting fixtures are elegant above the island and eating area as is the new kitchen cabinet hardware and under cabinet lighting. Plantation shutters adorn the large windows throughout the home. The built-in cabinetry and shelving in the Livingroom flank a gorgeous stone fireplace fueled by gas, situated next to a stunning dining room with gorgeous brick feature wall. Everywhere you look, exceptional details include rounded corners on walls, dual arches to the formal dining room, triple crown molding, and a security system. Beautiful hardwood floors span the main level, both sets of extra wide stairs and the terrace level foyer. The entire home was repainted top to bottom, inside and out. The custom outdoor lightingat the house front, from the ground to the eves, will showcase the home in the evening. The commercial grade epoxy floor in the oversized garage with upgraded lighting is large enough for 2 cars plus extra space for a gym, golf cart, motorcycle or workshop. The main level has a large covered and screen back deck with fan, blinds and electric, perfect for entertaining. The third level has 3 extremely spacious bedrooms and a loft along with a laundry room featuring custom cabinetry and huge linen closet. The master bedroom is decorated with a stunning brick feature wall, trey ceiling, crown molding & a dreamy custom closet. The master bath offers double vanities, water closet w/ linen storage a large soaking tub and walk in shower. The loft is ideal for an additional entertainment area or office. Luxury living does not stop at the main level. Enjoy more living space with the Terrace Level. The Terrace level has an over sized finished entertainment room which is ideal for a billiard room, full bedroom, office, media room or whatever your imagination can envision. Also located on this level is a bathroom ready to finish which already has completed HVAC, electrical and rough plumbing installed. This level features an unfinished air conditioned storage space ideal for a workshop or preserving cherished holiday décorfrom the elements. The home is ready for an elevator with prewire already completed, the elevator shaft is currently finished and serves as additional closet / storage space on each level. This is truly a home to love, located in the heart of Canton, close to shopping, excellent schools, prestigious Bridgemill golf course and just minutes to I-575! This home is a gem of luxury, an entertainer’s delight. Come tour this stunning residence, you’ll fall in love!
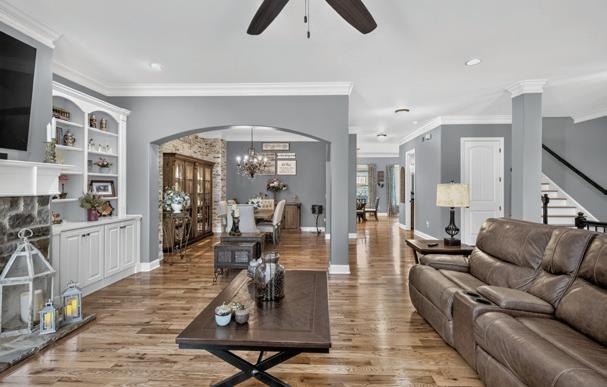

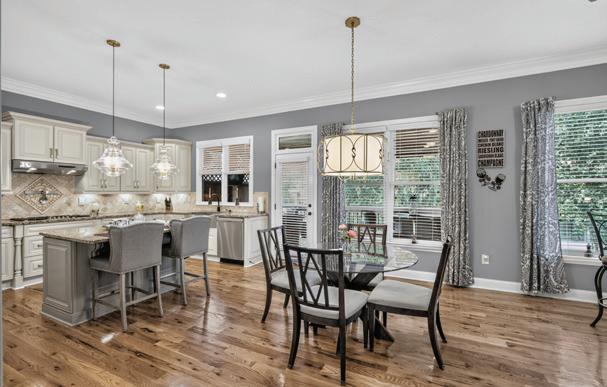
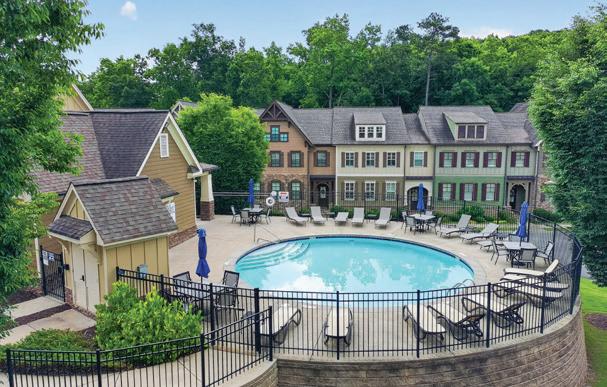


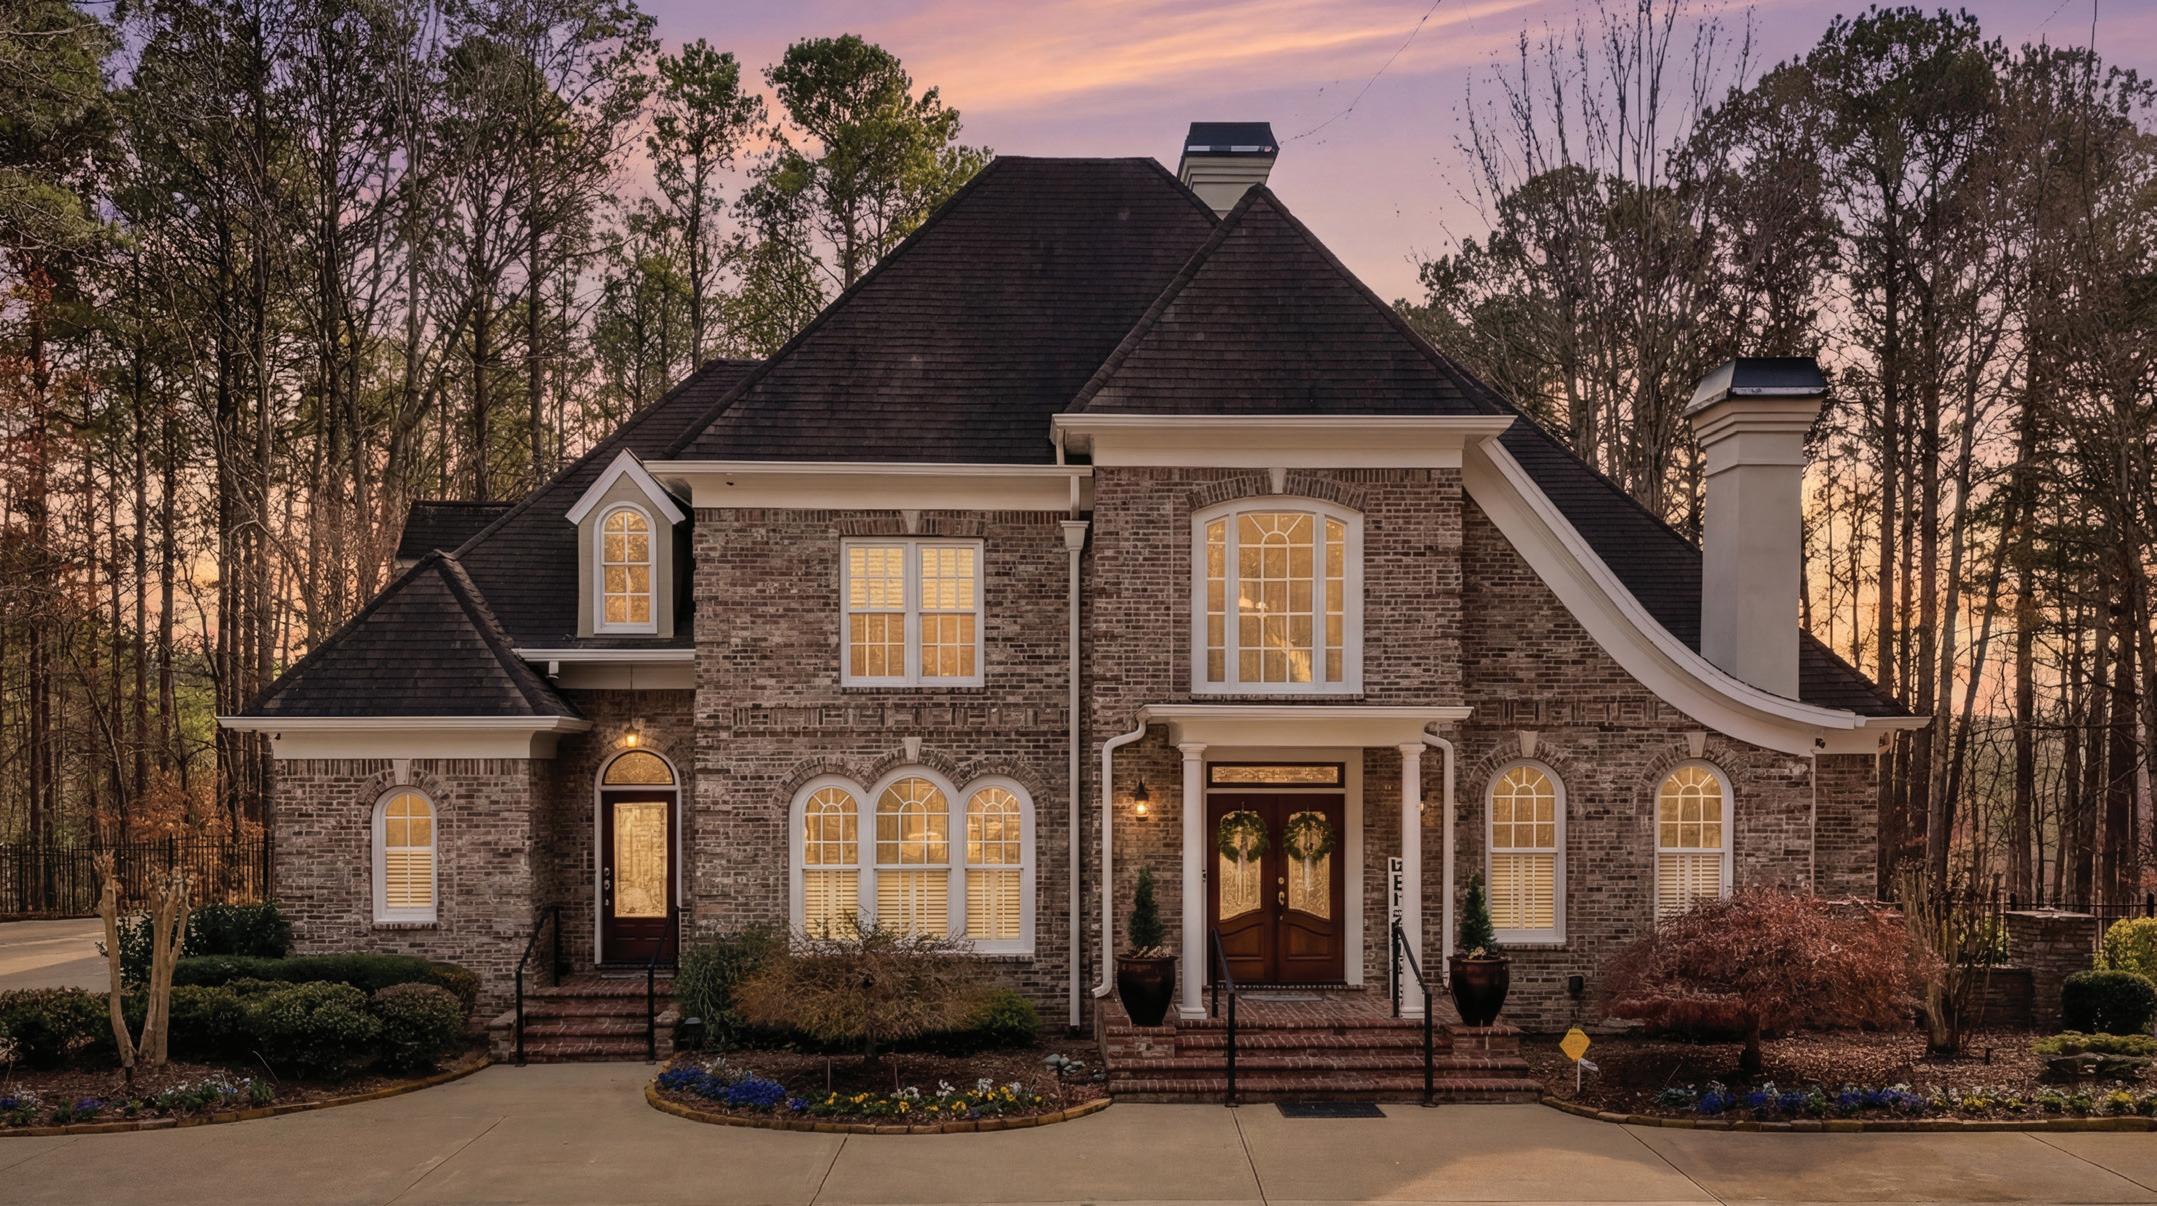
5 BEDS | 5 BATHS | 6,356 SQ FT
Now offered at $1,297,000, this is an exceptional opportunity to own a luxury estate that would be nearly impossible to recreate at this price. With more than 6,300 square feet of finished living space, resort-style amenities, and four private acres, building a comparable home today could easily exceed $2 million.
This European-inspired residence was designed for elegant everyday living and unforgettable entertaining. The open floor plan connects the fireside great room, wet bar, and chef’s kitchen to an expansive covered travertine patio, sparkling pool, and beautifully landscaped grounds.
The main-level owner’s suite offers a private, spa-like retreat, while the finished terrace level provides additional space for guests and recreation, including a media room, gym, and guest suite. Conveniently located near Downtown Woodstock, Canton Marketplace, top-rated schools, I-575, and Peach Pass access, this remarkable property delivers privacy, space, and tremendous value.
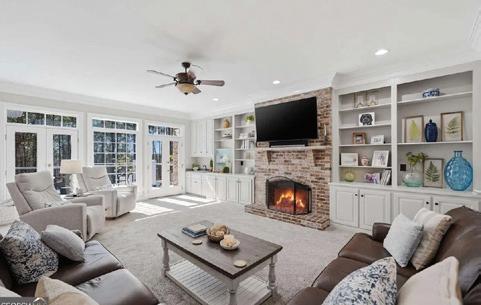

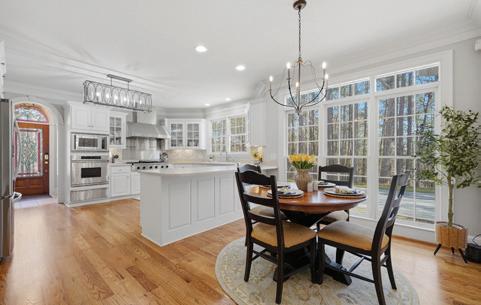
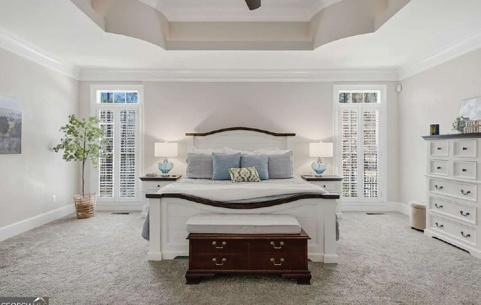
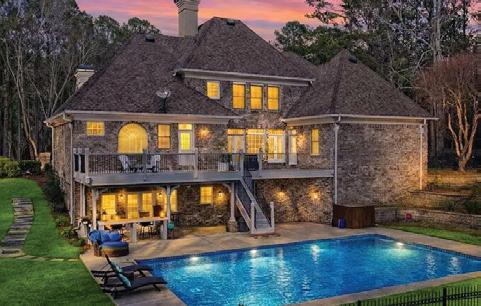


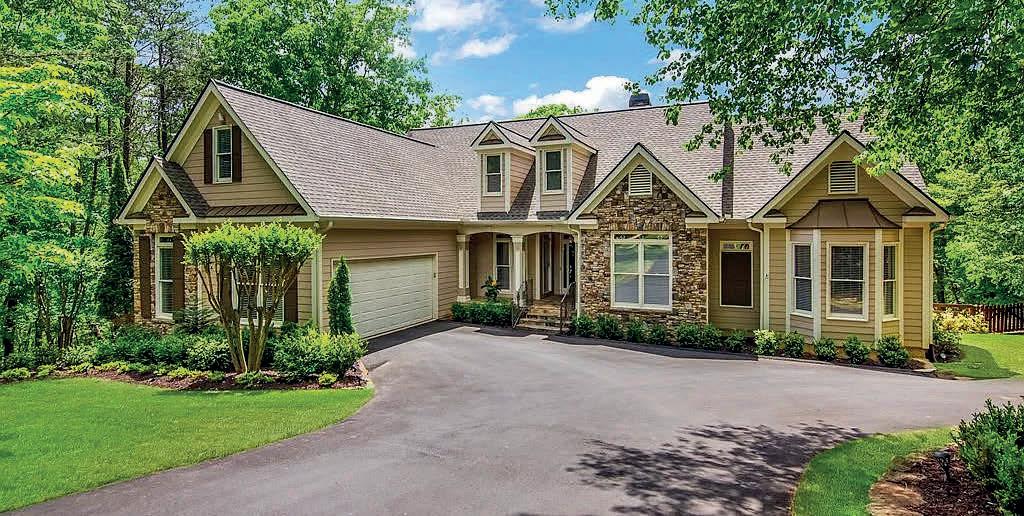
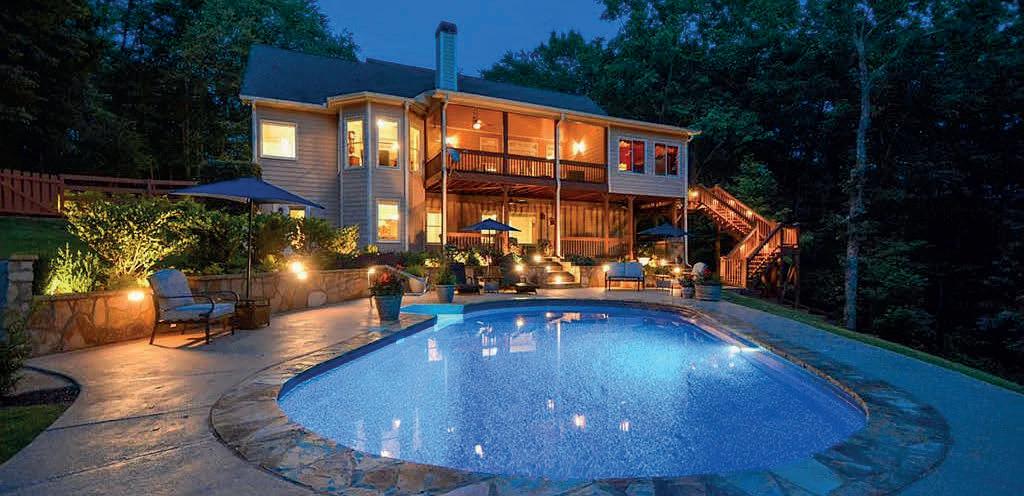
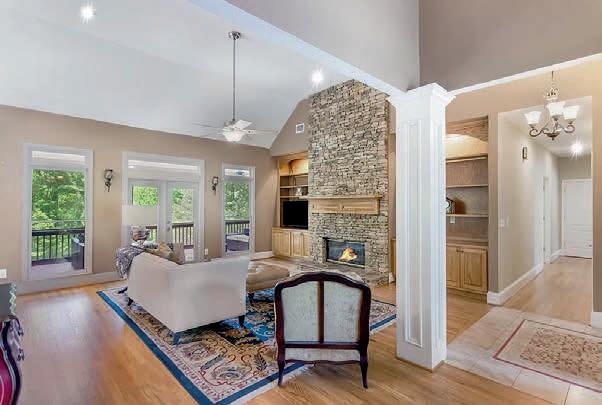
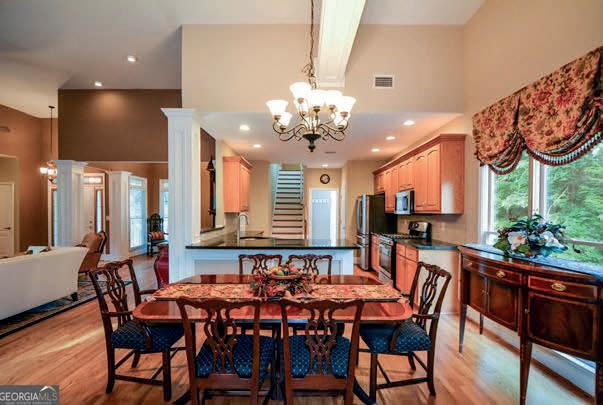

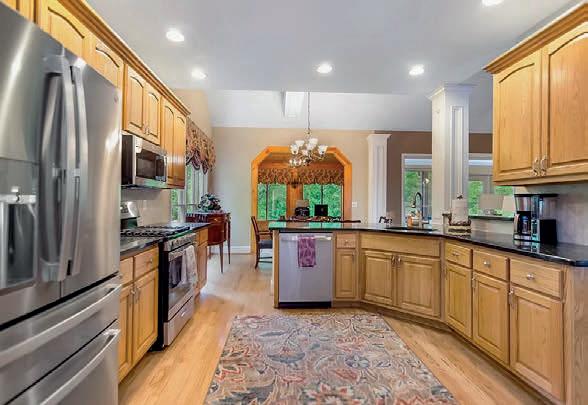
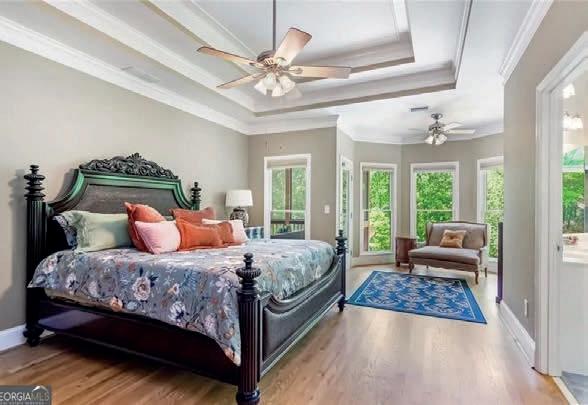
More than a home, this is a private mountain escape—where sweeping views, thoughtful design, and resort-inspired outdoor living come together on 6+ acres in The Preserve at Sharp Mountain. Set on a corner lot just inside the front gate, this beautifully crafted custom home offers privacy, flexibility, and exceptional indoor-outdoor living. Inside, you’ll find a soaring stacked stone fireplace, built-in bookcases, an open-concept kitchen with stainless appliances and breakfast bar, and a spacious main-level primary suite designed for comfort and retreat. The finished terrace level adds even more versatility with a second custom kitchen, family room, private bedroom, and full bath—ideal for guests or extended stays. Outside, the property is enhanced by gorgeous flagstone, extensive landscaping, approximately 2 fenced acres, and a smart Hydrawise irrigation system for the yard and flower beds.

5 BEDS
5 BATHS
7,951 SQ FT
$2,250,000
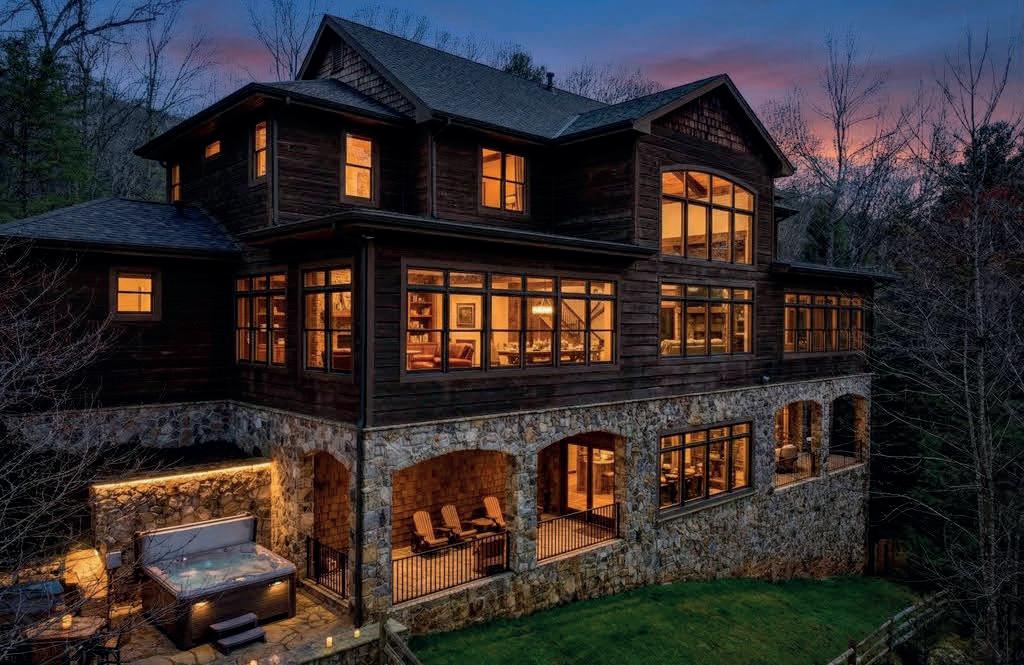
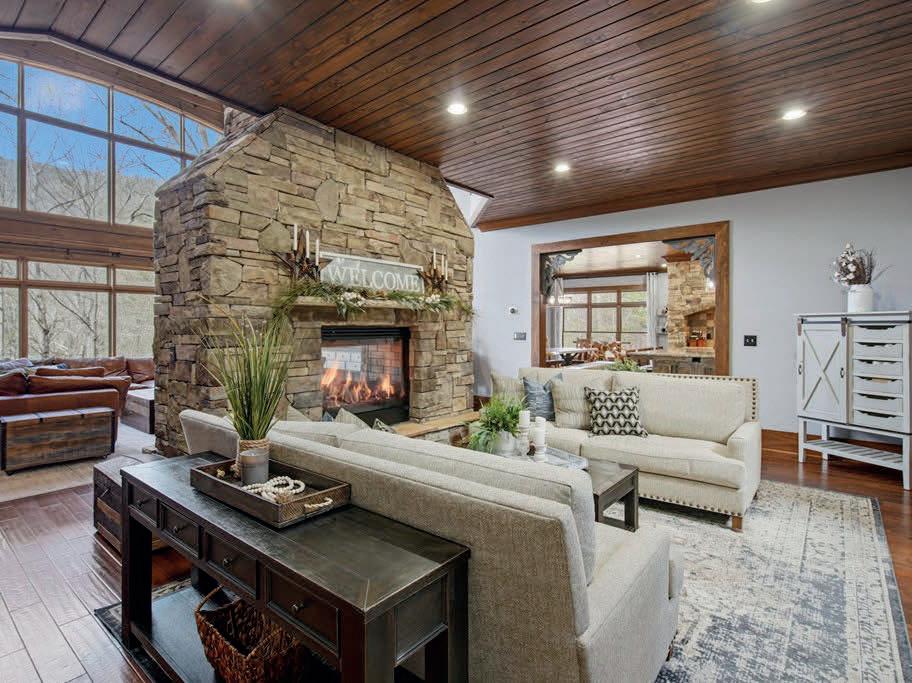
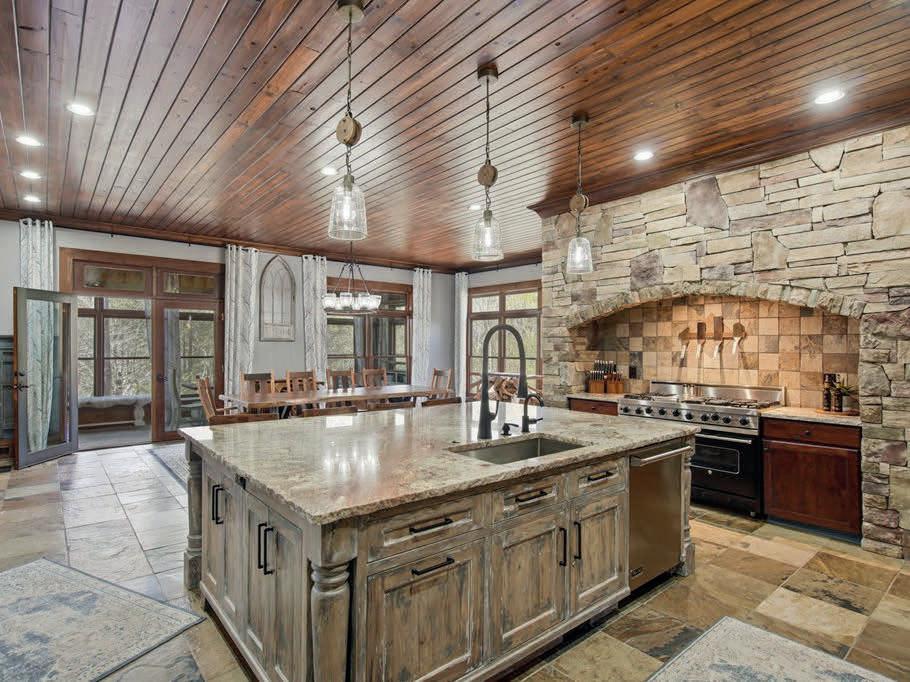

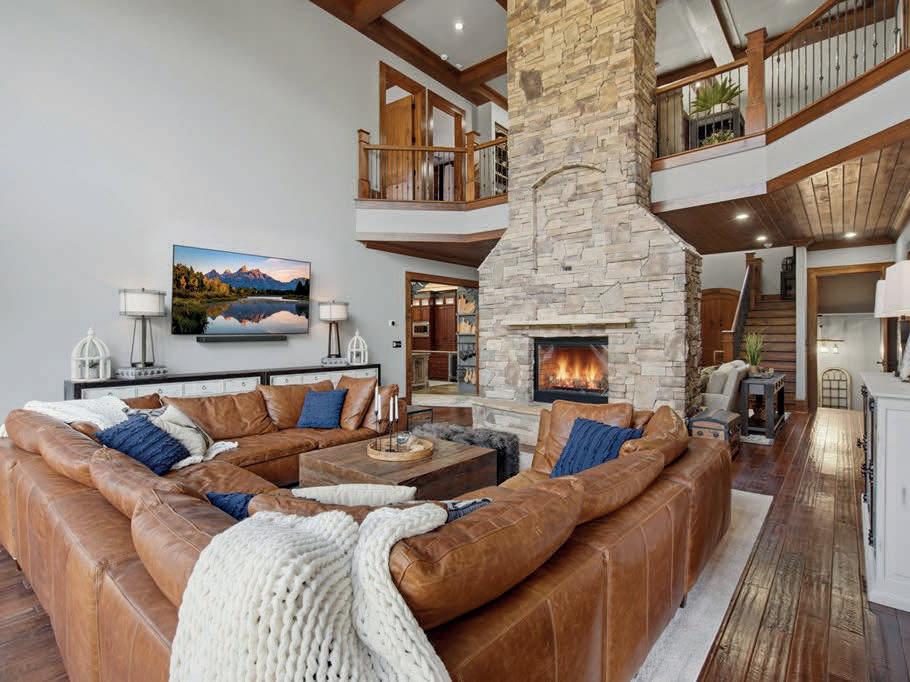
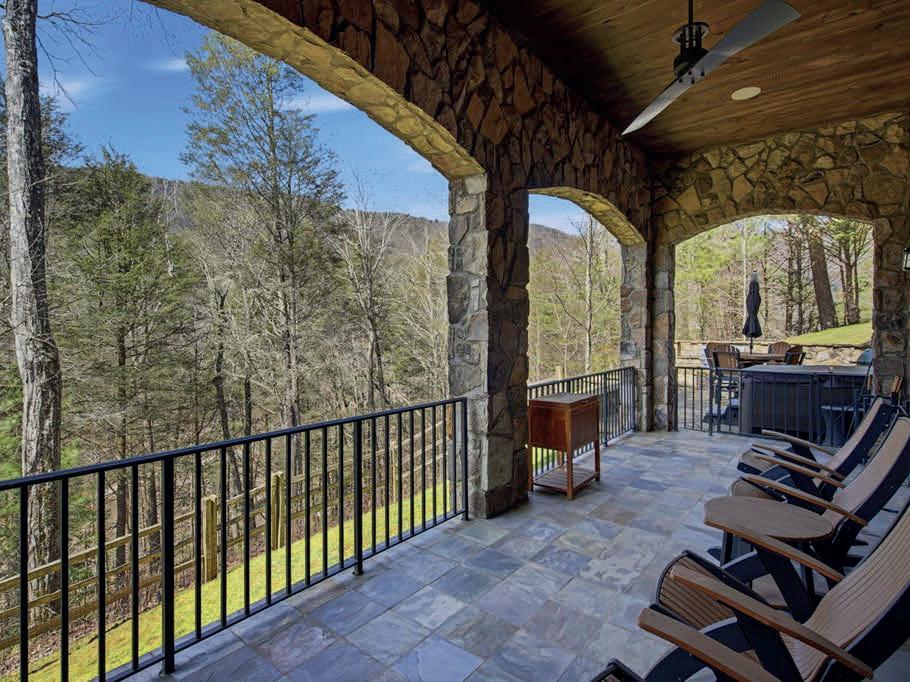
Refined mountain living awaits in this 8,000+ sq ft estate within a private gated Ellijay enclave, set on 5.09 acres with mountain views and Turniptown Creek nearby. Offering exceptional privacy and natural beauty, this premier homesite delivers scale and serenity. Soaring 25-foot ceilings with exposed beams and a dramatic double-sided stone fireplace define the great room, while expansive glass walls frame forest and water views throughout. The chef’s kitchen features a 9x7 live-edge granite island, Viking appliances, custom cabinetry, and an oversized walk-in pantry. An illuminated staircase and private elevator connect all three levels. The terrace level offers a theater, full bar, game space, and seamless outdoor living with hot tub, fire pit, grilling area, and fenced entertaining space. A rare blend of luxury, privacy, and architectural presence—ideal as a primary residence or legacy mountain retreat.


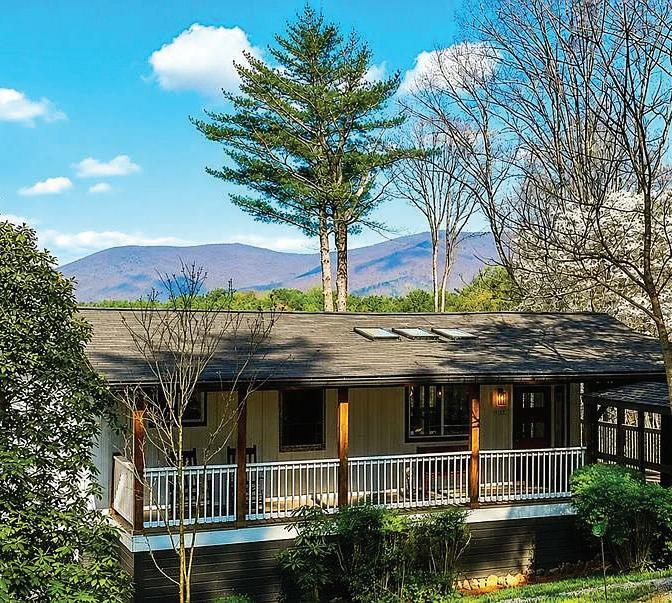
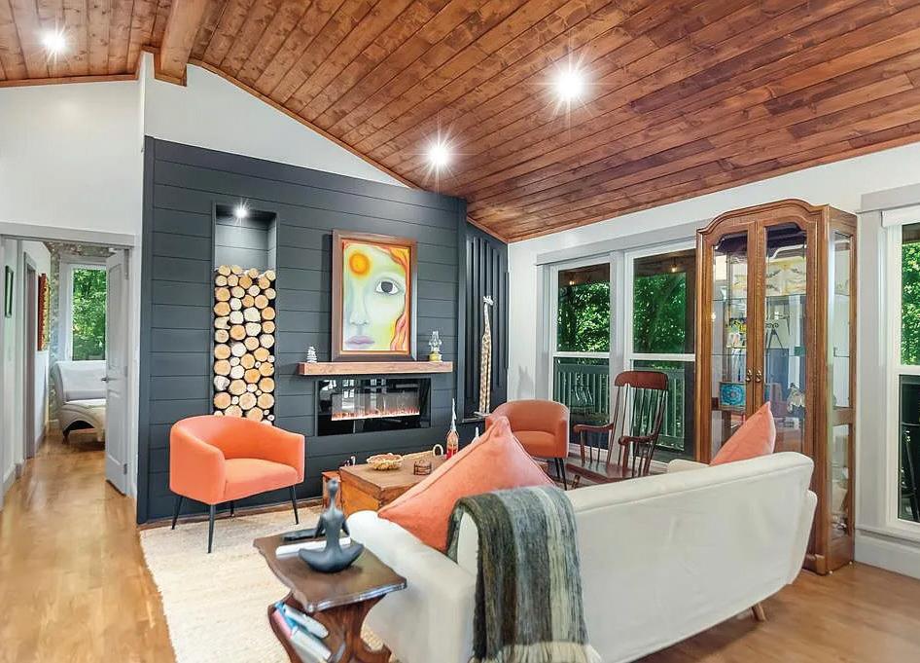
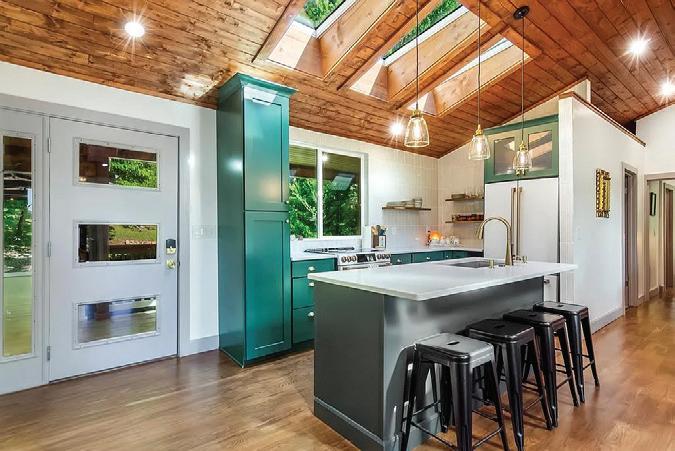
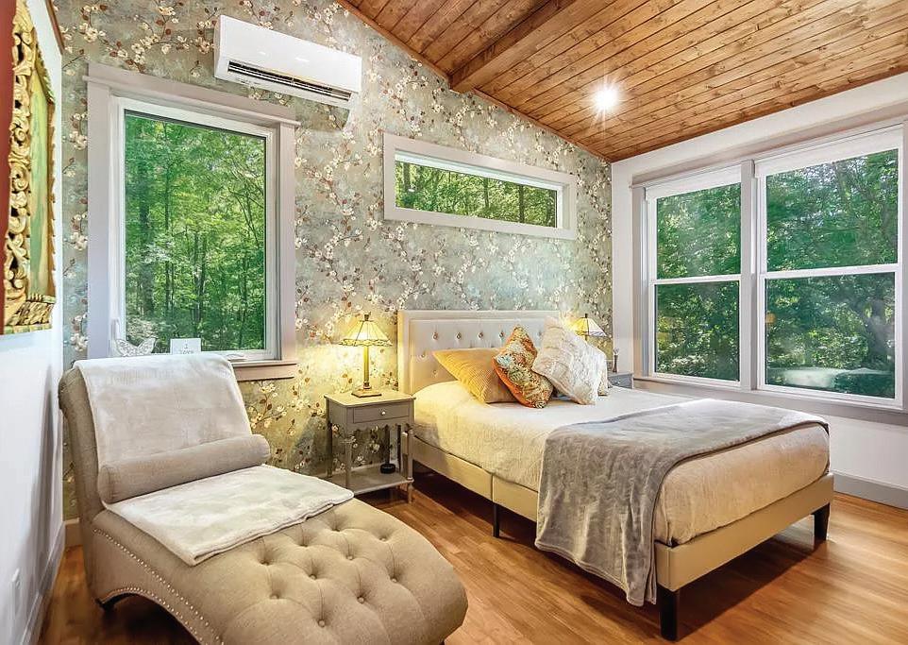
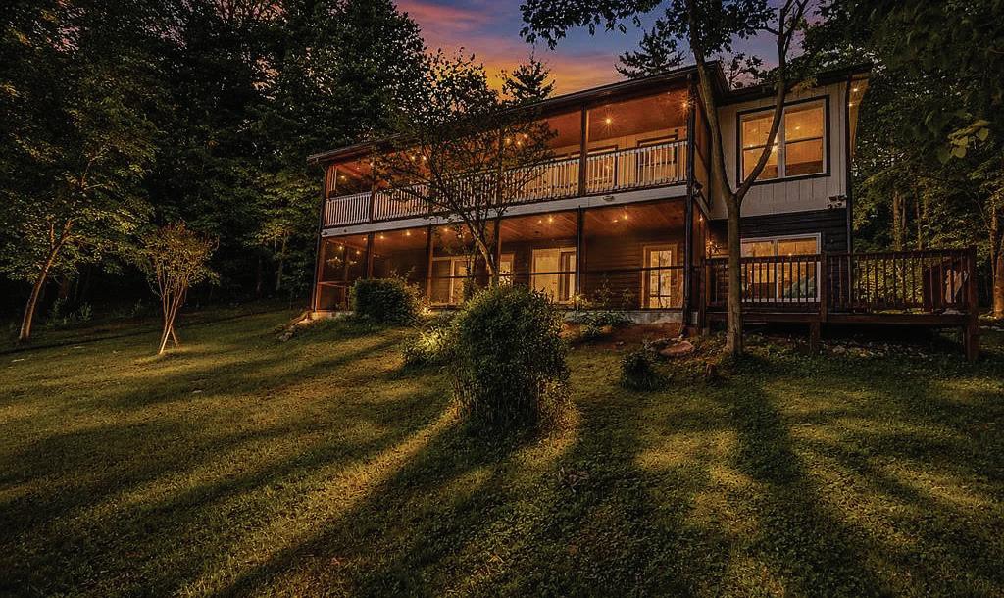
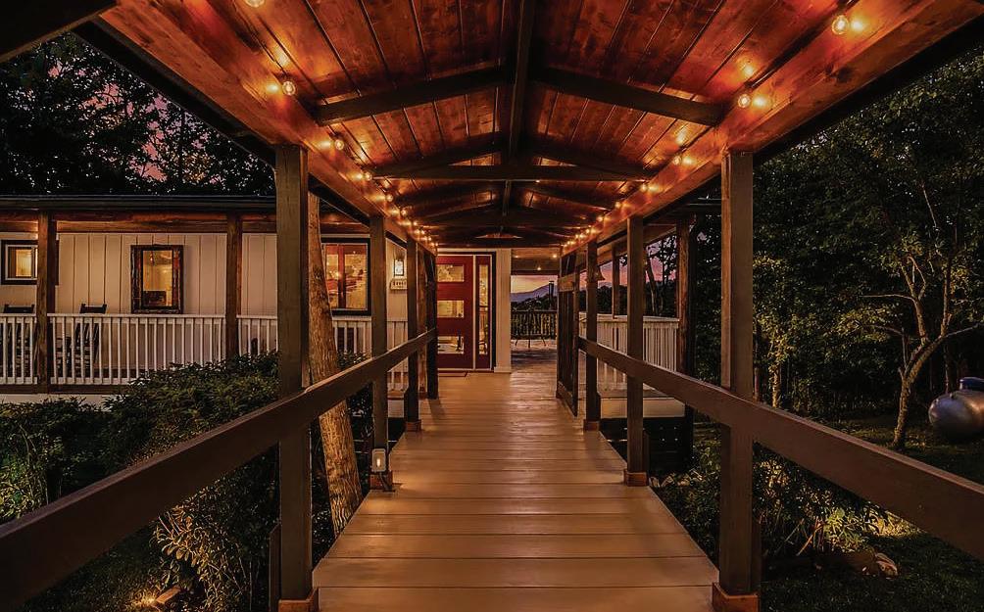
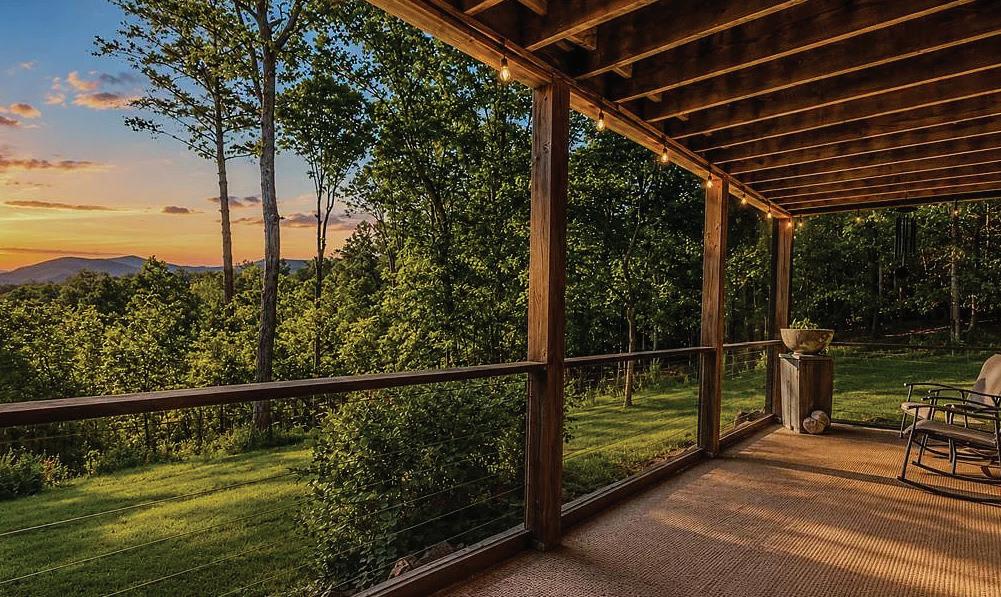
Welcome to Rising Star—your dream mountain home. Fully remodeled and set on 5.18 private acres with breathtaking year-round mountain views, this retreat blends comfort, beauty, and privacy. Soaring tongue-and-groove ceilings, rich hardwood floors, and an open, airy layout bring the outdoors into every main living space. The beautiful, open, modern kitchen with high-end appliances flows seamlessly into the dining and living areas and opens to a spacious screened porch, ideal for entertaining or peaceful everyday living. Enjoy the expansive wraparound porch, perfect for relaxing and taking in the scenery. Bathrooms feature custom tile finishes for a refined, spa-like feel. The lower level offers two separate spaces: a playroom with a fireplace, bedroom, and full bath, plus a private-entry in-law suite with full bath, three closets, and two rooms—ideal for guests or short-term rental. The 5.18 acres includes a circular driveway, newly graveled parking area and landscaping improvements. This peaceful retreat is near vineyards, hiking trails, and unforgettable mountain views.




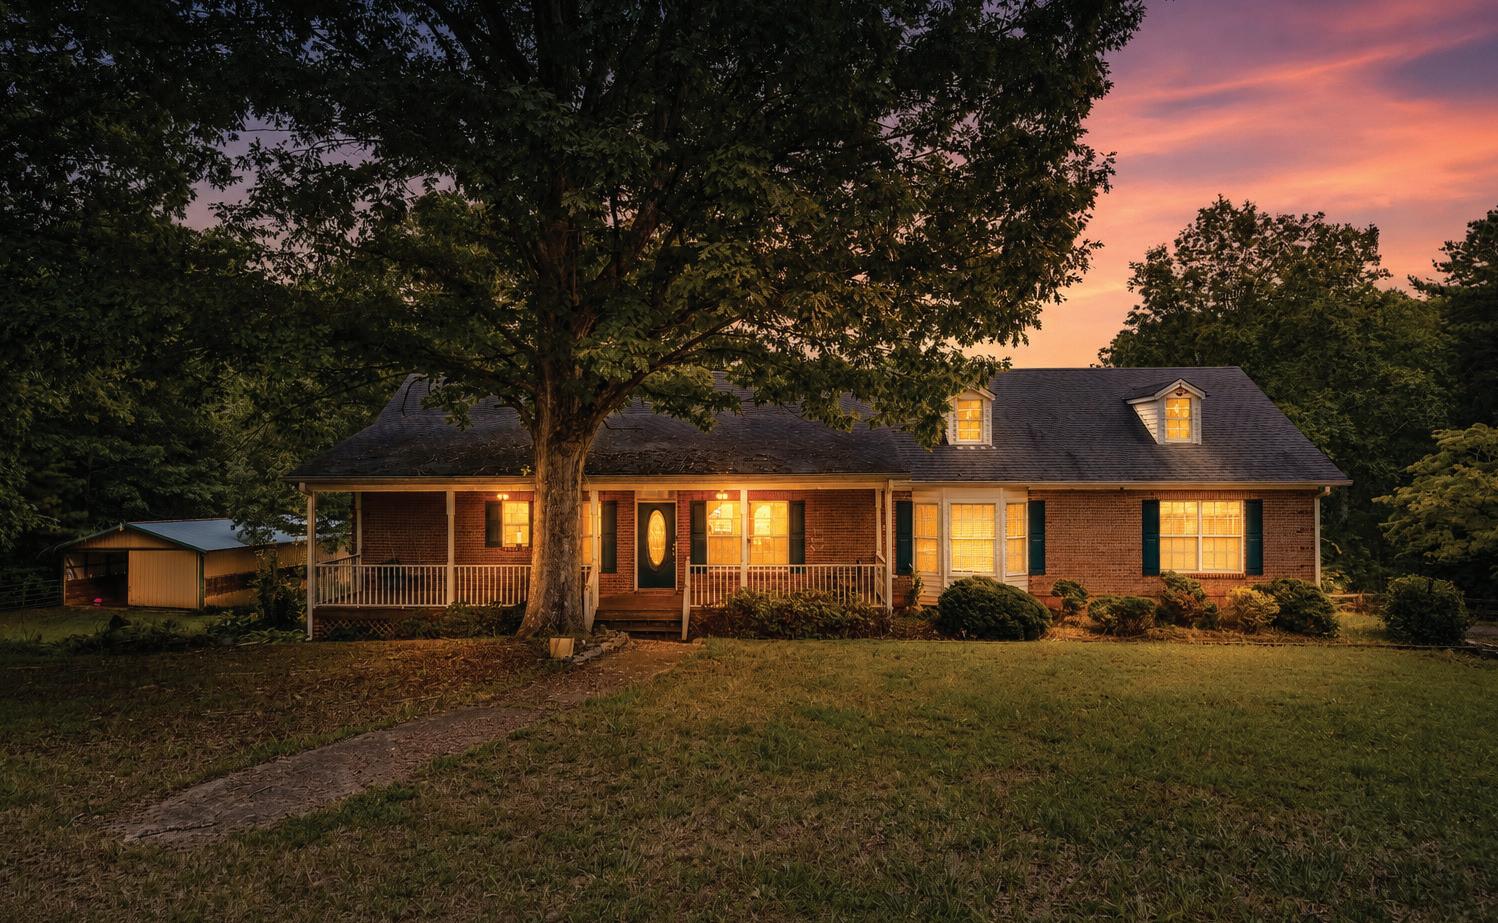
4 BEDS | 3.5 BATHS | 3,981 SQ FT | $650,000
LOON LANE
Presenting a fully fenced 6-acre property in Ball Ground, this beautifully crafted 4-bedroom, 3.5-bath home offers 2,275 sq ft of warm, inviting living space with hardwood floors, a large foyer, and stunning wood ceilings and beams throughout the main living areas. Built in 1999 by a builder as his personal home and now owned by only its second homeowner. The main level offers three generous bedrooms with large closets, including a primary suite with his-and-hers closets, a jetted tub, separate shower, dual vanities, and private access to a screened porch. The lower daylight basement is finished with poured concrete walls and includes a den with a full brick fireplace, a second kitchen, a bedroom/den, abundant storage, and walk-out access to the yard. Outside, the property includes a 2-car detached garage, a barn with 1,440 sq ft featuring a wide hallway, four stalls, two feed rooms, and a wash rack, plus a chicken coop. This home blends comfort, functionality, and rural charm, offering an exceptional setting for both living and hobby farming
MICHELE WILLIAMS
BROKER
770.722.1303
horseinc2@aol.com
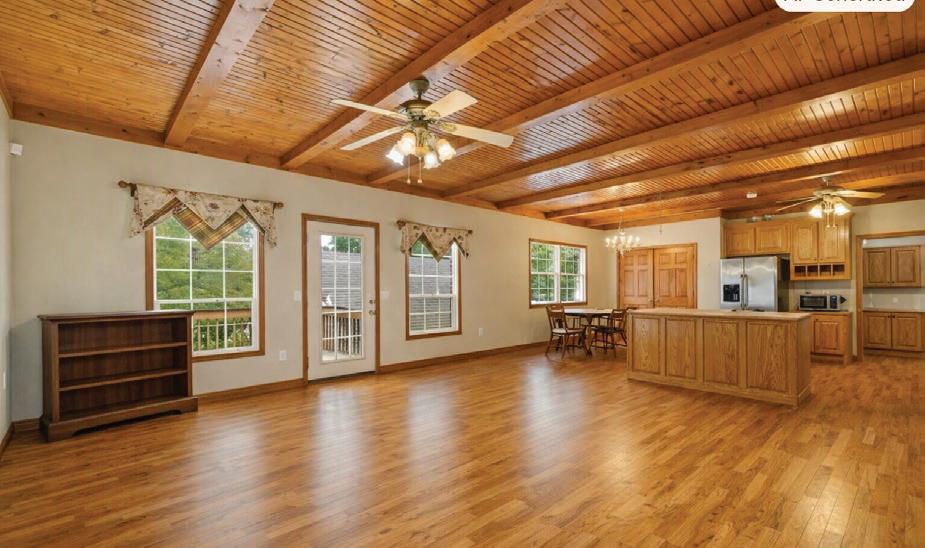
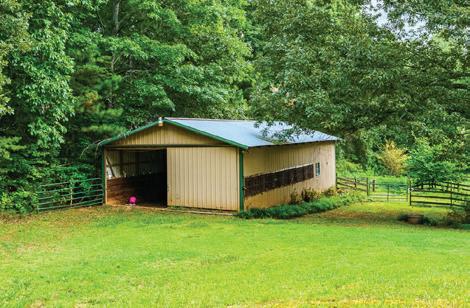
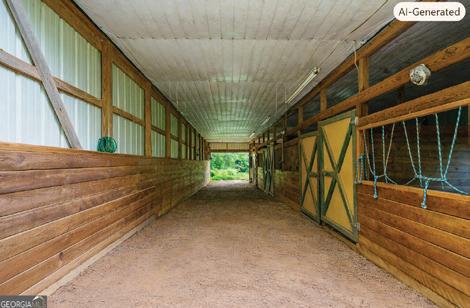
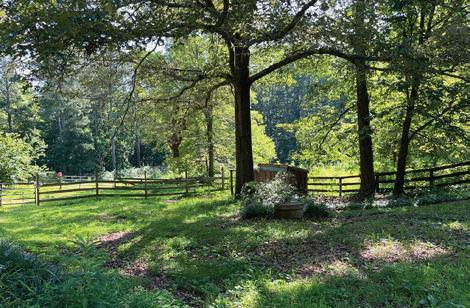
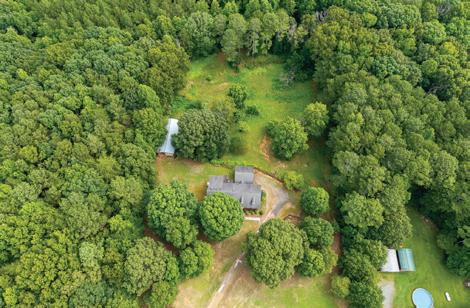


3 BEDS | 4 BATHS | 2,712 SQ FT | $1,499,995
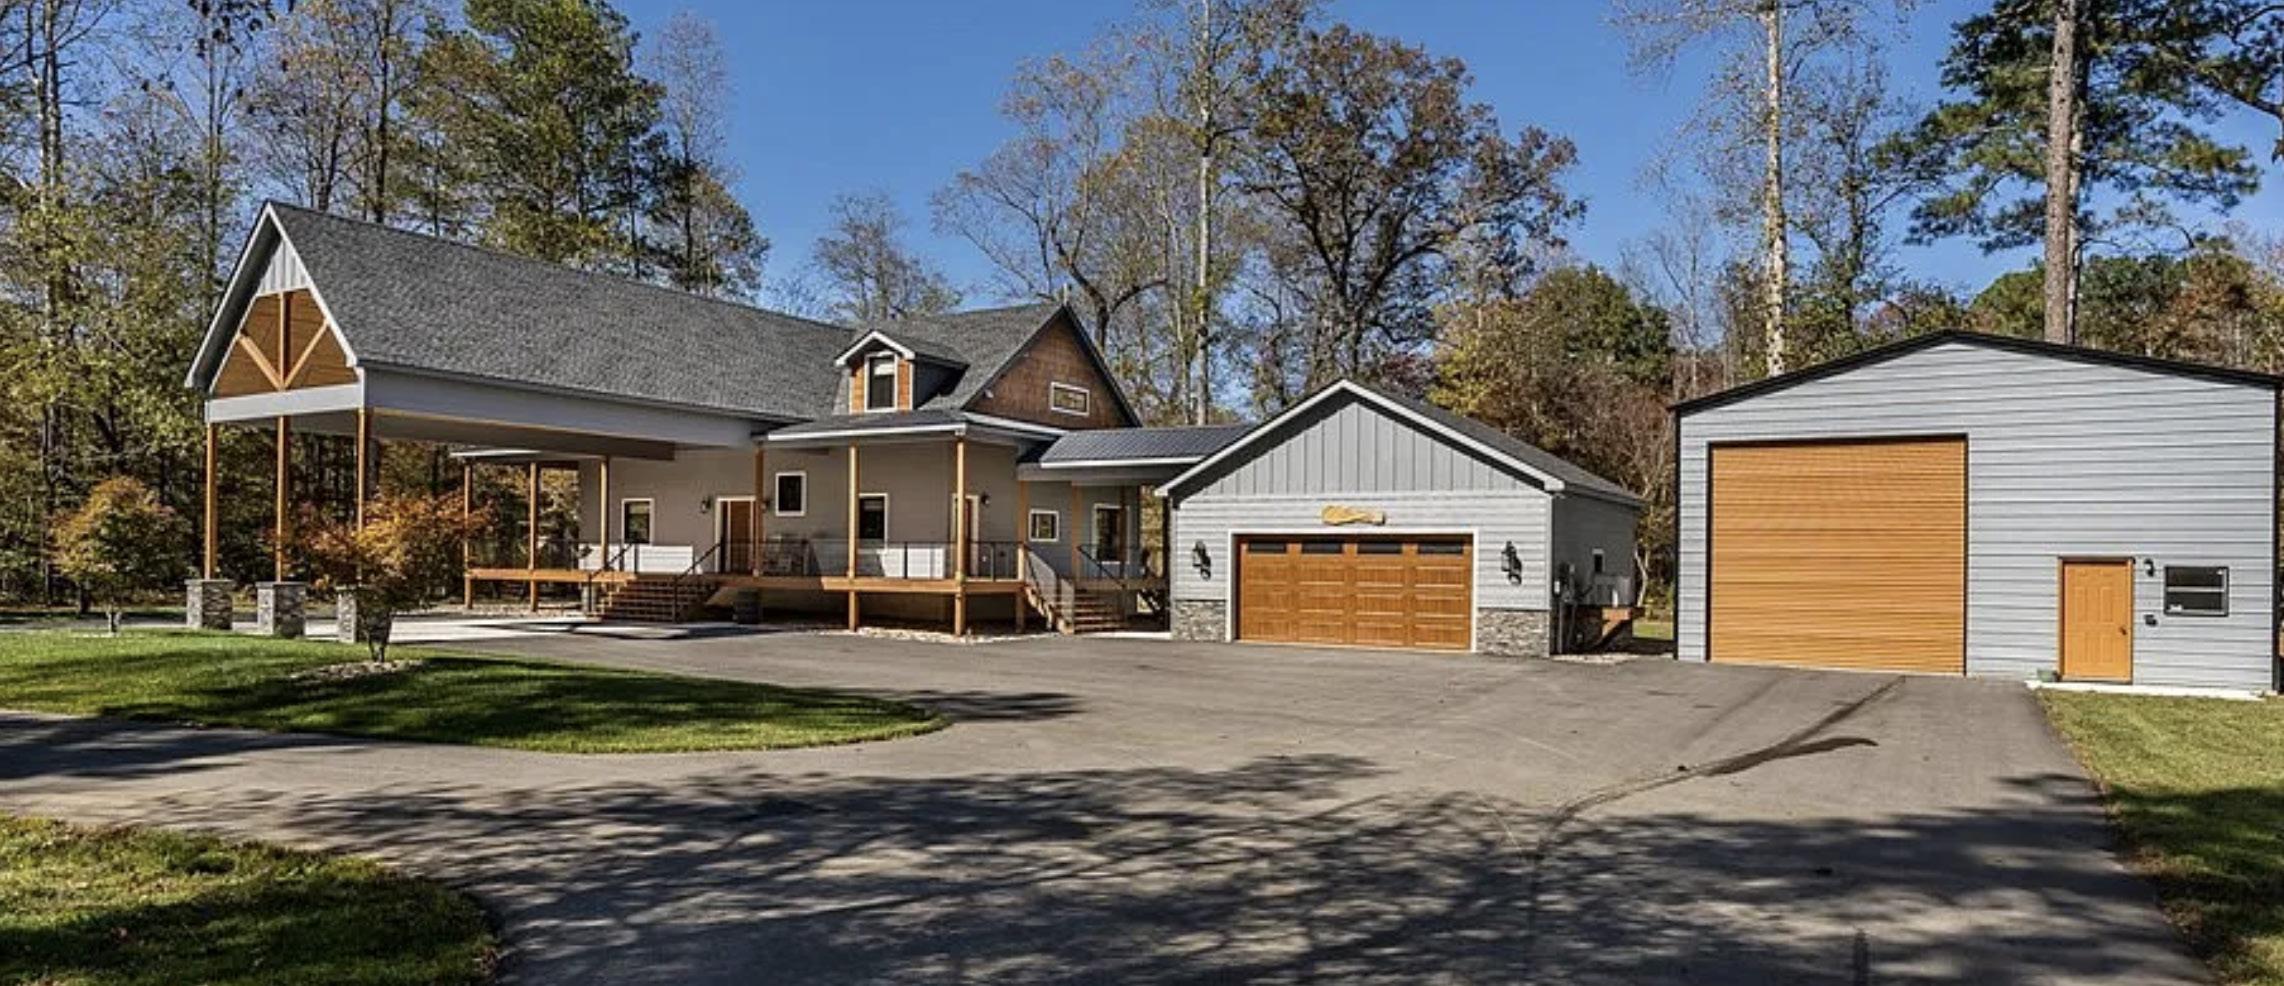
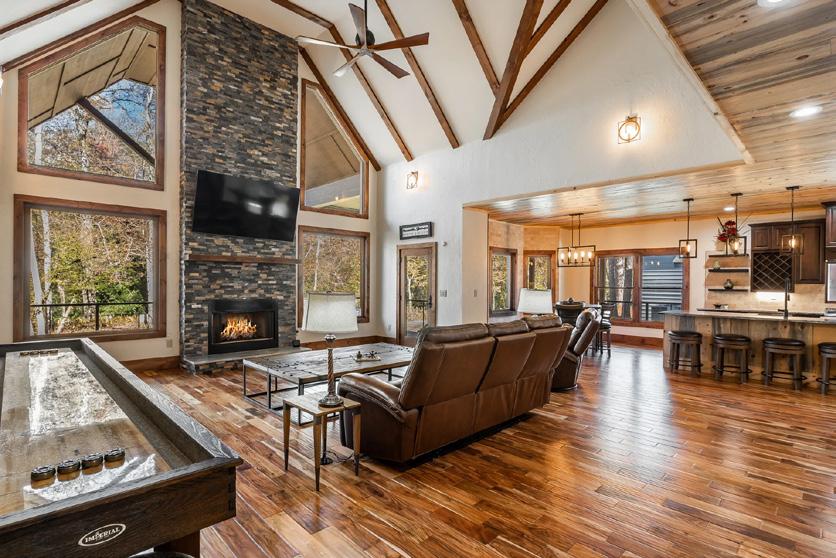
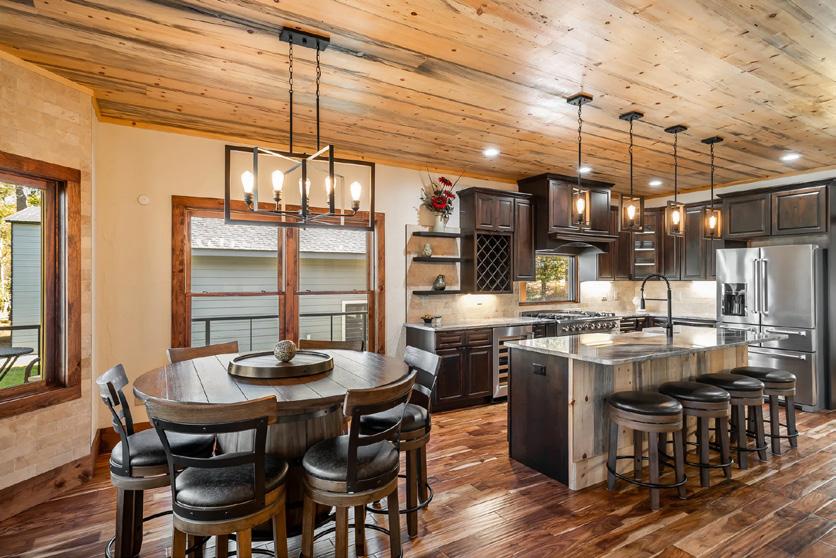
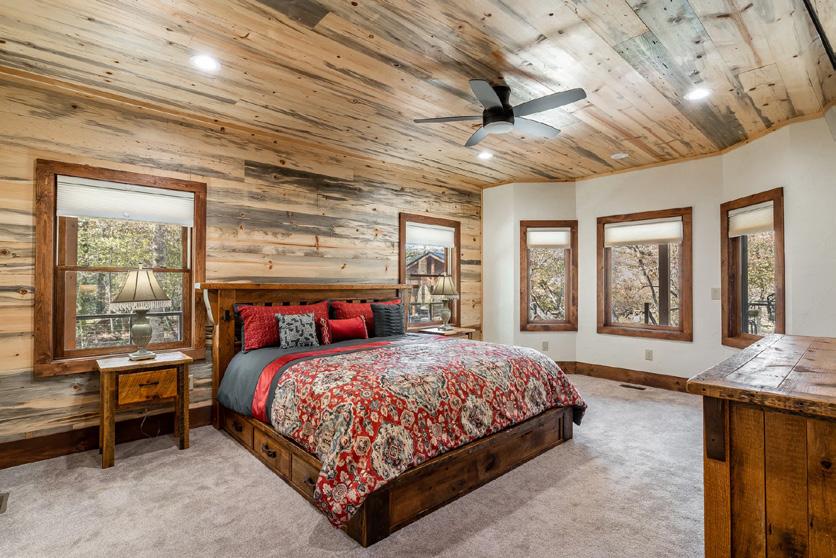
Exceptional 3-bedroom/3-bath private retreat tucked away on 2.69 acres (2 parcels) with 240 feet of Fightingtown Creek frontage! Packed with extensive customization, luxury features, and the WOW factor, so prepare to be blown away! Exterior: Soaring hardwoods, manicured irrigated lawn, paved circular drive, custom lighting, miniature Japanese Maples, ample space for parking multiple cars, boats, RVs, and full RV hookup. Detached insulated garage and 30x40 wired insulated shop (16 ft door), or turn into a dream game room, studio, kids adventure area, vintage car storage, or space for your favorite hobby. Impressive Porte—cohere leads to the expansive porch and front entrance. Home: Perfect for entertaining, soaring ceilings, and an interesting mix of design throughout. Gourmet kitchen—Granite, stainless, 48” Thor propane range, Kitchen Aide appliances, dual zone wine fridge, farmhouse sink, large kitchen island. Owner’s suite located on the main level with a stunning copper soaking tub and a large walk-in shower. Two generously sized upper-level bedrooms, two full baths, and a large loft area for common gathering spaces or a great spot for a home office. Home Amenities: Dual zone HVAC, dehumidifier, Generator, security system, irrigation system, outdoor surveillance, tankless HW heater, water softener. Outdoor Living Space: Creekside covered outdoor kitchen, Smart TV, FP, Hot Spring saltwater hot tub, a perfect spot for chilly nights watching football or having dinner after a day enjoying the creek! Another family-sized firepit overlooks Fightingtown Creek. Sit on the home’s wraparound porch and take in the best of nature and peaceful serenity. Cozy up to the outdoor Gas FP on the porch and stream your favorite Smart TV apps. Located in a Great community with a short drive to all area attractions, shopping, restaurants, and festivals!


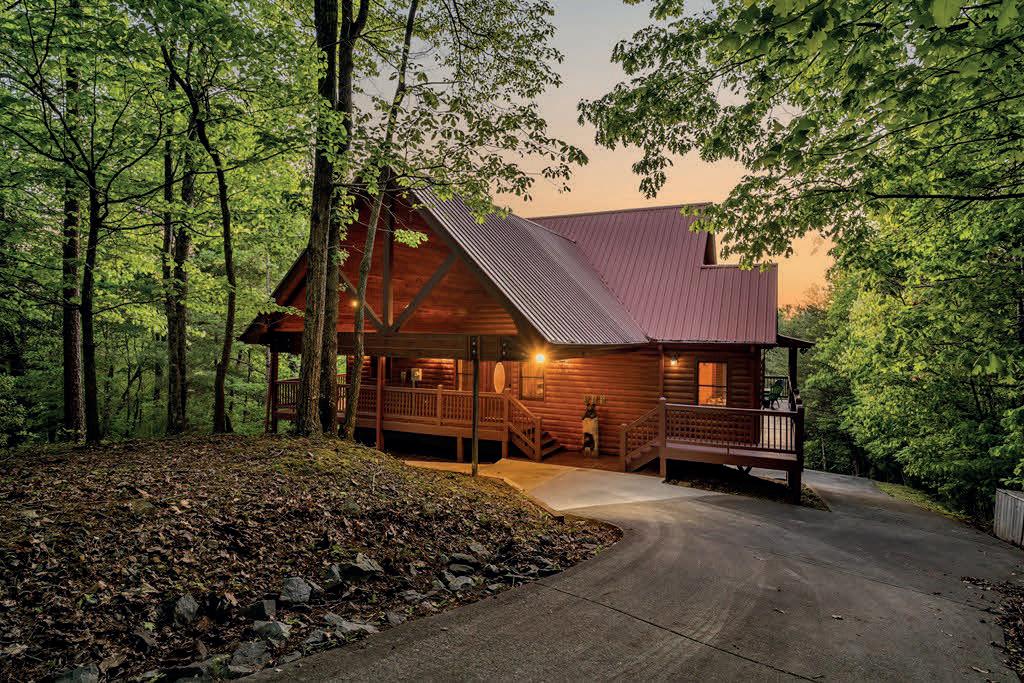
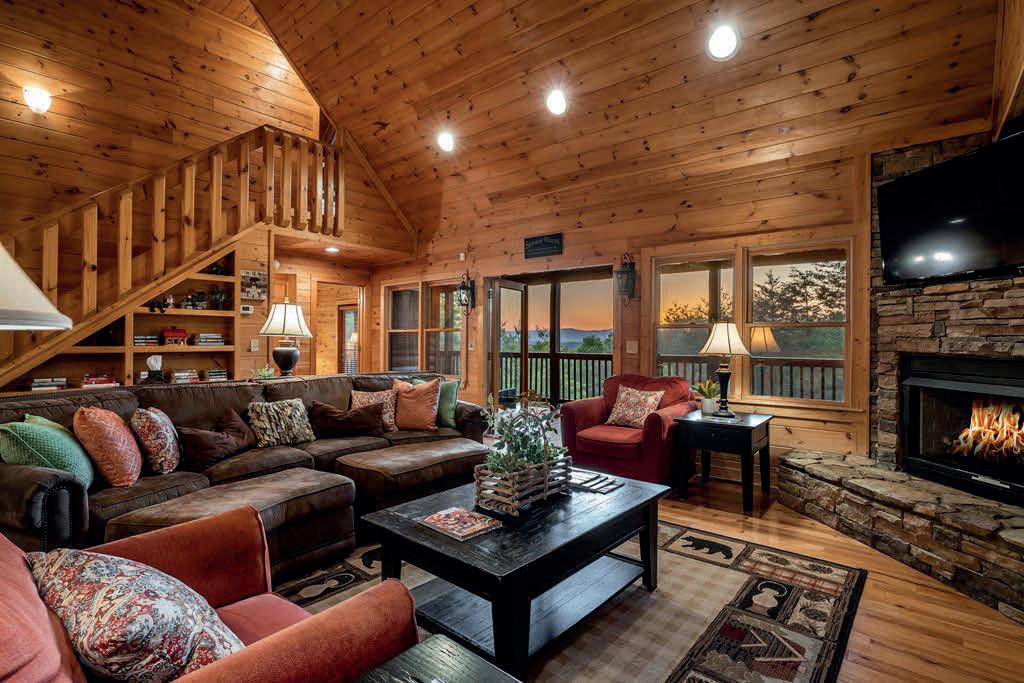


Make a lasting impression with breathtaking mountain views and vibrant sunsets at Spruce Roost. Nestled in the Blue Ridge area mountains, this beautifully crafted 3-bedroom, 3-bath log-style home blends rustic charm with contemporary comfort. Soaring vaulted ceilings, warm pine finishes, expansive windows, and an open-concept layout create a light-filled setting for relaxing and entertaining. The main level features

c: 404.226.2062 | o: 706.632.7311 chriscolbert@cbhighcountry.com www.cbhighcountry.com
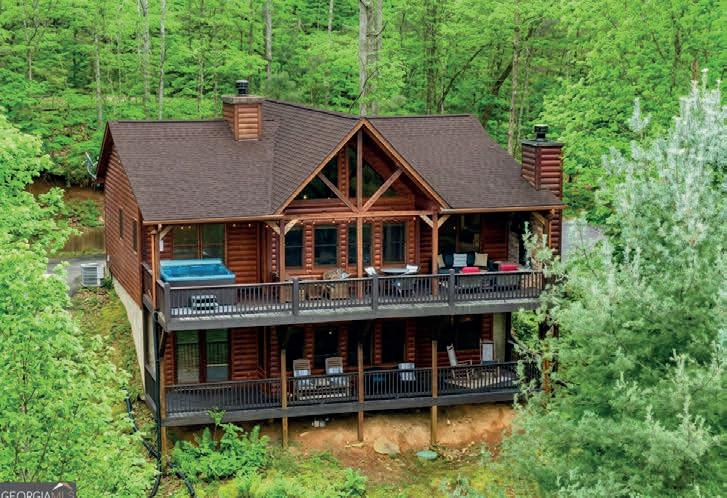

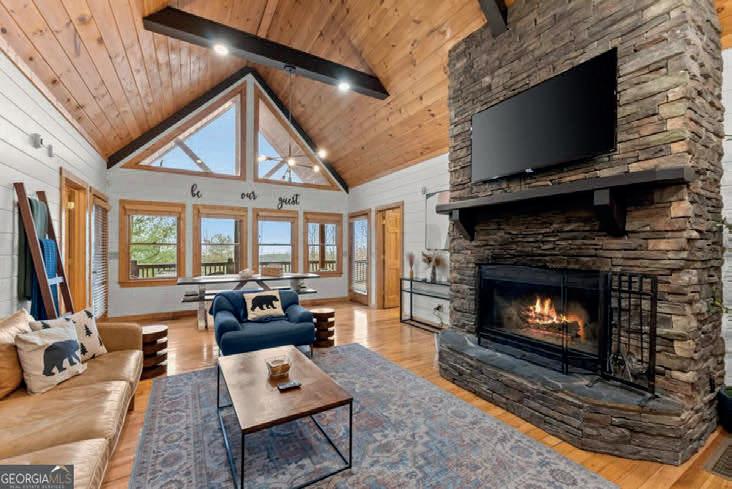

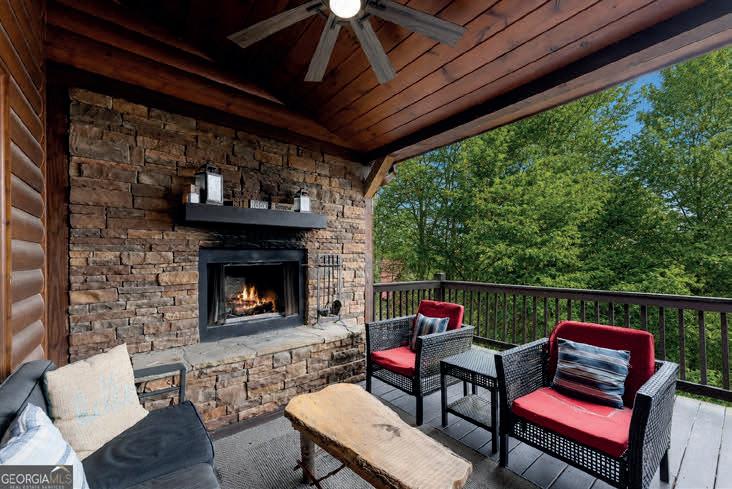
Wake up to sweeping long-range mountain views and end your day watching the sun sink behind the ridgeline. This North Georgia cabin offers a rare combination of year-round views, fully paved access, easy main-floor living, and a peaceful elevated setting. Inside, vaulted ceilings, exposed beams, painted wood walls, and a striking stone wood-burning fireplace anchor the open main level, flowing into the updated kitchen and dining area. The 3-bedroom, 3-bath home spans 2,368 sq ft, with a main-level primary suite and a lower-level second living area, game room, bedroom, and full bath for added guest privacy. Sellers are open to including quality designer furnishings with an acceptable offer, creating true turnkey potential. A proven Superhost property with 80+ five-star reviews, it offers both a personal escape and income opportunity near wineries, apple orchards, hiking, fishing, and downtown Blue Ridge, with Atlanta just 90 minutes away.




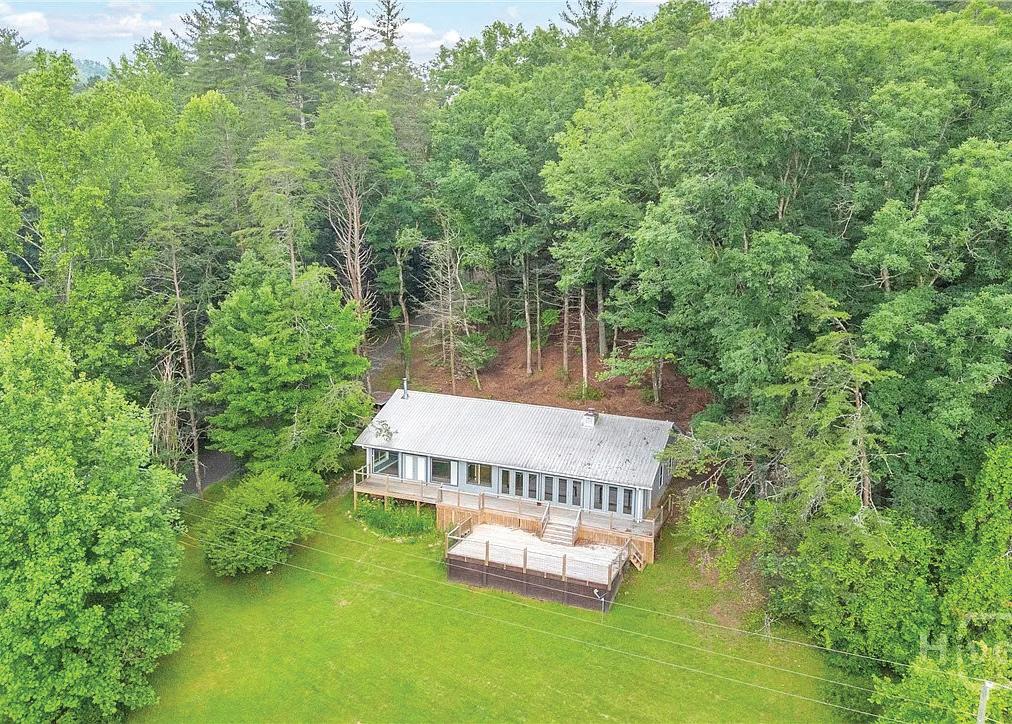
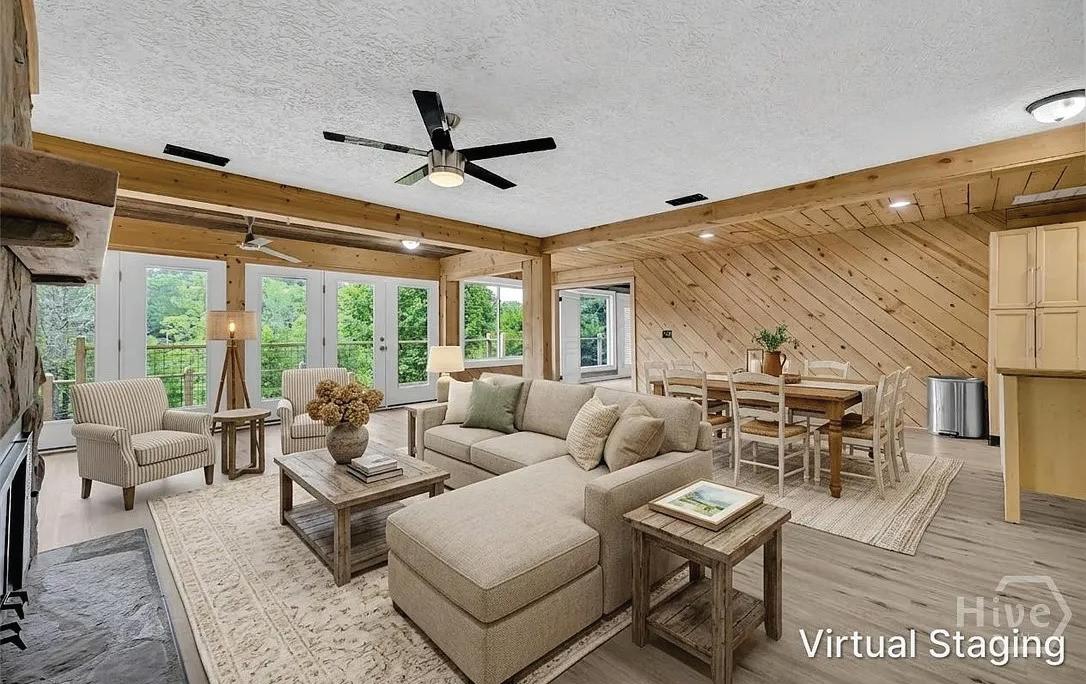
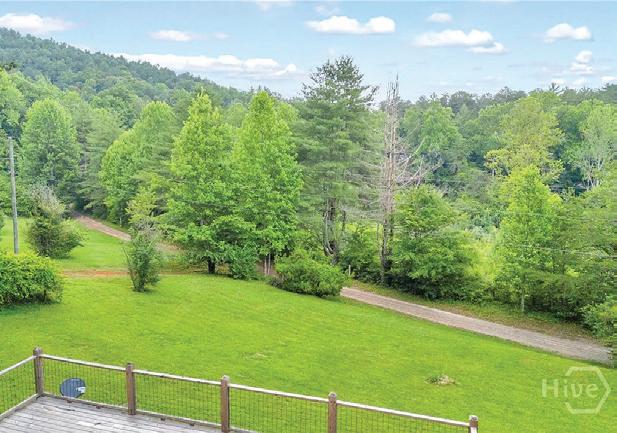
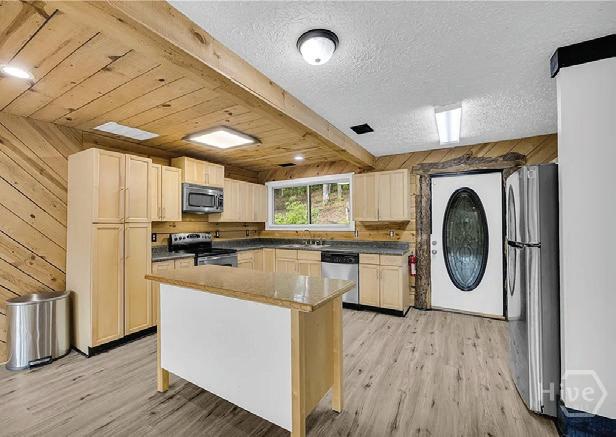
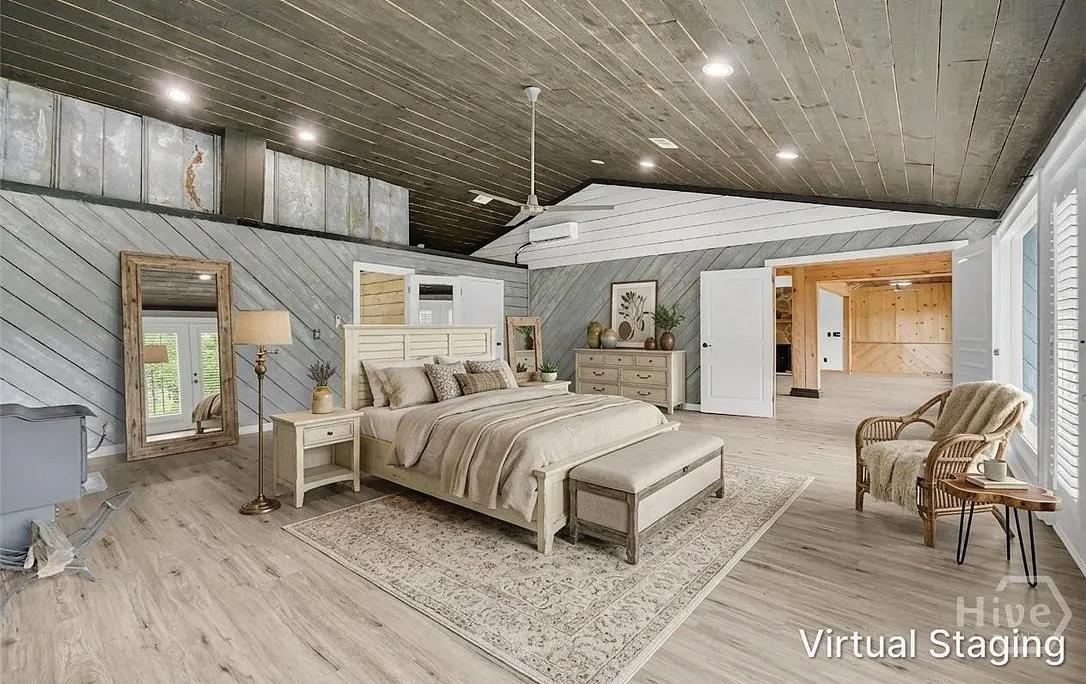
Nestled in the serene Chimney Flats of Clarkesville, this charming three-bedroom, two-bathroom home offers tranquility and picturesque surroundings. As you enter, the kitchen greets you with breathtaking views of the flats, seamlessly flowing into an open-concept living space that combines dining and relaxation. The split bedroom layout provides privacy, with the expansive primary bedroom featuring its own cozy woodburning stove and ample space for an office or flex area. The primary bathroom boasts a step-less walk-in shower and a separate soaking tub, complemented by a single vanity. Two additional bedrooms are tucked away, sharing a conveniently located full bathroom that also serves guests. The front of the home is adorned with doors and windows that lead to a newly built deck, perfect for enjoying the natural beauty. The warm tones of the pine walls and the stone fireplace evoke a cozy cabin feel. With every room offering a view, you’ll be inspired to explore the nearby Moccasin Creek State Park and Lake Burton, just 11 miles away. The vibrant town of Clarkesville offers a delightful mix of festivals, shopping, and dining options. New gutter on the front of the home and also new well pump in 2025.


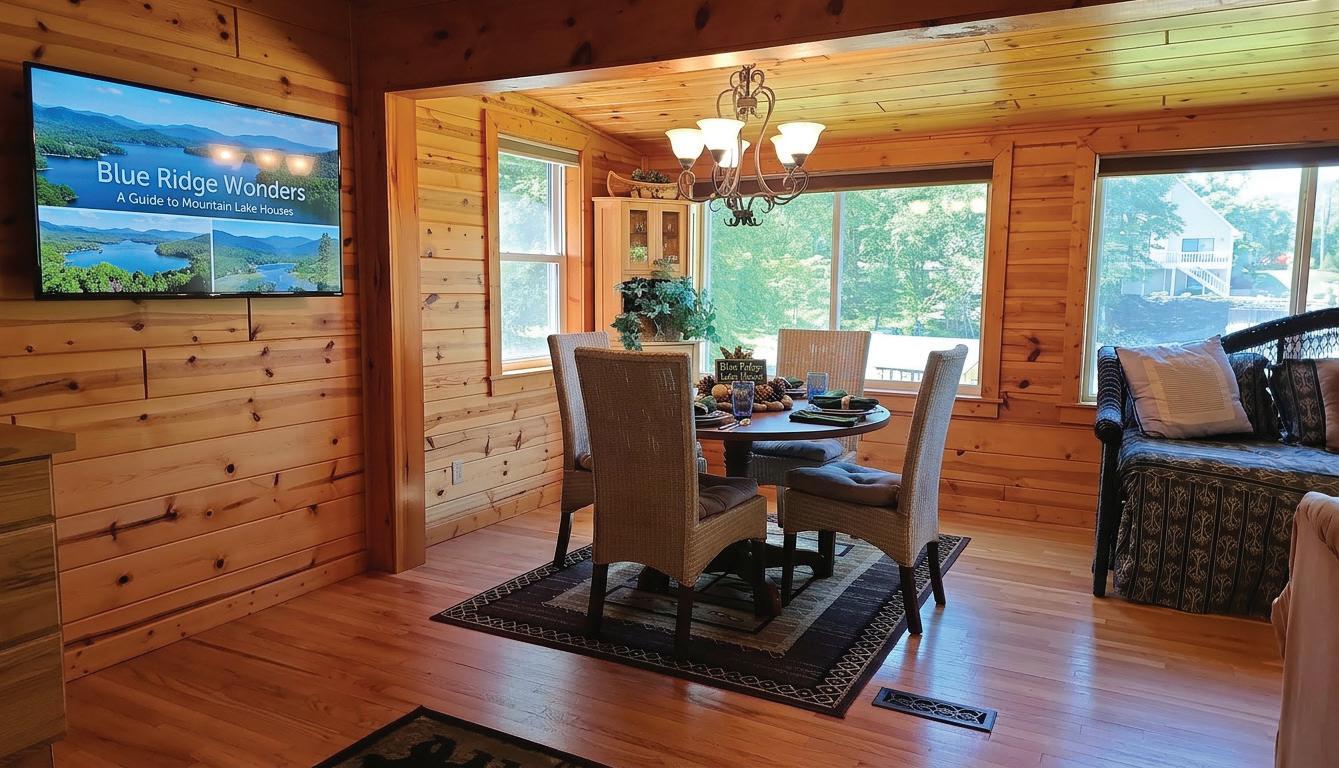
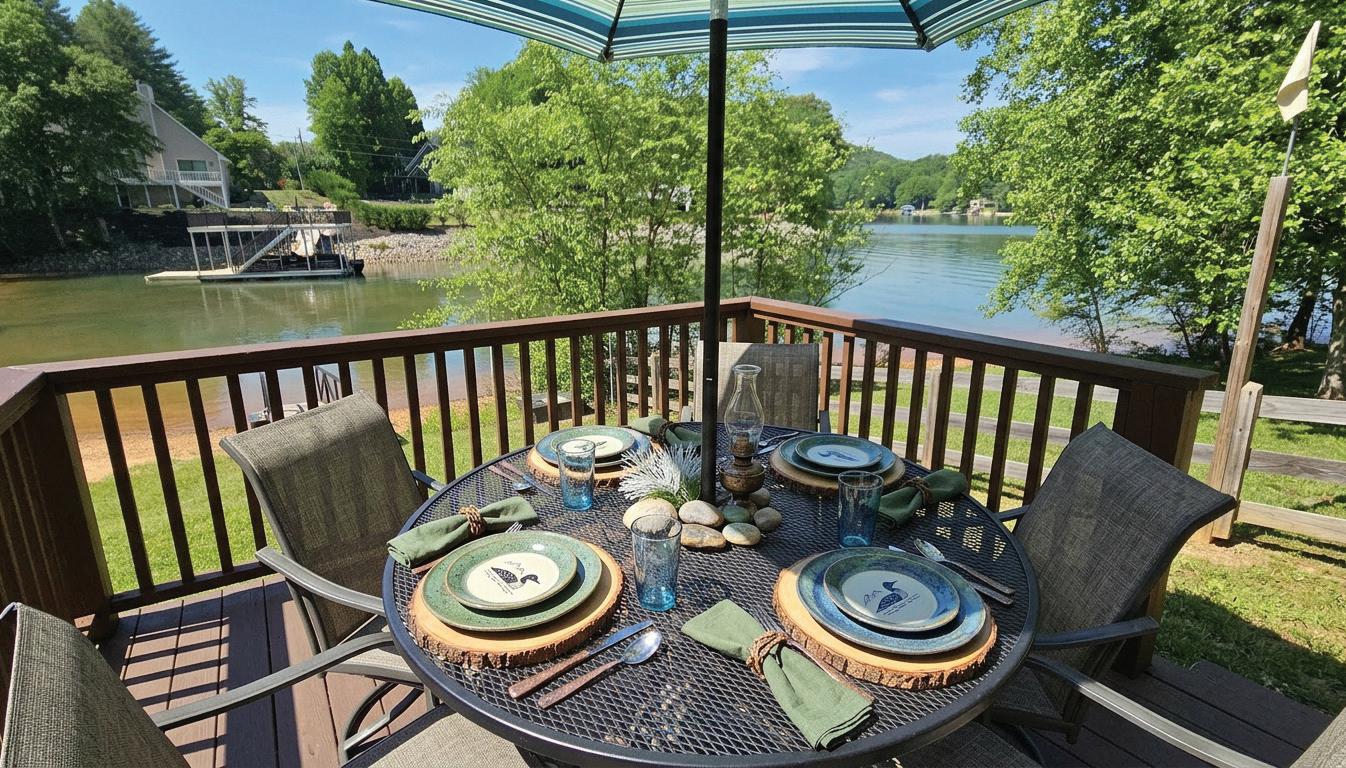
INCOME
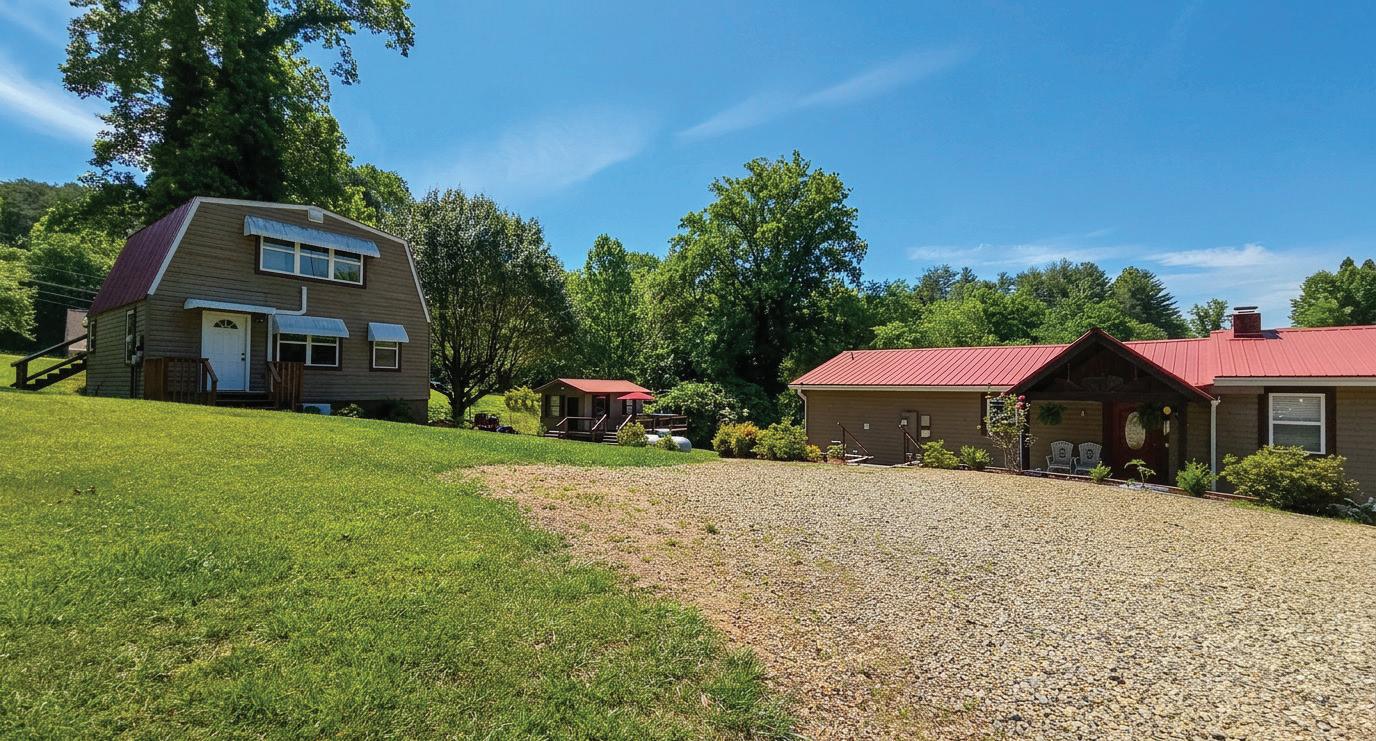
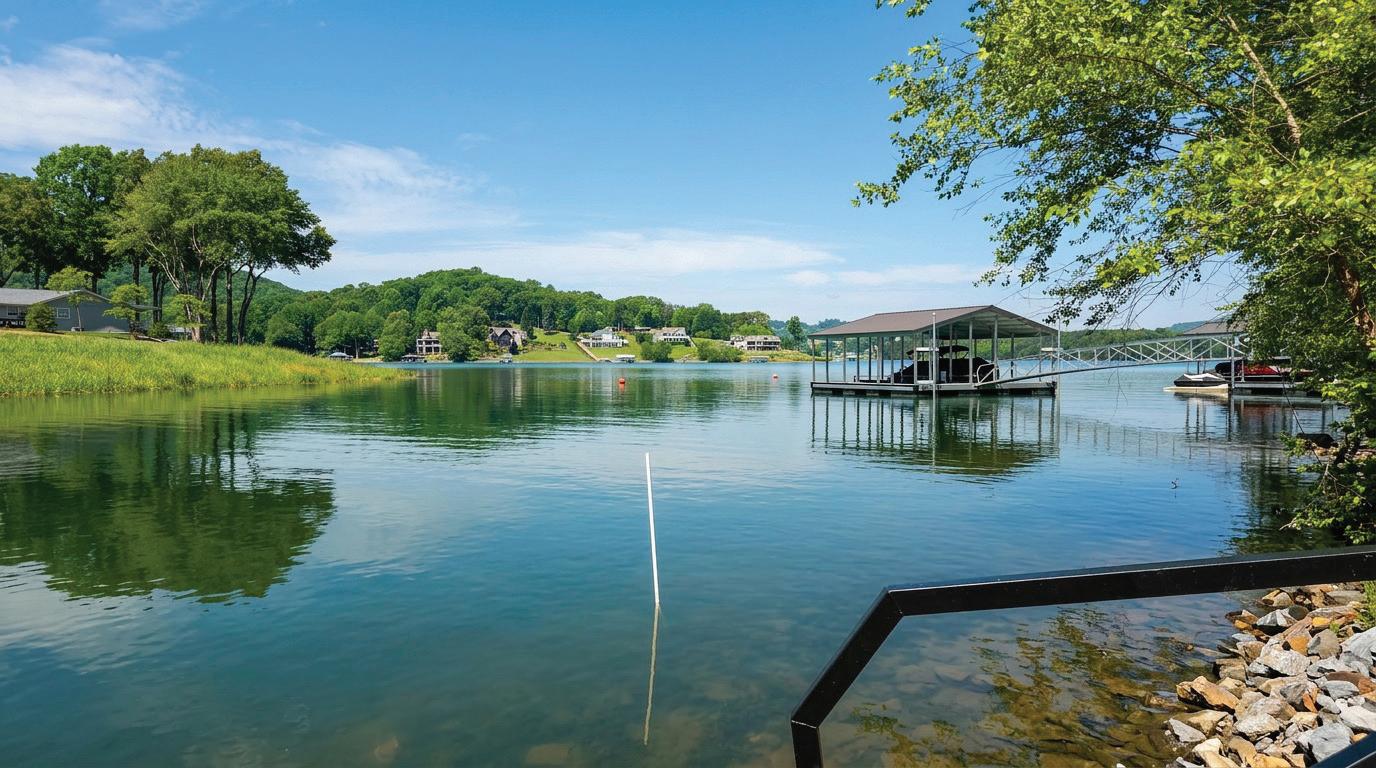
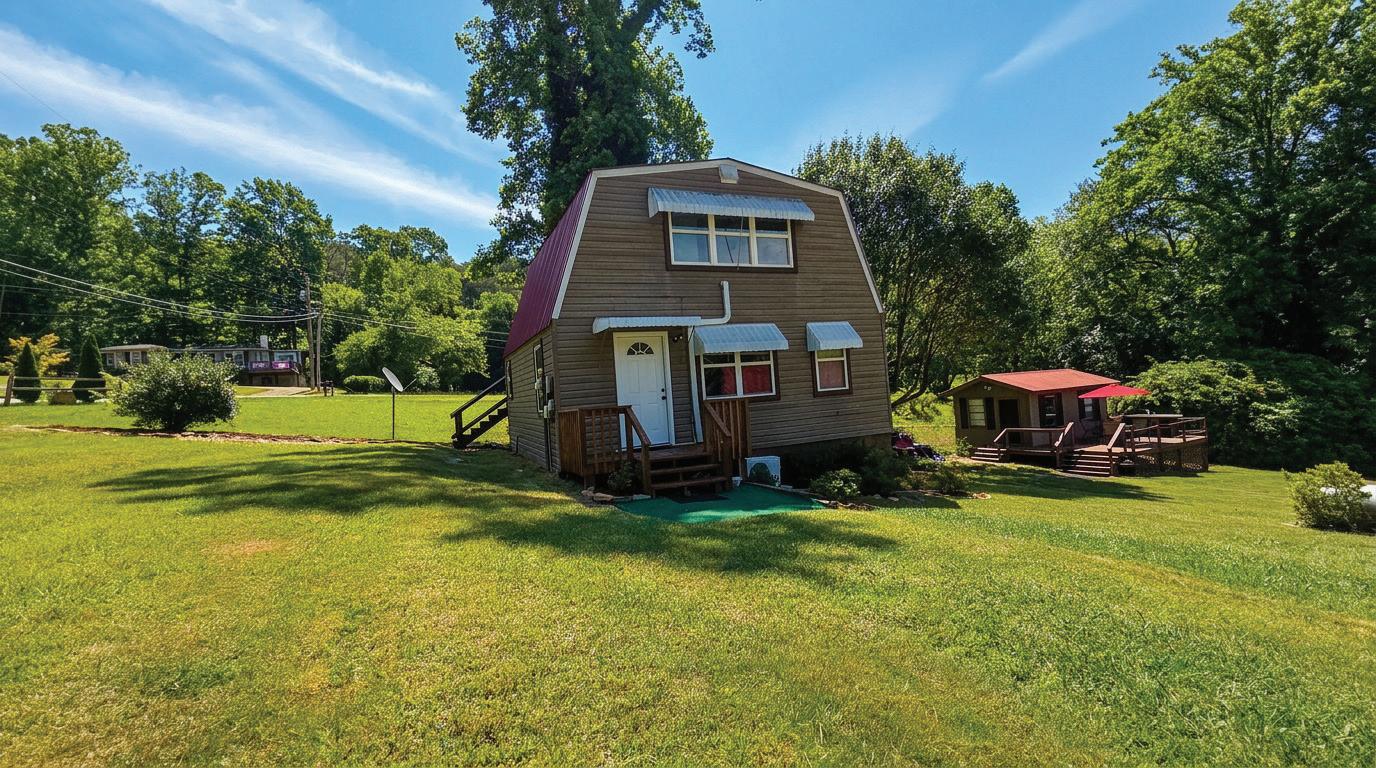
3 BEDS | 3 BATHS | 2,784 SQFT. | $1,130,000
This charming Lake Chatuge waterfront property offers direct lake access, gentle shoreline, perfect for swimming, boating, and enjoying the relaxed North Georgia mountain lifestyle. The 3‑bed, 3‑bath main home showcases warm mountain character and beautiful lake views from the living and dining areas, with a spacious back deck overlooking the water. What truly elevates this property is its exceptional rental income potential, featuring two additional apartments—one large efficiency unit and a 1 full bath /1 bedroom—creating up to three separate rental opportunities for strong long‑term revenue generating income.

DEBORAH MIHALKO
|


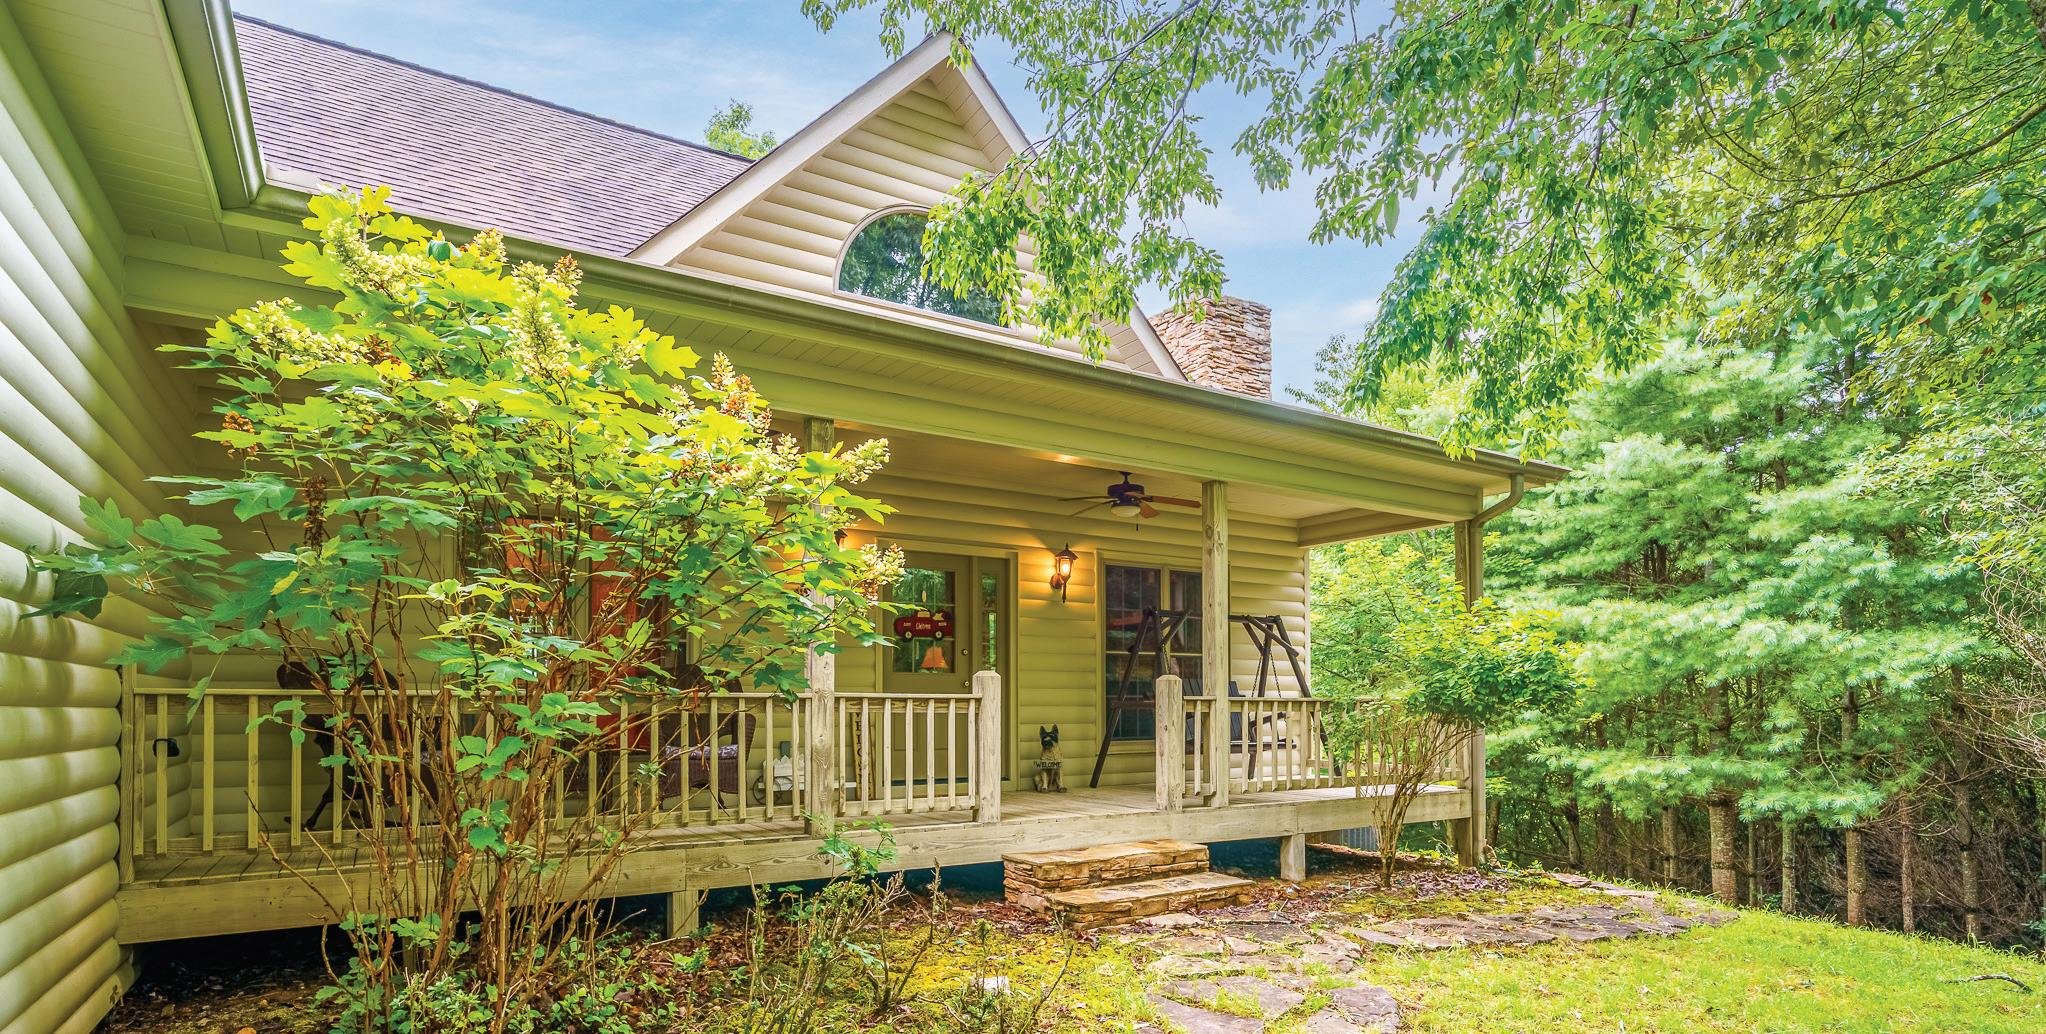
3 BEDS | 2 BATHS | 1,821 SQFT | OFFERED AT $446,800
Tucked away on approximately 4.6 private acres, this inviting mountain cabin offers the peace and privacy buyers dream about. Whether you’re searching for a full-time residence, weekend escape or vacation retreat, you’ll appreciate the quiet setting, spacious covered porches, and seasonal mountain views. The home features 3 bedrooms, 2 full baths along with a warm and welcoming great room with a gas fireplace. The unfinished basement provides abundant storage or future expansion possibilities. One of the property’s standoutfeatures is the level driveway with ample parking and an easy turnaround area for family and guests. Spend your mornings enjoying coffee on the porch, your evenings relaxing in the mountain air and your days exploring nearby Lake Chatuge, hiking trails, wineries, restaurants and all the outdoor recreation the North Georgia mountains have to offer. Most furnishings are available, making this an excellent opportunity for buyers seeking a move-in-ready mountain retreat. Additional professionalphotography will be added next week.