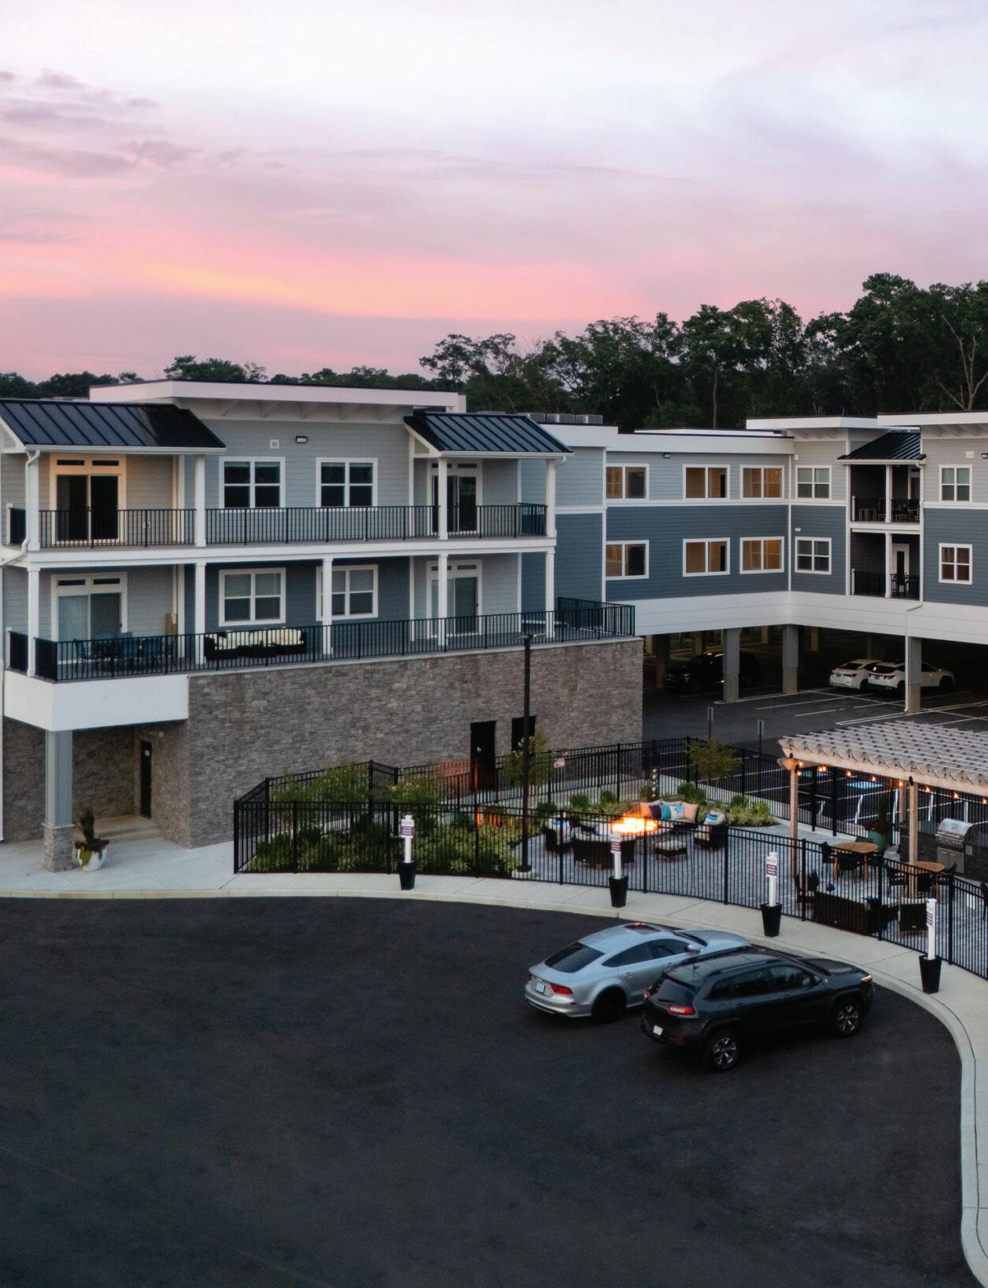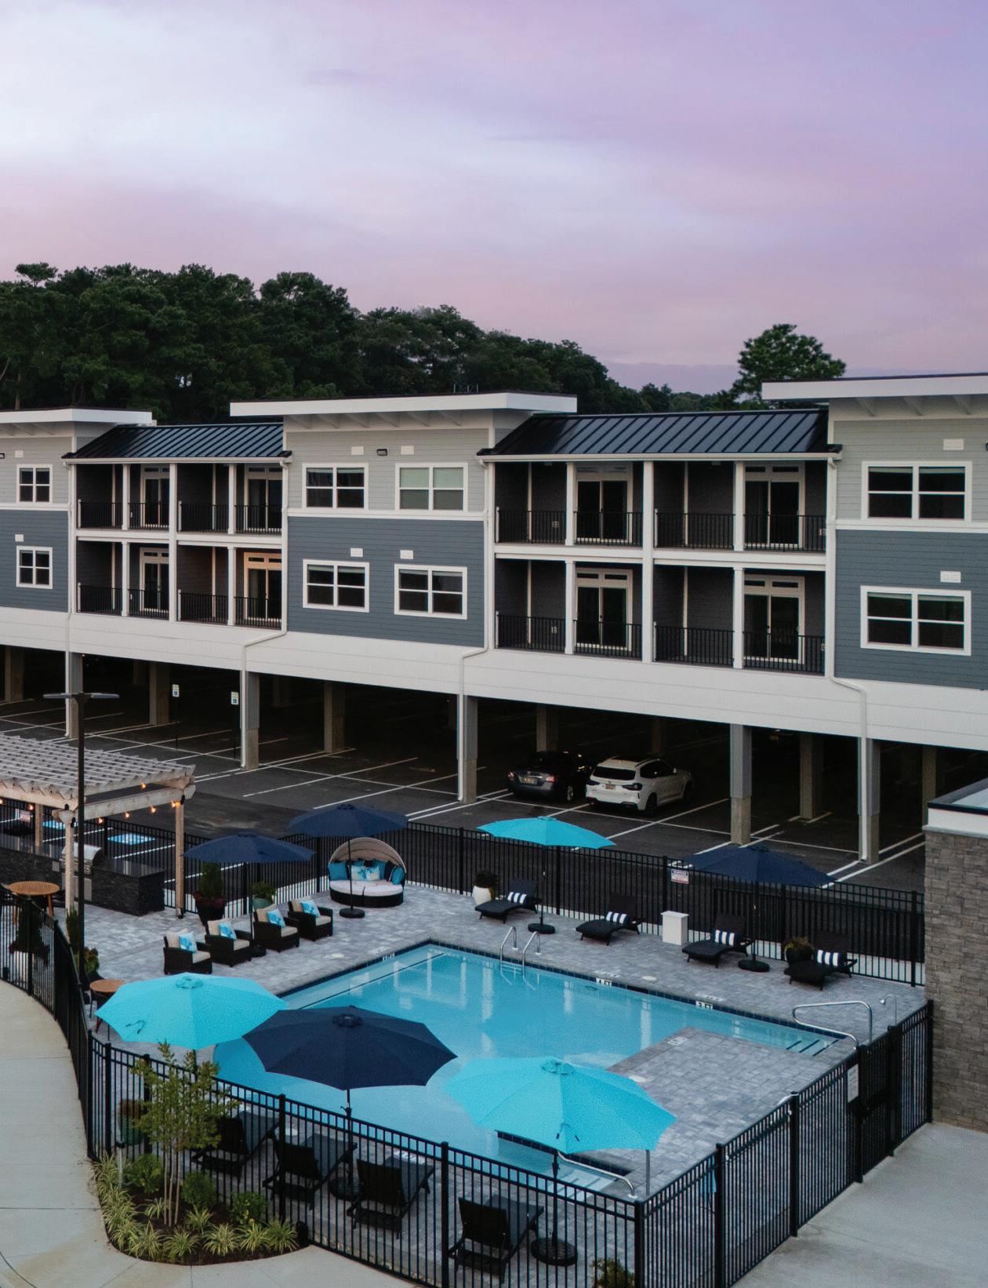
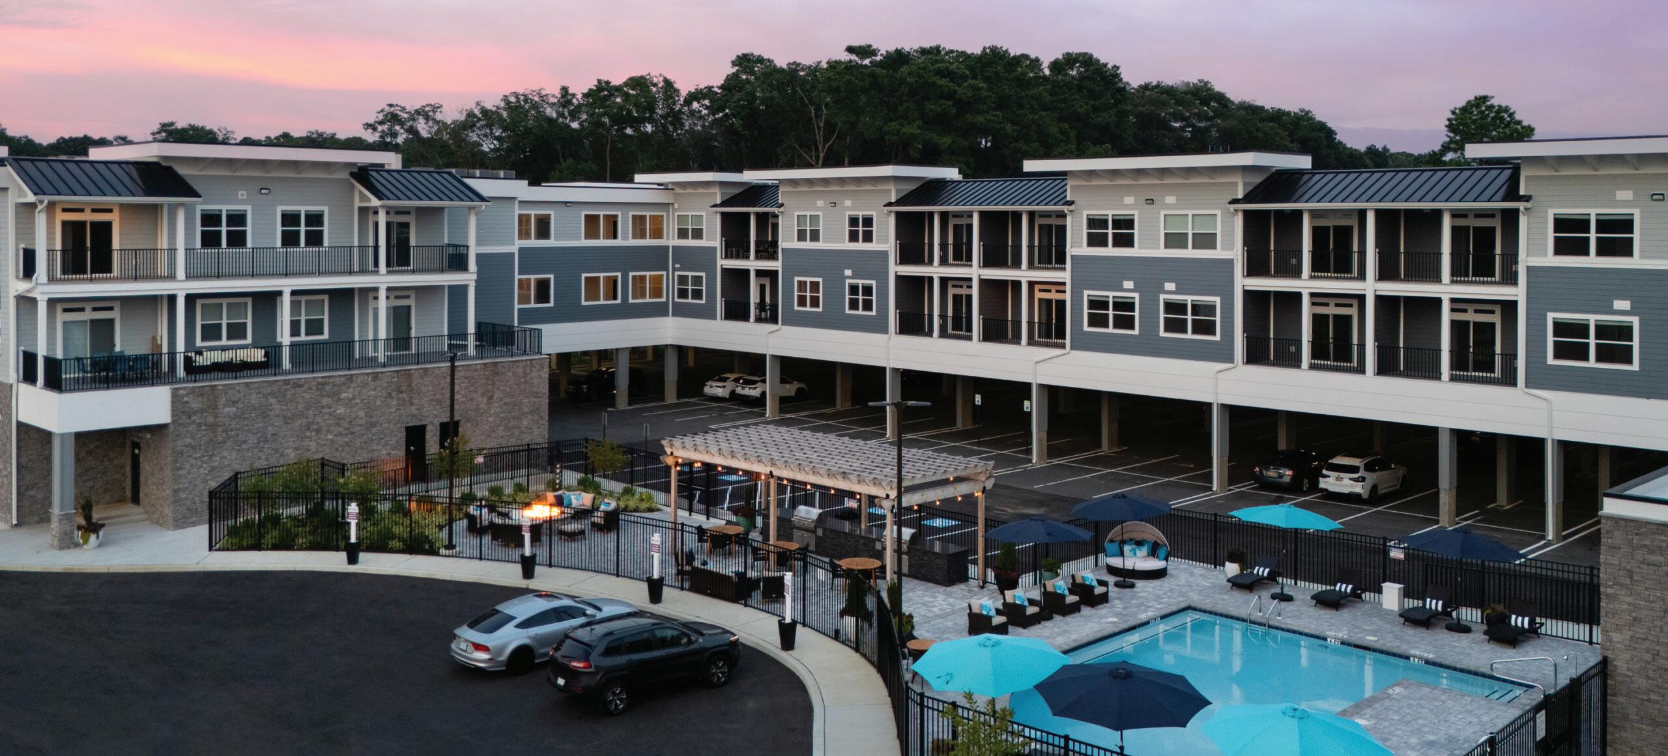

LOCATED ON THE OCEANSIDE OF REHOBOTH BEACH
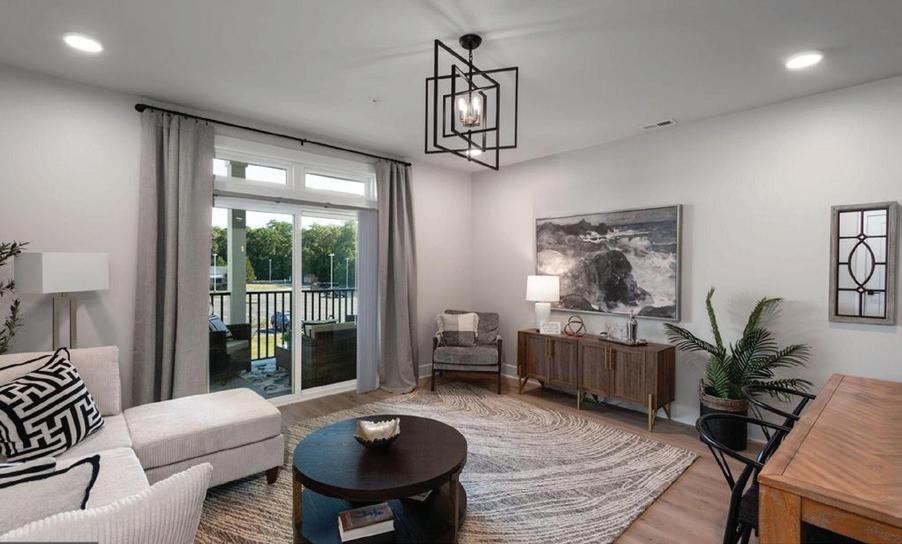
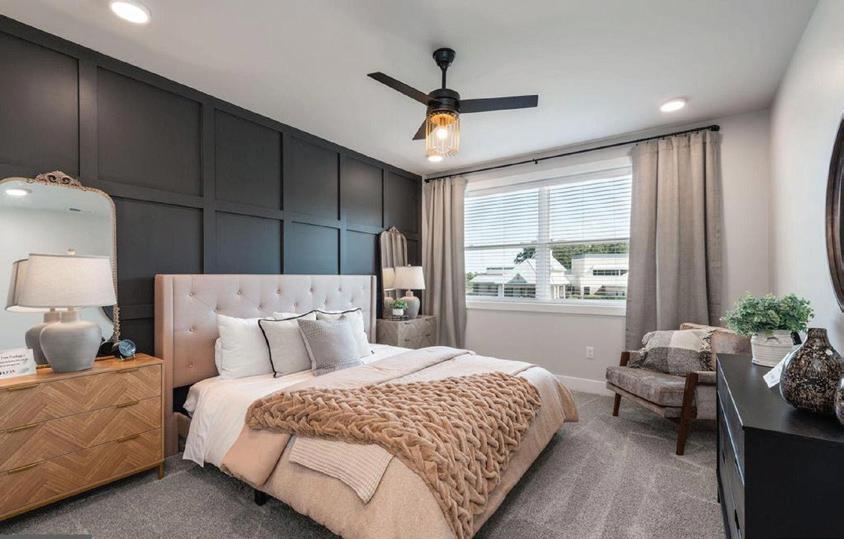
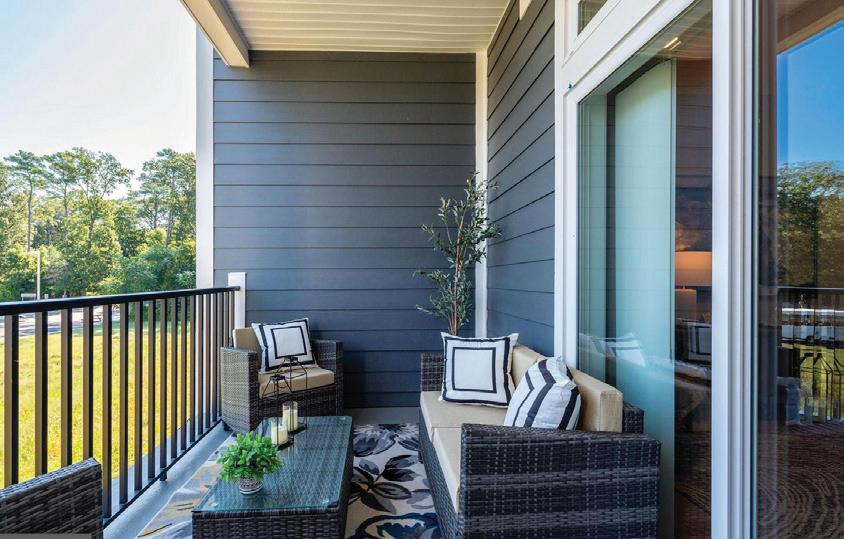
Pricing starts at $639,900 | If you’re ready for a lifestyle upgrade, The Flats at Coastal Station offer a rare opportunity to own a luxury condominium in the heart of Rehoboth Beach. Just east of Route 1 and directly on the Breakwater Bike Trail, this brand-new development combines high-end design with unbeatable convenience.
Whether you’re looking to upsize, right size or move on from an older property that no longer fits your lifestyle, The Flats are designed with real living in mind.
• 3 bedroom, 2 bath units
• Over 1,500 sq ft of living space
• 9 foot ceilings and walk-in closets
• Brokered by Coldwell Banker Premier
• Pricing starts at $639,900
• In-house financing available through Success Mortgage
• Contingent offers considered


DC Fashion Week is set for a three-day run from February 20–22, bringing designers, models, and style watchers together for a weekend that moves from networking to runway—anchored by the 44th International Couture Collections Showcase at the National Housing Center in downtown Washington.
The official schedule opens Friday, February 20, with the Fashion Industry Networking Party, billed by organizers as the season’s largest fashion networking event—an evening designed for mingling across the industry ecosystem, from designers and models to beauty professionals and photographers.
From there, the weekend shifts into show mode at The National Housing Center. On Saturday, the Emerging Designers Showcase begins with a red carpet and cocktail hour, followed by the fashion show, spotlighting
U.S.-based emerging talent in a focused runway format.
The grand finale arrives Sunday, with the 44th International Couture Collections Showcase, including a red carpet and VIP reception and a runway show.
Founded by Ean Williams, DC Fashion Week has built its identity around giving both emerging and established designers a platform—an approach that makes the February weekend feel like a compact, citycentered circuit of fashion and community.
To make a day or weekend of it, treat the schedule like your spine and let D.C. fill in the texture: start with a gallery or museum block before the evening programming, plan a long walk past the monuments or along Georgetown’s waterfront if the weather cooperates, then settle into dinner nearby before you head back into the fashion week current.
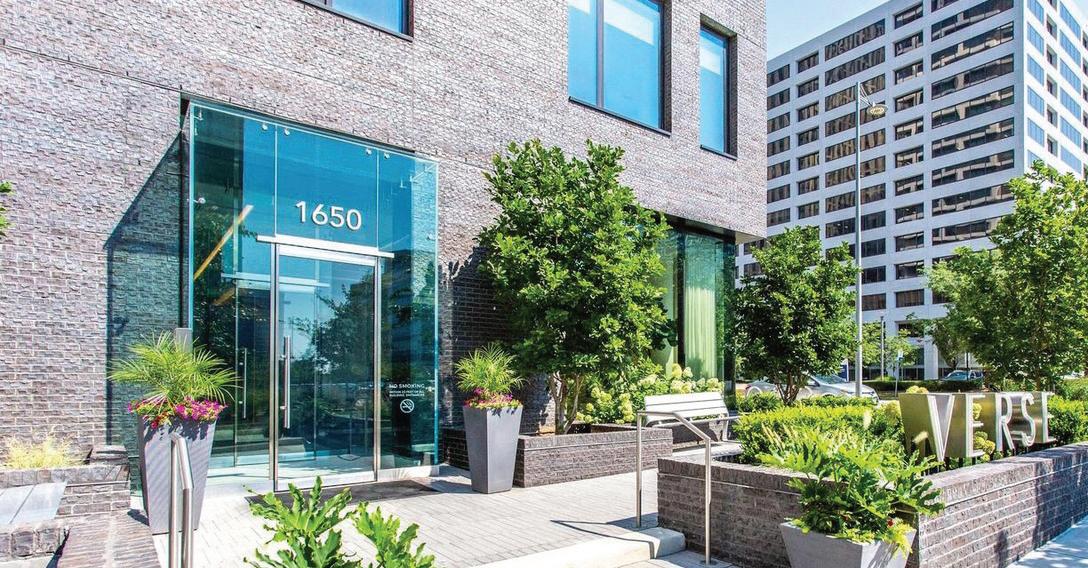
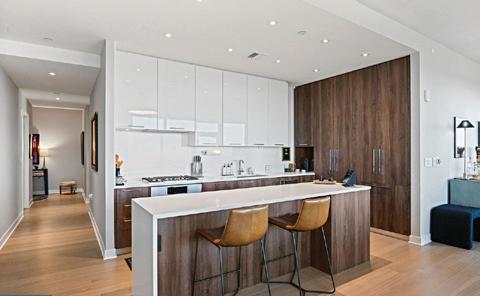
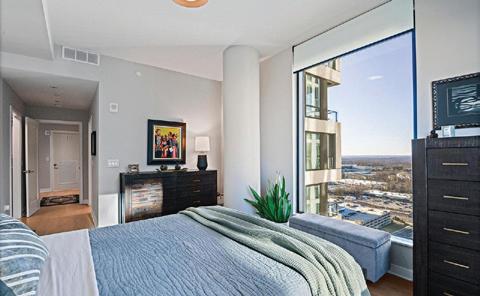
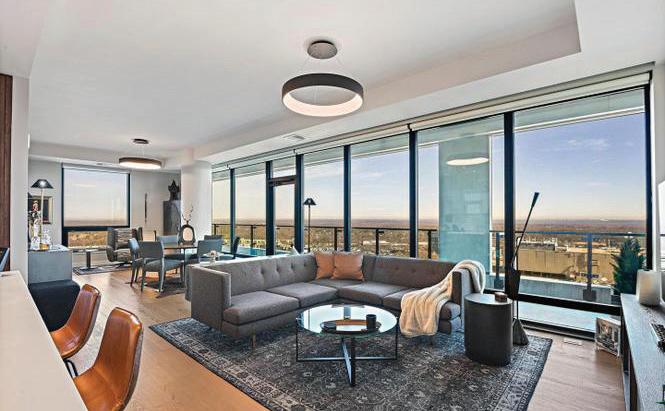
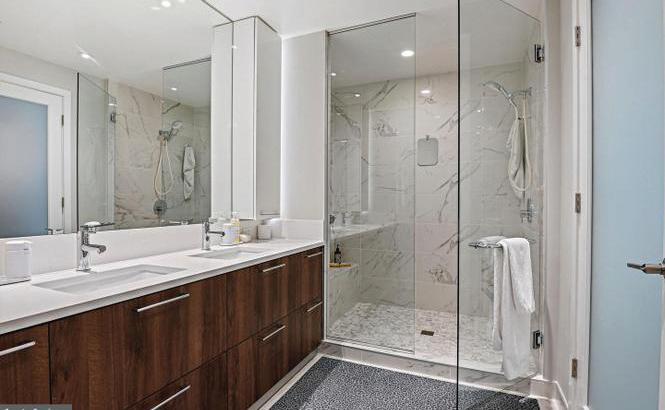
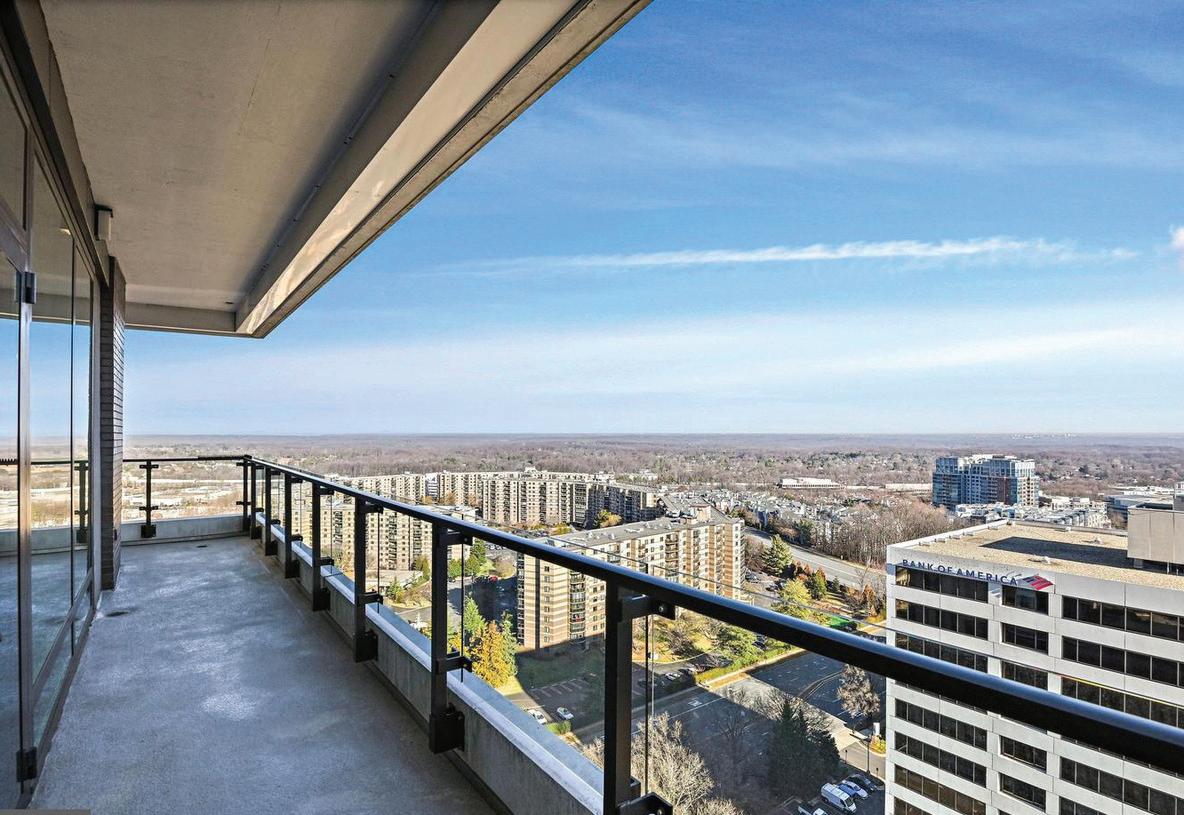
Experience elevated living in this modern, customized residence showcasing sophisticated design, high-end finishes, and expansive spaces above Northern Virginia’s most vibrant urban destination. Floor-to-ceiling windows fill the home with natural light and capture sweeping views from Sugarloaf Mountain to Washington, D.C. The open-concept layout connects living, dining, and kitchen areas and extends to a generous terrace ideal for entertaining or relaxing. The chef-inspired Cecconi Simone kitchen blends sleek style with exceptional functionality. The primary suite is a private retreat featuring custom aftermarket closets, a spa-quality bath, and serene views toward Vienna. A second bedroom with en-suite bath offers equal refinement, custom closet storage, and western vistas toward McLean and Great Falls. Upgrades include solid wood doors with frosted glass inserts, designer lighting, re-tiled shower floor, Wi-Fi–controlled custom shades (including blackout in the primary), and NEST thermostats and fire/smoke detectors. Two premium garage spaces and an indoor storage unit add convenience. Residents of The Verse enjoy 24/7 concierge service, fitness and yoga studios, pet spa, bike storage, guest suite, clubroom, and a one-acre skypark with resort-style pool, gardens, fire pits, and outdoor kitchen. Located in Tysons Corner’s The Boro, steps from dining, entertainment, Whole Foods, and Greensboro Metro.

LUXURY REAL ESTATE
703.407.0766
lilian@lnf.com www.lilian.com







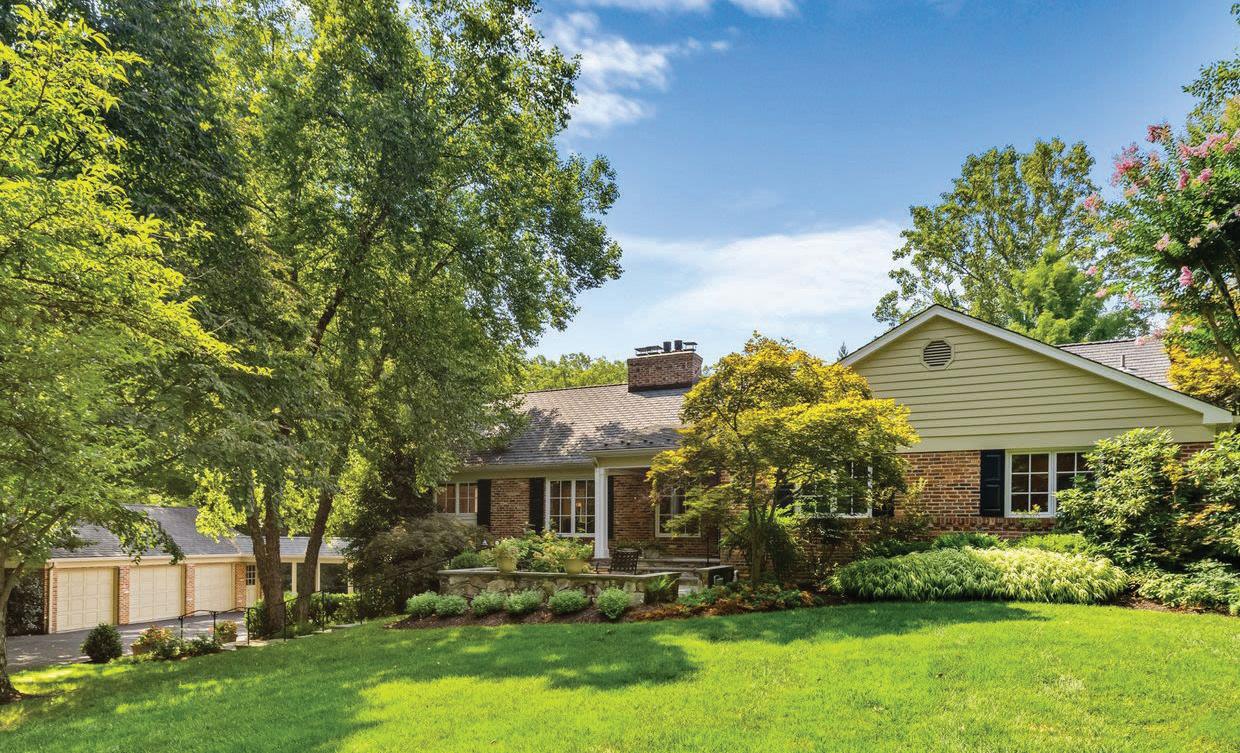
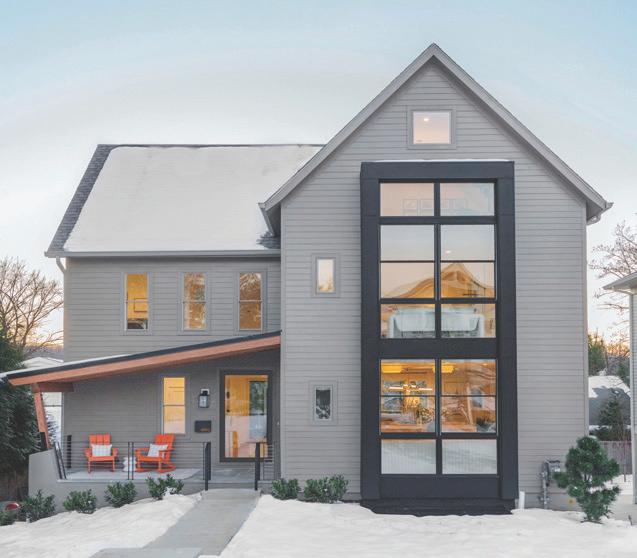
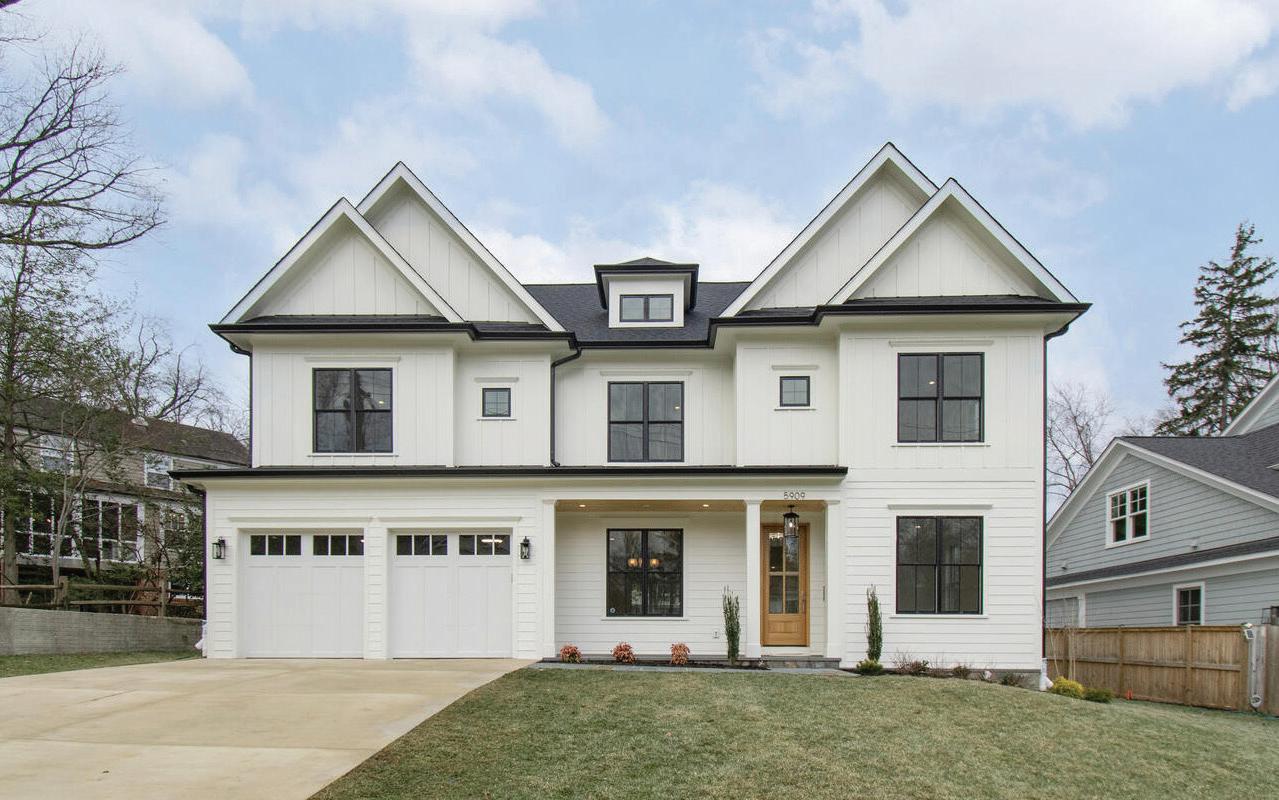
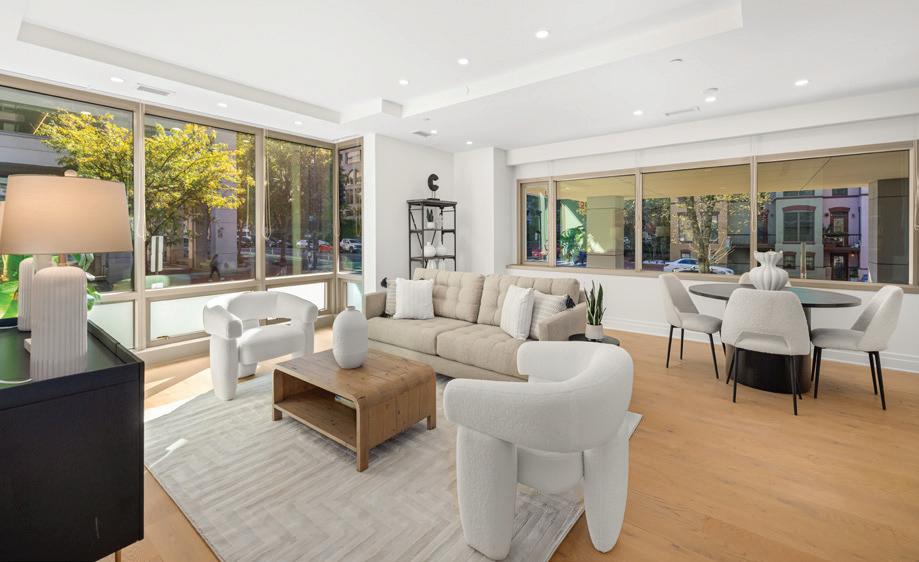

1514 R STREET NW, WASHINGTON, DC 20009
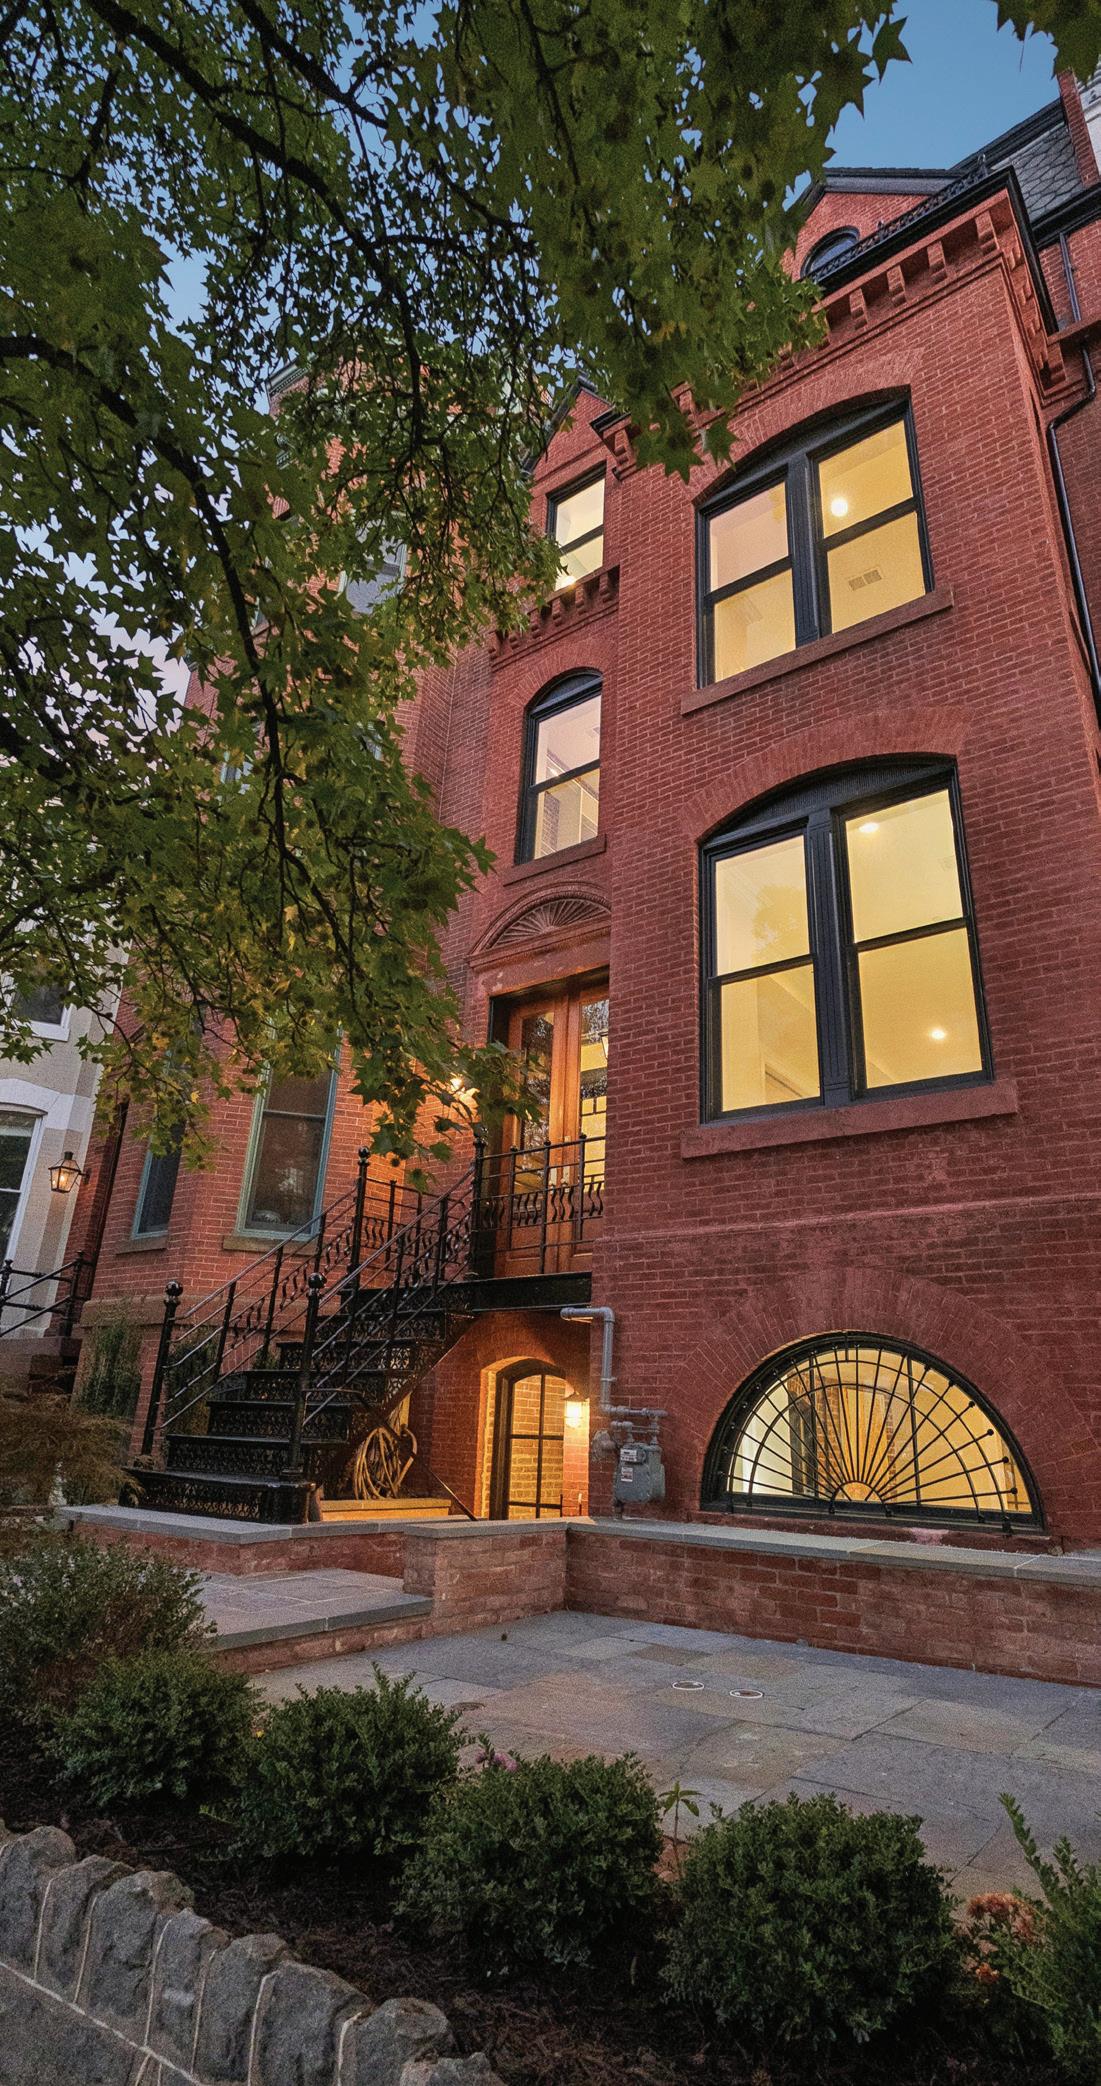
5 BD / 5.5 BA / 4,921 SQFT.
OFFERED AT $4,625,000
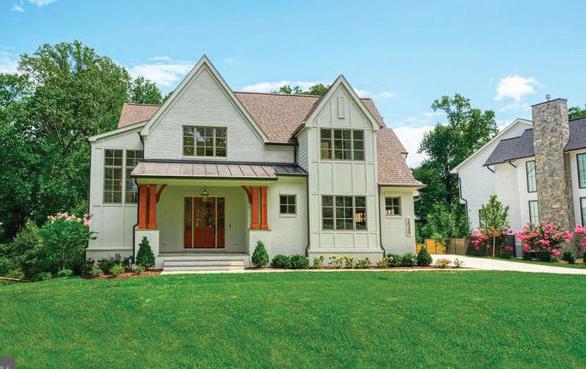
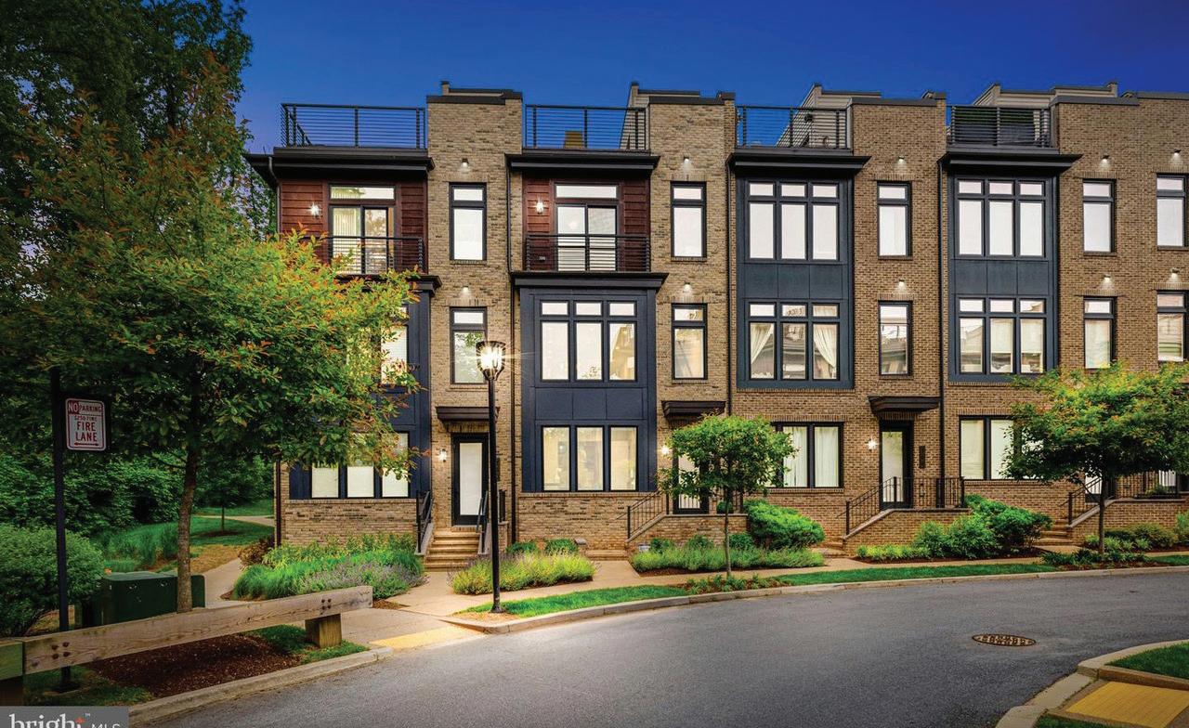
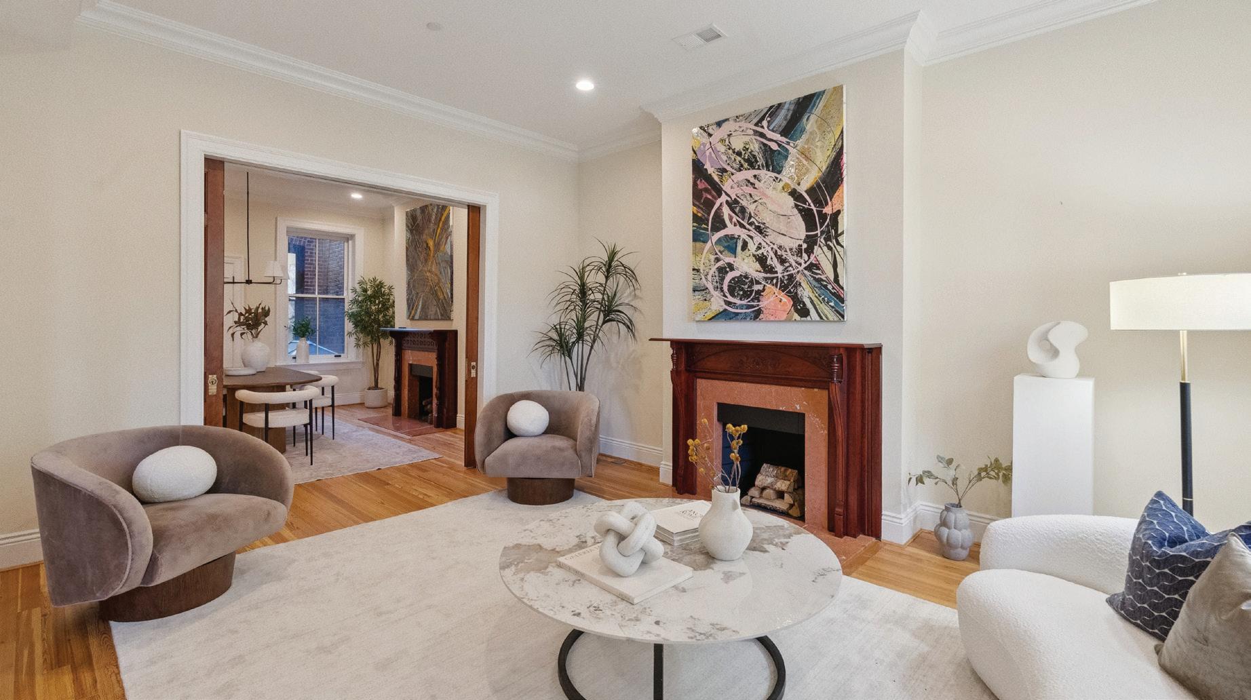
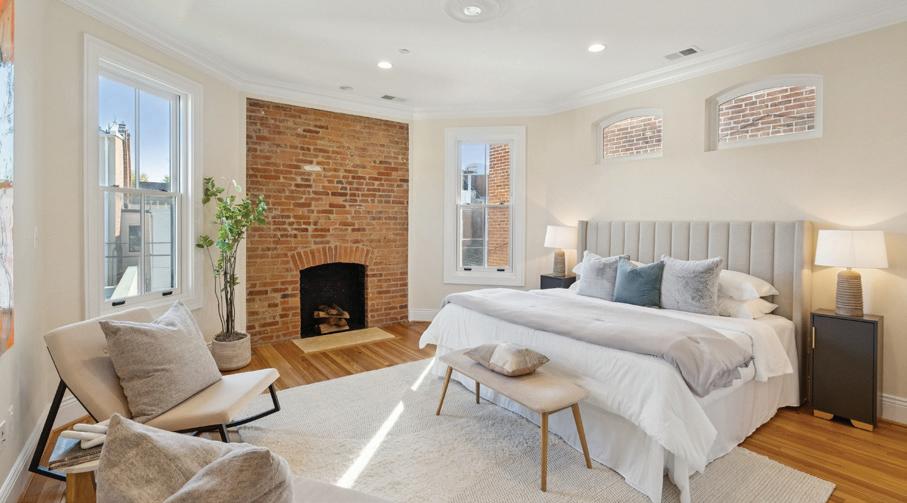
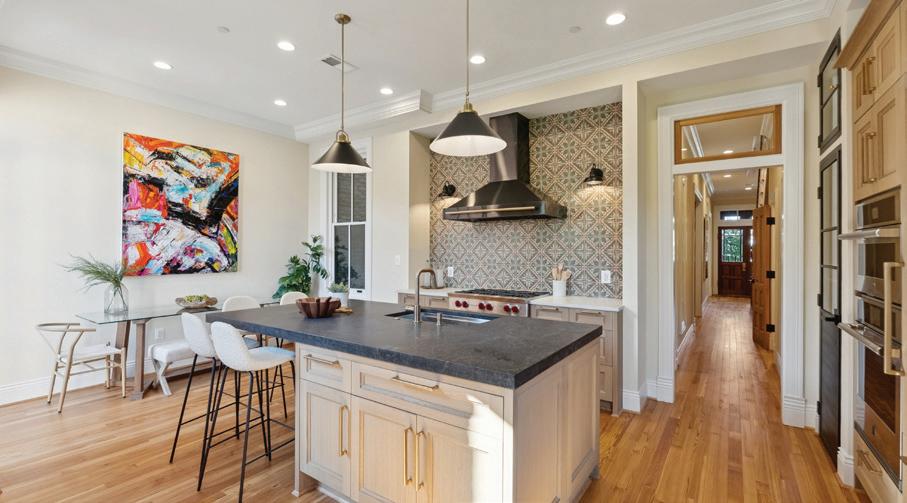
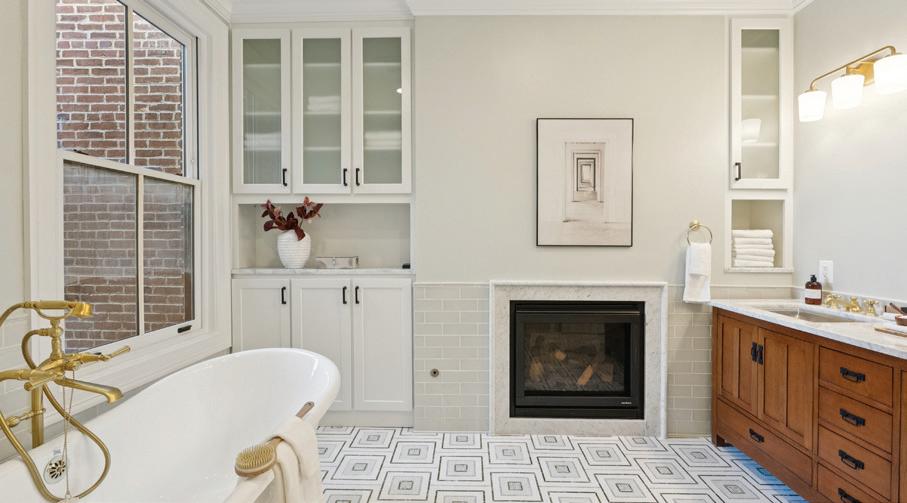
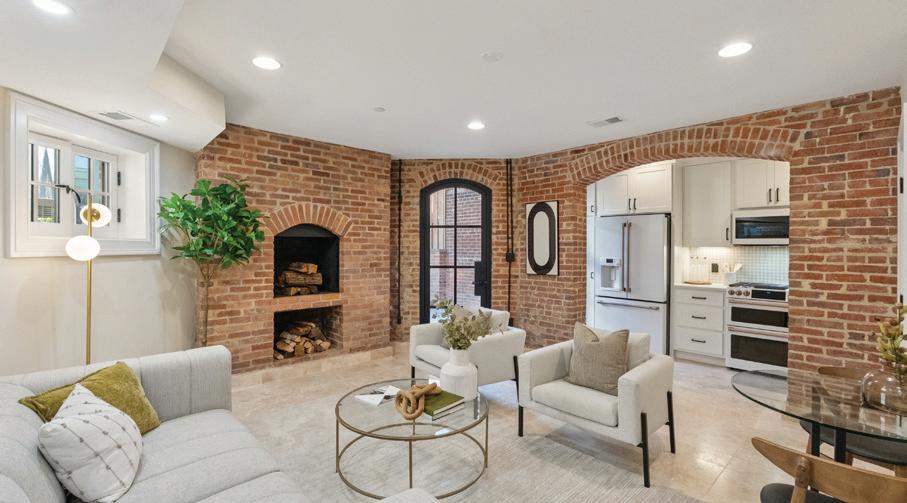
Impeccably restored and reimagined for modern luxury, this grand four-story residence offers approximately 5000 square feet of exceptional living space in the heart of Logan Circle. Seamlessly blending historic craftsmanship with state-of-the-art design, 1514 R Street NW stands as a rare example of timeless architecture renewed for contemporary life. Step inside to discover elegant details throughout, including restored original wood paneling, pocket doors, and reclaimed heart pine floors. The main level features gracious living and dining rooms—each with working fireplaces and marble hearths—and a designer kitchen by Jennifer Gilmer Kitchens with custom cabinetry, JennAir appliances, and French steel doors opening to a glass deck for seamless indoor-outdoor living. Six fireplaces, including a gas fireplace in the primary bathroom, add warmth and charm throughout. Upstairs, the private quarters showcase original mosaic tile flooring, Rohl Apothecary fixtures, and a Kingston Brass clawfoot tub. A convenient second-floor laundry and beautifully restored stairway railings complement the home’s period elegance. The lower level offers a second full kitchen with GE Café appliances, travertine flooring, and a second laundry area—perfect for guests, extended family, or rental income. Thoughtfully designed with exposed brick walls, arched brick doorways, and a light well that fills the space with natural light, the lower level combines warmth, character, and functionality. Outside, two secure parking spaces with an electric roll-up door and EV charger complete the offering. Every inch of the home has been rebuilt with all new HVAC, plumbing, electrical, and sprinkler, along with tankless water heaters and all new energy-efficient windows. With six French steel doors, restored original details, and modern craftsmanship at every turn, this residence perfectly balances historic character and 21st-century luxury. Located just steps from Logan Circle, 14th Street dining, and Dupont Circle, 1514 R Street NW delivers the ultimate in refined urban living.


1538 Forest Lane, Mc Lean, VA 22101
6 BD • 6.5 BA • 8,614 SQ FT • $4,499,000
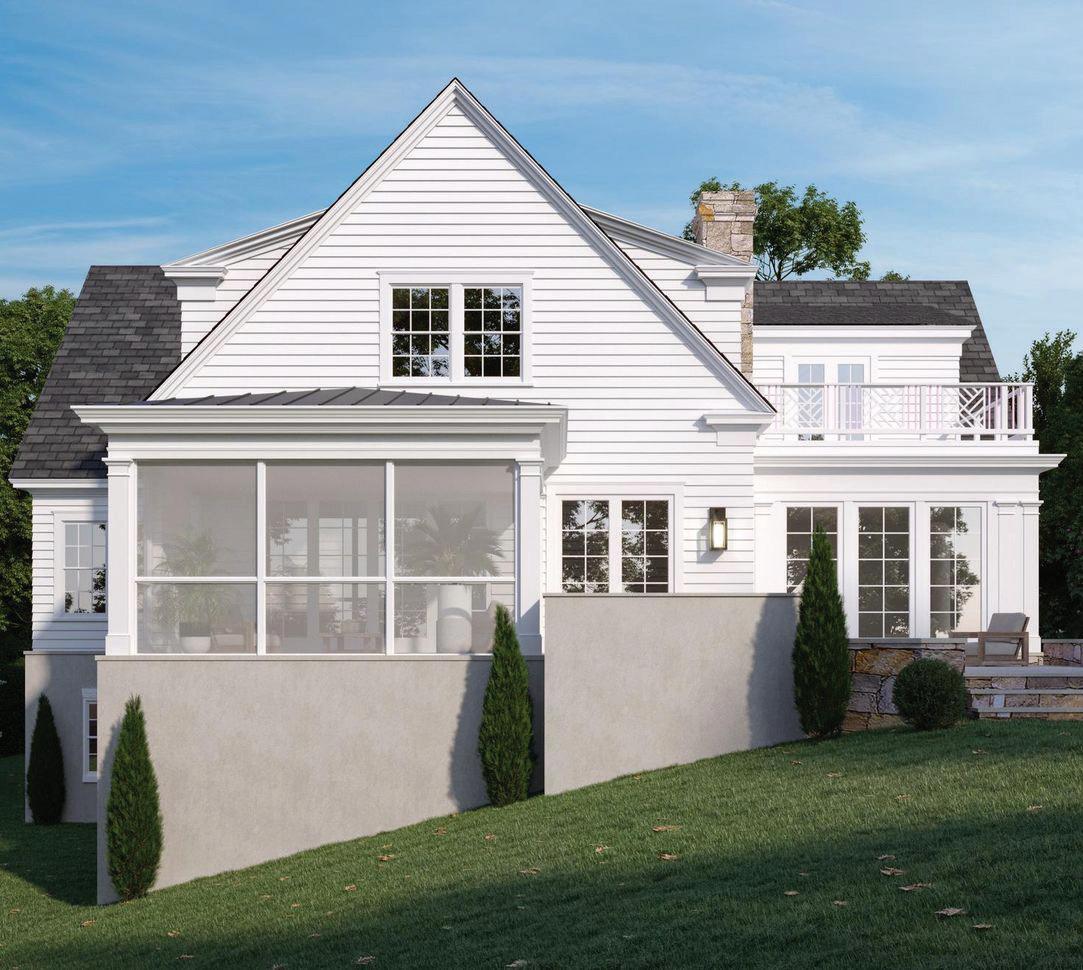
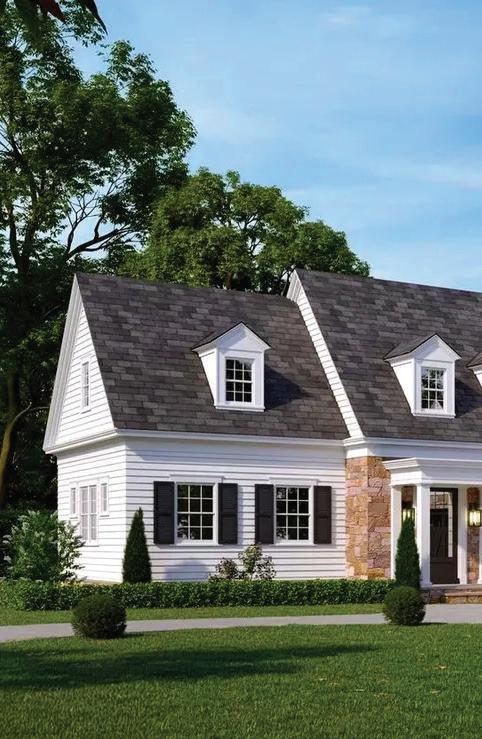
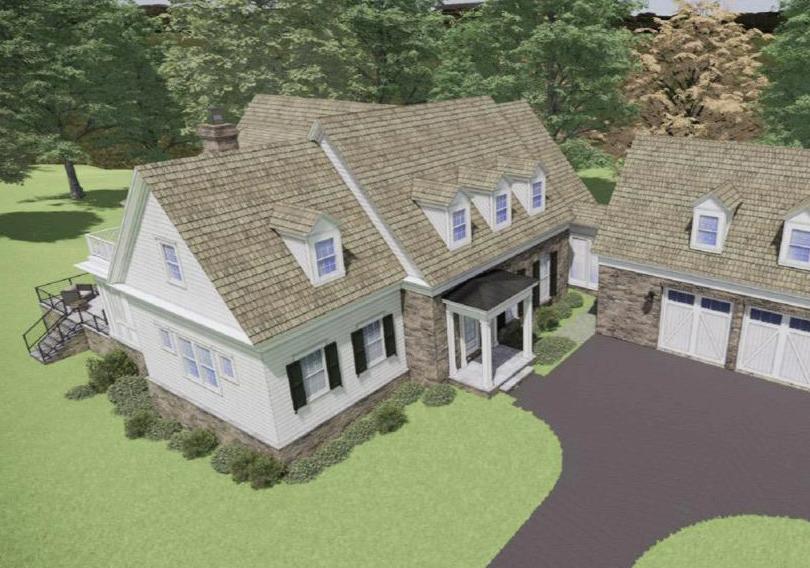
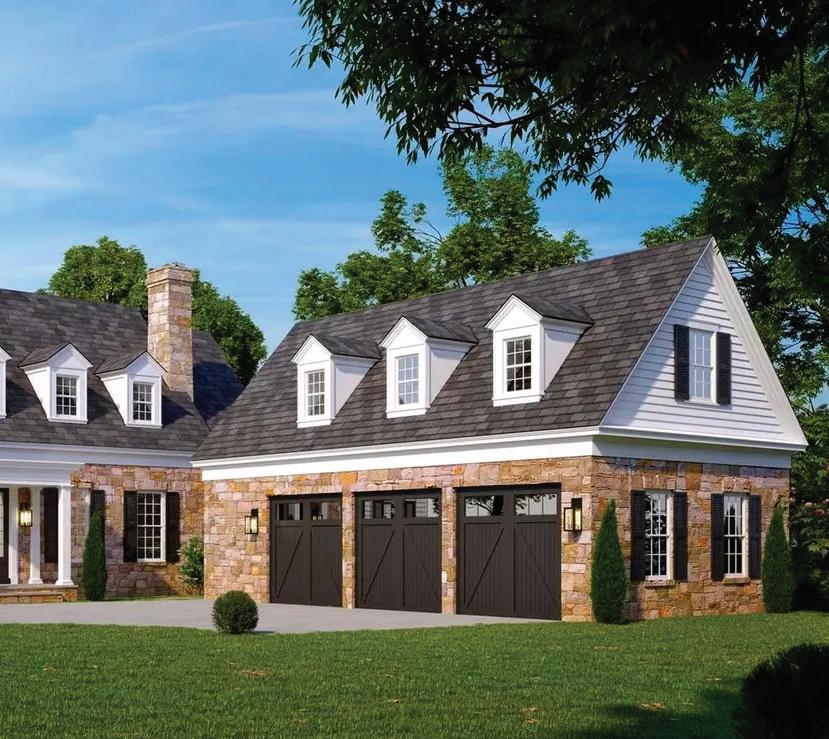
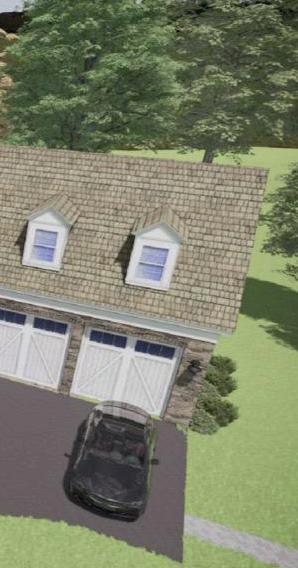
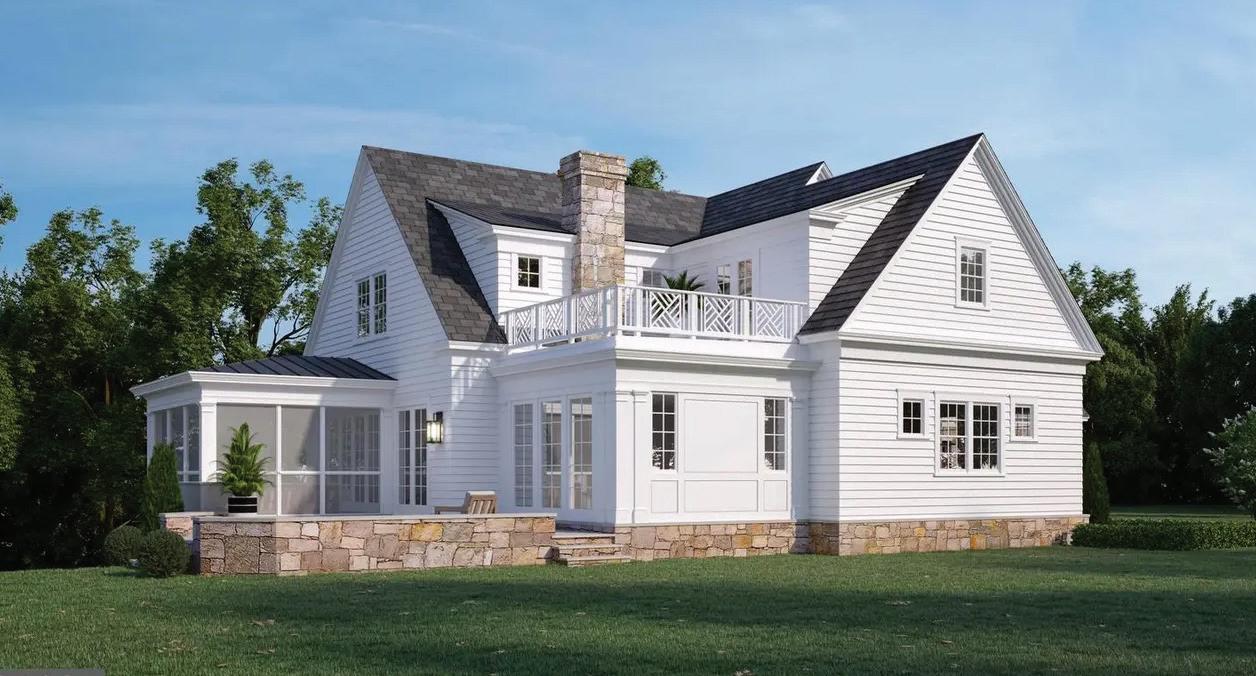
Welcome to 1538 Forest Lane, an exceptional new construction by The Barrett Companies, where timeless craftsmanship and thoughtful design reflect a proud, multi-generational legacy of building distinctive homes in Northern Virginia. Unlike mass-produced construction, Barrett homes are crafted in limited numbers each year, with hands-on involvement and meticulous attention to detail throughout every phase. Situated on a beautifully landscaped 0.6-acre lot in the highly sought-after Chesterbrook Estates, this expansive residence offers 7 bedrooms, 6 full baths, and 1 half bath, seamlessly blending luxury, function, and enduring quality. Ten-foot ceilings, abundant natural light, and a thoughtfully designed floor plan define the interior, including a spacious main-level primary suite ideal for modern living. The gourmet kitchen opens to elegant entertaining spaces and a screened porch with a gas fireplace, while lifestyle amenities include a dedicated wine room, private gym, walk-out basement, and two flex rooms suitable for additional bedrooms or entertainment. A three-car garage with a finished loft, separate au pair suite, and dual washer/dryer sets provide exceptional flexibility and convenience. Offering unmatched craftsmanship in one of the area’s most prestigious communities, this is a rare opportunity to own a truly turnkey luxury home.



Compass is a real estate broker and abides by Equal Housing Opportunity laws. All material presented herein is intended for informational purposes only and is compiled from sources deemed reliable but has not been verified. Changes in price, condition, sale or withdrawal may be made without notice. No statement is made as to accuracy of any description. All measurements and square footages are approximate.
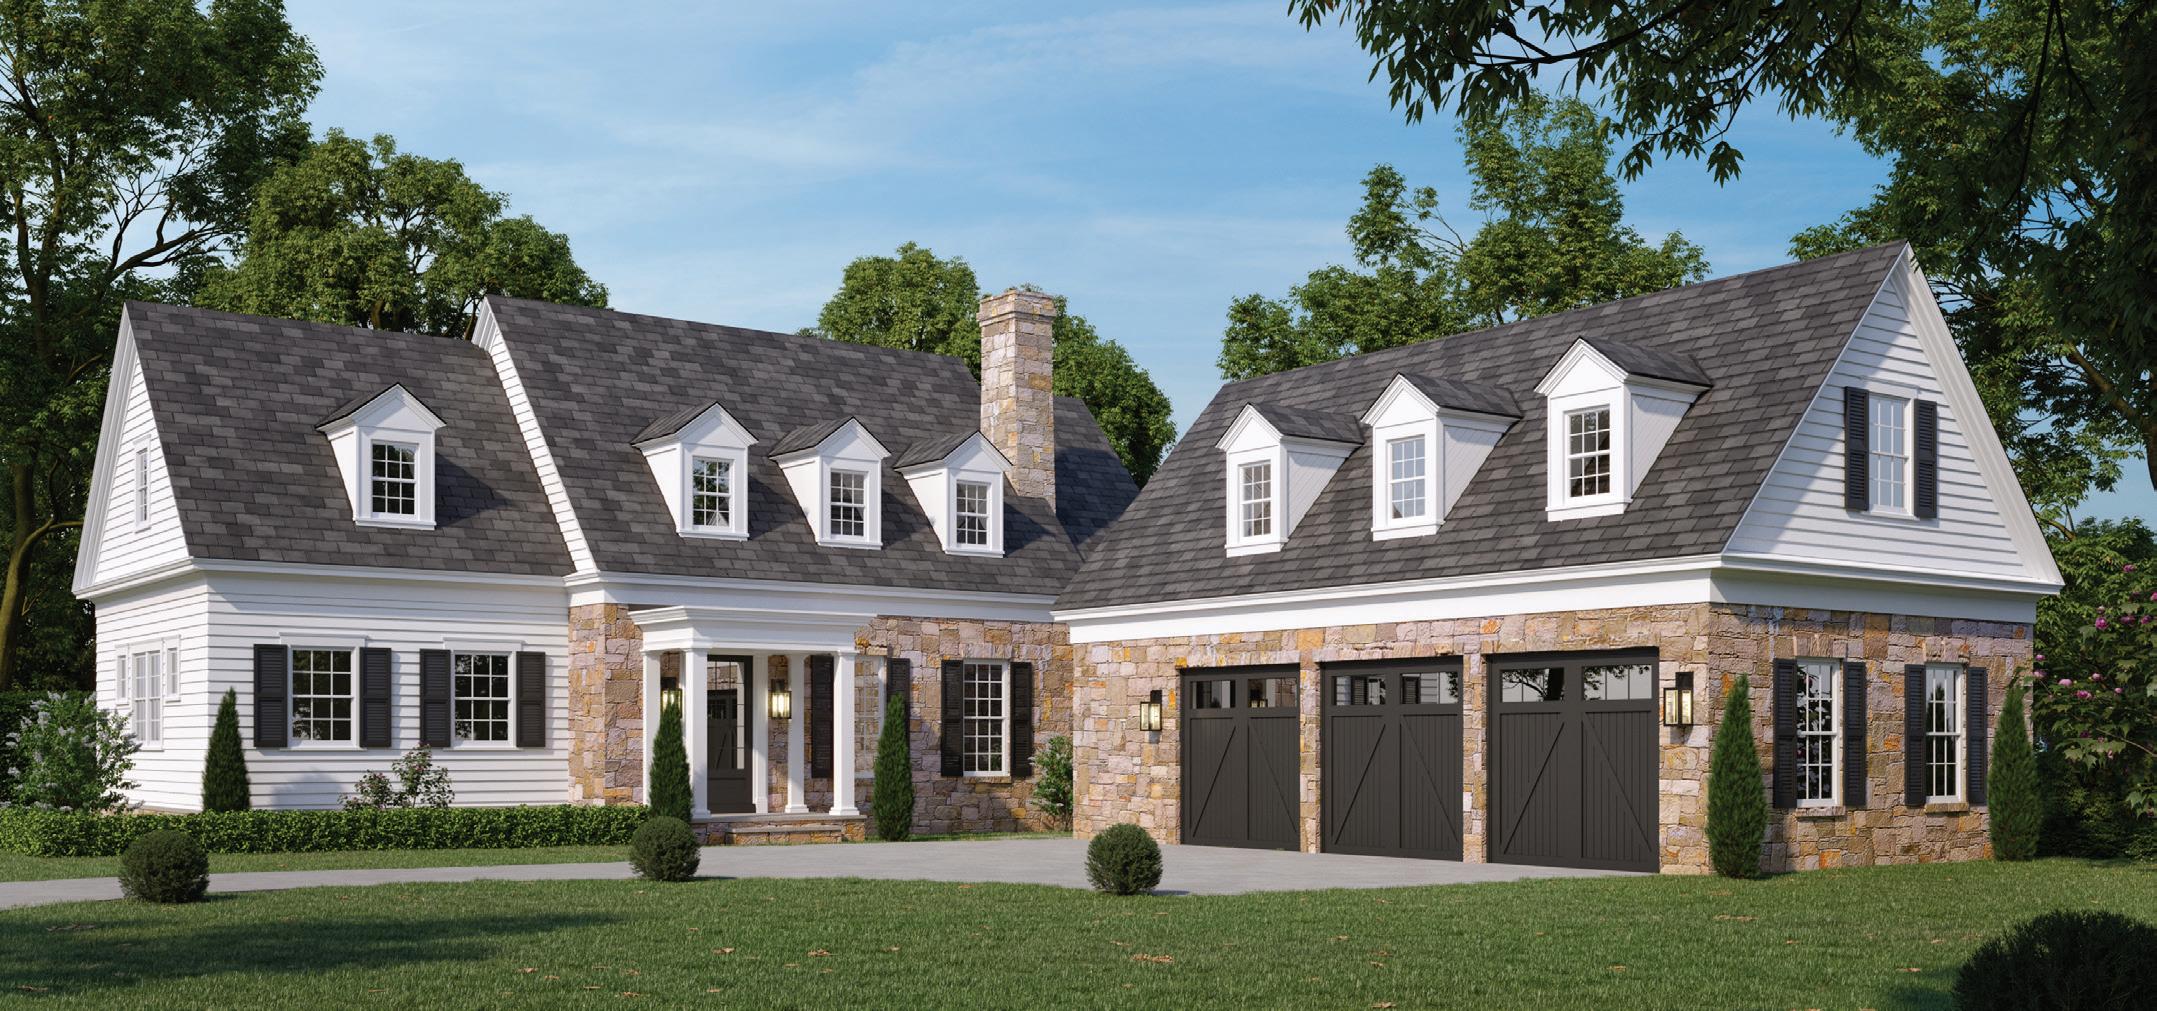
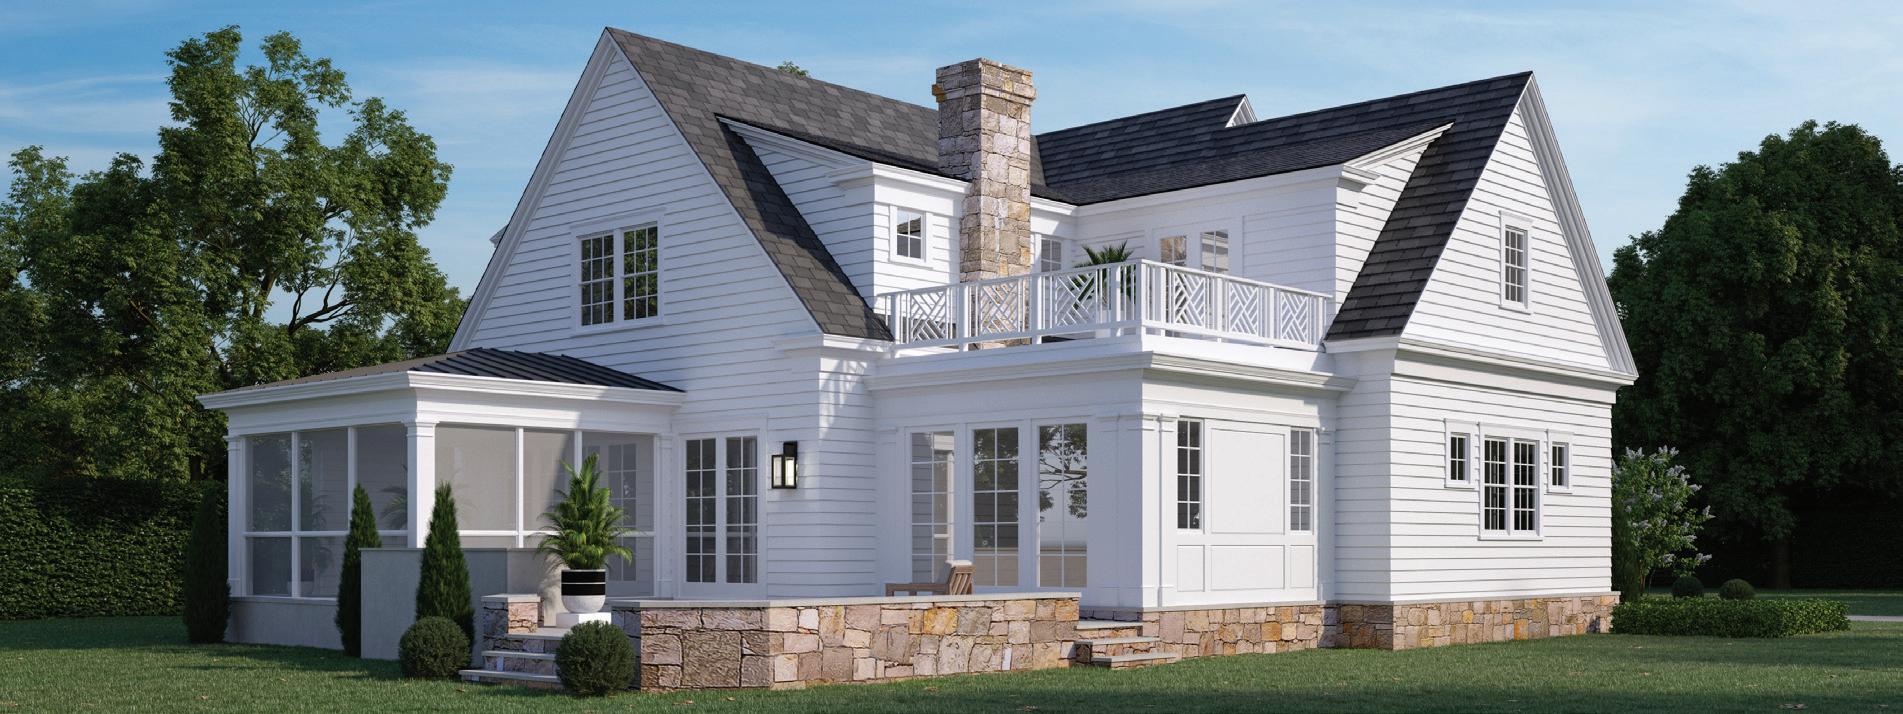
1538 FOREST LANE, MCLEAN, VA 22101 7 BEDS | 6.5 BATHS | New Construction | $4,499,000
Welcome to 1538 Forest Lane, a stunning new home where timeless craftsmanship meets thoughtful design. Built by The Barrett Companies—a familyrun firm with generations of experience—this home reflects our tradition of building only a few exceptional residences each year. Every detail, from foundation to finish, carries our personal touch and commitment to lasting quality. Located on a beautifully landscaped 0.6-acre lot in Chesterbrook Estates, this expansive home offers 7 bedrooms, 7 full baths, and 1 half bath. The main level features 10’ ceilings and a light-filled primary suite. A gourmet kitchen opens to gracious living spaces and a screened porch with fireplace—perfect for entertaining. Additional amenities include a wine room, private gym, walk-out basement, two flex rooms, a 3-car garage with finished loft, and a separate au pair suite. Contact us today to explore customization options and view our curated vision board. Do not walk the property without agent approval.



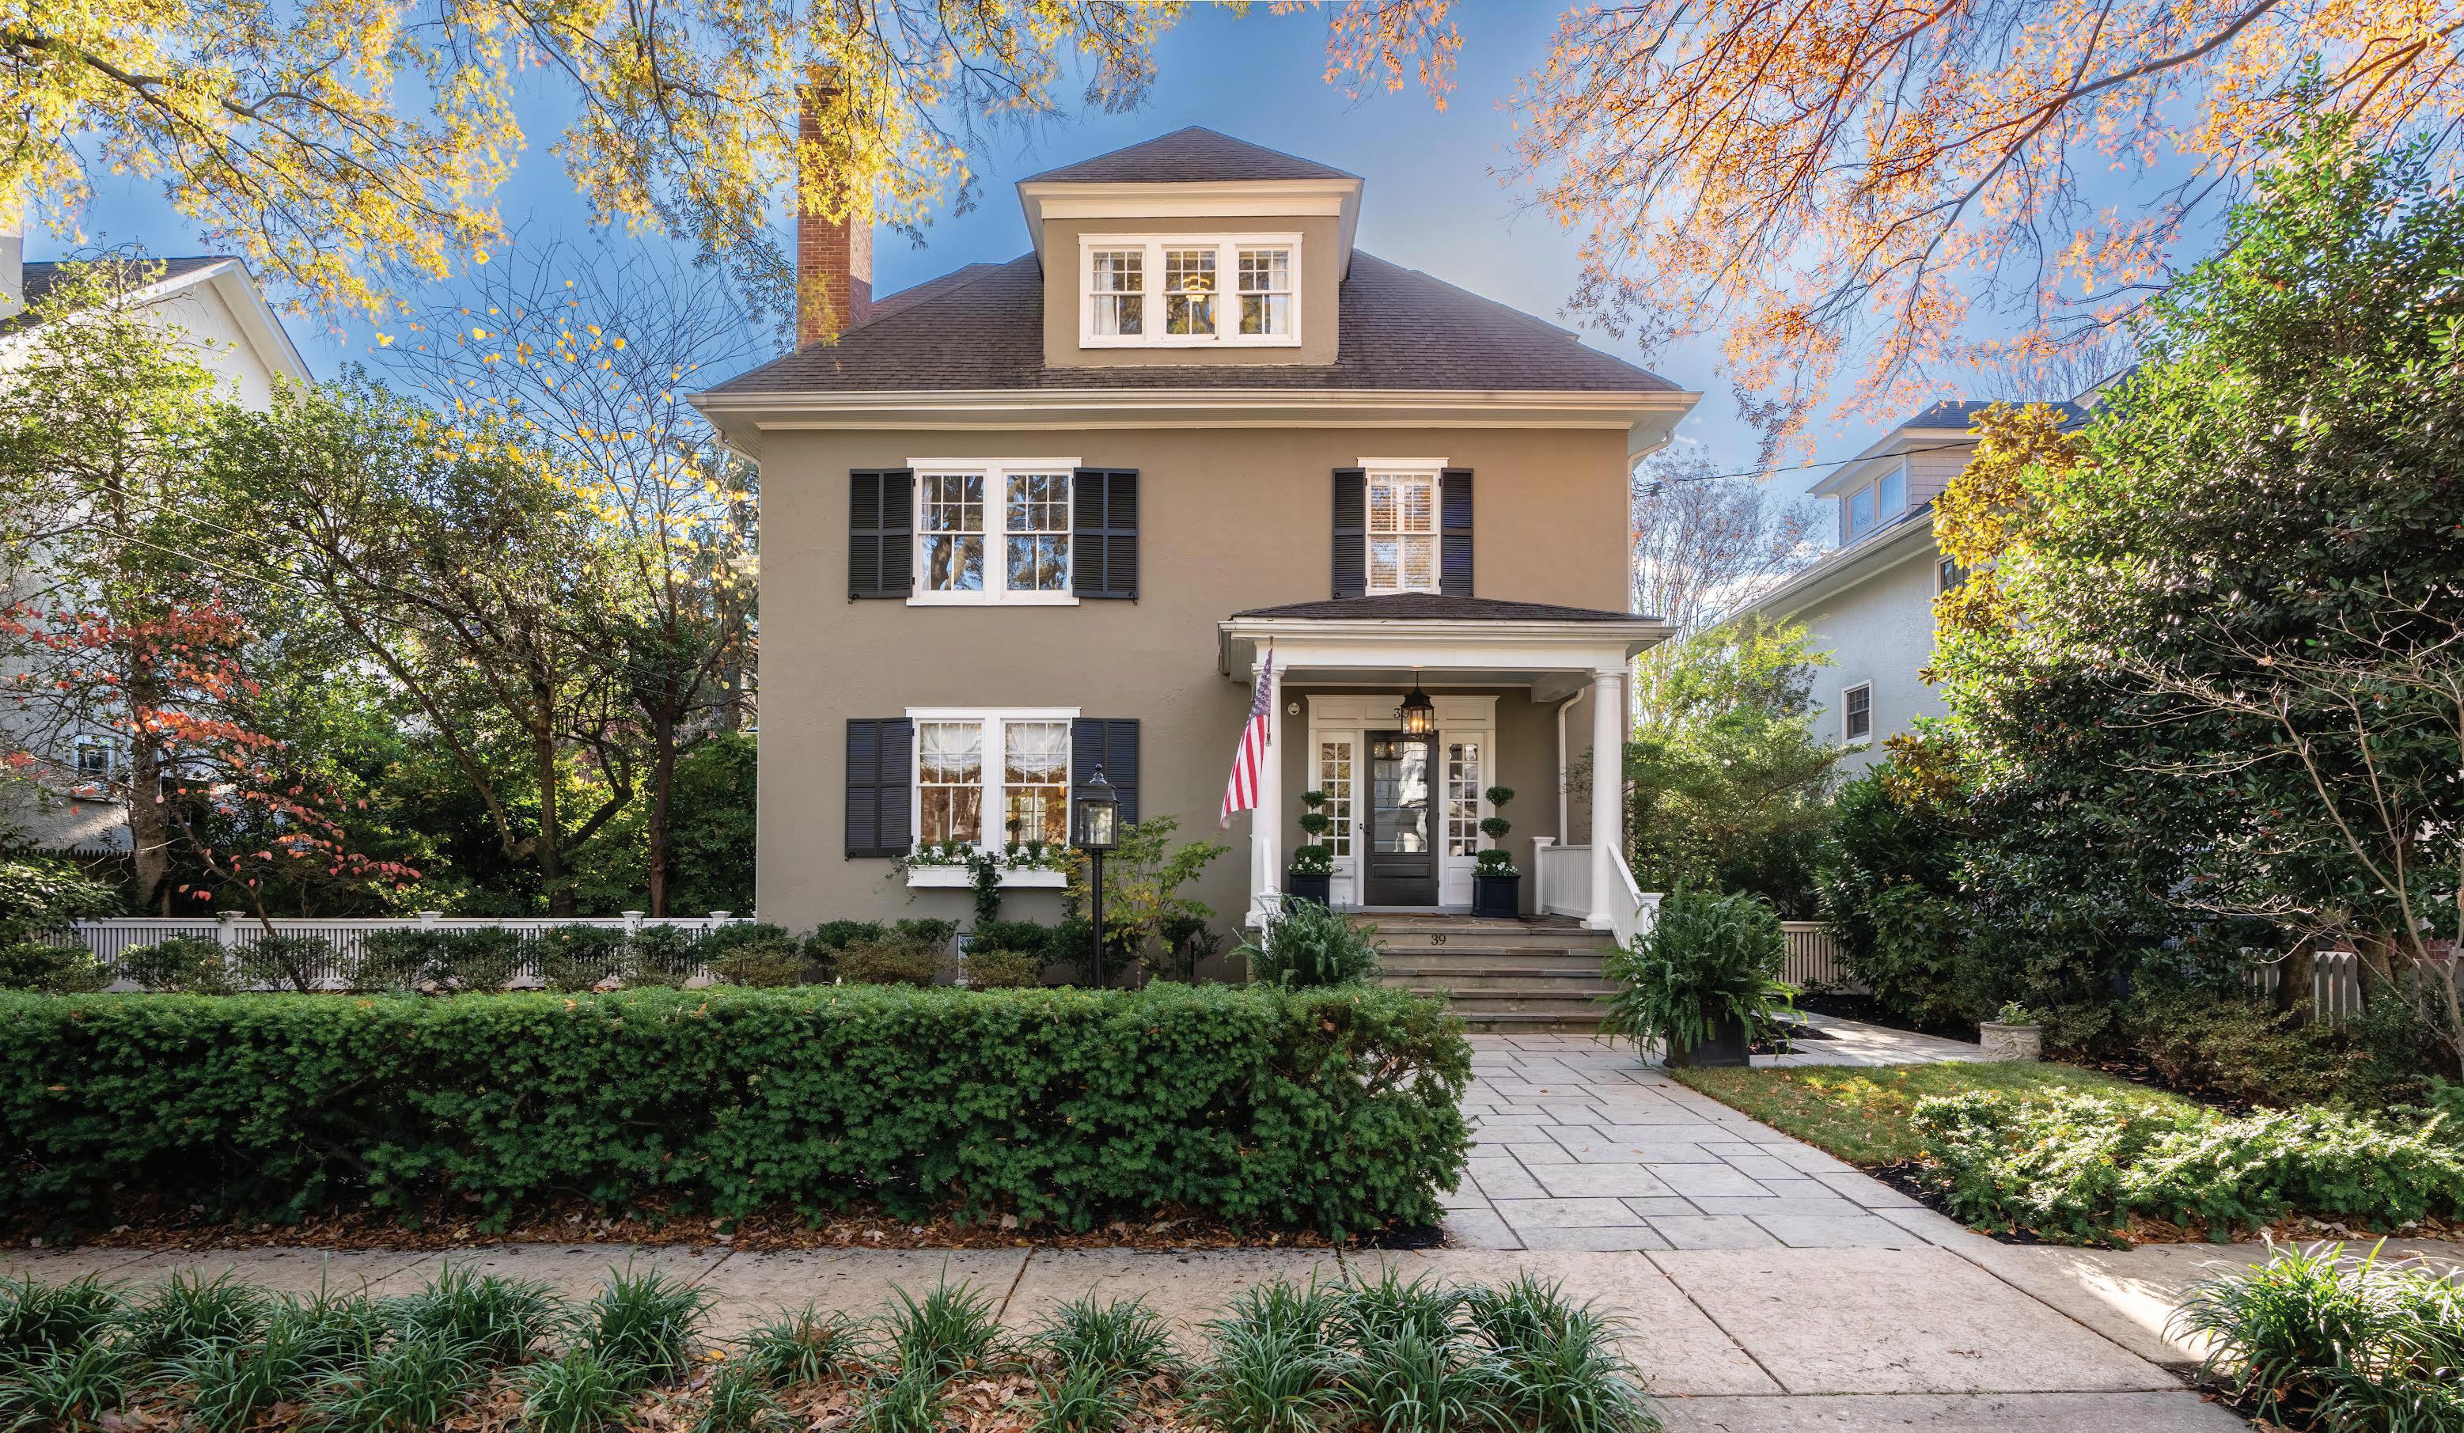
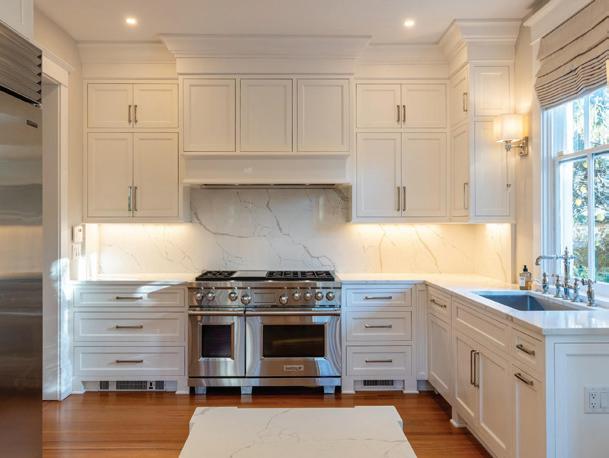
This Murray Hill masterpiece is a 5-bedroom, 4 bathroom home that was originally built in 1913 and underwent a complete custom renovation a few years ago. Situated on a double lot on one of the most desirable streets in Annapolis. It blends formal sophistication with modern luxuries including an elevator! Offering rare private driveway, a two-car garage with separate storage room. Featuring over 7,000 sq ft, state-of-the-art custom kitchen with two dishwashers, first and second floor laundry rooms, electric window blinds, screened-in-porch, a fully fenced yard, irrigation system, mature landscaping, two fireplaces, high ceilings, crown and dental molding, custom cabinetry throughout, two zones of HVAC, full service security system with cameras. Generous primary suite with fireplace, his and hers closets, marble shower and dual vanities. This property is a one of a kind and must see. 39 SOUTHGATE AVENUE, ANNAPOLIS, MD 21401

$3,750,000 | 5 BEDS | 4 BATHS


C:
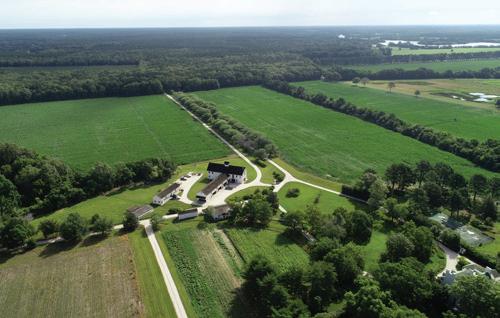
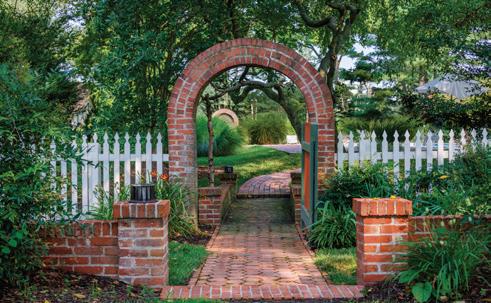
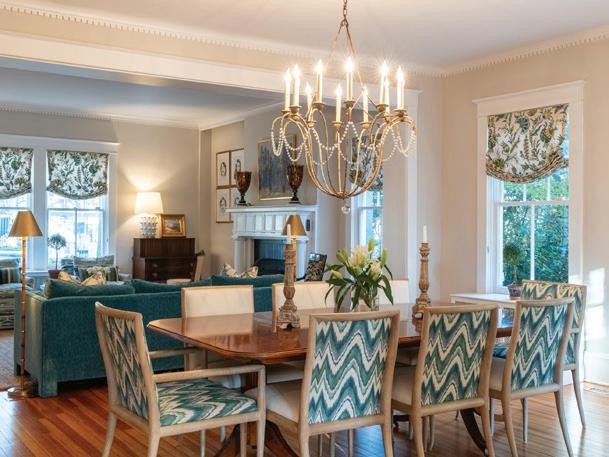
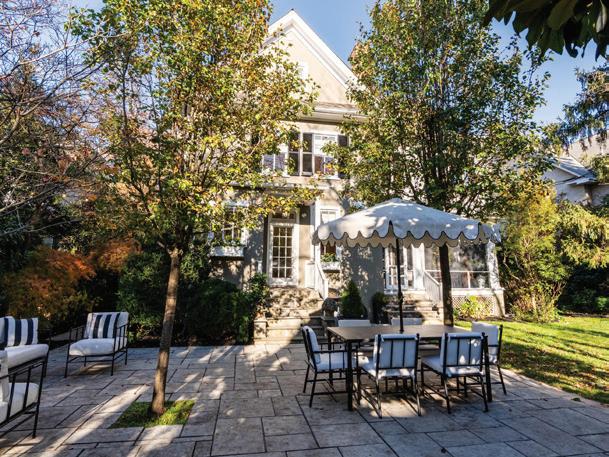
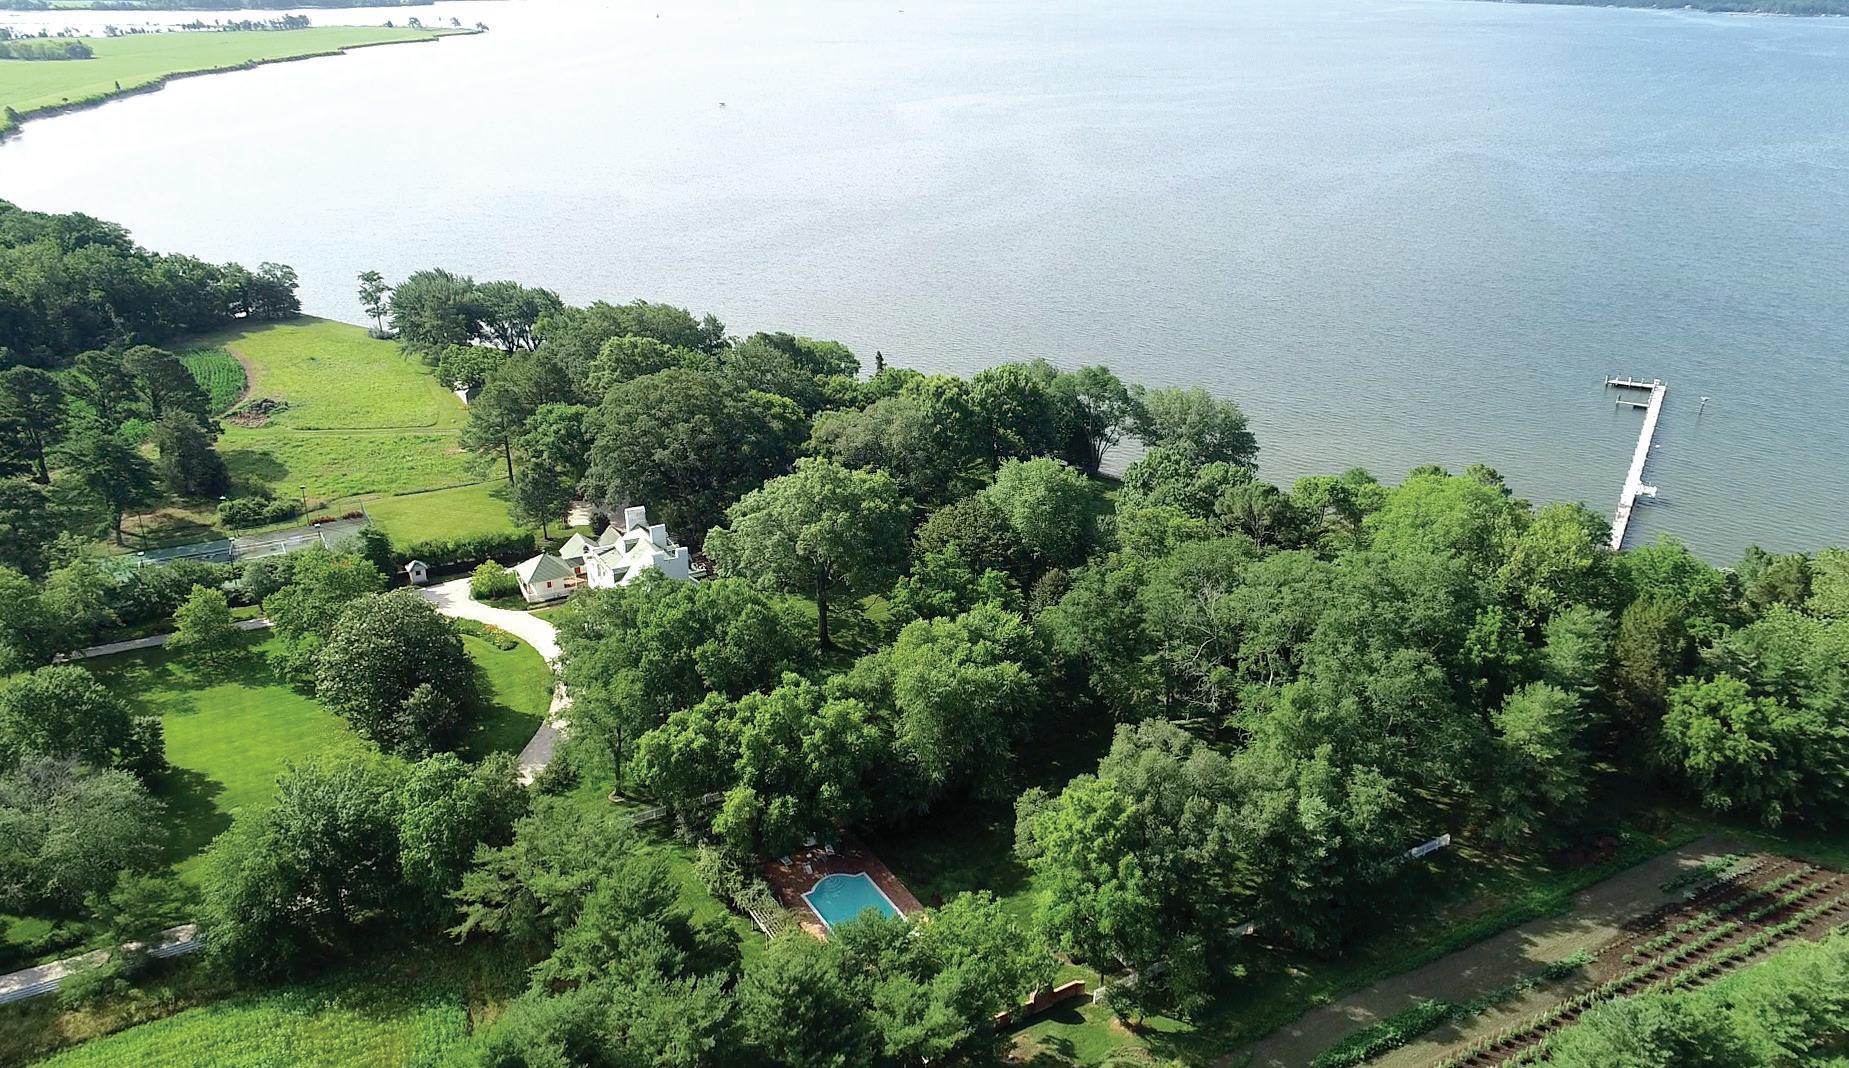
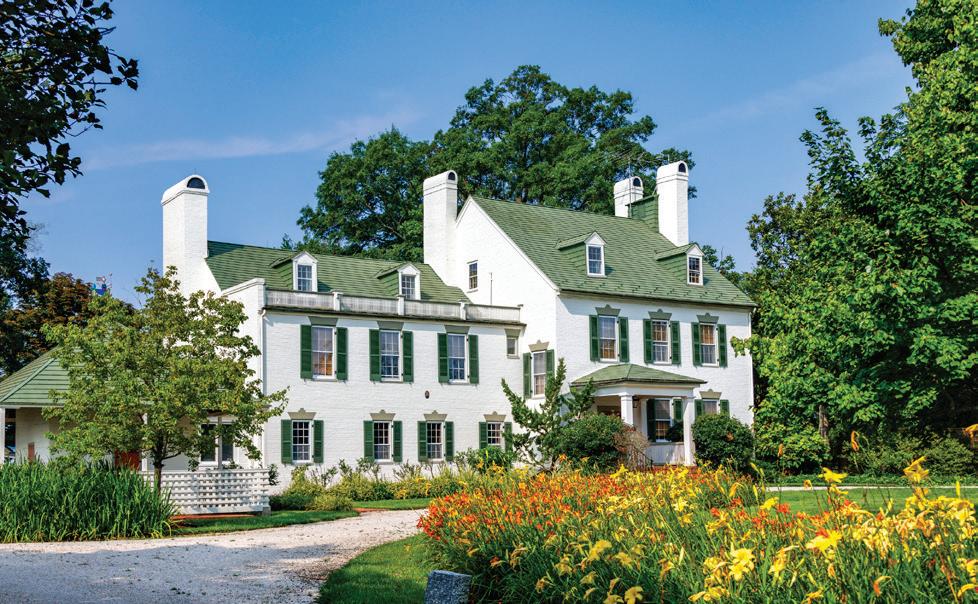
Five parcels on ±234 acres along the Choptank River, Wilderness Estate is a rare blend of architectural distinction, historical significance, and Eastern Shore charm. Surrounded by preserved farmland and mature woodlands, the property offers broad southern views, deep water access, and complete privacy just minutes from Easton, Oxford, and St. Michaels. The impeccably maintained residence—anchored by 18th- and 19th-century brick wings—has been thoughtfully updated with modern comforts while preserving its colonial heritage. www.coardbenson.com/wilderness


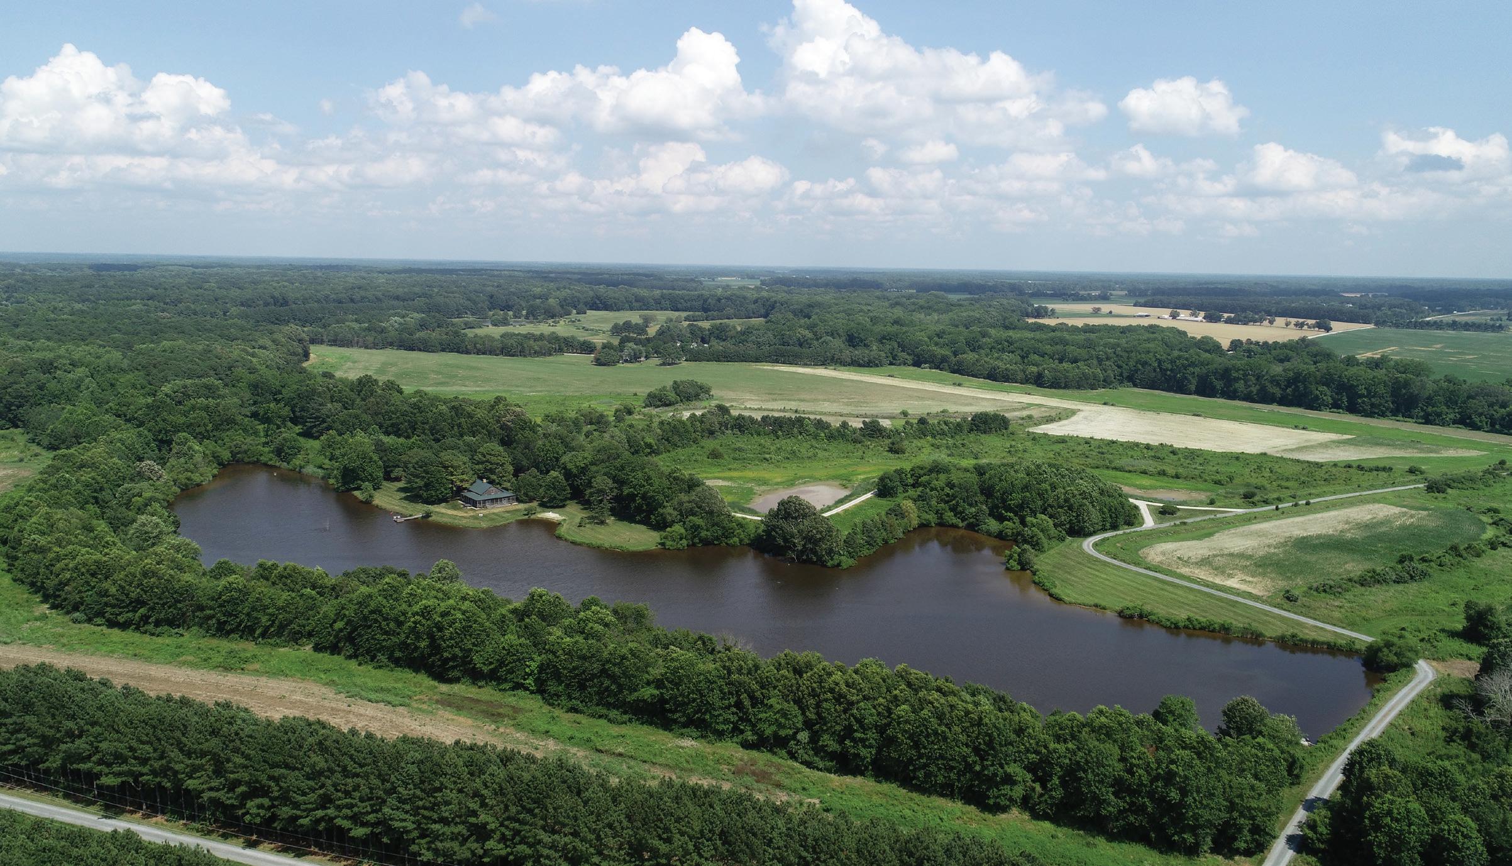
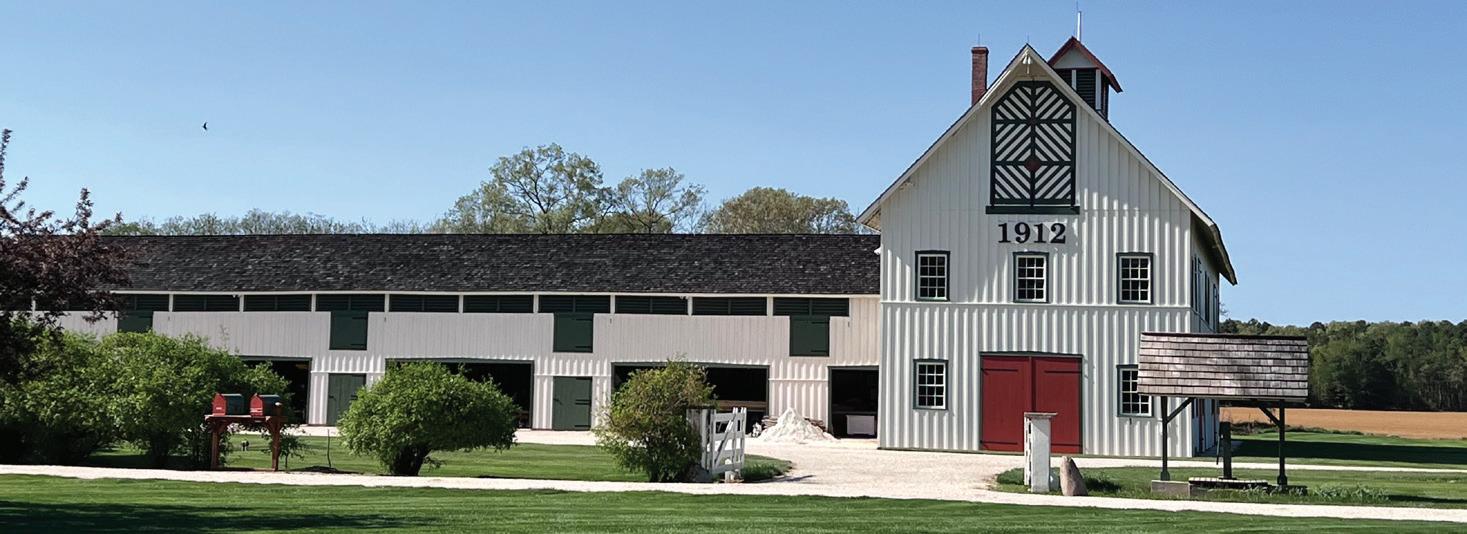
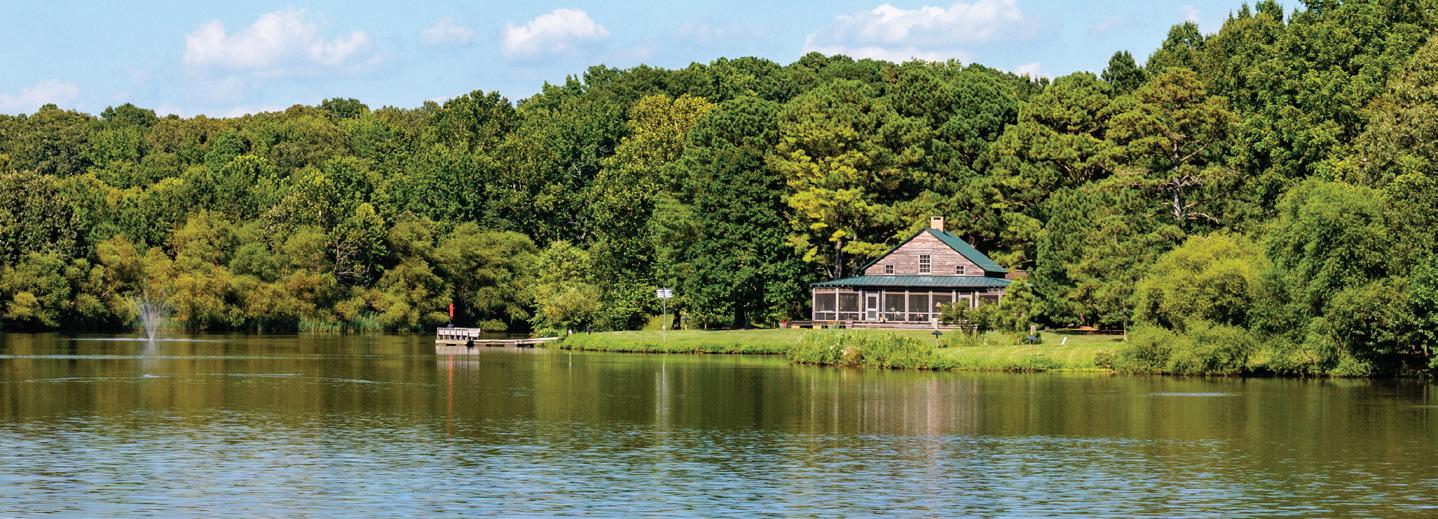
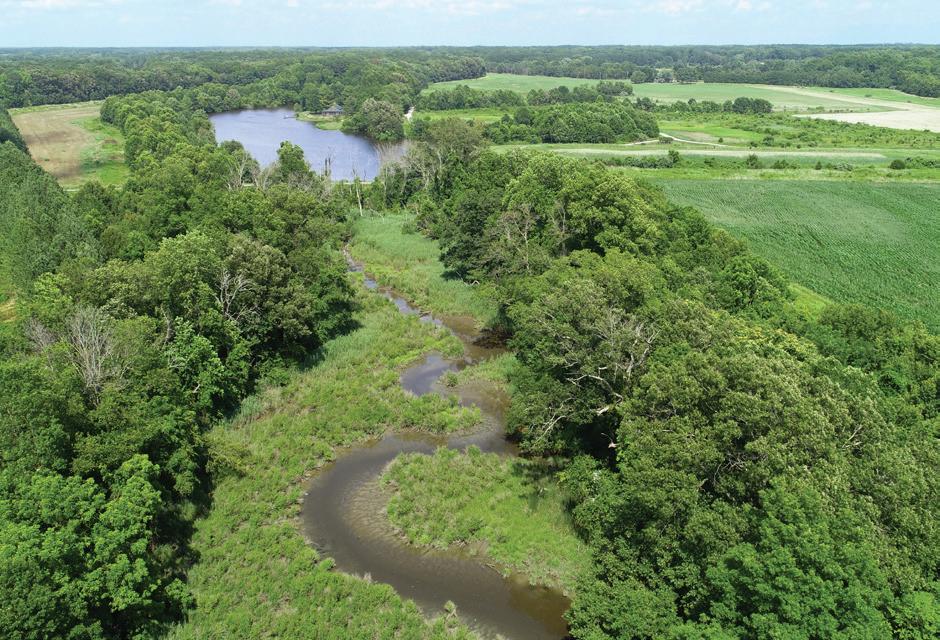
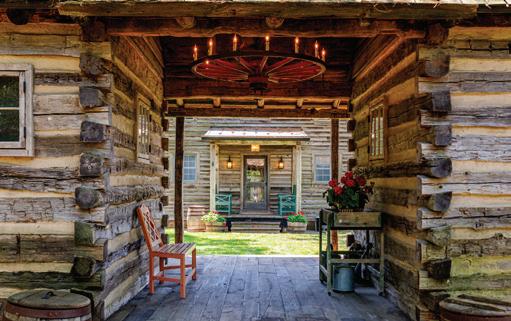
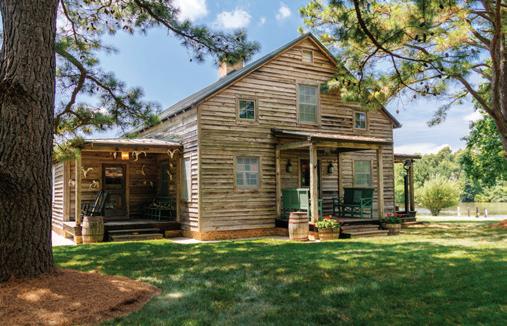
Duvall Farm spans 525± acres between Easton and Oxford, Maryland, comprised of 30 recorded parcels with farmland, conservation areas, and upland habitat that together create a remarkable landscape of stewardship and natural beauty. At its center, the 2006 Duvall Lodge blends Tennessee Pioneer architecture with rustic refinement—soaring ceilings, stone fireplace, and wraparound porch—complemented by a log guest cabin. Just minutes from town, the property offers privacy, heritage, and the Chesapeake lifestyle. www.coardbenson.com/duvall

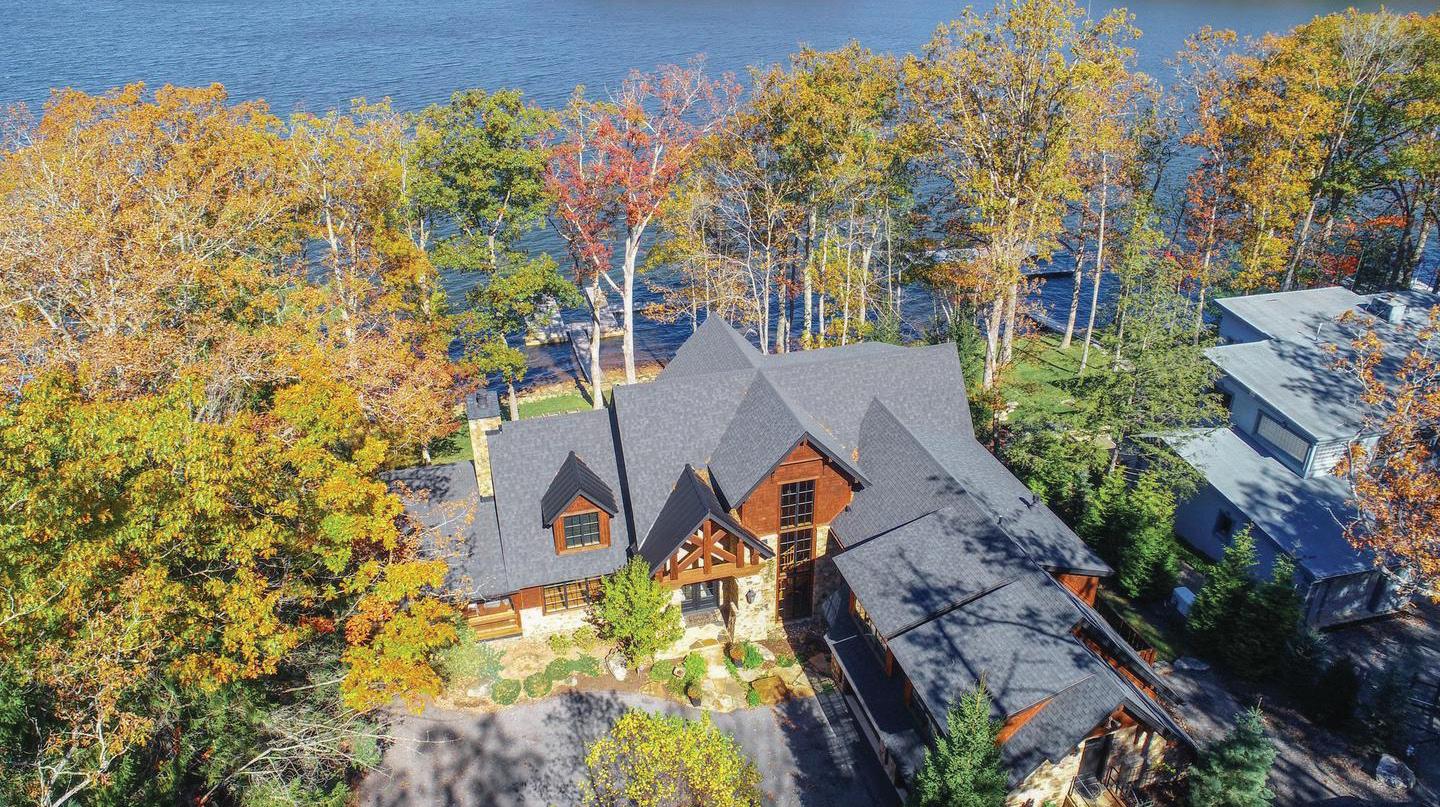
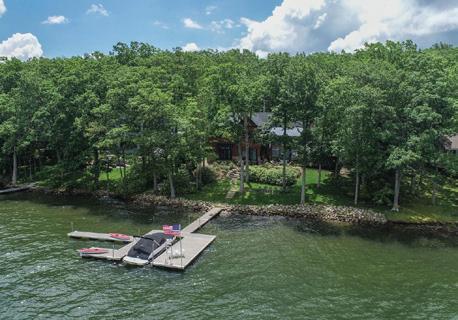
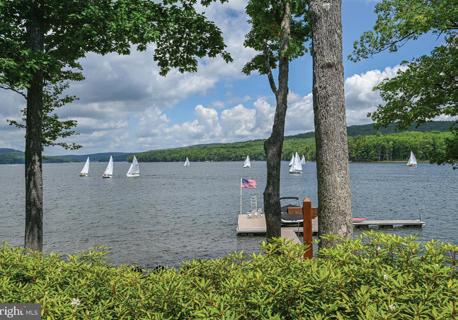
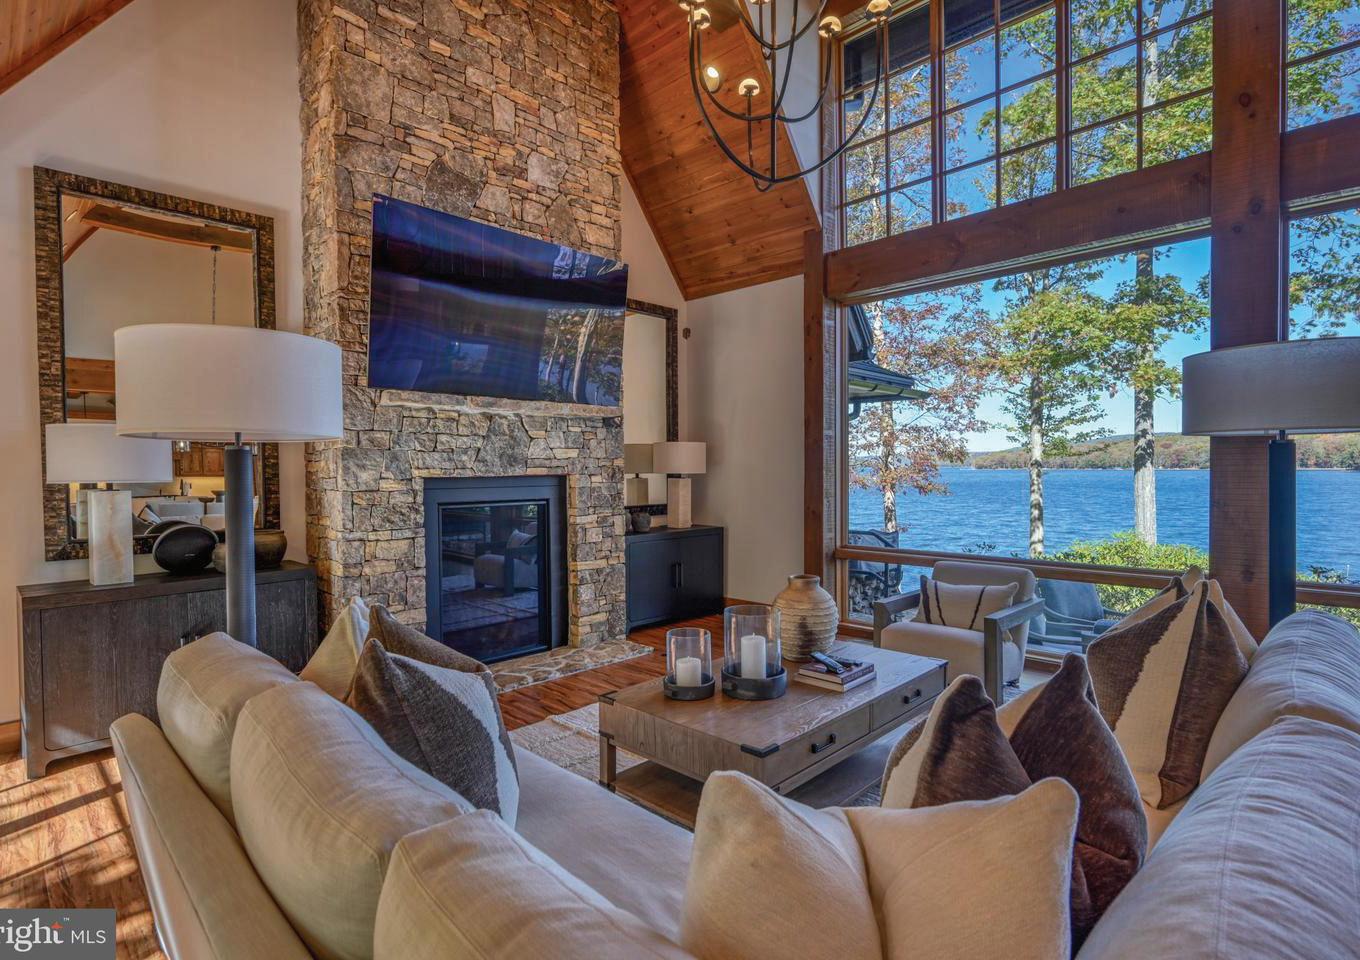
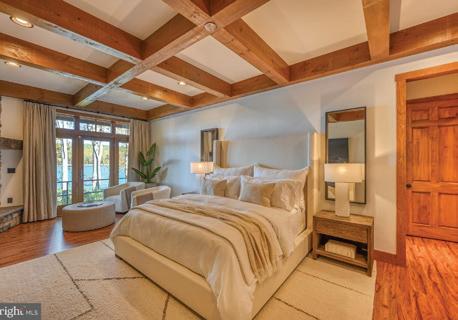
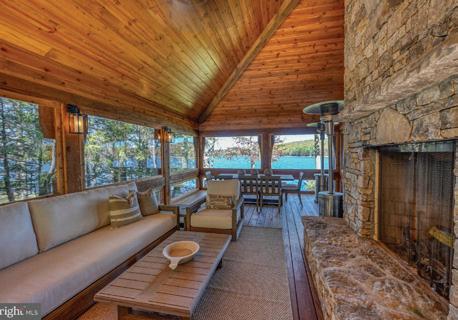
Perfectly positioned along the shoreline of Deep Creek Lake, 3135 Turkey Neck Road is an extraordinary lakefront residence where architecture, craftsmanship, and natural beauty converge. Completely reimagined and exquisitely curated with Restoration Hardware furnishings and finishes throughout, the home reflects a refined balance of modern sophistication and timeless mountain warmth. Expansive walls of glass frame unobstructed, year-round views of the lake and surrounding mountains, drawing the outdoors in from nearly every room. The open main-level layout is both striking and effortless, featuring a gourmet kitchen, soaring vaulted ceilings, four dramatic stone fireplaces, and a screened porch designed for year-round enjoyment. Each bedroom is a private retreat with its own en suite bath. A truly rare offering—this is one of the most exceptional lakefront homes ever presented at Deep Creek Lake.


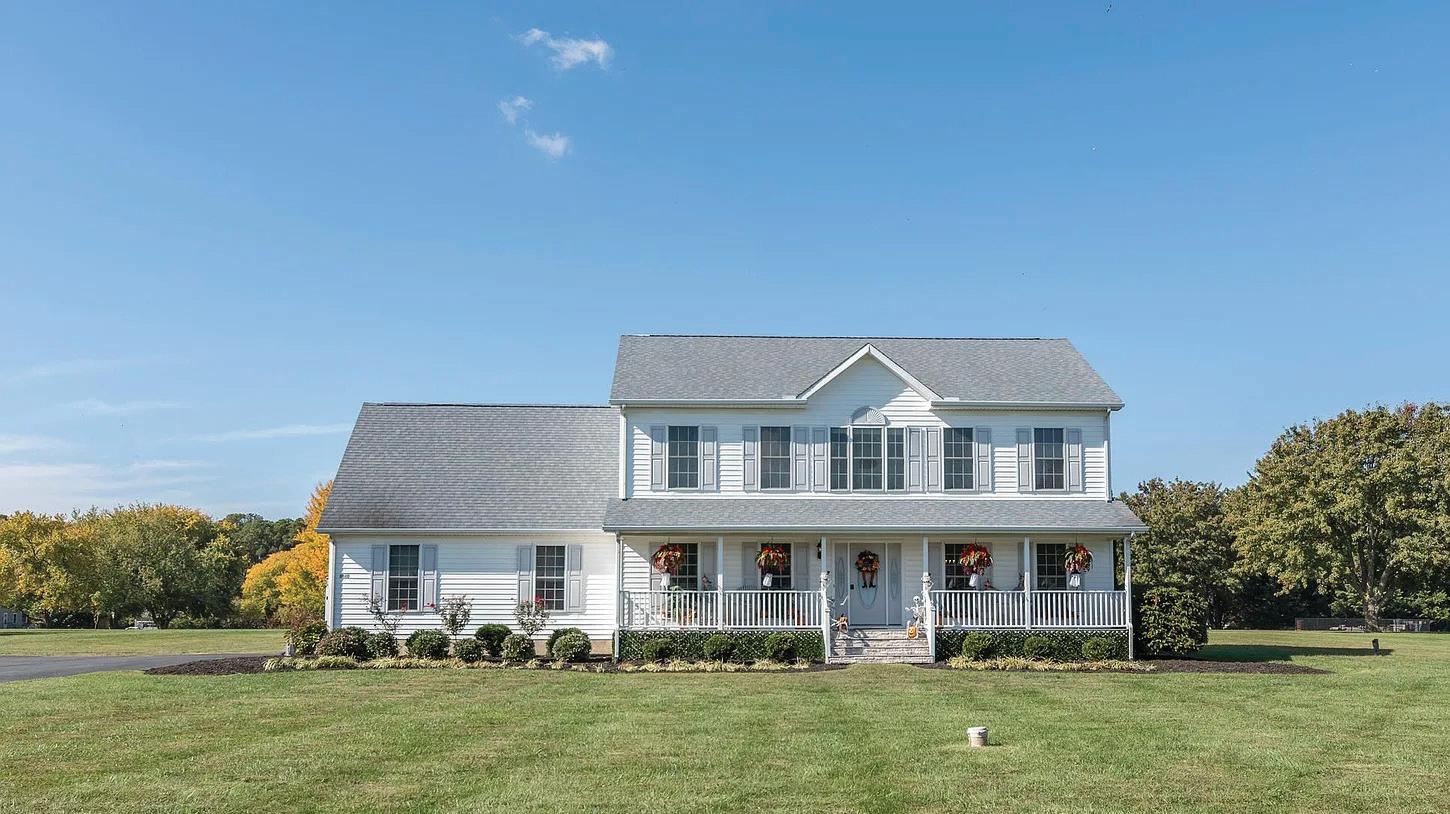
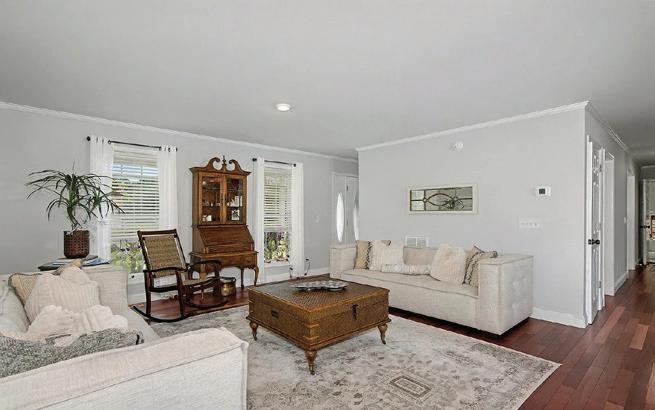
Beautifully updated colonial-style home on a private 2-acre lot in the sought-after Deep Harbour Farm community. This meticulously maintained residence features an open floor plan, hardwood floors, freshly painted interiors, and a modern kitchen with granite countertops and stylish appliances. Enjoy a backyard oasis with an inground saltwater pool, new fencing, mature landscaping, and a patio with fire/grill pit. A spacious new family room, oversized detached garage, and solar panels add exceptional value. The waterfront community offers boat docks and kayak access, delivering an ideal Eastern Shore lifestyle near St. Michaels.
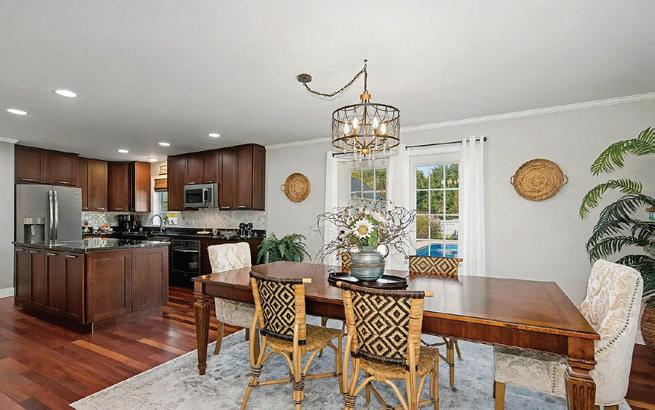

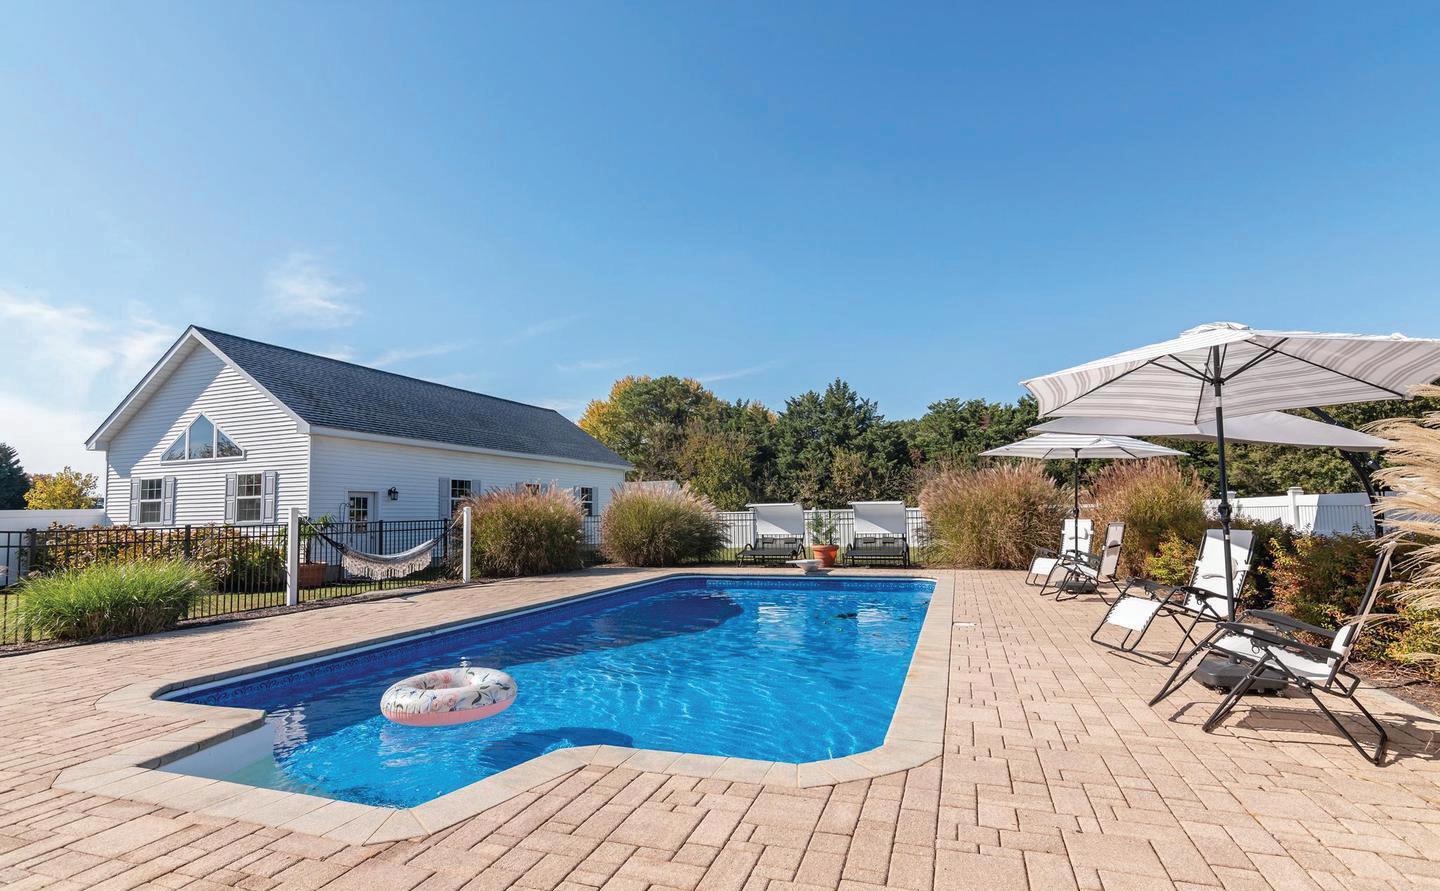

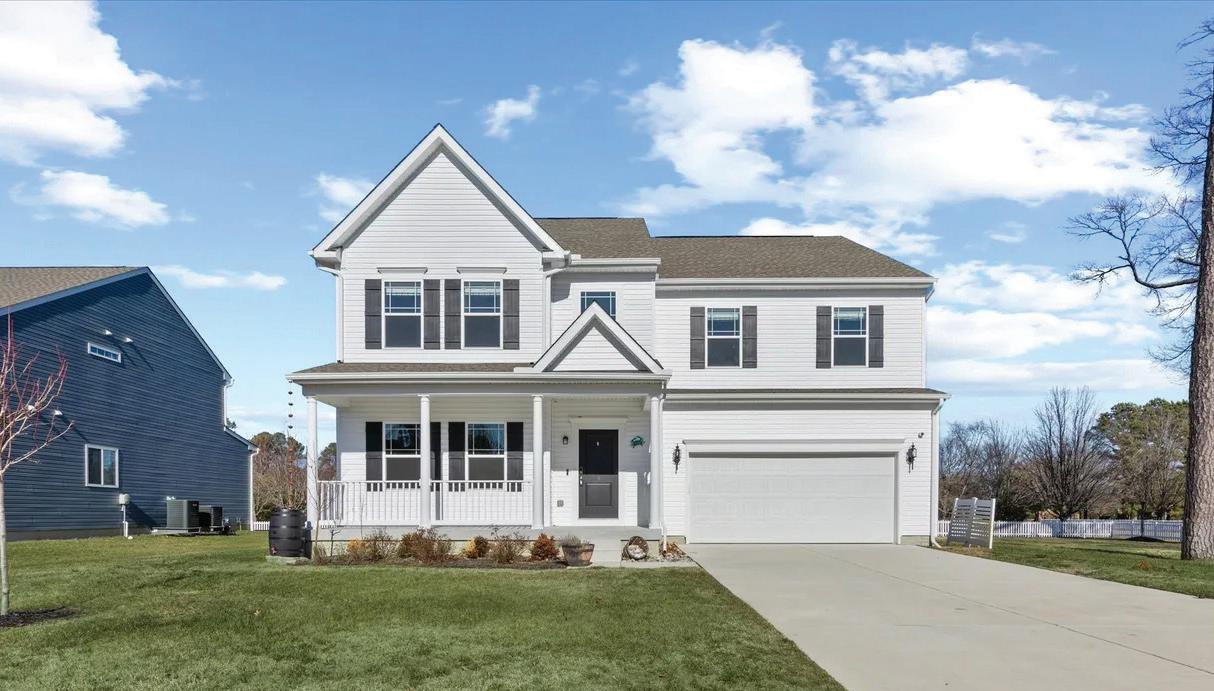
5559 TRAFALGAR CIRCLE, TILGHMAN, MD 21671
5 BEDS | 3.5 BATHS | 3,404 SQFT | $569,000
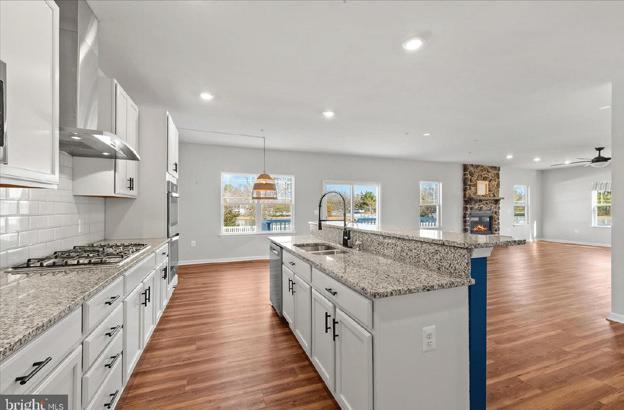
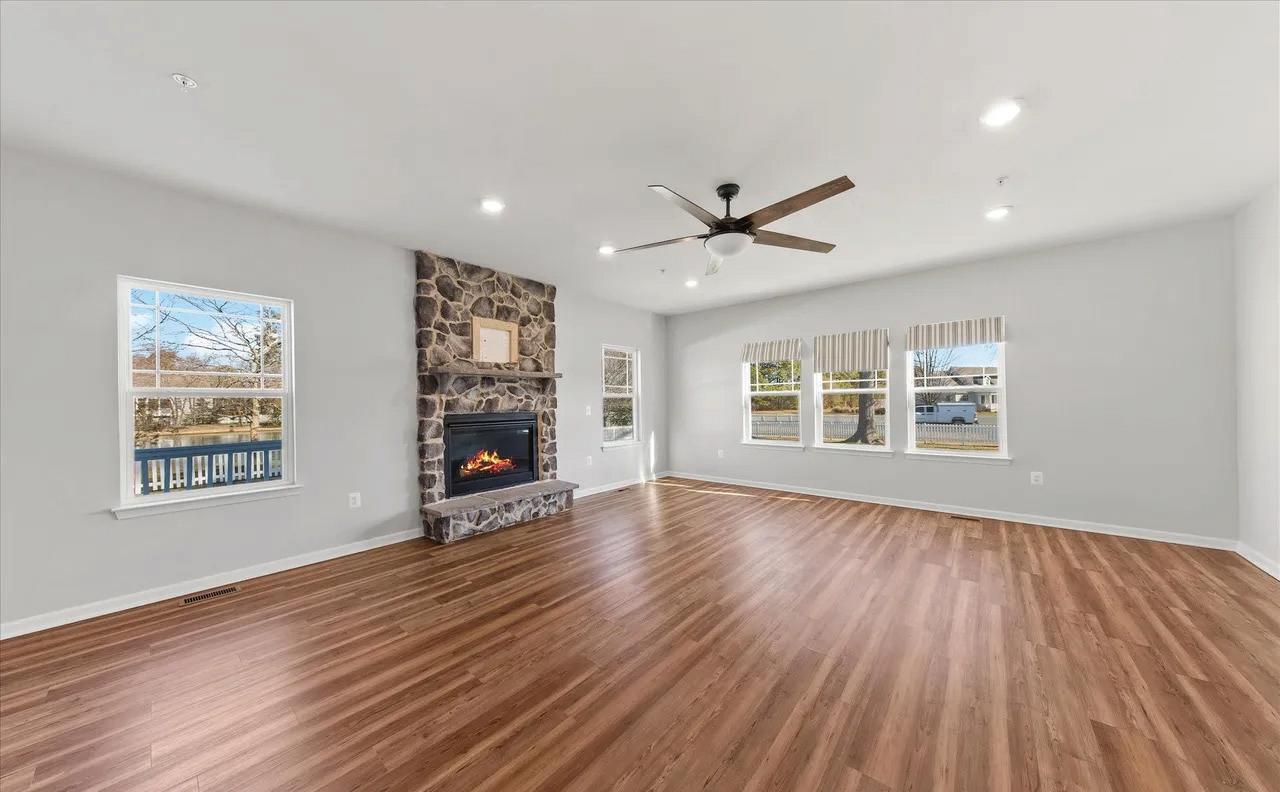
TILGHMAN ISLAND. This spacious 5-bedroom, 3.5-bath home in the sought-after Tilghman on Chesapeake community offers open-concept living filled with natural light and elegant finishes. The gourmet kitchen features granite counters, modern appliances, a large island, and walk-in pantry, flowing into living and dining areas with a gas fireplace. Enjoy a luxurious primary suite, an additional ensuite bedroom, and access to pool, clubhouse, and deep-water boat slips—perfect for true Bay living.
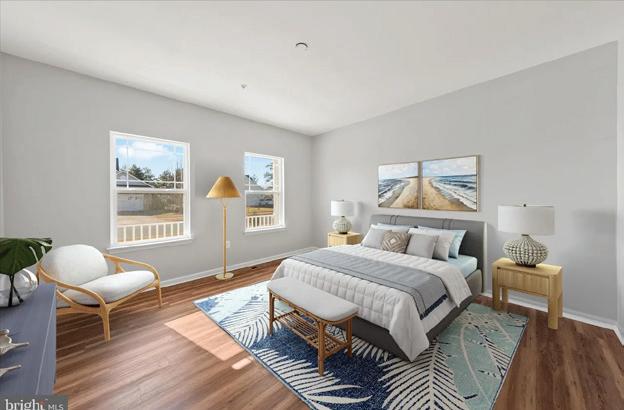
10205 CEDAR POND DRIVE, VIENNA, VA 22182
5 BEDS | 5 BATHS | 7,796 SQ FT | $4,500,000
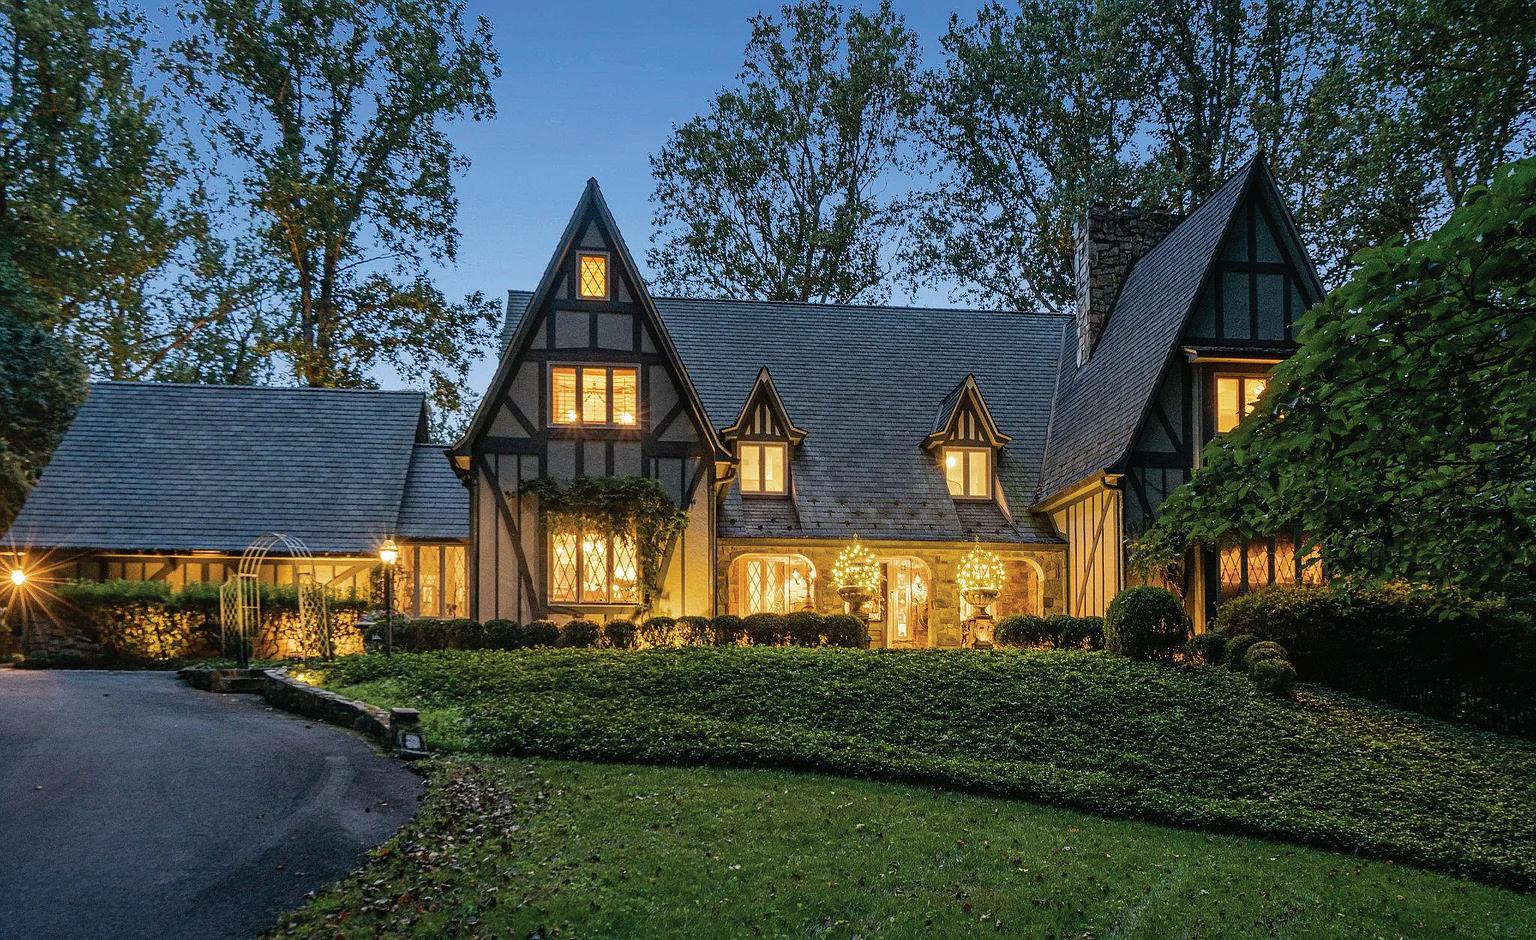
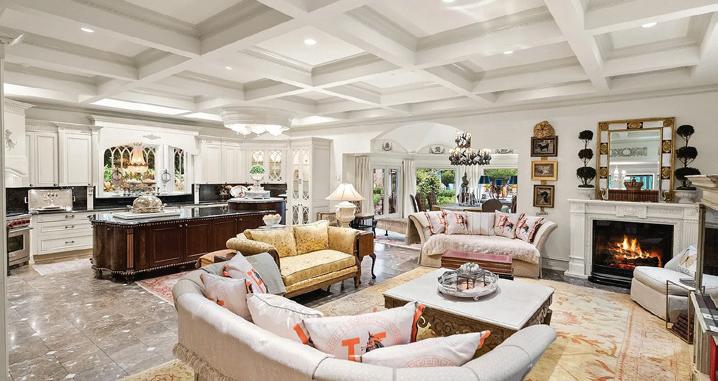
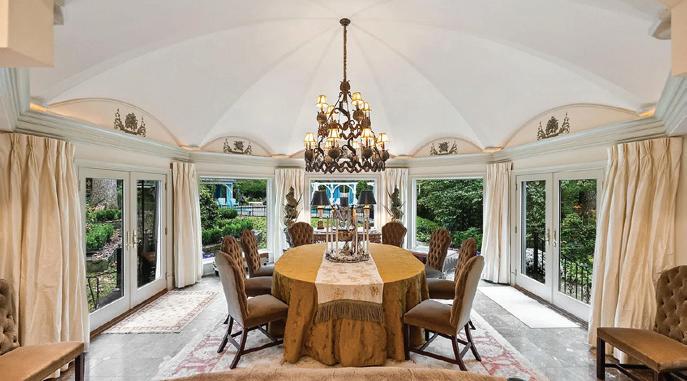
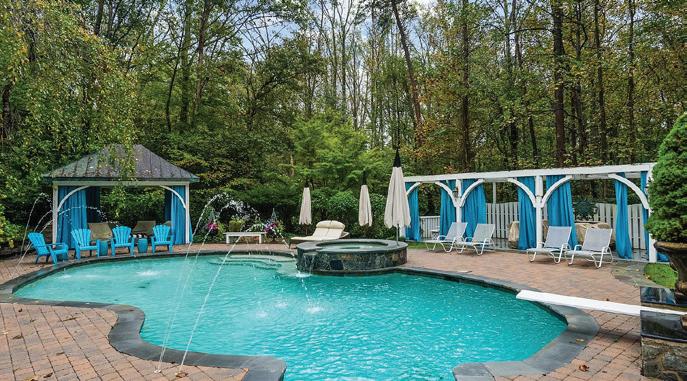
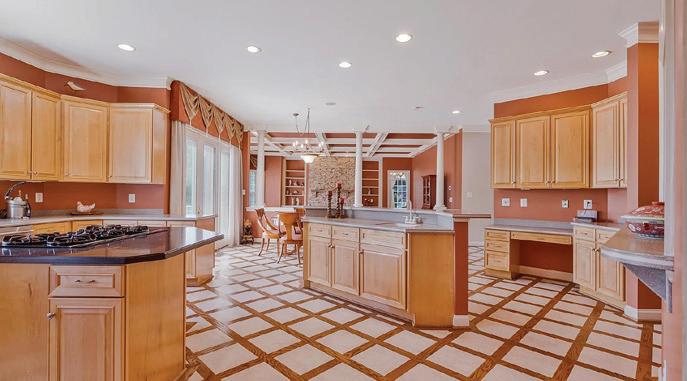
10205 Cedar Pond Drive is where the Fairy Tale Begins. HIDDEN OASIS IN ONE OF THE MOST SOUGHT-AFTER AREAS OF VIENNA. Magnificently sited on 1.23 acres backing to 15 acres of woods, this exceptional estate offers unmatched privacy and character while remaining just minutes from McLean, Tysons, and Reston Town Center. The approach begins with a gentle hilltop location and meticulously landscaped grounds framed by mature trees, setting the stage for the romantic architecture and elegant interiors. At the heart of the home, a stunning custom kitchen by Apex Homes features custom Neff cabinetry, professional-grade Wolf and Sub-Zero appliances, and an expansive design ideal for both everyday living and entertaining. The adjoining formal dining room is highlighted by a dramatic plaster groin-vaulted ceiling and walls of windows that capture serene views of the landscaped grounds and pool beyond. A sun-filled garden room opens directly to the rear terrace, blending indoor and outdoor living. The spacious main-level family room adjoins a paneled study providing the option of a first-floor primary suite. The rear garden is a resort-like destination, featuring stone terraces, formal gardens, fountains, and mature trees—all anchored by a resort-style swimming pool, spa, fire pit, and two custom gazebos.

703.402.2955
shayman@ttrsir.com www.sothebysrealty.com


9907 HESSICK COURT, GREAT FALLS, VA 22066
6 BEDS | 7 BATHS | 8,302 SQ FT | SOLD FOR $2,300,000
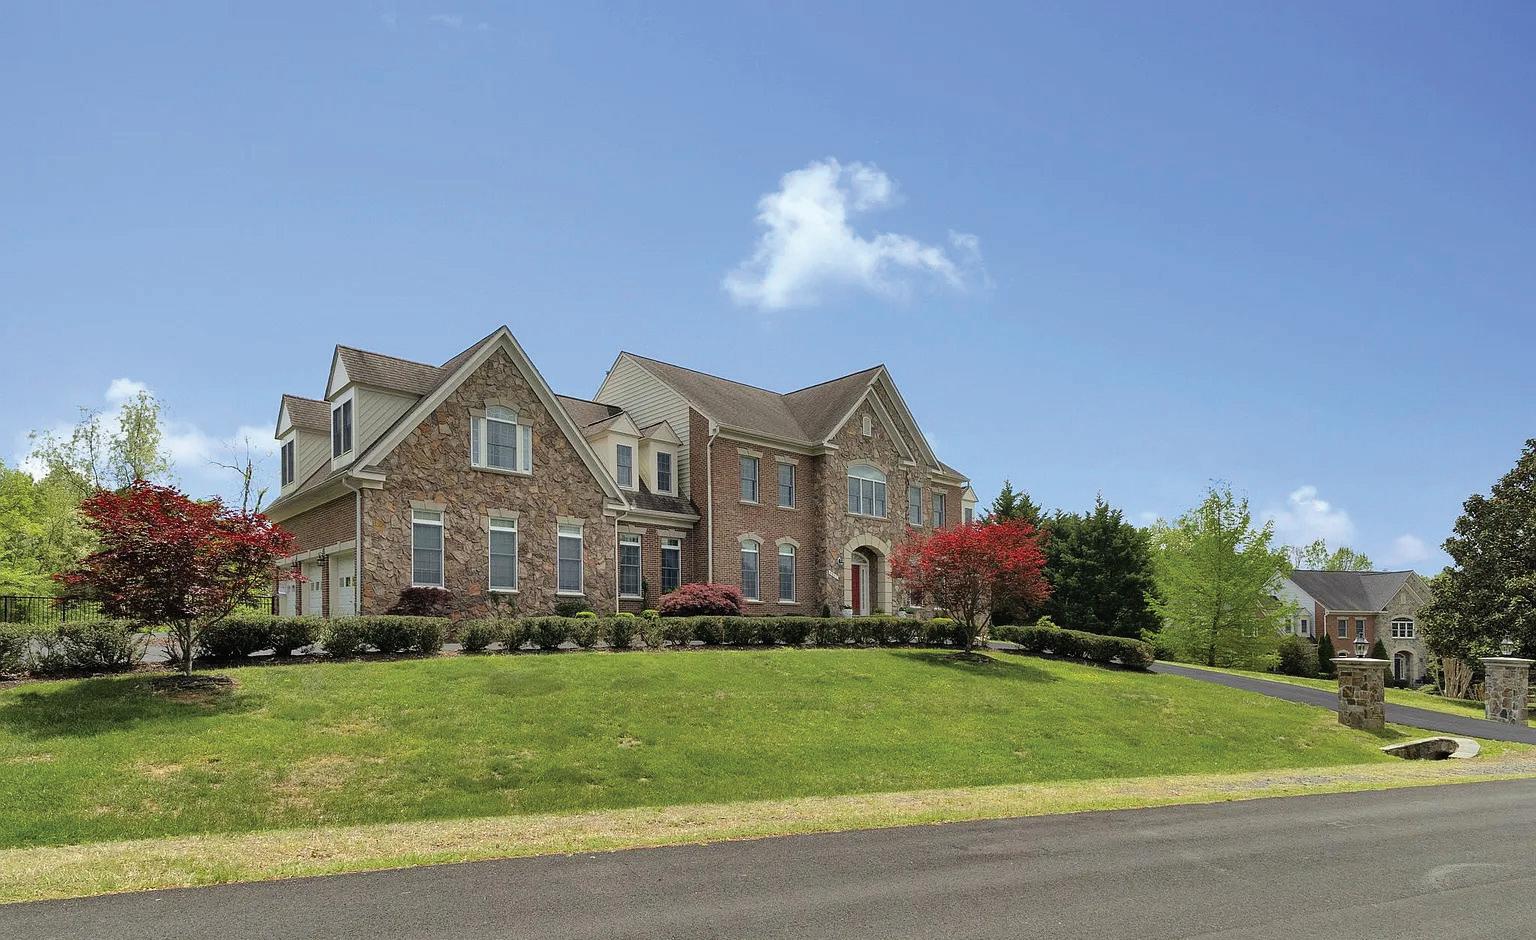
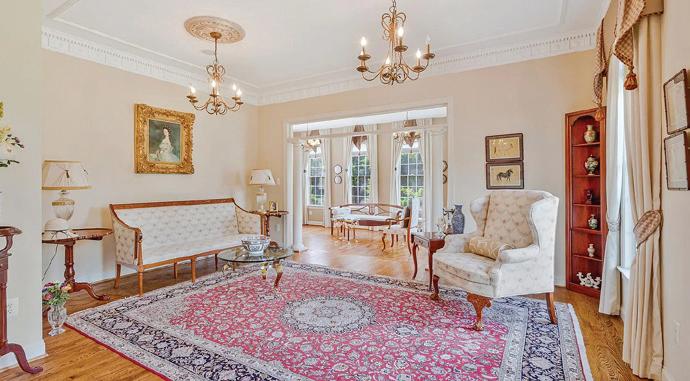
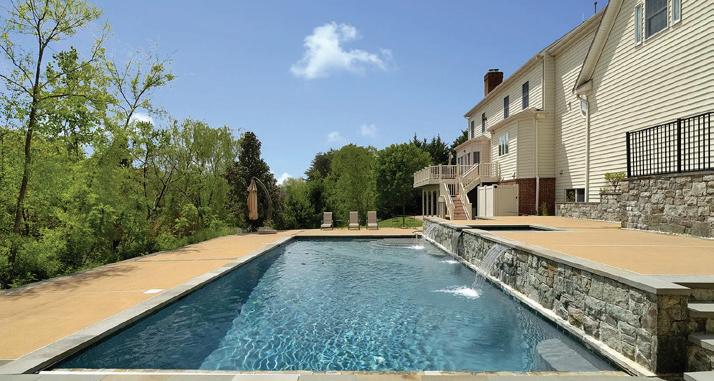
Rare Offering! Former Model Home in Coveted Colvin Run Mill Estates – A Showcase of Elegance and Comfort Welcome to this stunning former model home nestled on a trophy lot in sought-after Colvin Run Mill Estates in Great Falls. Sited on a beautifully landscaped setting with a stately circular drive, this residence offers timeless curb appeal and sophisticated living throughout. Designed for both elegant entertaining and comfortable family living, the home features five spacious bedrooms all on the upper level, an inviting pool and sun deck perfect for summer gatherings, and a catering kitchen ideal for hosting with ease. The grand formal staircase and discreet back staircase add architectural interest and convenience. Additional highlights include a three-car garage, expansive living spaces, and refined finishes that showcase the craftsmanship of a former model. From intimate family dinners to large-scale entertaining, this home delivers gracious and functional living for today’s lifestyle. Located in one of Great Falls’ most prestigious neighborhoods, just minutes from Tysons, Reston, and major commuter routes, this is a rare opportunity to own a signature property that combines beauty, space, and location.
703.402.2955
shayman@ttrsir.com www.sothebysrealty.com
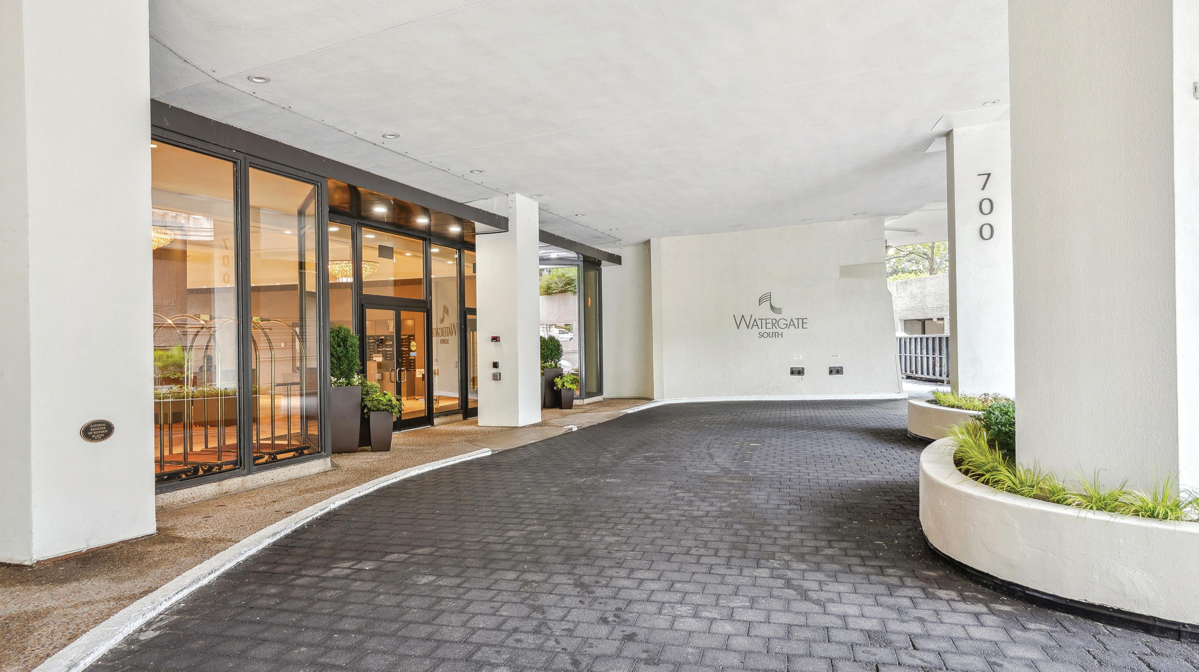
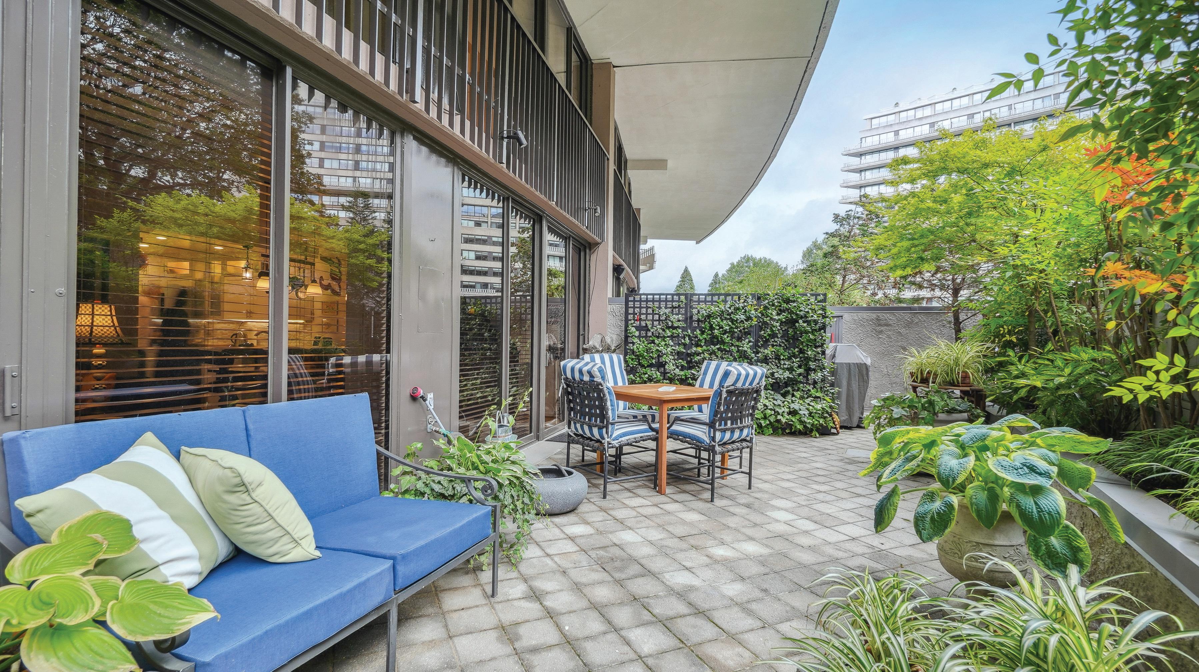
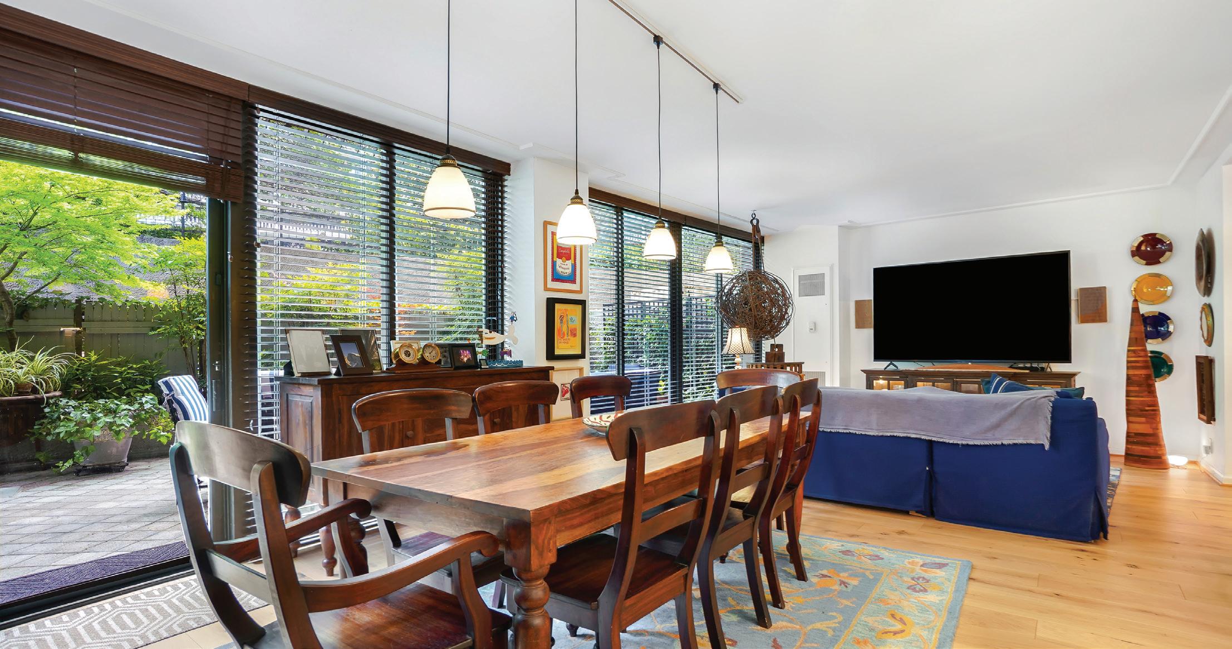
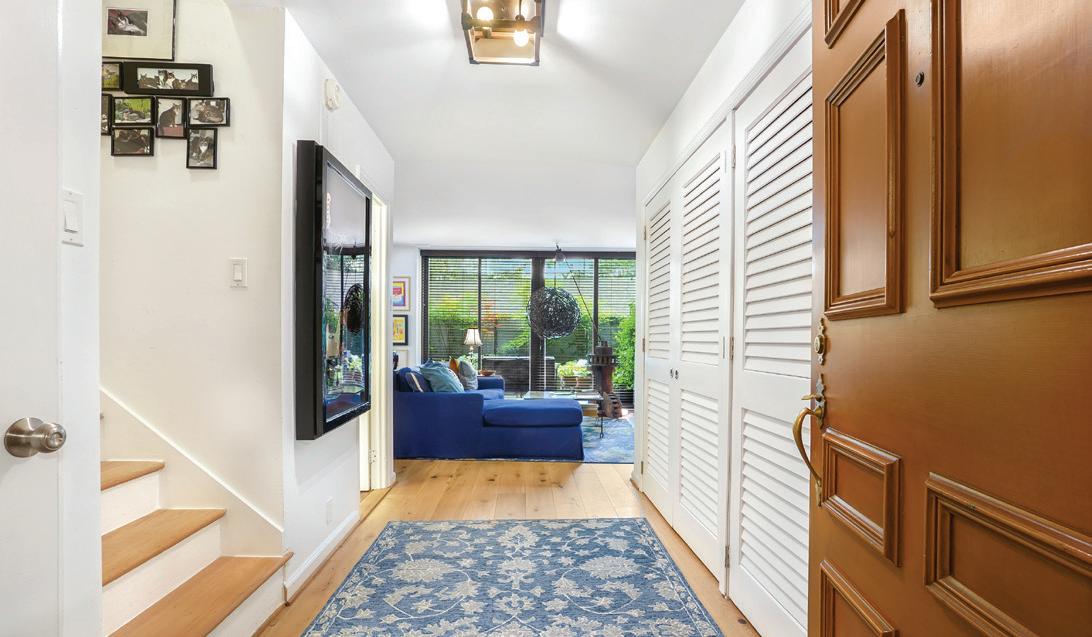
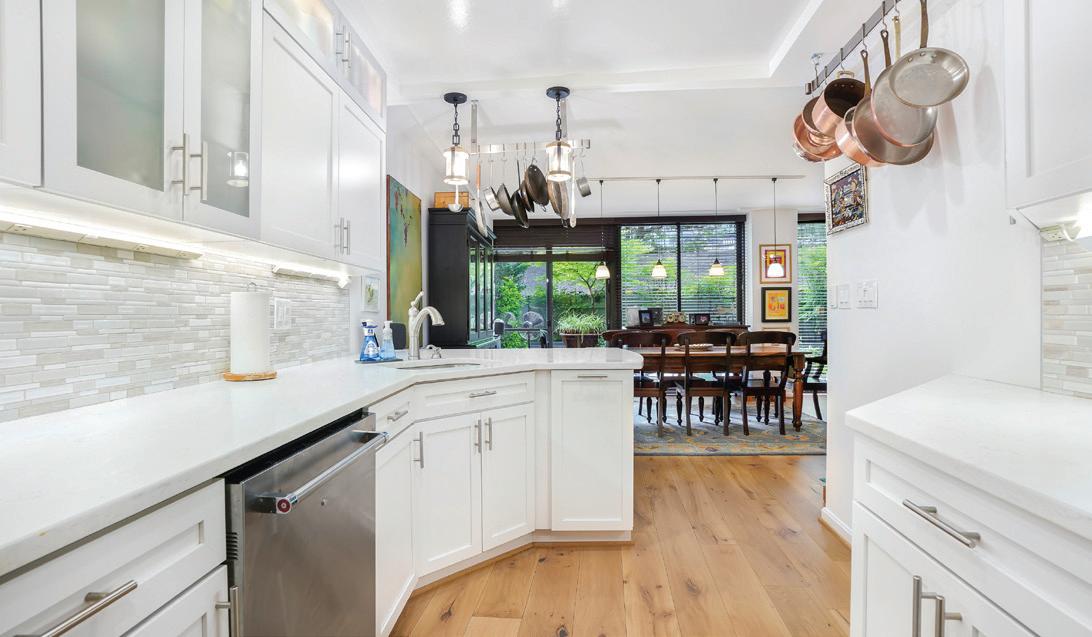
Experience luxurious living at Watergate South in this rare, fully renovated, two-level apartment, with parking and storage. This expansive residence offers modern elegance and thoughtful design throughout, with high-end new finishes, smart home-compatible lighting, custom cabinetry, and premium flooring. The open-concept main level features a sleek gourmet kitchen with toptier appliances, a spacious living/dining area perfect for entertaining, and floor-to-ceiling windows that flood the space with natural light. Step out onto a private terrace, ideal for morning coffee or evening relaxation. Upstairs,

WENDY GOWDEY VICE PRESIDENT
the serene primary suite includes a spa-inspired bath and generous closets, while a second bedroom or home office/ den adds flexibility. Enjoy full-service amenities including 24/7 concierge, doorman, fitness center, outside pool, and on-site shops, all in one of DC’s most iconic addresses. Co-op fee includes all utilities, WiFi, property taxes, one parking spot, maintenance, and the underlying mortgage. Urban sophistication and unmatched convenience await. Close to the Kennedy Center, Foggy Bottom Metro, Whole Foods, Trader Joe’s, Georgetown, and more. Fast access to Rt. 66, and bike trails.

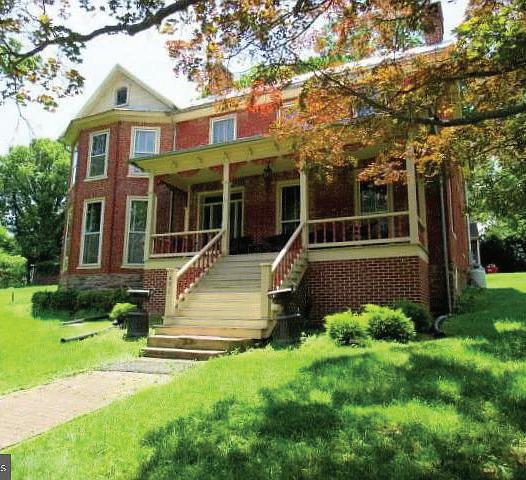
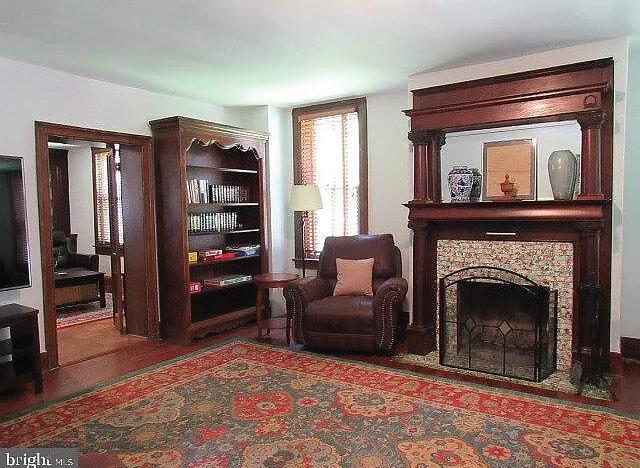
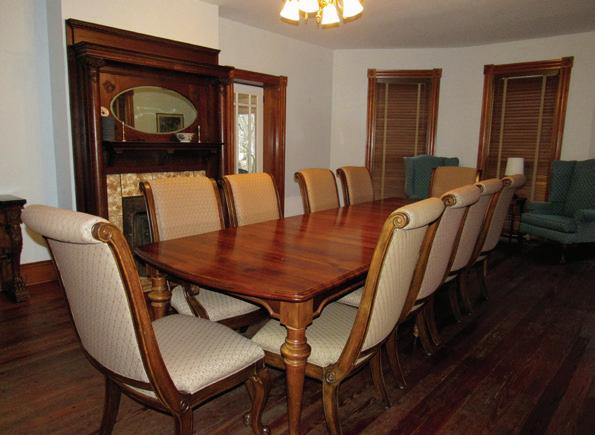

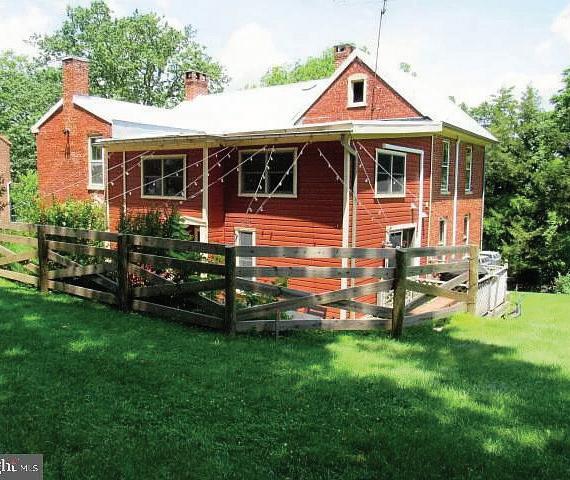
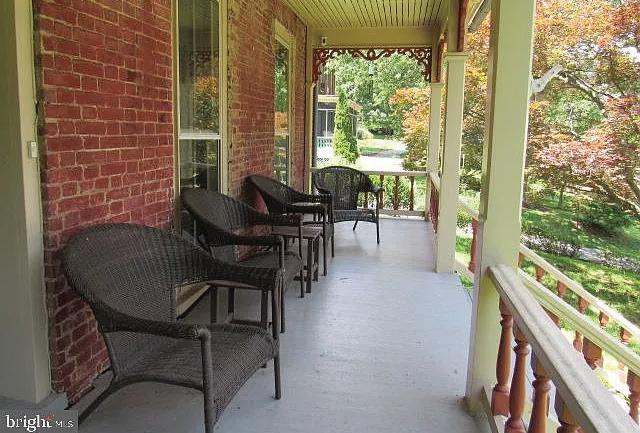
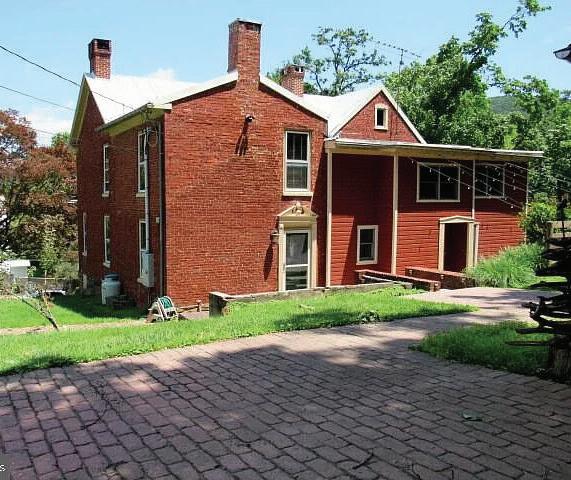
The Olde White House Inn, located at 491 Washington Street in Harpers Ferry, was built by the federal government in 1837 and originally served as Armory Dwelling No. 135. This distinguished all-brick residence is a fine example of Victorian architecture, highlighted by its wide, inviting rocking-chair porch.
Offering 5 bedrooms, 5 full bathrooms, and 3,455 square feet of beautifully maintained living space, this exceptional property is truly one of a kind. It is ideally suited as a primary residence, weekend retreat, or income-producing investment in one of West Virginia’s most sought-after destinations. The interior showcases hardwood floors, three fireplaces, and a seamless blend of historic character with thoughtful modern upgrades.
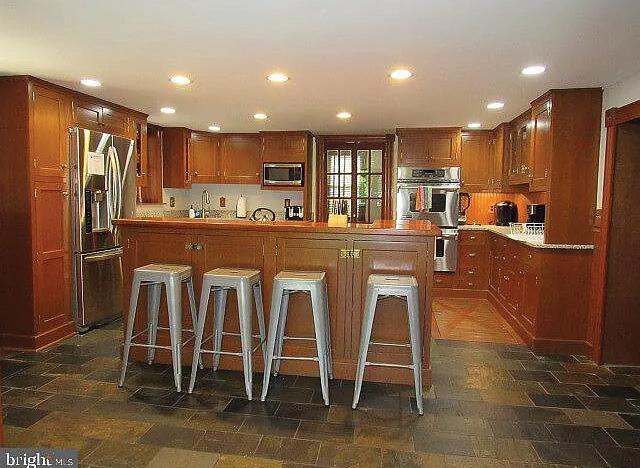
The updated kitchen and renovated bathrooms provide today’s conveniences while preserving the home’s period charm. Most furnishings convey, allowing for an easy, turnkey transition.
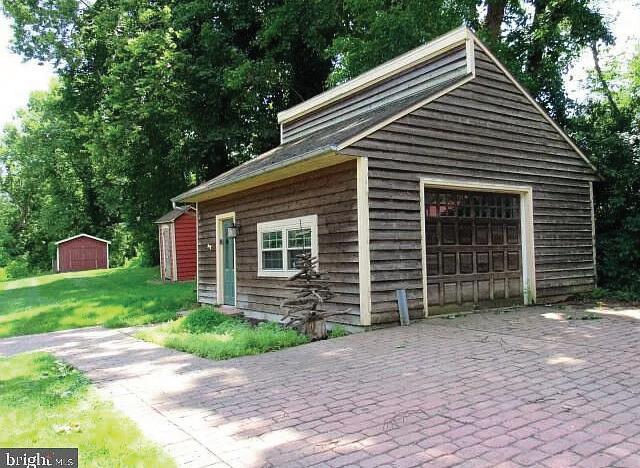
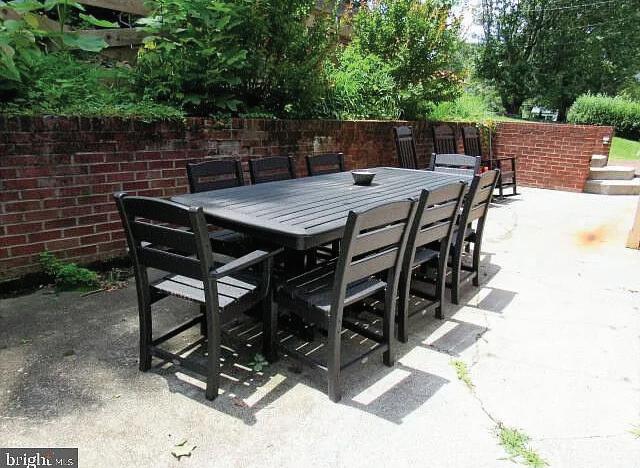
Outdoor living is equally impressive, featuring ample offstreet parking—a rare find in Harpers Ferry—and a detached oversized one-car garage offering additional storage or hobby space. Peaceful outdoor areas complement the home’s prime location, just a short walk to historic downtown Harpers Ferry, the National Park, shops, restaurants, hiking trails, and the rivers.
Lovingly maintained and in excellent condition, this property presents an unmatched combination of history, space, location, and opportunity. All personal property conveys, with the exception of the leather living room furniture.
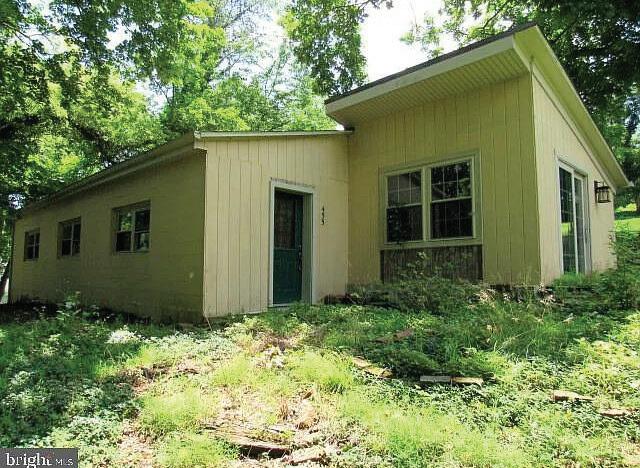
Additionally, the property includes an extra lot with an existing structure ready for completion, offering exceptional potential for a guest house, studio, workshop, or future investment unit (buyer to verify permitted uses).
• Historic 1837 Federal-era origin
• Iconic rocking-chair porch
• Rare off-street parking in Harpers Ferry
• Detached oversized garage
• Additional lot with structure ready to finish
• Turnkey (most furnishings convey)
• Walkable to downtown, parks, trails, and rivers


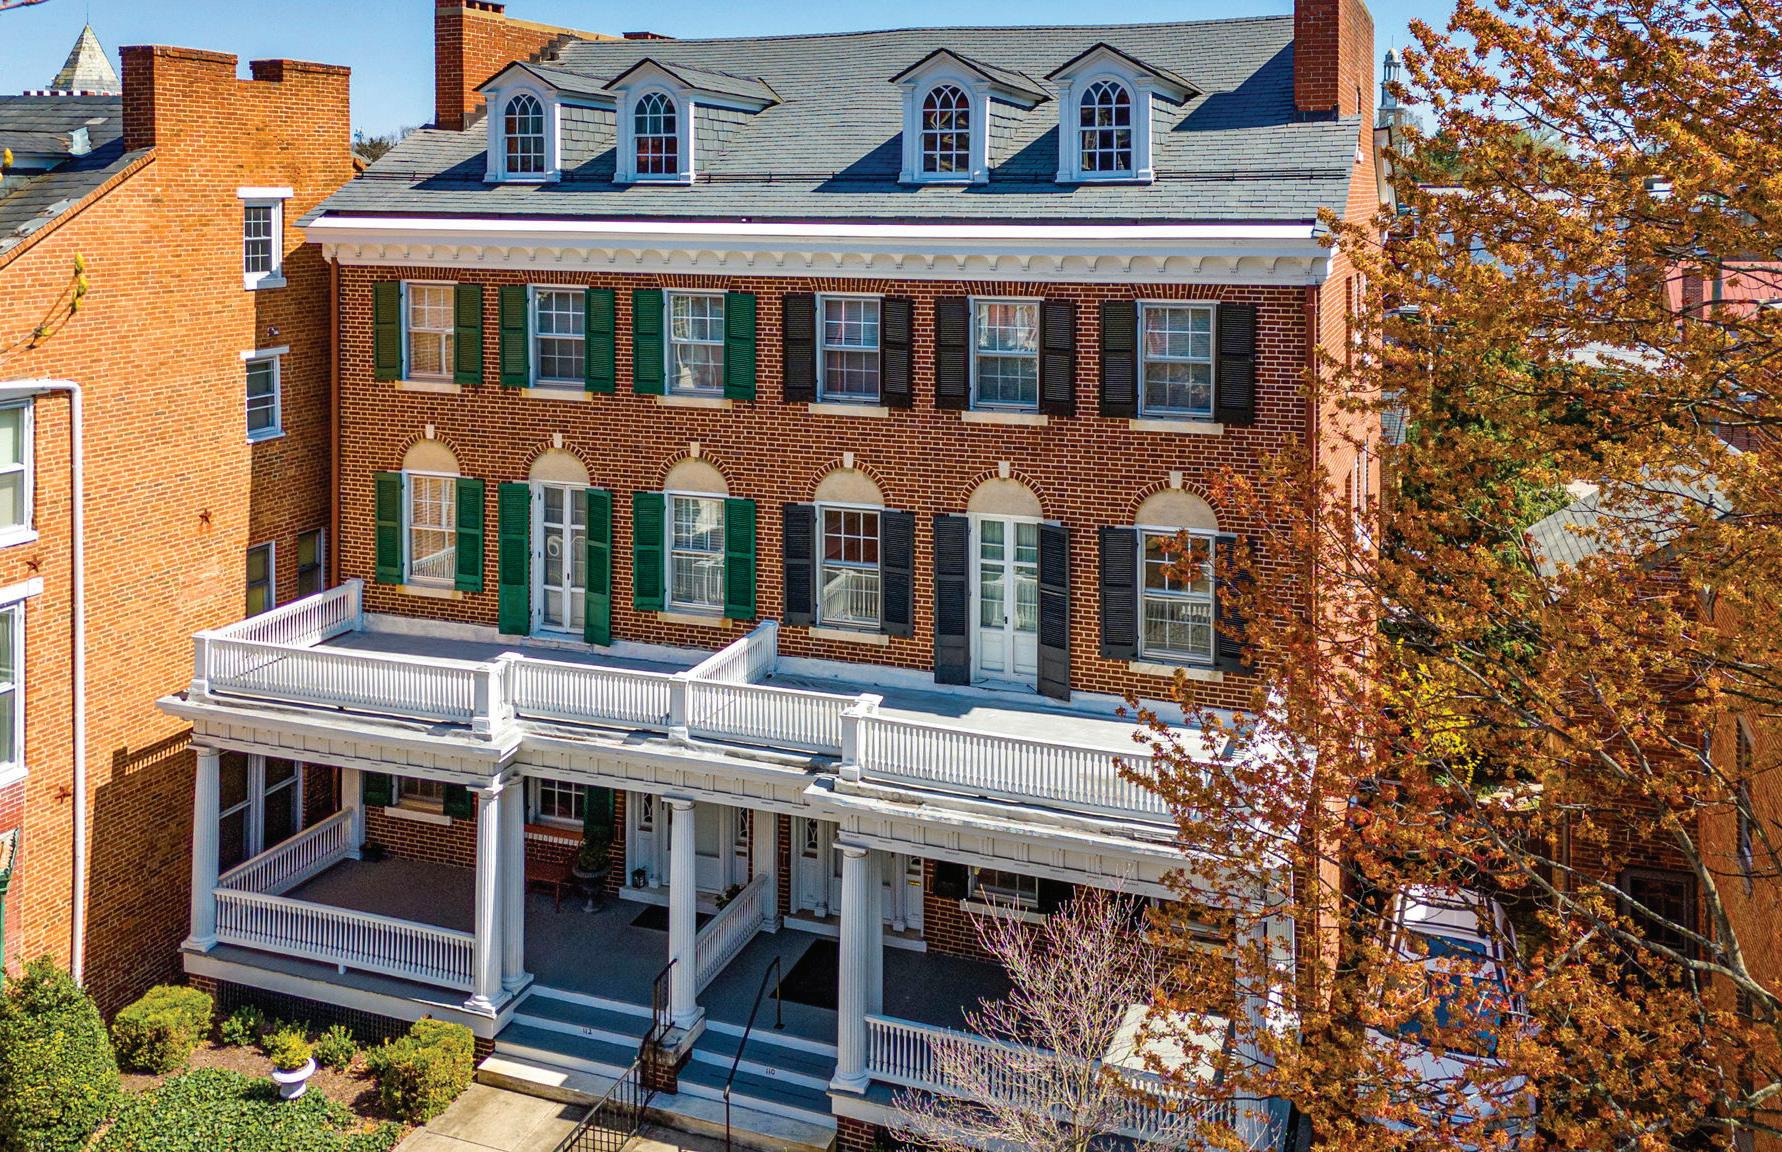
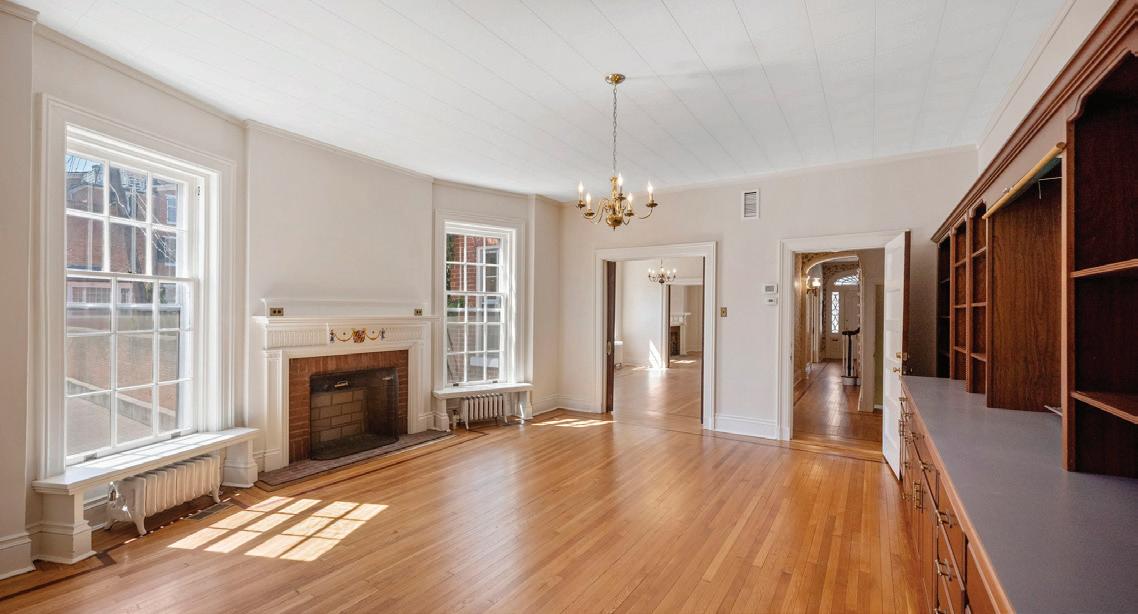
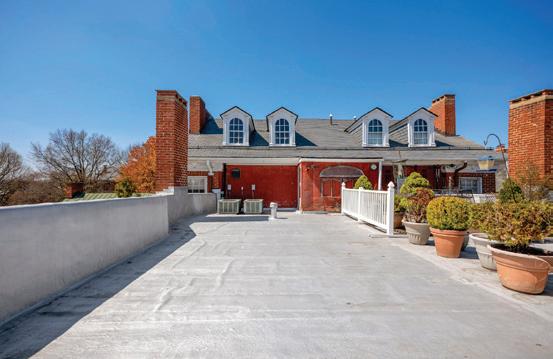
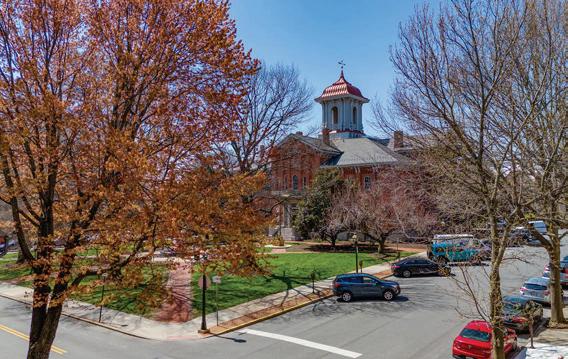
Flexible, duplex office or residential building with central location on Courthouse Square. Multi-level townhome in excellent, updated condition. Sweeping views from oversized windows and multiple outside patios/decks. Perfect for an office user, live/work option or for conversion into condos. Fireplaces with original mantels grace many of the rooms in this historic structure.
Multiple entrances and separate meters allow the four floors to operate independently or together.
• Southern Exposure gives ample natural light
• Front and Rear Access
• Two-car garage plus surface parking in rear
• Loads of storage in basement and attic
Conveniently located on Courthouse Square, in the heart of Historic Downtown Frederick.
Set up your showing today!

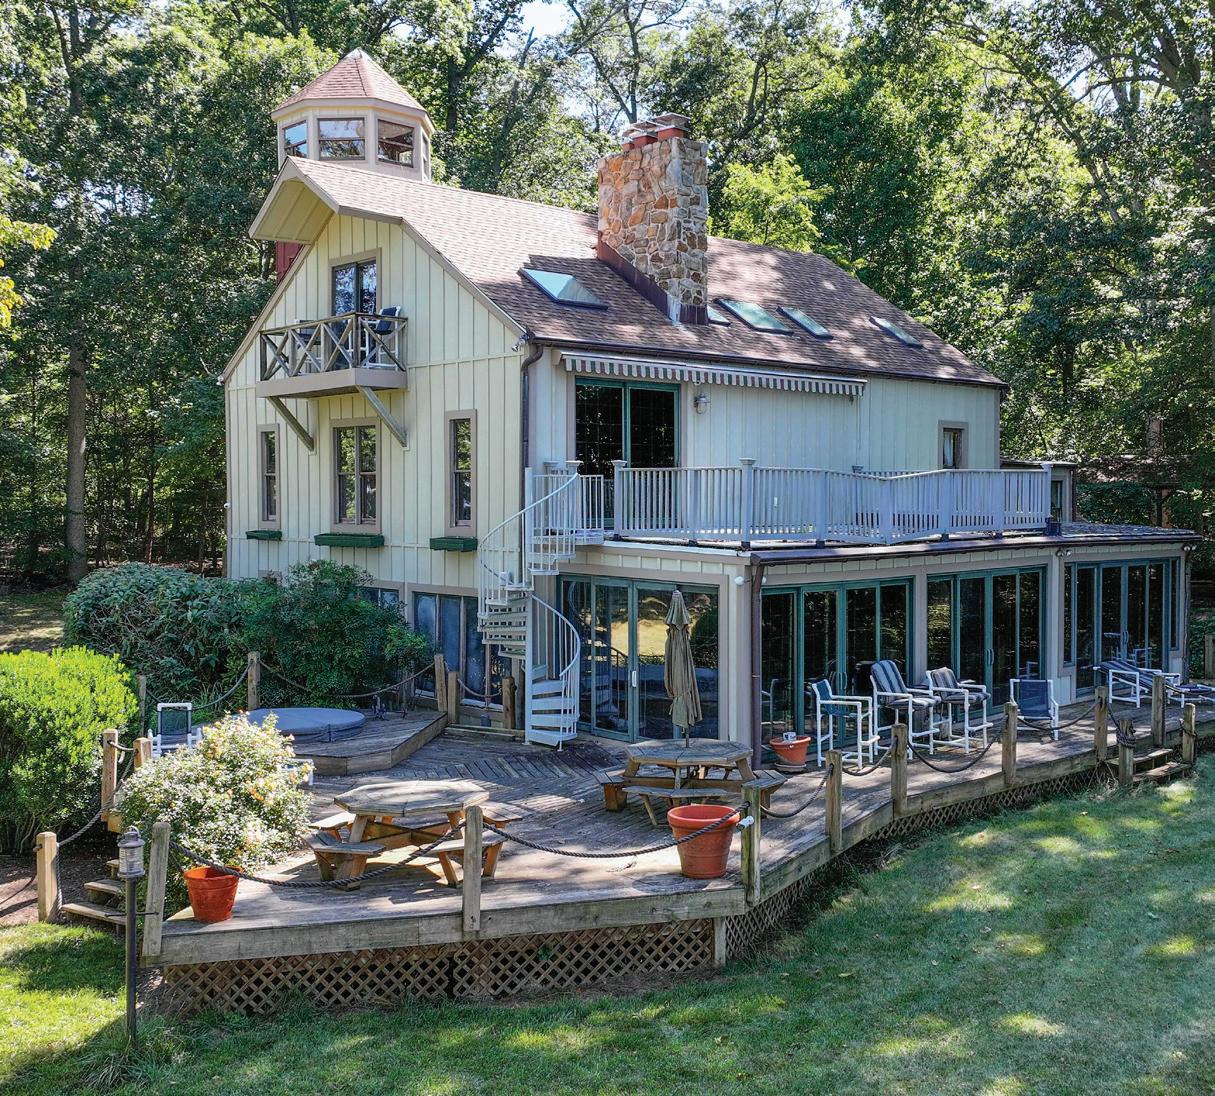
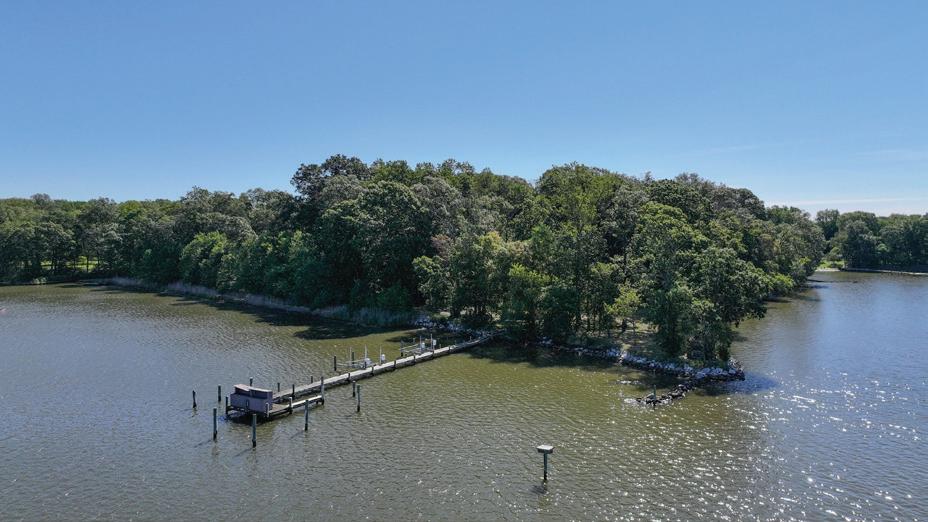
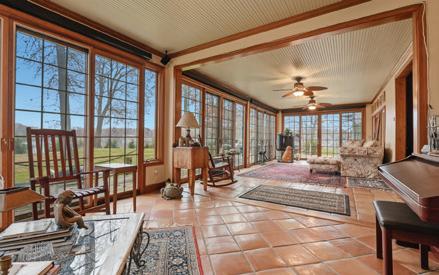
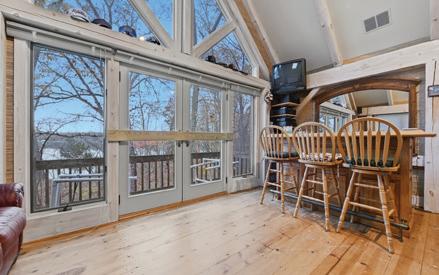
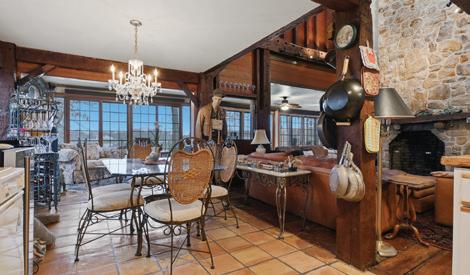
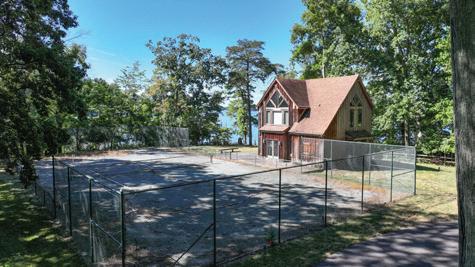
Situated on over 10 acres w/ 1150’+ of waterfront. This amazing property offers a 3-story main house w/ a 2-car garage, a home office & efficiency apartment. There is a separate 2-story tennis house, tennis court, decks galore, outbuildings, sandy beach, incredible water views, deep water pier & peaceful surroundings. Take a quick boat ride to St. Michaels or a little further to Annapolis or some local restaurants. Venture out by car, boat or bicycle & explore wonderful Wye Island & all it has to offer. This exceptional retreat awaits your personal touches.

for details.

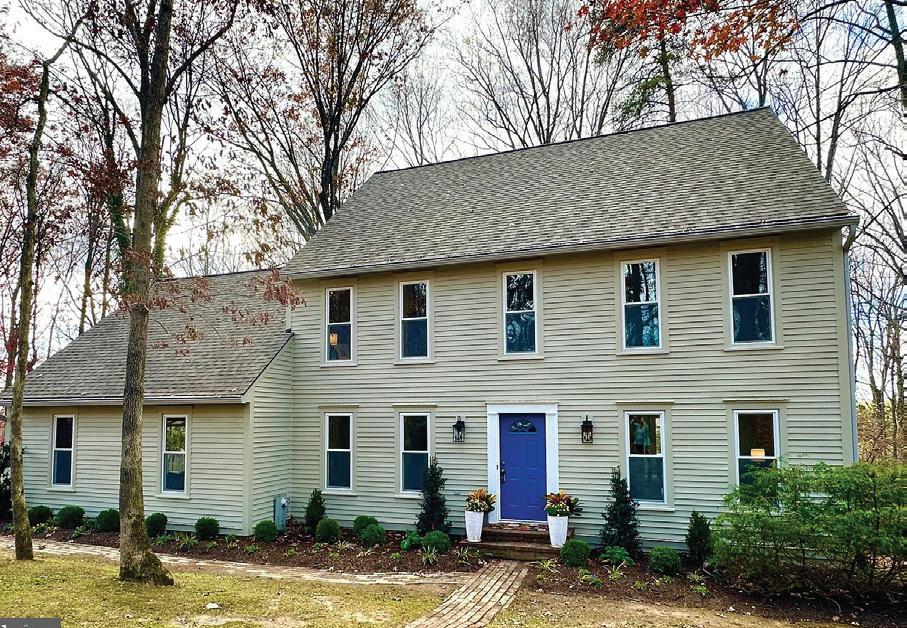
Nestled at the end of a quiet cul-de-sac in the sought-after Dayton Meadows community, this beautiful New England–style Colonial is welcomed by a private, wooded driveway and offers the perfect blend of timeless charm and modern convenience. Set on a serene, wooded 3.48acre lot backing to a preserved farm, the property provides exceptional privacy, a truly tranquil setting, and breathtaking sunsets.
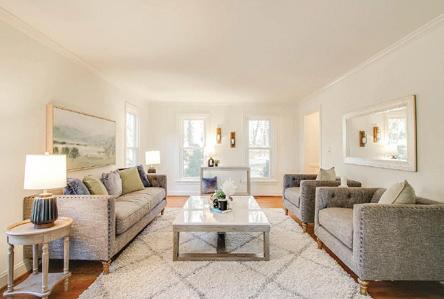
From the moment you arrive, the freshly stained cedar siding and updated interior finishes exude classic New England character. Inside, over 3,000 square feet of finished living space unfolds across a thoughtfully designed, traditional floor plan. The welcoming foyer opens to a private home office, while the formal living and dining rooms provide elegant spaces for entertaining and offer beautiful views.
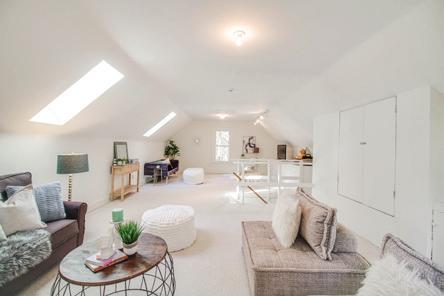
The stunning family room is filled with tons of natural light, great views and features a new gas fireplace — the only home in the community with natural gas. Two additional finished levels include a spectacular finished loft offering endless possibilities. The unfinished lower level with a third garage awaits your personal touch, providing excellent potential for expanded living space, recreation, or storage, while a two-car attached garage adds everyday convenience and attic storage.
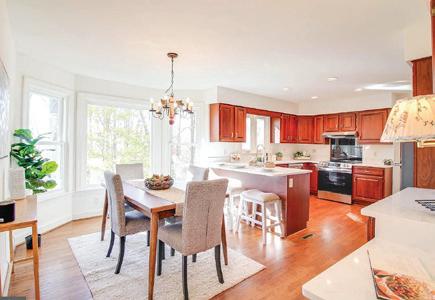
The home has benefited from numerous major recent updates over the last year. Improvements include a new roof, new windows, updated kitchen countertops, new gutters, a new HVAC system, recently installed fencing, and a resurfaced in-ground concrete pool (16x38 and 8 feet deep), along with a replaced pool pump and pool filter, plus more — all thoughtfully integrated into the home’s classic design.
Enjoy the tranquility of country living without sacrificing convenience, with easy access to shopping, dining, and amenities. With no HOA, exceptional privacy, and a rare combination of classic architecture and modern upgrades, this exceptional property presents a truly special opportunity in picturesque Dayton.

mkesner@cbmove.com thehaydenteamhomes.com

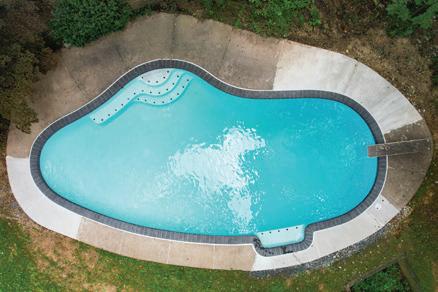
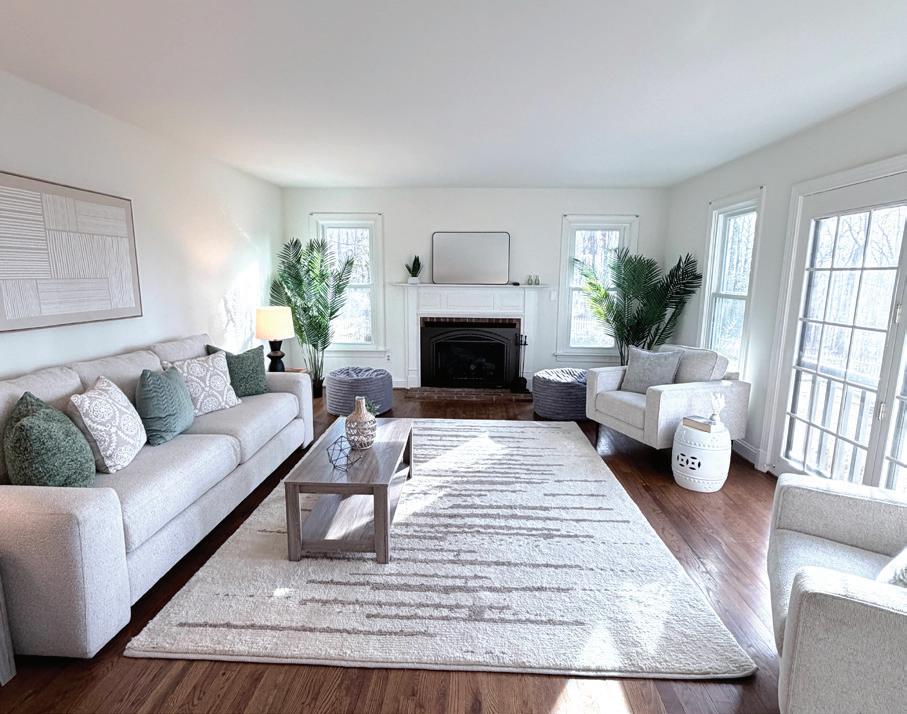
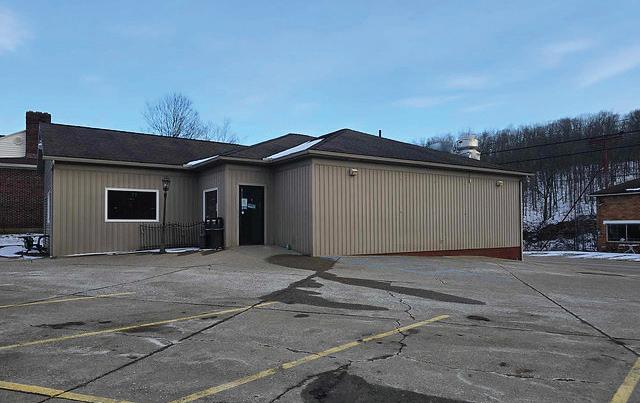
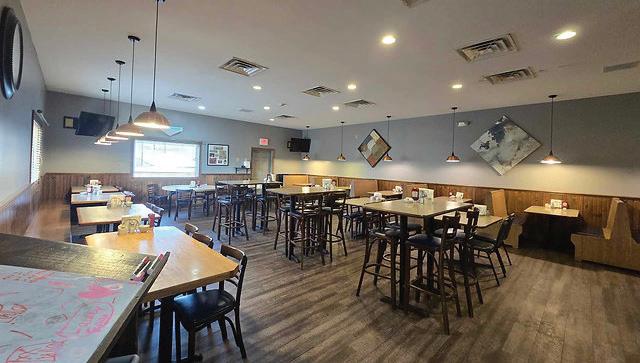
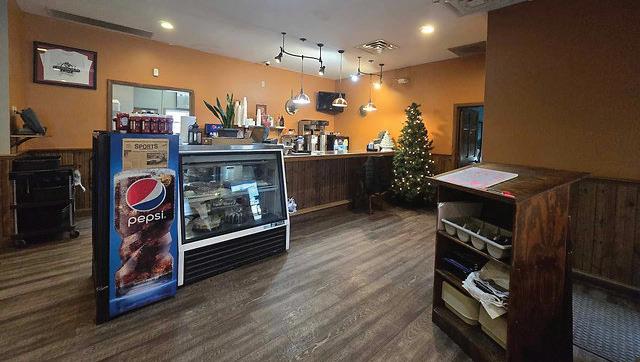
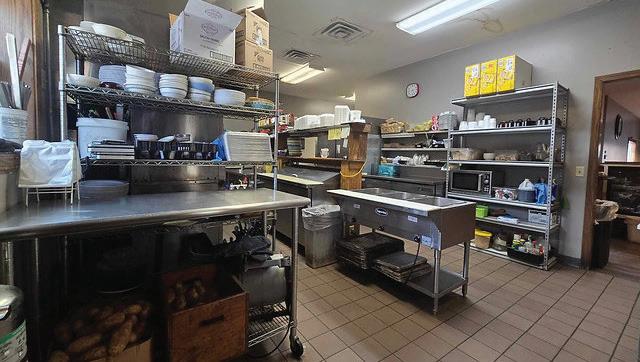
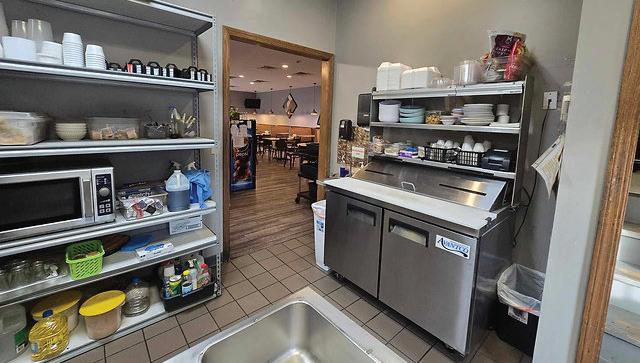
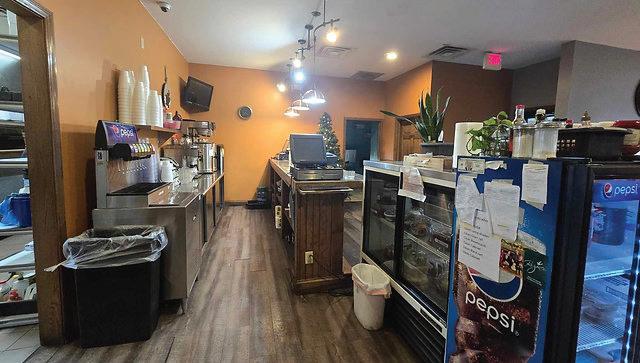
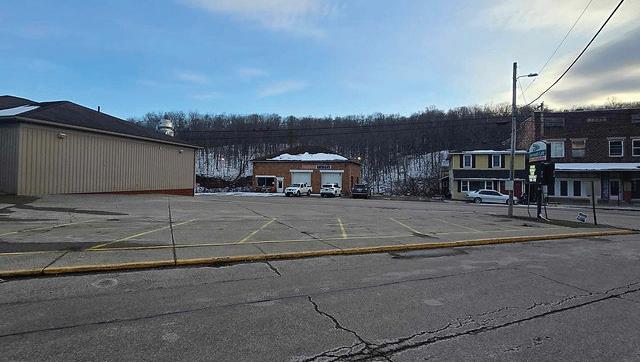
$425,000 Local renowned “Crossroads Cafe” restaurant, known throughout WV for its delicious home cooked meals and catering, with a friendly atmosphere and staff. This complete turnkey operation is a pillar in the community with a stellar reputation throughout the surrounding counties. The cafe’ offers the following equipment: 2012-Stackable convection oven, 2012-4 foot grill, 2012-Large Ice machine, 2020-Cooks prep table, 2024-Salad prep cooler, 2024-Chef base, Stand up freezer-kitchen, Stand up freezer-basement, Chest freezer, Large walk in cooler, 2024- New tankless hot water, Three wall electric steam table, All small wares-silverware, plates, bowls, cups. Several steam tables pans, Large utensils, knives, spoons, Safe, Several shelves, Stainless tables , All dining room chairs, tables with seating for 85, Only items that DO Not come with the sale is food and dishwasher. Dishwasher will need to be signed on a new lease under new ownership. Pepsi cooler & Pepsi machine. If you prefer Coke, you can switch. Prime location on a corner lot at intersection, next to rails to trails, city park, minutes to US Rt.50. If you dreamed of owning your own restuarant one day, here is a spectacular opportunity for less than the price of a nice home, with immediate cash flow from this operating, well established, icon in the community.

Licensed in both WV & OH
direct: 304.869.3256 Ext 116 | cell: 304.588.3481
mickyw@zoominternet.net www.adrianproperties.com

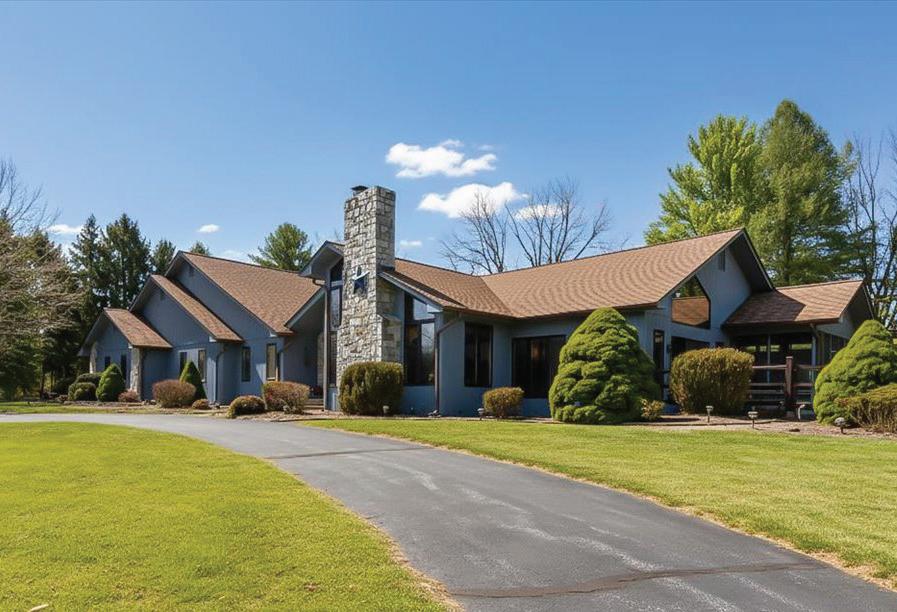
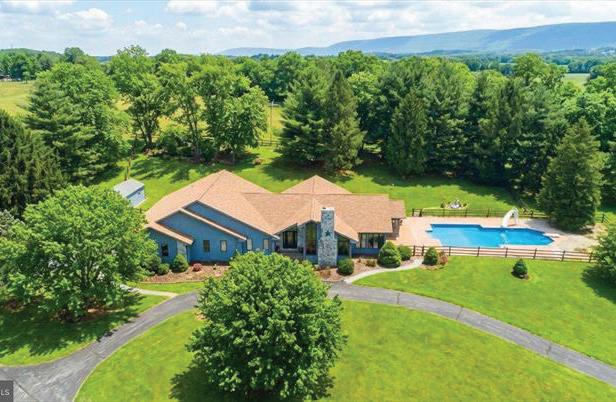
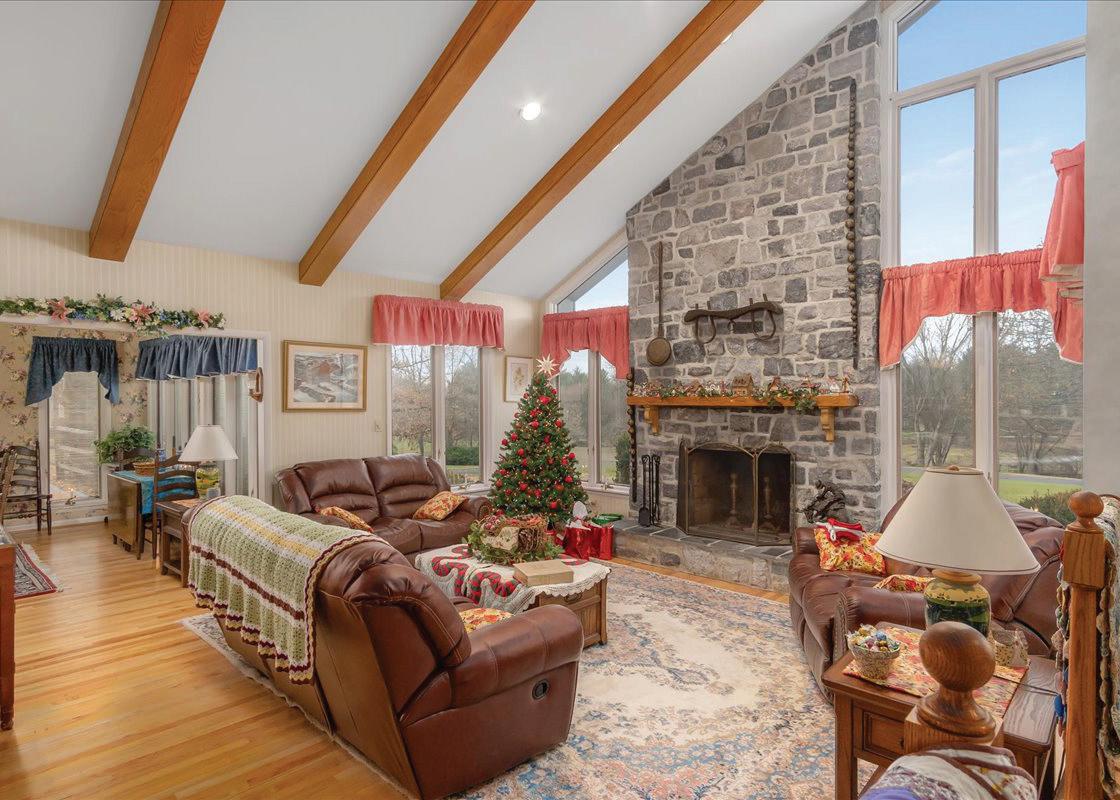
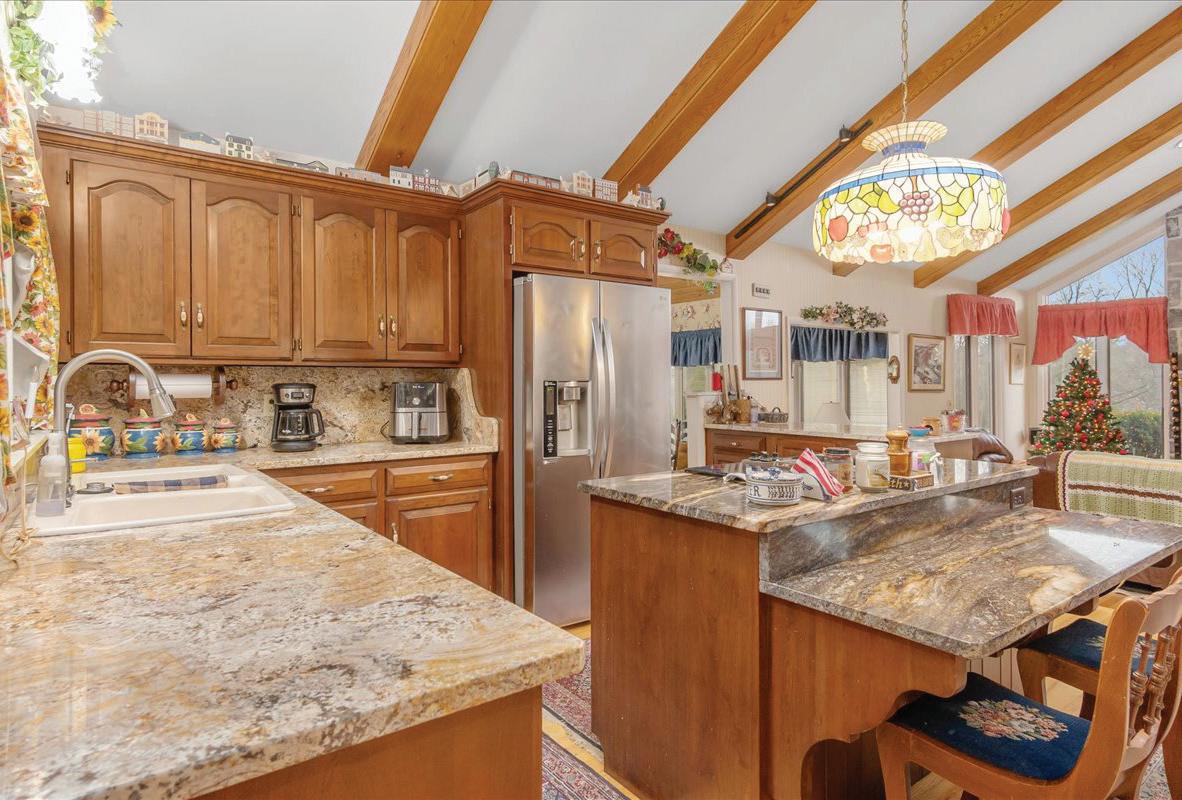
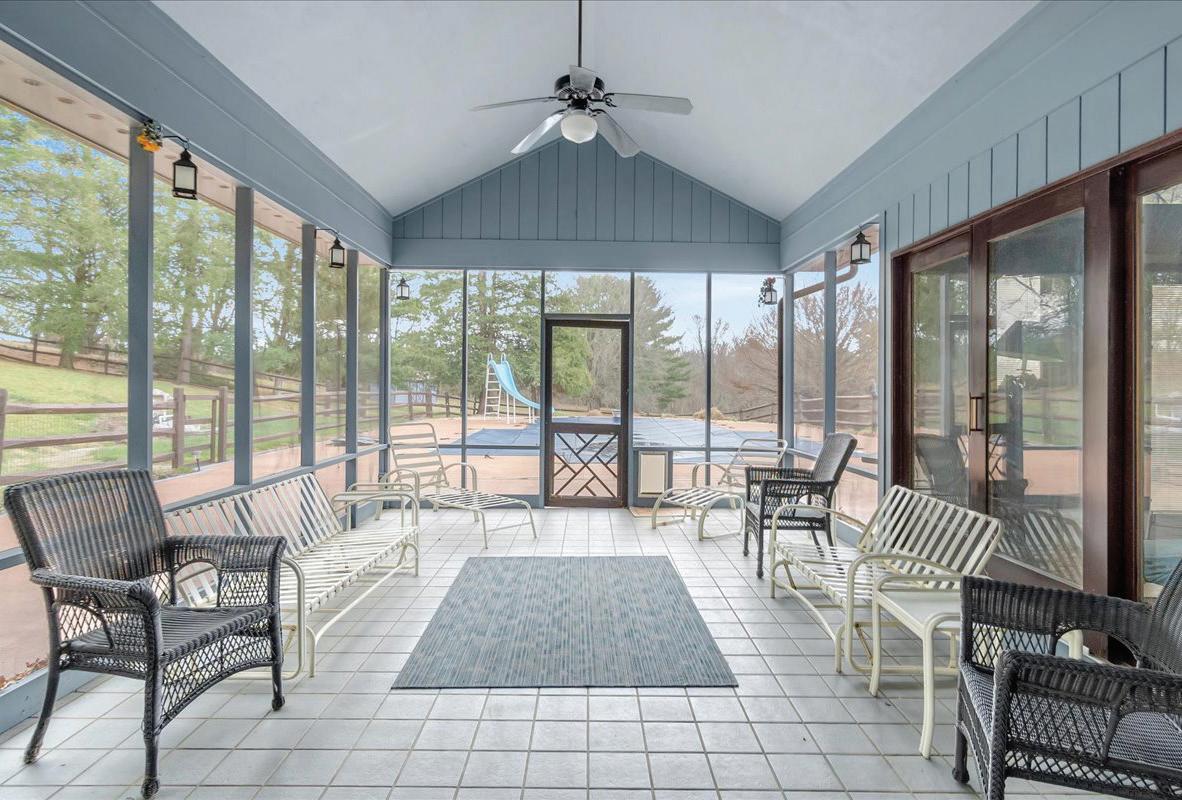
Pella windows, new roof 2023, 2 heat pumps. Finished lower level is an entertainment haven with flex space galore...rec room, billiards room, kitchenette & bedroom area. Two large, screened porches with tile flooring and tons of outdoor living space. Detached tractor garage & 2nd storage shed. Horses permitted. Extra building lot available, can be purchased together. Homes like this rarely come along. Contact Shirley Bayer asap for the details on this gem.


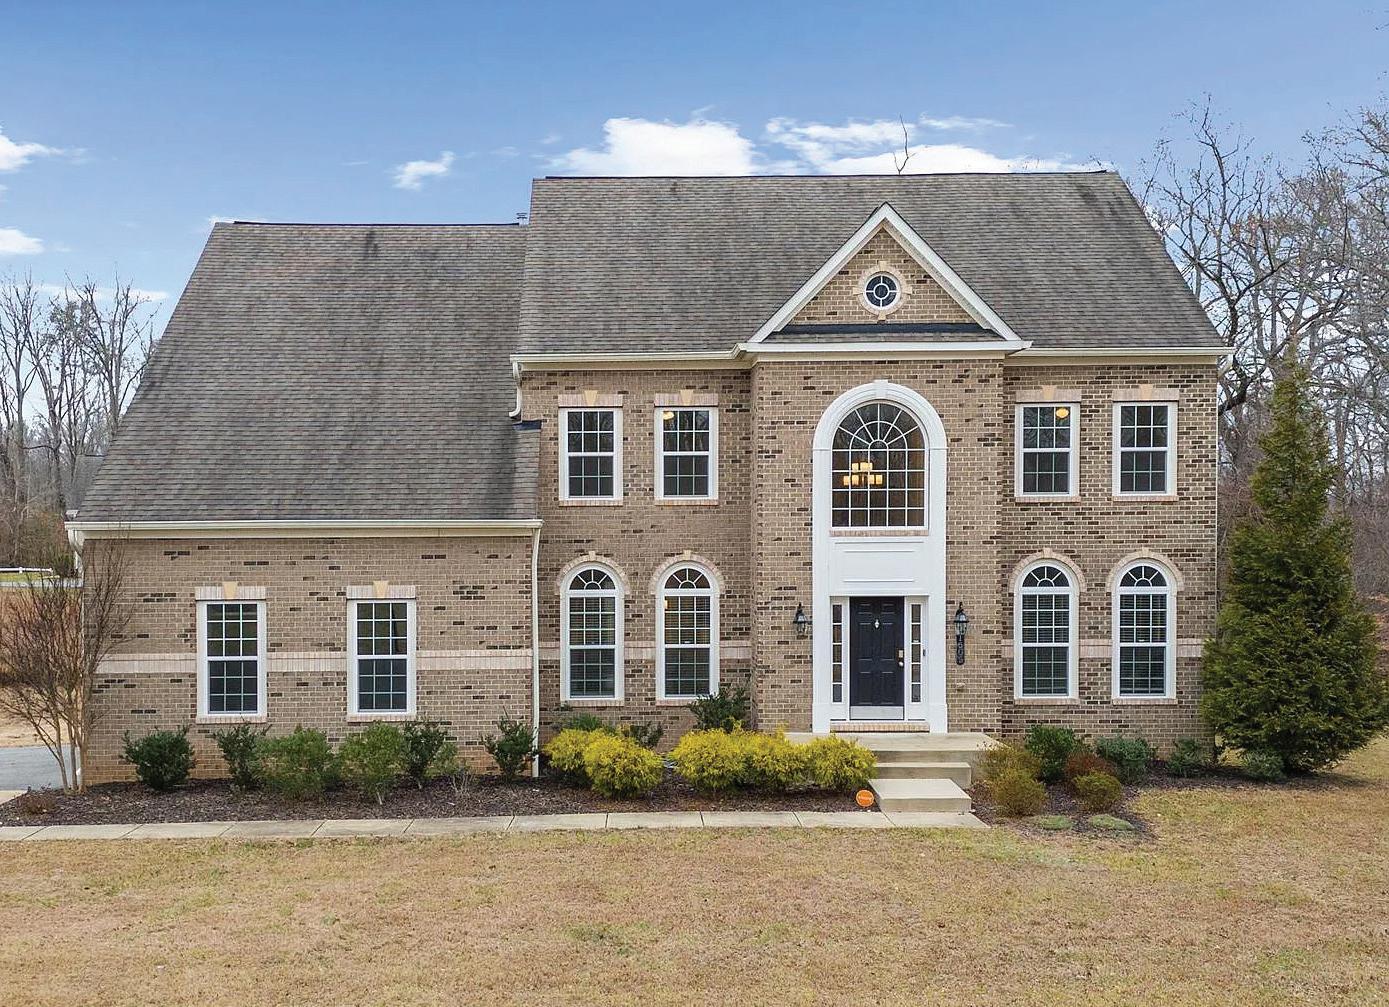
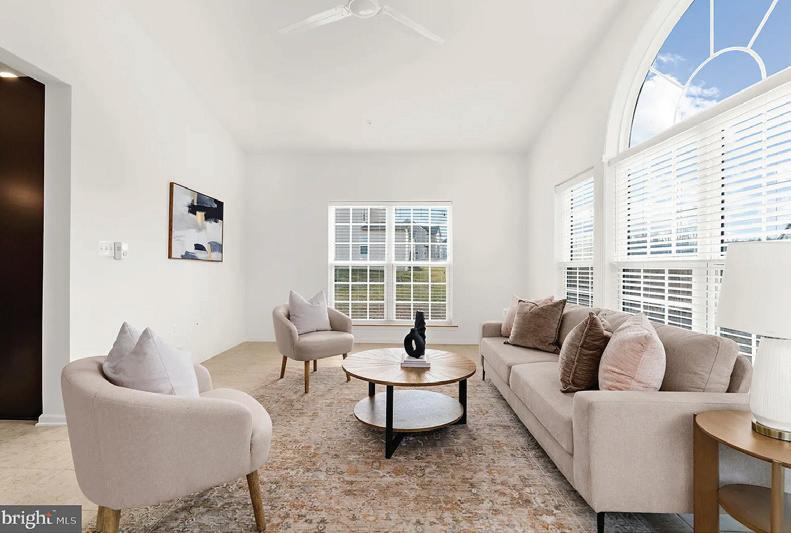
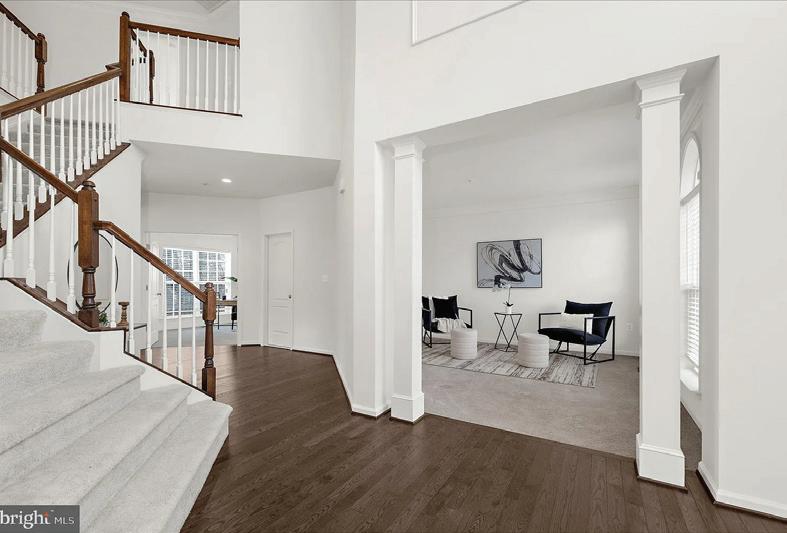
4 BED | 4.5 BATHS | 5,628 SQ FT | $879,000
This distinguished residence offers a rare blend of space, privacy, and timeless elegance. A dramatic two-story foyer welcomes you with soaring ceilings & abundant natural light, setting the tone for the refined living that unfolds throughout the home. The main level is designed for both grand entertaining and everyday ease, featuring expansive formal living and dining rooms along with a private office ideal for working from home. At the heart of the home, the kitchen impresses with an oversized island, granite countertops, and stainless-steel appliances, flowing effortlessly into the inviting living room—perfect for gatherings both large and small. Upstairs, the expansive primary suite offers an oversized bedroom with abundant space for a sitting area, home office, or private lounge— creating a true owner’s retreat. This luxurious suite also features a large walk-in closet and a spa-inspired primary bathroom with dual vanities, a soaking tub, and a glassenclosed shower, delivering comfort, privacy, and resortstyle living. Three additional generously sized bedrooms provide flexible living, including one with a private en-suite bath and two sharing a well-appointed full bathroom. The walkout lower level offers exceptional potential, ready to be customized as a home theater, fitness studio, recreation space, additional living area or leave as is already! Ideally located for convenience, this home offers a short commute to major shopping, dining, and entertainment at National Harbor, as well as easy access to Washington, D.C., Andrews Air Force Base, and Indian Head NSWC. This exceptional property offers the privacy and presence of an estate setting on over two acres, while remaining thoughtfully connected to the conveniences of modern living.


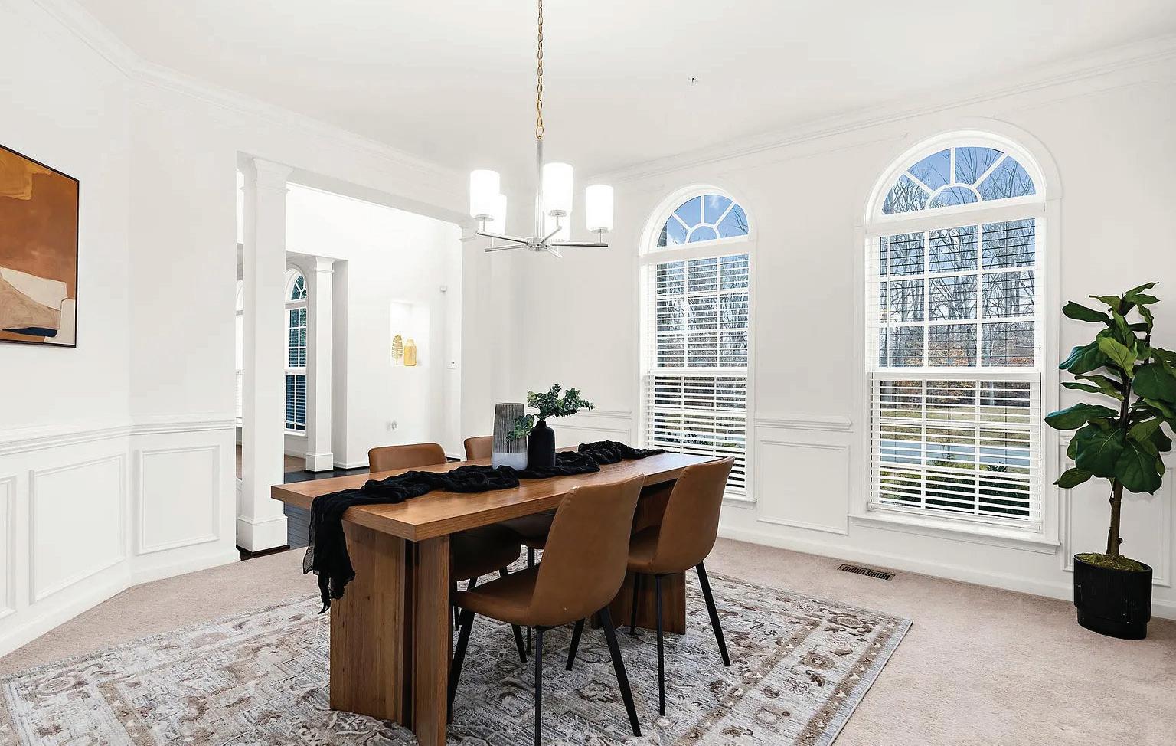
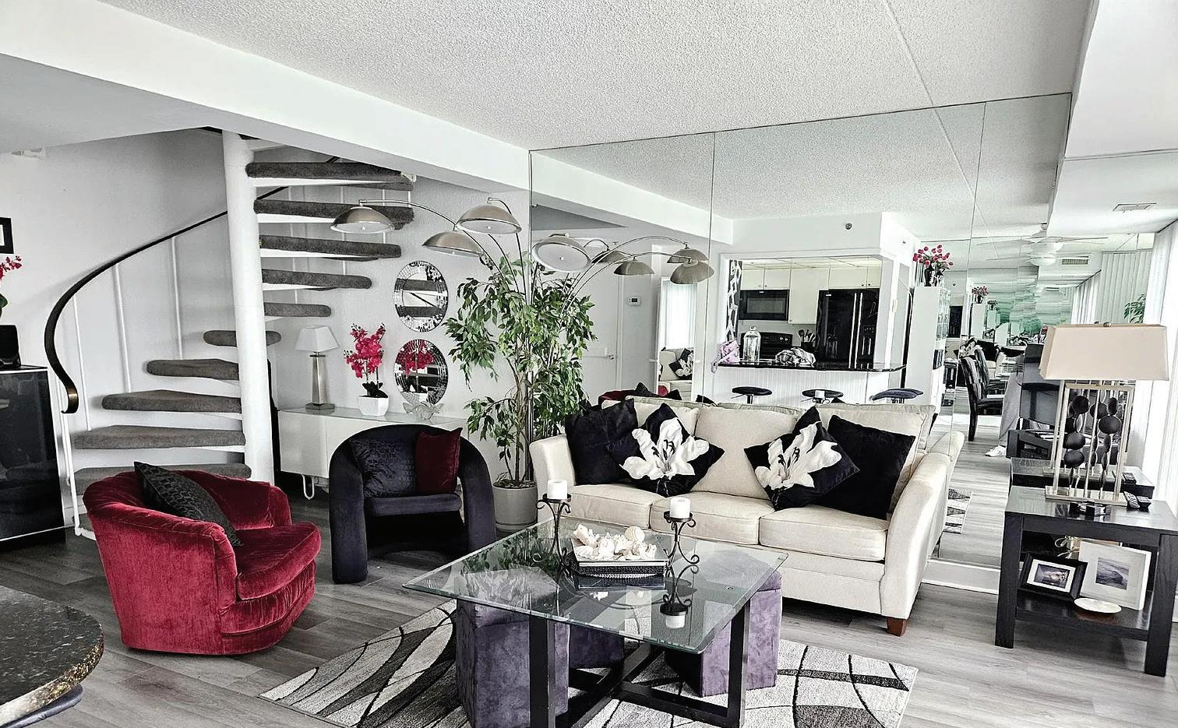
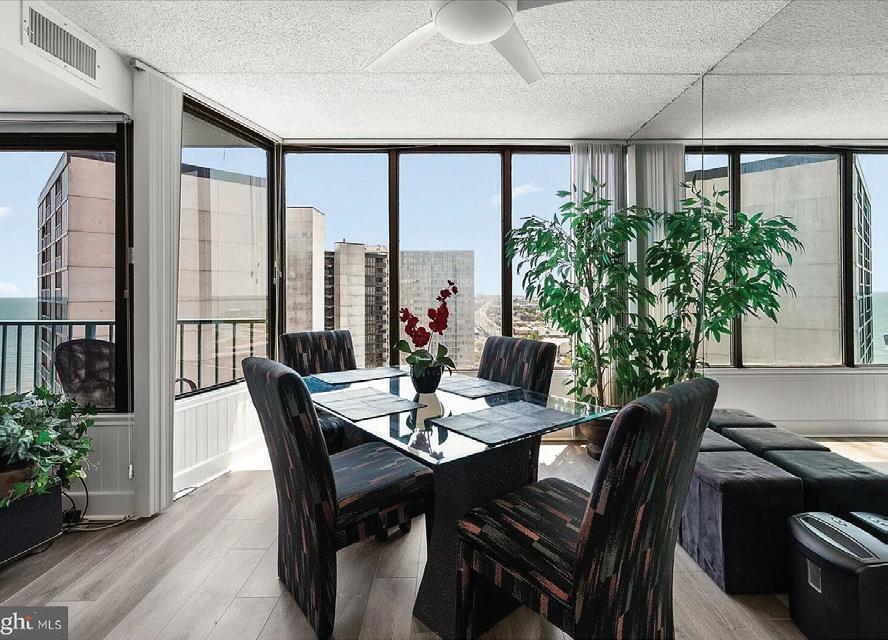
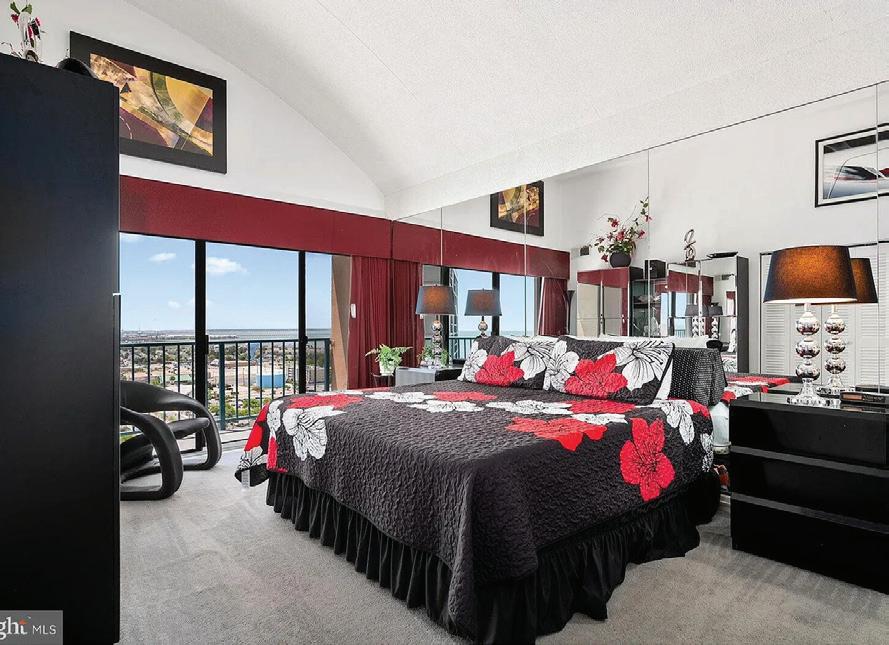


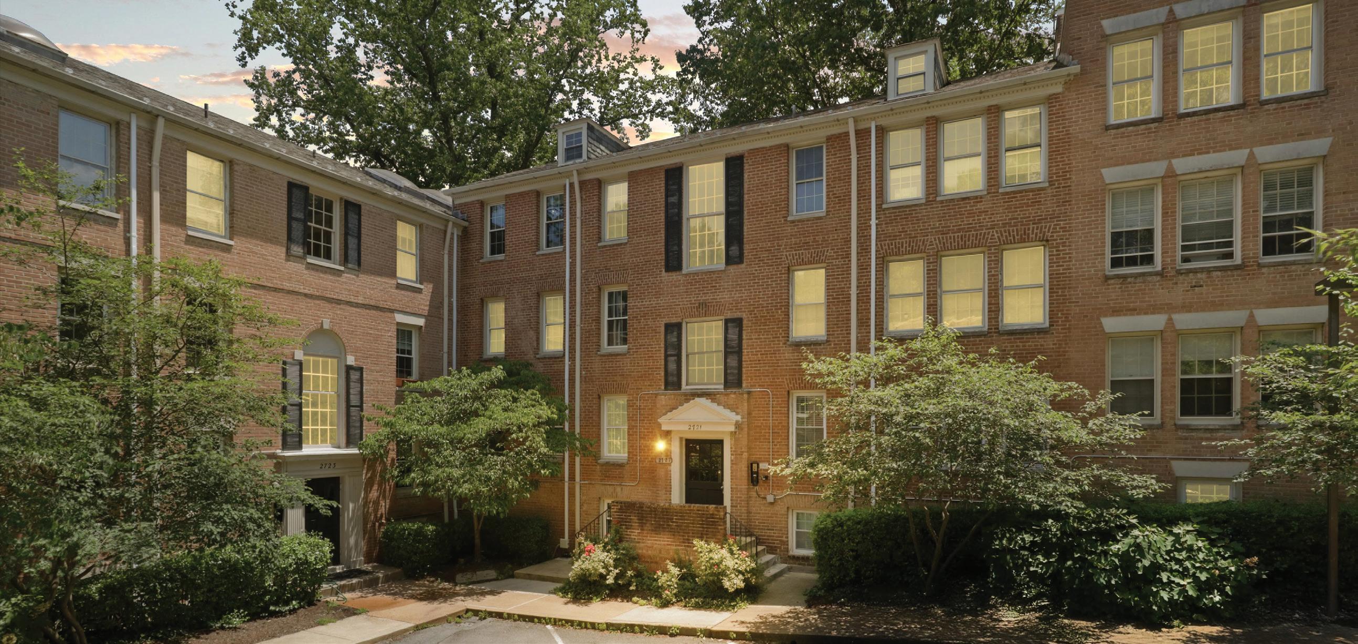
2721 Ordway St NW #5, Washington, DC 20008
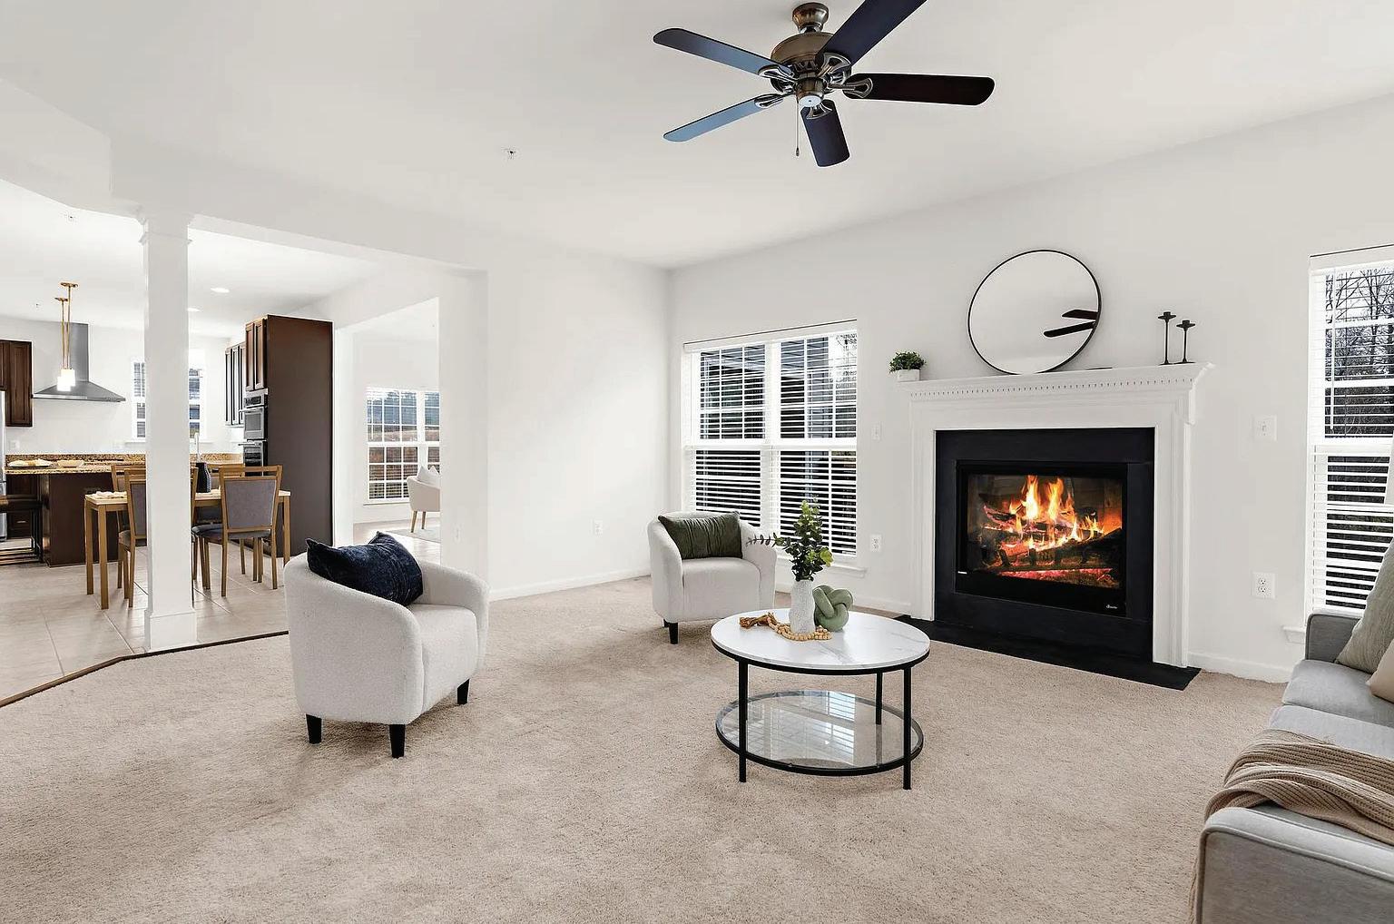
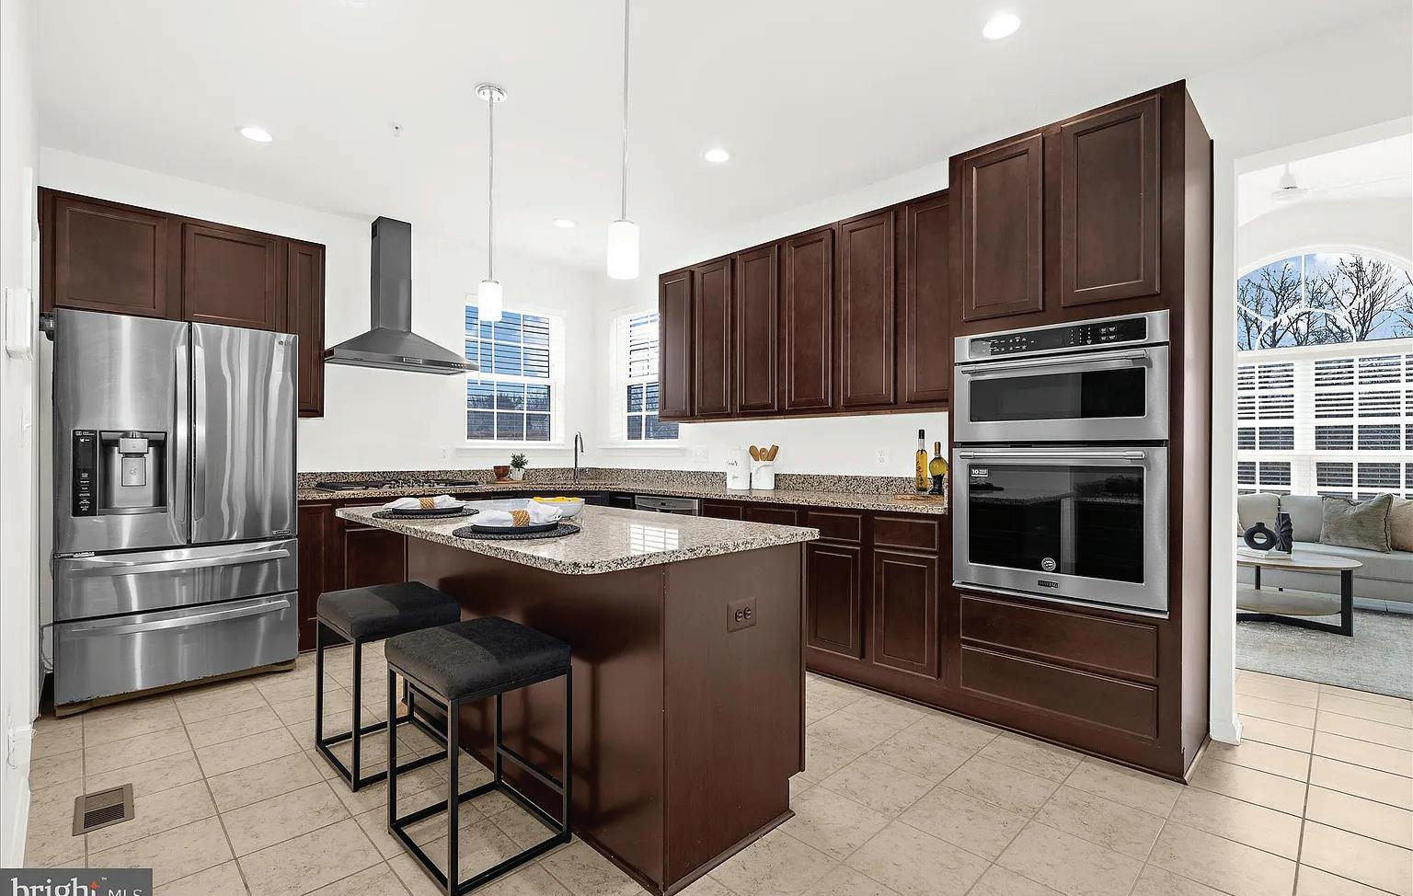
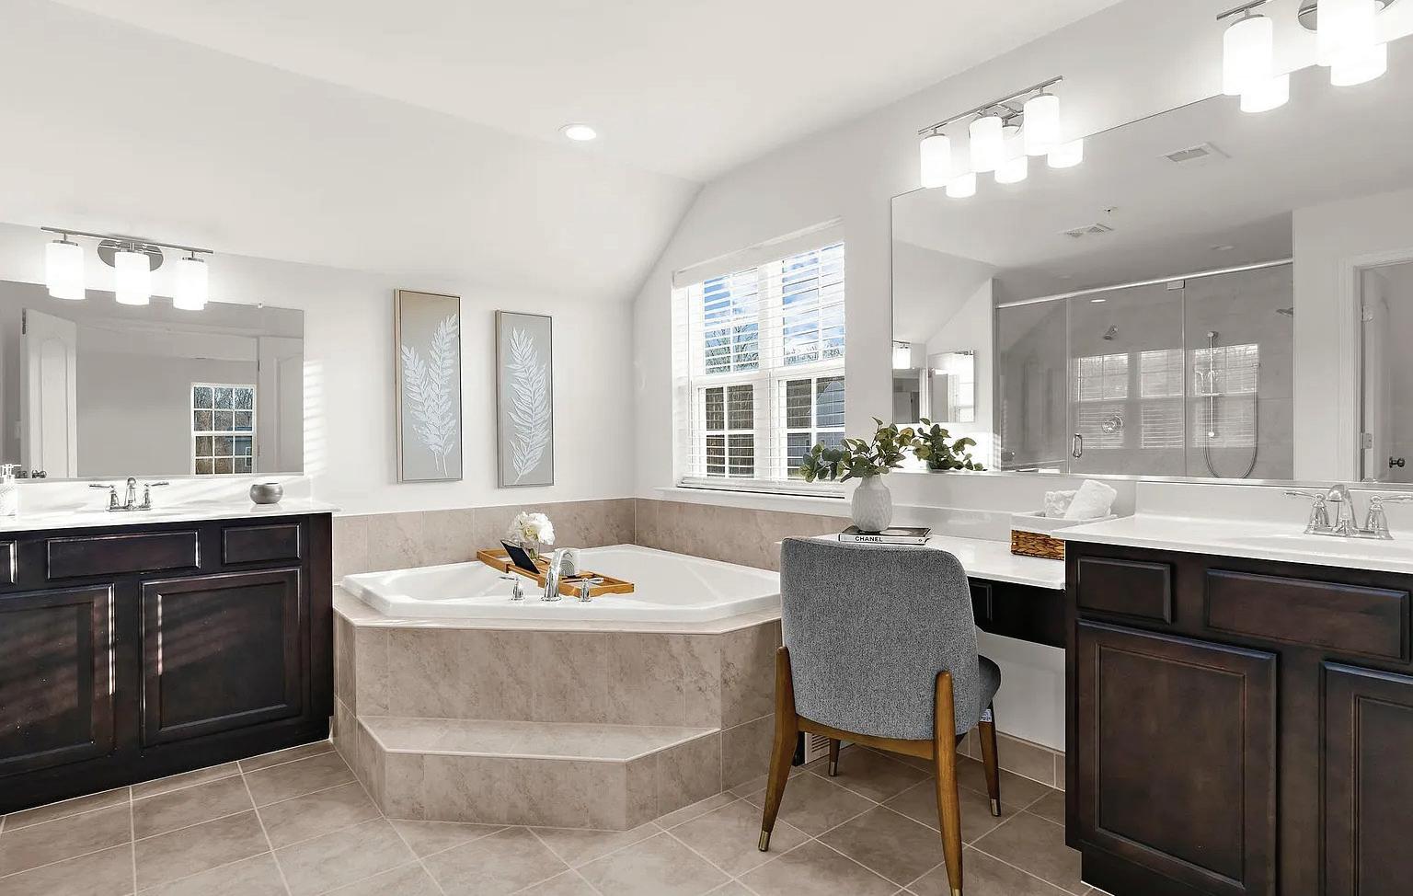
$520,000 | 2 BEDS | 1 BATHS | 1,141 SQFT
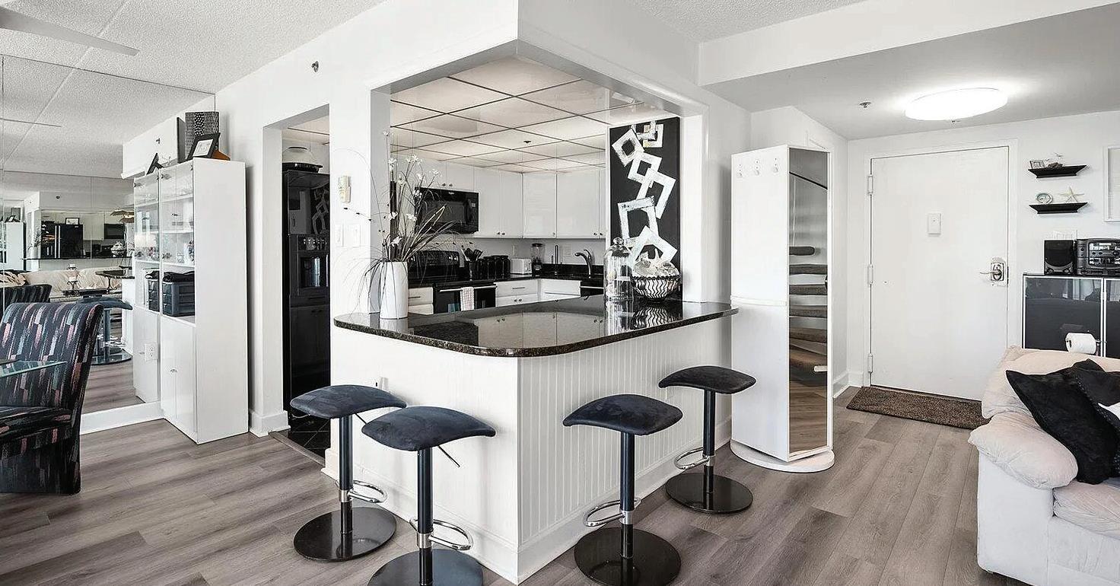
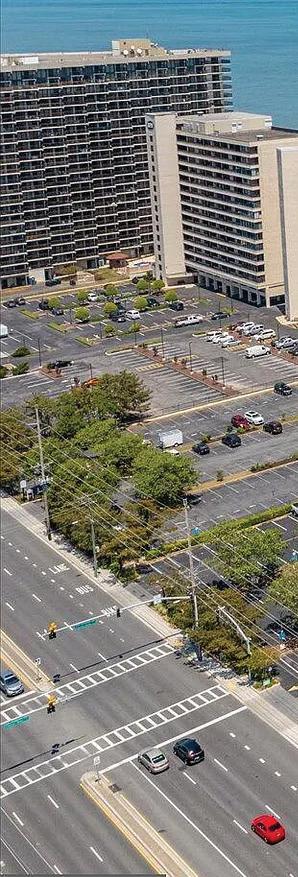
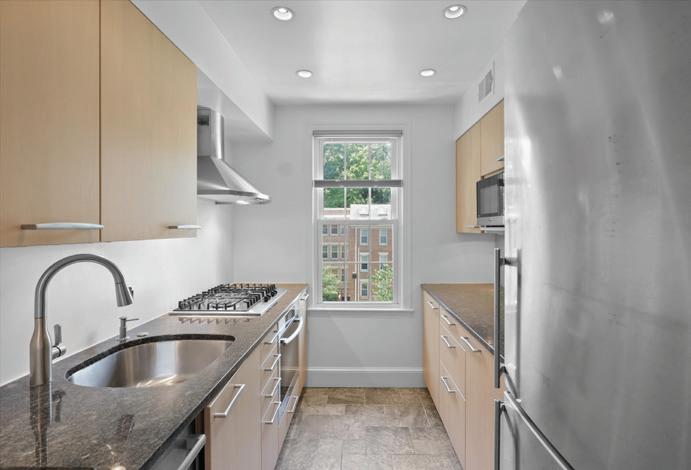
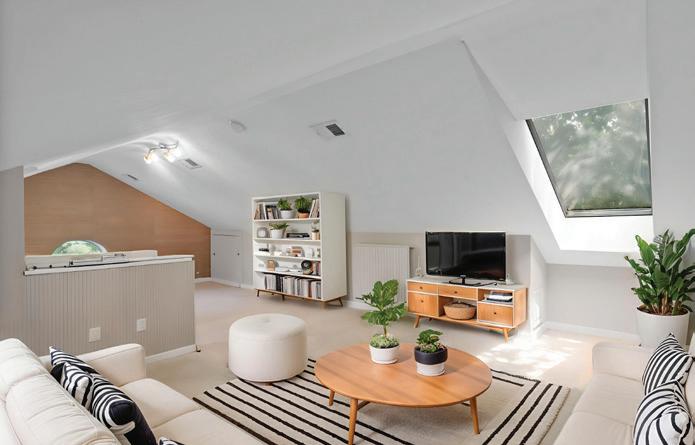
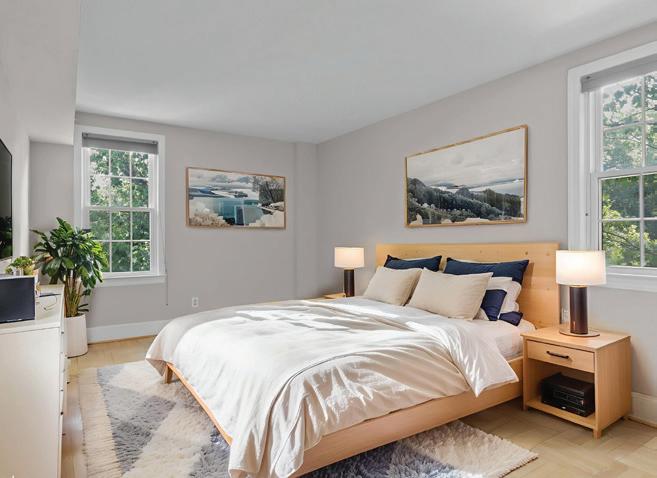
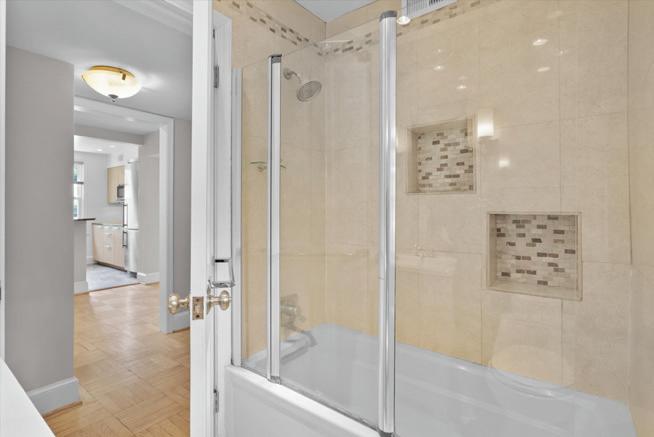
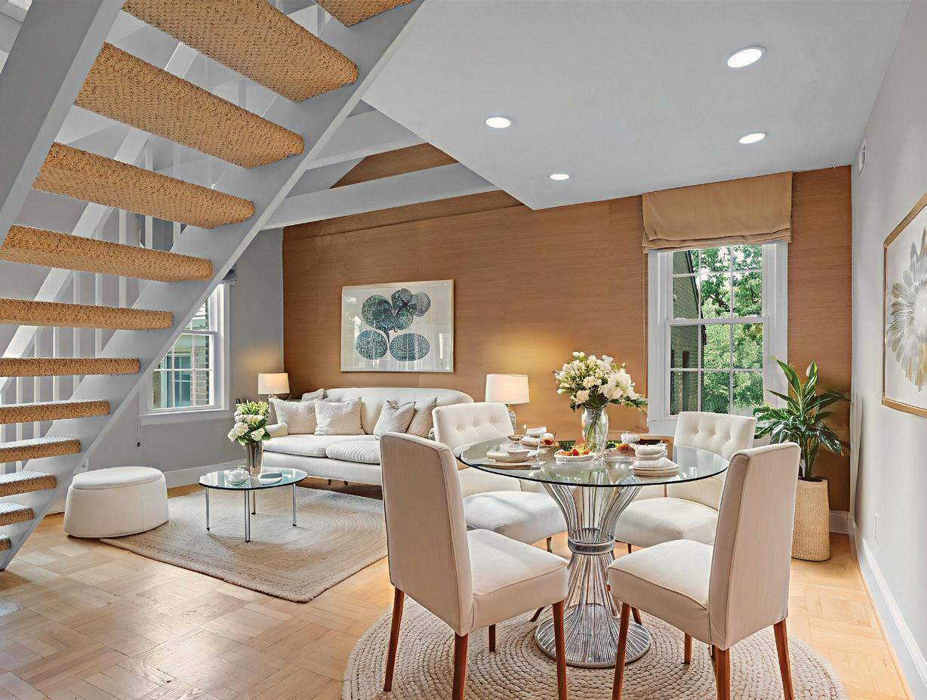
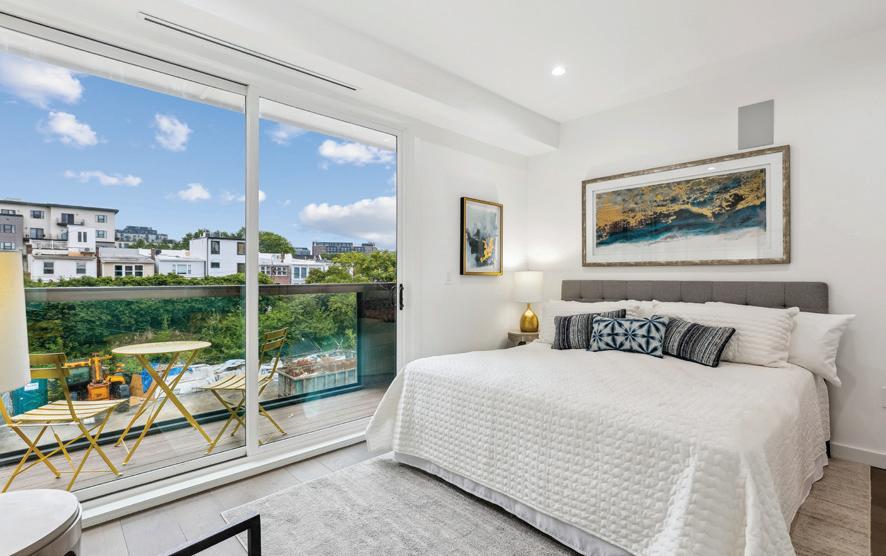
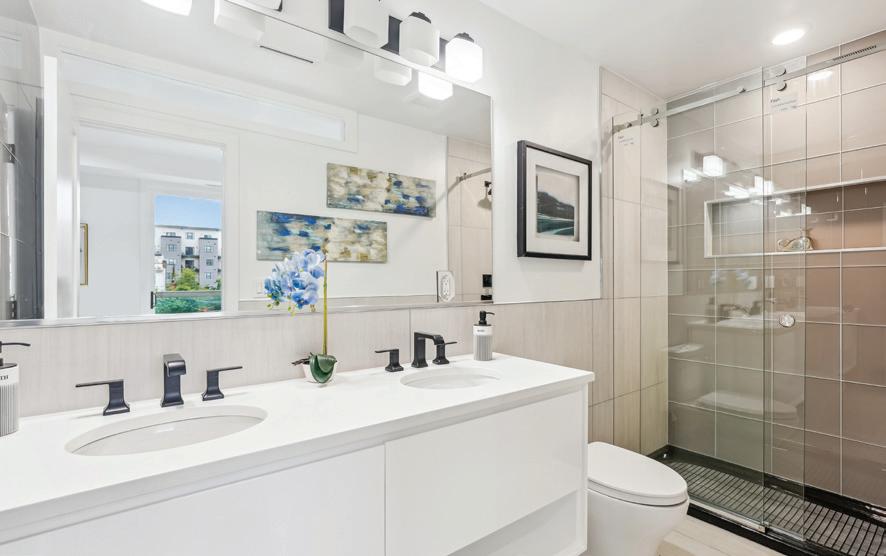
Move in ready. You could celebrate the Holidays in your new home. Close in December and your first payment could be in February, ask your lender. Discover this charming 2-bedroom, 1-bathroom unit in the desirable Ordway Gardens of Forest Hills. This well-maintained apartment has been renovated before. It features a gourmet galley kitchen with high-end appliances, upgraded granite countertops, perfect for culinary enthusiasts. Enjoy the spacious combination dining/living area adorned with exposed beams and recessed lighting, creating an inviting atmosphere. The unit boasts modern conveniences, including in-unit laundry, and newer double-pane windows for energy efficiency. Step outside to find beautifully landscaped common grounds and assigned parking in a secure lot. Located in an urban setting, this property offers easy access to public transportation, with bus and Cleveland Park metro station less than a mile away. Secure, 1 deeded parking space inside gated parking. Enjoy serene views of trees and woods, providing a peaceful retreat from city life. With excellent condition and thoughtful amenities, this home is ideal for those seeking comfort and convenience in a vibrant community.


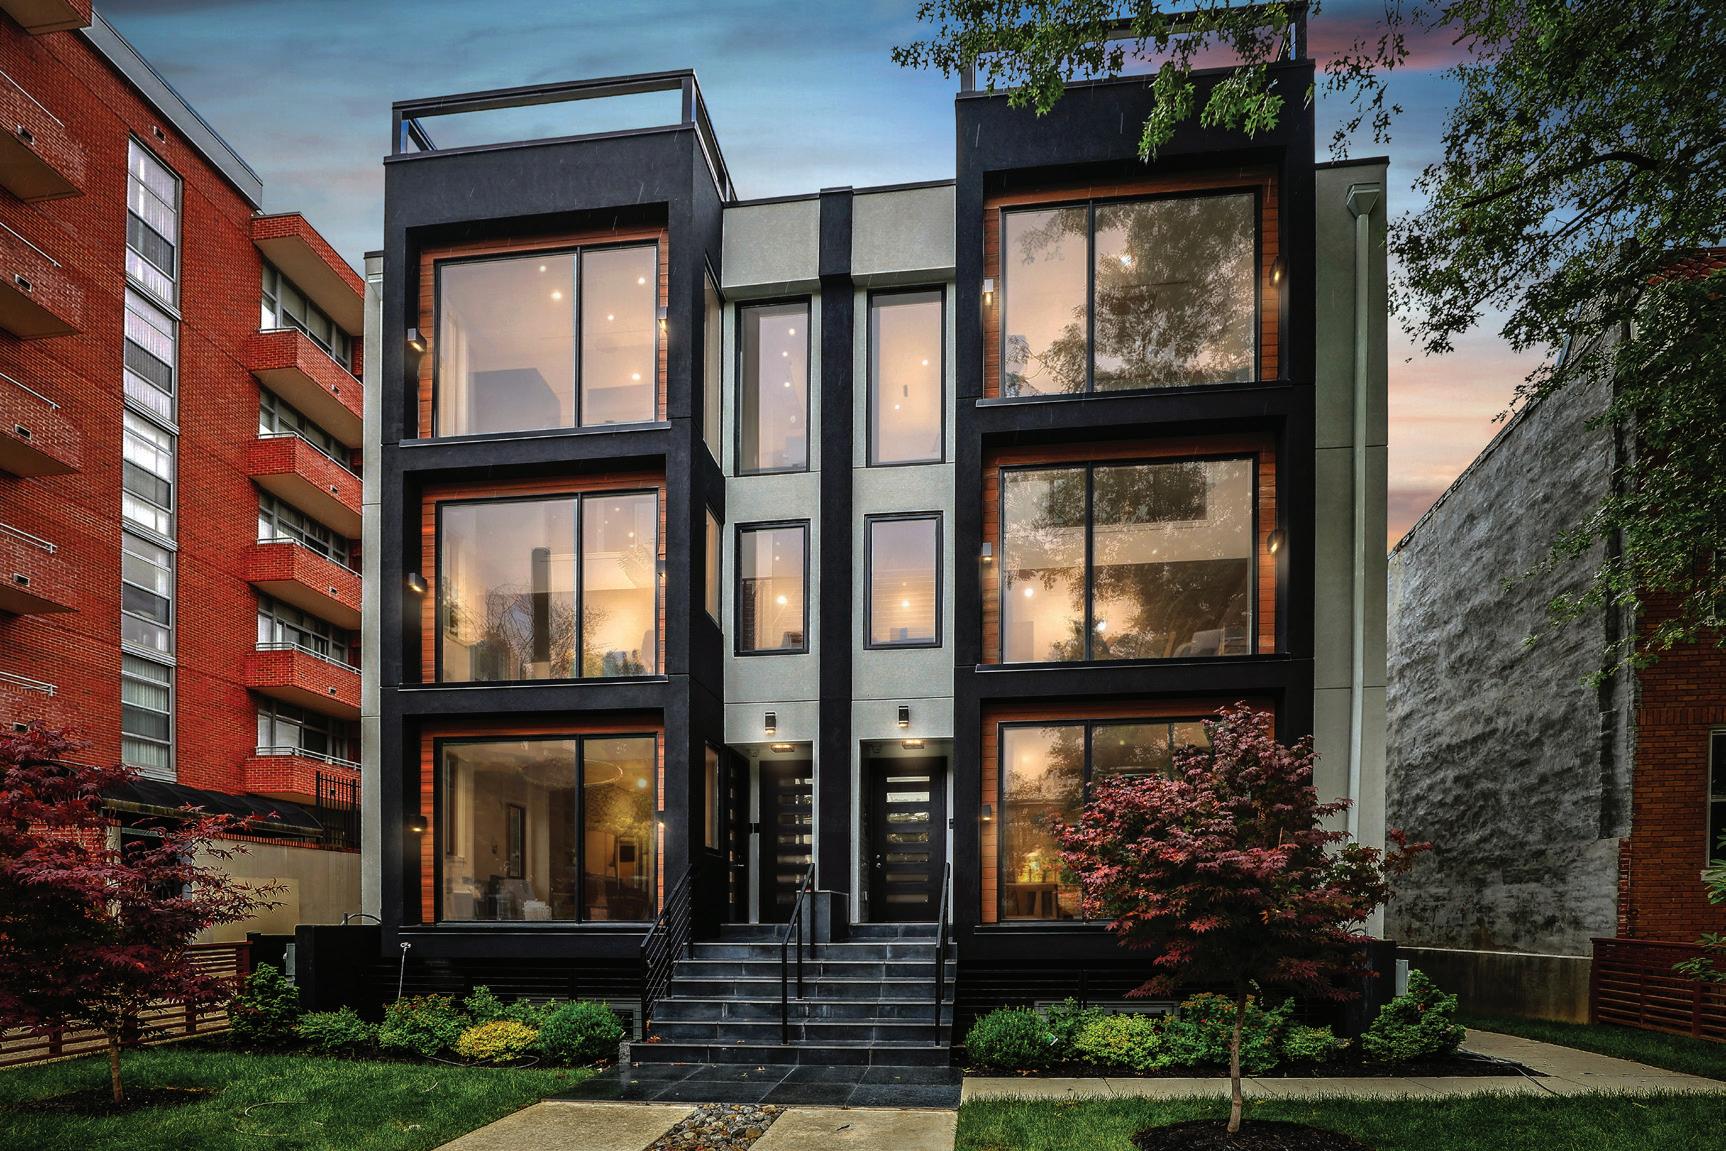
304 K Street NE #2PH, Washington, DC 20002
3 BEDS | 4 BATHS | 2,125 SQ FT | $1,235,000
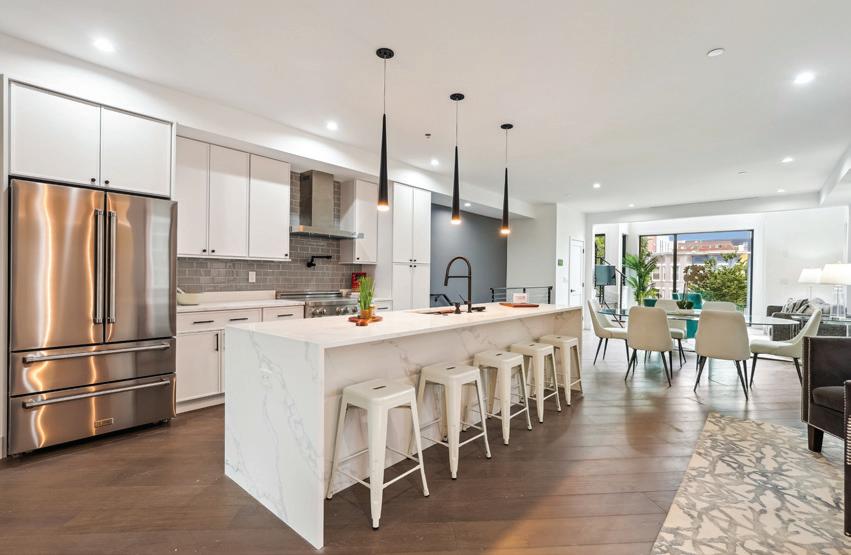
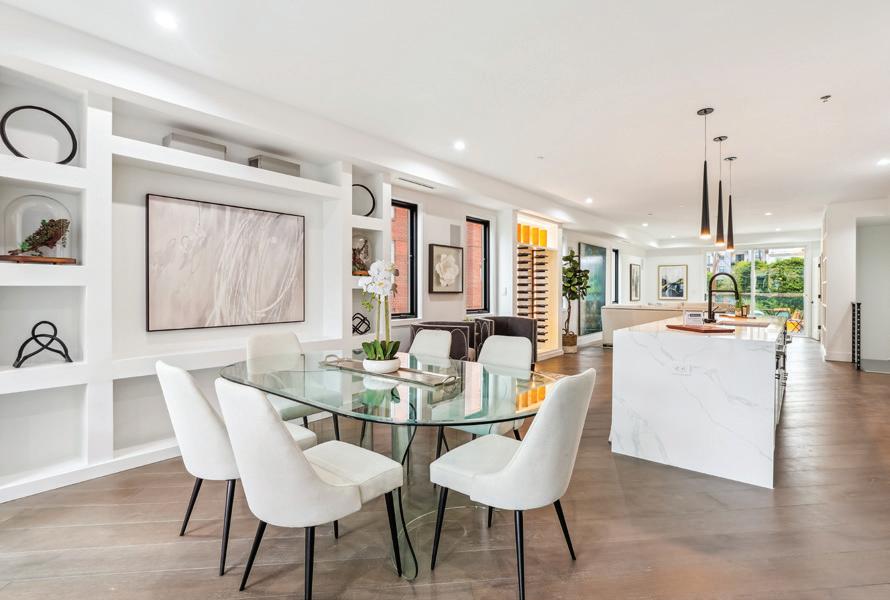
The Shirlee is the latest contemporary new construction building in NOMA built in a class of its own. The Shirlee offers four contemporary / luxury residences, all with centrally located gourmet kitchens, built-in LED illuminated wine storage, floor to ceiling structural glass windows, 2 balconies and 1 expansive roof deck with sweeping city views, 2 tandem parking spaces on a stamped textured paver driveway. The off-street parking will accommodate 2 full sized SUVs.
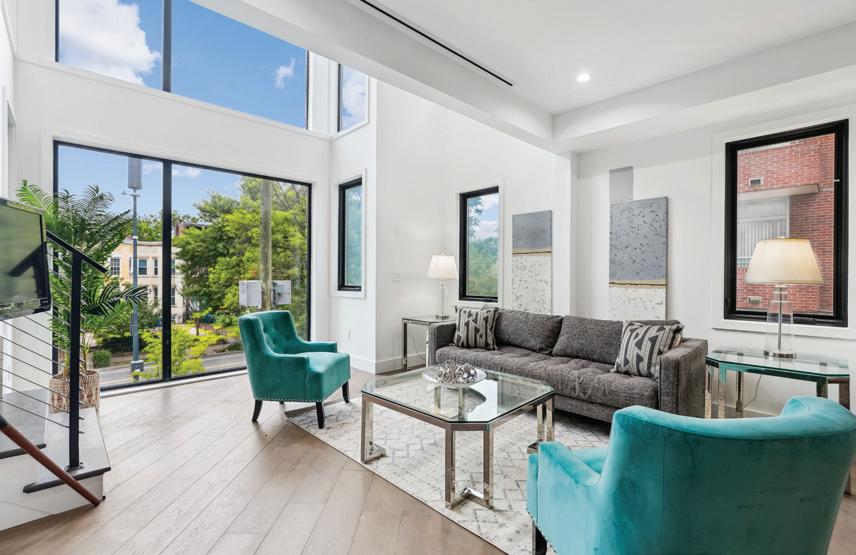
The residences at The Shirlee are the essence of contemporary living, offering 4 sophisticated condo residences. Each of the residences are 2-story, luxury units that boast contemporary-designed that brings the outdoors in with floor-to-ceiling windows on the north and south elevations. The high-end elements in the kitchens include high quality marble counters, Porcelanosa tiling, professional grade dual fuel stoves, externally exhausting range hoods, pot fillers, contemporary pendant, task and recessed lighting, an under-the-cabinet microwave draw, four door refrigerators and an abundance of custom kitchen cabinetry with built-ins and quality construction and a 15’ working island with waterfall that seats 5 comfortably. Bathrooms and closets throughout are designed with the quality materials and an impeccable attention to detail. In the primary bathroom, white marble and matt black fixtures add bold contrast and sophistication. The 3 on-suite bathrooms in each unit are all well equipped with contemporary floating vanities, 2 with dual sinks and walk-in closets for the front and rear bedroom suites. The approximately 655 sf roof deck affords its residents a new dimension of outdoor living with two 15’ 1” x 3’ 7” balconies with sliding glass doors to bring the outdoors in off the living room and north elevation primary bedroom.
With a natural light filled line of sight from the front to the rear of the main level and these generous width residences at just under 18ft wide create the essence of refined contemporary living: open, airy and expansive. The three bedrooms on the upper level are thoughtfully separated by closets and bathrooms for privacy and quiet enjoyment.
Conveniently located in the heart of NOMA, The Shirlee has a 99-bike score, an 84-transit score and a 96-walk score, with 8-minutes NOMA Gallaudet Red Line Metro and 10 minutes to Union Market.



Top-performance and results-driven professional with years’ of extensive experience in all aspects of real estate transactions, sales, marketing, strategic planning and development, and customer service. Distinguished background in designing and executing effective sales strategies to optimize market opportunities, customer satisfaction, and revenue growth. Excels in evaluating client requirements, and delivering strategic solutions to complex sales, and business development environments. Exhibit expertise in business management to review, analyze problems, formulate options, and present solutions offering win-win outcomes in day-to-day operations. Highly organized, independent, and efficiently in a fast-paced, multitasking environment, able to prioritize effectively, develop new ideas and creative solutions to accomplish corporate objectives.

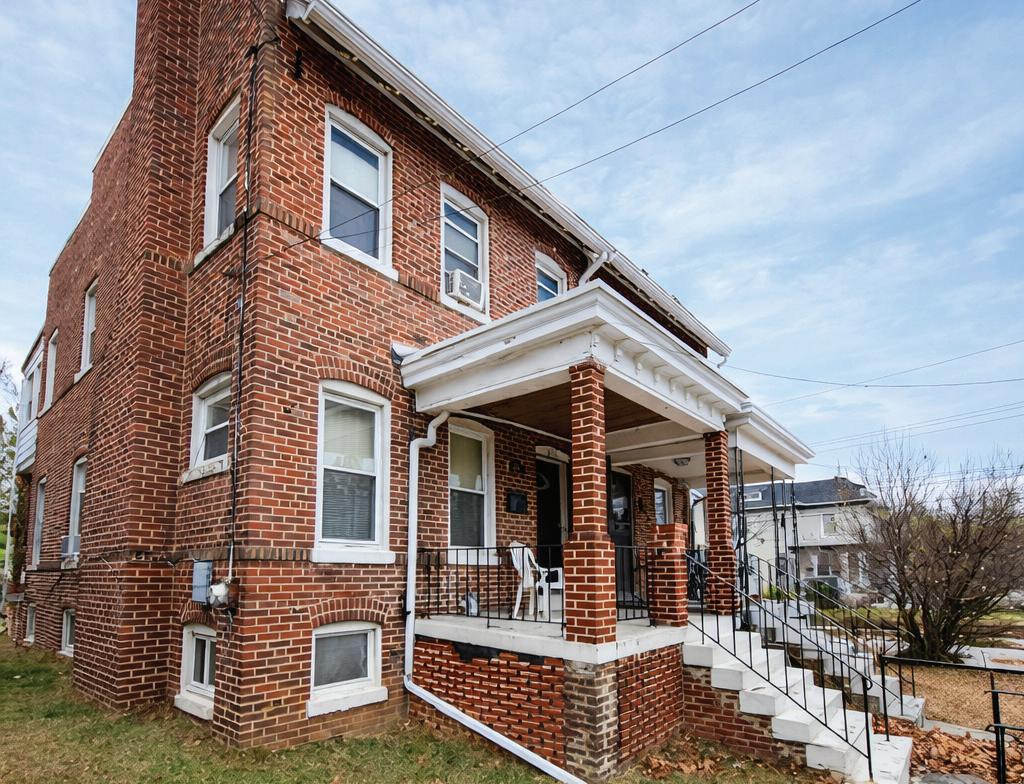
Just sold in the heart of Brightwood! This brick semi-detached rowhome offered an excellent opportunity for investors and buyers ready to reimagine a classic DC property. Featuring a traditional main-level layout with living room, dining room, and side kitchen, plus three bedrooms and a full bath upstairs, this home provided a solid foundation for a full renovation. The finished lower level with an additional half bath, rear porch, yard, and rare off-street driveway parking added to its long-term potential. Sold strictly AS-IS, this property highlights the continued demand for value-add opportunities in established DC neighborhoods. Bought with Phillip Gentile • Vylla Home

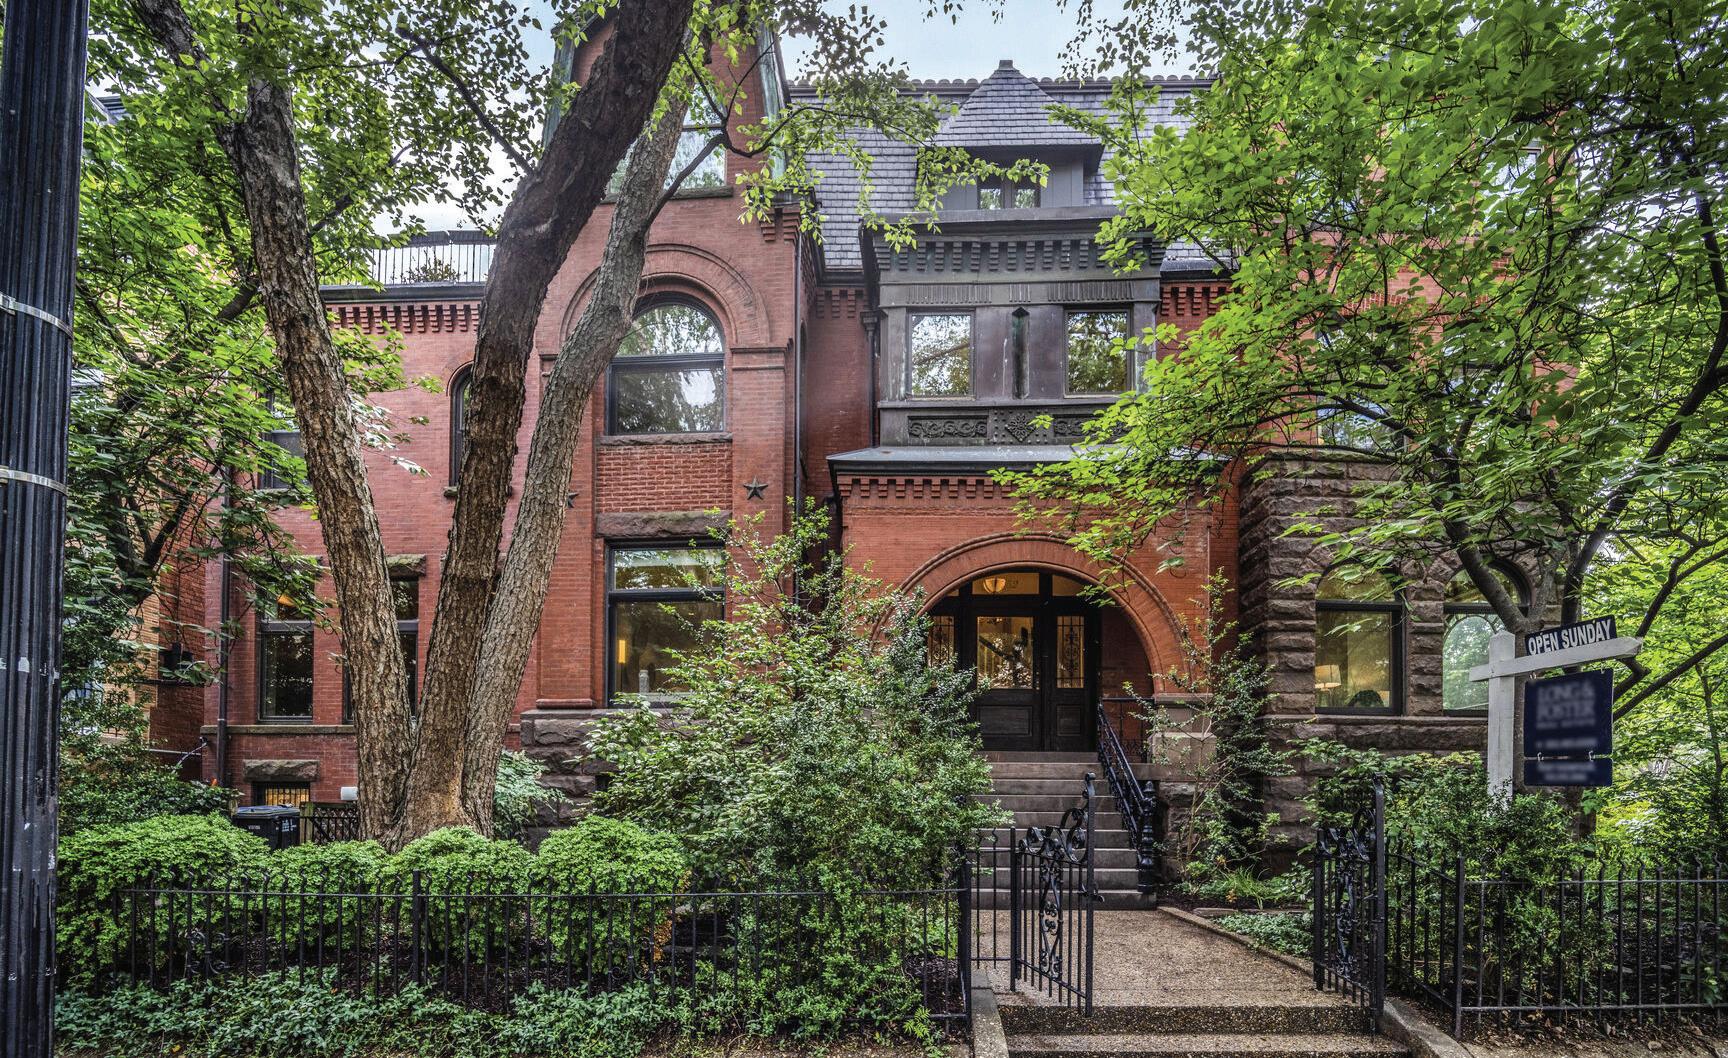
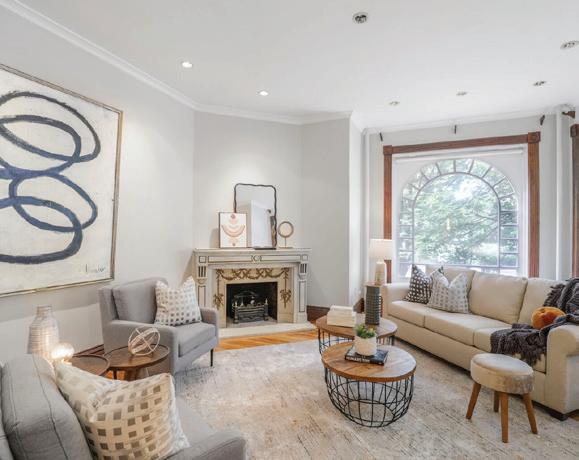
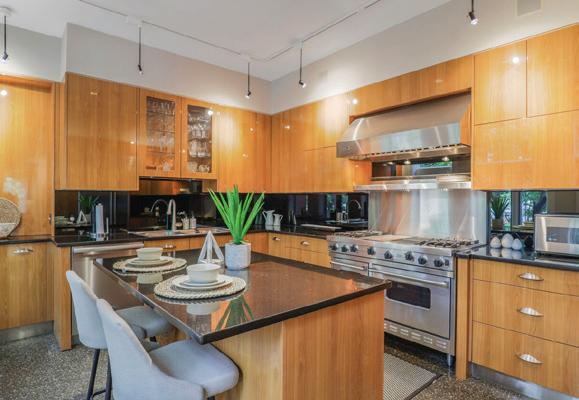
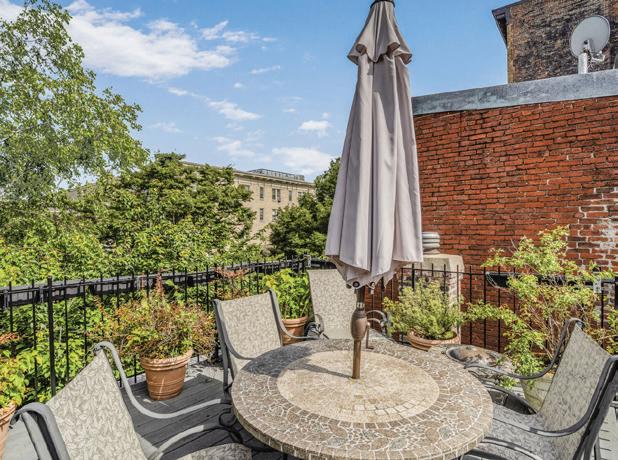
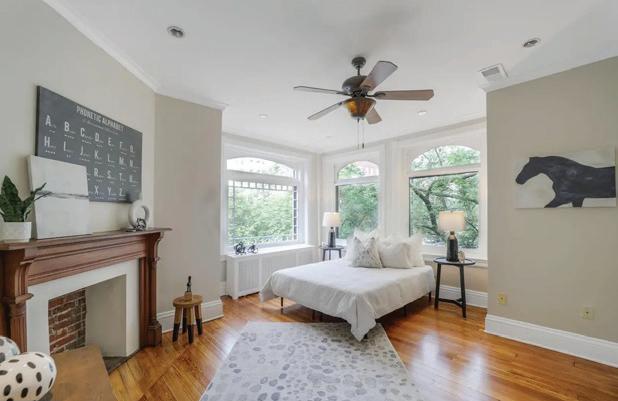
5 BEDS • 4 BATHS • 3,812 SQ FT • $2,795,000 This 1895 Victorian landmark in Dupont Circle offers over 3,800 sq ft of refined living space with grand rooms, soaring ceilings, arched windows, and exquisite architectural details. The main level features open, light-filled living areas and a gourmet kitchen with a central island and high-end appliances. Upstairs includes spacious bedrooms, a stylish hall bath, and a full-floor primary suite with a luxurious en suite bath and private 300 sq ft roof deck. The home also includes a legal 900 sq ft 1BR/1.5BA rental unit generating $2,500+/month, plus $150K+ in structural and foundation upgrades. Outdoor highlights include a beautifully landscaped front garden and potential patio space. Deeded 2-car tandem parking, proximity to metro, restaurants, shops, and Logan Circle make this an extraordinary opportunity to own a true piece of history in one of DC’s most vibrant neighborhoods.

ROBY THOMPSON
202.255.2986 ROBY@LNF.com www.robythompson.com
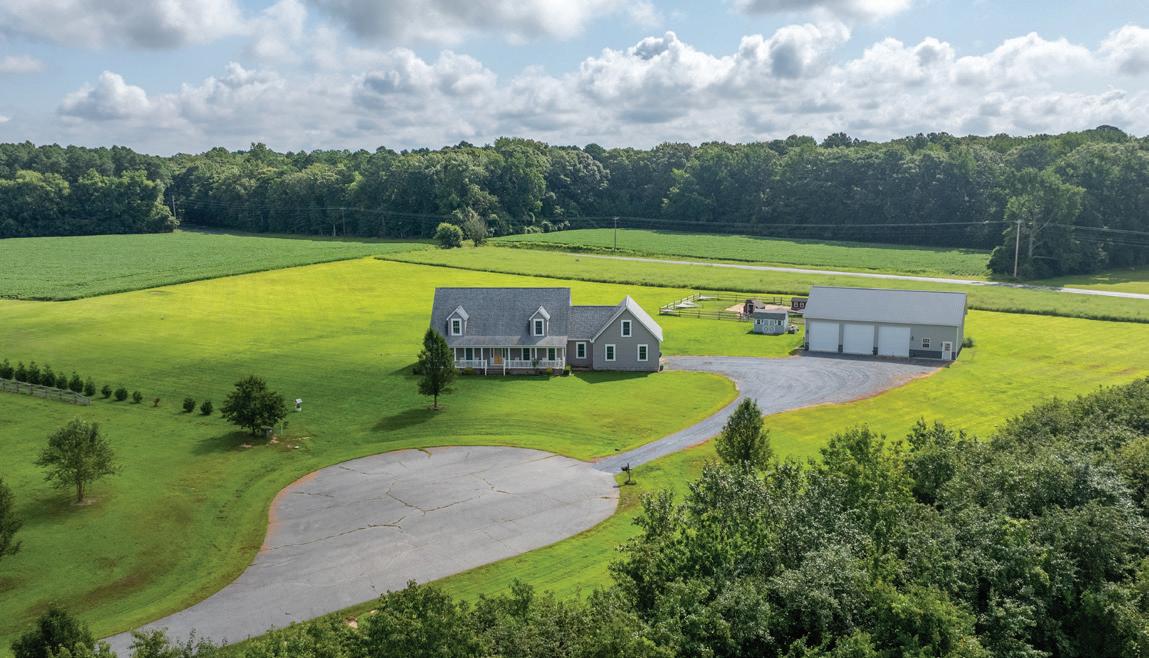
OFFERED FOR $995,000 Custom-built Cape Cod on 22.69 acres in the desirable McShell Glenn community! This charming home welcomes you with a full-length front porch and an inviting open floor plan. The gourmet kitchen is a true highlight, featuring stainless steel appliances, a breakfast bar, and a spacious walk-in pantry, seamlessly connecting to the dining room and family room—perfect for entertaining. The first floor boasts a private primary suite with a luxurious en-suite bath, walk-in closet, personal laundry room, and office. An additional office, second laundry room, and




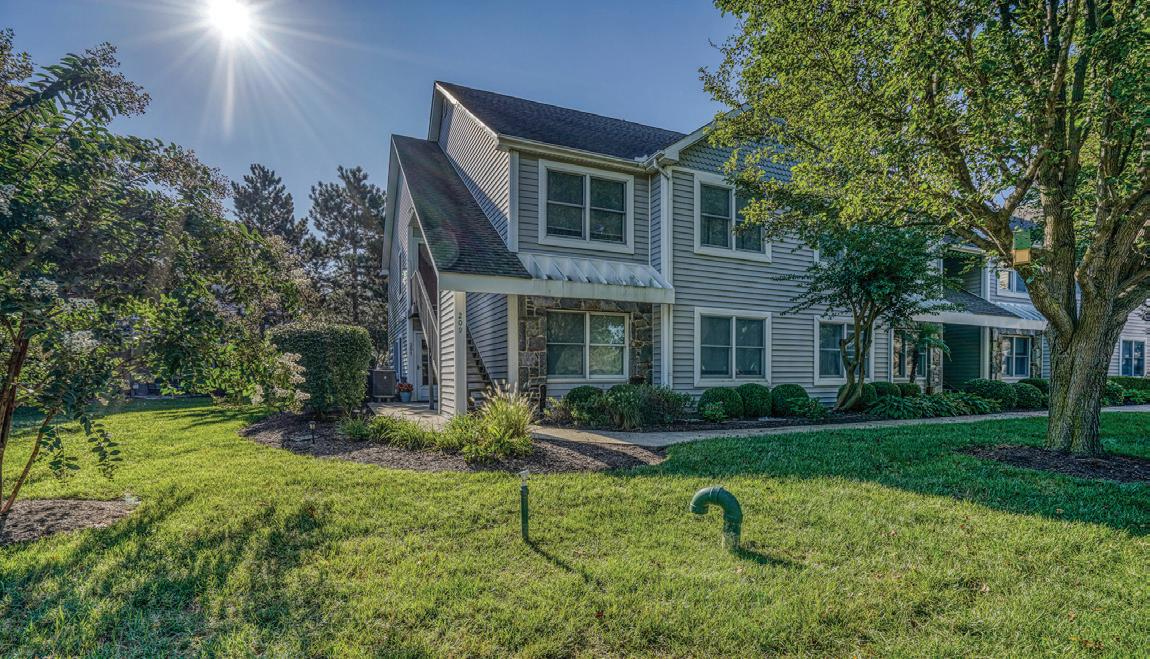
FOR $285,000 Welcome to this bright and inviting 2-bedroom, 2-bathroom
condo,
located in a desirable
community on Kent Island! The open living and dining area flows seamlessly into a galley-style kitchen with a breakfast bar, now updated with new granite countertops and a new stainless-steel stove. The Primary suite is your private retreat, complete with a walk-in closet and a brand-new custom spa-like shower in the en-suite bath. A second bedroom and full bath provide plenty of space for family, guests, or a home office. Updates within the past few years include laminate flooring in the living areas, hallway, and baths, fresh carpet in both bedrooms and the primary closet, a modern interior paint palette, plus a newer HVAC, refrigerator, and microwave for added comfort and peace of mind. Bayside residents enjoy resort-style amenities such as a pool, tennis courts, fitness center, and clubhouse with a large party room. The unaffiliated Queens Landing Marina—just steps away—keeps your boat close, while the scenic Kent Island Trail offers miles of walking, jogging, and biking. All of this adds to the relaxed, vacation-like lifestyle of Maryland’s beautiful Eastern Shore!


For Paul Moore, real estate is not merely a career—it is a discipline defined by mastery, discretion, and an uncompromising standard of excellence. Licensed at just 18, Paul entered the industry with unusual clarity of purpose and rapidly established himself as a trusted advisor in complex, multimillion-dollar transactions.
From the beginning, Paul focused exclusively on the upper echelon of the residential market, where success is measured not only by results, but by judgment, confidentiality, and the ability to anticipate the nuanced needs of sophisticated buyers and sellers. His approach is highly personalized and deliberately understated, ensuring every client receives thoughtful guidance and a seamless, curated experience.
Over time, Paul has been entrusted by premier custom home builders and notable developers across New York City, Bethesda, Potomac and Chevy Chase, Maryland and the Washington, DC—markets where architectural distinction, craftsmanship, and long-term value are paramount. His foundation in analytical thinking and architectural engineering, combined with a refined understanding of classical design, allows him to evaluate properties with a level of depth rarely found in the industry. Clients rely on this perspective to make informed, strategic decisions that preserve both lifestyle and legacy.
Paul’s real estate acumen expanded naturally into the commercial arena, where he represents nationally recognized REITs in significant transactions throughout the Washington metropolitan region. Equally adept in private and institutional environments, he is known for his strategic thinking, disciplined negotiation style, and absolute commitment to protecting client interests.
Respected for his discretion and sought after for his insight, Paul delivers a service experience defined by precision, access, and quiet confidence. His business is built on enduring relationships with individuals and organizations who value expertise, trust, and exceptional execution.
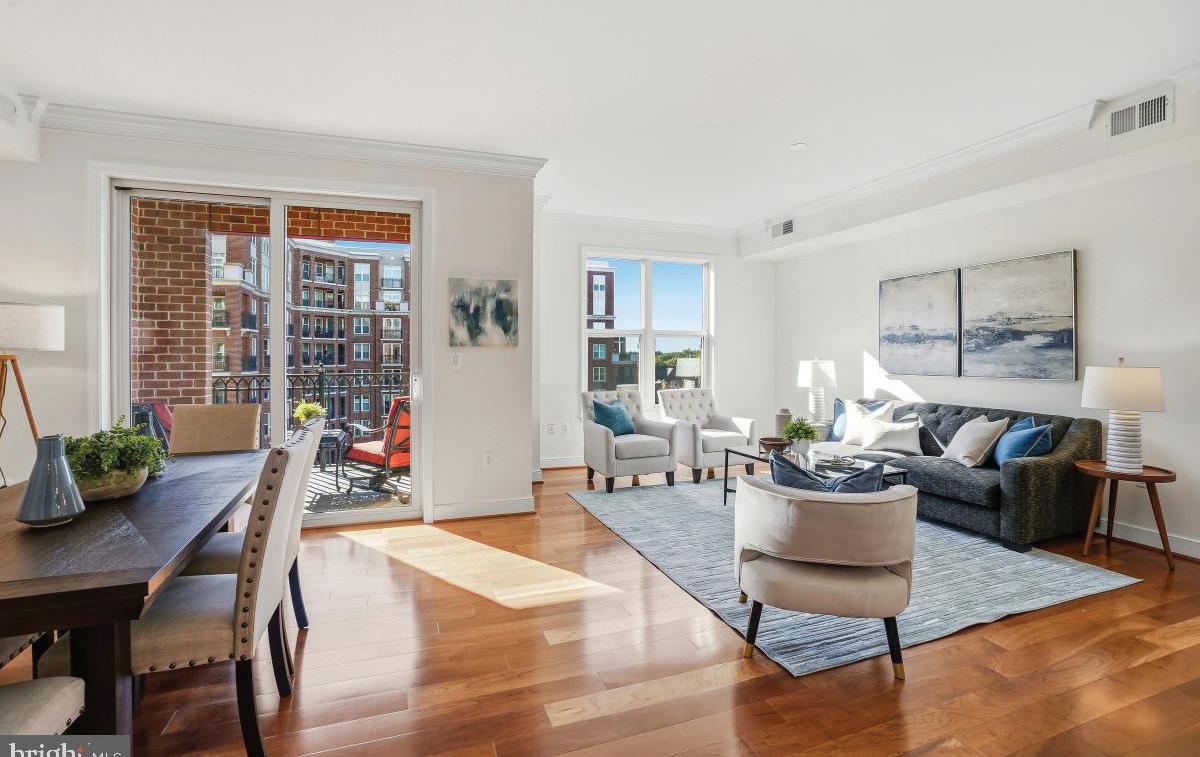
5507 CHARLCOTE ROAD, BETHESDA, MD 20817
Build your dream home on an amazing lot with awardwinning Mid-Atlantic Custom Builders in one of Bethesda’s beloved neighborhoods, Greenwich Forest. This lot allows you the opportunity to collaborate with the designers and architects at Mid-Atlantic to create your perfect home. Construction has not yet commenced on this property. Call today for more information. Photos of the home on the listing is an example of a home to be constructed for illustrative purposes only. Option 1 of the Floor Plan has been included in the photos, however there are 3 options total. They are all available in the documents section. $3,195,000
Experience Luxury Living at Its Finest in this sundrenched North Tower residence, offering serene pool and courtyard views! This 2 bedroom, 2 bath unit has a fantastic layout, including a covered balcony. This unit features two bedrooms positioned on opposite ends for privacy, two full baths and a half bath powder room in the front entryway. The gourmet kitchen showcases Viking wall ovens and microwave, a Sub-Zero refrigerator and a Bosch dishwasher. This unit includes two premium parking spaces and a private enclosed storage room, conveniently located near the elevator. Park Potomac Place offers 24-hour concierge service, on-site management, a building engineer, porter service, beautifully landscaped grounds, elegant clubroom with catering kitchen, private courtyards with grills, outdoor pool, state-of-the-art fitness center, guest suites, ample visitor parking, and shared EV charging stations. Enjoy the convenient Park Potomac lifestyle featuring an array of dining options, cafés, retail, and more. With direct access to I-270 and quick routes to Bethesda, downtown DC, Virginia, and three international airports, this location offers the best of Potomac. $1,049,000
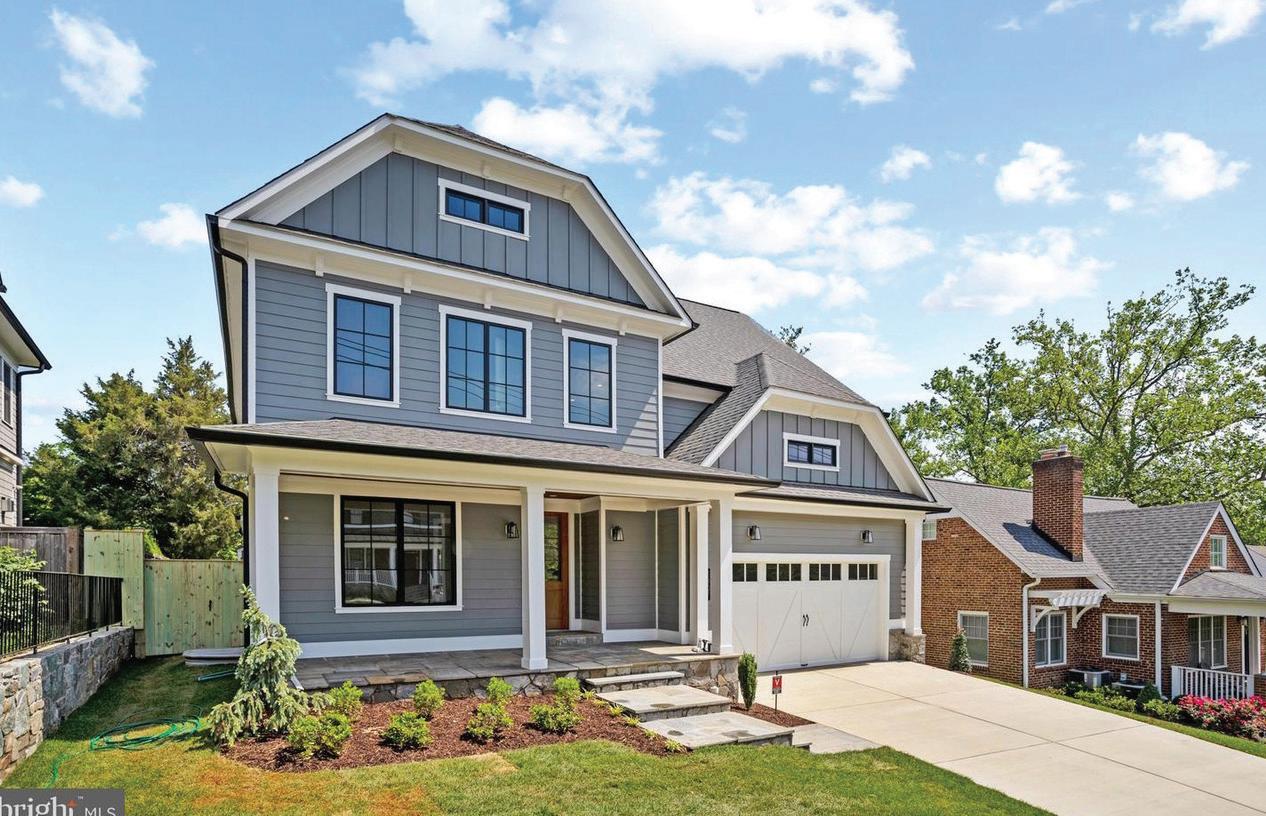
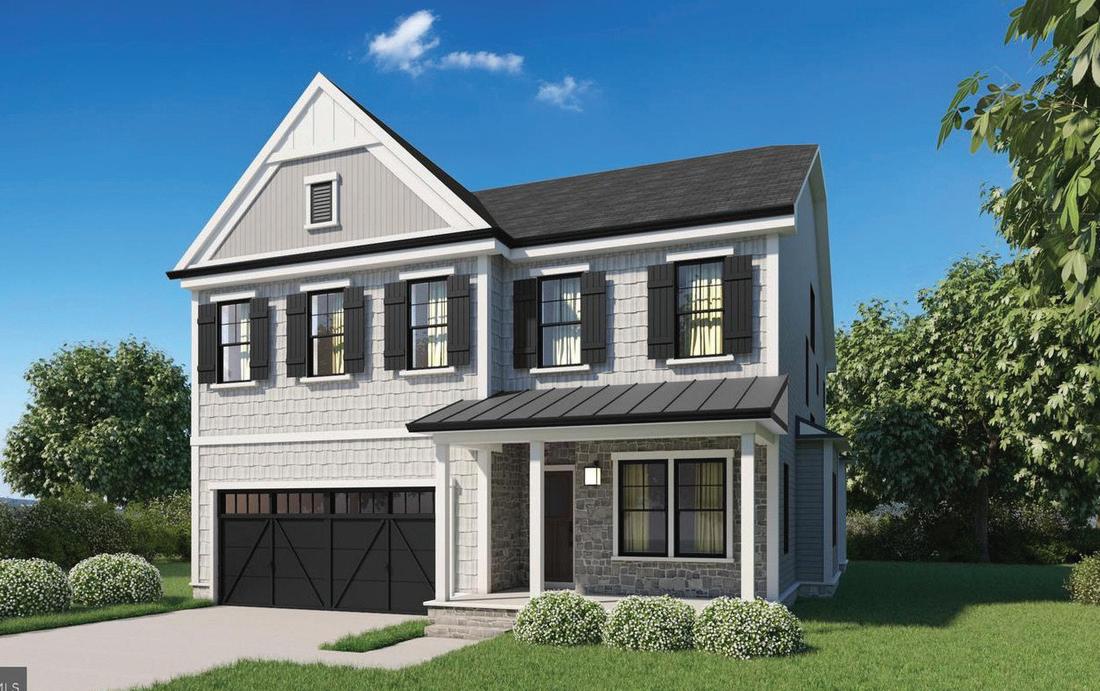
5707 NORTHFIELD ROAD, BETHESDA, MD 20817
Future New Build by Potomac Heritage Homes Exciting opportunity to own a brand-new custom home in the highly sought-after Huntington Terrace neighborhood! Delivery expected Summer 2026. The main level will feature a chef’s dream kitchen with a large eat-in area that opens to the spacious family room, creating the perfect space for entertaining and everyday living. A formal dining room and front parlor provide elegant options for gatherings and quiet relaxation. Upstairs, the primary suite offers ample closet space and a luxurious en suite bath. The second level also includes two bedrooms connected by a Jackand-Jill bath, plus a fourth bedroom with its own private en suite bath. The lower level is designed for versatility, featuring a fifth bedroom, full bath, and large recreation room—ideal for a home gym, playroom, or guest suite. Floor plans are available in the photos. Contact the listing agent for more details about this exceptional new build by Potomac Heritage Homes. $2,150,000
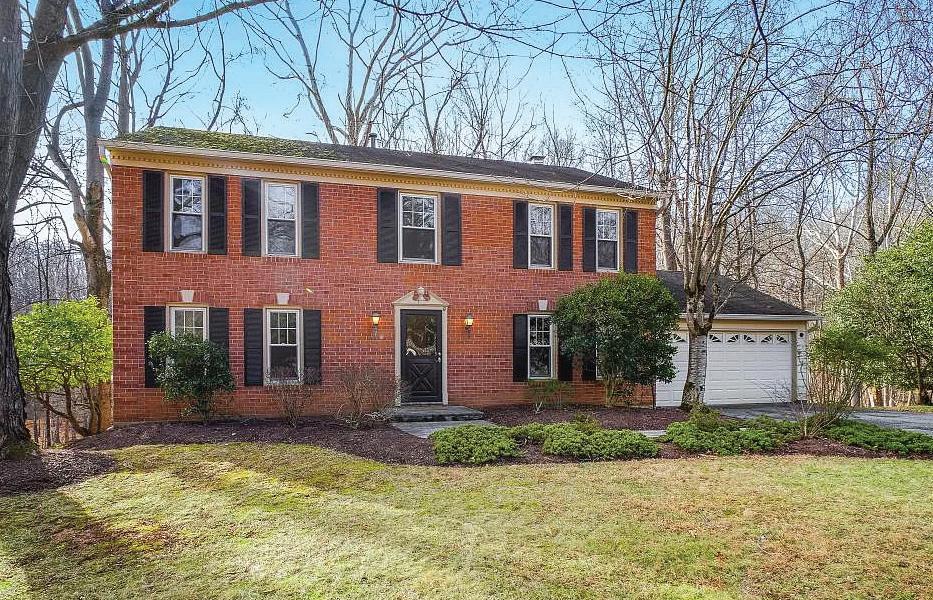
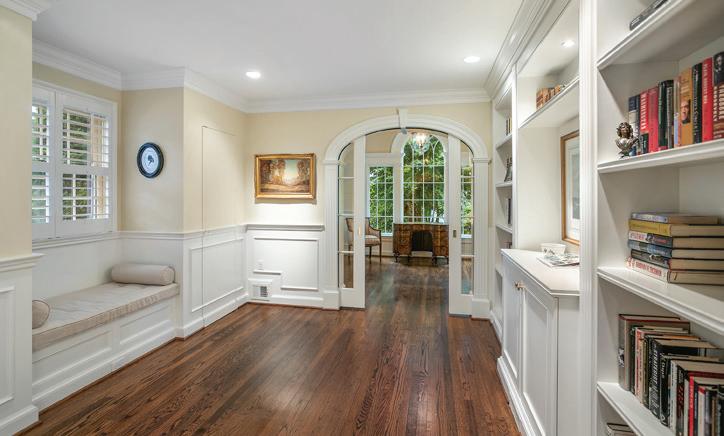
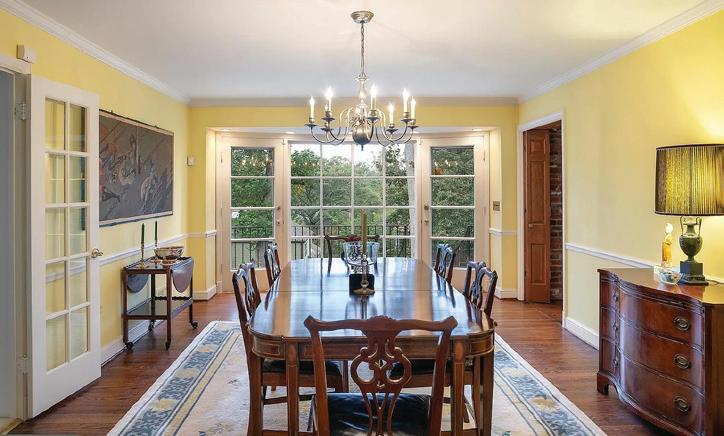
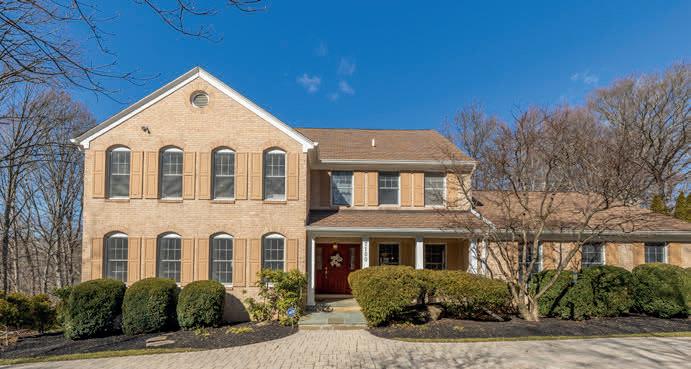
Welcome to 10 Colebrook Court, a 4-bedroom, 2.5-bath Colonial ideally situated on a quiet cul-de-sac and backing to parkland. Freshly painted with new carpeting throughout, this home is truly move-in ready. The main level features a welcoming foyer, a spacious living room that flows into the formal dining room with serene wooded views, and an eat-in kitchen with access to the laundry area and garage. A comfortable family room with a brick wood-burning fireplace completes the level. Upstairs, the primary suite offers an en-suite bath, dual closets, and a sitting room or home office, along with three additional bedrooms and a hall bath. The unfinished walk-out basement provides endless potential. Located in the highly sought-after Churchill school district, just minutes from Cabin John Shopping Center and Potomac Village.

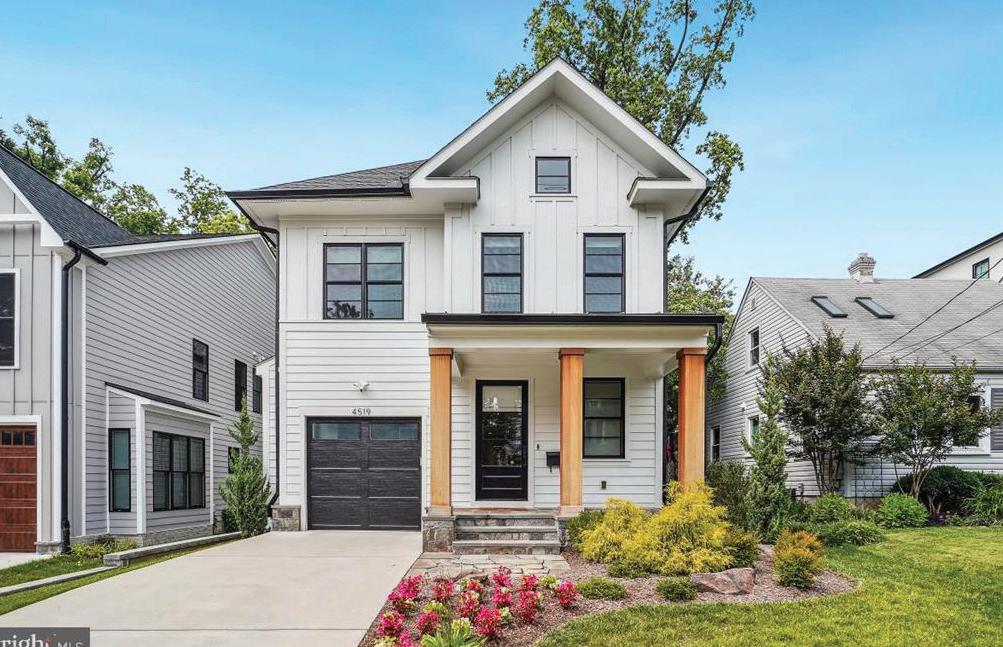
4519 CHESTNUT STREET, BETHESDA, MD 20814
Amazing almost new home built by award-winning Douglas Construction Group (Best Green Builder-Bethesda Magazine and Maryland Building Industry Association Montgomery County Custom Builder Winner). 5 bedrooms, 5.5 baths, covered porch, separate dining room, gourmet chefs kitchen, , family room with fireplace and mud room with built-ins. Upper level I contains the owner’s suite with a large walk-in closet, and a gorgeous spa en-suite bath, 2 additional bedrooms with en-suite baths, and laundry room. Upper Level II has a 4th bedroom with a full bath and roof top terrace. Finished lower level includes 5th bedroom, full bath, game room/recreation room, temperature-controlled wine cellar, and storage/utility room. This home has it all including location, it is close to parks and has easy access to Downtown Bethesda. $1,750,000
She will provide you with professional guidance and assistance that will help you make an informed decision. Raised in Potomac, Maryland, Brooke has in-depth knowledge of the local housing market, especially in the Potomac, Rockville and Gaithersburg areas. She prides herself on providing all of her clients with unparalleled customer service. Her excellent communication skills and attention to detail help ensure that each real estate transaction goes smoothly.
Long & Foster, Brooke and the entire Fairweather Team look forward to helping you with all your real estate needs. Please don’t hesitate to contact Brooke if you have any questions or require additional information.

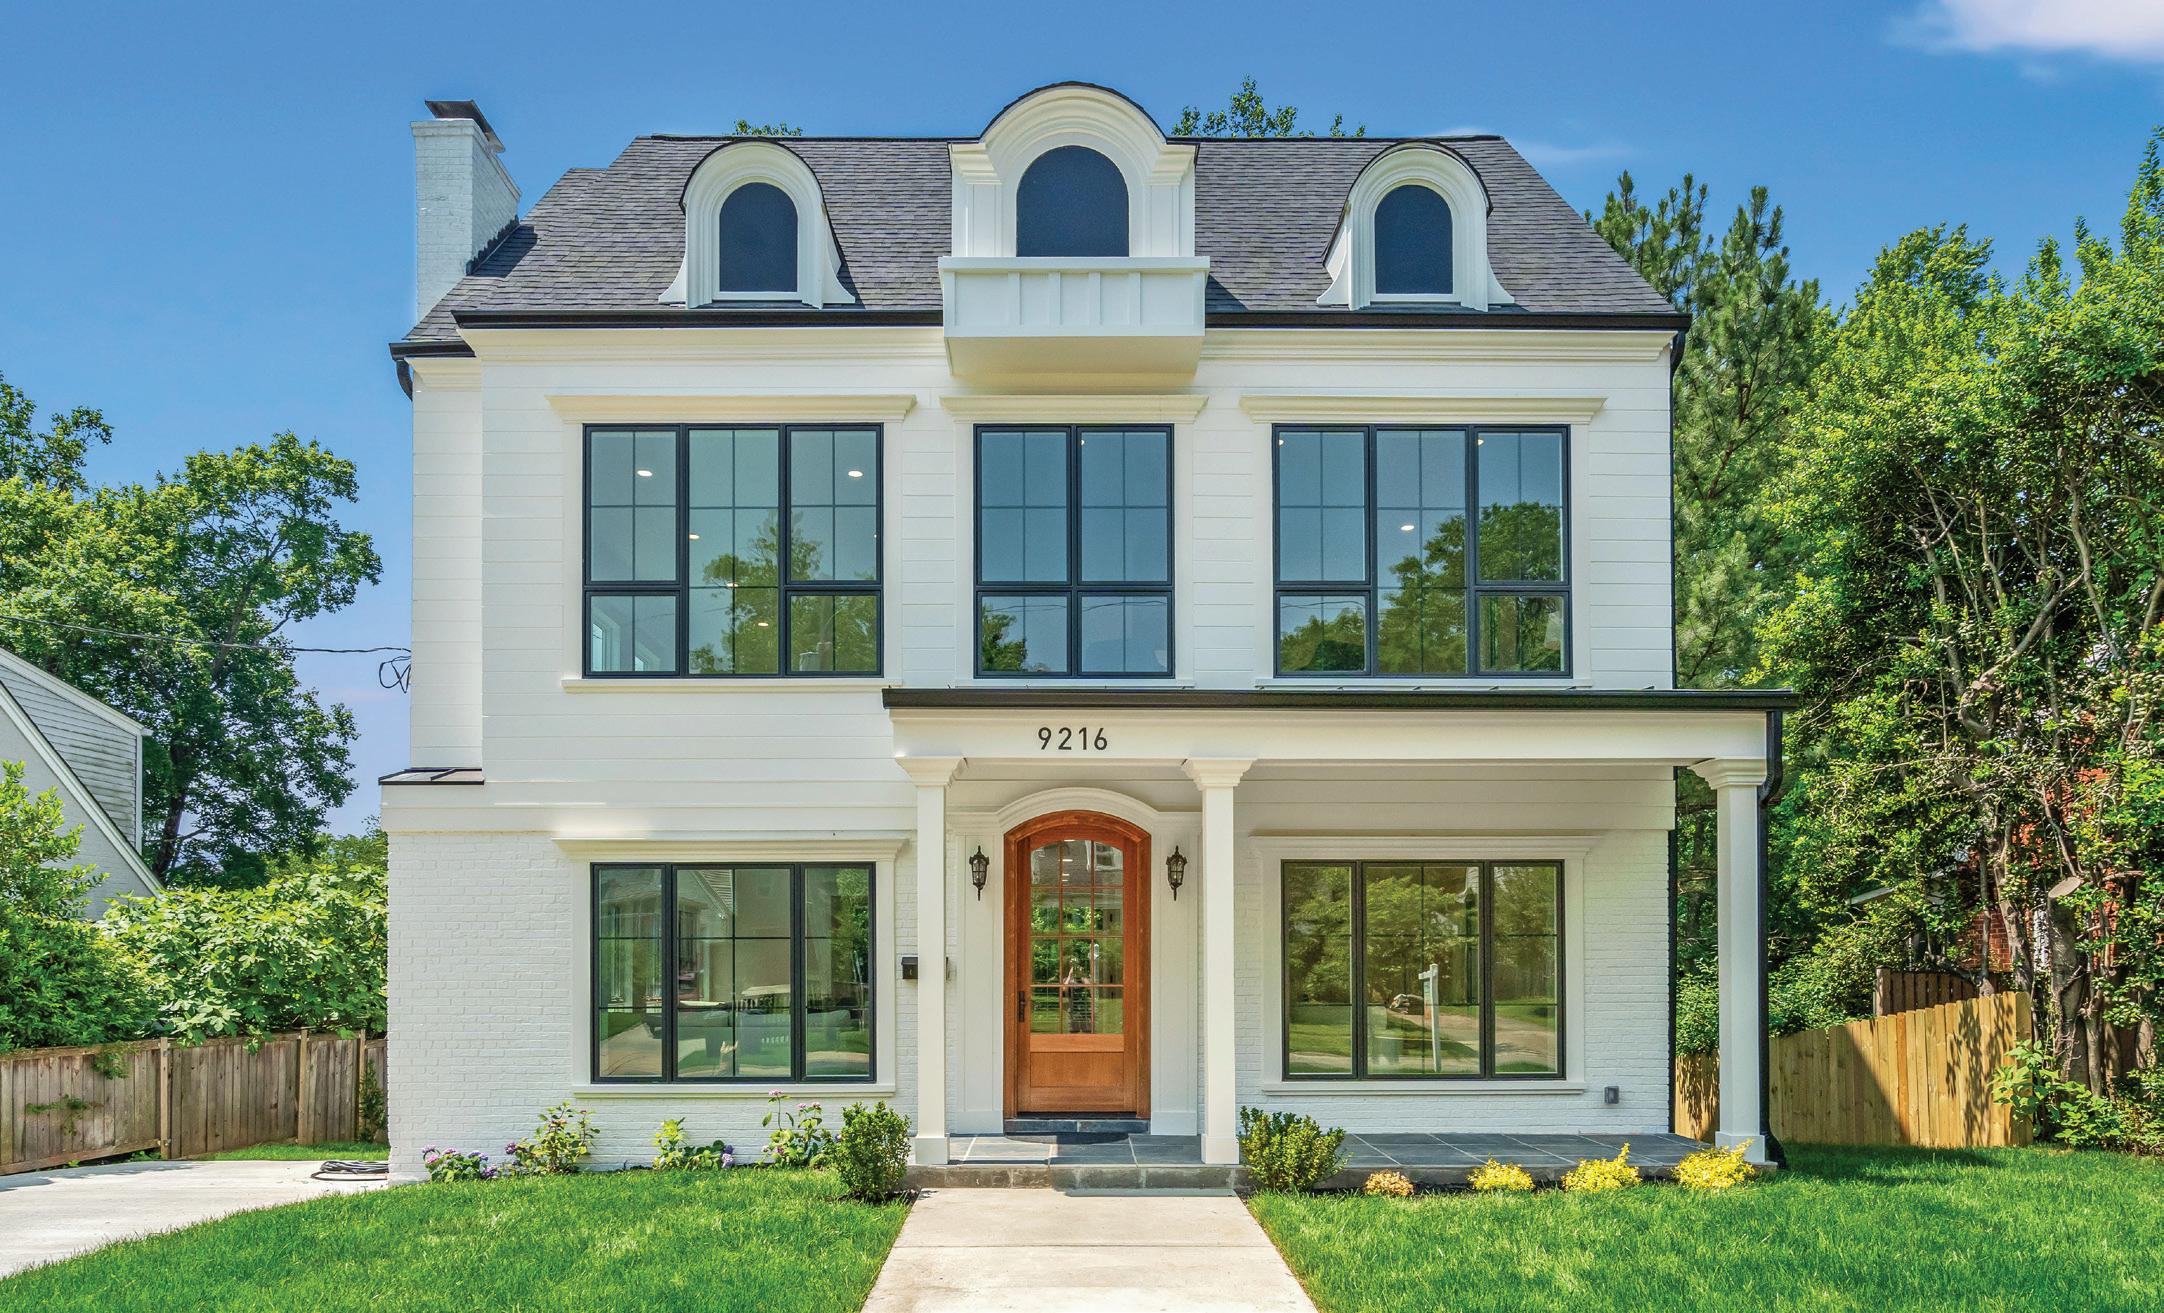
A pinnacle of modern European luxury, this brand-new architectural masterpiece is set in one of Bethesda’s most sought-after neighborhoods and showcases exceptional craftsmanship, refined finishes, and thoughtful design throughout. Soaring 22-foot ceilings and expansive street-facing windows fill the grand living and dining areas with natural light, while the family room overlooks the backyard through oversized picture windows. A spice and butler’s kitchen enhances both entertaining and everyday living. The gourmet chef’s kitchen features sleek European cabinetry, high-end appliances, and bright backyard views. The home offers two primary suites with spa-inspired ensuites, a third bedroom with a private bath, and lightfilled upper-level laundry and storage spaces illuminated by a skylight. The lower level is designed for entertainment with a private theater, expansive game room, ensuite guest bedroom, and additional powder room. Dual-zone heating and cooling ensure energy-efficient comfort throughout. Exterior brick and premium V-groove cement siding create striking curb appeal, while hickory hardwood floors, solid hardwood doors, and Pella energy-efficient windows complete this one-of-a-kind luxury residence in the heart of Bethesda.

Corey Burr PRESIDENT | THE BURR GROUP

5 Bed | 5.5 Bath | 4,071 Sq Ft | $2,400,000
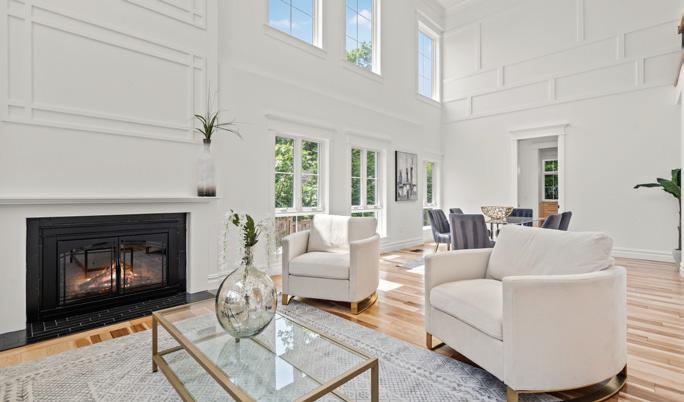
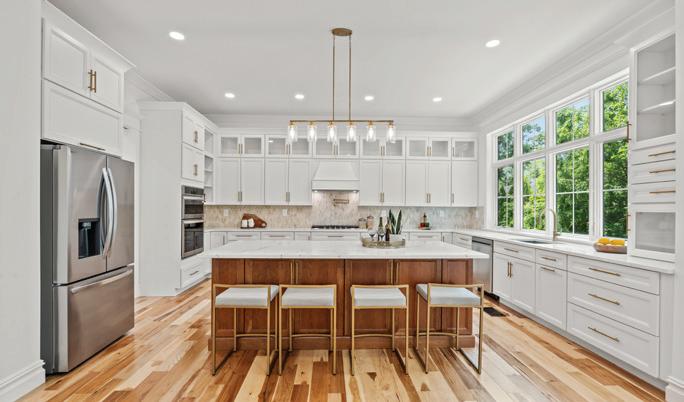
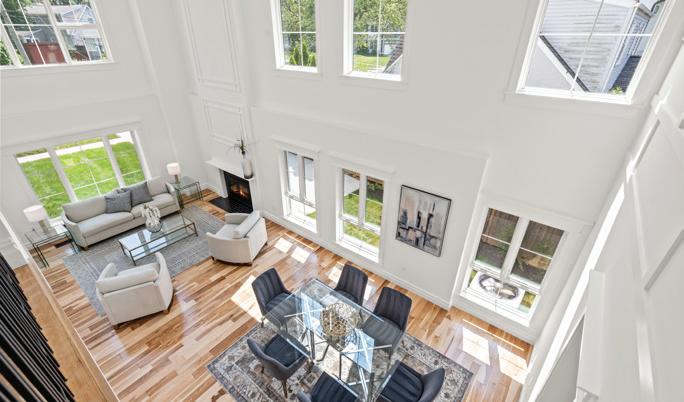
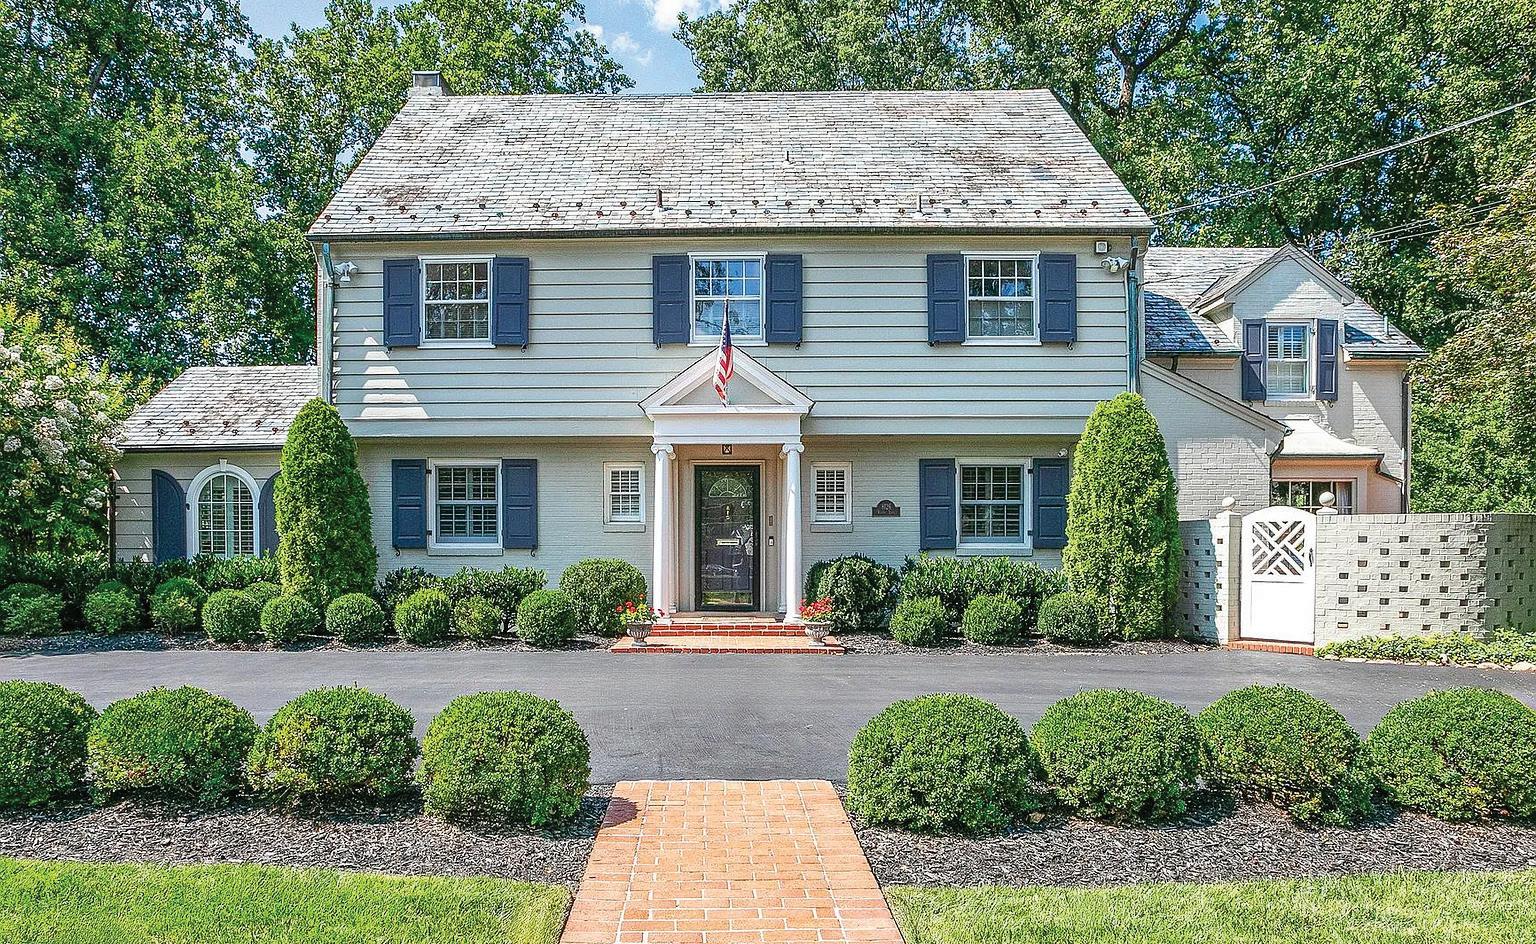
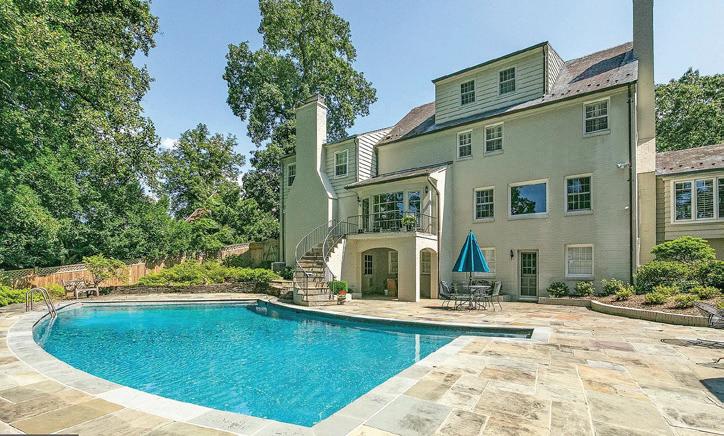
THE HAMLET! Picture perfect traditional 5 bedroom, 5.5 bath home located on a very quiet grass cul de sac in Chevy Chase. Meticulously maintained and beautifully renovated addition and baths by architect Anthony Wilder. Exquisite Crown moulding and chair rail throughout the sun room, library, dining room and living room. Flagstone Romeo and Juliet balcony with curved staircase leading down to the in ground pool and pool house. Five closets and primary bath in the light filled very large primary bedroom. This house has four stories with an above ground full basement which exits to the pool and pool house level. A must see!

Susan Faries
301.943.6206
susan.faries@compass.com


“Traudel is absolutely the best agent, and we would recommend her to anyone for buying or selling their home. She, was meticulous with contract negotiations and had foresight in anticipating every next move. She was always present and supportive during the stressful period.”
- KATHARINE
“Traudel was instrumental in helping us sell our home during a very uncertain time. Her advice led us to receive multiple offers above asking! She helped us choose the best offer and our house was pending within 7 days of listing! We couldn’t have been more grateful for her guidance and knowledge in the real estate market!
- RACHNA
c: 240.463.6918 | o: 301.304.8444 traudel.lange@compass.com www.dcareahouses.com









































“Start the conversation … I personally welcome your call.” Martin Celebrating 30 Years of Bespoke Jewels and Unparalleled Artistry






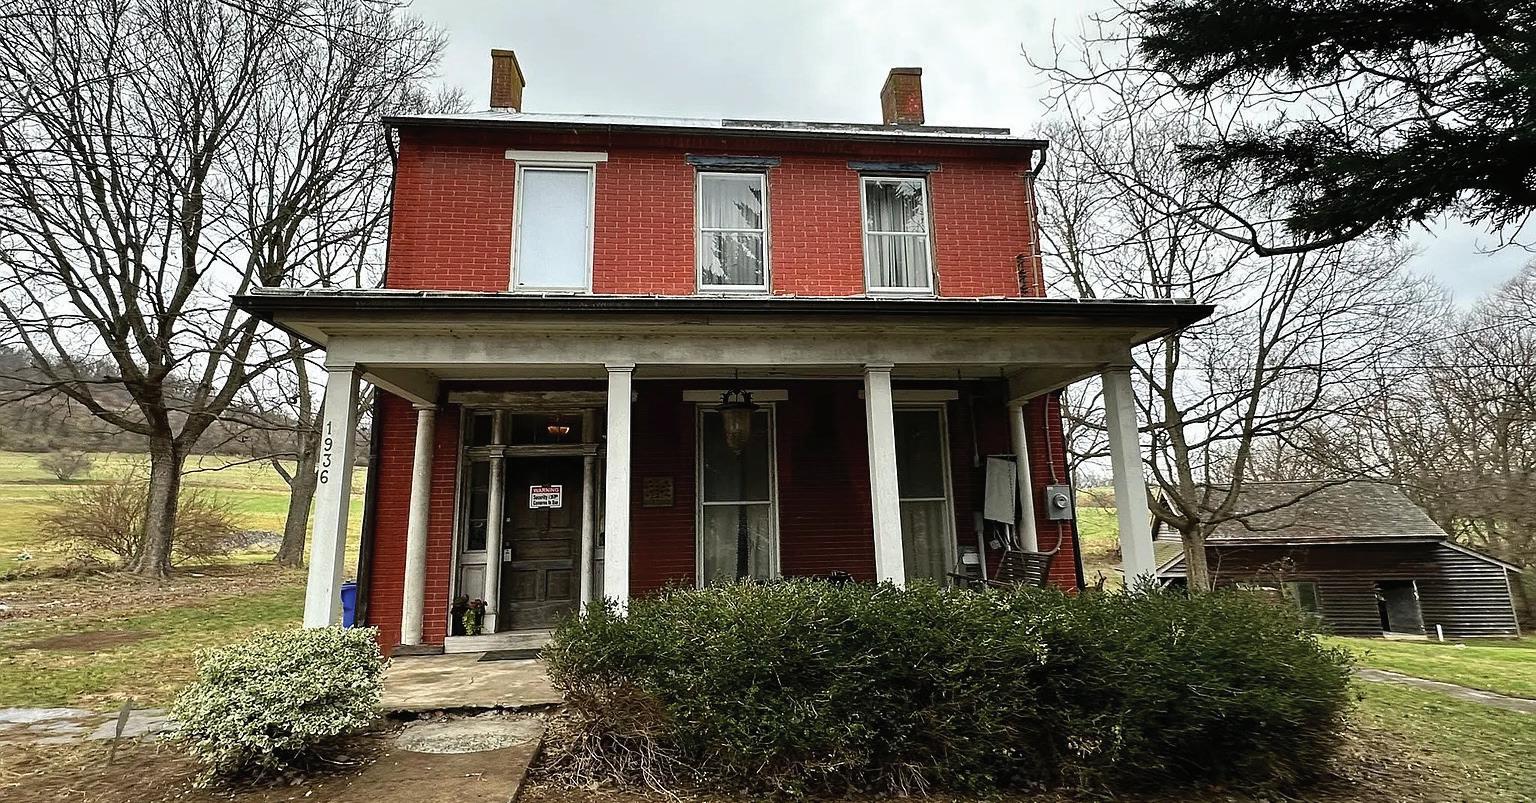
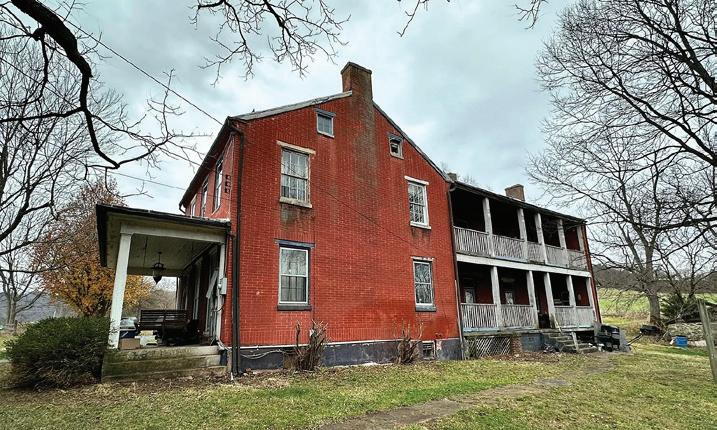
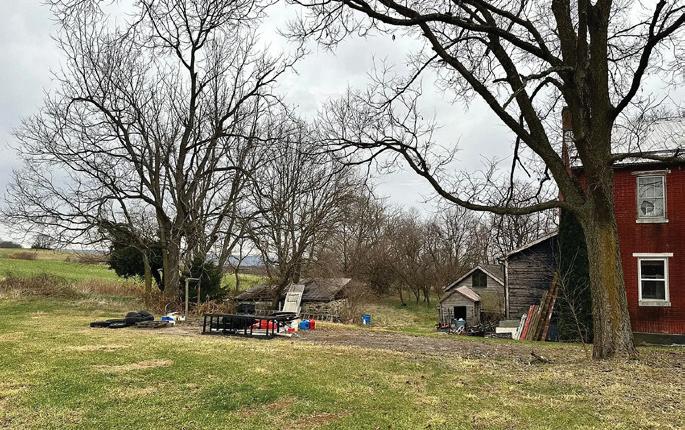
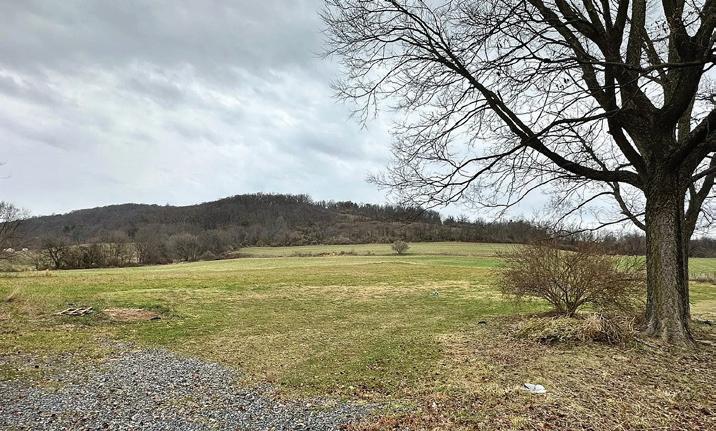
Motivated seller with a new price. Property sold as-is, offering upside potential in a great location. Well suited for cash buyers.
Welcome to 1936 Old National Pike, a historic, brick-constructed home built around the turn of the last century, situated on nearly 4 acres along Old National Pike in Middletown, MD. Investors, flippers, and restoration experts, attention! A rare opportunity in Middletown, this turn-ofthe-century brick home sits on almost four acres along Maryland’s historic Old National Pike. The property offers substantial upside for buyers prepared to take on a full-scale renovation, with large interior spaces, classic brick construction, a metal roof, and mature surrounding acreage. The home, built circa the turn of the last century, is listed strictly “as-is” and is currently not move-in ready. It offers a durable metal roof and generous interior space, but it needs a comprehensive overhaul. The Land & Outbuilding is nearly four acres, feature mature acreage and include a spacious outbuilding/barn structure with existing electric service. This asset can be used as a workshop, studio, storage, or for conversion. Historic Significance: This is a true piece of local history, positioned directly on Maryland’s original National Pike Road. This home is for the buyer dedicated to preservation; it provides the opportunity to bring a landmark property back to its former glory. Conservation Easement: The Maryland Environmental Trust (MET) Conservation Easement covers the property. This is an optimal acquisition for an experienced house flipper or investor looking for a major value-add project with significant potential ROI after full restoration. Ideal for buyers who value privacy, history, and the potential to make this property their own.

Ellen Keyser
4 BEDS • 2 BATHS • 2,824 SQ FT • $429,000 301.748.2800 ellen@ellenkeyserhomes.com www.ellenkeyserhomes.com REALTOR® | #678129



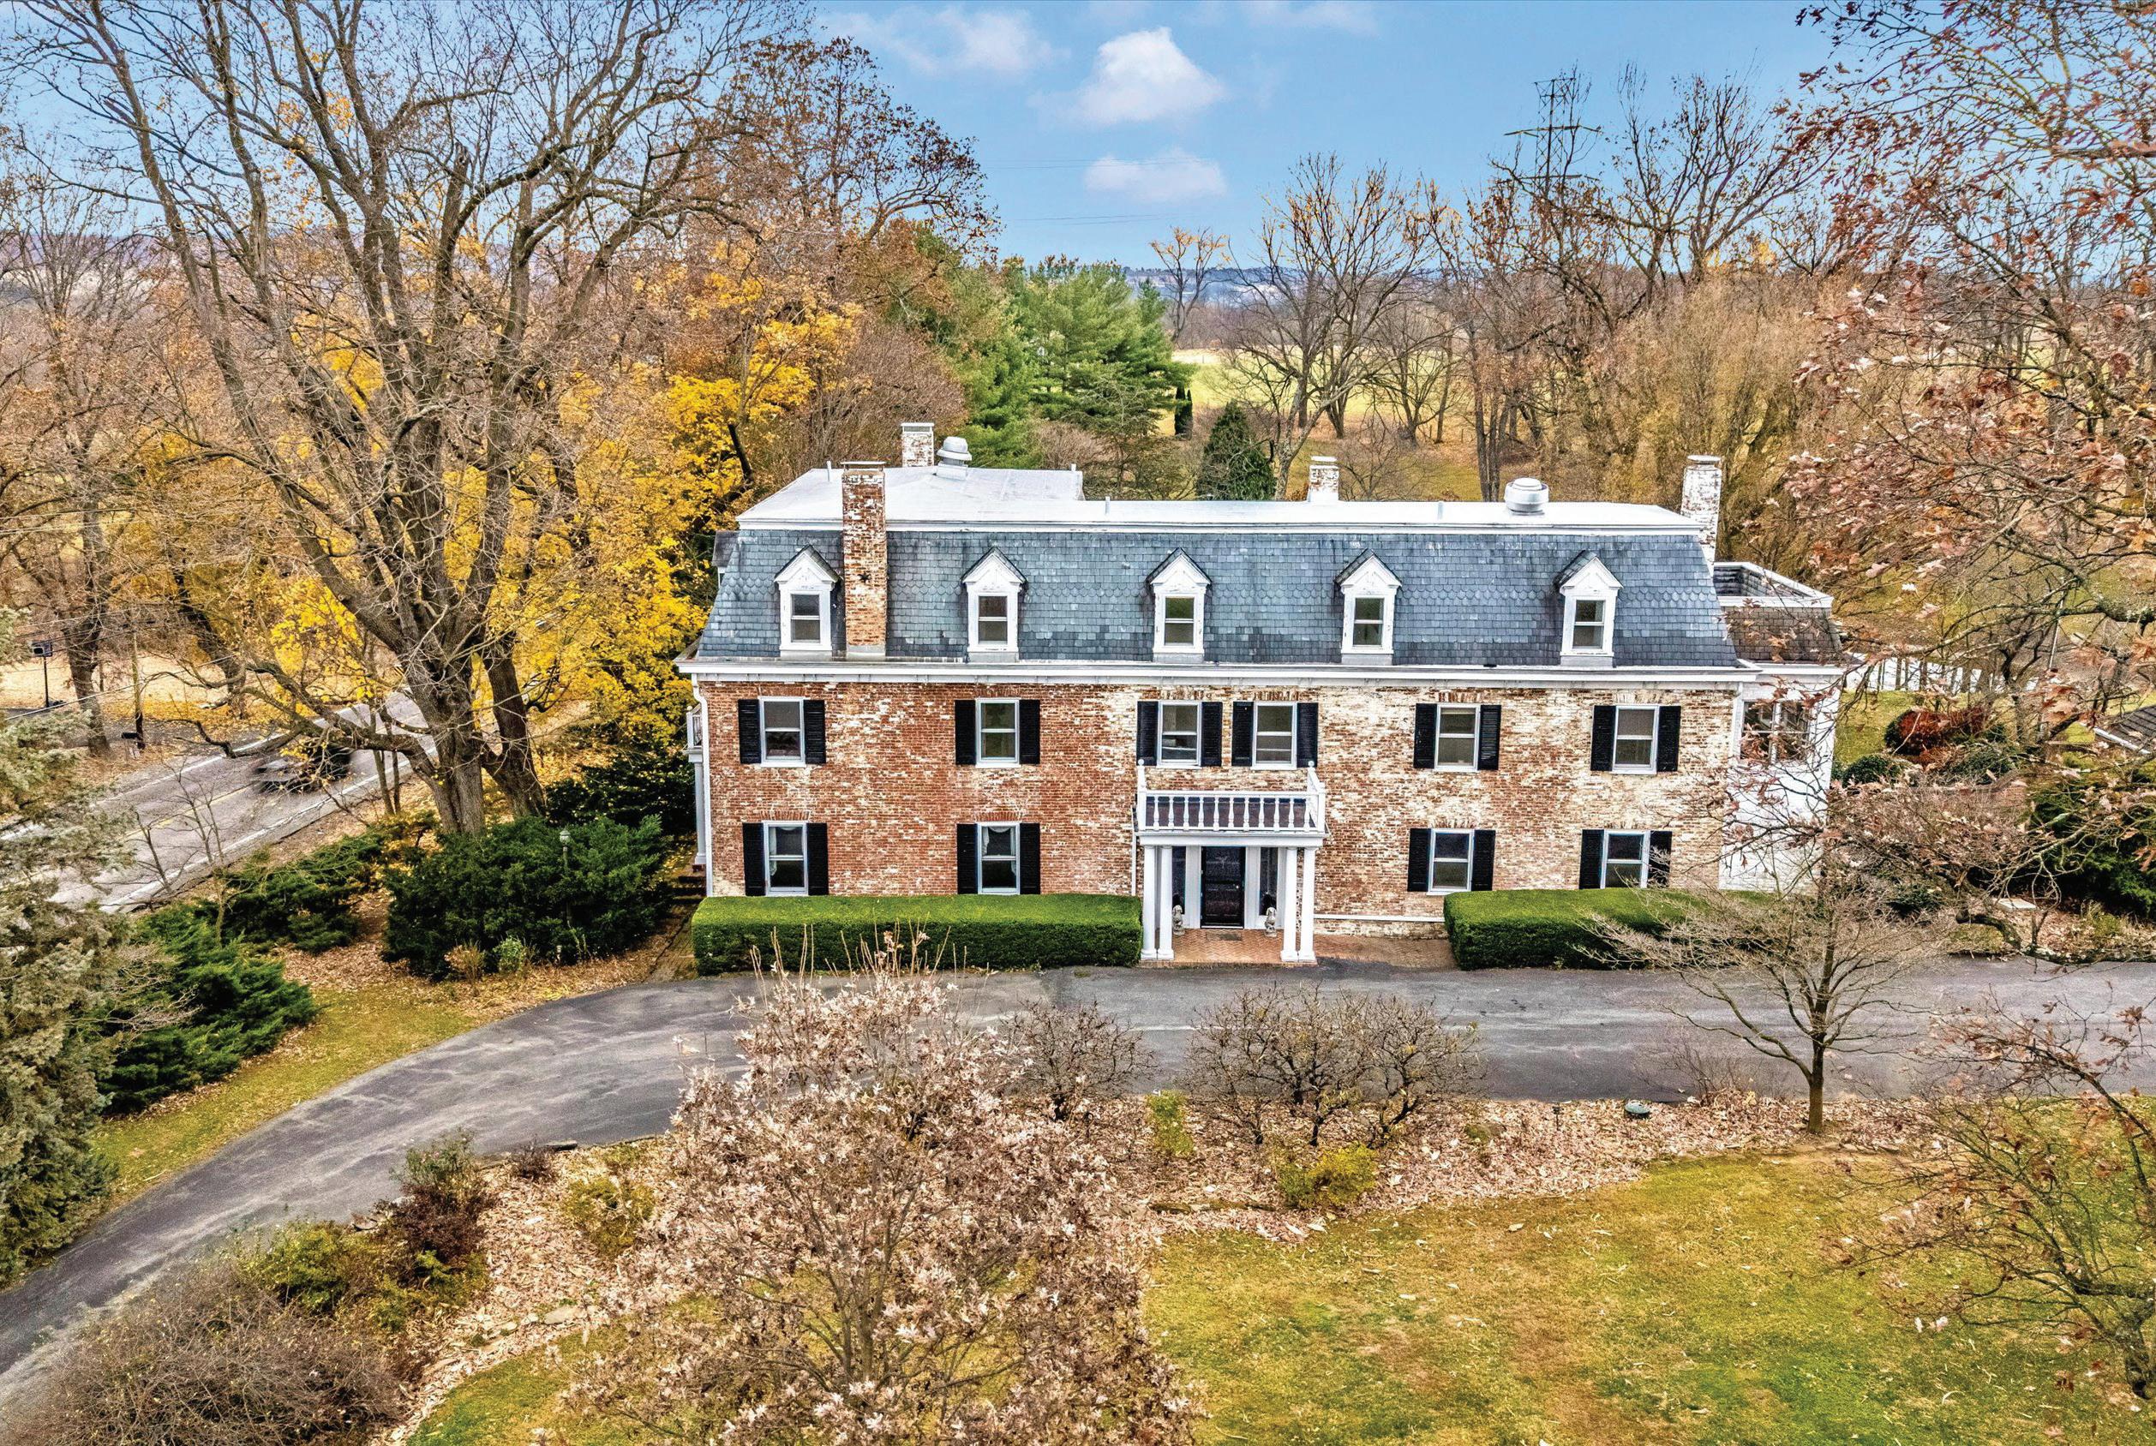
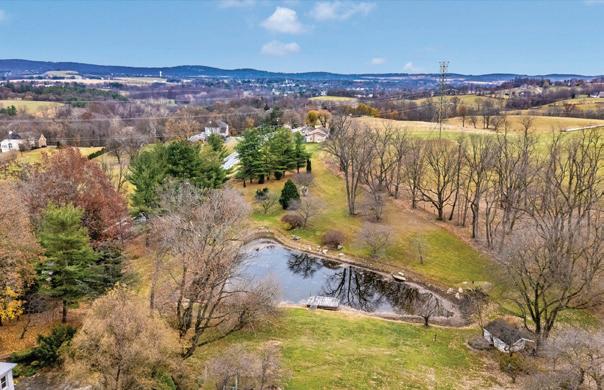
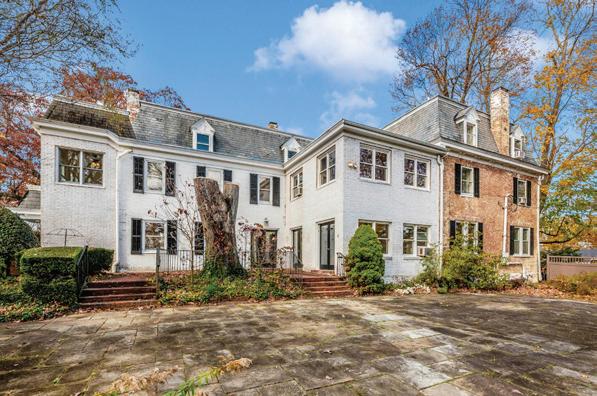
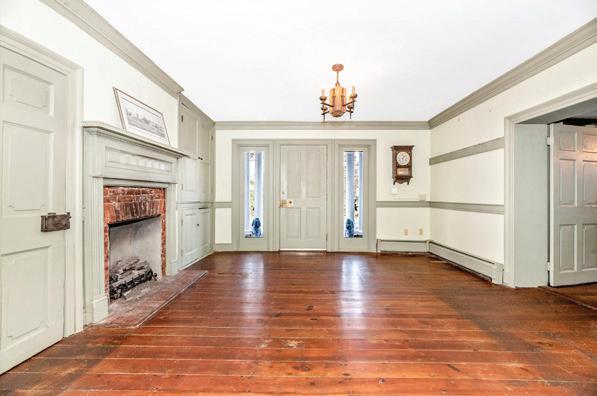
“Marameade” circa 1790 embraces its history in the Middletown Valley. Located on 27 acres this gracious home has seen many uses over the years and is ready for its next chapter. Over 7,000 sq ft on 3 finished levels the home has served as General McClellan’s headquarters during the Battle of South Mountain, a nursing home, a country inn and a family home for the current owner. Originally a traditional farmhouse the Mansford roof and the brick additions were added to give the home its distinctive look. The three finished levels offer 8 bedrooms, 6 full bathrooms and 2 half bathrooms plus a commercial kitchen with a 6 burner Vulcan stove. The grounds have many amenities, brick and stone patios, gardens, pond, spring house plus a massive oak tree which dates back to the 1700’s. The outbuildings are converted to serve as garages and storage sheds. A building in the rear of the property houses 4 separate housing units currently rented. Plus another building with a conference/office center and a fifth rental apartment. The farm fields are leased to neighboring farmers. The farm is under a conservation easement and is contiguous to a block of 2,500 acres under conservation easement. Both the manor home and the grounds are well maintained and reflect the pride of ownership. This exceptional property is 2 miles northwest of the town of Middletown.



I’ve spent many years working in the Rehoboth Beach real estate market, helping buyers and sellers achieve their goals. As a long-time resident of coastal Delaware, I understand the neighborhoods, the lifestyle, and the little details that make each community unique. My focus is on listening to what’s important to you and delivering the best possible result — with honest advice and personal service from our first conversation to closing day.
I’m also proud to offer that same trusted real estate expertise in Fort Lauderdale and Miami, helping clients navigate one of the most exciting and competitive markets in the country.
Whether you’re buying your first home, moving to the coast, or selling a property you’ve owned for years, here’s how I make the process work for you. Every client’s needs are different, and my role is to make sure your goals drive every decision we make together. You’ll get clear advice, straightforward answers, and my commitment to keeping the process moving in the right direction.
From Rehoboth Beach and Lewes to Bethany and the inland towns, I know the local market inside out. I’ll help you focus on the areas, property types, and features that matter most, whether you’re searching for a beach retreat, a full-time residence, or an investment property.
Selling a home is about more than just putting it on the market — it’s about making it stand out and attracting the right buyers. I create targeted marketing plans, handle negotiations, and oversee every step, from preparing your home for buyers to final paperwork, so your sale runs smoothly and delivers the result you’re hoping for.
Real estate decisions can feel overwhelming if you don’t have the right information at the right time. I’ll keep you informed, explain your options clearly, and make sure you’re ready to act when opportunities come up — whether that’s here in Southern Delaware or in Fort Lauderdale and Miami.
JOE MAGGIO
ASSOCIATE BROKER | DAVE MCCARTHY & ASSOCIATES
ABR, GRI, RSPS
MOBILE 302.381.2268, OFFICE 302.426.2080
Joe@maggiorealty.com
#RA-0020900