Domain de Rêve - Great Falls
AN UNRIVALED ESTATE COMPOUND
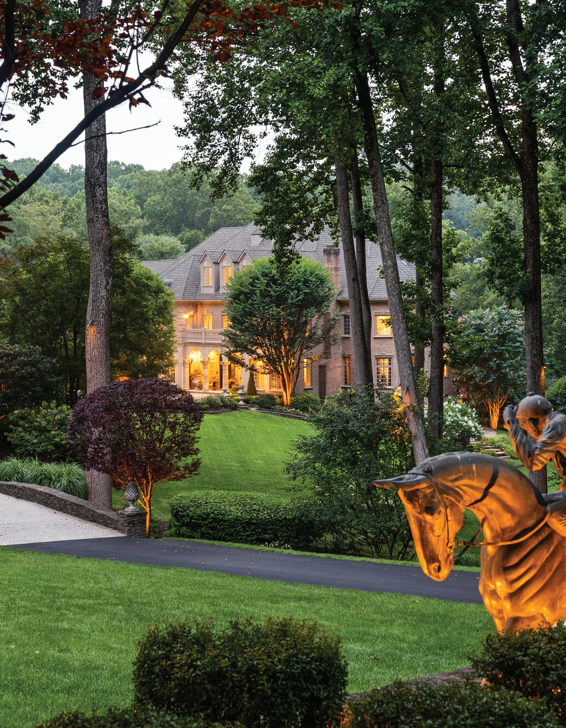
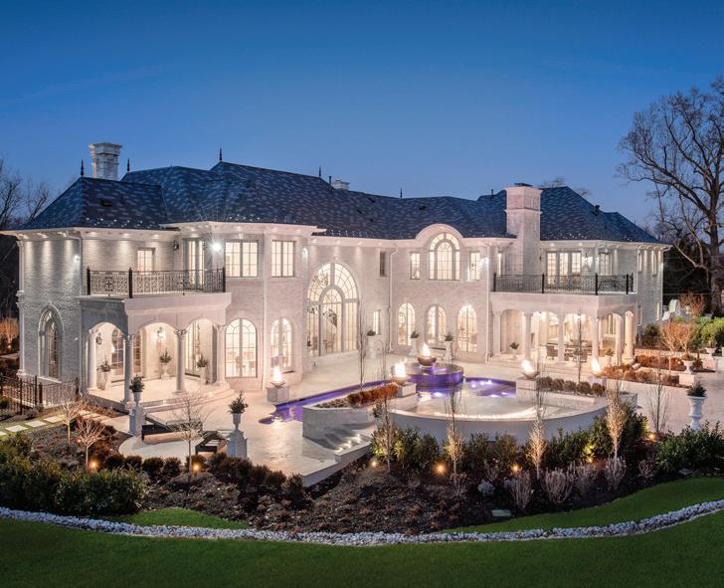
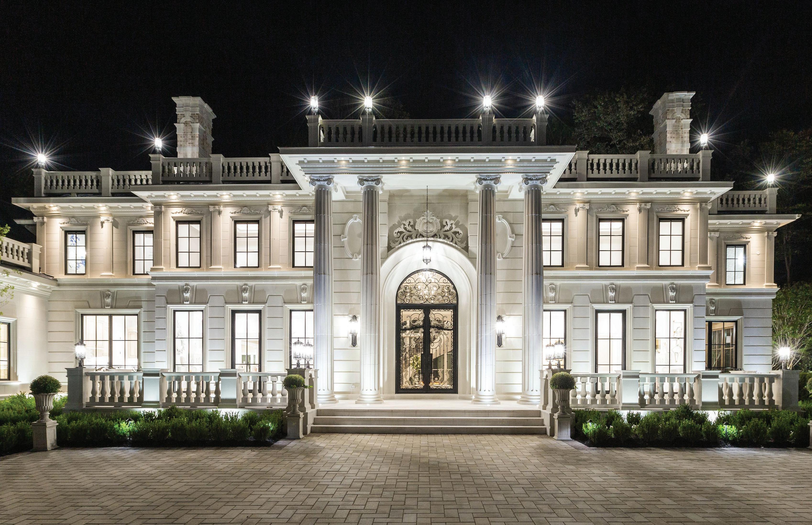
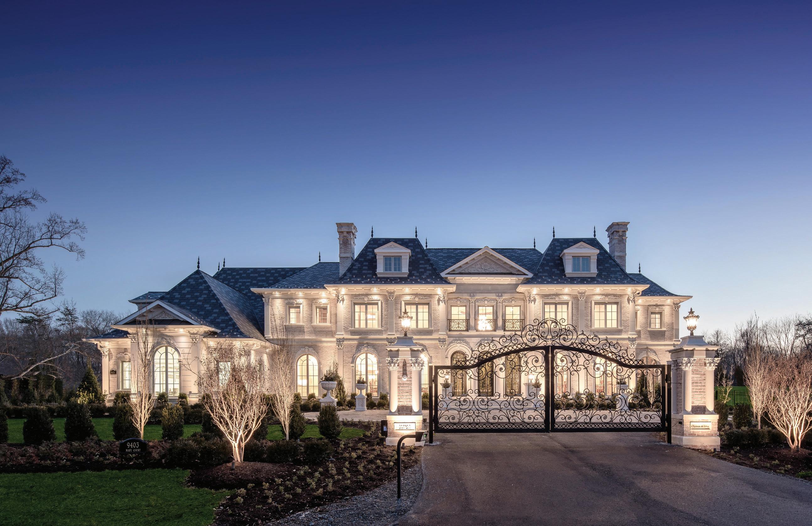
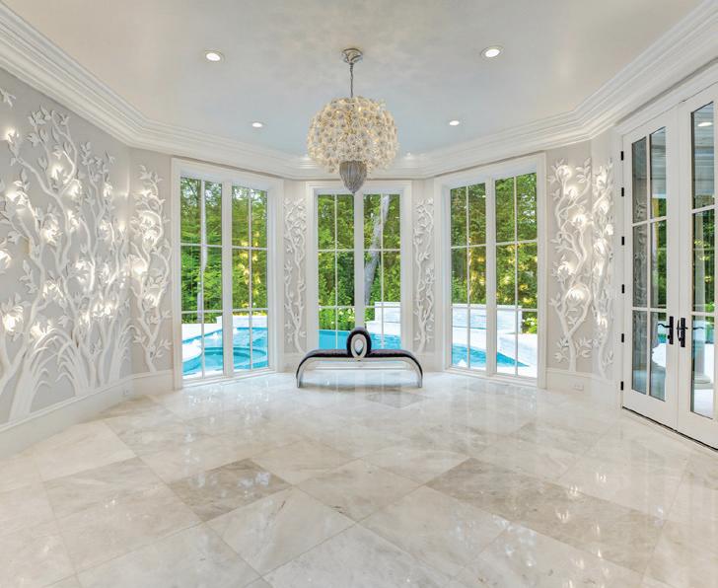
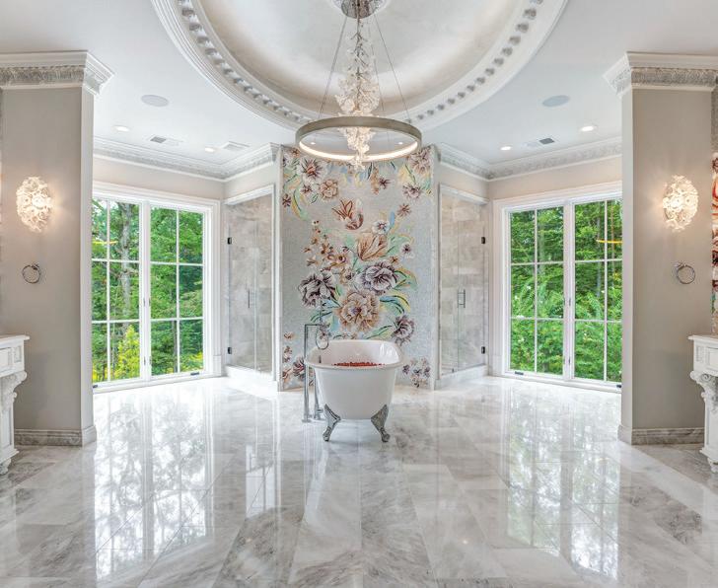
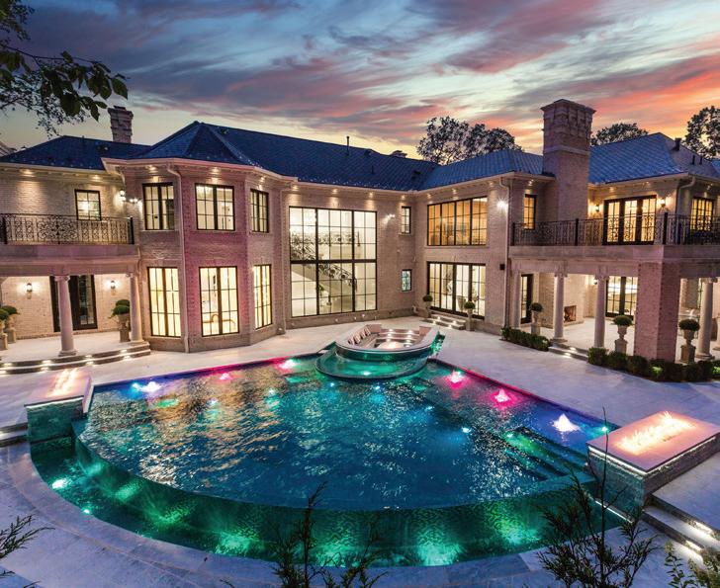
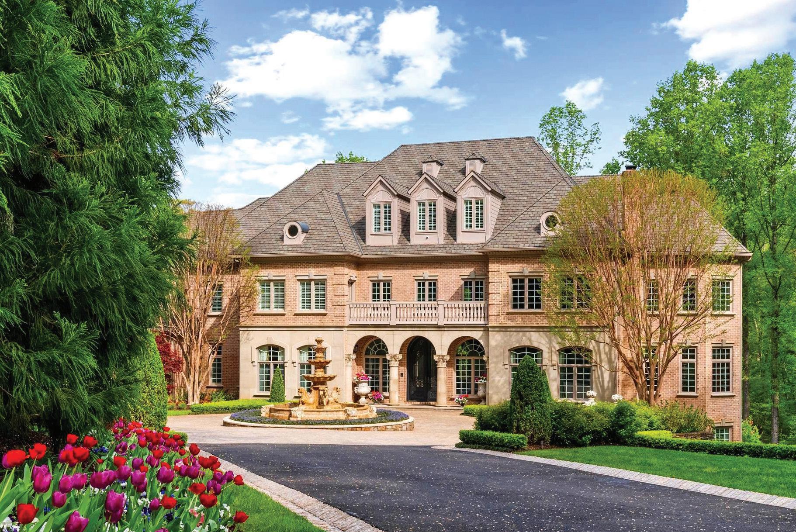
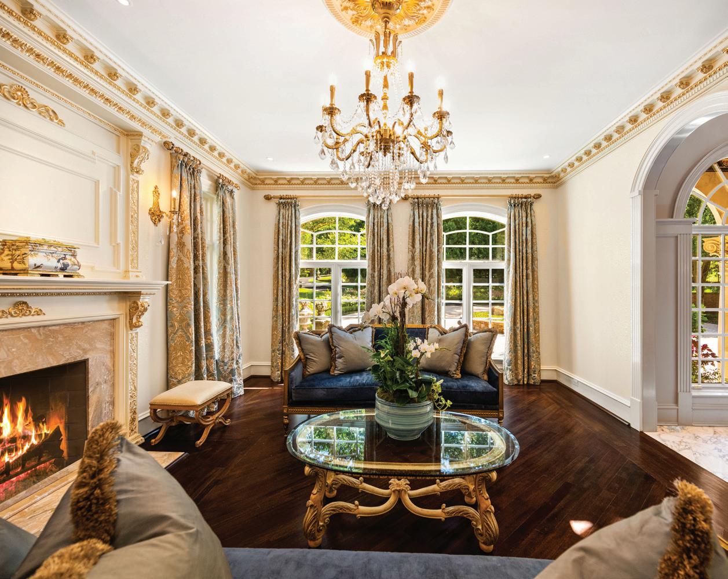
Domaine de Rêve is a 14-acre estate compound affording an unprecedented opportunity for a single owner seeking privacy, scale, and the ability to establish a secure family legacy near Washington, DC. The estate compound consists of seven parcels, each approximately two acres. Two exceptional mansion residences, Chateau de Lune and Chateau de Riviere, each approximately 17,000 square feet, are finished with an exceptional standard of architecture and craftsmanship. Five additional estate parcels remain available for future construction, providing the opportunity to create additional homes for children, extended family, or guest residences within a secure, private environment.
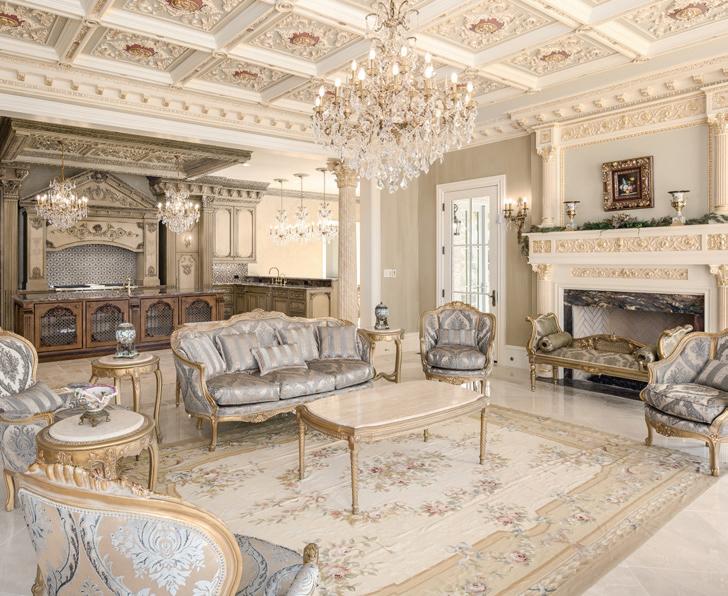
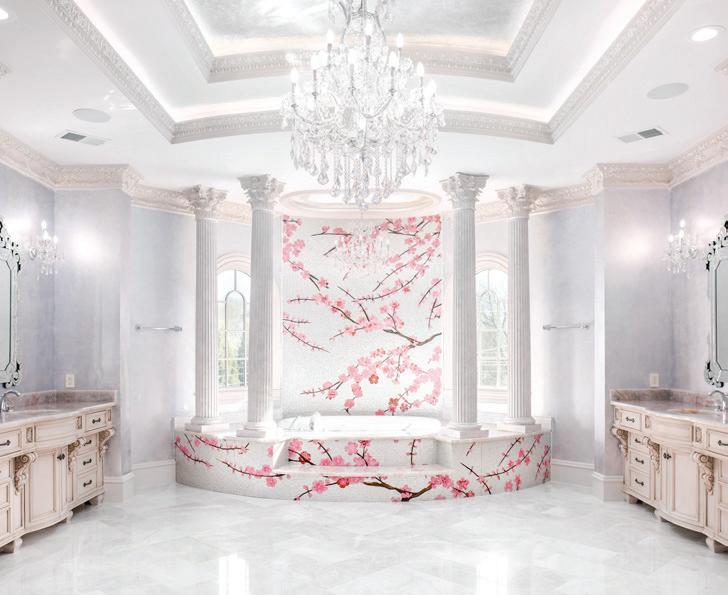
Château de Lune
16,800 SQ FT | 6 BEDROOMS | 7 FULL, 3 PARTIAL BATHROOMS

The Estate at Mine Run
Great Falls Park
6 Beds | 9 Baths | 14,000 Sq Ft | $12,500,000
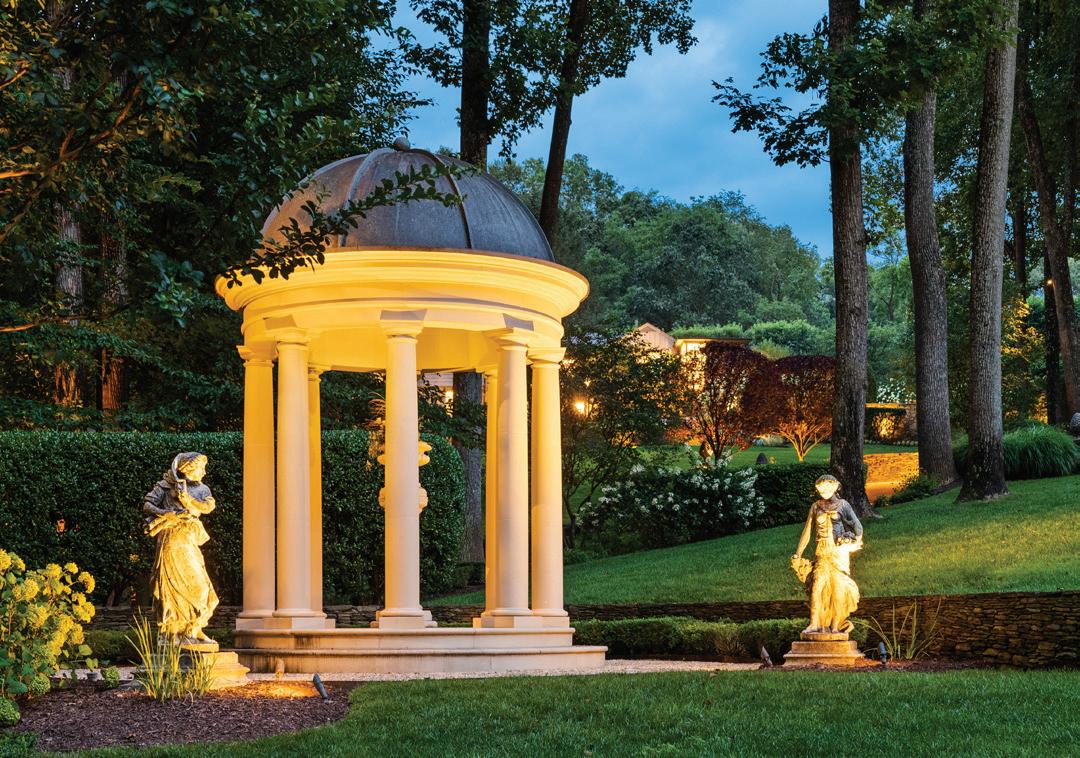
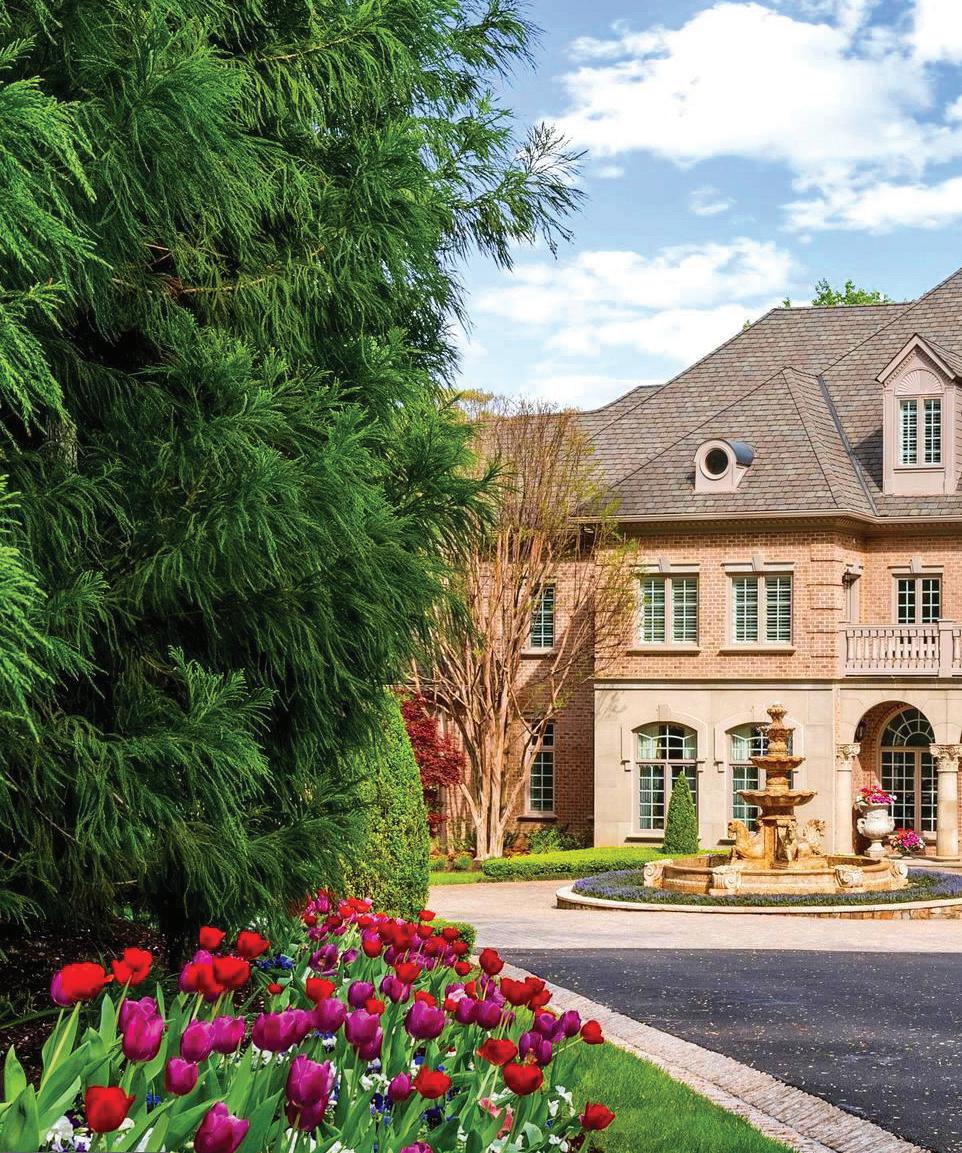
Nestled in the blissful hills surrounding Great Falls Park is a masterpiece of old-world craftsmanship and modern appointments. Encompassing approximately 5.44 acres of secured land; this estate affords a unique combination of privacy and accessibility. Passing through the stately front gates is a breathtaking tree canopied sweeping driveway which culminates at the main residence with its commanding motor court and majestic fountain. The spectacular grounds feature lush specimen plantings, stunning hardscape, antique sculptures, Haddonstone garden gazebo, fountains and so much more! The handsome facade showcases lovely arches and ornate precast columns.
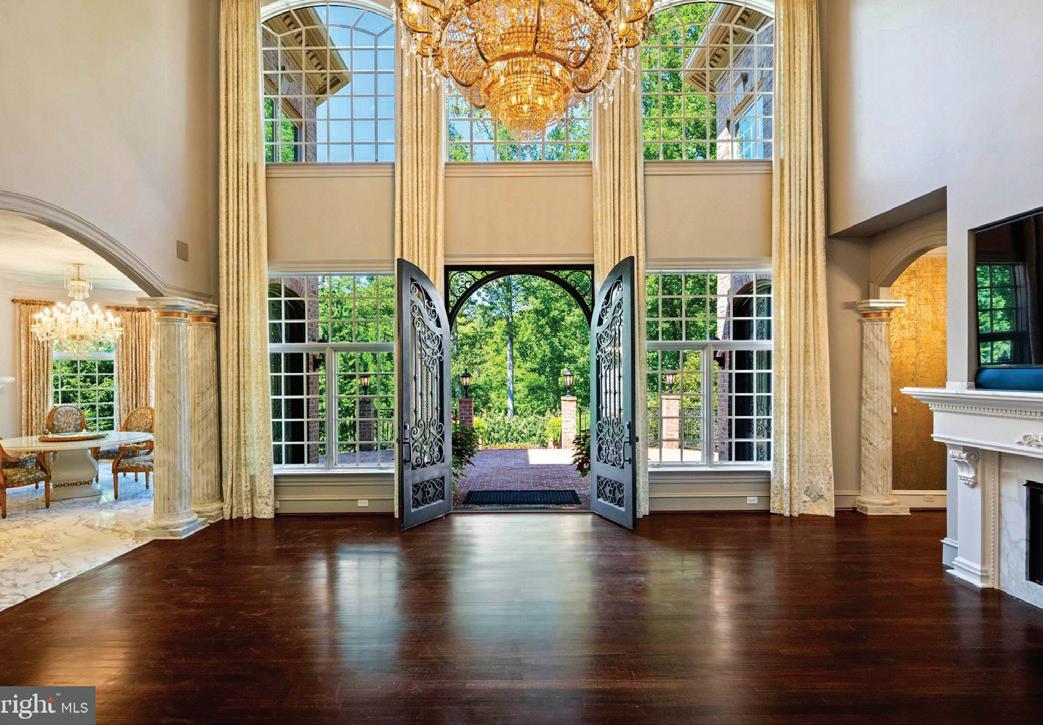
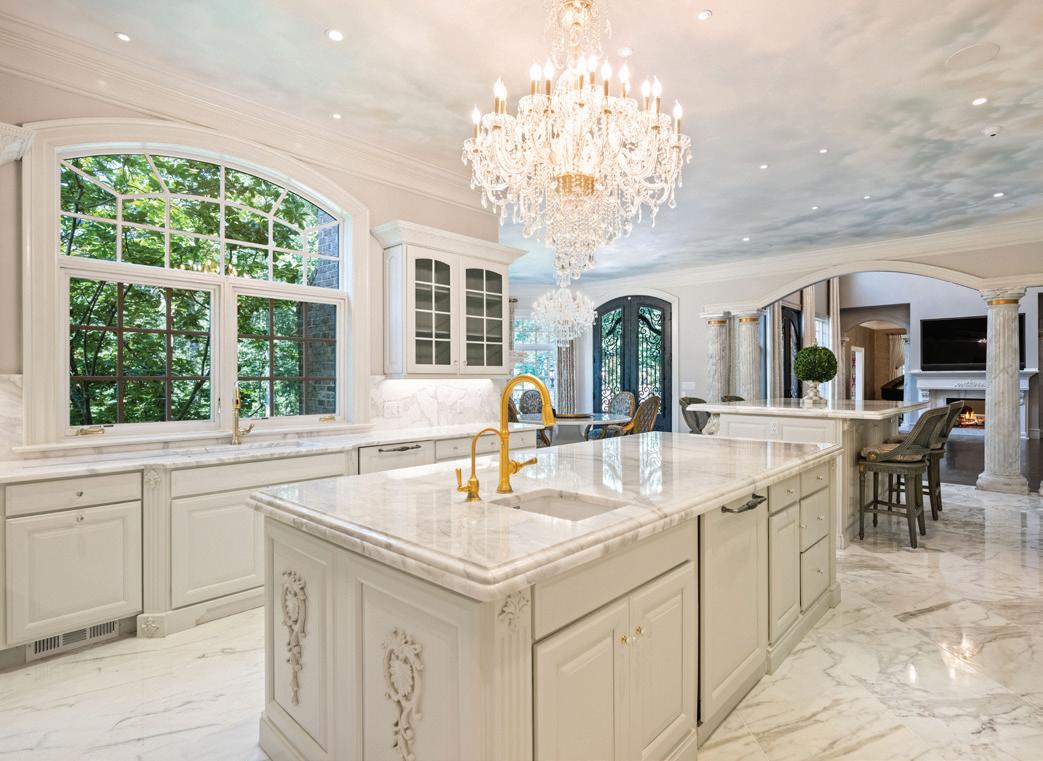

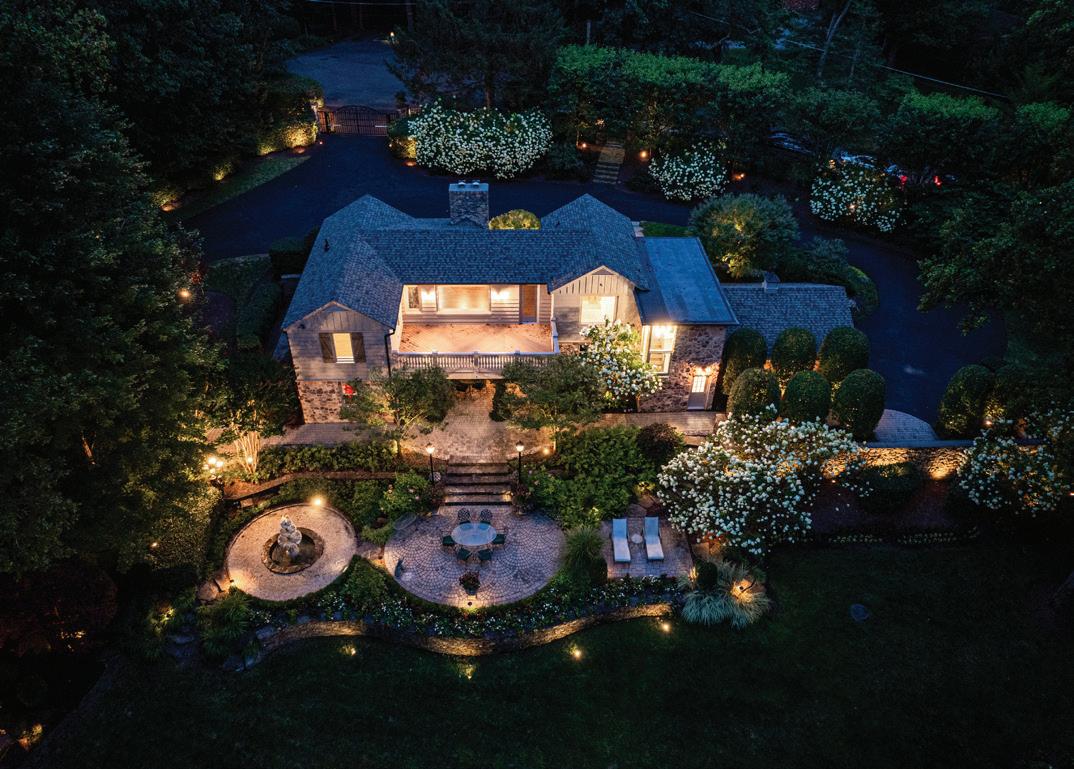
Tucked discreetly on the estate’s grounds is a fully appointed guest cottage offering a private retreat for guests, staff, or security detail. Cozy fireplaces, a full kitchen, covered screened porch and an extensive climate-controlled wine cellar, providing independent comfort and privacy. Fully fenced compound, luscious gardens, terraces, deck, fountains. granite block paver motor court, state-of-the-art security, Equestrian in the family? Many facilities in the area! Walk to Great Falls Park from private path. All within 25 minutes of Dulles & Reagan National airports.



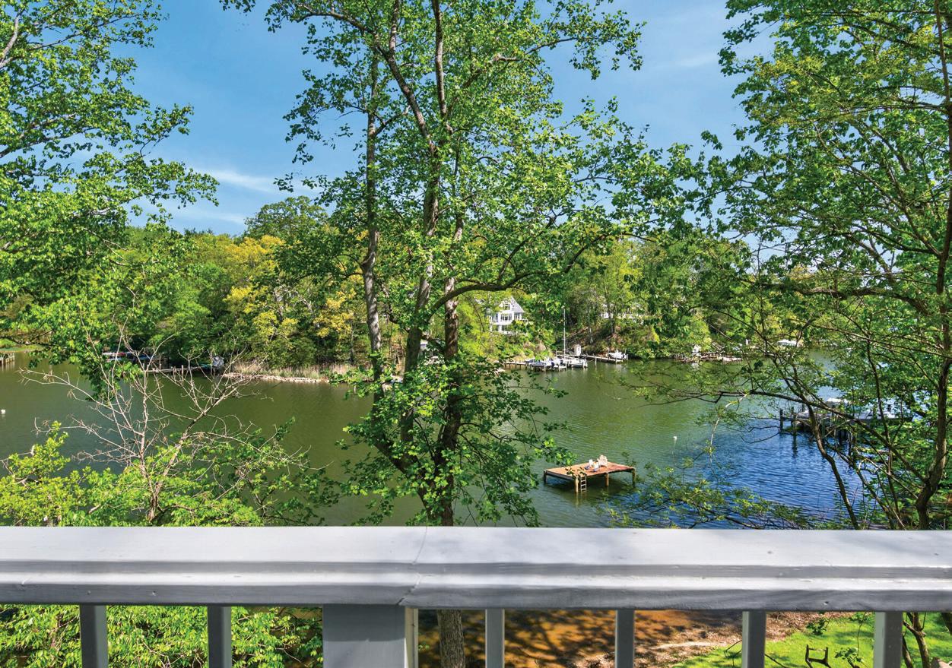
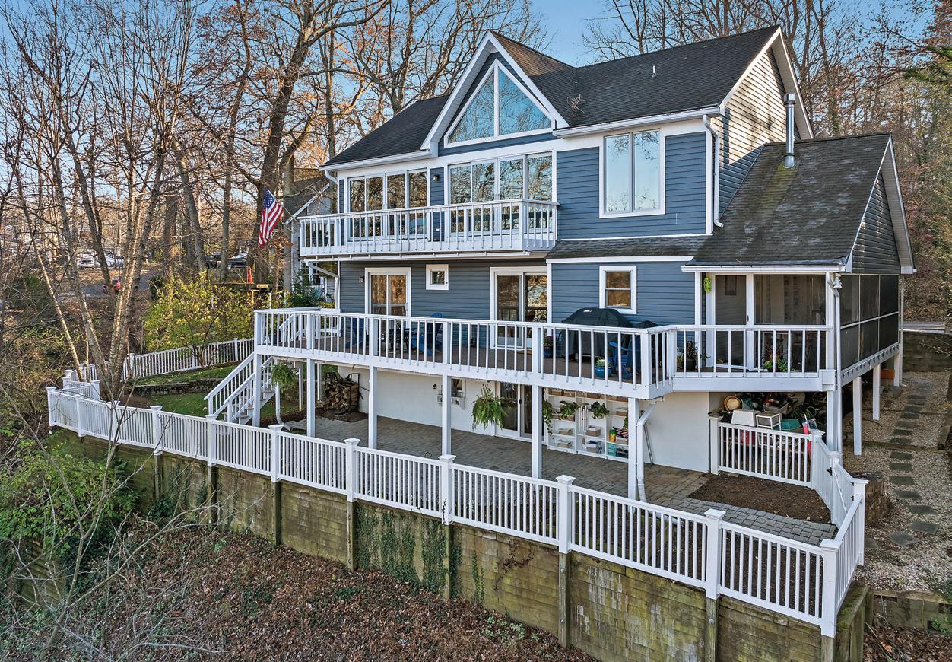
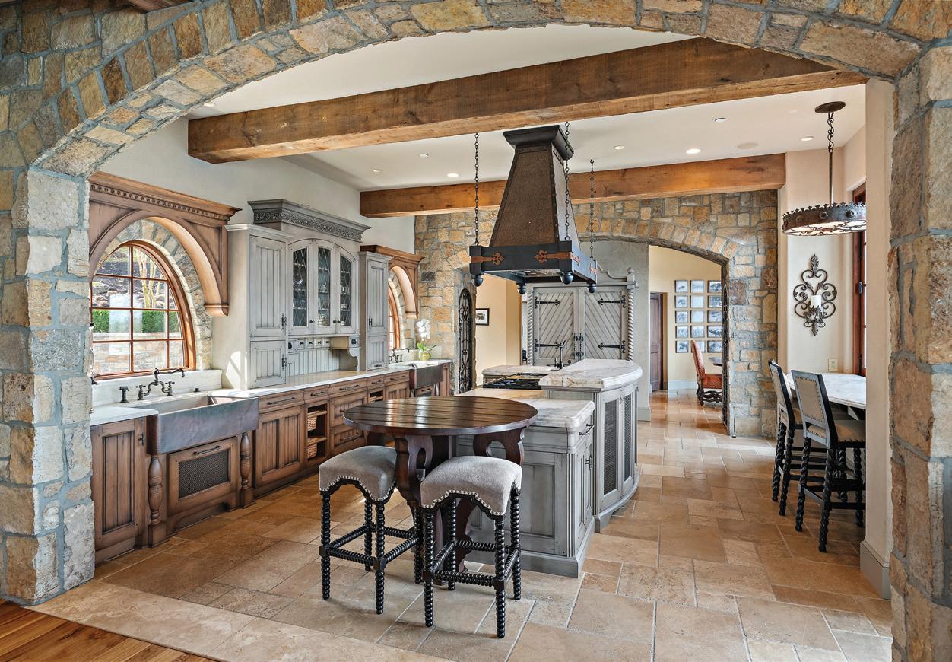
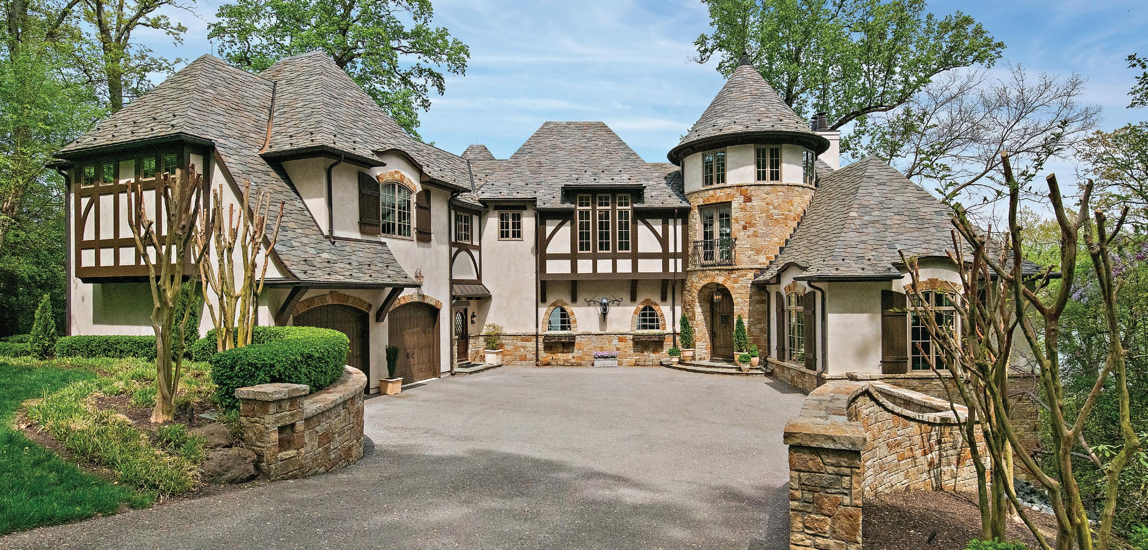





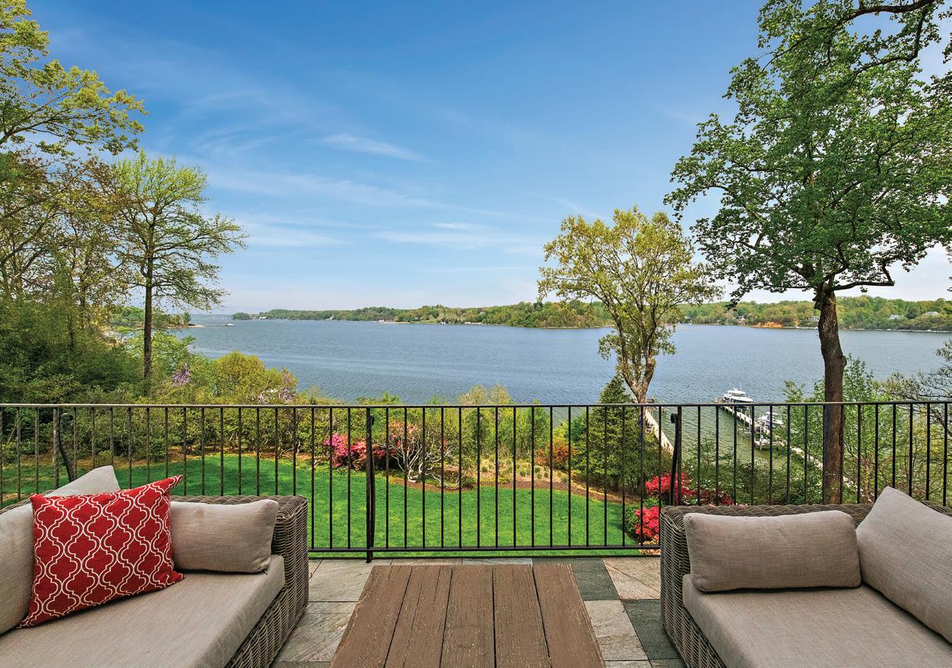
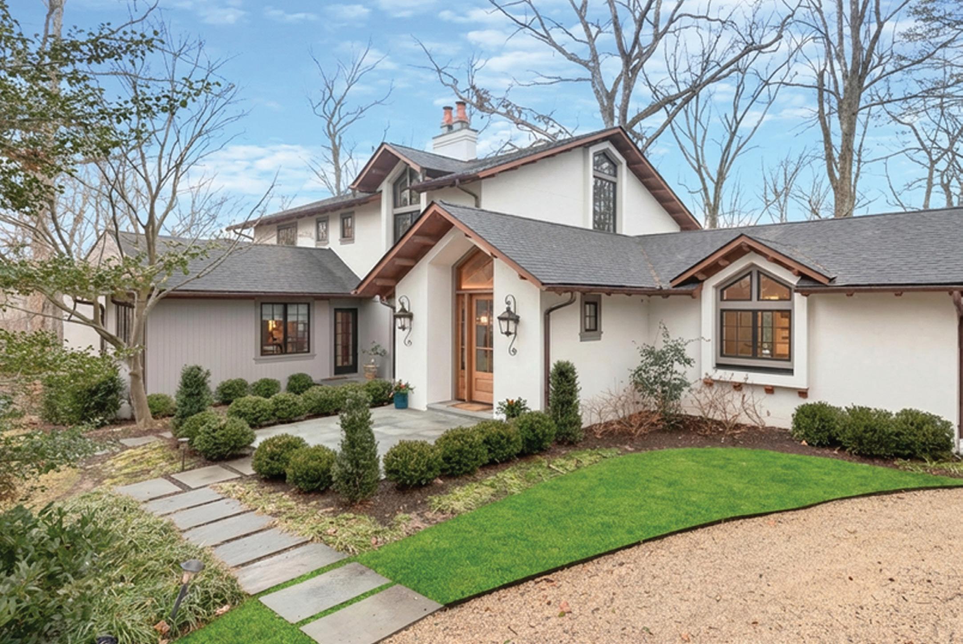
Southern Charm Meets Modern Luxury Overlooking Otter Pond
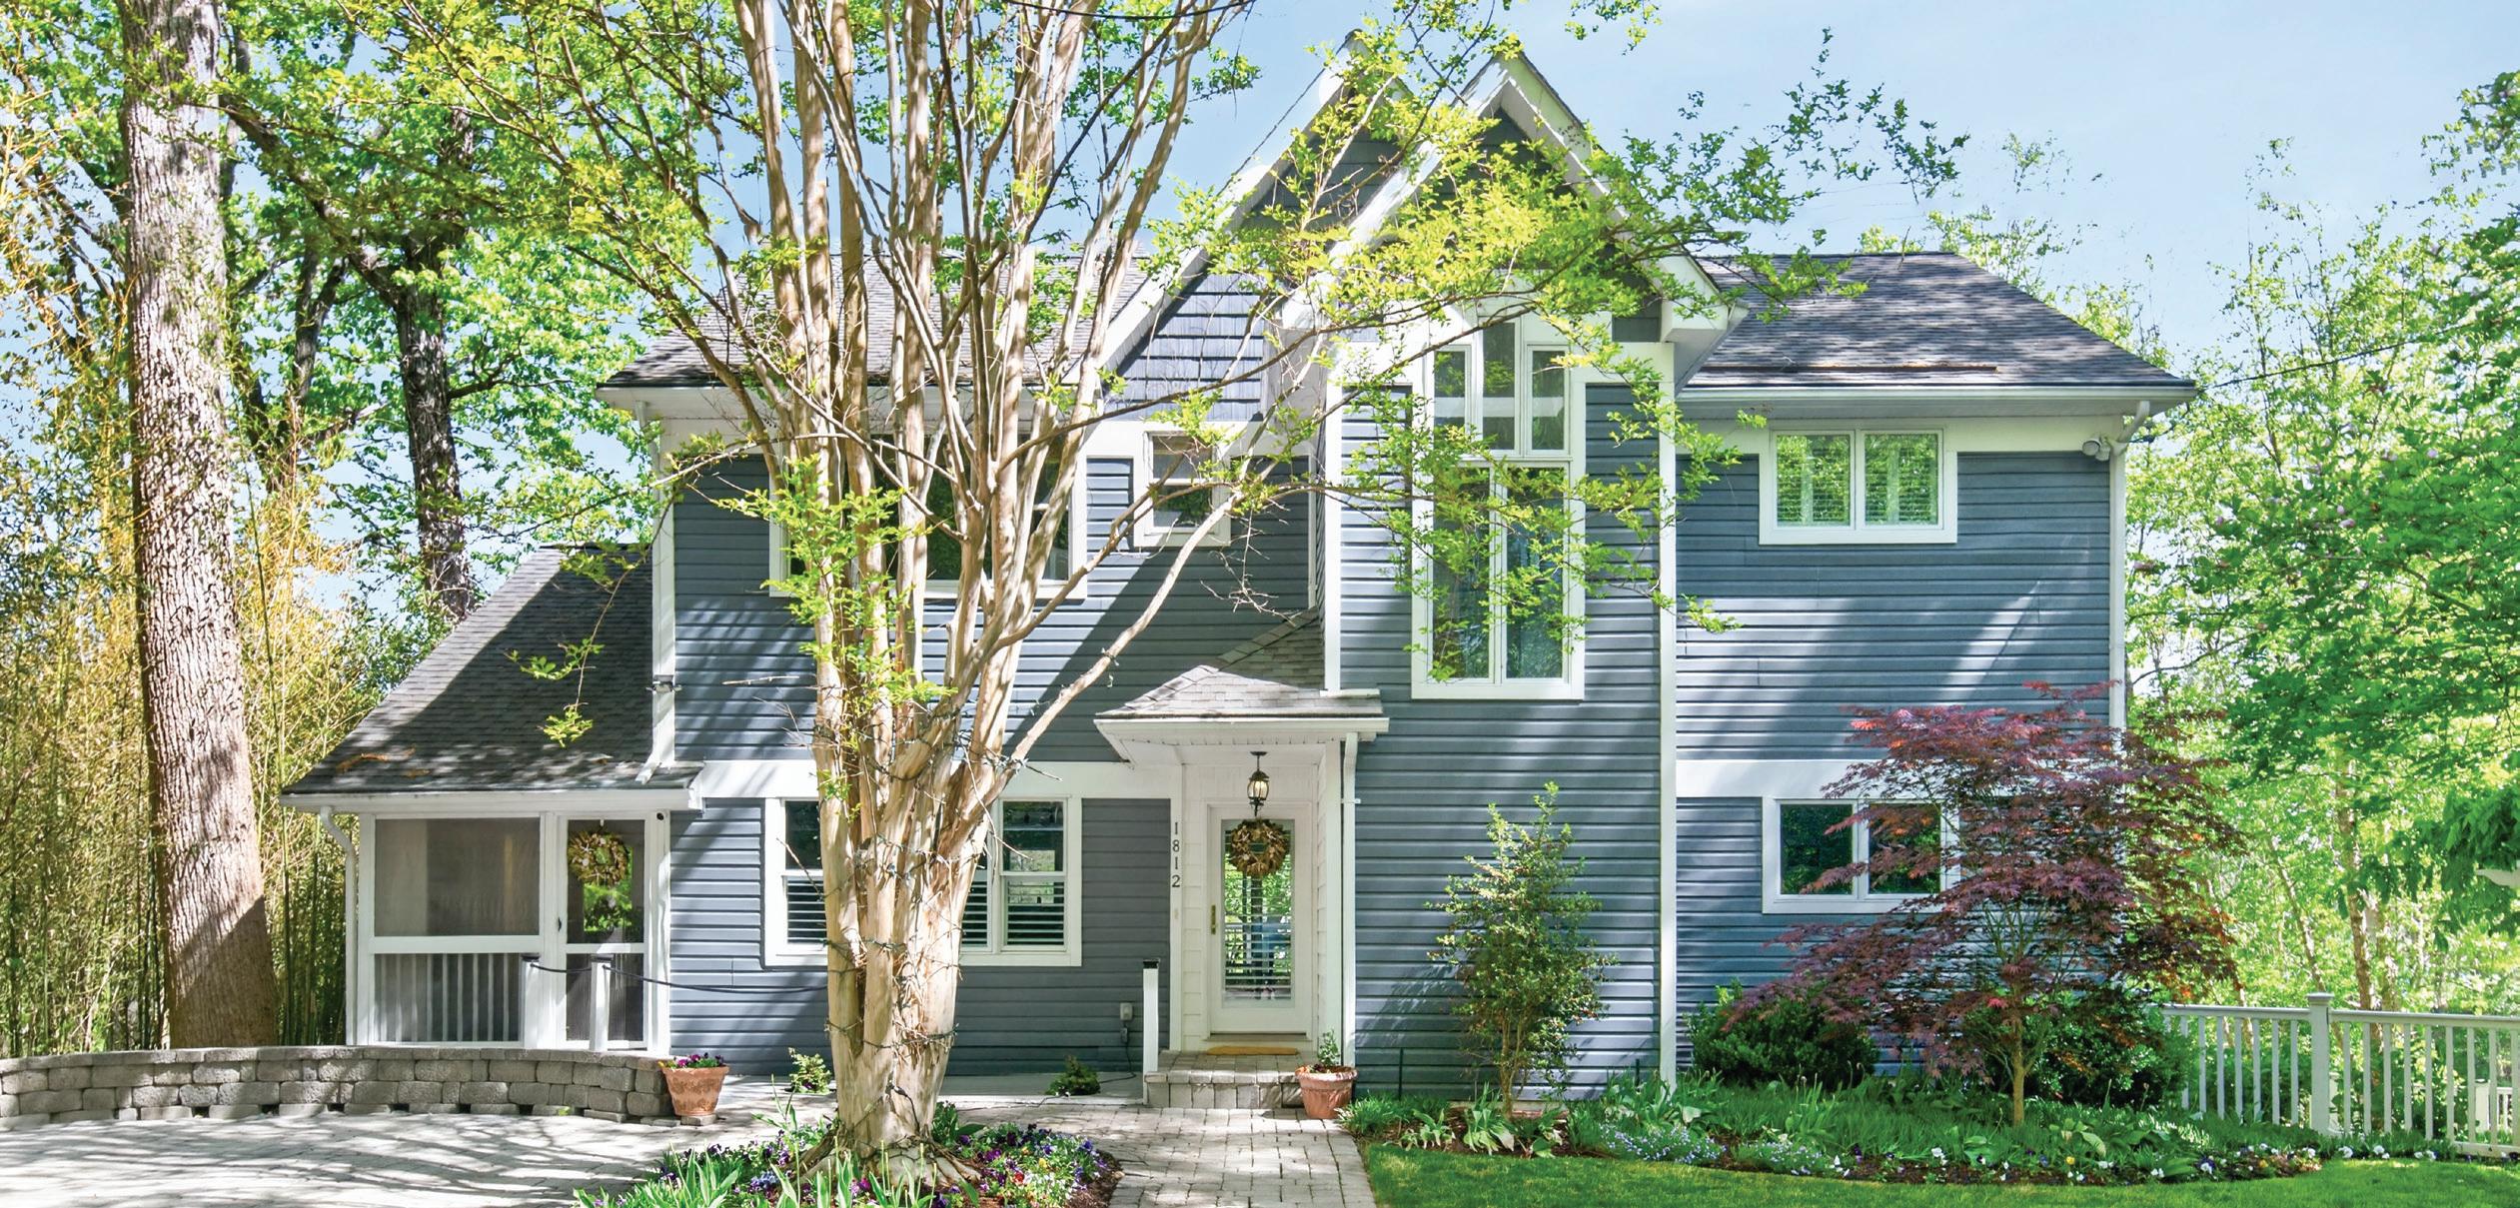
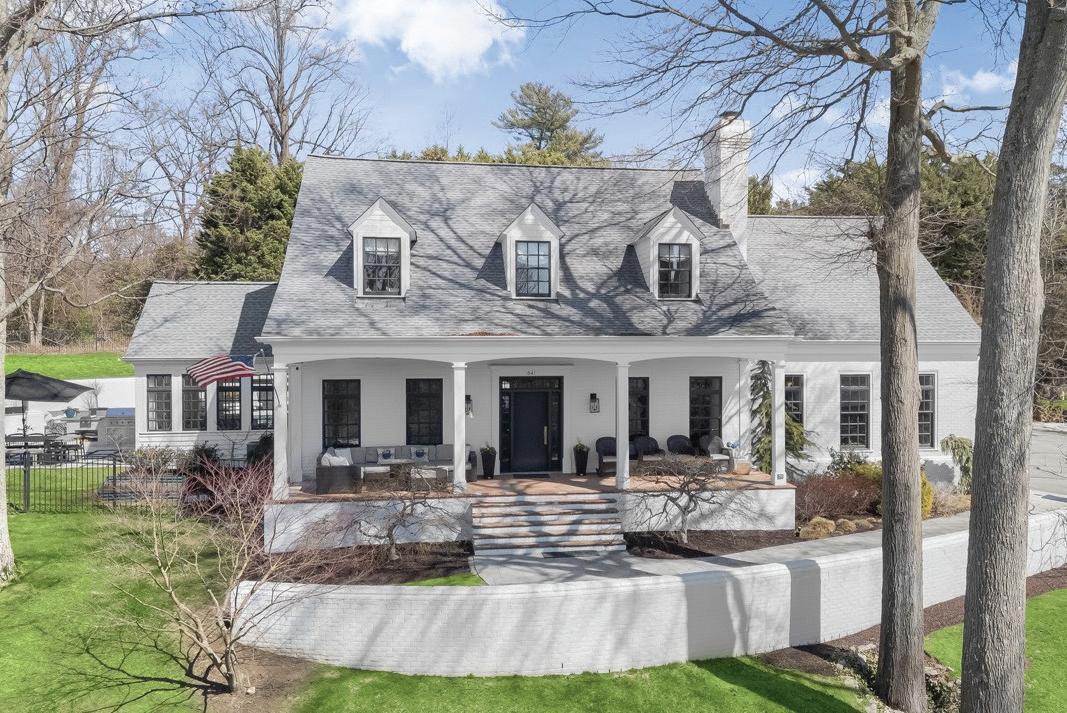
Originally built in 1988 and extensively renovated and lovingly reimagined by the current owner over the past fifteen years, this extraordinary, white-painted brick residence blends timeless Southern architecture with thoughtfully curated contemporary design. Spanning 5,641 square feet across three levels, the home offers rare scale, privacy, and elevated positioning overlooking tranquil Otter Pond.
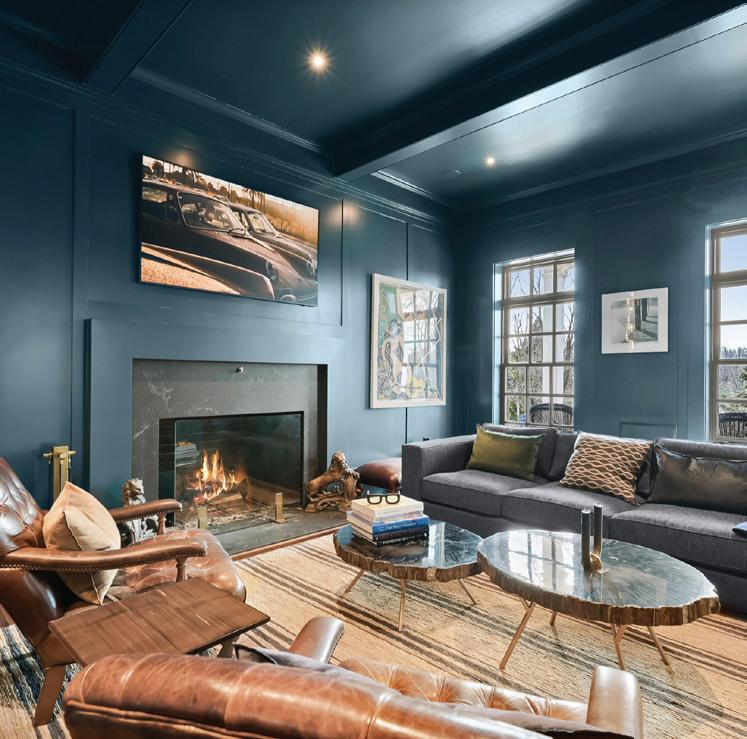
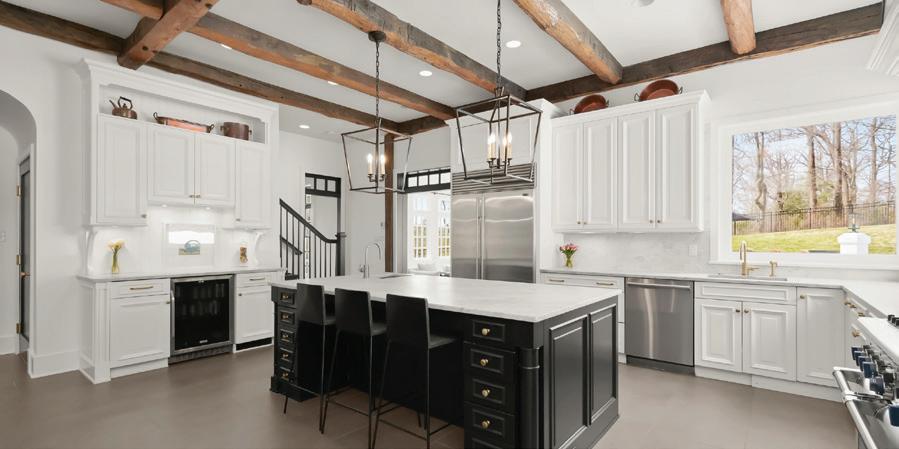
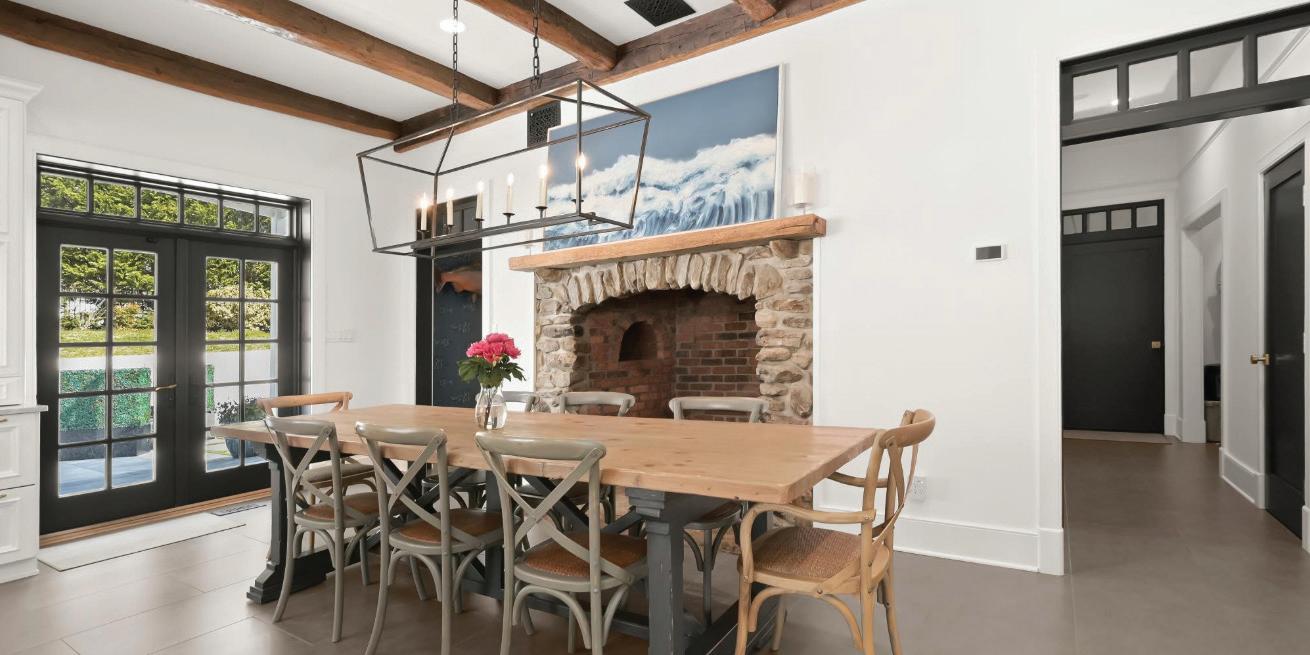
Graciously sited atop a gentle hill — well above flood concerns and any cars or golf carts on the street below — the home enjoys both commanding presence and peace of mind. Traditional in form and crowned with three matching cupolas, the exterior evokes classic Island architecture, while the interiors unfold with architectural ceiling treatments, refined millwork, custom solid wood doors with new brass hardware, newly refinished wood floors, curated finishes, and modern systems designed for today’s living.
This beautifully designed house is turnkey and ready for a new owner with a clean white brick façade, black-framed windows, and a white brick retaining wall that establishes strong curb appeal. As the driveway ascends, the columned front porch stretches across the façade — an inviting perch for morning coffee or sunset views over Otter Pond.
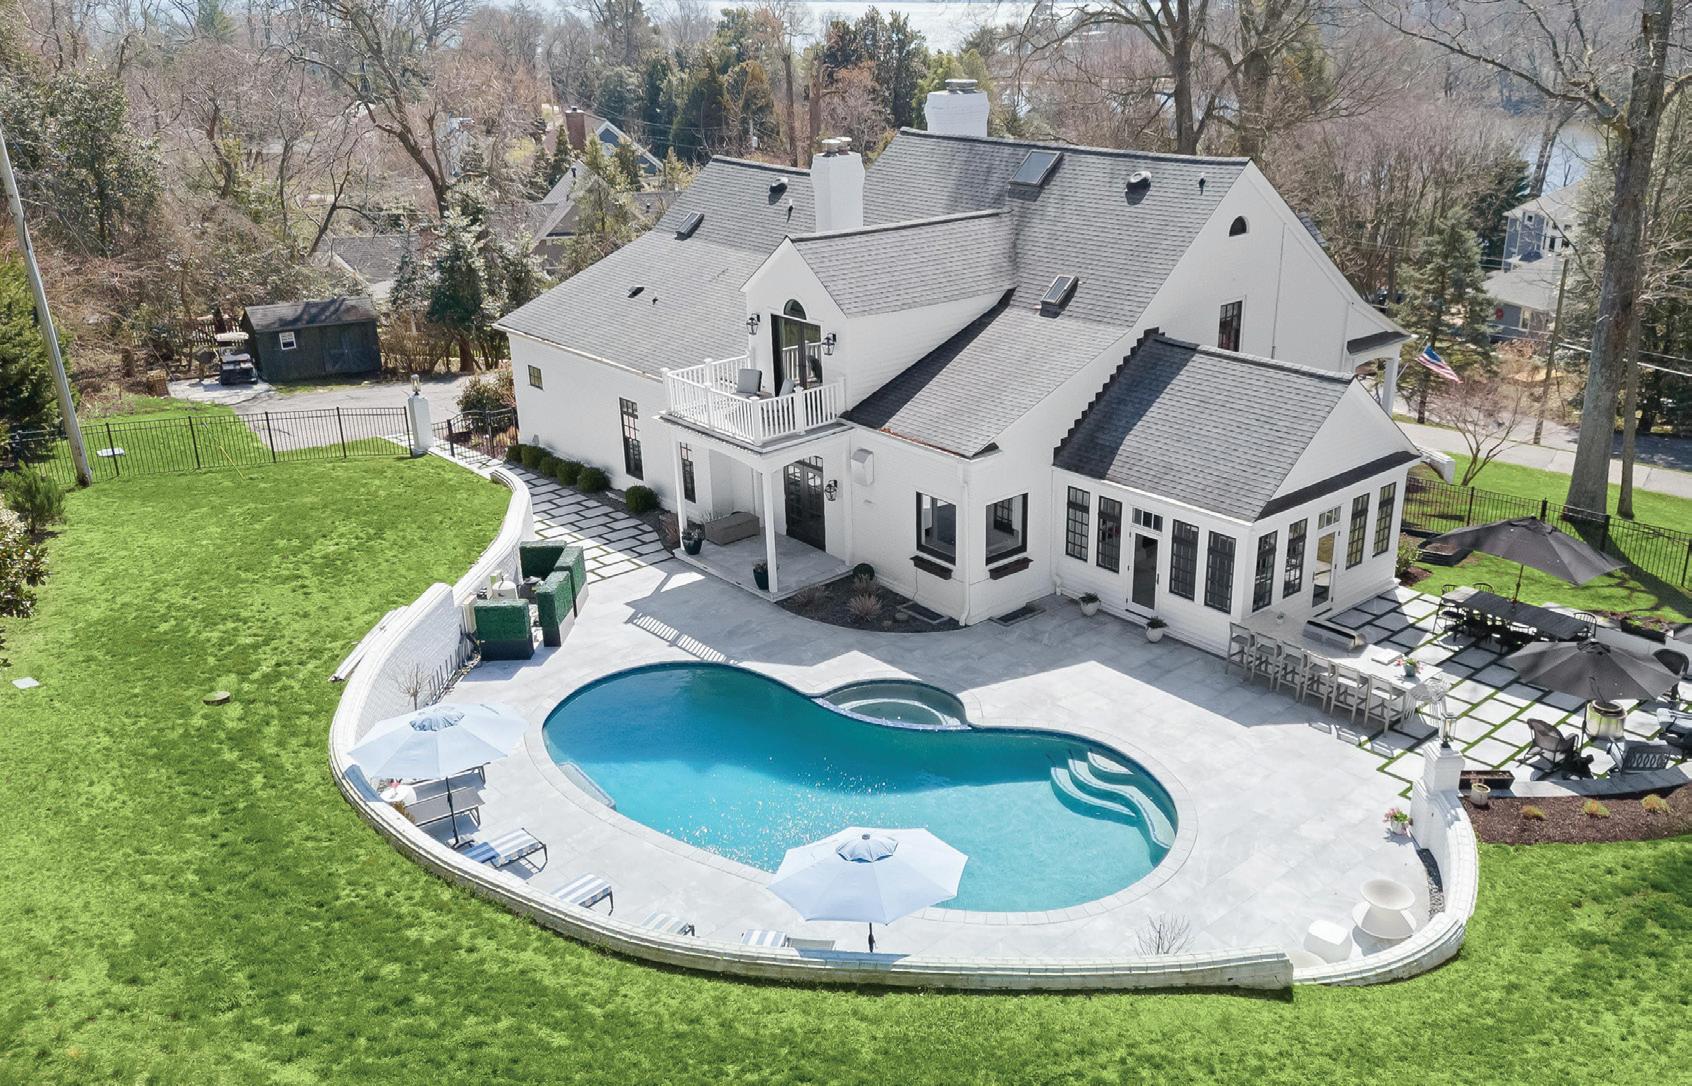
Designed for exceptional outdoor living, the private rear terrace unfolds into a beautifully integrated heated pool and spa retreat. The freeform pool with adjoining hot tub was completely refinished and renovated with all new piping, systems and equipment in 2022 and is surrounded by expansive Afyon cloud marble hardscaping and crisp white brick walls, creating a secluded, resort-like setting framed by mature trees and lush landscaping. The pool and hot tub equipment, heater, cleaner and lights are all Wi-Fi/App controlled.
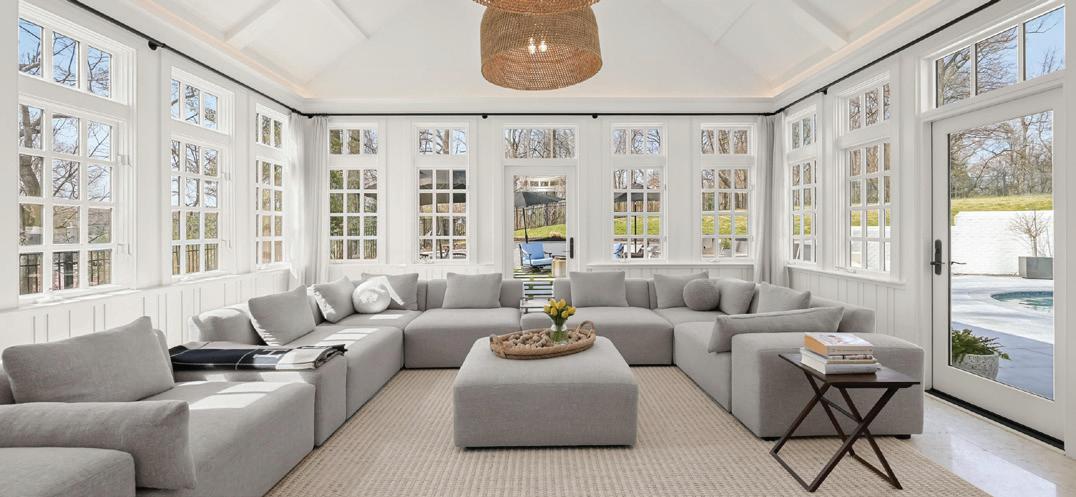
A newly built Afyon cloud marble patio with grass dividers and fully equipped outdoor kitchen connects the pool area to the sunroom and elevates the outdoor living, featuring a built-in Coyote gas grill and dual cooktop burner, under-counter refrigerator, generous prep space—perfect for classic Maryland crab feasts and effortless summer entertaining. Whether hosting large gatherings or enjoying quiet evenings poolside, the layout offers seamless flow between dining, lounging, and cooking areas. Both refined and relaxed, this outdoor sanctuary embodies the very best of Gibson Island living—private, polished, and designed for making memories all season long.


6 BEDS
4.5 BATHS
5,641 SQ FT
Gibson Island houses a private country club (membership by invitation) offering yachting, fine dining year-round, tennis, an award-winning Charles Blair Macdonald designed 9-hole golf course, swimming, croquet, skeet shooting and more. Gibson Island offers enormous privacy and security- there is an entry gatehouse staffed 24+Hours and is patrolled by the Gibson Island Police Force (GIPD). The Gibson Island Corporation Service Department offers yard maintenance and landscaping and other service for homeowners. There is a full-service yacht yard, and it’s just a 20-minute drive to BWI Airport and the neighboring Amtrak train station.


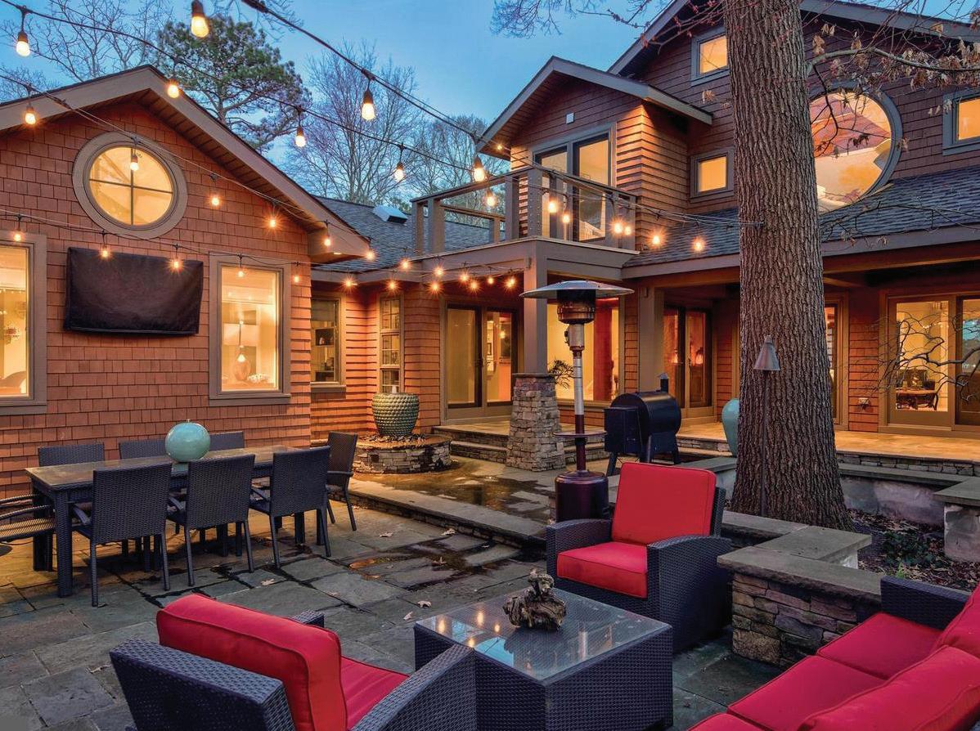
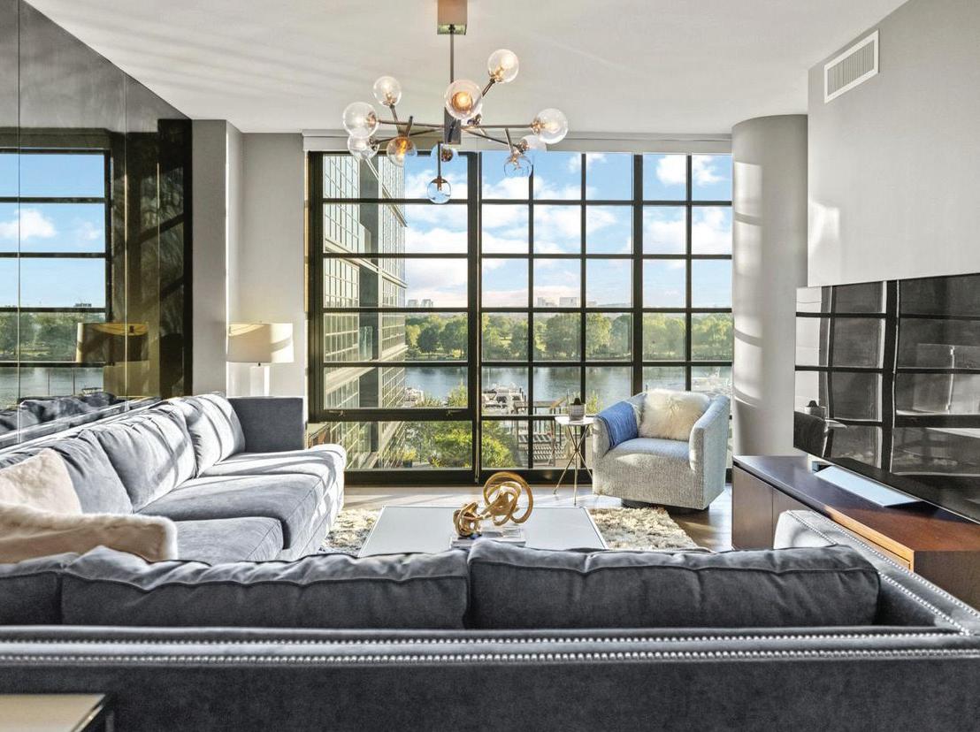
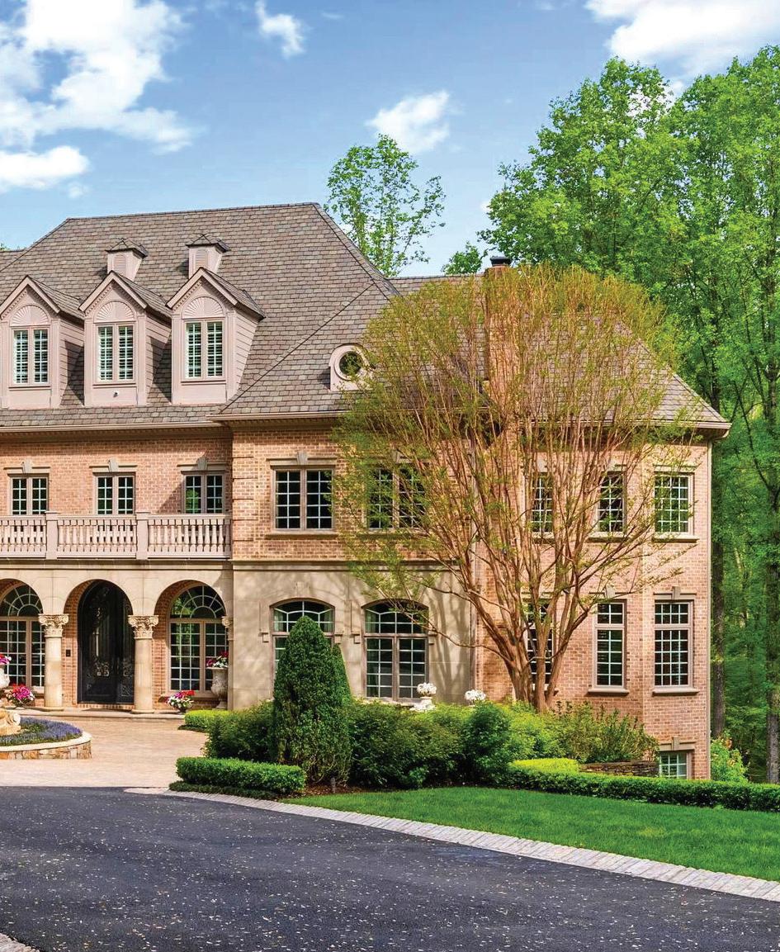
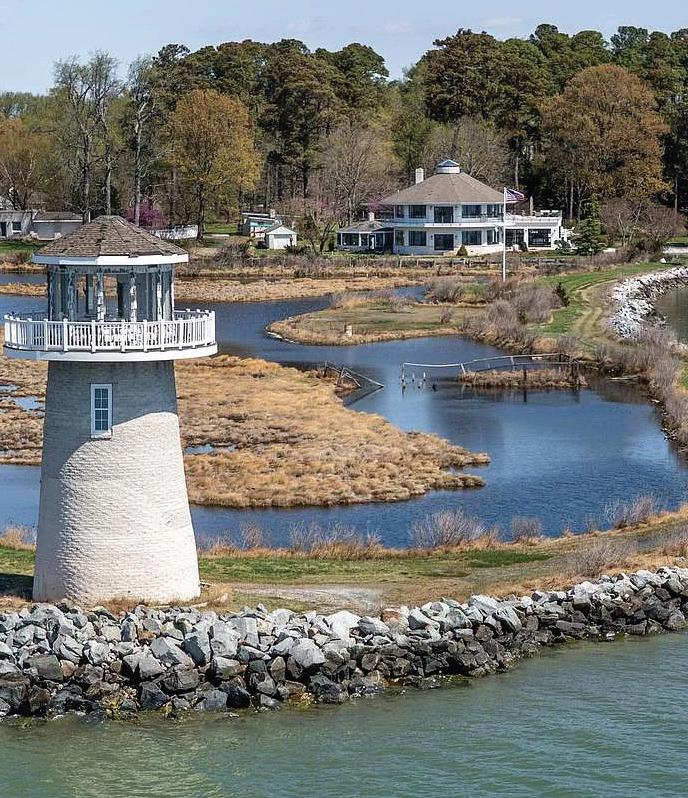
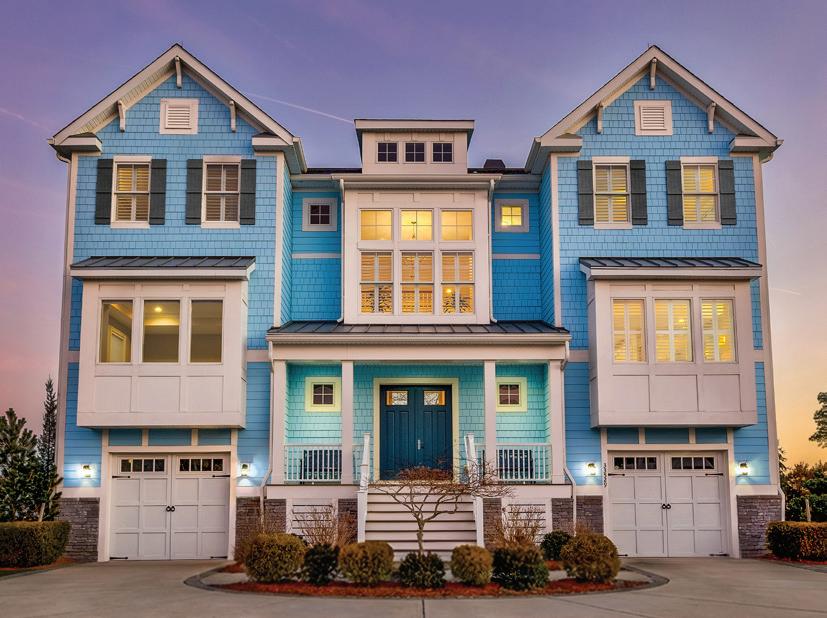
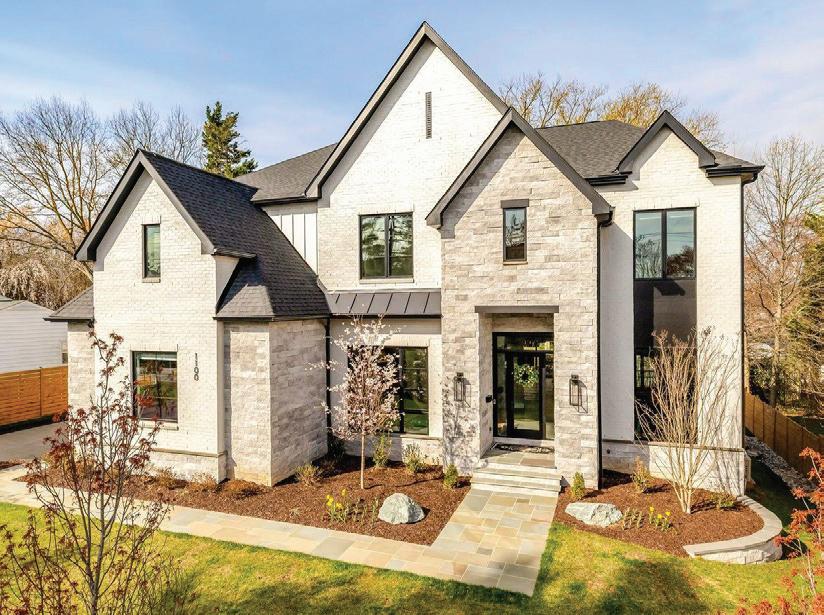
Tiderunner Avenue, Millsboro, DE - Catina Fair
1100 Balls Hill Road, Mc Lean, VA - Laurie Mensing
Kilby Point, Queenstown, MD - Dee Dee McCracken
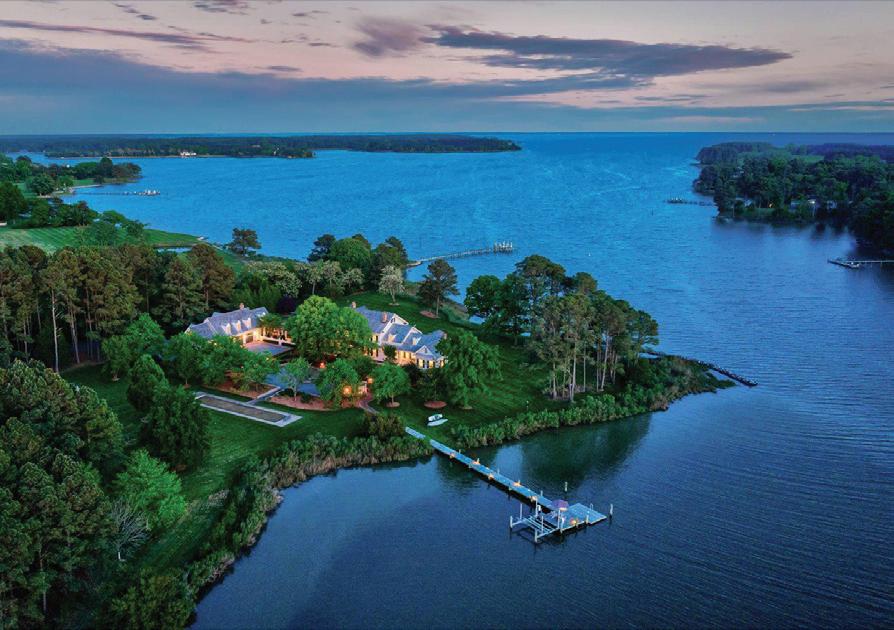
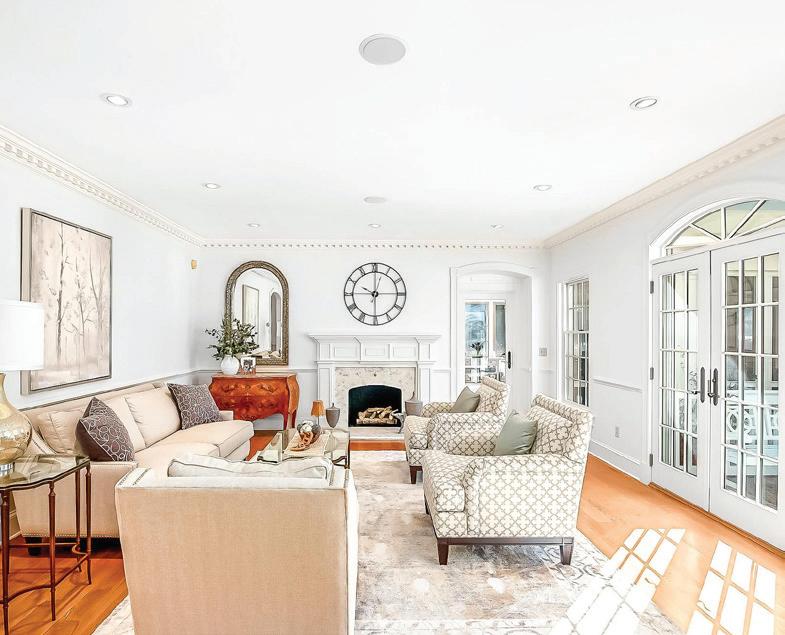
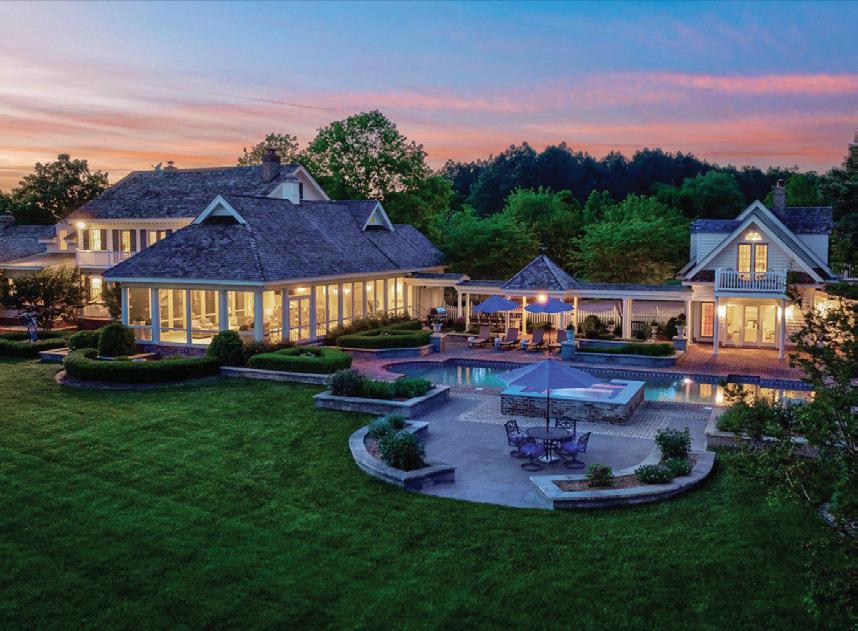
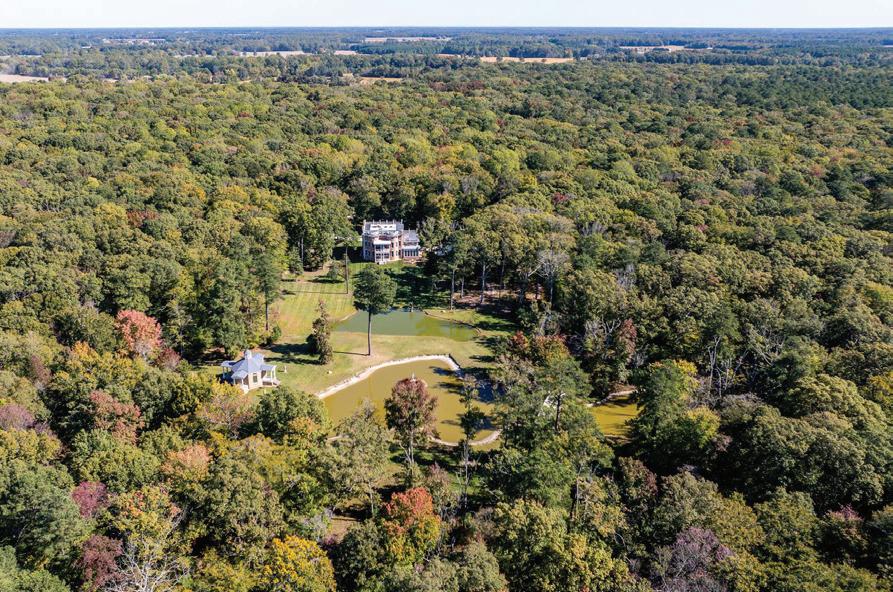
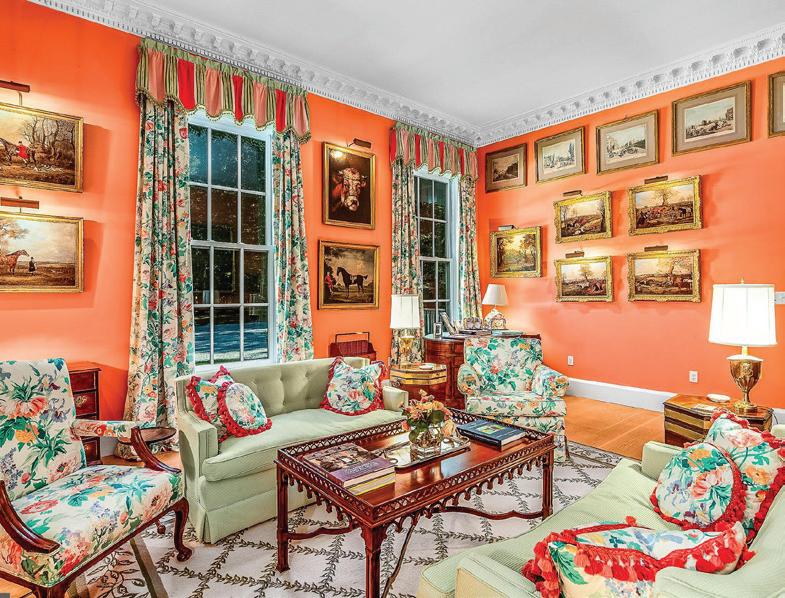
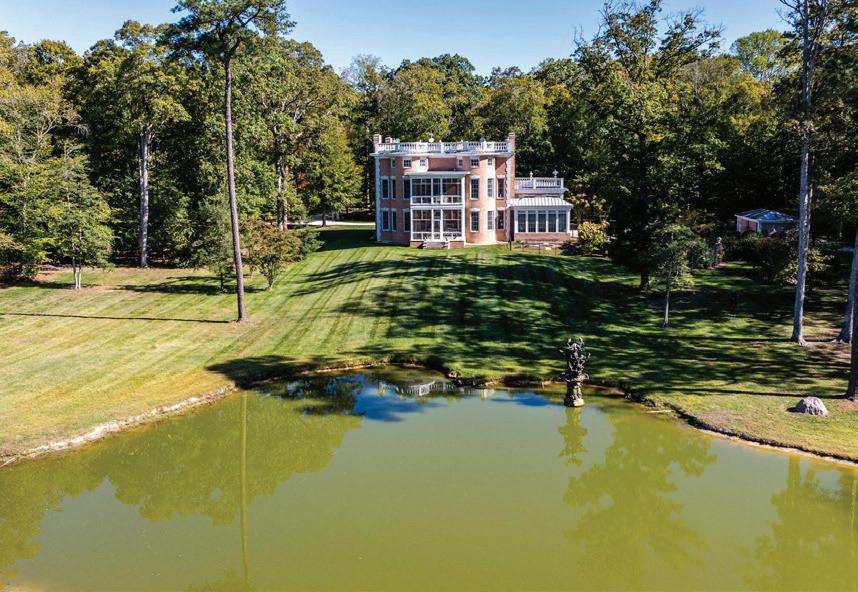
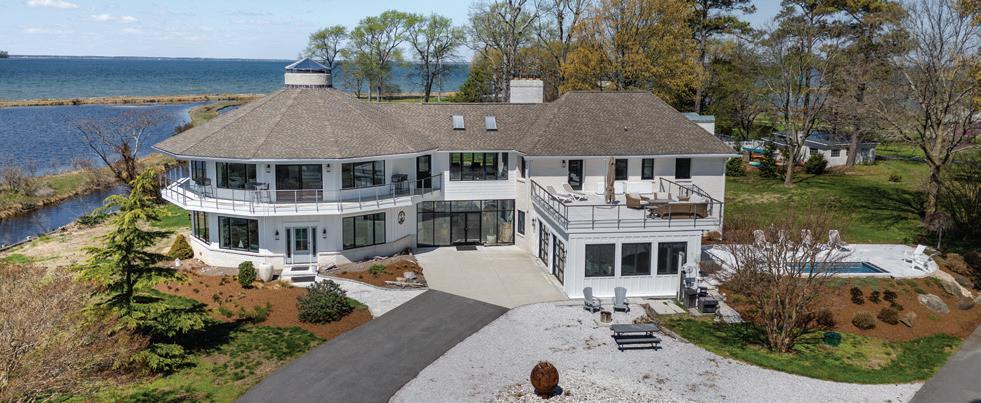
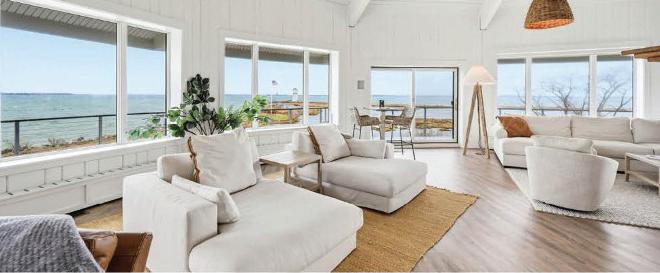
Set along more than 1,000 +/- feet of pristine, navigable waterfront on Irish Creek, this remarkable 22.14 +/- acre waterfront estate captures the very essence of luxury living on Maryland’s Eastern Shore. Surrounded by sweeping southwest-facing water views and unspoiled natural beauty, the property offers exceptional privacy and scale just minutes from the charming towns of Easton and St. Michaels. Listed at $6,495,000.
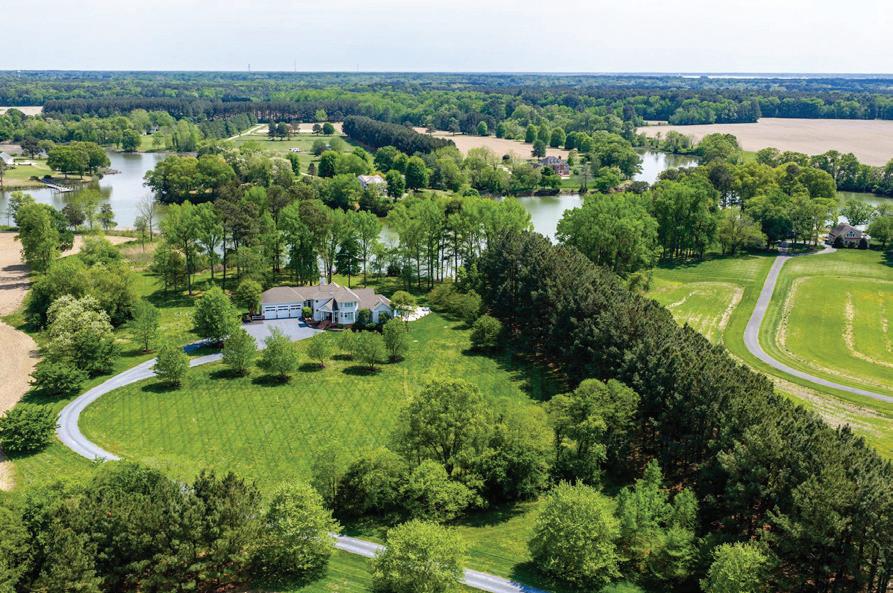
BRICK ROW DRIVE, OXFORD, MD 21654
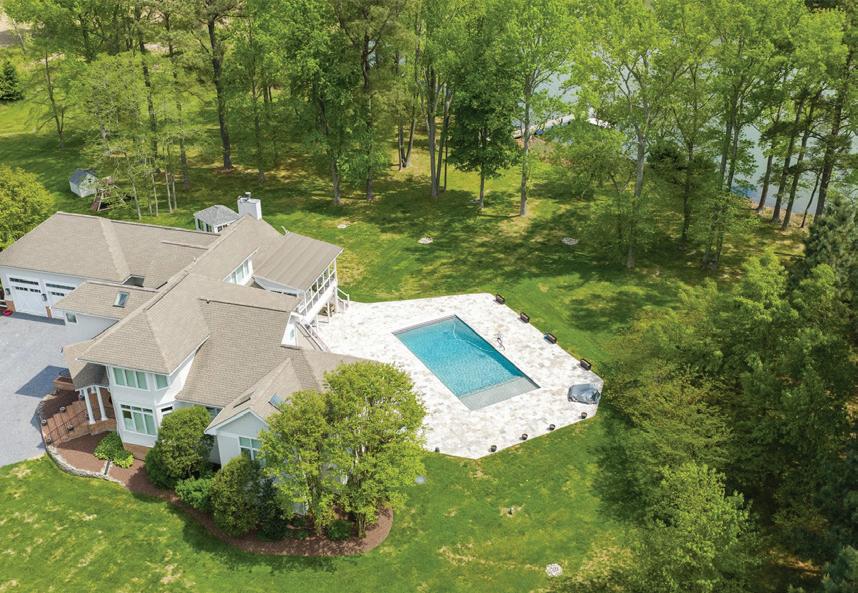
BEDS | 6 BATHS | 6,392SQFT
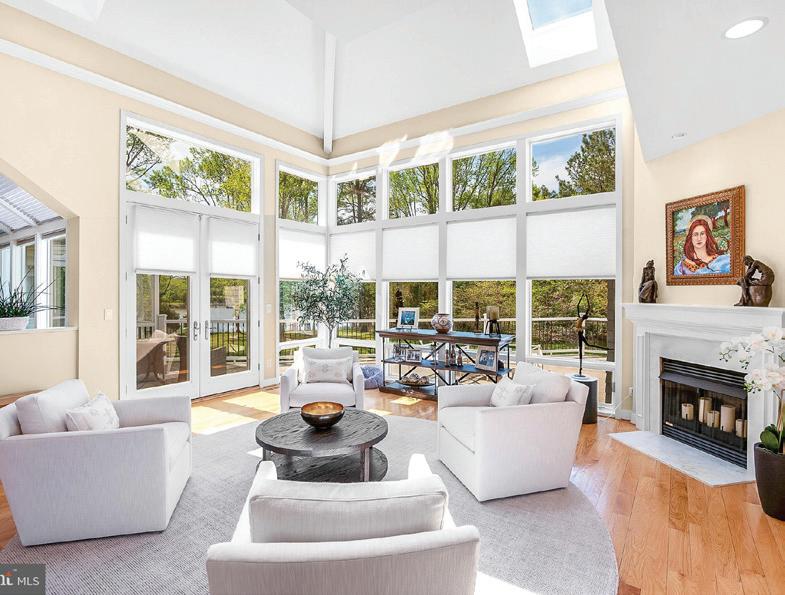
Set in the highly sought-after Patrick’s Plains community, 28211 Brick Row Drive is an exceptionally maintained and thoughtfully appointed waterfront residence overlooking the serene waters of Island Creek. Bathed in natural light, the home welcomes you with a stunning foyer and living room featuring floor-to-ceiling windows, skylights, and a gas fireplace, seamlessly connecting to the expansive deck. Designed for both everyday living and elegant entertaining, the home offers a formal dining area and beautiful hardwood flooring throughout. The gourmet kitchen is a true centerpiece, boasting a massive island, Viking gas range, Sub-Zero refrigerator, stainless steel appliances, and abundant pantry storage. Listed at $2,695,000.
WYE HEIGHTS ROAD, EASTON, MD 21601
|
Nestled on a sprawling 42-acre estate adjacent to the historic Wye Heights Plantation, this stately 8-bedroom mansion offers an unparalleled blend of elegance, comfort, and tranquility. The grand interior is marked by soaring ceilings and meticulous detailing, with an elevator providing convenient access across multiple levels. The heart of the home is designed for both relaxation and entertaining, featuring a fully finished basement with a cozy pub and kitchenette. Listed at $3,495,000.

Chuck Mangold, Jr ASSOCIATE BROKER

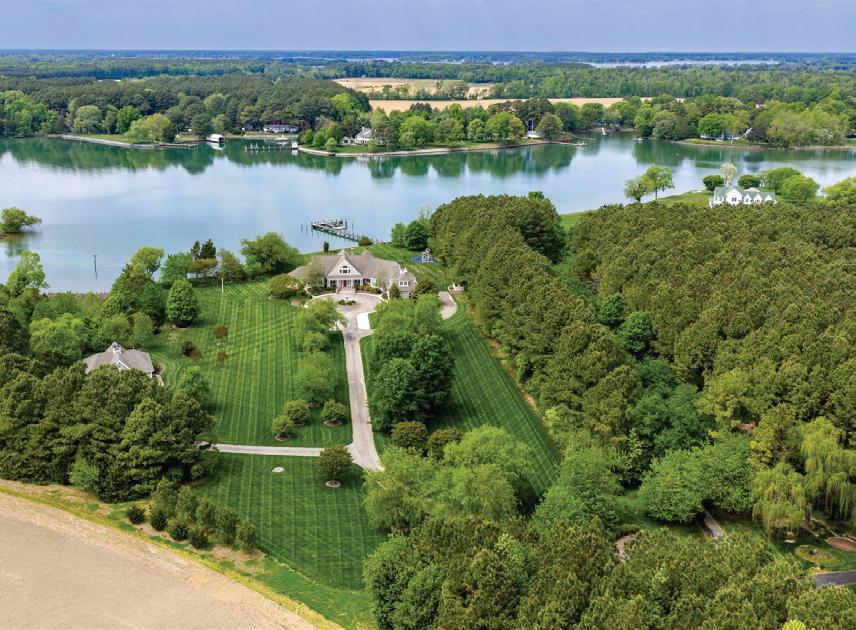
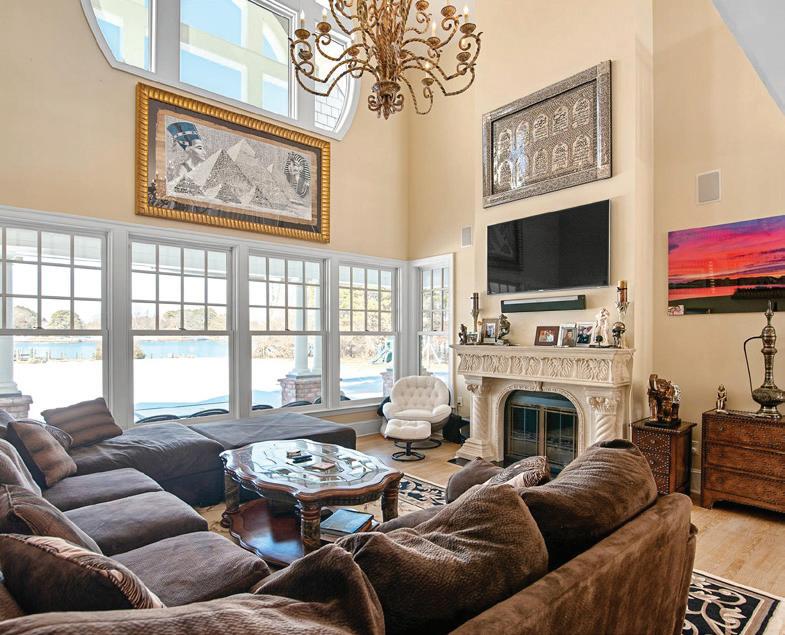
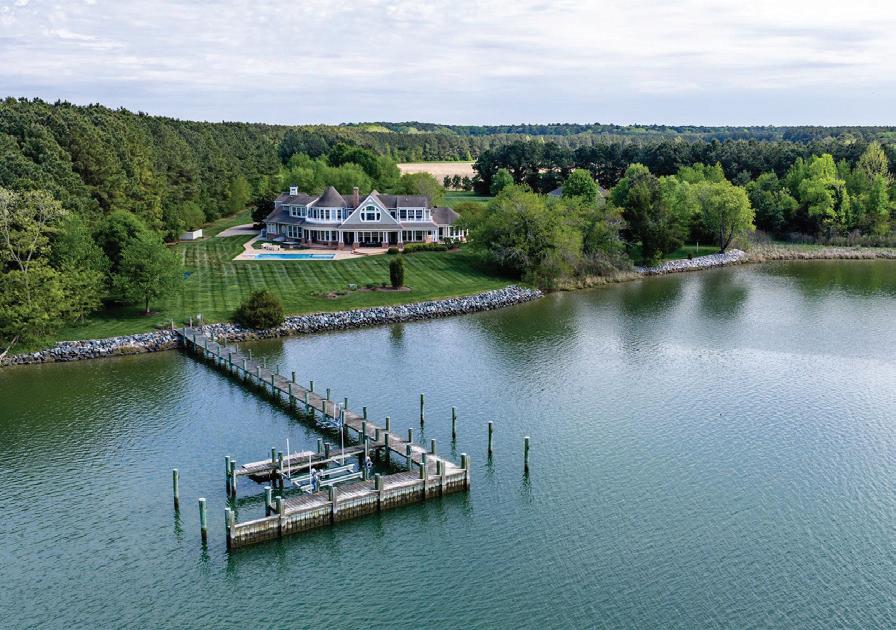
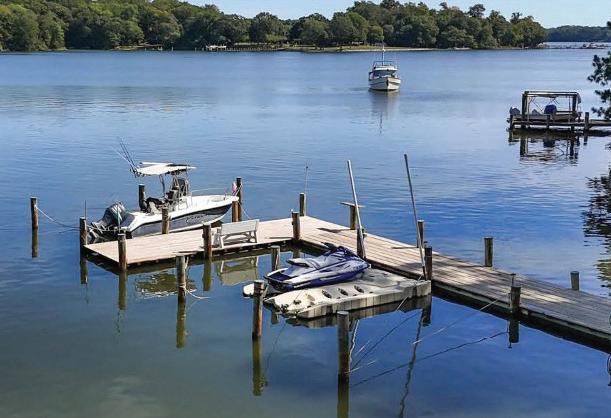
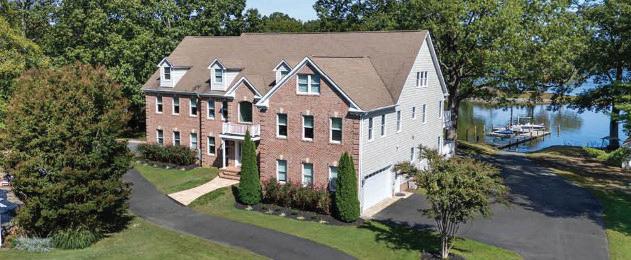
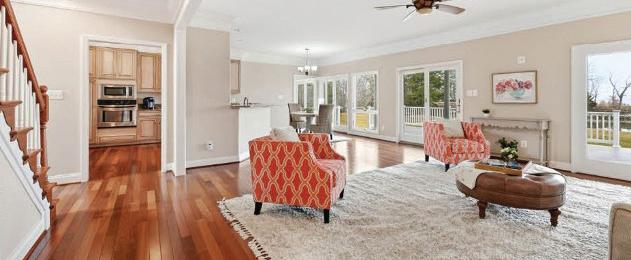
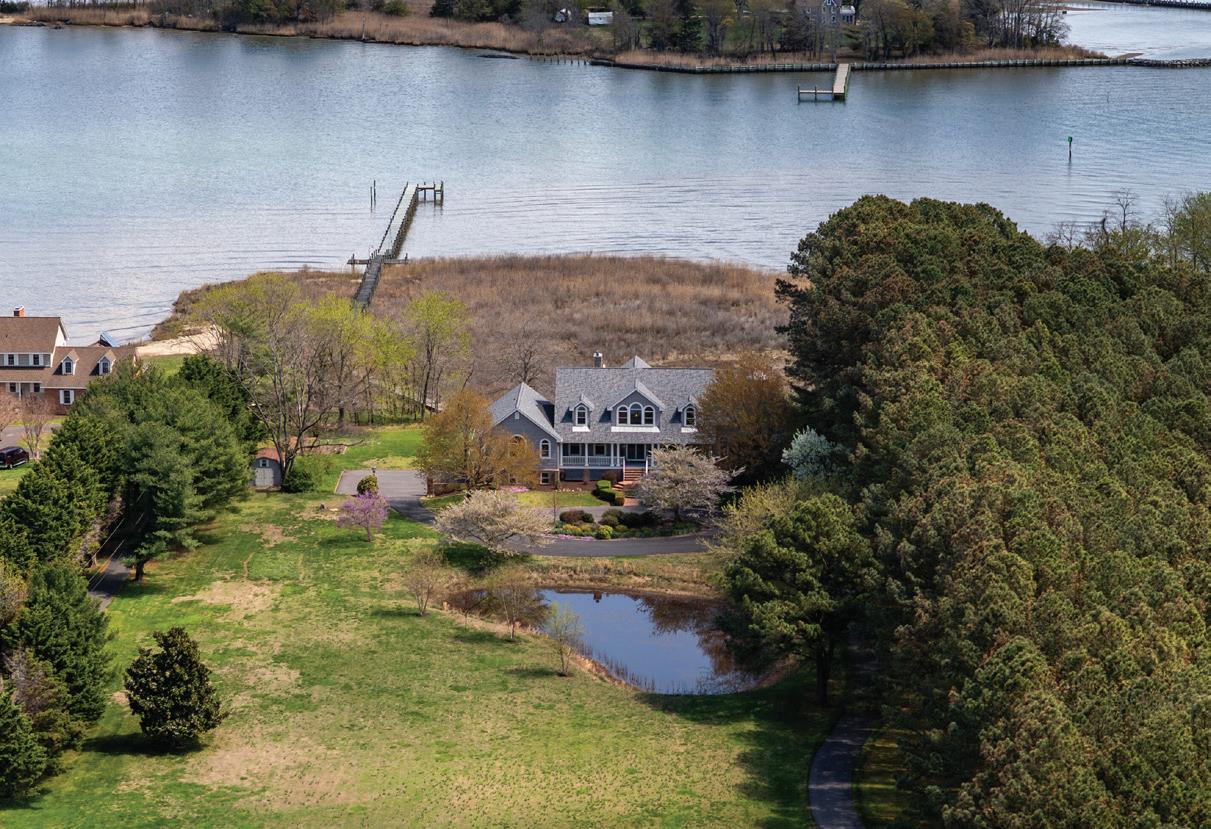
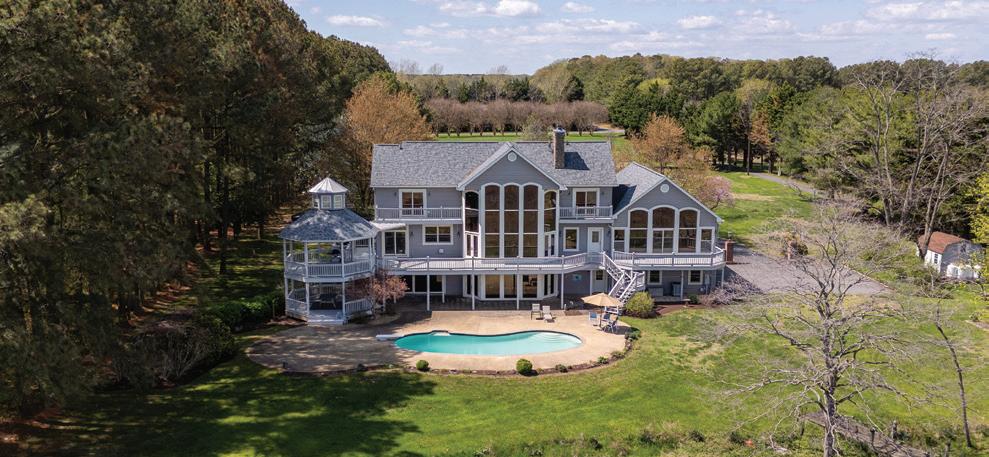
Island Creek Estate -- rare total privacy, deep water dockage, meaningful architecture, and superb build quality all intersect at this remarkable, truly one-of-a-kind waterfront offering. Set on approximately 6 acres of park-like grounds with 500+- feet of shoreline and 6’+- MLW, the property offers exceptional water access along the peaceful expanse of Island Creek. The setting is serene and private, with a gracious approach that complements the estate’s architectural presence. Impeccably built with careful attention to detail, the residence offers 4 bedrooms and 3.5 baths within a thoughtfully designed floor plan that maximizes natural light and water views. The living room, kitchen, and dining area flow comfortably together, creating a spacious central gathering area framed by expansive windows overlooking the creek and anchored by a fireplace. The kitchen is generously sized, featuring a substantial island, quality finishes, and an inviting eat-in area suited for both everyday living and entertaining. Outdoor living is equally compelling, with a screened porch overlooking the water and an in-ground pool set against sweeping creek views. The private pier provides deep water dockage, ideal for boating enthusiasts seeking immediate access to the Chesapeake Bay watershed. A finished rec room above the attached garage offers flexible use as a media room, office, or fitness space. In addition to the attached two-car garage, the property features a substantial detached multi-bay garage equipped with a hydraulic vehicle lift, air compressor, and rough-in for a future bath -an exceptional amenity for car collectors, hobbyists, or workshop space. This exceptional Island Creek estate combines craftsmanship, privacy, and premier waterfront living in a setting that is both refined and enduring. Listed at $3,495,000.
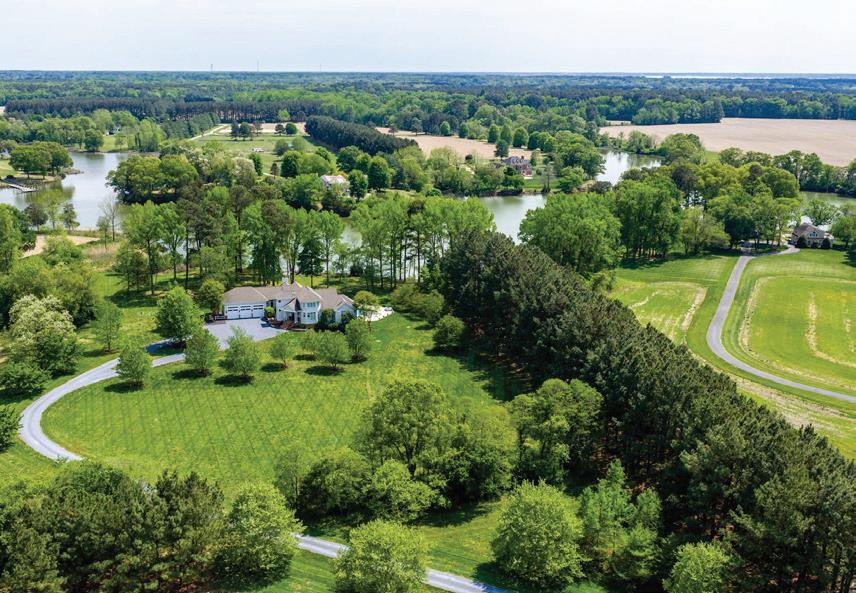
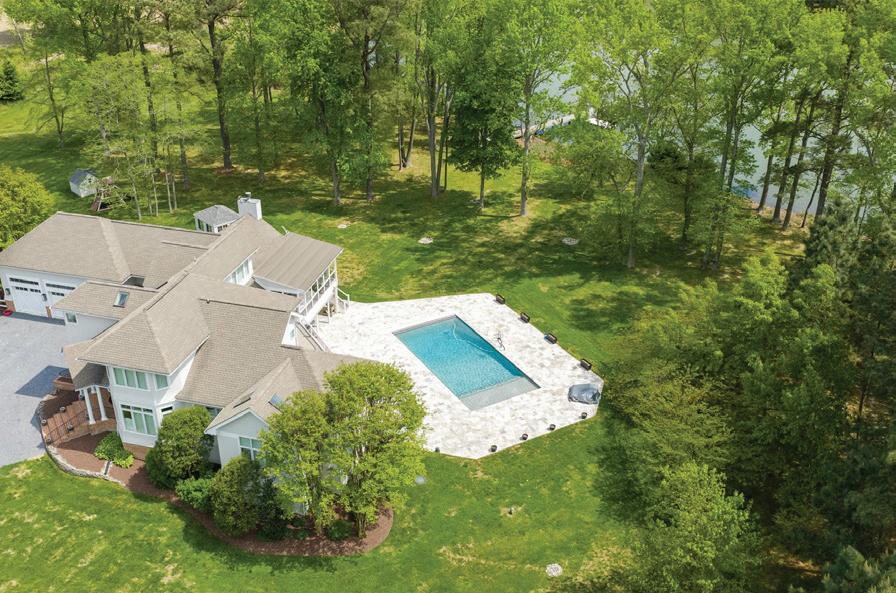
Irish Tides offers a quintessential Eastern Shore retreat with luxury and style. This beautifully crafted 4-bedroom, 5.5-bath main house provides captivating views of the Miles River from almost every room. The main level has been enhanced with a new HVAC system and ductwork, ensuring comfort and efficiency throughout. Exquisite crown moldings, hardwood floors, and custom built-ins add an inviting elegance. Enjoy formal living and dining areas, chef’s kitchen with an island, quartz countertops, and a scenic waterside dining nook for informal meals. The family room, with its soaring cathedral ceilings and gas fireplace, flows through a light-filled hallway with cozy seating, offering direct views of the river. New roof installed in 2026. The main-level primary suite features a cathedral ceiling, built-ins, and a private patio, while its spa-like en-suite includes abundant natural light, a jetted soaking tub, marble accents, and two generous walk-in closets. The home also features a newly encapsulated basement and crawlspace, ensuring a well-maintained environment year-round. The professionally landscaped grounds set the stage for a well-equipped pool house complete with a guest room, kitchenette, sitting area, and bathroom. The outdoor space also boasts an in-ground pool with a spacious patio, outdoor shower, and grill area. A private pier with a boat lift offers approximately 4’ +/- MLW, a 300’ +/- shoreline, and a private beach. For added convenience, the main house includes attic storage and a storage shed, while the 3-car detached garage features a bonus room--perfect for an office or rec room--with kitchenette. All of this is just a short drive from Easton’s dining, shopping, and airport access. Listed at $4,395,000.
Chuck Mangold, Jr
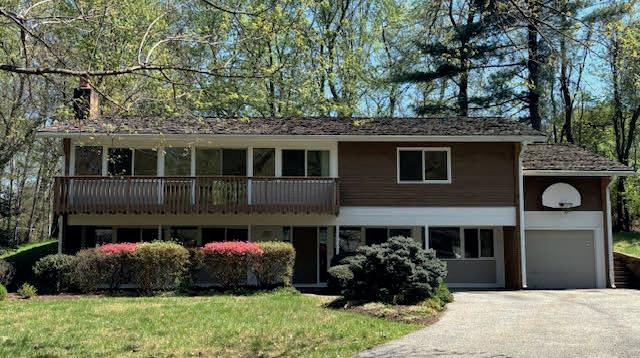
8210 Stone Trail Drive, Bethesda, MD 20817
5 Beds | 3 Baths
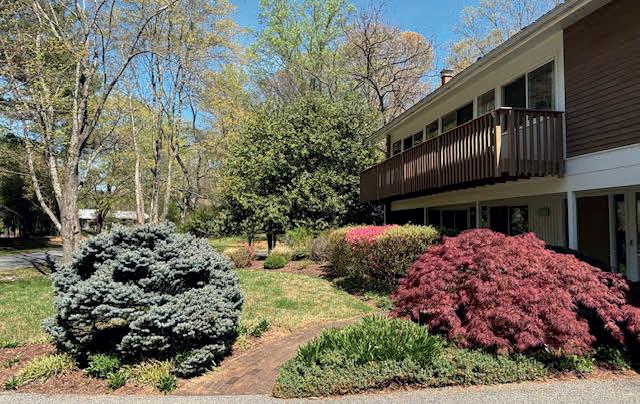
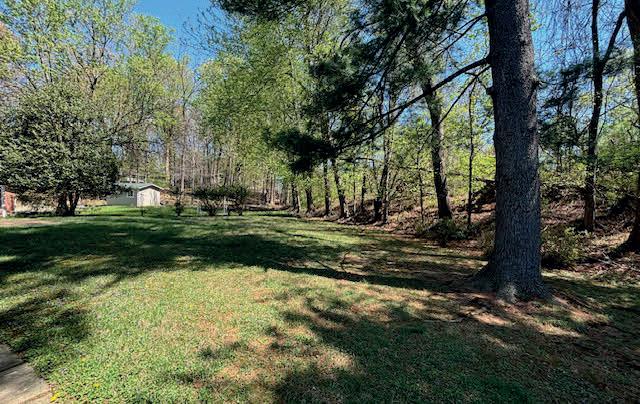
Welcome to 8210 Stone Trail in desirable Carderock Springs. This classic mid-century modern 5-bedroom Overlook model offers a bright open floor plan with oversized windows, two wood-burning fireplaces, and an addition off the primary bedroom ideal for a sitting room or home office with walk-in closet. The entrance level features a large recreation room, two bedrooms, and a full bath. Upstairs are three additional bedrooms including the primary suite. Situated on 0.4 acre, the level backyard provides great space for play and outdoor enjoyment. Community amenities include a pool, tennis courts, and clubhouse. Estate sale sold strictly as-is.
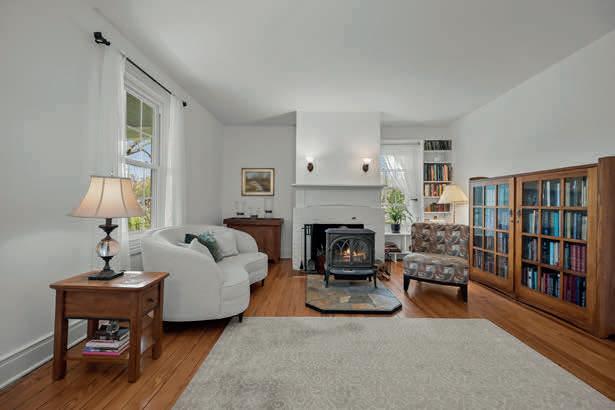
21901 New Hampshire, Brookeville, MD 20833
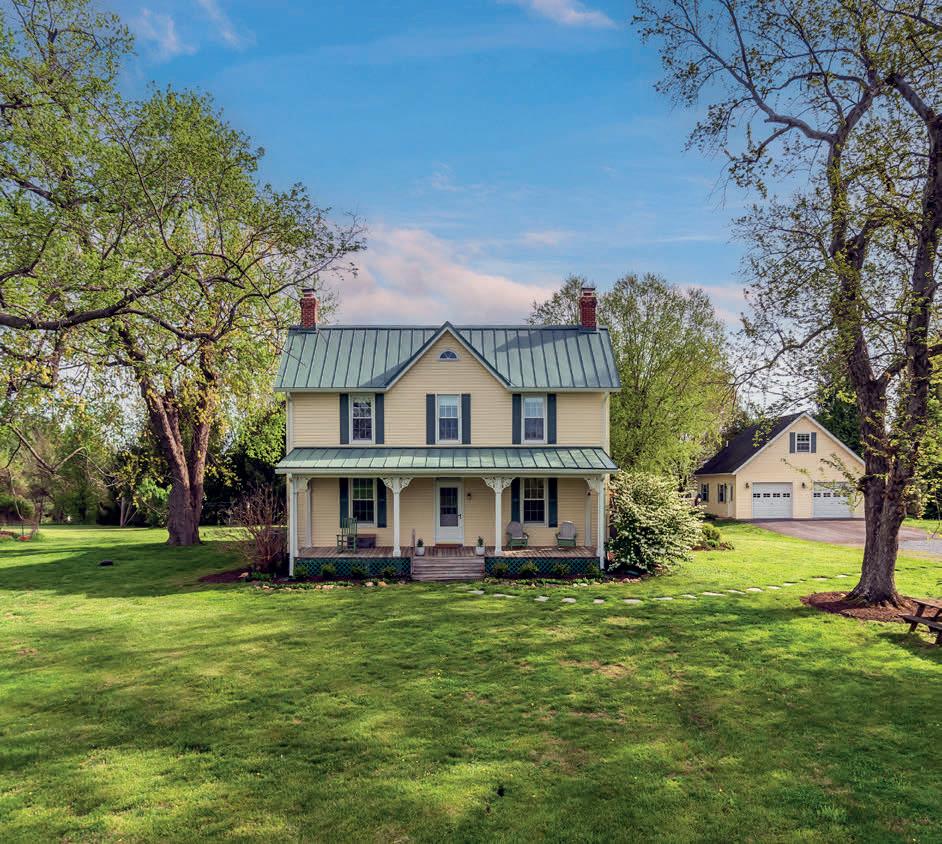
5 Beds | 3 Full and 1 Half Bath
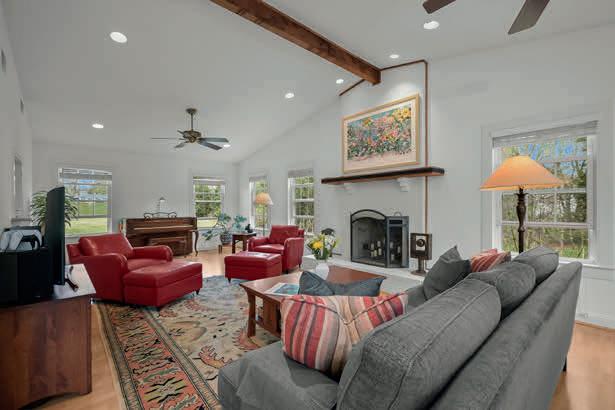
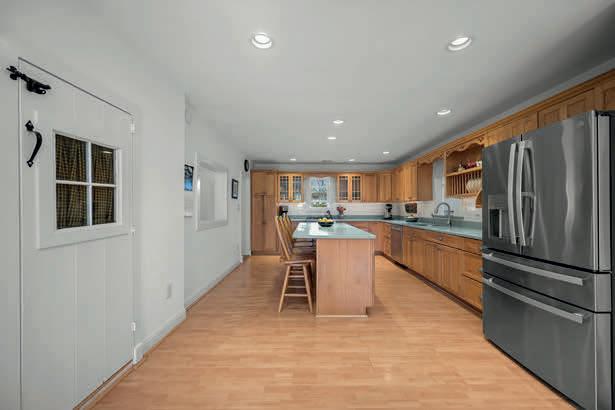
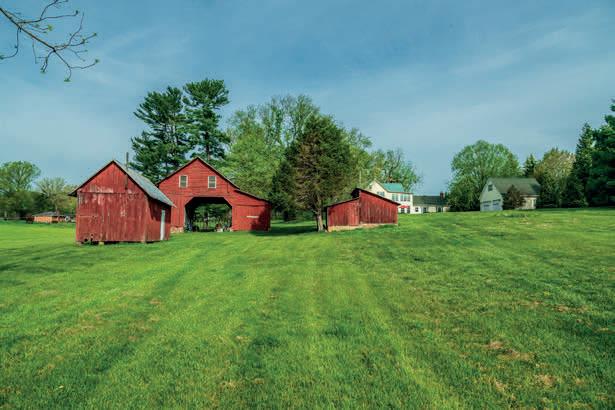
Welcome to 21901 New Hampshire Avenue, a timeless farmhouse retreat set on a breathtaking 22 acres of rolling countryside. Here, comfort, beauty, and wide-open space come together to create a home that feels like a year-round getaway. Tucked away from the city’s rush yet close to dining, shopping, and top-rated schools, this property strikes the perfect balance between privacy and convenience. With 11 acres in conservation easement, the land surrounding the home offers both natural serenity and long-term preservation. Several outbuildings for agricultural use. A detached 2-car garage with a full bath and home office/studio offers even more versatility, whether for remote work, creative space, or private guest quarters


a
ships along the
and











































“Start the conversation … I personally welcome your call.” Martin Celebrating 30 Years of Bespoke Jewels and Unparalleled Artistry






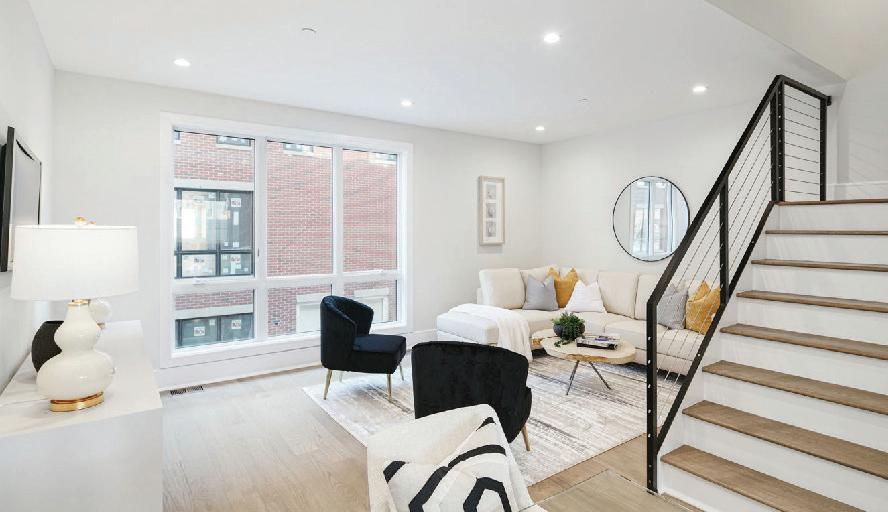
• FULL Ten-Year Tax Abatement
• 3,200+ sq ft of Luxury Living, PLUS Roof Deck
• 14 Units, but ONLY 5 4 LEFT!

LUXURY FEATURES
• 3 bedrooms, 3.5 bathrooms
They are nestled within the Reserve, Villas and Regency communities and are adjacent to historic FDR Park, designed by the Olmsted Brothers. They are also just minutes from Citizens Bank Park!
• Finished lower level (can be a 4th bdr)
• 2-car garage with entrance into home
• 5-stop elevator (lower level to 4th floor with four-person capacity)
• Sub Zero and Wolf kitchen appliances
• Kohler faucets and fixtures
• Porcelanosa European kitchen cabinets, hardwood flooring and tile throughout
• Mirrored and lighted bathroom cabinets
• Booster water pump for added water pressure
• Dual-zone HVAC (two separate units)
• Ample sound and weather insulation
• Solid core interior doors
• Large Andersen 400 Series windows
• Interior sprinkler system (hideaway heads)
• Smart Living technology for lights, security cameras; Wi-Fi and cable ready










ELEGANT
4,040 SQFT. $3,250,000
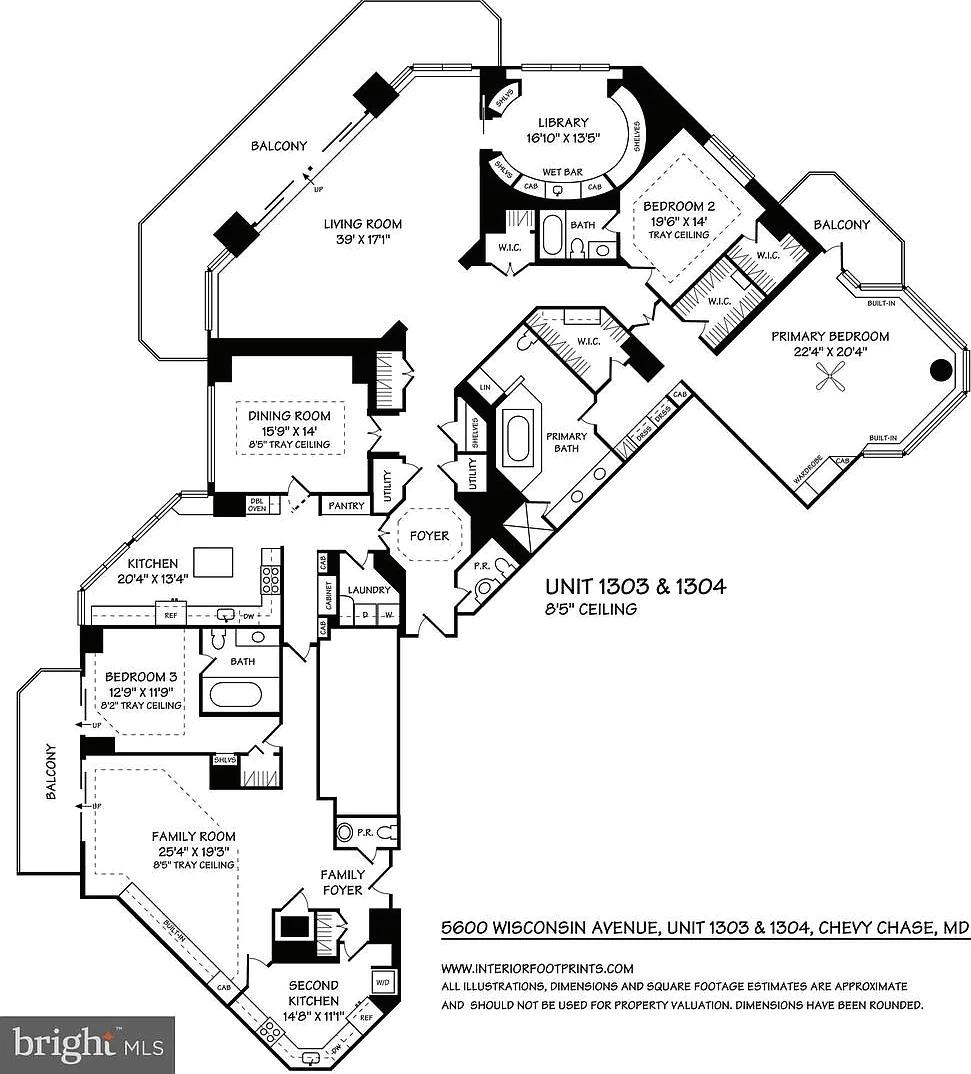
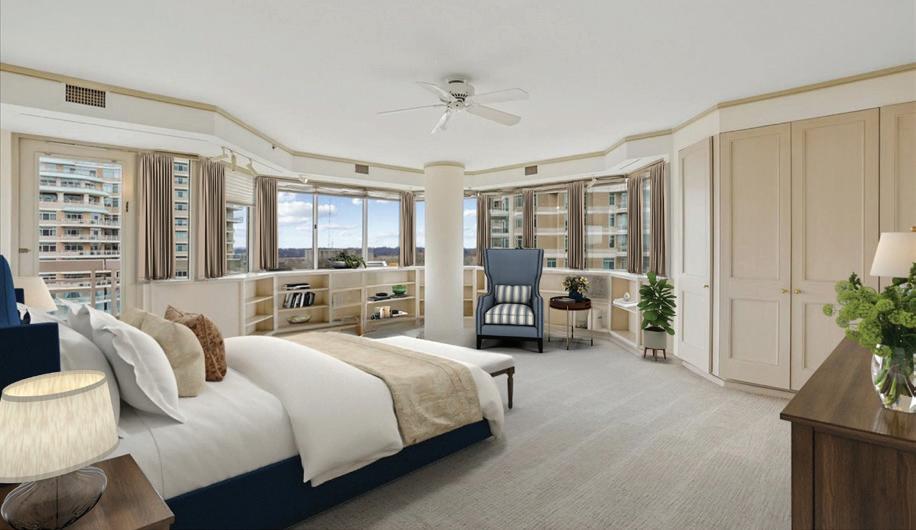
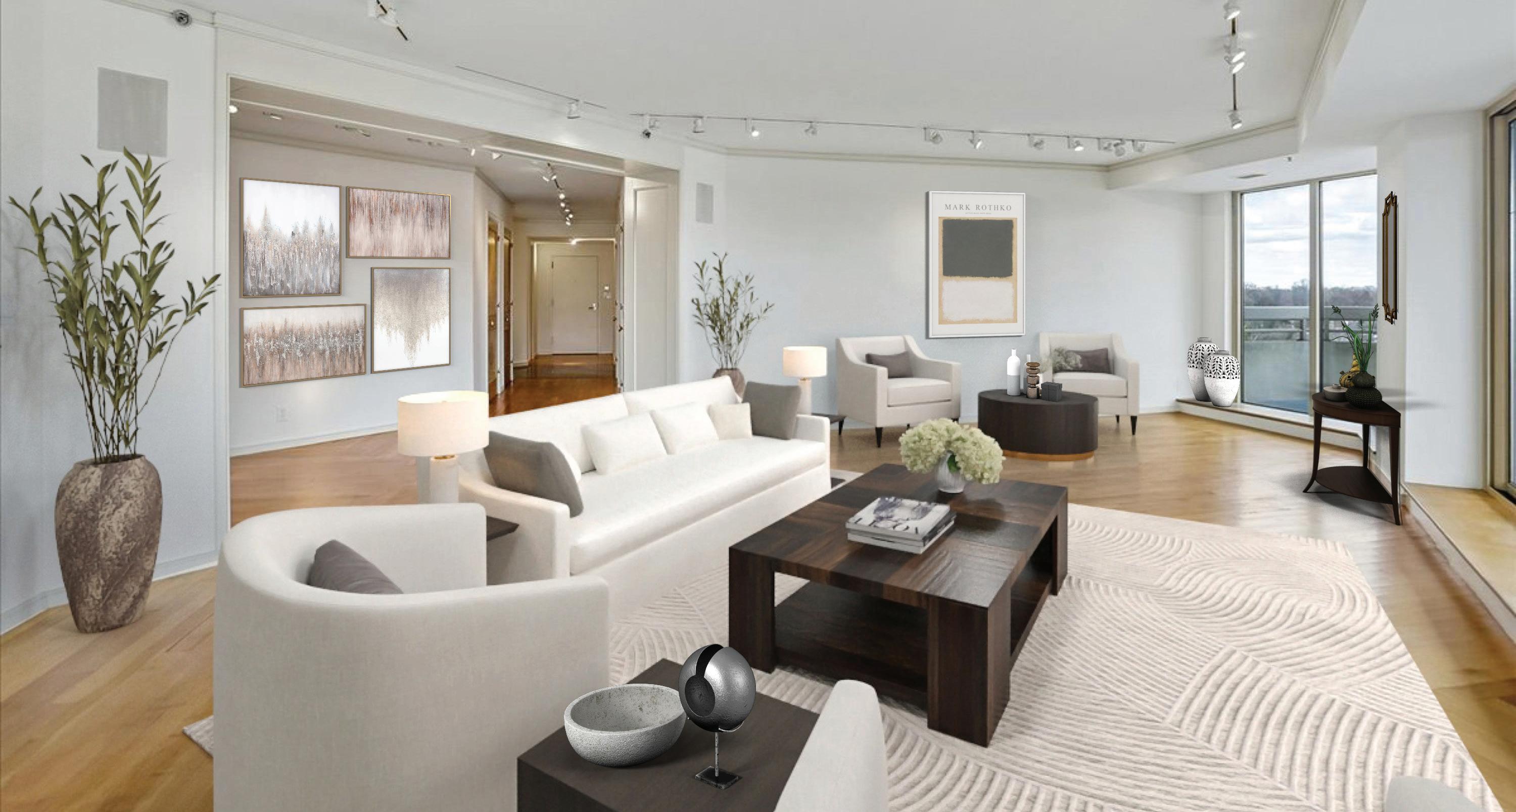
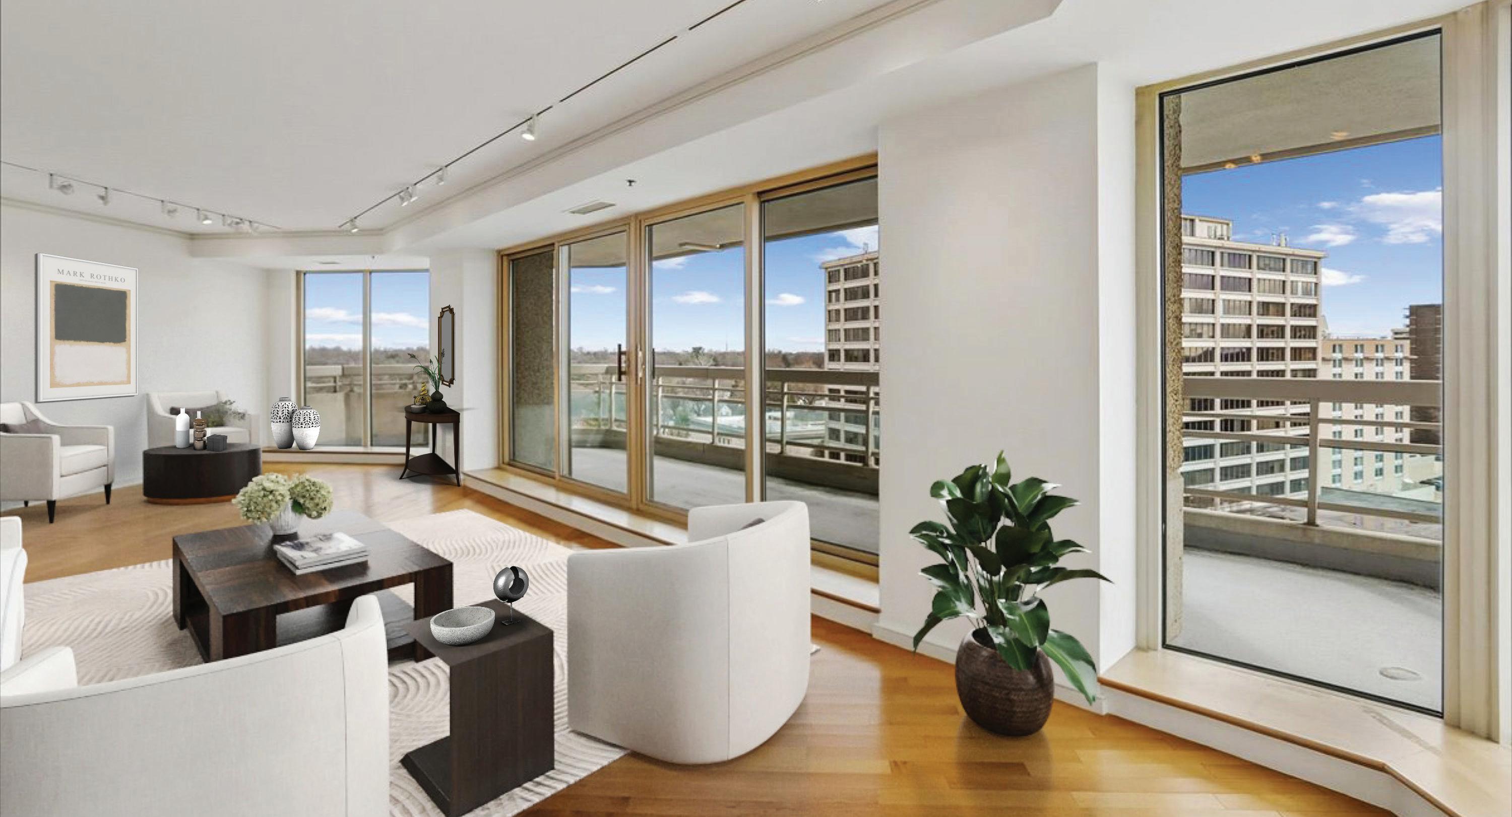
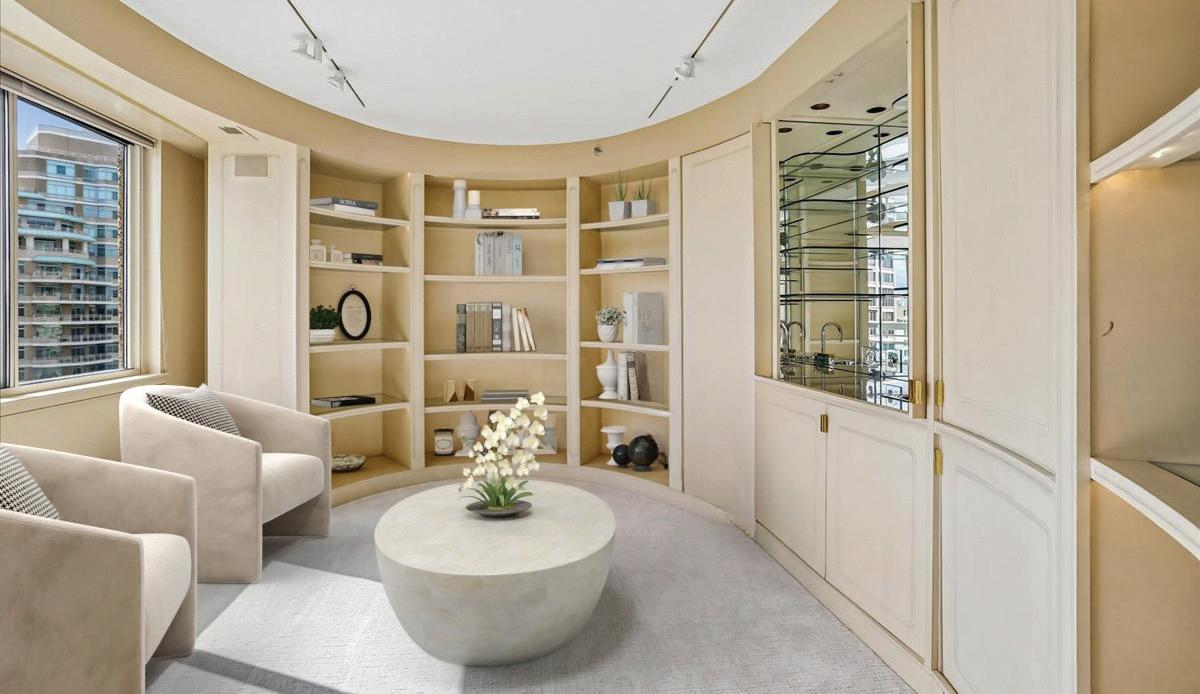
Experience luxury living in this exceptional combination of two residences, totaling an impressive 4,040 sq ft. This remarkable space showcases a multitude of high-end features, including an enormous formal living room perfect for entertaining, a lavish primary suite with a spacious bath, a lovely wood-paneled library, a separate family room, a large eat-in kitchen with an island, a convenient smaller second kitchen, two additional bedrooms, three full baths and two half baths. Step into the grand foyer and be captivated by the breathtaking formal living room, featuring an entire wall of floor-to-ceiling windows and sliding doors that open to the largest of three balconies. Adjacent to this magnificent space is an oval-shaped library equipped with built-in shelves and a wet bar, ideal for hosting guests. A hallway leads you past the second bedroom to the enormous primary suite, which boasts an expansive bedroom with a relaxing sitting area, private balcony, two walk-in closets, a dressing area, and an opulent bathroom. Beyond the formal dining room and
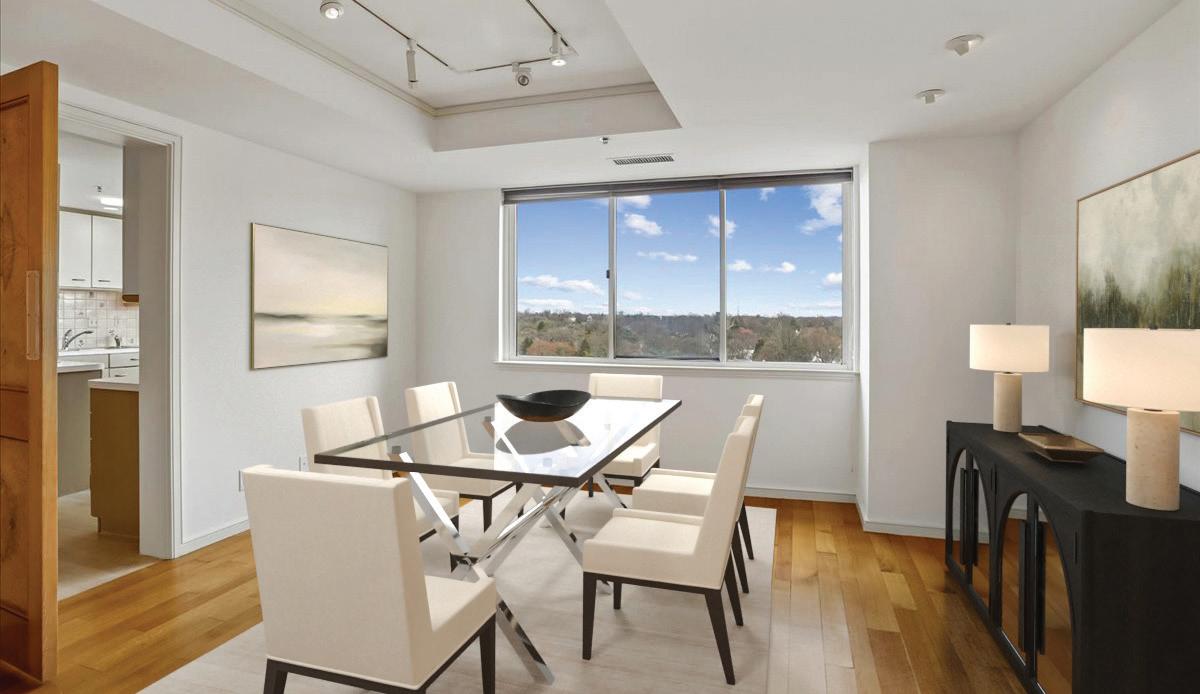
eat-in kitchen discover the third bedroom with an ensuite bath, a spacious family room with built-ins and the third balcony, as well as the functional second kitchen. The prestigious Somerset House luxury high-rise community spans over 17 lush acres and offers unparalleled amenities. Enjoy peace of mind with 24-hour security, a gatehouse, and dedicated concierge and valet services. Residents benefit from exclusive access to community and party rooms with terraces, beautifully landscaped gardens, and serene walking paths. In addition, the three-story clubhouse includes a large event room, boardroom, catering kitchen, modern exercise facilities, a racquetball court, billiards, ping-pong tables, an arts and hobby room, and an aerobics room. With both indoor and outdoor pools, as well as tennis and pickleball courts, the options for leisure are endless. The proximity to Friendship Heights shopping, dining, and Metro station seamlessly blends luxury living with utmost convenience.

ZELDA



















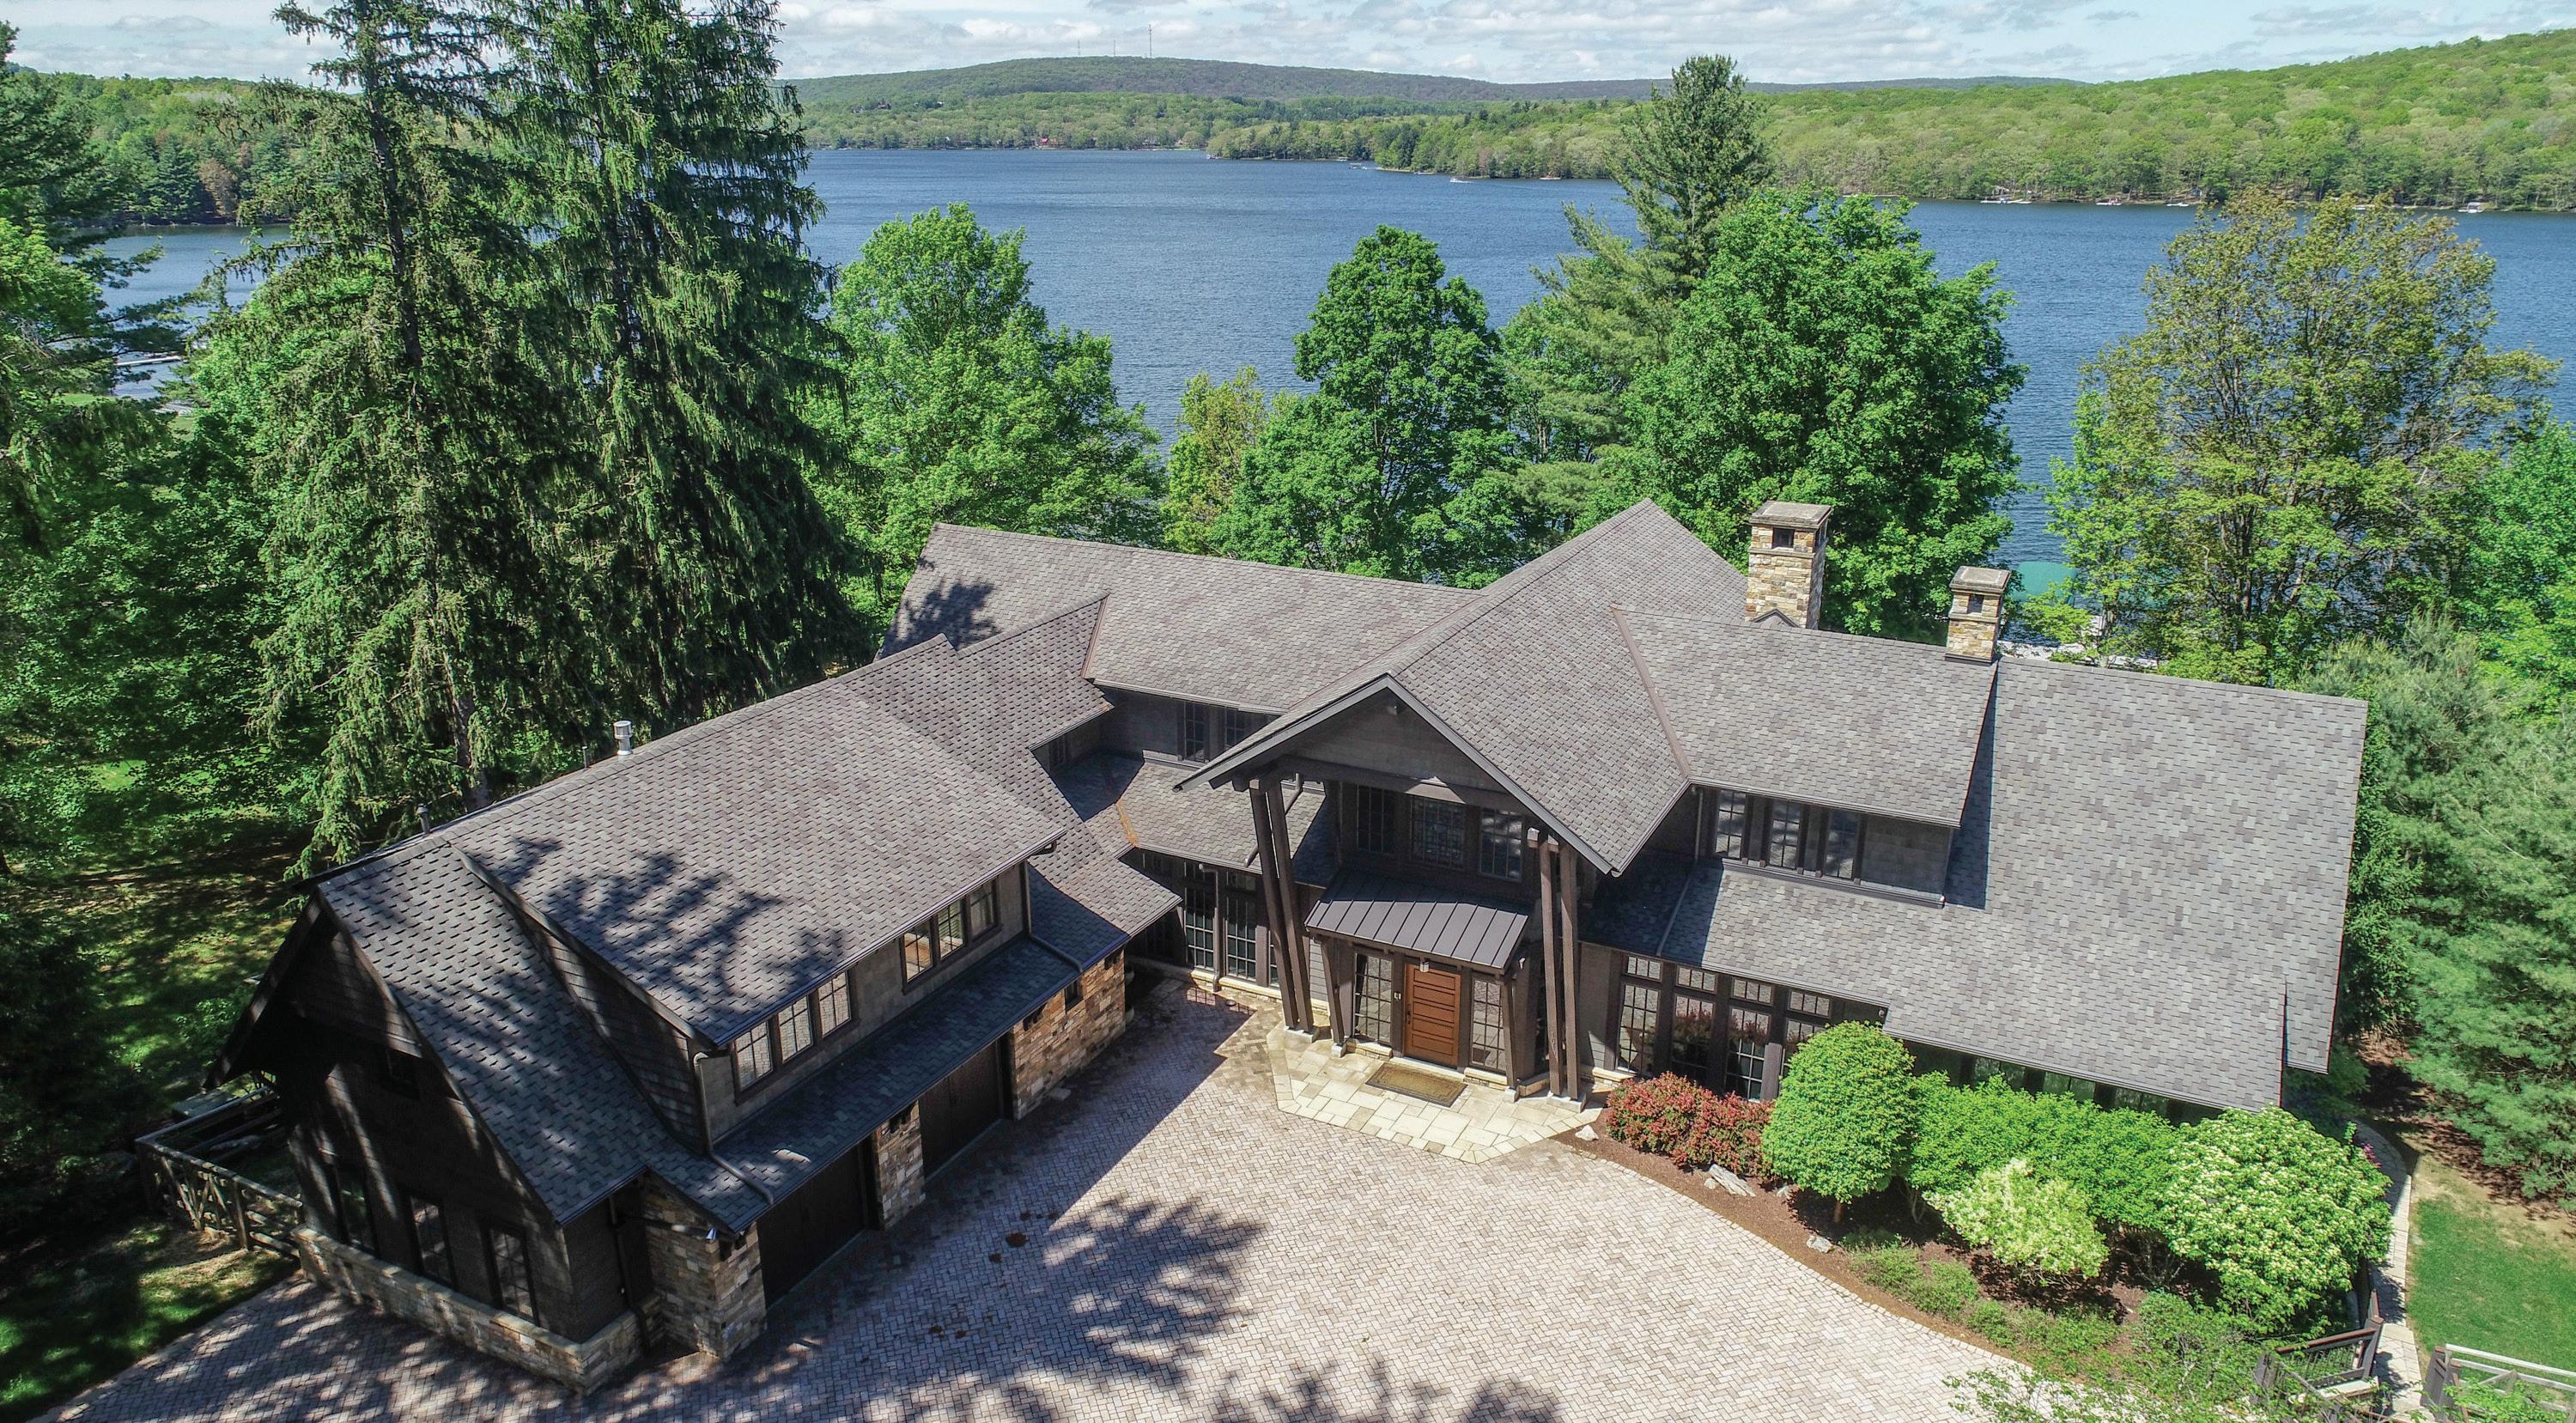
8 BEDS | 8.5 BATHS | 10,300 SQFT | $5,150,000
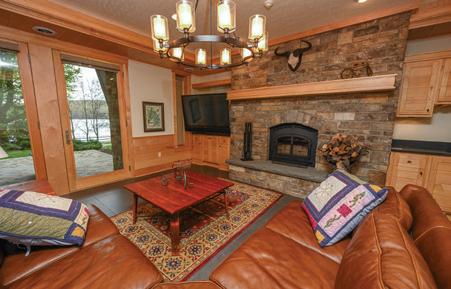
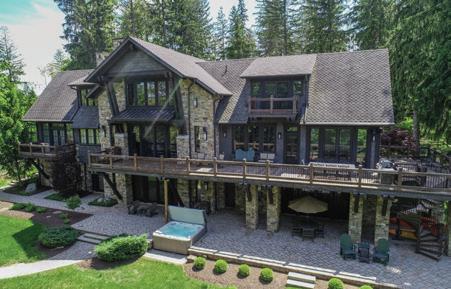
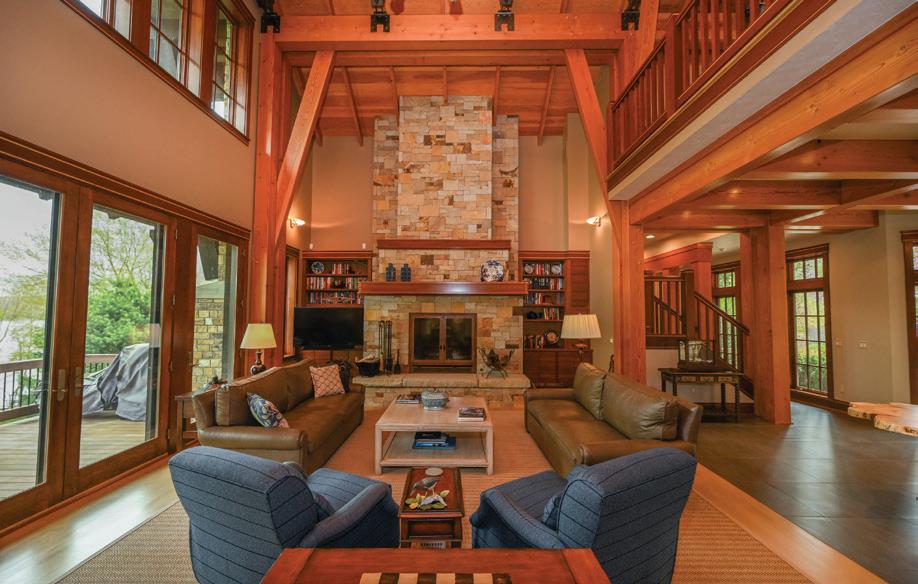
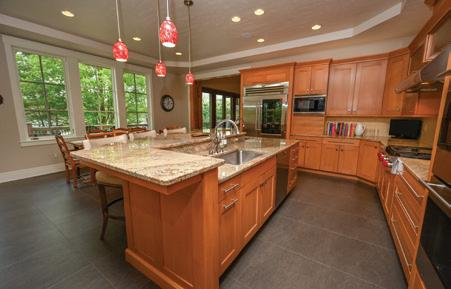
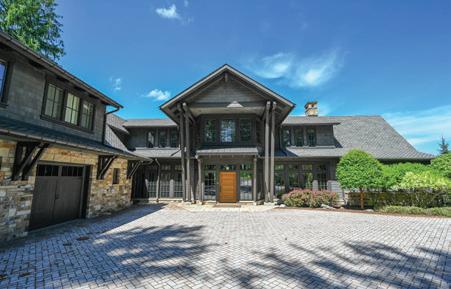
ICONIC. A design masterpiece of stone and timber — a true Rex Anderson build that reflects the seamless merging of inspiration and architecture. Warm, and undeniably welcoming, this home stands as a statement of craftsmanship and vision. Discover a breathtaking blend of contemporary luxury and timeless timber frame construction, perfectly positioned for privacy within the prestigious Reserve at Holy Cross. Surrounded by soaring pines and set against the sparkling backdrop of Deep Creek Lake, this architectural gem offers a flawless fusion of indoor elegance and outdoor serenity. Step inside to soaring exposed beam ceilings, floor-to-ceiling windows, and open, airy living spaces. The great room centers around a striking floor-toceiling stone fireplace, complemented by handcrafted timber details and expansive glass doors that open onto a sprawling lakeside deck. The chef’s kitchen is a modern centerpiece, featuring high-end appliances, granite countertops, custom cabinetry, and a generous island perfect for gathering with family and friends. The primary suite is a luxurious retreat, a spa-inspired ensuite, and dream walk-in closet. Throughout the home, no detail has been overlooked — from hardwood trim, solid wood doors, all of which, are hand-selected finishes that speak to quality and intention. Additional features include a fully equipped home gym and an energy-efficient geothermal system, ensuring sustainable comfort year-round. Set on 1.3 acres with 160 feet of pristine waterfront, this exceptional property delivers both privacy and proximity to Deep Creek Lake’s finest amenities — from boating and skiing to dining and golf. This is more than a home. It’s a lifestyle. A statement. Welcome to your lakefront legacy.


one
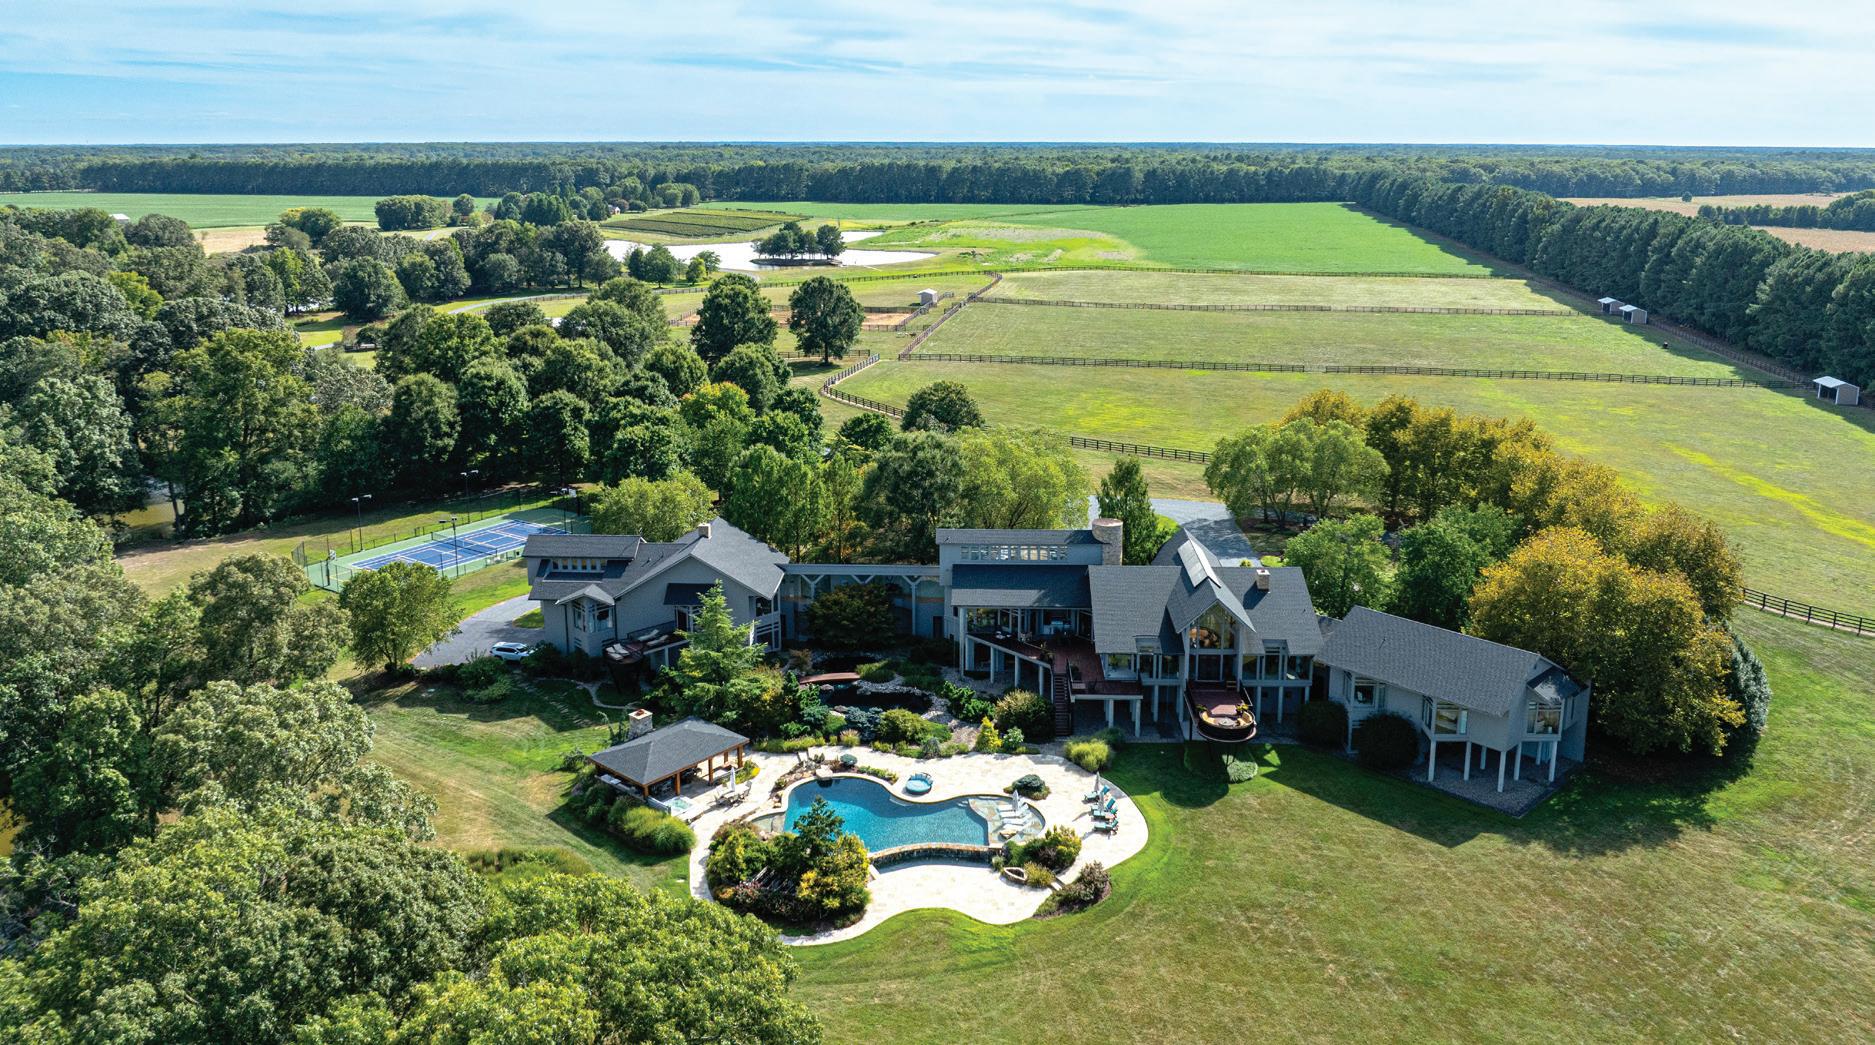
Stock Range Farm | 27772 Sharp Road - Easton | Offered at $13,750,000
350 Acres, 5BR/7FB/2HB, Owner & Guest Wings, Gourmet Kitchen, Soaring Glass Walls, Elevator, Heated Limestone Floors, Multiple Decks, 4BR/2BA Guest House, Pier w/Lift & 4’ MLW, Infinity Pool, Spa, Covered Pavilion w/Kitchen, Tennis/Pickleball Court, 9-Stall Barn, Caretaker’s Cottage, Pier w/Lift & 2 Slips, Floating Dock, 4’ MLW, Farmland, Vineyards, Hunting Grounds
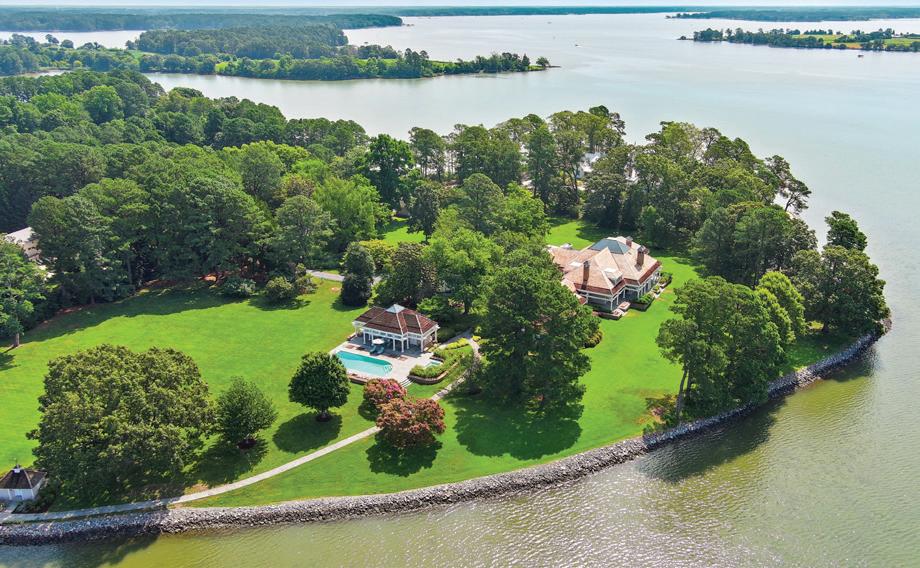
7090 Cooper Point Road - Bozman Offered at $7,500,000
Acres, 5BR/5FB/2HB, Owner & Guest Wings, Gourmet Kitchen, Geothermal System, Gunite Pool w/Heated Spa, Pool House
2
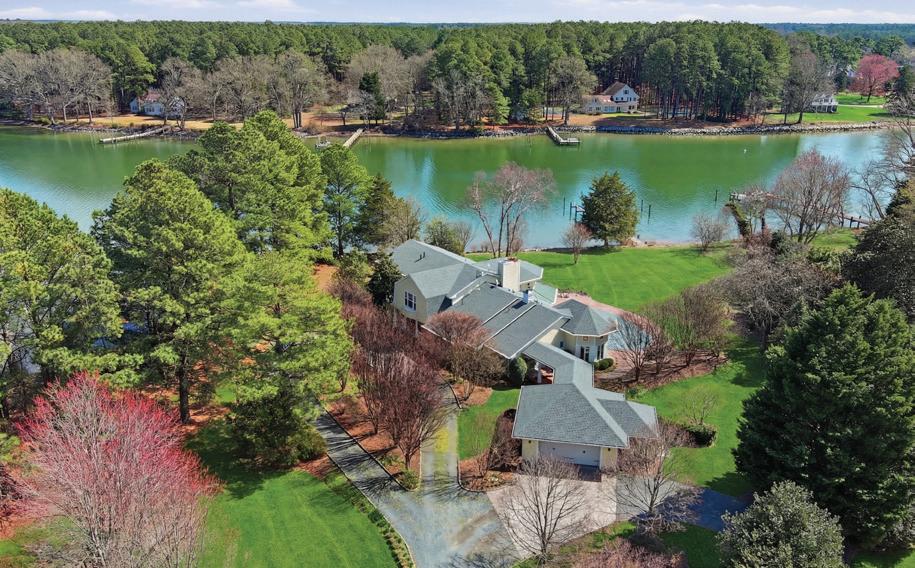
4573 Bringman Farm Road - Oxford Offered at $2,950,000
7+
w/Outdoor Kitchen, Pier w/Lift &
Slips, 7’+ MLW
4+ Acres, 4BR/4FB/2HB, Main Level Primary Suite, Gourmet Kitchen, 1BR/1.5BA Guest House, Gunite Pool, Pier w/Lift & 2 Slips, 6’ MLW, New Roof (2025), New Pool Cover (2026)
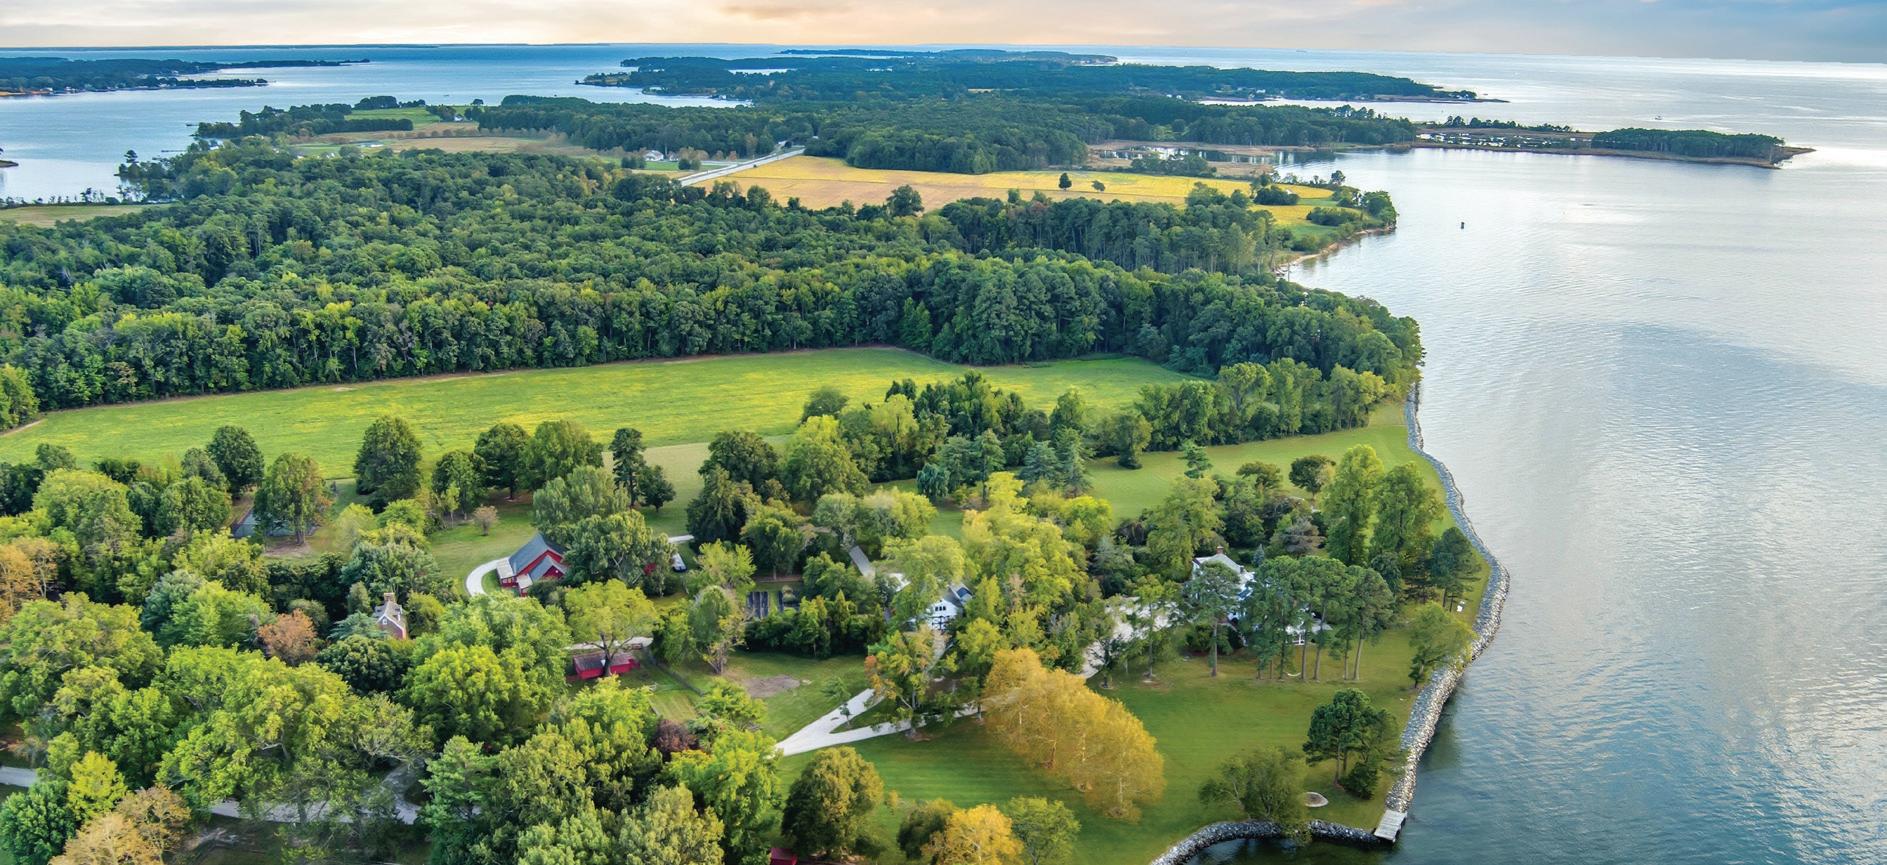
Bolton Farm | 8612 Tilghman Island Road - Wittman | Offered at $7,900,000
115+ Acres, 8BR/5/5BA, Fully Renovated, Main Level Guest Quarters, Gourmet Kitchen, Expansive Waterside Living Room, Panoramic Views, Expansive Waterside Patio, 2BR/1BA Guest House, Gunite Pool & Covered Pavilion, 4-Stall Barn w/Recreation Loft, Tennis Court, Multiple Fenced Animal Enclosures, Pond, Pier w/2 Slips, 2.5’ MLW, Additional 34-Acre Perced Waterfront Lot w/Lg Pond Included
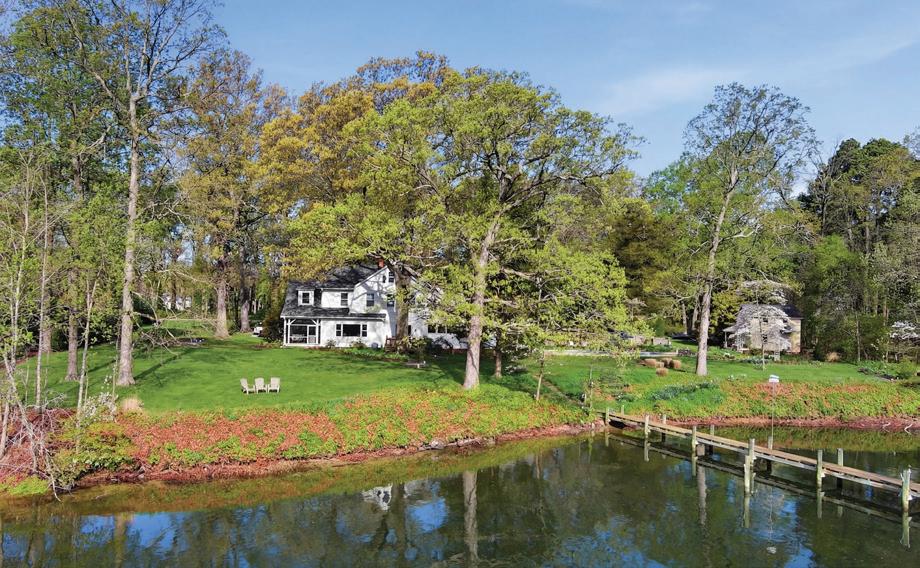
8075 Leehaven Road - Easton
Offered at $2,575,000
2+ Acres, 3-4BR/3.5BA, Thoughtful Updates, Gourmet Kitchen, Expert Craftsmanship, Encapsulated Crawlspace, Gunite Pool, 2 Enclosed Porches, Pier w/Lift & 2 Slips, 3.5’+ MLW

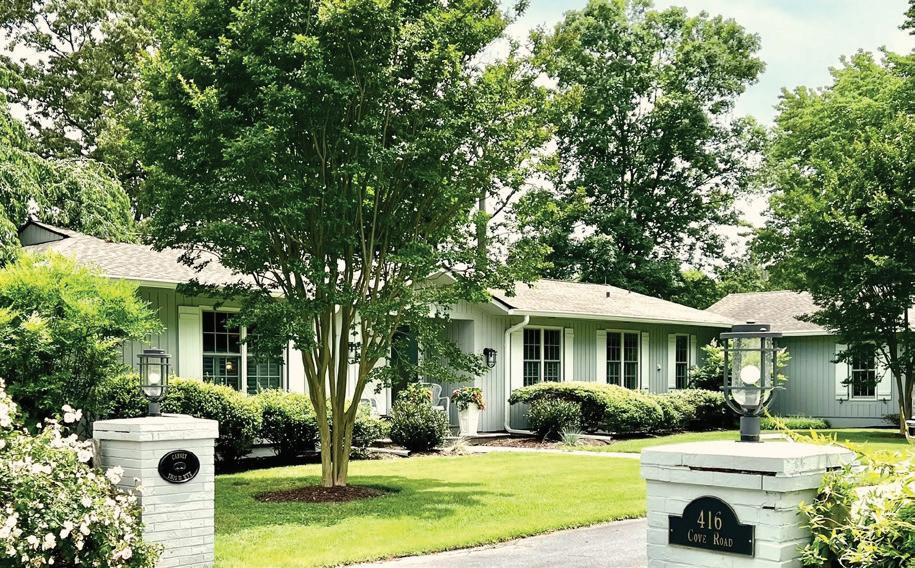
416 Cove Road - Queenstown
Offered at $1,849,000
1 Acre, 3BR/2FB/1HB, Stunning Primary Suite w/His & Hers Ensuite Baths, Newly Renovated, Gourmet Kitchen, Gunite Pool, Pier w/Lift & 3 Slips, Floating Dock, 5’+ MLW
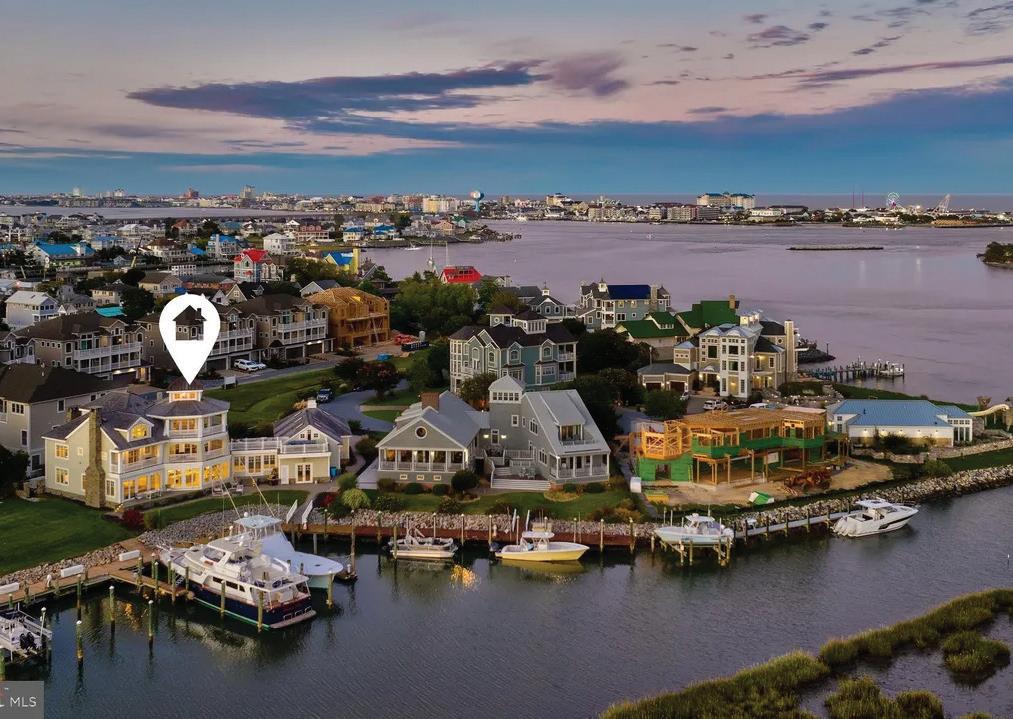
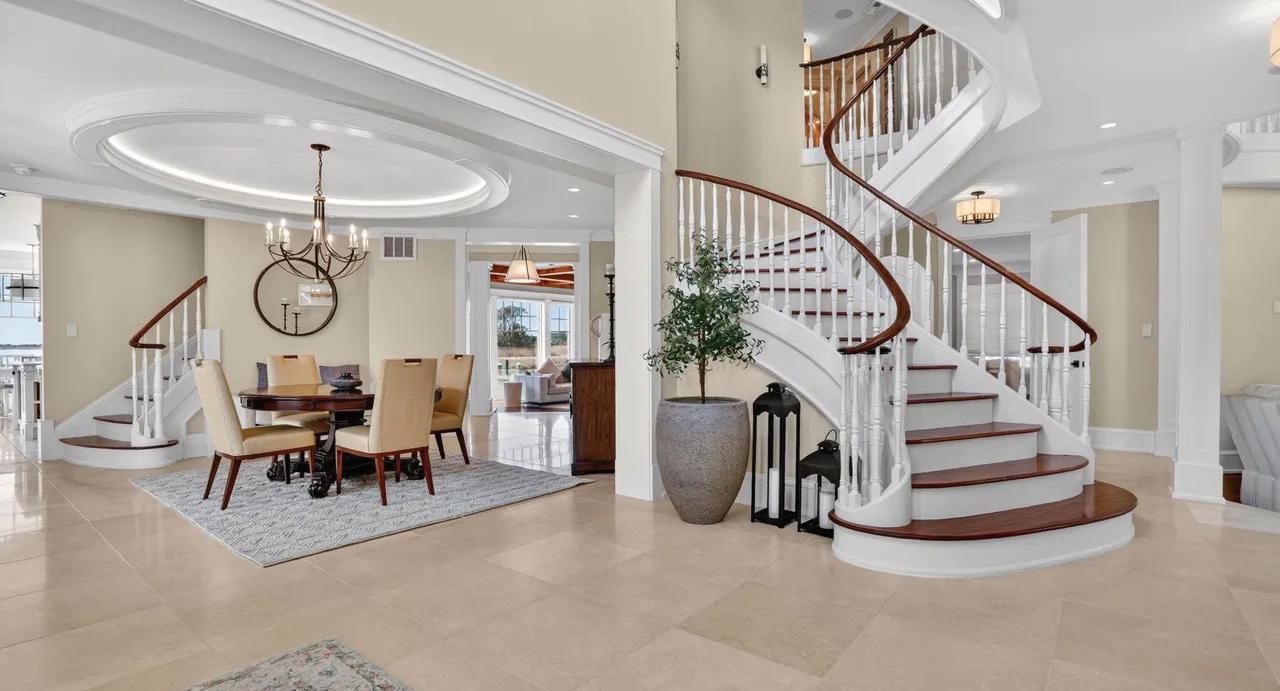
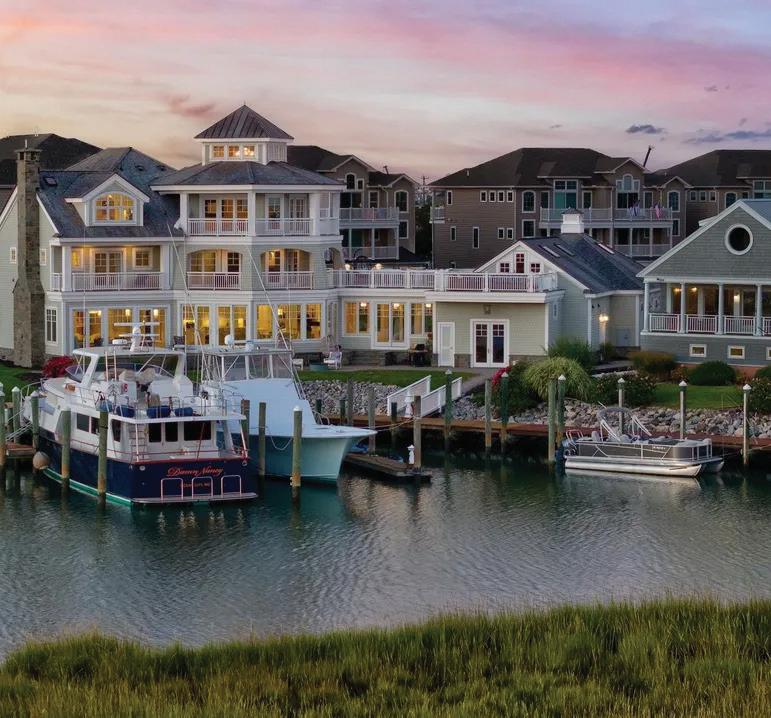
Refined Waterfront Living In This Exceptional Estate
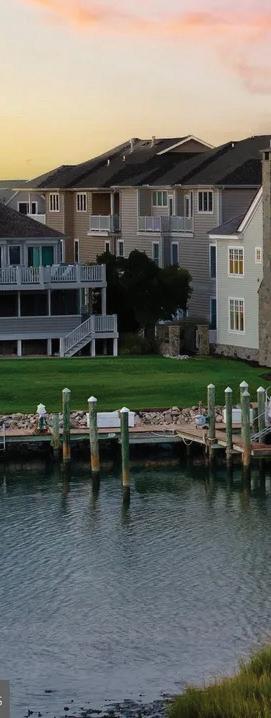
• “White Marlin Capital” Ocean City, MD
• $12M to recreate $6.9M to own
• Two 25ft x 60ft slips
• Captains Quarters
• Souther Exposure
• 6 bed
• (6) Full Bathrooms
• (2) 1/2 Bathrooms



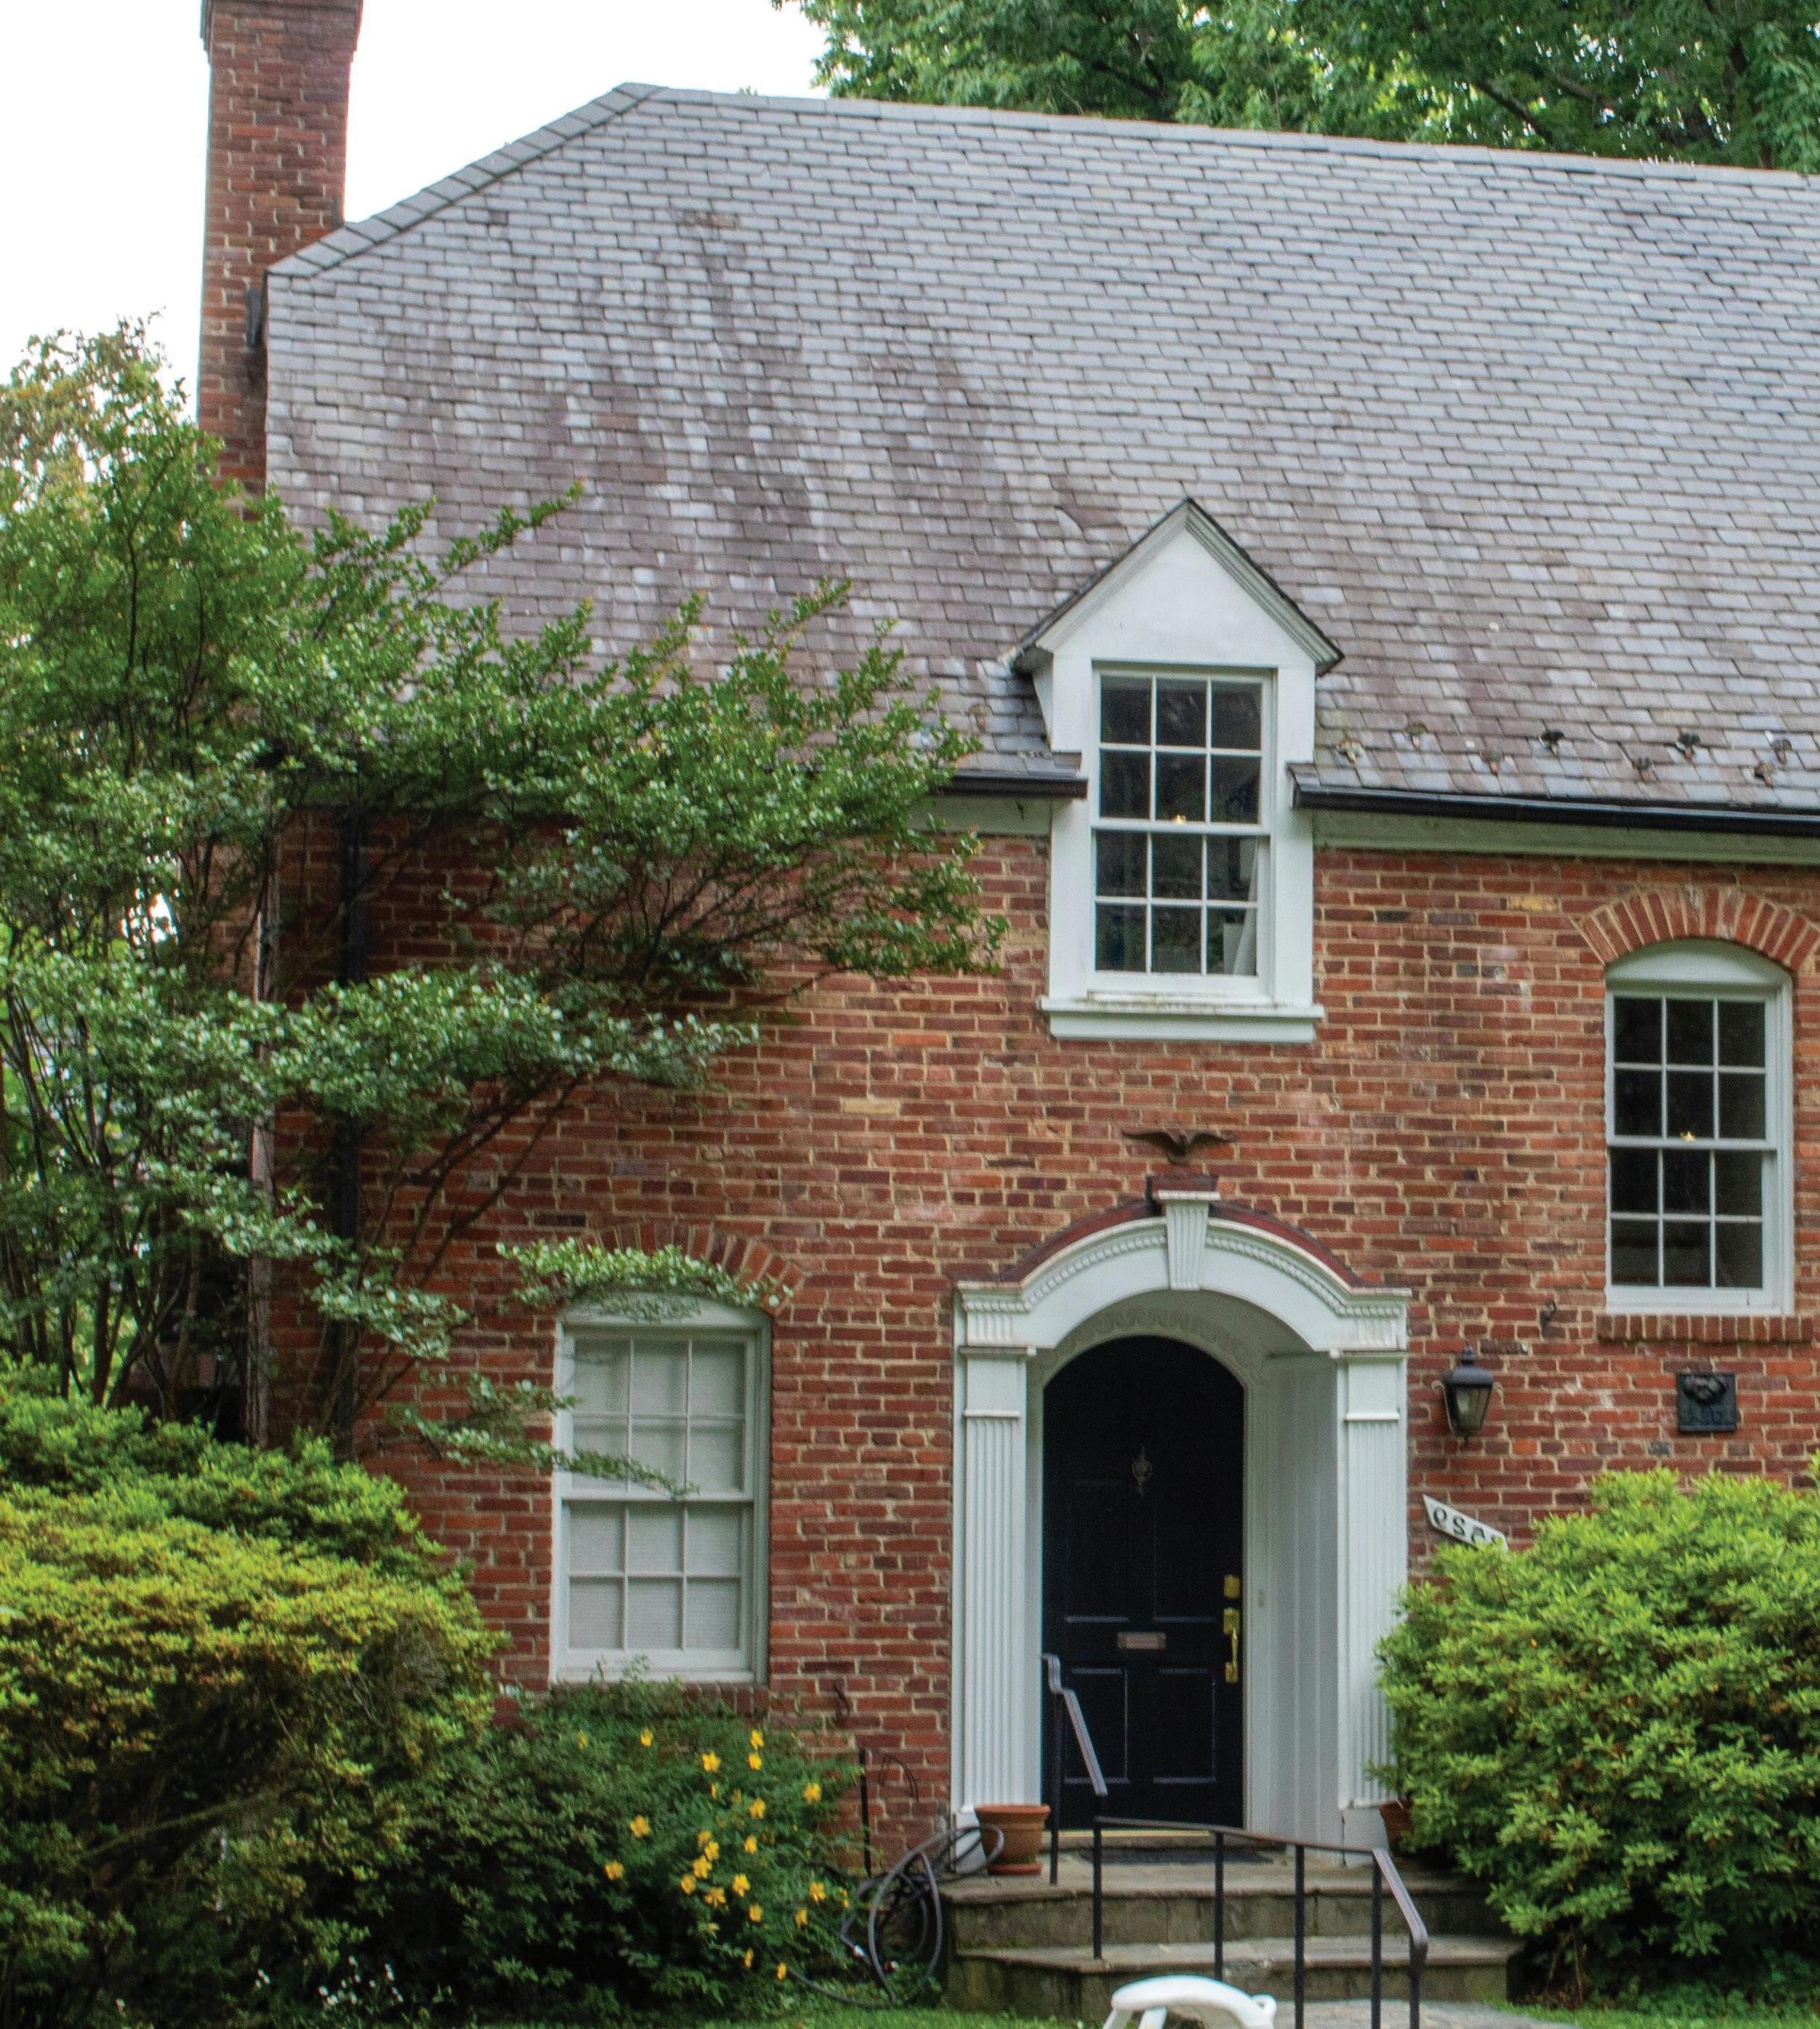
Five Design Ideas
SHAPING ENTERTAINING SPACE IN MID-ATLANTIC HOMES
Entertaining spaces this year are moving away from formality. The strongest rooms now are easier to use and more comfortable to spend time in. That shift makes sense in the Mid-Atlantic, where many homes combine older architectural features with newer expectations around daily living. The result is a design approach that favors warmth, flexibility, and spaces that feel thoughtful without feeling overdone.
1. ROUNDED FURNITURE
One of the clearest shifts is away from furniture that feels too hard or rigid. Softer shapes, rounded tables, curved seating, and upholstery with more give create a more inviting atmosphere. In a Mid-Atlantic home, that can be especially effective because it softens more formal architecture. A round dining table in a traditional room or a curved sofa against classic millwork can change the mood without forcing the house into a completely different style.
2. WARMER MATERIALS
The cooler, flatter look that had been popular is giving way to rooms with more depth. Wood with visible grain, stone, plaster, linen, leather, and warmer neutrals help a space feel more settled. That matters in entertaining rooms because people tend to respond better to spaces that feel grounded rather than overly polished. In Mid-Atlantic homes, those materials also sit more naturally with the architecture. The goal is not to make a room feel heavy, but to bring in enough texture and warmth so it feels lived in before guests even arrive.
3. DEFINED OPEN SPACES
Open layouts still work, but they work better when they have some shape. The strongest entertaining spaces now include distinct areas within the larger room, even without walls dividing them. That might mean a dining area that feels separate from the sitting area, a kitchen that stays visually connected without taking over the whole space, or built-ins that quietly help organize the
room. People still want openness, but they also want rooms that make sense. A space with some structure for gathering will usually feel better than one large area trying to do everything at once.
4. CONNECTED OUTDOOR AREAS
In this region, outdoor entertaining spaces are strongest when they feel tied to the house rather than added on as an afterthought. A terrace off the dining room, a screened porch off the family room, or a patio that connects visually to the interior usually works better than a detached setup that never quite relates back to the house. That flow matters more now because people want outdoor areas that are usable, not just attractive in photos. In a Mid-Atlantic climate, where spring and fall are especially good times to host, that connection adds tangible value.
5. FEATURES THAT MAKE HOSTING EASIER
The most effective entertaining spaces often include one feature that does a lot of work. That could be a wet bar, a beverage fridge, a coffee station, a banquette, or an extra prep area that keeps guests from crowding the main kitchen. In a Mid-Atlantic home, where buyers often value practicality as much as style, those features can leave a stronger impression than something more obviously flashy.
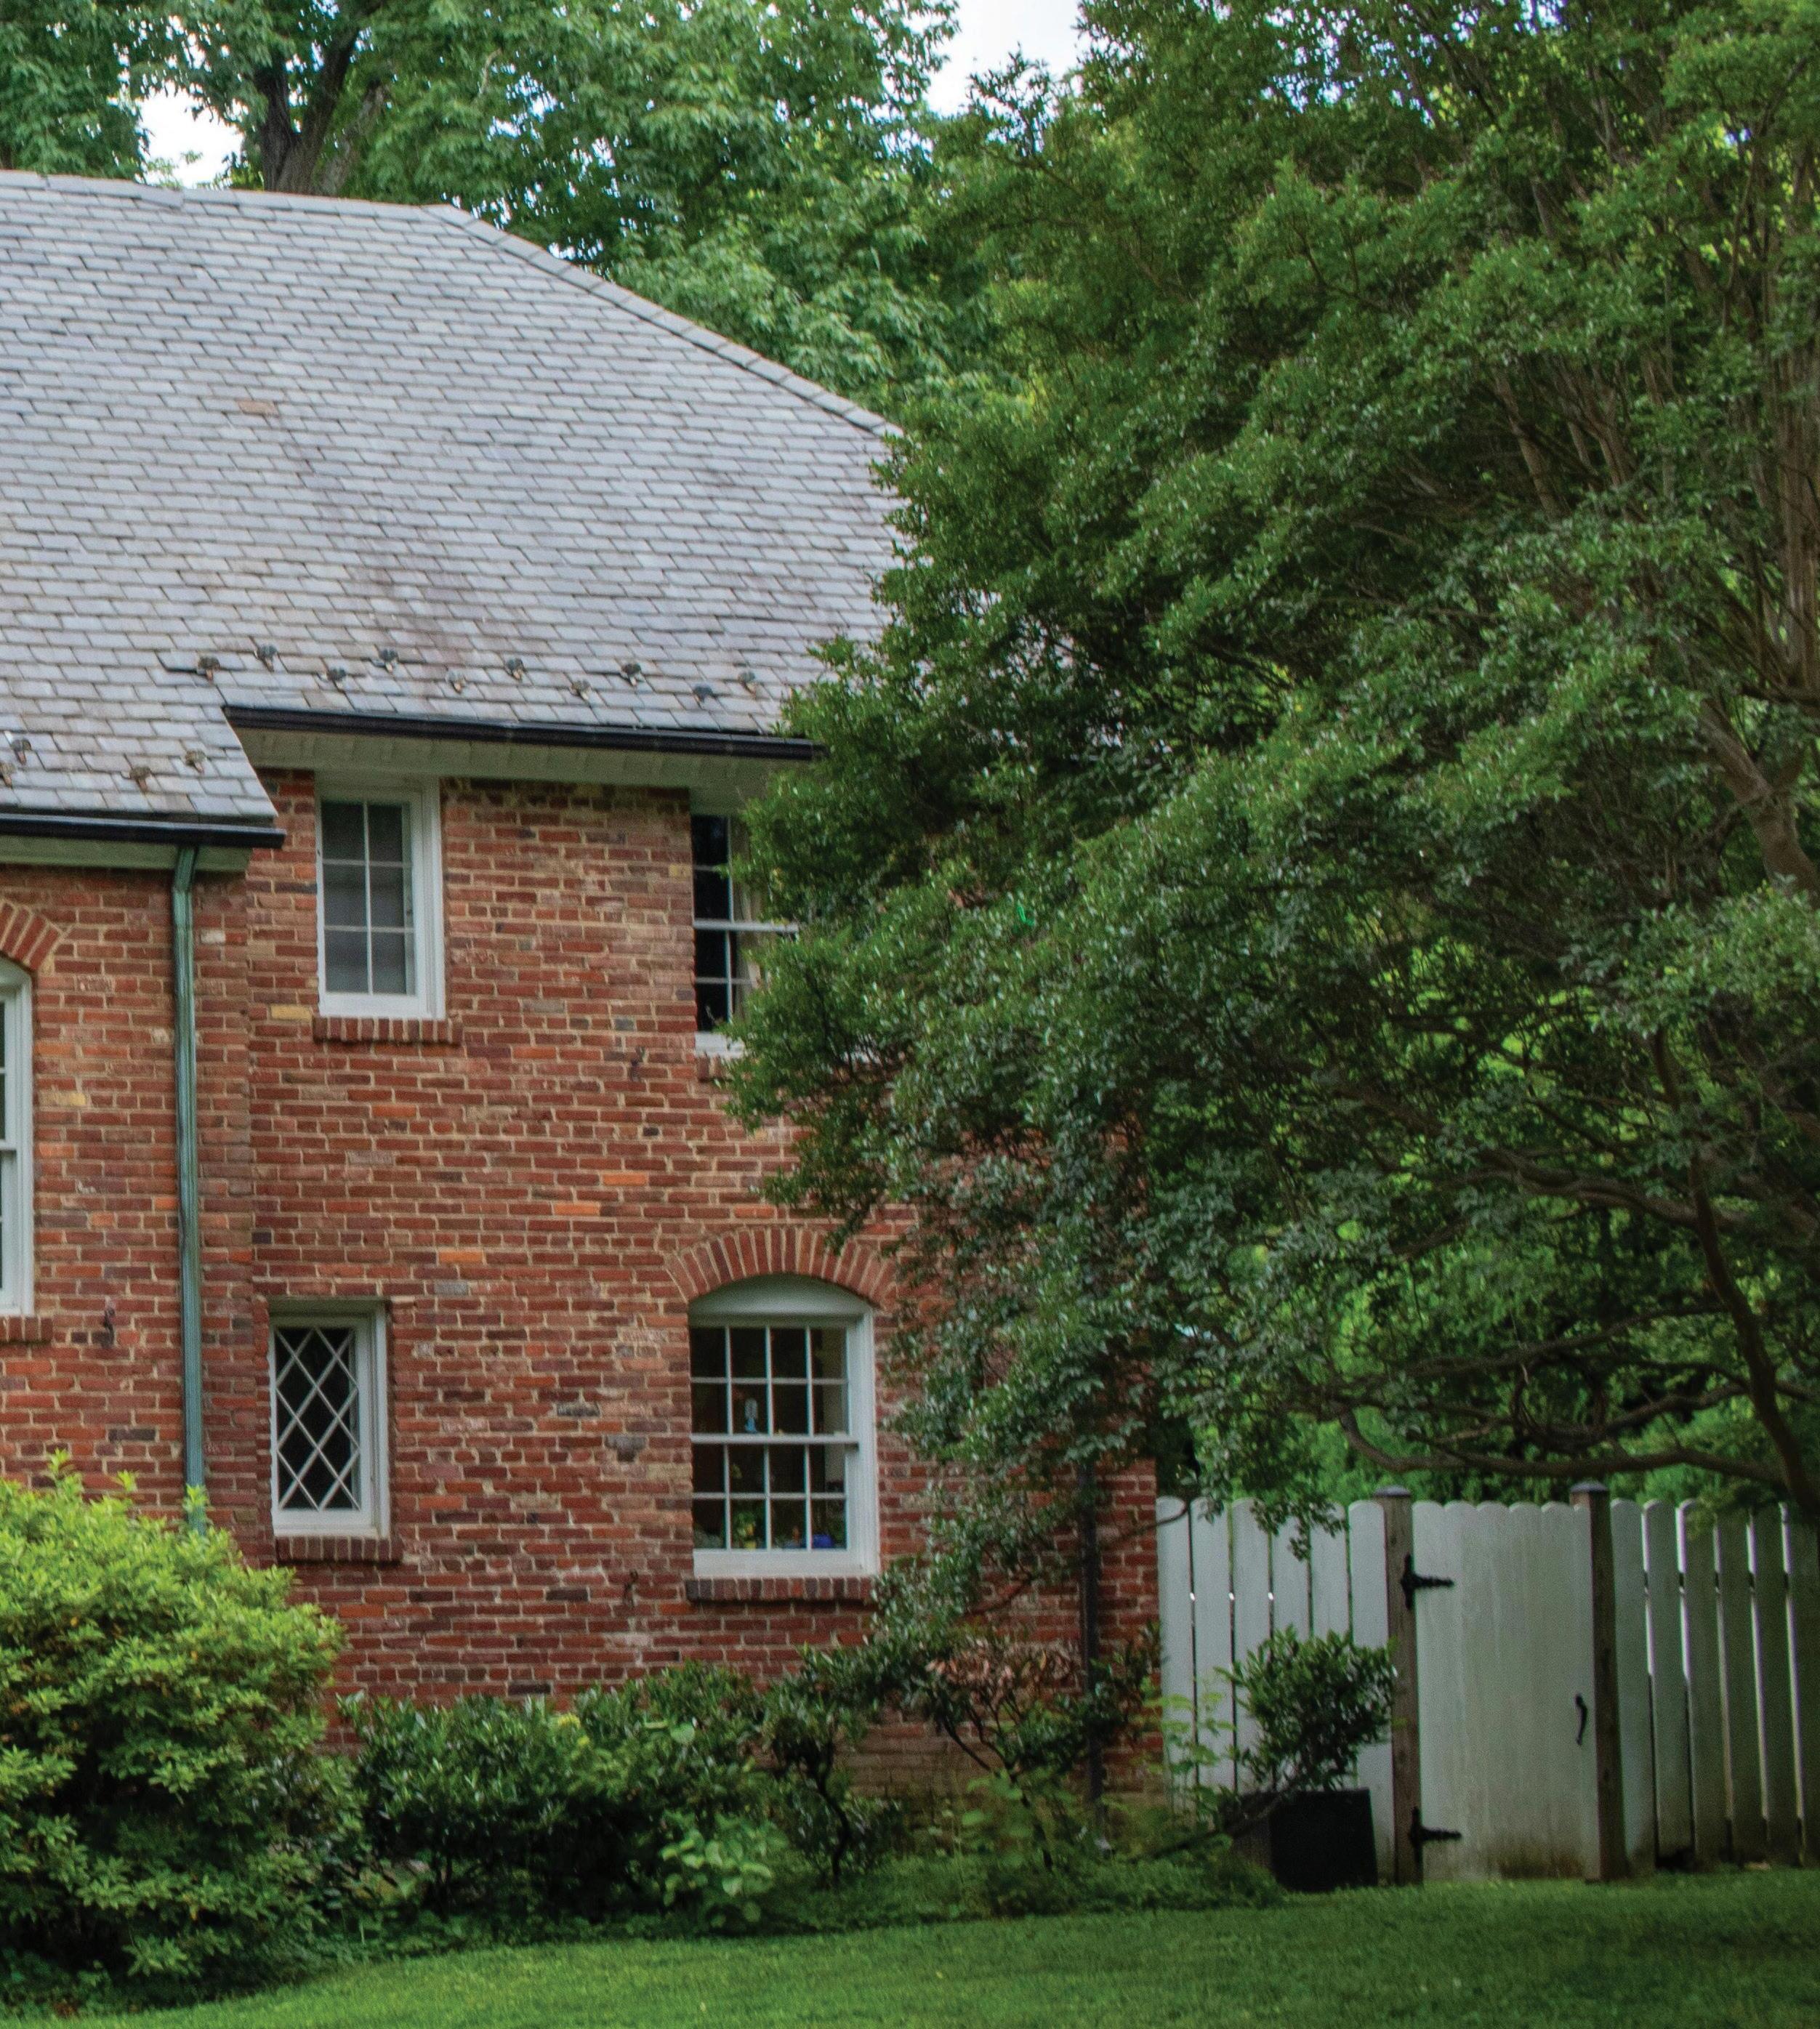
WHAT HOLDS IT ALL TOGETHER
The broader trend is toward rooms that feel more natural to be in. The best entertaining spaces are not necessarily the most formal or the most obviously expensive. They balance comfort, function, and character in a way that suits the house, reflecting a more durable way of thinking about how people want to live.
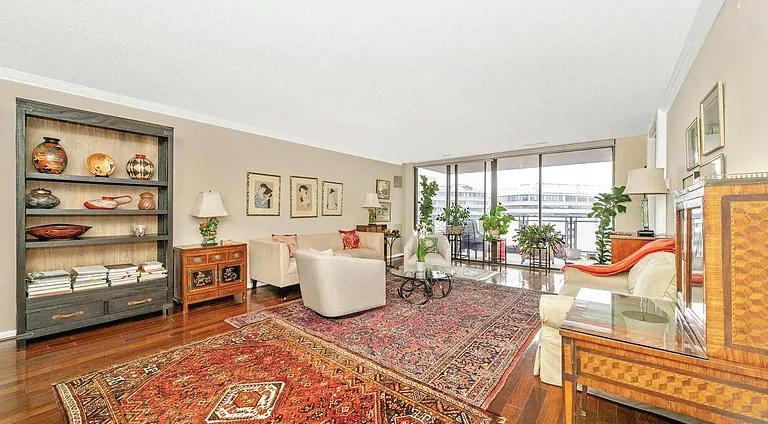
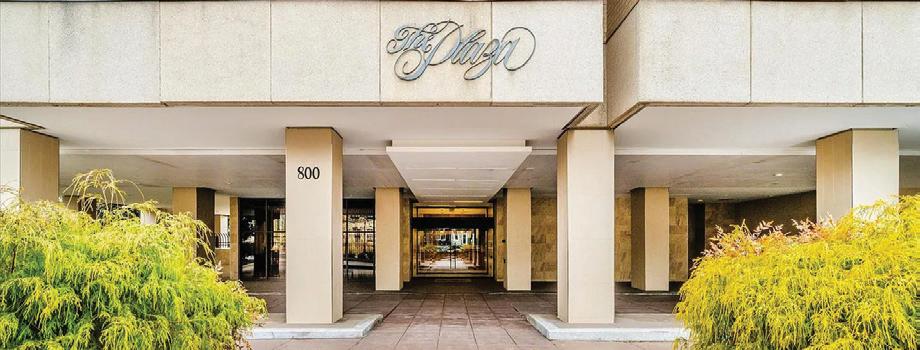
800 25th Street NW #1003, Washington, DC 20037
2 Beds | 3 Baths | 1,960 Sqft | Price Upon Request
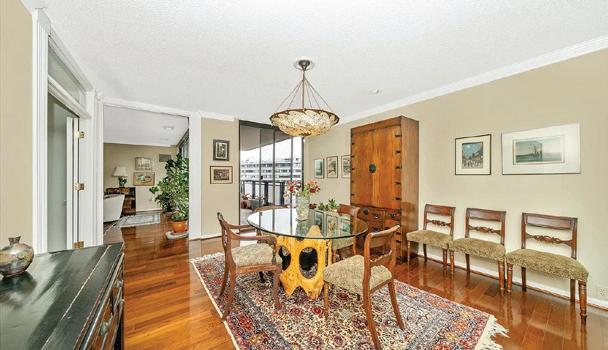
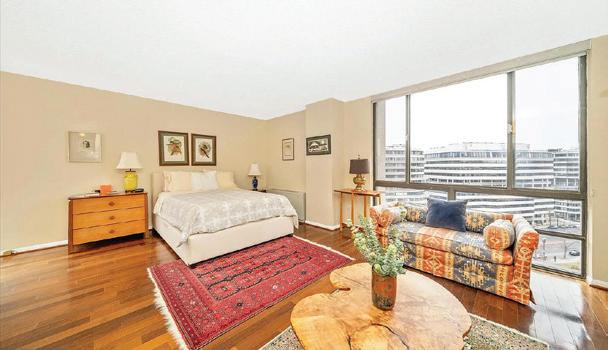
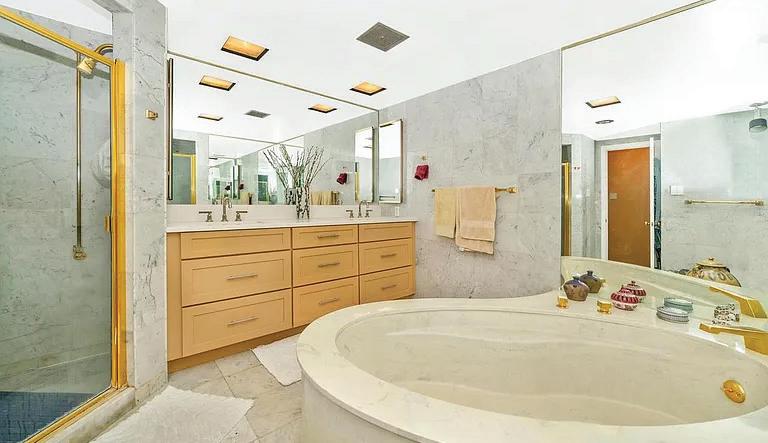
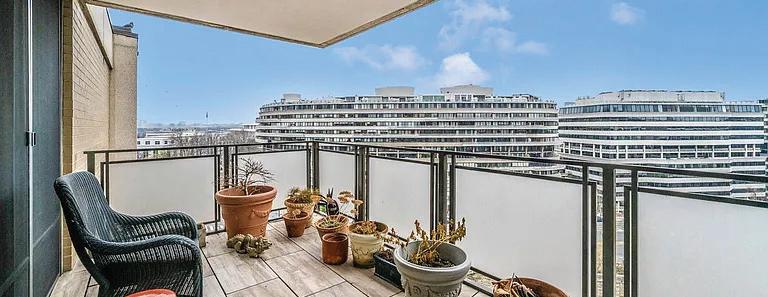
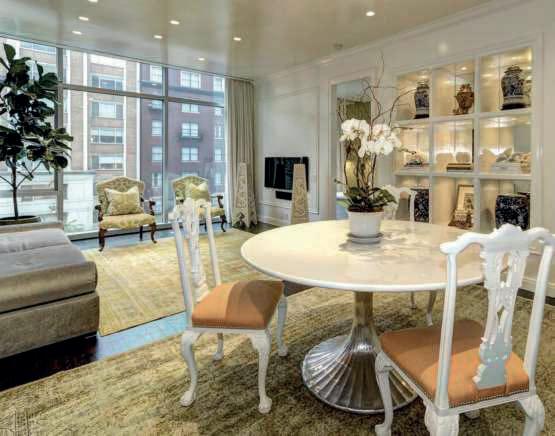
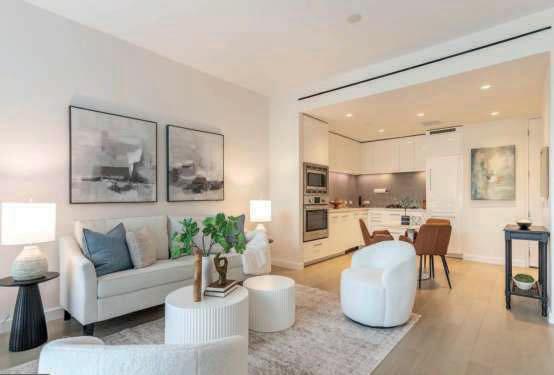
Experience elevated city living in this New York–style condominium, ideally situated on the 10th floor, of the amenity-rich The Plaza. Offering nearly 2,000 square feet, this spacious residence features a modern eat-in kitchen, an expansive living room complemented by a dedicated dining room, with easy access to a private balcony, perfectly suited for entertaining or relaxation. The thoughtfully designed layout includes two generously sized bedrooms, ample closet space(s), two and a half baths, and in unit laundry. A welcoming entrance foyer sets a gracious tone upon arrival, while the southwest exposure fills the home with natural light and provides peaceful treetop views, creating a quiet retreat above the city. Residents enjoy exceptional full-service amenities, including 24-hour front desk concierge, an attentive on-site general manager, swimming pool, fitness center, rooftop, and two dedicated parking spaces. The location offers a vibrant, walkable urban lifestyle with convenient access to transit, acclaimed restaurants, museums, theaters, and scenic nature walks along the Georgetown waterfront. The condominium is being sold “As Is”. presenting an excellent opportunity to personalize and refresh the space to your taste. Comfortable and largely move-in ready, it invites you to settle in while thoughtfully making it your home.

C: 202.812.2750
O: 202.966.1400
Margaret.heimbold@longandfoster.com www.longandfoster.com

O: 202.966.1400

Andrea.Anayiotos@longandfoster.com www.longandfoster.com


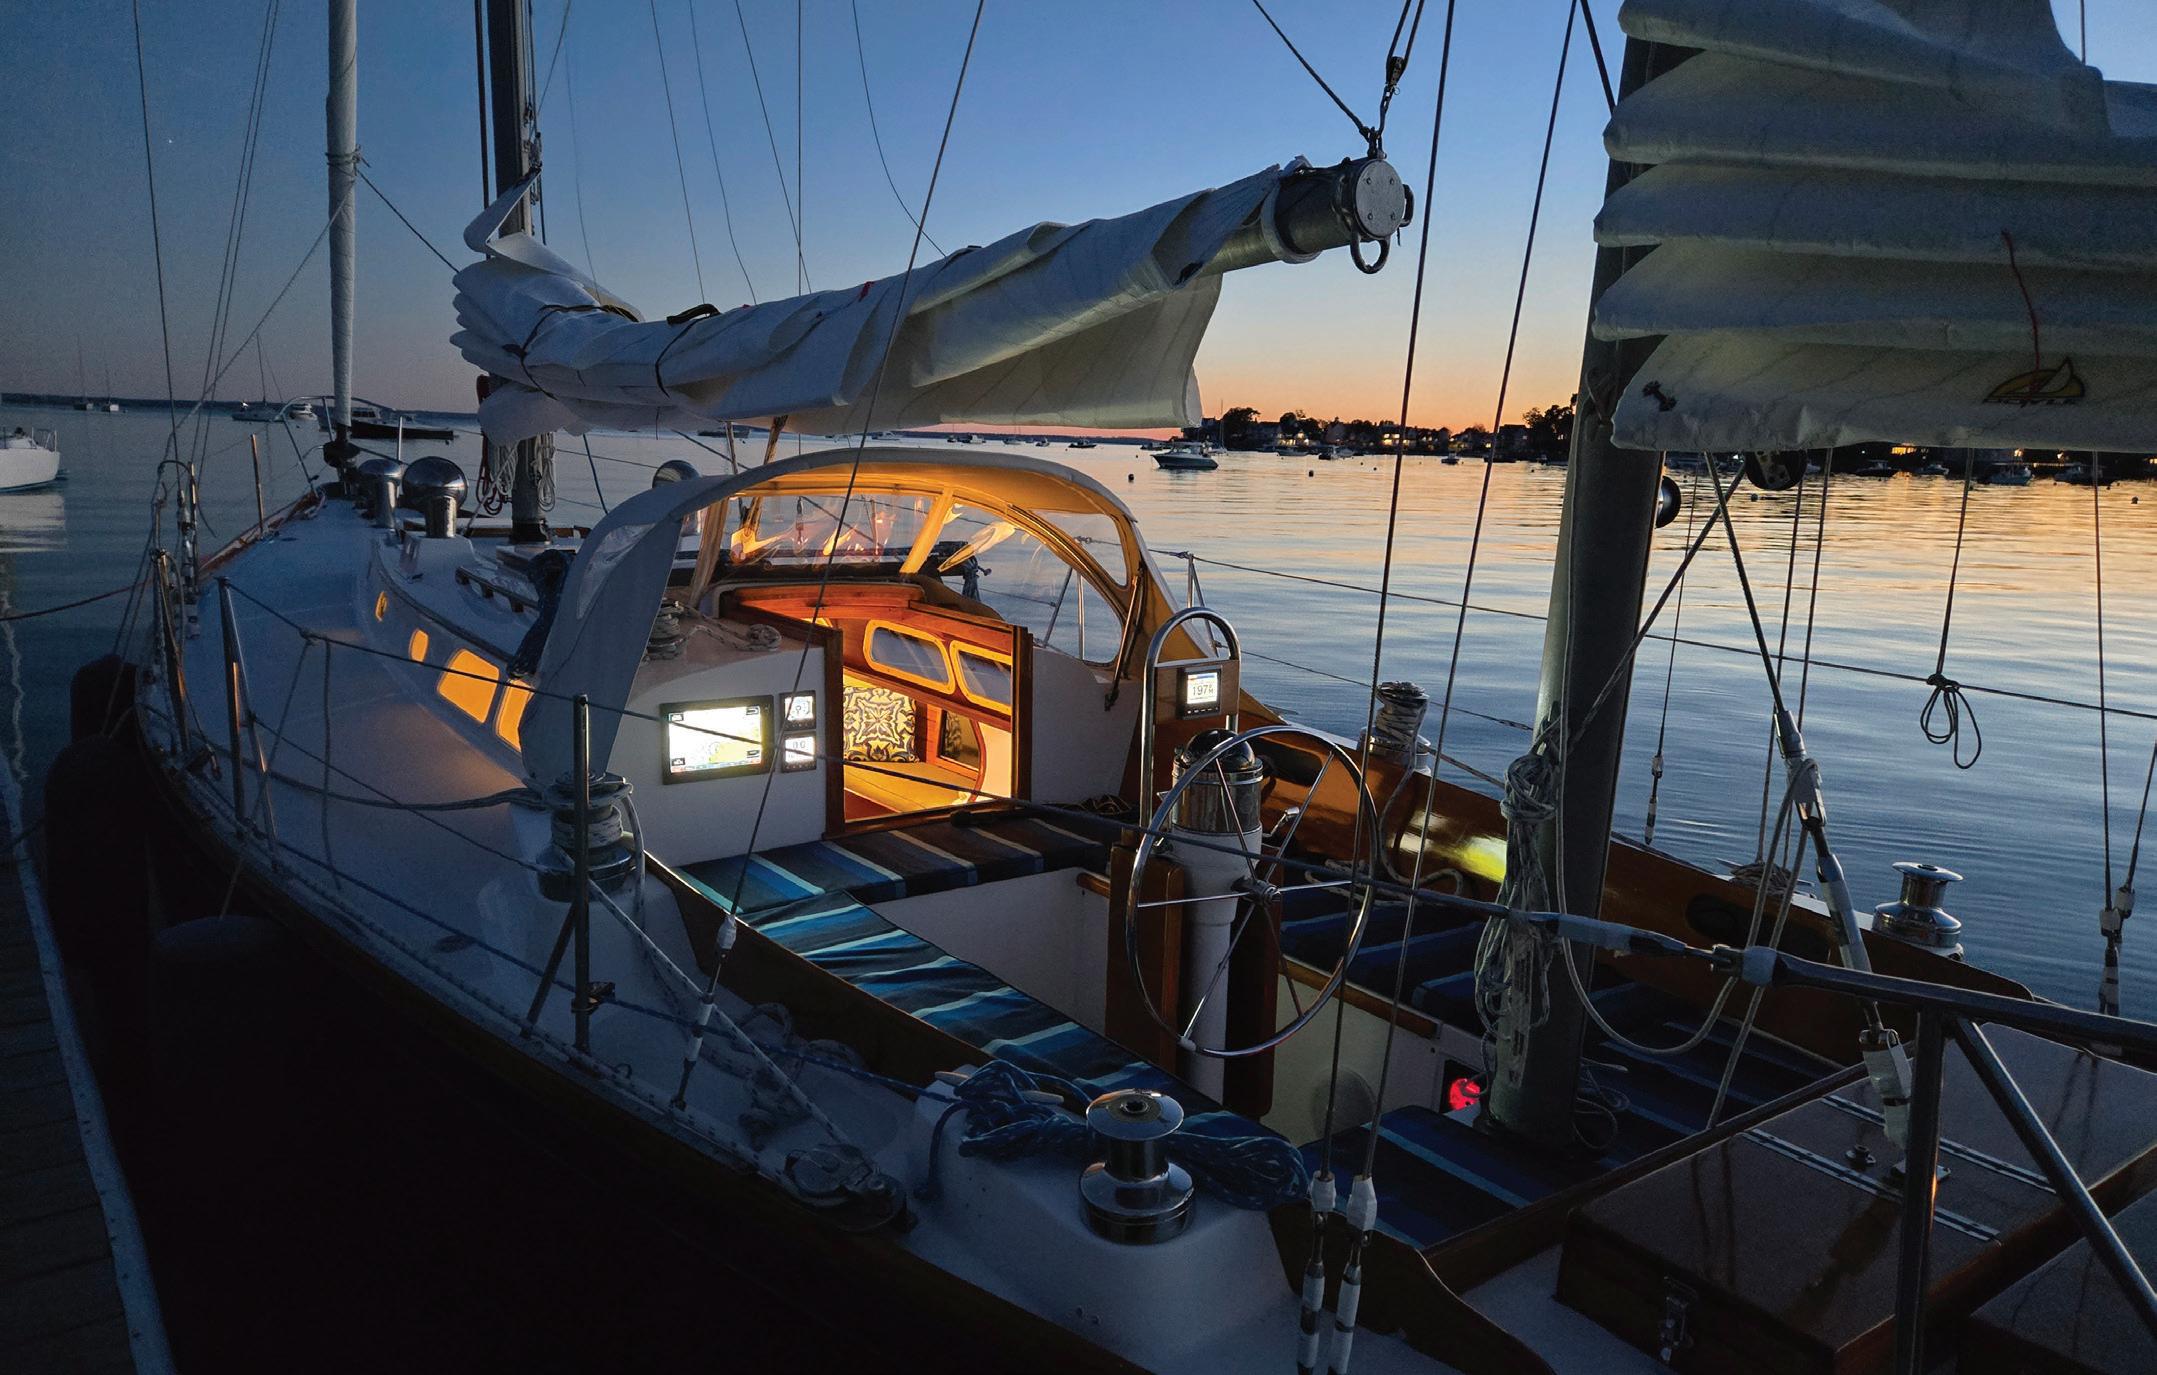
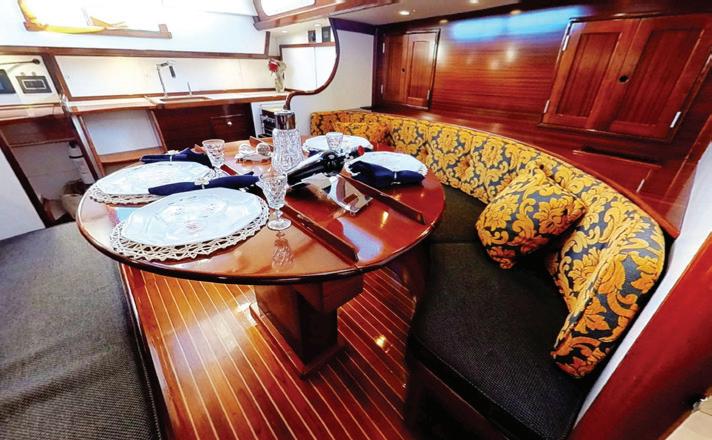
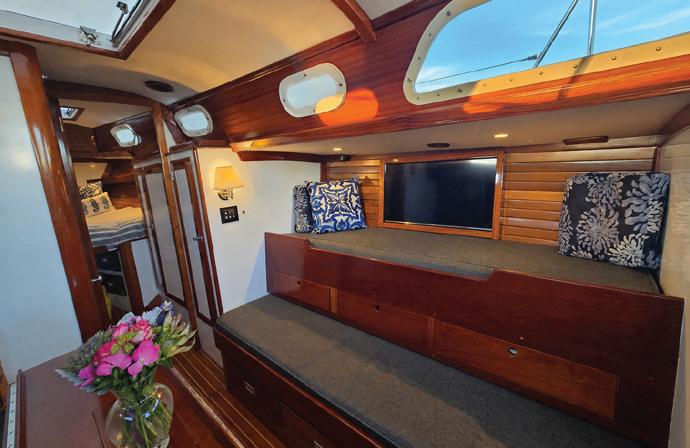

This yacht stands apart as the most significant Bermuda 40 ever brought to market.
Not simply preserved, but architecturally reimagined, this vessel has been elevated beyond restoration into a study of proportion, light, and spatial discipline rarely seen in yachts of this pedigree.
Every decision reflects intent.
Every line resolves with clarity.
There is a coherence to the vessel that transcends its origins, where structure, joinery, and light are considered as a unified composition rather than a collection of parts.
Nothing feels excessive. Nothing is out of place.
The result is a yacht that exists outside the expectations of her class, refined without compromise, enduring in both form and function.


Conceived during the golden era of American yacht building by Carl Alberg and brought to life by Hinckley Yachts, the Bermuda 40 has long stood as a benchmark of proportion, balance, and quiet capability.
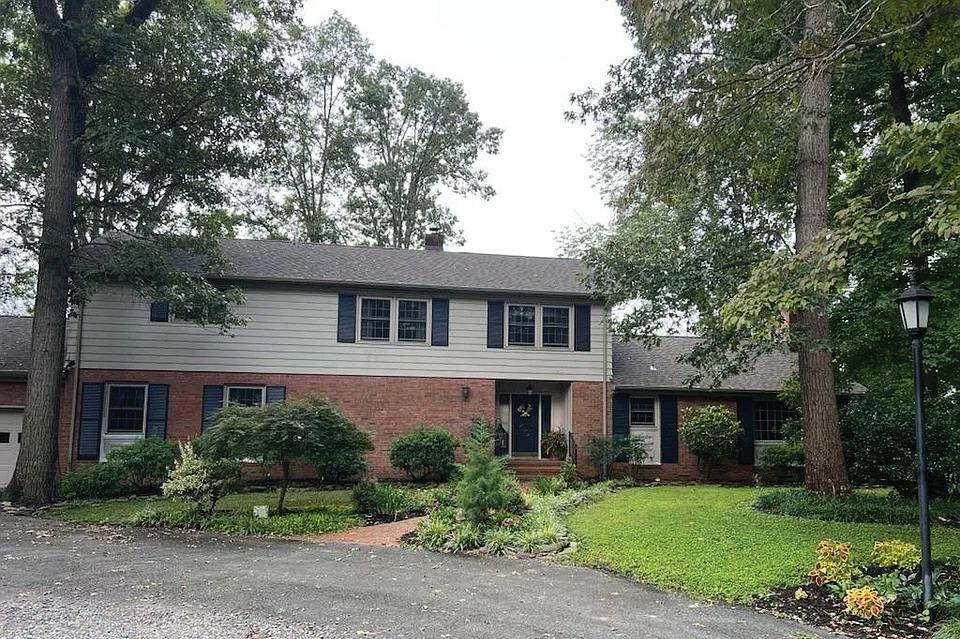
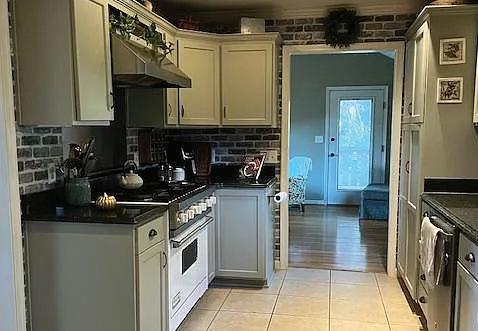
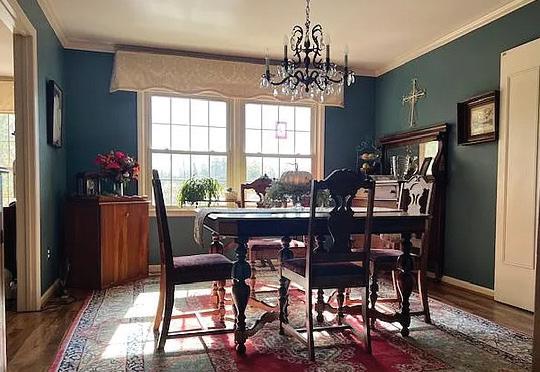
5 BEDS | 4 BATHS | 4,200 SQFT | $745,000
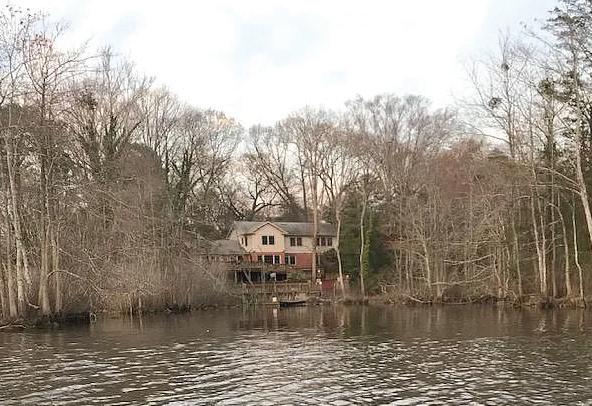
MOTIVATED sellers say to “BRING OFFERS”........Nanticoke river waterfront home on a quiet cul de sac with a little over an acre and plenty of parking. There’s a total of 5 bedrooms, 3-1/2 baths with 2 primary bedrooms (one on main level and one upstairs), There’s an office on the main floor with powder room and pocket door, kitchen, dining room, great room with pool table, family room with a beautiful wood burning fireplace that already has hookup in place to convert to gas if you so desire. Nice basement, 2 car attached garage, freezer included, large multi level decking overlooking the river with beautiful sunsets.... already wired for a hot tub, RV parking with 30 amp electric hookup, irrigation system has a separate well. New roof in 2023, new A/C units in 2024, tankless hot water in 2020. Home has plenty of storage throughout. Just outside of town with NO HOA, no town taxes, no water/sewer bills. Close proximity to shopping, restaurants, medical facilities. Approx 1 hr drive to MD/ DE beaches and approx 2 hr drive to Annapolis, Baltimore, DC, Philly or Wilmington, or take the Cape-May Ferry to NJ.
Schedule a private tour to see if this would be your perfect home. See more here: https://matrix.brightmls.com/matrix/shared/J3mQ6QZ2VCf/232NShoreCOURT

LINDA HALLBROOK
REALTOR®
302.381.4242 (text preferred) Linda4exp@gmail.com


COASTAL LIVING
11748 MAID AT ARMS LANE, BERLIN, MD 21811
4 BD | 4 BA | 3,123 SQ FT | $775,000
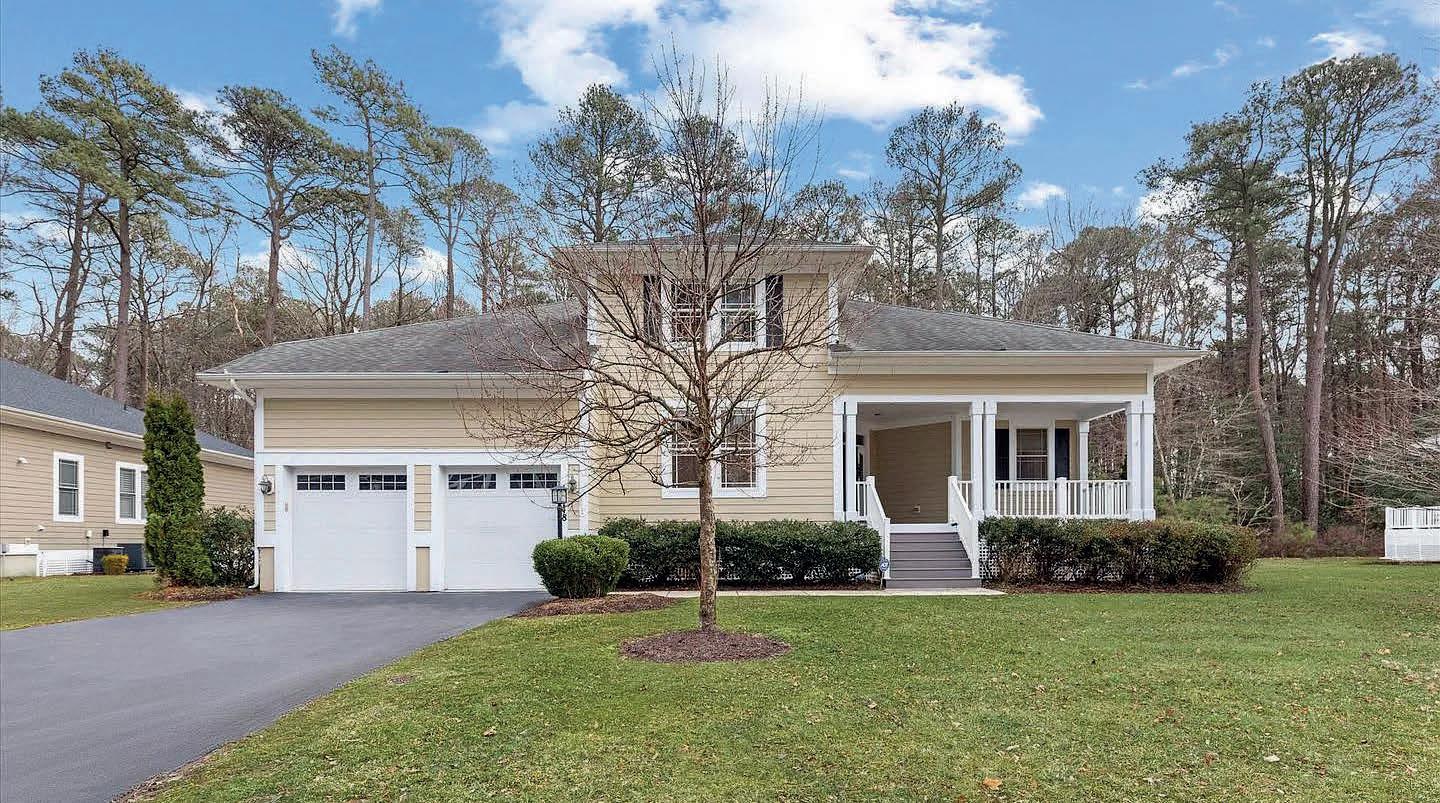
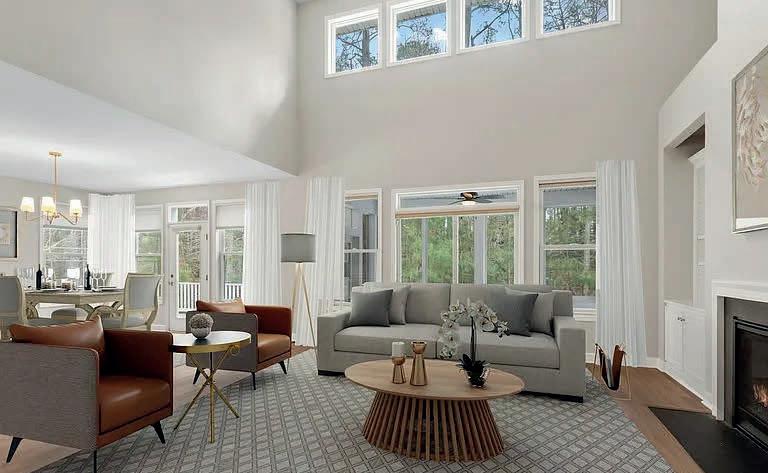
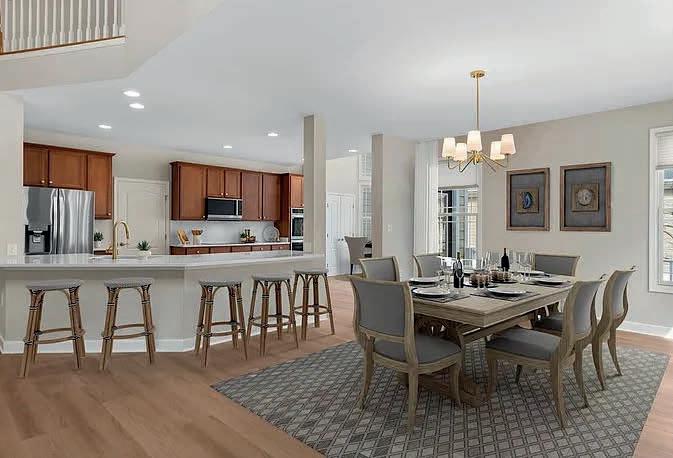
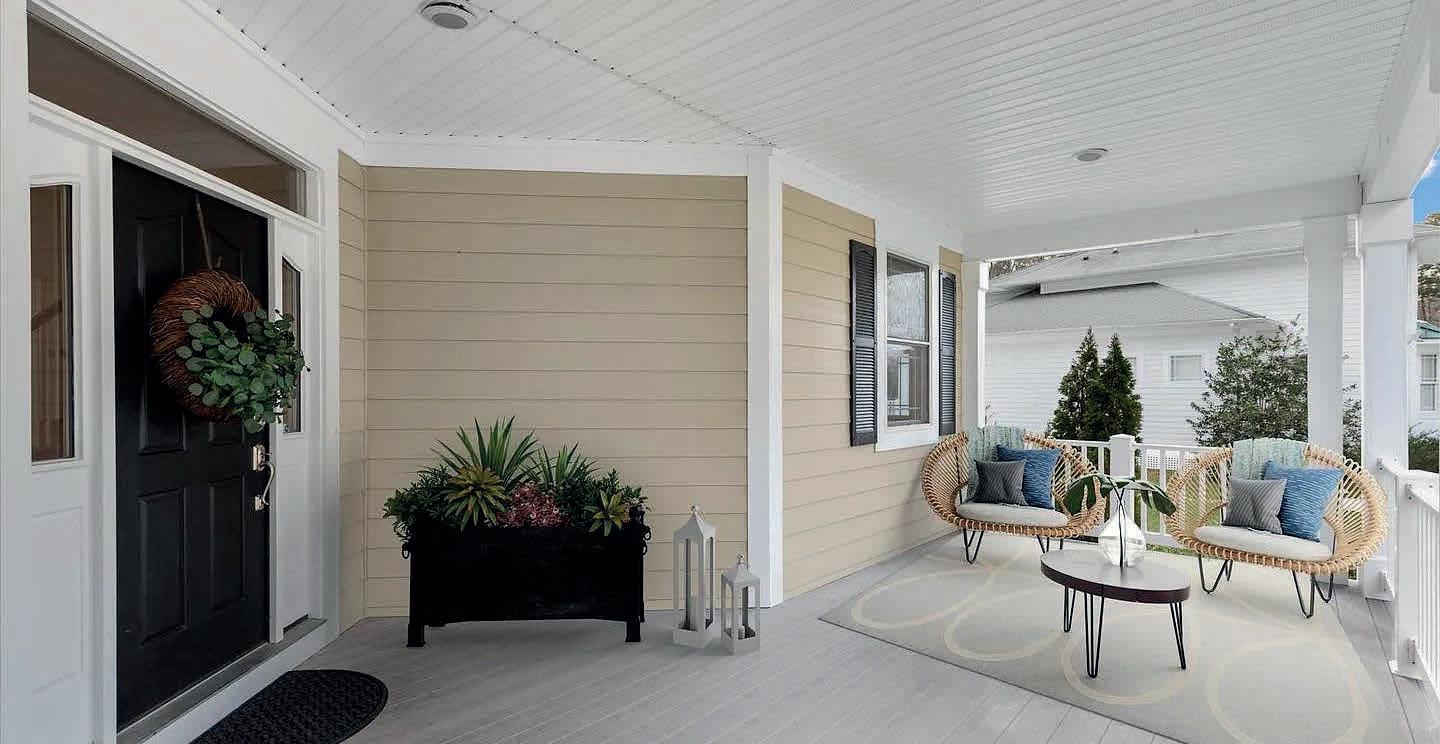
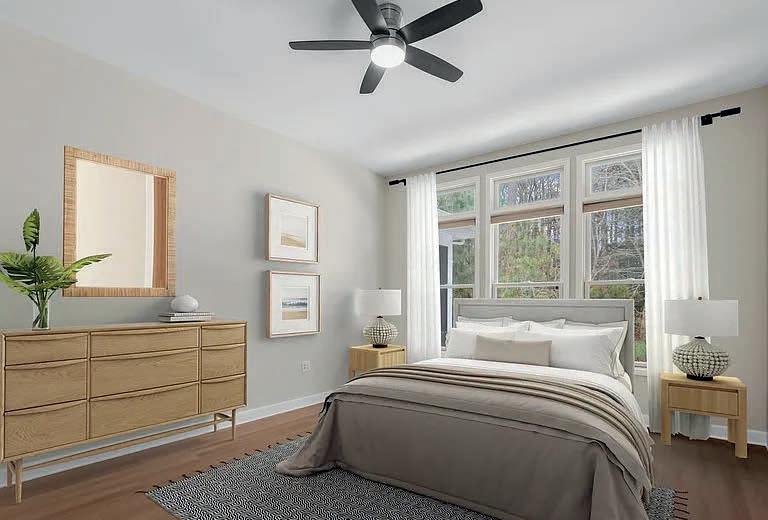
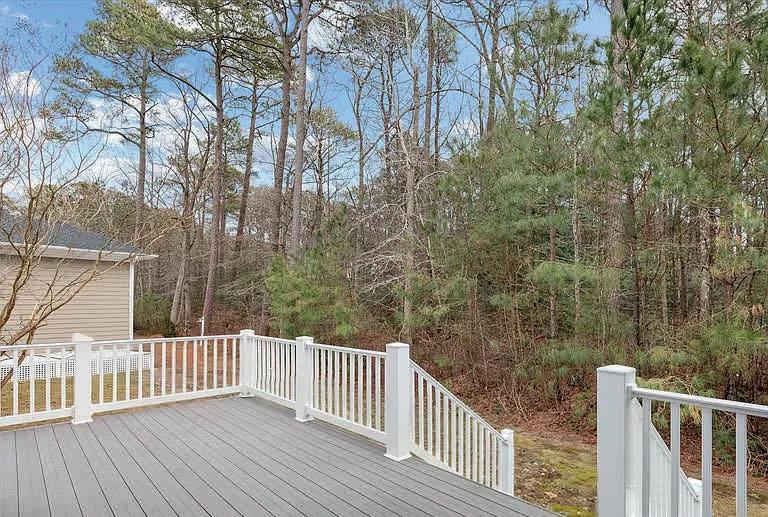
Beautifully renovated and meticulously updated, this exceptional home in Glen Riddle offers refined living, privacy, and coastal convenience just minutes from Ocean City, Assateague Island, and historic Berlin. From the inviting Southern-style front porch to the fresh interior updates, this move-in-ready residence features new luxury vinyl plank flooring, plush carpeting upstairs, and fresh paint throughout. The open floor plan centers around a stunning gourmet kitchen with new stainless appliances, quartz countertops and backsplash, 42” cabinetry, double wall ovens, and a spacious breakfast bar. A sunlit nook opens to a composite wraparound deck, while the two-story great room with gas fireplace flows into a bright three-season room overlooking a peaceful wooded setting. The main-level primary suite offers a spa-like bath, custom walk-in closet, and private retreat feel. A second bedroom and full bath are also on the main level. Upstairs includes a versatile loft and two additional bedrooms, each with ensuite baths. Enjoy resort-style amenities including golf courses, marina, pool, tennis, pickleball, clubhouse, fitness center, and on-site Ruth’s Chris Steak House—all enhancing this exceptional coastal lifestyle opportunity.
Remarkable
WATERFRONT SANCTUARY RESIDENCE
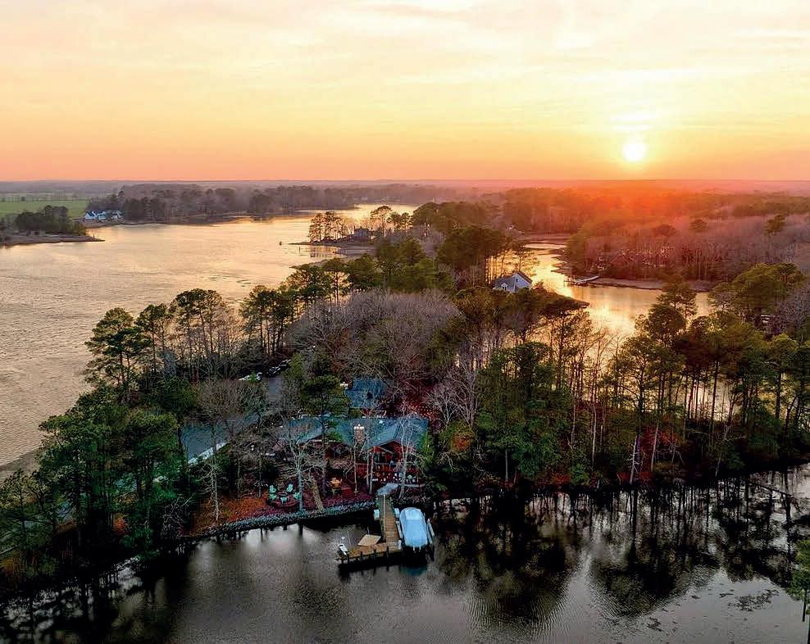
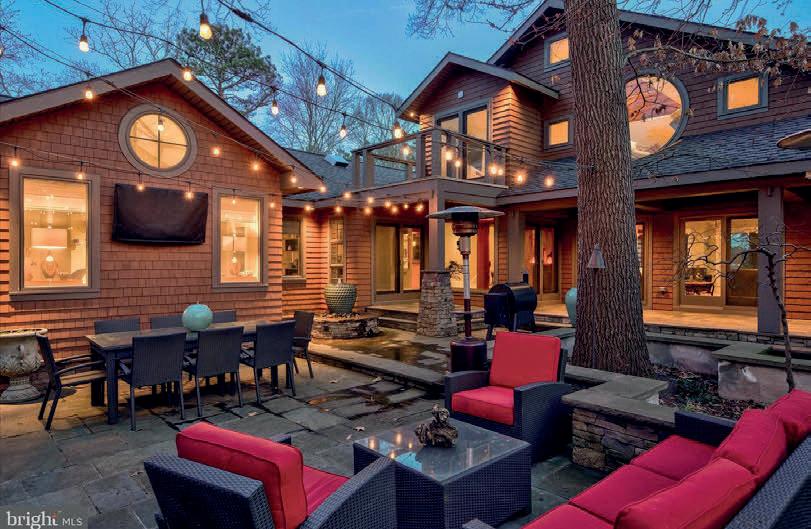
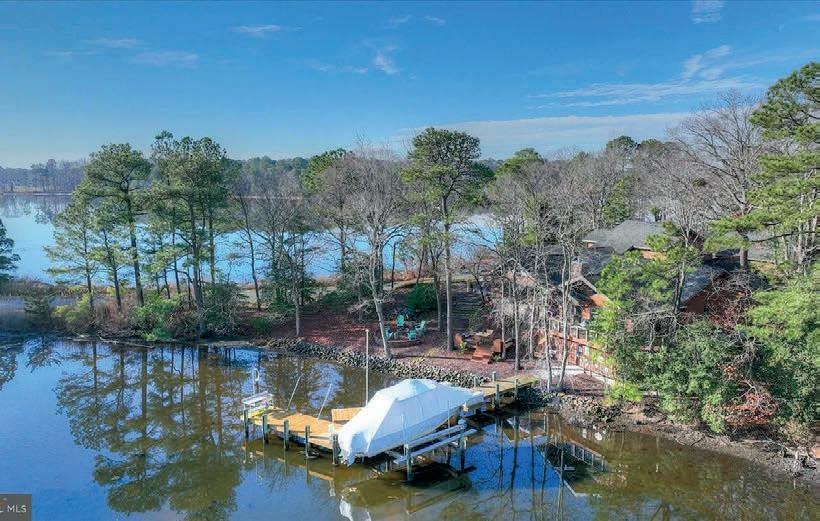
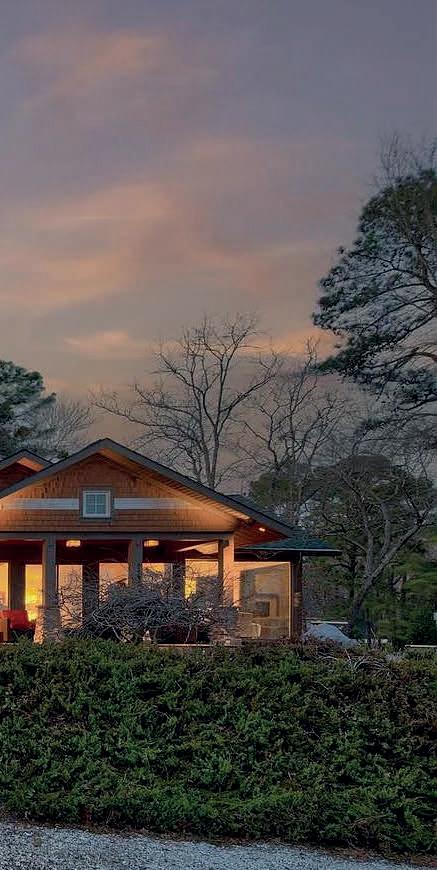
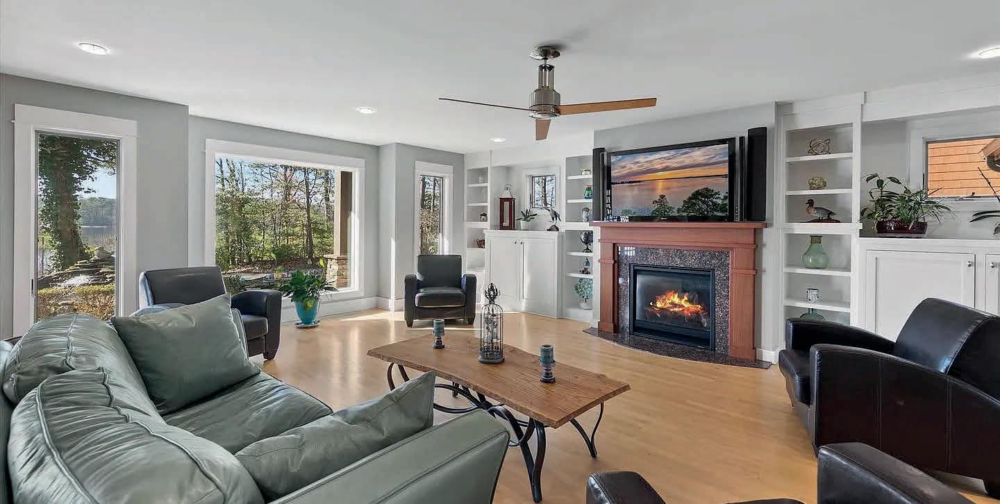
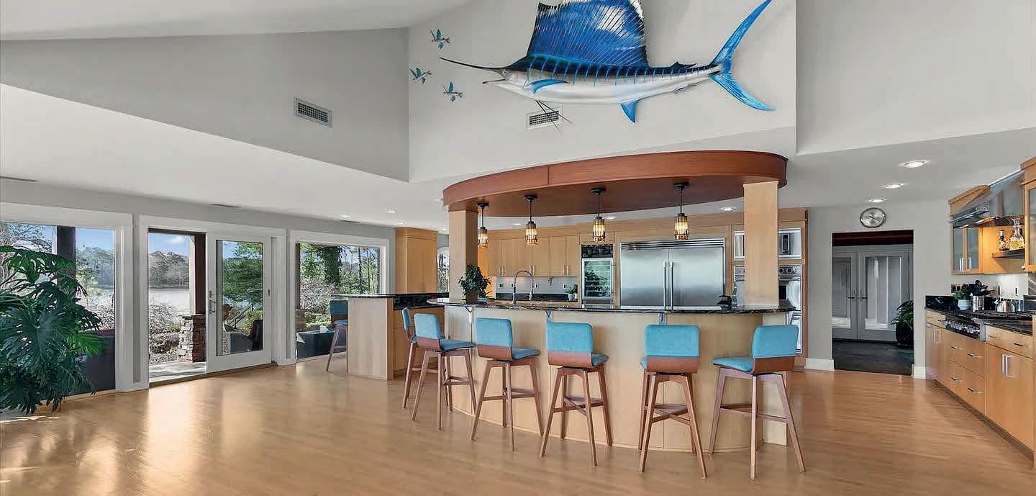
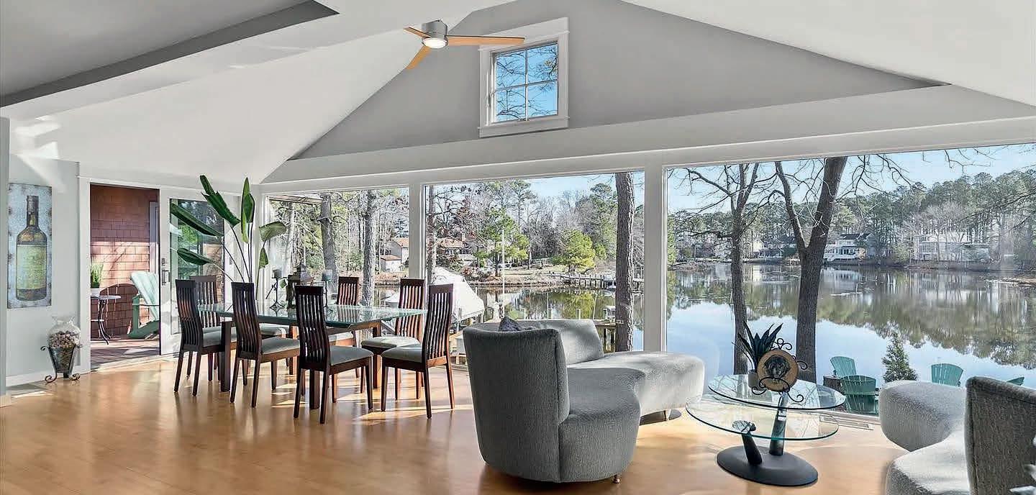
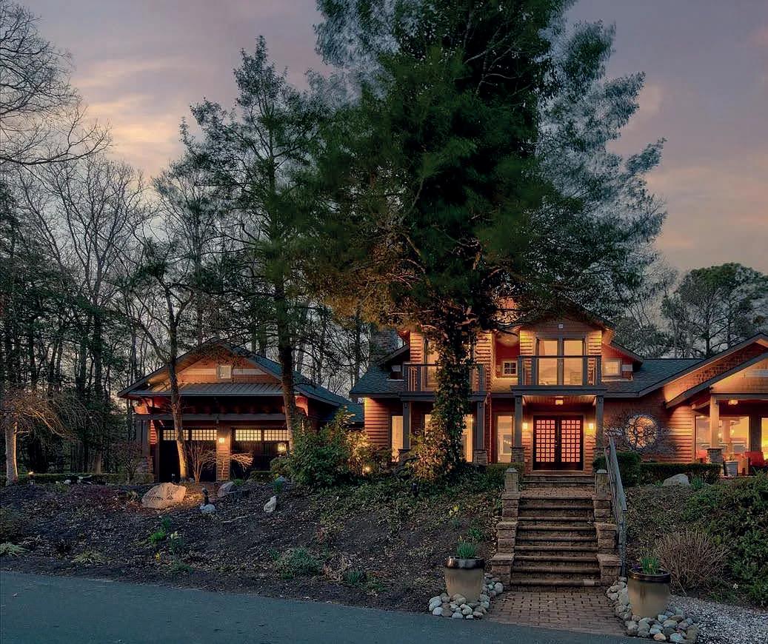
A One-of-a-Kind Waterfront Sanctuary on the Peninsula of Piney Island Truly one of a kind, this remarkable custom residence is gracefully tucked away on the secluded peninsula of Piney Island. Welcome to 10931 Piney Island Drive, redesigned and rebuilt in 2012, where architecture, nature, and water converge to create an extraordinary coastal sanctuary. From the moment it comes into view, the home feels as though it has always belonged to this peaceful landscape. Cloaked in natural cedar shake siding and thoughtfully designed to blend with its wooded surroundings, the residence reflects a harmonious fusion of Craftsman, Asian, and classic Shingle-style architecture, elevated with clean modern lines and expansive glass. Perched in a regal position above the surrounding waterways, the home captures breathtaking panoramic views of Shingle Landing Prong and Perkins Creek. Here, the ever-changing light dances across the water, and the scenic waterways invite endless exploration, leading adventurous boaters all the way to the Atlantic Ocean. Inside, architectural artistry and refined craftsmanship take center stage. Walls of glass frame the spectacular natural surroundings, filling the home with light while blurring the boundary between indoors and out. Thoughtfully designed spaces, rich architectural details, and carefully curated finishes create interiors that rival the beauty of the landscape beyond. Private, refined, and surrounded by breathtaking natural beauty, 10931 Piney Island Drive is more than a home, it is a waterfront retreat designed for living, gathering, and experiencing the very best of coastal life.


10931 PINEY ISLAND DRIVE, BISHOPVILLE, MD 21813
picturesque SANCTUARY
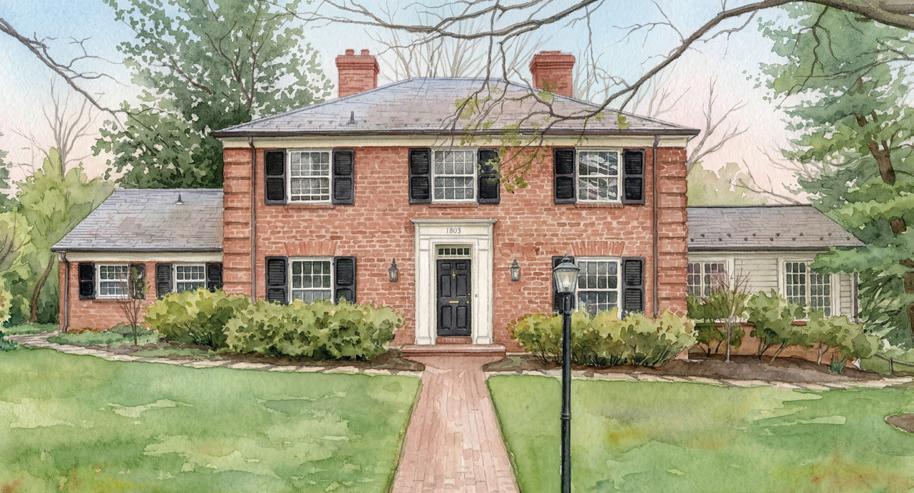
Tucked away on one of Alexandria’s most sought-after streets, this exceptional 4-bedroom, 3-bath classic brick Colonial offers rare privacy on a quiet lane with only three homes. Set on over half an acre, the property combines timeless charm with thoughtful spaces designed for both elegant entertaining and everyday living. A spacious front yard and gravel driveway accommodate up to five cars, while a brick walkway leads to the welcoming front entry. Inside, the foyer offers a stunning sightline straight through to the backyard, setting the tone for the home’s open and inviting feel. Just off the foyer, a cozy den with built-ins and a wood-burning fireplace provide the perfect space for a home office or library. The expansive living room features a wall of windows overlooking the private backyard, along with builtins and a second wood-burning fireplace. It seamlessly connects to both the formal dining room and a spectacular family room with vaulted ceilings, three walls of windows, and French doors opening to a covered flagstone porch. The chef’s kitchen is beautifully appointed with white cabinetry, honed black granite countertops, stainless steel appliances, a gas range, and a large island with a secondary sink. A convenient laundry/utility room off the kitchen offers additional storage and functions perfectly as a mudroom with access to the side yard. The main level also includes a bedroom and full bath— ideal for guests or flexible living arrangements. Upstairs, a gracious winding staircase leads to the spacious primary suite featuring a walk-in closet and a luxurious en-suite bath with double vanities, a soaking tub, and a glass-enclosed walk-in shower. Two additional generously sized bedrooms share an updated hall bath. The partially finished lower level provides additional living space and direct access to the backyard. Outdoors, the property truly shines. Mature trees and lush landscaping create a serene setting, while multiple outdoor living areas make it an entertainer’s dream. Enjoy gatherings on the expansive brick patio, shaded by a stunning 12-foot magnolia tree, or relax on the covered porch just off the family room. A rare opportunity to own a private retreat in an unbeatable Alexandria location.

703.407.5847
melissa@schultzrealtors.com www.mschultzrealty.com

1803 NICHOLSON LANE, ALEXANDRIA, VA 22302
4 BD | 3 BA | 4,400 SQFT. | .6 AC | $2,500,000
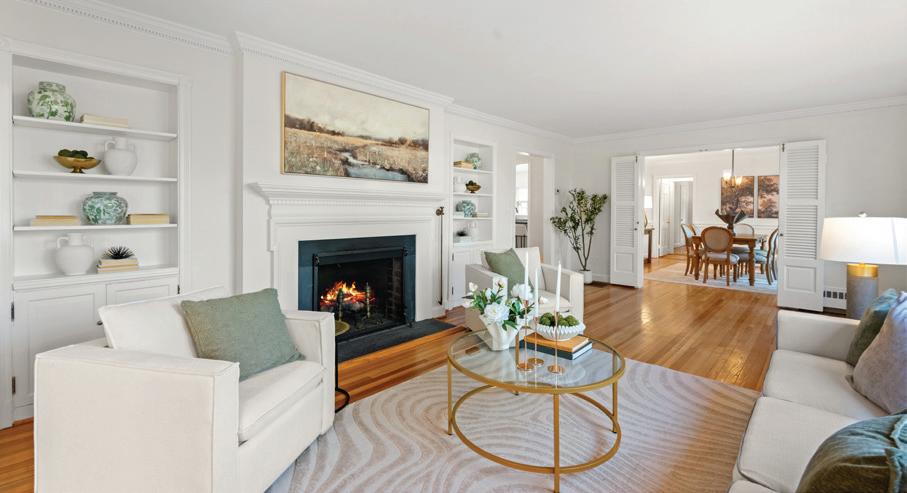
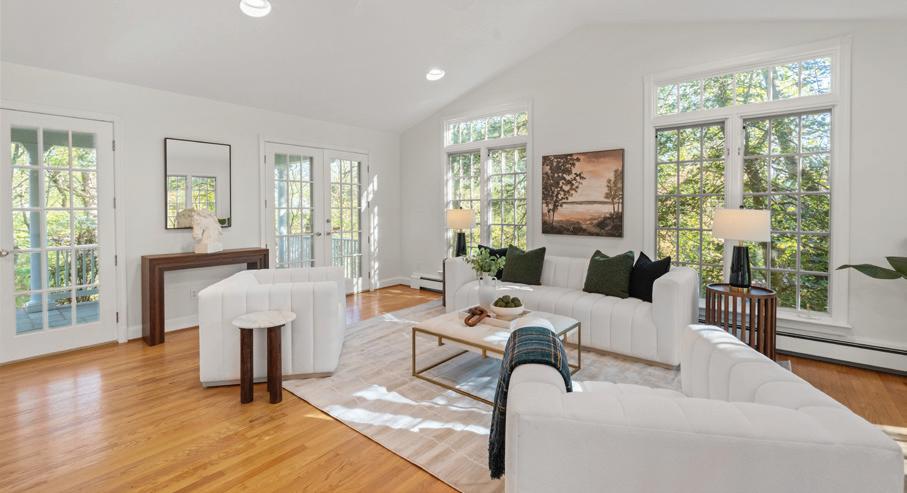
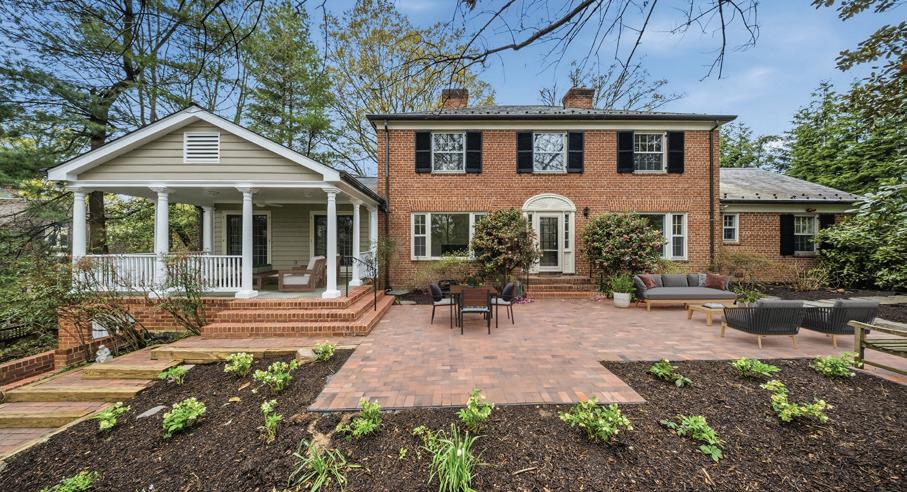
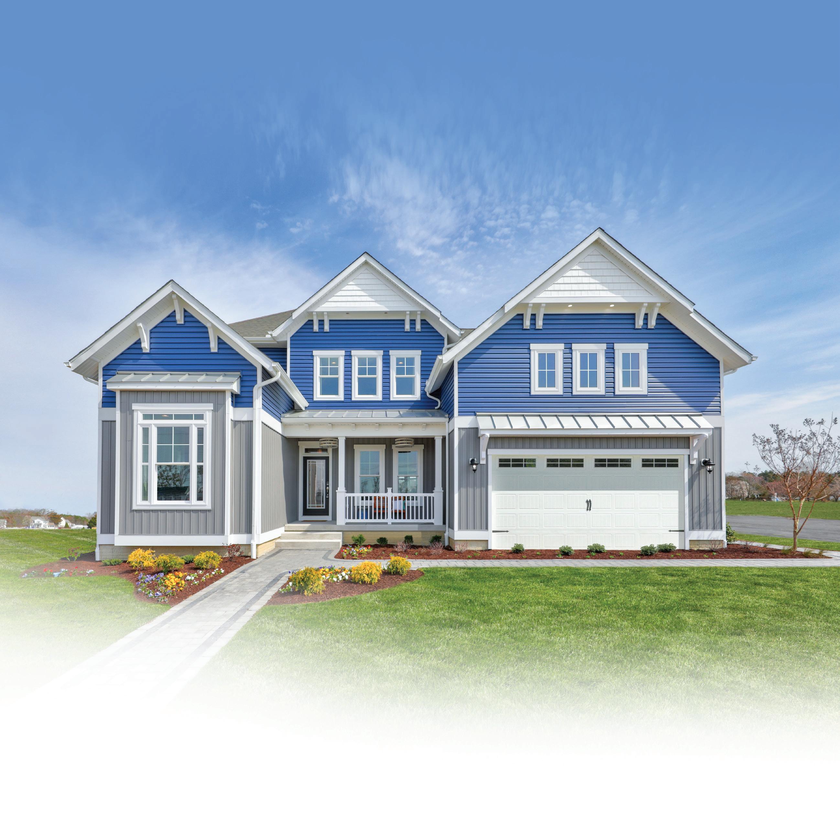
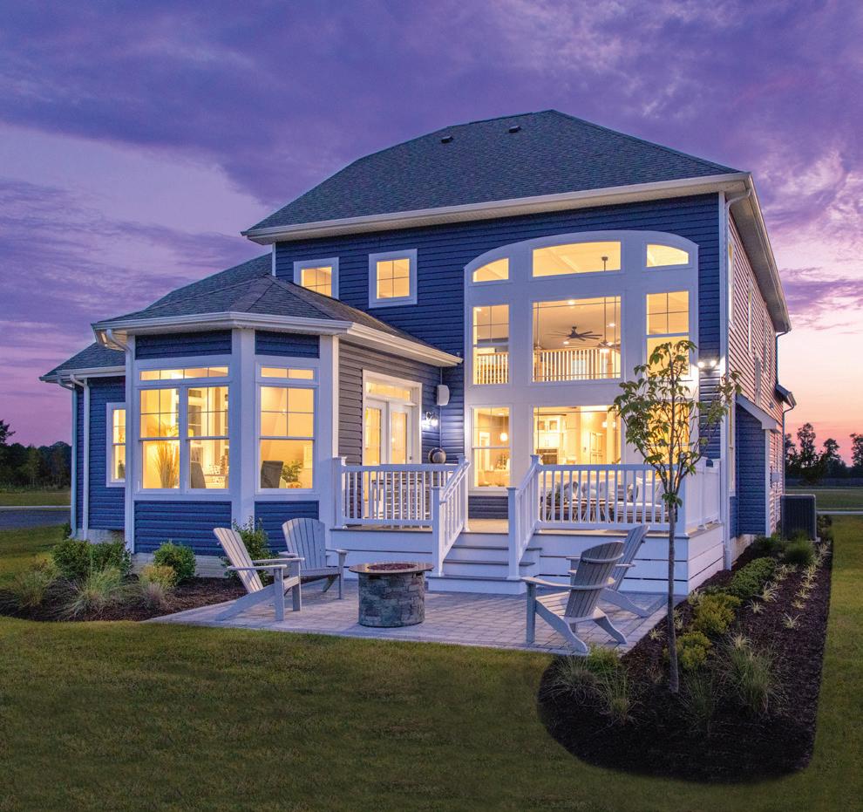
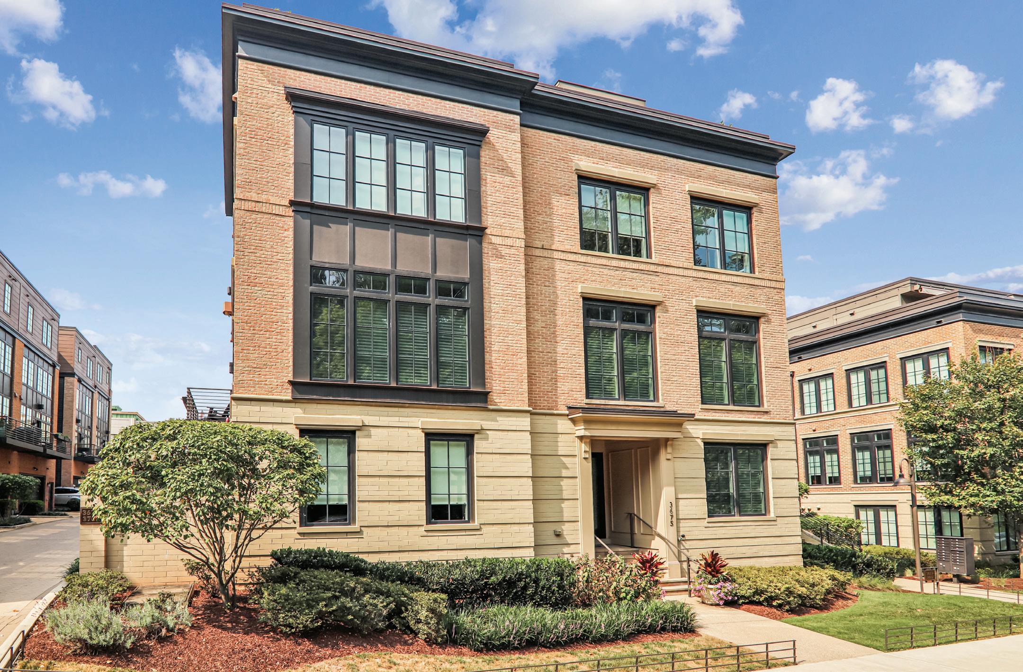
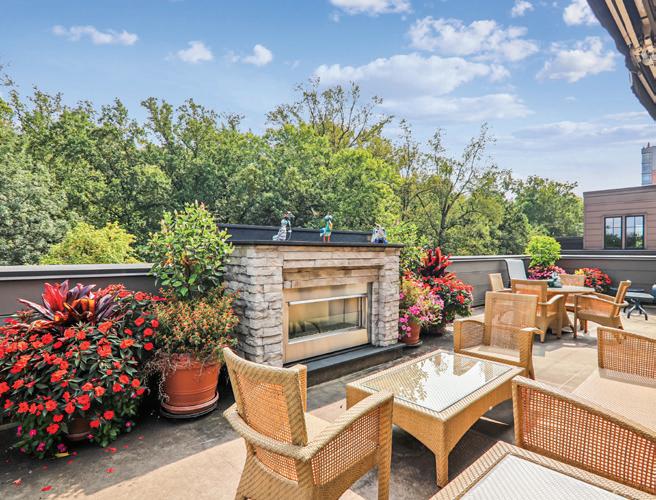
4 BED / 3 BATHS / 2,792 SQFT OFFERED AT $1,895,000

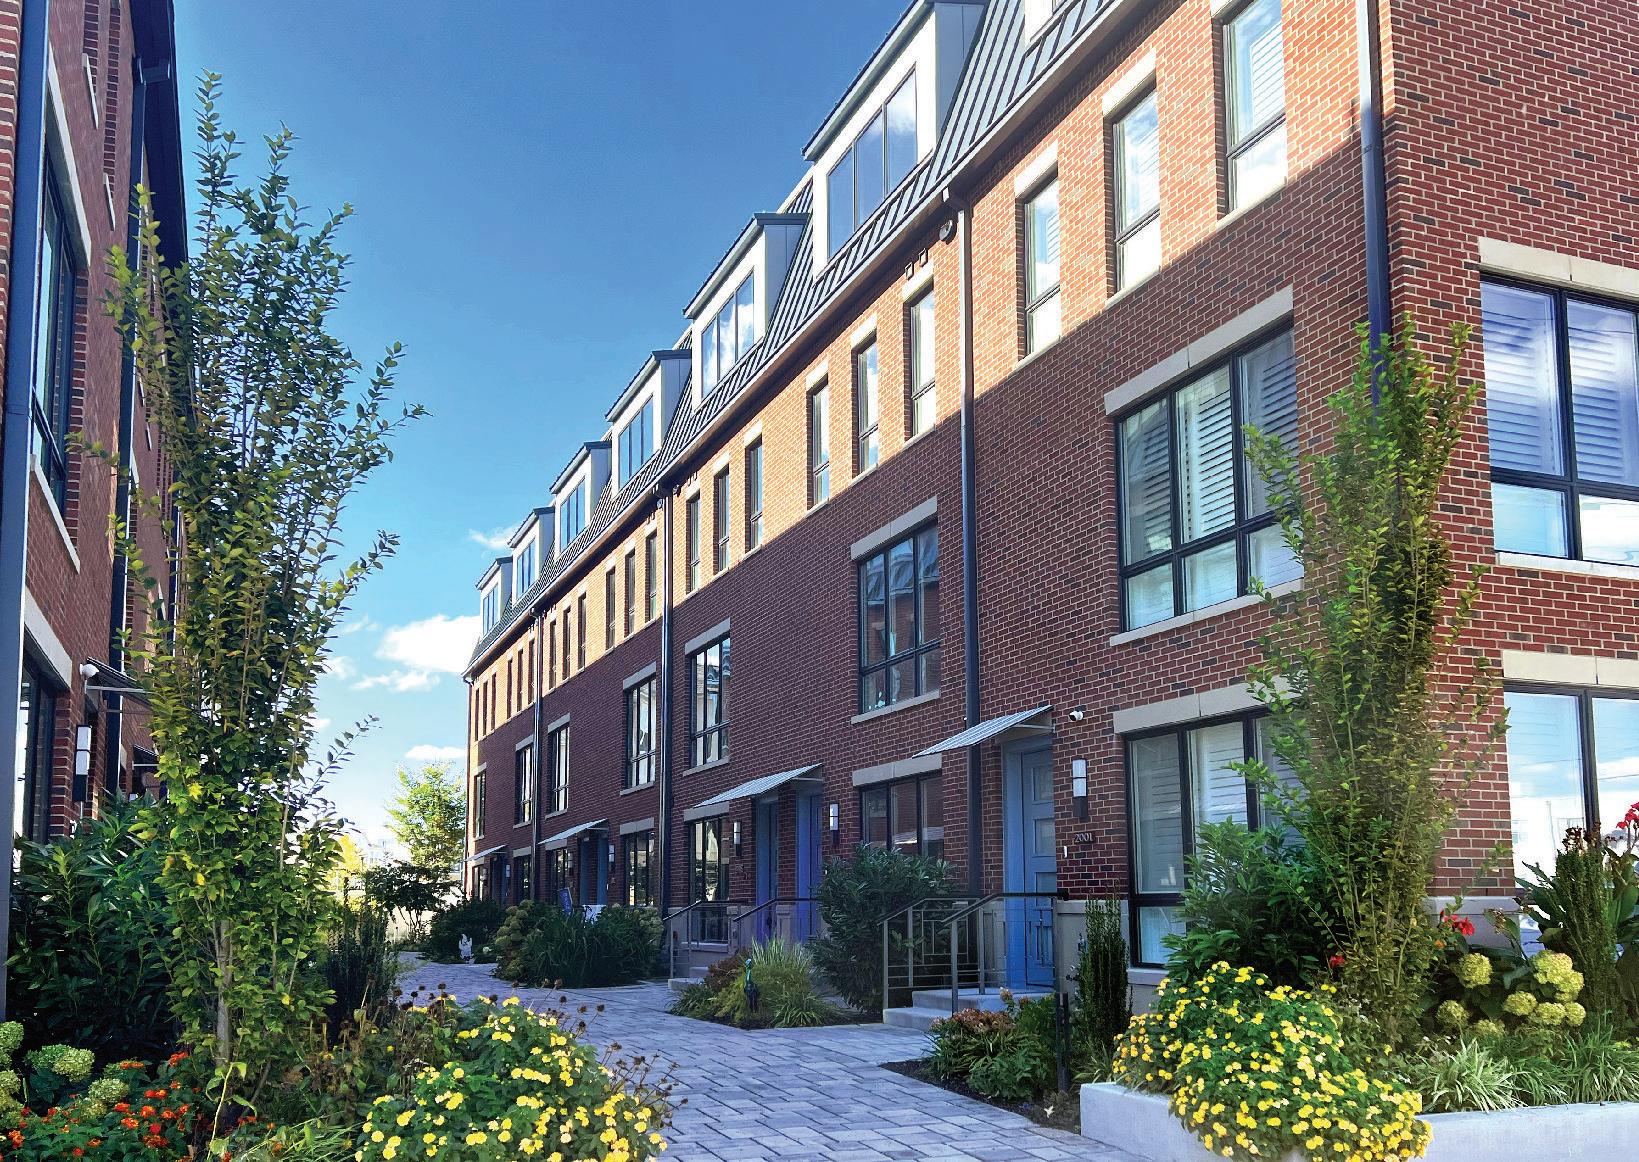
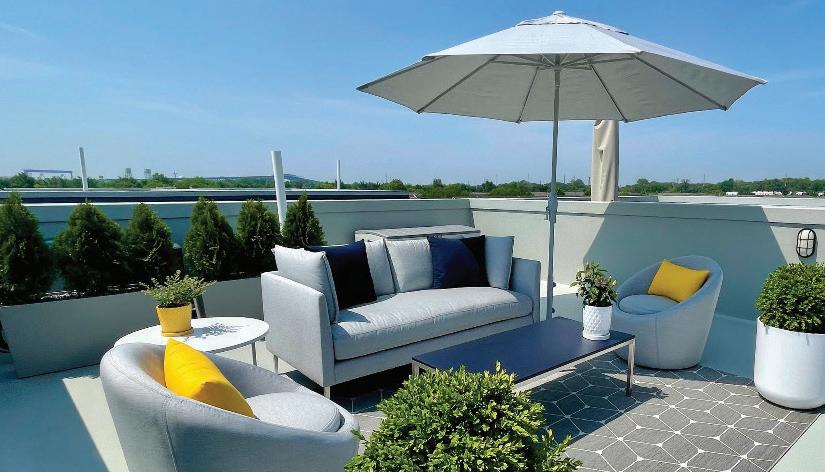
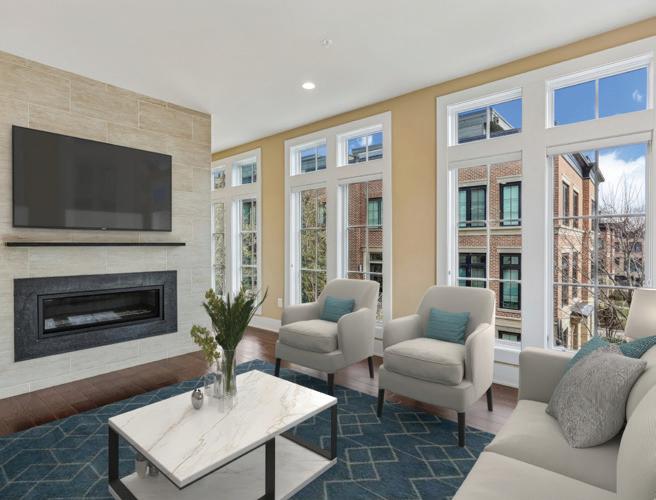
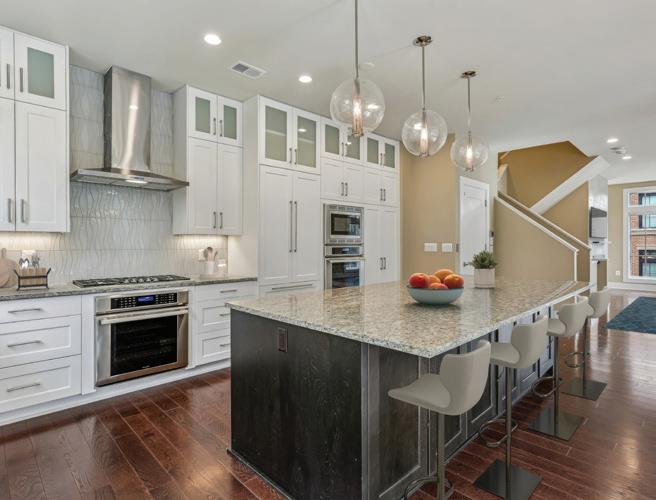
This could be “it”—a stunning end-unit elevator townhome in sought-after Chevy Chase Lake. Built by EYA and loaded with upgrades, it features a fabulous south-facing rooftop terrace with fireplace and retractable awning. Inside, enjoy a flexible entry-level bedroom/office with full bath, elevator, and twocar garage. The main level offers a sun-filled gourmet kitchen, dining area, and spacious living room with fireplace. Upstairs: a luxurious primary suite, two additional bedrooms, bath, and laundry. Exceptional indoor-outdoor living, minutes to DC, the Beltway, and vibrant Chevy Chase Lake shops and dining.

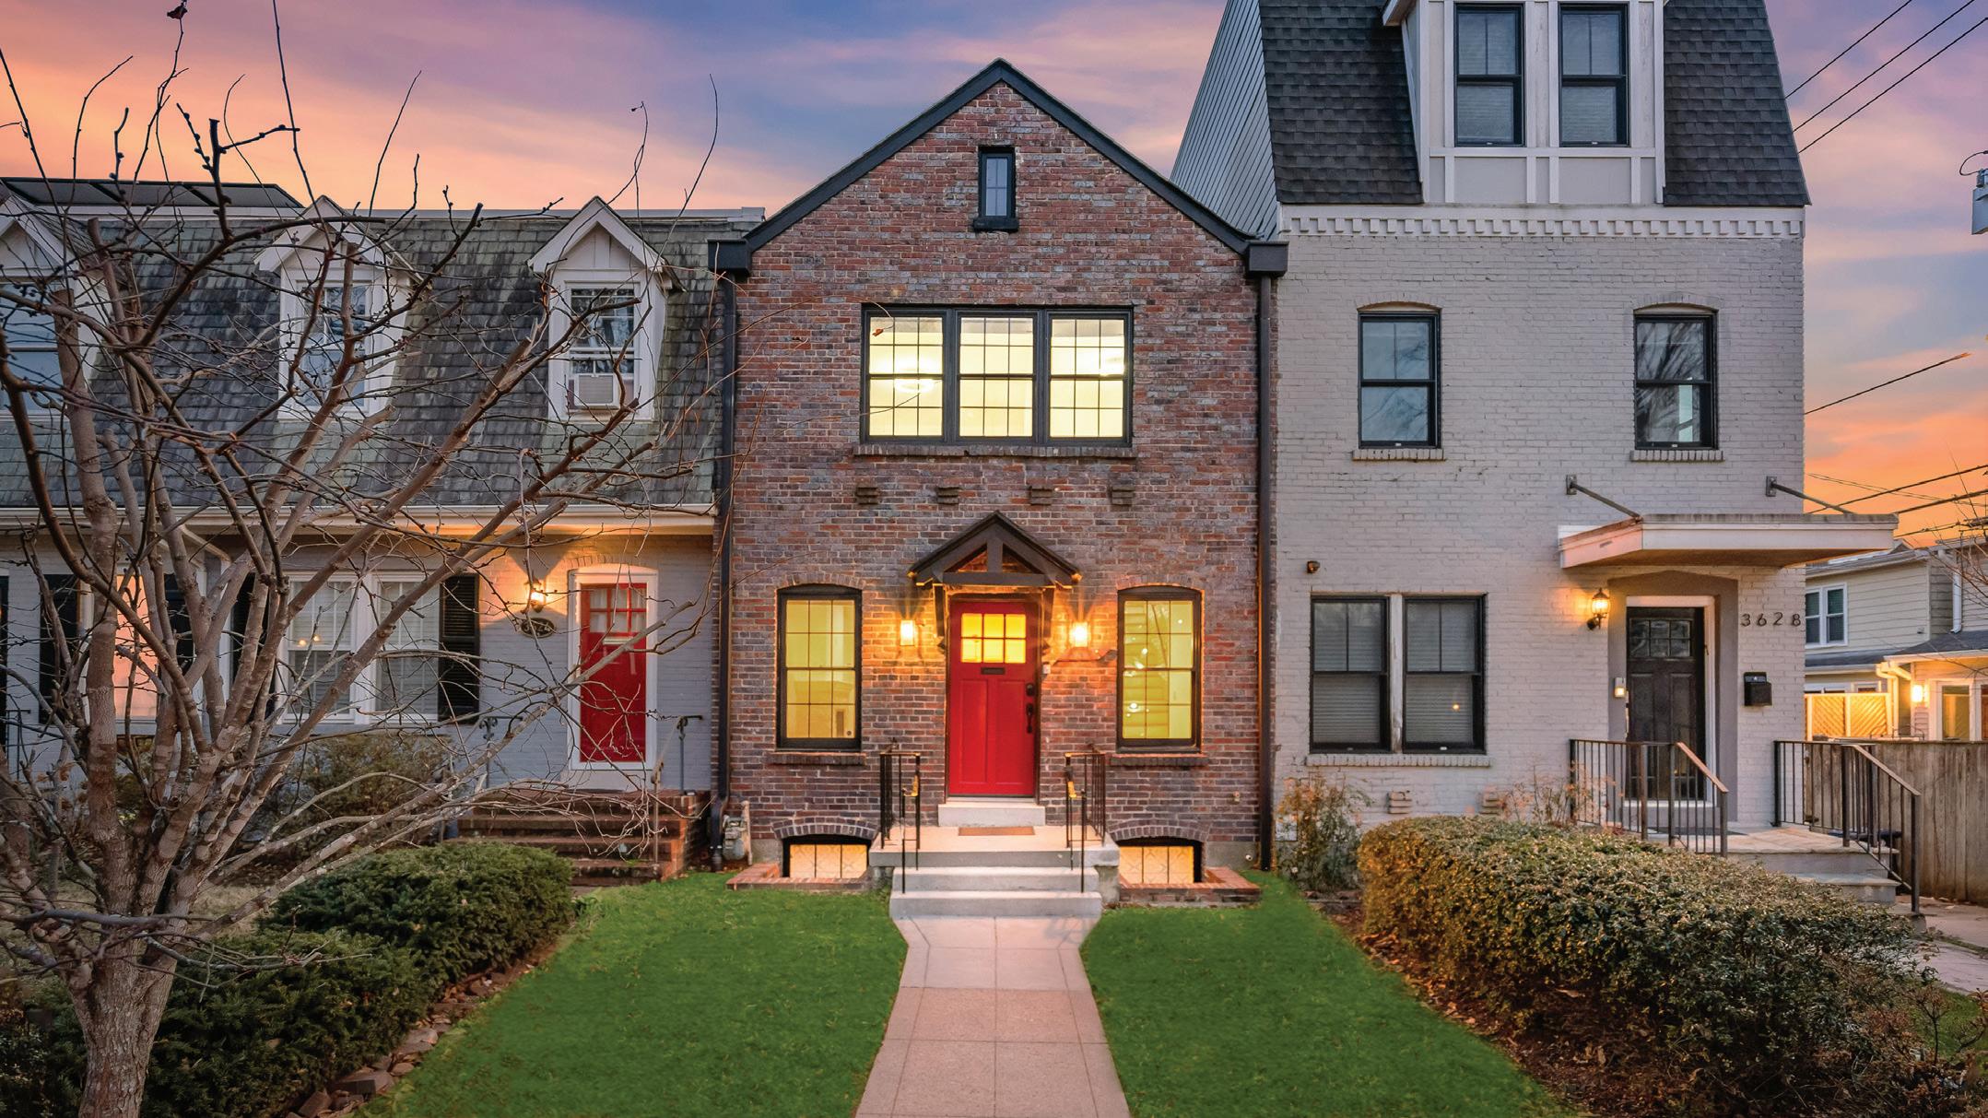
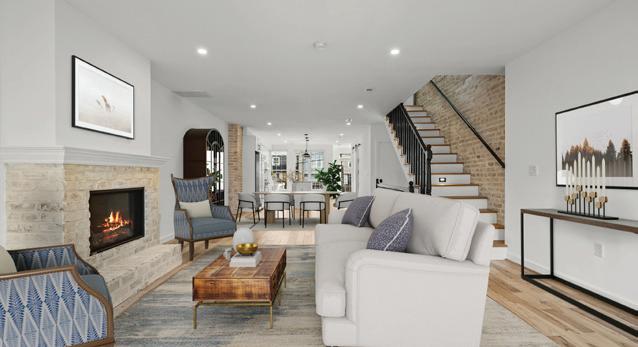
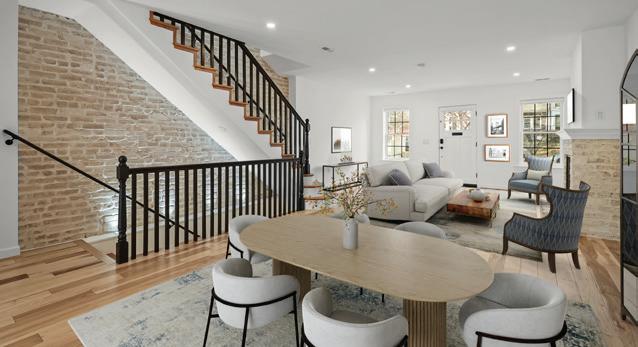
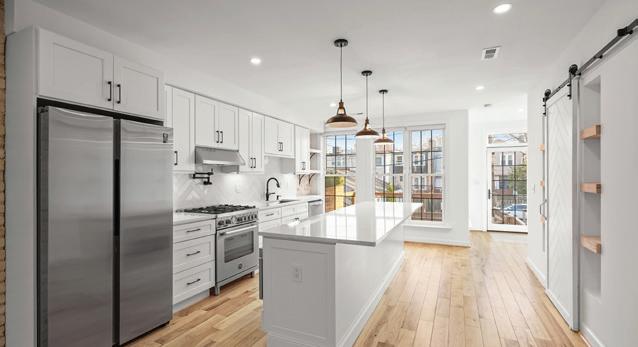
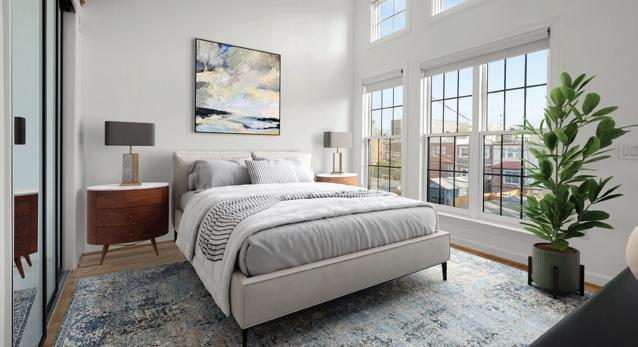
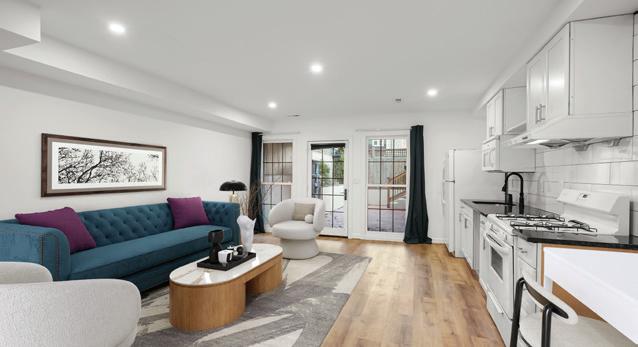
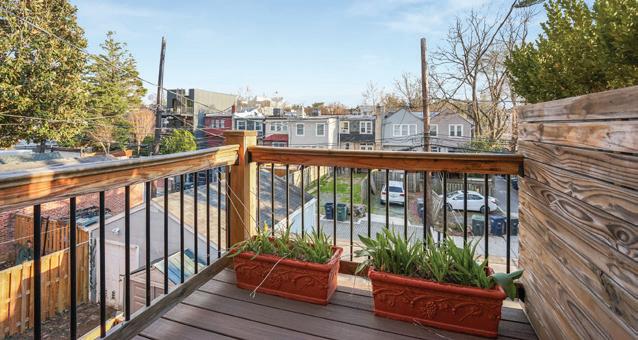
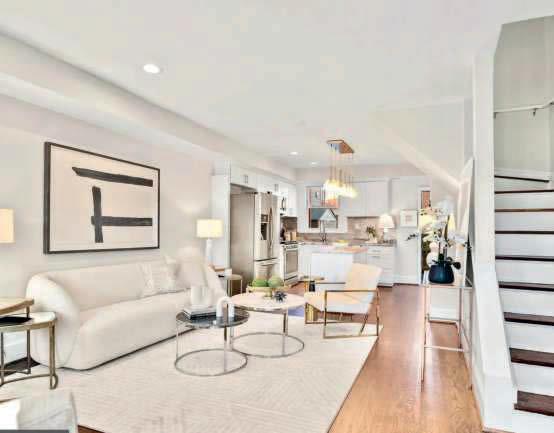
Nestled along a charming street in the sought-after Burleith neighborhood, 3626 T Street NW presents a beautifully renovated rowhome that blends classic character with thoughtful modern updates. Renovated in 2021 and completed in 2022, the home offers a spacious floor plan, refined finishes, and an enviable location close to many of Washington, DC’s most beloved destinations. The open-concept main level is filled with natural light streaming through tall windows, creating a bright and welcoming atmosphere. While the property includes two off-street parking spaces, the location makes it easy to enjoy the neighborhood without relying on a car. A bus stop sits just across the street, and the Duke Ellington track is nearby. Within about ten minutes, you can reach nearby Safeway and Trader Joe’s, as well as Georgetown University and the vibrant boutiques, restaurants, and cultural attractions of Georgetown. Multiple Metrobus routes serve the area, and nearby Metro stations provide convenient rail access to downtown, Capitol Hill, and other parts of the region. Outdoor destinations such as Rock Creek Park are also easily accessible, adding even more appeal to this exceptional urban location. Offering a rare combination of thoughtful renovation, flexible living spaces, and a highly desirable setting, this Burleith residence delivers the very best of comfortable city living. Please note: photos depicting furniture utilized virtual staging.




COASTAL LIVING
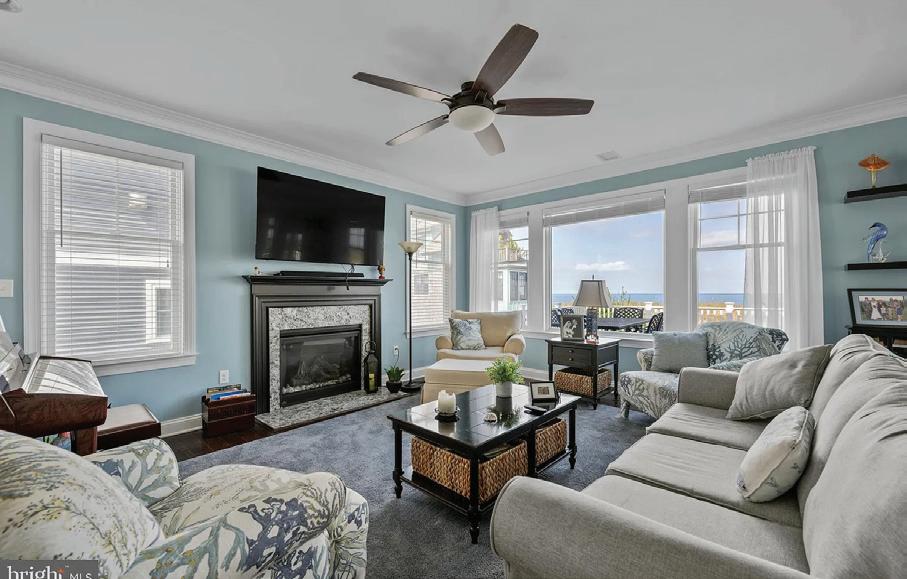
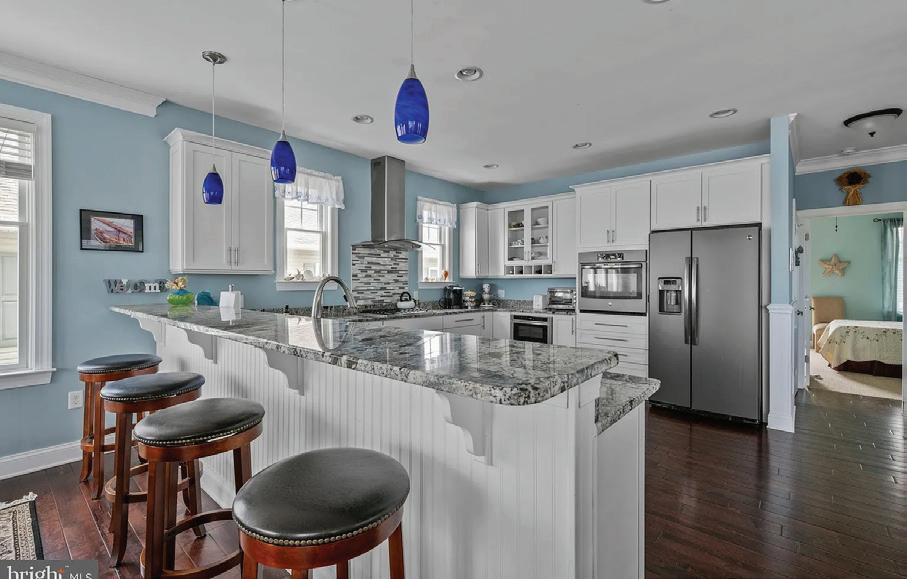
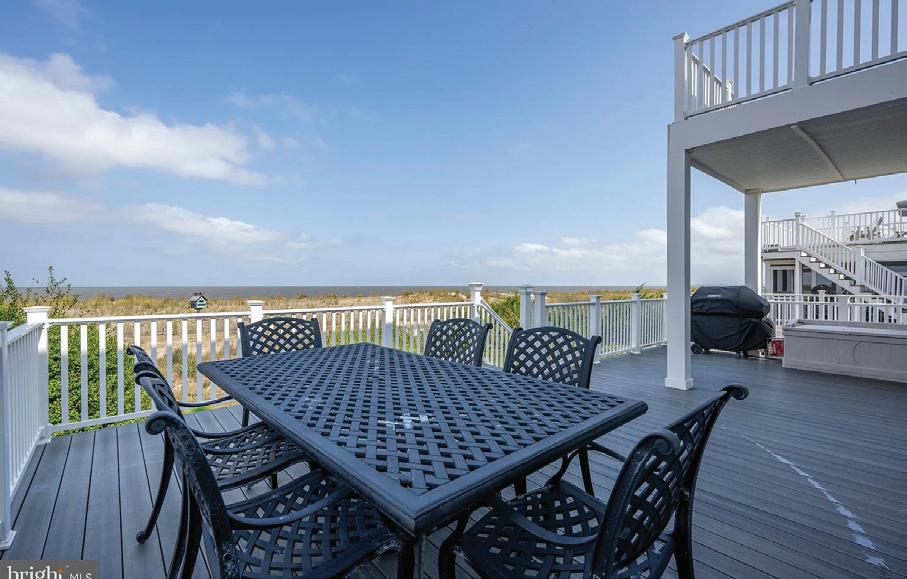
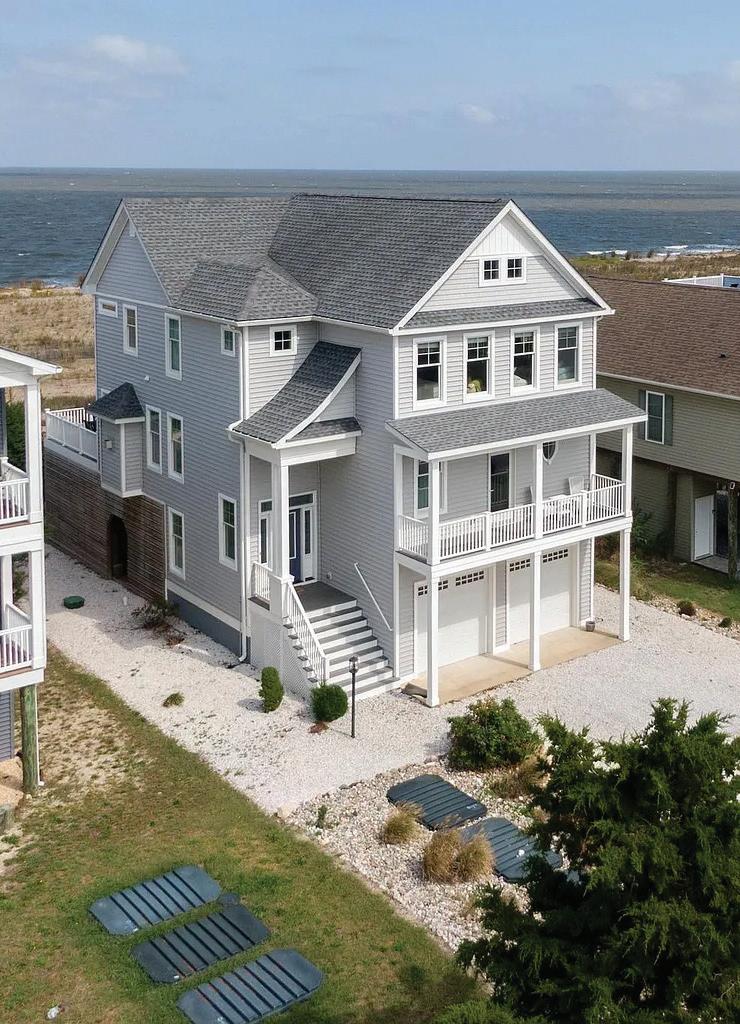
Luxury Coastal Living at its finest! This exquisite coastal home boasts breathtaking, panoramic, unobstructed views of the Delaware Bay, as well as tranquil views of the Prime Hook National Wildlife Refuge. A winning combination in the very sought after beach community of Broadkill Beach. This stunning custom-built home features four bedrooms, 2 of which are master suites, and three and one half baths with a two car attached garage. The oversized garage offers loads of storage. The driveway accommodates ample parking. Behind the garage is an enclosed storage area for your watercraft/beach supplies. There is also a shed for extra storage and an outside shower. The state of art elevator accommodates easy access to all levels of the home. The main area boasts an open floor plan with spectacular panoramic views of the Delaware Bay. Cozy up on chilly evenings in front of the beautiful marble fireplace with huge tv and surround sound. The chef’s kitchen is an entertainer’s paradise with five burner gas stove top, large drawer microwave, built in wine racks, glass front cabinets to name just a few upgrades. Entertain your family and friends at your ten plus seating island as well as your large dining table for large gatherings. Enjoy your after-dinner libation on the 16 X 29 spacious deck off your family room, accessing your private walkway to your private beach, for sunsets and star gazing, the truly natural beauty of Broadkill Beach. Upon your return from the beach, the second floor offers one of the two master suites with a 2 X 5 private balcony. Enjoy the soaking tub overlooking the Prime Hook Wildlife Refuge. This master suite offers two large walk-in closets. The third floor includes three additional bedrooms, one being the second master suite. The second master suite affords you another soaking tub and a balcony with those never ending sunsets on Delaware Bay. Last but not least the third ( hallway) bathroom doesn’t fail with a tub and shower. All bedrooms have walk in closets. Don’t miss this opportunity of a lifetime to own your coastal dream home on Delaware Bay. This is also a great rental investment. WELCOME HOME!!! Let the precious memories begin. Completely furnished move right in!


506 S BAY SHORE DRIVE, MILTON, DE 19968 4 BD | 3.5 BA | 2,600 SQFT. | $1,690,000


RARE OPPORTUNITY
5 CROSS POINT DRIVE, OWINGS, MD 20736
6 BEDS | 5 BATHS | 6,080 SQ FT | $1,200,000
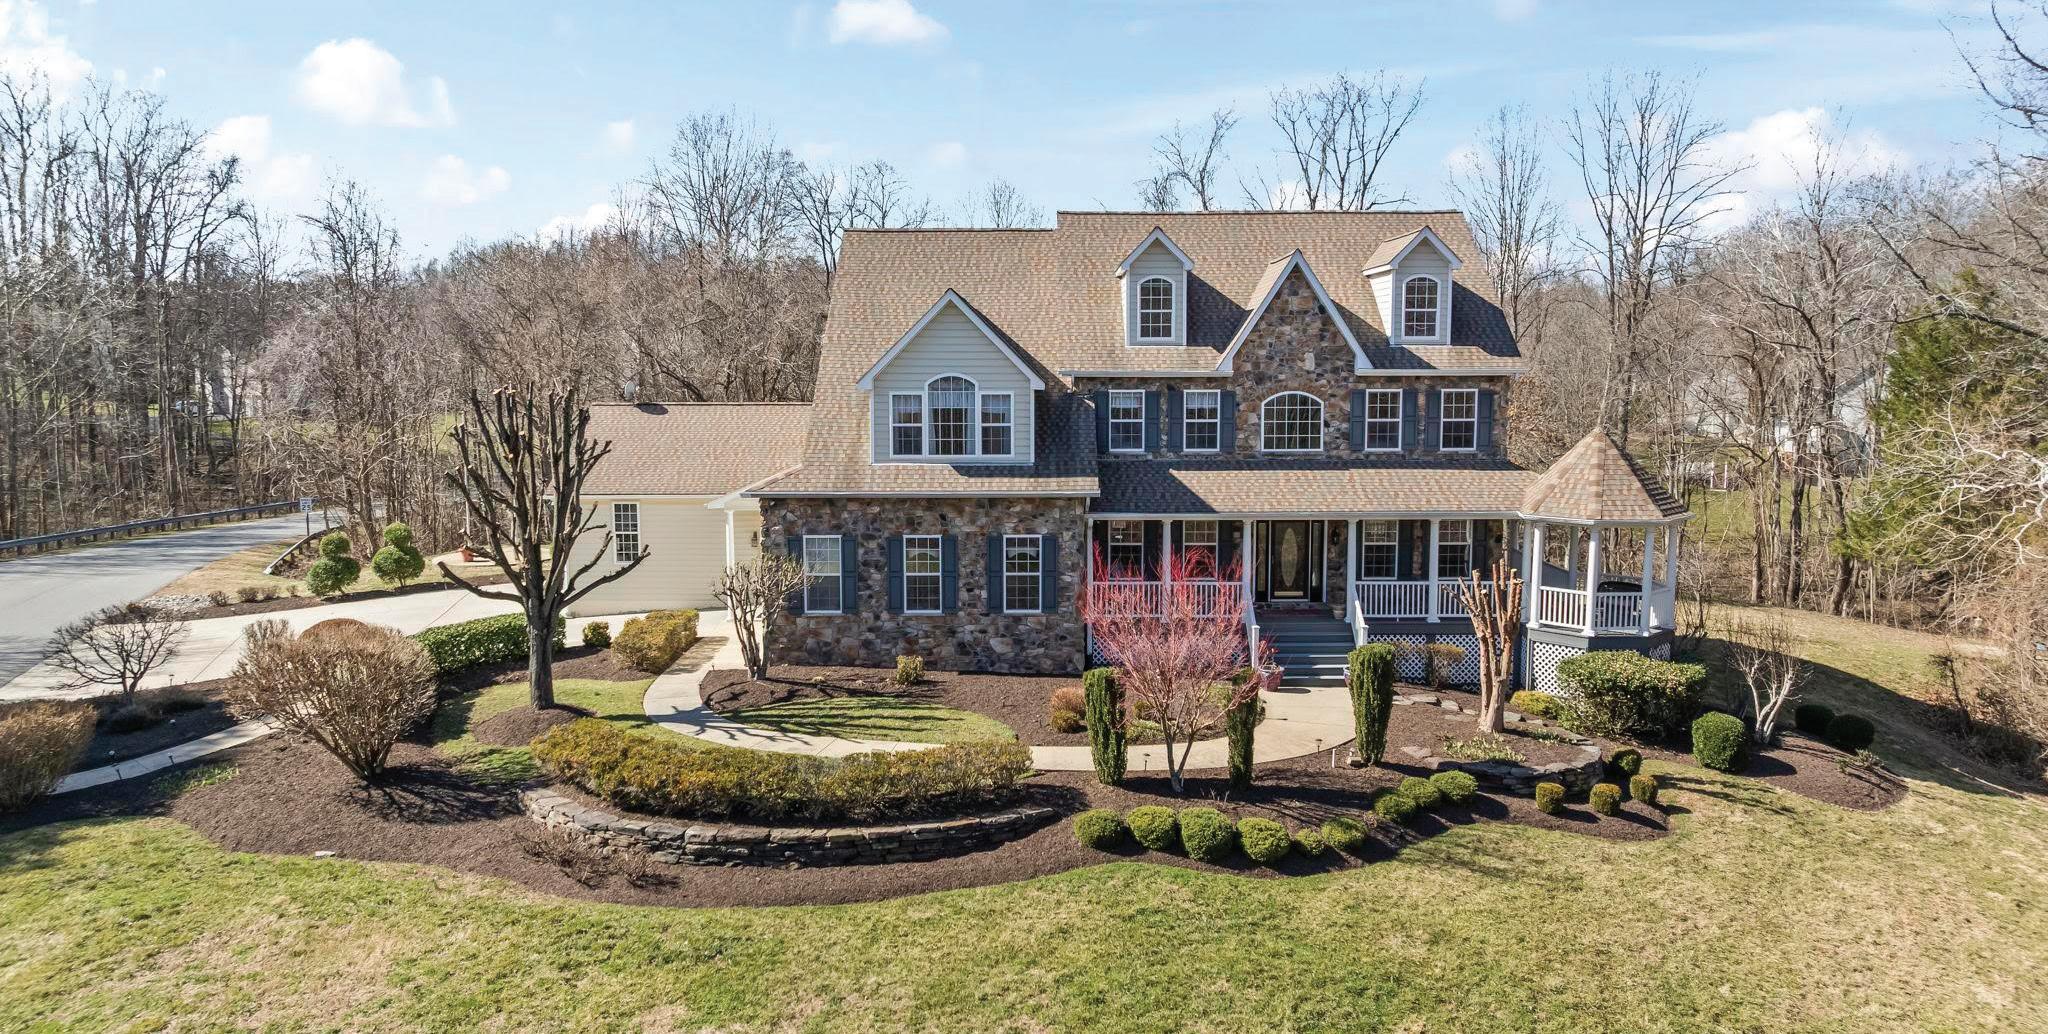
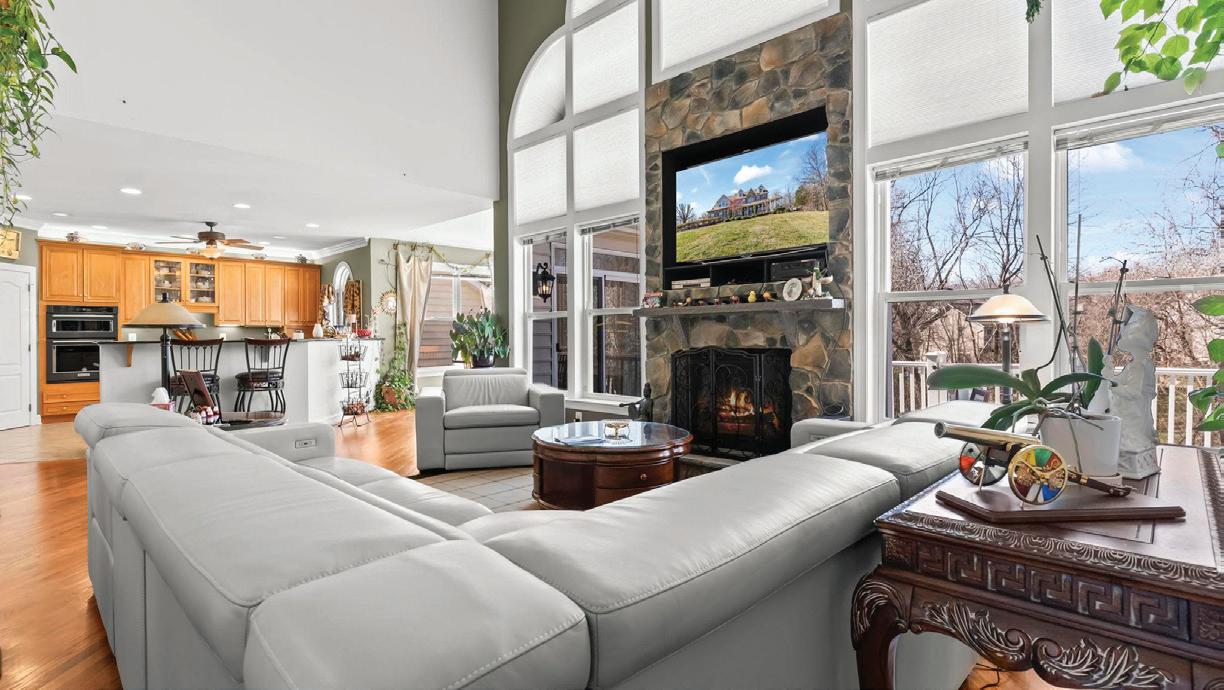
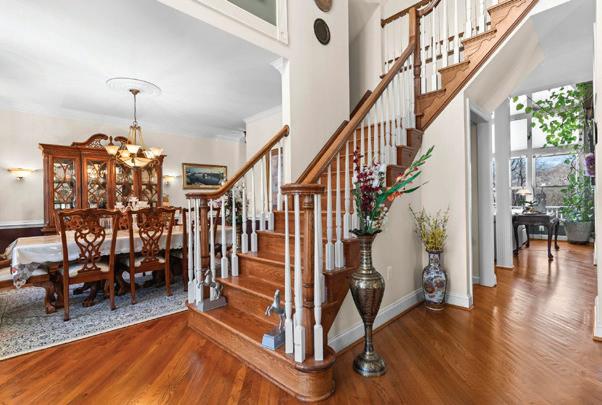
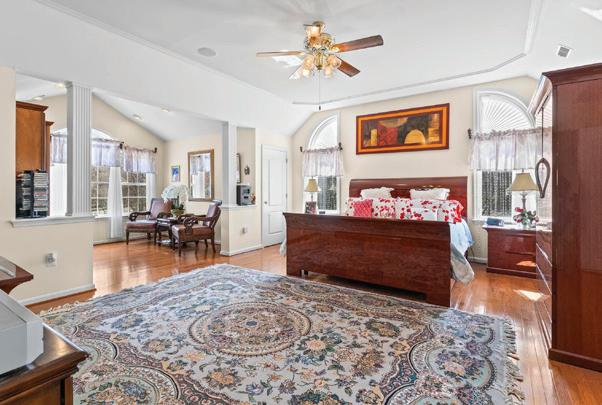
Rare opportunity! Former Kaine Homes model offering four finished levels, flexible living space, and an unbeatable location on the Calvert County / Anne Arundel County line. This impressive 6-bedroom, 4.5-bath home features a dramatic two-story foyer and family room with floor-to-ceiling windows and stone gas fireplace, hardwood floors, and a private library with French doors and built-ins. The gourmet kitchen opens to the family room and includes granite counters, gas cooktop, built in microwave and wall oven, dishwasher, two walk-in pantries, and generous counter seating, plus a breakfast room leading to maintenance-free decking overlooking trees. The main level also includes a formal dining room, elegant sitting area/living room, and convenient guest half bath, creating the perfect layout for everyday living and entertaining. The upper level primary suite offers a private bath, tray ceiling, sitting area with builtins, walk-in closet plus two additional closets. Three additional spacious bedrooms complete the level, including two bedrooms connected by a Jack-and-Jill bath, each with walk-in closets. A unique four-level layout continues with a private fourth-level suite with bedroom, sitting area, built-ins, and full bath. The lower level apartment with separate entrance features a gourmet kitchen with Thermador commercial gas range, family room, dining area, bedroom, and full bath—ideal for multi-generational living, rental potential, or a home-based business. Don’t miss the area off the main level with laundry and mud room, separate entrance and a second office and home gym offering even more potential. See floor plans for the full picture of the layout. Enjoy the wrap-around covered porch with gazebo, professional landscaping, spacious two-car garage, and ample concrete driveway parking. Located in the Northern High School district (Windy Hill Elementary & Middle) and convenient to DC, Annapolis, and Baltimore. Versatile, spacious, and beautifully designed— this home offers endless possibilities!

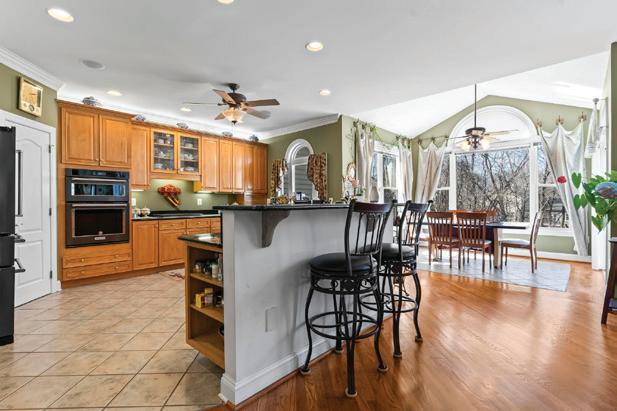
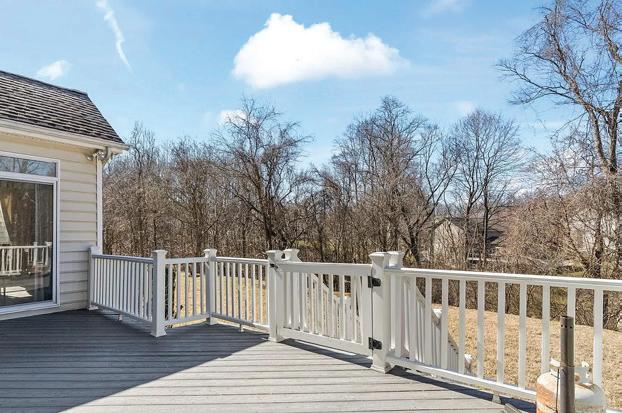


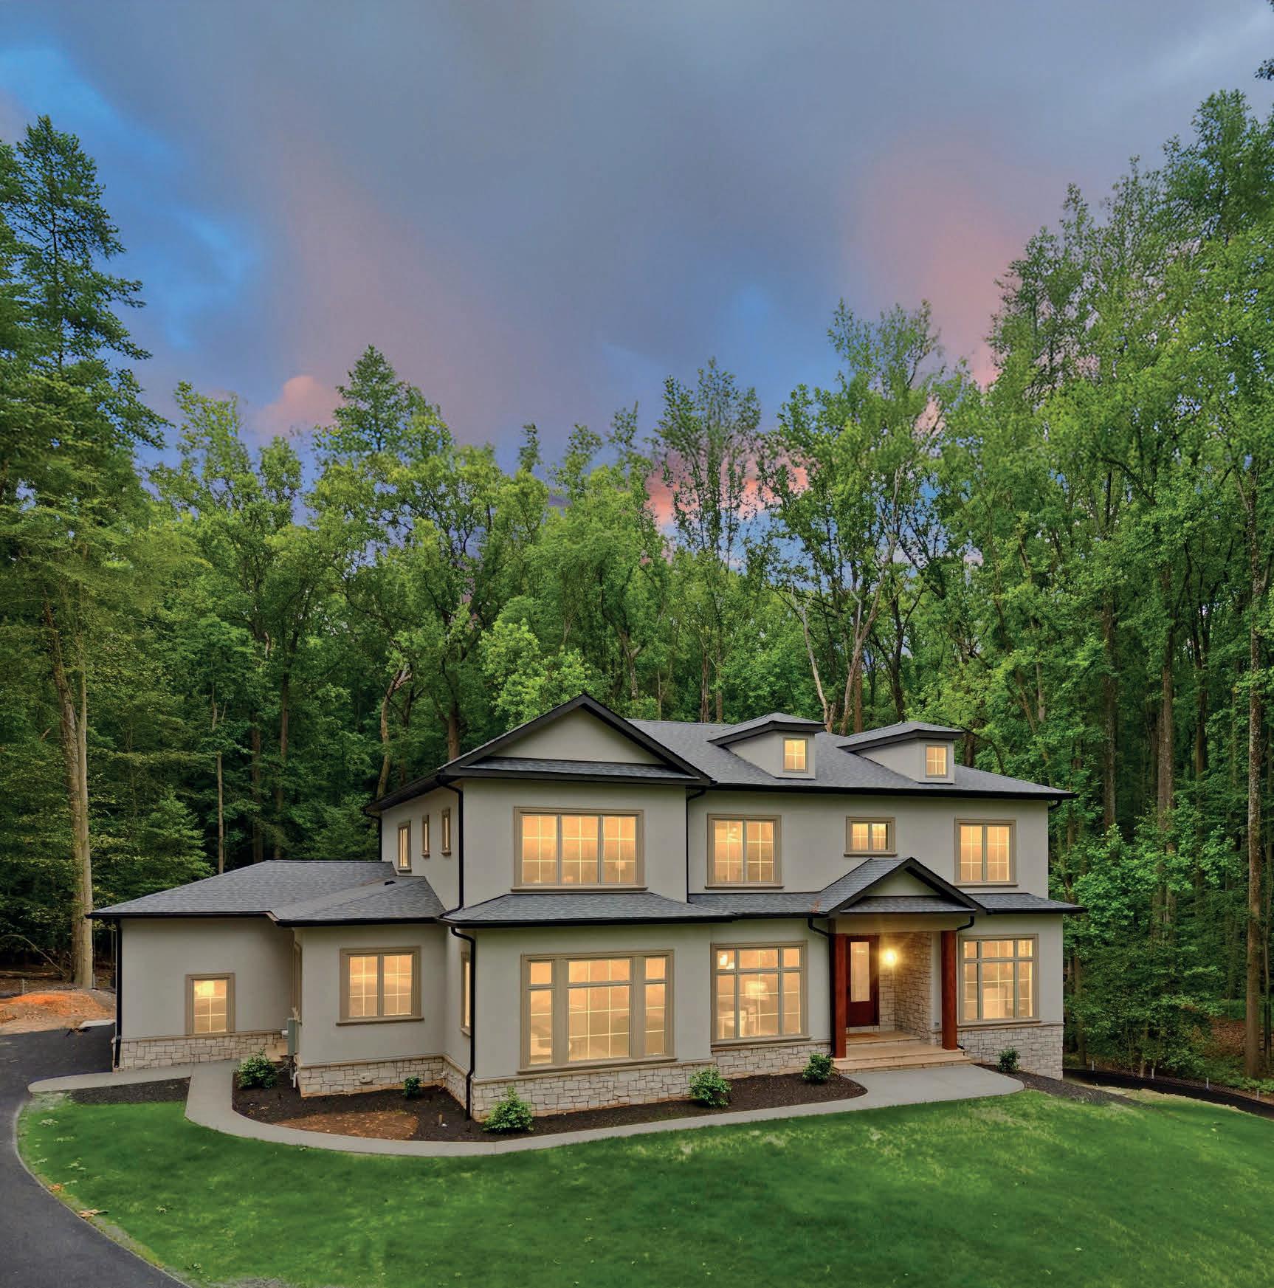
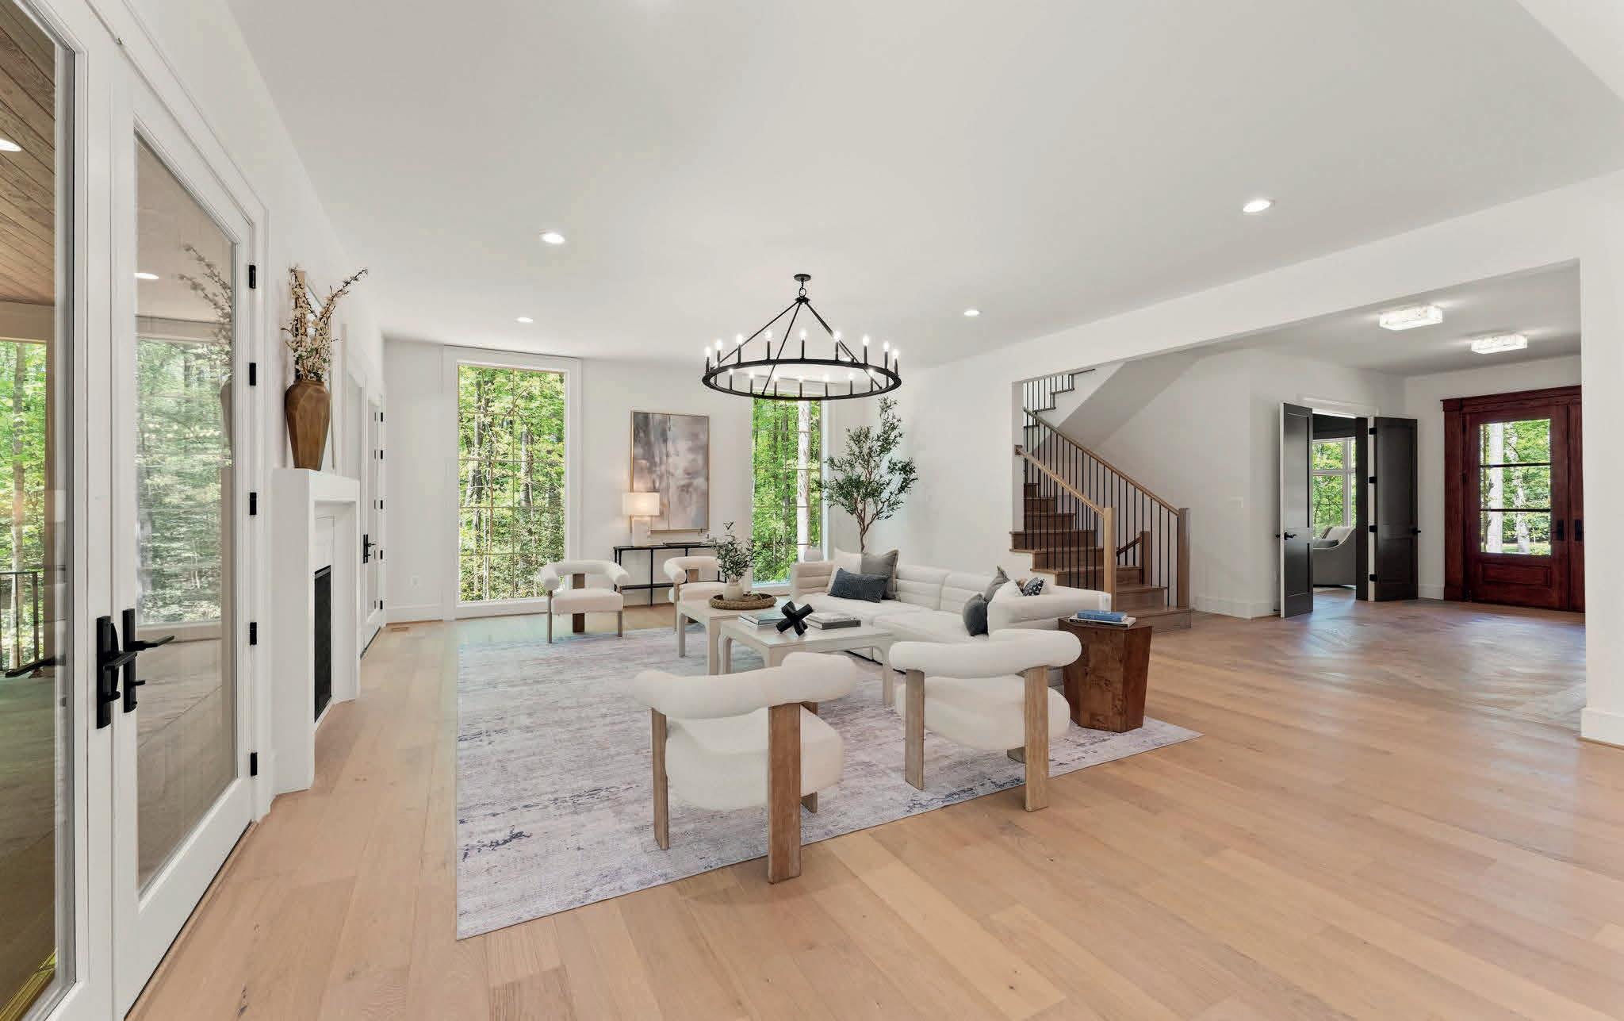
OFF MARKET
QUIETLY SECURED
Some of the most exceptional new build opportunities are never publicly offered once complete. Discreet representation.Strategic access.Exceptional results.

IT MATTERS WHO YOU WORK WITH.
In today’s market, what you see online is only part of the story. This home was secured off market: a result of trusted relationships, local insight, and a proactive approach that goes beyond the MLS.
For my clients, that means:
Access to opportunities before they are widely available, Strategic positioning in competitive situations,
Anetwork built on reputation,trust,and results
Not every opportunity is advertised. But the right connections ensure you don’t miss them.
If you’re considering your next property acquisition or sale, I’d be honored to guide you.

BUILT BY FABER CUSTOM BUILDERS
Homes that don’t wait for attention, they attract it. And they begin with intention.
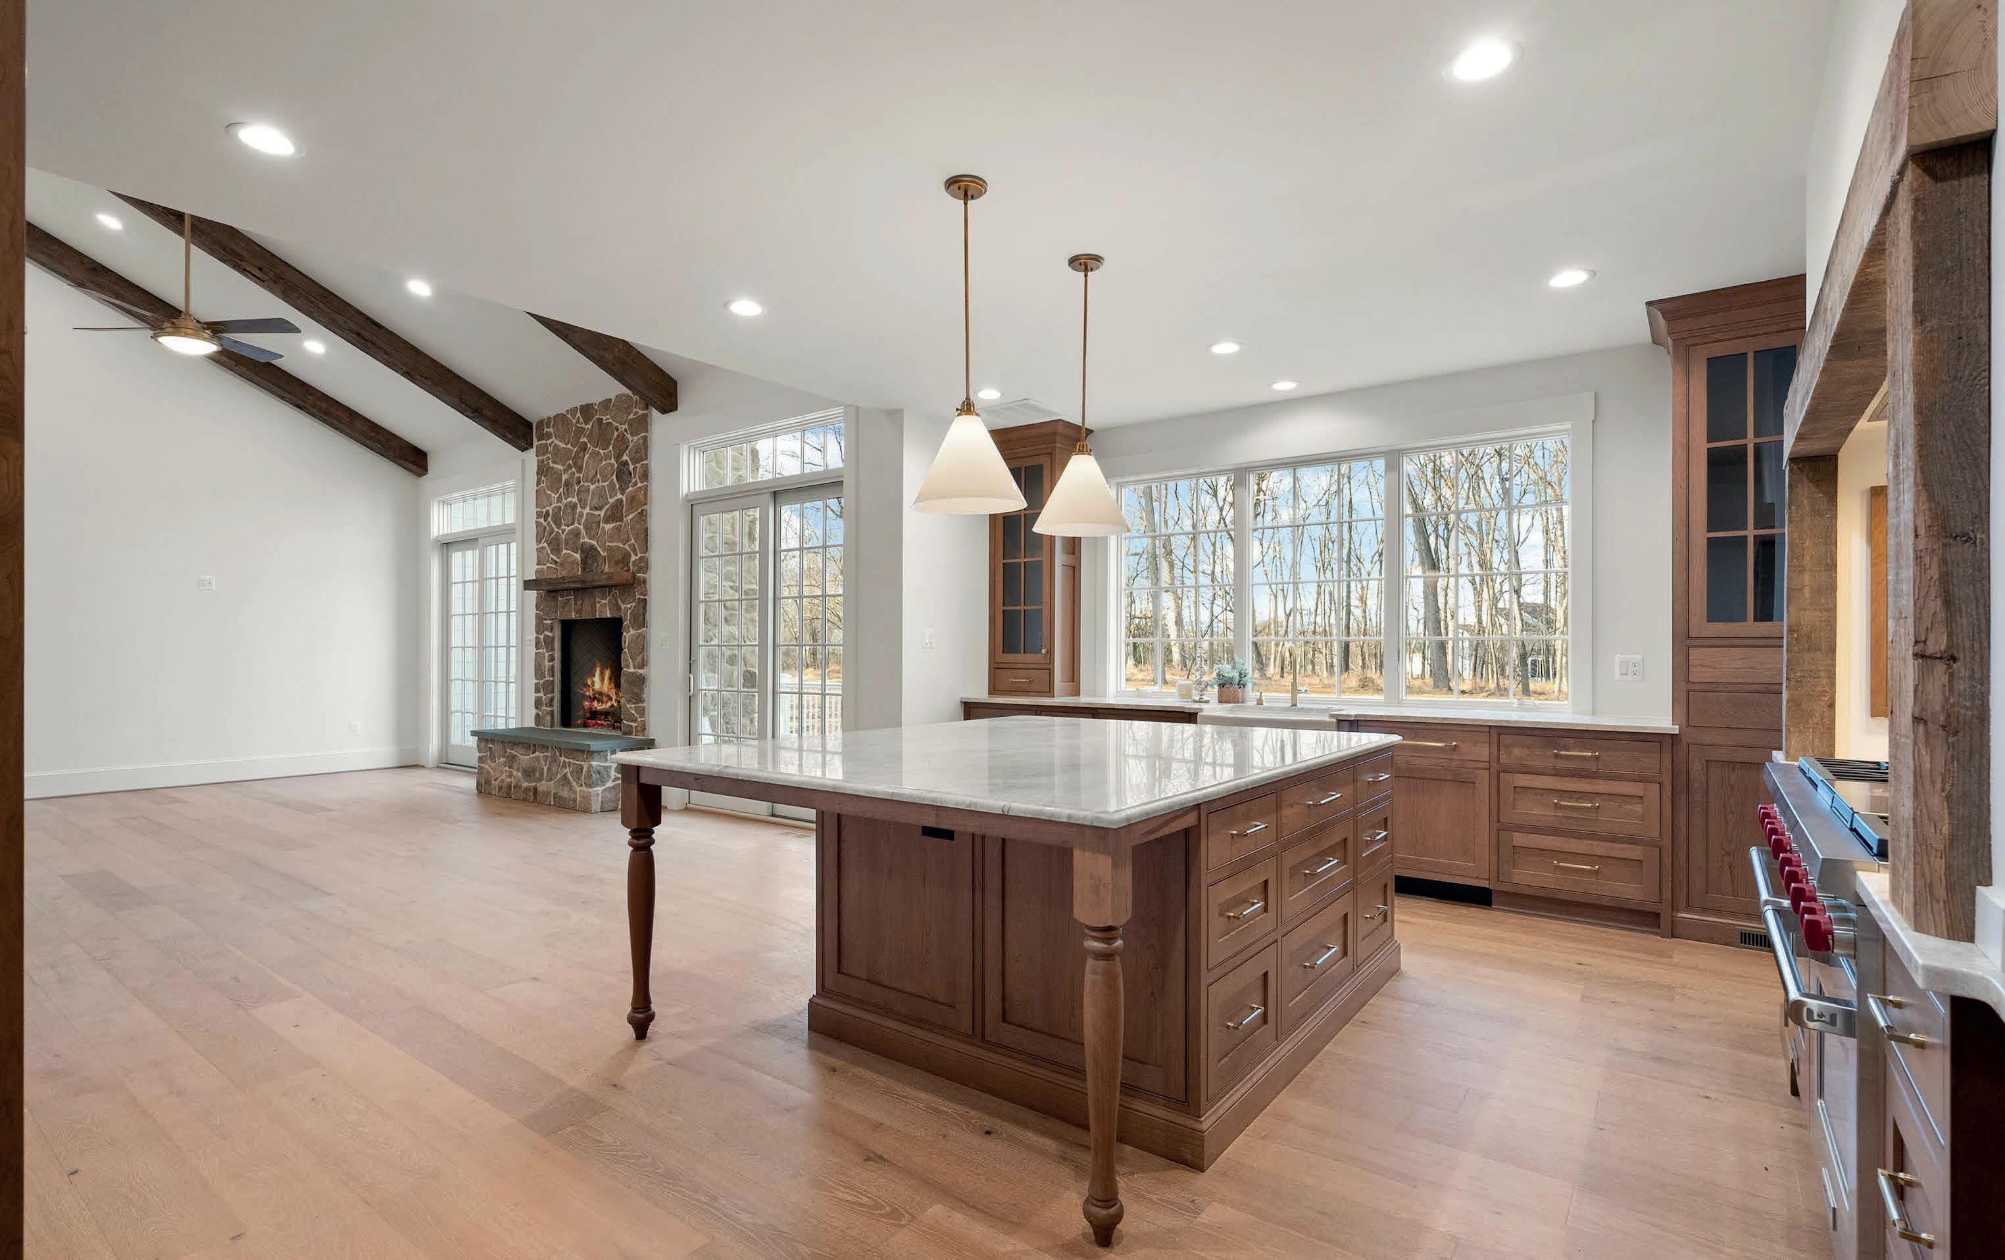
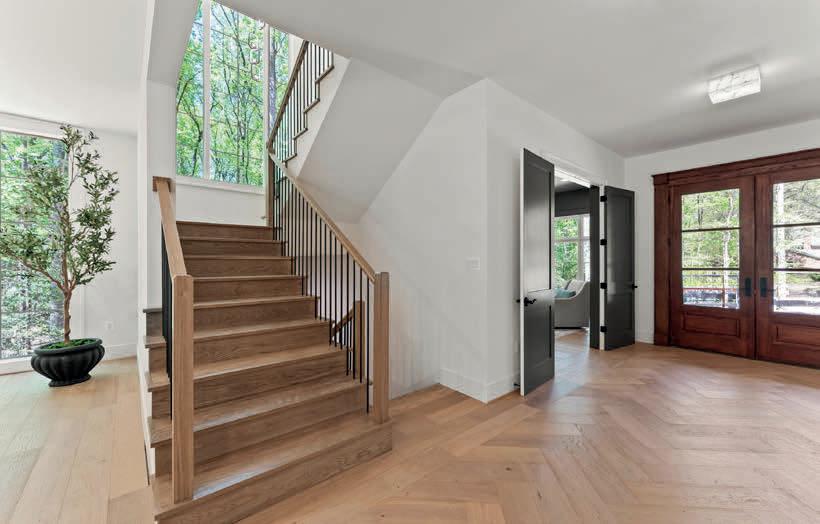
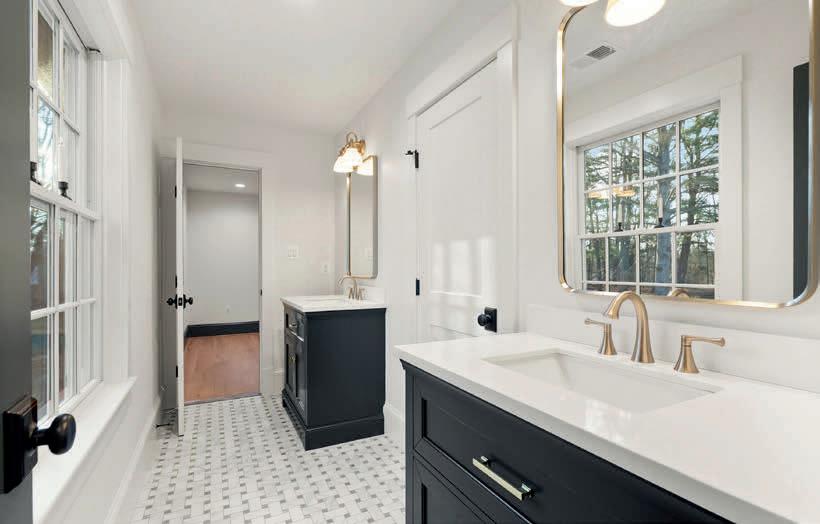
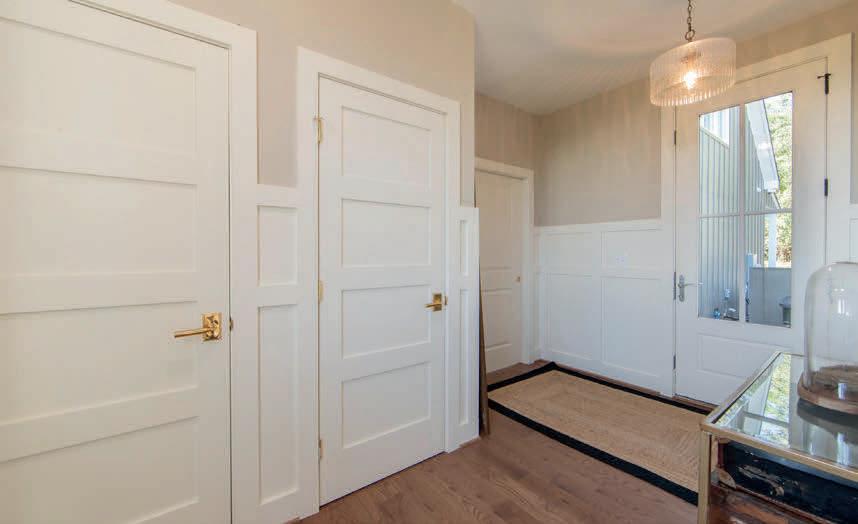
READY TO EXPAND OR BUILD NEW?
You don’t need more space. You need the right space. Built with purpose. Designed to live better. Executed without compromise.
SCHEDULE A PRIVATE CONSULTATION
FABER CUSTOM BUILDERS Western Loudoun + Northern Virginia fabercustombuilders.com





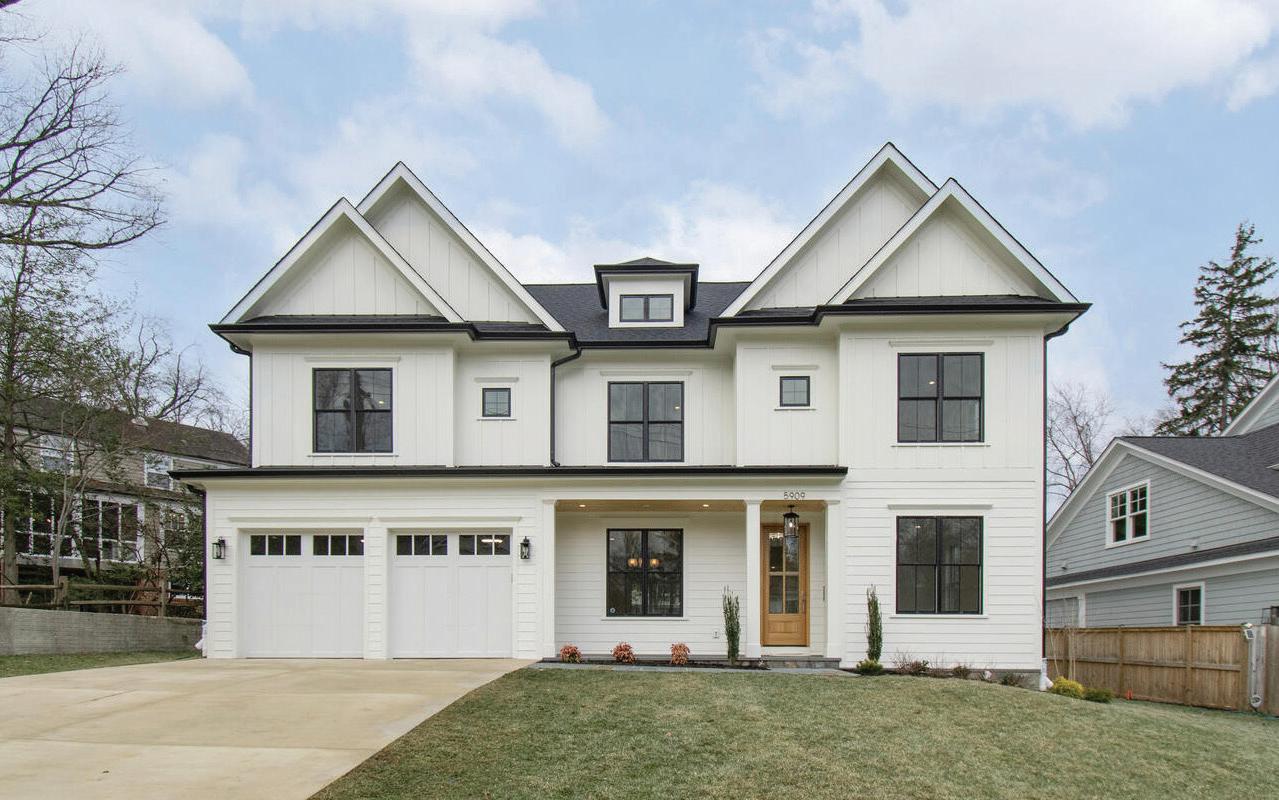
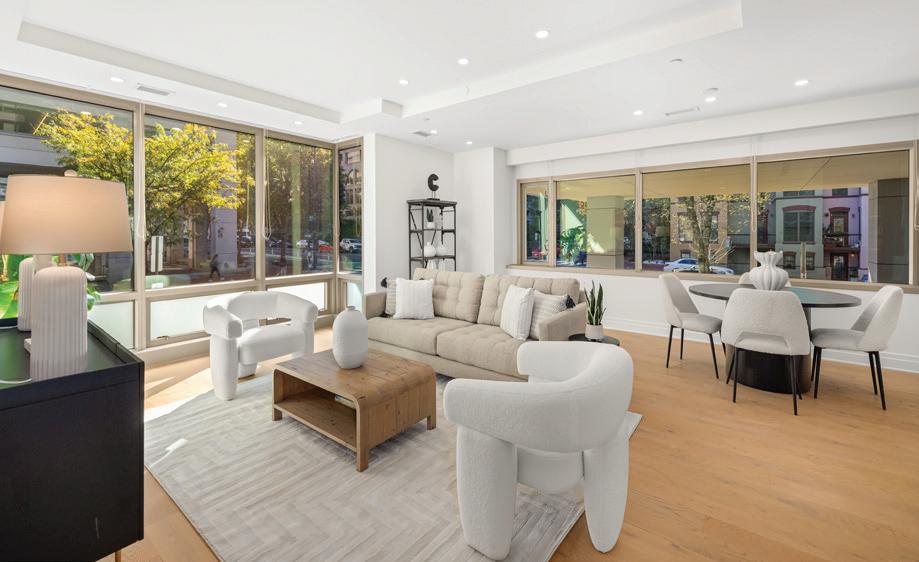


Patricia Smith
571.525.8250 patricia.a.smith@compass.com
David and Patty Smith have called the DMV home for over 45 years and have been helping families succeed in the DMV real estate market since 2006. With an average of $50 million in sales annually, our focus is in providing personalized service to every client that meets them where they are, whether their goal is to buy or sell a home in the DC Metro area. One of the things we love the most about our work is the opportunity to provide our years of expertise and our cutting edge knowledge of the market in a way that is customized to the personal journey of each client. When you work with us, you have an expert advocate that will source homes for you before they come to market and even those that are never advertised online at all. You will be the first to see a home, and you will have the most thorough information about that home’s history, upgrade information and market value available. From Sunday to Saturday, we are there to consult with you by phone and in person when you’re considering making a move. We’ll educate you about every aspect that you should consider when it comes time to make that important decision about buying or selling a home. With over $500 million in lifetime sales, our production placed us in the Top 1% of Coldwell Banker Agents Worldwide from 2019 - 2025. We are also honored to be recognized as Top Producers by Northern Virginia Magazine, Washingtonian Magazine and are ranked by RealTrends America Ranked in the Top 1.5% Agents in USA as well as in the America’s Top 100 Agents. Born in Detroit to a single mother, David is a cancer warrior and survivor who has lived in the DMV since 1976. Born in NY to an Army Veteran, Patty has lived in the DMV since 1981. She uses her own childhood experience of relocating often to connect to her clients, especially those who move into our area to serve our Country. From Generals to first time buyers, we help every client with the same level of expertise and dedication, because we have an in-depth knowledge of the communities in the DMV area. Patty was recently interviewed by the Washington Post, where she shared her expertise in how first time home buyers can successfully buy a home in this challenging market. We believe that community matters, so our goal is to help you find the community that feeds your soul. From there, we can find the house that speaks to you. We are thrilled to start our own new chapter by joining Compass! The unmatched technology and dedication that Compass provides to its agents enables us to provide the very best support to each of our clients.
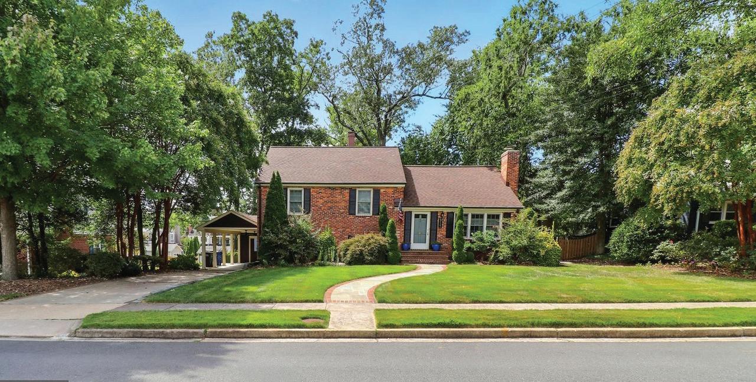
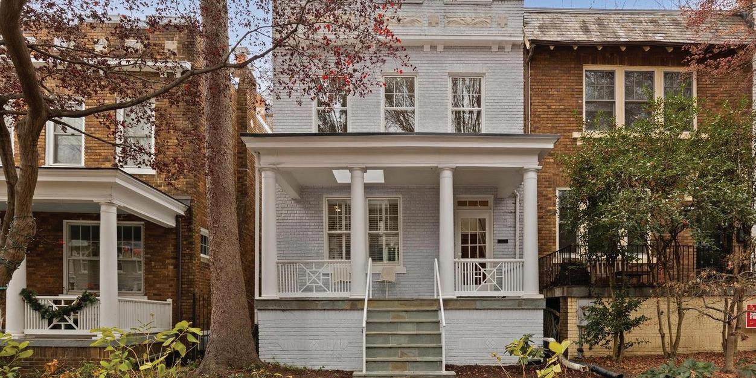
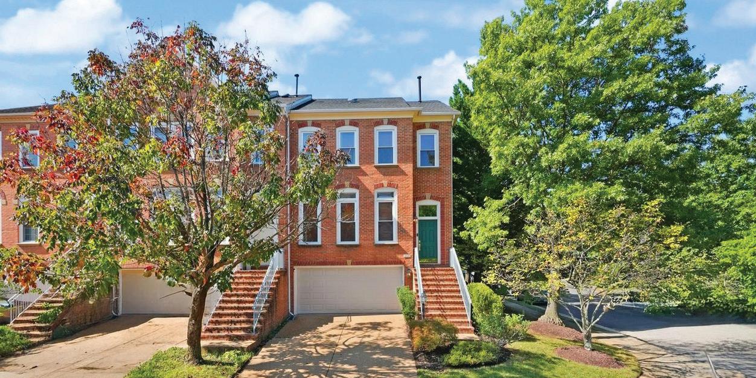
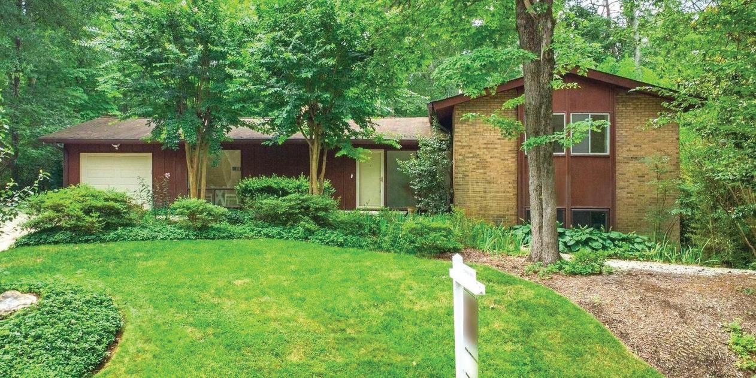
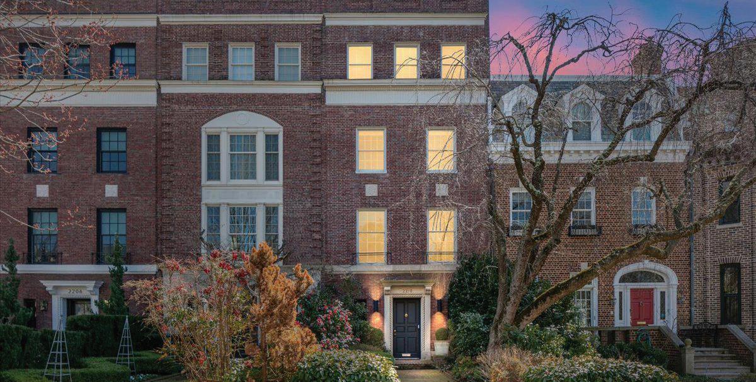
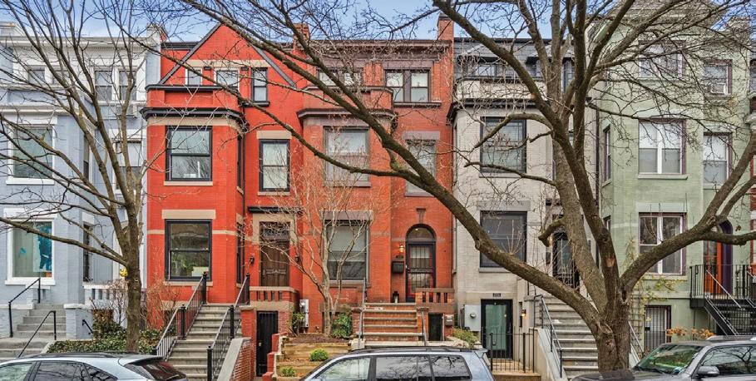
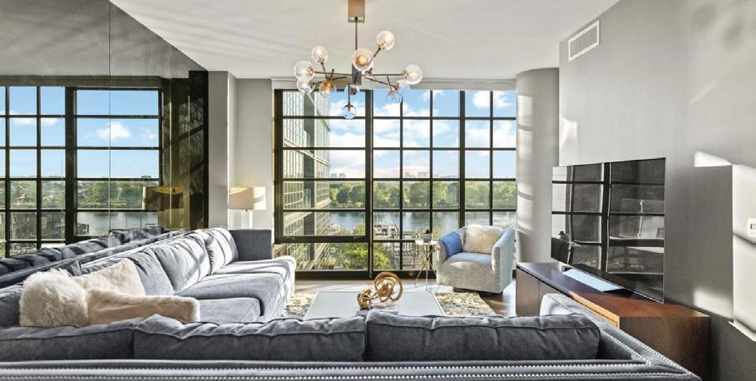
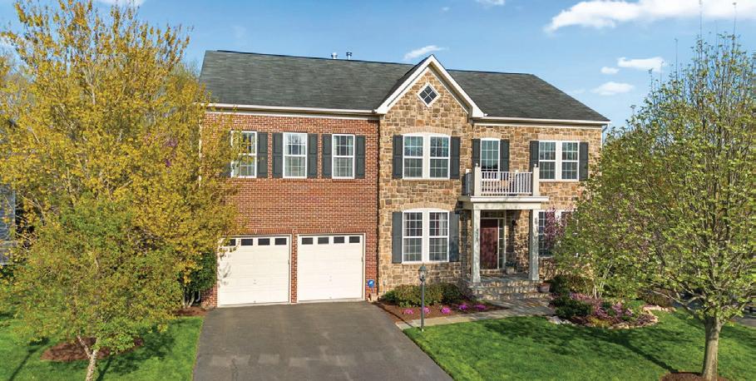
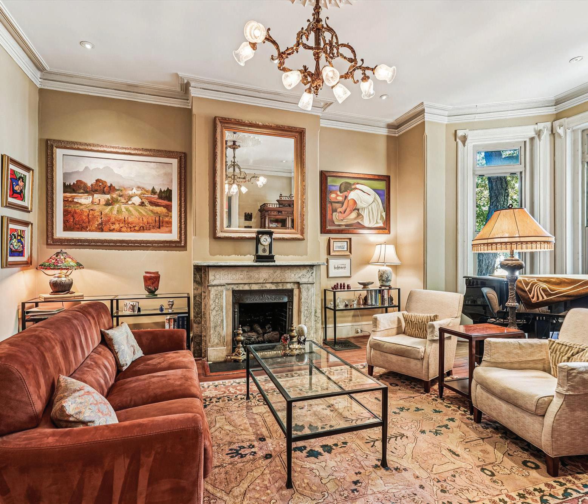
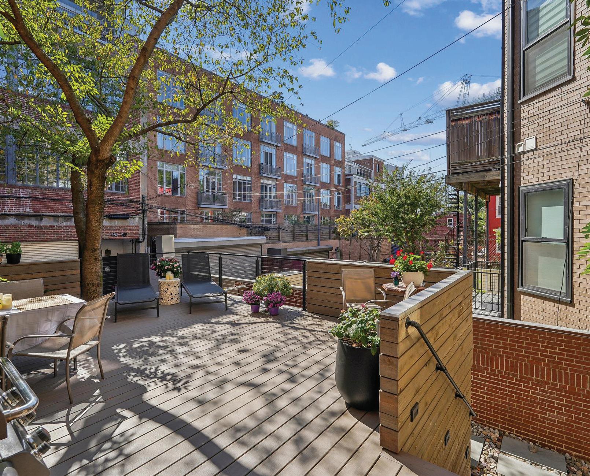
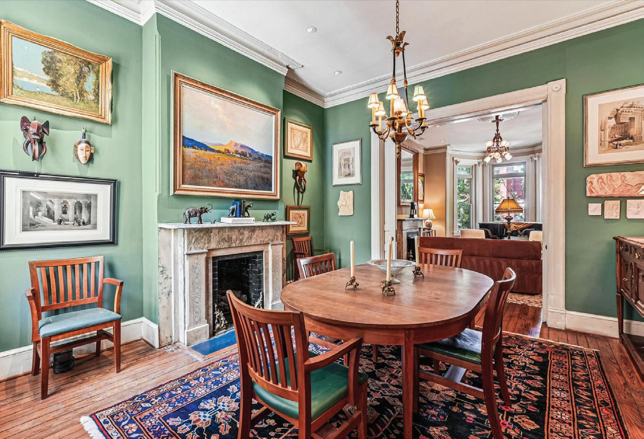
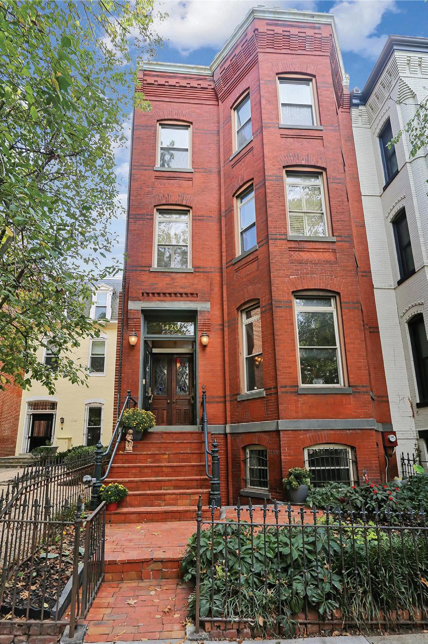
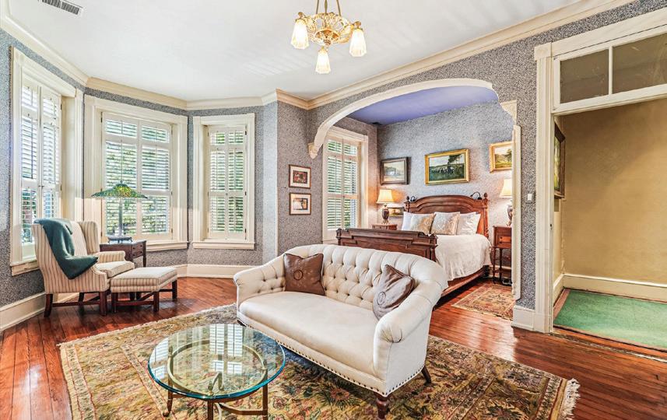
1420 Q Street, NW, is an exceptional property located in the heart of historic Logan Circle. This 1880’s, 21.5’ wide, four level Eastlake Victorian offers an incredible opportunity to reside on the Best Block adjacent to the vibrant 14th Street Corridor. HIGHTLIGHTS: 6BRs/3.5BAs; 4,200 sq. ft.; Ceiling heights: 11’,10’ , 9’; Huge south and west facing deck off the Kitchen; 2 car parking; 1BR English Basement apartment (previously rented at $2,685/mo); Newer systems (HVAC, W/D, W/H, Kitchen appliances). The elegant proportions of this grand home offer a comfort and refinement only found in a truly exceptional property. This incredible location places you in the heart of vibrant Logan Circle, steps to award winning restaurants, theater, coffee shops and grocery stores (Whole Foods, Trader Joe’s). Welcome home!

STEVE PFLASTERER
REALTOR® | CRS, GRI
202.669.0714
dchome4you2@gmail.com www.stevepflasterer.com


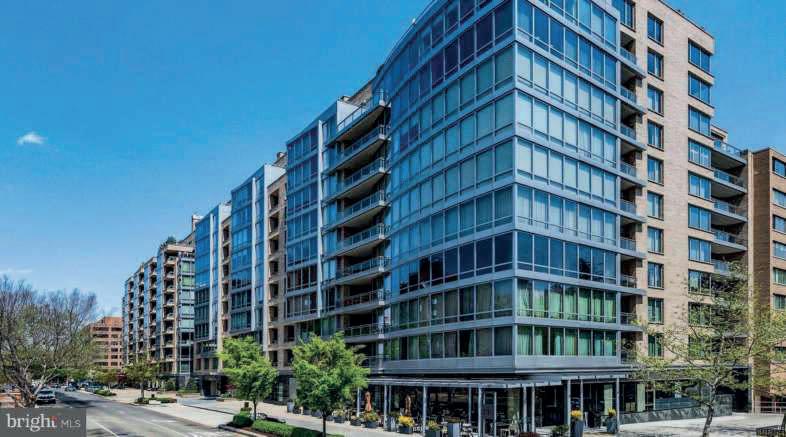
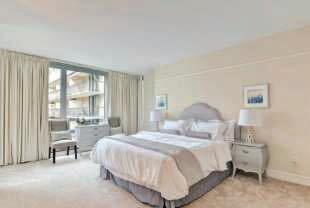
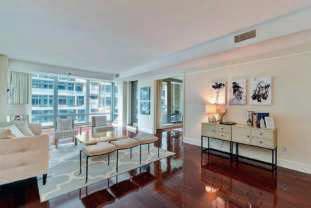
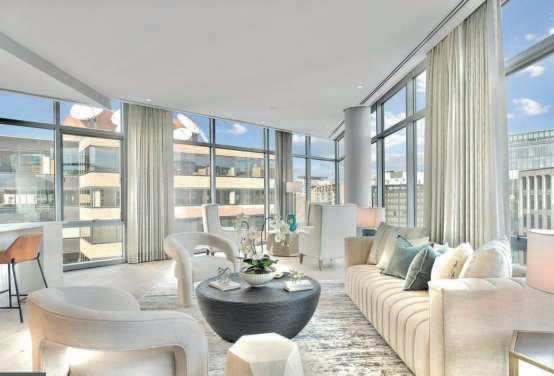
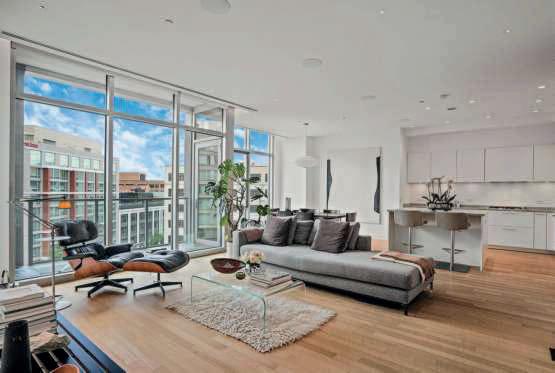



2 Beds | 2.5 Baths $2,395,000
2 Bed | 3.5 Baths $1,899,000
1 Bed | 1.5 Baths


2
4000 CATHEDRAL AVENUE NW #848/849B
WASHINGTON, DC 20016
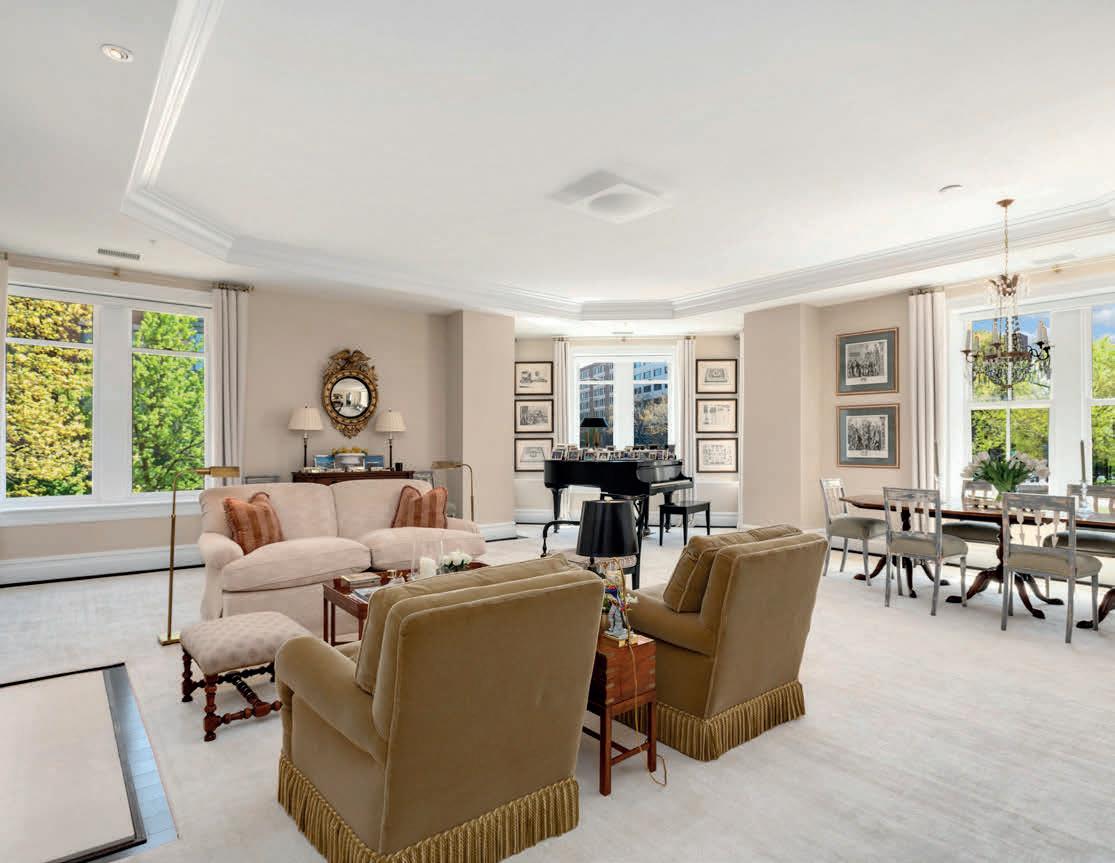
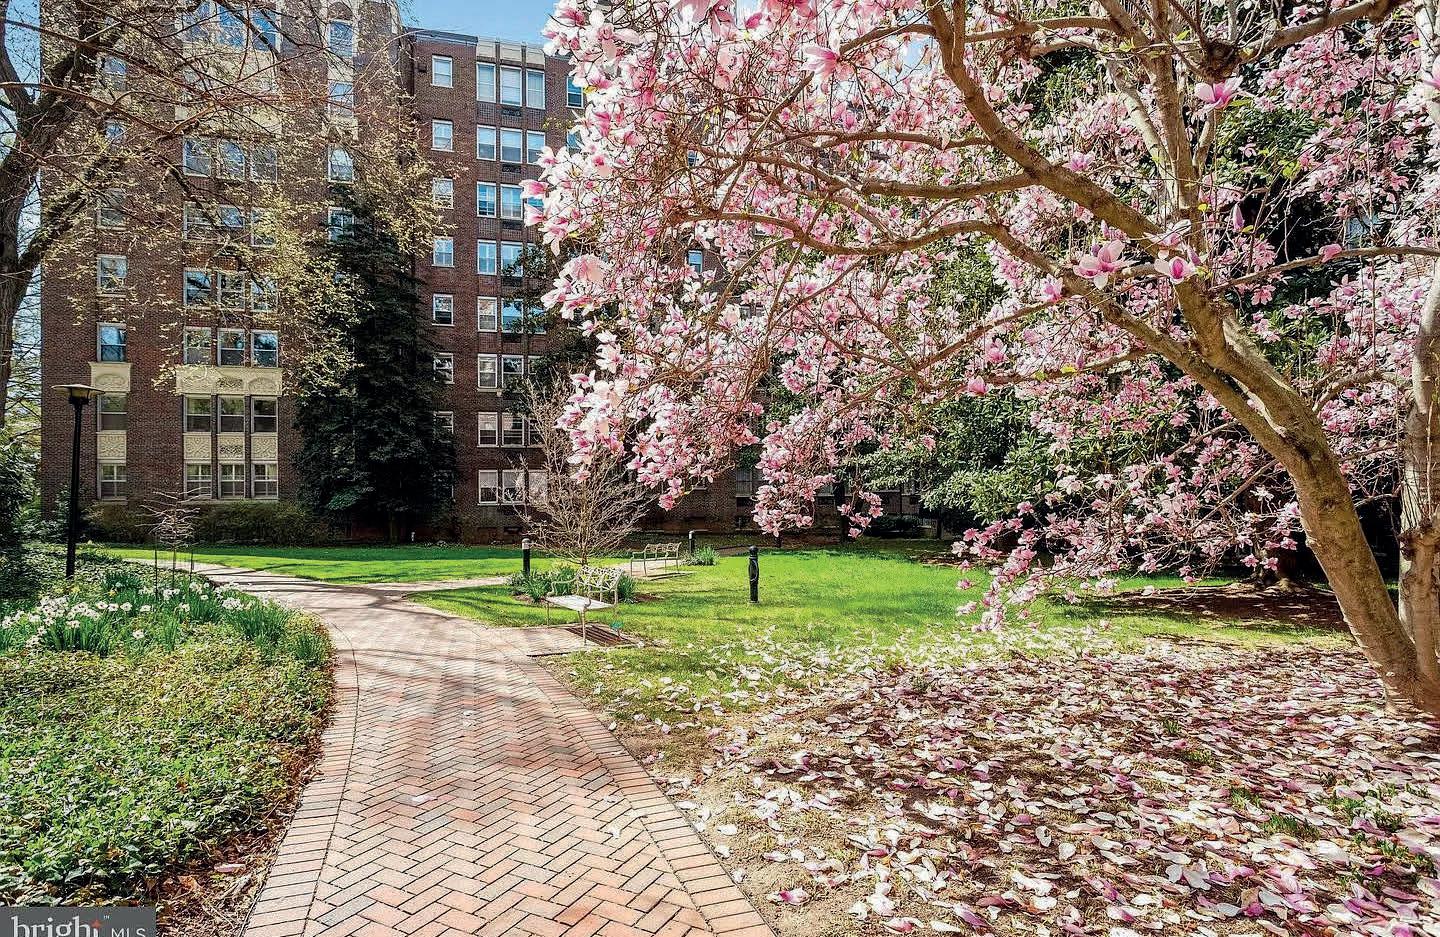
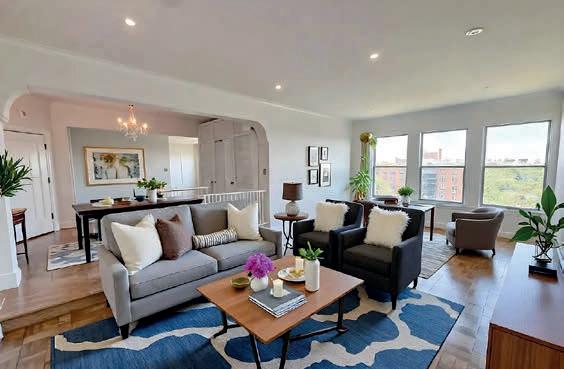
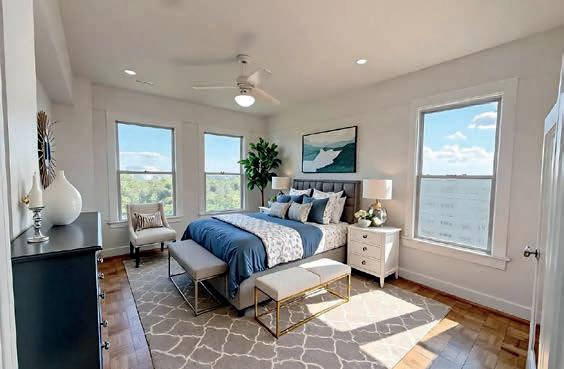
Welcome to 4000 Cathedral Ave NW, Apt. 848B & 849B in the South Building. This top-floor, ~2,000 sq ft residence offers sweeping, everchanging views—from the Capitol and Washington Monument to the Potomac River, Alexandria, and Tysons Corner. This 2-bedroom, 2-bath home features two winged suites (southeast and southwest exposures) for privacy and flexibility. Enter through 848B into a foyer that separates both wings, showcasing crown moldings, Art Deco archways, and builtins. The galley kitchen includes granite countertops, stainless appliances (KitchenAid dishwasher, GE Profile fridge, Jenn-Air gas range), and a Thermador hood. The unit also features upgraded electrical panels and a Bosch washer and dryer. Each wing offers spacious living areas ideal for entertaining, with large closets, refinished parquet floors, and abundant natural light. Both bedrooms include walk-in closets, ceiling fans, and updated baths with classic black-and-white tile and modern fixtures. Set within the historic Westchester Co-op (c. 1931), residents enjoy landscaped grounds, gardens, a fountain, and amenities including a market, fitness center, salon, valet, and more. Connected hallways, garage parking (waitlist), and guest suites add convenience. Minimum 15% down required. Nearby: Metro bus, Tenleytown Metro, shopping, dining, and the National Cathedral.

CHRIS RHODES REALTOR®
571.438.0111
roadstohome@gmail.com
roadstohome.com

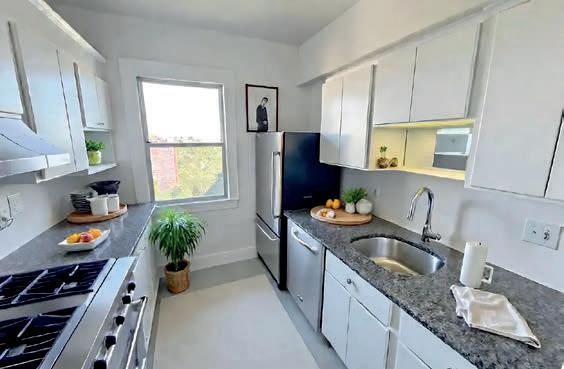
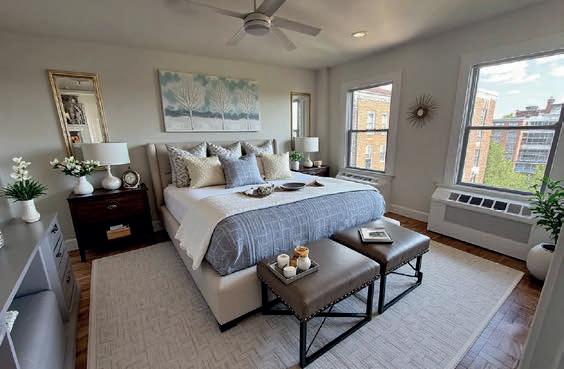



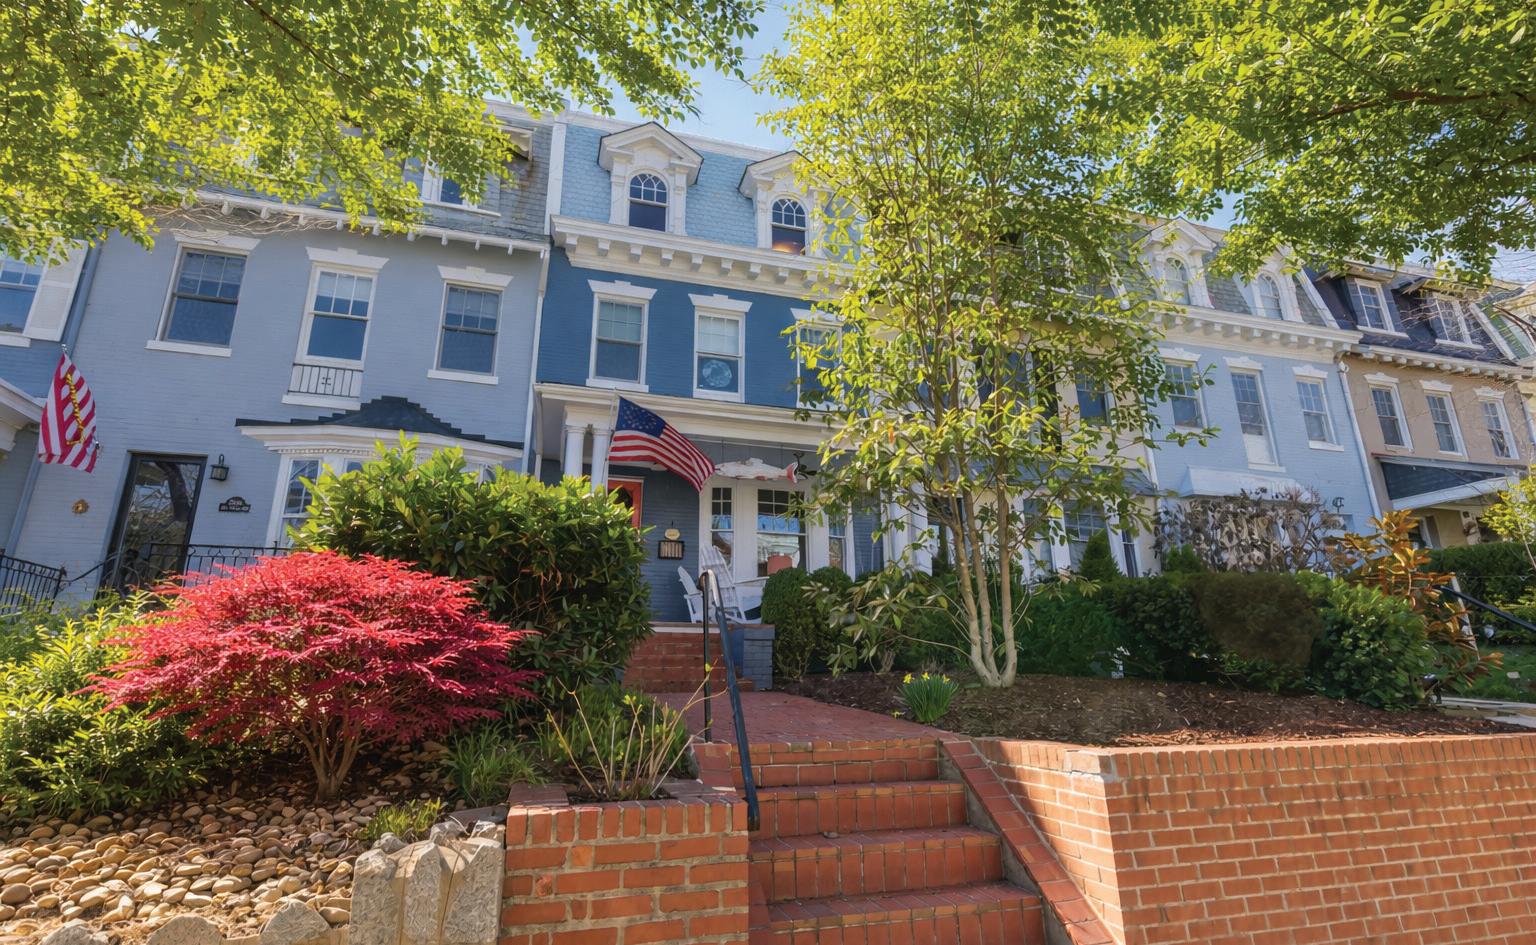
2828 27th Street NW
HISTORIC WOODLEY PARK | ELEGANT FOUR-LEVEL RESIDENCE | $2,249,000
A refined offering on one of Woodley Park’s most picturesque, tree-lined streets. This beautifully maintained and thoughtfully renovated 4BR | 3.5BA row home blends timeless architecture with modern sophistication.
A beautifully expanded chef’s kitchen—featuring custom cabinetry, granite countertops, and high-end appliances—flows seamlessly into formal living and dining spaces, creating an ideal setting for both everyday living and entertaining.
Sun-filled interiors, rich wood floors, crown molding, and a gracious layout complement a luxurious primary suite and flexible upper levels. Outdoors, enjoy a charming front porch and a private two-level patio with off-street parking.
Moments from Rock Creek Park, Metro, dining, and top schools, this is a rare opportunity to own a distinguished residence in one of Washington’s most coveted neighborhoods.

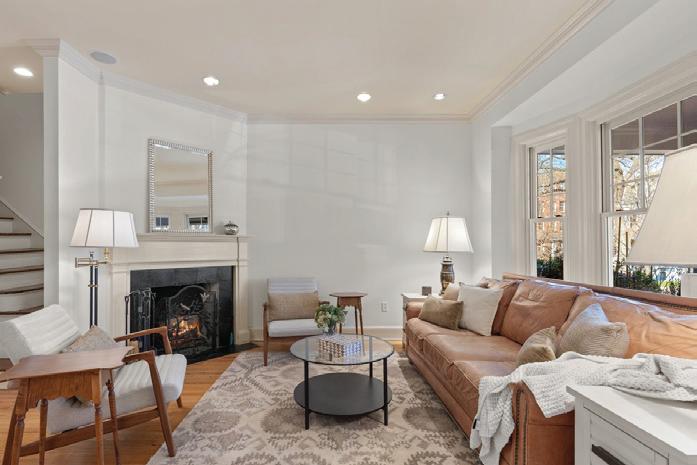
131 11TH ST NE, UNIT 2
WASHINGTON, DC
2 BEDS | 1 BATH
1,375 SQ FT
$899,000
Luxury, location, size, and prestige - yet surprisingly affordable
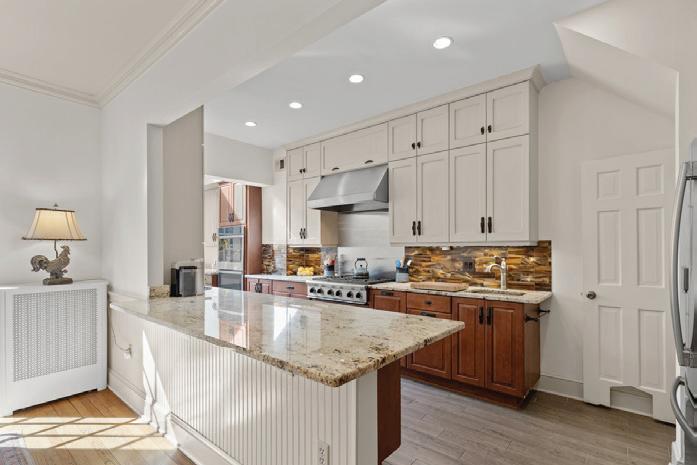
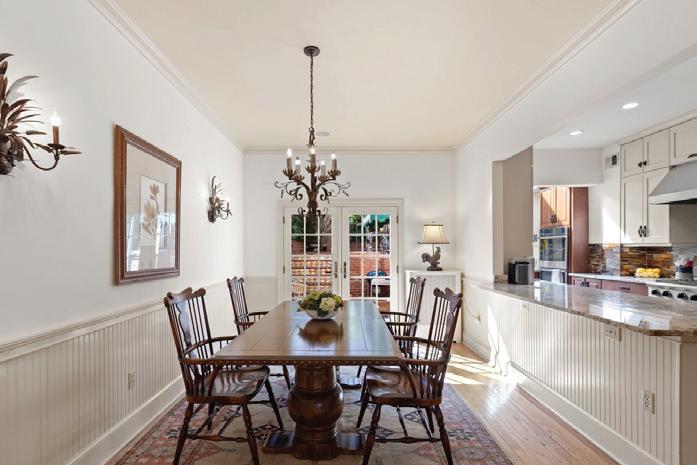
Situated on a quiet, tree-lined block along one of Capitol Hill’s most picturesque streets. This elegant second-floor residence is just moments from Lincoln Park and a short walk to the iconic U.S. Capitol Complex—placing you at the heart of the nation’s capital. Offering nearly 1,400 sq ft of refined living space, this home features two bedrooms plus a den and a beautifully updated bath. The expansive, light-filled living and dining areas are anchored by a massive quartz island—perfect for entertaining, hosting intimate fundraisers, or everyday living.
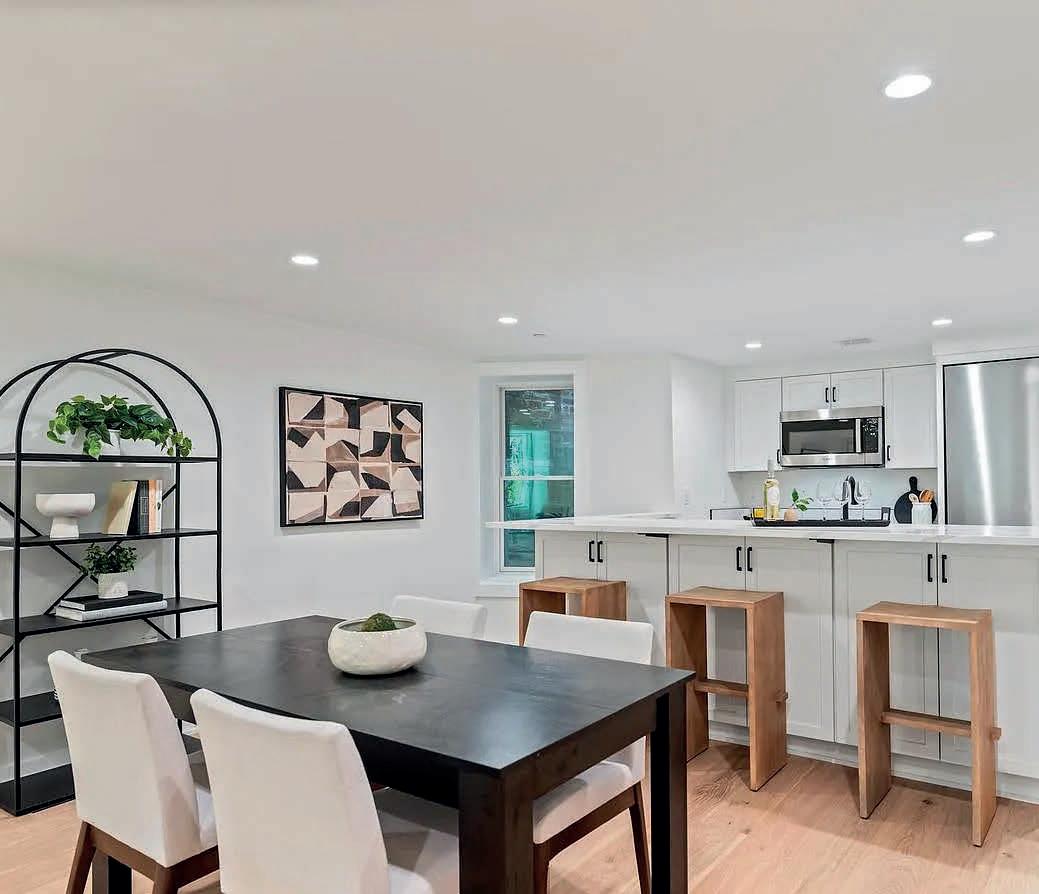
131 11TH
ST NE, UNIT 1, WASHINGTON,
DC 2 BD | 1 BA | 1,457 SQ FT | $835,000
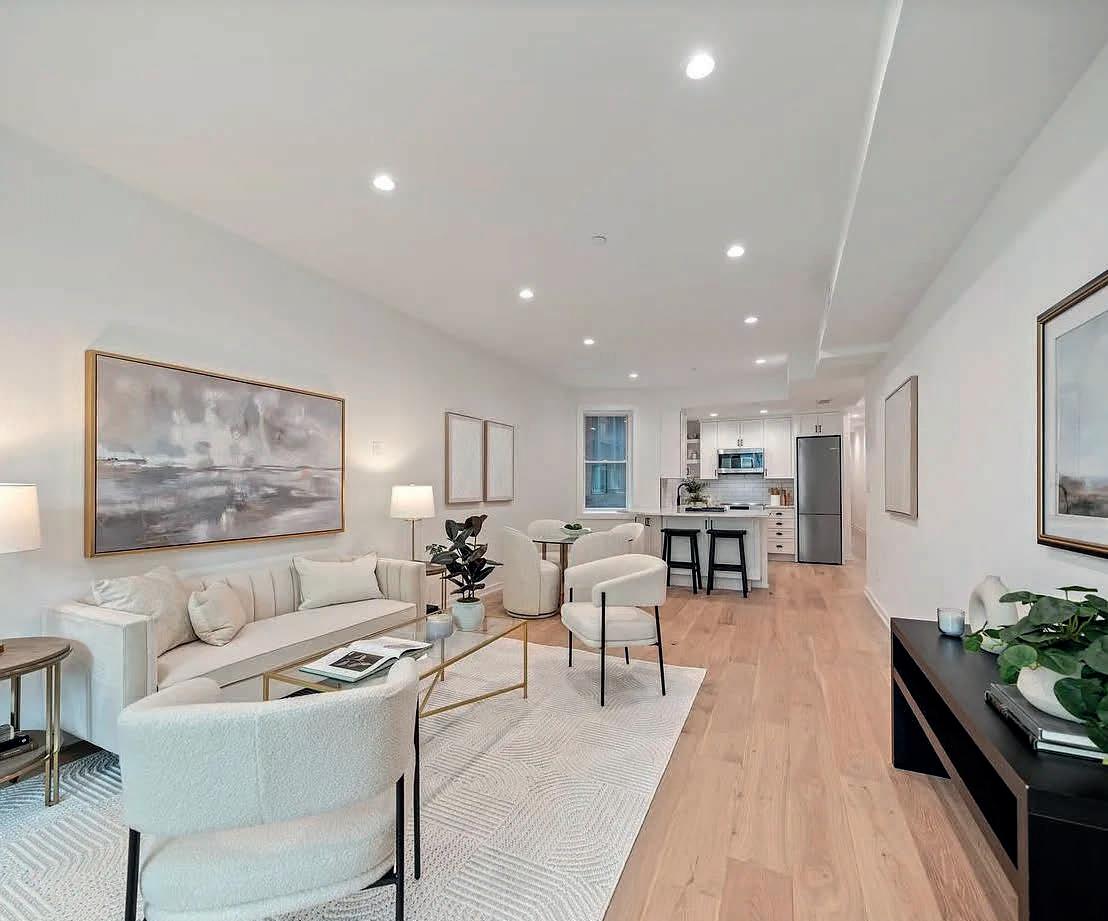
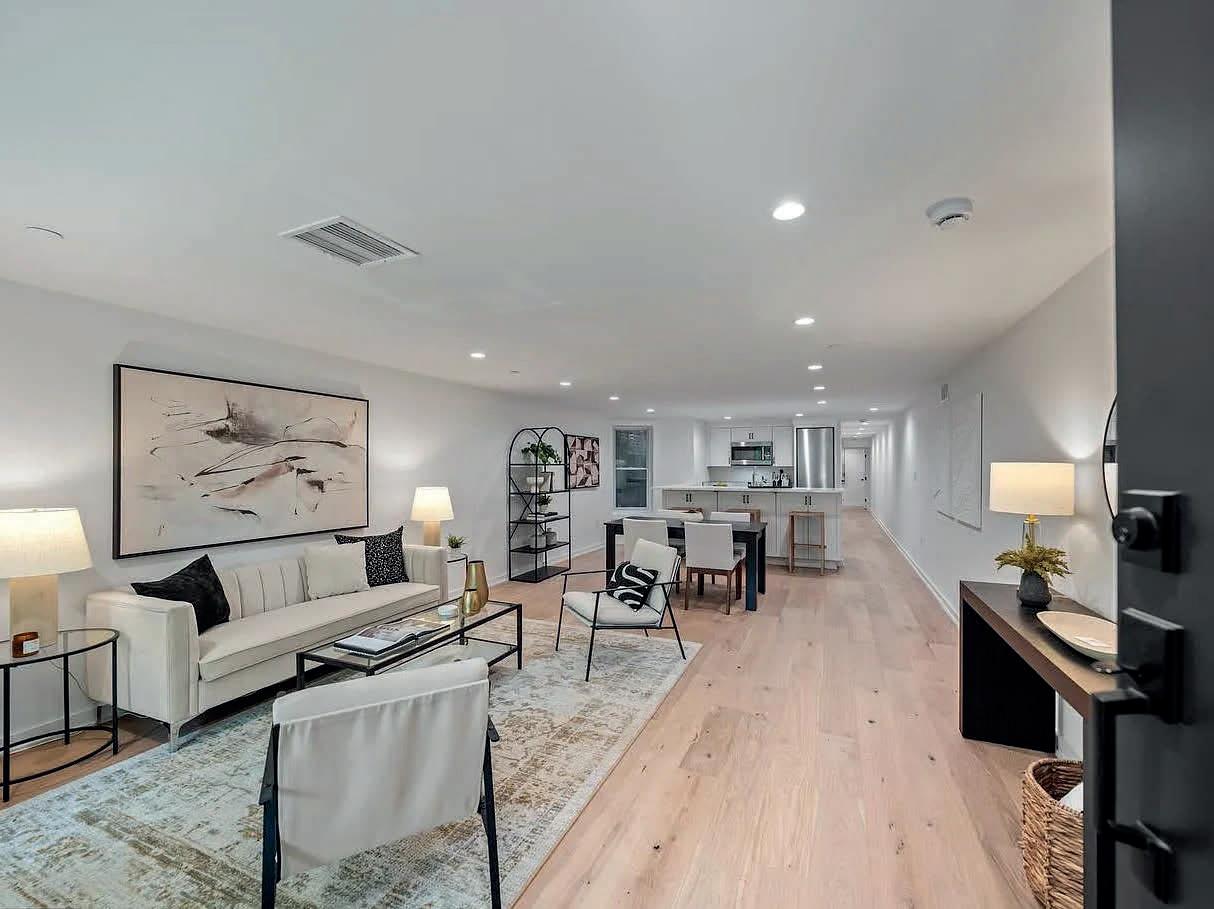
Set on a peaceful, tree-lined street in one of Capitol Hill’s most charming pockets, this inviting ground-level home is just steps from Lincoln Park and within easy walking distance of the iconic U.S. Capitol Complex—placing you right in the center of the nation’s capita l. With just under 1,500 sq ft of beautifully finished living space, this residence offers two bedrooms and a thoughtfully designed bathroom. Sunlight pours into the expansive living and dining areas, centered around a stunning quartz island ideal for everything from entertaining to relaxed daily living. The open-concept kitchen includes abundant storage and plenty of counter space that functions seamlessly as a casual dining spot, plus a full-sized washer and dryer for added convenience.s countertop space that doubles as a casual dining area, and a f ull sized washer and dryer.

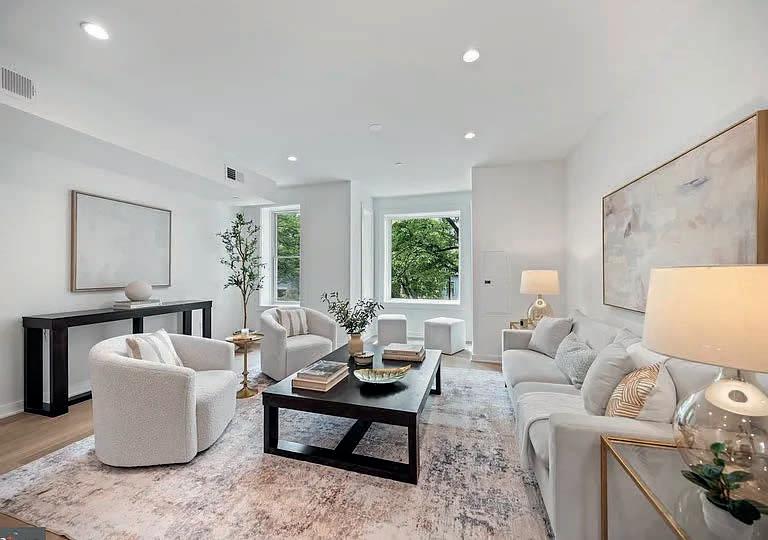
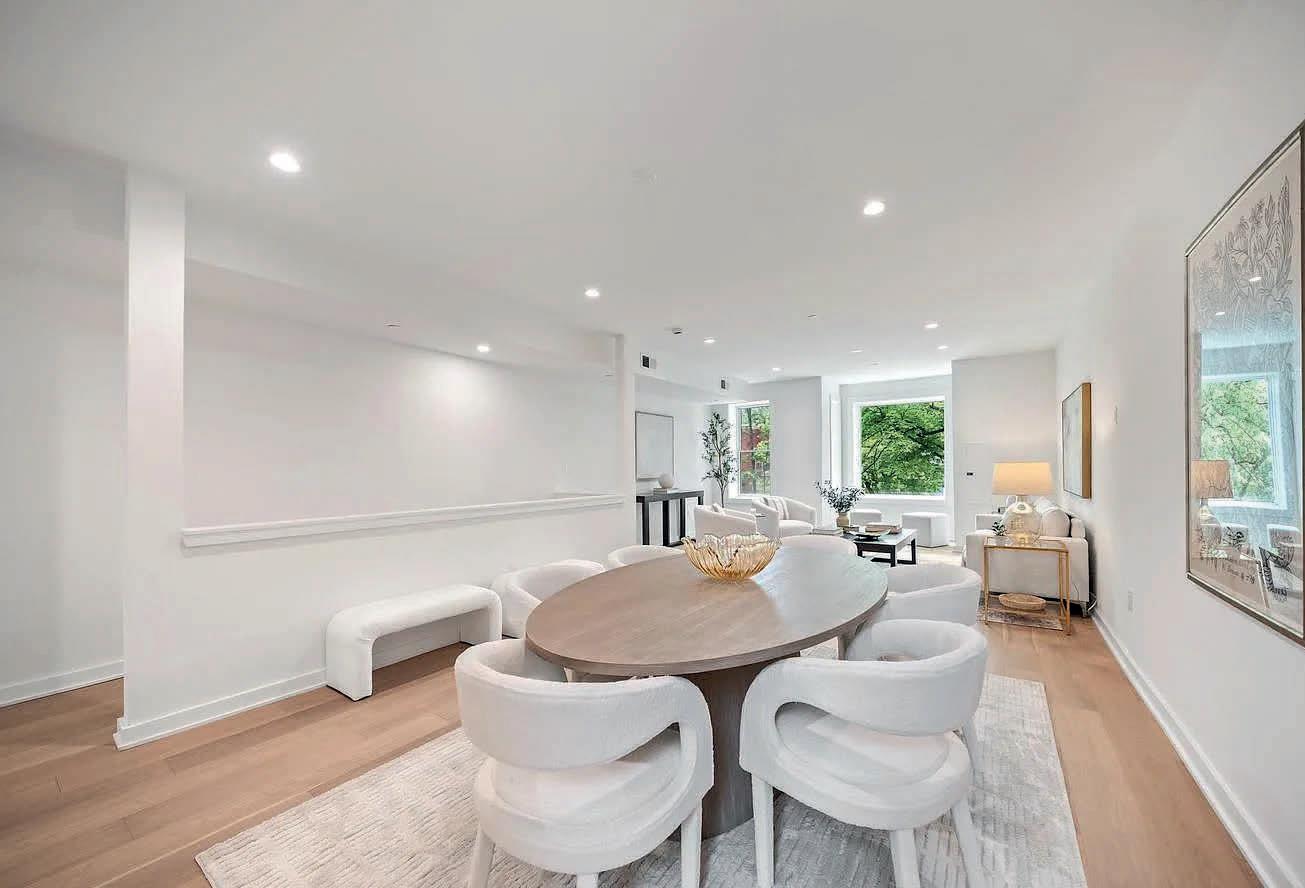
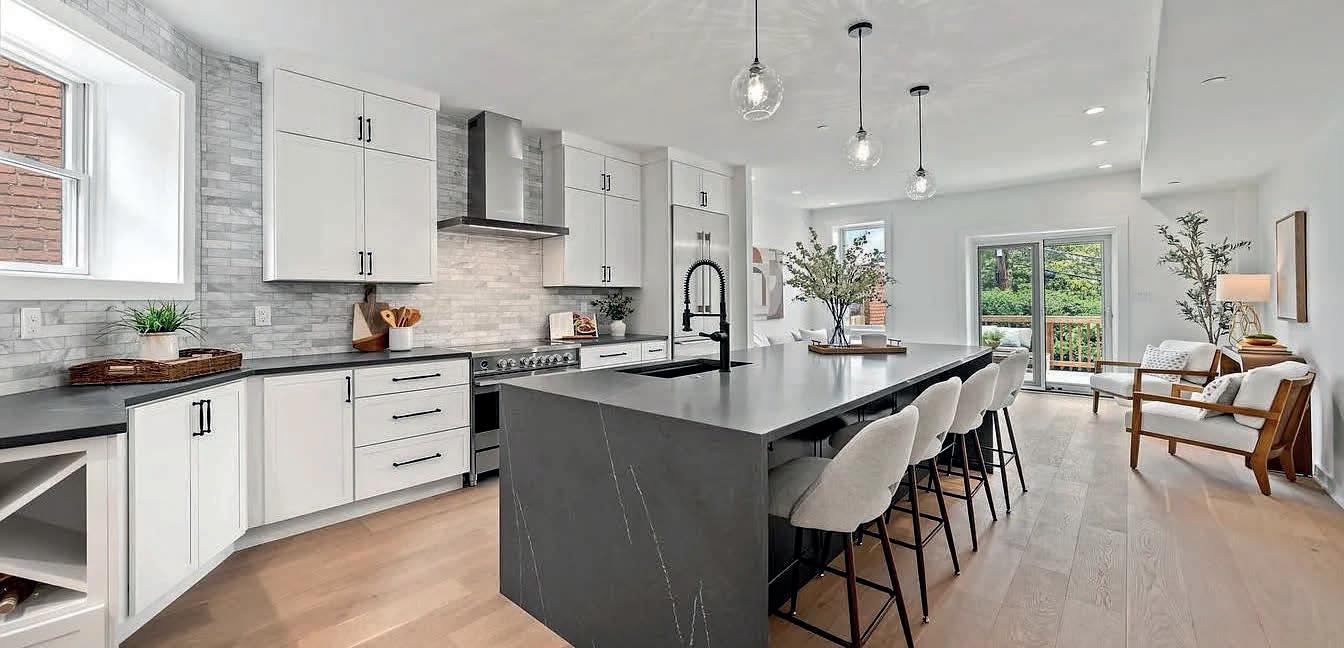
131 11TH ST NE, UNIT 3, WASHINGTON, DC
Grand Capitol Hill Condo – 3,000 Sq Ft | Brand New Complete Renovation | Ideal for Entertaining & Family Living Nestled on a quiet, tree-lined street in the heart of Capitol Hill, this brand new, completely renovated luxurious home is just steps from picturesque Lincoln Park and a short stroll to the iconic U.S. Capitol Complex—placing you at the center of the nation’s capital. This expansive 4BR/2.5BA residence offers nearly 3,000 sq ft of light-filled living space, thoughtfully designed for both comfortable family living and memorable gatherings. The main level features a massive open living and dining area, a large powder room between the dining room and kitchen, and a stunning chef’s kitchen with a huge island, a 36” Fisher & Paykel induction range, smart French door refrigerator with ThermaFlex™ drawer and internal cameras, a wine fridge, undercounter double-drawer fridge/freezer, and all new Pella windows. An entertainer’s dream and a rare large family-sized home just steps from the heart of Capitol Hill. Enjoy easy access to Eastern Market, Barracks Row, and local favorites like Pacci’s and Wine & Butter, as well as destinations like The Roost and the Anacostia Riverwalk Trail. With three nearby Metro stations—Eastern Market, Union Station, and Stadium-Armory—plus proximity to parks, grocery stores, and top-rated Maury Elementary, this location offers the ideal blend of historic charm, modern convenience, and an exceptional setting for both daily family life and large-scale entertaining in Washington, DC.

BETHESDA, MARYLAND
REALTOR® | DRE #01209538
C: 703.568.1128 | O: 301.516.1212
sdonahoe@ttrsir.com www.sothebysrealty.com


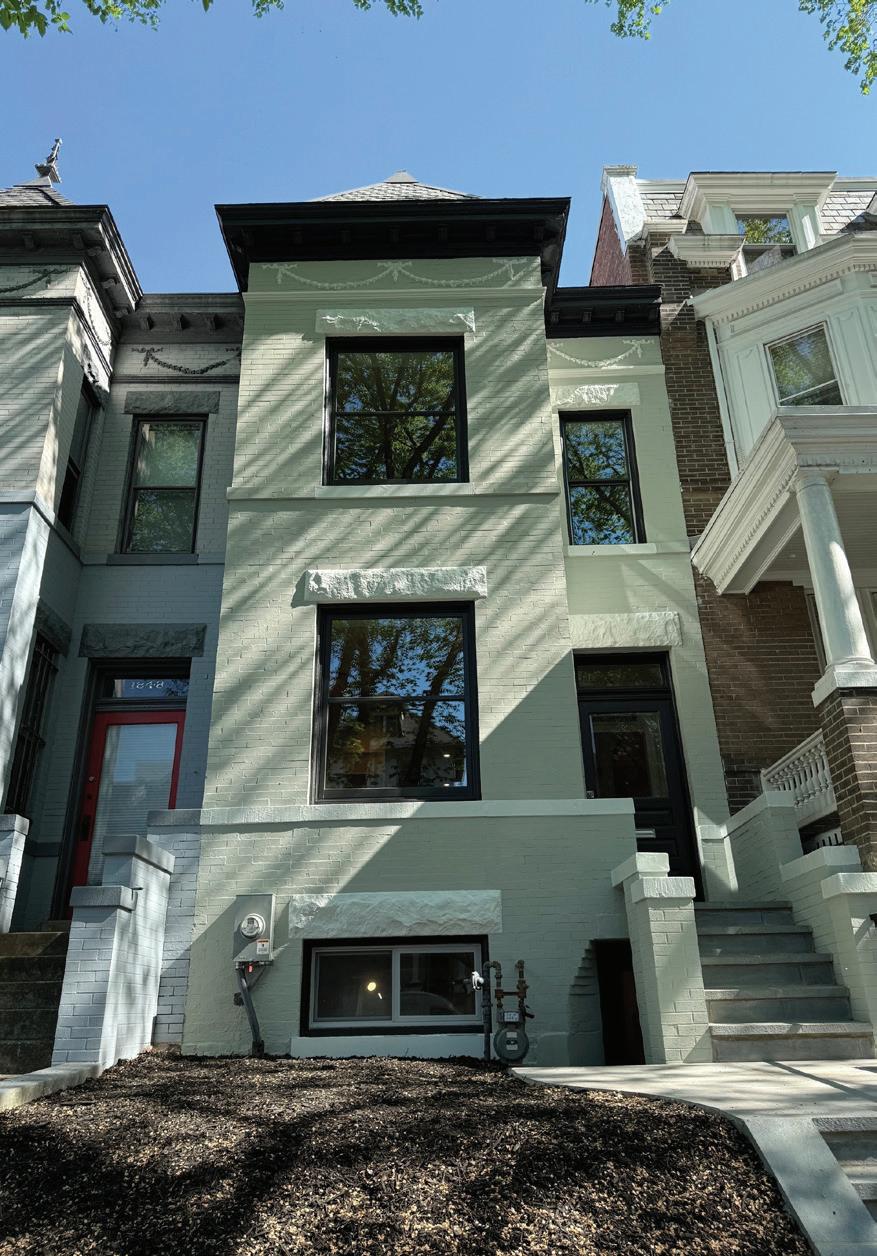

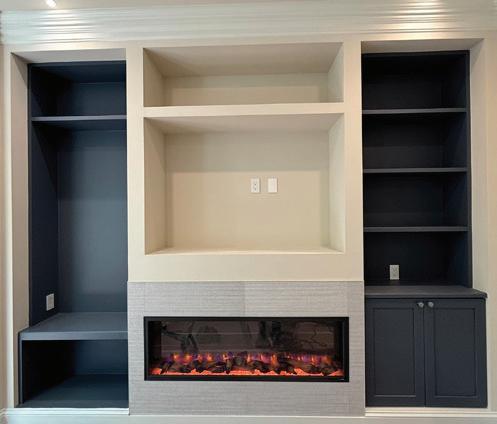
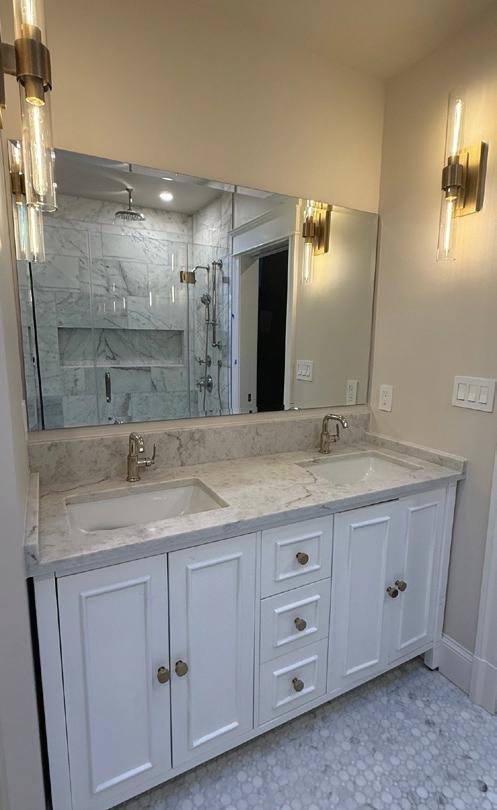
STUNNING TOTAL RENOVATION
1850 ONTARIO PL NW, WASHINGTON, DC 20009
4 BEDS | 3.5 BATHS | 2,550 SQFT. | $1,599,000
Truly gorgeous top to bottom gut renovation of a classic Federal townhouse into a modern day 4br/3.5ba classic with over 2500 sq ft of refined living space! Bright open floorplan with gorgeous hardwood floors, high ceilings, exposed brick, and recessed and sconce lighting! The open living & dining rooms scream entertaining along with custom built-in shelving and an eye catching powder room. The gourmet kitchen with center island leads to rear patio and yard space and an oversized 1 car garage. Upstairs provides a spacious primary suite with custom built-ins, a decked out walk in closet and a sumptuous skylit bath! 2 additional bedrooms, a covered porch, and a classy hall bath finish the 2nd floor. The basement offers a large recreation space, another full bath, and a sizable guest bedroom. Front & rear entries provide au-pair or in-law suite options as well.
202.255.2986 ROBY@LNF.com www.robythompson.com
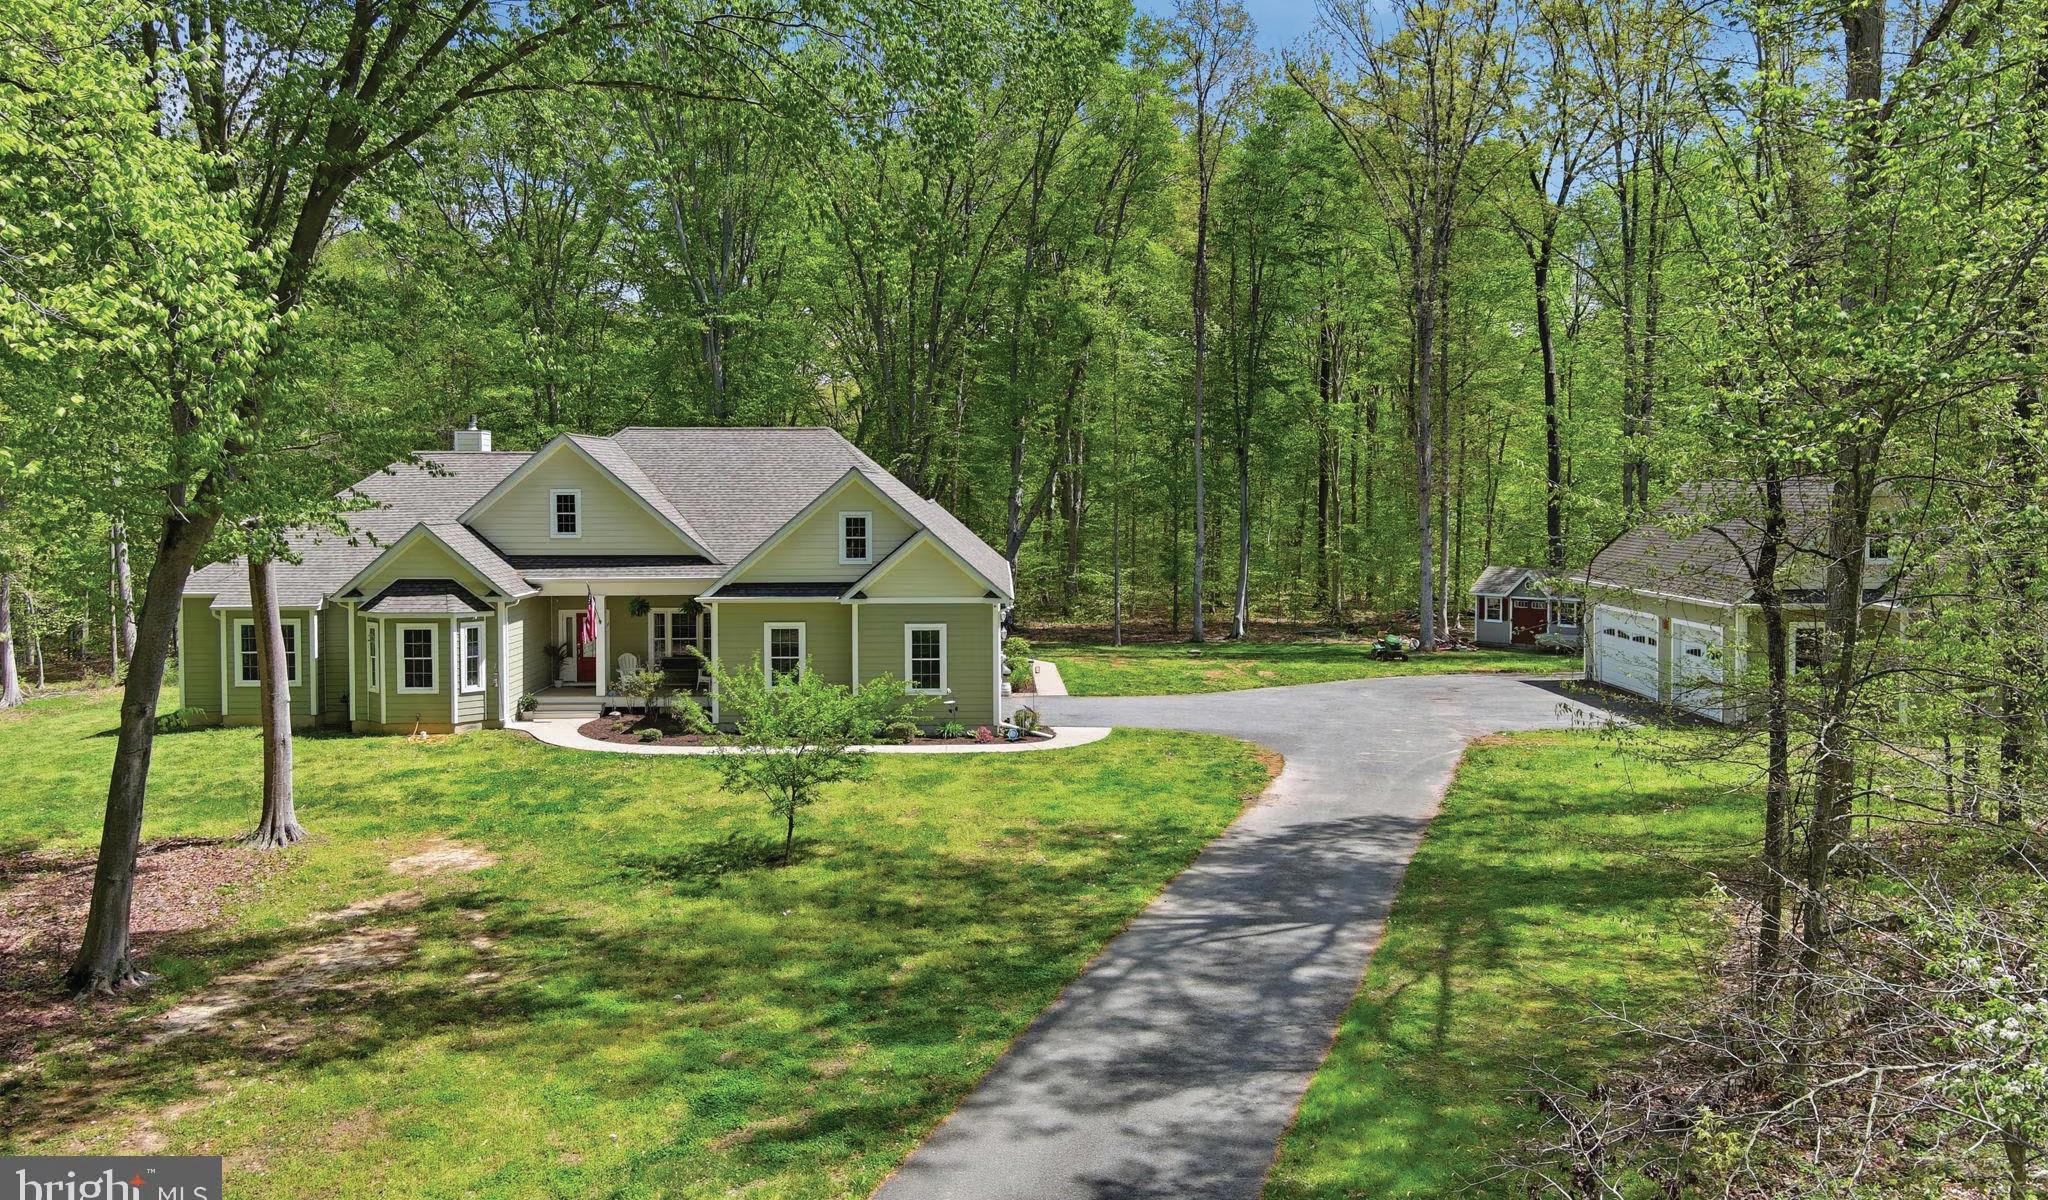



2300 CALVERT STREET, NW, WASHINGTON, DC 20008 ROBY THOMPSON
4 BEDS | 3.5 BATHS | 4,145 SQFT. WITH FINISHED BASEMENT | $867,000
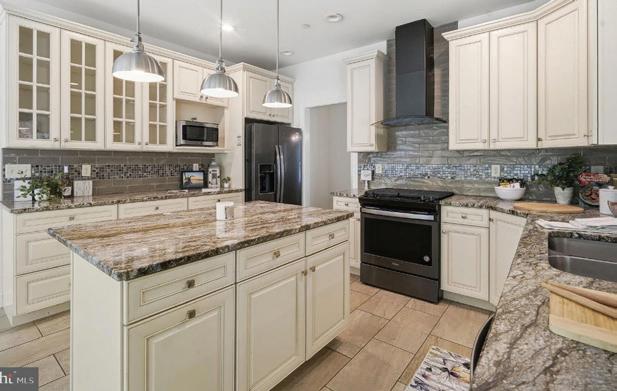
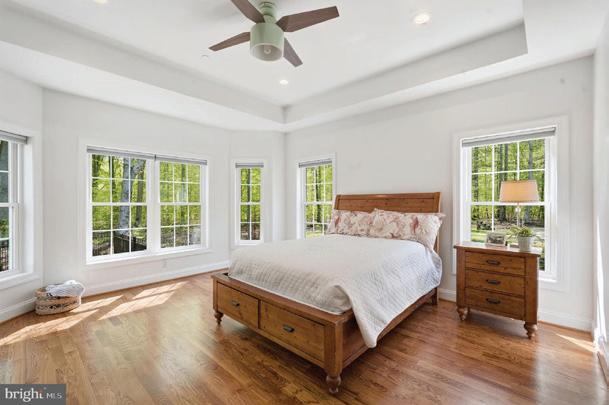
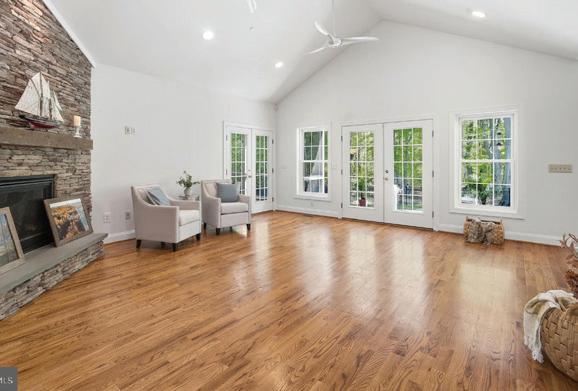
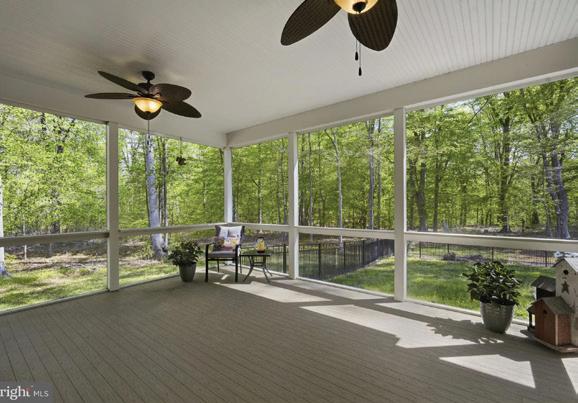
Exceptional custom-built 2018 one-level home on 2.28 private acres in the highly sought-after Prestwick community, ideally nestled just off the Chester River Yacht & Country Club. This thoughtfully designed residence offers a seamless blend of comfort, elegance, and functionality, featuring an open-concept layout with soaring ceilings and abundant natural light throughout. The gourmet kitchen showcases timeless off-white cabinetry, granite countertops in warm earthy tones, and a coordinating backsplash, all opening effortlessly to the expansive great room anchored by a striking stone fireplace—perfect for both everyday living and entertaining. Enjoy multiple outdoor living options including a screened porch, rear porch, and patio—each offering peaceful wooded views and backing to open space for a truly private, tranquil setting that invites you to unwind and explore. The home features rich hardwood flooring, tile, fresh carpet, and fresh neutral paint throughout. Don’t miss this rare opportunity! Built by Alton E. Darling Construction.


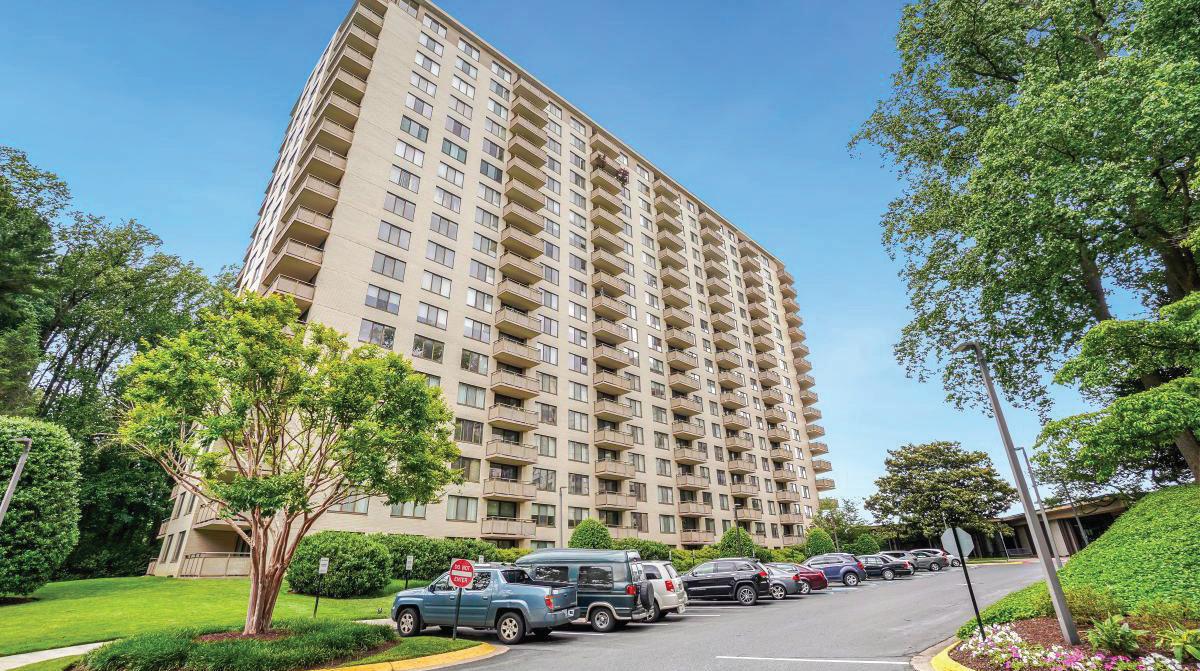
5225 Pooks Hill Road Unit 520N, Bethesda, MD 20814
2 Beds | 2 Baths | 1,962 Sq Ft | $449,900
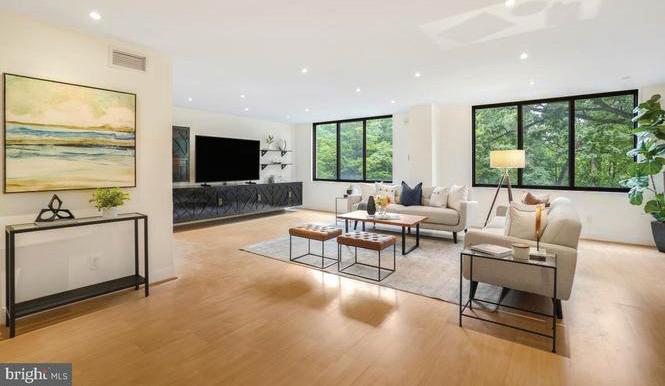
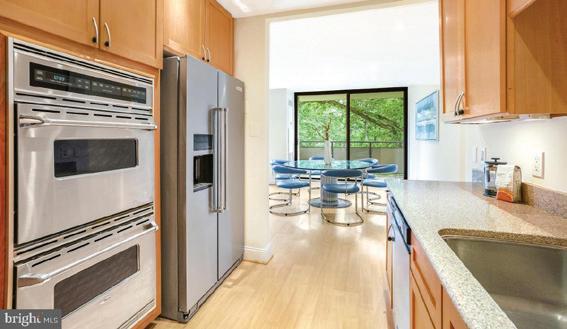
NEW PRICE--BEST DEAL IN THE PROMENADE! Unbelievable opportunity to live in this amenity filled building!! Step into luxury with this beautifully updated double-unit Promenade residence, offering almost 2,000 square feet of refined living space. With 2 spacious bedrooms, a private den/office, laundry room and 2 full baths, this home seamlessly blends elegance and comfort—perfect for sophisticated entertaining or peaceful days at home.
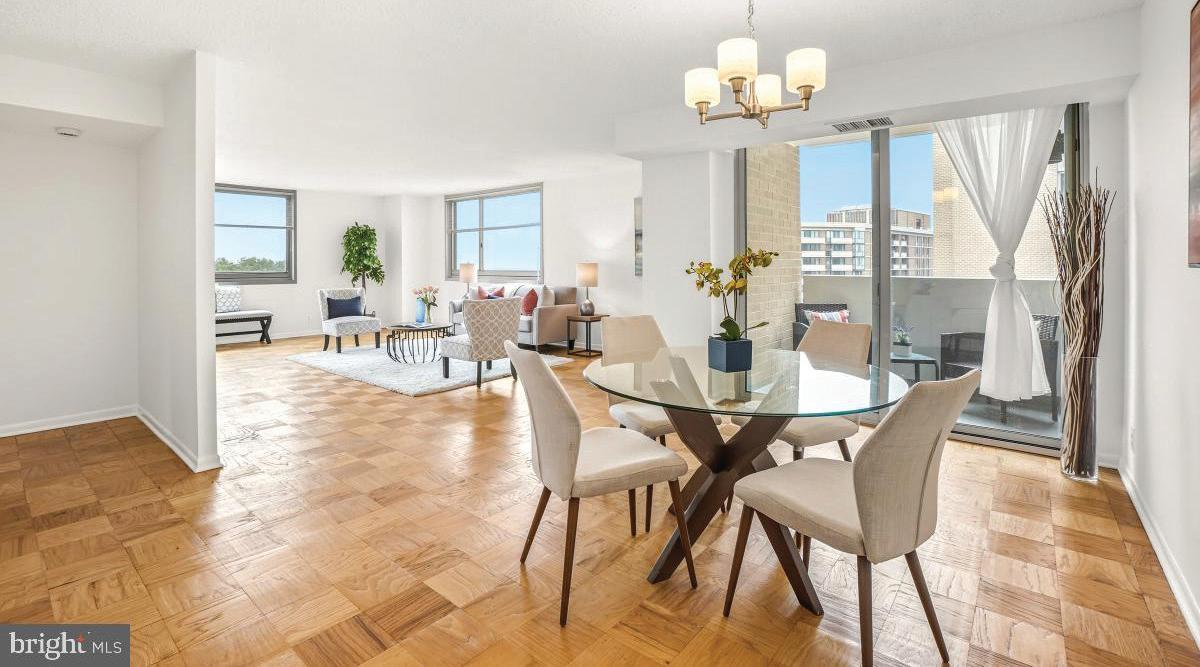
4601 N Park Avenue #1019, Chevy Chase, MD 20815
2 Beds | 2 Baths | 1,377 Sq Ft | $424,900
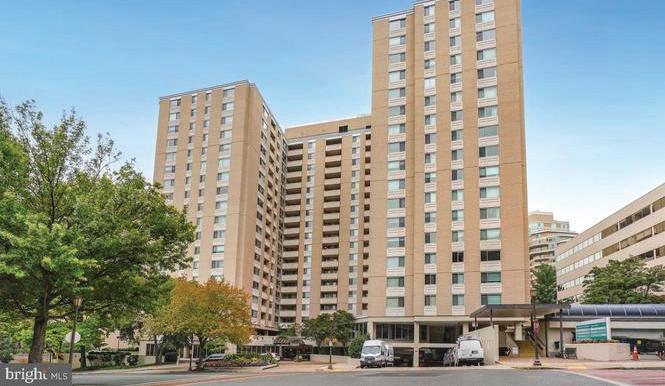
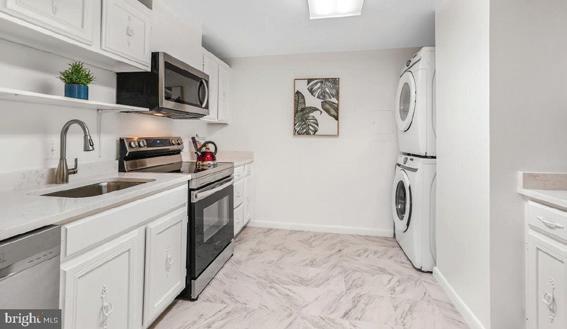
Welcome to The Elizabeth, an exceptional full-service oasis nestled in the vibrant heart of Friendship Heights. Discover unparalleled urban living in this large, sun-soaked 2-bedroom, 2-bathroom corner unit, featuring a renovated kitchen with stainless steel appliances, hardwood floors, oversized windows with southern, eastern, and western exposures, a glass sliding door, and an open, airy living space adorned with modern finishes. The unit also includes an in-unit washer/dryer and plentiful closet space. Imagine relaxing on your private balcony, where breathtaking sunset views provide the perfect backdrop to unwind or entertain guests.

Leslie Friedson
Senior Vice President
Co-Team Leader/ Principal
301.455.4506
leslie@thegroupofcompass.com thegroupofcompass.com

Tyler Siperko
Co-Team Leader/ Principal
443.690.0420
tyler.siperko@compass.com thegroupofcompass.com

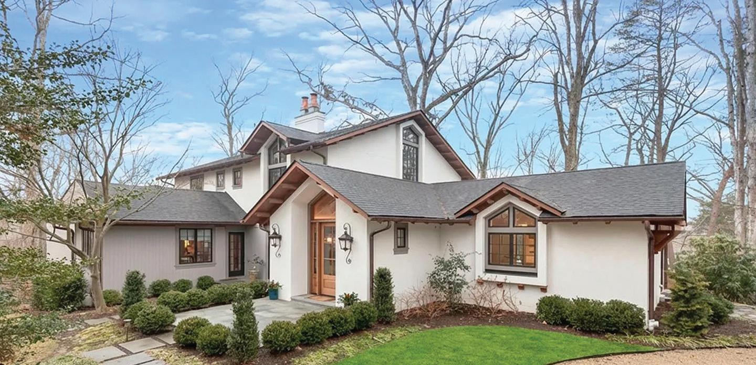
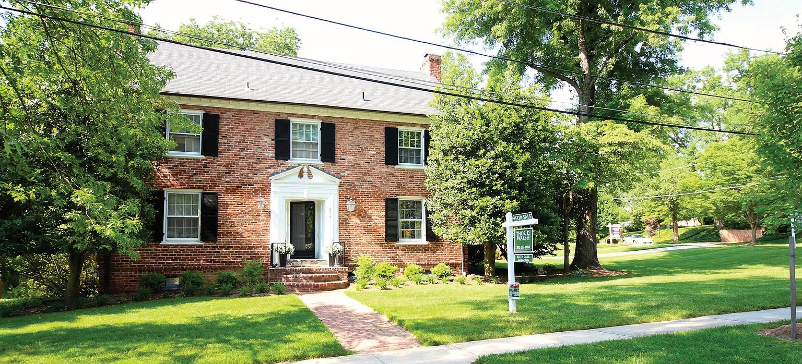
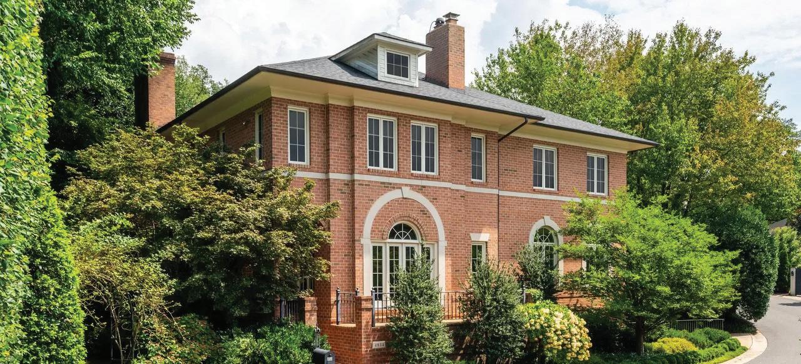
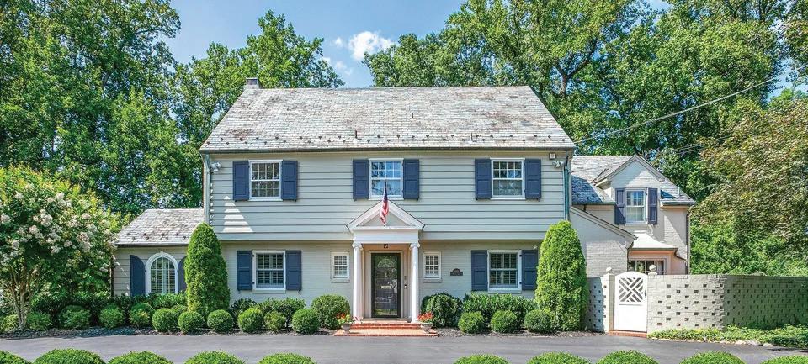
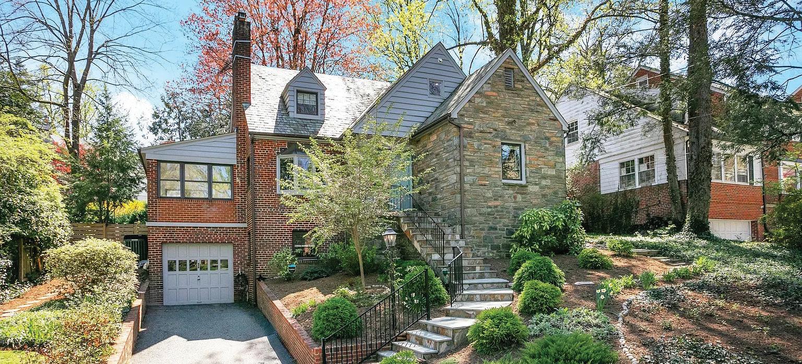

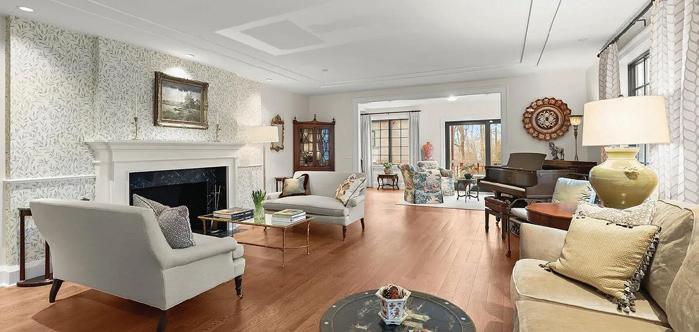
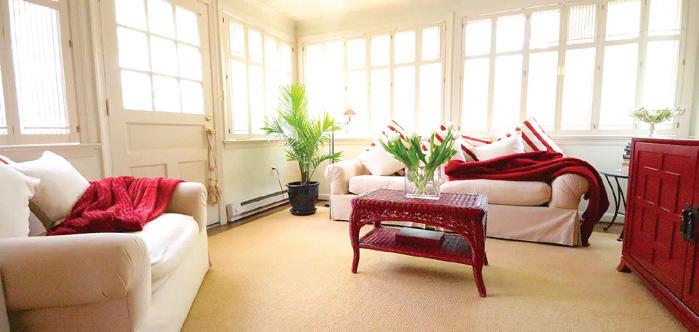
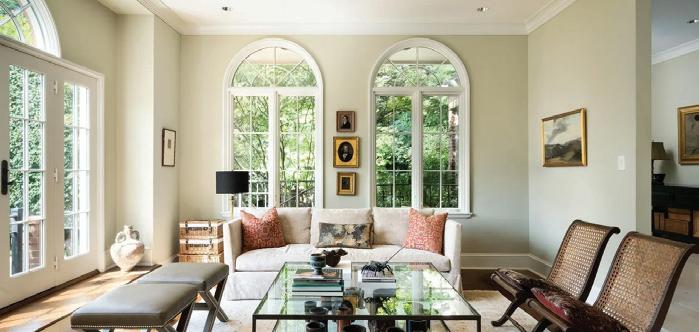
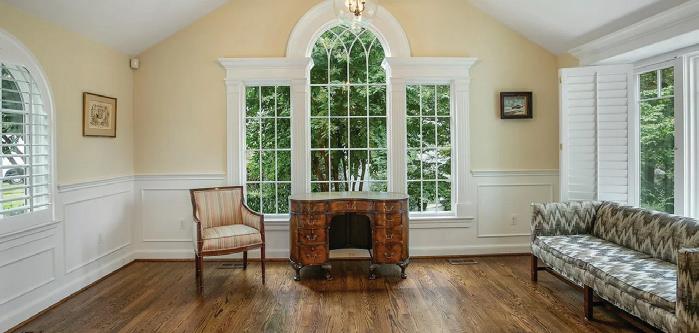
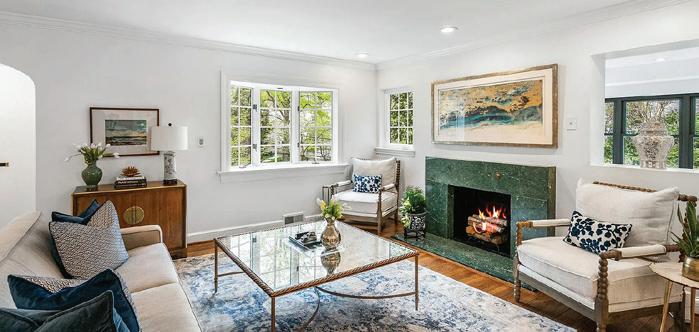
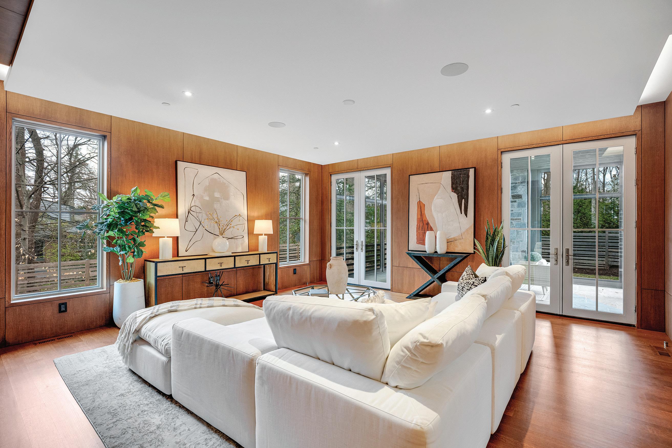
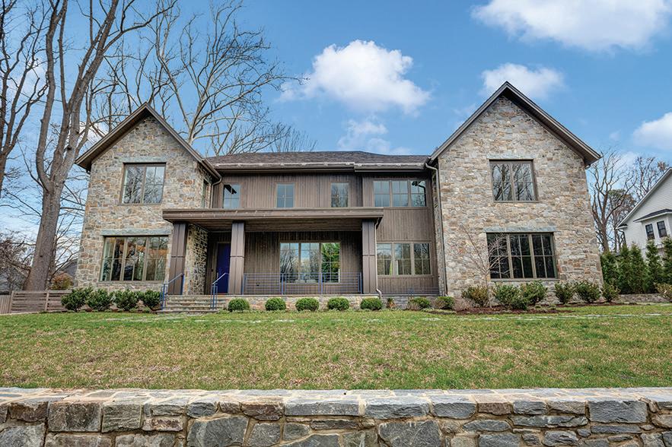
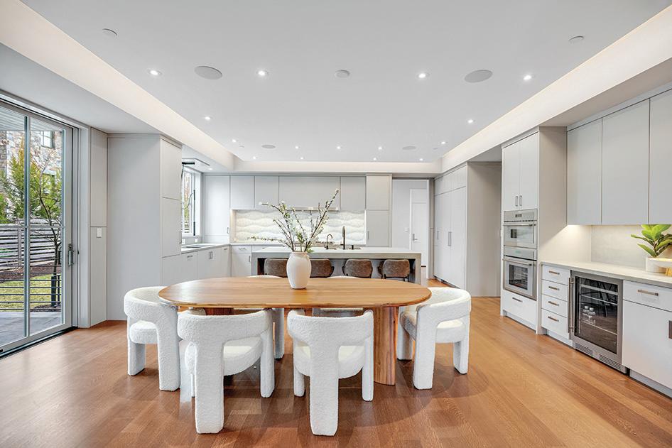
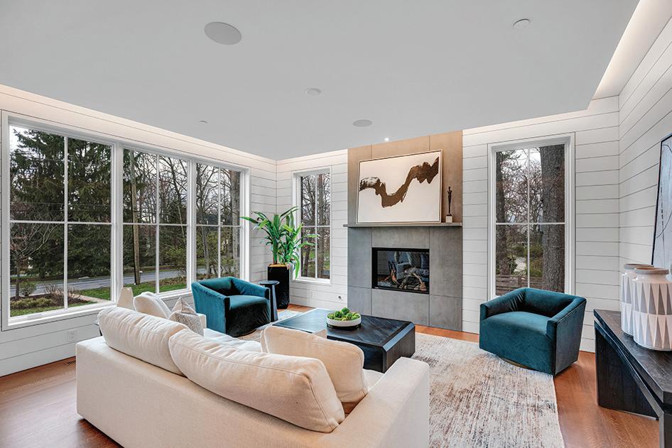
Presenting an extraordinary creation by award-winning architect John Katinas of Katinas-Bruckwick, masterfully executed by renowned homebuilder Paul Katinas. Located in the prestigious Longwood/Armat neighborhood of Bethesda, this one-of-a-kind residence redefines luxury, design, and quality. Perched on a private, approximately half-acre lot, this custom-built home offers over 9,000 square feet of exquisite living space across three levels, complemented by an additional 1,000 square feet of thoughtfully designed outdoor living areas. Every inch of this residence is meticulously planned and executed, showcasing striking design, phenomenal attention to detail, and an array of modern amenities.



ACCIDENT, MD 21520
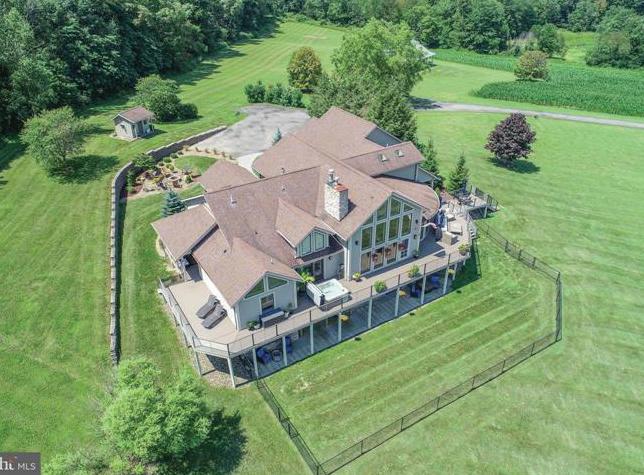
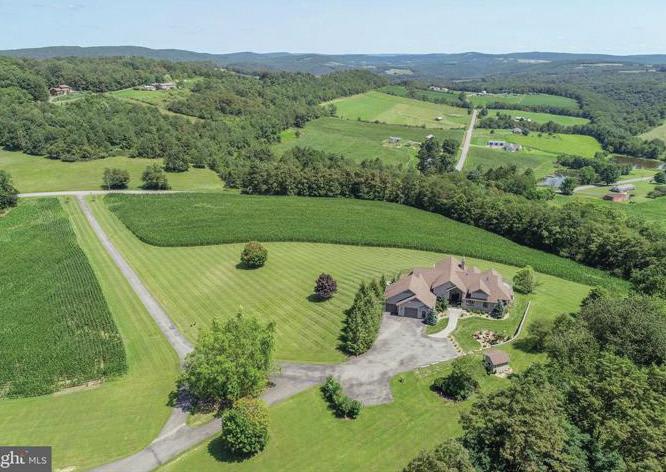
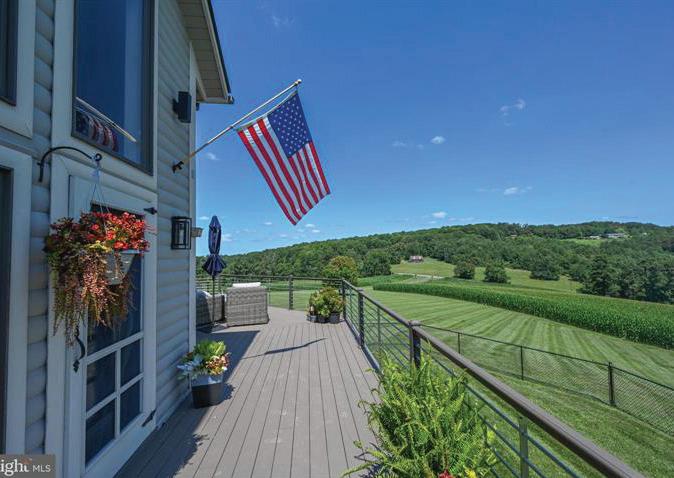
$1,300,000 | 4 BEDS | 4 BATHS | 5,526 SQ FT
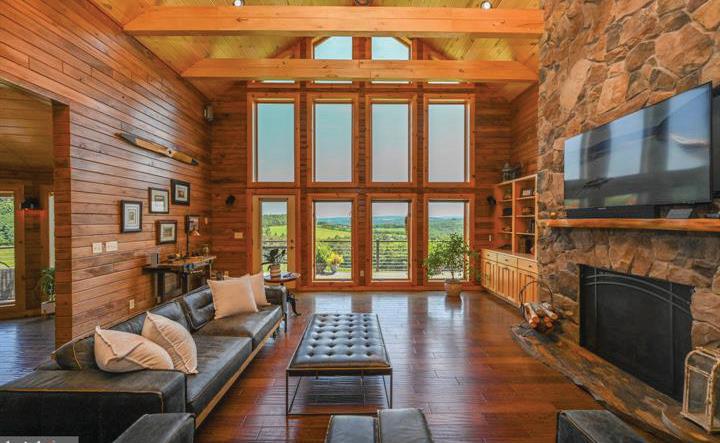
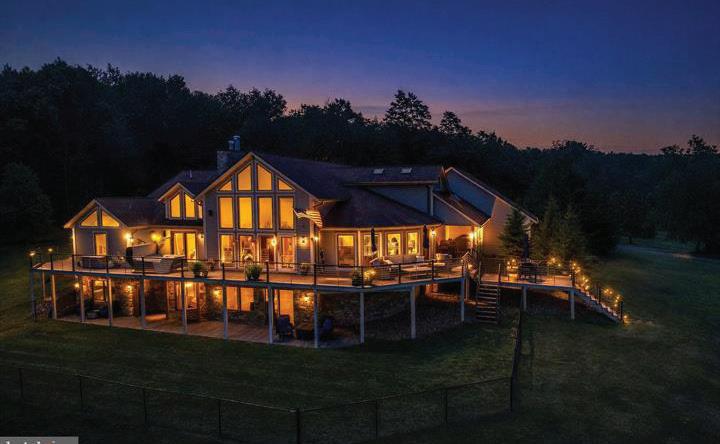
A private mountain retreat without compromise. Set on 16± acres with commanding, multi-state views, this custombuilt estate blends elevated design with effortless comfort. Inside, a chef’s kitchen with Viking appliances, radiant floor heat, and rich, curated finishes define the living experience. Four bedrooms and multiple gathering spaces offer flexibility for both entertaining and retreat. The property is further enhanced by a 40’ x 80’ detached garage with finished lounge space—ideal for collectors or hosting. Peaceful, private, and perfectly positioned just 15 minutes from Deep Creek Lake and Wisp Resort.

LAUREN MCCANN ASSOCIATE BROKER
C: 412.266.4558 | O: 301.387.2000 lmccann@railey.com


UNDER CONTRACT
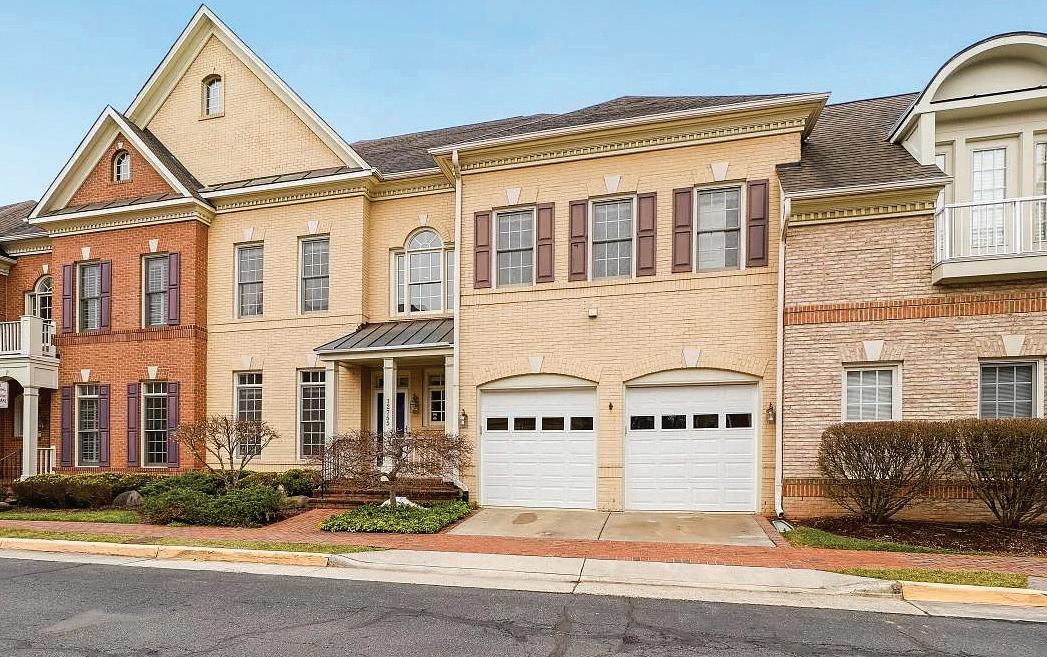
5507 CHARLCOTE ROAD BETHESDA, MD 20817
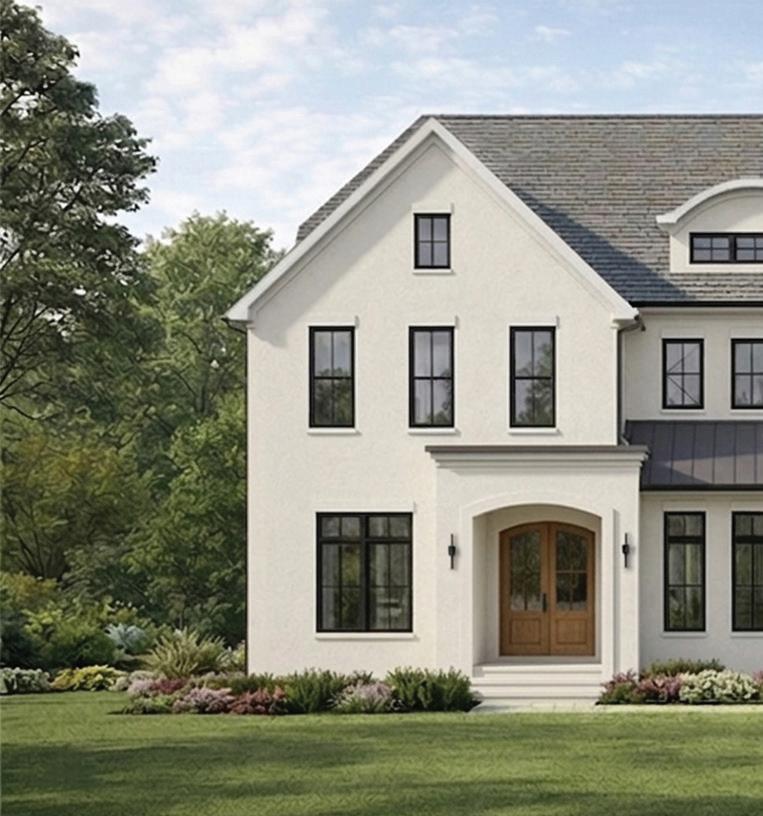
Build your dream home on an amazing lot with awardwinning Mid-Atlantic Custom Builders in one of Bethesda’s beloved neighborhoods, Greenwich Forest. This lot allows you the opportunity to collaborate with the designers and architects at Mid-Atlantic to create your perfect home. Construction has not yet commenced on this property. Call today for more information. Photos of the home on the listing is an example of a home to be constructed for illustrative purposes only. Option 1 of the Floor Plan has been included in the photos, however there are 3 options total. They are all available in the documents section. $3,195,000
This stunning home features a spacious open floor plan filled with natural light and upscale finishes throughout. The gourmet kitchen is appointed with upgraded cabinetry, premium appliances, and granite countertops. It opens to a bright morning room and family room with a doublesided fireplace. Hardwood floors enhance the entire main level. The upper level features a luxurious primary suite with designer tile, mirrors, and elegant lighting in the spainspired bath. Two additional extra-large bedrooms , each with en-suite baths, are featured on this level. A fully finished lower level includes a recreation room, wet bar, exercise room, full bath, and a fourth bedroom, providing excellent space for guests or extended living. The location is a commuters dream...close to Fair Oaks Mall, Route 66 and Dulles Airport. HOA covers not only trash and snow removal but also a complete ground keeping services in the front and back of the home. This community boasts a great school pyramid: Navy ES, Franklin MS/Rachel Carson MS, and Chantilly HS. $1,240,000
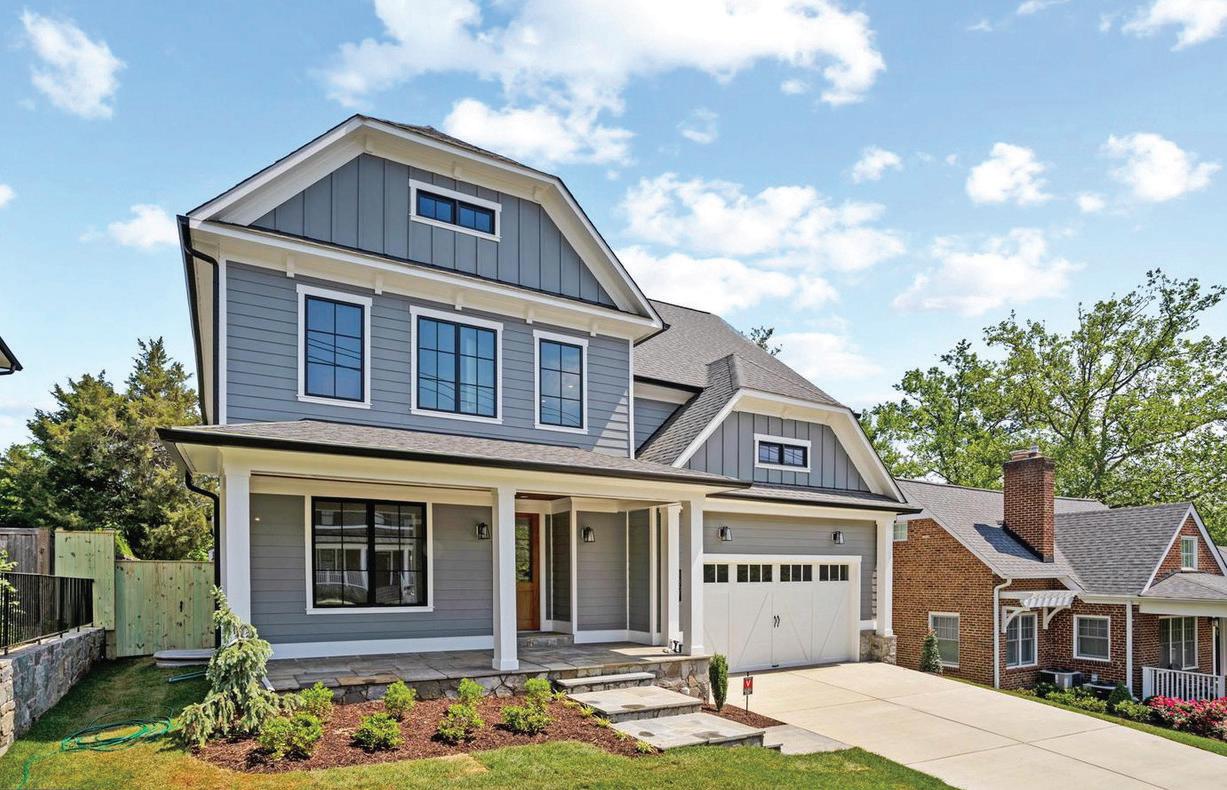
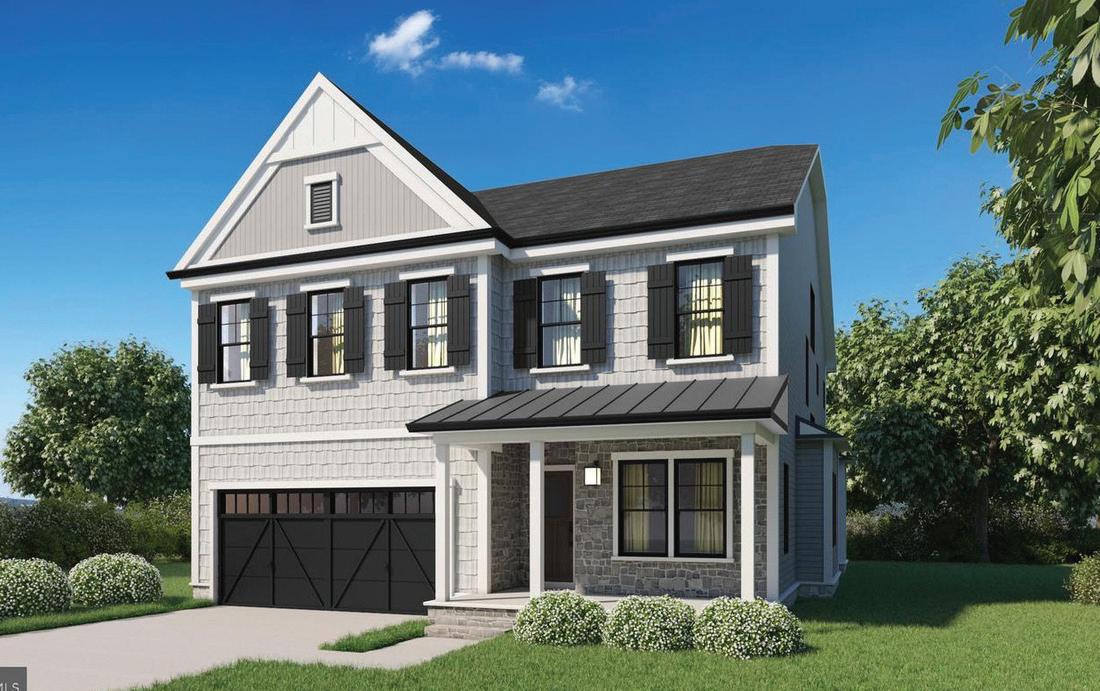
5707 NORTHFIELD ROAD
BETHESDA, MD 20817
Future New Build by Potomac Heritage Homes Exciting opportunity to own a brand-new custom home in the highly sought-after Huntington Terrace neighborhood! Delivery expected Summer 2026. The main level will feature a chef’s dream kitchen with a large eat-in area that opens to the spacious family room, creating the perfect space for entertaining and everyday living. A formal dining room and front parlor provide elegant options for gatherings and quiet relaxation. Upstairs, the primary suite offers ample closet space and a luxurious en suite bath. The second level also includes two bedrooms connected by a Jackand-Jill bath, plus a fourth bedroom with its own private en suite bath. The lower level is designed for versatility, featuring a fifth bedroom, full bath, and large recreation room—ideal for a home gym, playroom, or guest suite. Floor plans are available in the photos. Contact the listing agent for more details about this exceptional new build by Potomac Heritage Homes. $2,150,000
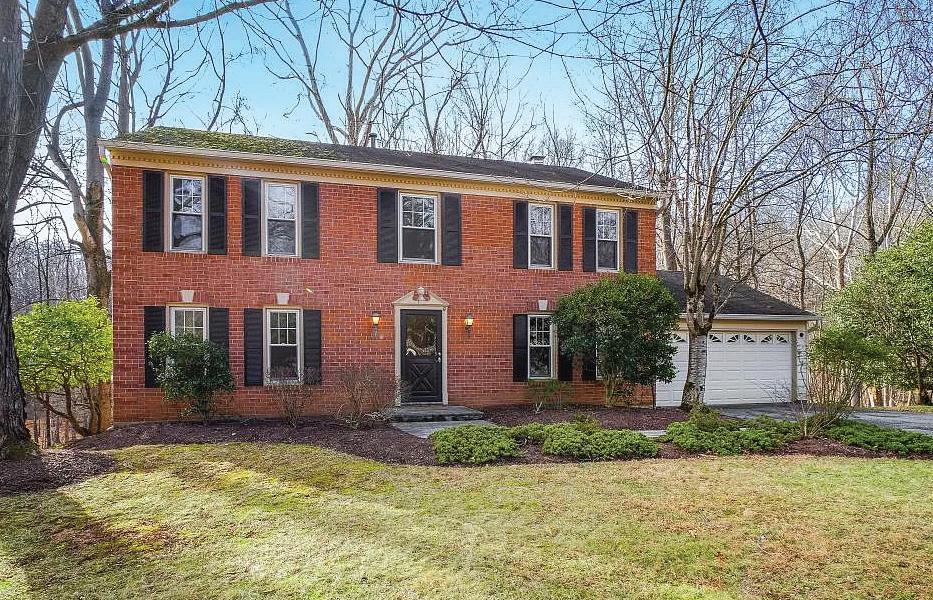
10 COLEBROOK COURT POTOMAC, MD 20854
Welcome to 10 Colebrook Court, a 4-bedroom, 2.5bath Colonial ideally situated on a quiet cul-de-sac and backing to parkland. Freshly painted with new carpeting throughout, this home is truly move-in ready. The main level features a welcoming foyer, a spacious living room that flows into the formal dining room with serene wooded views, and an eat-in kitchen with access to the laundry area and garage. A comfortable family room with a brick wood-burning fireplace completes the level. Upstairs, the primary suite offers an en-suite bath, dual closets, and a sitting room or home office, along with three additional bedrooms and a hall bath. The unfinished walkout basement provides endless potential. Located in the highly sought-after Churchill school district, just minutes from Cabin John Shopping Center and Potomac Village.

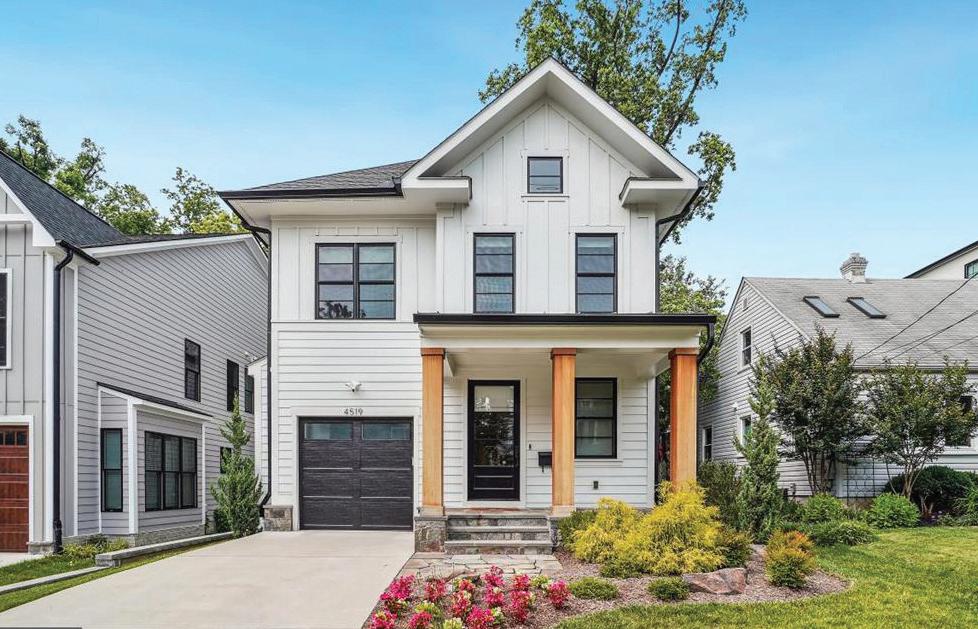
4519 CHESTNUT STREET BETHESDA, MD 20814
Amazing almost new home built by award-winning Douglas Construction Group (Best Green Builder-Bethesda Magazine and Maryland Building Industry Association Montgomery County Custom Builder Winner). 5 bedrooms, 5.5 baths, covered porch, separate dining room, gourmet chefs kitchen, , family room with fireplace and mud room with built-ins. Upper level I contains the owner’s suite with a large walk-in closet, and a gorgeous spa en-suite bath, 2 additional bedrooms with en-suite baths, and laundry room. Upper Level II has a 4th bedroom with a full bath and roof top terrace. Finished lower level includes 5th bedroom, full bath, game room/recreation room, temperature-controlled wine cellar, and storage/utility room. This home has it all including location, it is close to parks and has easy access to Downtown Bethesda.
$1,750,000
BROOKE IS AN EXPERT LISTING AND BUYER’S AGENT LICENSED IN MARYLAND, DC AND VIRGINIA.
She will provide you with professional guidance and assistance that will help you make an informed decision. Raised in Potomac, Maryland, Brooke has in-depth knowledge of the local housing market, especially in the Potomac, Rockville and Gaithersburg areas. She prides herself on providing all of her clients with unparalleled customer service. Her excellent communication skills and attention to detail help ensure that each real estate transaction goes smoothly.
Long & Foster, Brooke and the entire Fairweather Team look forward to helping you with all your real estate needs. Please don’t hesitate to contact Brooke if you have any questions or require additional information.



$4,795,000 | 6 BEDS | 7 FULL + 2 HALF BATHS | 5,670 SQFT
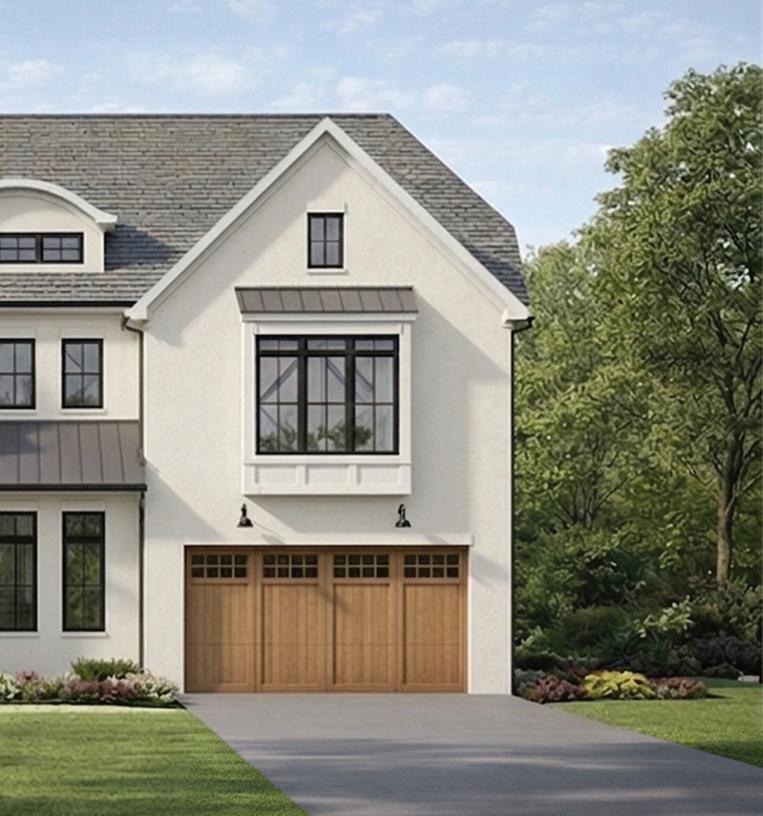
BUILD YOUR DREAM HOME WITH MIDATLANTIC
ELEVATOR INCLUDED | LESS THAN 1 MILE TO BETHESDA IN THE WHITEHALL MANOR
For floor plans and a private builder concept meeting, contact Mary Noone.






Cotswold-Inspired BETHESDA HOME
TIMELESS DESIGN, IDEAL LAYOUT, ELEVATOR
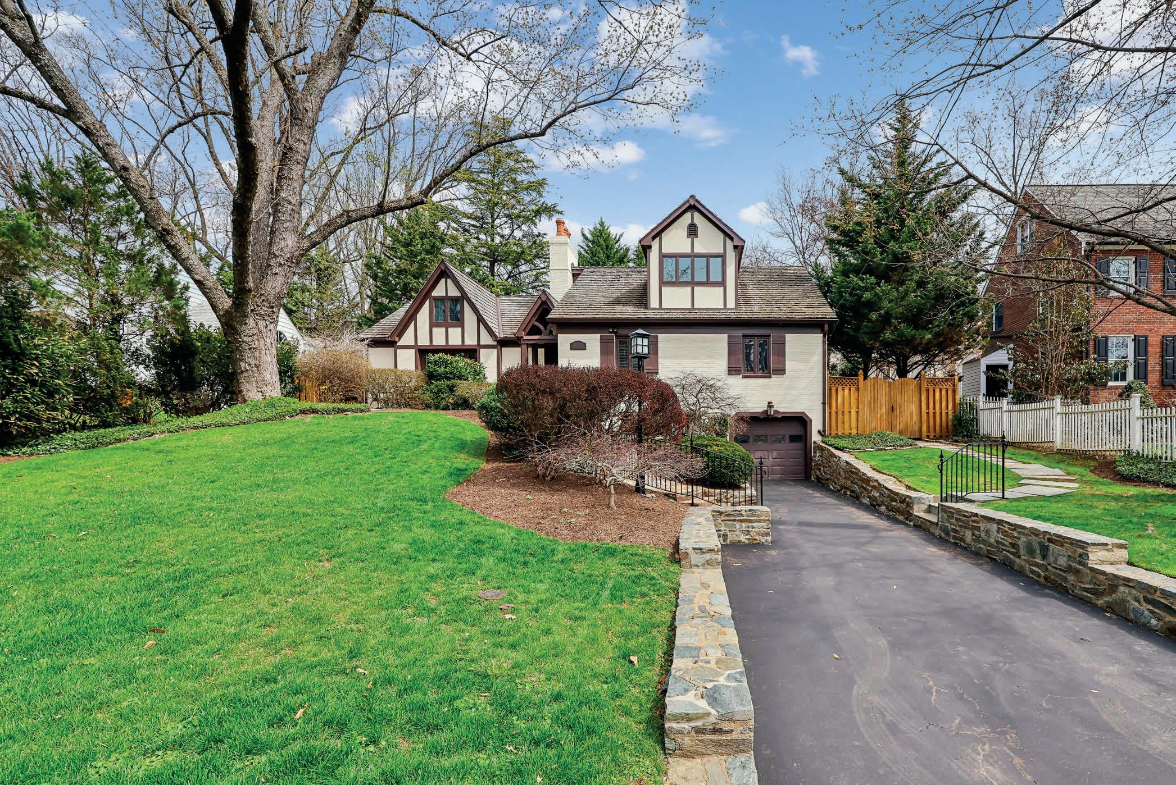

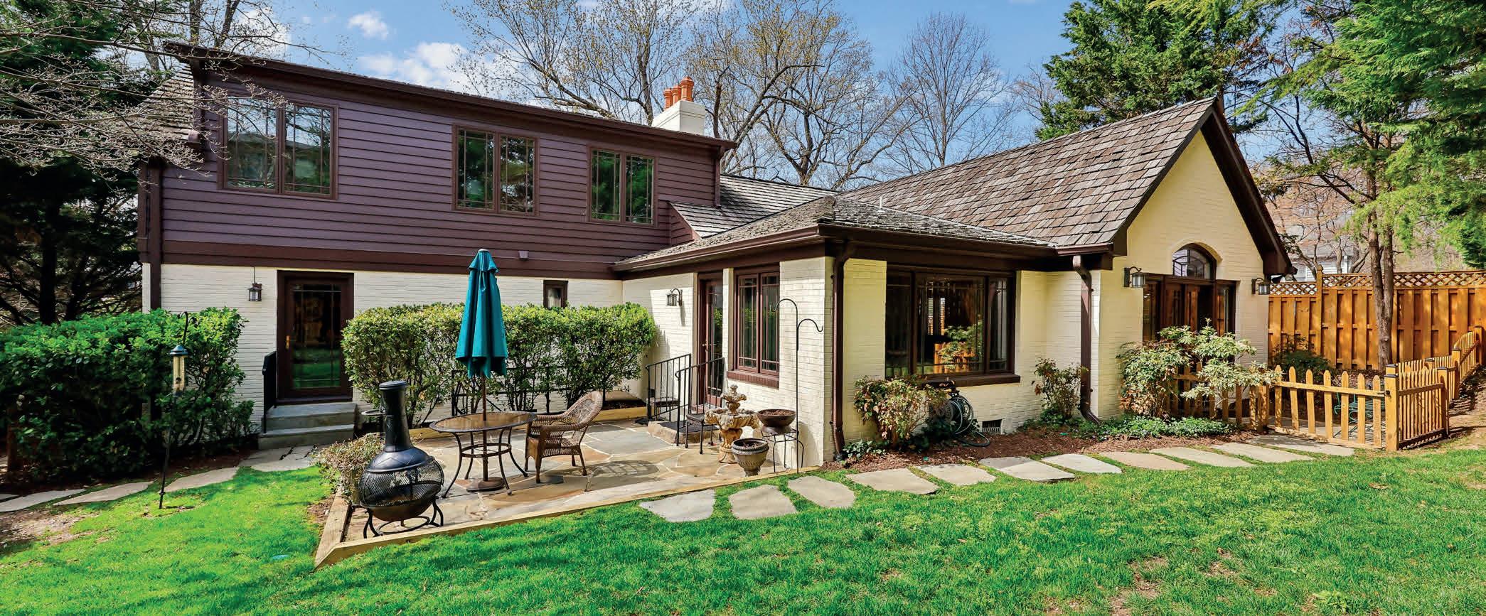


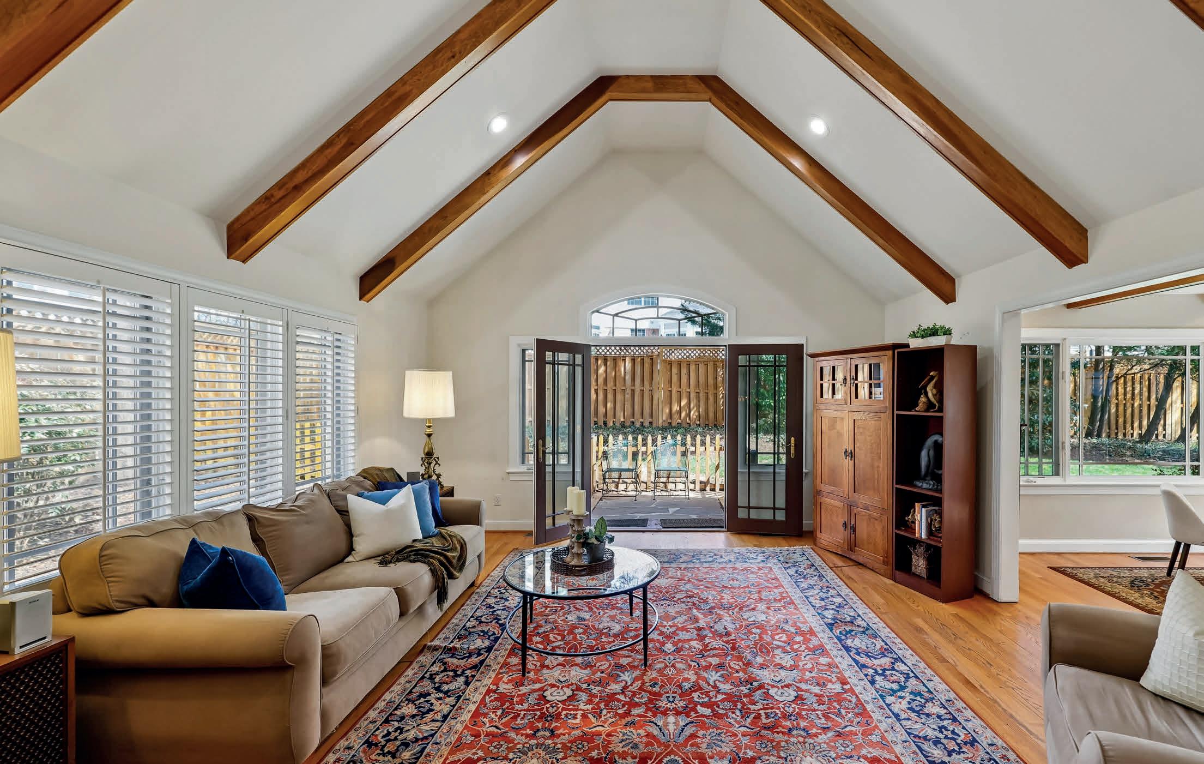



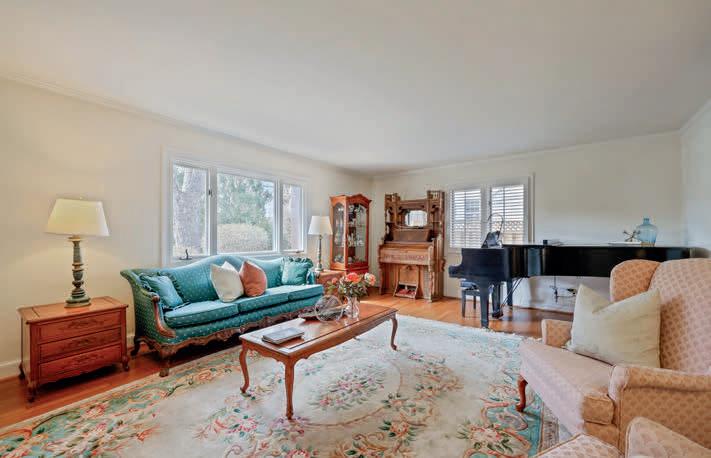
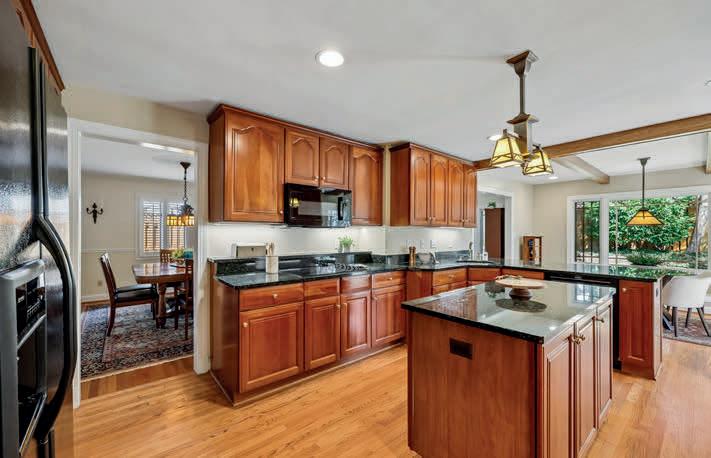
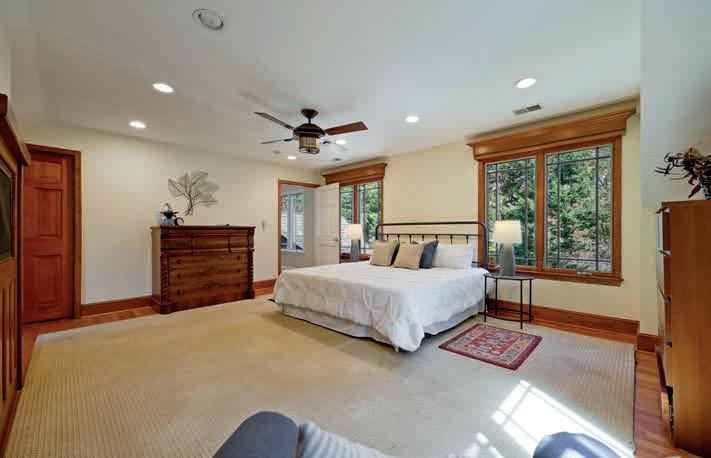
4 BEDS | 3 BATHS | 3,776 SQ FT | $2,050,000 Meticulously designed English Cotswold–inspired residence ideally located just moments from downtown Bethesda, is where timeless architecture meets thoughtful, modern functionality. No detail has been overlooked in this exceptional home, offering refined finishes and seamless flow throughout. The front entry welcomes you into the elegant formal living and dining rooms, perfect for both intimate gatherings and larger-scale entertaining. A circular/figure ‘8’ floorplan is thought to be the ideal design, and this home meets that expectation. The cathedral, beamed ceiling in the family room overlooks a beautifully landscaped backyard, creating a warm and inviting setting. The eat-in kitchen provides direct access to the rear patios and features ample space for everyday living as well as effortless entertaining. The main level includes two well-appointed bedrooms and a full bath, offering flexibility for guests or multigenerational living and a wood burning FP in the living room . Upstairs, the primary suite serves as a private retreat with a gas fireplace and a fully ADA-compliant bath, complemented by an additional bedroom. The expansive lower level boasts a large recreation room with wood-burning fireplace, walk-up access to the backyard, a den as well as a full bath, and direct entry to the one-car garage—all great space that is ideal for both relaxation and convenience. The details are important here—the ADA compliant elevator accesses all 3 levels—easily accommodating 2-3 people.








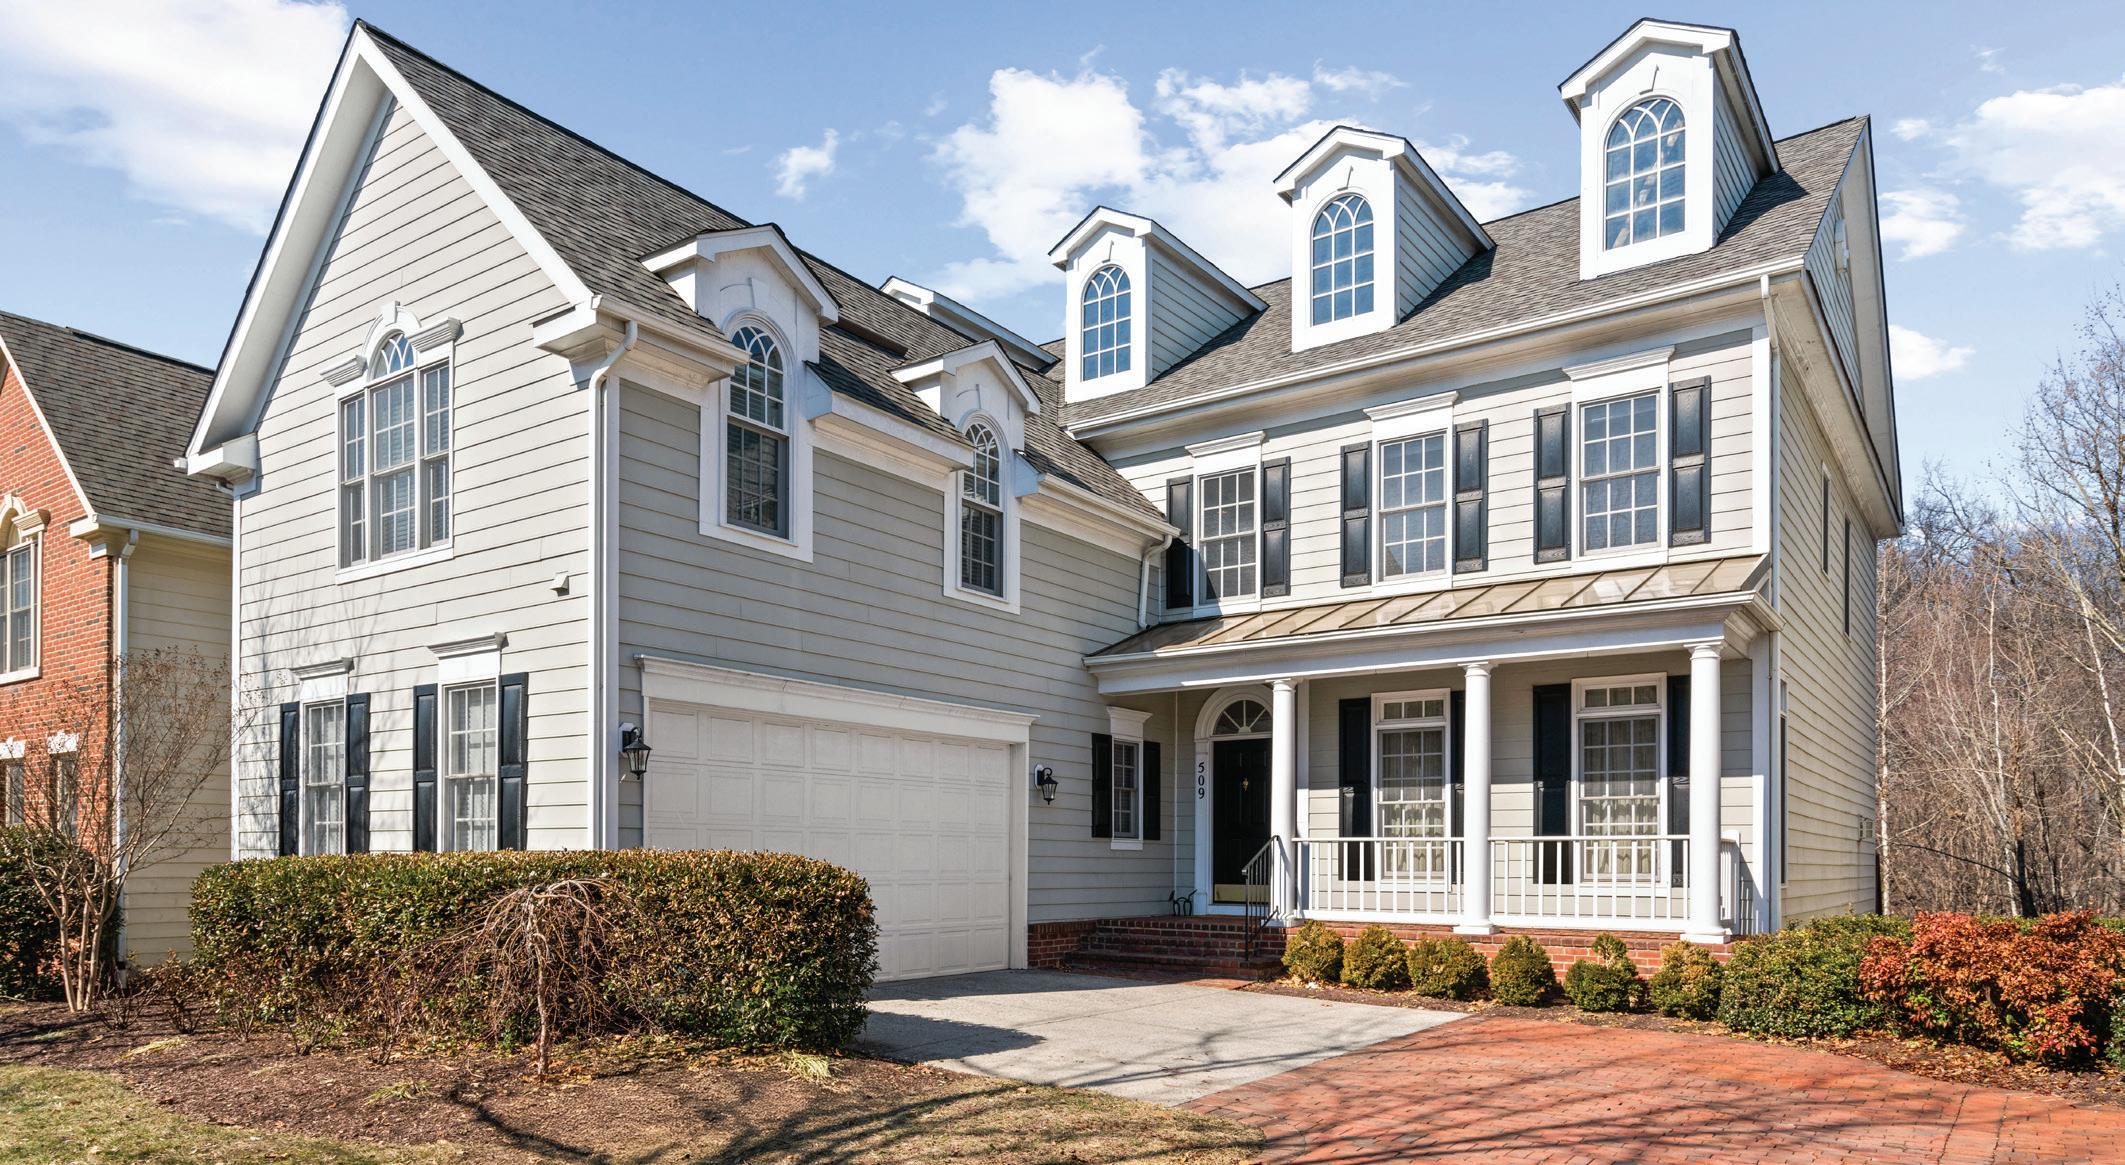
Exquisite Fallsgrove Colonial Masterpiece
509 OAK KNOLL TERRACE ROCKVILLE, MD 20850
This property is situated in the highly sought-after Fallsgrove community. The residence is a true turn-key masterpiece of modern elegance. Step inside to the warm and inviting atmosphere, where natural light dances through large windows, illuminating the spacious living areas including formal Living and Dining rooms.
The gourmet kitchen is a culinary enthusiast’s dream, equipped with top-of-the-line appliances and abundant counter space, making meal preparation a delight. The Great room is the heart of the home and features a cozy gas fireplace, creating an ideal setting for intimate gatherings or quiet evenings spent with loved ones.
Built in 2004, the thoughtfully designed layout includes five generously sized bedrooms, providing ample space for relaxation and privacy.
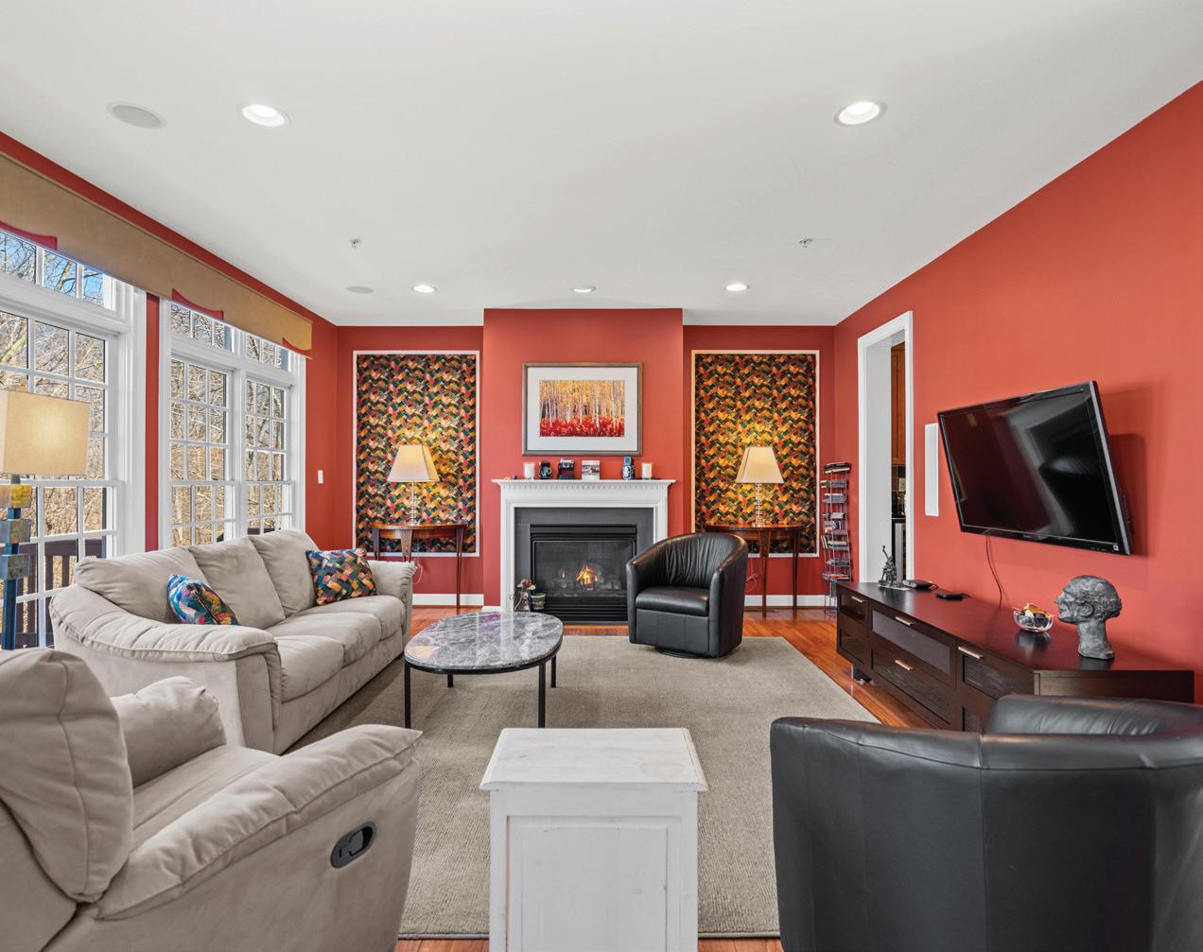
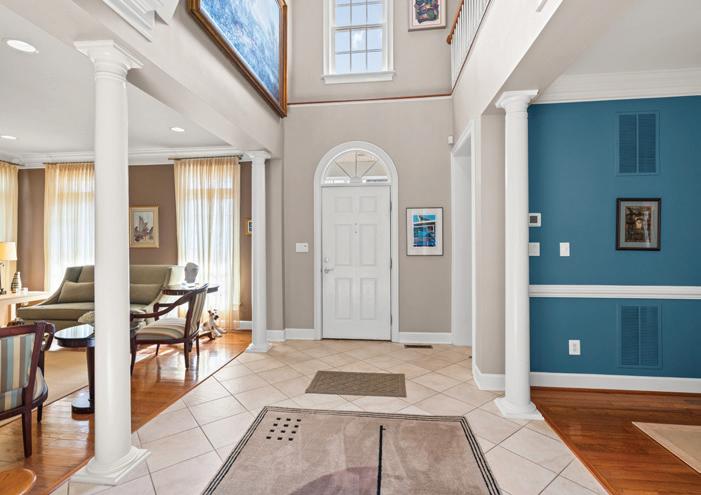
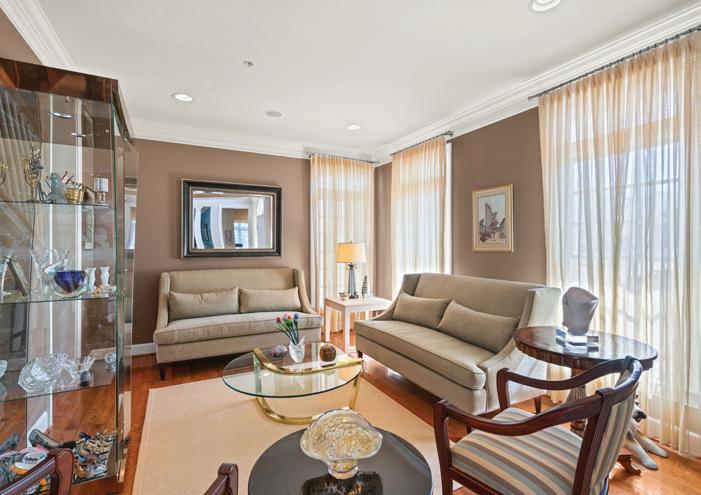
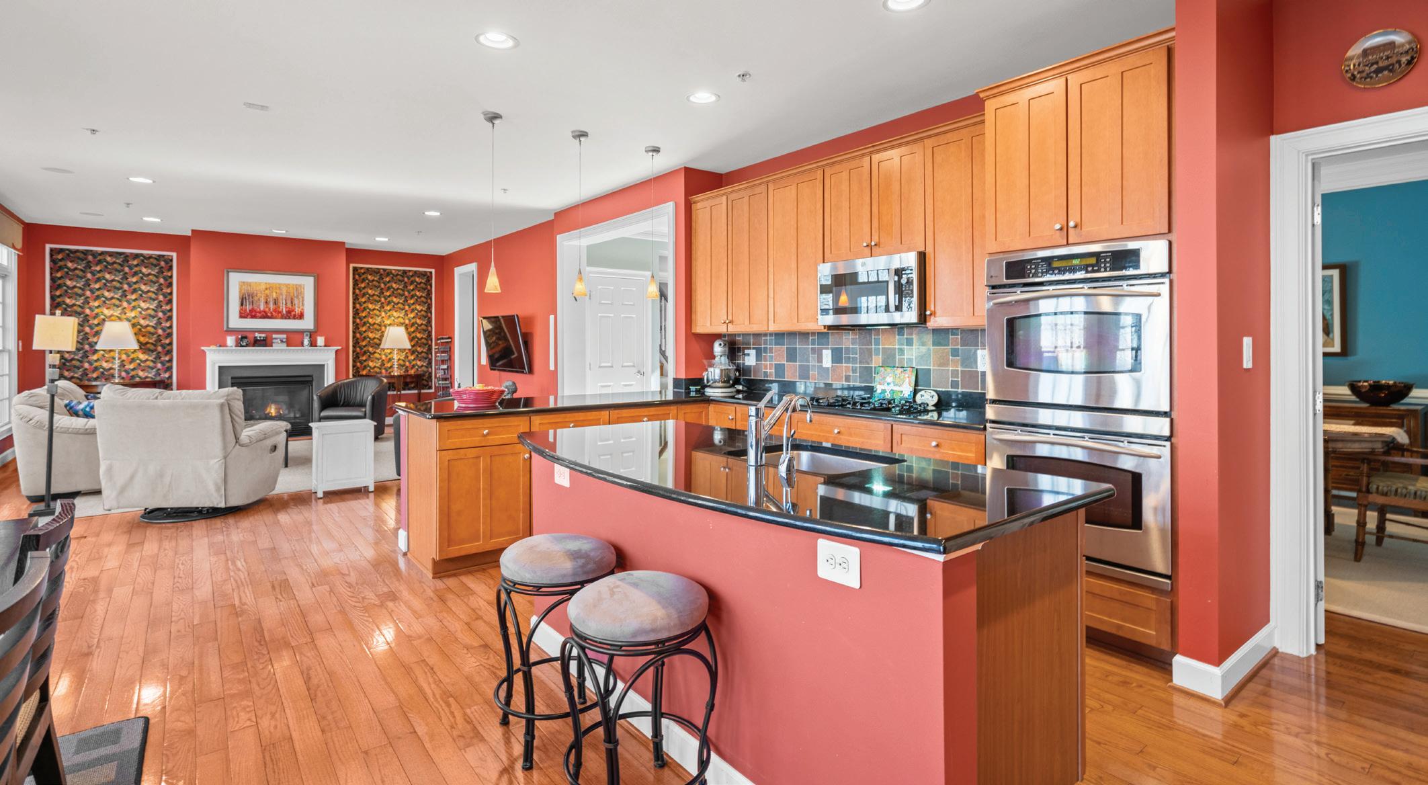
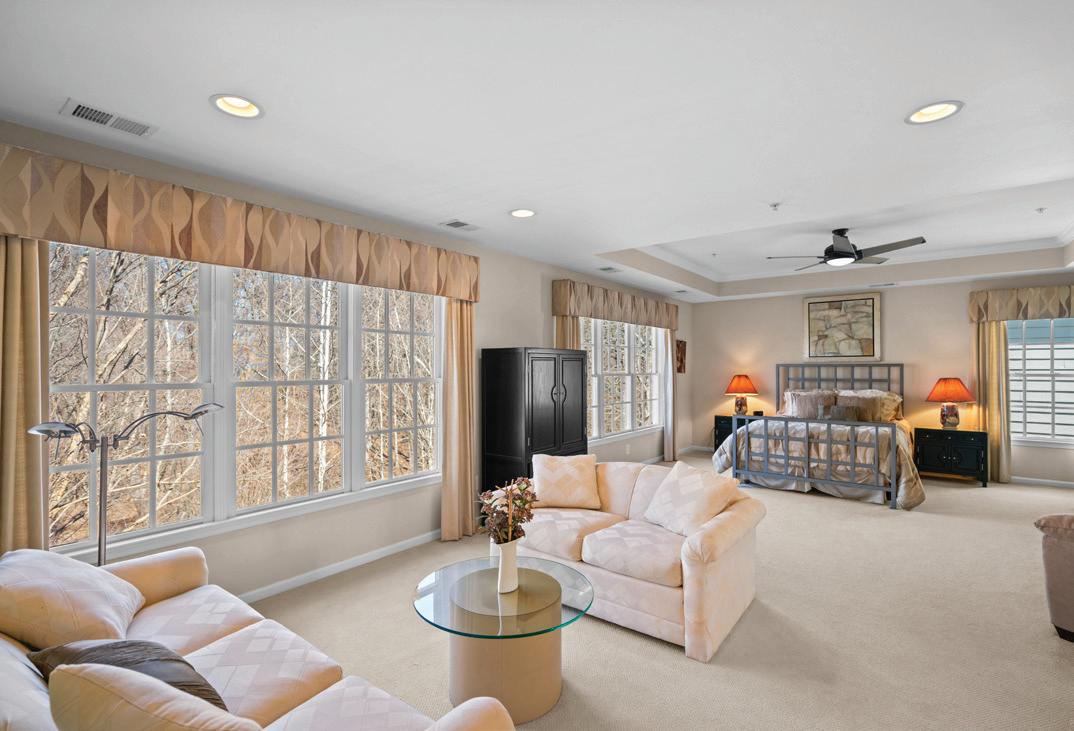
The luxurious primary suite is a true sanctuary, featuring a sitting room, dual walk-in closets, and an en-suite bathroom with dual vanities, a soaking tub, and a separate shower, ensuring a spa-like experience at home.
The fully finished, walkout, lower level includes an in-law/au pair bedroom and full bath. It presents endless possibilities, whether you envision a home theater or playroom. Venture outside and discover the community trail and paths to commune with nature or get your daily exercise.
Visit the inviting in-ground community pool, a perfect oasis for warm summer days. The meticulously maintained grounds and charming neighborhood create a picturesque backdrop for leisurely strolls. Additional highlights include a 2-car, side-entry attached garage, ensuring ease of living.
The property is situated on a manageable 0.12-acre lot, perfect for low-maintenance enjoyment without sacrificing outdoor space. Experience the unparalleled lifestyle that Fallsgrove has to offer, where luxury meets comfort in a community designed for those who appreciate the finer things in life.

PEG MANCUSO SENIOR VICE PRESIDENT
FEATURES:
• Luxury single family home
• Two story foyer
• Custom lighting throughout
• Gourmet chef’s kitchen with custom cabinetry
• Premium appliances
• Formal Living and Dining rooms
• Great room with gas fireplace
• Butler’s Pantry with wine refrigerator
• Private office
• Owner’s suite with sitting room and dual walk-in closets
• Four additional family bedrooms
• Four and one-half bathrooms
• Fully finished lower level with walkout
• New asphalt shingle roof, recently replaced HVAC/Hot water heater
• Fallsgrove Community, convenient to hospital, commutes (I-270)
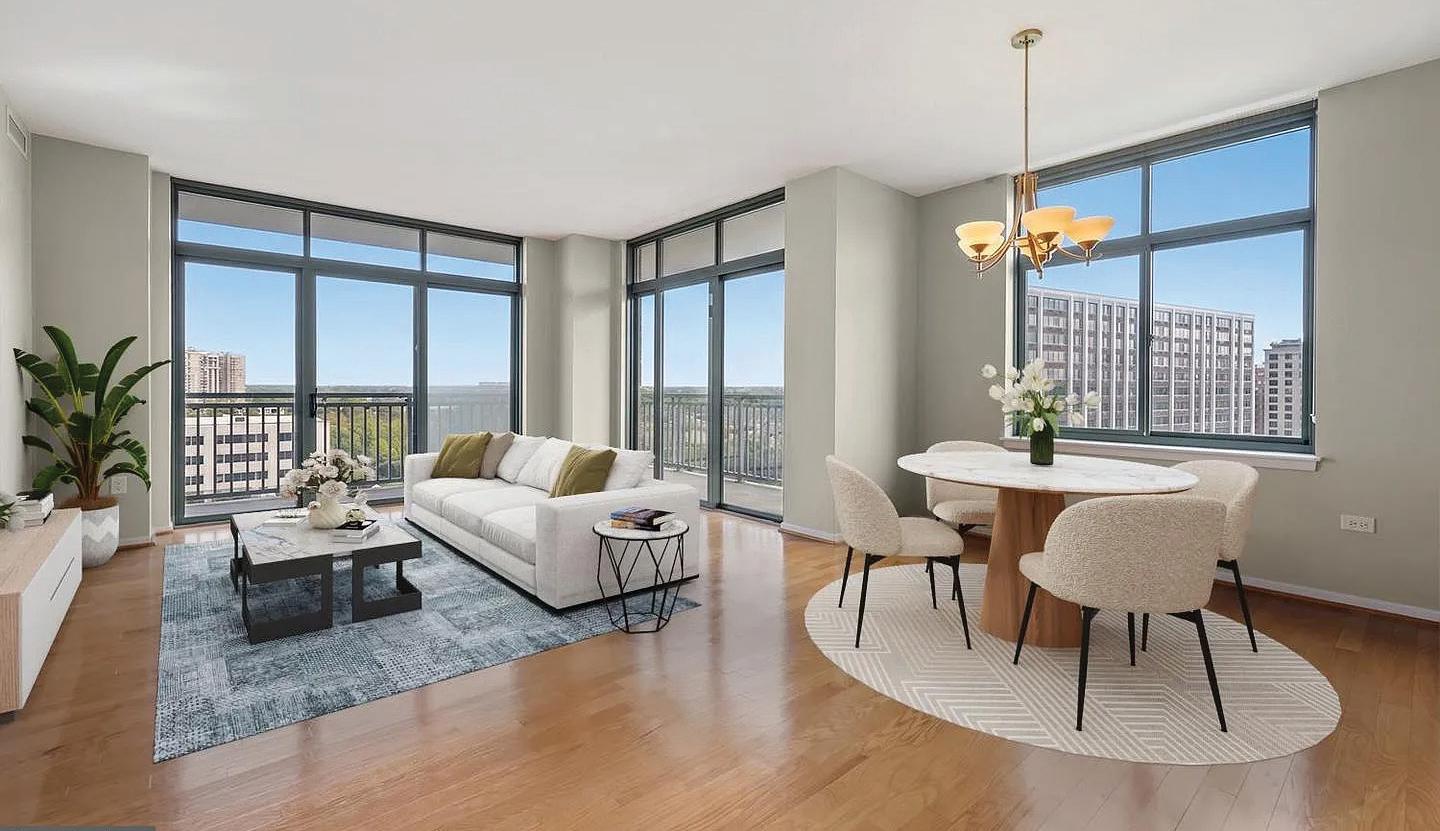
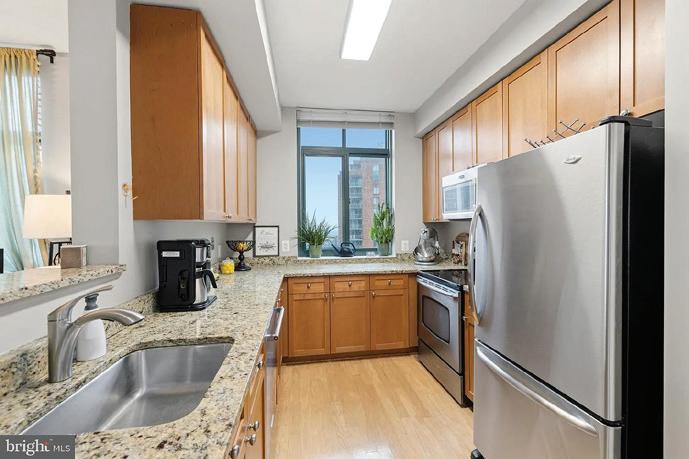
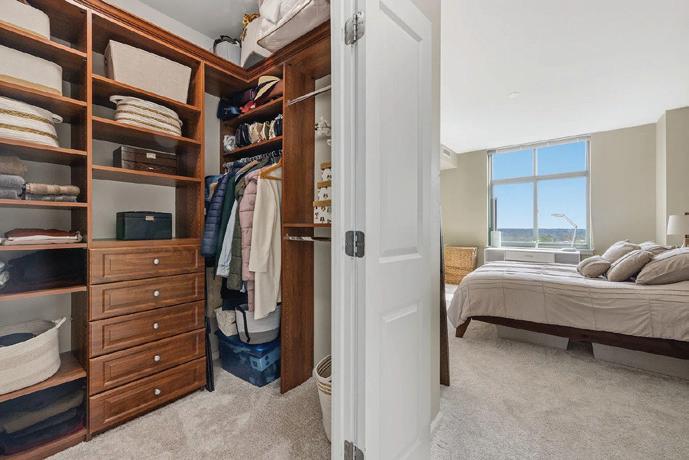
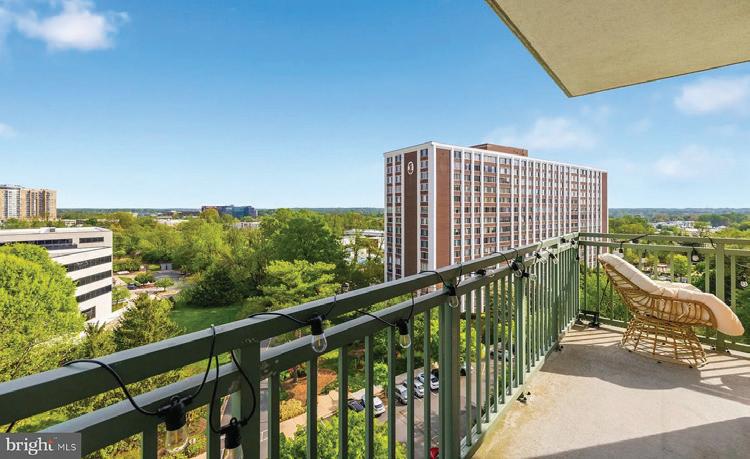
Experience refined living in the heart of North Bethesda, MD at The Sterling! Conveniently located directly across the street from Pike and Rose, this exceptional corner unit two-bedroom two bath residence has been thoughtfully enhanced with brand new carpeting in bedrooms, updated bathrooms, fresh paint, and more! Enjoy cooking in this bright, inviting kitchen with updated stainless steel appliances, granite countertops, and updated fixtures. Step outside and take in breathtaking views on the corner wrap around balcony. Enjoy the evening sunsets or morning coffee at your liking. The light-filled primary bedroom provides ample closet space, and a private refined en-suite bathroom. Second full size bedroom offers versatility for guest, family or a sophisticated home office space and 1 conveniently located, assigned garage parking spot. As a resident, enjoy the upscale amenities offered, including oversized outdoor pool, grills, fitness center, clubhouse, business center, and secured access with 24 hour concierge. Location cannot be beat with this sought after building being just steps to shops, dining, metro, highways and more! Walking distance to metro! Don’s miss out on the opportunity to make this rarely available corner unit yours- Schedule your private tour today!
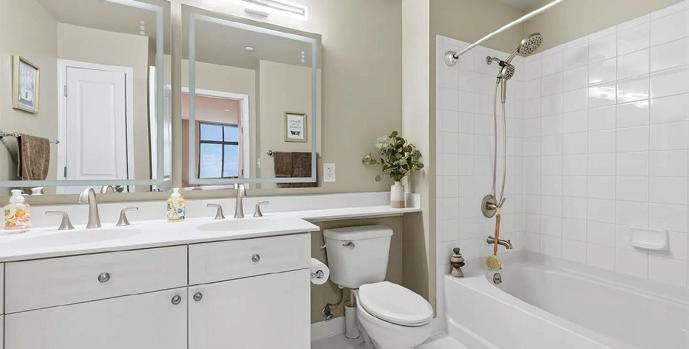

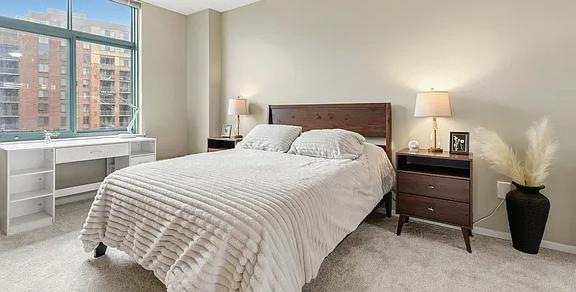
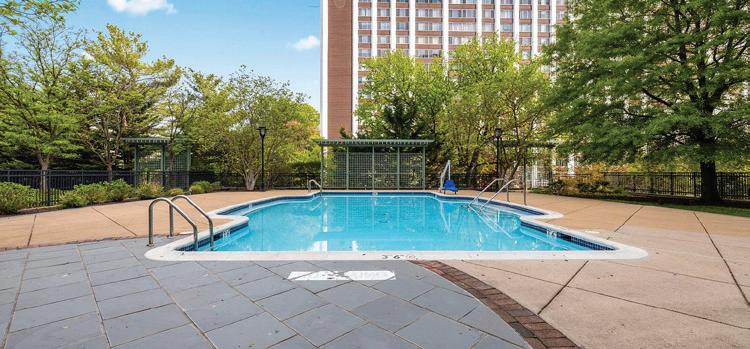


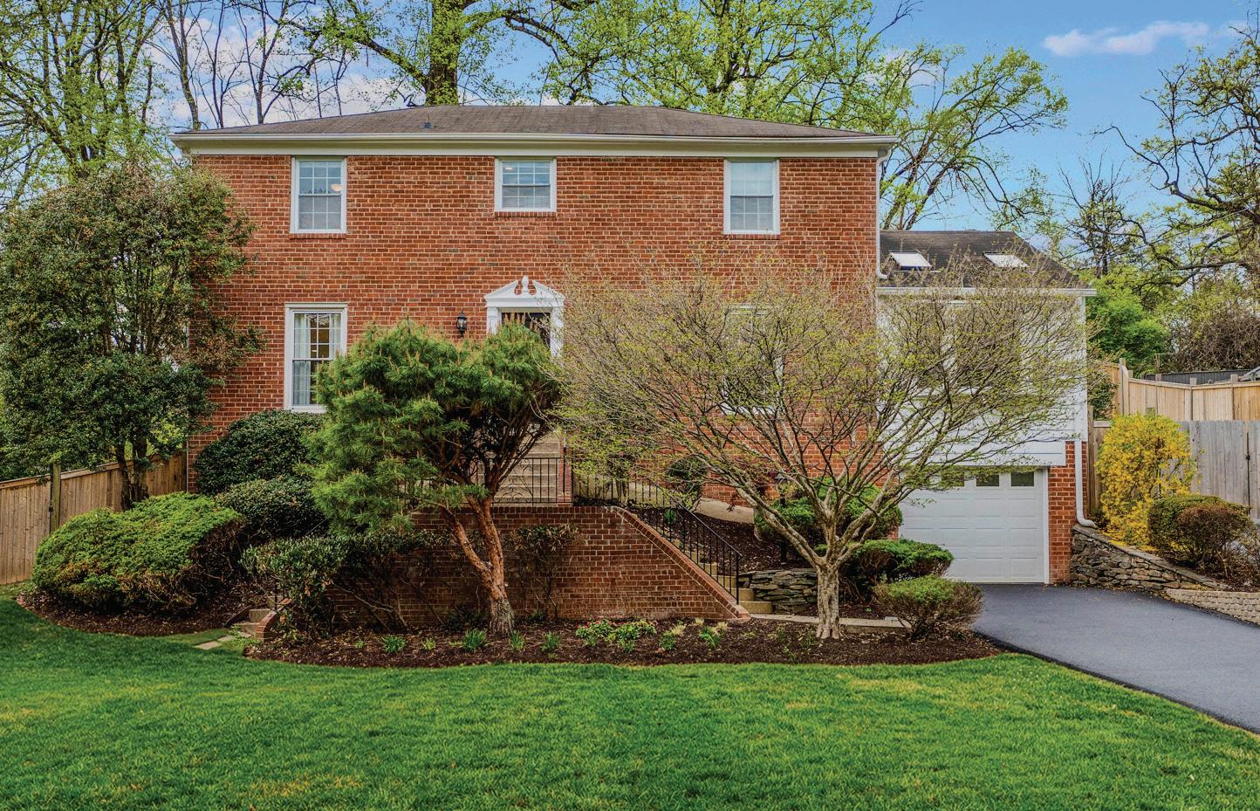
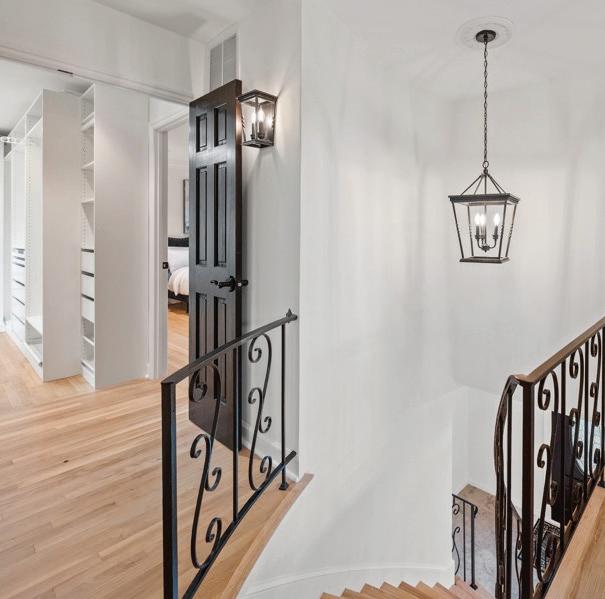
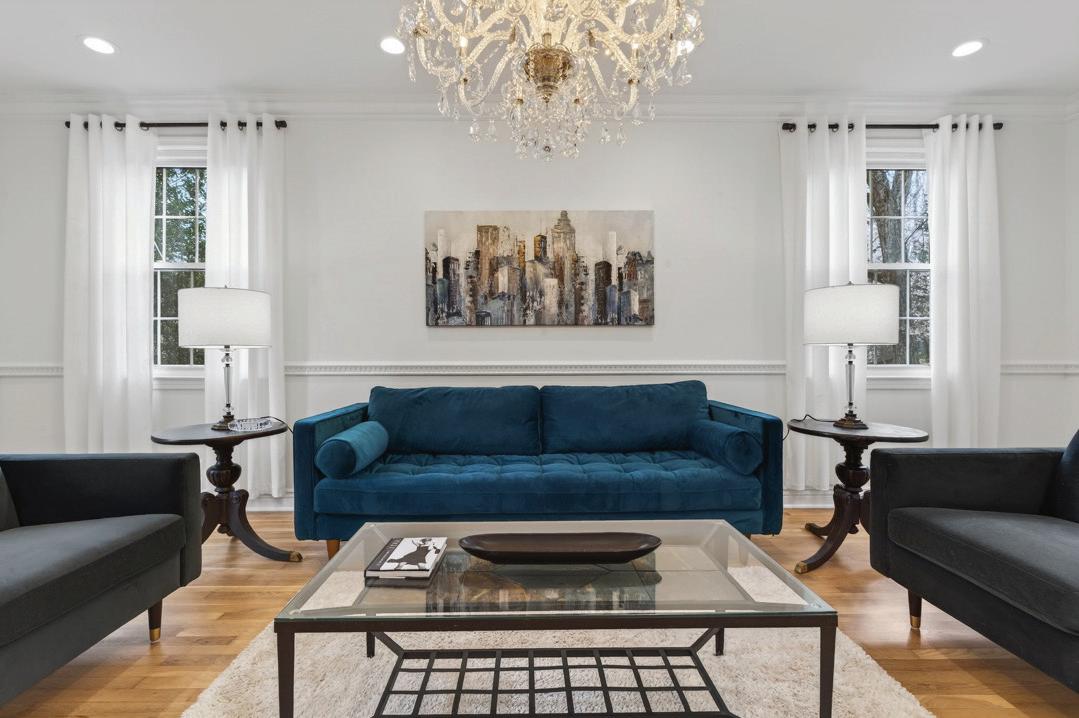
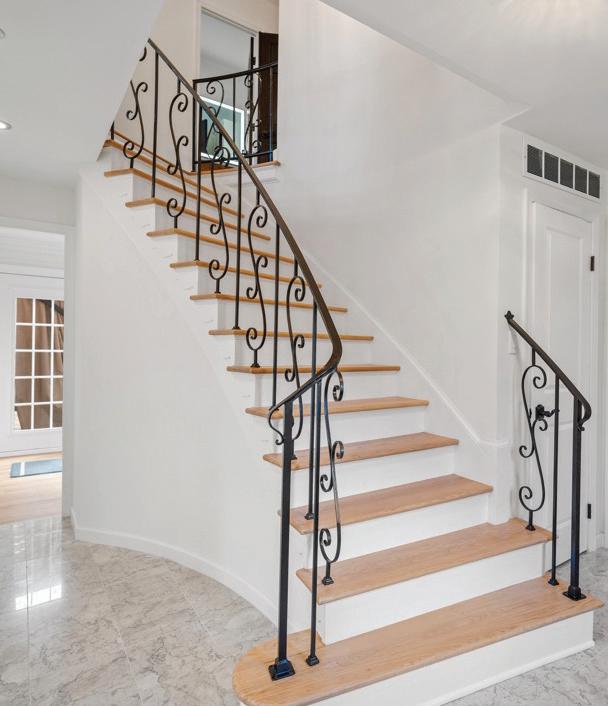
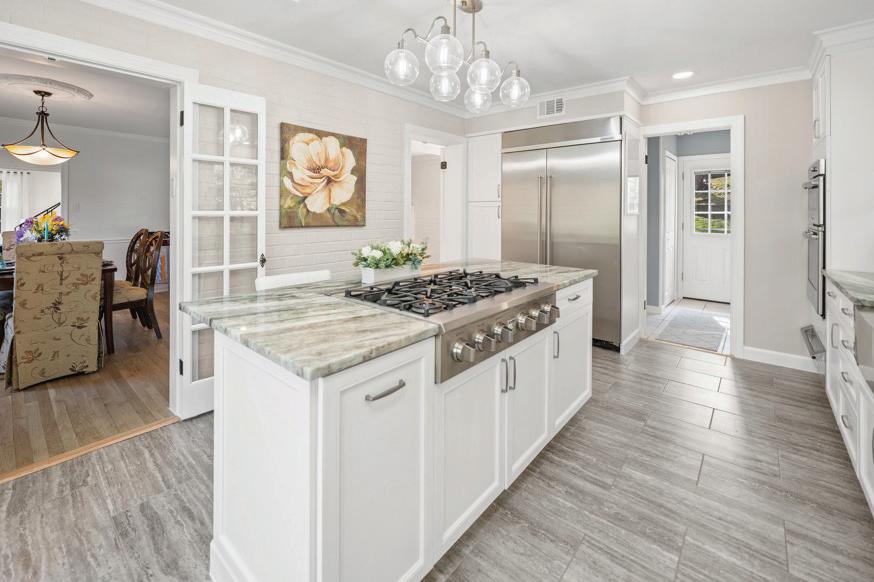
Reimagined from the inside out, this updated all-brick colonial on a private half-acre delivers the finish of new construction with the soul of a home that has been painstakingly cared for. A honed marble foyer and curved wrought iron staircase set the tone: gracious formal rooms, hand-built architectural ceilings, ornamental millwork, and freshly refinished original white oak hardwood floors throughout. To one side, a formal dining room. To the other, a sunlit step-down parlor beneath a custom ceiling dome and crystal chandelier. Truly turnkey and move-in ready. Two miles to Glenmont Metro with local bus access on Randolph Road. No HOA.

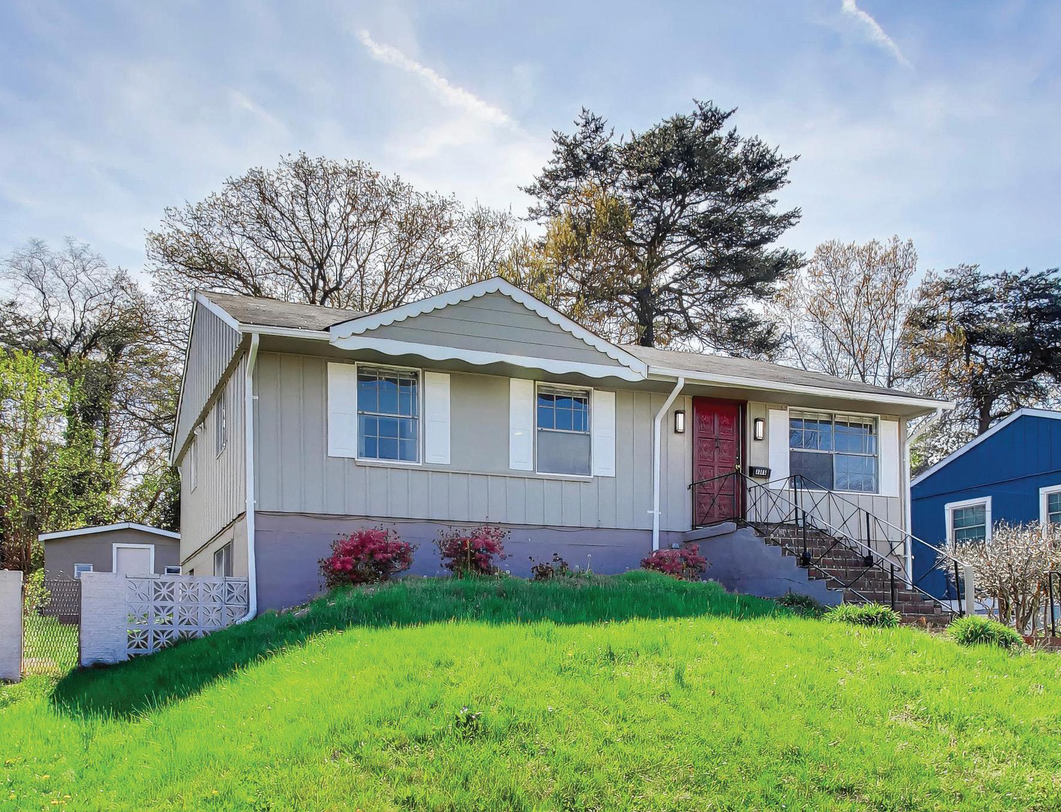
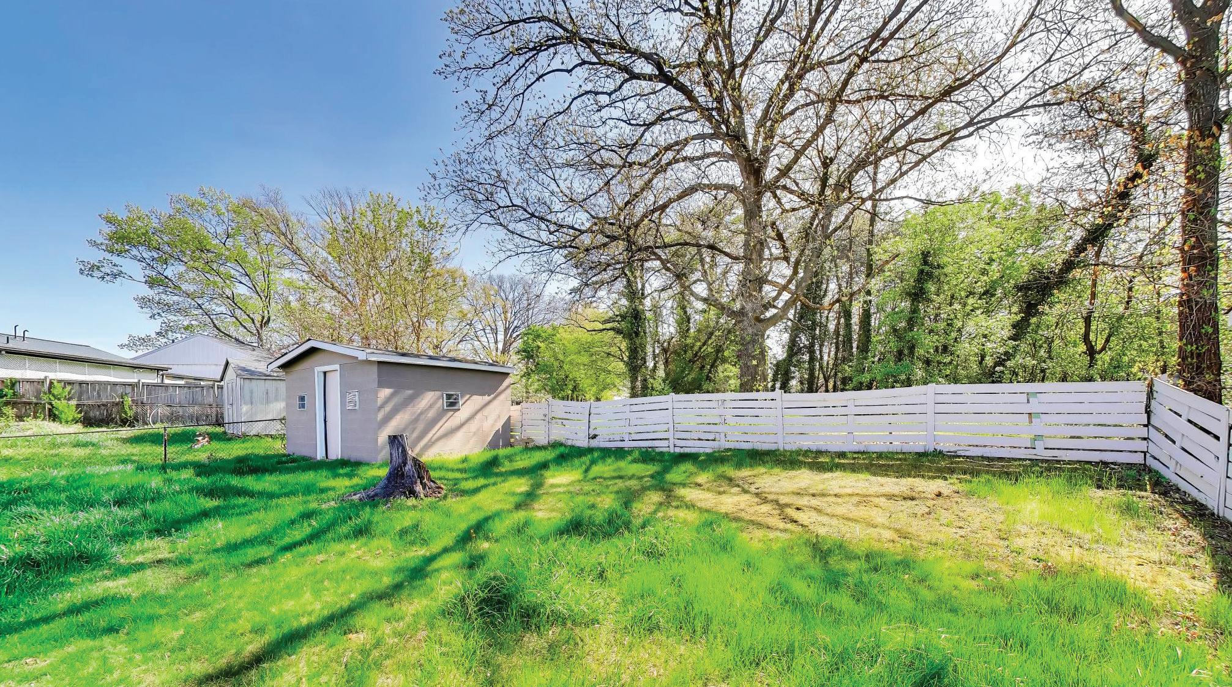
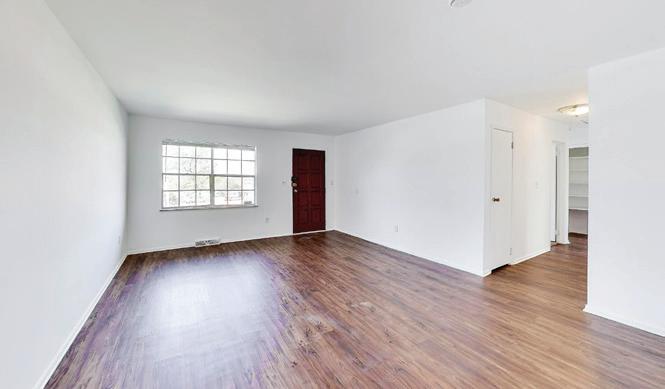
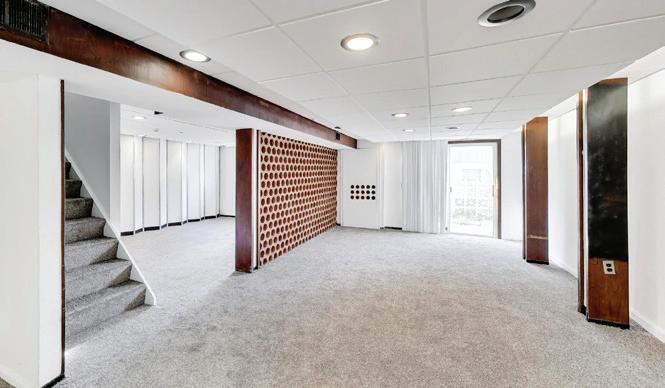
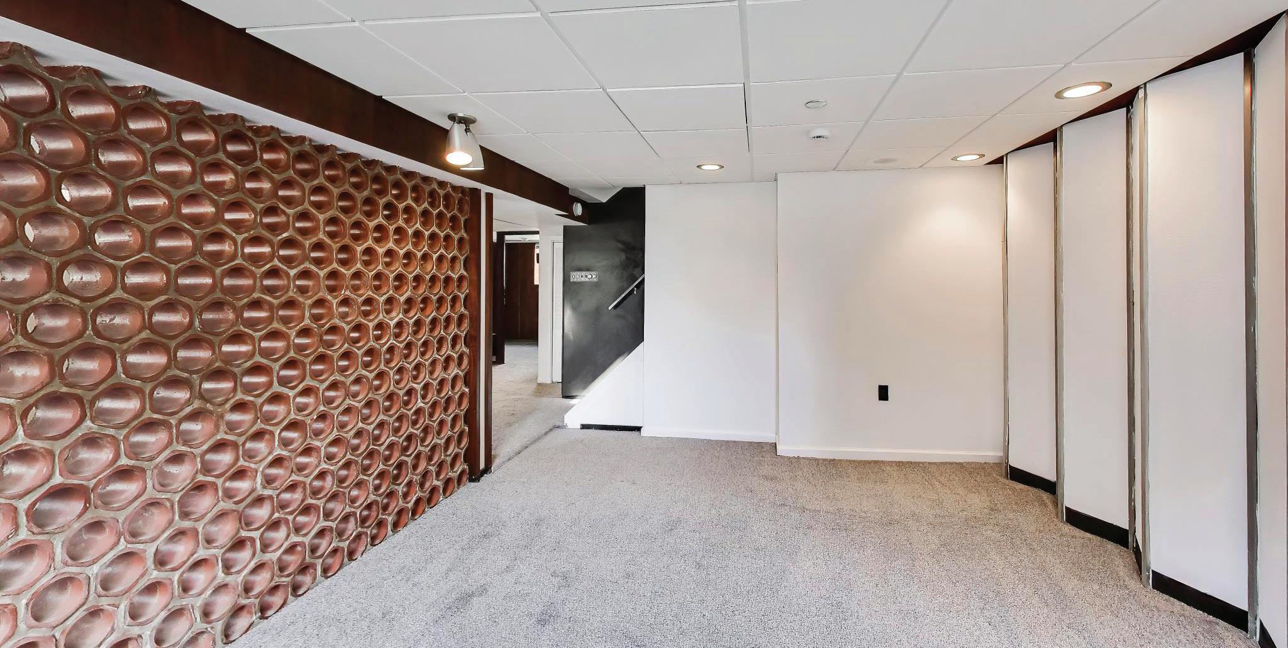
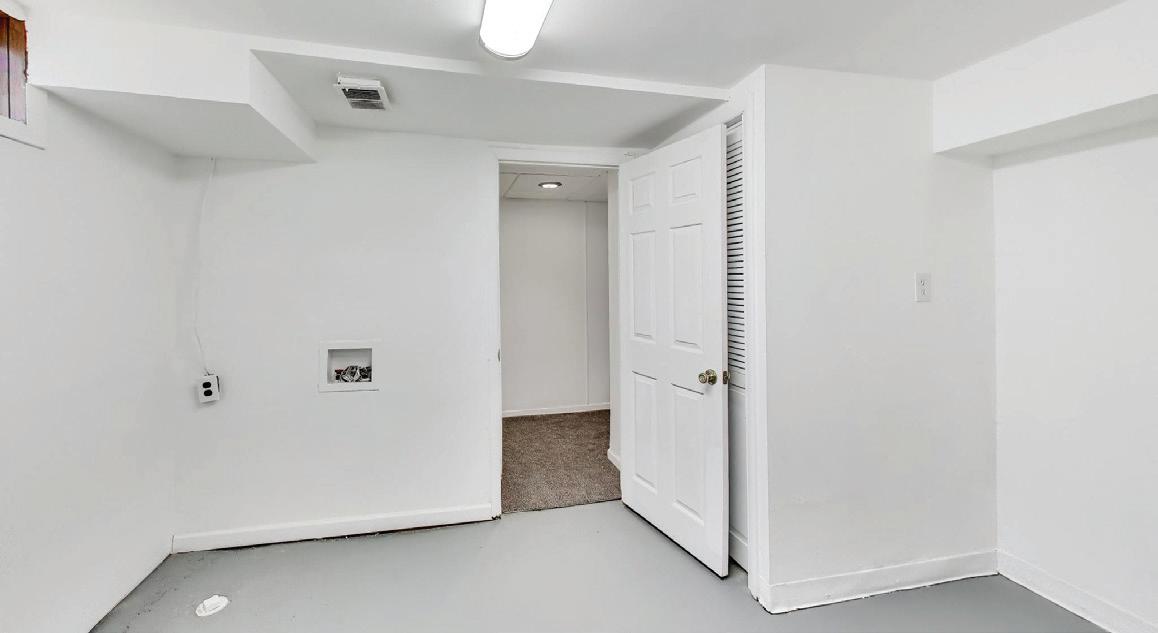
Discover the potential of this 3-bedroom, 2-bathroom split-level single-family home located in Glenarden, MD. With a solid foundation and a great layout, this property offers a wonderful opportunity to create a space that truly reflects your vision. The home features a finished basement and an expansive backyard—ideal for both everyday living and entertaining. The lower level also includes a private, enclosed bonus room, well-suited for a home office, guest area, fitness space, or other flexible use. With its combination of space, location, and potential, this home is a standout opportunity in today’s market.

KEISHA GRAY-ROBINSON
ASSOCIATE BROKER
202.449.2058


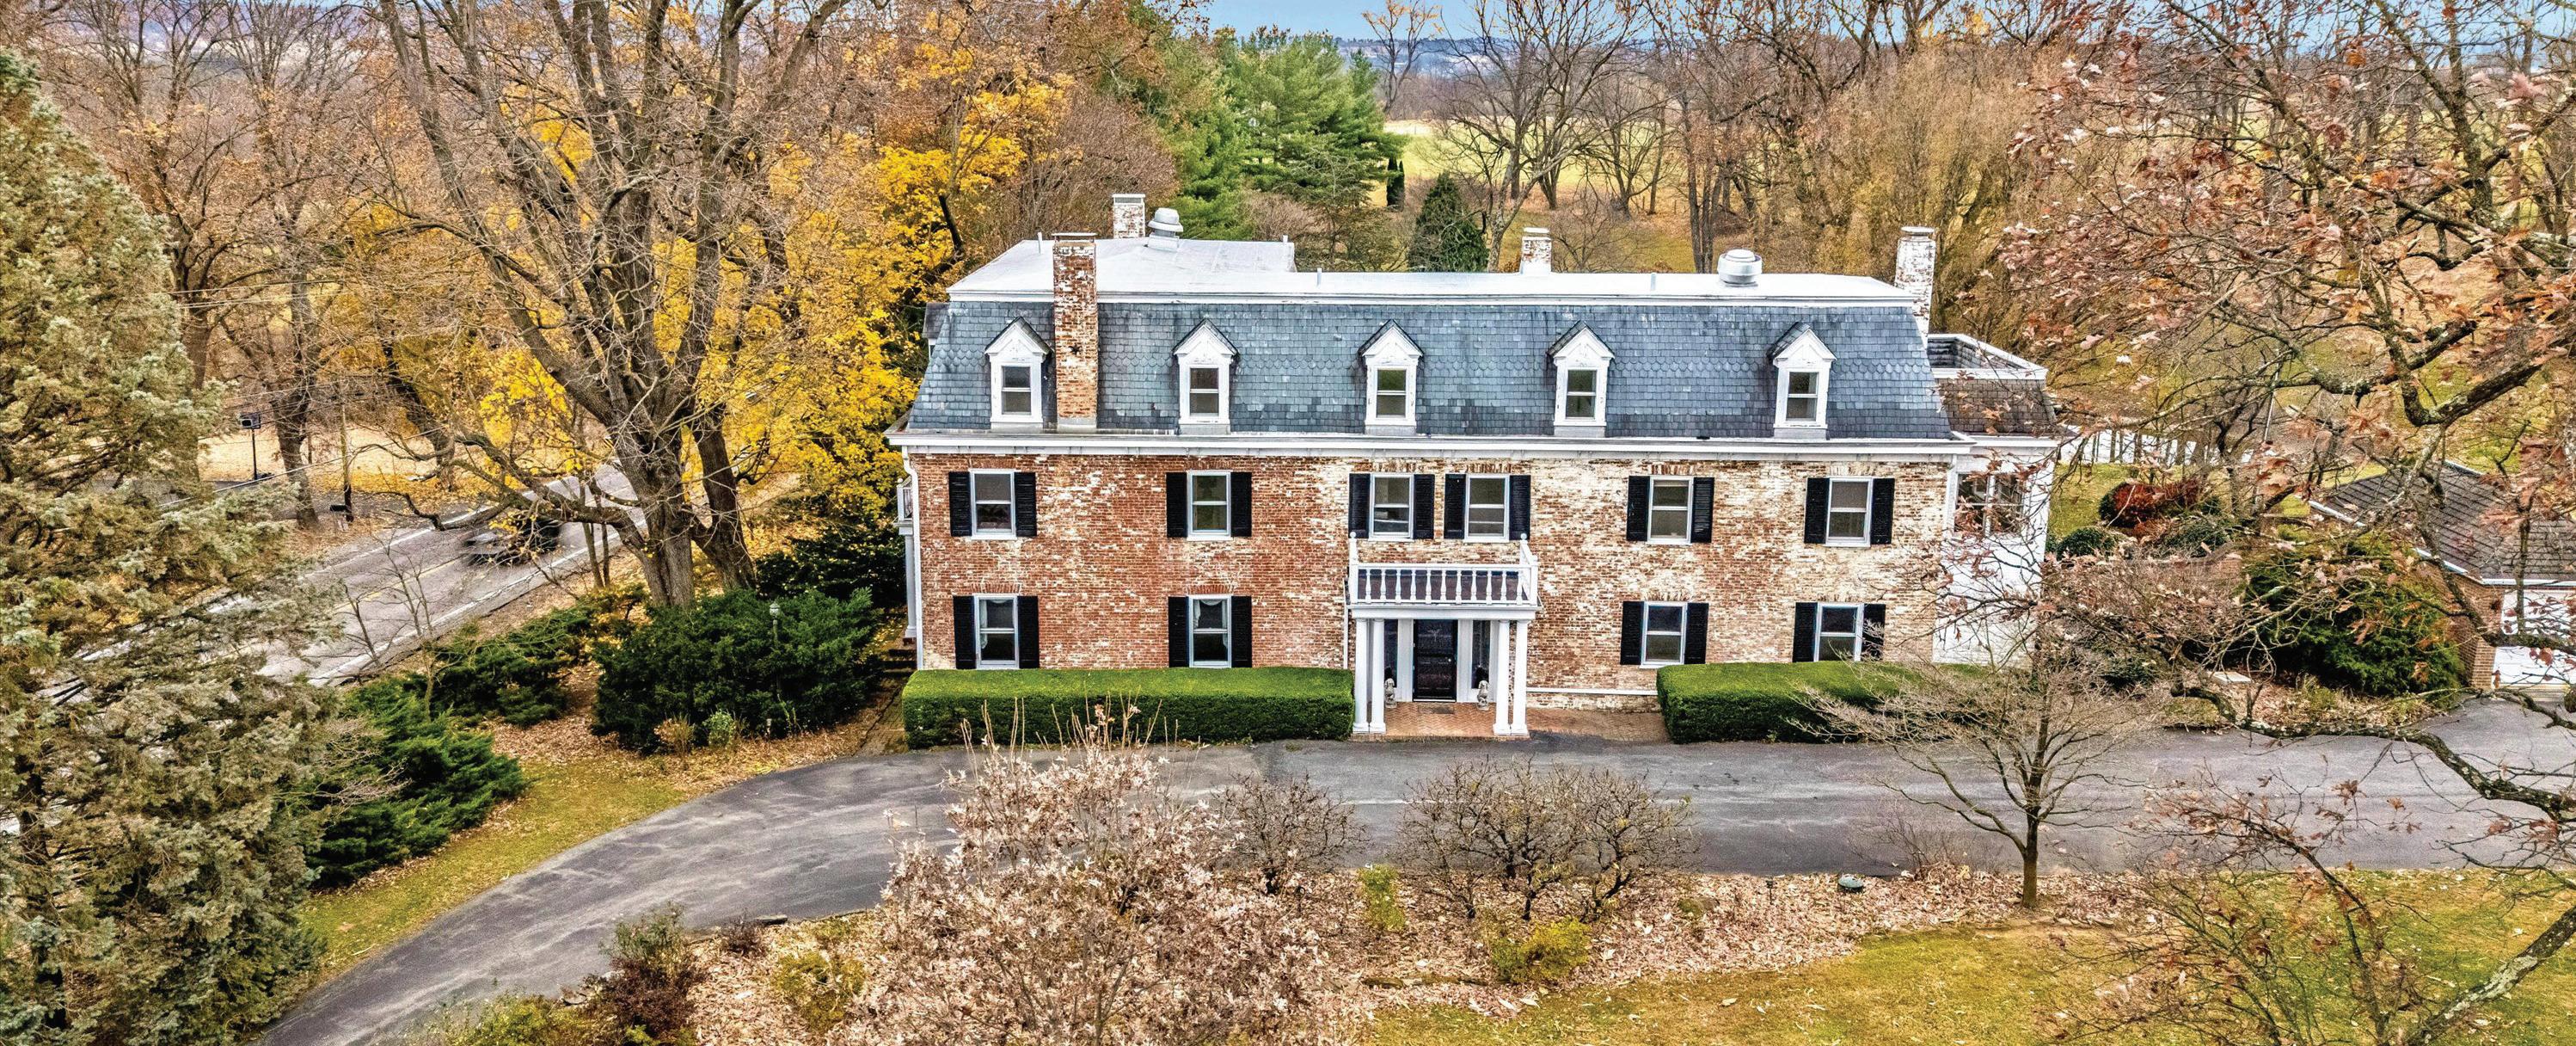
“Marameade” circa 1790 embraces its history in the Middletown Valley. Located on 27 acres this gracious home has seen many uses over the years and is ready for its next chapter. Over 7,000 sq ft on 3 finished levels the home has served as General McClellan’s headquarters during the Battle of South Mountain, a nursing home, a country inn and a family home for the current owner. Originally a traditional farmhouse the Mansford roof and the brick additions were added to give the home its distinctive look. The three finished levels offer 8 bedrooms, 6 full bathrooms and 2 half bathrooms plus a commercial kitchen with a 6 burner Vulcan stove. The grounds have many amenities, brick and stone patios, gardens, pond, spring house plus a massive oak tree which dates back to the 1700’s. The outbuildings are converted to serve as garages and storage sheds. A building in the rear of the property houses 4 separate housing units currently rented. Plus another building with a conference/office center and a fifth rental apartment. The farm fields are leased to neighboring farmers. The farm is under a conservation easement and is contiguous to a block of 2,500 acres under conservation easement. Both the manor home and the grounds are well maintained and reflect the pride of ownership.
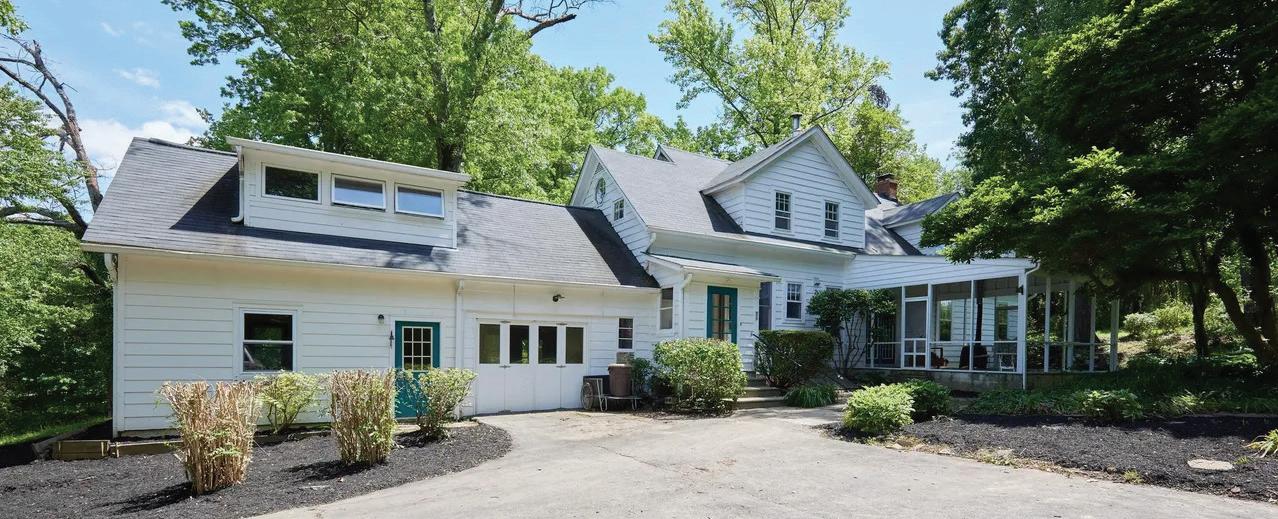
$925,000
NEWLY PRICED!! 19+ acre retreat located in the Town of Barnesville surrounded by Montgomery County’s Agricultural Reserve. Charming cape cod nestled in an idyllic private setting. 3 bedrooms, 2.5 bathrooms with two of the bedrooms having separate study playrooms. Original hardwood floors on both levels. Fireplace in living room, separate office/study on main level, country kitchen with granite counters. Covered porch off dining room - ideal for entertaining. Large garage currently converted to workshop easily changed back to garage or more living space. Pastures, storage barn, woods enhance the property along with a pond, springs and a stream. The Town of Barnesville is around a third of a mile in area with under 200 residents including many talented artists and artisans. Within commuting distance of the nation’s Capital the property offers Sugarloaf Mountain to the north and the Blue Ridge Mountain ranges to the West. Barnesville MARC Train Station is nearby. All this plus located in the award winning **Poolesville School District**. No future development or residential homes on either parcels. Maryland Environment Easement recorded for property. Two Parcels: P338-10 acres and P388 - 9.16 acres ) are included in sale. *SELLER FINANCING AVAILABLE*
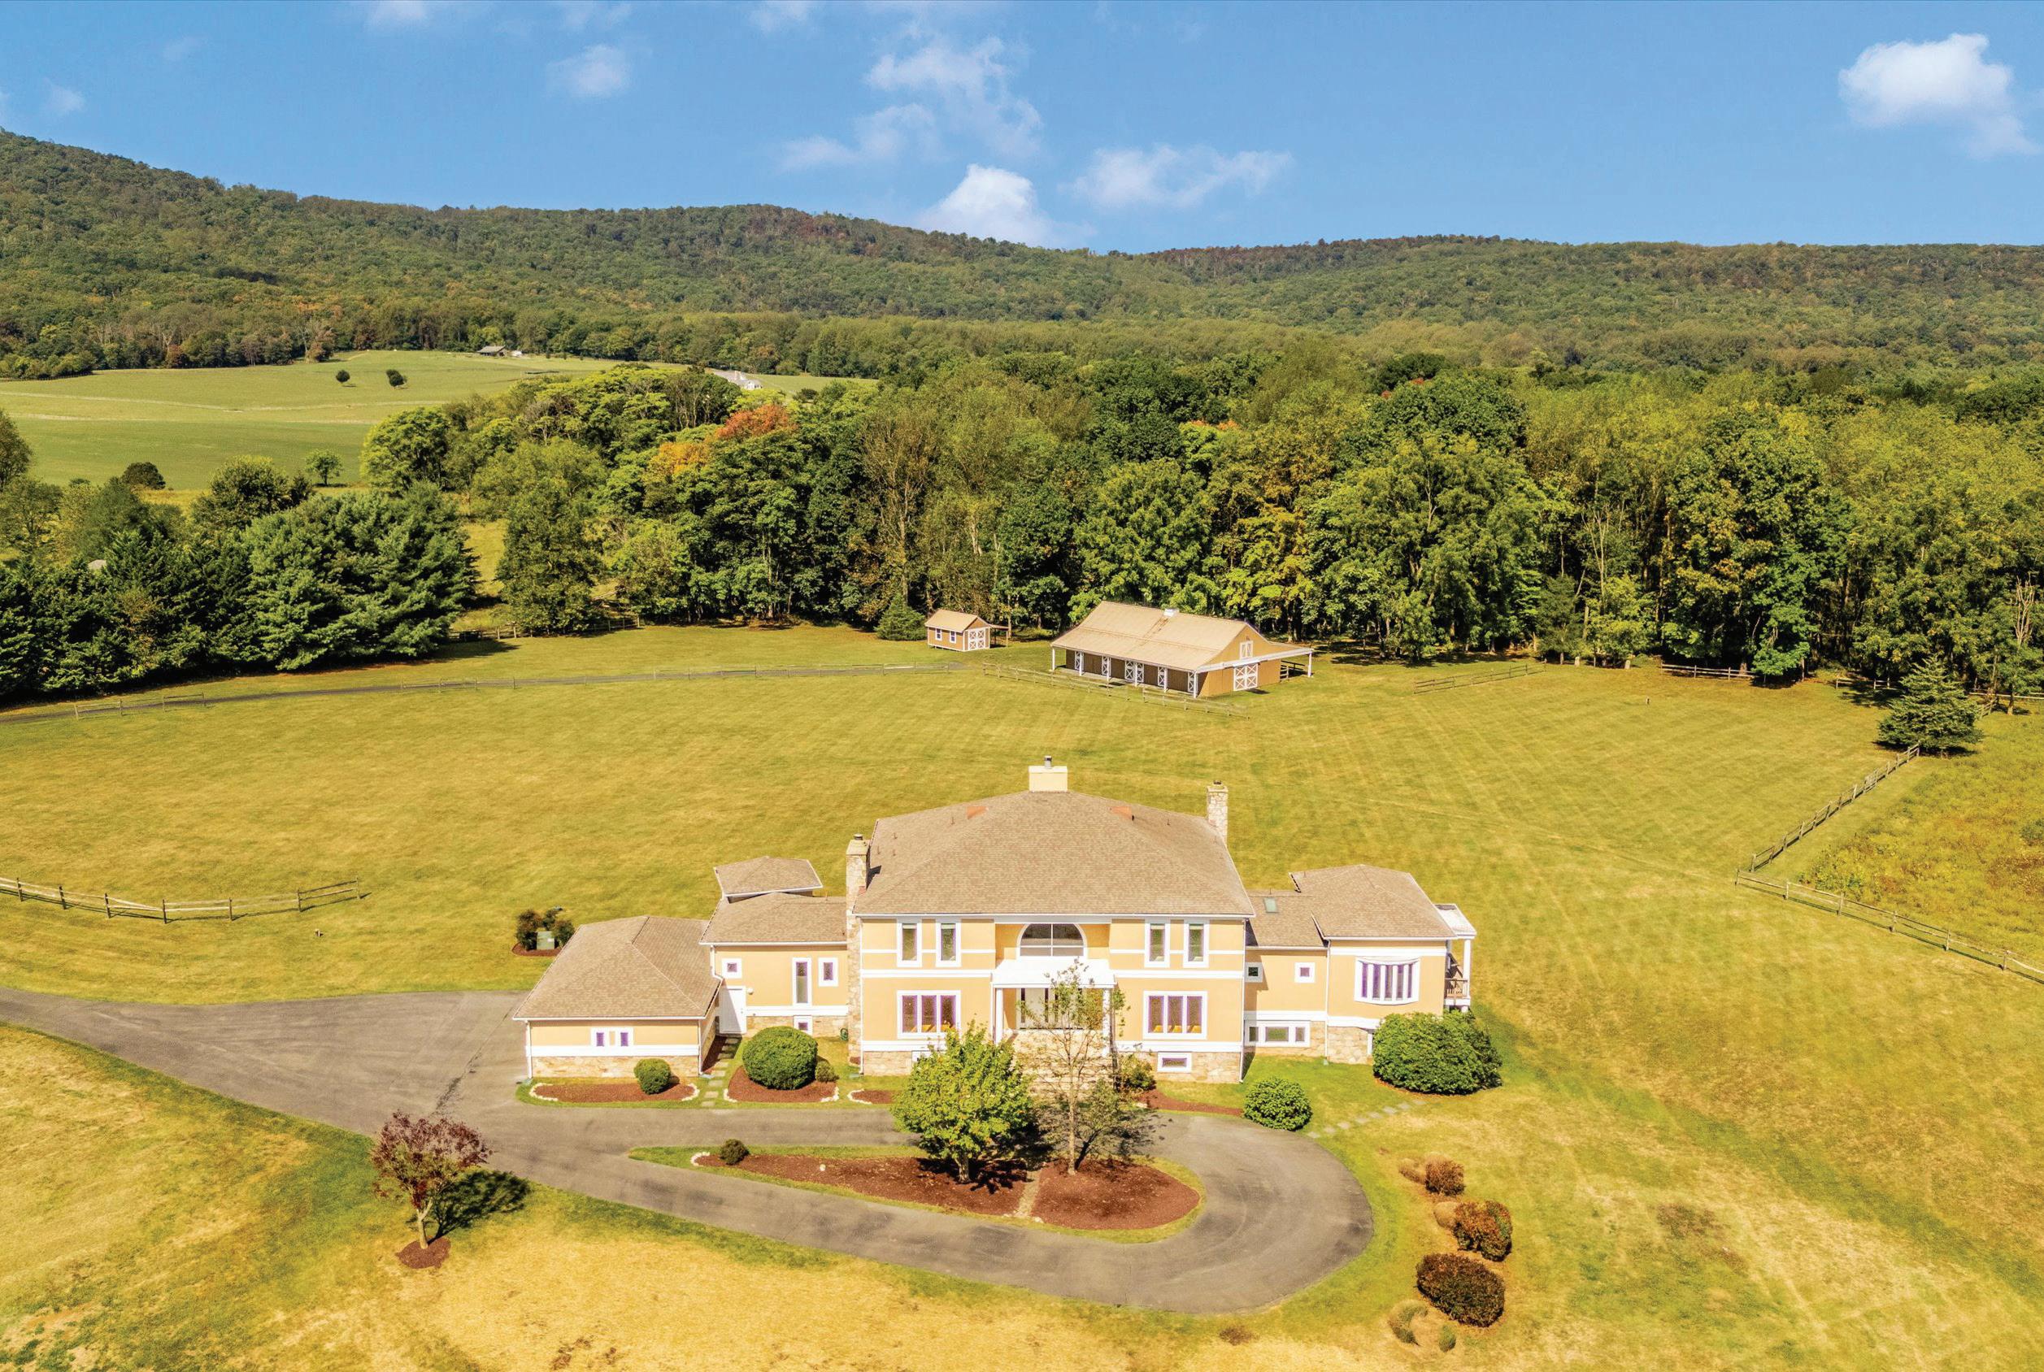
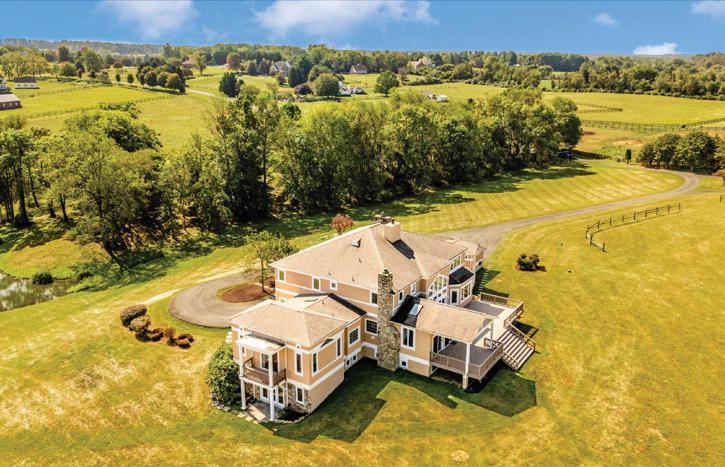
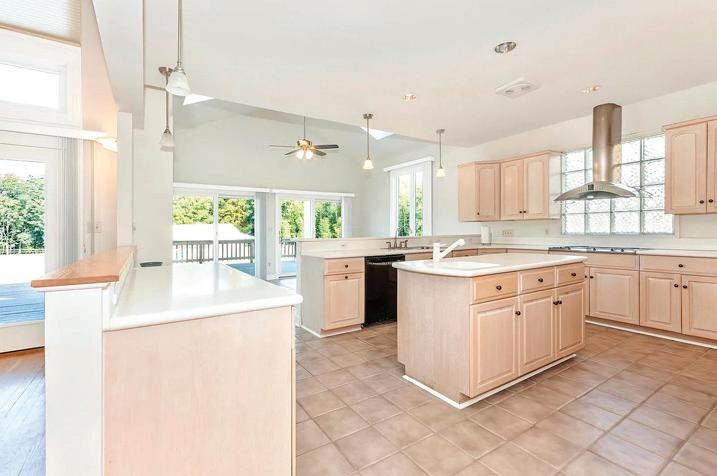
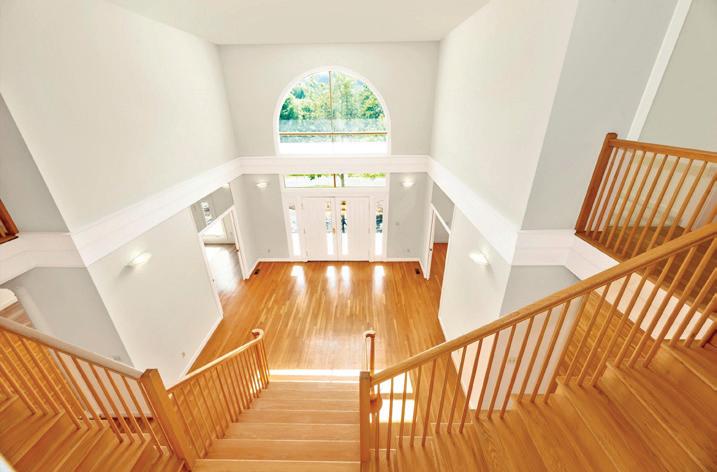
Discover this unique Montgomery County property known as Comus Run. Tucked away at the end of a cul de sac the estate home is ideally positioned on the private 45+ acres. The Thomas Manion designed custom built home provides a comfortable layout designed for everyday living and entertaining. Stunning views of the mountains, sunsets, sunrises, a private pond, pastures and woods. 6 bedroom, 6.5 bathrooms, first floor owner’s suite. The expansive finished lower level with separate entrance, private spaces, kitchen, 2 full bathrooms is ideal for multi generational living. Upgraded systems include generator, geothermal HVAC plus many recent improvements. An added attraction of a 5 stall stable with 5 stalls, wash stall, tack room, 20 x 60 dressage ring and direct access to riding trails. Excellent location within commuting distance of DC and Frederick and Sugarloaf Mountain, wineries, hiking and biking trails. Plus located in the sought after Poolesville School Cluster. Additional acreage is available.


TURNING HOME DREAMS INTO REALITY
Real estate is more than a transaction — it’s about people, possibilities, and the vision behind every move.
As Co-Owner of YAMO Premier Properties, Brooke Green brings both leadership and heart to the buying and selling experience. She is passionate about working with buyers, sellers, and investors to help them achieve their real estate goals with confidence and clarity, whether that means finding the perfect place to call home, positioning a property for maximum value, or building long-term wealth through real estate.
At YAMO Premier Properties, the focus is simple: deliver a personalized, elevated experience rooted in strategy, service, and results. Brooke carries that philosophy into every client relationship by creating a process that feels thoughtful, supportive, and seamless from start to finish.
By striving to provide a warm and client-centered experience, Brooke was honored as a 2025 Top Producer by the Northern Virginia Association of Realtors®, a recognition that reflects both trusted relationships and proven outcomes.
With a commitment to exceptional service and intentional guidance, Brooke helps clients move forward, not just into a property, but into the lifestyle and future they envision.

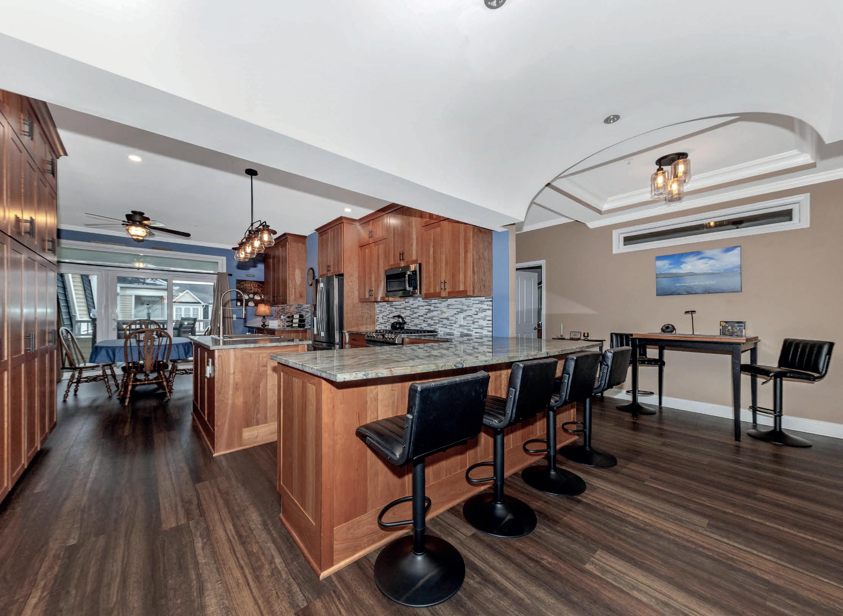
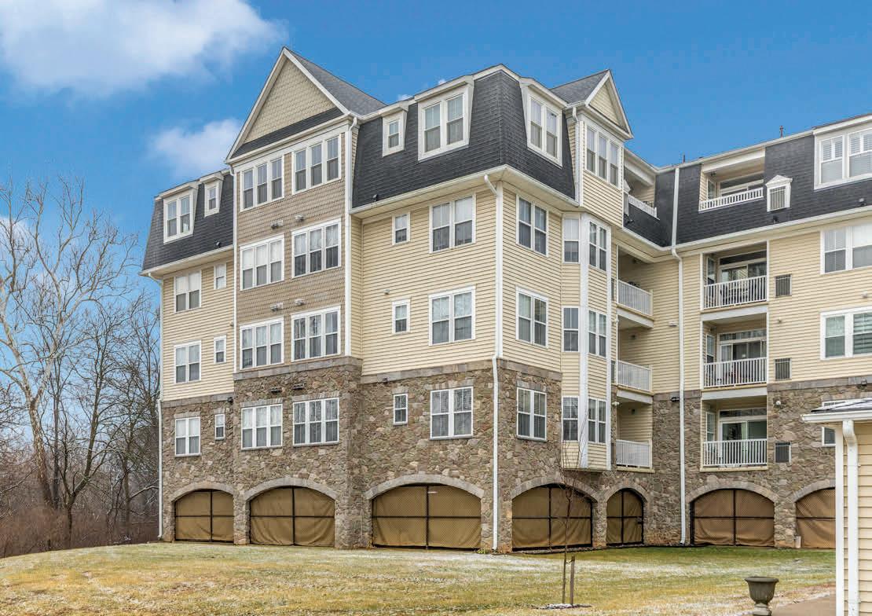

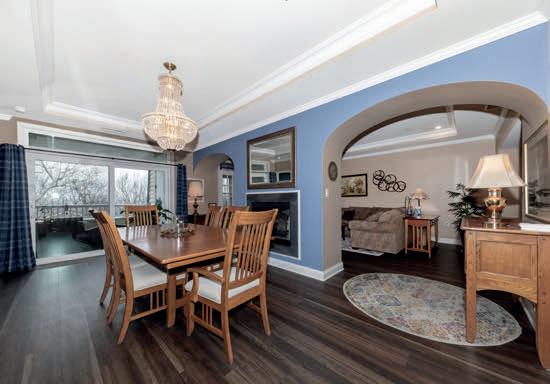
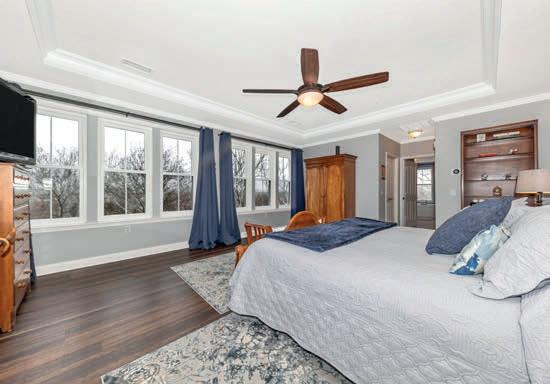
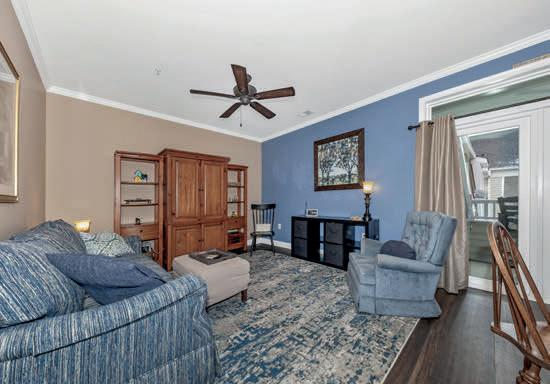
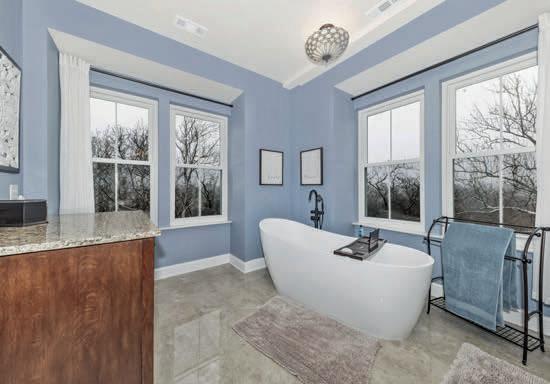

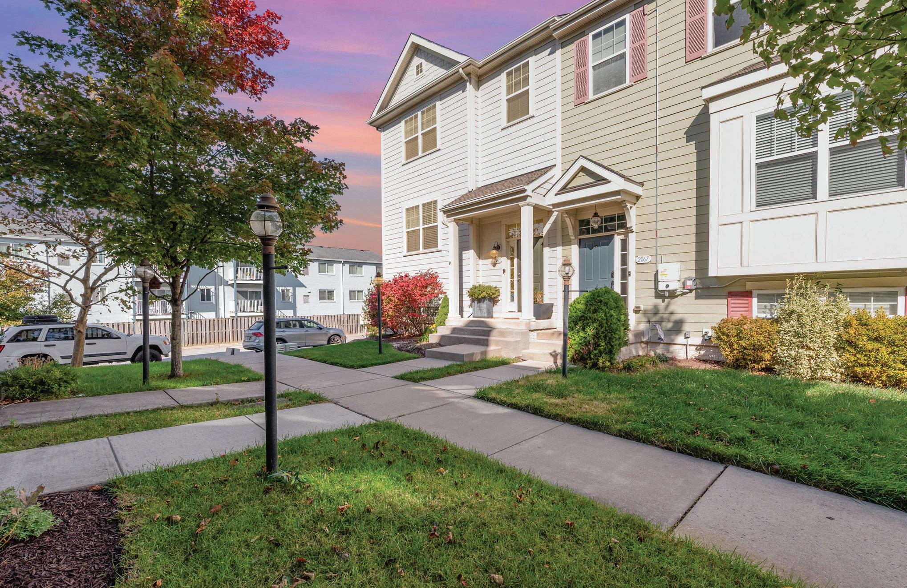
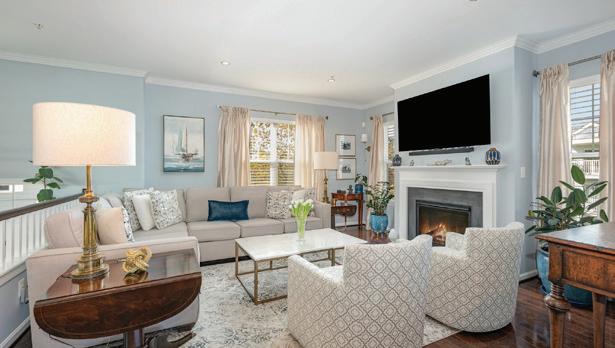
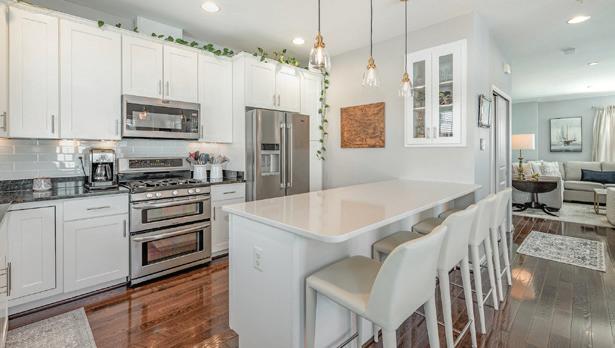
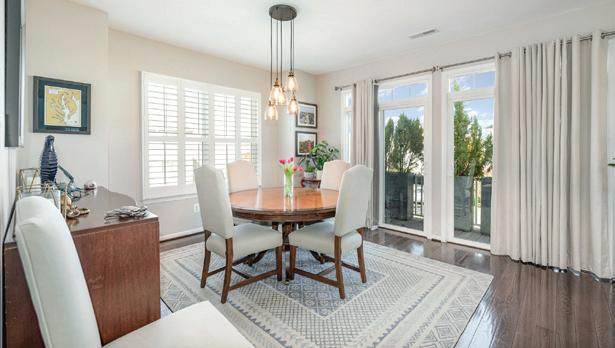
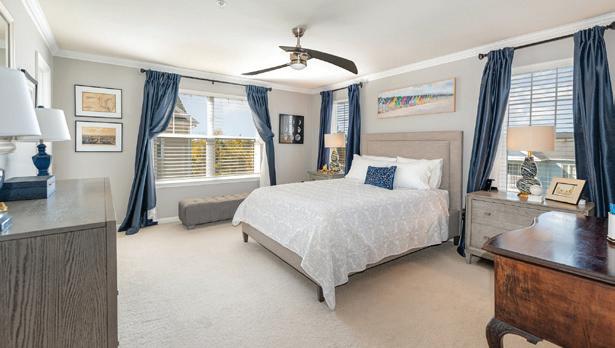
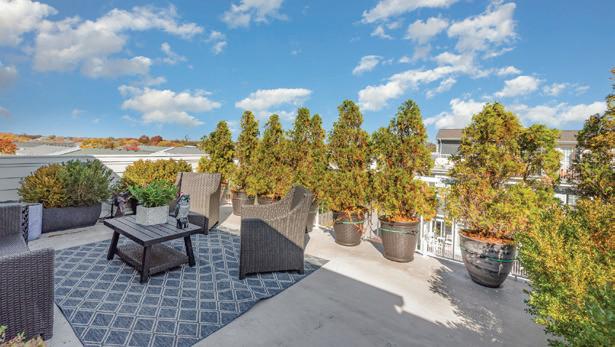
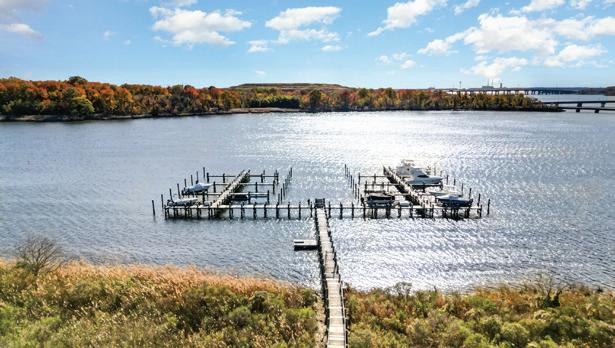
Welcome to 2069 Case Road, nestled in the tucked-away waterfront community of The Village of Bear Creek. This exceptionally maintained threebedroom, two-and-a-half- bath end of group townhome showcases thoughtful upgrades and pride of ownership throughout—truly a home designed to be enjoyed for years to come. From the moment you step inside, you’ll appreciate the inviting atmosphere and attention to detail. The main level is filled with natural light and features gleaming hardwood floors, recessed lighting, crown molding, a cozy gas fireplace, a convenient powder room, and a separate dining room perfect for hosting gatherings. The customized gourmet kitchen is both stylish and functional, offering energy-efficient stainless steel appliances, granite countertops, an upgraded breakfast bar, and abundant cabinetry—ideal for everyday living and entertaining alike. The adjoining lower deck has a natural gas line-never buy propane again for your grill! The first upper level boasts a spacious and private primary suite complete with a deluxe en-suite bath and a large walk-in closet also has crown molding.


2069 CASE ROAD, BALTIMORE, MD 21222
J. KLEBENOW
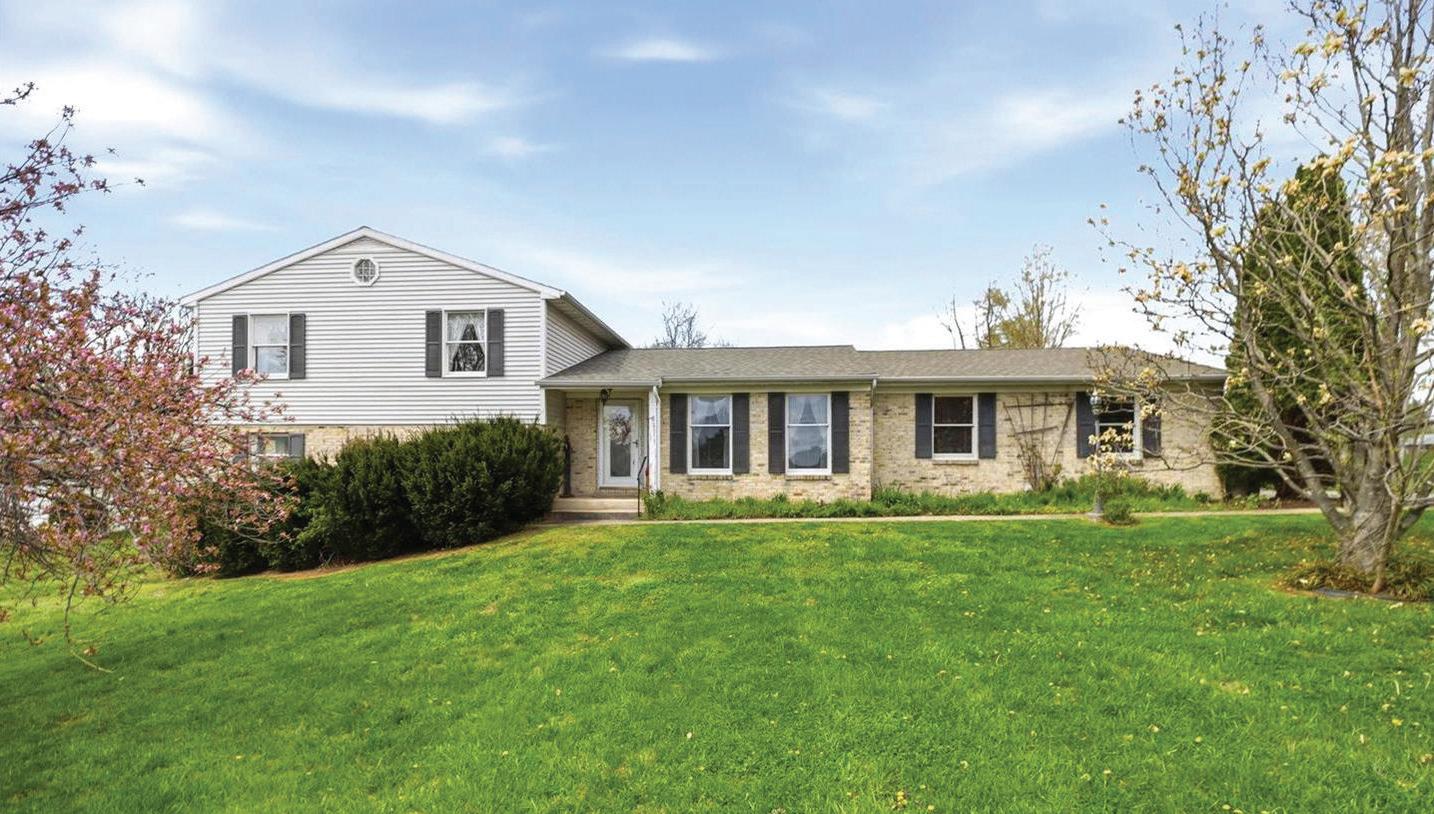
MOVE-IN READY KEEDYSVILLE GEM
8 TAYLOR DRIVE, KEEDYSVILLE, MD 21756
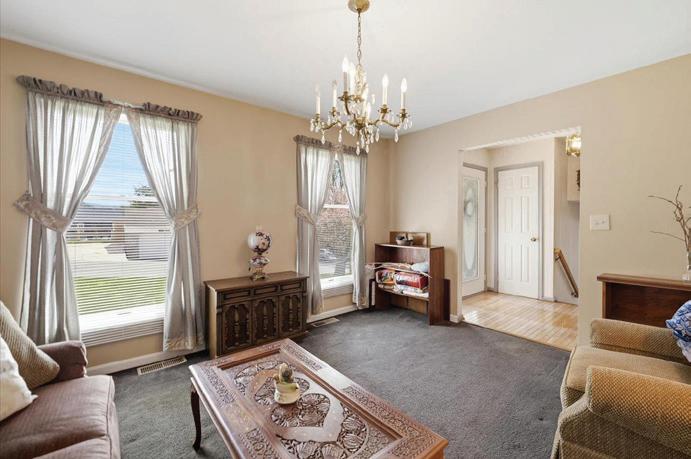
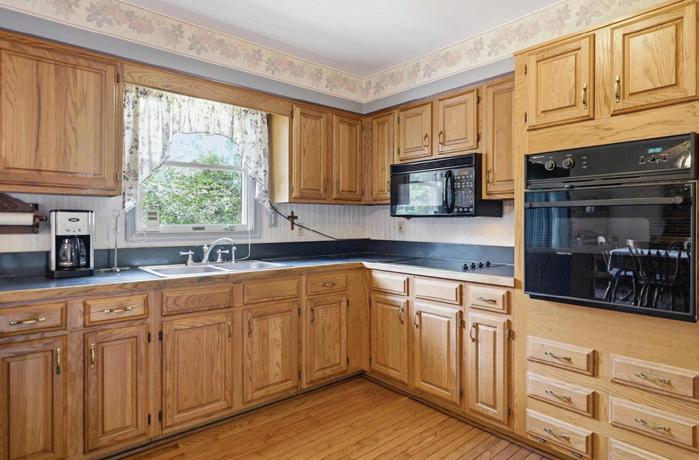
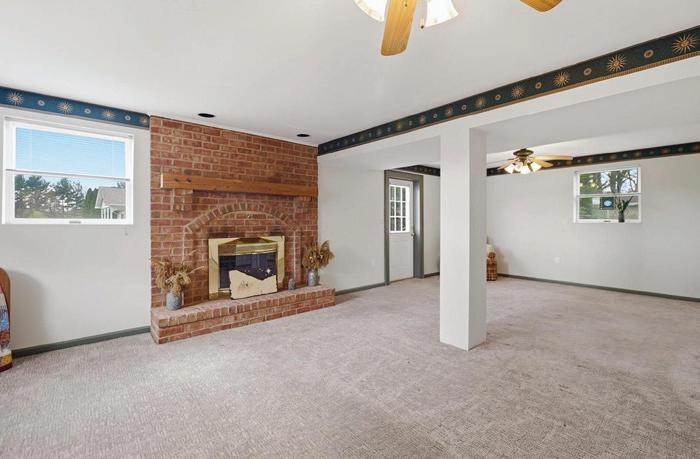
3 BEDS | 2 BATHS | 2,696 SQ FT | $399,900. Welcome home to this lovingly maintained, nearly 3,000 sq. ft. split-level home on a manageable half acre lot in the charming town of Keedysville. Conveniently located within walking distance to Taylor Park and the Keedysville Library, and just minutes to Shepherdstown, WV, Antietam Battlefield, and Antietam Creek. Main level features a formal living room, spacious kitchen with plenty of cabinet and useable counter space, a large dining area that walks out onto a large deck overlooking a fenced in, beautifully landscaped back yard. The upper level offers three generously sized bedrooms with ample closet space. The primary bedroom features a private bathroom with double bowl sinks and a walk in shower. Lower level includes a spacious family room with a gorgeous brick gas fireplace, and a separate laundry room. The truly oversized two car attached garage has plenty of space for extra storage or workspace. USDA loan eligible offering potential zero down financing options. Don’t miss your opportunity. Schedule your showing today!

JULIE FRITSCH
REALTOR® | Licensed in MD, PA, & WV
GRI/ABR/SRS/SFR/SRES
C: 240.818.1650 | O: 301.790.1700 1830 Dual Hwy, Hagerstown, MD 21740 JulieFritsch@machomes.com www.machomes.com


KATHY BULLER | LONG & FOSTER REAL ESTATE, INC.
REALTOR® | C: 410.353.3073 | O: 410.544.4000 | kathy.buller@longandfoster.com
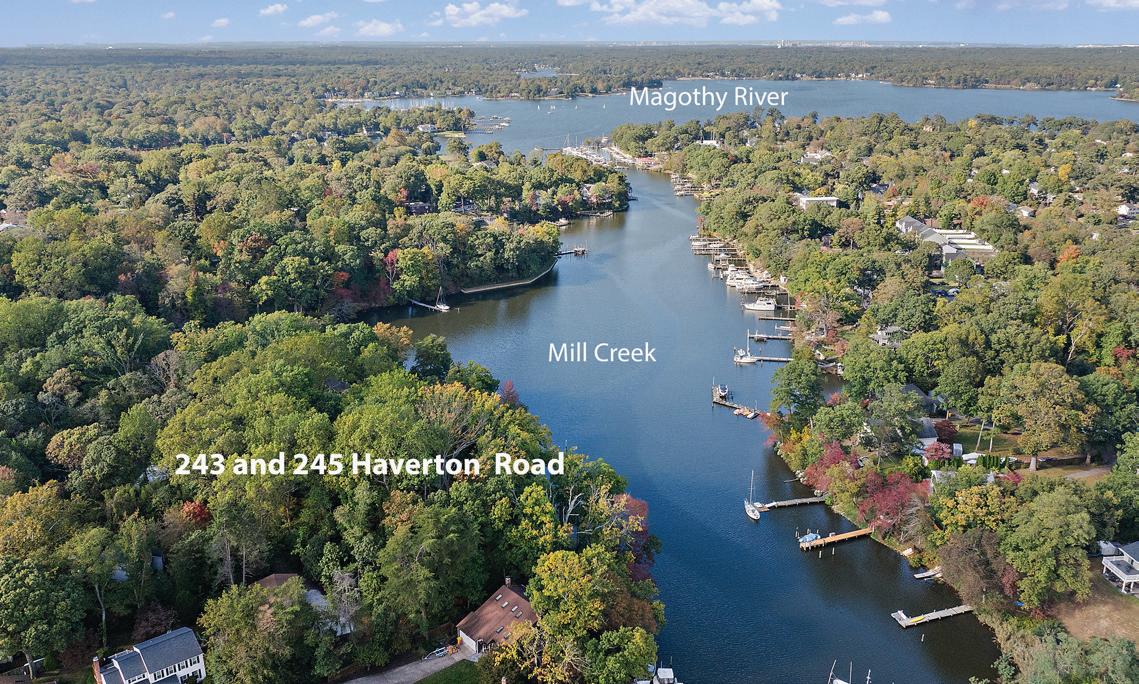
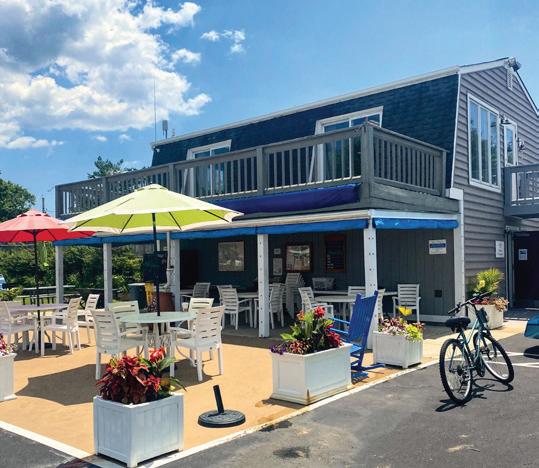
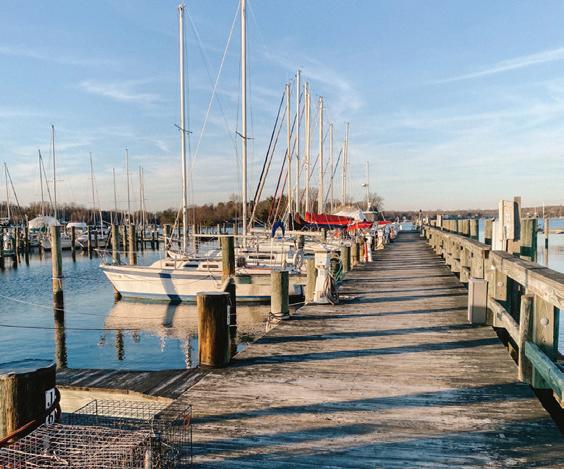
Located on the beautiful Magothy River on the Chesapeake Bay, Magothy Marina provides the perfect location for cruising, exploring, fishing, and crabbing. Situated near the quiet residential area of Manhattan Beach. Magothy Marina has 182 slips varying from 24’ to 40’ in length for power and sailboats. Slip ownership includes access to all Marina amenities including the pool, picnic areas, bathhouse, laundry and boat ramp.

SHAVONNE MILES | LIZ MOORE & ASSOCIATES LLC
REALTOR® | 757.696.4257 | shavonnemiles@lizmoore.com
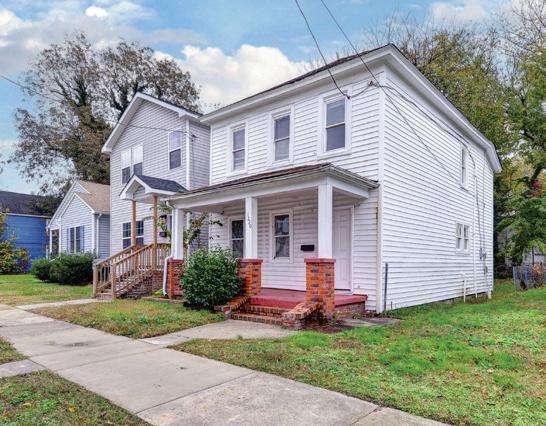
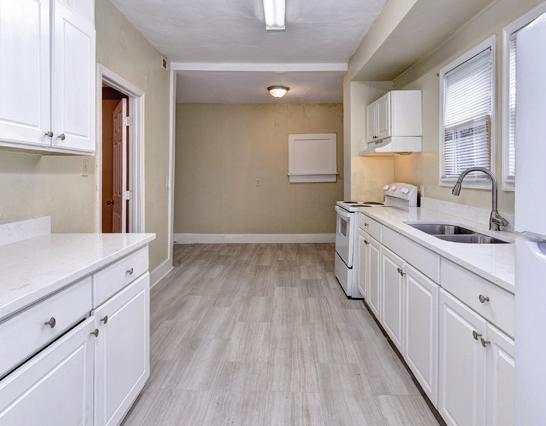
$170,000 | This home is move-in ready with plenty of updates throughout including replacement windows, newer HVAC, newer roof and siding. Renovated prior to current owner with replacement of some flooring and updates to the bathroom completed recently. Relax and catch a view of the spacious backyard from the balcony.



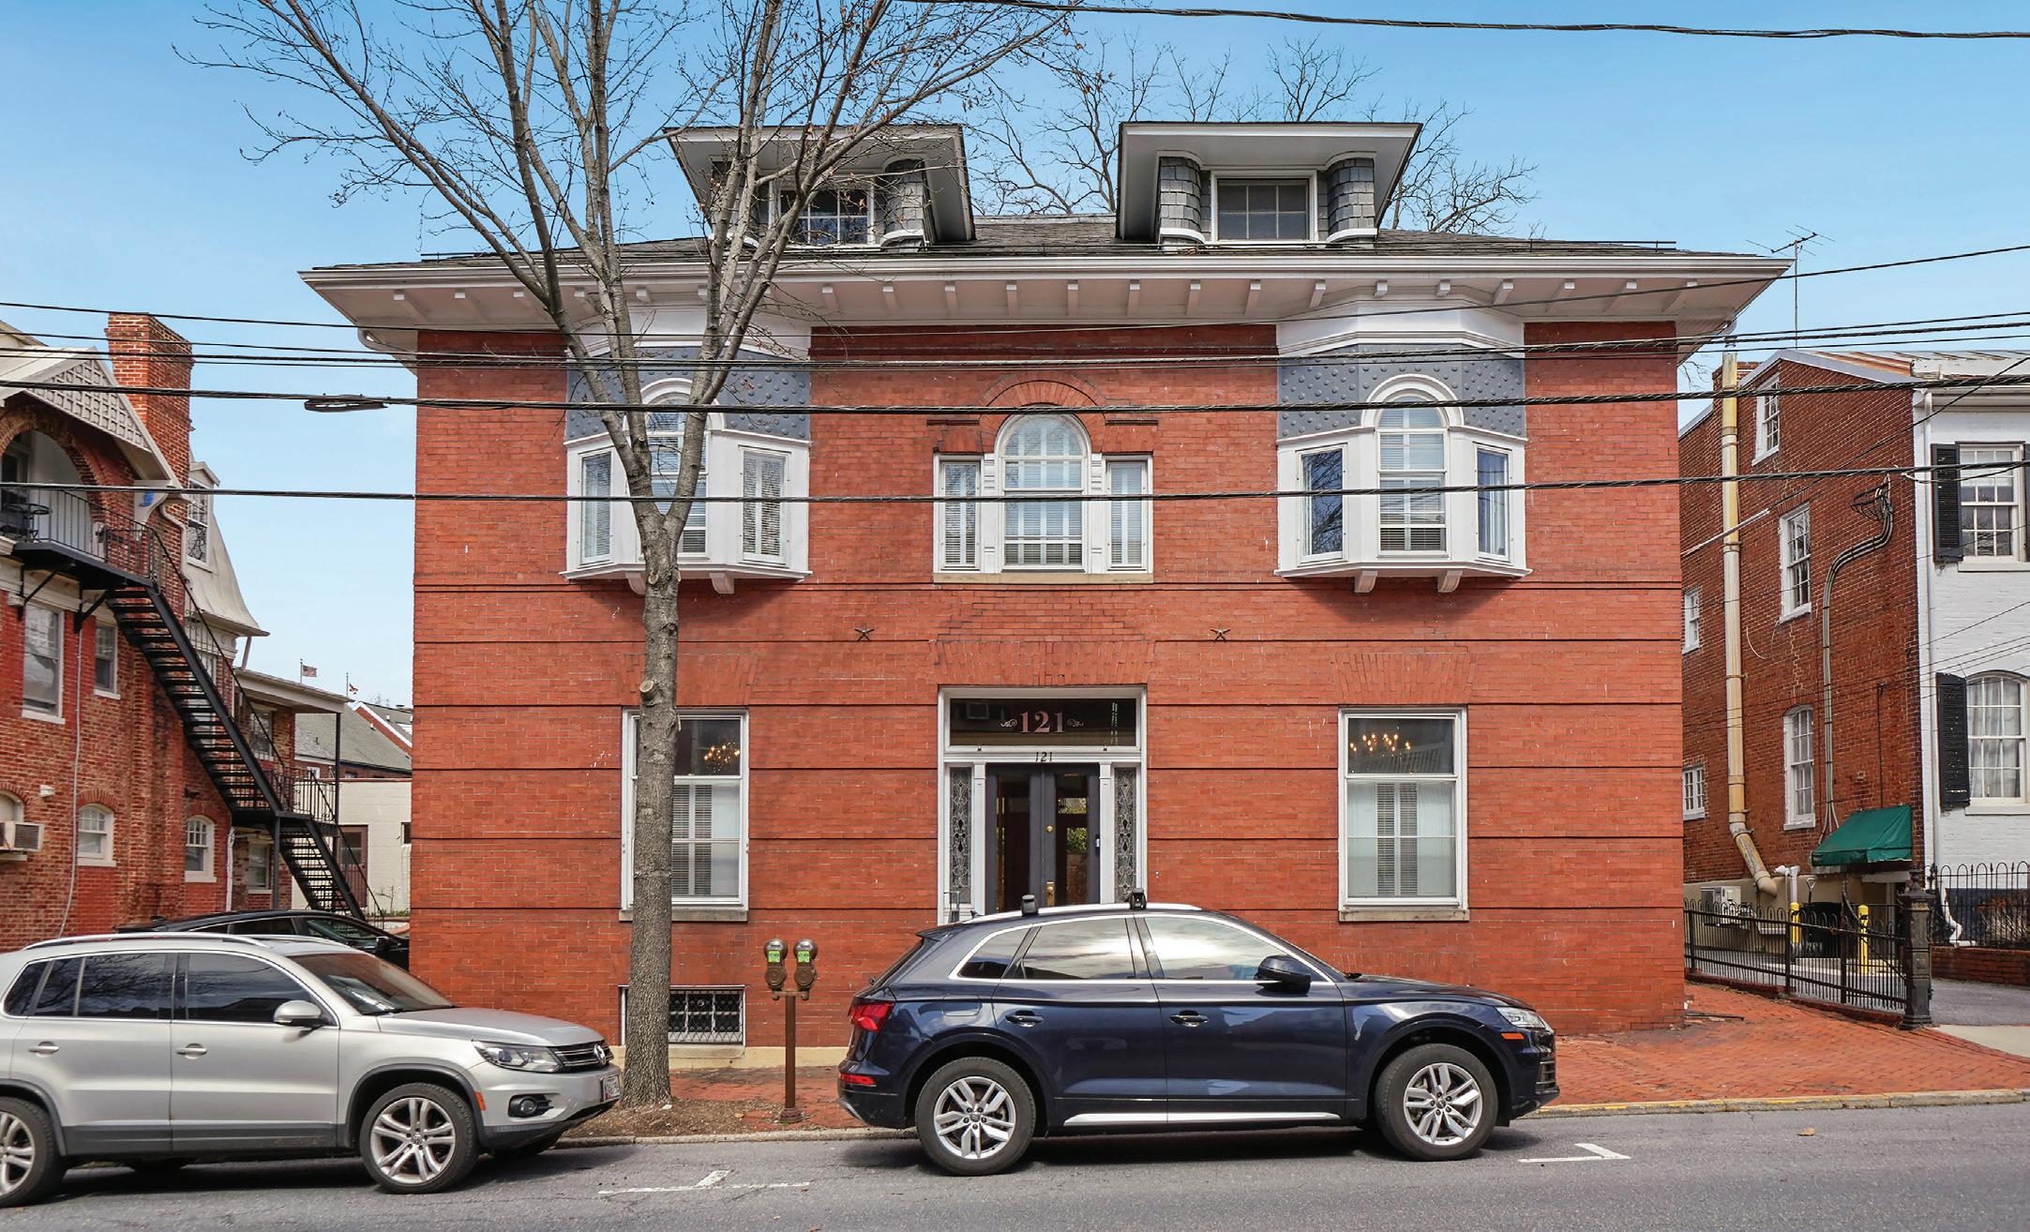
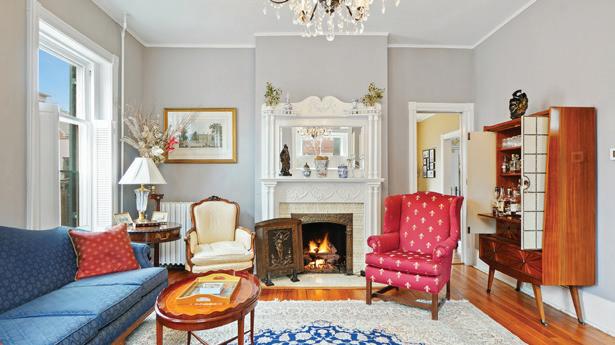
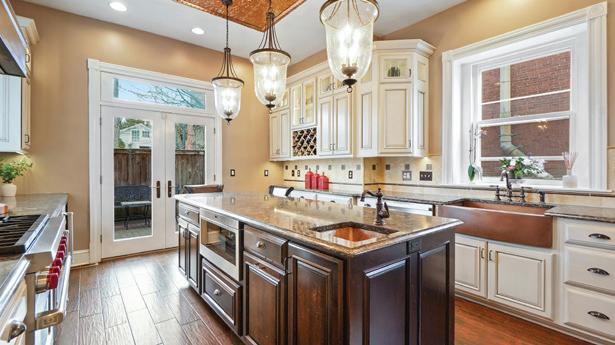
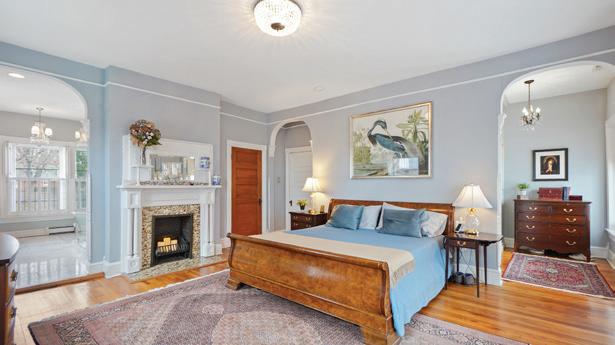
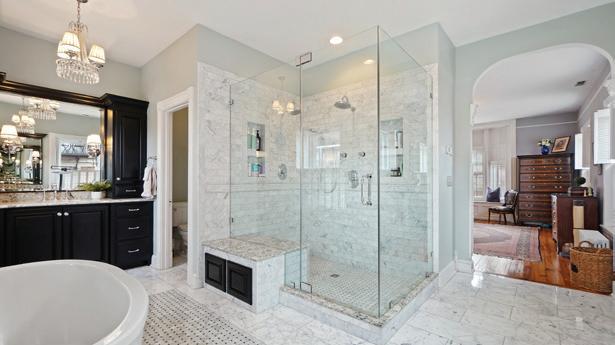
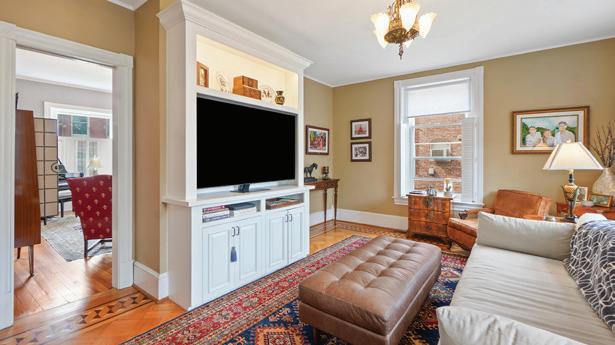
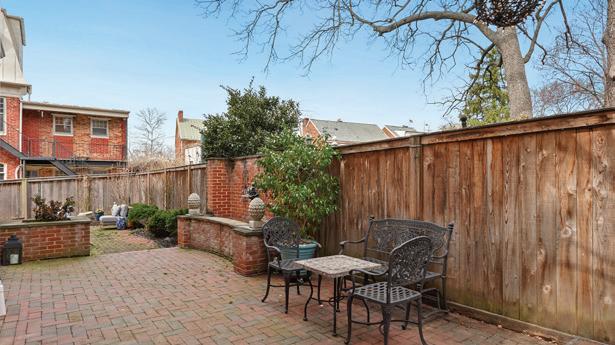
21 W Church Street offers historic luxury in the heart of downtown Frederick, blending timeless charm with tasteful, high-end updates. This meticulously restored home features original details alongside modern enhancements. The gourmet kitchen showcases custom cabinetry, Cambria quartz countertops, copper accents, and premium appliances including a Wolf range and Sub-Zero refrigerator. The primary suite is a spa-like retreat with marble finishes, heated floors, a soaking tub, and a custom walk-in closet. Historic elements like heart pine floors, stained glass, and pocket doors are preserved, complemented by elegant lighting and a gas fireplace. Additional upgrades include a redesigned family room, updated guest bath, and a versatile attic space with a second laundry. Outdoor highlights include a private brick patio, fountain, and restored exterior features. Includes two off street parking spaces. With updated HVAC systems and extensive renovations, this turnkey home offers a rare opportunity in one of Frederick’s most desirable locations. 121 W CHURCH STREET, FREDERICK, MD 21701





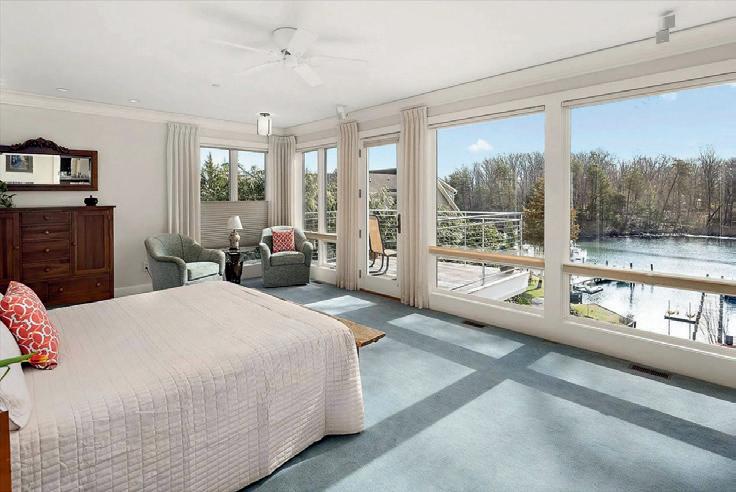





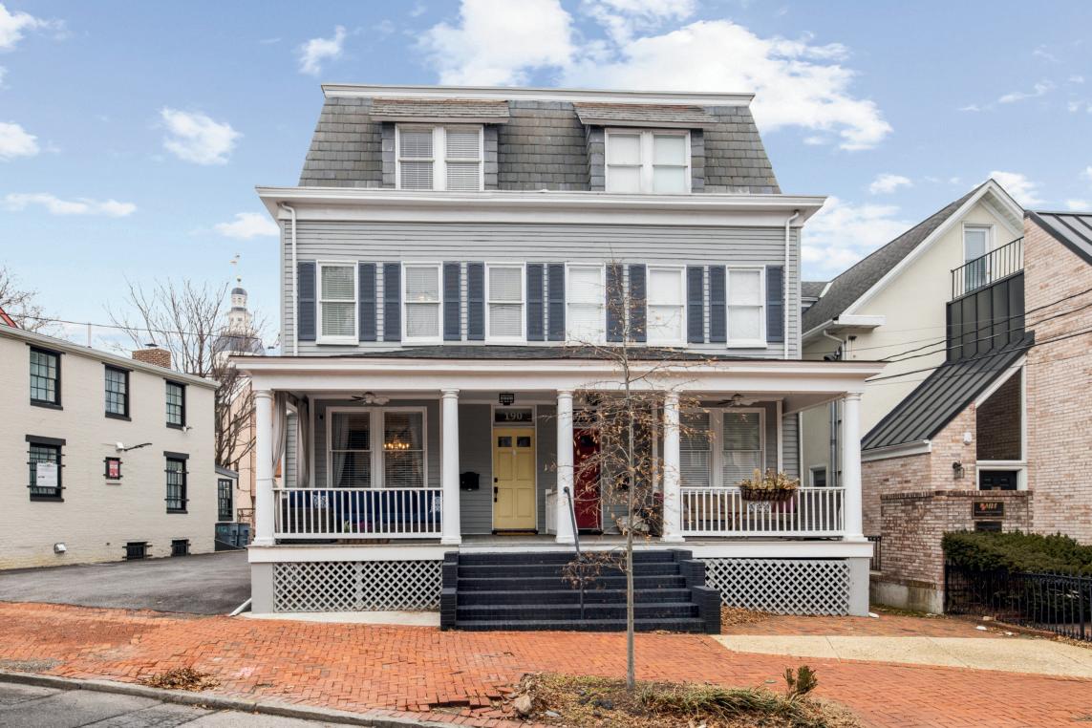
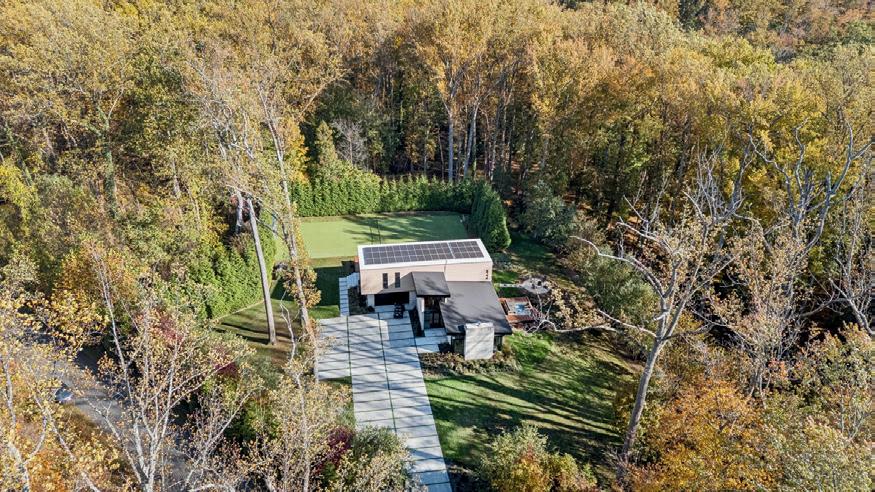



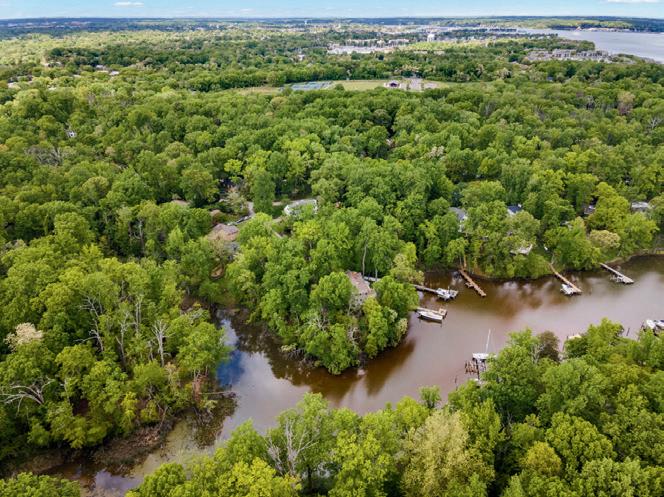

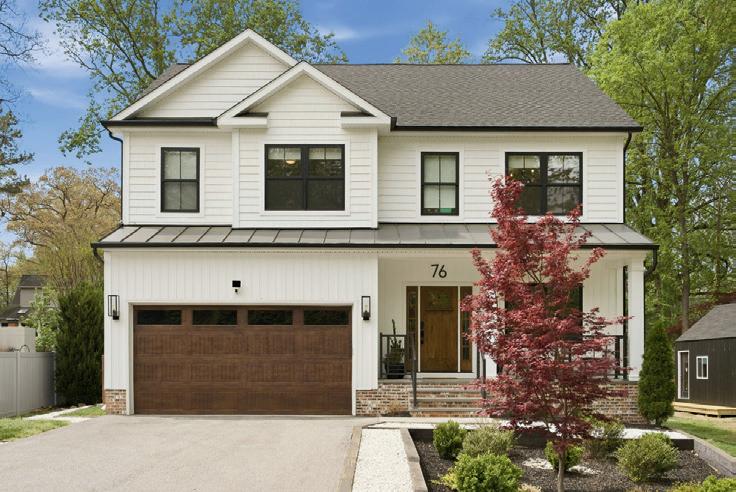





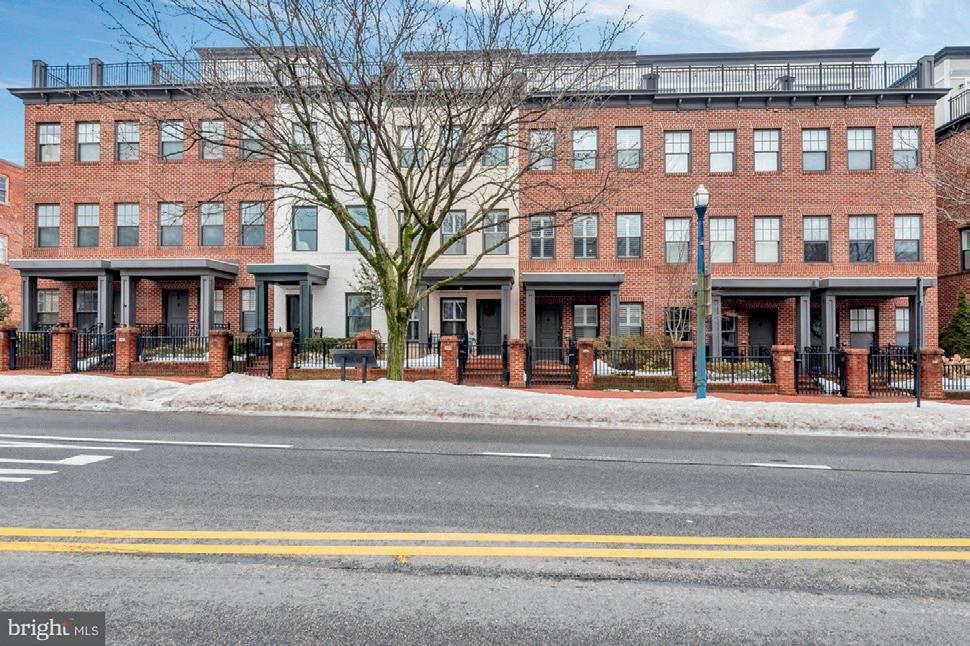



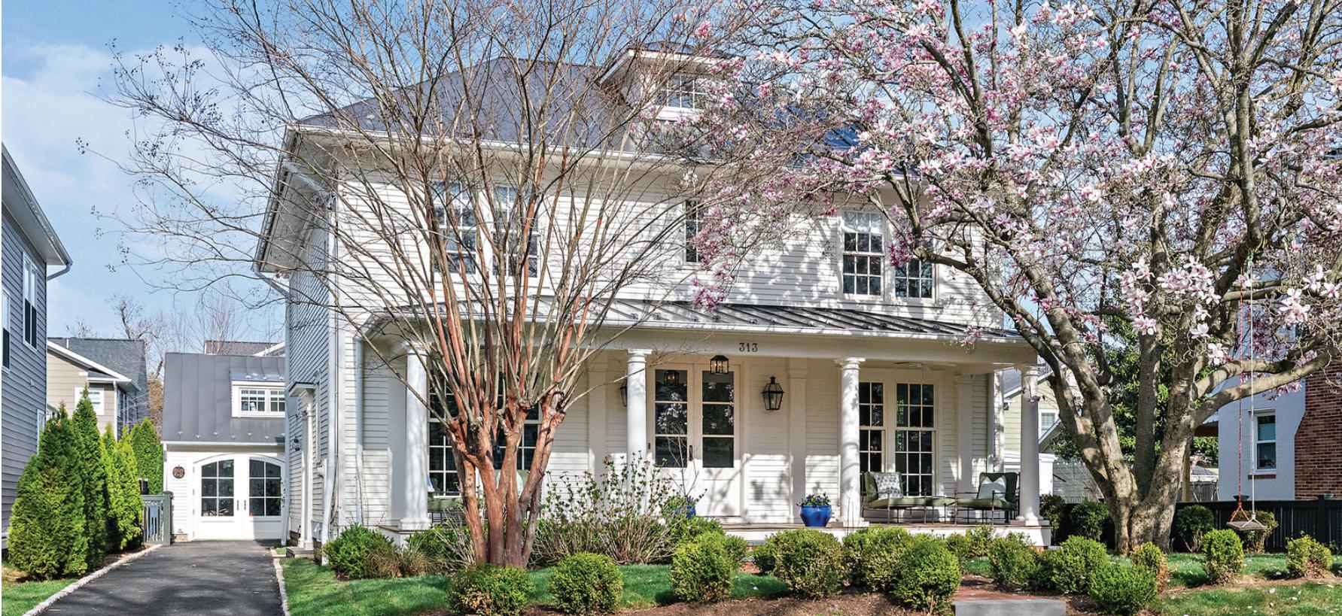
313 WASHINGTON STREET, ANNAPOLIS, MD 21403 | $3,095,000
MAIN HOUSE: 5 BEDS, 5.5 BATS, 3800 SQ FT | GUEST HOUSE: 1 BEDS, 1 BATHS, 800 SQ FT | 1 CAR GARAGE
Unparalleled excellence in design and attention to detail in the heart of Eastport. This elegant and inviting home is so tastefully designed that it fits right in with the historic homes of Eastport and Murray Hill. Built in 2020, the elevated quality and attention to fit and finish take it to another level! Over 3800 square feet in the main house with 5 bedrooms and 5.5 baths along with another bedroom, bathroom, and sitting room in the charming Guest House with 800 square feet and a one car garage. The owner / builder spared no expense when filling the home with quality components: solid brass handles, WalterWorks plumbing fixtures, over $50k in high end lighting fixtures integrated into a Lutron system, Sonos audio, European character-grade, livesawn white oak floors, a standing seam metal roof with traditional hemmed seems, a full brick masonry wood burning fireplace, gas-fed lanterns at the front porch, oiled mahogany porch floors, Sub-Zero appliances, two laundry rooms, a home gym, blue-stone rear patio, and so much more. 513 HORN POINT
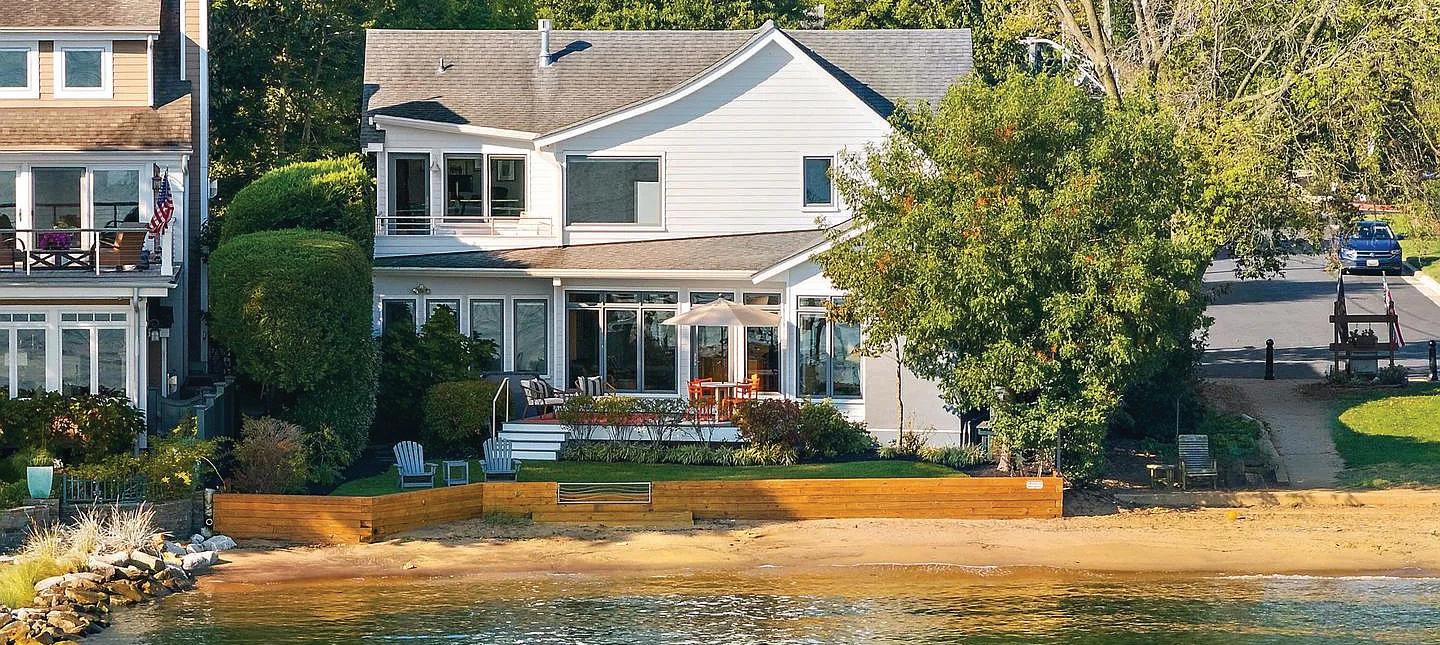
Exceptional Waterfront and Beachfront living on Horn Point in coveted Eastport. Launch your kayak or SUP after morning coffee, and watch the sailboat races from your deck, yard, and beach later that day. This elegant charmer is the Perfect place to watch the Blue Angels without leaving home! The home was completely re-built in 2009 (all that remains is the original garage floor) and has been meticulously maintained. Experience the perfect blend of modern amenities and natural beauty, making every day feel like a vacation. Don’t miss the opportunity to call this remarkable property your own! UNDER CONTRACT
Photo Credit: Chesapeake Home Images



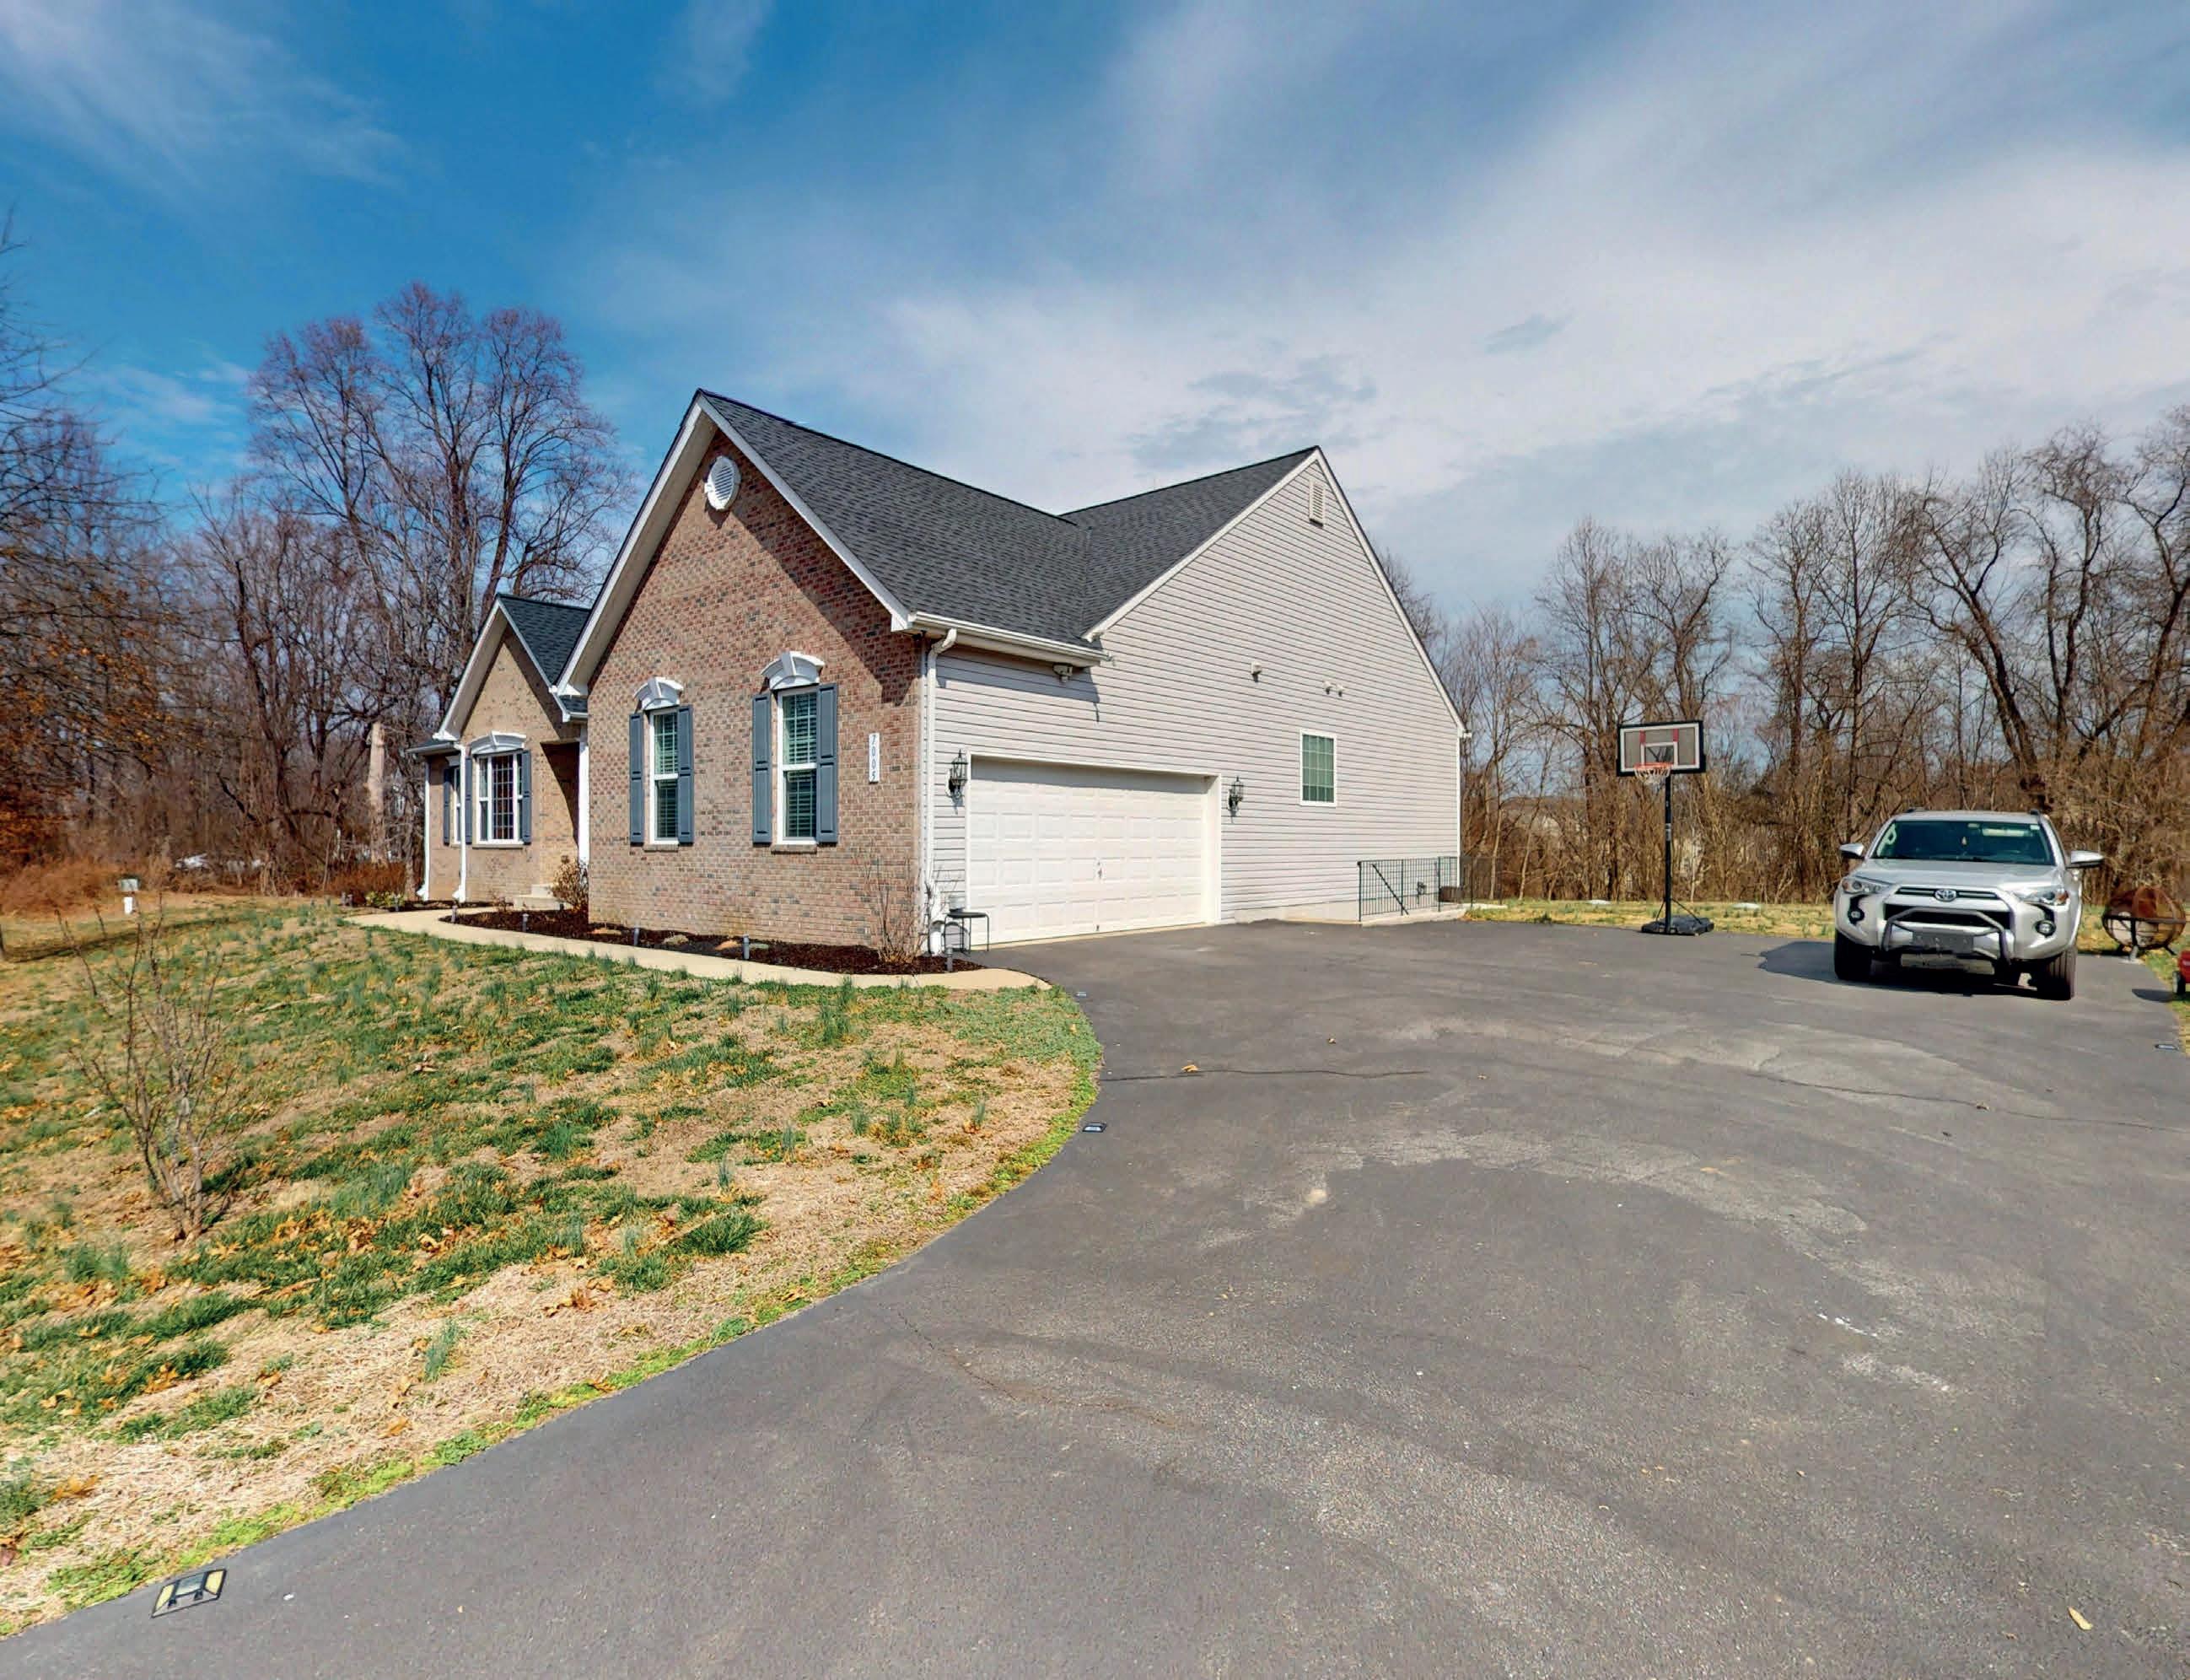
7005 NAPA DRIVE, CHESAPEAKE BEACH, MD
Life feels different in North Calvert Woods. At 7005 Napa Drive, Chesapeake Beach, MD, mornings start a little slower, evenings linger a little longer, and home becomes the place everyone wants to be. Light moves easily through the living spaces, the layout invites connection, and every detail supports both relaxed days and effortless gatherings.
Just beyond the busier pace of town, this home offers the kind of balance people are searching for but rarely find: peaceful, connected, and easy to enjoy.
We invite you to experience it in person. Private tours available.

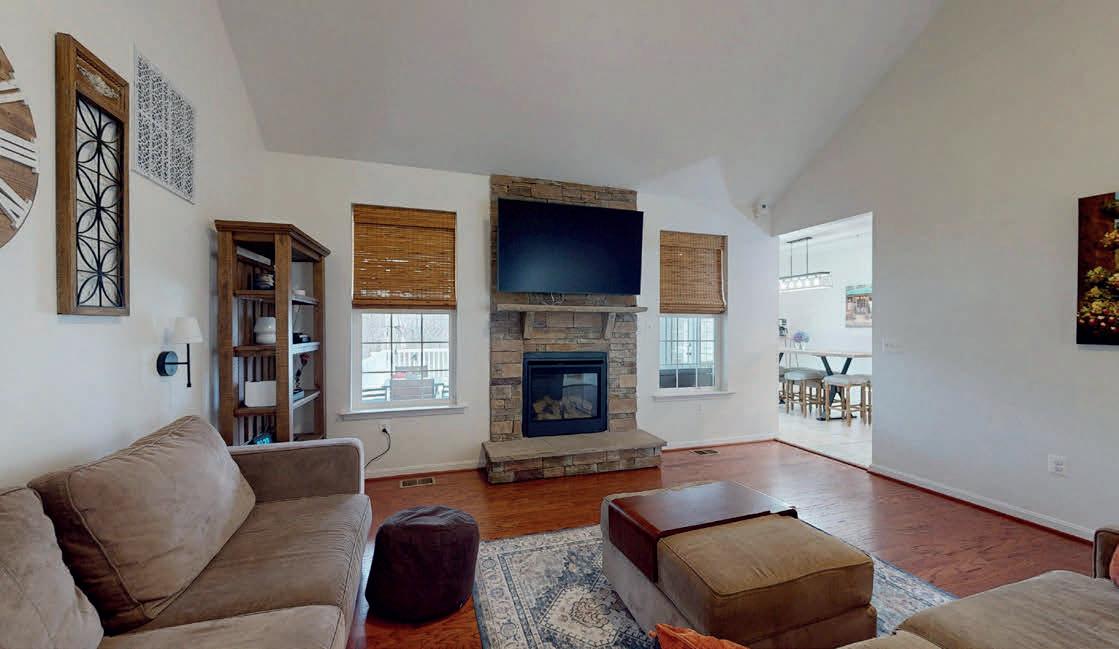
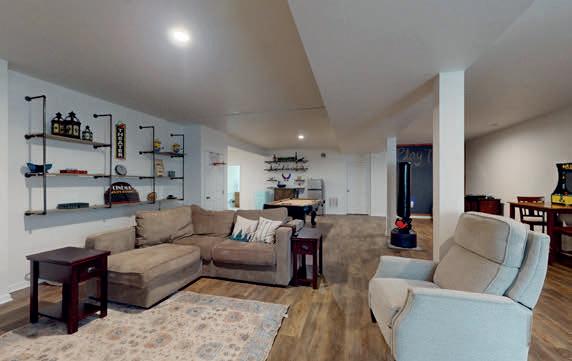
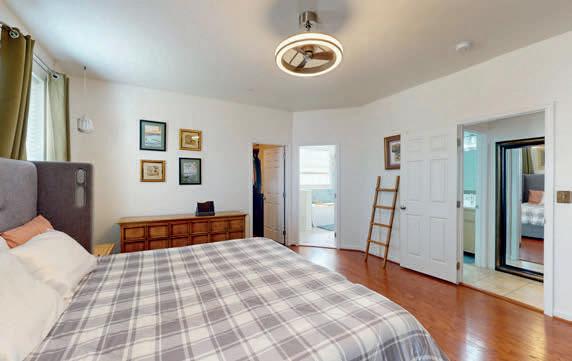
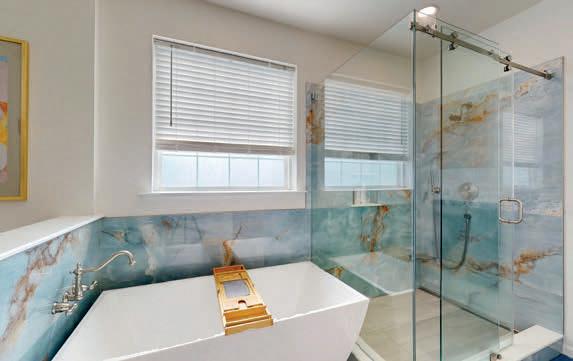
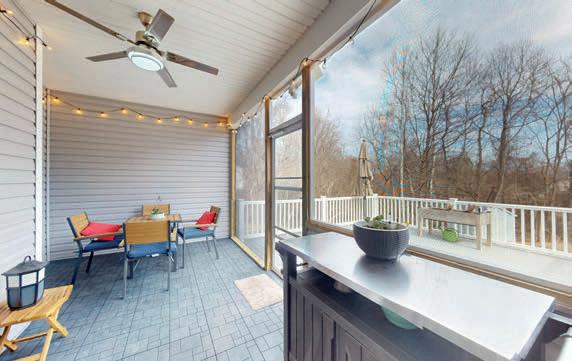


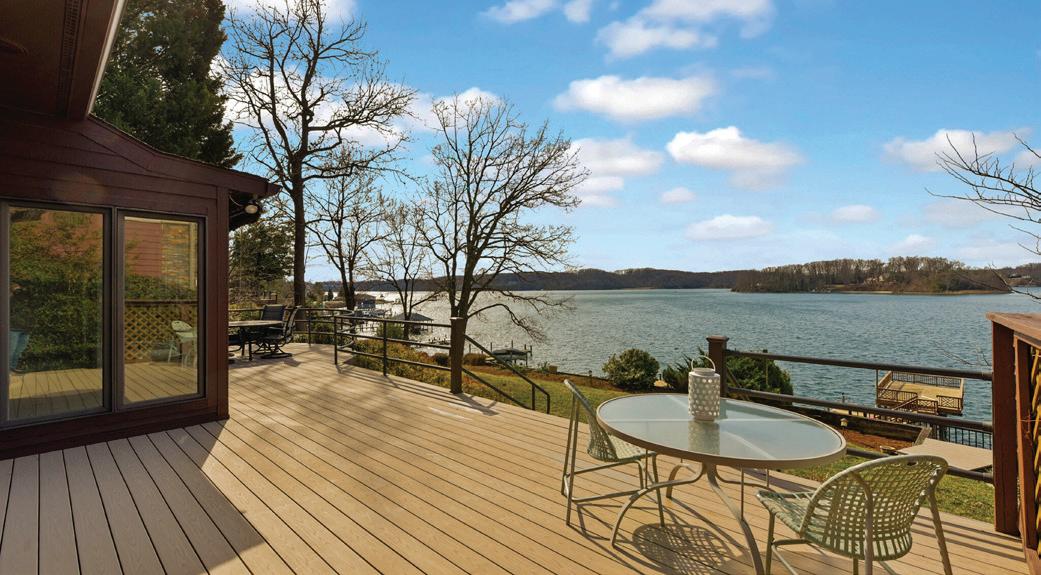
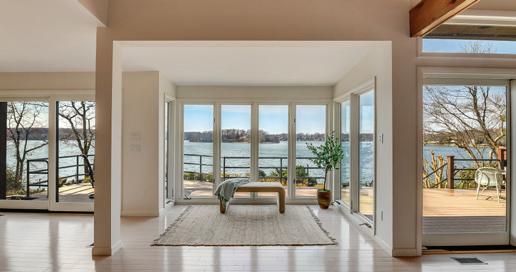
245 LONG POINT ROAD, CROWNSVILLE, MD 21032
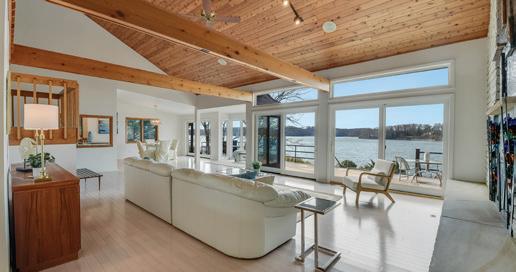
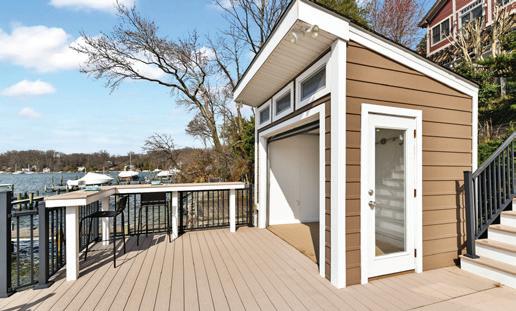
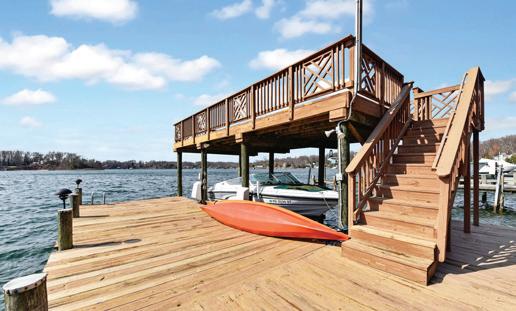
WATERFRONT LIVING
Experience the beauty of waterfront living at 245 Long Point Road on soughtafter Little Round Bay. Perfectly positioned across from St. Helena Island, this stunning home offers breathtaking water views and effortless indoor-outdoor living.
Inside, the open floor plan is designed to capture the views, featuring a dramatic family room with cathedral ceilings, a cozy gas fireplace, and an exceptional kitchen equipped with premium appliances and generous space for gathering and entertaining. A loft overlooking the main living area provides the perfect setting for a home office or study.
The spacious primary suite is a private retreat with two walk-in closets and a dedicated vanity room, while two additional bedrooms and 3½ baths offer comfort for family and guests. The lower level provides ideal space for a theater or recreation room, adding flexibility to the home’s thoughtful layout.
Step outside to a Trex composite waterside patio with stairs leading to the private pier. Boating enthusiasts will love the boat lift, two jet ski lifts, and water and electric. Above the boat lift is a party deck - an incredibly rare waterfront feature that can no longer be permitted today - making this an exceptional and highly coveted amenity for entertaining and enjoying views of Little Round Bay! A multi-purpose shed with electricity offers great potential as a storage space, workshop, or waterfront bar for entertaining. With incredible views, exceptional waterfront amenities, and a peaceful setting on Little Round Bay, this home offers the very best of the Chesapeake Bay lifestyle.
EXPERIENCE REFINED LUXURY IN THE SOUGHT-AFTER SOUTH RIVER COLONY COMMUNITY OF EDGEWATER, MARYLAND
4 BEDS | 3 ½ BATHS | CALL FOR THE PRICE
Perfectly positioned along the 16th green, this exceptional residence offers thoughtfully curated living space on a beautifully landscaped lot. Inside, you’ll find four spacious bedrooms and 3½ baths, along with a dedicated first-floor study—ideal for working from home or a quiet retreat. The home’s elegant layout blends comfort with sophistication, anchored by a stunning kitchen remodeled in 2021, featuring a gas cooktop and designed to serve as the heart of the home for both everyday living and upscale entertaining. New hardwood flooring installed in 2019, paired with a thoughtfully redesigned staircase, elevates the home’s aesthetic with a seamless blend of sophistication and craftsmanship. These refined architectural details enhance the kitchen, foyer, and main living spaces, creating a cohesive, upscale flow throughout. Complementing this, the entire home is wired for a premium sound system that offers an immersive, whole-home audio experience that perfectly aligns with a modern luxury lifestyle. Significant updates provide peace of mind, including a new roof (2023) and water heater (2020). Additional features such as an Invisible Fence, irrigation system, security system, landscape lighting, and an electric vehicle charging station add both convenience and modern efficiency. The finished lower level is designed for elevated entertaining, featuring a stylish dry bar, Brunswick pool table, and a dedicated theater room complete with equipment. An additional versatile room offers endless possibilities - perfect for a private fitness studio, playroom, or creative flex space tailored to your lifestyle. Outdoors, a beautifully designed hardscape creates an inviting setting for relaxation and entertaining, all while enjoying picturesque golf course views that enhance the home’s sense of privacy and serenity. Located within the highly desirable South River Colony, residents enjoy resort-style amenities including two community pools, tennis courts, basketball courts, and playgrounds—offering a true lifestyle experience. This is a rare opportunity to own a meticulously maintained and beautifully appointed home in South River Colony.

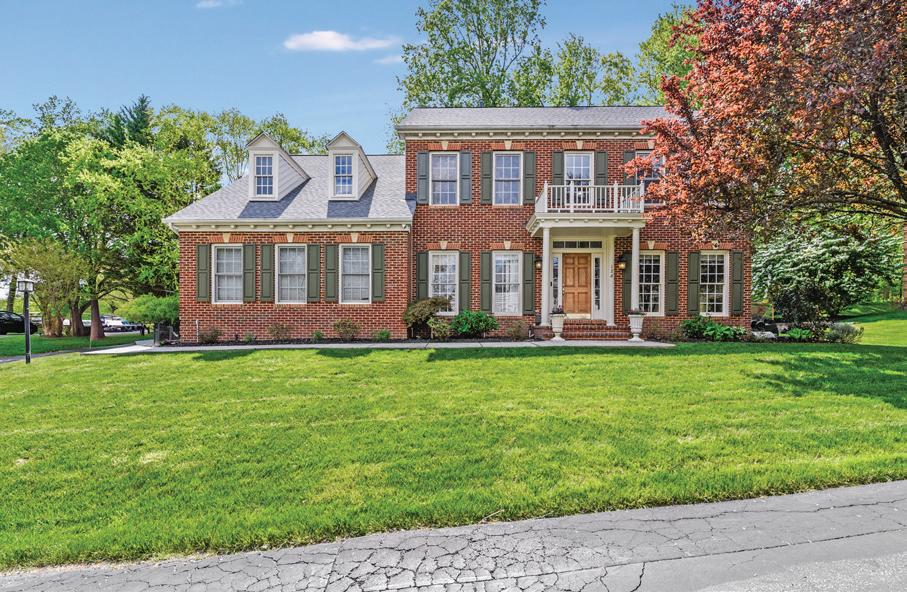
126 SEAHAWK LANE EDGEWATER, MD 21037
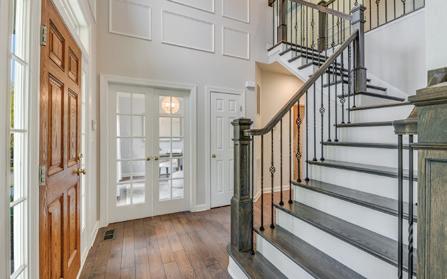
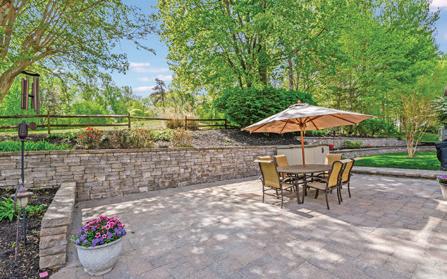
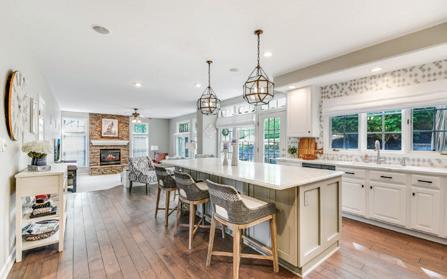
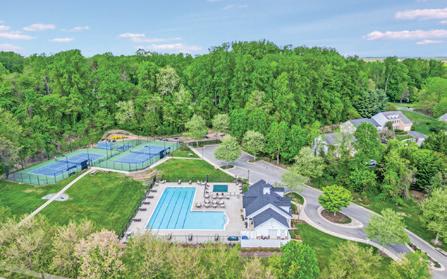

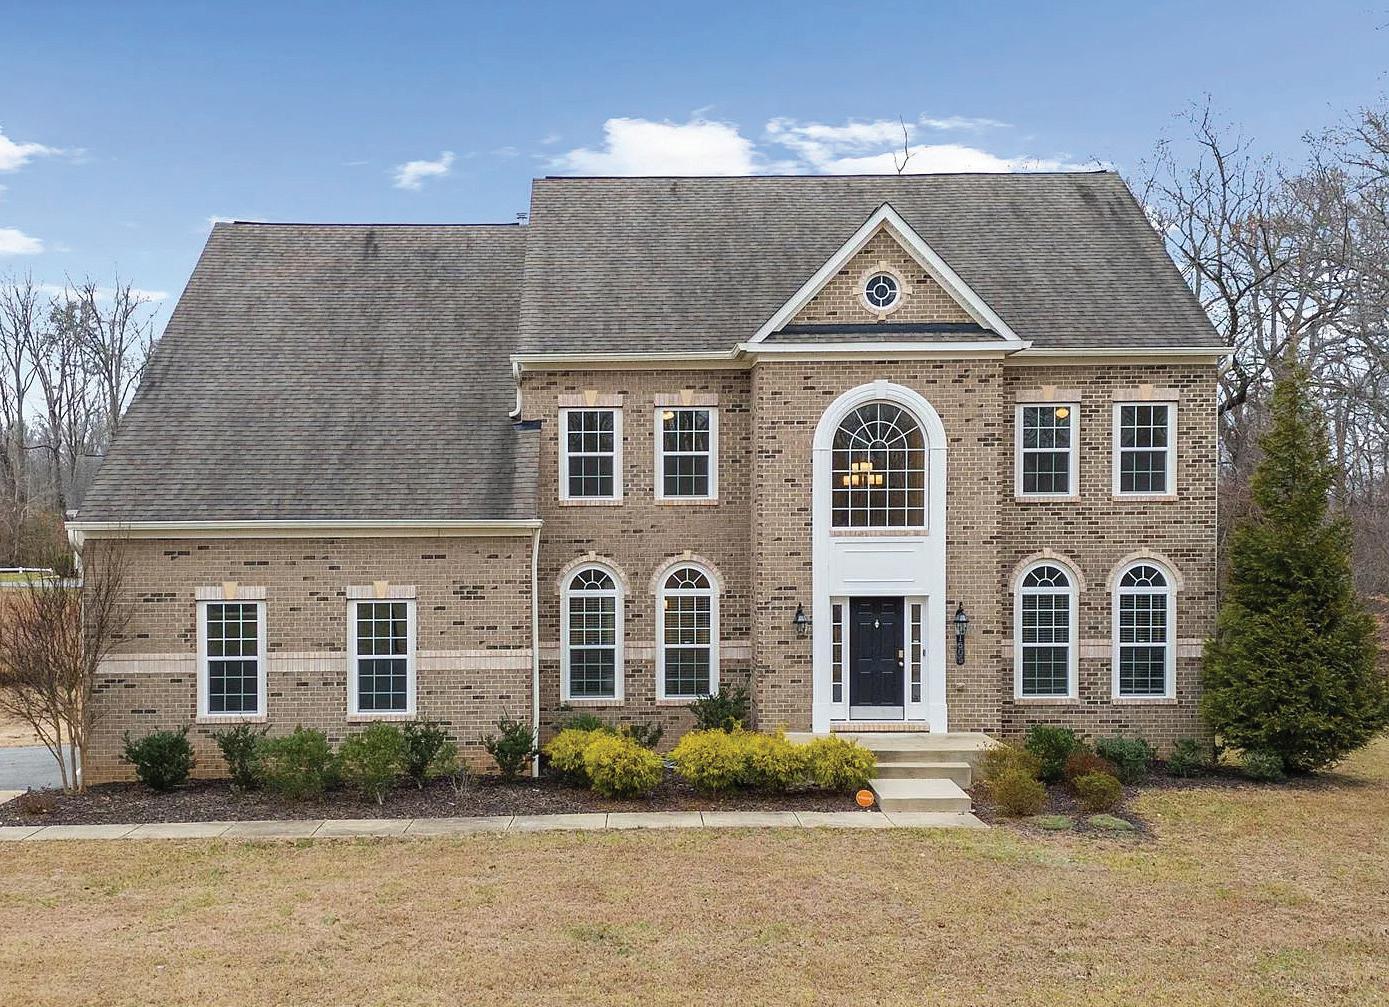
Estate-Scale Living with Timeless Elegance
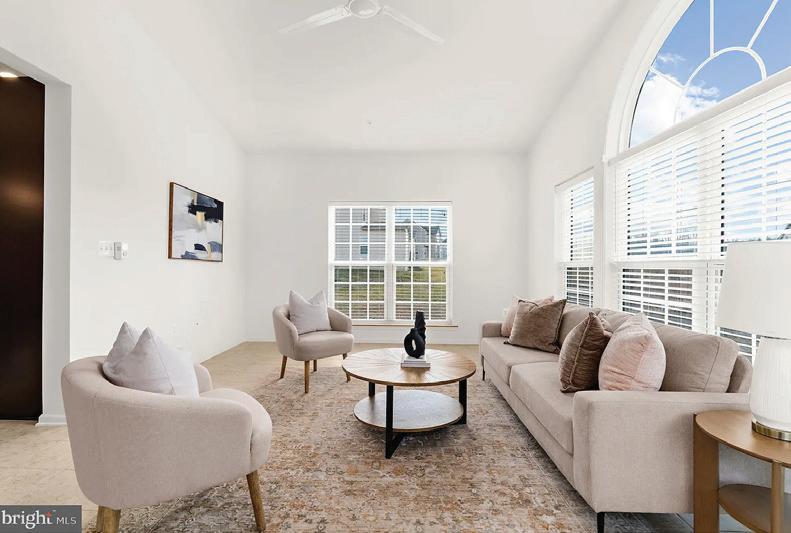
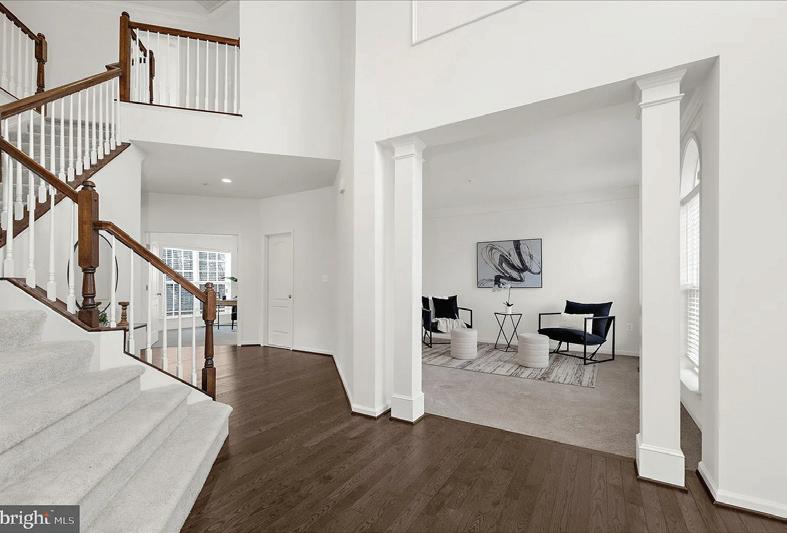
1605 SAINT JAMES ROAD ACCOKEEK, MD 20607
4 BED | 4.5 BATHS | 5,628 SQ FT | $879,000
This distinguished residence offers a rare blend of space, privacy, and timeless elegance. A dramatic two-story foyer welcomes you with soaring ceilings & abundant natural light, setting the tone for the refined living that unfolds throughout the home. The main level is designed for both grand entertaining and everyday ease, featuring expansive formal living and dining rooms along with a private office ideal for working from home. At the heart of the home, the kitchen impresses with an oversized island, granite countertops, and stainless-steel appliances, flowing effortlessly into the inviting living room—perfect for gatherings both large and small. Upstairs, the expansive primary suite offers an oversized bedroom with abundant space for a sitting area, home office, or private lounge— creating a true owner’s retreat. This luxurious suite also features a large walk-in closet and a spa-inspired primary bathroom with dual vanities, a soaking tub, and a glassenclosed shower, delivering comfort, privacy, and resortstyle living. Three additional generously sized bedrooms provide flexible living, including one with a private en-suite bath and two sharing a well-appointed full bathroom. The walkout lower level offers exceptional potential, ready to be customized as a home theater, fitness studio, recreation space, additional living area or leave as is already! Ideally located for convenience, this home offers a short commute to major shopping, dining, and entertainment at National Harbor, as well as easy access to Washington, D.C., Andrews Air Force Base, and Indian Head NSWC. This exceptional property offers the privacy and presence of an estate setting on over two acres, while remaining thoughtfully connected to the conveniences of modern living.


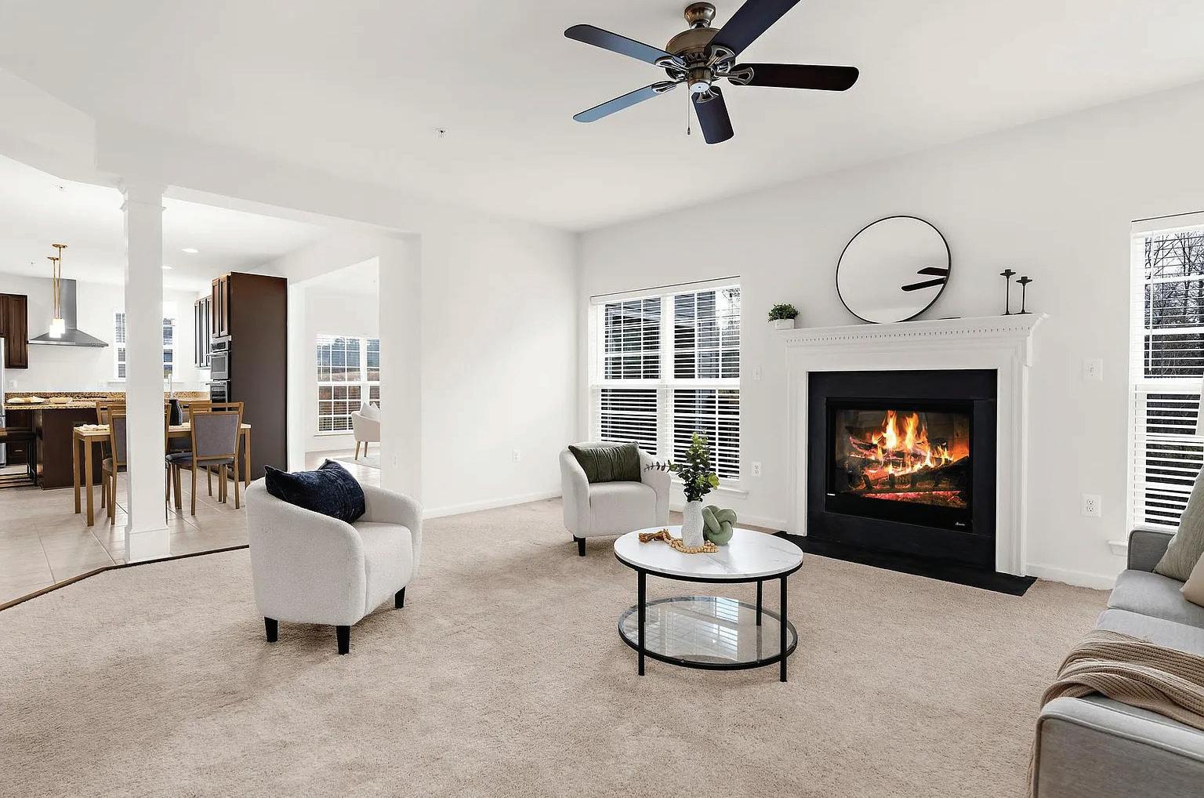
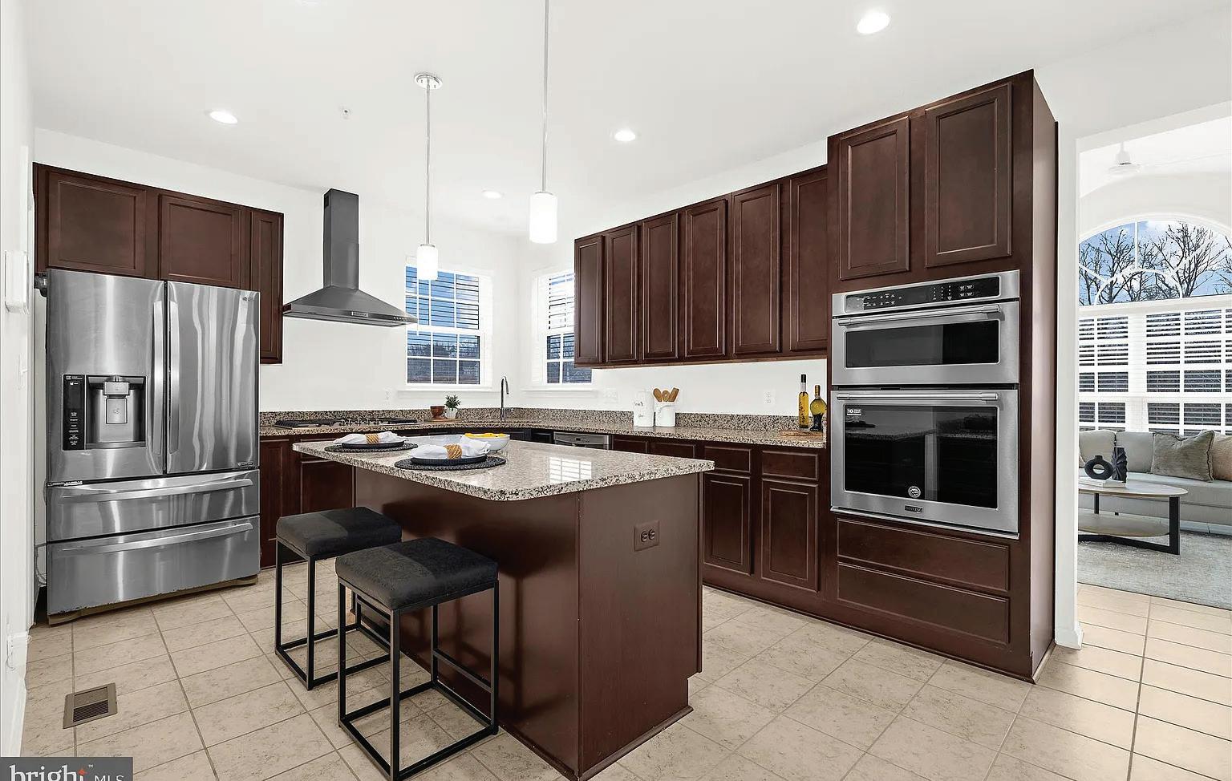
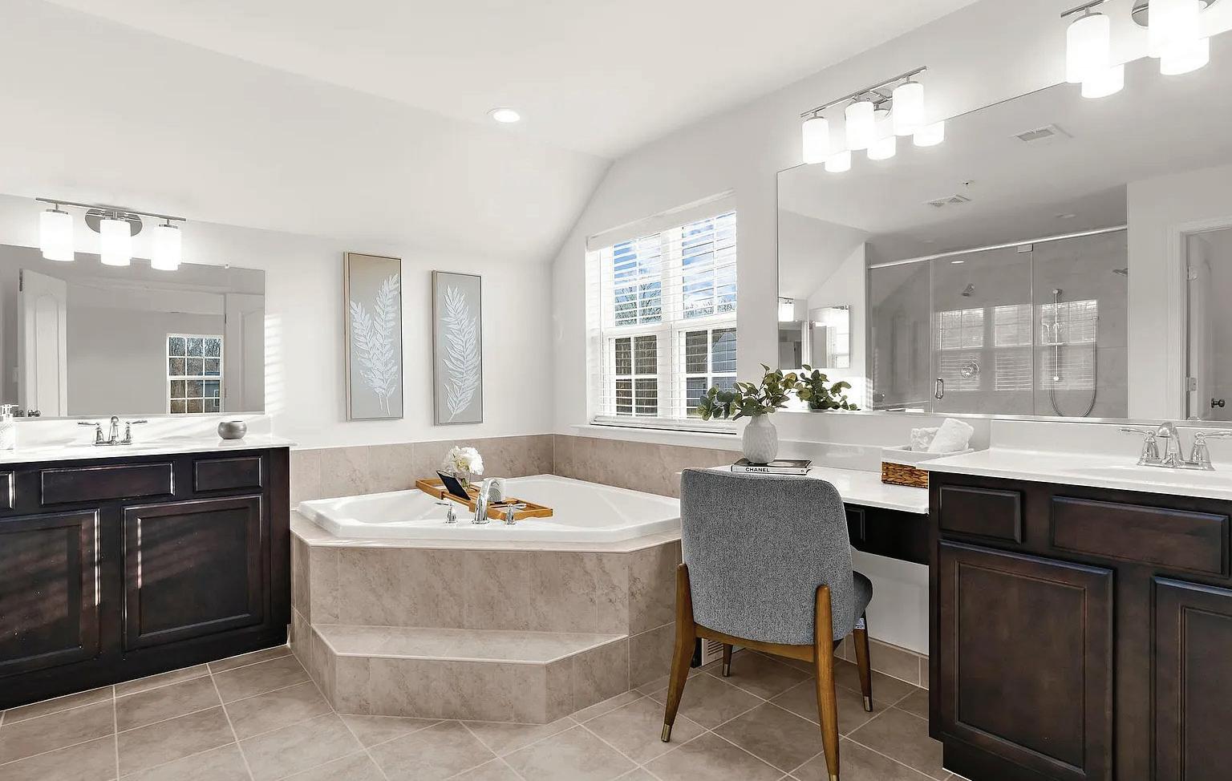
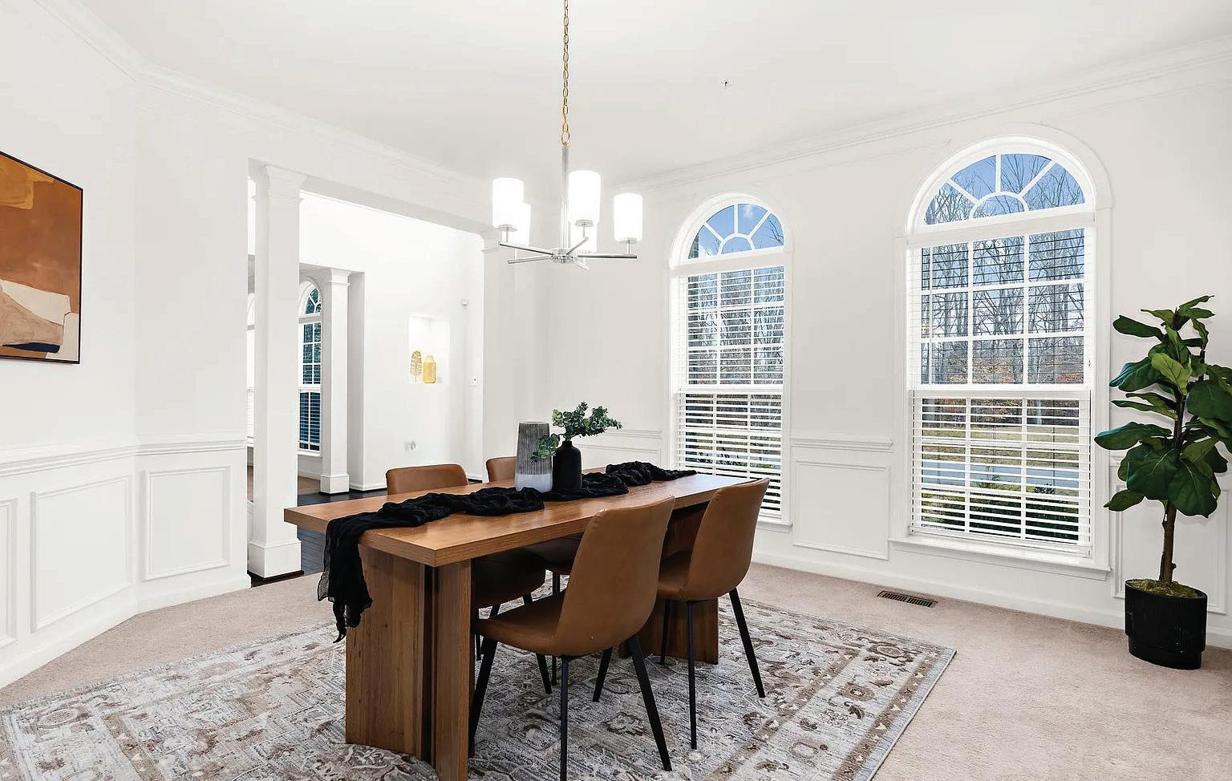


GET TO KNOW THERESA
I have enjoyed a real estate career for several years serving clients in Calvert county, Anne Arundel county along with many other counties in MD. I enjoy educating the first time buyer as well as the seasoned home owner wanting to sell and down size. Quick communication and outstanding service is my goal for all my clients no matter what their needs. I have enjoyed raising my family here and all the amenities the Chesapeake Bay area has to offer.
With over 20 years of experience in real estate, I bring deep market knowledge, strong negotiation skills, and a client-first approach to every transaction. Whether you’re buying, selling, or investing, I provide trusted guidance and resultsdriven service tailored to your goals. Let me sail you through the process of your real estate needs.



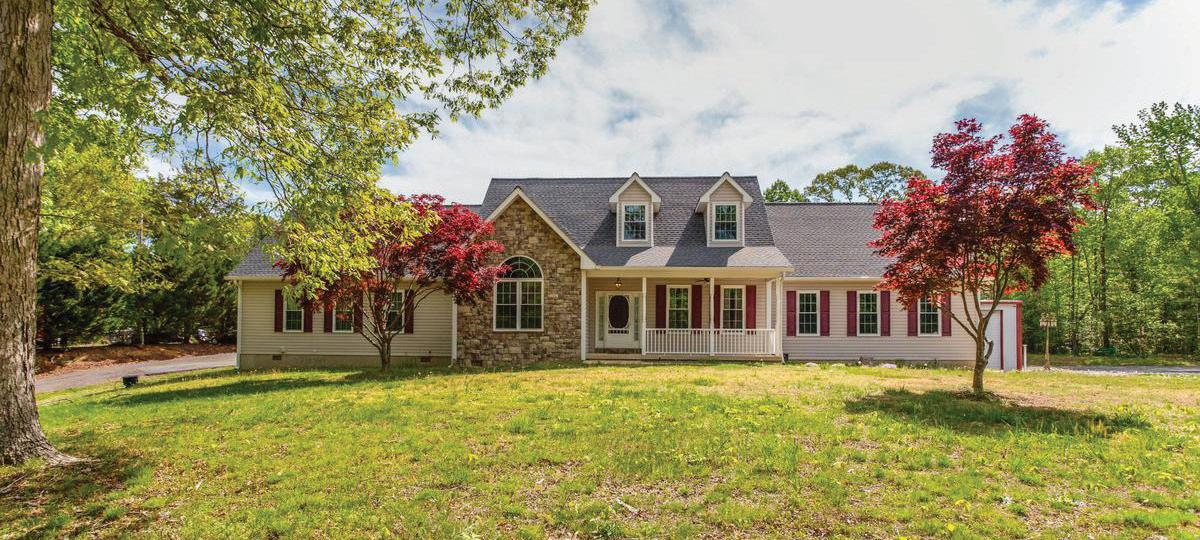
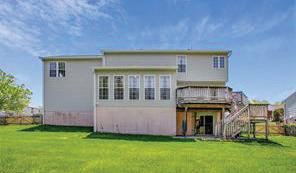
HOUSE IS MOVE IN READY WITH MANY POSSIBILITIES ATTACHED RENTAL APARTMENT OR USE FOR MULTIGENERATIONAL LIVING
2.22 ACRES MECHANICS DREAM OR CAR ENTHUSIAST!!
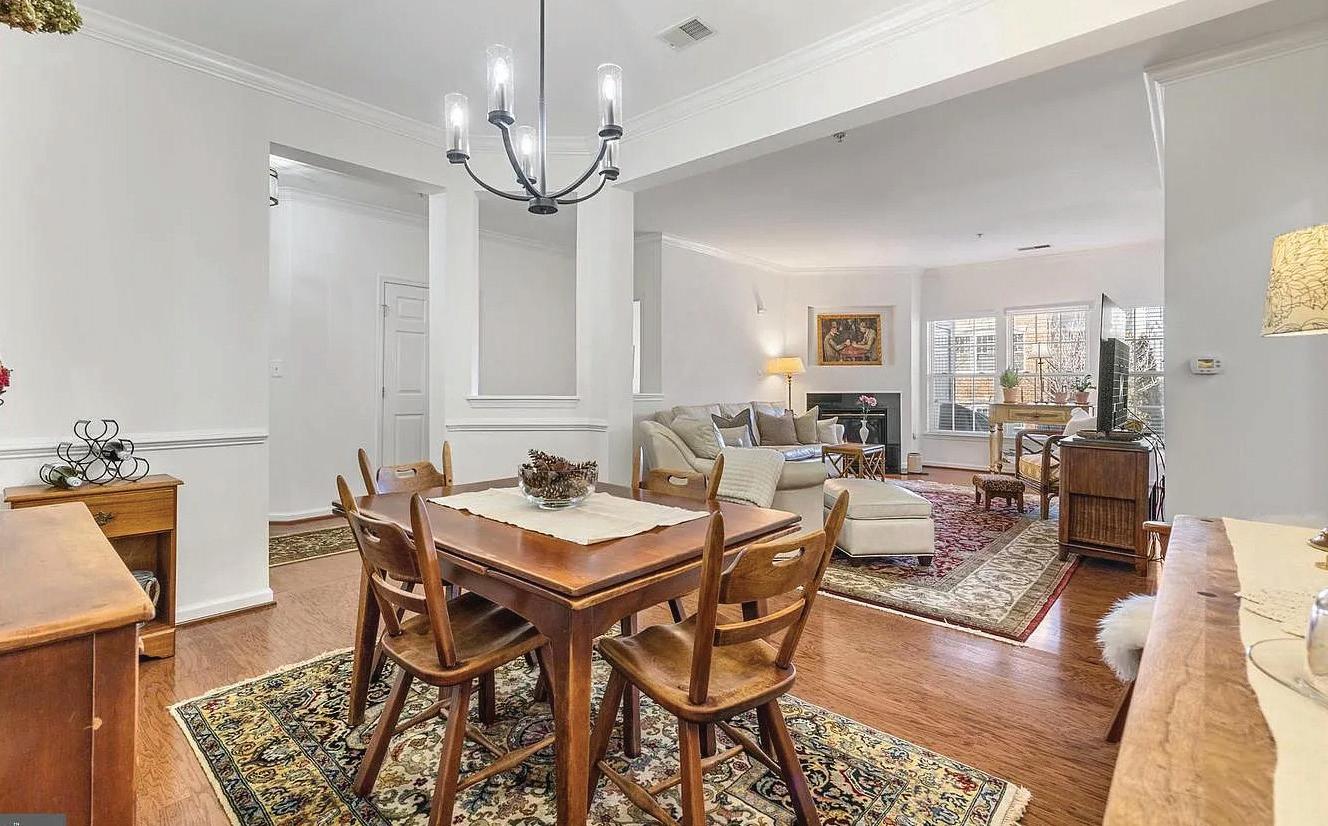
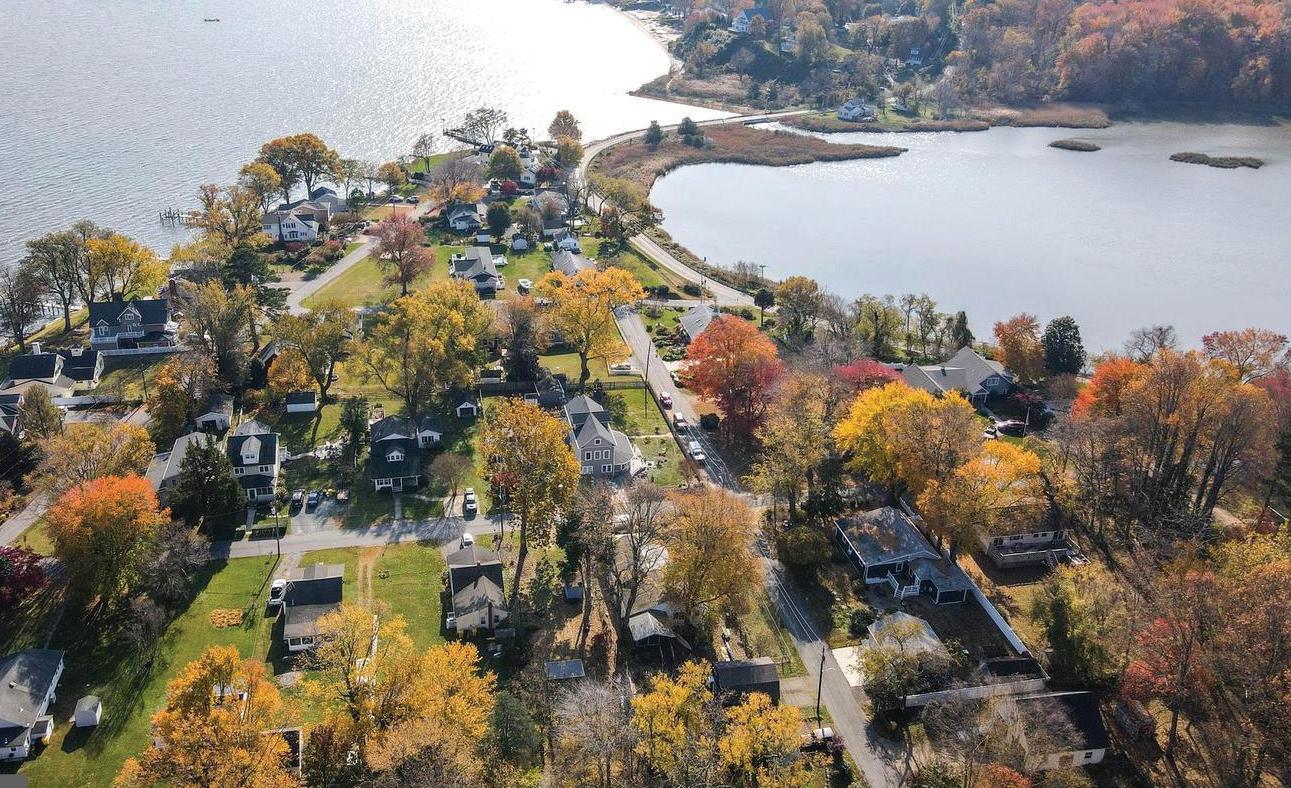
5 BEDROOMS, 3 FULL BATHROOM , 1 HALF BATH AND ROUGH IN ON BASEMENT LEVEL
% MINUTES TO THE BEACHES AND BOARDWALK GREAT SCHOOLS IN CALVERT COUNTY MD !
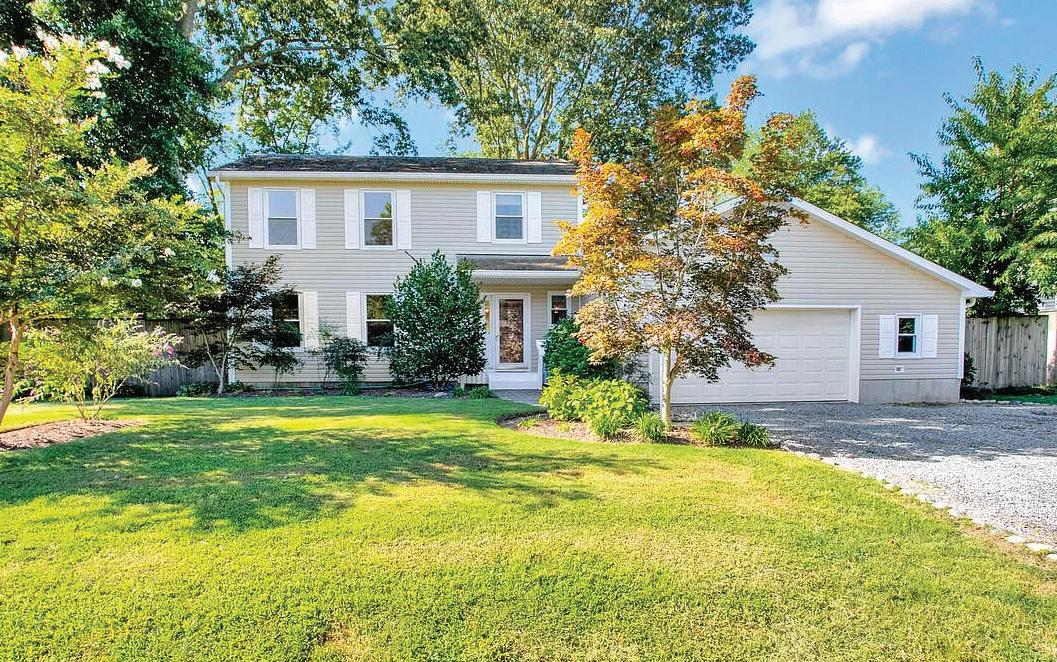
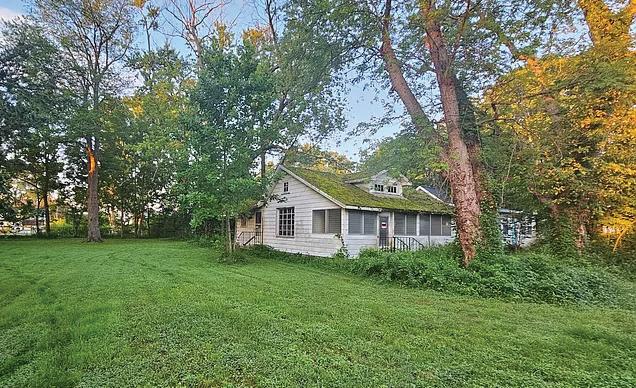
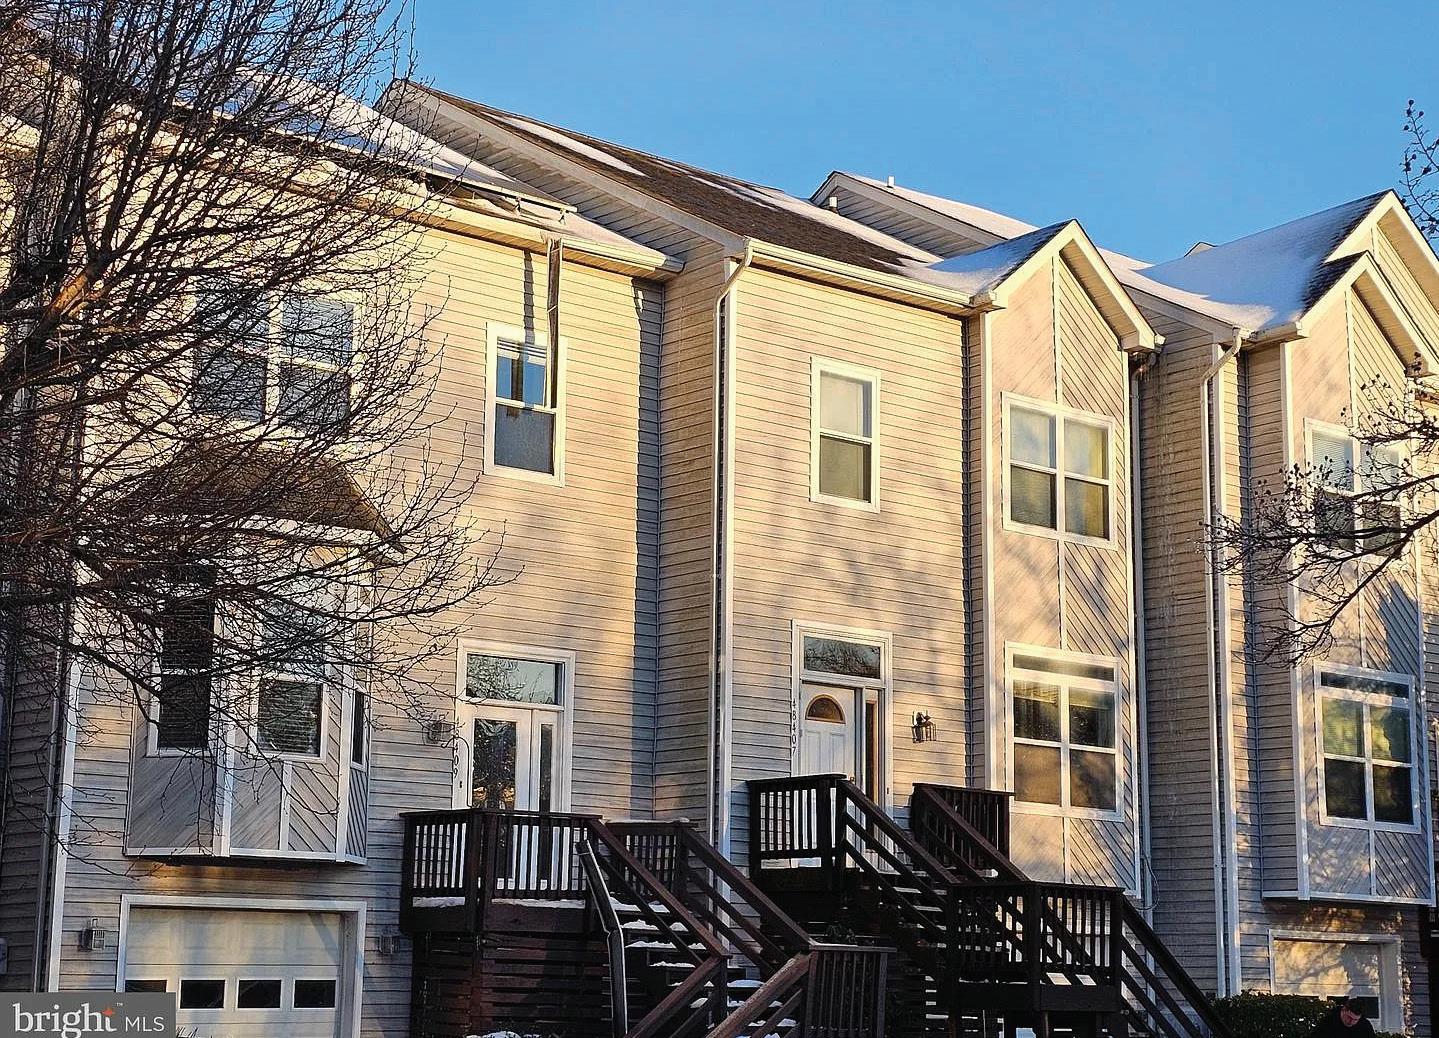
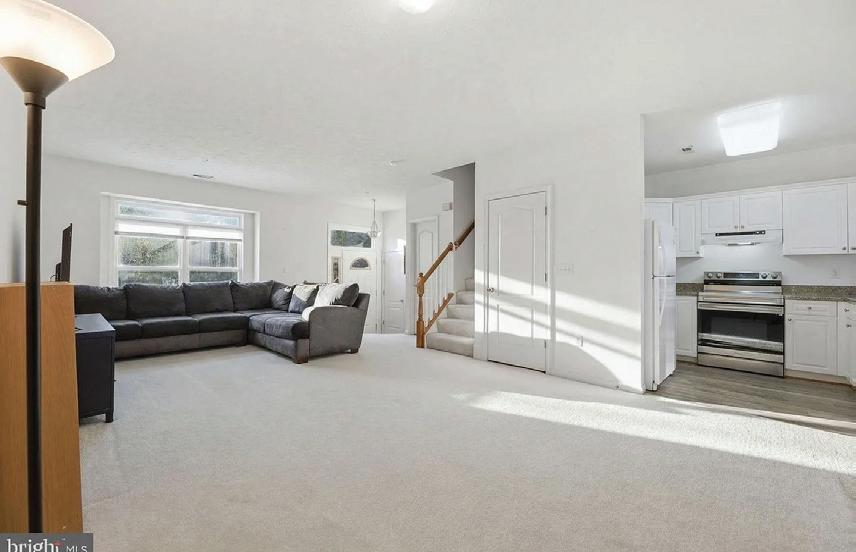
48407 SURFSIDE DRIVE, LEXINGTON PARK, MD 20653
3 BEDS | 4 BATHS | 2,128 SQFT | OFFERED AT $425,000
RELOCATING TO SOUTHERN MARYLAND? LOOKING FOR AN INVESTMENT? READY TO BUY BUT NOT READY TO MOVE YET? Excellent opportunity to own a townhome in the highly desirable Villas on Waters Edge. With one of the biggest Bay views in all of Cedar Cove, this 4-story home is ideal. The home is currently rented, and the lease transfers, so you’ll have instant income. If you wish, you can continue to rent it as an investment property or move in later this year at lease end. Located just south of NAS Pax River and all the government contract companies, you are close to shopping, restaurants, entertainment, and more! Easy drive in and out. Step out the back door onto your patio and head out for direct access to the Chesapeake Bay!
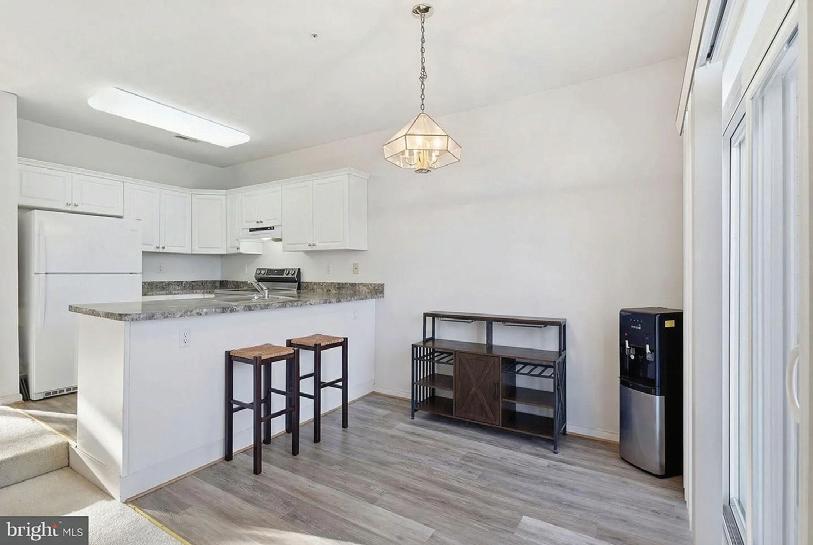
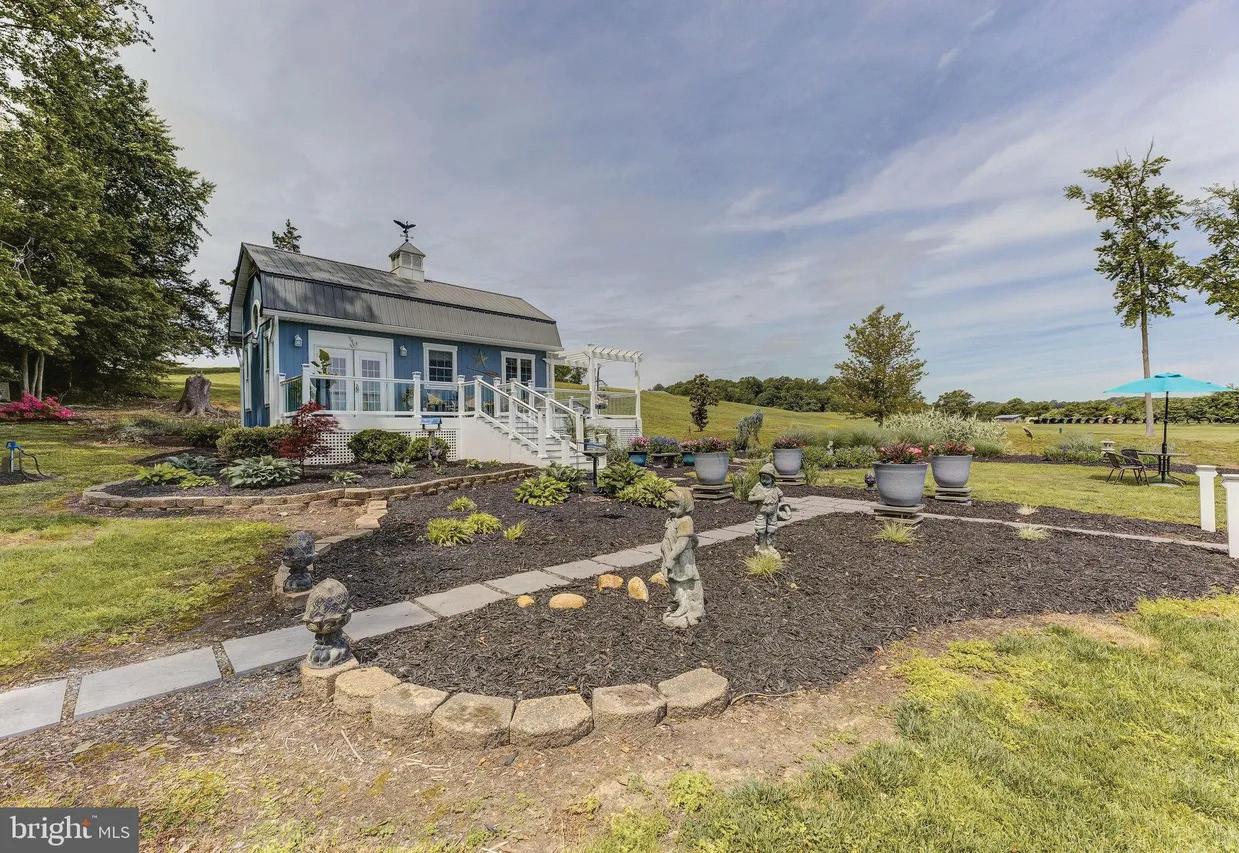
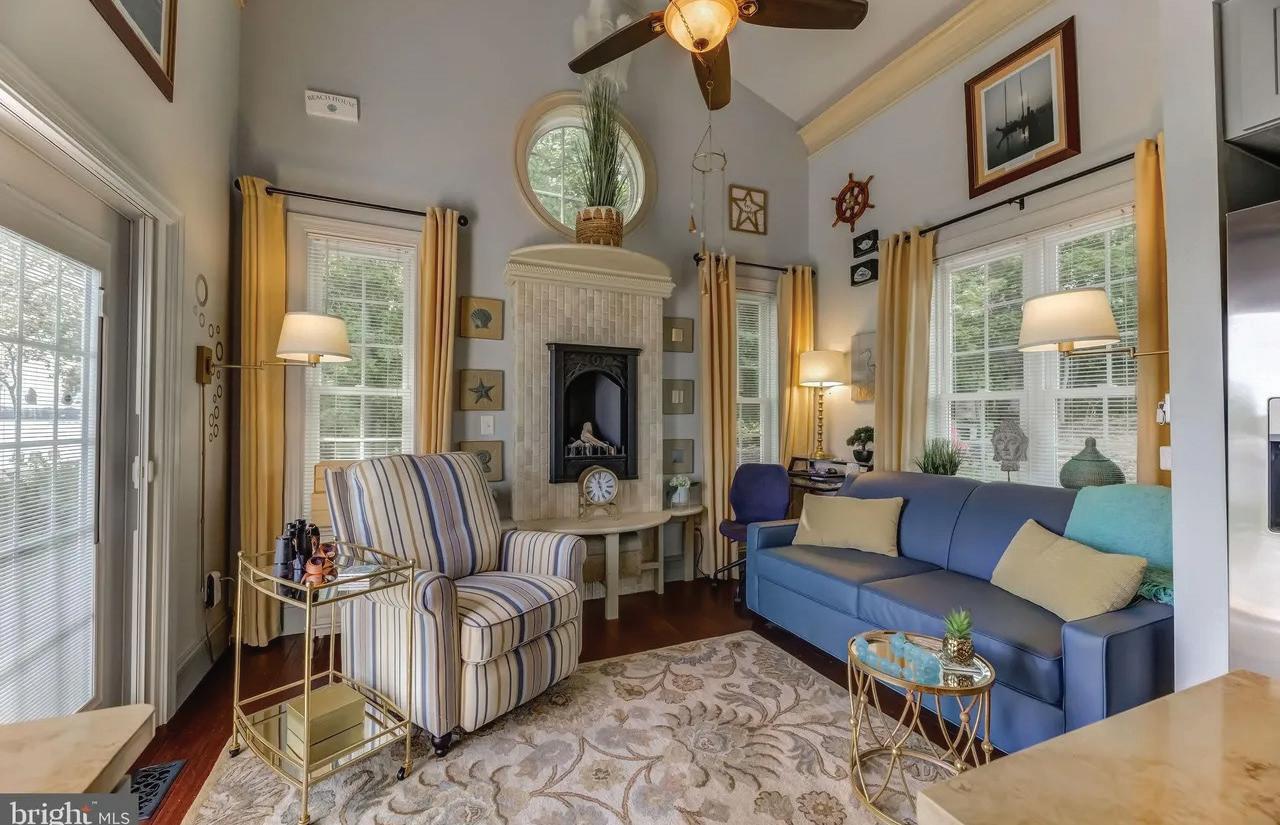

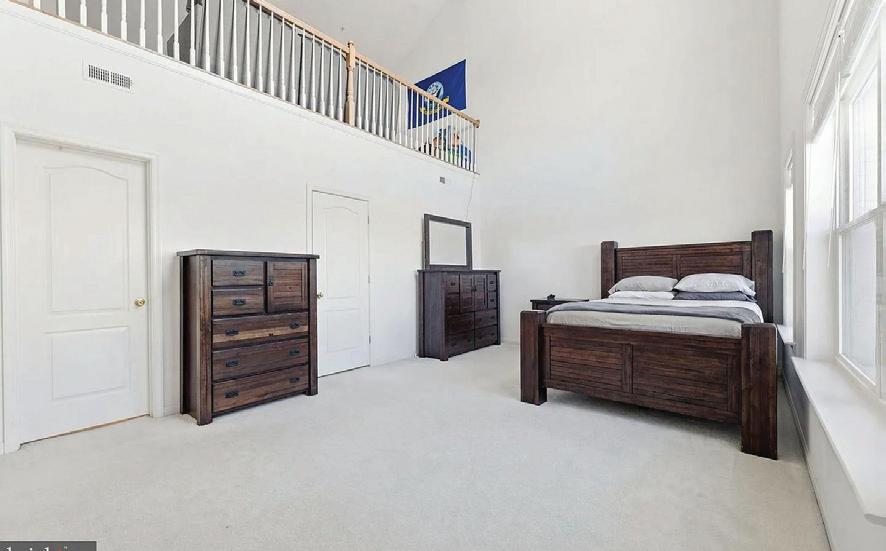
39020 SONNIE WAY, CLEMENTS, MD 20624
1 BED | 1 BATH | 392 SQFT | OFFERED AT $499,000
Back on the Market and NOW FINANCING AVAILABLE! - Imagine waking up each day to breathtaking sunrises over Saint Clements Bay! This delightful cottage offers a tranquil, vacation-like lifestyle with no HOA and prime waterfront access. It also presents income potential as it can sleep six. Meticulous planning has crafted this stunning home, which exudes the elegance of a high-end interior designer. Inside, you’ll find a bright and airy living area that effortlessly merges indoor and outdoor spaces, showcasing captivating water views. The cottage boasts 12-foot ceilings, unique metal roof with cupola and weathervane, an upgraded well pressure tank, robust 200-amp service, full-sized washer and dryer, and a beautifully tiled bathroom with walk-in shower. Designer-inspired kitchen is adorned with quartz countertops, Verona gas range, stainless steel appliances, and a stunning tiled backsplash that frames amazing river views.
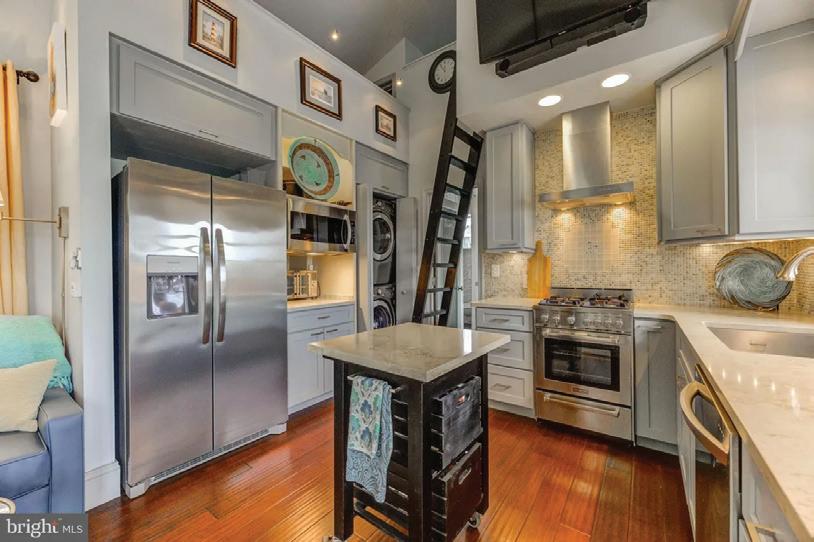
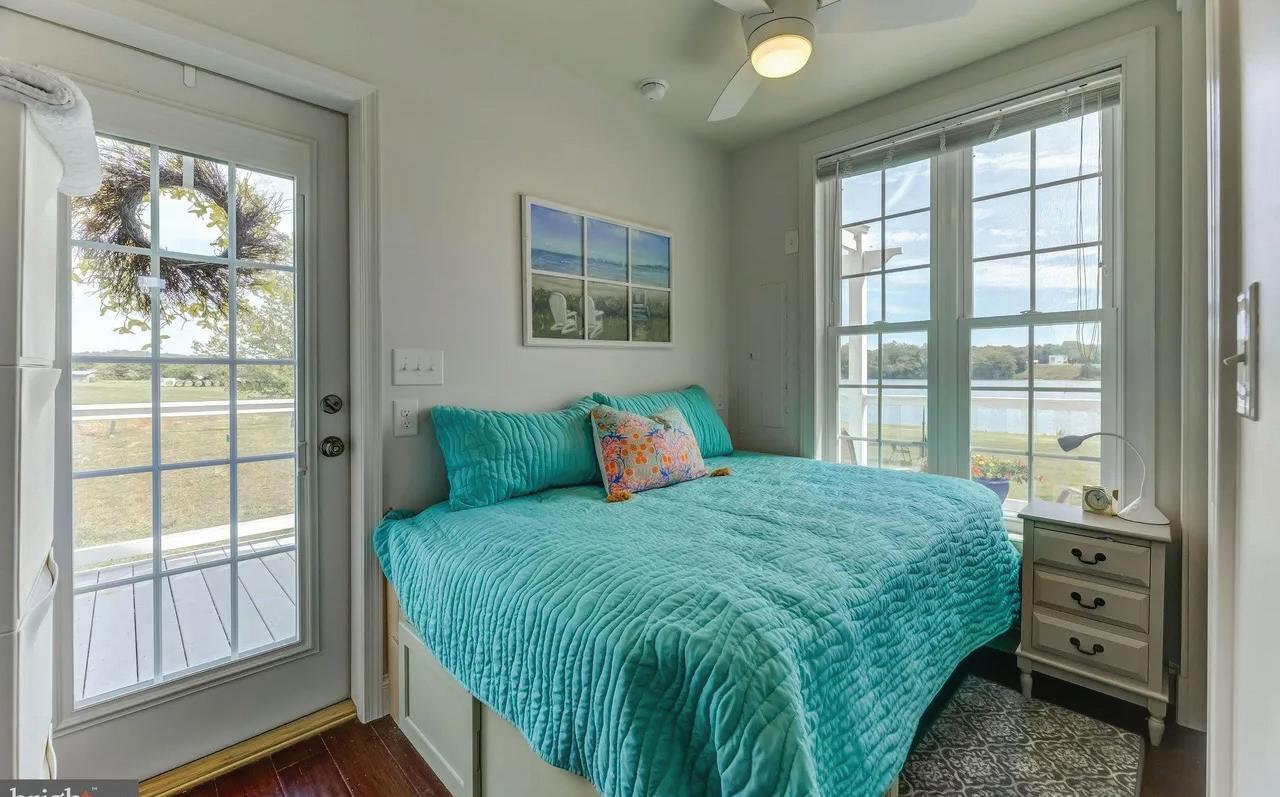


Stevenson



Private Chesapeake Bay living just beyond the Washington corridor.
Along Maryland’s Eastern Shore, riverfront estates and protected waterfront properties offer something increasingly rare — privacy, permanence, and perspective.
For buyers transitioning from Washington, Northern Virginia, Delaware, and surrounding markets, the Shore represents more than a change of address. It is a generational decision.
Whether securing a waterfront retreat, establishing a primary residence, or acquiring a long-term coastal asset, strategic representation matters.
As Founder and Broker of Shore Living Real Estate, I provide discreet, data-driven guidance to discerning buyers seeking refined coastal properties. My approach includes:
• Confidential buyer representation
• Waterfront valuation expertise
• Access to private and off-market offerings
• Long-term portfolio perspective
• Negotiation strategy rooted in local intelligence
This is not simply a purchase. It is a legacy acquisition.
Schedule a private consultation or request my curated Eastern Shore Waterfront Guide.
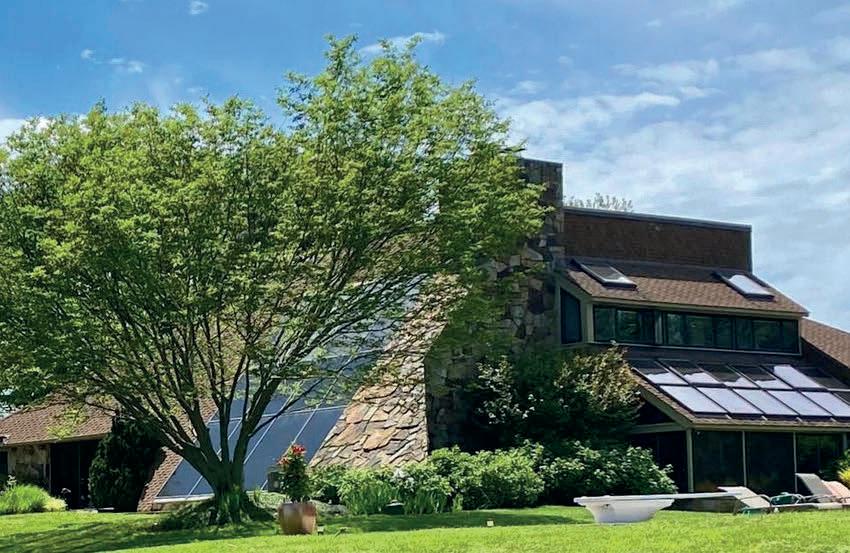
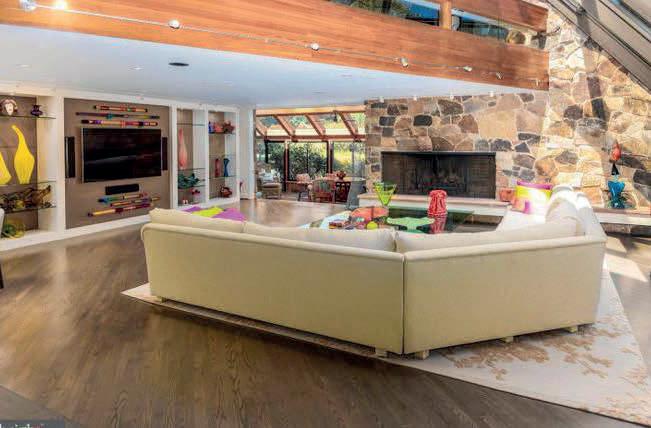
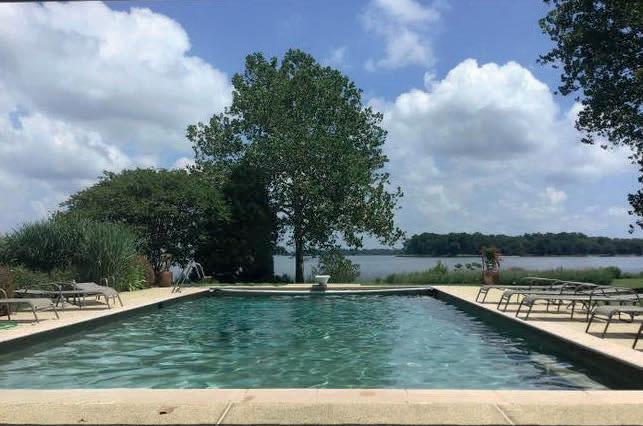
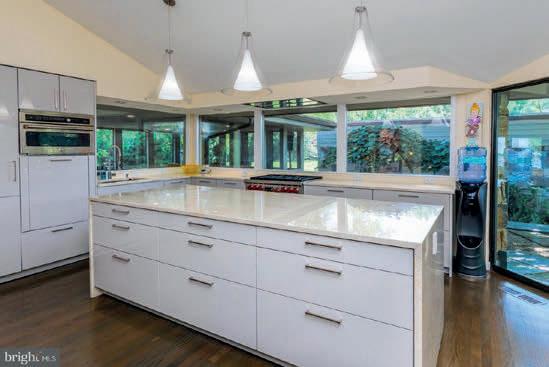
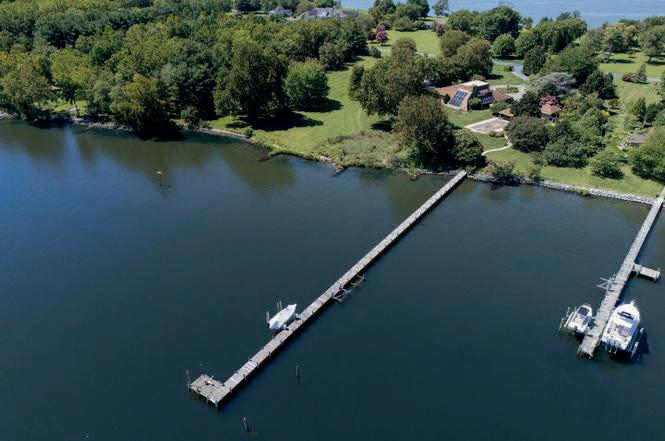
NORMAN JAFFE WATERFRONT
ESTATE ON 5+ ACRES
5 Beds | 6.5 Baths | 7065 Sq Ft | $3,495,000 | Welcome to 3207 Bennett Point, a striking Norman Jaffe–designed waterfront estate set on 5+ private acres along the widest stretch of the Wye River. Floor-to-ceiling glass and seamless indoor-outdoor living capture panoramic water views from nearly every room. The main residence features Tennessee Quarry Flagstone, rich hardwoods, wood-clad ceilings, expansive living areas, screened porch, office, elevator, and a 2017-renovated gourmet kitchen with oversized island and premium finishes. Upstairs, the primary suite showcases a dramatic wall of glass, fireplace, dual walk-in closets, and spa bath. The fully reimagined 4BR/4BA guest house (2017) offers a full kitchen, spacious living area, and sweeping views. Outdoors, enjoy a 22’x44’ heated PebbleTec pool, pool house, Bradford hot tub, and 340’ pier with lift and deep-water access. Extensive 2017 upgrades include HVAC, generator, insulation, electric, lighting, and flooring. Minutes to the Bay Bridge, this is Eastern Shore living at its finest.

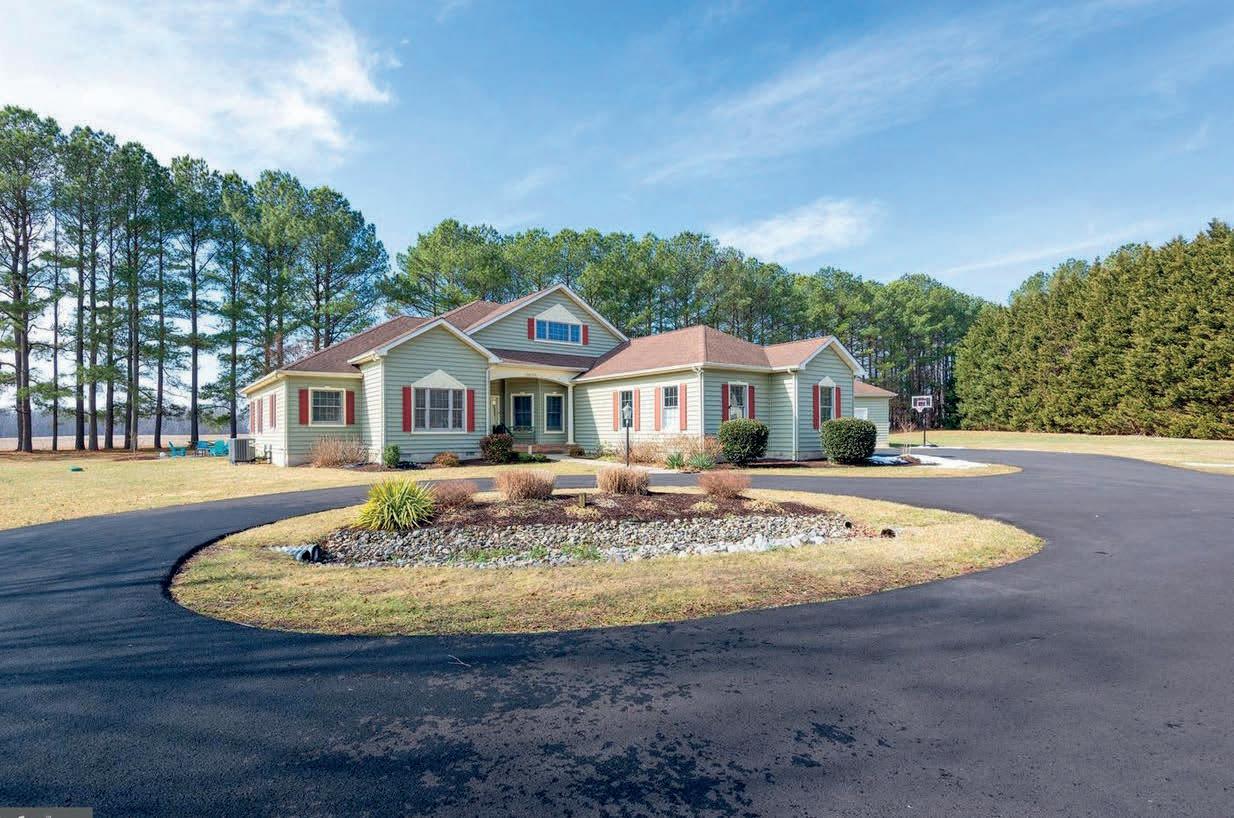
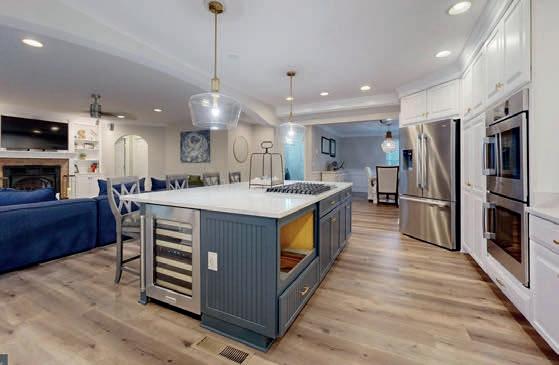
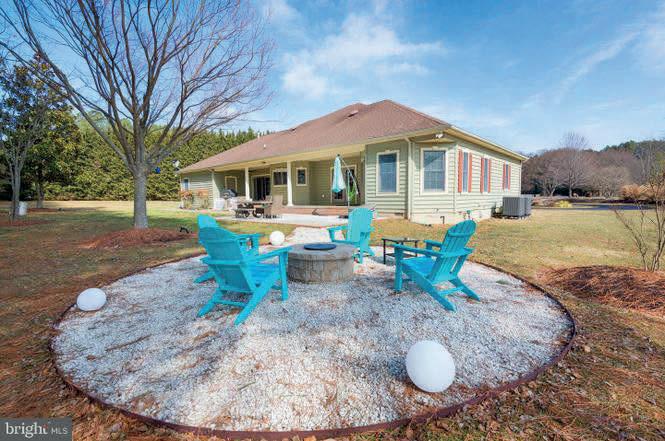
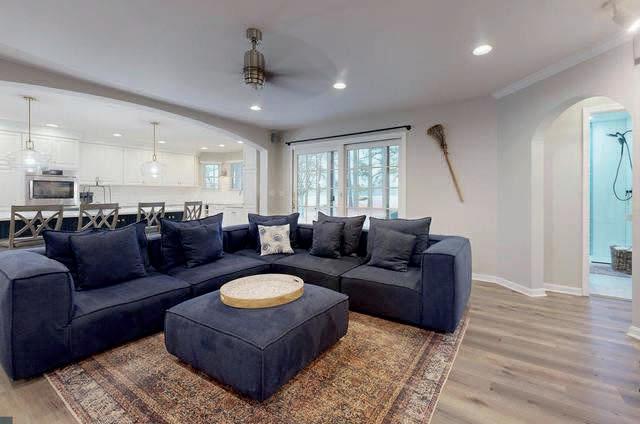
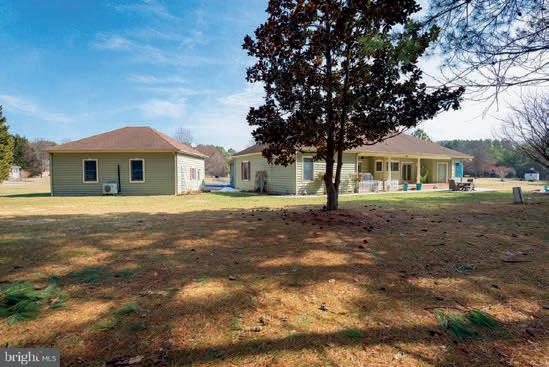
HOME ON 2 ACRES WITH MODERN UPGRADES
5 Beds | 3 Baths | 2,981 Sq Ft | $949,000 | Wet on a peaceful two-acre lot in Wye Mills, 28715 Jacks Field Road has been thoughtfully updated from top to bottom, offering the space, functionality, and modern finishes today’s buyers are looking for. This spacious five-bedroom, threebath home features a newly reimagined interior with new flooring throughout, custom blinds, and a series of high-impact upgrades that elevate both everyday living and entertaining. The kitchen serves as the heart of the home, showcasing brand-new stainless steel appliances, a gas cooktop with downdraft, double ovens, new countertops, and an oversized center island with new cabinetry. Part of the kitchen and dining area has been remodeled to create a more open, connected floor plan, complemented by updated lighting throughout the kitchen, dining area, office, laundry room, and four bedrooms. The primary suite offers a relaxing retreat with heated floors in the master bath and a newly installed walk-in closet organizer.

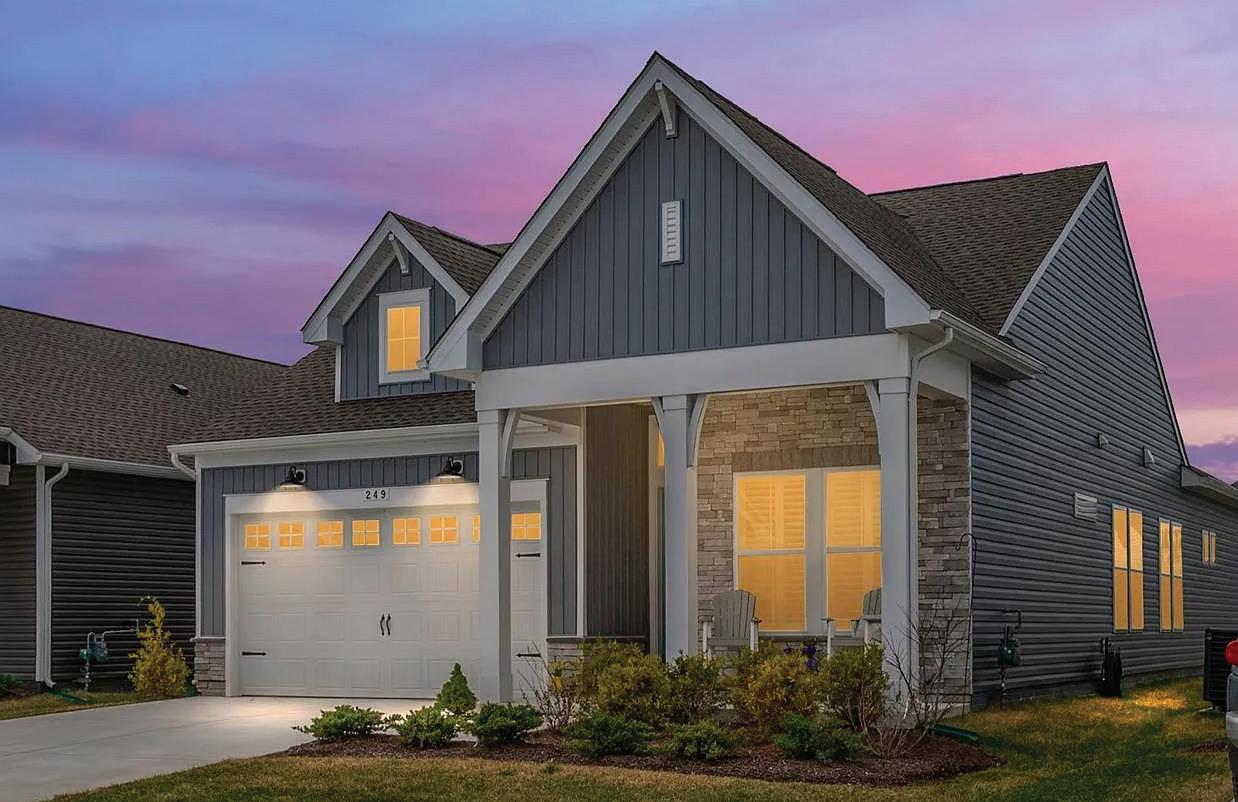
2 BEDS
2 BATHS
2,025 SQ FT
$679,000
249 WARBLER WAY, CHESTER, MD 21619
A luxury 55+ neighborhood on the Chester River with resort style amenities. No waiting on the Builder for 8+ months!! This just like brand new Jenkins II Model built in June 2025 boasts soaring, coffered and vaulted ceilings in the 2,025 sf of spaciousness! The generously sized primary suite & spa like bath with a huge walk-in-closet, double vanities & walk-in-shower is sure to make you feel like Royalty! The 2nd bedroom & full bathroom are located across the home which offers privacy for you and your guests. Barn doors open to a bonus room which easily can be used for a 3rd bedroom or home office! Bright and open kitchen with gleaming white Quartz countertops, shiny stainlesssteel appliances, Gas cooking, wall oven, cabinetry to the ceiling for all of your storage needs and a walk-in pantry to die for is every chef’s dream!
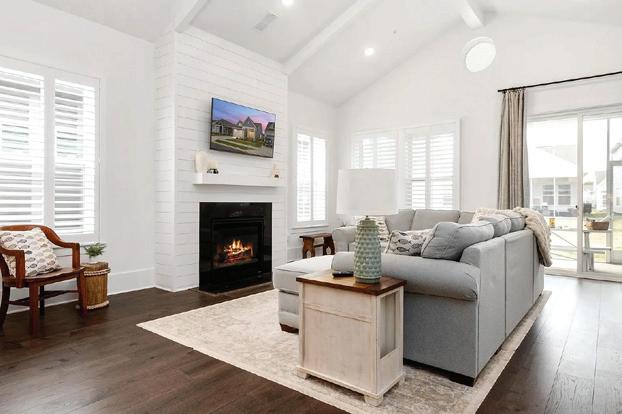

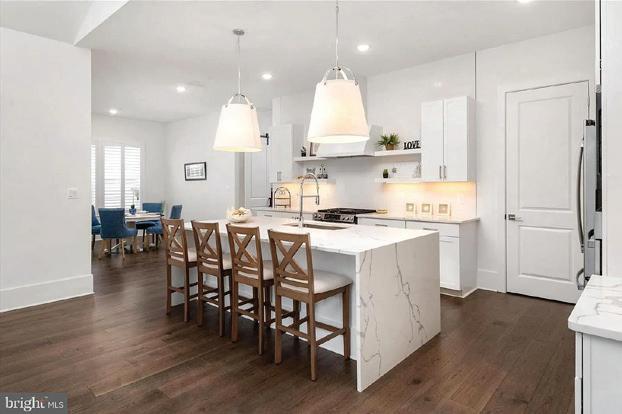
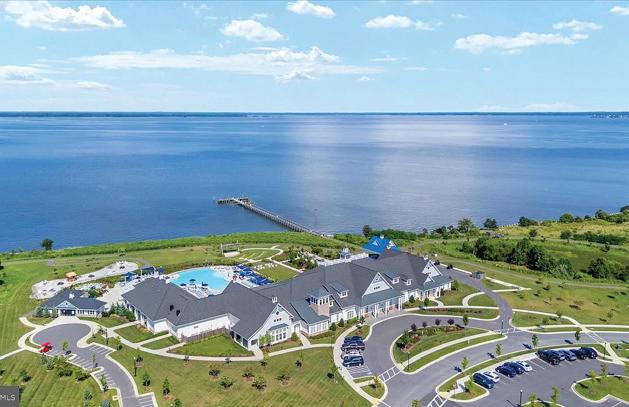

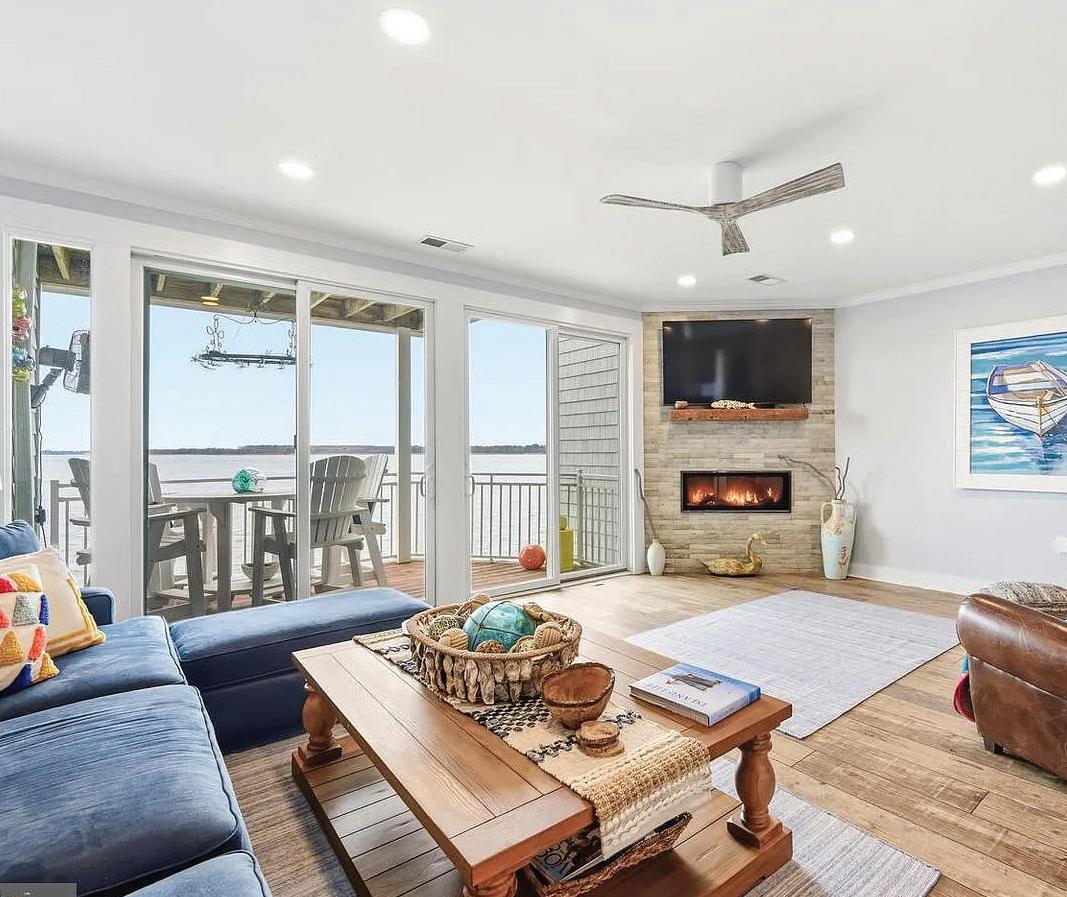
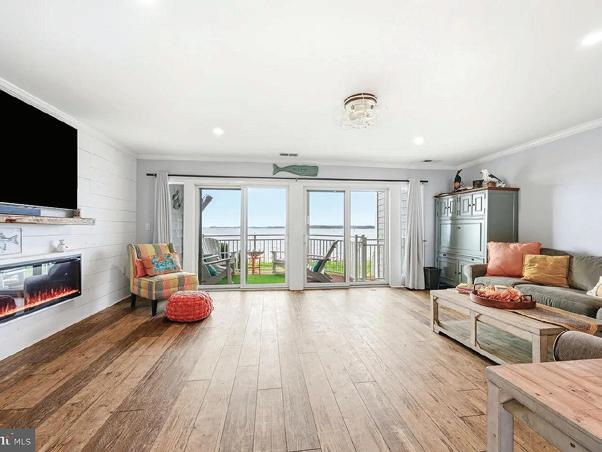
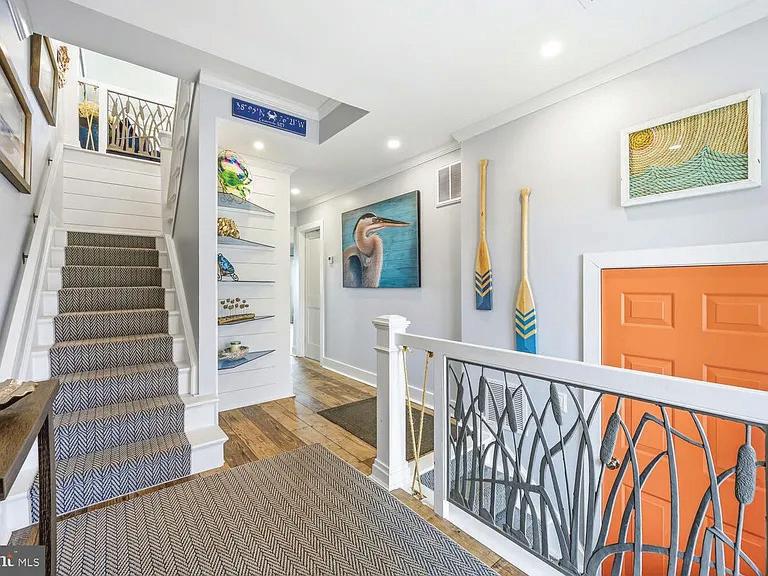
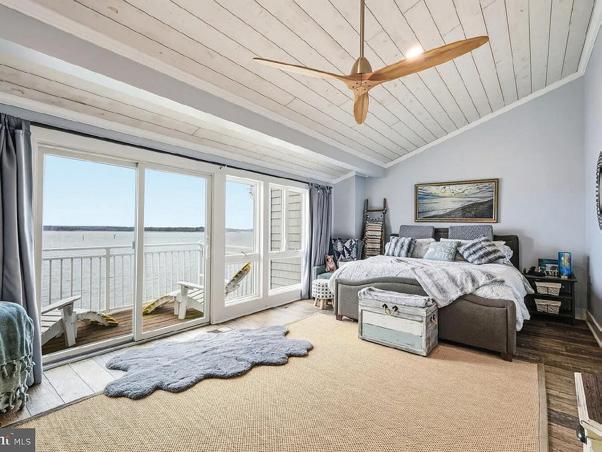

Finally, one of the highly sought-after “Big Six” Waterfront Townhomes is available—complete with an attached garage and deeded boat slip (M1-PB-11) in the protected North Marina. This exceptional property truly represents the best of Waterfront Living. Fully renovated just four years ago with top-of-the-line finishes and beautiful coastal design throughout. Features include ¾” luxury vinyl plank flooring, a bright designer kitchen with commercial-grade Thermador stainless steel appliances. At the center of the space is a stunning custom “River Table” island that serves as an unforgettable showpiece.. Floor-toceiling glass captures breathtaking Eastern Bay views and fills the home with natural light. Each level offers its own deck - perfect for entertaining or simply enjoying spectacular Water Views and sunsets just steps from your door. The first level offers a versatile bonus room ideal for a recreation room or additional primary suite, complete with a beautifully designed bath and modern fireplace.
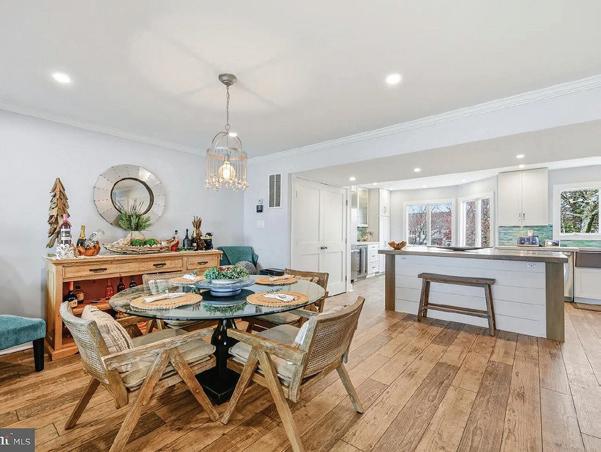
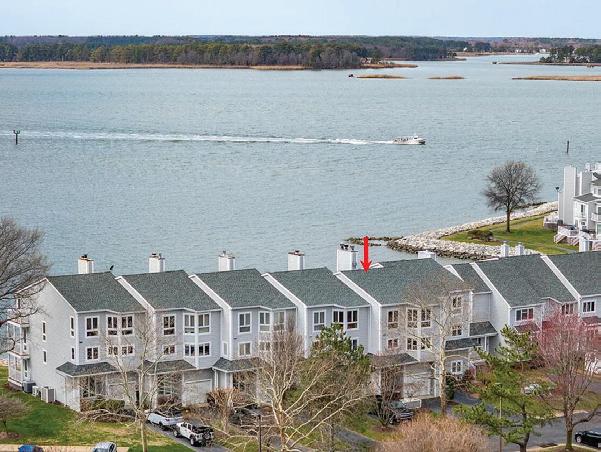


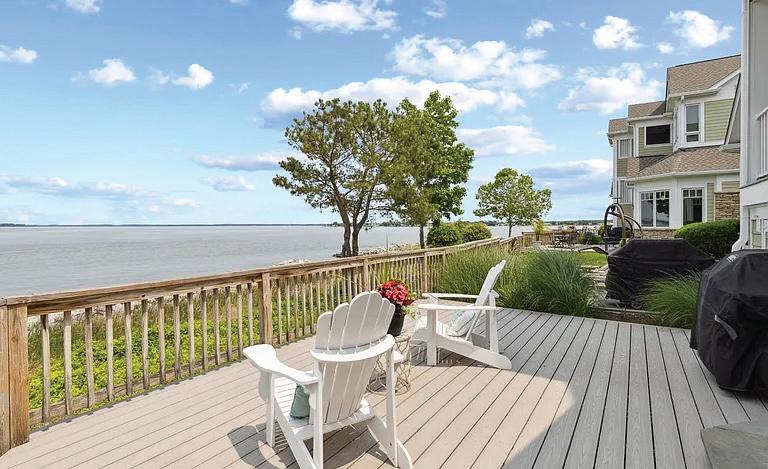
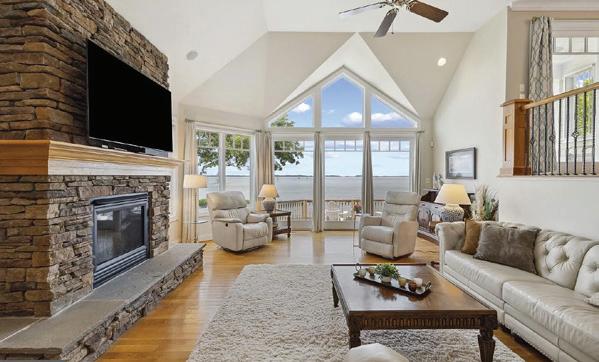
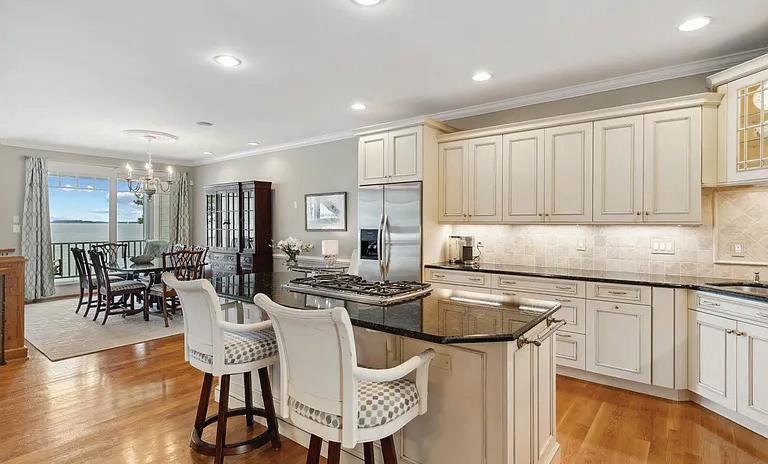
INCREDIBLE PANORAMIC WATER FRONT VIEWS of the Chester River and The Narrows Waterway from this beautiful 3000 sq ft End Unit Town Home on the Pointe! Imagine sitting on your huge open deck watching the boats go through the channel on their way to the Chesapeake Bay! It's a laid back lifestyle you can get very used to. This Town Home was built for water front living. The floor to ceiling windows allow you to see the water from everywhere! It is also great for entertaining with the open floor plan and easy flow. Gleaming hardwood floors, light Wood-Mode cabinets w/ granite countertops and a huge island to sit around and chat! Each bedroom has its own private En-Suite bath and WATER VIEWS!
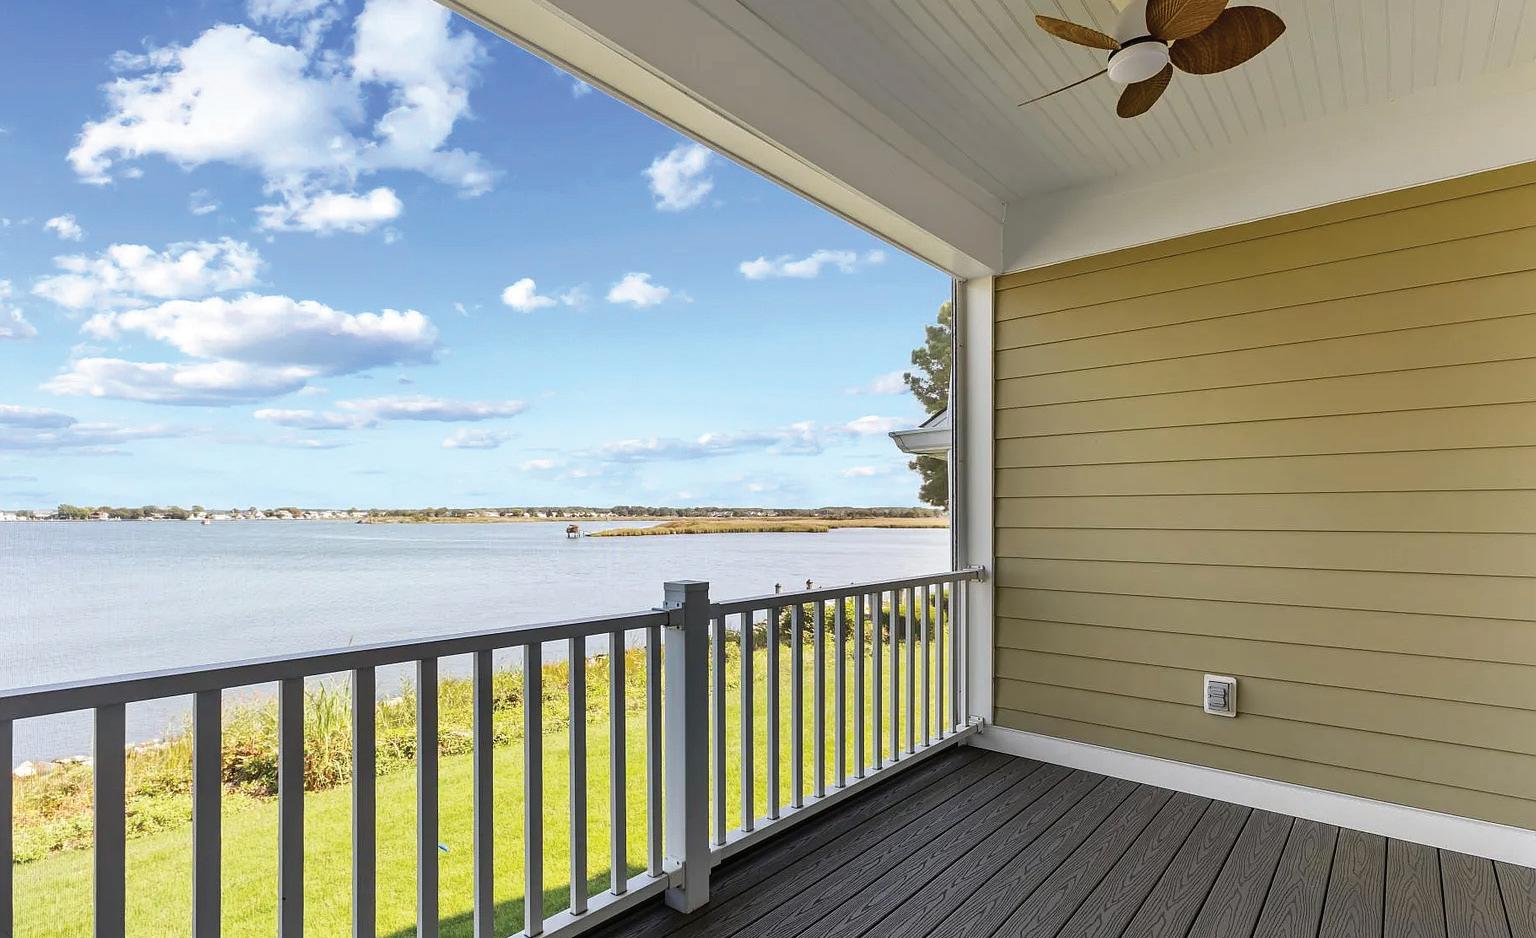
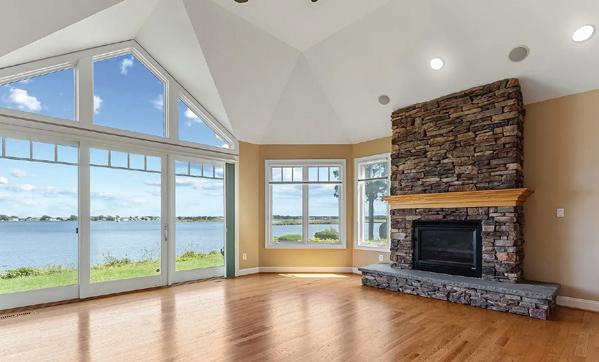
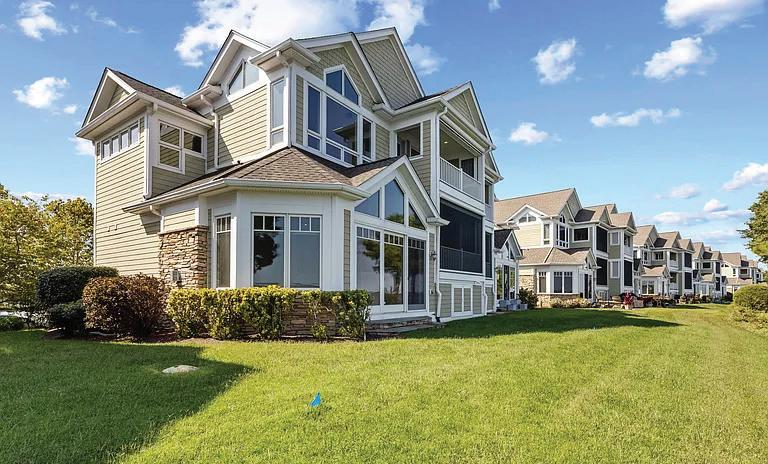
Experience Exceptional Waterfront Living on the Chester River! A stunning 3000 sq ft townhome featuring 3 bedrooms, 3.5 bathrooms, a dedicated office and a large bonus room - offering the perfect combination of comfort and flexibility. This was also one of the few “stretch” units- built wider to accommodate setbacks. Inside you’ll find an open floor plan that’s perfect for entertaining! It has hardwood floors, a dramatic floor to ceiling stone fireplace, a gourmet kitchen with high end appliances & finishes, granite countertops, and ensuite bathrooms in all the bedrooms! Enjoy Beautiful Water Views from nearly every room thanks to thoughtfully designed architectural windows.
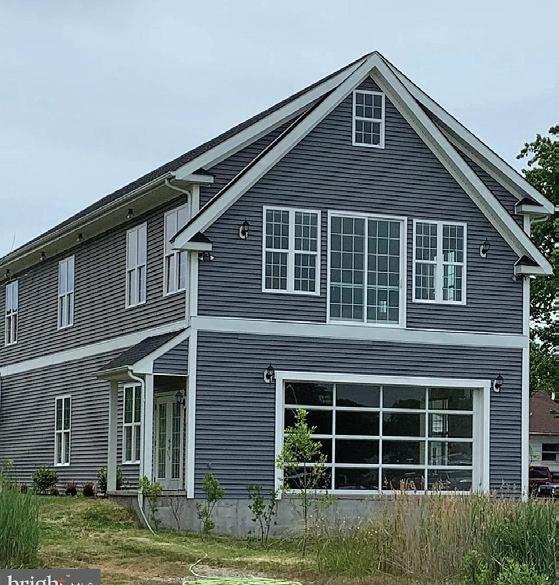
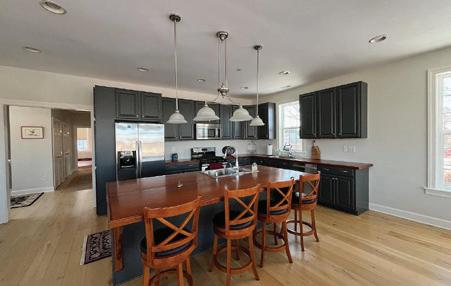
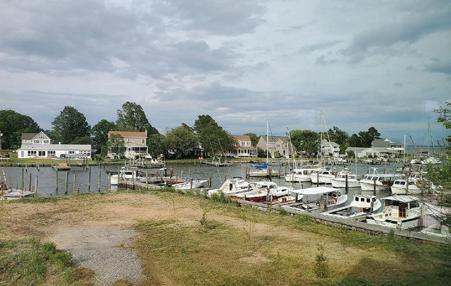
21572 CHICKEN POINT ROAD, TILGHMAN, MD
This waterfront home on Knapps Narrows, formerly Maynard Lowery’s boat building business, is zoned for residential singlefamily use. It includes 5 boat slips and can be expanded to 6 bedrooms and 4 baths. The first-floor suits hobbies or extra living space. Handicap accessible with an elevator; commercial potential exists.
Recently renovated Cape Cod on Tilghman Island offers refined coastal living with excellent boating access. This 3-bed, 2-bath, 1,314 sq ft home includes two full kitchens with high-end finishes, bright interiors, a tin roof, and owned solar system. Enjoy protected waterfront, long views, five boat slips, and possible income opportunity—a turnkey retreat for fulltime or weekend use.
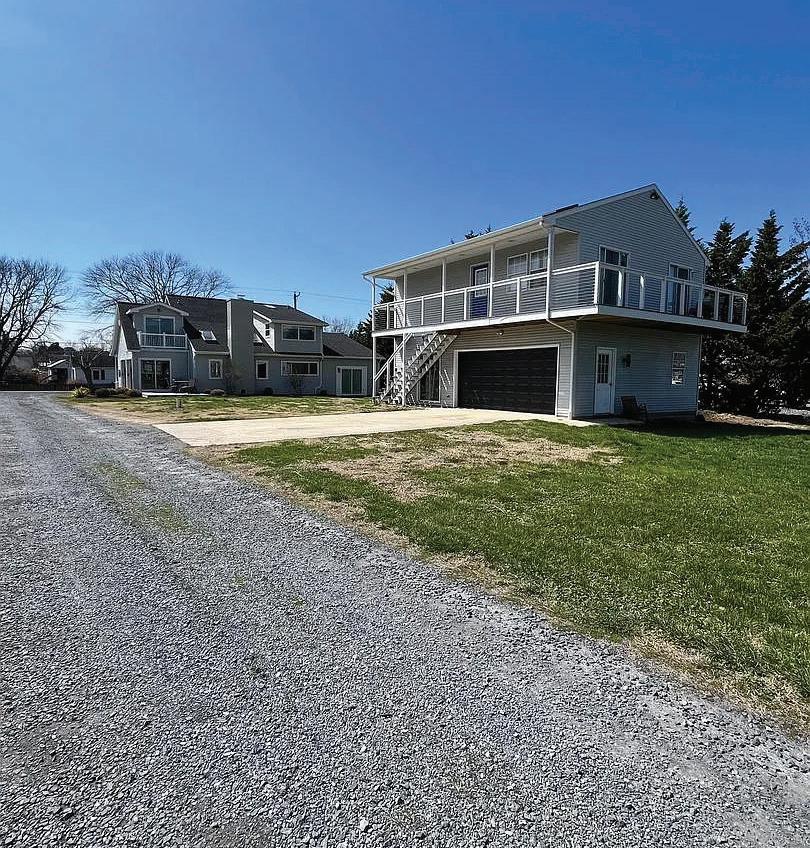
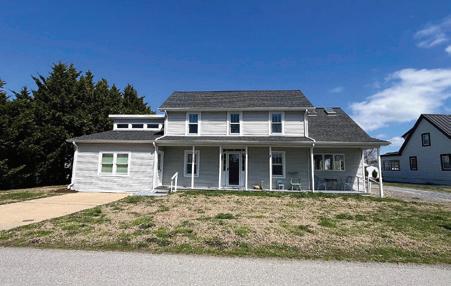
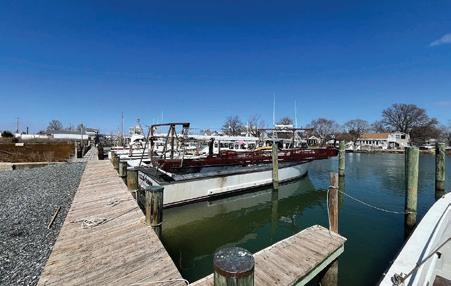
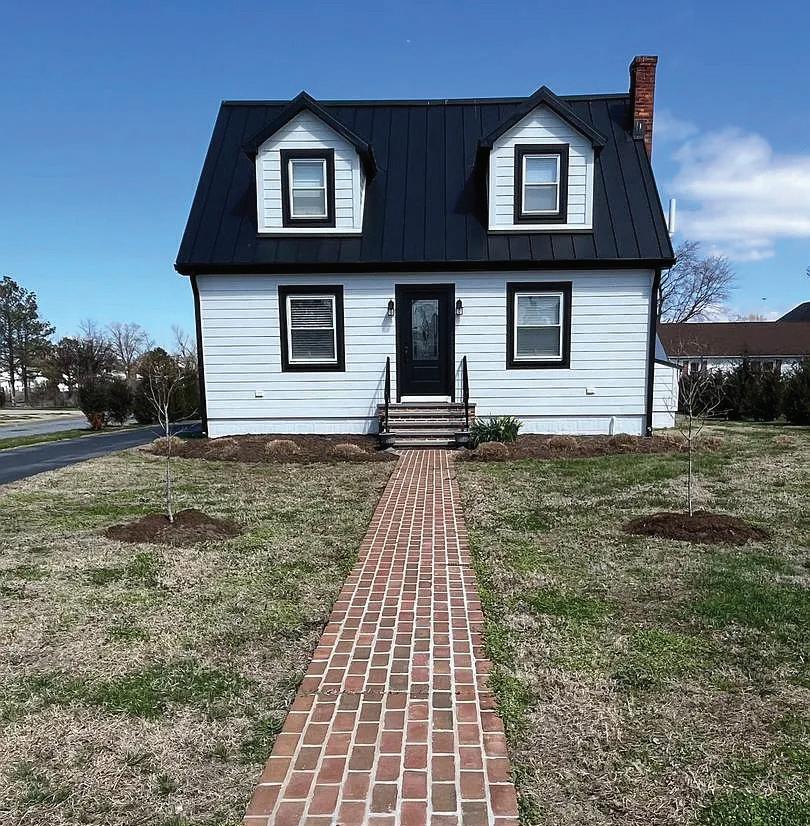
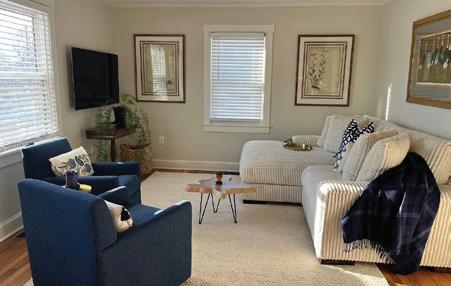
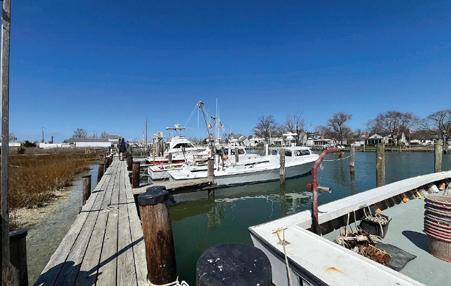
CHICKEN POINT ROAD, TILGHMAN, MD
Just minutes from St. Michaels, this waterfront property on Tilghman Island offers direct access to Knapps Narrows with a dock and 7 boat slips. The main house features a firstfloor master suite, open living space, and a custom spiral staircase leading to four guest bedrooms upstairs. Additional accommodations include an in-law suite and a separate apartment above a three-bay garage. Ideal for hosting guests or vacation rentals, the property also boasts a spacious lawn with water views and plenty of Eastern Shore charm.
This inviting townhouse in the St. Michaels Martingham community offers views of the Links at Perry Cabin fairway and easy Eastern Shore living. Upstairs, you’ll find bright, open living areas with hard-wood floors. The home features fresh paint, professional cleaning, a new roof, and a Trex deck overlooking scenic grounds cared for by the HOA, ensuring low-maintenance living. Conveniently located minutes from downtown St. Michaels, this turnkey property is ideal as a residence, weekend retreat, or investment.
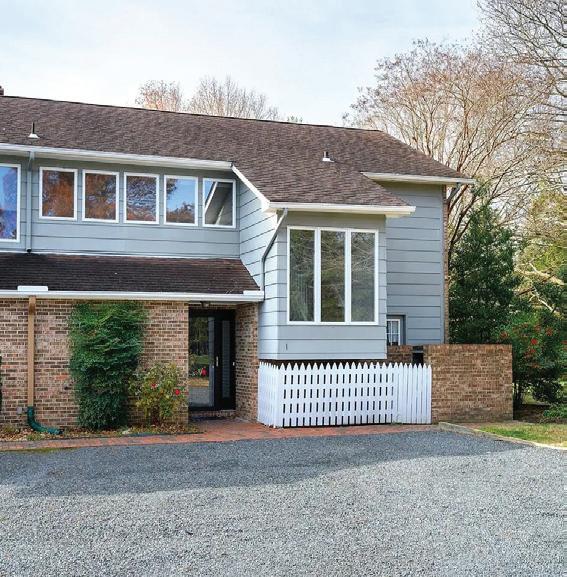
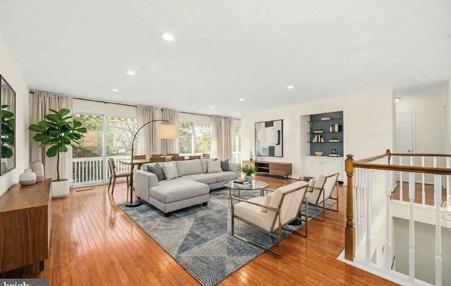
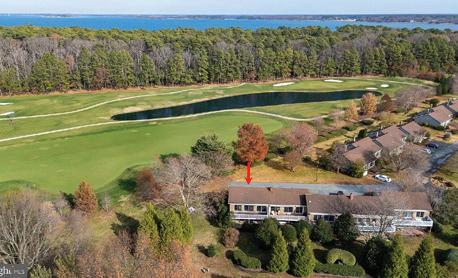

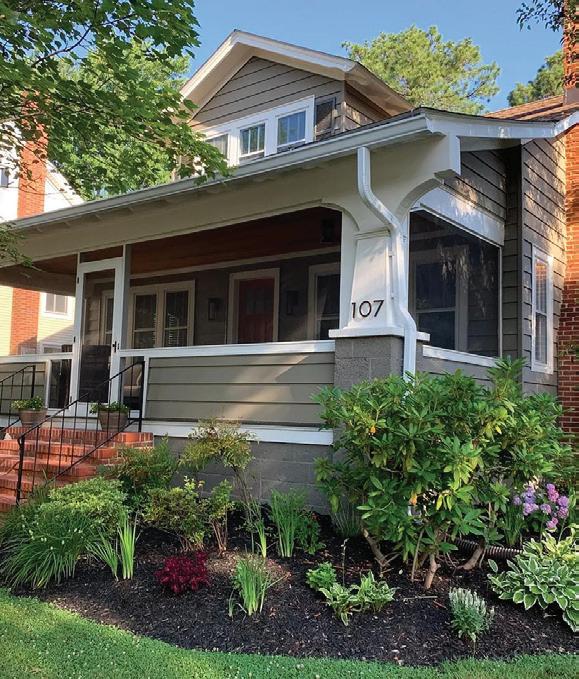
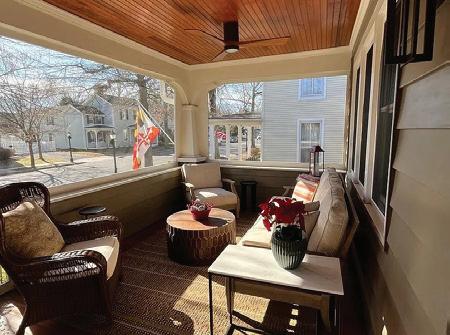
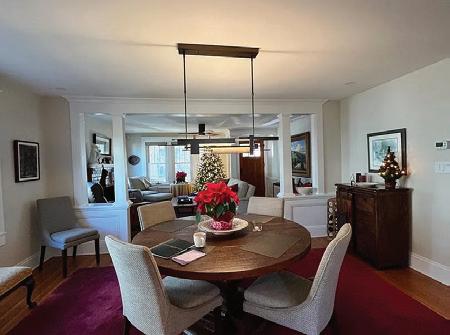
21721 HEAVENLY HAVEN ROAD, SHERWOOD, MD
This property offers over 15 private acres with stunning views of Dunn’s Cove sunrises. Enjoy partial woods, crop fields, a hunting blind, and a pier for fishing. The compound includes a main house, in-law wing, a separate two-bedroom guest house with fireplace and screened porch, waterside pool, children’s play area, and a large garage/barn for equipment storage. Currently used as a vacation rental.
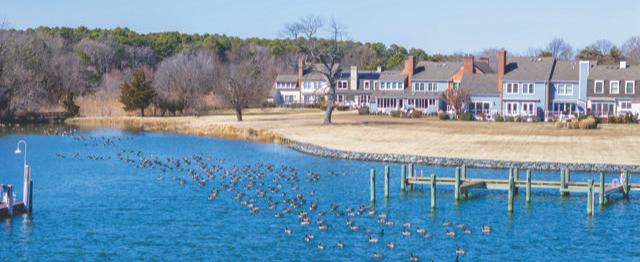
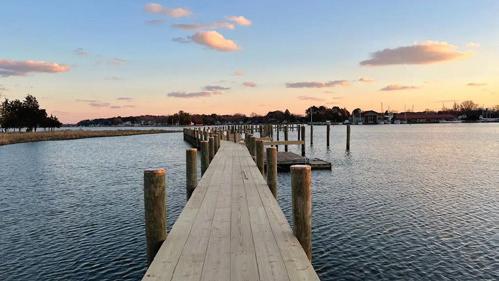
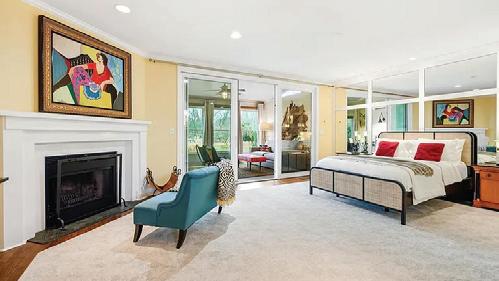


107 W CHESTNUT STREET, ST MICHAELS, MD
This fully renovated 2023 St. Michaels Bungalow on W. Chestnut Street features designer finishes, carefully preserved original style, and curated lighting throughout. The screened front porch showcases attractive woodwork, while the double lot offers space for a pool and a fenced rear yard. Located one block from the community pier, kayak racks, and walking path on San Domingo Creek, this move-in ready home is both stylish and functional. Plus, it’s just a short walk to the charming shops and restaurants in downtown St. Michaels, making it easy to enjoy local dining and boutique shopping at your leisure.
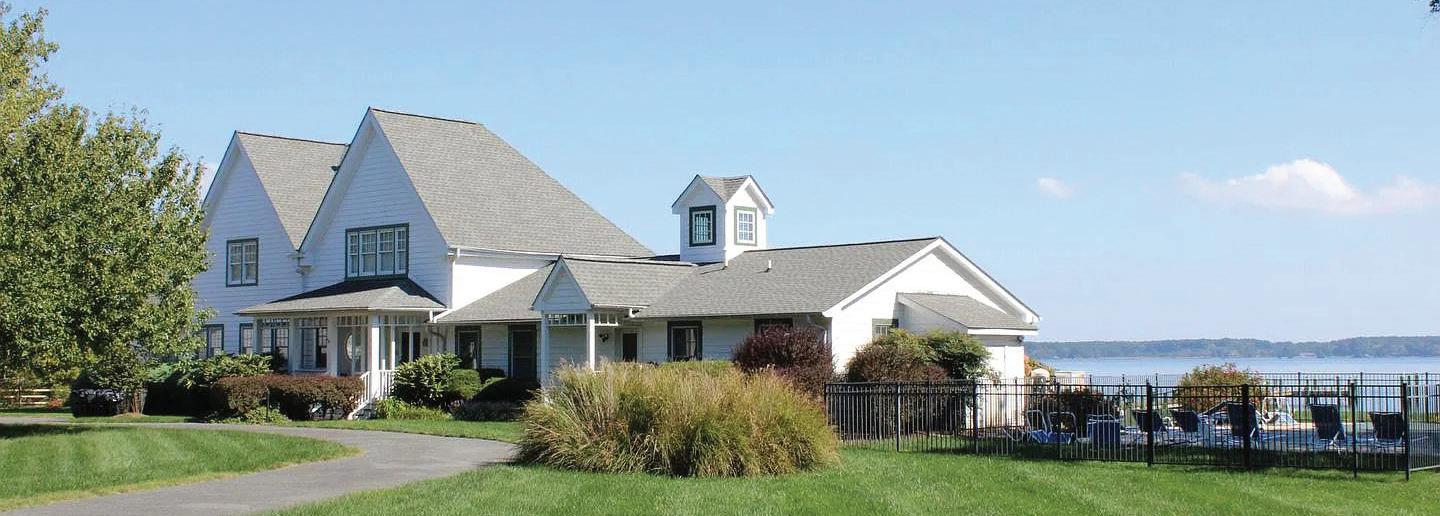
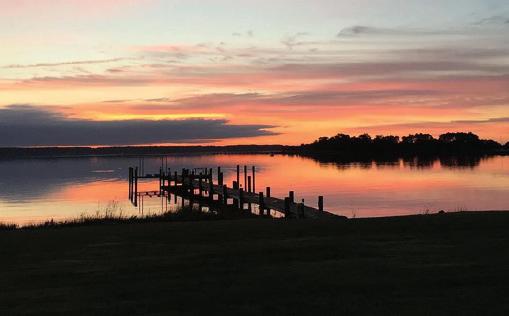
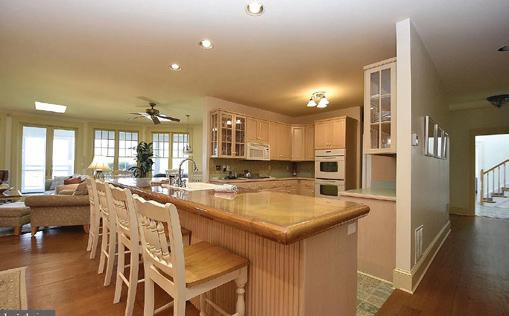
228 PERRY CABIN DRIVE, ST. MICHAELS, MD
Adjacent to the Inn at Perry Cabin overlooking Fogg Cove where it meets the Miles River, this double residence features six bedrooms, six full baths, a gourmet chef’s kitchen with Wolf appliances, and a first-floor primary suite. The property includes a solar energy system with battery backup and two deep-water boat slips for 40-foot vessels. Residents also enjoy access to a private beach, kayak launch, and tennis courts, all within walking distance of historic St. Michaels.

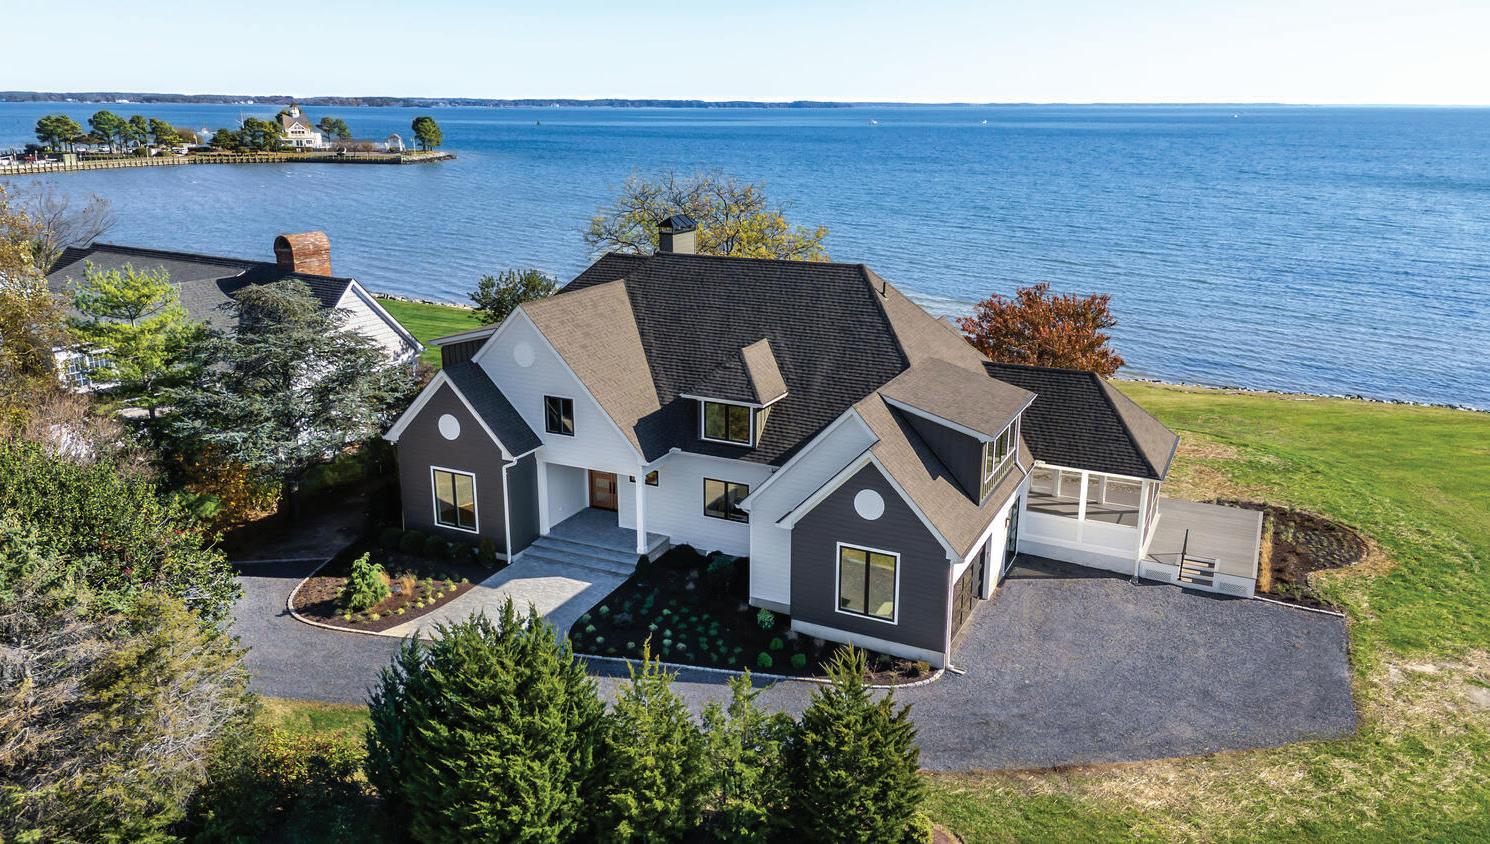
ROAD,
Maryland’s Eastern Shore
Discover the essence of refined Eastern Shore living in this meticulously renovated contemporary waterfront retreat, gracefully set along the tranquil shores of Harris Creek and looking out to the Choptank River. Every detail of this remarkable home exemplifies elegance. Step inside to a breathtaking panorama of water views framed by expansive windows that fill the home with ethereal lighting. Designed for both the passionate cook and the gracious host, the gourmet kitchen features professional-grade Wolf appliances, a Cambria quartz oversized island, and custom cabinetry. The main level primary suite offers panoramic views of Harris Creek, custom millwork, and a spa-worthy bath showcasing a deep soaking tub and beautifully tiled shower. An additional main-level bedroom with private ensuite provides ideal accommodations for guests. On the second floor, three spacious bedrooms await. One a second private primary suite with custom closet and balcony. Two bedrooms, sharing a thoughtfully designed Jack and Jill bath, all centered around a loft-style lounge. Additional amenities include a thoughtfully designed mudroom and a garage with epoxy-coated floors and sleek Clopay glass garage doors. The covered porch creates a seamless space for indoor-outdoor entertaining. Situated on a large, private lot within an exclusive HOA waterfront community, the property offers a rare sense of seclusion while still providing access to coveted amenities such as a community dock and pool. With all new electric, plumbing, HVAC and more, this house has been taken down to the studs and rebuilt to its timeless architecture. From its elevated finishes to its extraordinary setting, 21485 Island Club Road captures the essence of luxury coastal living. Offered at $1,950,000
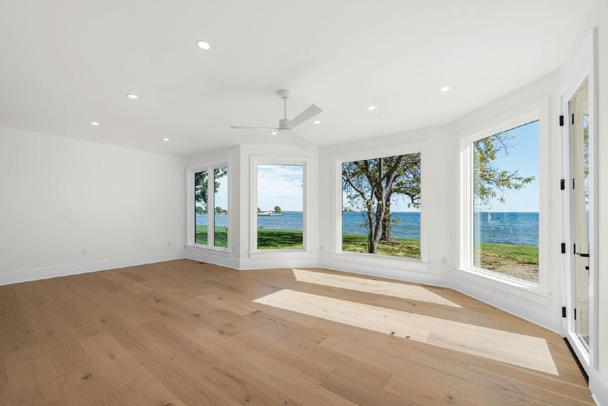

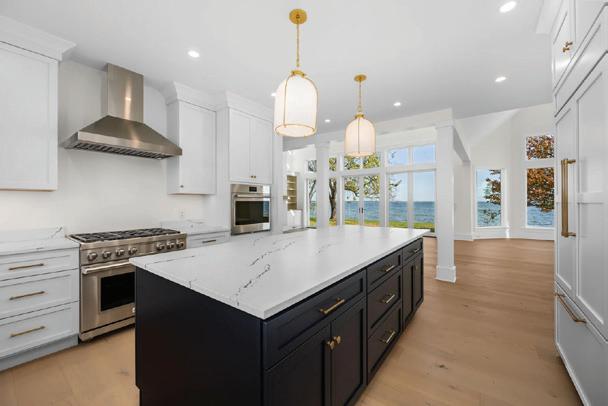
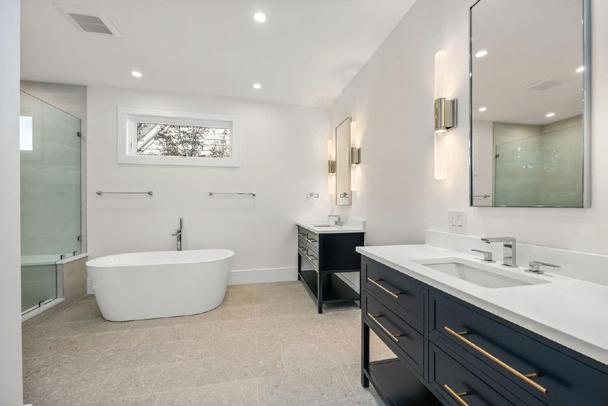


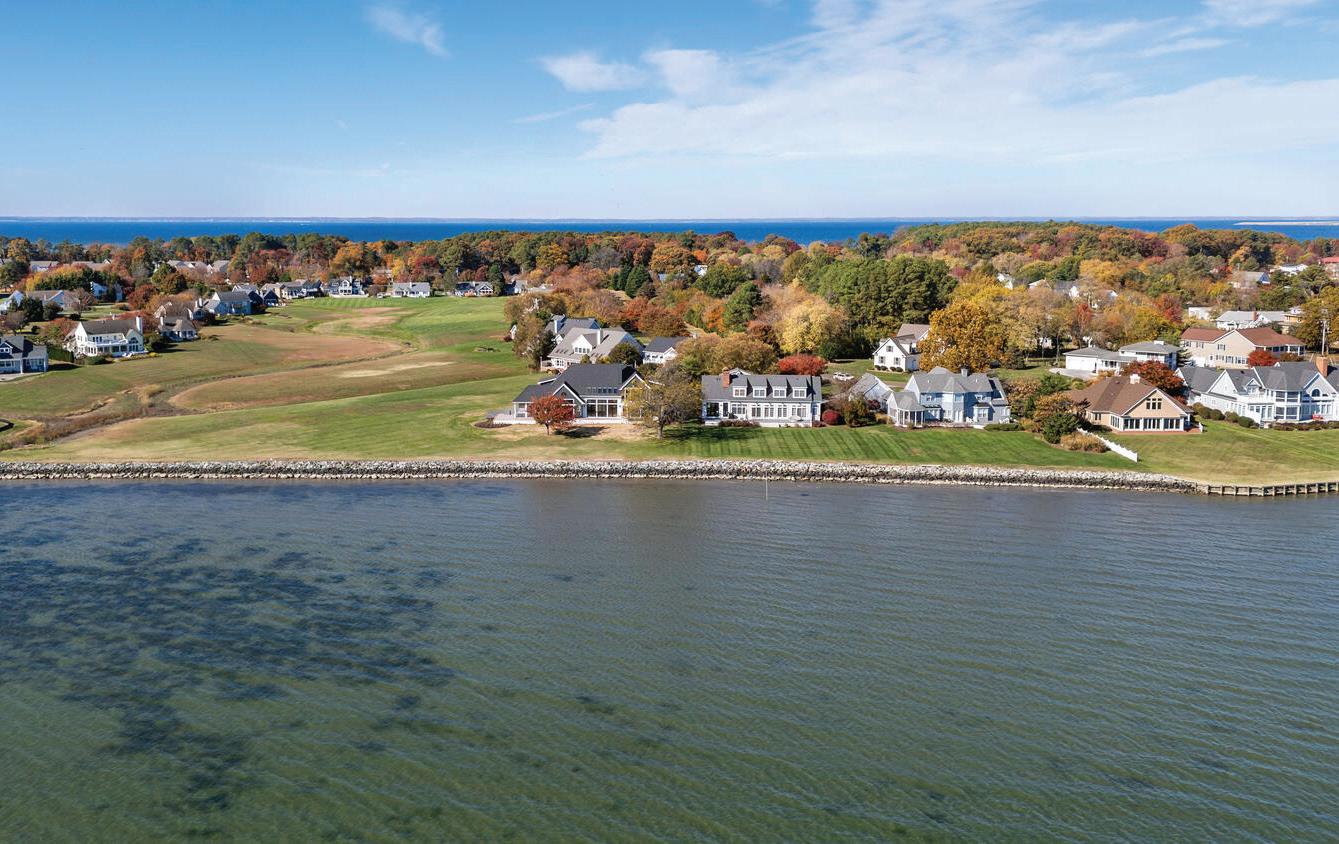
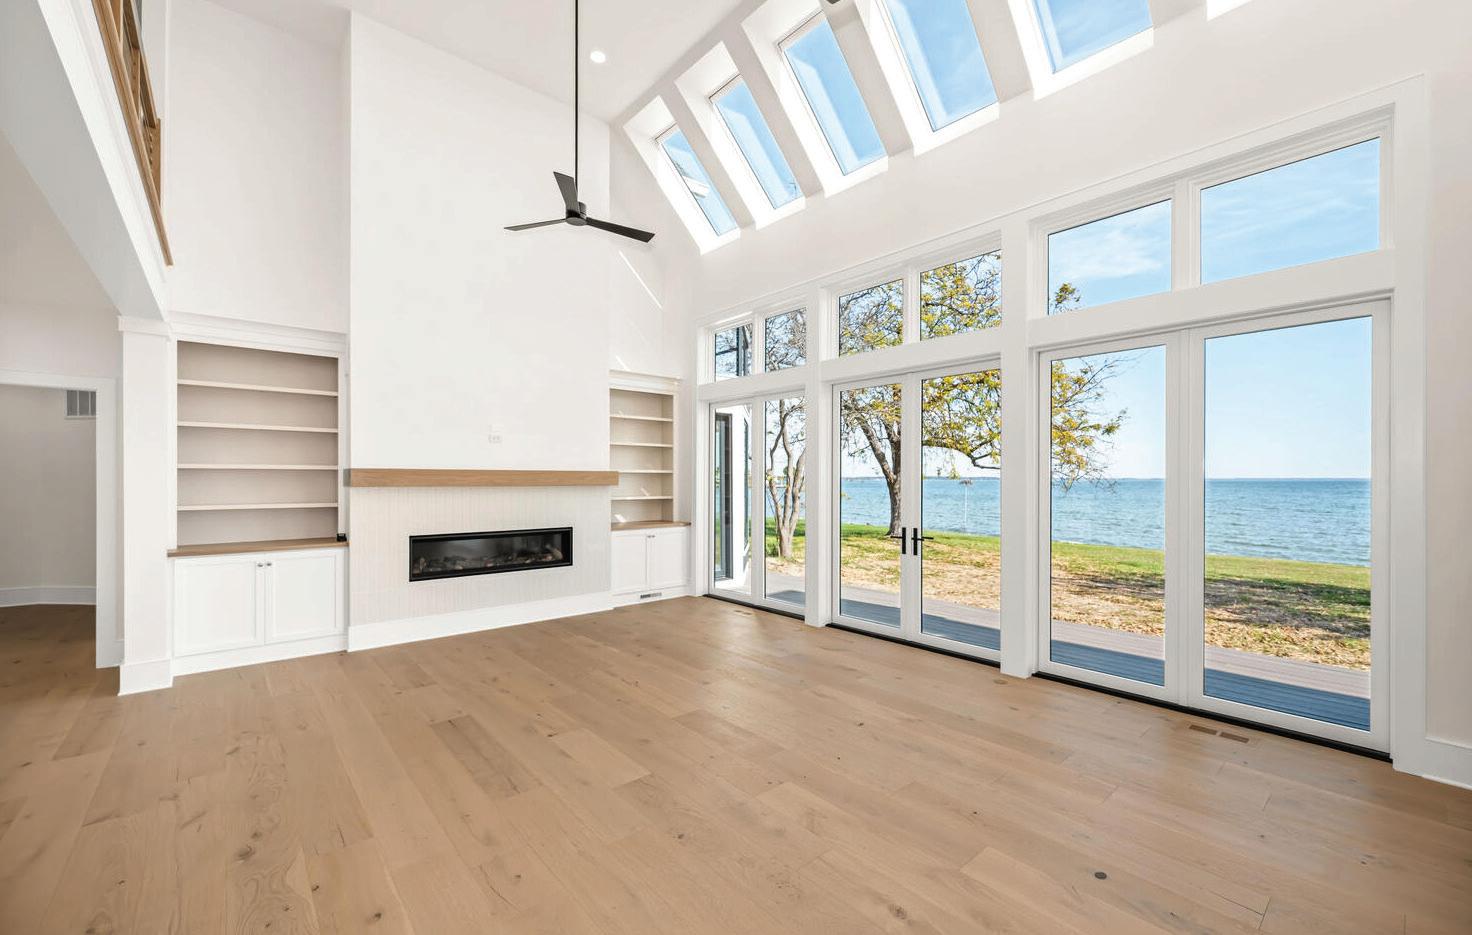
Coastal Delaware Waterfront Properties
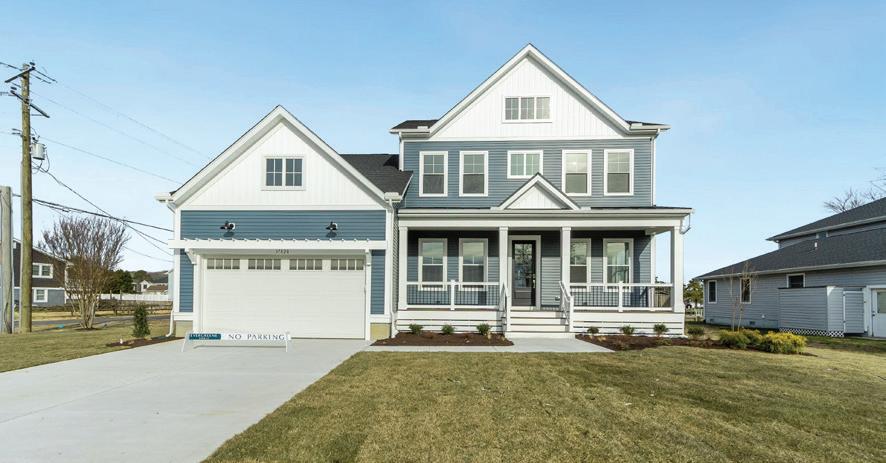
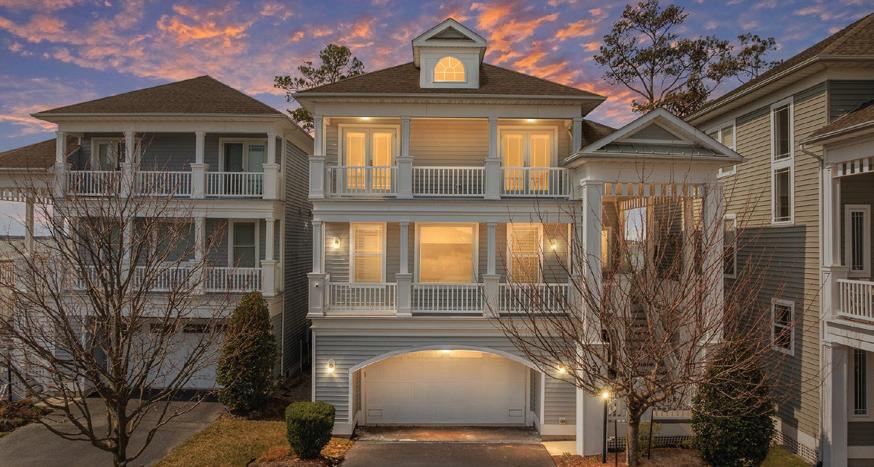
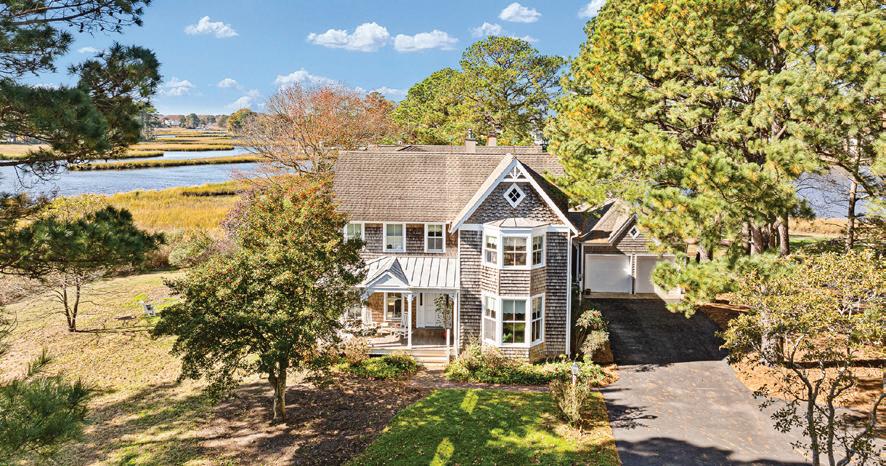
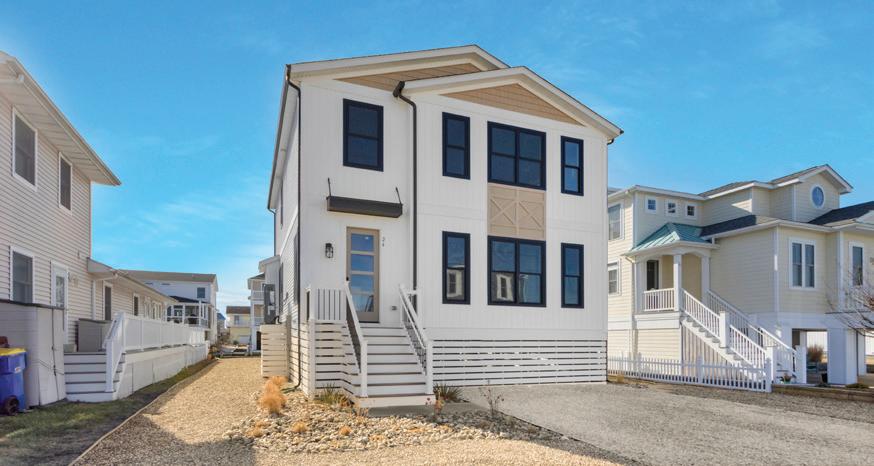
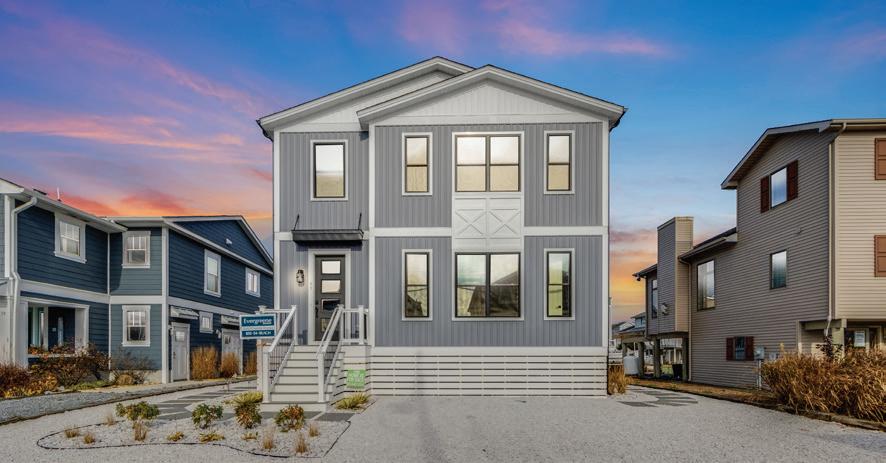
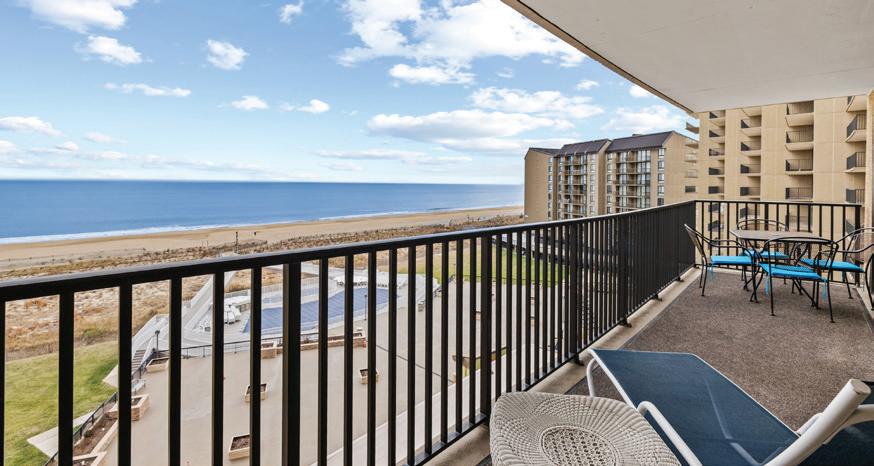


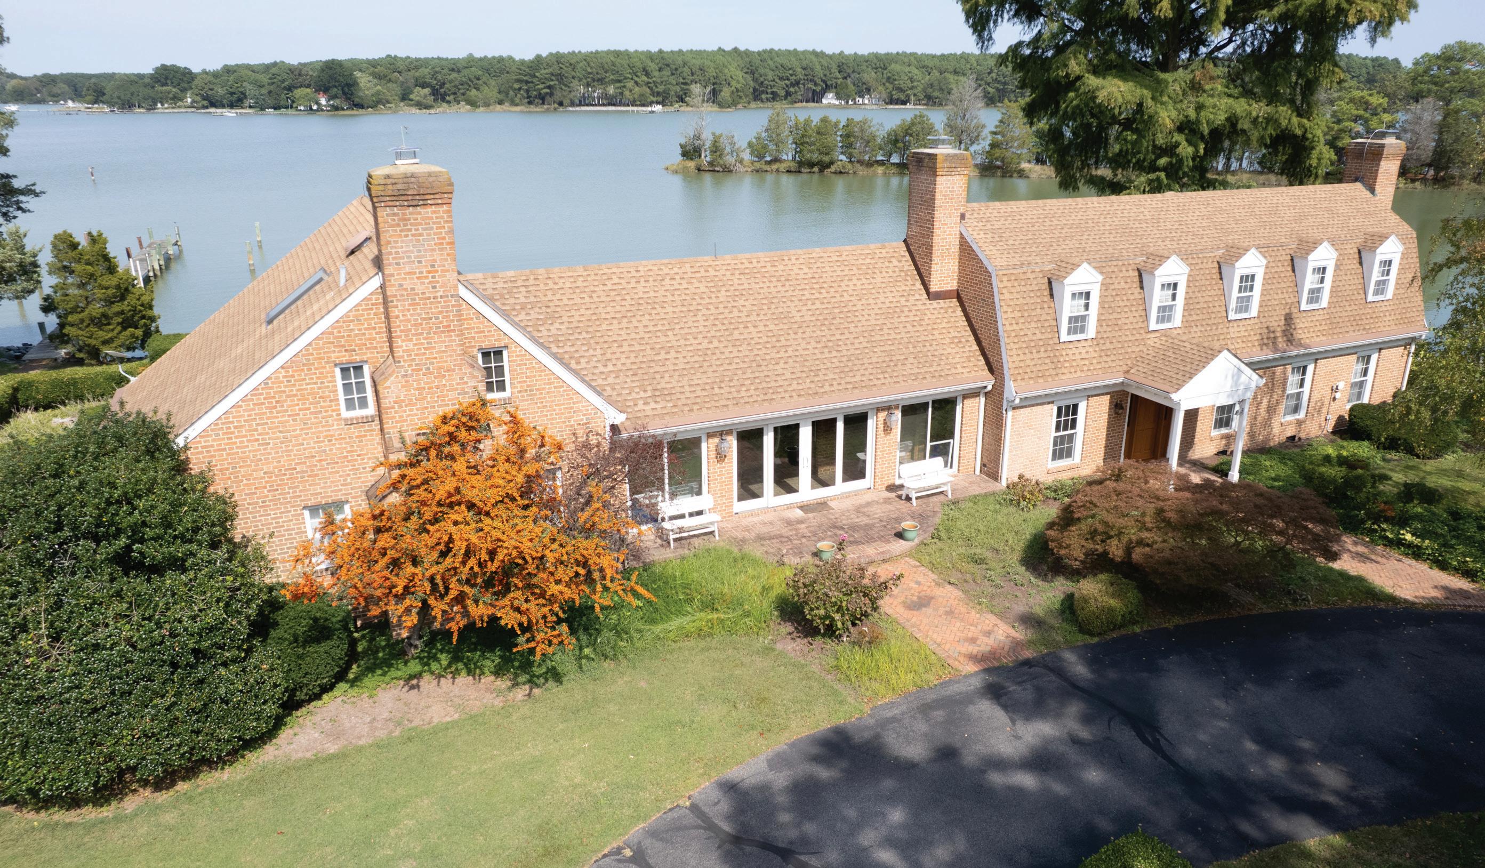
A Storied Eastern Shore Waterfront Estate
Royal Oak - escape to your own Eastern Shore estate. Anderby Hall is part of an original 1680 land grant. This 12 +/- acre parcel features 3,260’ +/of shoreline (mostly rip rapped) including a tidal pond and island (accessed by bridge)to a private peninsula and private cove. The gated driveway leads to the main house- a 3000 +/- sq.ft. Colonial featuring a great room with fireplace, charming old pine floors and hand hewn ceiling beams. Granite kitchen with island. Primary suite with his/her closets and second floor office/den area. Almost every room offers a gorgeous view of Irish Creek. Brick walkways ways lead to the water side pool. The dock has 5’ MLW and you are minutes to the Choptank River. Additional 2600 sq. foot guest house. Tennis courts (could be pickleball!) with gazebo. 30x50 detached 3 car garage, and an additional 1 car garage with workshop and a service shed. Licensed shoreline. Geese, ducks, deer, turkey. Convenient to Easton and St. Michaels Enjoy a lifestyle of luxury, privacy, and natural beauty. Embrace the exclusive charm of waterfront living today!
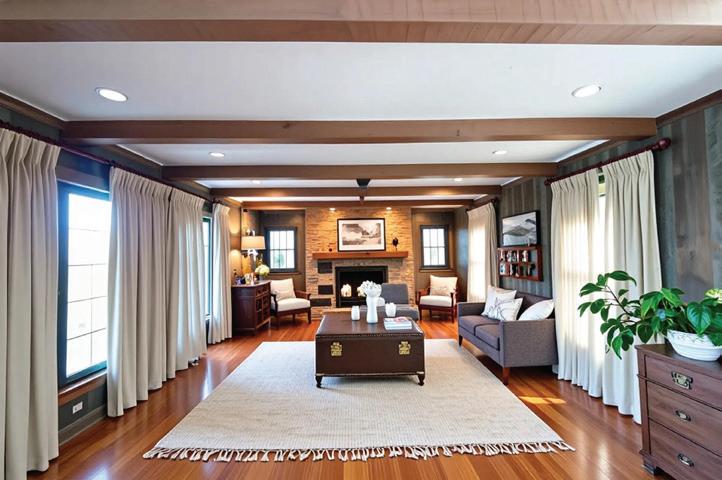

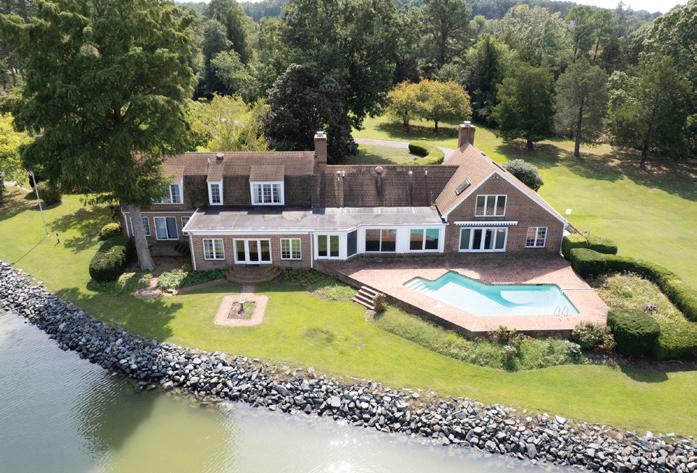
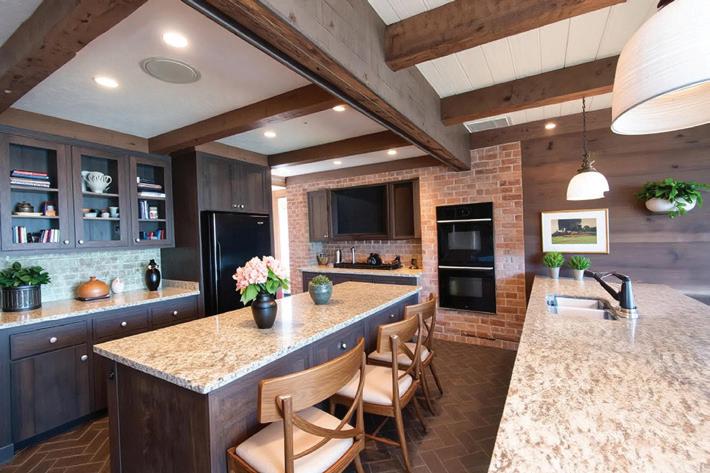



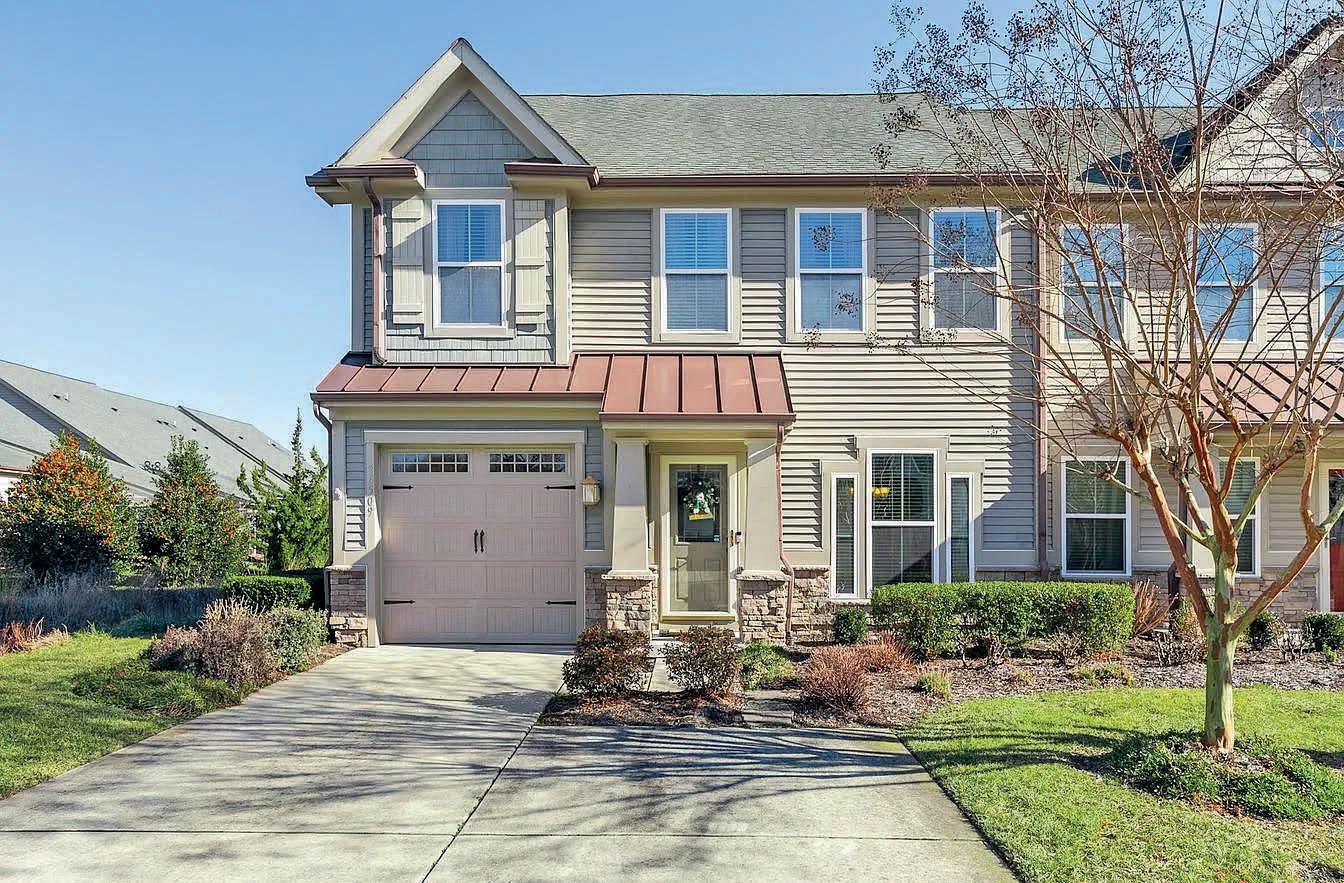
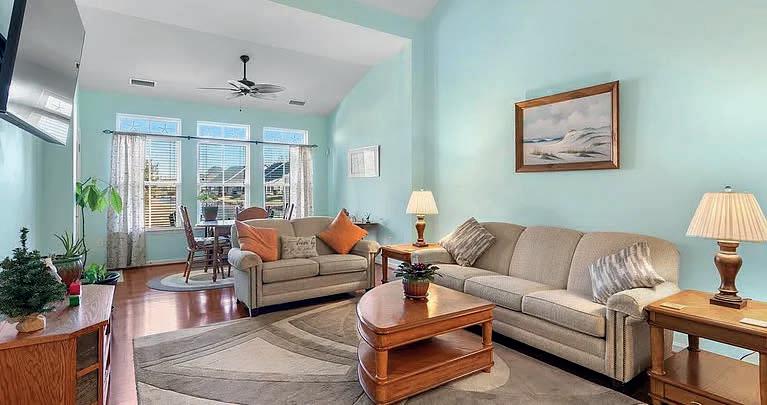
36509 Putter Lane, Frankford, DE 19945
3 BEDS | 3 BATHS | 2,163 SQ FT | $494,000
Introducing 36509 Putter Lane, a beautifully designed coastalinspired end-unit villa offering 3 bedrooms and 2.5 baths, enhanced with numerous upgrades throughout. Ideally situated at the head of a large pond, this villa provides stunning water views and exceptional privacy. The home features a gourmet kitchen, a spacious two-story great room, sunroom, loft, and an oversized screened-in porch. The primary suite, conveniently located on the main level, features a tray ceiling, a luxurious ensuite bath with walk-in shower, and a spacious walk-in closet.
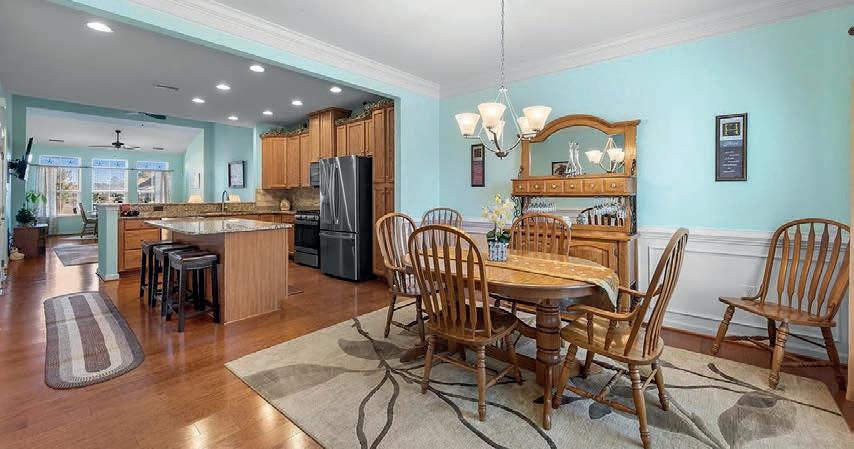
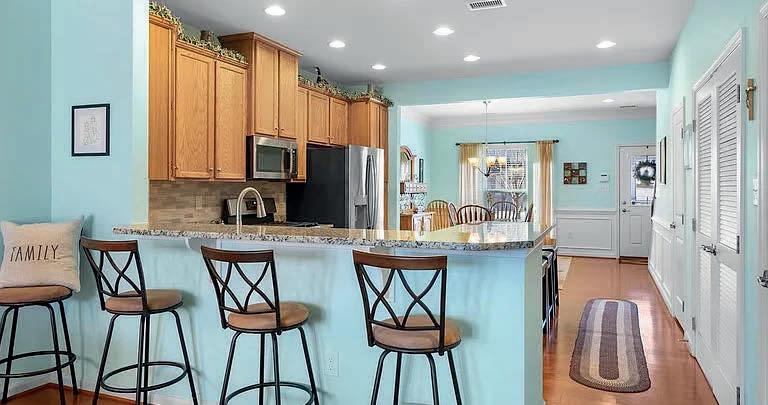
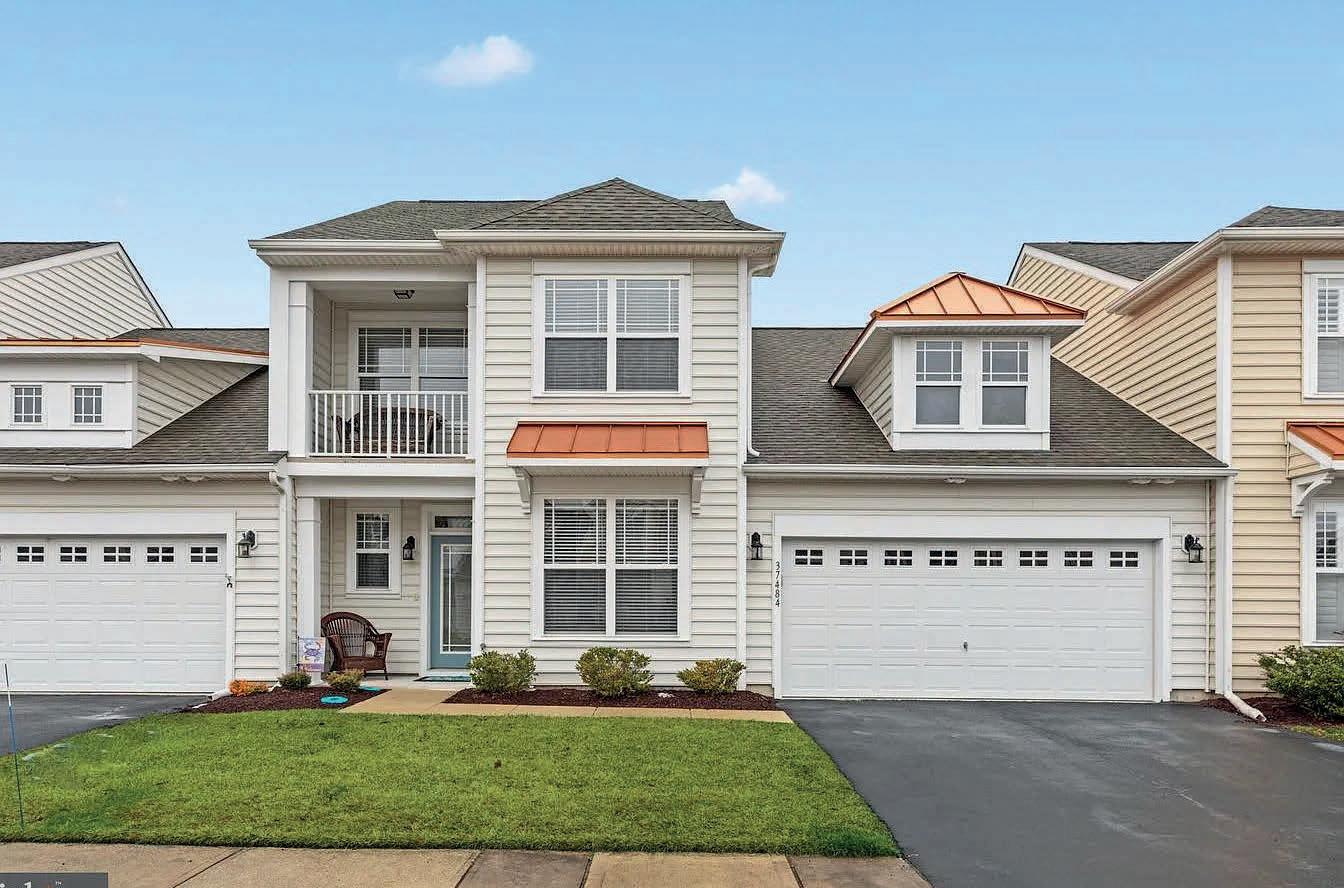
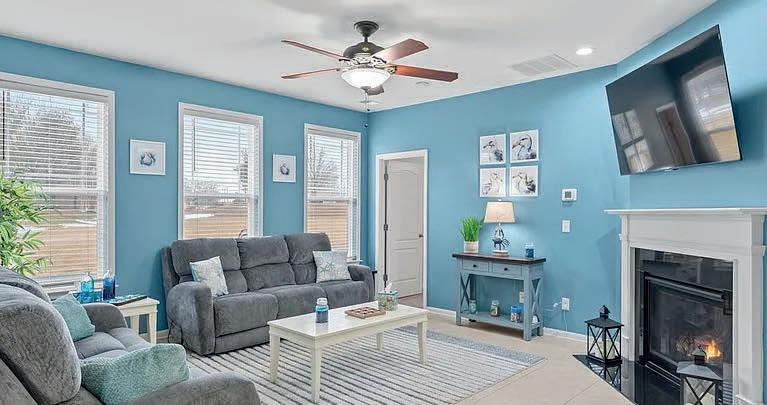

37484 Albatross Dr, Selbyville, DE 19975
3 BEDS | 3 BATHS | 1,940 SQ FT | $459,000
Welcome to 37484 Albatross Dr., located in the beautiful community of Ashley Manor, just 4 miles from the Delaware and Maryland beaches and minutes from everyday conveniences, shopping, and dining—offering the perfect blend of coastal living and a lowmaintenance lifestyle. This stunning villa offers first-floor living and features 3 bedrooms, 2.5 baths, a spacious loft, and a versatile bonus area that can serve as a flex space, fourth bedroom, or home office. Move-in ready, the home boasts a well-appointed kitchen with upgraded stainless steel appliances and Corian countertops, perfect for everyday living and entertaining.
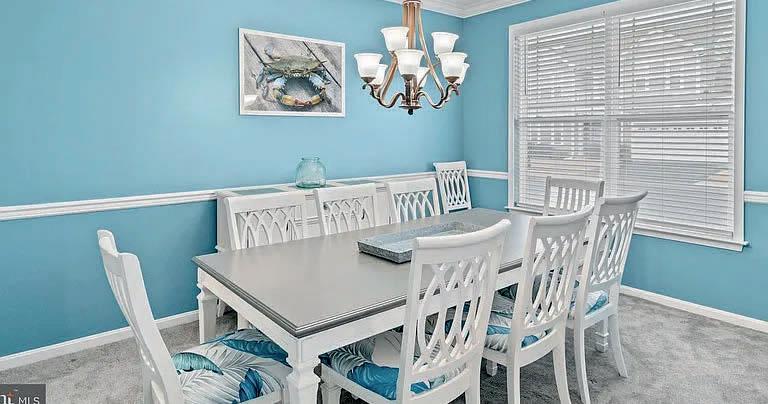
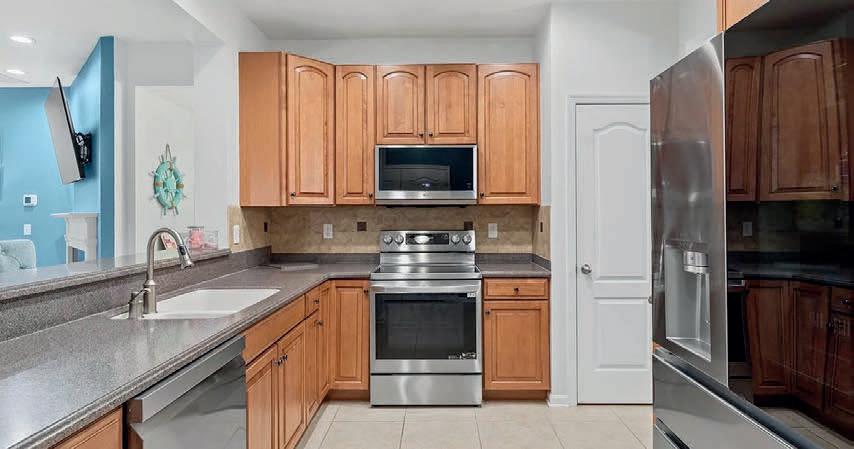


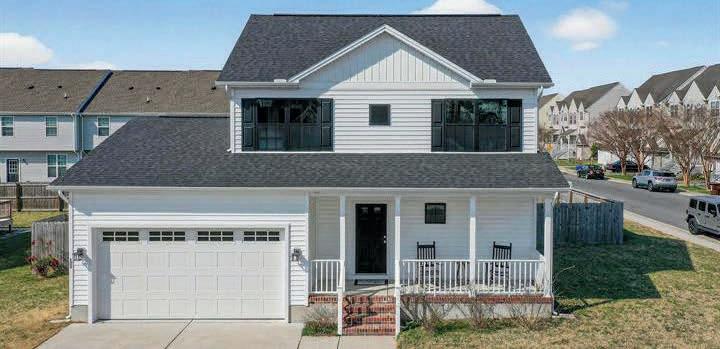
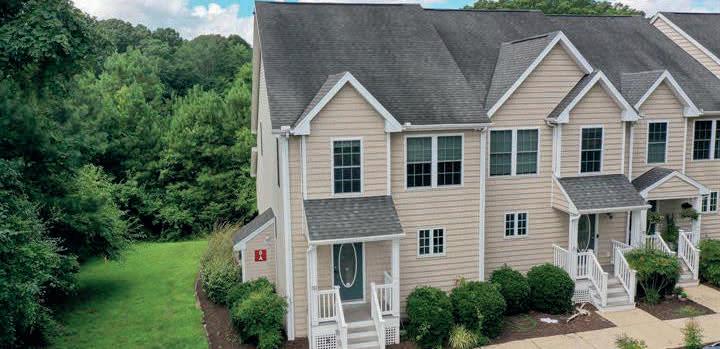
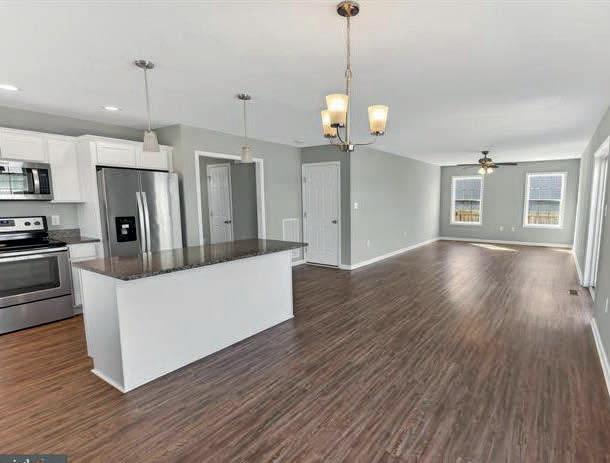
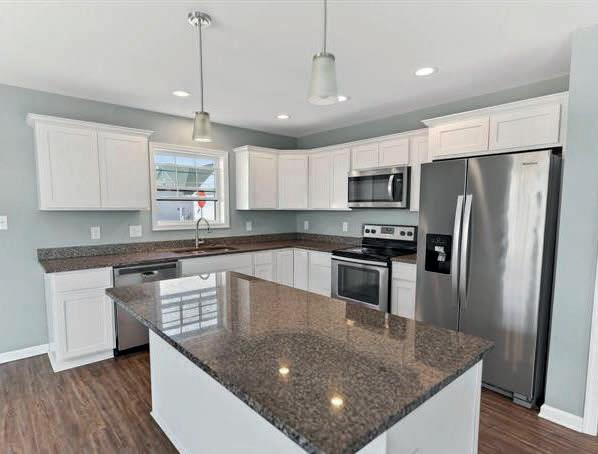
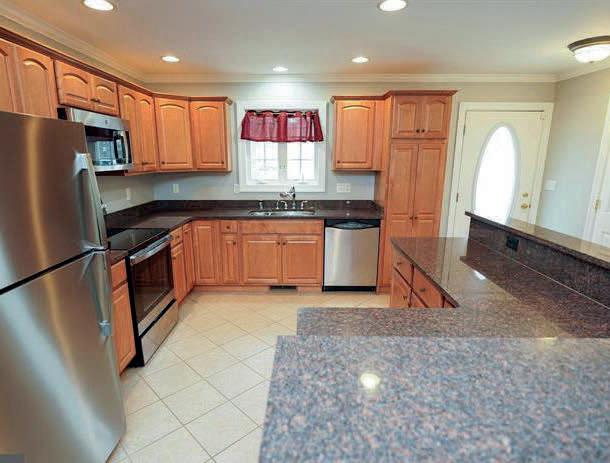
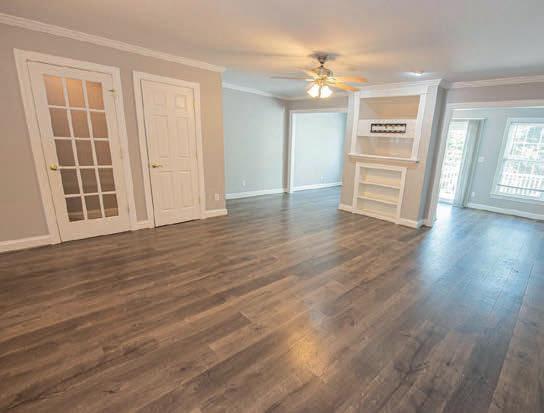
One-owner 3BR/2.5BA contemporary on a roomy, fenced corner lot in Belle Ayre community. 3 BD + Finished Basement | 3.5 BA | 2,692 sq ft | $284,990 Carefree living at its finest! Minutes to SBY University. COA covers trash, water, sewer, & more!
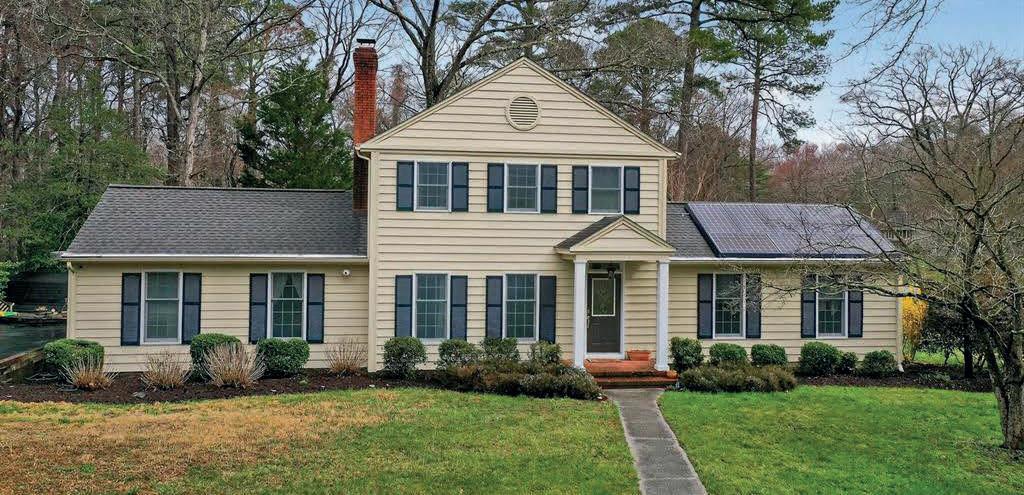
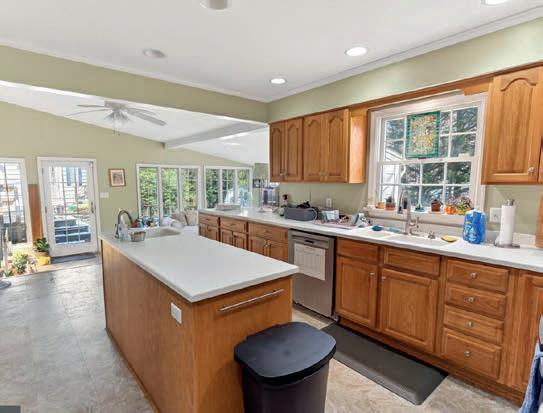
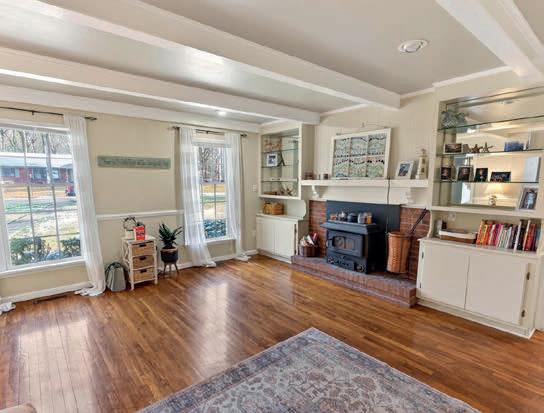
4 BD | 2.5 BA | 2,560 sq ft | Det. Garage with 2nd Floor | $414,990
Spacious 3-4BR/2.5BA contemporary colonial on a large corner, culdesac lot in Deer Harbour.



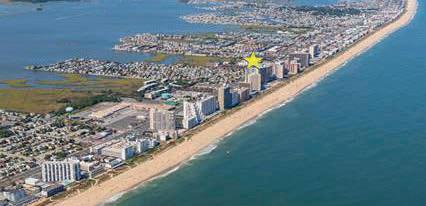
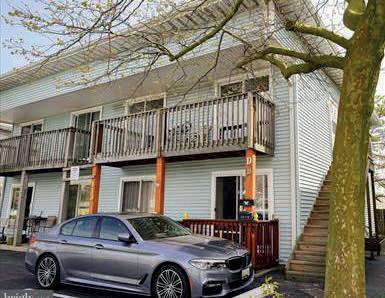
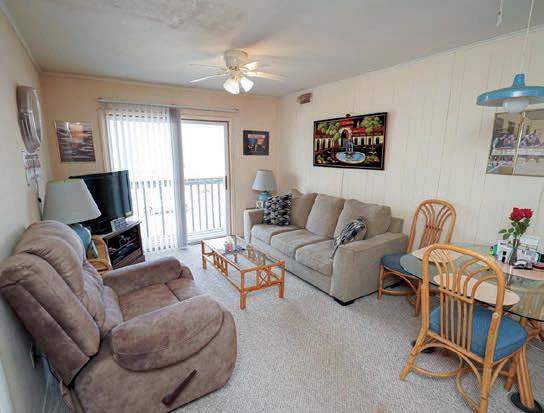
Balmoral Cove condo overlooking Jamestown Park. Community Pool - 5 min walk to Public Beach

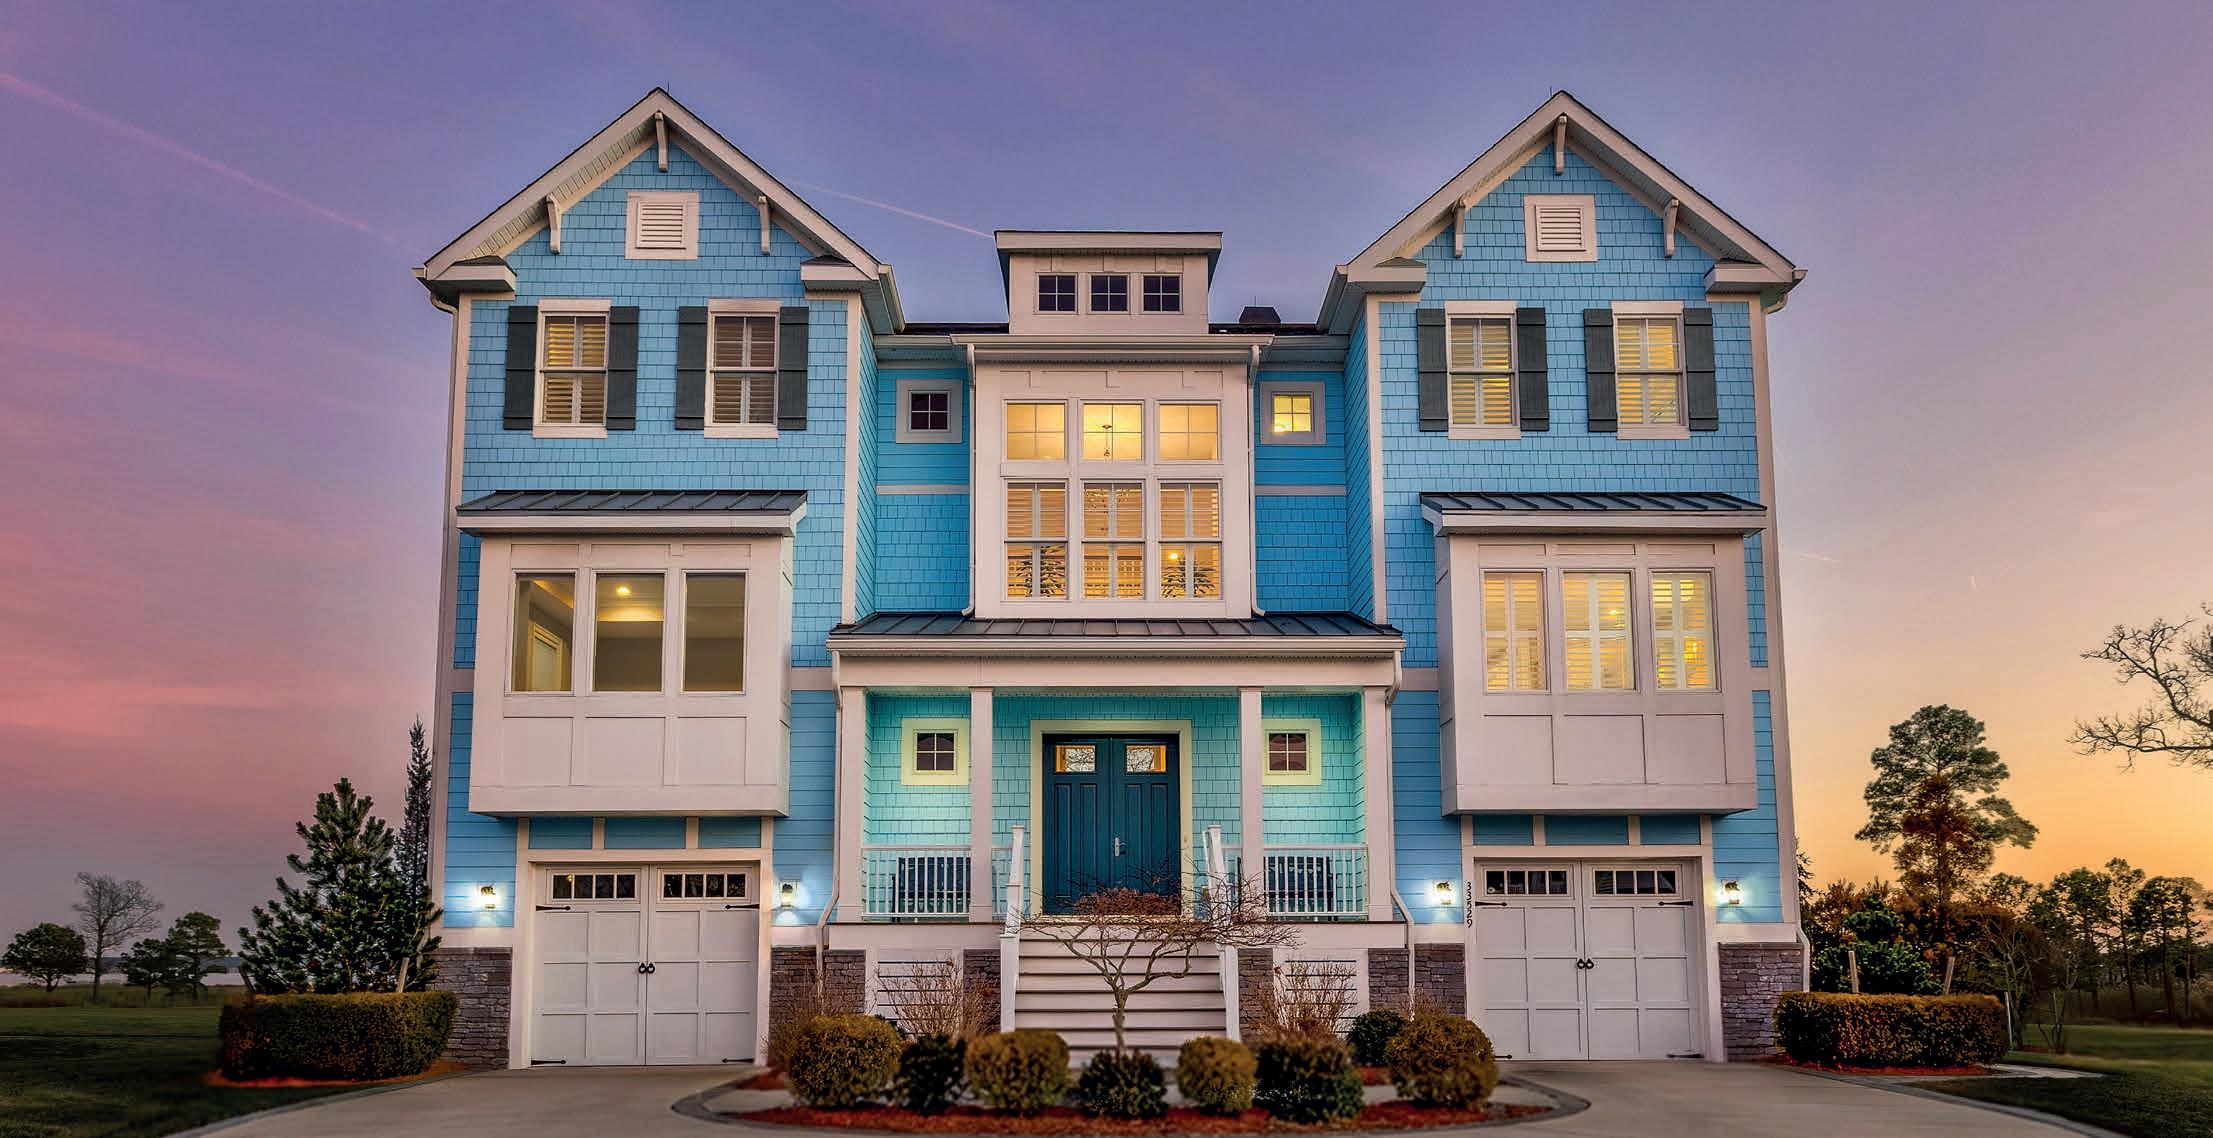
COASTAL LIVING ON THE INDIAN RIVER BAY
Set along the tranquil shoreline of the Indian River Bay, this extraordinary waterfront residence within The Peninsula represents a rare convergence of architecture, craftsmanship, and lifestyle. Designed to embrace panoramic bay, wetland, and golf course views, the five bedroom, five and a half bath coastal contemporary offers 5,461 square feet of refined living across thoughtfully curated spaces. A grand double door entry introduces a dramatic two-story great room where soaring shiplap ceilings, a floor to ceiling quartz fireplace, and an expansive wall of windows frame the ever-changing coastal landscape. Remote controlled shades allow for effortless ambiance, while natural light pours through the home from morning through sunset. The aesthetic is both sophisticated and relaxed, blending clean architectural lines with timeless coastal textures.
The gourmet kitchen is equally impressive, anchored by an oversized quartz island and appointed with custom cabinetry, blue glass tile backsplash, gas range, built in microwave and convection oven, beverage refrigeration, and stainless steel appliances. Designed for both entertaining and everyday living, it flows seamlessly into the dining area and screened porch, creating a harmonious indoor-outdoor
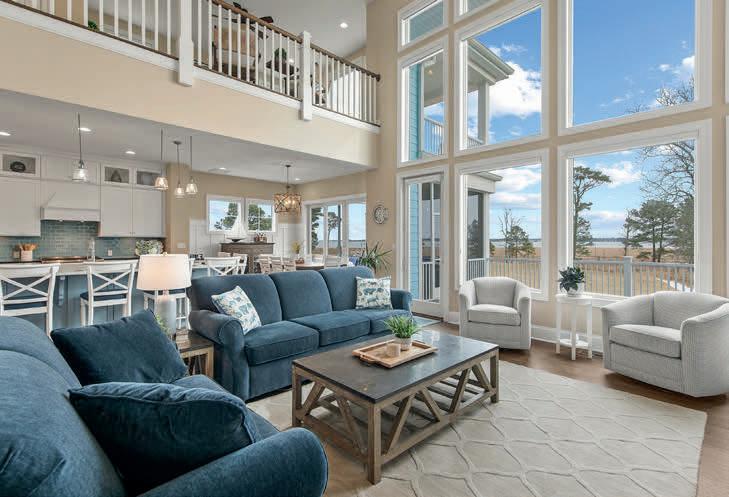

experience that captures the essence of waterfront living. The main level primary suite offers a private retreat with balcony access, dual walk-in closets, and a spa inspired bath featuring a freestanding soaking tub, expansive glass shower, dual vanities, and refined finishes throughout. Upstairs, three spacious bedrooms each include en suite baths and walk in closets, with one enjoying its own private balcony overlooking the bay. The lower level is designed for leisure and versatility, complete with recreation lounge, wet bar, bonus flex space, guest accommodations, and access to dual garages. An elevator services all levels, ensuring comfort and convenience.
Beyond the residence, The Peninsula delivers an elevated resort lifestyle across 800 acres of preserved coastal landscape. Anchored by a Jack Nicklaus Signature Golf Course, the community offers fine and casual dining, a full service spa, fitness center, indoor and outdoor aquatic complexes, tennis and pickleball courts, scenic nature trails, private bay beach, and a vibrant social calendar.
Offered at $2,800,000, this bayfront estate is more than a home. It is a statement of coastal refinement and an invitation to experience life at its highest standard.
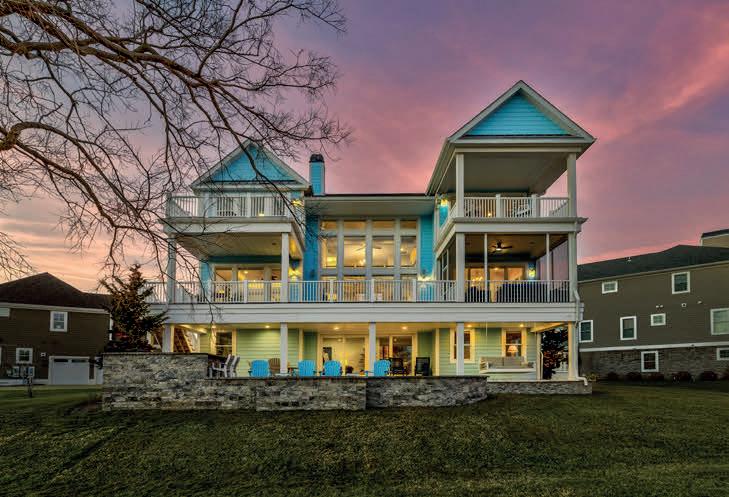

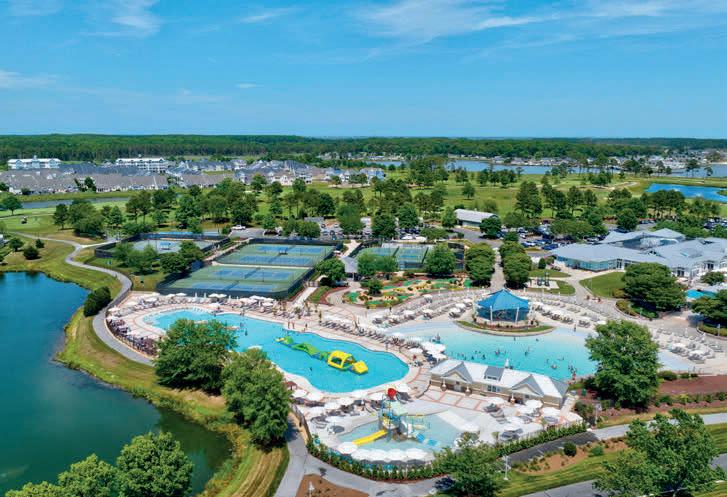

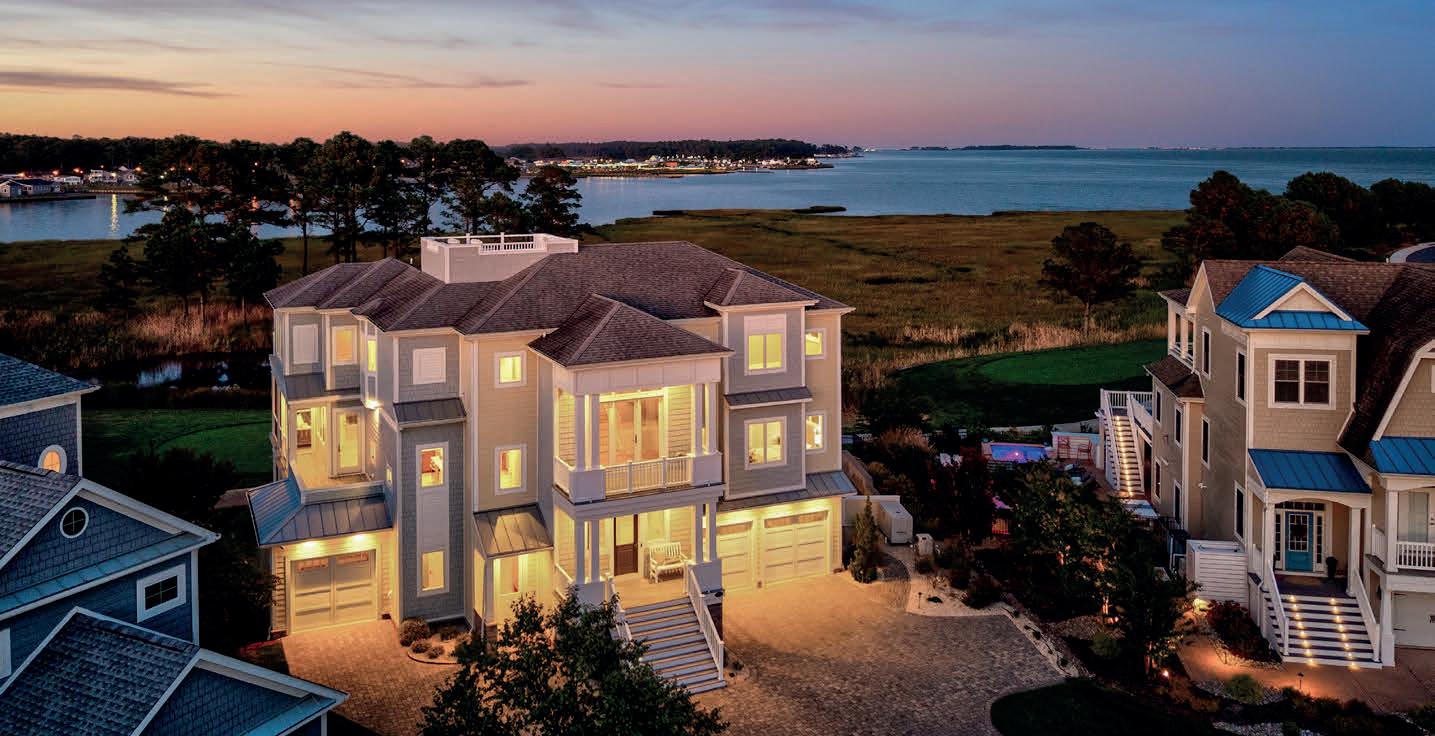
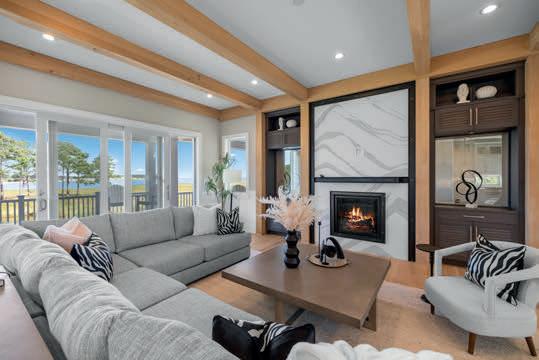
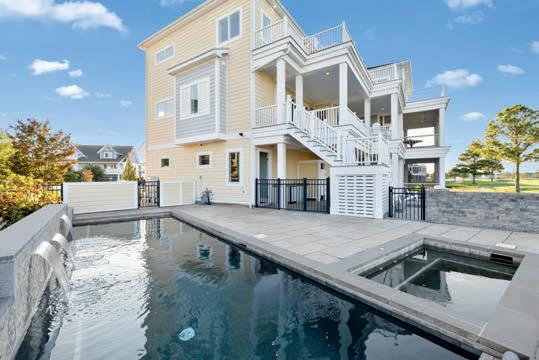
6 BEDS | 7 BATHS | 5,500 SQFT | $3,500,000 A Sanctuary of Coastal Elegance with Endless Views A one-of-akind masterpiece by Echelon Homes, this custom-designed residence marries contemporary coastal style with subtle industrial cues, delivering awe-inspiring luxury at every turn. Nestled within the prestigious Jack Nicklaus Signature Golf Course community of The Peninsula, this extraordinary home rises in the exclusive Sanctuary enclave, perched on the pinnacle of Sand Dollar Drive. Designed to maximize its spectacular position, the residence offers three levels of living with sweeping 360-degree views of the Indian River Bay, Lingo Creek, and the 8th Tee. From the moment you arrive, casual elegance blends seamlessly with quality craftsmanship and coastal sensibility. Wide-plank hardwood floors, shiplap, judges paneling, beamed ceilings, and custom built-ins unify the interiors, while designer lighting adds glimmering sophistication. The main level foyer opens to the great room, where floor-to-ceiling atrium sliders flood the space with natural light, showcase breathtaking views, and extend effortlessly to an expansive balcony deck. The living room is anchored by a soaring quartz-clad fireplace, accented with black steel and flanked by elegant glass-and-wood display cabinets. An open-beamed ceiling heightens the drama, creating a stunning focal point.
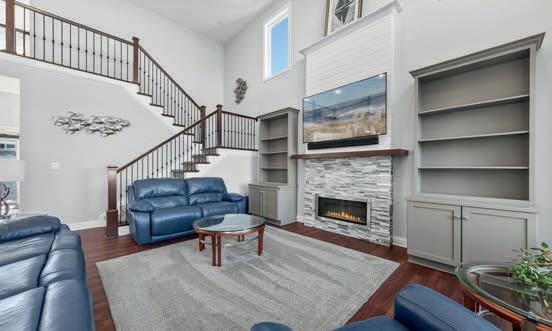
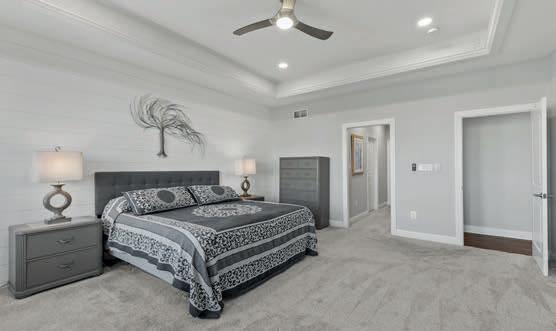

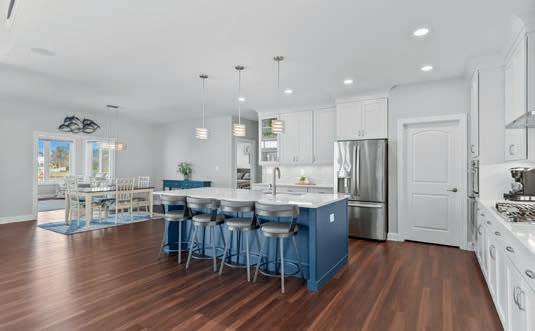
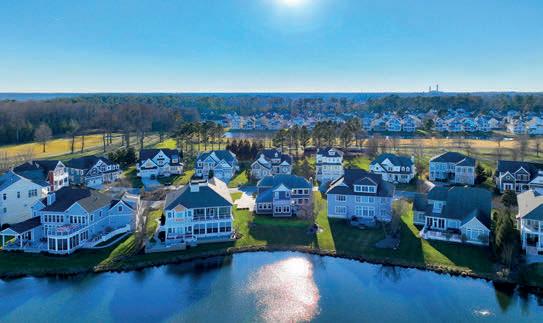
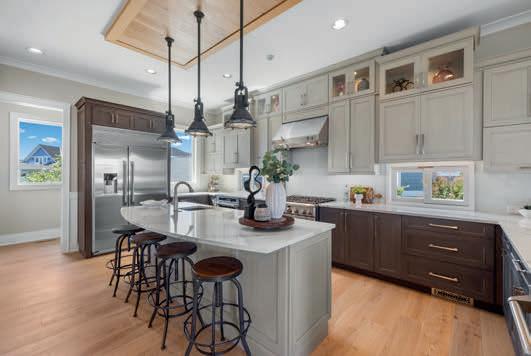
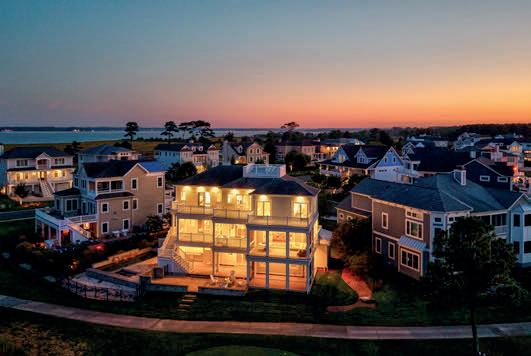

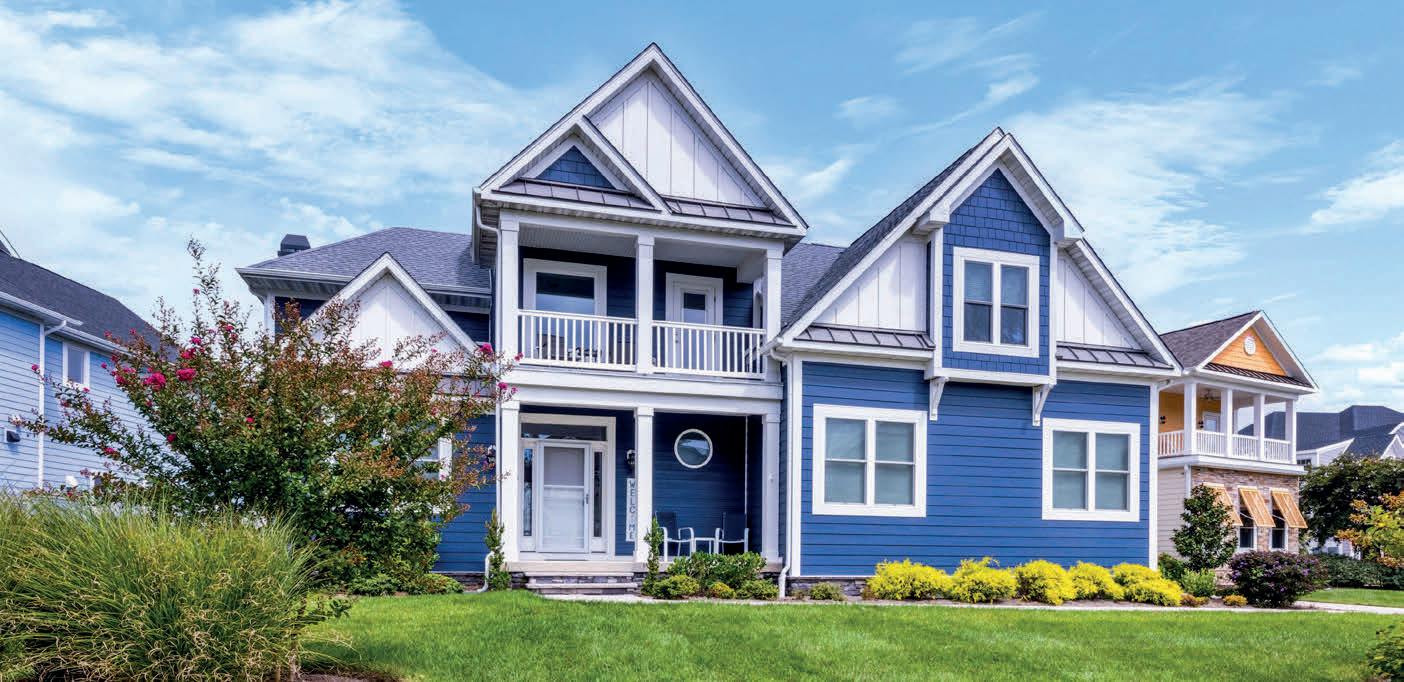
33418 ISLANDER DRIVE, MILLSBORO, DE 19966
5 BEDS | 4 BATHS | 3,700 SQFT | $1,675,000 The welcoming covered entry of 33418 Islander Drive invites you to explore an exceptional luxury residence, thoughtfully designed for elevated coastal living and effortless everyday comfort. Located in the heart of the amenity-rich, gated community of The Peninsula on Indian River Bay, this home blends timeless colonial cues with contemporary coastal style, set against tranquil pond views, morning sun, and unforgettable sunsets. Inside, the home makes a striking first impression with a grand two-story great room, abundant natural light, and refined architectural details throughout. Luxury vinyl plank flooring, hardwood stairs, upgraded carpet and padding, crown molding, trayed and coffered ceilings, shiplap accents, porcelain tile in the foyer, and custom millwork create a polished yet welcoming atmosphere. Wrought iron railings add visual drama to the staircase and upper-level foyer, while remote-controlled blinds, room-darkening in the bedrooms, offer modern convenience. Designed for gatherings large and small, the upgraded professional kitchen anchors the open floor plan with quartz countertops, an expansive center island with cabinetry on both sides, under-cabinet lighting, upgraded cabinetry, tile backsplash, and a premium suite of stainless steel appliances including a gas cooktop with range hood.
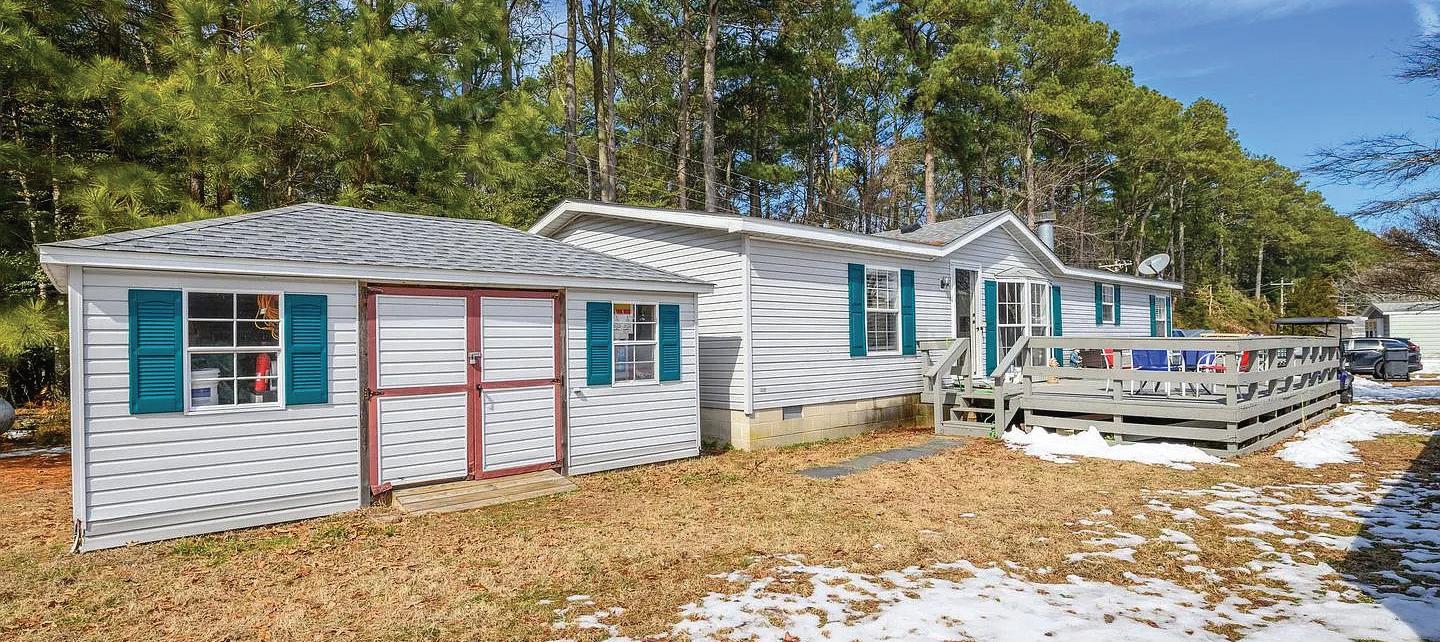
3 BEDS | 3 BATHS | 1,482 SQFT | $179,000
CORNER HOME ON A QUIET STREET, INCLUDES GOLF CART AND TWO MONTHS OF LOT RENT!!!!! Beautiful Design - Skylights and wide BAY WINDOW bring in tons of natural light. Discover the perfect blend of comfort and modern living in this beautifully renovated 3-bedroom, 2.5-bathroom home nestled in the desirable White House Beach community. With a major renovation completed in 2023, this residence boasts an excellent condition and features that cater to your every need. Step inside to find an inviting open floor plan adorned with luxury vinyl plank flooring and elegant crown moldings. Enjoy culinary delights in a kitchen equipped with upgraded countertops, a pantry, and essential appliances including a dishwasher and stove. The breakfast area, enhanced by natural light from skylights, creates a warm and welcoming atmosphere. Retreat to the tranquil primary suite featuring a walk-in closet and a private bathroom with a tub shower. Two additional bedrooms provide ample space for guests or a home office, while the entry-level bedroom offers convenience and flexibility. Outside, the expansive corner lot provides a serene backdrop of trees and woods, perfect for relaxation or outdoor activities. Parking is a breeze with both driveway and on-street options available. This home is not just a place to live; it’s a lifestyle. With easy access to public transportation and a community that embraces nature, this property is a rare find. Don’t miss your chance to make this dream home yours!

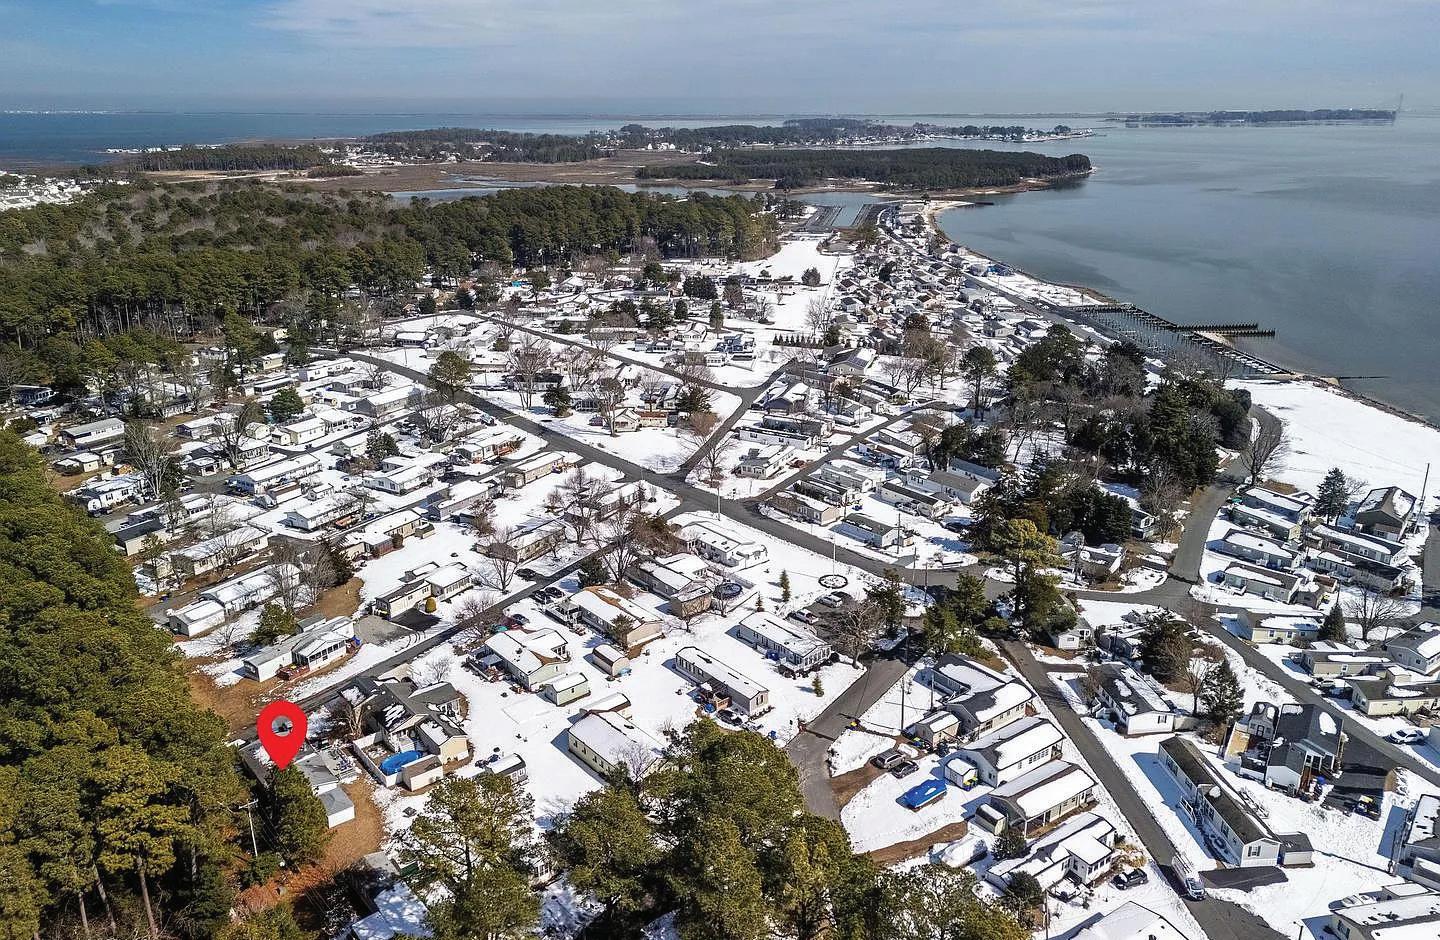
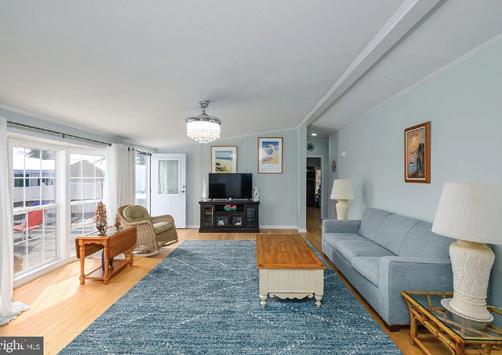
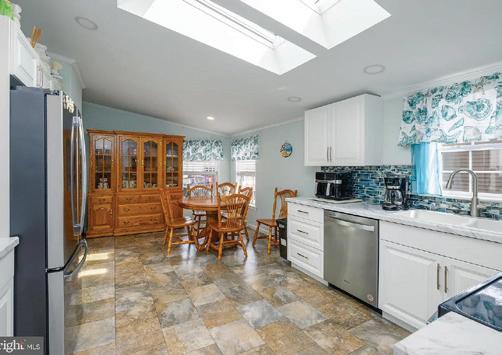
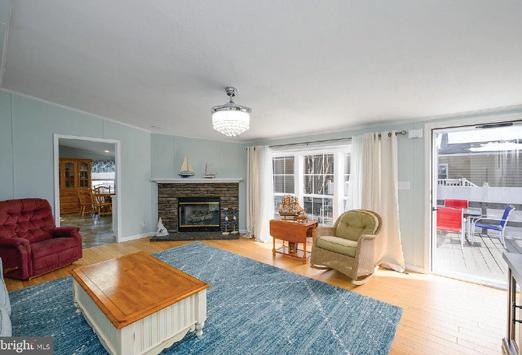
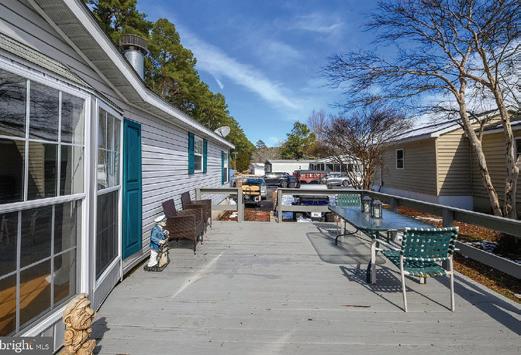


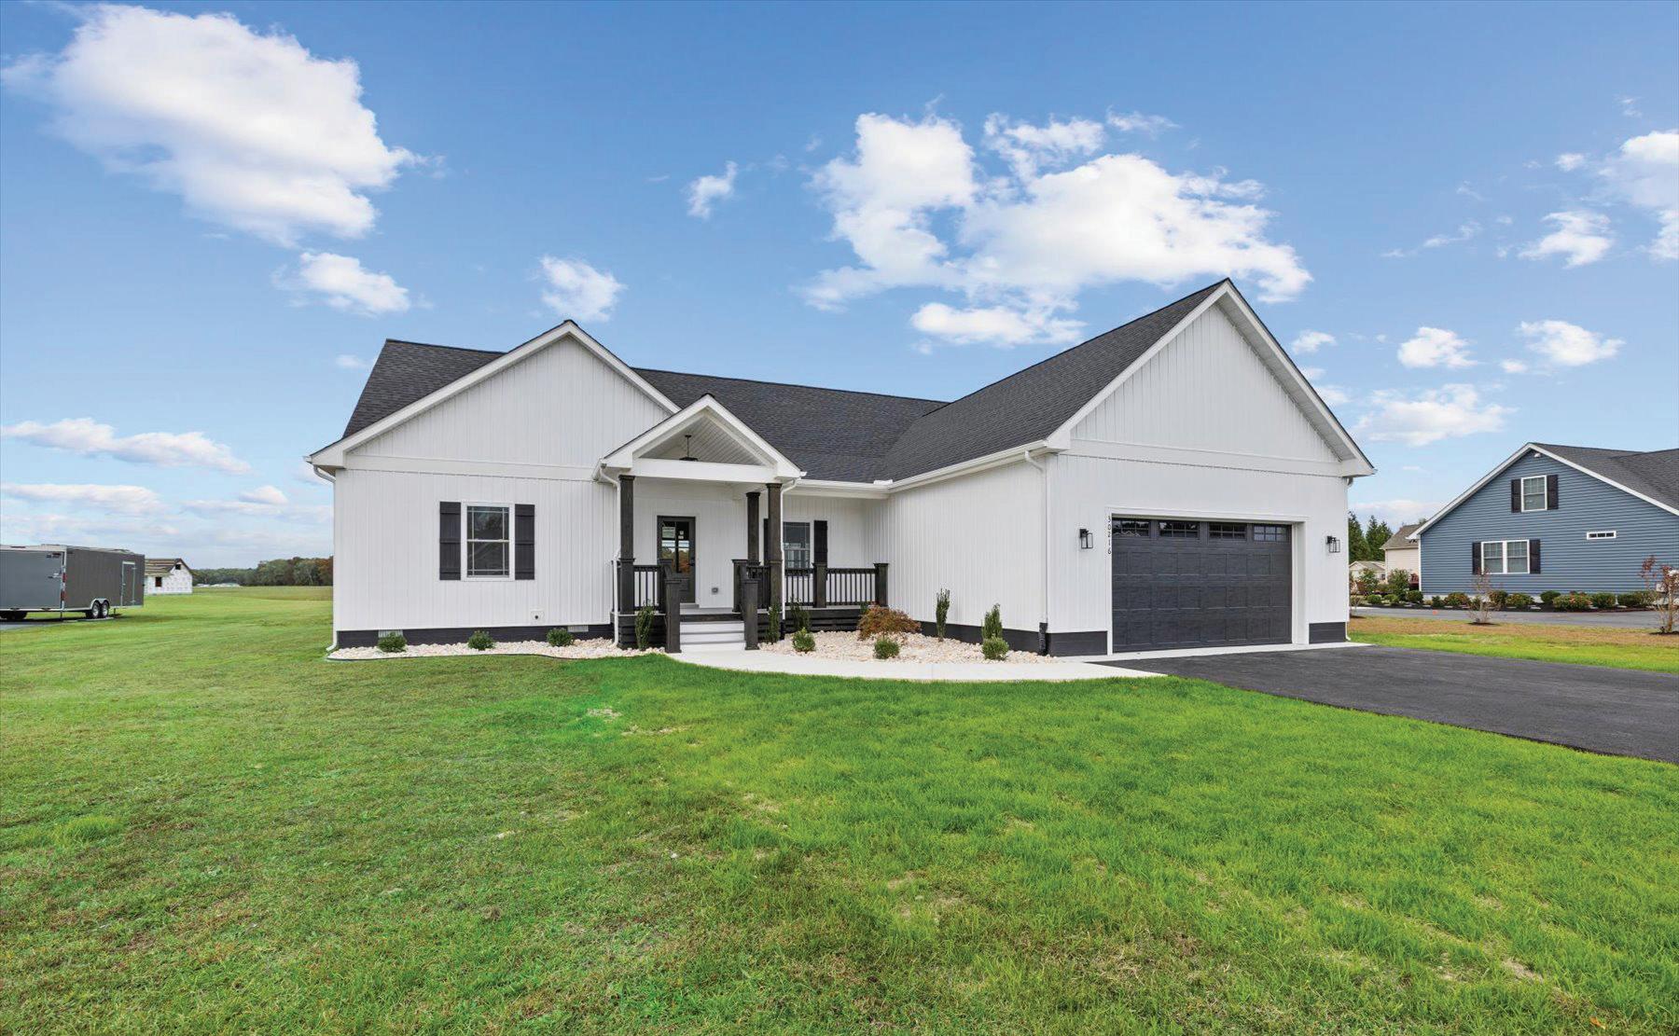
CUSTOM CONTEMPORARY
Just completed and priced below appraised value... Ready for you today! This home blends coastal charm with contemporary sophistication. The open-concept living creates an effortless flow — perfect for everyday comfort and seamless entertaining. The gourmet kitchen impresses with striking tile backsplash, quartz countertops and modern lighting. This 3 bedroom, 2.5 bath home sits on a generous lot within a small cul-de-sac community ideally located close to tax-free shopping, restaurants and just a short drive to the beach.
Discover exceptional craftsmanship, modern comfort and thoughtful design in every detail. Being offered at $589,000 - seller is ready to entertain offers.
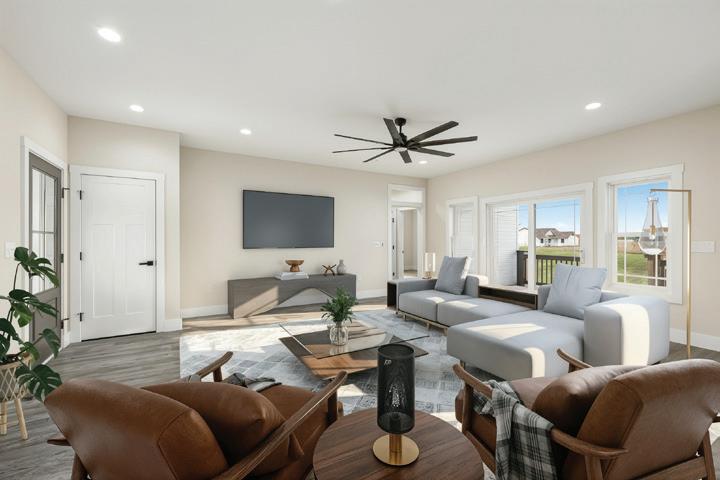
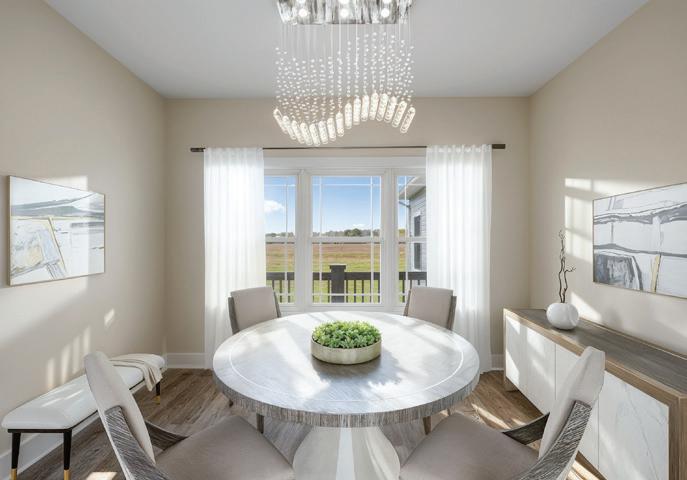
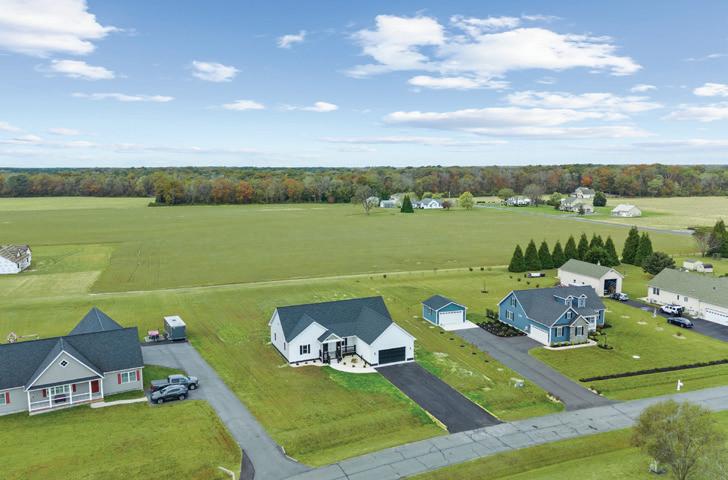

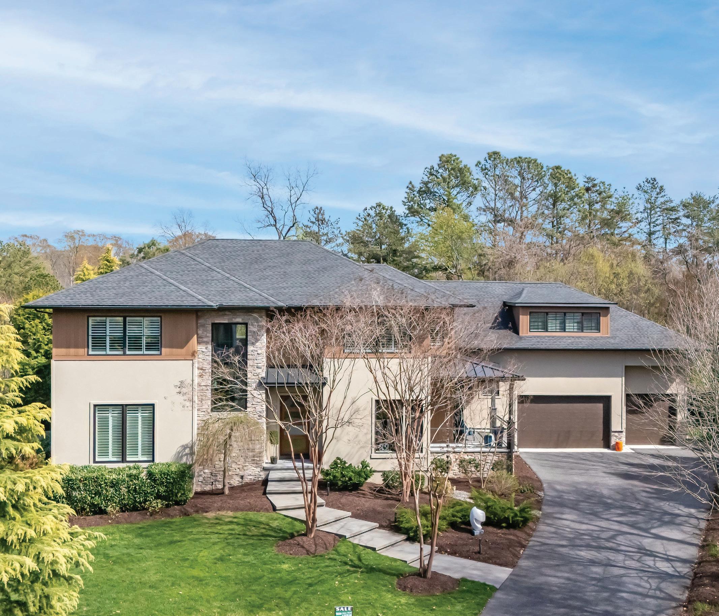
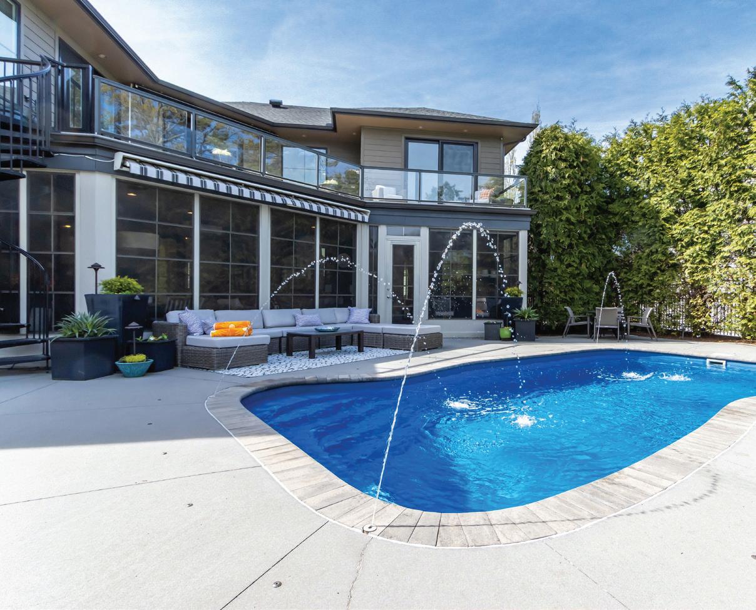
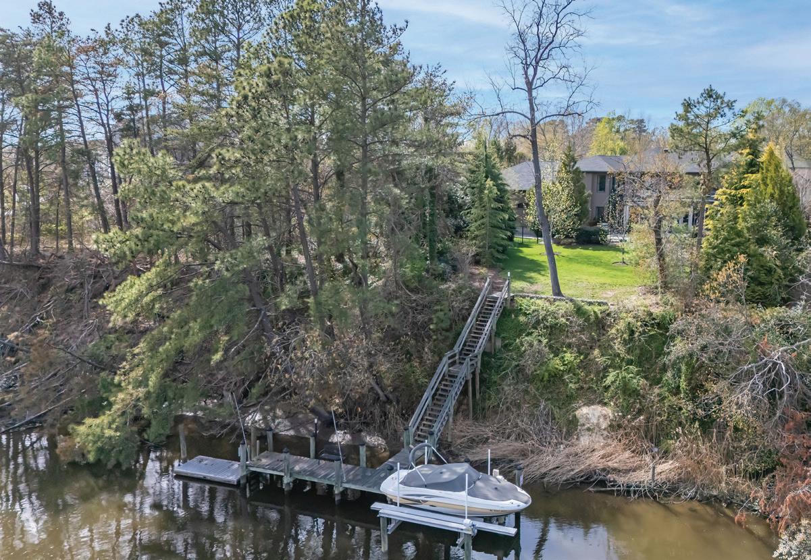
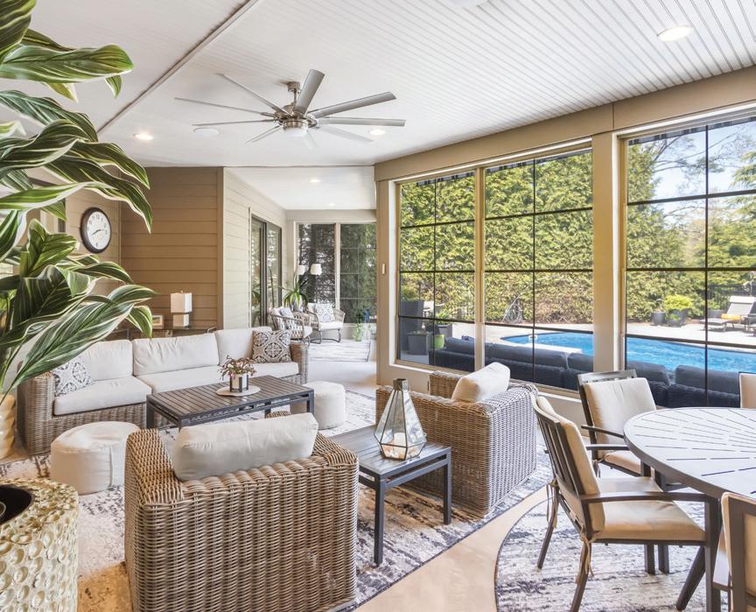
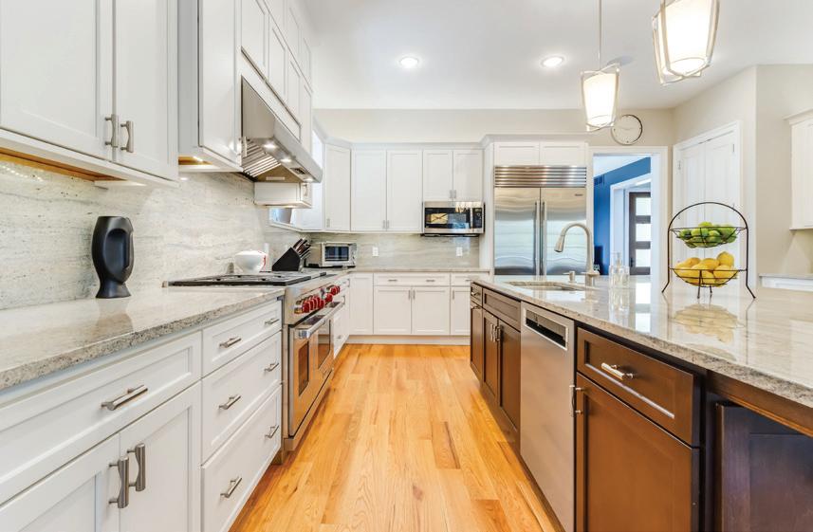
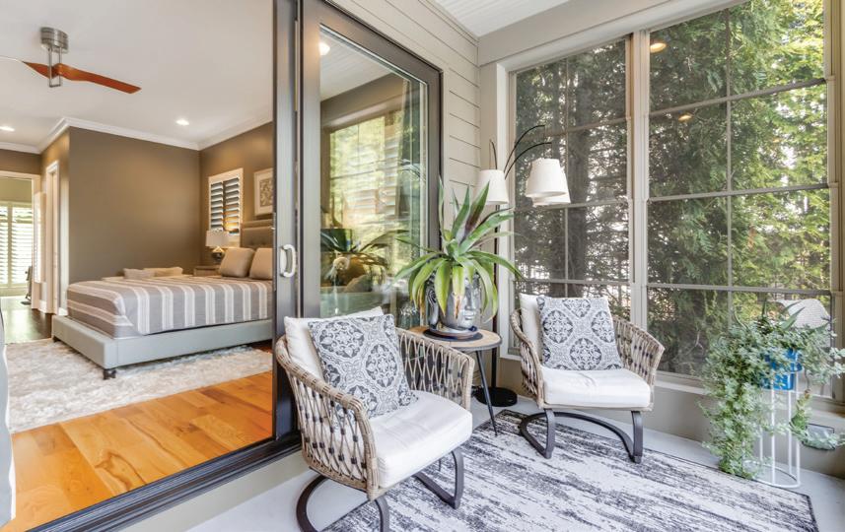


exceptional RETREAT
Discover a truly exceptional coastal retreat in the prestigious The Woods at Seaside, just minutes from the charm and energy of Rehoboth Beach. This custom, reimagined residence offers a rare blend of refined luxury, artistic inspiration, and relaxed beach living. Featuring 5 spacious bedrooms, 4 full baths, and 2 half baths, this remarkable home offers incredible flexibility—perfect as an elegant private residence, an inspiring art gallery, or an entertainer’s dream retreat with abundant space for family and guests. Designed for both comfort and sophistication, the home showcases a host of exceptional amenities including a private office, custom bar, surround sound system, home gym, billiards area, hot tub retreat, and two additional kitchens—a butler’s kitchen and a fully equipped catering kitchen ideal for hosting unforgettable gatherings. Walls and living spaces are adorned with toptier designer finishes and custom appointments, reflecting the homeowner’s impeccable taste and attention to detail. Expansive windows and outdoor living areas open to a serene natural vista overlooking protected lands and a peaceful, babbling brook, creating a tranquil backdrop rarely found so close to the beach. Just steps from the community pool, the property also offers effortless access to the nearby bike trail—perfect for a leisurely ride or scenic stroll to the beaches and attractions of Rehoboth Beach. For those who fall in love with the home’s curated style, most furnishings may convey via a separate bill of sale, allowing you to move in and immediately enjoy this beautifully crafted coastal sanctuary. An extraordinary home where art, lifestyle, and coastal luxury meet.

ASSOCIATE
ABR, GRI, RSPS
C:302.381.2268 | O: 302.426.2080
Joe@maggiorealty.com #RA-0020900

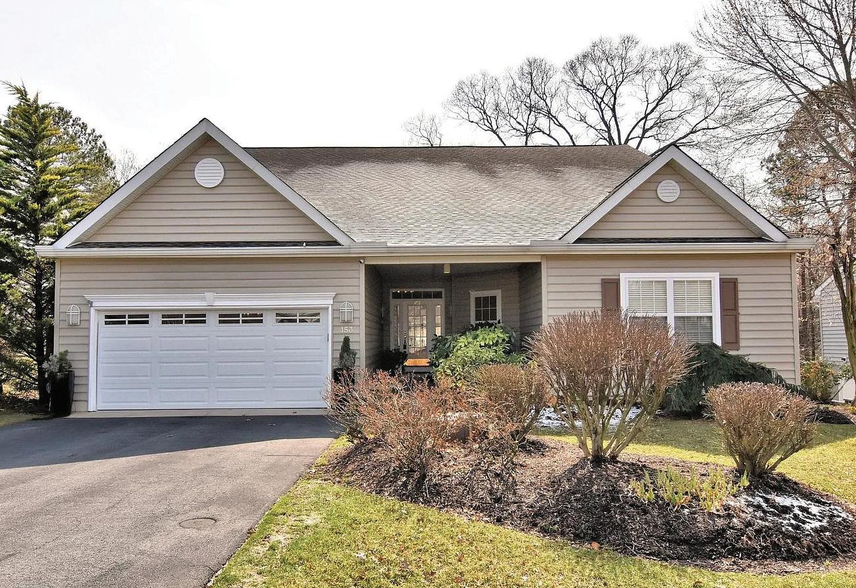
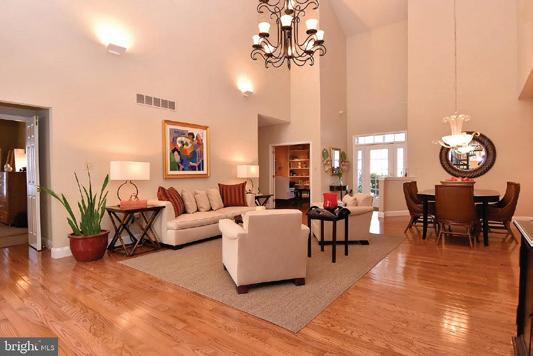
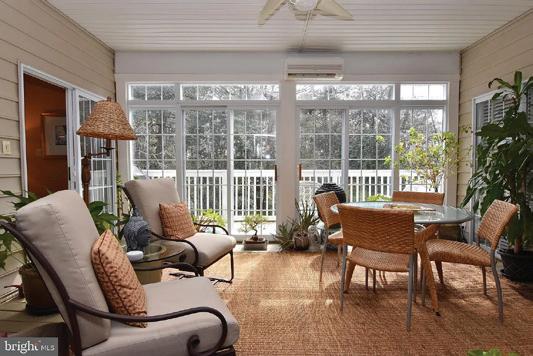
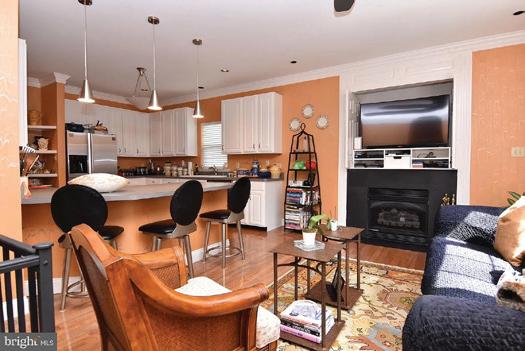
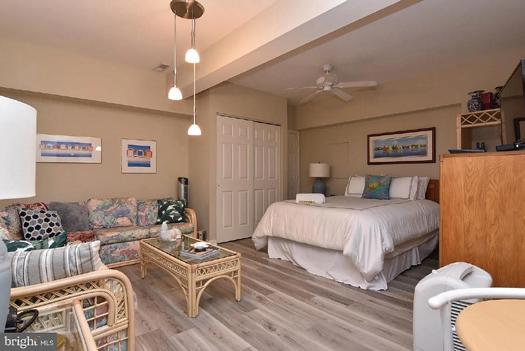
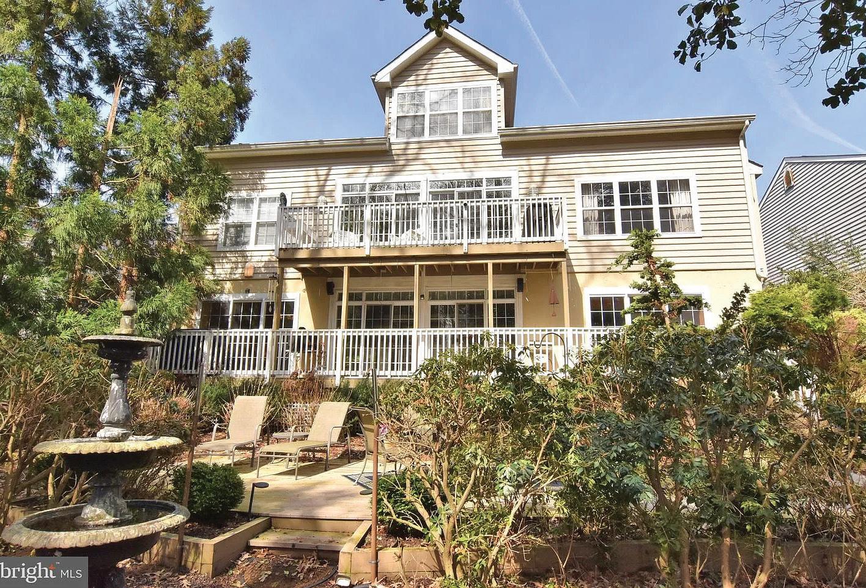


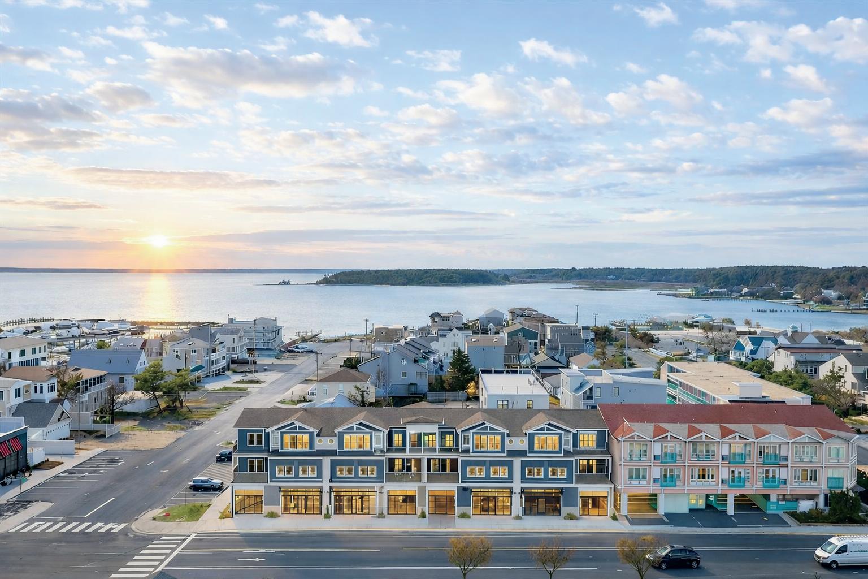
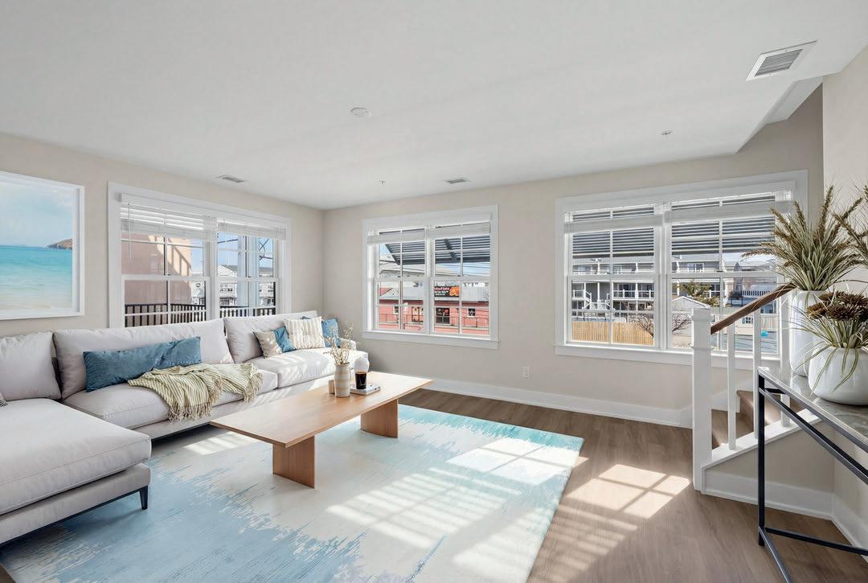
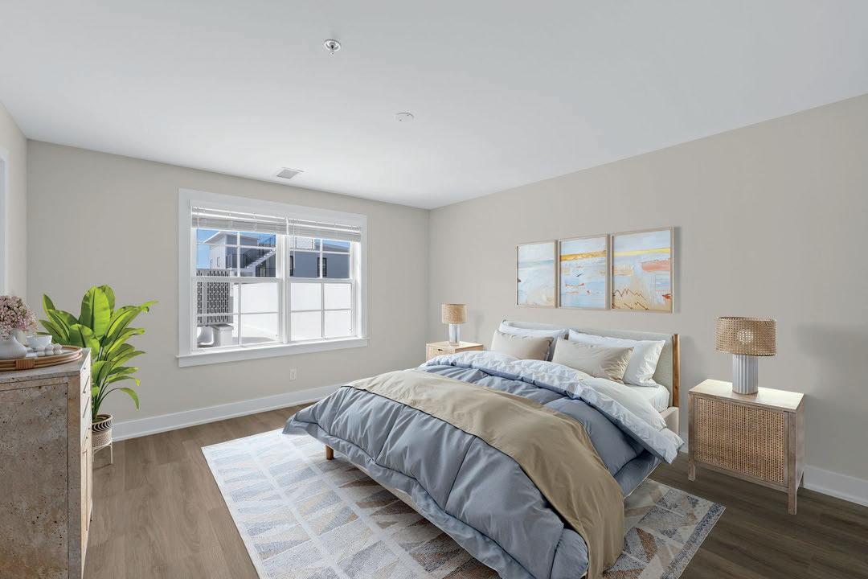
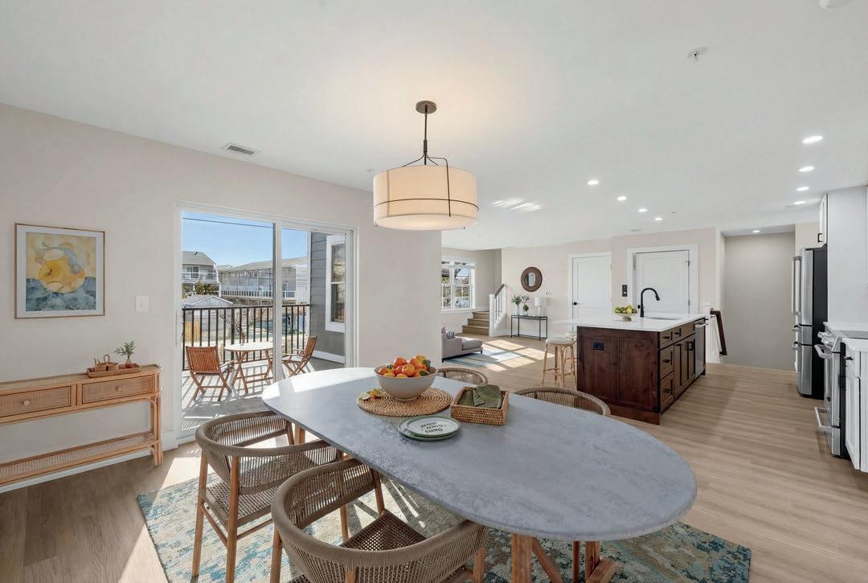
Spacious new Dewey Beach townhomes with 5 bedrooms, 4.5 baths, chef-inspired kitchens, private balconies, elevator access, storage garage, and two parking spaces, ideally located between the ocean and bay. Experience the perfect blend of comfort, space, and beachside living this summer. Multiple units now for sale!





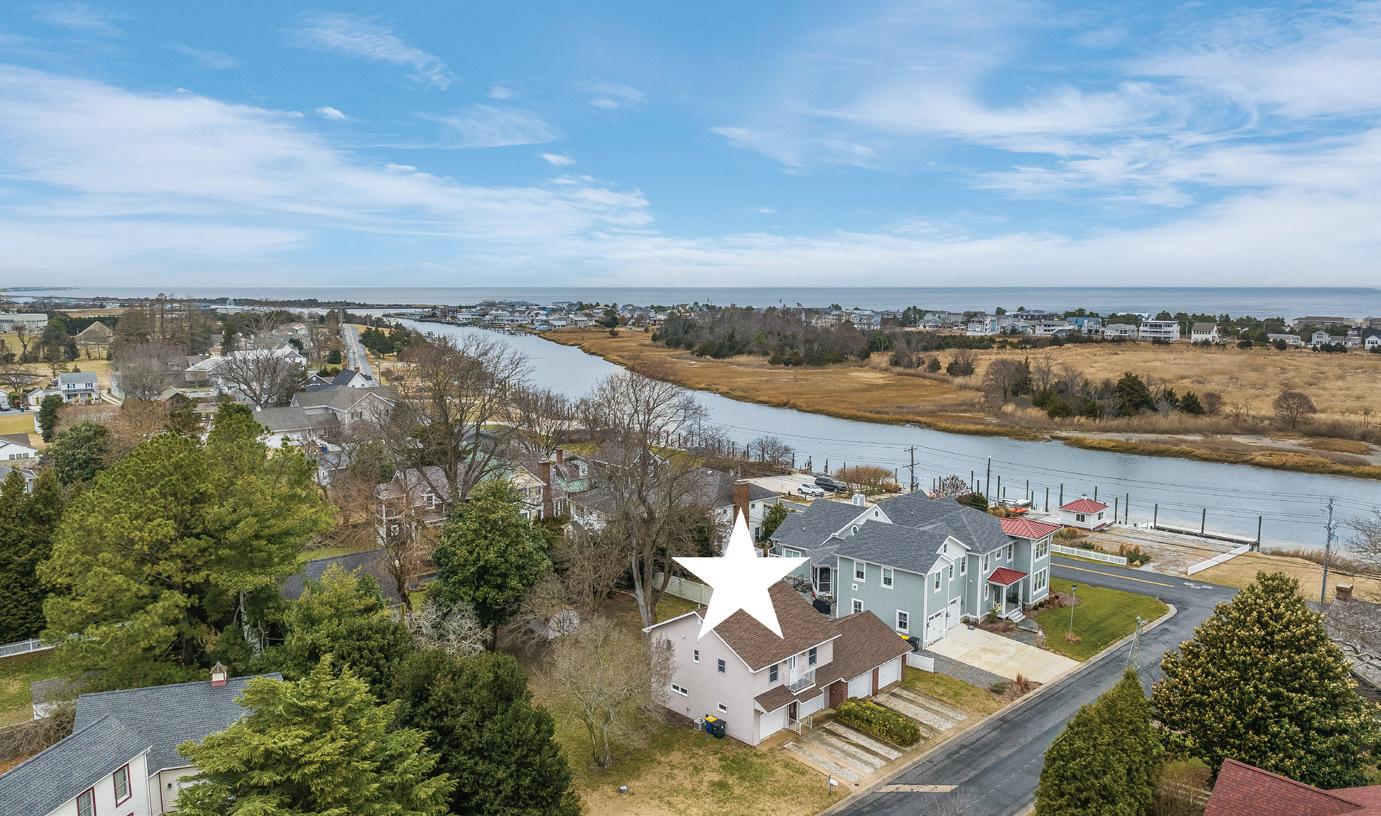
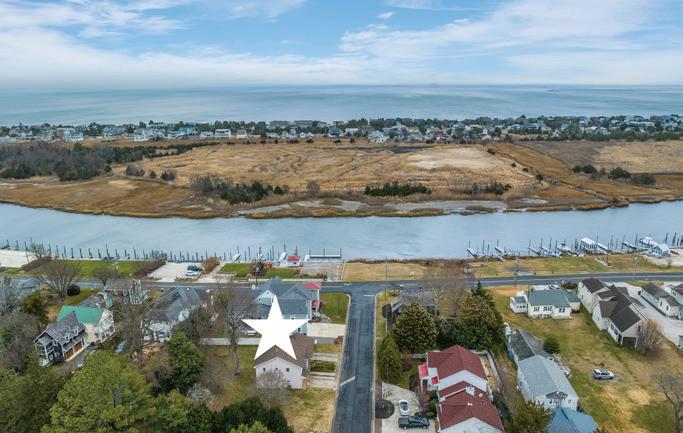
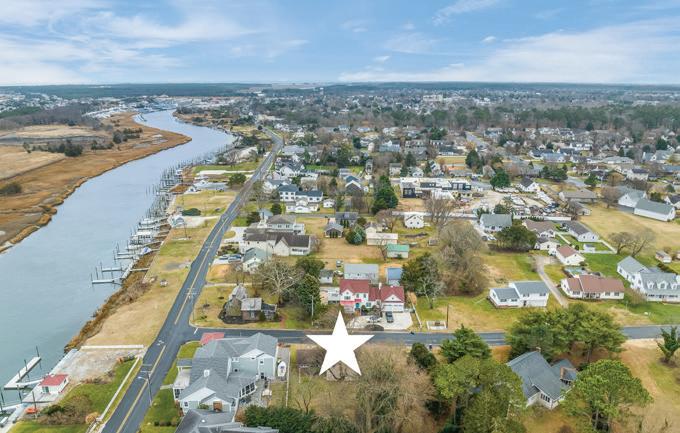

kathynewcomb@premiermove.com www.premiermove.com
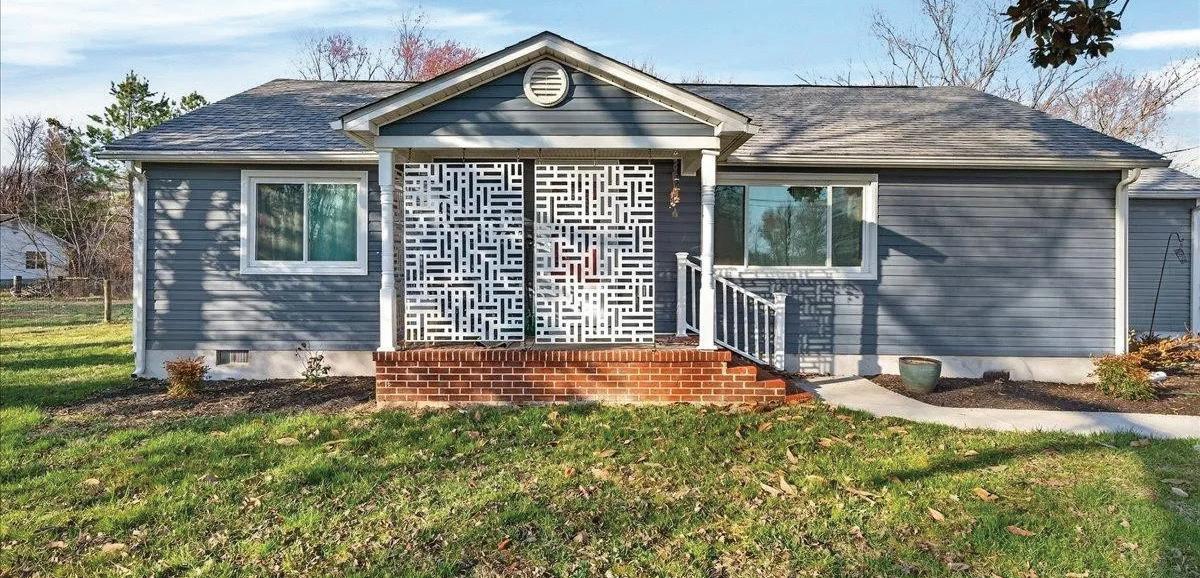
2505 W DENNEYS ROAD, DOVER, DE 19904
COASTAL LIVING INVESTMENT
1/2 HARBORVIEW ROAD, LEWES, DE 19958
2 BEDS | 1 BATH | 896 SQFT. | $1,300,000
Nestled just a short walk from town, this cozy 2-bedroom, 1-bathroom home is perfect spot to live in or rent out while you plan your dream home! The spacious .27 acre lot gives you room to grow, with easy access to local amenities . Boat enthusiasts will find the Lewes public boat ramp and docks 9/10th of a mile down Pilottown Road. Cape Henlopen State Park and its walking and biking trails are just over two miles away. The beach is the main attraction for many. Whether you prefer the Delaware Bay or the Atlantic Ocean, both are available to enjoy just 1.5 miles to 3 miles east respectively. Lewes is enjoyed for all these reasons by year round residents, second home owners, vacation travelers and is well known as one of the best retirement destinations.

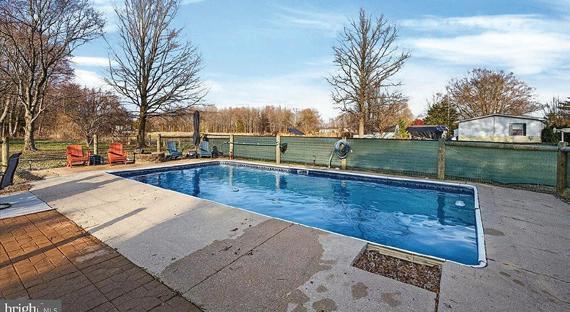
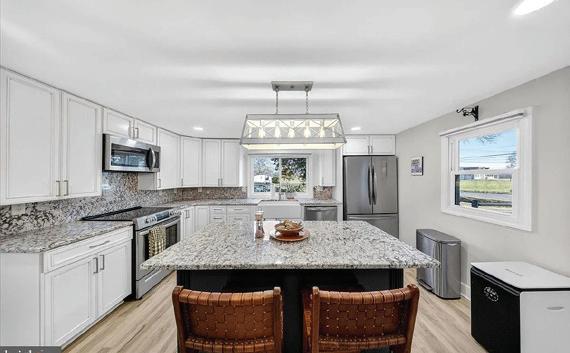
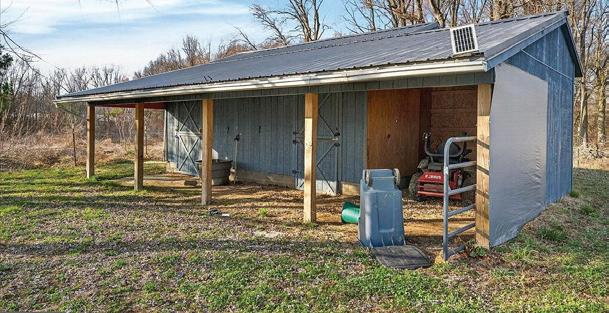
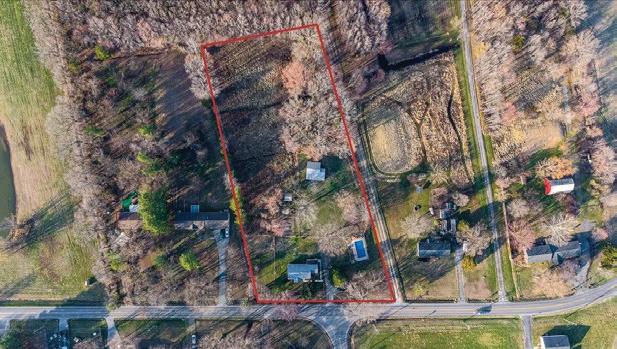
3 BEDS • 2 BATHS • 1,248 SQFT • $499,000 Nestled on a sprawling 2.83-acre lot in a serene rural setting, this exquisite 3 bedroom, 2 bath ranch-style residence, originally built in 1959 and masterfully renovated in 2022 down to the encapsulated crawl space, offers a harmonious blend of luxury and comfort. The exterior, adorned with elegant vinyl siding, features a private gravel driveway leading to a charming porch, perfect for enjoying rural views of the surrounding outdoor spaces and trees. Step inside to discover a meticulously designed interior boasting 1,200+ sq. ft. of refined living space. The traditional floor plan is enhanced by luxury vinyl plank flooring and recessed lighting, creating an inviting ambiance. The gourmet kitchen, complete with upgraded countertops and an island, seamlessly flows into the dining area, ideal for entertaining. Three spacious bedrooms, including an entry-level option, provide ample space for relaxation, while two beautifully appointed bathrooms feature both stall and tub showers. For horse enthusiasts, this property is a dream come true, featuring a two stall horse barn with a run-in, The barn has water and electric allowing for a truly enjoyable equestrian lifestyle. The in-ground pool invites leisurely afternoons, while the partly wooded lot ensures privacy and tranquility. With energy-efficient windows and a smoke detector for added safety, this home combines modern conveniences with rustic charm. Experience the ultimate in country living, where every detail has been thoughtfully curated to enhance your lifestyle while being close to town and all you need.



20184 COASTAL HIGHWAY, REHOBOTH BEACH, DE 19971
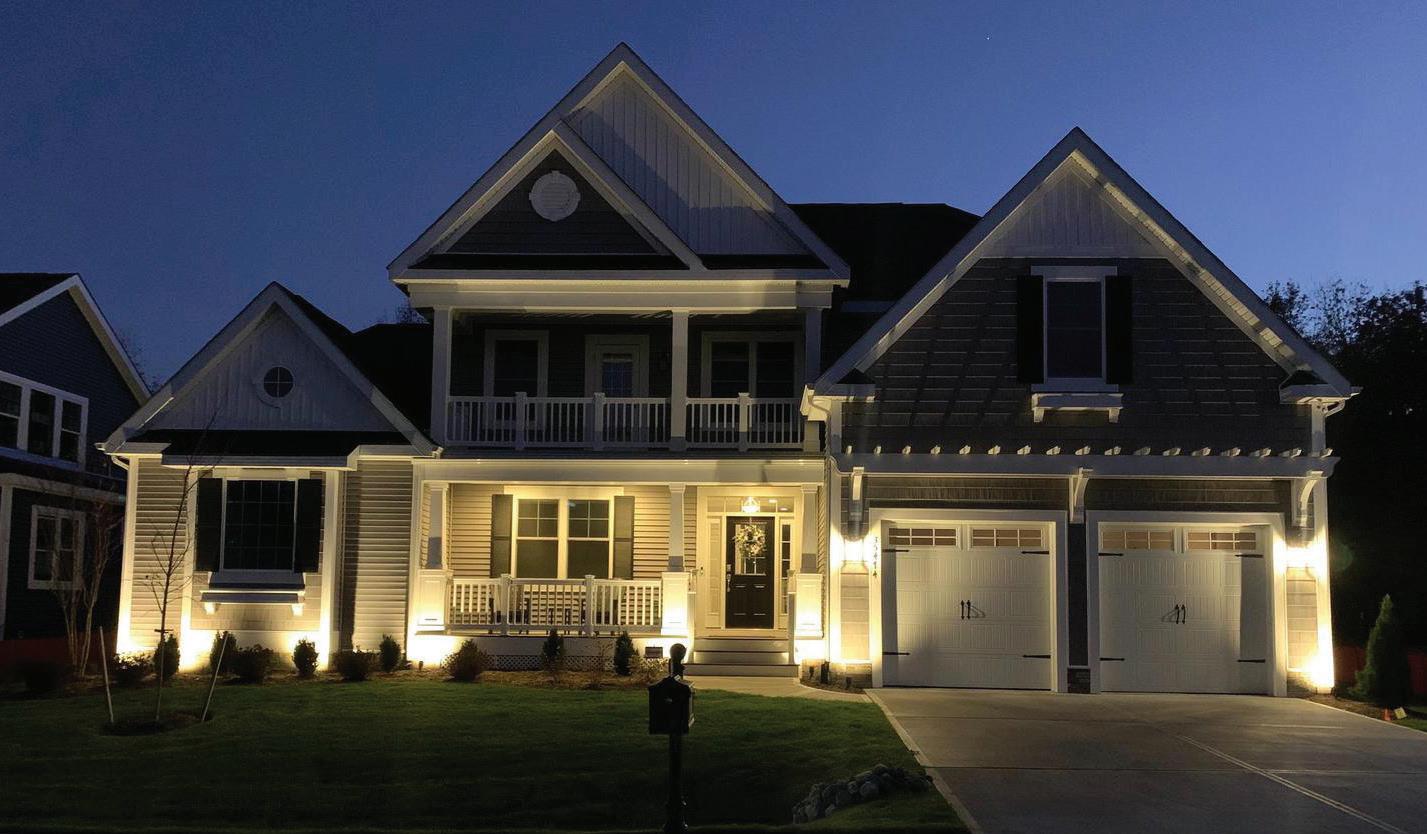
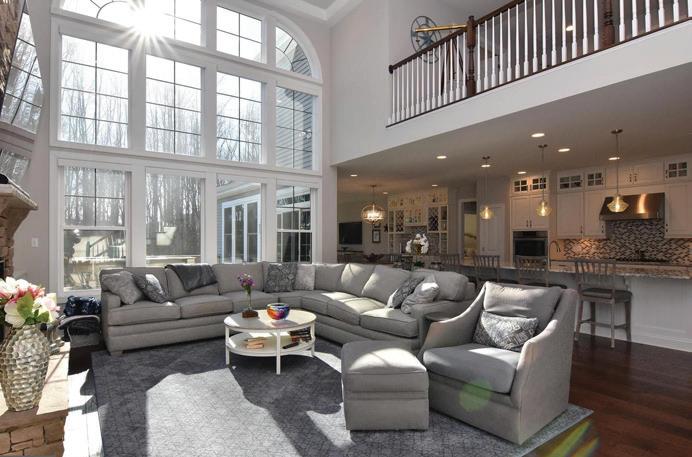


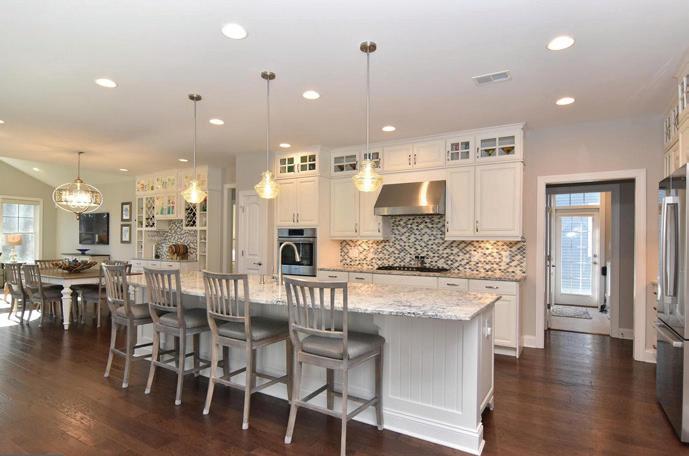
5 BEDS | 6 BATHS | 5,000 SQFT. | $1,575,000
Boasting exquisite high-end furnishings and decor offering a perfect blend of comfort and sophistication for those with discerning taste. This home is being conveyed fully furnished, and is move-in ready providing a seamless transition for the new owners. The thoughtfully designed layout includes five ensuite bedrooms with walk-in closets, including two owner suites on the main level. Highlights include a custom kitchen with gas range, lighted cabinetry, walk-in pantry, built-in bar and wine storage, a two-story stone fireplace, sunroom, office or flex space, and Hunter Douglas motorized shades. Outdoor living features a screened patio, built-in grill, fire pit, enclosed hot/cold shower, and a fully fenced yard backing to a private preserve with room for a pool. Additional features include new HVAC, two tankless water heaters, an insulated expanded garage with EV charging, and automated landscape lighting. Located in gated Sawgrass North with resort amenities, just minutes from Rehoboth beaches, shopping, dining, and the boardwalk.
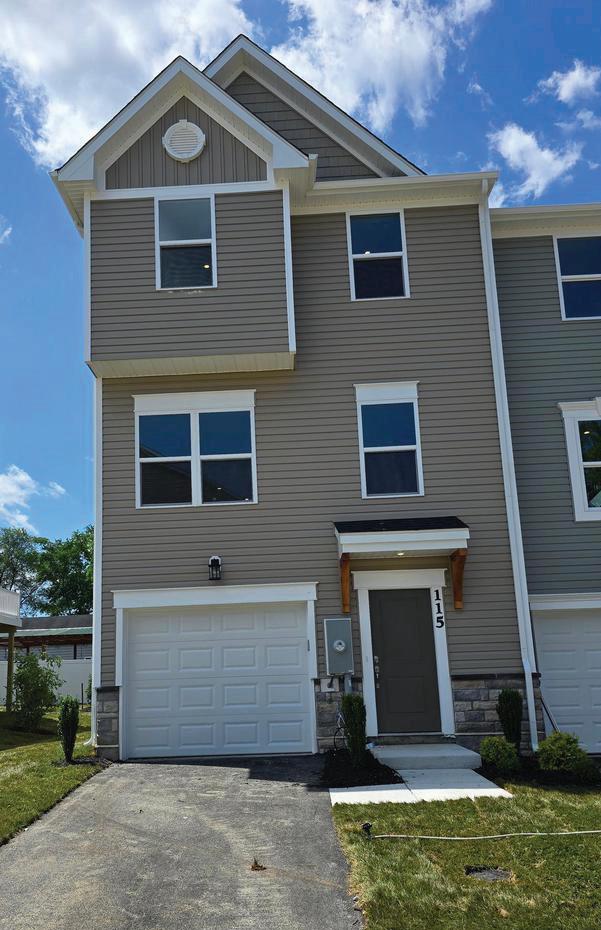
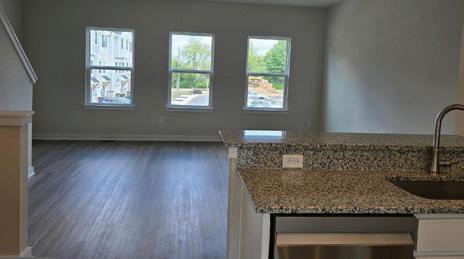
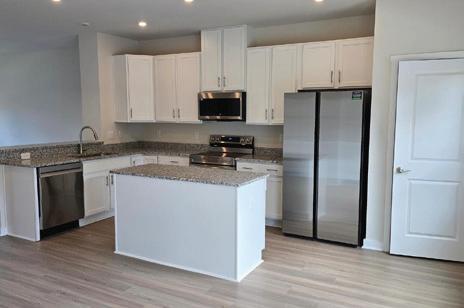
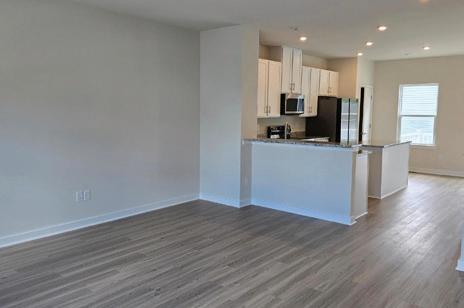

4 BED | 3.5 BATH | 2,100 SQFT. This brand-new home offers a complete, modern interior. Featuring 4 bedrooms, 3.5 baths, a 1-car garage, a 10’ x 16’ composite deck, and a partial fenced yard. The lower level includes a private bedroom with a full bath and walk-out access. The main level boasts luxury vinyl tile flooring throughout, a beautifully open floor plan, and stainless steel appliances. Upstairs, you’ll find 3 spacious bedrooms and 2 full baths. OFFICE • 1,611 SQFT • $499,100. Next to One Loudoun. Lake View 4 Offices with Reception Area, conference room, Gale & Bathroom. Built-out is Ideal for Doctor Office. Easy access to Dulles Airport, Loudoun Hospital. Zoned for professional/ office/medical use. Located on Rt. 7 and Ashburn Village Blvd, next to Ashbrook Commons Shopping Center anchored by Harris Teeter.

RAJ PATEL
PRINCIPAL BROKER®
703.282.8444 raj@brokerraj.com ikonofashburn.com


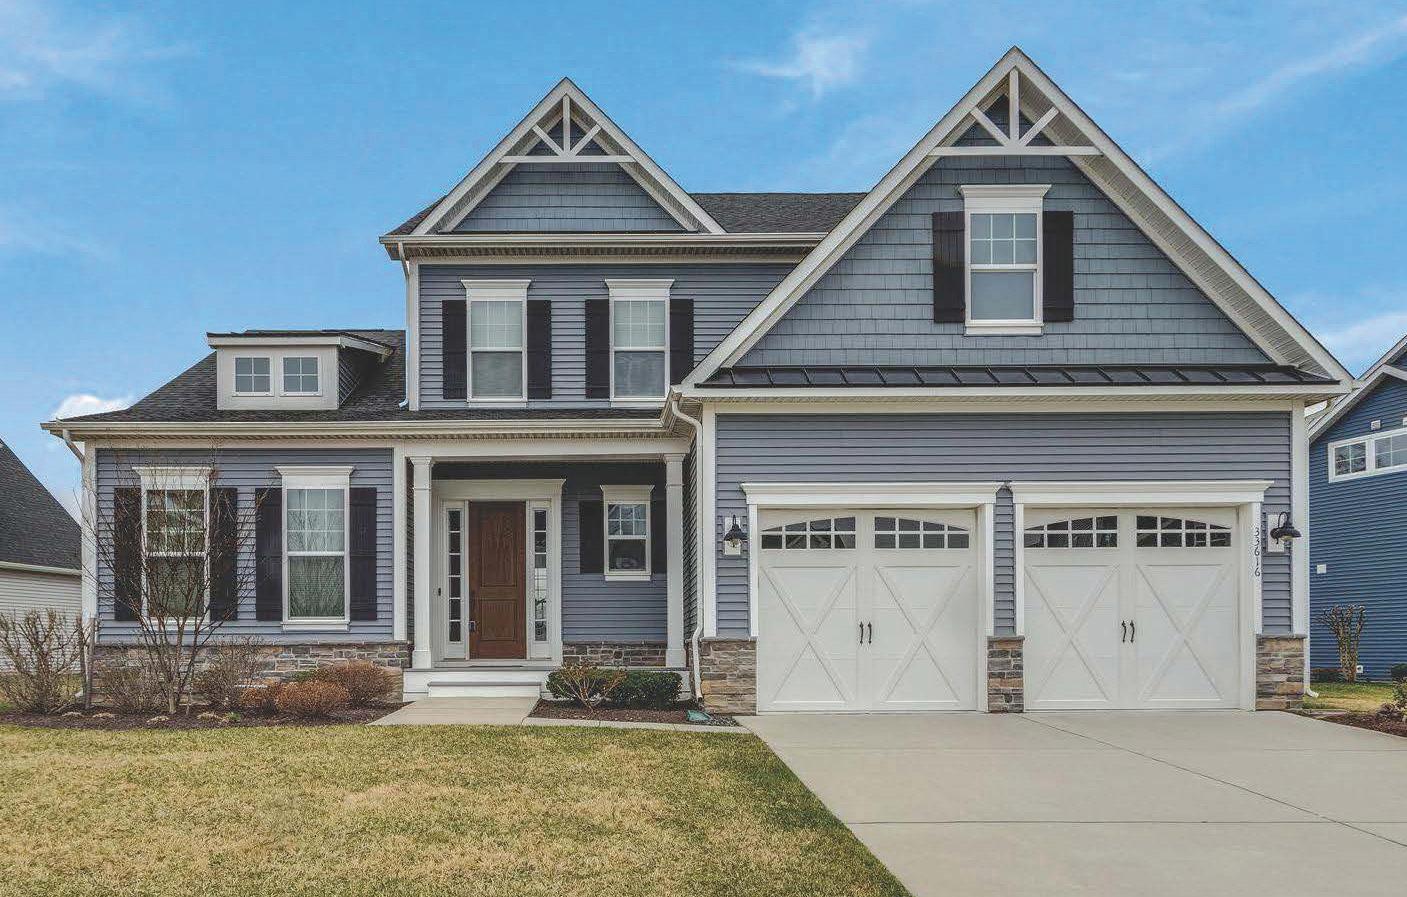
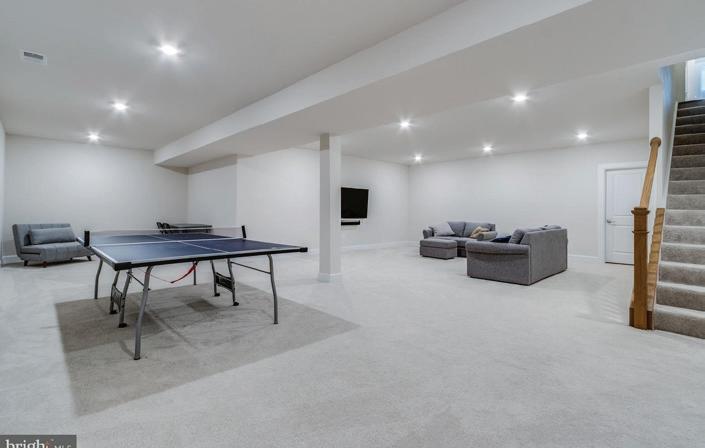
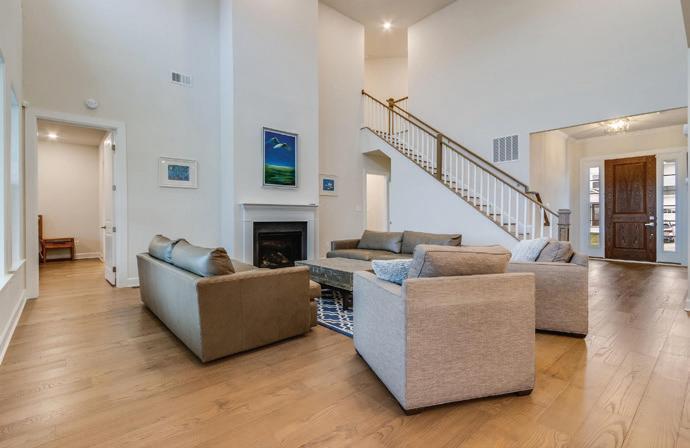
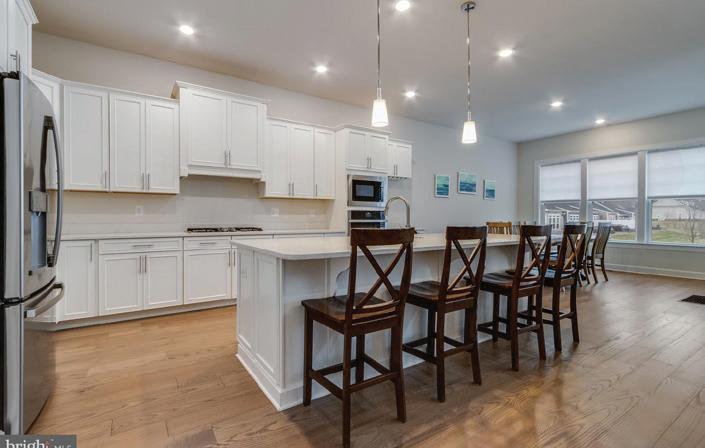
5BR, 3BA Cavanaugh model (2020) just minutes to Delaware beaches and steps to the clubhouse. Bright open floor plan with LVP flooring, main-level guest suite, and gourmet kitchen with stainless steel appliances, granite, gas cooking, walk-in pantry, and large island. Dining area opens to a covered deck with pond views. Two-story great room with fireplace and wall of windows. Main-level primary suite with sitting area, spa bath, and walk-in closet. Upstairs includes additional bedrooms, loft, and full bath. Finished basement with room to expand. Enjoy resort-style amenities including pools, fitness center, clubhouse, dining, tennis, pickleball, and trails.







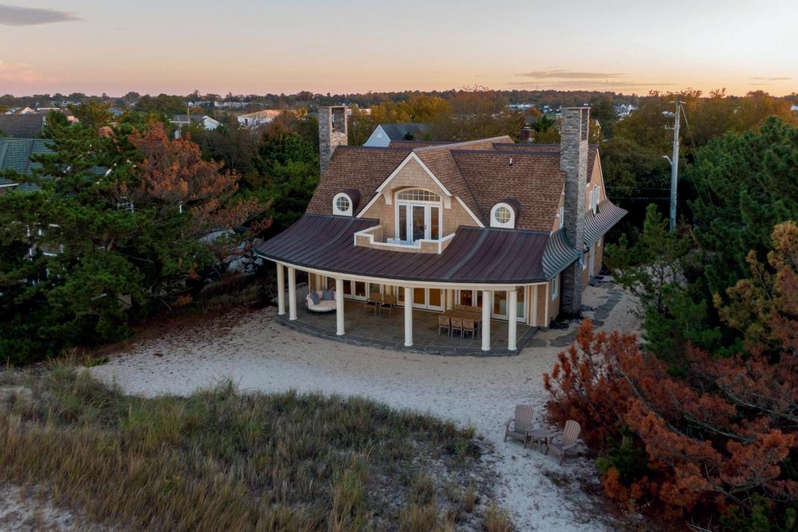


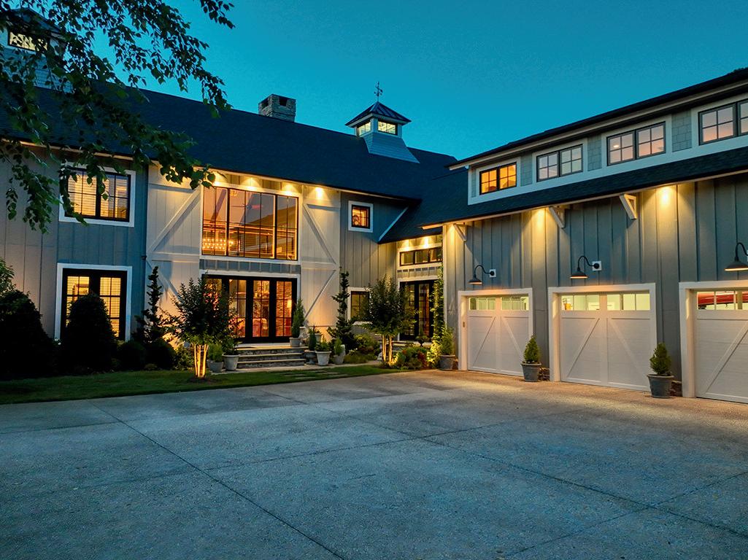



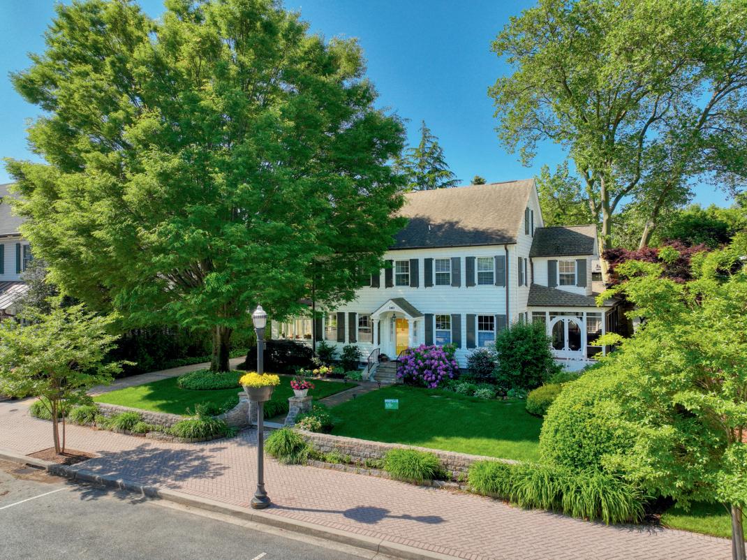




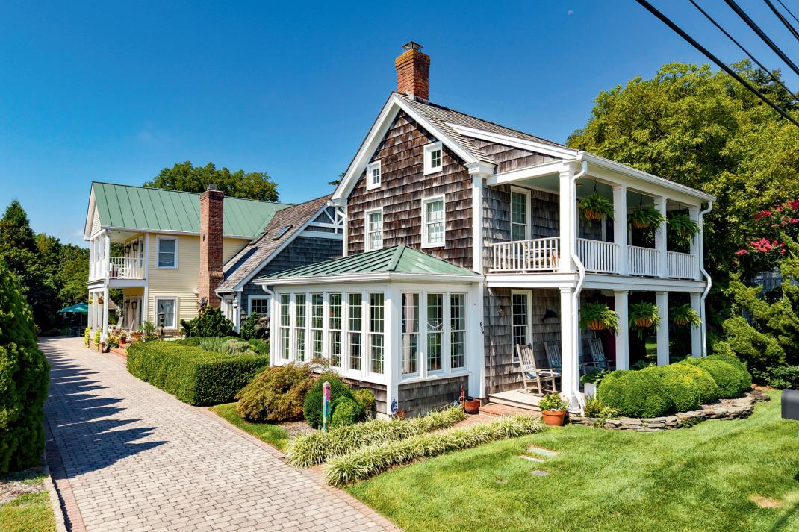

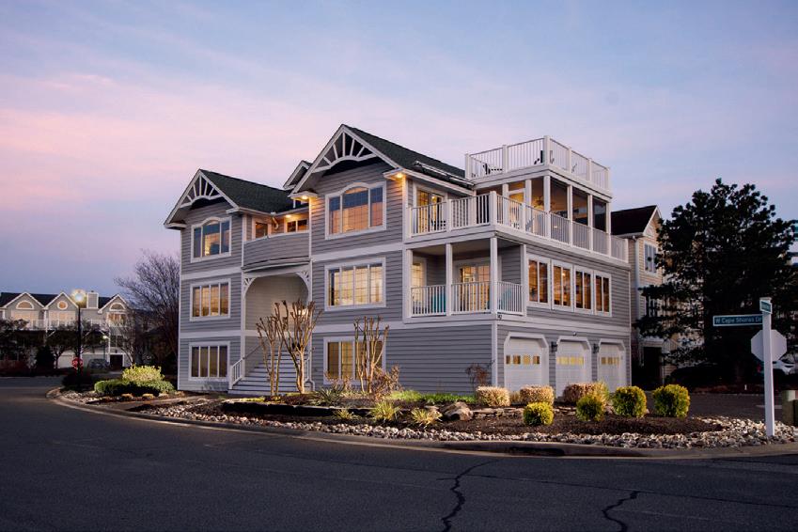

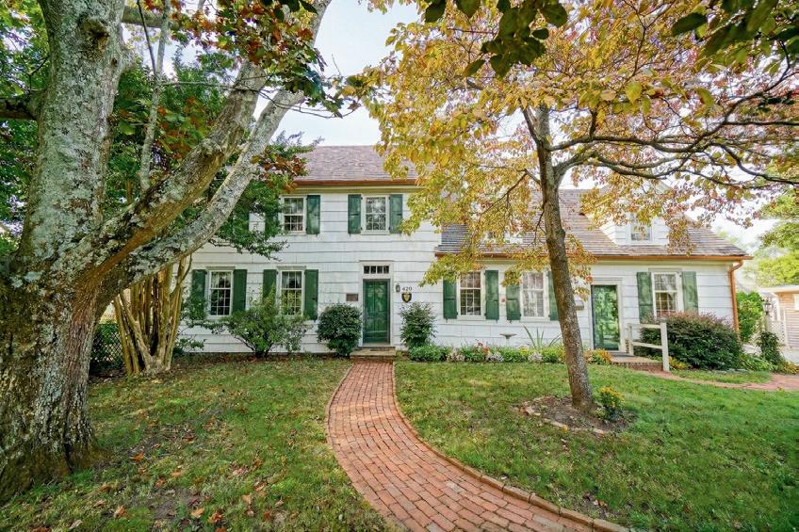




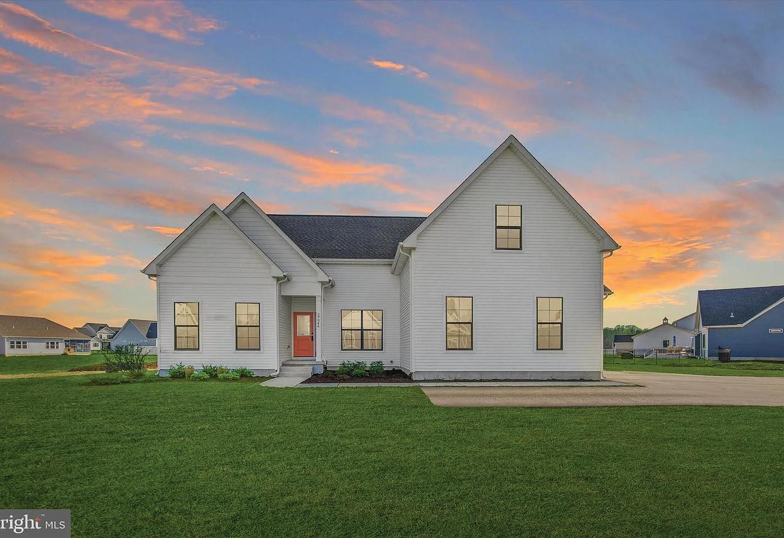
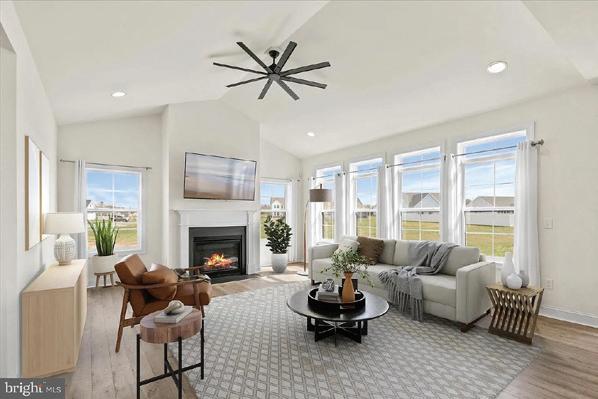
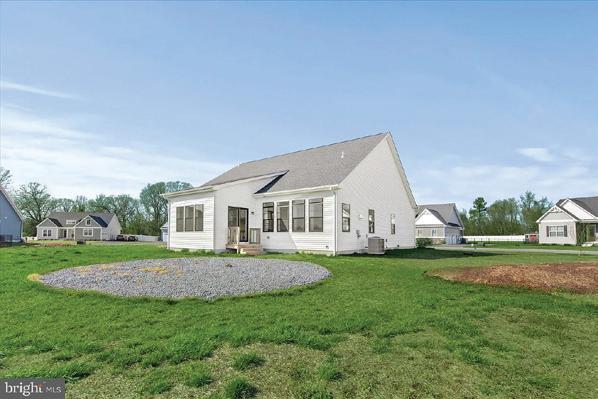
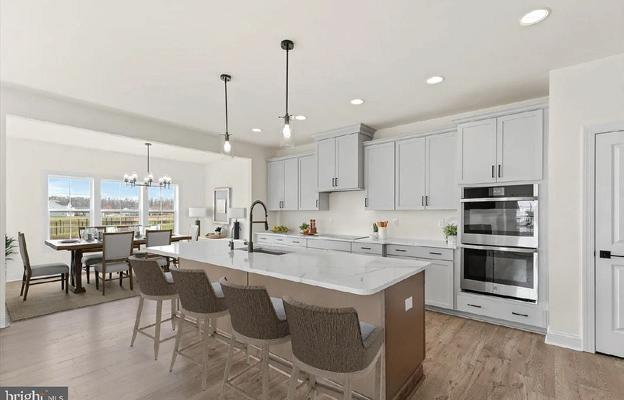
Introducing 27044 Whistling Duck Way in the desirable community of Estates at Milton Crossing. This spacious, Custom-Built home offers 5 bedrooms and 3 baths, thoughtfully designed with high-end finishes, a neutral palette, and quality craftsmanship throughout. Built in 2023, it shows like new and stands out with its modern farmhouse appeal, crisp white siding, striking black windows, multiple architectural peaks, and a charming coral front door that warmly welcomes you home. Inside, a bright and airy foyer provides a direct sightline to the back of the home, where a wall of windows fills the main living space with natural light. The open-concept design is ideal for both everyday living and entertaining. The gourmet kitchen is a true masterpiece. Highlights include dual side-by-side Fisher & Paykel refrigerators, generous counter space, and beautiful quartz countertops. Further accentuated by double wall ovens, a cooktop with a range hood, and a spacious island, illuminated by stylish pendants, that houses both a built-in microwave and dishwasher, perfectly designed for function and flow. The kitchen is finished with an undermount stainless steel sink, a high-arch faucet with water dispenser, and soft-close cabinetry with detailed trim, blending style and practicality. The space flows seamlessly into a spacious dining area that can easily accommodate a large table for gatherings.


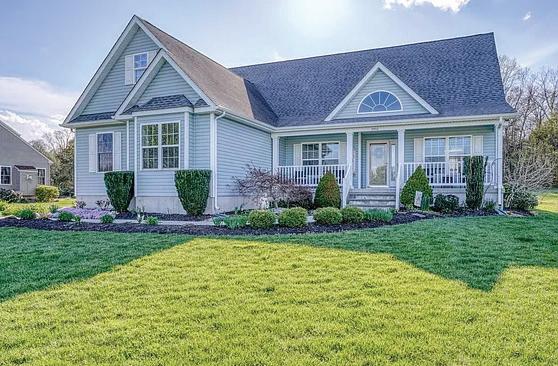
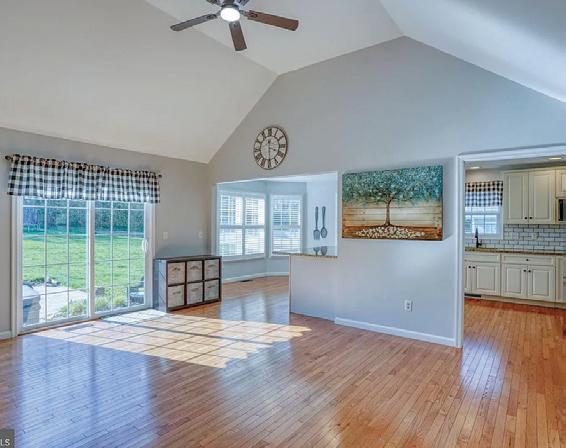
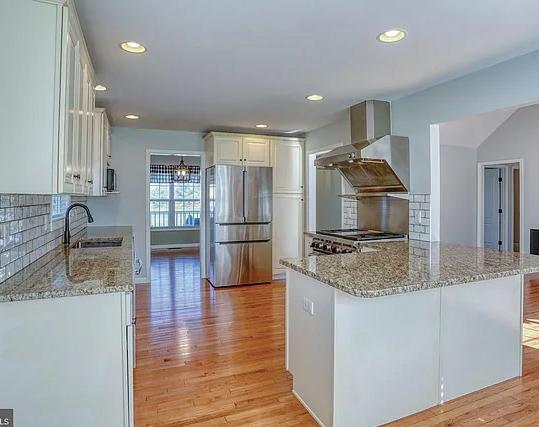
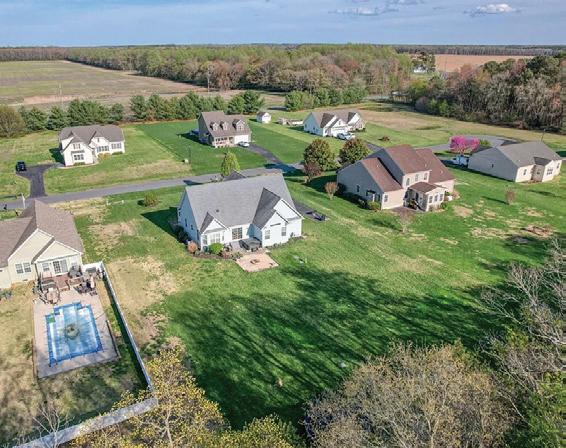
11402 EAGLE RUN, LINCOLN, DE 19960
4 BEDS / 3
$508,000
in the sought‑after Wind Dancer community! This 4‑bed, 3‑bath home offers approx. 2,730 sq. ft. of total living space on the main and lower levels. It has a full basement with both finished and unfinished areas for added versatility. Set on a .76‑acre lot backing to mature woods, the property delivers privacy while keeping you just minutes from Route 1, Delaware beaches, dining, outlet shopping, and the lovely town of Milton. The home has been extensively upgraded. In January 2026, a premium stainless steel tank system was installed, and the main plumbing lines has been serviced and an aeration line added. Between 2024–2025, the kitchen was elevated with a 36” Pro‑Gas Wolf Range, counter‑depth Bosch refrigerator, and Perlick under‑counter beverage fridge —a beautifully designed culinary space that blends ease and elegance, whether you’re entertaining guests or preparing everyday meals.




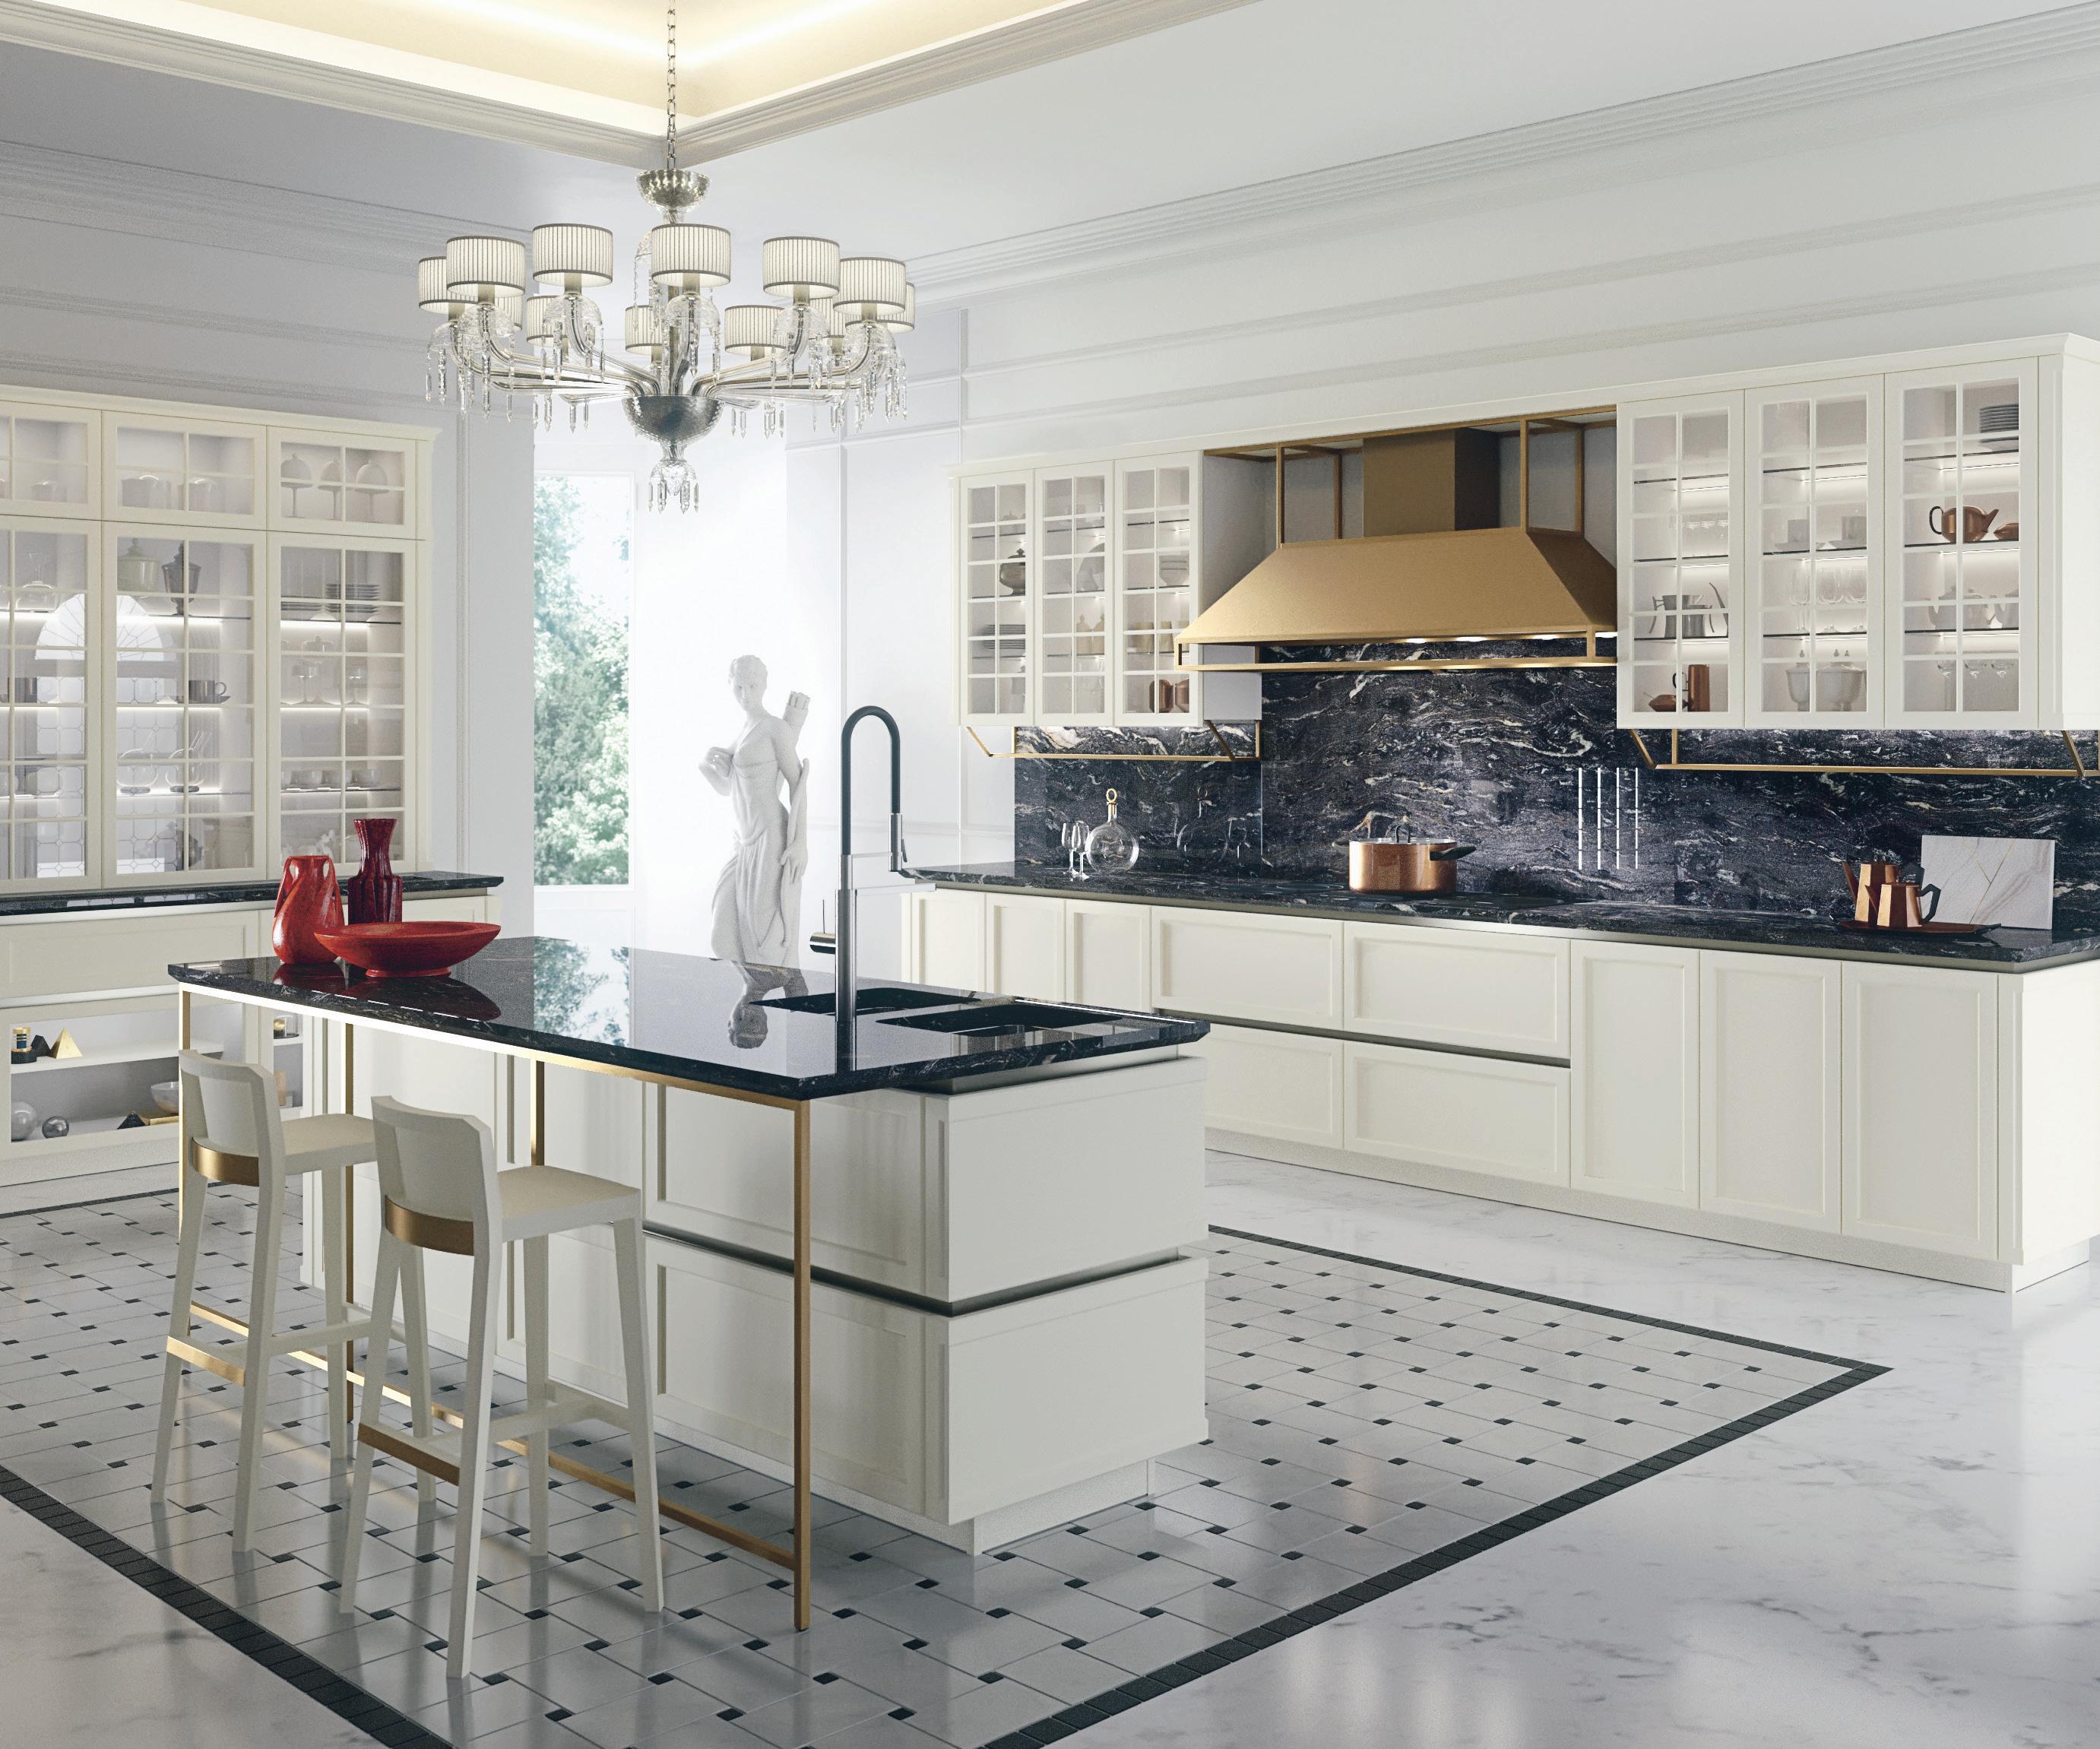
FOX HILL FARM
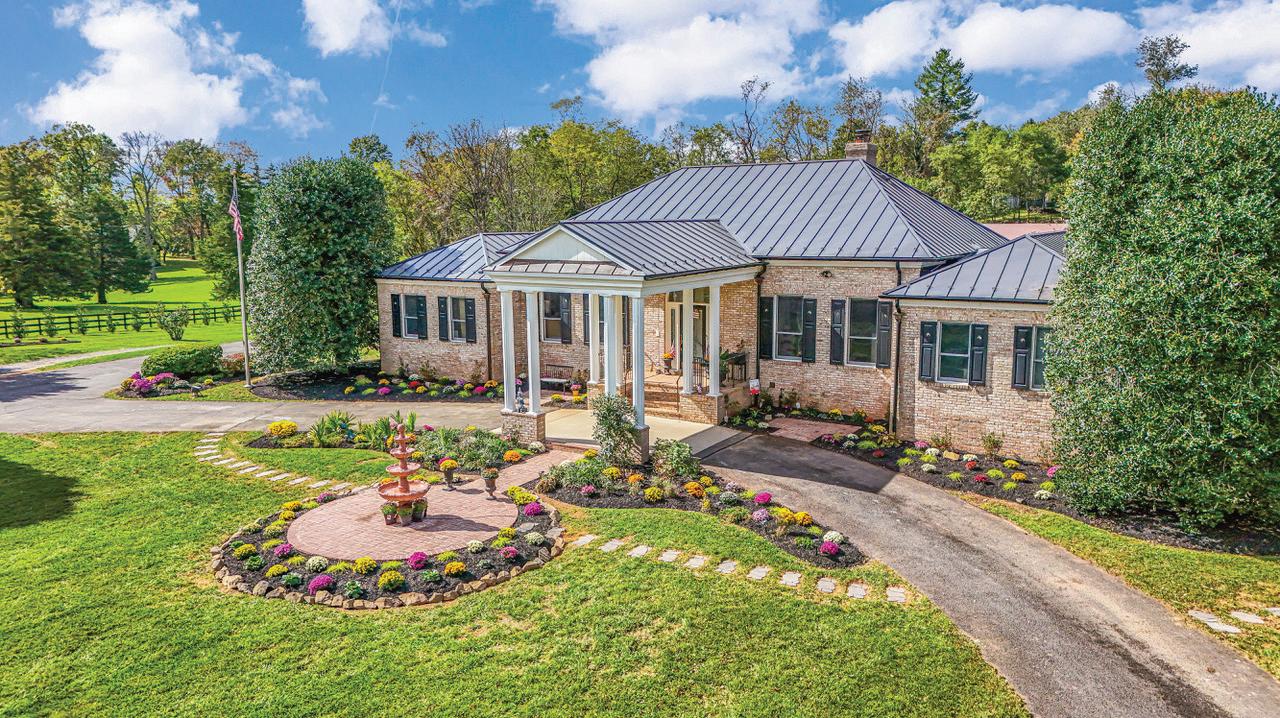
OFFERED AT $2,850,000
Located just over a mile east of historic Middleburg, Fox Hill Farm presents a rare opportunity to own a beautifully remodeled estate blending refined living with quintessential Virginia equestrian charm. Set on 7.6 picturesque acres, the property offers 6,547 finished square feet across the main residence and barn apartment, all accessed via paved and convenient Four Chimneys Lane off Little River Turnpike. The elegant two-level brick home features a desirable main-level primary suite with a spacious walk-in closet incorporating a second laundry, along with two additional bedrooms, each with its own en-suite bath. A gracious foyer opens to formal living and dining rooms, while the expansive gourmet kitchen—anchored by a grand center island—flows seamlessly into a bright breakfast area and light-filled great room with a striking Palladian window framing views of the paddocks and barn beyond. A side-loading two-car garage completes the main level. The recently finished lower level is an entertainer’s dream, offering a state-of-the-art home theater, recreation room, library/office, sitting room, full kitchen, wet bar, full hall bath, laundry, and two additional en-suite bedrooms. Walk-out access leads to a rear patio overlooking the landscaped grounds. A separate driveway serves the fully remodeled guest cottage and barn, currently a sought-after short-term rental, complete with an oversized detached garage. Additional highlights include a fenced kitchen garden, outdoor gathering area, and potential for an accessory dwelling (subject to approvals). A truly special Middleburg retreat.
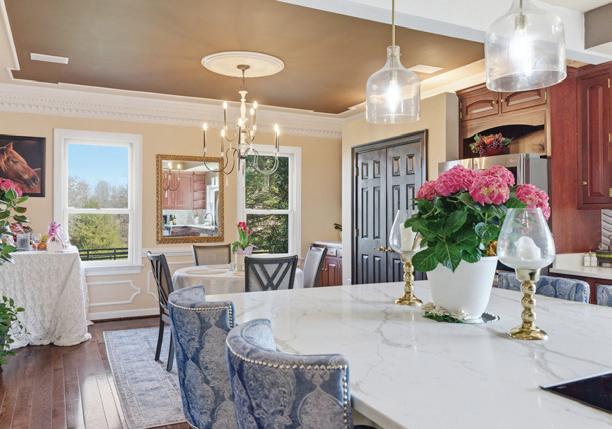
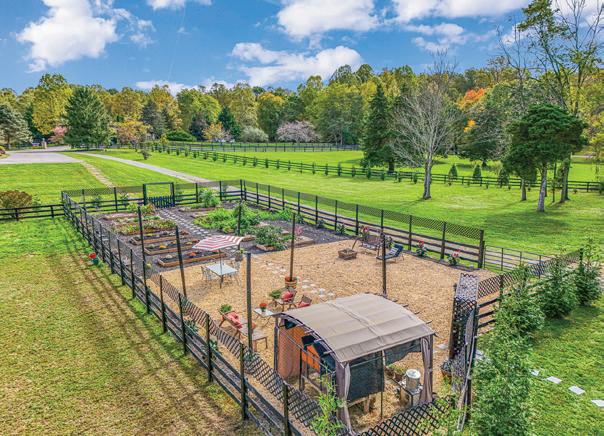
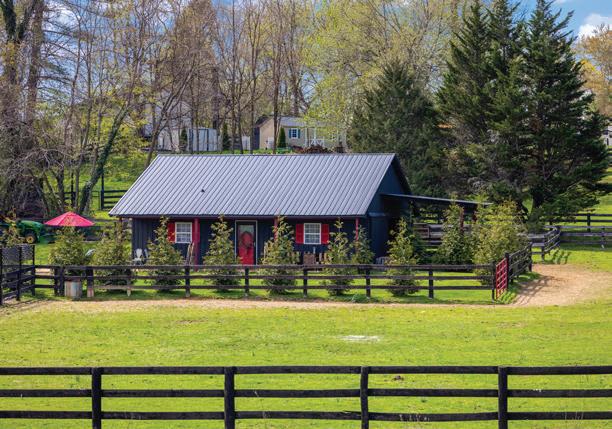



Experience True Waterfront Living
924 BLACKBEARD POND ROAD, HAGUE, VA 22469
4 BEDS | 3 BATHS | 1,900 SQFT. | $815,000
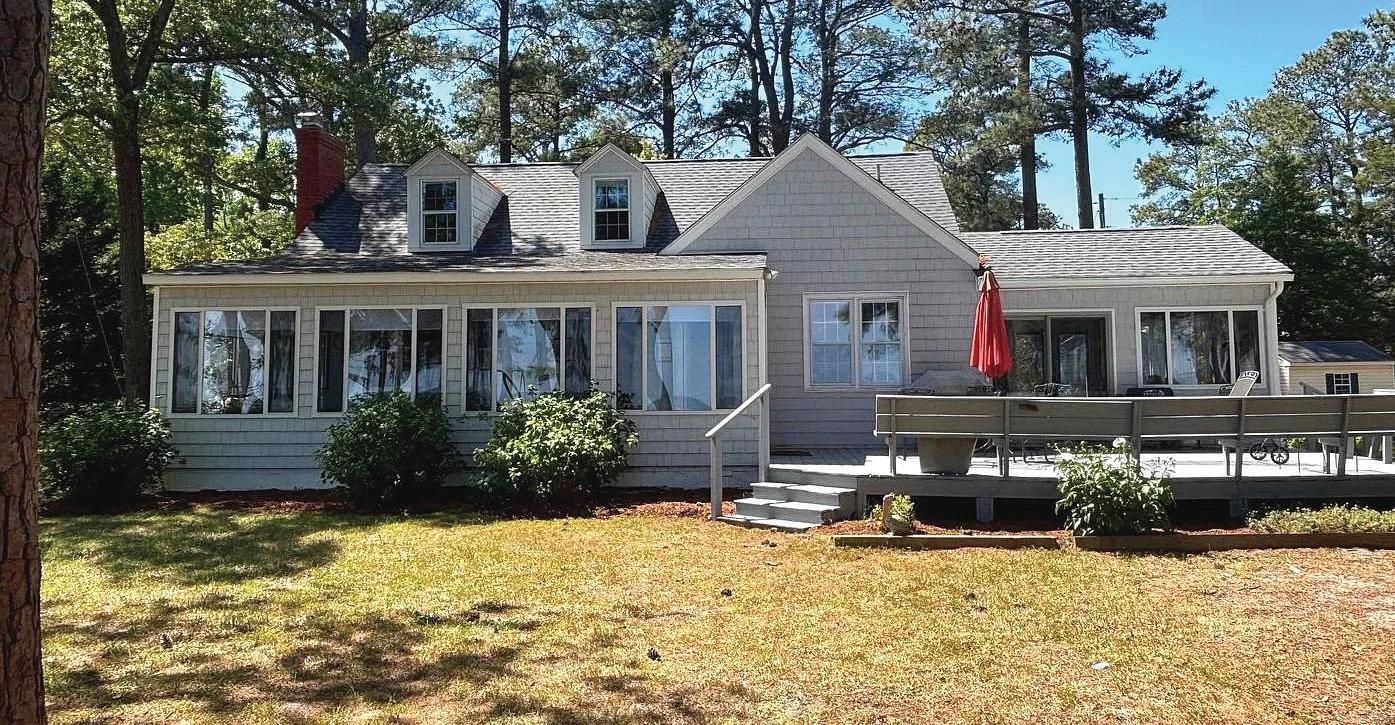
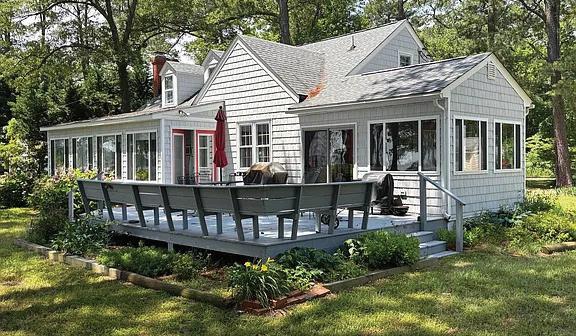
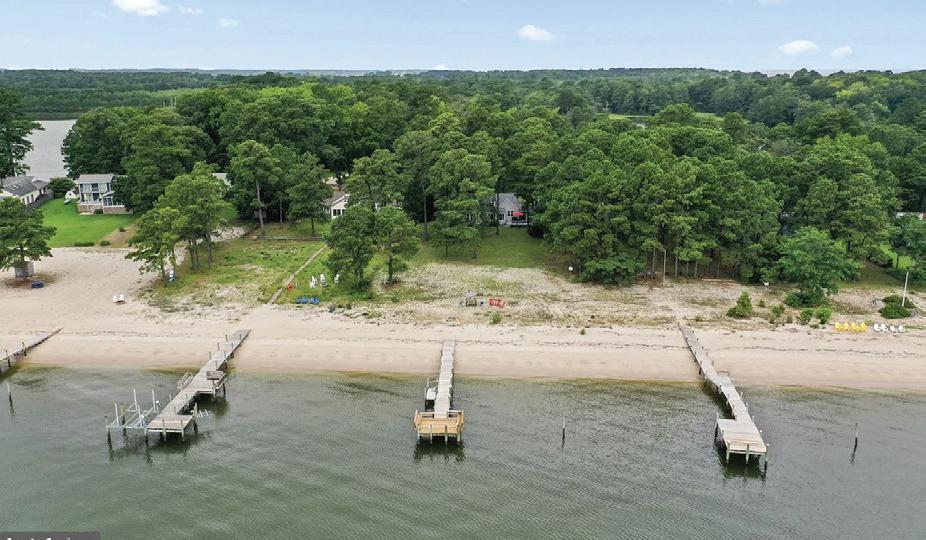
New Beginnings! Experience true waterfront living at this exceptional shoreline beach house in the sought-after Ragged Point community—just under a mile from Coles Point Marina & RV Resort. Perfectly positioned along the lower Potomac River, this property offers over 100 feet of private sandy beachfront and sweeping panoramic water views that redefine relaxation. Step outside to your own private beach—ideal for volleyball, sunbathing, or simply enjoying the peaceful rhythm of the water. A private dock extends your lifestyle onto the river, offering endless opportunities for boating, fishing, crabbing, swimming, and paddleboarding—right from your backyard. Elevated outdoor living awaits on the expansive 384 sq. ft. rear deck, designed for entertaining, grilling, or unwinding while taking in breathtaking sunsets and cooling summer breezes. Inside, the home offers approximately 1,900 square feet of comfortable living space, featuring three bedrooms on the main level and a spacious fourth bedroom upstairs— perfect for hosting family and guests. The inviting family room is anchored by a brand-new, thermostatically controlled gas fireplace, creating a warm and welcoming atmosphere for both weekend getaways and year-round living. Additional highlights include an outdoor shower for easy beach days and a newly drilled water well (July 2025), providing peace of mind for years to come. New gutters and Guards installed April 2026.


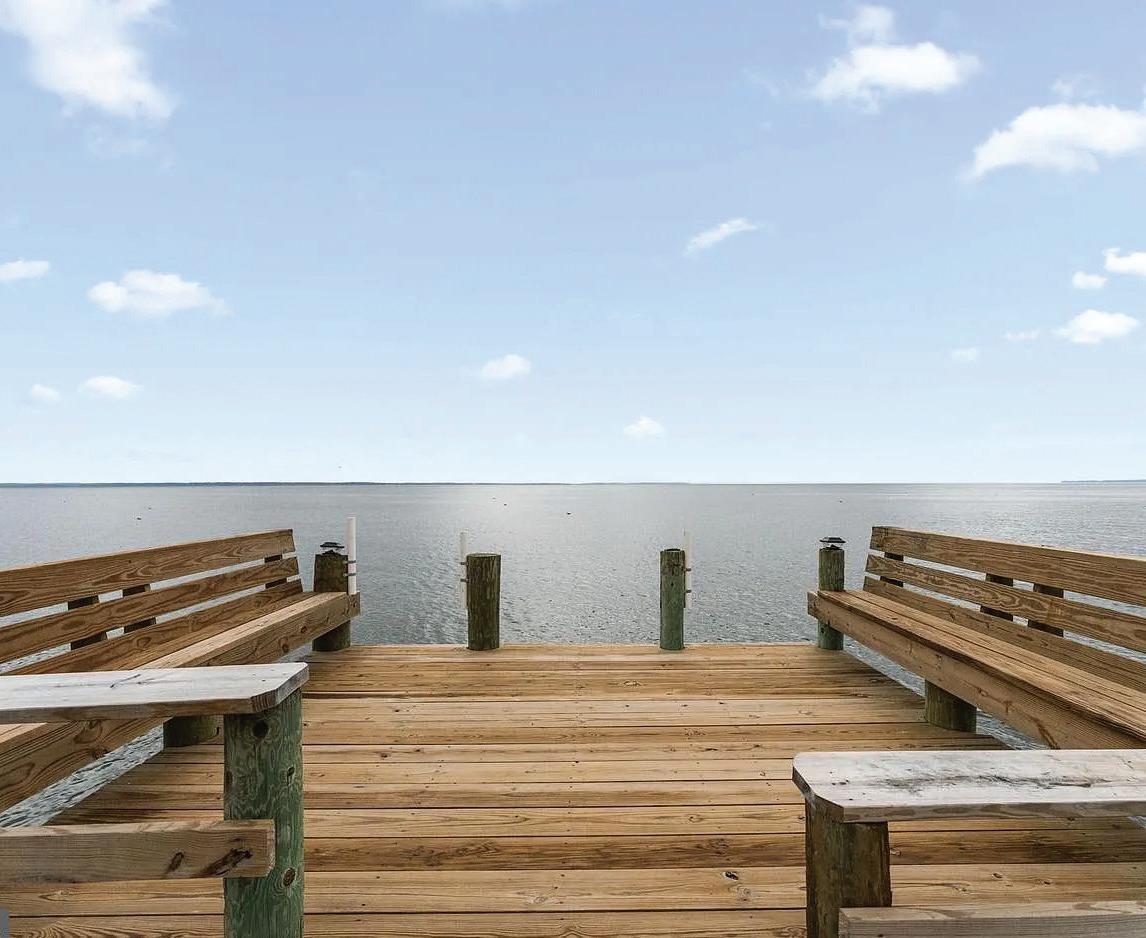
The expansive backyard blends seamlessly into your private shoreline, offering a rare combination of space, privacy, and direct water access. Why settle for crowded public beaches when your own private waterfront escape is just steps from your door? This property is conveniently located near restaurants and Coles Point Marina & RV Park, and it’s just two hours from Washington, D.C., or Richmond, making it an ideal year-round home or weekend retreat! Don’t wait—schedule a visit today. After a walk on the beach, you won’t want to leave!
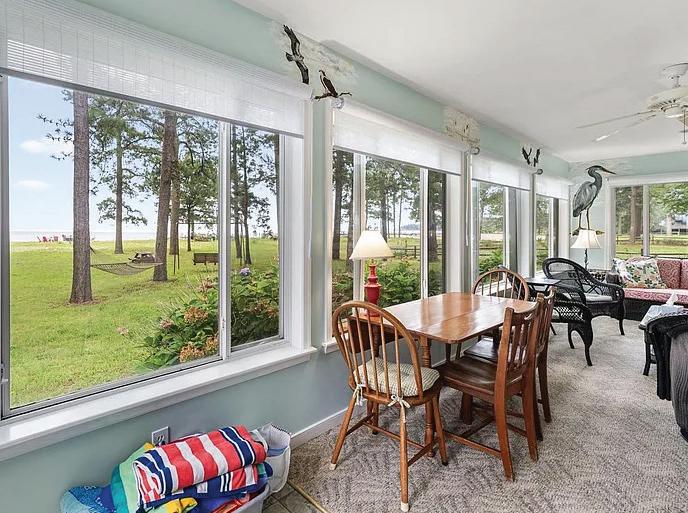
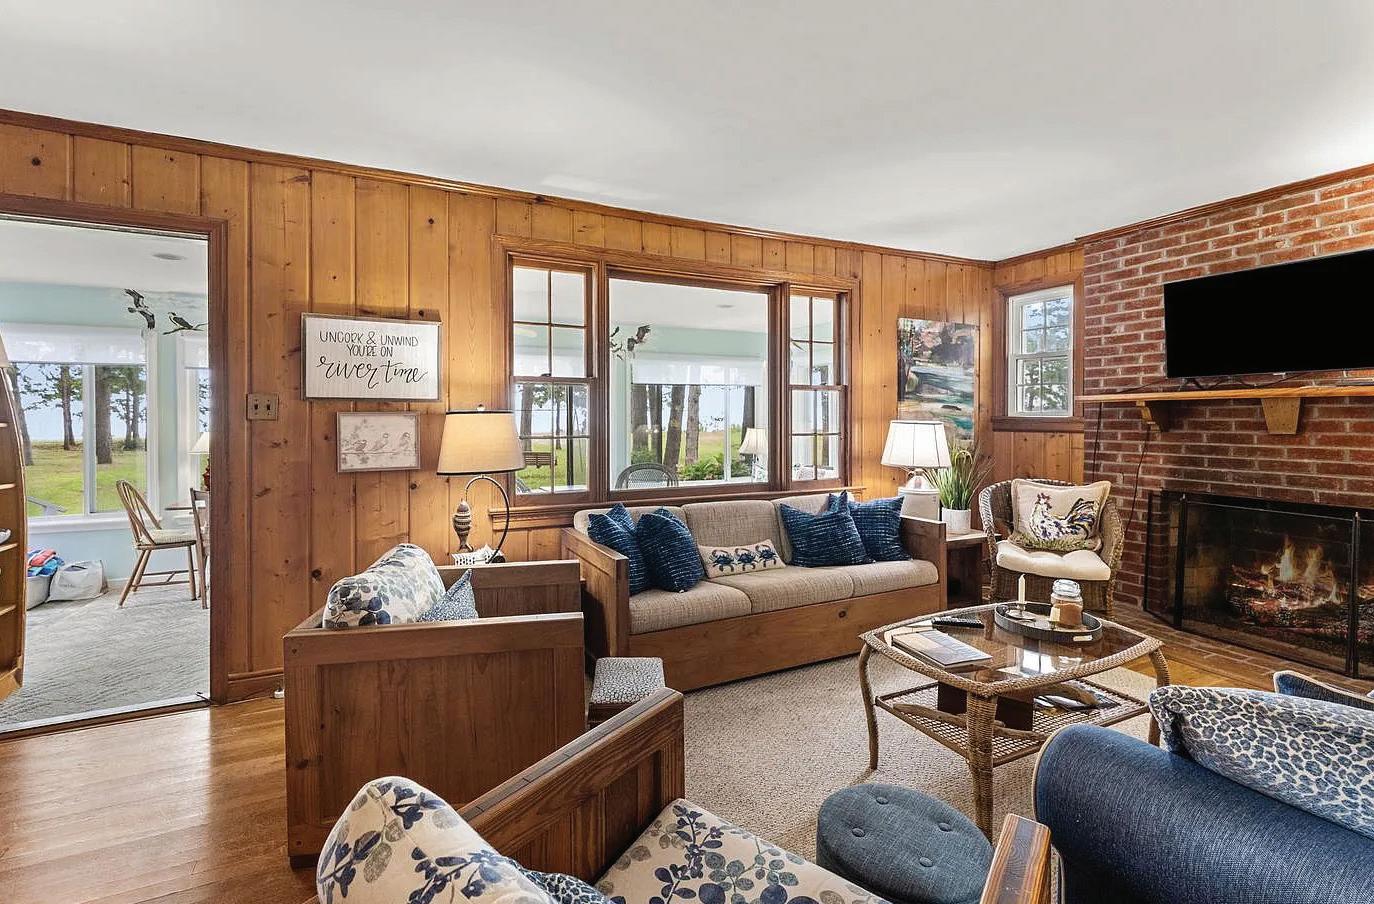


SOLD AFTER BEING ON THE MARKET 10 HOURS
2 BD | 2 BA | 1,150 SQFT | $759,000
There’s something undeniably special about a home that knows exactly what it is—and does it beautifully. This charming 2-bedroom, 2-bath residence is a showcase of thoughtful design and undeniable character. From the moment you arrive, a flagstone walkway leads you through a beautifully landscaped, fully fenced front yard— highlighted by a blooming tree, manicured beds, and a quiet seating area—creating an inviting, storybook setting that immediately feels like home. Inside, natural light pours in through an abundance of windows and each space has been carefully curated for both style and function. The kitchen is a true standout—recently refreshed with all newer appliances (2023–2025), featuring custom live-edge floating shelves that bring warmth and texture, paired with striking black wall cabinetry that creates a bold, modern contrast. A sit-up bar creates the perfect spot for casual dining or morning coffee, while a builtin bench offers additional seating and smart storage, maximizing comfort without compromising design. The expanded dining area adds both function and style, complete with custom cabinetry that enhances storage and flow. Upstairs are the two bedrooms and hallway bath; the owner’s suite continues the theme of thoughtful living, featuring a custom Elfa closet system that elevates organization with clean lines and highly functional storage. Downstairs, a walk-out basement expands your options— ideal for storage, a creative workspace, or a cozy bonus room tailored to your lifestyle. The laundry and additional full bathroom are also located on this level. Step outside, and the property truly opens up. Set on a generous sized lot, the backyard is thoughtfully designed for both relaxation and entertaining, offering multiple levels of outdoor living that feel inviting and private. An elevated deck overlooks the yard, creating the perfect setting for morning coffee or casual dining, while the patio below is ideal for gathering with friends around comfortable seating under the shade of a large umbrella. It’s an outdoor space that feels curated yet effortless—designed to be enjoyed every day, whether hosting, unwinding, or simply taking in the quiet surroundings.
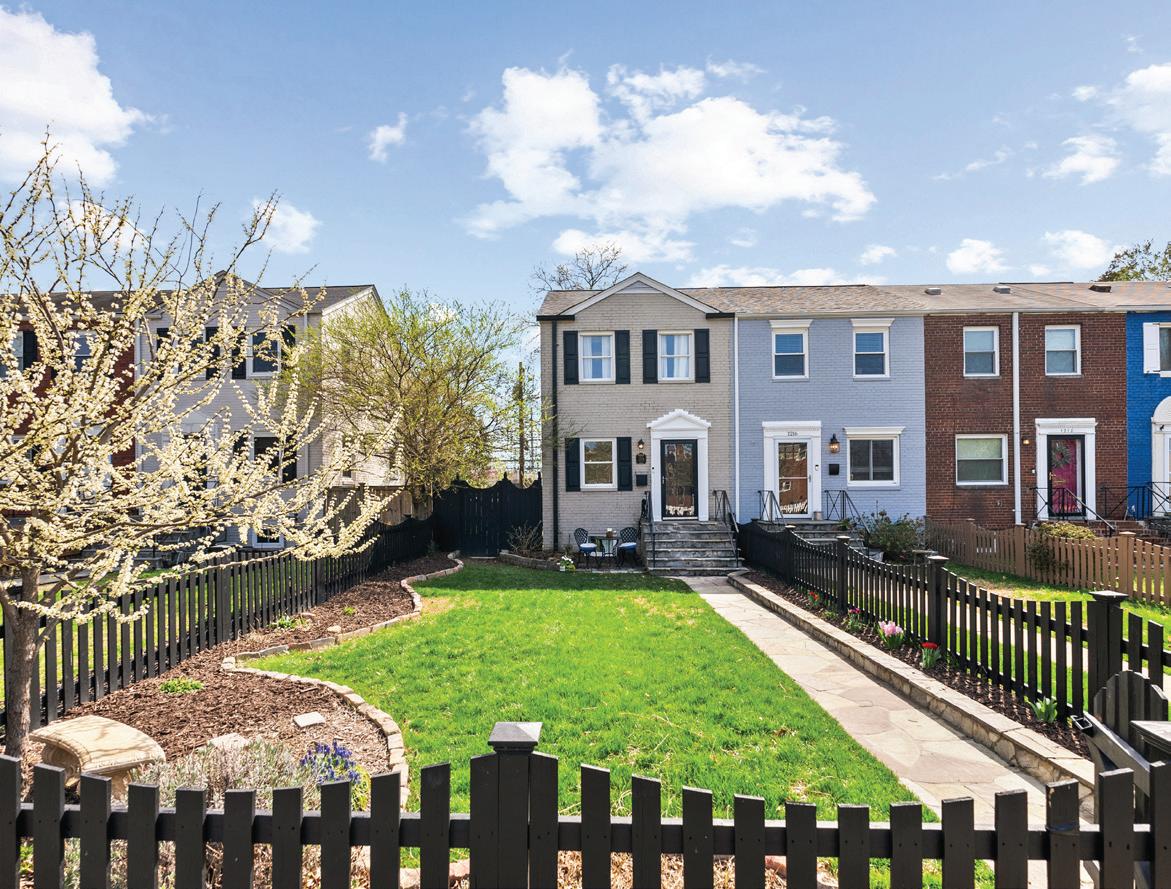
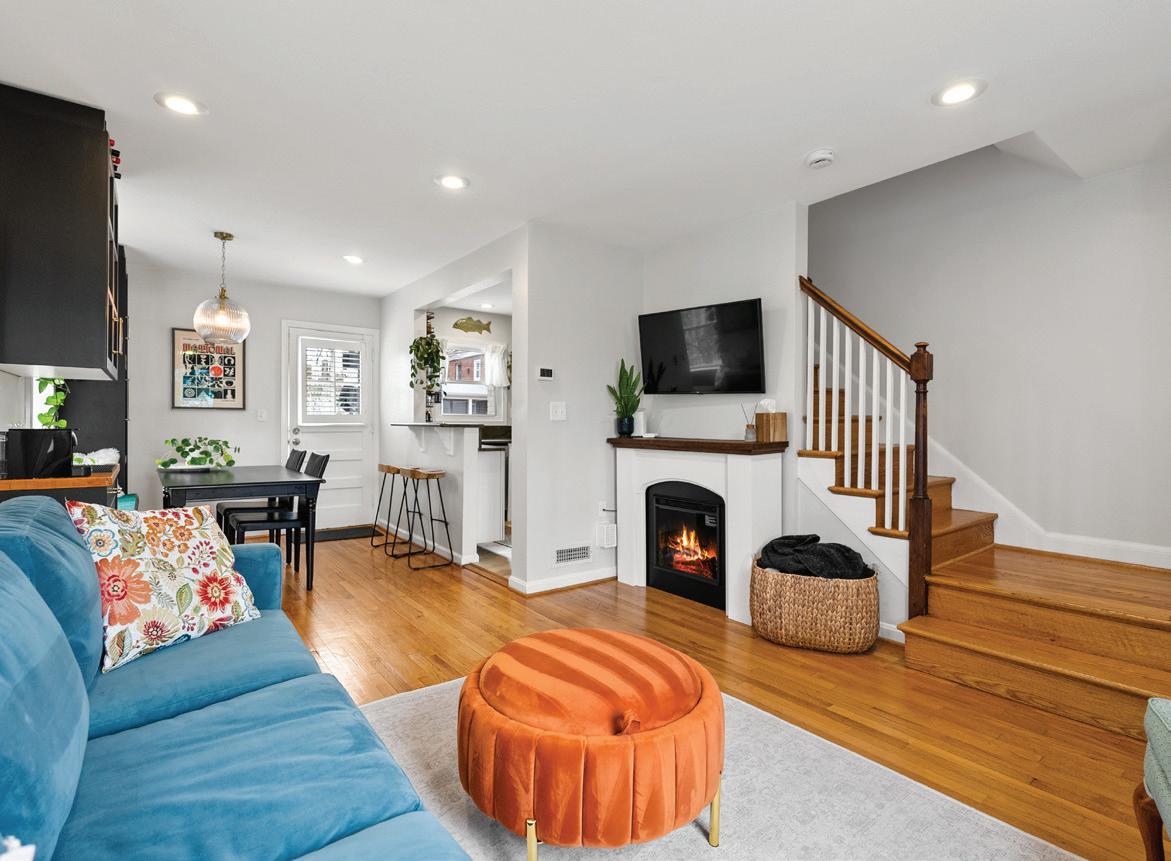
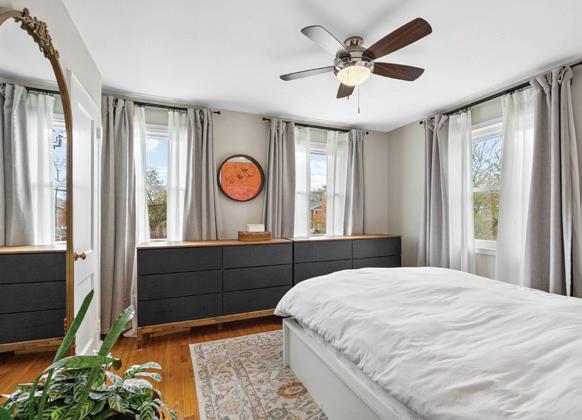

LAURA CATRON REALTOR®
618.409.9899
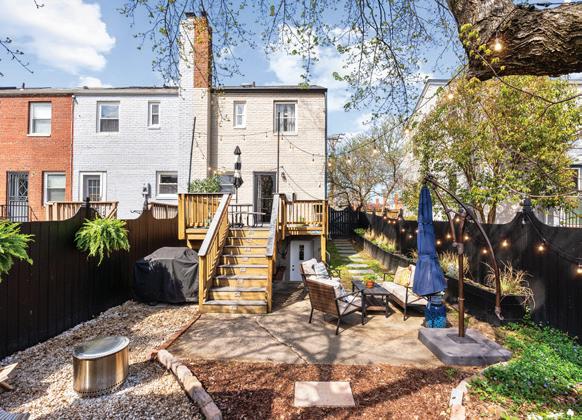


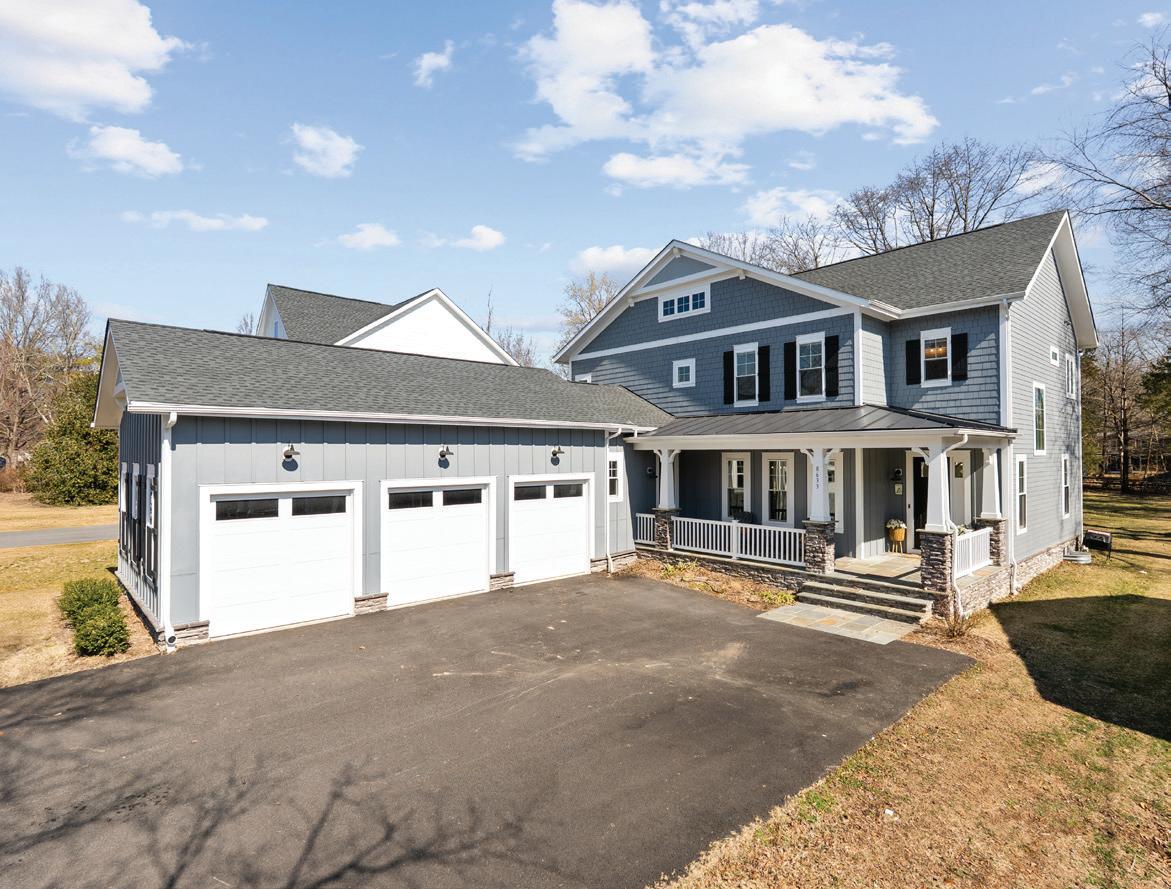
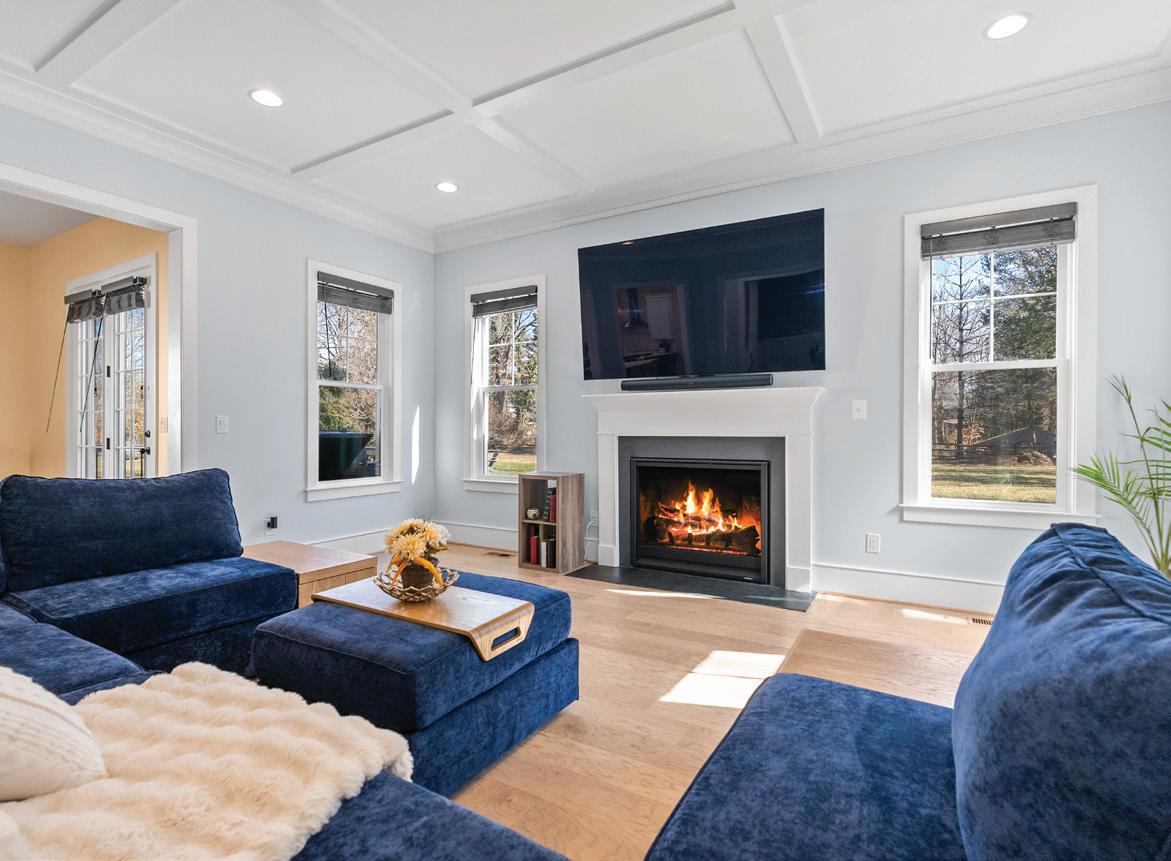
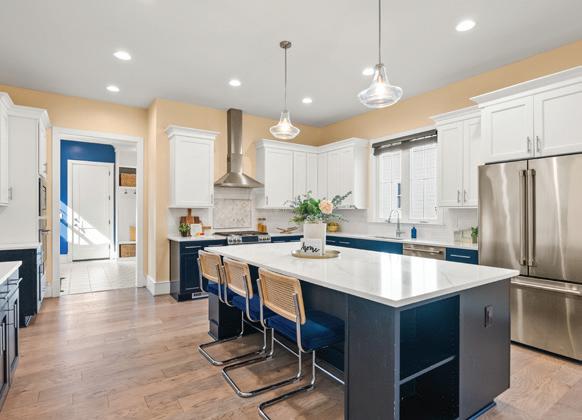

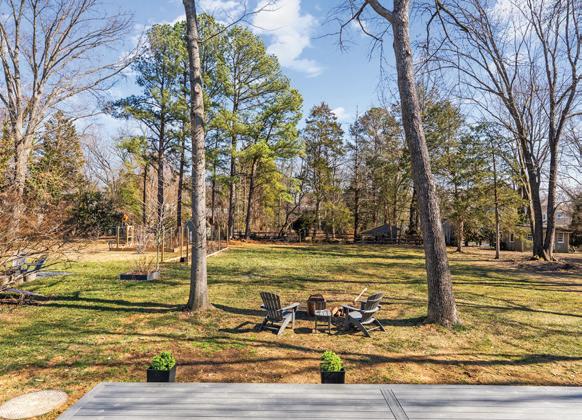
ALEXANDRIA, VA 22308
5 BD | 4.5 BA | 4,551 SQFT | $1,995,000
Presenting a distinguished Wakefield Homes “Melson II” in the coveted Plymouth Haven/Waynewood community— set on a prominent half-acre lot and offering over 4,500 finished square feet designed for how life is actually lived. A rare three-car garage immediately sets it apart, delivering the flexibility and convenience few homes in this neighborhood can match. A classic Craftsman exterior and expansive flagstone front porch create a striking first impression—the kind of space that invites slow mornings with coffee, evening conversations, and a natural connection to the neighborhood. Inside, 10-foot ceilings and wide-plank hickory floors create a sense of space and ease, while the layout moves effortlessly from everyday living to hosting without ever feeling forced. At the center, the kitchen is nothing short of captivating—a refined, statement-making space where design and function meet with quiet confidence. Outfitted with GE Café appliances, custom painted maple cabinetry, quartz surfaces, and a striking marble backsplash, it’s anchored by an expansive island that invites connection. Picture candlelight reflecting off polished stone, guests gathered with a glass of wine, conversations lingering well past dinner—this is a space that doesn’t just serve, it draws people in. Just beyond, a Trex patio extends the living outdoors, opening to a backyard ready for summer evenings, weekend barbecues, or simply unwinding at the end of the day. Upstairs, the bedrooms are genuinely spacious, offering privacy and flexibility, while the primary suite feels like a true reset—soaking in the freestanding tub, a quiet start to the morning, or a place to step away and recharge. The expansive partially finished lower level adds a recreation room, bedroom, and full bath—ideal for overnight guests, game nights, or creating the space your life hasn’t needed yet but inevitably will. And the additional 700 square feet of unfinished space provides endless opportunities to evolve into a gym, media room, wine cellar or game room! In a neighborhood where space and functionality are increasingly hard to find, this home stands apart—anchored by its scale, large lot, and a threecar garage that elevates everyday living. Opportunities like this in Plymouth Haven/Waynewood are limited and won’t last long!
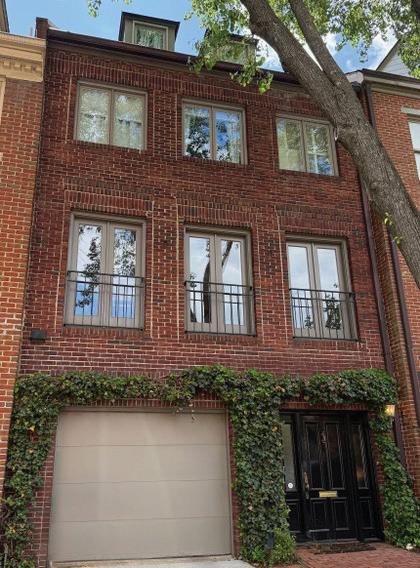
& Convenience for Today’s Modern Lifestyle
4 BR | 4 BA | 2,750
| Sold for $2,009,000 Represented Buyer

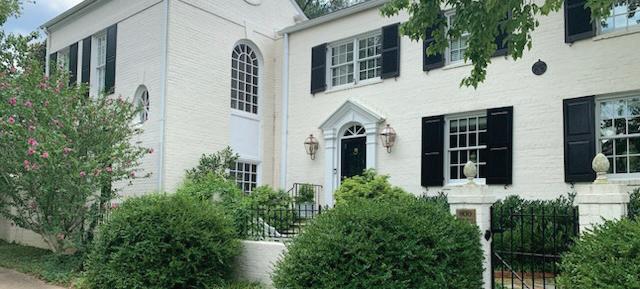
Elegant & Sophisticated End Brick Townhouse 800 S ROYAL ST, ALEXANDRIA, VA 22314
5 BR | 3.5 BA | 3,620 SF | Sold for $2,305,000 Represented Buyer
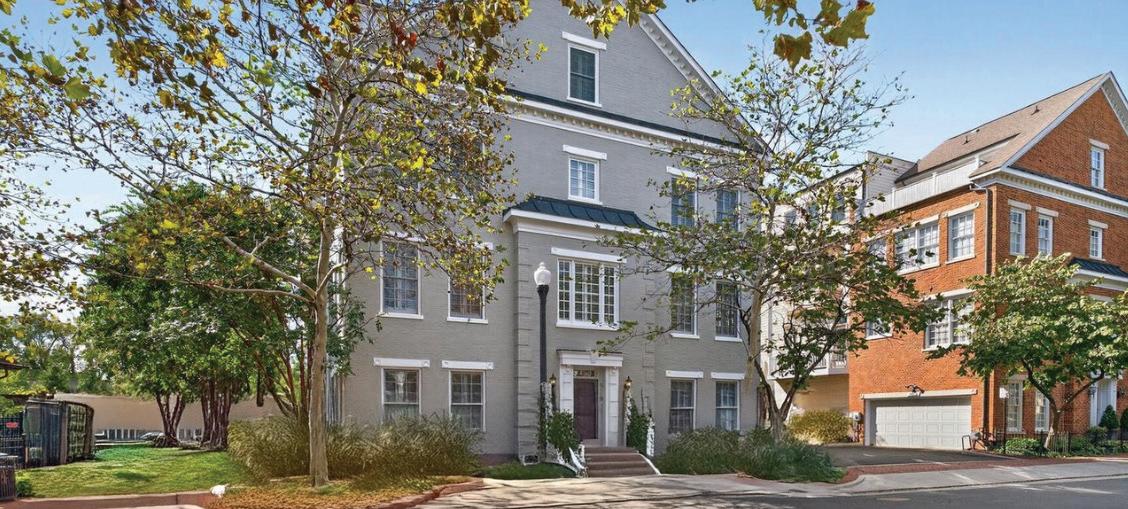
SOLD Majestic All-Brick End-Unit Townhouse
3 BR | 3.5 BA | 2,700 SF | Sold for $1,261,000 Represented Buyer
Nancy Smith is continually inspired by Old Town Alexandria’s historic charm, architectural beauty, and proximity to the nation’s capital. With an eye for design and an appreciation for each property’s unique character, she believes a home should be both a sanctuary and a reflection of those who live within it.
Nancy is proud to be part of The Peele Group at Corcoran McEnearney, where she combines her refined aesthetic, market knowledge, and client-first philosophy with the firm’s premier resources. She is dedicated to delivering a seamless, elevated experience—guiding clients with expertise, integrity, and a commitment to achieving exceptional results.

Where Heritage Meets Modern Luxury in Alexandria
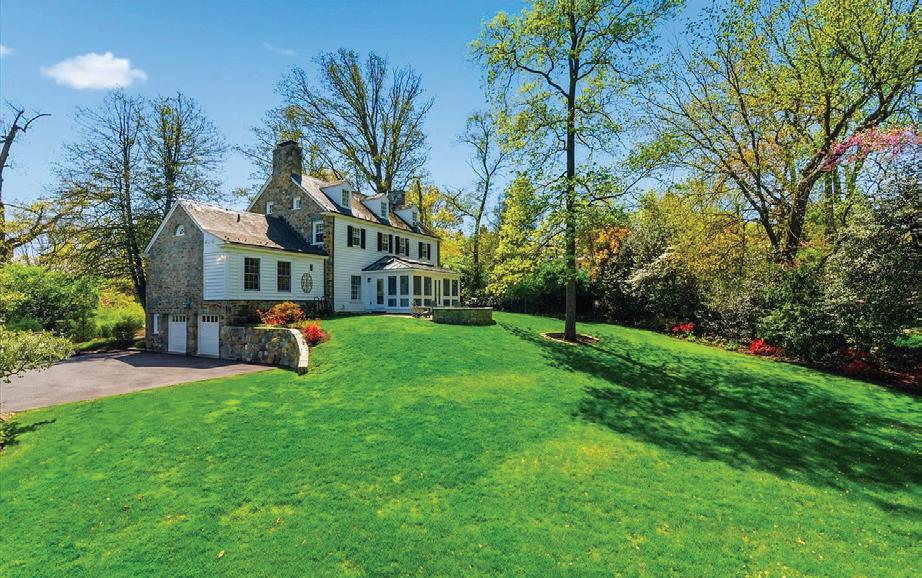
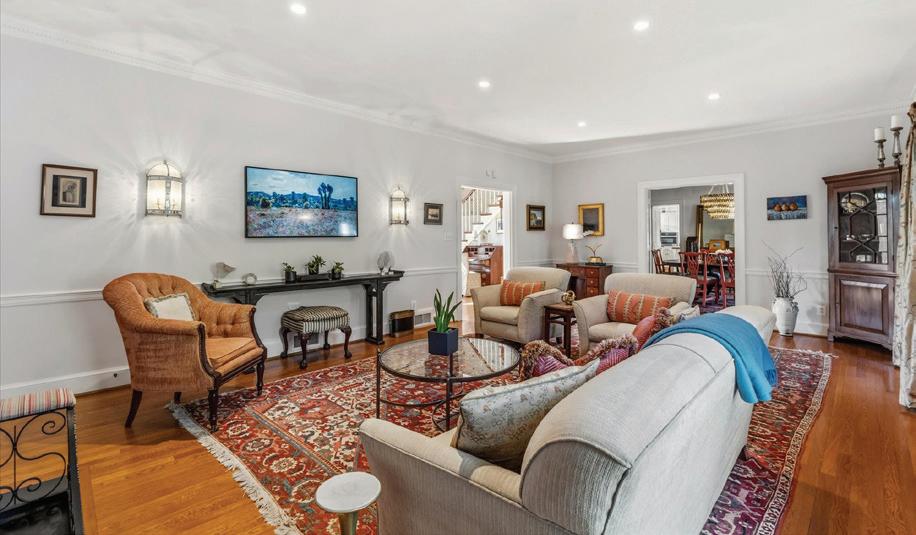
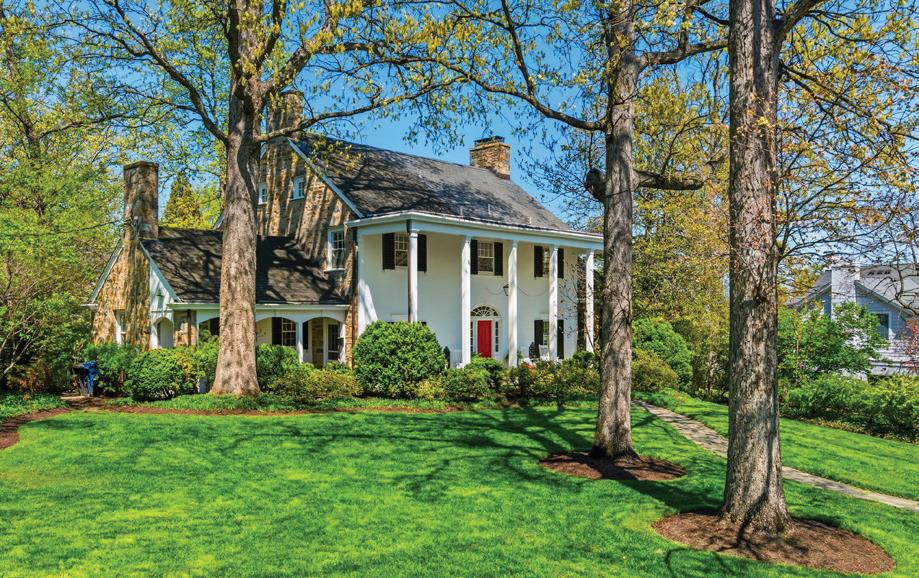
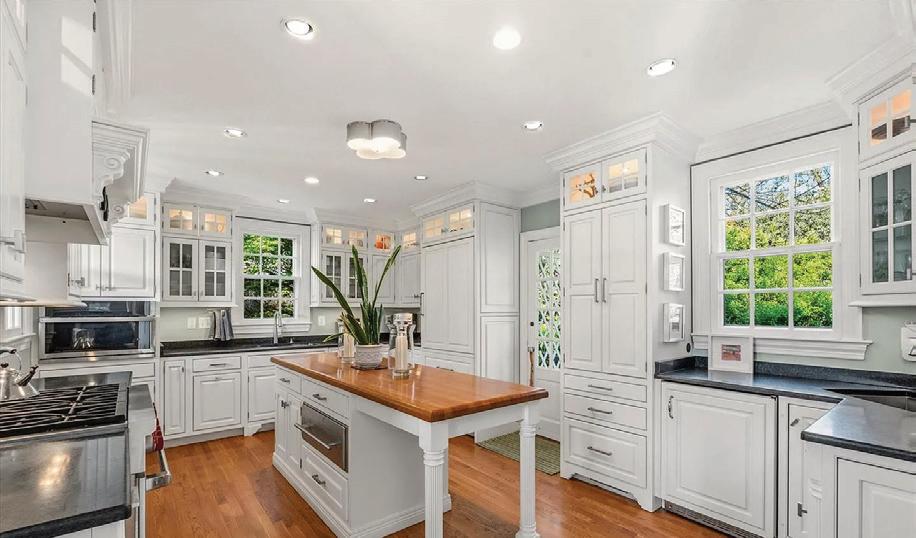
305 MANSION DRIVE, ALEXANDRIA, VA 22302
Offered for $2,995,000

Where Heritage Meets Modern Luxury Poised on an extraordinary half-acre lot—a rare sprawling sanctuary in one of Alexandria’s most coveted enclaves—this magnificent Southern Colonial is a masterclass in architectural grace. Boasting four fully finished levels of living space, the residence blends the stately charm of 1940s craftsmanship with the sophisticated amenities required for 2026 living. The Residence Grand Scale Entertaining: From the center-hall entry, discover a traditional floor plan defined by 9-foot ceilings, authentic plaster walls, and rich wood flooring. The expansive 24-foot living room and formal dining room are anchored by one of the home’s three fireplaces, creating an atmosphere of warmth and prestige. Chef’s Haven: The heart of the home features a gourmet kitchen equipped with a six-burner gas range, double ovens, and a sun-drenched breakfast room—perfect for casual mornings overlooking the lush grounds. The Primary Wing: Uniquely positioned for convenience, the main-level primary suite offers a private retreat with an en-suite bath, while five additional bedrooms including a second primary suite across the upper levels provide ample space for family, guests, or a dedicated home fitness studio. Lower Level Leisure: The walk-out lower level is an entertainer’s dream, featuring a massive 37-foot family room, a wet bar, and seamless access to the outdoors. The Grounds & Location Outside, the “garden-lawn” vistas offer a level of privacy seldom found just minutes from the nation’s capital. The premium landscaping and stone exterior provide “stop-and-stare” curb appeal that sets this property apart from anything else on the market. The outdoor firepit is several steps from the rear sun room - great entertaining flow! Elite Education at Your Doorstep: Located in a premier “walkable” school zone—just half a block to Alexandria Country Day, three blocks to St. Stephen’s & St. Agnes and George Mason.

Craftsman Bungalow with Charm
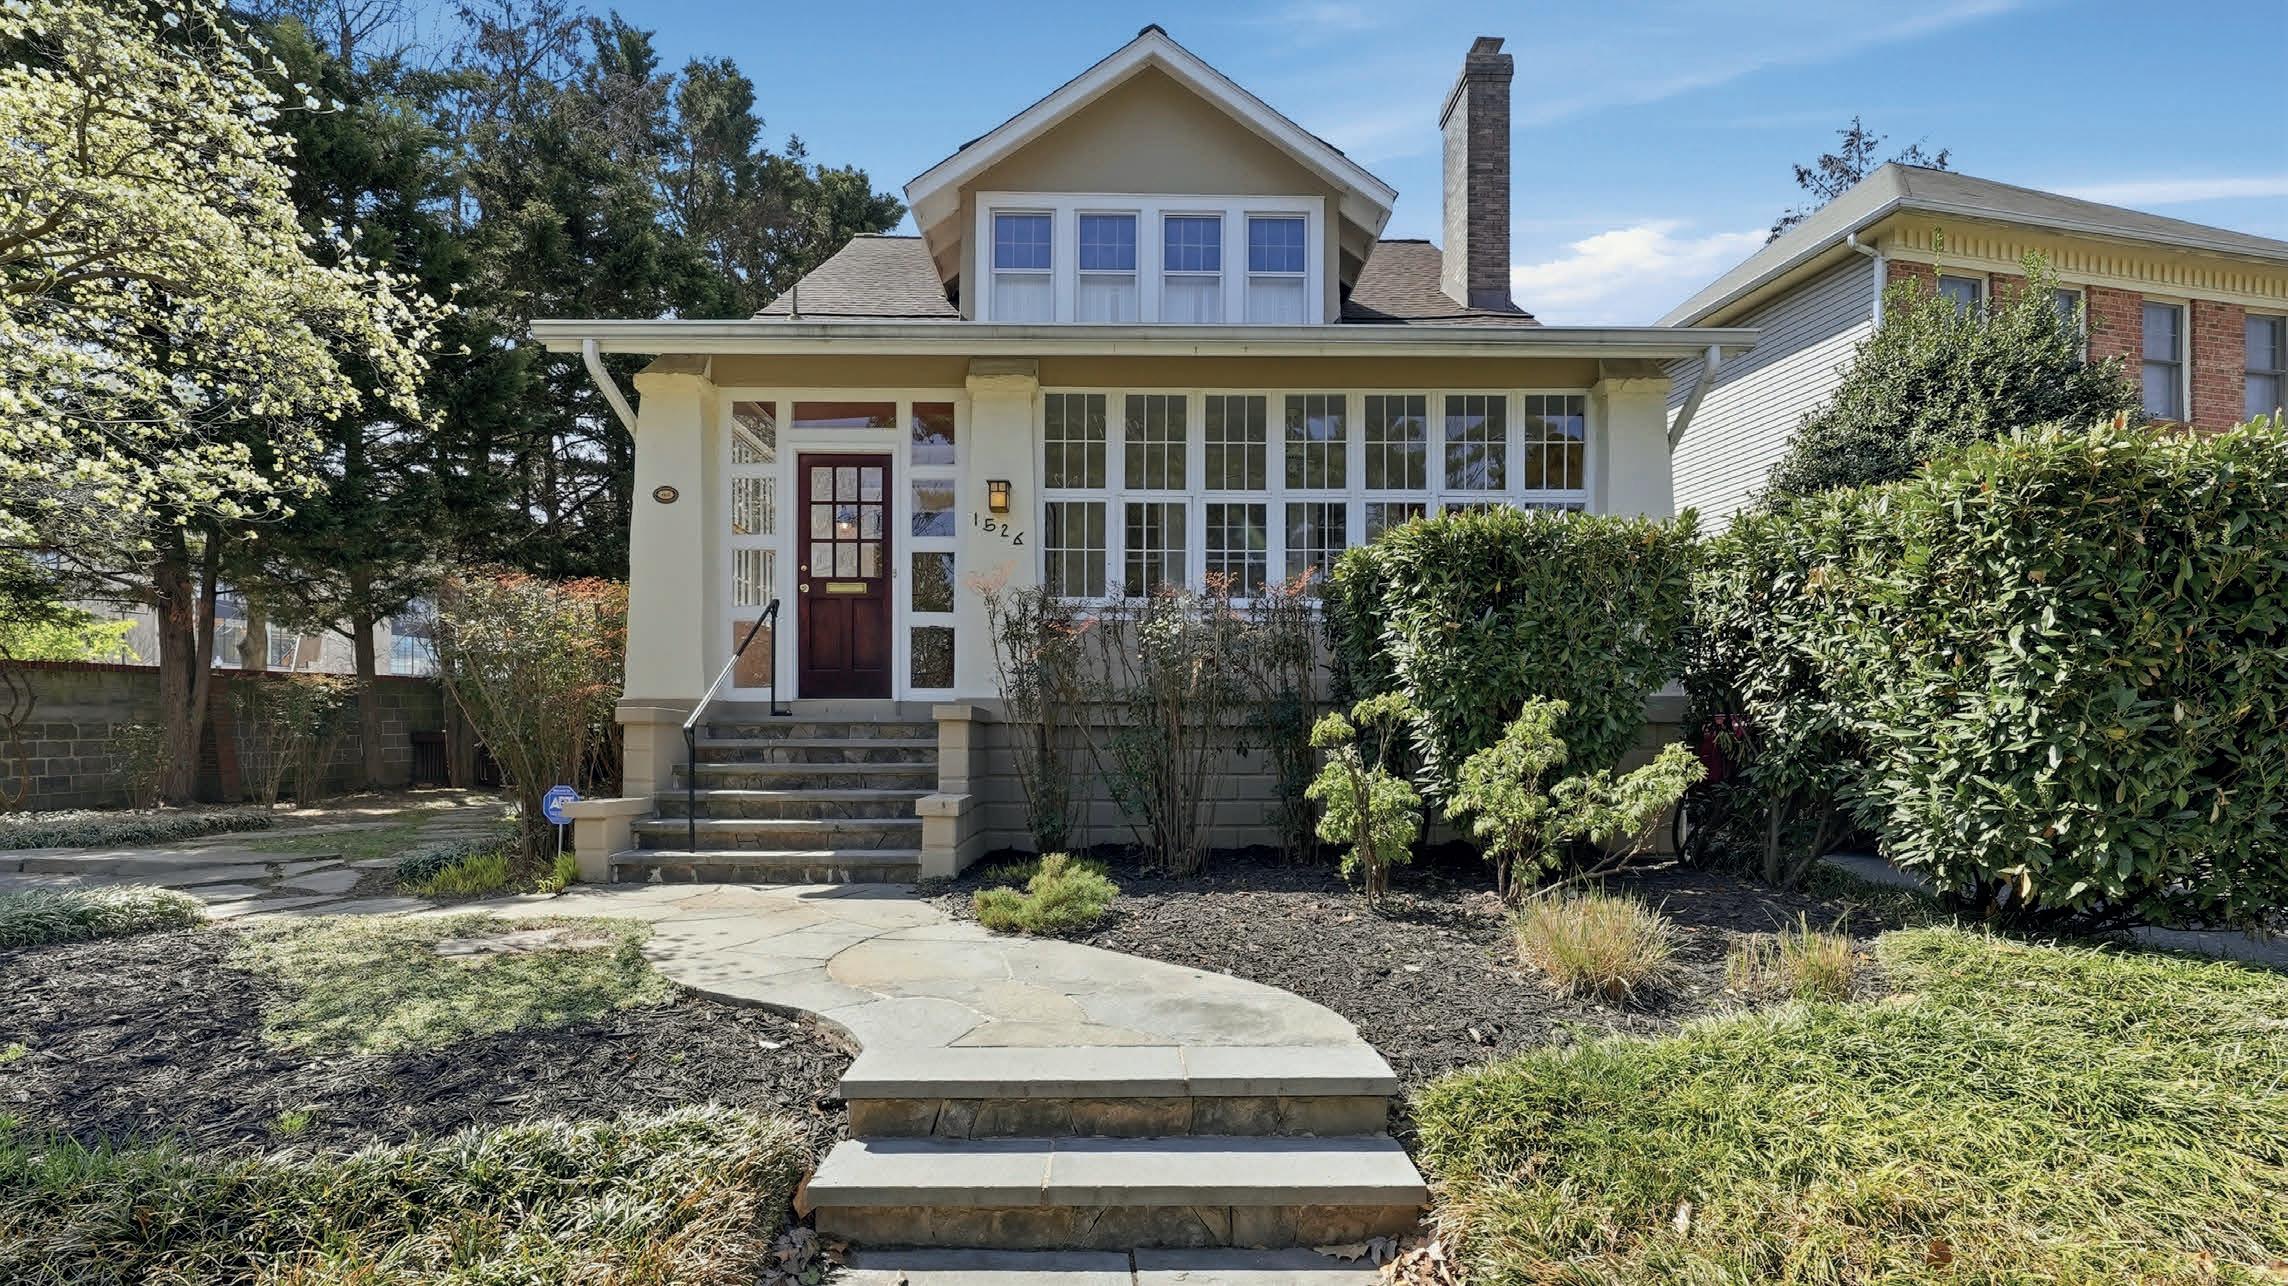
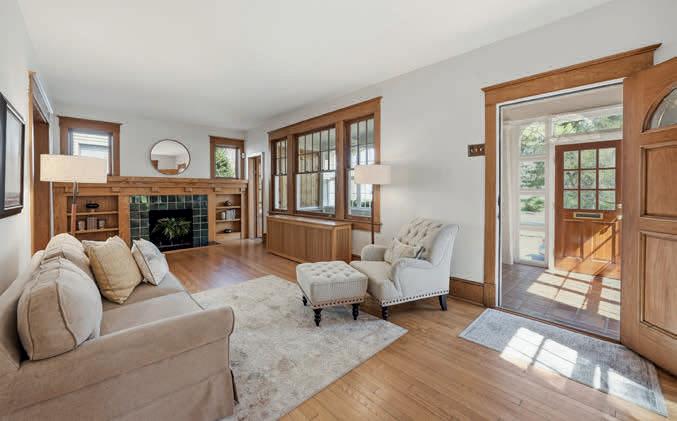
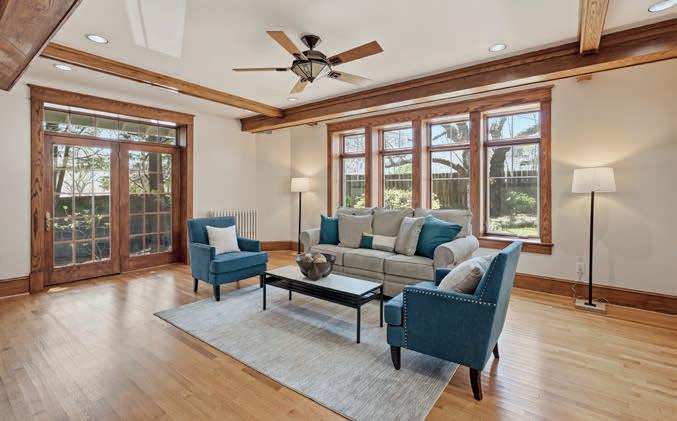
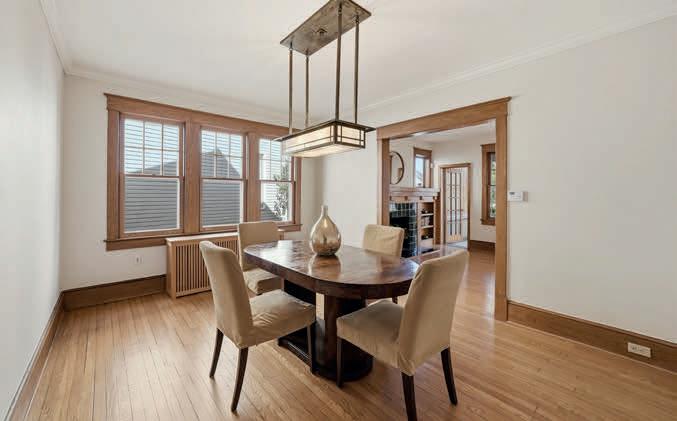
2,423 SQ FT
$1,600,000

Located in sought-after Lyon Village, this historical 1915 Arts and Crafts bungalow is rich with the character, warmth, and charm of a bygone era, but fully modern for life in 2026. Thoughtfully maintained, this home showcases the hallmark details of the era: warm hardwood floors, original millwork, a glass-enclosed room, and abundant natural light that fills the home throughout the day. Spanning approximately 2,400 sq ft, the home features 4 bedrooms and 3 baths, including a generously sized primary suite with two walk-in closets. Each bedroom offers ample closet space and flexibility for a variety of uses, whether as a home office, study, or hobby space. The updated kitchen blends timeless style with everyday functionality, offering quality cabinetry, granite counters, and a well-designed, efficient layout. Positioned between the family room and formal dining room, it supports a natural flow throughout the main living spaces. The large family room is warm and inviting for everyday living, while the dining room provides an elegant setting for entertaining. The lower level, typical for a home of this age, offers valuable storage and houses the home’s systems, adding to the overall functionality of the home. Surrounded by beautiful, landscaped grounds with mature plantings, the outdoor setting offers both privacy and a peaceful retreat. It is an ideal space for relaxing or simply enjoying the natural surroundings. This home, located in the heart of Clarendon, offers an exceptional lifestyle where convenience meets urban living, wrapped in a sense of Arlington’s past. Step outside to enjoy morning coffee at a favorite café, an evening at one of the area’s celebrated restaurants, or a quick commute via the nearby Metro. With its dynamic energy, green spaces, and neighborhood charm, Clarendon offers a setting that feels both vibrant and effortlessly livable.


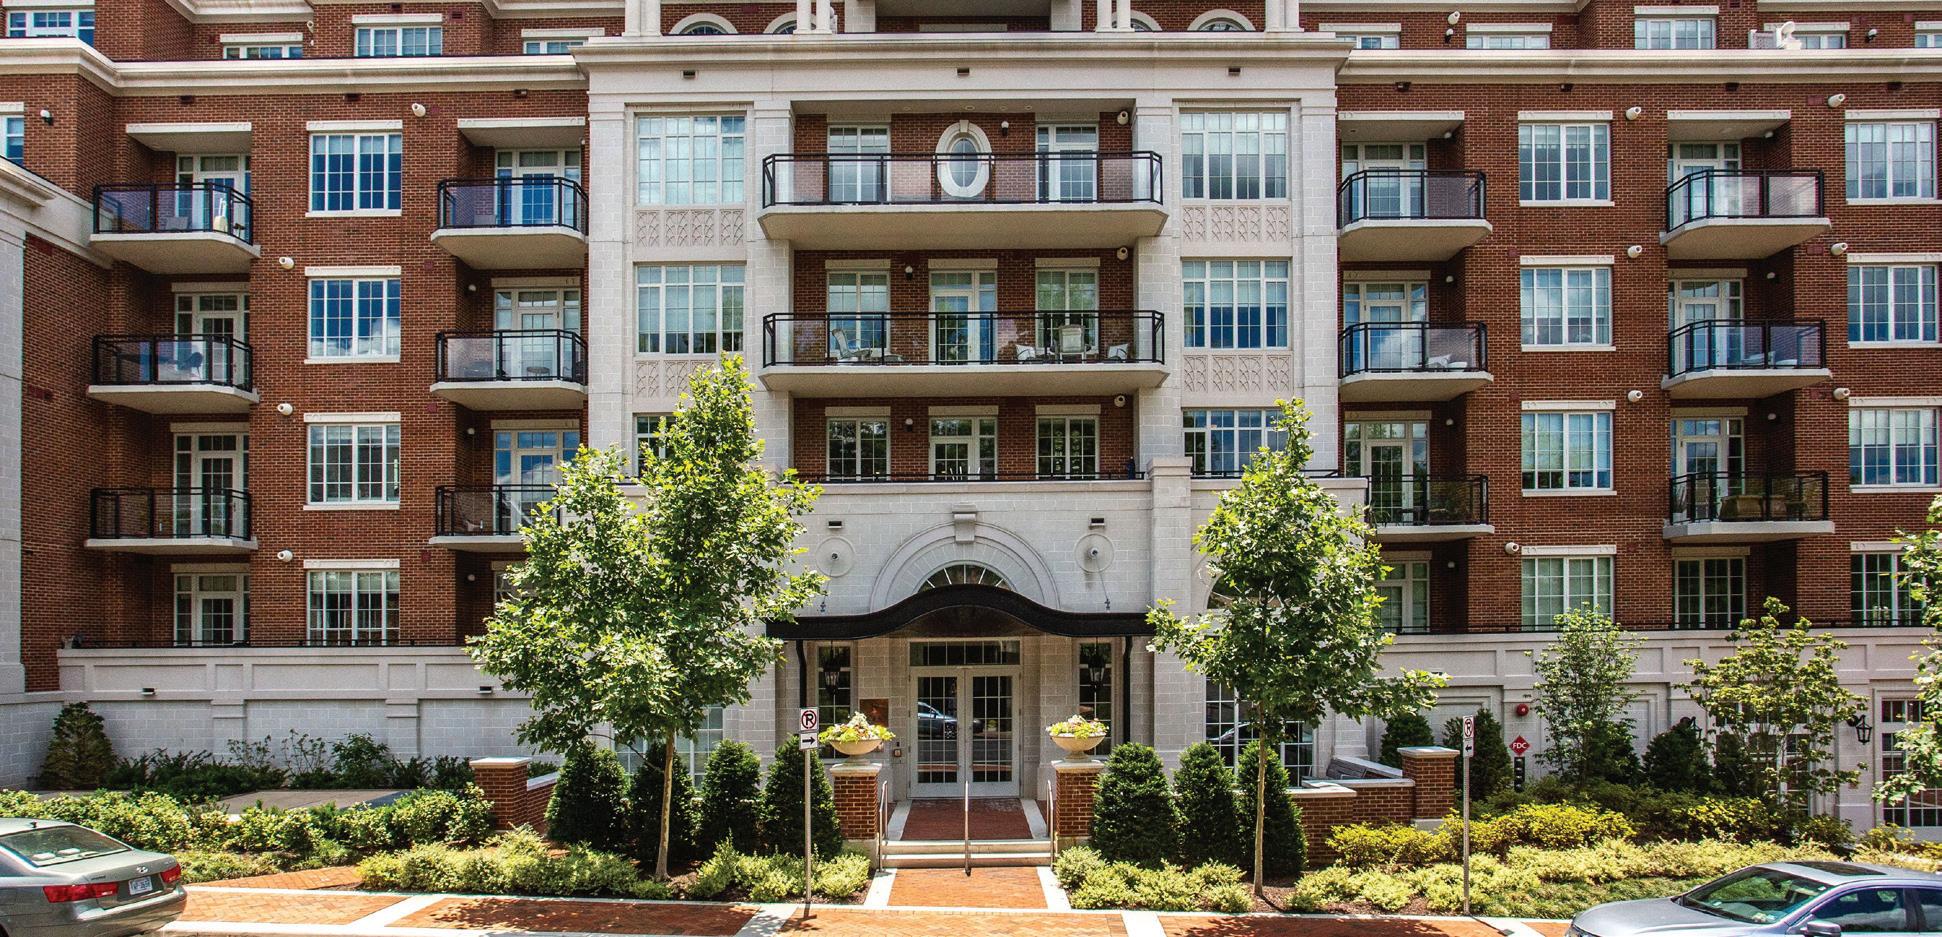
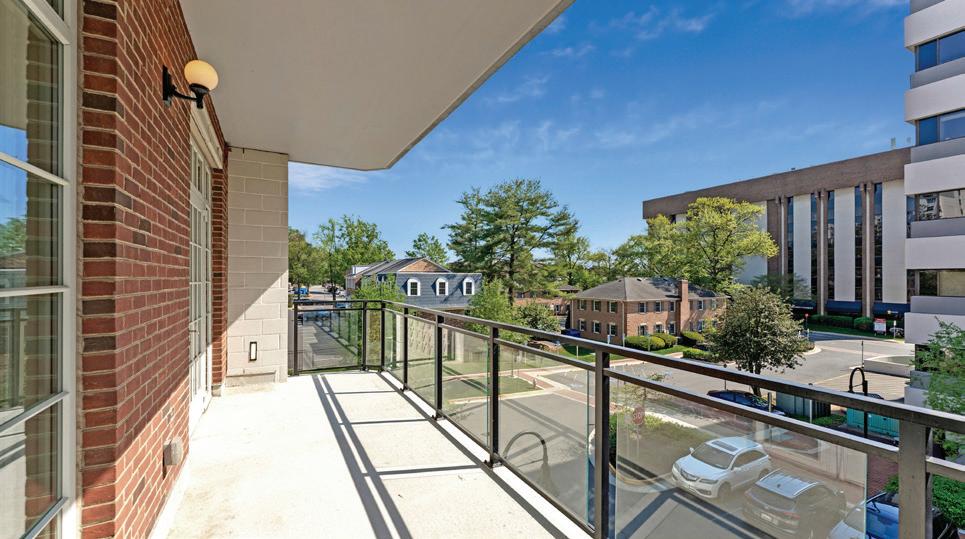
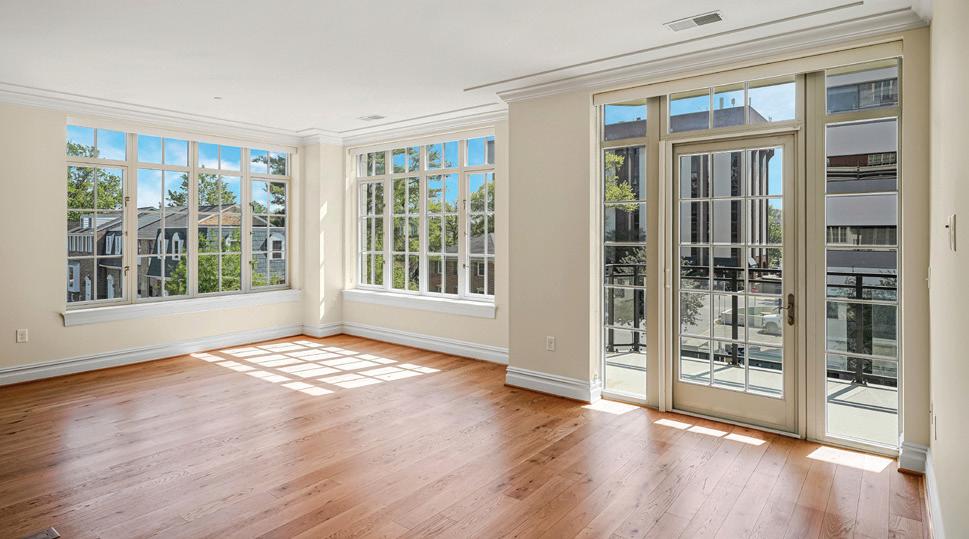
$2,150,000 | 2 BEDS | 2.5 BATHS | 2,086 SQFT
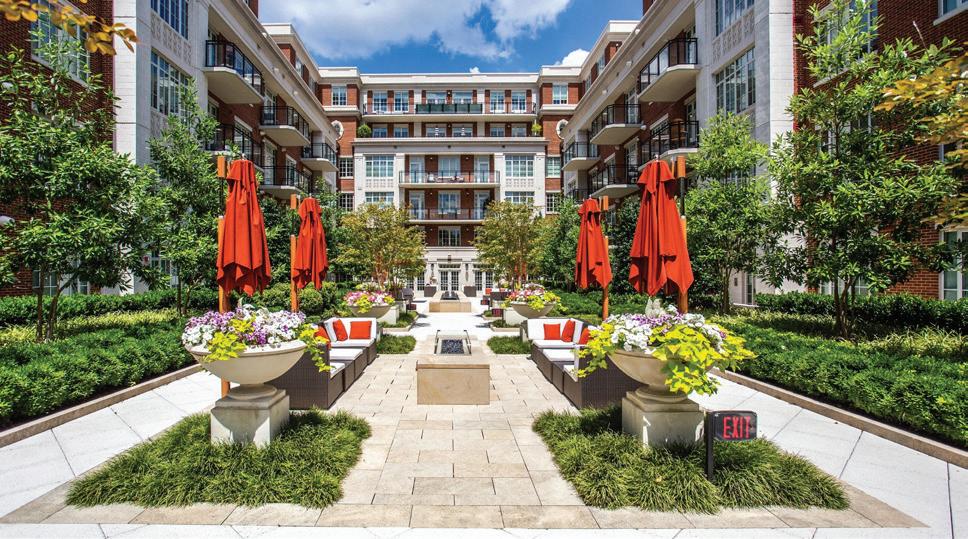
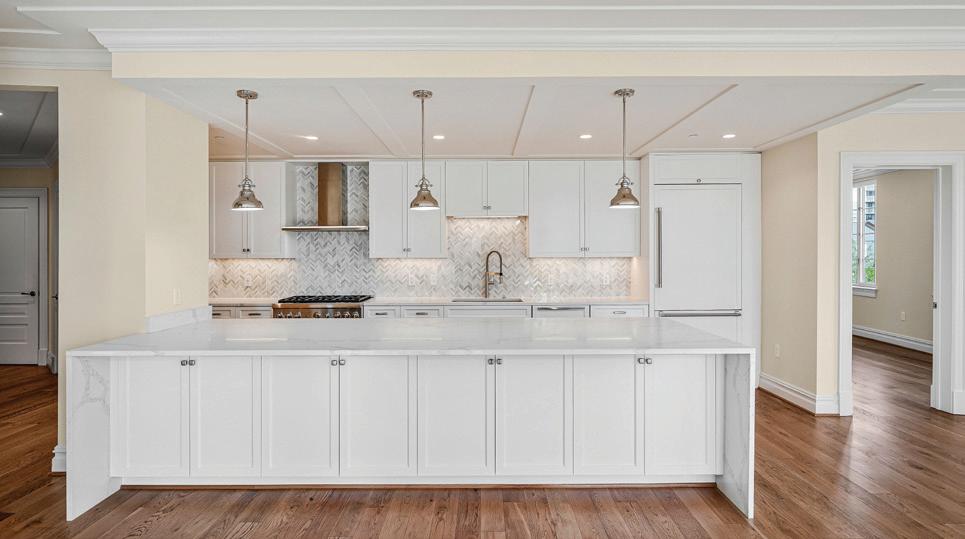
Welcome to The Signet, McLean’s premier luxury condominium community. This elegant Corner Unit 2-bedroom, 2.5-bath with DEN offers a bright, open-concept layout ideal for both everyday living and entertaining. Freshly painted and featuring beautiful luxury vinyl floors throughout, the home showcases a gourmet kitchen complete with a large island, high-end appliances, a walk-in pantry, and generous storage. The expansive living and dining areas open to a private covered balcony—perfect for relaxing or hosting guests. The primary suite is a true retreat, featuring a spa-inspired bath with an oversized shower and soaking tub, along with both a walk-in and an additional closet. The secondary bedroom includes its own walk-in closet and a spacious en-suite bath with a separate shower and tub. The light-filled den has access to the balcony which can be used as a guest bedroom. Additional highlights include a large laundry room, two reserved garage parking spaces (370 & 371), and a private storage unit (B330). Enjoy exceptional resort-style amenities, including a grand lobby with full-service concierge, a beautifully landscaped courtyard with multiple lounge areas, fire pit, outdoor bar, and grilling stations with dining spaces. The community also features a clubroom, state-of-the-art fitness center, sauna, steam and massage rooms, a fitness trail, and a pet spa.




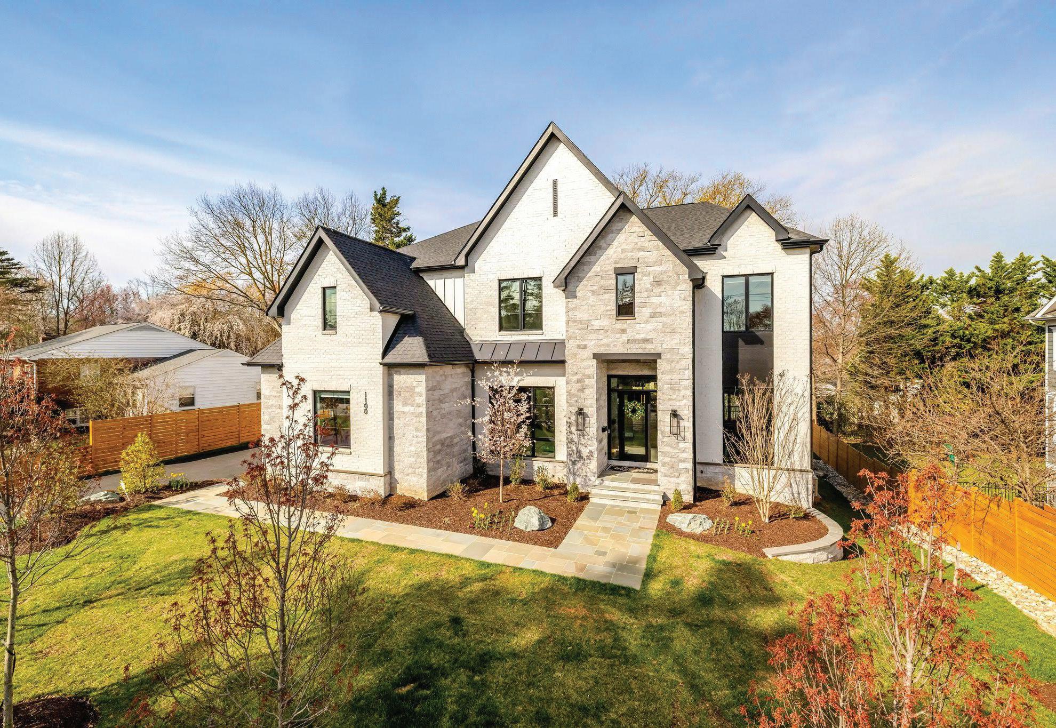
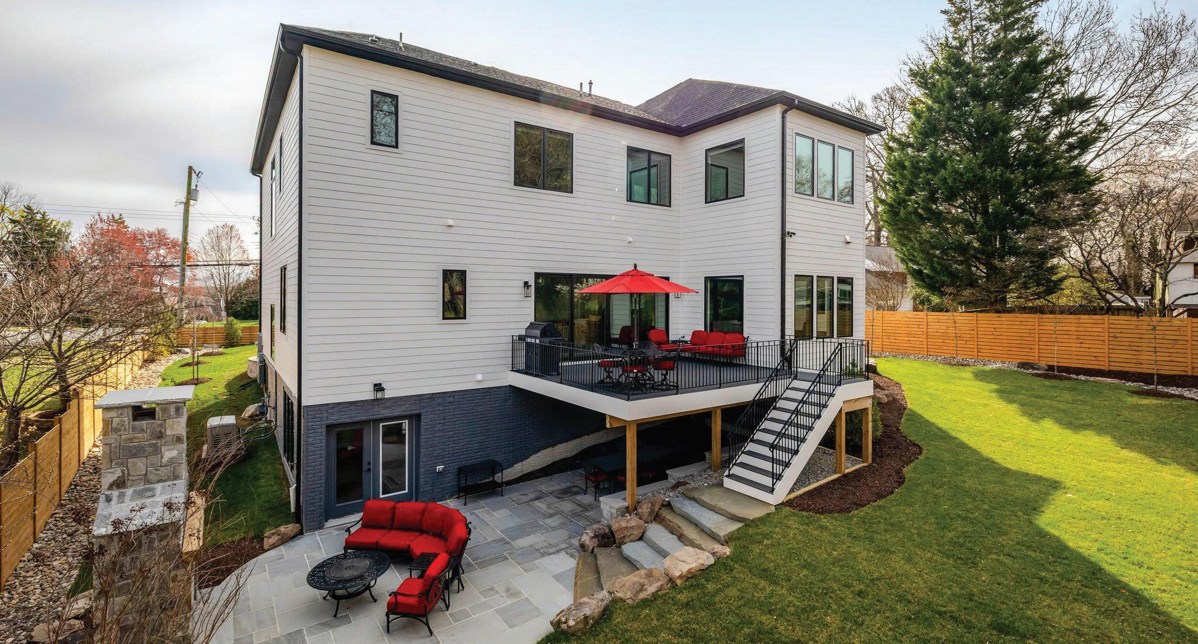
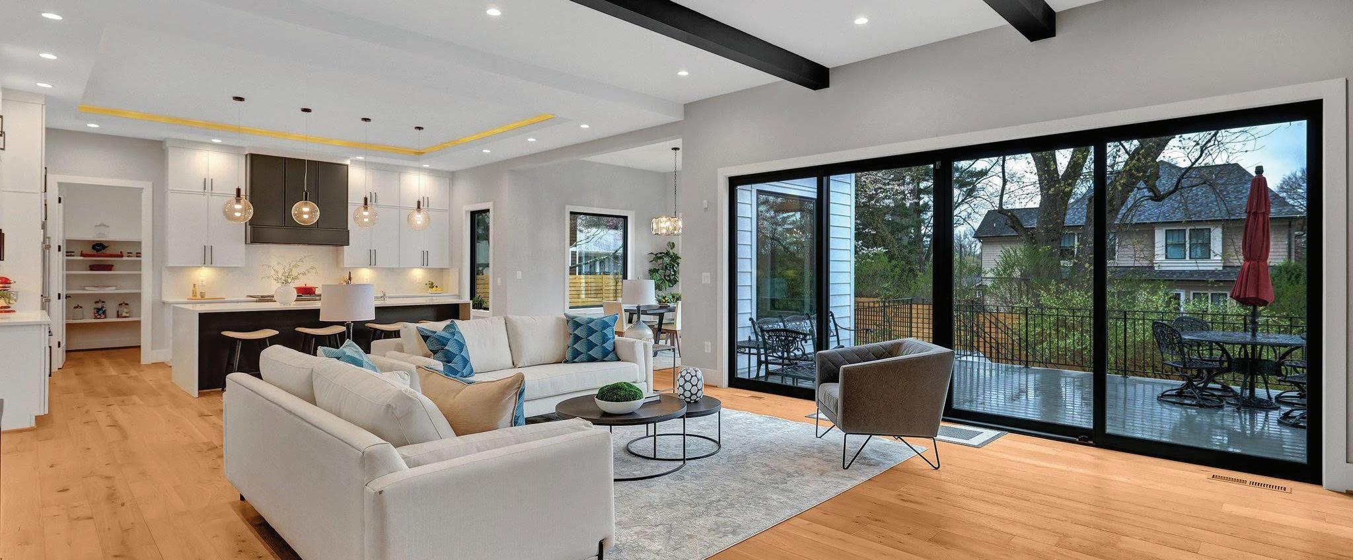
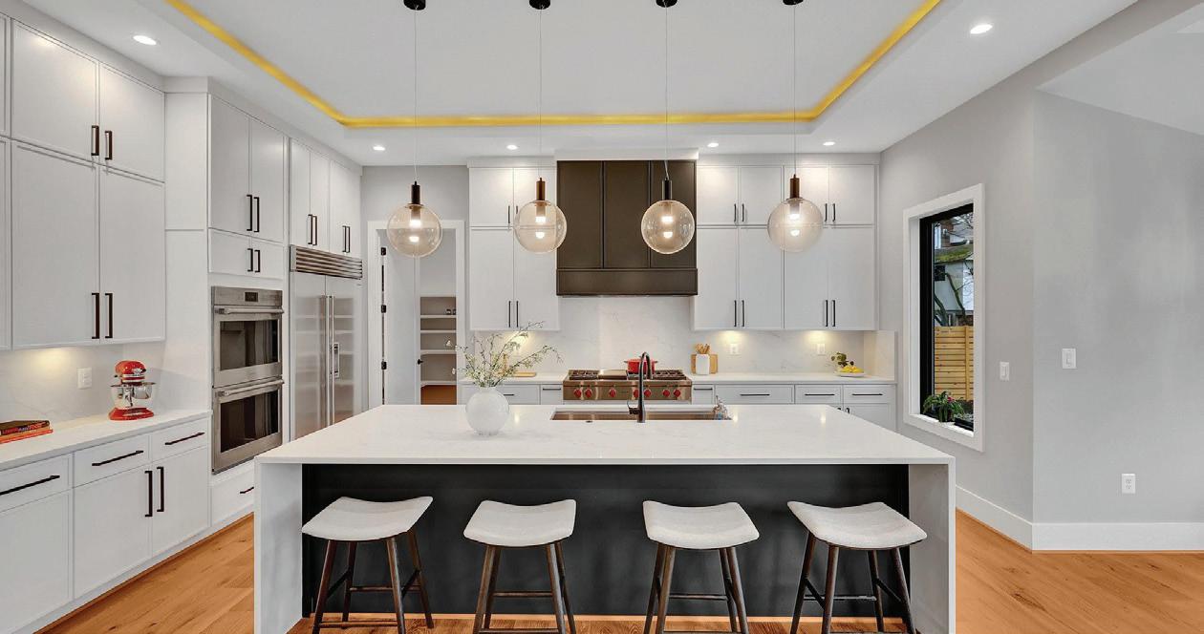
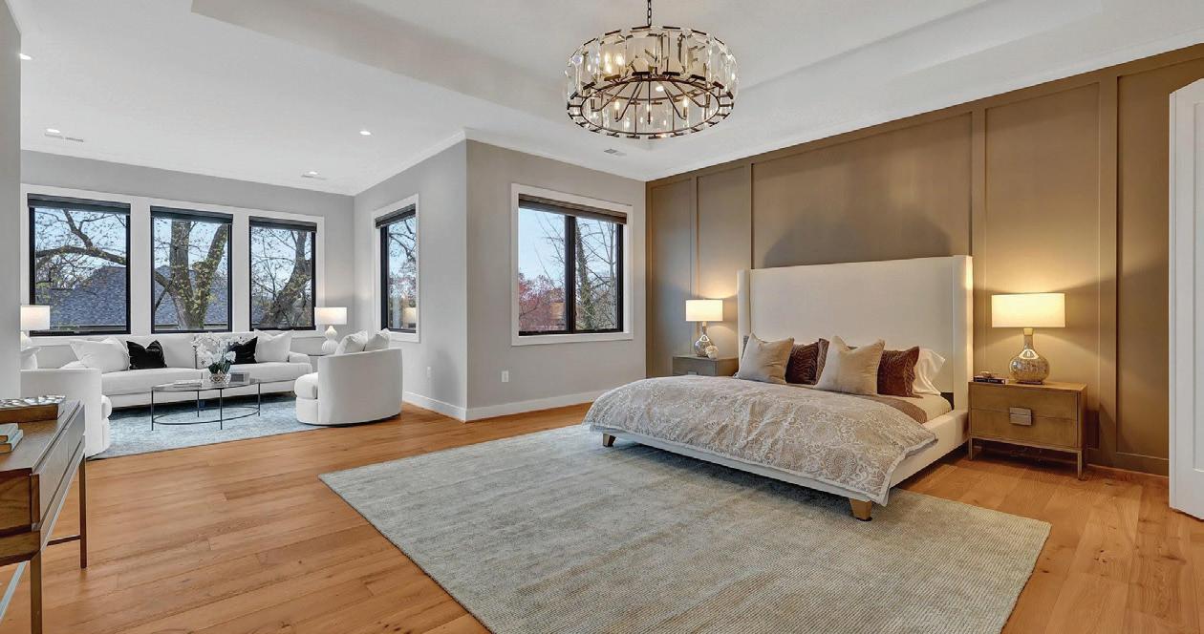
Built in 2025 and thoughtfully enhanced with over $150,000 in capital improvements, 1100 Balls Hill Road presents a rare opportunity to own a better than new, former model home in the prestigious Langley neighborhood of McLean. Offering over 8,200 square feet of refined living space across three finished levels, this exceptional 6 BR (optional 7th BR) residence combines timeless design with modern luxury in one of Northern Virginia’s most sought-after locations. Ideally situated inside the Beltway and within the Cooper Middle School and Langley High School pyramid, this home offers both convenience and long-term value. Its prime McLean setting provides easy access to major commuter routes, top-tier healthcare, public transportation, and an abundance of shopping and dining options, all contributing to a vibrant and connected lifestyle. Constructed with meticulous attention to detail, the home features a spacious and open floor plan designed for both everyday living and elegant entertaining. The chef’s kitchen is the centerpiece of the home, appointed with premium Wolf and Sub-Zero appliances, quartz countertops, and classic Shaker-style maple cabinetry. A fully equipped Spice Kitchen allows for seamless, out-of-sight meal preparation. Property website: www.1100BallsHillRd.com

LAURIE MENSING REALTOR®
C: 703.965.8133
O: 703.873.5193
laurie.mensing@longandfoster.com www.LaurieMensing.com

Recently Sold by Hyunjoo Heather
LUXURY TYSONS HIGH-RISE
8220 Crestwood Heights Drive APT 807, Mc Lean, VA 22102
Sold: $1,000,000
One Park Crest offers a sophisticated blend of luxury high-rise living and everyday convenience in the heart of McLean’s Tysons corridor. Built with modern architectural design and expansive glass elements, these residences feature open floor plans, large windows, and upscale finishes, with many homes offering private balconies and sweeping skyline views. One of the most compelling advantages of Crestwood Heights is its prime location just minutes from Tysons Corner—the region’s premier hub for shopping, dining, and employment. Residents are within walking distance or a short drive to destinations like Tysons Galleria, grocery stores, cafés, and the Silver Line Metro, providing seamless access to Washington, D.C. and surrounding areas.
This unique positioning allows homeowners to enjoy the energy and convenience of an urban lifestyle while still benefiting from McLean’s established residential setting—making Crestwood Heights an ideal choice for professionals, commuters, and anyone seeking luxury living with unmatched accessibility.

HYUNJOO HEATHER ROH
REALTOR® Licensed in VA
C: 703.712.3656 | O: 703.636.7300
HeatherRoh@kw.com
HeatherRoh.kw.com
6820 Elm Street, McLean, VA 22101
Originally from Seoul, South Korea, Hyunjoo Heather Roh is a proud Northern Virginia local, as well as a devoted wife and mother of two. She and her family reside in McLean, where she offers clients a distinct advantage through her in-depth knowledge of the local market—from nuanced pricing trends and school boundaries to off-market opportunities and community dynamics. This insight, combined with her strong local network and hands-on familiarity, enables her clients to make informed decisions, negotiate effectively, and navigate each transaction with confidence and ease.
With a professional background in corporate HR and years of international living experience, Heather brings a global investment perspective to real estate for her clients as well. She is known for her strong negotiation skills, emotional intelligence, and ability to manage complex, high-stakes situations with professionalism and care. Her structured, detail-oriented approach ensures clear communication, seamless coordination, and a client-focused experience from start to finish.
Heather’s philosophy is simple: clients come first! She believes that every successful real estate journey is built on trust, consistent communication, and an unwavering commitment to her clients’ goals. For Heather, success is not defined by awards or volume, but by the satisfaction her clients feel at the closing table and the meaningful relationships she builds along the way.
Passionate about her work, Heather feels truly grateful for the opportunity to connect with her clients and guide them in finding a place they are proud to call home.


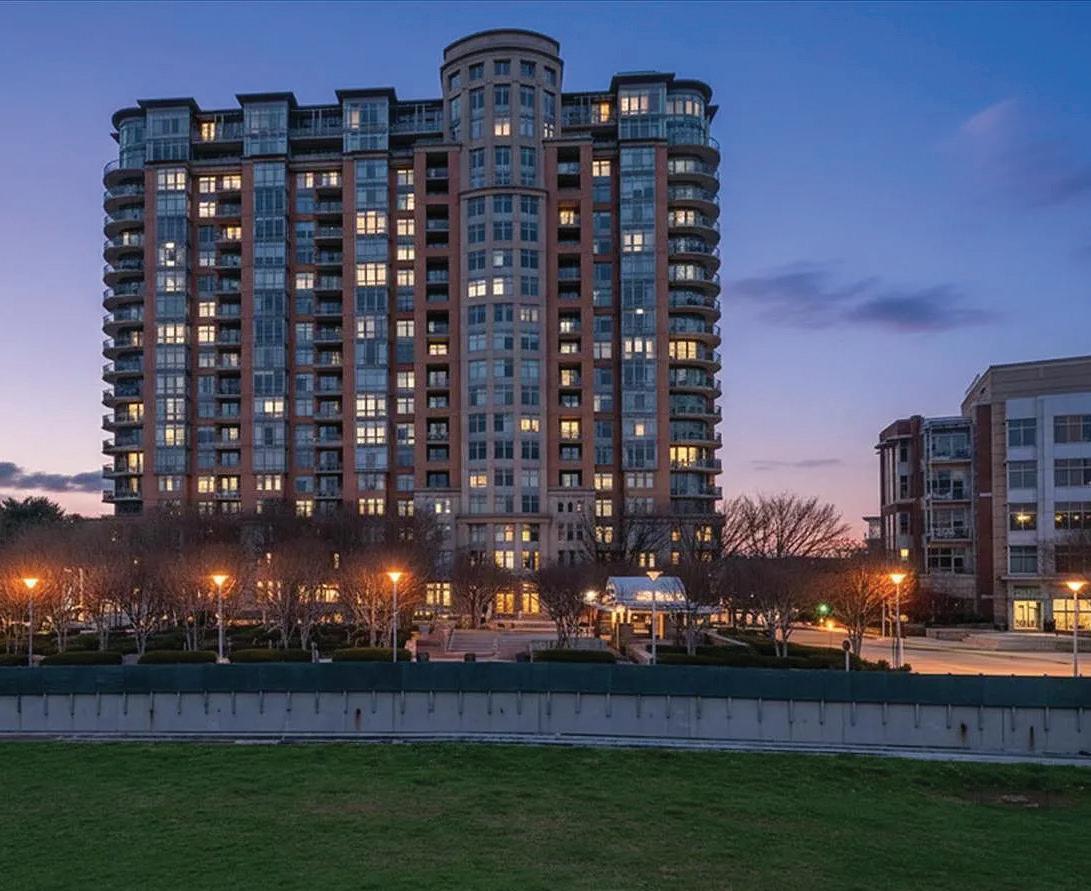
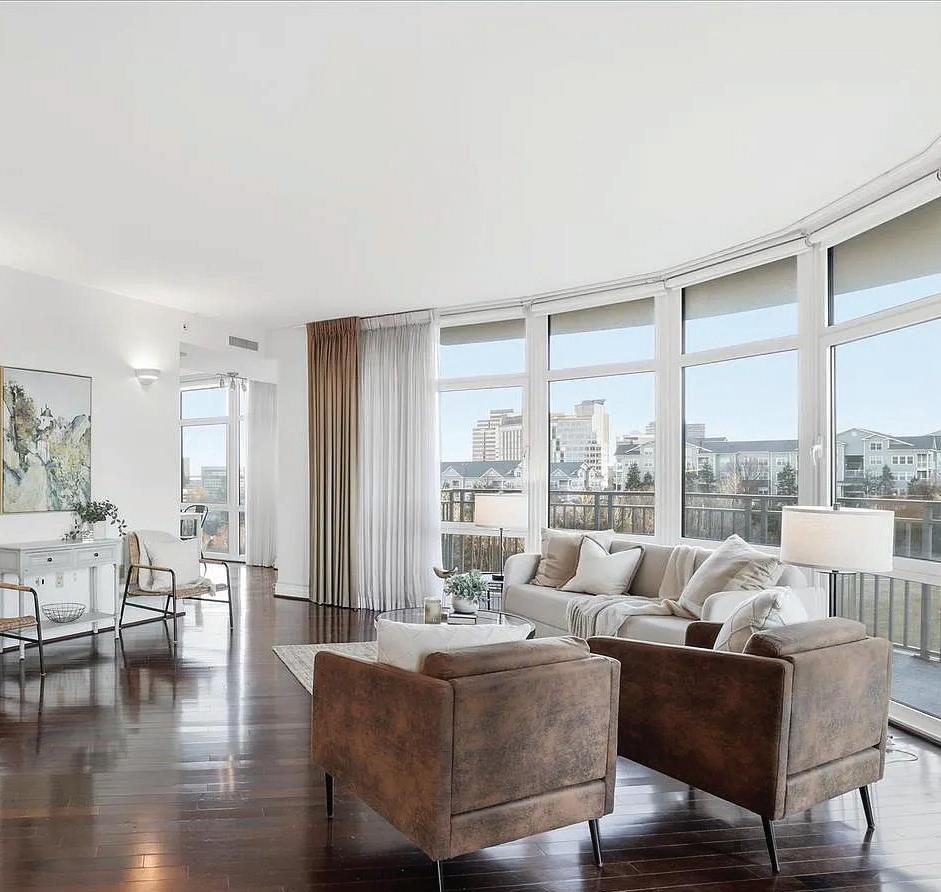
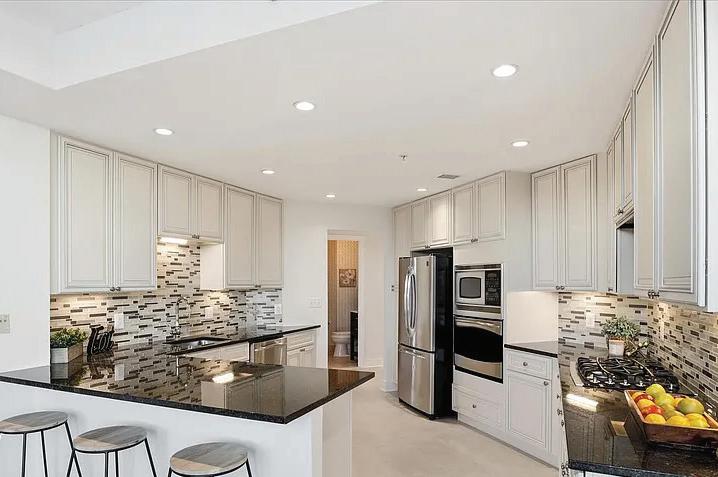
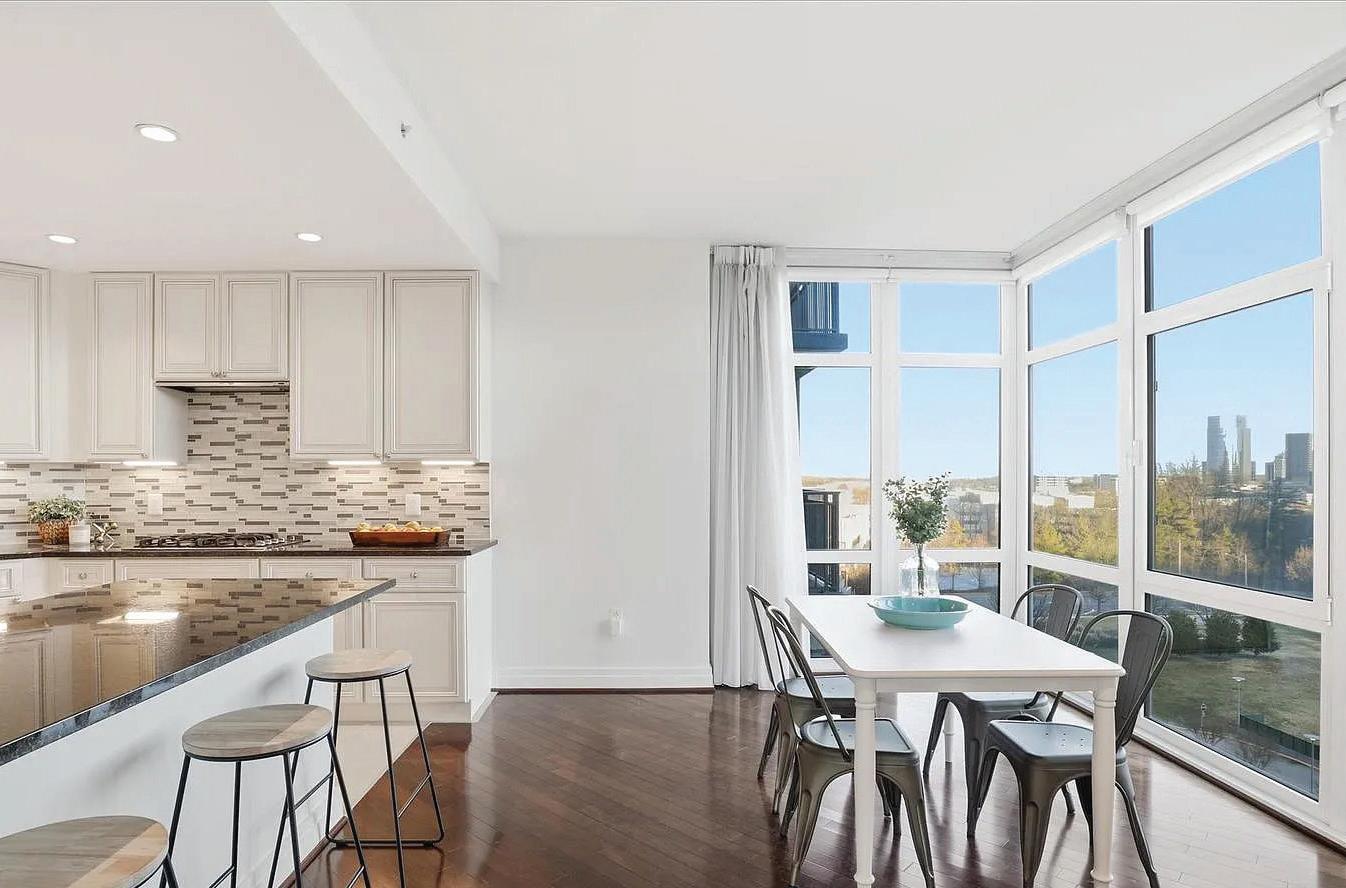
Photos courtesy of Teri Welch

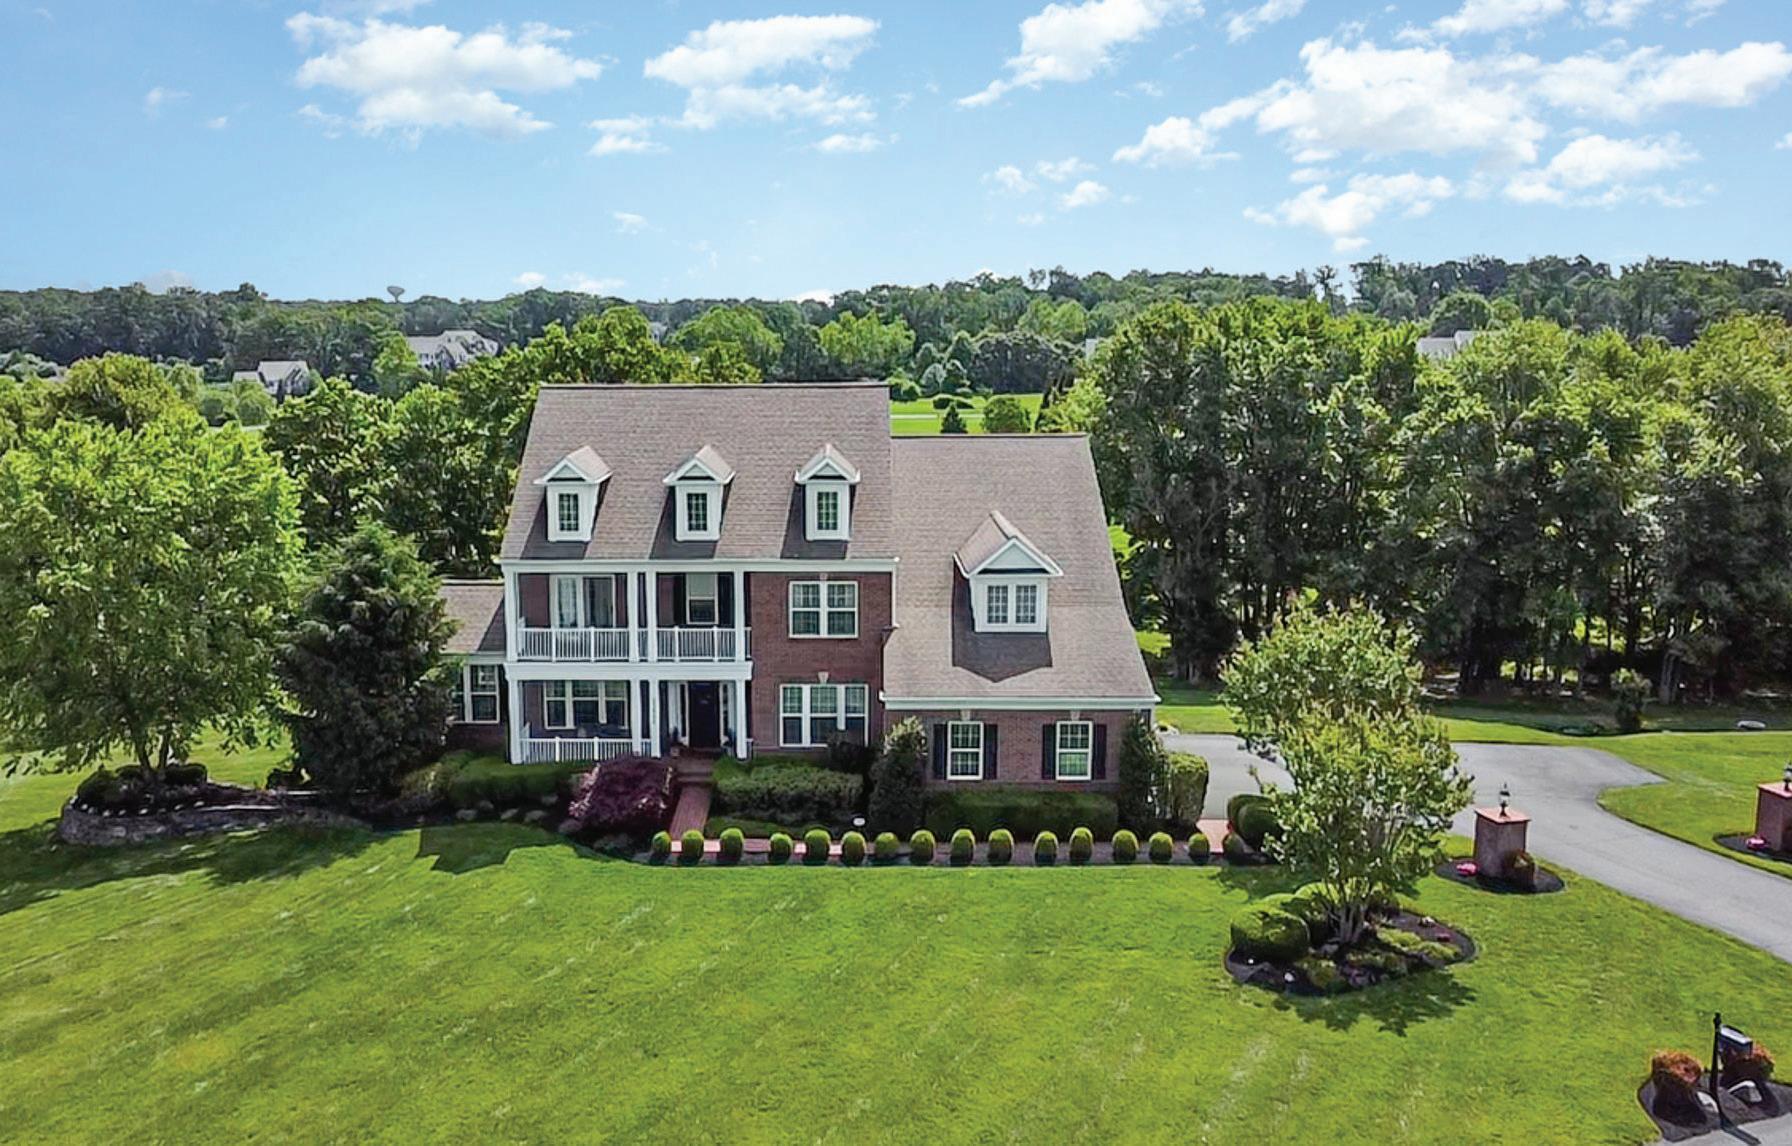
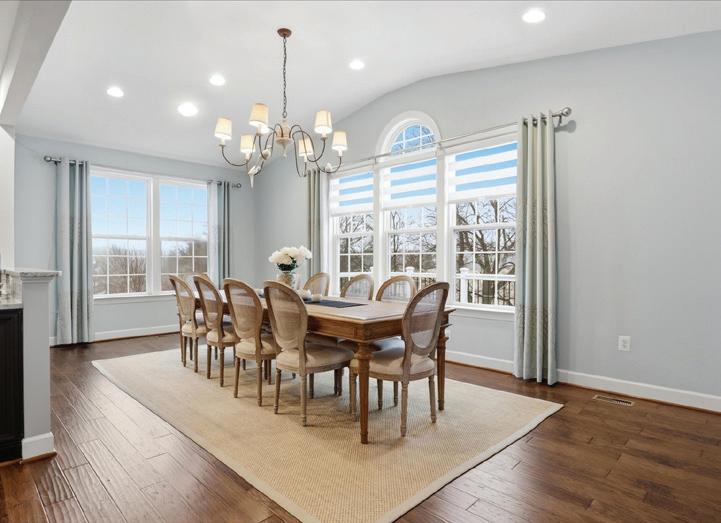
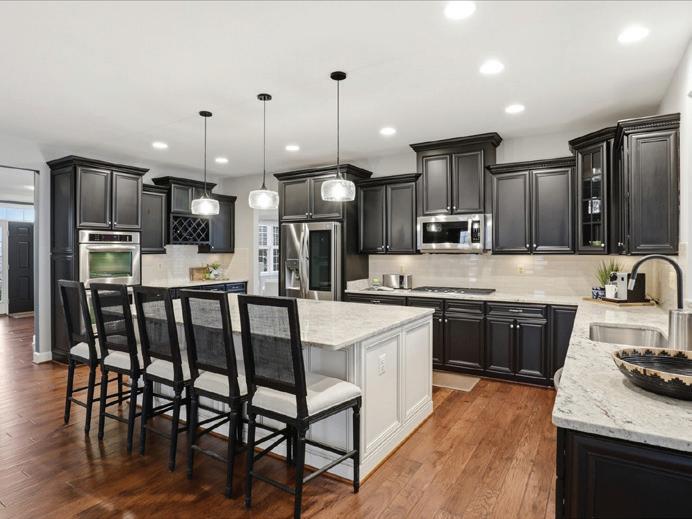
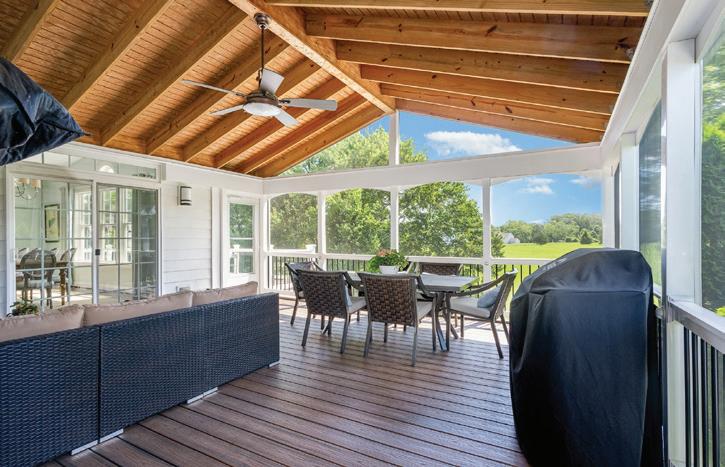
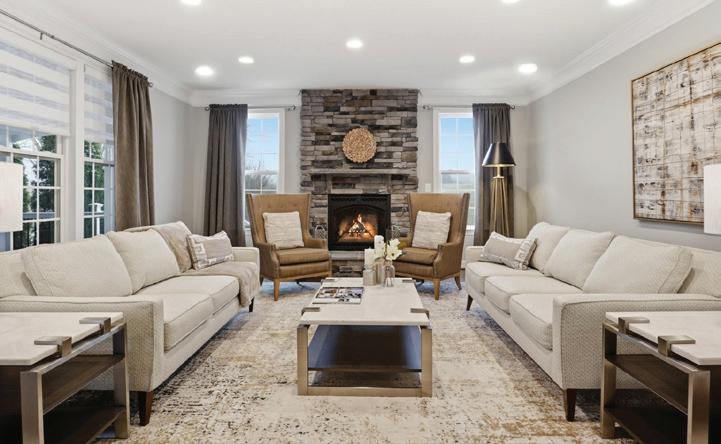
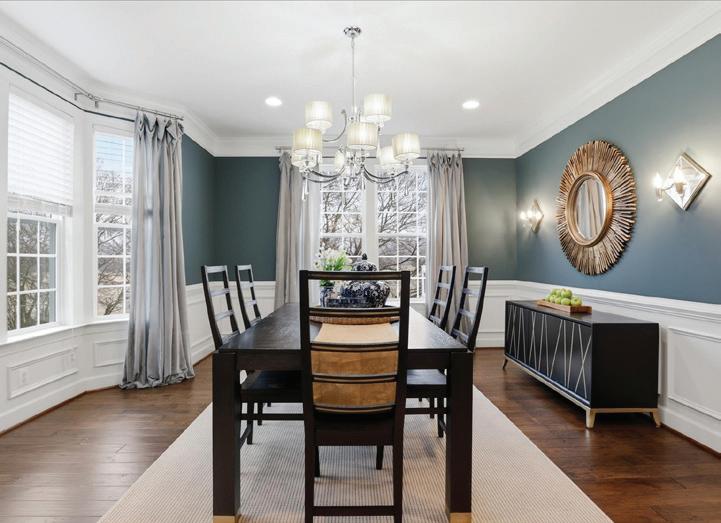
23044 Creighton Farms Drive, Leesburg, VA 20175
6 Bedrooms | 5.5 Bathrooms | 6,576 SqFt | Offered at $1,987,500
Welcome to luxurious living in Huntleigh at Creighton Farms, ideally positioned between the prestigious Creighton Farms Club and Willowsford. This former Stanley Martin Homes model home offers an impressive 6,576 finished square feet across four beautifully designed levels, set on just over three acres of private, usable land surrounded by mature trees and custom landscaping. A grand two-story foyer with hand-scraped hardwood floors welcomes you into elegant formal living and dining rooms, complemented by a sun-drenched conservatory and a dedicated home office. The heart of the home is the gourmet kitchen, featuring an oversized center island, granite countertops, abundant cabinetry, and stainless steel appliances. It opens seamlessly into a warm and inviting family room anchored by a cozy gas fireplace. A bright rear sunroom, expansive screened porch, and large Trex deck extend the living space outdoors—perfect for entertaining or simply enjoying the peaceful surroundings. Upstairs, the luxurious primary suite serves as a private retreat, complete with a sitting area, custom walk-in closet, and a beautifully renovated spa-like bath featuring heated floors, dual vanities, and LED backlit mirrors. Three additional generously sized bedrooms include one with a private en-suite bath and two connected by a Jackand-Jill bath, along with a conveniently located laundry room. The finished fourth level adds exceptional flexibility with a fifth bedroom, full bath, and versatile living space ideal for guests, an au-pair suite, or a quiet workspace. The fully finished walkout lower level is designed for both relaxation and entertainment, offering a spacious recreation area, dedicated wine room, sixth bedroom, fitness room, full bath, and ample storage. Step outside to a custom stone patio and inviting firepit area. Complete with a three-car side-load garage and located just minutes from top-rated schools, shopping, dining, and approximately 20 minutes to Dulles International Airport, this exceptional property blends luxury, privacy, and everyday convenience.

C: 703.755.0296
O: 703.922.4010
jim.fox@c21nm.com


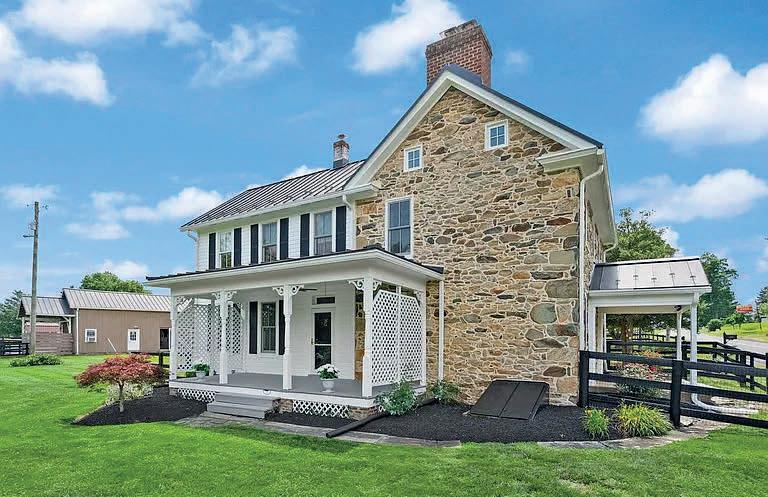
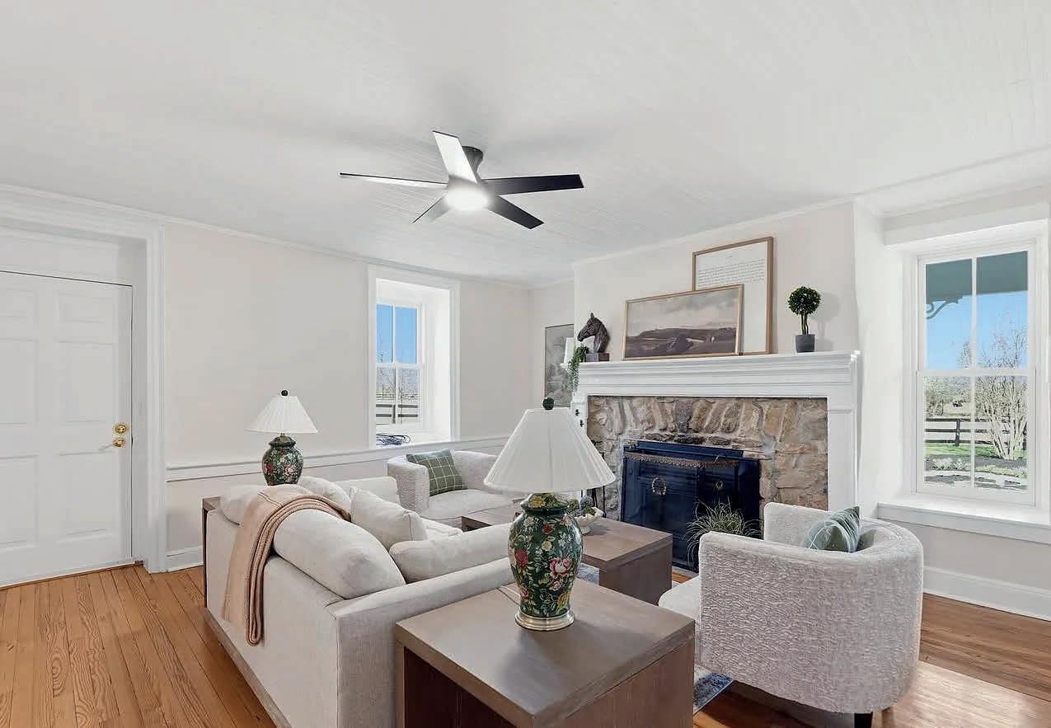
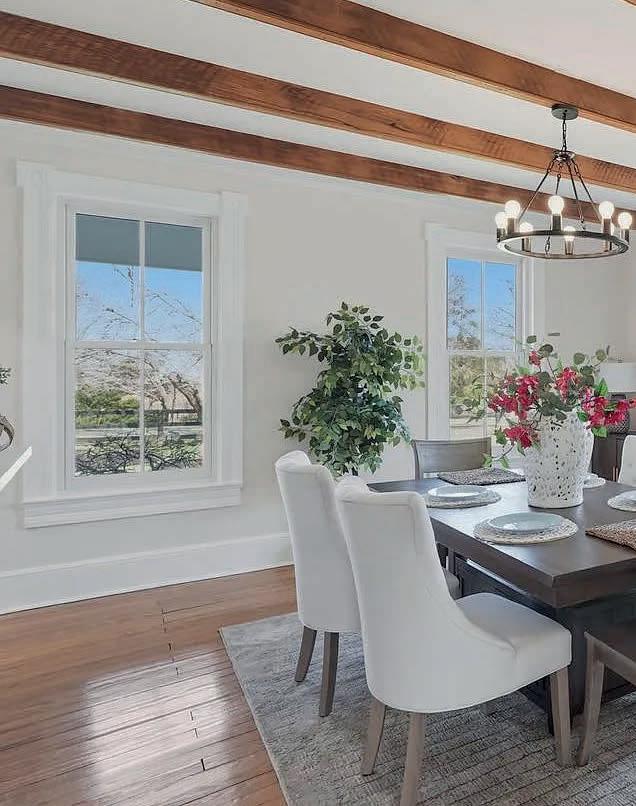

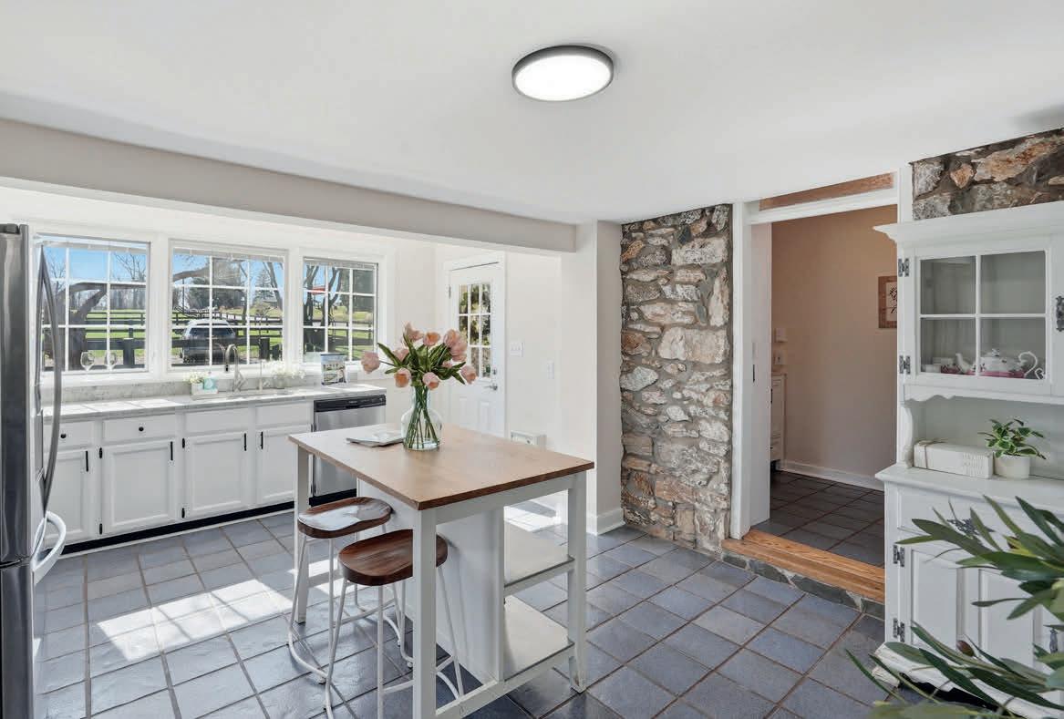
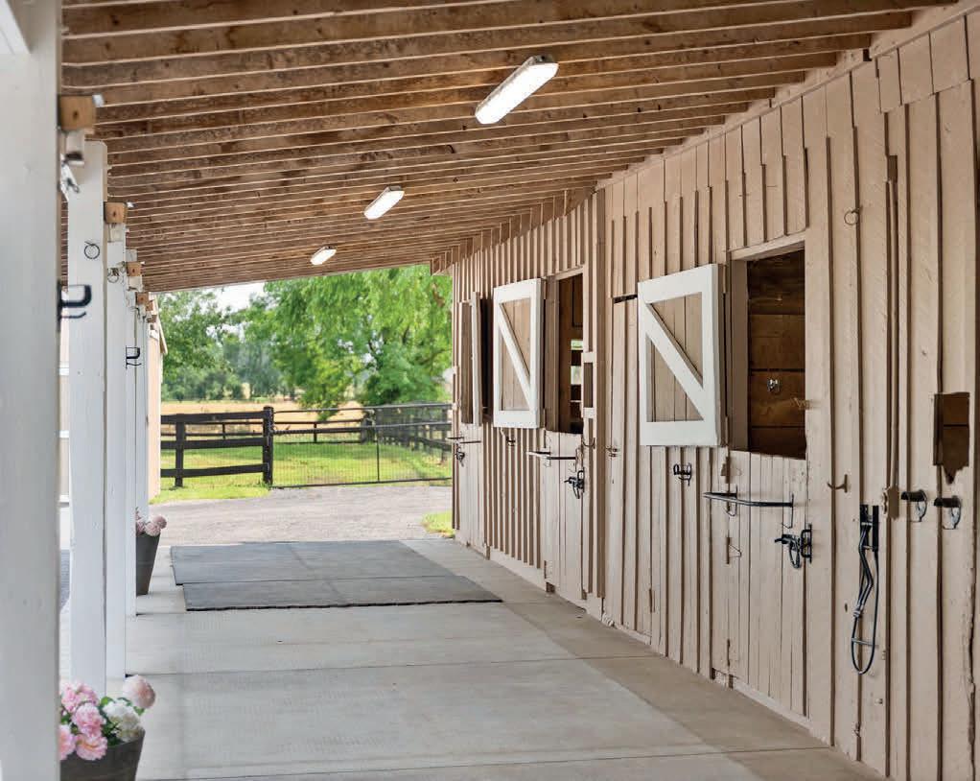
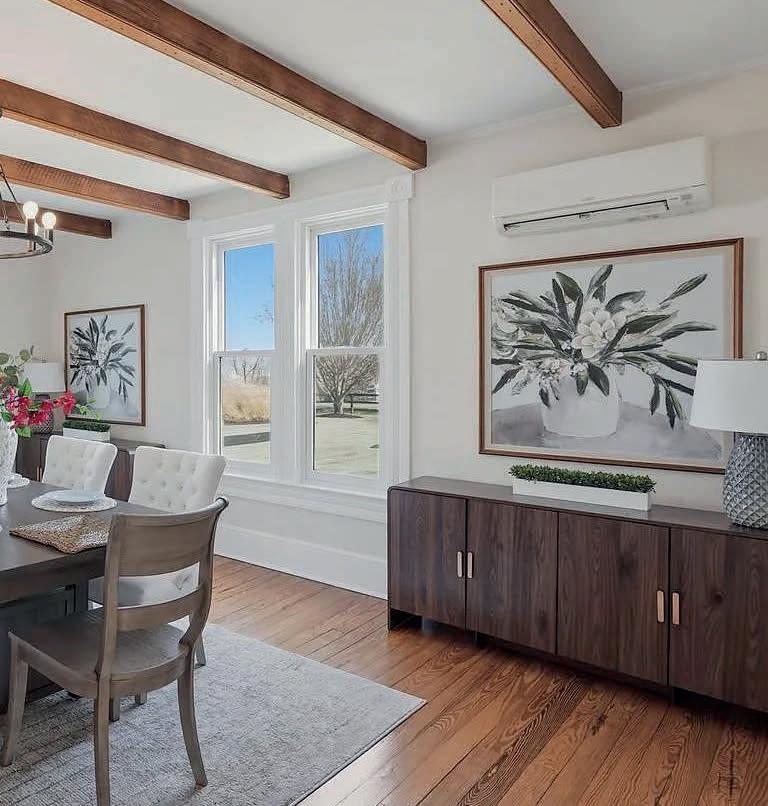
3 BEDS | 2 BATHS | 2,430 SQ FT | $1,390,000
Welcome to the magnificent Stone Rose Cottage. This well-cared for c. 1756 fieldstone farmhouse has been meticulously maintained, updated, and loved over the centuries and is ready for its next caregiver. Modern day luxuries combined with century old charm, makes this the perfect home in the heart of Piedmont Hunt Country. Kitchen offers painted white cabinets, granite counters, stainless steel appliances, and a large island. Highlighted with natural light from a cathedral ceiling with two skylights and a huge window over the sink. Exposed stone walls add charm to this space. Sitting room off of the kitchen with pellet stove. Spacious dining room with wood beams, decorative fireplace mantle and black chandelier. Family room with custom built-in shelving magnificent 7’ wide stone fireplace with insert and a stunning mantle. Deep window wells representing the stone walls. Off the family room is a cozy den perfect for a home office, library, reading room with fireplace. Remodeled full bath on the main level with walk-in shower, and custom tile accents. Note the beautiful hardwood floors, high base boards, crown, window trim, and solid hardwood doors with period hardware throughout the home. Stay cozy with zoned heat and AC mini-split systems along with new historically accurate insulated Marvin windows. Seamlessly combining the old charm with the new luxuries. ALL THIS and we haven’t even mentioned the beautiful L-shaped barn! Offering five stables, a wash stall , tack room, huge hay loft, covered shavings bin, utility sink with hot water. Climate controlled office. Full-Size (20 x 60 meter) Dressage Arena, 3 Paddocks with automatic waterers, Run-in Shed with Lean-to, electric, fans, and Nelson automatic water. Separate driveway entrance, parking, and blue stone dry lot. Ride-Out Access. PLUS an additional 10x18 shed with electricity. Barn runs on separate electric meter. Ride-out option (with permission) to miles of adjoining acreage and trail access in the heart of horse and wine country. Too much to list it all!
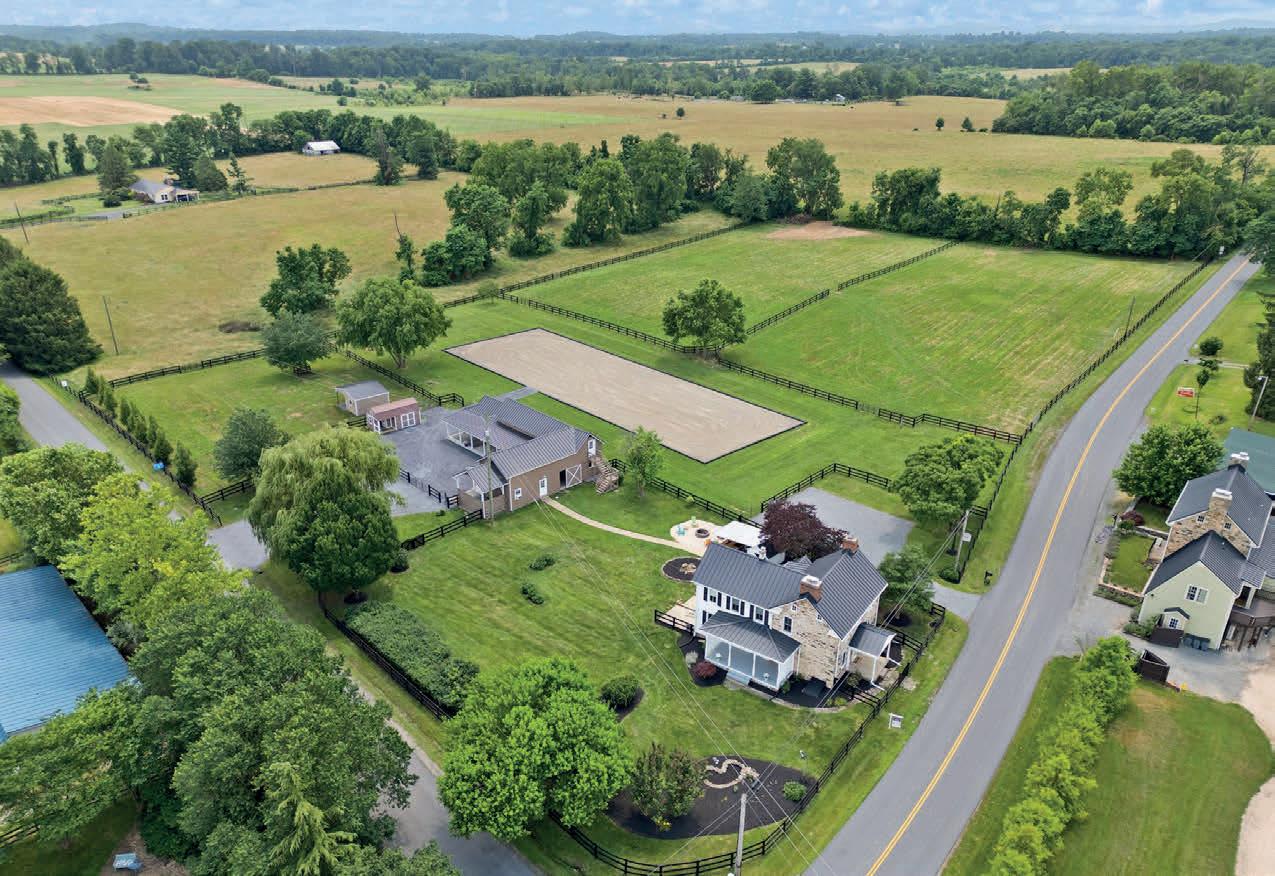

Breathtaking Panoramic Views
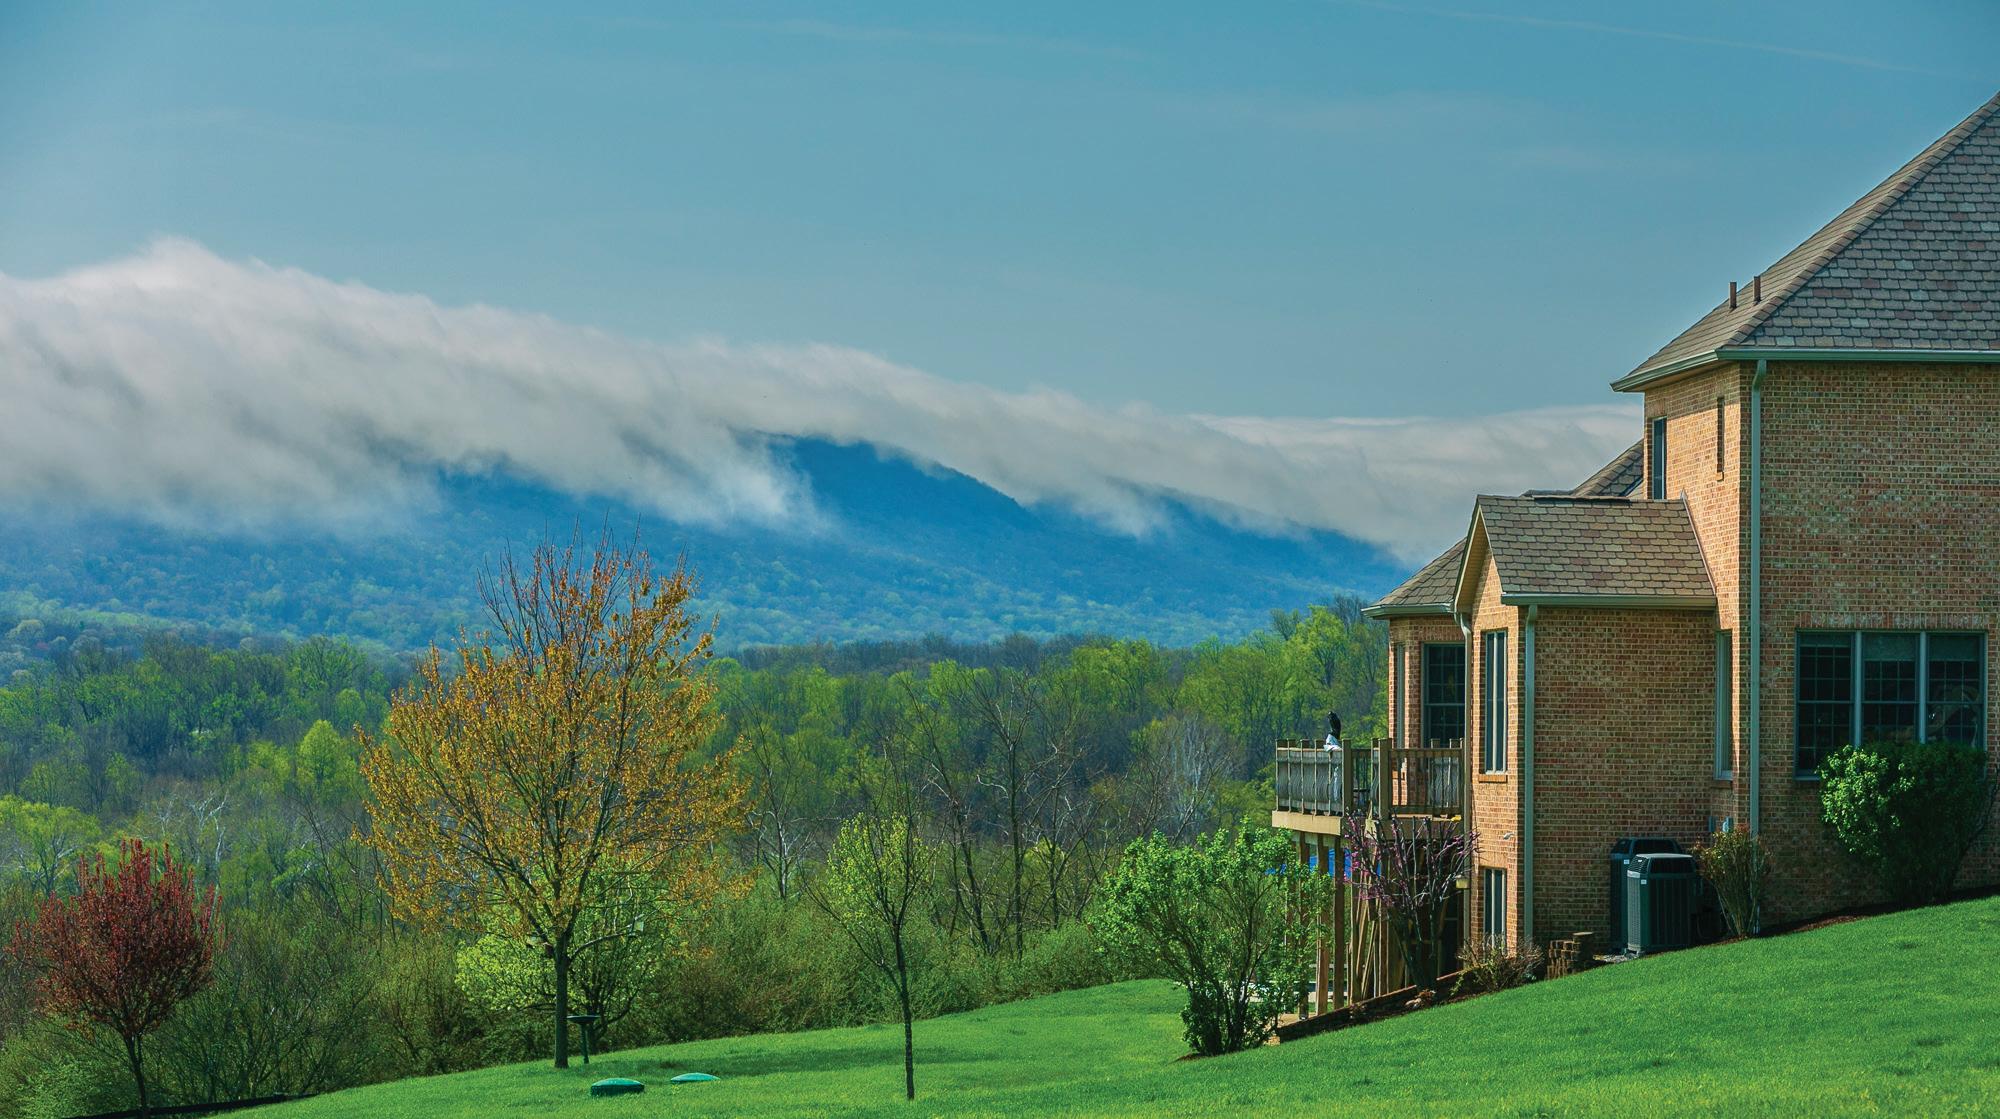
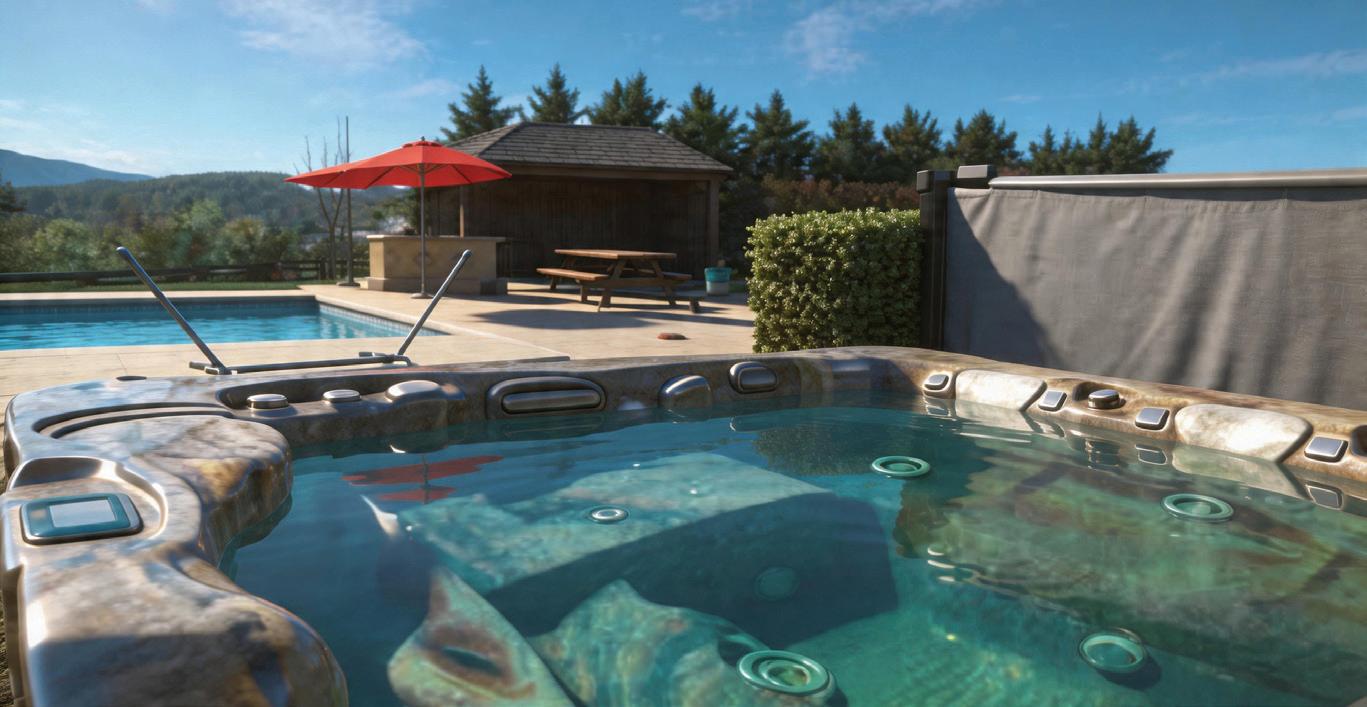
Perched atop a scenic 7-acre hill in Jefferson County, Charles Town, West Virginia, this exceptional 5-bedroom, 5,725-square-foot brick contemporary home offers breathtaking panoramic views of the Shenandoah River and surrounding mountains.
Designed for both comfort and elegance, the property features expansive decks, porches, and patios-perfect for enjoying the natural beauty and peaceful setting. The fully finished lower level opens directly to a stunning inground pool and hot tub, complete with a spacious patio and outdoor kitchen, ideal for entertaining.
This impressive three-level residence includes two fireplaces, a 3-car garage, and a separate workshop building. The home is privately fenced and gated, offering both security and seclusion. Conveniently located just minutes from the MARC train, commuting to Washington, D.C. is effortless, making this property as practical as it is luxurious.
A truly one-of-a-kind home that seamlessly blends refined living with the tranquility of nature. Take a look at 94 Falcon Ridge Drive. $1,300,000 | MLS# WVJF2023018


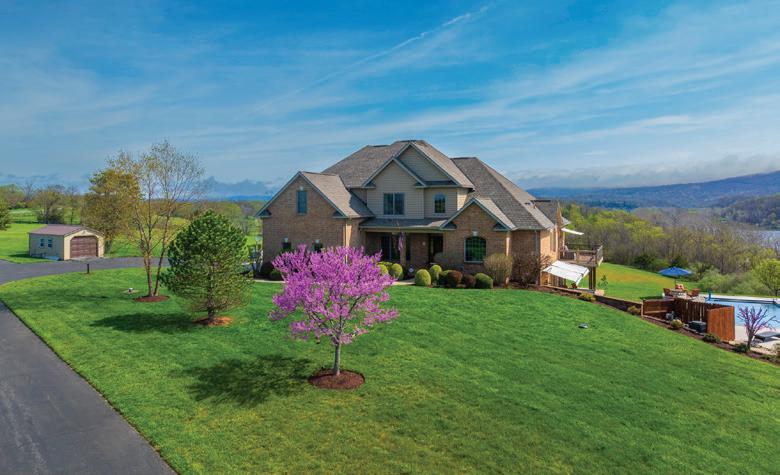
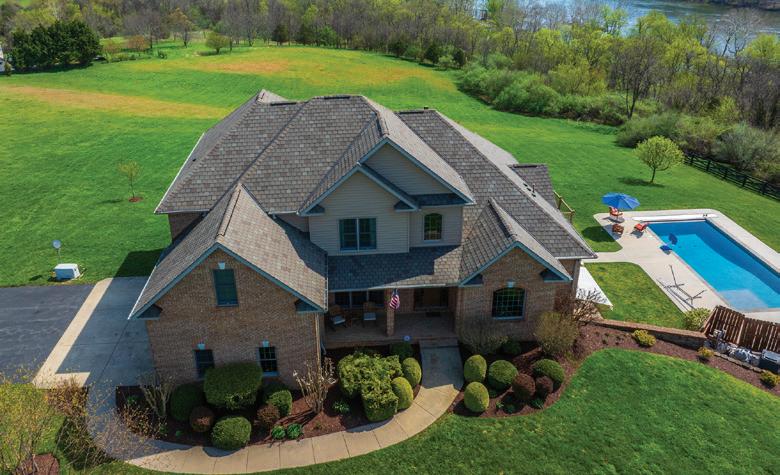

Carolyn Snyder Broker, Owner

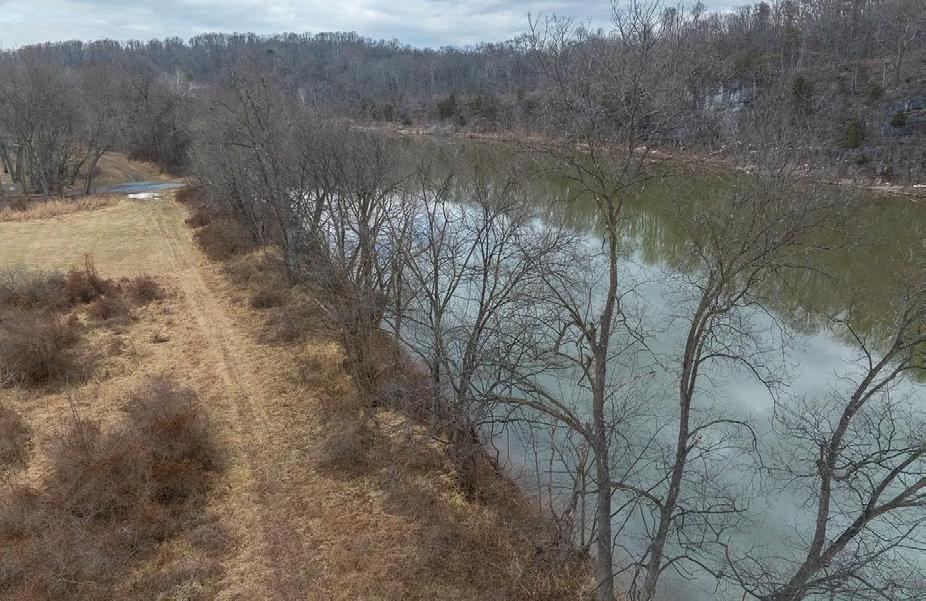
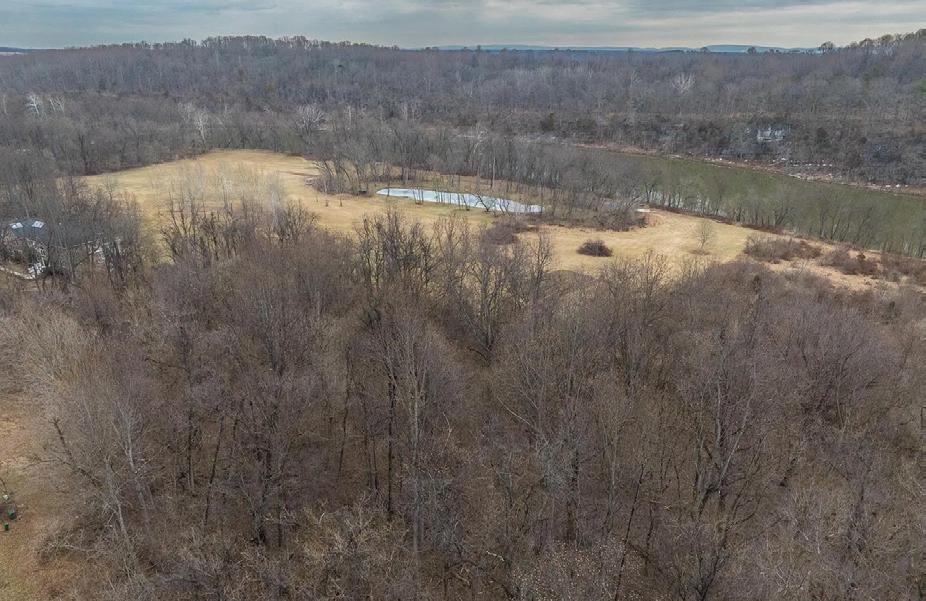

37.5 acres perfectly suited for many commercial ventures. Across from BP station, 1/4 mile from Route 50 four-lane, ideal setting for apartments, hotel, home sites, convenience store - endless possibilities! PAULA


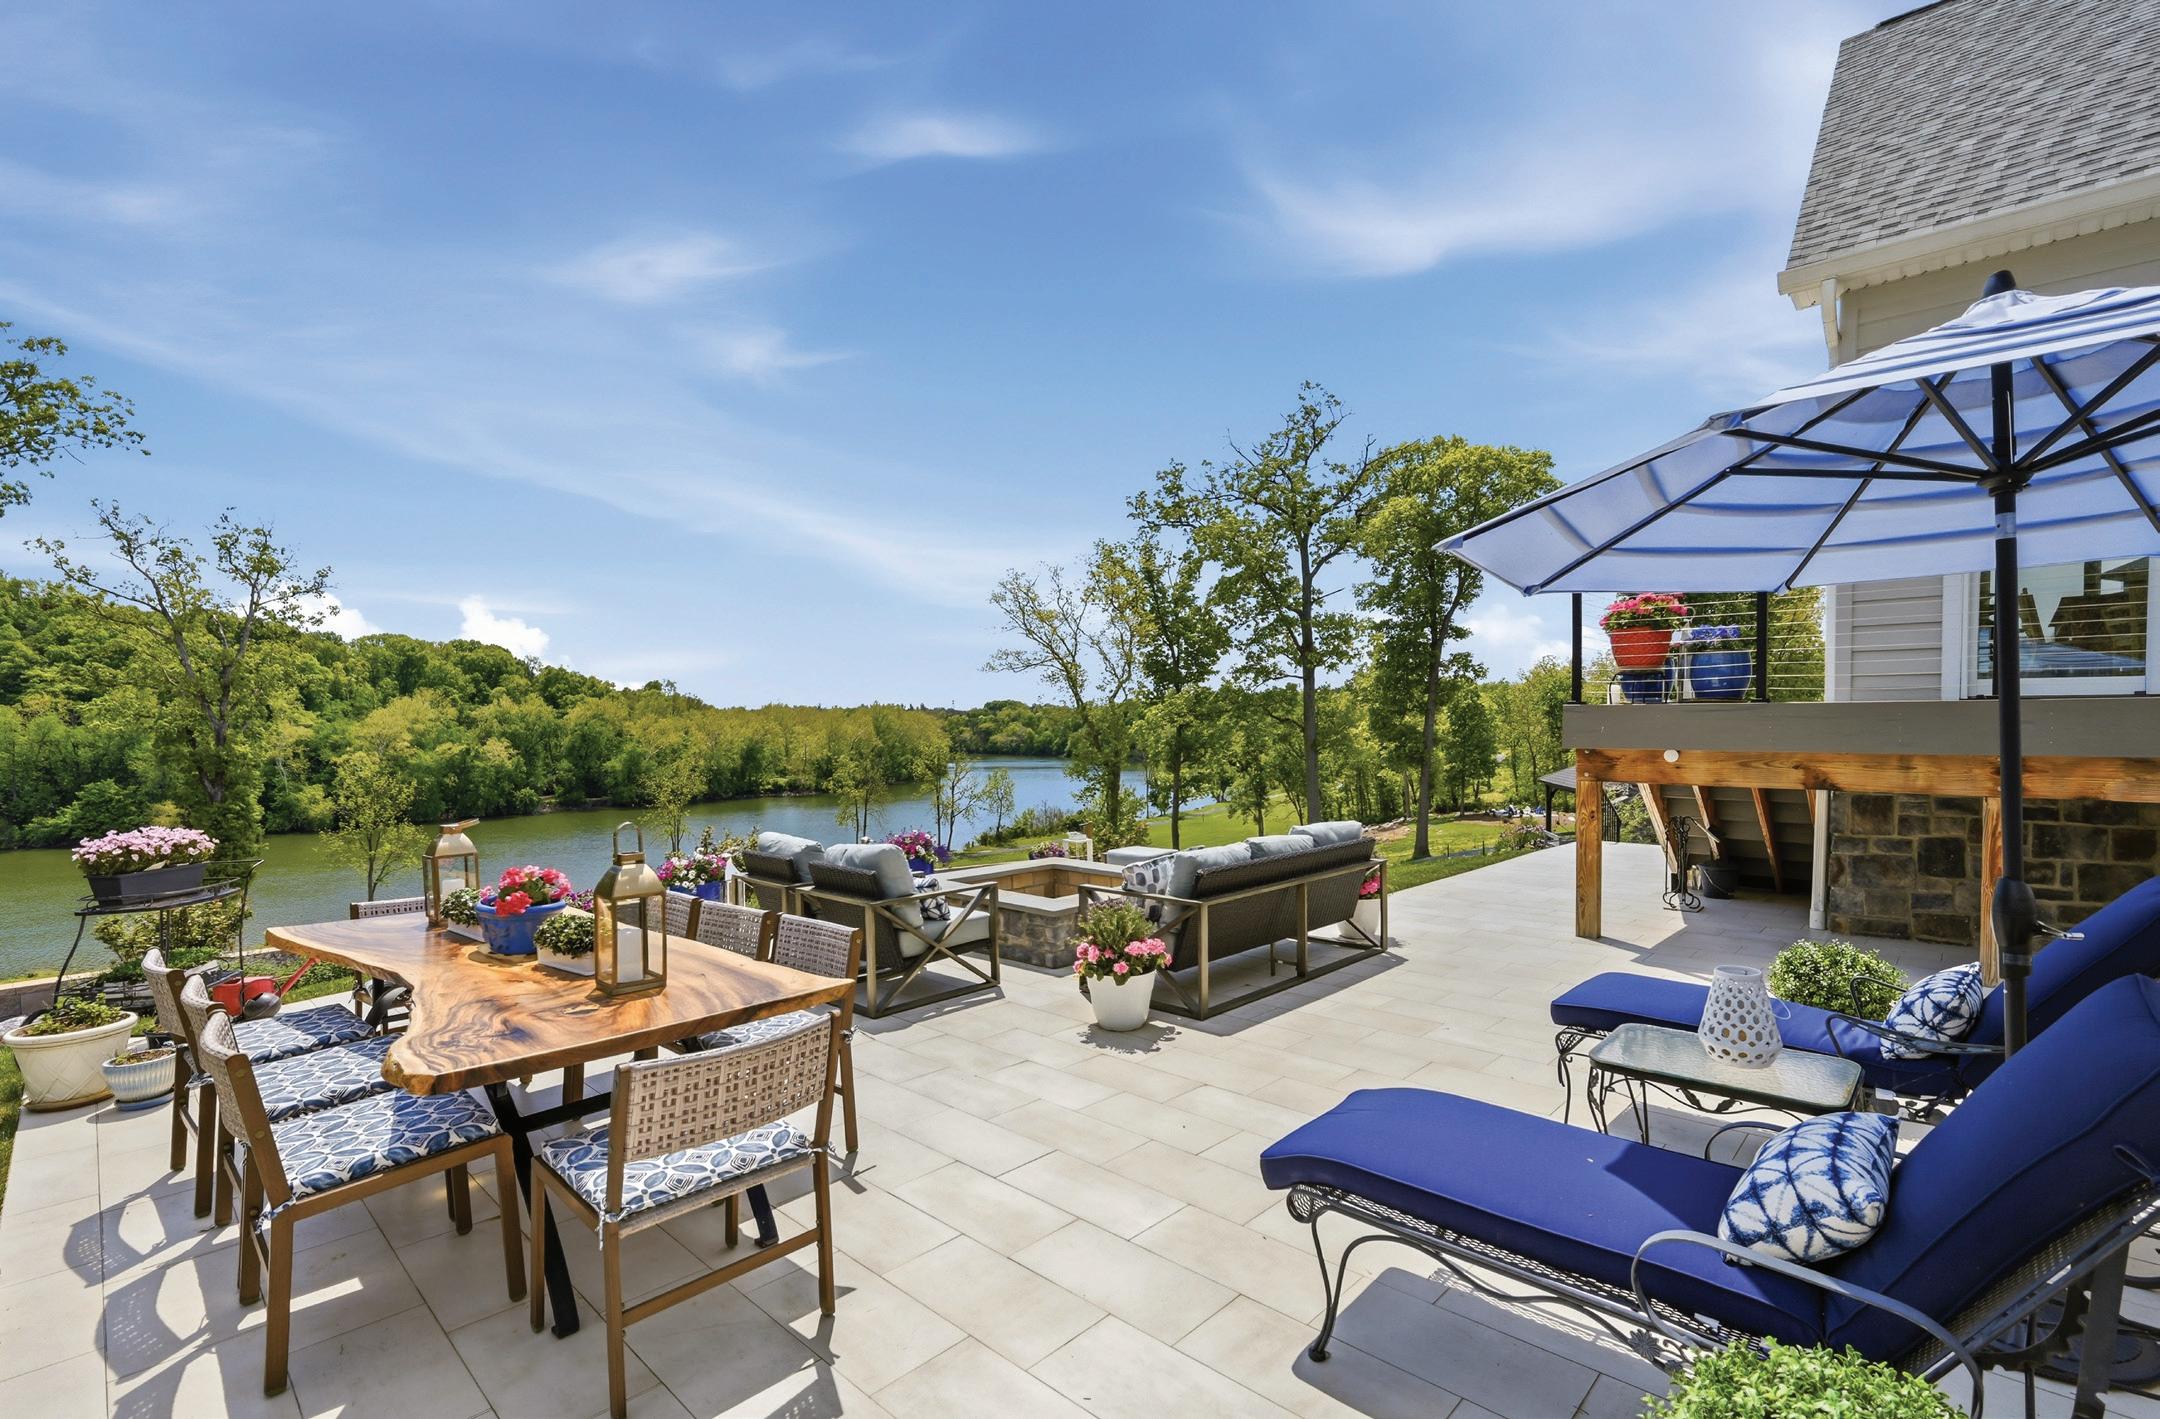
5 BEDS | 6.5 BATHS | 5,882 SQFT. | $1,780,000
129 AGNESE COURT, MARTINSBURG, WV 25404
A rare offering on the deepwater Potomac, this custom waterfront residence pairs architectural presence, refined finishes, and a setting designed for life on the water. Located in the gated community of Potomac Overlook, with access to 10 miles of deep-water boating, the property offers a level of privacy, scale, and waterfront experience seldom found in the area. From the covered stone front porch to the private dock below, every element was designed to make the most of its riverfront setting. Inside, wide-plank hardwood floors, soaring ceilings, and an open main level create an impressive sense of scale. The kitchen makes a strong impression with an oversized island, quartz countertops, farmhouse sink, and butler’s pantry, all opening to a breathtaking dining area wrapped in windows and oriented to the river. The living room is anchored by a dramatic floor-to-ceiling stacked stone fireplace with custom built-ins. All five bedrooms are true suites, each with its own ensuite bath, including a primary suite designed as a private retreat with a spa bath, soaking tub, dual vanities, and custom walk-in closet. A separate guest suite and loft add flexibility for extended stays without sacrificing comfort or privacy. Outdoor spaces are equally compelling, with a glass-railing deck, expansive patio, built-in fire pit, and terraced landscaping leading to the water’s edge and private dock. The oversized crawl space and basement area include a full bath, offering exceptional utility after long days on the river. Whether centered around boating, sunset dinners, or weekends filled with guests, this is a waterfront home designed to make the most of deepwater Potomac living.

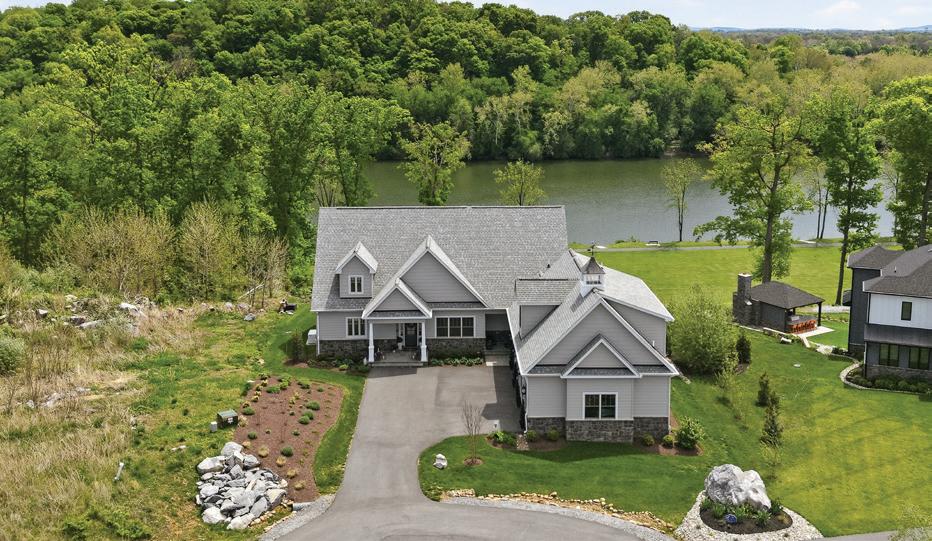
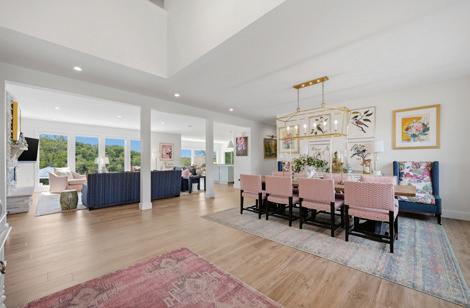
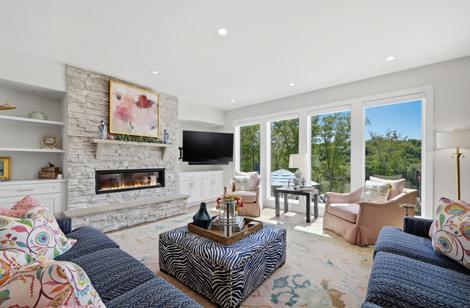
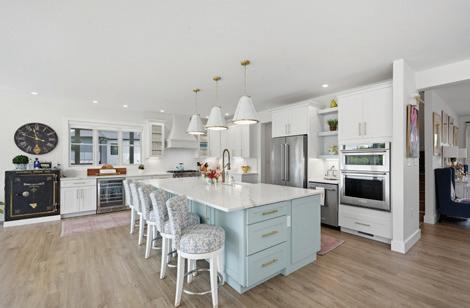
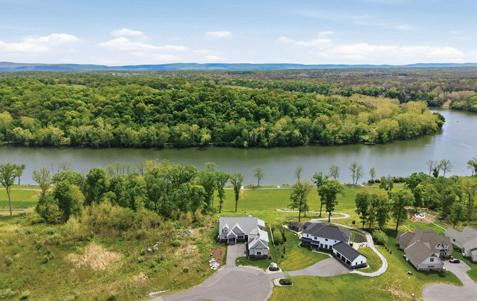

Mountain Retreat with Rustic Charm
3 BEDS | 3 BATHS | $469,500
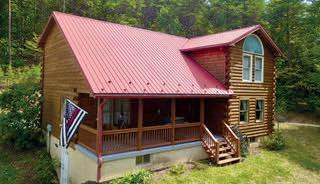
Nestled in the New Creek Mountains, this 3-bedroom, 3-bath year-round log home is tucked on 26.84 fully wooded acres. The exterior offers 100% white pine log siding, metal roof, cozy covered front porch, Anderson casement windows, detached 3-car metal pole building garage with a metal roof, automatic doors with remotes, and a circular gravel driveway. The cozy interior offers a spacious living room with an attractive fieldstone gas fireplace, ceiling fan/lights, log walls, dining area, and tongue-and-groove laminate hardwood floors. Cooking’s a pleasure in this lovely country-style kitchen with all stainless steel appliances: 5-burner gas oven/range, microwave, refrigerator, and dishwasher. It also features granite countertops, breakfast bar, oak cabinets, log walls, decorative ceiling lights, and hardwood laminate floors.
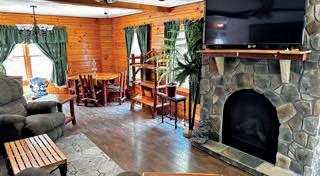
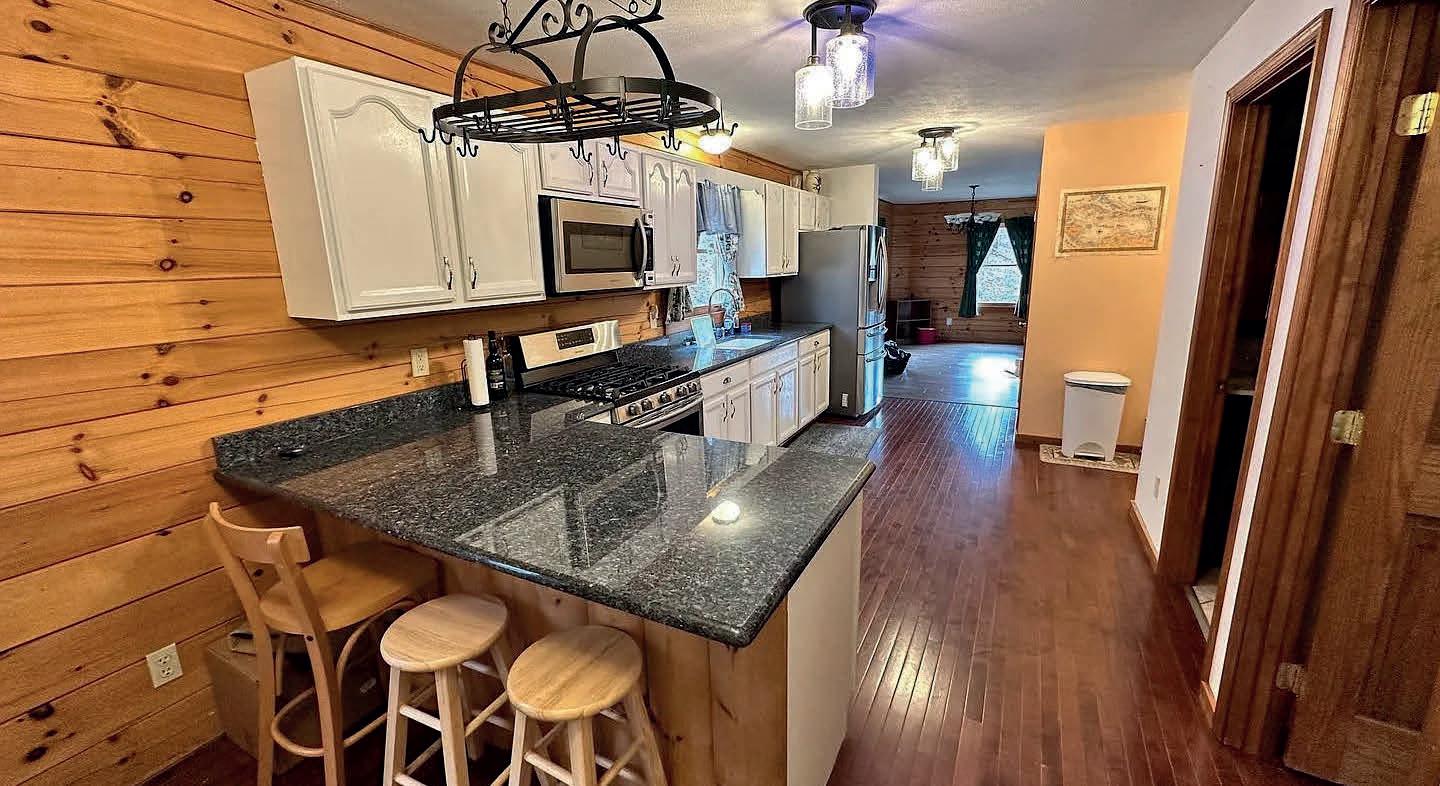

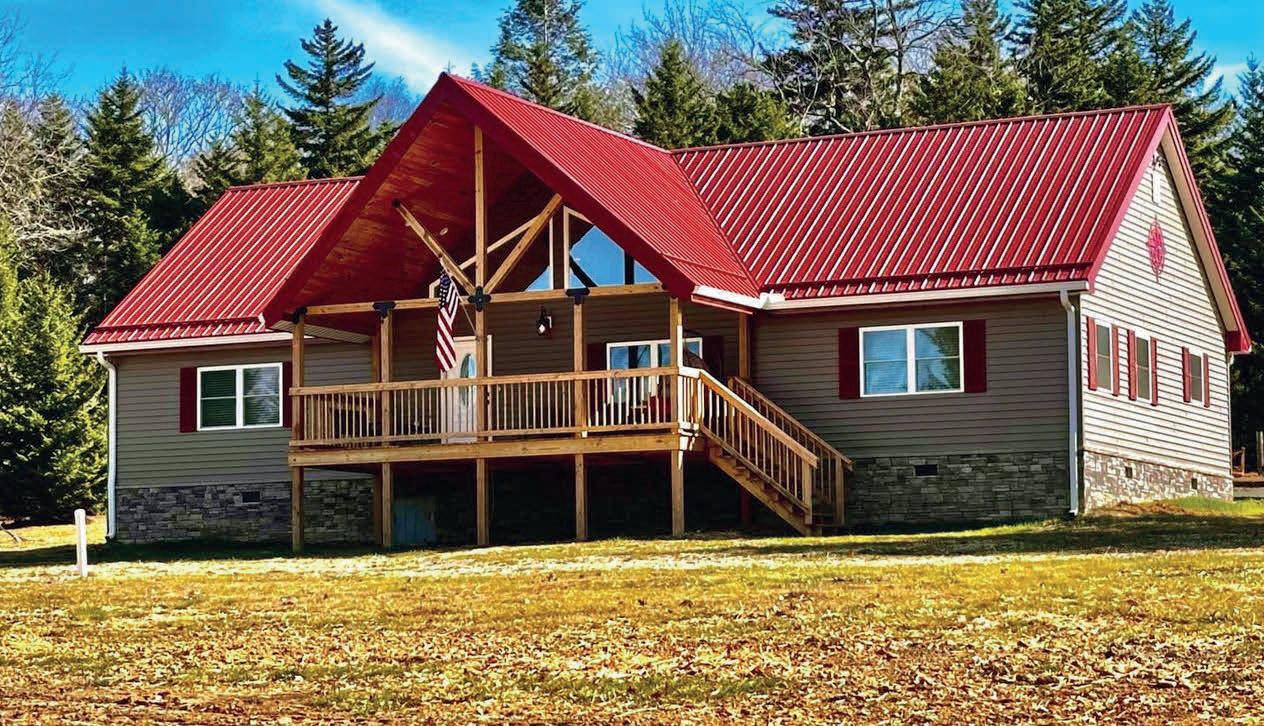
Lake View Country Chic – Mount Storm, WV – Brand new custom built 4 bedroom, 2 bath chalet with construction vinyl siding/stacked stone (2,160 sq ft) chalet on 2.27 Acre lot in the prestigious Mountain Lake Estates Subdivision. Great room with 20’ cathedral knotty pine T&G ceilings! Huge master suite with private bath. Fully equipped breakfast bar island w/ stainless steel appliances. Open arch (6x6 post) covered porch & (10x50) covered rear porch – both w/ t&g ceiling. (12x24) metal outbuilding. Mature pine trees by the boundaries for total privacy! An absolute wildlife hotel! Only minutes away from Boat launch and Ski Resort!