A L B E RTA E D I T I O N
COVER HOME PRESENTED BY
Mona LaHaie
The Mona LaHaie Group RE/MAX Elite www.horsepowerranch.com
HOMES + LIFESTYLES
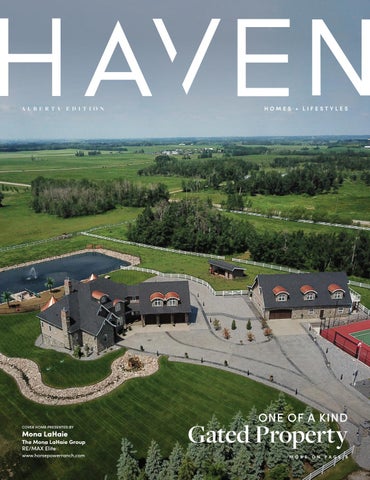
ONE OF A KIND
Gated Property M O R E
O N
PA G E
8
PH: 403.266.0038
theConcord.ca
THE ULTIMATE WATERFRONT ESTATE PENTHOUSE S U I T E # 1 1 1 0 , 7 3 8 1 ST A V E N U E S W, C A L G A R Y $ 5 ,999, 9 0 0 | 3 B E D R O O M S | 4 B AT H R O O M S | 2,833 S F | 3 C A R G A R A G E + S TO R A G E This Concord Estate Penthouse features an open flow-through feeling as the living space extends out to private terraces with breathtaking views of the Bow River and urban parkland. Private elevator, three car garage and storage sets this property apart from any other. Superior amenities include 24-hour Concierge and Security, three separate automated car wash facilities, stateof-the-art fitness facility, and grand indoor and outdoor entertainment facilities including a private skating rink.
2565 Tecumseh Road, Rural Crowsnest Pass, Ab
1+2 beds | 5 baths | 3,925 sqft | $1,595,000
Welcome to Tecumseh Ridge Estates, in Rural Crowsnest Pass! Prominent mountain views tower in every direction along with distinctive views of Crowsnest Lake set the stage for this superior standard of luxury mountain living. With 5,863 sq. ft of developed living space on 3 levels, this custom built executive home sitting on 3.61 acres is incredible! There is a 40’X20’ insulated shop with in floor heat, an outdoor wood burner for back up heat, back up generator, wind turbine, solar panels and too many things to mention. Call me today to see this one of a kind Property.
Cory Tourond R E A LT O R ®
403.563.8551 tourondc@shaw.ca www.realestatecrowsnestpass.com www.collection.remax.ca
6
40, 23449 Township Road 505, Leduc County, AB T4X 0S1 Vacation at home in this stunning one of a kind, gated & manicured property situated on 8.25 acres, with an aerated swimming pond, lighted tennis court & set up for horses! Offering over 7500 sq ft of gracious living space in this amazing 2 storey with a magnificent main floor master suite & a fully developed walkout. Featuring copper dormers, 7 fireplaces, natural stone fireplace, accents & exterior, large island kitchen, butlers pantry, formal dining, tray & soaring ceilings, exotic granites, one of a kind doors & Sinks, & offering 6 bedrooms & 6 bathrooms! If you can dream it, it is here, from the dock & boat house on the sand beach overlooking the sparkling pond to the amazing 5 stall barn attached to the oversized shop with a 2 bedrooms & 2 baths studio. Theatre, exercise room, safe room, indoor parking for 8 vehicles, miles of custom concrete, timberframe accents & pvc fencing located in fabulous hawkstone offering estate living just minutes from beaumont & edmonton! $3,990,000.00
Mona LaHaie REALTOR®
780.850.0800 mona@horsepowerranch.com www.horsepowerranch.com
8
1090 50565 RANGE ROAD 245, LEDUC COUNTY, AB T4X 0P5 Old world quality in this breath-taking estate home with over 8600 sq ft featuring 6 beds, 7 baths! Imagine a paved circular drive, his & her garages, timeless stonetile exterior, custom front door & wrought iron accents on the balconies & doors, 12’ ceilings, 4 fireplaces, exotic marbles & granite, roll shutters, multi zone security, with full automation & city water & sewer, dream it, it’s here! Large foyer, with classic wood/iron staircase, incredible great room style main floor with island kitchen, dining alcove, kids playroom, den, butlers pantry & elegant formal dining room, all with access to the 3 expansive patios, hot tub & awesome yard! Master suite with a spa bath, fireplace, sitting area & martini balcony! The lower level features a natural stone wine cellar, wet bar, theatre room, home gym, bath with sauna & steam shower, plus a den & bedroom. $2,330,000.00
525 Callaghan Pointe SW, Edmonton, AB T6W 0G4 Perfect modern farmhouse with an elevator, backing the creek, ravine & walking trails! Fabulous pie lot offers an upper deck, covered lower patio, firepit patio, stamped & exposed concrete, & paving stove walkways. Over 4694 sq ft of development in this avi built 2 storey walkout featuring 5 bedrooms & 4 baths with a perfect mother in law or nanny suite, ac & oversized triple tandem garage, den, greatroom with view for miles, 2 fireplaces, island kitchen with granite, stainless appliances, gas cooktop & built in ovens & great dining area, up the central staircase to the library with built in bookcases, expansive bonus room with a pool table, theatre components & custom built in’s, a lovely primary bedroom with ensuite & 3 bedrooms & a bath. The bright walk out features a home gym, family room, laundry, bedroom & bath! $1,295,000.00
1606 East Hillcrest Drive, Rural Crowsnest Pass, AB T0K 1C0
20,380 sqft | 217,800 lot | $1,650,000
Welcome to East Hillcrest Drive in the beautiful Southern Alberta mountain community of Crowsnest Pass. It is very rare to have a property like this where you can live in luxury while having two revenue streams to pay for this incredible property. Don’t wait as this year’s greenhouse season has begun and the business will flourish if last year was any indication! The opportunities are endless! Once you arrive at the property it is obvious why this award winning venue is where people choose to celebrate their most memorable moments. This property has been successfully hosting weddings and events for the last 6 years. With spectacular mountain views in every direction and canopied under “Canada’s Largest Indoor Grapevine” the 20,380 sq. ft. Greenhouse and Event Centre creates an ambiance that is purely magical. For the owner’s comfort there is a 3,525 sq. ft. custom built 1.5 storey executive home built in 2005 and is also operating as a bed & breakfast that features a functional layout with oak hardwood throughout. Elements include 5 bedrooms, 3.5 bathrooms, office, custom gourmet kitchen, walk in pantry, family room, fully finished basement suite with a second full kitchen, 5 pc bath and 3 additional bedrooms. From the private deck extending from the main kitchen the back yard is elk fenced to keep the wildlife out and pets contained. There is a storage building and plenty of room for RV parking and camping on 5 acres of partially treed, level land. Overall, the property offers value in a park like setting with an exquisite home that is unmatched in character. The welcoming entrance to the property is secured after hours with locked metal gates and the perimeter of the property is completely fenced. There is a separate, private driveway entrance to the home. The property is in close proximity to the Adanac Road which takes you to the Castle Park Recreation area in the Bow Crow Forest Reserve. East Hillcrest drive is a Municipal maintained paved road with garbage pic.
Cory Tourond R E A LT O R ®
403.563.8551 tourondc@shaw.ca www.realestatecrowsnestpass.com www.collection.remax.ca
10
[
C O N T E N T S
]
ALBERTA
edition
8
Cover Home: Gated & Manicured Property Situated on 8.25 Acres
10
East Hillcrest Drive in the Beautiful Southern Alberta Mountain Community of Crowsnest Pass
16
Arbour Lake which is NW Calgary’s Only Lake Community
26
Bungalow with Sweeping Views of the City & Mountains
35
Looking to get Away from the Hustle and Bustle of City Living
42
Panoramic Views of the Majestic Rocky Mountains and Direct River Frontage on the Waterton River
53
Drive through the Solar-Powered Iron Gates, You Know that You have Arrived at an Extraordinary Property
68
Majestic Estate Home on the Lakeshore of Cold Lake AB
71
Do You Need a Location for that Perfect Small Business or Small Aircraft
29
HAVENLIFESTYLES.COM
3005-433 11 Avenue SE, Calgary - Brett Mote
8
36
138 Hawk’s Landing Drive, Priddis Alberta Robert McIntyre, Diana McIntyre & Miranda Freedman
Cover Home: 40, 23449 Township Road 505, Leduc County - Mona LaHaie
53
210228 102 St W, Rural Foothills County - Jennifer Everingham
7
70
2565 Tecumseh Road, Rural Crowsnest Pass - Cory Tourond
1318 Horseshoe Bay Estates, Cold Lake Ryan & Bernard Lefebvre
homes + lifestyles
EXECUTIVE CUSTOM 3 S T O R E Y AT TA C H E D H O M E
2003 N 28th Avenue SW, Calgary, AB T2T 1K4 3 B E D S | 5 B AT H S | $ 1 , 0 9 9 , 9 0 0 Welcome to this Executive custom 3 Storey attached home with double attached garage with spectacular City Views from all 3 levels. RMS measured 2723 sq ft and builder plan measured over 3300 sq ft of above grade living spaces. Extensive upgrades includes High 10-foot ceilings on main, upgraded sound proofed PartyWall, Spacious main floor with engineered hardwood throughout and large windows with city views. Gourmet White kitchen with large centre island & eating bar, quartz countertops & designer tiled backsplash. South facing backyard ensuring sunshine throughout the day. 2pc powder room, Gorgeous staircase with open risers leading up to large master bedroom with corner fireplace & deck, 5pc ensuite with jetted tub, shower & walk in closet. 2 other generously sized bedrooms & 4pc bath, 3rd level loft/family rm with 4 pc bath, wet bar & large deck. REC room & 4-piece bath in basement ideal for workouts/yoga. Professionally landscaped backyard. Easy to show!!!
14
Raymond Chan REALTOR®
C: 403.606.6373 F: 403.474.8333 ray@teamraychan.com www.teamraychan.com
112 16 Avenue NW, Calgary, AB T2M 0H2
Breathtaking Views 1 1 8 A R B O U R V I S TA R O A D N W, C A L G A R Y, A B T 3 G 5 G 3 C$899,900 | 3 + 1 beds | 4 baths There was no detail overlooked in this 2-storey walkout with over 3500 square feet developed, and an OVERSIZED TRIPLE GARAGE. City and Mountain views! The exterior was planned to be low maintenance with clay tile roofing, stucco, and aluminum clad windows. 3 beds up, with massive bonus room, and fully finished walkout basement with a fourth bedroom and spacious rec room. The garage has literally every option you may want, including: In-floor heat, hot and cold water lines, floor drain, 110-20 amp outlets, 220 outlets, exhaust fan, and even an air compressor in the shed with a line running into the garage. Located in Arbour Lake which is NW Calgary’s ONLY lake community!
John Reinbolt R E A LTO R ®
403.999.1279 john.reinbolt@2percentrealty.ca john.reinbolt.2PercentRealty.ca
16
Douglas Bowman BROKER
O: 587.880.8380 C: 403.700.9633 dbowman@homesforall.ca www.homesforall.ca
102 TUSSLEWOOD DRIVE NW, CALGARY, AB T3L 2V2 Offered at $749,999 | 3 bed | 4 bath | 2,002.59 sq ft Executive living on a nature preserve. This 3 bedroom 4 bath home makes the most of its location overlooking Tuscany Ravine. A unique property in a unique location perfectly satisfying work from home requirements combined with luxury details. The design brings the outdoors in with huge windows in every room. Tuscany offers quality of life, quiet convenience, all amenities including health care and quality schools. There is CTrain access and one of the best new fitness facilities in the city nearby.
3936 Vancouver Crescent NW Calgary, Alberta T3A0M1
$ 7 2 4 , 9 0 0 | 2 + 1 B E D S | 3 B AT H S | 1 1 8 0 . 2 4 S Q F T
FULLY RENOVATED bungalow in the heart of popular Varsity Acres, one of Calgary’s most sought-after communities. Better than new, this beautiful home features LARGE, open concept rooms with all new flooring, fresh paint, and a SPECTACULAR kitchen with brand-new SS appliances, loads of custom cupboards, Calacattino quartz countertops, large eat up island boasting waterfall counters with seating for 8. The home also features a finished basement, double garage, RV parking and west yard. Book your private showing to view this lovely home!
Leslie Schmeiler R E A LT O R ®
403.464.1494 leslie@lornahamm.com
20
2140 7 Avenue NW, Calgary, AB T2N 0Z6
W E LC OME TO 214 0 7T H AVE 3 B E D S | 4 B AT H S | 1 , 9 5 9 S Q F T | $ 7 9 9 , 9 0 0
James Kaufman R E A LT O R ®
403.880.2009 rjameskaufman@gmail.com calgarysfinestrealestate.com
This FANTASTIC 2 story home is the solution to your co-vid blahs your own flex room not in the house. This room sits at the base of the garage and can be used as a HOME GYM, OFFICE, or WORKSHOP/STUDIO. So if you are missing the gym, need separation between your work and living space or want a studio this is the solution. The Main house features 2 master suites both with 5 piece en-suites so everyone can live in luxury. Each master suite features its own fireplace and vaulted ceilings. Additionally, the “main” Master suite has 2 walk in closets. Many semi-detached homes don’t have a separate entry, but this one does so you have a proper entry to get undressed and drop things when you get home or to get squared away before starting out on your day. The Kitchen recently received new countertops, the cabinetry is American Cherry and it features a pantry and gas stove. The main floor has 9’ ceilings and the flooring is lovely hickory which has been turned on a 45 degree to create an even more appealing aesthetic. The Living room has loads of light from the windows and an additional fireplace. For formal entertaining enjoy the Dining room or if office space is more essential convert. Downstairs you will find the 3rd bedroom, Bath with steam shower, rec room with the 4th fireplace and a bar. Really this is a great entertaining space. Even with all of this there are still a couple of large storage areas. This home really has all that you will need during these crazy times to make life and work at home so much more enjoyable. And when life returns to more normal the easy access to so many amenities and the core will be highly appreciated.
1620 7A Street NW, Calgary, AB T2M 3K1
DR E A M HOME I N A DR E A M C OMMUNI T Y 5 B E D S | 5 B AT H S | 2 , 9 8 2 S Q F T | $ 1 , 5 4 9 , 9 0 0 Starting with the Kitchen you have a pantry the size of many bedrooms, pot filler, warming drawer, compactor, huge fridge, gas range and an awesome island. The dining area off the kitchen features a fantastic fireplace. The open plan is perfect for entertaining. For those stuck working at Home during these times, there is an oppulant office. Additionally, there is a laundry in the back mud room so any mucky clothes can be handled immediately and no toting laundry upstairs. The Main floor has 10’ paint grade ceilings with crown and you will love walking on the beatiful Brazilian Cherry floors which have been freshly finished. An open riser staircase leads you to the second floor. The master retreat features an amazing 6 piece ensuite with bubble tub, steam, bidet... the secondary bedrooms are absolutley spectacular sized. For convenience there is another laundry downstairs has 2 more bedrooms each with a bath and 3 zone in-floor heat. Bar with keg taps, huge windows make this the ultimate Recreation area. The yard features a hot tub, outdoor fireplace and built in cook station. Irrigated to keep things green and all the amenities you won’t feel like you need to get out of town to relax. Finally the HEATED TRIPLE car garage will keep all of your toys stored well and if you are looking for that E-CAR, its all ready for a 220 plug. Finally for comfort there is AC, water softener, water filtration.
1021 BEL AIRE DRIVE SW, CALGARY, AB T2V 2C1 4 Bed | 3.5 Baths | 2554 sqft | $2,199,900 Sprawling one-of-a-kind bungalow located on a 12,000 square foot fully manicured lot recently redesigned by Sundance Landscaping. The home was extensively updated with meticulous design detail by Paul Lavoie Interior Design. Over 4,300 square feet of living space. Formal living and dining rooms, with large northwest windows, a 146-bottle Sub-Zero wine storage unit, and gas start wood-burning fireplace. A bright white kitchen with 12ft vaulted ceilings and a huge full quartz island. Only the best Wolf, SubZero, and Miele stainless appliances including built-in full-size oven, steam oven, microwave, espresso machine, and dishwasher. A large walk-in pantry with lit shelving is perfect for extra storage. The kitchen is flooded with floor-to-ceiling windows and sliding doors to a fully private courtyard. This two-tier professionally-designed space finished in gorgeous Kayu Batu wood provides an excellent outdoor dining and seating area, with a full built-in outdoor kitchen with natural gas DCS
BBQ with smoker and side element. There is a gas fire table and off to the side you will find a new built-in sunken hot tub area. There is a modern water feature designed by Water By Design with 2 waterfalls and an easily maintained and fully filtered year-round koi pond A true outdoor oasis for the enjoyment of the family for many months of indoor/outdoor living. This main level features a spectacular master suite with a large walk-in closet and 12ft windows and 18ft ceiling overlooking the rear south yard. Wake up to a yard full of lush foliage including your own private south patio off the master. The full marble, floor-to-ceiling en-suite features a large shower, and dual sinks. Two additional spacious bedrooms with a Jack and Jill bathroom are perfect for children, and offer privacy for everyone. Heated flooring in the bathrooms and main entrance tile areas. A gorgeous powder room and large office area complete this level. As you move to the lower level, this raised bungalow.
123 AS P EN SUMMIT VIEW SW CALGARY 3+1 BED S | 4 BAT H S | 3 27 7.19 SF | $1, 2 9 9 ,9 9 9 Immaculate 4 bed S-facing w/o basement home. 4 balconies, a grand open-to-above foyer welcomes you. 2 dining rooms, custom built-ins & staircase. Show-stopper kitchen with glossy cabinets & all high-end stainless-steel appliances. Upper floor showcases a loft style bonus foyer overlooking main foyer. S-facing master, private balcony, 5-piece ensuite with steam shower. Bonus room shows great city view and creates access to 2 other large balconies. Basement offers 4th bedroom, 4-piece bathroom, large recreation room, wet bar and theater room.
Patrick Okose R E A LT O R ®
587.583.9485 patrick@patrickokosun.ca www.patrickokosun.ca
3 0 S S H A W N E E G R O V E S W, C A L G A R Y, A B T 2 Y 2 W 9 $ 9 3 0 , 0 0 0 | 3 B E D | 3 B AT H | 1 , 76 5 . 3 9 S Q F T Amazing walkout 3 bedroom + 1 den/office Bungalow with sweeping views of the city & mountains, sits on a fully landscaped lot in a private cul de sac. Upscale from the beginning to end this truly estate home features high end finishing and upgrades throughout. Custom brick and stucco exterior, solid wood front door, 10ft main and lower level ceilings, wall to wall site finished hardwood floors. The home is equipped with 25 x 330 watt solar panels (with a new electrical sub-panel) and the new “no maintenance” metal roof carries a life time warranty and is built to withstand the harshest of Calgary’s weather. Your gardens and grounds will always be taken care of with the automatic underground sprinkler system. The garage is heated, insulated with an epoxy floor, featuring garage NewAge steel storage cabinets. The back deck has a Natural gas Barbecue hook up. 2 x new high efficiency Lenox furnaces were installed in 2017 and have the latest computerized Lenox controls. The central air conditioning has new ducting. Liberty home security system is installed. Kitchen features beautiful granite counter tops, new Bosch dishwasher, gas counter-top range, wall oven with warming drawer. All lights on main floor are energy efficient LED. The luxurious master suite with a spa inspired deep soaker bath and steam shower, limestone counter tops, natural stone tile and a huge walk in closet. Laundry features natural stone flooring and large steam washer & dryer are included. The professionally developed walk out basement with Billiards room comes with a full size pool table & Howard Miller specialty wine bar, family room has custom built-ins, 2 bedrooms, full bath and den/office. And views, views, views.
Kathleen Weare REALTOR ®
BC: 250.428.6626 AB: 403.540.9808 kathleenweare@gmail.com
26
1 0 2 1 1 S T R E E T N O R T H E A S T, C A L G A R Y, A B T 2 E 4 N 2 4 beds | 3.5 baths | 4,137 sqft | $1,490,000. This exceptional kitchen was designed for entertaining and will definitely please the chef in the family. Complete with a full Miele appliance package including gas cooktop, built-in wall oven, microwave/second oven, and hidden double refrigerators that blend in with the cabinetry. The large windows throughout capture east, west, and south exposure but are also tinted for privacy. You’ll love relaxing with the fireplace going in the spa-like soaker tub or full steam shower.
Alex Jens R E A LT O R ®
403.483.1246 alexcjens@gmail.com calgaryrealtypro.com
2 7 2 2
PA RKDAL E
B LVD
NW,
C A LGA RY,
A B
T2N
3 S7
Location and Luxury at its Finest! $ 6 5 9 , 0 0 0 | 4 B E D | 3 B AT H | 1 , 6 4 9 S Q F T This 4 bdrms inner city stunner boasting over 2,200 sqft of developed space in Parkdale. Picture this, as you open the door you are instantly bathed in natural light (south facing & large windows), your eyes are immediately drawn to gleaming Brazilian cherry hardwood floors & 2 sided gas fireplace. Walking through the living, you will be greeted by the gourmet kitchen features granite counter tops, cherry cabinets, a large center island, & stainless steel appliances including a gas stove. Upstairs you’ll find a spacious master suite with a 4 pc ensuite bathroom, a good sized 2nd bdrm & a cozy den area, both overlooking the river. Lower level features a full rec room, 2 generous sized bdrms & full bath. Dbl detached garage & fully landscaped backyard complete this home. Incredible location close to cycling/walking paths along the Bow River. Close to Foothills Hospital & all amenities. Easy access out of the city to the mountains.
Stephen To REALTOR®
403.618.0042 sto@stephento.com www.stephento.com
28
3005-433 11 AVENUE SE Calgary, AB T2G 0C7
2 beds | 2 baths | 1,957 sqft | $899,000 Welcome to Arriva! 1957 sq ft of luxury living on the 30th floor! Featuring stunning views of City centre, the Rocky Mountains and the absolutely best viewpoint of the Stampede fireworks! This floor plan is rare in this building and is sure to impress with floor to ceiling windows, 2 balconies, 9 foot ceilings and walnut hardwood & stone flooring. This unit features an Italian designed Snaidero Kitchen with a blend of lacquered & wood cabinetry, high end stainless steel appliances, quartz countertops, stainless steel backsplash & a dream kitchen island with seating for 4 or more! The main living area is open & spacious with a large seating area, a dining area that easily accommodates a large group.
Brett Mote R E A LT O R ®
403.803.9186 brett@brettmote.ca www.brettmote.ca
79 WATERLOO DRIVE SW, CALGARY, AB
5 B E D S | 2 B AT H S | 1 1 3 8 S Q F T | $ 6 5 5 , 0 0 0
Picture Perfect Bungalow This picture perfect and meticulously maintained home with 5 bedrooms and 2 bathrooms is situated in the desirable community of Wildwood - where the great outdoors meets convenient city life. Host indoors in the updated kitchen with ample pantry space, or outdoors on the spacious deck surrounded by mature trees and a double car garage. The fully-developed basement with separate entrance offers a well organized laundry area, large family room and separate area for a home gym. Call for a viewing today, and don’t miss out on this gorgeous home!
Pema Lektsog R E A LT O R ®
403.796.6421 pema@royallepage.ca www.pemarealtor.ca
30
606 23 AVENUE NE, CALGARY, AB, T2E 1W4 $719,000 | 4 B ED | 4 BAT H | 1,906.82 S Q F T
Set yourself apart in this beautifully designed home. From the moment you step inside you’ll appreciate the care and attention that was taken to create a space that feels more substantial than most homes. With large south facing windows in the front of the home lighting up the dining area, and french doors at the back to the rear deck, the flow of the floorplan is seamless. An abundance of counterspace and built in cabinetry contribute to the upscale feel of the kitchen; accented with stainless steel appliances including a 5 burner gas cooktop and built in wall oven. An open great room with feature fireplace is an inviting place to relax and entertain. The thoughtful design includes a back hallway. A 2 piece powder room is nicely tucked away for privacy on your way to the upper floor. Upstairs are 3 well sized and bright bedrooms, a large 5 piece bath with double sinks, and laundry room. The master suite offers a walk in closet and luxurious ensuite with separate tub and oversized glass shower. The basement is fully developed with large family room and bar, well sized bedroom and full bath. Relax on the front or back decks, and keep your cars safe in the double detached garage. With the Nosecreek pathway system and Elks Golf Course nearby, outdoor recreation is close at hand; shoppes, restaurants and schools are also nearby.
Lana Wright REALTOR®
403.850.0482 lana@lanawrightrealestate.com www.lanawrightrealestate.com
EXCELLENT CRAFTSMANSHIP & UNIQUE FEATURES 648 84 Avenue SW, Calgary, AB T2V 0V7 | $699,900 Shows excellent craftsmanship and unique feature throughout 4 bedrooms, 3 full washrooms (custom designed) with double detached garage is ready to be your dream house, giving you over 1990sqft of living space and only a few minutes to Macleod Trail, close to shopping centers and lot of business on walk in distance. Big living room with electric fireplace on a MDF feature wall adjacent to dreamy gourmet two tone kitchen with all brand-new stainless steel appliances (built-in wall oven, cooktop, refrigerator, built in microwave, dishwasher). Master bedroom with custom walk-in-closet leads to the ensuite with custom shower. Basement is fully developed with high end bar area, feature wall, two bedrooms, 4 piece washroom and spacious laundry room.
G S MANN R E A LT O R ®
587.777.7000 gsmannmail@gmail.com
32
UNIT 120, 32 WESTWINDS CRESCENT NE, CALGARY AB
E X T E N S I V E LY R E N OVAT E D B U N G A L O W ! 5 9 E S U S S E X C R E S SW, CA LG A RY, A B T 2 W 0 L 6 5 beds | 2 baths | 1,028 sq ft | $525,000. This extensively updated bungalow offers all your needs for the larger family, 5 bedroom, 2 bathrooms, a double and a single car garage. Upgrades to the exterior include new windows and doors, new roof, interior upgrades include new kitchen with appliances, new millwork, new flooring, fresh paint, newer water heater and furnace, new electrical panel and too many more to list.
JAMIE PINFOLD
SALES REPRESENTATIVE
403.561.8412 jpinfold@me.com www.bamberrealty.c21.ca
14 2400 15 Street SW Calgary, AB
Fully updated Townhouse in Bankview! Centrally located within walking distance of Calgary’s vibrant downtown! Enjoy soaking up the sun with a beautiful deck or just cozy up around the wood burning fireplace.
2+0 Beds | 1 Bath
This 2 bedroom townhouse has something for everyone! Come take a look, you will be glad you did.
Offered at $224,900
Seconds from 17th Ave, Marda Loop, Richmond Elementary school, Junior High school, Mount Royal College, UFC and many City Parks.
Jolanda Galeano REALTOR ® / P RO P ERTY M ANAG ER
Galeo Management 403.714.5958 www.jolandagaleano.royallepage.ca
34
19 Silhouette Way, Rocky View County, AB T1X 0G9 FULLY DEVELOPED WALKOUT | SOUTH EXPOSURE | TRIPLE GARAGE 37.5 X 27 ft | 4.09 ACRES | A/C | FLOODED WITH NATURAL LIGHT | Welcome to 19 Silhouette Way, located just 25 minutes to downtown Calgary, this is your perfect family acreage for those looking to get away from the hustle and bustle of city living. With over 5200 sq ft of developed living space, a fully landscaped 4 acres and incredible city and mountain views, this may be the perfect place to call your next home. The main level features a fully open floor plan with soaring vaulted ceilings as you enter, a main floor den/office space, a large kitchen with gas range and Fisher & Paykel appliances, an oversized living and dining area, a 2 pc powder room and ample room to spread out with the family. The master bedroom is also located on the main level and features a large walk-in closet, spa like en-suite and views that go on forever. The upper level is absolutely perfect for children, featuring 2 large bedrooms, a bonus room and 4 pc bathroom. The fully developed lower level features a massive family room, perfect for movie and games nights, 2 large bedrooms (one that would make a perfect nanny suite) and a 3rd full bathroom including a full steam shower. The lot is incredible, with the south exposure and no neighbors behind you, it really does feel like your own piece of the prairies with stunning views in all directions. Don’t miss out on this incredible family home, please call today for a private viewing. Listed for $1,230,000
55 Marquis Meadows Place SE, Calgary, AB T3S 0A6 4.85 ACRES INSIDE THE CITY | CITY & MOUNTAIN VIEWS | 2 SHOPS- 1 HEATED WITH OFFICE & BATHROOM | 4 CAR ATTACHED GARAGE W/ SLAB HEATING | GREAT MULTI-GENERATIONAL HOME | Welcome to Marquis Meadows Place, an incredible subdivision located inside the City of Calgary and just 25 minutes to downtown. This one of a kind property is unlike anything else currently on the market. The 4700 sq/ft home, with its west exposure, is flooded with natural light, showcasing both city and mountain views through this fully custom property. The main level features soaring ceiling heights, a massive kitchen perfect for large family get-togethers, formal dining space and living room. The living room is centered around a custom fireplace and is fully open to the upper level. One of the unique features of this home is a master bedroom on the main level, this retreat features a separate sitting area, a massive spa-like ensuite and an oversized walk-in closet. The upper level of this home features 3 additional bedrooms, one is a second master bedroom, an additional full bathroom, and a gorgeous catwalk overlooking the entire main level. The lower level features a full kitchen, 2 bedrooms and a full bathroom, along with a living room and plenty of additional storage space. The property also features 2 shops, the larger one having a full loft/office area, kitchenette and full bathroom, perfect for a home business. Please call today for more information on this property or to schedule a private showing. Listed for $1,499,000
Eric Boyd REALTOR®
403.809.4307 eric@homesbyeric.ca homesbyeric.ca
4034 16 Street SW, Calgary, AB T2T 4H4
138 HAWK’S LANDING DRIVE – PRIDDIS ALBERTA $1,190,000 | 3 BEDS | 2.5 BATHS | ½ ACRE LOT A peaceful lifestyle in Hawks Landing. Stylish custom walkout bungalow with three car garage located in an area of outstanding beauty backing onto an environmental reserve surrounded by mature spruce & aspen trees. The design features dramatic cathedral ceilings, large windows & views from every vantage point. Love the contrast of white walls & dark cabinetry; All the rooms you need plus movie room & bonus room. Golf at the Priddis Greens Golf & Country club & enjoy nature in Kananaskis country.
itsSOLDTEAM.CA TEAM
1612 17 Avenue SW Calgary Alberta
Robert McIntyre 403.710.2877
Diana McIntyre 403.401.0533
Miranda Freedman 403.400.7383
©2016 Snaidero USA
since 1979 since 1979
Italian Italian Luxury Luxury KELLY by Iosa Ghini Design | Made in Italy KELLY by Iosa Ghini Design | Made in Italy Studio Snaidero DC Metro | 1130 North Fairfax Street | Alexandria, VA 22314 | snaiderodcmetro.com | 703.683.1130 Studio Snaidero DC Metro | 1130 North Fairfax Street | Alexandria, VA 22314 | snaiderodcmetro.com | 703.683.1130 Los Angeles | Miami | New York | Chicago | Edmonton | Fort Lauderdale | Honolulu Houston | Maui | Naples San Francisco | Vancouver | Washington D.C. Los Angeles | Miami | New| York | Chicago || Toronto Edmonton | Fort Lauderdale | Honolulu Bogotá | Caracas Costa Rica| |Toronto Panama| Vancouver City | Puerto Rico Houston | Maui | Naples | San| Francisco | Washington D.C. Bogotá | Caracas | Costa Rica | Panama |City | Puerto 1.877.762.4337 | www.snaidero-usa.com Member of Rico USGBC 1.877.762.4337 | www.snaidero-usa.com | Member of USGBC
Follow us on Facebook & Instagram Instagram: riversidedevelopments.yyc 403.880.7592 HOMES@RIVERSIDEDEV.COM WWW.RIVERSIDEDEV.COM
38
EXCELLENCE, QUALITY & INTEGRITY
The Original Riverside, Creating Exceptional Luxury Custom Homes, Renovations & Restorations in Calgary & Area for over 20 years. From concept to completion, Riverside Developments can bring your visions into life and your dream home in to reality! Riverside Developments delivers an elevated level of Craftsmanship and Attention to Detail with uncompromising Quality and Service. The Boutique Builder for the discerning client, Riverside Developments creates custom homes as unique as you are.
WWW.RIVERSIDEDEV.COM
40
1405 Montrose Terrace SE, High River, Alberta 3 beds | 2.5 baths | 2,253 sqft | $524,900 Stunning Former Showhome with tons of upgrades! Triple Garage | 3 Bedrooms | 2.5 Bathrooms. Enjoy the double sided stone surround fireplace, massive kitchen. Close to parks, ponds and pathways feel at home in Montrose.
Cassie and Matt McBean R E A LT O R ®
Cassie: 403.336.4333 Matt: 403.815.8602 cassieandmattrealestate@gmail.com
A N U N M AT C H E D
Living Experience
3507 RANGE ROAD 28-5, TWIN BUTTE, ALBERTA
W I T H PA N O R A M I C V I E W S O F T H E M A J E S T I C R O C K Y M O U N TA I N S & D I R E C T R I V E R F R O N TA G E O N T H E WAT E R T O N R I V E R . 2150 SQ FT | 2 BEDROOMS | 2 BATHS MAIN HOUSE | 2 SUITE GUESTHOUSE | OFFERED AT $1,689,000 10.3 Acre Estate with a rare custom-built, architecturally designed handcrafted Log home. Offering a relaxed lifestyle with warmth & charm in Twin Butte Alberta. The 2 Bedroom main home features a central family room with dramatic cathedral ceiling & stone fireplace; luxurious primary suite with dual walk-in closets & spa ensuite. The separate twosuite guest house makes entertaining extended family easy. Easy to start a Bed & Breakfast with everything in place including house keeping room; oversized triple garage, extra bunkhouse & 2 dog kennels. Sport fishermen can grab their hip waders & walk right into the Waterton River. Just 2.5 hours south of Calgary; close to Waterton Lake National Park & easy access to the Montana Border.
TEAM LEADER
The itsSoldteam.ca Team
403.710.2877
Robert@itsSold.ca www.itsSoldteam.ca
RELOCATION SPECIALIST
The itsSoldteam.ca Team
403.401.0533
Diana@itsSold.ca www.itsSoldteam.ca
STATELY AND GRAND PROPERTY, TRULY ONE OF A KIND.
259 EAGLE BUTTE AVENUE DUNMORE, ALBERTA • $849,900 • 5 BEDS • 4 BATHS • 3,539 SQFT • 1 ACRES • 4 GARAGES Located within minutes of Medicine Hat, Alberta. The main house is over 4000 sq ft of living space with 4 large bedrooms, Gym, Home Office, and more. The detached Guest house is a full 1 bedroom home with an attached garage/workshop. Boasting fantastic outdoor living features; above ground pool, putting green, trampoline, playground and more!
Tyrel Kenmore R E A LTO R ®
403.529.7234 tyrel@kenmoreholdings.com
44
SIGNATURE SERVICE
1959 BUNGALOW
LOCATED ON A QUARTER ACRE PIE LOT
16 HOLDEN PLACE SOUTHWEST CALGARY, ALBERTA, T2V 3E5
5 B E D S | 3 B AT H S | 1 , 6 4 7 S Q F T | $ 1 , 2 5 0 , 0 0 0 This 1959 bungalow, located on a quarter acre pie lot, has been transformed into a larger, updated, beautiful home that is perfect for the growing family or for those wanting to age in their own home. Flow, function and light were enhanced to achieve this vision and create this one of a kind masterpiece. An independent accessory building was built to serve as a year round art studio- picture your beautiful home office or work out gym in this space. A double car garage with an attached workshop for the handy/crafty person to create all their projects. Get ready to Love this Home! MLS# A1130195
Wendy Kelman S A L E S R E P R E S E N TAT I V E
C: 403.975.6043 O: 403.775.6950 wendy@wendykelman.com www.wendykelman.com
MOUNTAIN CENTRAL 4620 Macleod Trail South, Calgary, Alberta T2G5E8
25205 Bearspaw Place RURAL ROCKY VIEW COUNTY, AB
3 B E D S | 2 . 5 B AT H S | 1 , 4 4 5 S Q F T | $ 9 7 9 , 9 0 0 Acreage living as you imagined it! Picture perfect homestead on 1.97 acres offering exceptional privacy, your own pond, mature trees, garden + manicured lawn. Lovely private approach along a treed driveway and nestled in a whisper quiet cul-de-sac with no viewable neighbor’s. Much loved, long term family residence offering over 2640 SF of immaculate living space. Main level features a spacious kitchen with newer appliances, gas cook top, views of the pond (you can skate on it in the winter!) and opens to the breakfast area w/patio doors to the sprawling south facing deck . Inviting living room and formal dining area + serene principle bedroom with 3-piece ensuite and walk-in closet. The walk-out lower level features 2 more large bedrooms, family room with fireplace and access to the yard. A 4-piece family bath, dedicated laundry room, cold storage and large windows throughout! Oversized heated attached garage + separate parking for RV, 2 shed’s and fantastic patios/decks surround the property. House is on co-op water and enjoy well water for watering your lawn. 4 km to Bearspaw Lifestyle Centre, Bearspaw School, minutes to shops of Rocky Ridge, Shane Homes YMCA and quick access to Bearspaw Christian School.
Marian Scholfield
Susanne Harvey R E A LT O R
®
403.862.4911 susanne@boldhomes.ca
46
#10, 6020 1A Street SW, Calgary, AB T2H 0G3
R E A LT O R ®
403.462.6971 marian@boldhomes.ca
112 Glyde Park, Rural Rocky View County Alberta T3Z0A1
6 beds | 4.5 baths | 4,640 sqft | $1,495,000 Welcome to this Amazing Two Storey 6 bedroom 4 1/2 bath home, with over 6300 Square Feet of Living Space. When you walk thru the front door you will be dazzled by the attention to detail. The formal dining room will have your Family & Guests feel right at home. This home is perfect for entertaining family and friends, with its comforting layout. The custom kitchen has white maple cabinets, granite countertops, quality S/S appliances, and an adjoining nook with a connecting walk-in pantry. There is a home office area and generous-sized mudroom also located on the main floor. The second floor is perfect for the large or extended family and features an expansive primary bedroom with a connecting 6 pc ensuite, gas fireplace, and large walk-in closet. Three additional bedrooms are also on the 2nd floor. Two have a jack and jill bathroom. A 3rd bathroom can be found on floor 2 as well. The 28 x 18 great room is also a beautiful room for the family to enjoy. The lower level has an expansive recreation room, media room along with two additional bedrooms; a 3 pc bath is also located on this floor. To top it off, the home has a 3 car garage and a beautiful backyard for all to enjoy. 112 Glyde Park was built over minimum building specifications and pride of ownership is evident throughout. The Community of Elbow Valley West is located ten minutes west on Hwy #8, all within minutes of some of the best Golf Courses in the area. Bragg Creek is a short 20-minute drive and Canmore is a mere hour away. This community is also in the containment area for the Springbank School District as well as a short drive to Webber Academy, Calgary Academy & Rundle Academy. Please ask your Realtor about the Proposed Community Enhancement Project slated to be completed this year. (24362887)
Ken MacAulay R E A LT O R ®
403.460.6929 ken@calgaryeliterealestate.com www.kenmacaulay.com
48
1 9 1 K A N A N A S K I S WAY # 3 0 7 CANMORE, AB T1W 0A3
2 b ed s | 2 b a t h s | 8 3 4 . 2 s qft | $6 9 9 0 0 0 + gs t Step into mountain luxury with this breathtaking third floor south facing unit in the exquisite Solara Resort and Spa. This unique turnkey unit features two bedrooms and two bathrooms currently set up as two separate units divided by a soundproof door, allowing for maximum revenue opportunity. New owners can choose to keep the unit in its current set up (one studio king suite and a one-bedroom king suite) or rent it as a complete two bedroom/two-bathroom unit with additional privacy offered by a private door that separates the two units when desired. Zoned for short-term rentals, this unit is currently self-managed on Airbnb and generating strong income, and new owners can choose to manage on your own or join the resort’s rental pool and have everything taken care of for you. Your Rockies retreat begins with gorgeous scenic views of the Three Sisters mountain range and includes a gourmet kitchen, three cozy fireplaces and two sunny private patios located off the master suite and living room.
1 7 3 K A N A N A S K I S W AY # 1 0 4 CANMORE, AB, T1W 0A3
2 be ds | 2 bath s | 9 34 s qf t | $61 5 000 + gst Excellent revenue generating property within the exquisite Solara Resort and Spa. This well-maintained, turnkey 2 bed 2 bath condo comes fully equipped and features granite countertops, stainless steel appliances, and cork flooring. The open plan boasts a spacious living area with cozy fireplaces in the living room and each bedroom, and a large private patio. This unit, with in-suite laundry, includes all furnishings and linens as well as a large storage locker located in the heated underground parkade. Zoned for short-term rentals, this unit is currently self-managed through VRBO/Airbnb or owners can choose to join the resort’s rental pool and have everything taken care of for you. The resort features desirable amenities including an indoor pool and hot tub, movie theatre, gym and fitness facilities, and a luxurious spa. Don’t miss out on this opportunity to own your piece of mountain luxury!
1612 44 ST SW
C A L G A R Y, A B , T 3 C 2 A 8 4 b e d s | 4 b a th s | 1 , 9 0 9 s q f t | $7 5 9 , 9 0 0 DETACHED • EXECUTIVE INFILL • INNER CITY DOUBLE GARAGE • HIGH-END FINISHINGS SEPARATE ENTRANCE Perfect for the host/ hostess with the mostest, the main floor layout is open, bright and spacious, with a 1/2 bath and a formal dining area that flows into the kitchen and living room. Style meets substance here, with a modern and minimalist feel and high end finishings, plenty of storage and counter space, stainless steel appliances, oversized marble stone island, fireplace, plus easy access to the deck (w/ BBQ gas hook up) for some Covid-safe al fresco dining!
SHAUN OOSTHUIZEN R E A LT O R ®
403.609.8969 | 587.215.8092 soosthuizen@cirrealty.ca www.canmorecalgaryhomes.com
EXCEPTIONAL 2018 LARKAUN-BUILT HOME 37 LONGMIRE CLOSE, RED DEER, AB T4R 0S7 Have it all in one of Red Deer’s newest, high end, neighbourhoods! This 2061 sq ft two-storey home backs south, onto a green space with a wetlands pond and bike path that join up with the main Waskasoo Trail Network! This 2018 Larkaun-built home has all of the luxuries to meet your family’s needs. Throughout the home are 9 foot ceilings. There are 5 bedrooms and 4 baths with a large master with 5 piece ensuite and a big walk-in closet. There are also two other bedrooms upstairs with a laundry room and bonus room. In through the front entrance there is a large, covered porch and an office/computer room. The main level has a “great room” design with the living room, dining room and kitchen all open. There is a large eating bar, quartz counters, walk-through pantry to the mud room, gas fireplace, high end appliances and direct access to the south-facing deck (built with trex all-weather boards). The deck has a beautiful pergola (with extendable cover). The sunny backyard is fully landscaped with vinyl fence and direct access to the green space and trails. The basement is fully developed with two large bedrooms, a 4 piece bath and a wet bar and adjoining games room. Flooring is vinyl planking, tile and carpet. Other features include in/floor heat, central air conditioning, an over-sized, heated garage, and multimedia sound. This home is a pleasure to show and ready to go! OFFERED AT $764,900
Gerald Dore A S S O C I AT E
6, 3608 - 50 Avenue, Red Deer, Alberta T4N 3Y6
50
403.872.4505 geralddore@royallepage.ca
A BSO LU T E LY ST U N N I N G AC R E AG E 3 7 5 6 4 R A N G E R O A D 2 7 5 , R U R A L R E D D E E R C O U N T Y, A B , T4 N 2 B 2 Unbelievable location so close to Red Deer! Equestrian facility for horses, forest, pasture, pavement, and city - this location has it all! This rare property has privacy and peaceful solitude with 4.08 acres just 2 minutes from the city on pavement to your door! This stunning acreage is fenced and equipped with a two-stall barn and a fully fenced pasture for riding and feeding. Add to this a larger 1780 sq ft bungalow with 3 bedrooms and 2 baths with a massive, west-facing patio almost the length of the home! The basement is partially finished - just needs flooring. Another bedroom and bathroom (or guest suite) could easily be added. The main level has a beautiful kitchen opening into the back patio with a full view of the pasture and forest. There’s a large eating bar and dining area open from the kitchen. The living room also has a great view to the back patio which has an exposed aggregate finish and a great view to the sunny west. There’s also a gazebo cover on the centre patio area. For your vehicle and toys, there’s a triple, heated, garage with 220 power and drain. The barn is almost 600 sq. ft with two stalls and a tack room for saddles and other equipment. Other features include hardwood flooring, heated tile flooring in kitchen and laundry room and 3 piece bath, central vac, central air conditioning, ceramic tile, main floor laundry, composite siding and fibre glass shingles recently updated. Priced to sell! OFFERED AT $799,900
Gerald Dore A S S O C I AT E
403.872.4505 geralddore@royallepage.ca
13 N GARRISON PLACE, RED DEER, AB T4P 0P7 $1,099,900 | 7 BED | 5 BATH | 3,287 SQFT Stunning Award winning home built by Asset Builders Corp, located in Garden Heights with a view of the city & a separate legal 2 bdrm suite! 5 bedroom home, 4 baths, upper floor laundry, floating staircase, hidden office, secret doors & more, plus a 2 bedroom, 1 bath suite w/it’s own private deck, laundry area. Priced @ $1,099,900. This property is one of a kind & must be seen in person to appreciate!
Nicole Dushanek ASSOCIATE
403.342.7700 Nicole@rcrrealestate.com www.rcrrealestate.com
52
Royal Carpet Realty Ltd
LUXURI OUS
CO U NT RY
L IV ING
2 1 0 2 2 8 1 0 2 S T R E E T W, R U R A L F O O T H I L L S C O U N T Y, A B 5 beds | 4 baths | 2,962 sqft | C$2,099,000 Luxurious living in the country awaits you! This beautiful French chateau-style custom-built home with over 4300 sq. ft. of living space is situated on 5 wonderful acres in an ideal location just minutes from Calgary. As soon as you drive through the solar-powered iron gates, you know that you have arrived at an extraordinary property. Enter the foyer to be welcomed by maple custom built-in cabinetry, marble tile and gorgeous naturally stained diagonally laid black walnut floors that flow throughout the main level. The great room features a beamed 22-foot vaulted ceiling with floor-to-ceiling windows to maximize the natural light throughout the home & highlight the countryside’s view. The woodburning fireplace fills the room with warmth, and the formal dining room with an adjacent wine room/bar is perfect for entertaining family and friends on every occasion. The chef’s kitchen is a dream come true with a large island, endless maple cabinetry, granite countertops and
European Electrolux Icon appliances, including a gas cooktop, built-in oven and microwave/ steam oven. A spacious pantry provides endless storage and leads to the convenient main floor laundry room & massive mudroom. Right off the kitchen is the spacious cedar deck with a covered area for shade, or you can sit in the sun with your morning coffee with the view of green meadows and the organic garden. Follow the stairs to the upper level & enjoy the sun streaming through the expansive windows in the staircase. The primary bedroom is bright & open with 12-foot vaulted ceilings, built-in maple cabinets, and a romantic chandelier decorated with shimmering Swarovski crystals. Pamper yourself in the luxurious ensuite with a large soaker tub, double sinks, a vanity table, bidet and massive walkin closet. The upper level offers 2 additional bedrooms, both with custom maple cabinetry and vaulted ceilings. Downstairs, the walkout basement offers a perfect casual entertaining space with a media area wired for a projector tv,
JENNIFER EVERINGHAM R E A L E S TAT E A D V I S O R , C N E ®
403.614.8772 jeveringham@sothebysrealty.ca jeneveringham.com
a beautiful bar and rec space perfect for a game area/pool table or lounging area. 2 additional bedrooms with built-in custom cabinetry and a full bath with a large cedar sauna complete the lower level. Out the doors is a gorgeous patio space and a summer kitchen with a woodburning stone fireplace that can be used as an oven and a large dining space perfect for family and friends to enjoy all year long. Surrounded by over 400 trees, including Colorado spruce and Lodgepole pines, multiple fruit trees and a large organic garden (see what is planted in the supplements), a spacious garden shed and a greenhouse to get your tomatoes started early! Walk to the neighbouring farmer’s market for lunch on the weekend at Granary Road, drive 5 minutes to the full amenities in Silverado or Shawnessy, have a round of golf at Scirocco golf club and easily drive to Kananaskis and Bragg Creek in 30 minutes. Peaceful country life right at your doorstep with the conveniences of the city just minutes away!
4 BEDS | 4 BATHS | 2,381 SQFT | $925,000. SYLVAN LAKE EXECUTIVE HOME IN JARVIS GLEN ESTATES! NEWLY PAINTED - Stunning Quality Custom Built-with every extra imaginable! Situated on 3/4’s of an Acre is this amazing two story with a massive driveway ~ 32 x 36 triple attached heated garage with all the extras ~ Grand Entry with gorgeous stonework ~ Massive Great Room with high Distinction Sun Stop Windows ~ Stone Fireplace with TV Mantle ~ Gourmet Kitchen with Granite Counter-tops, Induction Stove, Built-in Oven, Large Center Island, Stainless Appliances, large pantry ~ Spider Insulation ~ Huge Master Bedroom with 5 Piece Ensuite and oversized walk-in Closet ~ Huge Family-room in the basement with Wet Bar ~ 2 more large bedrooms ~ Stunning back yard with stone fireplace area ~ Trexx Decking ~ retaining wall and a beautiful firepit area. This home is an absolute must see on your Executive Home Search!!! Absolutely no expense spared on this quality built True-Line Home.
3 0 7 J A R V I S G L E N C O U R T, J A R V I S B AY, A B T 4 S 1 R 8
CINDY PRICE BROKER/OWNER
403.302.2353 cindyprice@realtyexecutives.com
ONE-OF-A-KIND RAISED BUNGALOW! 3 9 0 2 4 6 S T R E E T, R E D D E E R , A B T4 N 1 M 1 $759,900 | 3+2 beds | 3 baths. Torn down and completely rebuilt, this 1646 SqFt 3BED/2Bath on the main floor, features a pristine open living area, vaulted ceilings, exposed beams. Absolutely nothing was missed in designing this home -Quartz counters and backsplashes, Vinyl plank flooring, all HIGH-END appliances, and more! A 12x22’ attached garage for the main floor, along with a detached 24’x24’ garage and RV pad for your 40’RV. Downstairs you’ll find a gorgeous 2BED/1BATH LEGAL SUITE with its very own attached garage.
Wes Giesbrecht REALTOR®
d: 1.403.350.5674 o: 1.403.346.0021 wes@realtyinreddeer.com www.realtyinreddeer.com
P R E ST I G I O U S C U STO M B U I LT L U X U R Y H O M E
52 K I N G S B U RY C R E S C E NT, S T. A LB E R T 4 bd l 4 full ba l 2 half ba l 4,694 sqft PRESTIGIOUS CUSTOM BUILT LUXURY HOME nestled in the quiet cul-de-sac of KINGSBURY CRESCENT. Backing onto a Provincial Park with mature landscaping, irrigation, a pond with waterfalls & various conversation areas making it feel like you’re living in the country. This home contains approximately 7500 ft. of developed area- 1200 sq-ft triple garage, 18 x 36’ outdoor swimming pool, eight person hot tub, 800 sq-ft GYMNASIUM with a 20 ft ceiling, & home theater. MASTER RETREAT of exquisite luxury over 800 sq ft with spectacular closet, steam shower, 2 way fireplace, sitting room & a morning view of beauty! The Mediterranean design is timeless & features of this home are extensive. The flooring is beveled LIMESTONE, hand picked & imported. Gourmet kitchen- 2 sub zero fridges, commercial gas stove, granite counters throughout open concept to living room & a gorgeous yard view from your dining area. Additional bedrooms compliment their own with ensuite bathrooms upstairs! Private workout area. A dream come true! Offered at $1,999,999
Krystal Balogh S A L E S A S S O C I AT E
780.908.9337 krystallbalogh@gmail.com www.rivercityrealestate.ca
4 PARKLAND DRIVE PARKLAND BEACH, AB T0C 0J1 LIST PRICE: $649,900 | 5 BED | 4 BATH LOCATION CLOSE TO BEACH ACCESS. Very well built WALKOUT 2 STOREY and in CLEAN show room condition over 5000 sq ft of finished living area. The lifestyle here revolves around GULL LAKE year round. A top notch MARINA is close by with $1400 annual slips, gas and security fencing. Top floor upper level is perfect private retreat for guests with 3 large bedrooms and 4 pce bath plus a sitting area and den area. Main floor has a large front living room in the turret, a rear facing family room with fireplace, 2 full baths plus, Master bedroom with walk in closet, 2nd bedroom/craft and sewing room with access to the front deck view the lake. Main floor laundry with 2nd fridge. Kitchen has many special features like a generous array of cabinetry that goes all the way up to the 9’ ceiling, SUBZERO mega refrigerator, gas range with electric oven, large work surface island (low profile but could be easily raised). The lower level is a front walkout with a Gym area, Rounded family room, heated workshop attached to the garage, 2 furnace (one for each floor above), boiler for the in floor heat and a water filtration system. It’s all about location, style and function.
19 PARKLAND CRESCENT PARKLAND BEACH, AB T0C 2J0 LIST PRICE: $500,000 | 5 BED | 3 BATH Massive 2 storey cedar home with over 3800 sqft of living space situated on a .46 ACRE LOT in Parkland Beach, Gull Lake, AB. This home offers an OPEN FLOOR PLAN on the main level with plenty of light from 2 storey windows.. Functional kitchen with GRANITE counter tops and builtin stove top in island. Main floor laundry / office with an abundance of storage. Formal dining room and a living room area with an efficient STOVE/fireplace. The upper level has the 5 bedrooms including the huge primary bedroom with a 4pce ensuite. There’s also another 4pce main bathroom on the upper level. Relax, play games or exercise with family and friends upstairs in the SERIOUSLY HUGE family/media/games room/GYM and balcony. The newer energy efficient boiler system supplies infloor heat on all levels and in the 24’x30’ garage. Many different trees, shrubs and a high fenced garden plot (to foil the Deer thieves) on the second same sized lot which can be purchased separately (mls# A1104155). Several sheds and out buildings for storage. Newer 30 year architectural shingles. Wrap around covered deck.
Jerry Rush REALTOR®
403.352.6775 jerryrush@royallepage.ca www.teamrush.ca
A M I L L I ON D O L L A R V I E W CAN BE YOURS!
3 BEDS | 3 BATHS | 1,162 SQFT | C$489,000 From the spacious upper deck or from the walk-out patio off the basement of this beautiful duplex unit, you can revel in the beauty of nature. Located on the south facing bank, just above the pathways along Stoney Creek in Camrose, this home offers a life-style for nature lovers, as well as those who enjoy easy living. Step out the door and you can walk, cycle and cross-country ski on the scenic valley pathways. When you want to get away just lock up and go knowing the lawn or snow will be handled by the landscaping team. Underground sprinklers on timers will keep your trees, shrubs, and the large lawn front and back watered even when you are away. A spacious front entry, vaulted ceilings and a large window bring in loads of light and create a feeling of welcome and warmth. You will love the large master bedroom with walk-in closet and four-piece ensuite. A guest bedroom (or home office), a three-piece hall bathroom and laundry area are also on the main floor. Love to entertain? The large front room can be used as a formal dining room or cozy living room and kitchen island are perfect for all kinds of gatherings, from formal to casual. Cherry cabinetry and dazzling granite countertops highlight the gorgeous “cook’s kitchen” with stainless steel appliances, a large pantry unit, dual bowl sink with garburator and a pullout faucet. Brazilian Cherry Hardwood floor runs throughout the main floor with tile at garage entry and the bathrooms. The stairway and basement feature durable, high end low-loop carpet. The sunny walk out basement with in-slab heating features a cozy TV area with gas fireplace, a third bedroom, a four-piece bath, lots of storage and enough room for a work-out area. The double attached garage will also provide additional storage and parking. Luxurious properties with this LOCATION in CAMROSE do not come available often. You will want to schedule a walk through of this home to truly appreciate the LIFESTYLE that could be yours.
5405 39TH AVENUE #9, CAMROSE, AB T4V 5B6
LISA ROHR
S A L E S A S S O C I AT E
C: 780.781.6859 lisa@camroseproperties.com
58
6006 - 48 Avenue, Grand Park P Camrose, Alberta T4V0K3
2 5 - 5 3 1 2 2 R A N G E R O A D 1 4 , P A R K L A N D C O U N T Y, A L B E R TA OFFERED AT: $885,000
Oh my, what a home! An abundance of features and extras in this fully finished hillside bungalow nestled in the trees. Triple heated garage & fully landscaped yard with two tiered pond and waterfalls. Granite counters, engineered hardwood, 9’ & 11’ceilings and custom finished throughout, wet bar, theater room, 3 full baths, 3 fireplaces and main floor laundry. Central air conditioning, paved drive, 2 decks, 2 patios and much more!
Lorraine Northcott REALTOR®
d: 780.777.9696 o: 780.962.9696 dnorth@telusplanet.net www.LorraineNorthcott.com
MODERN 2 & 1/2 STORY INFILL
5 8 1 1 1 0 9 S T R E E T, E D M O N T O N , A B T 6 H 3 A 9 6 beds | 4 full + 2 half baths | 2,637 sq ft | $939,900 Built by Envirux Homes Inc., this fully finished home features a full sized rooftop patio with an entertainment area, a 17 ft. open to above foyer and 2 primary bedrooms each with their own walk-in closets and en-suites. The 2nd floor is completed with 2 additional bedrooms, a full bath, and laundry.
Chaten Grewal, B. Comm. REALTOR®
780.850.0442 ChatenGrewal@remax.net
#201, 5607 199 Street, Edmonton, AB T6M 0M8
FA L L I N LOV E I N G L E N O R A 10522 135TH STREET NW, EDMONTON, AB T5N 2C7 OFFERED AT C$925,000 You will fall in love in Glenora. Completely renovated in 2012 by award winning Aquarian, taken down to the studs, with 4 bdrms, 3.5 baths, this now 2100 sqft 2 storey rebuilt with all of the character you expect and the modern conveniences you deserve. Walking up the stone pathway through the covered porch you pause to appreciate the entryway and step in. To your left french doors to a den wired for speakers, on your right enjoy the warmth from the fireplace in the living room. Cooking will be a dream in the kitchen full of surprises including a gas range, convenient pantry drawers, even 2 bonus fridge drawers in the quartz island. A main floor bedroom / office and mudroom complete this level. Upstairs past a full sized laundry rm, 2 great sized bdrms & a 4 pc bath you reach the large primary suite featuring a walkthrough closet to the 5 piece ensuite. The basement offers a perfect rec room, ample storage and full bathroom. Complete with a huge deck & double garage (21x23). Time to Move Right In!
Bill Bowers A S S O C I AT E
780.995.1973 bill@billbowers.ca www.BillBowers.ca
62
2 5 3 6
T W P
4 9 3,
R U R AL
L E D U C
C O U N T Y,
AB
T0 C 2 T0
MULTI-PURPOSE TURN KEY FARM! $ 1 , 1 4 9 , 0 0 0 | 4 B E D S | 2 B AT H S | 1 , 4 4 1 S Q F T Welcome to 2536 TWP 493 where PRIDE of ownership is EVIDENT throughout the property! This Rancher Style Bungalow ideally situated on 157.47 acres boasts 4 bdrms, 3bthrms and 2610 sqft of TLS, wrap around covered deck on 3 sides, 2 wood burning fireplaces w/wood chute, cold room, vaulted ceilings, main floor laundry and so much more. This is perfect for the horse enthusiasts! 32x32barn w/insulated lean/tack room,4 large tie stalls, pole fencing,round pen,outdoor riding arena and lots of pasture. Not to mention a AMAZING 40x62 SHOP w/40x52 of it being heated, insulated, 220 AMP service, 3 ton Jib Crane w/power as well a 12x40 heated, wired WELDING SHOP. Also on property is a 26x80 Open Face Storage w/ 8 power plugins, great for your farm machinery, RV and toy storage. The 157.47 acres is roughly made up of 65-70 acres of Hay, 30 acres of pastures, 5-7 for the PARK like yard site and rest is bush and creek. Camping spot on east side has been used for weddings as well! MUST BE SEEN
MERRICK DUGGAN MANAGER, OWNER
m: 780.387.6769 o: 587.671.0888 merrick.duggan@gmail.com www.roginsider.com
N E W YO R K LO F T ST Y L E
103-10249 104TH STREET, EDMONTON, AB 1 BED | 1 BATH | 1,224 SQFT | $419,000 NEW YORK LOFT STYLE with an Edmonton price tag!! SELDOM does the opportunity arise to own in this exclusive 22 unit 1913 built HISTORIC warehouse building on popular 104St. Showcasing exposed BRICK walls, TIMBER support beams & 10.5ft ceilings, this 1224sf open concept loft immediately charms & leaves a lasting impression. GLAZED CONCRETE & RUSTIC WOOD floors add to the appeal. Beautiful barn door separates the spacious 4pc bath w/ cast-iron claw foot soaker tub/shower & elegant vanity. Generous sized kitchen w/gas stove, Bosch DW, eat-in island & loads of cupboards. DUAL entry w/QUICK DIRECT access from the oversized parking stall via the patio-yes there’s a cozy outdoor space! Convenient 2pc bath is great for guests. Enjoy in-suite laundry, water softener, on demand H2O & tons of storage. Incredibly well-managed building w/low condo fee & low utility costs that were cut in half thanks to the HOT WATER HEATING installed by the current long time owner. Time to pass the torch to the next loving owner...YOU!
NATALIE AMBROZUK REALTOR®
780.554.5923 nataliedreamhomes@gmail.com @YEGhomes4U
64
200 10835 - 124 Street, Edmonton, AB T5M 0H4
5 BEDS | 5 BATHS | 5,600 SQFT | 2.5 ACRES | $1,375,000 PRIVACY, functionality and LUXURY best describe this gated 2 storey WALKOUT with over $400,000 in carefully selected extras. The 5600sf 5 bedroom 5 bathroom home sits on 2.5 acres of TREED PARADISE! Rustic, warm and inviting interior featuring vaulted ceiling at entry, coffered ceilings, venetian paint, crown moulding, rich stone accents and expansive windows throughout. Quad attached garage with in slab heat, epoxy floors and drains with HYDRONIC heating, 2 sheds, and a CUSTOM 2 STOREY TREEHOUSE! Top of the line air and water filtration system, reverse osmosis system, irrigation, boiler, coiled hot water tank, air conditioning and so much more.
1080 50446 RR 232, LEDUC COUNTY, AB
PRIVACY • FUNCTIONALITY • LUXURY
NATALIE AMBROZUK REALTOR®
780.554.5923 nataliedreamhomes@gmail.com @YEGhomes4U
200 10835 - 124 Street, Edmonton, AB T5M 0H4
COUNTRY RESIDENTIAL IN RURAL LAC STE. ANNE COUNTY 112 54406 15 RANGE ROAD RURAL LAC STE ANNE COUNTY, AB T0E 1V0
Aleks Radojcic A S S O C I AT E
M: 780.691.6683 O: 780.457.3777 movewithaleks@gmail.com aleksr.remax.ca
66
3 BEDS | 2 BATHS | 1,650 SQFT | $539,900 Brand new Custom Built home in Bilby Common. This executive style home is welcoming from the first step inside. As you enter you are greeted with the spacious foyer leading into the gleaming living room with corner fireplace, open to the beautiful chefs kitchen. The kitchen features beautiful high quality cabinets, granite counters and island, and SS Appliances. The dining room overlooks the spacious yard and large (12x24) deck. Main bedroom is large enough for a King size bed as well as other furniture, ensuite has his/her sinks with tower cabinets and completed with granite counters. The other 2 bedrooms are great size, and they share the main 4 pc bathroom with granite counters. Basement is designed to accommodate 2 great size bedrooms, full bathroom, large family room with wet bar. This home wouldn’t be complete without the O/S double attached garage, insulated, drywalled, painted and heated. Won’t last long.
GORGEOUS CUSTOM HOME 4 1 0 7 F L AT S R O A D, W H I T E C O U R T, A B , T 7 S 0 B 7 OFFERED AT $885,000 Elegantly custom built bungalow on a perfect lot with golf course views! This 3,540+ sq/ft home offers a three sided feature fireplace, engineered hardwood flooring, built in surround sound speakers, cozy in floor heat (brand new boiler), 10’ ceilings and main floor laundry. You’ll walk into this impressive home with an open concept living, dining and kitchen. The stunning kitchen with extended height cabinets, gleaming quartz counter, walk in pantry, huge island & stainless steel appliances (brand new fridge). The main level offers your massive home owners retreat with a gorgeous 6pc ensuite, deep soaker tub, oversized duel shower, dual sinks, three sided fireplace and full walk in closet. In the fully finished 3 bedroom basement is a family/games room, wet bar and 5pc bath. Plenty of storage too! Did I mention the 999 sq/ft drive through garage? Step out of the door onto the south facing covered deck and enjoy the privacy with friends and family. Yard features built in remote controlled awning, vinyl fence, gas fireplace, fire pit, easy mow landscaping, in ground sprinklers and poplar trees for complete get away experience. Gorgeous home in a great location!
Janet Kuehn
Lynden Kuehn
780.706.9670 propertyjanet@yahoo.ca www.whitecourthomes.com
780.706.5196 kuehnlynden@gmail.com
A S S O C I AT E B R O K E R
A S S O C I AT E
MAJESTIC ESTATE HOME 301, 42208 TWP RD 650 (WHISPERING SPRUCE ESTATES) Majestic Estate home on the lakeshore of Cold Lake AB, a clearwater lake with world class, fishing and recreational adventures. First time to market and impeccably designed, exuding timeless elegance, this 4 bedroom stately bungalow walk-out lets you enjoy private lake front living surrounded by nature. Elegantly appointed with 4 custom fireplaces, vaulted ceilings and a luxury designed kitchen. Main floor primary suite with spectacular ensuite. Media room and 3 bedroom with slab heated floors that lead through French doors to the Lake. OFFERED AT $1,500,000
68
BEAUTIFUL LAKEFRONT HOME 2 1 7, 4 2 2 0 8 T W P 6 5 0 ( W H I S P E R I N G S P R U C E ESTAT ES) Estate Lakefront walkout Bungalow & Guest House on 1.19 acres of immaculately landscaped grounds. This 5 BR “Whispering Spruce Estates” jewel renovated by an elite local builder, has an open concept, large custom kitchen, living room w/ vaulted ceilings, centred double sided fireplace and beautiful 6” sawn oak floors. Accented with hardwood beams imported from the south. Walkout level is slab-heated and boasts another gathering room that leads multiple outside seating areas to enjoy nature’s abundance. Guest Home is fully functional for visitors. OFFERED AT $1,349,999
Joanne Myhre Copeland R E A LTO R ®
780.573.5726 joanne@cblifestyle.ca
1318 HORSESHOE BAY ESTATES, COLD LAKE, AB 2+2 BEDS | 4 BATHS | $1,649,900 Every single detail was carefully considered in the construction of this absolutely stunning home in Horseshoe Bay Estates. This estate has over 5,000sf and offers you the chance to live on the shores of Cold Lake in absolute luxury. Walking through the front door there are so many details to take in: a gorgeous 14’ barrel ceiling with beams, huge windows with a view, stone faced wood burning stove, 120° custom staircase, and a 8’ kitchen island in a sea of cabinets.
70
Ryan Lefebvre
Bernard Lefebvre
R E A LT O R ®
R E A LT O R ®
C: 780.573.4954 P: 780.594.7400 ryan@cblifestyle.ca www.cblifestyle.ca
C: 780.815.0452 P: 780.594.7400 bernard@cblifestyle.ca www.cblifestyle.ca
274047 TOWNSHIP ROAD 144
3 B E D S | 4 B AT H S | 2 , 0 5 2 S Q F T | $ 9 8 7, 0 0 0
Do you need a location for that perfect small business or small aircraft? This is it!!! A gorgeous 33 acres with Hillside Bungalow Home with double attached garage, Shop/Hanger and your very own private airstrip! A very unique property - this one has it all! This property borders along Highway #2, therefore it is perfect for a business with exposure. The home is a hillside bungalow with fully developed basement. 4 bathrooms, large living areas-ideal for that growing family! A large Hanger/Workshop that is 48’ x 96’. Half of the shop (48’ x 48’) is heated and has many extras - large mezzanine, washroom and much, much more. Two large overhead doors 14’ and 10’, therefore you could store or maintain your RV inside. Large metal fenced area 48’ x 160’ beside Hanger/Shop for storage. Double attached garage with the home as well as enough covered heated storage for four full sized vehicles in the Shop. A half-mile airstrip runs along the west side of the property - perfect for that special pilot! This is a once-in-a-lifetime opportunity if you have your own aircraft! A beauty of a property! Majestic views of the Foothills as well as the tips of the Rockies!
Murray Williamson R E A LT O R ®
403.540.9743 murray.williamson@century21.ca landmanmurray.com
Direct: Web: This is not intended to solicit properties currently listed for sale
9727-61 AVENUE GRANDE PRAIRIE, ALBERTA $799,900 | 3+2 BEDS | 4 BATHS | 2,840 SQFT Amazing Custom Built Home with solid quality & attention to detail that offers enjoyment in unique indoor & outdoor peaceful luxury living. Imagine waking up to the sound of birds & sunshine backing onto a forest of trees with walking trails & close access to the Golf & Country club. The design & overall flexibility is very attractive with 3 floors of developed living space. This home has no unfinished spaces & utilizes every area expertly. High end building & finishes throughout which overflow into the oversized heated garage & the maintenance free yard with fireplace, hot tub, heated covered deck & perennials.
Cheryl Schindel BROKER
780.831.5447 cheryl.schindel@century21gp.com
FANTASTIC RENTAL INVESTMENT OPPORTUNITIES WITHIN THE CITY OF GRANDE PRAIRIE & AREA!
11515-75 AVE I $400,000 Up/down duplex. 3 bed, 2 bath up and 2 bed, 1 bath down. Open concept layout. Lovely finishing. Double detached garage, split for both units’ use. All units currently rented. MLS# A1077098
PR
IC
E
D RE
UC
9302-101 AVE I $560,000 Triplex with very nice layouts of units. 3 beds, 1.5 baths. Each unit has its own 2 stall paved parking pad and under deck storage. Revenue generator! All units currently rented. MLS# A1076949
ED
11581-77 AVE I $400,000 Superb revenue property! Gorgeous up/down, legal duplex, 3 bed + 2 bath up and 3 bed + 1 bath down. Hot water on demand. Energy efficient construction. All units currently rented. MLS# A1099663
9069-131 AVE I $237,000 Great layout, 4 bed, 2 bath duplex. Super starter home or revenue property. Southside deck. Close to school and playground. Back alley access. Unit currently rented. MLS # A1094155
ROYAL OAKS MANOR I $155,000 2 bed, 1 bath condo, 2nd floor in ‘Royal Oaks Manor’. Heat & water included in condo fees. Stellar location, close to GPRC, new hospital & so much more. Unit currently rented. MLS# A1066881
SPIRIT RIVER APARTMENTS I $590,000 8 unit apartment building. 6 units are 2 bedrooms and 2 are 1 bedrooms. Plenty of parking, powered stalls. All units currently rented. MLS# A1112540
PR
IC
E
D RE
UC
ED
JOHN KROL SALESPERSON/REALTOR®
780.814.1589 johnk@royallepage.ca www.johnkrolrealtor.ca
10214-85B STREET I $368,000 5 bed, 3.5 bath, fully developed home would make for an exceptional crew house. Open concept with stainless steel appliances. Bonus room upstairs away from bedrooms. Located on a quiet street. MLS# A1074955
R O S E BOLD VIKINGLIMITEDEDITION.COM
THE VIKING LIMITED EDITION 7 SERIES
C A S T B L AC K + R O S E G O L D
A MEMBER OF THE
MIDDLEBY RESIDENTIAL LUXURY BRAND PORTFOLIO
NOW DAZZLI NG AT TH E NEW M ID D L E BY RE S ID E N T IA L S HOWCAS E GA L L E RY Viking proudly introduces, for the first time in our history, a custom-designed release: the Cast Black + Rose Gold Limited Edition 7 Series Range. Cloaked in Contemporary Cast Black, this is the signature design piece that will capture the attention of everyone in the room. Copper-toned accents add just the right amount of shine. And to maintain its envyfactor, we’re only producing 110 units. The Limited Edition is the perfect mix of performance and functionality with a style that is sure to impress for years to come.
SEE VIKING AT THE MIDDLEBY RESIDENTIAL SHOWCASE GALLERY VIKINGLIMITEDEDITION.COM
18650 MACARTHUR BLVD / SUITE 150 / IRVINE, CA 92612 A MEMBER OF THE
MIDDLEBY RESIDENTIAL LUXURY BRAND PORTFOLIO
S E E V I K I N G AT T H E M I D D L E BY R E S I D E N T I A L S H O W C A S E G A L L E R Y 1 8 6 5 0 M A C A R T H U R B LV D
/
SUITE 150
/
IRVINE, CA 92612