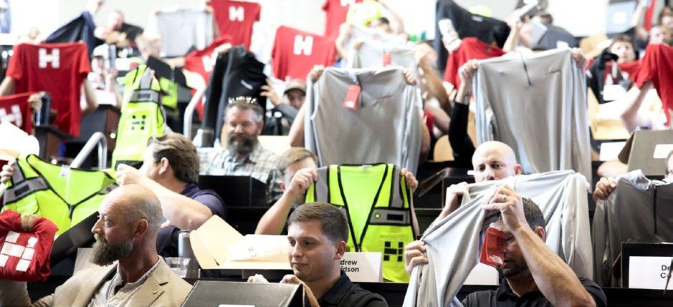
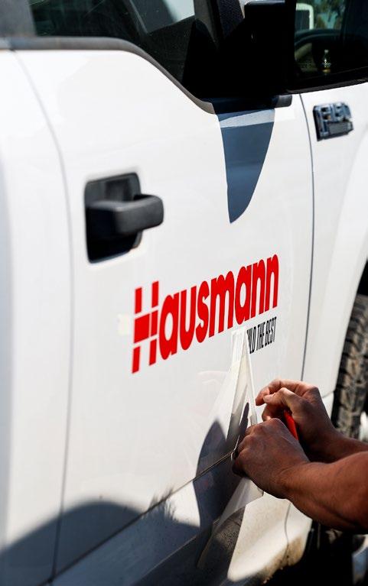
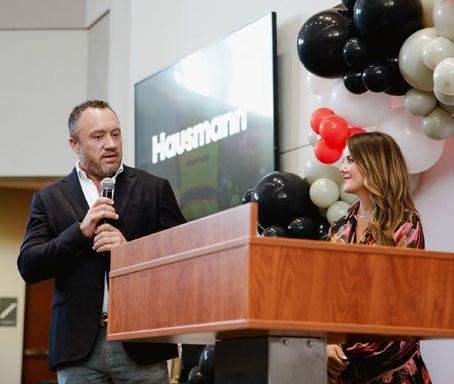
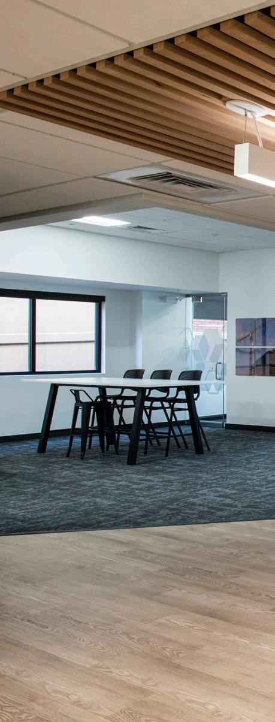
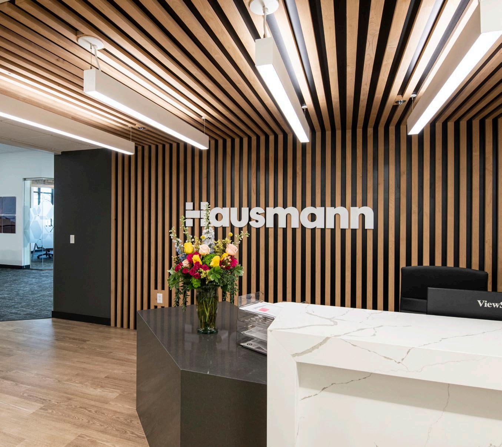
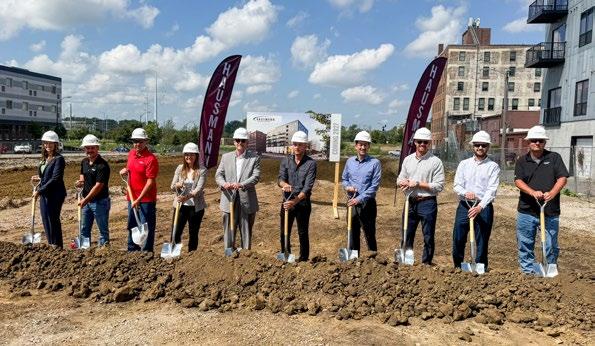
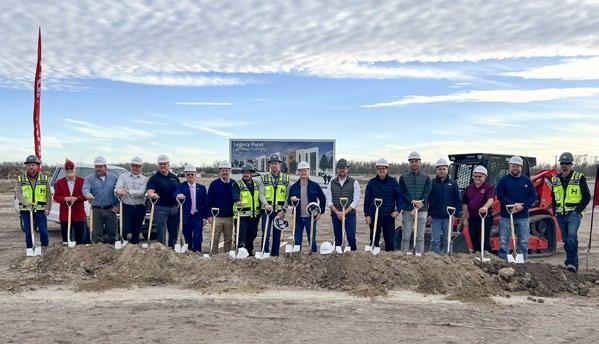
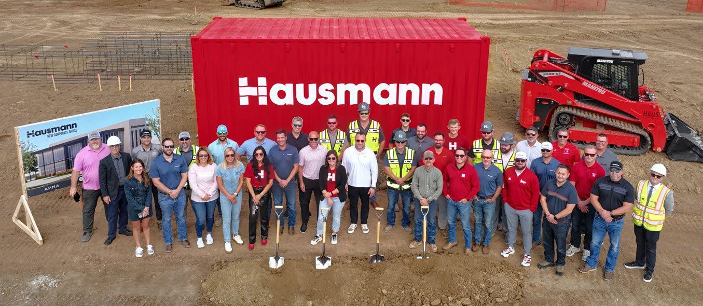
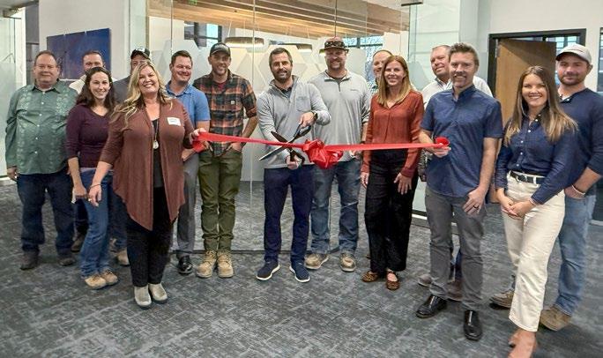
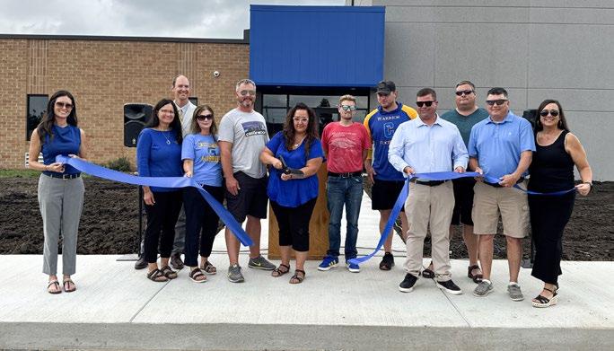
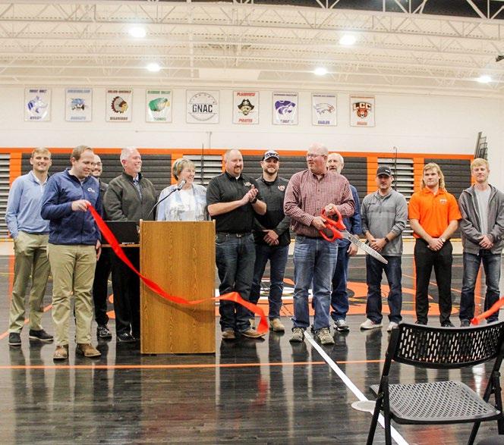
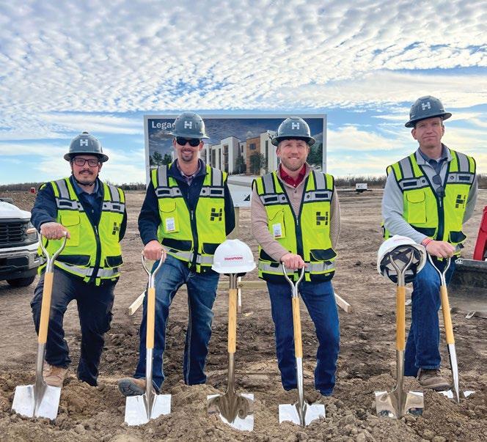
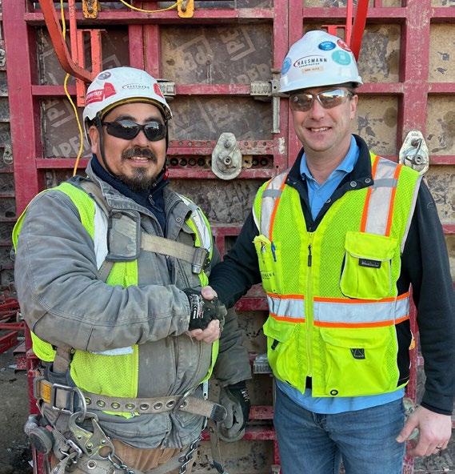
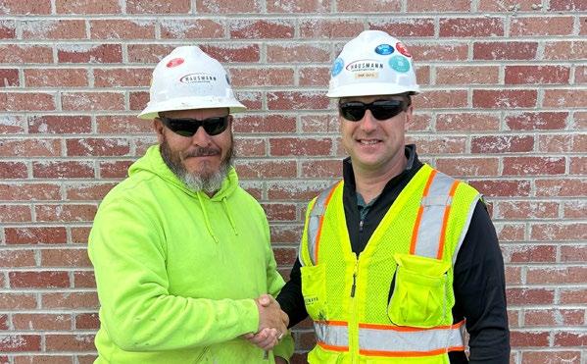
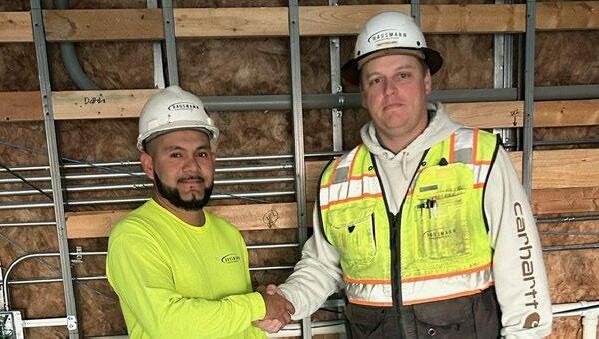
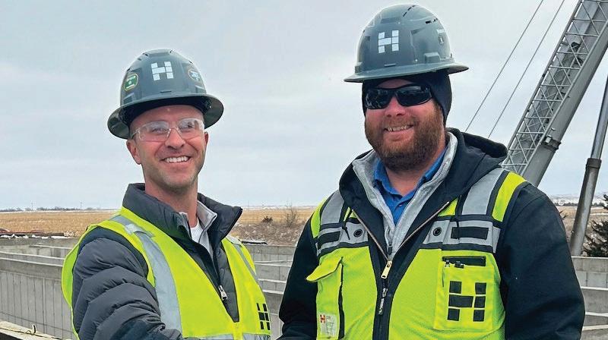
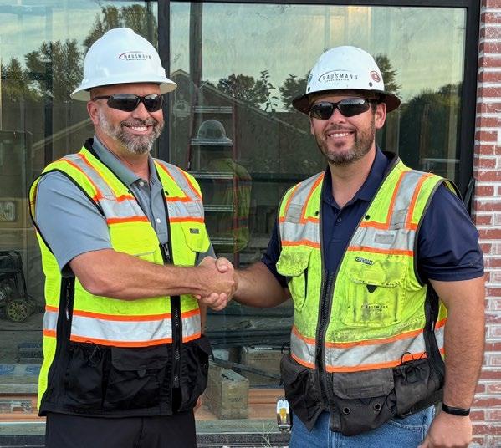
Hausmann had another remarkable year. We’ve recommitted to growth, continuing our focus on training and development to build a team dedicated to excellence. That commitment has also carried us into new market sectors, applying our skills and knowledge to new types of builds. Projects progressing, projects finishing, new talent strengthening our teams—and the same determination to build relationships that stand the test of time. We’ve also focused on sharpening our identity, which led to a rebrand after more than 20 years.
Our original identity was shaped by Joey Hausmann—his drive, determination, and values that set our foundation. As our vision expanded, the company grew with it, adding people, ideas, and broader project experience. The brand became an established symbol, built alongside lasting relationships and a solid reputation. Now we’re stepping into a new chapter, defined not by our past but by our direction forward.
With a new brand, it would be easy to call this year a major turning point for our company. And in some ways, it was. But at our core, nothing has changed. We still show up in the same way: advocate for the client, support our partners, and build the best.
To everyone who worked together with us this year—partners, clients, communities, friends— thank you for seeing the value in our company.
Chad Wiles President
Scan to watch our rebrand video.
K-12 EDUCATION
IN PROGRESS
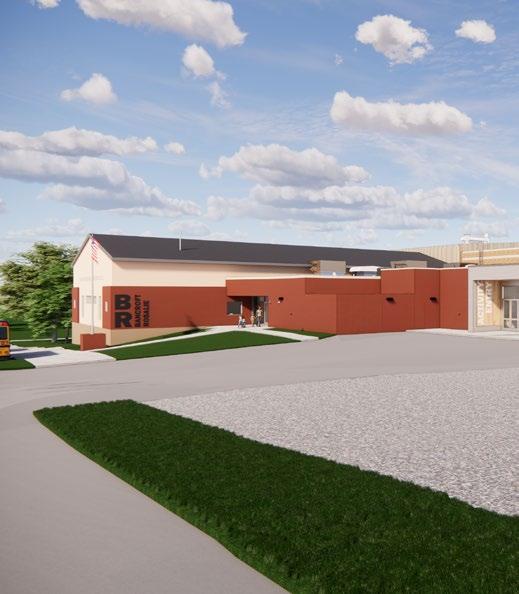
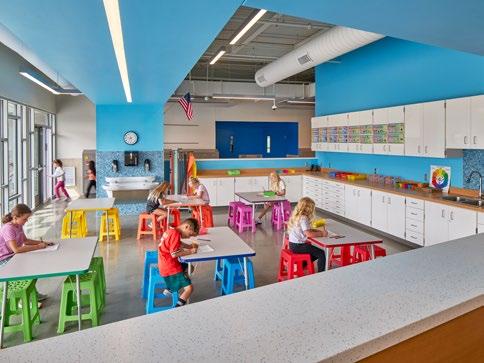
Bancroft-Rosalie Community Schools, Addition & Renovations
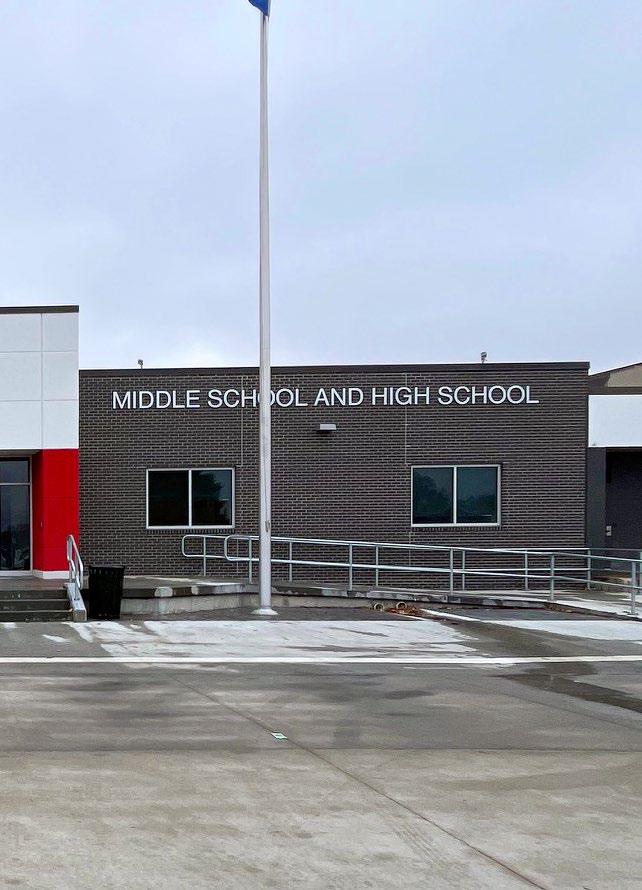
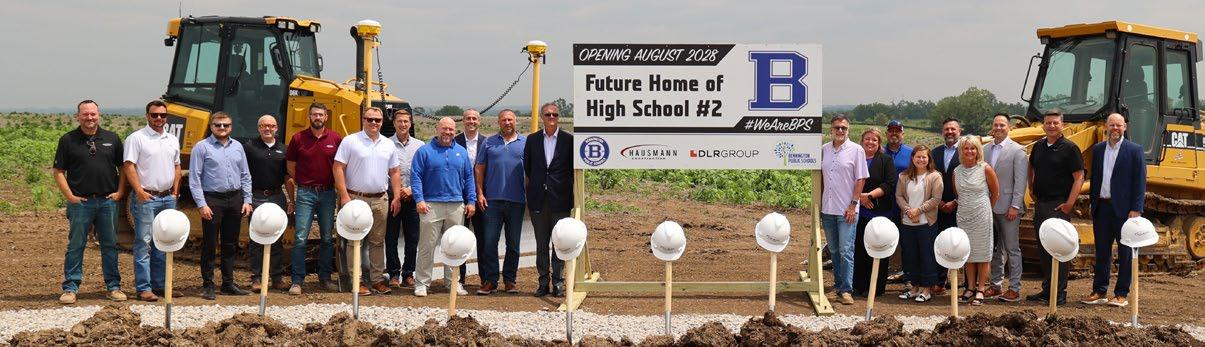
Bennington Public Schools, Bennington High School #2
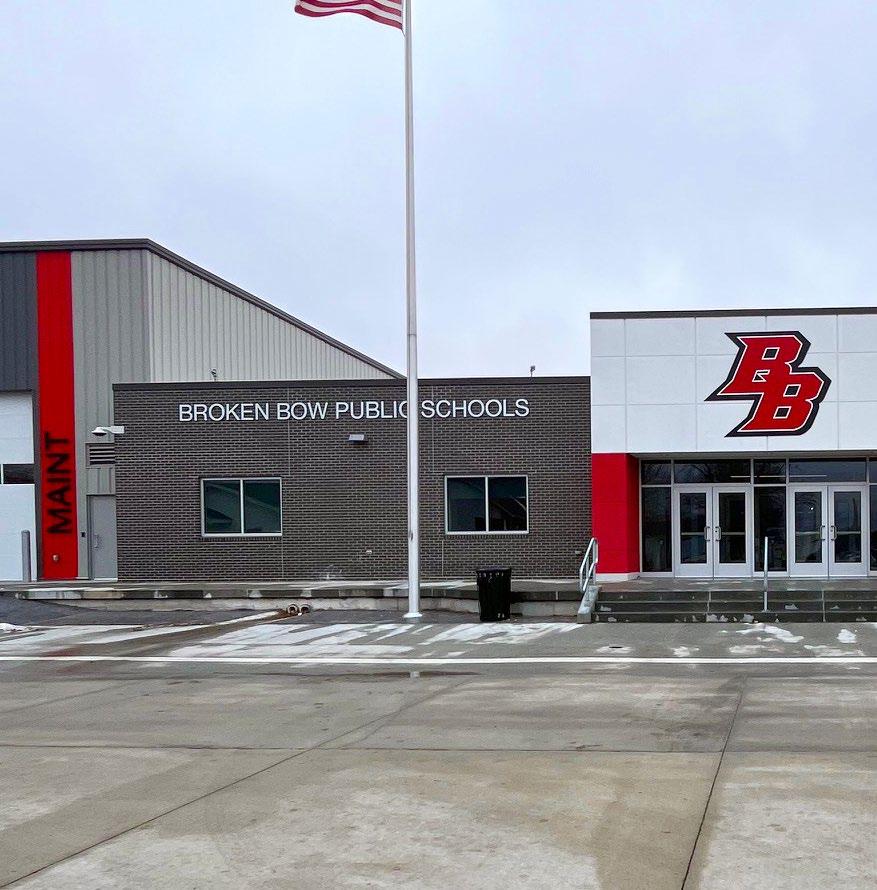
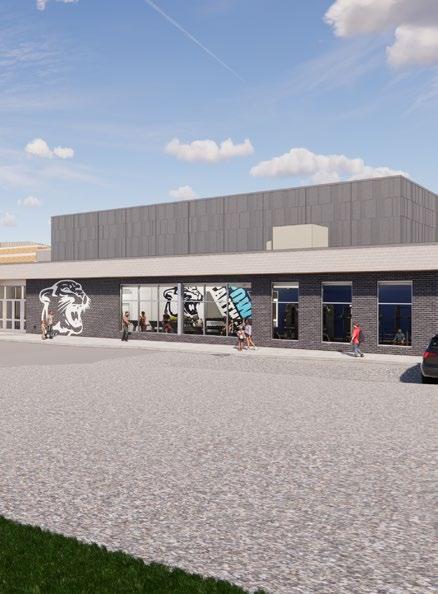
Broken Bow Public Schools, Addition & Renovations
Crofton Community Schools, Renovations
Fillmore Central Public Schools, Additions & Renovations
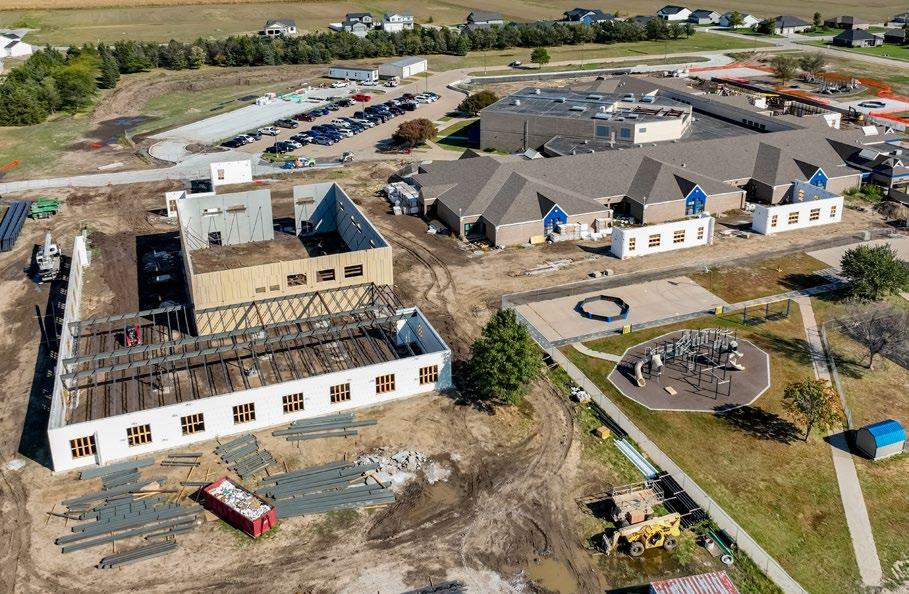
LeMars Community School District, Elementary School
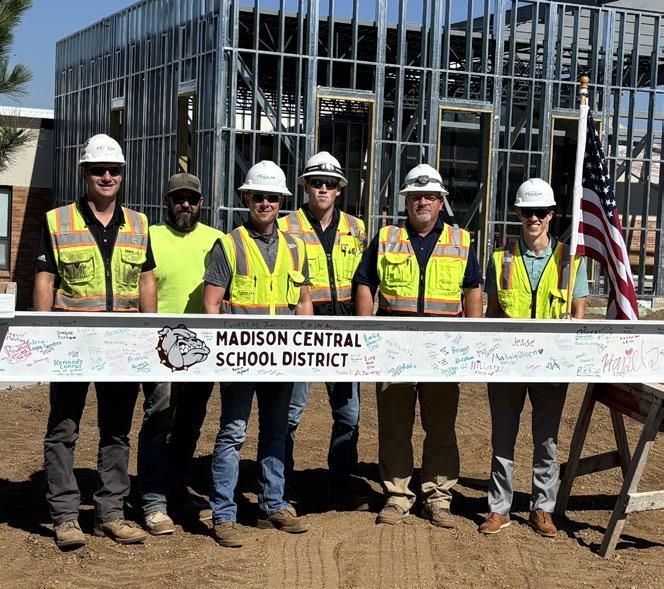
Madison Central School District, Middle School Addition & Renovations
Oldham-Ramona-Rutland School District
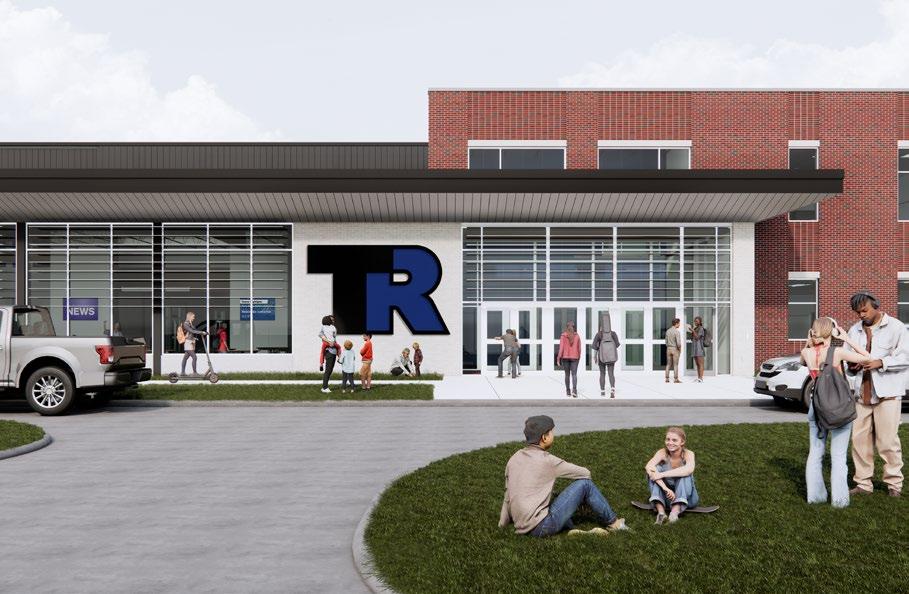
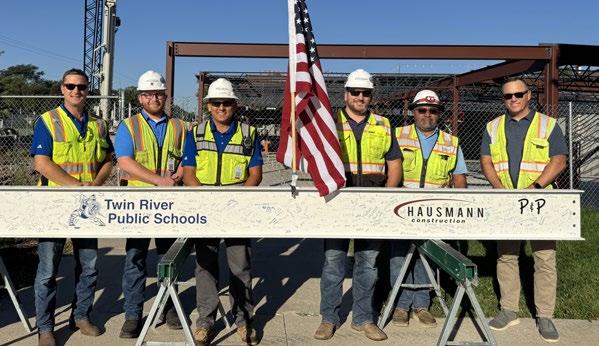
Twin River Public Schools, Addition & Renovations
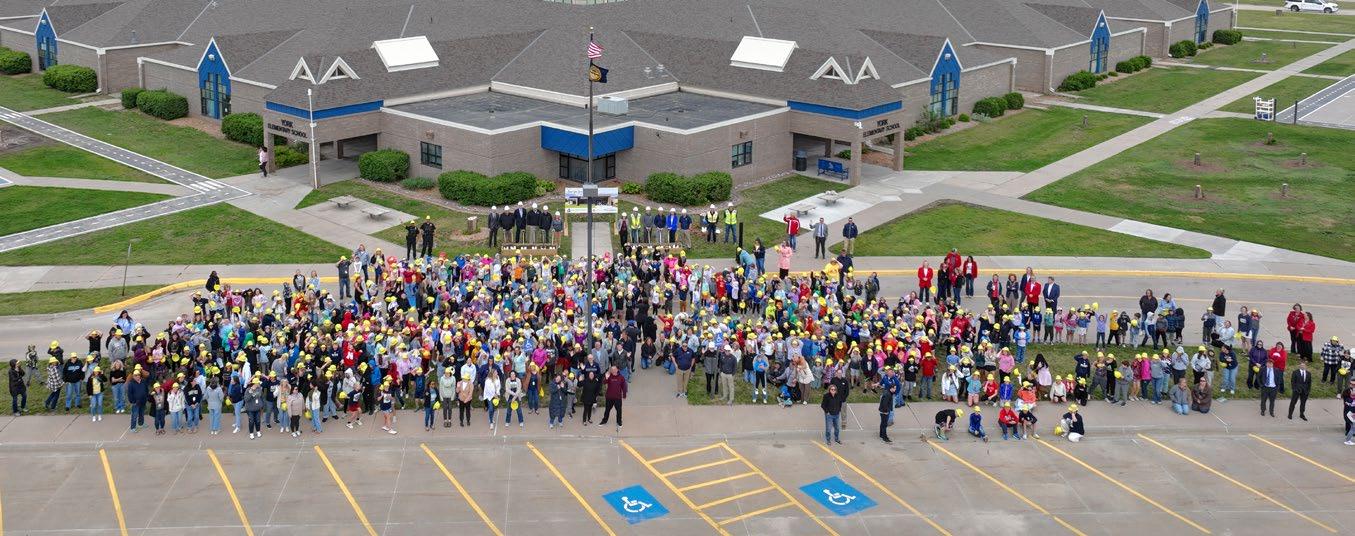
York Public Schools, Elementary School Addition
Logan View Public Schools, Additions & Renovations
Platte-Geddes School District, Addition
BANCROFT-ROSALIE COMMUNITY SCHOOLS
RENDERING:
CARLSON WEST POVONDRA ARCHITECTS
YORK PUBLIC SCHOOLS
TWIN RIVER PUBLIC SCHOOLS
RENDERING: CLARK & ENERSEN
BROKEN BOW PUBLIC SCHOOLS
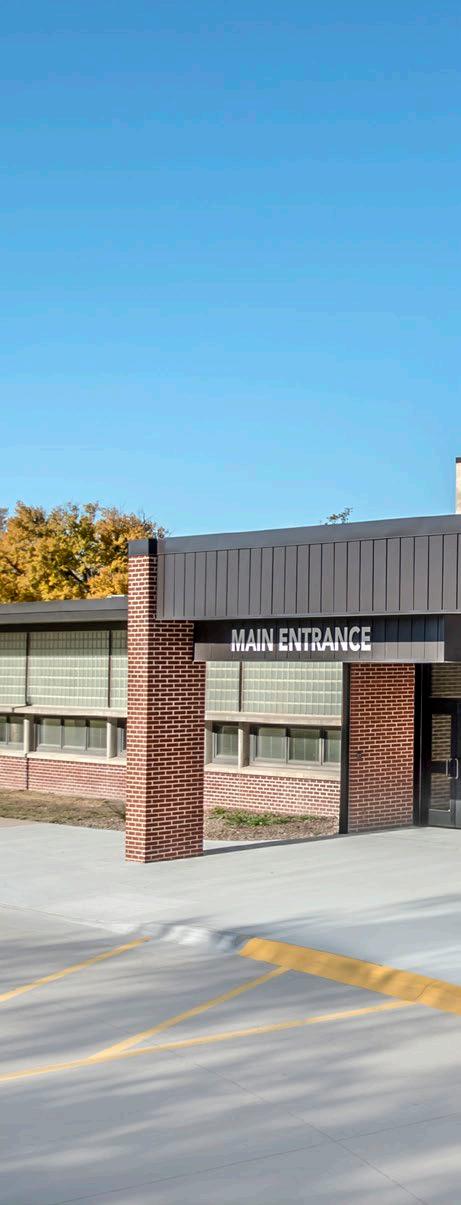
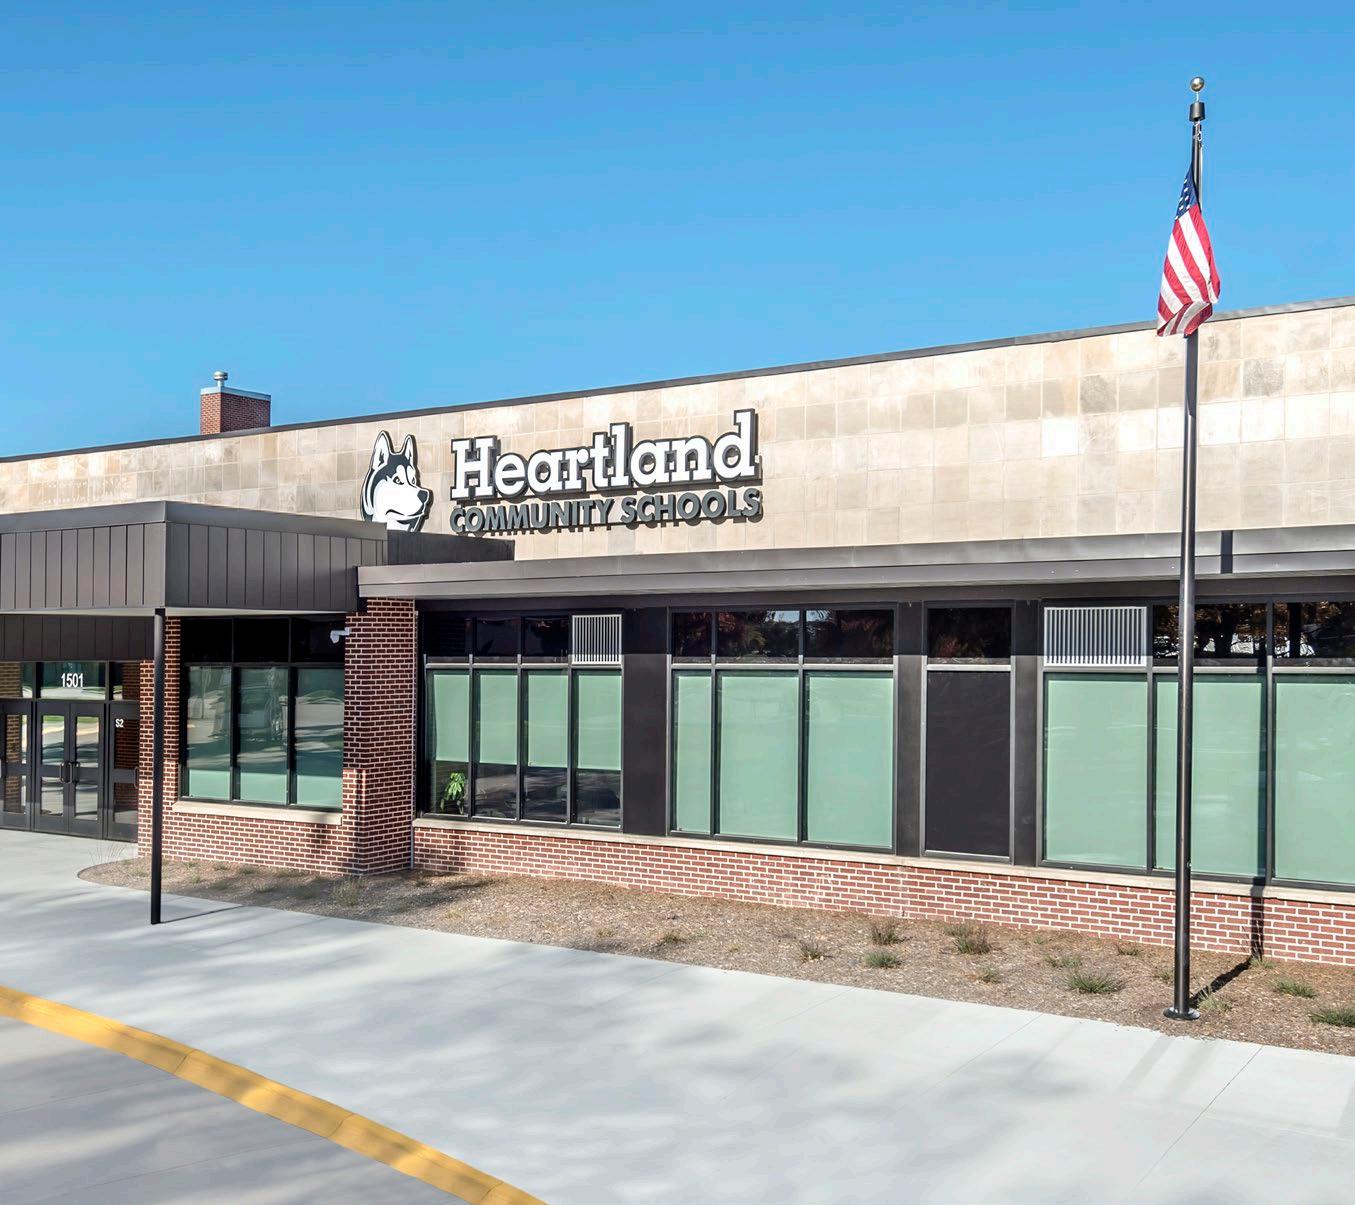
HEARTLAND COMMUNITY SCHOOLS
ADDITIONS & RENOVATIONS
HENDERSON, NE
PARTNER: CLARK & ENERSEN
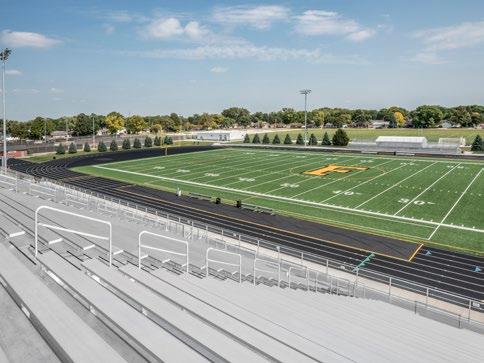
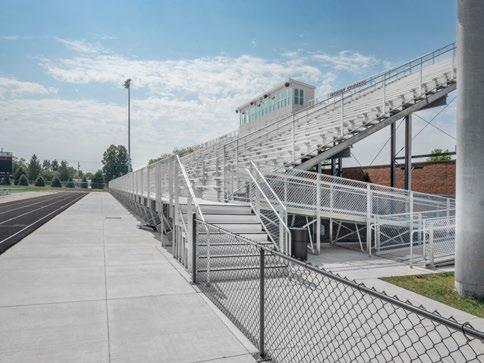
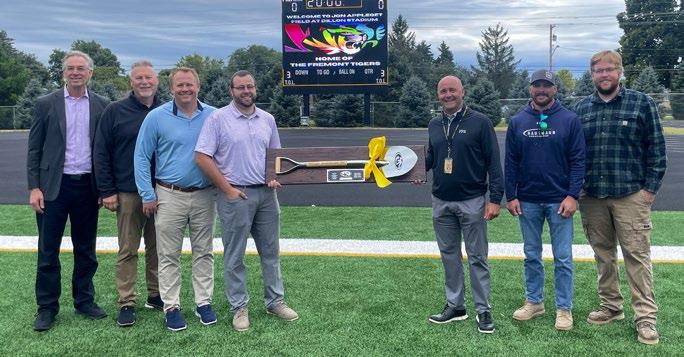
FREMONT PUBLIC SCHOOLS
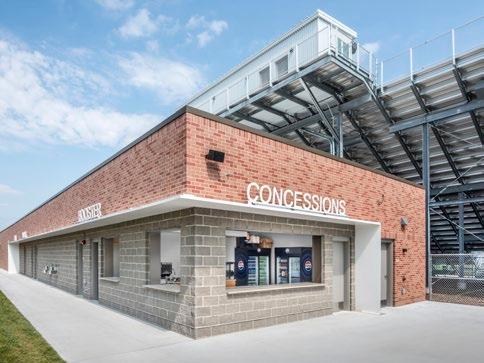
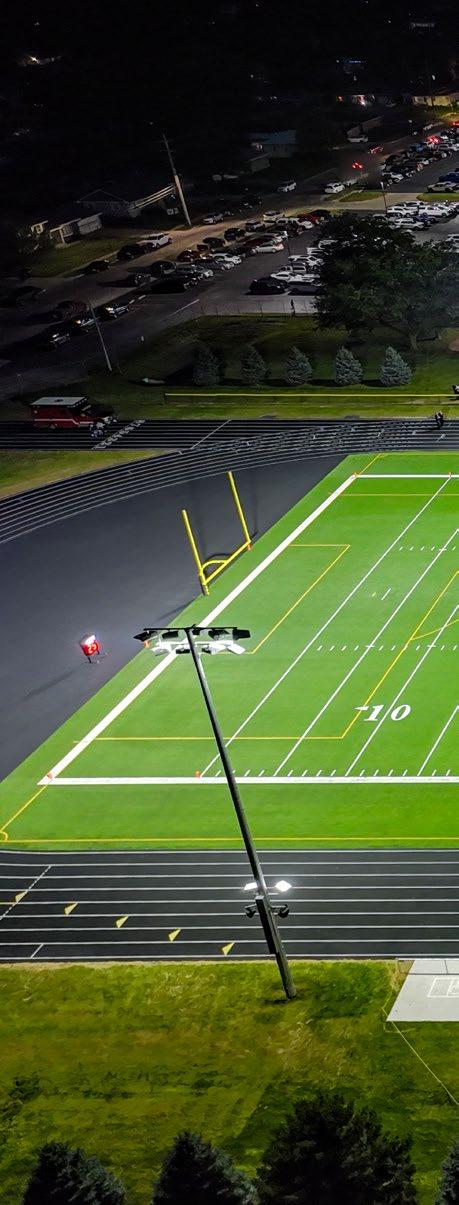
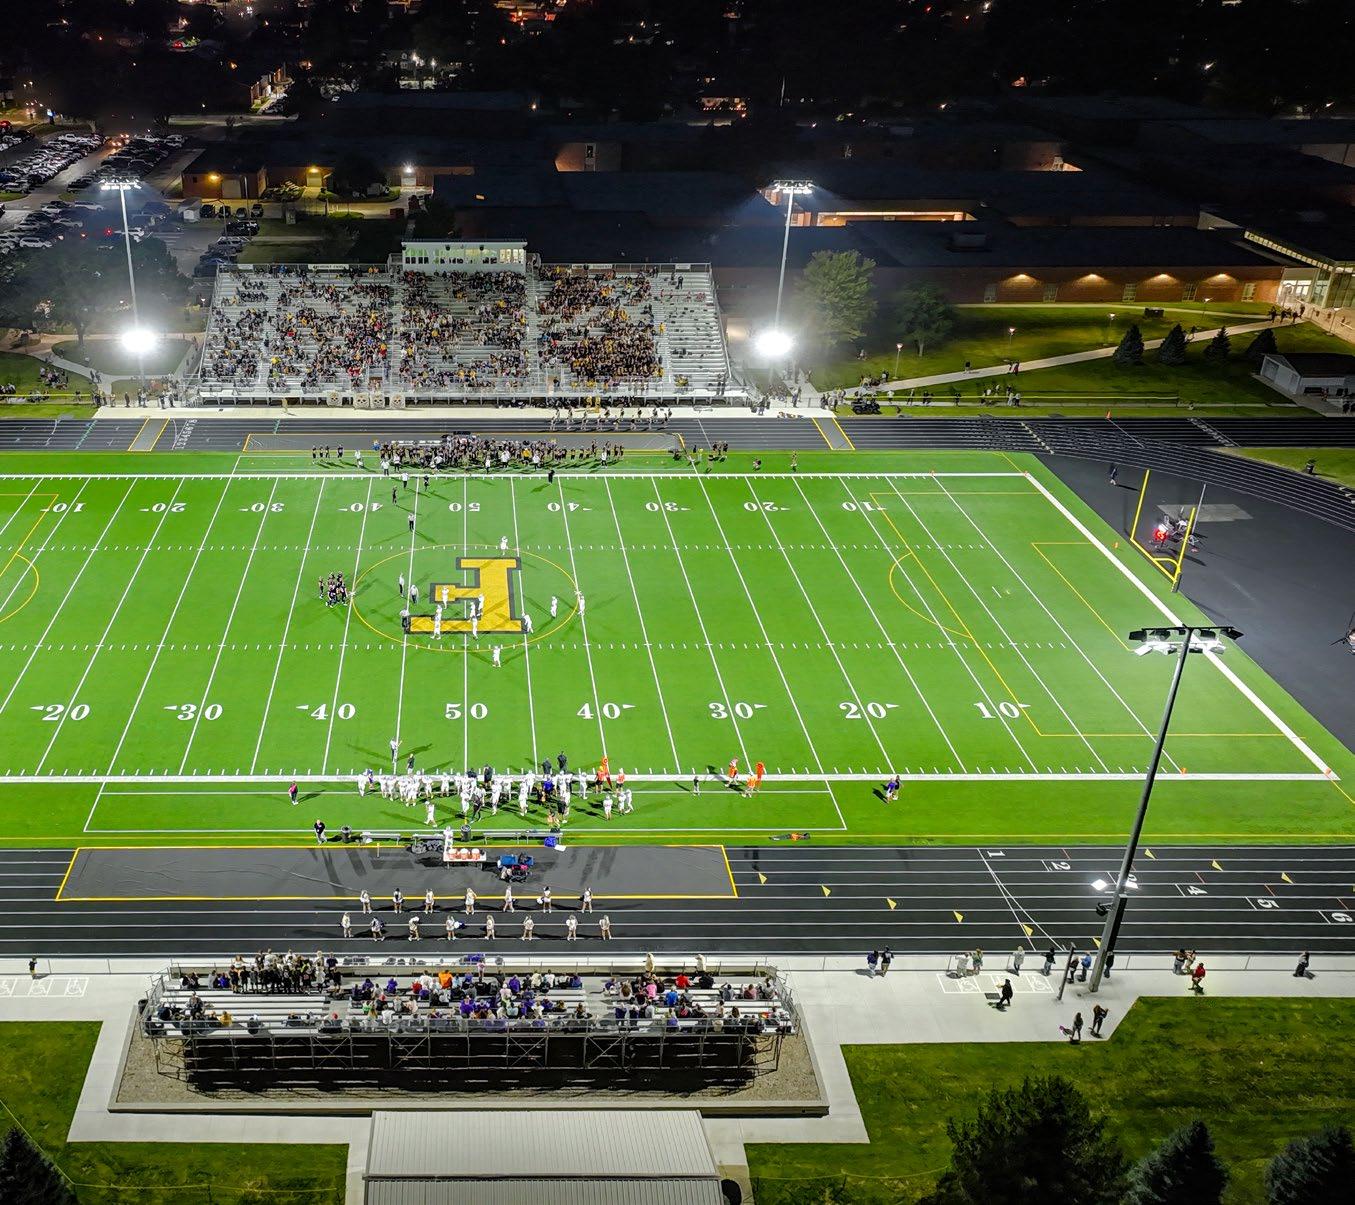
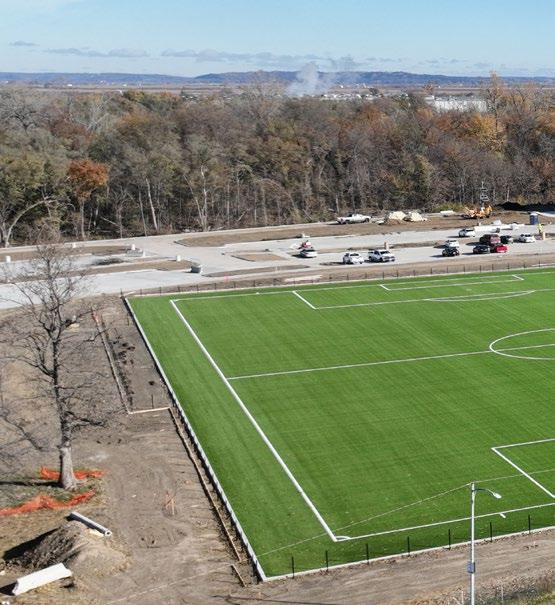
HIGH SCHOOL STADIUM
FREMONT, NE
PARTNER: BVH ARCHITECTURE
KEY EDUCATION FACILITIES CONSULTING
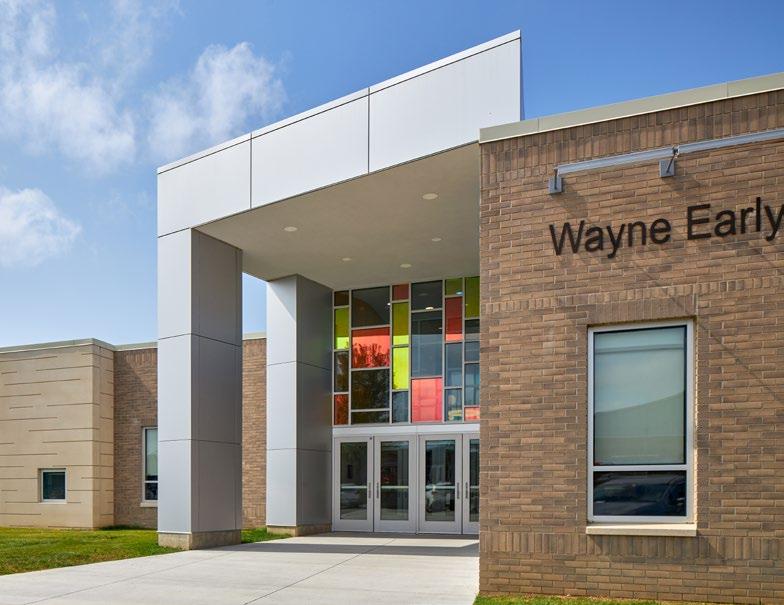
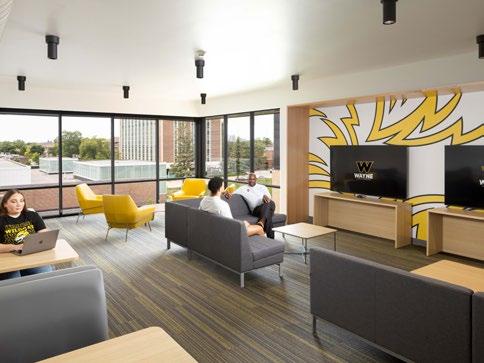
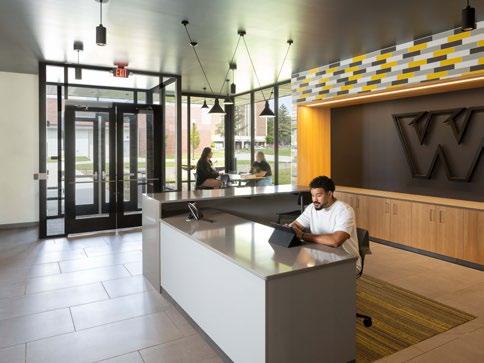
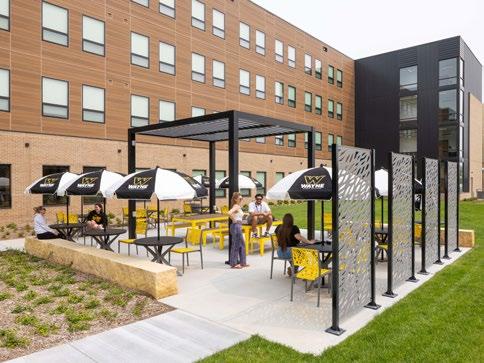
EARLY LEARNING CENTER & HIGH SCHOOL WAYNE COMMUNITY SCHOOLS
WAYNE,
NE
PARTNER: CARLSON WEST POVONDRA ARCHITECTS
During the pre-bond phase, Hausmann was instrumental in helping us inform our community with clear and accurate details on the proposed project. Their transparency—especially in financial management—gave our patrons confidence throughout the process.
Dr. Mark Lenihan, Superintendent Wayne Community Schools
A COMMUNITY BOND PASSED
Wayne had a clear goal: upgrade learning spaces across the district. To get there, the community needed clarity and trust around the bond. Hausmann partnered with district leadership and local volunteers to develop a transparent plan grounded in real construction costs and communication.
We created a detailed cost model, built a bondfocused website, produced print materials, and supported community meetings to answer questions directly. The message was simple: the investment was responsible, needed, and buildable. Voters agreed. In March 2023, the $27.9 million bond passed on the first attempt.
INVESTING IN WAYNE’S FUTURE
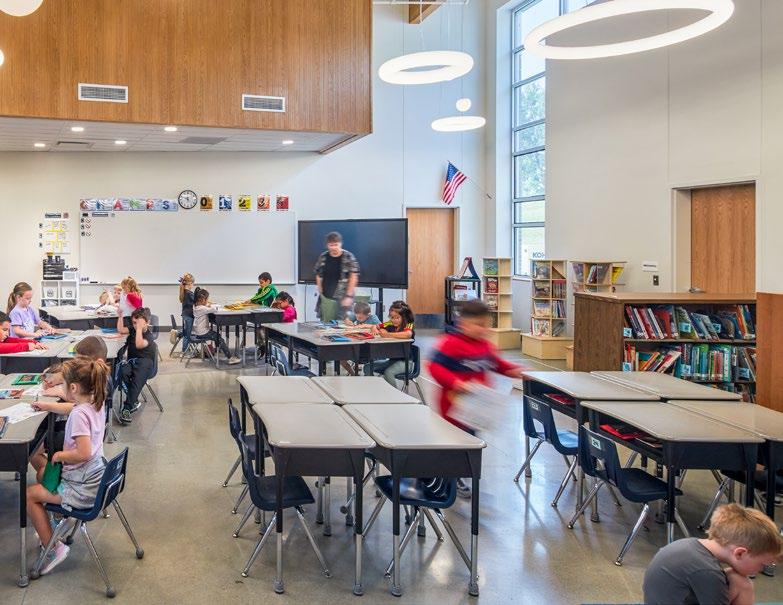
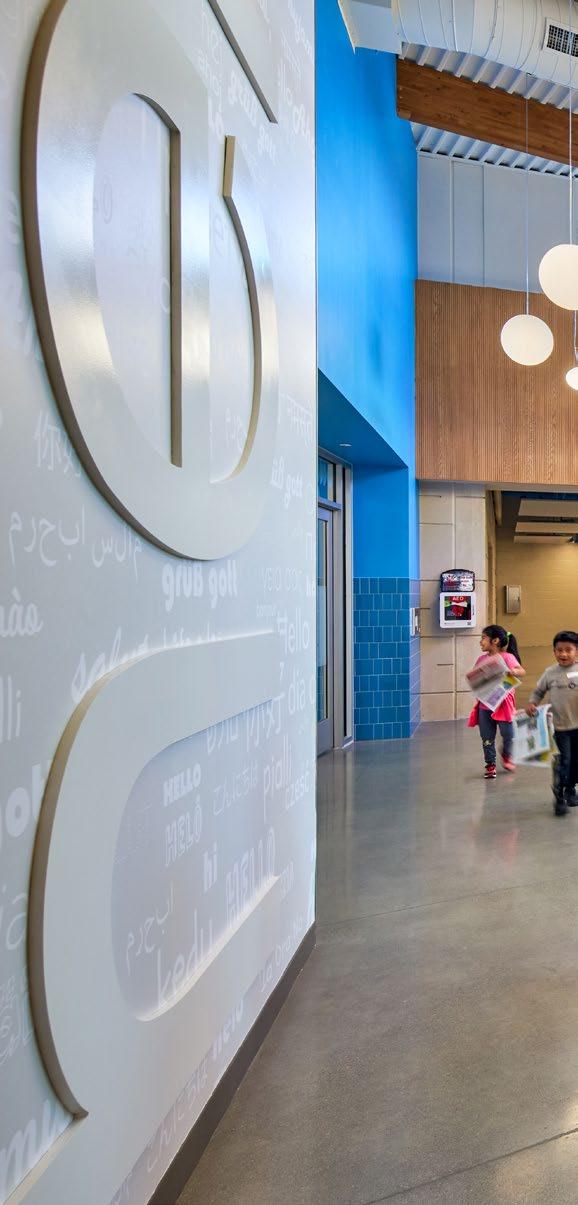
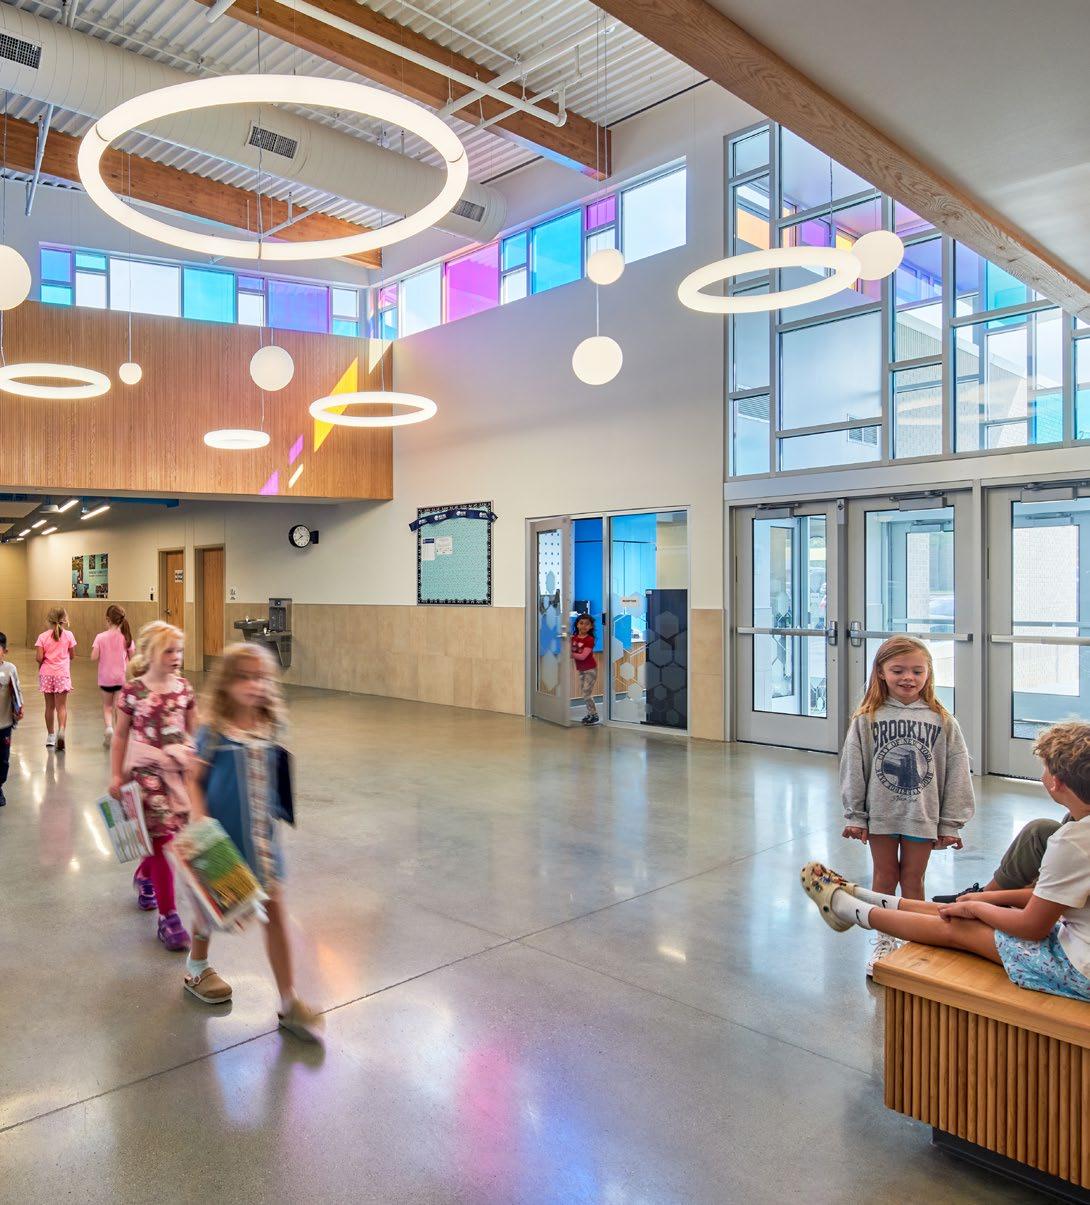
The bond funded two major efforts: building a new PK–12 elementary school and delivering targeted additions and renovations at the high school. From day one, our focus was on keeping school operations uninterrupted. We worked hand-in-hand with district staff to plan construction around the academic calendar, reviewing existing systems to coordinate tie-ins, scheduling shutdowns only on non-school days, and accelerating key scopes during those windows to reduce disruption.
By sequencing work carefully and maintaining close communication with administrators, we kept students and staff safe, minimized downtime, and delivered the improvements the district needed without impacting learning.
LONG-TERM PARTNERSHIP
Our work in Wayne isn’t new, and it isn’t limited to one project. Over the years, we’ve delivered projects for Wayne State College, supported Wayne Community Schools, and completed work throughout the surrounding area. Those repeated partnerships matter, it means we know the community, the people, and the expectations.
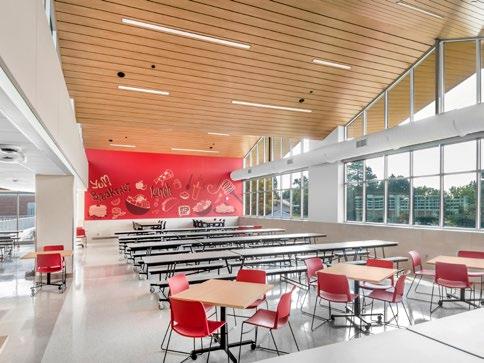
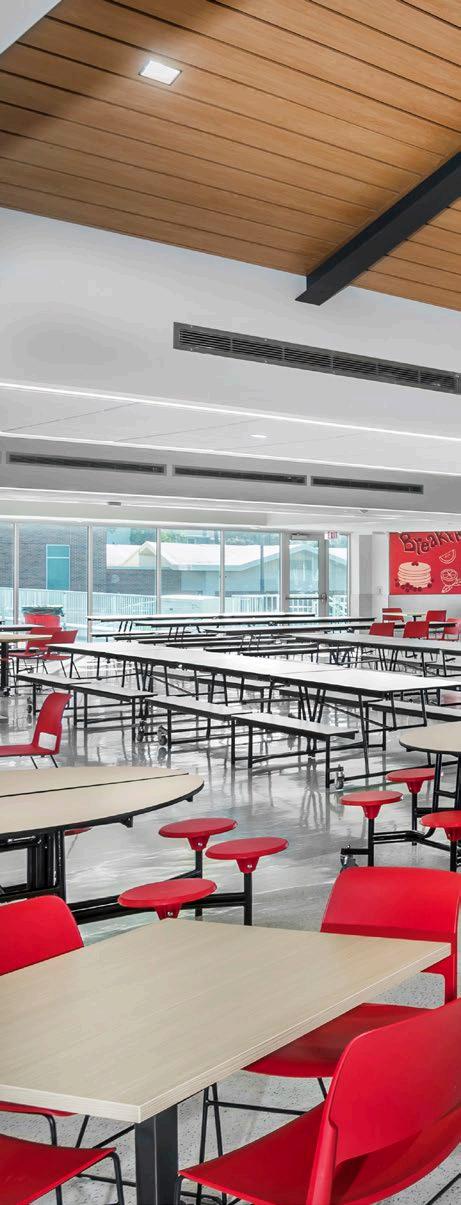
WESTSIDE COMMUNITY SCHOOLS
ABC BUILDING
OMAHA, NE
PARTNERS: BCDM ARCHITECTS
PROJECT ADVOCATES
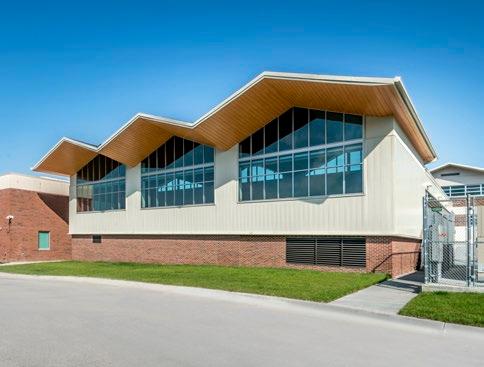
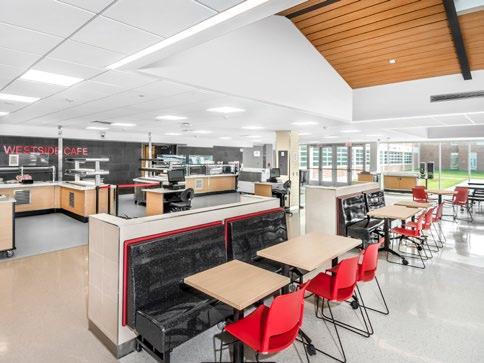
WESTSIDE COMMUNITY SCHOOLS
WESTSIDE MIDDLE SCHOOL
OMAHA, NE
PARTNERS: BVH ARCHITECTURE
PROJECT ADVOCATES
WEST LYON COMMUNITY SCHOOLS
ADDITION & RENOVATIONS
INWOOD,
IA
PARTNER: CO-OP ARCHITECTURE
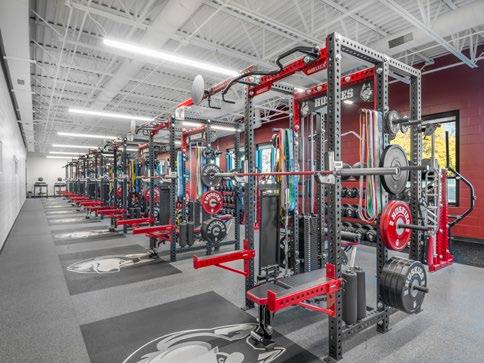
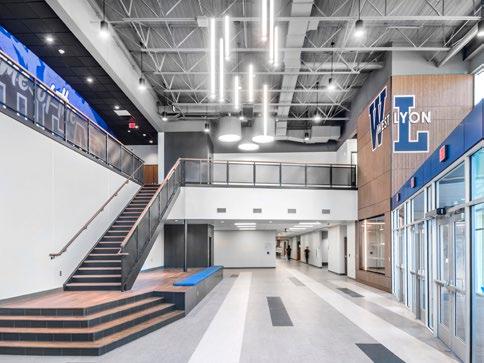
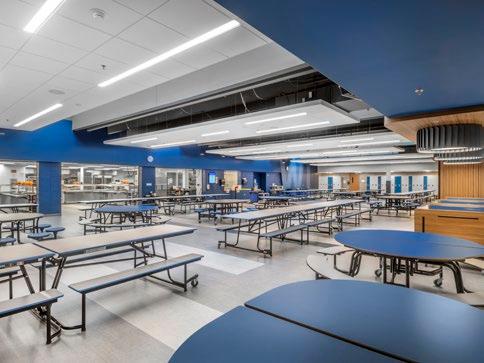
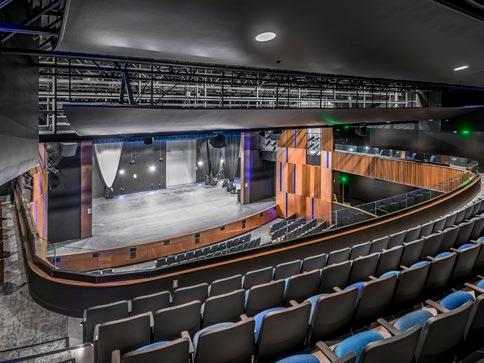
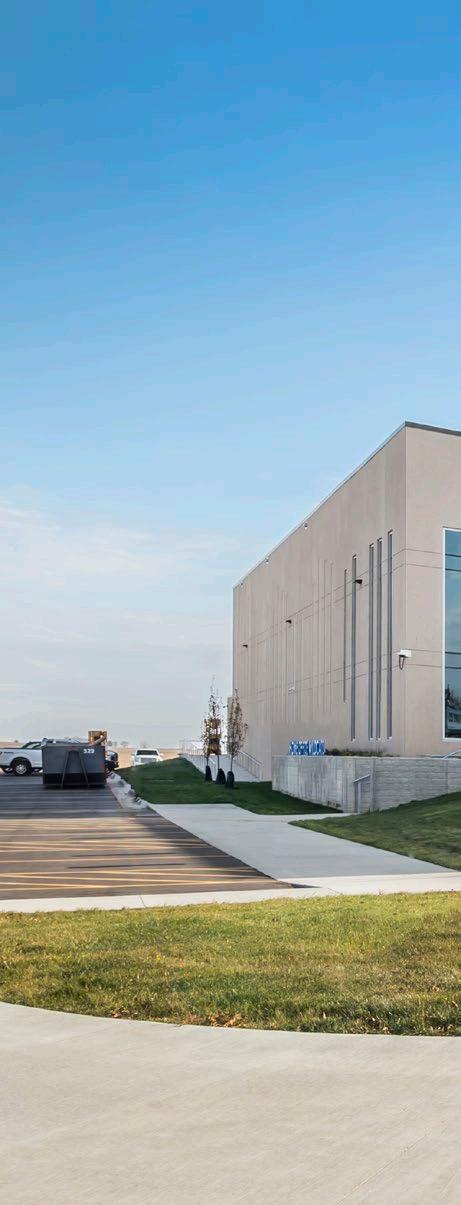
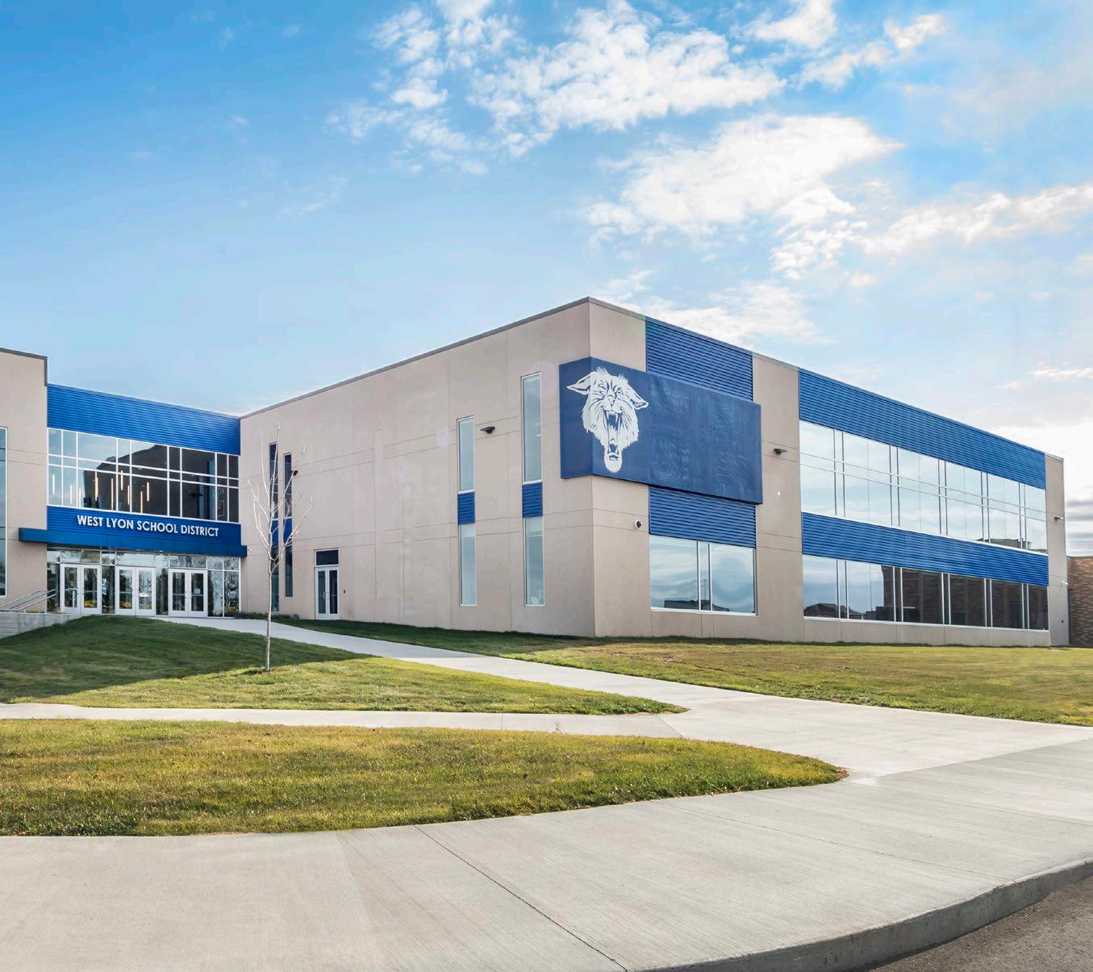
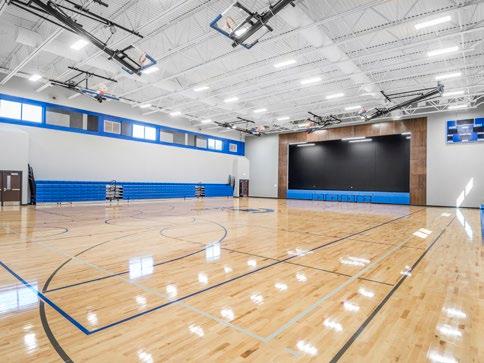
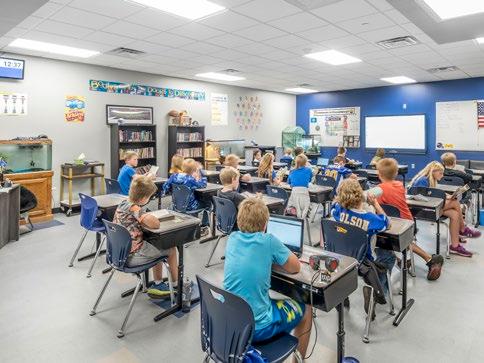
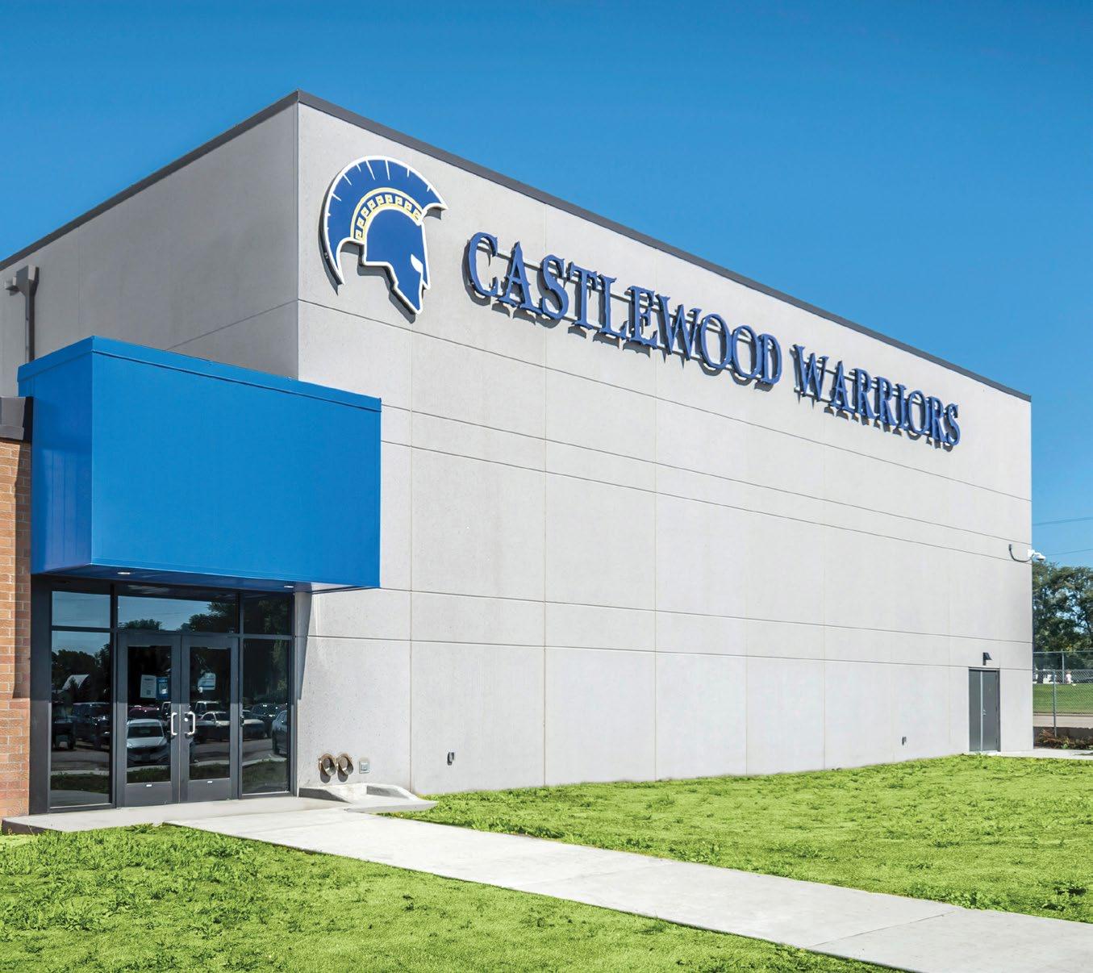
As Iowa’s first K-12 Construction Management at Risk project, West Lyon set the tone for a new era of public construction in the state. The renovation and expansion added the district’s first 727-seat auditorium, a new bus barn, and major upgrades throughout the school—from HVAC and lighting to renovated classrooms and a new weight room, the project gives students the facilities to match the district’s long-term vision.
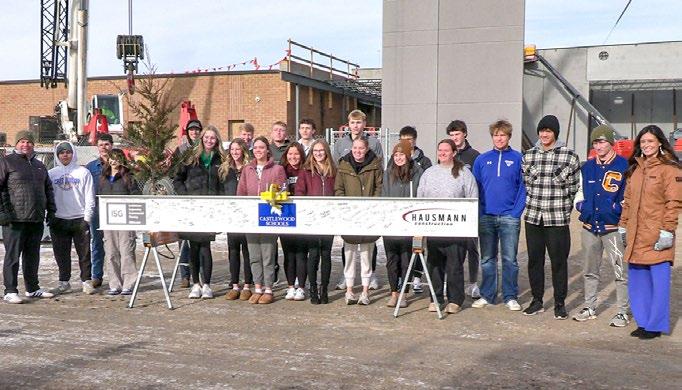
CASTLEWOOD SCHOOL DISTRICT
ADDITION & RENOVATIONS
CASTLEWOOD,
SD
PARTNER: ISG, INC
HIGHER EDUCATION
IN PROGRESS
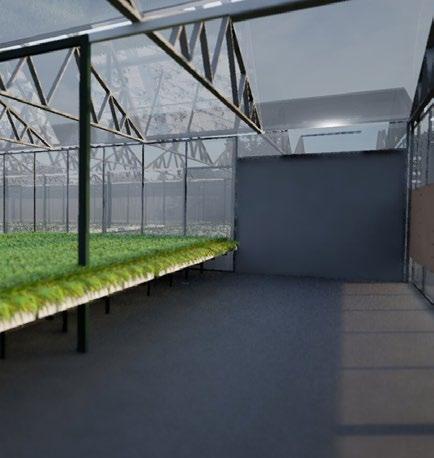
Colorado State University, Forest Service Nursery
Northwest Missouri State University, Administration Building
Northwest Missouri State University, B.D. Owens Library
Northwest Missouri State University, J.W. Jones Student Union
Northwest Missouri State University, Everett W. Brown Education Hall
University of Nebraska-Lincoln, Outdoor Track
University of Nebraska-Lincoln, Westbrook Music Building
University of Nebraska Medical Center, Residence Hall
UNIVERSITY OF NEBRASKA MEDICAL CENTER, RESIDENCE HALL
UNIVERSITY OF NEBRASKA-LINCOLN, WESTBROOK MUSIC HALL
COLORADO STATE UNIVERSITY, FOREST SERVICE NURSERY RENDERING: UG GROUP, INC.
UNIVERSITY OF NEBRASKA-LINCOLN
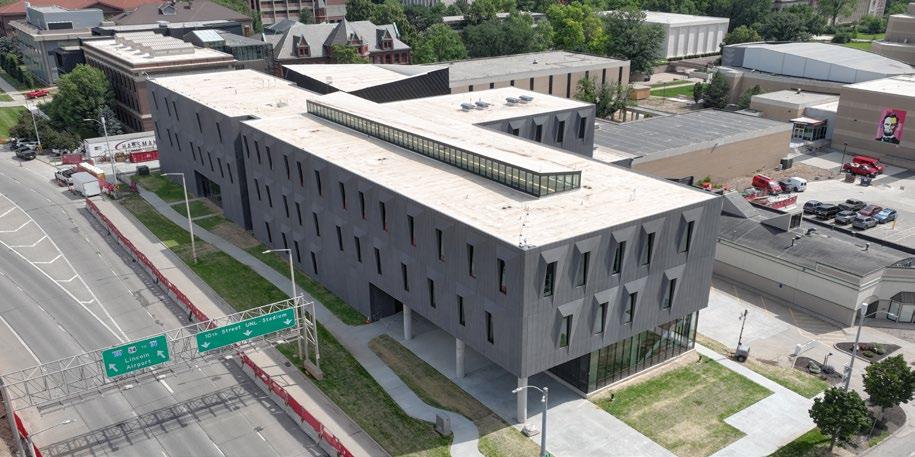
COLLEGE OF DENTISTRY MODERNIZATION
LINCOLN, NE
PARTNER: PACT STUDIOS
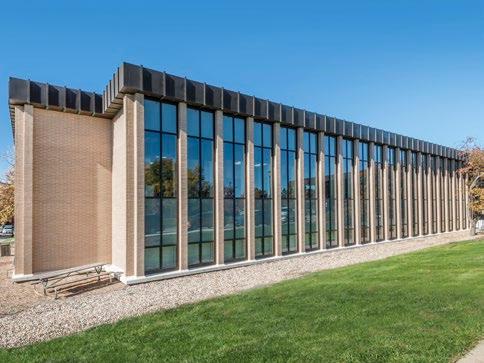
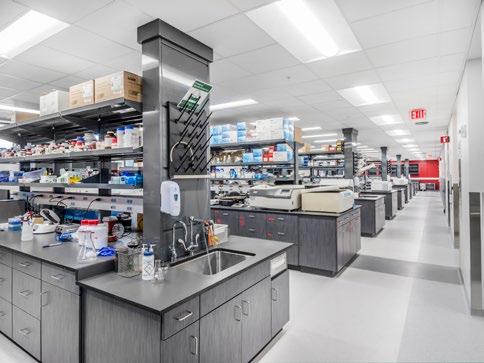
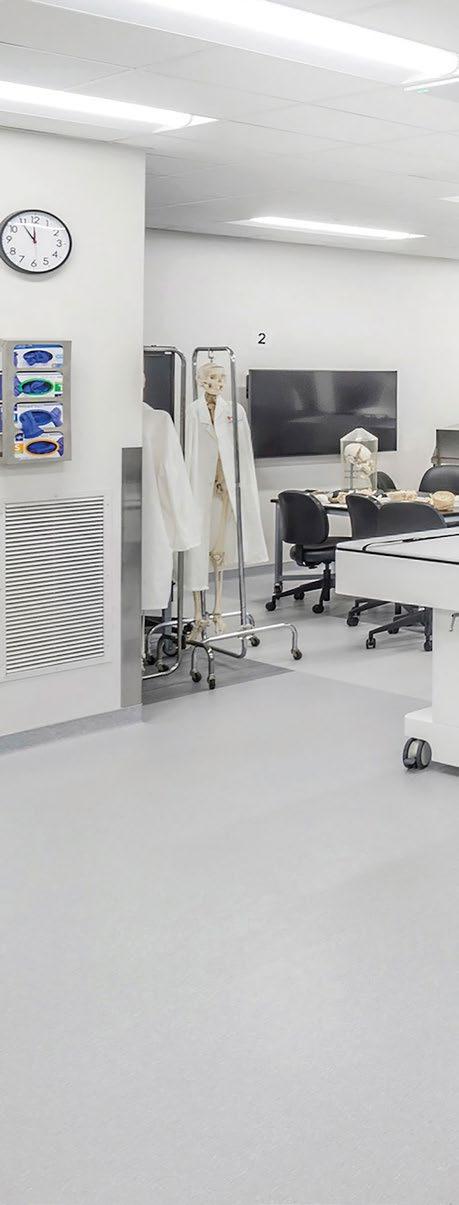
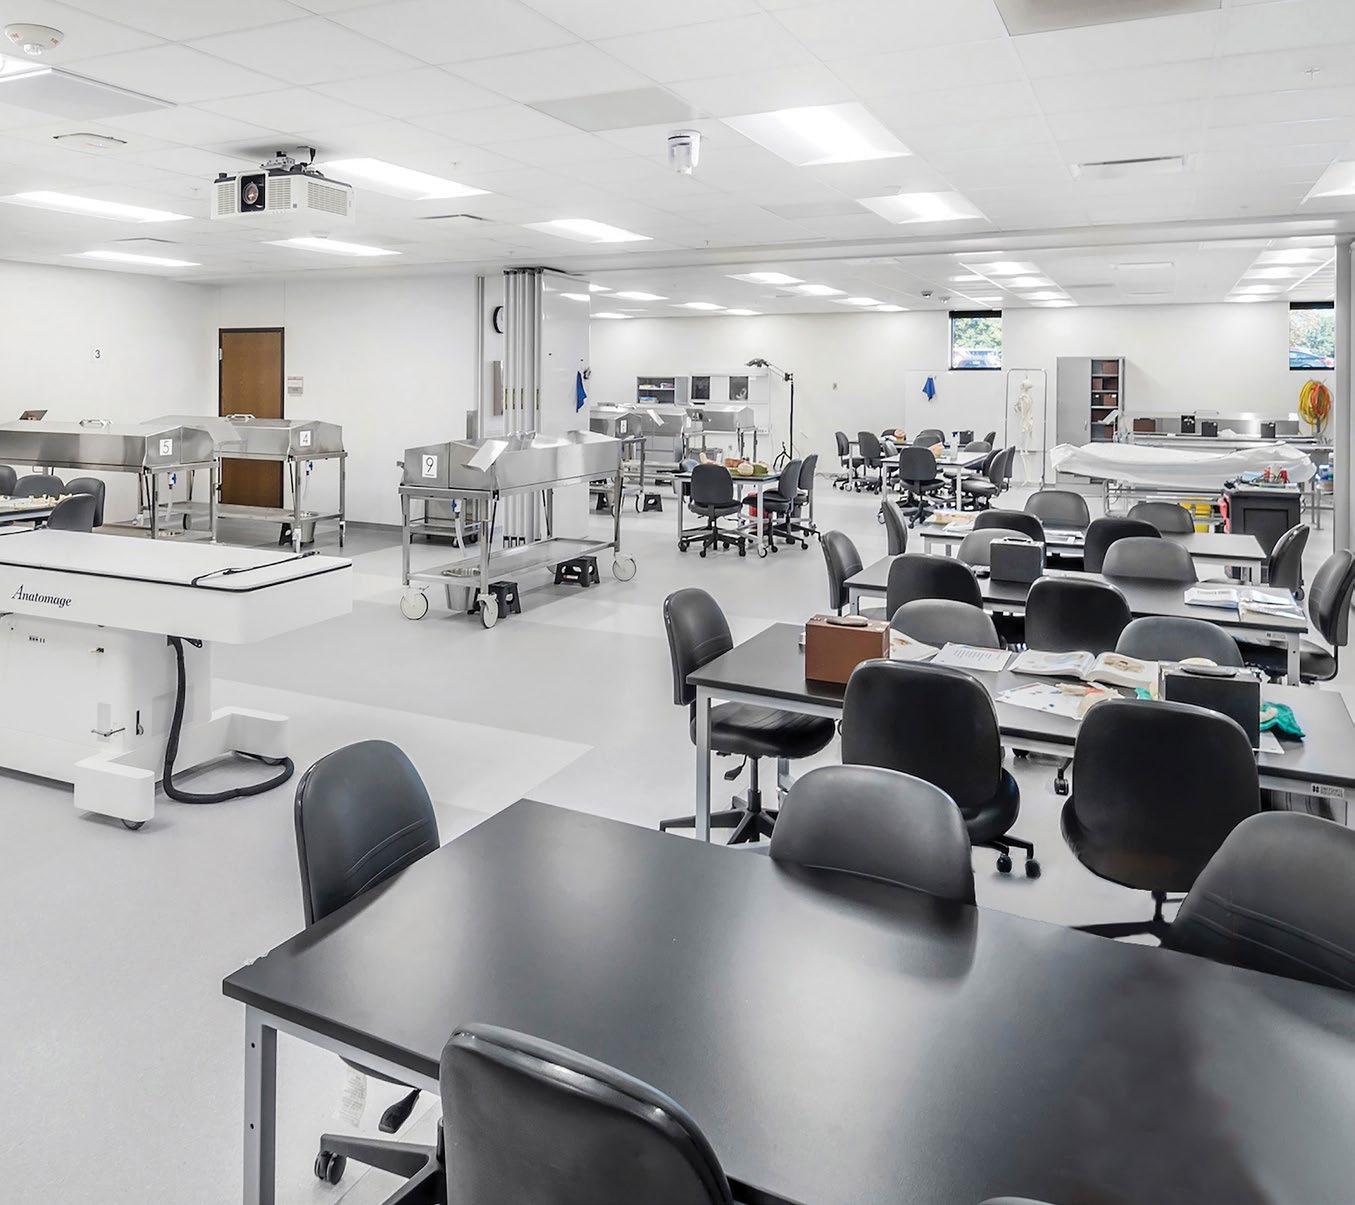
Our team delivered phased upgrades across labs, classrooms, offices, and student spaces—all within occupied clinical environments. We replaced windows while safely managing PCB-contaminated sealants, upsized and rerouted roof drains through multiple building levels, and coordinated closely with both UNL and UNMC to minimize disruption. When an existing ceiling showed signs of imminent failure, crews mobilized overnight to secure the structure and keep occupants safe.
UNIVERSITY OF NEBRASKA-LINCOLN
ATHLETIC UPDATES
LINCOLN, NE
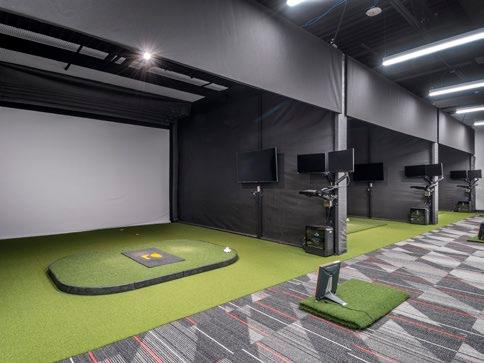
GOLF LOCKER ROOM & SIMULATOR BAYS
PARTNER: PBK ARCHITECTS
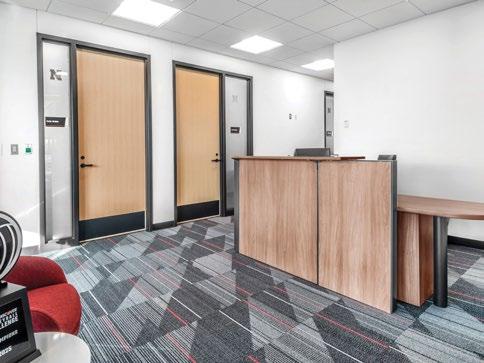
VOLLEYBALL OFFICE REMODEL
PARTNER: PBK ARCHITECTS
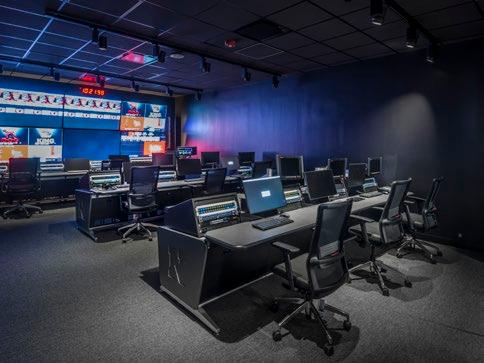
HUSKER VISION REMODEL
PARTNER: HDR
PARTNER: CHALK SITE DESIGN
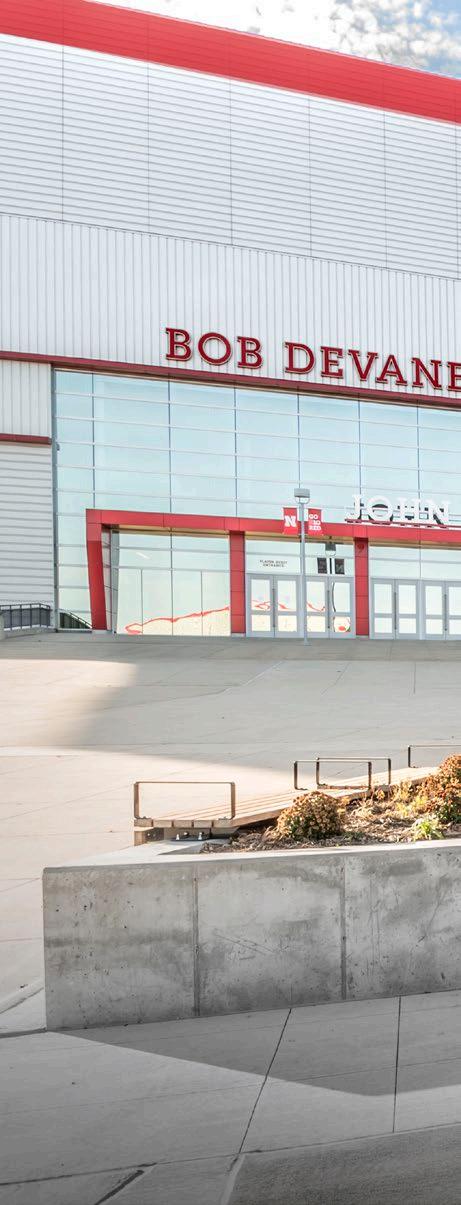
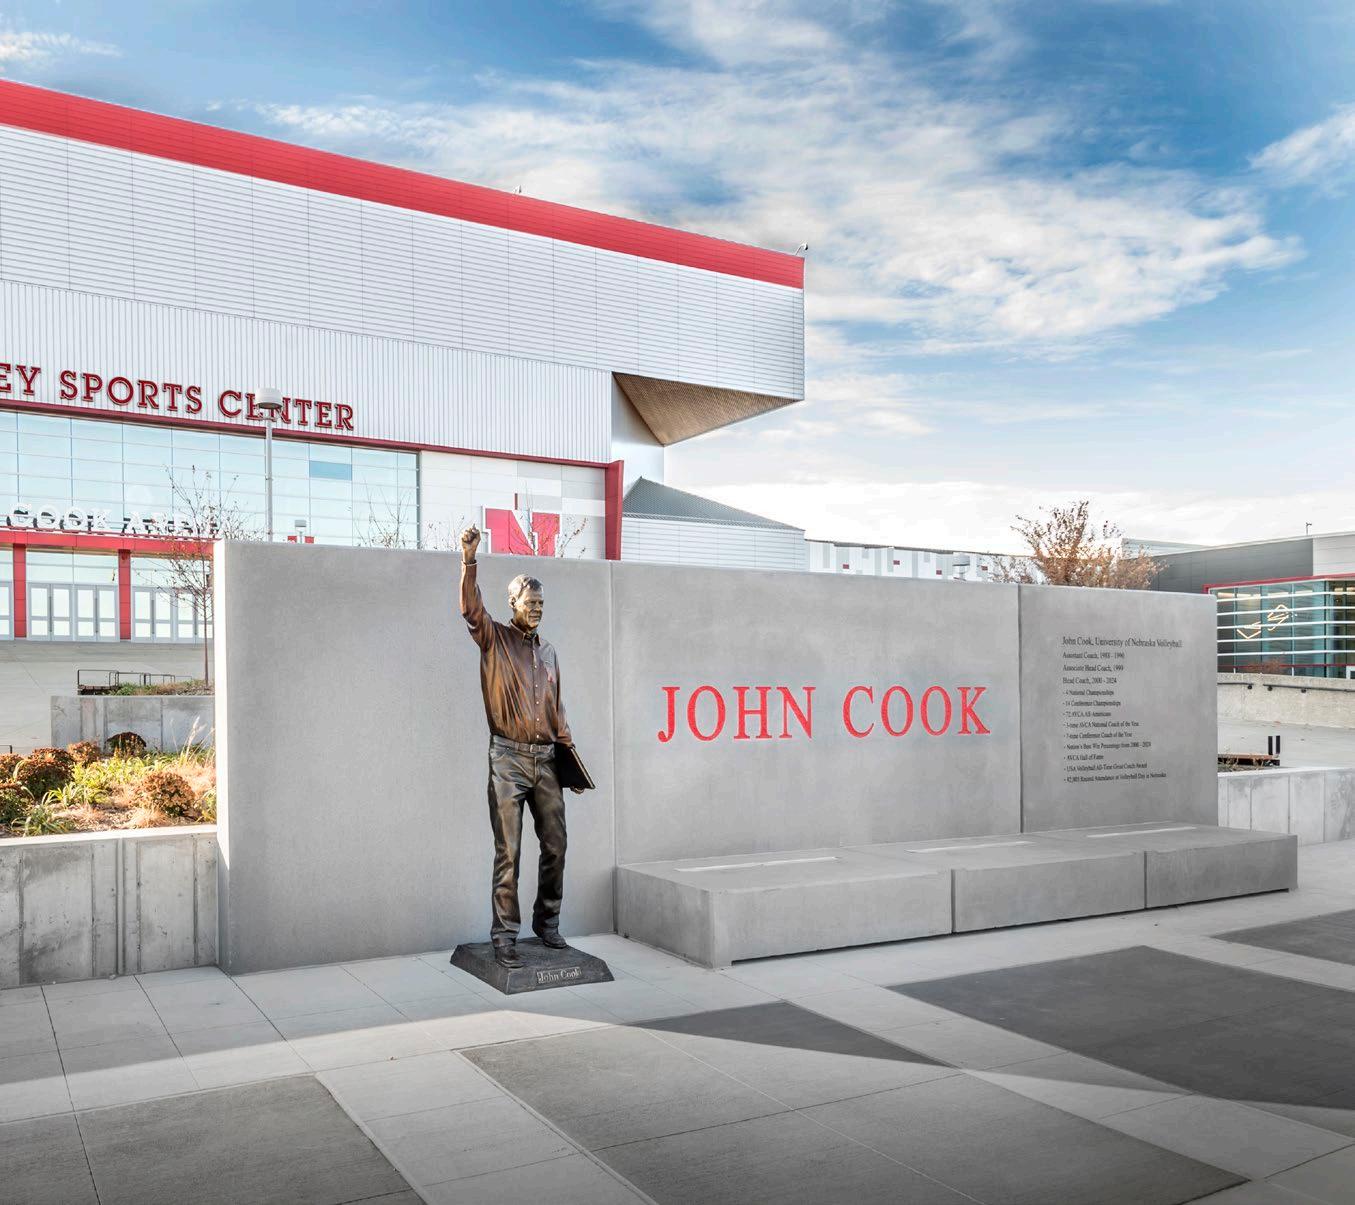
JOHN COOK MONUMENT
WAYNE STATE COLLEGE
ATHLETIC & RECREATION COMPLEX
WAYNE, NE
PARTNER: RDG PLANNING & DESIGN
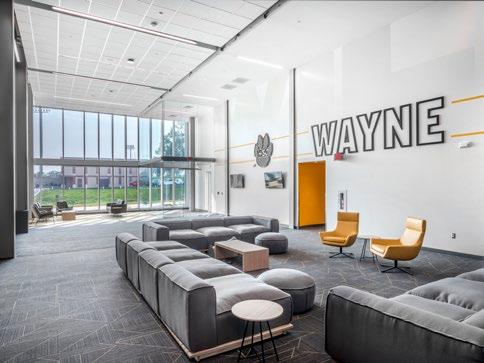
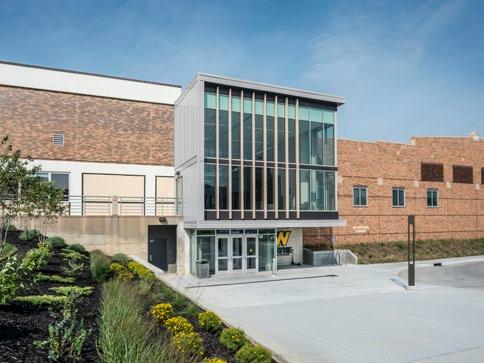
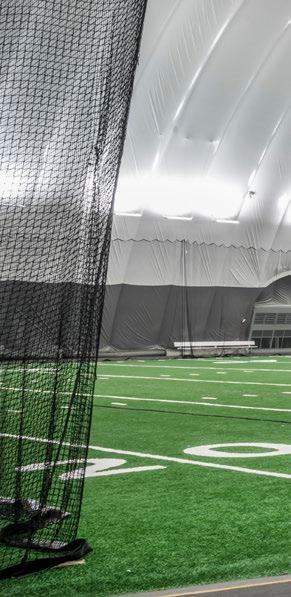
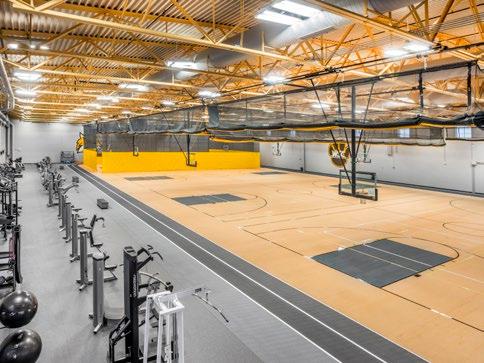
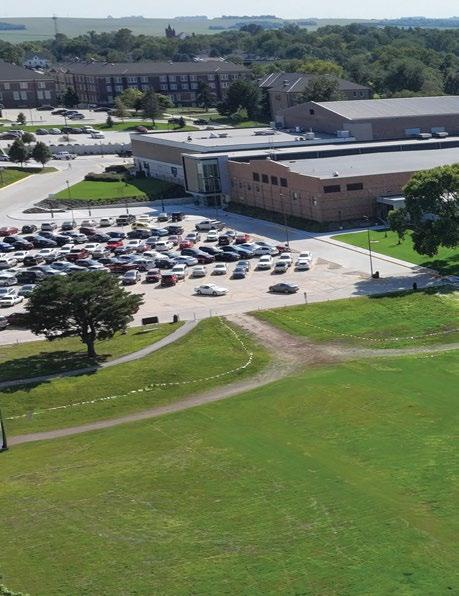
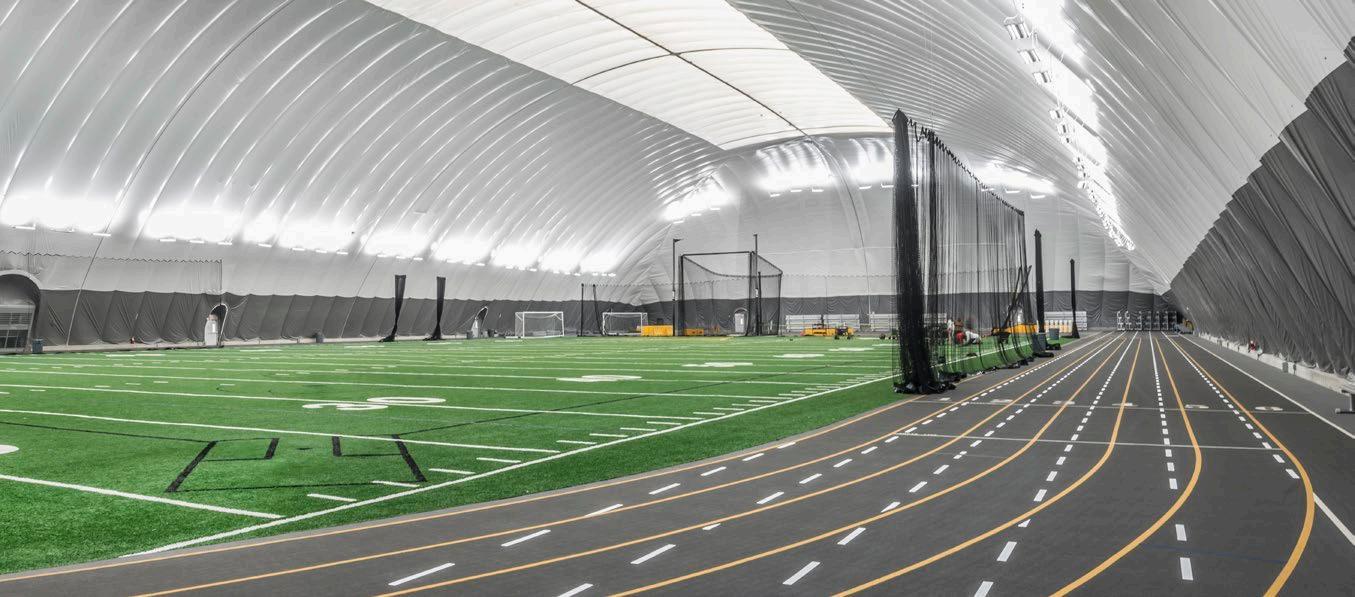
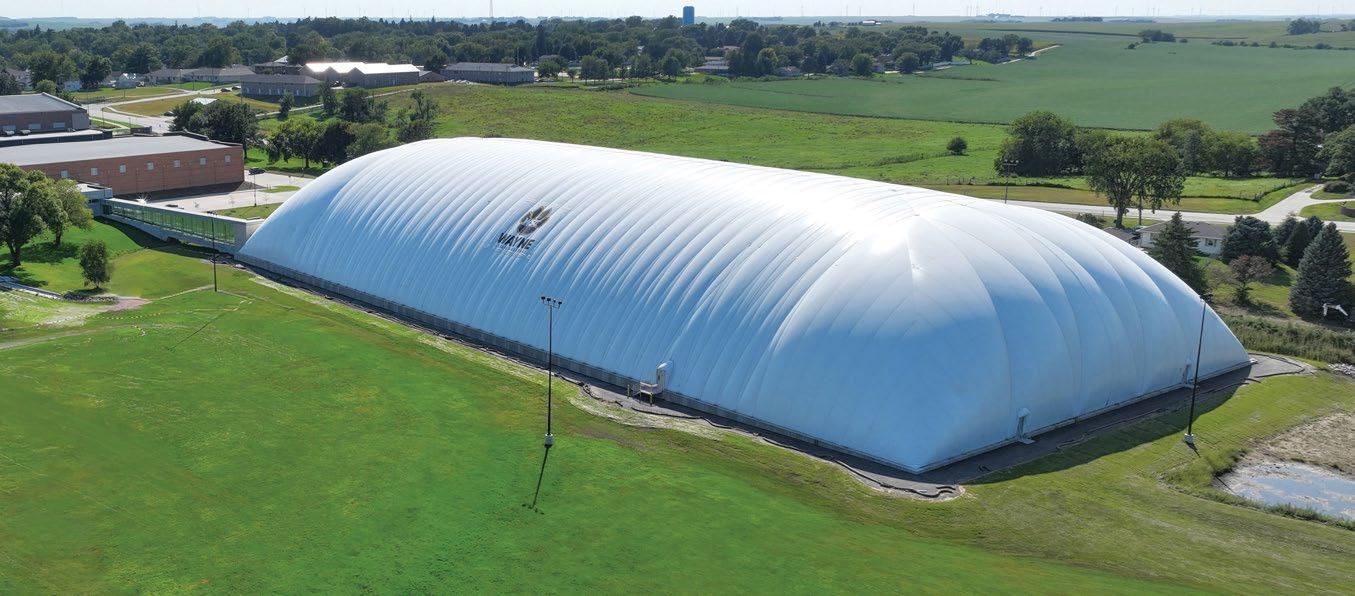
For Wayne State College, we transformed three existing facilities into a connected athletic and recreation hub anchored by a new 108,000-squarefoot air-supported dome. Inside, the dome includes a synthetic track, dedicated field-event areas, and a multi-use artificial-turf infield with protective netting and hitting cages for baseball, softball, and golf. Renovations to the Recreation Center introduced a new synthetic flooring system that expanded multi-sport court capacity and upgraded the indoor track, along with exterior improvements that tie the full complex together.
SOUTHEAST COMMUNITY COLLEGE
WELDING TECHNOLOGY CENTER
LINCOLN, NE
PARTNERS: DAVIS DESIGN PROJECT CONTROL
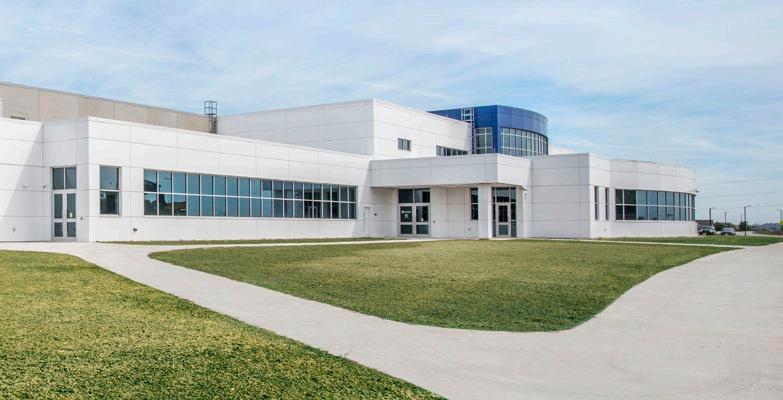
A NEW STANDARD IN WELDING
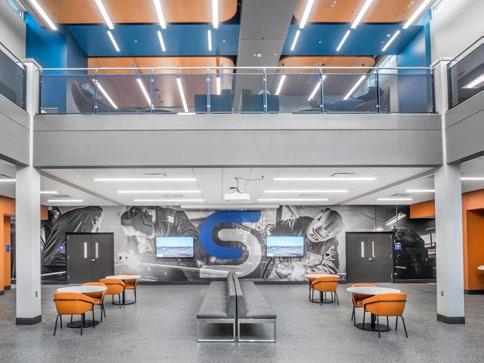
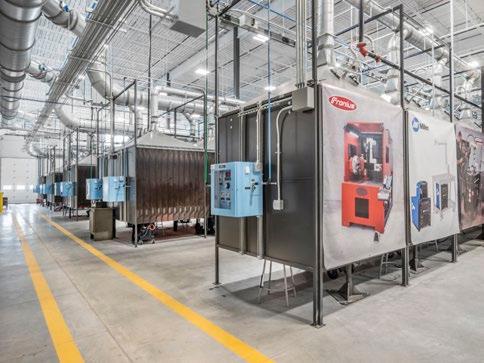
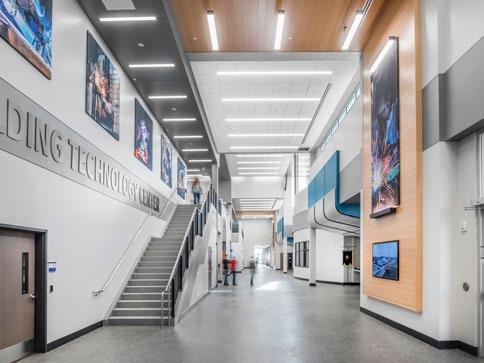
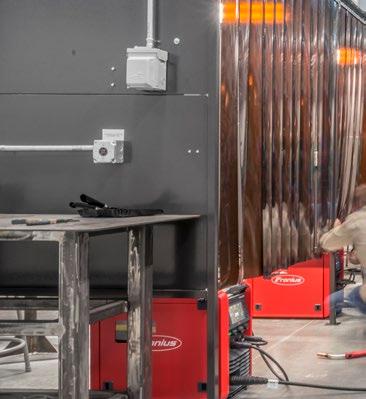
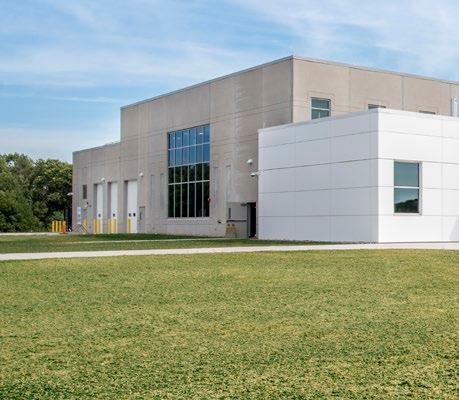
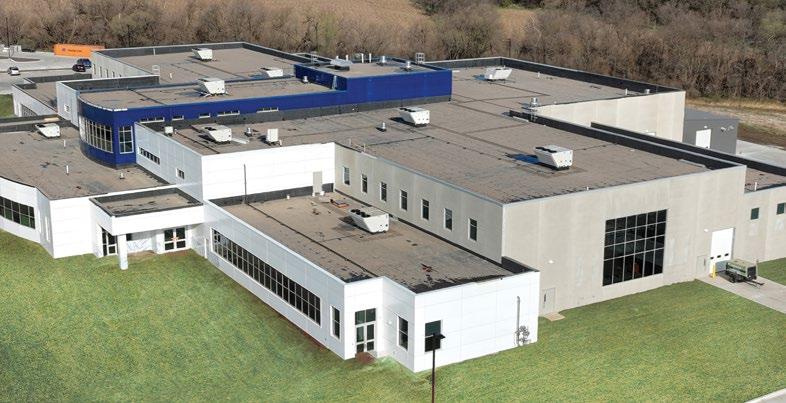
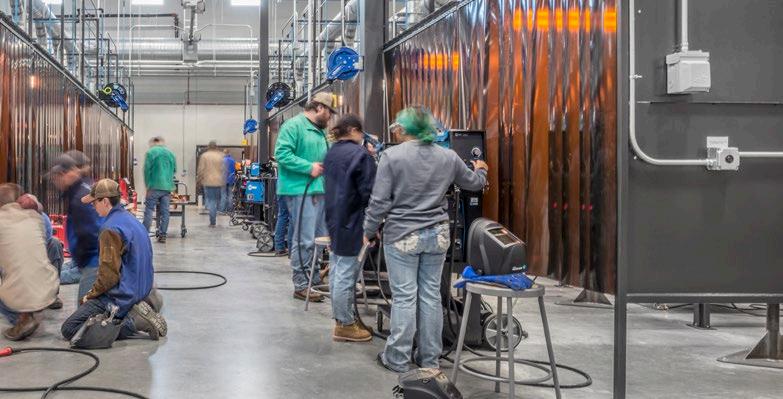
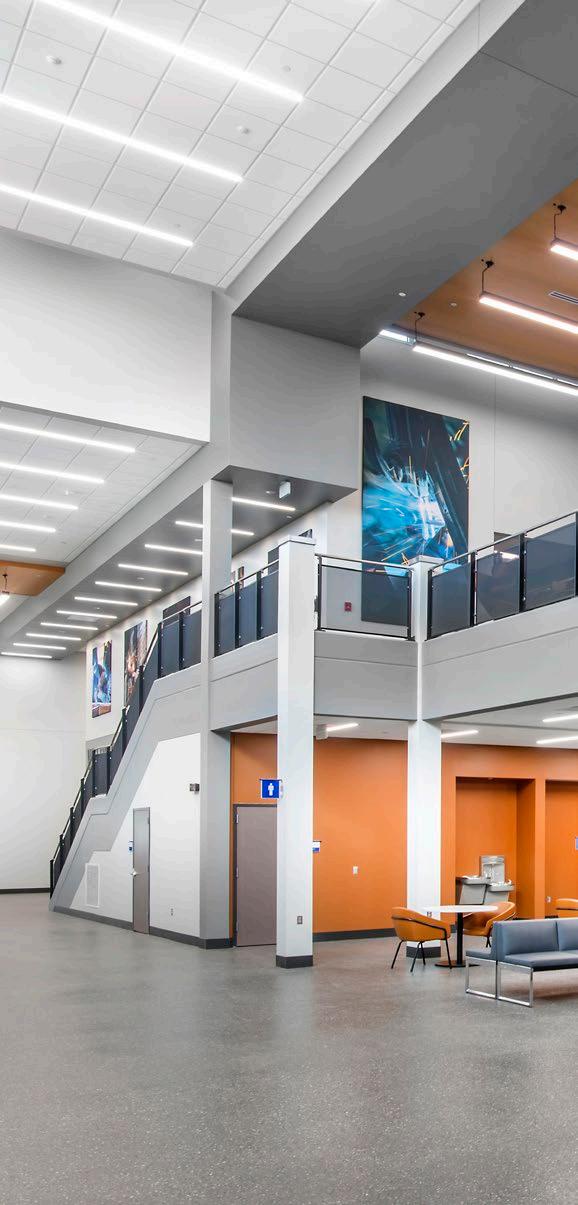
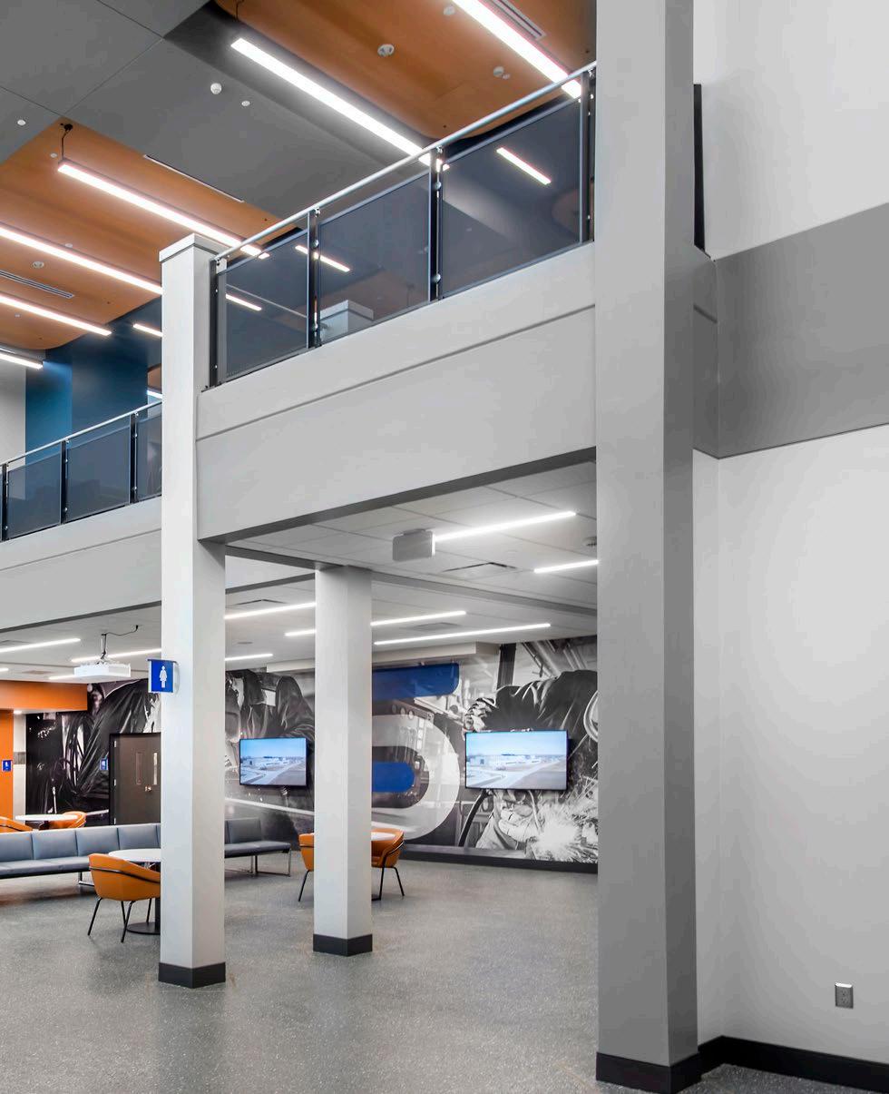
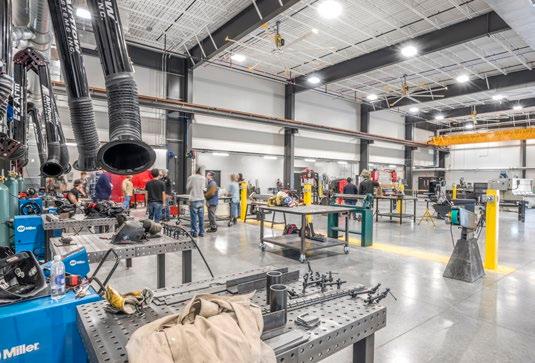
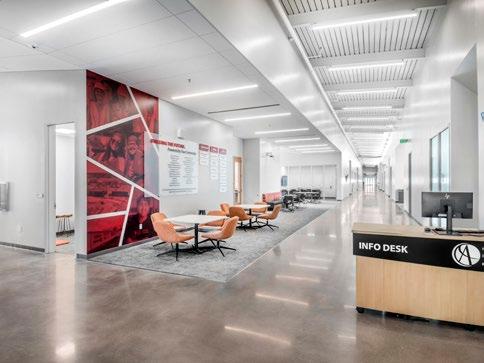
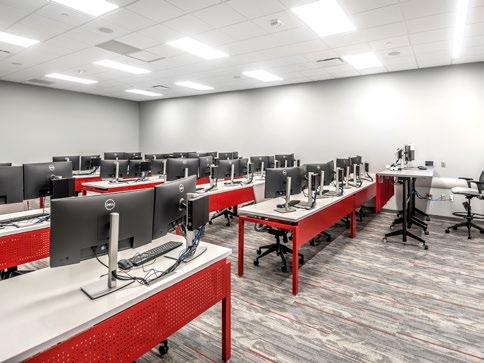
Built for a repeat client, this project is a stateof-the-art training hub designed to serve the next generation of welders, fabricators, and automation specialists. As the largest and most advanced welding facility in the country, it brings together precast concrete, structural steel, and high-performance welding systems to create an unmatched hands-on learning environment. Nearly 200 welding booths, two high-bay labs, expanded fabrication space, and dedicated robotic welding labs position SCC as a national leader in workforce training.
BUILT WITH PRECISION
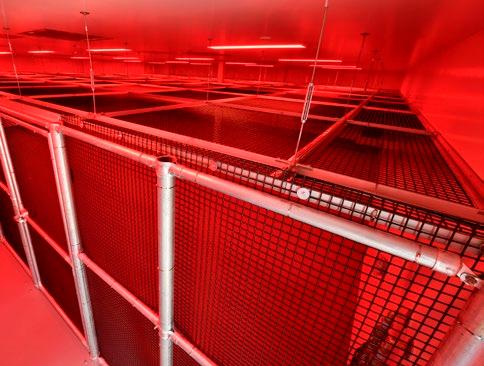
The welding booths—each requiring its own power, multi-gas feeds, ventilation, exhaust, lighting, and safety systems—made this one of the most complex installations in the facility. With little standard to follow, the team created and refined multiple full mockups with SCC instructors and our electrical and mechanical partners to lock in routing and clearances and establish a repeatable installation method.
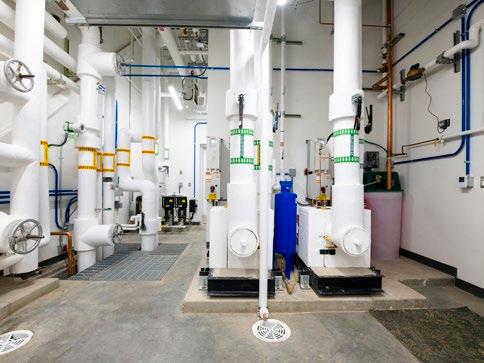
The building systems required an unusually high level of coordination. The team had to tie a pre-engineered metal building into a precast structure, align complex multi-gas distribution throughout the labs, and sequence major mechanical systems—including ventilation and dust collection—around tight structural tolerances and long lead times. Using detailed BIM modeling and constant alignment between trades, we delivered a fully integrated system that performs at a high level for SCC. And we did it on time for fall enrollment.
ELEVATING THE WORKFORCE
Across nearly three years of construction, the project recorded zero incidents and maintained one of the cleanest sites in our portfolio. Adding to the momentum, many of the tradespeople on site were SCC welding alumni, bringing pride, ownership, and a sense of purpose to the work. This center raises the bar for welding education and helps build the skilled workforce our region—and our future projects—rely on.
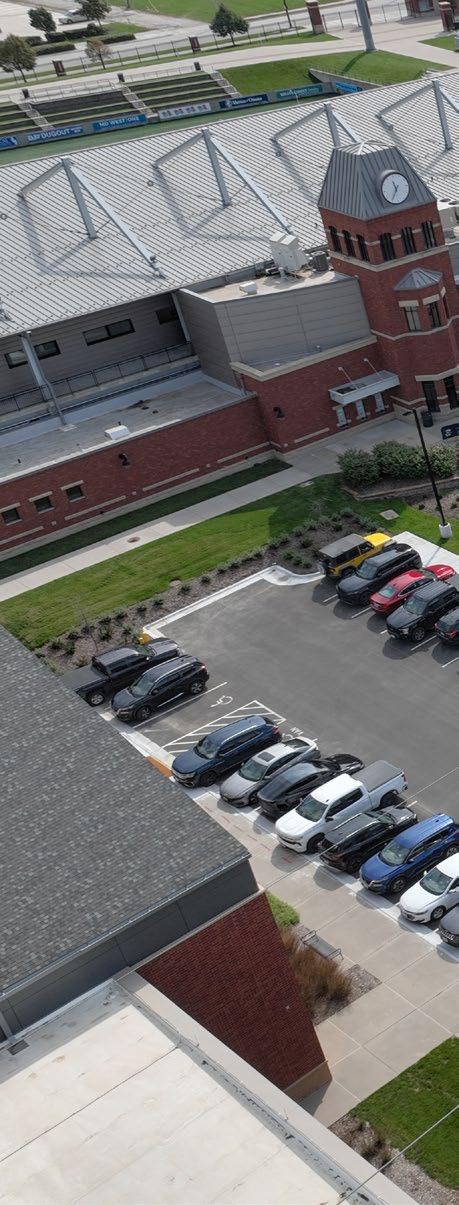
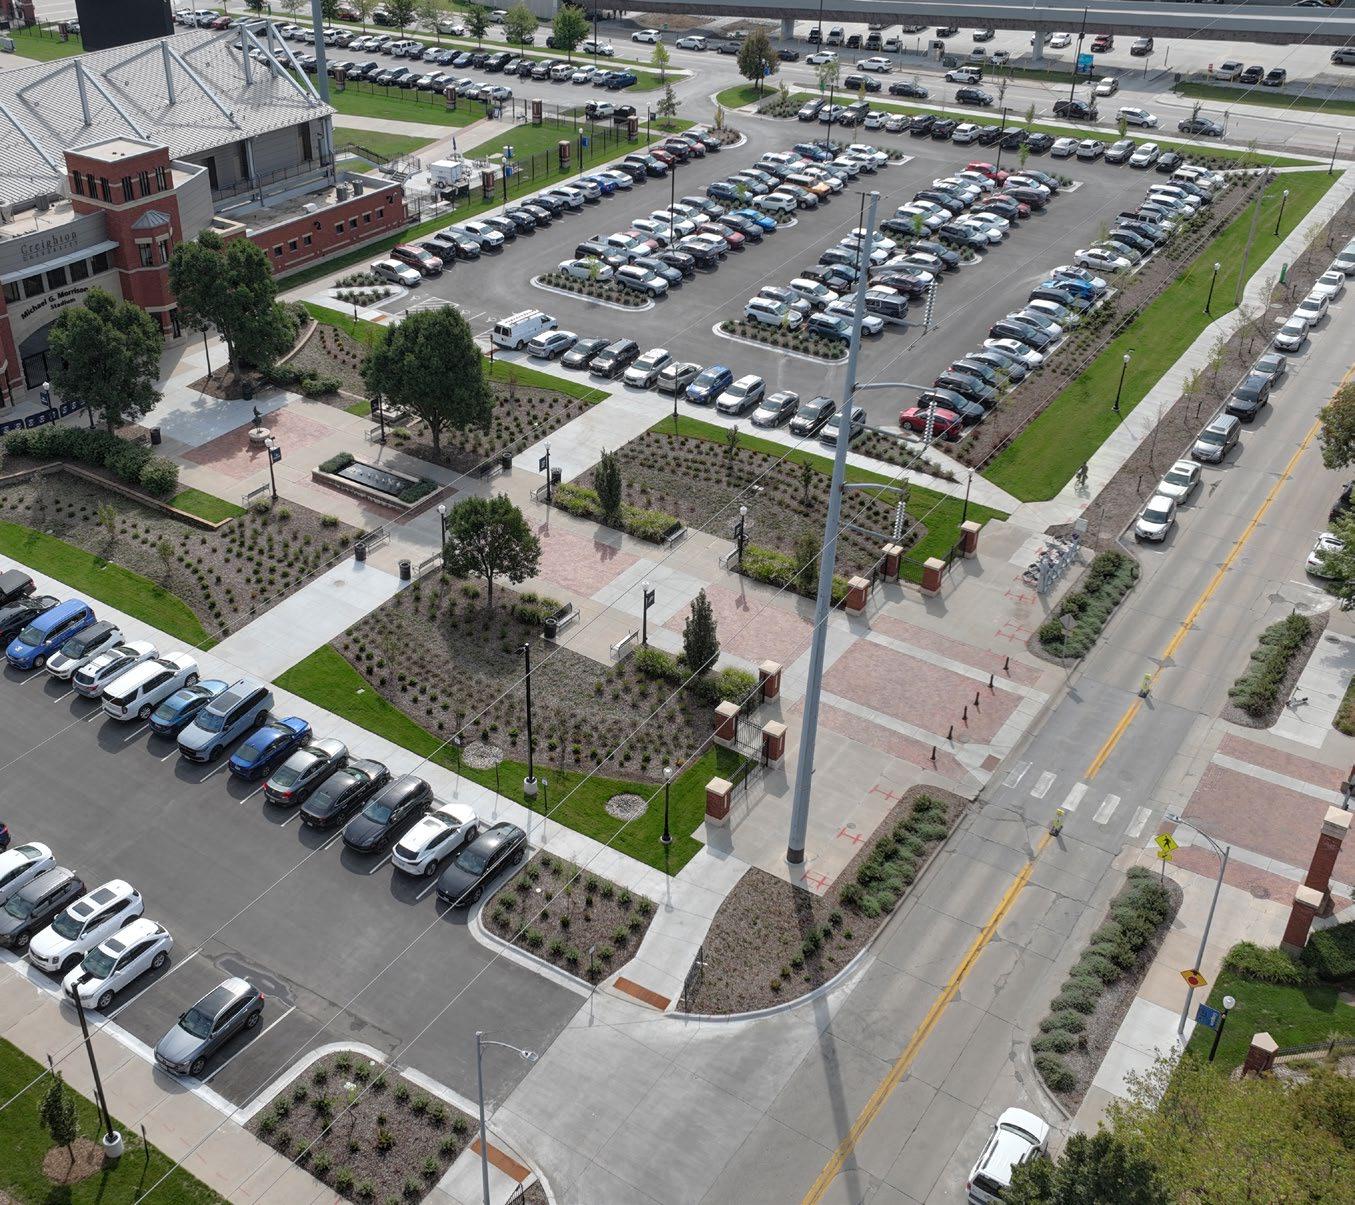
CREIGHTON UNIVERSITY
MORRISON STADIUM PARKING
OMAHA, NE
PARTNER: OLSSON
COMMUNITY COLLEGE OF AURORA
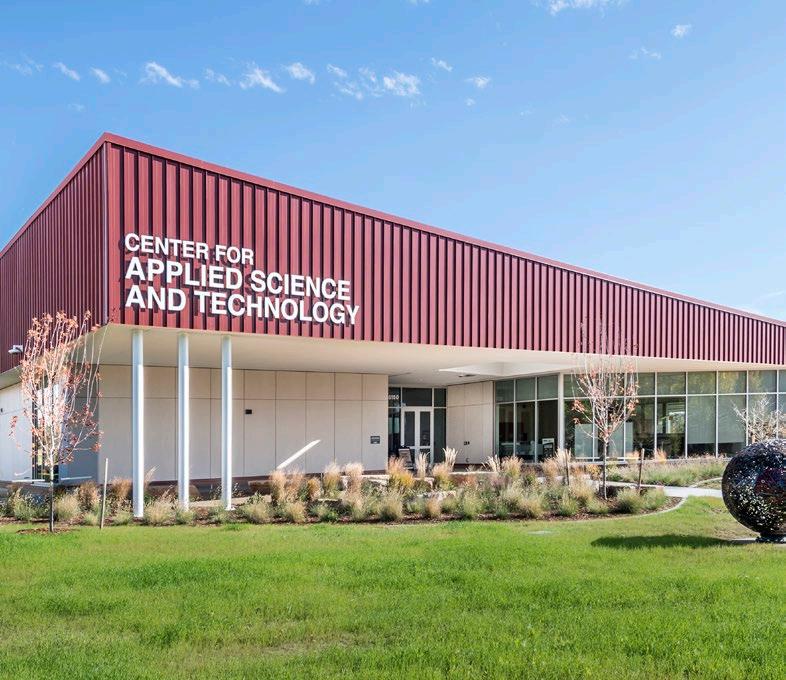
CENTER FOR APPLIED SCIENCE & TECHNOLOGY
AURORA, CO
PARTNER: BVH ARCHITECTURE
What sets Hausmann apart is not just their construction expertise, but their commitment to relationship-building. I consider them not simply a vendor, but a valued partner.
Dr. Mordecai Ian Brownlee, President Community College of Aurora
BUILT AROUND CLIENT NEEDS
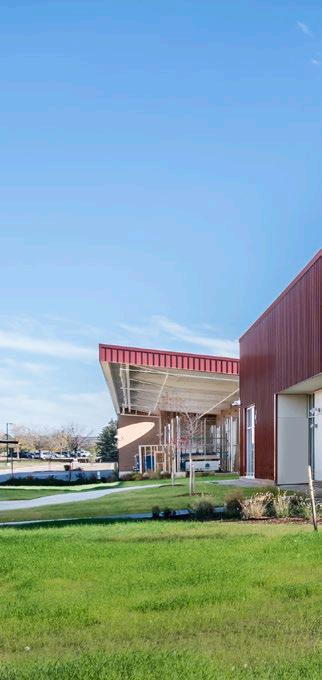
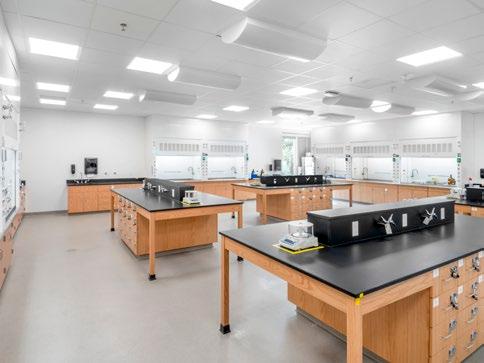
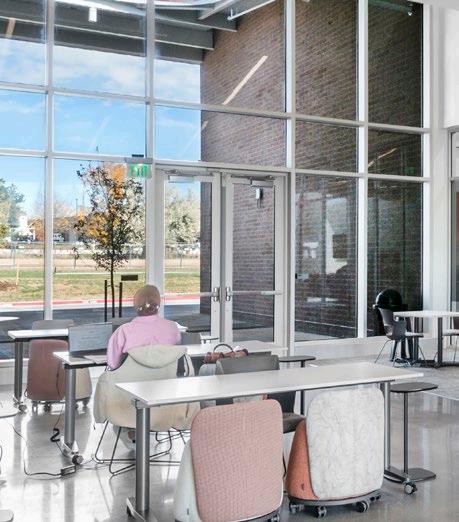
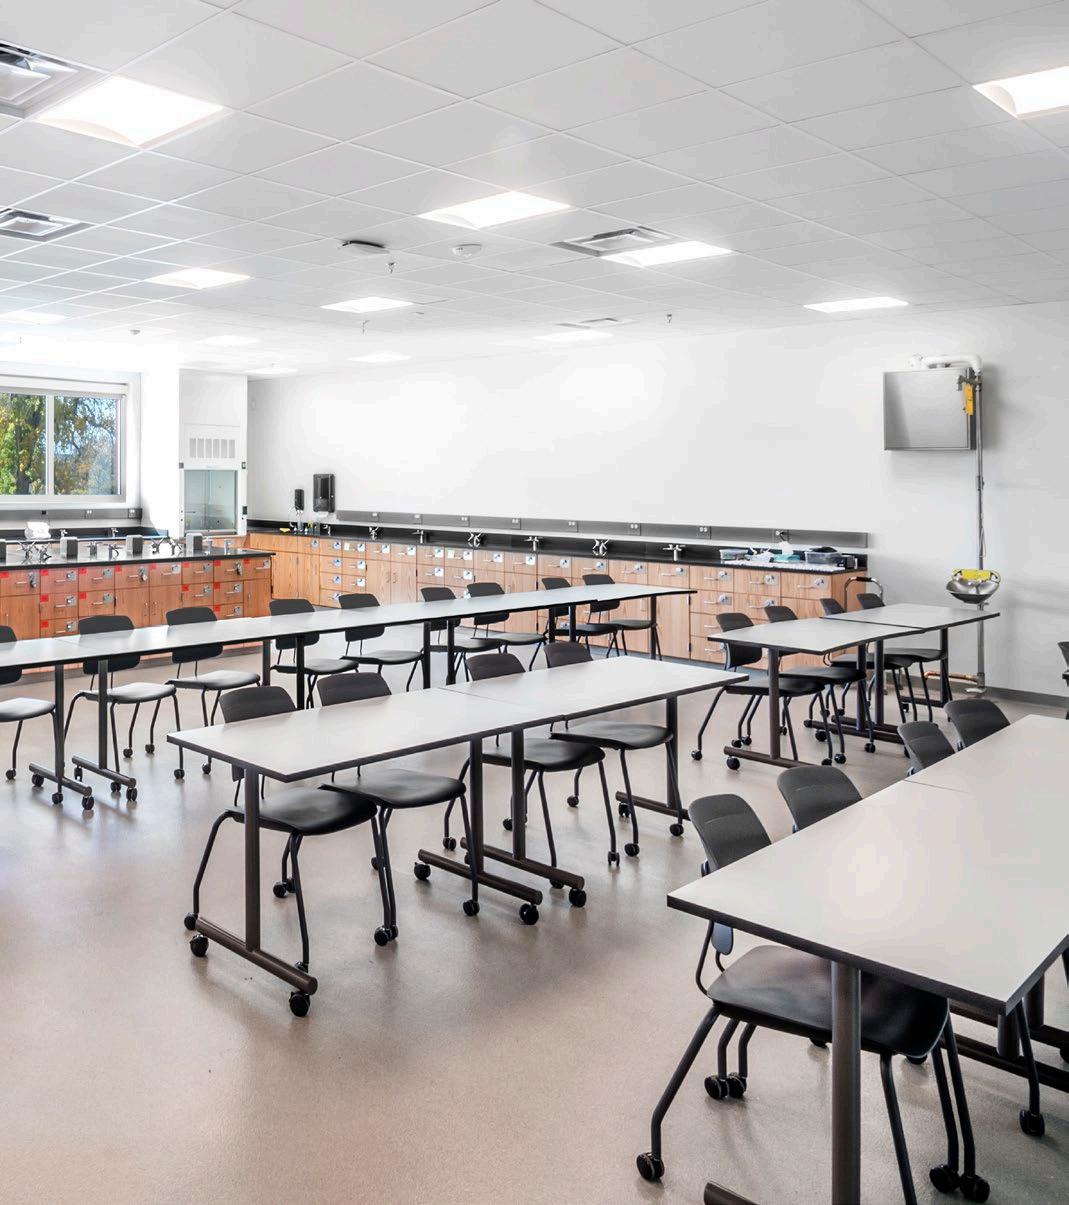
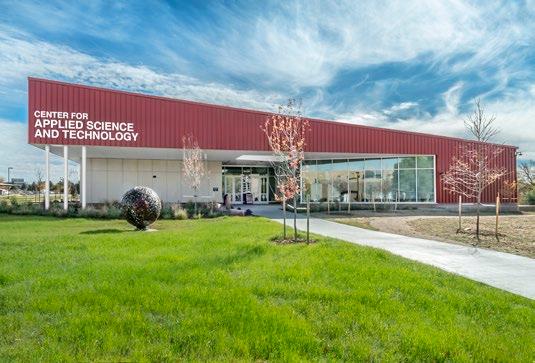
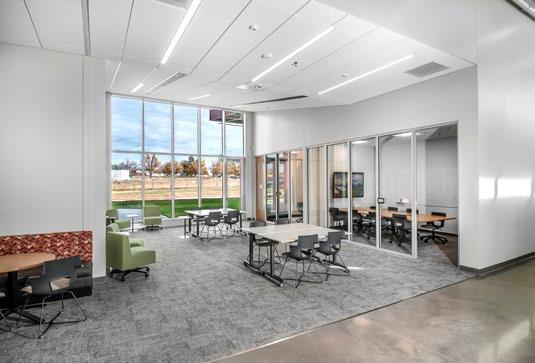
The Community College of Aurora wanted to keep pace with fast-growing programs in construction, diesel technology, engineering, cybersecurity, renewable energy, and applied sciences. The new Center for Applied Science & Technology brings that diverse set of programs under one roof.
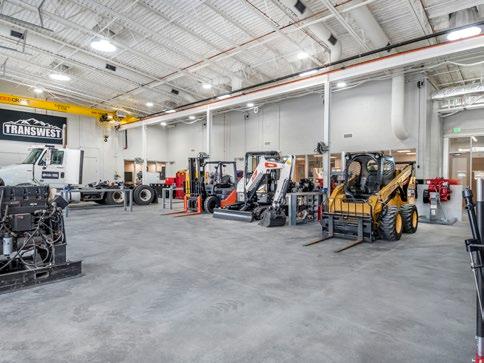
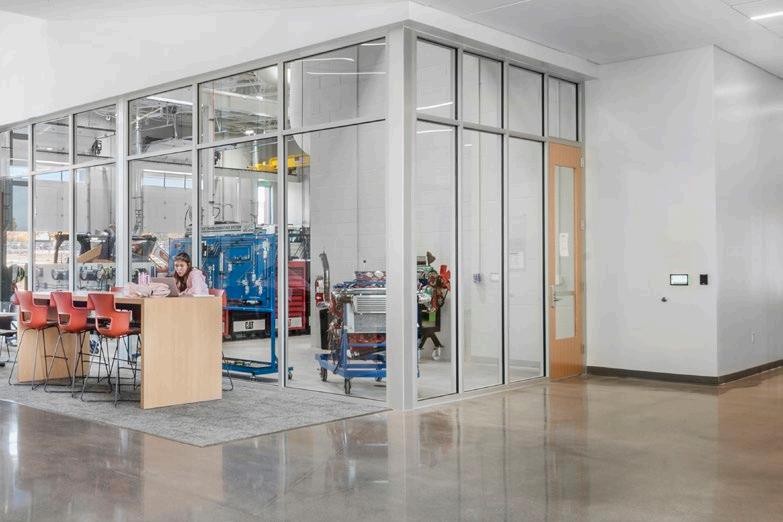
Inside, an Innovation Lab/Maker Space anchors the building, supported by HazMat storage. The diesel equipment lab adds four full-size bays, a five-ton bridge crane, and two 40-foot bays used for construction management, bootcamps, and Build Strong Academy workshops.
SHAPING THE FUTURE OF APPLIED SCIENCES
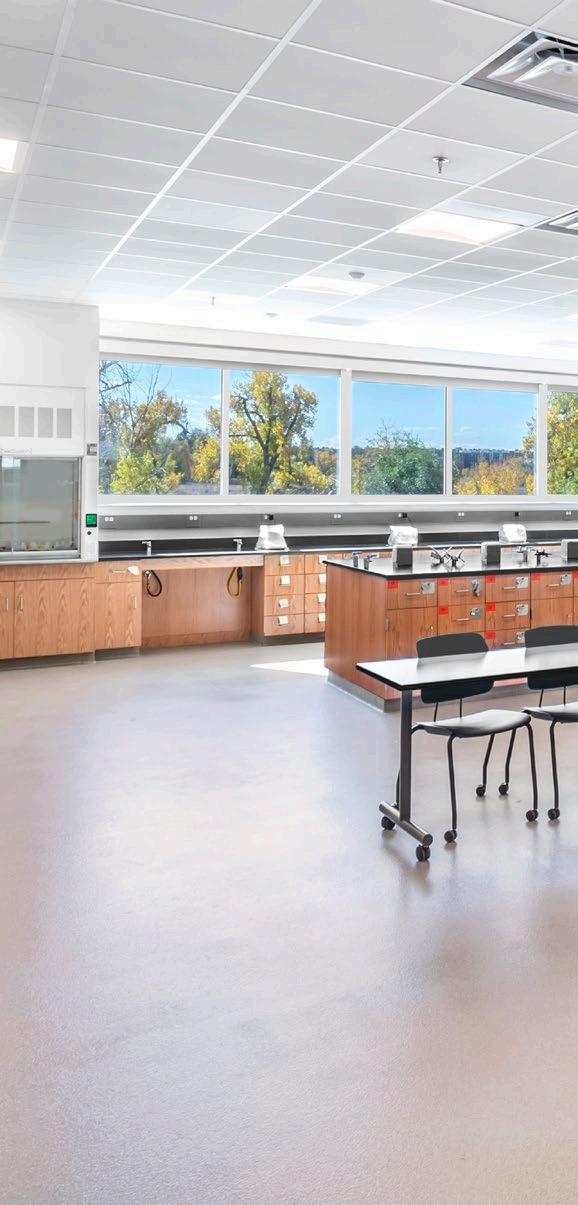
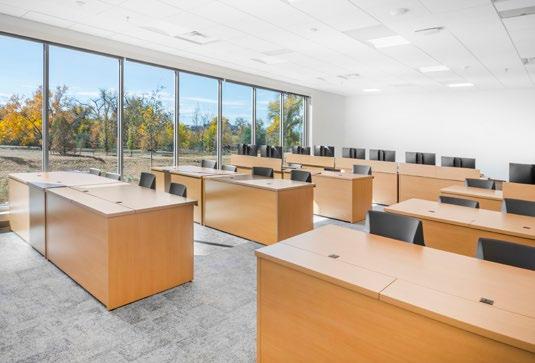
This facility expands CCA’s ability to train the technical workforce Colorado relies on. With industry-ready labs and interdisciplinary classrooms, students move from concept to fabrication to testing under one roof. The design supports fast-growing programs and strengthens partnerships with employers who depend on CCA for skilled talent.
As planning evolved, so did the vision. The college and supporters were able to double the investment, adding larger lab areas, more bays, upgraded systems, and enhanced instructional space. We stayed aligned with CCA leadership through every change, making sure each upgrade advanced long-term academic and workforce goals.
REIMAGINING THE PLAN—DELIVERING THE WHOLE VISION
As the scope expanded, we adjusted our services to keep the project efficient. Early coordination revealed that one continuous build would serve the College better than a two-phase delivery. We made the shift with CCA and the design team, accelerating early work while design was still being finalized.
That decision paid off: lower cost, a tighter schedule that accommodated the expanded scope, and the opportunity for students to occupy the building a semester early.
COLORADO STATE UNIVERSITY
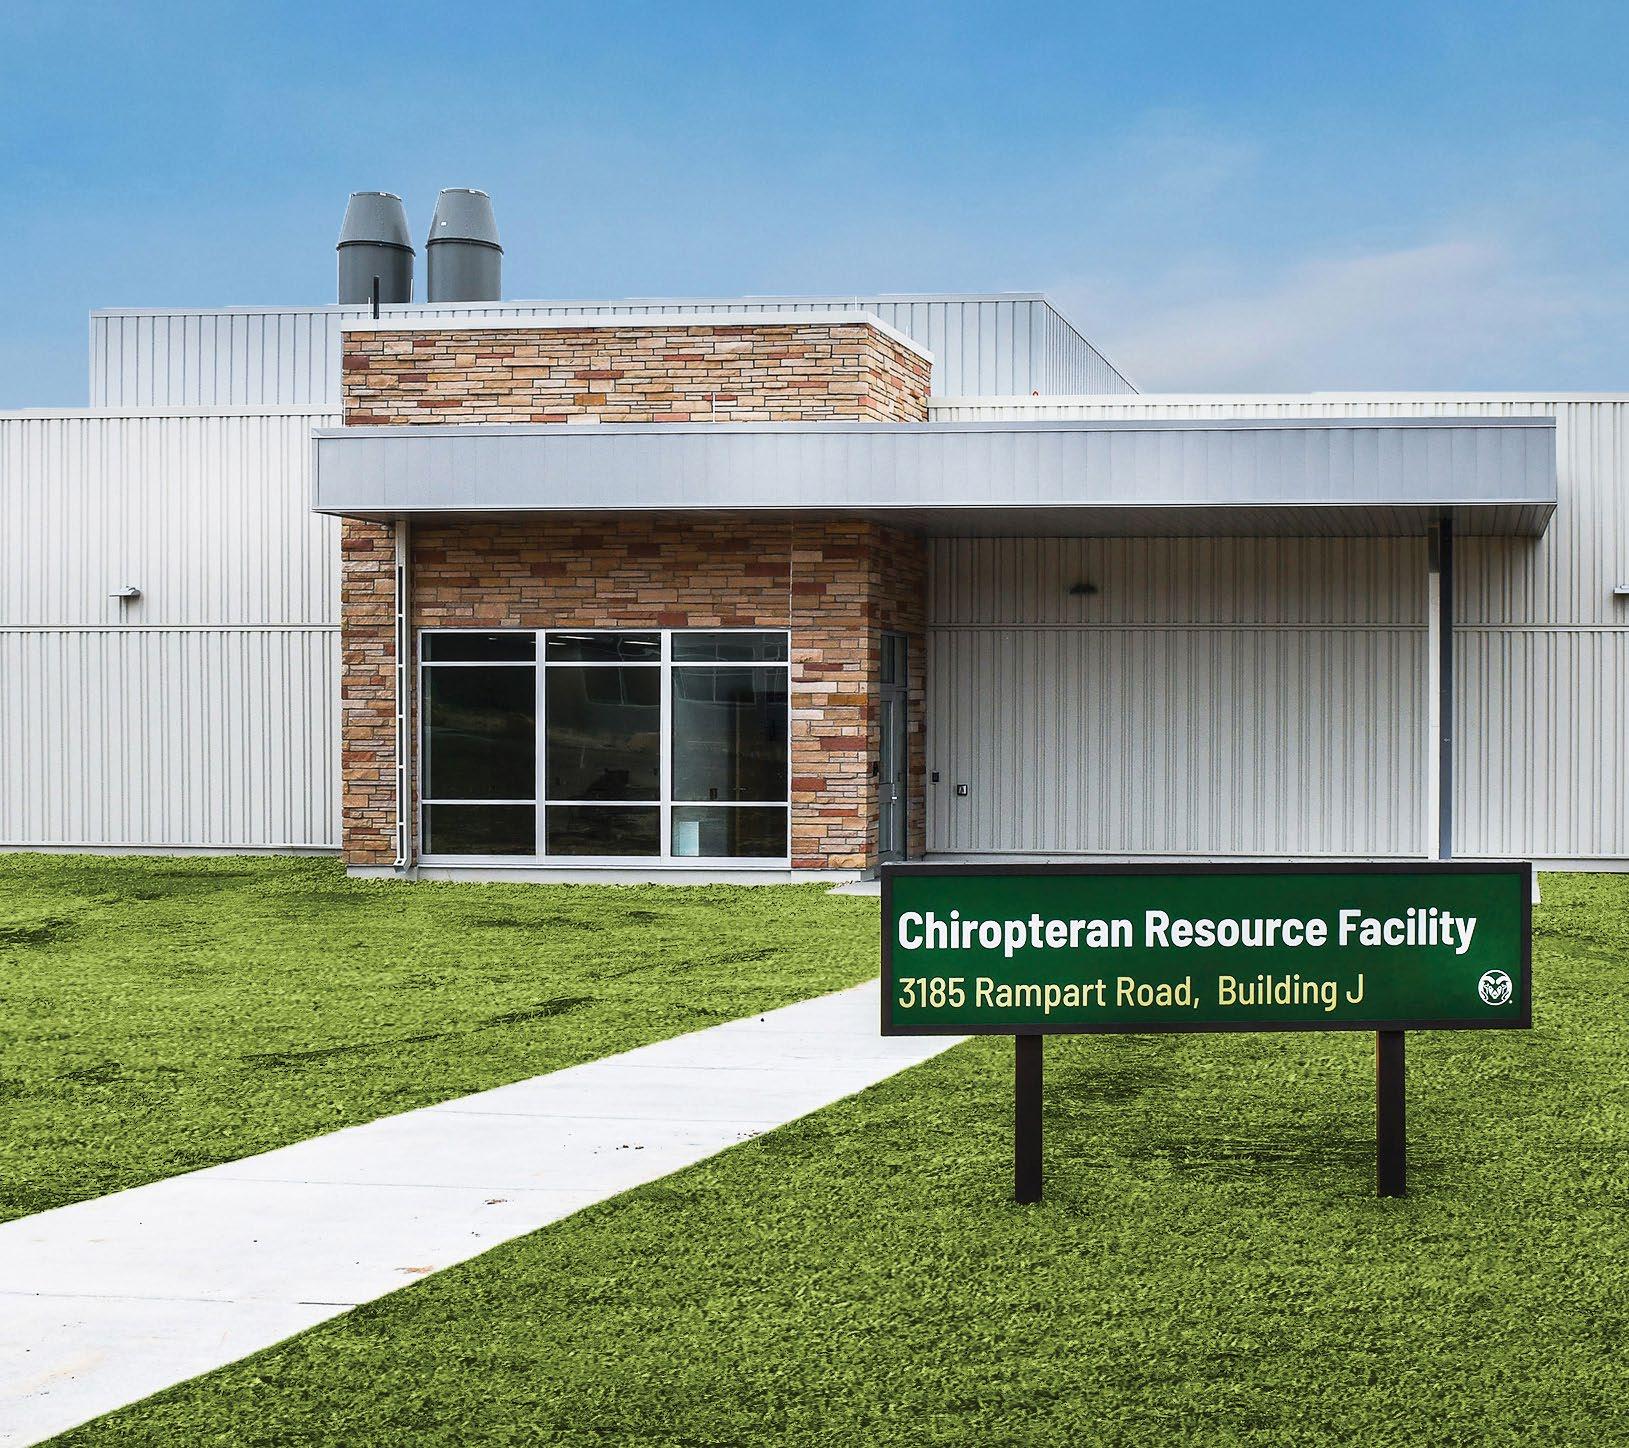
CHIROPTERAN RESOURCE FACILITY
FORT COLLINS, CO
PARTNER: CLARK & ENERSEN
WAYNE STATE COLLEGE
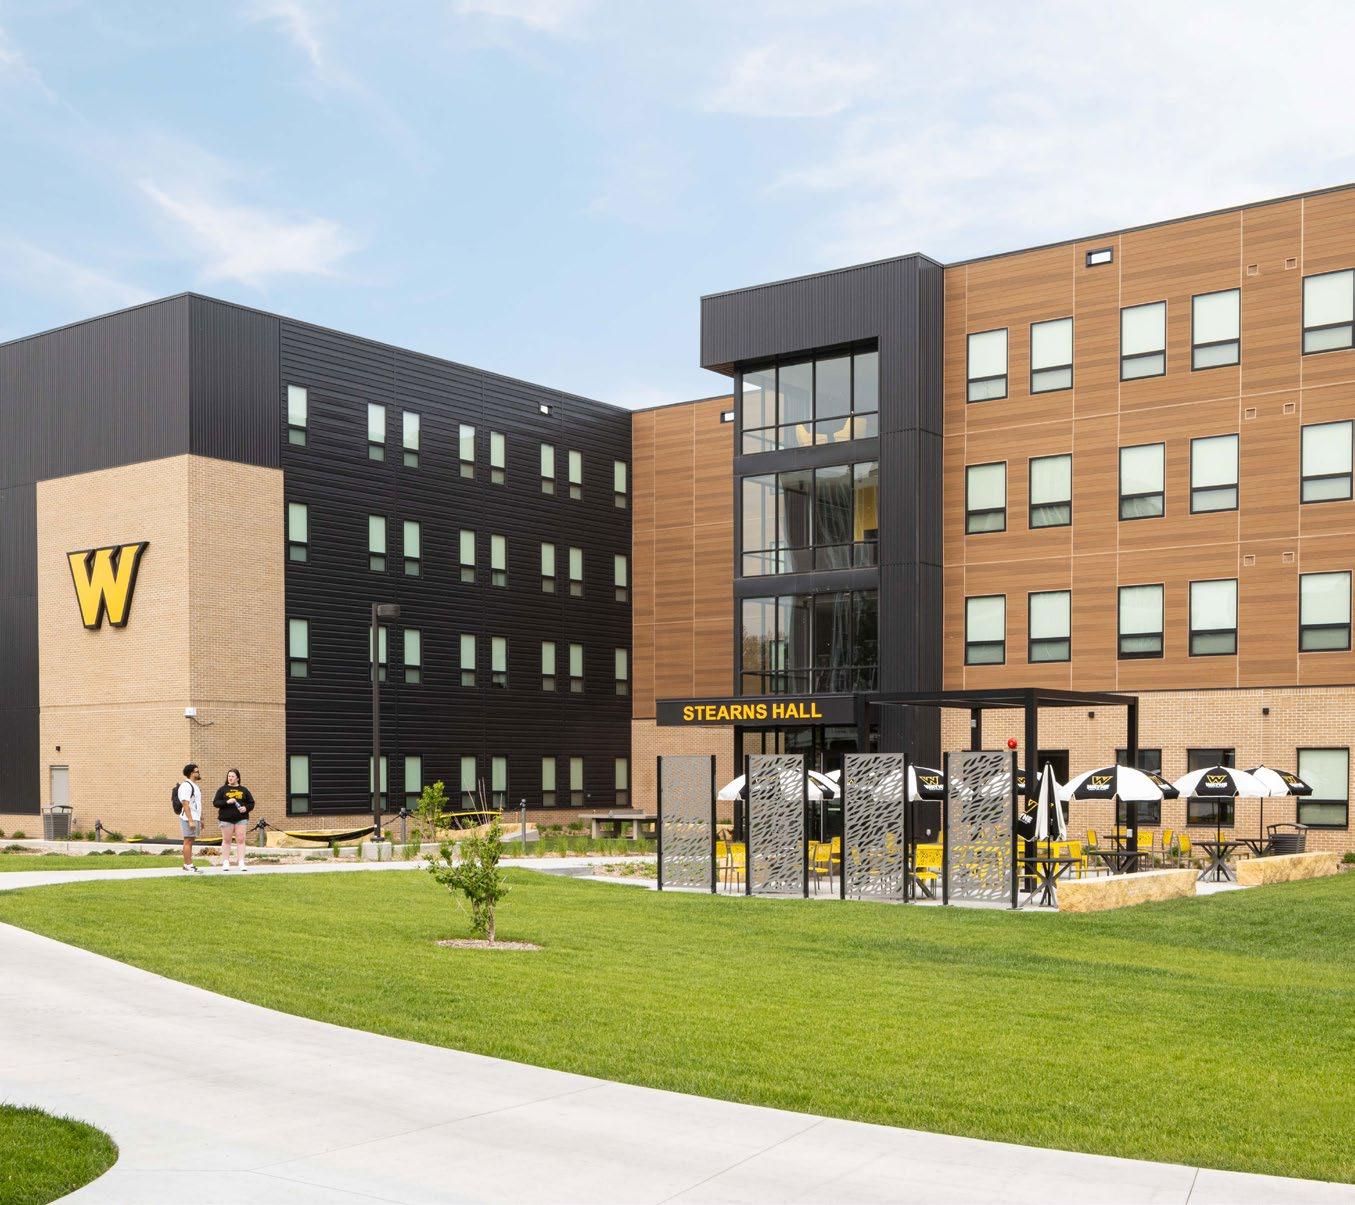
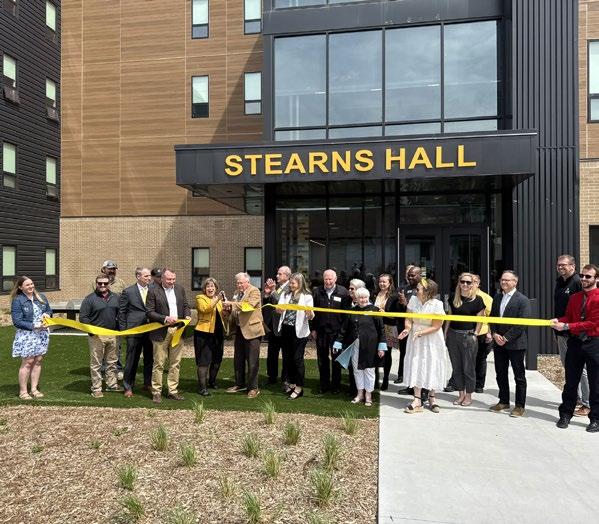
STEARNS HALL
WAYNE,
NE
PARTNER: ALLEY POYNER MACCHIETTO ARCHITECTURE
NORTHEAST COMMUNITY
COLLEGE
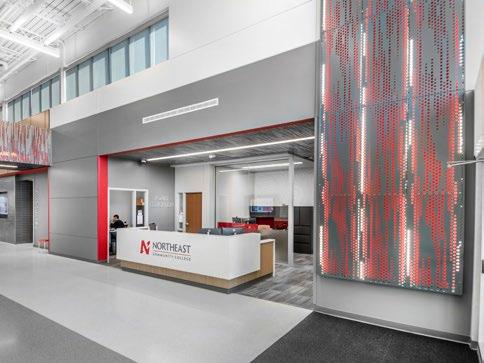
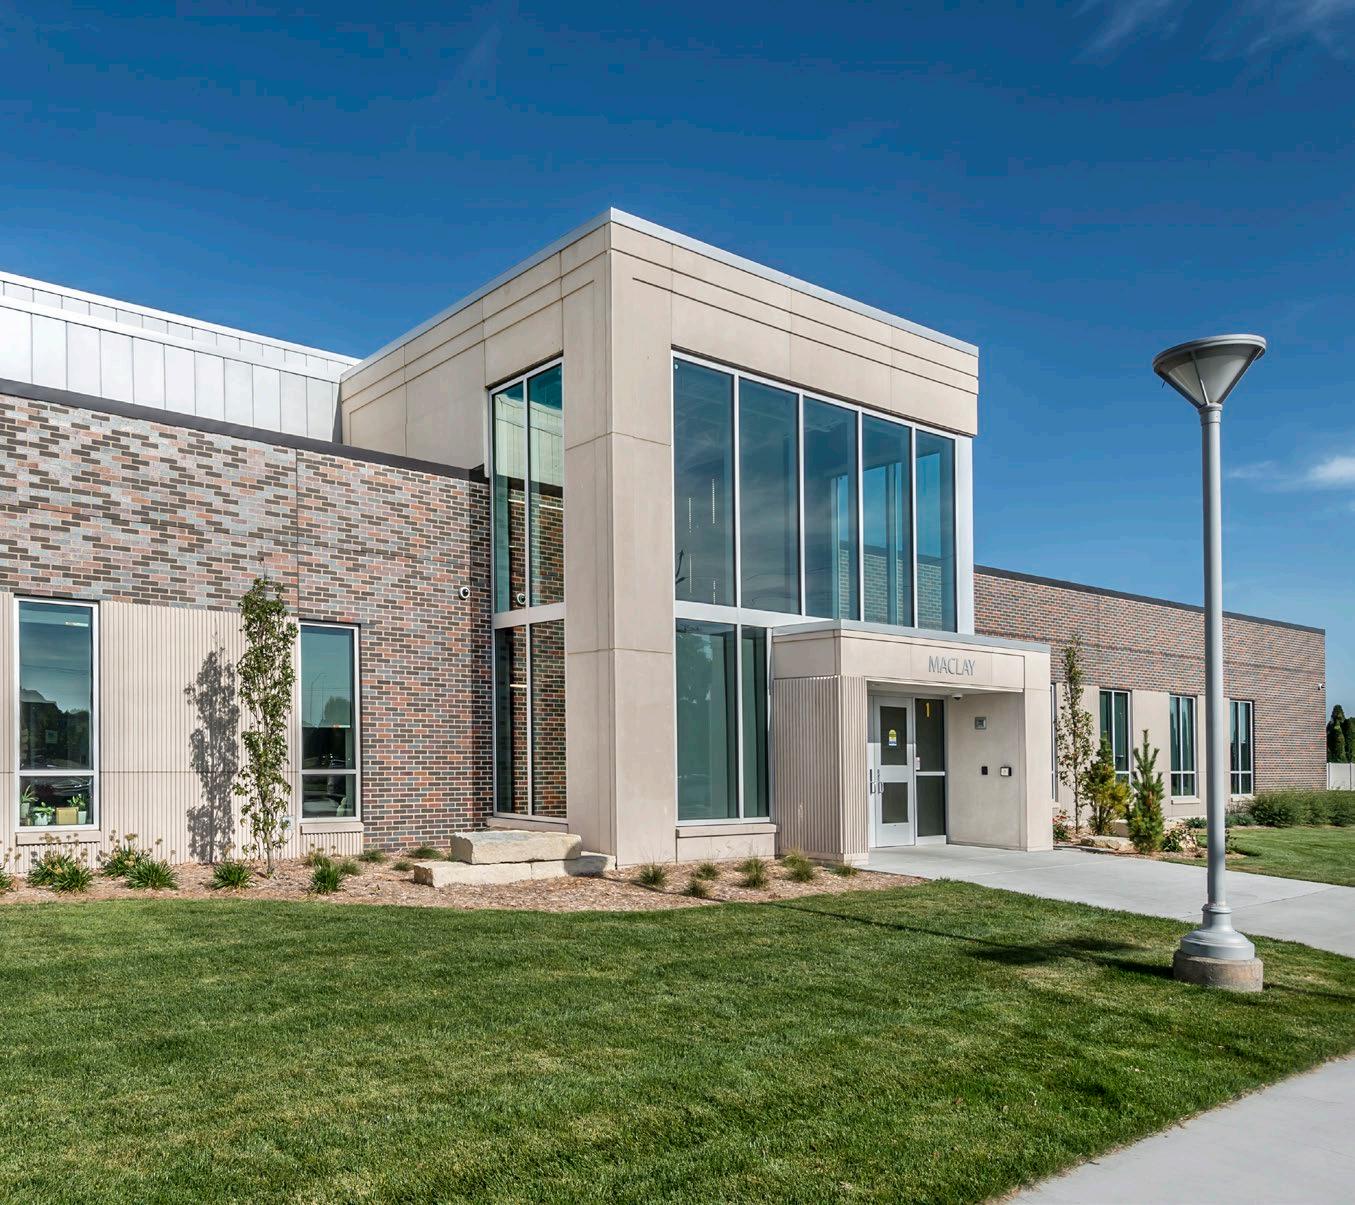
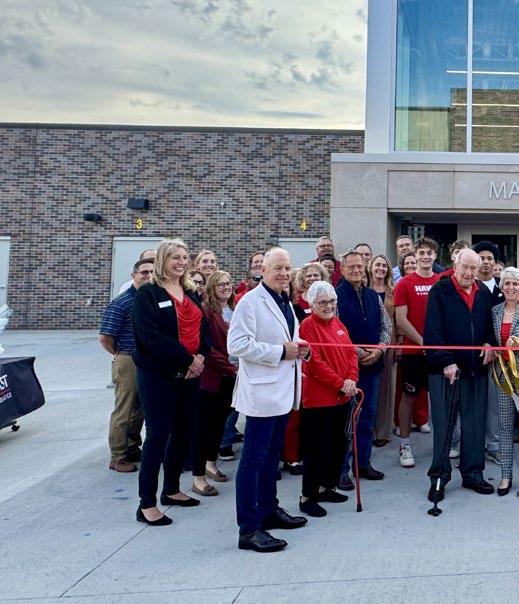
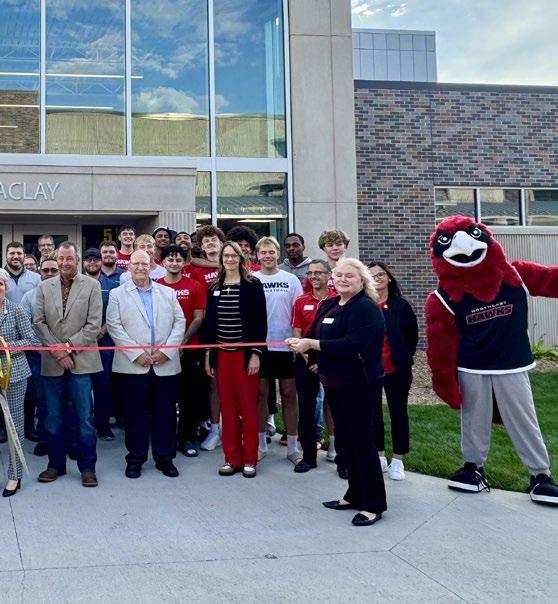
MACLAY BUILDING
NORFOLK, NE
PARTNER: WILKINS ADP
INFRASTRUCTURE
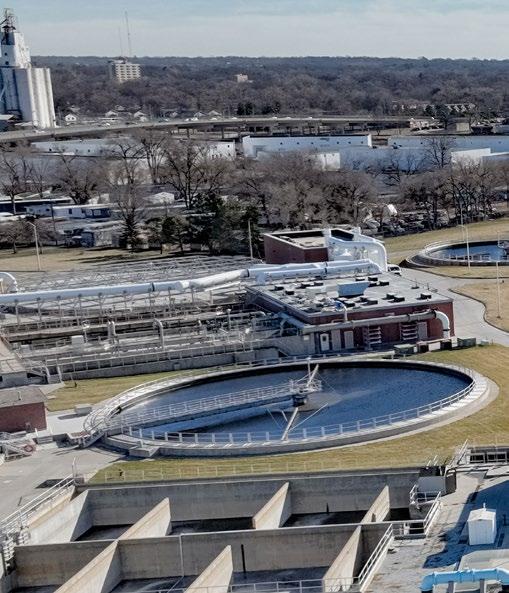
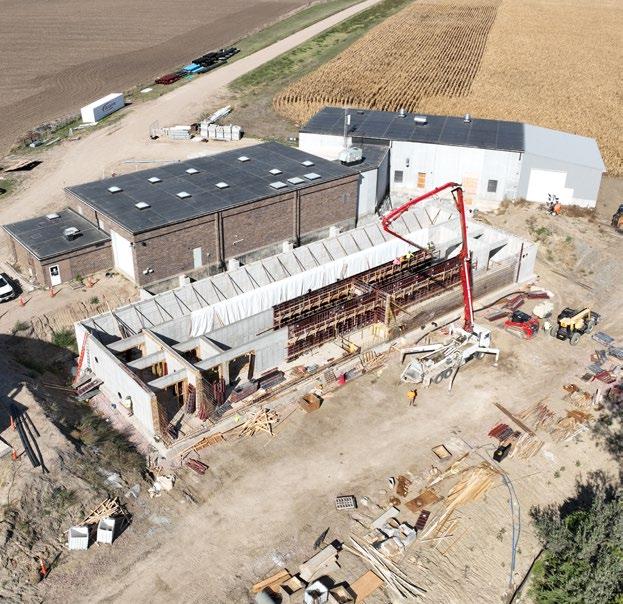
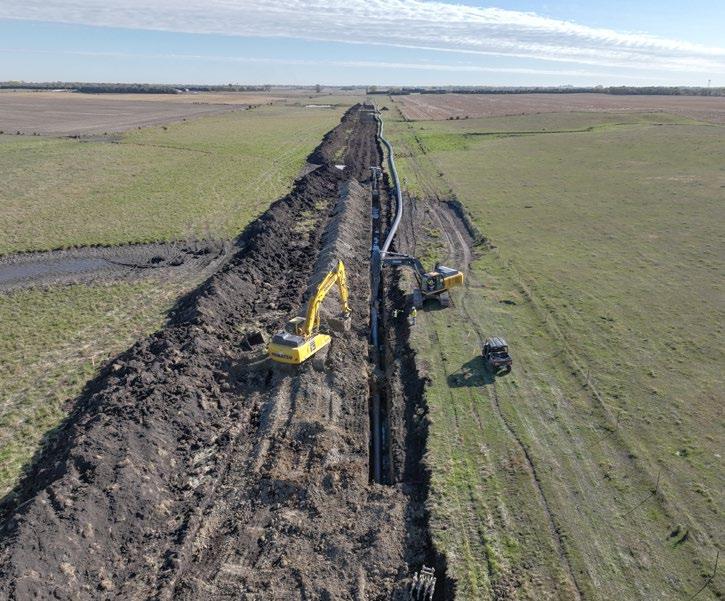
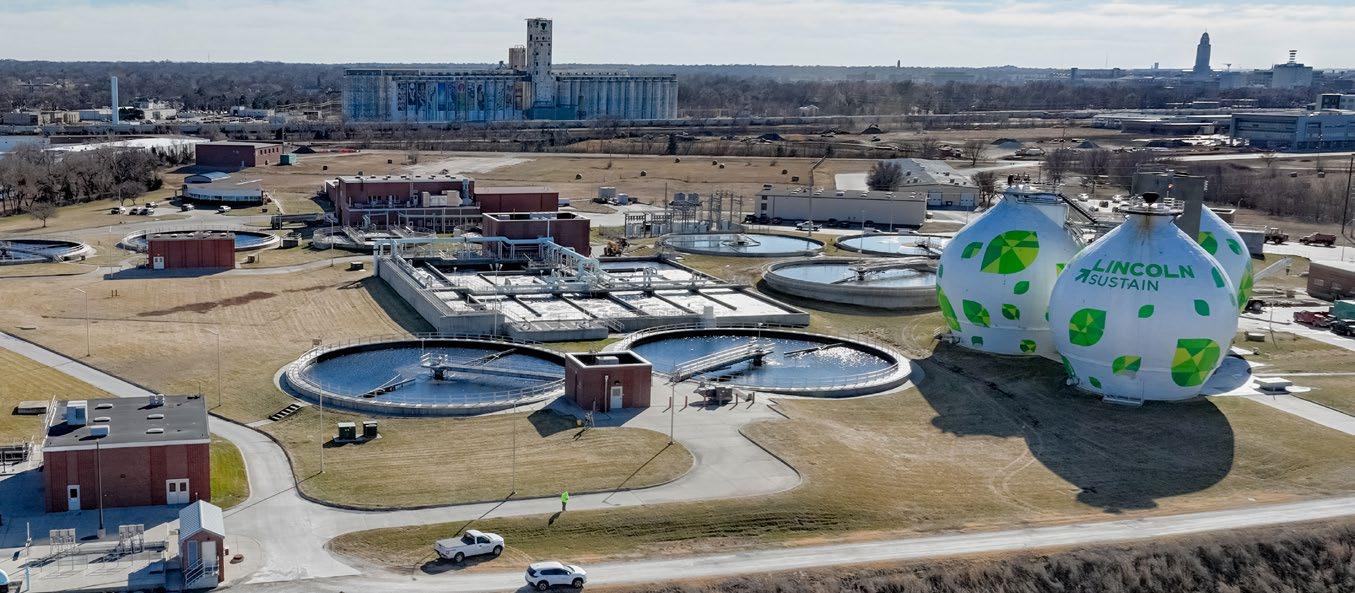
We’re building momentum in the infrastructure and water market with a meaningful group of projects. From large-diameter utility work to community-scale upgrades, our teams are delivering the high-precision, coordination-heavy work this market requires. We’re building trust and opening the door to what’s next.
IN PROGRESS
City of Lincoln, Theresa Street Water Resource Recovery Facility
Randall Community Water District, “Connecting Neighbors” Regional Waterline
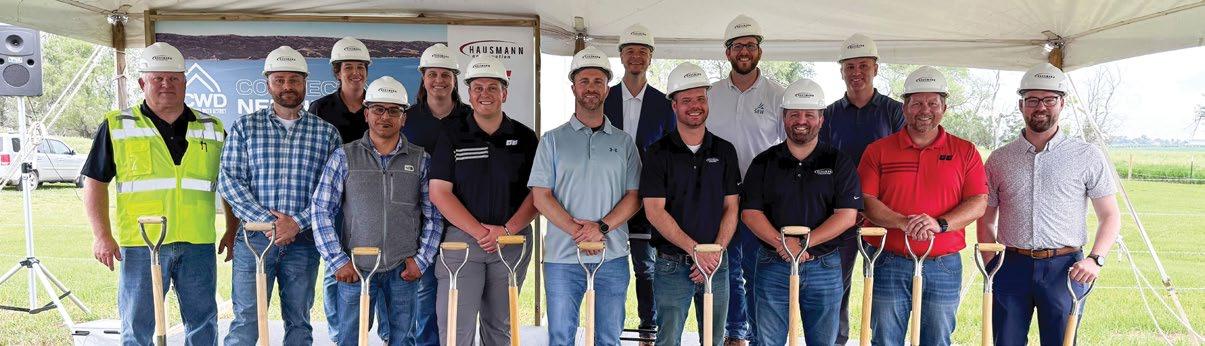
Randall Community Water District, Platte Treatment Facility
City of Lake Norden, Water Treatment Plant Improvements
RANDALL COMMUNITY WATER DISTRICT, PLATTE TREATMENT FACILITY
CITY OF LINCOLN, THERESA STREET WATER RESOURCE RECOVERY FACILITY
RANDALL COMMUNITY WATER DISTRICT, “CONNECTING NEIGHBORS” REGIONAL WATERLINE
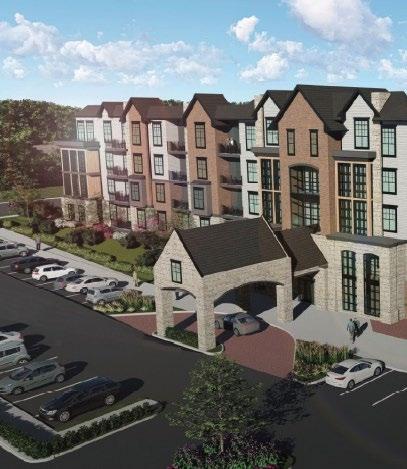
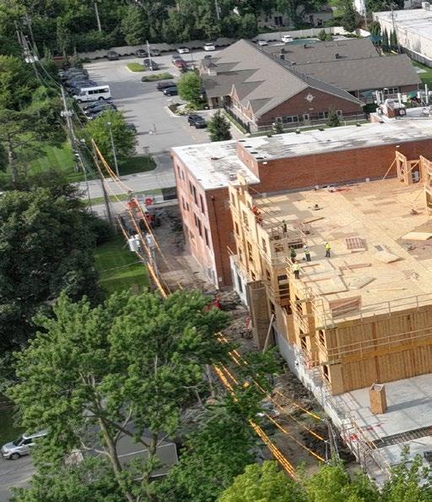
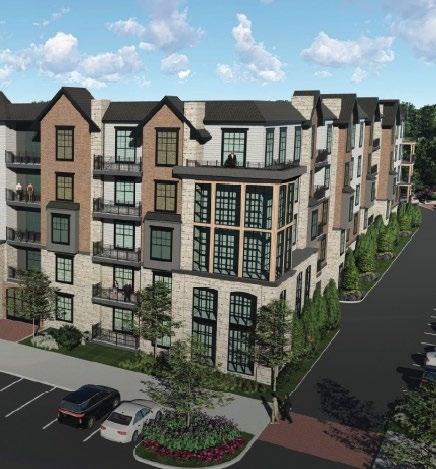
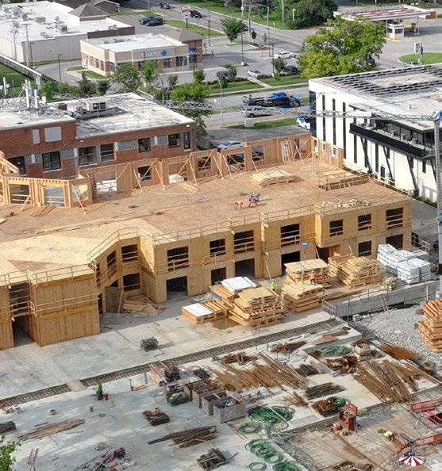
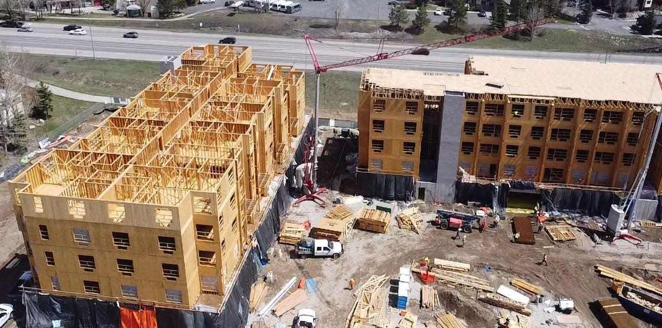
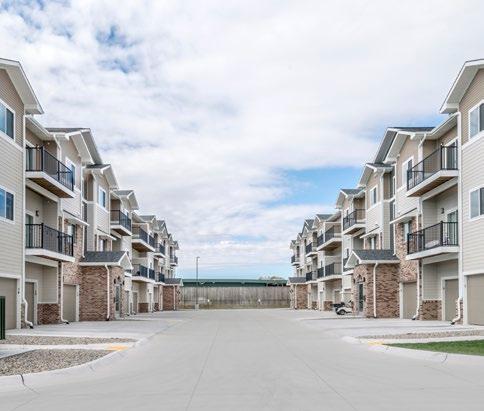
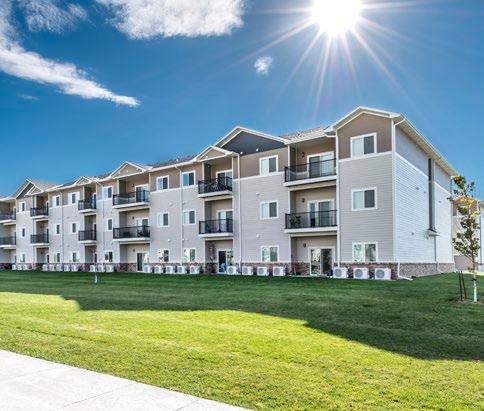
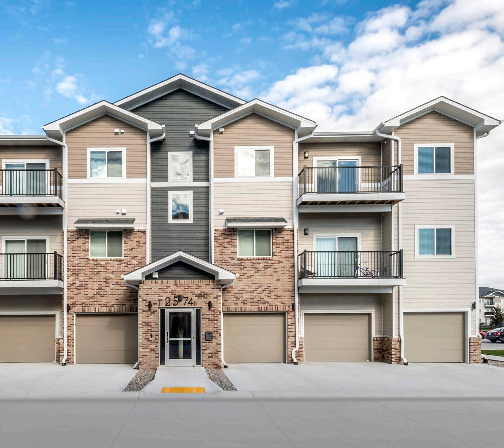
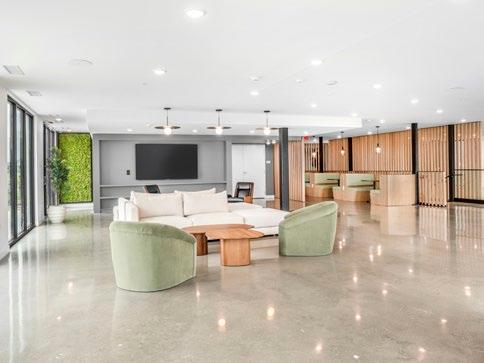
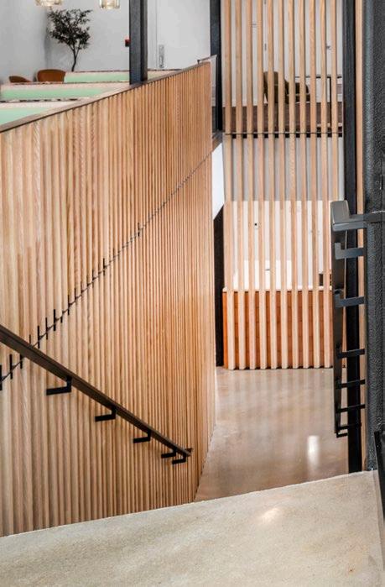
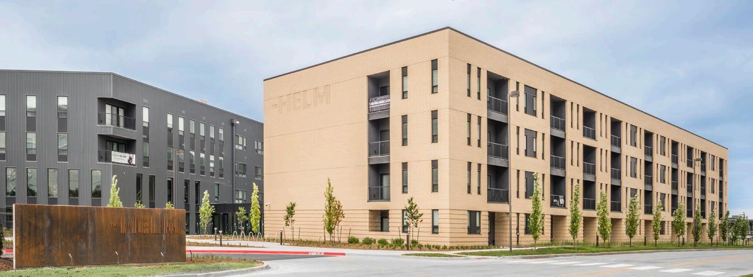
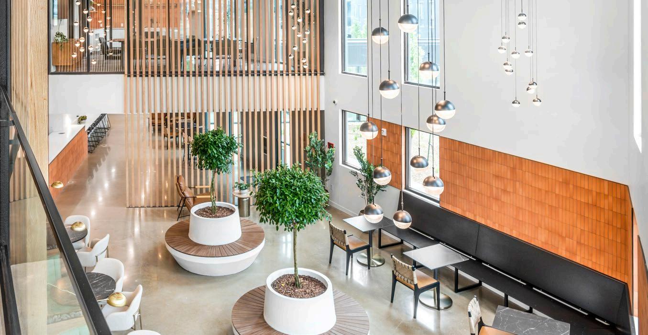
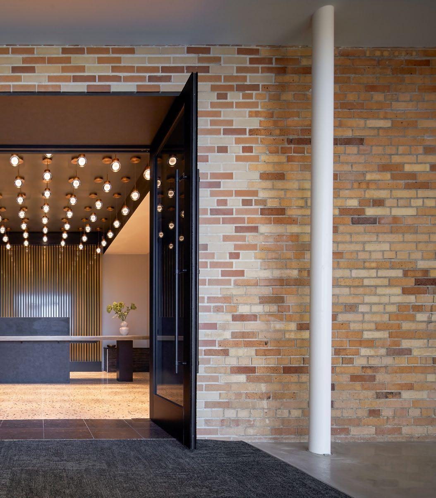
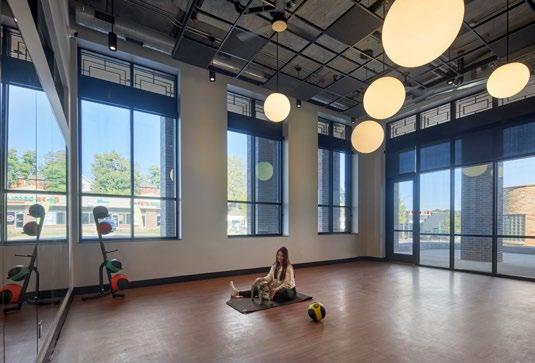
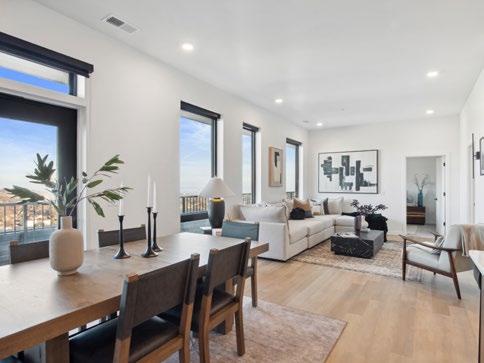
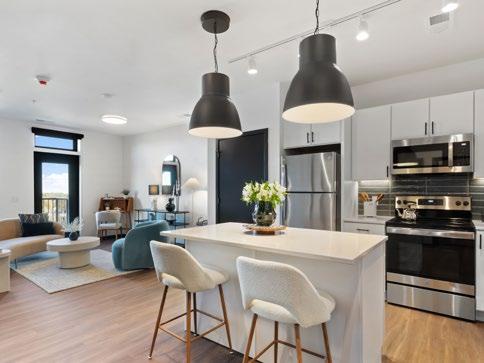
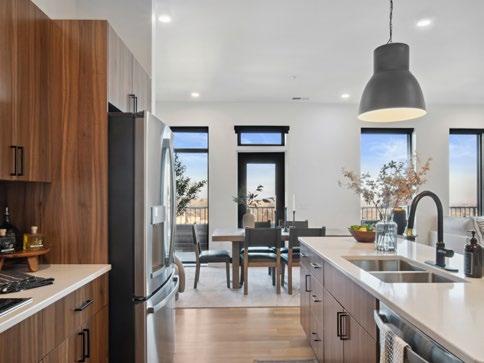
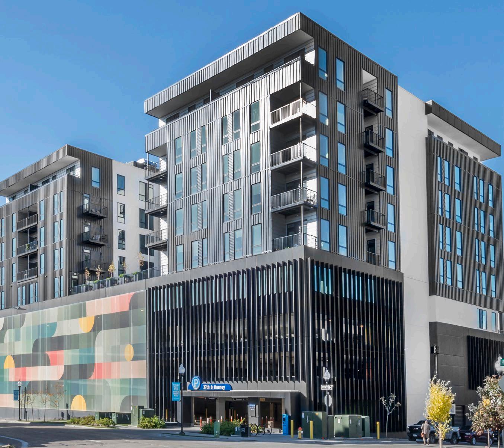
The Helm pushed our team in all the right ways: a tight river-adjacent site, deep foundations, USACE oversight, and mid-project challenges. Even so, we delivered the 224-unit building on schedule, with zero interior punch list items and half the building turned over three months early. It’s a project defined by teamwork, steady coordination, and one of the cleanest closeouts the property manager has seen in more than two decades.
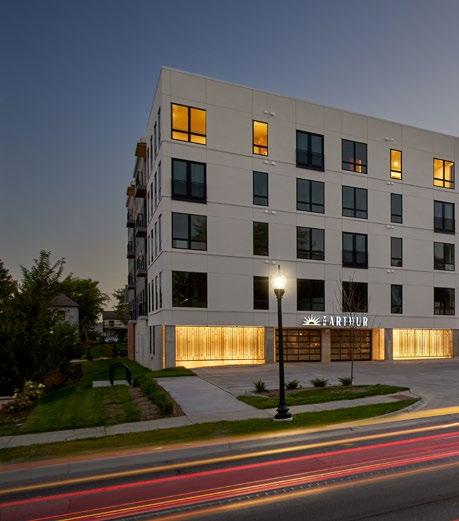
THE ARTHUR
OMAHA, NE
PARTNERS: HOLLAND BASHAM ARCHITECTS
BURLINGTON CAPITAL
HONORING THE PAST
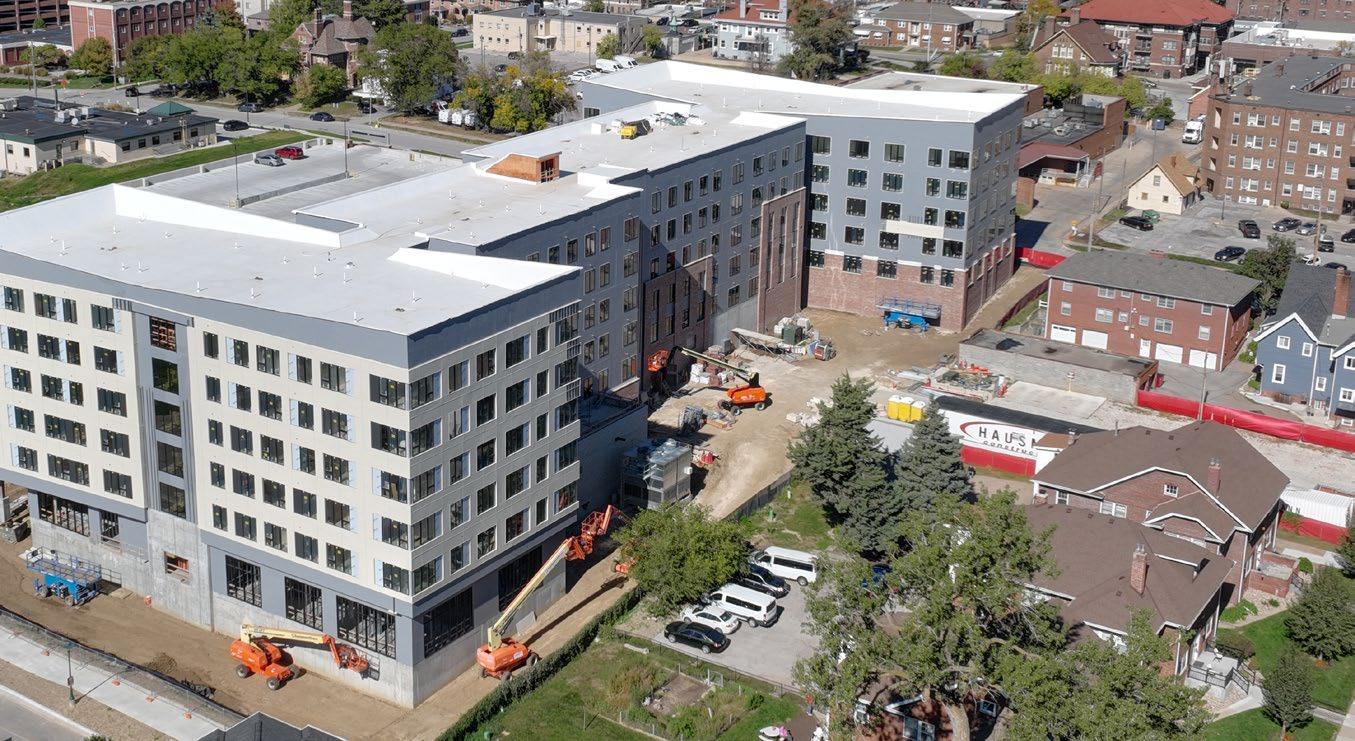
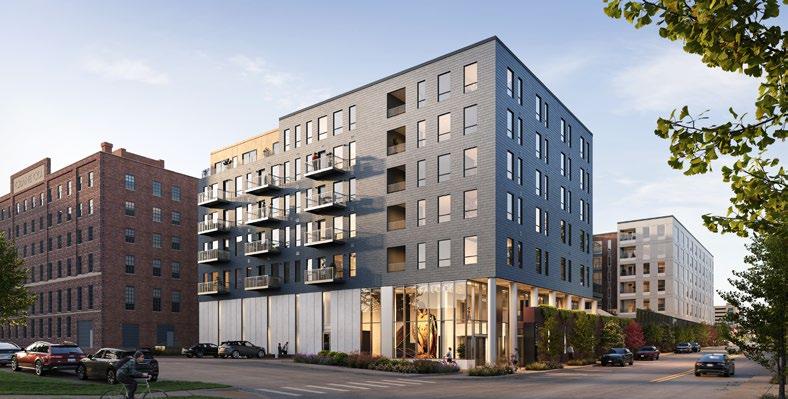
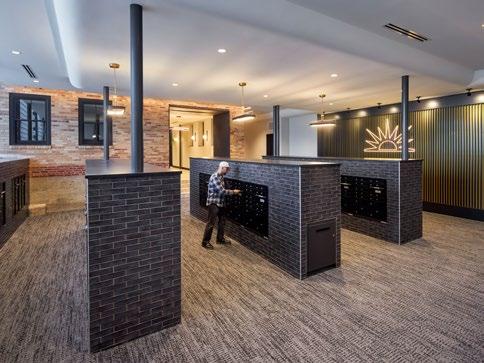
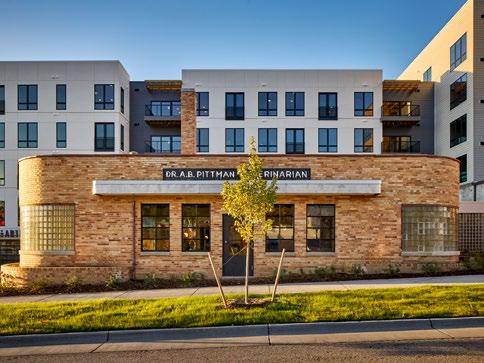
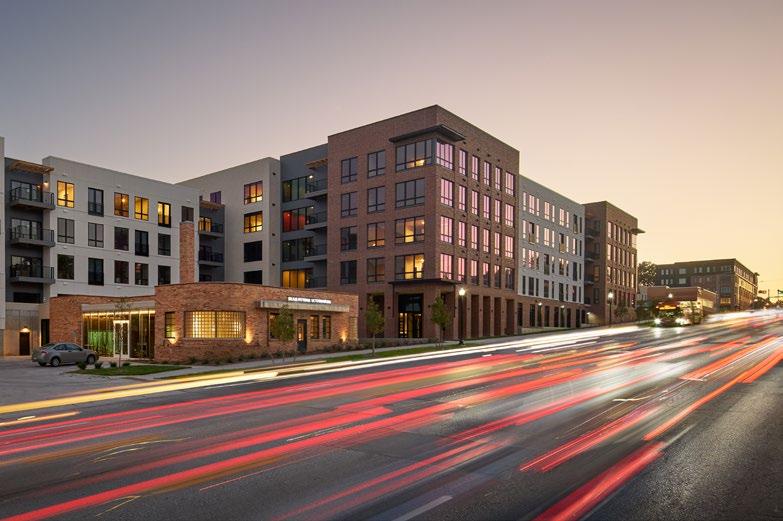
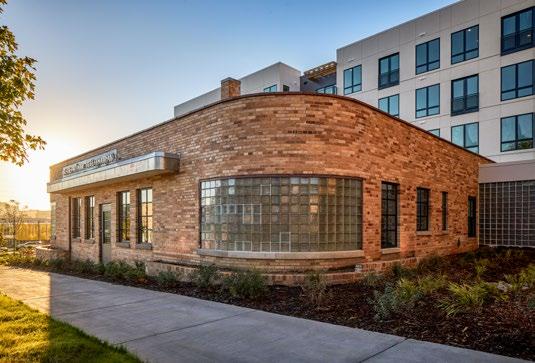
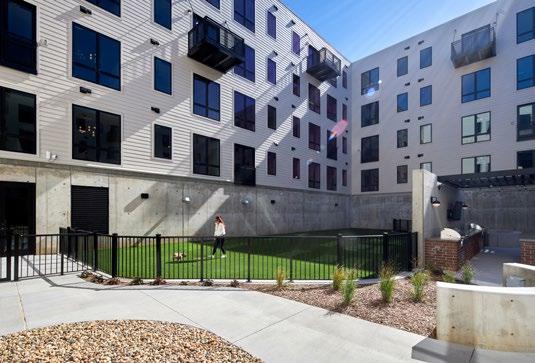
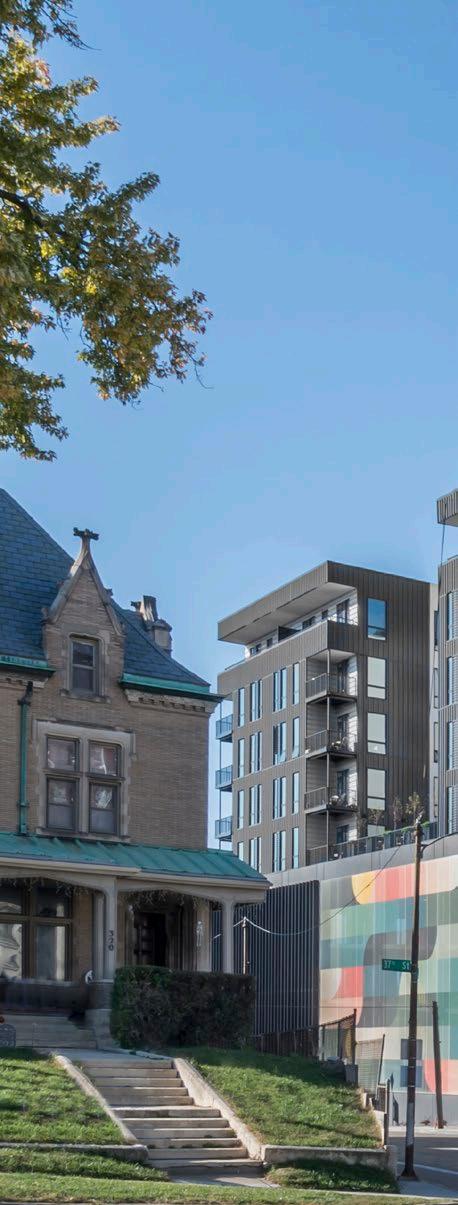
This build honors Dr. Arthur Pittman—Omaha’s first African American veterinarian—by preserving his original clinic and making it the front door to a 329unit apartment community. The Pittman structure now holds the management offices, keeping a piece of neighborhood history as the site grows. Behind it sits a modern residential building with today’s expected amenities.
BUILT IN A TIGHT, HIGH-TRAFFIC CORRIDOR
Located on the corner of 48th & Dodge, space is tight, traffic never stops, and neighboring businesses rely on clear access. This required careful sequencing, controlled deliveries, and special attention to pedestrian routes in a highly walkable neighborhood.
The historic Pittman building added another layer of coordination. We tied the original structure into new concrete and wood framing and aligned old and new systems without slowing the schedule, leading to an early completion.
PHASING FOR EARLY LEASING
Part of finishing early was due to creative phasing by our team. It’s a straightforward strategy we use often to turn space over as soon as it’s ready, maintain quality, and keep the schedule moving. This approach accelerated leasing, reduced carrying costs, and created early activation and momentum in the market for our owner.
THIRTY SEVEN WEST FARNAM
OMAHA, NE
PARTNERS: ALLEY POYNER MACCHIETTO ARCHITECTURE
CLARITY DEVELOPMENT
GREENSLATE MANAGEMENT
CORPORATE
IN PROGRESS
City Bank & Trust, Home Office
Duncan Aviation, Engine Shop Expansion
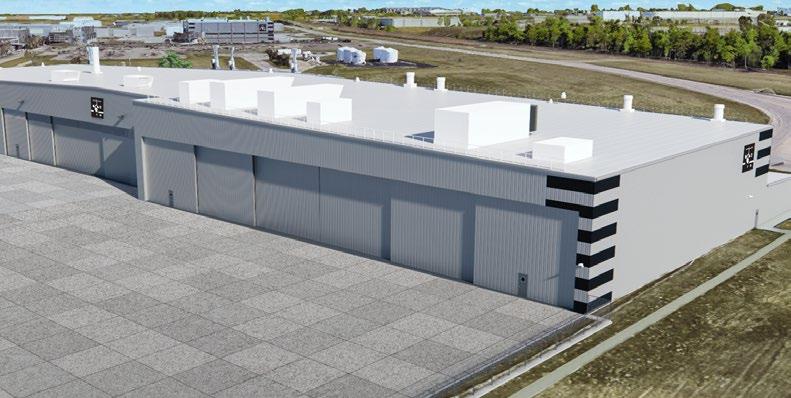
Duncan Aviation, Paint Hangar Addition
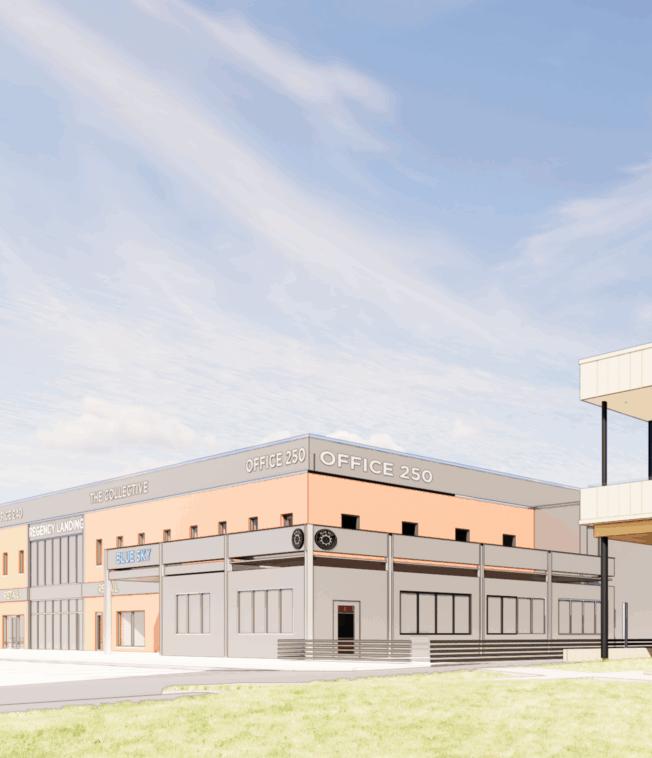
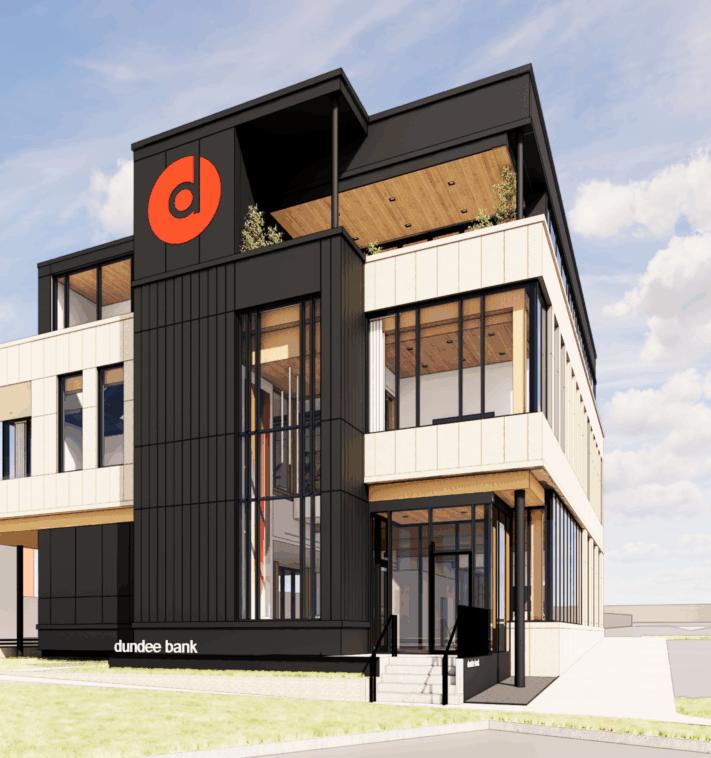
Dundee Bank, Regency Landing Branch
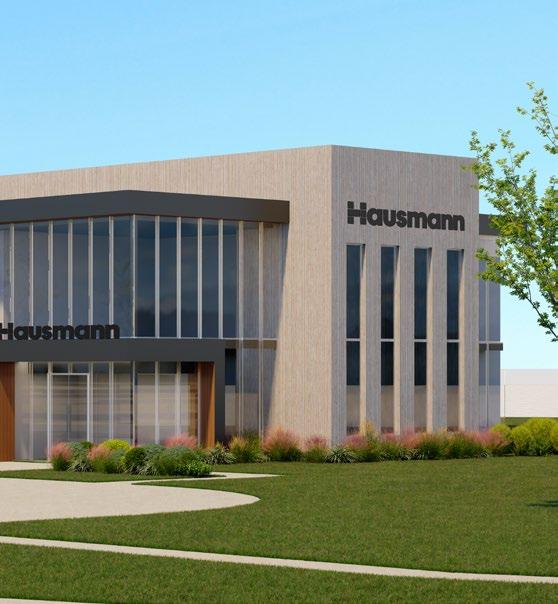
Hausmann, Omaha Office
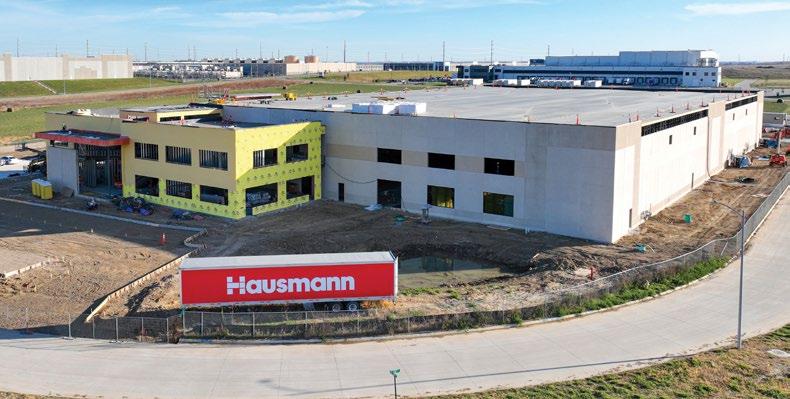
Lift Solutions, New Headquarters & Warehouse
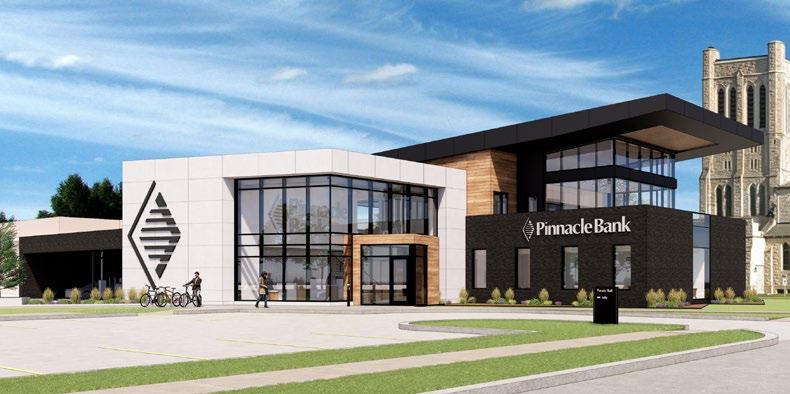
Pinnacle Bank, Hastings Branch
RENDERING:
RENDERING:
RENDERING:
DUNDEE BANK, REGENCY LANDING BRANCH
LIFT SOLUTIONS, NEW HEADQUARTERS & WAREHOUSE
PINNACLE BANK, HASTINGS BRANCH
DUNCAN AVIATION, PAINT HANGAR ADDITION
TECTONIC MANAGEMENT GROUP
GOODLIFE ARCHITECTURE
HAUSMANN, OMAHA OFFICE
ALLEY POYNER MACCHIETTO ARCHITECTURE
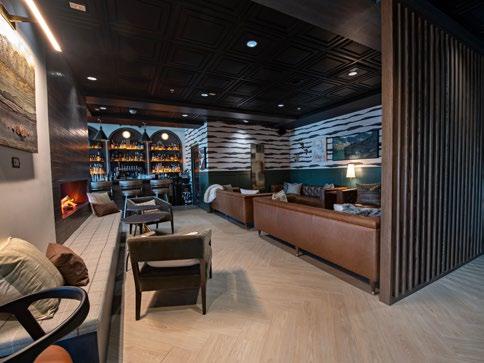
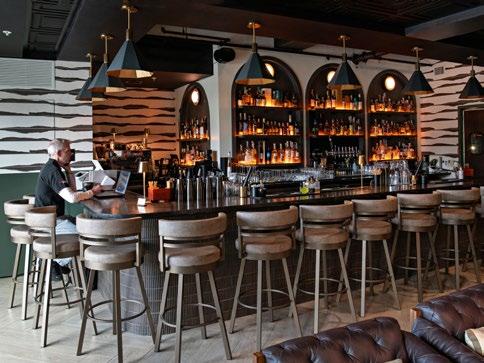
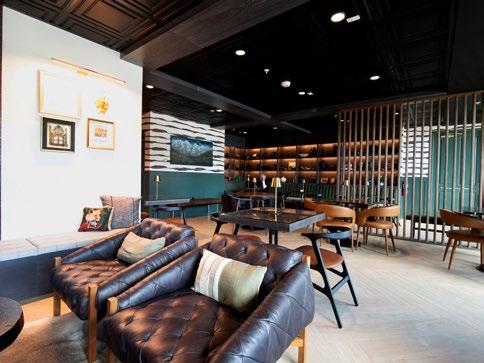
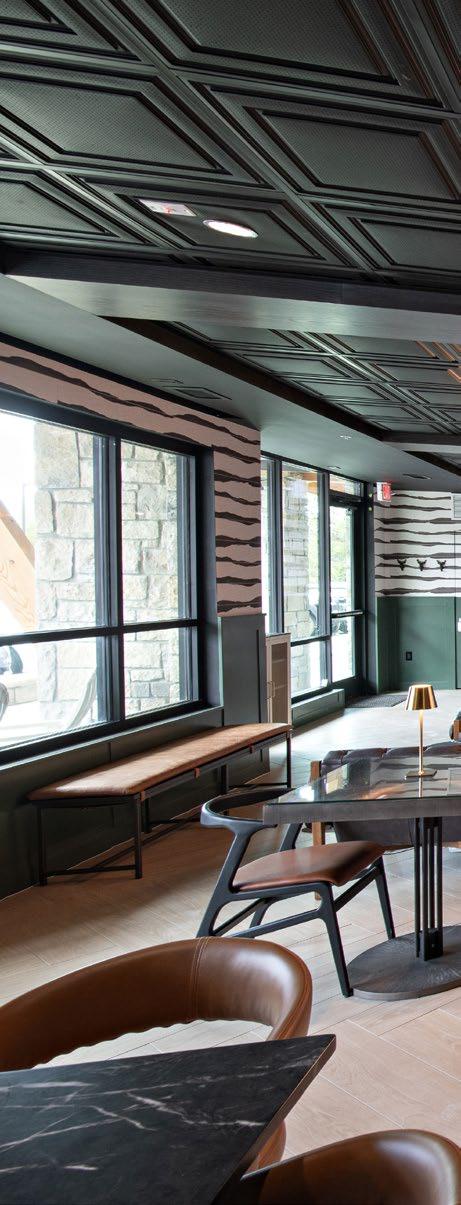
SILVER CROWN
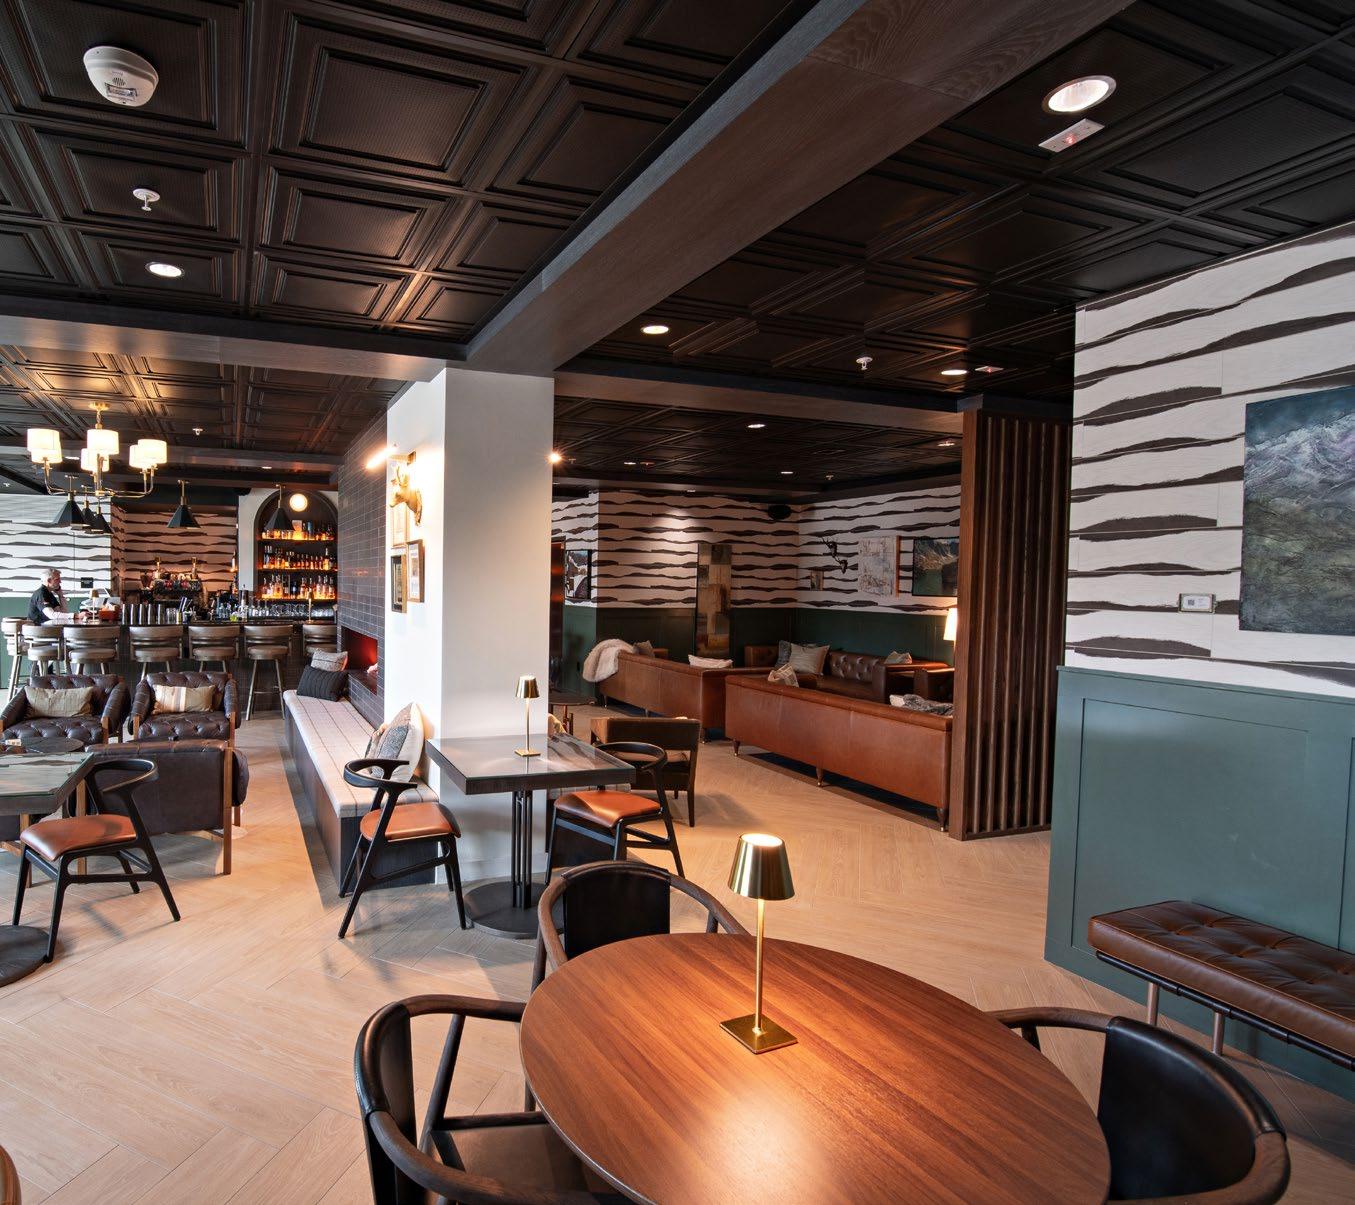
BAR & TASTING ROOM
FRISCO, CO
PARTNER: SHIVE-HATTERY ARCHITECTURE + ENGINEERING
HAUSMANN
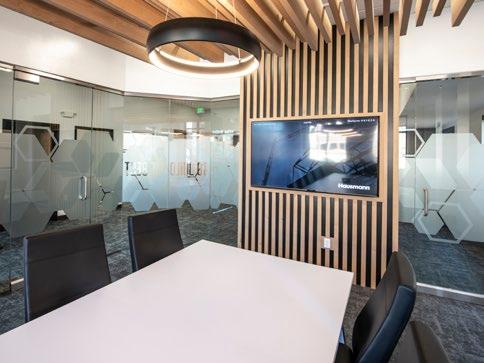
FORT COLLINS OFFICE
FORT COLLINS, CO
PARTNER: ARETE INSPIRED
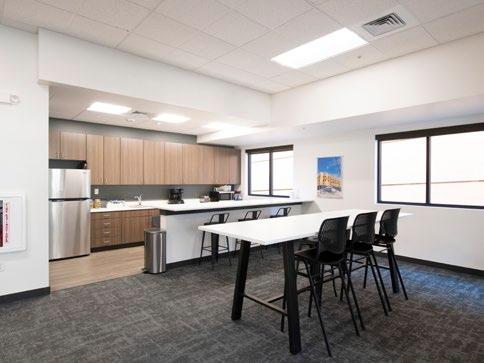
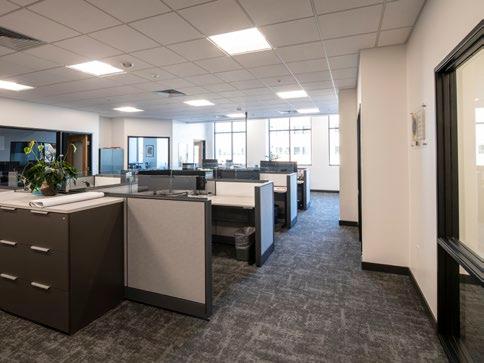
CORPORATE CLIENT
OFFICE REMODEL
LOVELAND, CO
PARTNER: ARETE INSPIRED
HEALTHCARE
IN PROGRESS
UCHealth, Poudre Valley Hospital ICU Remodel
UCHealth, Yampa Valley Medical Center
UCHEALTH
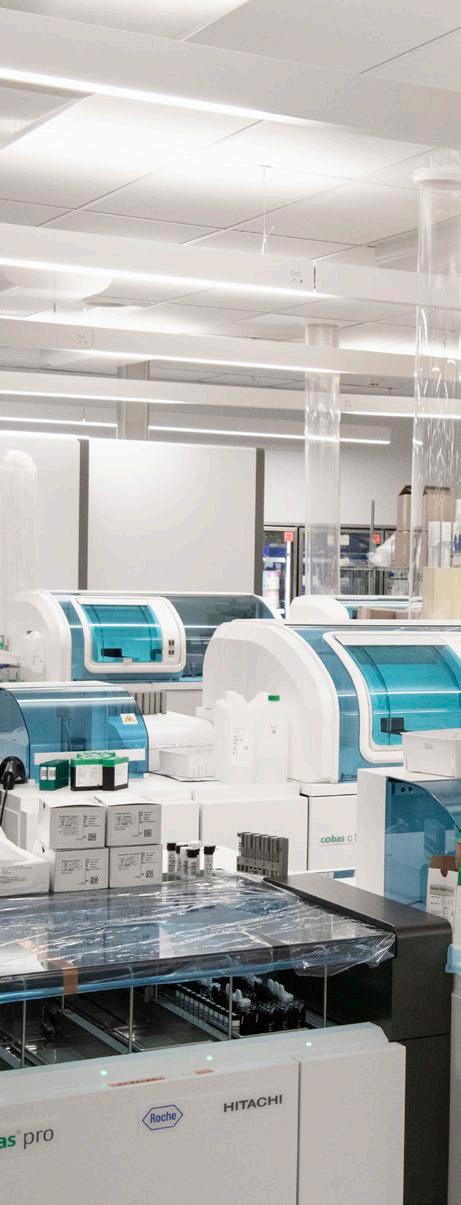
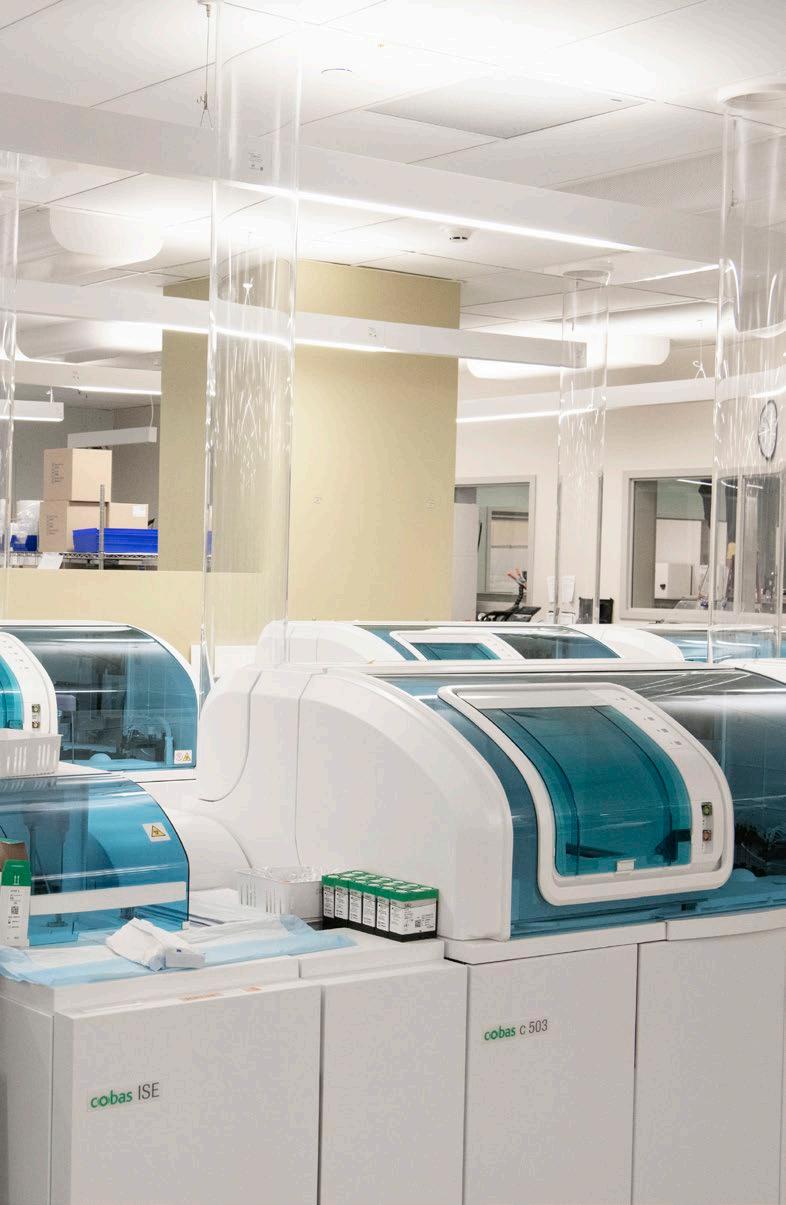
POUDRE VALLEY HOSPITAL LAB AUTOMATION
FORT COLLINS, CO
PARTNER: STANTEC ARCHITECTURE
A key factor in the project’s success was Hausmann’s proactive engagement with both UCHealth and the architectural team. Their ability to identify critical procurement items early and work closely with all stakeholders ensured that materials were ordered and delivered on time, avoiding delays and keeping construction progress on track.
Sheena Frensko, Project Manager UCHealth
CONCURRENT AND FAST-TRACKED OCCUPIED RENOVATIONS
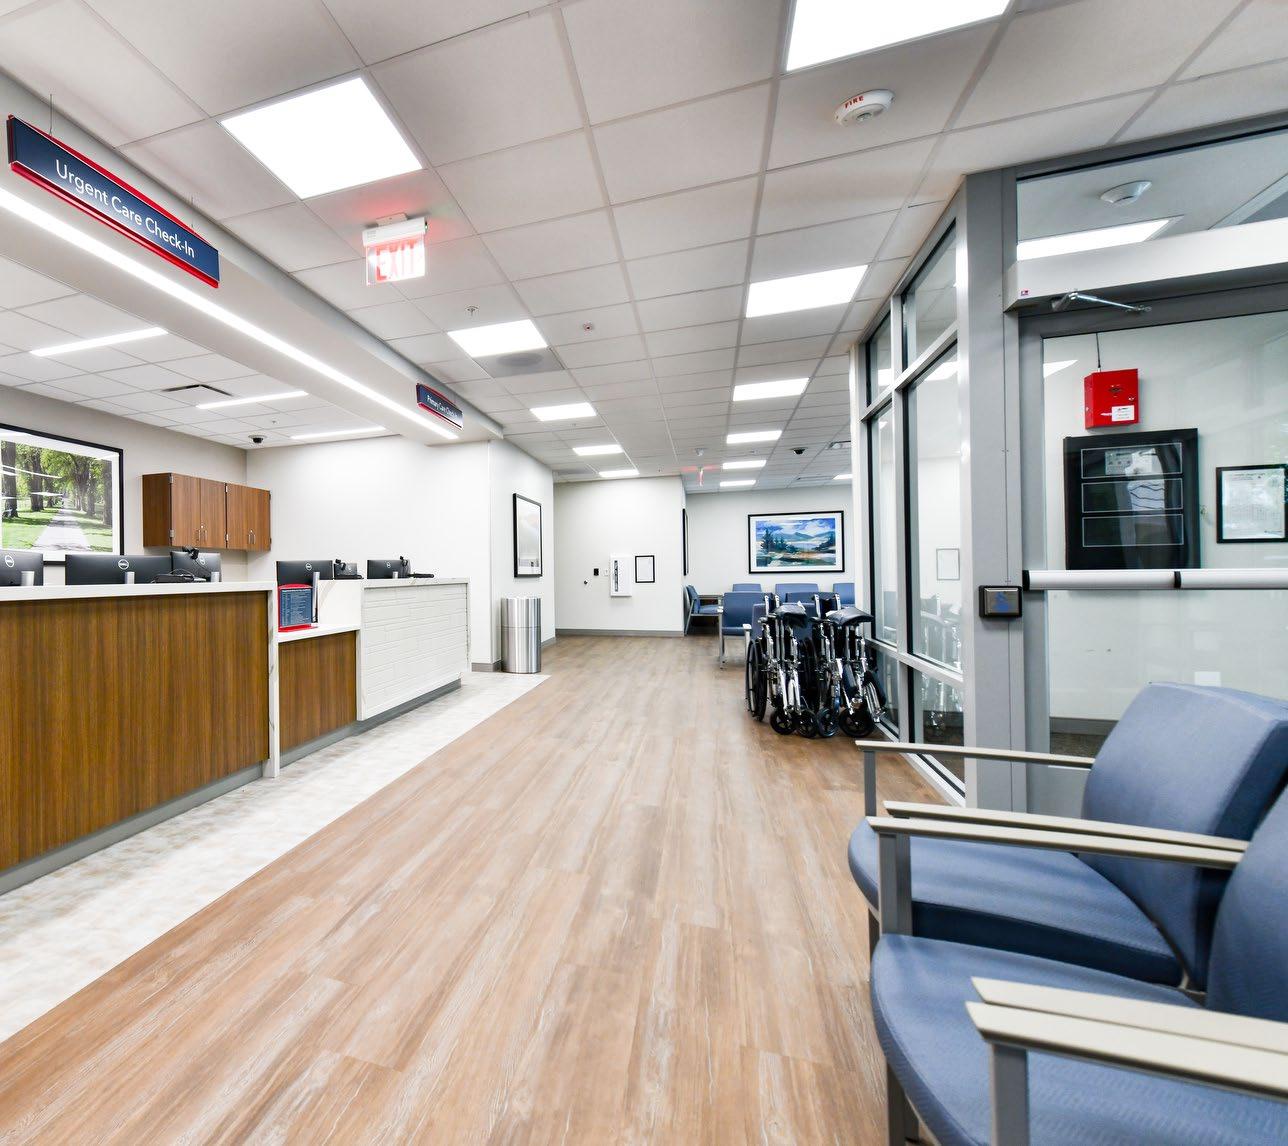
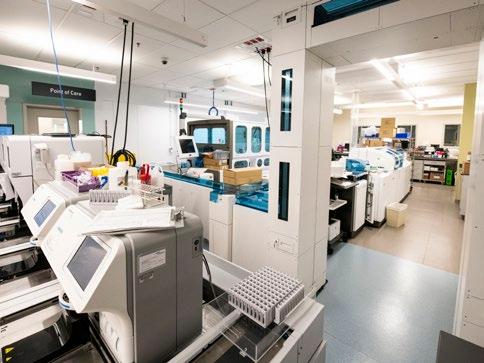
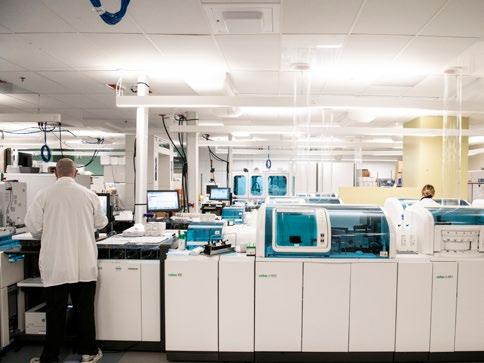
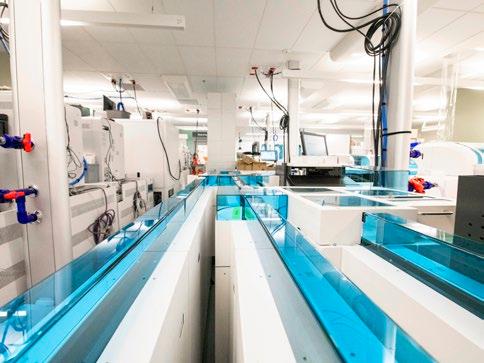
The Poudre Valley Hospital Lab Automation was a six-phase renovation inside a 24/7 hospital, sequenced to avoid impacting patient care. At Prospect Primary Care, we converted a 10,000-square-foot ambulatory surgery center into a primary and urgent care clinic on a fourmonth fast-track schedule that included multiple shifts and off-hours work. The Yampa Valley Sleep Center and Yampa Valley Endoscopy were both full demolition and rebuilds with specialized requirements and eight-month fasttrack timelines.
All four projects advanced at the same time, each with tight access, limited shutdown windows, and unique clinical constraints. Through close collaboration, every project finished on time, meeting the high standards of operational healthcare construction.
A STRONG, GROWING PARTNERSHIP
UCHealth has been clear about the value of this partnership: responsive, reliable teams who kept care moving while delivering high-quality spaces that support their mission. These consecutive successes built trust across multiple campuses and service lines, strengthening our relationship with the broader UCHealth network.
UCHEALTH
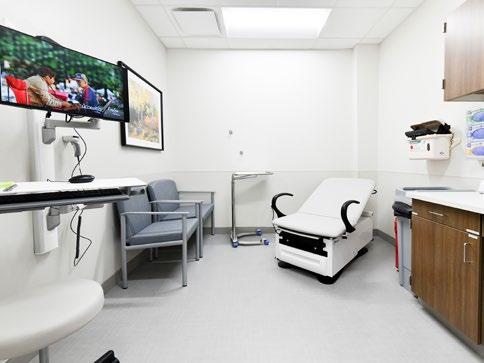
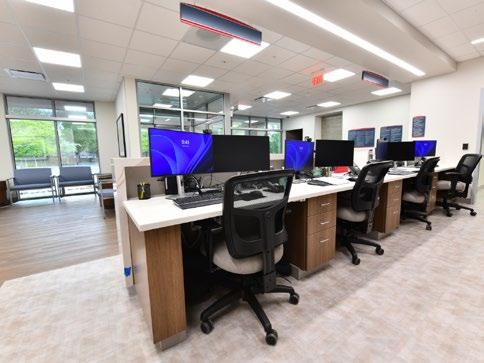
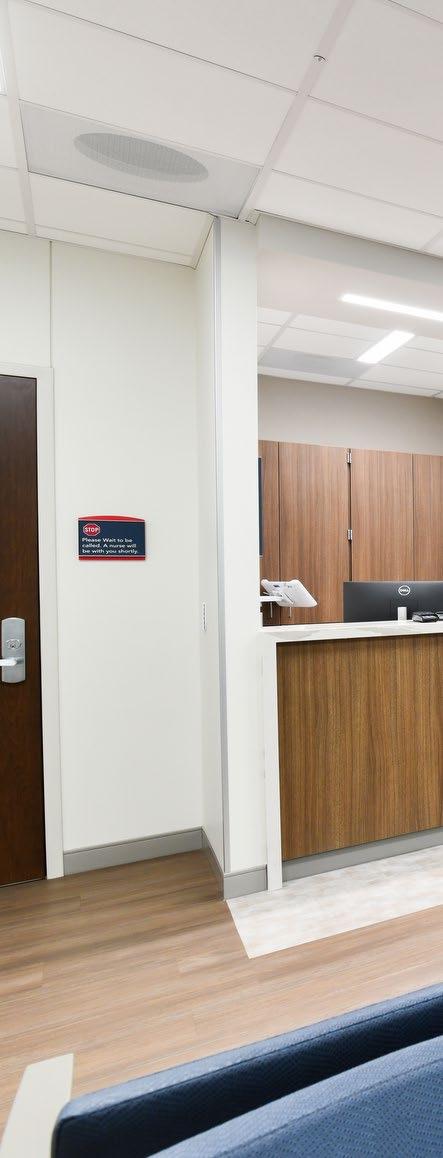
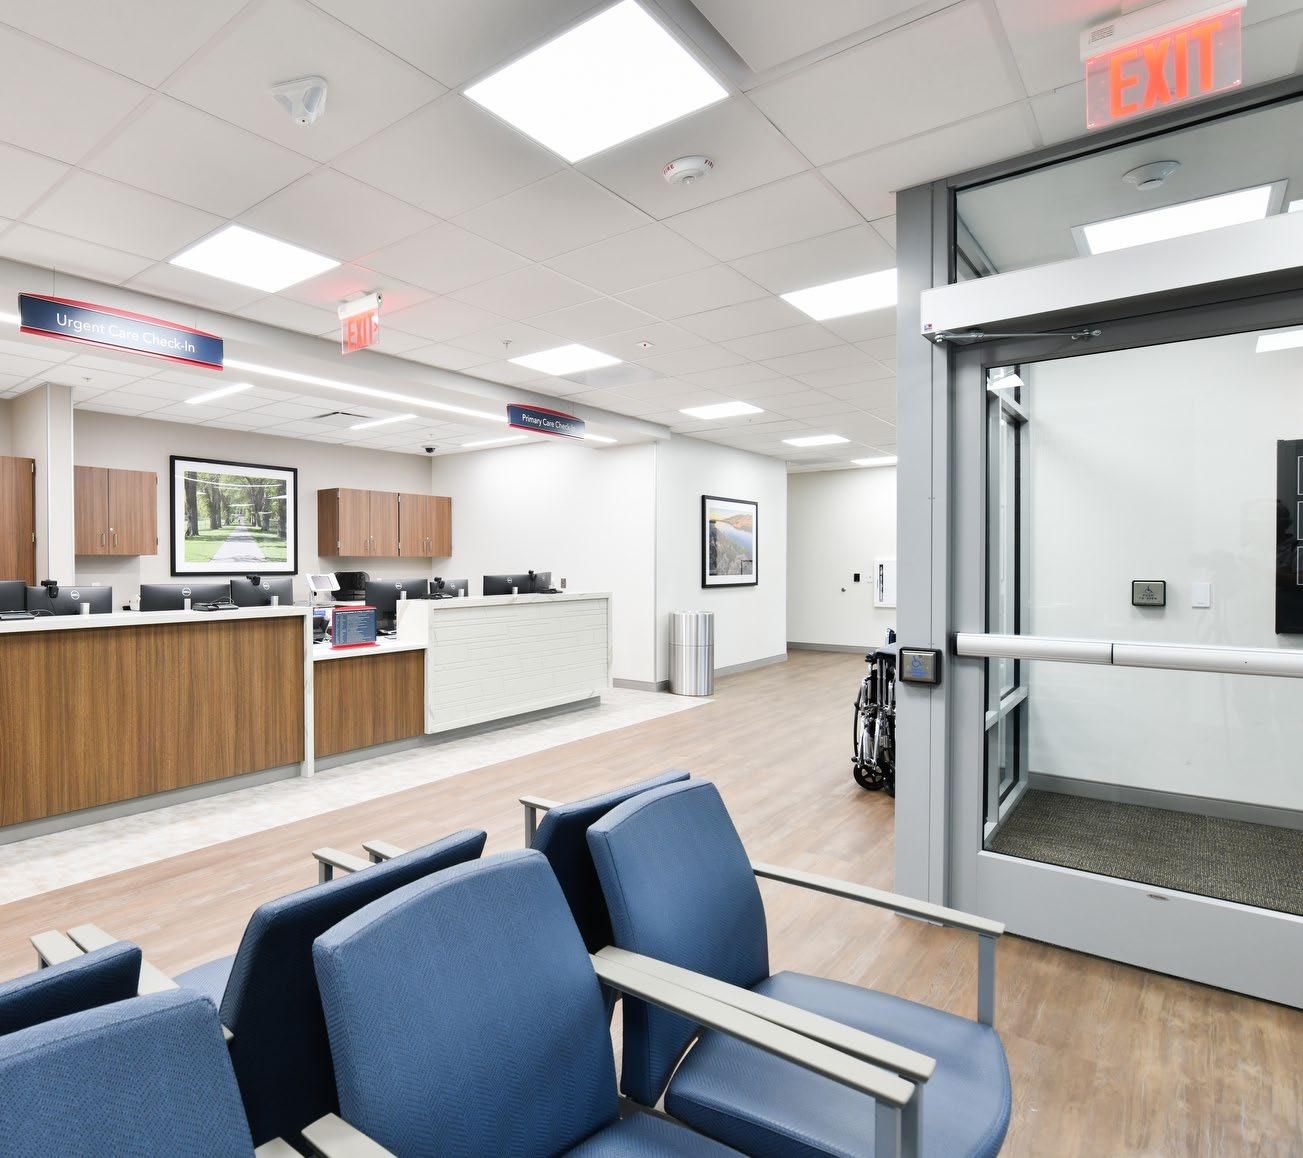
PROSPECT PRIMARY CARE & URGENT CARE CLINIC
FORT COLLINS, CO
PARTNER: PACT STUDIOS
UCHEALTH
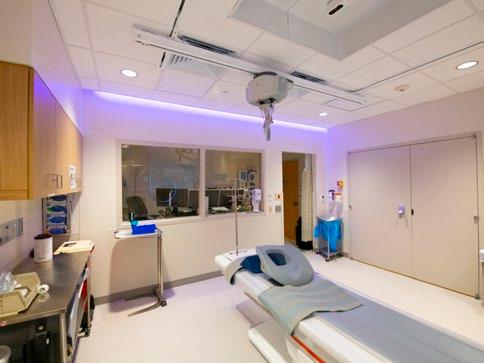
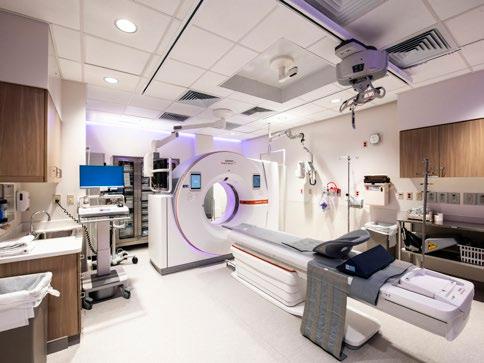
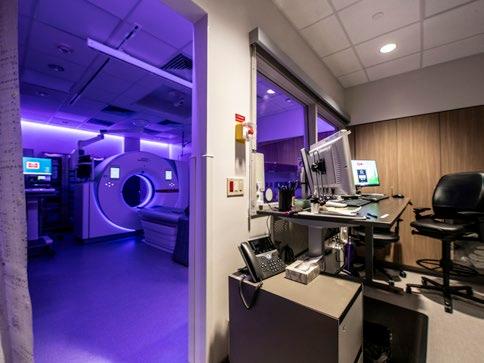
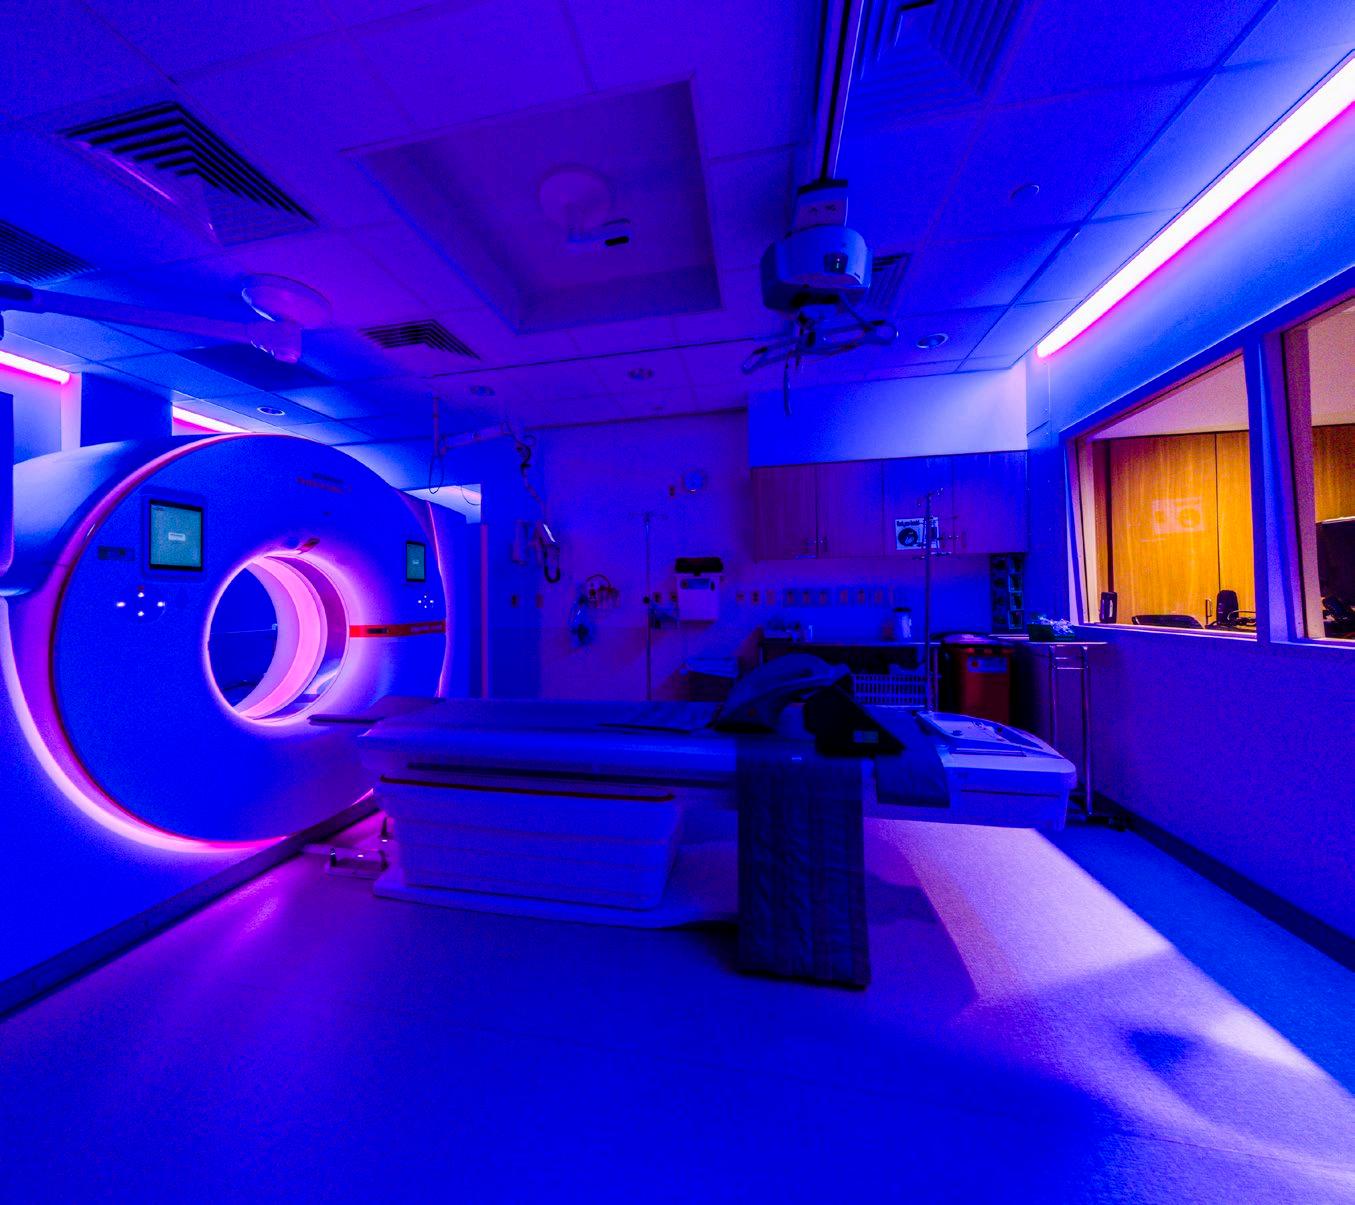
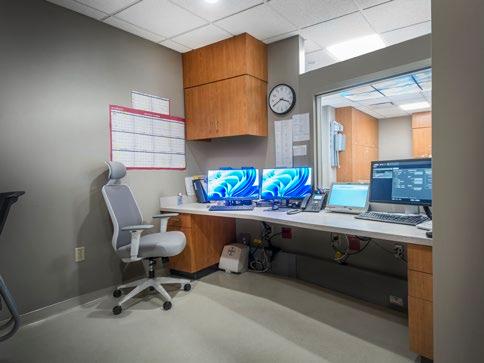
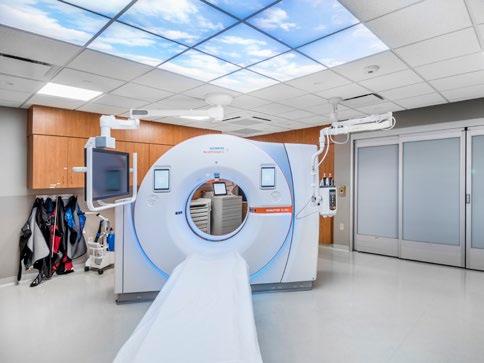
MEDICAL CENTER OF THE ROCKIES IMAGING REMODEL
LOVELAND, CO
PARTNER: PATH 21
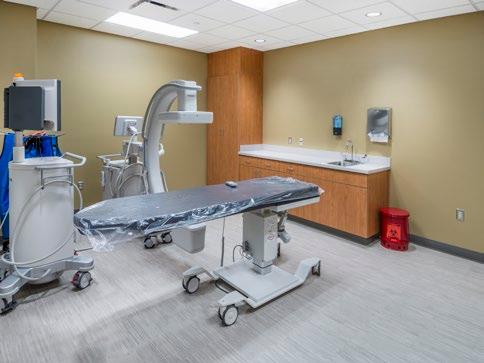
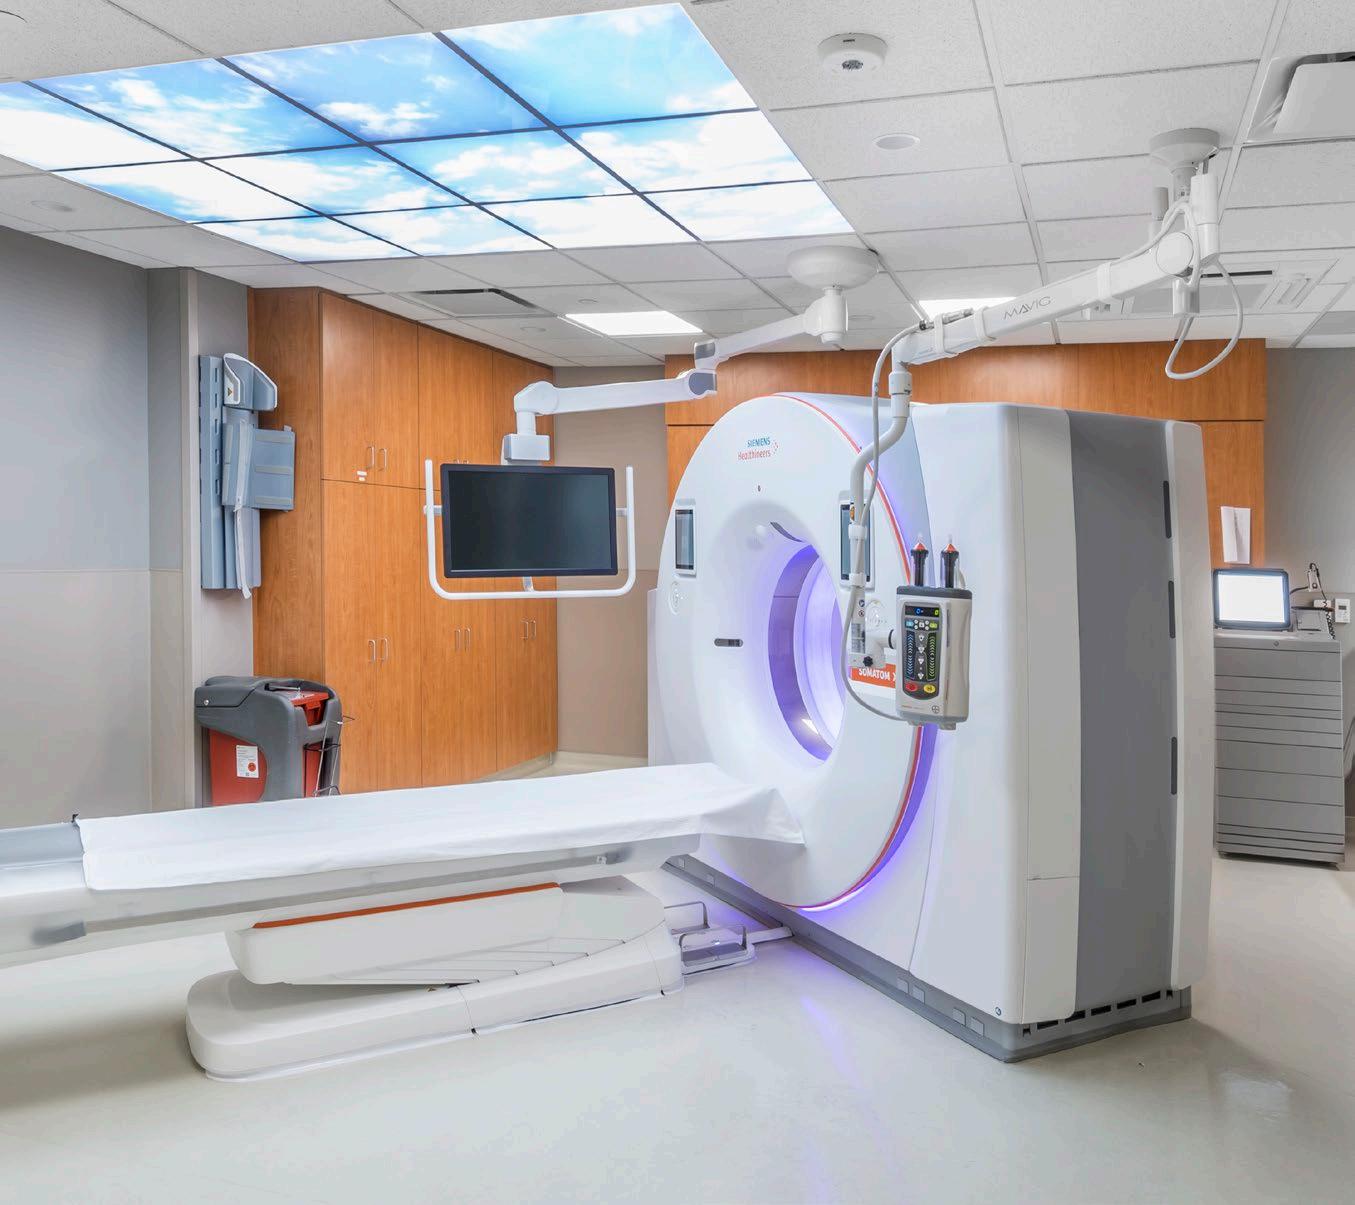
FAITH REGIONAL HEALTH SERVICES
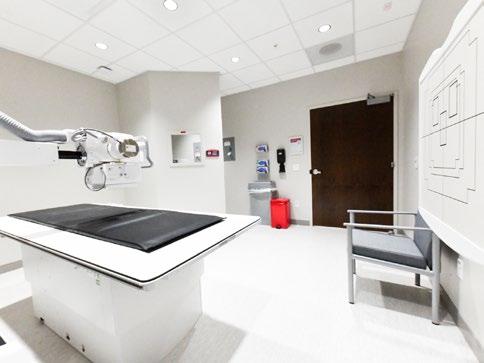
C-ARM ROOM
NORFOLK, NE
PARTNER: AVANT ARCHITECTS
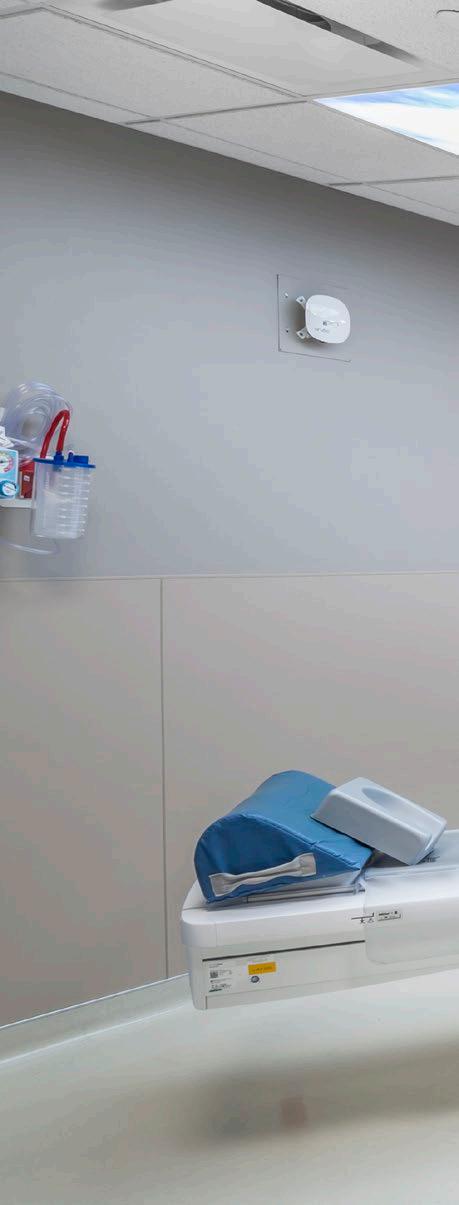
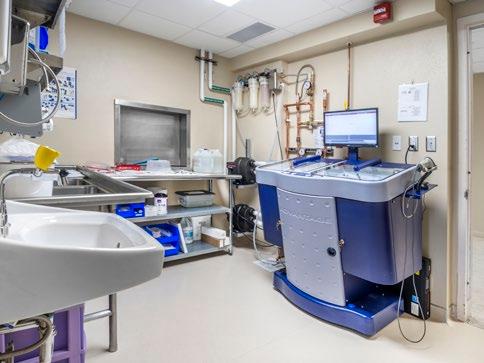
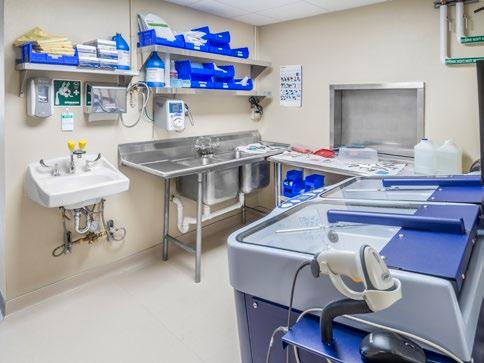
AVERA HEALTH
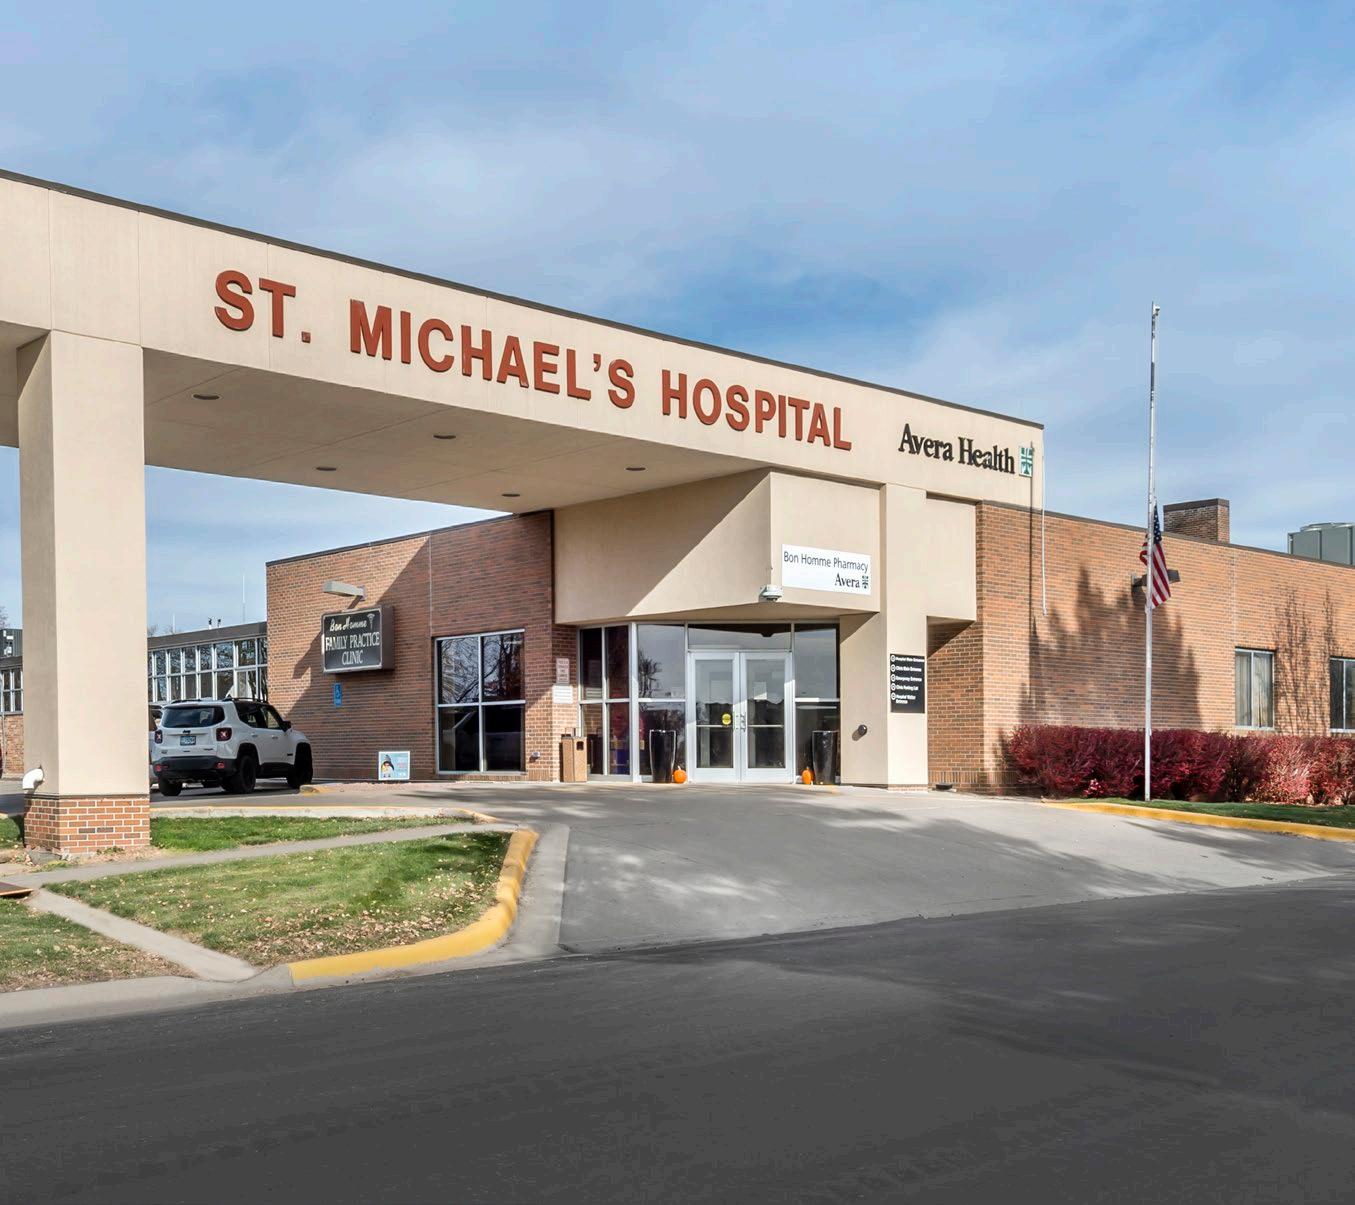
ST. MICHAEL’S HOSPITAL SCOPE PROCESSING ROOMS
TYNDALL, SD
PARTNER: SPECIALIZED ENGINEERING SOLUTIONS
CIVIC & COMMUNITY
IN PROGRESS
City of Arnolds Park, Civic Complex
Ashland Fire Department, Headquarters & Fire Station
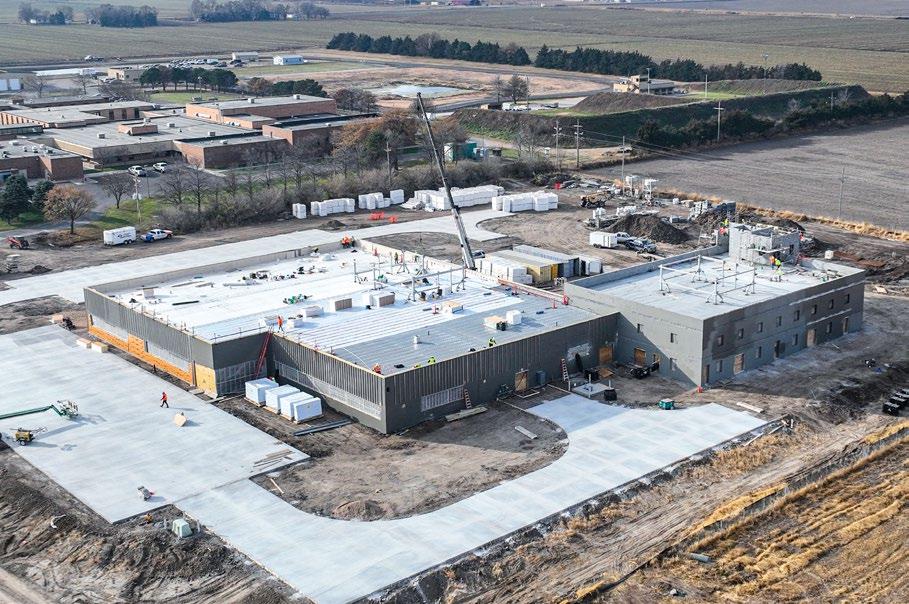
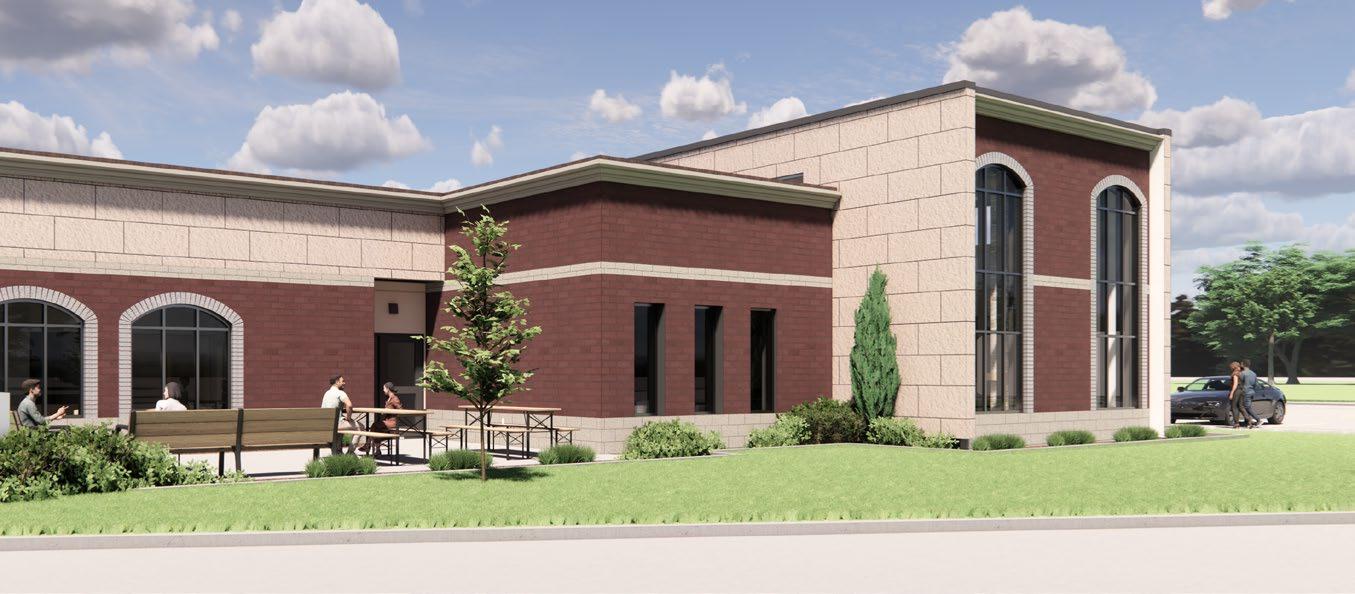
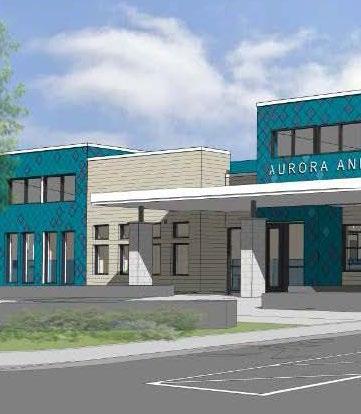
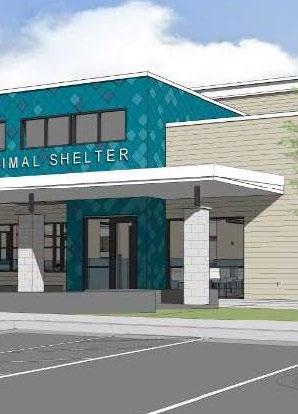
City of Aurora, Animal Shelter
Lincoln Public City Commission, Parking Garage Expansion
Flandreau Santee Sioux Tribe, Tribal Justice Center
Flandreau Santee Sioux Tribe, Tribal Service Center
Flandreau Santee Sioux Tribe, Wellness Center
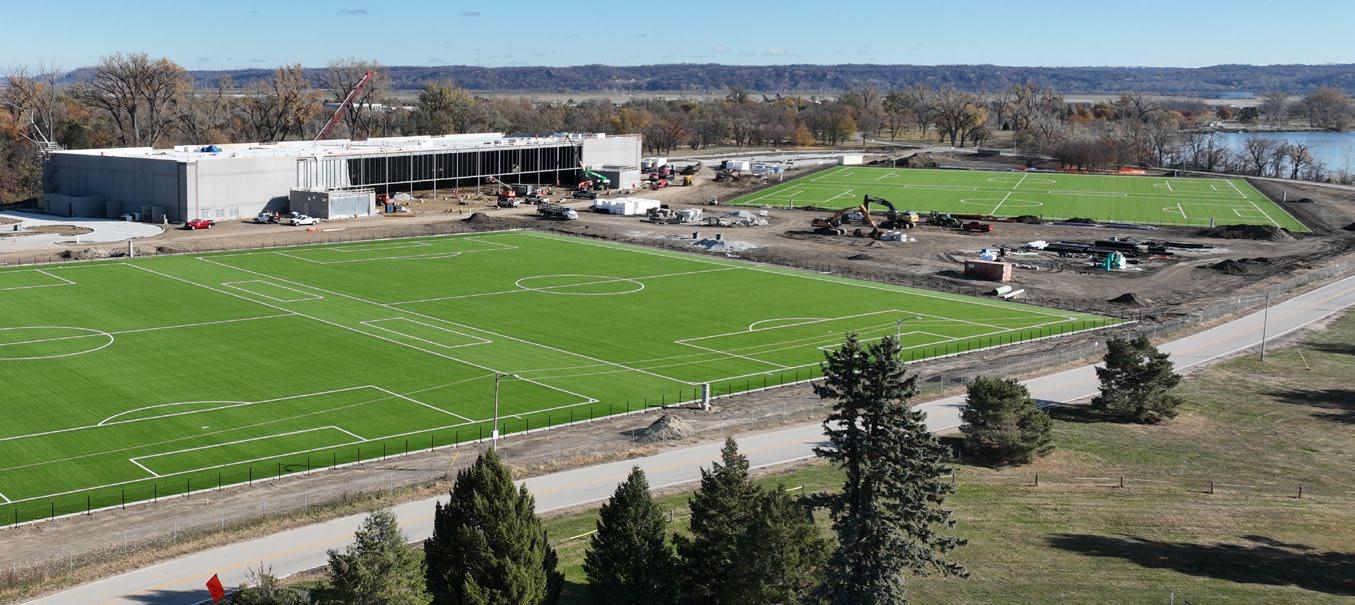
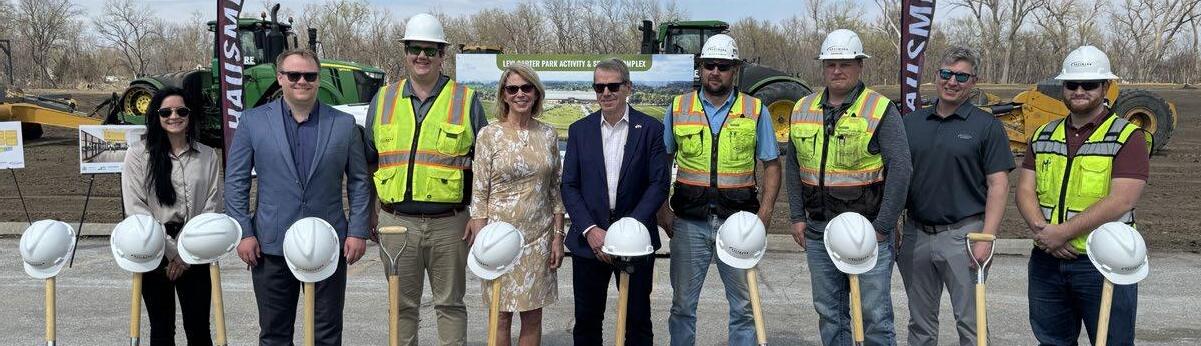
City of Omaha Parks and Recreation, Levi Carter Park Activity & Sports Complex
Nebraska Department of Correctional Services, Arbor Correctional Center
Nebraska Law Enforcement Training Center, Campus Upgrades
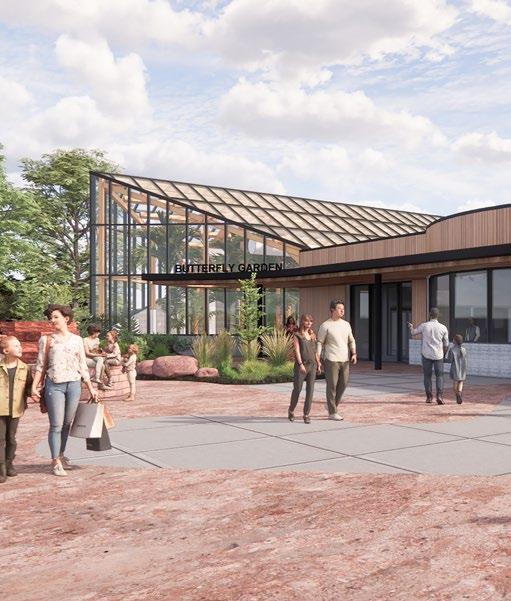
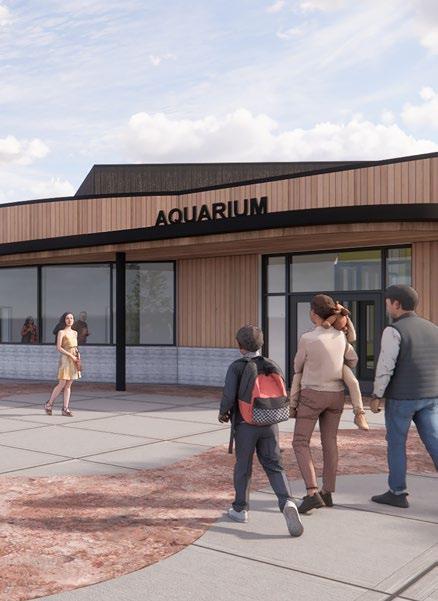
Sioux Falls Zoo & Aquarium, Butterfly Garden
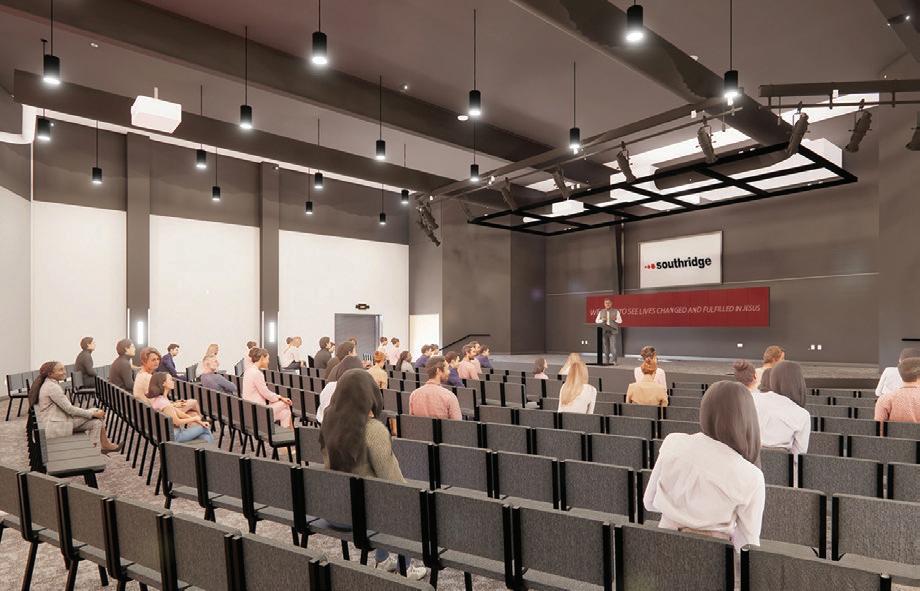
Southridge Church, New Campus
SIOUX FALLS ZOO & AQUARIUM, BUTTERFLY GARDEN
JLG ARCHITECTS
NEBRASKA LAW ENFORCEMENT TRAINING CENTER
BUILDS THAT SERVE COMMUNITIES
We’re strengthening our portfolio with projects that serve people at every level: gathering spaces, religious centers, public services, and facilities that anchor local growth. These builds are important community touchpoints, because they meet everyday needs and elevate quality of life.
CITY OF OMAHA PARKS AND RECREATION, LEVI CARTER PARK ACTIVITY & SPORTS COMPLEX
SOUTHRIDGE CHURCH, NEW CAMPUS
RENDERING: WILKINS ADP
AURORA ANIMAL SHELTER RENDERING: ANIMAL ARTS
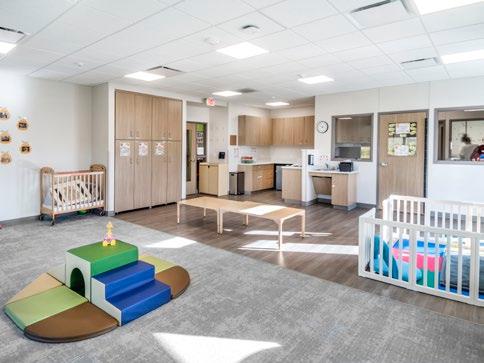
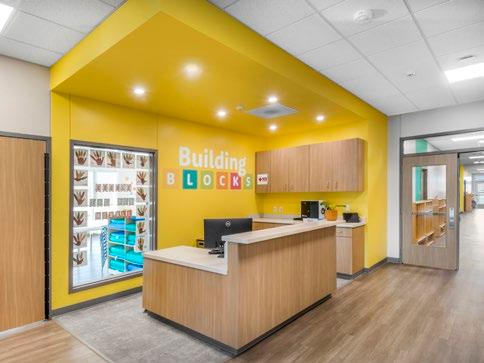
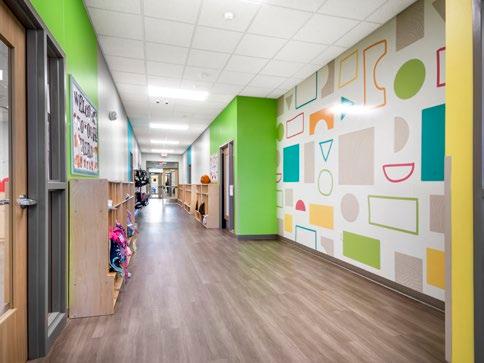
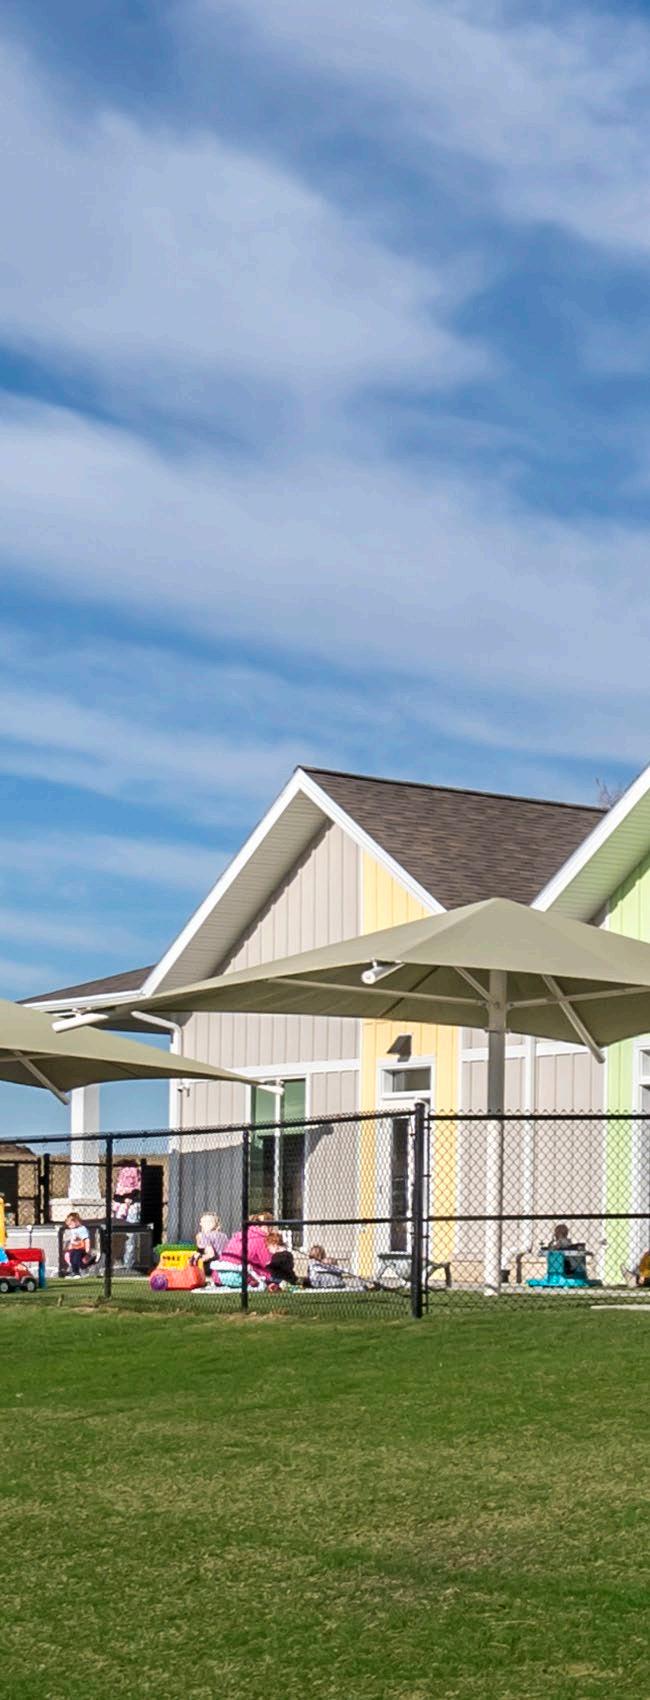
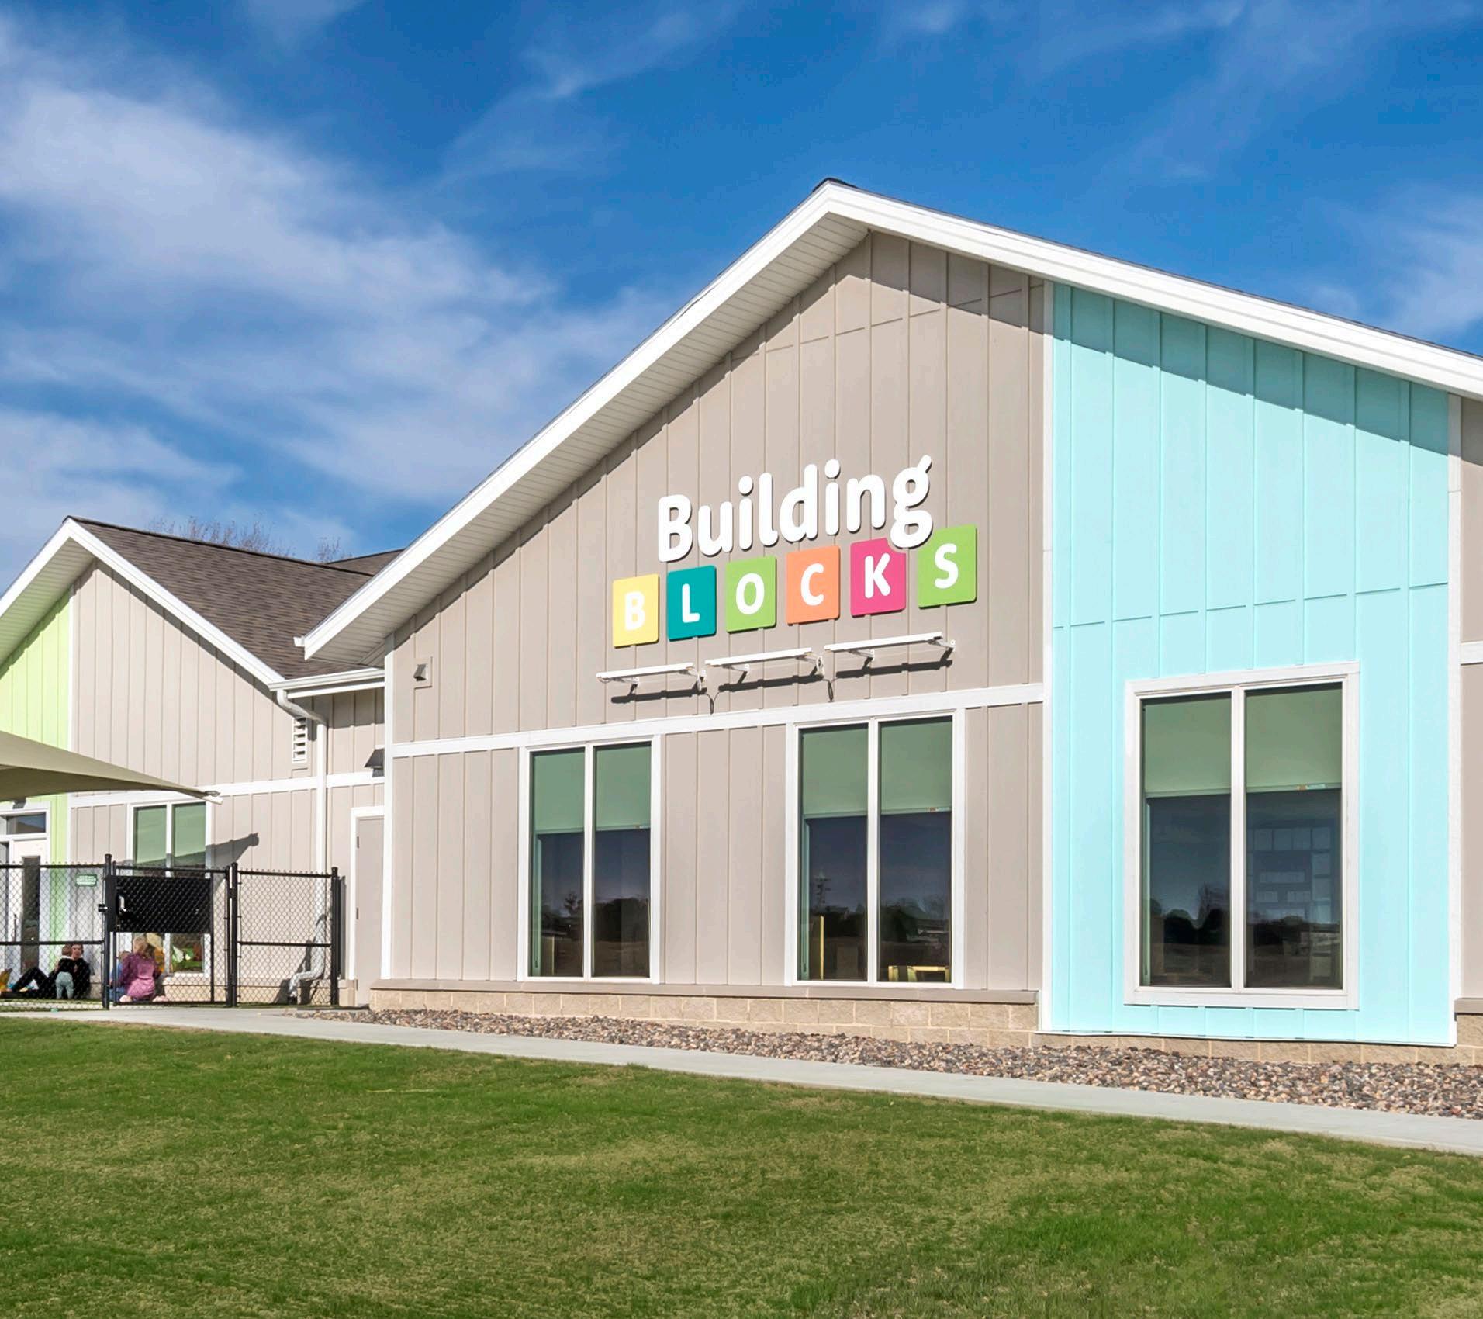
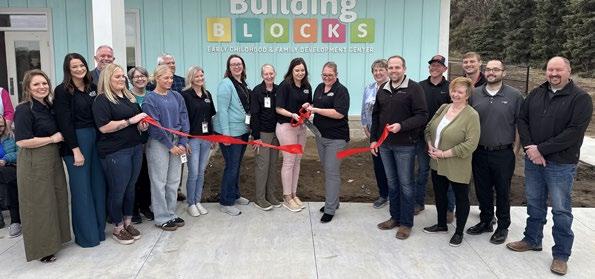
BUILDING BLOCKS
EARLY CHILDCARE & FAMILY DEVELOPMENT CENTER
NE
PARTNER: WILKINS ADP
LAUREL,
CULTURE
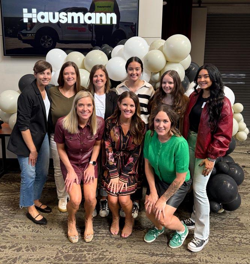
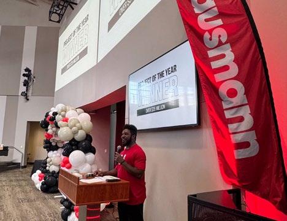
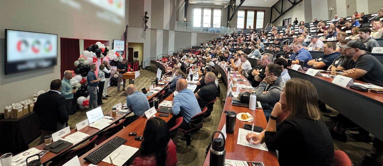
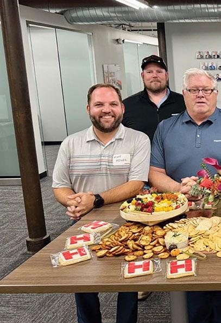
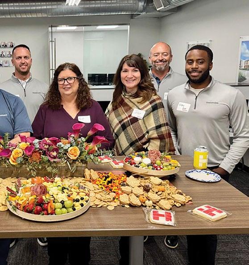
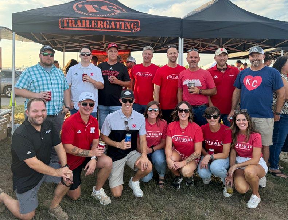
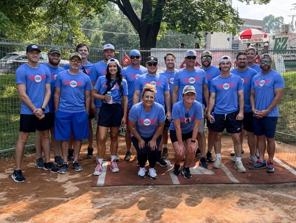
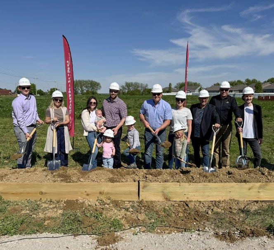
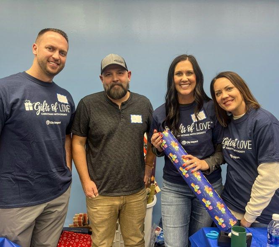
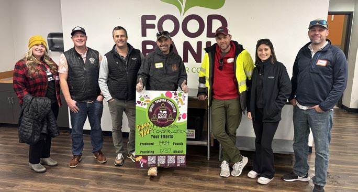
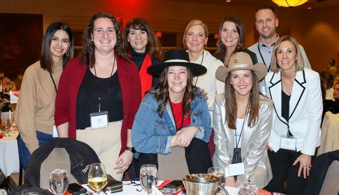
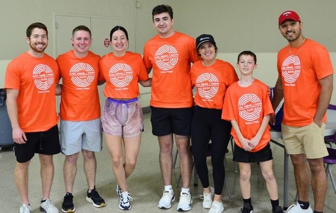
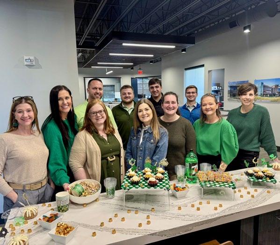
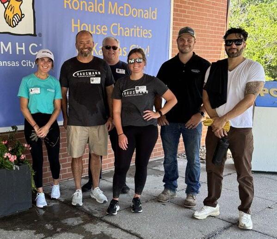
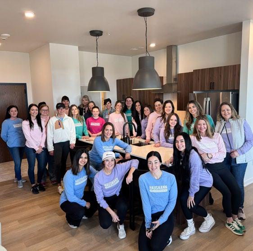
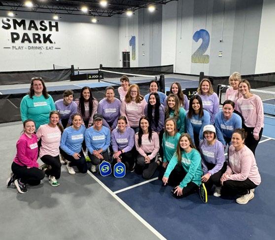
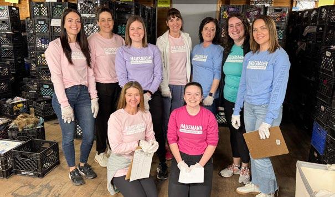
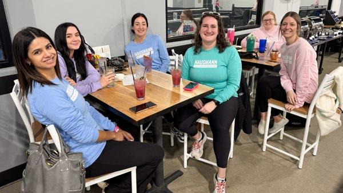
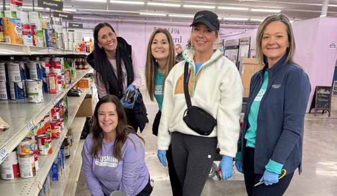
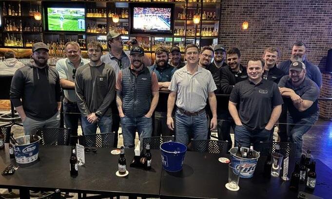
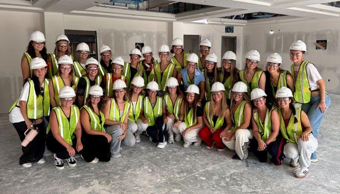
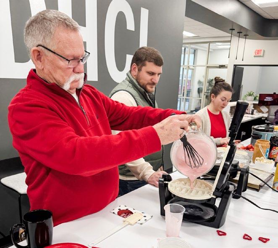
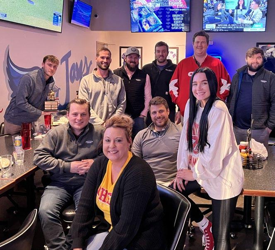
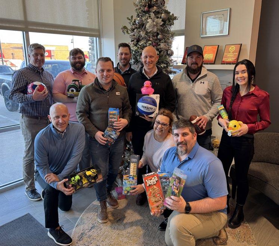
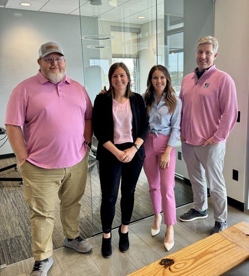
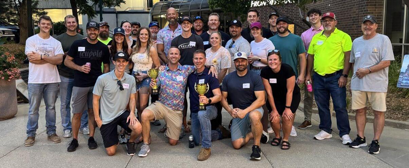
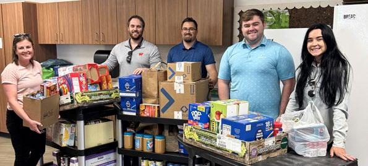
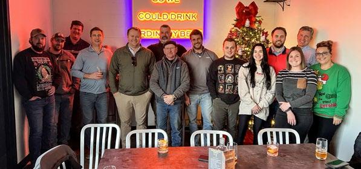
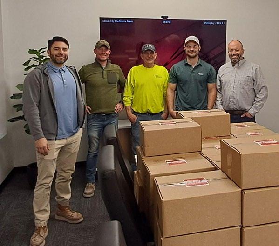
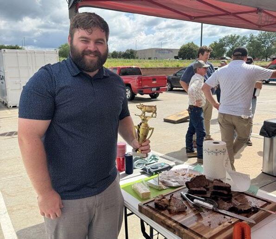
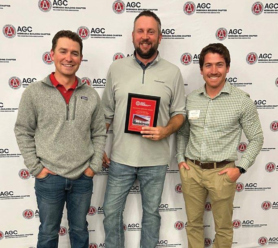
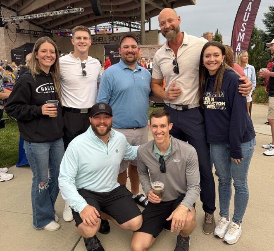
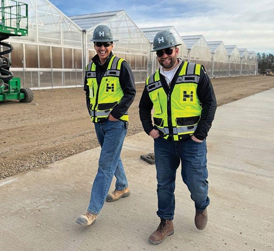
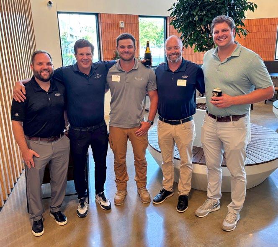
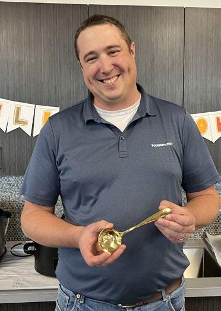
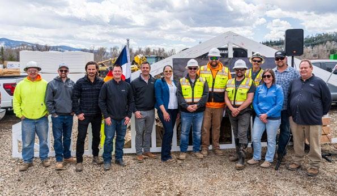
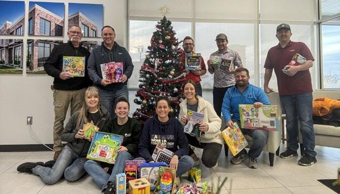
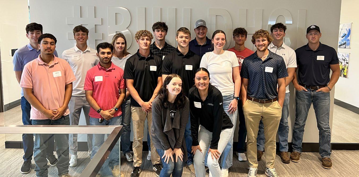
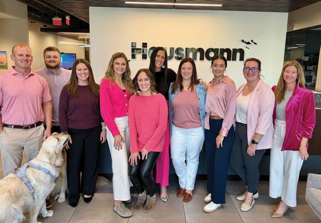
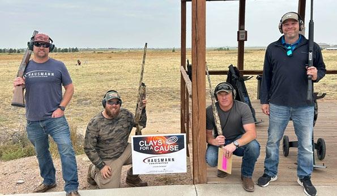
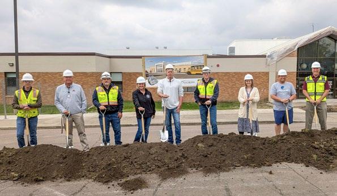
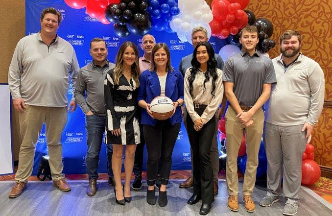
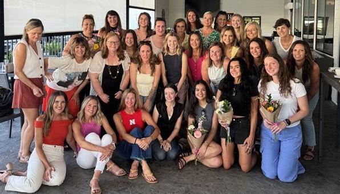
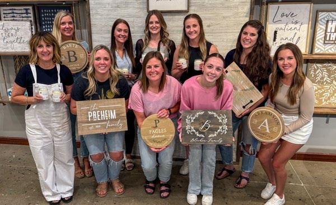
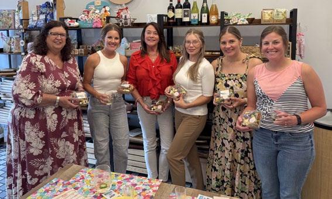
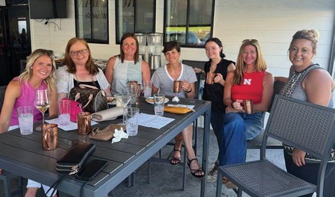
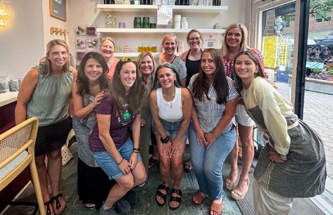
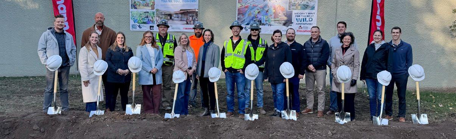
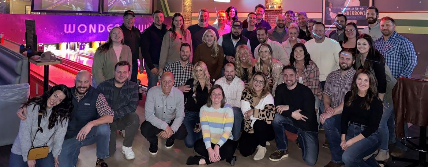
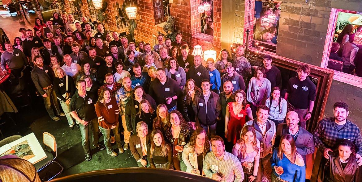
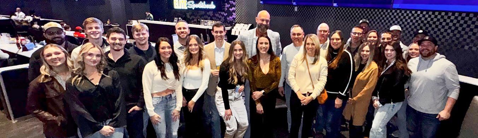
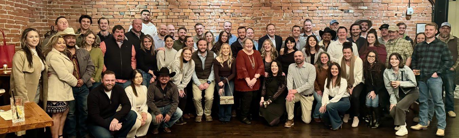
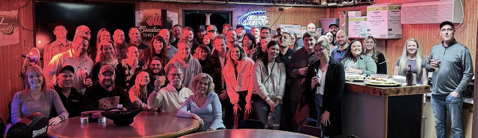
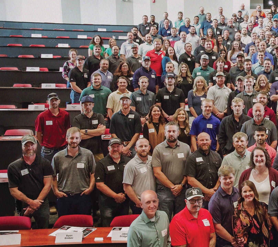
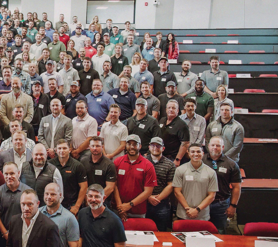
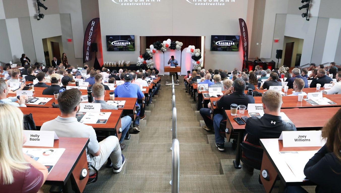
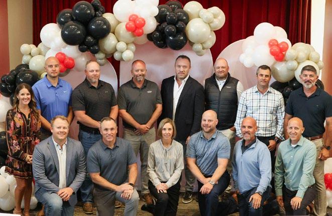
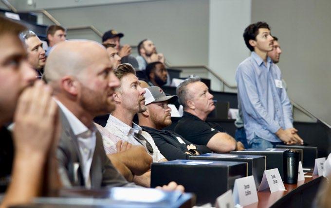
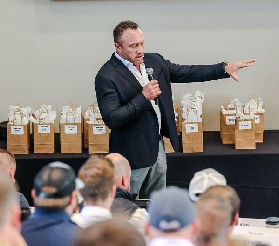
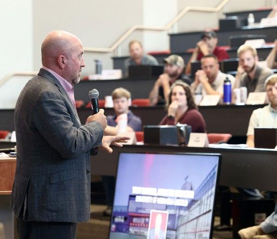
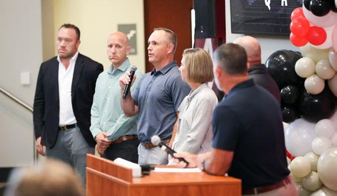
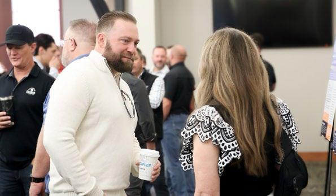
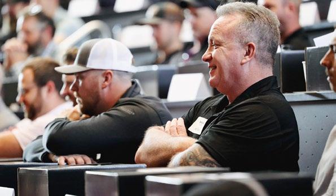
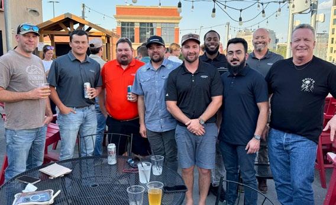
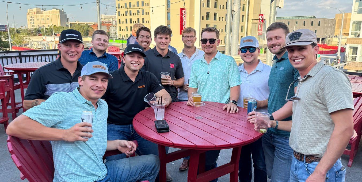
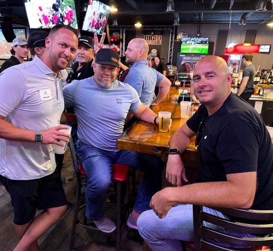
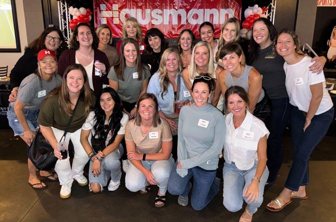
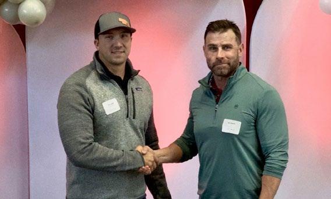
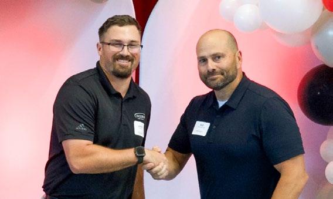
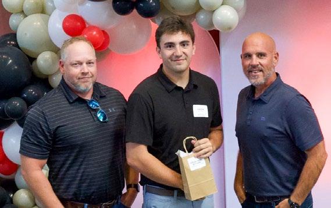
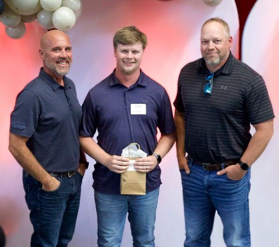
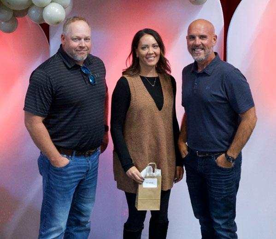
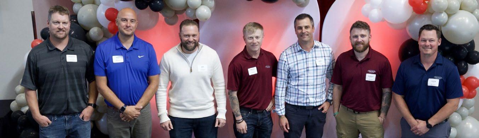
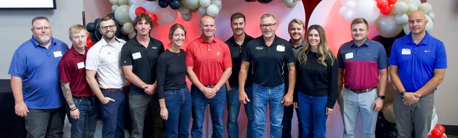
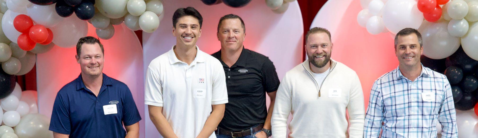
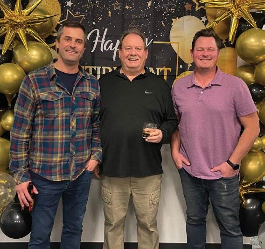
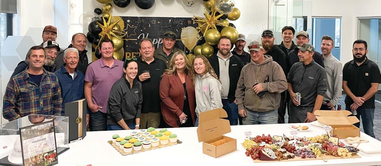
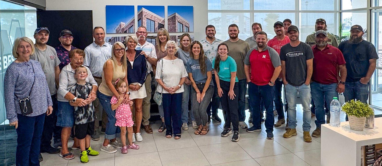
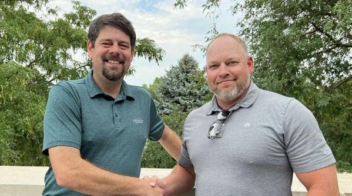
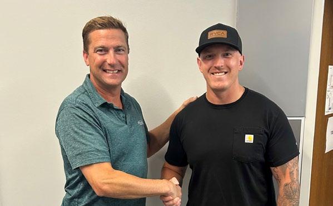
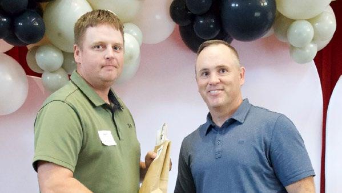
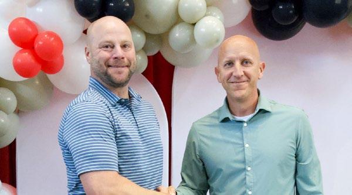
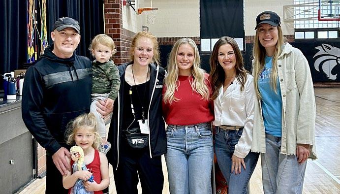
At the end of the day, Hausmann’s culture is built by our people. This year gave us plenty of reasons to come together, celebrate, and stay connected across every office and jobsite.
CHILI COOK OFF
OMAHA
FORT COLLINS
SIOUX FALLS
SAFETY
QUALITY
ABOVE & BEYOND, CLIENT/COMMUNITY
KADEN KINDRED
ABOVE & BEYOND, PROJECT
ABOVE & BEYOND, IN HAUS
NICOLE DUKESHERER
JAXON POWERS
KALEB ANDERSON
DYLAN CHESLEY
PROJECT OF THE YEAR: $15 MILLION TO $35 MILLION COMMUNITY COLLEGE OF AURORA, CENTER FOR APPLIED SCIENCE & TECHNOLOGY
PROJECT OF THE YEAR: OVER $35 MILLION SOUTHEAST COMMUNITY COLLEGE, WELDING TECHNOLOGY CENTER
PROJECT OF THE YEAR: $15 MILLION & UNDER
COLORADO STATE UNIVERSITY, CHIROPTERAN RESOURCE FACILITY
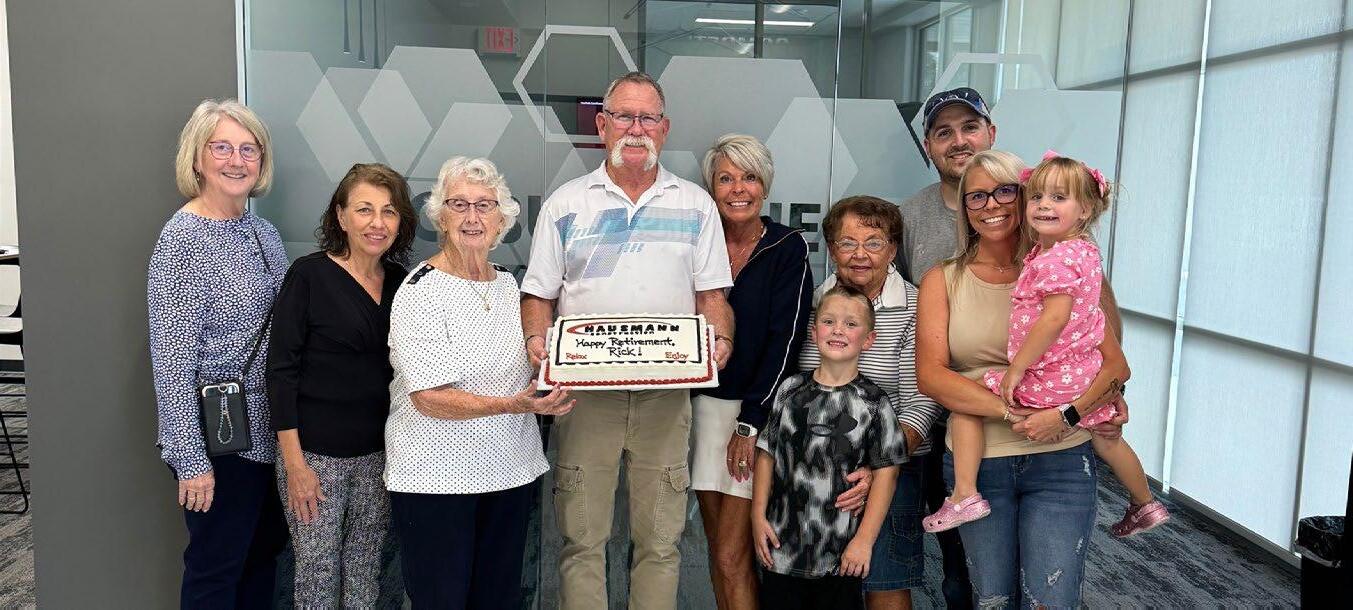
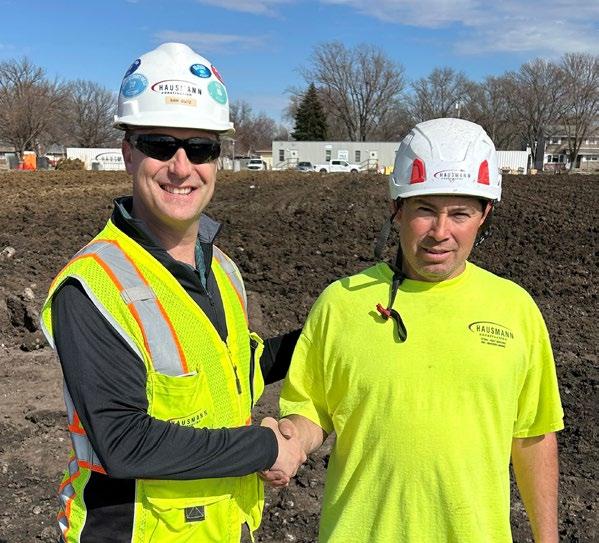
40-YEAR CAREER
RICK MESERVE
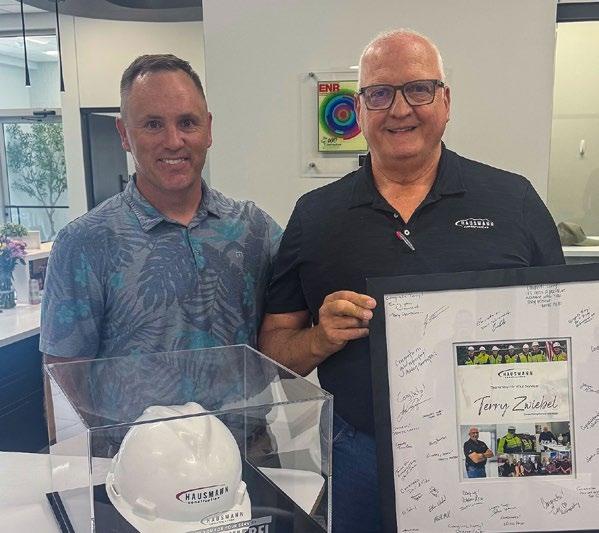
47-YEAR CAREER
TERRY ZWIEBEL
45-YEAR CAREER
RICK BERG
SCOTT EATON - 10 YEARS
CHRIS IUJAN - 10 YEARS
VICTOR MENDOZA - 15 YEARS
DAN RIDDER - 10 YEARS
CARLOS CASTILLO - 10 YEARS
BRIANA PAGLES - 10 YEARS
MIKE MEDLAR - 10 YEARS
STAN BEEDER - 10 YEARS
JAKE BRIDGES - 10 YEARS
LEROY RICON TORRES - 10 YEARS
NICK TANG - 10 YEARS
MATT POLLARD - 10 YEARS
KYLE DREIFURST - 10 YEARS
ROBERTO CASTILLO - 10 YEARS
JEREMY KIRKENDALL - 10 YEARS
JESSE VOLPP - 10 YEARS
AMY AHLERS - 5 YEARS
DALTON TOPLIFF - 5 YEARS
RUTH ALLIGER - 5 YEARS
RUDOLPHO ALFARO - 5 YEARS
NATE PETERSEN - 5 YEARS
JIMMY KEEGAN - 5 YEARS
LUCAS SULLIVAN - 5 YEARS
SCOTT JOHNSON - 5 YEARS
ERIC M c CARTHY - 5 YEARS
ANDREW SLADKY - 5 YEARS
TYLER JOHNSON - 5 YEARS
ABBY STARK - 5 YEARS
SOPHIA GROVER - 5 YEARS
GATLIN SINDELAR - 5 YEARS
JOHN BONE - 5 YEARS
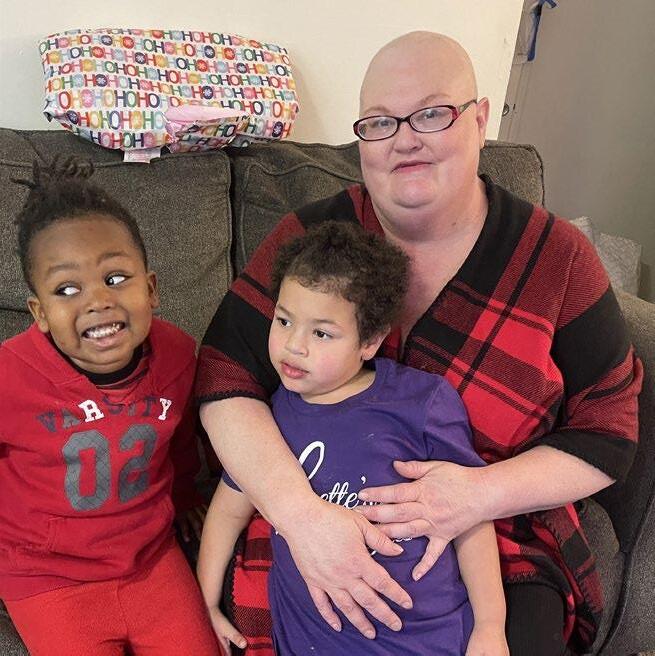
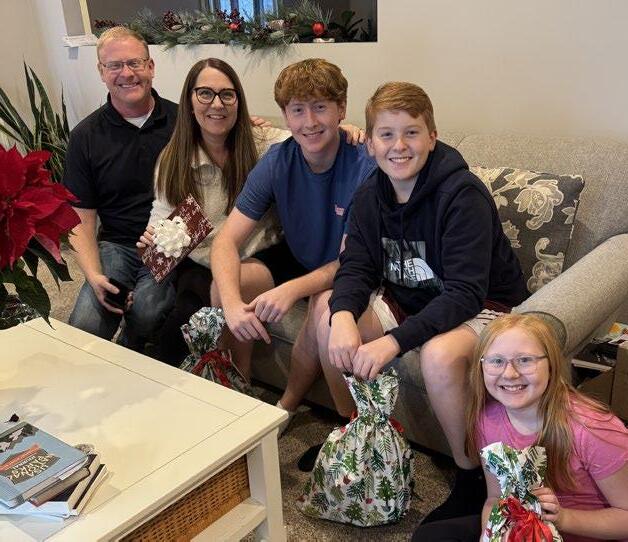
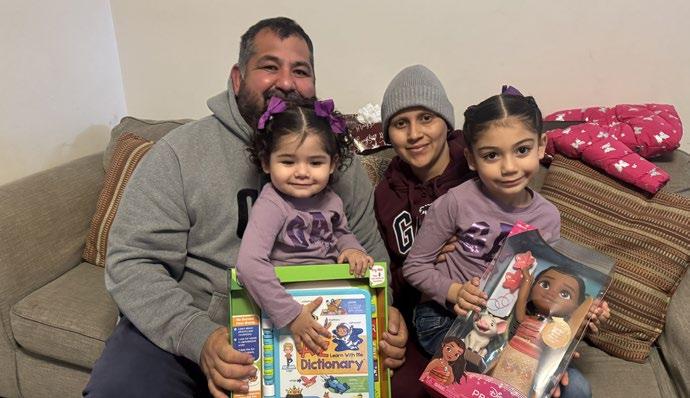
The RLH Foundation is dedicated to easing the burdens of young mothers and families facing the weight of a cancer diagnosis. Inspired by Rebecca’s legacy, we provide comfort, connection, and compassionate support during an incredibly difficult season of life. Our giving centers on strengthening hope, lightening everyday challenges, and reminding families they don’t have to navigate this journey alone.
We’re deeply grateful to all who give in Rebecca’s honor and help provide encouragement when it matters most.
LINCOLN | OMAHA | NORFOLK | SIOUX FALLS | FORT COLLINS | KANSAS CITY HAUSMANN.BUILD