Architectural Reflections
PORTFOLIO


INTRODUCTION
PROJECT 1 WOOD AND MOUNTAIN CABIN
PROJECT 2
SYMPHONY OF STAIRS
PROJECT 3 THE SLOPE’S EMBRACE

@ian.as.ng A C K N O
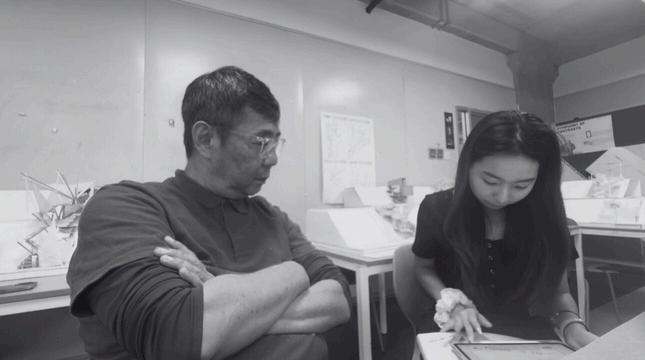
I would like to extend my heartfelt gratitude to Dr. Ng, my tutor, for his unwavering support and guidance throughout this journey Dr Ng’s unique teaching approach, always challenging me to ask “why,” “how,” and “did you enjoy it?” has deeply shaped my perspective and encouraged me to think critically
Beyond teaching architectural concepts, he has imparted invaluable lessons in construction techniques, presentation skills, and problemsolving His ability to address not just academic growth but also mental well-being has been a source of comfort and inspiration. By emphasizing balance and reminding us to not stress too much, he has fostered a supportive environment that has enabled me to grow both as a student and as a person.
Thank you, Dr Ng, for your dedication, patience, and for reminding us that architecture is not just about buildings but about enjoying the process and finding balance in life.
Architectural Design 2 focuses on the fundamental principles and processes of design thinking, including analysis, abstraction, and synthesis, which are applicable across various design fields such as architecture and building design. The studio emphasizes the relationship between the "User and Context," encouraging students to explore how users interact with their natural surroundings. Through a series of studio-based exercises, students begin by analyzing architectural spaces and construction through precedent studies. This is followed by conceptualizing form and space in architectural design. The module concludes with the creation of a small, freestanding structure that addresses user needs while integrating seamlessly with the site's context.
g p g
notable architects and their works, enhancing students' ability to identify key figures in the field It involves analyzing selected architectural works and translating these analyses into clear architectural diagrams. Additionally, students will develop skills in creating basic architectural compositions using solids, planes, lines, and frames. The learning outcomes include recognizing significant architects and their contributions, effectively diagramming architectural analysis, and mastering the creation of fundamental architectural compositions.
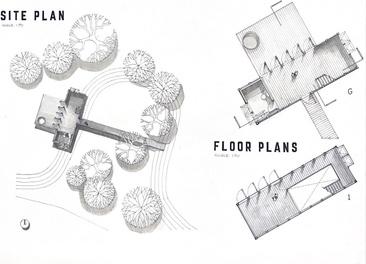
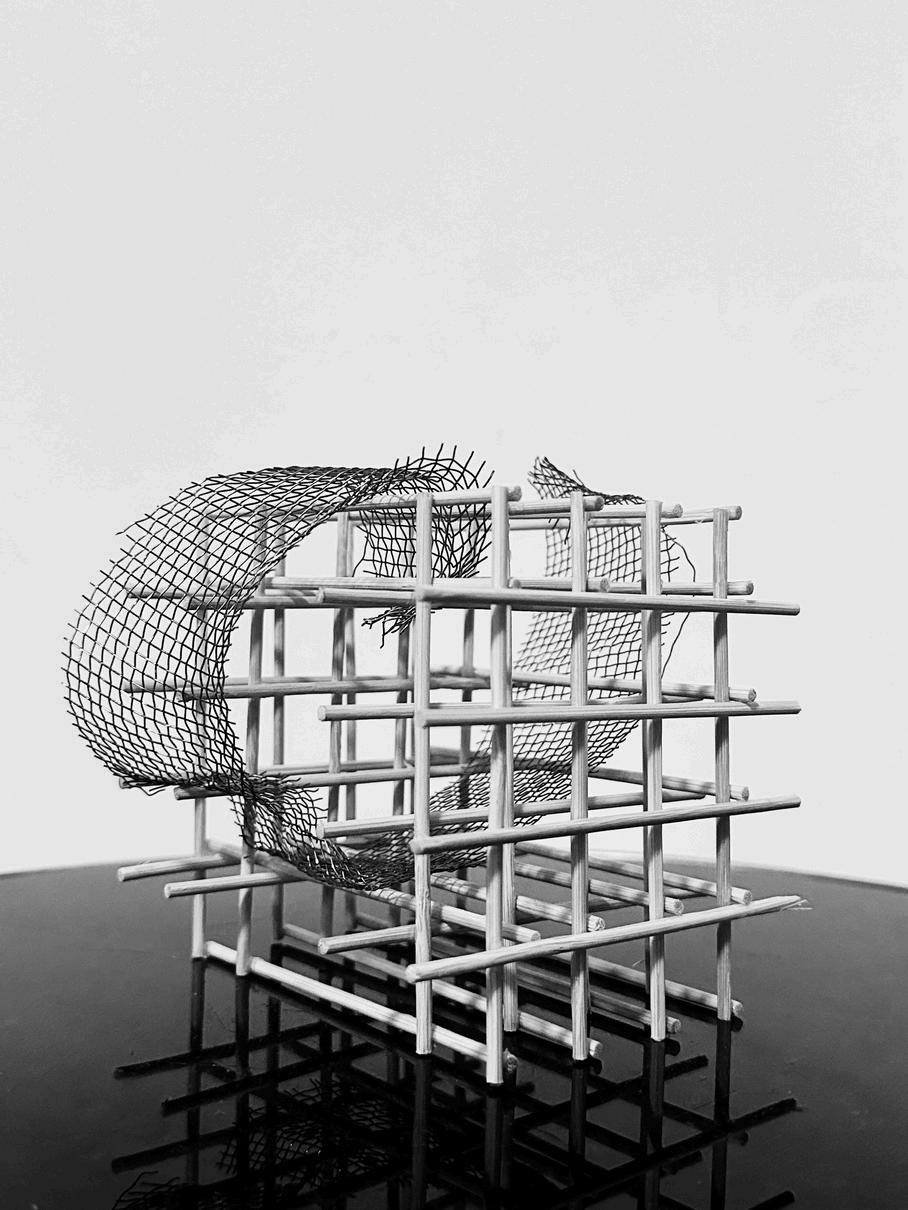
Its a dichotomy of nature and man controlled landscape. the natural randomness of the contour lines and the messy arrangement of "trees" all represent nature as opposed to the mely enter ck of tomy
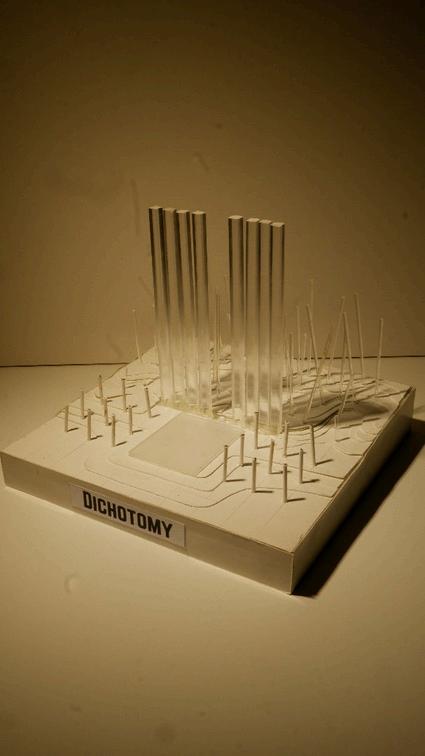
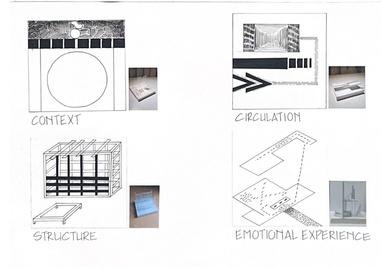
We decided to focus mainly on the upper floor of the building, exaggerating the journey of the architect into the house from its entrance. The long pathway from the outside hides the view and then upon entering, scaling the stairs and passing by the narrow pathway beside the window, immersing yourself in the view outside before arriving at the space.
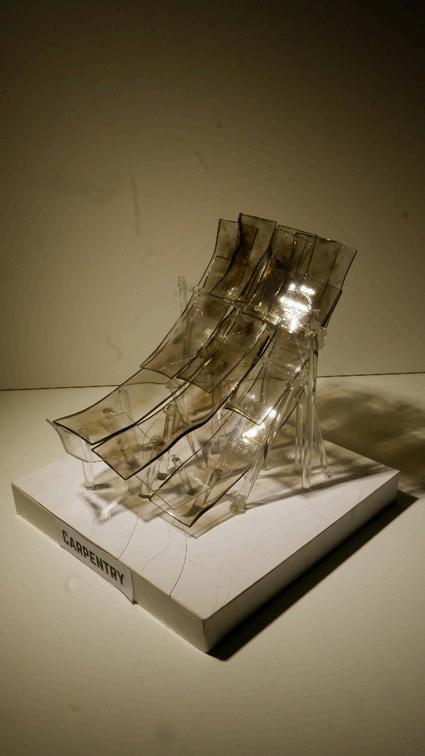
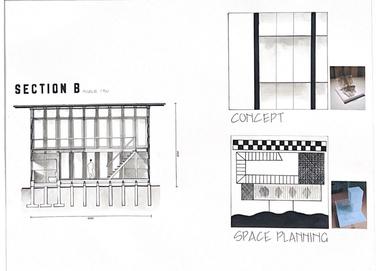
Inspiredbythaicultureandthecarpentry usedonthefaçadeofthefrontofthe house, we decided to recreate it using plasticpiecesthatwereburntingradual intensity,justlikethefrontofthehouse,and itsslopedlikethelaanaroofinthaitemples toaddaasymbolismofthaiculturetoit.
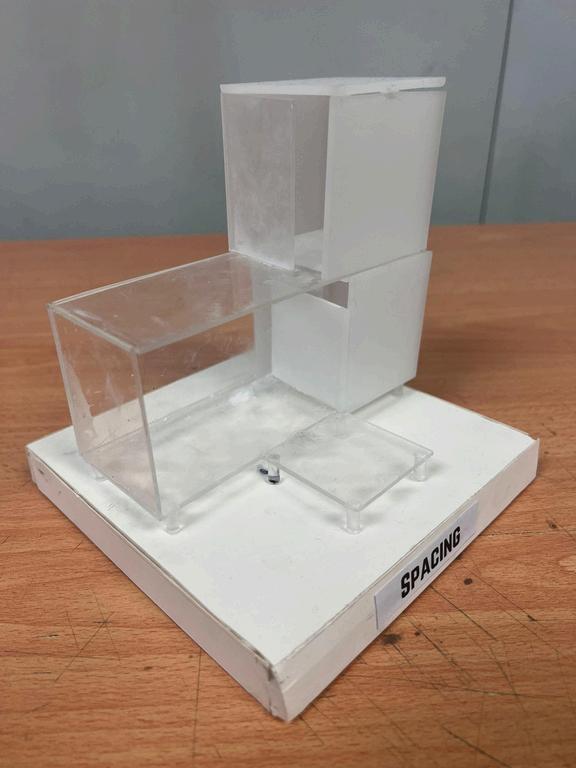
The divide between private and public spaces are shown through the use of opaque glass and transparent glass pieces. showing each chamber and its location
Structure shows the linearity of the steel beams that surround and support the structure.
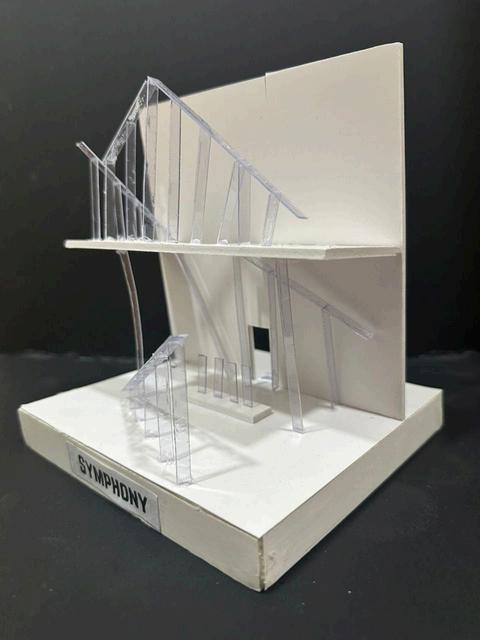
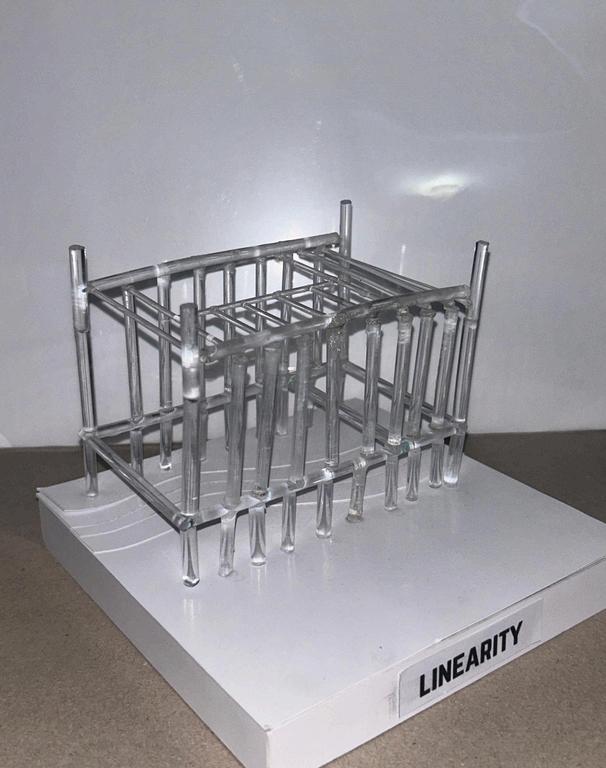
Excitement before the entering the door begins to spike and it does so throughout the house and it spikes the highest near the jacuzzi area around the deck and the pathway upstairs leading to the bedroom before calming down again.
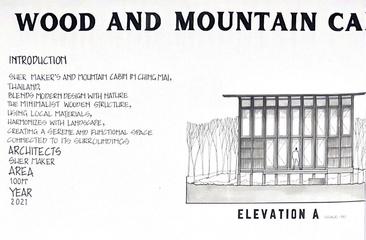
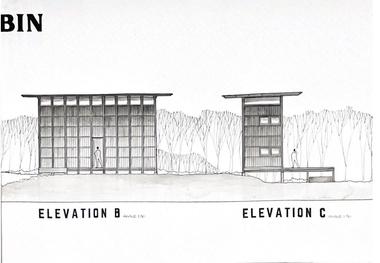
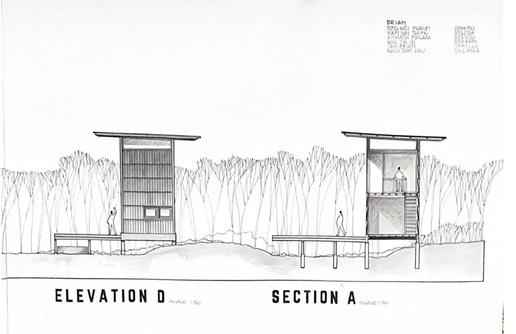
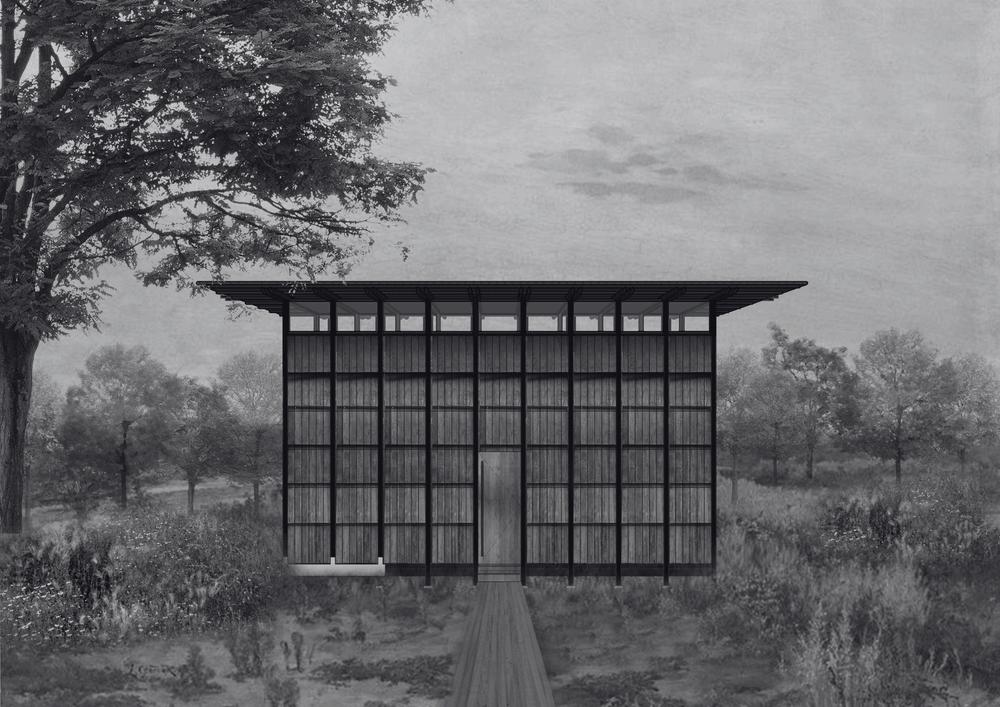
This project draws inspiration from the humble craft of a carpenter, merging traditional techniques with modern functionality. Rooted in the vernacular style, the design embraces the Shou-Sugi Ban technique of burning wood, preserving materials while reflecting the labor and emotions of the maker
Set amidst a tranquil natural landscape, the structure harmonizes with its environment, creating a serene retreat for users. The spaces reflect simplicity, blending seamlessly with the surroundings, while preserving the tactile quality of wood and celebrating the craftsmanship of the local community.
This is not just a structure; it is a narrative a tribute to the modest carpenter, whose labor and love for creation bring spaces to life. The project serves as a haven where the connection between people, craft, and nature becomes a tangible experience
Architectural Design 2 focuses on the fundamental principles and processes of design thinking, including analysis, abstraction, and synthesis, which are applicable across various design fields such as architecture and building design. The studio emphasizes the relationship between the "User and Context," encouraging students to explore how users interact with their natural surroundings. Through a series of studiobased exercises, students begin by analyzing architectural spaces and construction through precedent studies. This is followed by conceptualizing form and space in architectural design. The module concludes with the creation of a small, freestanding structure that addresses user needs while integrating seamlessly with the site's context.
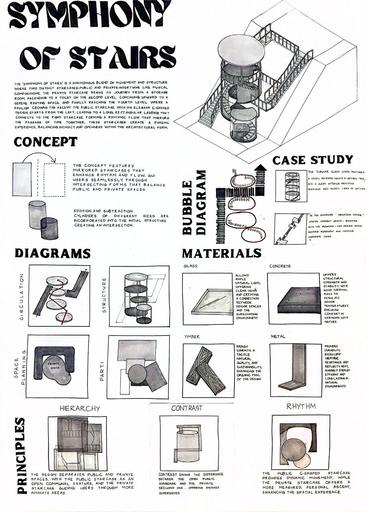
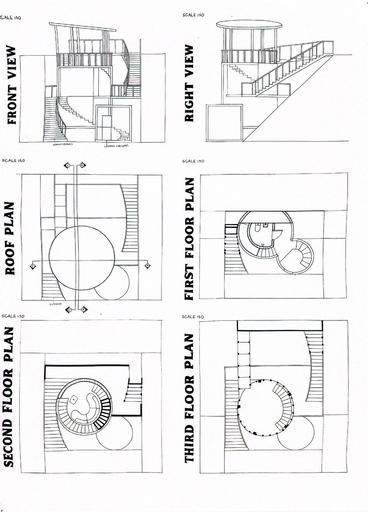
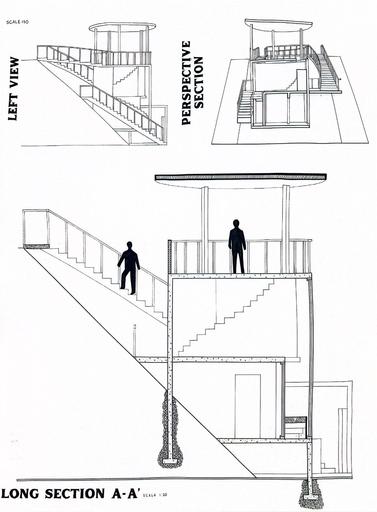
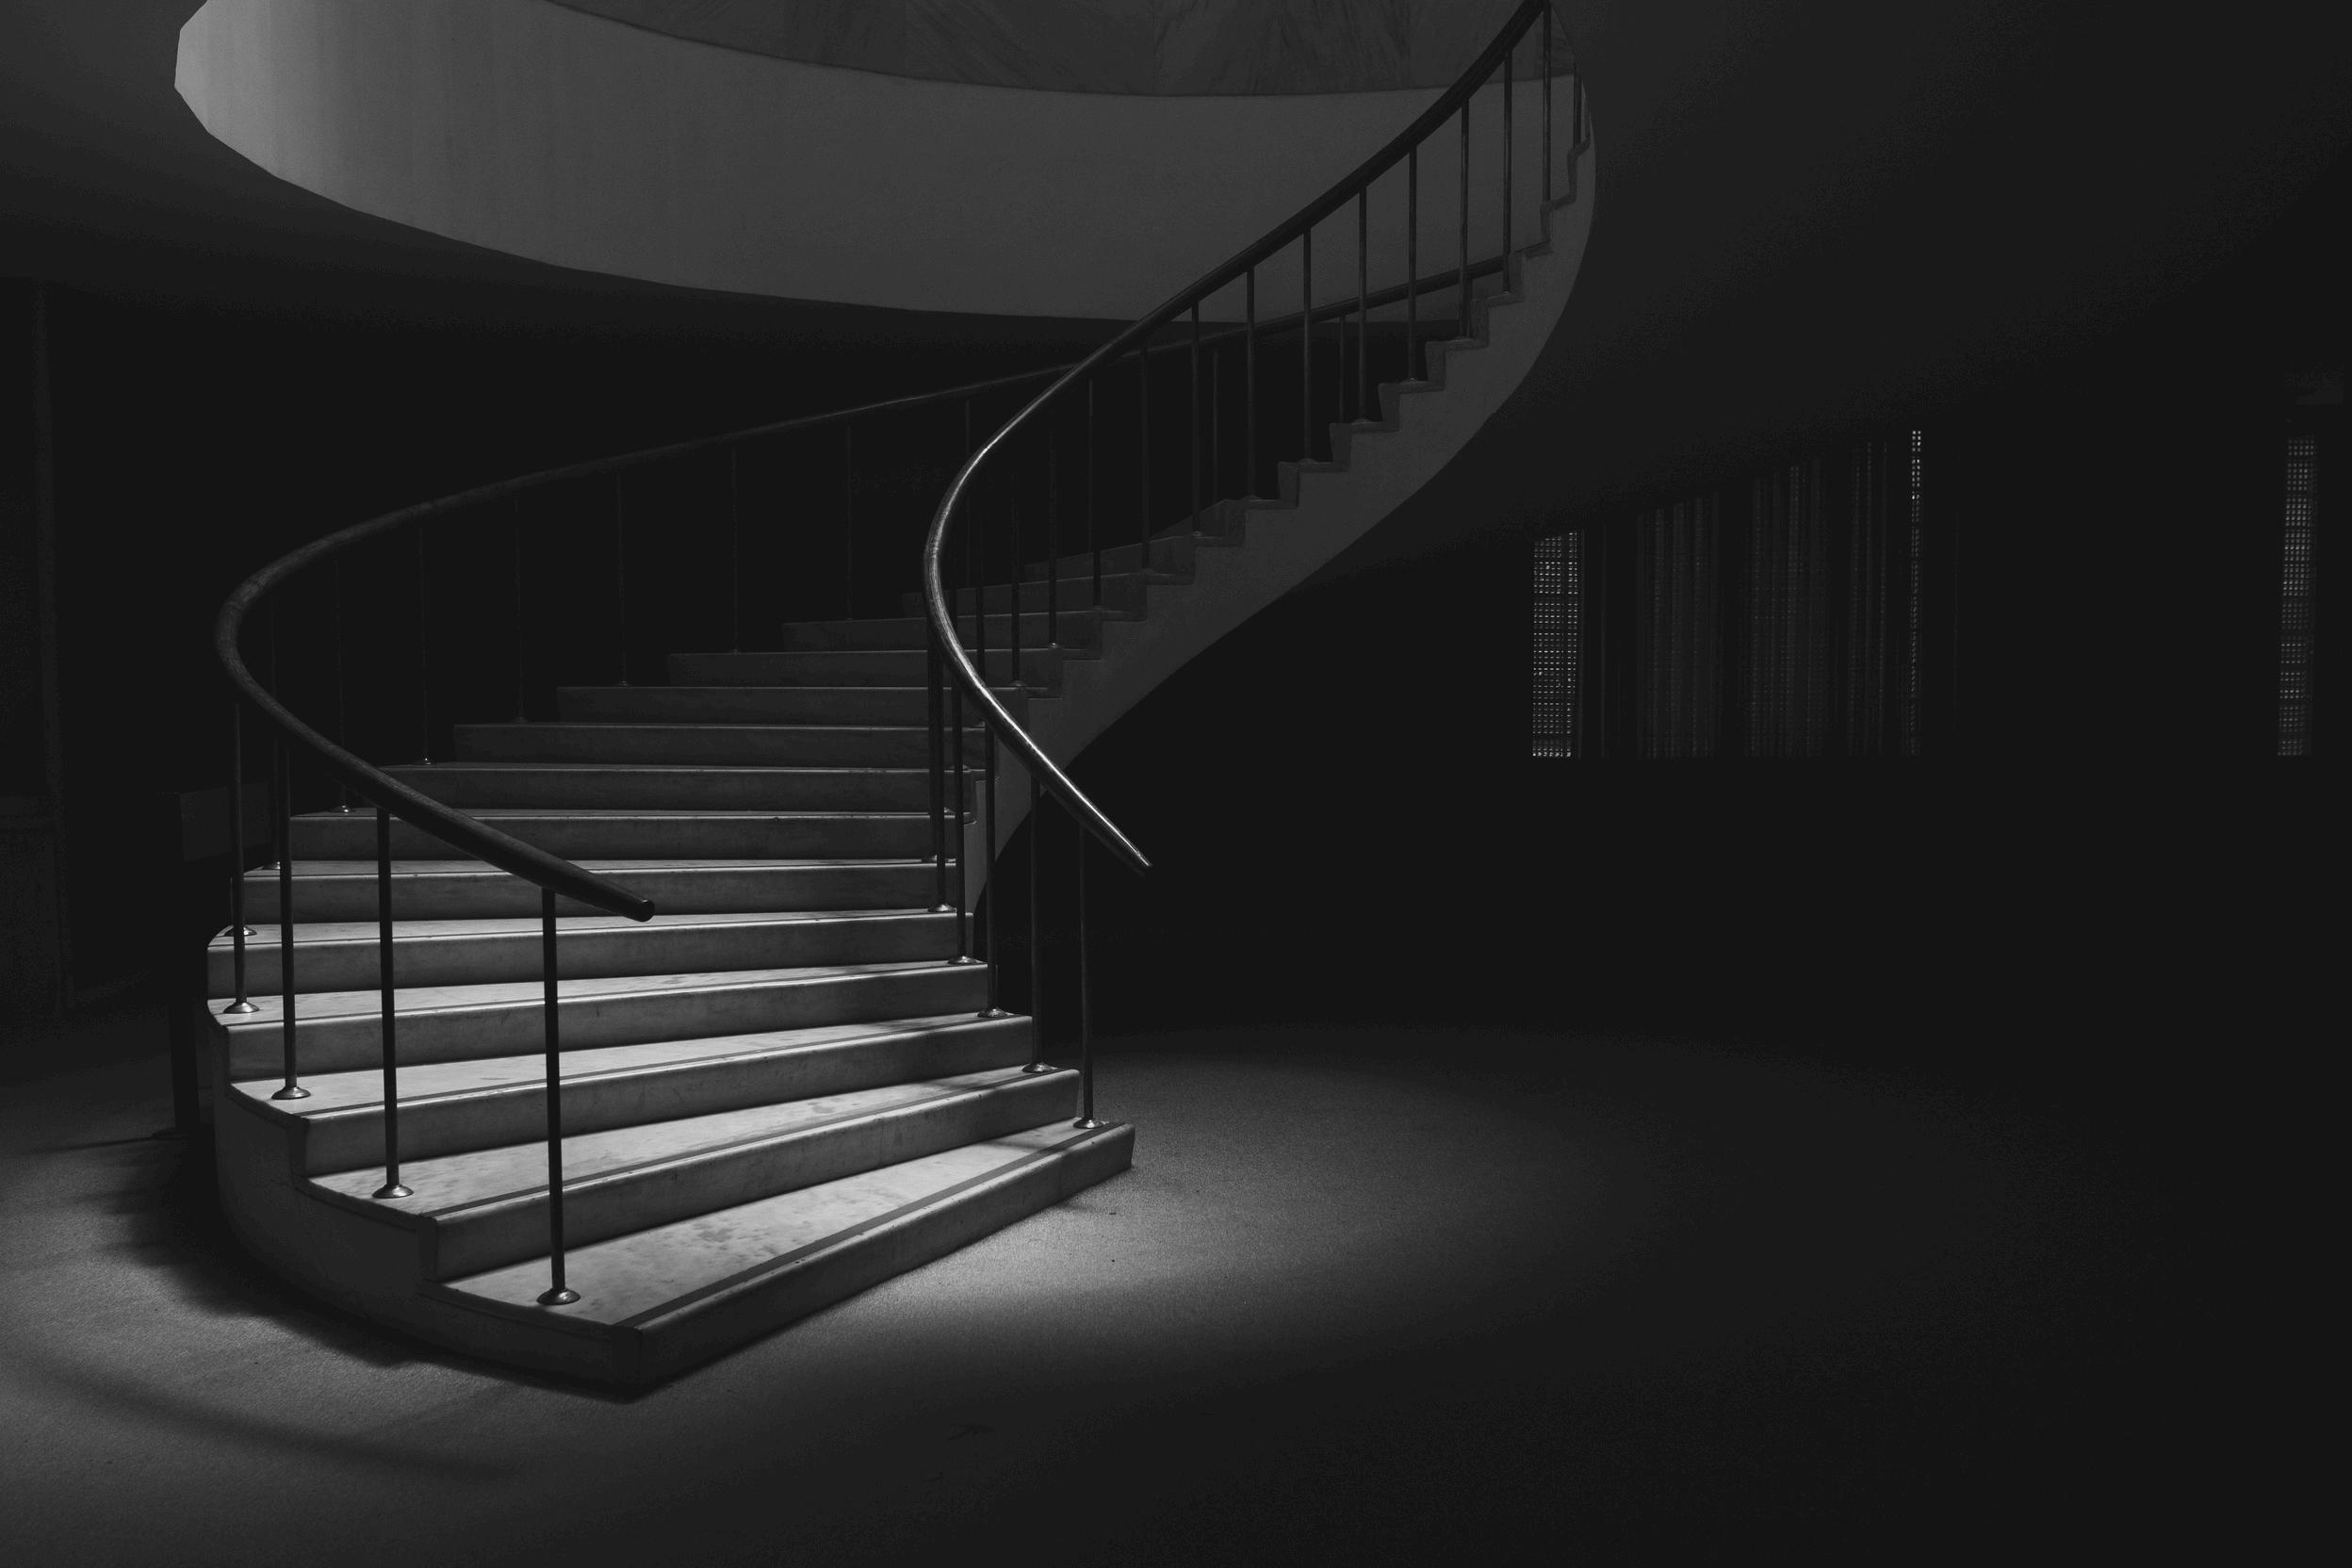
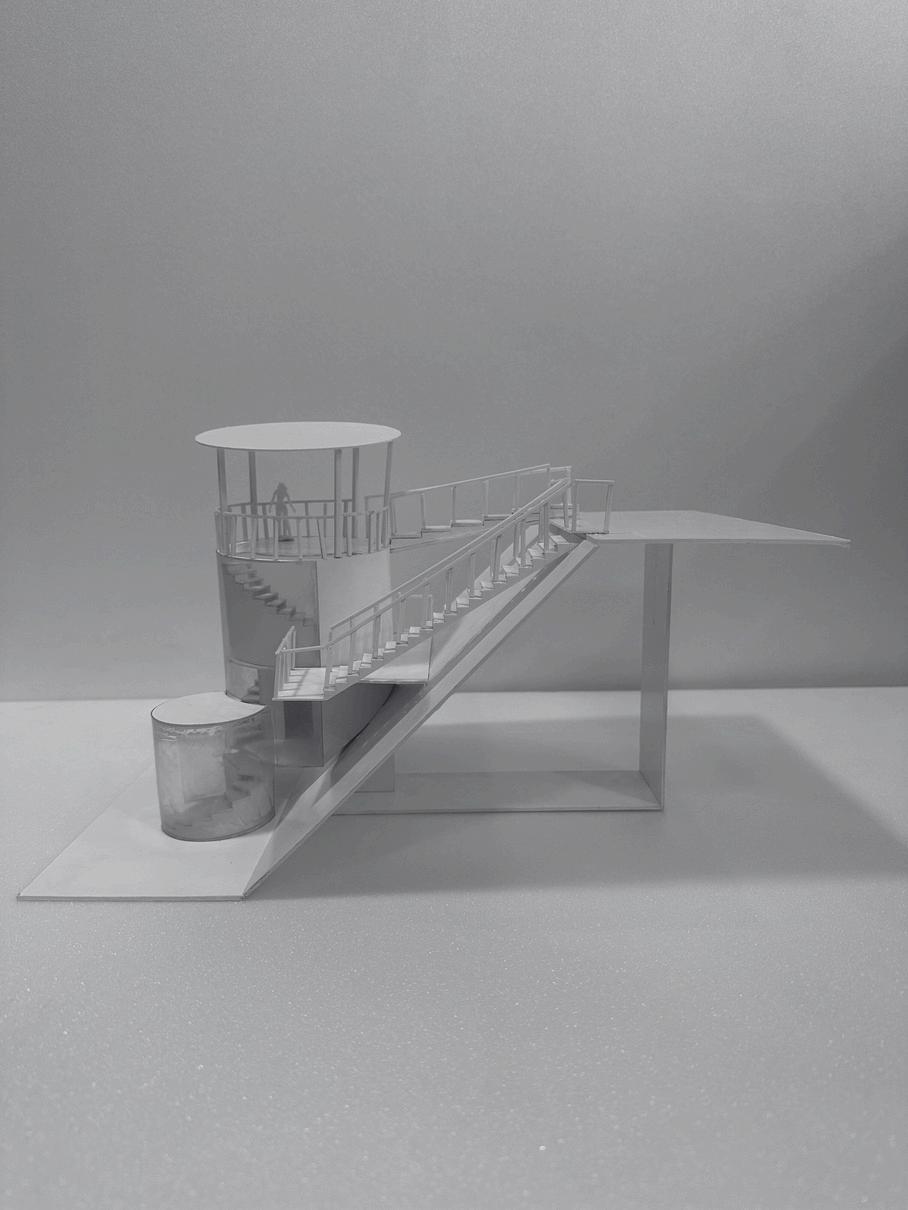
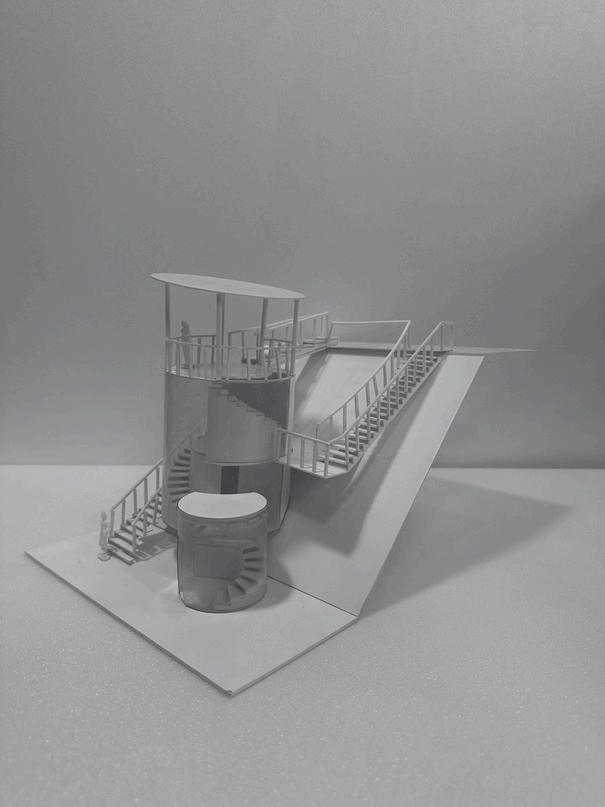
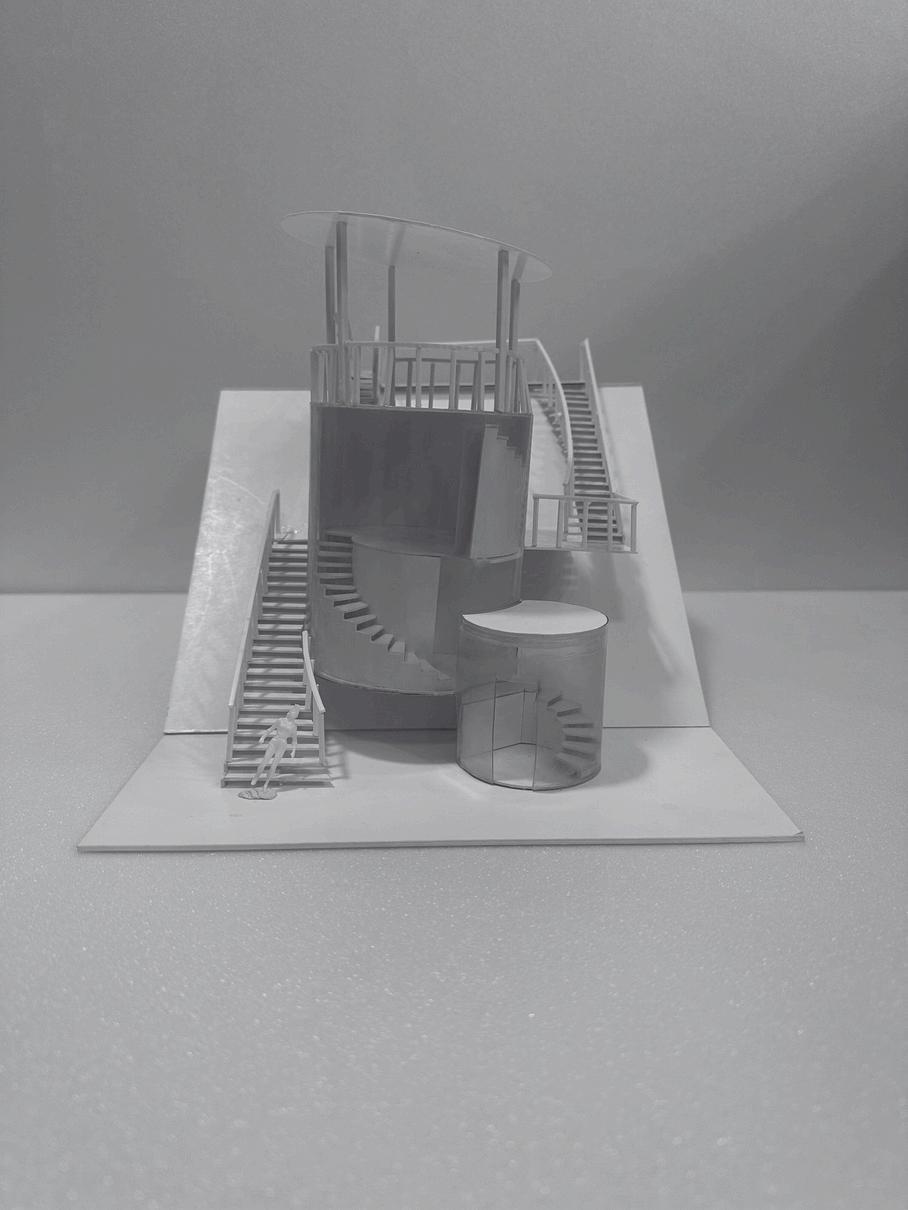
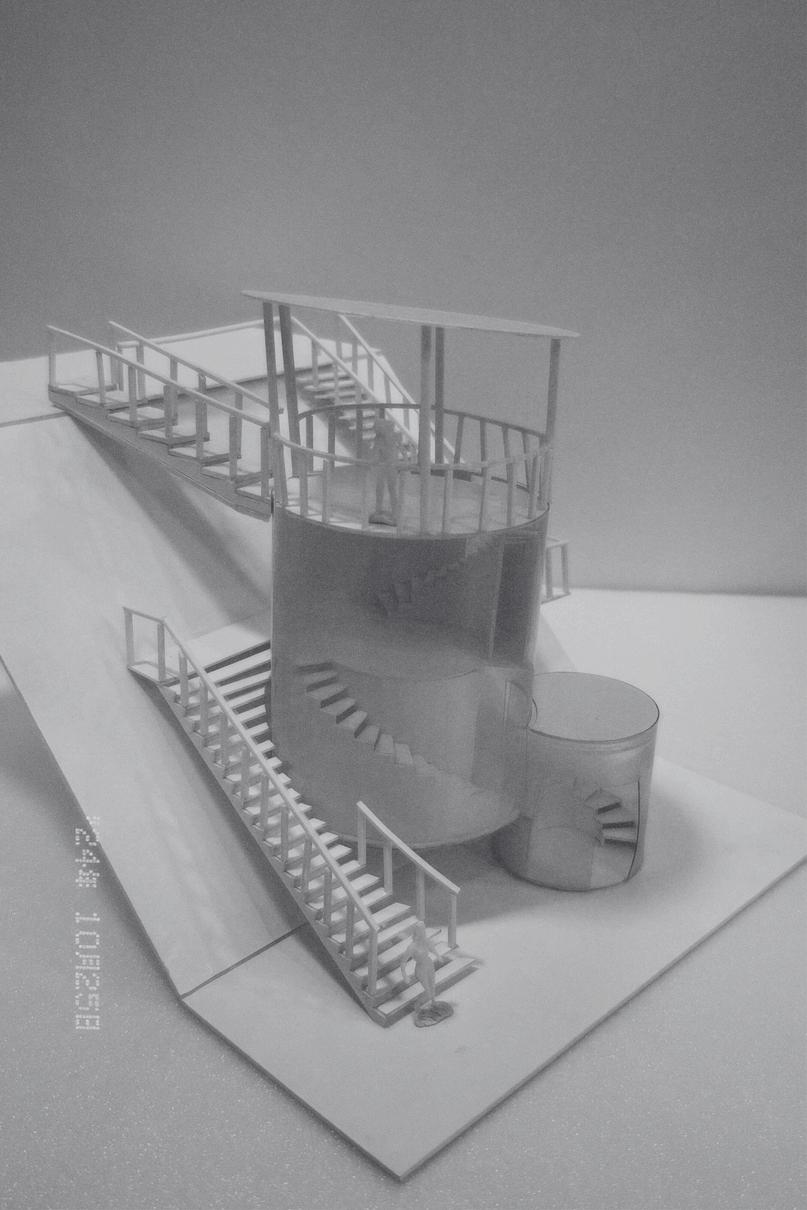
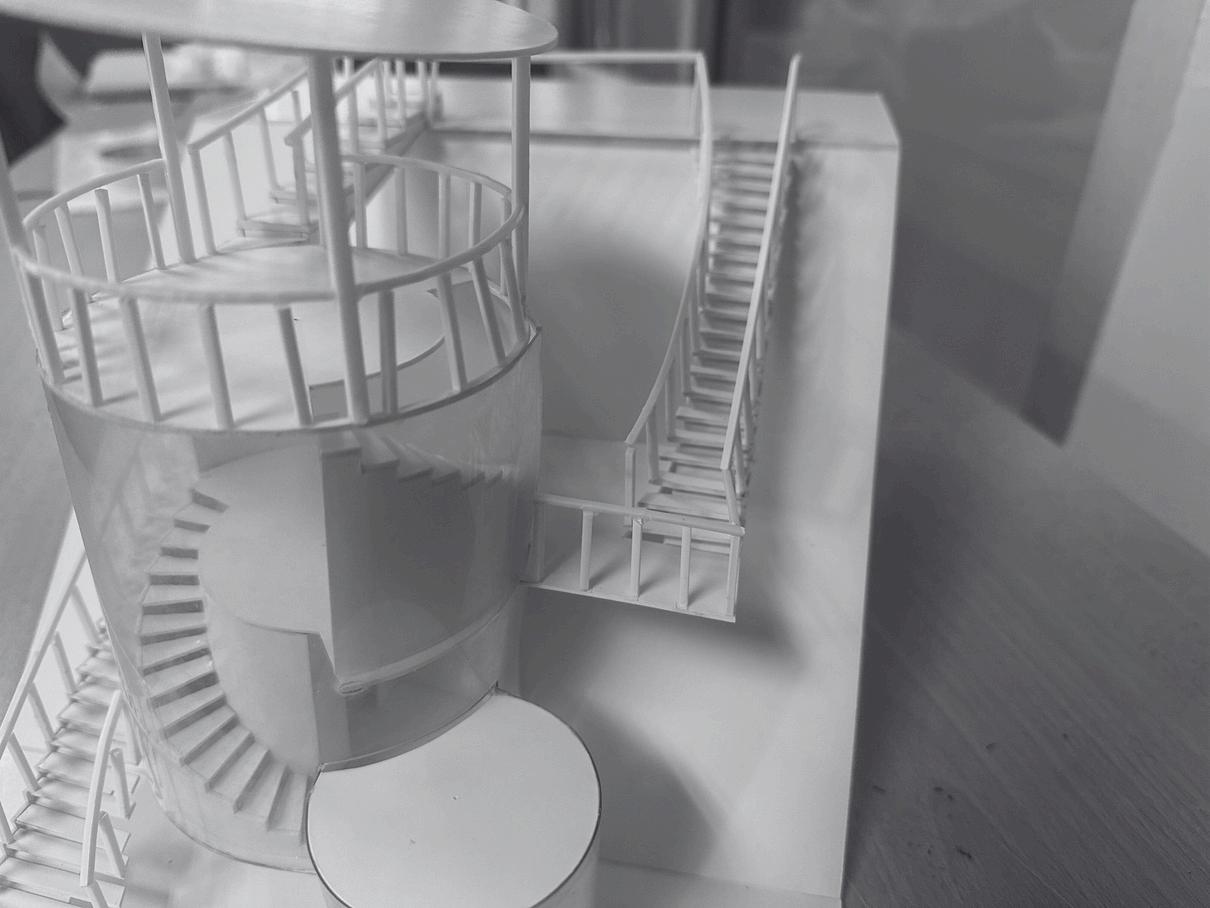
The 'Symphony of Stairs' is a harmonious blend of movement, structure, and experience Inspired by the rhythmandflowofmusic,this design reimagines the staircase as both an architectural and experiential journey, balancing public and privatespacesseamlessly
The concept revolves around mirrored staircases, creating a dynamic rhythm and flow. Through intersecting forms and the addition and subtraction of cylindrical volumes, the design balances public and private spaces, offering a unique spatial experience.
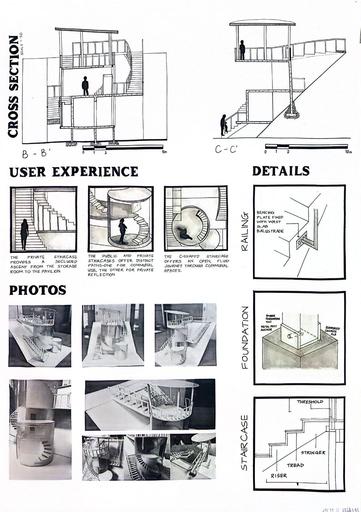
The private staircase offers a secluded ascent, while the public staircase opens up a communal journey. The Cshaped design creates an open, fluid transition, guiding users through intimate and shared moments of reflection
'Symphony of Stairs' is more than just a structure—it is an experiential journey that celebrates the interplay of rhythm, form, and space. This project taught me the importance of balancing creativity with functionality andstorytellingindesign.

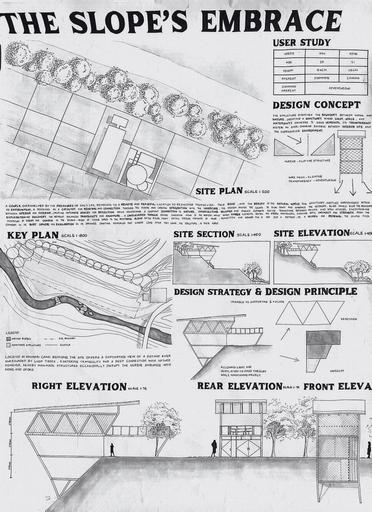
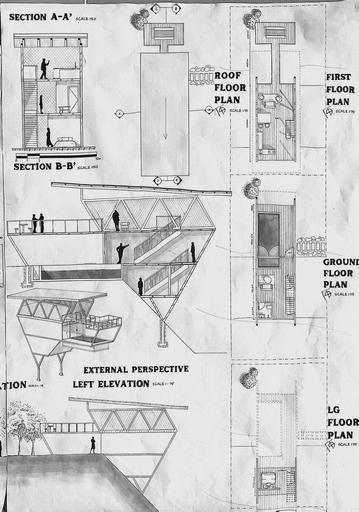
This project focuses on designing a bach, a small weekend or vacation house, located at Tumbling Rock, Bentong. The design is meant to reflect self-expression through architecture, integrating the user's unique life experiences, personality, and values. The bach serves as a retreat, blending harmoniously with the natural surroundings and providing a sanctuary for relaxation, reflection, and recreation.
The assignment emphasizes the relationship between user and context, exploring site-specific designs that address privacy, environmental considerations, and spatial experiences. The design process incorporates site analysis, material exploration, and architectural principles to create a lightweight, functional, and meaningful structure.
The bach is designed for two primary occupants with occasional guests, focusing on simplicity, elegance, and a strong narrative that celebrates the connection between architecture and nature. The final submission includes detailed drawings, a physical model, and a presentation video that collectively communicate the design journey and outcome.
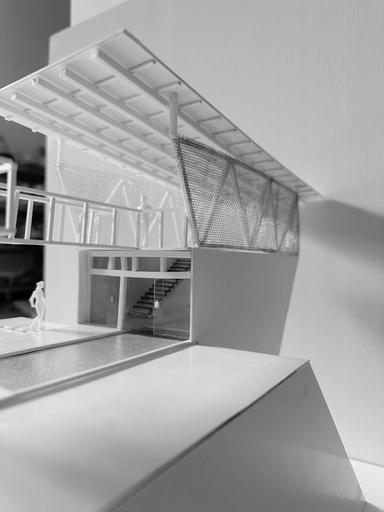
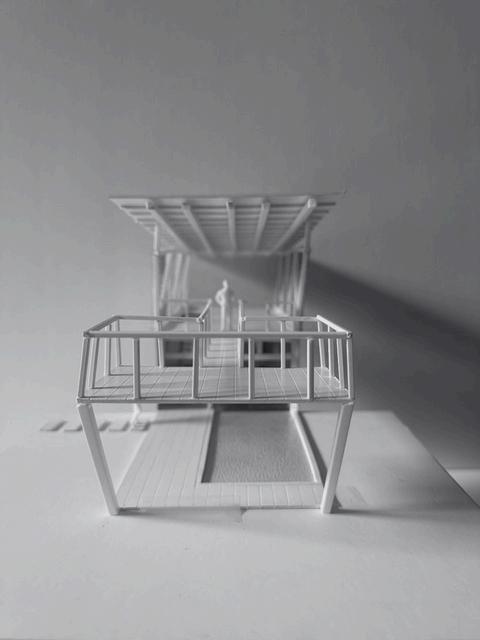

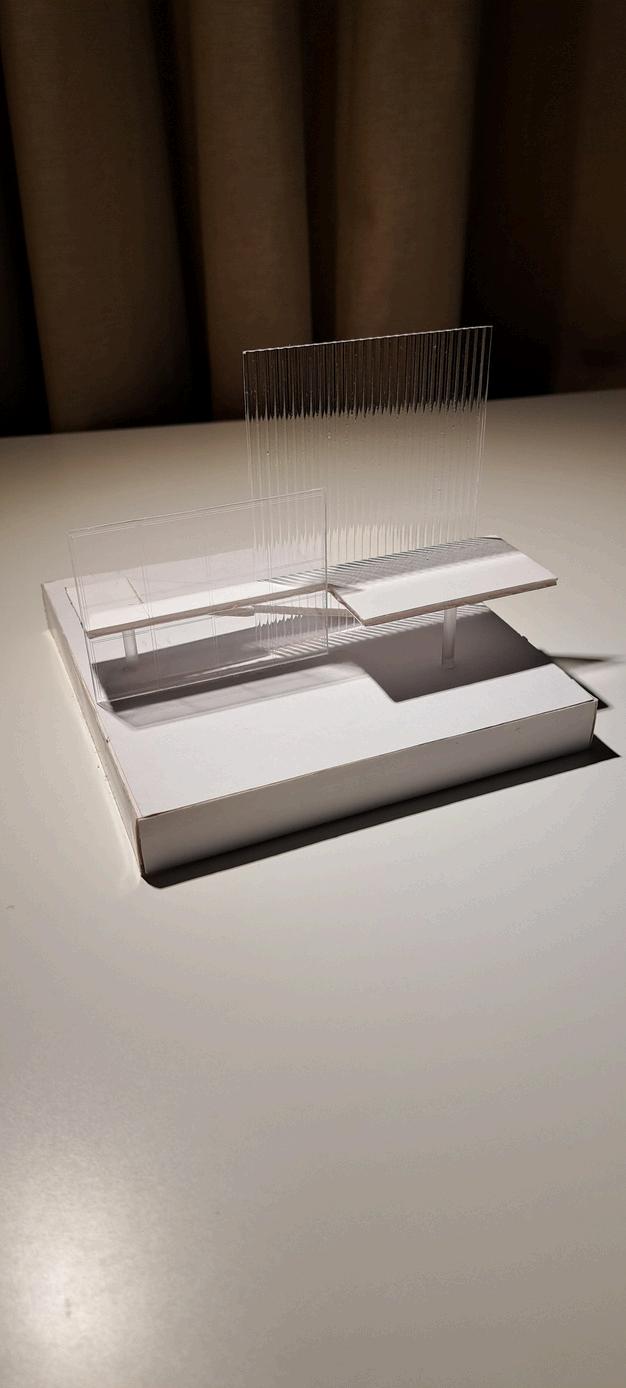
THIS DESIGN SEEKS TO CREATE A SPACE WHERE LIGHT, MATERIALITY, AND NATURE CONVERGE, FOSTERING SERENITY AND RENEWAL. THE TRANSPARENT STRUCTURE BRIDGES THE CONNECTION BETWEEN THE INTERIOR AND ITS NATURAL SURROUNDINGS, OFFERING USERS A RETREAT FROM THE PRESSURES OF DAILY LIFE. THROUGH ITS TRANSPARENT FORMS AND CAREFULLY INTEGRATED ELEMENTS, THE DESIGN INVITES USERS TO SLOW DOWN AND EMBRACE THE OUTDOORS, FOSTERING A DIALOGUE BETWEEN LIFE AND NATURE. EACH STEP OF THE JOURNEY WITHIN THE SPACE ENCOURAGES MOMENTS OF PAUSE, RENEWAL, AND CONNECTION.
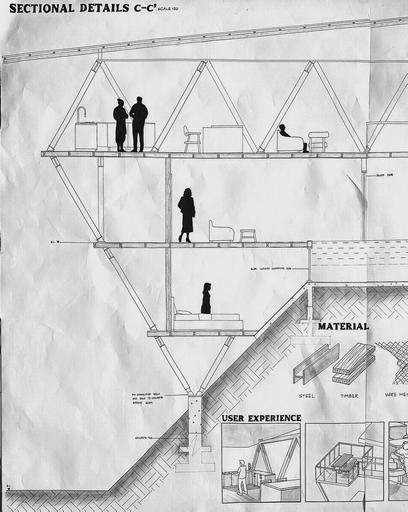
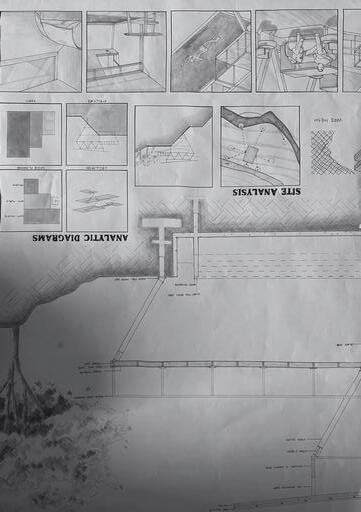
THIS RETREAT IS NOT MERELY A STRUCTURE IT IS A VESSEL FOR RENEWAL. BY HARMONIZING FORM, FUNCTION, AND CONTEXT, IT TRANSFORMS WITH EVERY STEP, LIGHT BEAM, AND PERSPECTIVE, LEAVING A LASTING IMPACT ON ITS USERS.
LECTURES
THE LECTURES PROVIDED ME WITH A COMPREHENSIVE UNDERSTANDING OF ARCHITECTURAL DESIGN, FOCUSING ON THE INTERPLAY OF SPACE, MATERIALS, AND USER EXPERIENCE. THEY DEEPENED MY APPRECIATION FOR THEORETICAL FOUNDATIONS, SUCH AS CONTEXTUAL DESIGN AND SPATIAL HIERARCHY, WHILE CHALLENGING ME TO THINK CRITICALLY ABOUT HOW THESE PRINCIPLES TRANSLATE INTO PRACTICAL SOLUTIONS. ADDITIONALLY, THE EXPLORATION OF LIGHTWEIGHT MATERIALS, CONSTRUCTION TECHNIQUES, AND SITE-SPECIFIC INTEGRATION BROADENED MY PERSPECTIVE ON ARCHITECTURAL POSSIBILITIES.
THROUGH THESE LECTURES, I LEARNED THE IMPORTANCE OF ALIGNING CREATIVITY WITH FUNCTIONALITY AND WAS INSPIRED TO PUSH BOUNDARIES WHILE RESPECTING REGULATORY AND ENVIRONMENTAL CONSIDERATIONS THIS HOLISTIC APPROACH HAS SIGNIFICANTLY ENRICHED MY DESIGN THINKING AND TECHNICAL SKILLS
FACE-TO-FACE LEARNING
FACE-TO-FACE INTERACTIONS WITH PEERS AND TUTORS HAVE BEEN A TRANSFORMATIVE ASPECT OF THIS JOURNEY. THE IMMEDIACY OF DISCUSSIONS AND REAL-TIME FEEDBACK FOSTERED A DYNAMIC LEARNING ENVIRONMENT, WHERE IDEAS WERE EXCHANGED AND REFINED COLLABORATIVELY. WORKING CLOSELY WITH MY CLASSMATES CREATED A SENSE OF CAMARADERIE, ENCOURAGING ME TO EXPLORE NEW PERSPECTIVES AND EXPERIMENT WITH BOLD IDEAS
THIS MODE OF LEARNING EMPHASIZED THE VALUE OF TEAMWORK, CONSTRUCTIVE CRITICISM, AND SHARED EXPLORATION, ALL OF WHICH HAVE GREATLY ENHANCED MY CONFIDENCE AND ABILITY TO ARTICULATE MY DESIGN INTENTIONS.
TUTOR AND MODULE COORDINATOR DR NG, MY TUTOR, HAS BEEN AN EXCEPTIONAL MENTOR THROUGHOUT THIS PROCESS HIS THOUGHTFUL GUIDANCE, OFTEN PROMPTING ME TO REFLECT WITH QUESTIONS LIKE "WHY?" AND "HOW?", PUSHED ME TO THINK DEEPLY ABOUT MY DESIGN DECISIONS BEYOND ARCHITECTURAL TECHNIQUES, HE EMPHASIZED PRESENTATION SKILLS, CONSTRUCTION DETAILING, AND MENTAL WELL-BEING, ENSURING A BALANCED AND HOLISTIC LEARNING EXPERIENCE.
HIS ENCOURAGEMENT TO ENJOY THE PROCESS, EVEN AMIDST CHALLENGES, HAS BEEN INVALUABLE. DR. NG’S DEDICATION AND INSIGHTFUL ADVICE HAVE NOT ONLY CLARIFIED COMPLEX CONCEPTS BUT HAVE ALSO INSTILLED CONFIDENCE IN MY ABILITY TO CREATE MEANINGFUL ARCHITECTURAL SOLUTIONS.
OVERALL REFLECTION
THIS MODULE HAS BEEN A JOURNEY OF GROWTH, MARKED BY MOMENTS OF CHALLENGE AND TRIUMPH I’VE LEARNED TO EMBRACE THE ITERATIVE NATURE OF DESIGN, FINDING VALUE IN BOTH SUCCESSES AND SETBACKS. THE PROCESS OF CRAFTING A NARRATIVE-DRIVEN DESIGN TAUGHT ME THE IMPORTANCE OF STORYTELLING IN ARCHITECTURE, WHERE EVERY DECISION CONTRIBUTES TO A LARGER VISION.
THIS EXPERIENCE HAS NOT ONLY REFINED MY TECHNICAL SKILLS BUT ALSO DEEPENED MY PASSION FOR ARCHITECTURE IT HAS REMINDED ME THAT DESIGN IS MORE THAN CREATING SPACES IT’S ABOUT EVOKING EMOTIONS, CONNECTING WITH USERS, AND HARMONIZING WITH THE ENVIRONMENT ABOVE ALL, I’VE COME TO APPRECIATE THE JOY IN THE JOURNEY OF DISCOVERY AND CREATION