The Savannah
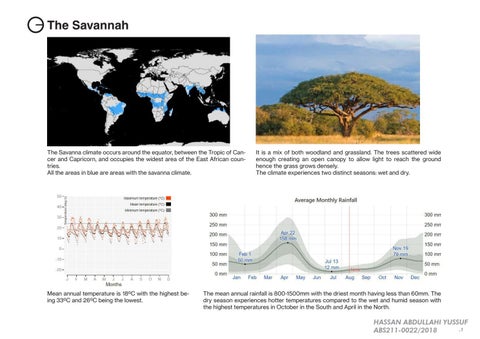
The Savanna climate occurs around the equator, between the Tropic of Cancer and Capricorn, and occupies the widest area of the East African countries. All the areas in blue are areas with the savanna climate.
Mean annual temperature is 18⁰C with the highest being 33⁰C and 26⁰C being the lowest.
It is a mix of both woodland and grassland. The trees scattered wide enough creating an open canopy to allow light to reach the ground hence the grass grows densely. The climate experiences two distinct seasons: wet and dry.
The mean annual rainfall is 800-1500mm with the driest month having less than 60mm. The dry season experiences hotter temperatures compared to the wet and humid season with the highest temperatures in October in the South and April in the North.
HASSAN ABDULLAHI YUSSUF .1 ABS211-0022/2018
The Savannah
HASSAN ABDULLAHI YUSSUF .2 ABS211-0022/2018
Architectural Responses
Use of shallow floor plans with minimal obstructions to allow for cross ventilation and allow for adequate daylighting.
Large overhangs and shaded outdoor spaces block solar insolation from the interiors and provide buffer-zones.
Trees can be used to alter the microclimate of a building as they provide shade against the sun, filter and cool the air.
HASSAN ABDULLAHI YUSSUF .3 ABS211-0022/2018
Architectural Responses
Sloping Roofs provide catchement area for rainfall which is stored in tanks for domestic use.
Light coloured exterior and interior walls promotes reflection of unwanted solar insolation.
Orient openings to the North and South to reduce solar heat gain during the day while allowing natural daylighting.
HASSAN ABDULLAHI YUSSUF .4 ABS211-0022/2018
Precedent Study Start-up Lions Campus Kéré Architecture Location : Lake Turkana, Kenya Typology: Educational Facilites + Co-Working Space
Sustainable Principles Energy Conservation The projects uses several methods to conserve energy. It make extensive of passive ventilation to overcome high indoor temparatures therefore saving on energy required for cooling
Preservation of Natural Environment The architect works to preserve the flora by incorporating an existing tree into his architecture ; to provide shade for an outdoor amphitheatre.
Material Use and Conservation
Climate Diagram for Startup Lions Campus Aerial view of the campus
Thermal Comfort The Architect designed a special window with permanent low level openings that suck in cool air and the hot air is evacuated through the chimneys using stack ventilation. This helps to achieve a very comfortable indoor climate.
Window Detail
The project makes use of locally sourced quarry stones which is both a sustainable material that lasts for long and can be re-used again HASSAN ABDULLAHI YUSSUF .5 ABS211-0022/2018
Precedent Study Calvacante House
HASSAN ABDULLAHI YUSSUF .6 ABS211-0022/2018
Site Plan
Septic Tank Car Parking
Entrance
Private Space
6.90 m
Public Spaces
13.20 m
6.80 m
20.40 m
Deck Kitchen Garden 8.31 m
8.60 m
Rain Water Tank
HASSAN ABDULLAHI YUSSUF .7 ABS211-0022/2018
Floor Plan
HASSAN ABDULLAHI YUSSUF .8 ABS211-0022/2018
Design Philosophy I took a holistic approach to the design challenge taking into consideration climate, topography the flora and fauna of the eco-region the project would be sited on. The design is be able to harness all of the forces of nature for the benefit of the building.
1
Rainwater is harvested.
2
Local winds used to passively cool the building.
3
The entire building is daylit.
4
A photovoltaic system harneses solar radiation for electricty generation.
5
Water heating is done by solar water heaters.
6
Solid kitchen waste is sorted and organic matter is composted while other waste such as plastic and paper is sent off for recycling. There is also a kitchen garden.
7
Water saving plumbing fixtures are used through-ot the project and the used water treated and recycled.
8
Access to green outdoor spaces. HASSAN ABDULLAHI YUSSUF .9 ABS211-0022/2018
Elevation 1
Elevation 2
HASSAN ABDULLAHI YUSSUF .10 ABS211-0022/2018
Elevation 3
Elevation 4
HASSAN ABDULLAHI YUSSUF .11 ABS211-0022/2018
Screened Entryway
HASSAN ABDULLAHI YUSSUF .12 ABS211-0022/2018
View From Bedroom
HASSAN ABDULLAHI YUSSUF .13 ABS211-0022/2018
Orientation
The two buildings are oriented to make maximum use of the sun. The public block is oriented with the longer side in the East-West axis. This is give the spaces the views of the rising and the setting of the sun. The private block is oriented with the longer side in the North-South axis. Both spaces open up to an outdoor deck wic is the focal point of the site.
HASSAN ABDULLAHI YUSSUF .14 ABS211-0022/2018
Thermal Comfort
The public wing of the house is designed with user comfort in mind. To achieve thermal comfort, the wall above the door is punctured with holes to promote passive ventilation to counter the high savannah heat. The entire living area wall is open with wall to wall double doors to promote cross-ventilation. Large over-hangs and and sun shading devices on the Eastern and Western facade keep the sun out.
HASSAN ABDULLAHI YUSSUF .15 ABS211-0022/2018
Energy Loads
In an effort to achieve the net-zero targets, the house is fitted with high effeciency solar panels and solar water heaters. This works to replace carbon heavy energy from the local electric grid. With 12.62 M2 of solar panels we are able to harness about 23 mWh of electricty per year. With the consumption in Kenya being at 164 kWh per capita according to the World Bank we are well above that threshold.
HASSAN ABDULLAHI YUSSUF .16 ABS211-0022/2018
Energy Loads
Use of high efficiency luminaires reduces energy loads. A low overall EUI (energy use intensity) is good for the environment.
DoublePaneLoEe 3 Glazing which has excellent thermal properties helps in reducing equipment loads from air conditioners and fans.
The high thermal mass rammed earth walls make the building energy effecient as it regulates both temparature and humidity making HVAC unnecessary.
HASSAN ABDULLAHI YUSSUF .17 ABS211-0022/2018
Materials
1. Roof- Iron Sheet on OSB bfSheathing 2. Steel Exo-skeleton 3. Eucalyptus wood Sun dvShading Devices 4.Polished Concrete 5. Rammed Earth Wall 6. Perforated Brick Wall 7. Recycled Wood Deck 8. Recycled Timber Doors HASSAN ABDULLAHI YUSSUF .18 ABS211-0022/2018
Water Conservation
Rainchain detail showing water collection and transfer to underground tank.
Installing water saving fixtures such as this high effeciency toilet is important for the sustainability of the project.
Installation of waste water filtering systems and using the treated water in the garden and pool
HASSAN ABDULLAHI YUSSUF .19 ABS211-0022/2018
Water Conservation
Permeable paving is used for the parking and entryway, to concerve the natural water cycle and to reduce the effect of the hard-scape.
Installing a septic tank with a soak-away to replenish ground water table with treated water.
HASSAN ABDULLAHI YUSSUF .20 ABS211-0022/2018