Yussuf Hassan Abdullahi
ABS211-0022/2018
Yussuf Hassan Abdullahi
ABS211-0022/2018
Bachelor Of Architectural Studies
University Of Agriculture And Technology
Due to compression issues some of the images in this portfolio have became heavily pixelated. To view a high quality version of this portfolio click this link.
2018-2023
July 2023-Ongoing
Jan 2023-April 2023
Jan 2022-March 2022
Jan 2022-March 2022
Archicad Sketchup Adobe Suite Enscape D5
Grade 3 Carpenter Welding & Fabrication
Laser Cutting Modeling
English Swahili Somali Arabic
Email hassanabdullahy@mail.com
Phone +254 718 292 068
Location Nairobi, Kenya
JOMO KENYATTA UNIVERSITY OF AGRICULTURE AND TECHNOLOGY SCHOOL OF ARCHITECTURE AND BUILDING SCIENCES
Bachelor of Architectural Studies Graduated with first class honors
AKHWAN CONSTRUCTION LTD Design Lead AIA ARCHITECTS Architectural Design Intern
RAMANI INTERNATIONAL Architectural Design Intern
AKHWAN CONSTRUCTION LTD Architectural Design Intern
Nairobi, Kenya
Nairobi, Kenya
Nairobi, Kenya
Nairobi, Kenya
Mohamed Abdullahi Akhwan Construction mohamed@akhwanconstruction.co.ke +254 716 618 075
Arch. Mohamed Munyanya AIA Architects mohammedmunyanya@yahoo.com +254 722 206 229
Arch. Marylyn Musyimi JKUAT Studio 5 marylyn.musyimi@jkuat.ac.ke +254 720 838 701
Arch. Raphael Mirera JKUAT Studio 4 raphael.mirera@jkuat.ac.ke +254 725 498 132
Hassan Abdullahi
Selected Works 2021-2023
01 Affordable Housing
Mixed Income Housing, Muramati Road, Juja, Kiambu County, Kenya
B.Arch.Design Studio 5.1 I Individual Work, 2023
02 Mental Health Centre
Mental Rehab Centre, Hospital Road, JKUAT, Kiambu County, Kenya
B.Arch.Design Studio 4.2 I Individual Work, 2022
03 Mixed Urban Development
Mixed Use Tower, Upperhill, Nairobi County, Kenya
B.Arch.Design Studio 4.1 I Individual Work, 2022
04 Resort Drinks Bar
Part of Resort Facility, Lake Victoria, Kisumu County, Kenya
B.Arch.Design Studio 3.2 I Individual Work, 2021
05 Extra Works
Assorted Work, Nairobi County, Kenya
Individual Work, 2021 - 2023
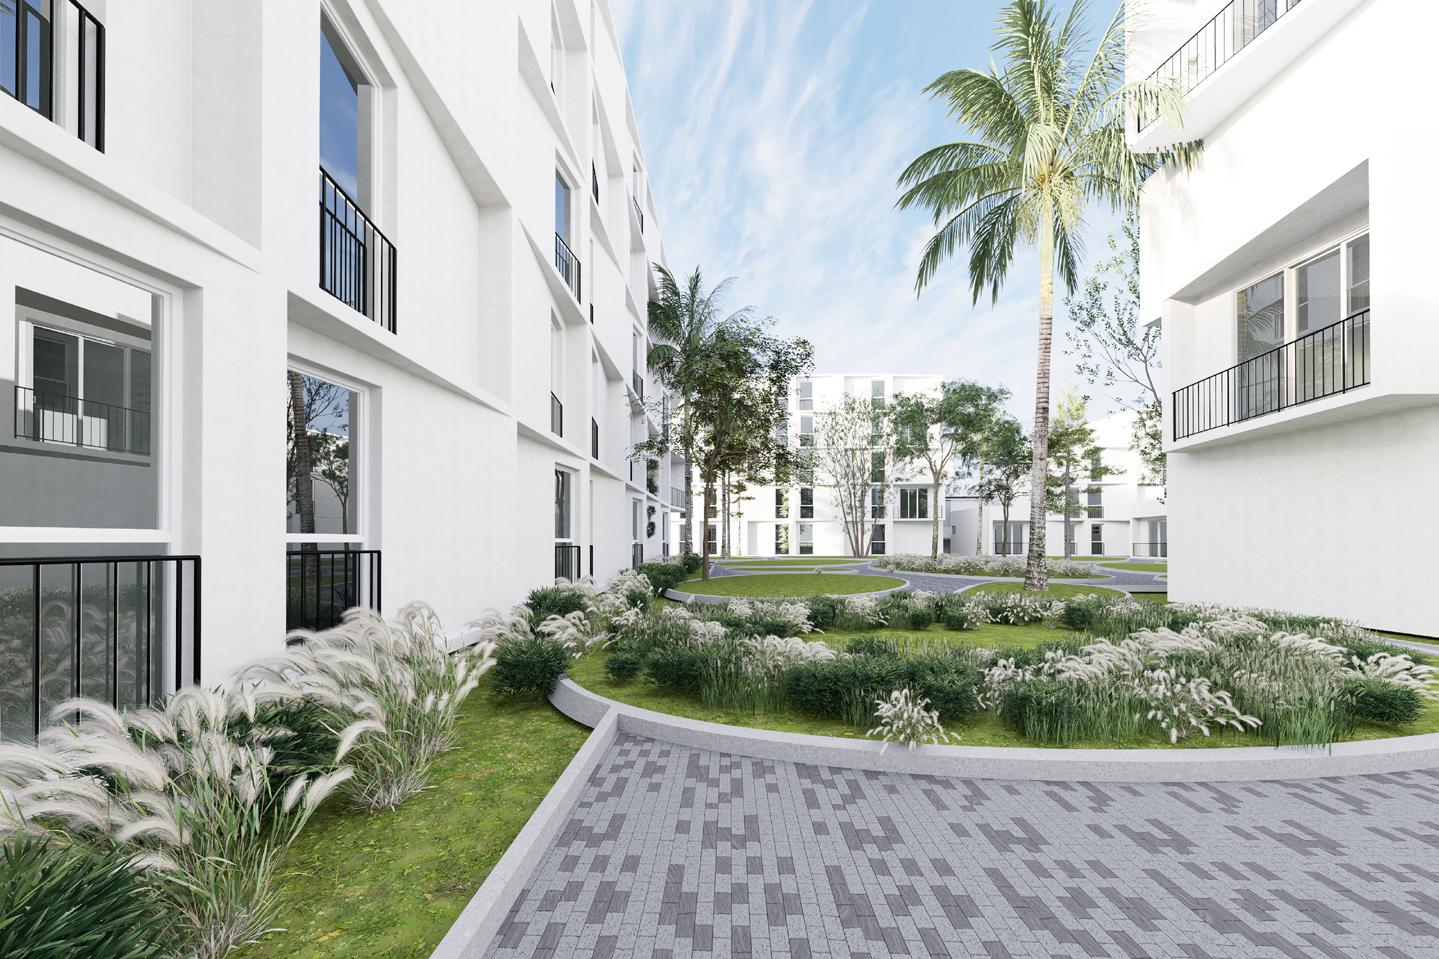
01 Affordable Housing
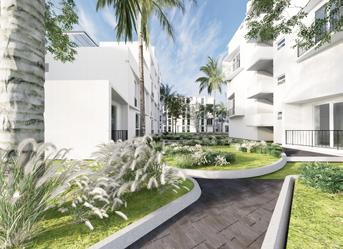
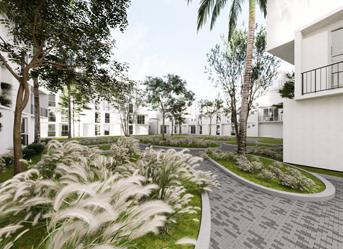
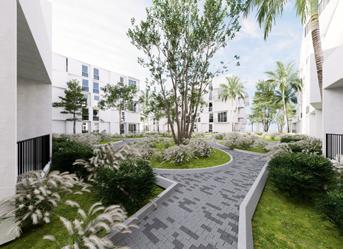
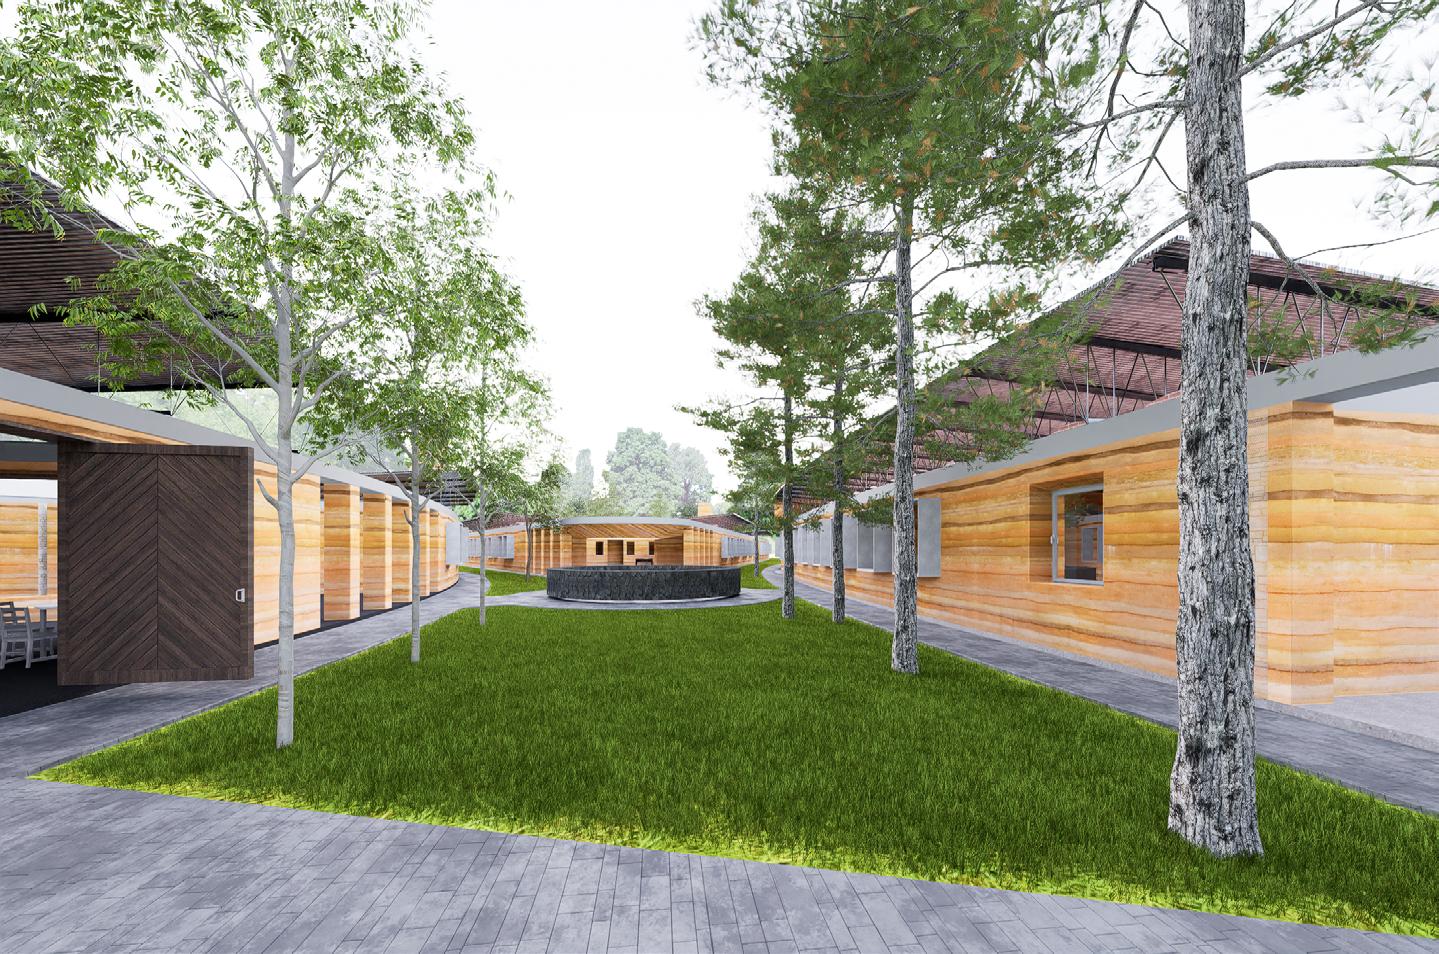
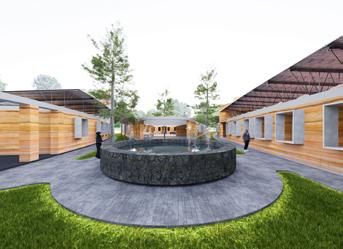
Courtyard within one of the residential clusters
B.Arch.Design Studio 5.1 I Individual Work, 2023 I Tutor: Marylyn Musyimi (marylyn.musyimi@jkuat.ac.ke)
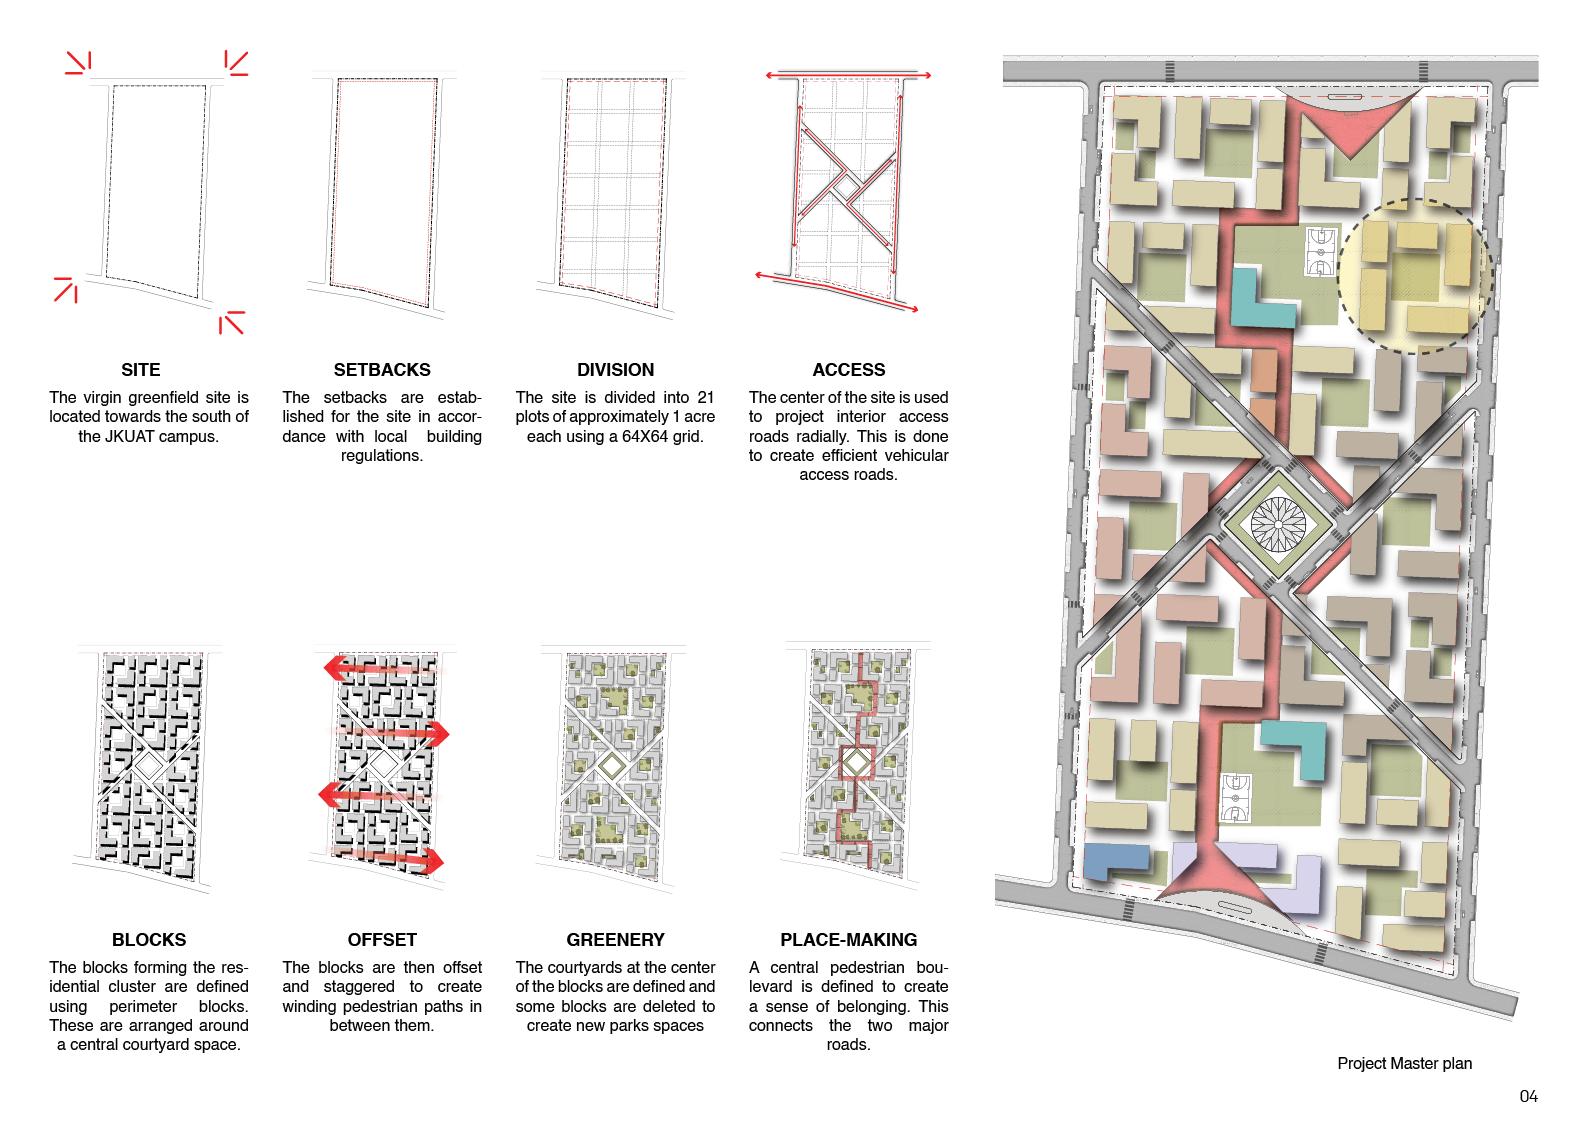
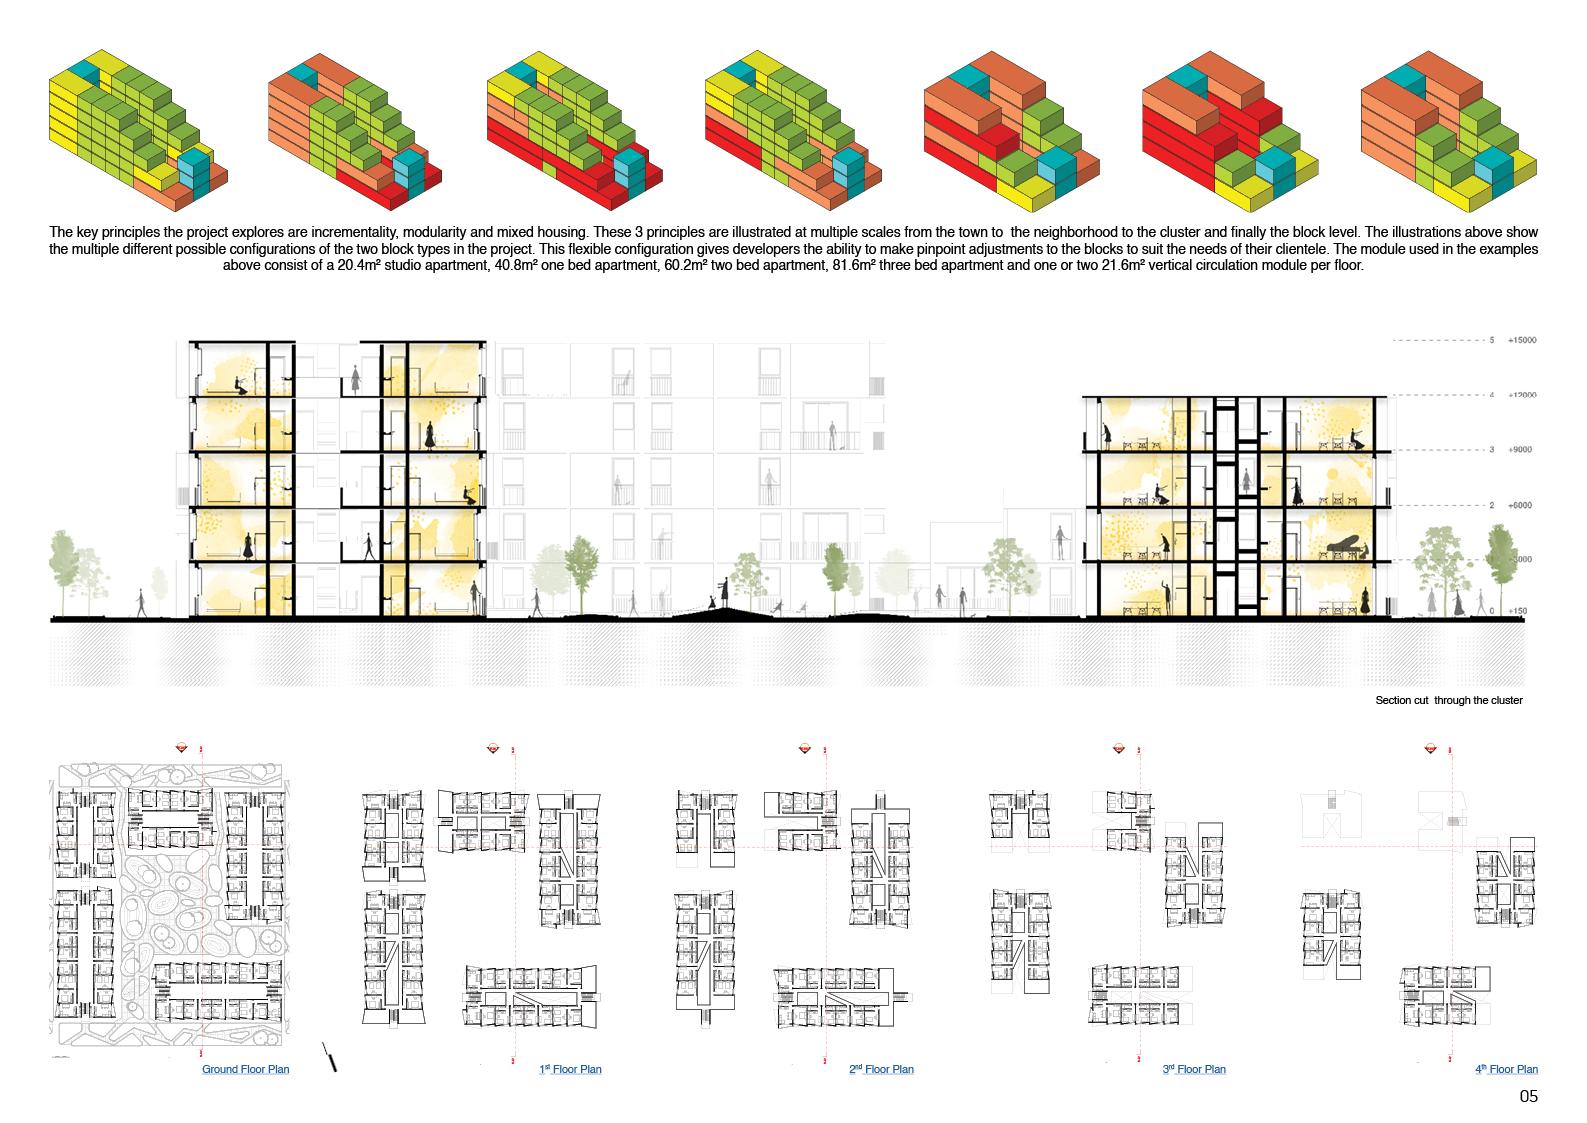
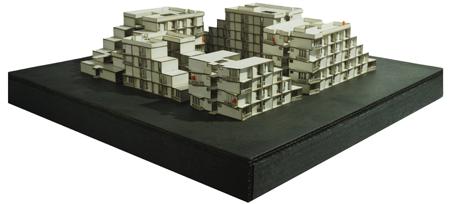
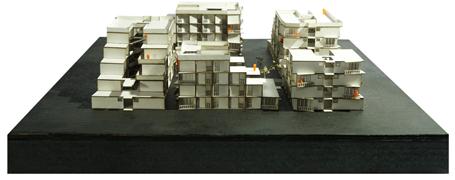
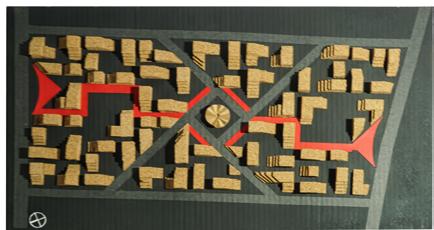
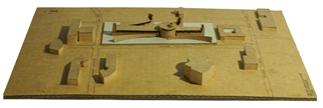
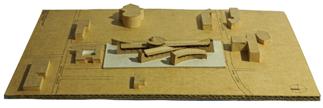
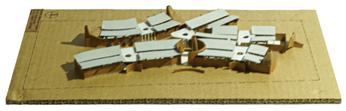
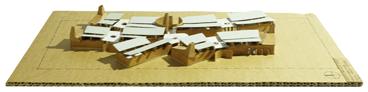
The focus of this studio was the master planning and design of a housing scheme to accommodate residents of multiple income levels and provide the necessary amenities to support the scheme. The virgin greenfield site located in Juja measured about 27 acres.

02 Mental Health Center
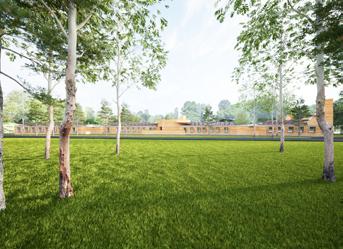
Garden space separating the outpatient clinic and the therapy clinic
B.Arch.Design Studio 4.2 I Individual Work, 2022 I Tutor: Raphael Mirera (raphael.mirera@jkuat.ac.ke)
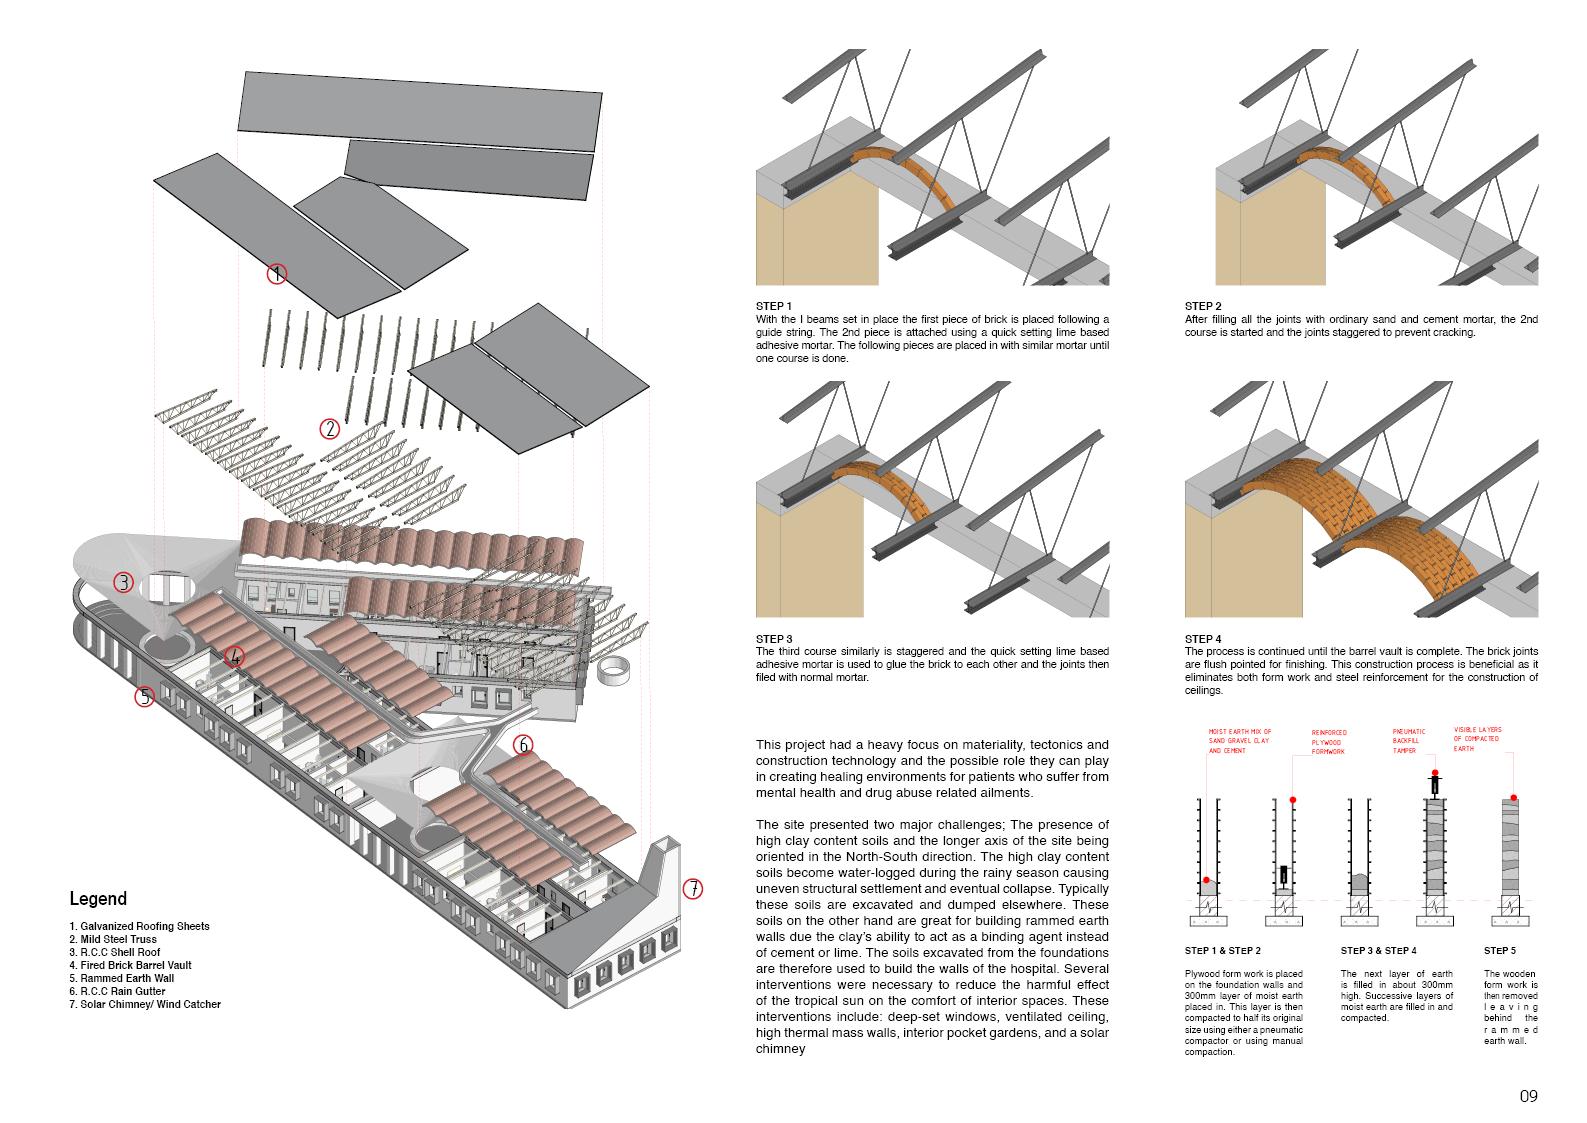
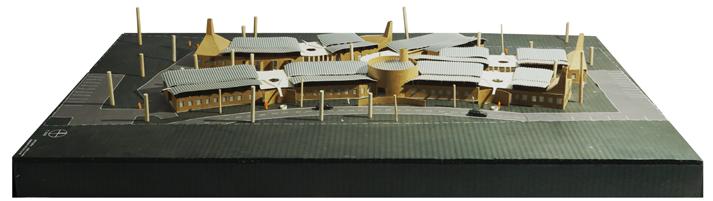
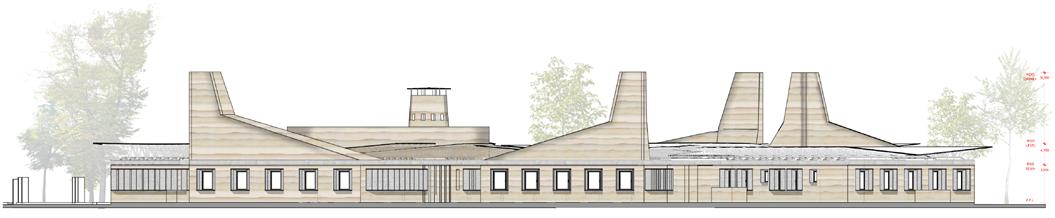
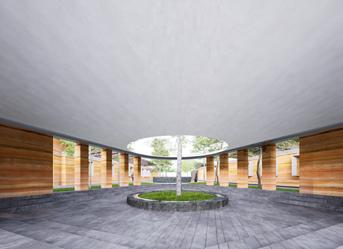
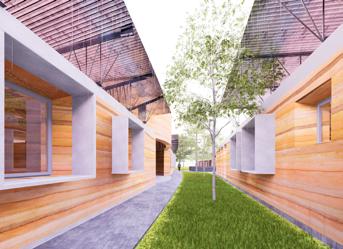
The focus of this design studio was to design a mental health and drug rehabilitation center in Kiambu County. The center was to provide basic mental health services to patients who are deemed as mild in their conditions. The project required me to come up with a holistic environment to promote the health of the patients within the complex context of the university campus. A seamless integration of the existing flora with the program was necessary in order to reduce the environmental impact of the project.
Human thought is visualized as concentric rings emanating from a central point ; the brain.
This is then abstracted as spokes radiating from a point.
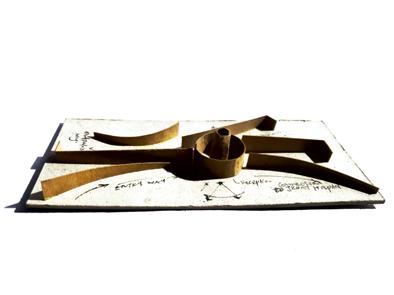
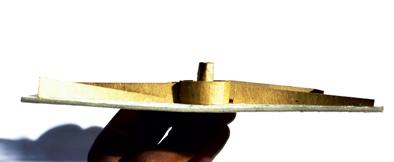
To conform with the reality of human thoughts. The ‘thoughts’ are skewed to truly represent the diversity of human thought spectrum.


The spokes are further edited and some deleted to form the footprints of the buildings.


02 Mixed Urban Development
B.Arch.Design Studio 4.1 I Individual Work, 2022 I Tutor: Raphael Mirera (raphael.mirera@jkuat.ac.ke)
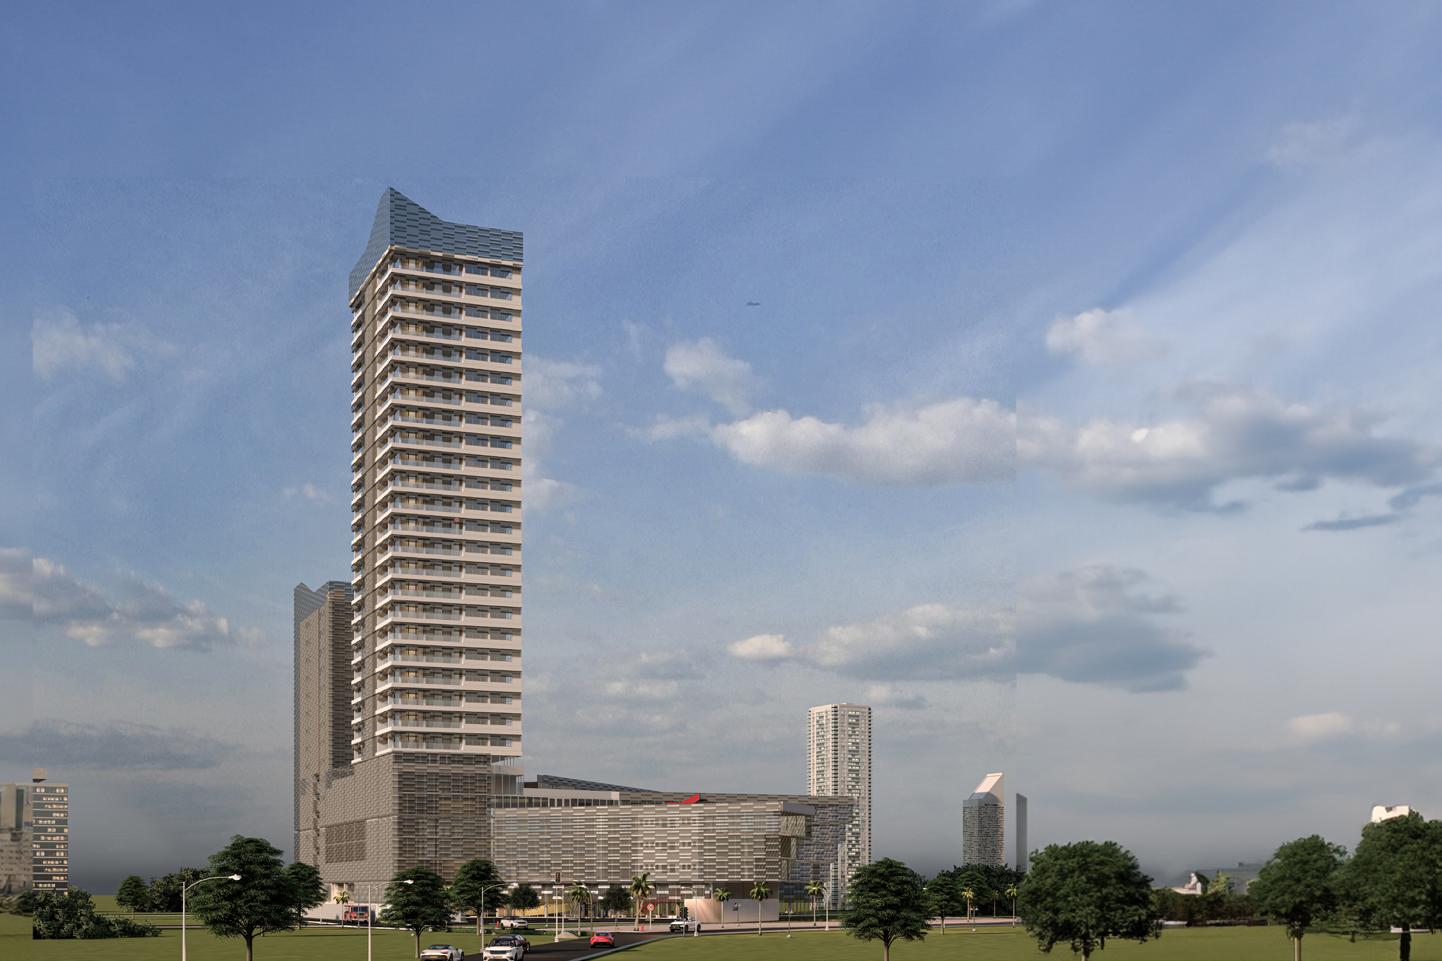
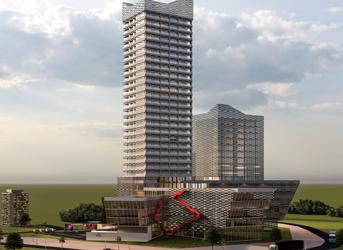
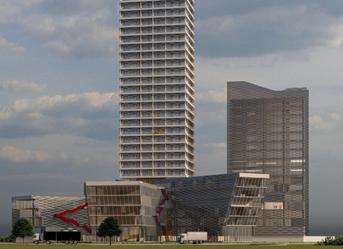
In the fast developing city that Nairobi today, the need for high quality spaces that can serve a variety of users and host multiple functions is a necessity that can’t be overstated. It is in this highly dynamic context that this project is undertaken. A tower with functions ranging from retail, office, medical and residential is designed in the prestigious neighborhood of Upperhill. Courtyard within one of the residential clusters




Nairobi is and has always been an elusive city for study. It is a layered city that takes on whatever meaning you bestow upon it while still uncannily disproving you. It is though for most of its residents a space for the time being. A place of temporary dwelling, a stop in their journeys but never a destination unto itself. Nairobi is of ferocity, intensity and speed. A common phrase used to describe it is “Nairobi si mama ya mtu” which loosely translates to “I might be familiar but I am not your mother”.

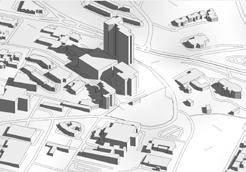
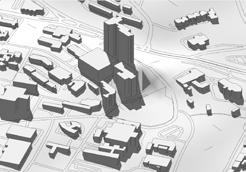
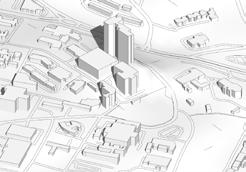
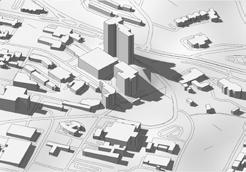
The shading studies above were used to inform the placement of the buildings on site in order to reduce the potential effects the neighboring tower has on the project and vice versa.
knowledge of the imagined as layers unravel the true of the city
knowledge of the is imagined as layers can unravel the true knowledge of the city
The knowledge of the city is imagined as layers that can unravel the true knowledge of the city
knowledge of the imagined as layers unravel the true knowledge of the city
The knowledge of the city is imagined as layers that can unravel the true knowledge of the city
This is the abstracted as spokes radiating from a central element.
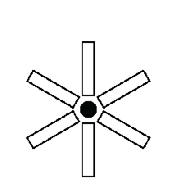
This is the abstracted as spokes radiating from a
This is the abstracted as spokes radiating from a central element.
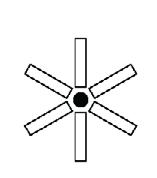
The knowledge of the city is imagined as layers. This can be unraveled to reveal its true nature.
The knowledge of the city is imagined as layers that can unravel the true knowledge of the city
This is then abstracted as radiating from a central point element.
This is the abstracted as spokes radiating from a central element.
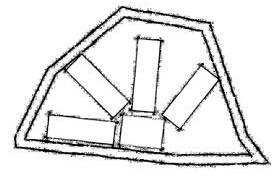
This is the abstracted as spokes radiating from a central element.
radiating from tha seem to be unravel-
blocks radiating from tha to be unravel-
The blocks radiating from tha central tower seem to be unraveling.
The blocks radiating from tha central tower seem to be unraveling.
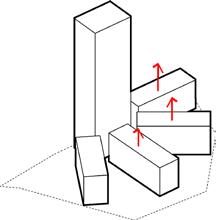
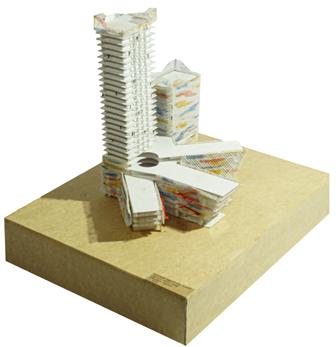
The blocks unravel from the central tower. They undergo an upward extrusion.
This is the abstracted as spokes radiating from a central element.
The spokes are fitted on to the site and placed in a central position.
This is then adapted to the site and the program as required by the project. longer sides of the buildings are orient ed in North-South Direction.

This is then adapted to the site and the program as required by the project. The longer sides of the buildings are orient-
This is then adapted to the site and the program as required by the project. The longer sides of the buildings are orient-
This is the abstracted as spokes radiating from a central element.
This is then adapted to the site and the program as required by the project. The longer sides of the buildings are oriented in North-South Direction.
The height are differentianted for the podiums and are staggered in height from the lowest point on site to high ground.
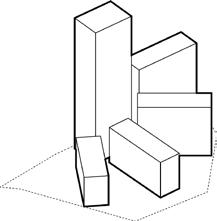
The blocks are extruded upward with the tallest being the tower.
extruded upward being the tower
blocks are extruded upward tallest being the tower.
The blocks are extruded upward with the tallest being the tower
knowledge of the imagined as layers unravel the true of the city radiating from tha seem to be unravelThe height are differentianted for the podiums and are staggered
The height are differentianted for the podiums and are staggered in height from the lowest point on site to high ground.
The height are differentianted for the podiums and are staggered in height from the lowest point on site to high ground.
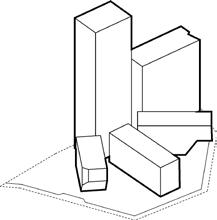
The heights are differentiated and the podium heights are staggered from the lowest point on site to the highest.
The height are differentianted for the podiums and are staggered in height from the lowest point on site to high ground.
radiating from tha seem to be unravelThe height are differentianted for the podiums and are staggered
The podiums are further adapted to site with some getting chamfered to accomodate vehicular
The podiums are further adapted to site with some getting chamfered to accomodate vehicular
This is then adapted to the site and the program as required by the project. The longer sides of the buildings are oriented in North-South Direction.
This is then adapted to the site and the program as required by the project. The longer sides of the buildings are oriented in North-South Direction.
This is then adapted to the site and the program requirements. The shading studies conducted inform the placement of the buildings on site to reduce shading by neighboring towers.
This is then adapted to the site and the program as required by the project. The longer sides of the buildings are oriented in North-South Direction.
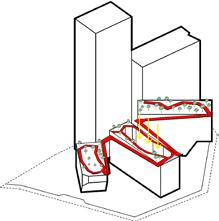
The podiums are further adapted and some are chamfered to better fit the site and allow vehicular traffic.
The podiums are further adapted to site with some getting chamfered to accomodate vehicular
The podiums are further adapted to site with some getting chamfered to accomodate vehicular
The podiums are further adapted to site with some getting cham-
The podiums are further adapted to site with
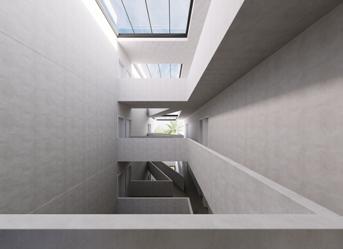
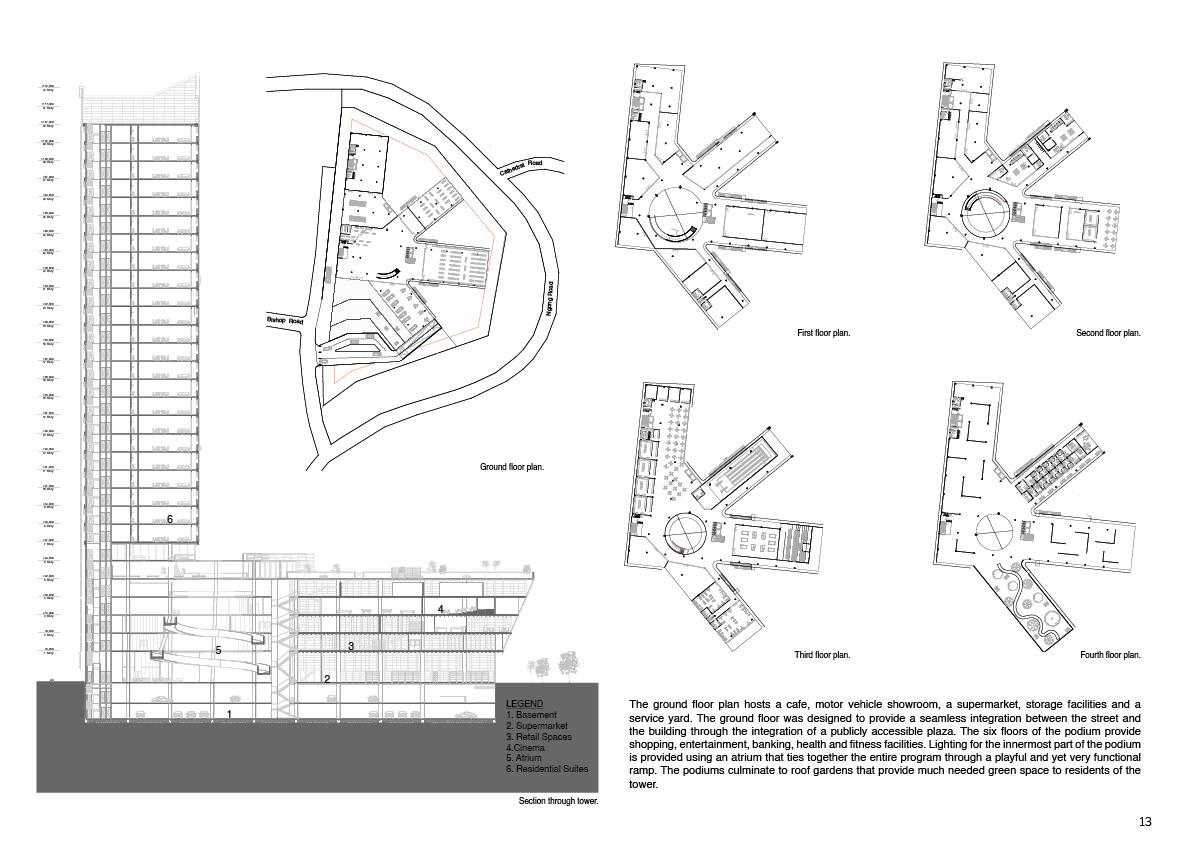
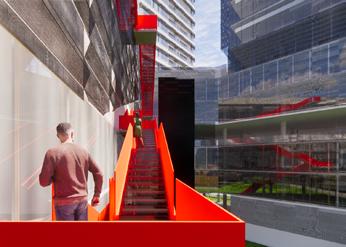
Roof gardens are introduced on the site and linked with a sky bridge. The largest of the podiums gets an atrium for light and ventilation.
Roof gardens are introduced on the podium. The largest of the podiums gets an atrium for daylighting and ventilation.
Roof gardens are introduced
Roof gardens are introduced on the site and linked with a sky bridge. The largest of the podiums gets an atrium for light and ventilation.
Roof gardens are introduced on the site and linked with a sky bridge. The largest of the podiums gets an atrium for light and ventilation.
Roof gardens are introduced on the site and linked with a sky bridge. The largest of the podiums gets an atrium for light and ventilation.
1. Bent expanded mild steel mesh.
2. Flat expanded mild steel mesh.
3. 50mm square mild steel hollow section.
4. 80mm square mild steel hollow section.
5. Universal I beam section.
6. Reinforced concrete slab.
7. Curtain wall glazing system.
8. Reinforced concrete column.
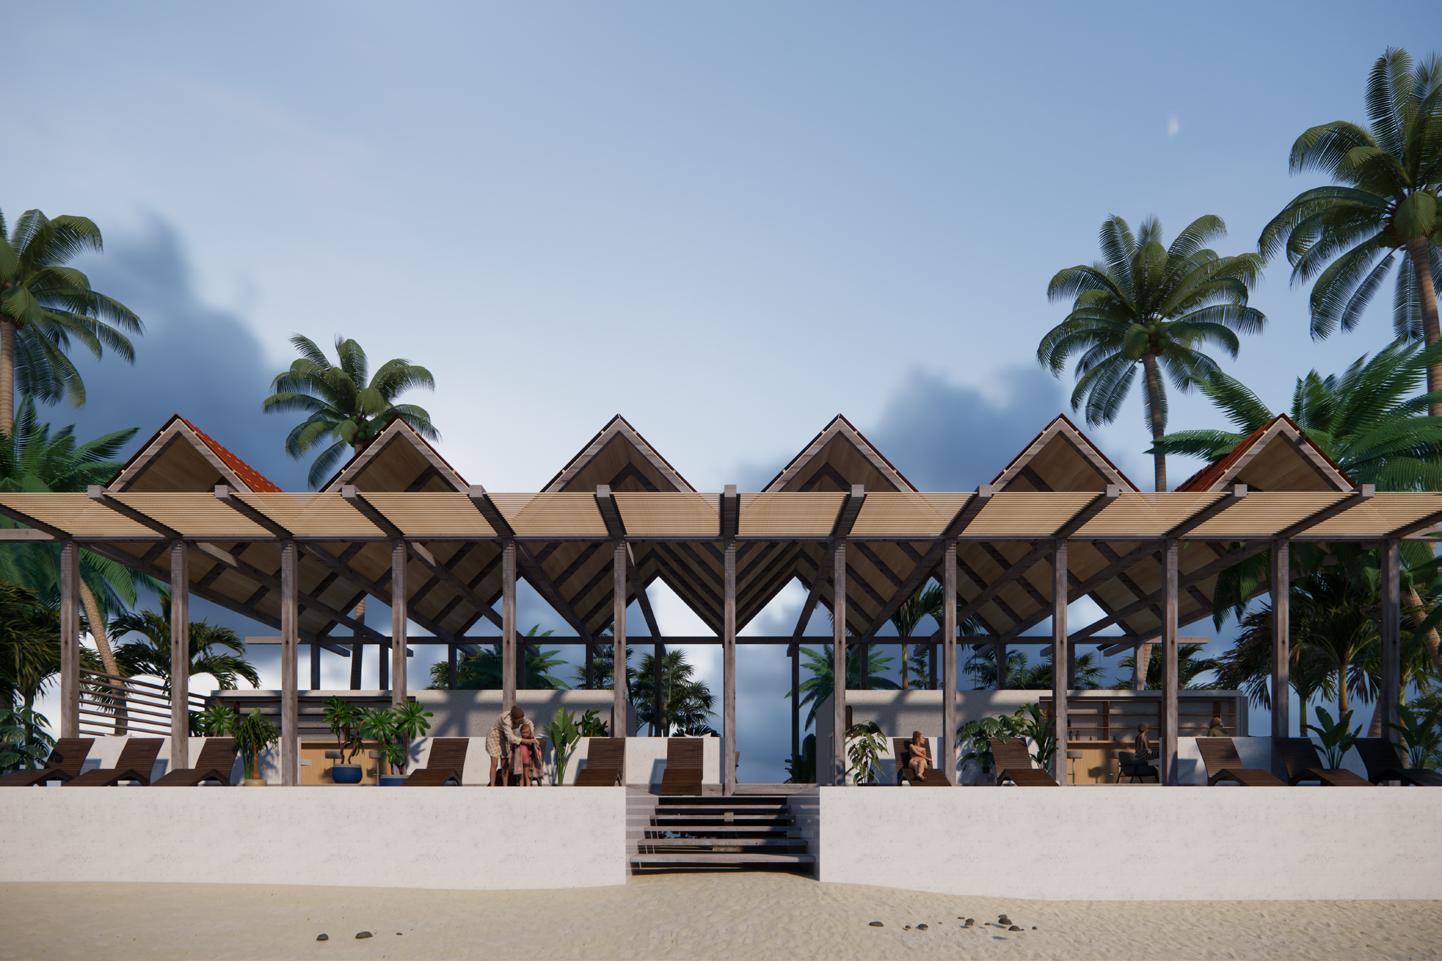
04 Resort Pool House and Lounge
B.Arch.Design Studio 3.2 I Individual Work, 2021 I Tutor: Dr. Martin Mbidhi (mmbidhi@jkuat.ac.ke)
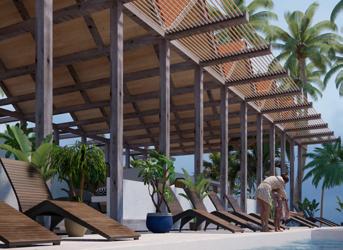
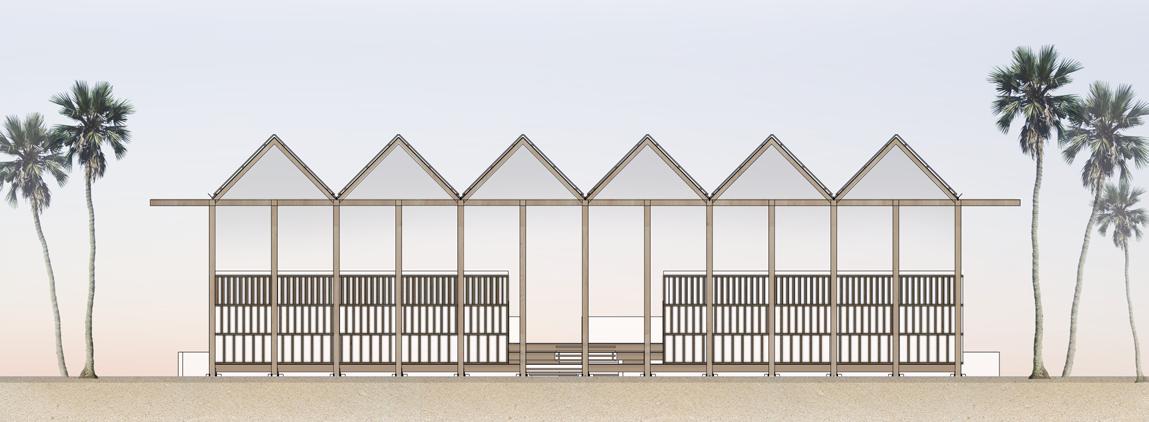
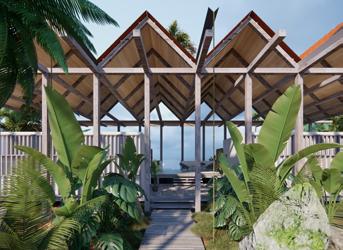
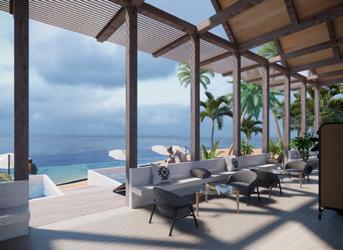
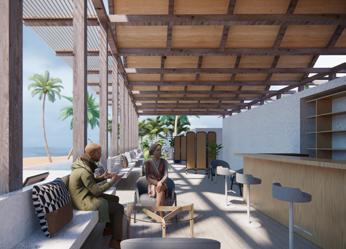
Kisumu city is located on the shores of Lake Victoria. The city boasts a large variety of attractions with highly diverse natural eco-systems, rich local culture and international facilities. This project was part of a larger 5 star resort that taps into the local tourism sector. The project was an introduction to detailed architectural design with an emphasis on construction technology. The brief was an exploration of materiality, design synthesis and material marriages. The design explored simplicity without the lack of complexity and aimed to provide a high quality space within the larger context of a world-class resort
The plan is divided into 4 sections with a distinct levels creating the difference. The first strip hosts the washrooms with the 2 kitchenettes at the two ends. This is then followed by the sitting lounge and the sunbathing area. The pools are at the front facing the beach. The form was inspired by typical gable roof structures found in Kisumu city.
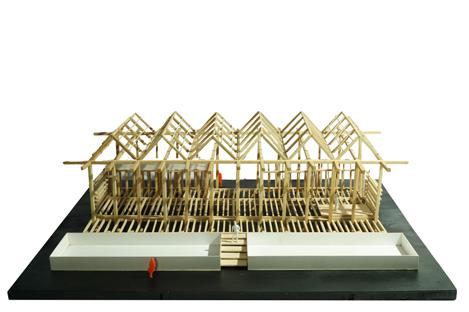
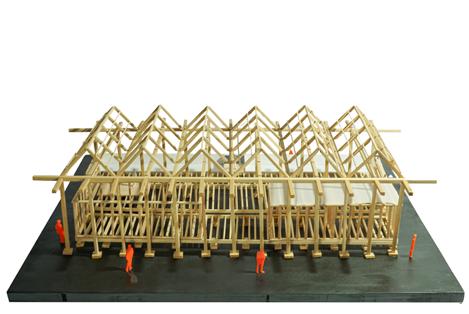
1. 400x400 reinforced concrete footing
2. 200x200 pressure treated mahogany column.
3. Galvanized steel stirrup.
4. Rabbet joint milled off-site.
5. 250x50mm pressure treated cypress floor beam.
6. 150x20mm composite flooring panel
7. 250x50mm pressure treated cypress floor joist.
8.
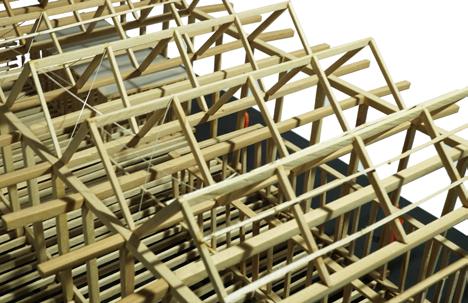
1. 200x200 mahogany beam.
2. 200x200 mahogany beam.
3.100x100 mortise.
4.160x160 mortise.
5. 100x100 tenon with chamfered edges.
6. 160x160 tenon with chamfered edges.
7. Mahogany wedge.
8. 200x200 mahogany column.
1. T15mm polycarbonate sheet with 5° slope
2. 100 X 100mm cypress roof joist.
3.75x50 cypress top plate.
4.T30mmx150x930mm cypress vent panel.
5. T30mmx150x930mm cypress cladding panel.
6. T30mmx150mm cypress horizontal support.
7. T18mm plywood sub-floor finish.
8. 250x50mm pressure treated cypress floor joist.