PORTFOLIO - HASSAN ABDULLAHI YUSSUF

Page 1

PORT-
FOLIO
HASSAN ABDULLAHI
SELECTED WORKS 2022 2022 ARCHITECTURE + DESIGN ARCHITECTURE + DESIGN
HASSAN ABDULLAHI
SELECTED WORKS


ABDULLAHI

97B, Royal Park, Langata Nairobi, Kenya +254718292068

hassanabdullahy@mail.com

Education Experience

Jomo Kenyatta University of Agriculture and Technology

Freelance

Other experience/ awards Skills

Ramani International

Akhwan Construction Limited Panesar Training Institute

Architecture Student Association JKUAT

MIT EDx Sketchup Archicad Enscape Indesign Illustrator Photoshop Rhino Carpentry + Joinery Metal Fabrication

Bachelor of Architectural Studies September 2018 - Present

Architectural Designer March 2022 - Present

Architectural Design Intern January 2022 - March 2022

Architectural Design Intern January 2021- April 2021

Carpentry and Joinery Course February 2022- August 2021

Organising Committe Member September 2020 - Sep 2021

Sustainable Building Design August 2020 - September 2020

. . . . . . . . . .

. . . . . . . . . .

. . . . . . . . . .

. . . . . . . . . .

. . . . . . . . . .

. . . . . . . . . .

. . . . . . . . . .

. . . . . . . . . .

. . . . . . . . . .

-----

HASSAN

Mental Health Centre

Mixed Urban Development

Resort Pool House

TABLE OF
CONTENTS

Mental Health Centre

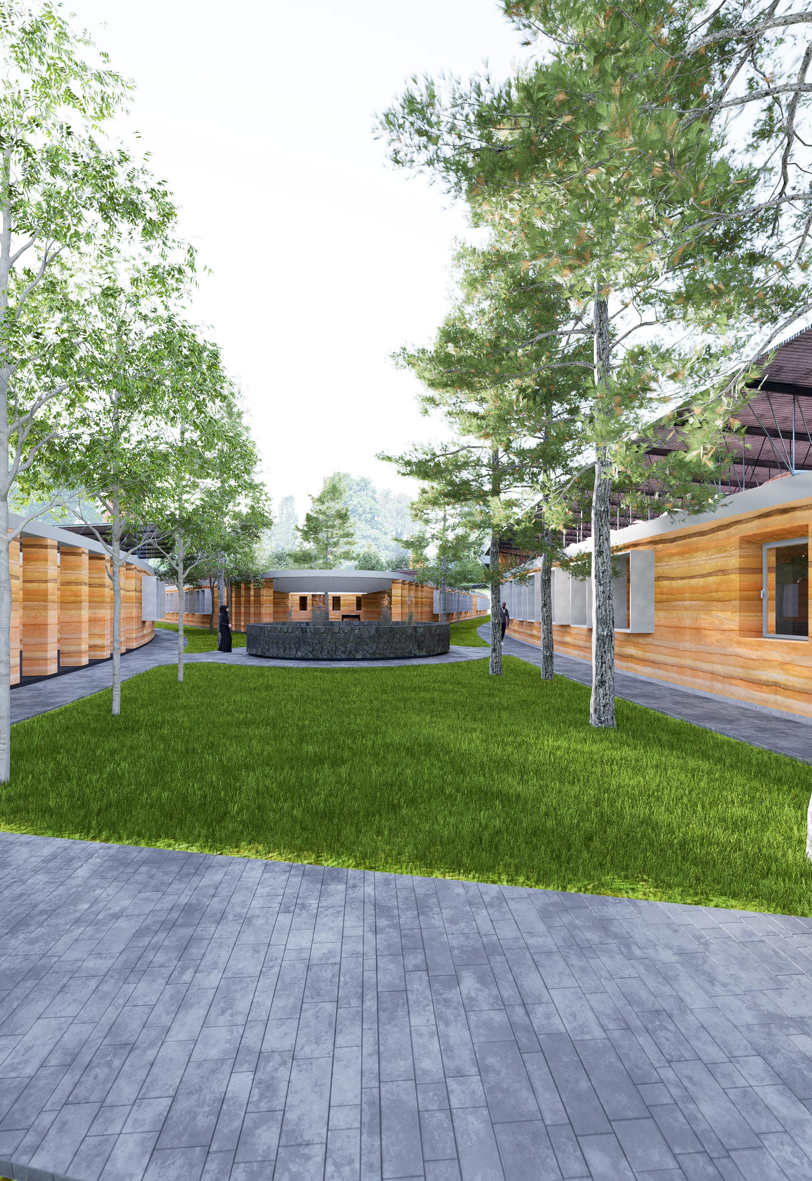
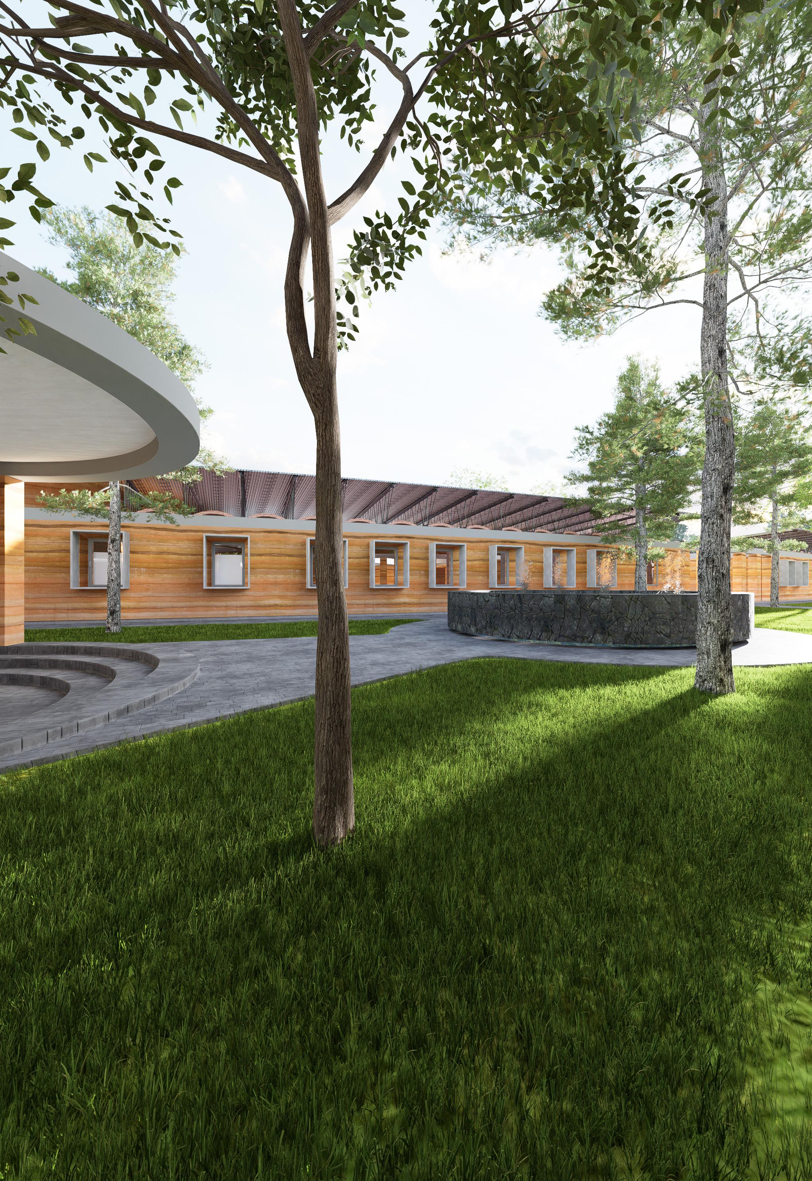
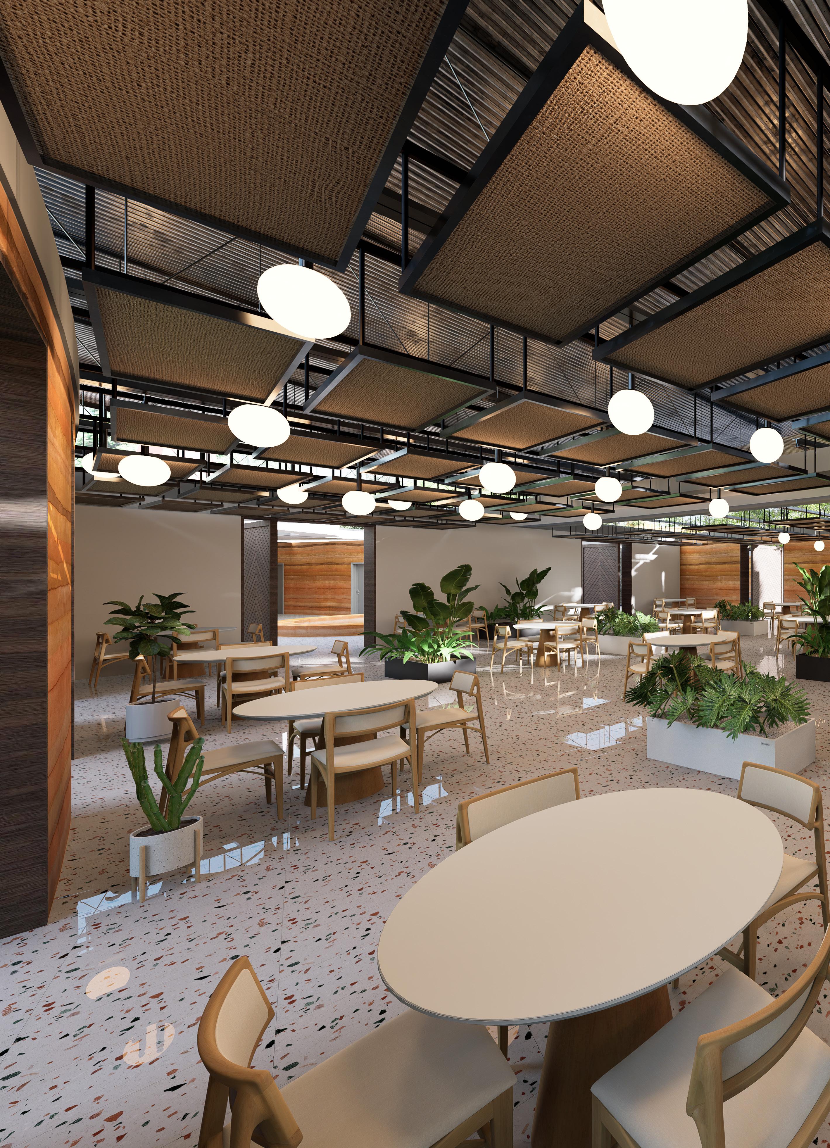
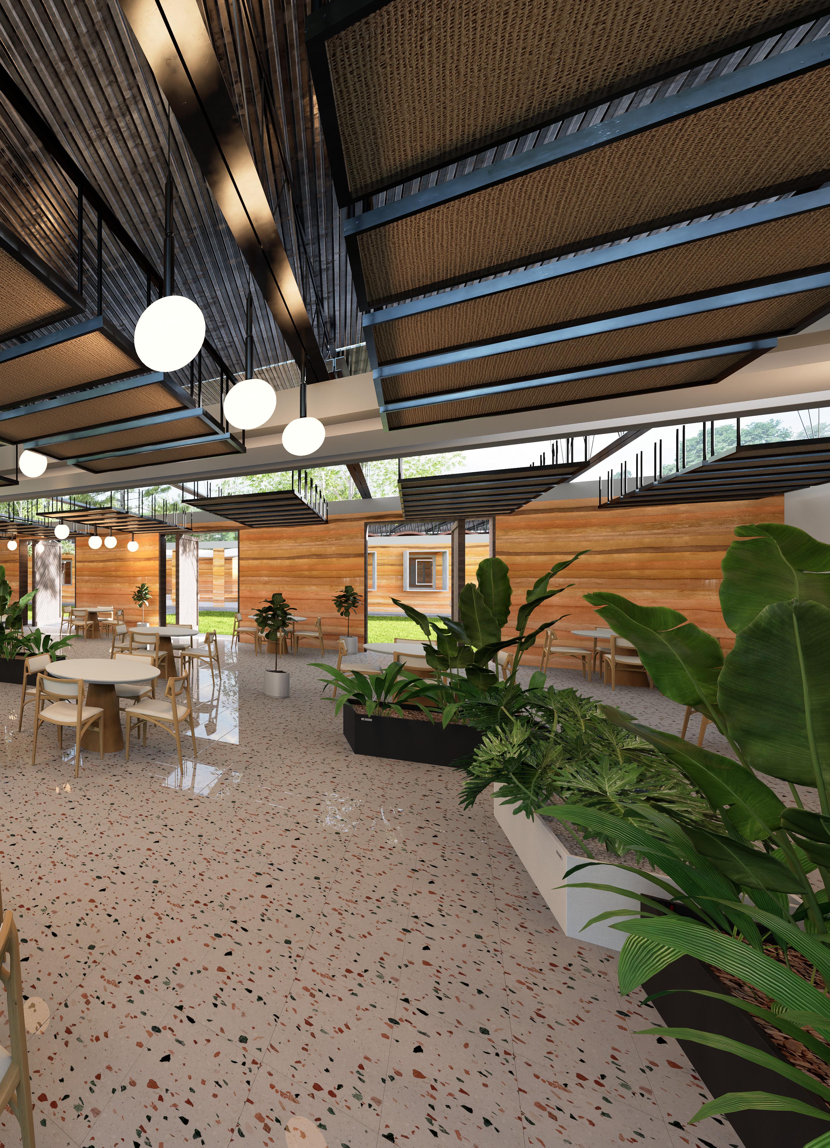
B. Arch. Studies Studio 4 Detailed Architectural Design Site : Kiambu County, Kenya Area : 3460 sqm

Mental health and related complications have been brought to forefront of discussions on health related matters. The situation has been further excarbated by the Covid-19 pandemic with reduced social interaction among the leading causes. Kenya has for a long time not had specialized care for mental health patients despite the existance of the Mathari National Teaching and Referral Hospital. The conditions in which the patients are accomodated in are less than ideal and pose questions whether such an environment creates an a healing atmosphere.

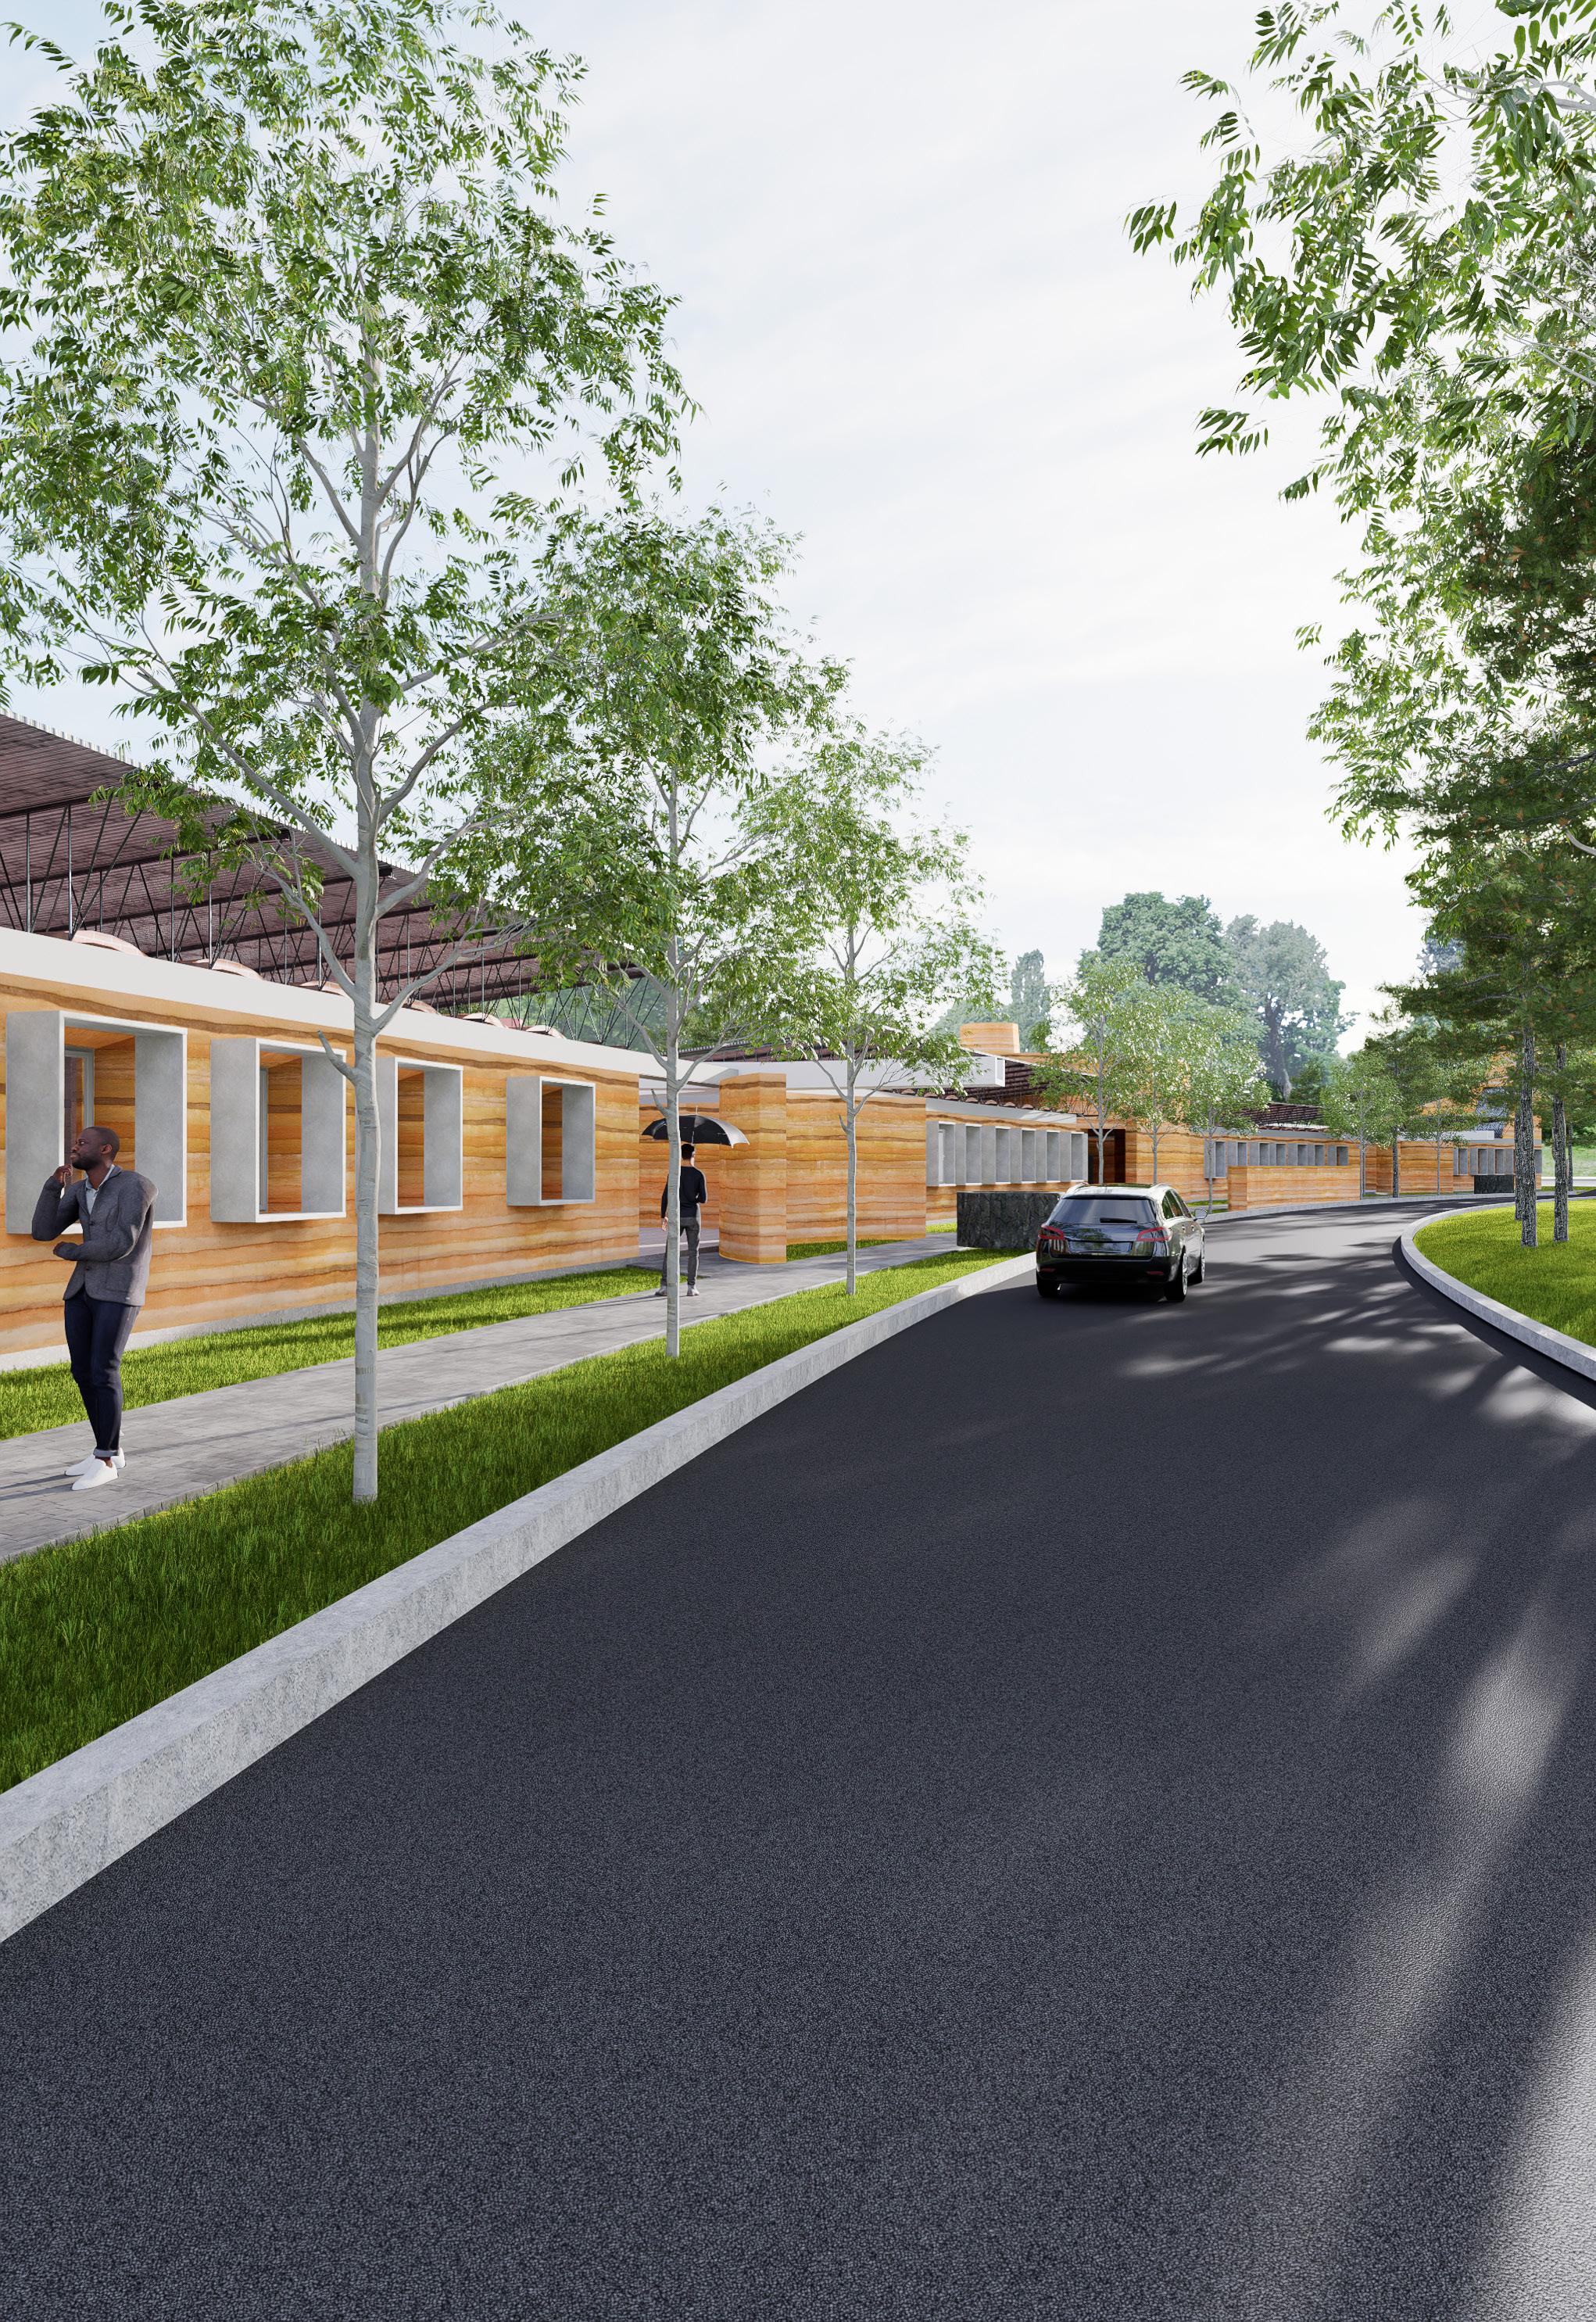
The challenge for the project was to create a mental health and drug rehab center with patient comfort and well-being in mind. On top of this the facility is designed to take advantage of natural energy systems such as passive cooling and ventilation. Despite the buildings being oriented in a East - West manner, great care was taken to ensure the indoor climate was comfortable.

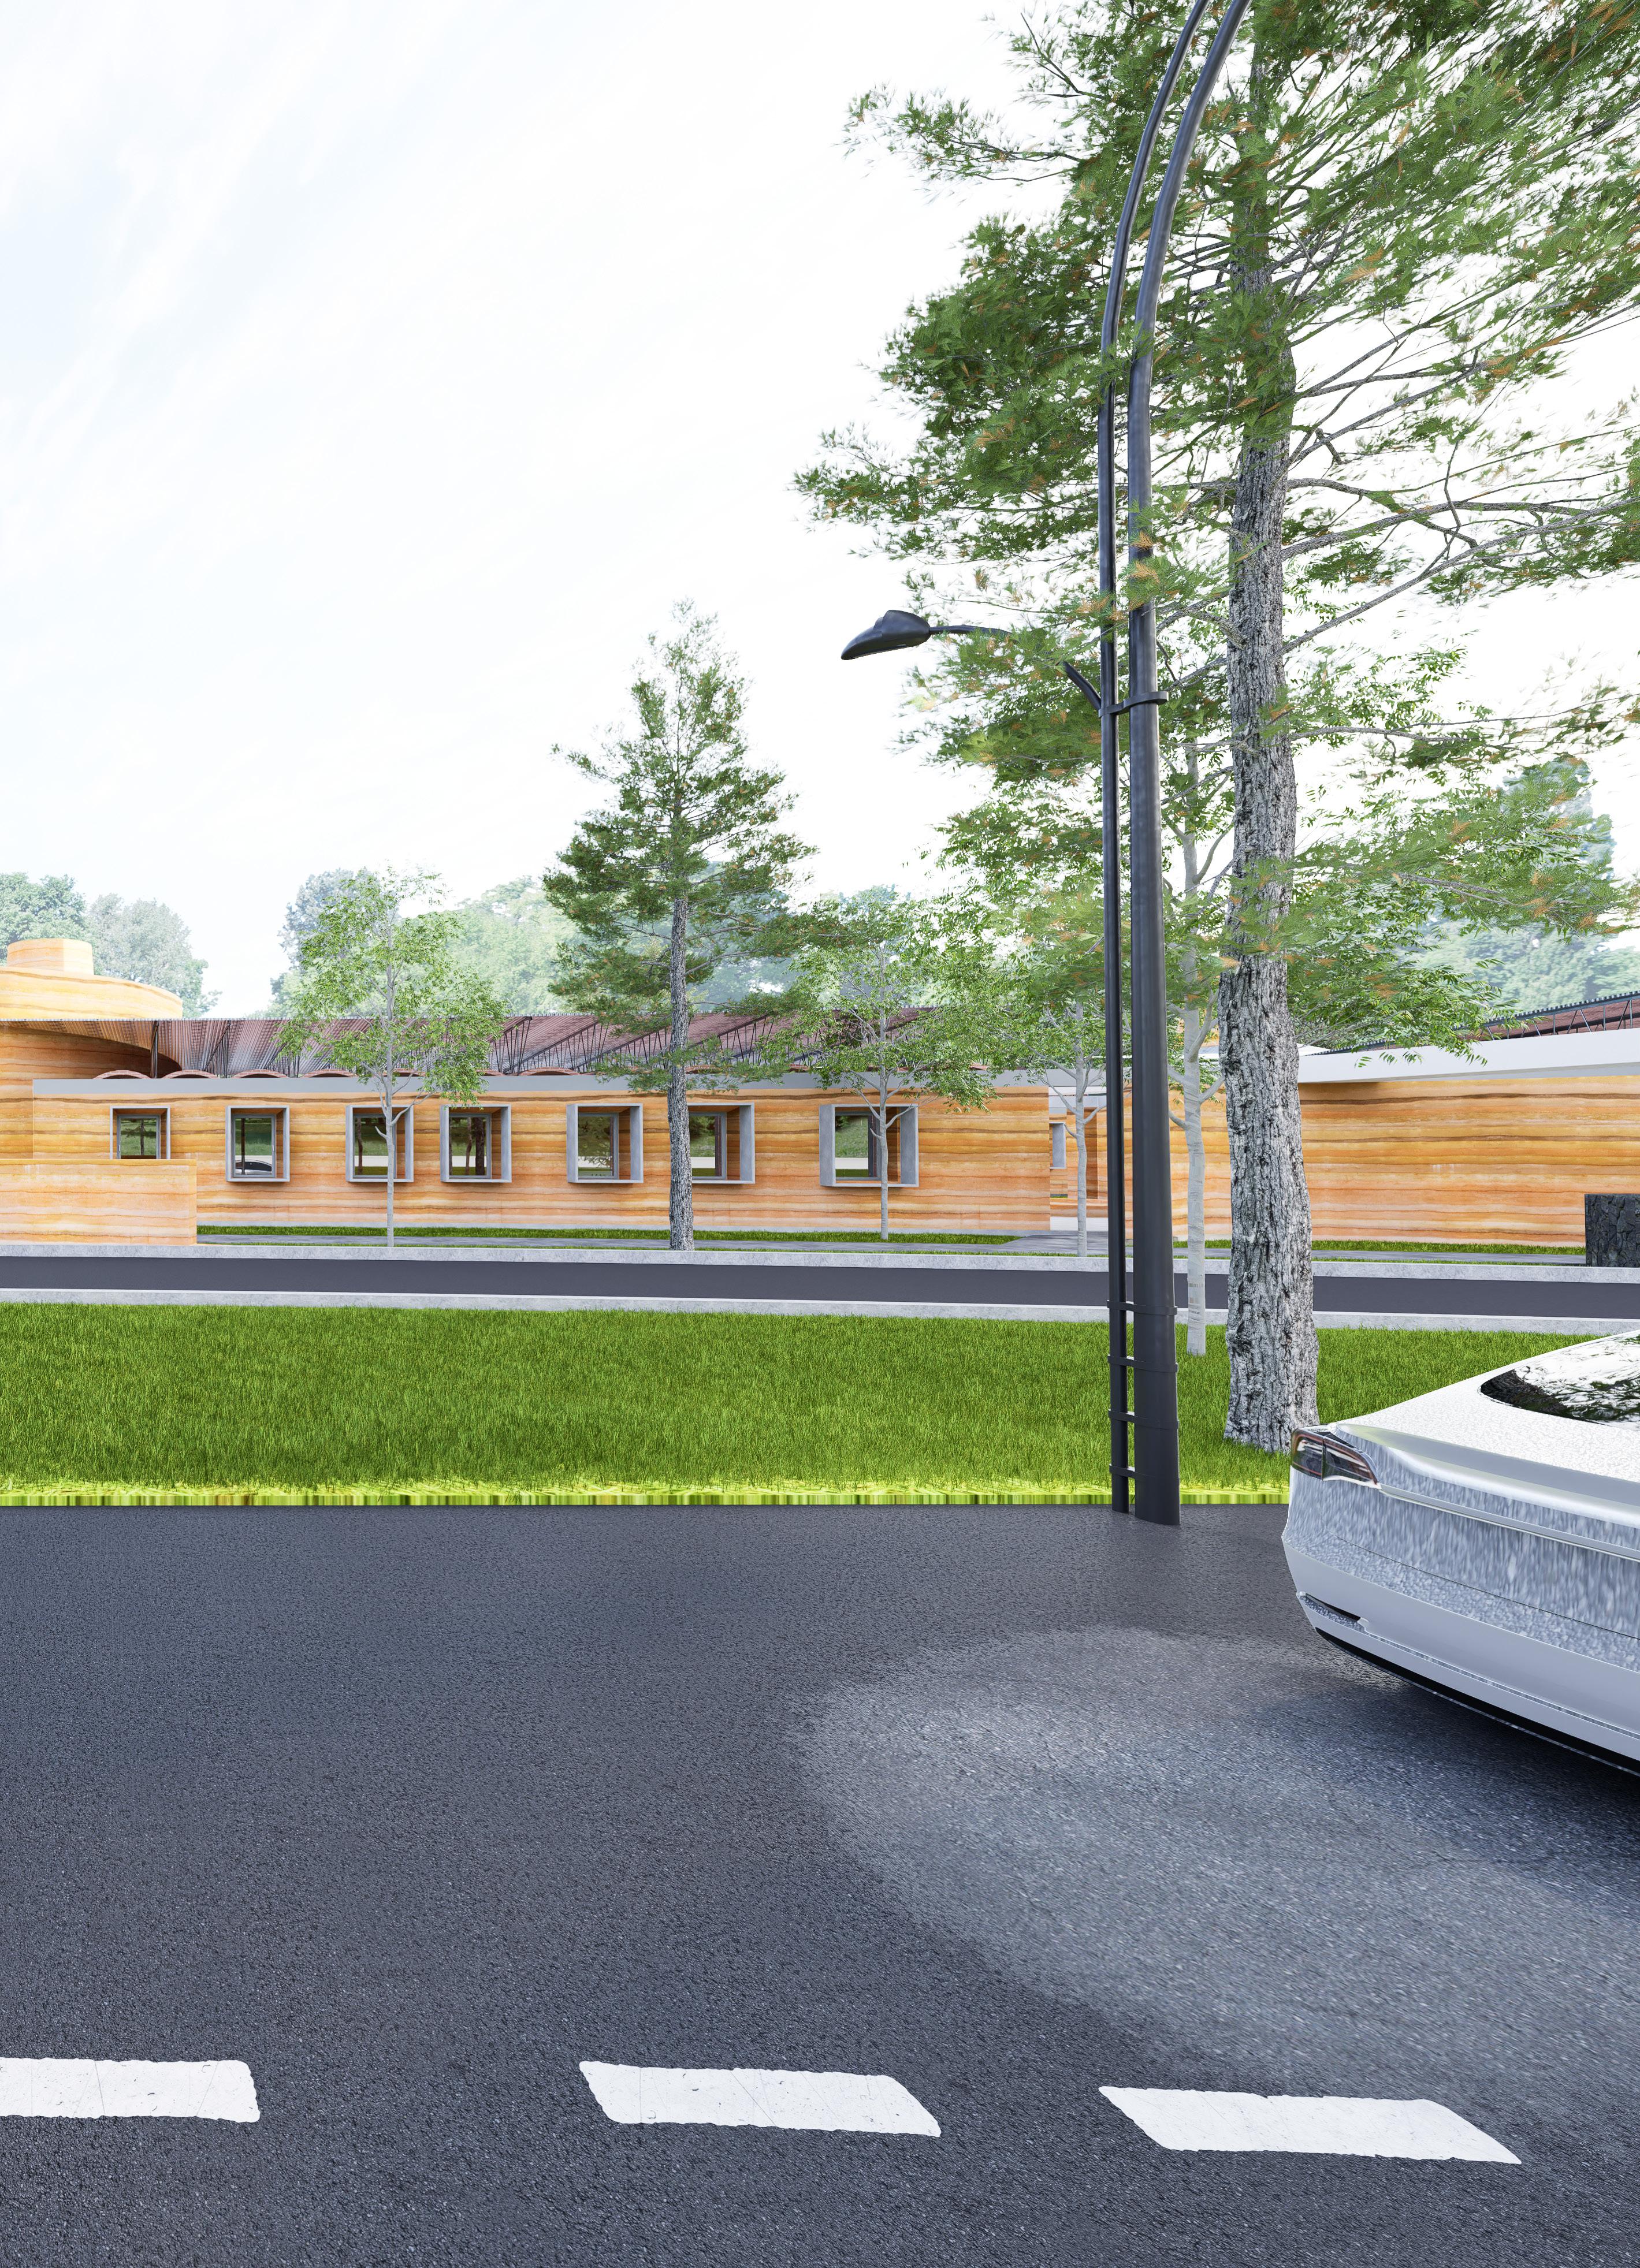
Located in a wooded grove within a University campus, the proposed facility enjoys good views to both the West and East.. It also borders the campus hospital to the North ensuring a seamless integration to exisiting infrastructure.

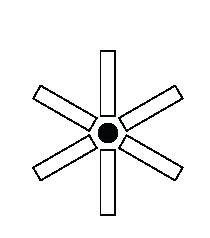
Human thought is visualised as concentric rings emanating from a central point ; the brain.

This is then abstracted as spokes radiating from a point.

To conform with the reality of human thoughts. The ‘thoughts are skewed to truly represent the diversity of human thought spectrums.

The spokes are further edited and some deleted to form the footprints of the buildings.
GSEducationalVersion 1 2 5 6 7 8 10 11 1 2 3 7 9 Legend 1. Emergency 2. Outpatient Clinic 3. Reception 4. Drug Rehab Clinic 5. Admin Block 6. Female Psych Ward 7. Male Psych Ward 8. Drug Rehab Ward 9. Therapy Clinic 10. Services (Kitchen+Laundry) 1 2 3 4 5 6 7 8 9 10
Legend 1. Roofing Sheets 2. Mild Steel Truss 3. RCC Shell Roof 4. Fired Brick Barell Vault 5. Rammed Earth Wall 6. RCC Rain Gutter 7. Solar Chimey/ Wind Catcher 1 2 3 4 5 6 7

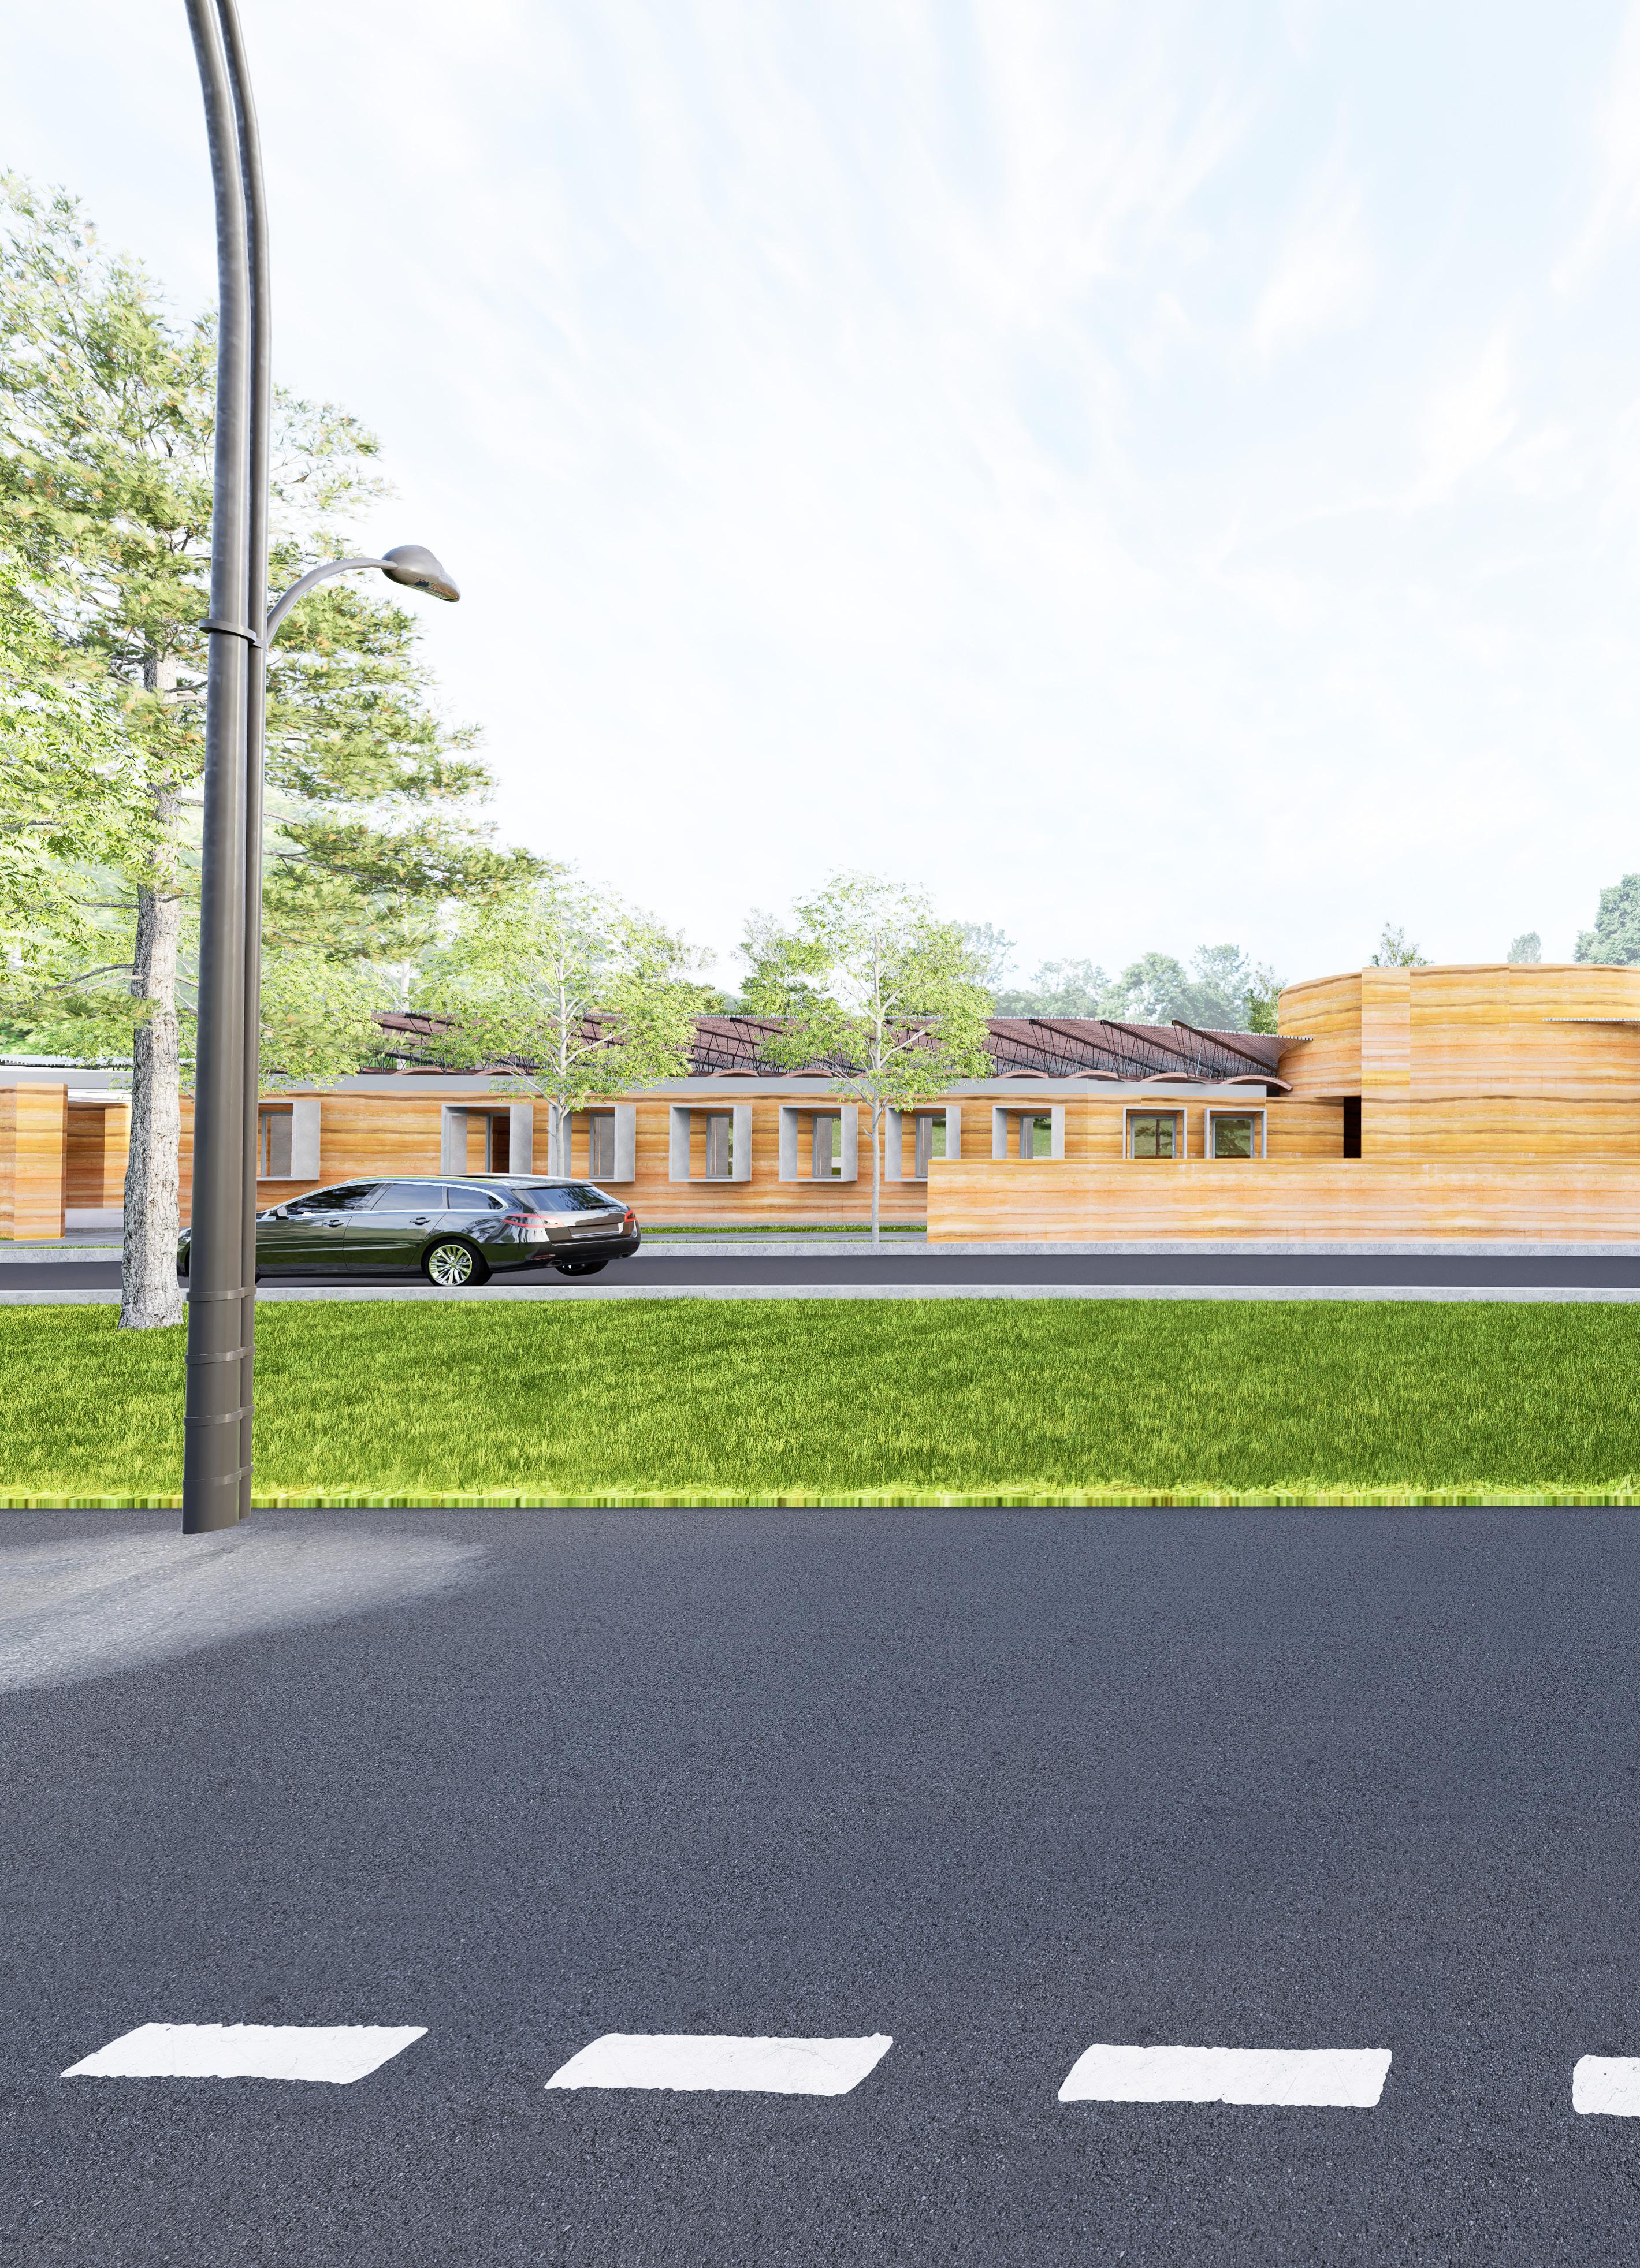
The project was designed wiith a strong emphasis on passive design strategies to ensure a reduction in hospital acquired infections, reduce the running costs of the facility and the carbon emissions. Cross ventilation is achieved through the openings left by the junction of the barrell vaults and the ring beam. A large overhang in combination with the precast window boxes ensures the effects of the sun are controlled. The thick rammed earth walls also help in regulating indoor temparatures and humidity.

T

T

PLACED ALL ROUND SUSPENDED WALL WIND DIRECTION WALLS WITH A 94° EARTH WALLS WITH A 94° LEAN CONCRETE SUSPENDED WALL DOMINANT WIND DIRECTION N.E EXHAUST/INTAKE VENT HOLES PLACED RHS TRUSS ON MASONRY EXHAUST/INTAKE VENT HOLES PLACED NATURAL FOUNDATION WALL ON REINFORCED CONCRETE FOOTING ON WELL COMPACTED EARTH TO
50MM X 800MM PRE-CAST REINFORCED CONCRETE WINDOW BOX WITH 500MM JUTTING OUT OF THE RAMMED EARTH FACE JOINTED TO THE RAMMED EARTH WALL WITH 3:1 SAND AND CEMENT MORTAR
1500 X 1000MM T 5MM DOUBLE PANE GLAZING WITH WITH LOW E COATING ON THE EXTERIOR PANEL ENCASED T 50MM BLACK POWDER COATED ALUMINIUM FRAME TO MANUFACTURE' DETAIL 500x350MM REINFORCED CONCRETE BEAM WITH RAW CONCRETE FINISH TO STRUCTURAL ENGINEERS DETAIL
T 500MM THICK RAMMED EARTH WALL 600MM DEEP WARD ROOM CABINET MADE OF 18MM MDF WITH TYPICAL PANEL JOINERY
WITH 500MM JUTTING OUT OF THE RAMMED EARTH FACE JOINTED TO THE RAMMED EARTH WALL WITH 3:1 SAND AND CEMENT MORTAR WINDOW BOX BOTTOM ALSO ACTING AS
SILL PRE-CAST
BOX
DOUBLE PANE LOW E COATING PANEL ENCASED T POWDER COATED MANUFACTURE' CONCRETE CONCRETE FINISH TO DETAIL EARTH WALL CABINET TYPICAL REINFORCED BOTTOM WITH THE RAMMED THE RAMMED SAND AND BOX BOTTOM WINDOW SILL 28 GAUGE THICK ROOFING SHEET ON 80X80X1.5MM DOUBLE L ANGLE PURLIN ON A MILD STEEL TRUSS TO S.E DETAIL MILD STEEL TRUSS WITH 20MM THICK ROUNDBAR WEBS WELDED ONTO 140 HEB BEAM SECTION ANCHORED ONTO REINFORCED CONCERETE BEAM TO S.E DETAIL 100MM THICK BARREL VAULT MADE OF FIRED BRICK WITH A LIME BASED MORTAR JOINT CONSTRUCTED WITHOUT FORMWORK OR SHUTTERING TO S.E DETAIL 500X 350MM REINFORCE CONCRETE RING BEAM ON 500MM THICK RAMMED EARTH WALL TO S.E DETAIL T 500MM RAMMED EARTH WALL BONDING AND SEALING AGENT APPLIED TO RAMMED EARTH WALL AND R.C SLAB JOINT T 200 REINFORCED CONCRETE SLAB TO S.E DETAIL WATERPROOF MEMBRANE T 500 NATURAL STONE FOUNDATION WALL 1100X200MM REINFORCED CONCRETE FOUNDATIN FOOTING TO S.E DETAIL HEB 140 MILD STEEL BEAM SECTION ANCHORED ONTO REINFORCED CONCRETE BEAM AND PAINTED WITH 2 COATS OF RED OXIDE PAINT AND FINISHED IN GLOSS BLACK METAL PAINT 28 GAUGE GALVANIZED CORRUGATED ROOFING SHEET ON 50X50X1.5MM L ANGLE MILD STEEL PURLIN
100MM PRE-CAST REINFORCED CONCRETE WINDOW BOX BOTTOM
THE WINDOW
WINDOW
OUT OF THE JOINTED TO WALL WITH 3:1 MORTAR
500 X 300MM WIDE VENT HOLES PLACED ALL ROUND THE WALLS T 100MM REINFORCED CONCRETE SUSPENDED WALL ORIENTED TOWARD THE DOMINANT WIND DIRECTION N.E T 500MM THICK RAMMED EARTH WALLS WITH A 94° LEAN 28 GAUGE ROOFING SHEET ON RHS TRUSS ON MASONRY BEARING WALLS T 500MM THICK RAMMED EARTH WALLS WITH A 94° LEAN 500 X 300MM WIDE VENT HOLES PLACED ALL ROUND THE WALLS 1,500 6,500 8,500 9,000 T 500MM THICK RAMMED EARTH WALLS WITH A 94° LEAN T 100MM REINFORCED CONCRETE SUSPENDED WALL ORIENTED TOWARD THE DOMINANT WIND DIRECTION N.E 500 X 300MM WIDE EXHAUST/INTAKE VENT HOLES PLACED ALL ROUND THE WALLS 28 GAUGE ROOFING SHEET ON RHS TRUSS ON MASONRY BEARING WALLS 500 X 300MM WIDE EXHAUST/INTAKE VENT HOLES PLACED ALL ROUND THE WALLS 50OMM THICK NATURAL FOUNDATION WALL ON 1100X200MM REINFORCED CONCRETE FOOTING ON 300MM MINIMUM THICK WELL COMPACTED EARTH TO S.E DETAIL

Mixed Urban Development

B. Arch. Studies Studio 4

Detailed Architectural Design Site : Upper Hill, Nairobi Area : 60,000 sqm

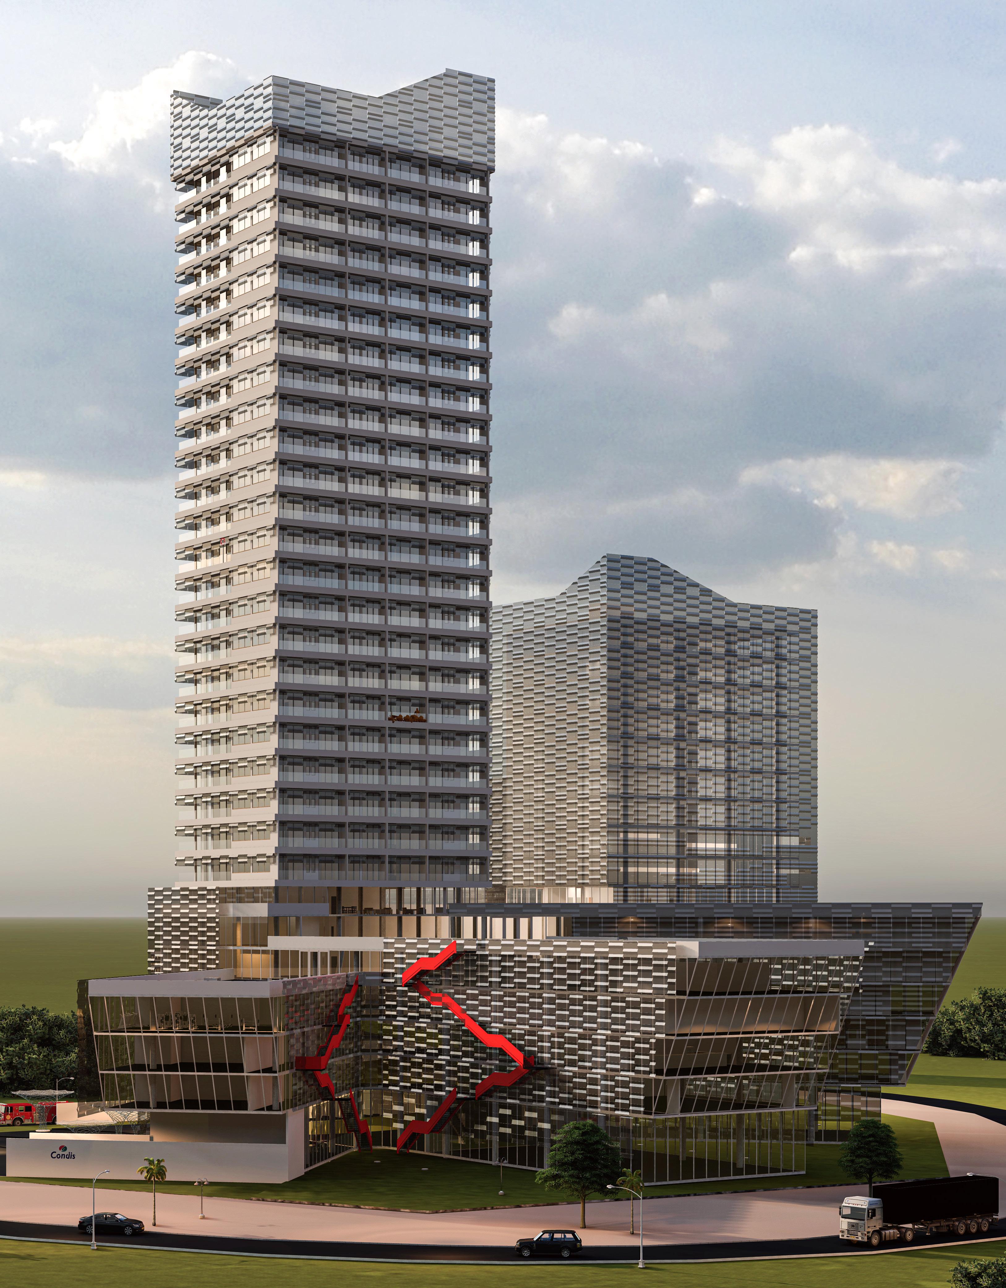
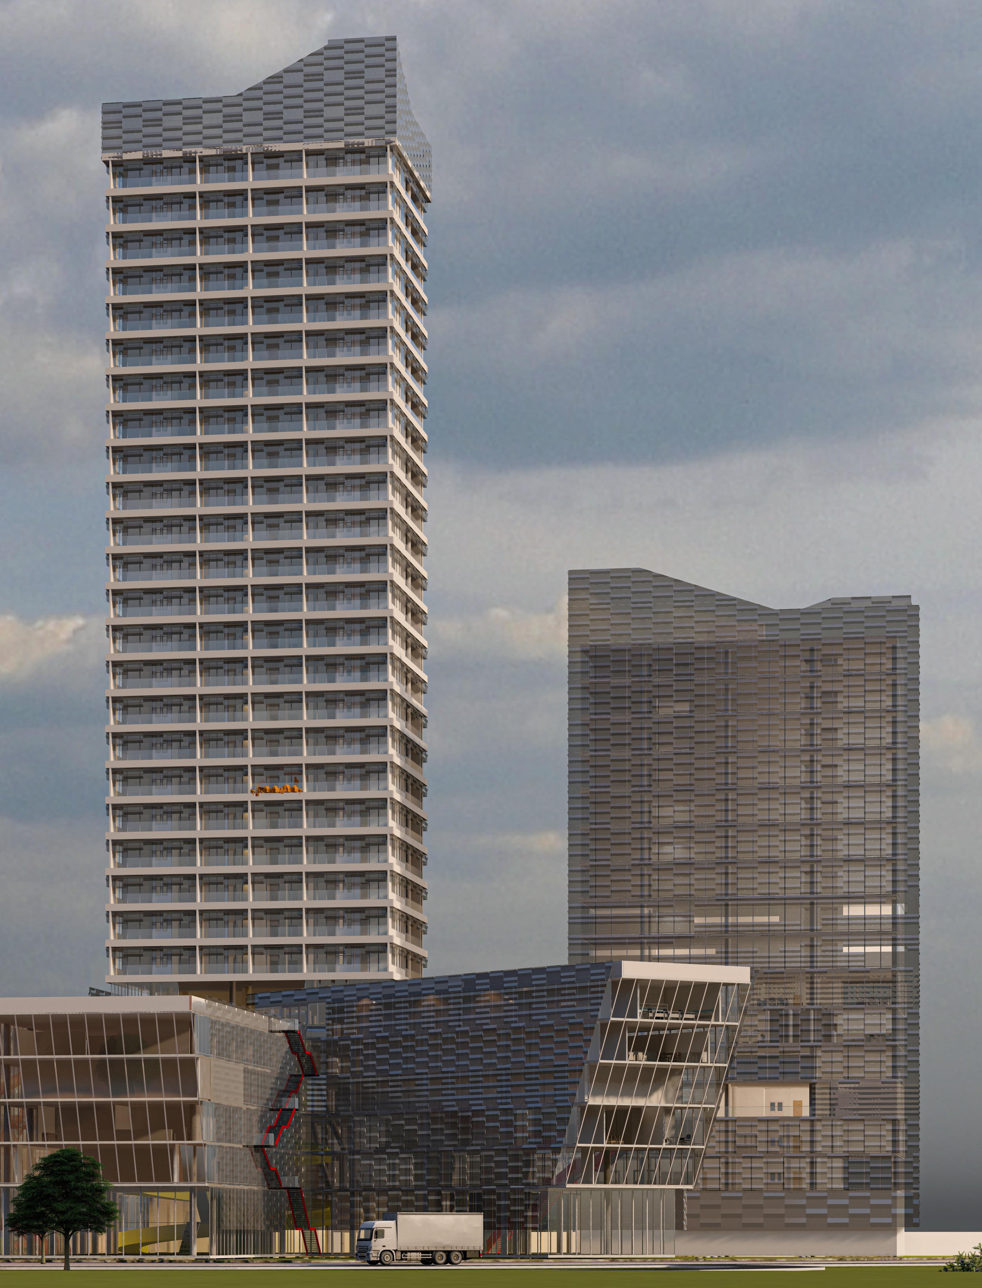
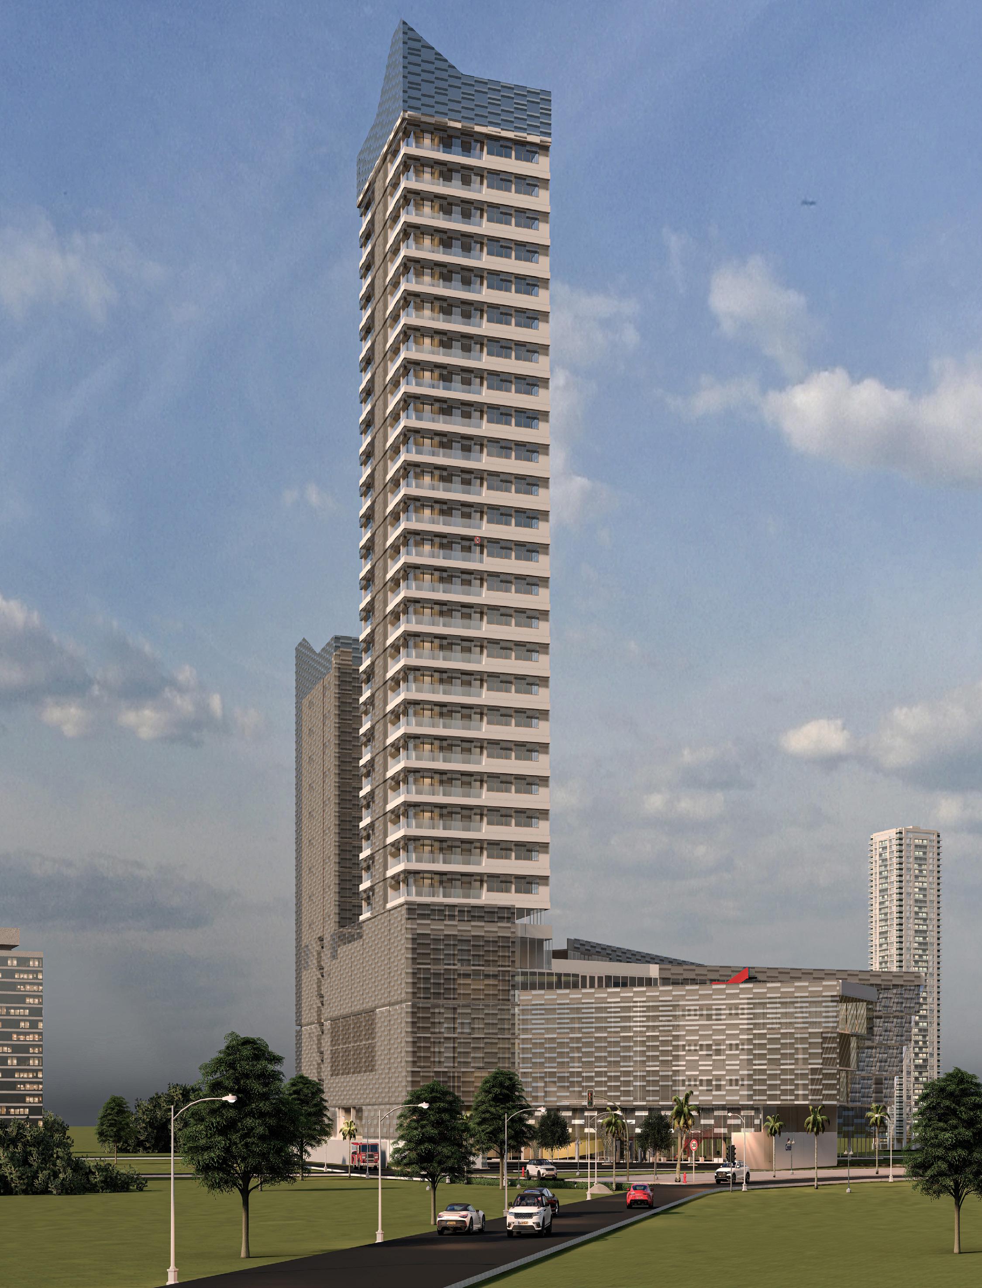
The brief for this project required me to come up with a mixed urban development intergrating shopping, working offices and living spaces within the scheme. The site chosen for the project was in Upper Hill which is considered as prime. As part of the requirements I was required to do studies on how to maximise plot coverage and plot ratio inorder for the project to make financial sense.

The site has a 3 meter slope and enjoys good views in the East and North towards Uhuru Park. The scheme comprised of 4 floors of shopping space, 2 floors host a doctor’s plaza, 8 floors of office space and 23 floors of residential space comprising of studio, 2 bed, 3 bed, and 4 bed apartments on each floor.

The scheme of the project ws developed with a strong emphasis on the principles of new urbanism which include : Mixed uses and Diversity, Walkability, Density , Quality architecture and Urban Design, and Sustainabilty. The project enjoys excellent connection to the neighbourhood and the larger Nairobi Metropolitan area with the Central Business District a 10 minute walk away. The project aims to hit sustainable targets with the replacement of all lost green spaces with roof gardens that provide residents and users with space for relaxing and unwinding. The building also has a second skin consisting of bent mild steel mesh facade that reduces solar heat gain through the fully glazed facade of the podium.

The project also aims to improve the quality of life for the users through the careful manipulation of space to achieve good architecture.

HASSAN ABDULLAHI YUSSUF Pro-Tem
Dwelling Genius-Loci Layers Transit Makeshift Place-making Negative-Space Translucency
Chaos
ABS211-0022/2018 Stop-Gap Surface Deep Layers Temporality Deep Understanding Makeshift Porous Negative-Space Translucency

Nairobi; A Journey in Understanding

Transit

Temporality

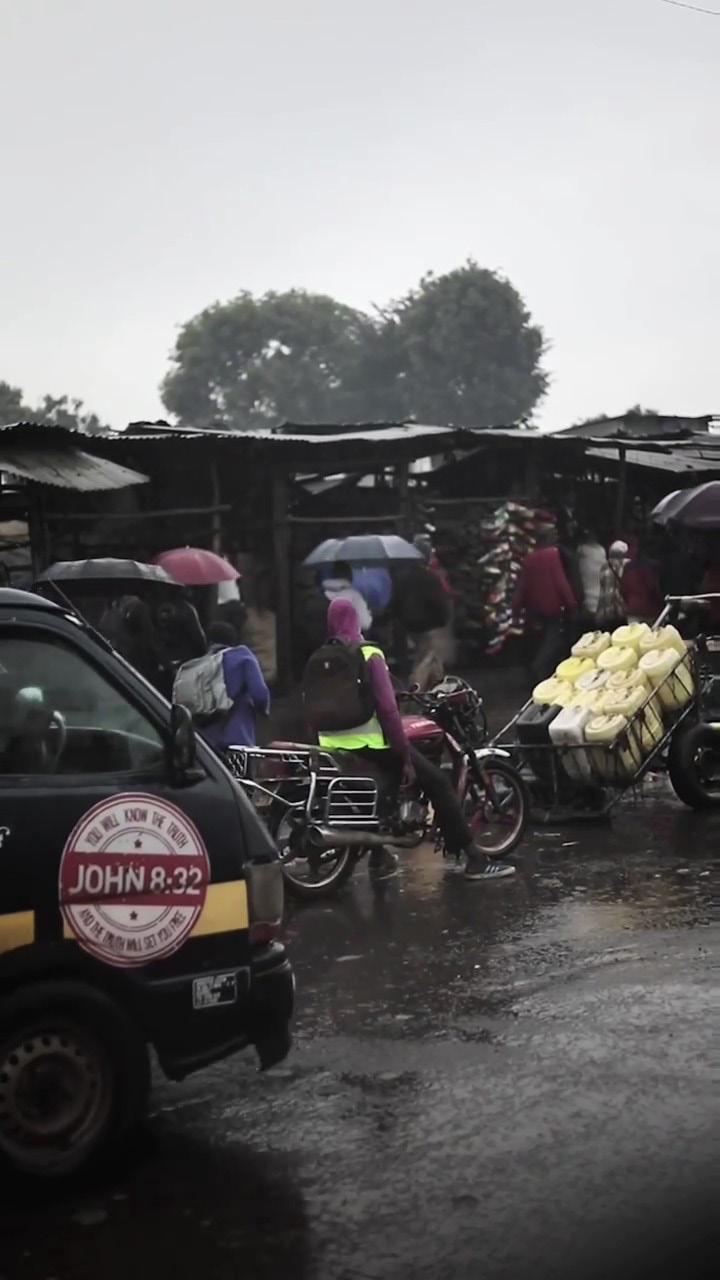
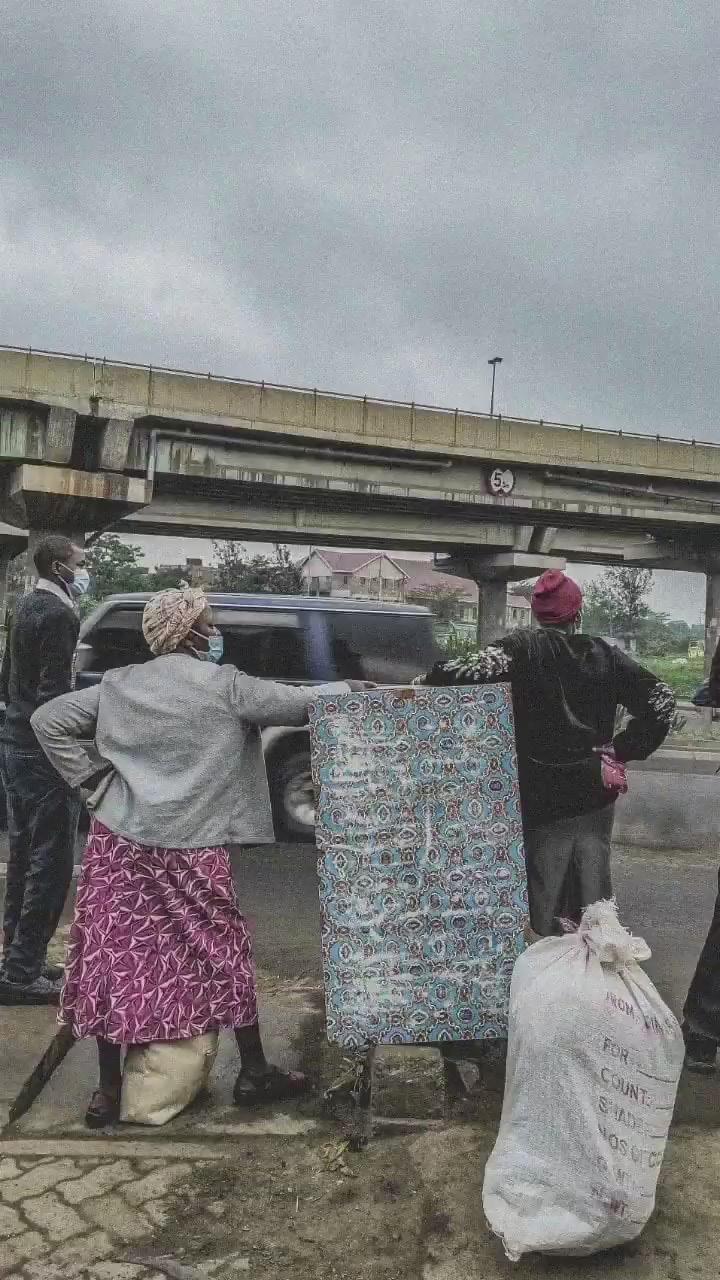
Nairobi is and has always been an elusive city for study. It is a layered city that takes on whatever meaning you bestow upon it while still uncanningly disproving you. It is though for most of its residents a space for the time being. A place of temporary dwelling, a stop in their journies but never a destination unto itself.

Persona 1: Na kwenu ni wapi.

Persona 2: Mi natoka Nai-West

Persona 1: Zii, kwenu kwenuu.

Persona 2: Ohh, Ocha ni Kakamega (or some other place in rural kenya)

HASSAN ABDULLAHI YUSSUF

Negative Space

Pro-Tem

This sample conversation is what Nairobians think of their city. It is a fairly complex issue for a foreigner but with a bit of stay, the layers of understanding start to unravel just like a ball of yarn.

‘Nairobi si mama ya mtu’ ‘I might be famliar, but I am not your mother.’ images; Studio Lovell

ABS211-0022/2018

Concept Development

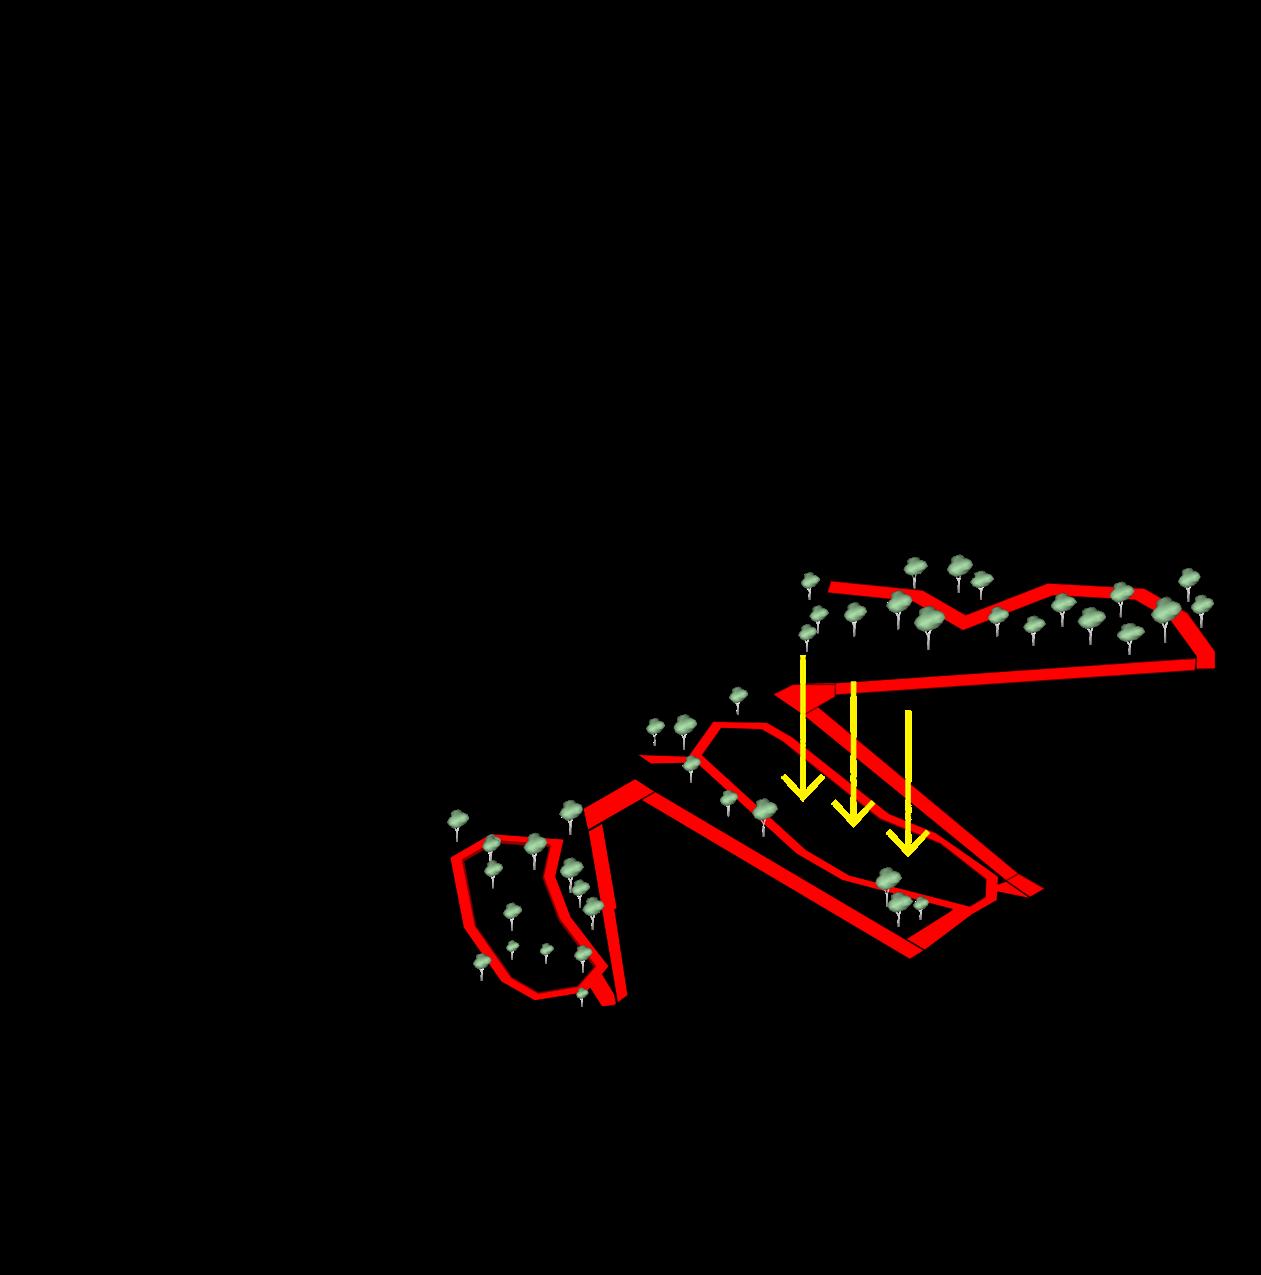
The knowledge of the city is imagined as layers that can unravel the true knowledge of the city

This is the abstracted spokes radiating from central element.

The blocks radiating from tha central tower seem to be unraveling.

The blocks are extruded upward with the tallest being the tower.

The height are differentianted for the podiums and are staggered in height from the lowest point on site to high ground.

HASSAN ABDULLAHI YUSSUF

abstracted as from a

The podiums are further adapted to site with some getting chamfered to accomodate vehicular traffic.

This is then adapted to the site and the program as required by the project. The longer sides of the buildings are oriented in North-South Direction.

Roof gardens are introduced on the site and linked with a sky bridge. The largest of the podiums gets an atrium for light and ventilation.

ABS211-0022/2018
Development
HASSAN ABDULLAHI YUSSUF ABS211-0022/2018 Ground Floor Plan 641 m² 456 m² 527 m² 1124 m² 557 532 425 mm2 10 13 18 19 24 26 27 2829 30 DOWN UP 200 29 10 11 12 17 20 22 25 26 28 29 30 DOWN R 250 10 11 12 15 20 23 25 26 27 2930 DOWN UP 200 250 10 11 12 13 1415 18 1920 21 22 242526 27 DOWN UP 30 G 10 11 12 13 14 1516 19 20 21 22 23 2526 27 2829 30 DOWN UP 30 250 1 1 2 2 3 3 4 4 5 5 6 6 7 7 8 8 9 9 10 10 A A B B C C D D E E F F G G H H I I J J K K L L M M N N 76,500 17,220 7,780 6140 3090 37,600 14,480 23,100 39500 19,200 37,970 32,420 14,150 32,420 12,800 31,855 20,000 8,100 8,100 8,100 8,100 8,100 8,100 8,100 8,100 8,100 8,100 8100 8100 8100 8100 8100 8100 8100 8100 8100 1 5 10 1. Auto Showroom 2. Supermarket 3. Farmer’s Market 4. Cafe 5. Service Yard 6. Storage Yards 7. Entry Lobby 8. Atrium 9. Plaza 10. Drop-off 11. Basement Entry 8 7 9 10 11 4 6 5 3 2 A A 1 Fire Escape Fire Escape Service Lift
HASSAN ABDULLAHI YUSSUF ABS211-0022/2018 1st Floor Plan 222 m 221 m 131 m² 119 m² 170 m² 137 m² 176 m² 414 m² 190 m² 167,167,735 mm2 277 m² 15 m² 14 m² 1207 m² 9 10 11 12 20 22 23 DOWN 152 337 14 15 16 21 22 23 DOWN UP 23 G 17 18 19 20 21 23 DOWN UP 152 1 5 7 8 1011 121314151617 1920212223DOWN UP 2223Rx152 G 296 10 12 13 15 16 17 18 19 21 23 DOWN UP 23 22G 10 11 13 15 16 17 19 20 21 23 DOWN UP 152 296 1 1 2 2 3 3 4 4 5 5 6 6 7 7 8 8 9 9 10 10 A A B B C C D D E E F F G G H H I I J J K K L L M M N N 8,100 8,100 8,100 8,100 8,100 8,100 8,100 8,100 8,100 8,100 8,100 8,100 8,100 8,100 8,100 8,100 8,100 8,100 8,100 8,100 8,100 8,100 1 5 10 1. Retail Store 2. Male WC 3. Female WC 4. Anchor Clothing Store 5. Fashion Store 6. Shoe Store 7. Furniture Shop 1 1 VOID Ø24m 1 1 1 2 3 5 1 1 4 6 7 Fire Escape Fire Escape Service Lift
HASSAN ABDULLAHI YUSSUF ABS211-0022/2018 Typical Residential + Office Floor Plans GSPublisherVersion 0.0.100.100 1 4 8 11 13 14 15 16 18 20 21 22 23 DOWN UP 23R 152 G 337 3 6 7 8 10 12 13 14 15 17 19 20 21 22 23 DOWN UP 23R 152 22G 337 1 1 2 2 3 3 A A B B C C D D E E F F G G H H I I J J DMWM WM 8100 8100 8100 8100 8100 8100 8100 8100 8100 22500 30000 11,700 8,500 8500 200 5000 200 13500 29200 11500 8,850 1,350 17800 200 8600 22455 20,000 8000 12000 30,000 6150 4800 8000 5000 6000 30,000 8100 8100 490,204,164 mm2 32,661,415 mm2 1 5 10 1. 2 Bedroom Unit - 105 m² 2. 2 Bedroom Unit - 87 m² 3. 1 Bedroom Unit - 64 m² 4. 3 Bedroom Unit - 145 m² 5. 2 Bedroom Unit - 115 m² 6. Common Lobby - 56 m² Office Tower - 7th to 15th Residential Tower - 7th to 30th 5 4 3 2 1 6
South Elevation ±0 000 0 Story ±0 000 0 Story +6 000 1 Story +6 000 1 Story +9 500 2 Story +9 500 2 Story 13 000 3 Story 13 000 3 Story 16 500 4 Story 16 500 4 Story +20 000 5 Story +20 000 5 Story +23 500 6 Story +23 500 6 Story 27 000 7 Story 27 000 7 Story +30 500 8 Story +30 500 8 Story +34 000 9 Story +34 000 9 Story +37 500 10 Story +37 500 10 Story 41 000 11 Story 41 000 11 Story +44 500 12 Story +44 500 12 Story +48 000 13 Story +48 000 13 Story 51 500 14 Story 51 500 14 Story 55 000 15 Story 55 000 15 Story +58 500 16 Story +58 500 16 Story +62 000 17 Story +62 000 17 Story 65 500 18 Story 65 500 18 Story +69 000 19 Story +69 000 19 Story +72 500 20 Story +72 500 20 Story +76 000 21 Story +76 000 21 Story 79 500 22 Story 79 500 22 Story +83 000 23 Story +83 000 23 Story +86 500 24 Story +86 500 24 Story 90 000 25 Story 90 000 25 Story 93 500 26 Story 93 500 26 Story +97 000 27 Story +97 000 27 Story +100 500 28 Story +100 500 28 Story 104 000 29 Story 104 000 29 Story +107 500 30 Story +107 500 30 Story +111 000 31 Story +111 000 31 Story +114 500 32 Story +114 500 32 Story
West Elevation ±0 000 0 Story ±0 000 0 Story 6 000 1 Story 6 000 1 Story +9 500 2 Story +9 500 2 Story +13 000 3 Story +13 000 3 Story 16 500 4 Story 16 500 4 Story +20 000 5 Story +20 000 5 Story +23 500 6 Story +23 500 6 Story +27 000 7 Story +27 000 7 Story 30 500 8 Story 30 500 8 Story +34 000 9 Story +34 000 9 Story +37 500 10 Story +37 500 10 Story 41 000 11 Story 41 000 11 Story 44 500 12 Story 44 500 12 Story +48 000 13 Story +48 000 13 Story +51 500 14 Story +51 500 14 Story 55 000 15 Story 55 000 15 Story +58 500 16 Story +58 500 16 Story +62 000 17 Story +62 000 17 Story +65 500 18 Story +65 500 18 Story 69 000 19 Story 69 000 19 Story +72 500 20 Story +72 500 20 Story +76 000 21 Story +76 000 21 Story 79 500 22 Story 79 500 22 Story 83 000 23 Story 83 000 23 Story +86 500 24 Story +86 500 24 Story +90 000 25 Story +90 000 25 Story 93 500 26 Story 93 500 26 Story +97 000 27 Story +97 000 27 Story +100 500 28 Story +100 500 28 Story +104 000 29 Story +104 000 29 Story 107 500 30 Story 107 500 30 Story +111 000 31 Story +111 000 31 Story +114 500 32 Story +114 500 32 Story
HASSAN ABDULLAHI YUSSUF ABS211-0022/2018 Section AA GSEducationalVersion -7 000 -2 Story - 000 - Story -4 000 -1 Story - 000 - Story 0 000 0 Story ±0 000 0 Story 6 000 1 Story 6 000 1 Story 9 500 2 Story 9 500 2 Story 13 000 3 Story 13 000 3 Story 16 500 Story 16 500 Story 20 000 5 Story 20 000 5 Story 23 500 Story 23 500 Story 000 Story 000 Story Story Story Story Story Story Story Story Story Story Story Story Story Story Story Story Story Story Story Story Story Story Story Story Story 20 Story 20 Story 76 000 21 Story 76 000 21 Story 79 500 22 Story 79 500 22 Story 83 000 23 Story 83 000 23 Story 86 500 24 Story 86 500 24 Story 90 000 25 Story 90 000 25 Story 93 500 26 Story 93 500 26 Story 97 000 27 Story 97 000 27 Story 100 500 28 Story 100 500 28 Story 104 000 29 Story 104 000 29 Story 107 500 30 Story 107 500 30 Story 111 000 31 Story 111 000 31 Story 114 500 32 Story 114 500 32 Story 1. Atrium Showing Ramp 2. Indoor Gaming Centre 3. Art Centre 4. Roof Garden 5. Residential Tower Lobby. 1:200 1 2 3 4 5
HASSAN ABDULLAHI YUSSUF ABS211-0022/2018 Facade System Axonometric 500 X 500 X 5MM THICK FLAT EXPANDED MILD STEEL MESH WELDED ONTO 50 X 50MM MILD STEEL SQUARE HOLLOW SECTION FRAME AND PAINTED WITH A WHITE PRIMER AND FINSHED WITH TWO COATS OF RED BLUE OR YELLOW PAINT 500 X 500 X 5MM THICK EXPANDED MILD STEEL MESH BENT 73° TO THE NORMAL WELDED ONTO A 2 MM SHEET STEEL BRACE AND PAINTED WITH A WHITE PRIMER AND FINSHED WITH TWO COATS OF RED BLUE OR YELLOW PAINT 50 X 50 X 2 5MM THICK RECTANGULAR HOLLOW SECTION BOLTED ONTO 80 X 80 X 5MM SQUARE HOLLOW SECTION WITH STAINLESS STEEL M10 SELF TAPPING SCREWS 80 X 80 X 5MM MILD STEEL HOLLOW SECTION BOLTED ONTO A UNIVERSAL I-BEAM SECTION WITH STAINLESS STEEL M12 BOLTS 200 MM THICK 600 X 600 MM REINFORCED CONCRETE WAFFLE SLAB 203 x 102 X 23 UNIVERSAL I BEAM SECTION BOLTED ONTO REINFORCED CONCRETE WAFFLE SLAB WITH M20 RAWL BOLTS AND PAINTED WITH 1 COAT OF RED OXIDE PRIMER AND FINSHED WITH 2 COATS OF WHITE EPOXY PAINT CURTAIN WALL GLAZING SYSTEM WITH 50 X 75 BRUSHED ALUMINIUM FRAME WITH 6 MM CLEAR DOUBLE HIGH PERFORMANCE GLASS 600 MM RADIUS REINFORCED CONCRETE COLUMN TO S E DETAIL D-01 Mesh Curtain Wall Facade Detail 1:20

Resort Pool House

B.Arch. Studies Studio 3 Detailed Architectural design Site : Kisumu, Kenya Area : 1050 sqm

Kisumu city is located on the shores of Lake Victoria. The city boasts a large variety of attractions with highly diverse natural eco-systems, rich local culture and international facilities.

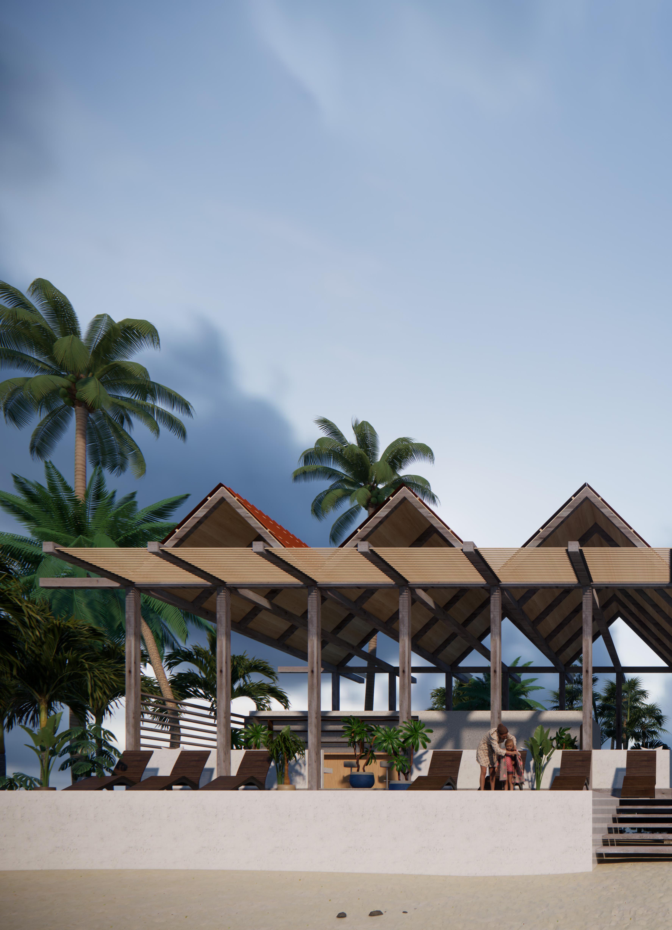
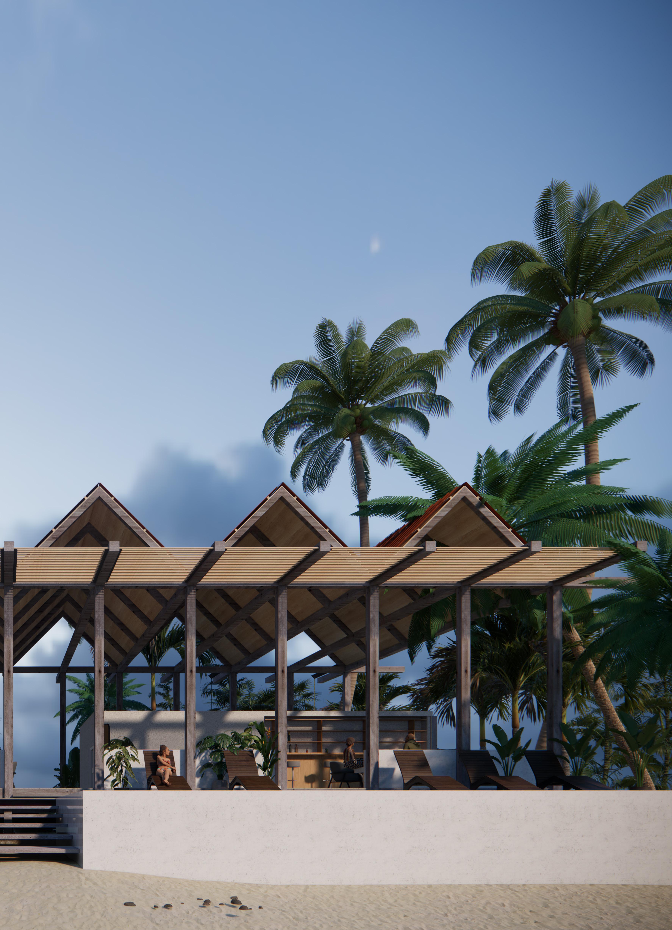
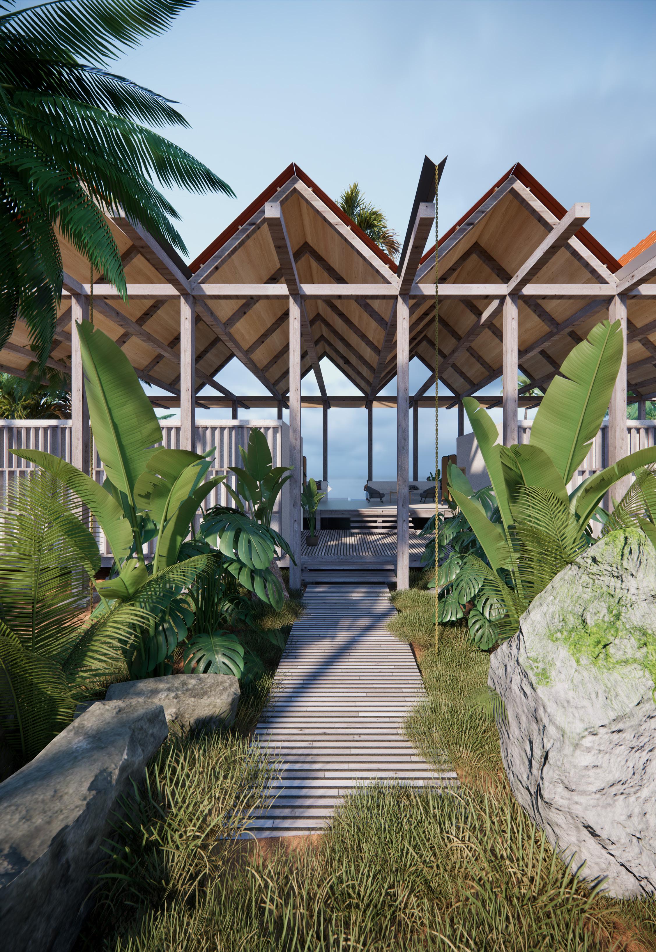
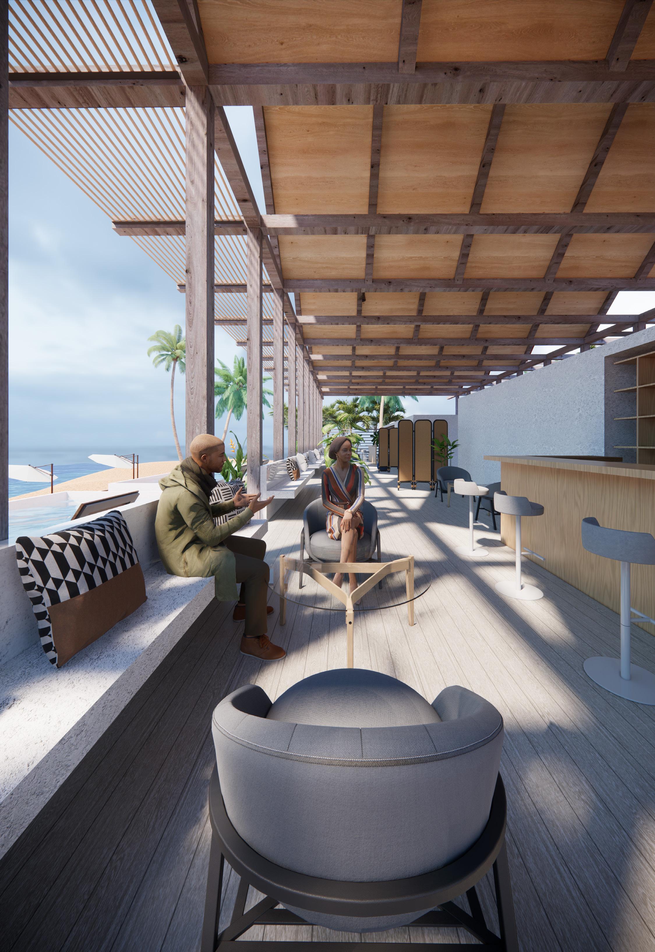
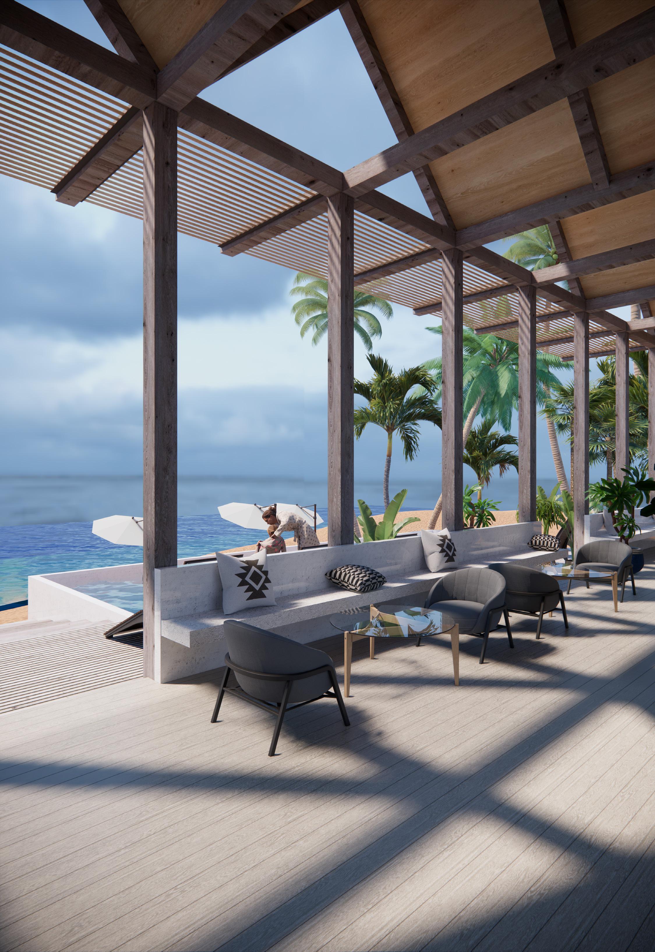
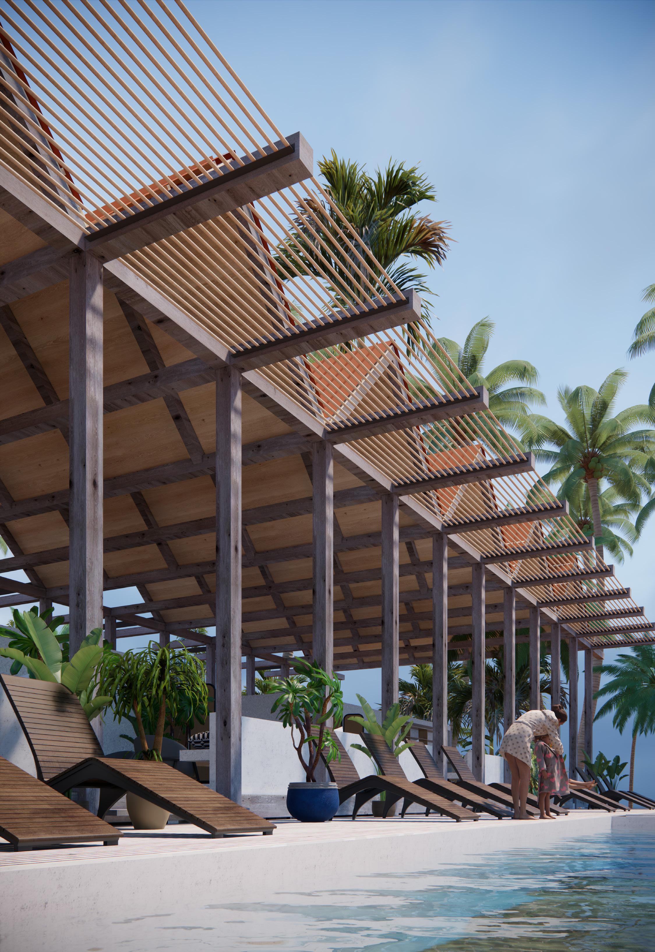
The proposed project was a 5 star resort that taps into the local tourism sector. The pool house is part of the recreational facilities within the resort and exemplifies the ethos of the resort.

The project was an an introduction to detailed architectural design with an emphasis on construction technology. The brief was an exploration of materiality, design synthesis and material marriages. The design explored simpilcity without the lack of complexity and aimed to provide a high quality space within the larger context of a world-class resort.

Virgin green-field site. Roof imagined over the site to give shade. Roof contoured to desired shape.

The plan is divided into 4 sections with a distinct levels creating the difference. The first strip hosts the washrooms with the 2 kitchenettes at the two ends. This is then followed by the sitting and the sunbathing area. The pools are at the front facing the beach.

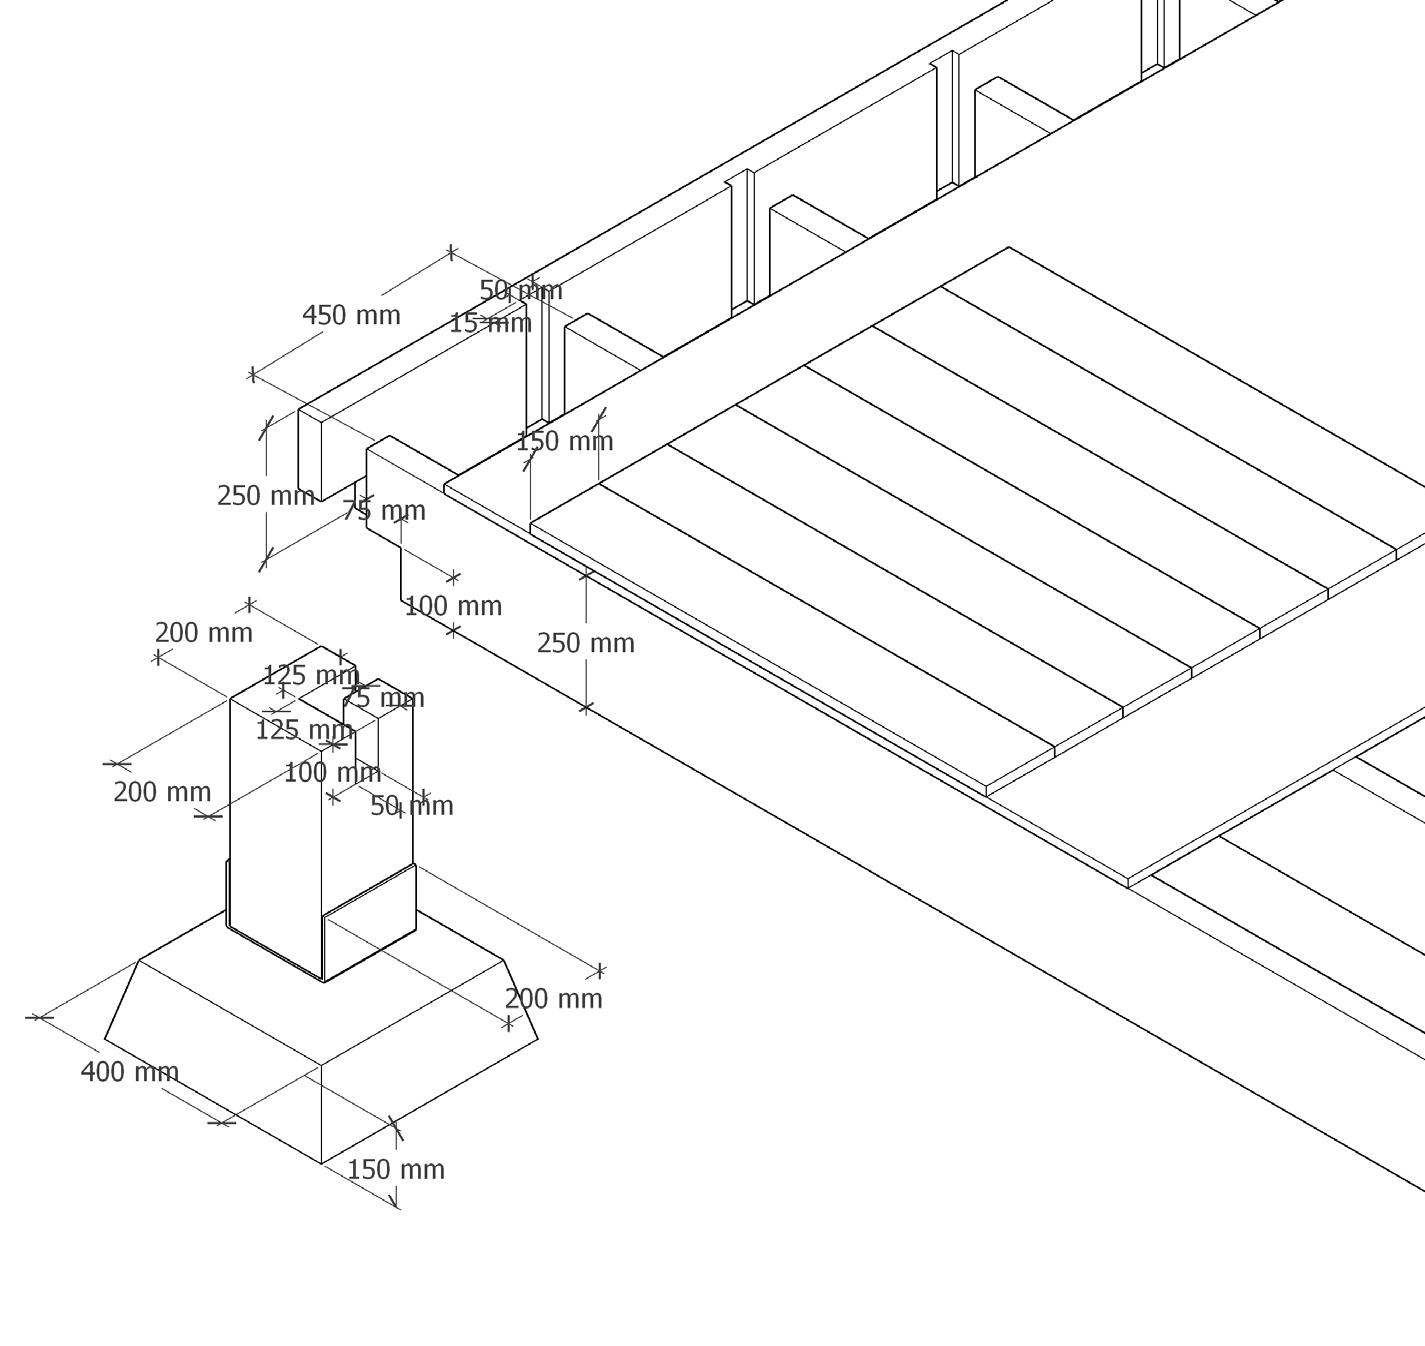
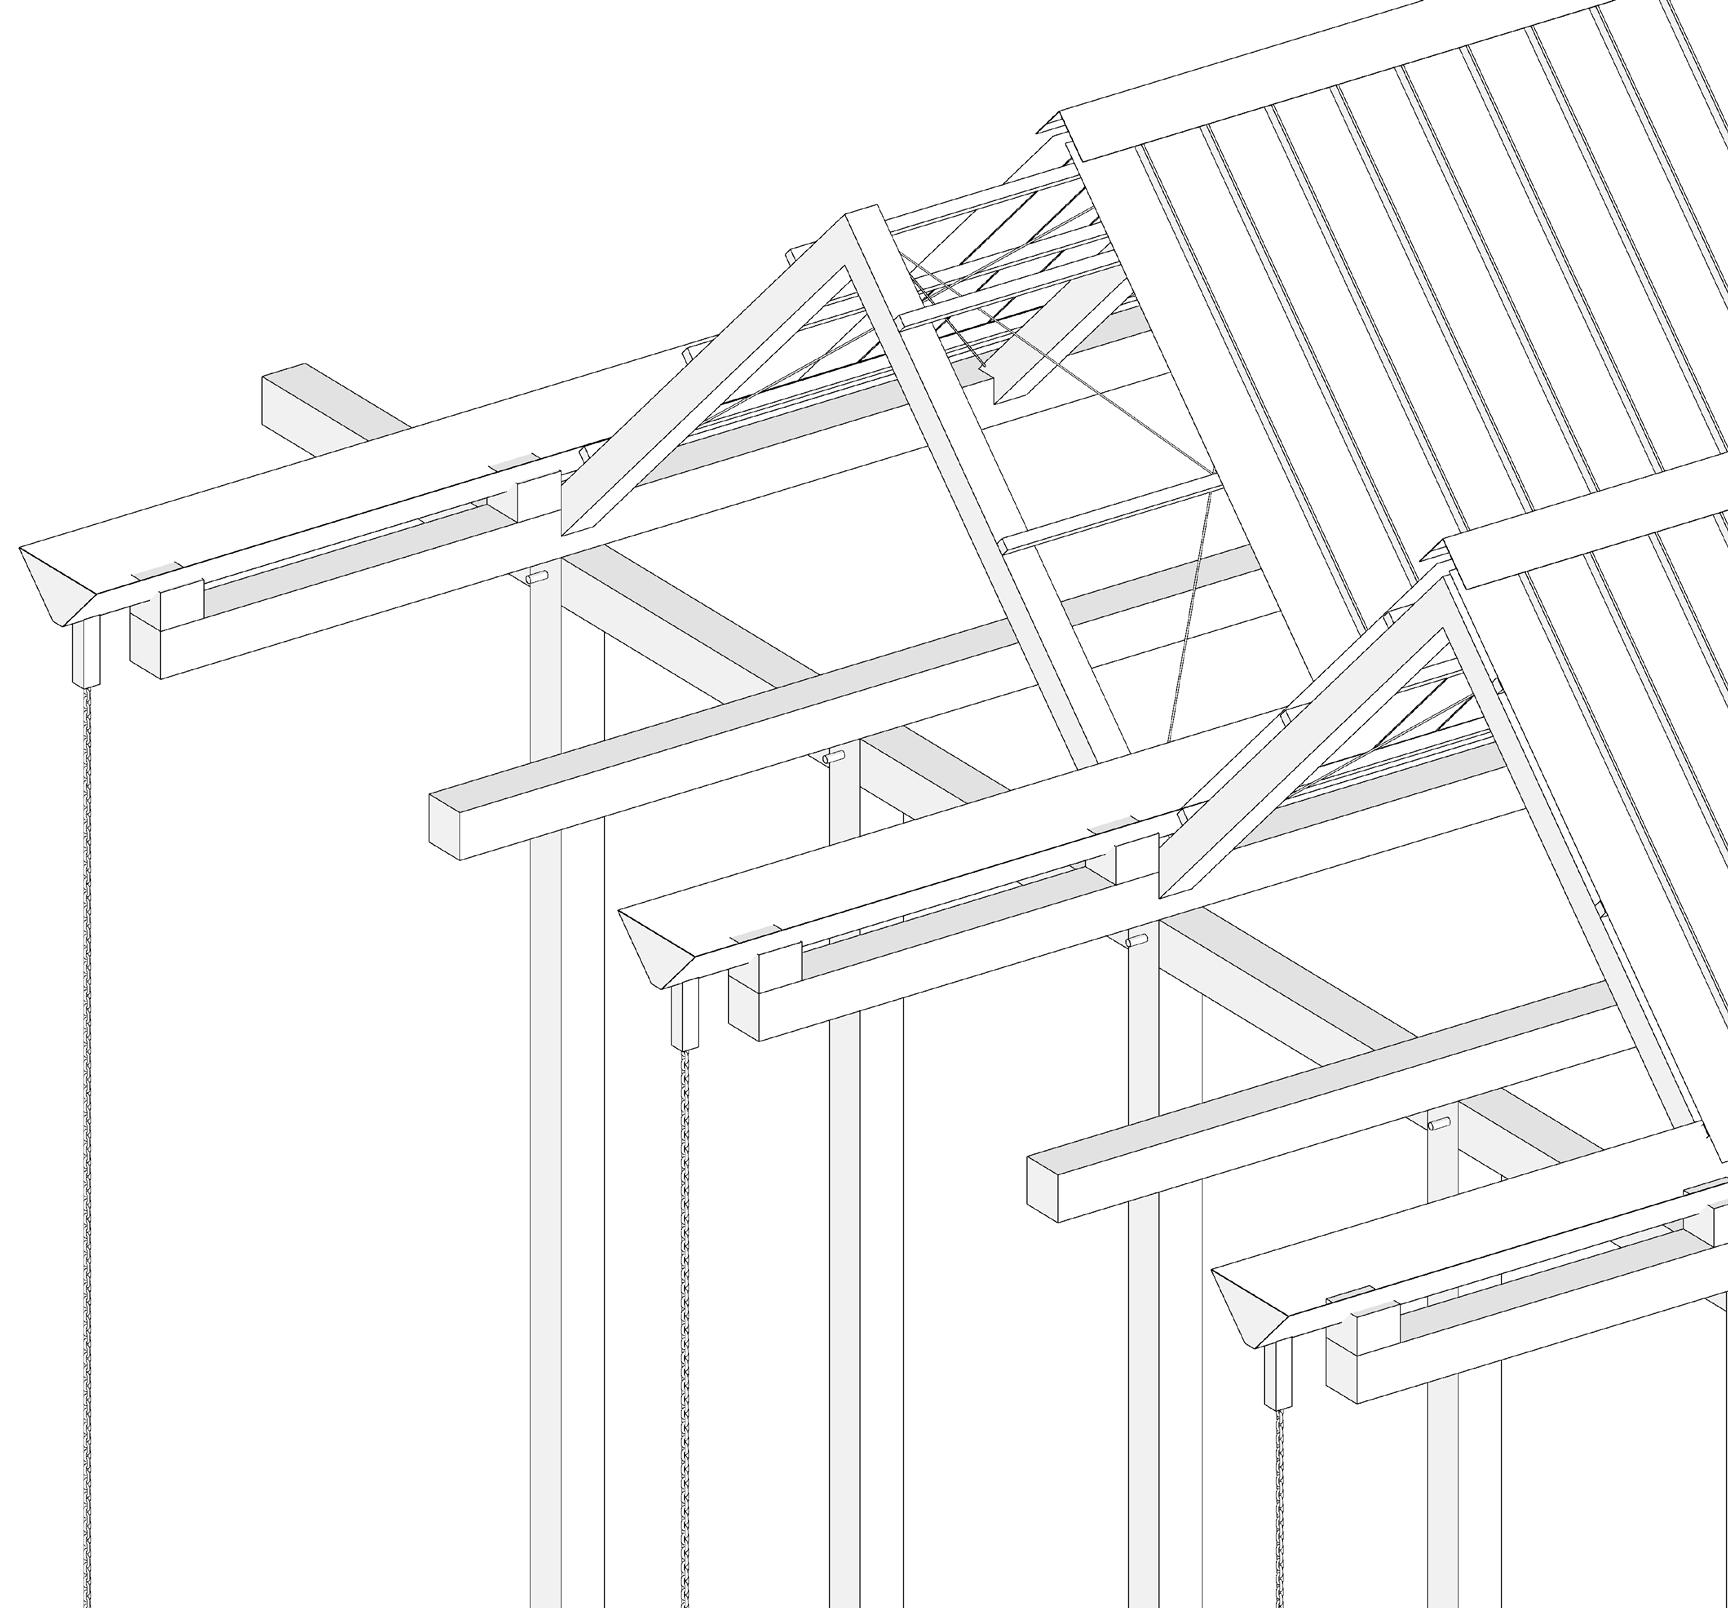
The building consists of six 4 metre wide gable roof sections raised 5.8m off the ground on 200mm square timber columns. The columns are anchored with galvanised steel post bases on reinforced concrete footings.

50 X 15mm deep Dado Joint milled onto the beam off-site

18mm thick Cypress Plywood Nailed onto Joists

EX 150mm Wide 20mm Thick Oak Flooring Board With Tongue and groove Joint

All Timber Joint Notches Pre-Fabricated offsite to enable for accurate joinery

Bridle Joint Pre-milled onto column and beams off-site

EX 250 X 50mm Pressure Treated Cypress Beam

400 X 400mm Reinforced Concrete Footing on WellCompacted Hardcore Fill Layer

EX 200 X 200mm Pressure Treated Cypress Column jointed to a 5mm thick Galvanised Steel Post Stirrup cast into R C Footing

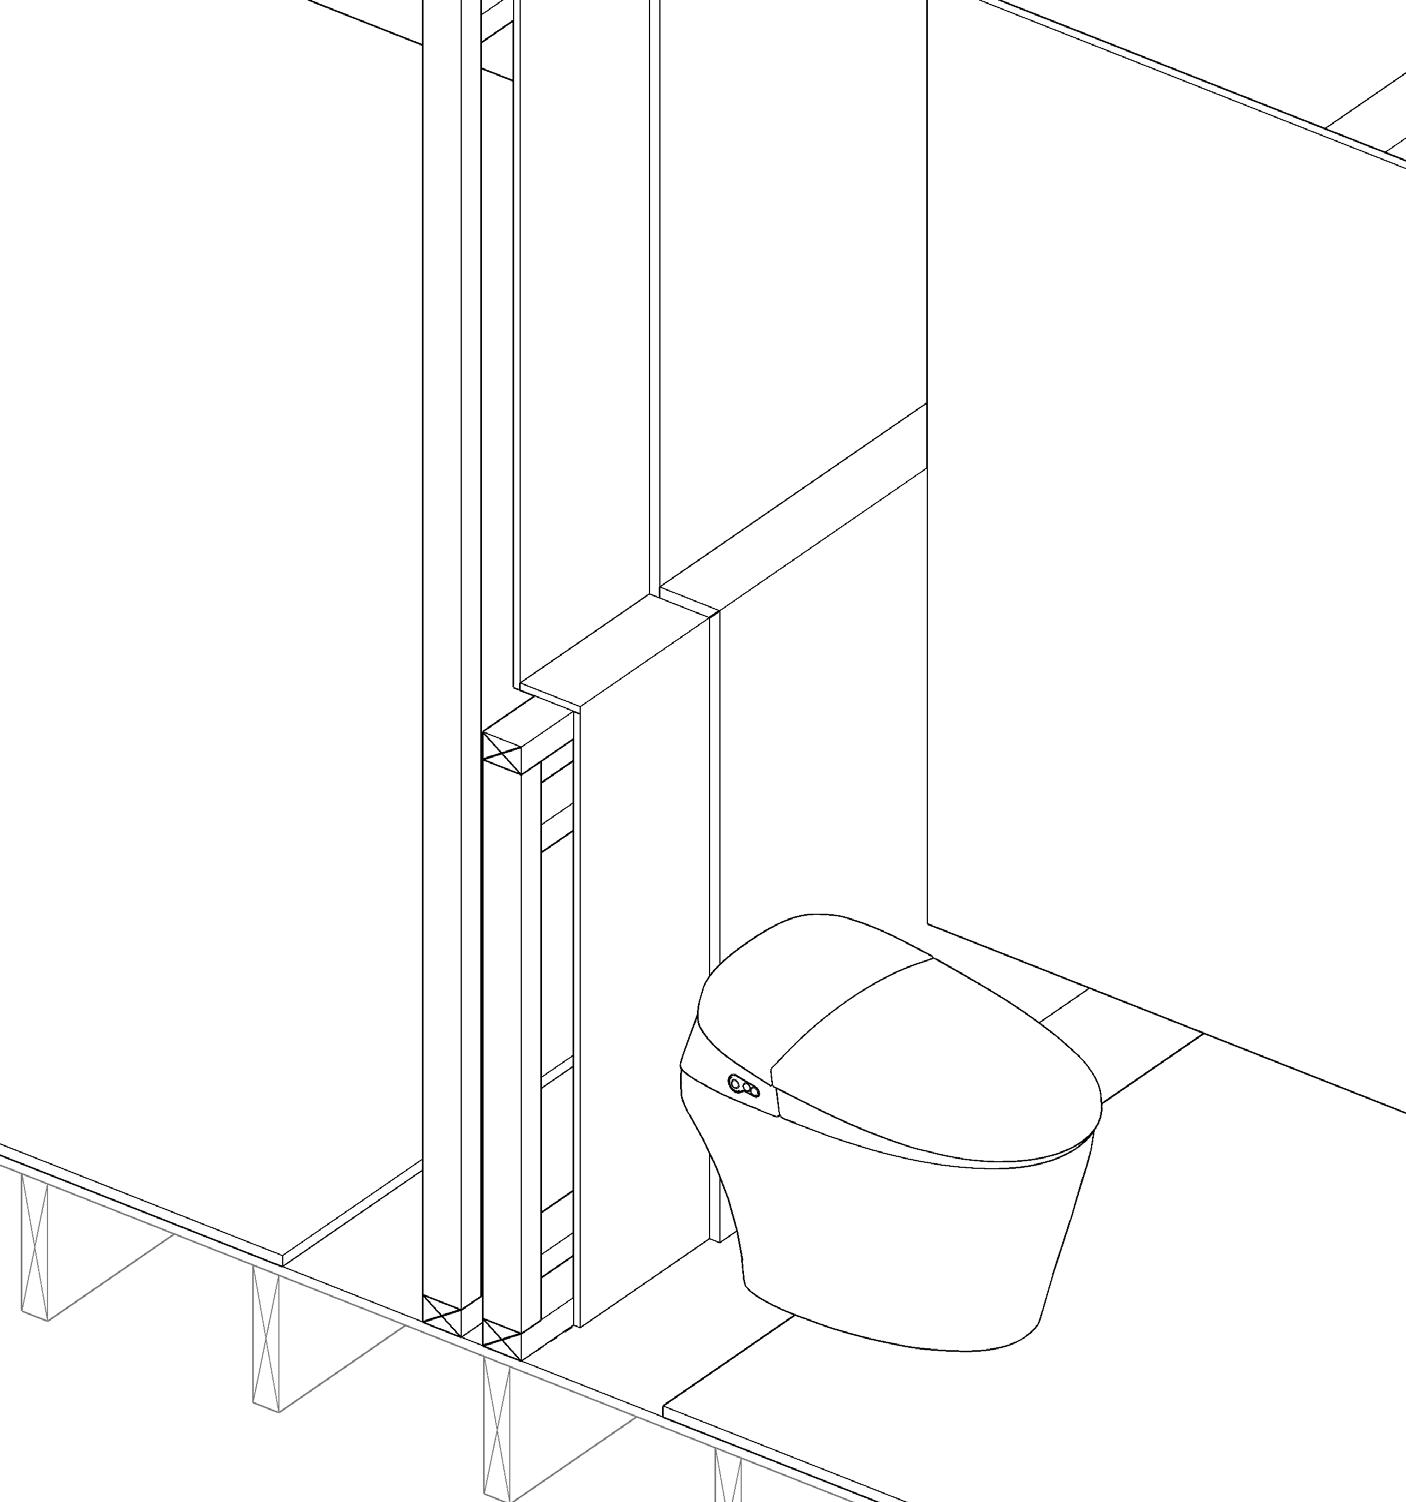
2100 X 1900 X 18mm high pressure laminate cubicle wall

13mm thick moisture resistant fiber reinforced cement board nailed onto wall studs

300 X 300mm 10mm thick ceramic wall tile with 10 mm tile adhesive layer 18mm thick structural plywood nailed

Floor mounted ceramic WC with cistern hidden in wall structure

EX 2000 X 800 X 50mm solid oak stair tread screwed onto steel bracket with wood screws

100mm long M14 stainless steel rawl bolt chemically anchored into 150mm R C pool wall

Ground level

400 X 200 5mm thick galvanized steel L-brackets anchored into R C wall

20mm wide 15mm channel milled into stair tread for 3000K colour temperature strip light

3mm thick galvanized iron seam roofing sheet nailed onto batten and all joints sealed with silicone

3mm thick galvanized steel ridge cap screwed onto iron sheet and all joints waterproofed with silicone

EX 50 X 50mm cypress batten nailed onto 18mm pine plywood

18mm pine plywood nailed onto cypress rafters

EX 200 X150mm cypress rafter with bird mouth detail in tie beam joint sanded to P240 and finshed in clear polyurethane

Custom made 3mm thick galvanized sheet steel rain gutter

Galvanised 65mm square hollow section tube down pipe

Grade 30 galvanized chain link welded to down pipe to channel rainwater to storm water drains

EX 200 X 200mm cypress timber support block for rain gutter

EX 200 X 200mm cypress timber sanded to P240 and finished in clear polyurethane

EX 200 X 200 cypress column sanded to P240 oil stained and finished in clear polyurethane

EX 200 X 200 cypress timber tie beam sanded to P240 , oil stained and finished in clear polyurethane

800 mm

400 mm

150 mm

+700 +550 +400
+250 +100
Deck

Turn static files into dynamic content formats.
Create a flipbook