H A R V E Y
H O L L A N D
Malthouse Barn, Leafield, OX7
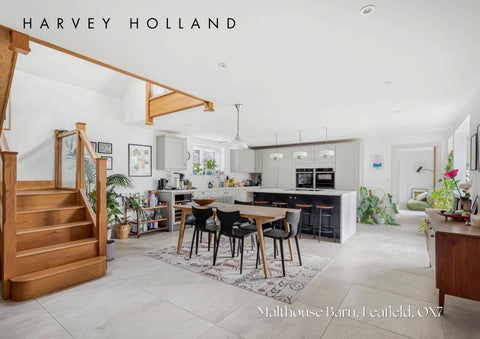
Malthouse Barn is a Cotswold stone barn conversion, combining traditional character with contemporary living. Set within a courtyard of four properties, it offers versatile accommodation. The open-plan kitchen, dining and family room features a central island and Corian worktops. Oak-framed doors lead to a sitting room with vaulted ceilings and a wood-burning stove. Four ensuite double bedrooms include a ground-floor suite and a principal bedroom with dressing room. The landing offers space for home working. The south-east facing garden features a lawn and mature planting. Parking for three vehicles and an EV charging point complete the property.
Description
Malthouse Barn enjoys a peaceful setting in the popular village of Leafield, surrounded by beautiful West Oxfordshire countryside. The village offers a welcoming community and local amenities, including a shop, post office, public house, primary school, pre-school and village hall. Nearby Burford and Witney provide a wider selection of independent shops, cafés, restaurants and everyday conveniences, alongside excellent schooling options. The surrounding countryside offers wonderful walking and cycling routes, with picturesque Cotswold villages and traditional country pubs close by. Popular destinations including Soho Farmhouse and Estelle Manor are within easy reach. Charlbury railway station, less than six miles away, provides mainline connections to London Paddington, while the road network offers convenient access to Oxford and beyond, making Leafield an appealing choice for commuters and families alike.
Stunning detached barn conversion Versatile layout with ground floor bedroom 4 double ensuite bedrooms 2,574 sq ft of immaculate accommodation Stunning open plan kitchen/dining/family room Sitting room with wood burning stove
GROUND FLOOR
Local Authority West Oxfordshire District Council Council Tax G EPC B Tenure Freehold What3words ///arranges.wiggles.jazz
FIRST FLOOR
Gross internal area: 2,574 sq ft, 239 m2
Sizes and dimension are approximate, actual may vary. Floors may not be shown their actual location.
the art of property
01608 698 884 hello@harveyholland.com
6