
Harvey Cleary is a leading general contracting firm based in Houston, Texas with offices in Austin, San Antonio, Denver, and Washington, DC. Since its founding in 1957, Harvey Cleary has built a national reputation as an industry innovator—having constructed thousands of one-of-akind projects for clients across the country.
With more than 700 employees nationwide and having built in 31 states, Harvey Cleary is a major force in the construction industry.
The company’s approach to contracting—which emphasizes full collaboration, leading-edge expertise, and an abiding commitment to integrity—is unique among most general contracting firms. It has also allowed Harvey Cleary to build in every industry—including commercial, industrial, life sciences, corporate interiors, mission critical, hospitality, healthcare, and mixed-use.
Harvey Cleary manages construction so you can focus on your core business. Our people have the talent, experience and enthusiasm to consistently deliver. We have an outstanding track record for successfully delivering all types of buildings.
There’s always a better way to build - and we have processes for discovering it.
As of December 31, 2025
Total Recordable Incident Rate (TRIR)
2024 \\ 02/1,488,508 x 200,000 = 0.27
2023 \\ 03/1,537,455 x 200,000 = 0.39
2022 \\ 04/1,593,303 x 200,000 = 0.50
Experience Modifier Rate (EMR)
2025 \\ 0.66 2024 \\ 0.76 2023 \\ 0.69
*Numbers include Harvey Cleary’s self performed work
Every decision we make every material we source, and every partnership we form is built to last.
Total Lost Time Incident Rate
2024 \\ 01/1,488,508 x 200,000 = 0.13 2023 \\ 02/1,537,455 x 200,000 = 0.26 2022 \\ 01/1,593,303 x 200,000 = 0.13
Total Man-Hours
2024 \\ 1,488,508
2023 \\ 1,537,455
2022 \\ 1,593,303
In everything we do, we are honest and upfront. We honor our commitments.
“ Harvey Cleary is absolutely the ‘GO TO FIRM’ for construction.”
“
Hines set out to build the most technologically advanced and amenity rich, commercial office high rise in Houston, Texas. To ensure the completion of this world class building, we hired Harvey Cleary as our general contractor. We have worked with Harvey Cleary on many projects and they have consistently proven themselves a partner capable of delivering challenging products.
Philip Croker | Hines | 609 Main Project
2 Westlake Park
3 Westlake Park
3D/International Tower
415 Colorado
609 Main at Texas
811 Main
1111 Travis Partners
3737 Buffalo Speedway Office Building
Albert B. Alkek Tower
Amegy Bank Headquarters
Anadarko Allison Tower
Anadarko Hackett Tower
BHP Tower
Brava
C.E. Lumus
Control Data Corp.
Eldridge Oaks Office Building
Galleria Tower II
Greenspoint II
Greenspoint III
Greenspoint IV
Lakes on Post Oak 3
Market Square Tower
M.D. Anderson T. Boone Pickens
Academic Tower
Memorial Hermann Medical Plaza
Methodist Hospital Research Institute
Millennium II Office Tower
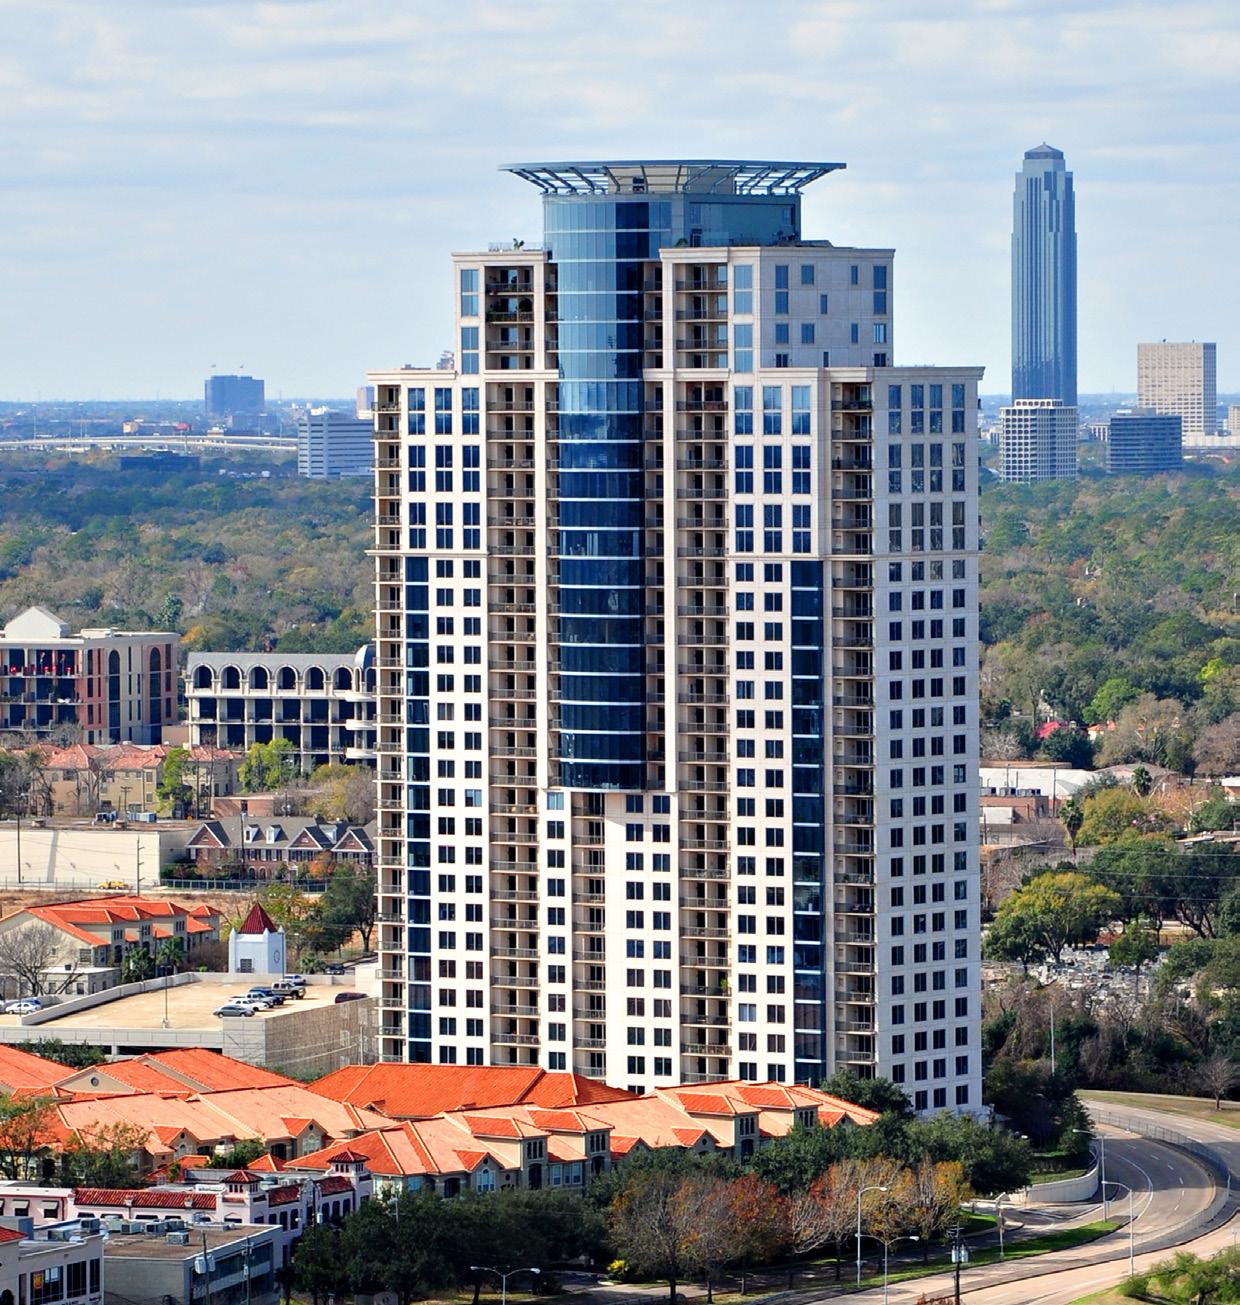
Natural Gas Pipeline
One BriarLake Plaza
One Park Place
Oxford Condominiums
Post Oak Central I
Post Oak Central III
Sage Plaza One
The Republic
The Royalton at River Oaks
Transco Tower One
Two BriarLake Plaza
Two Galleria Tower
Tysons Tower
Waterway Marriott & Convention Center
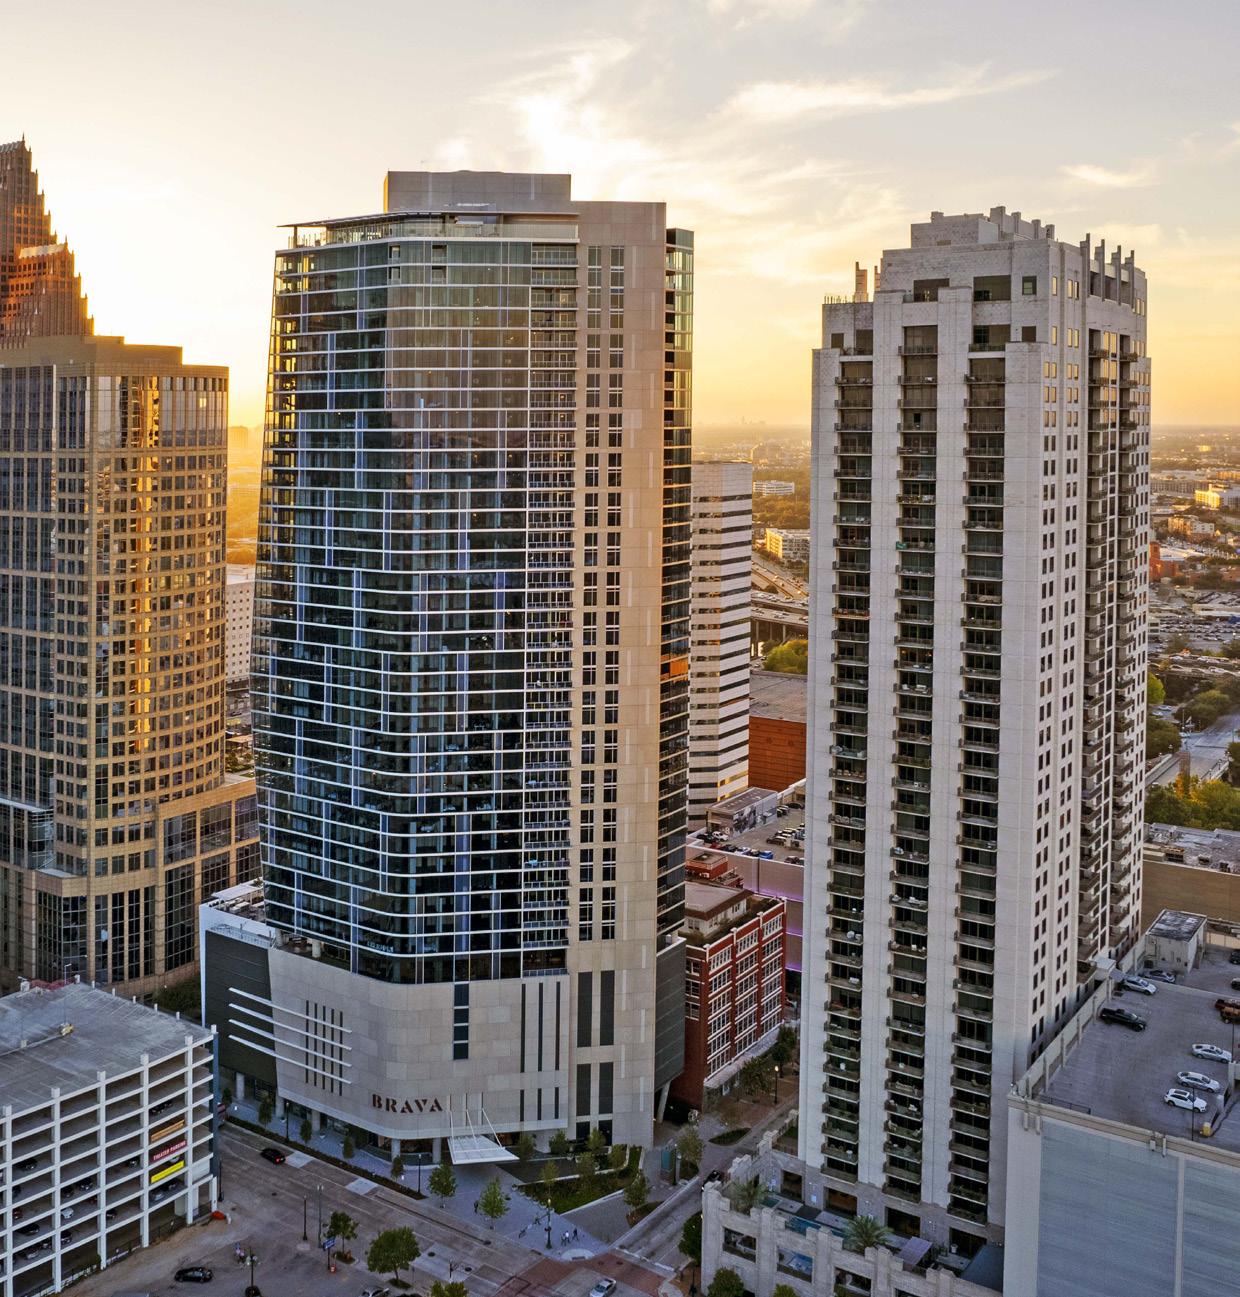
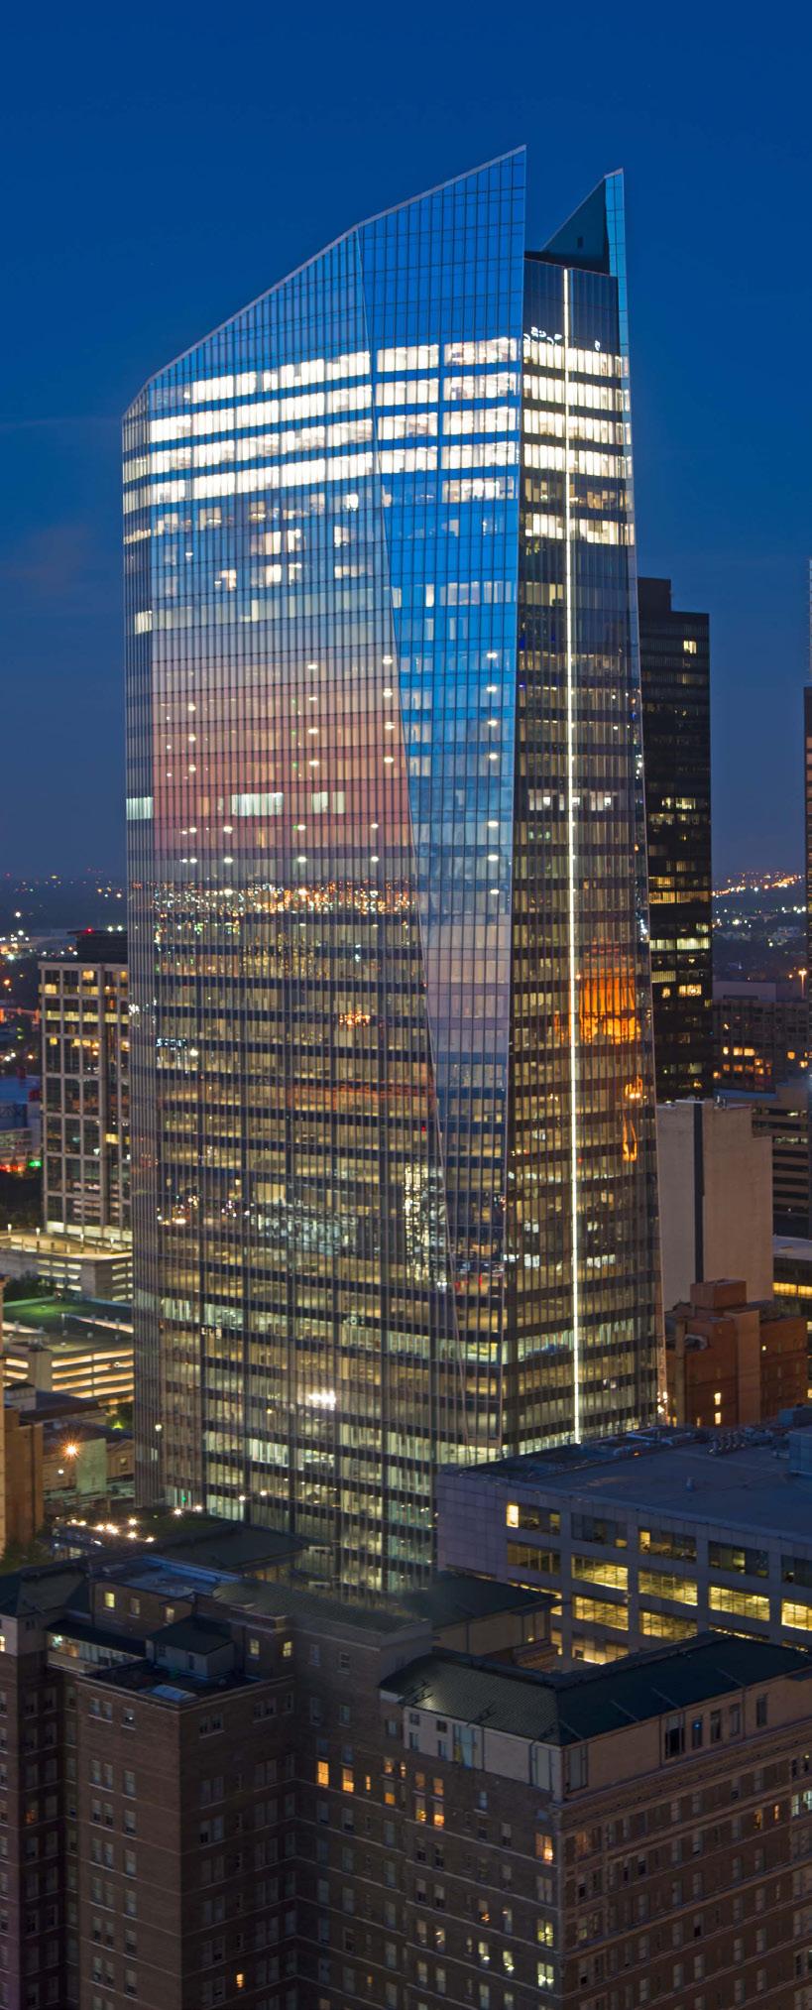
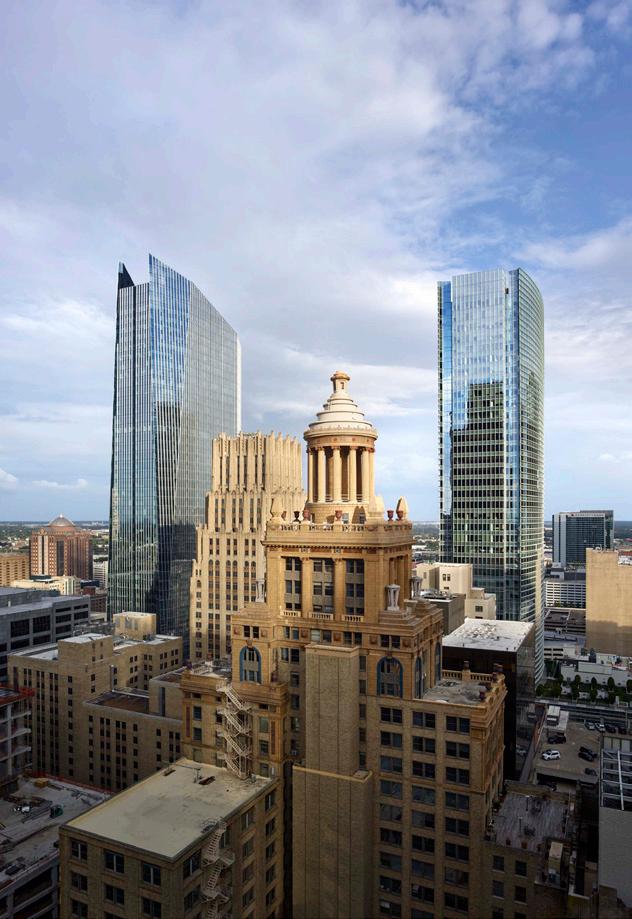
Harvey Cleary’s extensive experience in high-rise buildings has contributed to the transformation of Houston’s iconic skyline, featuring notable structures such as 811 Main, 609 Main, Market Square Tower, and Brava. Over the years, these projects have significantly shaped the city’s architectural landscape. Looking ahead, in 2025, Harvey Cleary made its mark on the Austin skyline with the ambitious development of the 415 Colorado and Republic building projects.
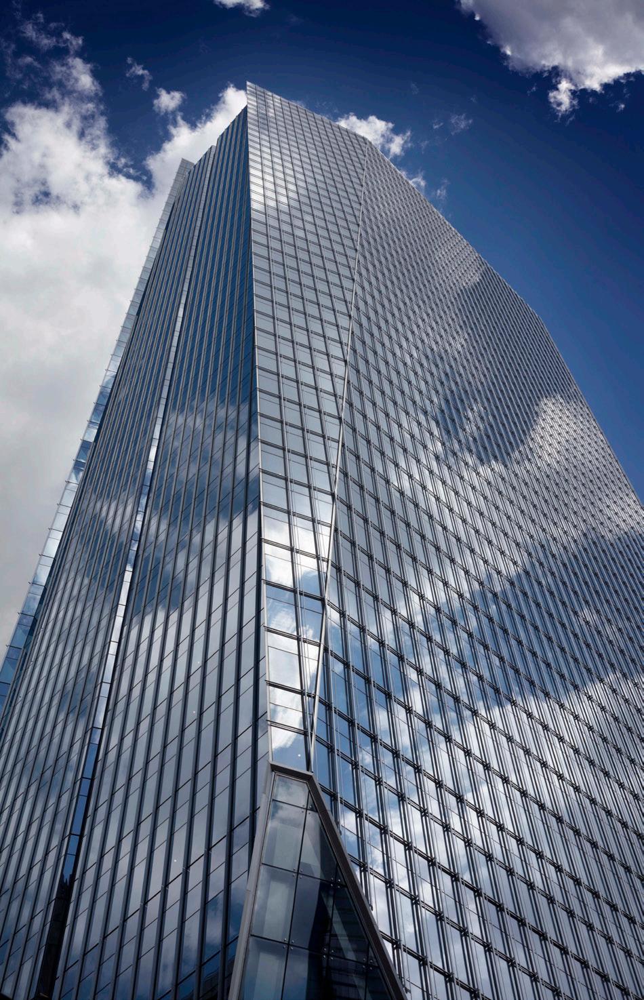
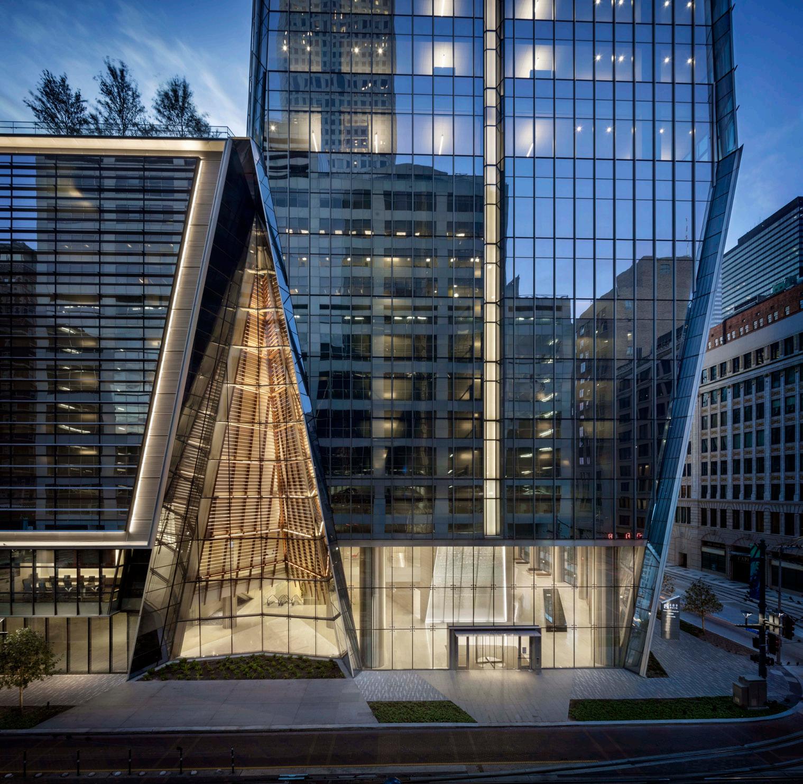
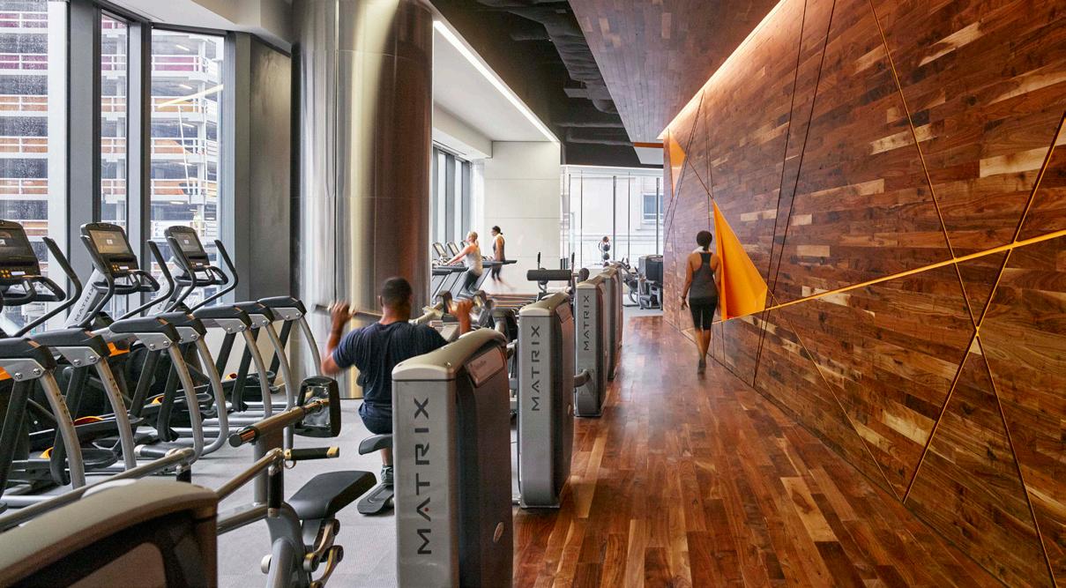
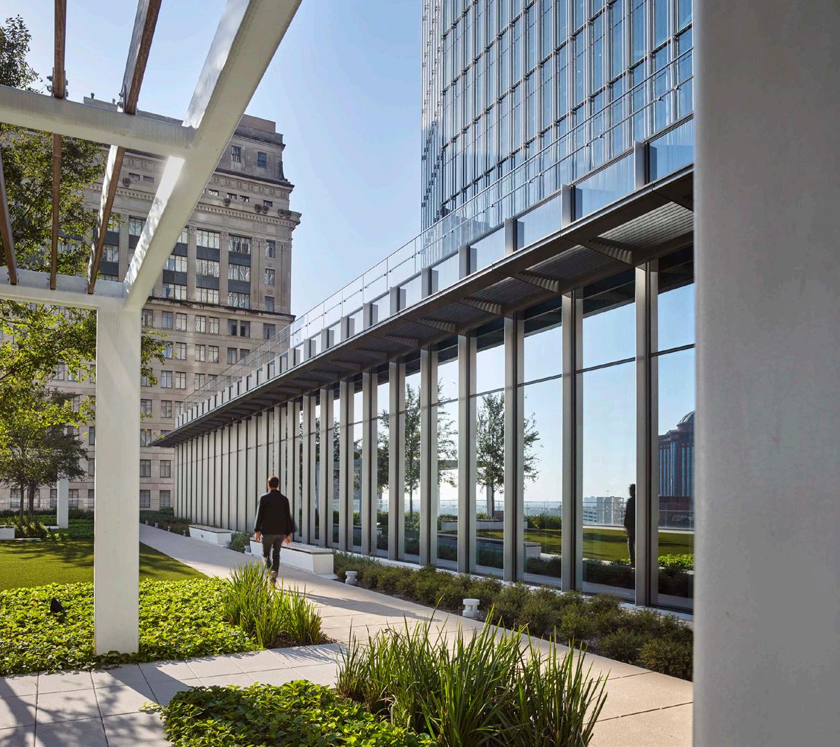
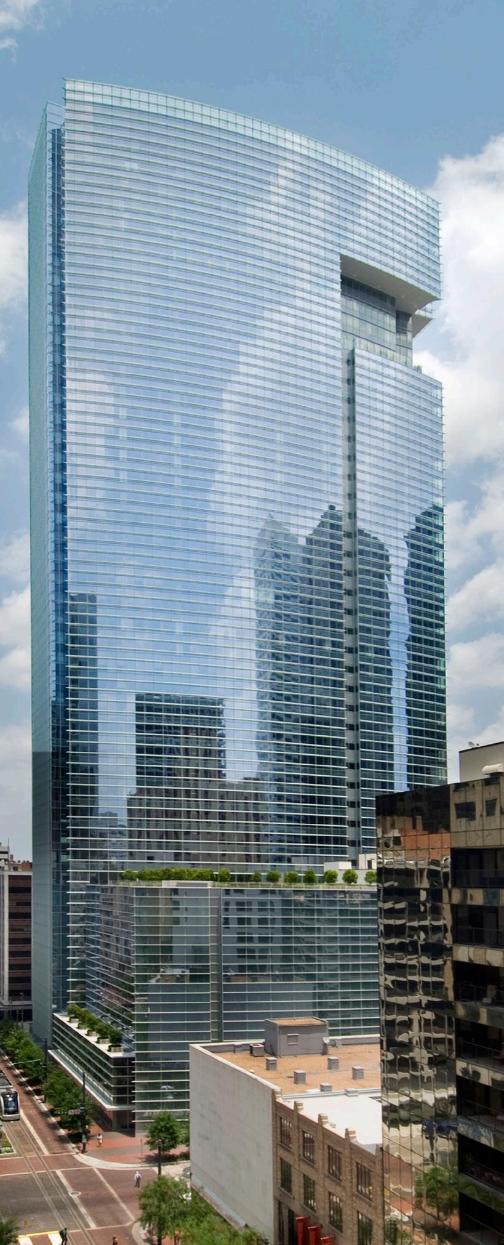
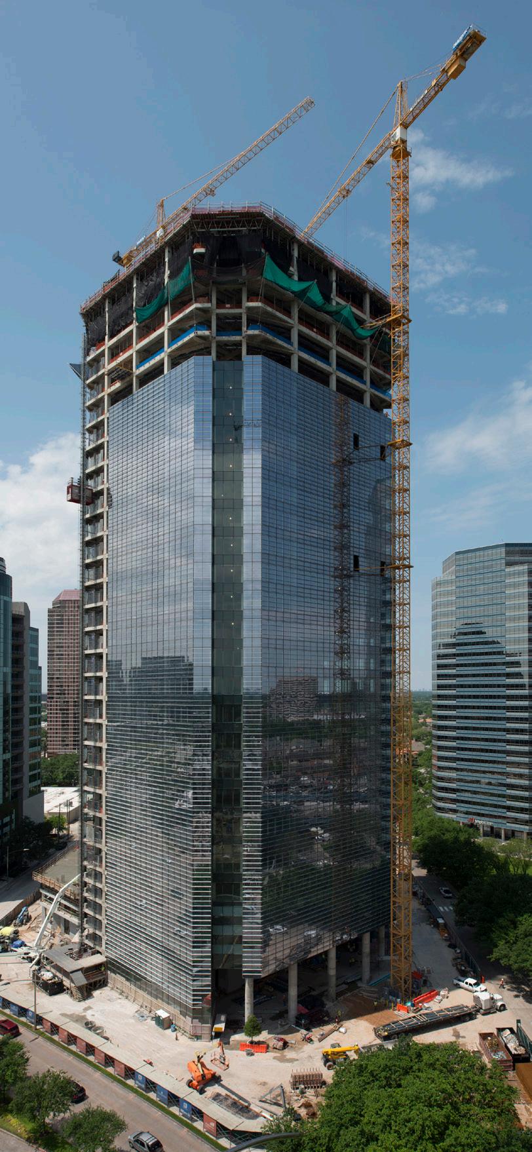
609 Main at Texas is a 50-level Class A high-rise office building in Downtown Houston. The building consists of 1,178,508 SF of office space with an additional 580,426 SF of parking on two below-grade levels and twelve above-grade levels. Features include a curtainwall building envelope, cable-net, point-supported lobby glazing system, conference center, fitness center, and approximately 30,000 SF of green roofs, all capped off by a 60-foot high cantilevered crown above level 50. This building is on the block bound by Main Street, Texas Avenue, Fannin Street, and Capitol Street and includes a tunnel connection under Main Street.
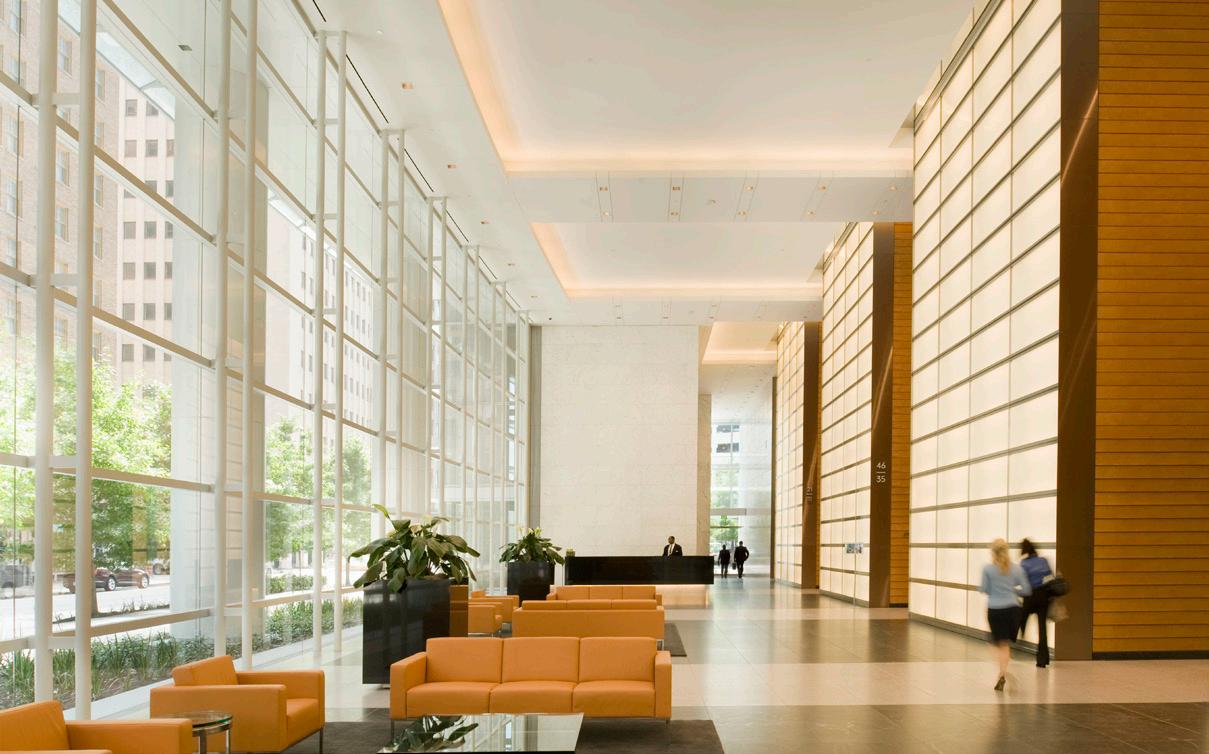
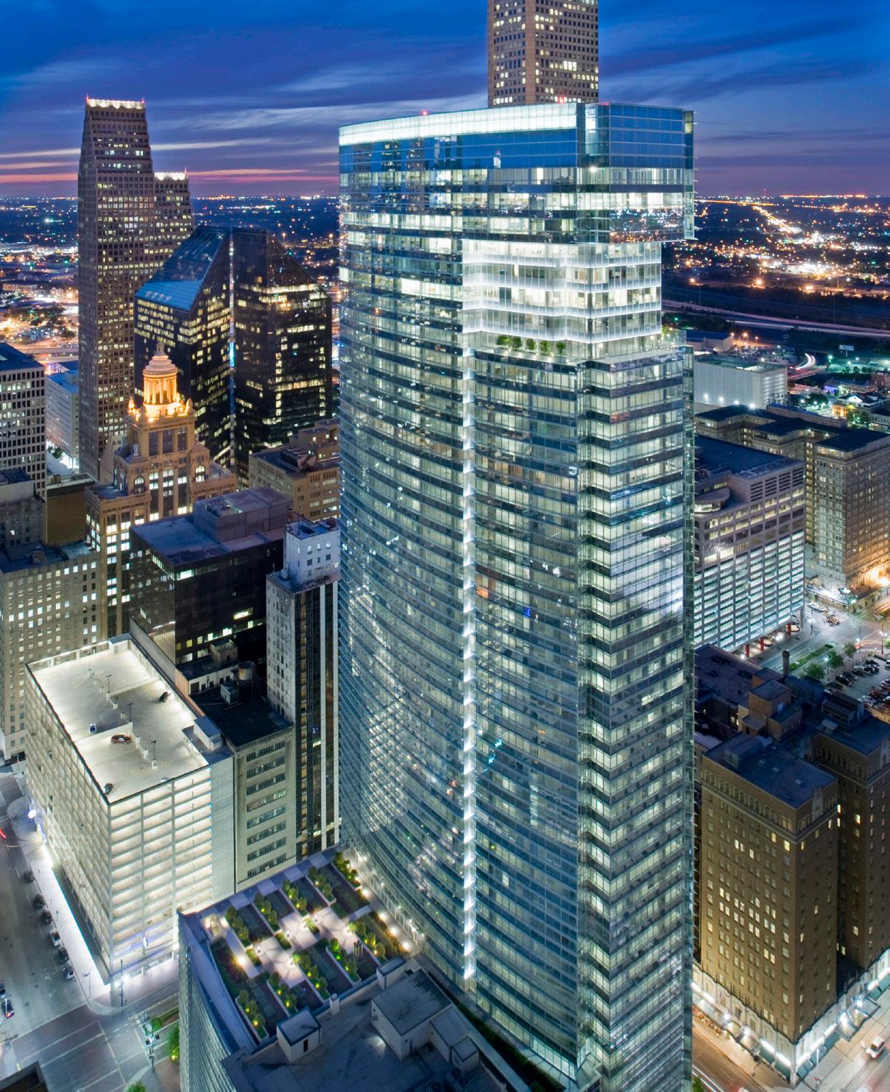
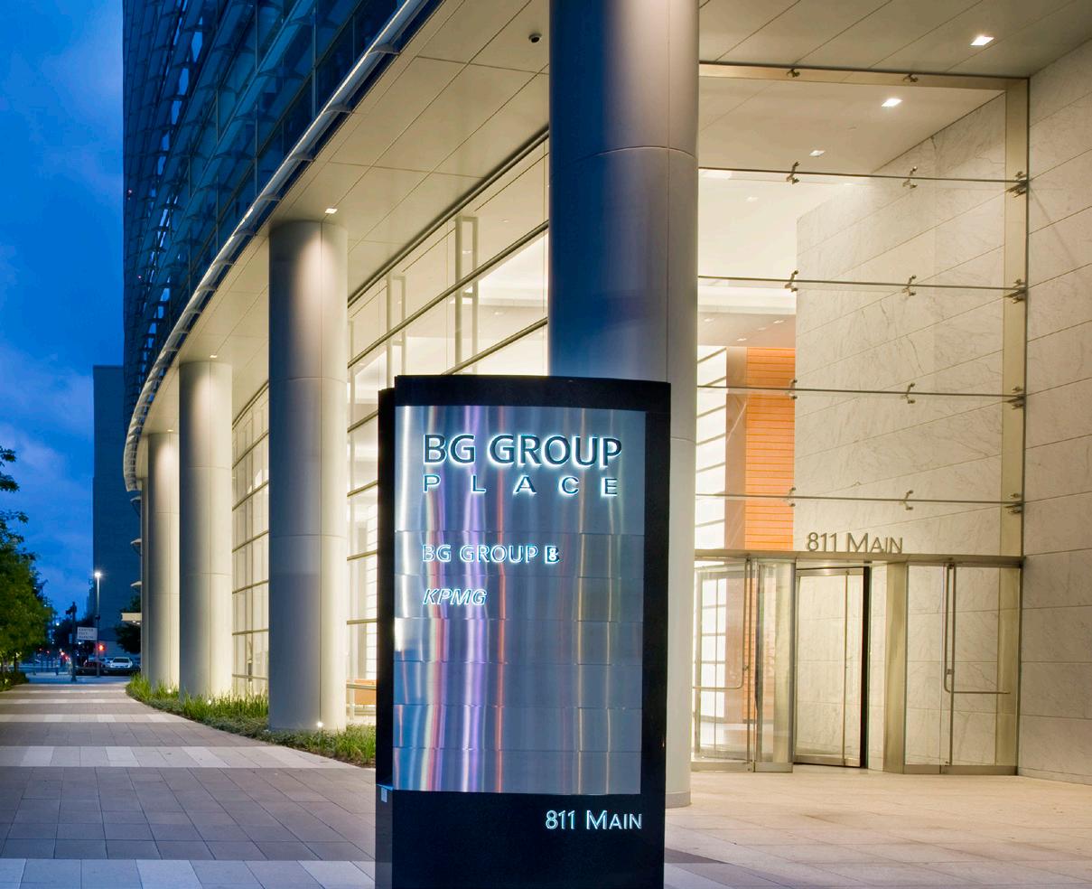
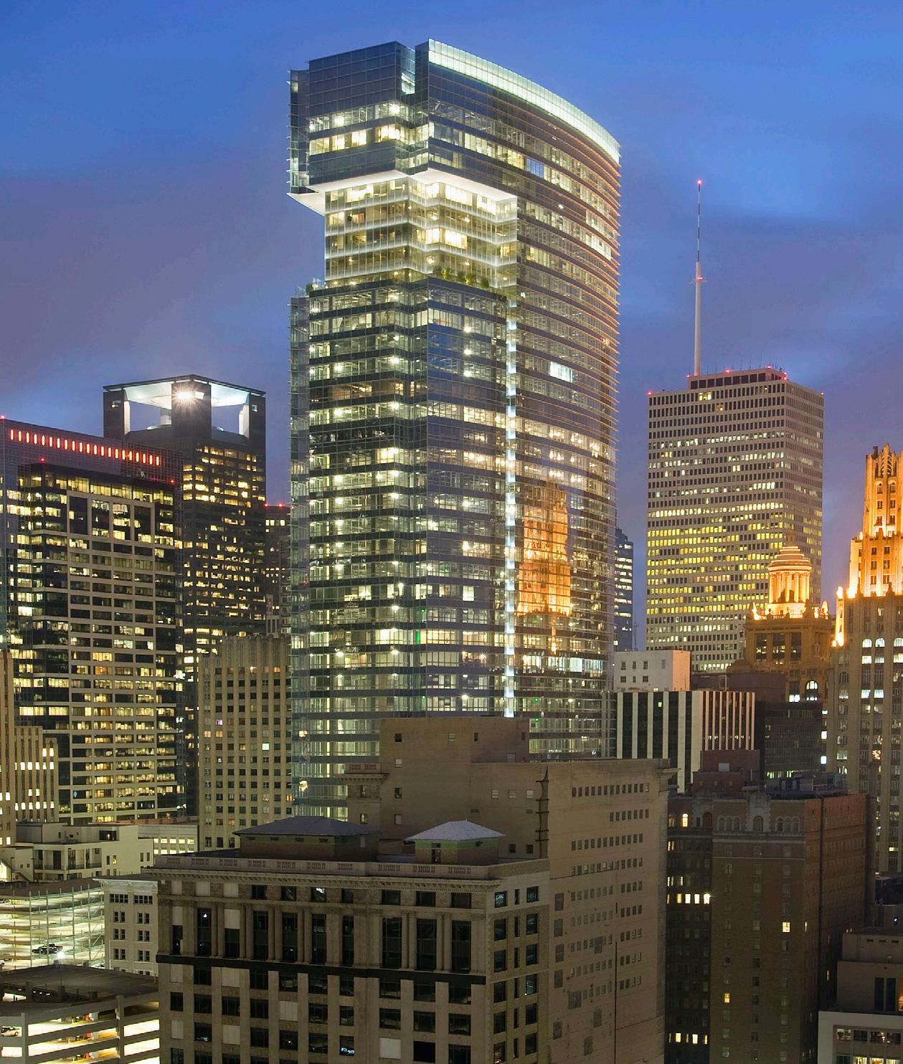
811 Main is a 46-story cast-in-place high-rise office tower in Downtown Houston. Thirty-six levels of Class A office space sit atop ten levels of parking, two of which are below grade. The tower includes a curtainwall skin with horizontal sunshades and vertical fins. An outdoor sky garden is located on Level 39 and is recessed into the building’s structure and presents tenants with a balcony view of Minute Maid Park, Discovery Green, and BBVA Compass Stadium. The project duration was four months of demolition followed by 33 months of construction.
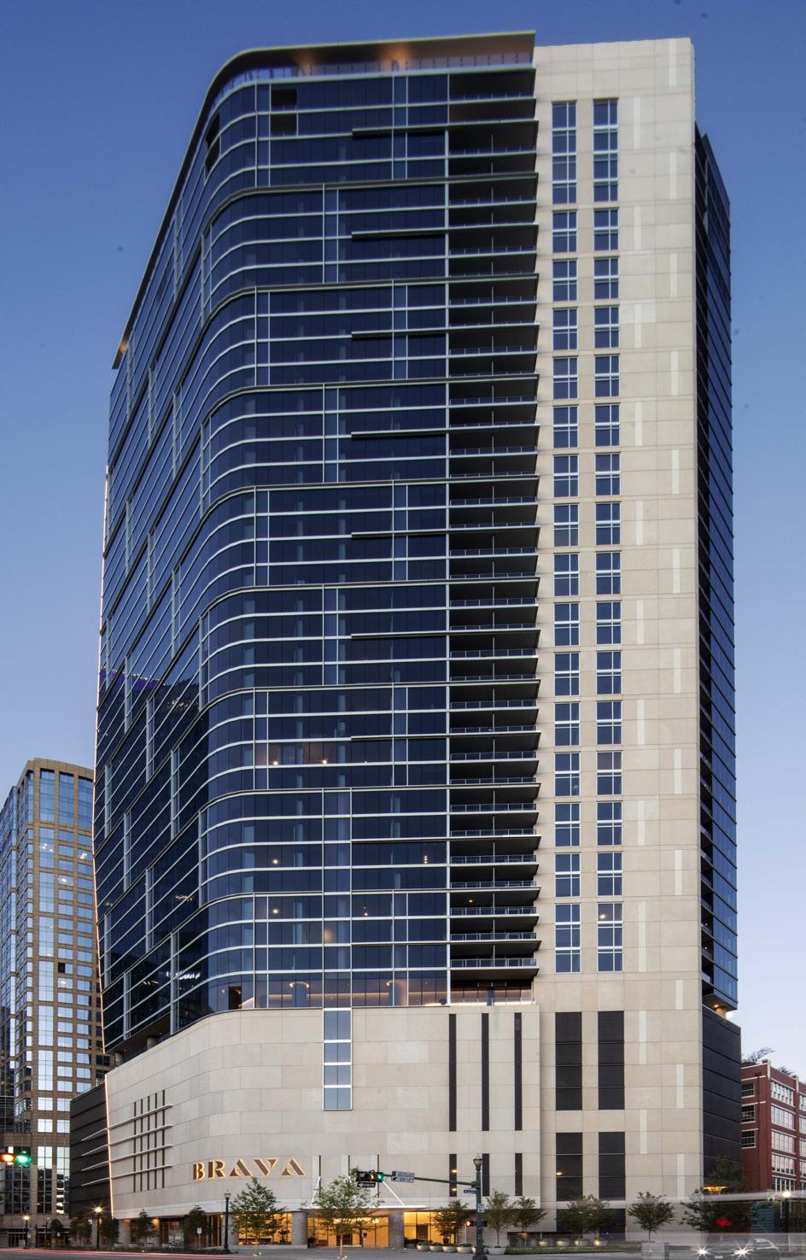
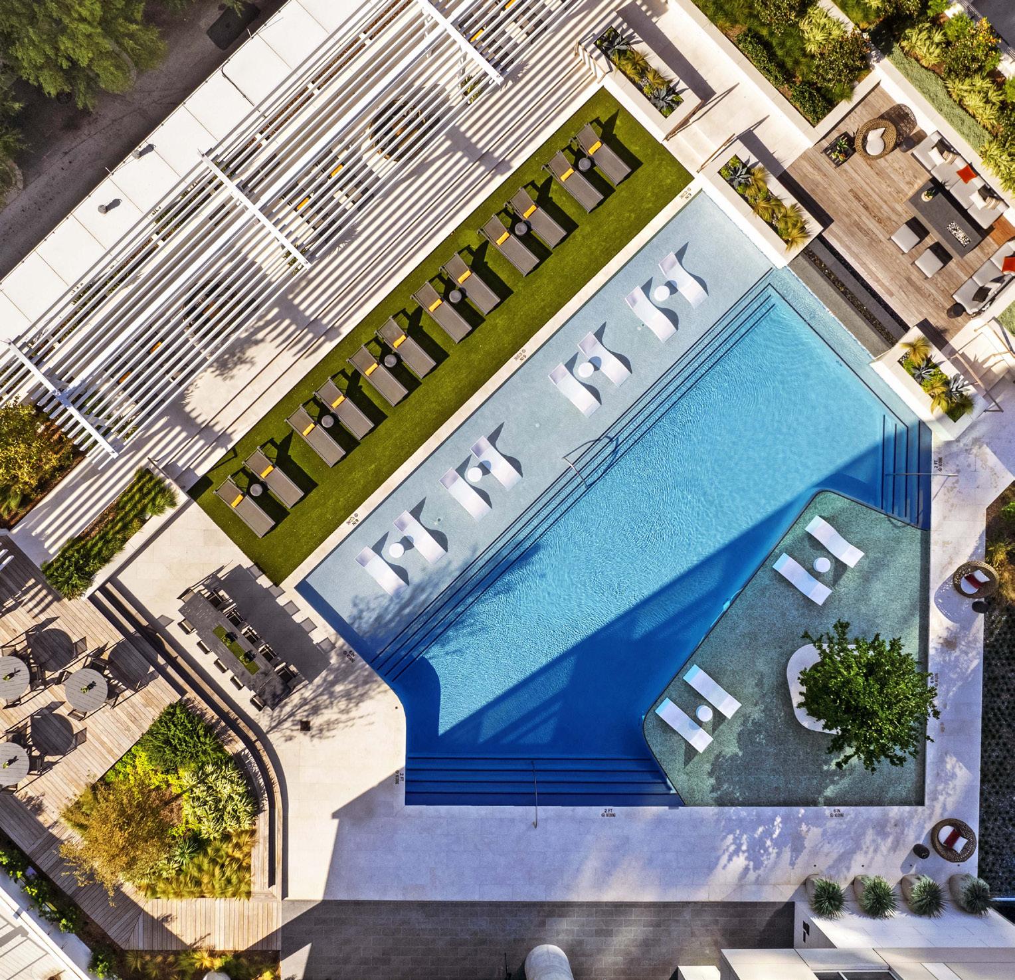
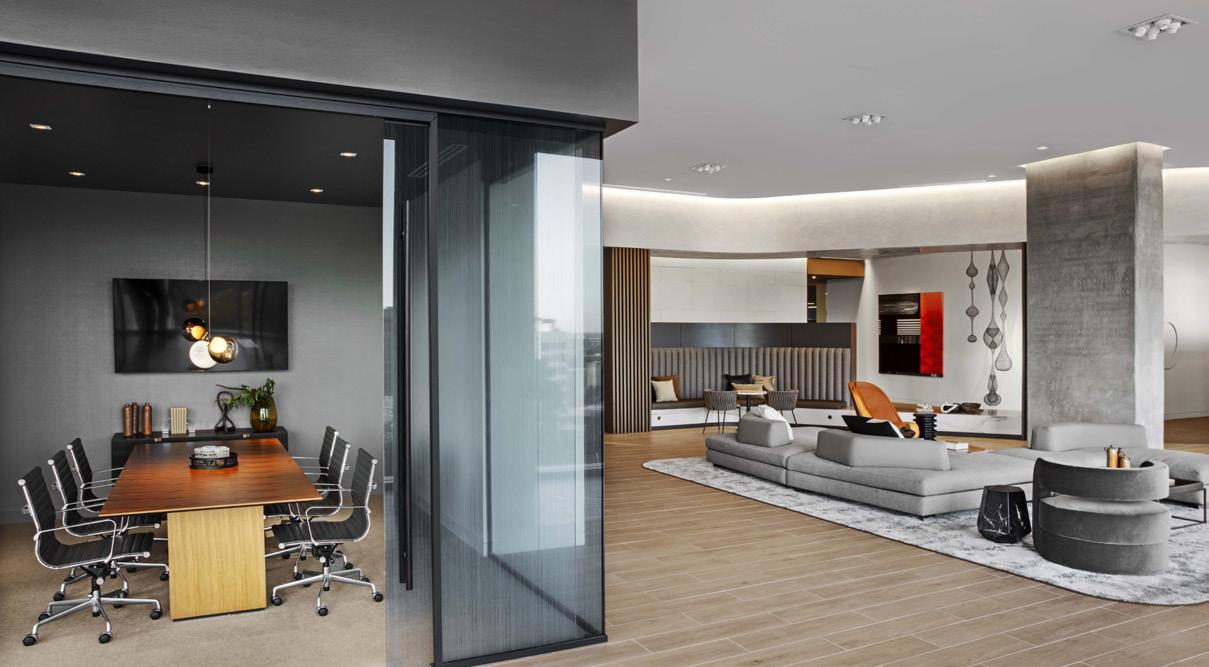
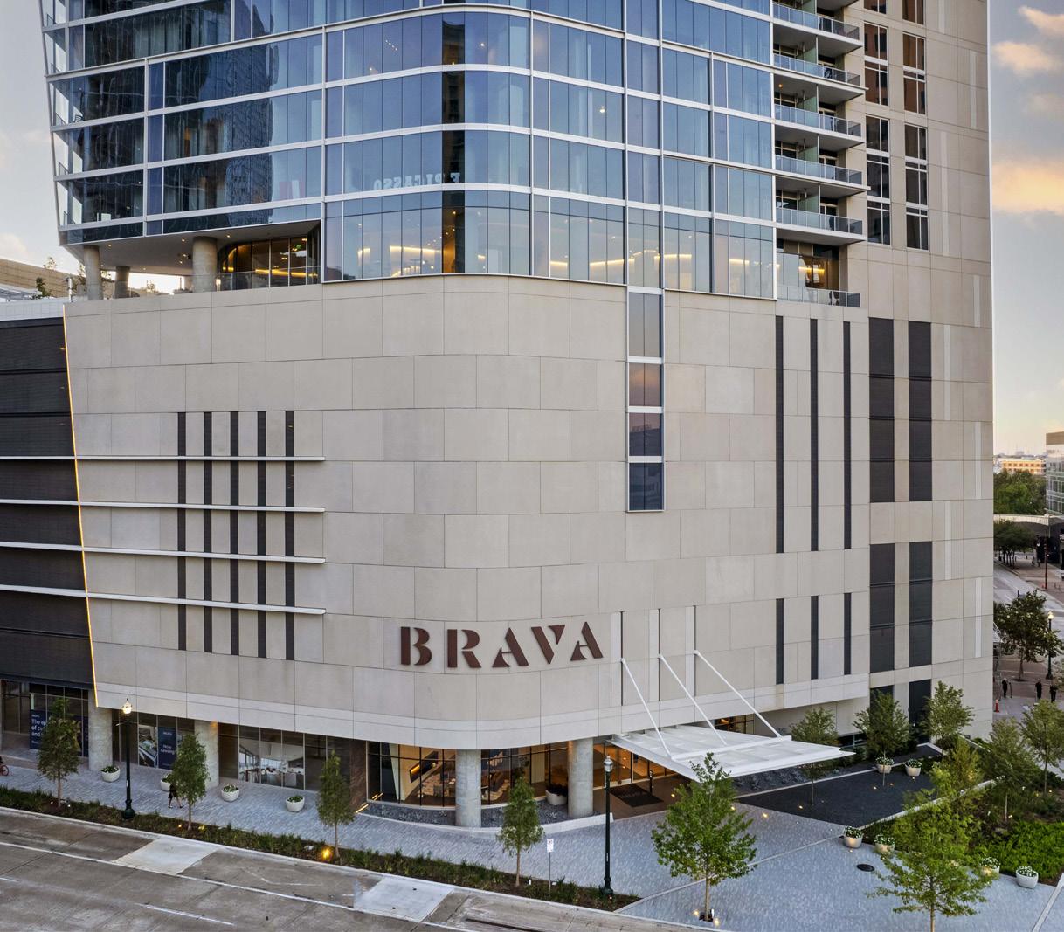
Brava is a 47-story multi-family high-rise luxury residential tower in Downtown Houston that consists of 373 residences. The building includes an array of amenities, including a 24-hour concierge, valet parking, the 46th-level sky amenity deck capturing panoramic views of the skyline with a private resident dining room and catering kitchen, the 10th-level zero edge pool, cabanas, daybeds, yoga lawn, and private terrace, a state-of-the-art gym with on-demand virtual fitness classes, co-working and conference spaces, guest suites, multiple social lounges with complimentary beverage and coffee bars, a pet spa, a bike shop, and 6,800 SF of curated street-level retail and restaurants on-site. Brava is the tallest multi-family high-rise building in Houston, TX, at 533’ 2”.
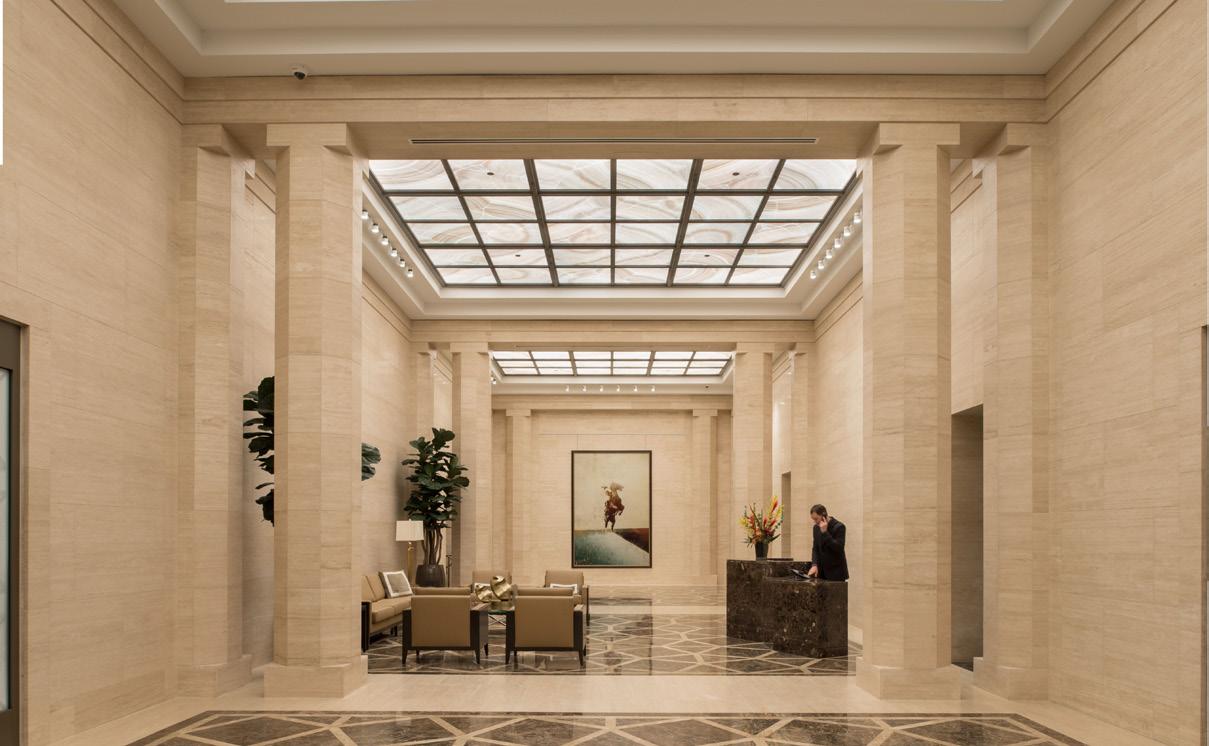
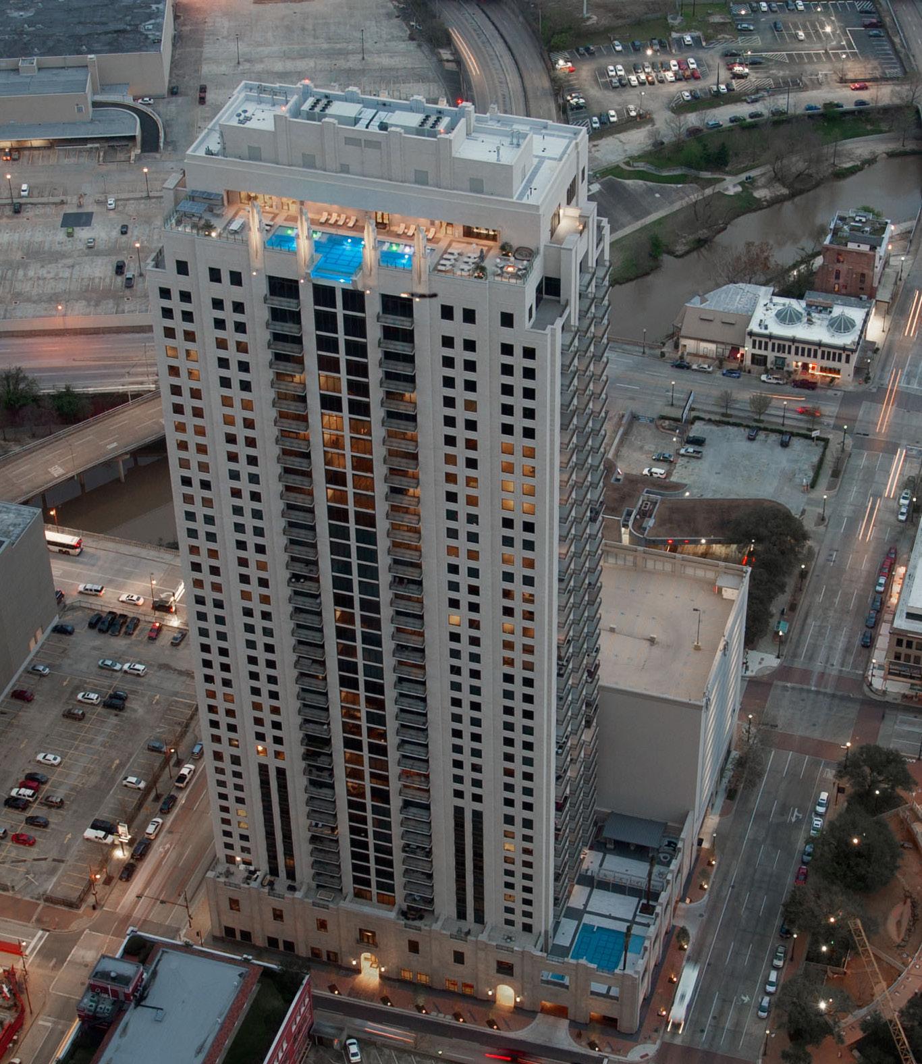
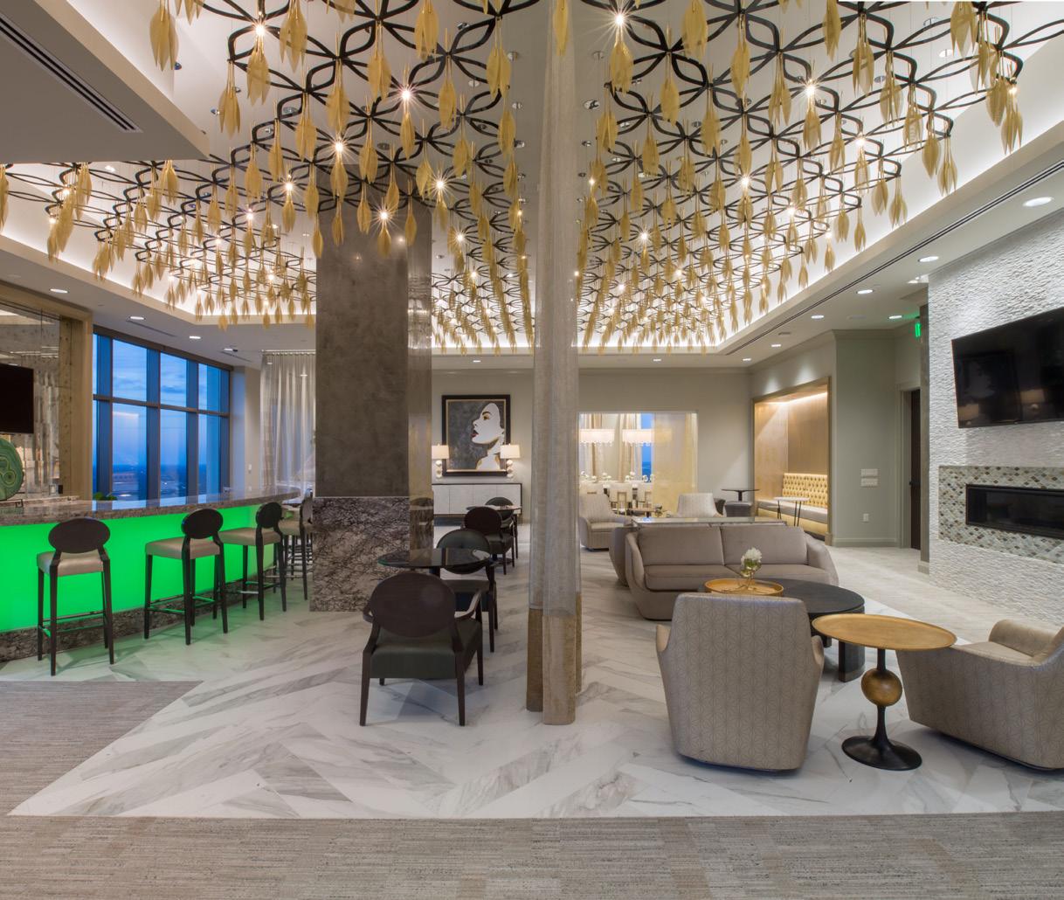
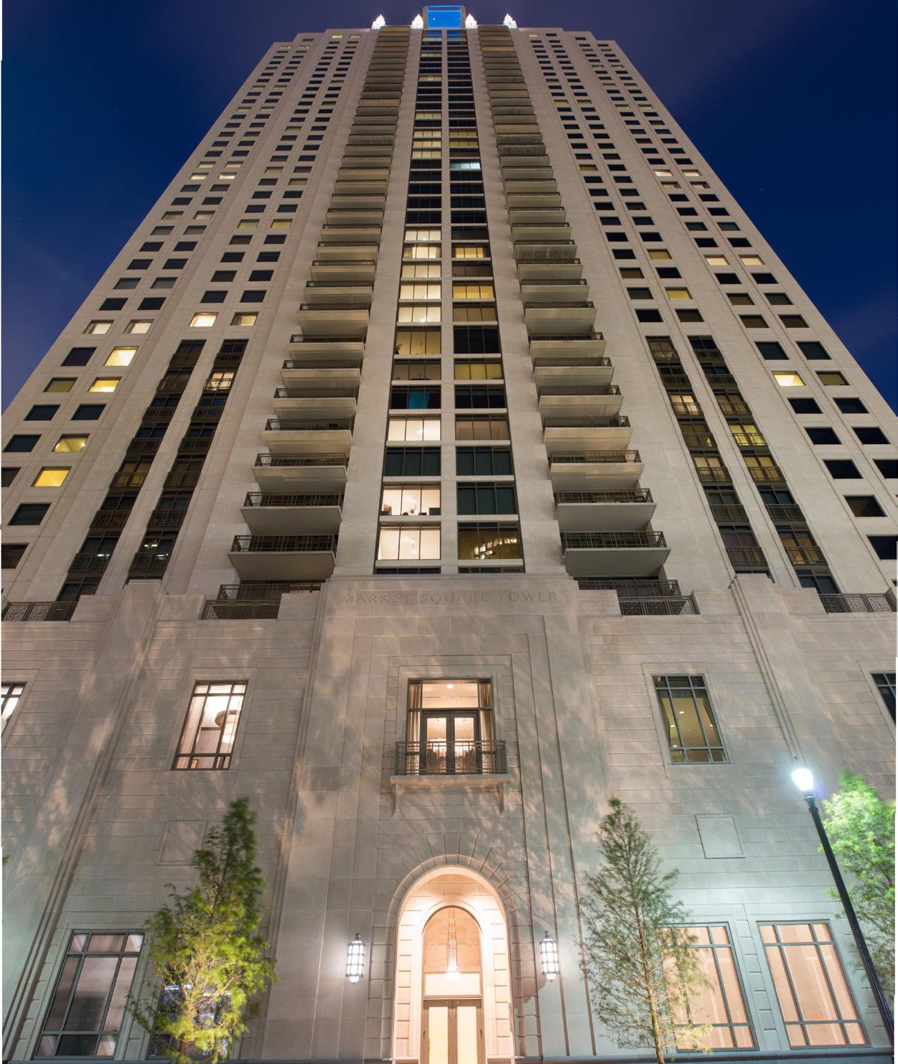
Market Square Tower is an award-winning 42-story luxury residential apartment tower in downtown Houston. It is the tallest residential tower in the city. The tower is skinned in Oversized CMU burnish block, cast stone and window wall systems. Market Square Tower is most well-known for its extravagant “Sky Pool,” a glass bottom pool that cantilevers over the tower’s edge by 10 feet. The amenities in this tower are unmatched by any other project of its type, consisting of more than 46,000 SF of space. The “acre of amenities” consists of a secondary outdoor pool, cabanas and spa and interior spaces of a game room, billiards room, poker suite, indoor basketball court, virtual golf simulator, movie theater, children’s room, Grand Ballroom, demonstration kitchen, wine room, steam, sauna and massage rooms, tanning suite, cyber lounge and other spaces of note. This tower is centrally located in Houston’s theater district, allowing for an easy walk to a downtown theater venue or Market Square Park located next door.
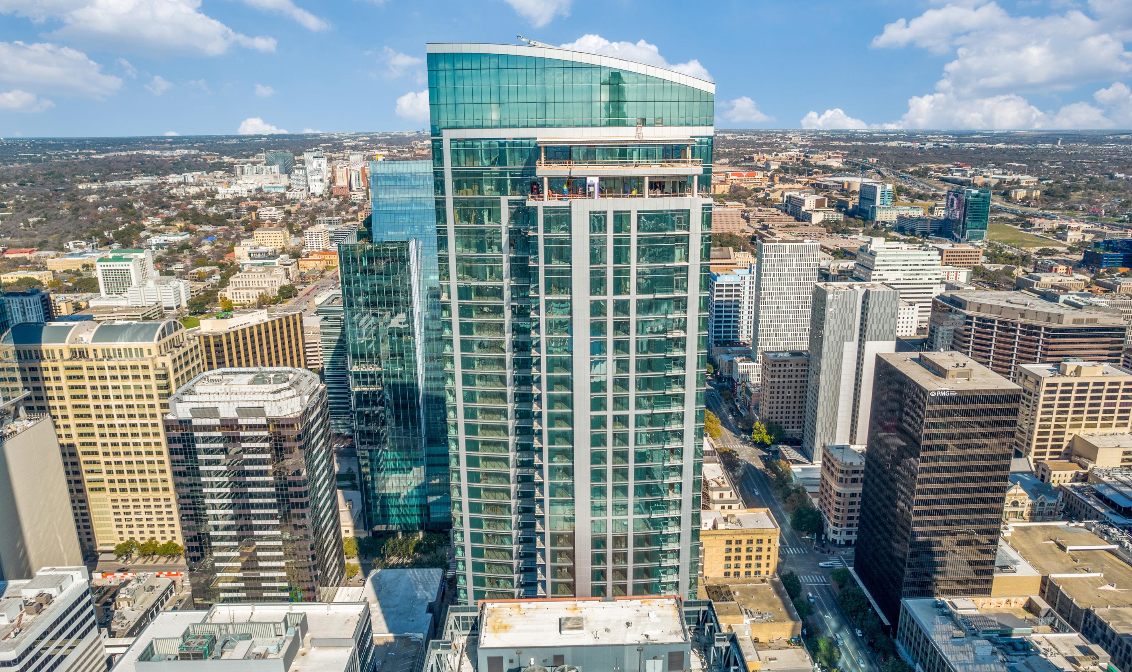
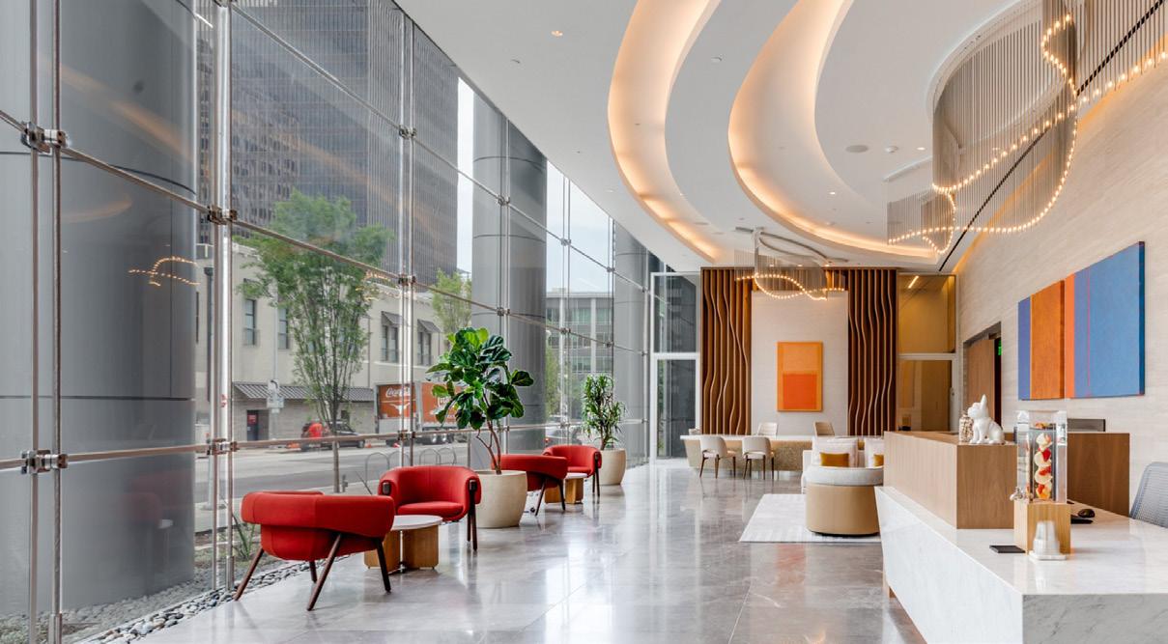
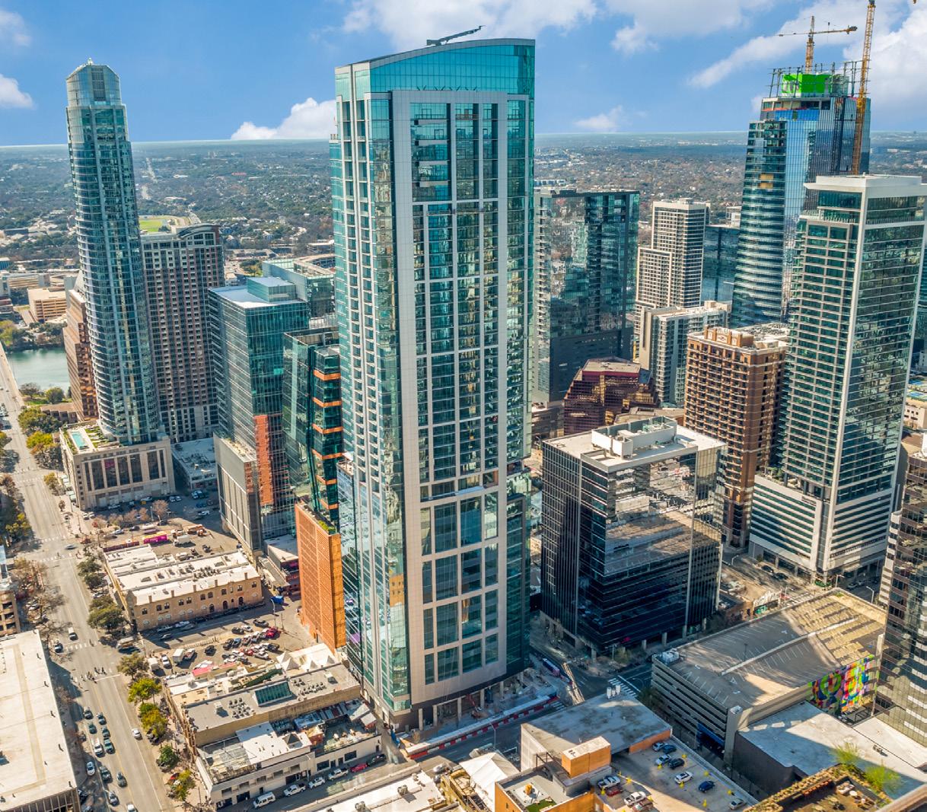
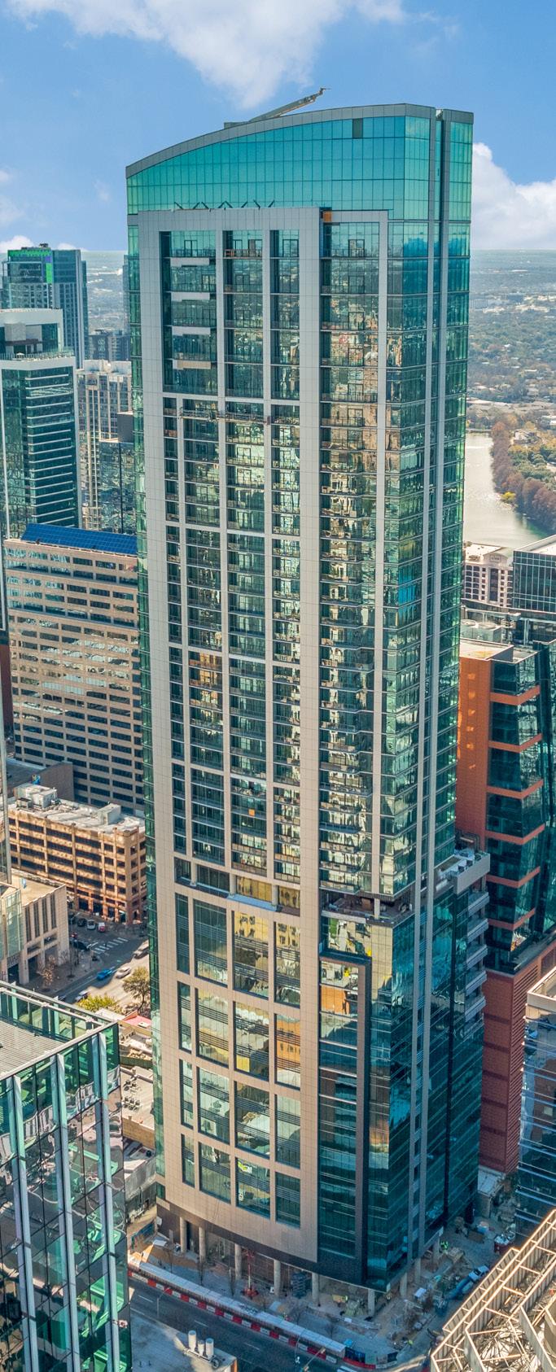
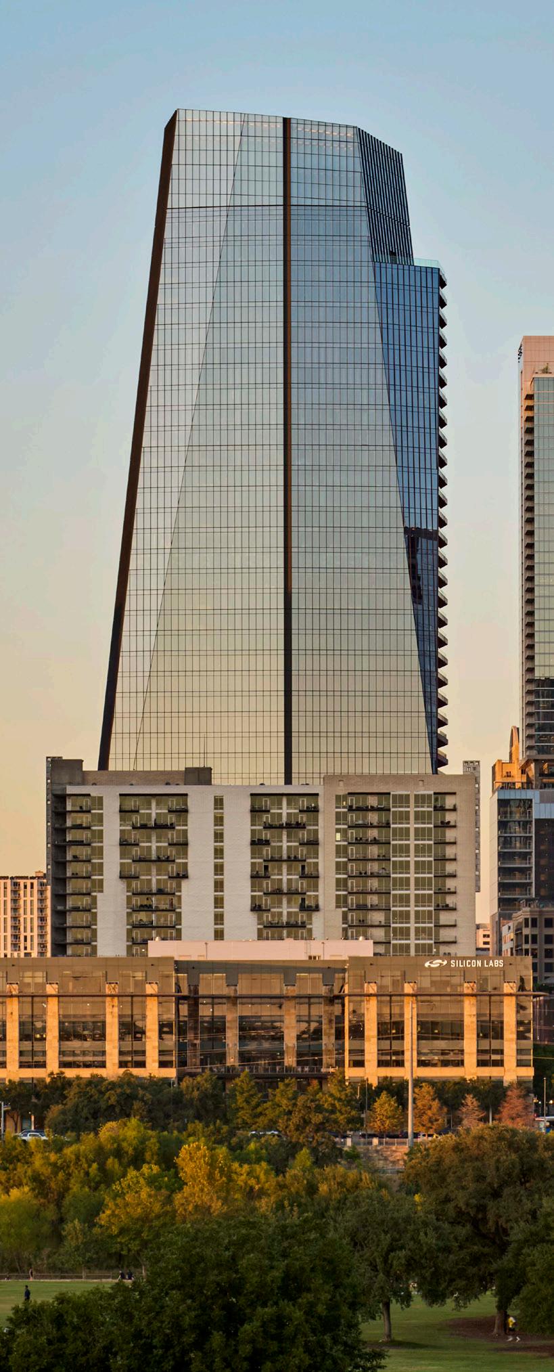
415 Colorado is a 47-story mixed-use development. The first level features retail space, residential units, and an office lobby, all of which are clad in 30-foot high tension-cabled structural glass (Novum). Levels 2 through 12 consist of a 200,000 SF parking garage. Levels 13 to 18 offer 126,000 SF of shell office space, with Level 18 providing office amenities, including a gym, bar, and large conference center.
Level 19 includes 19,000 SF of residential amenities, such as a pool, fitness center, dog wash, golf simulator, coworking space, bar, grills, and lounging areas. Levels 20 to 47 contain a total of 328 residential units. Levels 20 to 42 feature standard units, while Levels 43 to 45 have premium units with higher ceilings and larger square footage. The top two floors, Levels 46 and 47, showcase eight luxury penthouse units, equipped with upgraded appliances, cabinetry, private outdoor kitchens, larger balconies, and grills. Level 46 also features a sky lounge that offers stunning views of Lady Bird Lake. All tenants, both office and residential, have the option to book private events.
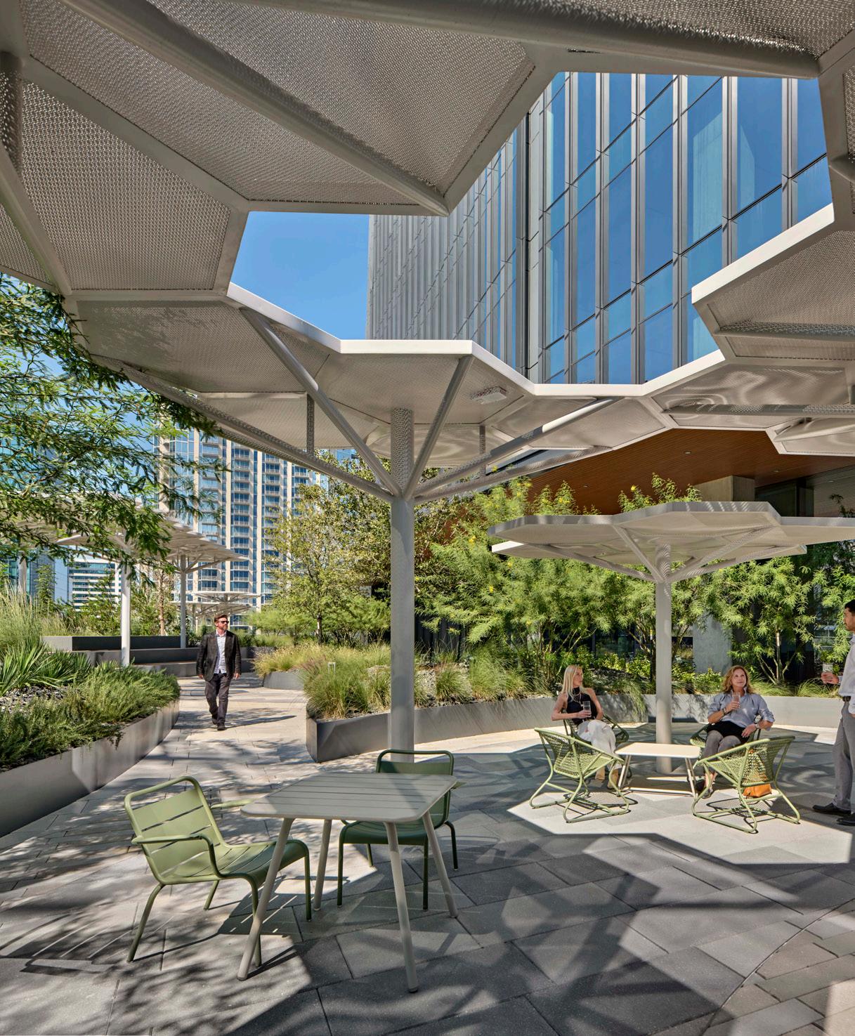
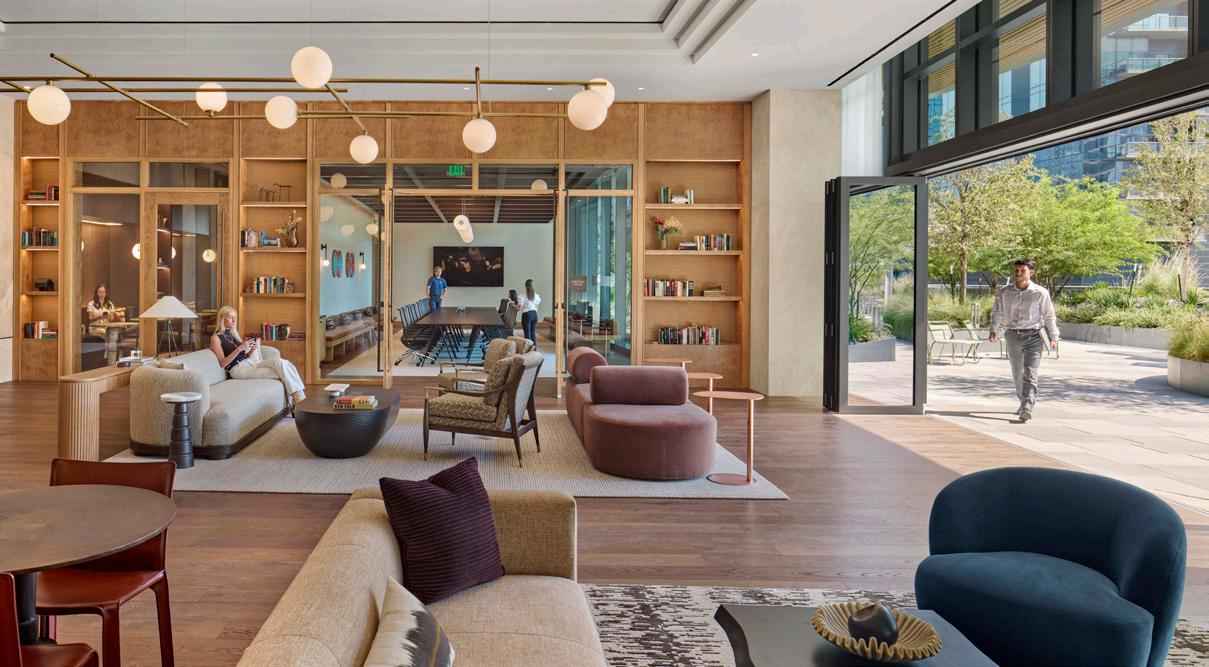
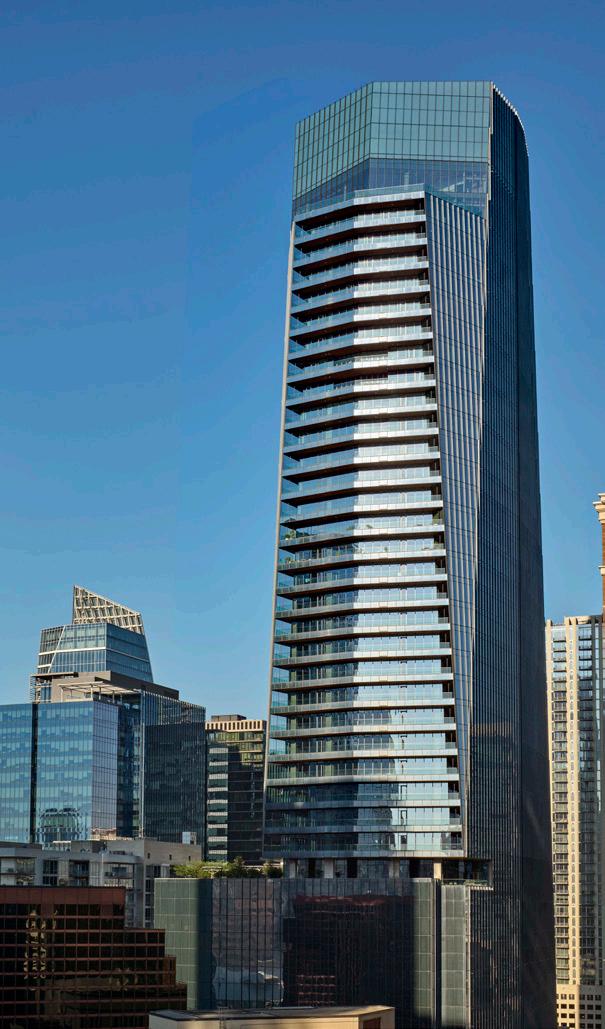
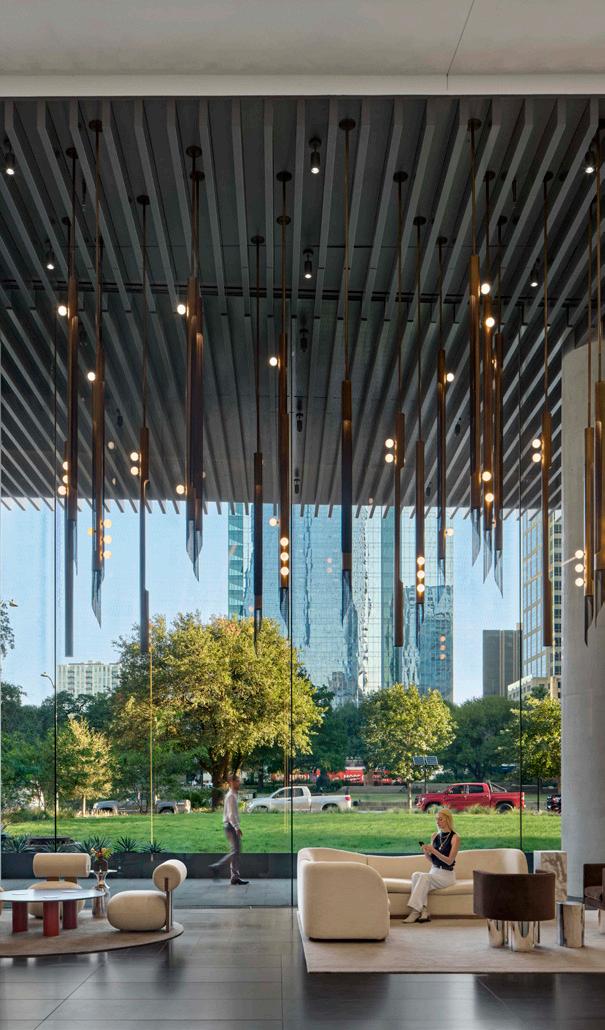
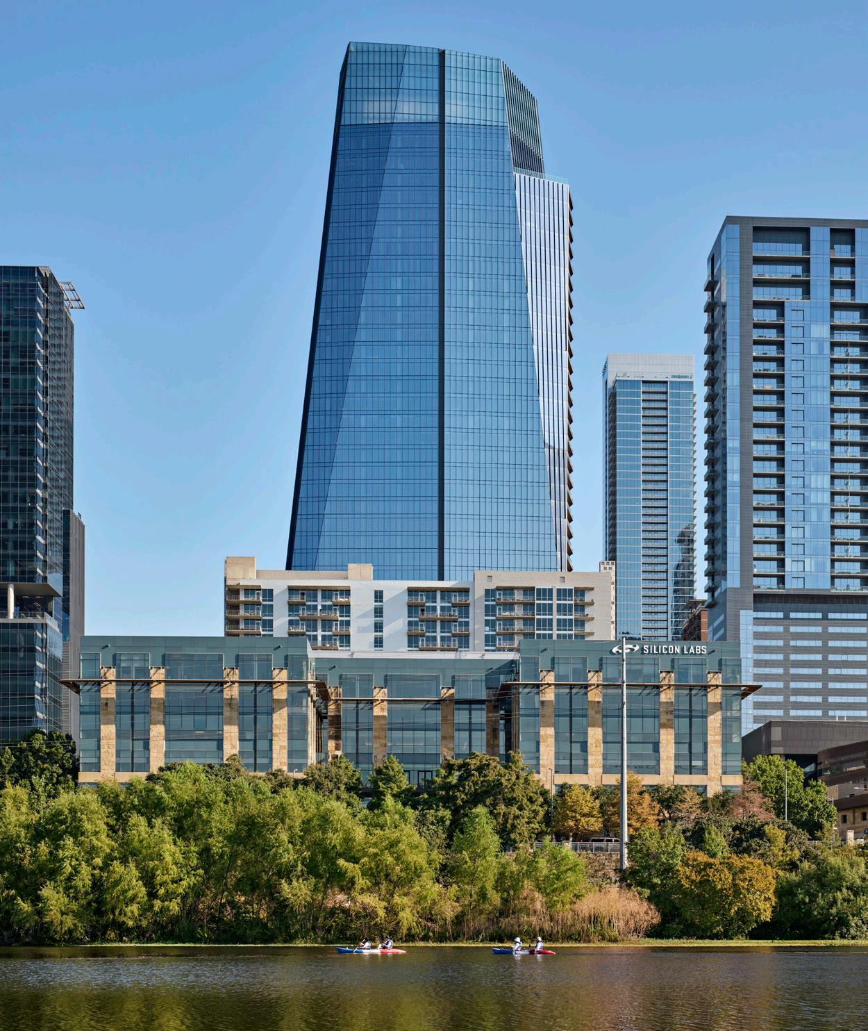
The Republic is a 48-floor mixed-use commercial building located at 4th and Guadalupe in downtown Austin. The building features over 800,000 SF of rentable office space and 19,000 SF of ground-level retail. Tenants can enjoy 20,000 SF of amenity space, including conference rooms, lounge space, and a fitness center. There is 25,000 SF of outdoor patio and event space on the 19th floor and 20,000 SF of groundlevel park space connecting to Republic Square Park. The project is targeting LEED Silver and Austin Energy Green Building 2 Star Rating.
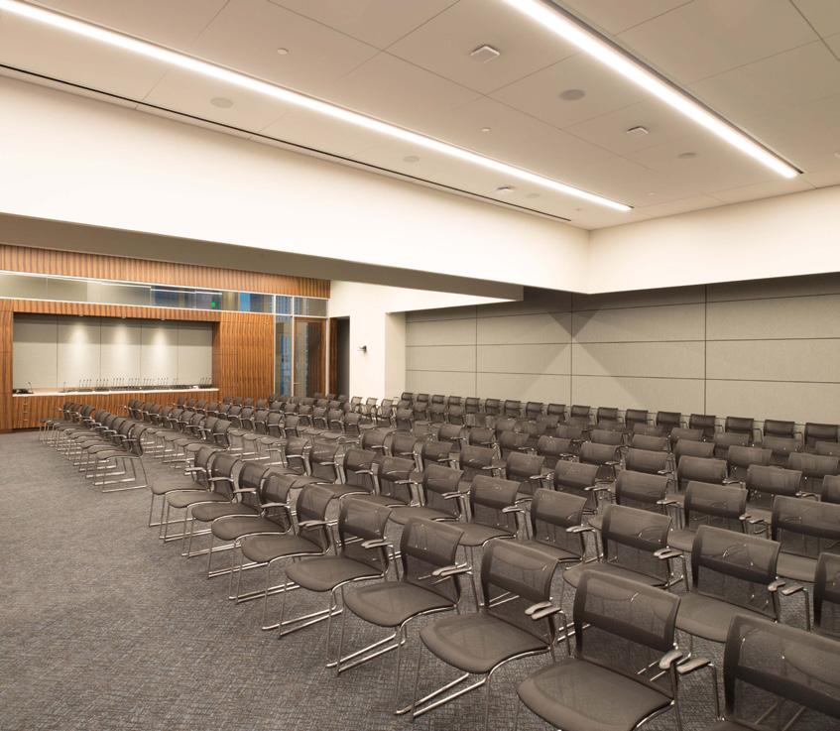
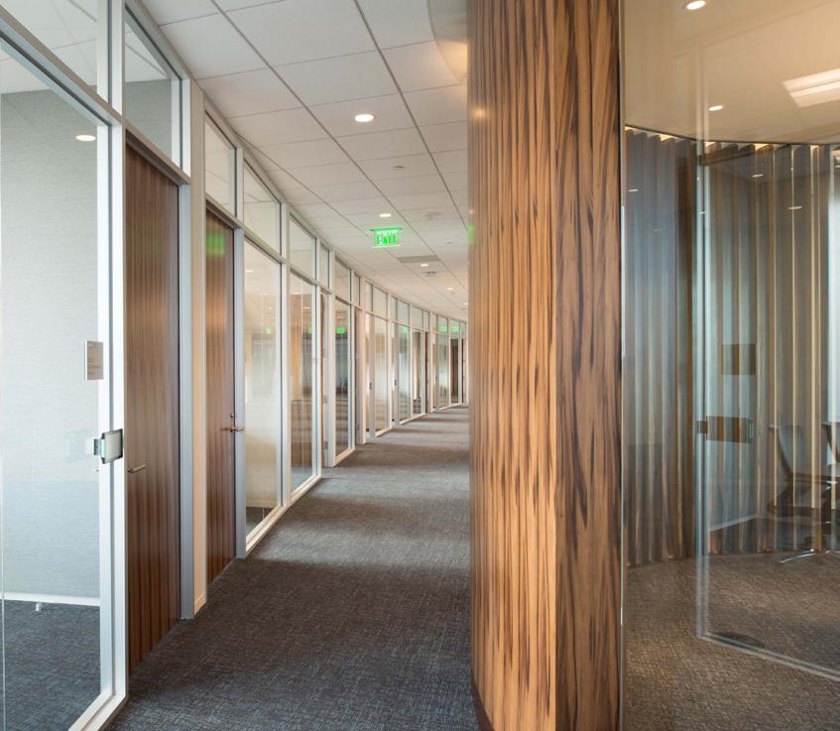
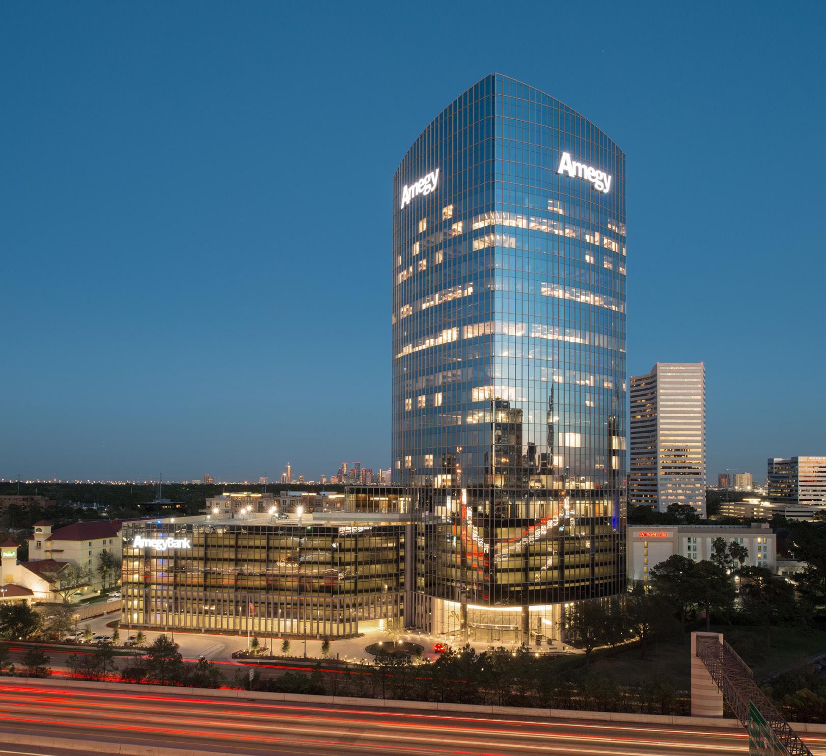
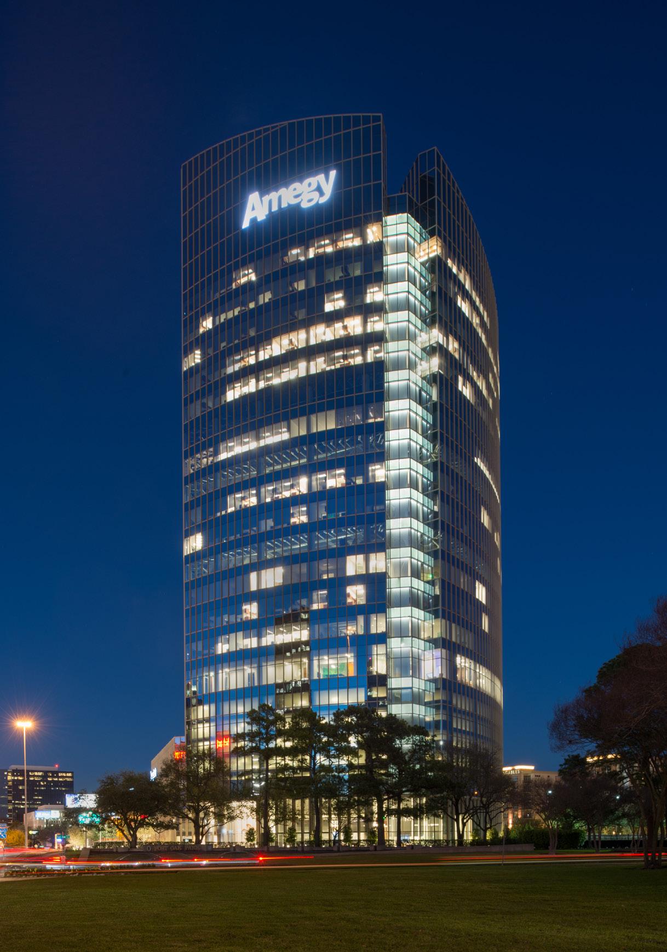
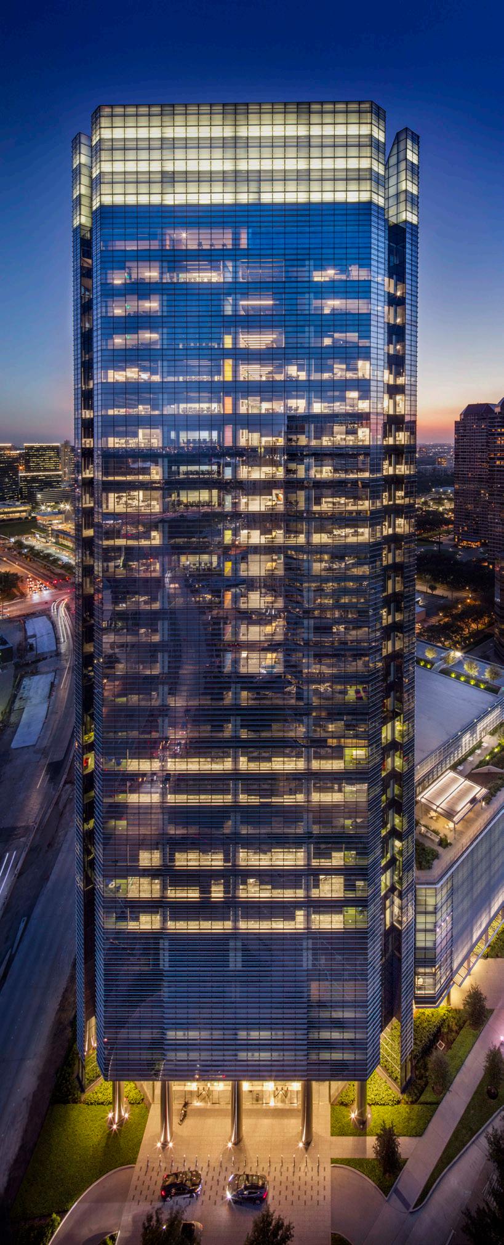
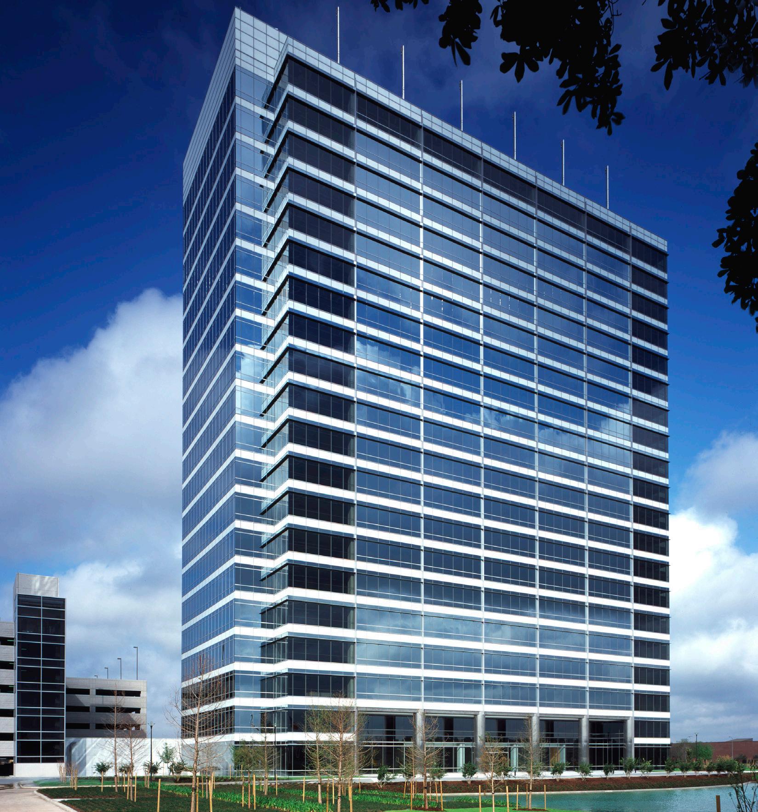
Amegy Bank Headquarters is a 23-level office building located near the Galleria. The building consists of 350,000 SF of office space with an additional 493,000 SF of parking. The building profile is characterized by an all-glass tower/podium with an attached parking garage composed of architectural precast and glazing systems. Distinct architectural features include stone/precast fins as part of the podium glazing system, a cable-net and pointsupported lobby glazing system, and a towering glass crown to cap the envelope of the building.
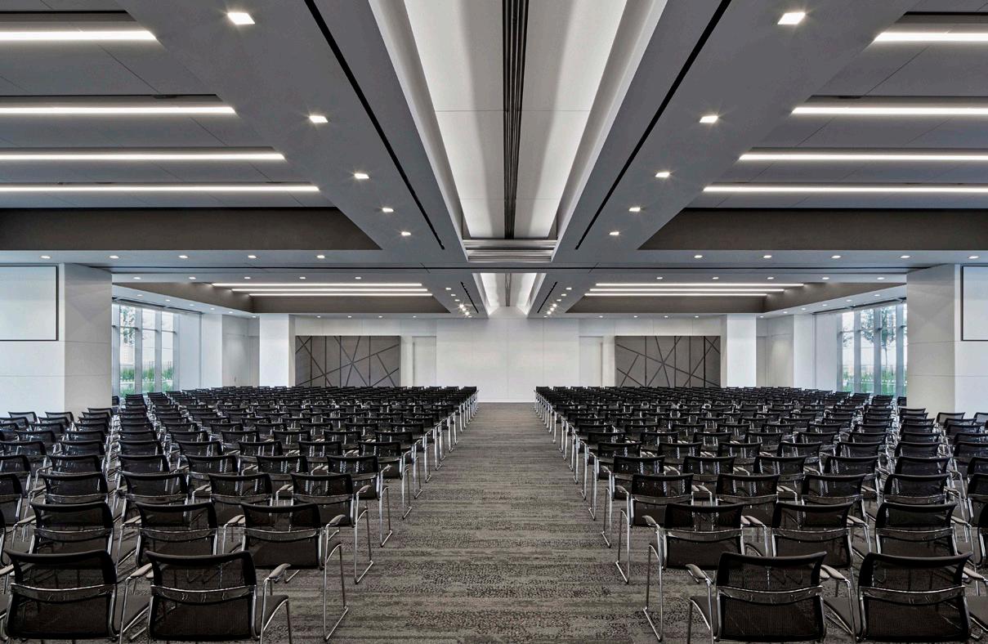
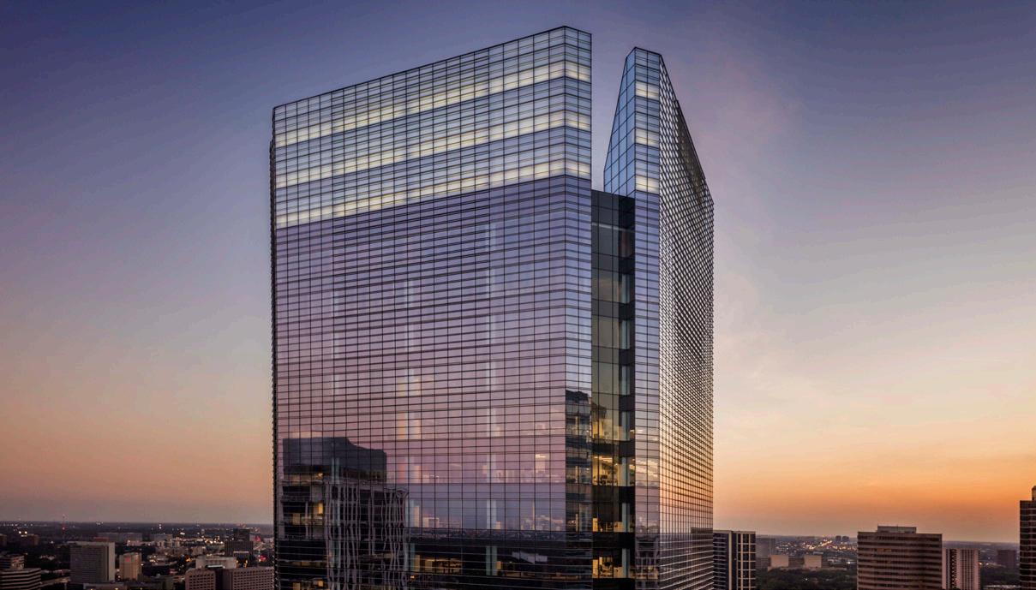
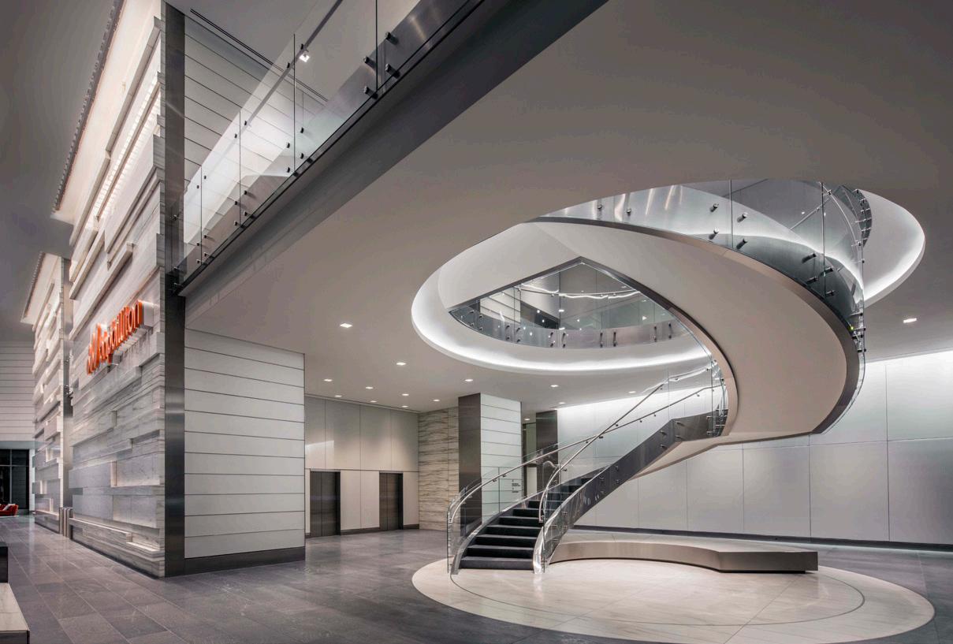
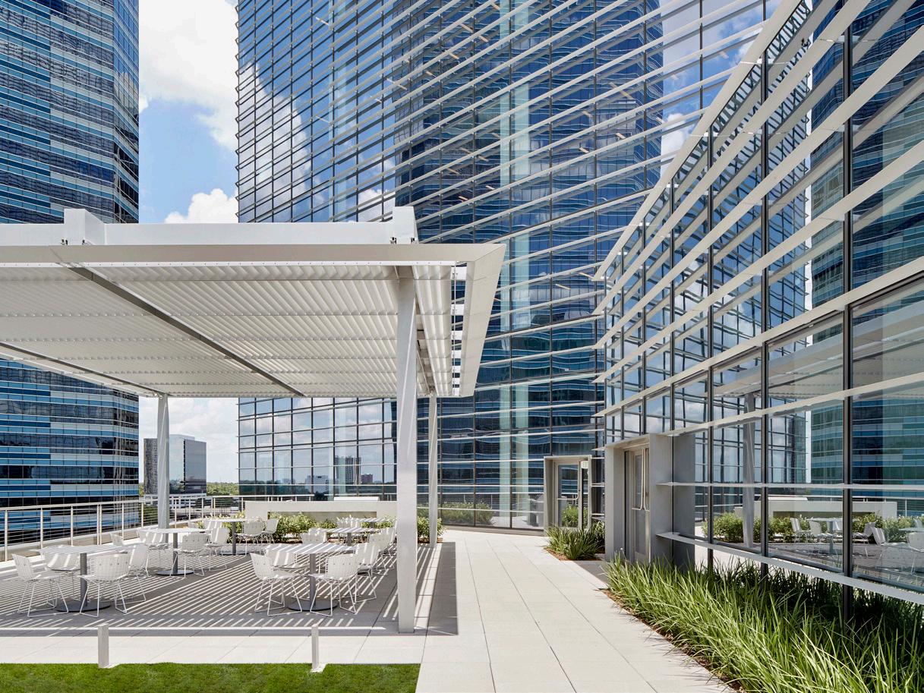
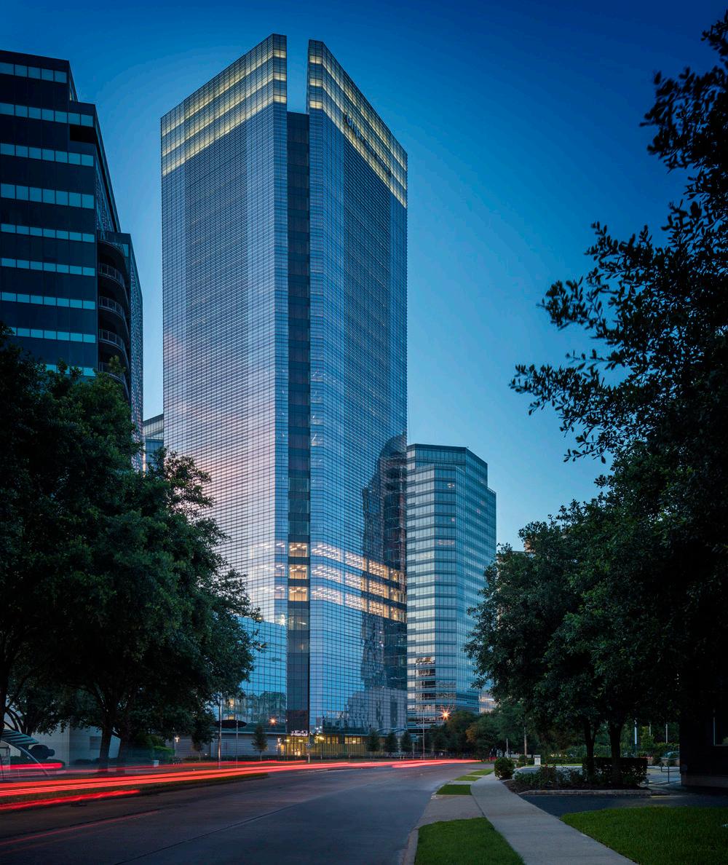
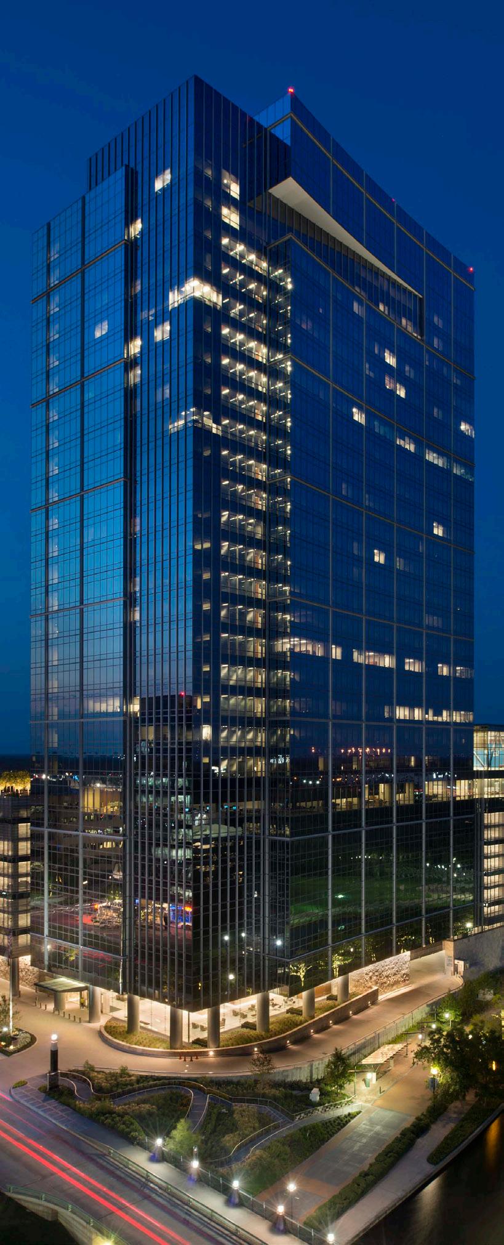
Five Oaks Tower is a 30-story high-rise office located on Post Oak Boulevard in Houston’s Uptown/Galleria District. The building consists of 560,000 SF of office space with an additional 610,000 SF of parking located on two below-grade levels and seven abovegrade levels. Resting on top of the podium garage is an all-glass conference center surrounded by a roof garden. The building facade develops from a 35 foot glass wall at the lobby to a custom curtainwall system with a series of aluminum fins. The building is capped by a 45 foot illuminated glass parapet. A floor to ceiling glass skybridge connects this tower to the remaining Five Oaks Place complex.
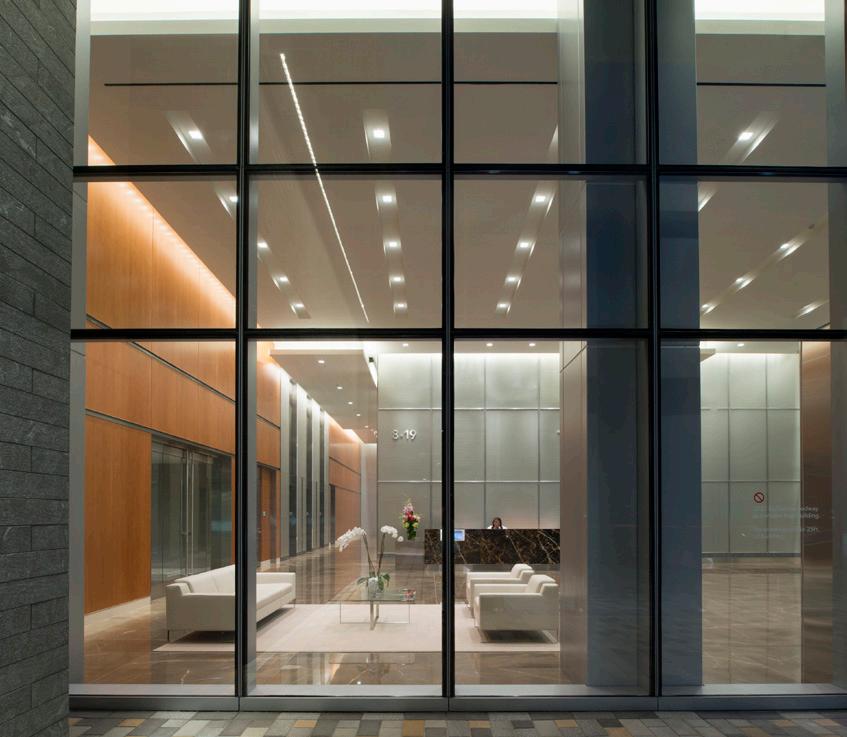
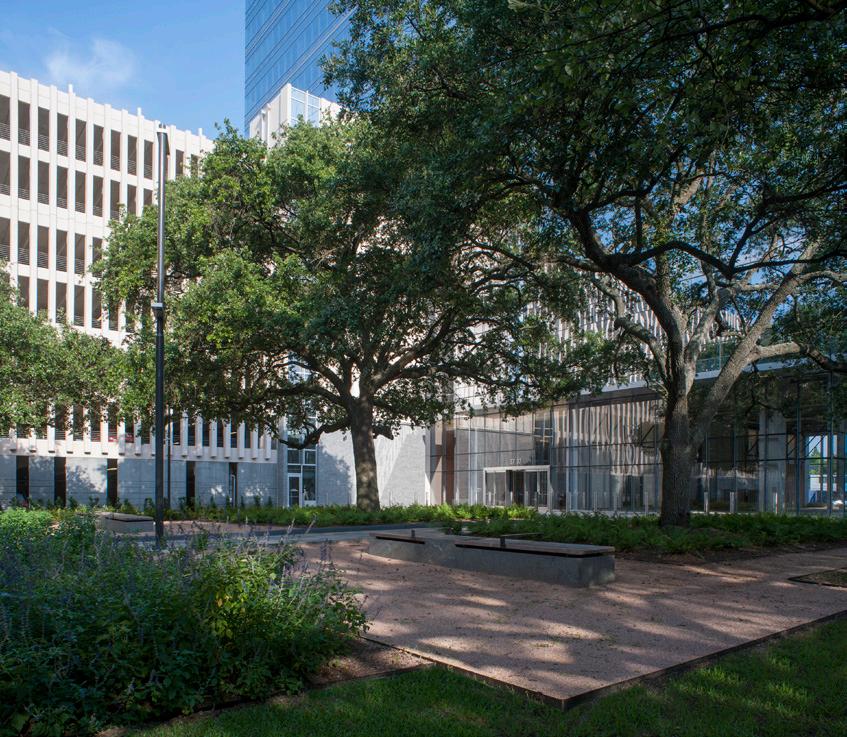
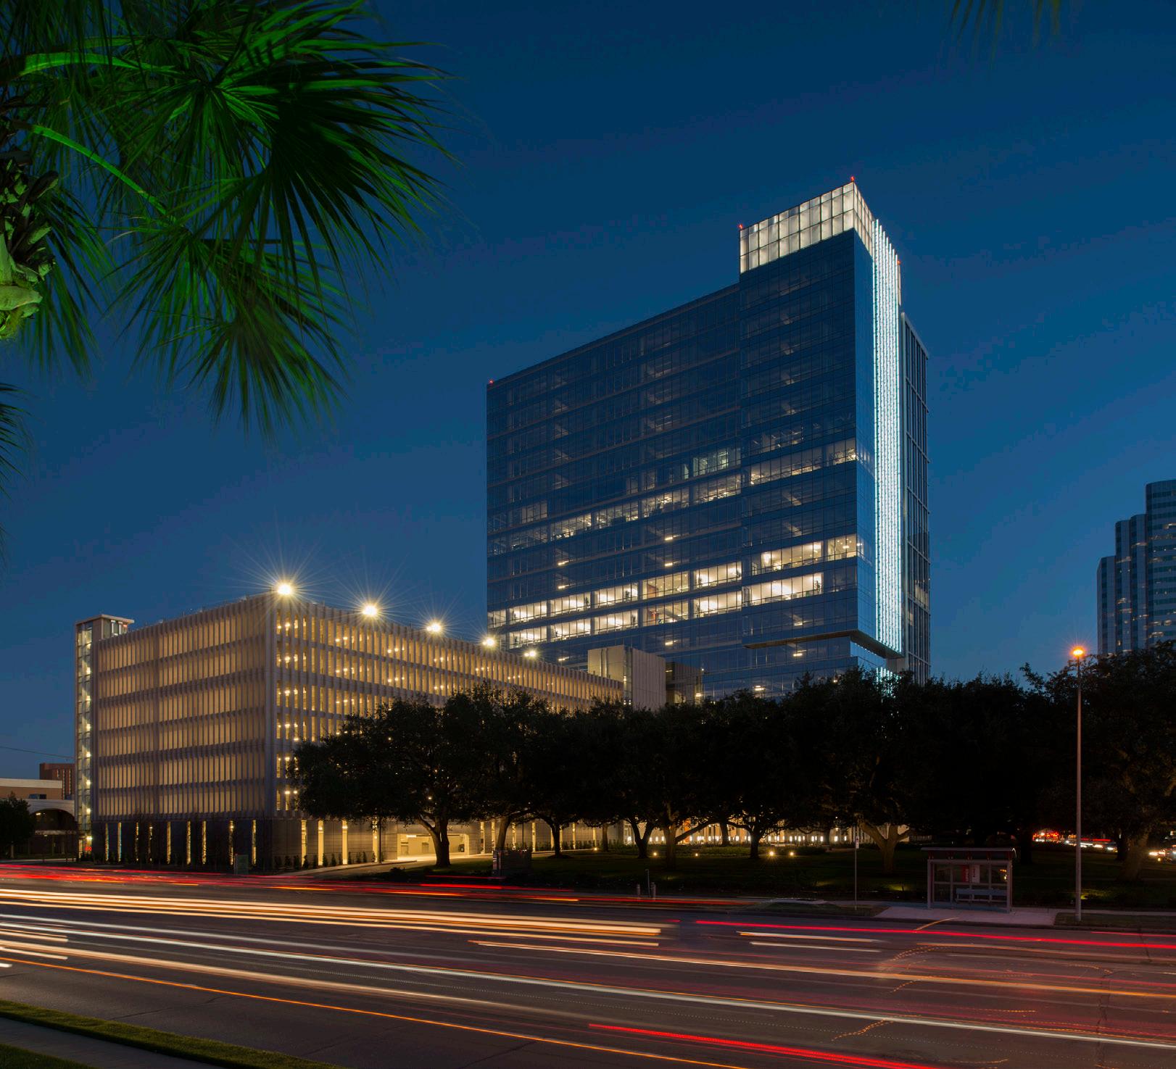
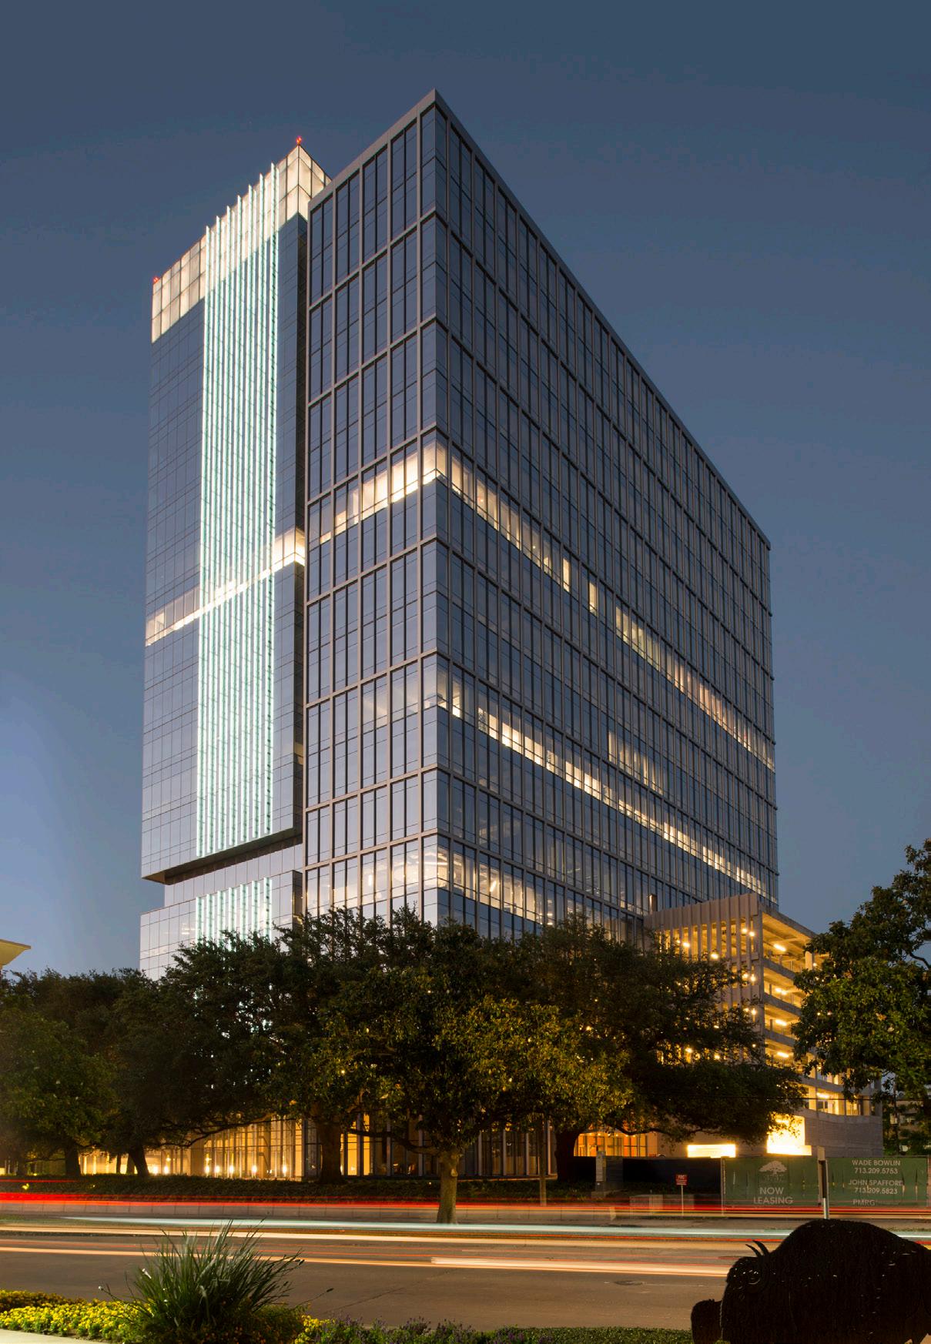
The 3737 Buffalo Speedway project is an 18-level, 405,000 SF, Class-A multi-tenant office building with retail and restaurant space on the ground floor and an attached eight-level parking garage. The tower includes a full-service fitness center with locker rooms, a conference center, and structured parking. The building facade has 10-foot glass and a unique LED lighting feature, and it sits on a 4.97-acre site planned around preserving 20 live oak trees.
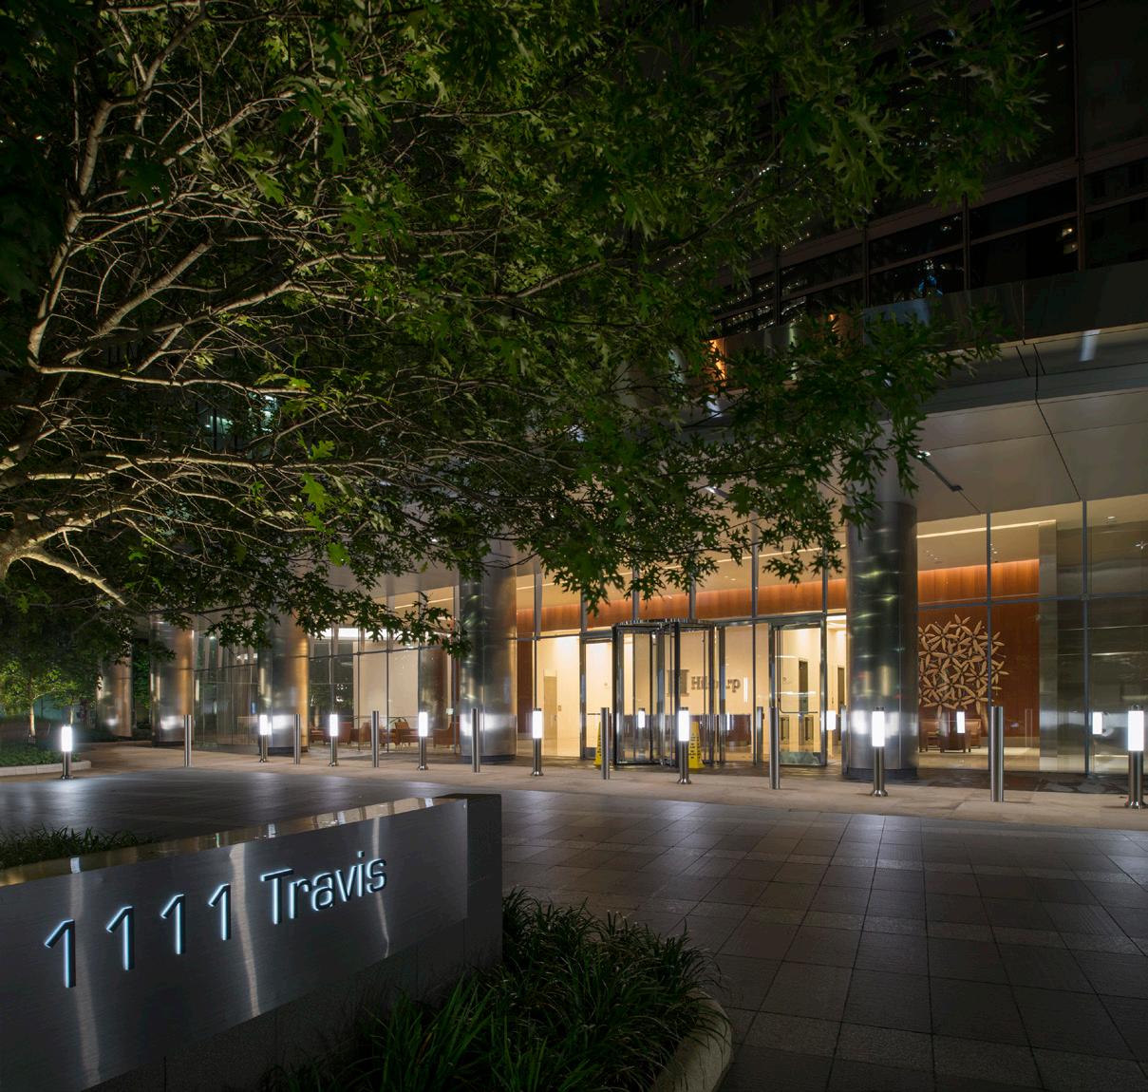
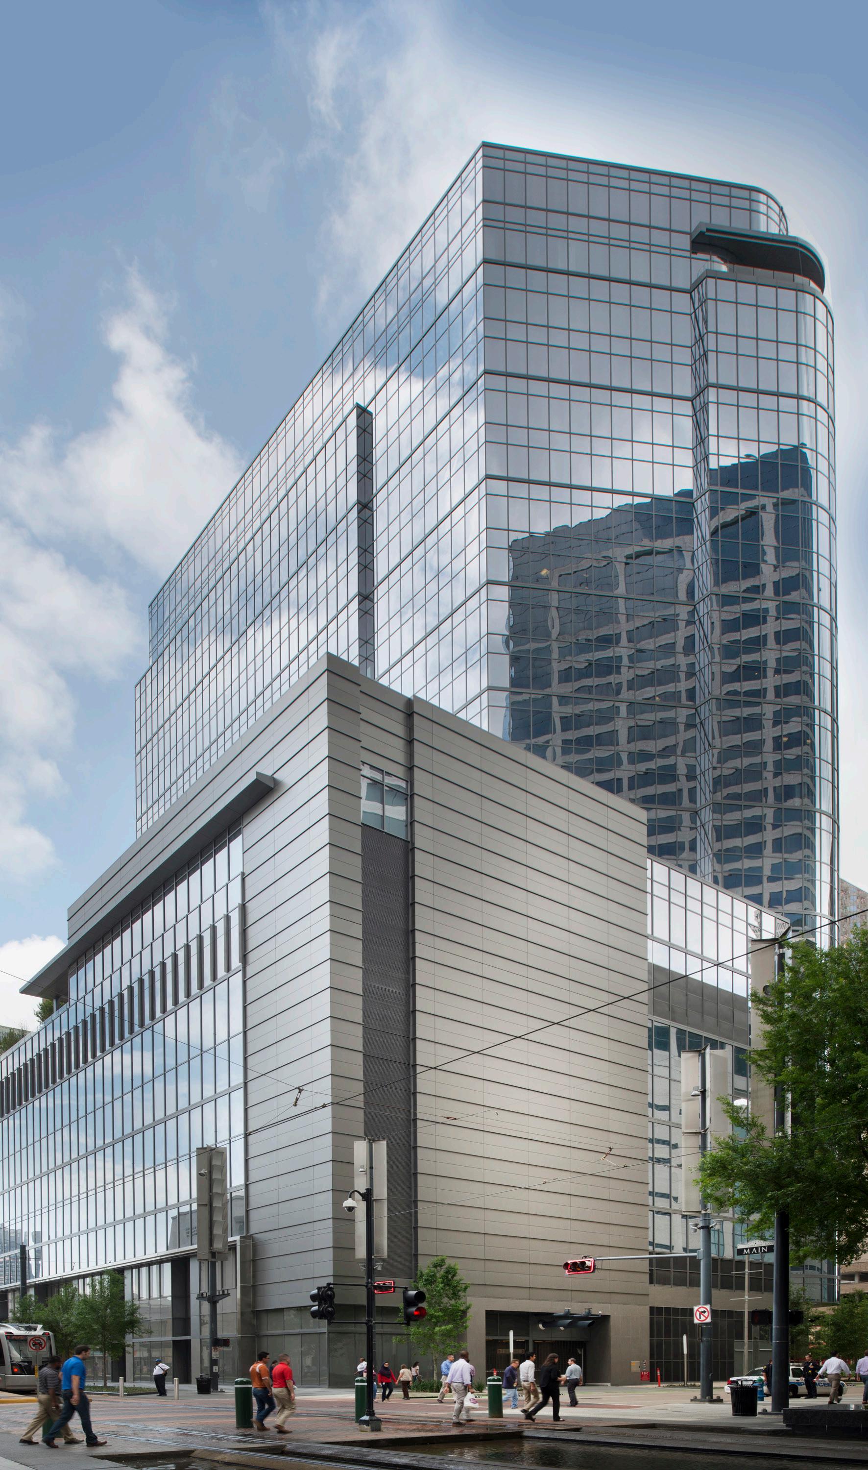
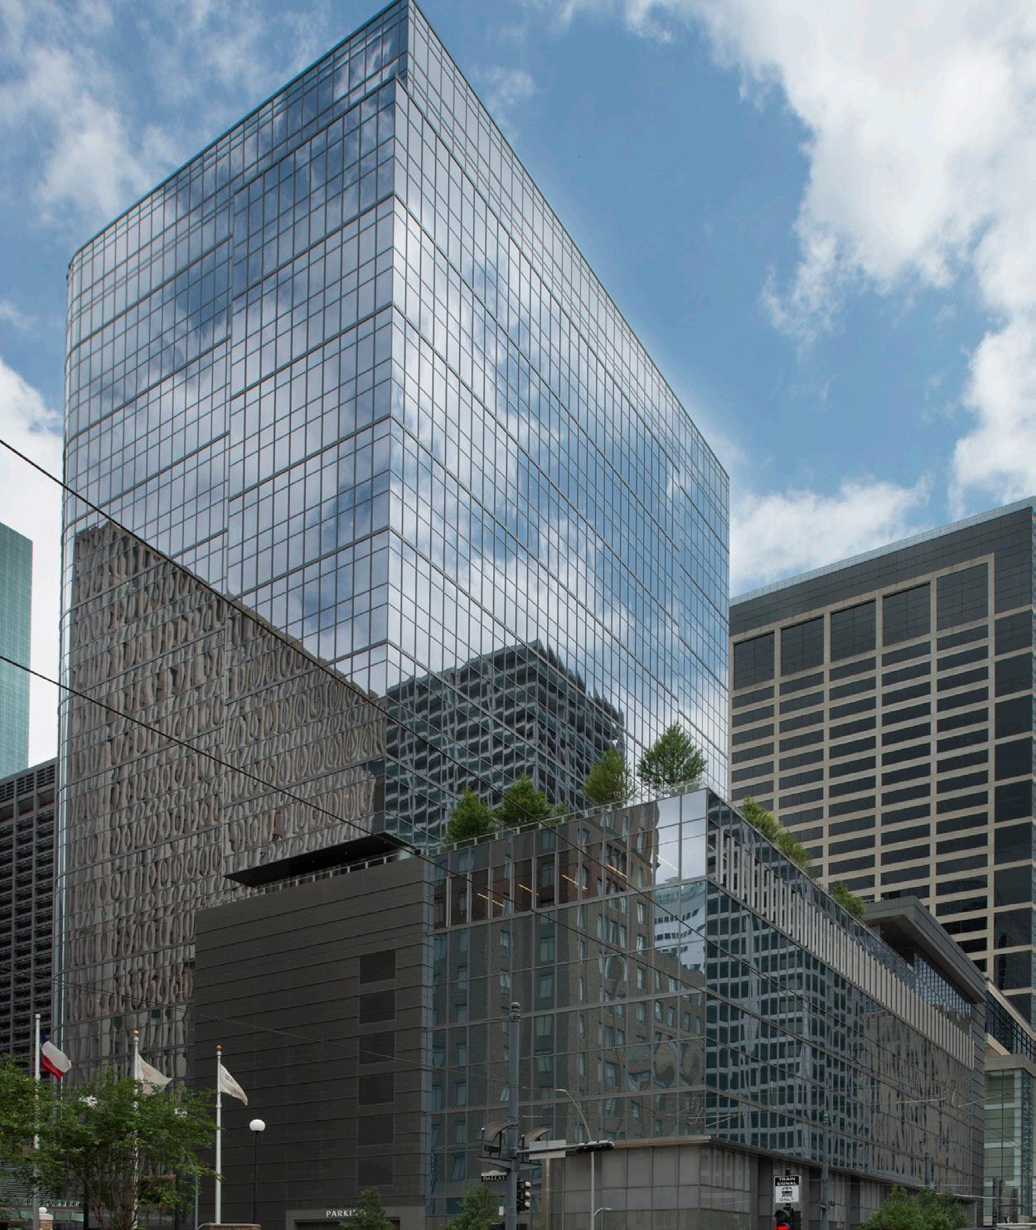
1111 Travis Partners is a 23-level office tower with two connecting tunnels in Downtown Houston. The building features a glass curtainwall façade with a podium at Level 8 and roof gardens on Levels 9, 10 and 23. The lobby extends three levels from the basement, Level B1 to Level 3. The interiors includes a high-end build-out on Level 9, a fitness center on Level 8 and an executive space on Level 23.
The office tower sits on top of a 320,000 SF parking garage including one floor of underground parking and is situated adjacent to the Metro light rail system along Main Street. The entire project including the 313,000 SF build-out of high-end executive space and general office space was completed in just 25 months. The glass curtainwall façade is constructed of unitized curtainwall system and features, at the time of completion, the only glass façade consisting of curved glass lites in the city.
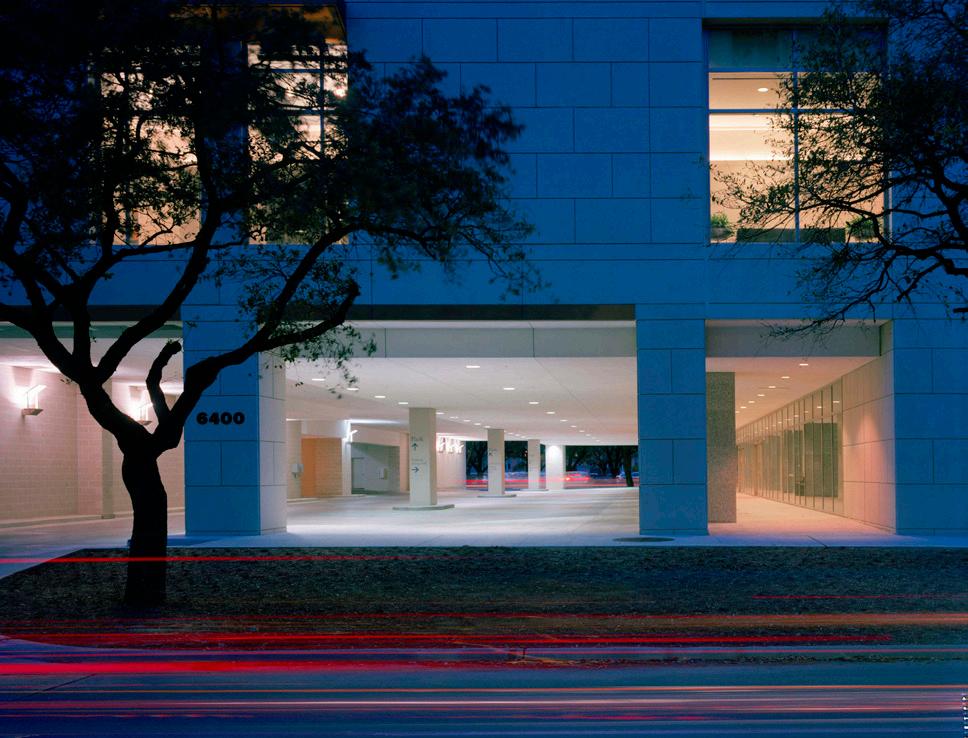
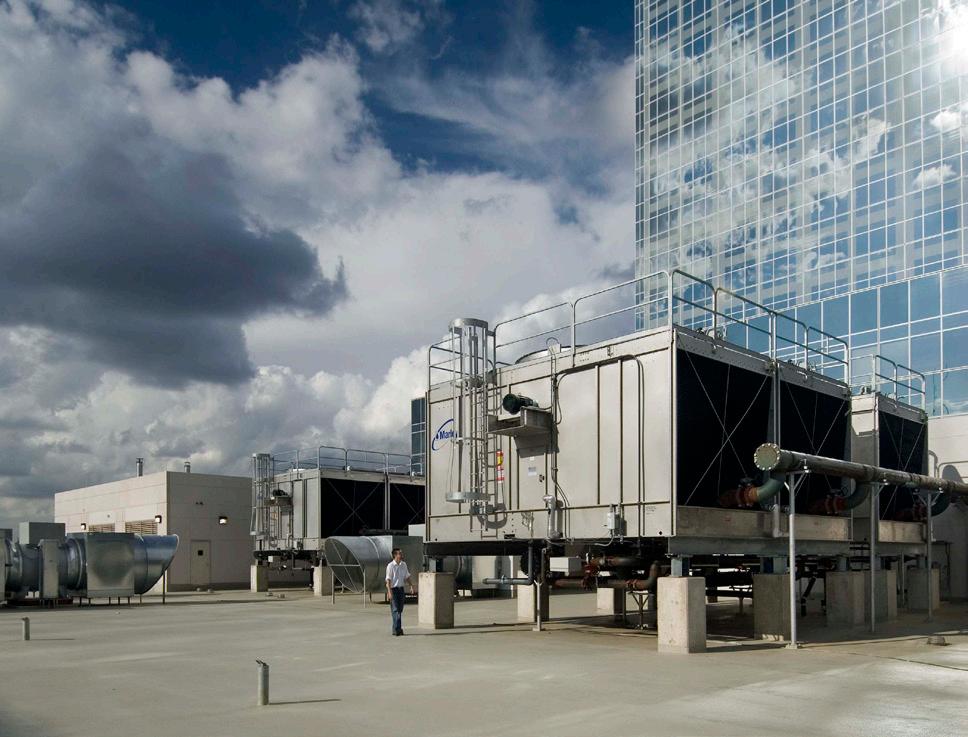
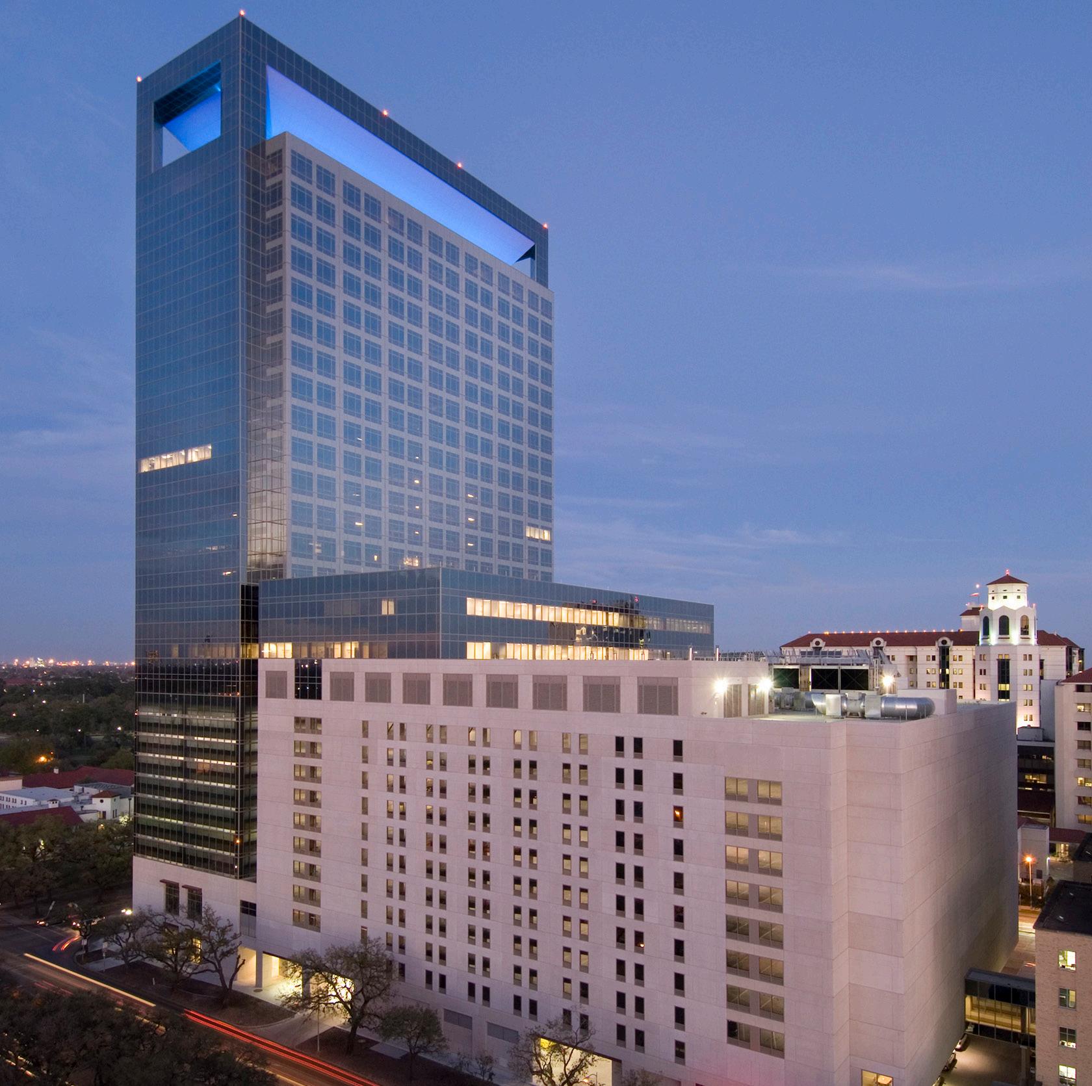
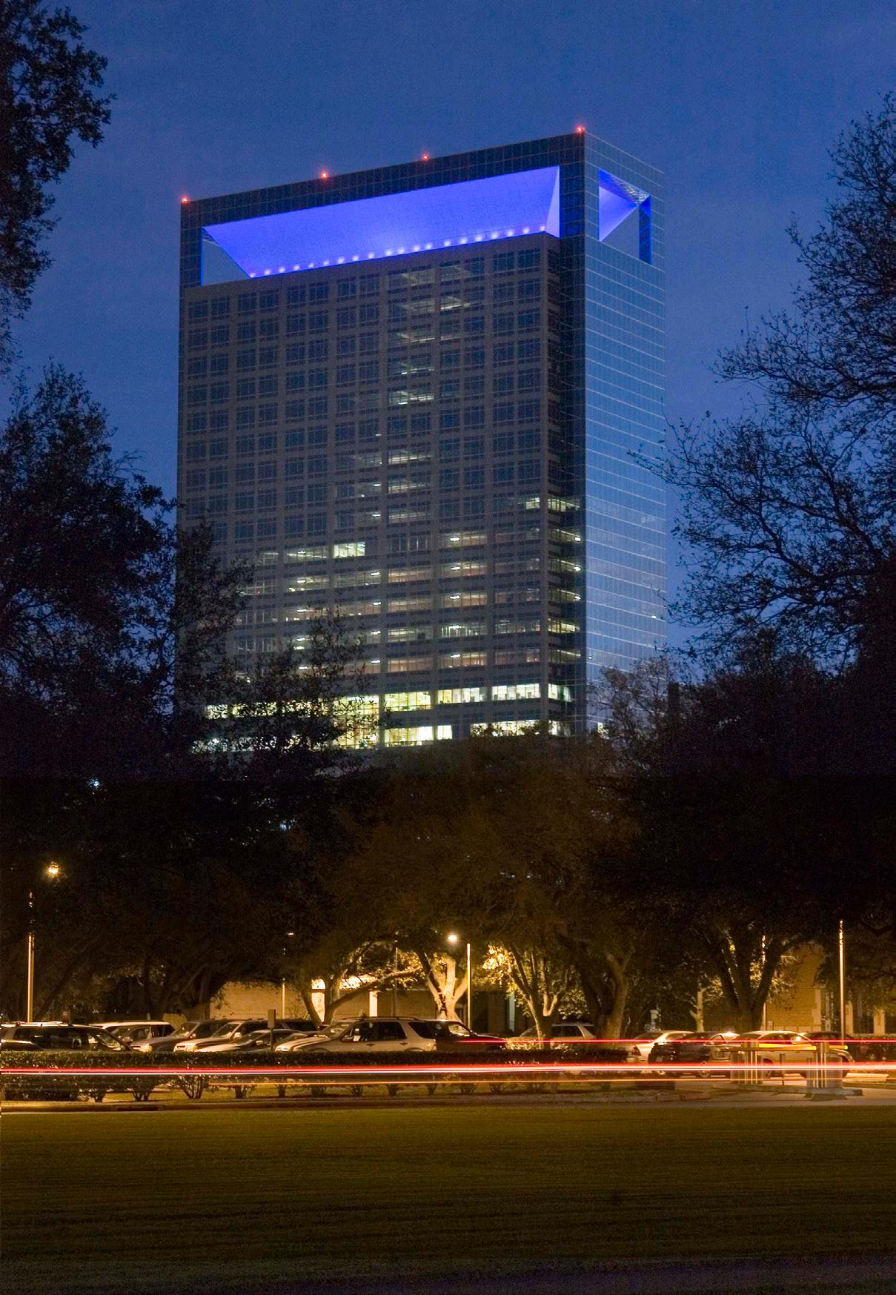
This landmark project is located in the heart of The Texas Medical Center and is 30 stories. The interiors include a 100,000 SF ambulatory care center with seven operating rooms specializing in ophthalmology, general surgery, orthopedics, pain, pediatric surgery, plastic surgery and urology. The imaging center houses two MRI’s, CT3, PET, general radiology with rad/flouro, ultrasound and nuclear medical services. A women’s center includes mammography, bone densitometry and stereotactic breast biopsy services. This facility also includes an endoscopy center and the Sports Institute for Human Performance.
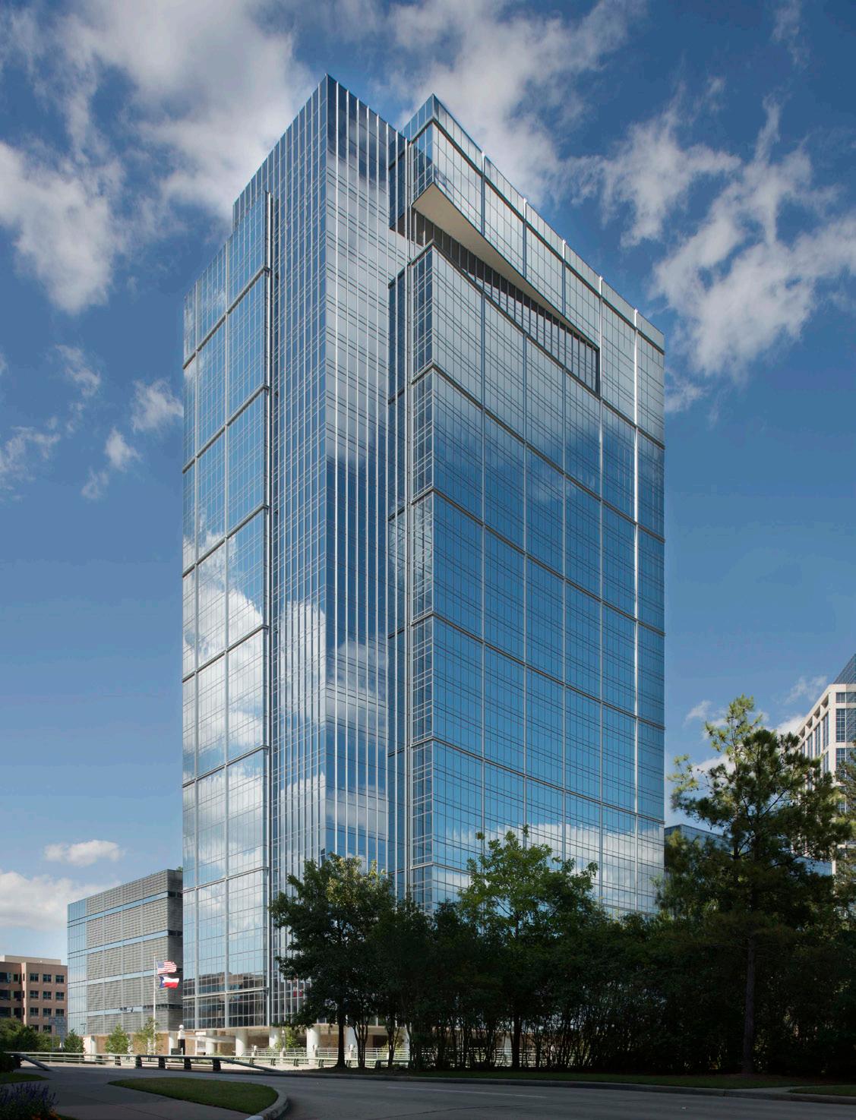
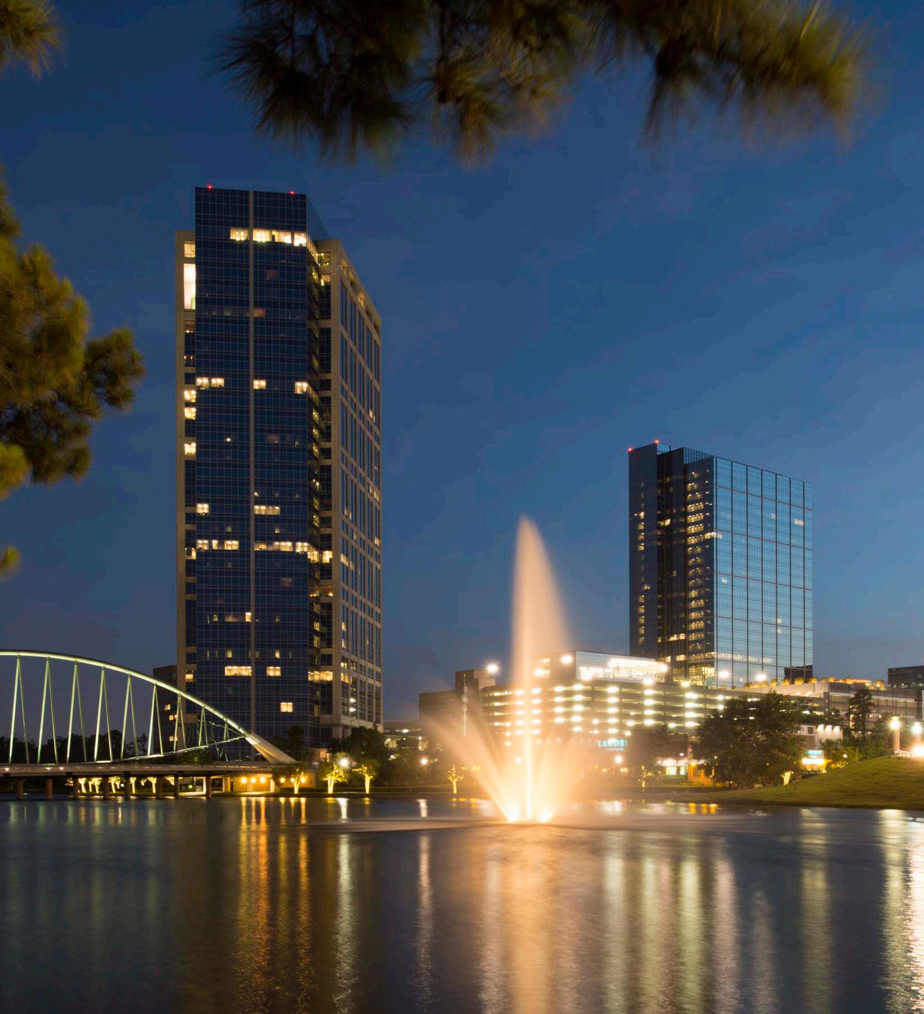
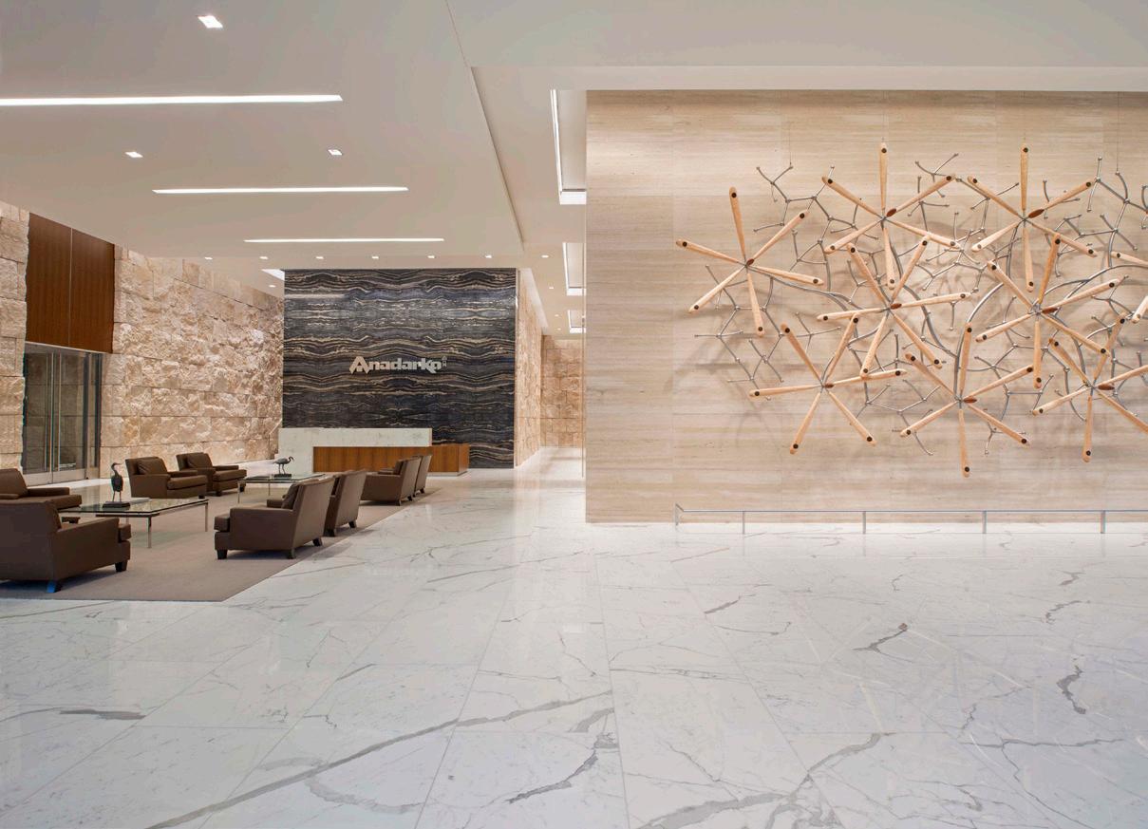
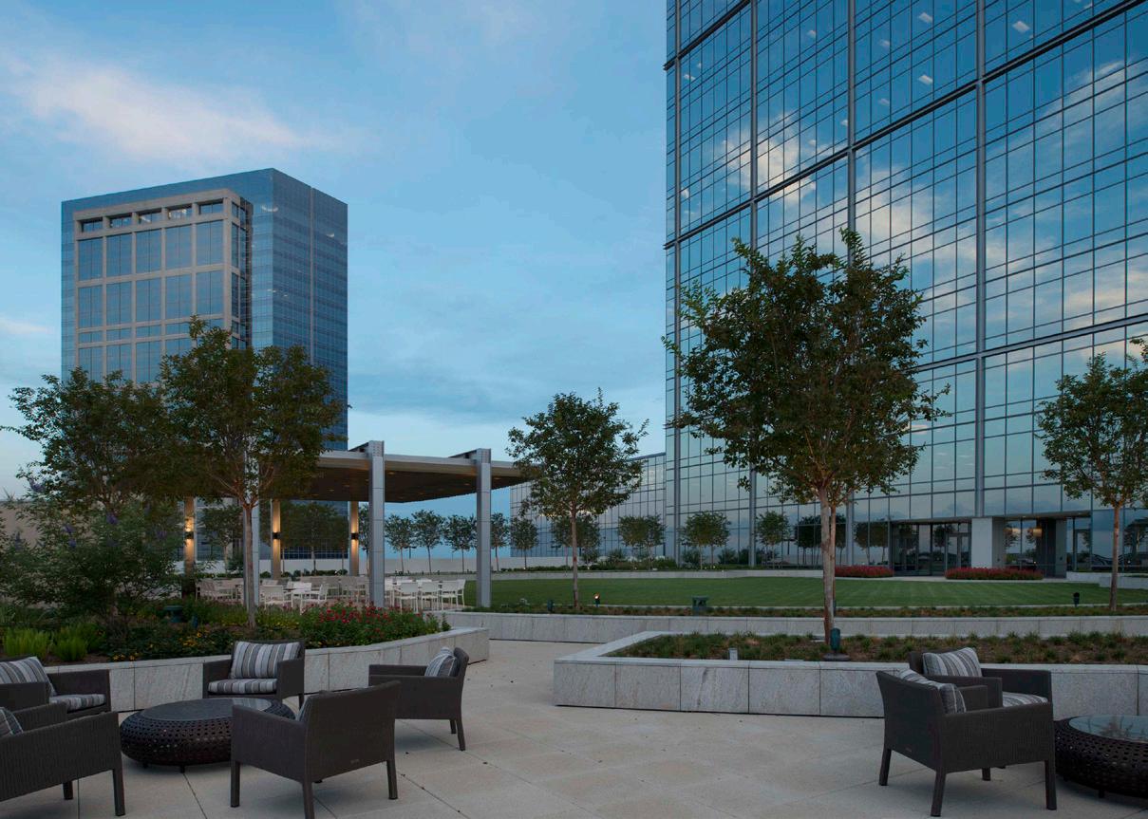
The 30–story Anadarko Tower Allison Tower is a 900,000 SF Building and 1,000,000 SF parking garage. Each floor includes more than 60 private offices and meeting rooms. Amenities include a first floor fitness center and dining area overlooking Lake Robbins. A three-story steel structured podium connects the tower to the garage and houses the security offices and a custom-designed conference center.
The new Anadarko Hackett Tower is 1,294,055 SF of Class A office space comprised of 665,170 SF of tenant space and 628,876 SF of parking garage. The project includes full tie-in of fire alarm, BMCS, and security systems to the existing systems as well as a physical tie-in on two sides of the existing ten-level parking garage. The full build-out of all tenant floors includes a full service kitchen and dining facility, gymnasium and locker room, and conference floor. The building includes a stand-alone central plant inclusive of three generators, four chillers, two cooling towers, two fire pumps, electrical switchgear, and a complete building water softener/reverse osmosis system.
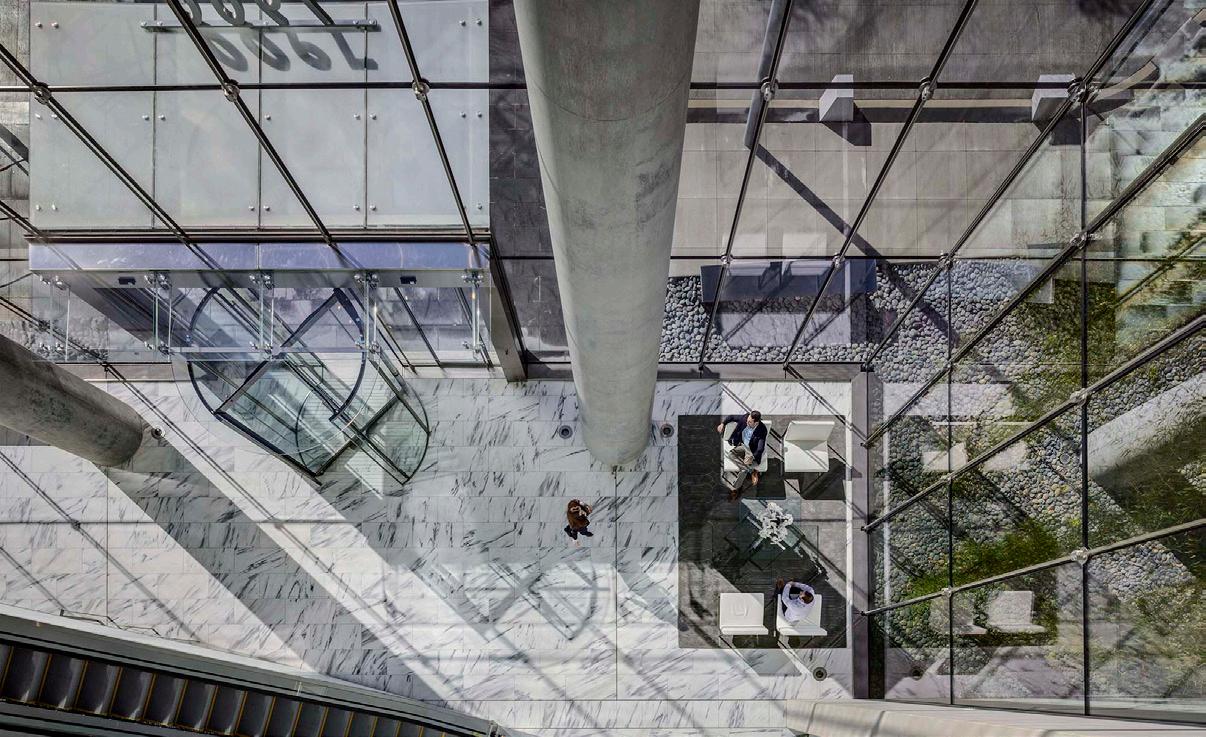
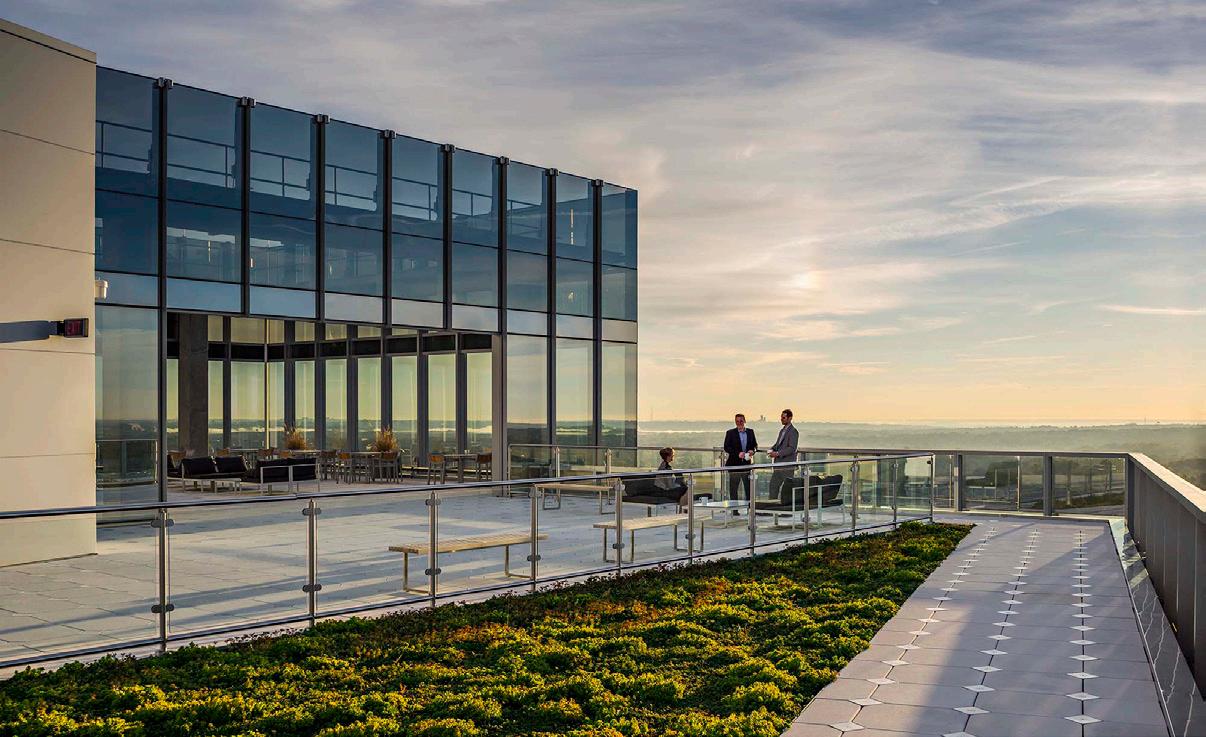
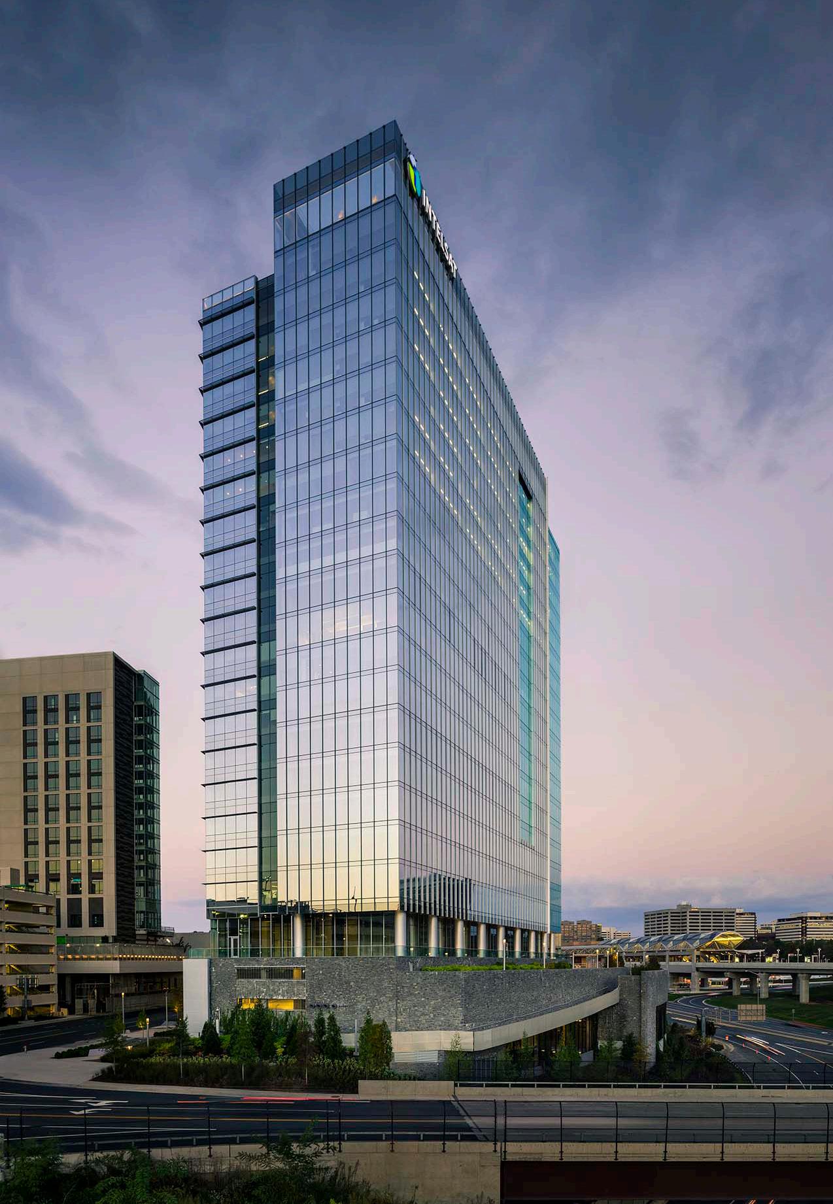
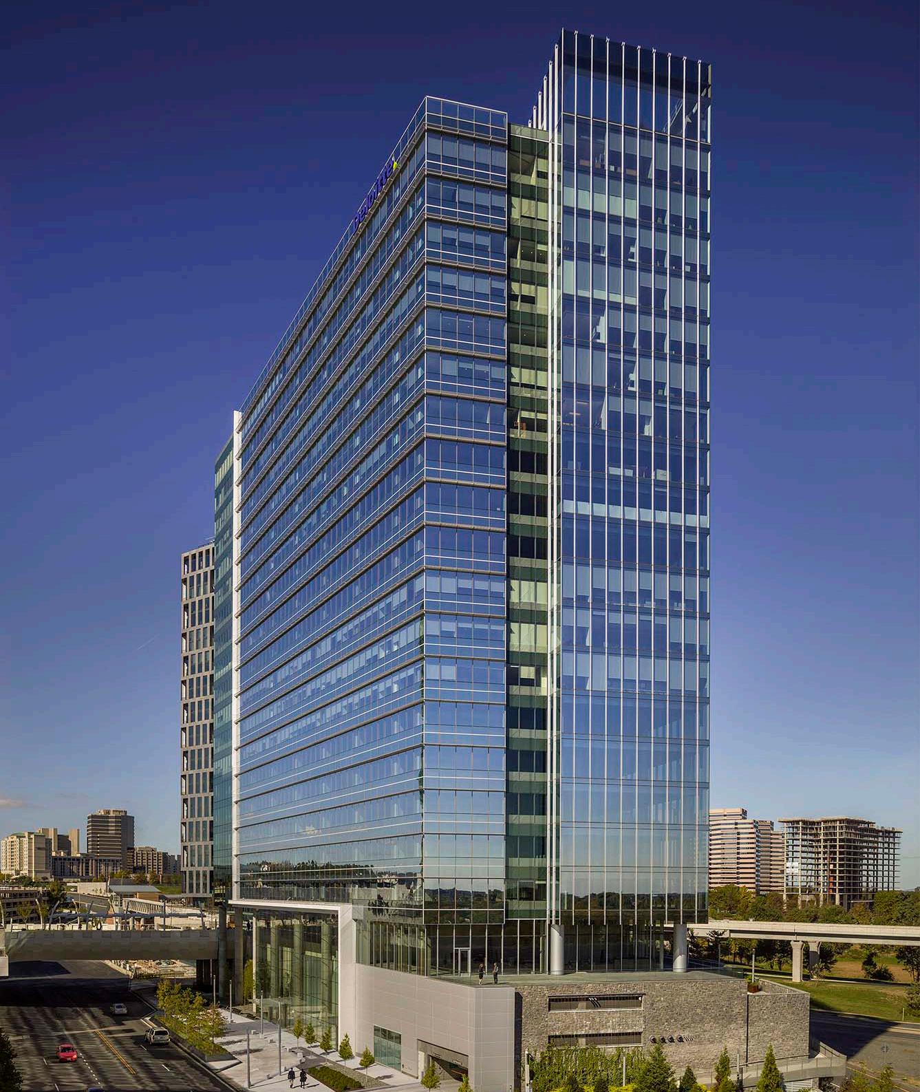
Tysons Tower is a 19-story office tower on a podium consisting of three above-grade levels with combined parking/office/retail and four belowgrade parking levels. From the structure’s base to the plaza level, it is mainly clad with rubble stone from Finger Lake, NY and Indiana Limestone. A cable wall that extends from the street level through the plaza level, including stainless portals with canopies providing access to the lobby space, greets guests and tenants of the building. The tower is clad with unitized curtainwall, with custom extrusions designed specifically for this project. The plaza and street levels include extensive landscape and hardscape over the structured parking, which extends below the existing roadway bordering the southern property line. Over 125,000 CF of structural insulation is required to make the grade transitions between the garage structure and street level, primarily because of the utilities that run above the parking structure and below the road.
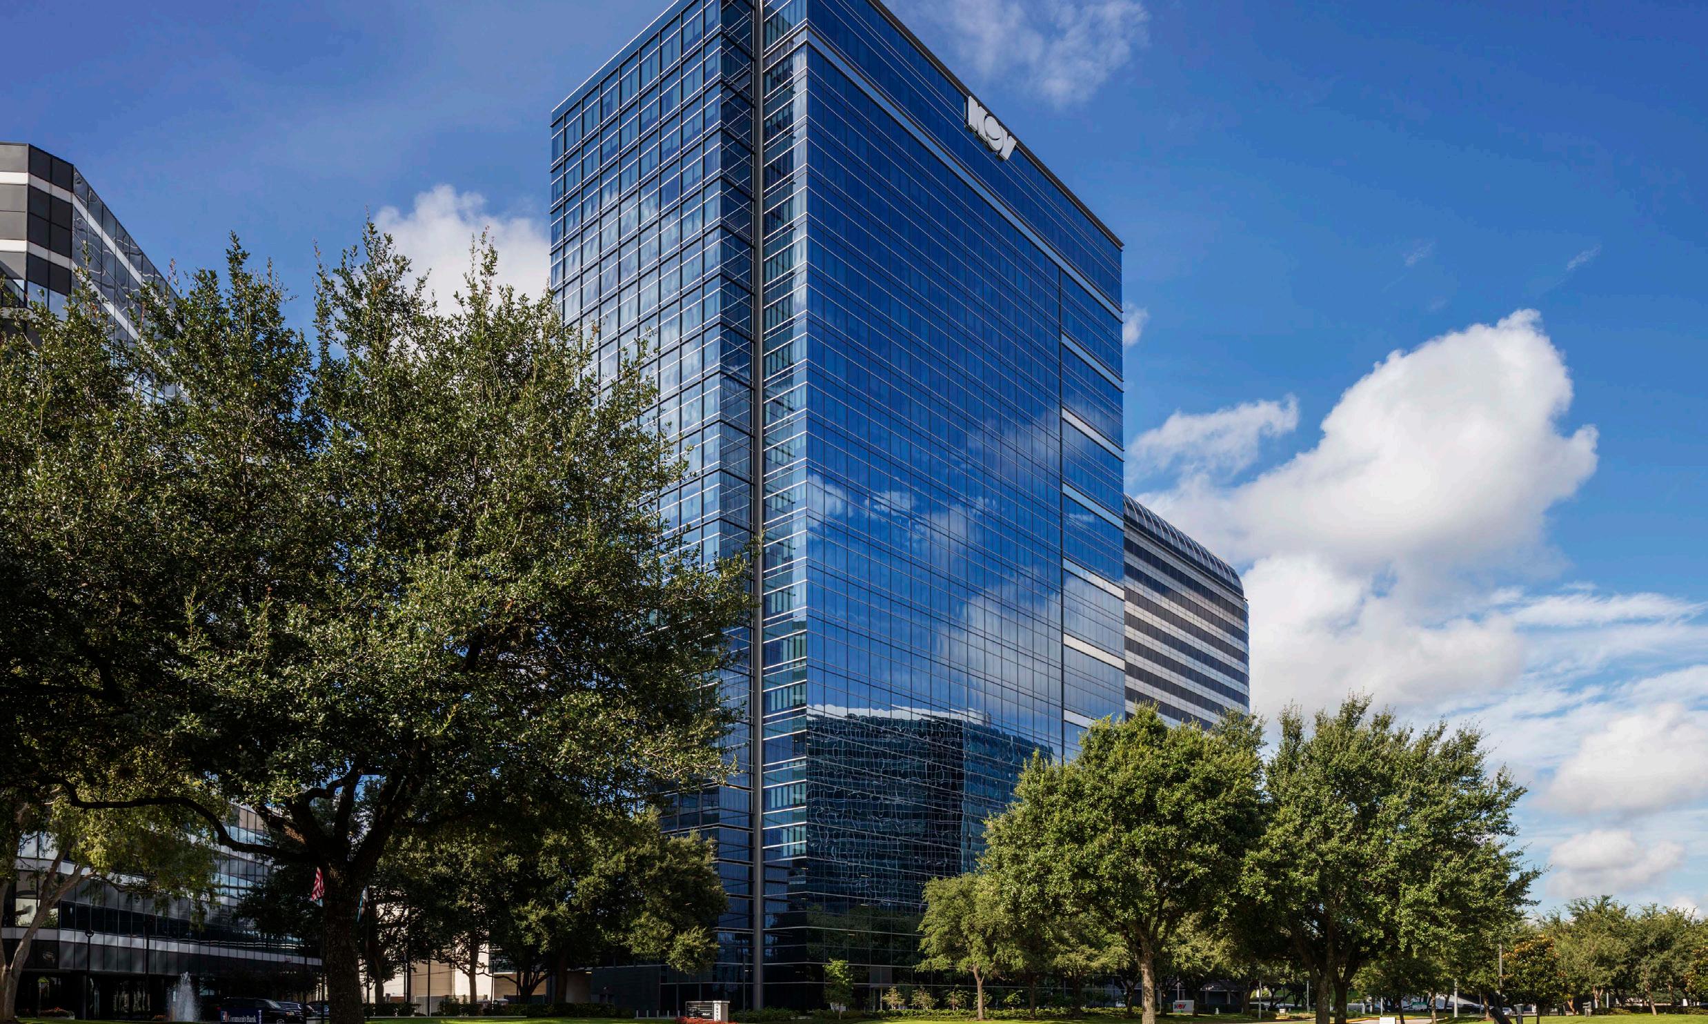
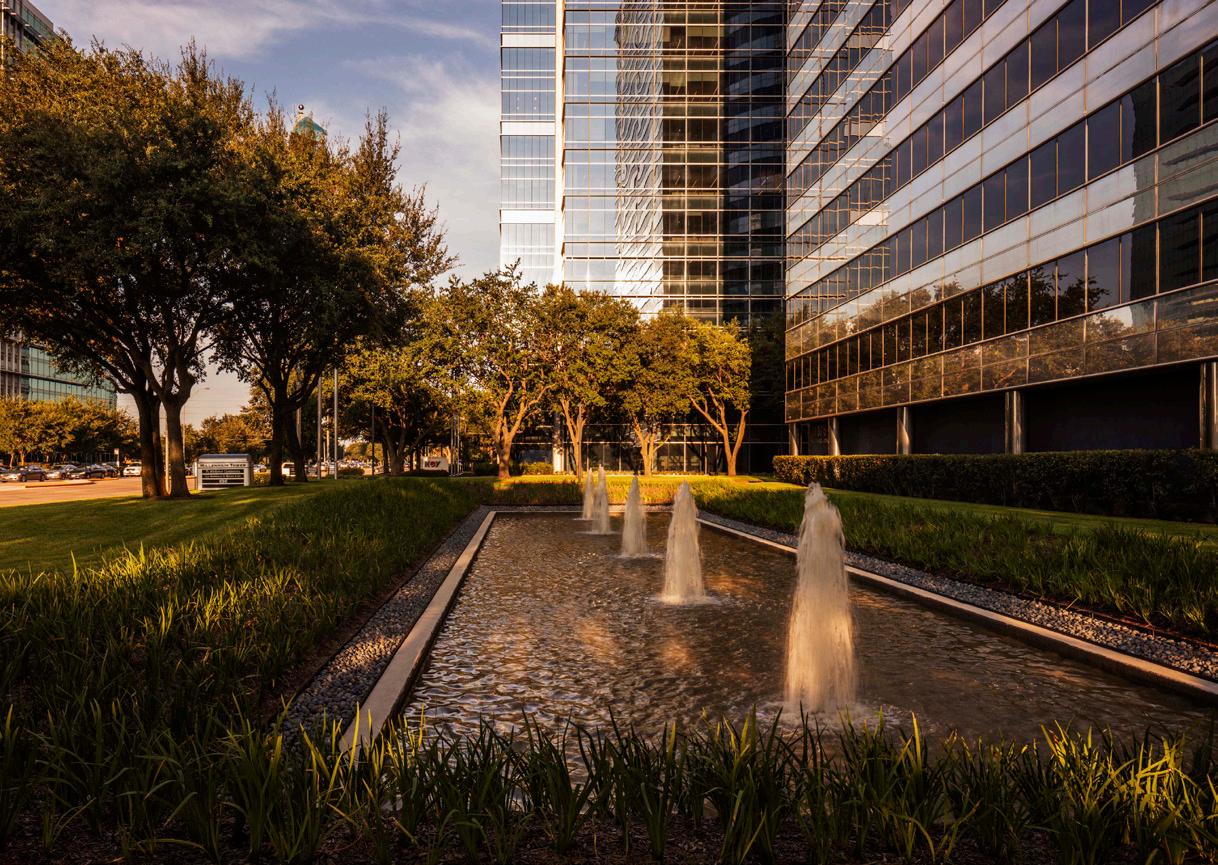
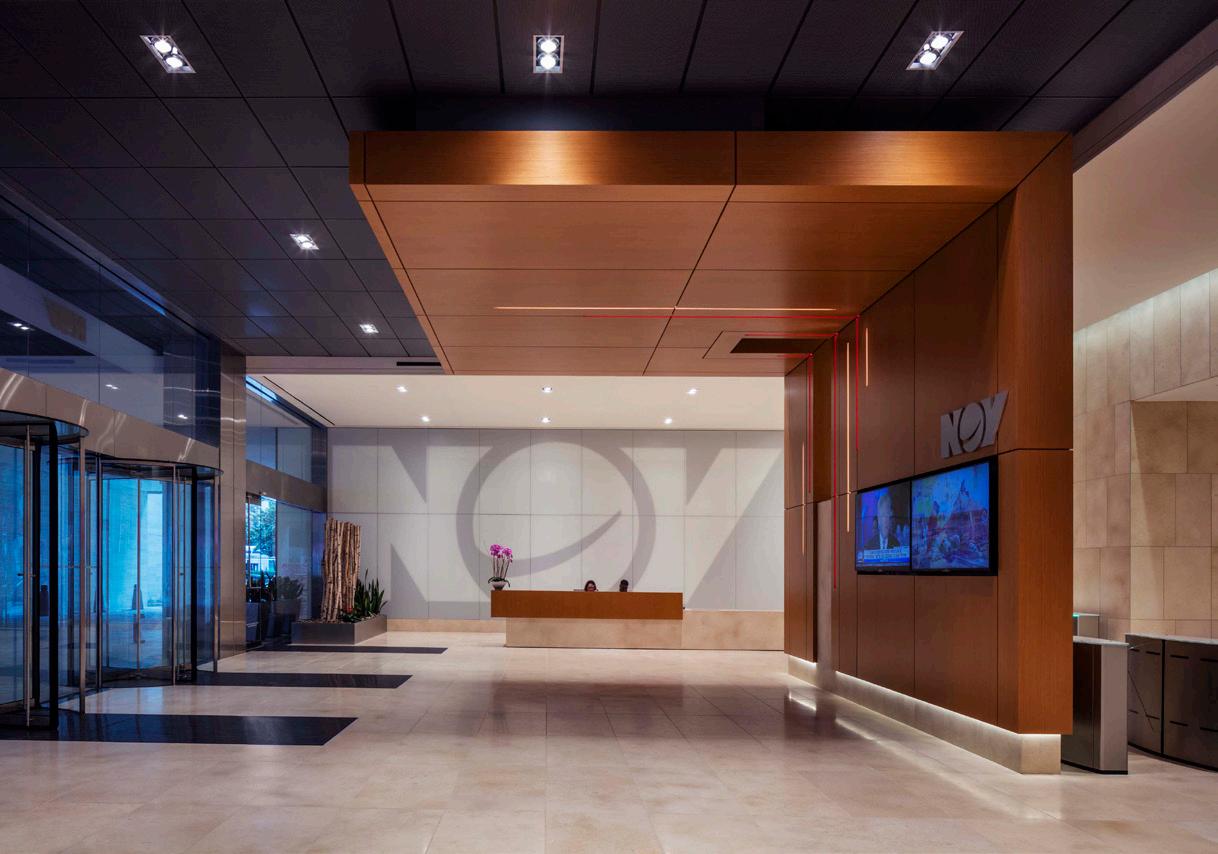
Millennium II is a 22-level, 581,000 SF high-rise tower in the Westchase area. The building is comprised of 15 levels of office space atop a parking garage. The garag itself is a seven-level precast concrete parking garage that connects to the tower and the existing Millennium Tower’s parking garage.
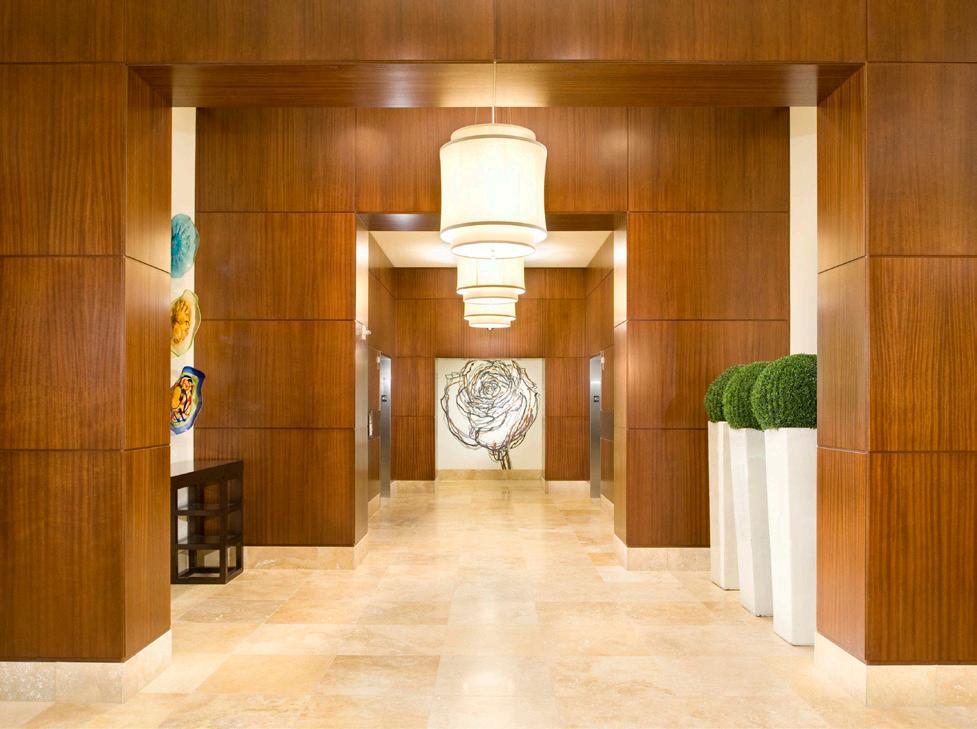
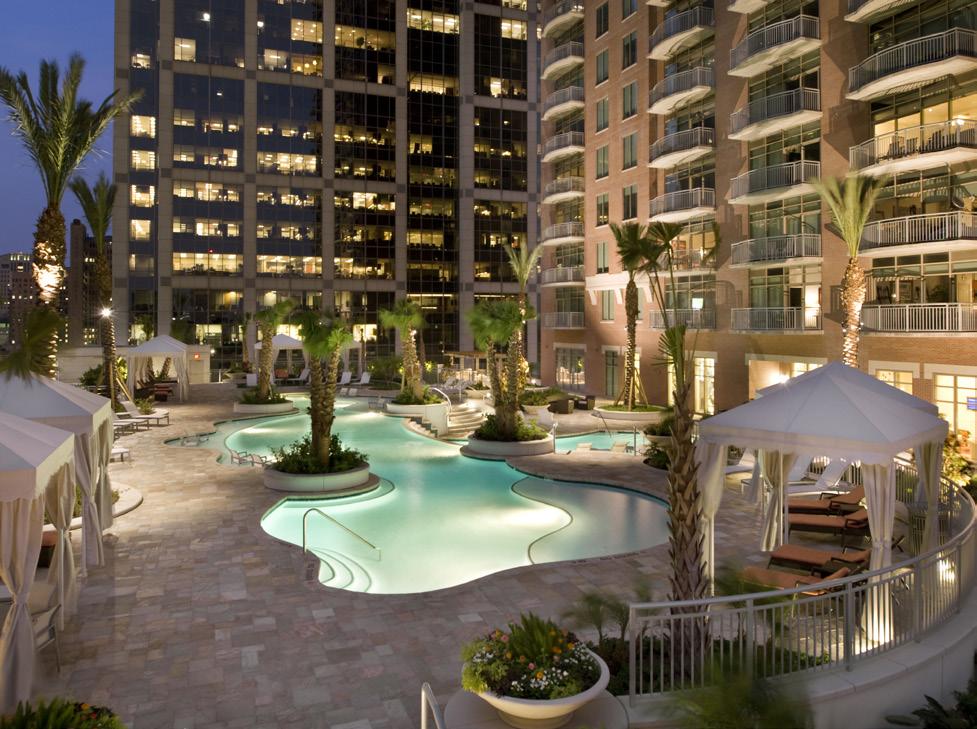
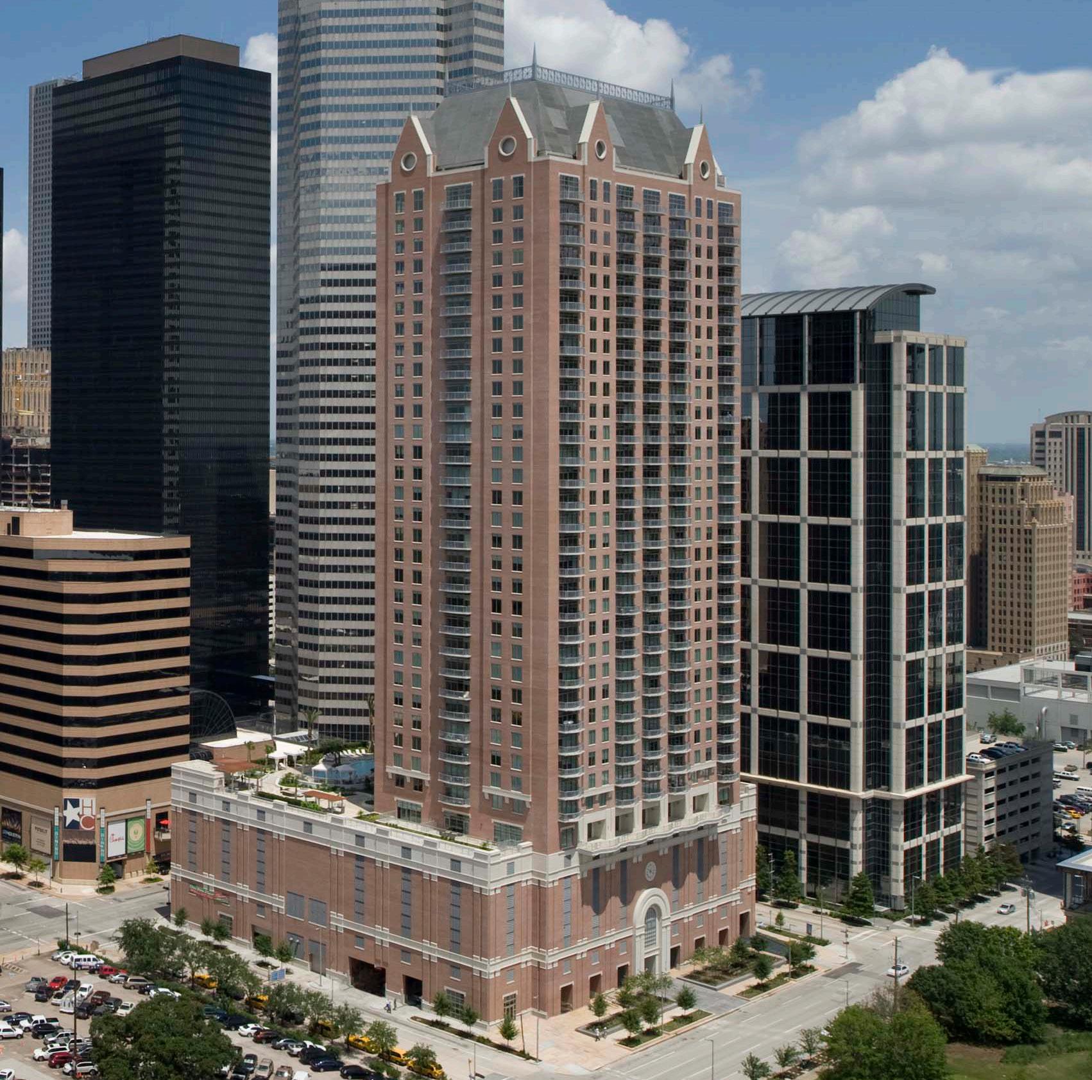
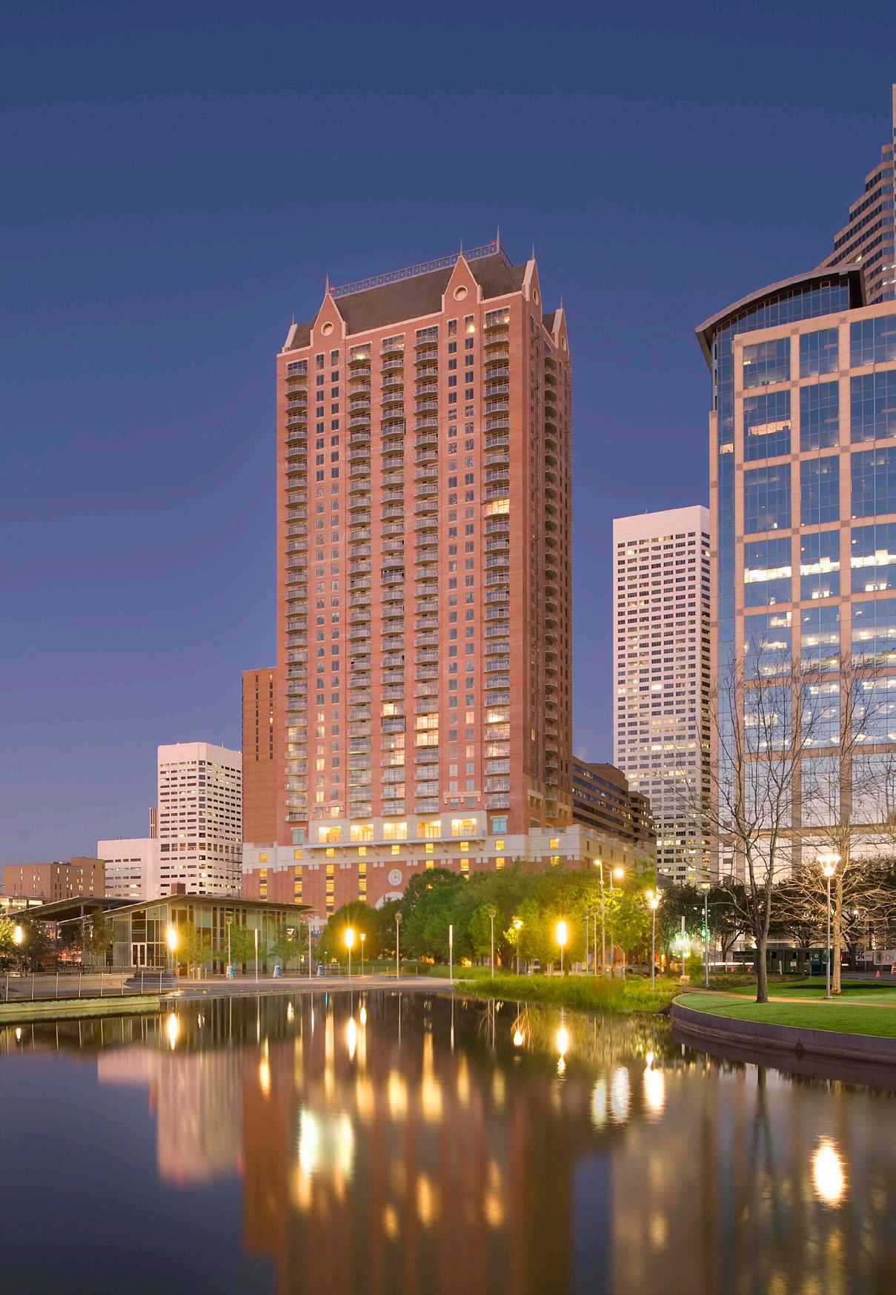
One Park Place is a 637,650 SF, 37–story apartment tower in Downtown Houston directly across the street from Discovery Green. At the time of completion, this was the first high-rise residential tower built Downtown in over four decades. This project incorporates brick skin with aluminum handrails and a fiberglass mansard roof. An amenities deck with pool on the eighth level enhances the 342 units. There are seven-levels of parking under the apartment tower and retail on the first floor including the Harvey Cleary built Phoenicia Deli.
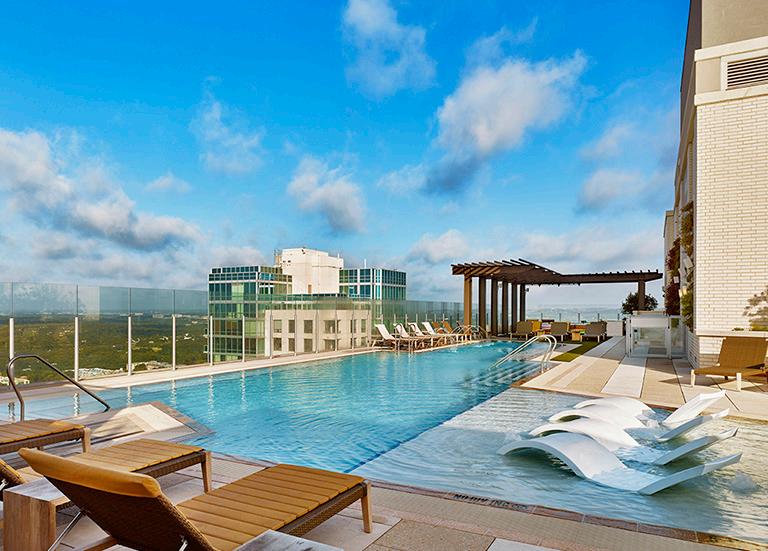
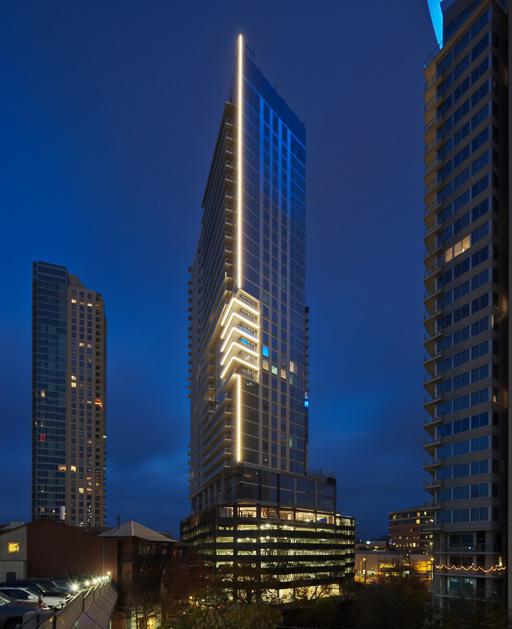
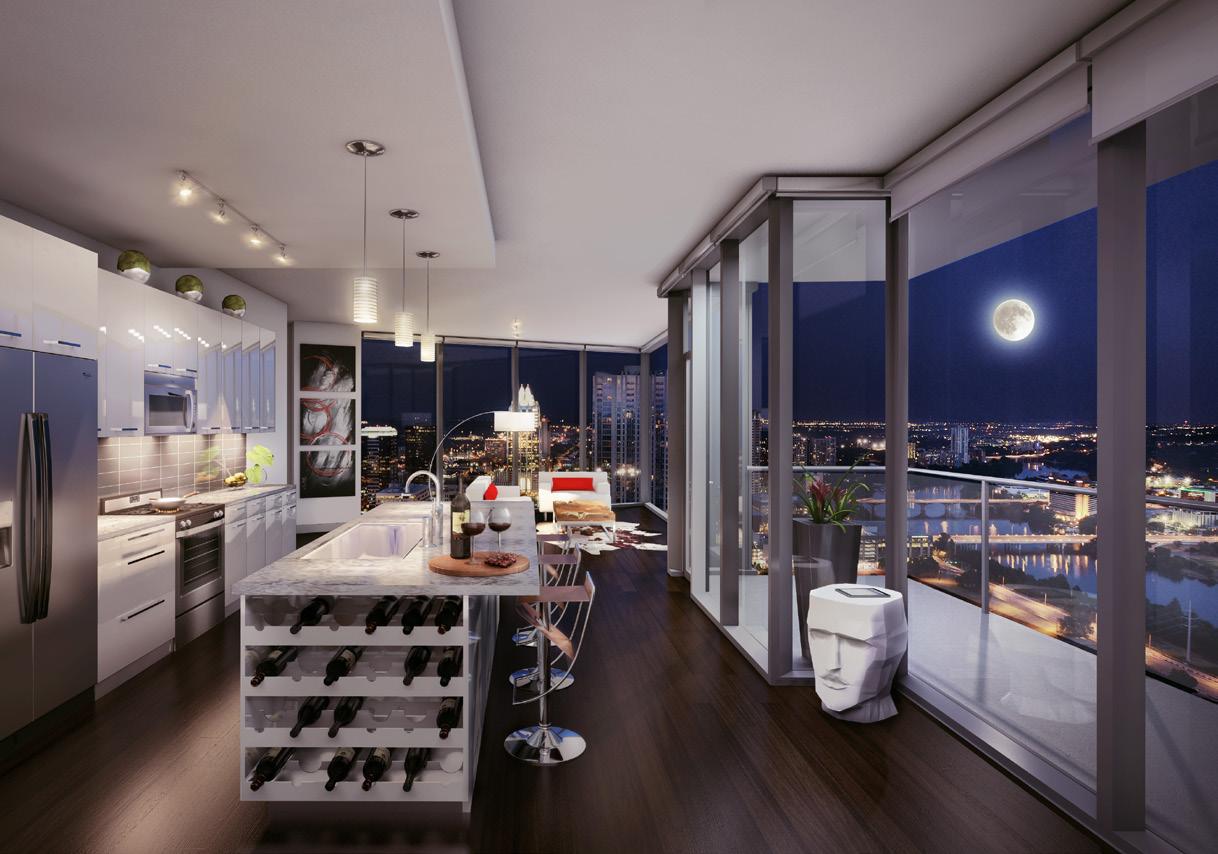
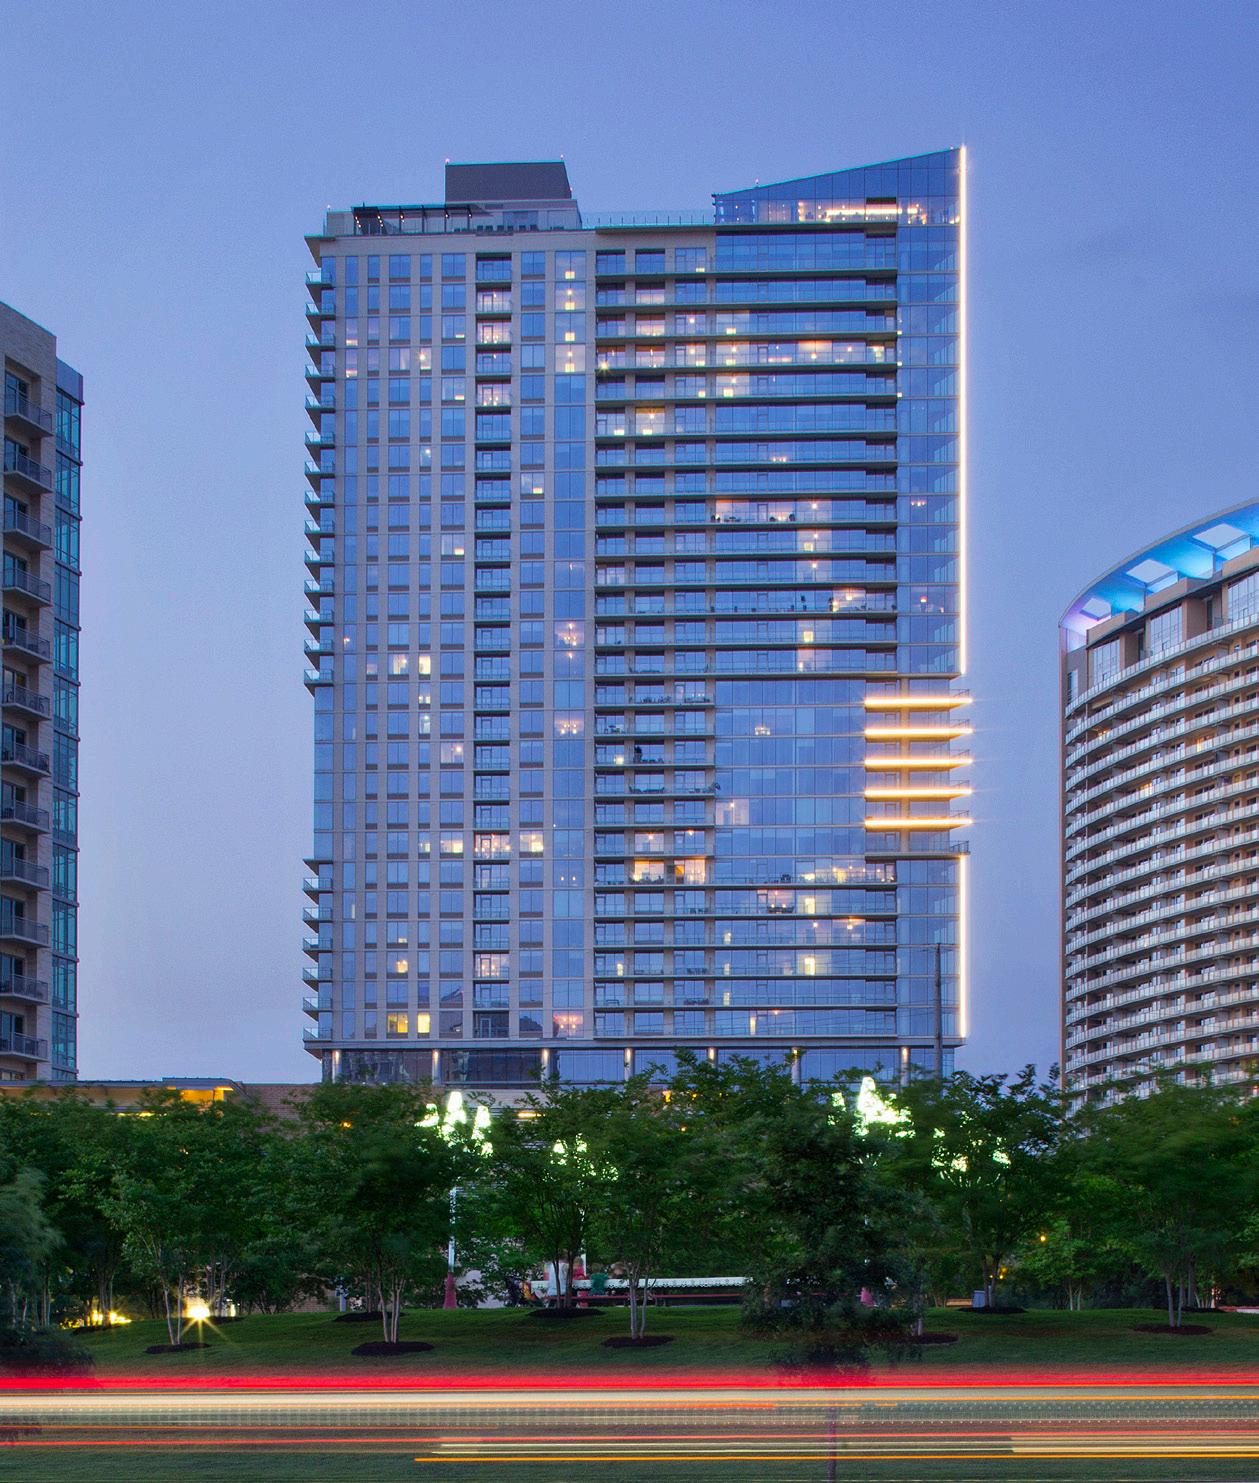
The Bowie Apartments project is a 36-story, mixed-use apartment building located in downtown Austin, Texas. The cast-in-place concrete structure includes 4,000 SF of retail space, 200,000 SF of parking garage, 43,000 SF of core/shell office space, and 520,000 SF of residential apartment units. The building skin consists of curtainwall, brick, composite panels, plaster, and vertical garage fins. The high-end residential tower will include outside terraces on Levels 10 and 31 as well as a rooftop pool on Level 36.
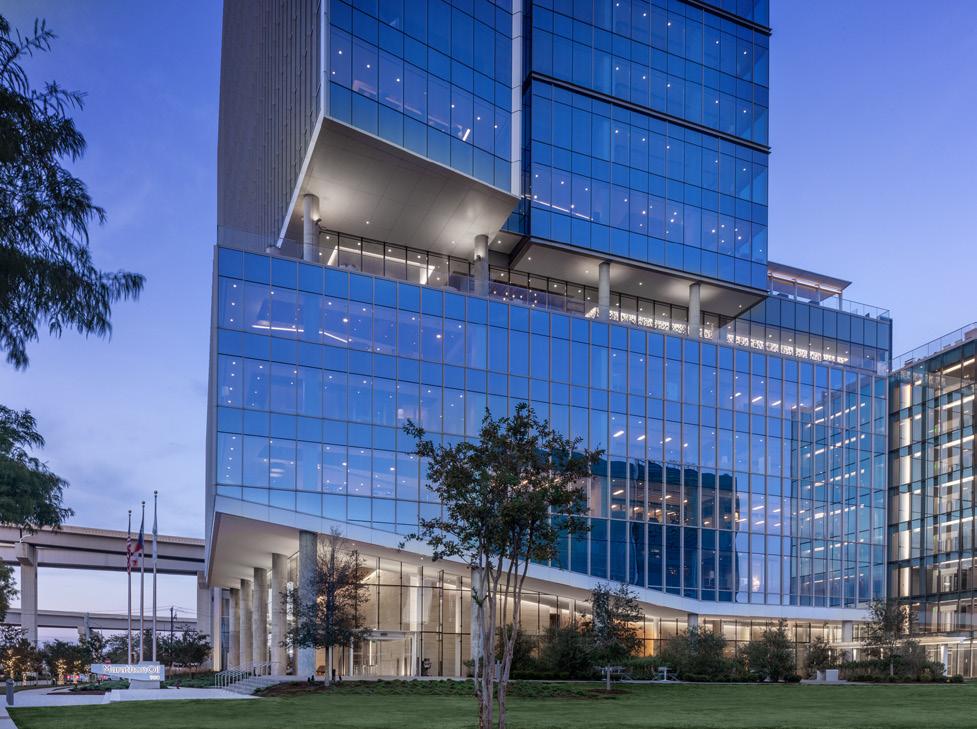
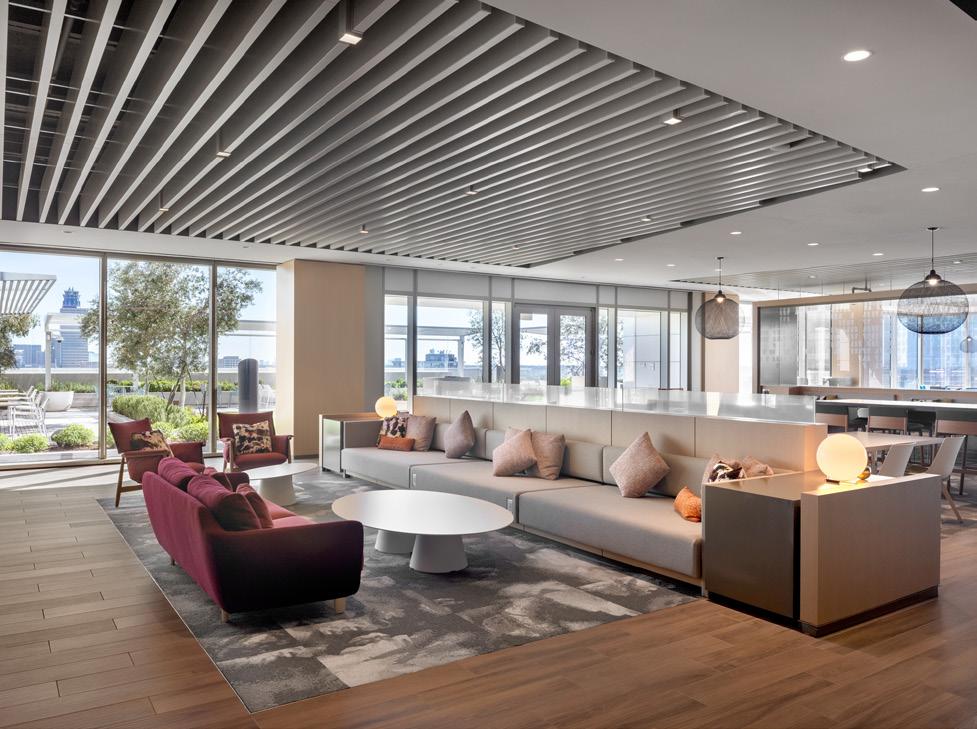
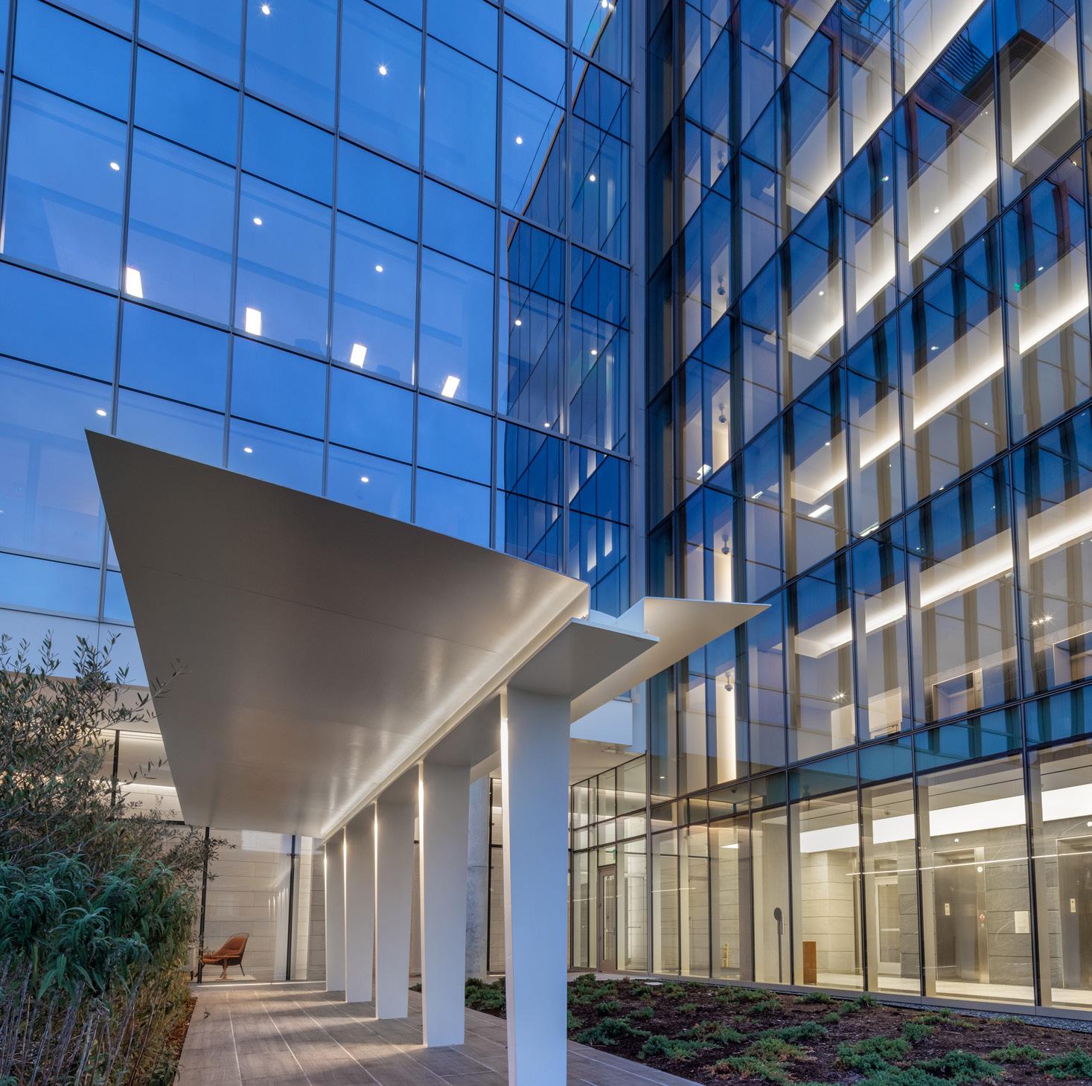
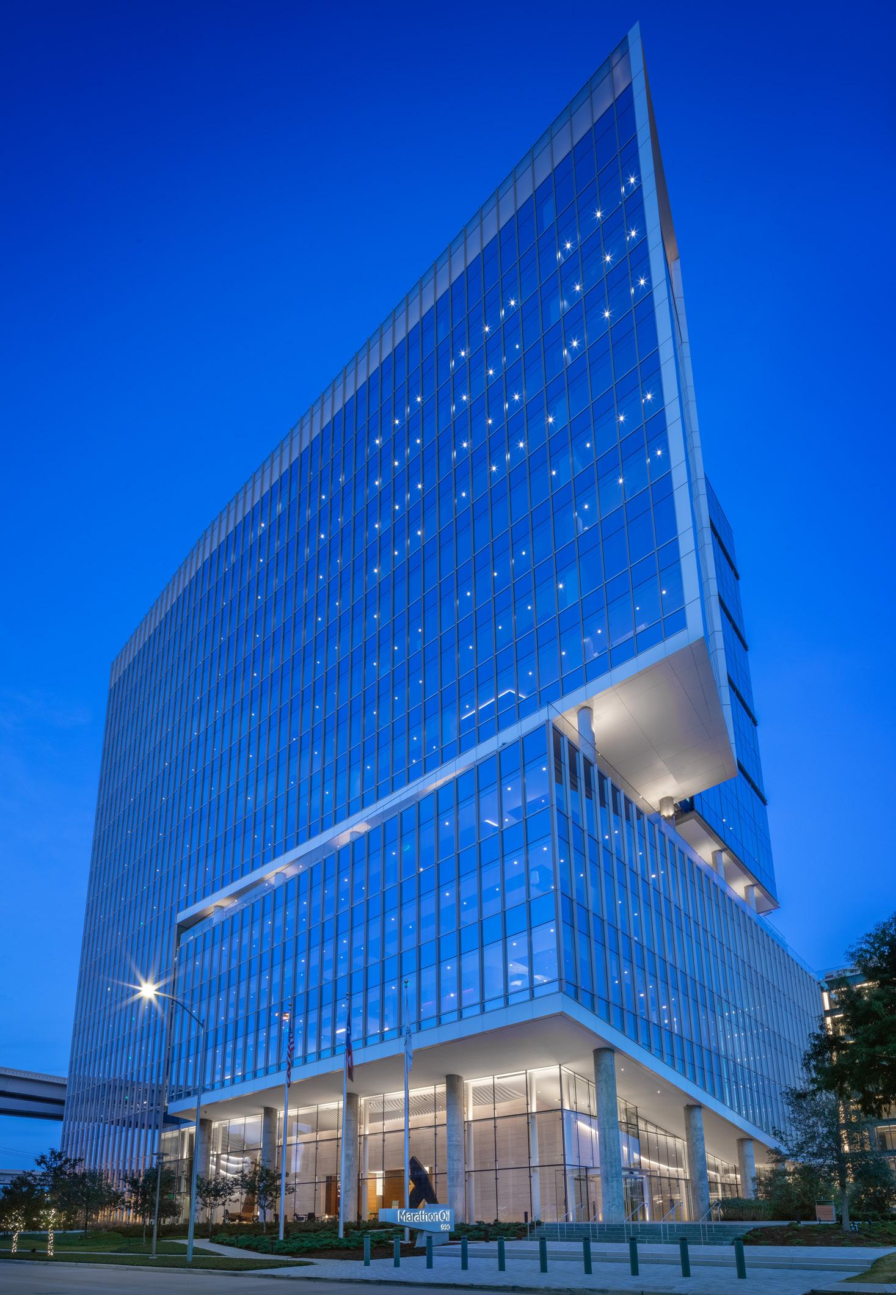
Marathon Oil relocated their headquarters to CityCentre to modernize their workspace. The new headquarters is a 450,000 SF build-to-suit office building with an 8-story precast standalone parking garage. The office building houses a conference center on Level 6, office floor interiors on portions of Levels 1-5 and 8-14, and an executive floor on Level 15. The unique features of this project include a waterfall located in the courtyard, millwork baffle ceiling in the main lobby, and an elevator lobby that contains stretched Barrisol fabric ceiling. The elevators utilize the first touchless system in Houston, TX. Because the project is located near a busy intersection, the Level 7 outdoor terrace has a glass windscreen to reduce the outdoor noise in order to provide a quiet environment. Despite several uncontrollable delays such as COVID-19 and severe weather events, the project still turned over to the client on the original substantial completion date. This project is aiming to achieve LEED Gold Certification.
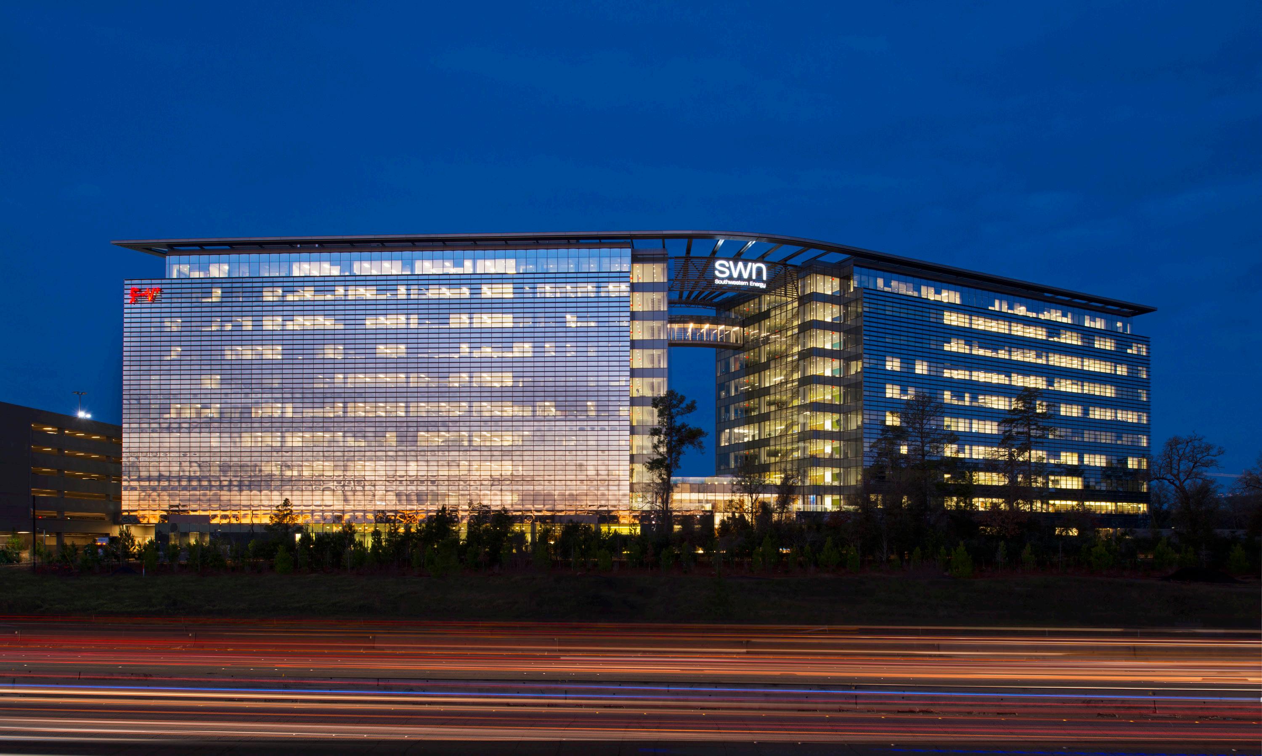
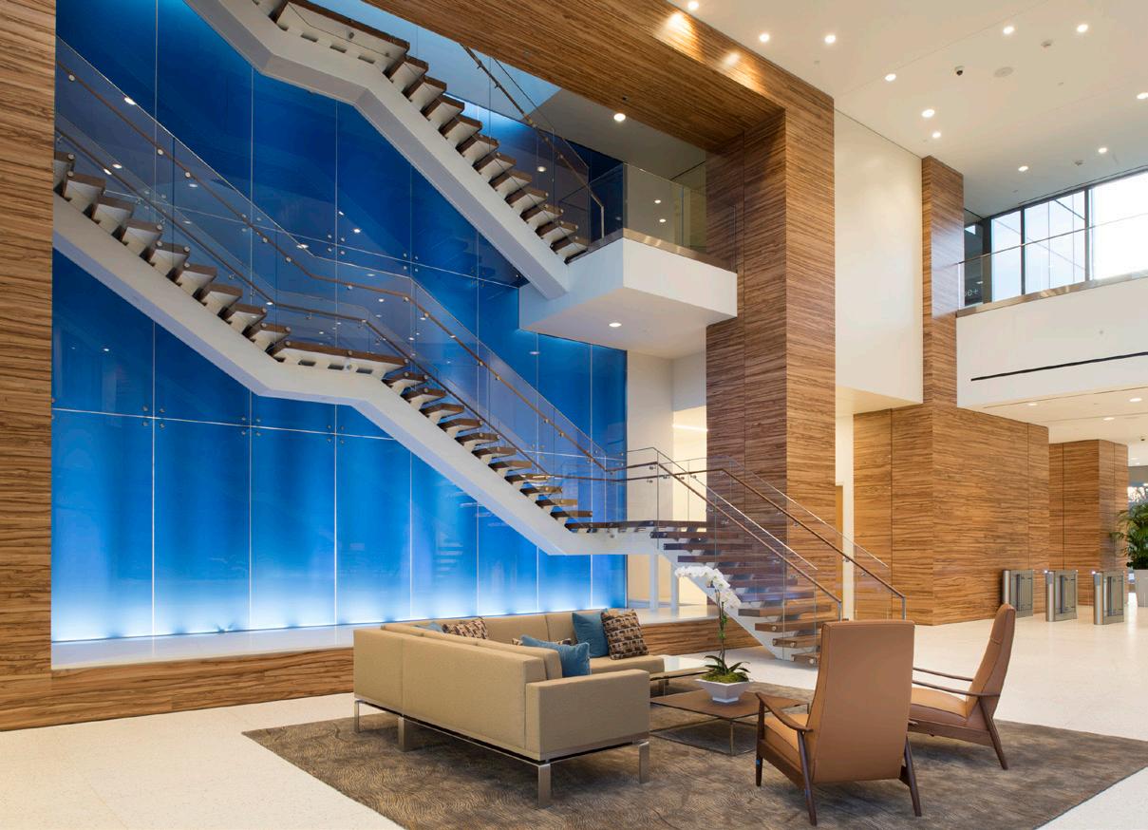
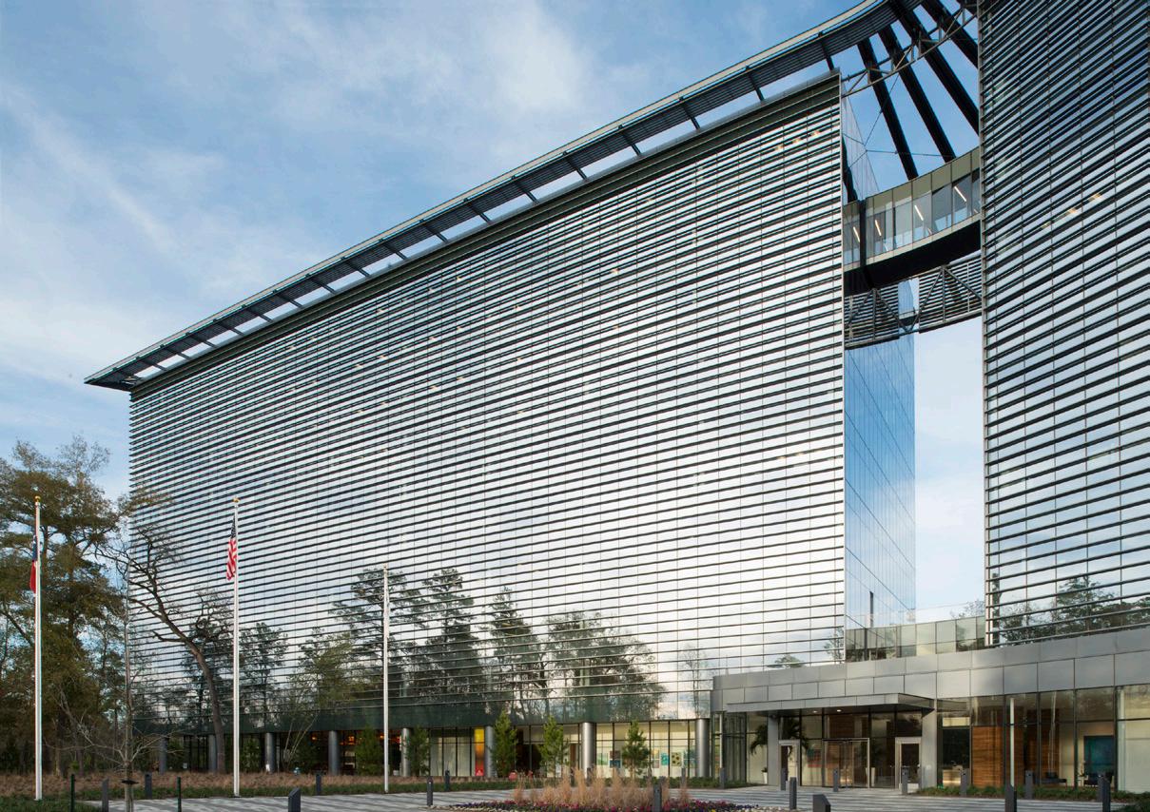
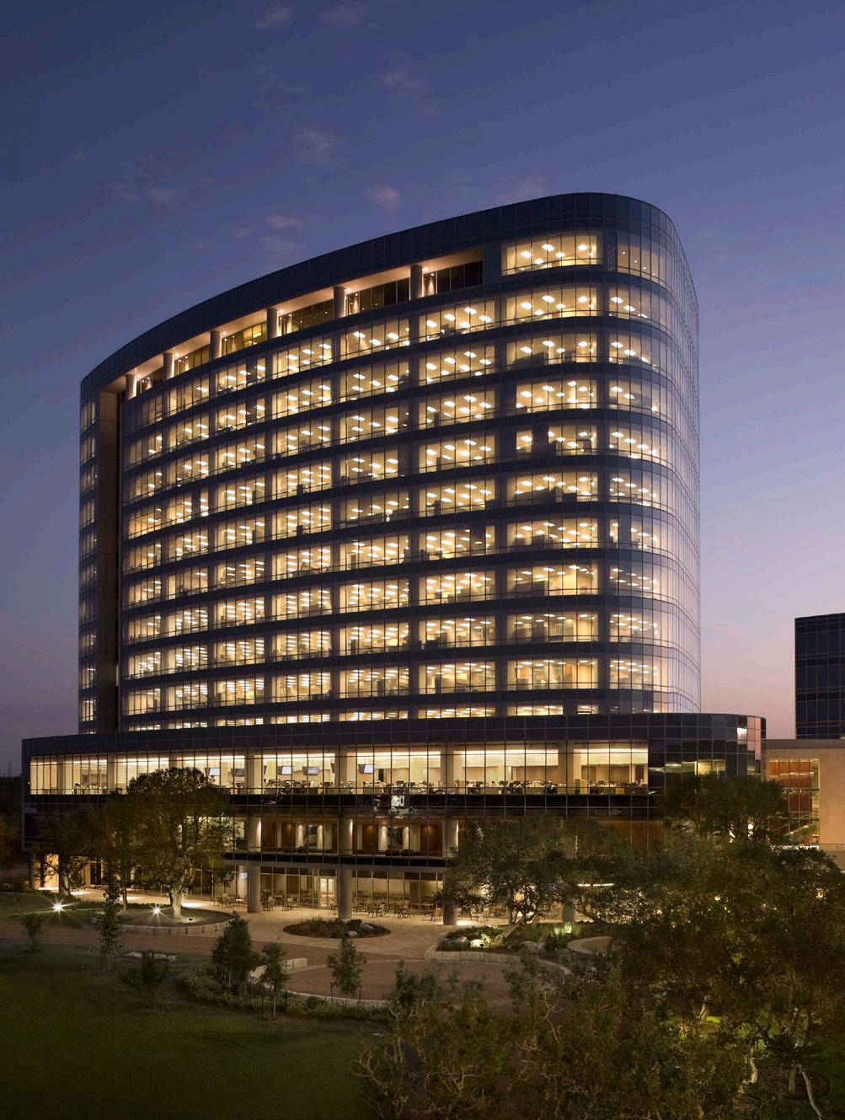
Southwestern Energy Campus is located on a 25acre lot within the Springwoods Village development. The campus consists of two, 10-story Class A office buildings totaling 551,000 SF of office space. An adjacent seven-story, 637,000 SF precast parking garage and a multi-use structural steel conference center attached to the lower lobby level. The campus uses a combined heating and power (CHP) MEP system that uses the heat off of a natural gas generator to help provide recycled heating and power to the building. Interiors consist of general office interiors, a high end pre-function / conference area, dining and kitchen facilities and a Data Center. The exterior skin is made entirely of curtainwall and metal panels with a large eyebrow feature connecting the top of the two buildings.