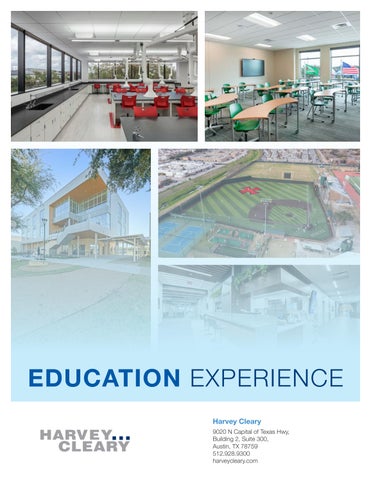
EDUCATION EXPERIENCE Harvey Cleary 9020 N Capital of Texas Hwy, Building 2, Suite 300, Austin, TX 78759 512.928.9300 harveycleary.com
About Harvey Cleary Harvey Cleary is a leading general contracting firm based in Houston, Texas with offices in Austin, San Antonio, Denver, and Washington, DC. Since its founding in 1957, Harvey Cleary has built a national reputation as an industry innovator—having constructed thousands of one-of-a-kind projects for clients across the country. With more than 700 employees nationwide and having built in at least 26 states, Harvey Cleary is a major force in the construction industry.
Office Locations HOUSTON, TX Corporate Headquarters 3663 Briarpark Drive, Suite 101 Houston, TX 77042 713.783.8710
The company’s approach to contracting—which emphasizes full collaboration, leading-edge expertise, and an abiding commitment to integrity—is unique among most general contracting firms. It has also allowed Harvey Cleary to build in every industry— including commercial, industrial, life sciences, corporate interiors, mission critical, hospitality, healthcare, and mixed-use.
AUSTIN, TX
DENVER, CO
9020 N Capital of Texas Hwy Building 2, Suite 300 Austin, TX 78759 512.928.9300
2000 S Colorado Blvd Tower 2, Suite 240 Denver, CO 80222 303.228.0482
Harvey Cleary manages construction so you can focus on your core business. Our people have the talent, experience and enthusiasm to consistently deliver. We have an outstanding track record for successfully delivering all types of buildings.
SAN ANTONIO, TX
WASHINGTON, DC
3611 Paesanos Pkwy Suite 101 San Antonio, TX 78231 210.248.9423
6710A Rockledge Drive Suite 430 Bethesda, MD 20817 301.519.2288
Harvey Cleary Founded
700+ 5
1957
Employees Company Wide
$2B+
Office Locations HOUSTON AUSTIN WASHINGTON, DC SAN ANTONIO DENVER
Construction Revenue 2025
Corporate Interiors
Commercial Building
Healthcare
Government
Life Science & Labs
Industrial
Institutional
Sustainability
Mission Critical
Retail & Mixed-Use
Tiltwall Construction
Hospitality
Harvey Cleary History 1957
1970s
1980s
1990s
Harvey Construction is founded in Houston, Texas, by David E. Harvey, Sr. and Gerald D. Hines, establishing a reputation for integrity and innovation.
David Harvey, Jr. and Joseph A. Cleary, Jr. join the company, contributing to major projects like the Houston Galleria and shaping the firm’s growth.
The company opens a Washington, DC office as Harvey Cleary. Harvey, Jr. and Cleary, Jr. buy out Hines and rebrand as Harvey Builders.
Harvey adds an interiors group, expanding services and fueling growth through diversification and strong preconstruction support.
2000s
2010s
2020s
Harvey Builders becomes Houston’s largest general contractor and opens offices in Austin and San Antonio to serve central Texas and diversify project types.
Kelly Hall becomes CEO, Kevin Rogge becomes President, and Harvey, Jr. and Cleary, Jr. are named Co-Chairmen, maintaining a focus on people and client relationships.
Harvey Cleary opens a Denver office, continues to expand across the country, and rebrands nationally as Harvey Cleary after leadership transition.
National Presence Harvey Cleary is a nationally known General Contractor. Below is a US Map showing the states in blue, where we have built projects with our five offices across the country. Each office is managed by owners of the company, ensuring that your project will have attention from the highest level. Starred locations indicate where we are currently building across the nation.
Whitewood, SD
Salt Lake City, UT
Nashville, TN Myrtle Beach, SC
Phoenix, AZ
Tulsa, OK
Yuma, AZ El Paso, TX Huntsville, AL Laredo, TX
Dallas, TX Plano, TX
Covington, LA Taft, LA Port Allen, LA
Corpus Christi, TX
OUR BACKGROUND IN EDUCATION 1995
2001
Harvey Cleary completes the University of Houston Athletic & Alumni Center.
Harvey Cleary successfully completed our first project at Strake Jesuit College Preparatory School: the Classroom Building. This marked the beginning of a strong relationship that continues to thrive to this day. Additionally, we also worked on the Boys & Girls Club Enron Facility, further solidifying our commitment to community-focused projects.
1997 Completion of the first high-rise in the Texas Medical Center, the Baylor Alkek Tower. This was the fourth largest in the Texas Medical Center.
1996
1999
Harvey Cleary completes the Boys & Girls Club Recreation Center Selinsky at Martindale Facility.
Harvey Cleary completes the Baylor College of Medicine Immunology, and Anderson Exhaust Shaft Projects.
2004 Harvey Cleary has successfully completed several notable projects, including the Strake Jesuit College Preparatory School Stadium, the Gross Anatomy Lab and Learning Center at The University of Texas Health Science Center, the Bolnick Laboratory Renovation and Kinsolving Dormitory Renovation at the University of Texas at Austin, and the Halliburton Oak Park Campus Child Development facility.
2000
2002
Harvey Cleary completes The Boys and Girls Club Greater Houston Administration Building, and Arline Facility. The Baylor College of Medicine Alkek Building Laboratories Phases I & II, Dr. Butel Molecular Virology, OB/GYN IVF Labs, and Anderson Building Histology Projects.
Harvey Cleary completes seven projects for Baylor College of Medicine. The Mezzanine Phase II, Alkek Dr. Chan Gene Research Lab, Dr. Palzkill air genetics research lab, Dr. Paylor animal vivarium, Dr. Schneider Research Labs, Alkek Genome Center Renovation, and Cullen Restrooms projects.
2005 Harvey Cleary completes the University of Texas Austin Fire Water Distribution Project, and the Baylor College of Medicine Ambulatory Care Facility. AND University of Texas Health Science Center South Basement Renovation.
2006 Harvey Cleary completes the Rice University MD Anderson Cancer Center Teaching Lab, the Strake Jesuit College Preparatory School Field House and Athletic Complex.
2008
2009
Harvey Cleary completes the Strake Jesuit College Preparatory School Activities Center, and The University of Texas Austin Golf Club.
Harvey Cleary completes The University of Texas Austin Jester fourth through sixth floor renovations, McCombs School of Business, School of Nursing and School of Health, and the Swim Center Renovation Projects.
2007 Harvey Cleary completes the Rice University Biology Laboratory.
Harvey Cleary has enjoyed the role as a community partner throughout our 68 years. With organizations like the Boys and Girls Clubs, Salvation Army, YMCA and Legacy Health we have often given both time and treasure to support the mission of these organizations and be good neighbors to the community within which we live and work.
2010
2011
Harvey Cleary has successfully completed several notable projects, including the University of Texas San Antonio Peace Library and Starbucks, as well as renovations of the third and seventh floors of the Jester Center at the University of Texas Austin. Additionally, they executed the Jester AHU 12 W, 13 W, and 14 W replacement project. The firm also took on the American Campus Communities project in Bee Cave, Texas, along with the Baylor College of Medicine Clinical Transitional Research facility and the Houston Methodist Research Institute.
Harvey Cleary has completed multiple projects for Brazosport College, including the Major Renovation & Expansion, Sadler Health Science Center, and the Technology Courtyard Projects. We also worked on the Texas A&M University Corpus Christi Utility Plant Expansion and the College Station Combined Heat & Power Upgrade Project. Other significant projects include the University of Texas San Antonio Denan Ballroom Renovation, the Sculpture and Ceramics Graduate Studio, and the TRIO Renovation. In addition, the firm undertook renovations at the Beth Yeshurun Day School, the Halliburton North Belt Campus Child Development Facility, the University of Texas Austin Carothers Dormitory, and the Jester first and second floor renovations.
2012 Harvey Cleary completes The University of Texas Austin Jester Dormitory Second Floor Dining, Waggner Hall HVAC Renewal. For the University of Texas San Antonio Research Data Center, and Trinity University Thermal Utility Consolidation Project.
2013 Harvey Cleary completes the American Campus Communities Calloway House Project.
2014 Harvey Cleary completes the Strake Jesuit College Preparatory School Science & Engineering Building.
2015
2016
2017
Harvey Cleary completes the Gallaudet University College Hall and Peet Hall Projects. The American Campus Communities Castilian House, and Boys and Girls Club Richmond, TX.
Harvey Cleary completes the Gallaudet University STM Laboratory.
Harvey Cleary completes the University of St. Thomas Center for Science & Health Professions, and the University of Houston Indoor Football Practice Facility.
2020
2021
2022
Harvey Cleary completes Trinity University Commons & Restroom Refresh Project.
Harvey Cleary completes the St. Rose of Lima Private School, and Strake Jesuit College Preparatory School Loyola Hall.
Harvey Cleary completes the Texas A&M University Innovation Plaza in the Texas Medical Center, and The Branch School Projects.
2018 Harvey Cleary completes the John Cooper School Library and Administration Building.
2023
2024
Harvey Cleary completes The Joy School addition, and Awty International School Phases I & II.
Harvey Cleary completes the Strake Jesuit College Preparatory Moran Hall, John Cooper School Athletics Facility, and Montrose Library.
2026 Looking ahead, Harvey Cleary has several exciting projects in progress, including The Fay School, the Annunciation Orthodox School Arts & PE Building, Rice University Residence Halls 12 & 13, and Servery. Additionally, we are working on the University of Houston Agnes Arnold and Houston Medical Research Tower projects, and the University of St. Thomas New Student Residence. These projects reflect the company’s commitment to growth and development in various educational and research facilities.
2025 Harvey Cleary completes the Shelnker School Phases I & II, and the Emery Weiner School Main Building and St. Andrew’s Athletic Complex Projects.
Recognizing no two individuals learn in the same way, we offer a diverse portfolio tailored to meet the unique needs of various schools.
OUR APPROACH TO EDUCATION BUILDING Harvey Cleary is at the forefront of innovation and evolution in construction, particularly in the realm of educational facilities. Our firm recognizes the profound impact education has on future generations, and we take immense pride in creating environments that promote creativity and growth. As a family-oriented firm, we value educational spaces. These environments not only shape the minds of future generations but also provide a nurturing setting for growth and development. We understand the complexities involved in working on active campuses and prioritize safety to ensure the protection of students, staff, visitors, and parents alike. Each individual learns differently, so we offer a diverse portfolio tailored to meet the unique needs of various educational institutions. We are also wellversed in managing the challenges of private institutions, where project scopes may change rapidly due to donor requests or fluctuations in funding. Our experience ensures that we can meet institutional requirements for HUB/MWBE subcontractor participation, delivering highquality projects on time and within budget. We recognize the urgency of fast-tracked schedules, striving to ensure that students can utilize new facilities by the start of the school year. Additionally, we understand the
necessity of phased construction, providing housing for students in dormitories while additional floors are being completed. From child development centers to higher education institutions, Harvey Cleary has the expertise to craft ideal educational spaces. Our dedicated team focuses on educational facilities, implementing lessons learned and best practices into each project, while our Education Leadership is committed to excellence at every turn. Our experience extends to constructing essential educational amenities, including cafeterias, commercial kitchens, libraries, auditoriums, athletic facilities, gyms and locker rooms, as well as classrooms and training spaces.
In support of education, our firm runs an educational initiative program that awards scholarships. Our training program for employees begins with an introductory event that immerses them in our company culture. For managers, we offer Structures, which equips them with leadership tools, while our new program, Topping Out, is designed for our directors, preparing them for the future growth of our firm. We also provide a mentorship program and comprehensive training plans spanning 1, 2, and 3 years, with a strong emphasis on in-field training. With over 30 years of experience in collaborating with universities and K-12 education facilities, we leverage knowledge from our recently completed projects, ensuring our solutions-driven experts have the necessary expertise to meet all educational construction needs.
Maintaining Security During Construction on an Active Campus Maintaining a clean barrier of construction limits is essential given the close proximity to students, staff, and parents on a daily basis. Coordination of walkways within the project will be carefully managed to ensure safe passage for students, faculty, and parents. The crane operations and overhead activities will be scheduled and executed in a way that eliminates any concerns for the campus. We will install robust fencing around the site to secure the area, with limited entrance that will be guarded to control access. This ensured that no one will enter or leave the site unmonitored at any time, enhancing safety measures for everyone involved.
Working on an Occupied Campus
At Harvey Cleary, we pride ourselves on an excellent record of safety and it is our Number One priority on every project. We are industry leaders in keeping our safety program robust, relevant and innovative. Harvey Cleary is well aware that educational facilities are often situated within residential neighborhoods, which brings about unique logistical challenges. These include ensuring safety and site security, managing noise levels for nearby residents, and safeguarding all students, staff, visitors, and parents on a bustling campus. We have completed numerous education facilities on active campuses, but also corporate campuses requiring the same safety requirements. We understand the challenges of working on active campuses and prioritize safety precautions to protect students, staff, visitors, and parents. Not only is it important to protect the students from the active jobsite, but it’s also imperative that we vet all employees onsite through a rigorous approval process, ensuring the safety of all students remains a top priority.
Working on an occupied campus presented unique challenges, particularly with multiple sets of eyes on the project at all times. We have to prioritize safety and ensure that construction activities do not interfere with the daily operations of the campus. One of our key responsibilities for active school campuses will be coordinating around student dropoff and pick-up times. This requires careful planning to restrict work areas effectively and maintain a safe buffer between the construction zone and the students. By clearly marking off boundaries and communicating with school staff, we will minimize disruptions and maintain a secure environment for everyone on campus. Our team will remain vigilant and adaptable, ensuring that safety protocols are strictly followed while still making progress on the project. This commitment to safety and coordination allows us to navigate the complexities of working in such a dynamic setting while keeping the needs of the campus at the forefront.
EMR & TRIR As of December 31, 2025
Total Recordable Incident Rate (TRIR) 2025 \\ 02/1,626,466 x 200,000 = 0.24 2024 \\ 02/1,488,508 x 200,000 = 0.27 2023 \\ 03/1,537,455 x 200,000 = 0.39
Total Lost Time Incident Rate 2025 \\ 00/1,626,466 x 200,000 = 0.00 2024 \\ 01/1,488,508 x 200,000 = 0.13 2023 \\ 02/1,537,455 x 200,000 = 0.26
Experience Modifier Rate (EMR) 2026 \\ 0.62 2025 \\ 0.66 2024 \\ 0.76
Total Man-Hours 2025 \\ 1,626,466 2024 \\ 1,488,508 2023 \\ 1,537,455
*Numbers include Harvey Cleary’s self performed work
Strake Jesuit College Preparatory School HOUSTON, TX
STEM BUILDING
ATHLETIC COMPLEX
The new 60,000 SF three-story steel structure features a modern curtainwall and brick façade, enhancing the campus aesthetics while providing a state-of-the-art educational environment. This facility is designed to accommodate advanced laboratories and classrooms specifically for engineering, computation, biology, physics, and chemistry.
The new athletic complex spans 89,000 SF and boasts a variety of state-of-the-art facilities. Key features include a 2,500-seat competition gym, three full-court practice gyms, and an eight-lane competition pool equipped with two one-meter diving boards. The complex offers four official tennis courts complete with seating. The design incorporates thirteen locker rooms with a total of more than 500 lockers, two indoor retractable batting cages, and dedicated spaces for the athletic director and coaches’ offices. Additional amenities include weight rooms, trainers’ offices, rehabilitation and therapy tubs, as well as three concession stands.
STUDENT ACTIVITY CENTER A two-phased remodel and addition project spanning 51,500 SF. Selective demolition of the existing gymnasium, leaving the existing beam and deck structure in place where a new cafeteria and dining hall were constructed. Demolition of the old cafeteria to build a three-story atrium building for a Student Activities Center. Attached to the new Activity Center is a new chapel with a distinctive bell tower and prayer garden.
LOYOLA HALL The new 80,000 SF central hub of the campus features 19 classrooms along with several office spaces distributed across three-levels. The sitework enhances the area
by wrapping around half of the campus, improving accessibility and aesthetics. Key improvements include the replacement of the existing parking facilities and the installation of a detention system to manage stormwater. Additionally, a new chilled water system has been implemented, along with an expansion of the south-central plant to support the school’s future growth.
MORAN HALL The renovation and remodel project creates a student-centered academic space with modern classrooms, collaboration areas, and administrative offices. It improves campus accessibility with expanded parking and a new entrance. The project features 19 new classrooms, flexible learning spaces, student gathering areas, and offices for faculty and staff. Overall, it modernizes learning and enhances community areas.
“I was impressed by Harvey Cleary’s flexibility and ability to incorporate a pretty significant change order during construction after the school decided to make Loyola Hall the central hub for communication throughout the campus. Additionally, the team was able to coordinate very well with architects and our internal team. By the end of the project, I felt like we had come together as a community to build this project together. Harvey Cleary was as deeply invested in this project as the faculty and staff who would eventually work in the building. The final product is a beautify and highly functional building.” Rev. Jeffrey C. Johnson, S.J. Strake Jesuit College Preparatory School
Annunciation Orthodox School HOUSTON, TX
RENOVATION
EXPANSION
ARTS & PE BUILDING
This project includes a 64,700 SF, threestory middle school building, a lower school building renovation and sitework renovation. The Byzantine-style middle school building houses classrooms, administrative offices, a two-story library, a three-story atrium and an operating bell tower. The plumbing, mechanical, fire sprinkler and electrical systems were all delivered on a design/build basis. The finishes included the extensive use of terrazzo and plastic laminate millwork in each classroom. The site work included demolition of a temporary building, earthwork for a new soccer field and fencing of the entire campus located in a busy residential area.
This project is a 56,200 SF addition to the existing Annunciation Orthodox School campus in the inner-city neighborhood of Montrose. The new Early Childhood Development building is a three-story steel structure with curtainwall, limestone masonry and plaster to match the existing building. This education building contains a cafeteria and kitchen, classrooms, administration offices, and a green roof for student learning. Located within the new site masonry walls is the second phase of the project, which consisted of relocation from the existing building and demolition for construction of a new sports court pavilion, canopies, and playgrounds.
The new Arts and Physical Education Building is a state-of-the-art 63,000 SF facility, designed for arts and athletics. It features a large gym, a black box theater, and dedicated classrooms for art, music, and dance. Additionally, it includes outdoor spaces such as a covered patio, outdoor classrooms, a walking track, and a practice field.
“I recommend Harvey Cleary as a partner for any construction project. They are not only team players but also solutiondriven problem solvers and innovative thinkers. Working with them has been a rewarding experience and I look forward to future collaborations.”
Emery Weiner School
Joe Mathis The Mathis Group
HOUSTON, TX A new 75,000 SF, three-story facility, with two pre-engineered metal buildings for batting cages and a theater scene shop. The Main Building features a modern gym with basketball and volleyball courts and comfortable locker rooms. A café was added on the first floor. The second floor includes classrooms and labs for biology and chemistry, as well as an innovation lab with 3D printers and robotics tables. The third floor has more classrooms, a library, storage spaces, and a balcony.
The project also includes an underground detention system. The building is constructed from steel and uses various methods, such as concrete masonry and metal panels.
Shlenker School HOUSTON, TX A 60,000 SF phased renovation of a single-story building to expand programs and create a more cohesive campus. The first phase includes updated classrooms, common areas, corridors, a cafeteria, and improved technology. Exterior upgrades enhance the entry area, update the school canopy, add new landscaping, furniture, and installation of a new bollard system.
Phase two introduces innovative upgrades, such as redesigned classrooms, a new Student Services Suite, a renovated allpurpose room, an improved atrium, and more collaborative learning spaces.
“The Harvey Cleary team demonstrated a unique sensitivity to our school’s mission, values, and daily rhythms. They coordinated closely with our administrative team to minimize disruption to teaching and learning and were highly responsive to the evolving needs of the school community.” Dr. Michelle Barton, Head of School The Shlenker School
The Joy School HOUSTON, TX A new 12,000 SF one-story building and a 1,000 SF addition to an existing two-story building on campus. Site improvements involve expanding parking areas, adding a new stormwater detention pond, and utility work. The one-story addition will provide offices, meeting rooms, and a multi-purpose room.
The new building features a large multipurpose room, flex lounge, office space, meeting room, break room, art and production classrooms, uniquely colored restrooms, and back-of-house space for the school. The exterior will use curtain wall, stone, stucco, metal panel soffits, and a TPO roofing system.
The new building was structurally designed and built so that more floors could be added on top of it in future project phases as the school grows.
Detention was incorporated into a campus ecosystem and every indoor learning space has access to outdoor learning, natural daylight and views. This campus also effectively separates the different age level carpool drop-off and pick-up, while maintaining a secure and walkable inner campus where all age levels could interact safely and utilize the shared elements of the campus.
The main building exterior cladding is a wood look metal panel. Through a review of life-cycle costs and an assessment of risk, a geothermal system was elected as the best way to provide the client with the wooden aesthetic while remaining cost-effective and energyefficient. Polished concrete floors provide a surface that is functional, beautiful and easy to maintain throughout the space. The burnished block provides a beautiful yet durable and natural finish across the school’s walls.
The Branch School HOUSTON, TX The Branch School campus supports pre-k through eighth grade on a 12-acre site. In the Visioning and Master Planning stage, the project team engaged teachers, students, parents and administration to envision their campus and integrate their curriculum, the school vision and mission into the campus and building design. With the awareness that the outdoor learning spaces were important to the campus, buildings were designed to ensure optimum airflow and shading.
John Cooper School THE WOODLANDS, TX
LIBRARY AND ADMINISTRATION BUILDING The project consists of two phases: the construction of a ground-up library followed by a renovation of the existing administration building. The library, spanning 6,200 SF, included a main library building, an outdoor mechanical yard, and an outdoor patio/ courtyard. This phase was completed in March. The second phase was the demolition and build-out of 4,750 SF within a larger 42,360 SF existing administration building, which was finished in June.
ATHLETIC BUILDING A 26,000 SF, three-story building designed to provide locker, training and practice facilities for football and cheer teams. The building is constructed with steel, brick, curtainwall, and metal materials. A full interior buildout including dedicated spaces for locker rooms, weight rooms, training rooms, and practice areas.
St. Andrews Episcopal School AUSTIN, TX The St. Andrews Sports Complex and Student Union is a structural steel framed 2-story structure which includes a full sized competition gym providing a multi-use competition floor for basketball and volleyball play, a 16’x10’ LED screen wall, audiovisual equipment and bleachers to host over 800 patrons. The facility also contains a 4,000 square foot weight room with training and recovery facilities including a hydrotherapy tub, training tables and stationary equipment.
The Sports Complex also includes a dance room for competition dance practices and training, a film room with theater style seating and 4 locker rooms for boys and girls varsity and junior varsity sports. The building also includes a student union for student and school gatherings where a student installed tile mural, spirit shop and concessions room provide amenities for students throughout the school day. The second story provides more circulation room for student activities
with a view of the competition football field. The second floor auxiliary gym provides space for 2 full-sized basketball courts and 4 full-sized volleyball courts with the ability to host over 300 patrons. Lastly, the second story balcony provides an outdoor space for students to gather with a view of the schools lawns and baseball field.
The Awty International School HOUSTON, TX The Awty International School Student Center will dramatically reshape the existing campus serving 1,400 students in grades 2 – 12 in Houston, Texas. Supporting the country’s largest International and French Baccalaureate K-12 program, The Awty International School’s Student Center is the new hub and heart of campus. A large, central courtyard embraces the structures, which join myriad programs and spaces: dining, library/media, performance, STEM labs, maker studio, collaboration areas, and classrooms. These varied functions also catalyze outdoor learning, community, and play spaces amidst verdant rain gardens, rainwater cisterns, hydroponic containers, and shady porches. The Net-Zero Energyready campus will also model sustainable practices in stormwater management, food cycling, and onsite energy generation.
PHASE I
PHASE II
A 90,000 SF three-story steel structure building with several façade components that combine to make up a unique exterior designed to bring the elements of the outdoors into the building. The new facility houses 30,000 SF of commercial kitchen and dining spaces, science and laboratory classrooms, a new library, and a new lecture/recital hall will automatic telescopic seating. Also included in phase 1 is the selective demolition and utility reroute necessary to maintain the existing campus buildings’ viability and not interrupt the ongoing school activities and classes.
A 48,000 SF three-story steel building structure that will be attached to the Phase 1 building via elevated walkways. This building will house the new robotics lab, computer labs, and student classrooms. Phase 2 also includes a more selective demo and a 10,000 SF renovation of level one of the current administration building to create even more classrooms and support spaces, such as a bookstore and college counseling offices.
PHASE III The final demolition of the existing buildings and the completion of the extensive landscape & hardscape that interconnects all the school campus areas.
St. John XXII High School HOUSTON, TX
NEW STUDENT CENTER The St. John XXIII Student Center is a new 25,000 SF, prefabricated metal building that is an addition to the Saint John XXIII High School in Katy, TX. The exterior of the building includes brick and stucco veneer, with a standing seam metal roof. This Student Center features an auditorium/dining hall, music suite with practice rooms, offices and storage, art room, confessional, testing center and counseling offices. The existing Student Commons area also got extended and includes the School Spirit Store. The auditorium is designed to seat 400 to 450 students and serves as the school’s main auditorium, cafeteria, and for Mass. The construction of the Student Center also included two new parking lots, for the faculty and high school students’ use.
St. Rose of a Lima HOUSTON, TX St. Rose of Lima is a two-story private school comprised of steel structure with a mixture of brick, metal panel and curtainwall façade. The interior is a full build-out with acoustical and wood ceilings, full integration for AV and security systems with the existing buildings and a design build for MEPF systems. The site includes a large underground retention system, extensive paving, and design-build landscape and irrigation systems.
Beth Yeshurun Day School HOUSTON, TX The Beth Yeshurun Day School project included the complete demolition and build-back of an existing school building. All new electrical, mechanical, plumbing, fire sprinkler and roofing systems were installed. The newly renovated school includes a computer laboratory, youth lounge, multipurpose room, serving kitchen, library, classrooms for all grade levels pre-kindergarten through fifth, religious study rooms, and administrative offices.
Child Development Facilities HOUSTON, TX
SHELL WOODCREEK CAMPUS CHILD DEVELOPMENT The Shell Woodcreek Child Development project is a 50,000 SF child development facility for working parents at the Shell Woodcreek campus. The facility is designed and operated for preschool age students. Interior and exterior spaces, as well as curriculum, are separated for toddler age through pre-kindergarten. The facility features an irregular geometry; described by the developer as an amoeba. Interior and exterior finishes are alternating bright and subdued palettes with animal shapes cast into the patio and sidewalk surfaces. Each classroom opens onto an outside playscape area specifically geared toward the age appropriate group with extensive playground equipment, splash pad areas and child safe play surfaces. All of these features include animal shapes, letters and numbers cast into the visible surfaces. These exterior areas are grouped by decorative fencing and the overall site is captured within an architectural security fence. Each classroom also features its own restroom facilities and food service station. Primary food preparation is accomplished in an onsite commercial kitchen. Teacher areas include administrative offices, conference rooms and adult break rooms.
HALLIBURTON NORTHBELT CAMPUS CHILD DEVELOPMENT The Child Development Center is a one-story tilt-wall building that spans approximately 11,000 SF, encompassing engaging exterior playground areas for active play and exploration. The facility is a Type IIB construction, strategically located within an urban development. The center features a detached drop-off canopy on the east side for convenient access. Inside, it will house seven classrooms catering to children from infancy to age five, along with a warming kitchen and serving counter, as well as a dedicated washer and dryer room. The design emphasizes a child-friendly environment with vibrant, themed colors to create an inviting atmosphere. The outdoor playground is equipped with soft rubber play surfaces and a variety of play structures, including slides, jungle gyms, and hopscotch areas, all complemented by canvas shade structures to ensure safety and comfort for the children.
Rice University HOUSTON, TX
RESIDENCE HALL 12 & 13 The Rice University Residence Halls 12 & 13 are currently under construction and will offer nearly 300 new on-campus beds, enriching the residential community for more than 400 undergraduate students. The complex is thoughtfully designed with sustainability in mind, featuring two residential towers—one rising five stories and the other ten stories. Additionally, it will include a 3,000 SF rooftop terrace and an 11,000 SF central quad, providing ample space for student activities and gatherings. Construction is actively progressing, and the project promises to enhance campus life at Rice University.
University of Houston HOUSTON, TX
INDOOR FOOTBALL PRACTICE FACILITY
ATHLETIC / ALUMNI CENTER
The University of Houston Indoor Football Practice Facility project is a Pre-Engineered Metal Building (PEMB) over a new synthetic turf practice field along with a PEMB building that consists of the entry to the facility, restrooms, mechanical and electrical rooms, and an additional field turf section along with storage space. The exterior consists of two different types of metal panels, translucent panels, brick and a standing seam roof.
The multi-use athletic complex features educational and locker rooms, alumni offices, a reception area, and a practice field. Key components include a marble and terrazzo two-story lobby with a grand staircase, a “Walk of Fame” trophy area, a two-story alumni reception area with walnut-paneled conference rooms, and an indoor practice field with 200-foot bowstring trusses. The flooring accommodates basketball, volleyball, tennis, and track, while Astroturf® can be laid out to form a full-size football field. Additionally, there is a new pouredin-place concrete baseball stadium with locker rooms and sportscasting areas.
The facility primarily houses football practices safely in all types of weather, but the facility is also used by other athletic teams including baseball, softball, track and soccer for practices and events. The facilities’ state-of-the-art practice facility has become a valuable tool in recruiting toptier athletes to college athletic programs.
AGNES ARNOLD HALL RENOVATIONS & SECURITY Phase one focused on securing Agnes Hall with sliding entrances, a steel cable rope system for the balconies, and access control. Phase two, the larger part of the project, involves upgrades to the mechanical, electrical, and plumbing (MEP) systems for Agnes Arnold Hall and the Auditorium. This includes replacing all medium voltage equipment, plumbing, and mechanical systems. Minor architectural finishes will also be made, such as fabric panels and fiber-reinforced plastic, ADAcompliant doorways, along with repainting rooms and installing new carpeting.
MEDICAL RESEARCH BUILDING The facility will include a seminar space, wet and dry laboratories, a small vivarium for rodents (rats and mice), patient areas for clinical studies, office spaces, landscaped grounds, and necessary infrastructure upgrades to support it at the University of Houston Main Campus.
University of St. Thomas HOUSTON, TX
CENTER FOR SCIENCE & HEALTH PROFESSIONS
STUDENT RESIDENCE HALL
The Center for Science & Health Professions project is a fourstory steel structure with a brick and curtainwall façade. The 104,000 SF building includes fully functional chemistry, biology and anatomy teaching laboratory classrooms complete with snorkels, fume hoods and headwalls. Critical lab equipment has redundant power served by diesel and natural gas powered generators. The building features a four-story atrium with fire shutters and smoke evacuation fans. The HVAC system required underground chilled water lines to be tied into the campus central plant. The project also included the relocation of the campus’ data center.
The New Student Residence Hall is a six-story building with over 130,000 SF for about 400 students. It features suite-style units with shared kitchens and living areas, single and double-occupancy bedrooms, each with natural light and an attached bathroom. The hall includes communal spaces for gatherings, fitness, prayer, and studying, fostering a strong community. The structure is made of concrete with post-tension slabs and shear walls. The exterior has cast stone on the first floor and full-height brick blend walls that match the campus style.
Art Institute of Houston HOUSTON, TX The Art Institute of Houston is a 97,000 SF build-out of an existing five-level building. The build-out included a slab-on-grade for level one, five teaching kitchens, a dining laboratory, a student deli/ lounge, a soundproof audio studio, a video studio complete with a green screen, sewing laboratories, computer laboratories, classrooms, and a library. The building required 14 new rooftop air handler units to serve the kitchens and add natural gas services to the building. Harvey Cleary added extensive structural steel reinforcement and fire walls due to the change in occupant load.
Gallaudet University WASHINGTON, DC
COLLEGE HALL
STM LABORATORY
The renovation of one of the most historic buildings on the campus of Gallaudet University. Offices and storage rooms were transformed into a private suite for the University Provost Office. The work included new finishes throughout along with a custom millwork and glass storefront to partition the space from the building’s public areas. Additional office renovations along with installation of a new conference room for the President’s Office. The conference room, with new custom millwork double-style door and transom entrance contains a custom millwork table which is integrated with a state-ofthe-art video conferencing system that allows occupants to activate cameras with push-to-sign buttons for effective teleconferencing.
The STM Laboratory Expansion project at Gallaudet University was a full-scale renovation of an occupied University building. The renovation included the removal of existing classrooms and the addition of new lab space and offices. The renovation also includes a cut through the floor between the third and fourth floors to provide a communicating staircase between the two floors and a structural steel and glass Link that now connects the previously disconnected North and South portions of the fourth floor. Construction of new lab space on the third floor. In addition to a highly sophisticated A/V package, the new space has a lighting controls system capable of responding to user requests for varying light levels and increasing or reducing light levels in perimeter offices based on the actual natural light available from the exterior of the building. The final piece of the project was a new Student Lounge on the third floor with soaring 15-foot ceilings of exposed concrete and ductwork, which opens onto the new communicating staircase and millwork feature wall meant to mimic a solar heat-density map of the sun in physical, textural wavelengths as opposed to color.
PEET HALL The top two floors of this residence hall were completely renovated to remove all traces of student rooms to provide new finishes to support campus Interpreting services and Gallaudet University Press. Restrooms were relocated to allow for office storage. In addition to two new pantries, a studio-apartment was also constructed to allow visiting interpreting staff a place to stay close. Along with two storefronts opening to a scheduler room with brand new custom scheduler desks, which maximize collaboration, the space also includes two fully-functional conference rooms and a brand new communicating staircase which was cut into the floor for improved foot traffic between the fourth and fifth floors.
Brazosport College LAKE JACKSON, TX
MAJOR RENOVATION & EXPANSION
SADLER HEALTH SCIENCE BUILDING
This project includes a 64,700 SF, three-story middle school building, a lower school building renovation and sitework renovation. The Byzantine-style middle school building houses classrooms, administrative offices, a two-story library, a three-story atrium and an operating bell tower. The plumbing, mechanical, fire sprinkler and electrical systems were all delivered on a design/build basis. The finishes included the extensive use of terrazzo and plastic laminate millwork in each classroom. The site work included demolition of a temporary building, earthwork for a new soccer field and fencing of the entire campus located in a busy residential area.
The Sadler Health Science Building is a two- story concrete structure with precast and curtainwall skin. The project is designed to LEED Silver and the site features extensive hardscaping in an architectural courtyard. The building structure features a suspended second level above the ground level courtyard. The building interiors are classrooms and teaching labs for chemistry and biology, and special skills labs for pre-med and nursing patient care studies.
Texas A&M University Innovation Plaza HOUSTON, TX The Texas A&M Innovation Plaza is a 19-story student housing tower containing 483 units. The ground floor includes a fitness area with retail spaces, a mail room and mechanical rooms. The parking garage is 13 levels with 2,714 parking spaces. Additionally, there is an outdoor plaza between the student housing and the parking garage. Despite over 70 days of rain and multiple late changes by the AHJ, Harvey Cleary delivered the project on time. This project provides a quality living environment in the Texas Medical Center at a modest price for up-and-coming medical professionals.
The Calloway House AUSTIN, TX The American Campus Communities’ Callaway House at Austin is a 586,000 SF, 17–story, cast-in-place concrete student housing project totaling 219 residential units. The project consists of a ground-floor lobby and full-service dining facility, six levels of elevated parking, a seventh-floor amenity area complete with a pool and fitness center, and 11 floors of student residences ranging from one to four bedrooms. The exterior of the building is a combination of brick, stucco, curtainwall, and decorative metal panels.
The Castilian AUSTIN, TX The Castilian is an off campus student residence hall consisting of 22 floors. Level one is the leasing office and retail space while levels two-ten compromise the parking garage. At 11th floor is the full-service kitchen and dining hall, amenities floor with study lounges, a computer lab, laundry facilities, and a gym facility. The remaining levels are a mix of private rooms and shared student suites. The various renovation projects in this building have included installation of a new chiller and cooling tower, complete renovation of the existing kitchen and dining hall, replacement of existing air handling units on the 11th and 1st floors, and repairs to heavily corroded utility piping. With a fully occupied and fully operational building, proper scheduling was essential for a successful project.
Athletic Facilities
St. David’s Performance Center
YMCA Lake Houston
iSport
Anadarko Hackett Tower
Gold’s Gym ConocoPhillips Energy Center 4
Halliburton North Belt Campus
Auditoriums ExxonMobil Campus
Halliburton North Belt Campus
Methodist Research Institute
VRBO UH Agnes Arnold Hall (Rendering)
Sysco
Libraries Montrose Library
Martha Washington Library
Brazasport College
Research & Science
Dow Texas Innovation Center
PNNL Grid Storage Launchpad
ExxonMobil Campus
UST Center for Science & Health Professions
UH Medical Research Building (In-Progress)
PNNL Energy Sciences Center
Methodist Research Institute
Halliburton North Belt Campus
Cafeteria & Food Service
Raytheon Cafe
ConocoPhillips Energy Center 3
Halliburton North Belt Campus
Amegy Bank Headquarters
Finn Hall
Annunciation Orthodox School
Strake Jesuit College Preparatory
Hubble & Hudson
Houston Country Club
8 West Centre
HP Plaza
HOUSTON Headquarters
3663 Briarpark Dr Suite 101 Houston, TX 77042 713.783.8710 AUSTIN 9020 N Capital of Texas Hwy Building 2, Suite 300 Austin, TX 78759 512.928.9300 SAN ANTONIO 3611 Paesanos Pkwy Suite 101 San Antonio, TX 78231 210.248.9423 DENVER 2000 S. Colorado Blvd. Tower Two, Suite 240 Denver, CO 80222 303.228.0482 WASHINGTON, DC 6710A Rockledge Dr Suite 430 Bethesda, MD 20817 301.519.2288
“The Harvey Cleary team demonstrated a unique sensitivity to our school’s mission, values, and daily rhythms. They coordinated closely with our administrative team to minimize disruption to teaching and learning and were highly responsive to the evolving needs of the school community.” Dr. Michelle Barton, Head of School The Shlenker School