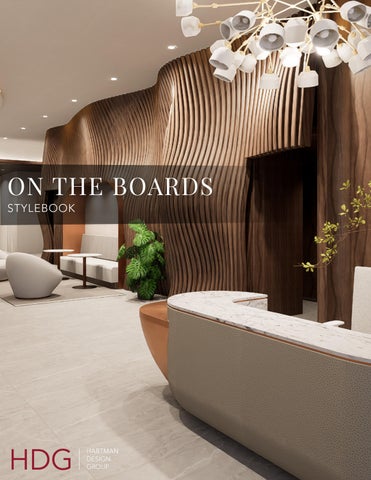
ON THE BOARDS STYLEBOOK
DESIGN IS ABOUT ENGAGING THE HEART A N D C R E AT I N G S PA C E S T H AT MOVE THE SOUL. -PHYLLIS HARTMAN
39
130
820+
Years in Business
Awards Won
Projects Completed
For us, design is personal. We view each project as being entrusted to us by our clients, and we take the role of the designer to heart. Buildings touch lives, they do far more than provide shelter; they provide context for living. There is a feeling we want you to experience in each space — something we cannot communicate with words, so we express it with passion. From our hearts to yours, we invite you to walk in and experience the spaces we create.
PROJECT TYPES + New Construction
+ Adaptive Re-use
+ Renovation
+ Affordable
+ Senior Living
+ Models
1990K Office to Residential Conversion Washington, DC
16,800 Project SF 434 Units 15 Floors 2028 Opening Developer: Stonebridge Construction: Clark Construction Architect: DCI
Projec t Type: Multifamily - Market Rate Rooted in a palette of sof t neutrals and natural, tac tile finishes, the interiors balance casual sophistication with biophilic principles— bringing greener y, water, and fire into the daily experience through lush planters, a calming water feature, and a modern fireplace. Striking light fixtures, curated digital ar t, and clean architec tural detailing complete the refined yet welcoming atmosphere, of fering residents a harmonious, urban retreat in the hear t of the city.
7749 Old Georgetown Road Bethesda, MD
10,600 Project SF 230 Units 18 Floors 2029 Opening Developer: Stonebridge Architect: SK+I Architecture
Projec t Type: Mixed-Use Multifamily Projec t Style: The Ar tisan House | Organic Modern | Boutique The Ar tisan House is designed to strengthen market appeal through sophisticated interiors and lifestyledriven amenities. Warm wood tones, organic forms, and refined finishes create a distinc tive residential identity, while flexible gathering spaces and thoughtfully curated amenities suppor t resident engagement, leasing appeal, and long-term asset value. A balance of intimate seating areas, collaborative spaces, and inviting social environments accommodates a range of resident preferences and lifestyles. Thoughtful design details and a cohesive aesthetic reinforce the proper ty’s upscale positioning in the competitive Bethesda market. Together, these elements create a compelling residential experience that suppor ts market dif ferentiation and long-term resident satisfac tion.
Converge Falls Church, VA
15,300 Project SF 400 Units 13 Floors 2027 Opening Developer: Rushmark Construction: HITT Management: Greystar Project Type: Mixed-Use Multifamily Style: Contemporary Biophilic Modernism This concept envisions a contemporary residential destination where architecture, wellness, and social connection converge. Dramatic volumes, sculptural features, abundant daylight, and biophilic elements create a warm, hospitalityinspired environment that feels both sophisticated and welcoming. Open sightlines, connected amenity spaces, and flexible gathering areas support remote work, recreation, relaxation, and community engagement. Signature architectural moments establish a distinctive identity while enhancing the resident experience. Every space is thoughtfully designed to support leasing, resident retention, operational efficiency, and long-term asset value. The result is a dynamic lifestyle community that strengthens market positioning and delivers enduring value for ownership.
1090 Vermont Office to Residential Conversion Washington, DC
14,500 Project SF 150 Units 12 Floors 2028 Opening Developer: Duball, LLC Architect: Hickok Cole Projec t Type: Mixed-Use Multifamily, Adaptive Reuse Projec t Style: Modern Legacy | Contemporar y Classic with Historic Details/Sophisticated This of fice-to-residential conversion transforms a distinguished of fice building into a vibrant residential community rooted in craf t, authenticity, and timeless elegance. Celebrating the building’s original architec tural charac ter, the design creates welcoming amenity spaces that suppor t wellness, connec tion, and modern lifestyles. Roof top amenities, outdoor gathering spaces, and iconic views enhance the resident experience while suppor ting resident attrac tion and retention, operational ef ficiency, long-term asset value, and return on investment.
JW Marriott Residences Reston, VA
4,800 94 28 2026
Project SF Units Floors Opening
Owner: Comstock Construction: DAVIS Construction Architect: Nunzio Marc DeSantis Architects LEED Silver Project Type: New Construction Multifamily Style: Inspired by the refined luxury of the JW Marriott brand, the residences blend sophisticated hospitality design with contemporary residential comfort. Warm woods, natural stone, sculptural lighting, and tailored furnishings create an understated yet elevated environment designed for modern luxury living. Awards: 2026 ULI Washington Awards for Excellence Finalist 2026 Virginia Business Top Projects/Best of the Best Award
RECENT AWARDS 2026 ENR MidAtlantic Award of Merit, Best Residential Project – Coulter Place 2026 ULI Washington Awards for Excellence – JW Residences 2026 Virginia Business Top Projects/Best of the Best Awards – JW Residences 2025 NAHB Best in American Living Silver, Best Multifamily Community Amenity/Common Space – Modera Falls Church 2025 Mutlifamily Executive Merit, Mixed-use – Skymark 2025 ENR Midatlantic Best Project Winner Award of Merit, Residential/Hospitality – Elle 2025 Montgomery Planning Design Excellence Awards for Exceptional Housing Award – Sophia Bethesda 2025 International Property Awards, Best International Commercial Redevelopment/ Renovation at IPAX – Elle 2024 Interior Design Magazine – Top 100 Giants of Design 2024 ULI Washington Award for Excellence in Housing Development – The Remy, Phase 2 2024 NAIOP NoVA Multifamily Residential Market Rate Award of Merit – Skymark 2023 NAHB Multifamily Pillars of the Industry Multifamily Community of the Year – Carlyle Crossing 2023 NAHB Multifamily Pillars of the Industry Best High-Rise Apartment Community – Carlyle Crossing 2023 NAHB Multifamily Pillars of the Industry - Best Affordable Community (Over 100 Units) – Residences on the Lane
2023 NAHB Multifamily Pillars of the Industry Finalist, Best Interior Merchandising of a Common Area – Easton at Carlyle Crossing 2023 NAHB Multifamily Pillars of the Industry Finalist, Best Mid-Rise Apartment Community (6-9 Stories) – Modera Clarendon 2023 Senior Housing News Architecture & Design Award 2nd Place: Affordable Housing – Residences on the Lane 2022 NAHB Pillars Finalist, Best High-Rise Apartment Community 10+ Stories – BLVD Ansel 2022 NAHB Pillars Finalist Best Multifamily Community Amenities – Founders Row Modera and Verso 2021 NVBIA Great American Living Award Winner, Best Interior Merchandising, Amenity Space, Common Area – The Enclave at Potomac Club 2020 NVBIA Great American Living Award Winner Design, Architecture, Multifamily Renovation/Conversion – 1800 Oak 2020 NVBIA Great American Living Award Winner – Interior Merchandising, Multifamily Renovation or Conversion, Amenity Space and/ or Common Areas – 1800 Oak 2019 NAHB Pillars of the Industry Winner Best Merchandising of a Common Area – Signature at Reston Town Center 2019 NAHB Multifamily Pillars of the Industry Winner for Best Community Amenities – Signature at Reston Town Center 2019 NAHB Best in American Living Awards – Best Multifamily Development 4-7 Stories Built for Sale – The Haven at National Harbor
TOGETHER, WE HELP PEOPLE LOVE WHERE THEY LIVE. - PHYLLIS - P H Y L L I SHARTMAN HARTMAN