Architect


Architect
As an architect with 2+ years experience at Architect Hafeez Contractor, I have honed my expertise in designing residential towers, developing a keen eye for both functionality and aesthetics. Proficient in AutoCAD, SketchUp, Twinmotion, Microsoft Office Suite with a foundational understanding of Revit and PhotoShop, I excel at translating concepts into efficient and compelling designs. My approach to architecture is driven by a balance between innovation and practicality, ensuring that each project meets both creative aspirations and real-world constraints. Looking ahead, I aim to broaden my design scope and contribute to projects that push architectural boundaries while maintaining a strong user-centric focus.


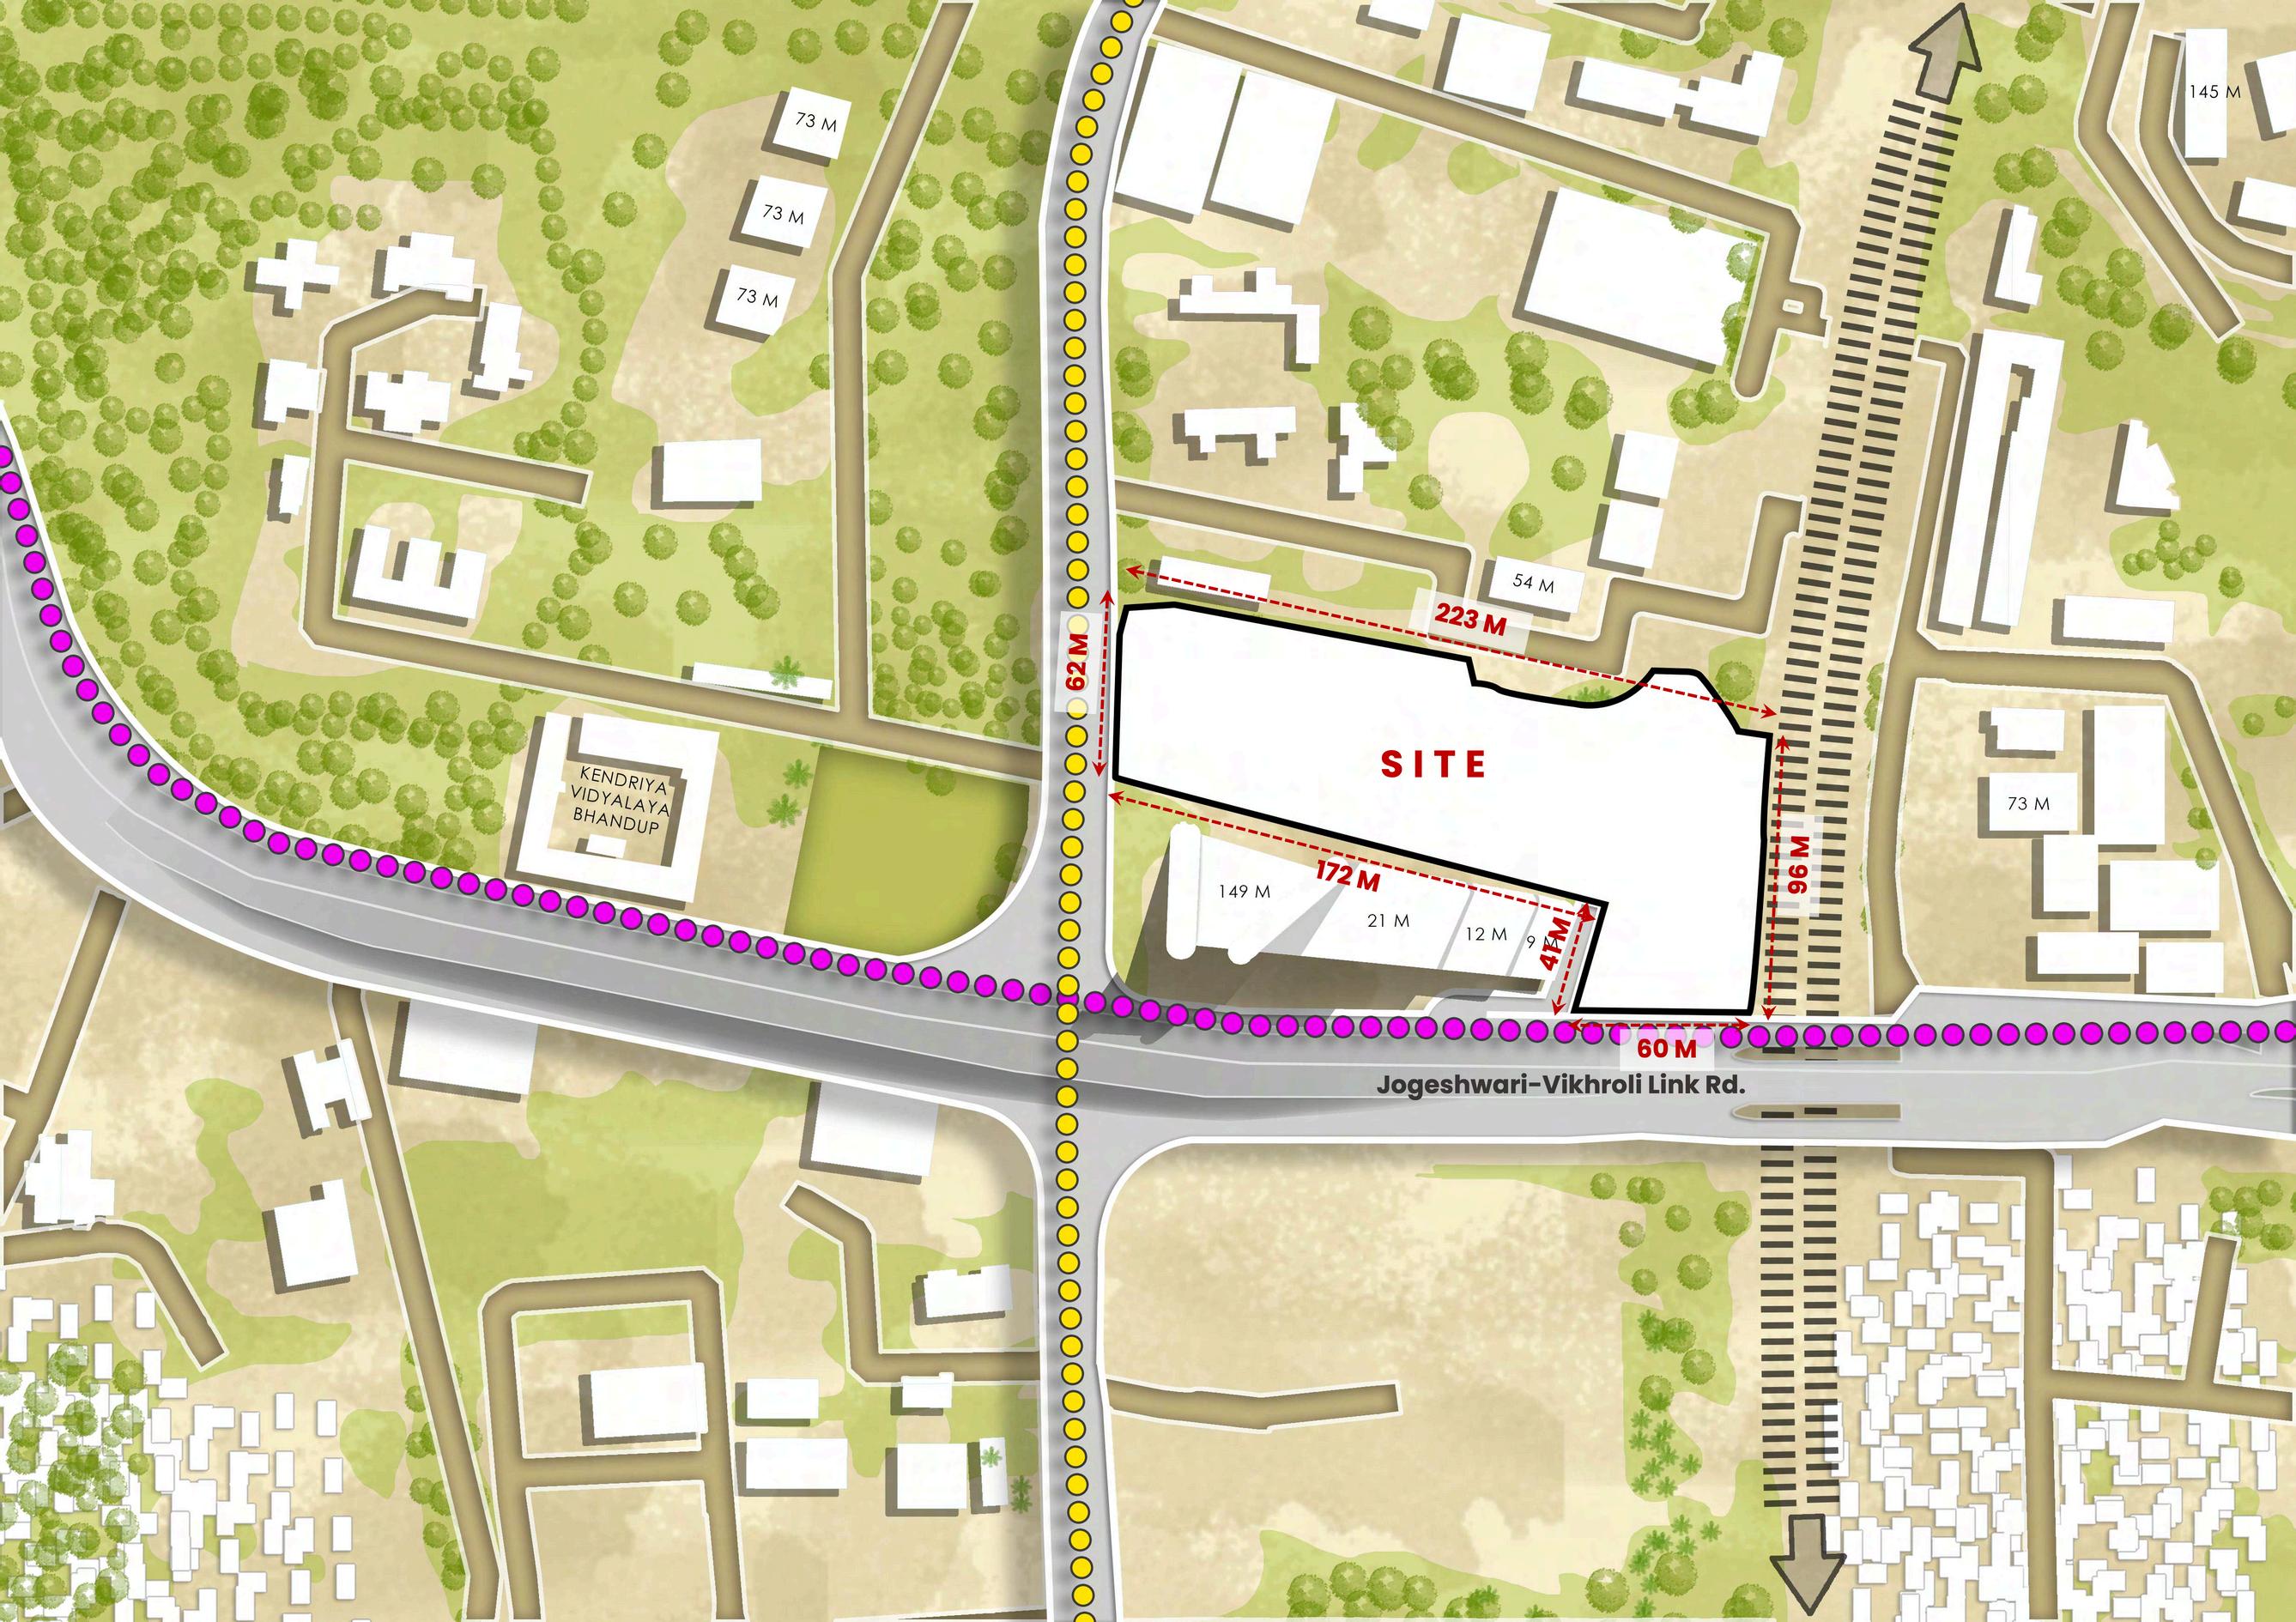

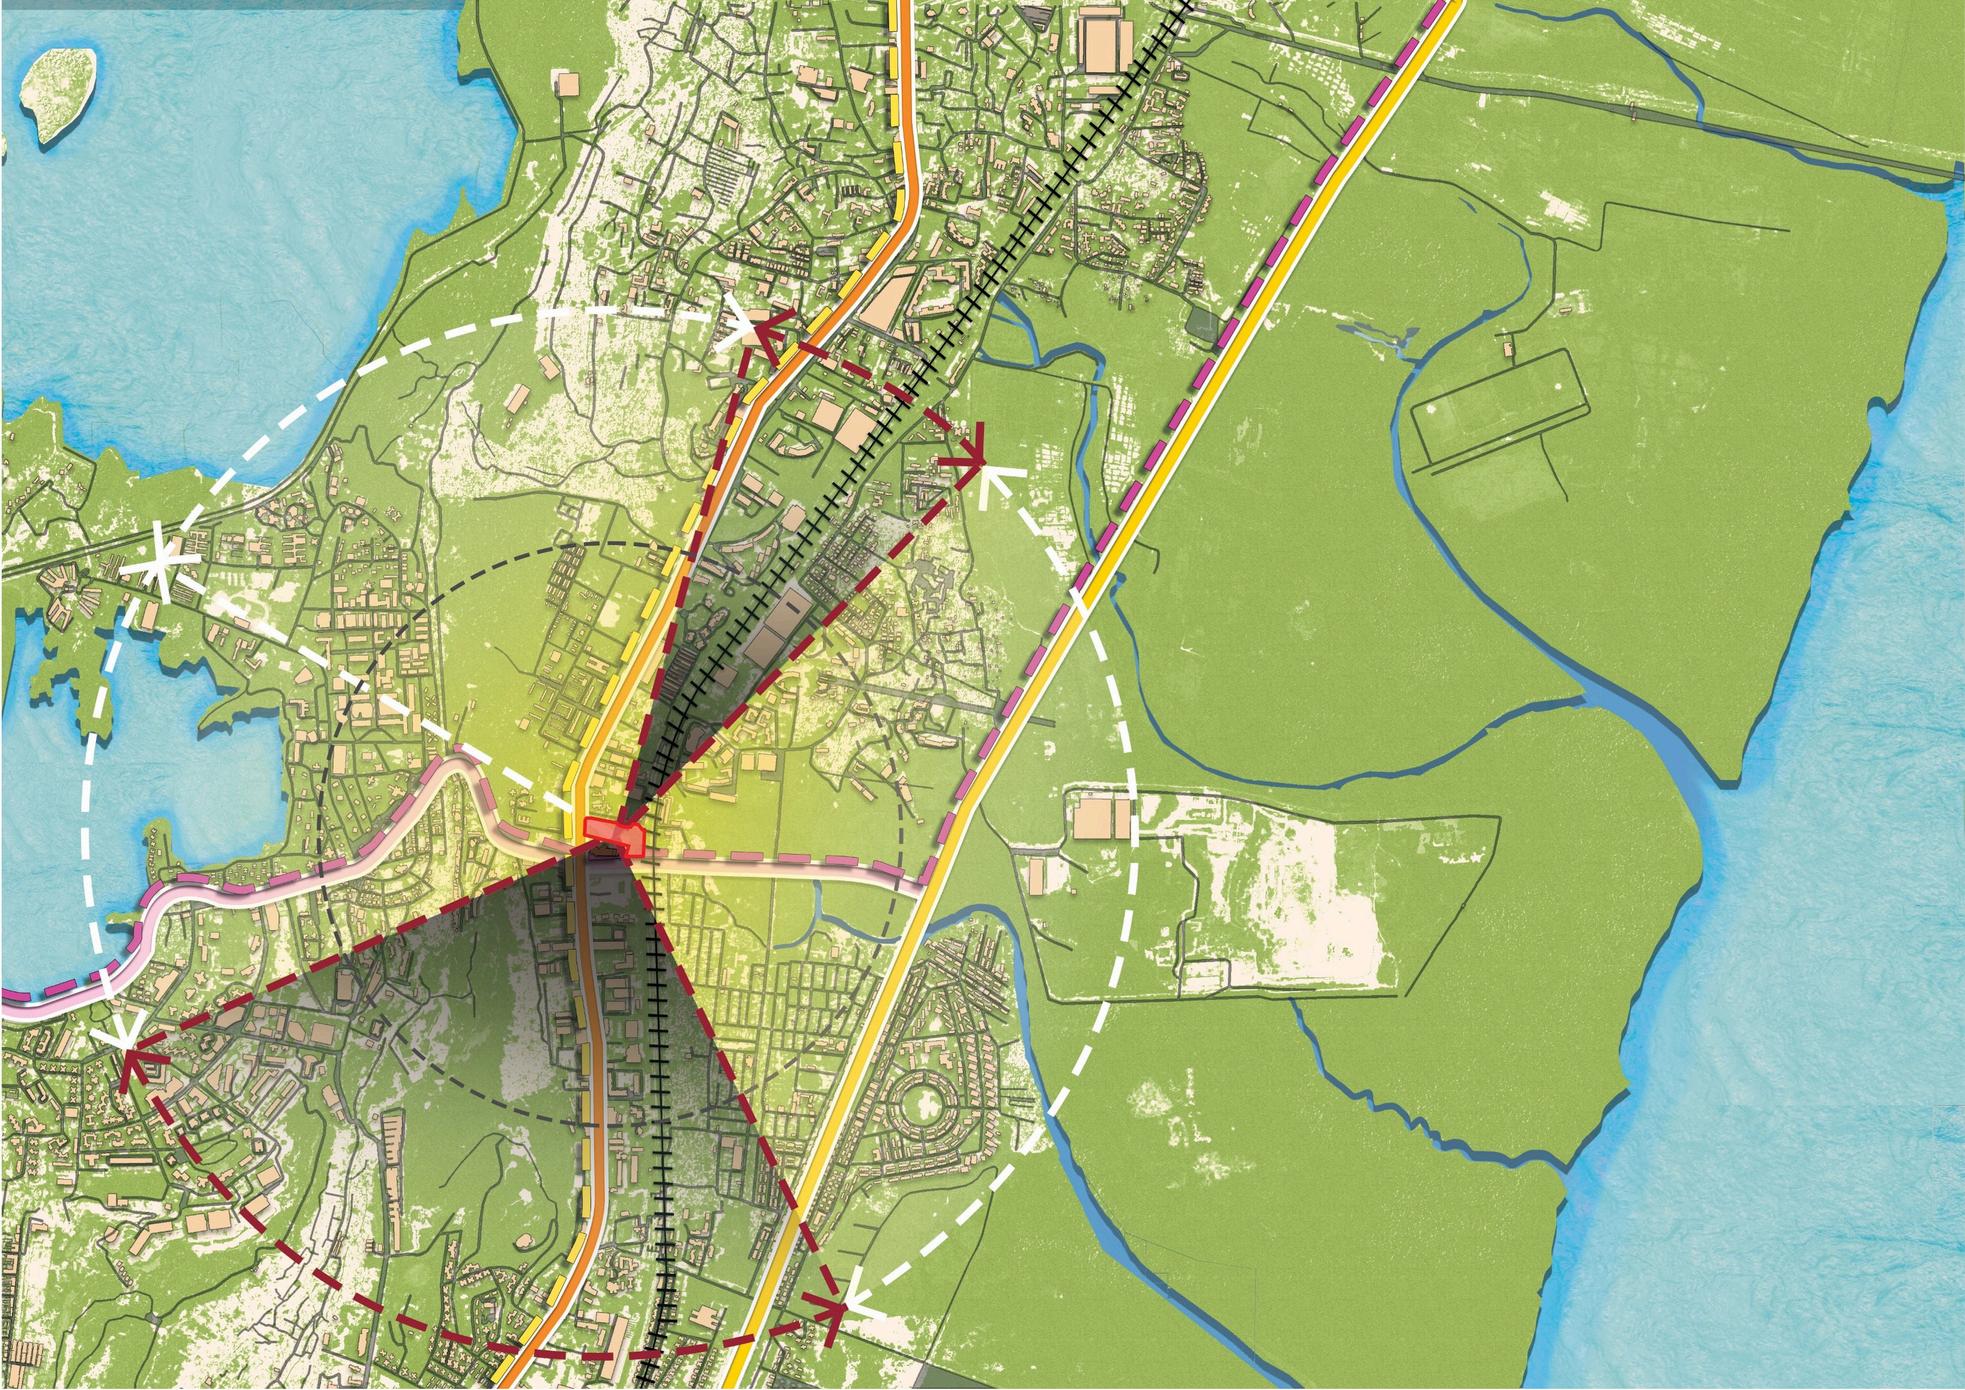
One of the primary challenges faced on the KRC Kanjurmarg project site was ensuring clear and uninterrupted visual corridors towards the north and south. The site is tightly flanked by a 150-meter-tall hotel tower to the south and a 54-metertall residential building to the north, both of which posed significant constraints on view orientation, daylight access, and overall spatial planning. Additionally, a 73meter-tall residential tower located to the east, though at a relatively comfortable distance, still presented its own set of challenges in terms of maintaining privacy, optimising view angles, and preventing visual congestion. These contextual conditions demanded a careful and strategic design approach, with particular attention to massing, building placement, and façade articulation.
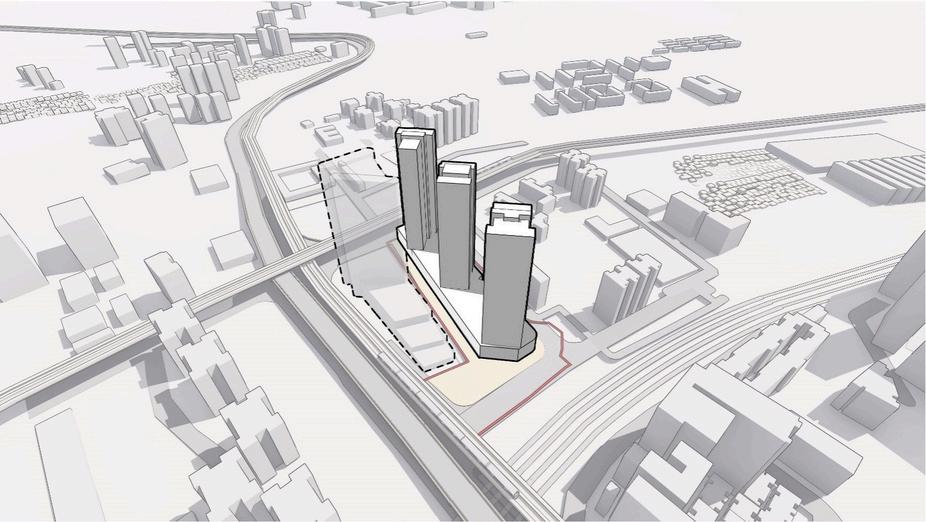

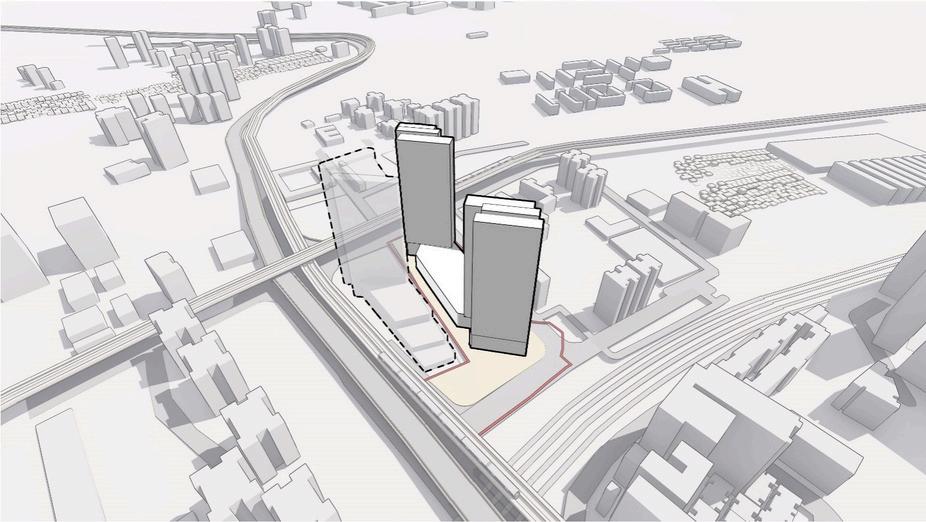
Massing Study 1 Massing Study 2
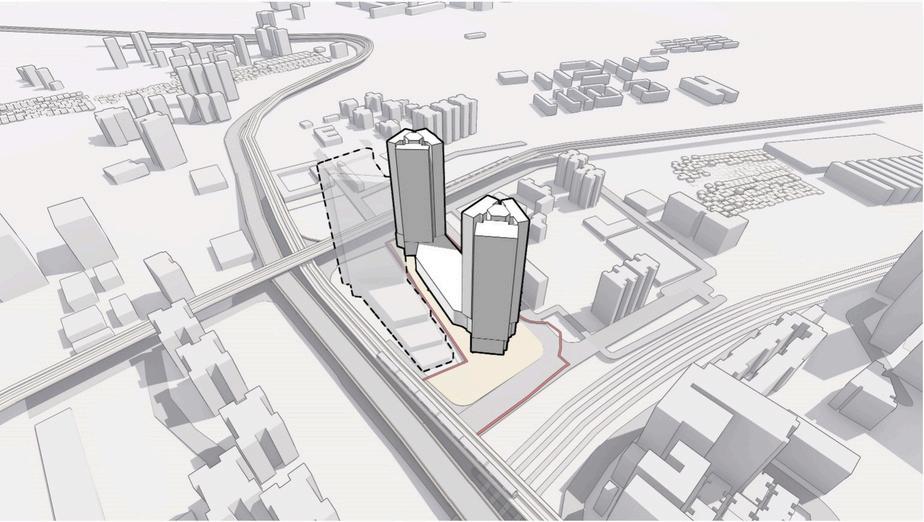
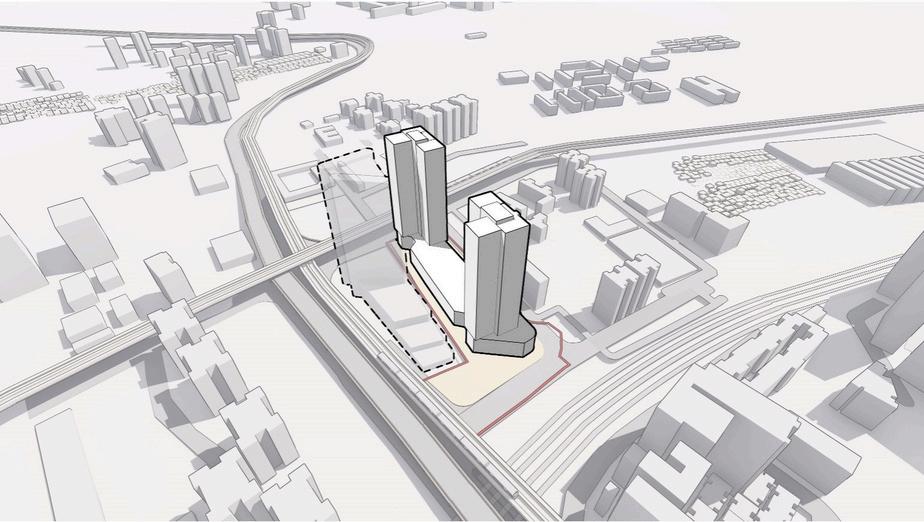
Massing Study 3 Massing Study 4
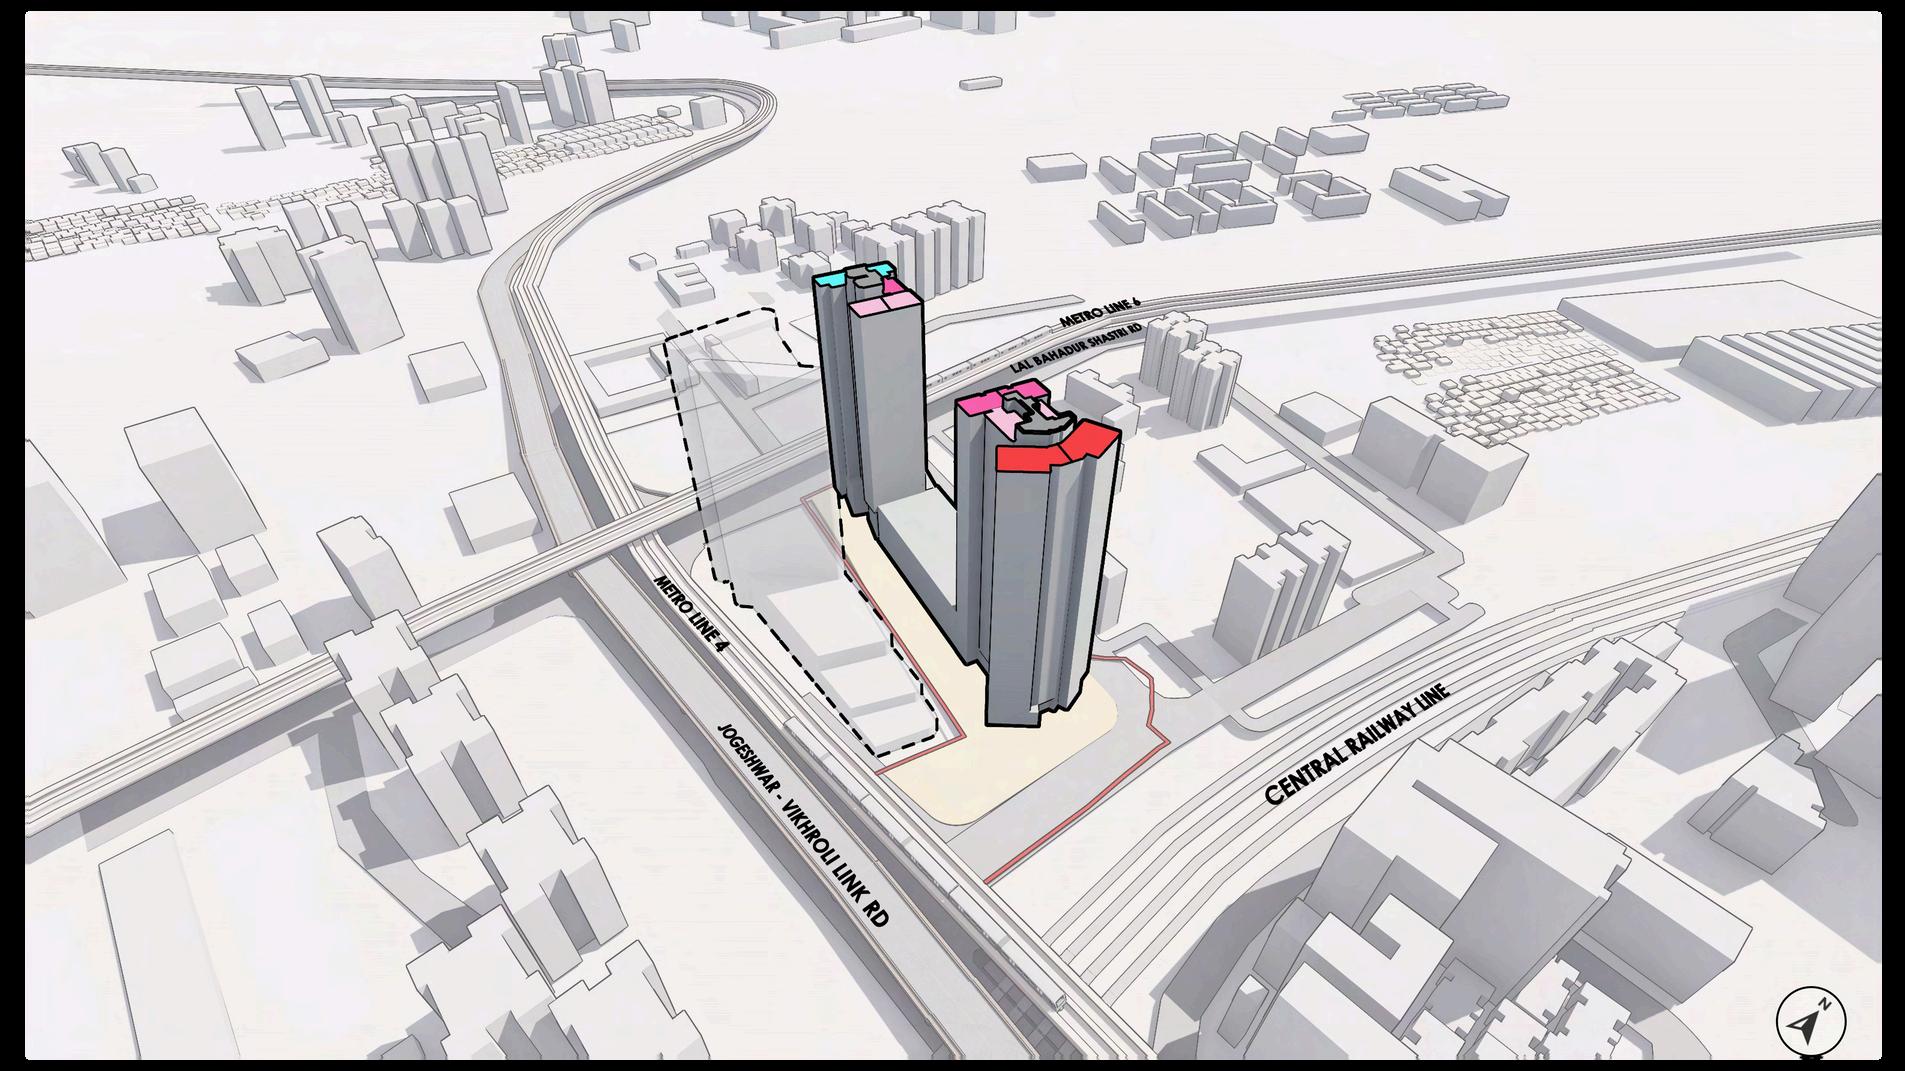

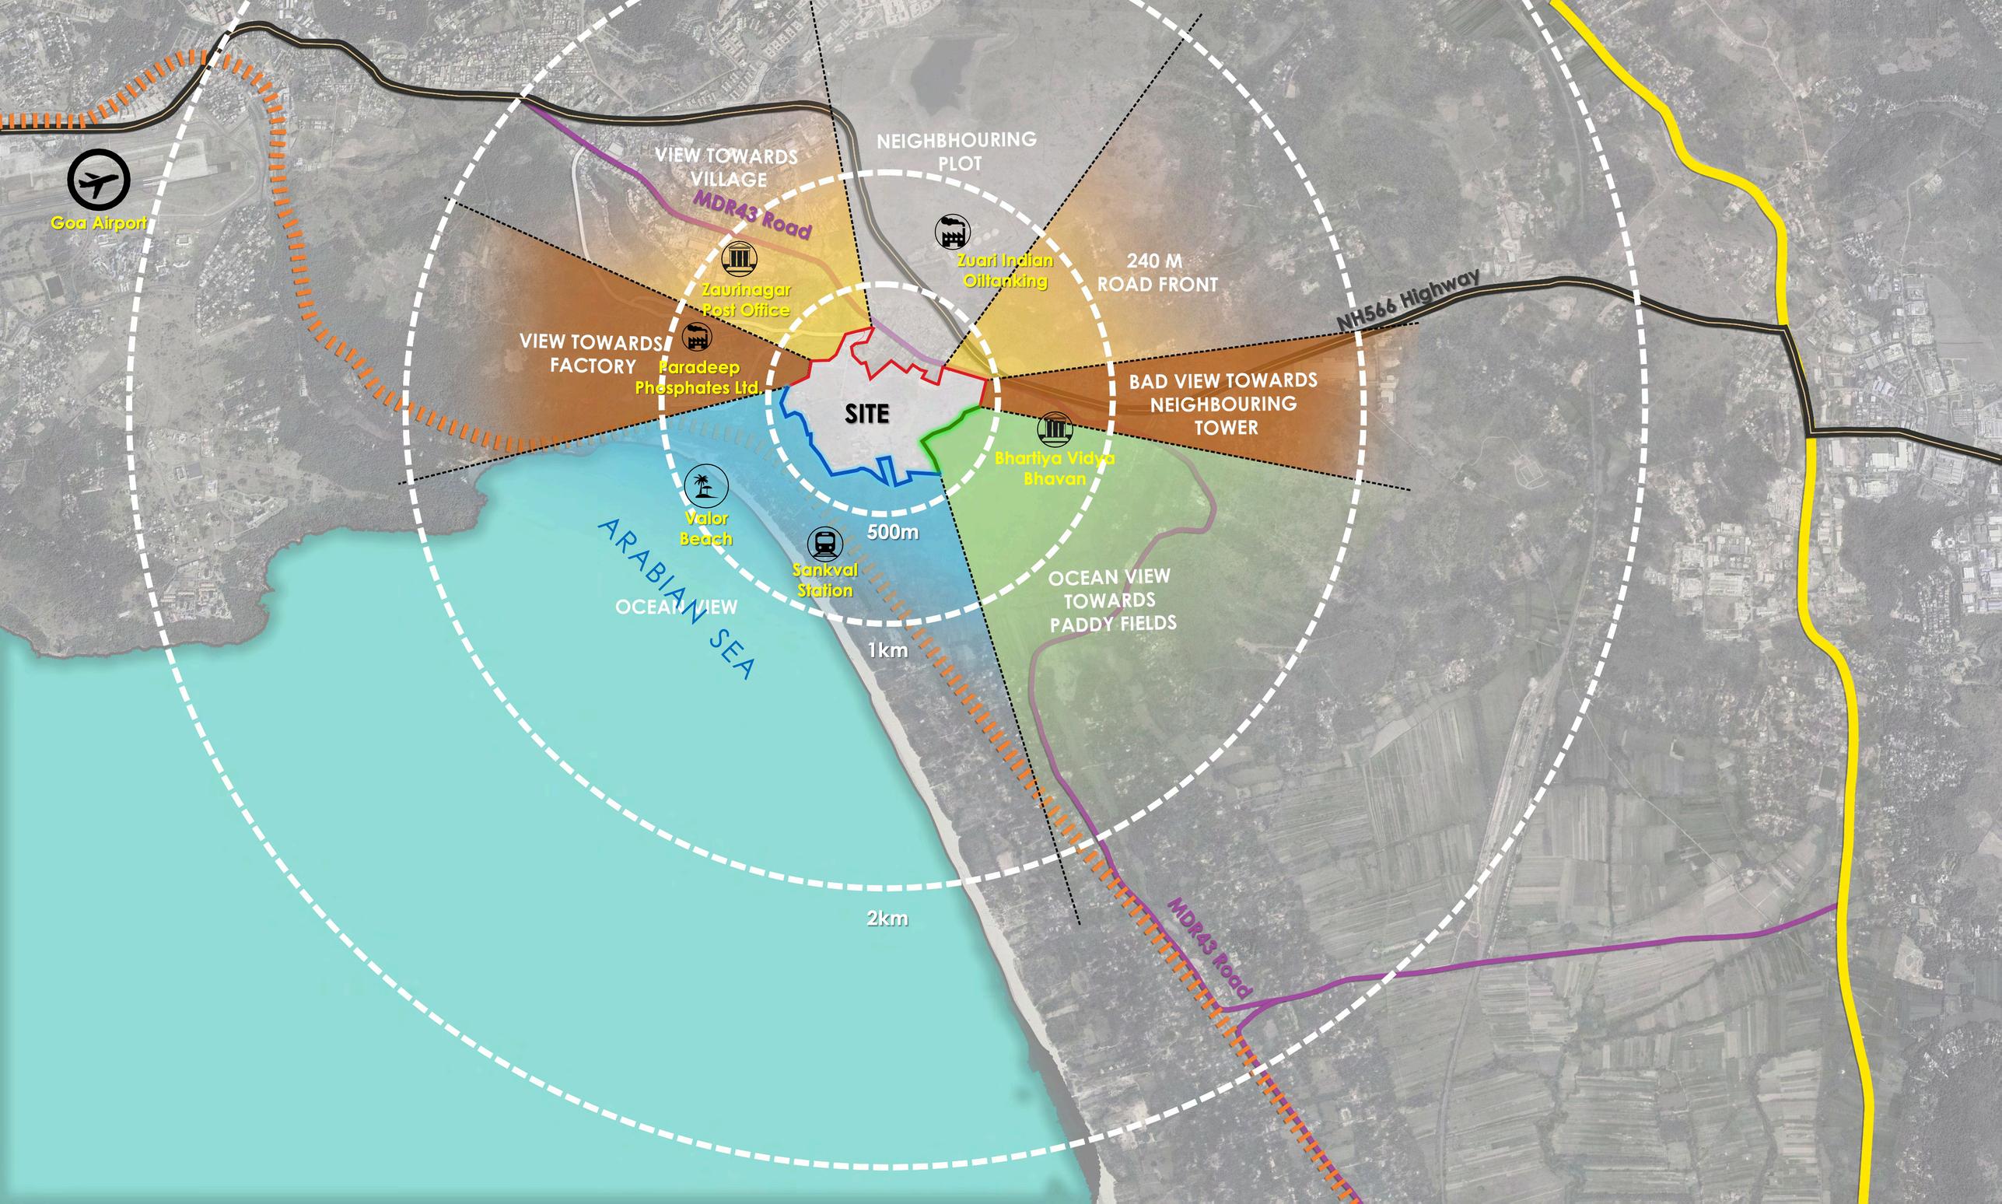
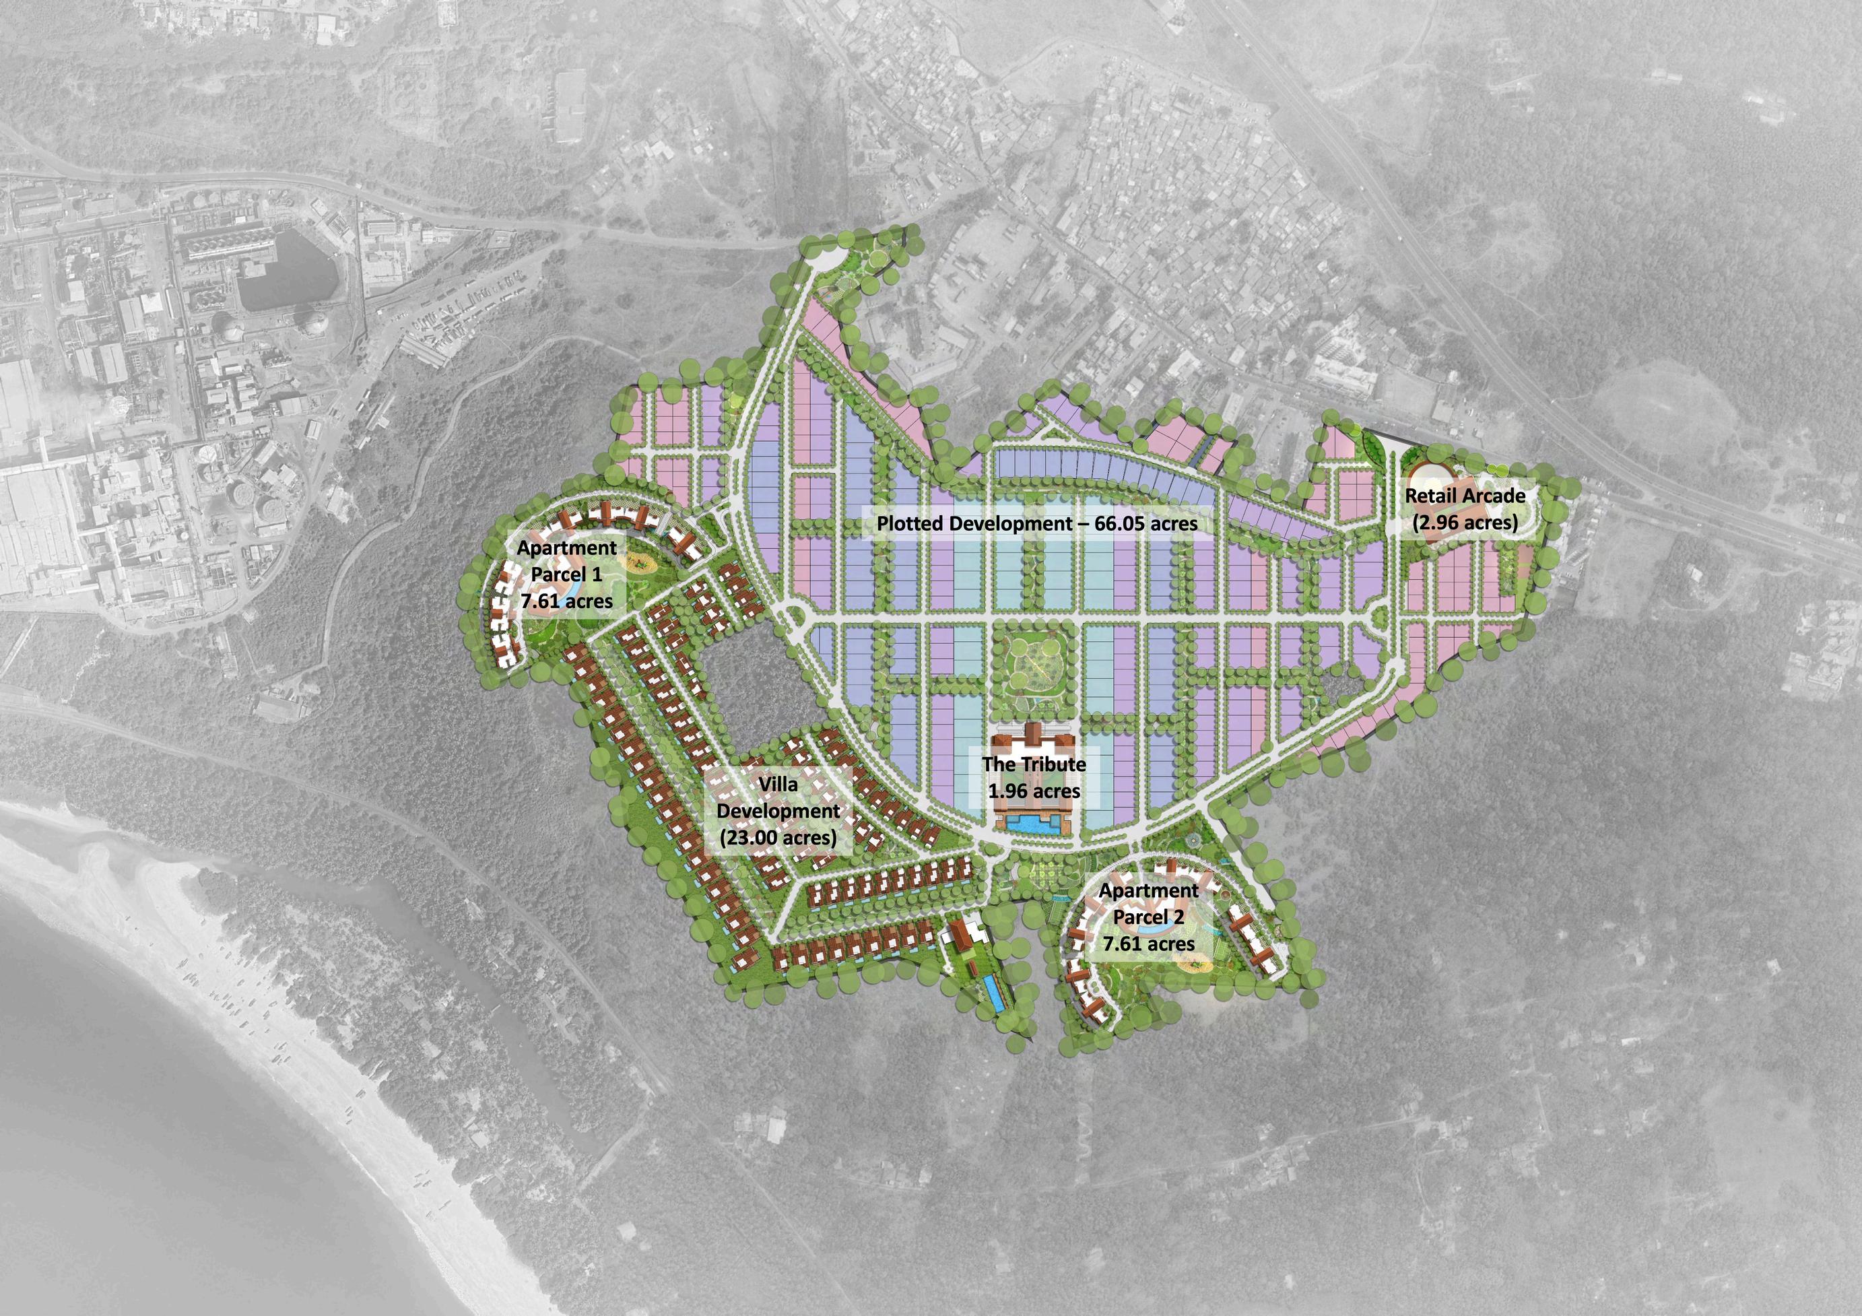
The Prestige Sea Scapes site is strategically located in Zuarinagar, South Goa, offering a unique blend of urban accessibility and coastal serenity.
Positioned near the Goa Airport and NH566, the site benefits from strong connectivity, while the proximity to Sankval Railway Station and Vasco city further enhances its regional integration.
Visual connections are significant – while the southern and southwestern zones open up to lush paddy fields and ocean views, the northwestern edge faces industrial and less desirable built-up zones, warranting thoughtful screening or edge treatment.
The masterplan for Prestige Sea Scapes is structured around a strong central spine that organizes the various residential typologies—villas, apartments, and plotted developments—into clearly zoned clusters. The layout ensures seamless circulation while prioritizing views and access to green spaces.
The design also strategically responds to the site's context. Apartments & Villas are placed closer to the edges with expansive sea views, while plotted developments are arranged in a gridded pattern for efficient land use. Retail and public amenities are concentrated toward the eastern access point, enhancing accessibility without disturbing the quieter residential pockets.
The masterplan balances density with openness, creating a walkable and vibrant coastal township.
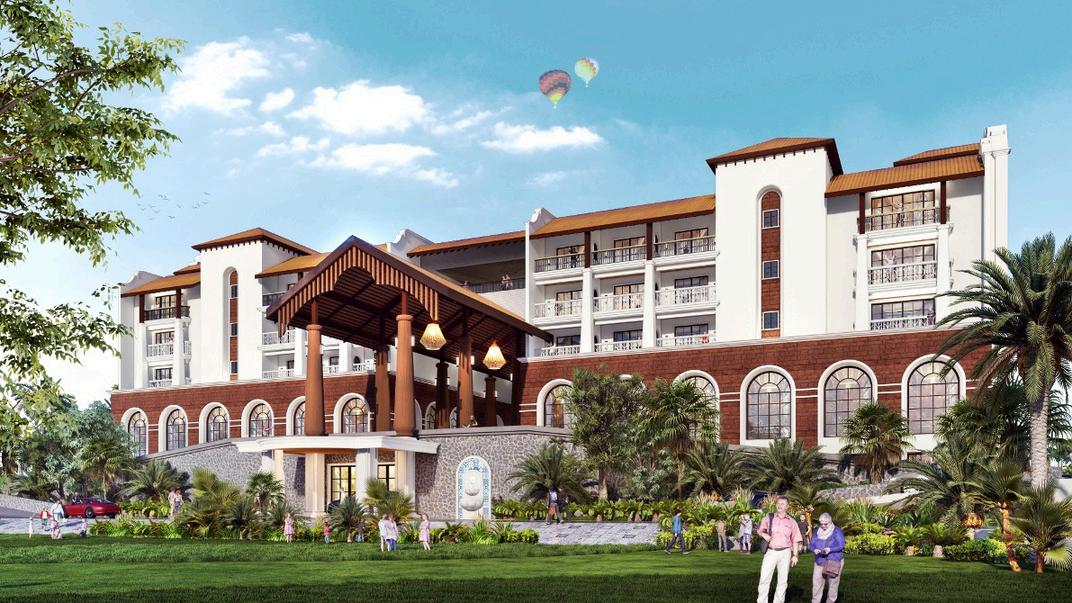
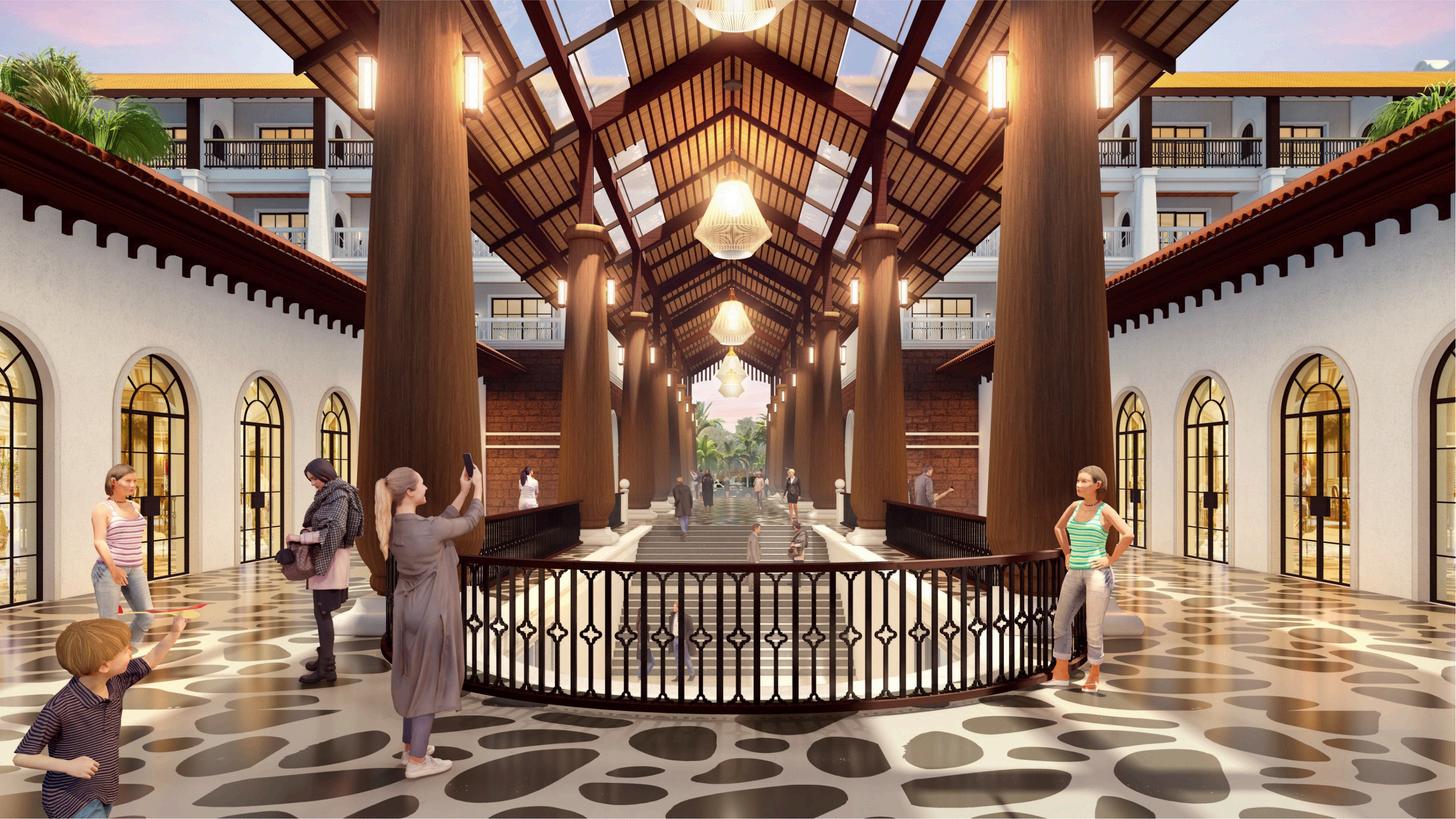
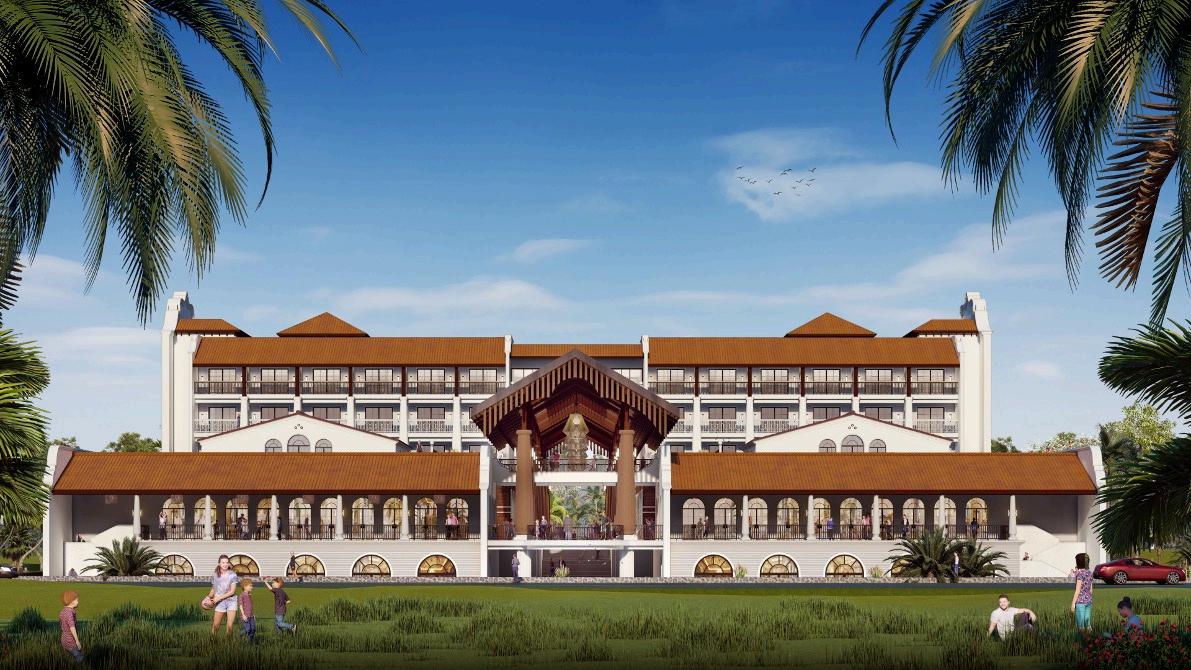
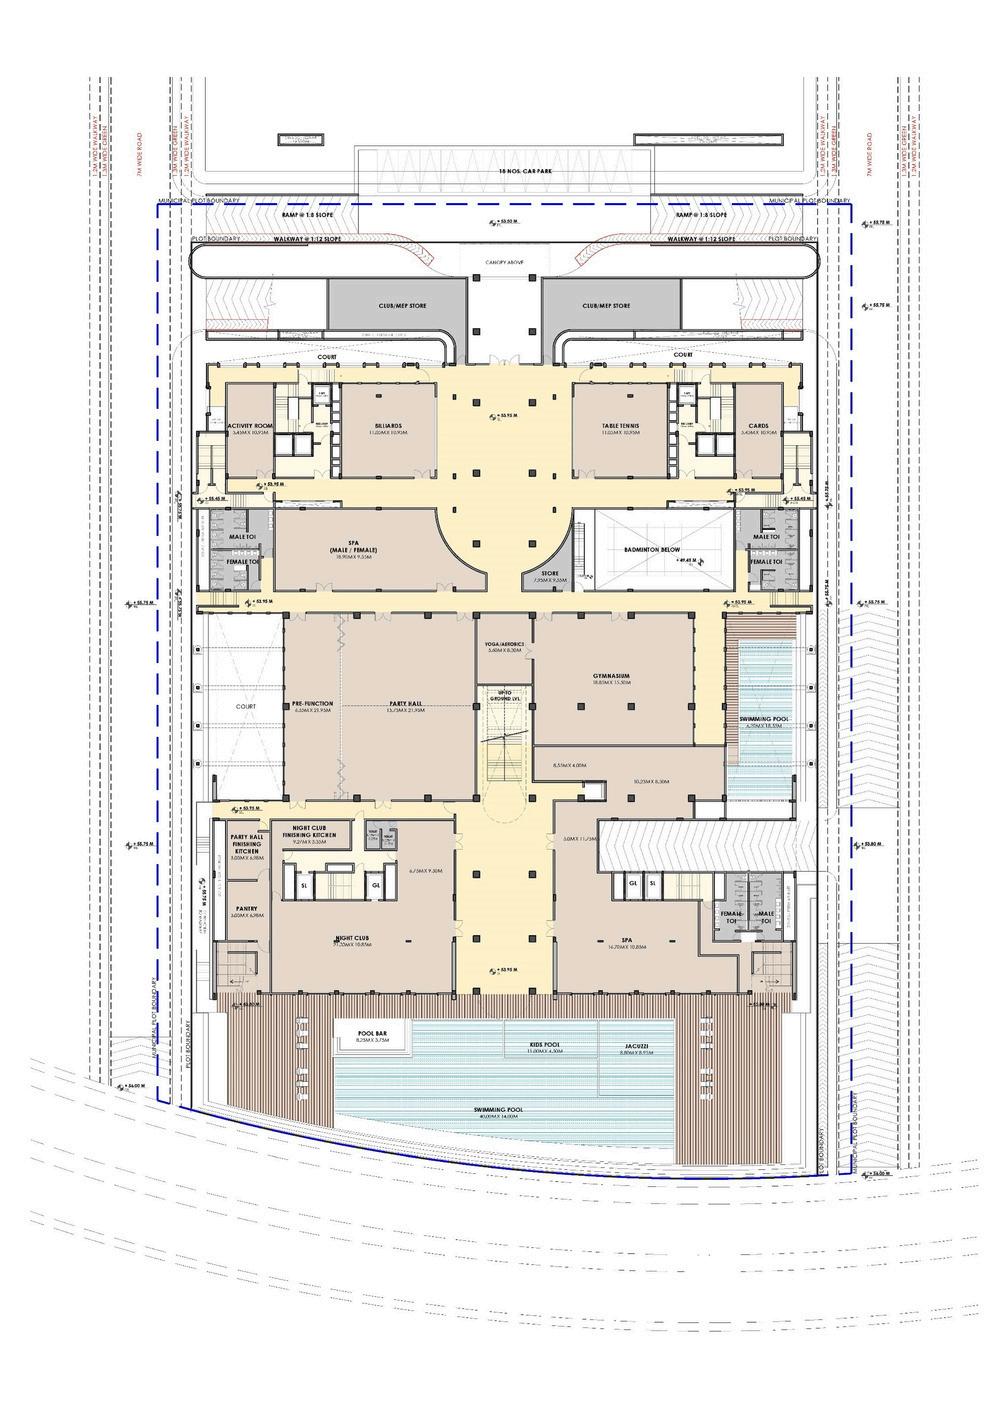
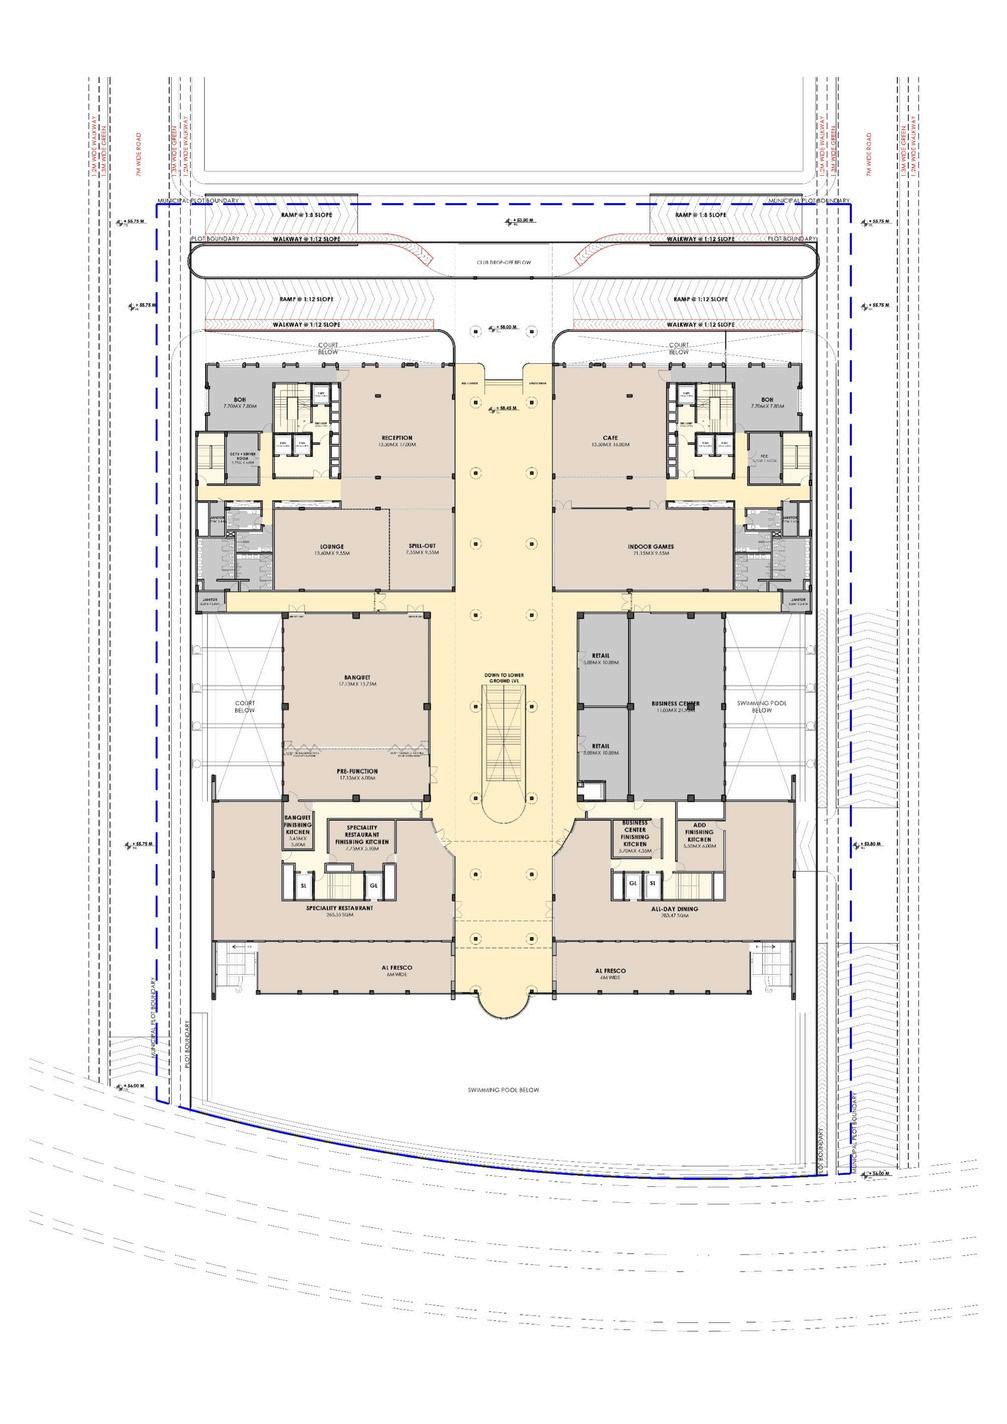
Tribute Hotel is a 60-key hospitality project designed in collaboration with the Marriott Group. The building houses the hotel from the ground floor upwards, while the lower ground floor serves a dual function, with the front portion operating as a club for residents of the Beach Gardens development, and the rear portion dedicated to pool and spa facilities for hotel guests.
The ground floor includes the hotel reception, banquet hall, and essential services, while the first to third floors accommodate the guest rooms. My focus during the design was to organize the building efficiently across levels while keeping the circulation simple and clear.
The layout also ensures that each program whether public, semi-public or private, has its own space without overlap, while still maintaining good connectivity between them. The design works in tandem with the site’s overall masterplan and aims to integrate well with the surrounding context.
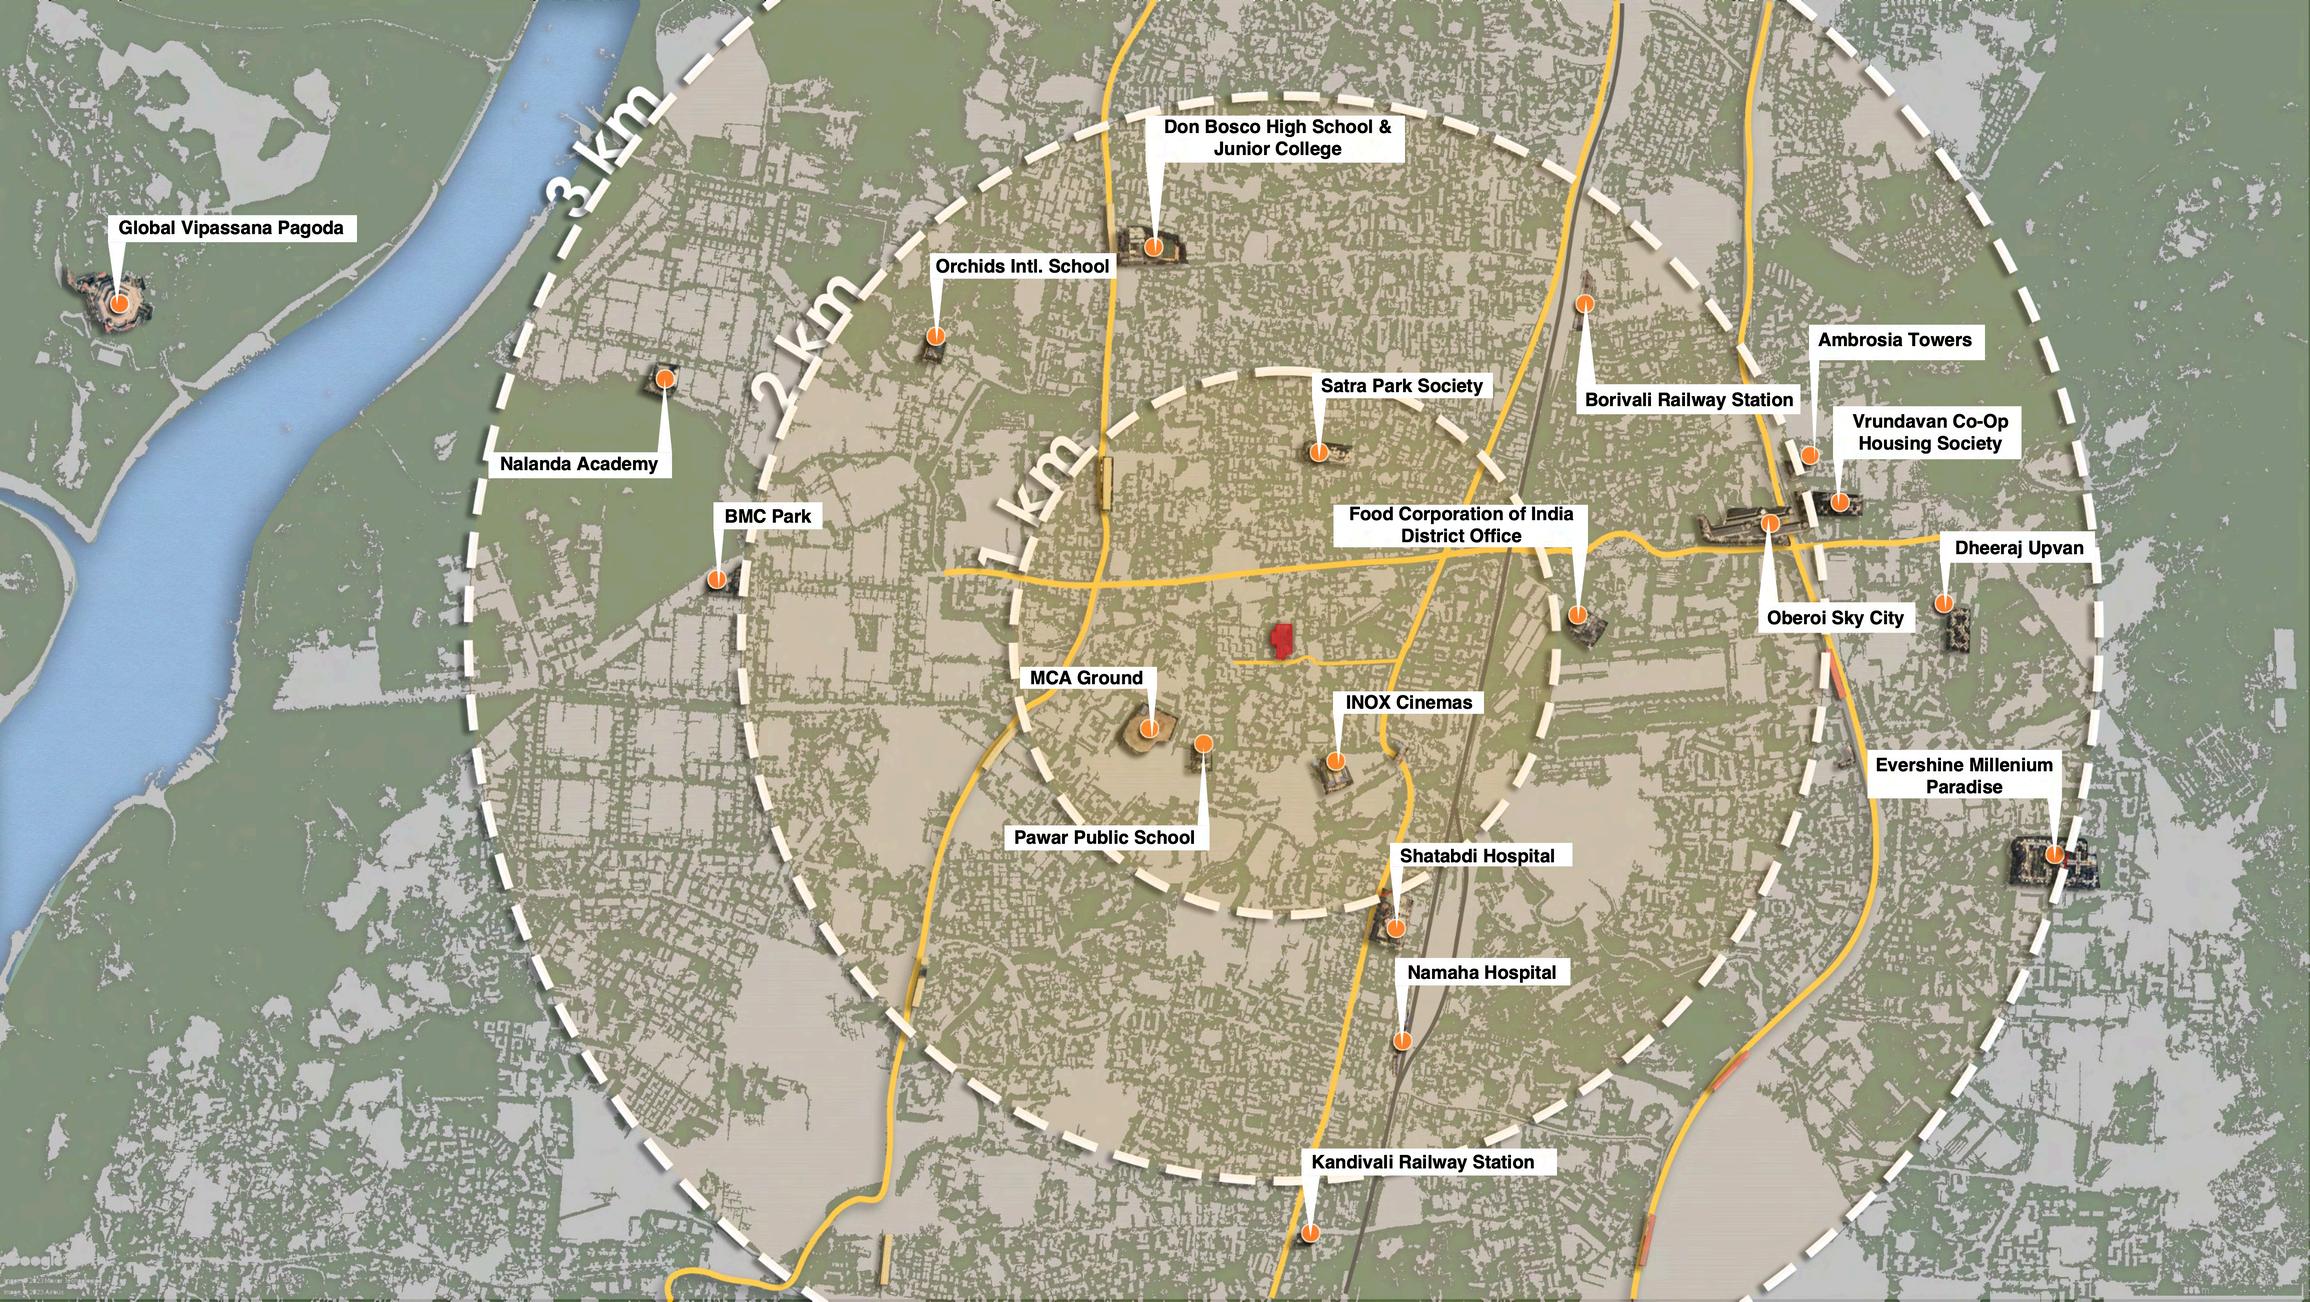
The project is located in Sai Baba Nagar, within the bustling suburb of Borivali, Mumbai. The site enjoys excellent connectivity and access to essential urban amenities, being within a 1 km radius of key landmarks such as INOX Cinemas, MCA Ground, Shatabdi Hospital, and Pawar Public School. Further extending to a 2–3 km radius, the context includes significant transit points such as Borivali and Kandivali Railway Stations, renowned educational institutions like Don Bosco High School and Nalanda Academy. This dense network of educational, healthcare, recreational, and transit facilities contributes to a vibrant and well-integrated urban environment.
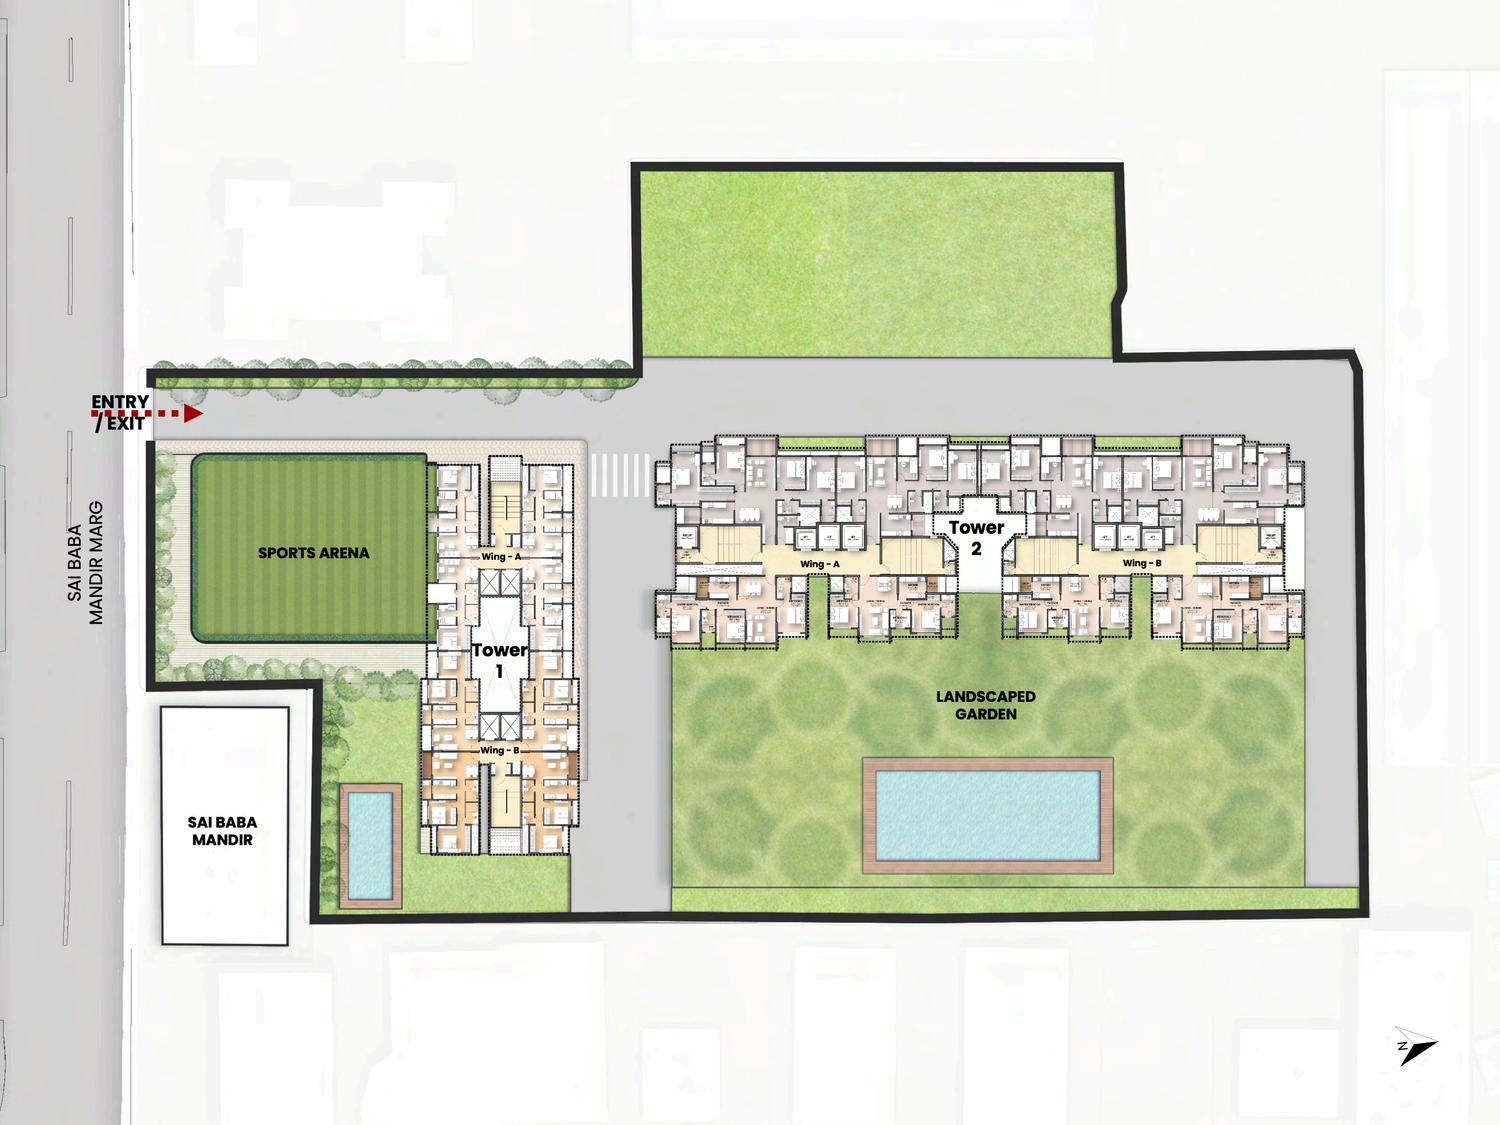
The project comprises two 40-storey sale towers and two 23-storey rehab towers, planned with clear segregation between sale and rehab components. The sale towers are placed around a landscaped garden that sits atop an 8-storey MLCP, maximizing usable open space at a higher level. The rehab parking is accommodated within the basement levels of this same MLCP, allowing for efficient structural integration while maintaining independent access and circulation for rehab residents. A G+2 retail block fronts Sai Baba Mandir Marg, activating the street edge and buffering the rehab tower from the main road. The rooftop of this retail block houses a sports arena exclusively for the rehab users, optimizing the site's limited footprint through layered programming. The overall design balances density, accessibility, and open space by vertically stacking functions and clearly demarcating zones for different user groups.
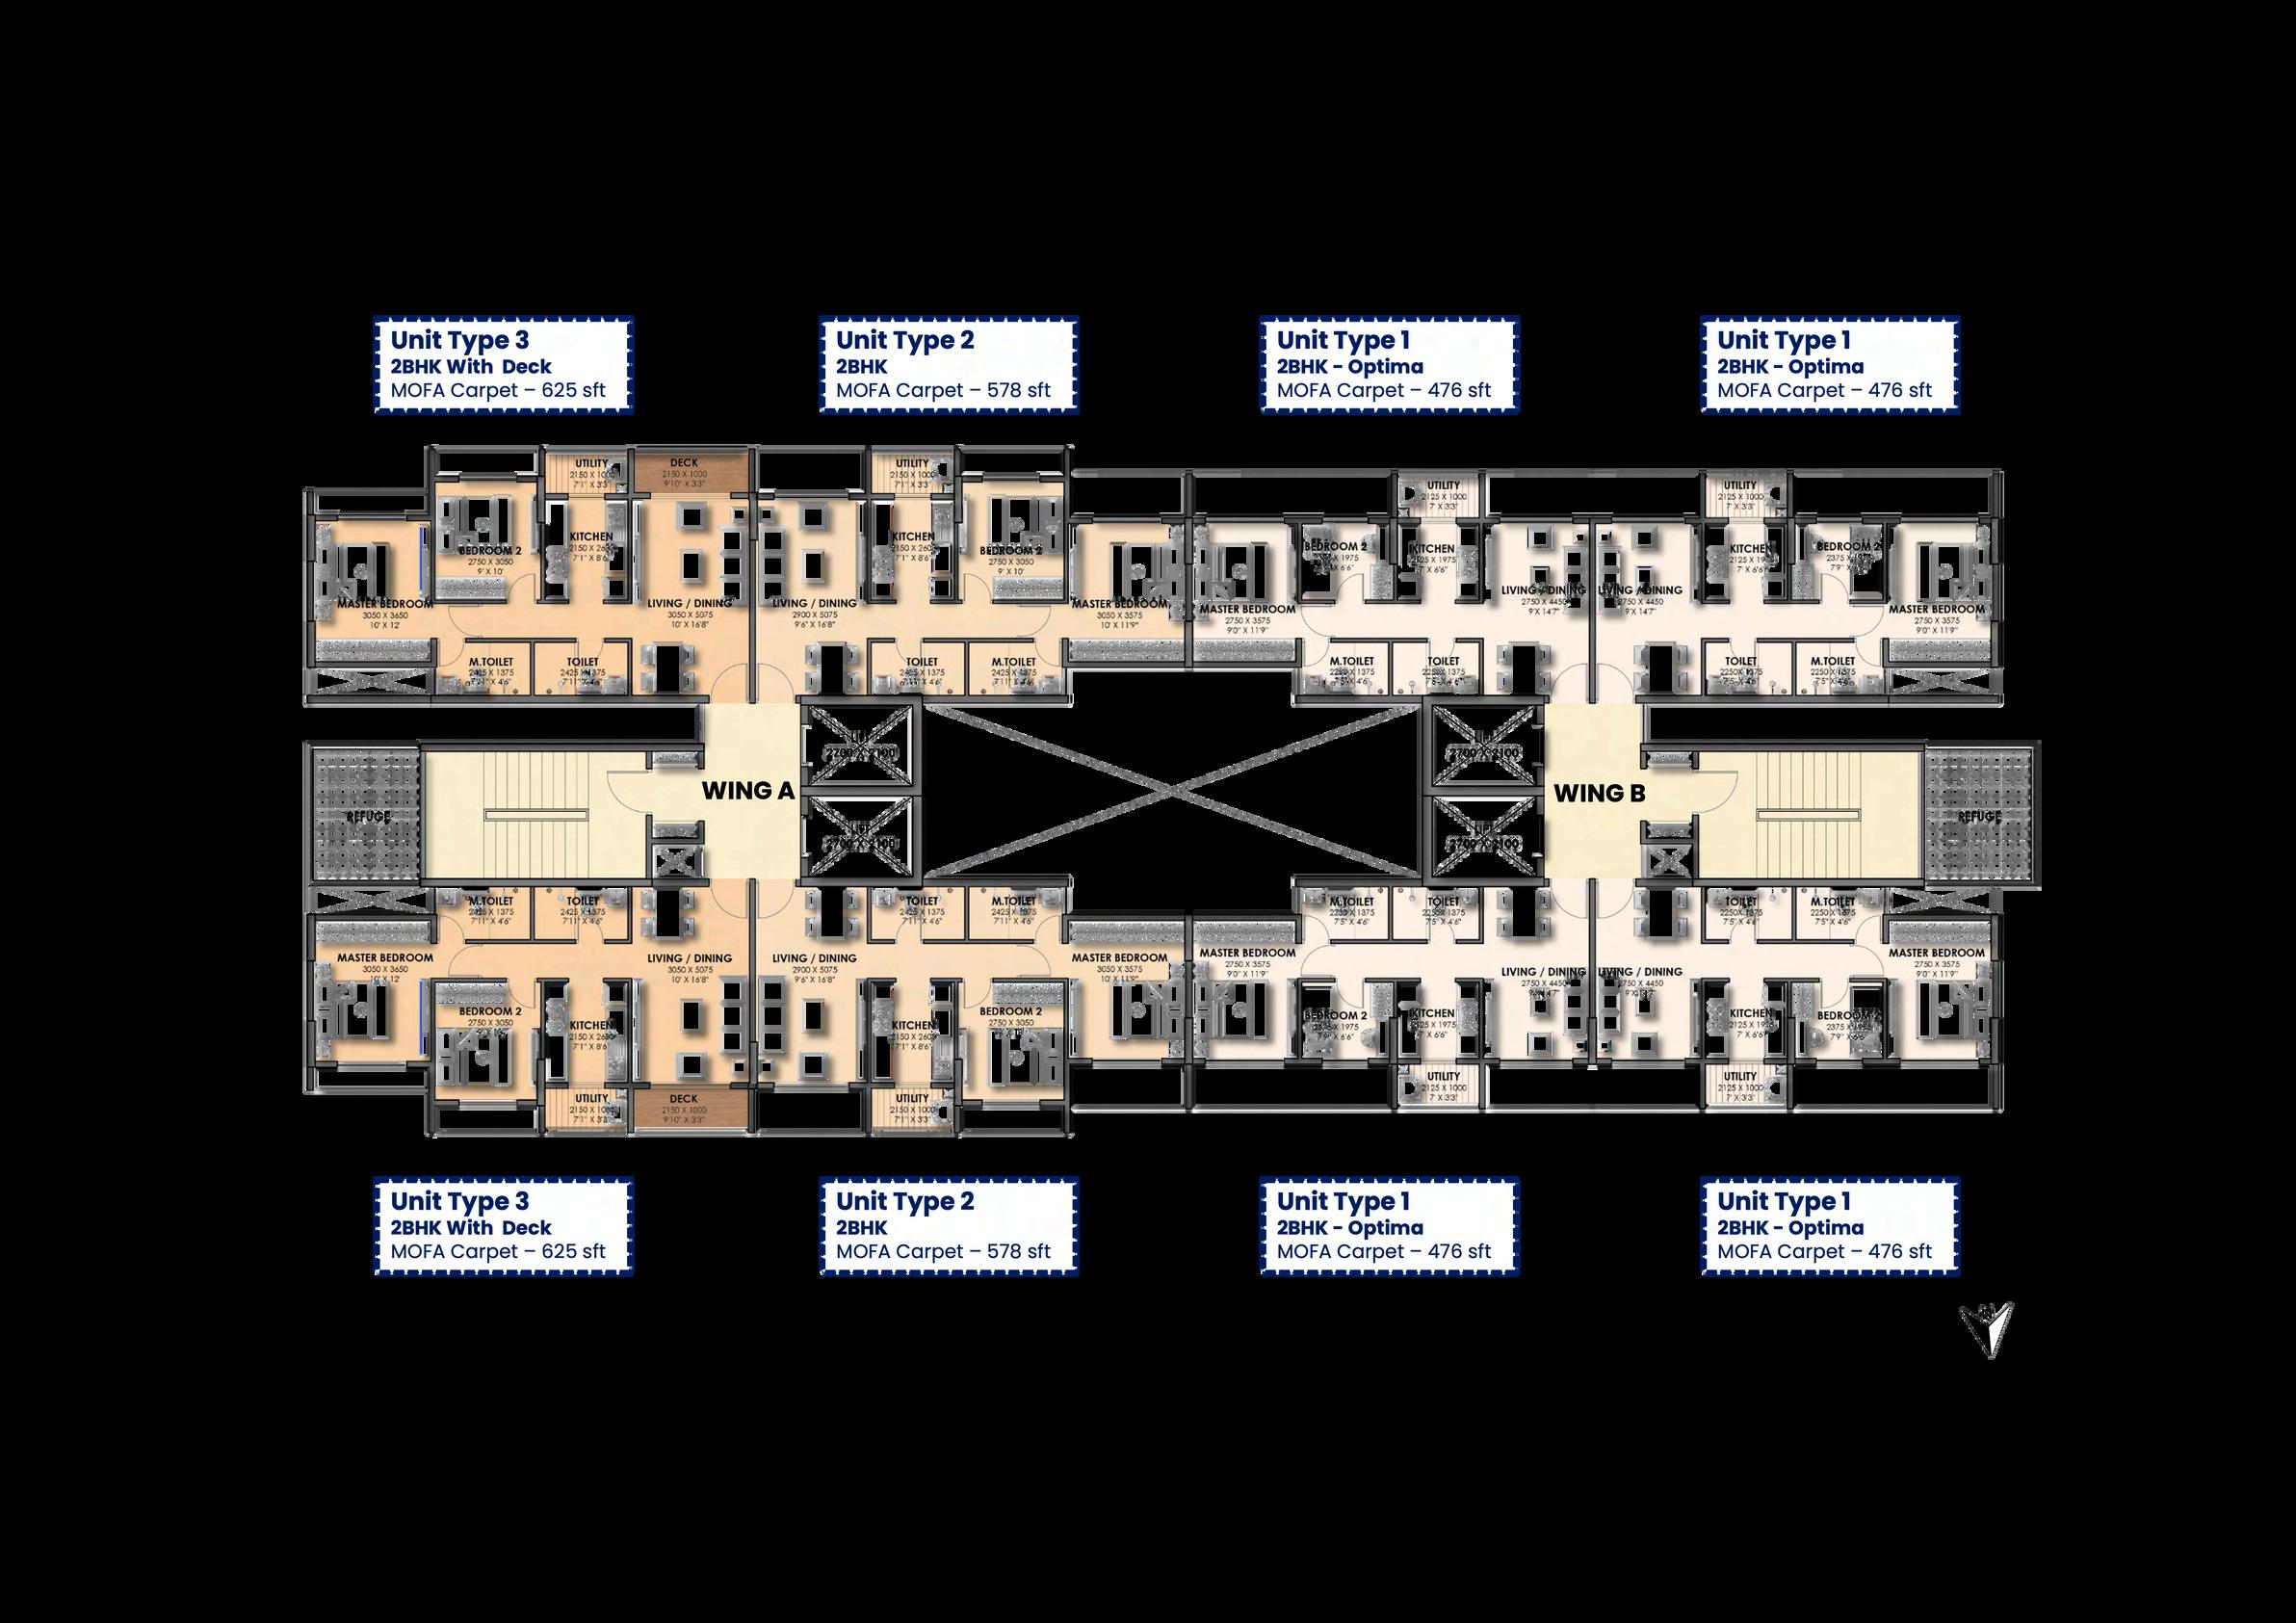
The rehab towers at Lodha Altus are organized around optimizing circulation and service distribution within a dense footprint. The layout employs a repetitive, modular system of three unit types—476, 578, and 625 sq.ft.—to maintain construction efficiency while accommodating varying household sizes. The double-loaded corridor system is compact but well-ventilated, with all units receiving adequate light and crossventilation. Select units include recessed decks, subtly breaking the monotony of the massing and offering minimal but meaningful outdoor extensions. The plan prioritizes functional clarity and economy of space without compromising basic spatial quality.
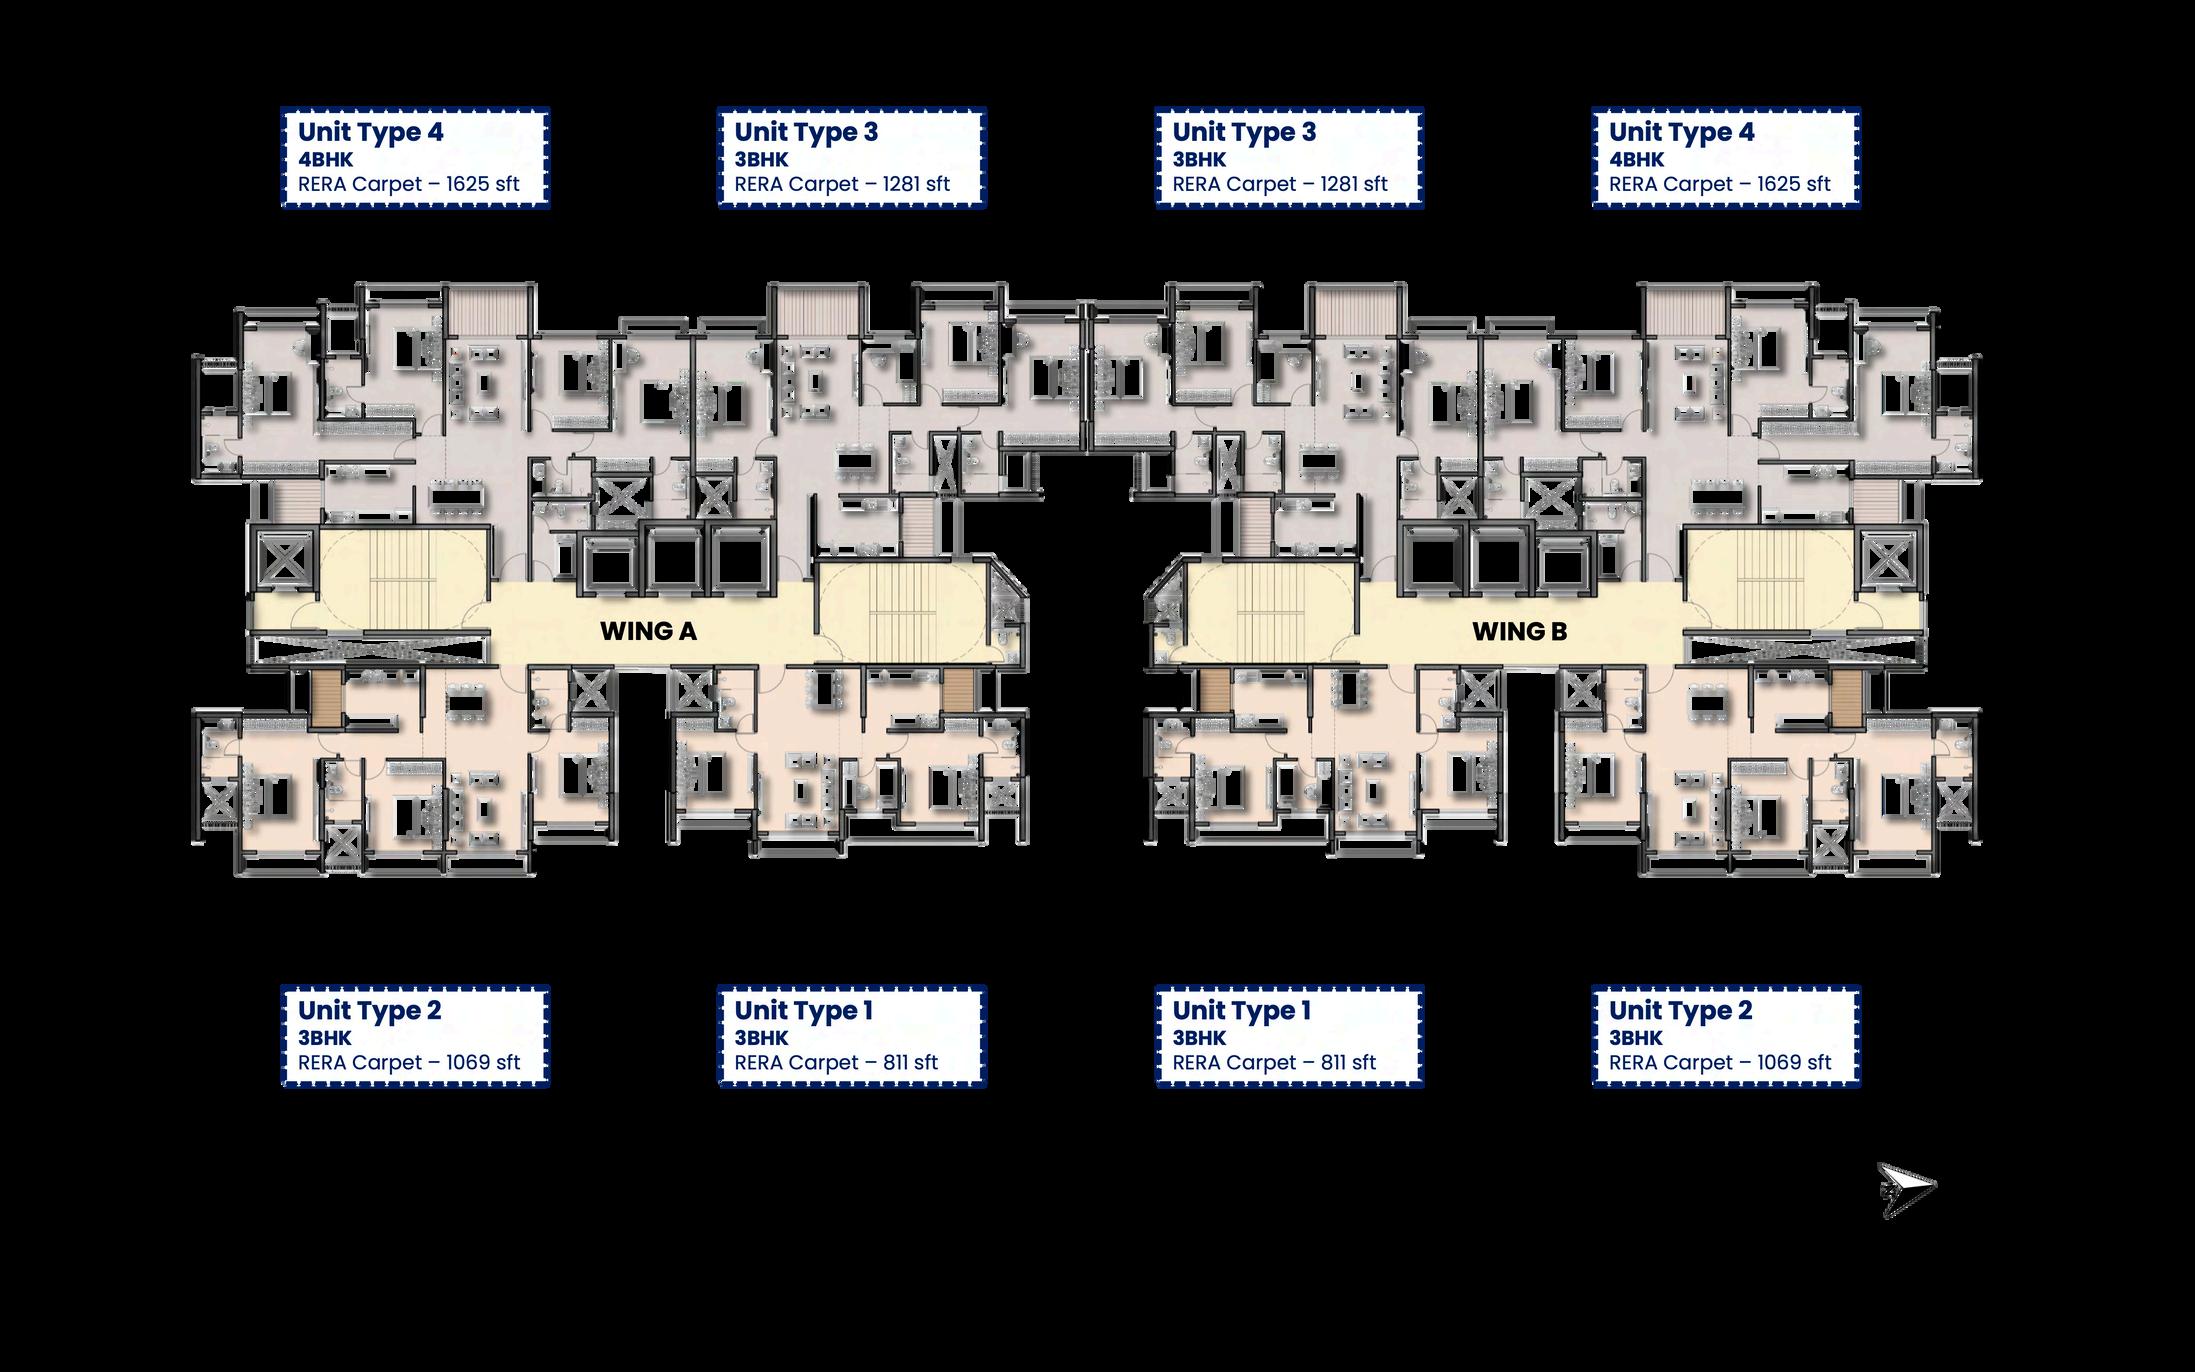
The two sale towers are planned as distinct entities—Wings A and B—each with its own vertical core and circulation, allowing for independent functioning while maintaining visual and spatial coherence across the overall massing. The unit mix spans from 3BHKs (811–1281 sq.ft.) to premium 4BHKs (1625 sq.ft.), with larger units strategically placed at corners to take advantage of daylight and external views. The layout emphasizes clear zoning between public and private spaces within each flat, while ensuring efficient core-tounit ratios. Stacking and service alignment have been resolved to maintain structural clarity and optimize MEP distribution without compromise to livability.