Reading Craft
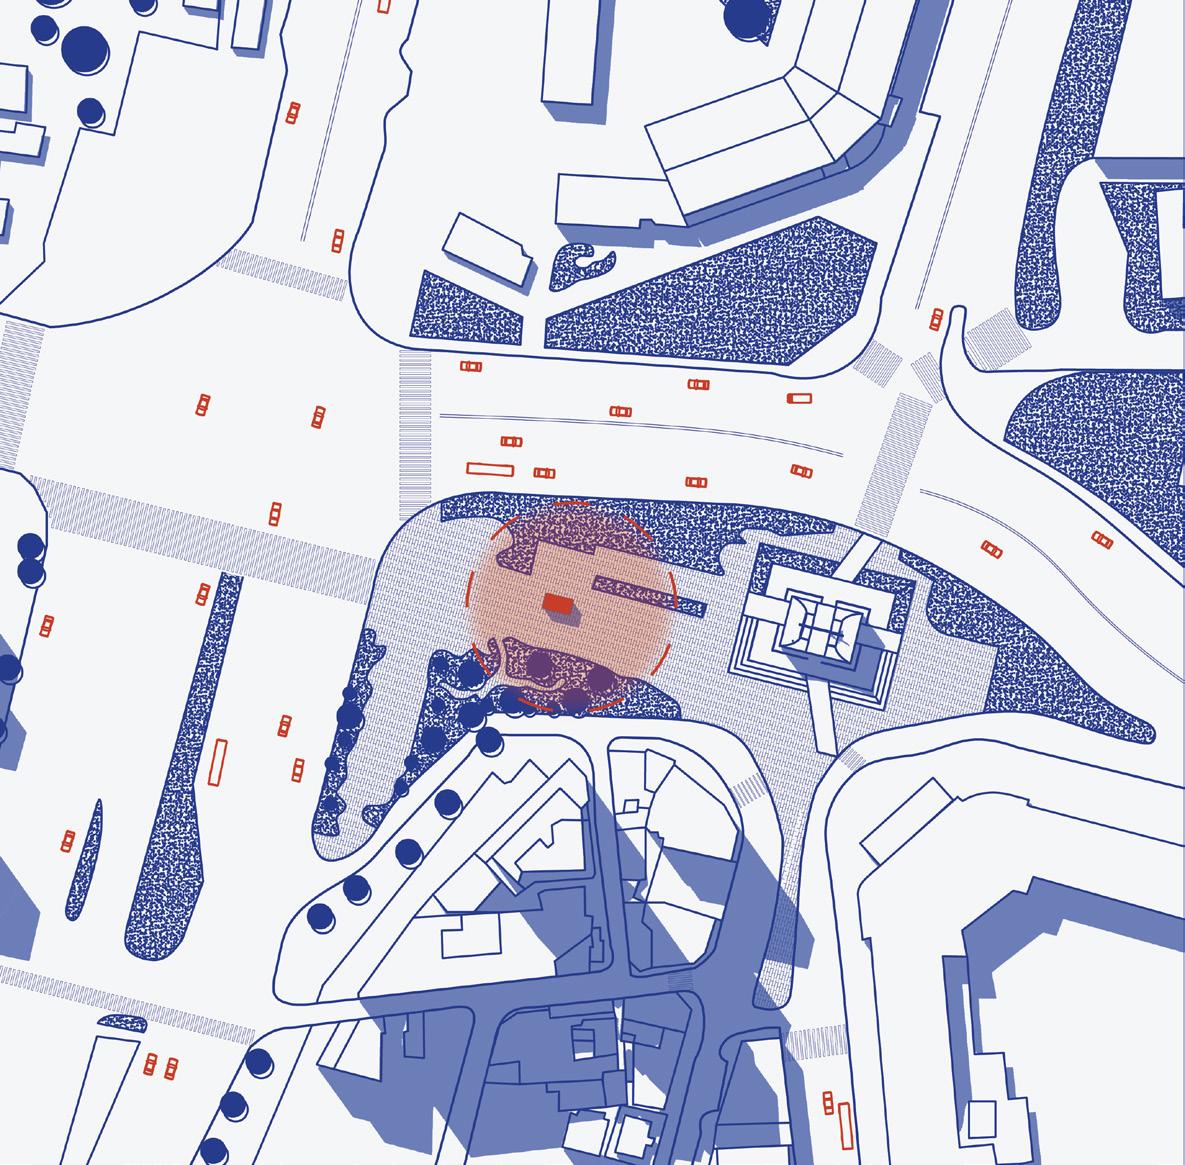
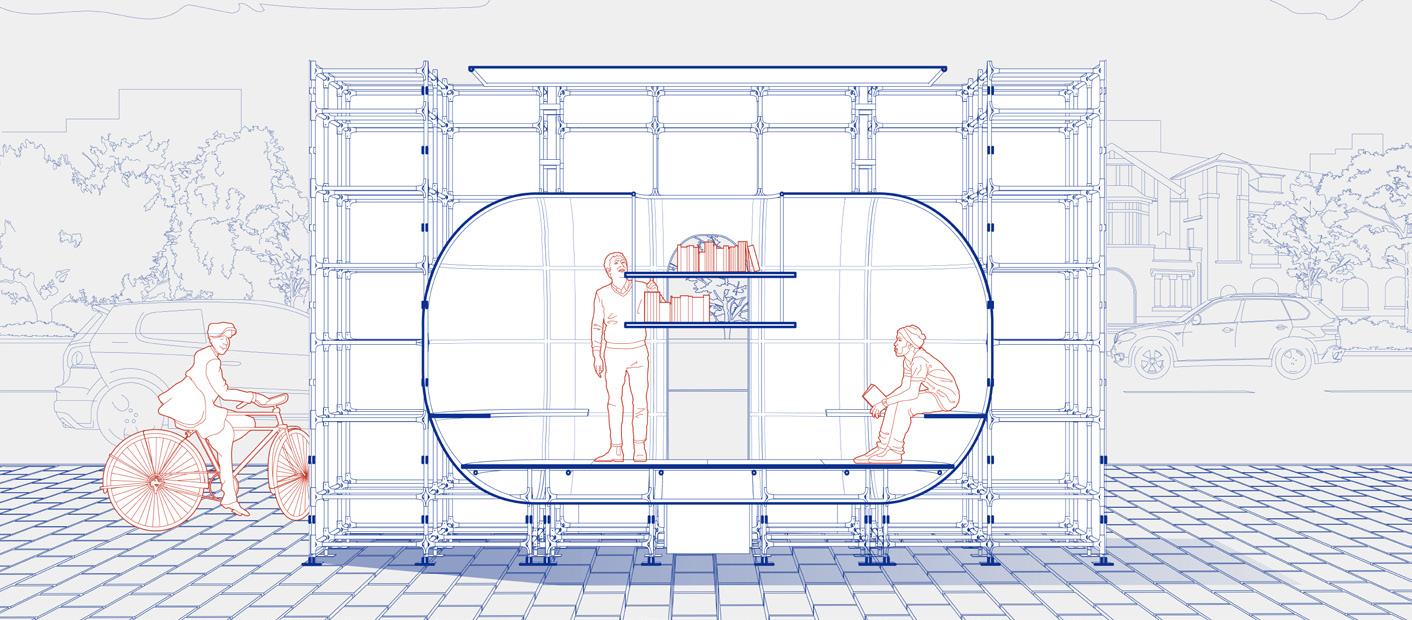
Books are composed of rich inner worlds of human, where boundless imaginations translated into words and projected onto the surface of paper through writing... An bizarre object floating at the end of the street, where the stories within the book unfold in the corners of the city.
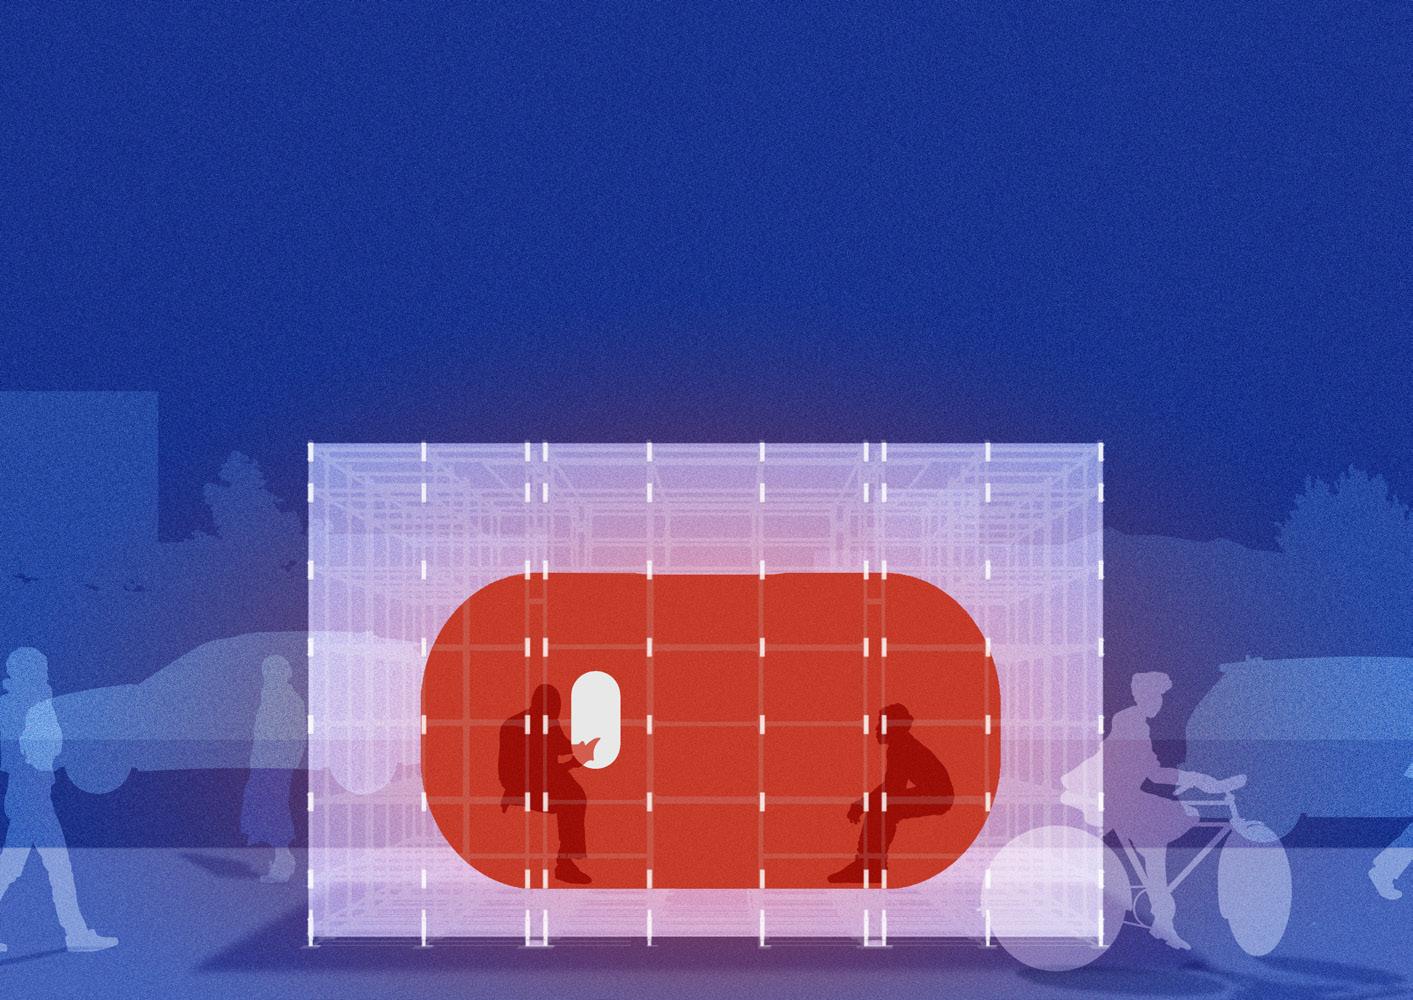
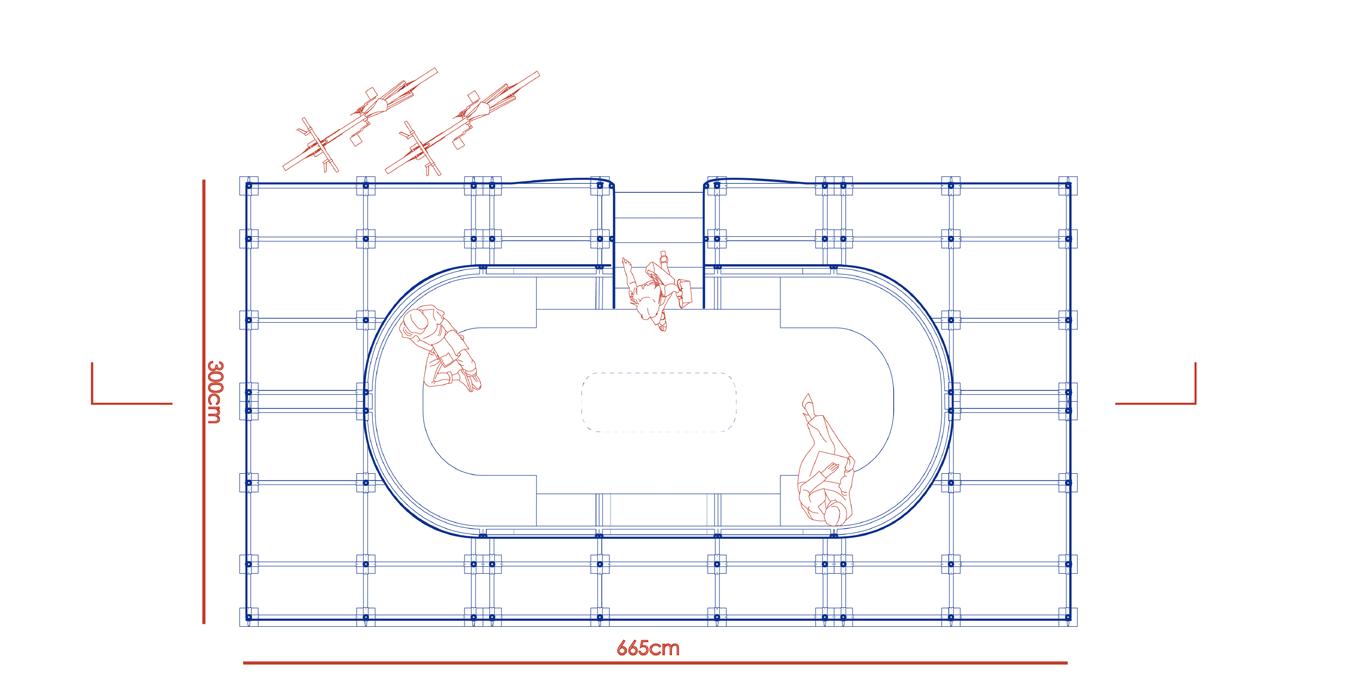
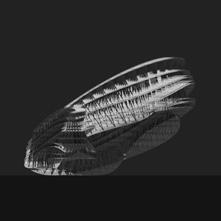
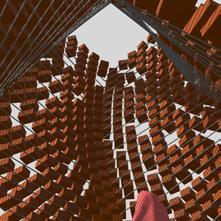
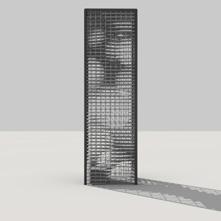
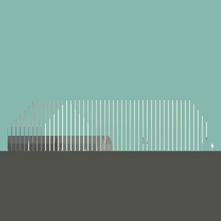
The uncommon capsule-shaped object is enveloped by fabric and a rectangular frame. Vague glimpses of activity can be seen through the narrow window, but the exterior of the capsule remains translucent . People can only imagine what is happening inside through the out line.
The concept oringinated from the essence of a book. Stories got written down on a paper is just like people’s silhouettes casting on a sreen.
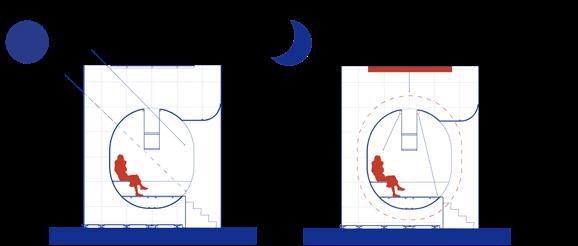
During the day, sunlight filtering through the curtains provides sufficient reading light,while at night the overhead lamps on the ceiling illuminated, continuing to provide neccesary lighting for reading
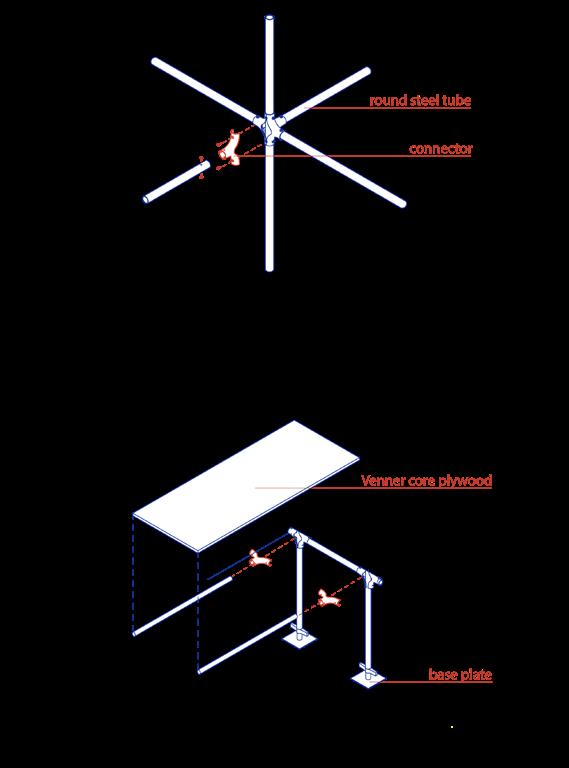
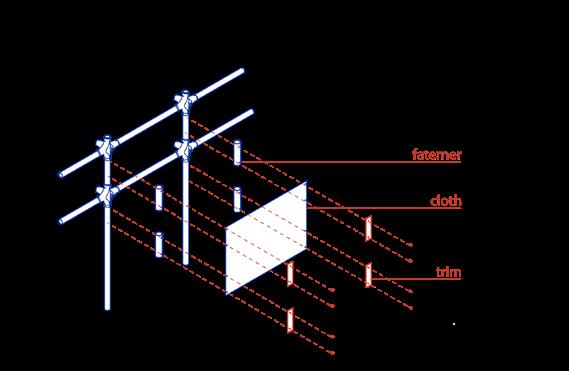
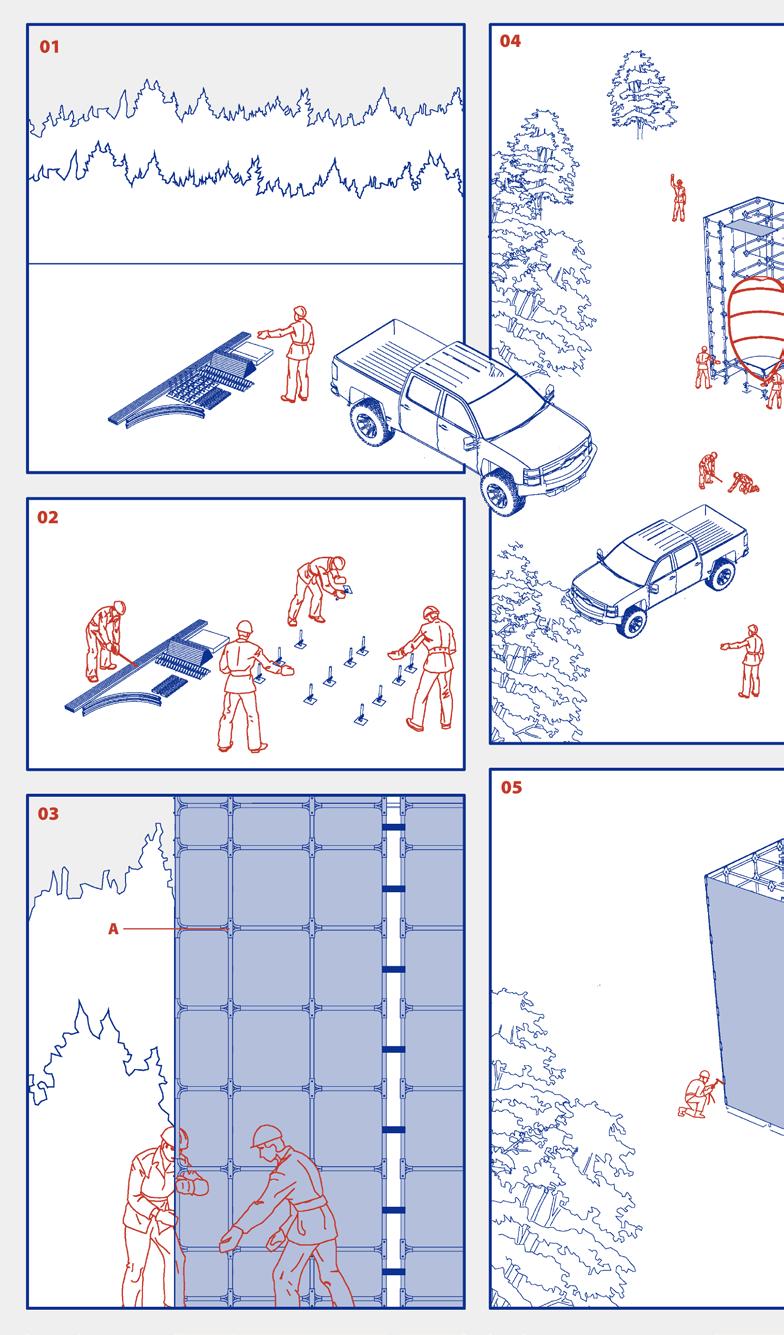
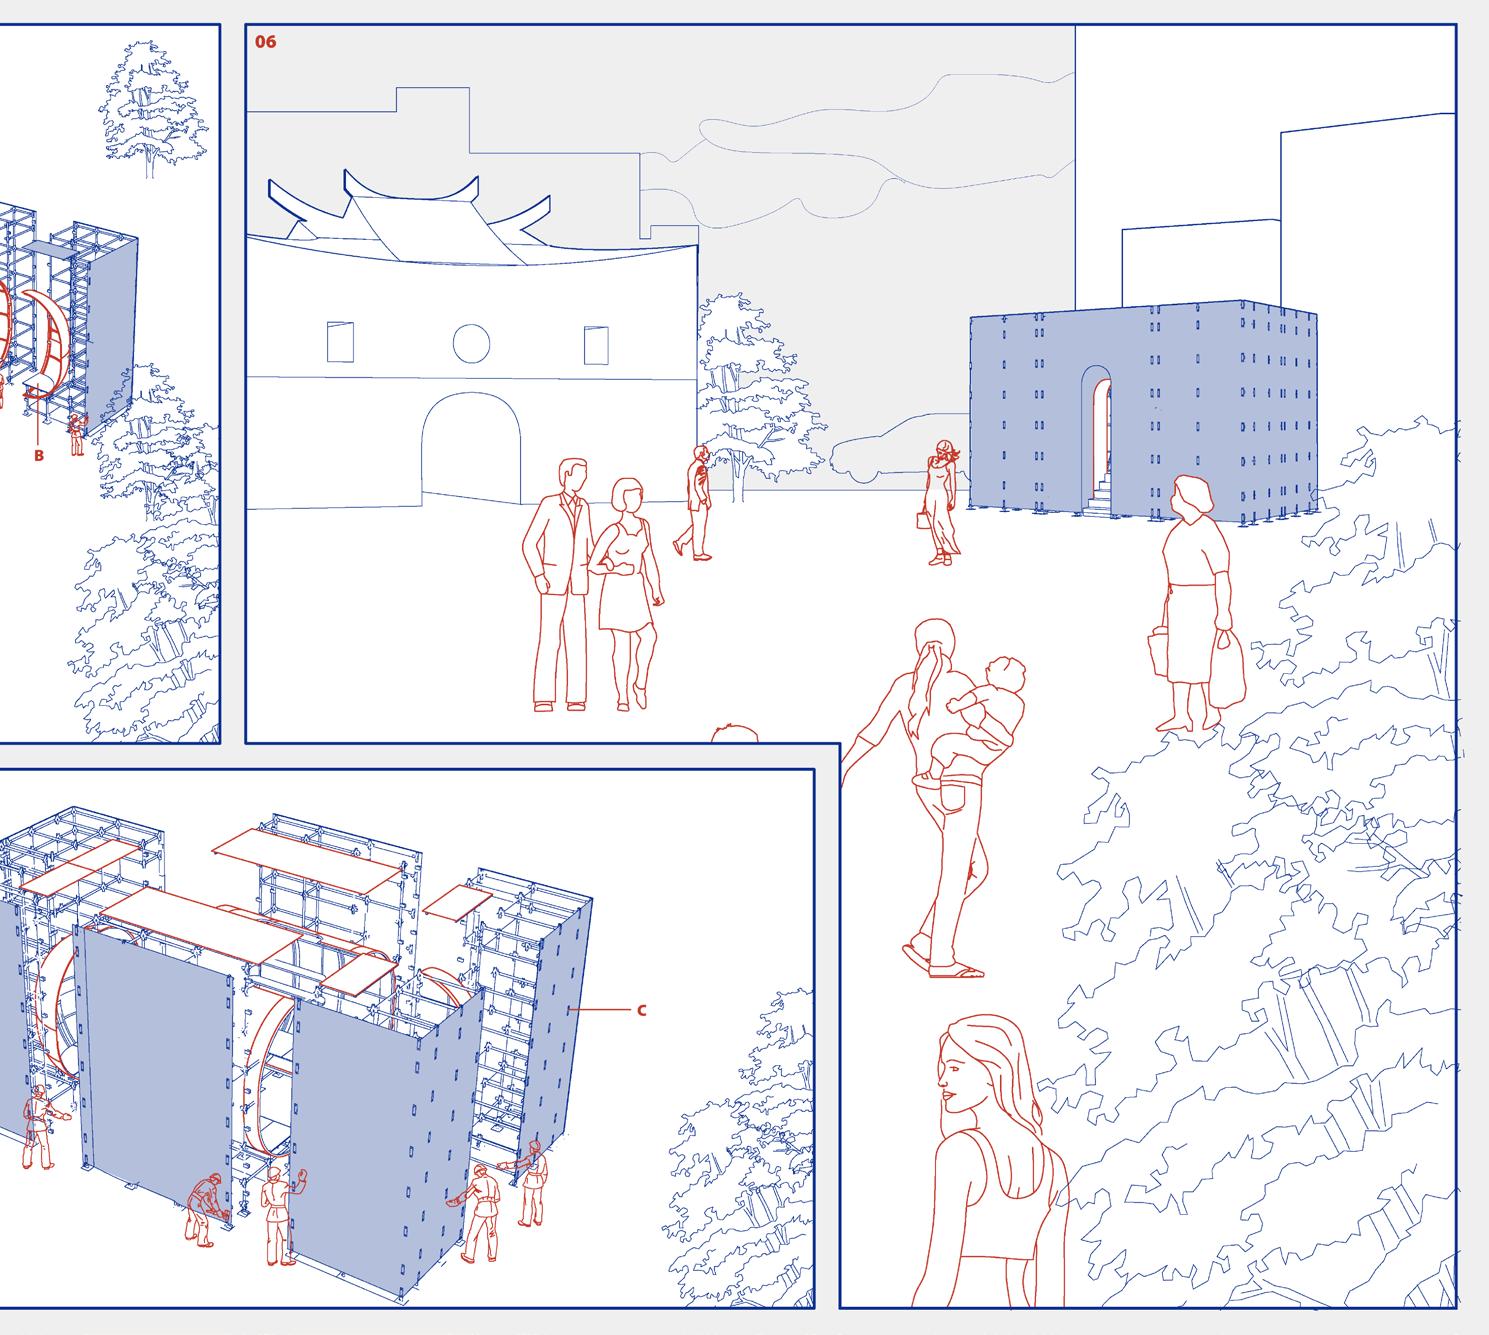
The strucuture is built with easily-assembled scaffolding, suitable for various. Its double-layered design isolates the indoor and outdoor, providing an excellent reading environment.
unloading
foundation installation
erectiong scaffolding
assemble units
assemble units
complete
The Hill
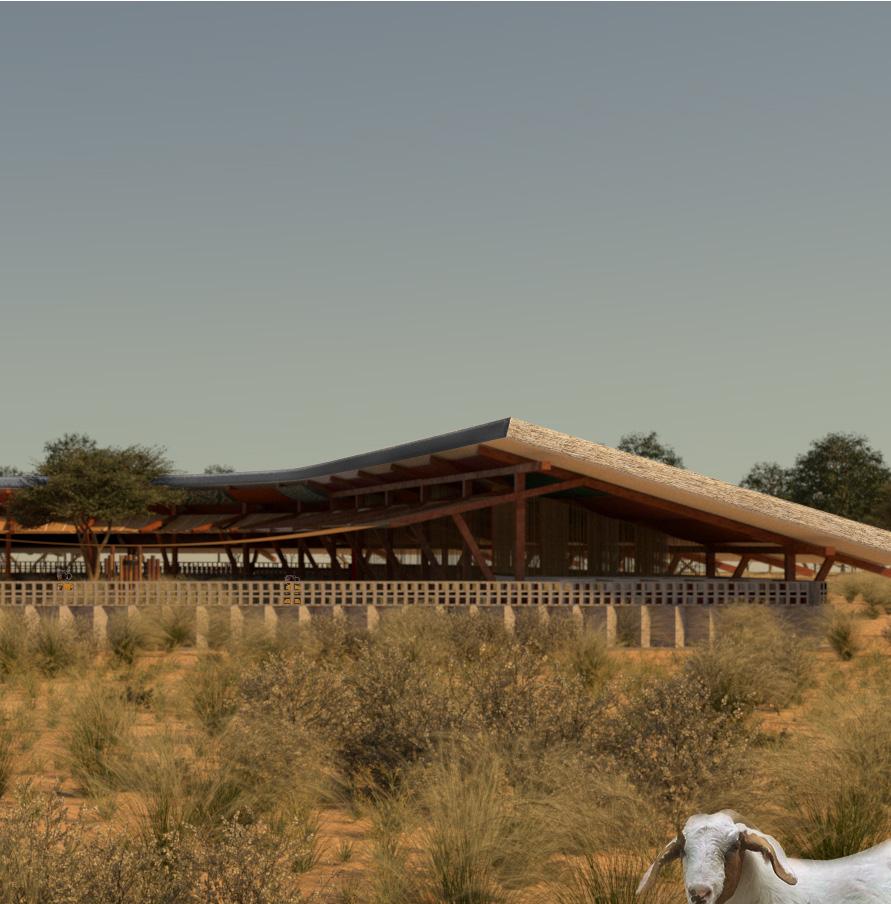
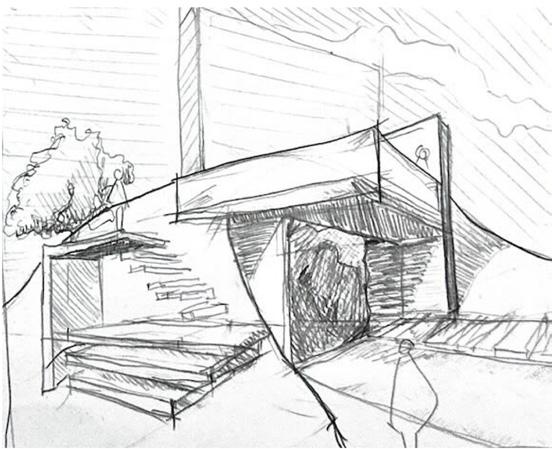
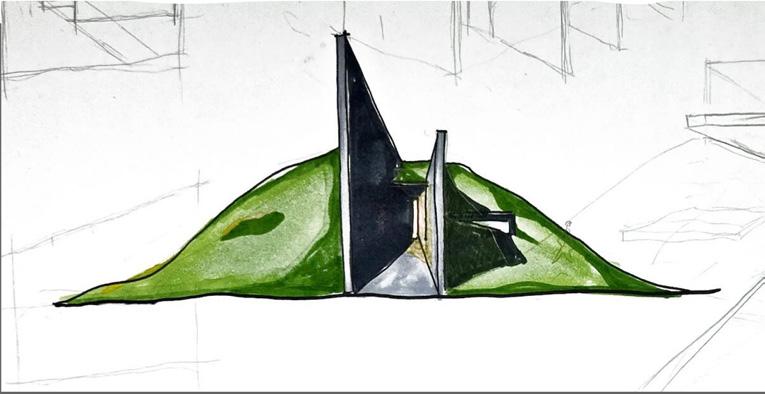
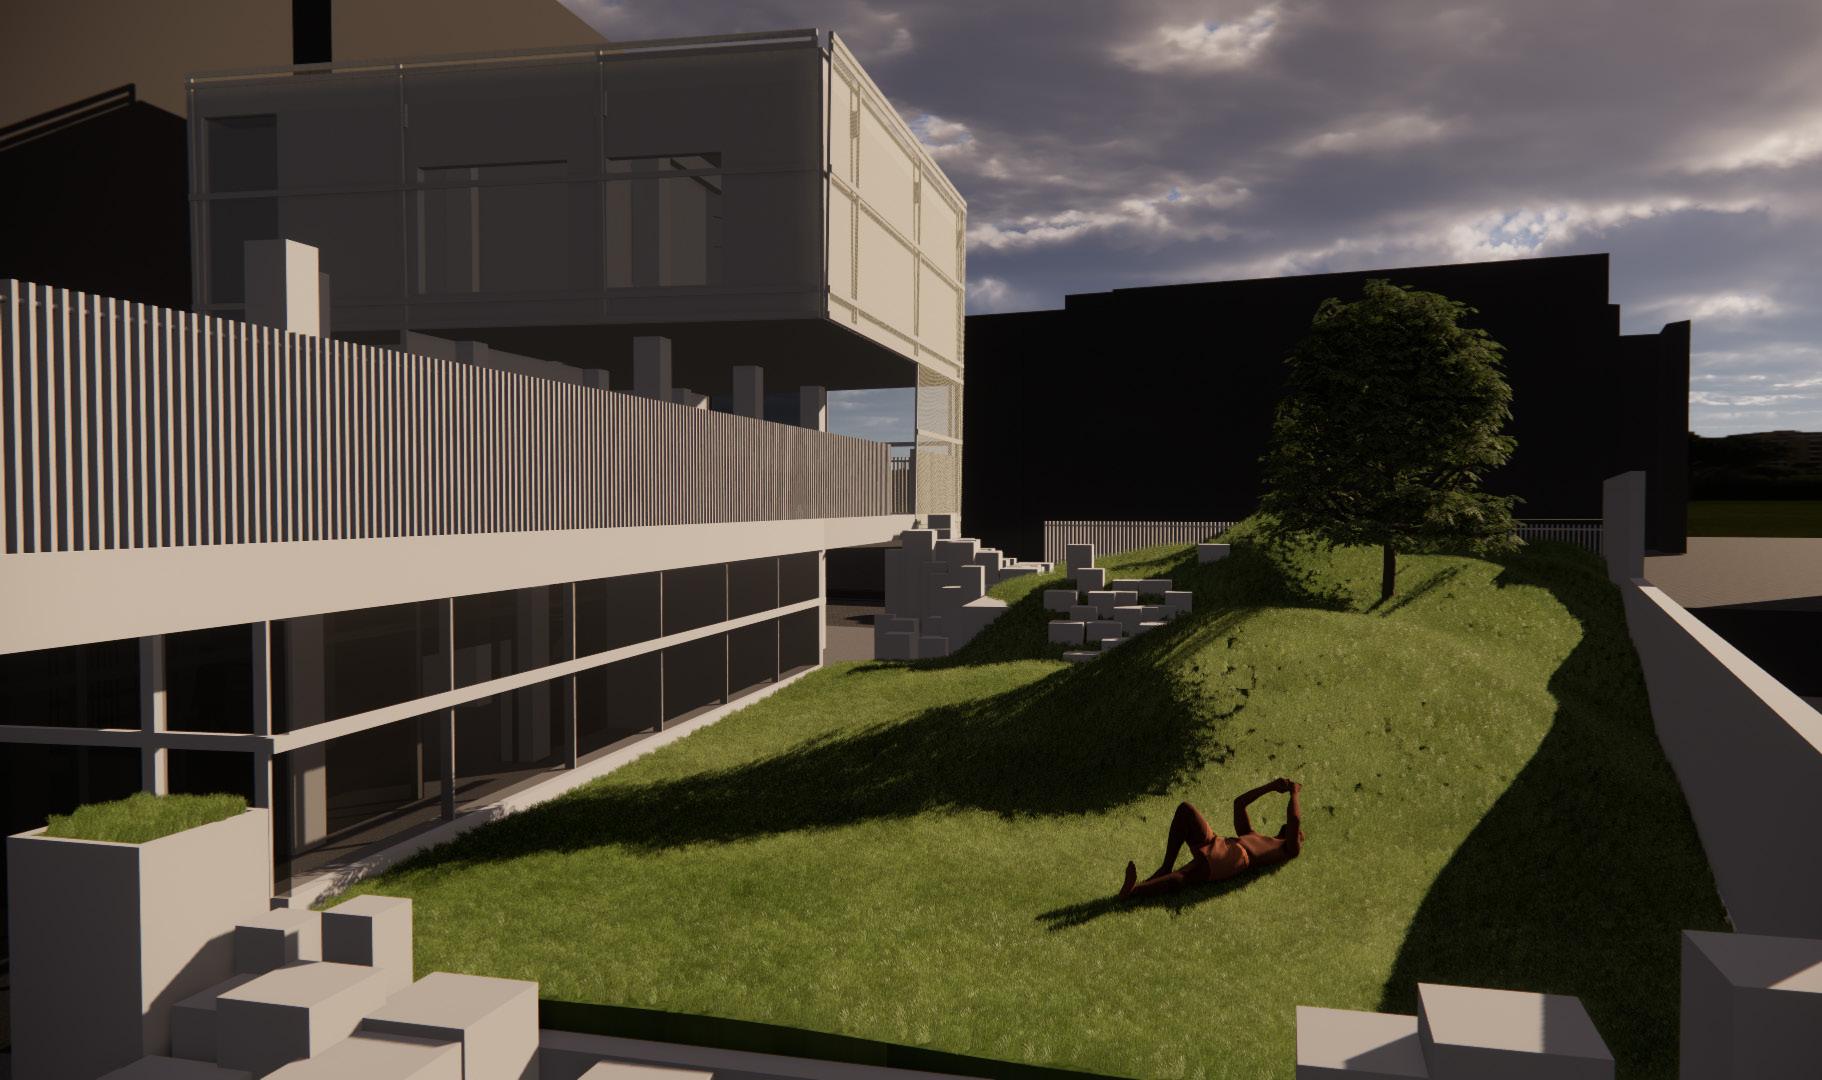
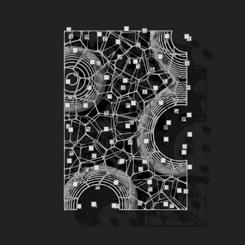
Amidst boring buildings within the city lies TheHills, naturally extending in all directions. It climbs onto the ground, into the mass , and grows unrestrainedly. The undulating terrain offers tranquility, hope that people eventually discover their own space within the vast grassland, embracing the grass and the sky. The large cubic structure float upon the meadow, pure white like clouds.
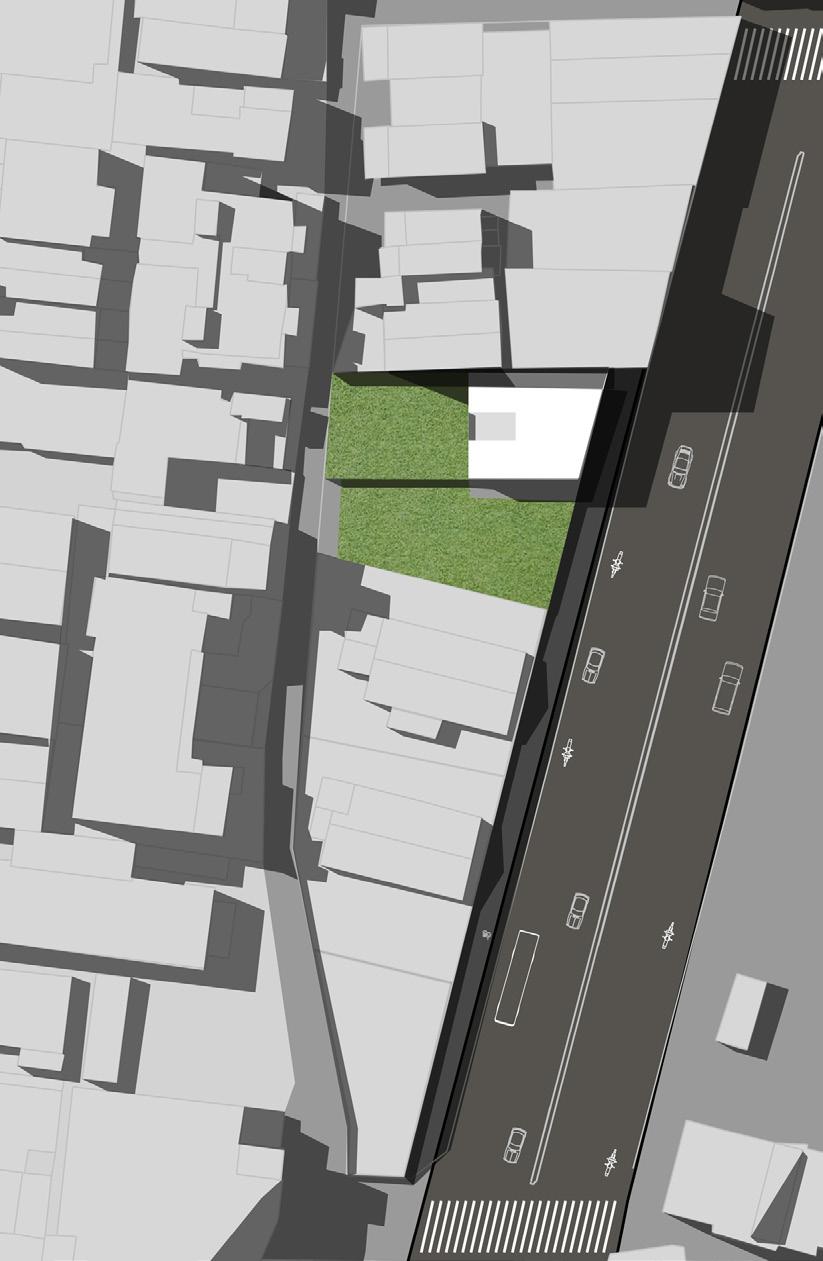
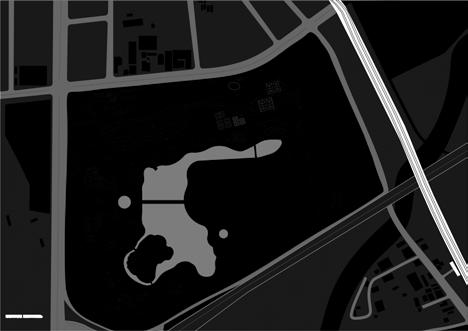
The site is situated adjacent to our campus,formerly housing faculty dorms, which have since been abandoned. It’s nestled between serene alleyways and bustling streets.
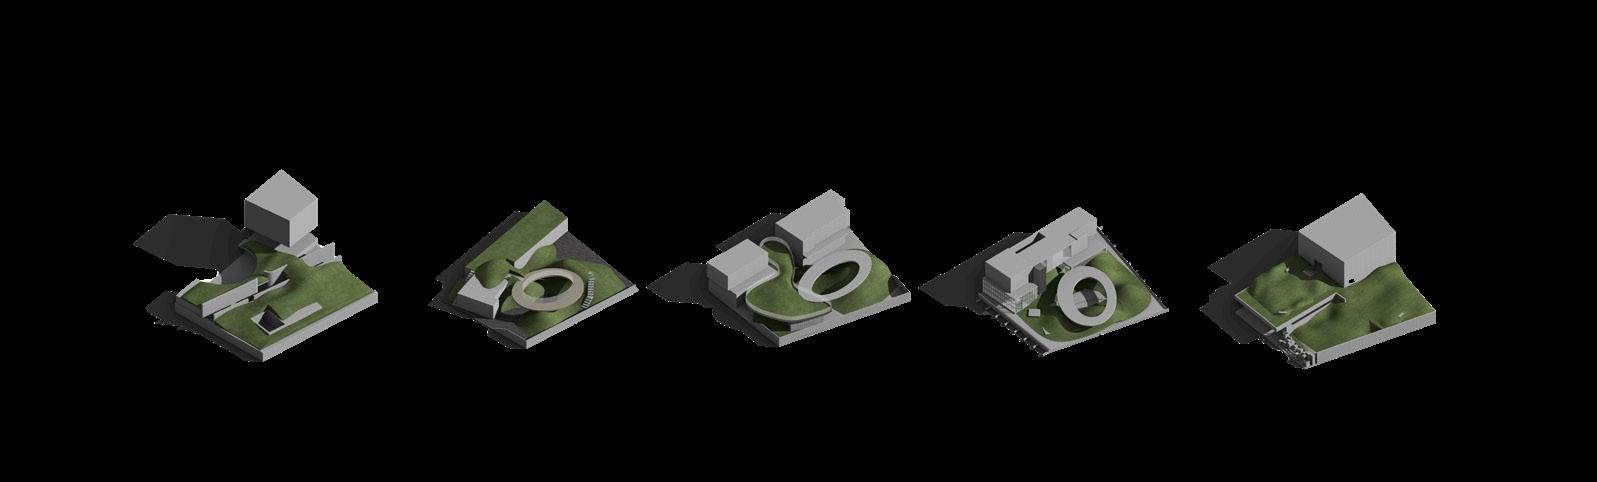
These iterations show some interesting development in the process and me trying to strike a balance between fuctionalities and ambience of the space.
1. Most of the spaces are hidden underground and a long corridor cuts the site in half.
2. The ring creates a space for gathering, and the mass are getting moved onto the ground.
3. this time i created an elevated green space,the ground is left for pedestrian access
5. Back to the first generation, remain the simplicity of the hills is more healing in my opinion.
4. continuing the previous proposal, but add a underground level for gathering
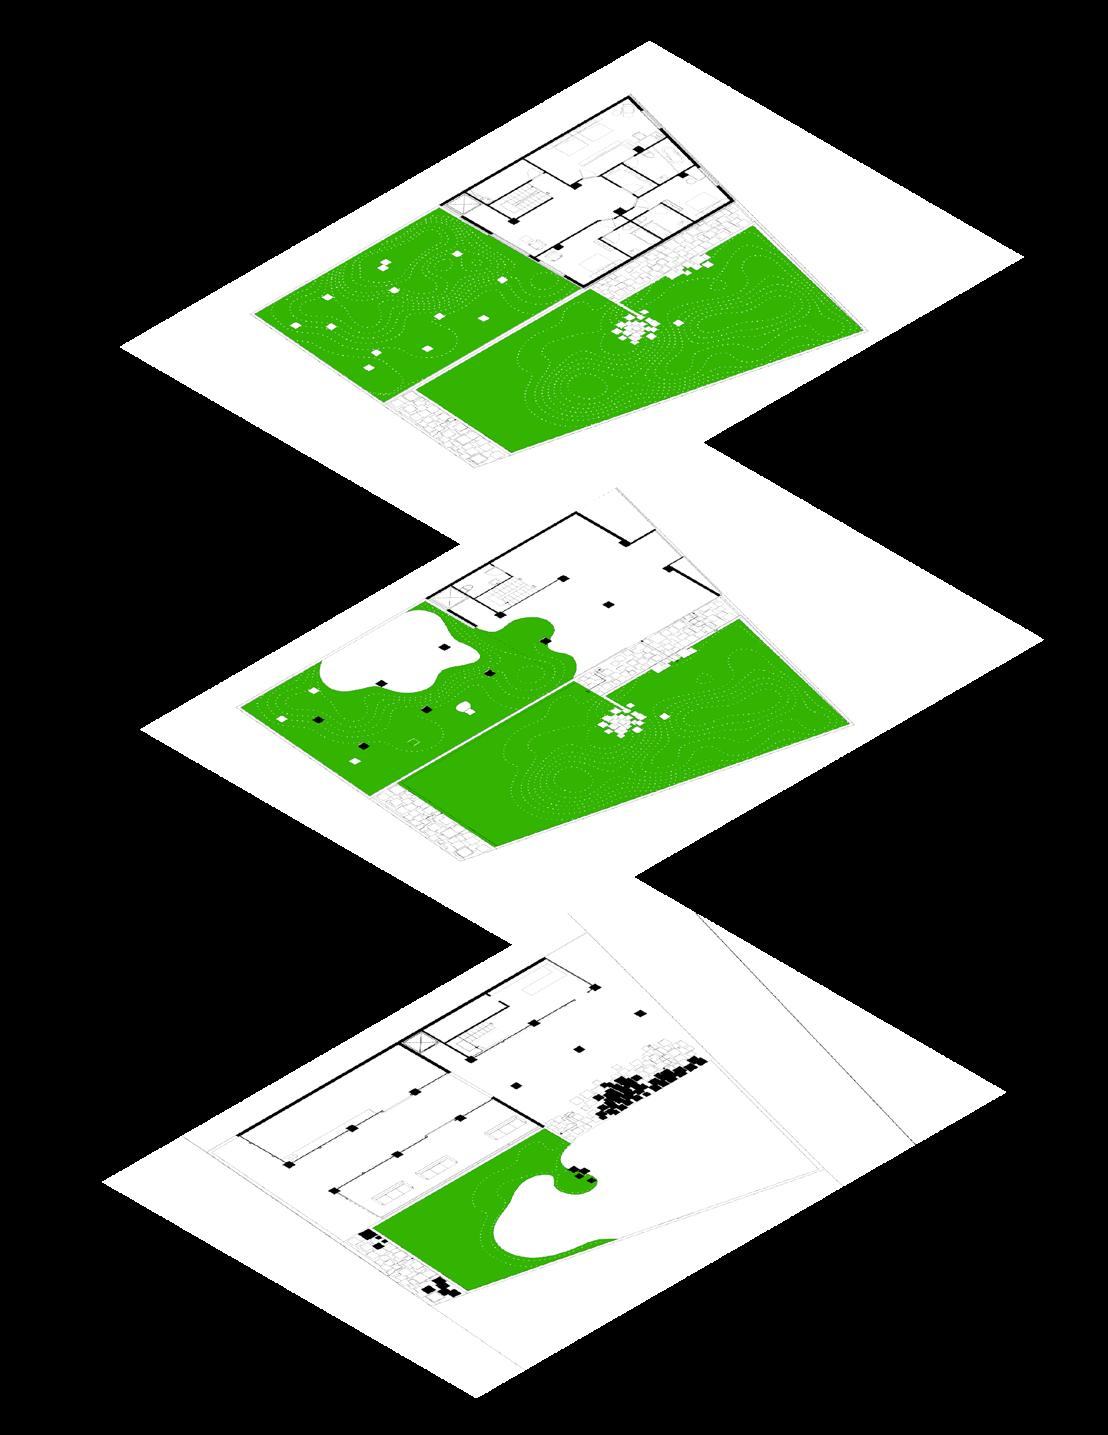
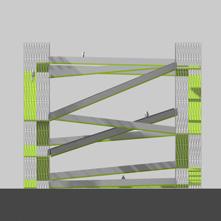
1. Divide the site into four area and elevate each platform to differerent height to create a landscape.
2. Add a corridor to the north side of the site and the mass for the hostel.
3. Further trimming the enclosed masses by creating addintional openings enhances the building’s transpaency
4. The landscape covers the site like a blanket and stairs that allows people to go on top.
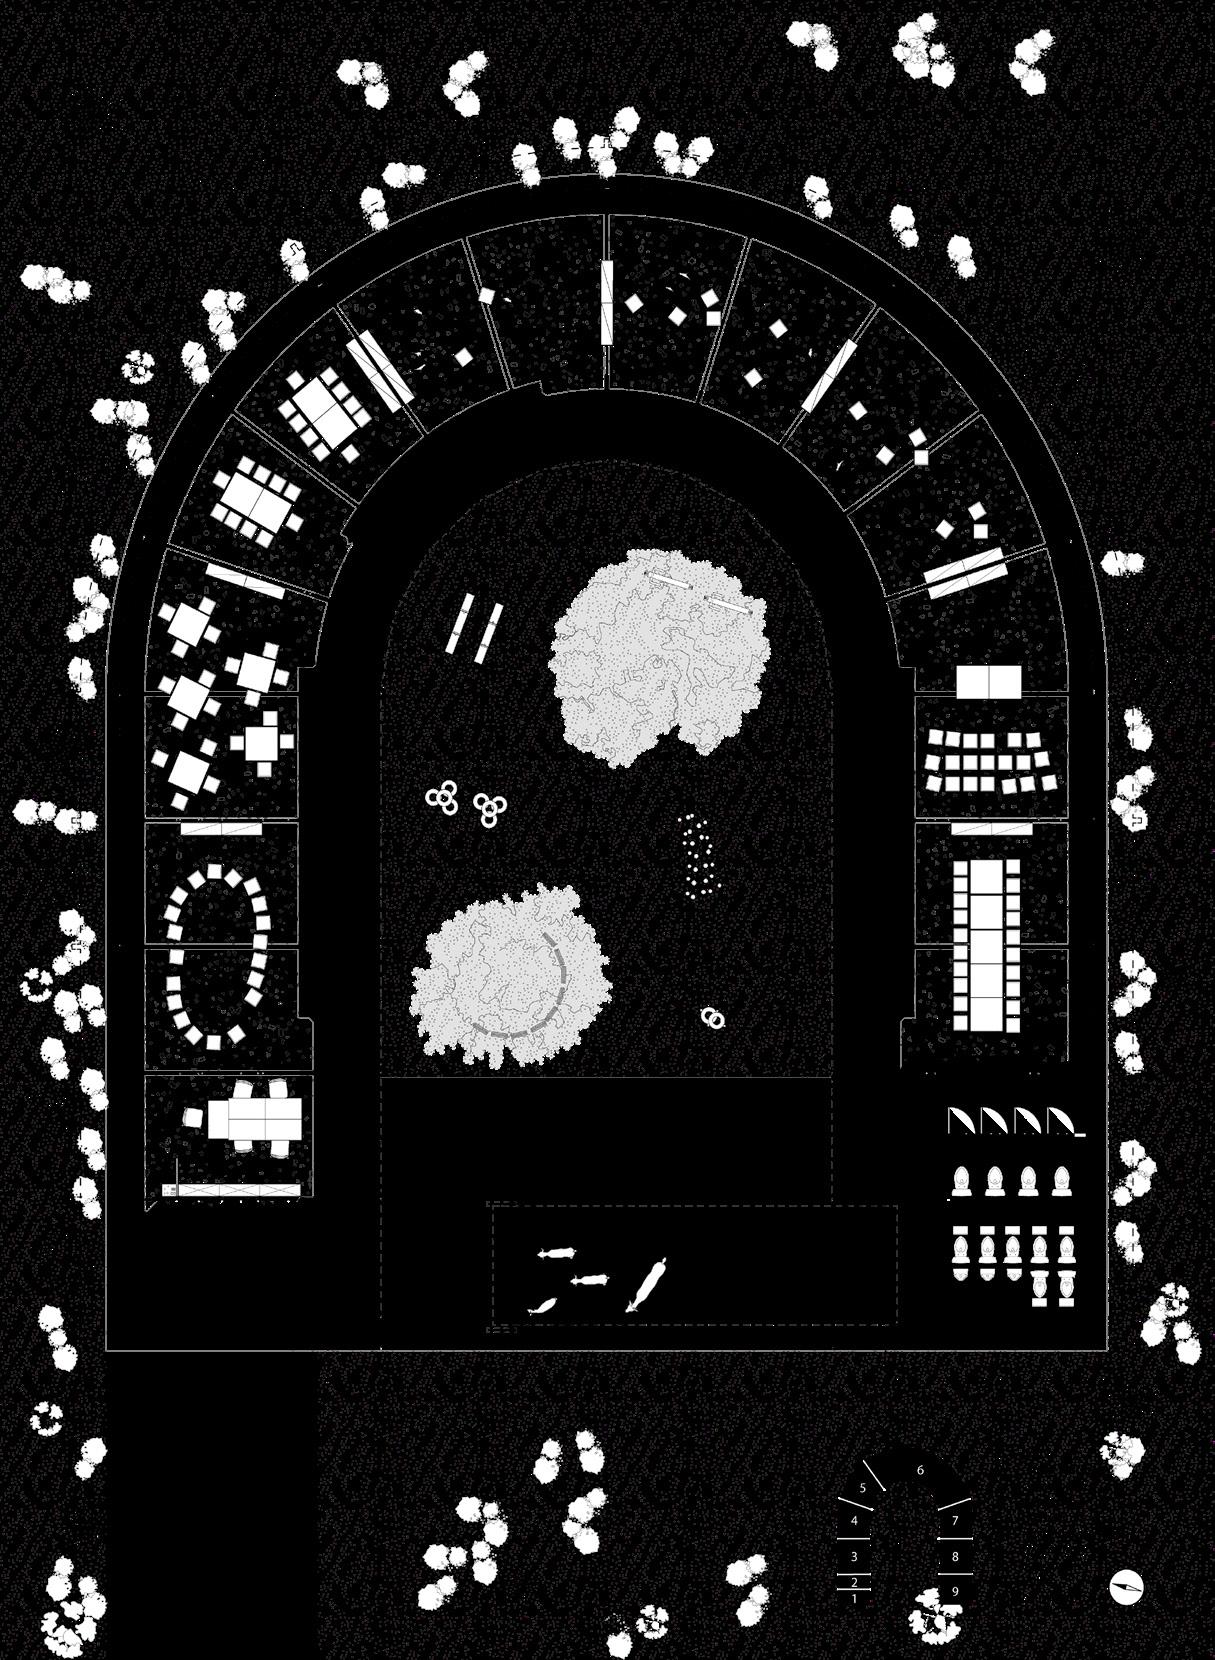
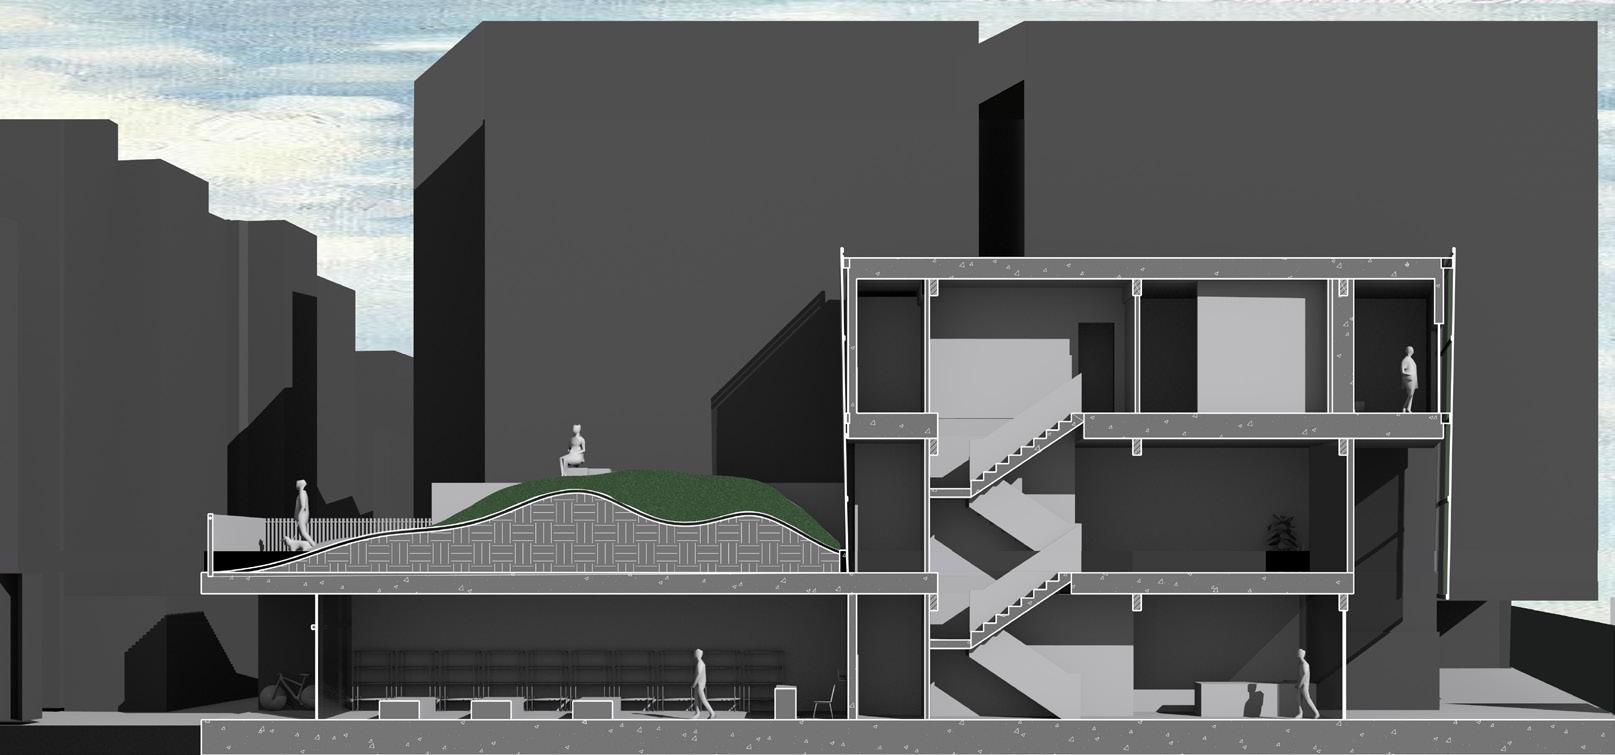
The project is more than just a park, it combines park and accommodation spaces, aims to provide relief from the hectic urban life and comfort for the soul. Hoping that everyone can find their own little space in the expansive greens breathing calmly with undulations of the hills, reaching inner peace.
1. Reading room
Bookstore
Hostel lobby 4. The Hills 5. Gathering space 6. Hostel rooms
Not everything needs
In the early stages of design, we listed many shortcomings of the site—some objectively factual, others ture. It stemmed from dissatisfaction with the present, a critique of the neoclassical style of the Chimei Museum,
The Museum
In 1937, Frank Lloyd Wright reimagined the circulation of the museum with the Guggenheim ing that it was no longer just a space for books, but had become a node for information The term mouseion originates from Greek, meaning a temple of the Muses—a place for contemplation al and intellectual significance. In 1753, the British Museum became the first national museum over 100,000 museums around the world. Many are privately established, not only to preserve cultural In Taiwan, the first museum was the Taiwan Museum, built during the Japanese colonial en structure displayed Taiwan’s flora, fauna, and railway artifacts. Its exterior featured classical ter restoration and renaming in the post-war era, its structure was later updated with a steel roof If such buildings can be understood as part of Taiwan’s architectural lineage, can Chimei ward the idea of demolishing
Spatial Shifts in
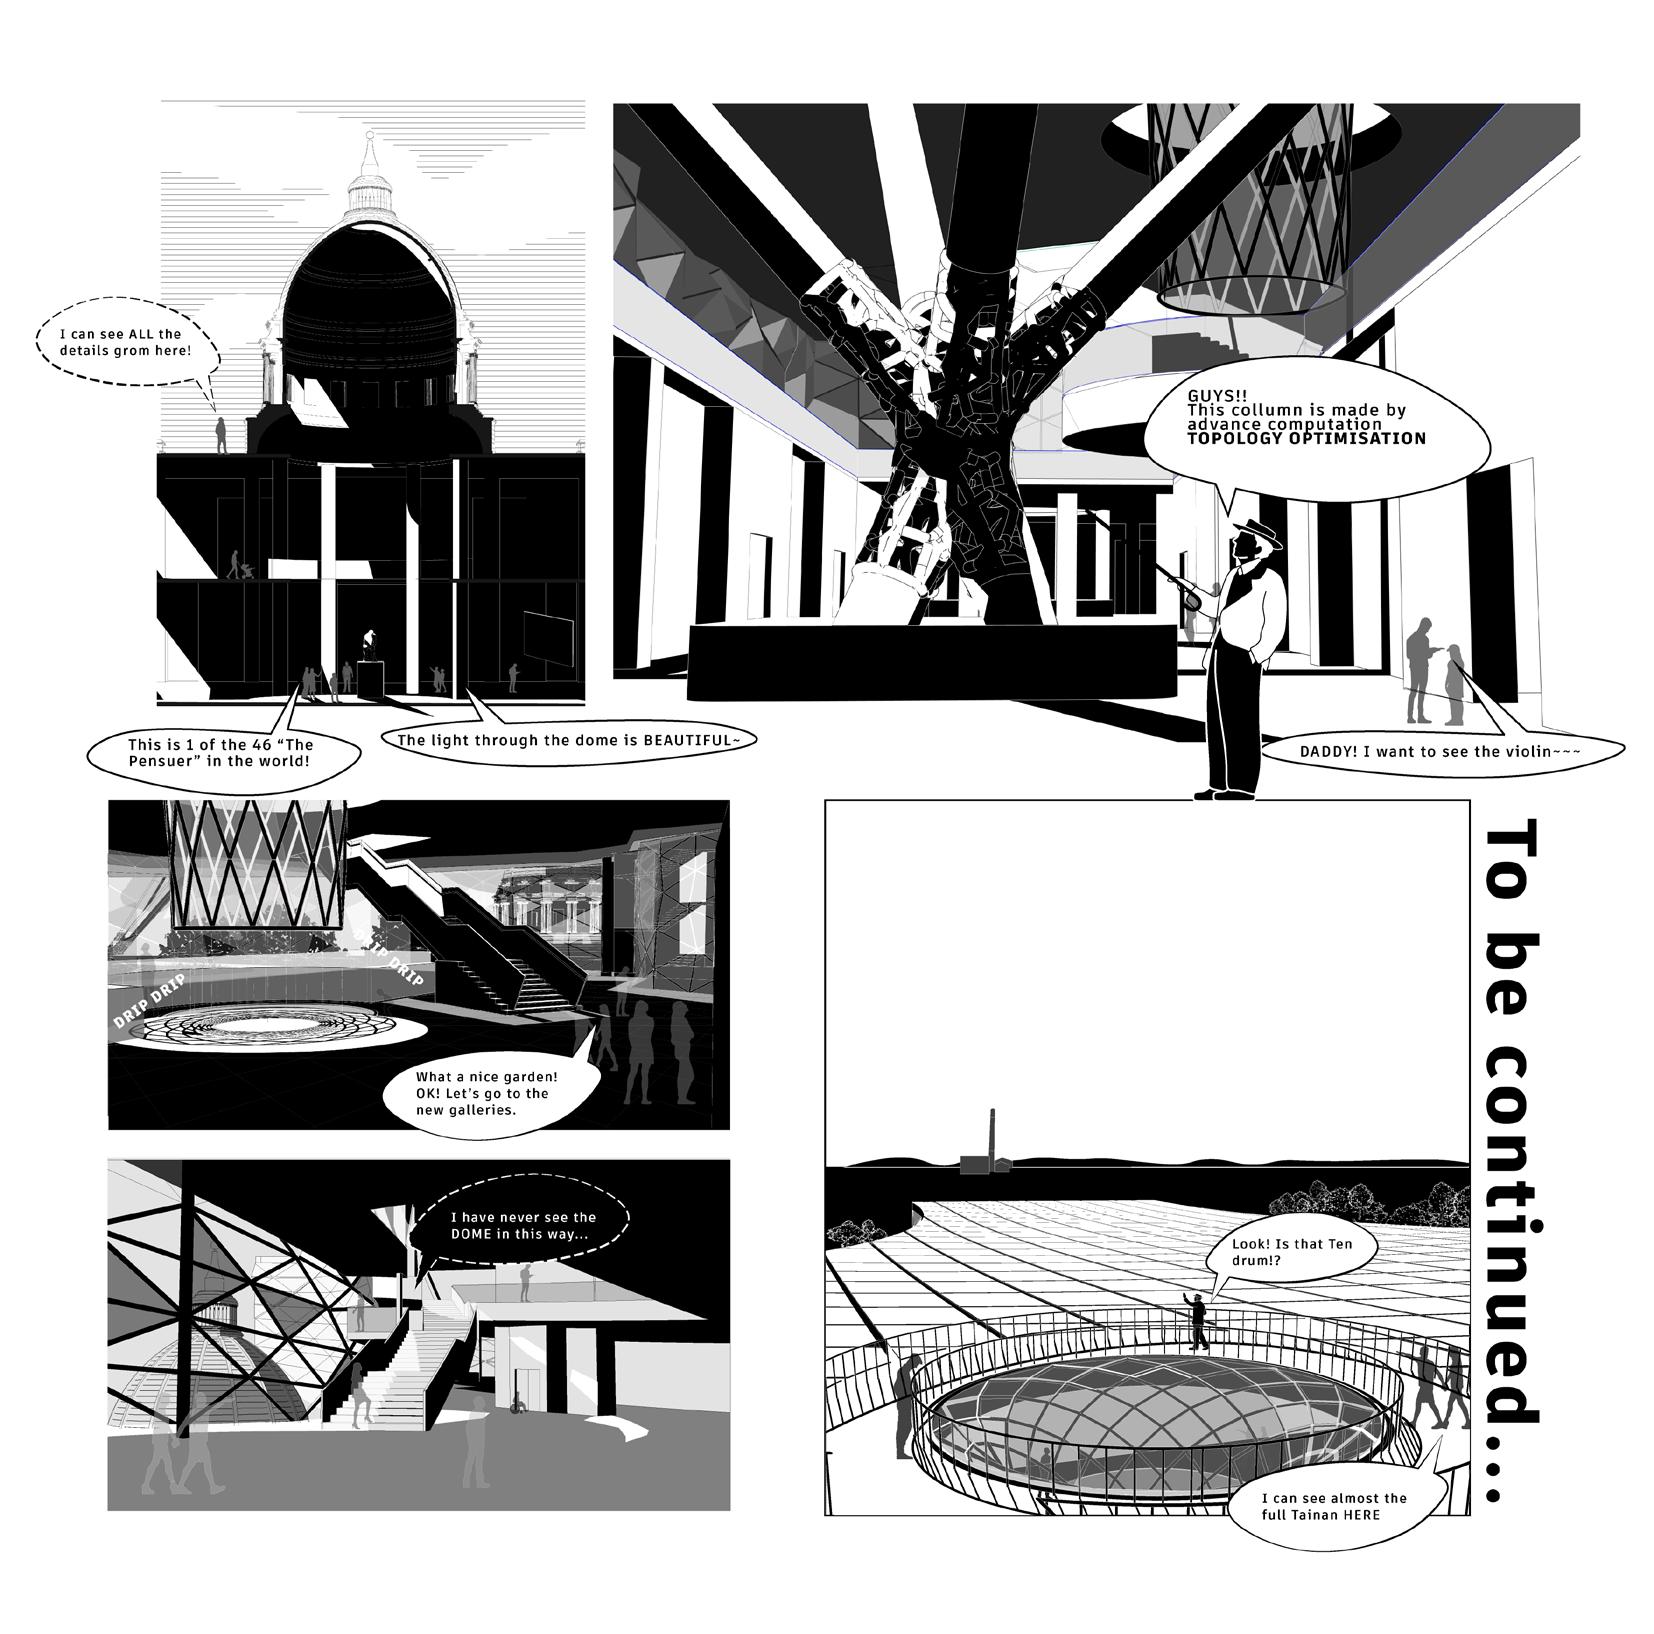
In Learning from Las Vegas, Venturi used Route 66 as a metaphor to describe ty of information has increased to the point where it floods in with a swipe of the finger. In this context, knowledge and education are no longer bound to Thus, the role of physical space has shifted. Museums are no longer mere tal realm. They are places where one is freed from visual and auditory bombardment,
Rooftop
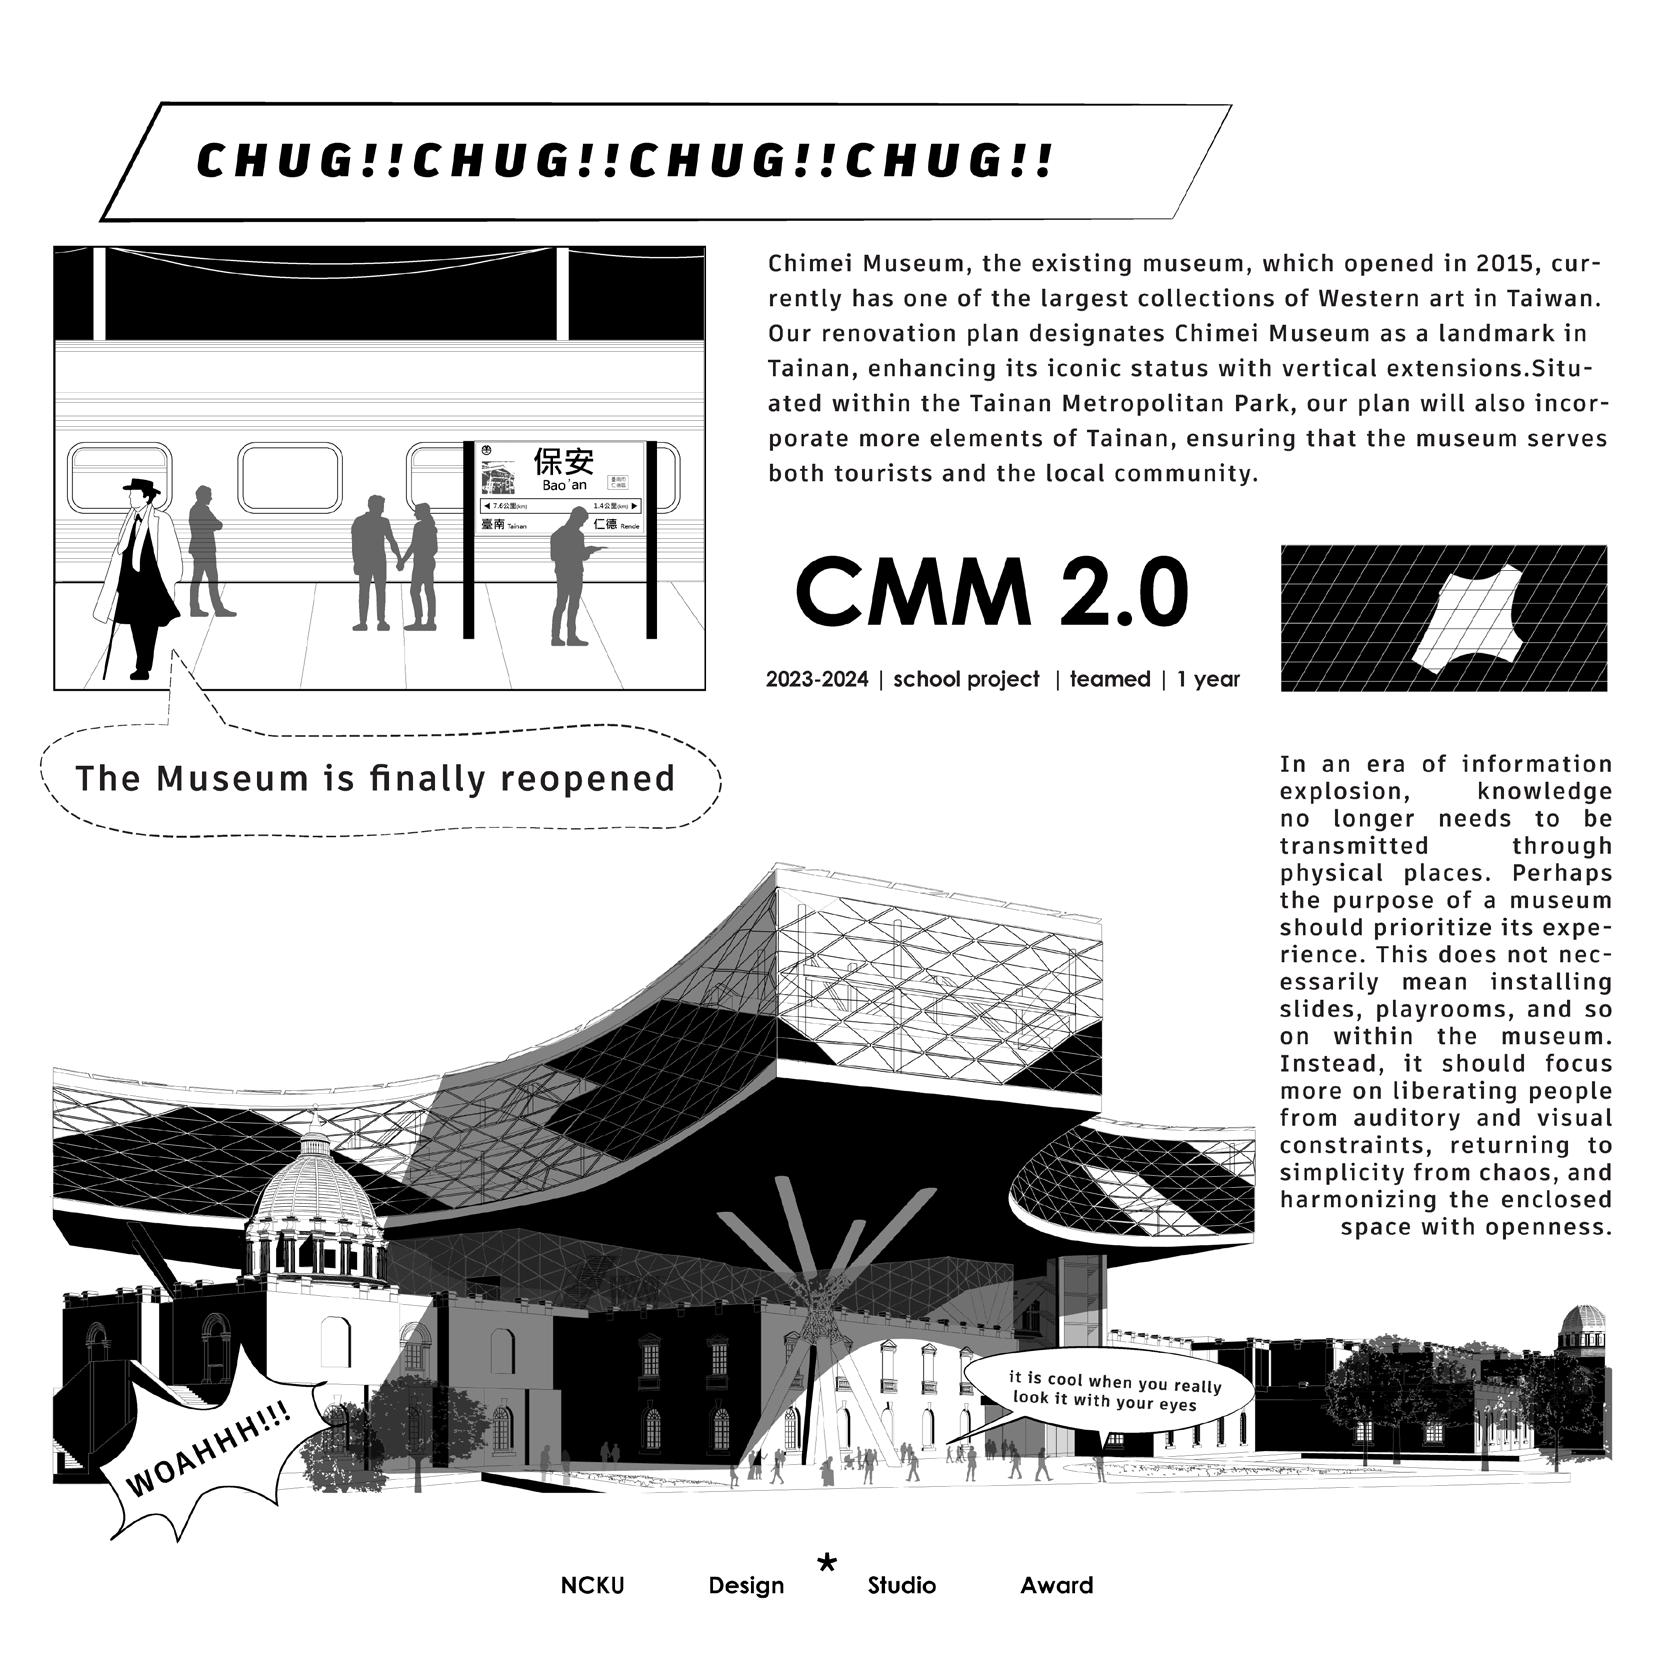
The Chimei Museum’s neoclassical language stems from Taiwan’s admiration for Western culture, spective of regionalism and critical regionalism, such architectural language overlooks local culture Yet in reality, most of the public does not strongly object to this style; many even admire Rather than confronting the building directly, our design responds with a “rooftop addition”—a bolizes a dialogue and clash between old and new vocabularies. Through this approach, we aim The new volume is wrapped in curved metal panels, expressing a sense of fluidity and futurism ternalized into the exhibition halls and corridors—offering views of the Central Mountain Range,
Transforming Axes and
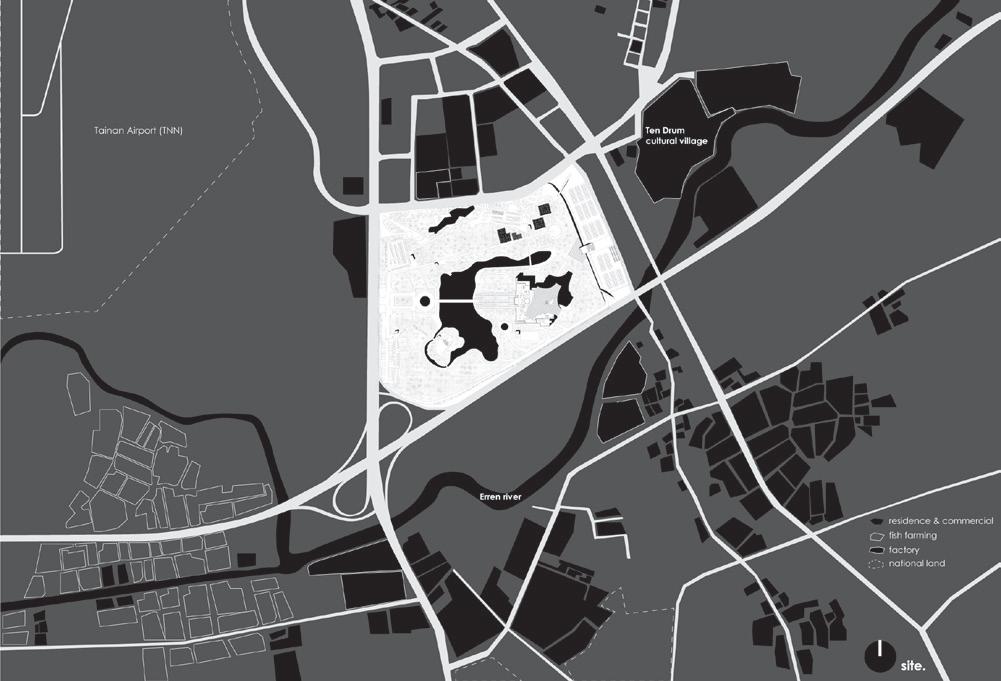
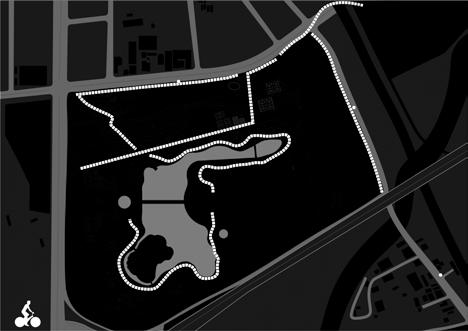
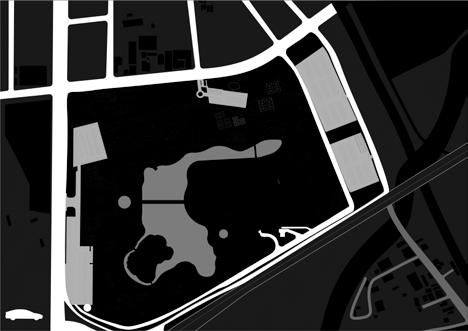
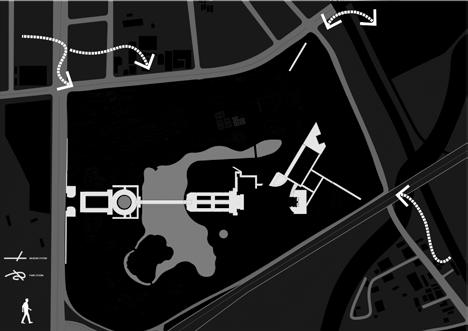
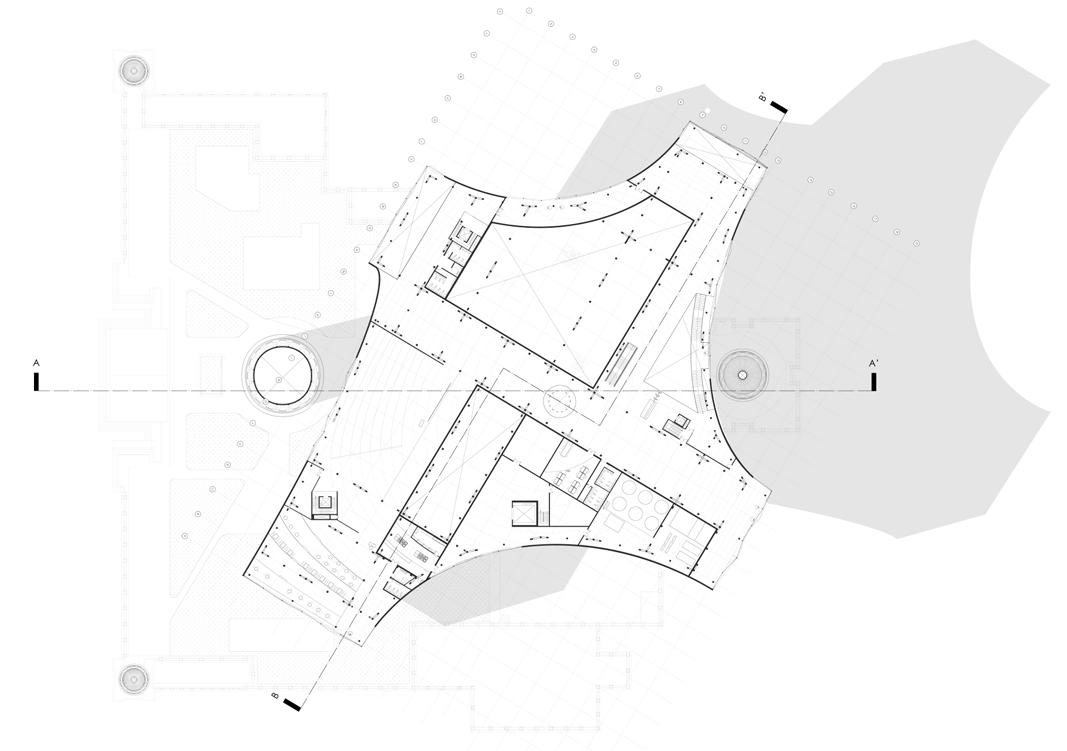
The original museum’s exhibition halls are arranged according to the golden ratio, with the width of the central courtyard weaimtobreakthisgeometricorder,insteaddrawingnewspatialaxesfromelementswithinthesite:theairporttothenorthwest, We do not deliberately intervene in the park’s overall landscape layout, but focus on the roque axial symmetry on an irregular urban fringe—a decision arguably driven by formal aesthetics—it
to be renovated.
others subjectively interpreted. Our starting point was not simply to solve problems, but to imagine the fuMuseum, and a reflection on the symmetry and lack of cultural context found in its façades and floor plan.
of the Future
Guggenheim in New York. In 2004, Rem Koolhaas redefined the role of the library, arguexchange and social activity. This leads us to ask: what should a museum be in our time? contemplation and learning. From its etymology, we see that museums have always carried educationopen to the public, further reinforcing its cultural and societal responsibility. Today, there are cultural heritage, but also to fulfill public curiosity, and support tourism, education, and research. colonial era in 1908. Designed by Japanese architect Ichiro Nomura, the original woodclassical vocabulary and Baroque ornamentation, visually similar to the Chimei Museum today. Afin the 1990s due to termite damage, bringing its construction style even closer to that of Chimei. really be considered entirely rootless? For this reason, we maintain a cautious attitude to the original museum building.
the Information Age the signage-saturated, information-overloaded landscape of the 1970s. Today, the densifinger. The anxiety and fatigue caused by this overload have become a shared experience. physical space. Books, classrooms, even museums, can now exist online. mere containers of knowledge—they should become sanctuaries beyond the digibombardment, spaces of quiet simplicity amidst chaos, mediating between enclosure and openness.
shack
where “grandeur” is often associated with marble and Greek columns. However, from the perculture and environmental context—sometimes even regarded as an “immoral architectural act.” it. Since its opening in 2015, the museum’s façade has become part of Tainan’s city image. strategy reflecting the organic, incremental building culture common in Taiwanese cities. It symaim to provoke public reflection and discussion about the Chimei Museum’s architectural language. that contrasts sharply with the original symmetrical and heavy massing. These curves are also ingrassy slopes, and the museum dome—creating a spatial connection to the natural surroundings.
and Spatial Language courtyard multiplied by 1.618 to determine the width of the galleries—embodying a strict symmetry and control. In contrast, northwest,thesugarrefinerychimneytothenortheast,theErrenRivertothesouth,andtheCentralMountainRangetotheeast. the transformation and extension of the museum’s architecture. While Chimei imposed a Baaesthetics—it can also be seen as a Taiwanese reinterpretation, adjusted to local scale and context.
we want to adopt an approach that encourages dialogue and conflict to draw people’s attention to this issue. We plan to add a new expansion to the CMM through an “additional rooftop structure” approach. This approach represents an organic architectural concept and symbolizes the collision of different vocabularies. It is also a form of architecture that was commonly seen in Taiwan.
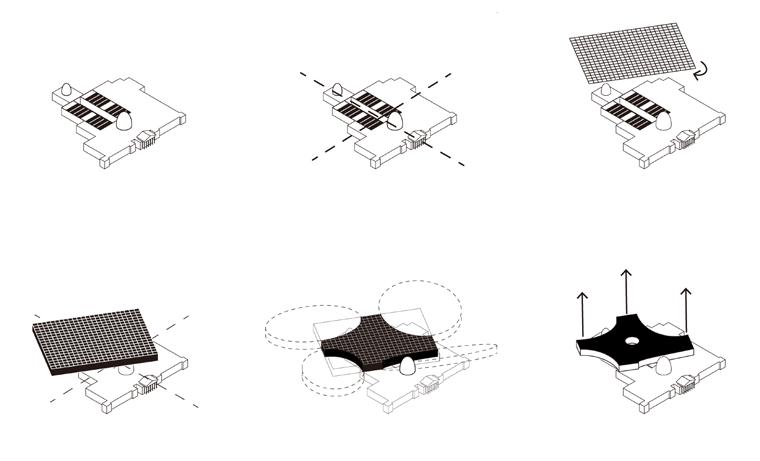
All exhibition areas share an central path.
Add the volume on top of the existing museum.
The museum follows these axis.
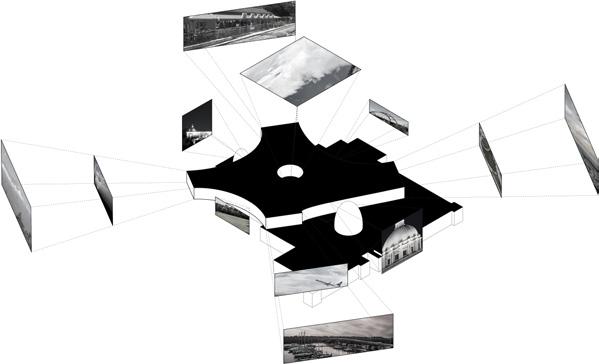
As the highest point in the area, the museum offers views of various landscape at different distances.
Subtract portions of the volume to create a dialogue with the sorroundings.
We rotate the axis, and make it the expansions’grid system.
Elevate the corners to create floating effect.
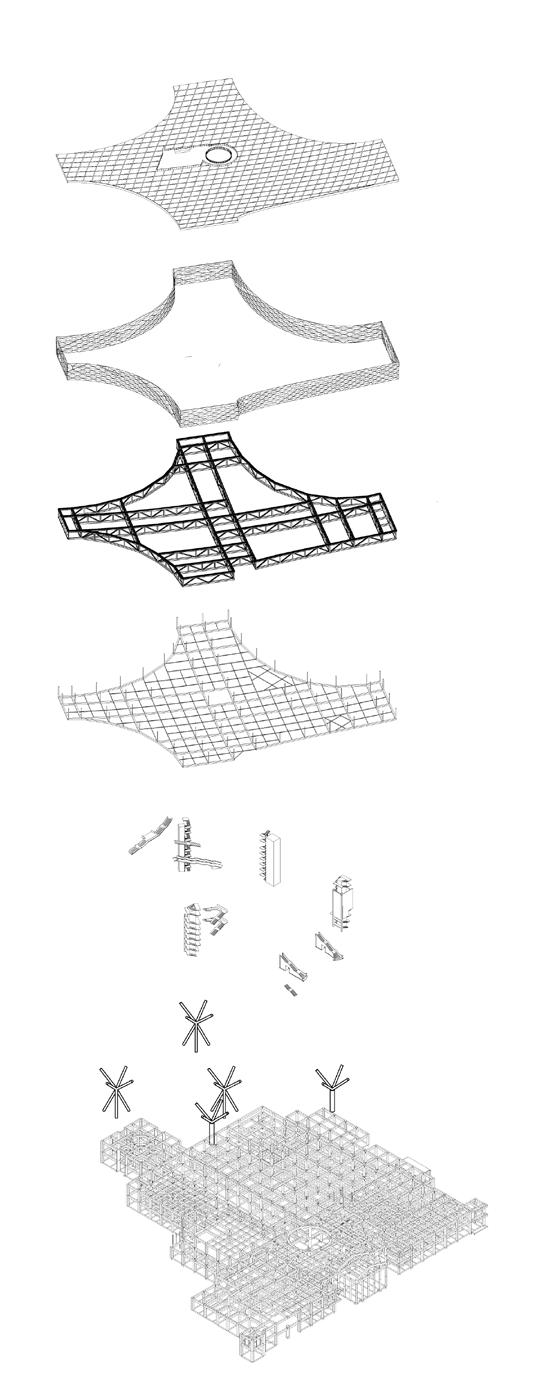
/existing Reinforced concrete frame structure. /delta columns
circulation cores
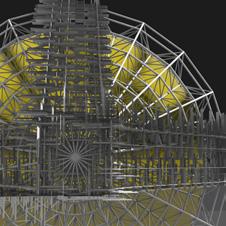
suspension structure /steel truss frame
triangular facade
roof panels
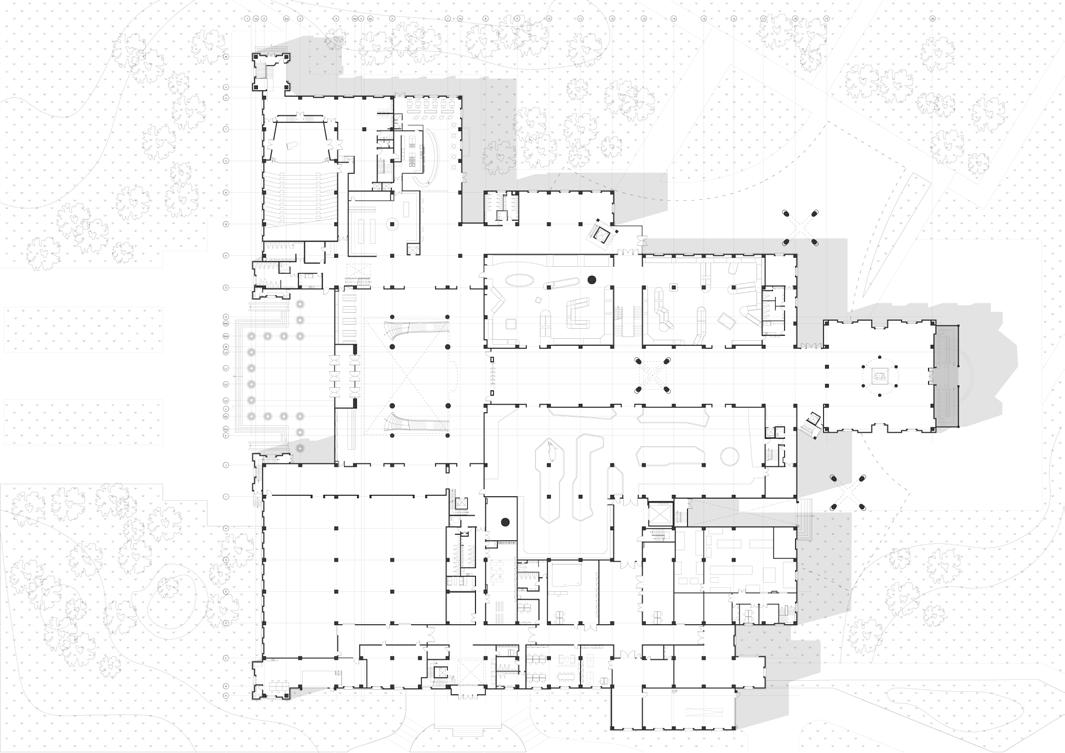
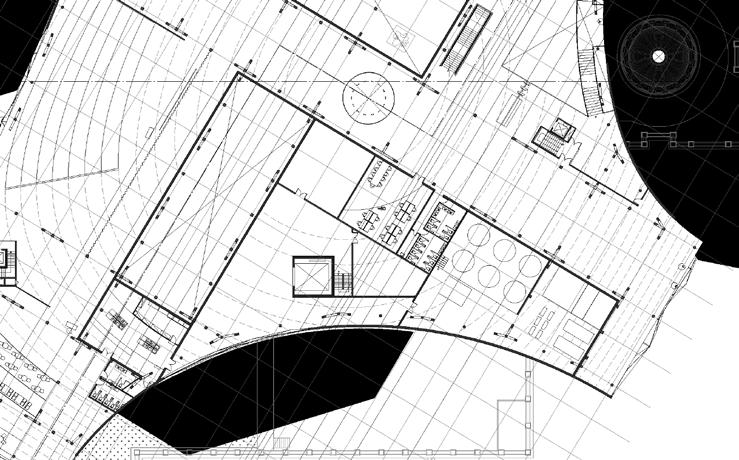
1f plan
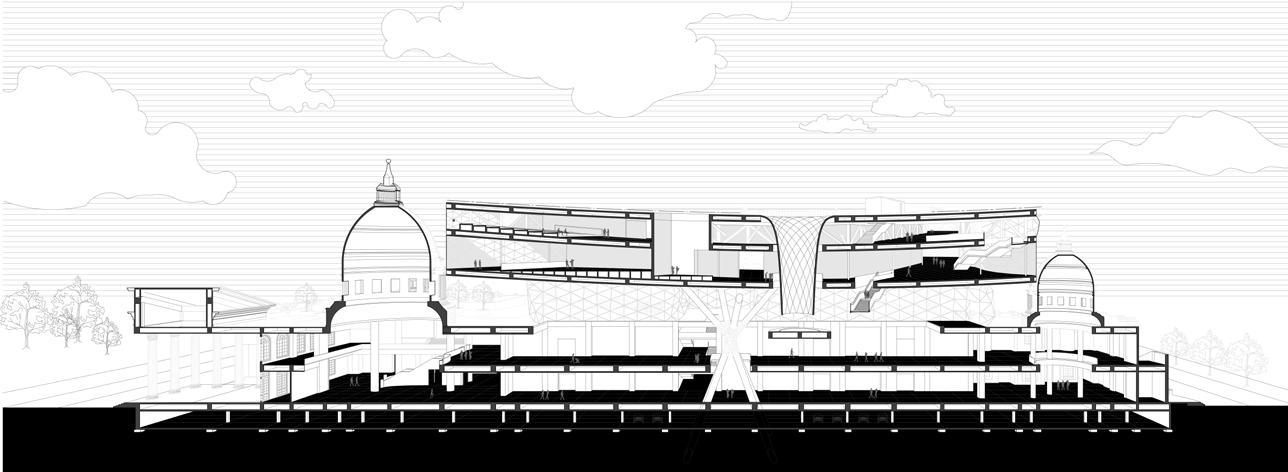
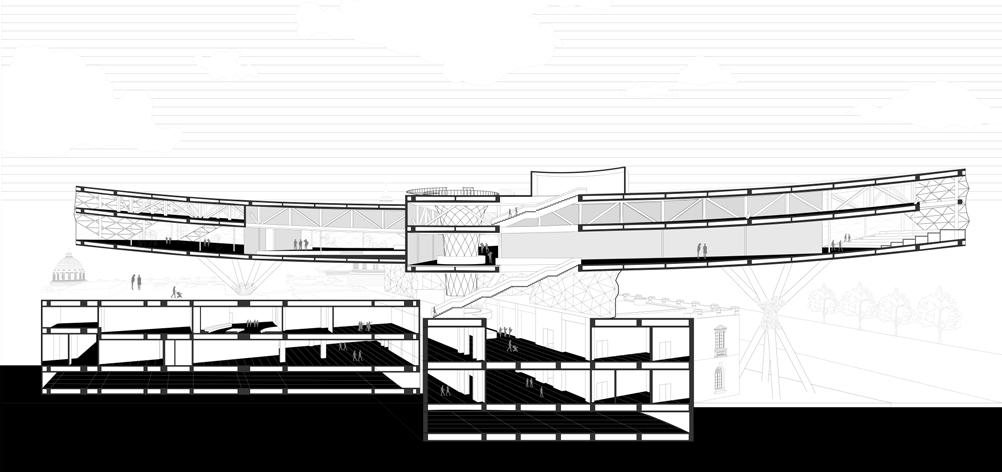
Section
5f plan
B-B’ Section
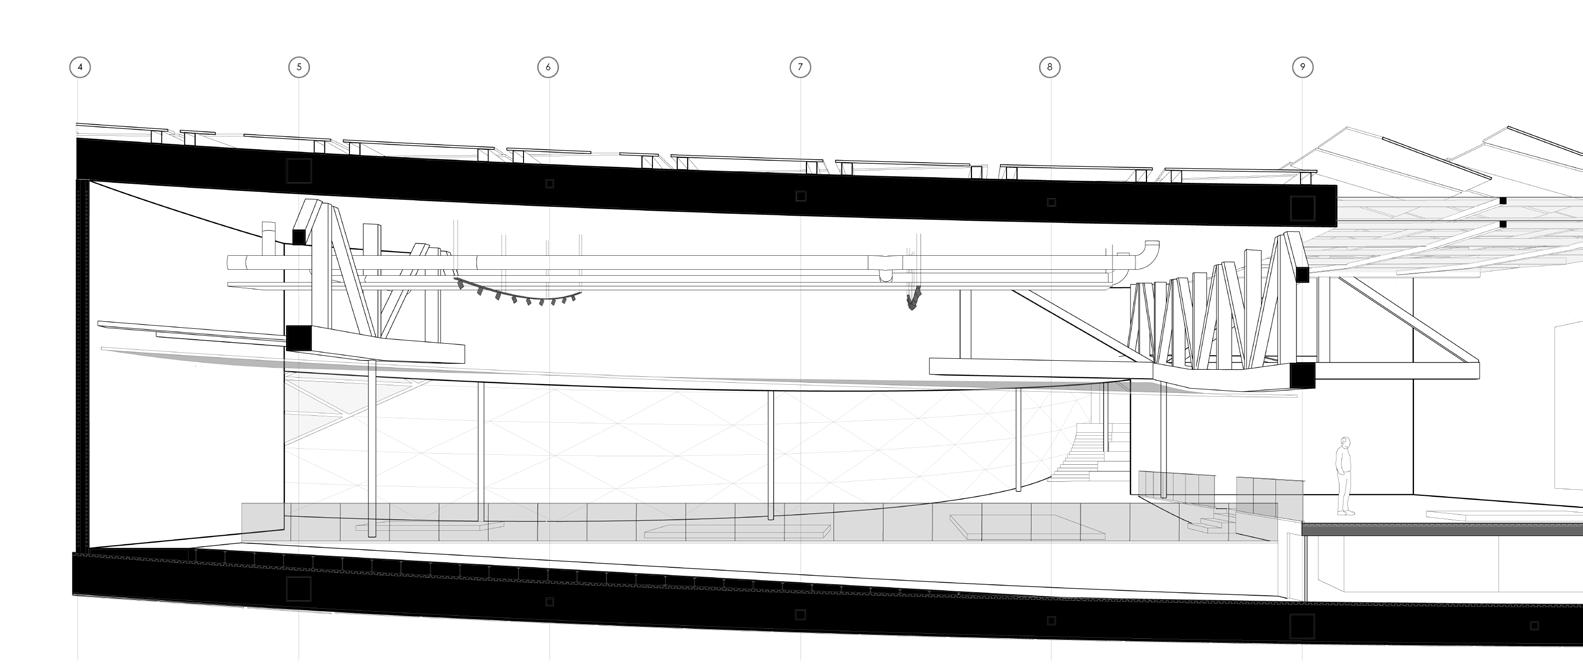
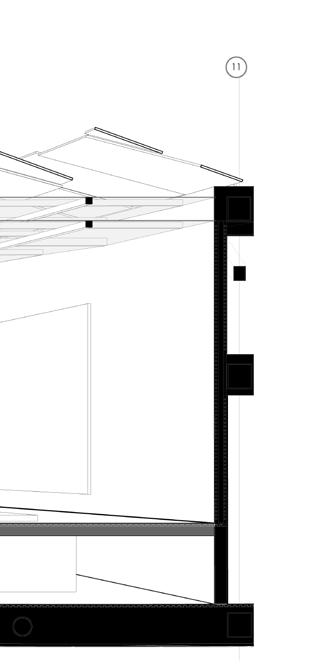
In this section, we can observe many details. The skylight is angled to prevent excessive heat while allowing natural light into the gallery space. It is designed to create variations in height within the exhibition hall, offering different perspectives for viewing the exhibits.
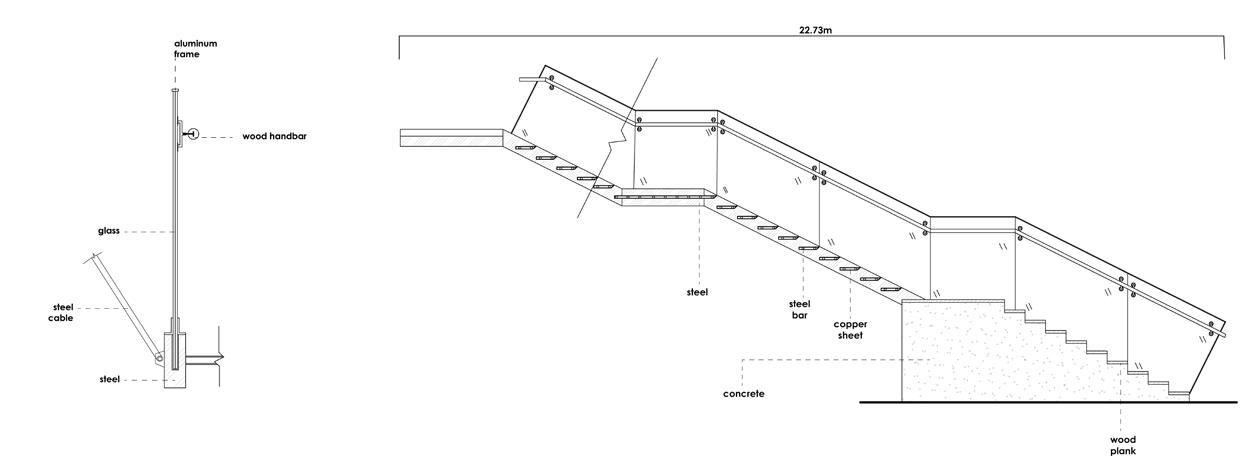
Below is the detailed design of the staircase connecting the third and fourth floors. The transition between these floors is significant to us, serving not only as a primary circulation path but also as a bridge between the old and the new. We use changes in materials to subtly suggest the shift between the old and the new.
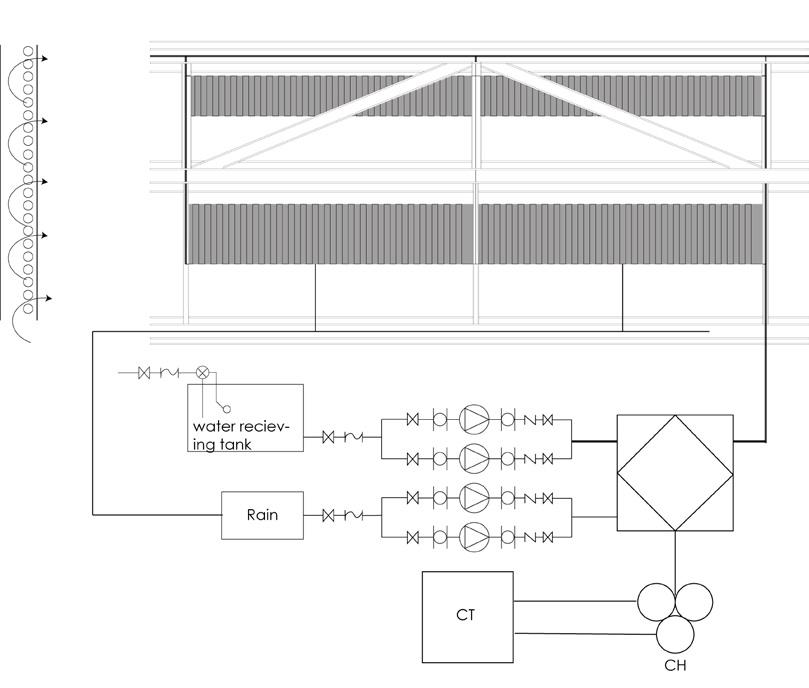
The air conditioning system utilizes watercooling, significantly improving energy efficiency. It integrates rainwater and water systems to enhance environmental friendliness. Additionally, our structural system allows for concealed water pipes, facilitating the recycling of indoor humidity.
Due to the additional volume added above, we need an intermediary transformation process. We install water pumps on the ground to ensure water can be effectively transported to the upper levels.
Pixel Moon
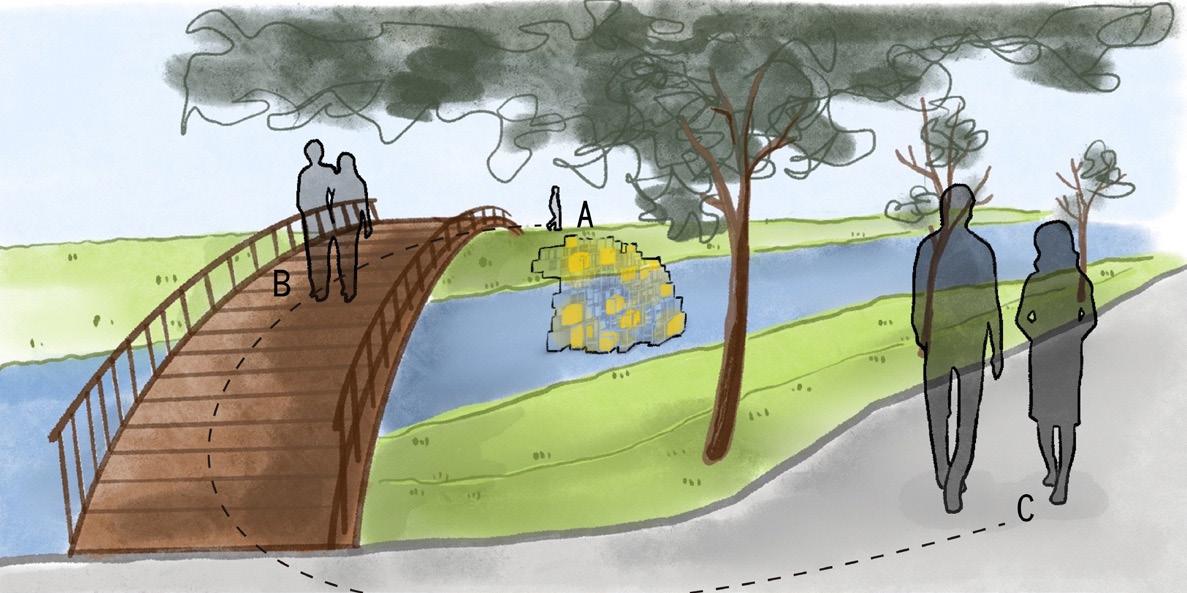
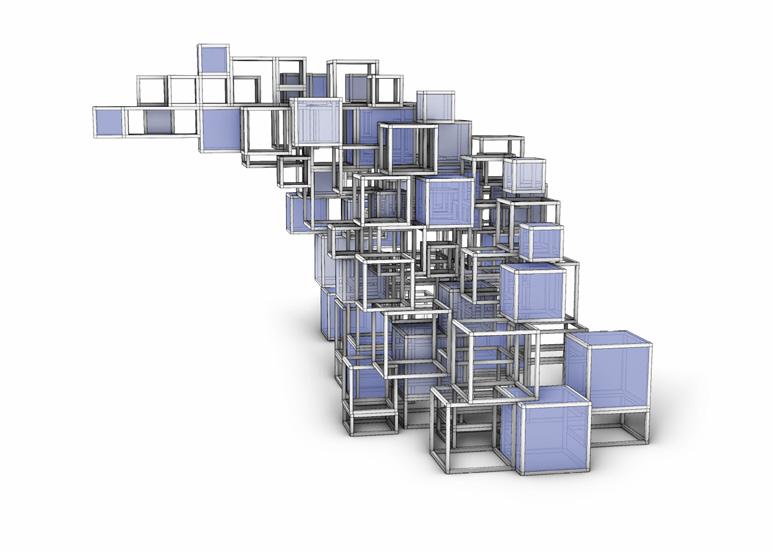
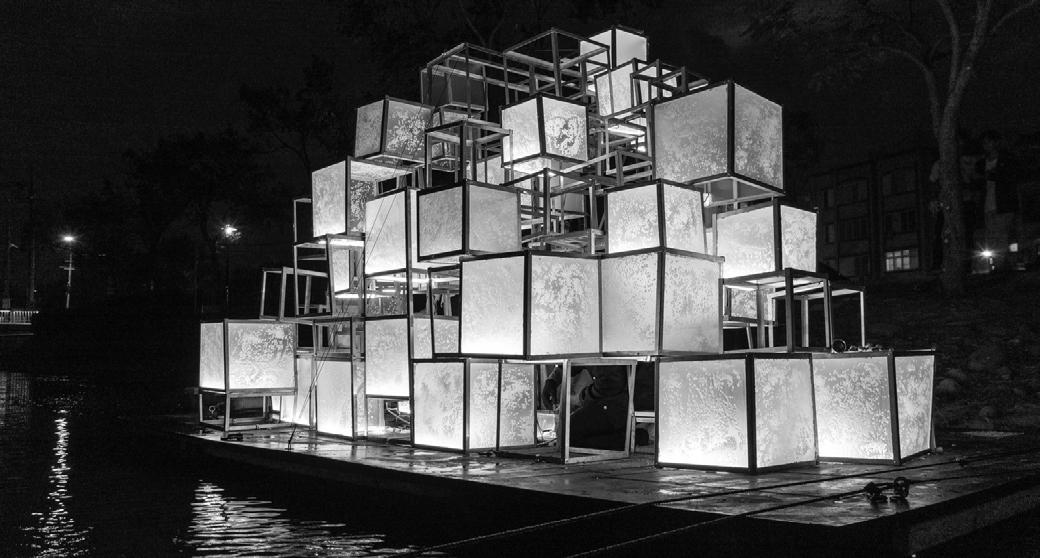
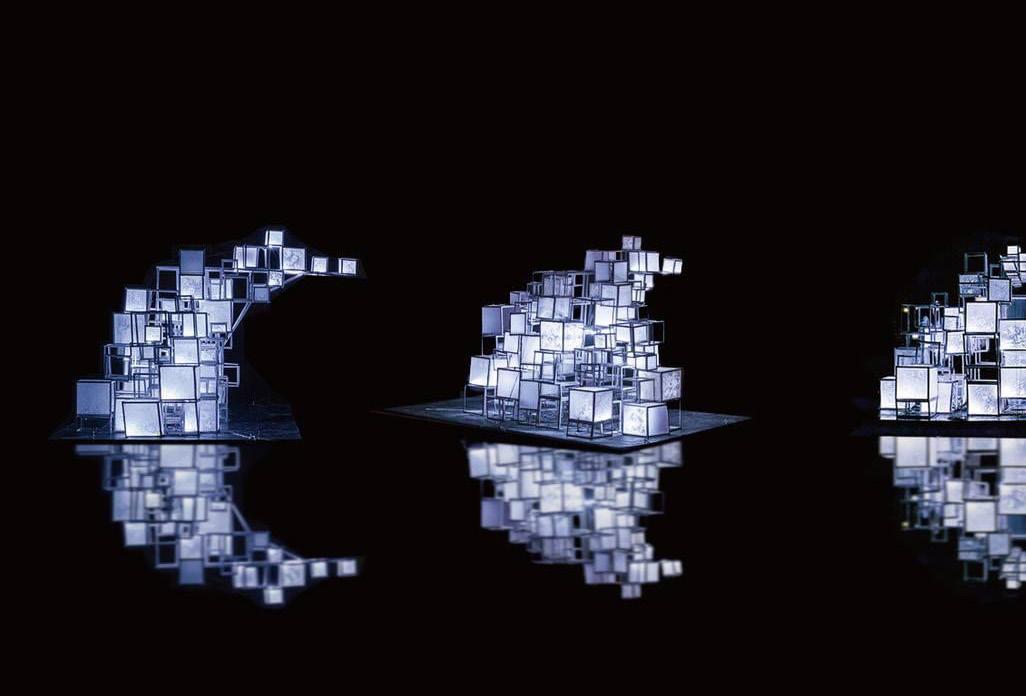
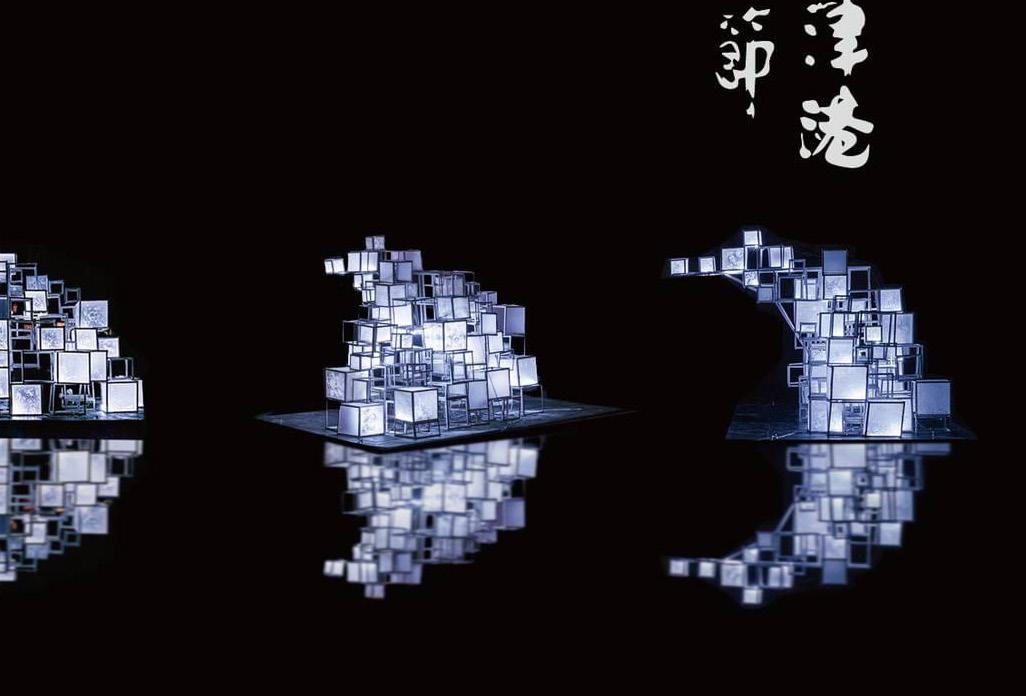
PIXEL MOON took the imagery of the moon, partly in homage to the historical evolution of the name of Yuejin Port, extracting the concept of the moon from its old name “Moon Port.” On the other hand, it aims to express the gentle qualities of the moon. Through the reflection in the water, it creates an image of the moon floating on the river. The intention is for visitors to appreciate the various states of the moon as they stroll through the artwork during their journey. For the construction technique, we employed a method of stacking units to shape the moon, just like pixels. We used small square units to recreate the thickness and curves of the moon. This approach not only gives a simple representation of the moon but also adds a sense of technology, forming a digital pixel effect.
2022 | exhibition | teamed | 5 months
For the construction technique,we employed a method of stacking units to shape the moon, just like pixels. We used small square units to recreate the thickness and curves of the moon. This approach not only gives a simple representation of the moon but also adds a sense of technology, forming a digital pixel effect.
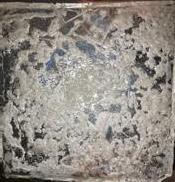
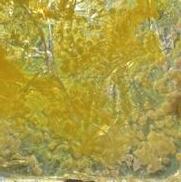
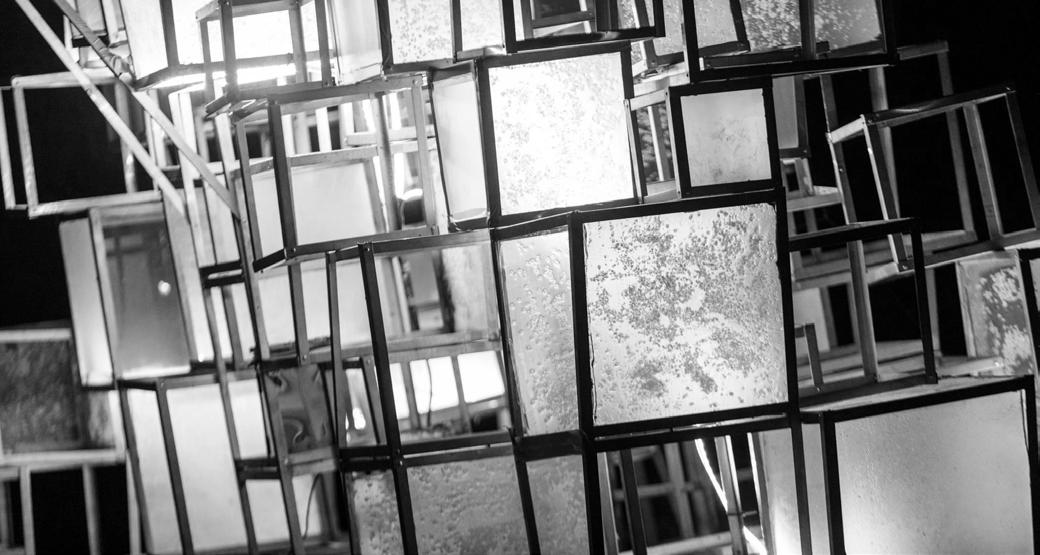
To shape the texture of the moon’s surface, we pour locally abundant coarse salt into water. When light shines through, each piece creates a unique pattern.
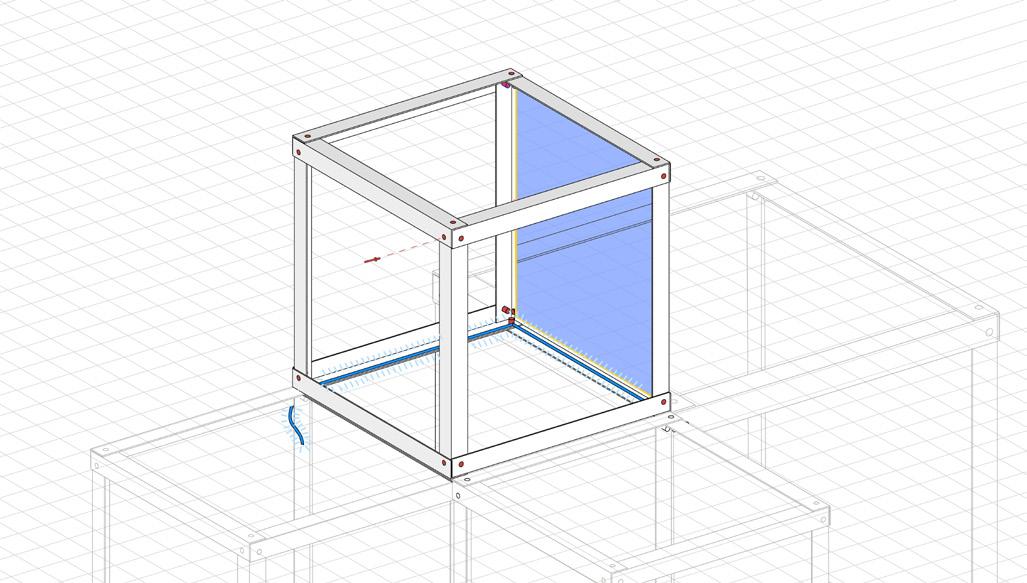
LED strip rivet
epoxy raisin + salt panel
L-shape stainless steel silicone
close-up of the Pixel
Pixel Moon floating on the water