
Town of Harrisburg North Carolina
Town Center Overlay
Development Plan (TCODP)
Request for Qualifications (RFQ)
Date Issued: September 9, 2024
Responses Due: September 23, 2024 By 4:30 p.m.
Request for Qualifications (RFQ)
Date Issued: September 9, 2024
Responses Due: September 23, 2024 By 4:30 p.m.
N T R O
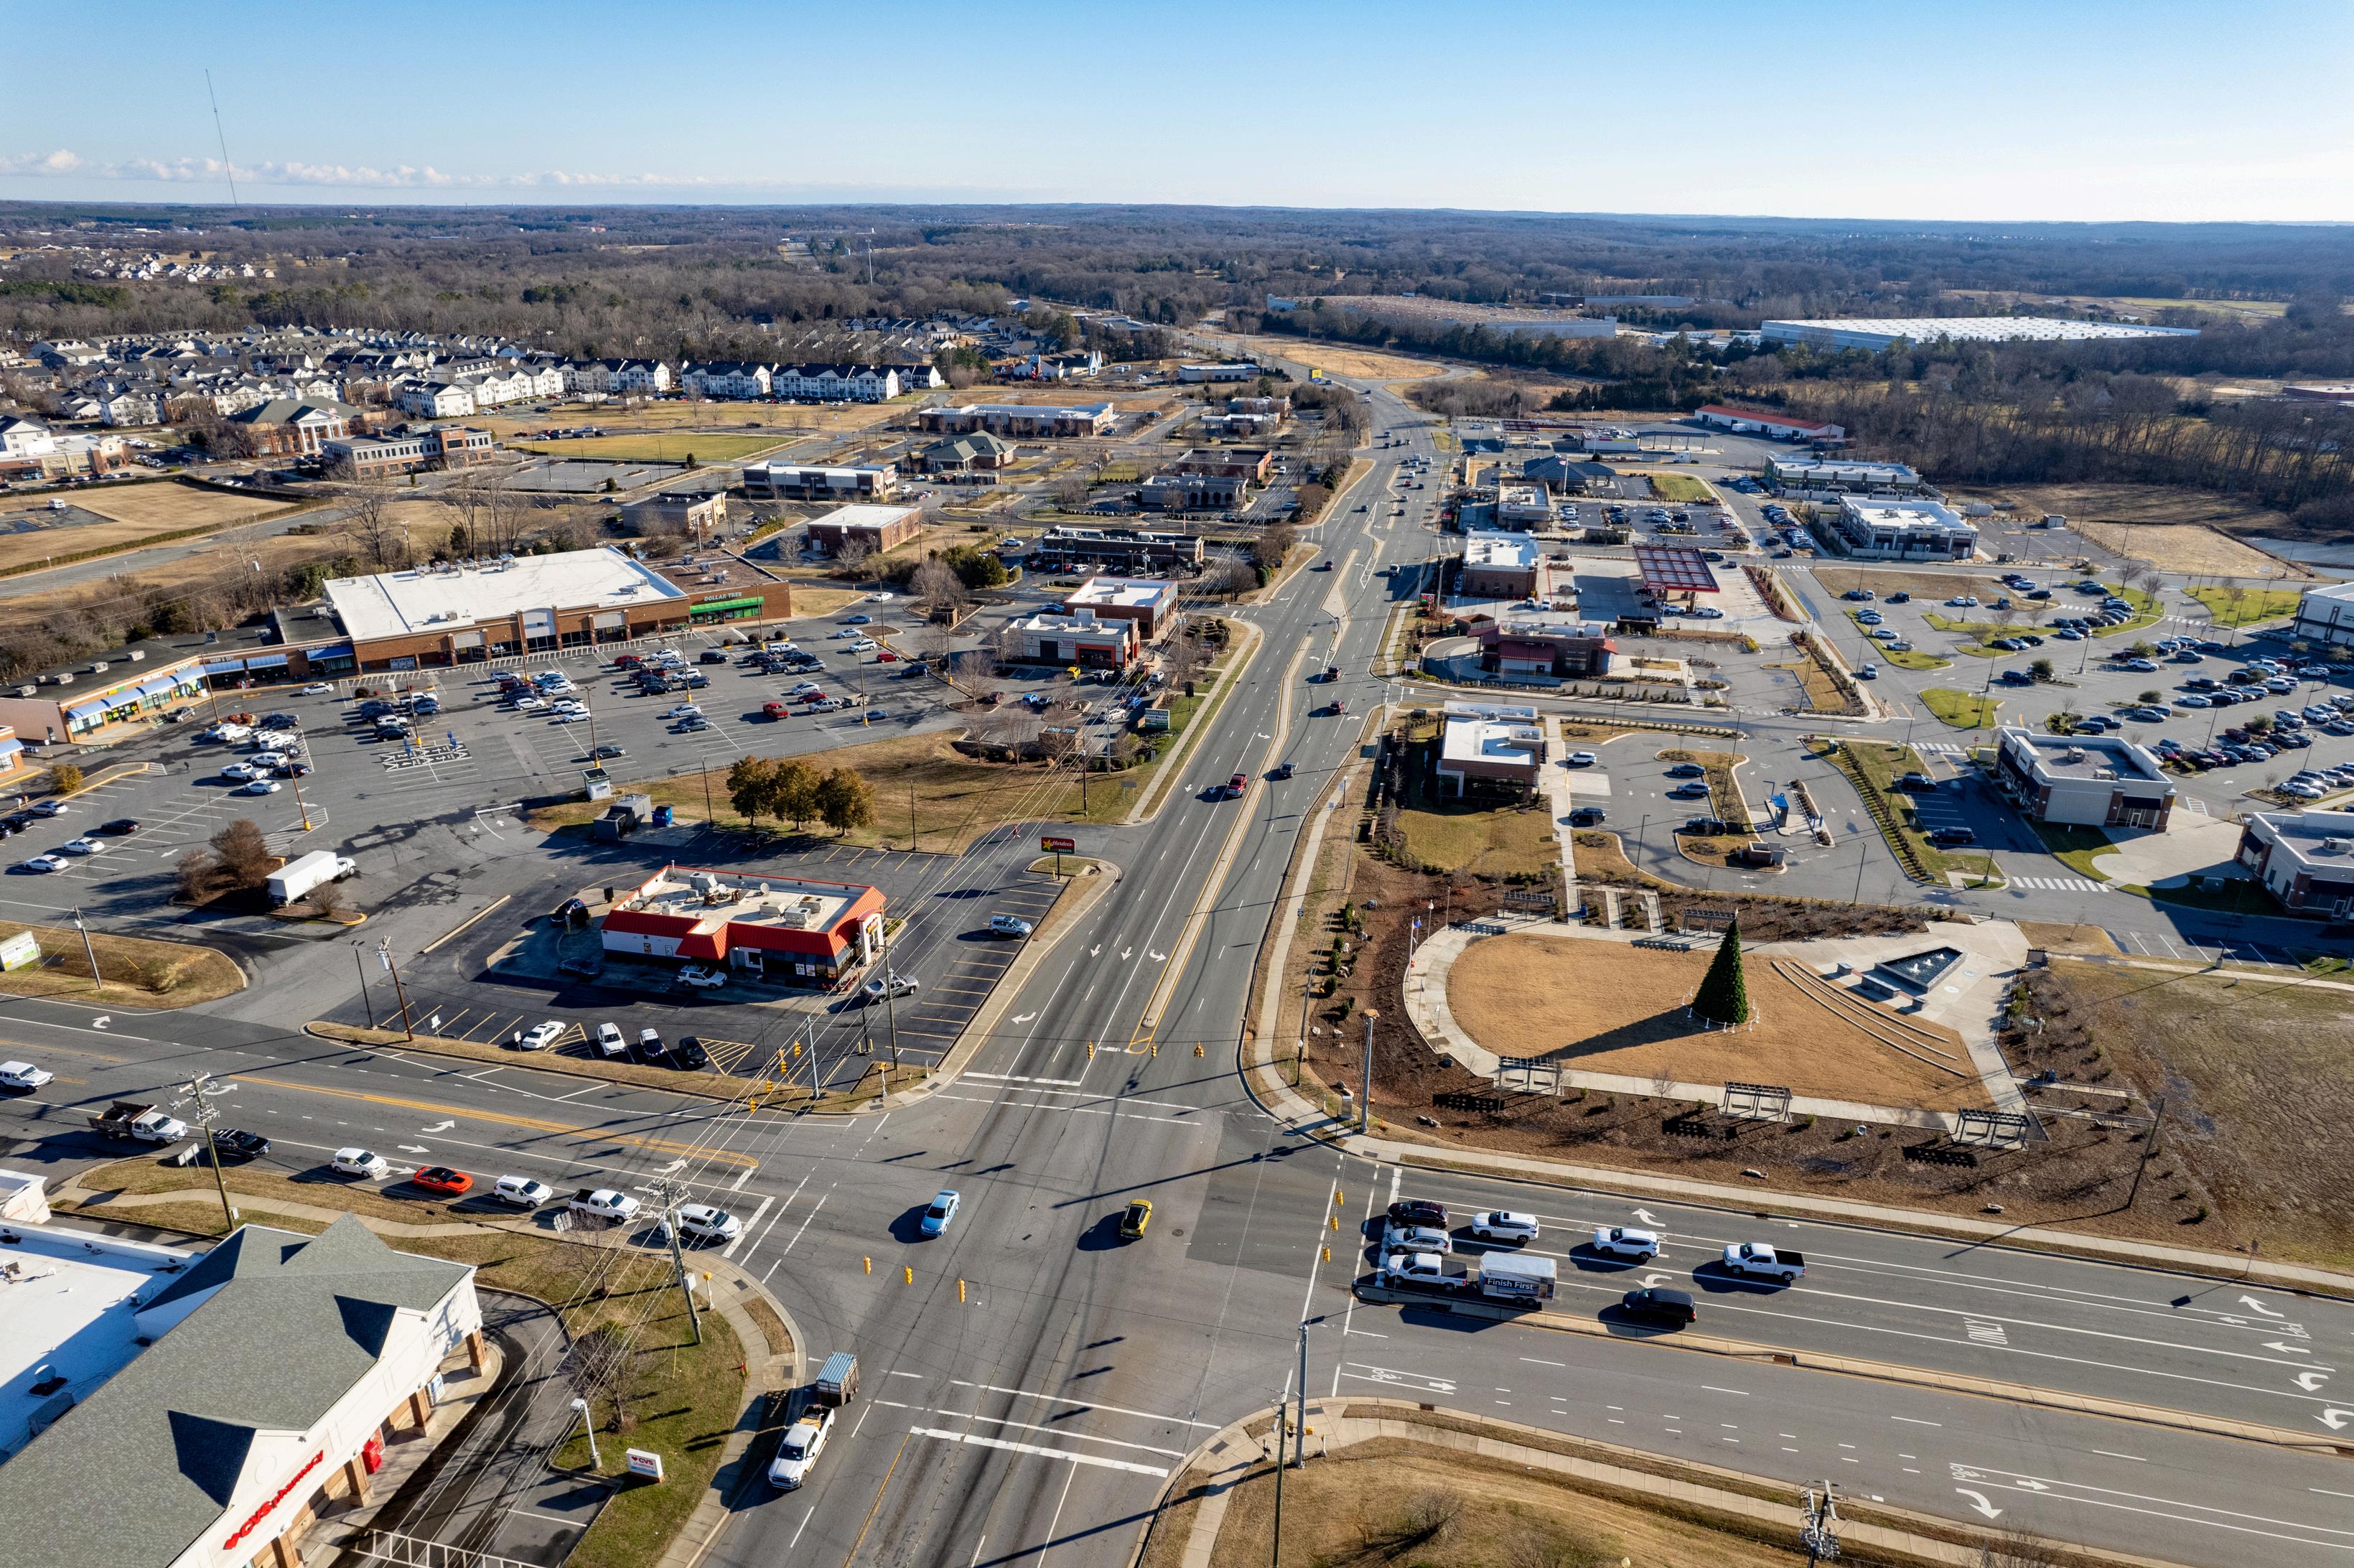
The Town of Harrisburg, North Carolina (“Town”) is seeking Qualification Statements from professional consultants or teams of consultants (“Consultant”) to develop a Town Center Overlay Development Plan (“TCODP”) for the Town
All sealed Qualification Statements must be received by 4:30 PM on September 23, 2024 Inquiries, amendments, or submissions received after the time and date listed above shall not be considered for evaluation. The selected Consultant will be required to complete the scope of work as outlined in this RFQ
Written questions regarding this RFQ shall be submitted by 4:30 pm EST on September 11, 2024. Questions regarding this RFQ should be emailed to Zac Gordon, AICP, Planning Director at: zgordon@harrisburgnc org The Town shall make formal responses only in response to written questions Responses to questions will be posted on September 13, 2024, by 4:30 pm EST on the Town’s website Any questions that the Town feels are pertinent to all proposals will be sent to all respondents who have submitted Qualification Statements
The Town of Harrisburg reserves the right to reject any, and all submissions for any reason or no reason This RFQ does not obligate the Town to pay any cost incurred by respondents in the preparation and submission of a response nor does it obligate the Town to accept or contract for any expressed or implied services.
Incorporated in 1973, the Town of Harrisburg NC is located in southwest Cabarrus County, bordering Mecklenburg County and the City of Charlotte, which serves as the center of one of the most vibrant metropolitan regions in the United States. With a 2023 estimated population of 21,000 residents, Harrisburg is one of the fastest growing municipalities in North Carolina and is known for its high quality of life and as an ideal place to live and raise a family Located in close proximity to the University of North Carolina at Charlotte and the Charlotte Motor Speedway (CMS), Harrisburg is only a 30-minute drive from Uptown Charlotte and is within five miles of I-485, which connects to I-85 and I-
77 In recent years, the area has been attracting mostly residential development, but with the completion of I-485, it is becoming increasingly more attractive as a destination for commercial and industrial growth and development.
The goal of the TCDOP is to transform the Harrisburg Town Center, guided by strategic public investment, into a true “downtown” environment that will serve as the cultural, entertainment, and civic center for the Town of Harrisburg. The TCODP is intended to serve as a blueprint to guide Town officials in making sound policy and investment decisions regarding future land use, transportation, public facilities, and public improvements within the Harrisburg Town Center, which will serve to catalyze private investment in the Town Center over the next five to ten years.

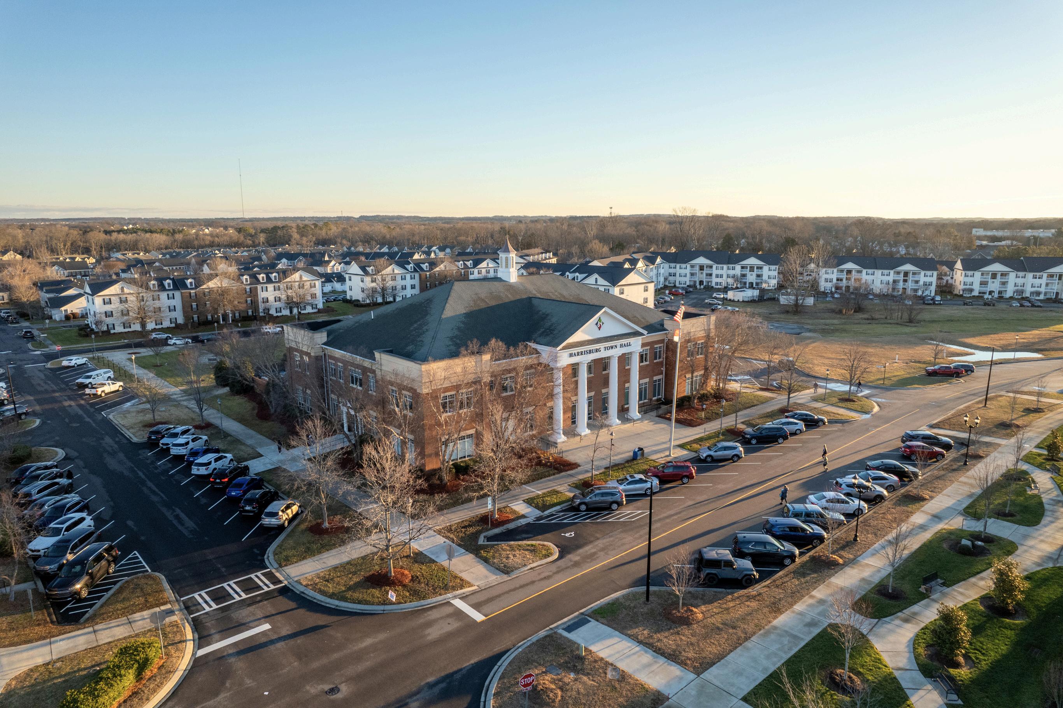
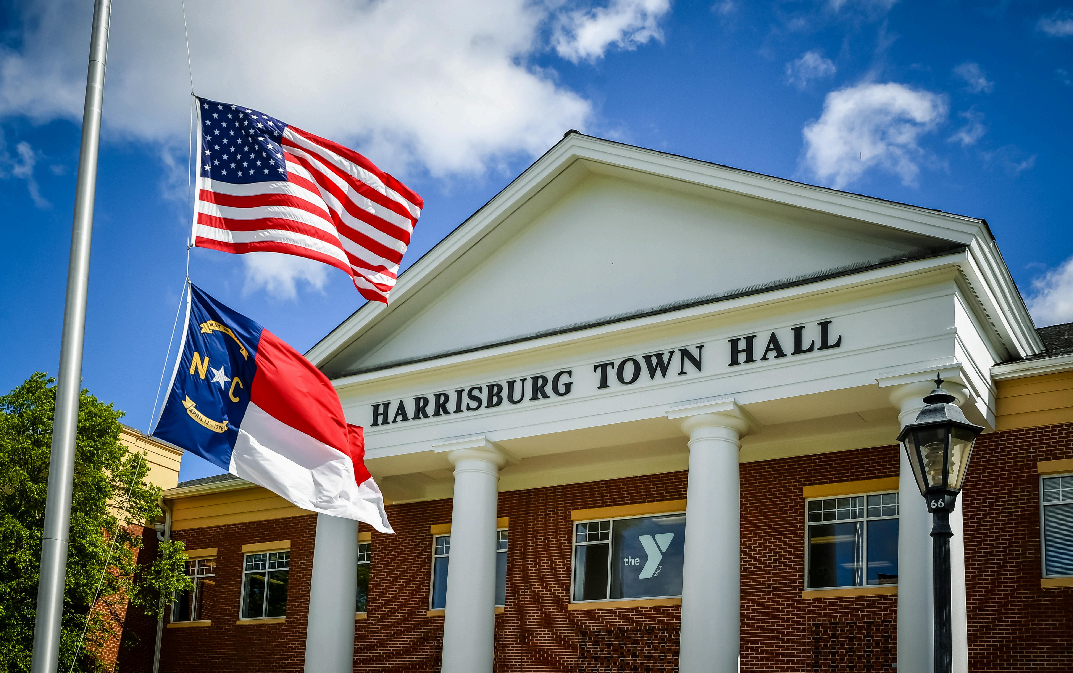
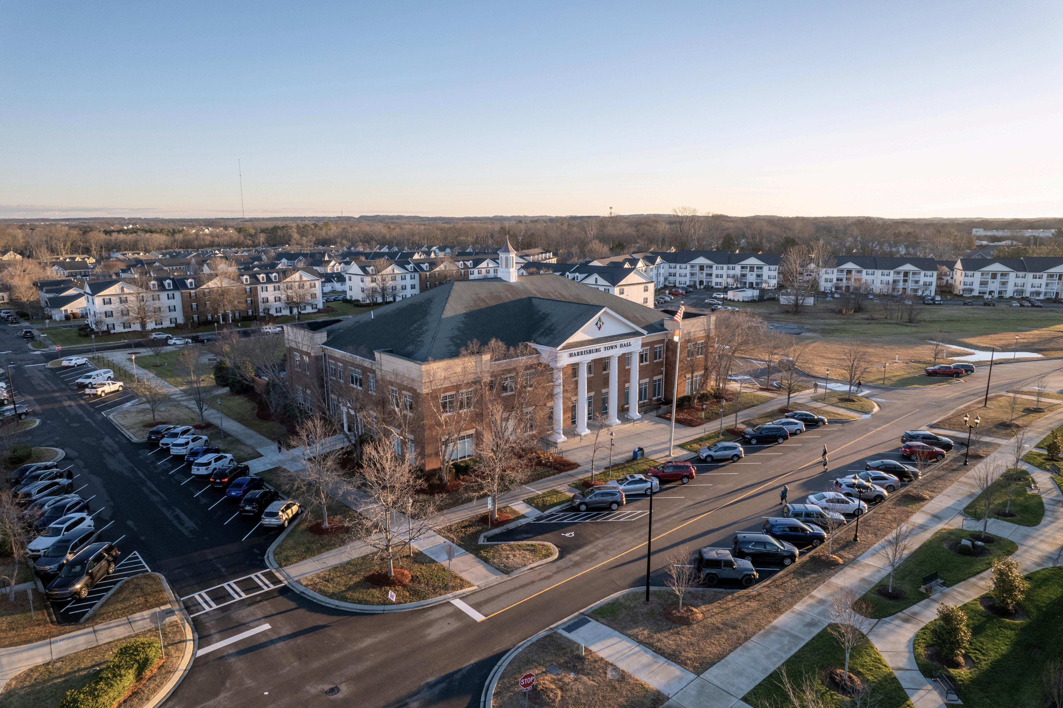
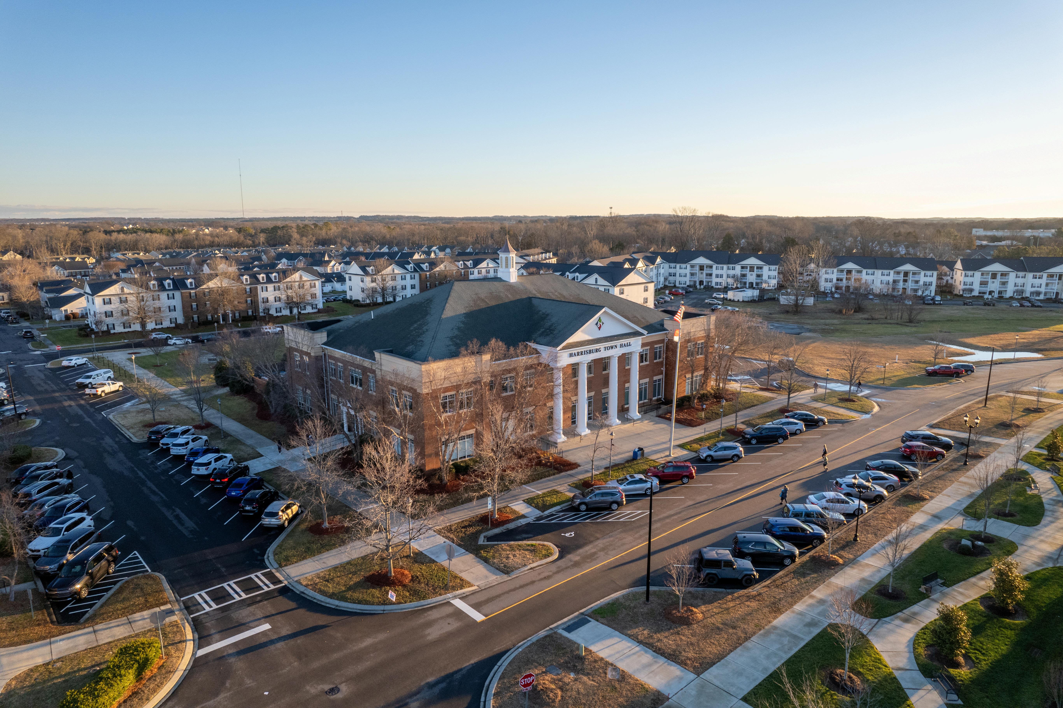
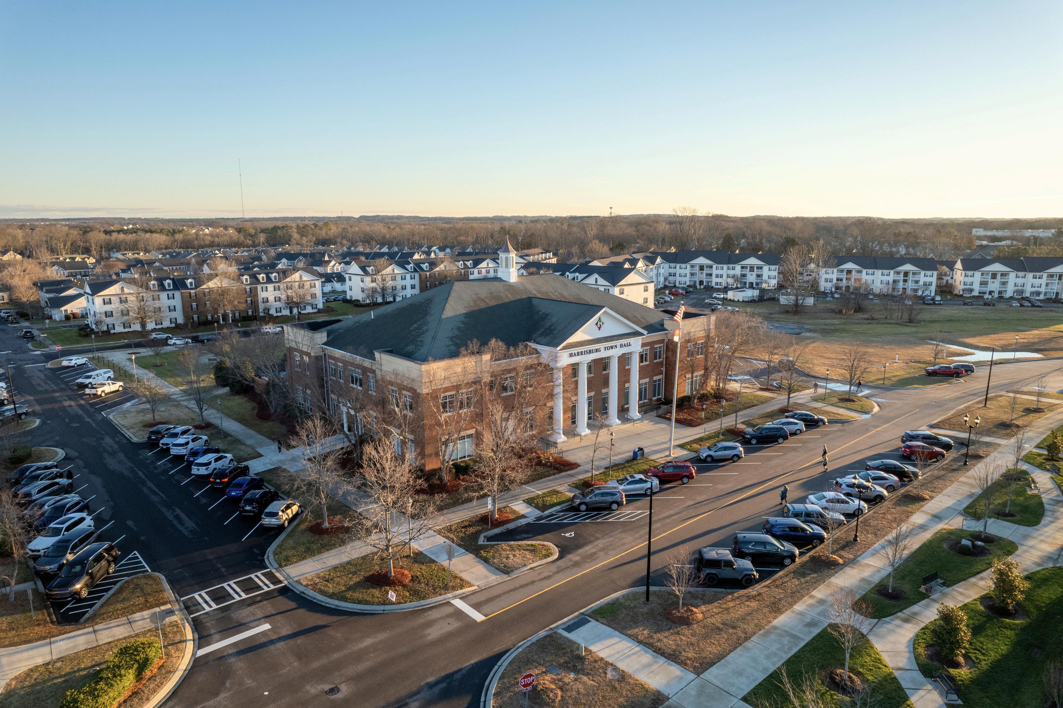
The Town Center Plan was approved as a “Planned Unit Development (PUD)” and was intended to serve as the “regulating plan” for the development of the “Harrisburg Town Center.” In 2003, the “Town Center” project began, with the goal of creating a true “downtown” for the Town of Harrisburg. The Town Center project envisioned a mixeduse development, featuring both single and multi-family housing, retail, commercial and office uses Anchoring the Town Center is the Harrisburg Town Hall The inner portion of the Town Center features several popular restaurants, a micro-brewery, a function space, and medical offices. The outer perimeter features auto-related services, business offices, and other retail offerings
In 2018, the Harrisburg Town Council adopted the Harrisburg Area Land Use Plan (HALUP), developed in partnership with Cabarrus County. This plan provides the vision and framework for the future development of the Town through 2040, and adopts “Town Center Development” as one of its goals with the following recommendations as it relates to Economic Development (ED) goals:
LU-I - CONTINUE EFFORTS TO CREATE A TRUE “DOWNTOWN” FOR HARRISBURG
In summary, the Harrisburg TCODP is intended to be an actionoriented plan that will achieve the vision of the Town Center Plan by guiding the creation of a vibrant cultural, entertainment, and civic center for the Town – a true “Downtown ” The TCODP shall recommend goals for revitalizing the Harrisburg Town Center Town’s economy, along with recommended strategies, tactics, guidelines, and timelines for achieving such goals Charts and graphics (e g , dashboards) should be utilized to represent and convey this information in a manner that is clear, concise, and easily understood by those responsible for the implementation of the plan, elected officials, citizen boards, developers, and the public
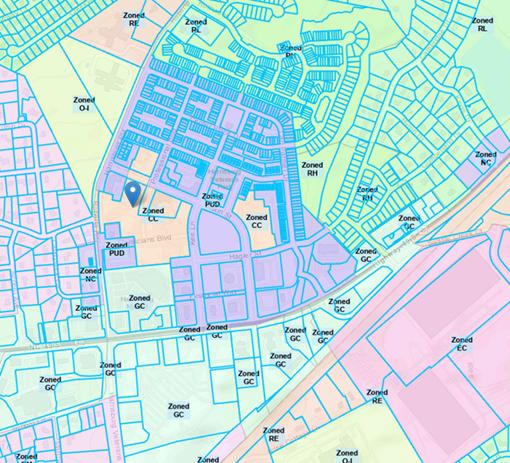

The TCODP should address the following areas:
Land Use
Zoning
Transportation and Parking
Infrastructure
Real Estate Market
Transportation
Public Improvements
Catalyst Project
Policy/Organizational
Preparation of the TCDOP will include assembling and analyzing data and utilizing that data to develop policies, and an implementation plan with action steps, to guide Town policy and investment decisions related to the development of the Town Center
Consultants responding to this RFQ, shall be expected to successfully complete the following tasks, and address how they will do so in their Qualification Statements:

As part of the “Analysis of Existing Conditions” phase of the TCODP, the Consultant, shall review and be familiar with all applicable Town land use, transportation, and economic development plans, including the Town Center PUD, Harrisburg Area Land Use Plan, Harrisburg Transportation Plan, Highway 49 Corridor Plan, Harrisburg Unified Development Ordinance (UDO), and the Harrisburg Strategic Economic Development Plan (Projected Completion date of October 2024) Consultant shall also review the Town’s Façade and Site Improvement Matching Grant Program and assess land use, transportation and economic development plans for the surrounding communities in the region, including the recently adopted Cabarrus EDC Strategic Action Plan prepared for the Cabarrus Economic Development Corporation (CEDC)
S C O P E O F W O R K
At a minimum, the consultant(s) selected to prepare the Harrisburg TCODP will analyze the following:
Land area (with breakdown of developed and undeveloped)
Parcel ownership (public/private, non-profit), with tax values
Building Types/age/conditions
Current zoning with use and performance standards
Street network (with cross sections), including sidewalks and streetscape amenities (landscaping, lighting, etc )
Location and dimensions of public and private parking spaces (on and off-street)
Connectivity of Town Center streets to surrounding network
Inventory and assess public infrastructure (i.e., roads, sidewalks, streetscape, water, sewer, gas, stormwater, electrical utilities, etc.) along with assessment of conditions.
Conduct market analysis to determine feasibility of potential land uses to determine the scope and scale of supportable redevelopment in the Town Center study area. Analysis to include per acre market value within Town Center.
Assess and summarize elements of a “Business Improvement District (BID)” to fund Town Center operations and maintenance, along with the process for the creation of a BID.
Identify best practices for the management of events and activities in Town Center, including festivals, ceremonies, performances, etc
Map of study area incorporating (at a minimum) the following GIS layers:
Existing land use/zoning (include vacant parcels and structures)
Property ownership and tax values
Street network, with sidewalks and streetscape amenities (landscaping, lighting, etc.)
Connectivity of Town Center streets to surrounding network
Location and dimensions of public and private parking spaces (on and off-street)
Real Estate Market analysis of Town Center study area, with development potential for residential and non-residential land uses, broken down by land use type Analysis should include a projected tax value for potential development (by land use type)
Review and summary of “Economic Development Grant Program” Town Center development incentives
Assess and summarize elements of a “Business Improvement District (BID)” to fund Town Center operations and maintenance, along with process for creation of a BID
Identify best practices for management of events and activities in Town Center, including festivals, ceremonies, performances, etc.
At a minimum, the Consultant selected to prepare the Harrisburg TCODP will be required to prepare recommendations (with clear timetables and action items) that address the following:
Future land use plan (by development type) based on market analysis Plan to include projected timeframes/phasing for development and tax value.
Incorporation of sustainable measures, including but not limited to building materials, energy use, electric charging stations, xerophytic landscaping, and green infrastructure (e g , rain gardens)
Zoning changes required to facilitate and enhance Town Center development.
Based on an assessment of public infrastructure, advise the Town whether the existing Infrastructure will accommodate recommended development and identify any improvements required to facilitate recommended development (with preliminary cost estimates)
Streetscape and public improvements required to create an “urban scale” Town Center (with preliminary cost estimates), including (at a minimum) the following:
Narrowing of travel lanes and enhancement of pedestrian crosswalks
Re-design of sidewalk network (handicapped accessible)
Lighting improvements
Landscape enhancements
Public Art
Parking (repurposing of diagonal spaces for parallel spaces) and identification of future spaces projected to accommodate future development, including drop-off, and deliveries
Addition of “bump-outs” to improve street scale and pedestrian safety
Proposed new or enhanced connectivity to the surrounding transportation network
Enhancements to the adjoining street system to reinforce the Town Center as a focal point for Harrisburg TRANSPORTATION
Signature Public Park (“The Hub”) proposal for an all-weather surface, flexible use public space suitable for both active and passive recreation featuring multiple seating (fixed and moveable) and architectural design features, incorporating light (e g , “luminescent seating wall”) and water (e g , circulating, and interactive), along with a performance stage/platform offering a unique experience for residents and visitors.
Identification of “catalyst” development project(s) to be pursued by the Town of Harrisburg to activate Town Center redevelopment, either through public/private partnership or purchase of land and solicitation of development proposals.
Estimated return on public investment resulting from recommended public catalyst projects.
Preliminary analysis of the viability of children’s museum and performing arts venue
Facade Improvements to existing buildings facilitated by the Town’s Façade Matching Grant program
Future land use plan (by development type) based on market analysis. Plan to include projected timeframes/phasing for development and tax value
Zoning changes to facilitate Town Center development/redevelopment
Public infrastructure improvements to accommodate future land use (with preliminary cost estimates)
Streetscape and public improvements required to create “urban scale” Town Center (with preliminary cost estimates)
Landscape enhancements (with preliminary cost estimates)
Lighting improvements (with preliminary cost estimates)
Public art options (with preliminary cost estimates)
Parking reconfiguration
Connectivity enhancements
Signature public park design ((with preliminary cost estimates)
Catalyst development project(s)
Calculated return on public investment resulting from recommended public catalyst projects
Preliminary analysis of the viability of children’s museum and performing arts venue

It is expected that the Consultant will develop and oversee a comprehensive public engagement plan with input (at a minimum) from the following stakeholders: business owners, community leaders, site selection consultants, developers, and residents. The exact form of public engagement will be determined by the Consultant in close consultation with the Town Additionally, it is expected that the chosen firm will present the deliverables to the community in a forum open to the public

The Town anticipates the following schedule for completion of the TCODP. A final schedule will be adopte as part of the contract between the Town and Consultant chosen to prepare the TCODP .
RFQ Advertised September 9, 2024
Questions Due from Consultants September 11 , 2024
Response to Questions from Consultants
RFQ Responses Due
September 13, 2024 September 23, 2024
Short-Listed Firms Notified September 24, 2024
Firm Interviews October 1, 2024
Firm Selected, Notified October 2, 2024
Contract Negotiated October 2 - 4, 2024
Contract Awarded by Town Council October 14, 2024
Plan Completion March 2025
The submitted proposal must address all elements of scope of work as outlined in the RFQ and should include (at a minimum) the following elements:
The cover letter should highlight your experience, your capability, and your understanding of the Town’s goals for the site and how you would achieve them. Identify and introduce the project lead firm and key personnel If you will be partnering with other firms, please identify them and describe their anticipated contributions.
This section should include a detailed description of the proposer ’ s understanding of the intent of the project and its objectives, the character of the required deliverables, and the overall approach to the project The proposer should identify the level of assistance required from the Town and/or Project Partners to complete each task.
Target group
We know what you want and we give it to you
DETAILED PROJECT SCHEDULE (IN GANTT CHART FORM)
SHOWING ALL MILESTONES, CRITICAL STAKEHOLDER/PUBLIC MEETINGS, AND DELIVERABLES TO MAINTAIN PROJECT PROGRESS BY THE PROJECT END DATE.
Consultants shall provide the following information (The same information must be provided for each sub-consultant or each member of a joint venture):
Name and business address, including telephone number and email contact.
History of the consultant
State in which the firm was organized or incorporated. Type of ownership, and name and location of parent company and subsidiaries, if any.
Number of full-time employees Part-time employees or consultants routinely engaged by the Consultant may be included, if clearly identified as such.
Please describe the prime consultant’s recent experience relevant to this project Include brief project profiles with total project cost as well as a key project reference with address, phone, and email contact information for each profile Particular emphasis should be placed on projects managed by the key personnel proposed for this project. If the respondent anticipates the use of sub-consultants, the respondent shall identify:
The role and extent to which sub-consultants will participate in the project.
How the prime consultant will oversee the work of these parties
The experience and credentials of these parties are relevant to this project
·References: Please submit names, addresses, and phone numbers of at least two references familiar with the sub-consultant's ability, experience, and reliability in the performance and management of projects of a similar nature.
Identify key individuals to be assigned to this project and include the function and/or responsibility of each of the identified individuals
Experience summaries of these key individuals shall be provided, with emphasis on previous experience on similar projects in similar roles Resumes of these key individuals may be included
Target group
Qualification Statements will be evaluated and ranked by a review committee consisting of the Town Manager, Deputy Town Manager, and Planning Director (and others as required) Statements shall be reviewed and assessed, based on the Consultant’s ability to meet the requirements of this Request for Qualifications (RFQ), including the proposed Scope of Work. Evaluation criteria will include, among other factors, the following:
•Demonstrated experience in creating similar work products, working with a diverse group of stakeholders, and ability to prepare user-friendly documents Qualifications of the firm and personnel (including any sub-contractors) to be assigned to this project demonstrating the Consultant’s capacity to complete requested services, their experience completing similar projects, including experience with research and analysis related to the scope of work elements
•Demonstration of overall project understanding and clarity of the proposal and creativity/thoroughness in addressing the project objectives and deliverables outlined in the RFQ
•References to previous similar work, including work performed by all subconsultants.
•Completeness of Qualifications Statement
The Town reserves the right to seek clarification of any submitted Qualifications Statement, reject any and all submittals received in response to this RFQ, negotiate with any qualified source, waive any formality and any technicalities, or cancel in part or its entirety this RFQ process if it is in the best interests of the Town
A short list of qualified consultants will be selected based on the Qualification Statements submitted. Consultants that are short-listed will be asked to present their qualifications in person to the Town, which should include a brief presentation followed by a “Question and Answer”
Firm(s) interested in being considered for this project should submit both electronic versions (via email or flash drive), along with five (5) (hard copies of their Qualification Statements by 4:30 PM EST, SEPTEMBER 23, 2024, to the attention of:
BRIAN LEE, CPA, CLGFO
Finance Director
Town of Harrisburg 4100 Main St. PO Box 100 Harrisburg, NC 28075 blee@harrisburgnc.org
QUALIFICATION STATEMENTS ARE DUE NO LATER THAN 4:30 P.M. EST ON SEPTEMBER 23, 2024.
This RFQ in no way obligates the Town to award a contract. All submittals become the property of the Town upon submission. The cost of preparing, submitting, and presenting Qualification Statements is solely with the responder All data, databases, reports, designs, and materials in digital and hard copy format created under this project shall be transferred to the town upon completion of the project and become the property of the Town. Ten percent (10%) of the total contract cost will be withheld as retainage pending successful project completion to the Town’s satisfaction
Questions regarding this RFQ should be directed to Zac Gordon, Planning Director, Town of Harrisburg at zgordon@harrisburgnc.org. Questions will be accepted until 4:30 pm EST on September 11, 2024, and answers will be posted by 4:30 pm EST on September 13, 2024.
The Town will maintain a list of questions and answers on the Town of Harrisburg website.
An advertisement for the RFQ will be posted on the Town of Harrisburg website