PORTFOLIO
SELECTED WORKS 2022-25
HARMI SHAH
SELECTED WORKS 2022-25
CONTACT
DOB
Email Phone
Address
11.09.2004
harmishah18@gmail.com 22bar083@nirmauni.ac.in +91 7069281818
Virnagar Society, Kiran park,New Vadaj, Ahmedabad
LANGUAGES KNOWN
Gujarati
Hindi
English
EDUCATION
2022-Present
2022
INTERESTS
Sketching
Painting
Travelling
Reading
Nirma University Bachelor Of Architecture Semester VI
St.Kabir School, Drive In Ahemadabad
2D Drafting
Autodesk Autocad 2D
Hand drafting
3D Modelling
Sketchup
Rhinoceros 3D
Model Making
BIM
Post Production
Adobe Photoshop
Adobe Indesign
Adobe Illustrator
Rendering
GIS
Autodesk Revit
RELATED STUDY PROGRAM
July 2023
December 2023
June 2024
COMPETITIONS
67th CPK Trophy I NASA India
WHC Documentation, Talia Ni Pol, Ahmedabad
St Sebastian’s Catholic Church, Fort Kochi, Kerala
Telfair Station, Moka, Mauritius
67th ANDC Trophy I NASA India
Inktober Challenge I NASA India
EXPERIENCE AND WORKSHOPS
Hands On Work ,Kalp
Architecture Visualization Workshop
Computational Design Workshop
Pottery Clay Workshop
Furniture Design Elective
Lumion
Twinmotion
Enscape
Arc Map
Measure Drawing
Measure Drawing Field Studio
SEMESTER STUDIO
Institutional IV
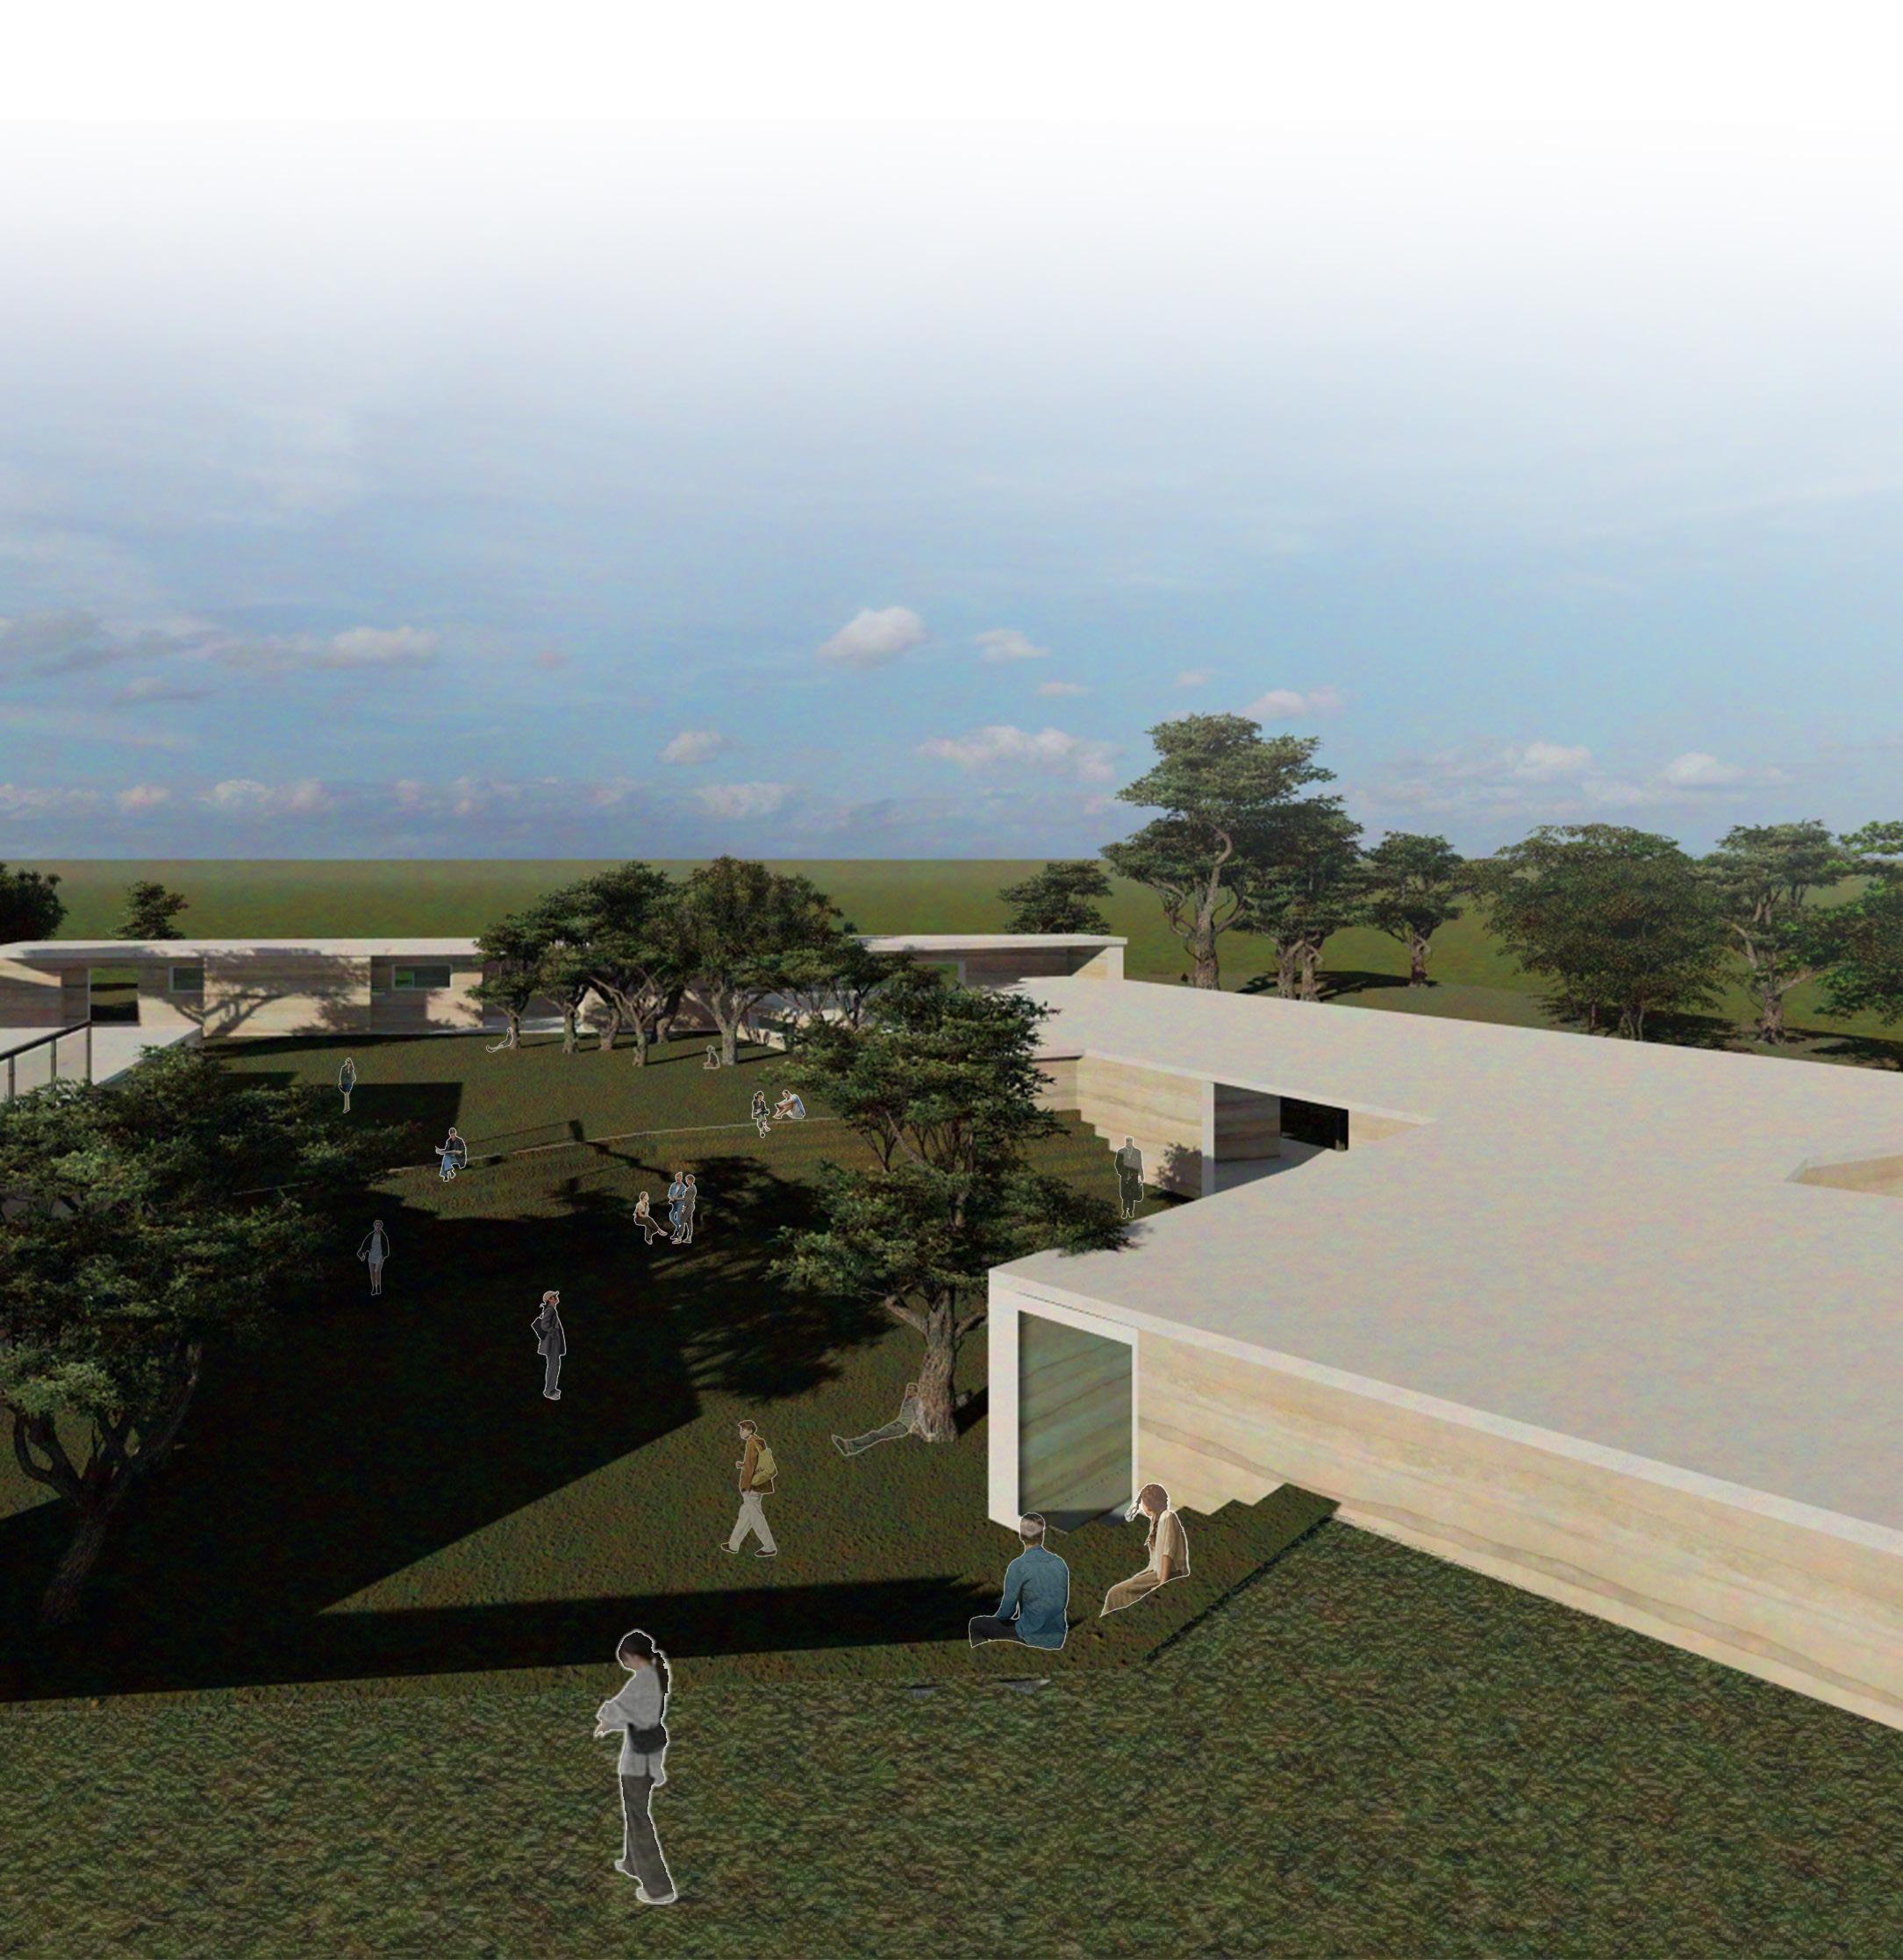
Brief: Designing an extension for existing architecture block.
Renowned architects have been invited to mentor students in conceptualizing and designing an extension for the existing architectural block. The placement of the extension has been meticulously considered, to preserve and respond to the mature trees present on-site. Spaces are thoughtfully woven between the existing trees, fostering a sense of built and unbuilt environments. This choice of material also ensures that the new structure remains understated, allowing it to belong effortlessly to its context without overpowering the existing architecture or the landscape.
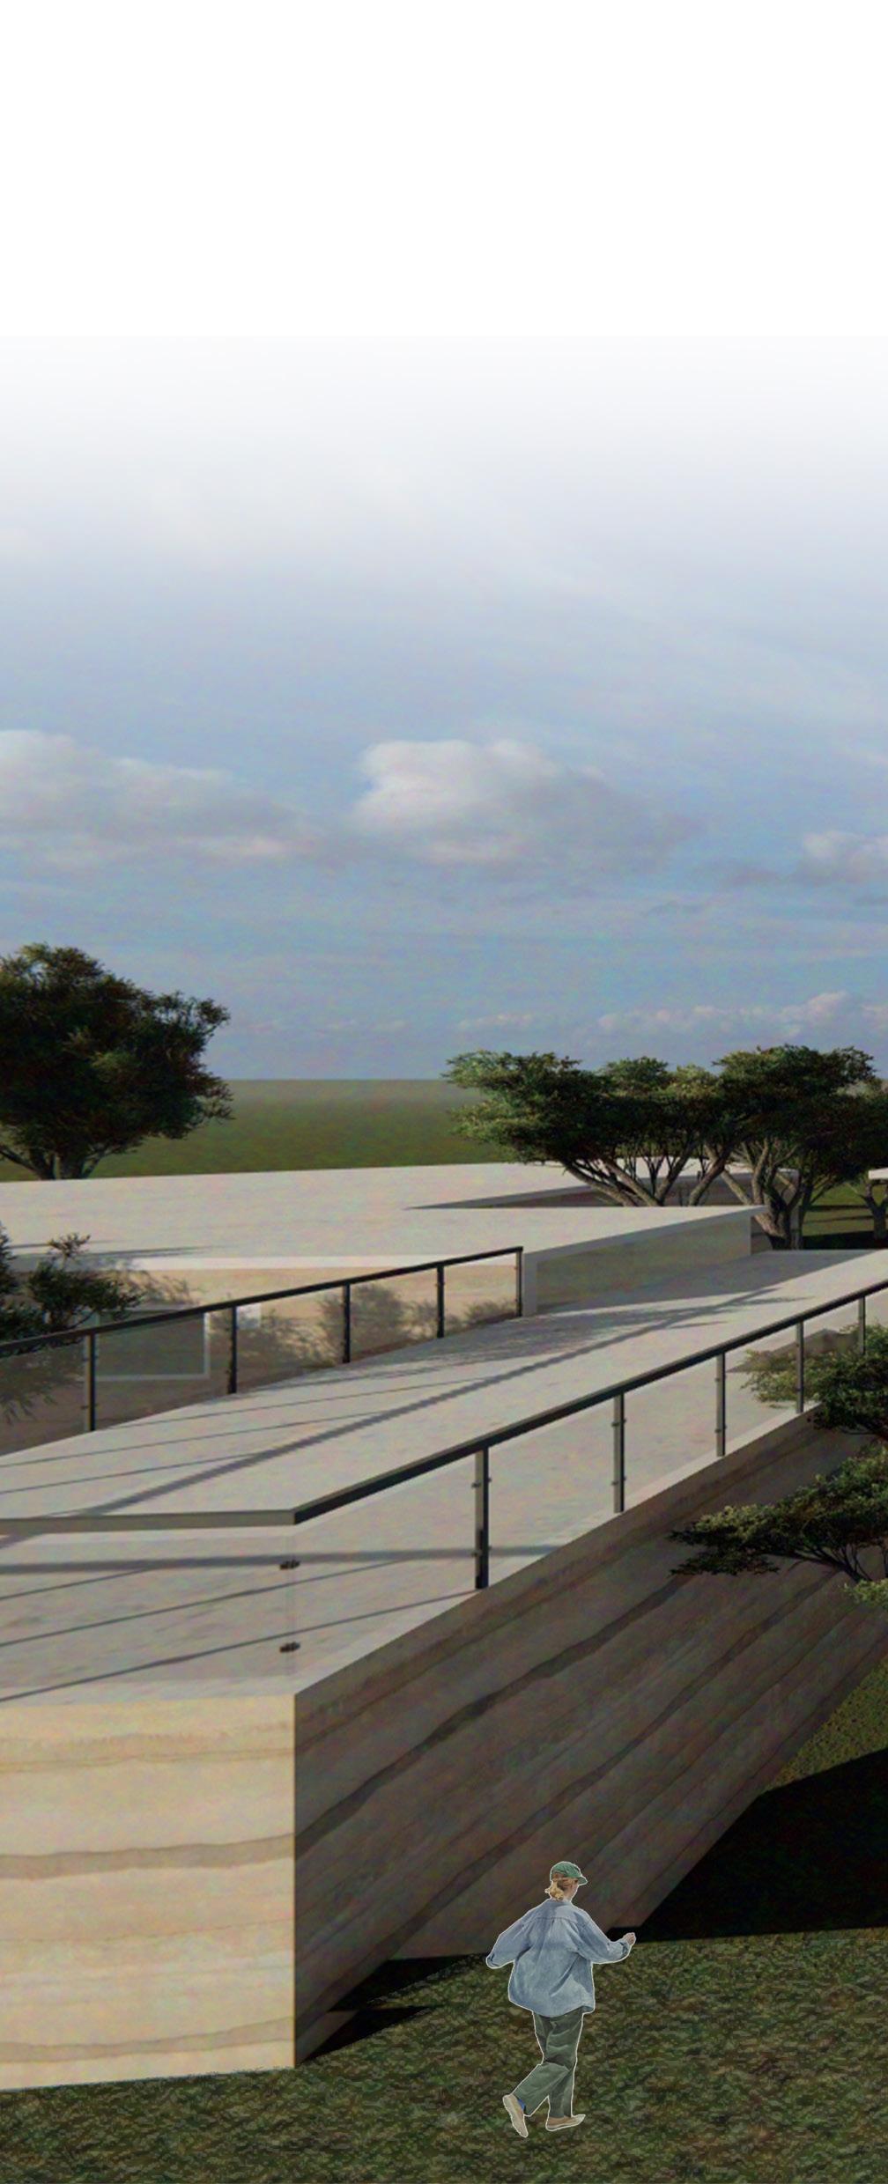
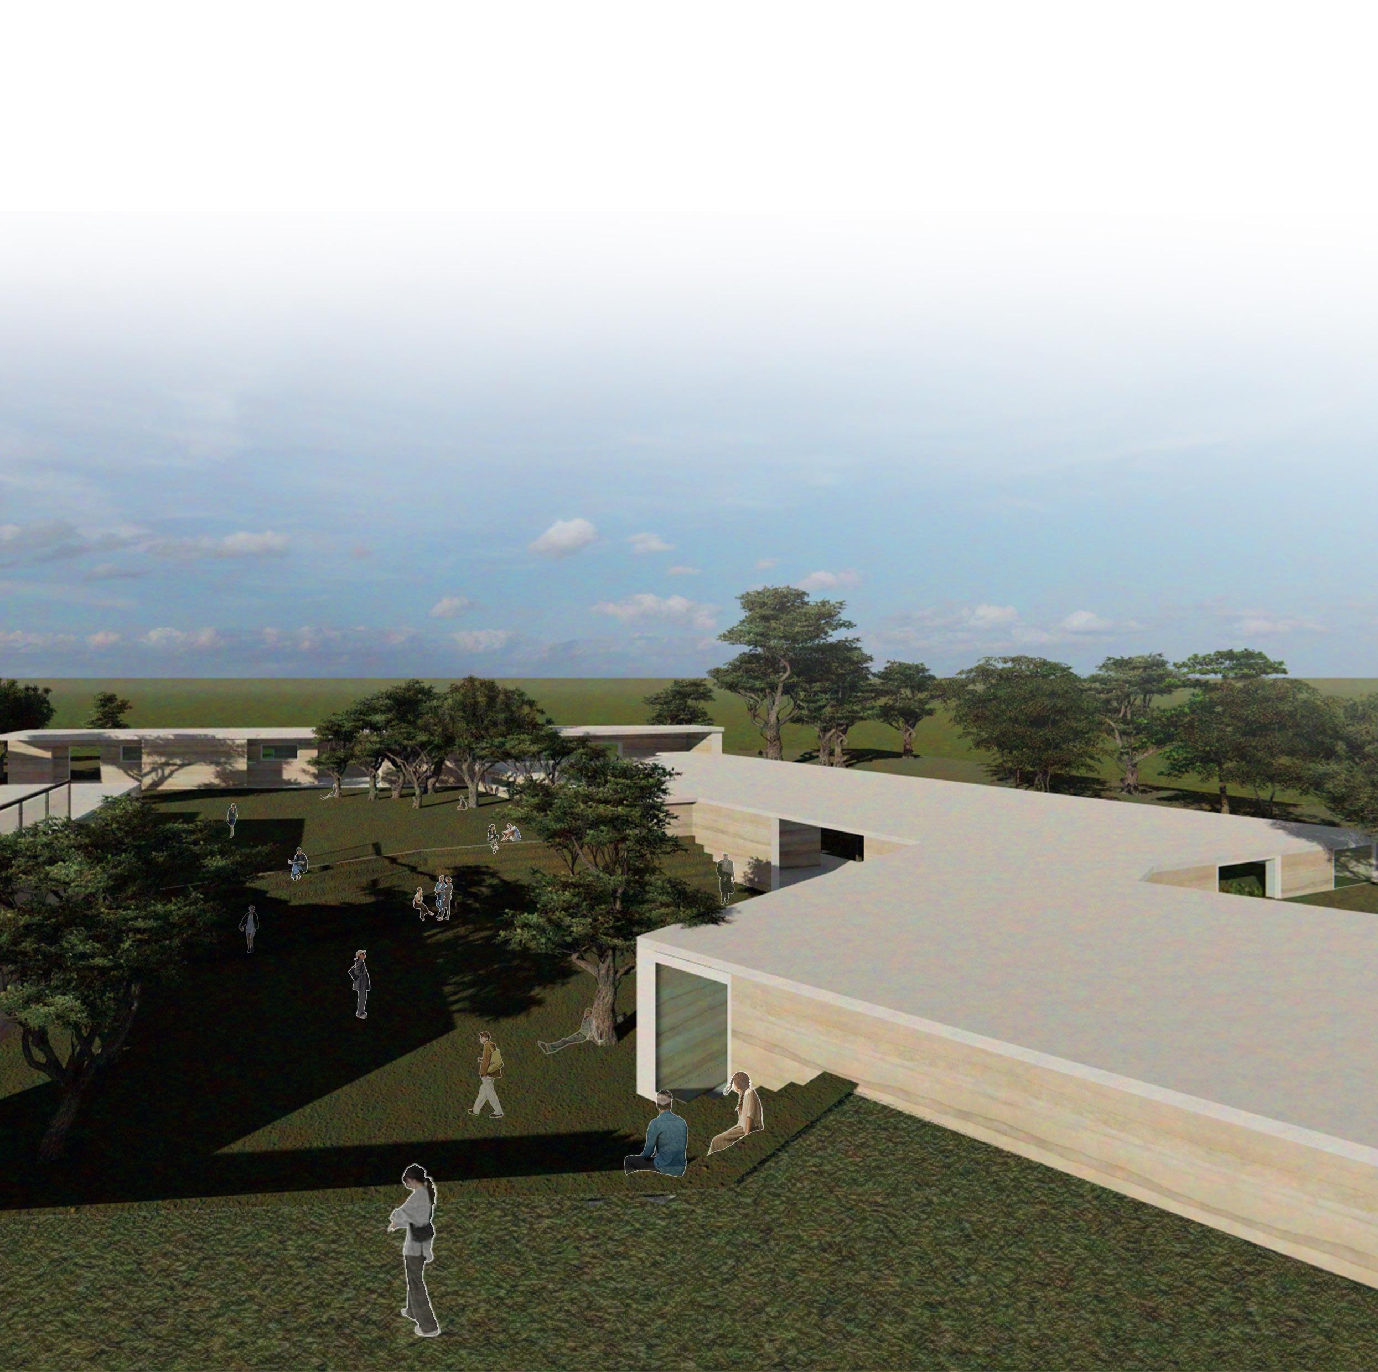
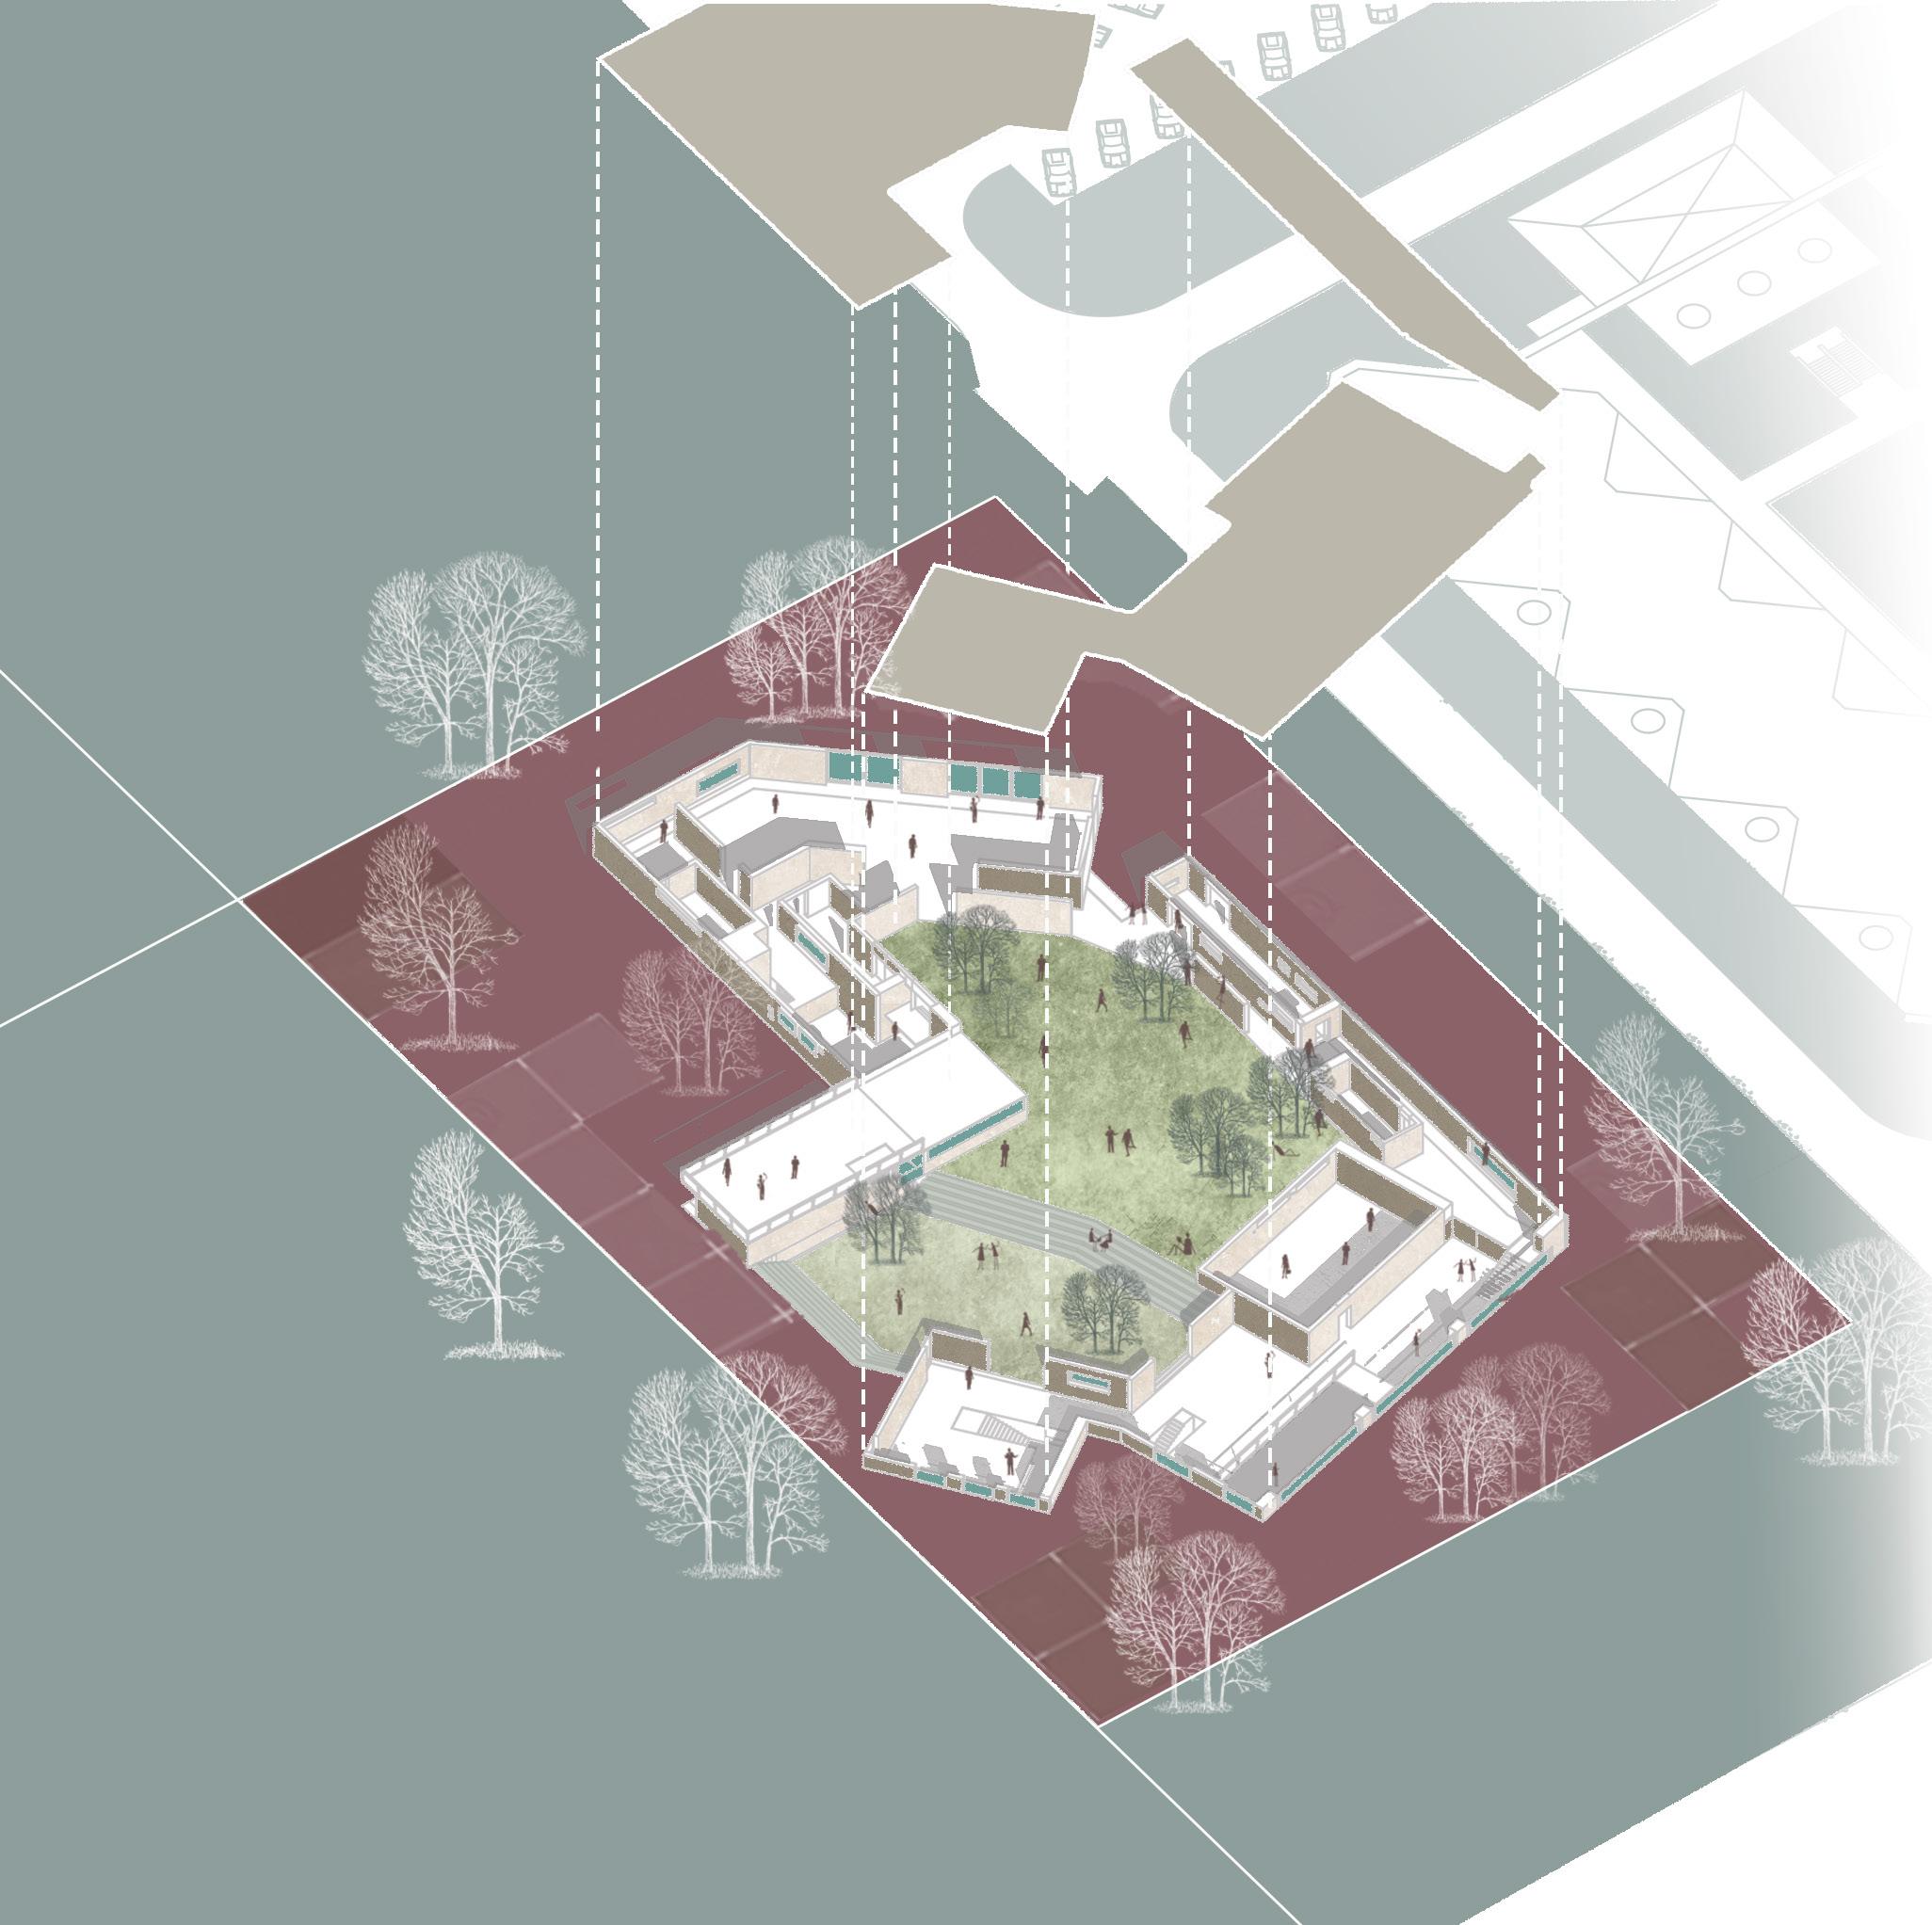
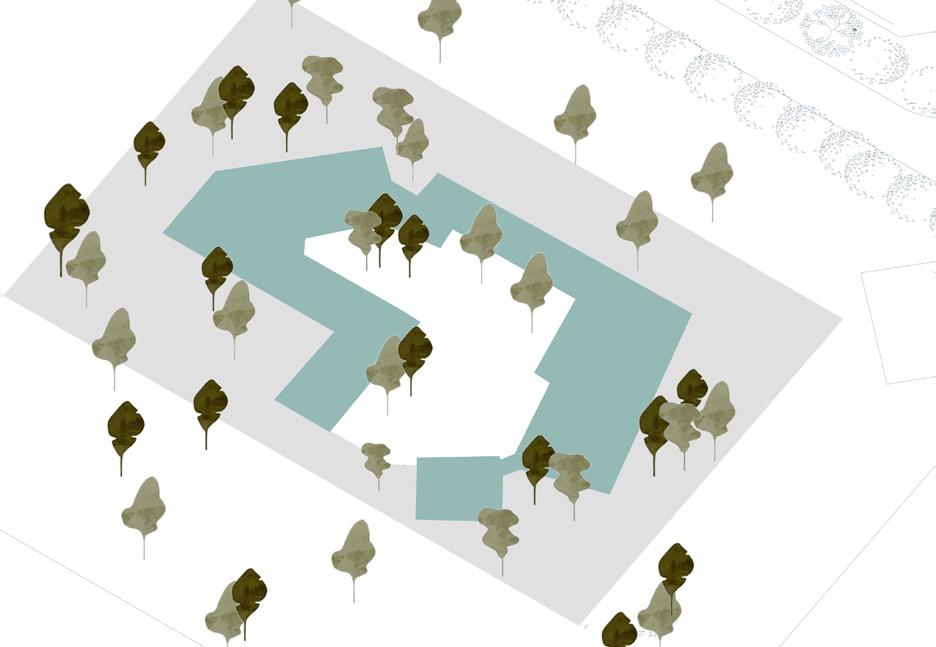
Spaces are thoughtfully woven between the existing trees.This approach allows the institute to seamlessly blend into the landscape, where the built form becomes an extension of nature itself.
The building is gently nestled into the ground rather than being elevated, allowing it to become an organic part of the site.
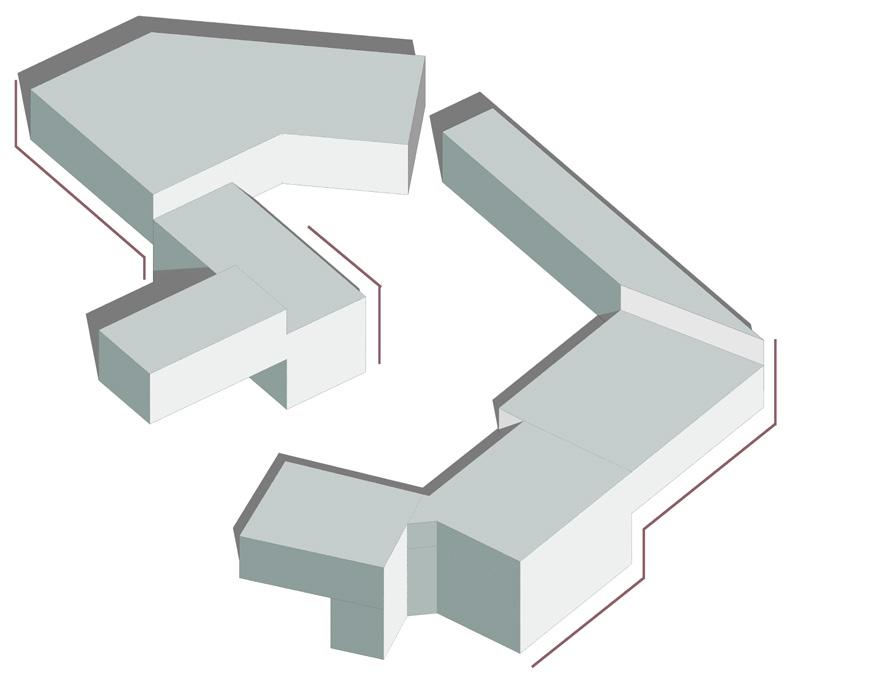
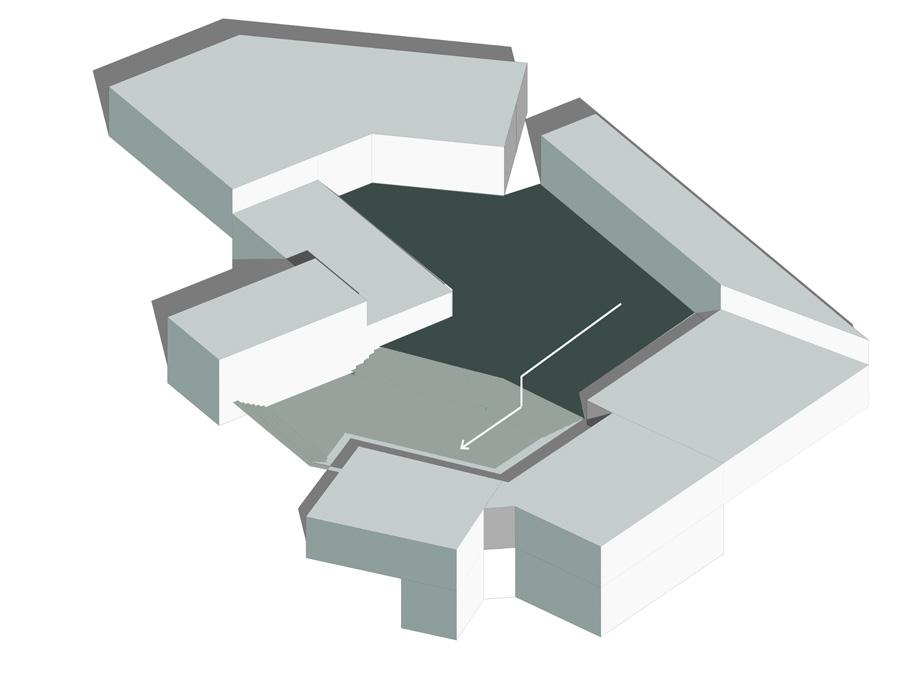
The ground has been gently shaped into two levels, allowing sunlight to stream in and ensuring that the underground spaces remain bright and naturally ventilated.
SEMESTER TYPE
Institutional VI
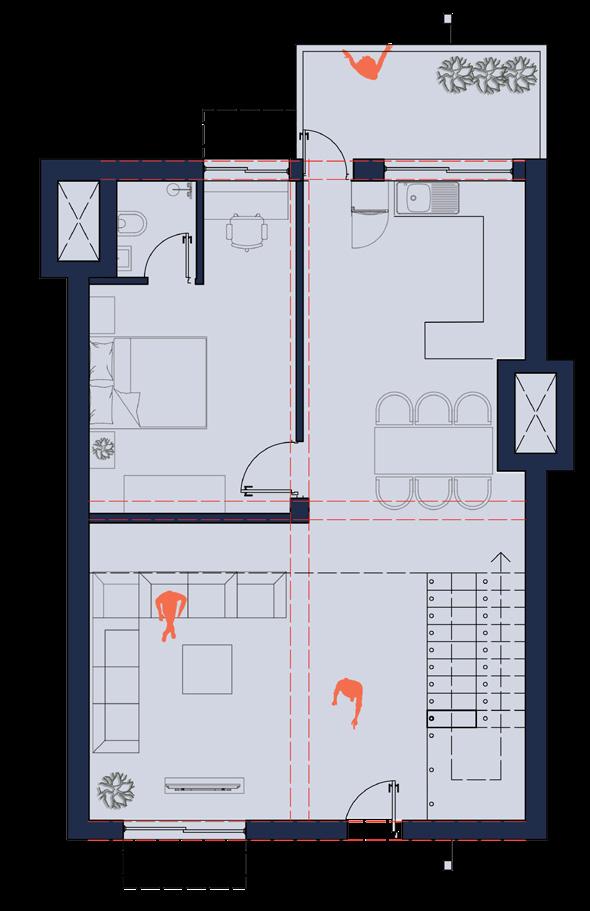
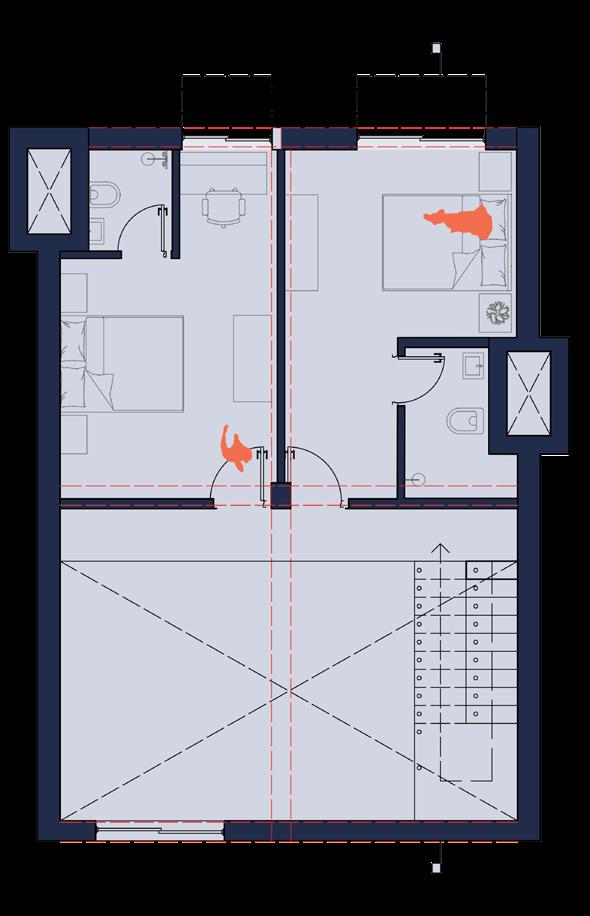
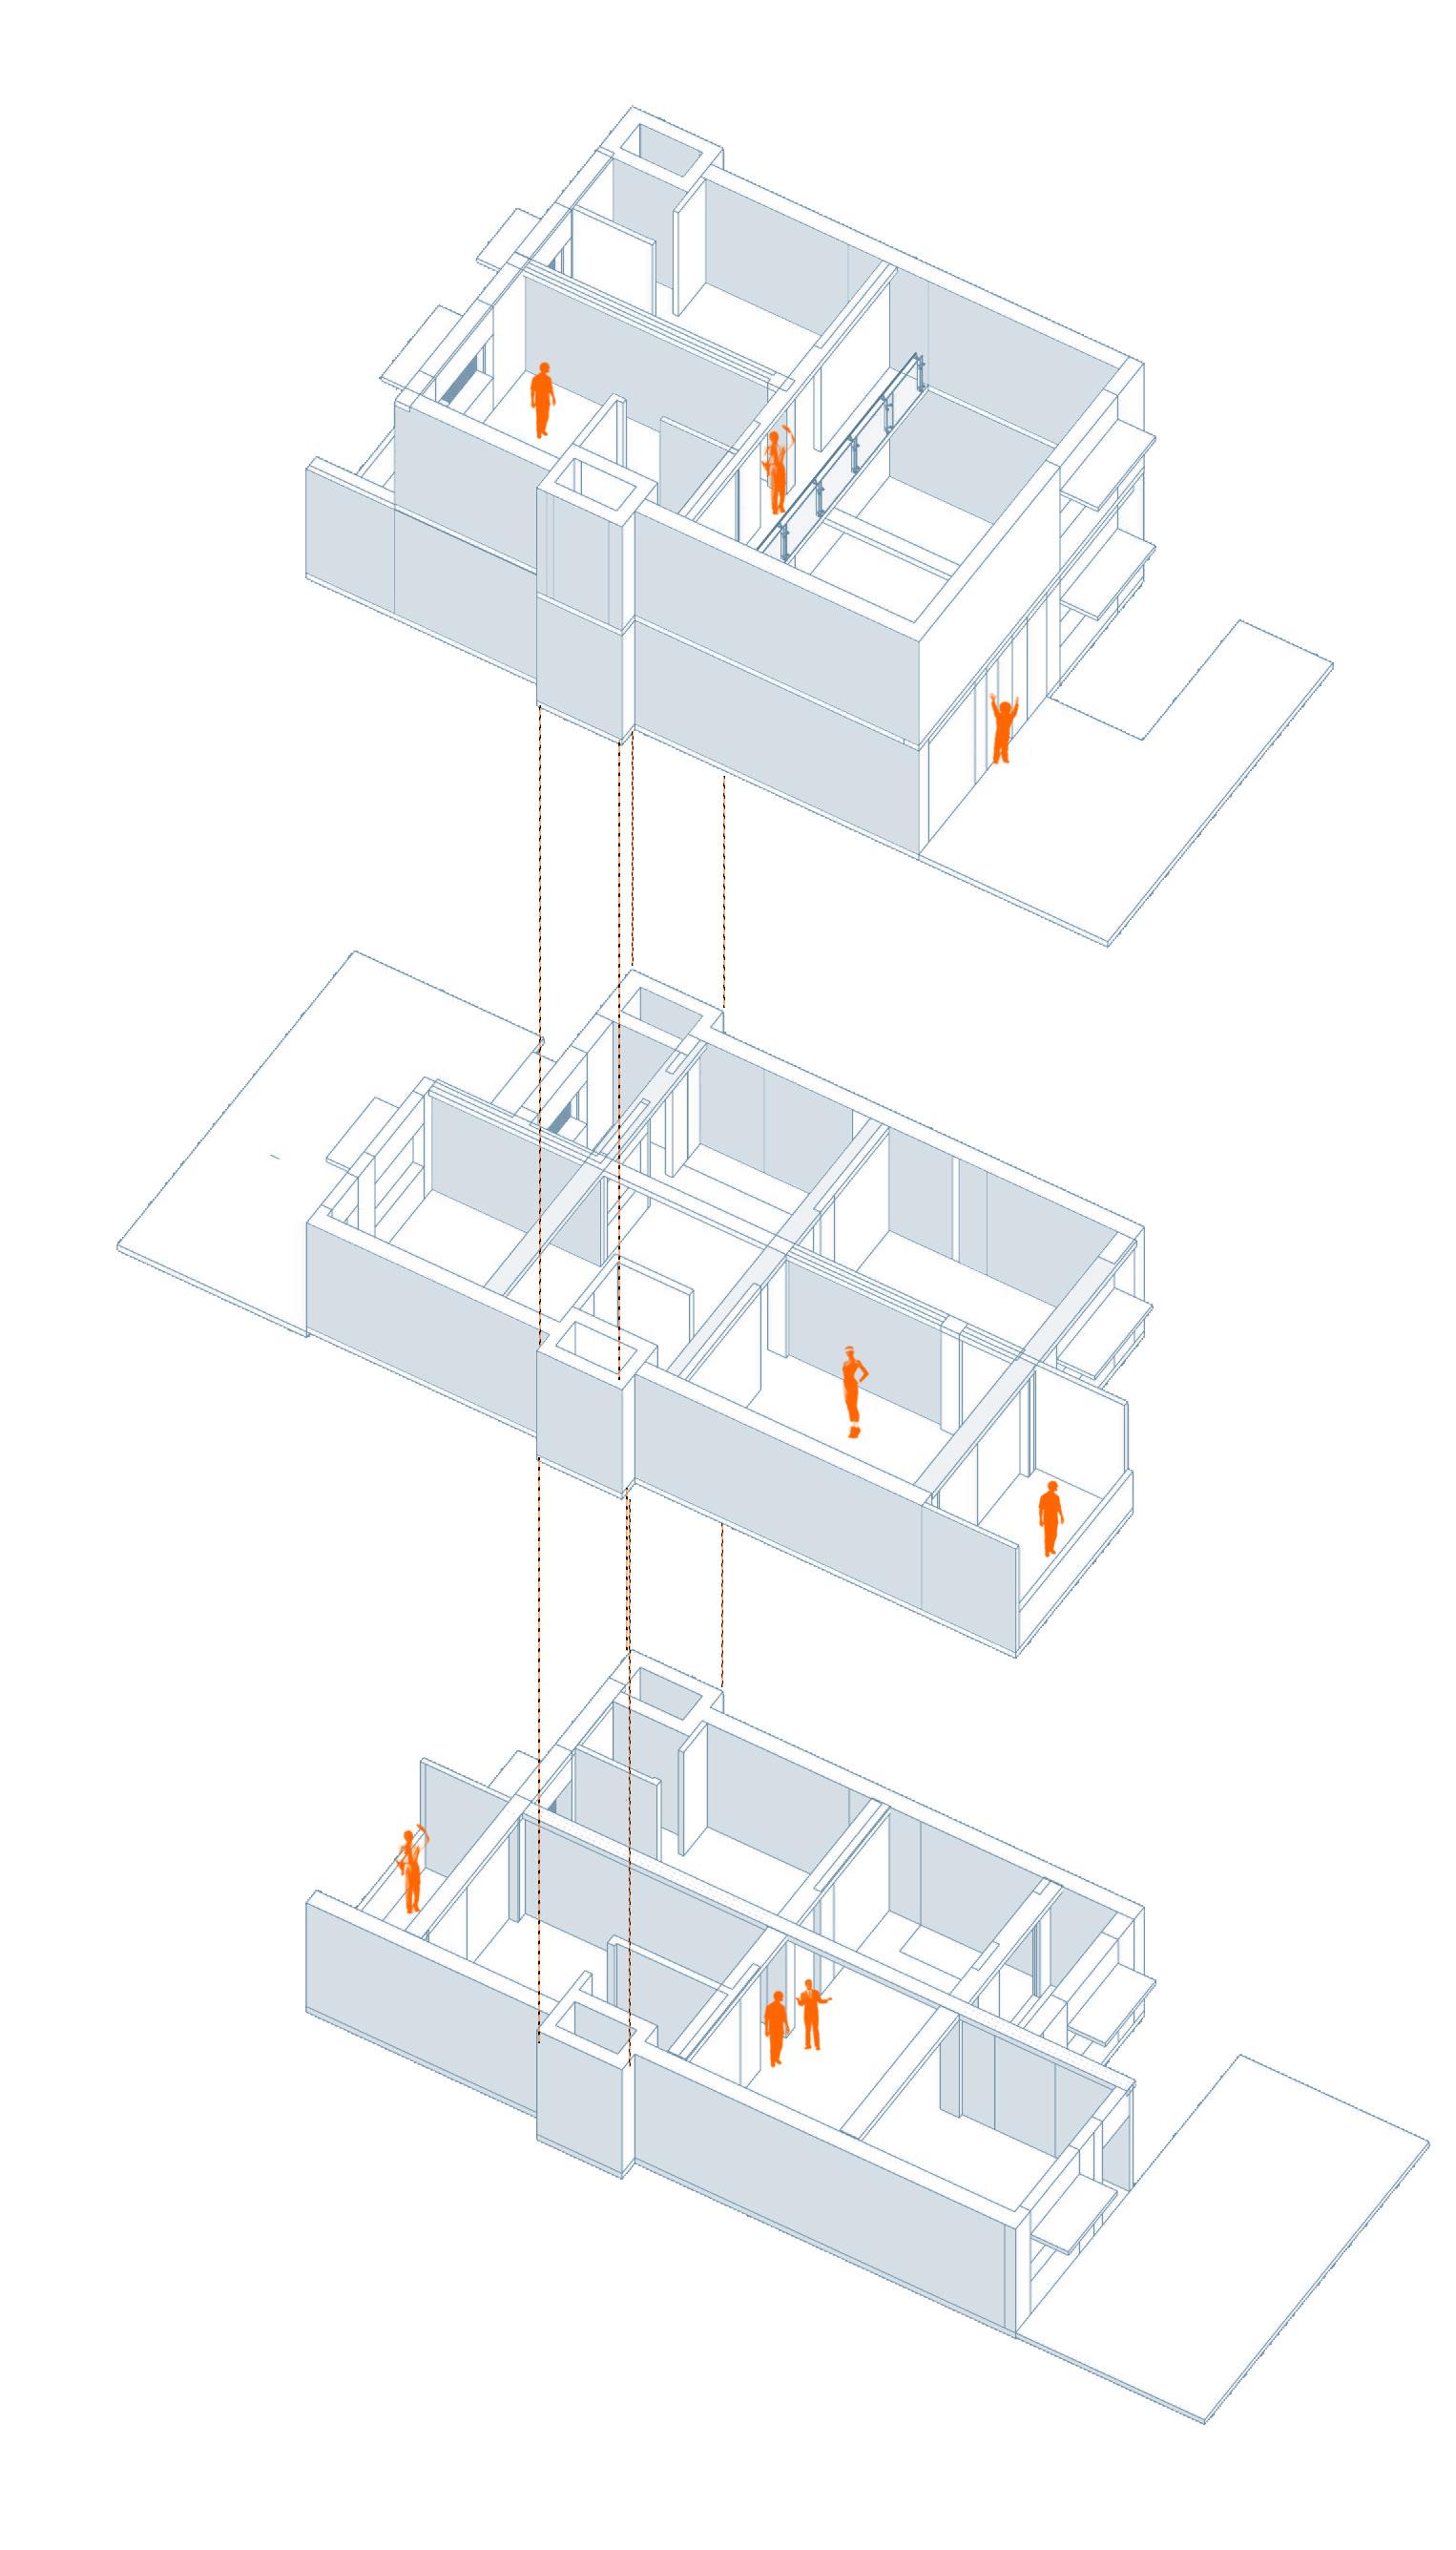
Housing V Ahmedabad
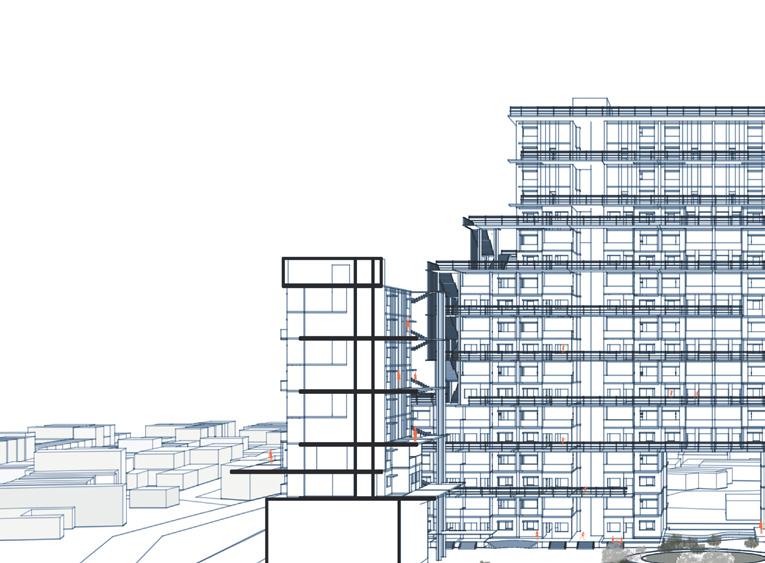
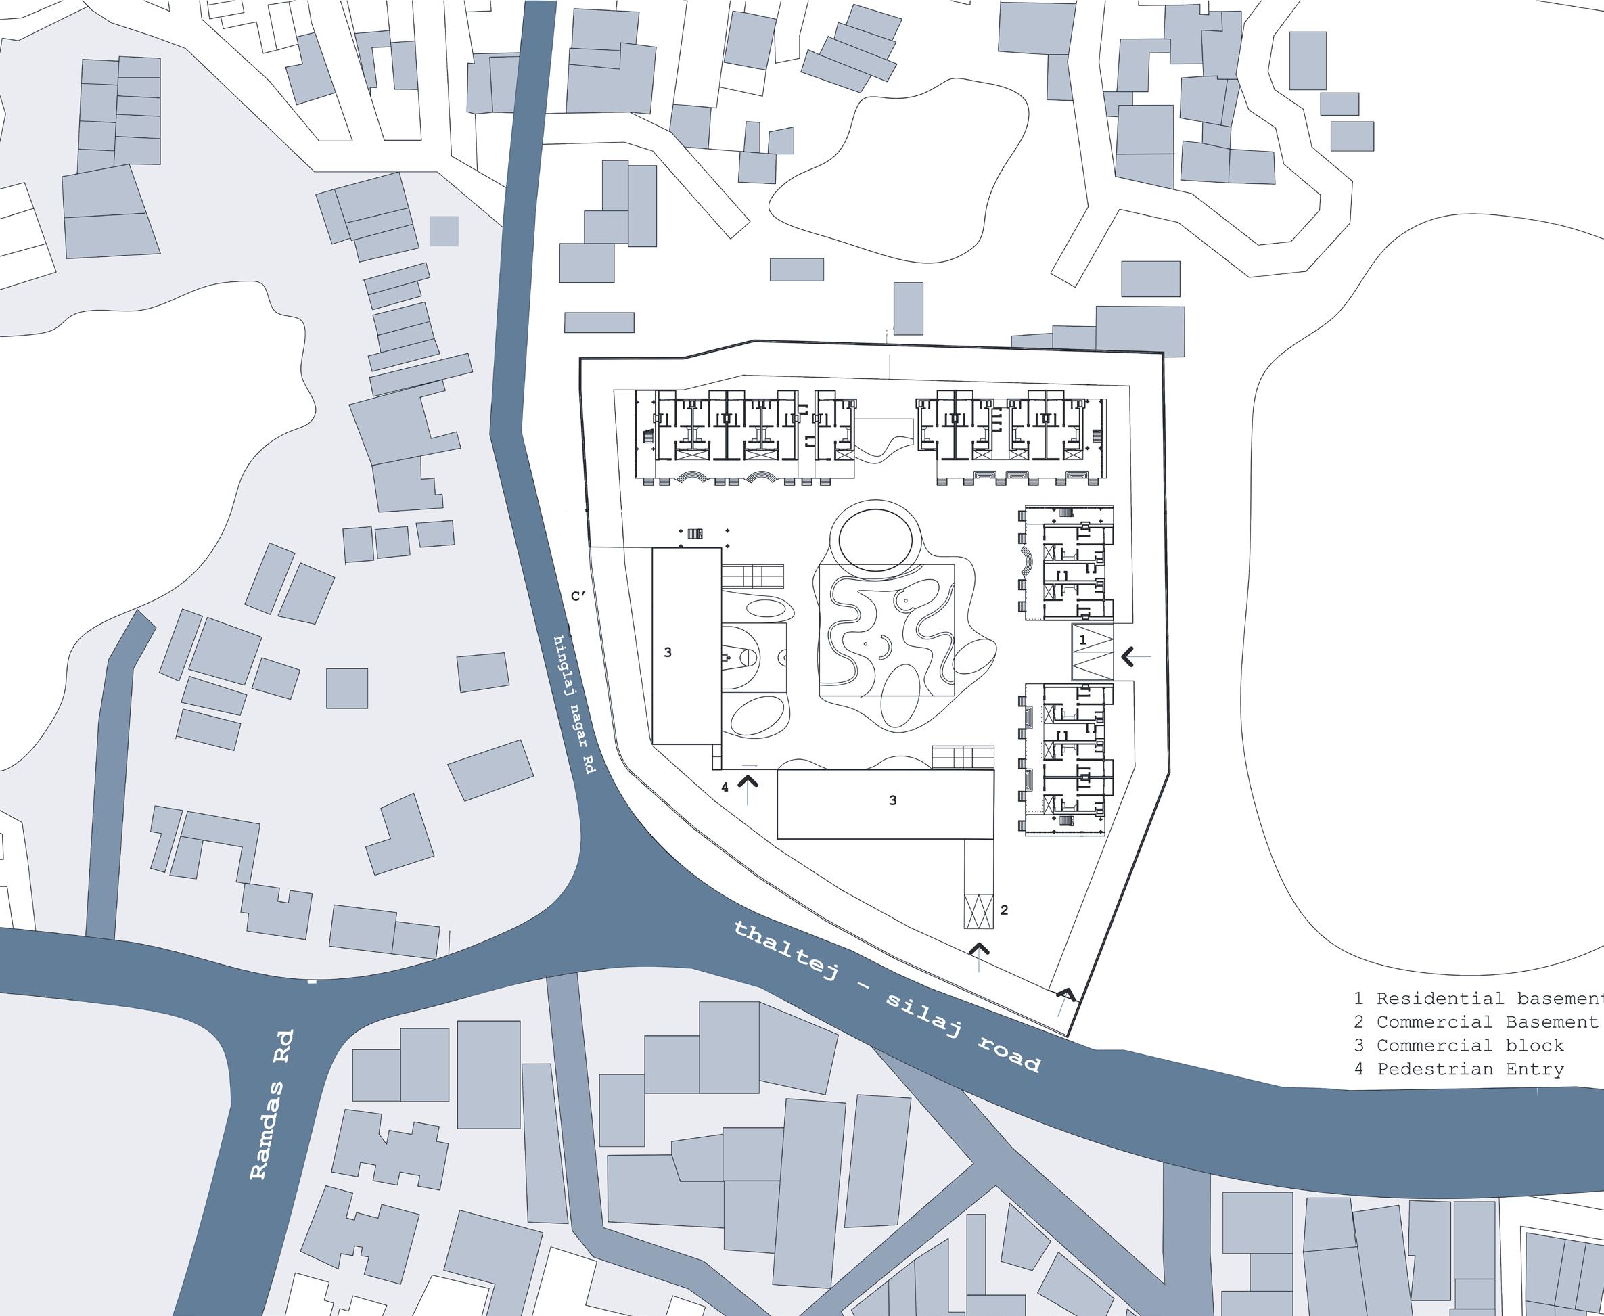
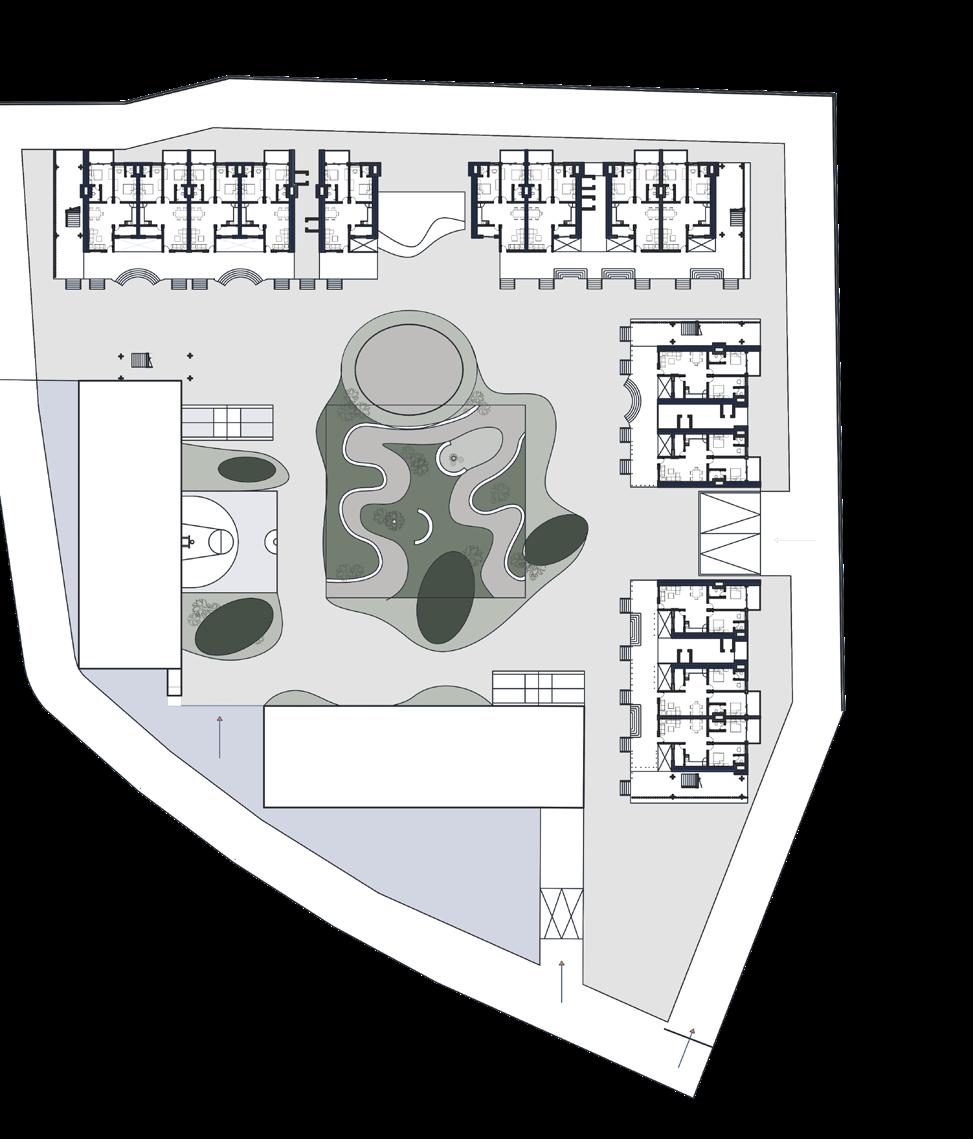
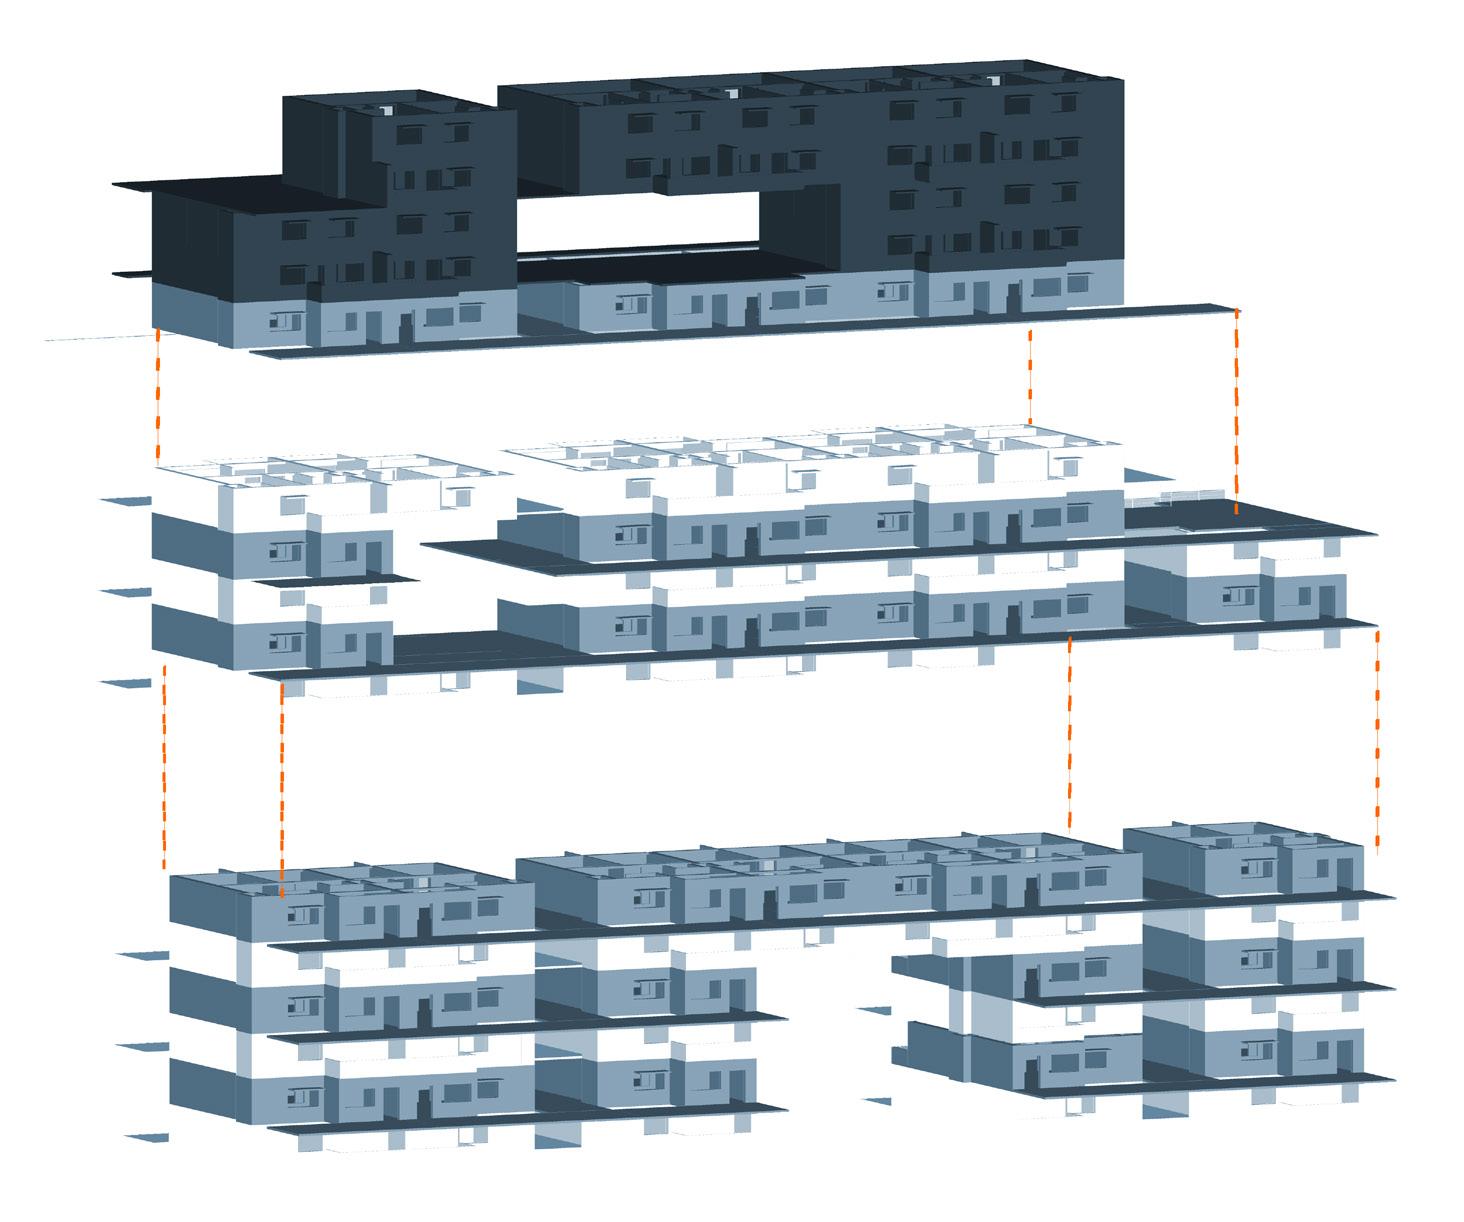
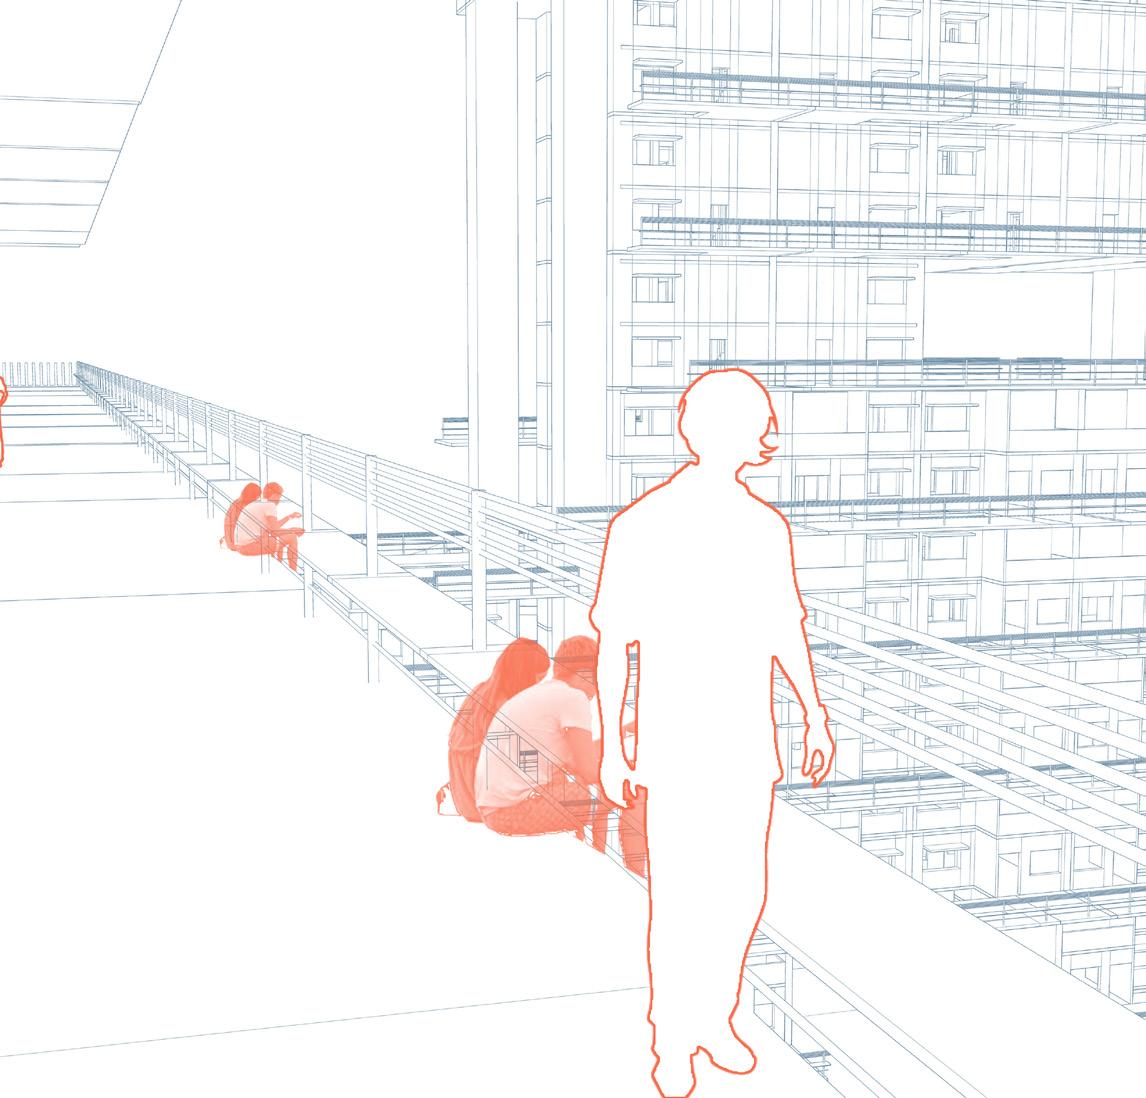
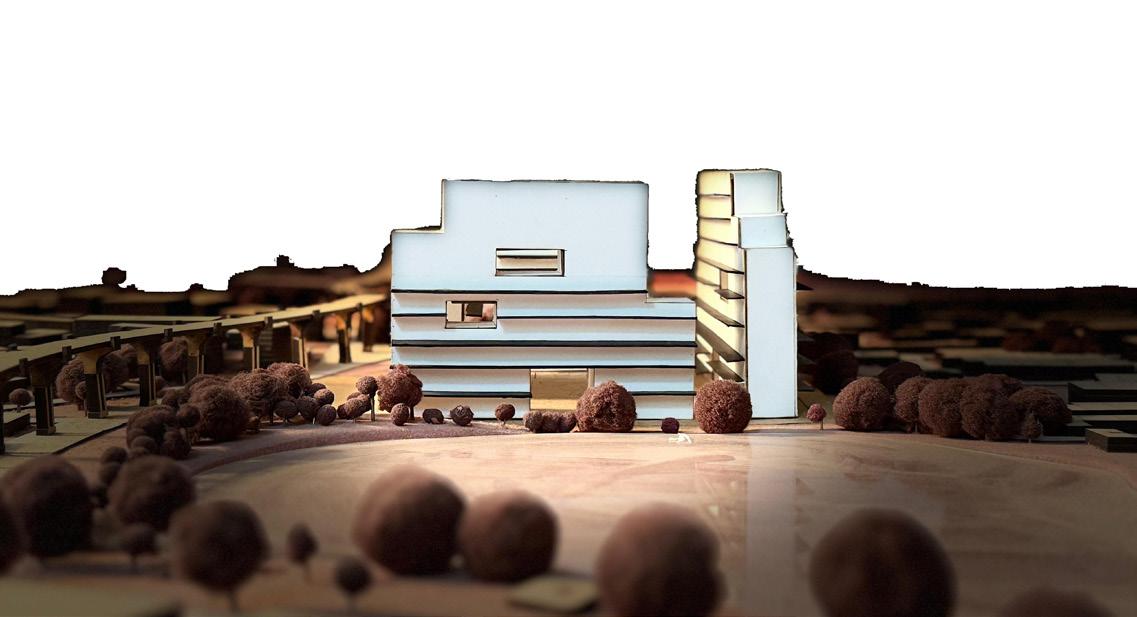
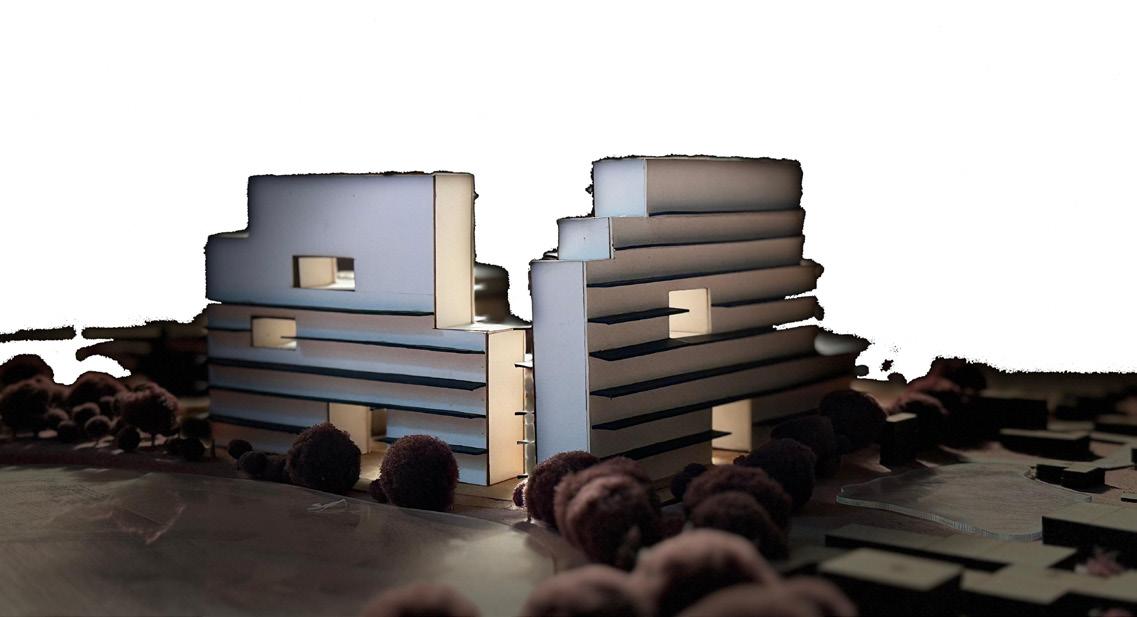
The project is centered around the concept of elevated streets at varying levels, designed to foster social interaction and connectivity. These dynamic promenades weave through the high-rise structure, creating expansive community spaces that activate every level of the building. By integrating these elevated pathways, the design encourages engagement, movement, and shared experiences, transforming the vertical environment into a vibrant, multi-layered social hub.
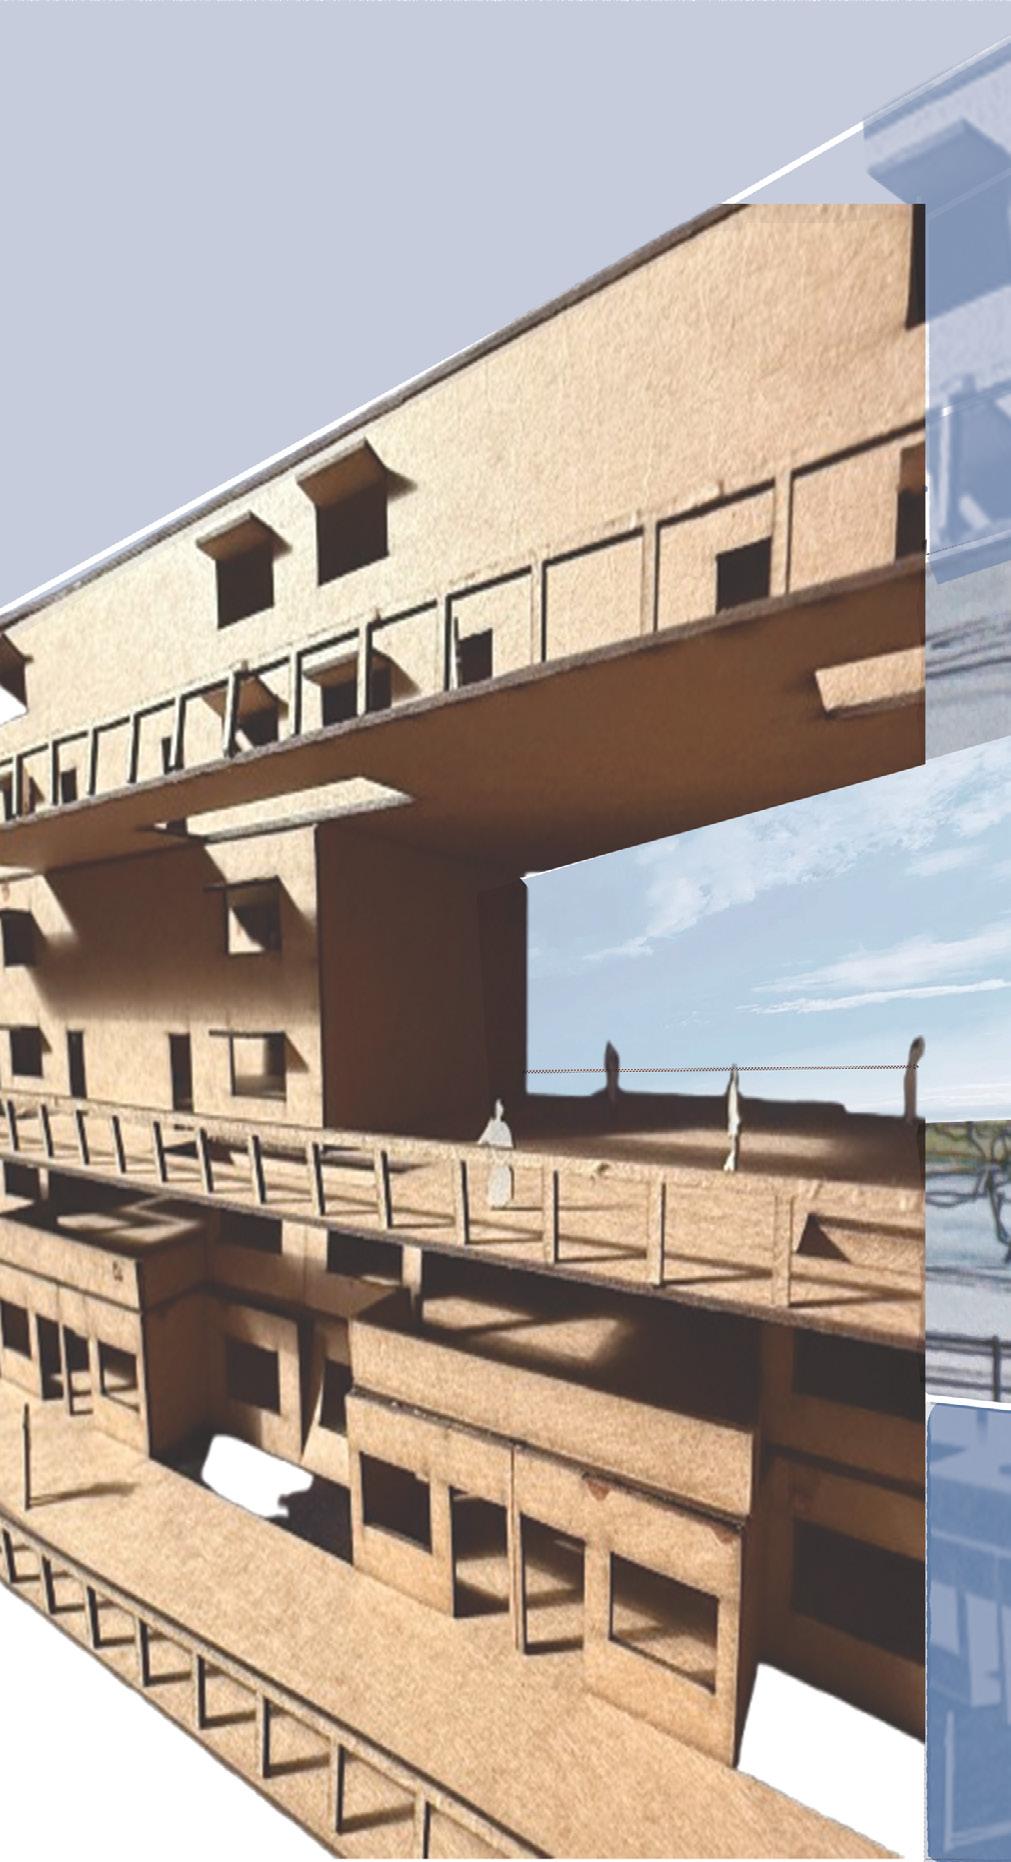
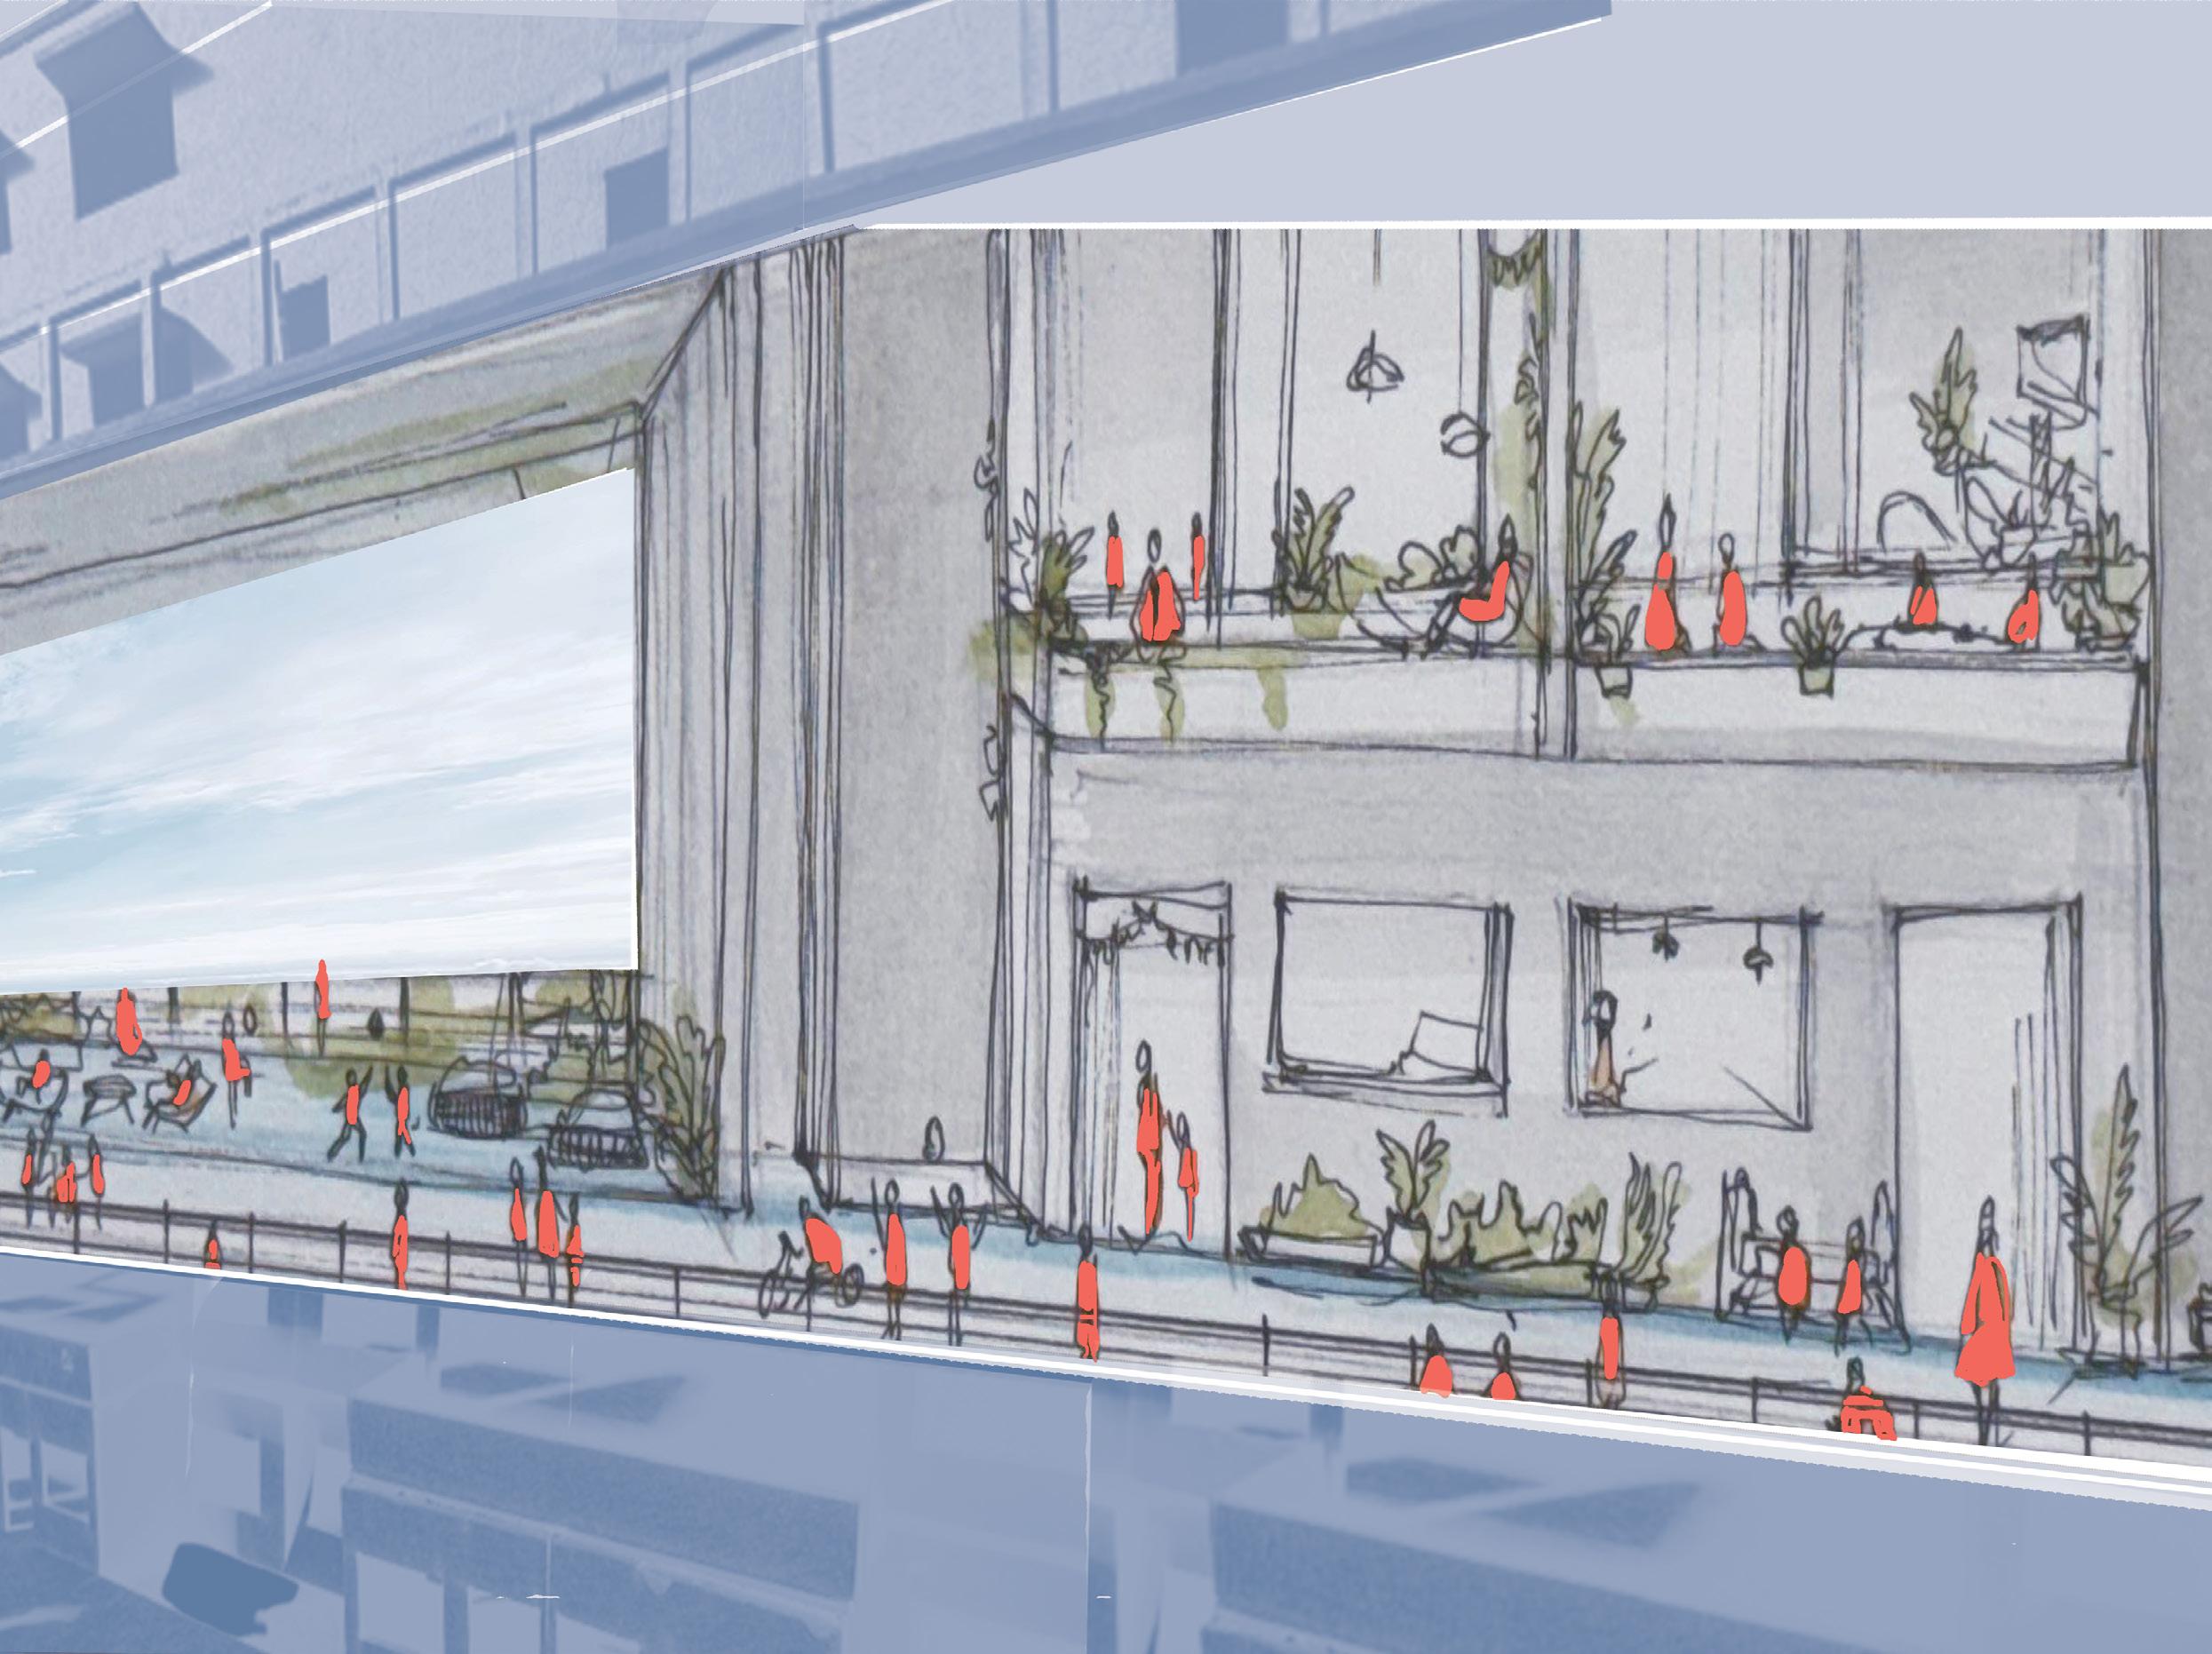
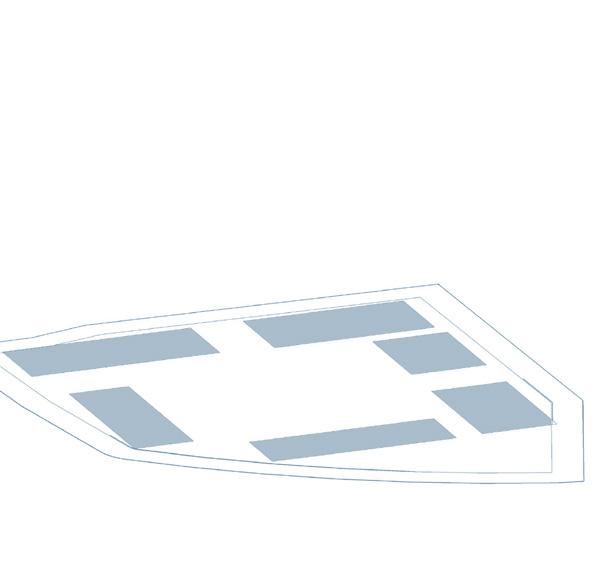
Placement of the mass according to the urban context.
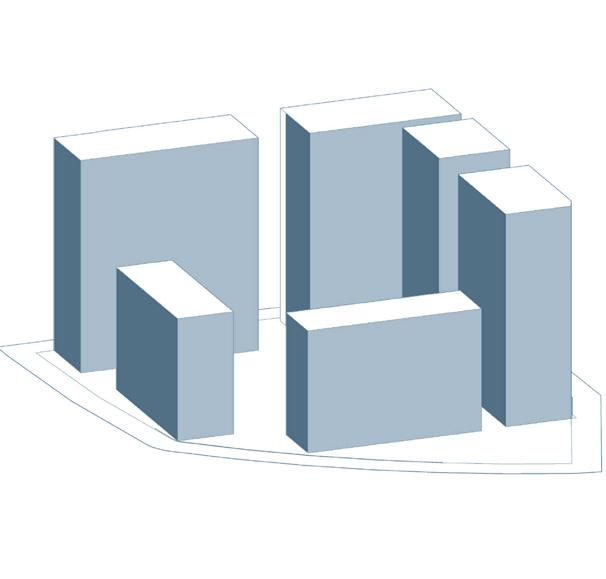
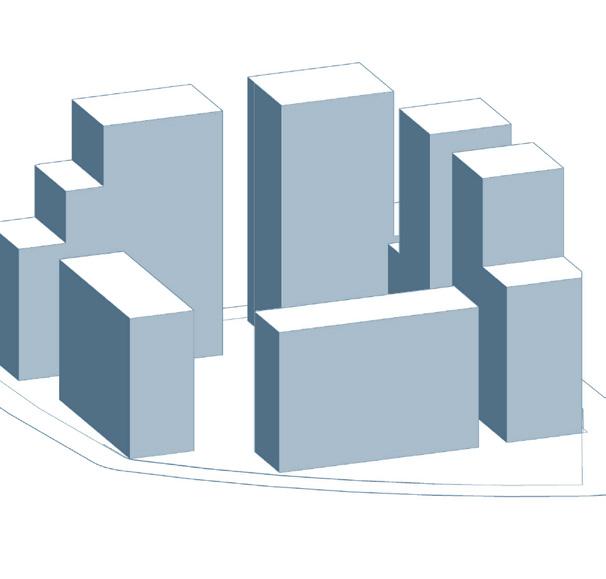
Extruding the mass. Refined massing to have a smooth transition in the urban context
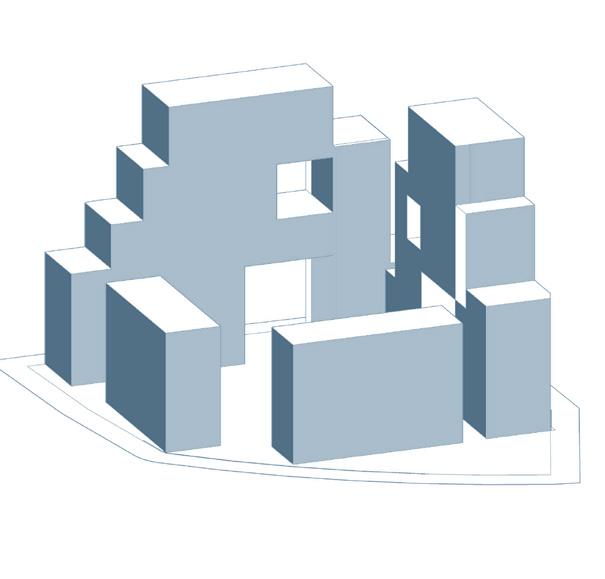
Communal spaces were thoughtfully carved out at various levels by introducing voids within the structure
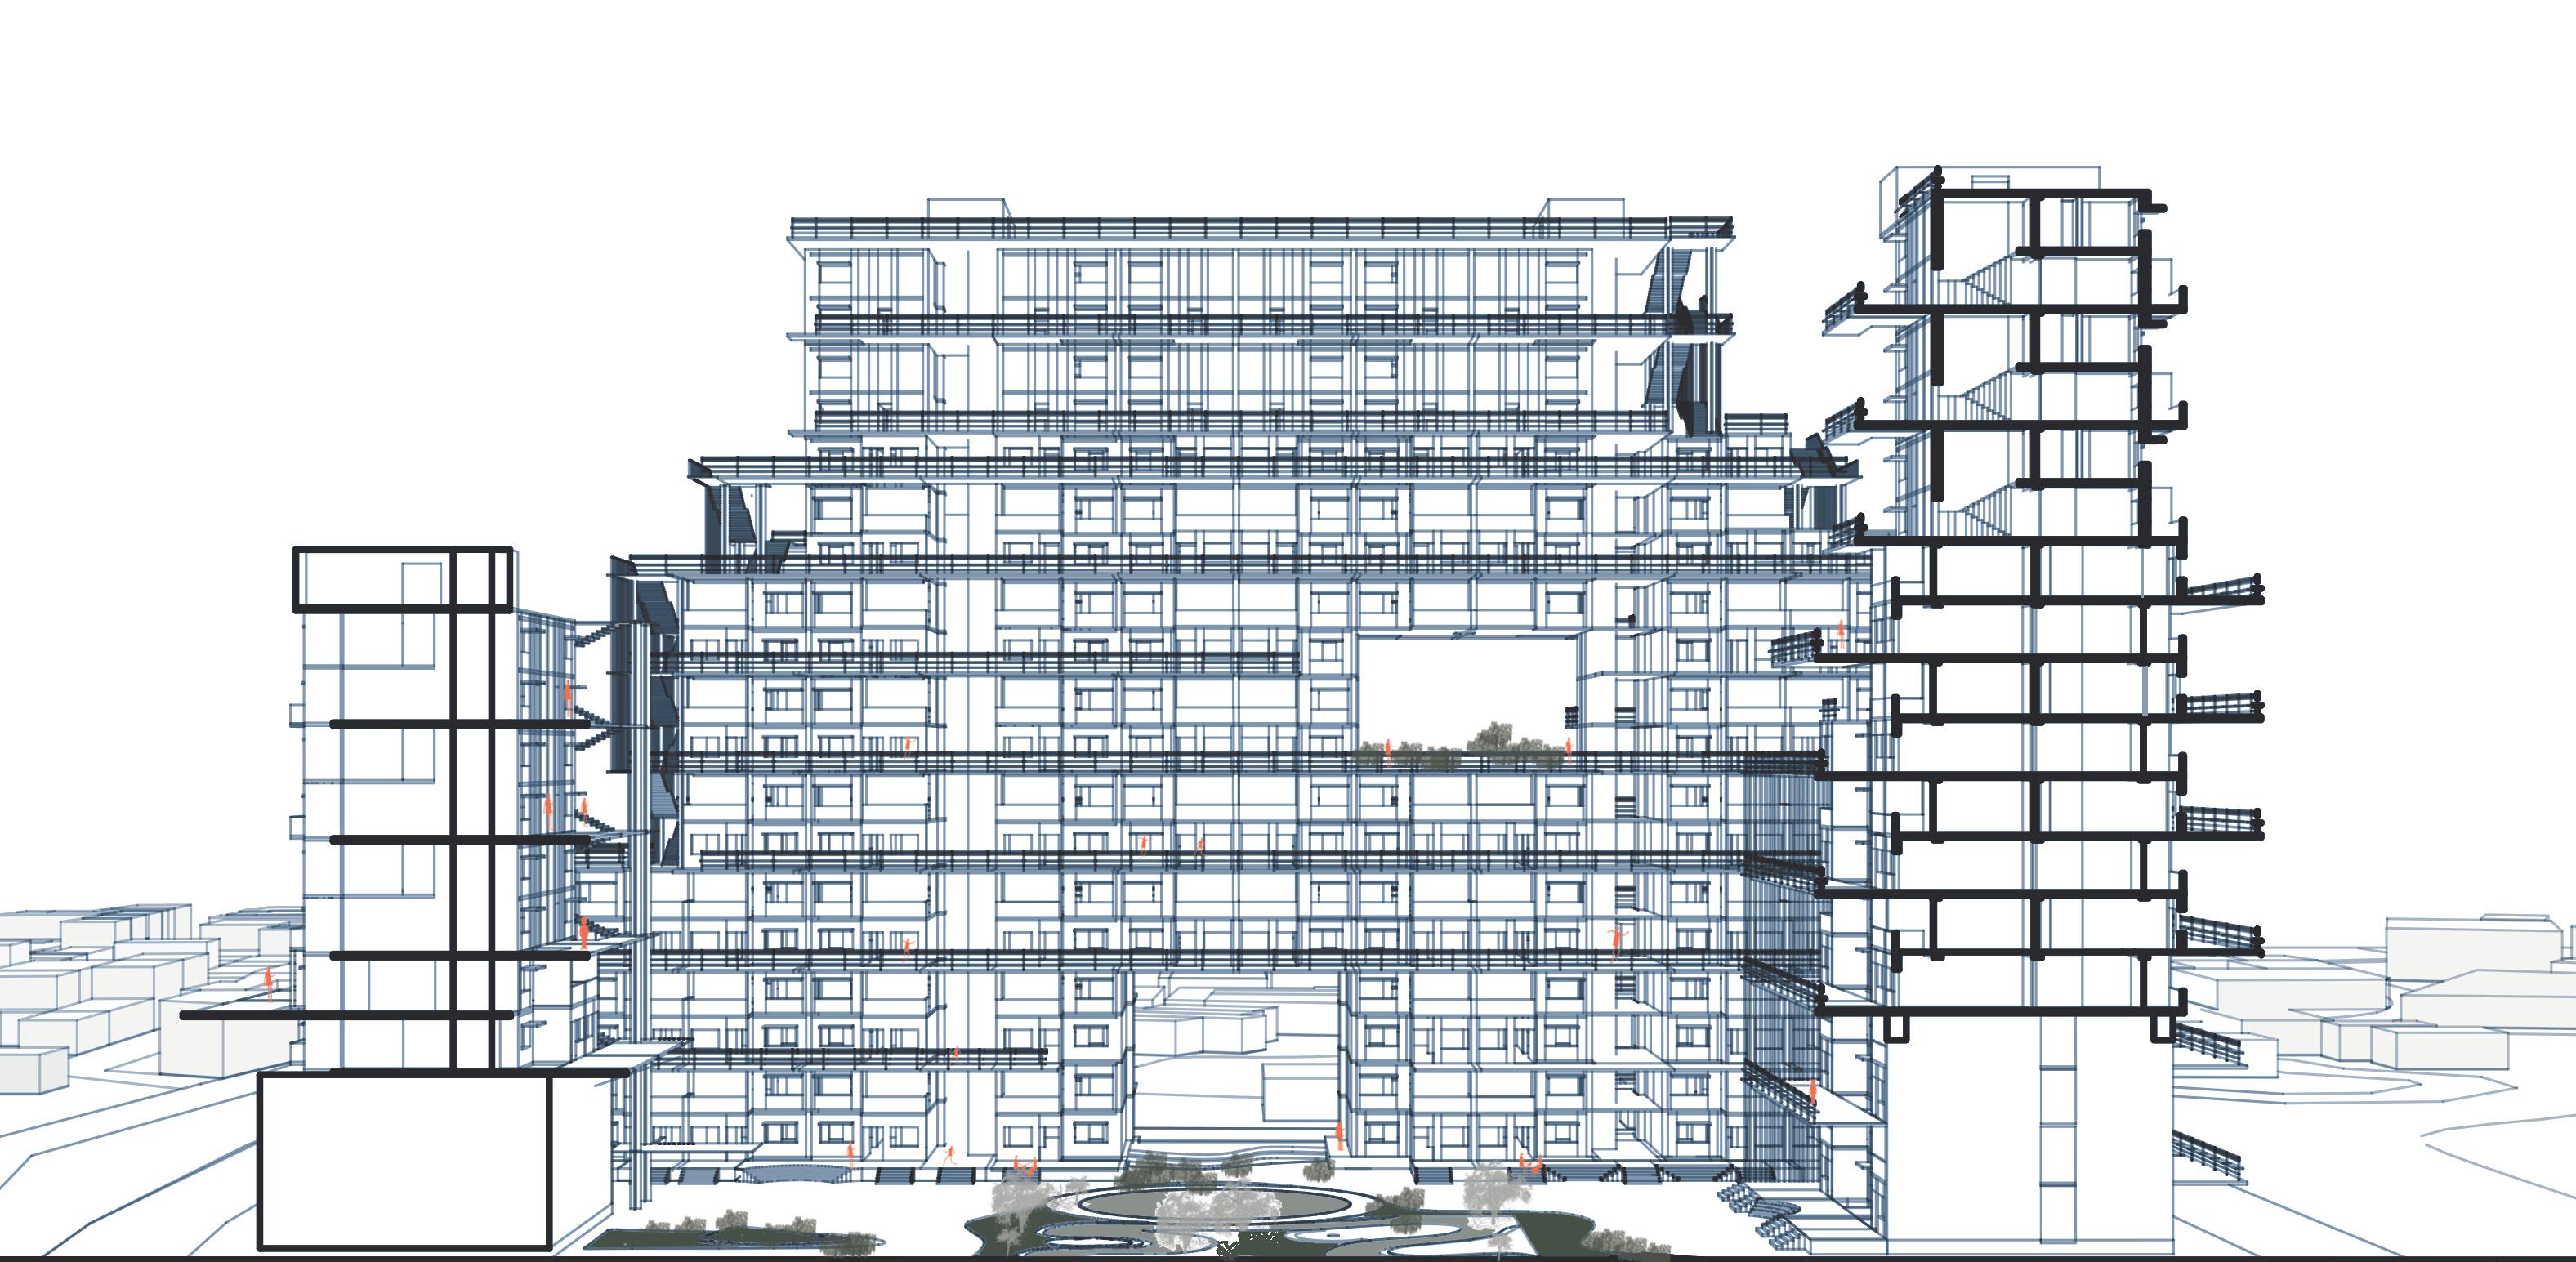
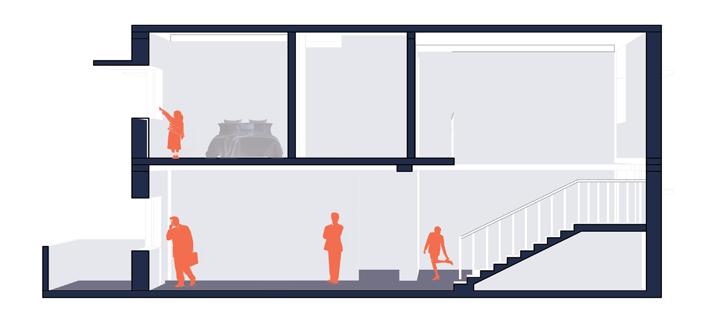
UNIT SECTION B
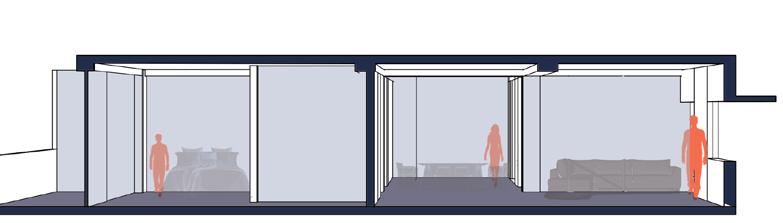
UNIT SECTION A
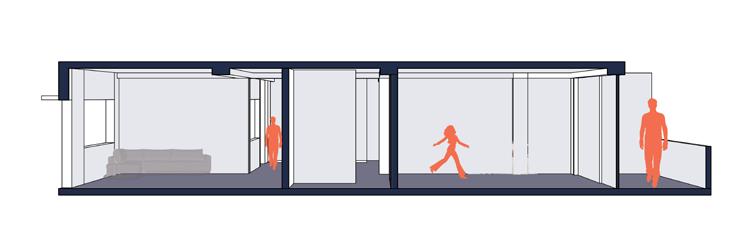
UNIT SECTION A’
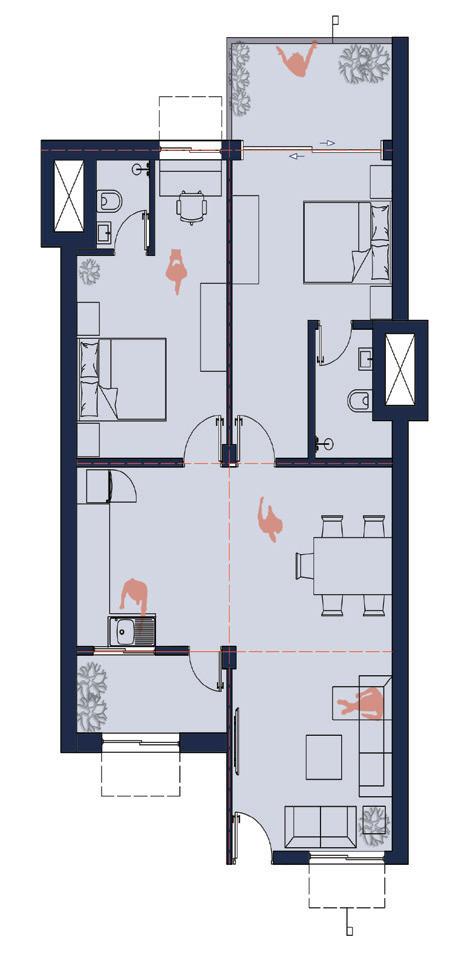
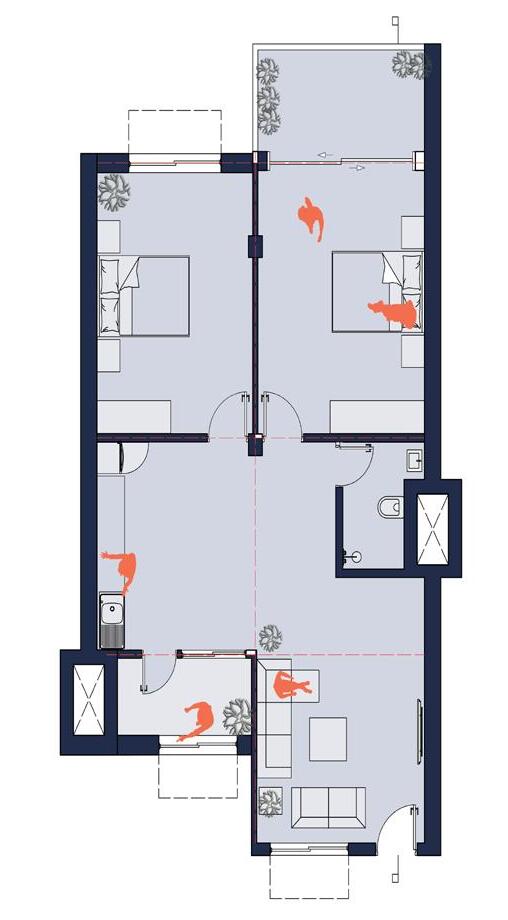
TYPE
Community Space
COMPETITION
SITE
67th CPK NASA Naroda, Ahmedabad
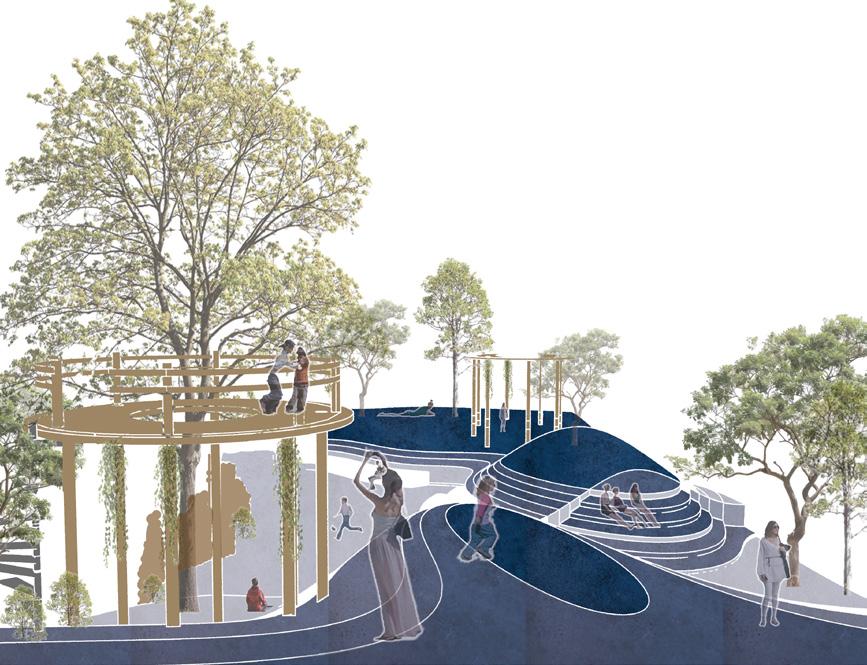
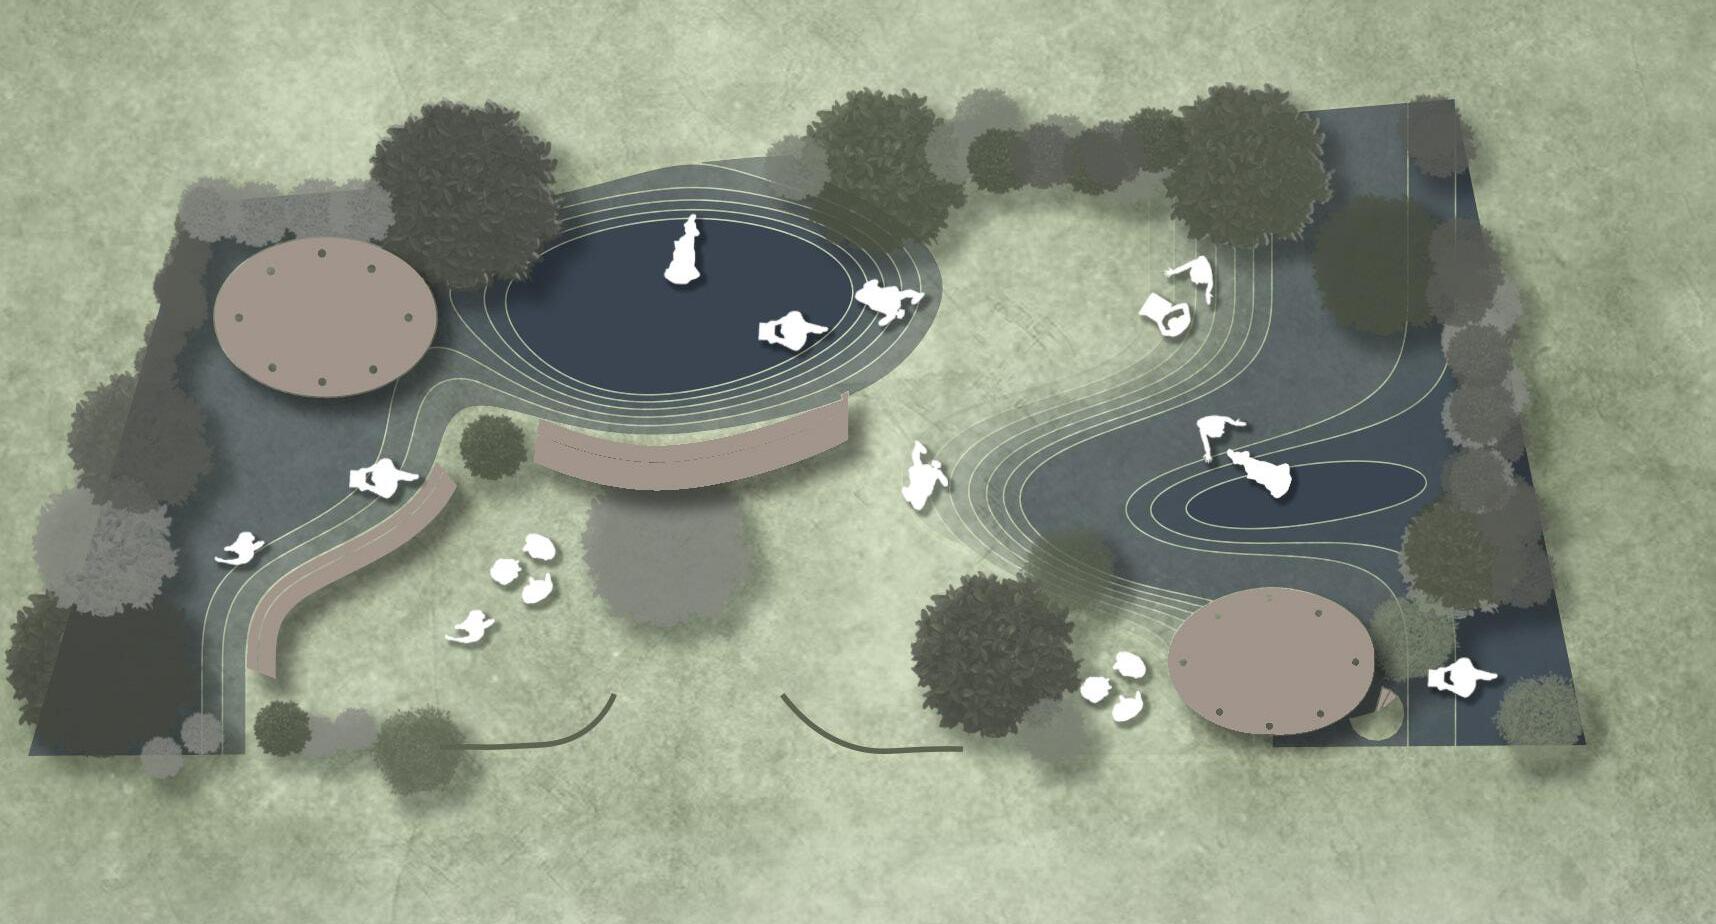
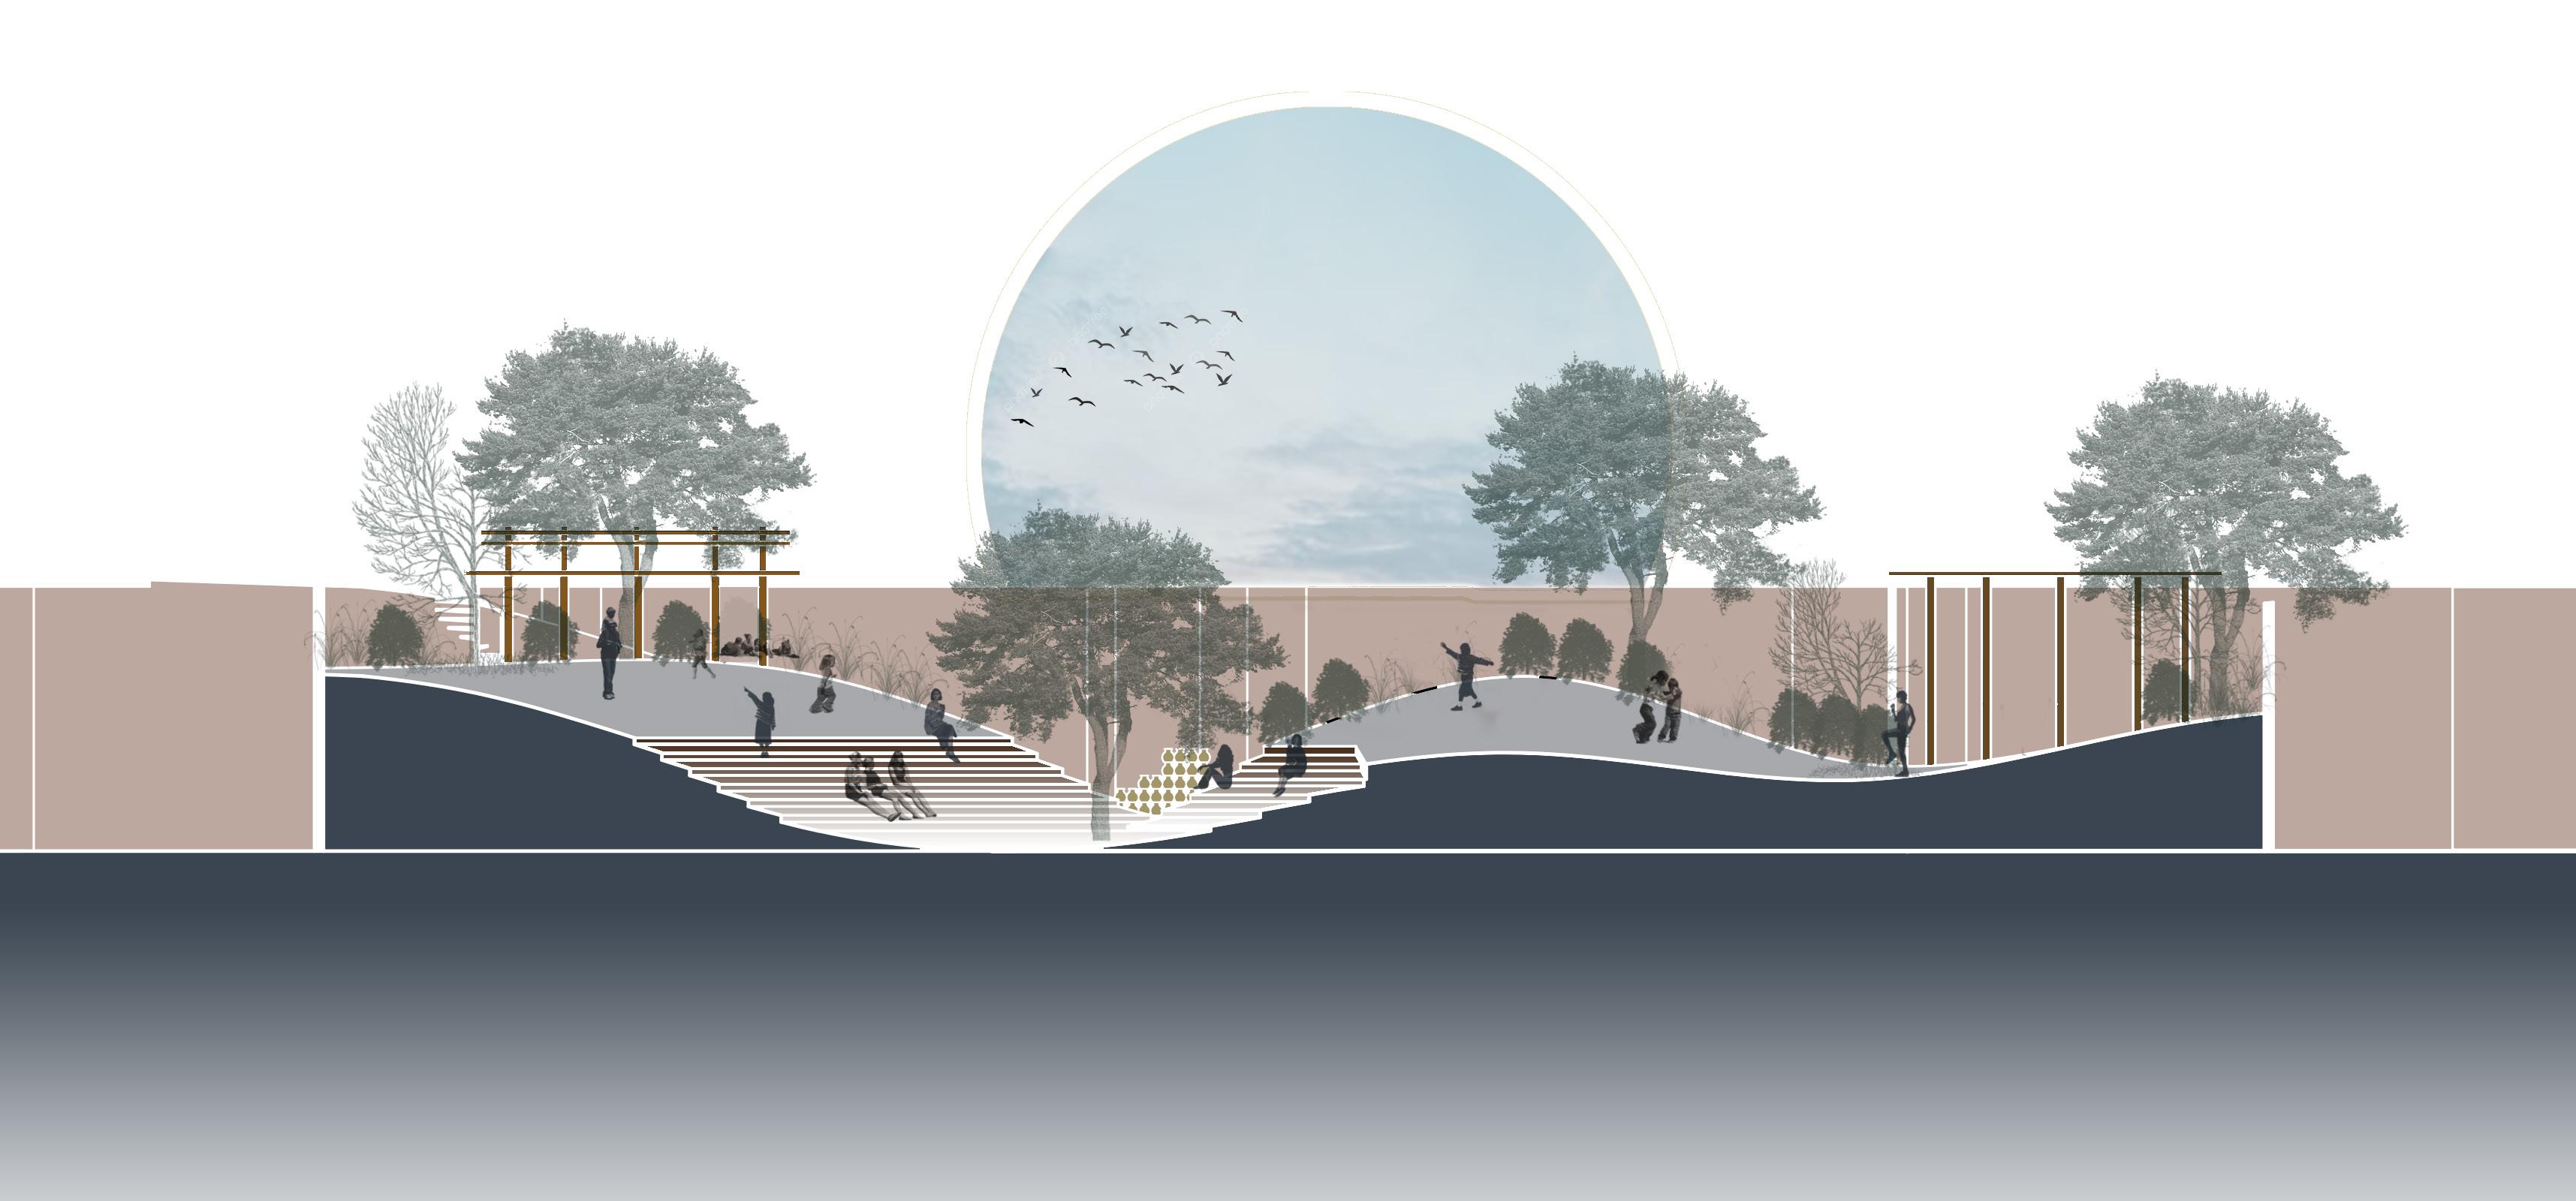
Creating a community space in an urban void. The aim was to provide the surrounding community with an open space which would increase community interaction and provide an escape from the busy every day life. Forming mounds around the existing tree present on site and forming spaces around them. Making spaces like tree house to increase interaction among children and creating lively environment.
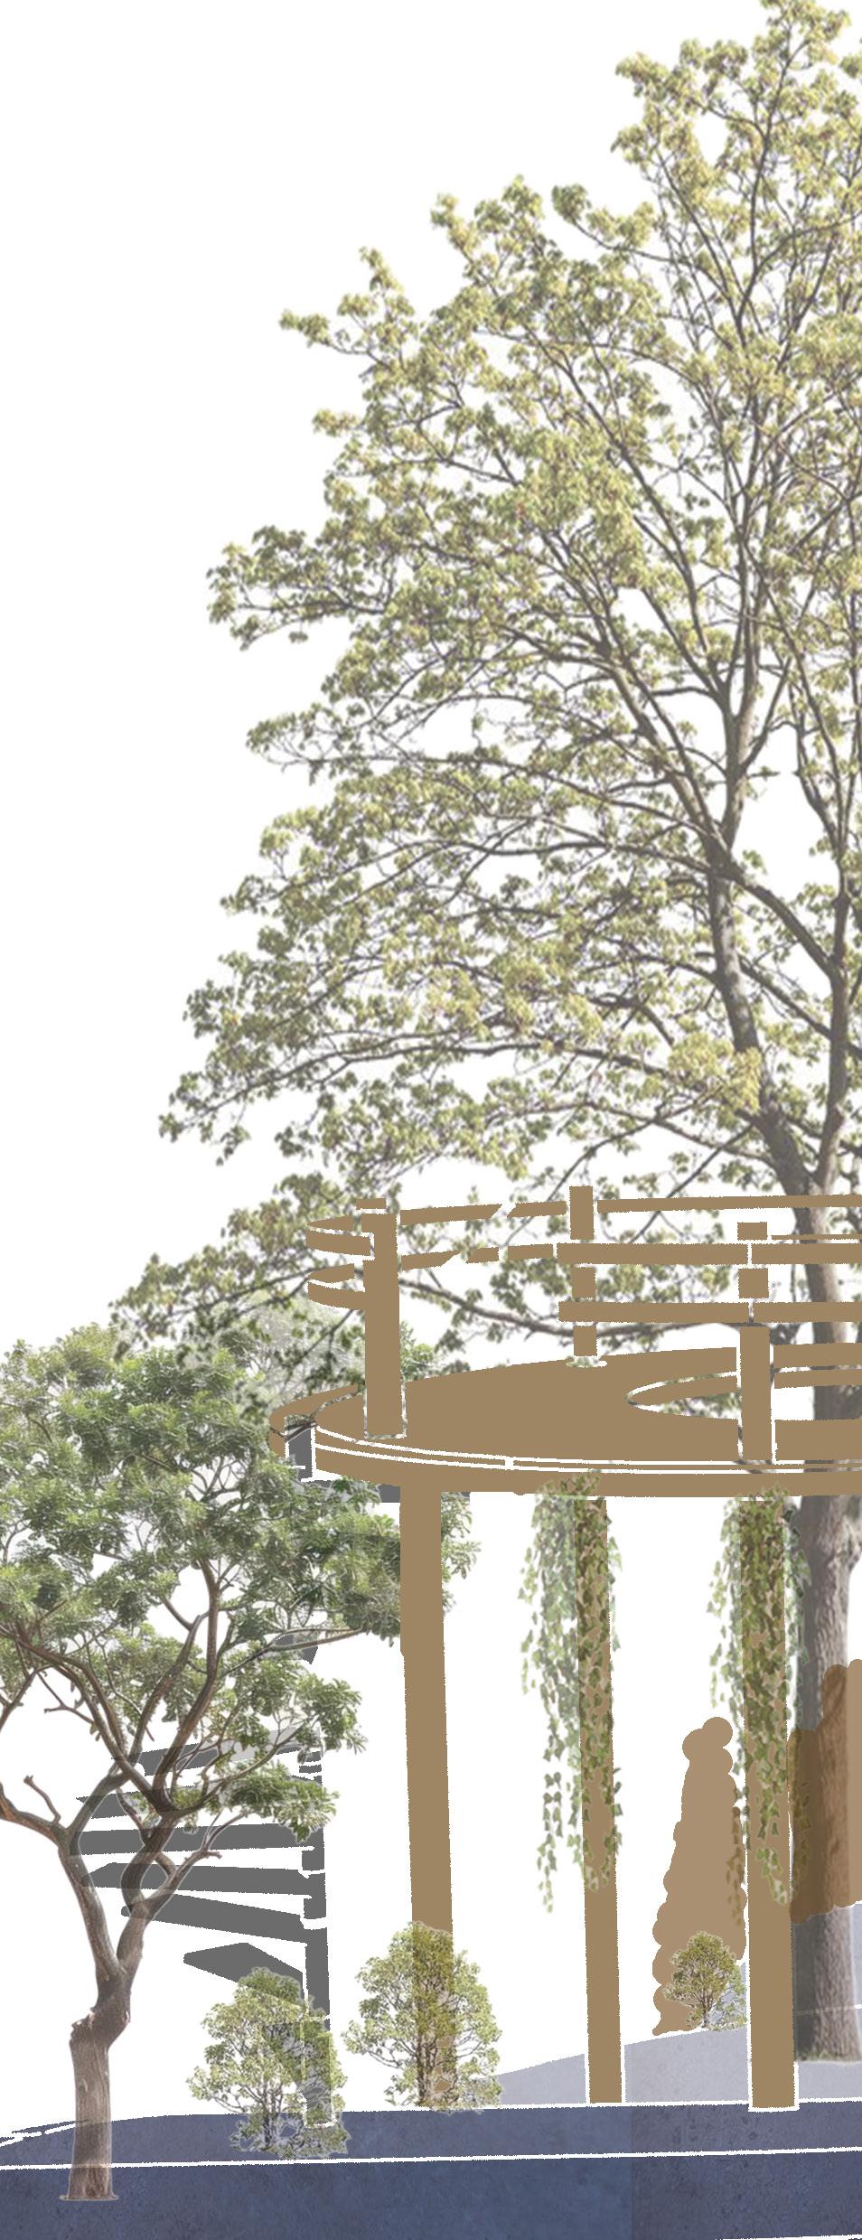
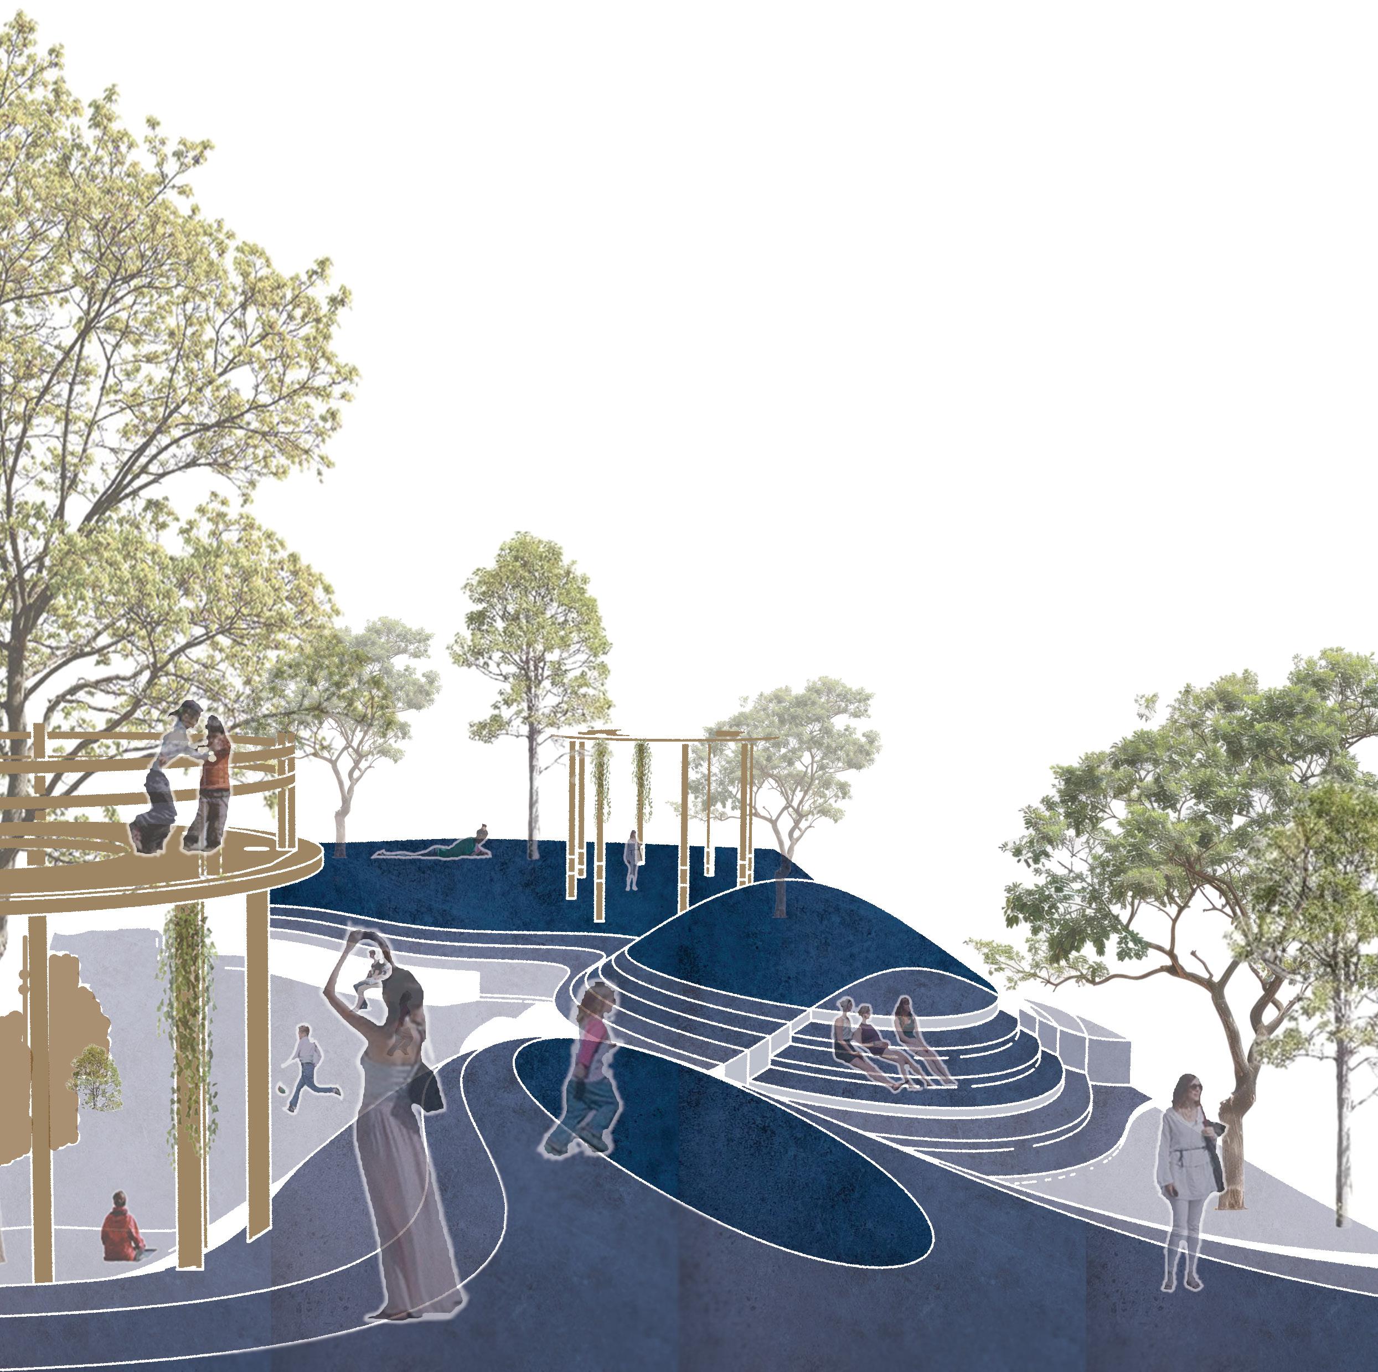
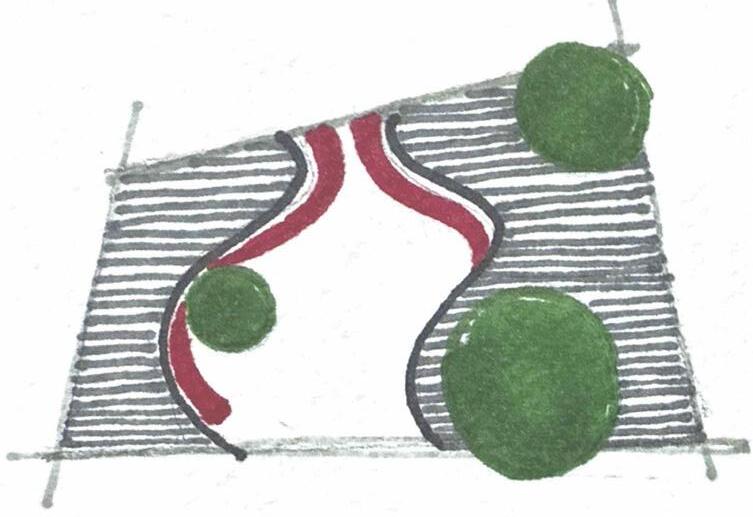
Mounds around existing trees on site
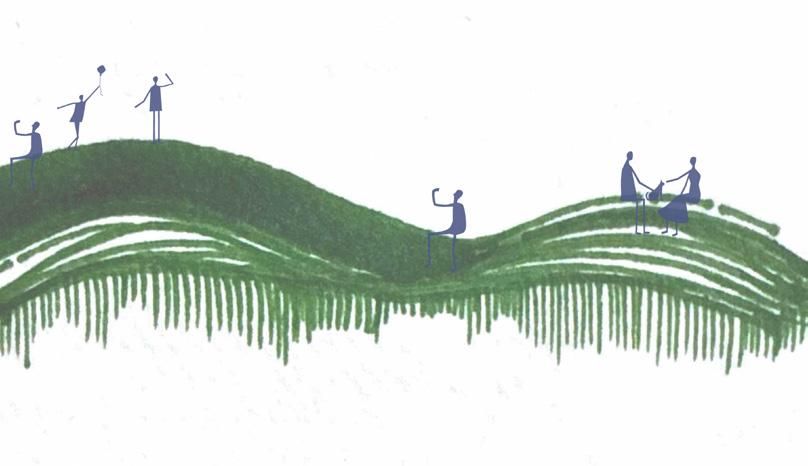
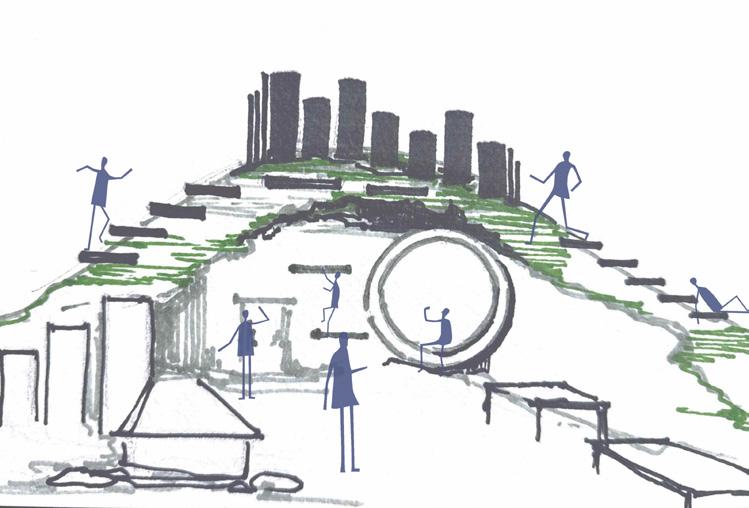
Creating level play to increase interaction. Visualizing modulating mounds
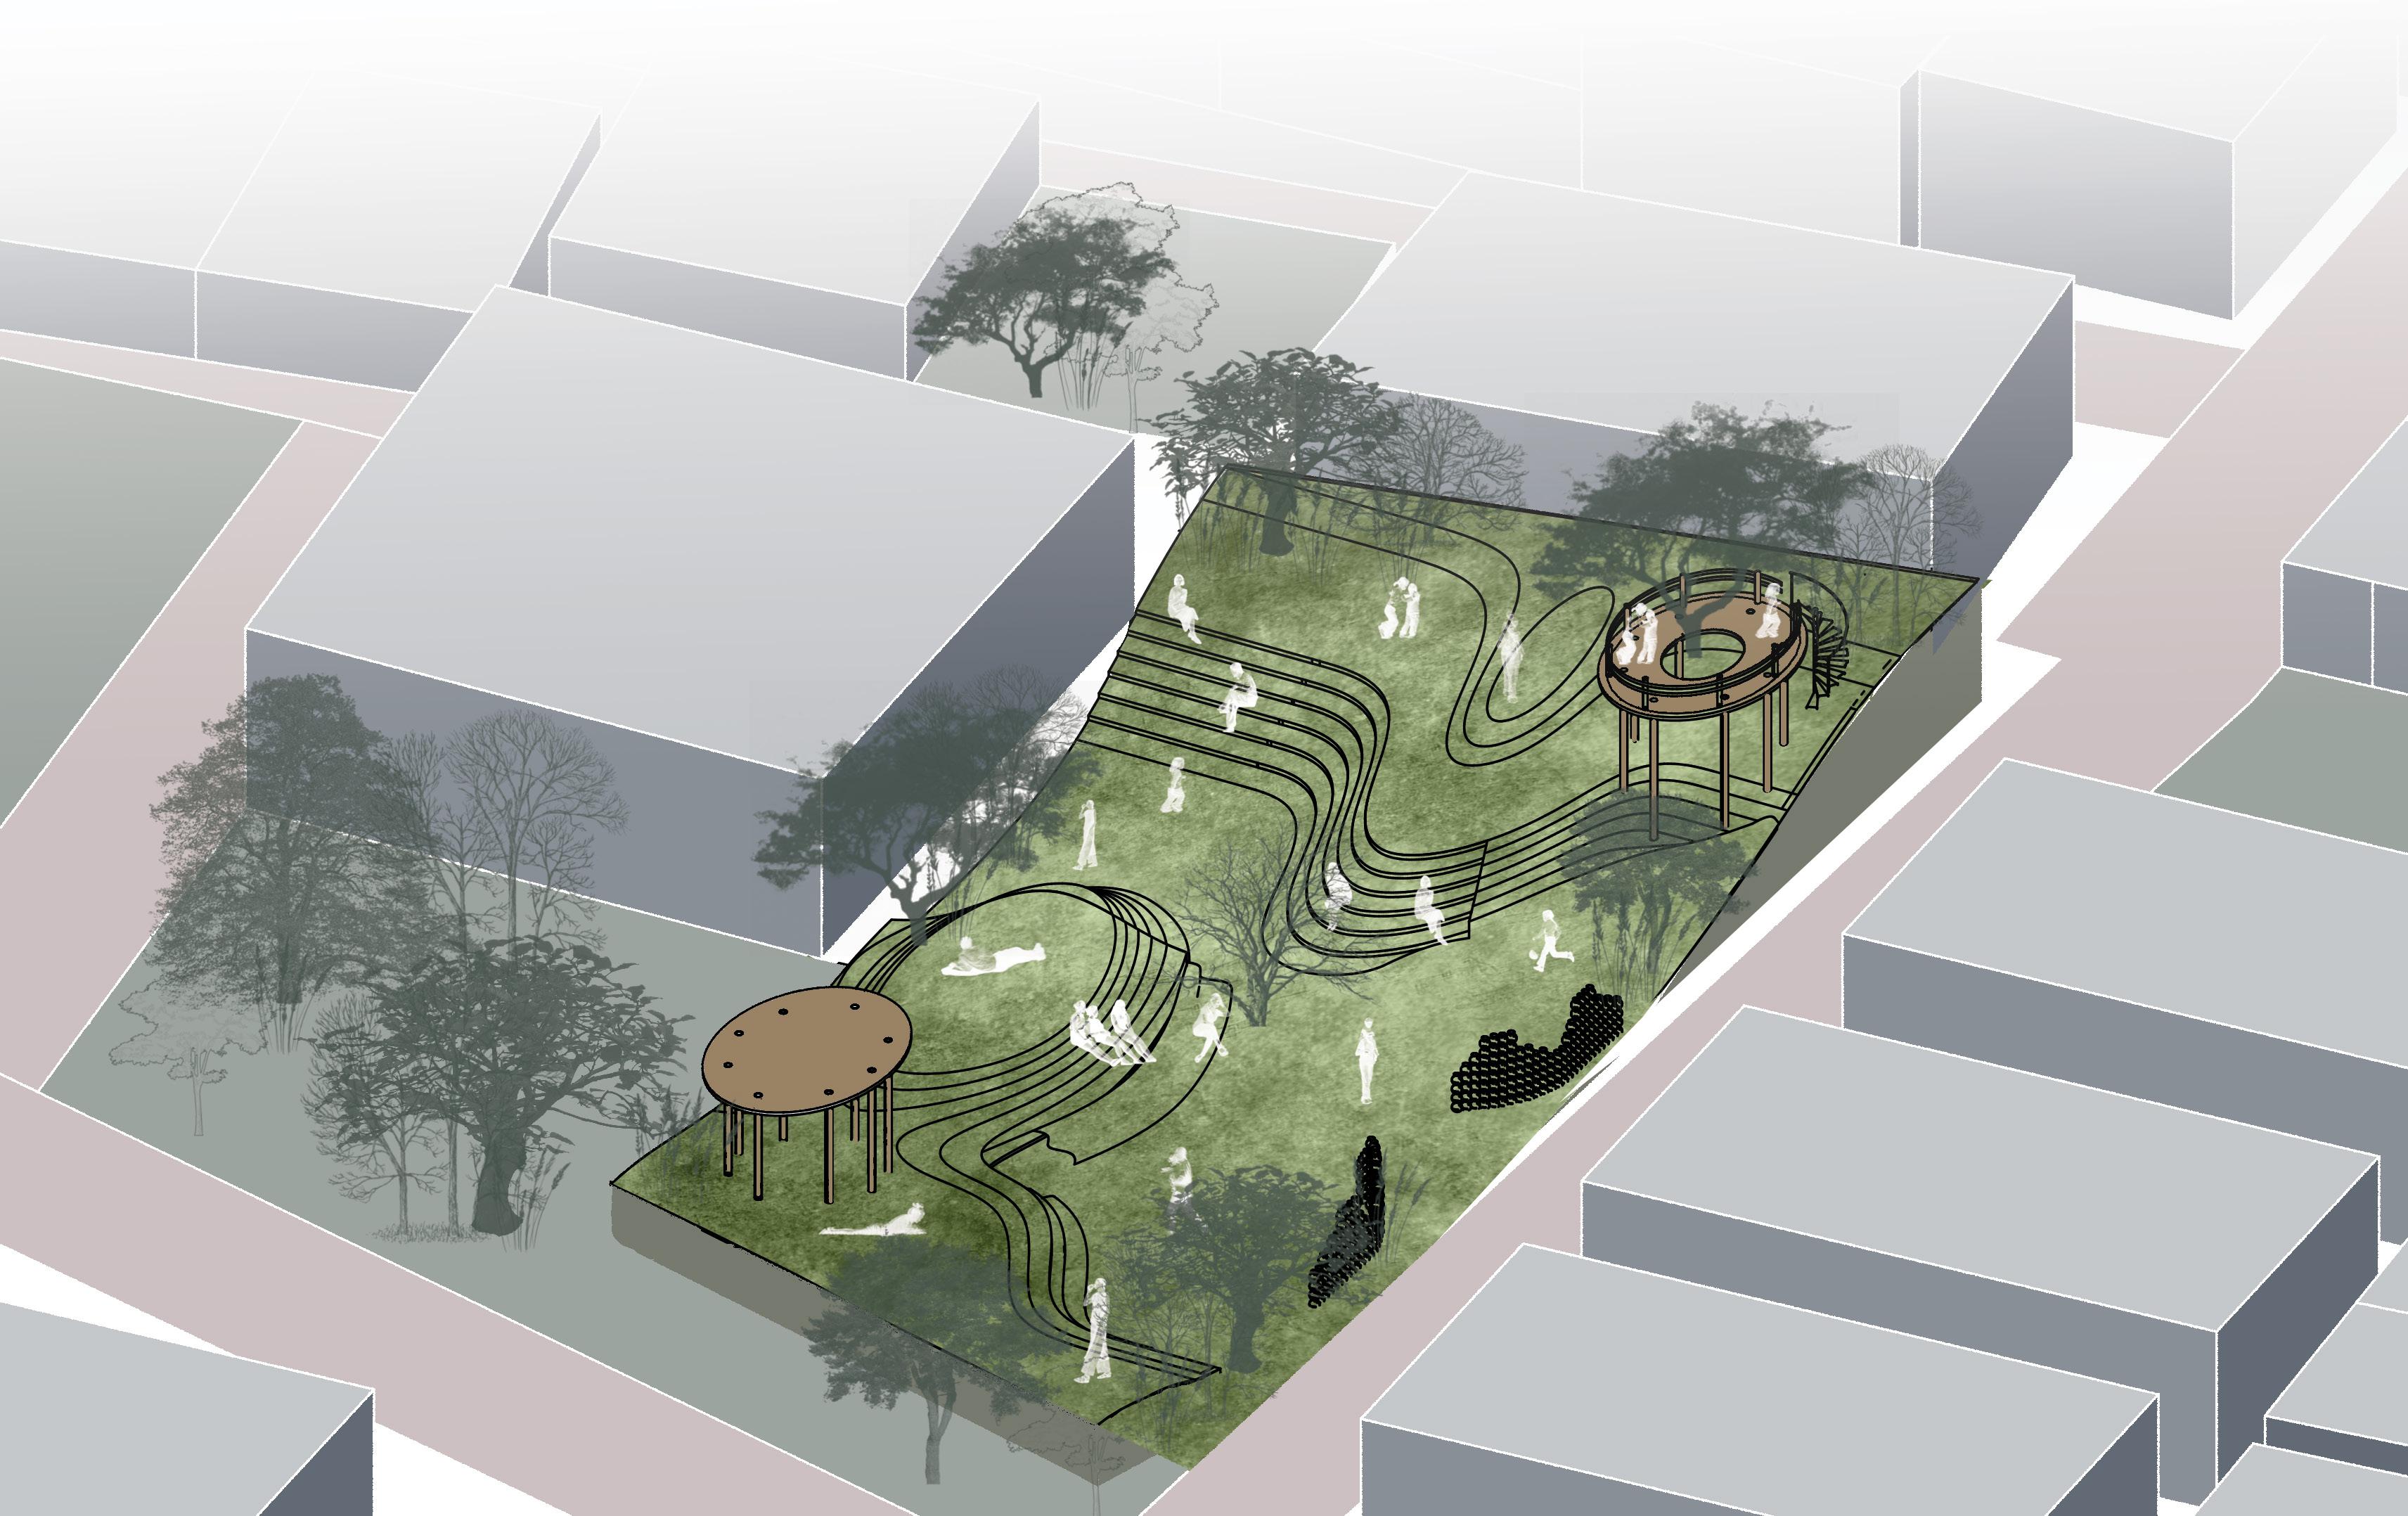
TYPE
Community Space
COMPETITION
67th ANDC NASA
SITE
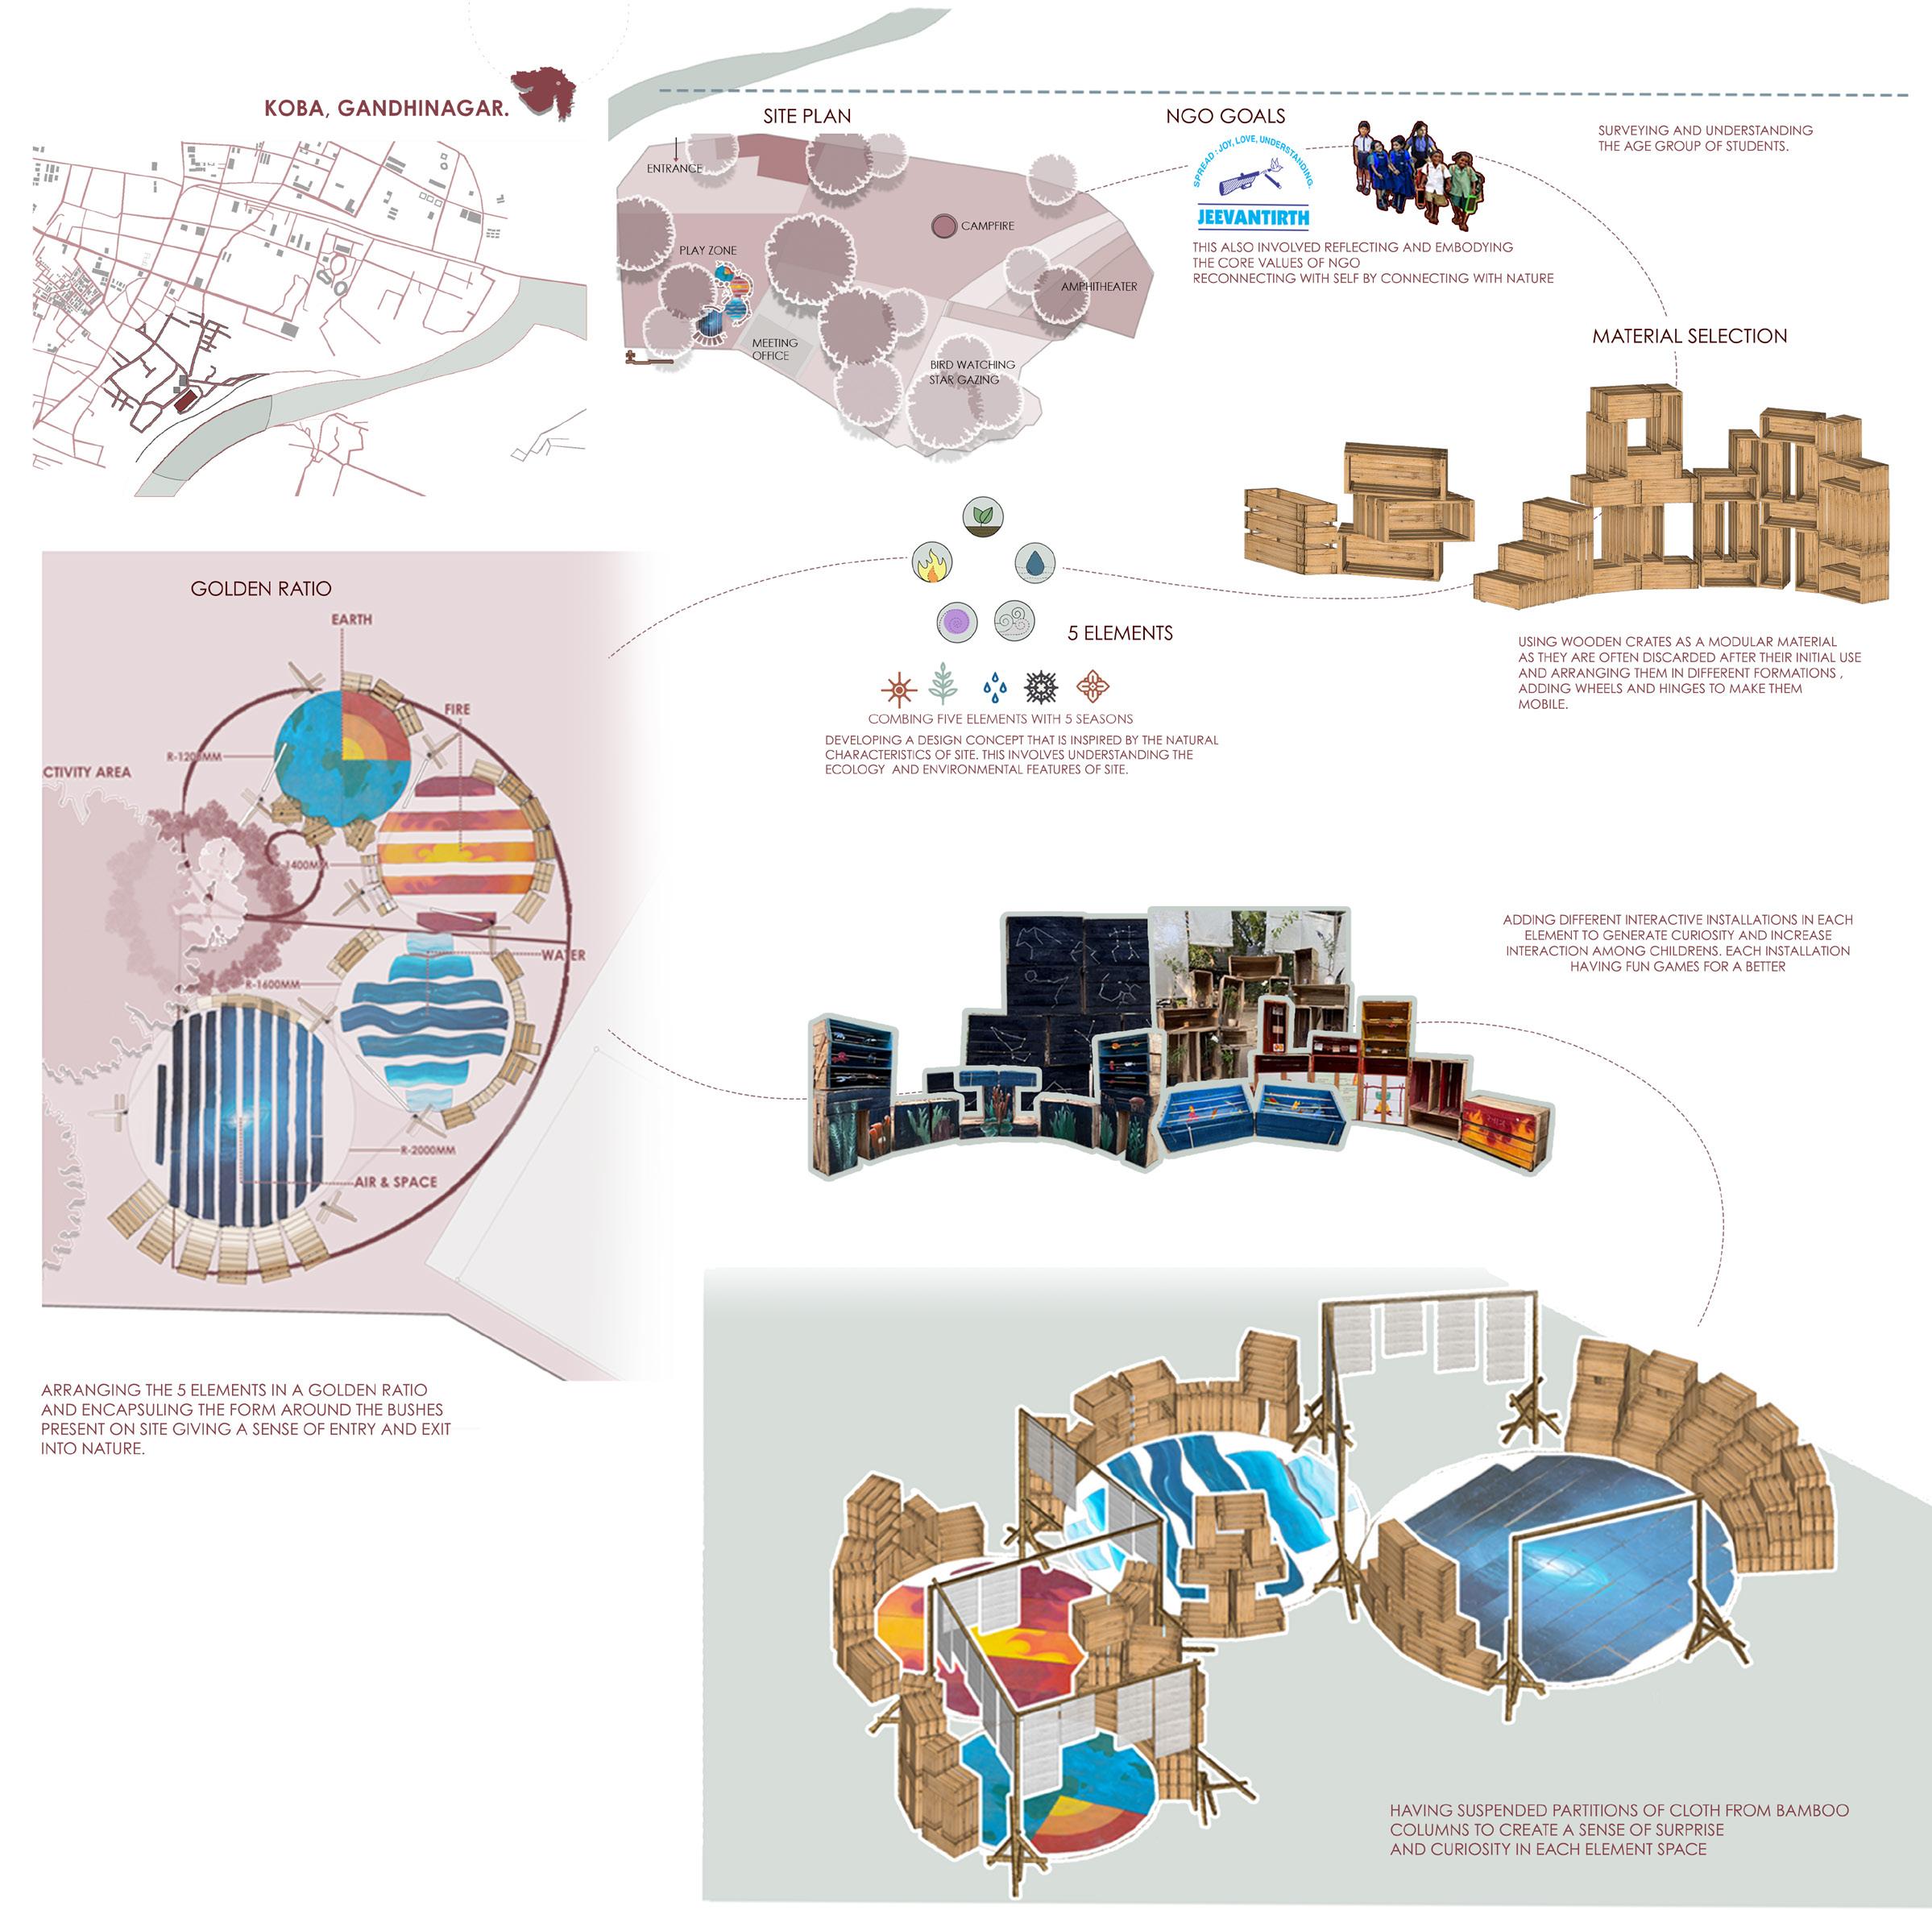
Koba, Gandhinagar
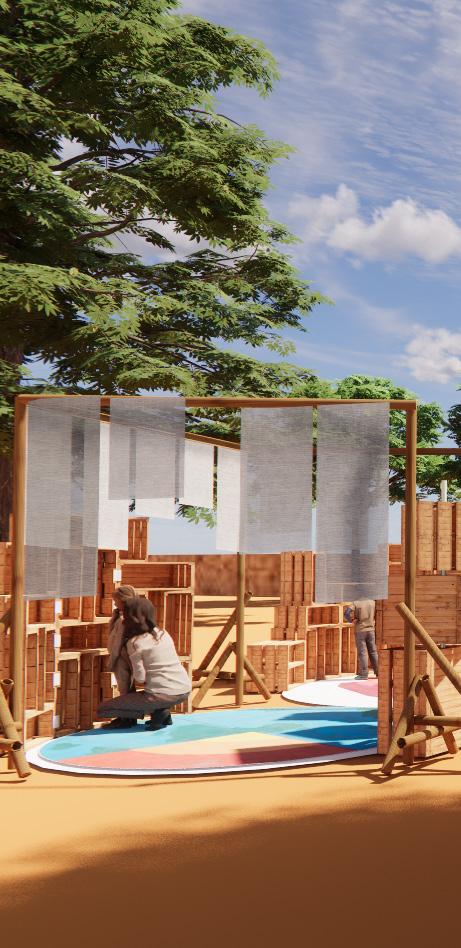
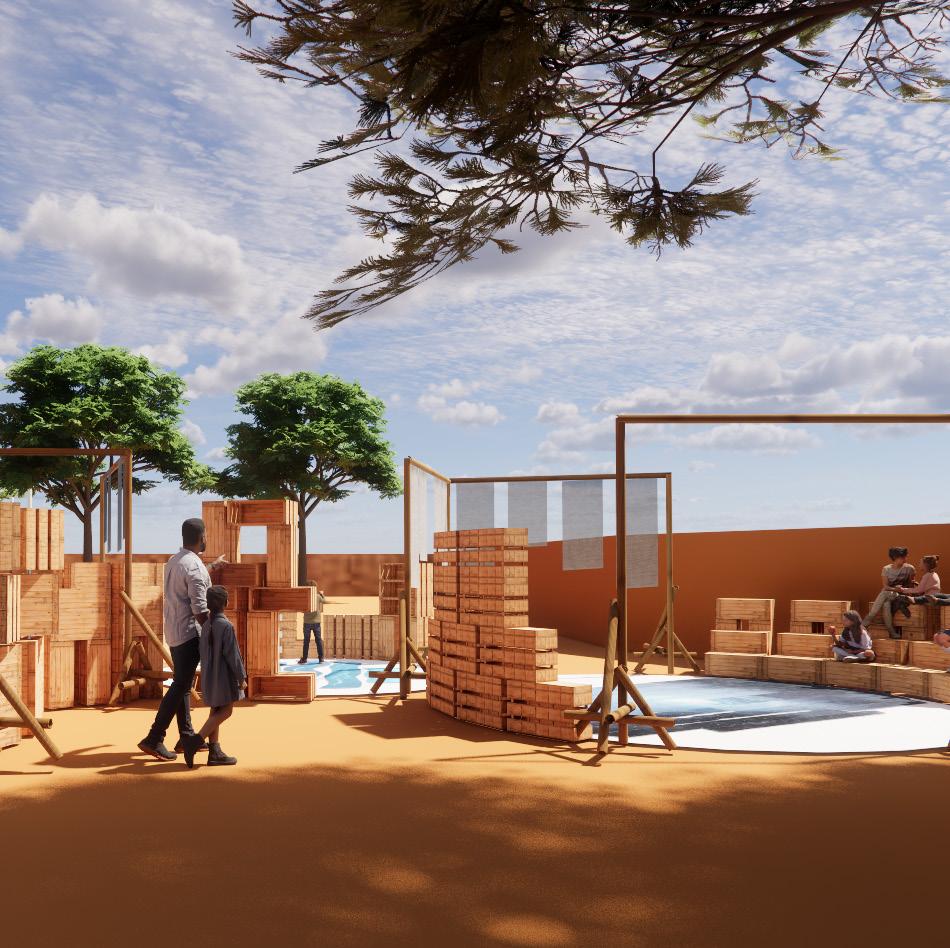
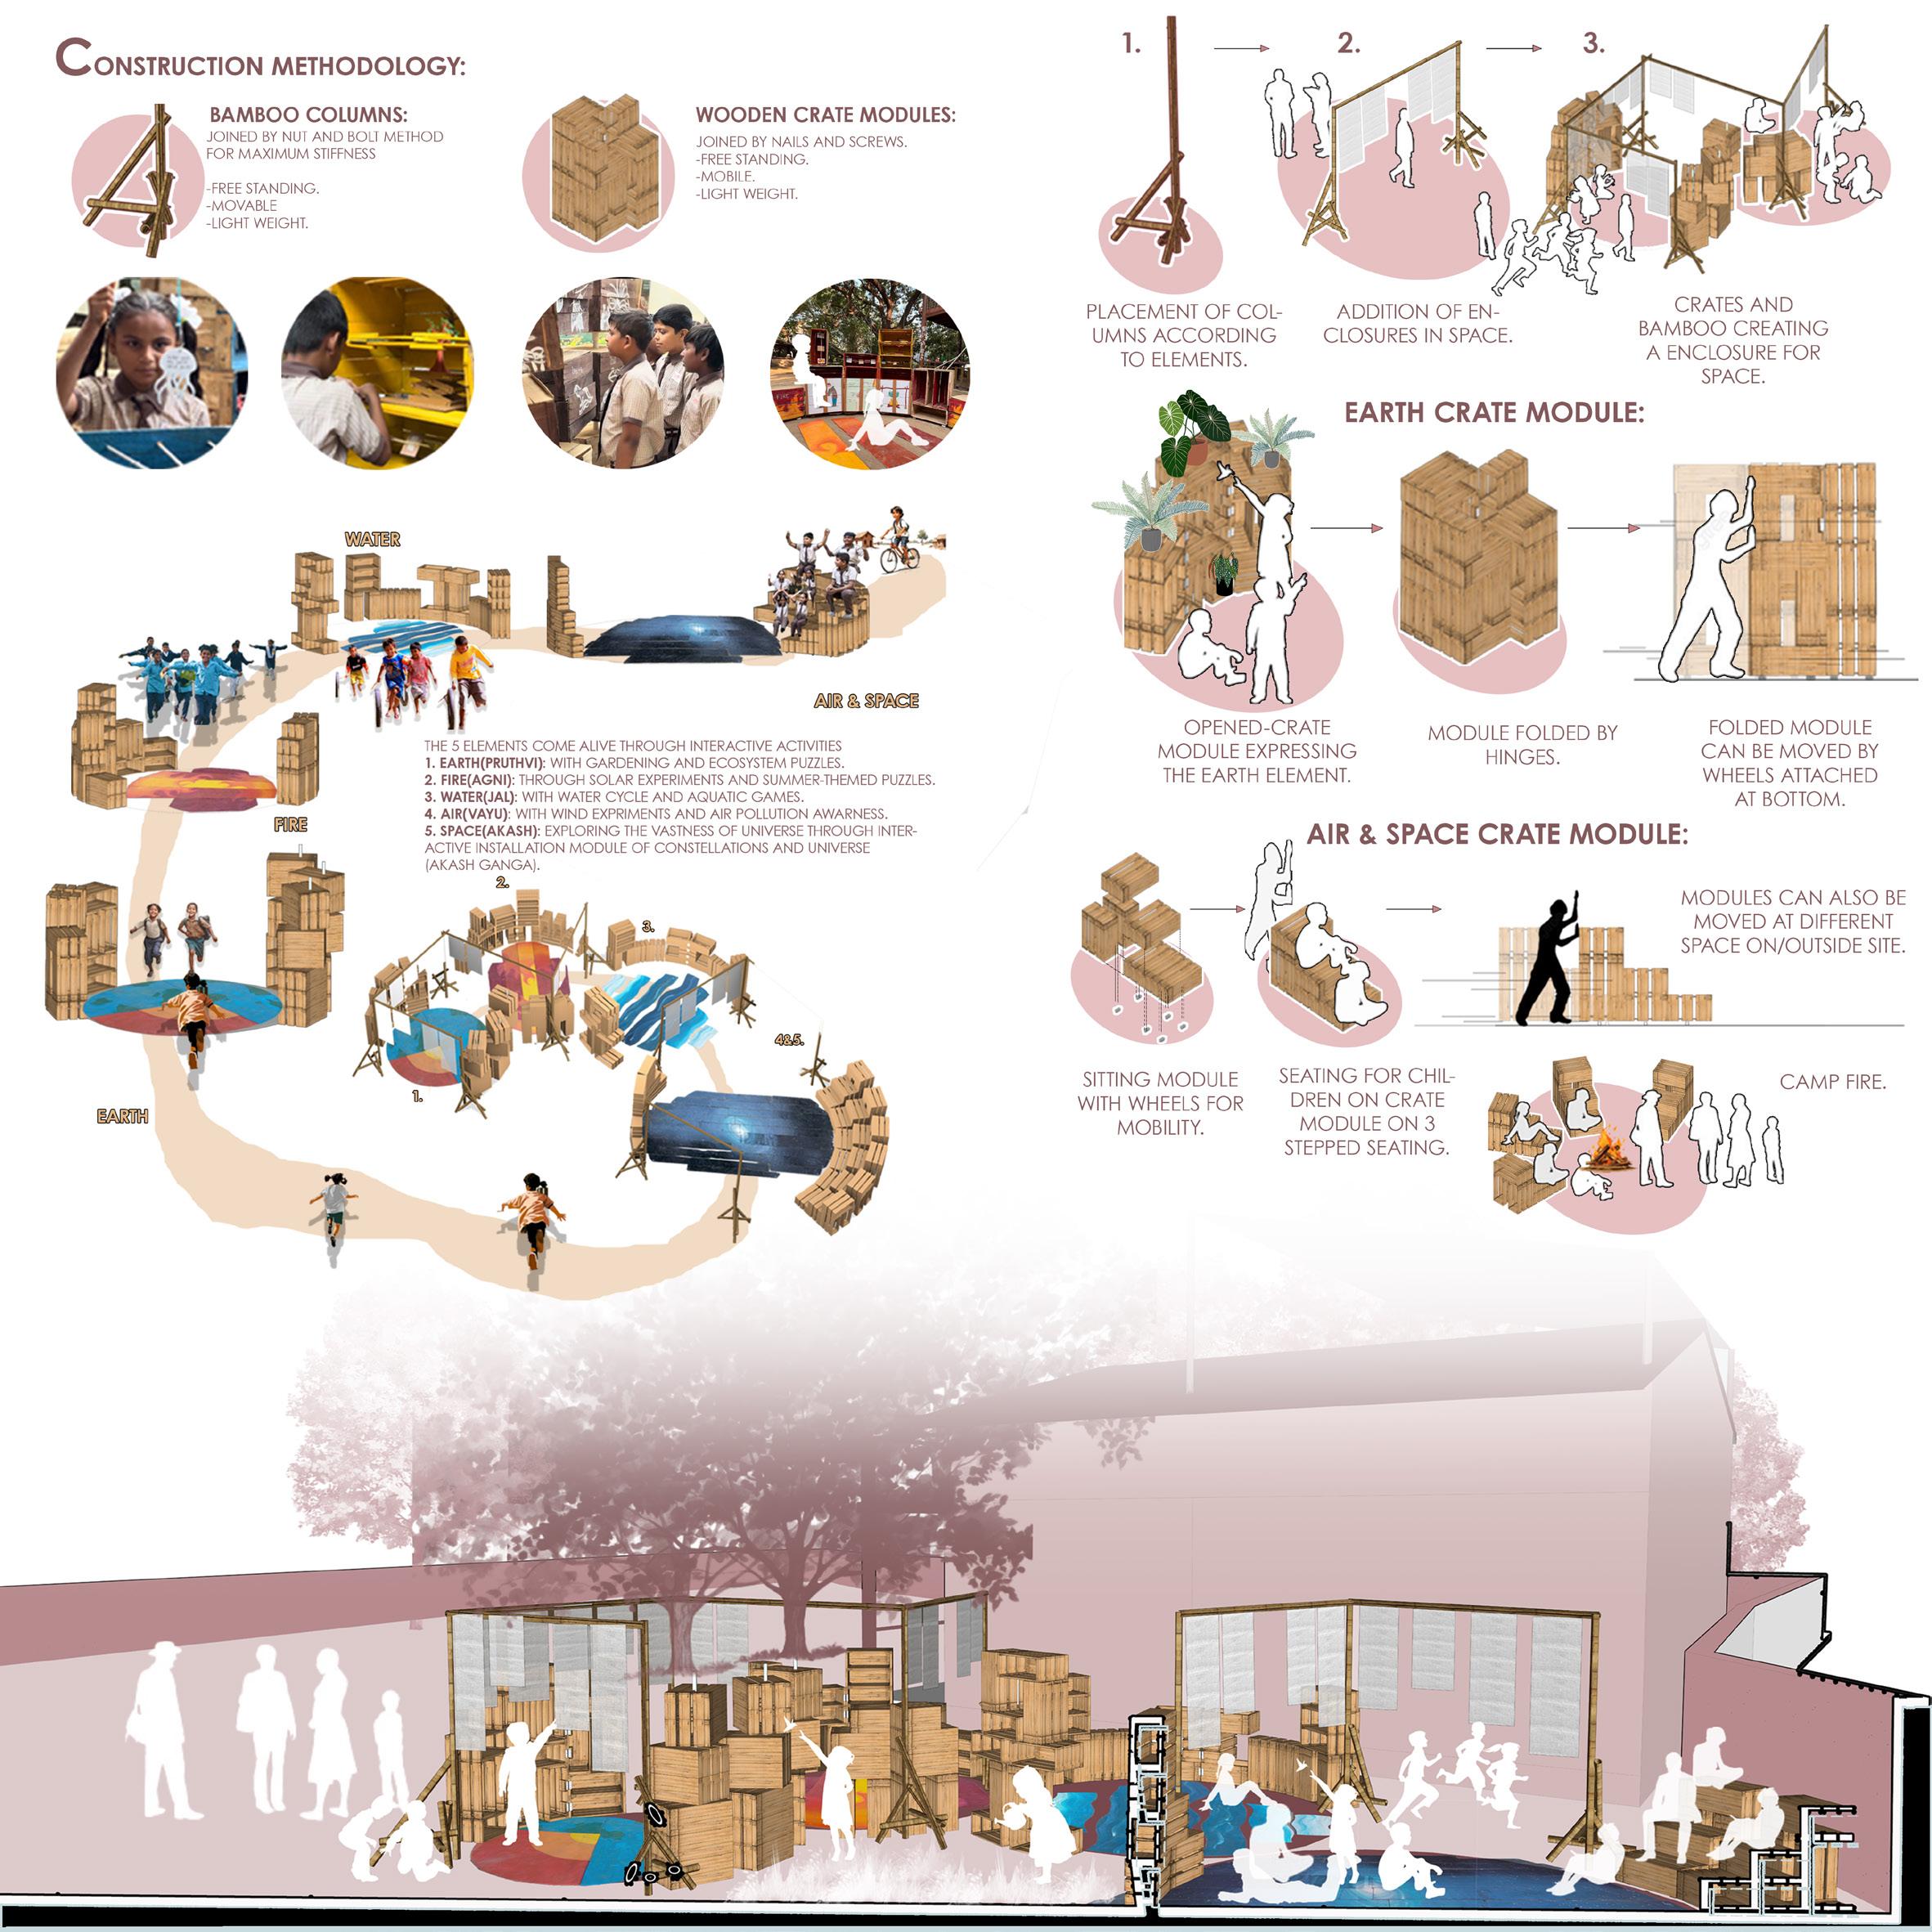
To collaborate with an NGO to design a structure to which acts as a bridge to communicate their ideologies in a simpler way
Inspired by the five elements of nature and the golden ratio, this sustainable design intervention aims to provide an interactive way to communicate the ideologies of the NGO Jivantirth. Using wooden crates and bamboo as modular materials to form a sustainable design alining with the goal of ngo which aims to provide nature learning.
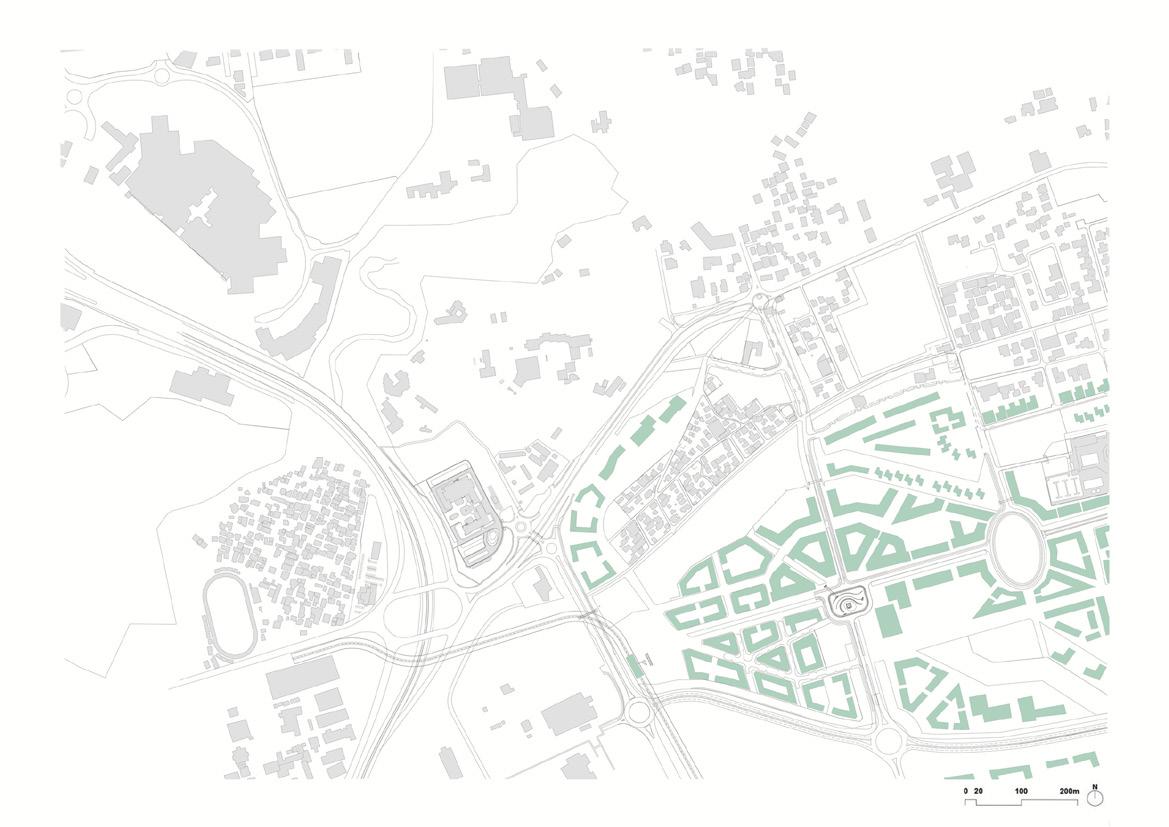

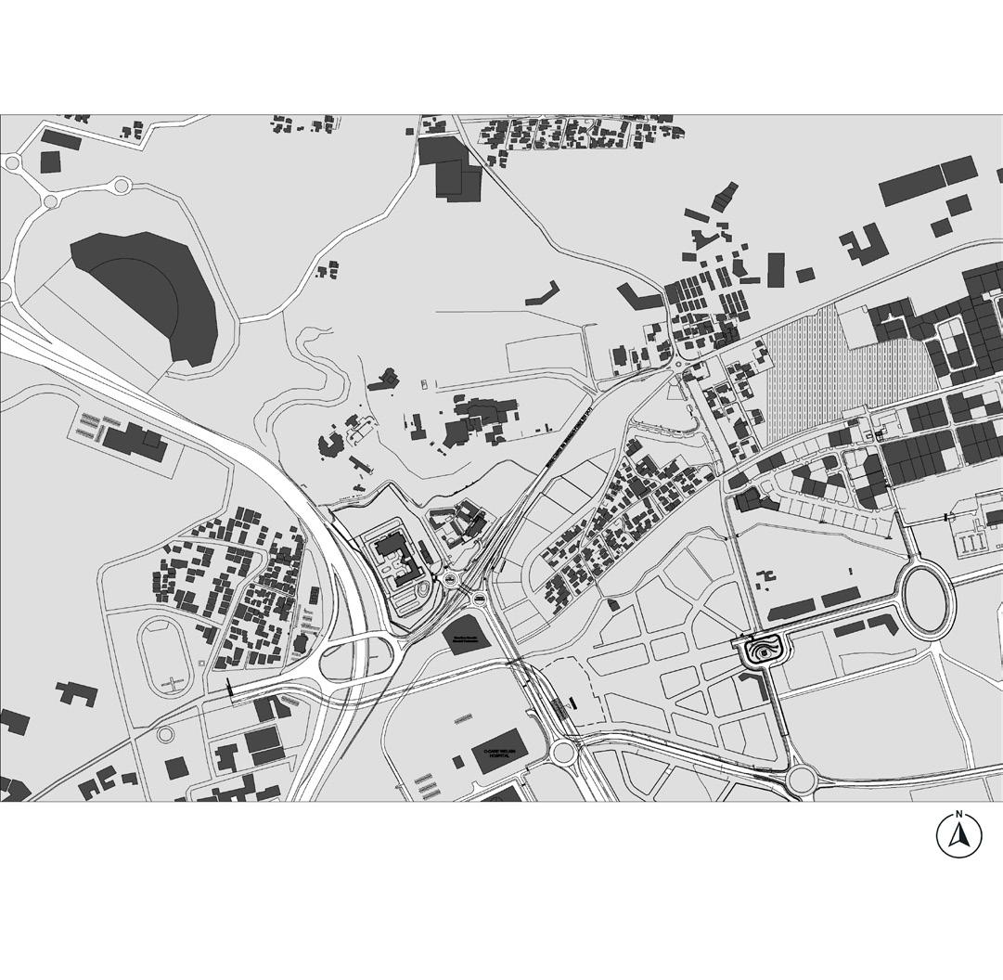


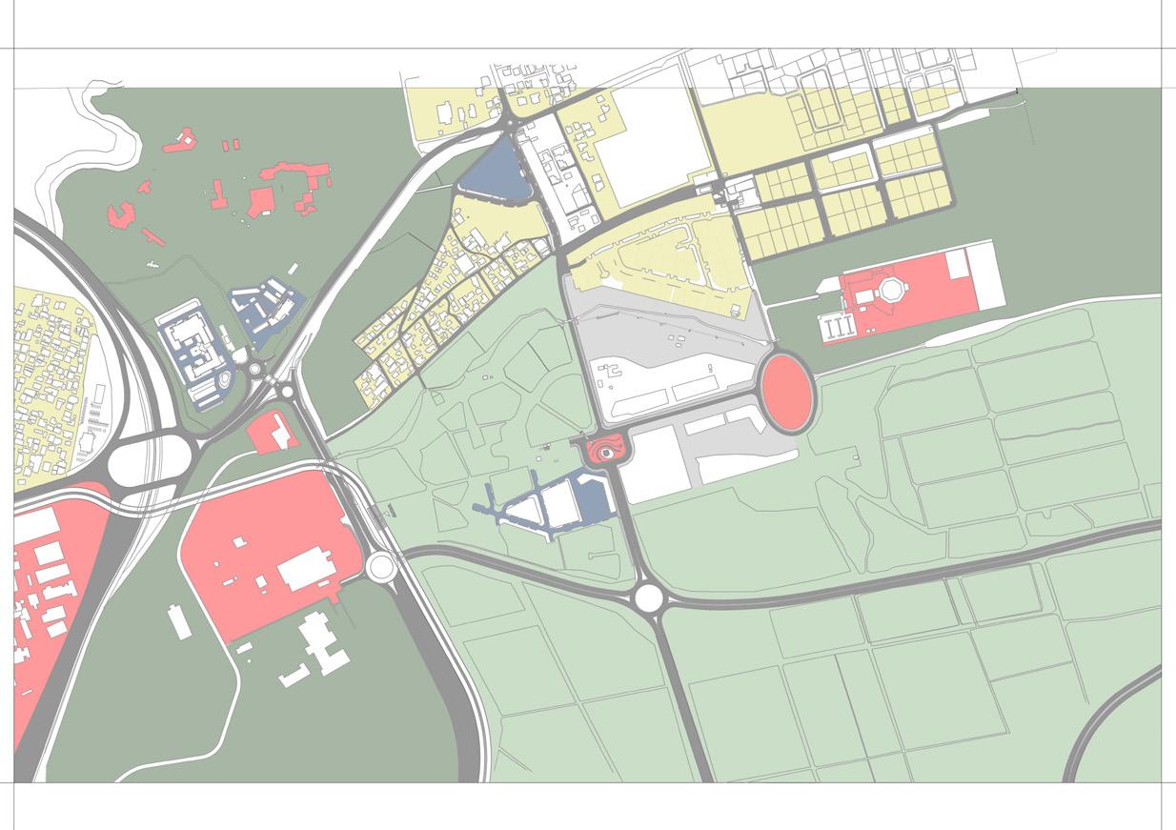
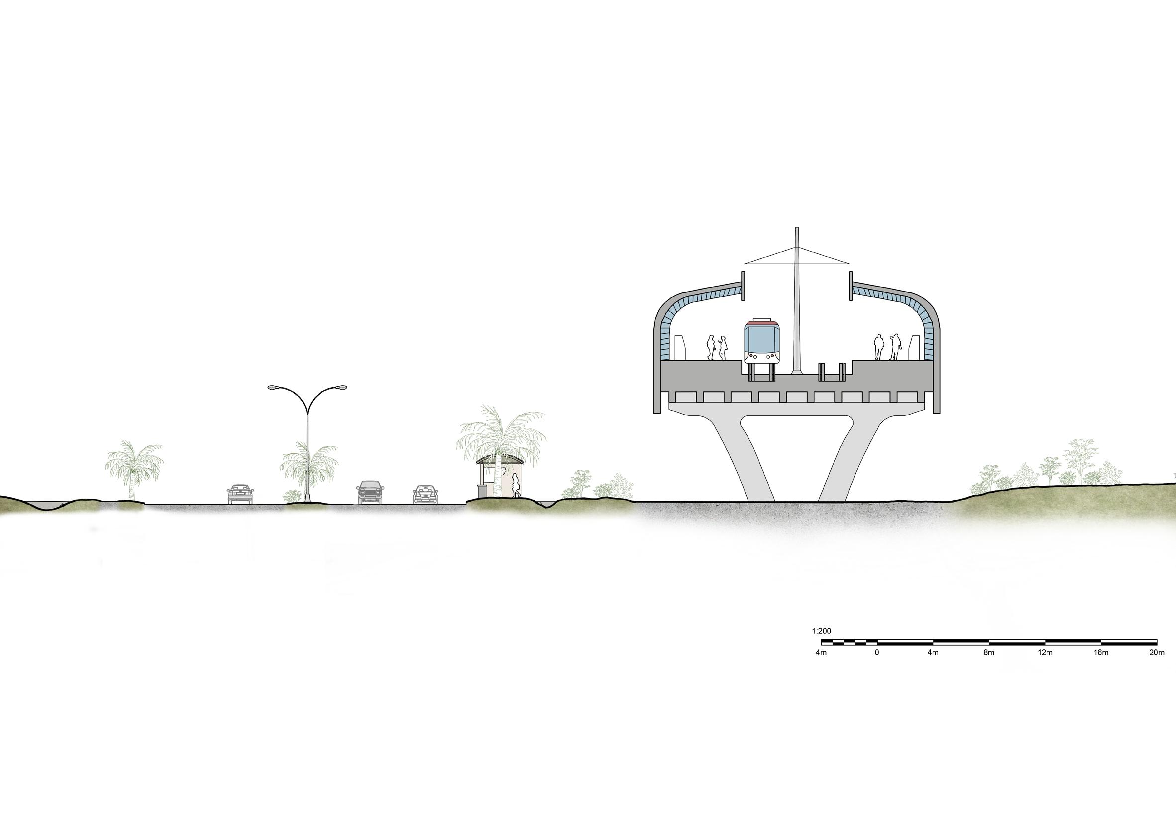

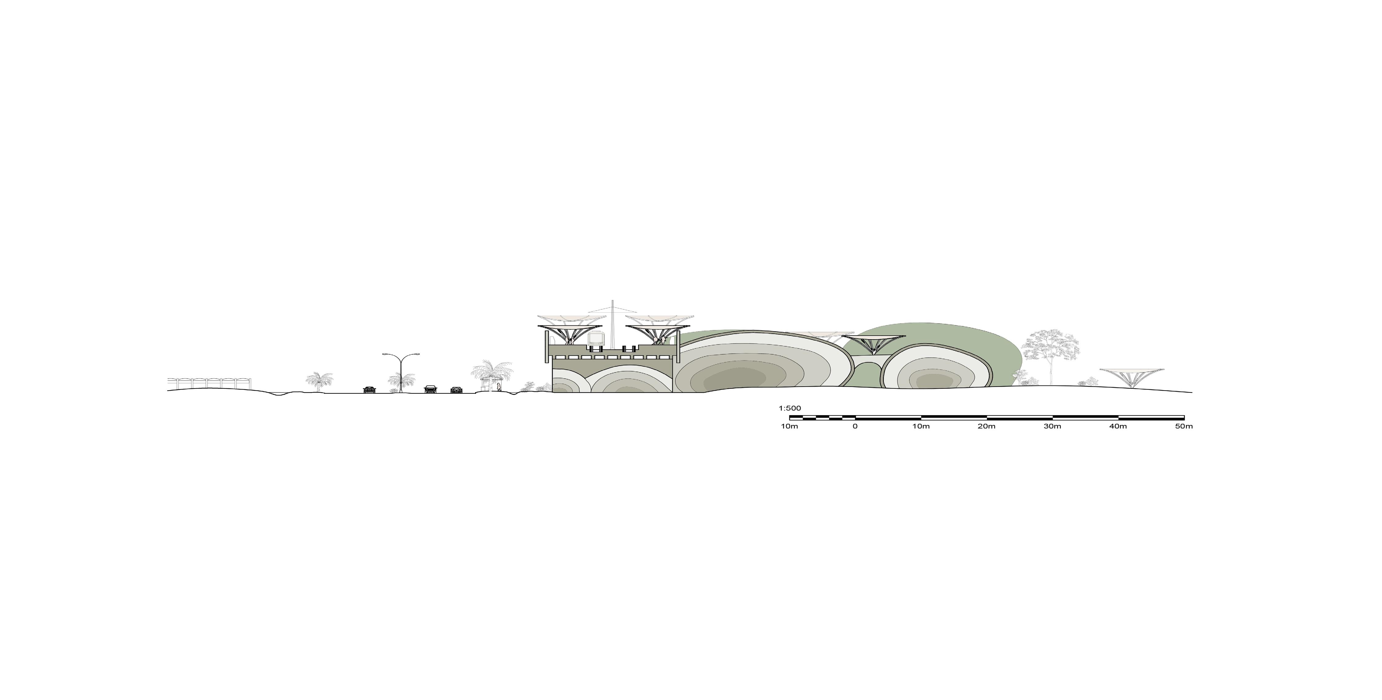
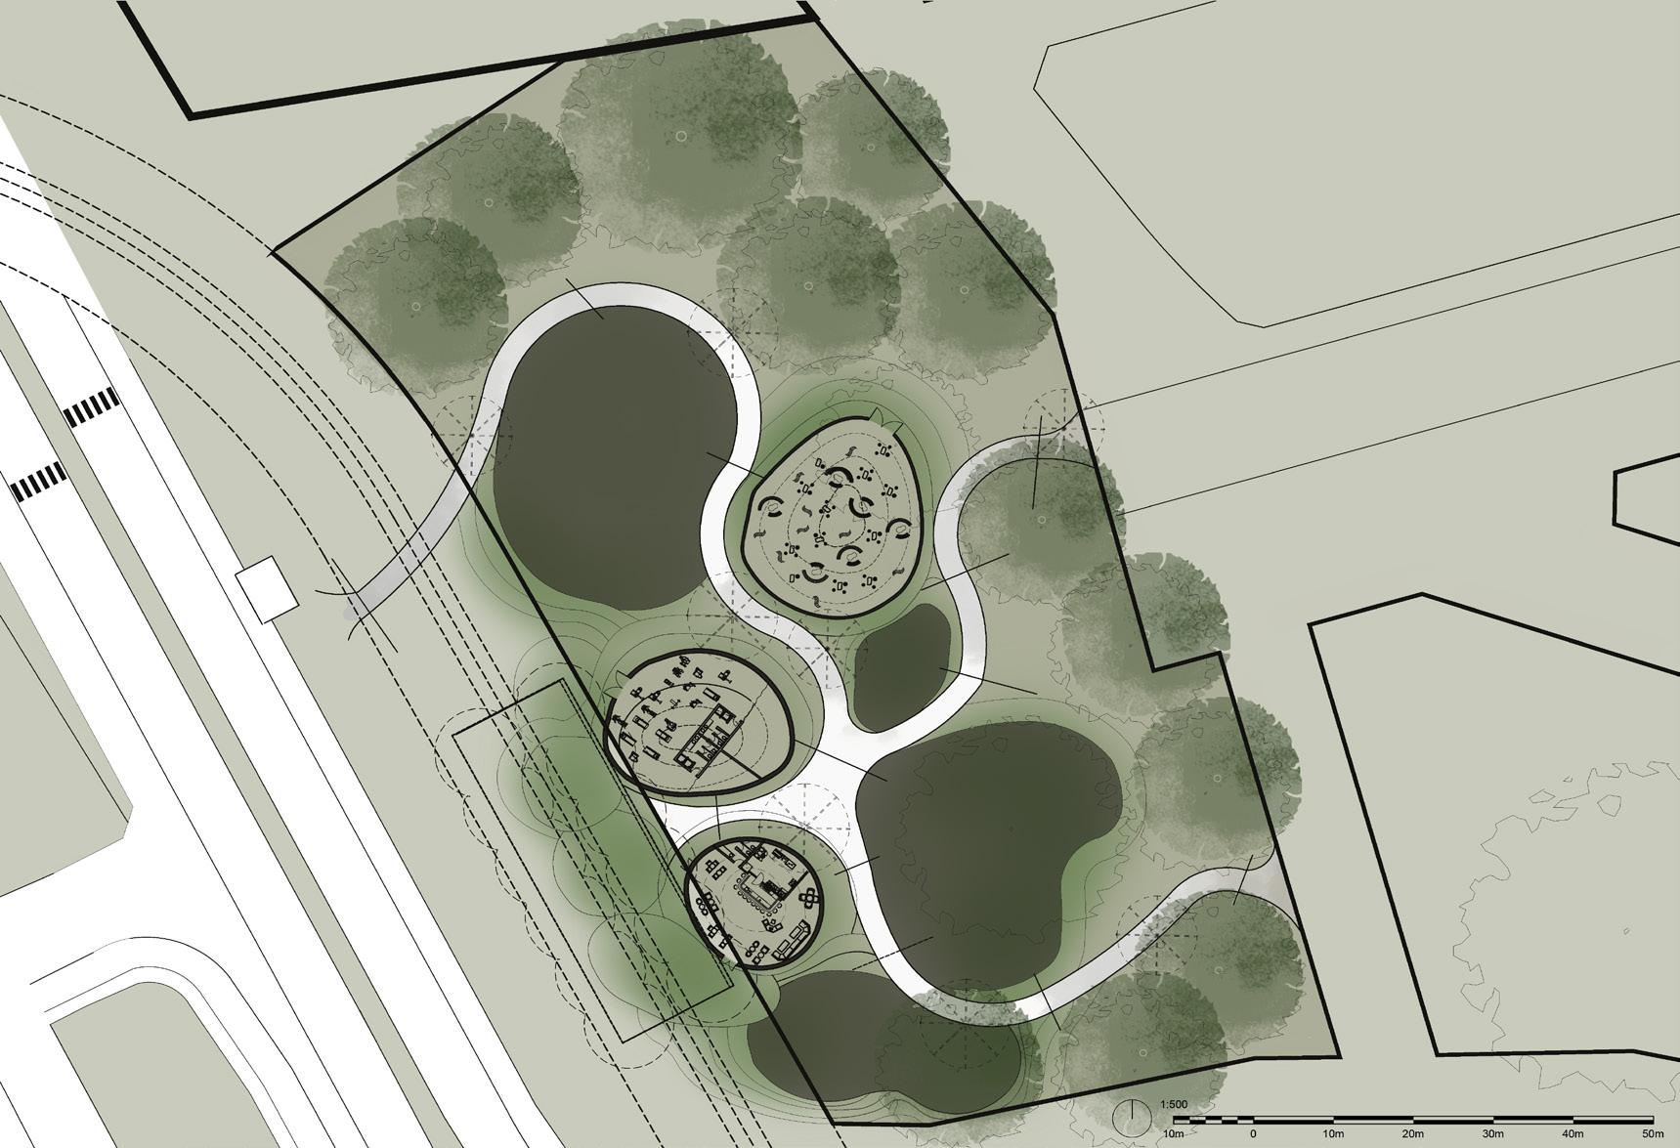
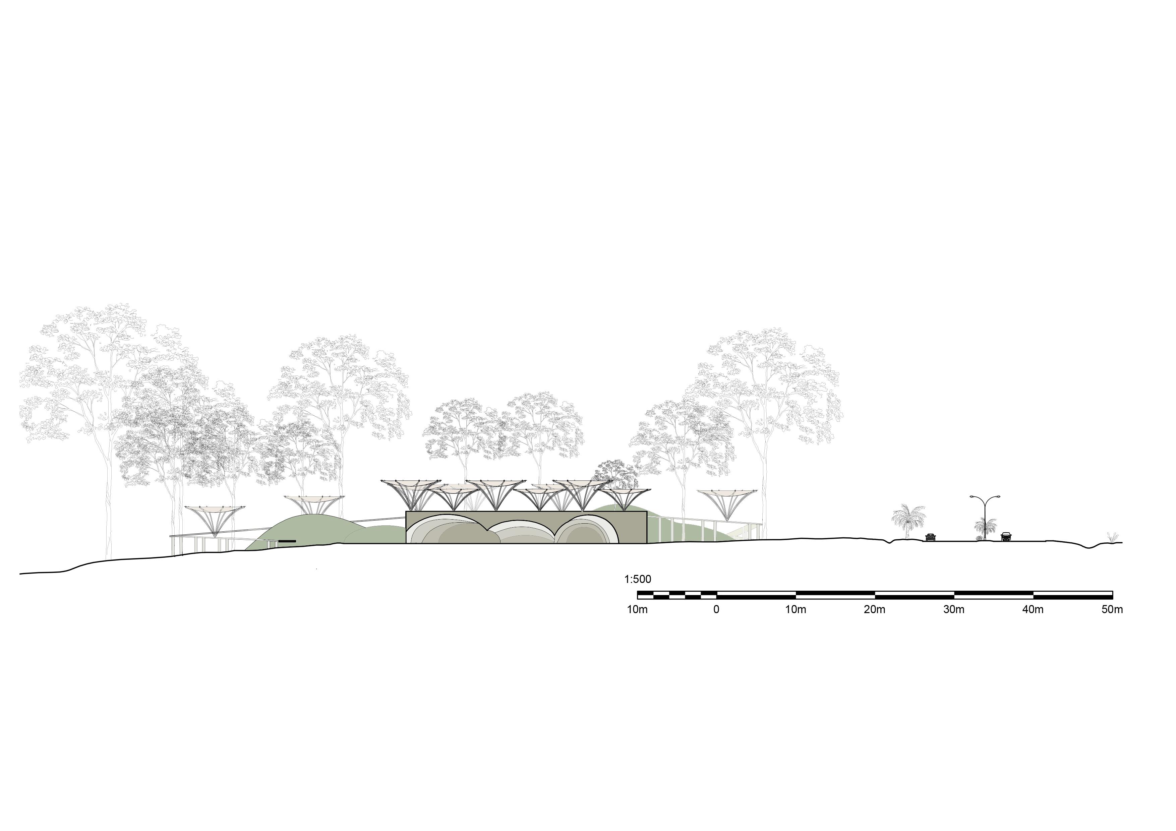
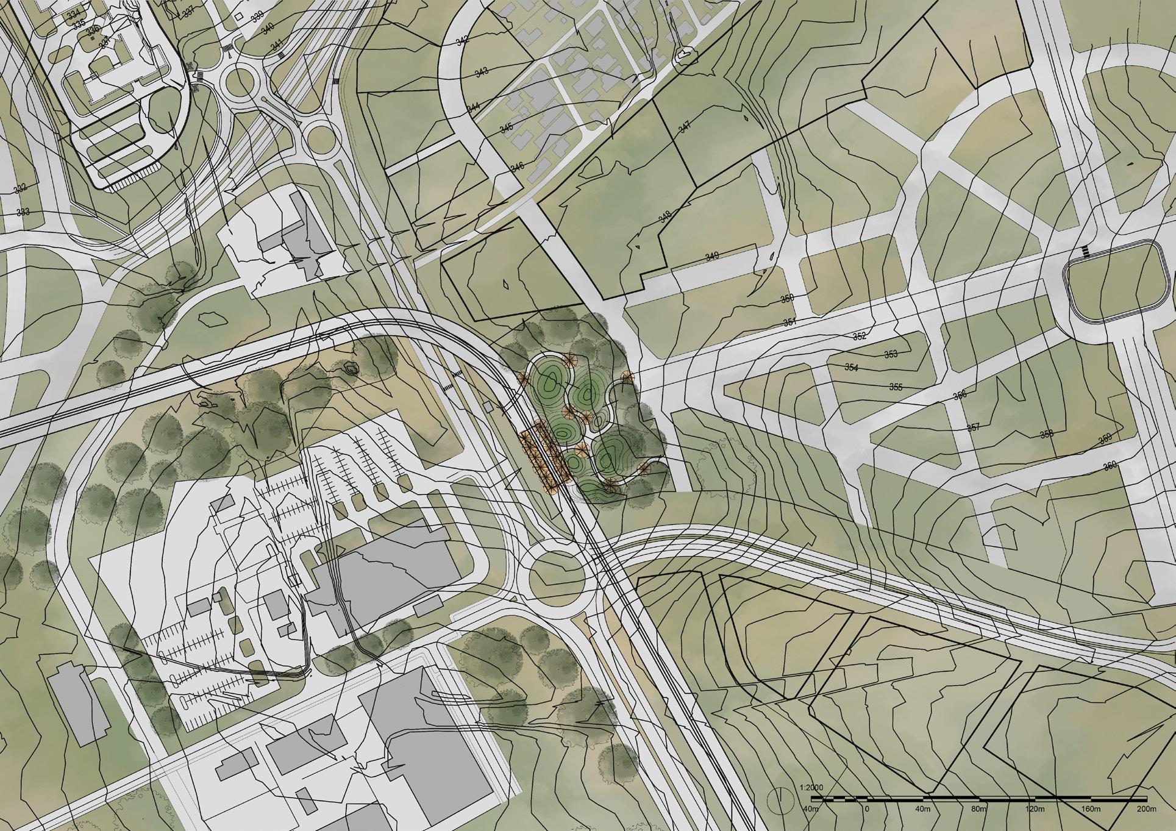
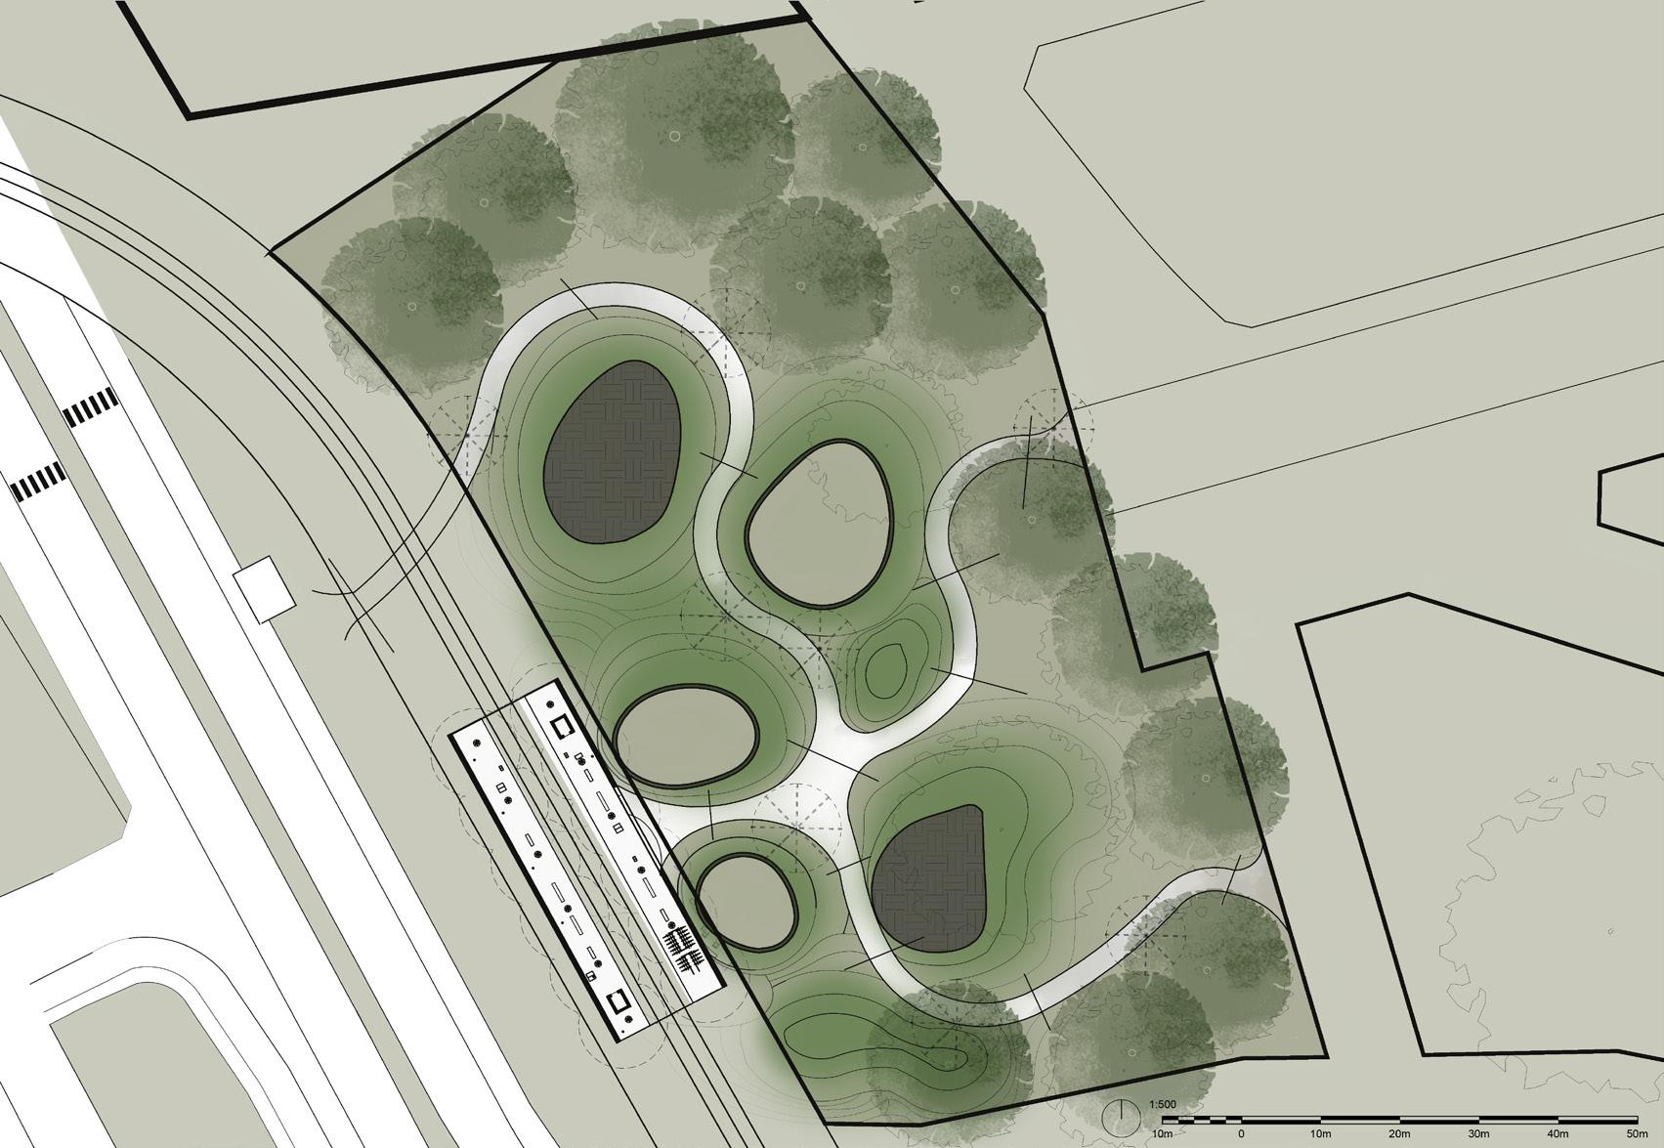
TERRA TRAIL is an project mainly based on both the landscape of Mauritius and the circulation we expect to happen on site of Metro Express Telfair. Variations in circulations provided through mounds and ramps. We wanted the mount to replicate in the landscape surrounding Moka such as the mountain range of Moka. And forming spaces like gym , cafe inside the mounds.
TYPE
Measure Drawing SITE Kerala YEAR 2024
SCALE 1 : 50 SECTION DD'
SCALE 1 : 50 BACK ELEVATION
JHAROKHA PLAN
JHAROKHA REFLECTED ROOF
JHAROKHA FLOOR BOARD SECTION AA'
JHAROKHA DETAILS
SCALE 1 : 50 SECTION DD'
SCALE 1 : 50
SCALE 1 : 50 FRONT ELEVATION
TYPE
Measure Drawing
WOODEN EMBELLISHMENT
WOODEN MOLDING
HINGE WOODEN SOLID SHUTTER LATCH HANDLE
WOODEN EMBELLISHMENT
HINGE
WOODEN MOLDING
WOODEN SOLID SHUTTER METAL STRIPS
harmishah18@gmail.com 22bar083@nirmauni.ac.in +91 7069281818