HARDIK JHANWAR
ARCHITECTURAL PORTFOLIO
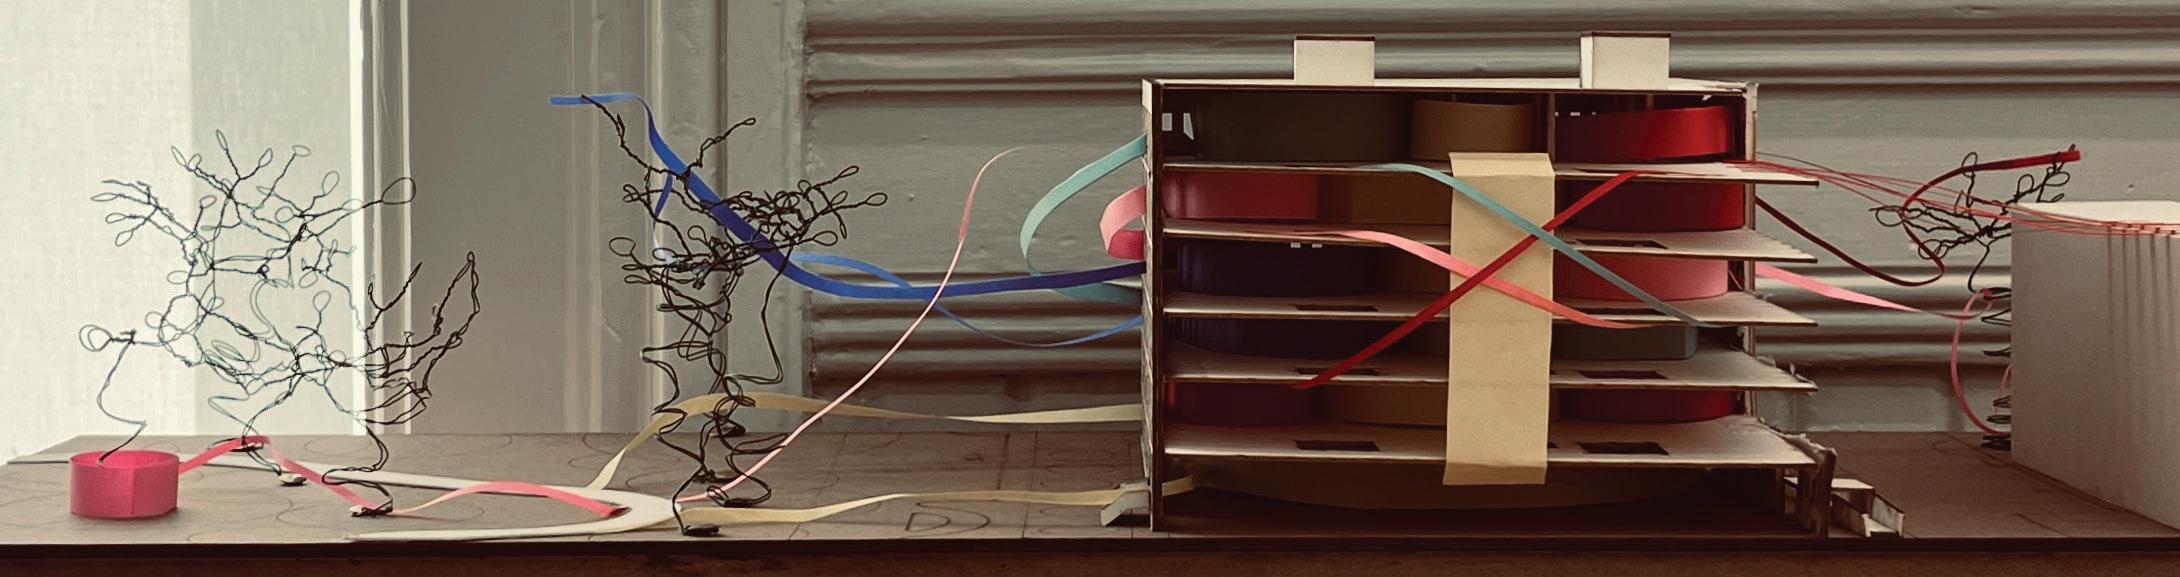
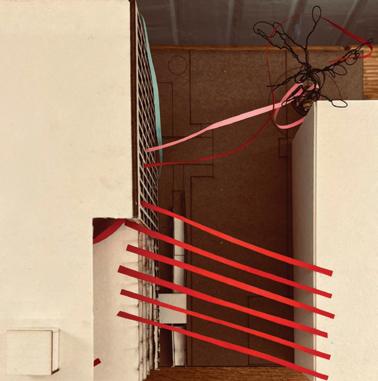
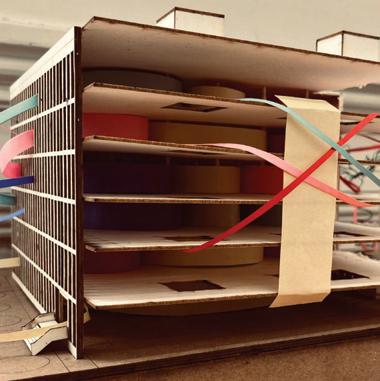
CONFLUENCE
CIRCUS
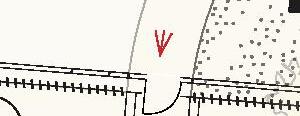
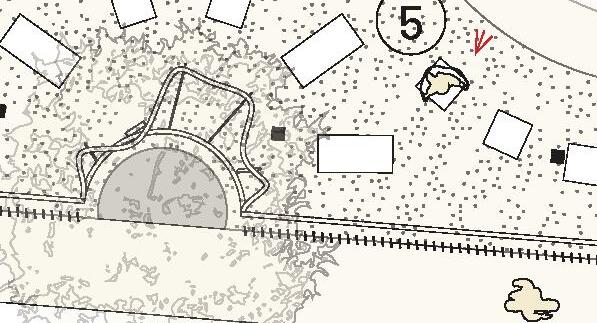
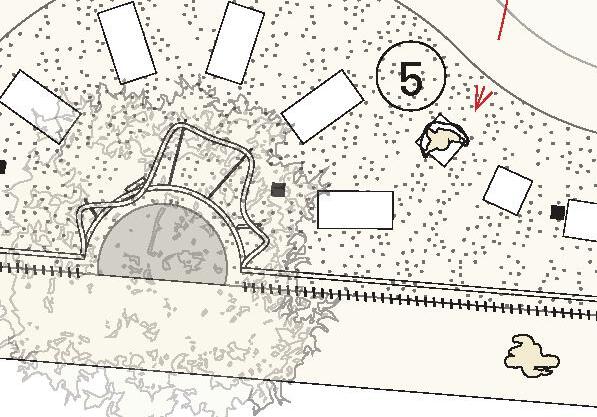
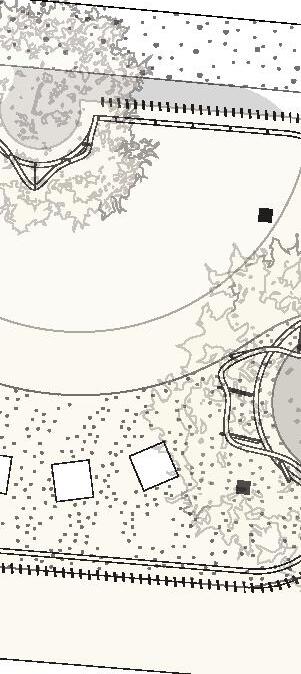
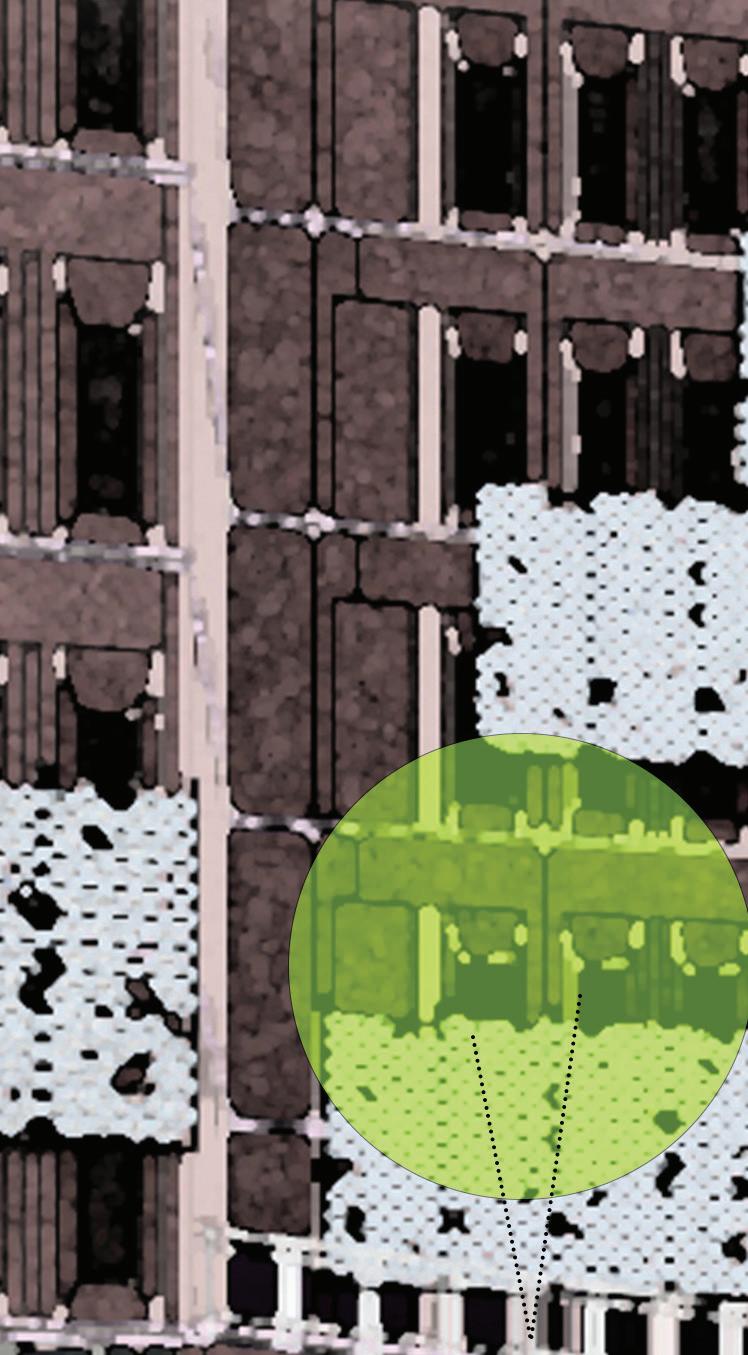
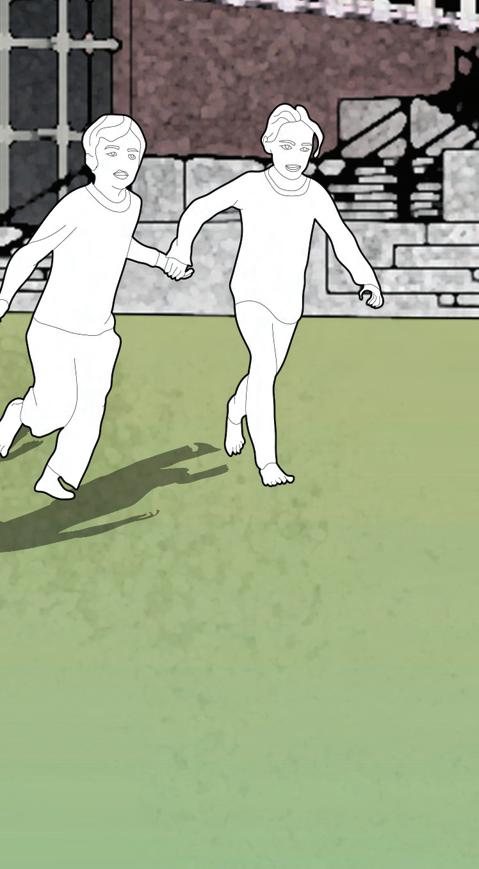
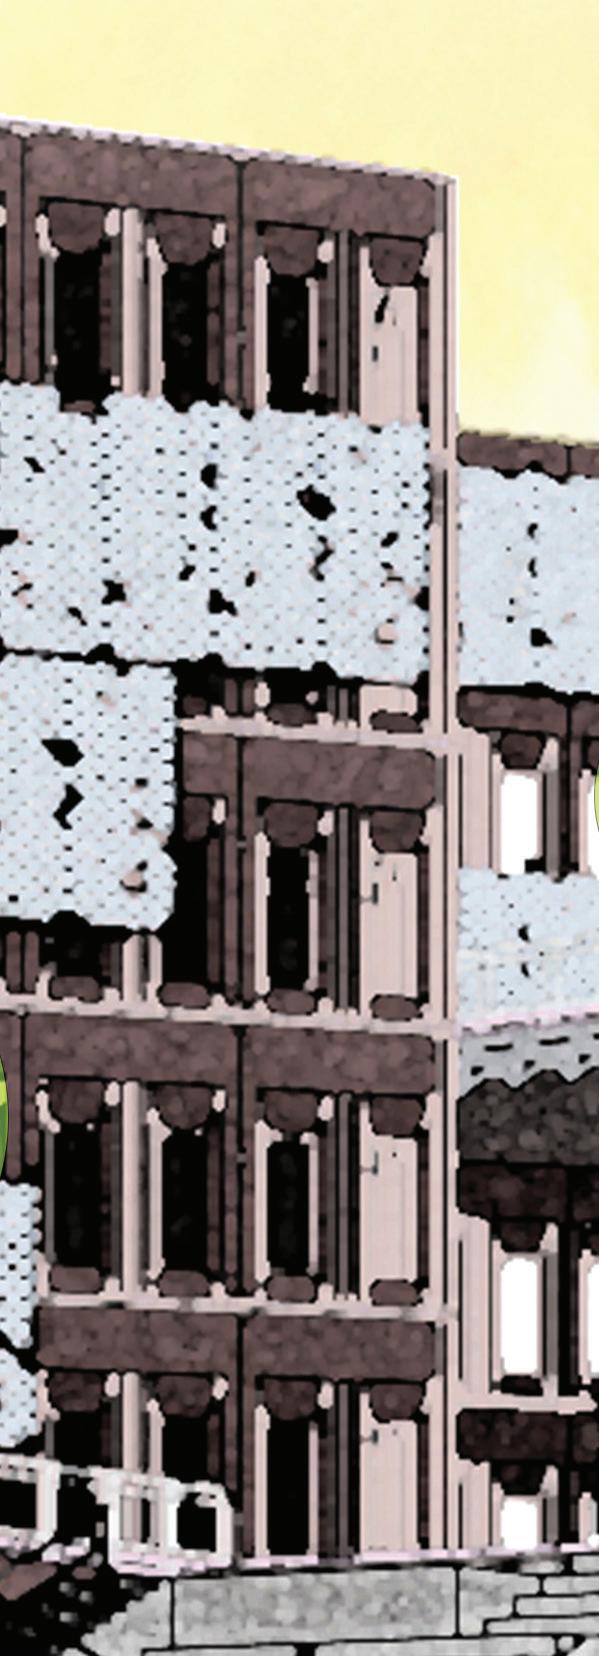
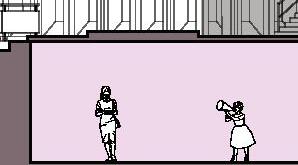
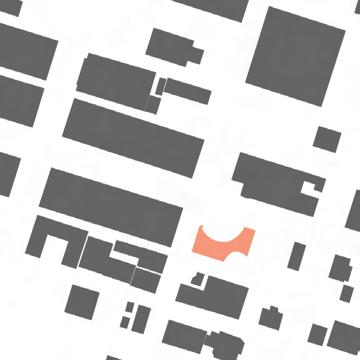
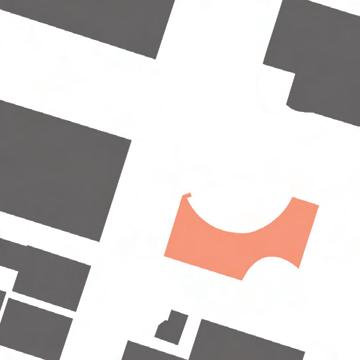
4. COURTYARD


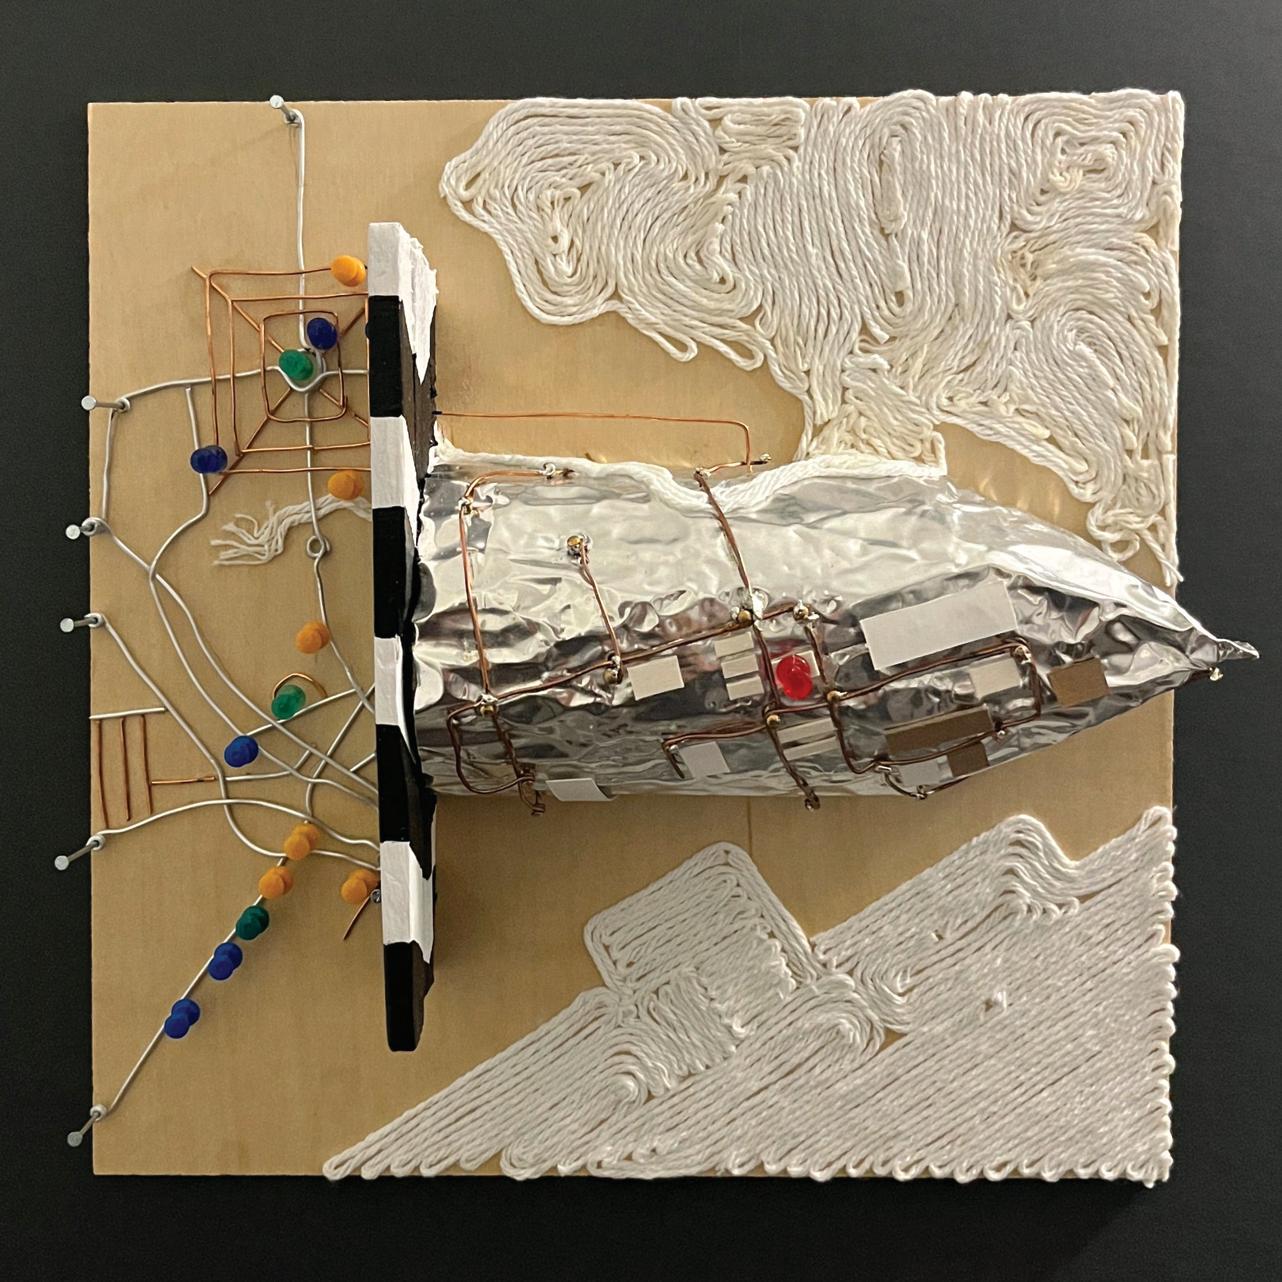
CONFLUENCE
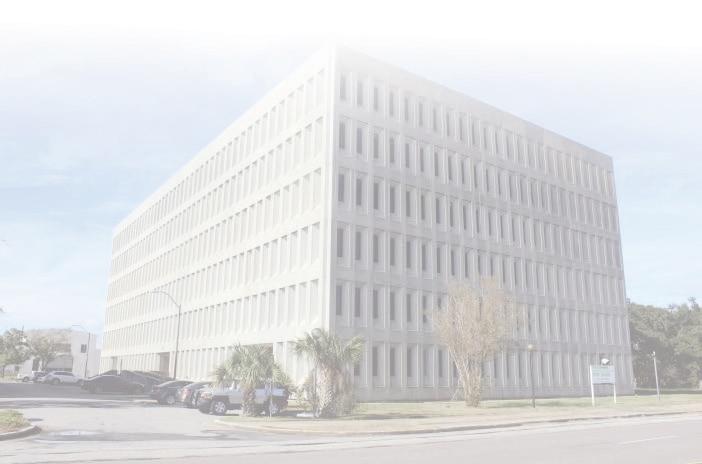
CIRCUS
4. COURTYARD
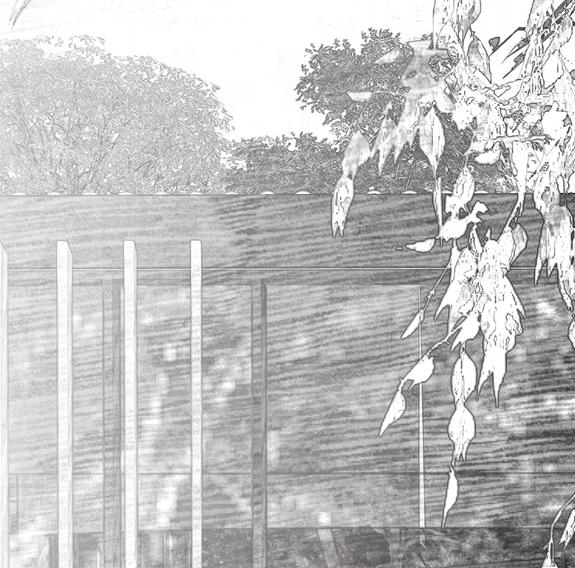
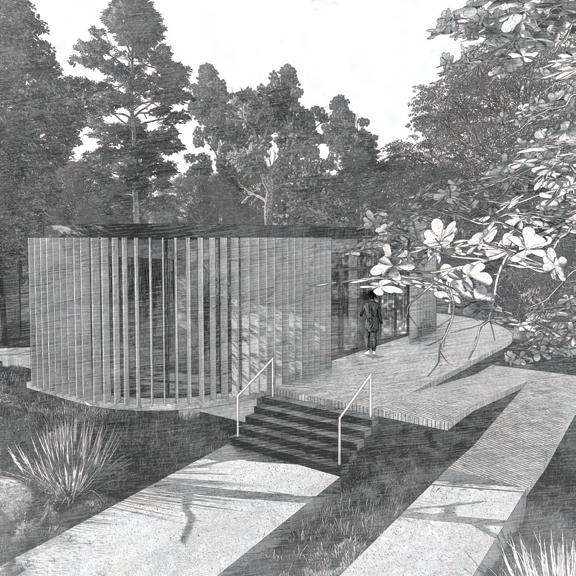
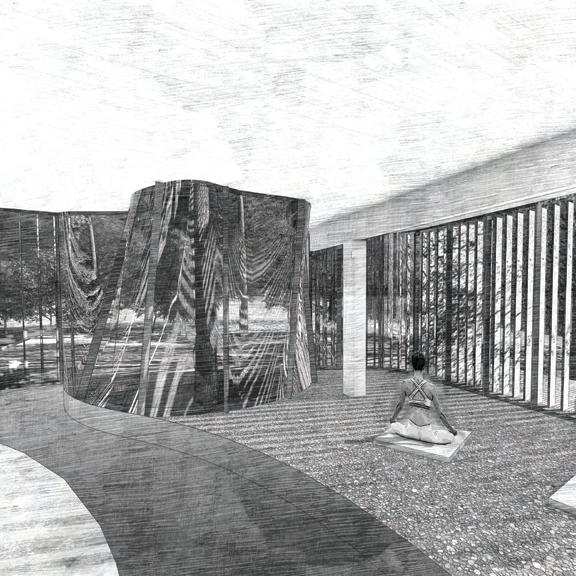
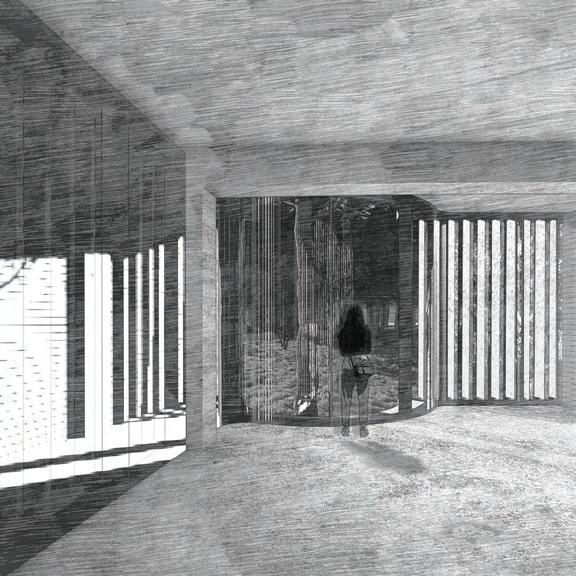
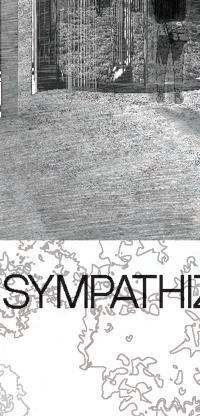
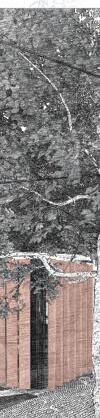
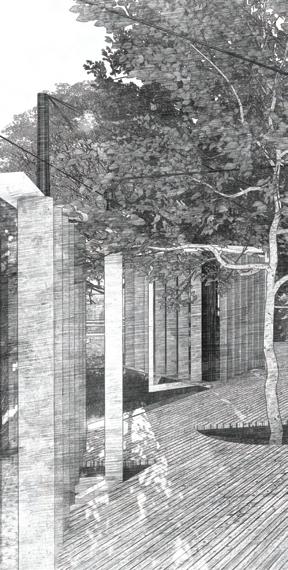
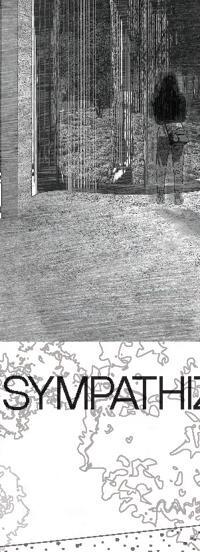
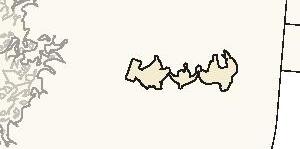
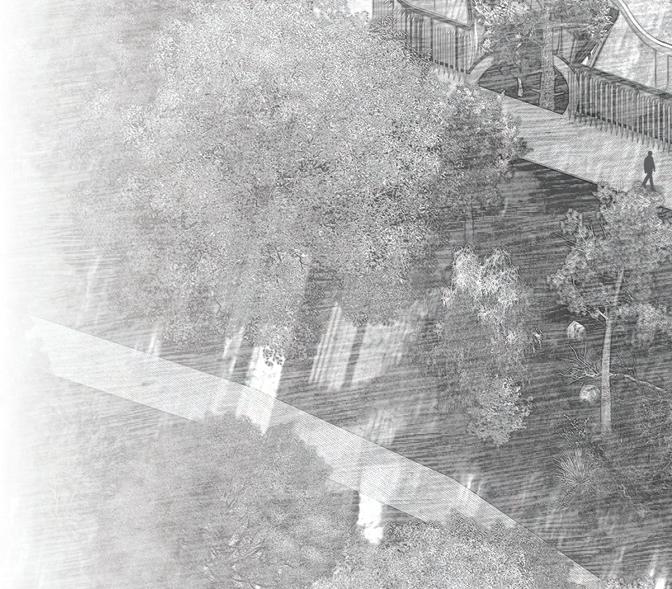
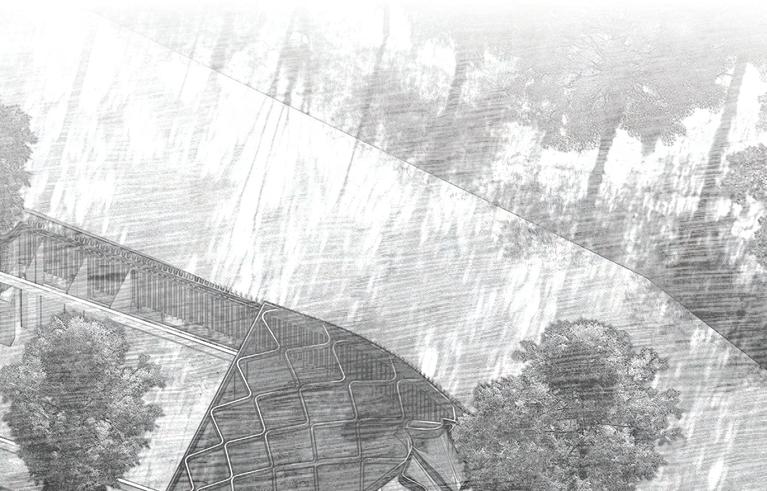
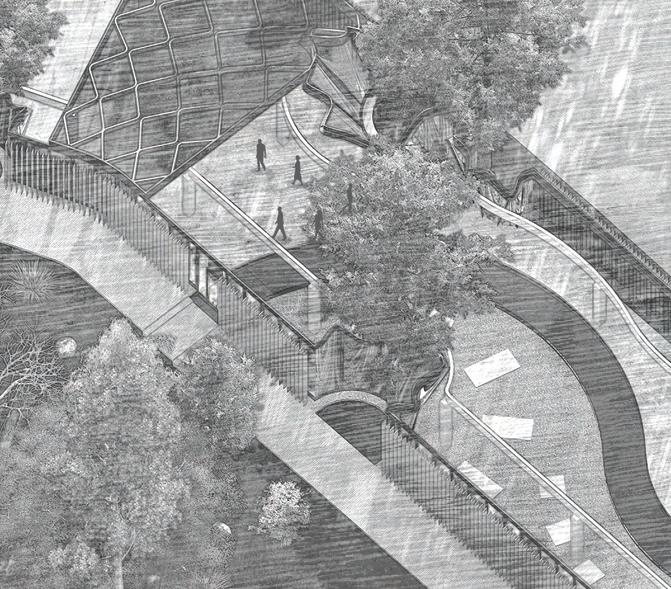
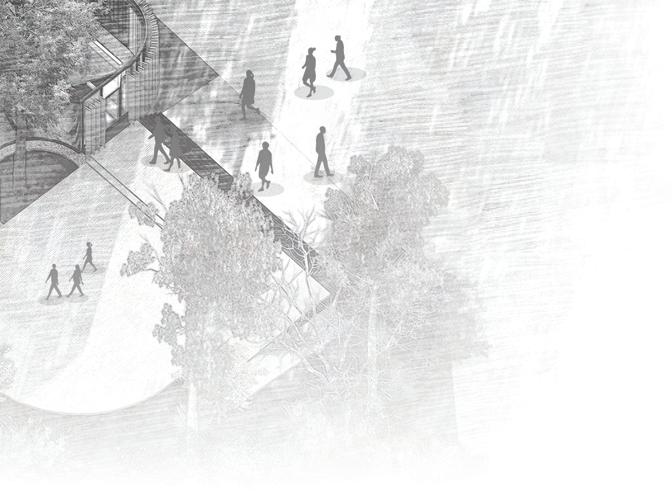
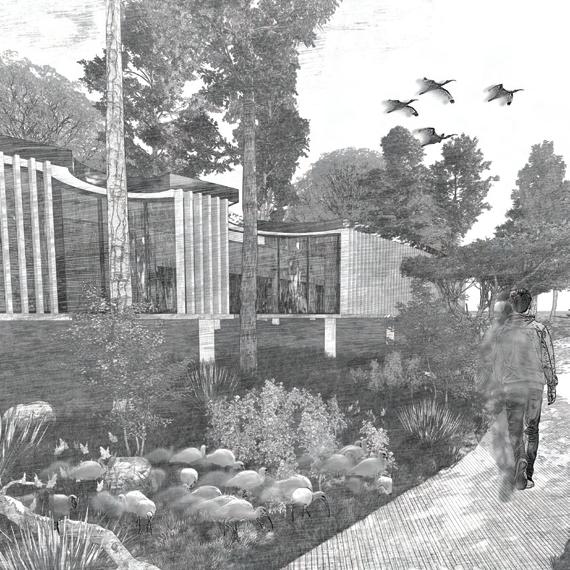
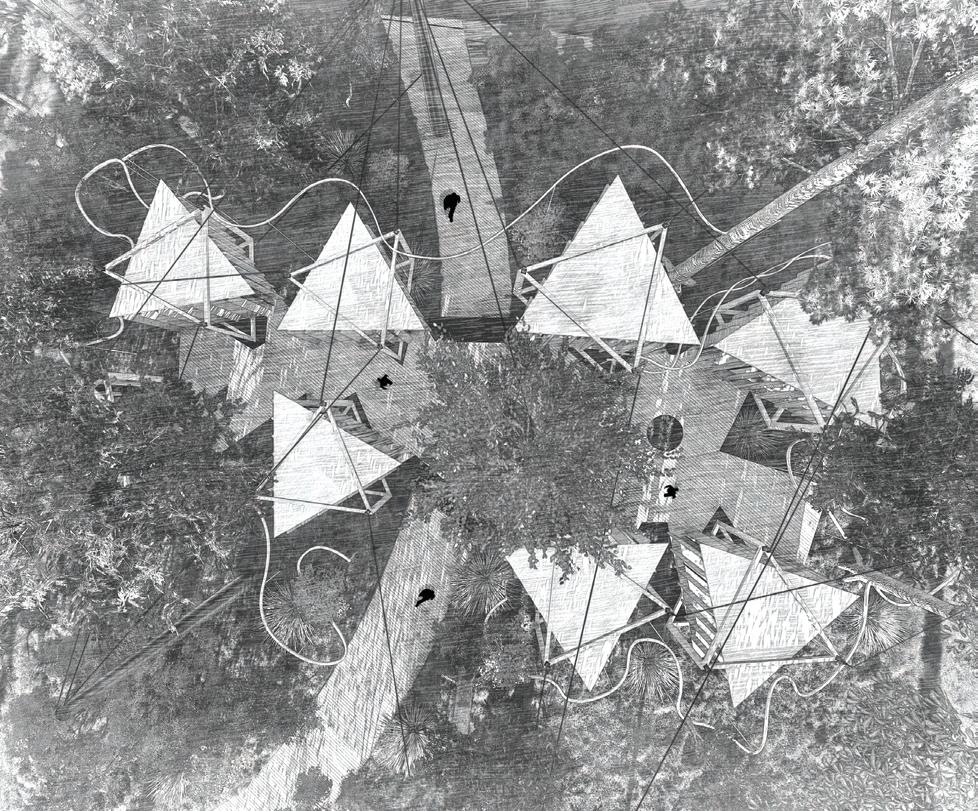
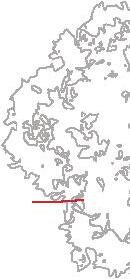
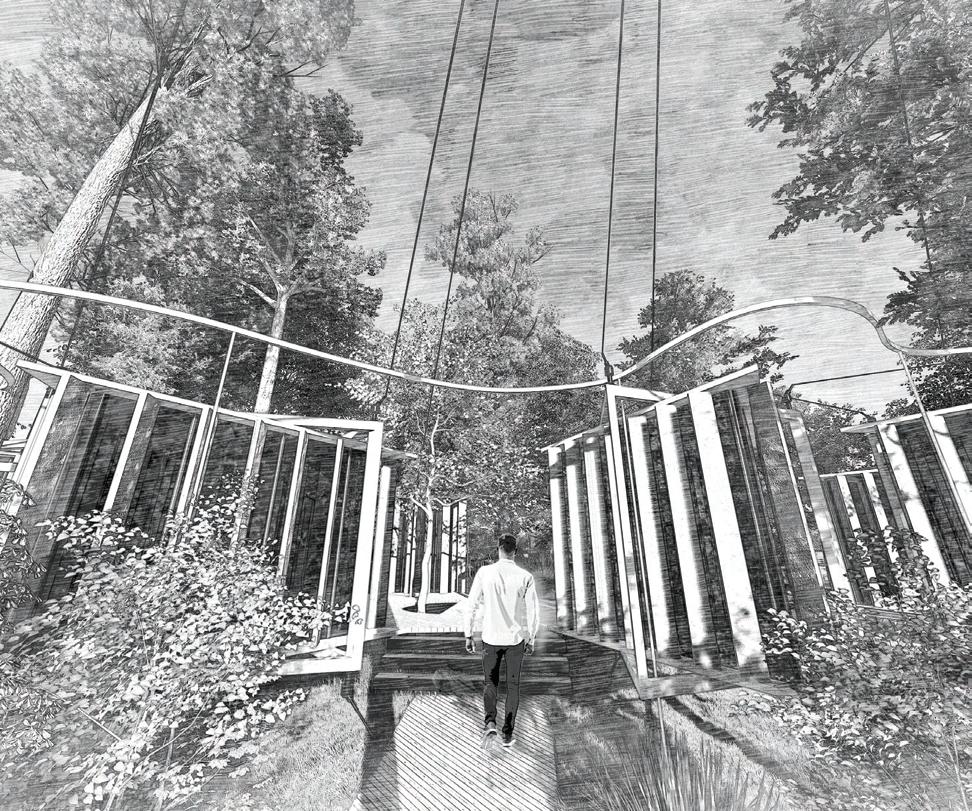
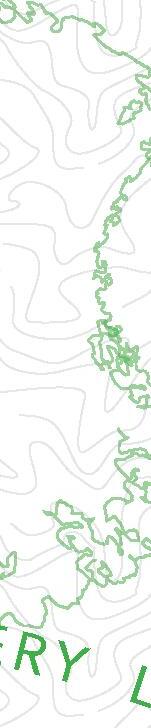
Nestled in the serene swamps of Port Royal, South Carolina, the Cypress Wetlands Wellness Retreat is a sanctuary designed to support individuals suffering from chronic phobias. The seclusive nature of the site offers a refuge where patients can embark on a journey of healing, guided by architecture that fosters peace, resilience, and connection to the environment
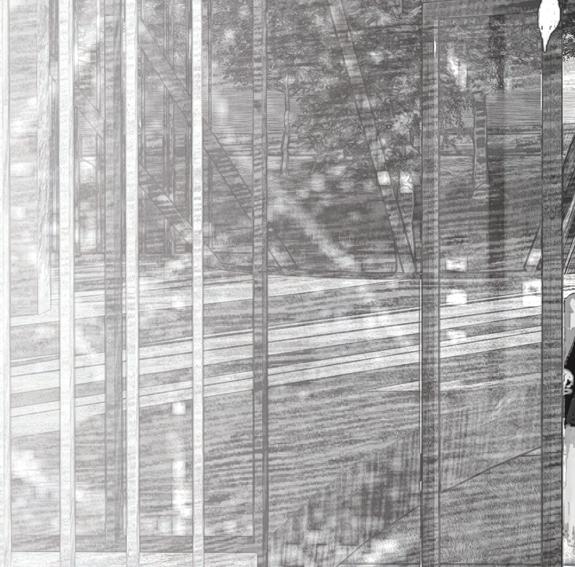
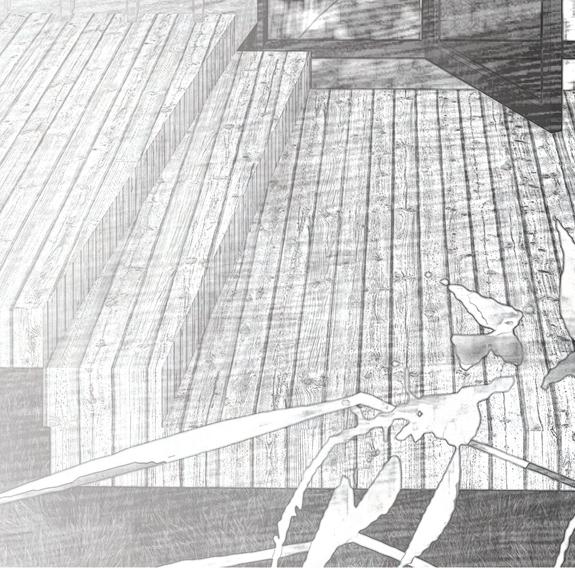
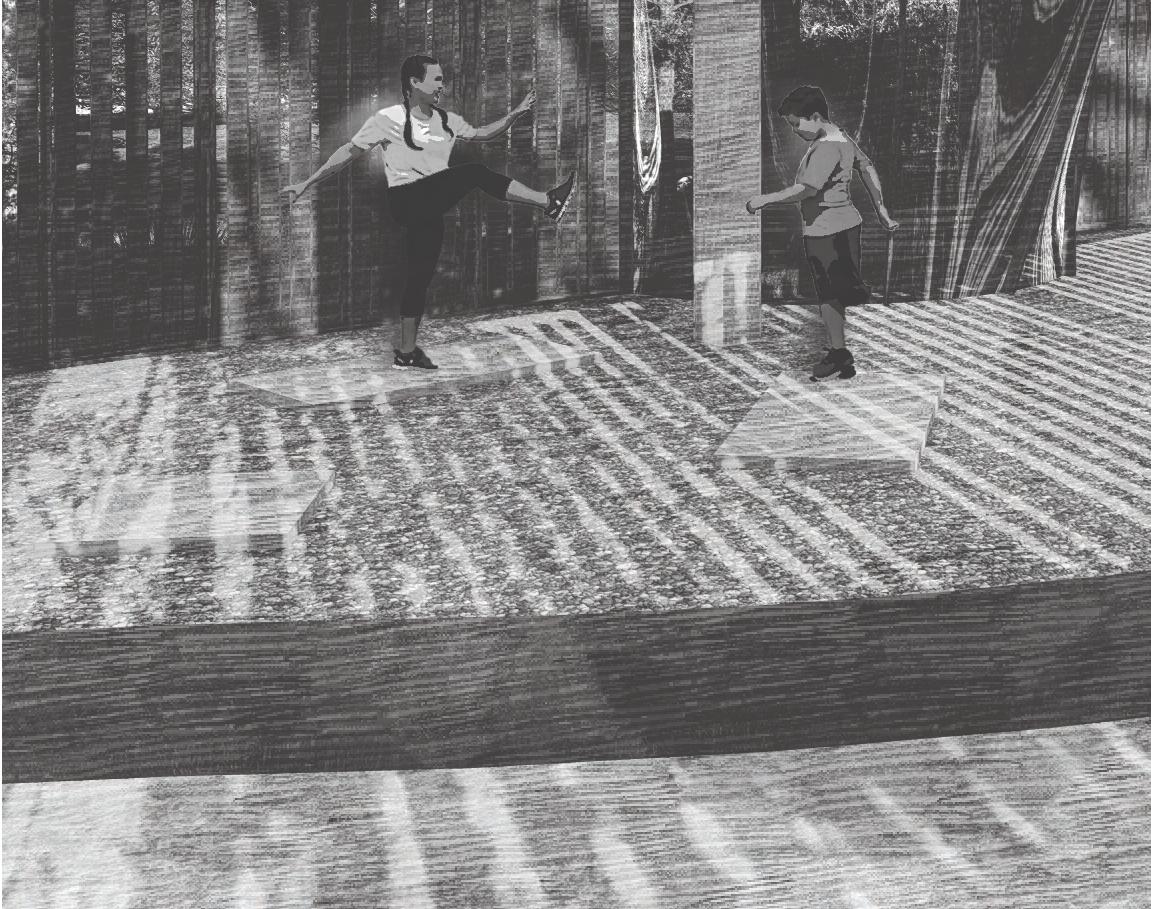

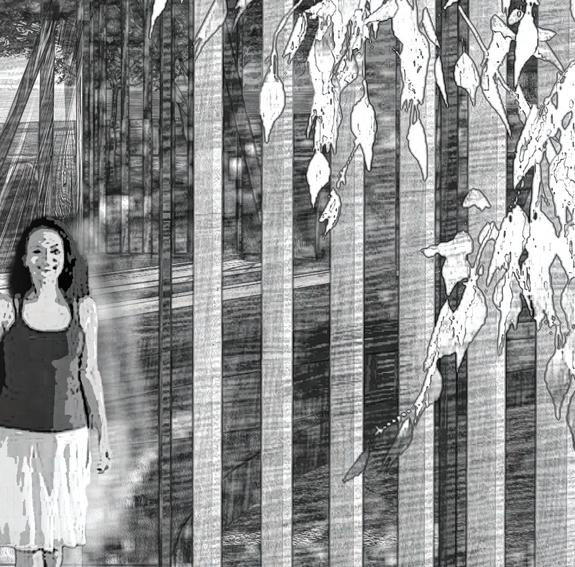
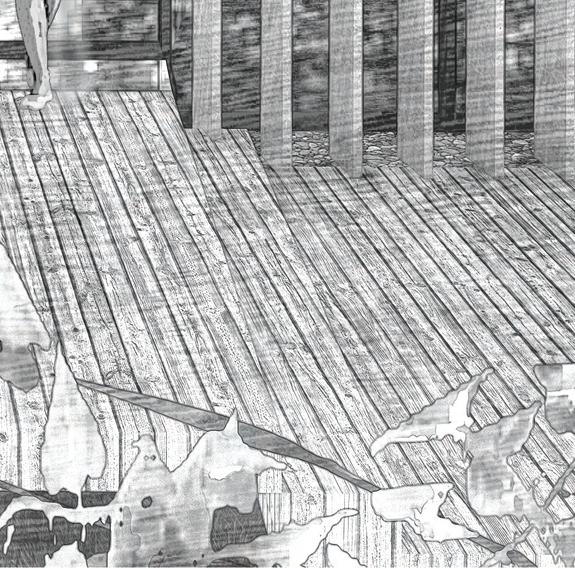
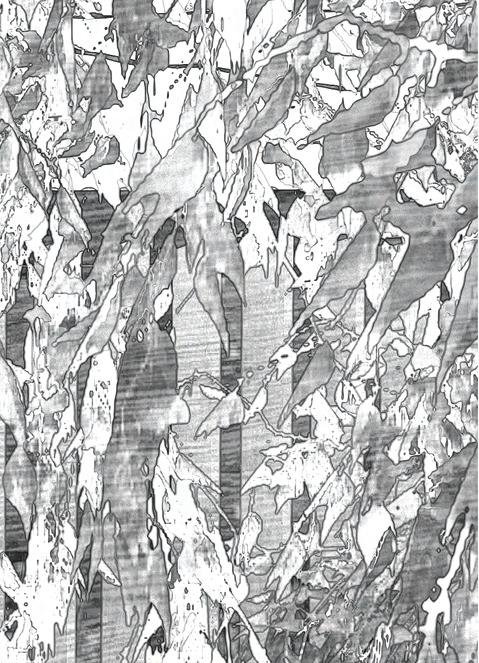

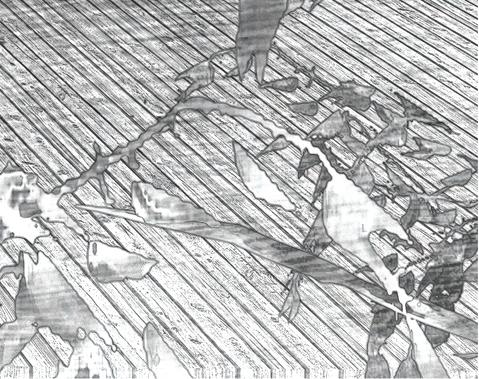
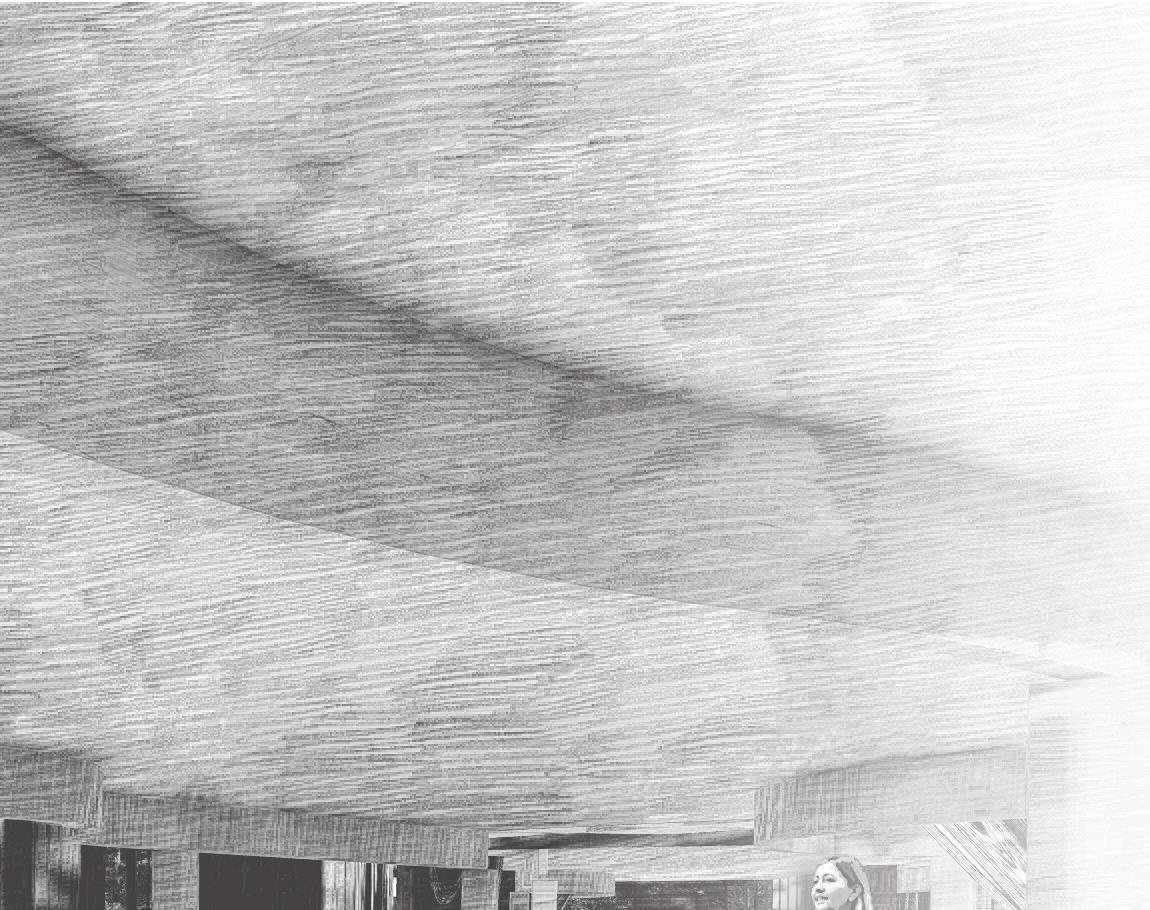
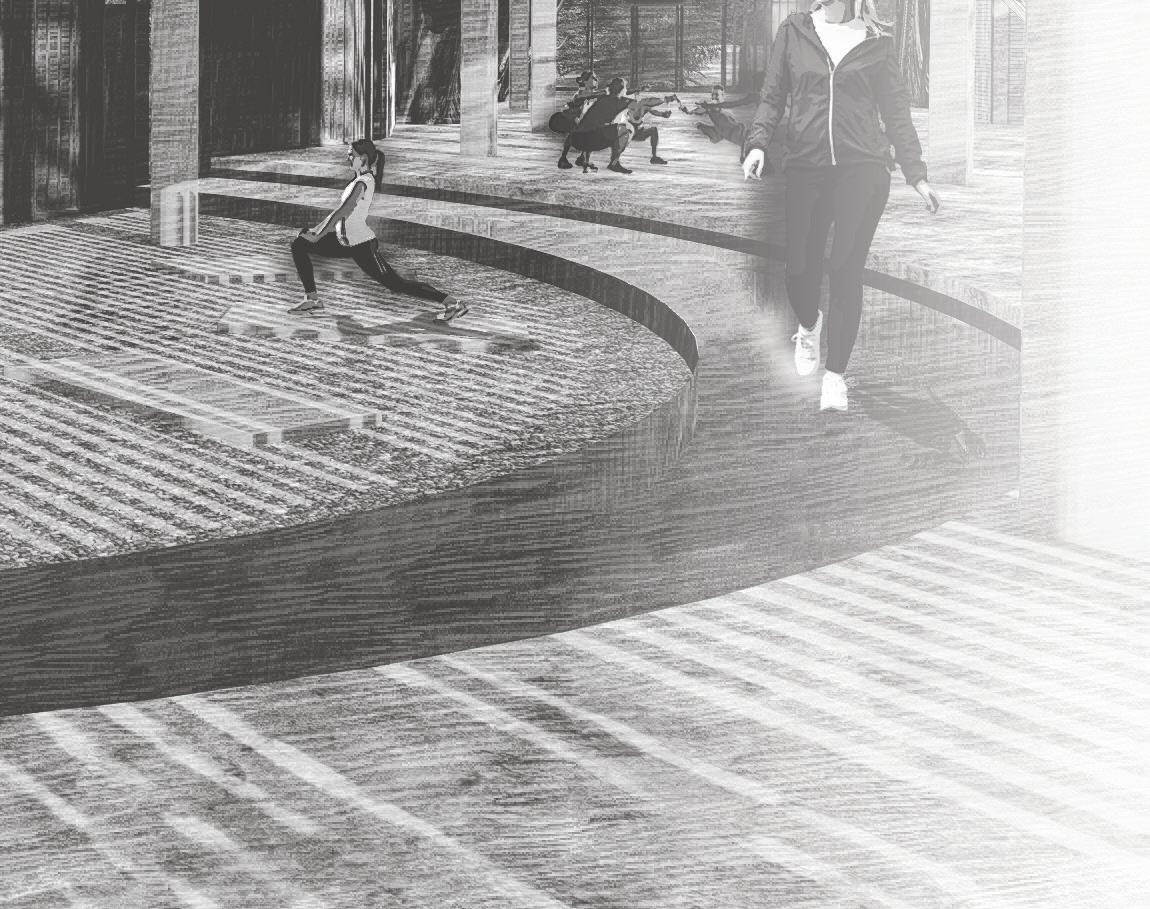
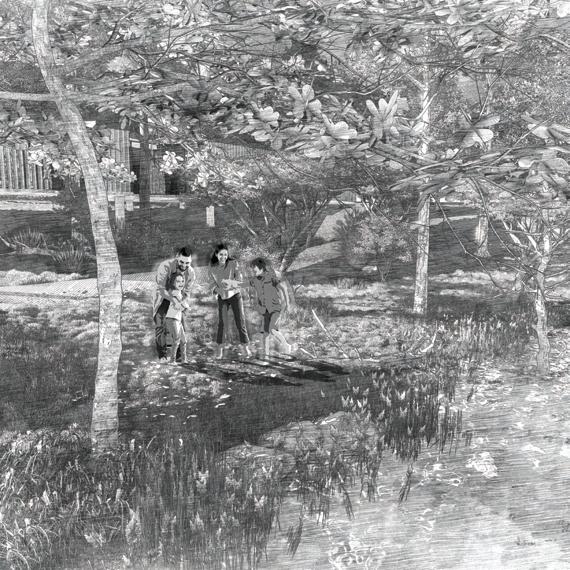
The project prioritizes sensitivity to the land and its inhabitants, and aspires to set a precedent for community focused architecture in small town coastal South Carolina. Through thoughtful integration with its surroundings, the retreat becomes more than a place of healing it is a model for designing with, rather than against, nature

MEDITATION CENTER
30 ft x 120 ft = 3600 sqft
PUBLIC SPACE FOR MEDITATION, CO-WORKING, RELAXATION, OBSERVATION, EVENTS AND PROACTIVE LIFESTYLE LEARNING
CAFE & LEARNING CENTER
40 ft x 80 ft = 3200 sqft
PUBLIC SPACE FOR AN ON SITE CAFETERIA AND CLASSROOMS TO LEARN ABOUT WELLNESS, MENTAL HEALTH AND THE ECOLOGY OF THE SITE
THERAPY & TREATMENT CENTER
A. CONSULTATION ROOMS
14 ft x 14 ft x 4 = 1024 sqft
PRIVATE SPACES FOR PROFESSSIONAL THERAPY AND CONSULTATION
B. RELAXATION THERAPY/ MASSAGE CENTER 16 ft x 16 ft x 2 = 512 sqft
PRIVATE SPACES FOR PHYSICAL THERAPY LIKE HYPNOSIS TREATMENT AND MASSAGES
C. VR THERAPY ROOMS
18 ft x 18 ft x 2 = 648 sqft
PRIVATE SPACES FOR VIRTUAL REALITY SIMULATION AND EXPOSURE THERAPY

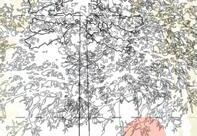











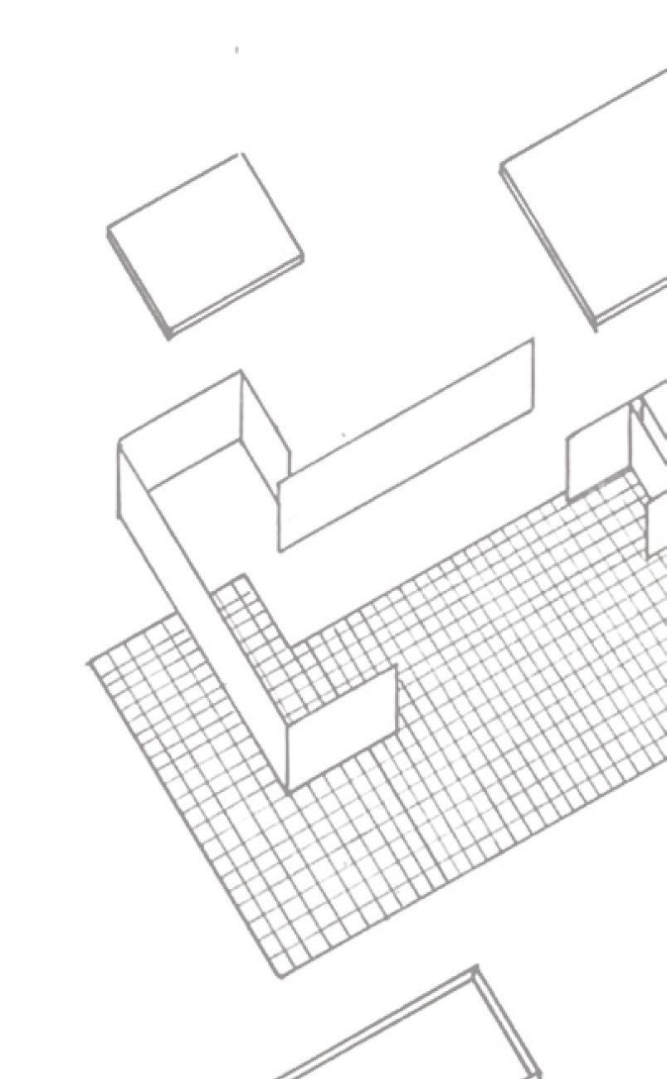
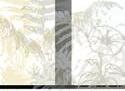
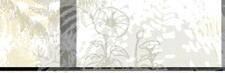
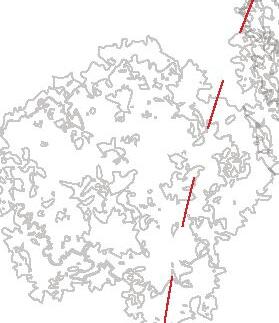
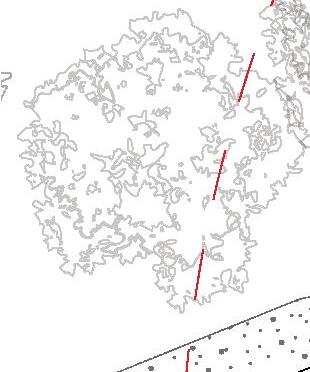
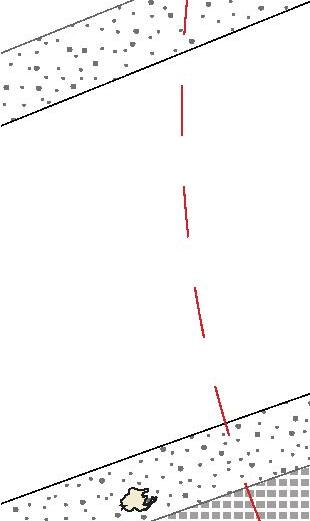
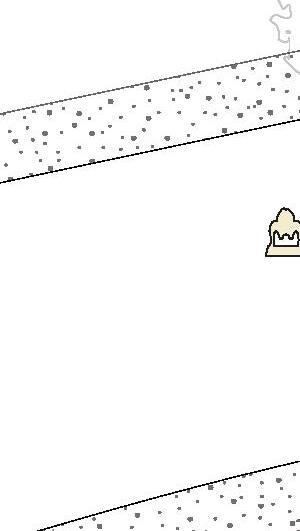
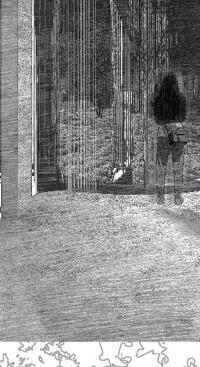
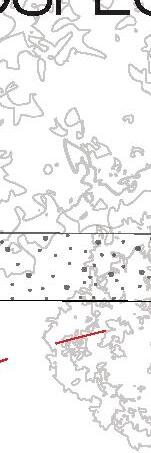
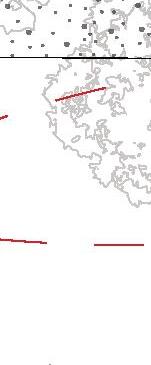
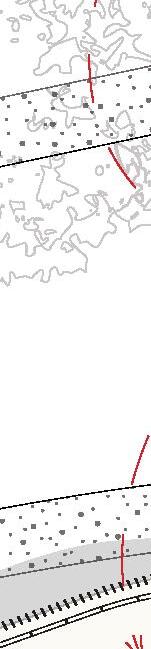
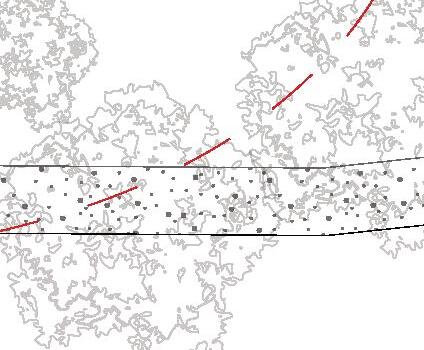
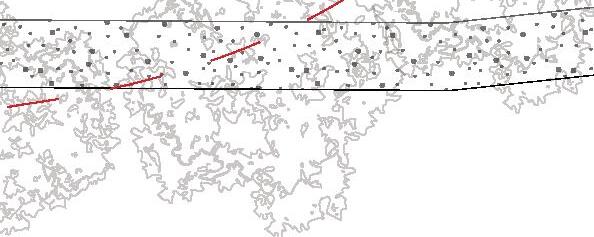
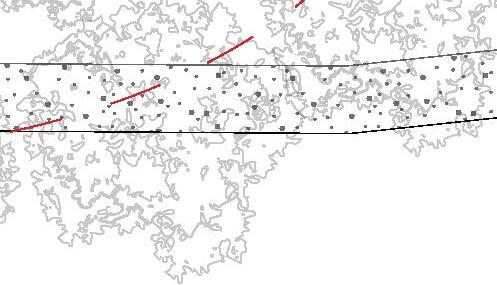
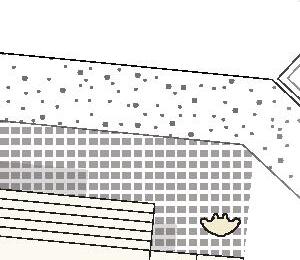
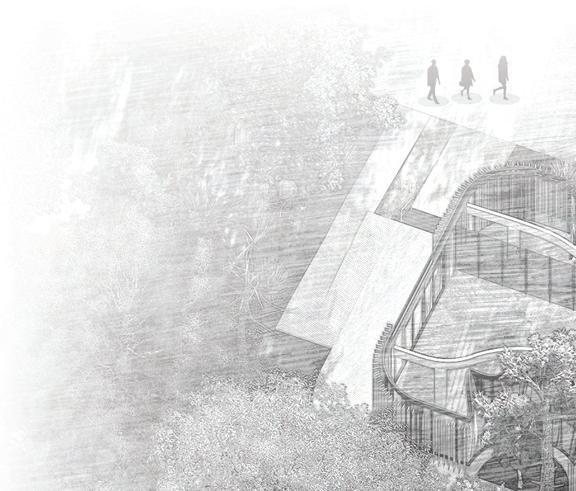
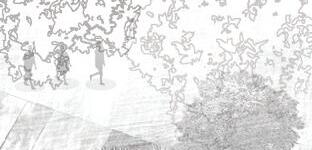
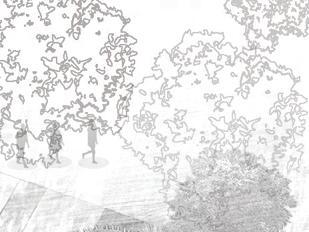
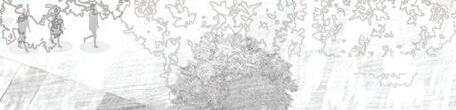
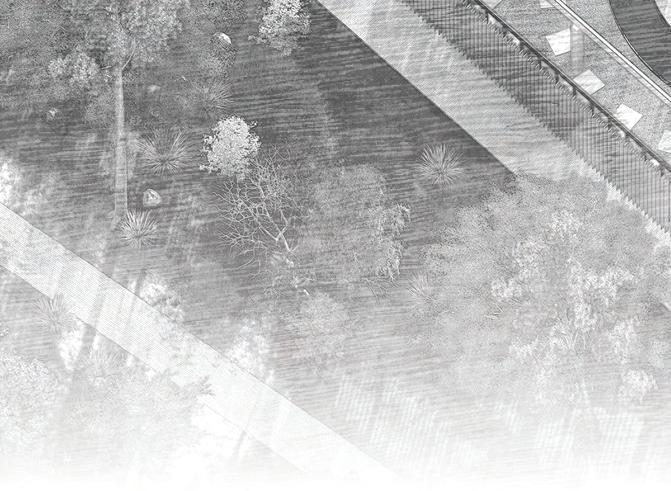
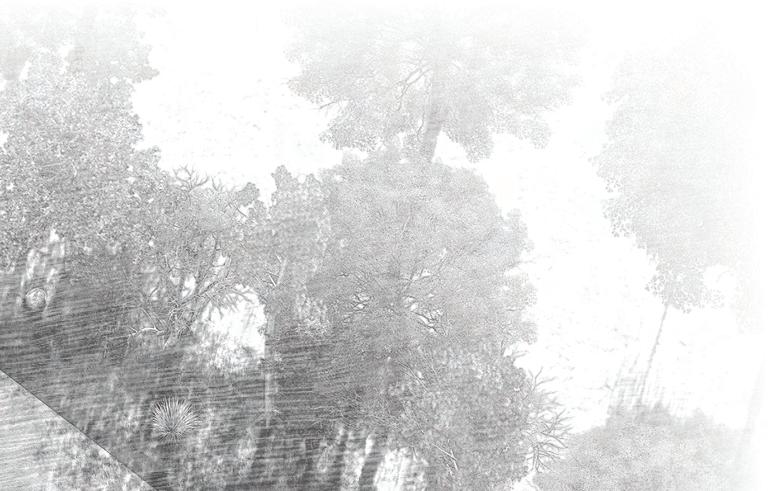
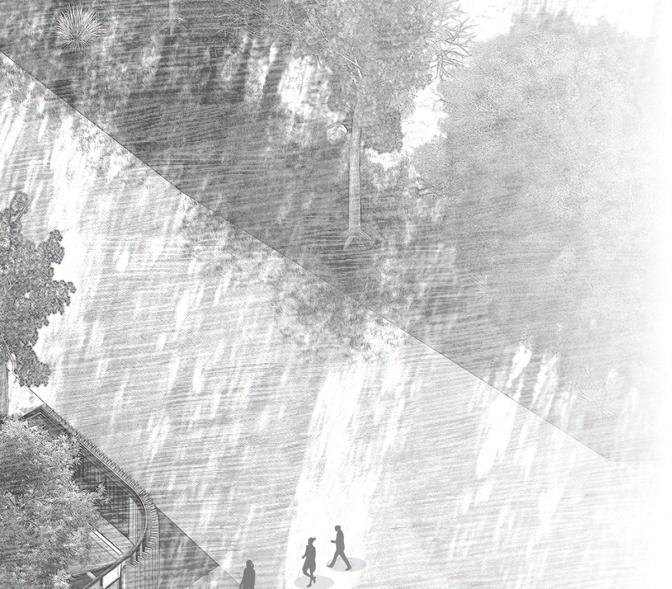
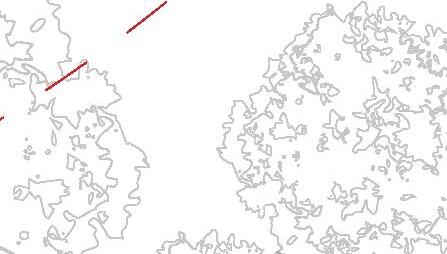
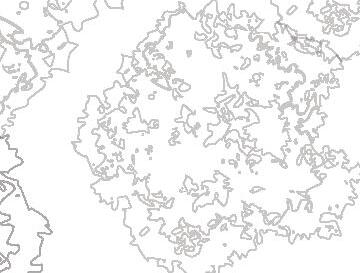
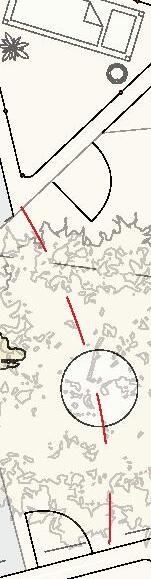
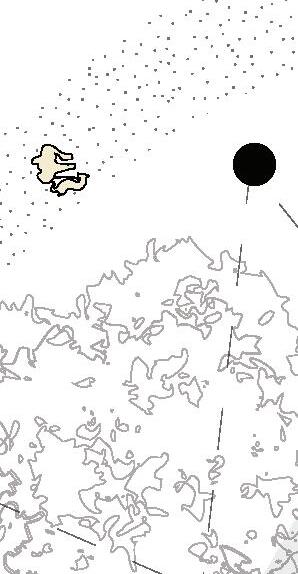
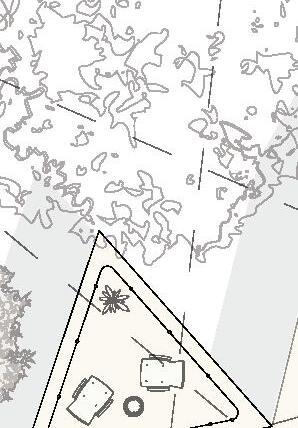
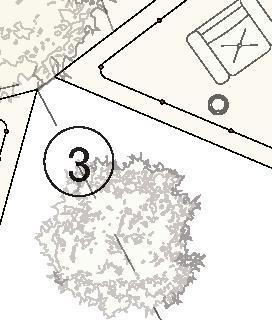
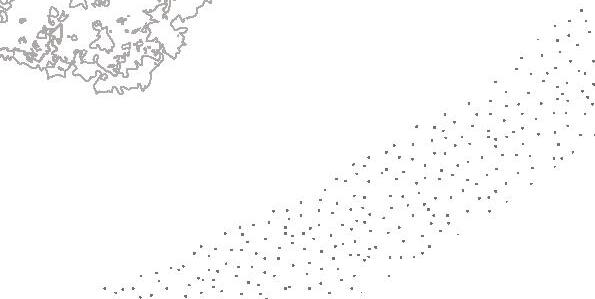
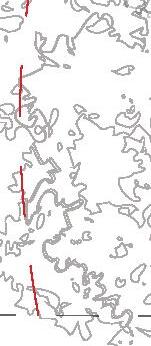
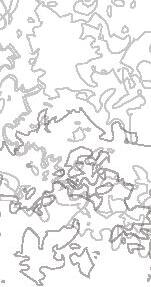
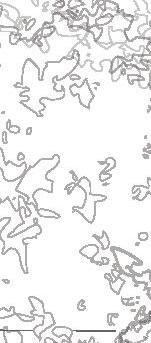
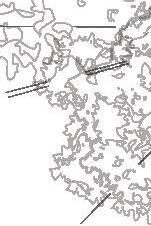
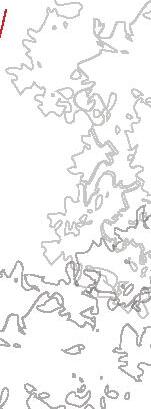
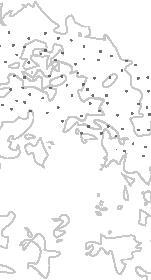
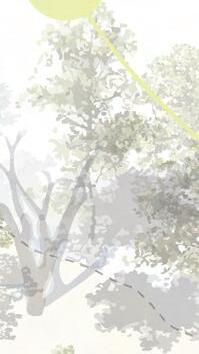
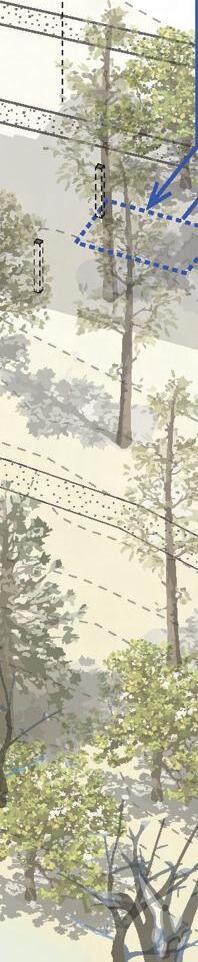
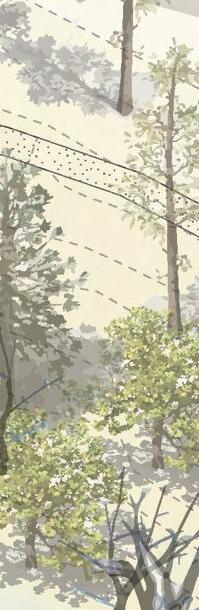
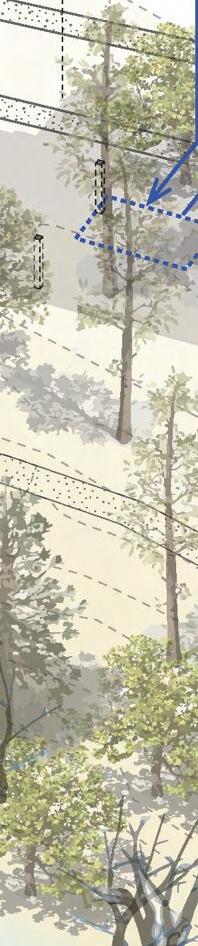
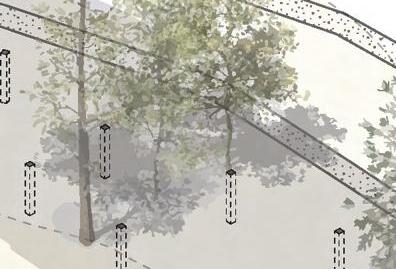
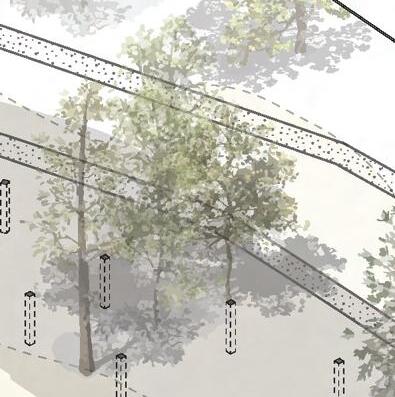
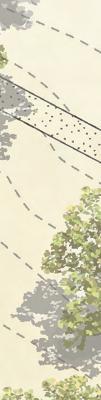
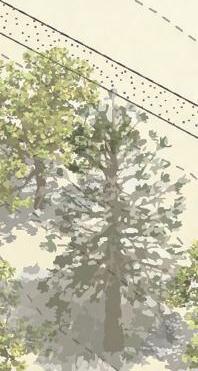
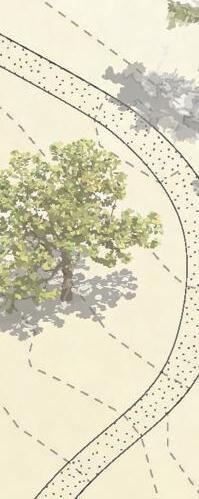
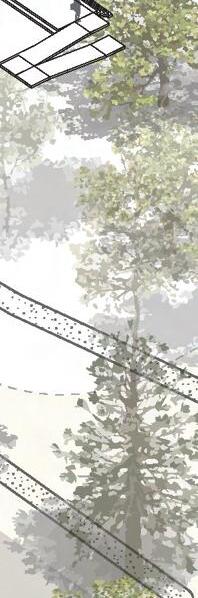
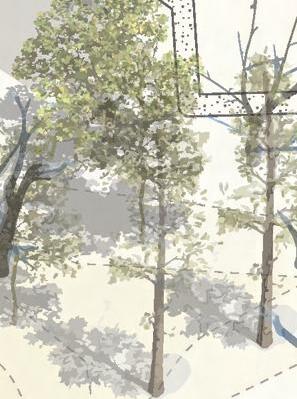
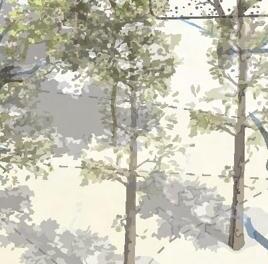
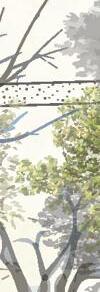
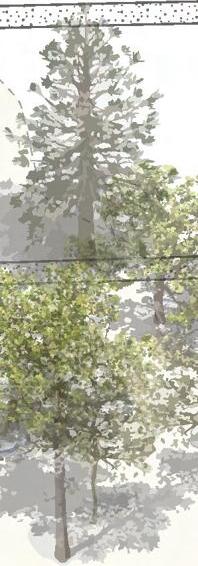
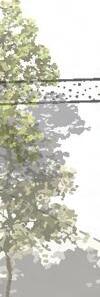
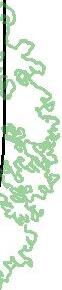
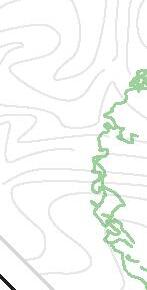
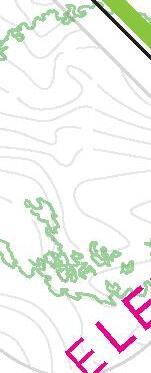
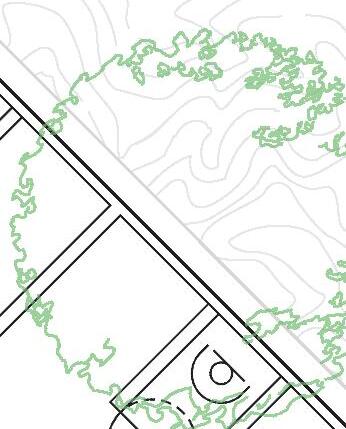
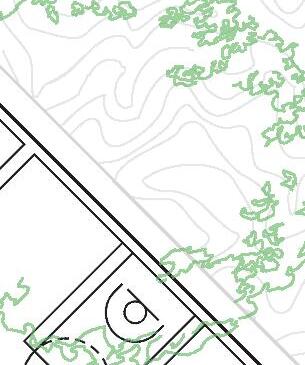
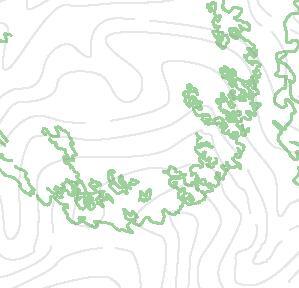
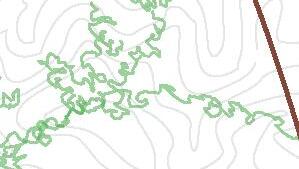
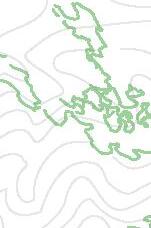
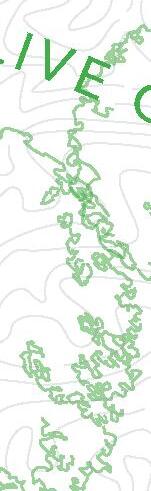
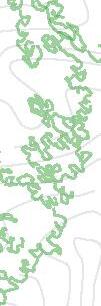
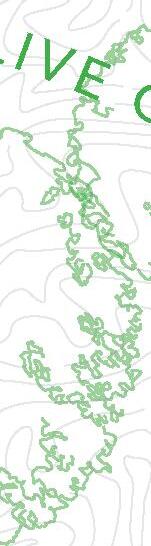
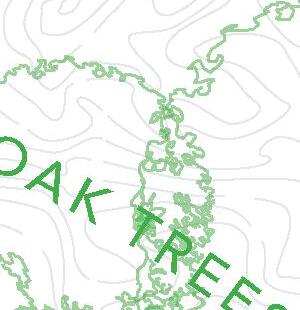
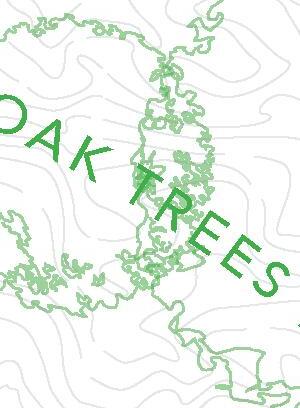
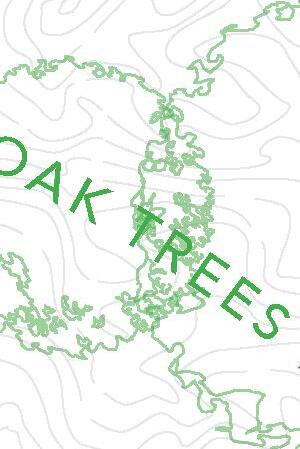
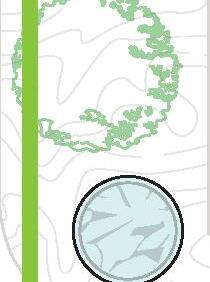
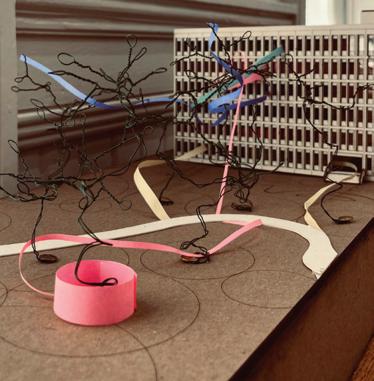
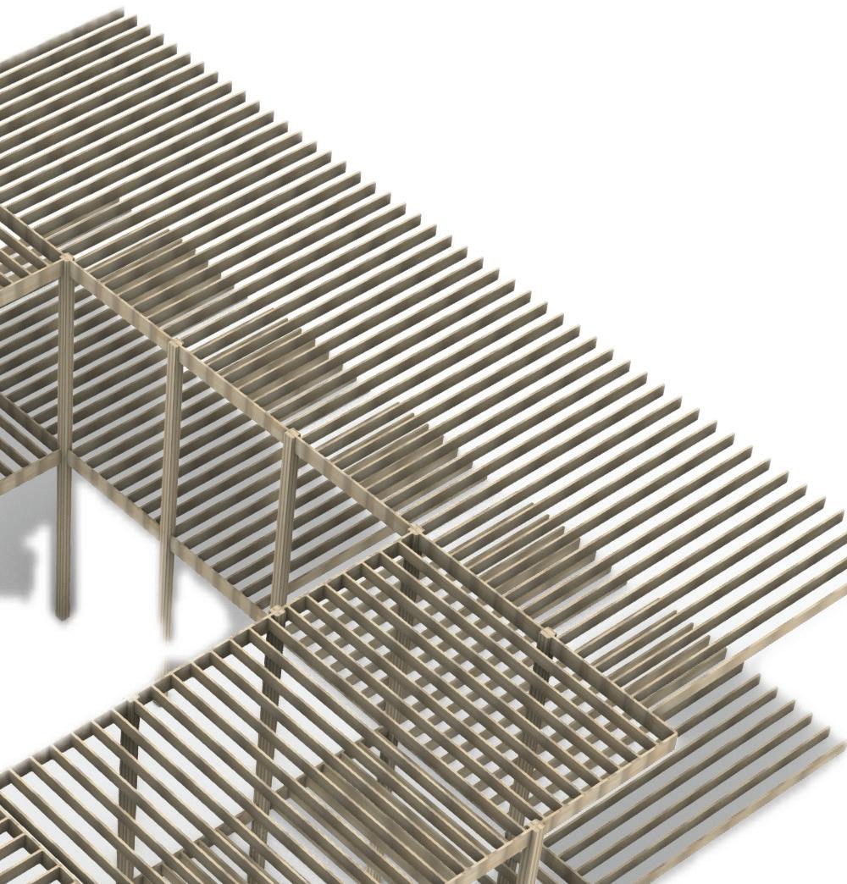
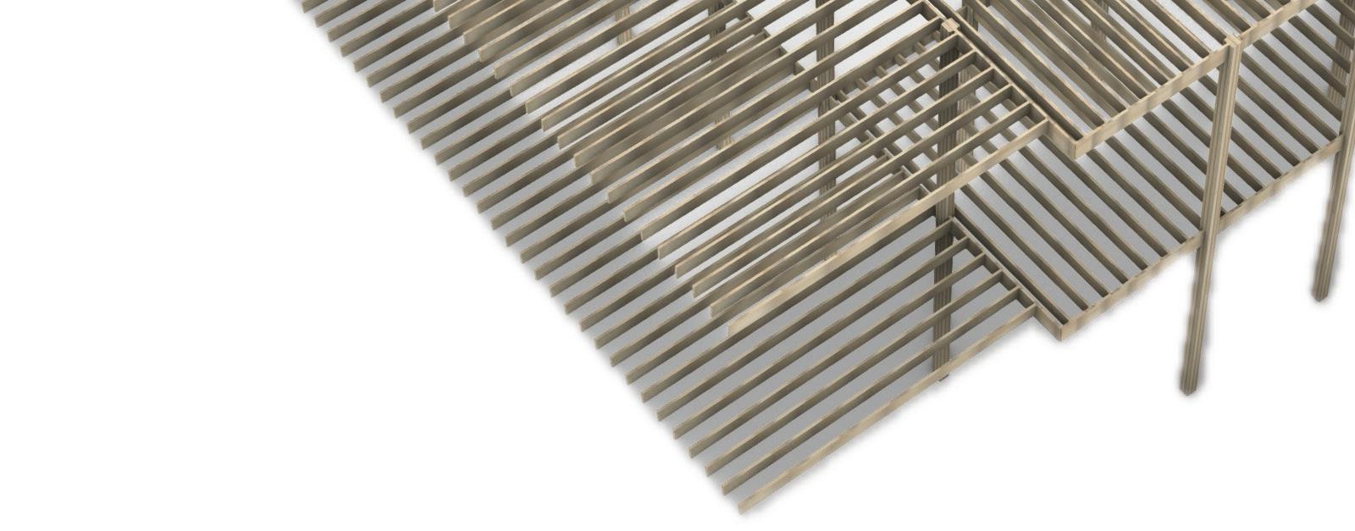
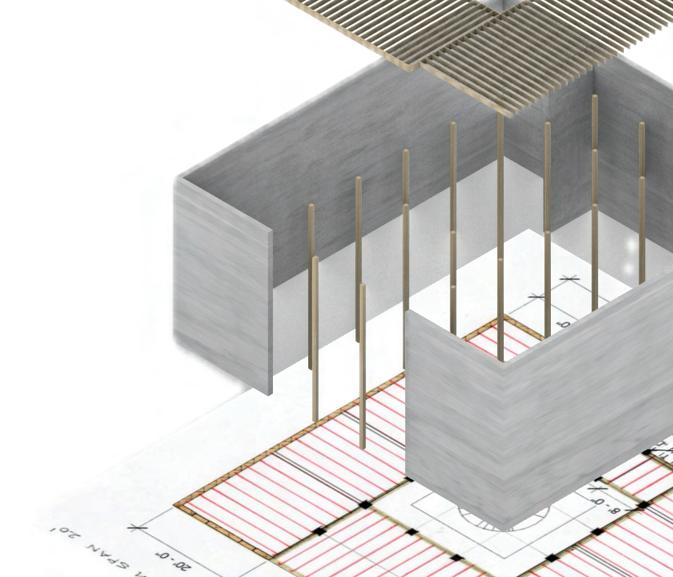
A key guiding principle of the project is its sensitivity to the rich plant life that thrives on-site. Towering bald cypress, live oaks, and southern pines define the upper canopy, reaching feet, while a vibrant understory 120 and 15 heights between of bracken fern, wisteria, morning glory, scrub palmetto, and sassafras forms a dense, low-lying habitat up to three feet in height
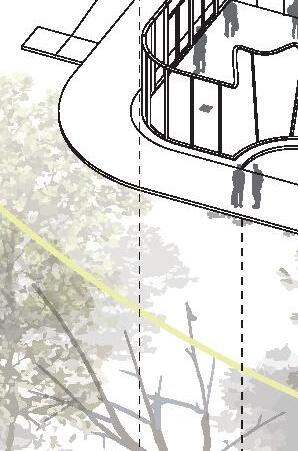
To preserve this delicate balance, the architecture respects foot window of development—floating structures are-12 a foot height range,-14 and -3carefully positioned between the minimizing interference with both the tree canopy above and .the ground cover below







































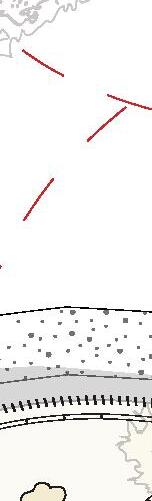




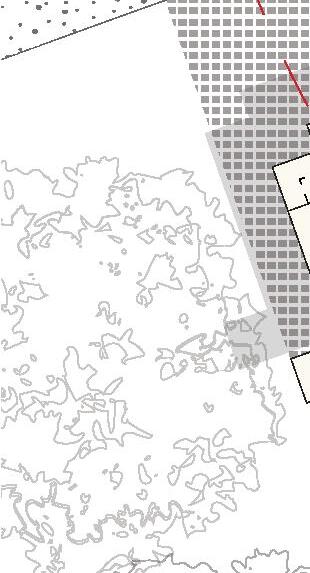
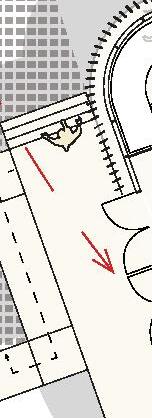


















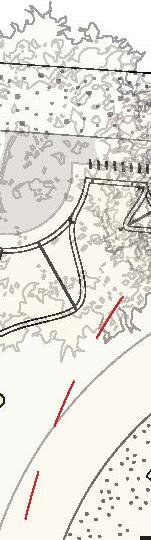




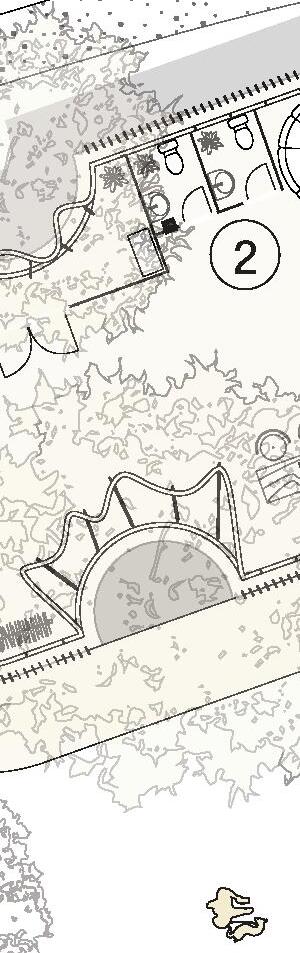
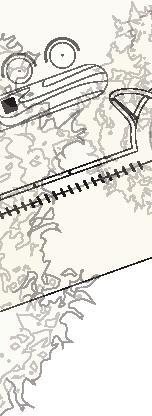




































































THERAPY CENTER
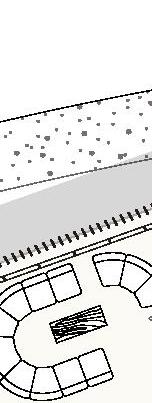
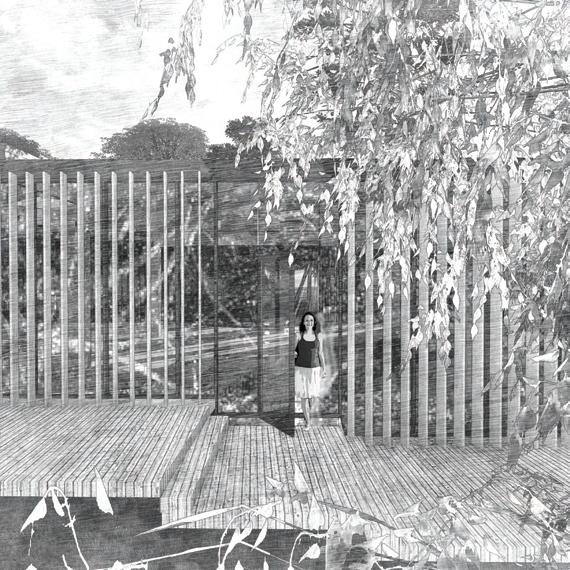
These quiet, enclosed spaces are designed for one-on-one therapeutic conversations between patients and mental health professionals. Each room ensures privacy and comfort, supporting a focused environment for diagnosis, counseling, and treatment planning. The setting encourages openness, reflection, and trust fundamental elements in the early stages of healing.
These rooms serve as calming sanctuaries for physical therapies such as guided relaxation, massage, and clinical hypnosis. Designed with sensory tranquility in mind, they provide a safe space for the body to decompress and the mind to reset. Ideal for managing physical symptoms of anxiety and stress, they also function as preparatory spaces before more intensive therapeutic interventions.


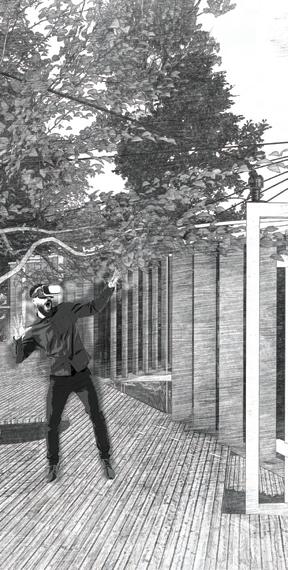
Outfitted with immersive virtual reality systems, these rooms offer controlled, programmable environments for exposure therapy. Patients can safely confront phobias and triggers—from birds in flight to social interactionswhile being monitored by professionals. The flexibility of VR therapy allows gradual desensitization in a secure setting, making it a valuable tool for anxiety management and phobia treatment. FLOOR_PLAN
















































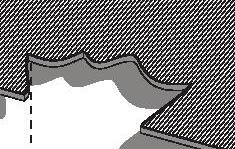
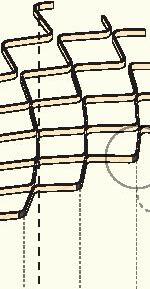
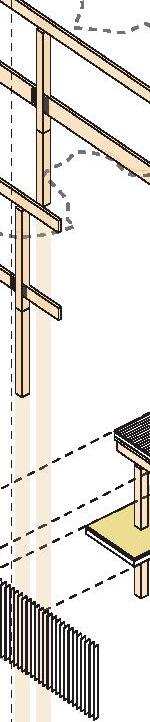
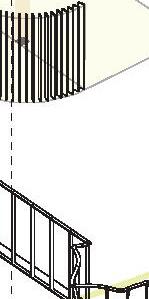
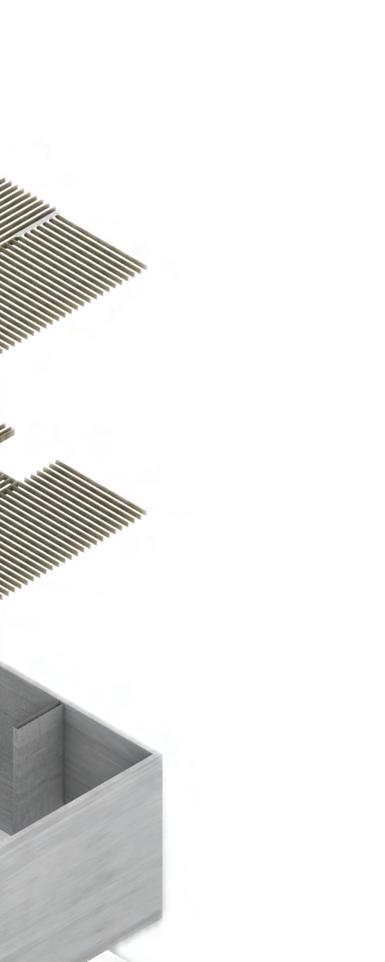
Glass Roof Panels

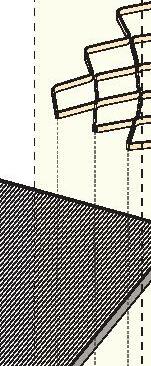

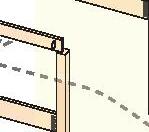
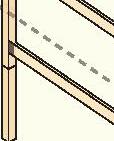



Metal Frame
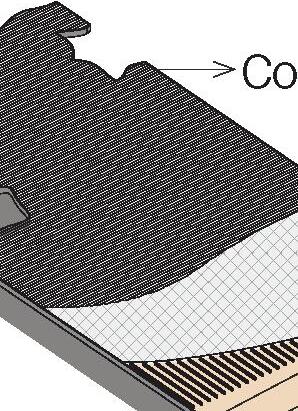
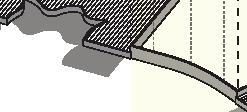
Corrugated Metal Roof Finish
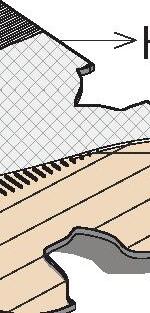
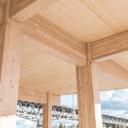
Hemp Insulation
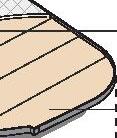
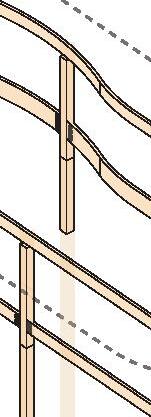

2”x4” Wood Battens
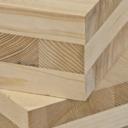
3-ply CLT Panel
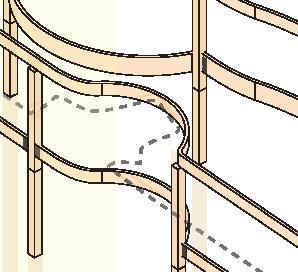
Glu-lam Structure
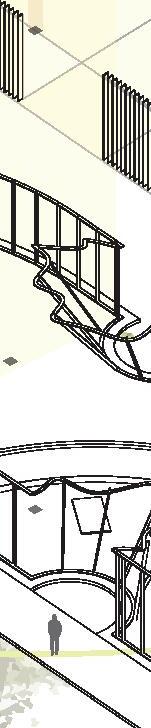
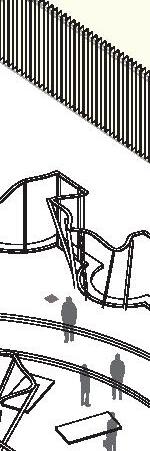

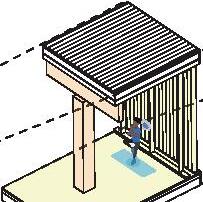

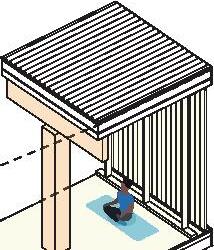



INTROSPECTION
RETROSPECTION
EXTROSPECTION
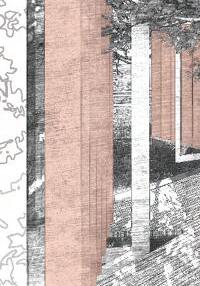
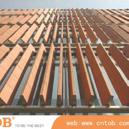
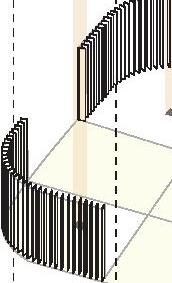
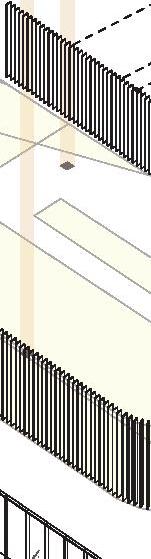
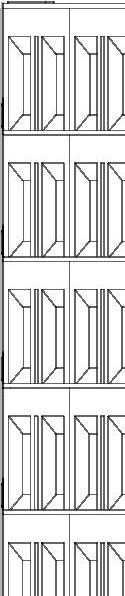
Terracotta Louvers











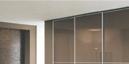
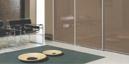
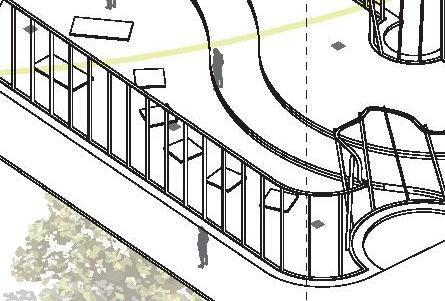
Glass Facade with Mullion System






























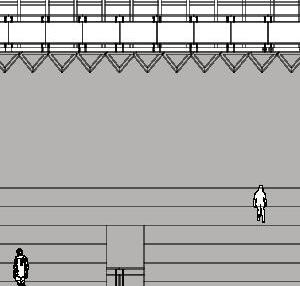
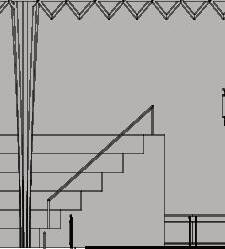
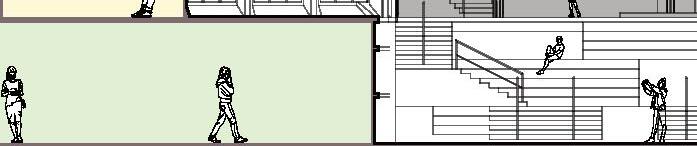
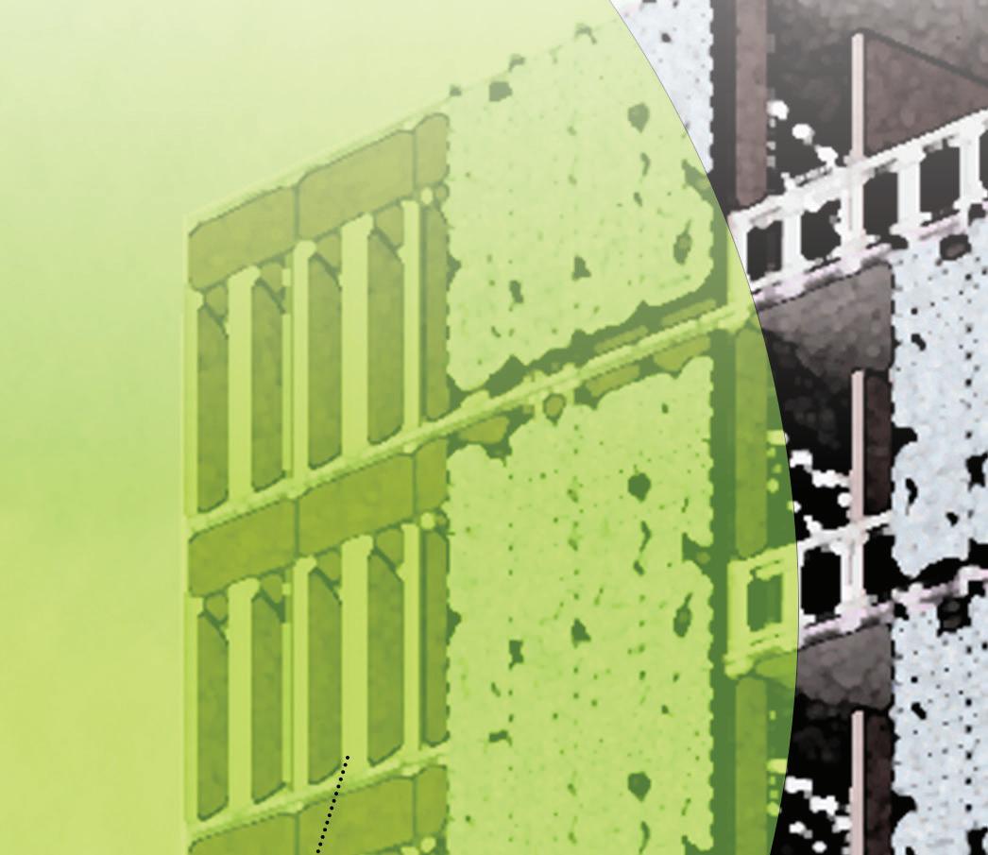
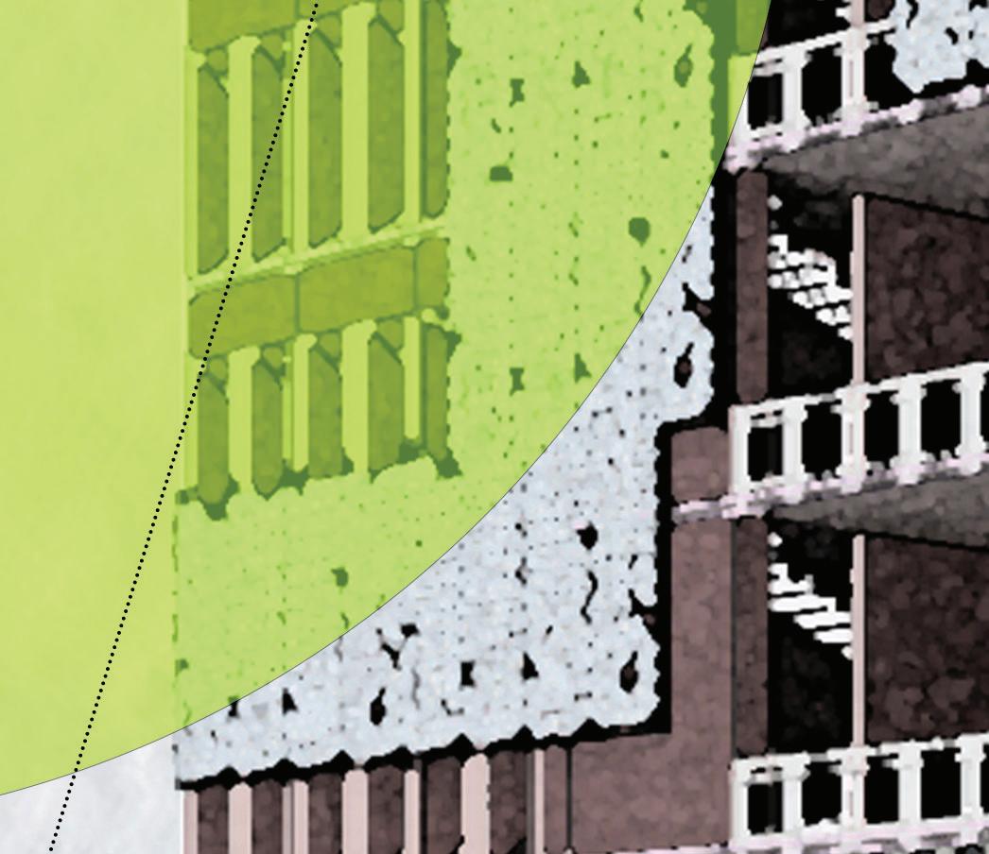
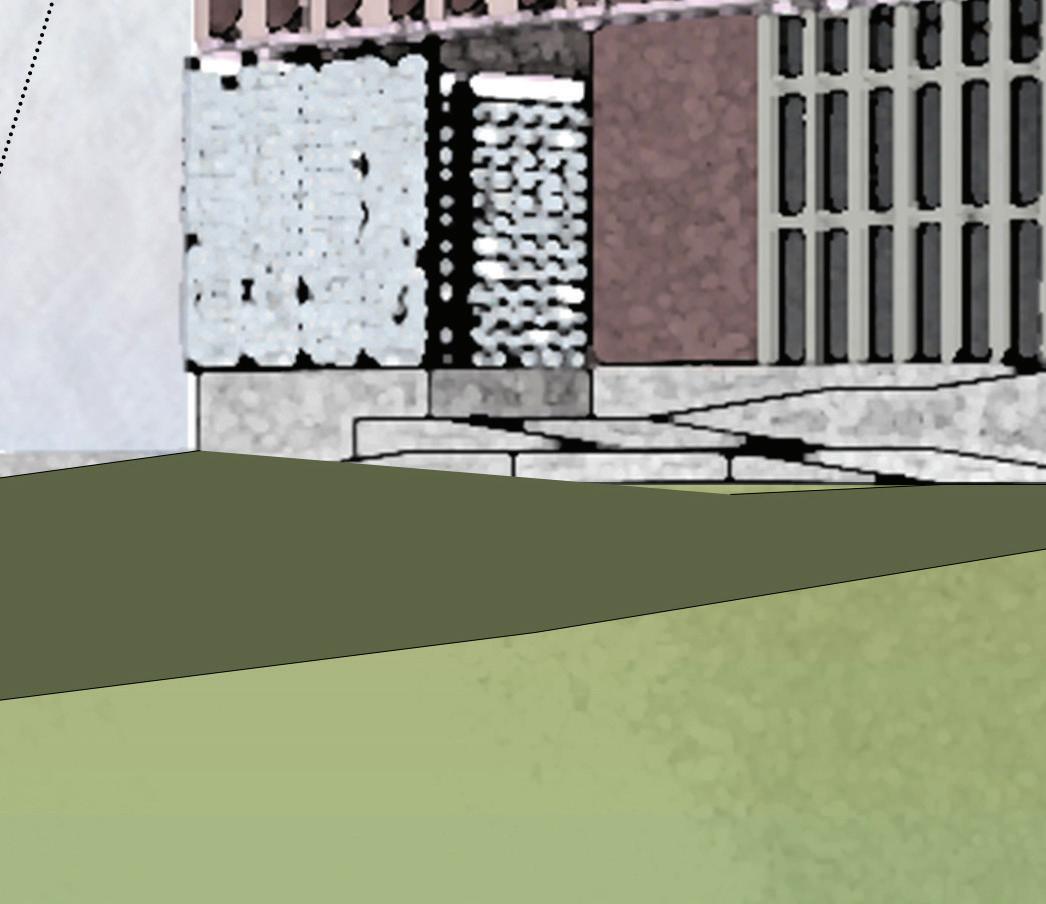


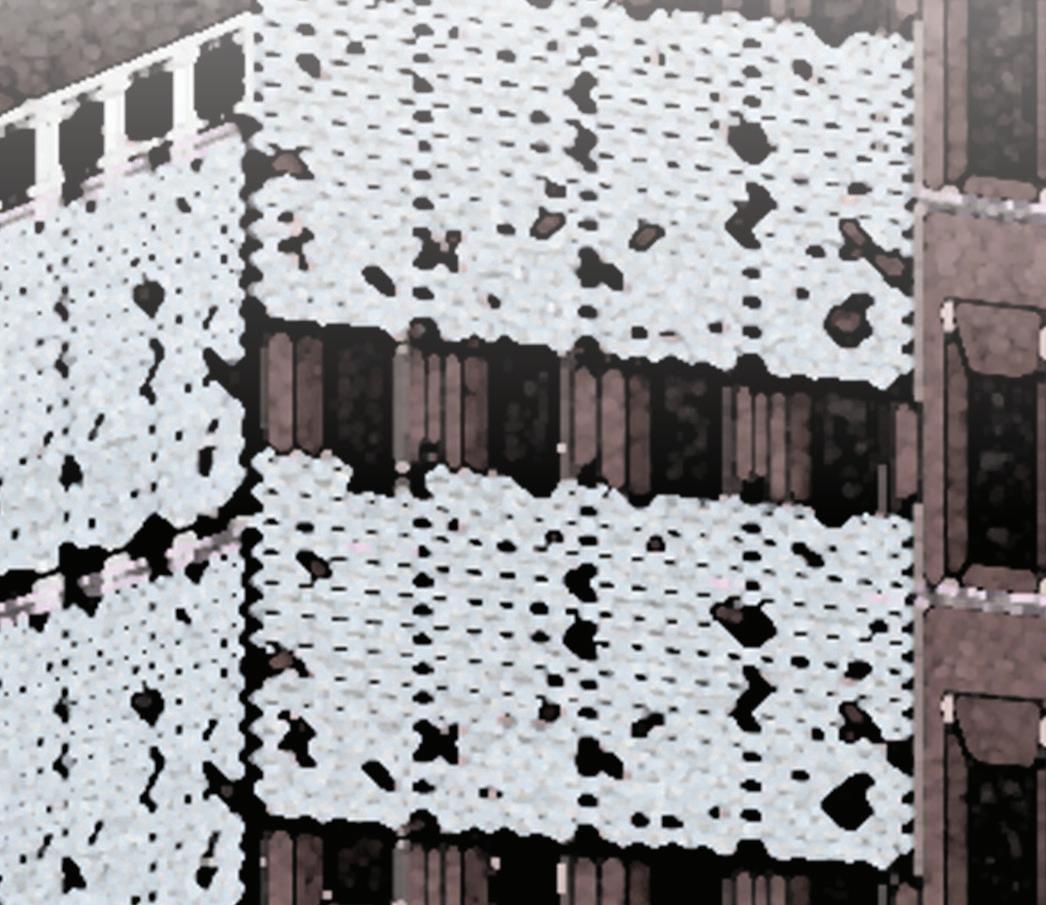
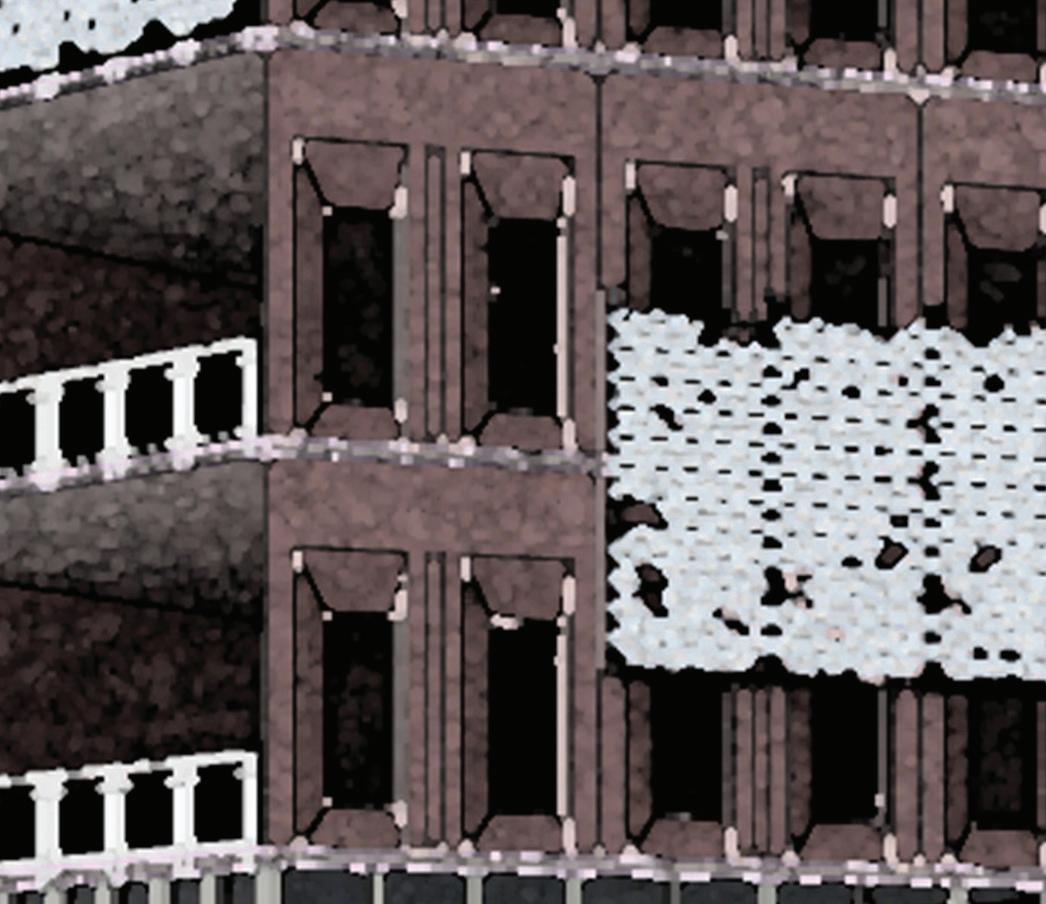


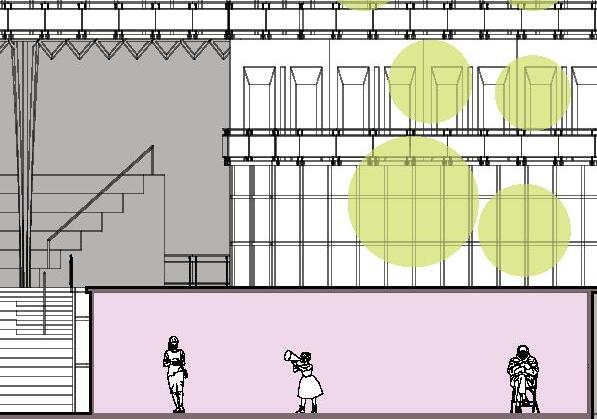
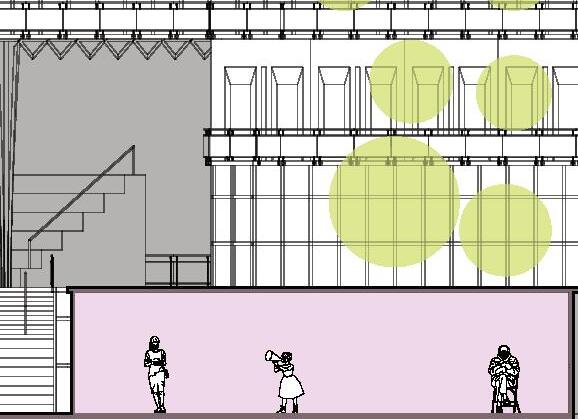











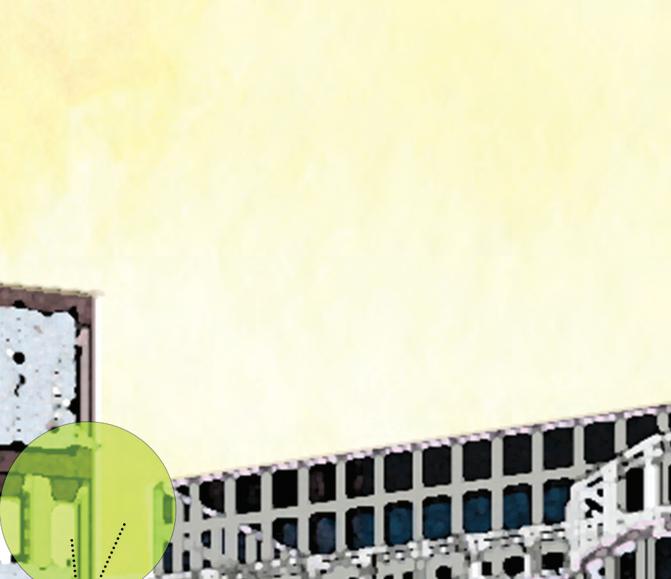
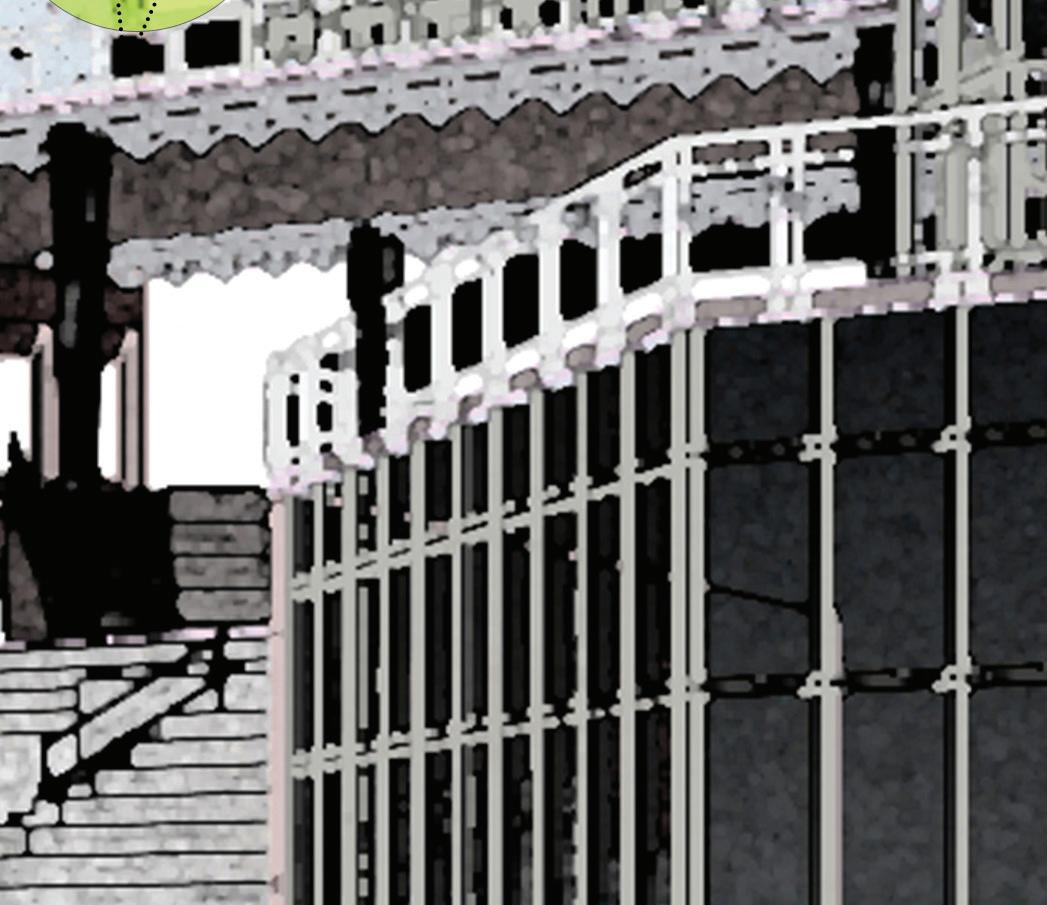


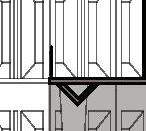



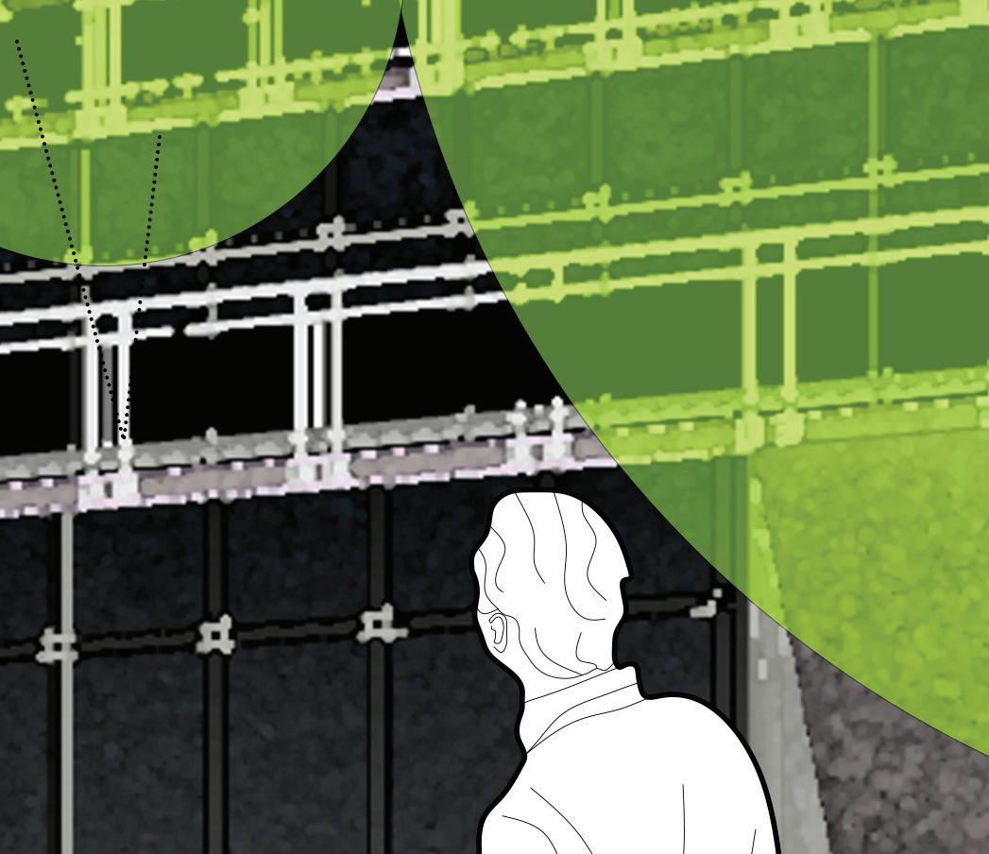
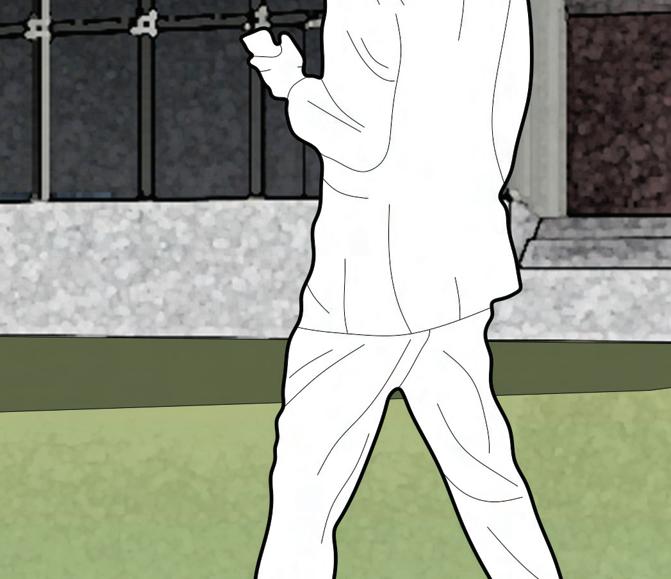




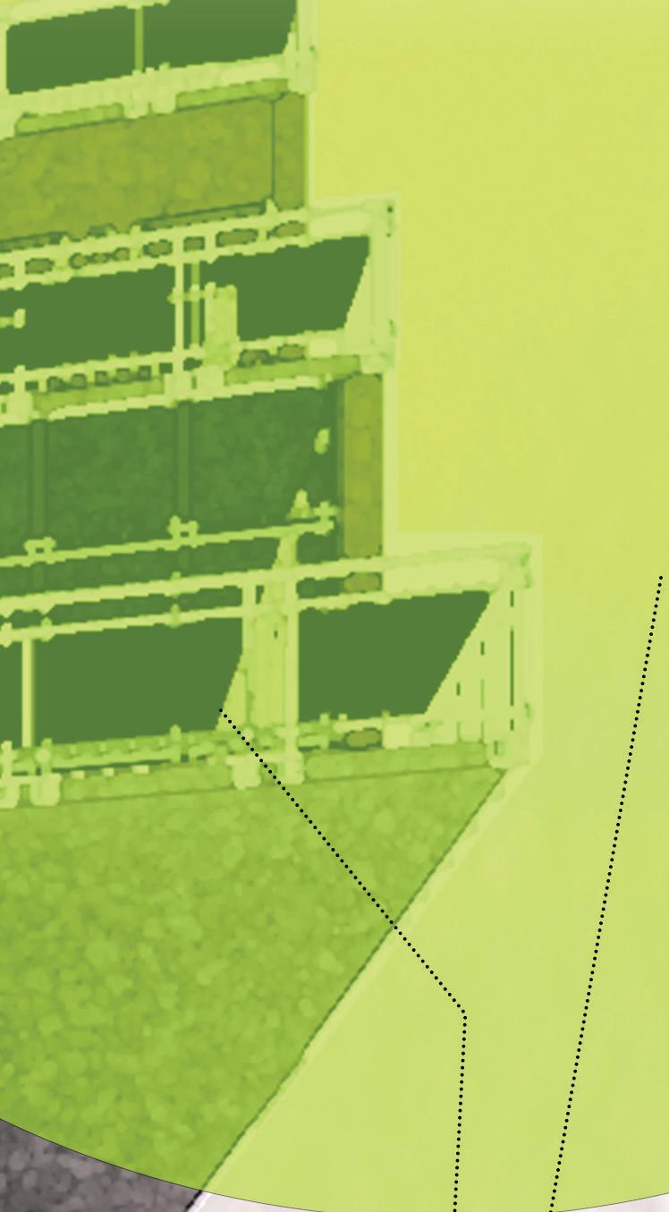











































DESIGN FOR WELL-BEING [Breaking down the existing building mass to allow cross ventilation & light penetration]




DESIGN FOR WATER [Responding to increasing water level by raising the building, creating areas of refuge and water collection chanbers]





DESIGN FOR WELL-BEING [Breaking down the existing building mass to allow cross ventilation & light penetration]
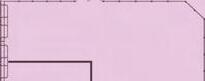
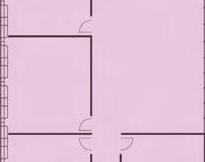
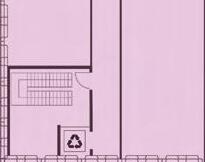
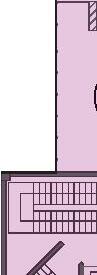
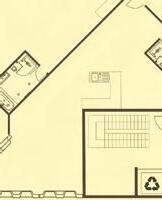
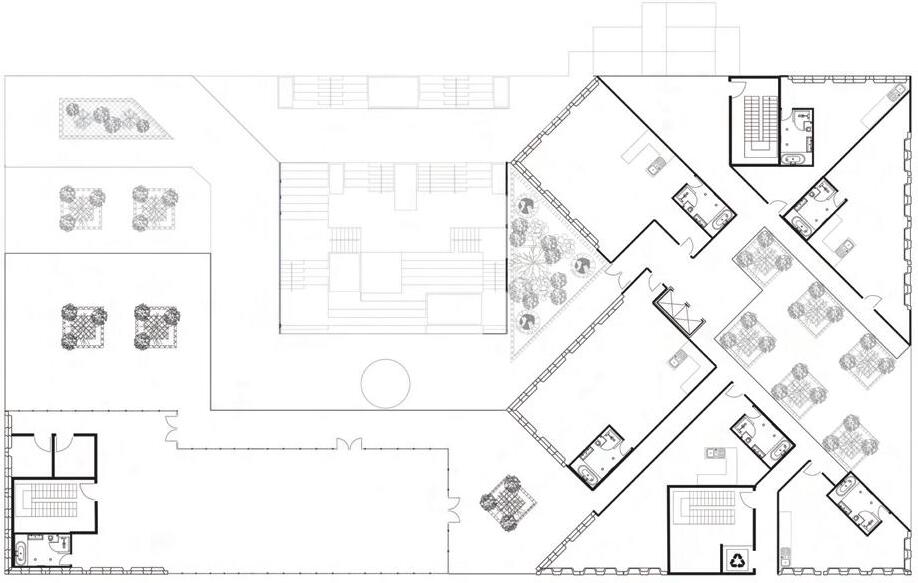
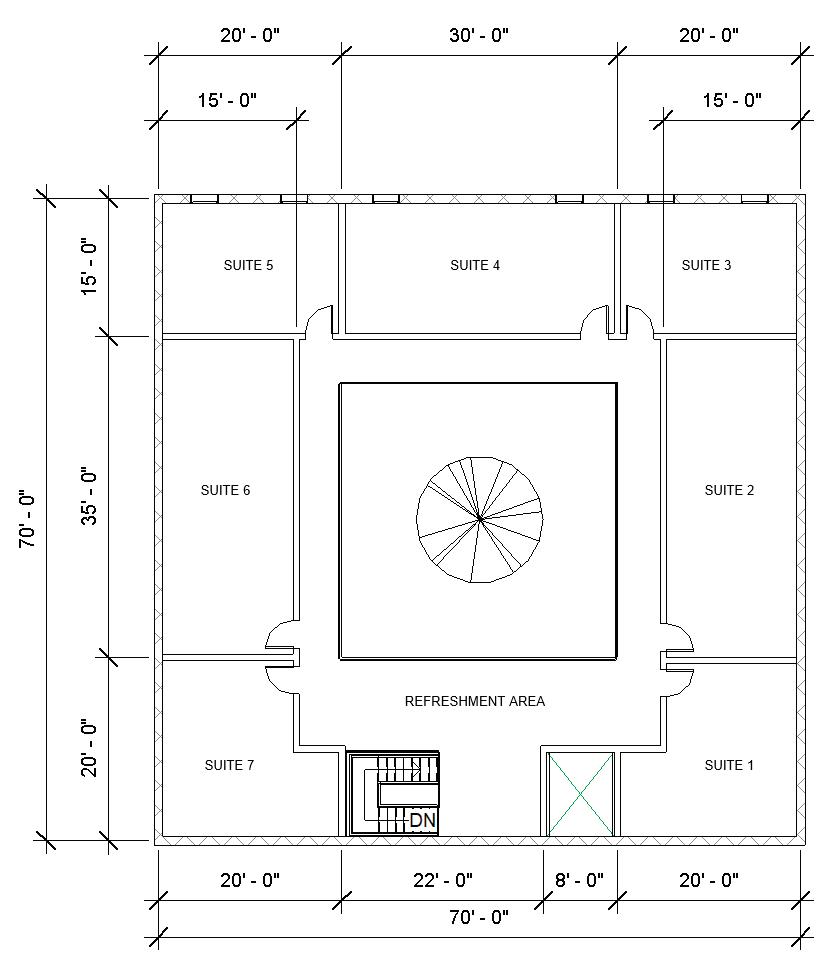
SECOND FLOOR PLAN

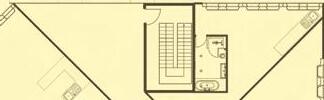
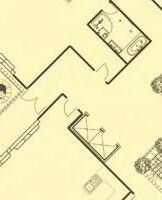
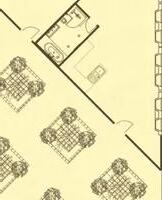
1. APARTMENTS
2. PRIVATE GARDEN SPACES

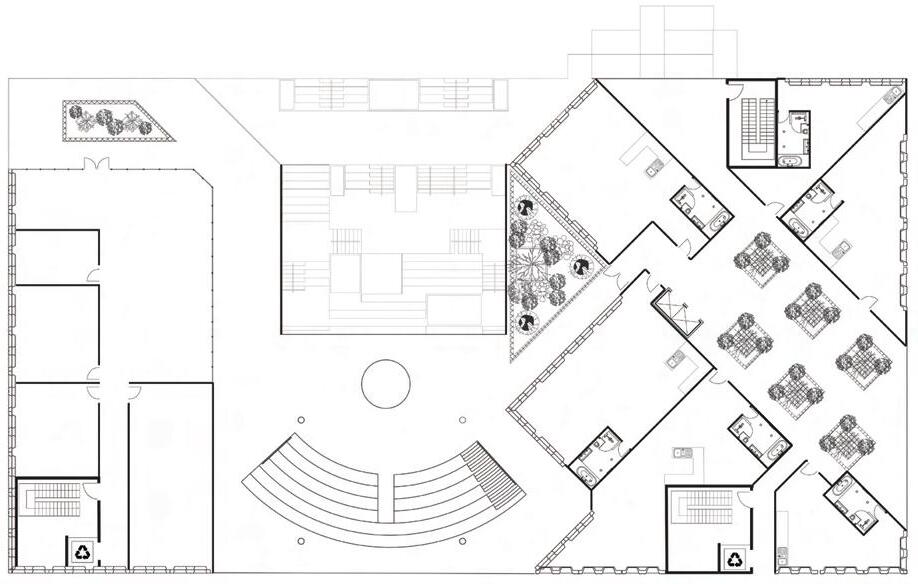

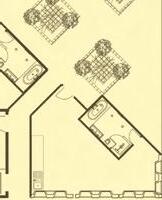
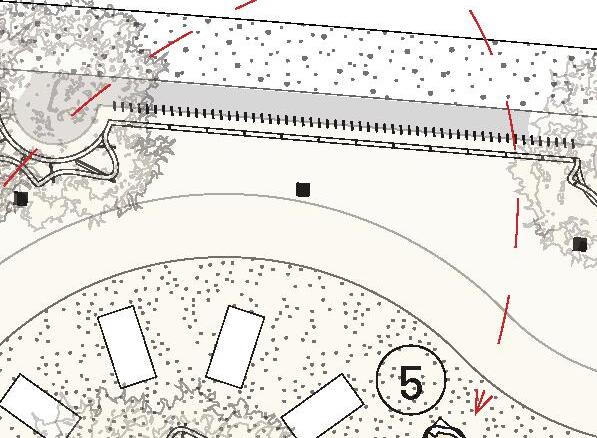
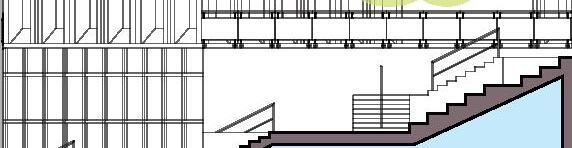
3. COMMUNITY AMPHITHEATER
4. STEPS OF CONFLUENCE
5. OFFICER’S BALCONY
6. BRIEFING ROOM
7. FORENSIC LABORATORY
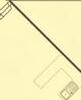
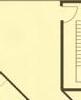
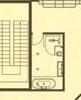
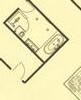
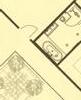








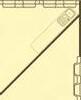
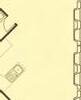

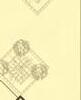


FOURTH FLOOR PLAN
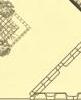

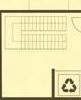
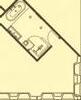
APARTMENTS
GYM
CHANGING ROOMS
RESTROOM




8. EVIDENCE PROCESSING ROOM 9. EVIDENCE STORAGE ROOM
OUTDOOR MEDITATION AREA


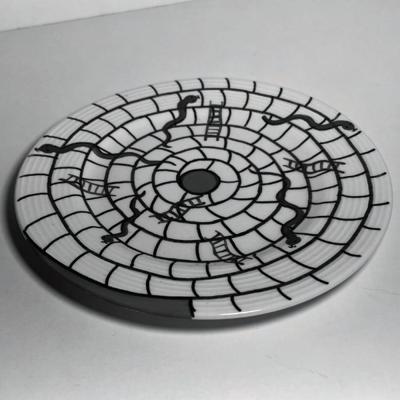
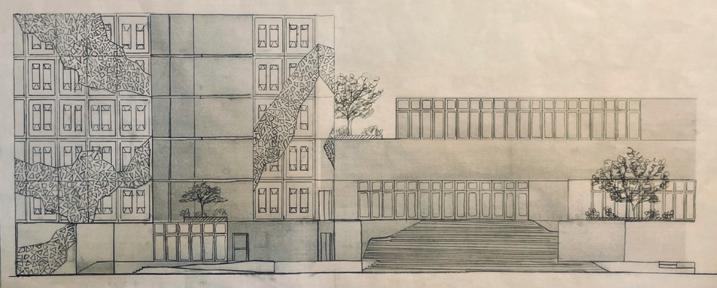
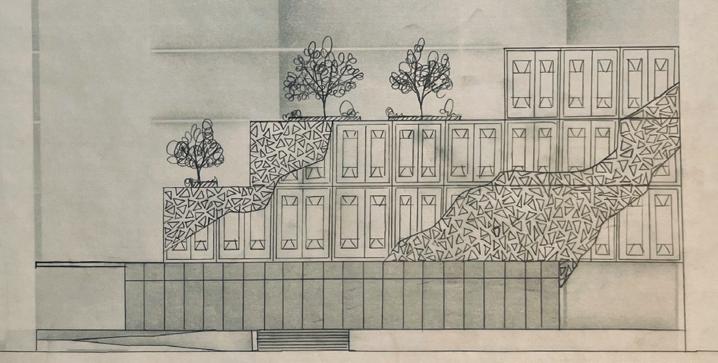
ADAPTIVE REUSE & MIXED-USE DEVELOPMENT can address modern urban challenges in the U.S. by revitalizing underutilized spaces, reducing urban sprawl, and promoting sustainable growth. Together, they create vibrant, walkable communities by combining residential, commercial, and recreational spaces, reducing reliance on cars, fostering local economies, and preserving architectural heritage, all while minimizing environmental impact. Location: 2260 Noisette Blvd, North Charleston, SC | Area: 27000 square feet | Volume: 2106000 cubic feet
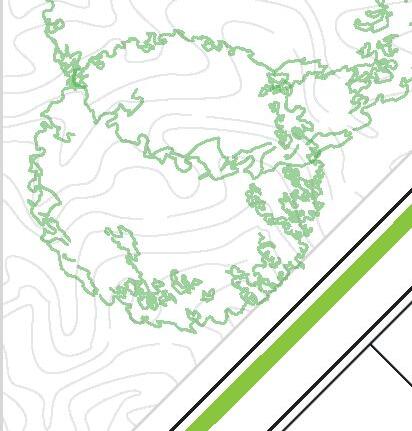
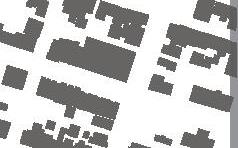
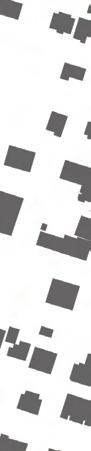
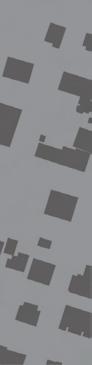
Park Circle in North Charleston is characterized by a unique, radial urban design centered around a large, circular public park. The neighborhood is known for its walkable streets, local businesses, and community-focused developments, making it a vibrant part of the urbanscape.
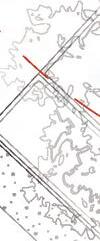
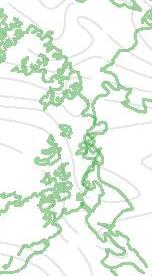
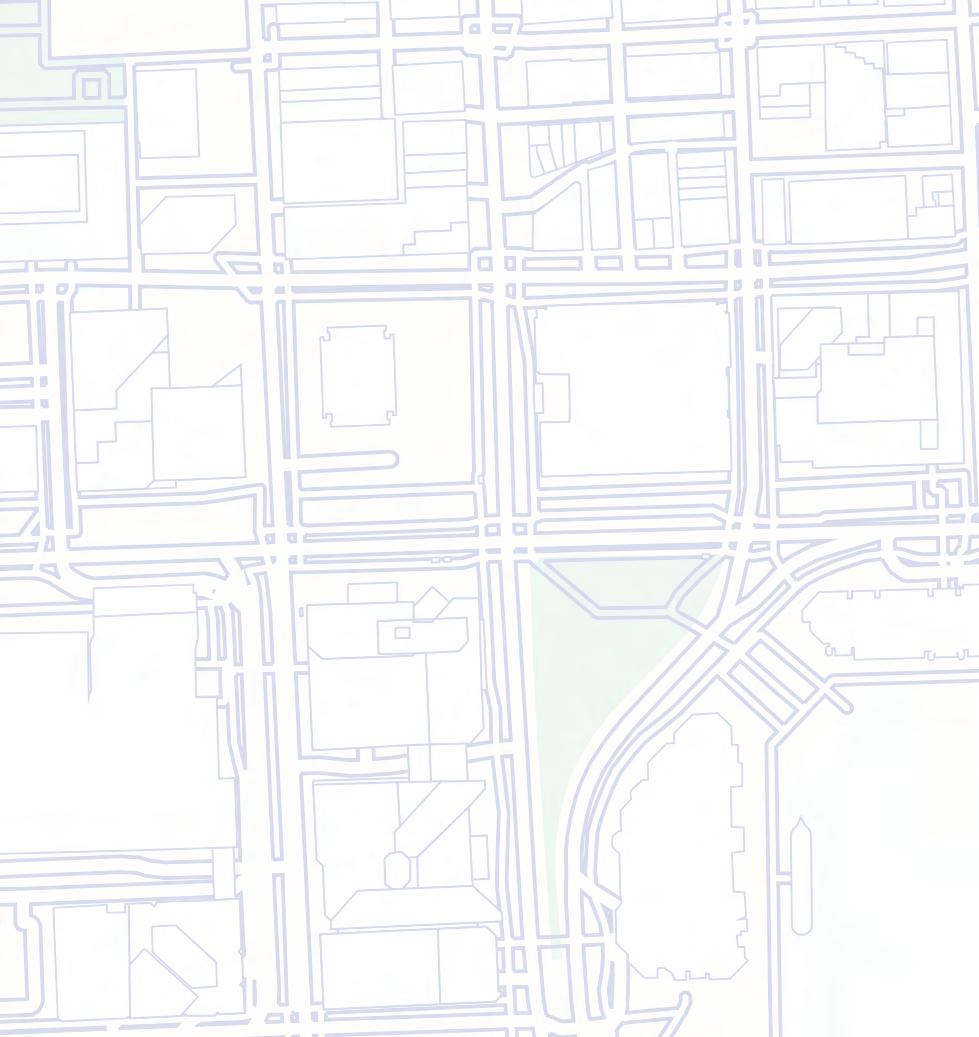
The site is cutoff from surrounding neighborhoods and public spaces by an extensive netwrok of highways. This has cause abandonment and increased crime near the naval base area.
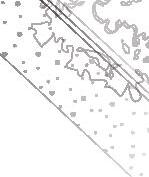
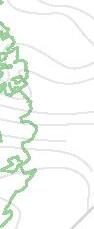
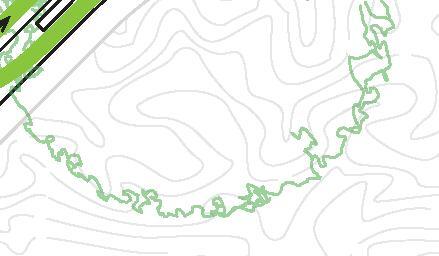
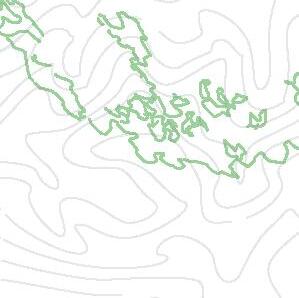
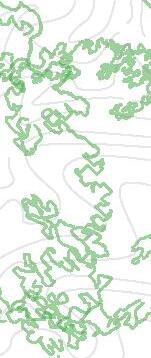
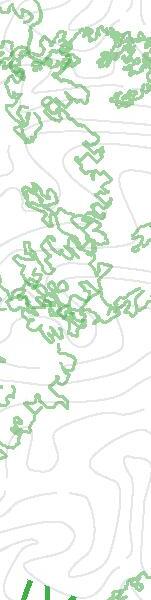
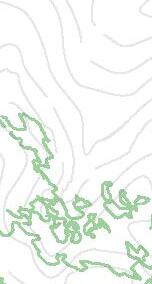
The northern banks of the Cooper river is characterized by naturally carved river banks that accomodate water movement and absorb flood water.
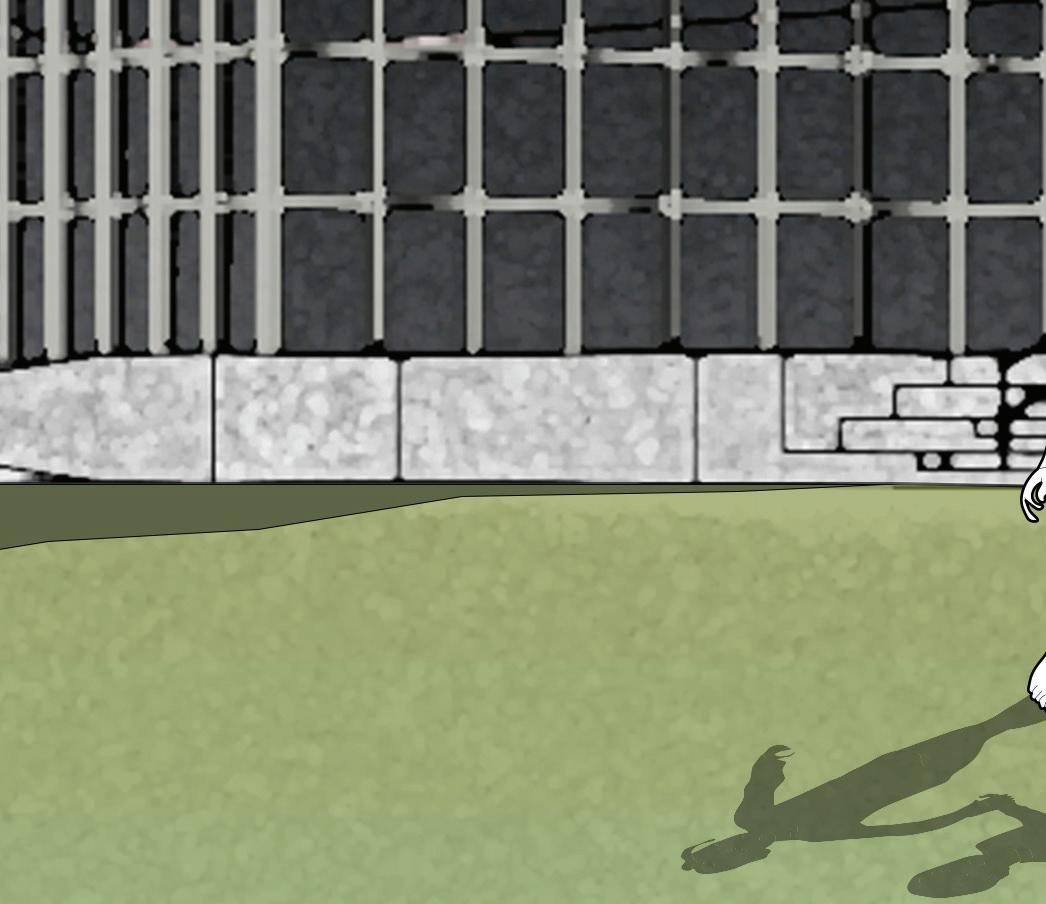
The southern banks of the Cooper river are lined by hard non absorbent concrete walls developed for commercial dry docks.





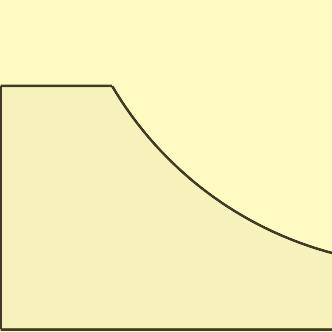
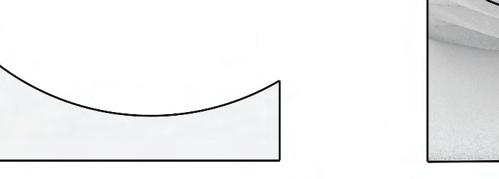
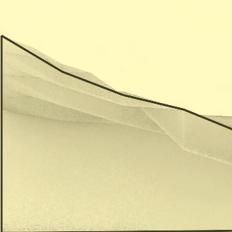
EVOLUTION OF BUILDING FORM BASED ON THE MOVEMENT OF SUN
North Charleston SC, United States
Latitude: N 32°51’56.38’’ | Longitude: W 79°58’13.59’’ 12:00 PM EST
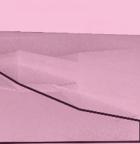
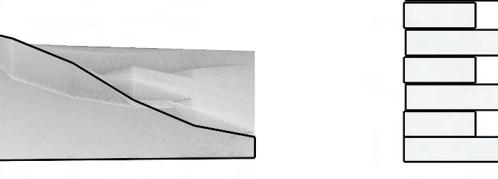
The sun has maximum altitude on 21st june which is also the summer solstice. On this day the sun in closest to the equator and thus the angle of sunrays is very high creating a very steep slope.
The sun has maximum penetration on 21st december which is also the winter solstice. On this day the sun in farthest from the equator and thus the angle of sunrays is very low creating a very gradual slope.









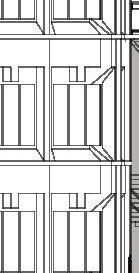
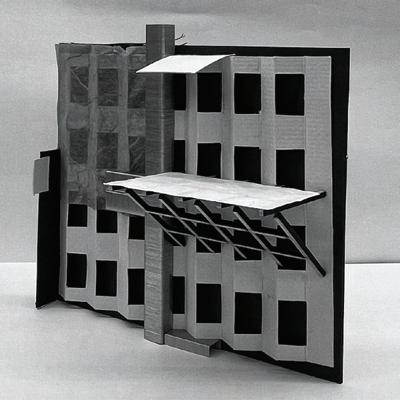
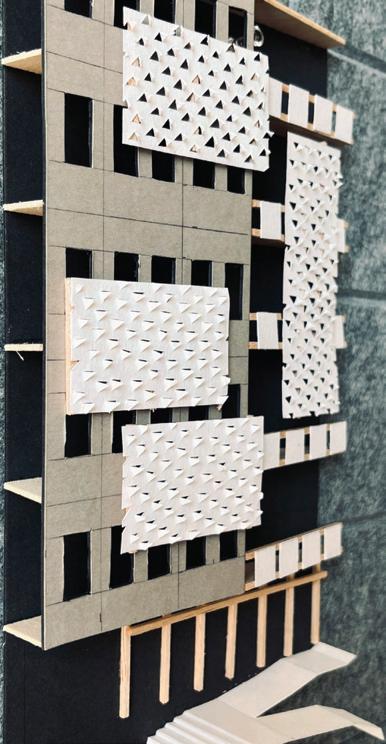
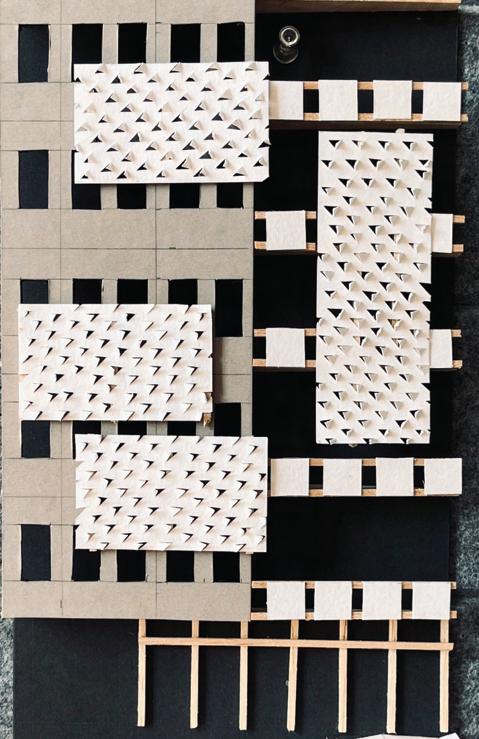
BUILDING SKIN DEVELOPMENT: KINETIC WALL
Moving Wind Driven Facade
Manufacturer: EXTECH/Exterior Technologies, Inc.
KEY BENEFITS:
• Designed to withstand hurricane force winds and rainfall
• Facilitates easy air flow for ventilation
• Permits interior visibility
• Deflects the sun, preventing solar heat gain
• Can help reduce falls in parking structures















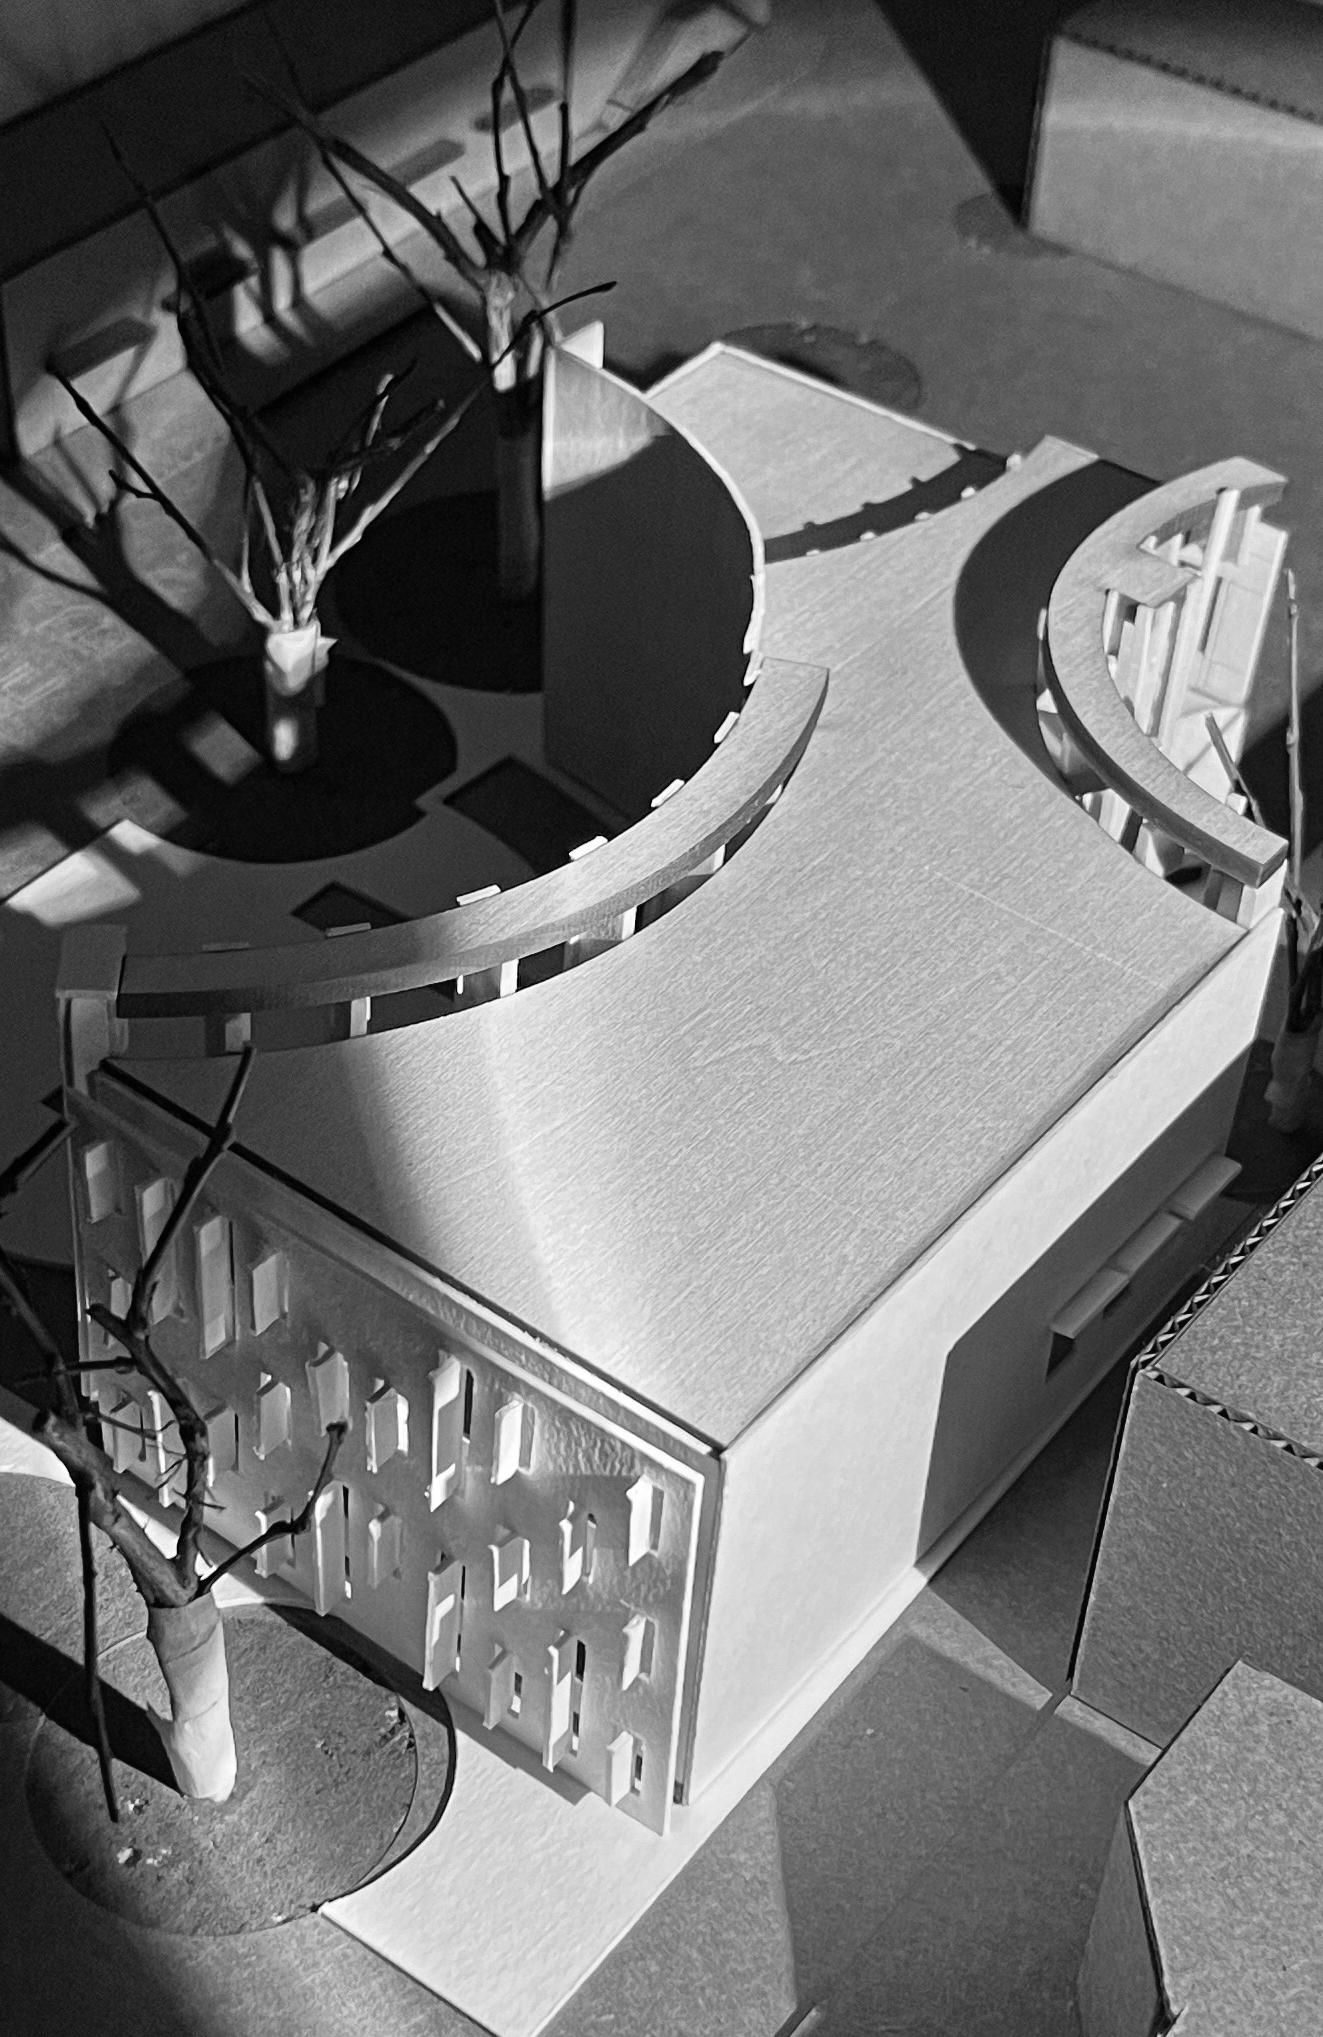
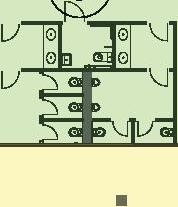
1. Entrance
2. Vestibule/Lobby Space
3. Circulation/ Check in-out desk
4. Staff Break Room and Washrooms
5. Work Room
6. Private Office 1
7. Private Office 2
8. Vehical Drop off
9. Male Washroom
10. Female Washroom
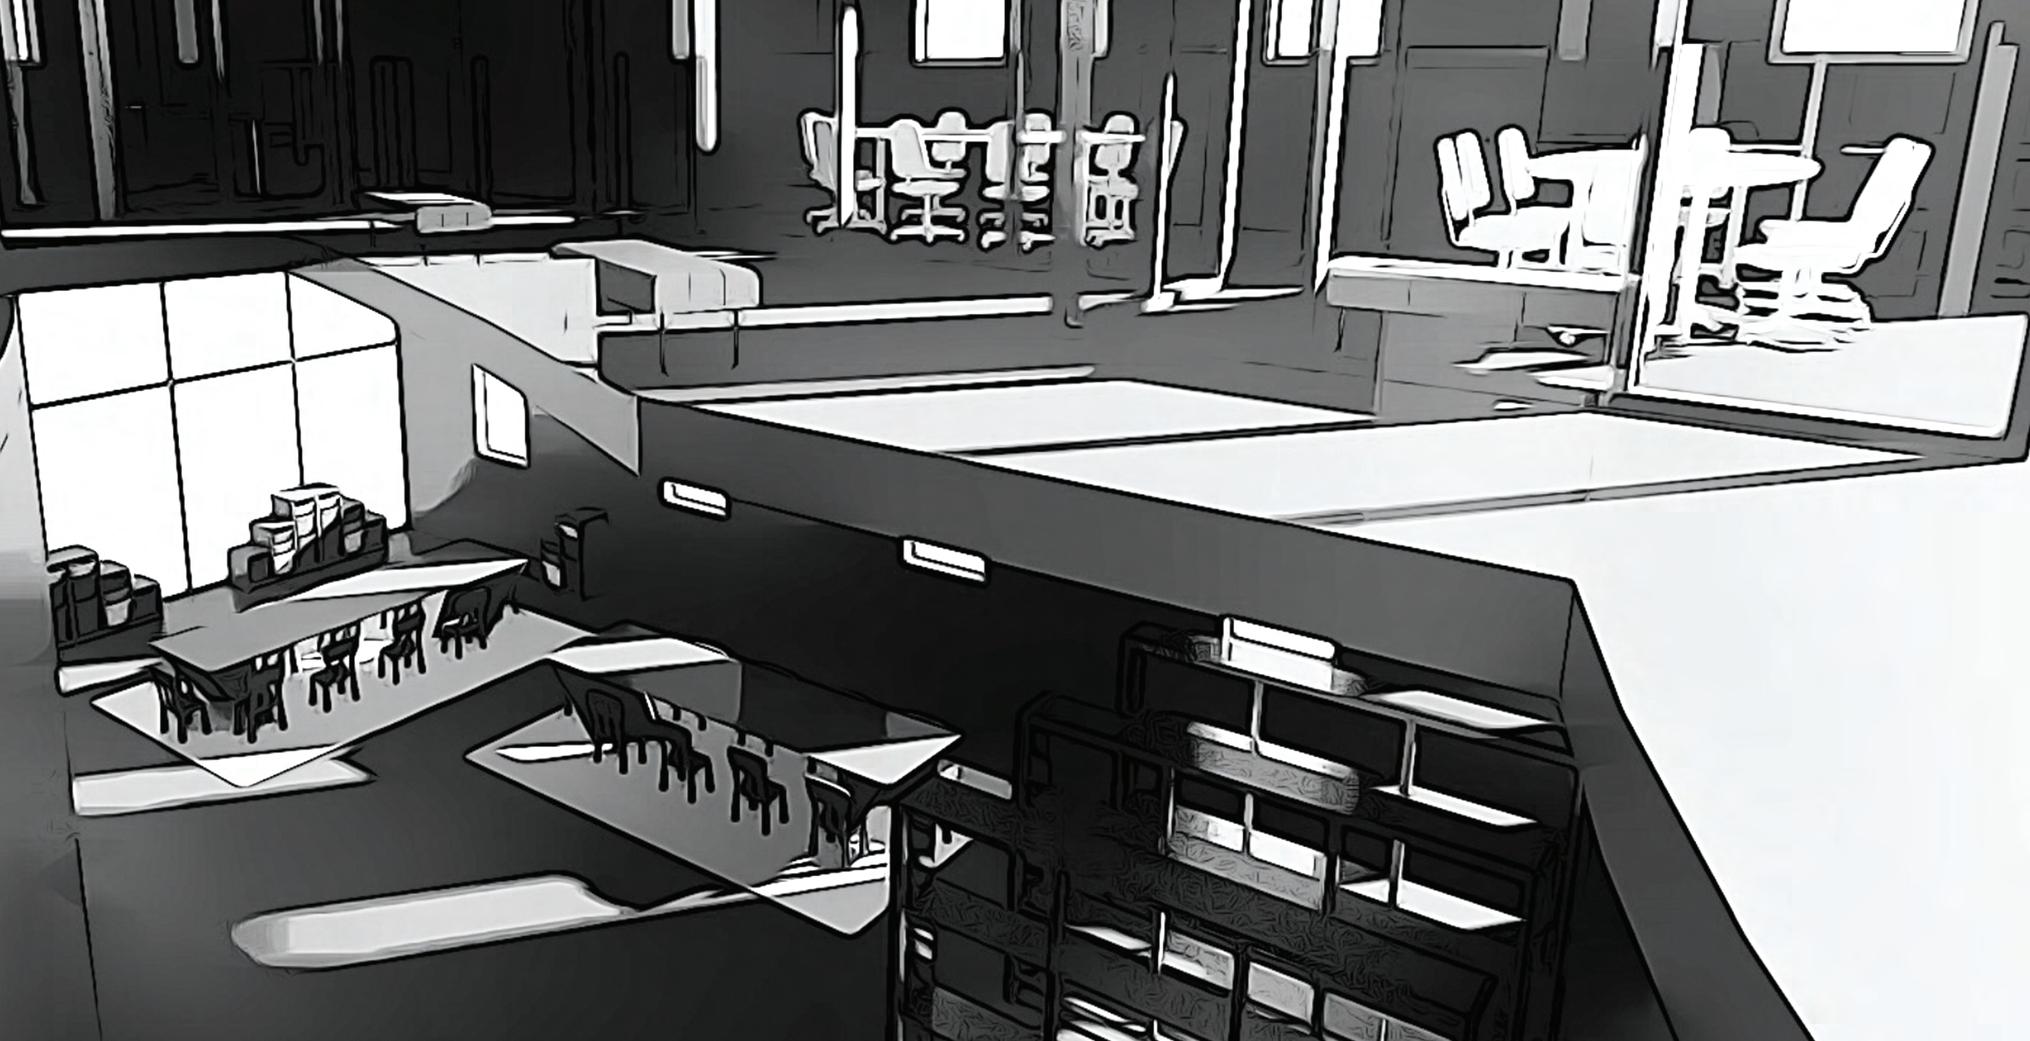
11. Teen/Youth Reading Section and Book Stacks
12. Children’s Reading Room
13. Craft & Activity Room
14. Staircase

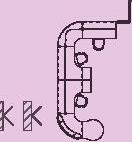
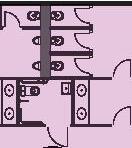
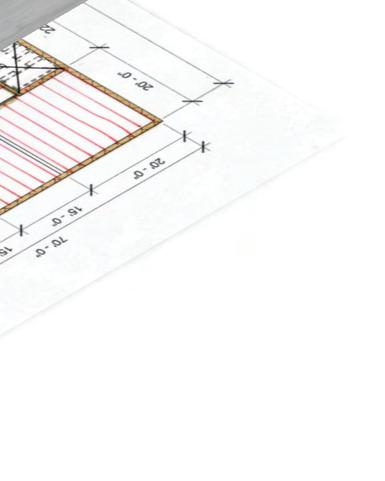
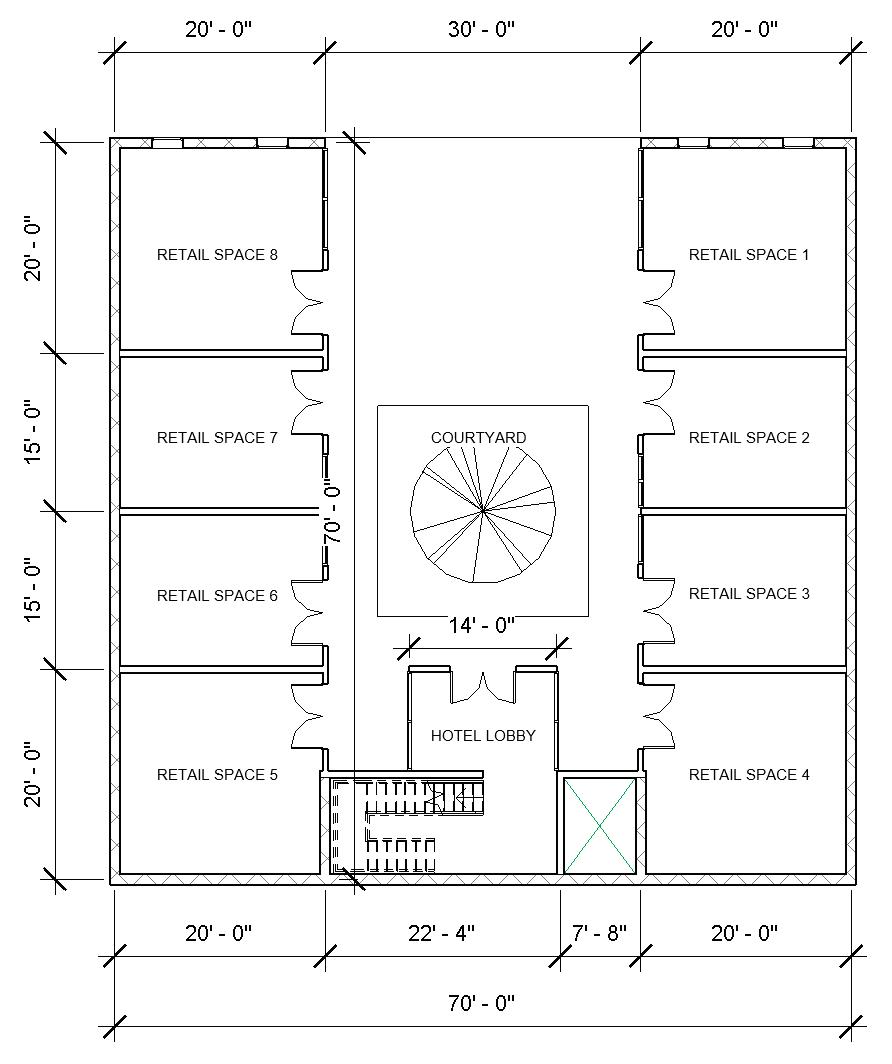
FLOOR PLAN
1. Small Meetings Room
2. Small Meeting Room
3. Storage
4. Medium Meetings Room
5. Large Meetings Room
6. Male Washroom
7. Female Washroom
8. Adult Readingg Room and Book Stacks
9. Balcony
10. Reading Cubes
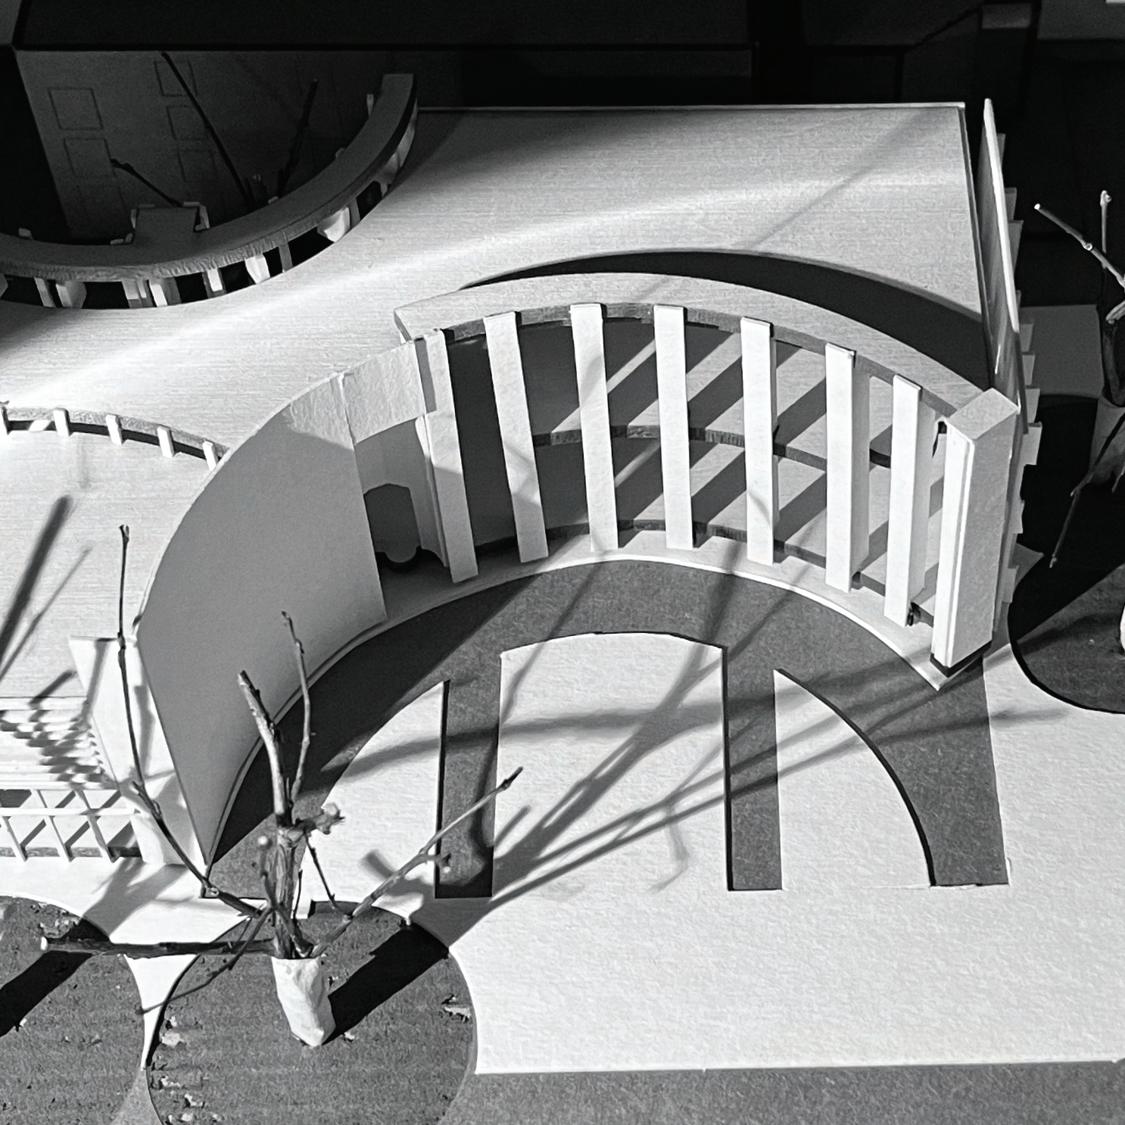
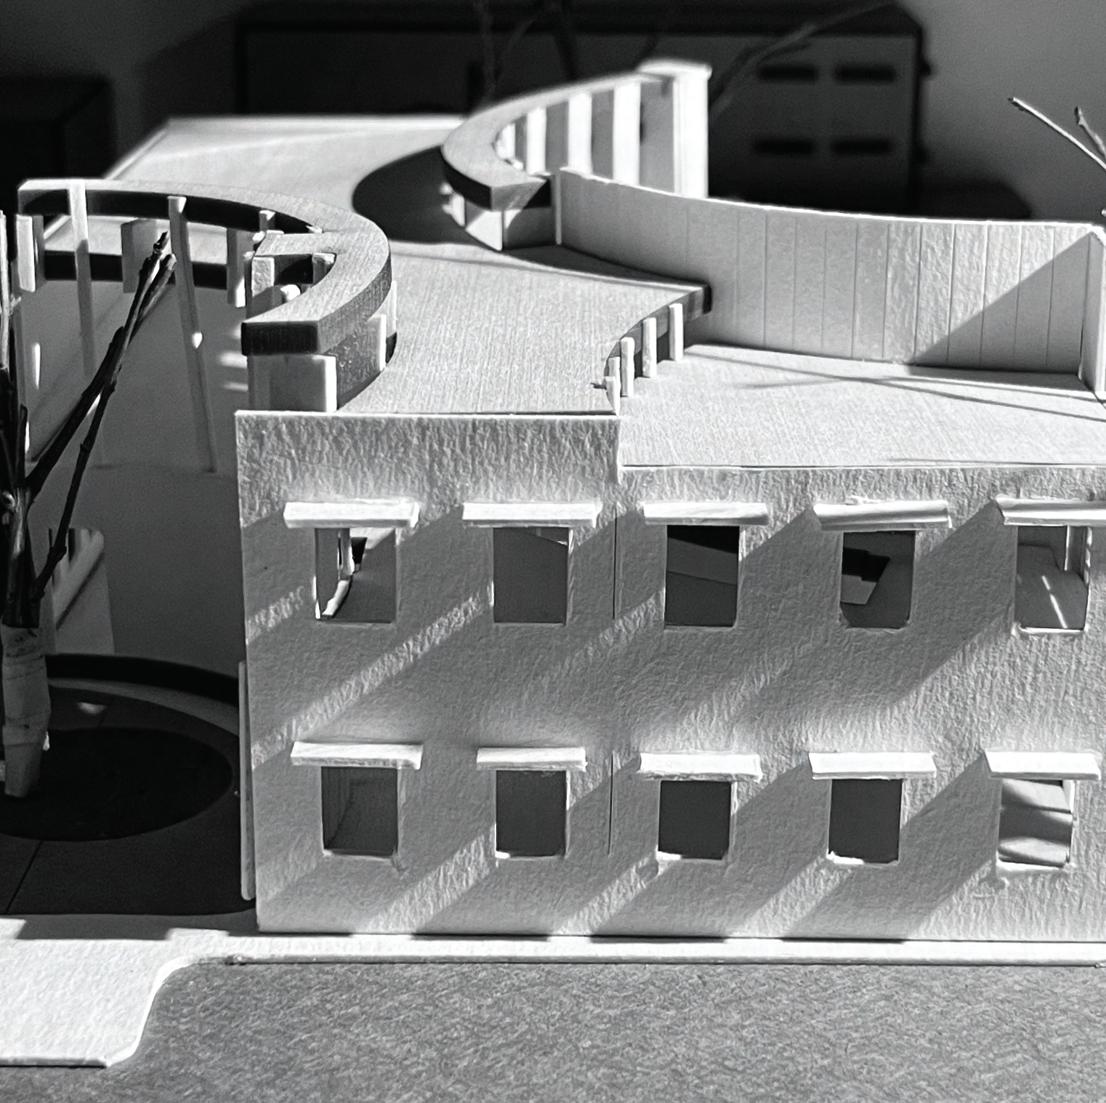


















The South facade receives the most direct sunlight throughout the year, leading to substantial heat gain in the building, especially during summer months. This can increase the cooling load on the building’s air conditioning system. It also offer excellent access to natural daylight for a large part of the day. This can improve the interior lighting conditions and reduce the need for artificial lighting, leading to energy savings. The south facade receives the most sun in summer, the sun angle is lower in winter, due to the sun’s changing path. This can provide some passive solar heating in colder months.
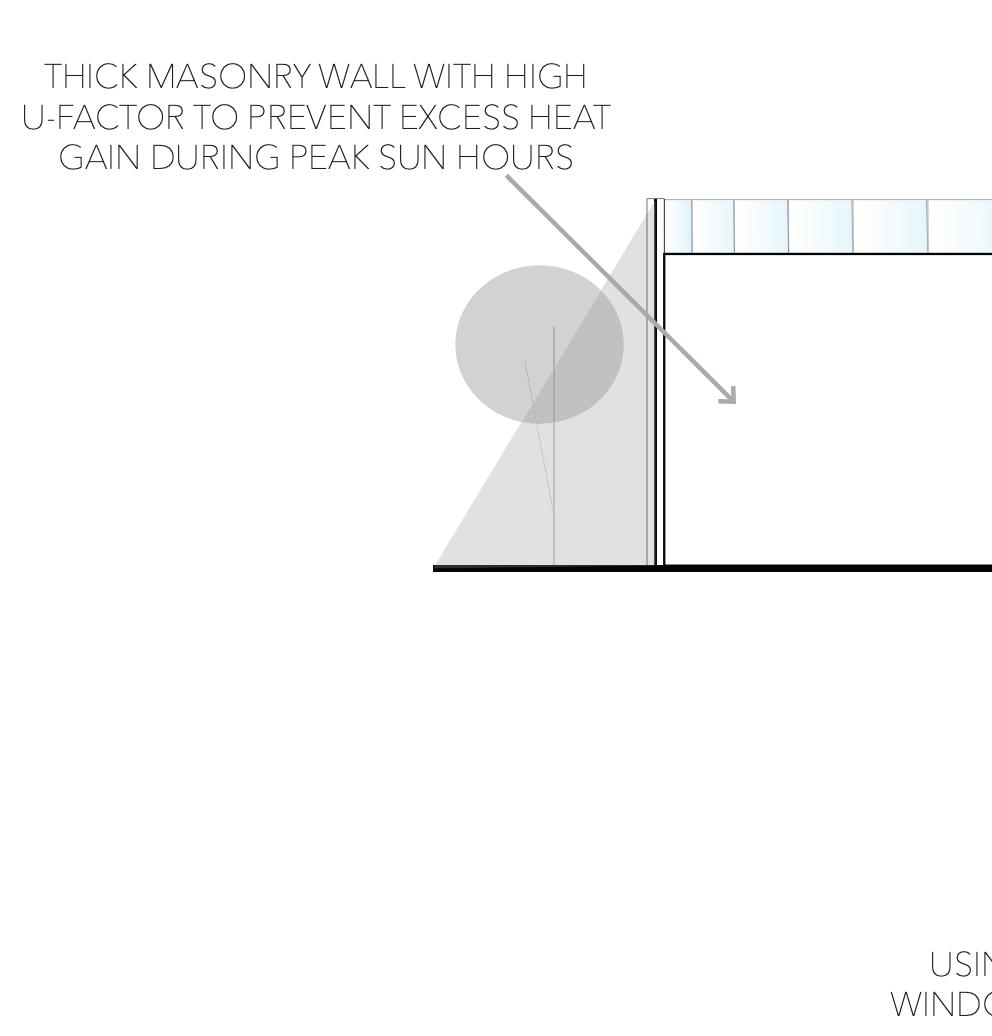
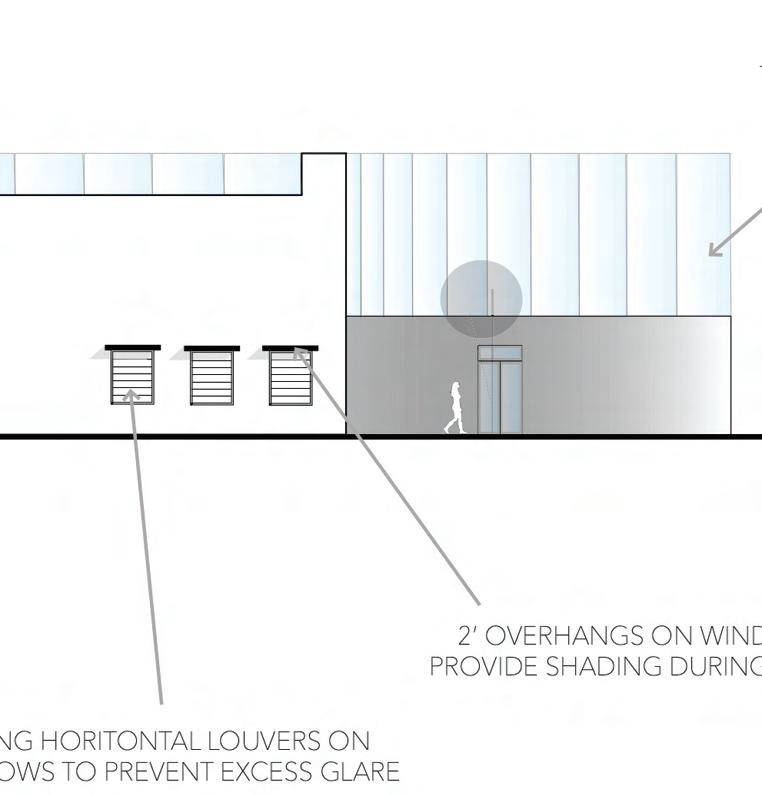
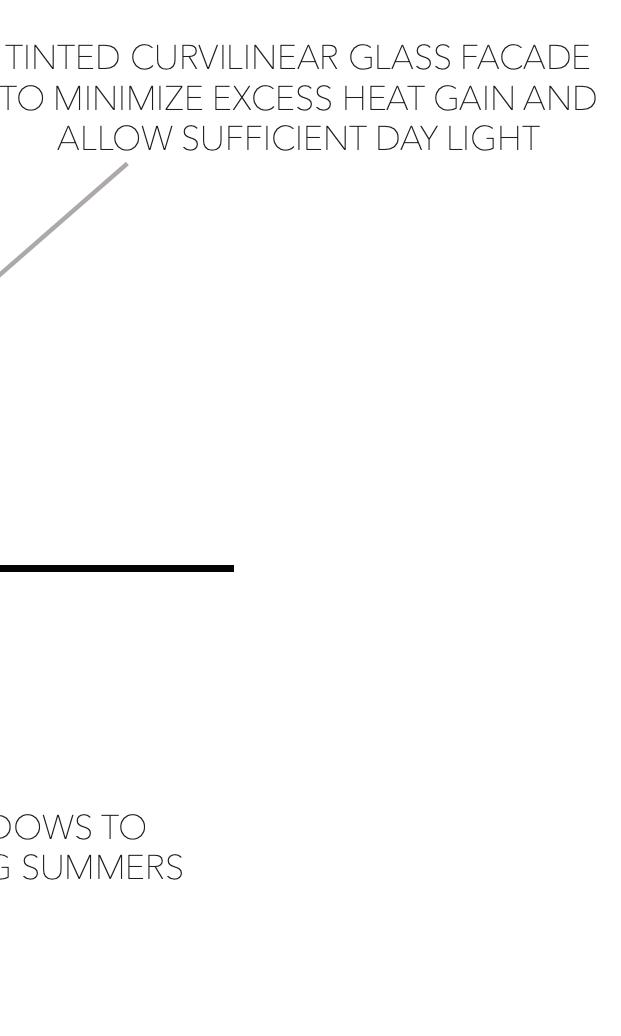
In the afternoon, the sun hits the west facade directly which can cause a lot of solar heat gain in the building, especially during summer months. This can lead to increased cooling costs and uncomfortable indoor temperatures. West-facing windows provide natural light in the afternoon, which can be beneficial for daylit interiors and reducing dependence on artificial lighting, however the low afternoon sun can cause intense glare, making it difficult to use west-facing windows. The impact of the sun varies throughout the year, in winter, the lower sun angle provides less heat gain but can still offer welcome natural light. The effect is more pronounced at lower latitudes where the sun’s path is more direct.
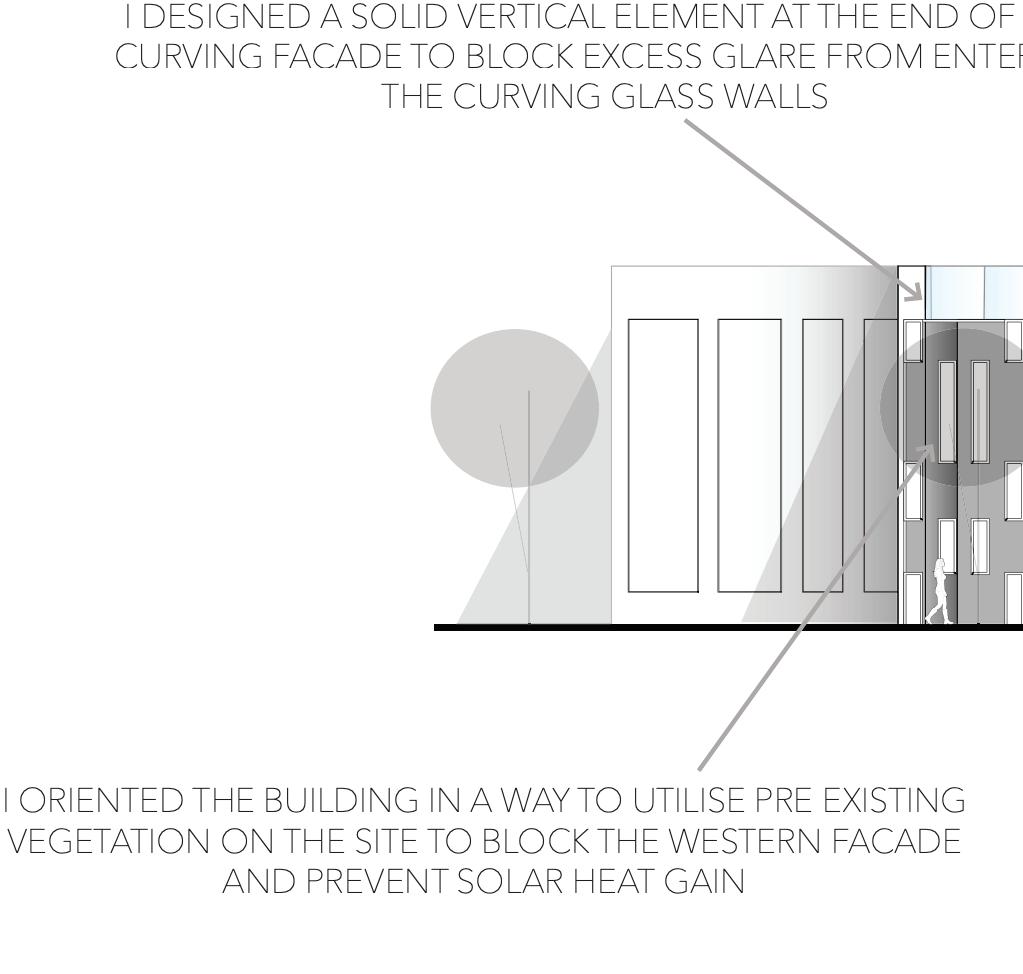
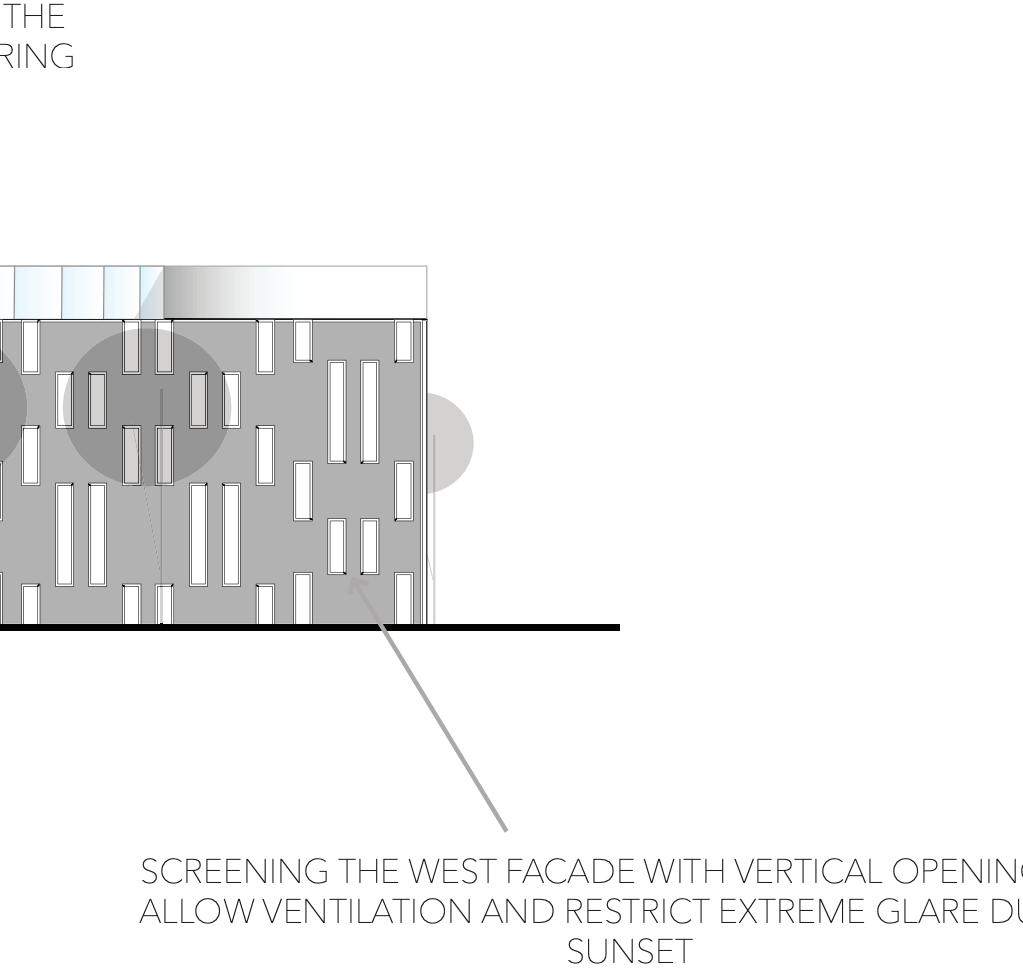
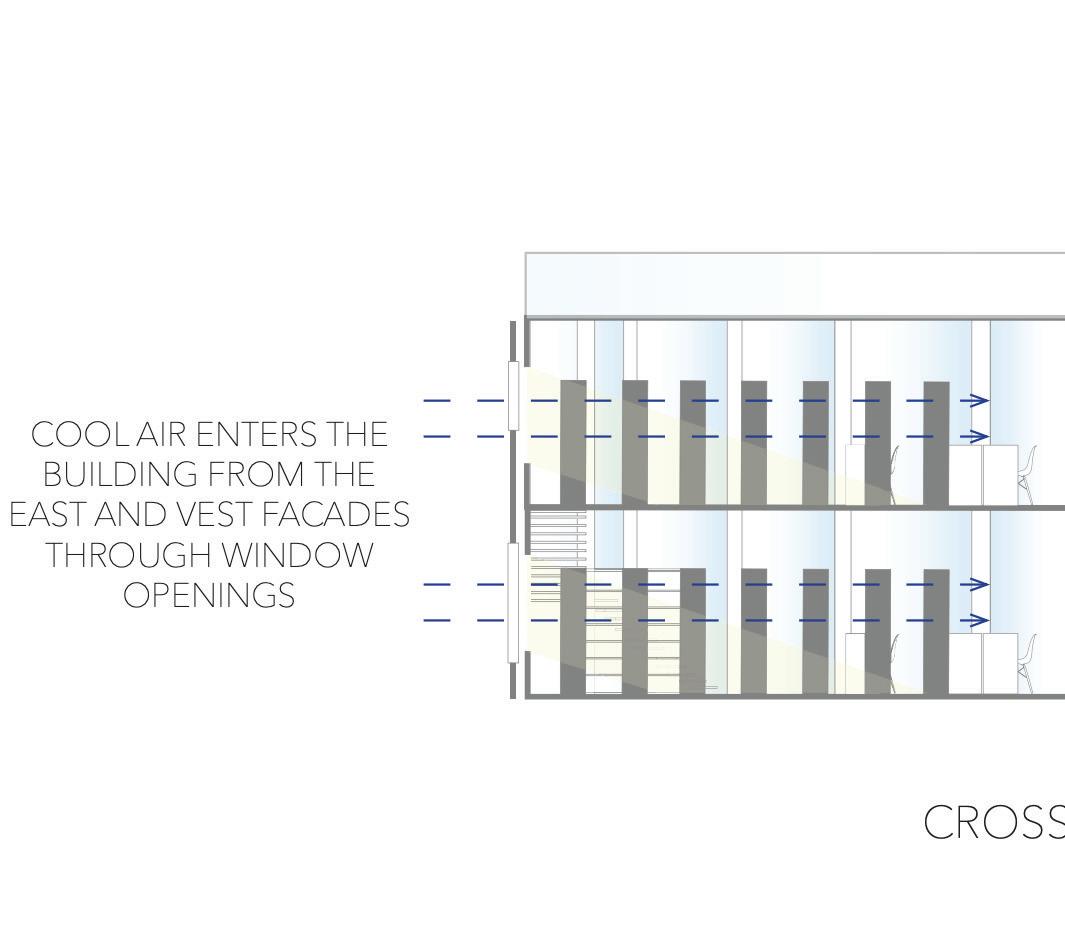
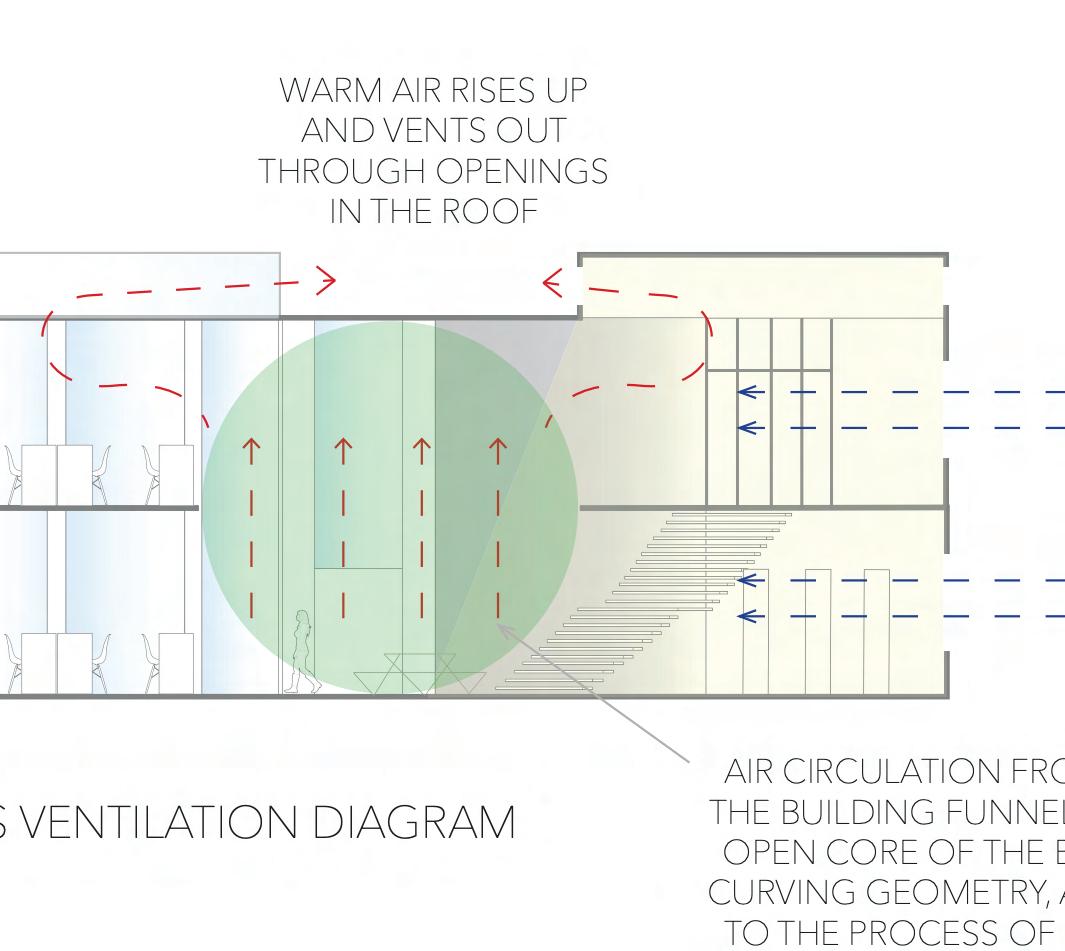
Natural ventilation brings in fresh outdoor air, diluting and removing indoor air pollutants, this can lead to a healthier and more comfortable environment for occupants. In moderate climates, natural ventilation can help regulate indoor temperature by promoting airflow. It removes warm air and brings in cooler air, reducing reliance on air conditioning. It reduces the need for mechanical ventilation systems leading to lower energy consumption and operational costs for the building. Openings for natural ventilation often allow ample daylight penetration, these openings also create a connection to the outdoors and site context.
Baltimore MD, United States
Latitude 39°17’40.92” N
Longitude 76°36’14.40” W
12:00 PM EST
The sun has maximum altitude on 21st june which is also the summer solstice. On this day the sun in closest to the equator and thus the angle of sunrays is very high creating a very steep slope. The roof overhang stops sunlight from entering the room to lower temperature inside.
During June, Baltimore experiences highs of 29 degrees Celsius and lows of 20 degrees Celsius which is not cold. Hence sunlight need not penetrate the room to maintain cool.
The sun has maximum penetration on 21st december which is also the winter solstice. On this day the sun in farthest from the equator and thus the angle of sunrays is very low creating a very gradual slope. The roof overhang lets more sunlight enter the room to make it feel warmer.
During December, Baltimore experiences highs of 9 degrees Celsius and lows of 1 degrees Celsius which is very cold. Hence a lot of sunlight needs to penetrate the room to generate additional warmth.


The roof overhang is 4’4.5” away from the glass wall facing south, this particular length allows to block the sun between 1st May and 6th August and allow sunlight to penetrate the room for the rest of the year.
During this period of 97 days (1/4 year) Baltimore has more cooling days thus warm sunlight is not required to heat the building interiors. For the remainder of 268 days, Baltimore experiences significant cold temperatures which require the warm sunlight. This system effieciently utilises the sun light to reduce the load on building HVAC and cut energy usage and costs.
The roof overhang extends past the exterior wall of the building to shade windows from the hot sun and protect siding, doors and windows from rain or snow damage. In colder climates, roof overhnags are designed to preserve sunlight and make interior spaces warm whereas in warmer climates roof overhangs are designed to protect from harsh sunlight and keep interior spaces cool. The region studied above is Baltimore, MD, it experiences moderate summers and heavier winters with snowfall. The above designed roof overhang eaves over the glass wall to preserve incoming sunlight for a longer span of days to keep the room warm. Baltimore has more Heating Degree Days than Cooling Degree Days which signifies that due to the cold temperatures, the building will need to preserve more heat to make its spaces feel warmer.





• Mayo Clinic Jacksonville X SCADpro Collaboration
Campus crosswalk redesign project | Co-Project-Architect | 2024
Worked with a team of various design disciplines to redesign pedestrian movement and experience on the Mayo Clinic Hospital Campus in Jacksonville, Florida. Collaborated with Architecture and Industrial design students to develop innovative solutions for safe and comfortable campus wide connectivity.
• Goodwill Industries of Southeast Georgia X SCADserve Collaboration
Donation Dropoff Center Design | Co-Project-Architect | Graphics Lead | 2025
Working in collaboration with a team of Architects and Industrial Designers to develop temporary and permanent donations drop-off facilities in coastal Georgia. Designing innovative solutions to address storage, climate control, and customer & employee experience.
• Resident Assistant SCADhome | 2024
Worked as a residence assistant at multiple housing facilites at SCAD Savannah and Lacoste, France. Organized community building events, learned conflict resolution and team work.
• SCAD Summer Programs | Pre-college Assistant | Community development, Communication & Event planning. | 2023-2024
• SCAD ISSO | International Student Assitant | Team leadership, Communication & Event planning | 2022
• Arts Cafe | Barista | Commmunication, Time management & Team working skills. | 2022-present
Revit BIM
Rhino 3D
AutoCAD
Adobe Illustrator
Adobe Indesign
Adobe Photoshop
Microsoft Suite
Rendering and 3D Manipulation
• Savannah College of Art & Design, Savannah GA | 2021-25
BFA Architecture (Summa Cum Laude)
GPA: 3.93/4.00
• SCAD Lacoste | Fall 2023 Study Abroad Experience
LEADERSHIP
• SCAD AIAS | Treasurer | 2024-25
• SCAD Freedom by Design | Director | 2023-24
CERTIFICATION & HONORS
• Dean’s List Achievement
Maintained a GPA of 3.93 since 2021
• SCADamp
Professional certification in communication skills and practices
• Adobe Certification (Illustrator, Photoshop & Indesign)
Professional certification across Adobe creative applications.