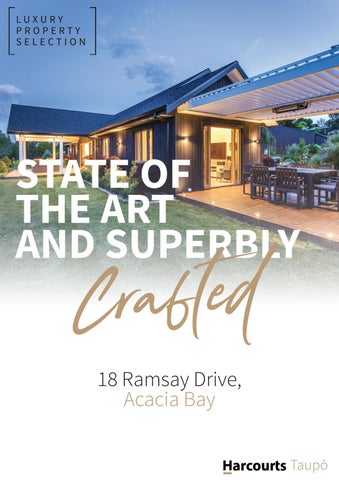
STATE OF THE ART AND SUPERBLY
d e t f a r C 18 Ramsay Drive, Acacia Bay
Taupō
Information Memorandum. • • • • • • •
Property Description Rental Appraisal Title and Legal Description Taupō District Council Aerial Map Property Photos Extended Chattels List Taupō Market Report
S
tate Of The Art And Superbly Crafted
From the ground up, this prestigious home was built with state-of-the-art construction and Passive Home technology in mind. With Thermadura triple glazing, this provides an efficient, warm, dry and healthy home for you and your family. Perfectly North facing and sheltered you will be comfortable no matter what the weather brings. Inside you will find a tasteful modern design including an Italian made kitchen, fitted with high spec Miele appliances and an Aga stove for the family chef. Three spacious bedrooms, two Italian tiled bathrooms with quality fittings and fixtures. An office and a much-desired self-contained B&B option are a bonus. After enjoying the multiple outdoor living and BBQ areas, you can go for a swim in the Hot Springs lap pool or just have a relaxing soak in the Spa and then snuggle up in the media lounge with movies or music! In addition to the large fully insulated double car garage, there is a massive three bay Shed Boss shed with workshop providing plenty of room for the caravan, boat and all the toys! On your large well planted section you’re only minutes away from Acacia Bay. You will have easy access to shops, boat ramps and The Bay Brasserie, making it easy to enjoy that true Taupo lifestyle. There are so many features with this quality home… you really need to come and experience this one-of-a-kind offering. Make sure this one is top of your list! Call Steve for more information or to arrange a private viewing.
Auction: On site Saturday 18 December at 12pm (Unless sold prior at the Vendor’s sole discretion)
3
2
2
1
5
Property Information.
www.harcourts.co.nz www.harcourts.co.nz www.harcourts.co.nz
Property Details
Property Type Property Details
House
Roof Property Tenure Type Property Features
Iron House Crosslease (freehold) Security system, Smoke alarms Flat 2 Deposited Plan South Auckland 90105 Having a 1/2 share in 1004 square meters more or less Being Lot 133 Roof Shingle Tenure Detail Deposited Plan 23470. Leasehold Instrument L B667463.1 for a period of 995 years 10 months and 16 days Tenure Freehold commencing on 1.12.2000. Property condition Excellent Property condition Renovated, Excellent House style Executive House style Executive Garaging / carparking Internal access, Double lock-up, Auto doors (Number of remotes: 2), Off street Garaging / carparking Internal access, Auto doors (Number of remotes: 4), Off street Construction Abodo Cladding Construction Weatherboard and Iron Joinery Timber, Tripple Glazed Joinery Aluminium, Double glazing Insulation Walls, Floor, Ceiling Insulation Walls, Ceiling Flooring Tiles and Carpet Flooring Carpet and Vinyl Window coverings Drapes, Blinds Window coverings Drapes, Shutters, Blinds Heating / Cooling Central heating, Other Heating / Cooling Gas mains, Other (Heat Pump x2) Electrical Smart wiring Blinds, Fixed floor coverings, Rangehood, Dishwasher, Garage Door Remote, Cooktop, Burglar Alarm, Curtains, Wall Chattels remaining Blinds, Fixed floor coverings, Light fittings, Rangehood, Dishwasher, Smoke Detector, Burglar Alarm, Garage Door Chattels remaining Oven, Heat Pumps x 2 Remote, Curtains, Wall Oven, Heated Towel Rails x 2, Gas Hob. See agent for extended chattels list. New, Designer, Open plan, Dishwasher, Separate cooktop, Separate oven, Rangehood, Breakfast bar, Pantry and New, Designer, Open plan, Dishwasher, Upright stove, Rangehood, Extractor fan, Double sink, Breakfast bar, Kitchen Kitchen Finished in Other (Artificial Stone) Microwave, Gas bottled, Pantry and Finished in Other Living area Open plan Living area Separate living, Open plan Main bedroom Double and Walk-in-robe Main bedroom Double, Balcony / deck and Built-in-robe Ensuite Bath, Separate shower Ensuite Separate shower, Bath Bedroom 2 Double and Built-in / wardrobe Bedroom 2 Double and Built-in / wardrobe Bedroom 3 Double and Built-in / wardrobe Bedroom 3 Double and Built-in / wardrobe Additional rooms Office / study Additional rooms Office / study Main bathroom Bath, Separate shower, Exhaust fan, Heater Main bathroom Separate shower, Exhaust fan Laundry In garage Laundry Separate Workshop Combined From the ground up,Separate this prestigious home was built with Workshop Views Urban, Park, state-of-the-art construction andWater Passive Home technology in mind. Views Rural With Thermadura triple glazing, this provides an efficient, warm, dry Aspect North Aspect North and healthy home for you and your family. Perfectly North facing and Outdoor living Entertainment no areamatter (Paved),what Clothesline, BBQ area sheltered you will beEntertainment comfortable Outdoor living area (Covered), Spa,the BBQweather area (withbrings. lighting and with power) Inside you will find a tasteful Fencing Partial modern design including an Italian made Fencing fitted with high Fullyspec fenced kitchen, Miele appliances and an Aga stove for Land contour Flat to sloping the spacious Landfamily contourchef. Three Flat to slopingbedrooms, two Italian tiled bathrooms Water heatingfittings and Gasfixtures. An office and a much-desired with quality Grounds Backyard access, Tidy self-contained B&B option are a bonus. Water supply Town supply Water heating Gas Sewerage Mains outdoor living and BBQ areas, you can go After enjoying the multiple Water supply Town supply, Tank for a swim in the Hot Springs lap pool or just haveClose a relaxing soak in Locality Close to schools, Close to shops, to transport Sewerage Septic up in the media lounge with movies or the Spa and then snuggle
Acacia Bay 18 Ramsay Drive
State Of The Art And Superbly Crafted
music! Video Tour URL
https://youtu.be/tTCH-7dh6Xc
Auction Unless Prior Interactive Floor Plan Sold https://my.matterport.com/show/?m=PmfdDaqx2Dh Sunday 12 Dec 12:00 p.m. On site
View www.harcourts.co.nz/TPO32423 RV $1,380,000.00 Rates $4,664.85 Land area 6383 sqm Approx floor area 265 sqm Approx year built 2020
Steve Sprague Licensed REAA 2008
M 027 293 5335 P 07 378 1112 steve@harcourtstaupo.co.nz Talk Property Ltd
3This document2 has been 2prepared to assist 5 marketing of this property. While all care has been taken to ensure the information herein is correct, we do not take 1 solely in the Licensed REAA 2008
responsibility inaccuracies. interested parties should make theirallown verifytothe information. This document for hasany been prepared to Accordingly assist solely all in the marketing of this property. While careenquiries has beentotaken ensure the information herein is correct, we do not take responsibility for any inaccuracies. Accordingly all interested parties should make their own enquiries to verify the information.
Rental Appraisal.
*Full Title available on request
Title & Legal Description. RECORD OF TITLE UNDER LAND TRANSFER ACT 2017 FREEHOLD Search Copy
Identifier Land Registration District Date Issued
955713 South Auckland 29 September 2020
Prior References 815170
815171
Estate Area Legal Description
Fee Simple 6383 square metres more or less Lot 2 Deposited Plan 552177
Registered Owners Robert Anthony Corfe and Abigail Ann Corfe Interests Subject to Section 59 Land Act 1948 Land Covenant in Transfer H155757.2 - 28.10.1977 at 1.37 pm 11062635.4 Consent Notice pursuant to Section 221 Resource Management Act 1991 - 14.5.2018 at 4:39 pm Subject to a right (in gross) to drain water over parts marked BB, CA & D on DP 552177 in favour of Taupo District Council created by Easement Instrument 11062635.6 - 14.5.2018 at 4:39 pm The easements created by Easement Instrument 11062635.6 are subject to Section 243 (a) Resource Management Act 1991 Subject to a right (in gross) to convey telecommunications and computer media over parts marked CA & CC on DP 552177 in favour of Chorus New Zealand Limited created by Easement Instrument 11062635.7 - 14.5.2018 at 4:39 pm Land Covenant in Easement Instrument 11062635.8 - 14.5.2018 at 4:39 pm Appurtenant hereto is a right of way, a right to drain water and rights to convey water, electricity, gas, telecommunications and computer media created by Easement Instrument 11823648.6 - 29.9.2020 at 4:10 pm The easements created by Easement Instrument 11823648.6 are subject to Section 243 (a) Resource Management Act 1991 11823648.8 Mortgage to Westpac New Zealand Limited - 29.9.2020 at 4:10 pm
Transaction ID 67105108 Client Reference 18 Ramsay
Search Copy Dated 19/11/21 2:58 pm, Page 1 of 2 Register Only
Identifier
Transaction ID 67105108 Client Reference 18 Ramsay
955713
Search Copy Dated 19/11/21 2:58 pm, Page 2 of 2 Register Only
30
The information displayed has been taken from Taupo District Council's GIS databases and maps. It is made available in good faith, but its accuracy or completeness is not guaranteed. Position of property boundaries are INDICATIVE only and must not be used for legal purposes. Cadastral information sourced from Land Information New Zealand. Crown Copyright Reserved. This map is not to be reproduced without permission of TDC. © Copyright Reserved Taupo District Council.
2/235
237
0
22
1/235
0.01 0.03
18
0.05
0.08
0.1 km
ve
Ramsay Dri
8
16
14
12
Drive
idge
Lines Indicative Only
¯
Blue R
18 Ramsay Drive Map
Taupō Council Aerial Map.
Photo Gallery.
Extended Chattels List Blinds
Curtains Fixed Floor Coverings Light Fittings Security System Heated Towel Rails x 2 Smoke Detectors Garage Door Remotes x 2 Single Gas Hob/Wok Miele Coffee Machine (Built in) Miele Fridge Freezer (Built in) Miele Fridge (Built in) Miele High Pressure Oven (Built in) Miele Combination (oven, grill, microwave) Miele Dishwasher Rangehood AGA Electric Cooker Electronics Hub WiFi Booster x 2 Hydronic Heating Zehnder ComfoAir Q450ST Heat Recovery and Filter System LED Heated Mirrors x 2 Broil King Inbuilt BBQ Bask Louvered Roof Hot Springs Endless Pool/ Spa Pool Infra-red Heaters x 2 Outdoor Bar Fridge Electric Gate Shed Boss Shed
e h t s ’ How ? t e k r a M Taupō Market Trends. TAUPŌ
edian $837k M SALES PRICE October 2020 - $690k
TAUPŌ
Sales 59 OCTOBER 2021
October 2020 - 81
TAUPŌ
dian 30 e M DAYS TO SELL
October 2020 - 32
All statistics used on this page are from REINZAs of 11 November 2021
Recent Sales.
3 Chestnut Grove, Acacia Bay Land Size: 4785 sqm Dwelling Size: 295 sqm Age: 2005 Rateable Value: $1,080,000 Sale Price: $1,900,000 Sale Date: 3 September 2021
67 Lomond Grove, Acacia Bay Land Size: 4173 sqm Dwelling Size: 416 sqm Age: 2016 Rateable Value: $1,435,000 Sale Price: $2,200,000 Sale Date: 11 November 2021
Simply The Finest Experience.
169 Mapara Road, Acacia Bay Land Size: 6232 sqm Dwelling Size: 296 sqm Age: 1985 Rateable Value: $1,095,000 Sale Price: $1,650,000 Sale Date: 18 April 2021