
Issue 460, 2nd April 2026

Issue 460, 2nd April 2026
(TOP NATIONAL MULTI OFFICE FRANCHISE FOR REVENUE PER SALES CONSULTANT)







Among the crisp autumn leaves, rabbits remind us that beauty often lives in the quietest moments.
4/134 Westminster Street
298 & 296 Worsleys Road
1/34 Courtenay Street
437 Ferry Road
1/10 Bishop Street
11 Colina Street
12 Annaby Drive
228 Copples Road
29 Meadow Street 25 Rempstone Drive
42 Waimairi Road
16 Kent Lodge Avenue
39 Charlcott Street
96 Glandovey Road
66 Watford Street
9 Greenwood Close

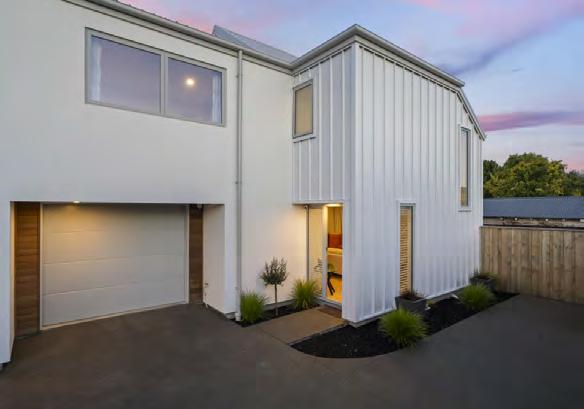
Welcome to 4/134 Westminster Street, St Albans, an exceptional opportunity to secure a privately positioned executive townhouse where architectural style meets everyday ease.
Tucked back off the street and beautifully maintained, this nearnew home offers an exciting opportunity for its next owner to add their personal touch.
Designed with meticulous attention to detail and finished with premium materials throughout, this residence delivers a seamless blend of luxury, comfort, and practicality in one of Christchurch’s most sought-after inner-city locations.
At the heart of the home is a stunning designer kitchen, complete with stone benchtops and striking waterfall edges.
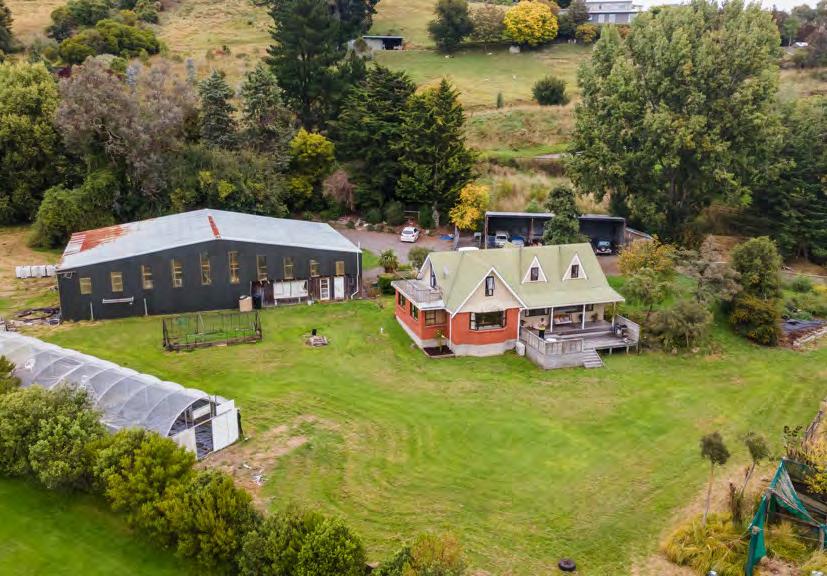


Opportunities like this are exceptionally rare. Set on approximately 2.2 hectares of flat land at the base of the Port Hills, this unique property offers space, versatility, and a location that is increasingly difficult to find in Christchurch. Positioned in the sought-after Cracroft suburb and within the Cashmere High School zone, the property combines lifestyle living with the convenience of being only around 15 minutes’ drive from Christchurch CBD, while still being close to transport, cafés, and local amenities.
The property is offered to the market on an “As Is, Where Is” basis, presenting an exciting opportunity for buyers looking to secure a substantial landholding in a premium location.
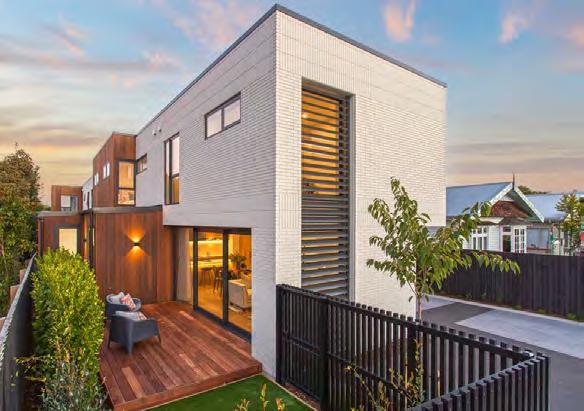



This beautiful brand-new townhouse offers an exceptional blend of build quality, with construction by renowned Prosser Builders, and eye-catching style. Within walking distance of Rugby Park and neighbourhood cafes, with Merivale, Edgeware Village and the central city all nearby, a superb lifestyle is yours to enjoy. Zoning for Boys’ and Girls’ High is an added extra for smart buyers seeking easy urban living in a city that’s on the rise. The living area exudes contemporary luxury, with thoughtfully chosen finishes enhancing a clever layout that incorporates an office nook alongside openplan living and dining. Timber floors flow seamlessly through to a high-spec kitchen where carefully positioned lighting and sleek cabinetry add high-end ambience to a flexible workspace that includes a double under-bench oven and island counter.

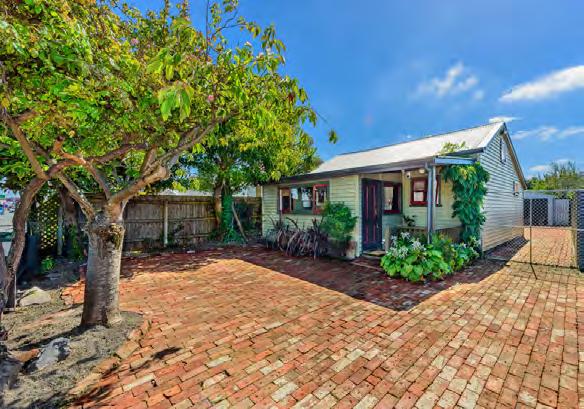
If quirky and cute is your thing… stop scrolling.
Tucked quietly behind a sweet little fence and greenery, this 92 sqm weatherboard cottage is the kind you’d almost miss if you blinked - but oh, what a mistake that would be.
Unassuming from the road, but bursting with charm once you step inside, this lovingly extended cottage now offers three bedrooms, including a loft that is guaranteed to cause a little healthy competition. It’s super cool, drenched in sun and full of characterthe kind of room you secretly hope is yours.
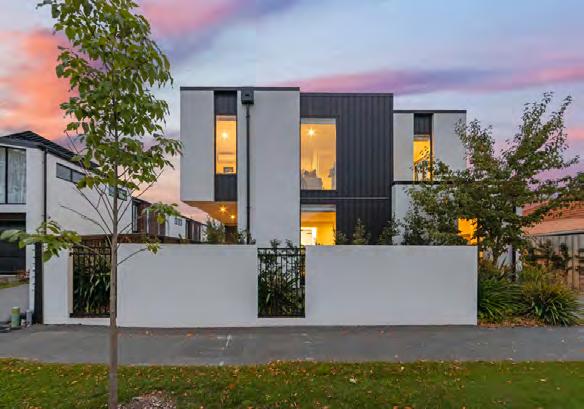
Perfectly positioned on the picturesque, tree-lined Bishop Street, this stylish townhouse delivers the ultimate balance of comfort, convenience, and effortless city-fringe living.
Located just moments from Bealey Avenue, you are within easy walking distance of Christchurch’s vibrant city centre, from cafés and restaurants to concerts, events, and rugby games at the new stadium.
Spread across two well-considered levels, the home offers three bedrooms and two bathrooms upstairs, including a spacious master suite complete with walk-in wardrobe, private ensuite, and its own heat pump for year-round comfort.
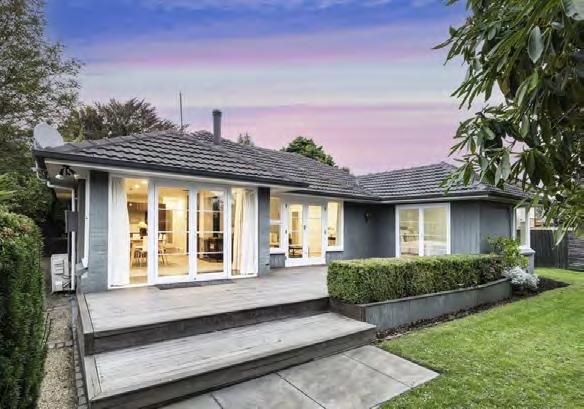

Inviting you to slow down, spread out and simply feel at home, this beautifully presented rear property has an understated confidence about it. With flexible spaces, sun-filled living and peaceful surrounds best enjoyed from the deck, this hidden sanctuary is set up to adapt with your family’s natural rhythm.
Tucked down a cul-de-sac on an easy-care section, the layout offers four double bedrooms OR three, plus a second lounge/snug. The bedroom off the main living is especially adaptable because it has outdoor access and a corner window, making it ideal as your fourth bedroom, media room or dedicated kids’ retreat.

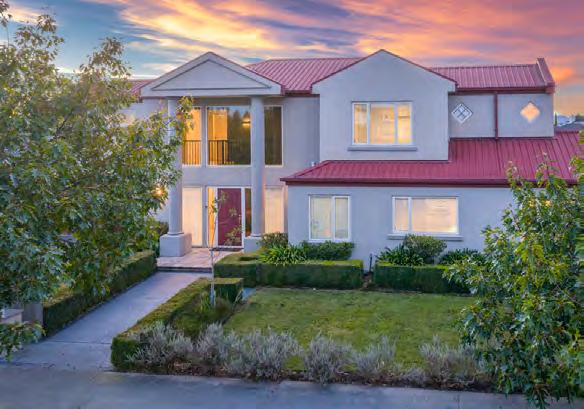
Sun-drenched and light-filled, this substantial home has that welcoming homely feel about it. Thoughtfully designed for families, the heart of the home is the striking kitchen, where the expansive granite benchtop becomes the natural meeting point for morning coffees, homework chats and easy entertaining. The open plan family room, central dining area and adjoining lounge spill out to multiple outdoor living areas including a sheltered private patio with louvres, sunny afternoon deck and alfresco dining area.
Upstairs, the master bedroom is a true retreat, complete with walkin robe, ensuite and a sunny balcony that’s perfect for a peaceful morning coffee.
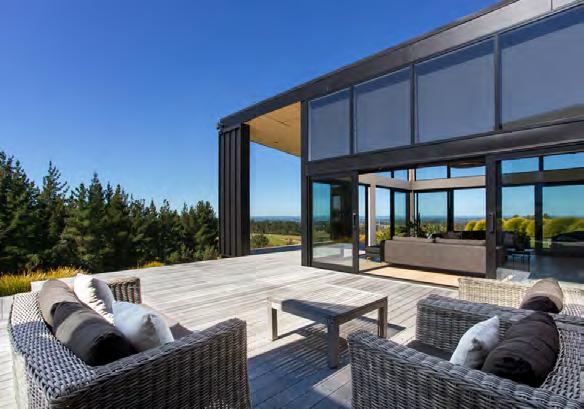


In an otherworldly setting, with Ashley Forest as its backdrop, this beautiful 4.13 ha estate offers a lifestyle beyond compare. Ultraprivate, at the end of a road shared by other high-calibre homes, it enjoys an elevated position with views across the plains. Lightfilled, high-spec and contemporary, the home nestles in parklike landscaping, with a natural stream winding through the trees - a secluded retreat just minutes from cafés and shops in Rangiora.
Living spaces are arranged to take in the endless views, with floor-to-ceiling windows that pull in the light. A central kitchen welcomes family and guests, with polished concrete floors and a log-burner set in a wall of riverstone lending a sense of permanence and practicality for country living.
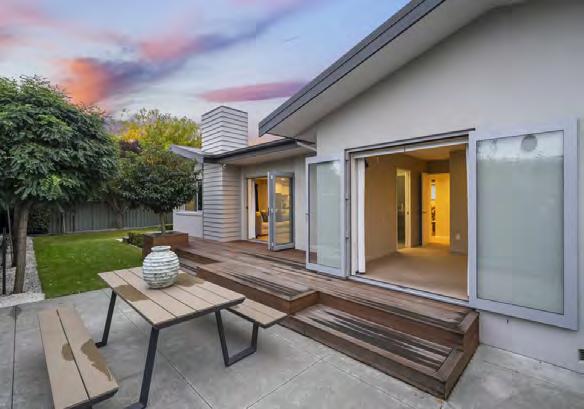


Tucked away from the bustle of Main North Road, 29 Meadow Street offers the perfect balance of convenience, sunshine, and easy living.
Positioned on a generous 512m2 section in a lovely tree-lined cul-de-sac, this home enjoys a peaceful setting with a real sense of neighbourhood and community, a rare find so close to the heart of Papanui.
Constructed with a plaster over block exterior and double glazing, the home provides both peace of mind and a warm, comfortable environment all year round.
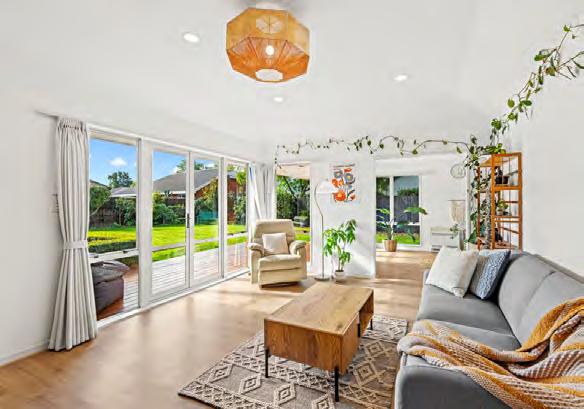


Tucked away down a private rear driveway, 25 Rempstone Drive offers a wonderful blend of modern updates, generous family space, and the charm that makes this pocket of Halswell so sought after.
The current owners have already purchased and moved on, creating a genuine opportunity for buyers to secure a beautifully refreshed property in a neighbourhood known for its character homes and spacious sections.
Step inside and you’ll immediately appreciate the transformation. Fresh paint, brand-new flooring, and a stunning new kitchen worthy of Instagram create a stylish and welcoming hub of the home.
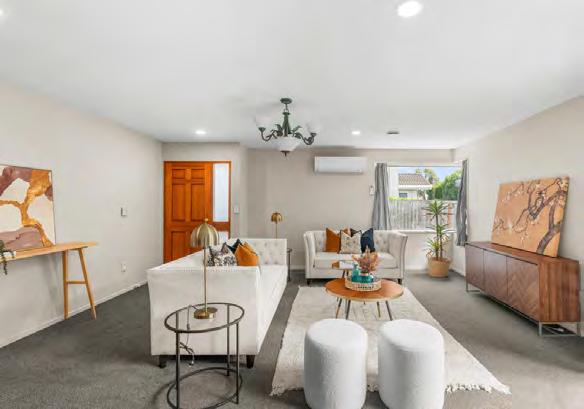


Positioned in the heart of sought-after Ilam, 42 Waimairi Road presents a versatile opportunity for families, investors, or those looking for a home close to key amenities. Set on an easy-care section, this well-located property offers space, flexibility, and strong rental appeal in a consistently popular area.
The home is thoughtfully configured across two levels, providing excellent separation of living. Downstairs features two generous double bedrooms serviced by a bathroom, ideal for extended family, guests, or flatmates. Upstairs, you’ll find a further two large bedrooms and a second bathroom, allowing you to tailor the layout to suit your lifestyle or maximise rental potential.
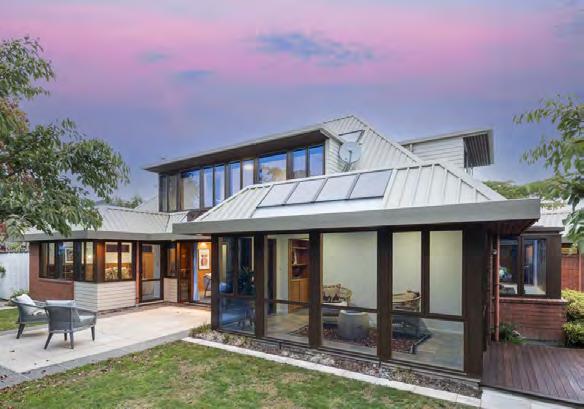

Kent Lodge Avenue, Avonhead
Architecturally designed by the renowned Don Donnithorne, this fabulous home has been thoughtfully created - giving families with the space to grow, relax, and embrace a new way of living. Peaceful, private and architecturally graceful with clean lines and an exquisite capturing of natural light, this unique offering is primed for calm connection as much as it is convenience.
Tucked away on a rear 619m2 section, this fantastic 280m2 abode is serving sun, space and superb opportunity (not to mention oodles of light). With four double bedrooms, a family bathroom, an ensuite plus a third toilet, the thoughtful layout is perfectly suited for comfortable family living.

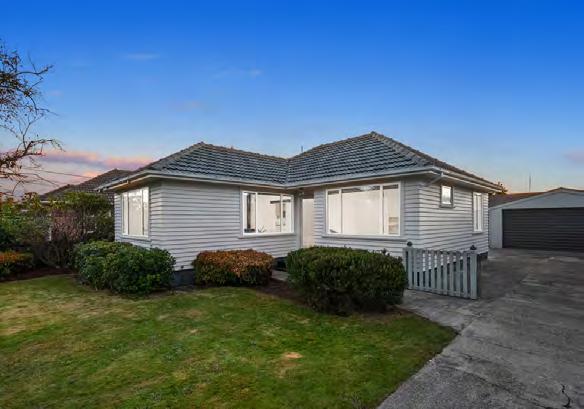
After 12 wonderful years of ownership, the owners have made a firm decision to sell. Located in the ever-popular Burnside area, surrounded by great neighbourhoods and top school zones, this is an opportunity you don’t want to miss.
Set on a generous 716sqm section in one of the area’s most sought-after streets, this well-maintained home offers an exceptional combination of space, comfort, location, and longterm value. Whether you are a growing family, savvy investor, or buyer looking to secure a home within some of Christchurch’s most desirable school zones, this property presents an opportunity that is becoming increasingly hard to find.
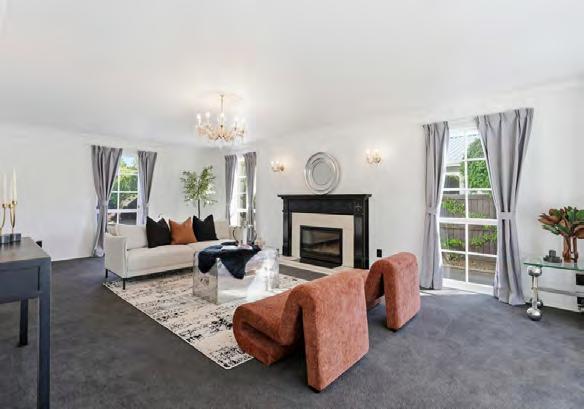

Oversea vendors want it sold! Privately set within manicured gardens in one of Fendalton’s most sought-after addresses, this impressive residence offers an enviable lifestyle of prestige and practicality. Zoned for sought after CBHS, CGHS, Burnside High, Cobham Intermediate, and Fendalton Open Air School.
Originally a builder’s own home, it blends solid, timeless architectural bones with the very contemporary luxury. The ground floor is defined by three interconnected living and dining areas, creating flexible zones for both formal occasions and relaxed everyday life. The sun-filled kitchen is a highlight, featuring new appliances and a layout that flows effortlessly into a relaxed sitting area, perfect for casual meals.
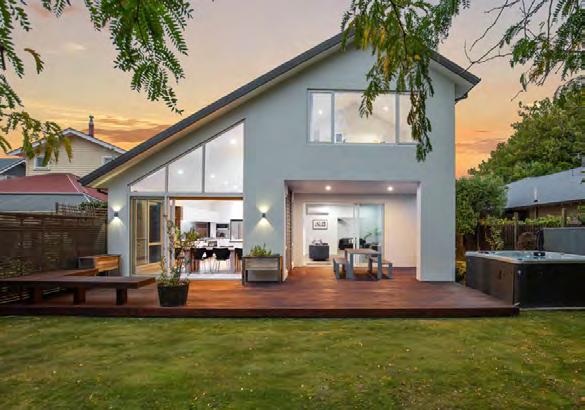
Welcome to 66 Watford Street, a beautifully designed family home built in 2018 that perfectly combines modern style, generous space, and seamless indoor-outdoor living. Positioned on a substantial 749sqm section, this impressive five-bedroom, threebathroom home offers the ideal environment for families who love space, comfort, and entertaining.
Contemporary architecture makes an immediate impression, while inside soaring cathedral ceilings and striking floor-to-ceiling windows fill the open-plan living areas with natural light and create a strong connection to the backyard.

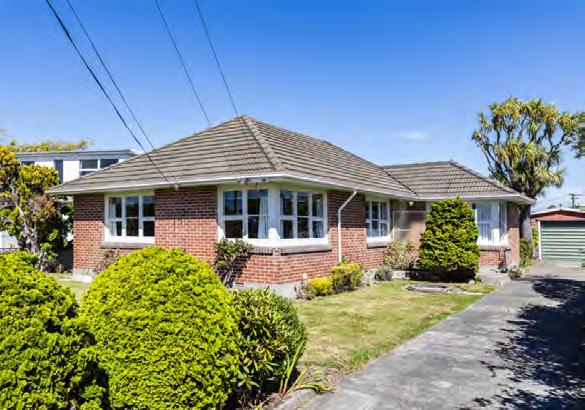
Super Motivated Owners want Sold! 9 Greenwood Close, Mairehau 16
Lovingly held by the same family since it was built in the 1950s, this is the first time the property has ever been offered to the market. Whether you’re searching for a first home, investment, or renovation project, the sizeable section and solid construction provide an excellent foundation for the future.
Positioned on a generous 647m² freehold section in a quiet culde-sac, this classic 1950s Kiwi red brick bungalow presents an outstanding opportunity for astute buyers.
Offering approximately 112m² of floor area, the home features three bedrooms, one bathroom, and a spacious separate laundry. A detached garage with workshop, along with off-street parking, adds further practicality.

PAPANUI BRANCH
471 Papanui Road, Papanui (03) 352 6166 enquiries.papanui@harcourtsgold.co.nz
INTERNATIONAL DIVISION
473 Papanui Road, Papanui (+64) 3 662 9811 888@harcourtsgold.co.nz
REDWOOD BRANCH
280 Main North Road, Redwood (03) 352 0352 enquiries.redwood@harcourtsgold.co.nz
PARKLANDS BRANCH
Parklands Mall, Queenspark Drive (03) 383 0406 enquiries.parklands@harcourtsgold.co.nz
SPITFIRE SQUARE
12 Spitfire Square, Harewood (03) 662 9222 enquiries.spitfire@harcourtsgold.co.nz
STROWAN BRANCH
55 Blighs Road, Strowan (03) 351 0585 enquiries.strowan@harcourtsgold.co.nz
GOLD PROPERTY MANAGEMENT
464 Papanui Road, Papanui (03) 352 6454 gpm@harcourtsgold.co.nz
SPITFIRE SQUARE PROPERTY MANAGEMENT
12 Spitfire Square, Harewood 027 772 1188 darren.meng@harcourtsgold.co.nz

Gold Real Estate Group LTD Licensed Agent REAA 2008. A member of the Harcourts Group.
0800 buyahome (0800 289 24 663) info@harcourtsgold.co.nz
View live online auctions: www.harcourtsgold.co.nz
Follow us on: