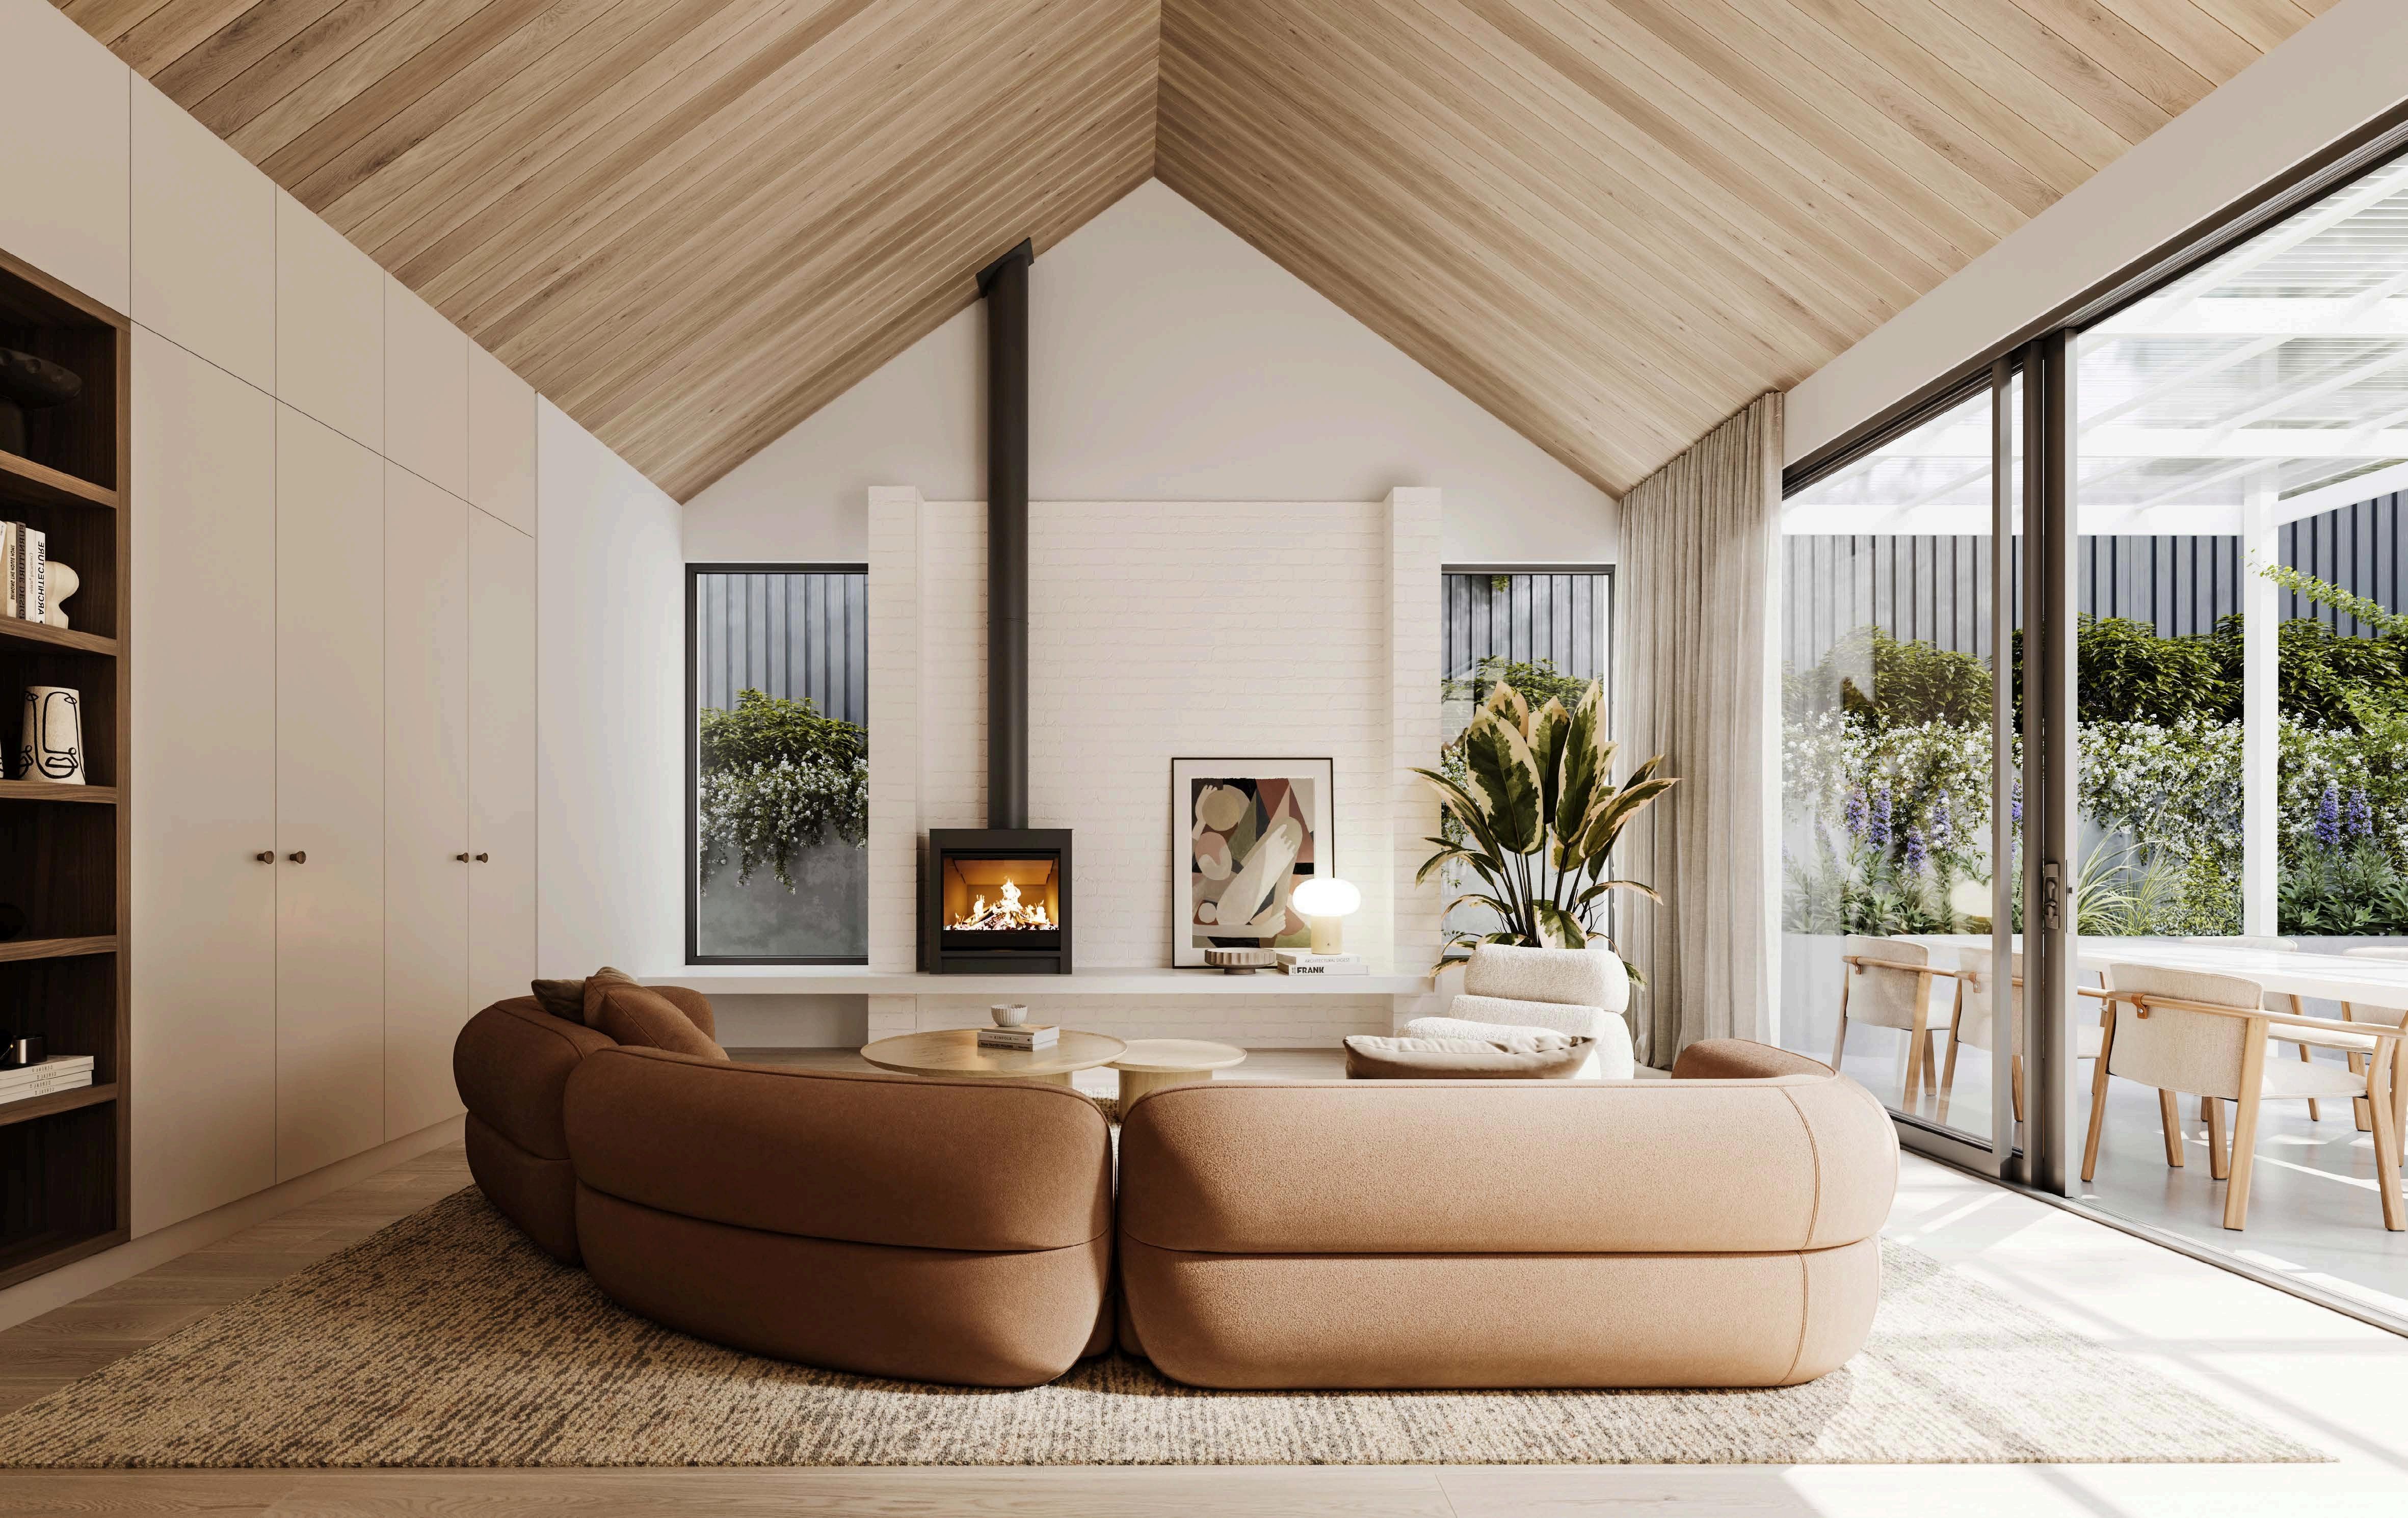
Spaces that invite you to slow down, pause, and feel truly at home within the beauty of the Hills.
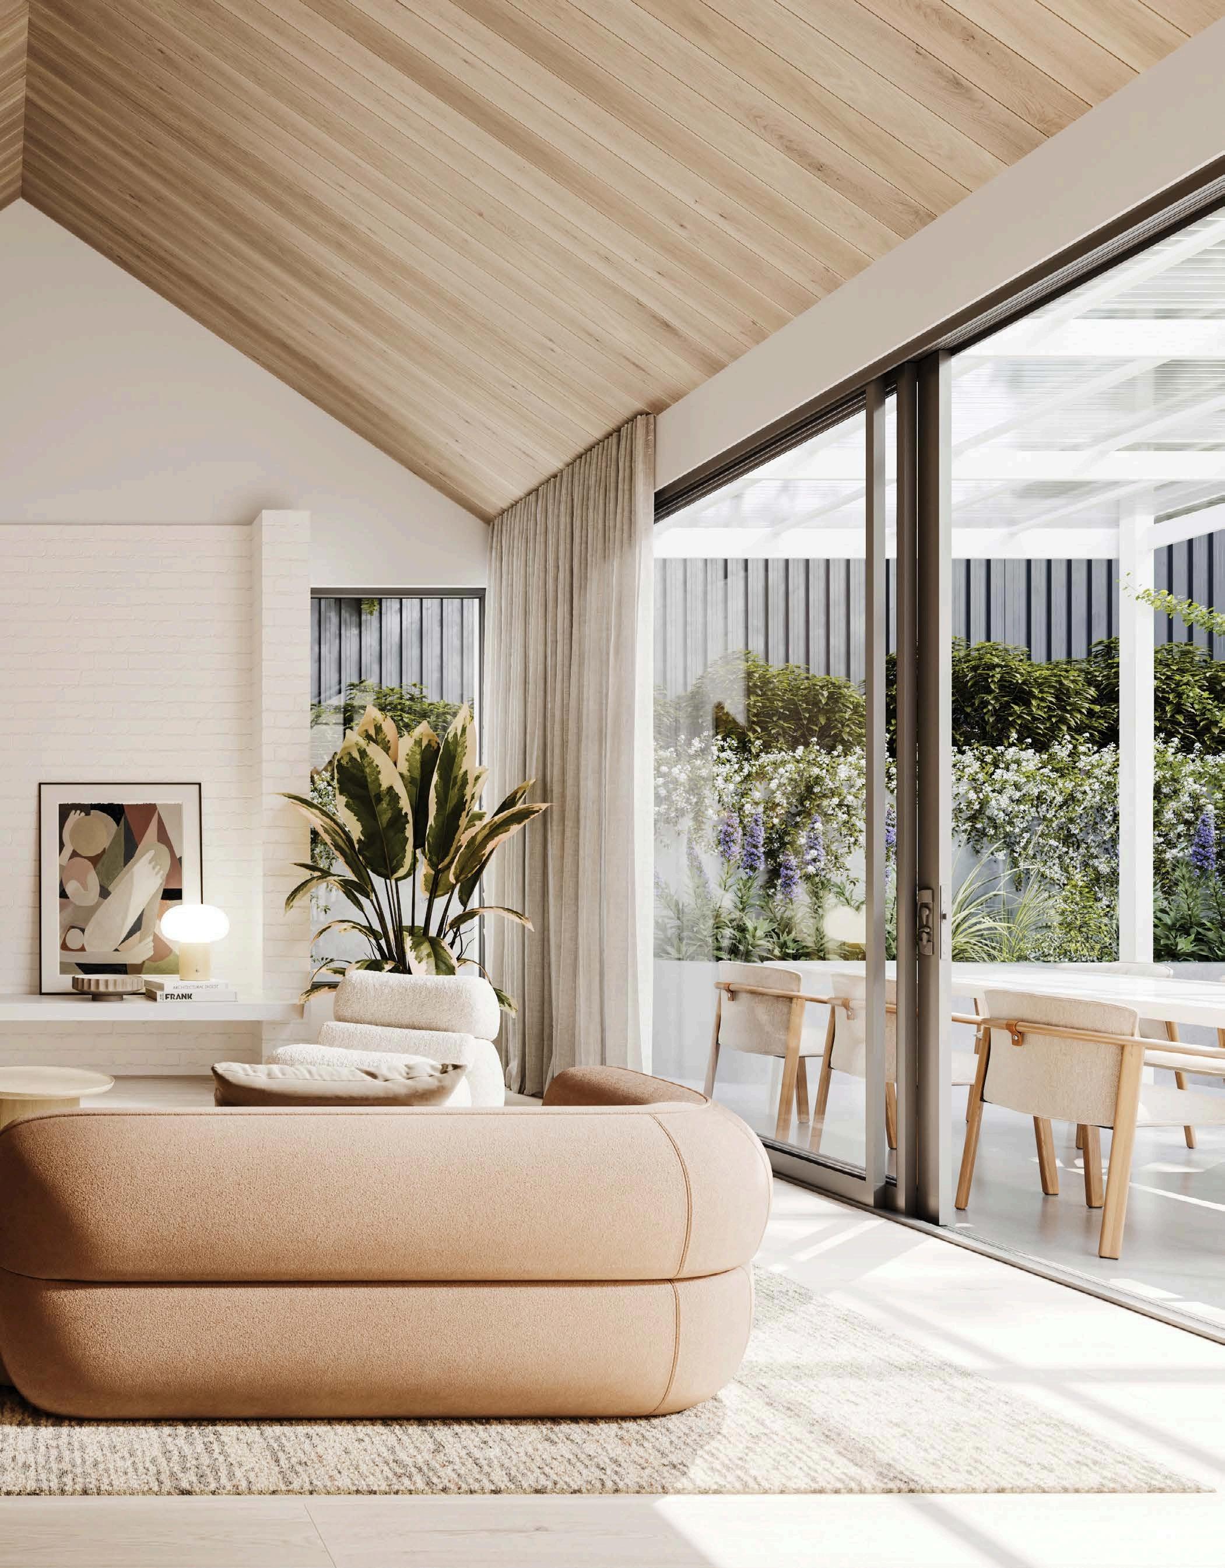
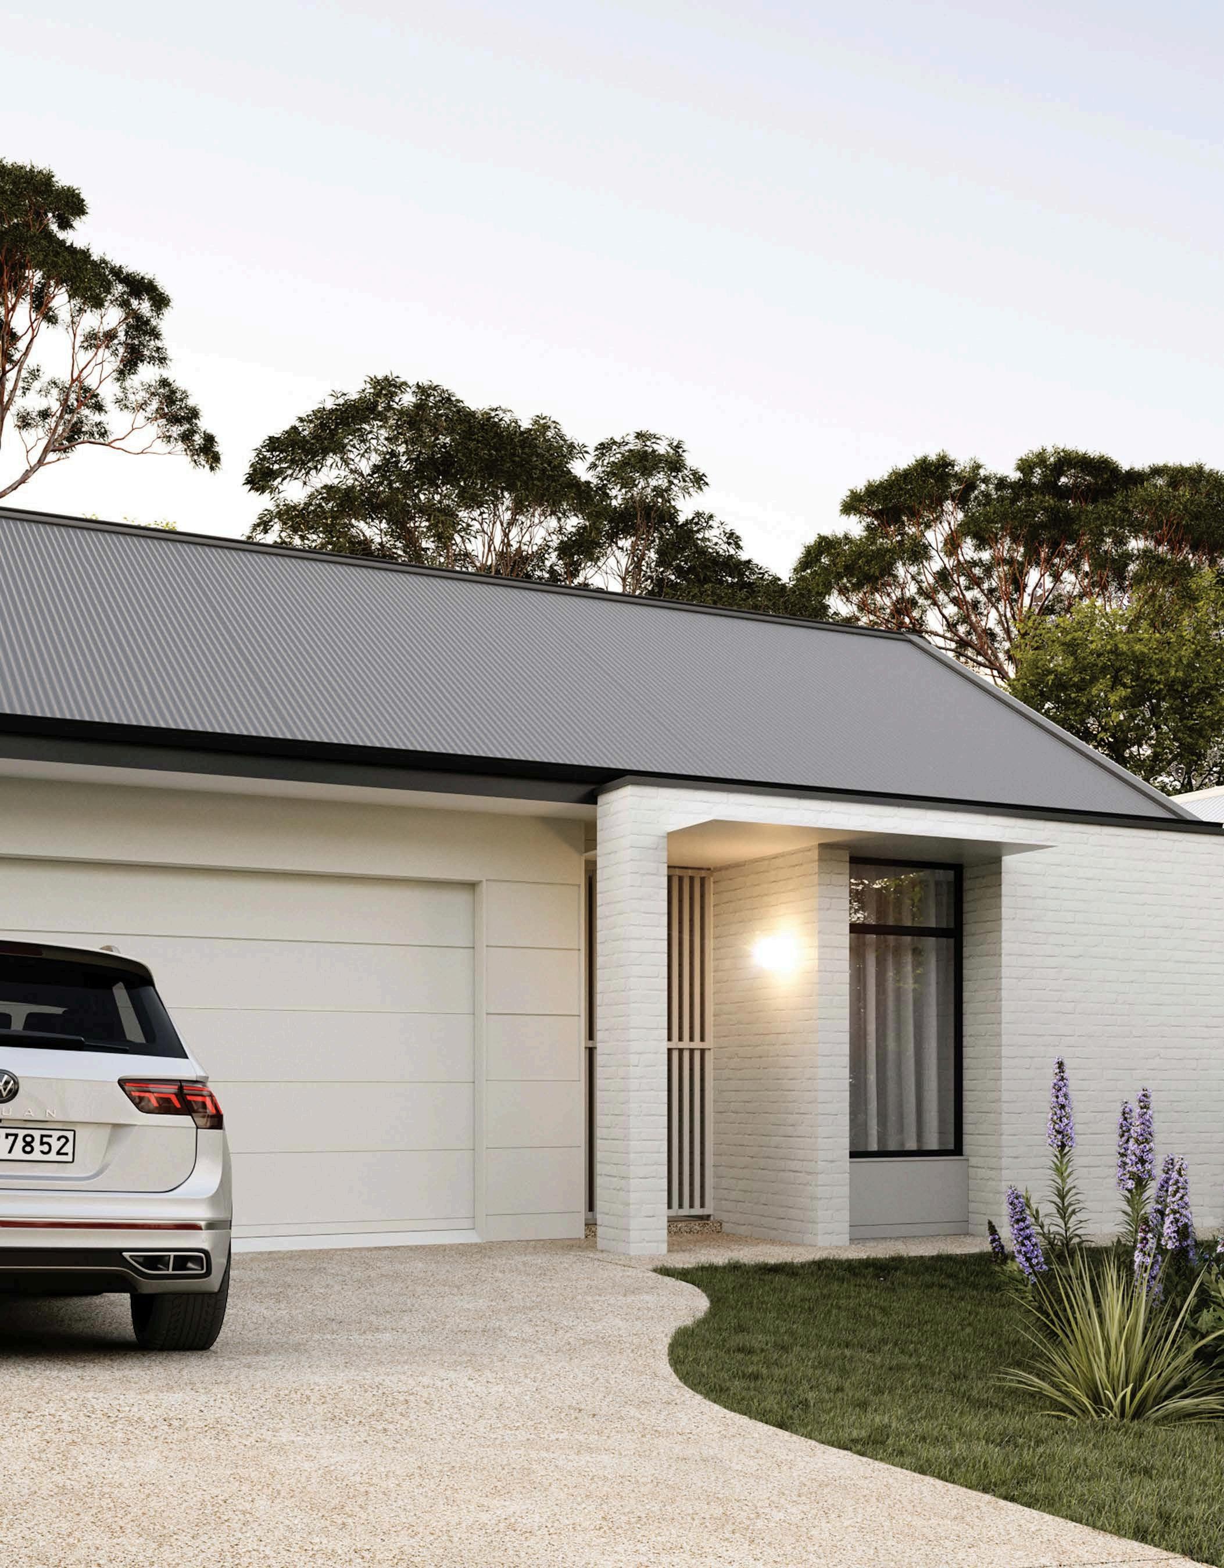
Architecturally designed residences inspired by the natural character of
Canopy
Roof Sheeting Roof Sheeting (Western Residence (Eastern Residence Only) Only)
Brickwork (Bagged & Painted)
Screens
Tank
Steel Canopy – Steel Plate Canopy to Entry
Roof Sheeting – Metal Roofing Corrugated Colorbond Colour: Woodland Grey
Roof Sheeting – Metal Roofing Corrugated Colorbond. Colour: Surfmust
Face Brickwork – Celtex Brickwork. Low Sheen Bagged Finish. 2 Coat 955 Acrashield Paint Finish
Fibre Cement Sheet Cladding – Scyon ‘Stria’ Cladding. Standard 325mm. Paint Finish
Fibre Cement Sheet Cladding – Scyon Matrix Cladding 8mm Sheeting Paint Finish
& Doors – Aluminium Colour: Black
Fly Screens – Aluminium Fibre Glass Mesh
Front Door – Custom Solid Core Door with Silver Ash Cladding 2700mm High
Garage Door – Panel Lift
Path & Steppers – Smooth Trowel Concrete Standard Grey
Entry Light – ‘Dioscuri’ Wall Light Medium
Letter Box – ‘Milkcan’ Vienna Parcel Pillar Letterbox
Rainwater Tank – Aquaplate Tank 5000L Colour: Surfmist
Customise Your Home
Security Door

The selections are warm, tactile and timeless, carefully considered to elevate the experience of living in the home.
& Painted)
Gable – Secret Fix Shiplap Soffit Lining Size: 130mm Finish: Satin Ash
Face Brickwork – Celtex Brickwork Low Sheen Bagged Finish 2 Coat 955 Acrashield Paint Finish
Shelving – Polytec ‘Notaio Walnut’ Joinery Finish: Revine
Cupboard Doors – Polytec ‘Blossom White’. Finish: Woodmatt
Cupboard Handles – Frankie Knob Walnut Handle
Fireplace – ADF Millenium, B Heater Wood Fireplace Custom Concrete Plinth – Standard Grey
Your Home
Handles
TImber Floors Cabinetry Finish
Range Hood Finish
Timber Floors – Wood Cut ‘Essence’ Finish: Shore
Cabinetry Finish – Polytec Notaio Walnut. Finish: Ravine
Range Hood FInish – Polytec Moss Grey. Finish: Matt
Benchtop & Splashback – DEKTON Kraftizen Collection Albarium 20mm
Ceiling Lighting – NS226 Surface Mount Finish: White
Customise Your Home
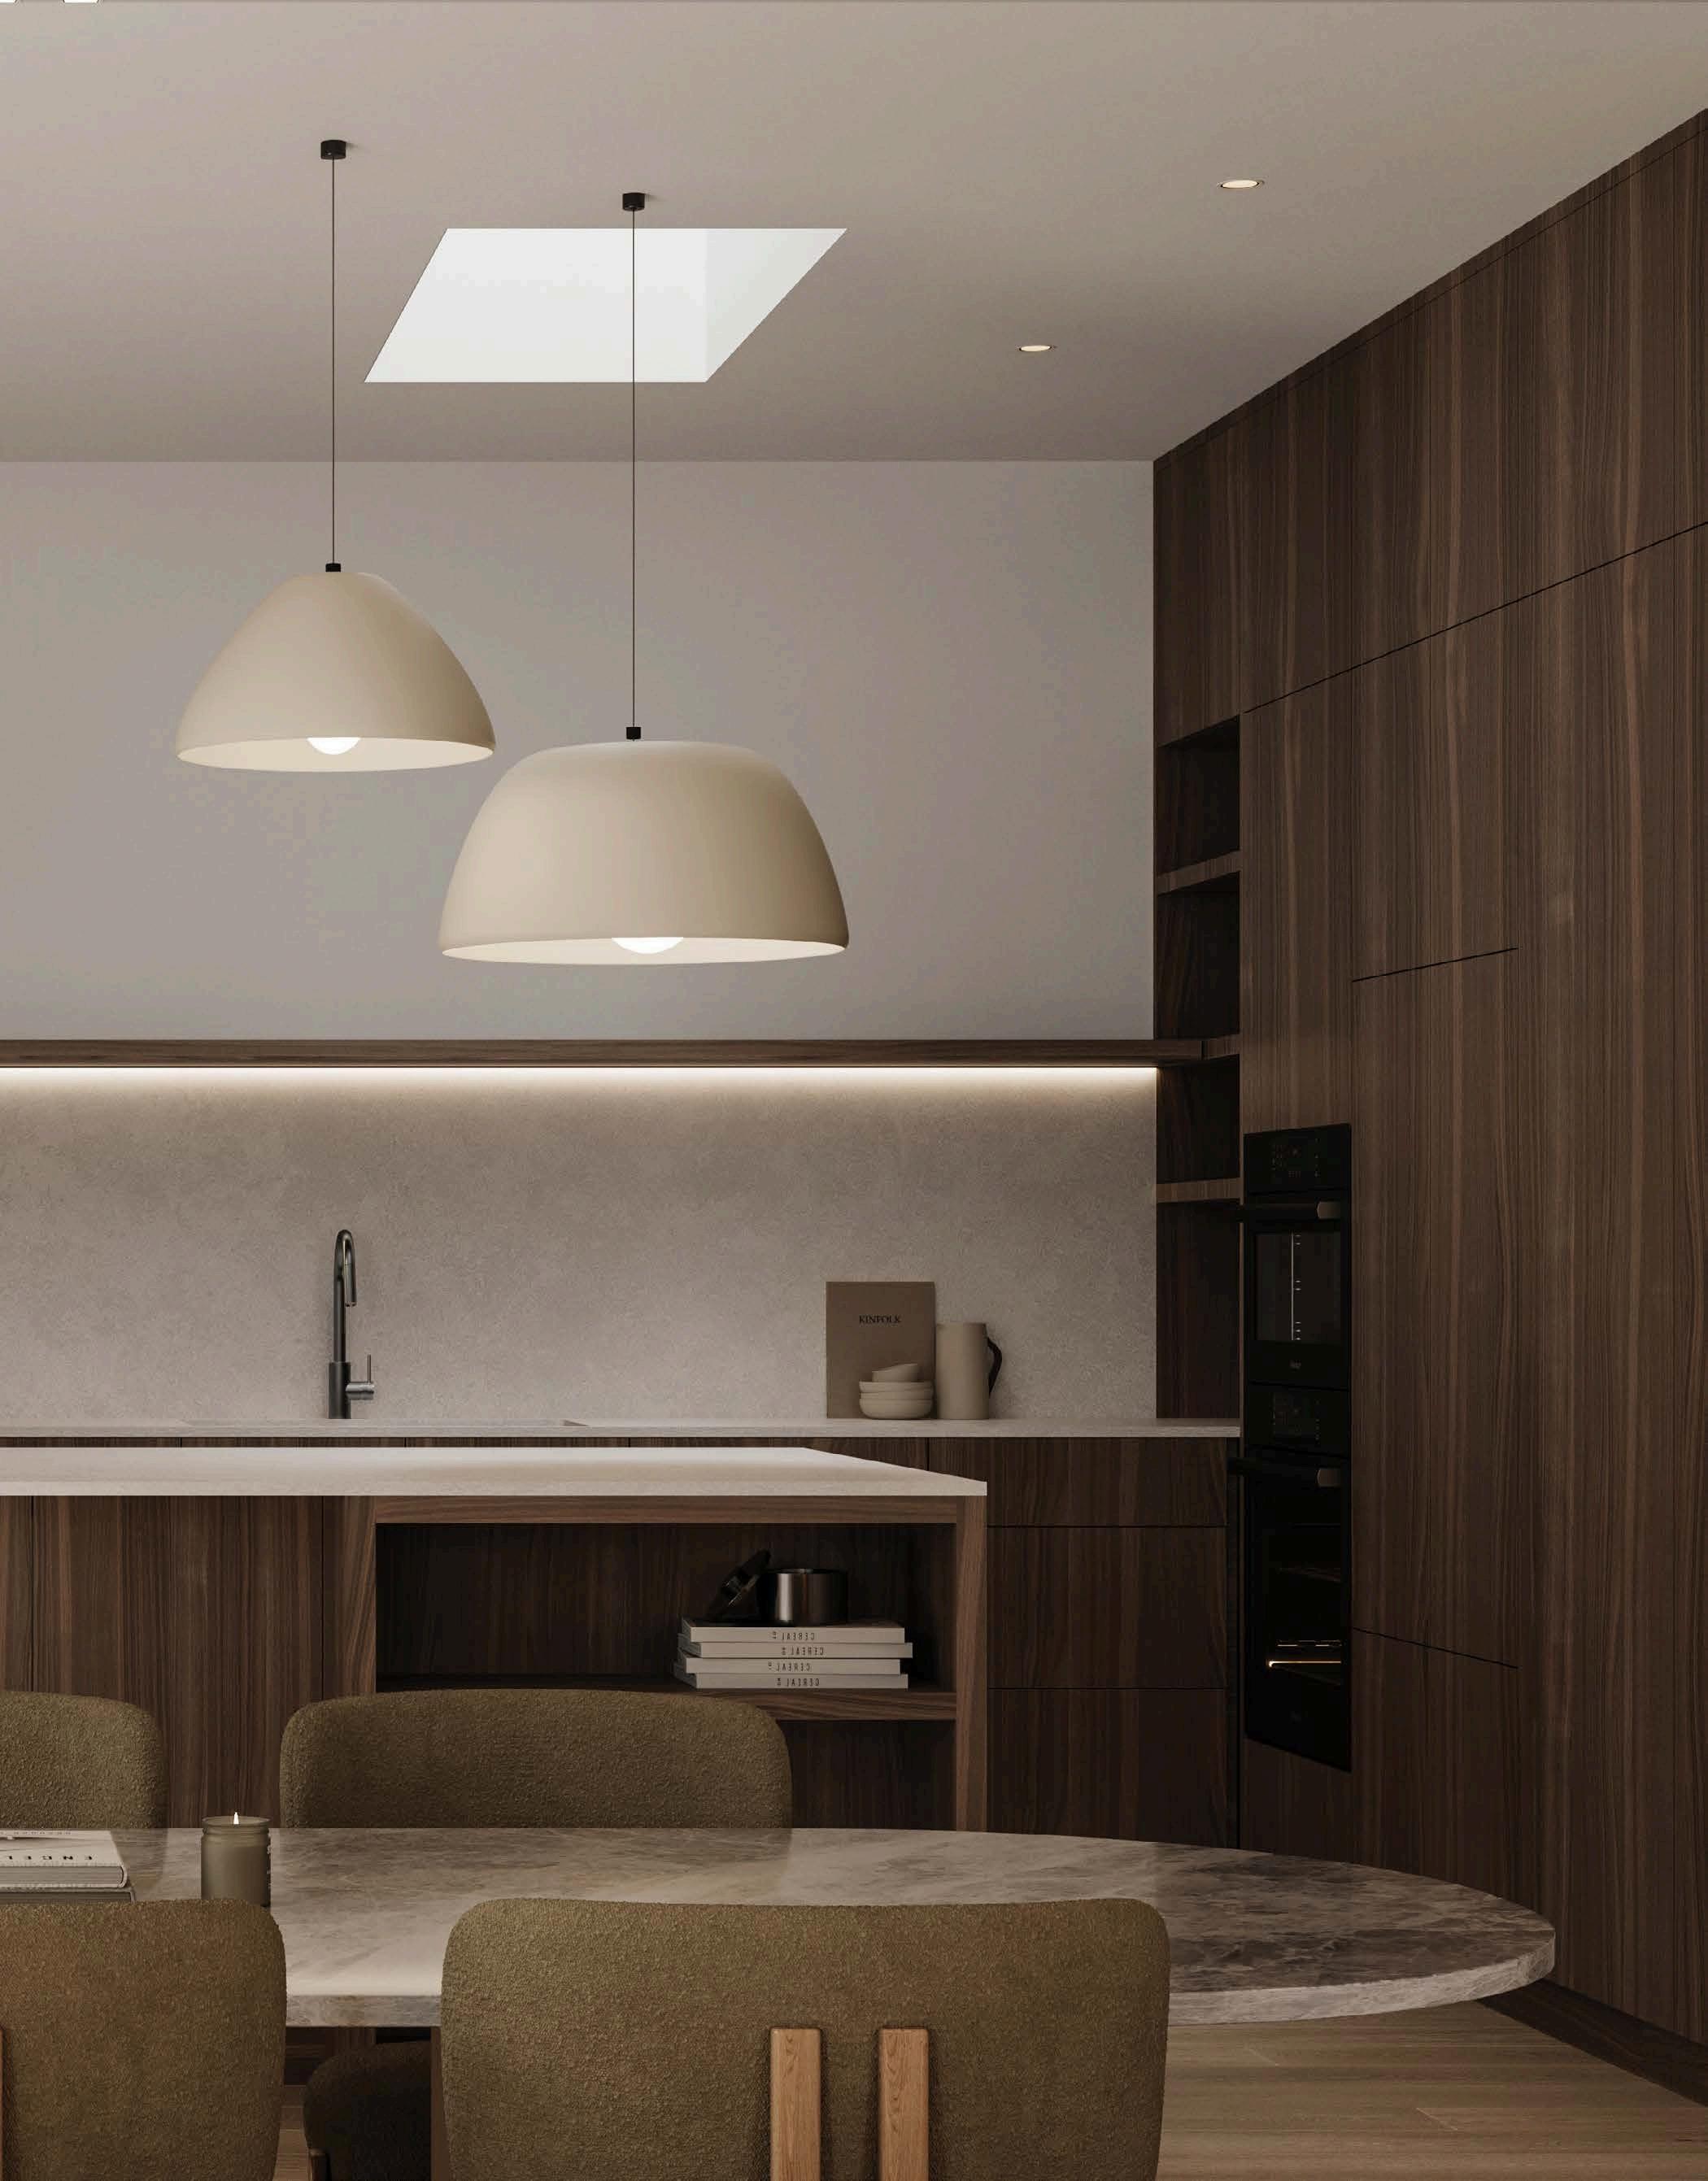
Feature Pendant Lighting
Miele Appliances
Zip Tap
‘Turko Argento’ Natural Stone Bench Tops & Splashbacks
Benchtop & Splashback Ceiling Lighting
Overhead Joinery Detail
Built-In Wall Oven
Lighting Under Overhead Cabinetry Under Bench Joinery Detail
Overhead Joinery Opening – Push Catch
Under Bench Joinery Opening – Finger Pull
Waste Bin – Pull Out Waste Bin 2 x 35L (with Joinery Drawer Front)
Sink – Franke Bolero BOX220-42/29 SBL 1.5 Bowl Sink in Stainless Steel
Sink Mixer – Streamline Axus Pin Gooseneck Pull Out Mixer. Finish: Gunmetal
Water Filtration – New WFA Hi-flow Inline Water Filter System
Built-In Wall Oven – Smeg 60cm DSN Pyro Oven SOPA6602TNR
Wall Oven – Smeg 60cm DSN Steam Oven SOPA660652PN
Induction Cooktop – Smeg Linea 90cm 6z Induction Ceramic Blk SIM1963D
Built-In Rangehood – Sirius Smart Switch Undermount Rangehood 850mm
Finish
Carpet Floor – Victoria Carpets Sonning Col 53 Magnolia
Cabinetry Finish – Polytec Notaio Walnut Joinery Finish: Ravine
Cabinetry Finish – Polytec Blossom White Finish: Woodmatt
Cabinetry Handles – Strand Handle Size: 298mm Finish: White
Customise Your Home
Primary Suite Joinery Fit-Out
Sheer Curtains & Blinds
Bremworth Carpet
Wall Tile – White Rectified Size: 300mm x 600mm Finish: Matt
Feature Wall Tile – Gelati Bianco Matt Tile 125mm x 125mm
Floor Tile – Bavaria Limestone, Beige. Matt Finish. Floor Tiles: 600mm x 600mm Walls: 300mm x 600mm
Cabinetry Finish – Polytec Notaio Walnut. Finish: Ravine
Benchtop & Splashback – DEKTON Kraftizen Collection Albarium 20mm
Vanity Basin – Caroma Liano II 530 Pill Oval Inset Basin No Tap Hole Finish: Matte White
Basin Mixer – Streamline Axus Pin Wall Bath Basin Mixer Set No Plate, 150mm Spout Finish: Gunmetal PVD
Shower – Streamline Axus Column Dual Shower Top Water Inlet & Diverter Finish: Gunmetal PVD
Shower Mixer – Streamline Axus Pin Bath Shower Mixer Finish: Gunmetal PVD
Bath – Streamline Synergii 1650 Acrylic Freestanding Bath with Overflow in Matte White
Bath Mixer – Streamline Axus Pin Wall Bath Basin Mixer Set No Plate, 225mm Spout Finish: Gunmetal PVD
Toilet – Caroma Urbane II Cleanflush Back to Wall Toilet Suite Back Inlet with Vogue Soft Close Seat
Toilet Roll Holder – Streamline Vierra Toilet Roll Holder. Finish: Gunmetal RR92110
Towel Rail – Streamline Vierra Towel Rail 80cm Finish: Gunmetal PVD RR92038
Hand Towel Rail – Streamline Vierra Towel Rail 26cm Finish: Gunmetal PVD RR92032
Robe Hook – Streamline Kibo Hook Finish: Gunmetal KB03080 Underfloor Heating – Electric with Touch Control Pad
Your Home
Wall Lighting
Argento’

& Splashbacks
Benchtop & Splashback – DEKTON Kraftizen Collection Albarium 20mm
Finish Benchtop & Splashback
Vanity Basin (Bath Only) Shower Mixer
Basin Mixer (Bath Only)
Shower (Bath Only)
Rail (Bath Only)
Wall Tile – Size: 300mm x 600mm Finish: Matt
Feature Wall Tile – Gelati Bianco Matt Tile 125mm x 125mm
Floor Tile – Bavaria Limestone - Beige Matt finish Floor Tiles: 600mm x 600mm Walls: 300mm x 600 mm
Cabinetry Finish – Polytec Notaio Walnut. Finish: Ravine
Benchtop & Splashback – DEKTON Kraftizen Collection Albarium 20mm
Shower Mixer – Streamline Axus Pin Bath Shower Mixer Finish: Gunmetal PVD
Bath Mixer – Streamline Axus Pin Wall Bath Basin Mixer Set No Plate, 225mm Spout Finish: Gunmetal PVD
Toilet – Caroma Urbane II Cleanflush Back to Wall Toilet Suite Back Inlet with Vogue Soft Close Seat
Toilet Roll Holder – Streamline Vierra Toilet Roll Holder Finish: Gunmetal RR92110
Hand Towel Rail – Streamline Vierra Towel Rail 26cm Finish: Gunmetal PVD RR92032
Cabinetry Handles – Strand Handle Size: 298mm Finish: White
Vanity Basin – Caroma. Liano II 530 Pill Oval Inset Basin No Tap Hole Finish: Matte White
Basin Mixer – Streamline Axus Pin Wall Bath Basin Mixer Set No Plate, 150mm Spout. Finish: Gunmetal PVD
Shower – Streamline Axus Column Dual Shower Top Water Inlet & Diverter Finish: Gunmetal PVD
Towel Rail – Streamline Vierra Towel Rail 80cm Finish: Gunmetal PVD RR92038
Vanity Basin – Caroma Liano II 400 Round Inset Basin No Tap Hole Finish: Matte White
Robe Hook – Streamline Kibo Hook Finish: Gunmetal KB03080
Height – Throughout 3000mm. Laundry, Powder & Garage 2700mm
Internal Hinged Doors – Semi Solid Core 2340mm High
Wall Finish – Standard Wall Finish Dulux Wash & Ware Colour: Natural White
Timber Floor – Wood Cut “Essence” Finish: Shore
Floor – Victoria Carpet Sonning Col 53 Magnolia
– 190mm H x 19mm D
Customise Your Home
Outdoor BBQ Bench
Function and connection sit at the heart of these grounded residences, thoughtfully resolved throughout.

Switches Ceiling Lighting
Ceiling Lighting External Wall Lighting External Spike Lighting Intercom
Switches – Hager Silhouette Switches & Power Points
Ceiling Lighting – ‘D900’ Recessed Adjustable LED Downlight Watt: 13W Temp: Warm White Finish: White
Ceiling Lighting – NS226 Surface Mount. Watt: 10W. Voltage: 240V. Colour Temp: 3000K, 4000k. Finish: White
External Wall Lighting – TLI-W700.SHIP Voltage: 220V-240V Power: 6W Power Factor: >0.6 IP: 65 Finish: White
External Spike Lighting – External Spike Spot Garden Light Watt: 5W Temp: Warm White Colour: Black
Intercom – HikVision Entry Camera/Keypad with Video Home Screen & Electric Strike Security – Zoned Security System 1x Navigator Touch Keypad 4x PIR Motion Sensors Internal Screamer & External Siren/Strobe
Air-Conditioning – Electric Inverter Reverse Cycle Ducted System Linear Grills to Living Room Square Grills Generally (Excluding Hallway and Wet Areas)
Customise Your Home
12 35 Solar System with 24 96kWh Battery Storage Feature Lights
UH Projects
L1 / 96 King William Road Goodwood, SA 5034
P 0450 965 858
E. admin@uhprojects.com.au uhprojects.com.au
© UH Projects & Urban Habitats
BUILDING SPECIFICATION
Inclusions only as applicable to the floor plans and elevation unless noted otherwise
Final pricing is based on the following documents
PRELIMINARIES
Concept & Planning Drawings
Detail Level Survey
Civil Plan
Council Planning Application
Private Certification Application
Development Approval Application
Working Drawings
Final Footing Construction Report
Timber Framing & Associated
Final Energy Report
CITB
Building Indemnity Insurance
Traffic Control
Boundary Survey/Pegging
3Month Defect Liability Period
SERVICES
Water
Sewer Gas
Electricity
NBN

[limited to works by builder]
Standard connection from infrastructure
Standard connection from infrastructure
N/A
Standard three-phase connection from mains to new residence
Future Provision as standard inclusion
Itisassumed that all services are in place and suitable for the new construction
Noservice upgrades have been included in this quotation
Noallowance has been made should rock; tree roots or any other obstruction be encountered during excavation of trenches.
TEMPORARY FENCING
Temporary Fencing

Included for Urban Habitats on site construction period only
By owner prior to builder taking possession of site
SITE WORKS
Site Scrape
Cut/Fill
TERMITE CONTROL
Slab Penetrations
Perimeter
FOOTINGS
Footings
Windspeed
Standard scrape [dirt only]
Included
Collars to all slab penetrations
Full perimeter protection to slab edge rebate
Footings: 450mm d x 300mm W
Reinforcement: 3 N16 top & bottom
Ligatures: W8-800 Centres
Slab Thickness: 110mm to Hydronic, 85mm to remaining areas
Slab Mesh to Hydronic Area: SL62 bottom/SL92 top
Slab Mesh to Remaining Slab: SL92
N3 Equivalent – AS4055-2012
The above allowance is subject to a final engineer’s report
STORMWATER & RAINWATER TANK
Stormwater
Rainwater Tank
100mm Stormwater System
Refer to Civil plan
The above allowance is subject to a final engineer’s siteworks and drainage plan
TIMBER FRAMING
Wall, Floor & Roof Frame
EAVES / EXTERNAL CEILINGS
Eaves Size / Linings
In accordance with AS1684-2
Refer to Details of the Home Schedule
ALUMINIUM
WINDOWS & DOORS

Profile
Flyscreens to opening windows and sliding doors
Glazing
Keying
Reveals
Thermally broken powder coated aluminium
Colour: Black
Powder coatedaluminium frame with fibreglass mesh
Frame Colour:Black
Clear DoubleGlazing
External doorsto be keyed alike
Plasterboardreveals
Glazing requirements are subject to a final energy rating report
EXTERNAL WALL CONSTRUCTION
General
BRICK/BLOCK
Brick/Block
Mortar
Mortar Joints
Laying Instruction
ROOFING & ASSOCIATED
Roof Material
Sarking
Flashing & Caping
Fascia
Gutters Generally
Downpipes
Rainheads [if required]
Roofing products to be Colorbond Ultra
CEILING/INTERNAL LININGS
Linings – Wet Area Walls & Ceilings
Linings – Remaining Walls & Ceilings
Refer to Details of the Home Schedule
Bagged and Painted Brick
Refer to Details of the Home Schedule
Locations as per plan
Portland Cement
Flush
Brick Bond
Refer to Details of the Home Schedule
R1 3 Roof Blanket
Colorbond
Painted Timber
Refer to Details of the Home Schedule
Painted PVC
Colorbond to match Flashing
Refer to Details of the Home Schedule
Refer to Details of the Home Schedule

Square set generally
INSULATION
All Insulation
Ceiling:
ExternalWalls:
InternalWalls:
2ND
Cornice Reveals
R6 0 Batts
R2 5 Batts
R2.0 Batts
todwelling/garage dividing wall
Insulation requirements are subject to a final independent energy rating report
FIX CARPENTRY
Skirtings
Architraves
Roof Access
DOORS
Front Entry Door Profile
Entry Door Frame
Internal Door Profile
Internal Cavity Units
Front Entry Screen Door
DOOR HARDWARE
Entry Door Handle
Garage Internal Door Handle
Internal Hinged Door Handles
Sliding Glass Doors
Door Stoppers
External Sills [Timber Doors Only]
GARAGE DOOR
Garage Door
Automation
Plasterboard Reveals
140mm 18mm MDF – Square
67mm x 18mm MDF - Square
Slimline Trim Kit
Custom Timber
Refer to Details of the Home Schedule
Aluminium
Painted Semi Solid Door
N/A
Painted Metal Bar screen door
Pull handle
Refer to Details of the Home Schedule
Refer to Details of the Home Schedule
Offset pull handle
Half round – Satin Chrome
Raven RP8/Aluminium Finish
Refer to Details of the Home Schedule
Automated
TILING

Wall Tile
Feature Wall tile
Floor Tile
Skirting Tile
Splashback – Tile
JOINERY/SOLID SURFACES
Cabinetry Fronts [generally]
Cabinetry Internals [generally]
Benchtops
Handles
Soft Close
Kickers
Included Joinery Locations
Optional Joinery
2 handheld controllers, 1 wall control
Stackbond or Brickbond
Mitred edges/corners
Minimum grout lines
Full Height to shower alcoves
Ensuite
Bathroom
Laundry
Bathroom
Ensuite
Powder Room
Floor generally
Bathroom
Laundry
Powder
Ensuite
Ensuite
Laundry
Powder Room
Bathroom
Laundry
Refer to Details of the Home Schedule
White Melamine
Refer to Details of the Home Schedule
Refer to Details of the Home Schedule
Included to all doors and drawers
Continuous
Timber flooring to run under kickers where applicable
Kitchen
Living Room
Bedroom 2 & 3
Walk in Robe
Ensuite
Bathroom
Powder Room
Laundry
Linen
Refer to Alternate Options Selection Schedule and Details of the
Home Schedule
SANITARYWARE & TAPWARE

Refer to Routley’s Schedule and Details of the Home Schedule
SHOWERSCREEN
MIRRORS
Generally
ACCESSORIES
Generally
APPLIANCES
Kitchen
Generally Fireplace
Hot Water Unit
Generally ELECTRICAL & LIGHTING
Power Phase
Safety Requirements
Switchwear
Lighting
Power Points
Exhaust Fan Ducted to atmosphere
TV Points
Data
Antenna
Other Feature Light Fittings
2100mm Frameless Glass shower screen with wall brackets –Satin Chrome
Refer to Details of the Home Schedule
Refer to Alternate Options Selection Schedule and Details of the Home Schedule
Refer to Alternate Options Selection Schedule and Details of the Home Schedule
Refer to Alternate Options Selection Schedule and Details of the Home Schedule
Rheem LF AmbiPower 280E Electric Boosted Heat Pump 280 Litre 2 4kW
3 Phase Electrical
Safety switches and smoke detectors as required to suit floor plan
Refer to Details of the Home Schedule
Refer to Details of the Home Schedule
Refer to Details of the Home Schedule
Rapid response 250 ducted ceiling fan
2 Included
3 Included
Standard digital
Refer to Alternate Options Selection Schedule and Details of the Home Schedule
SECURITY/INTERCOM
Security System
Intercom
ENGINEERED TIMBER FLOORING
Selection
Locations
CARPET
Selection
Locations
AIRCONDITIONING
System
Control Panel
Vents
HYDRONIC HEATING
System
Control Panel
ELECTRICAL UNDERFLOOR HEATING
System
Control Panel
SOLAR & BATTERY
System

PAINT SYSTEM
Refer to Details of the Home Schedule
Hik Vision Entry Camera/Keypad with video home screen and electric strike
Refer to Details of the Home Schedule
Refer to Details of the Home Schedule
Refer to Alternate Options Selection Schedule and Details of the Home Schedule
Refer to Details of the Home Schedule
Ducted Premium Inverter System
Wired backlit controller included Standard white square Generally Linear grills to Kitchen + Living room
9kW Electric Heatpump underfloor/Radiator heating, refer to details of the home
Single EHT-1000 Wifi thermostat
Electric in floor coil heating to Ensuite & Bathroom
Heat Miser Thermostat Wifi control
Refer to Alternate Options Selection Schedule and Details of the Home Schedule
Exterior
Interior

Dulux Exterior paint system
3 x coat system – undercoat + 2 - washable
PAVING
Crossovers
Driveway Paving
Perimeter Paths
Alfresco
CLOTHESLINE
Clothesline
Concrete – Standard Grey
Concrete – Standard Grey
Concrete – Standard Grey
Concrete – Standard Grey
Austral Slenderline 20
Length: 3 3m
Colour: Surfmist
RETAINING/FENCING
Fencing to Boundary
Front Fence
Landscape Retaining
As existing
N/A
Concrete sleepers unless nominated on the drawings
Any retaining/fencing forward of the main building line to form part of the landscaping by owner
LETTERBOX/LANDSCAPING
Letterbox
Landscaping & Irrigation
Refer to Details of the Home Schedule
Included
Miele appliances
/ No
/
/
Joinery fit out – Master Bedroom
Joinery fit out – Guest Bedrooms
Joinery fit out – Living Room
“Turko Argento” bench tops and splashback
12 35kW PV solar system with 24.96kWh baYery storage
Feature ligh[ng (kitchen pendants and ensuite wall lights)
“Heat & Glo I30X” Freestanding Gas fireplace
Sheer curtains and blinds
Bremworth carpet Outdoor BBQ bench
Heatlie “Torrens” Security Door
Purchaser Name:
Purchaser Signature:
Builder Name:
Builder Signature:
$19,800 $22,220
Date Date
/
/
/
/
/
/
/
/

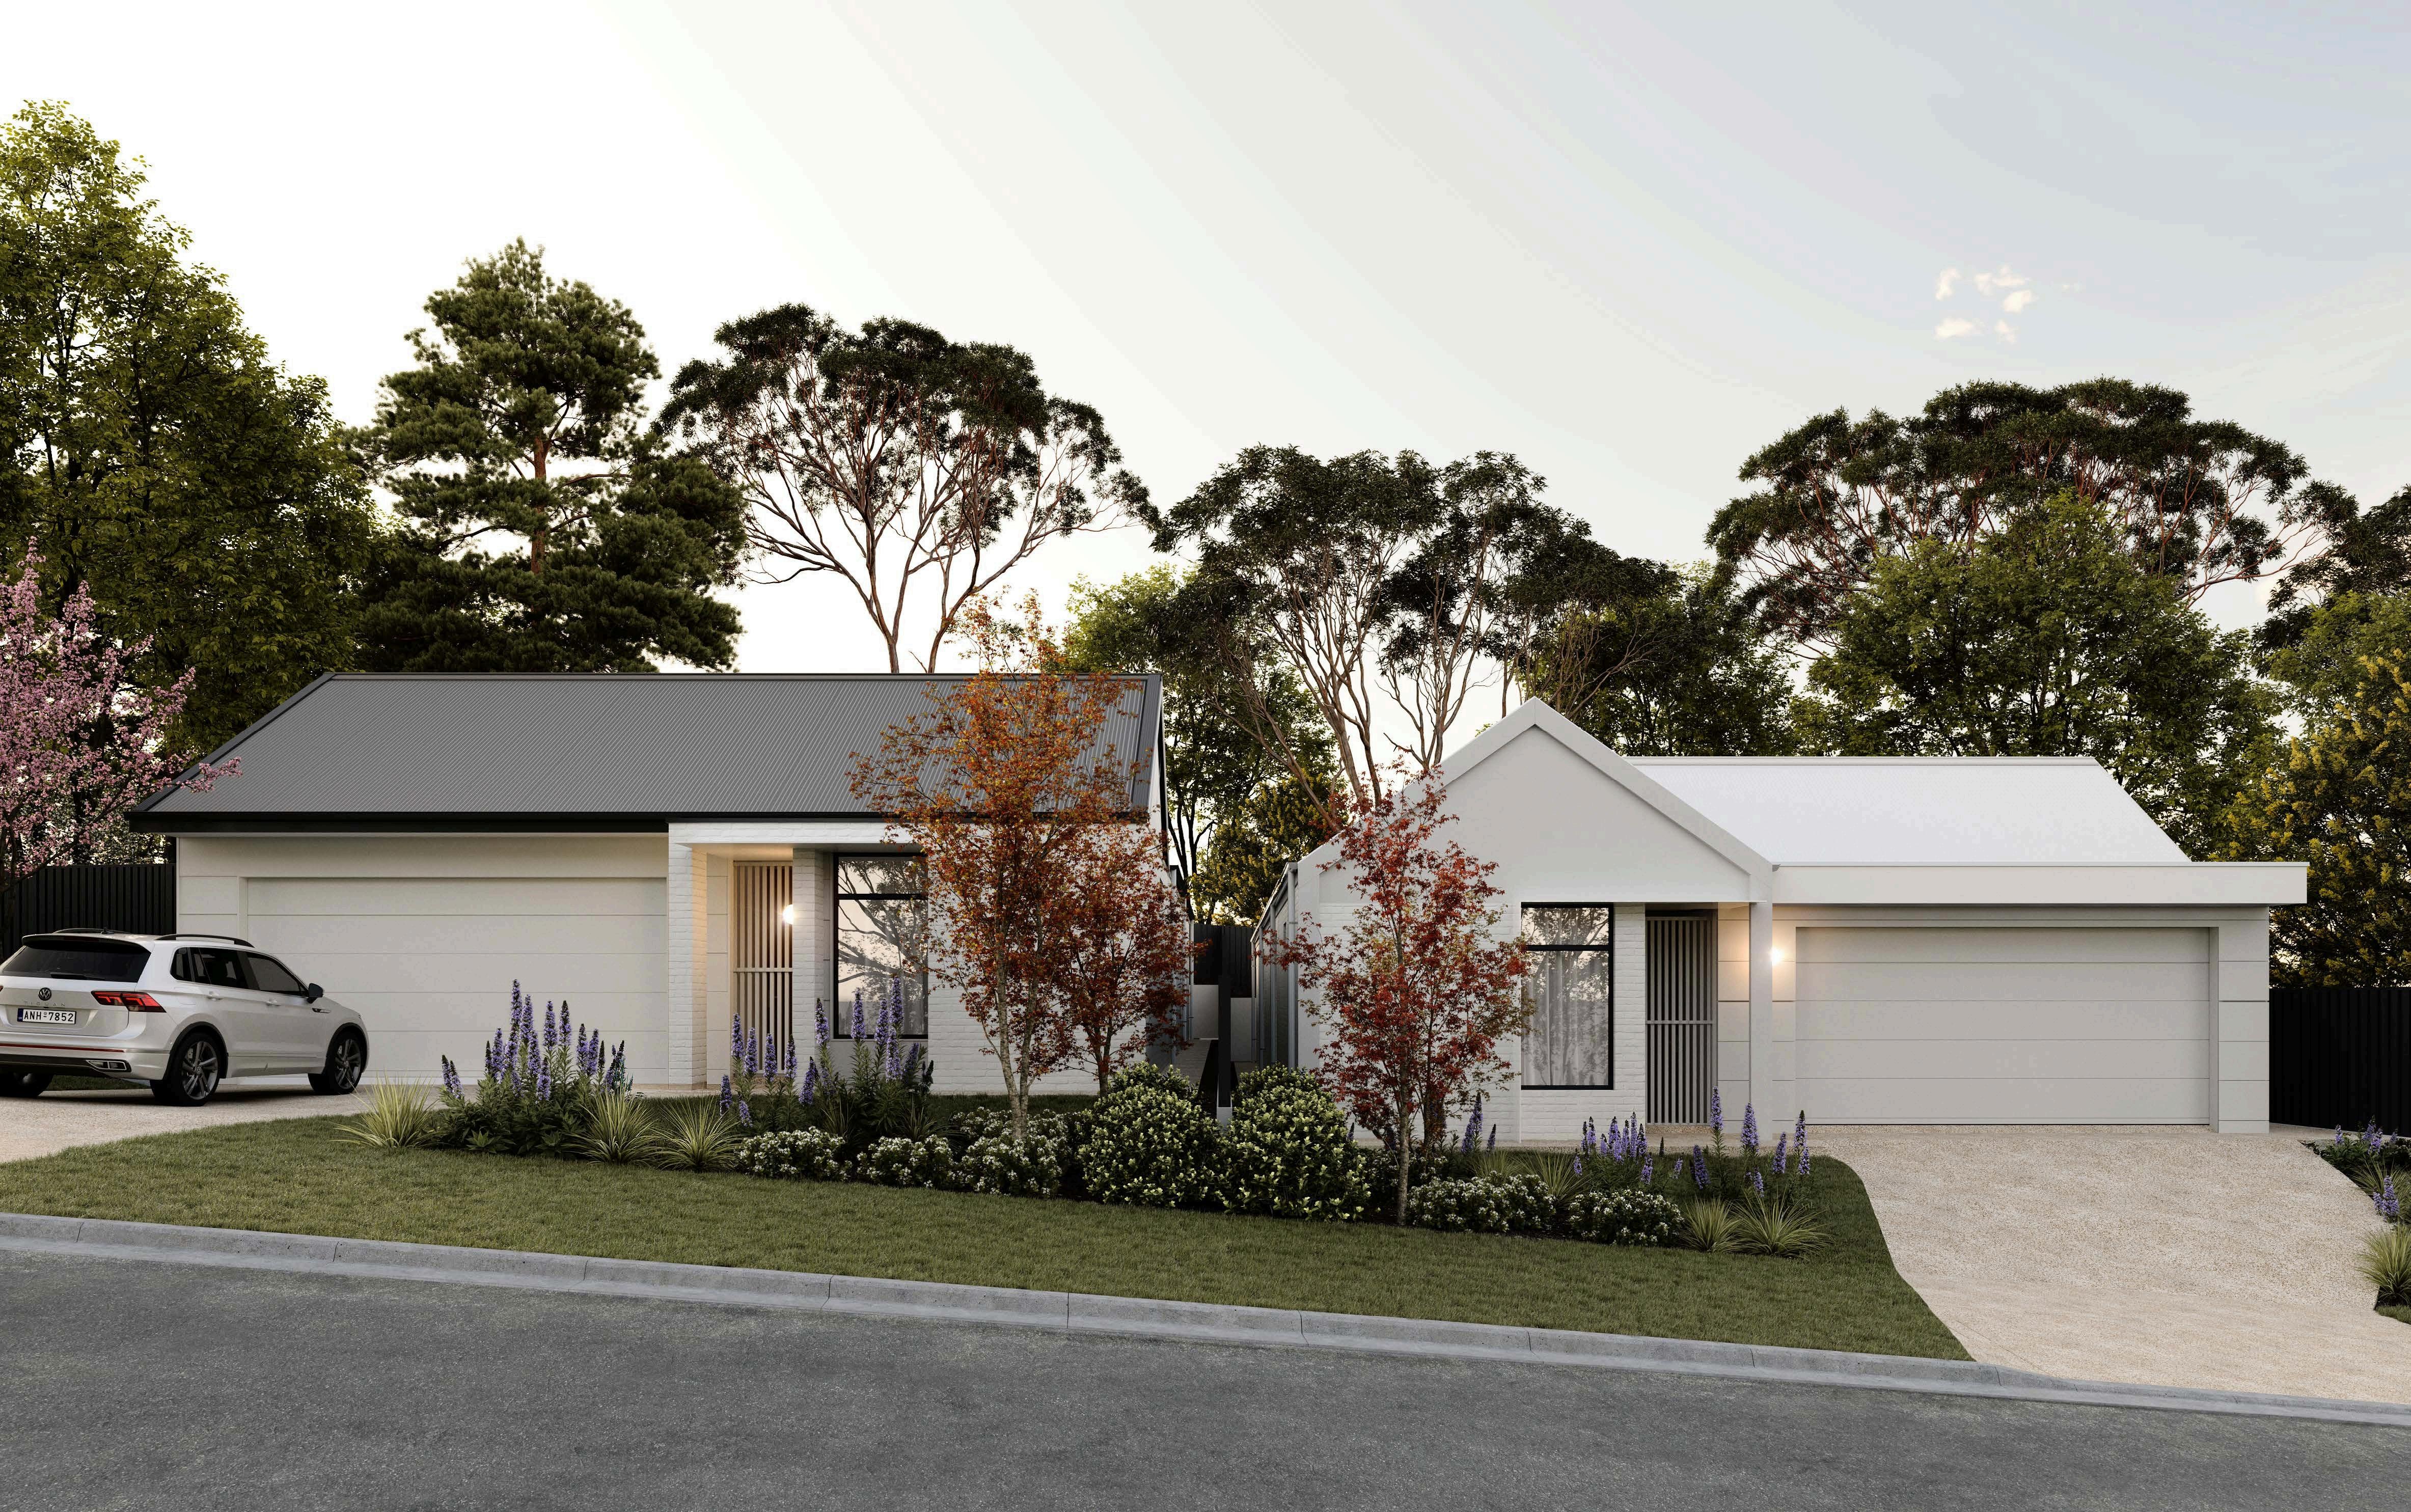
These homes have been designed for effortless living, shaped by the landscape and gentle pace of the Hills.
The architecture prioritises calm, functional and beautifully resolved spaces Milford feels effortless to live in and intuitive to move through.
The homes are designed for warm, everyday living and for moments shared: cooking, gathering, hosting and unwinding with ease
Designed by the Urban Habitats design studio, the homes reflect UH Projects’ ongoing commitment to thoughtful architecture, and homes that feel connected to place.
N
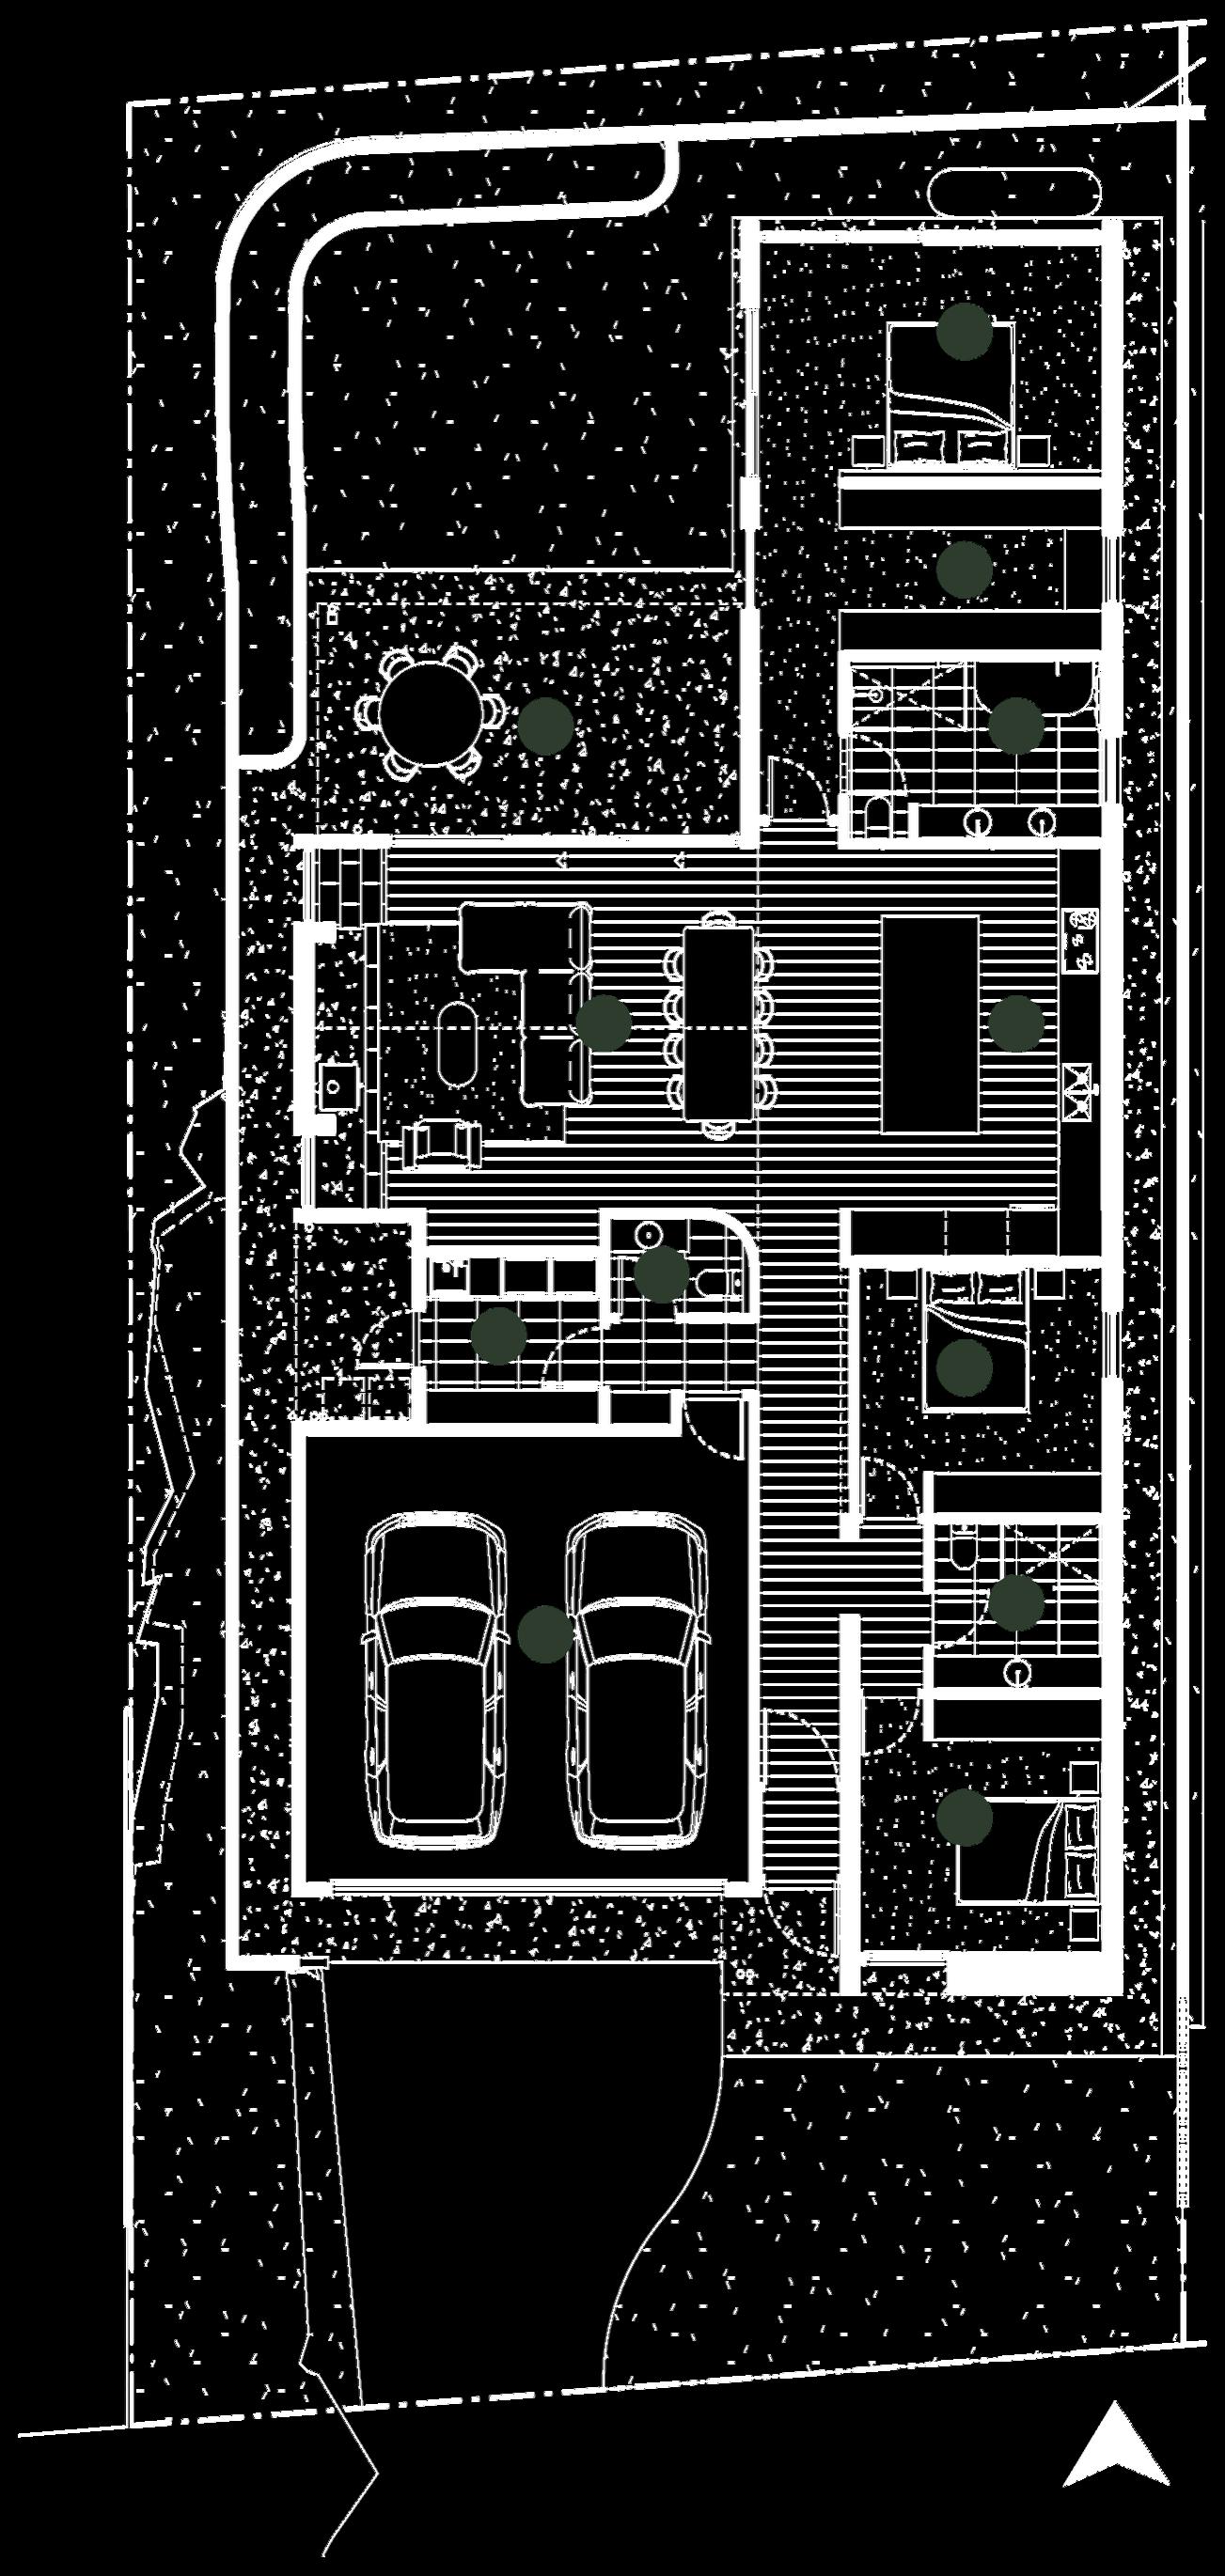
key features of the homes
• Architectually designed and built by Urban Habitats
• Timeless and refined interior palette
• High-quality and functional fixtures and surfaces throughout
• North-facing open plan living and dining
• Zoned floorplan with private primary suite
• Guest bedrooms and main bathroom separated from living areas
• Space for movement alongside both side boundaries
• Oversized, side-by-side garage
• Sliding doors to covered outdoor living area
• Low maintenance, fully irrigated garden
• Timber floors throughout living areas
• Underfloor heating throughout living areas, bathroom and laundry
• Smeg kitchen appliances and fisher & paykel intergrated fridge and freezer
• “Dekton” engineered stone benchops throughout, with the option to change to natural stone
• Zoned air conditioning
• 7-star energy rating
• Intercom and security system
• Options to further customise the home
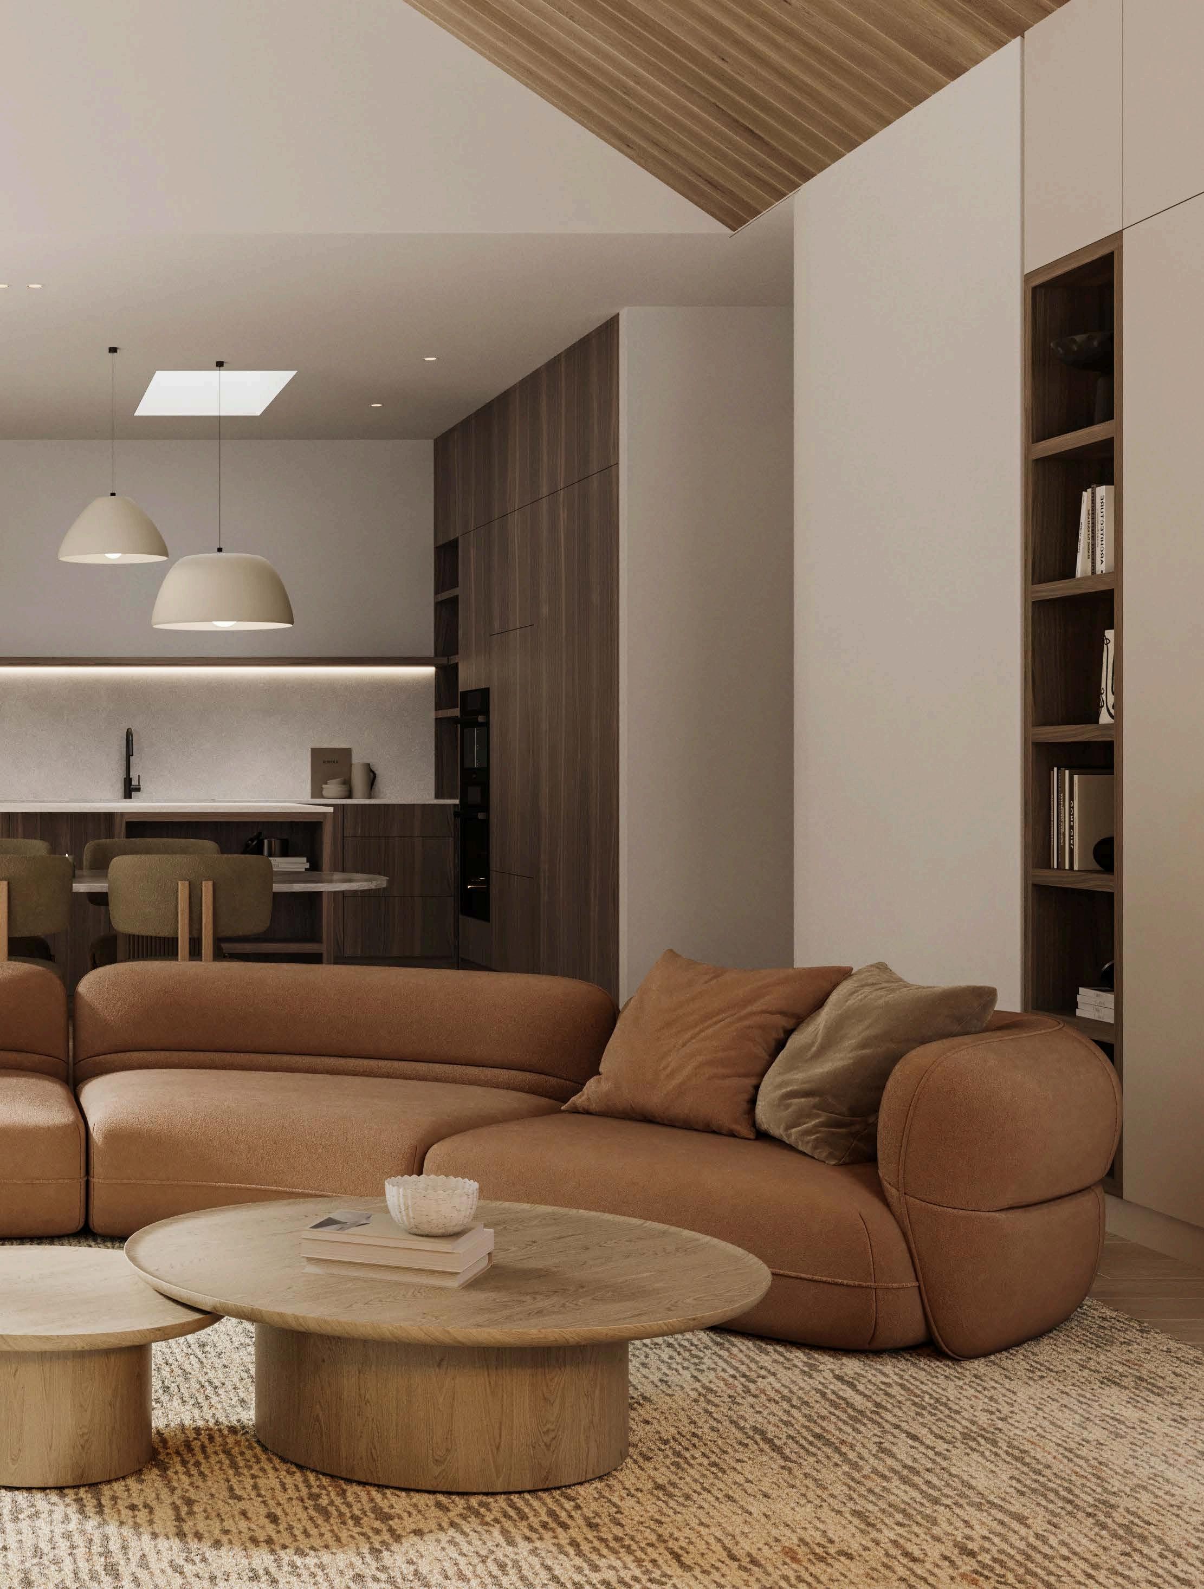
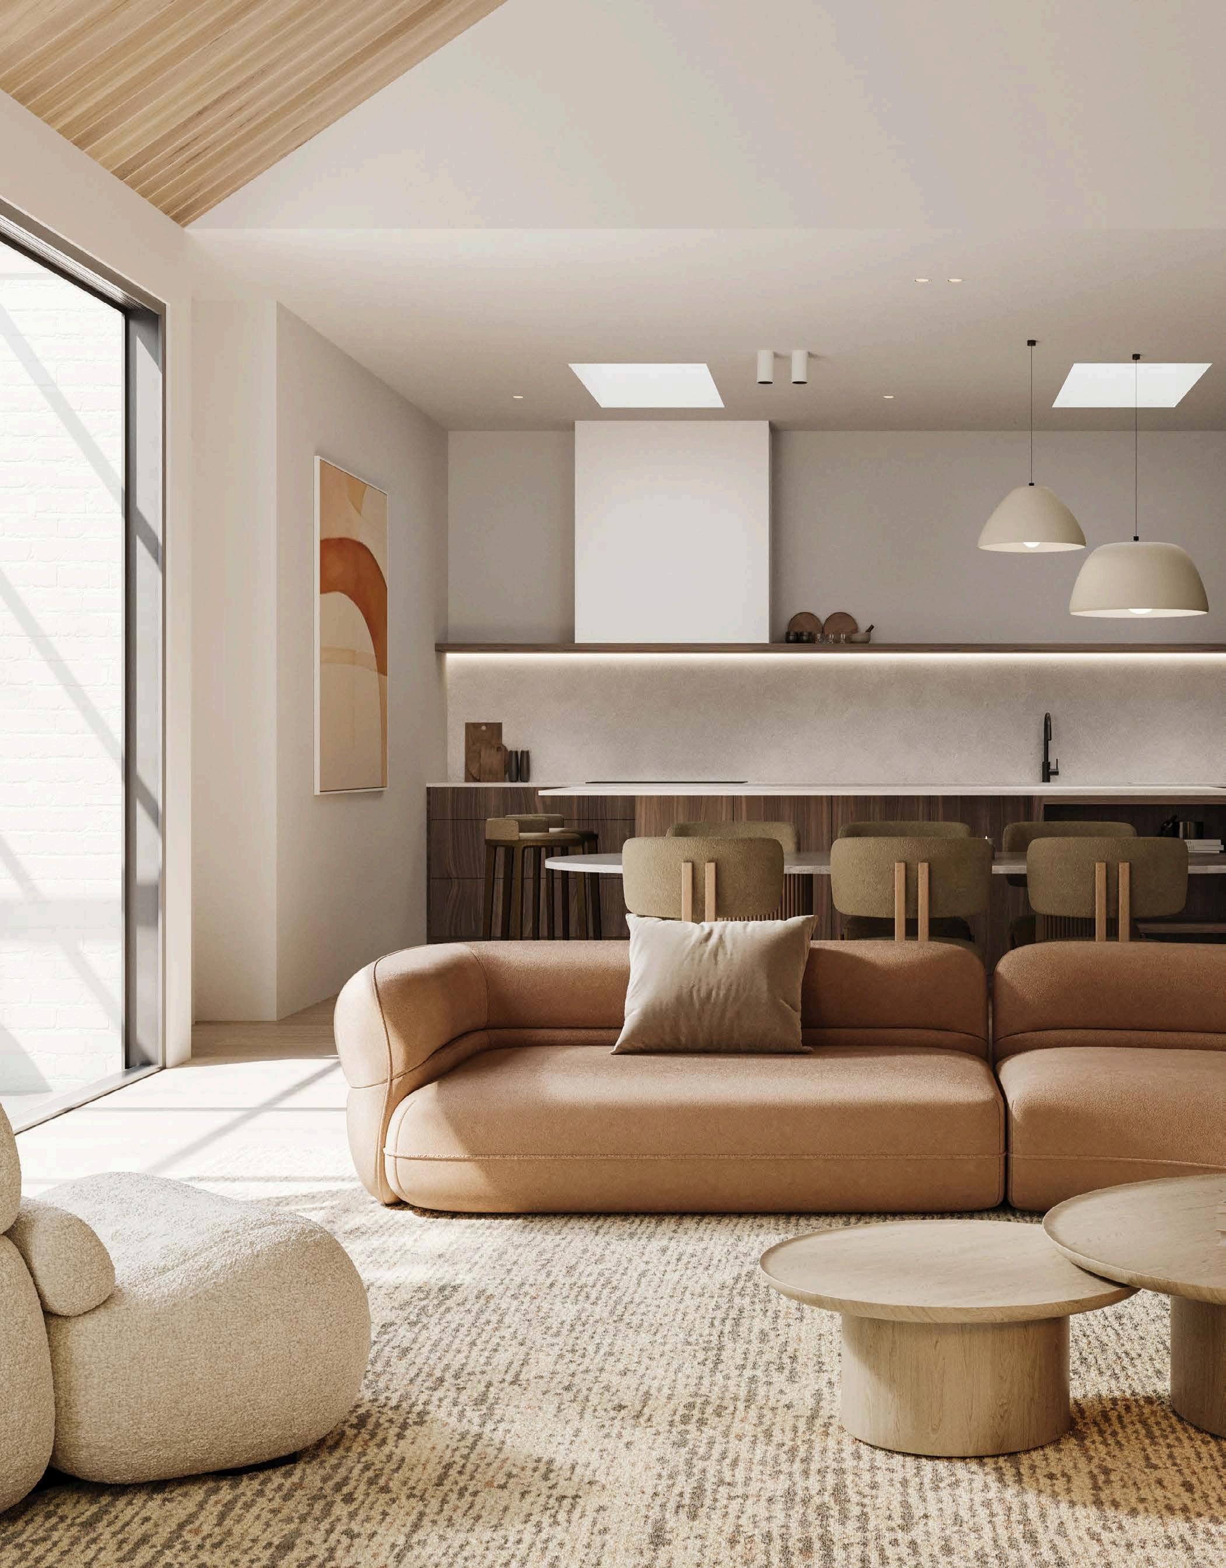
Materiality at Milford has been approached with restraint and purpose, allowing the natural environment to lead the palette.
Soft, neutral tones create a sense of calm throughout the interior, complemented by textures that feel humble yet opulent These finishes celebrate natural light, shifting subtly throughout the day as the surrounding trees cast gentle patterns across walls and floors. In the kitchen, laundry, and bathrooms, high-quality fixtures and surfaces offer both luxury and practicality.
The result is a pair of residences that feel grounded, calm and considered, homes where the connection between the indoor and outdoor enriches daily life