Passionate about architecture and the way space forms narratives of the human experience and different materials influence the architectural atmosphere, I am a recent graduate from Virginia Tech seeking an entry-level architectural designer position. My six-month internship at Vector Architects in Beijing, China, honed my skills in project designs, communicating with engineering consulting teams and furniture vendors, and producing construction drawings and large-scale physical models.
PROFESSIONAL EXPERIENCE
Architectural Internship
• Hand-crafted large-scale physical models to convey project design, program spaces, and structure
• Execute design drawings with Sketch-Up models
• Produced presentation drawings with Enscape
• Prepared drawing sets with AutoCAD
• Selected interior materials and prepared sample boards for presentations
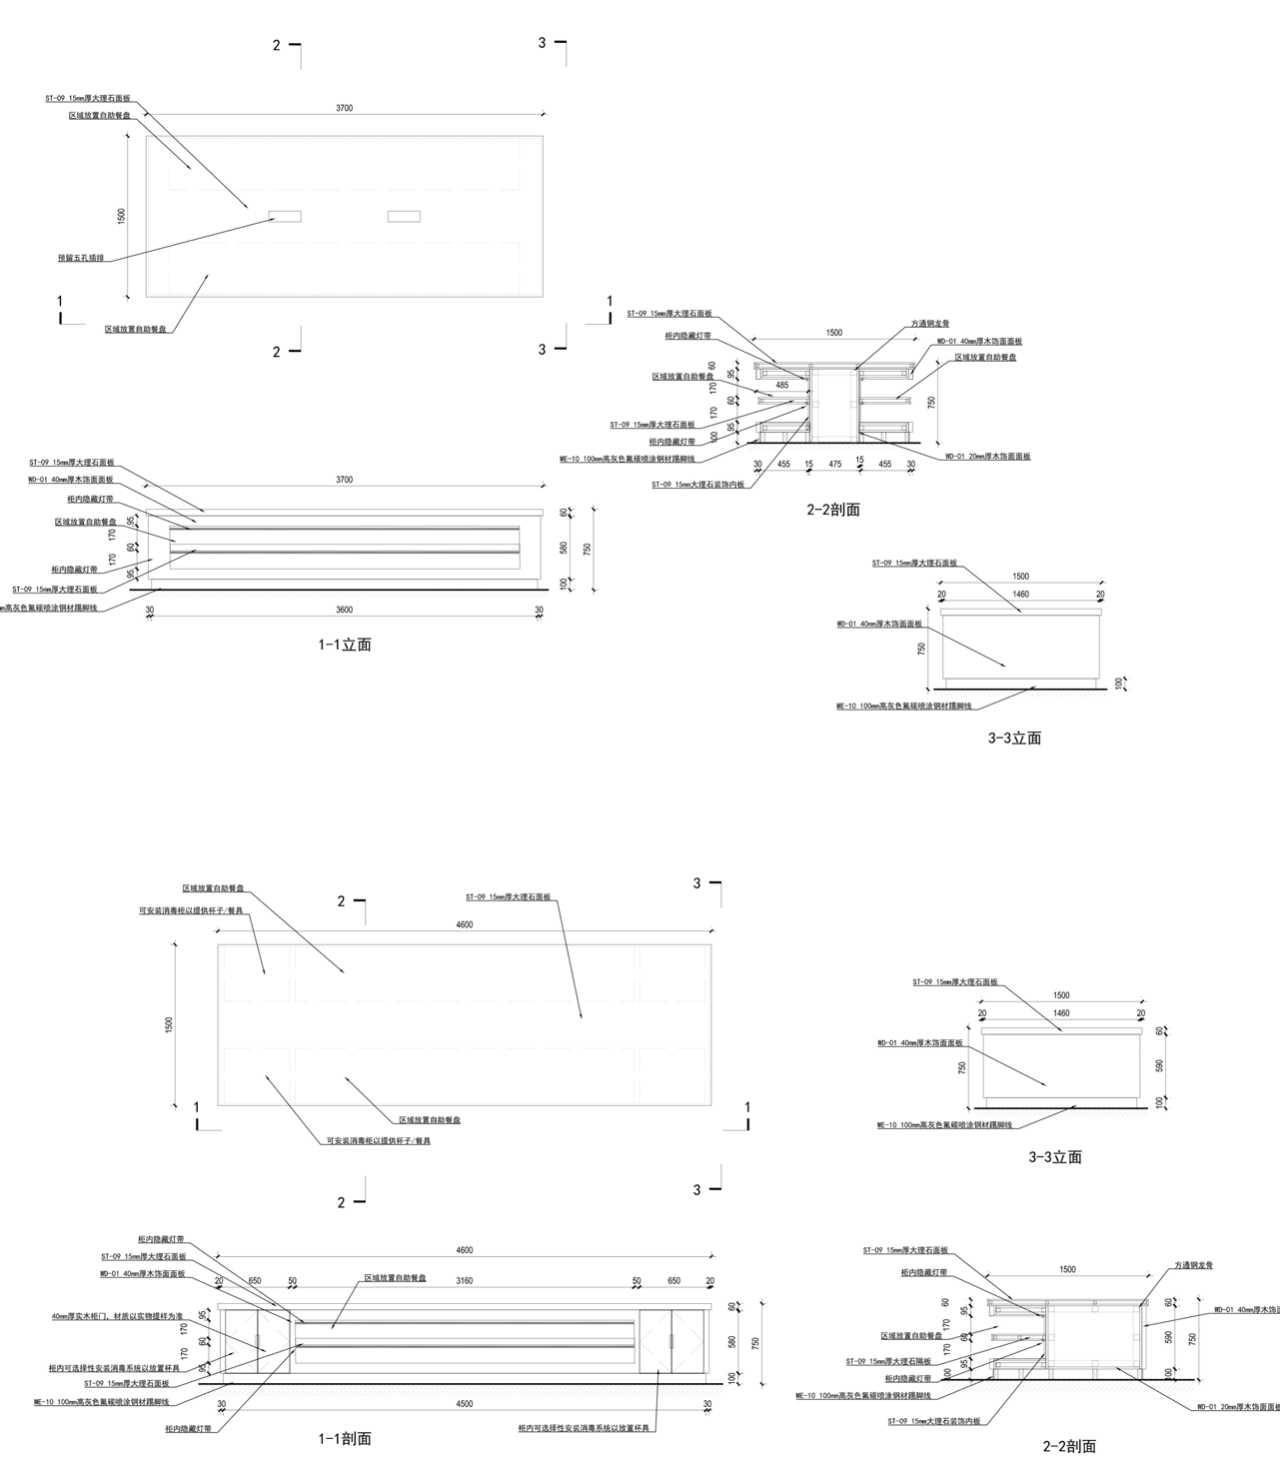
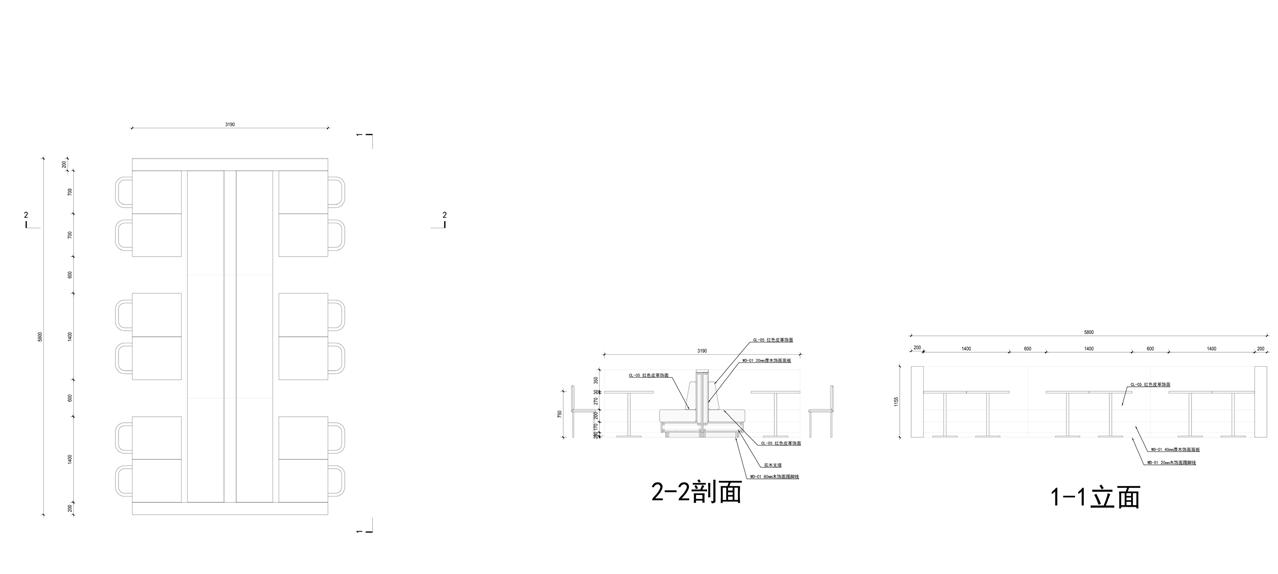
• Rendered hotel furniture to convey design
EDUCATION
INVOLVEMENT & AWARD
Shandong University Virginia Tech
Hanyang University, Seoul, Korea
• AIAS (American Institute of Architecture Students) Graphic Lead and member
• Created visual design work on advertising student culture of AIAS Graphic Lead, AIAS
• IAWA (The International Archive of Women in Architecture) student member
• Documentation and propagation of the history of women's contributions to architecture through school exhibitions, social media posts, and other inperson activities.
JINGYANG CAMPHOR COURT
INTERNSHIP WORKS AT VECTOR ARCHITECTS
JIANGXI, CHINA 2023
PROJECT DESCRIPTION
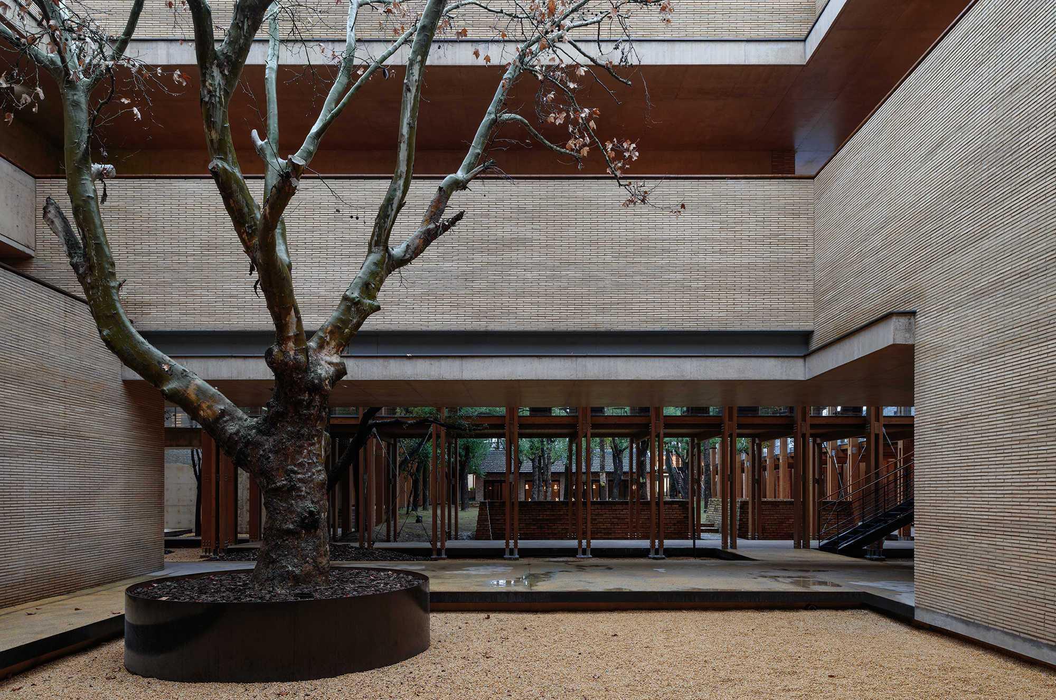
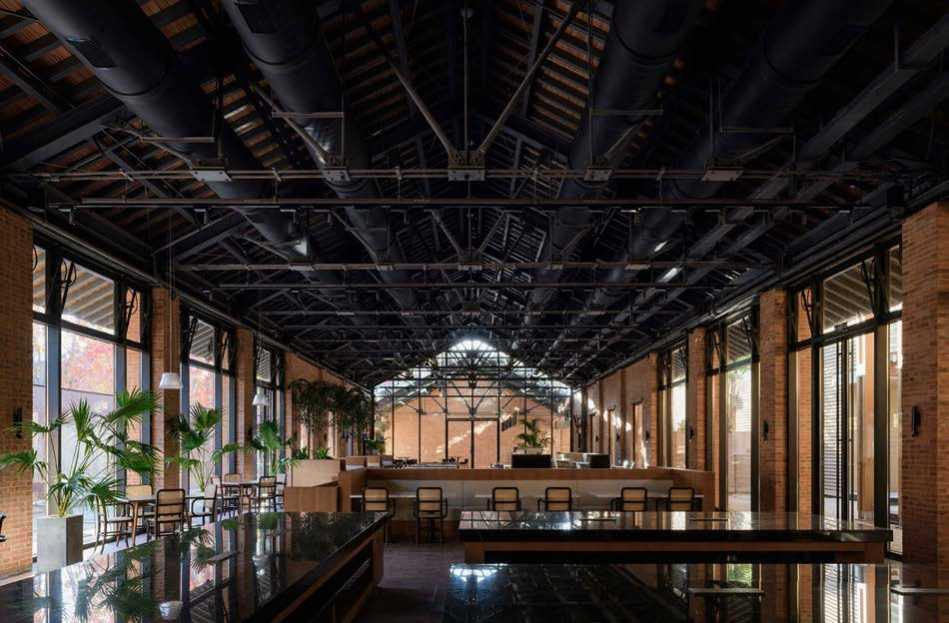
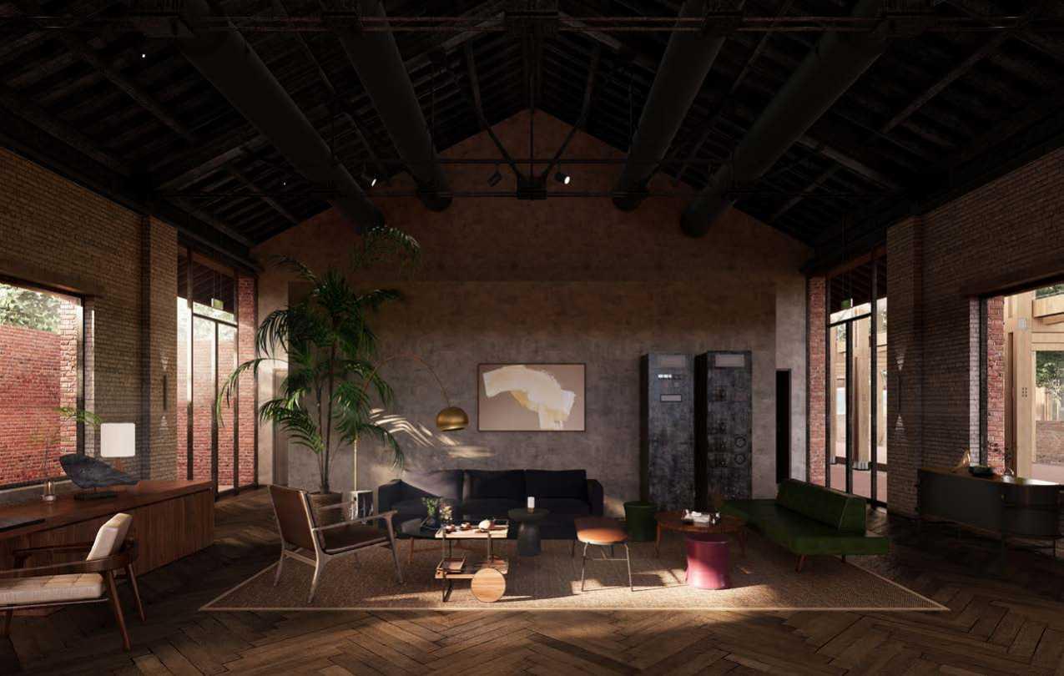
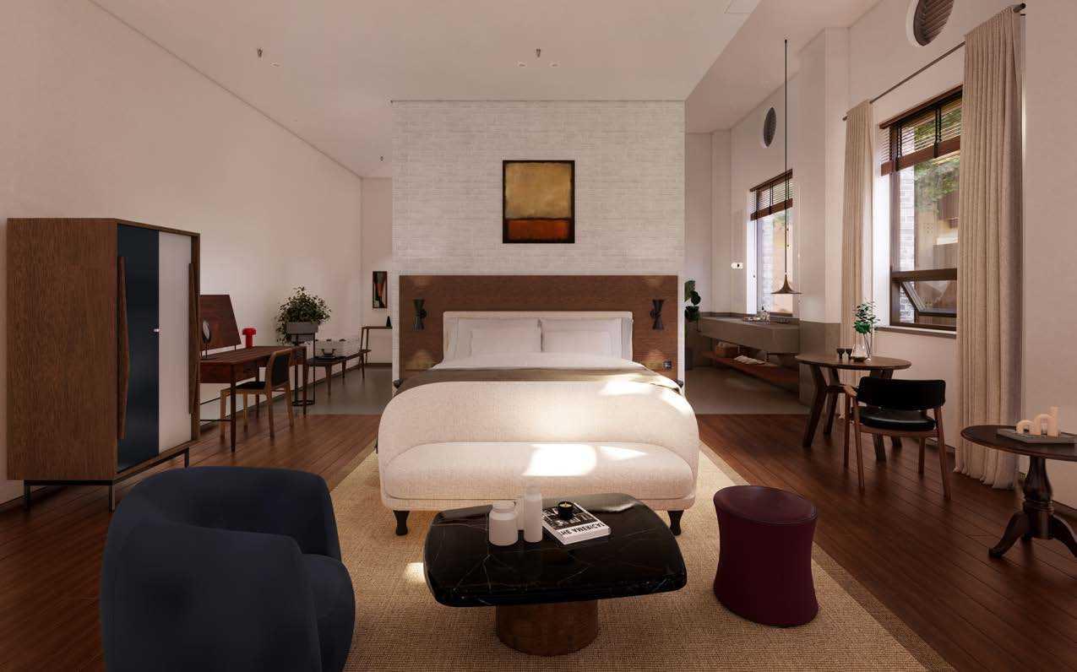
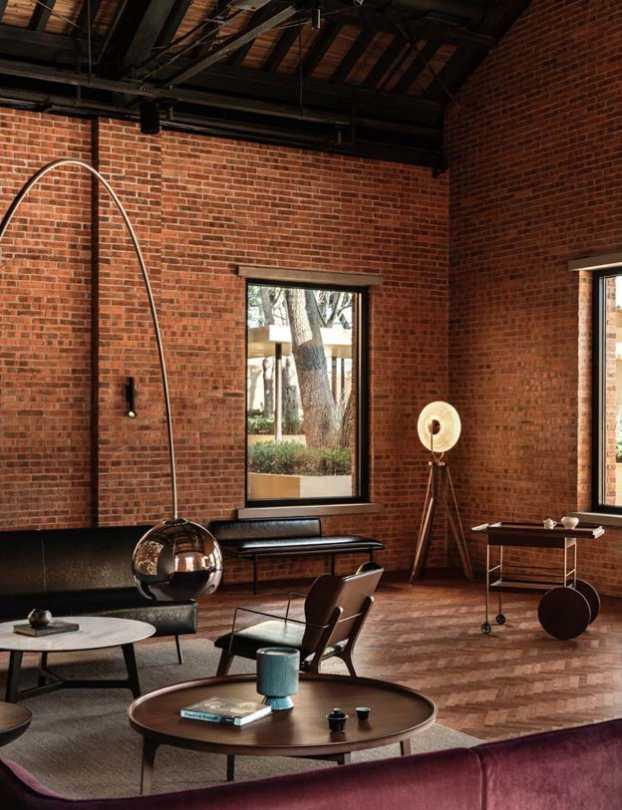
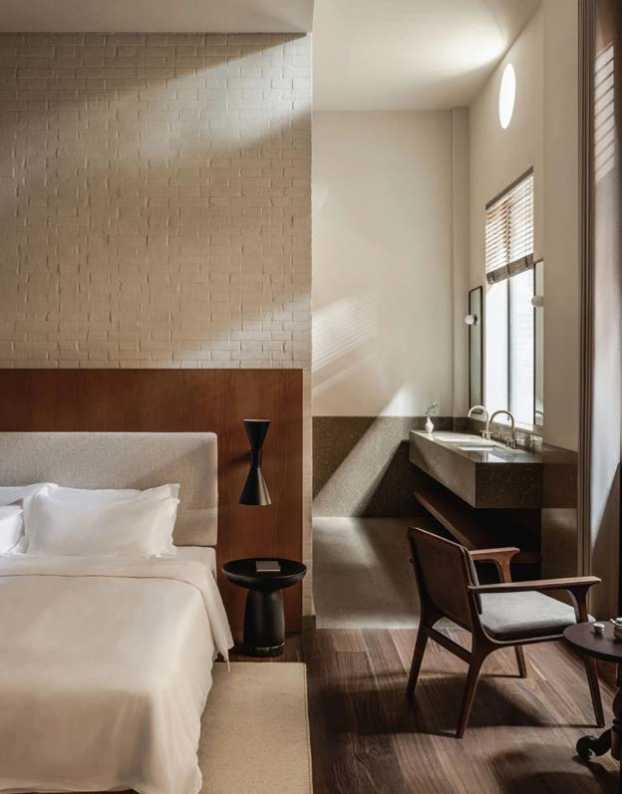
The project is located among historical porcelain factories at Jingdezhen, Jiangxi. To adapt the unique porcelain culture and historical building structures, and respond the lush group of camphor trees on site, the Jingyang hotel is designed into a building complex taking the camphor court as the center and timber structured cloister as the main circulation and reusing the part of the old strcutures. It preserves the cherish memories of the porcelain factories and bring a new energy to the commercial cultural community.
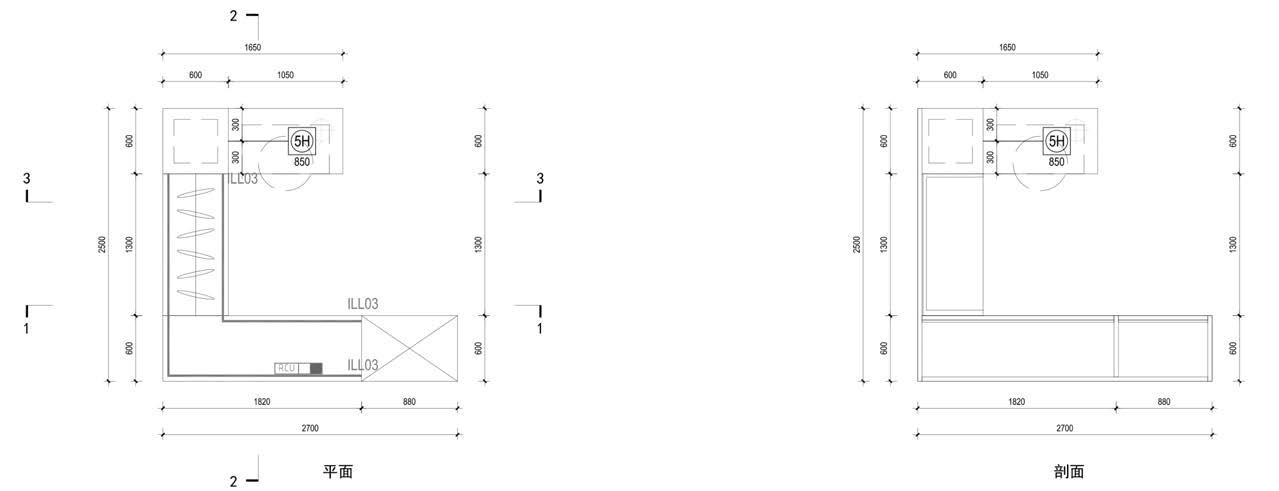
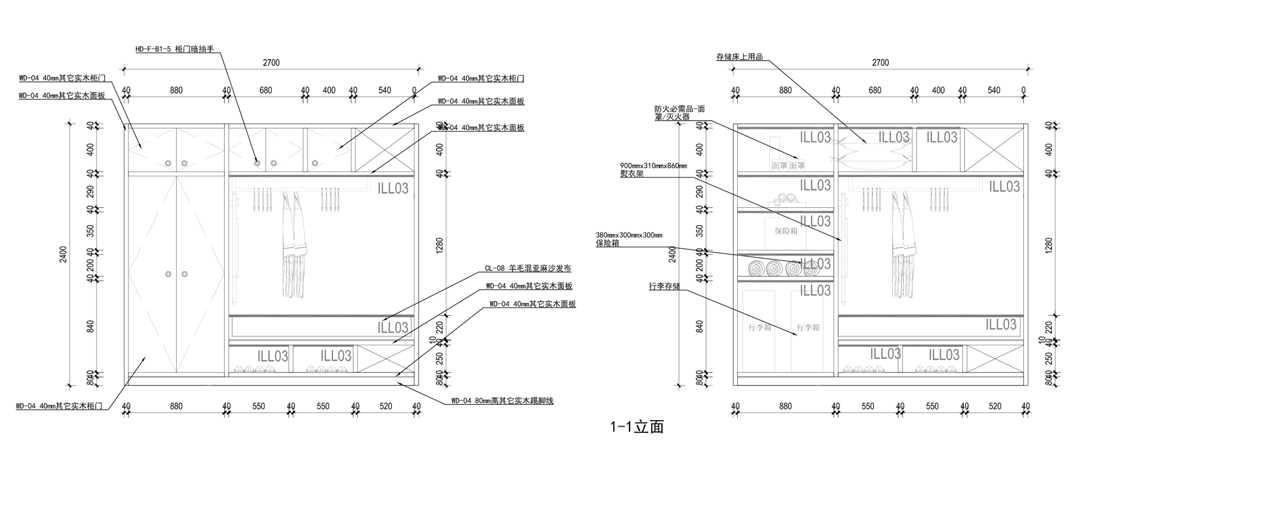
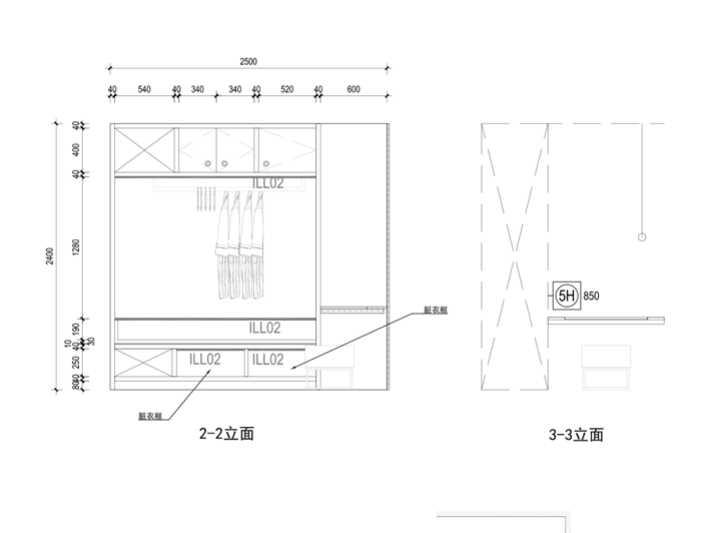
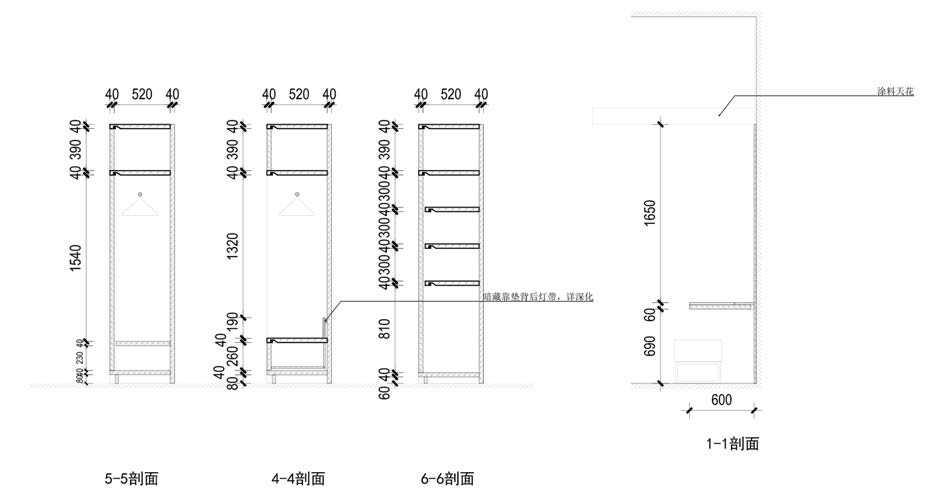
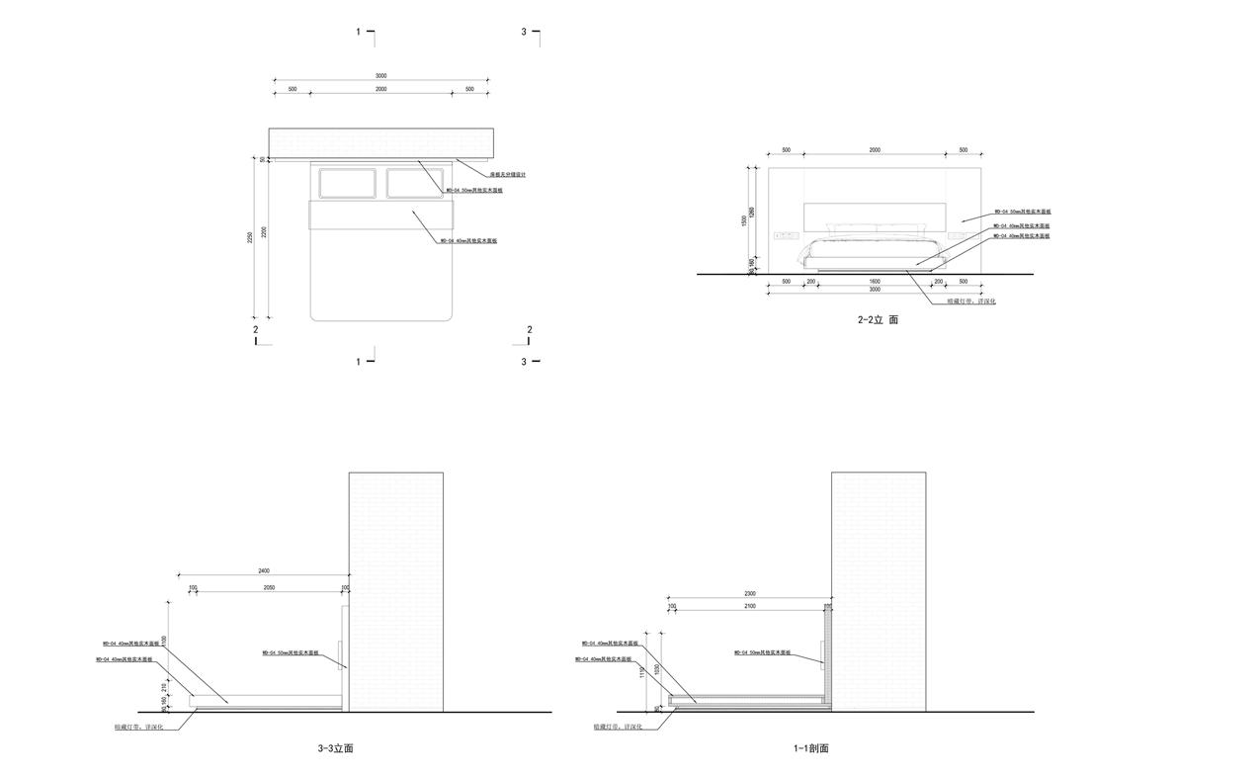
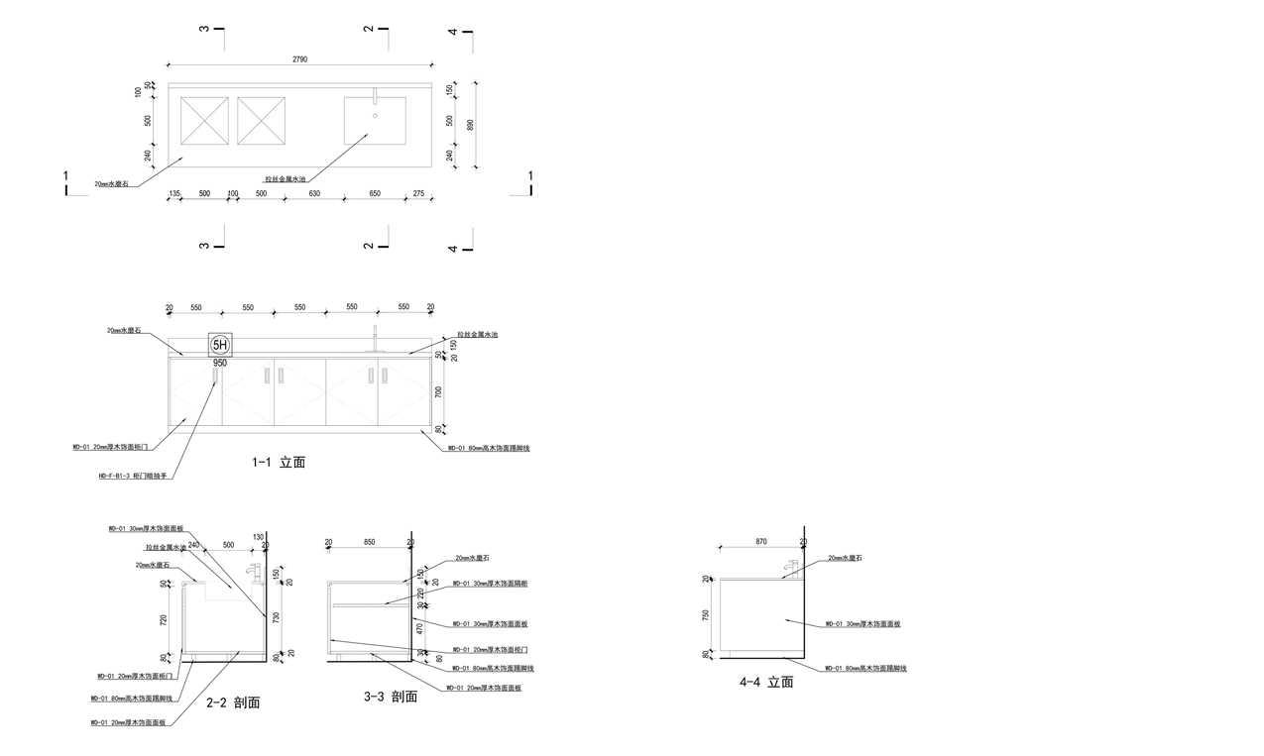
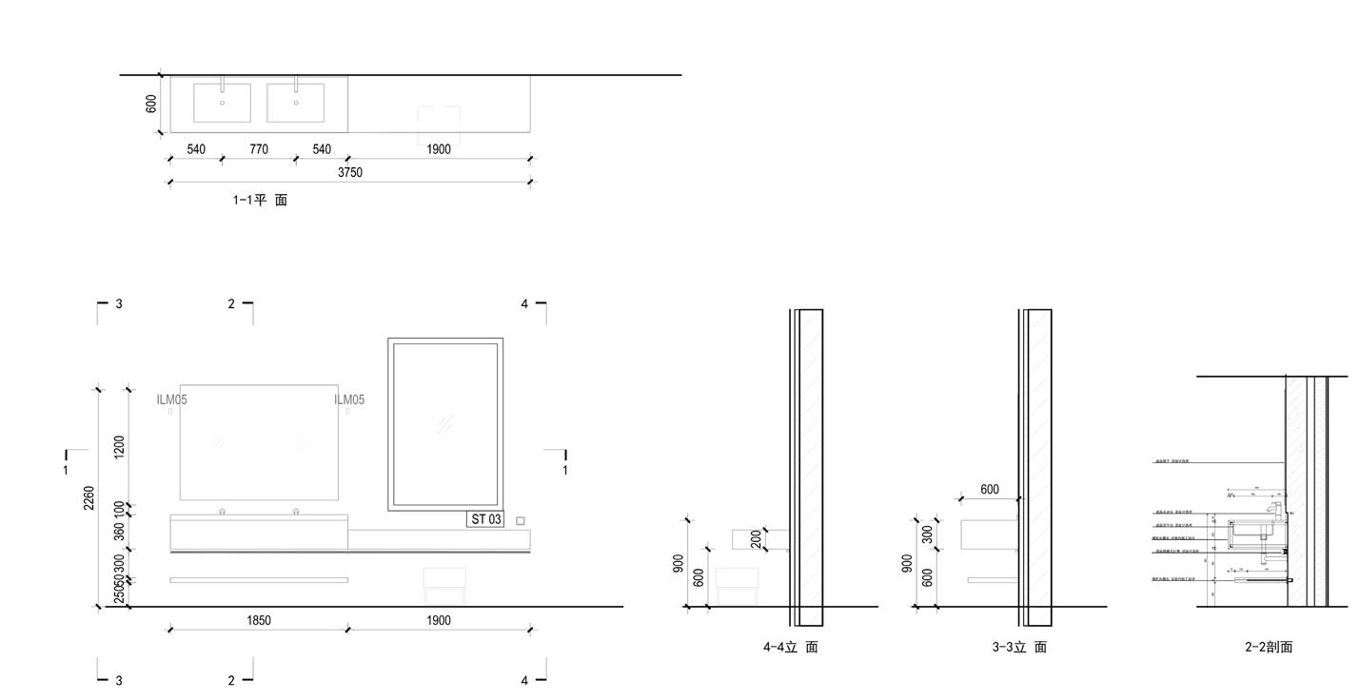
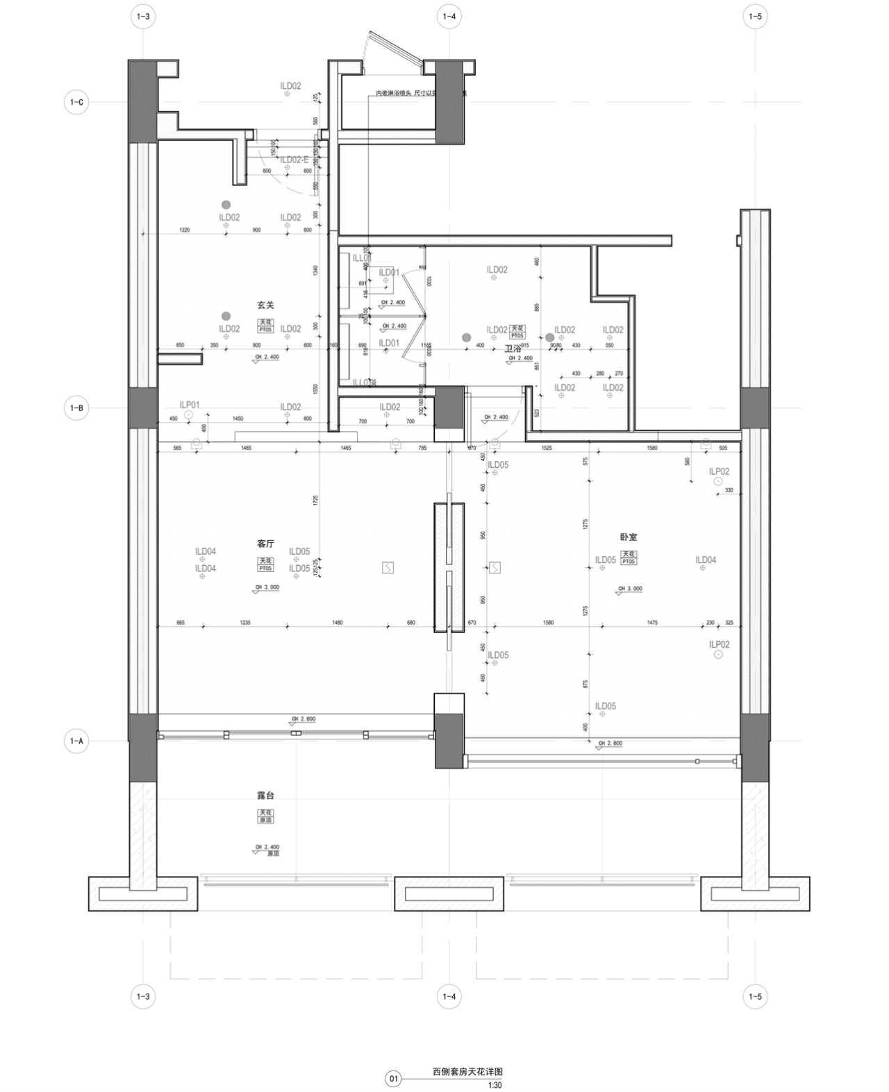
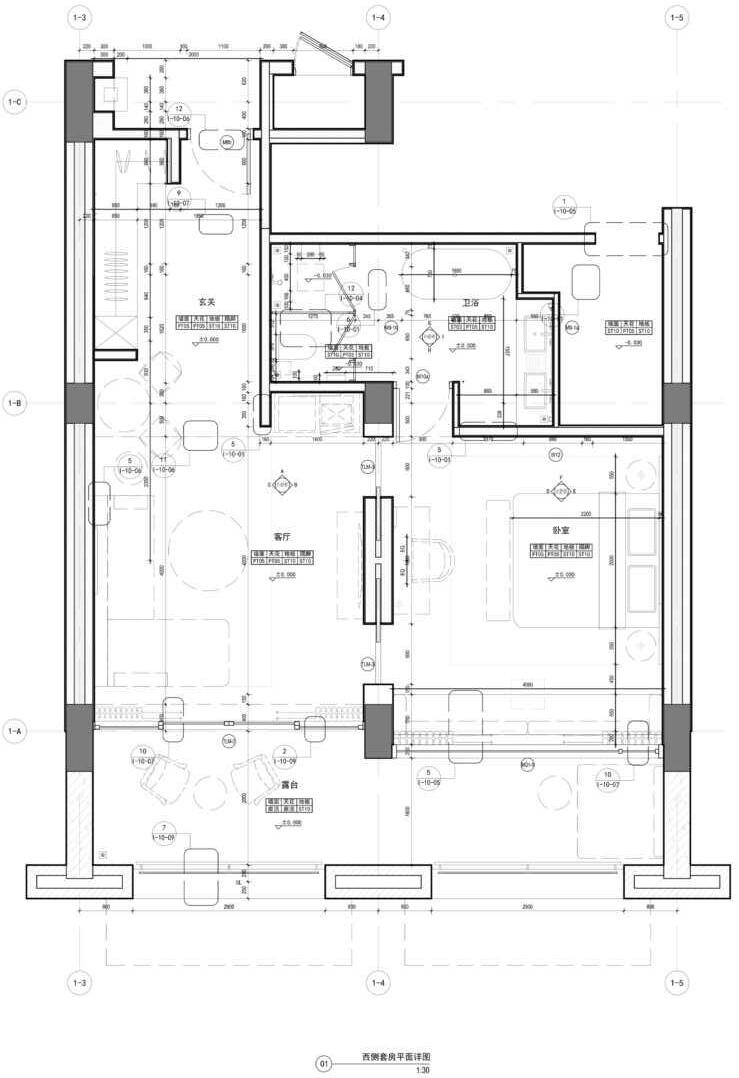
I actively contributed to various part of the project process, including hotel interior design, interior materials sampling, the development of construction details, and large-scale physical model crafting.
Left: Hotel Lobby and Suite Rendering
Right: Hotel Lobby and Suite Photograph
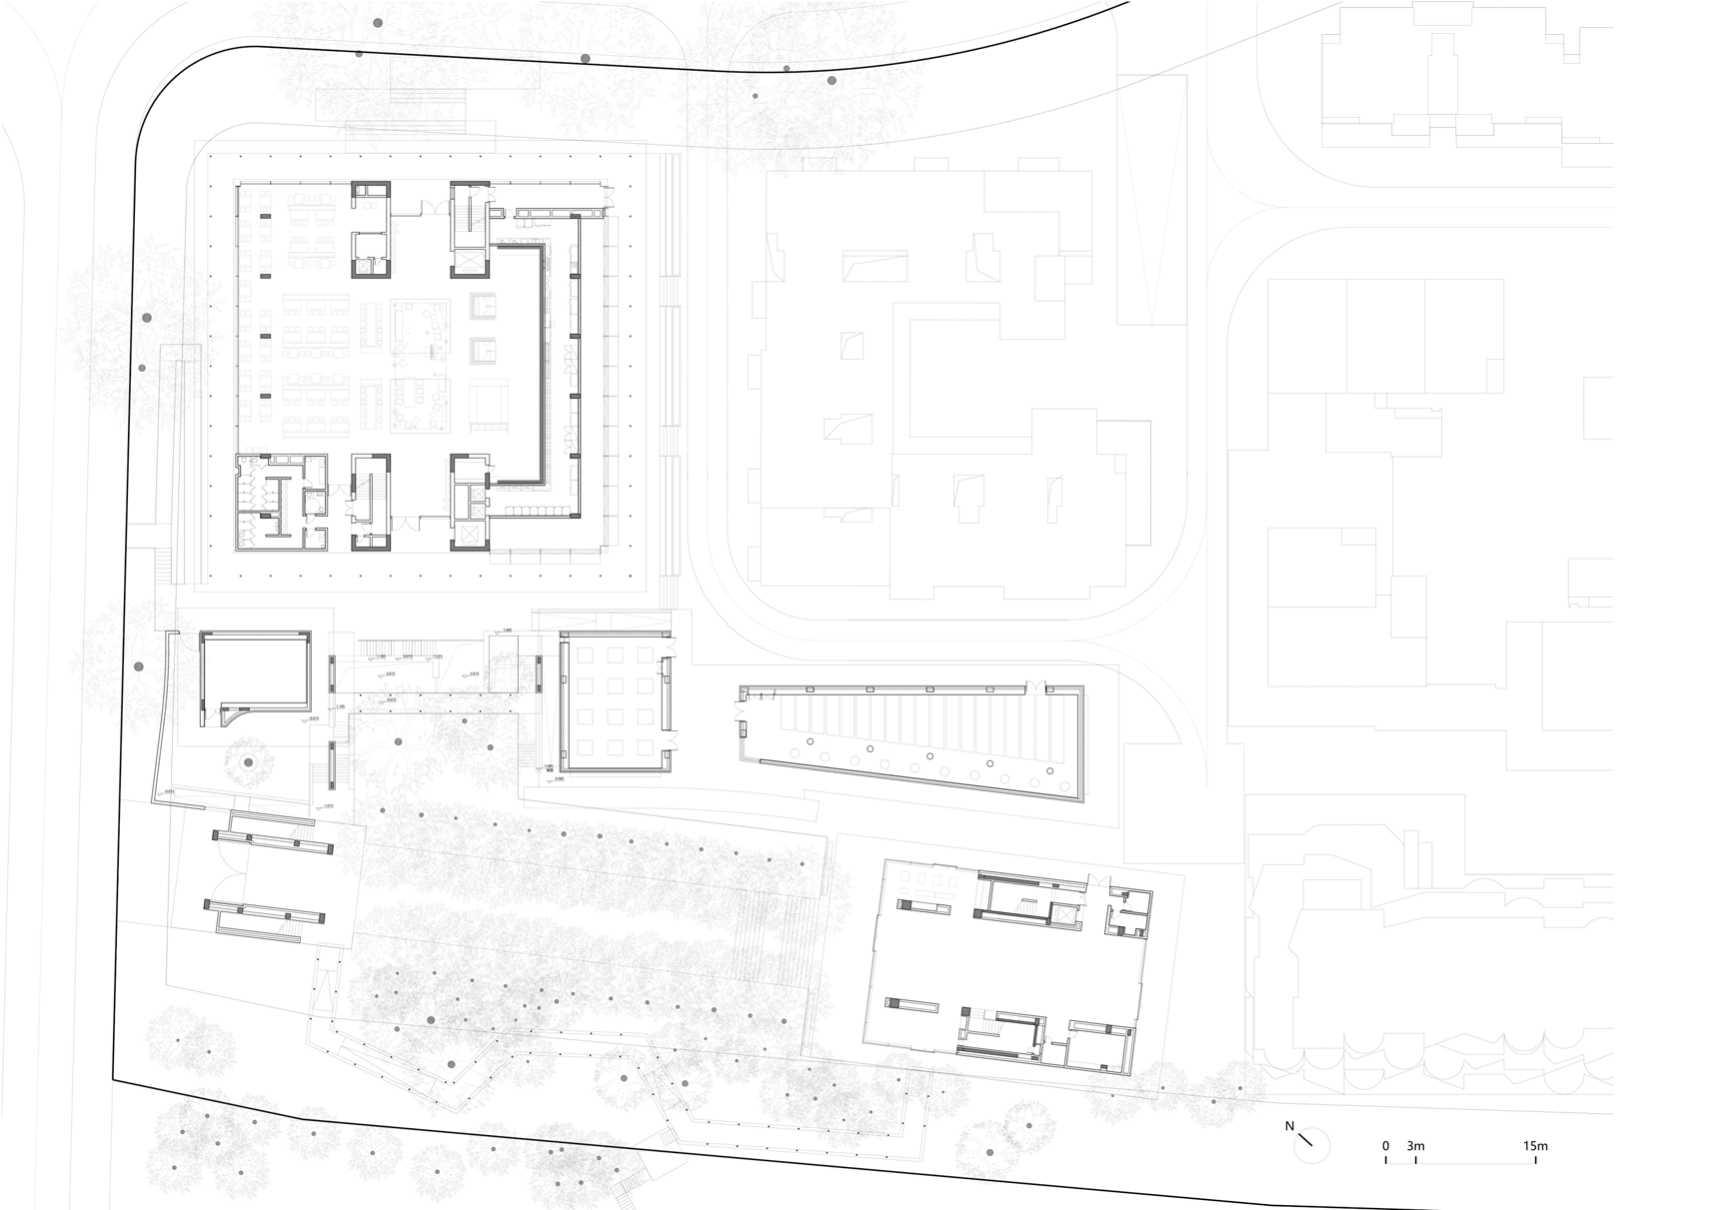
GUANGZHOU CTG · ARA -
NYA JIULONG LAKE ART
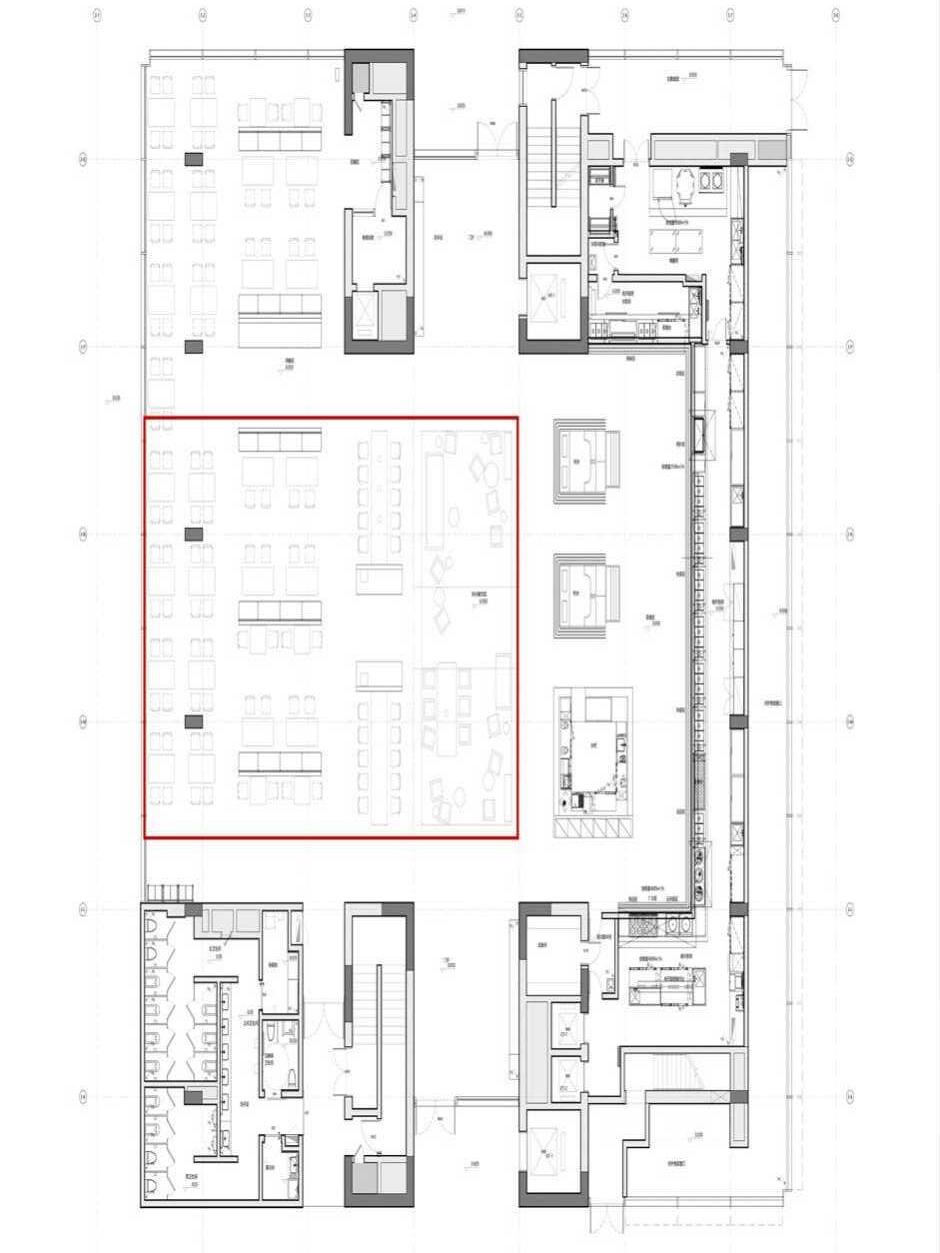
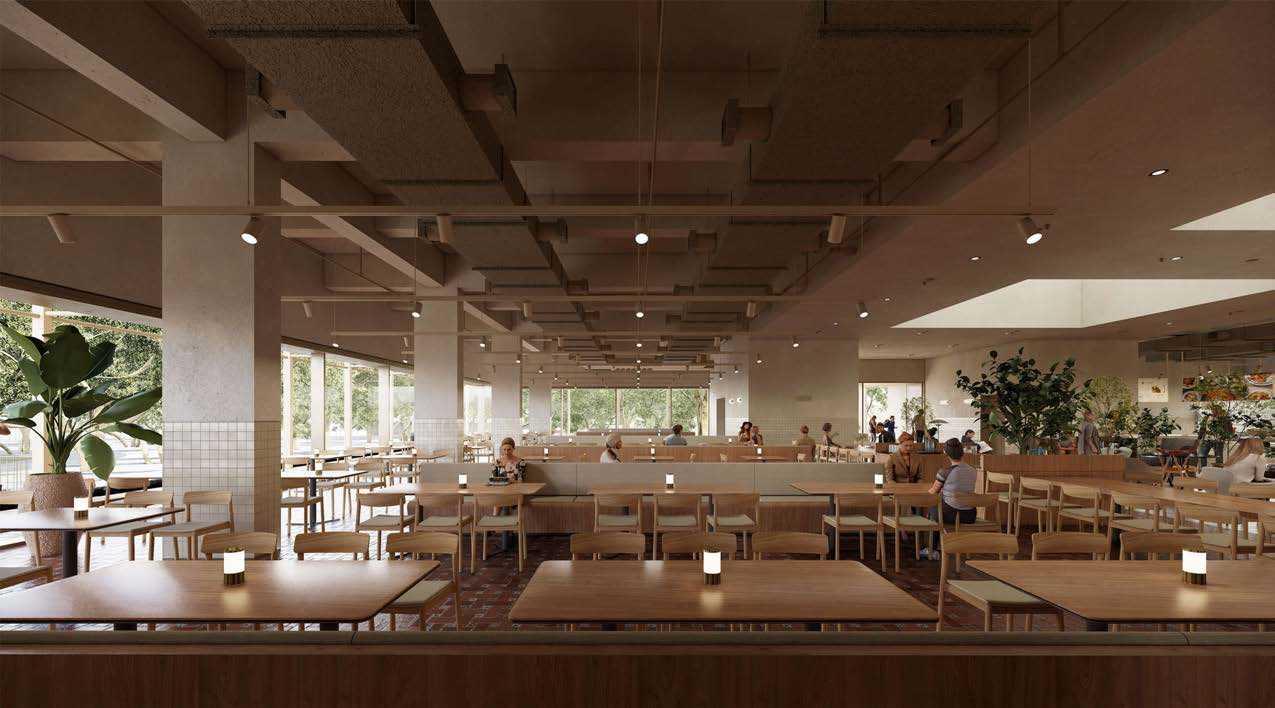
MUSUEM & CANTEEN
COMPLEX
INTERNSHIP WORKS AT VECTOR ARCHITECTS
GUANGZHOU, CHINA | 2023
PROJECT DESCRIPTION
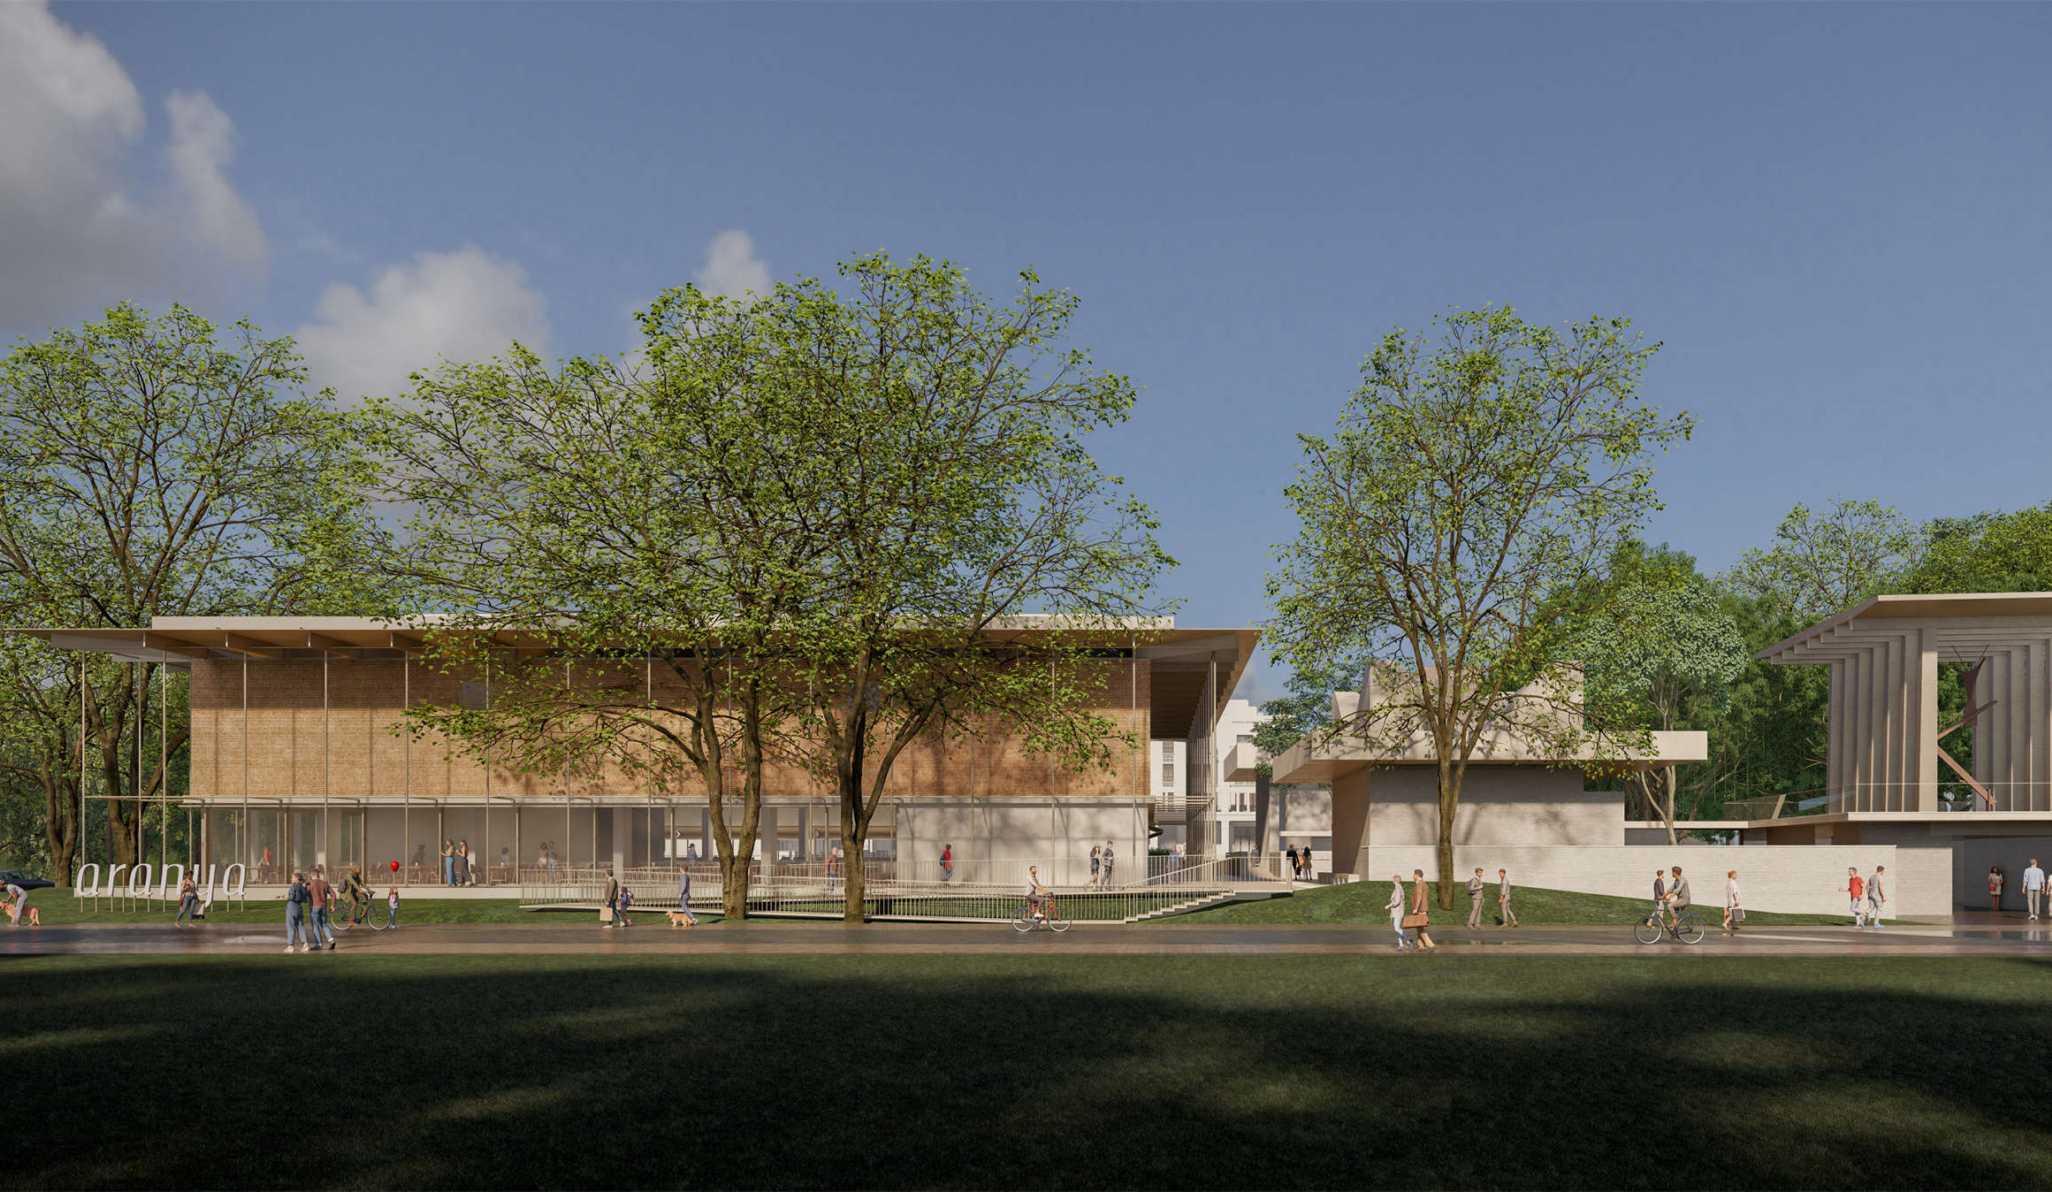
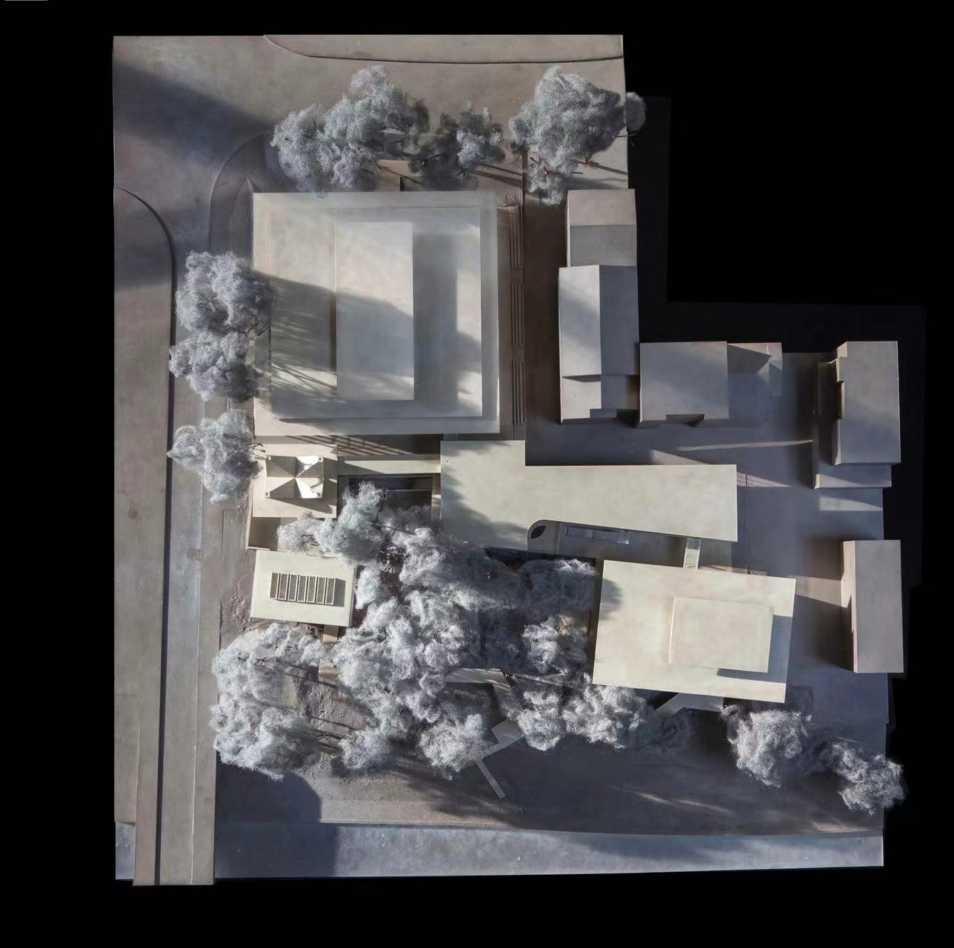
The project is located beside the Jiulong Lake in Guangzhou, it explores the relationship between nature and architecture in the Southen culture and uses cornice, Banyan trees and river channel to continue the urban axies and create their own cultural fabirc.
I actively contributed to various part of the project process, including art musuem scheme design, the development of musuem construction details, and large-scale physical model crafting.
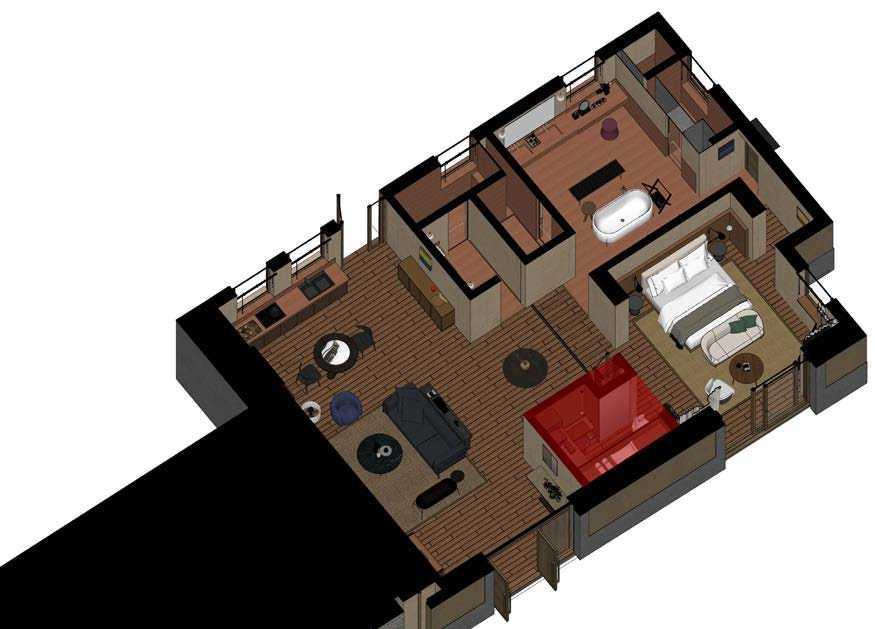
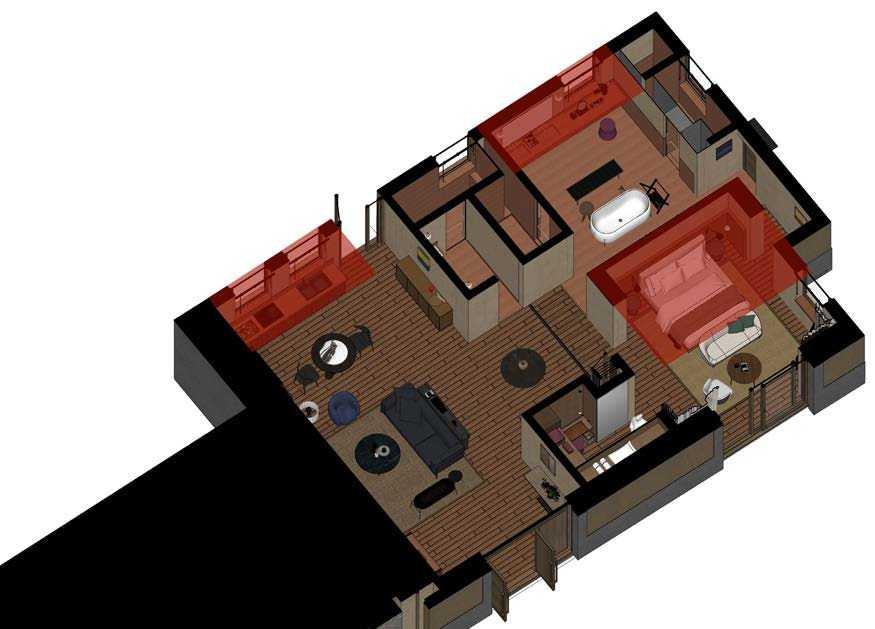
Historical Hotel Room 4 Axonometric View- Jingyang Camphor Court Hotel
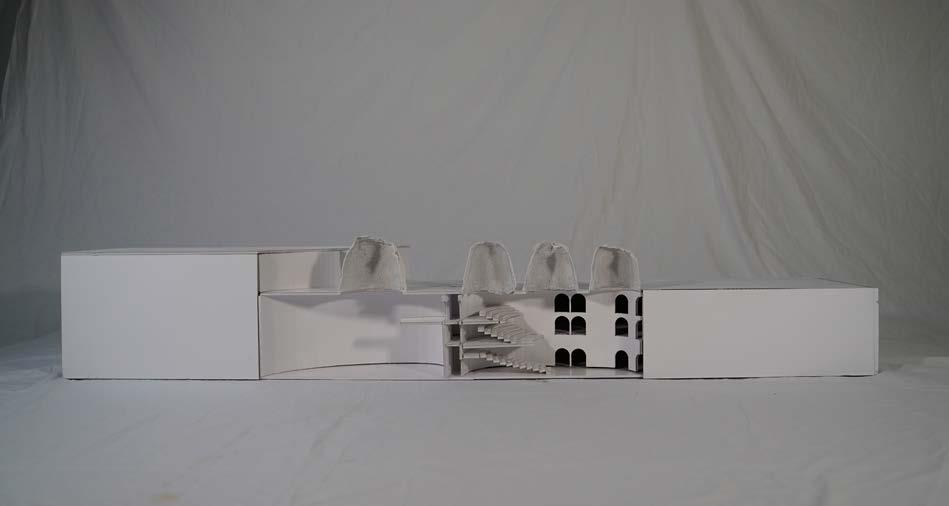
IMMERSIVE THEATRE
FROM BALLET TO CONTEMPORARY DANCE: THEATRE AS ARCHITECTURE OF HUMAN CONNECTION
Undergraduate thesis 1 year | SPRING 2024
PROJECT DESCRIPTION
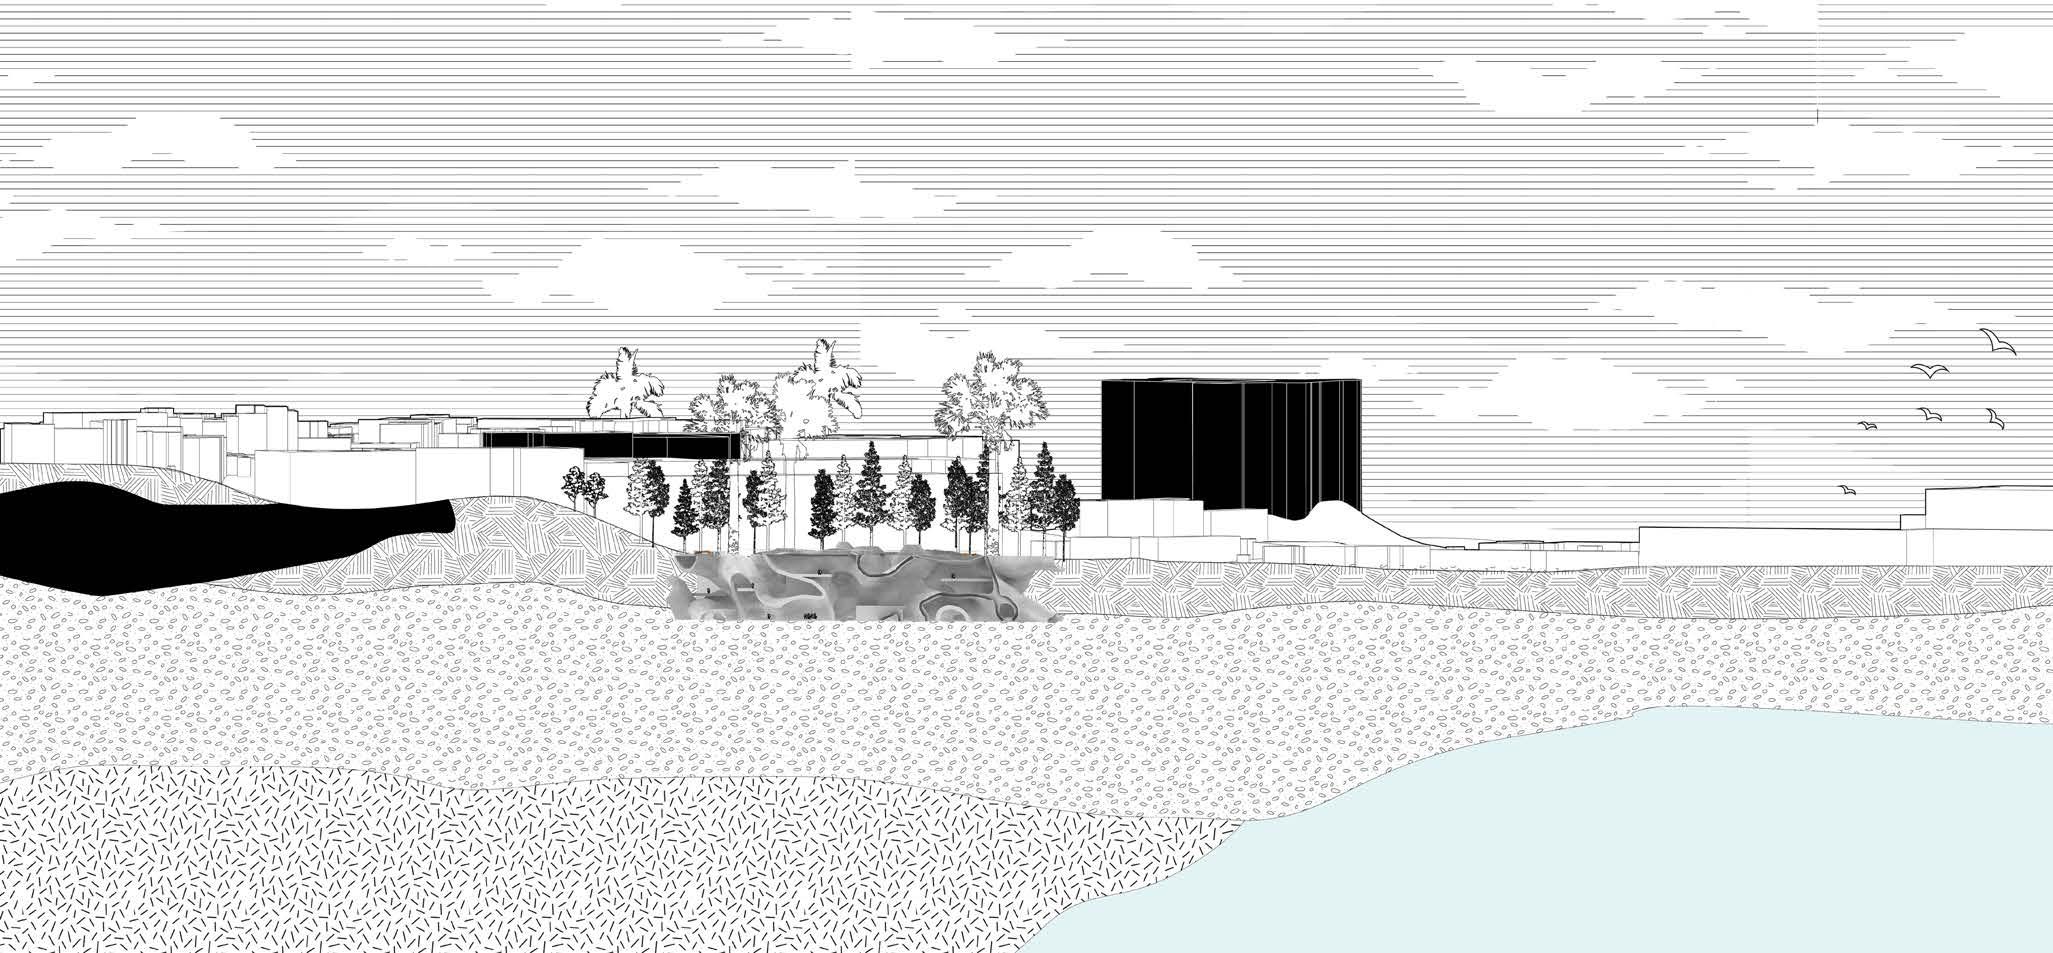
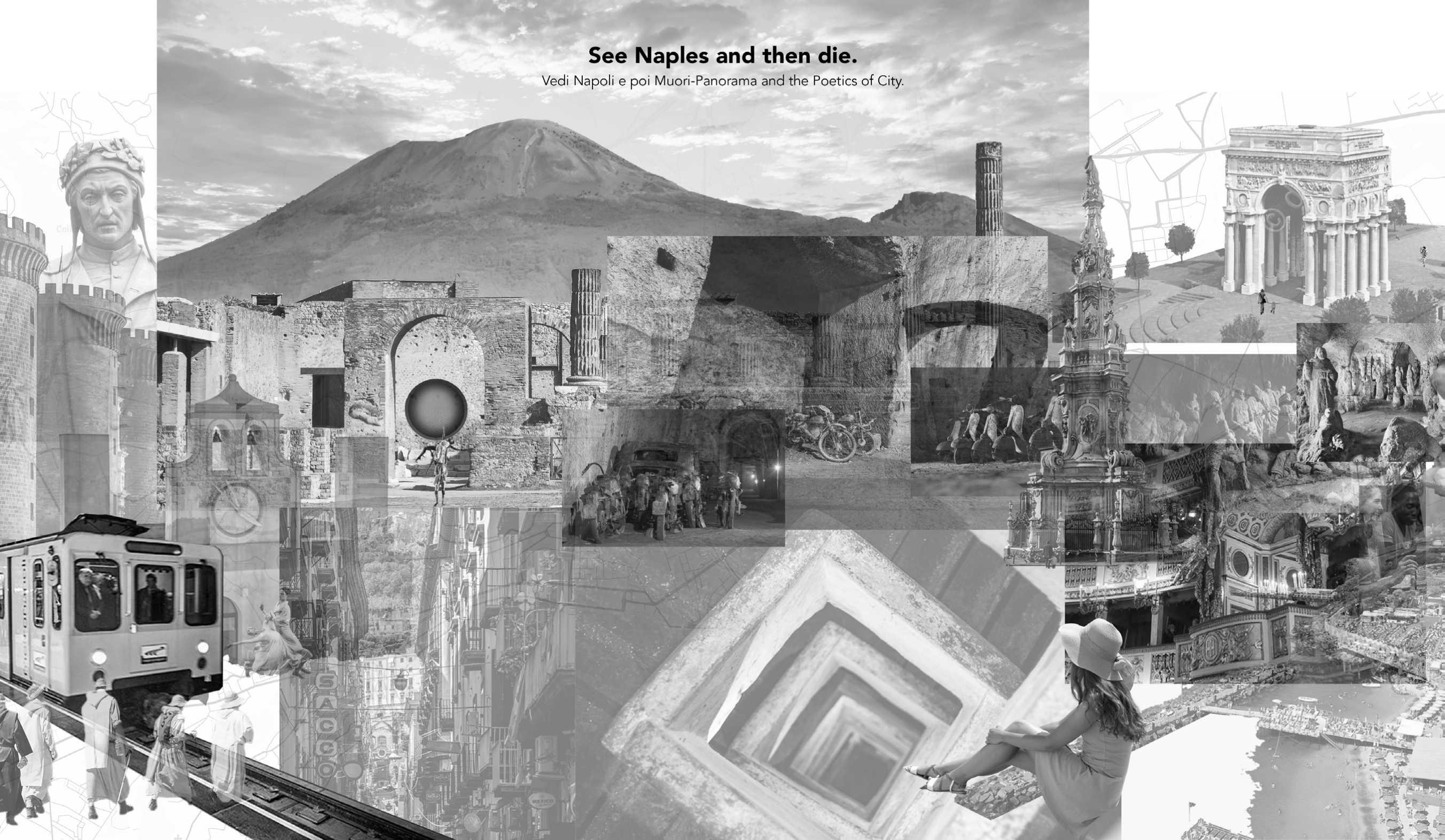
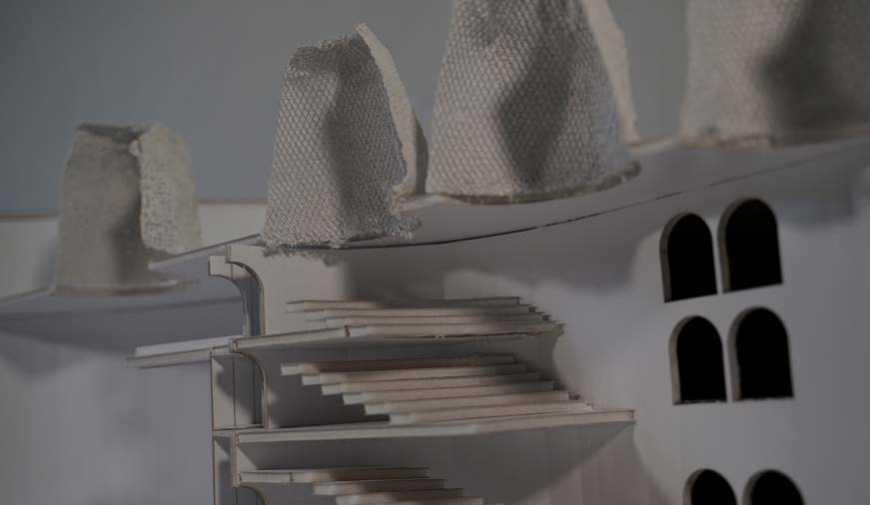
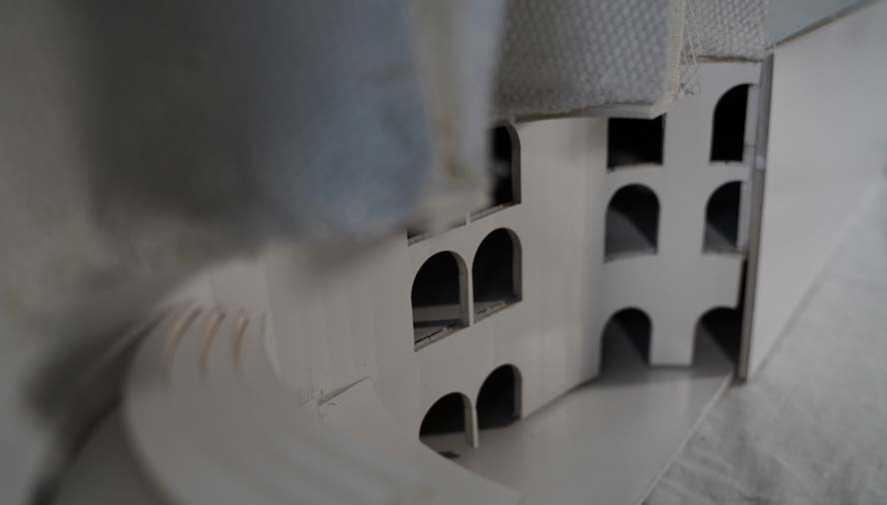
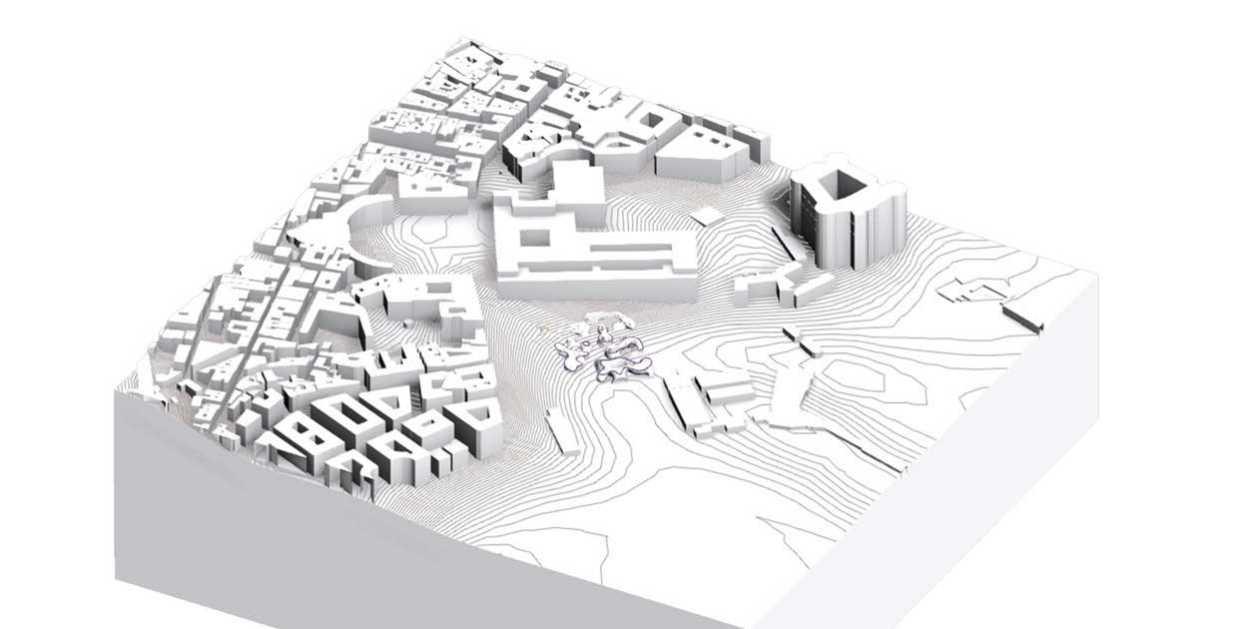
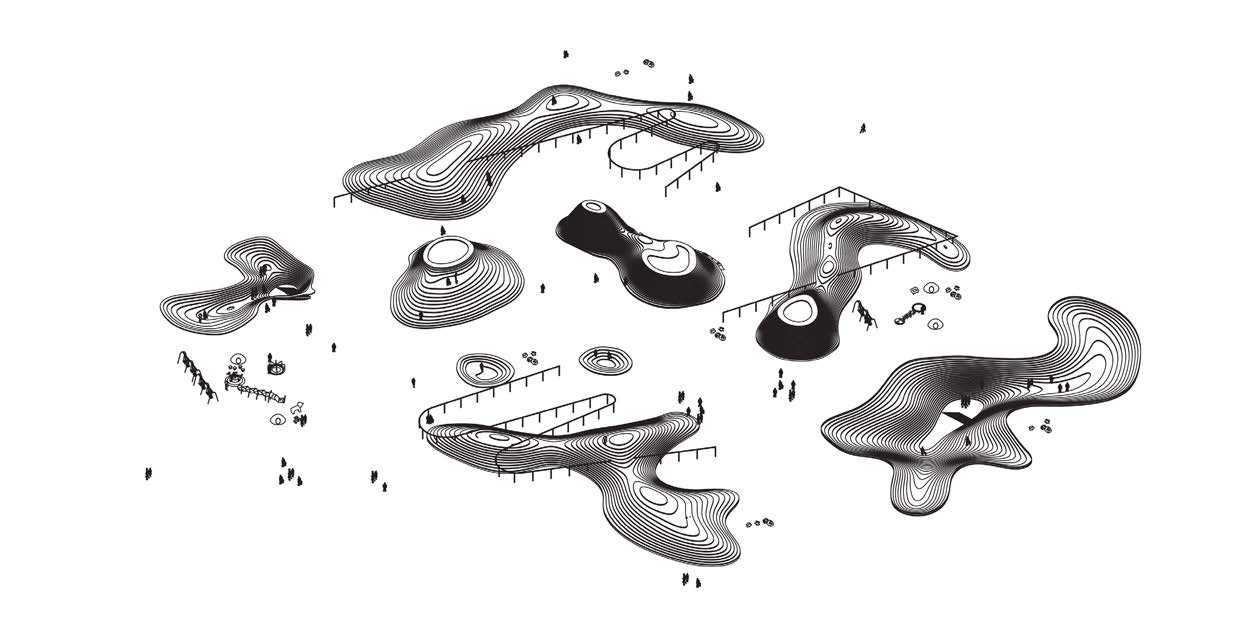
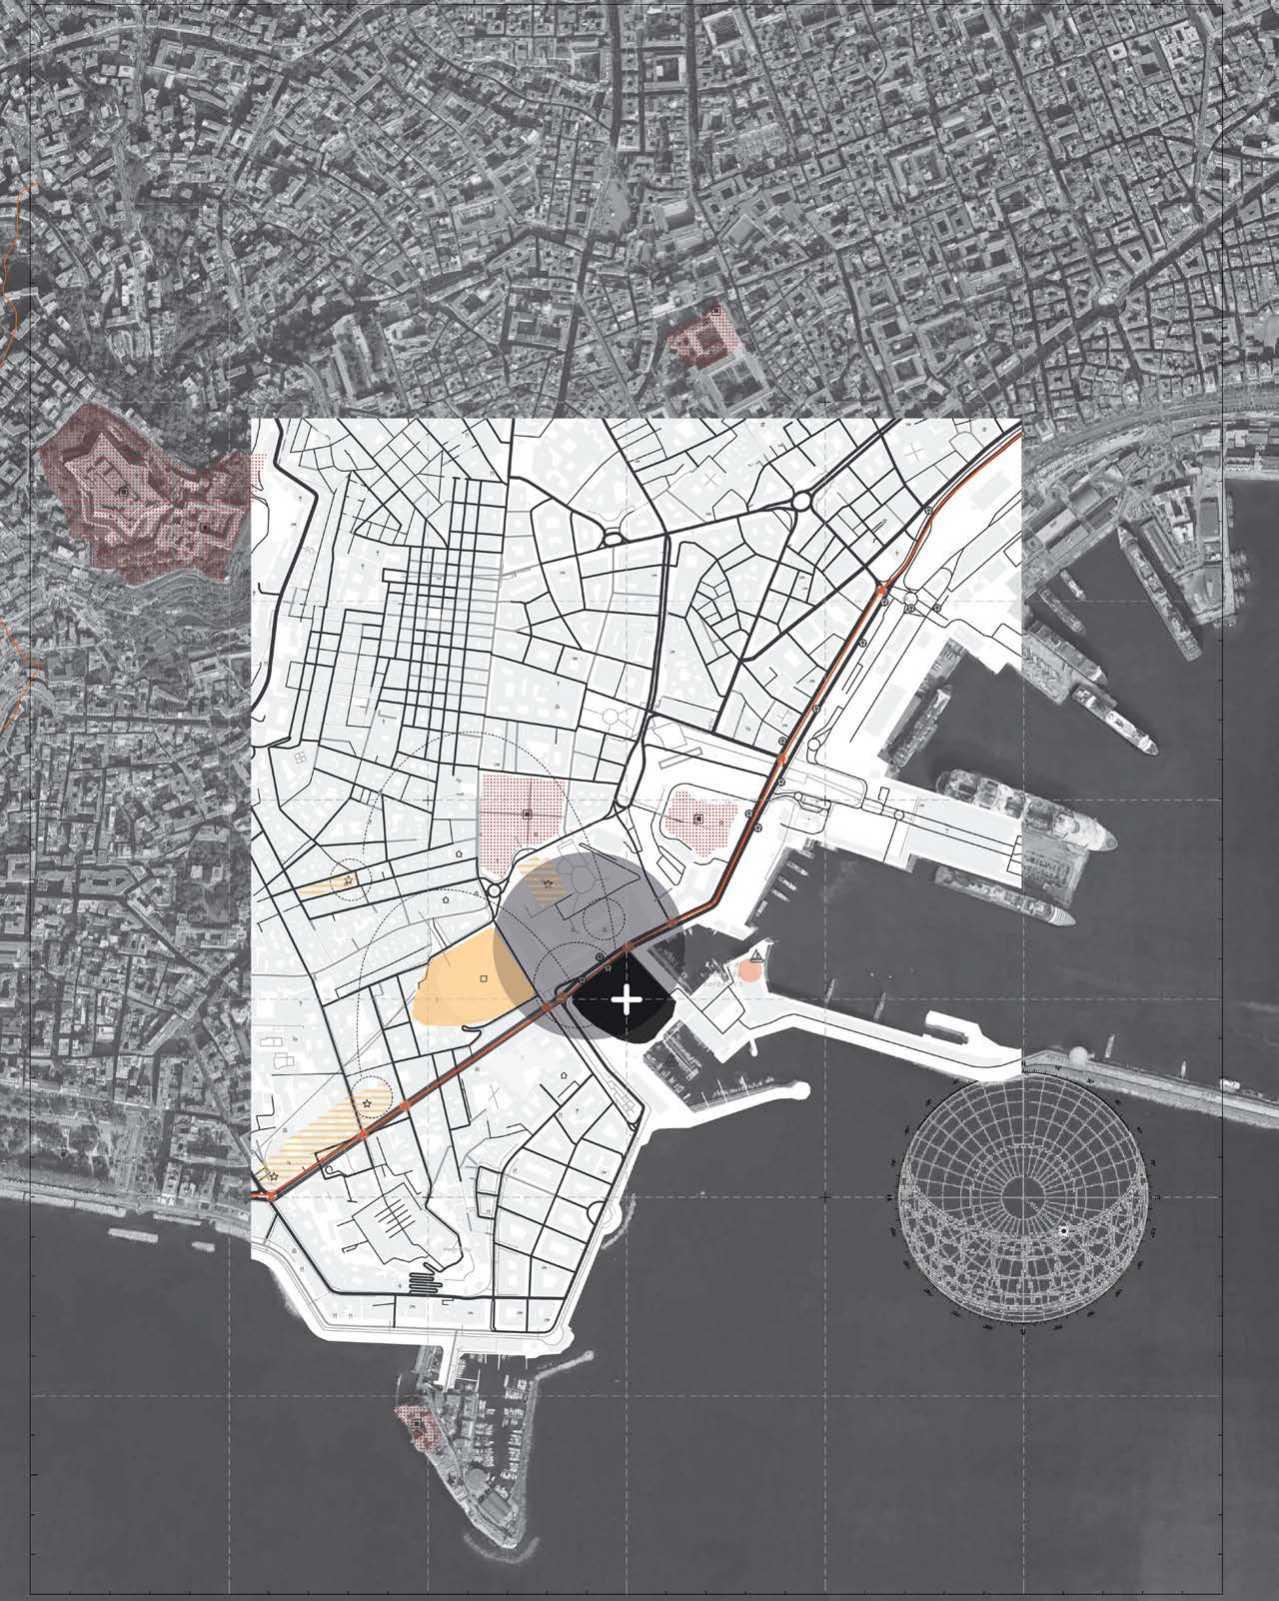
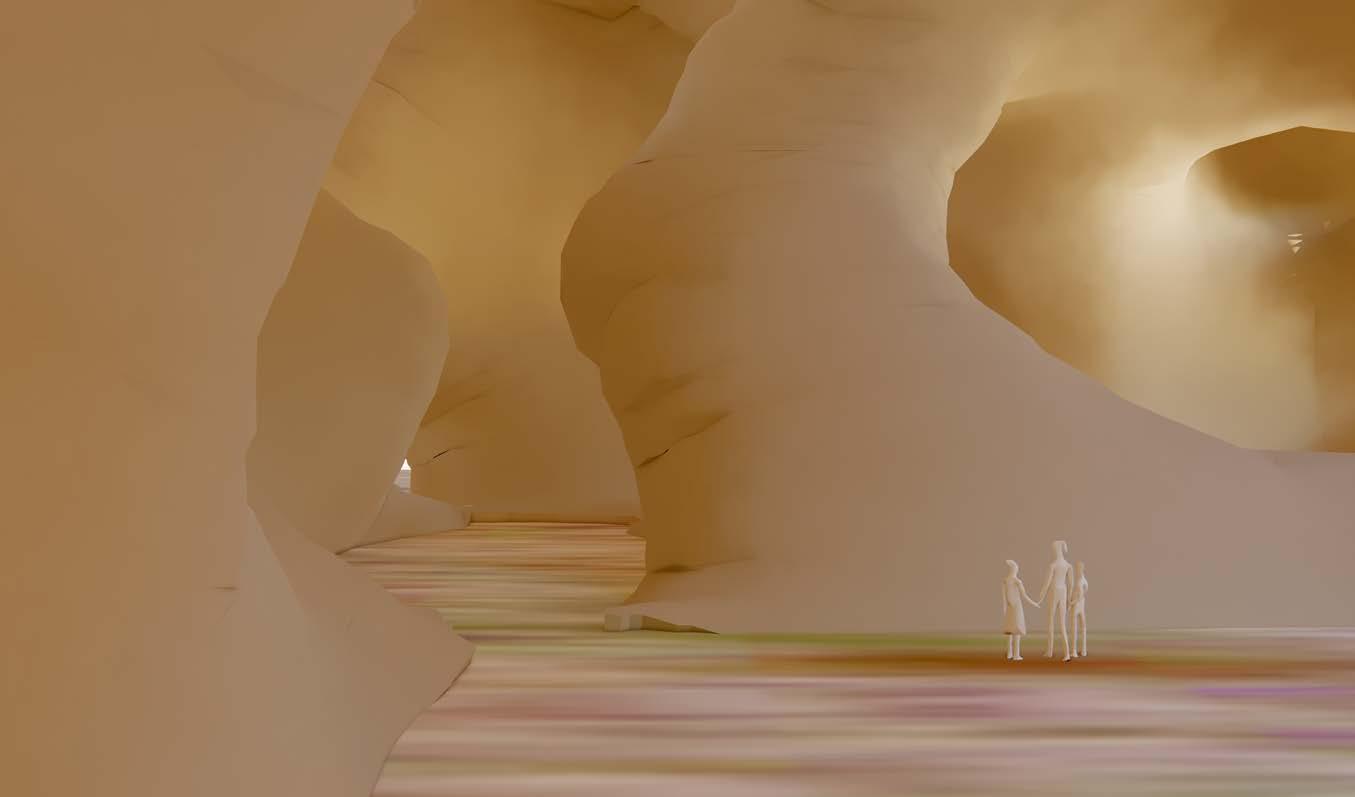
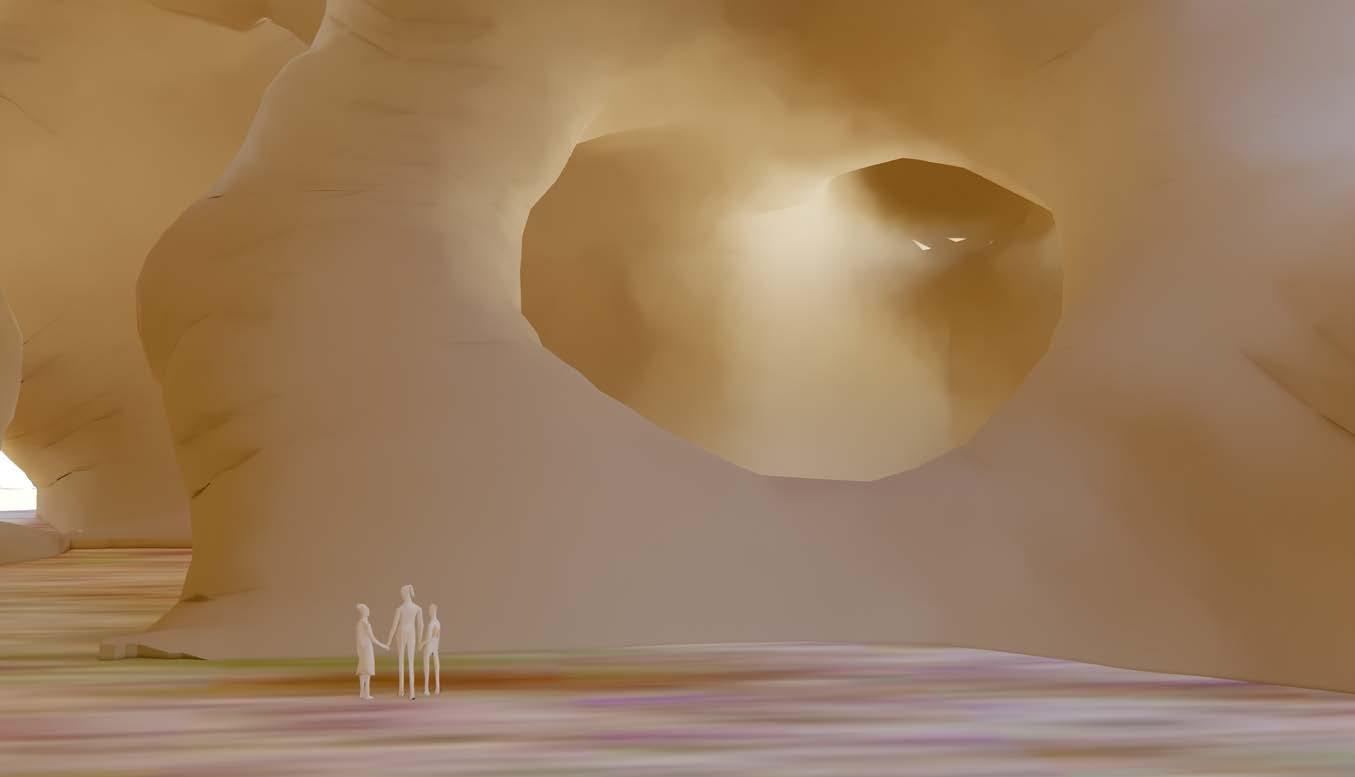
From ballet to contemporary dance, artists increasingly express their ideas through diverse and distinctive approaches, using innovative body language in new art forms to connect with audiences globally. This inspired the proposal of a new form of contemporary theater: a complex of children’s playgrounds and underground immersive theater, featuring a series of city-traveling programs set in Naples, Italy.
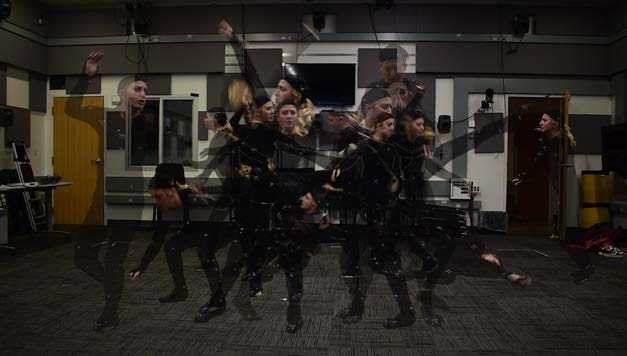
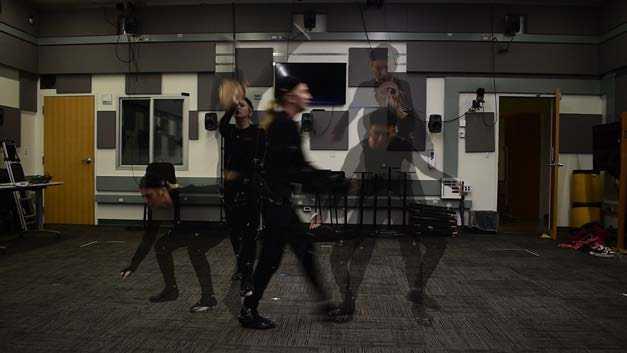
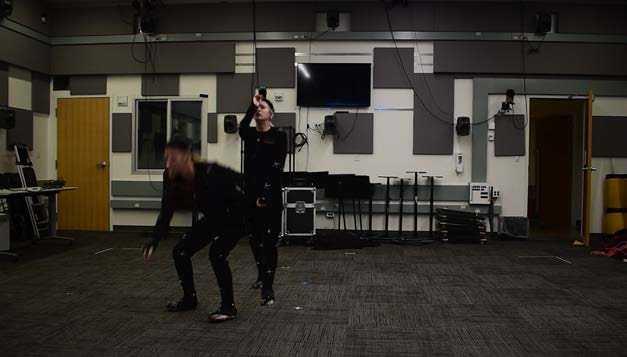
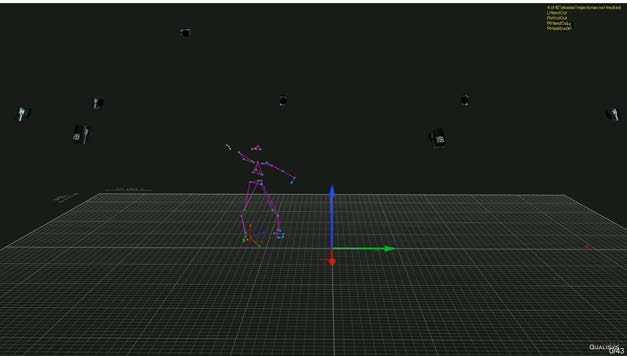
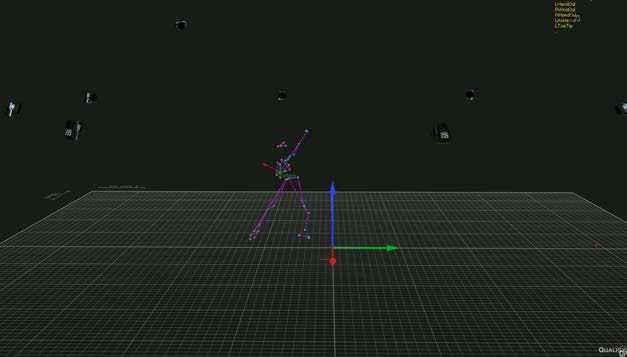
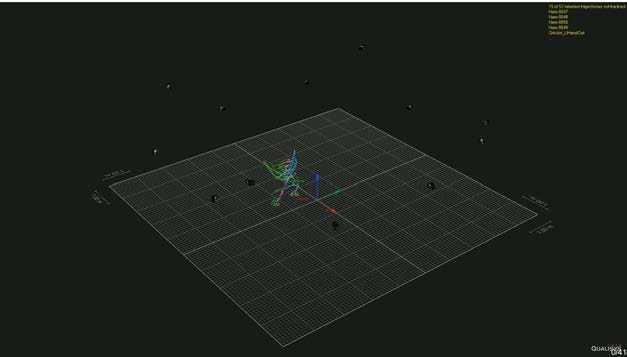
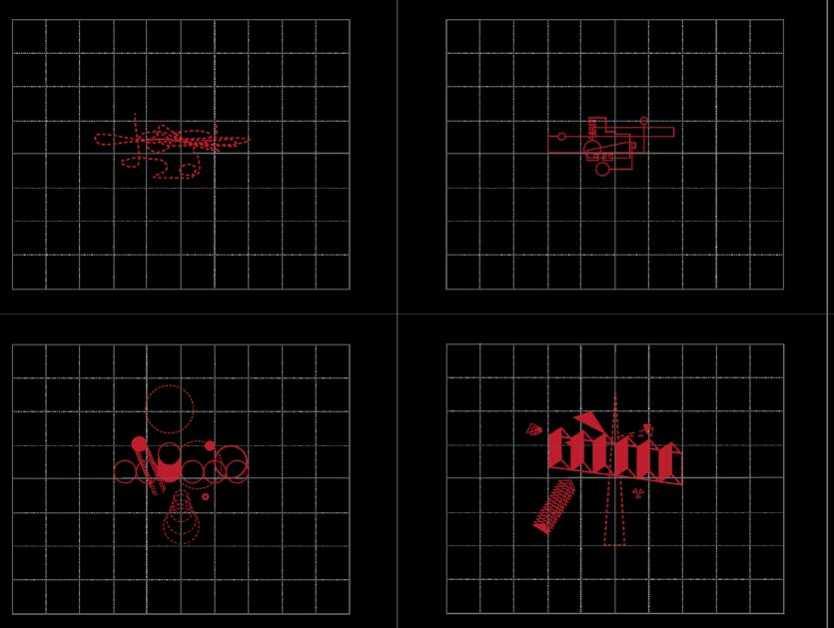
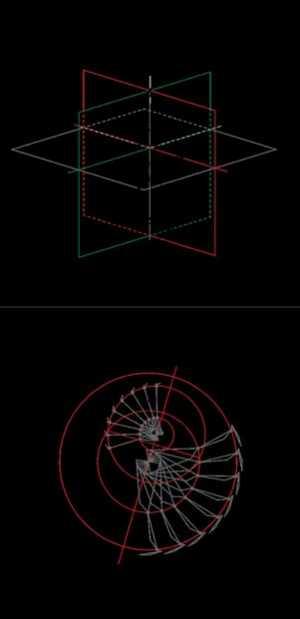
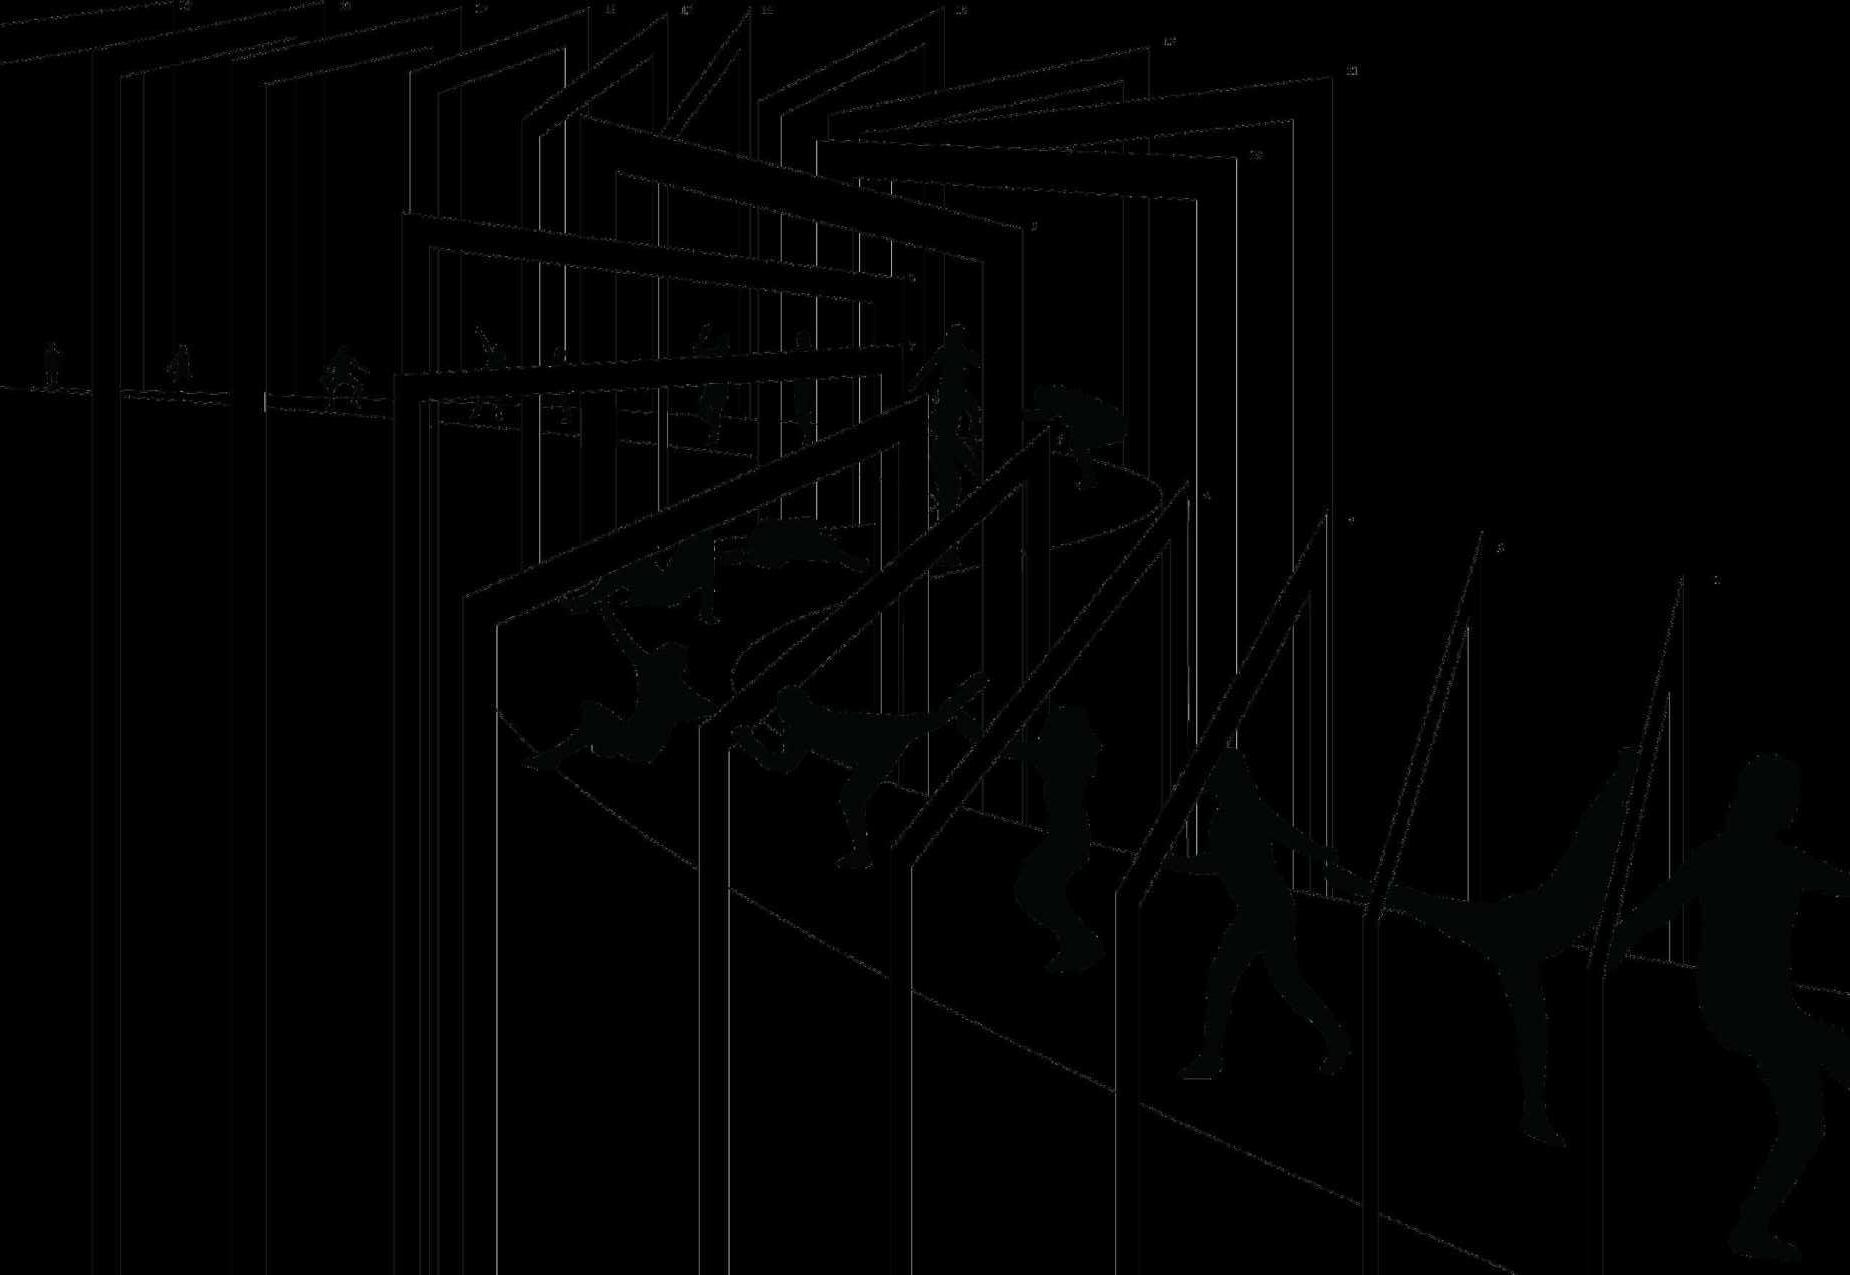
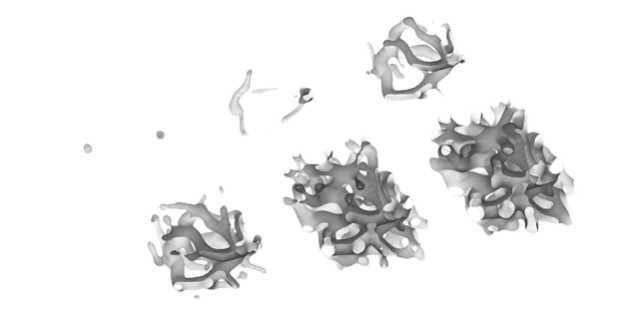
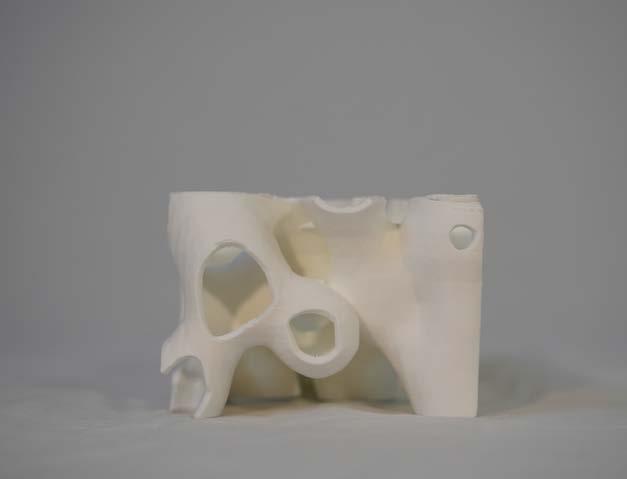
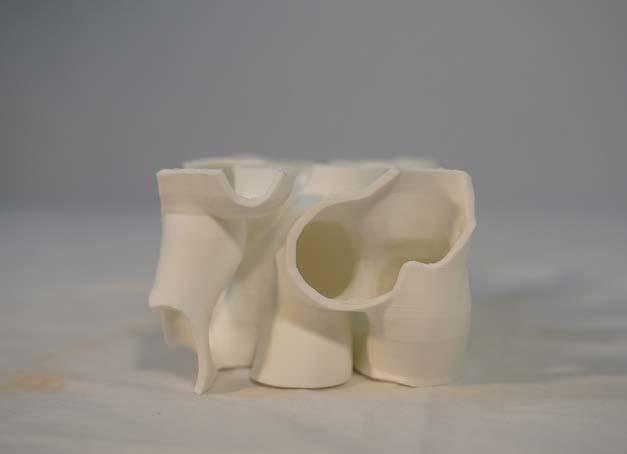
To explore how contemporary dance shapes and interacts with surrounding spaces, a dancer was invited to create choreography under the theme of “contemporary.” This dance was motion-captured and translated into drawings, generating an organic space derived from coherent motion frames. This approach seeks to move beyond traditional stages, creating a new environment that enhances the performance experience.
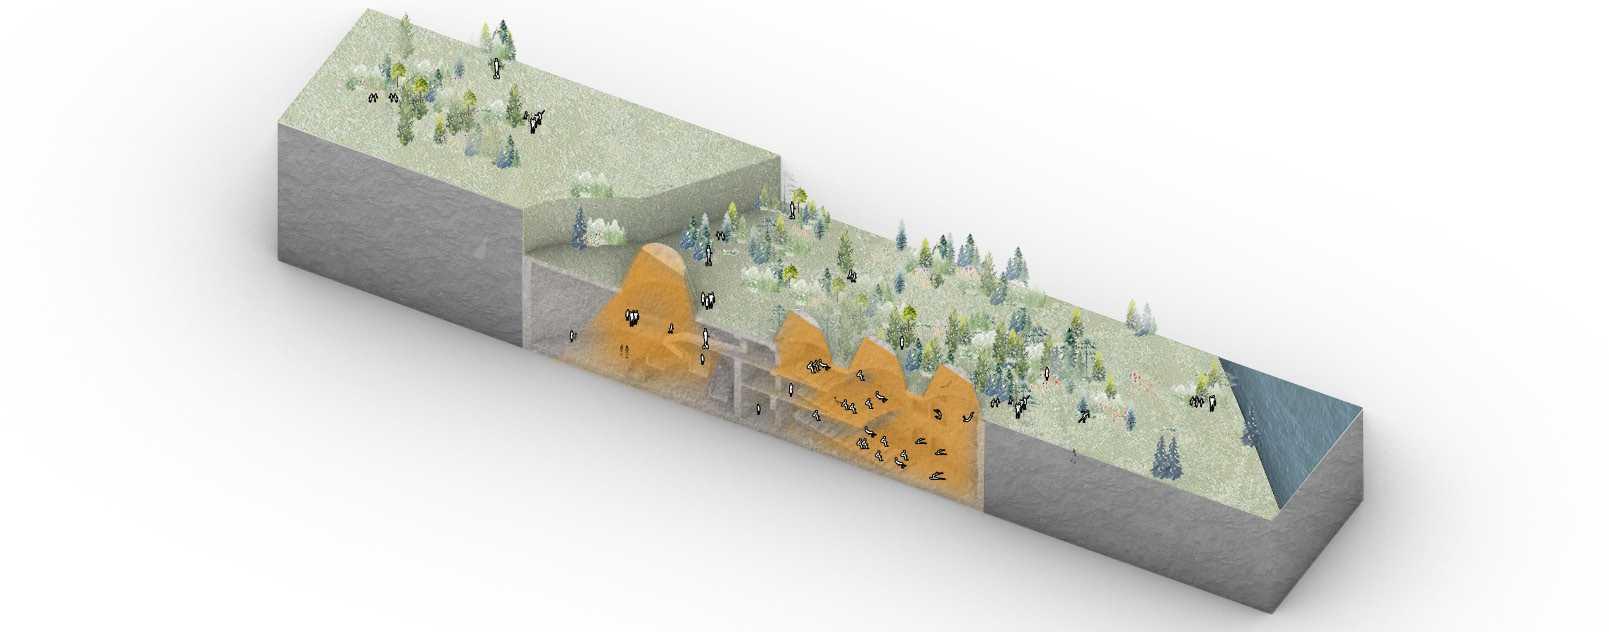
The “Shortest Walk Grasshopper” program is utilized to create an organic form connecting the start and end points of a performance. It reveals the homogenization of the performance space, allowing performers and audiences to engage in an unusual collaborative experience, making the event truly immersive.
Motion capture-frame study
Converted drawings from motion capture data using dots, lines and different geometric shapes
For a space that is specificallyfor immersive theatre, it is designed through the homogeneity of the internal space adapted from the Naples Underground tunnels, a visual and spatial illusion is created for the participants, allowing performers and audience members to interact more immersively and perform together.
The “Shortest Walk”Grasshopper program is used to develop the multiple variation from the start to the end of the performance.
AN INCLUSIVE SCHOOL
PRACTICAL DESIGN IN A SLOT SPACE IN WASHINGTON D.C
INTERGRATIVE STUDIO 1 SEMESTER FALL 2022
PROJECT DESCRIPTION
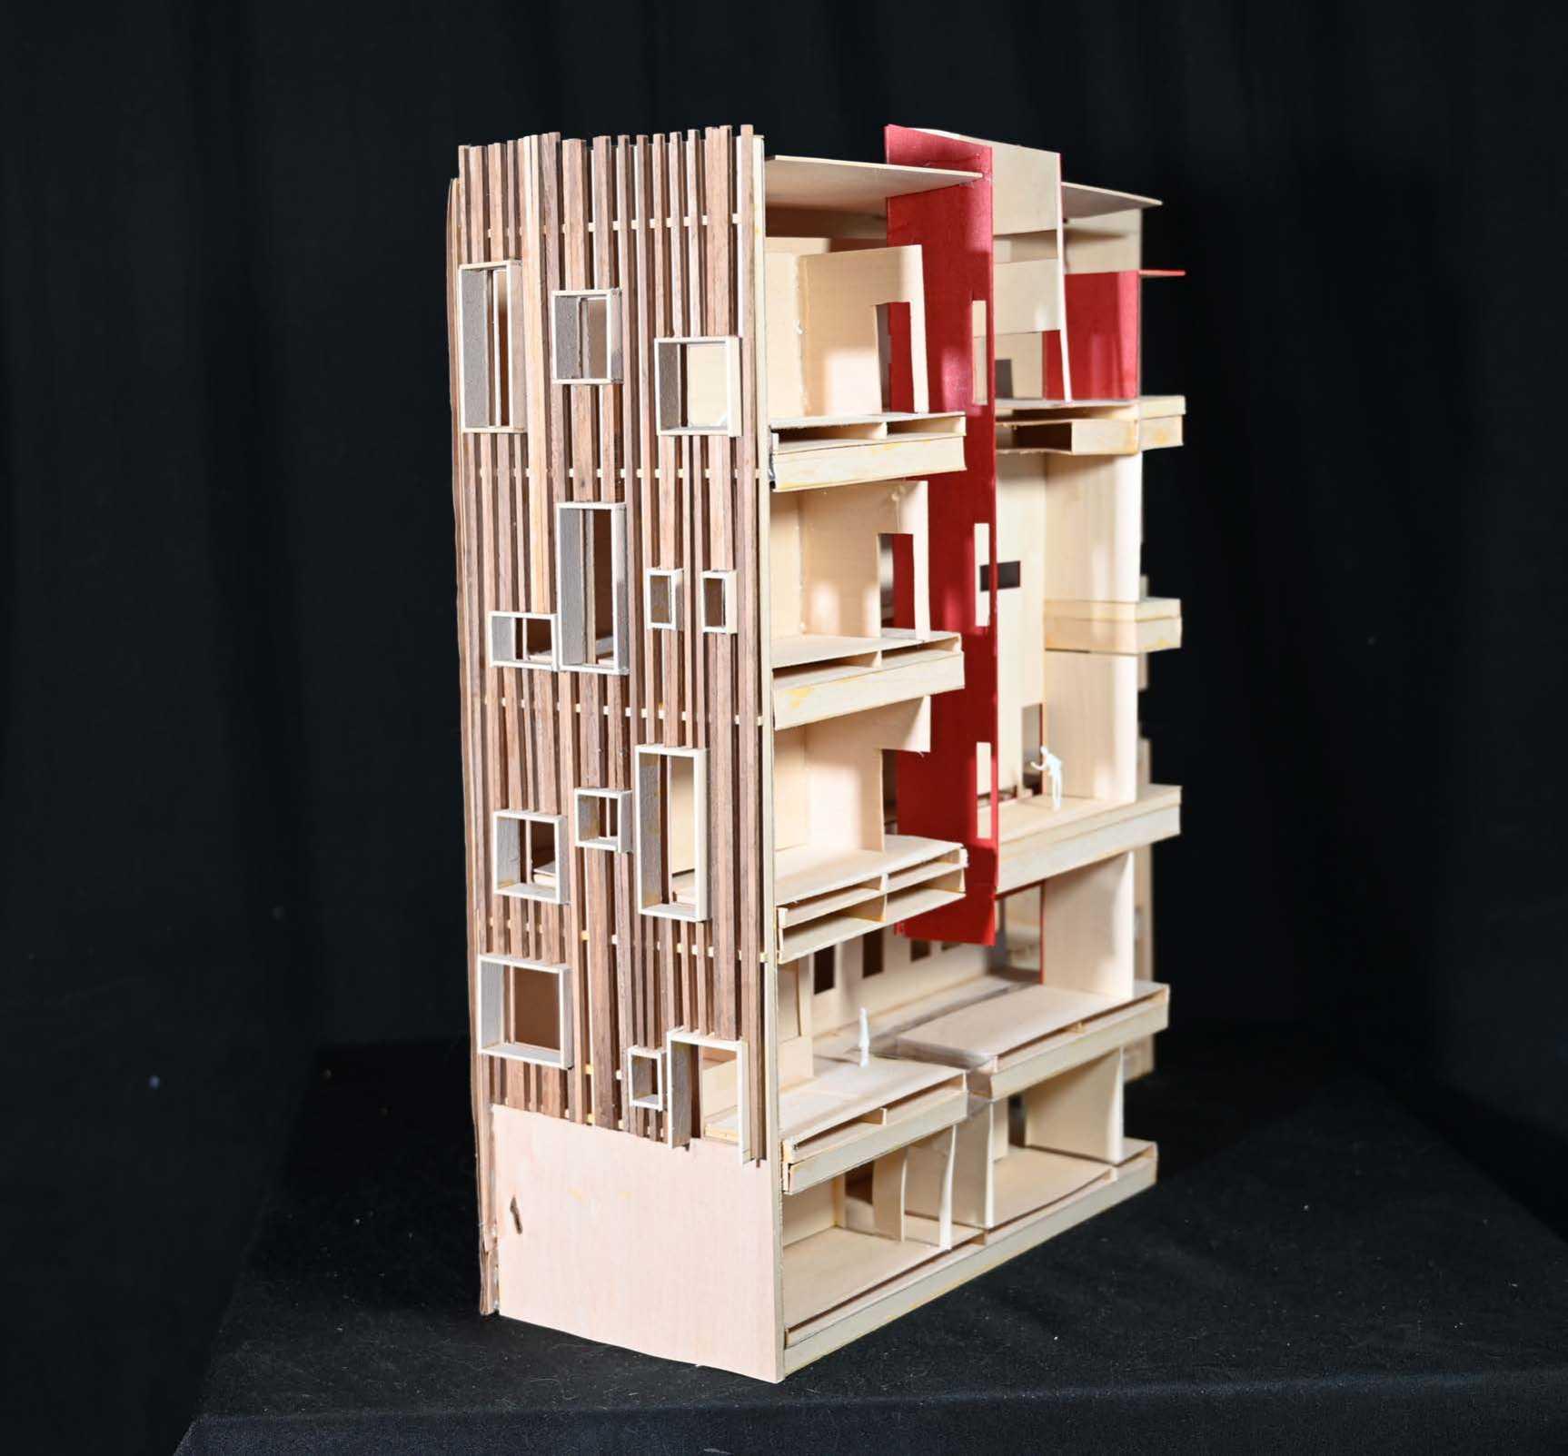
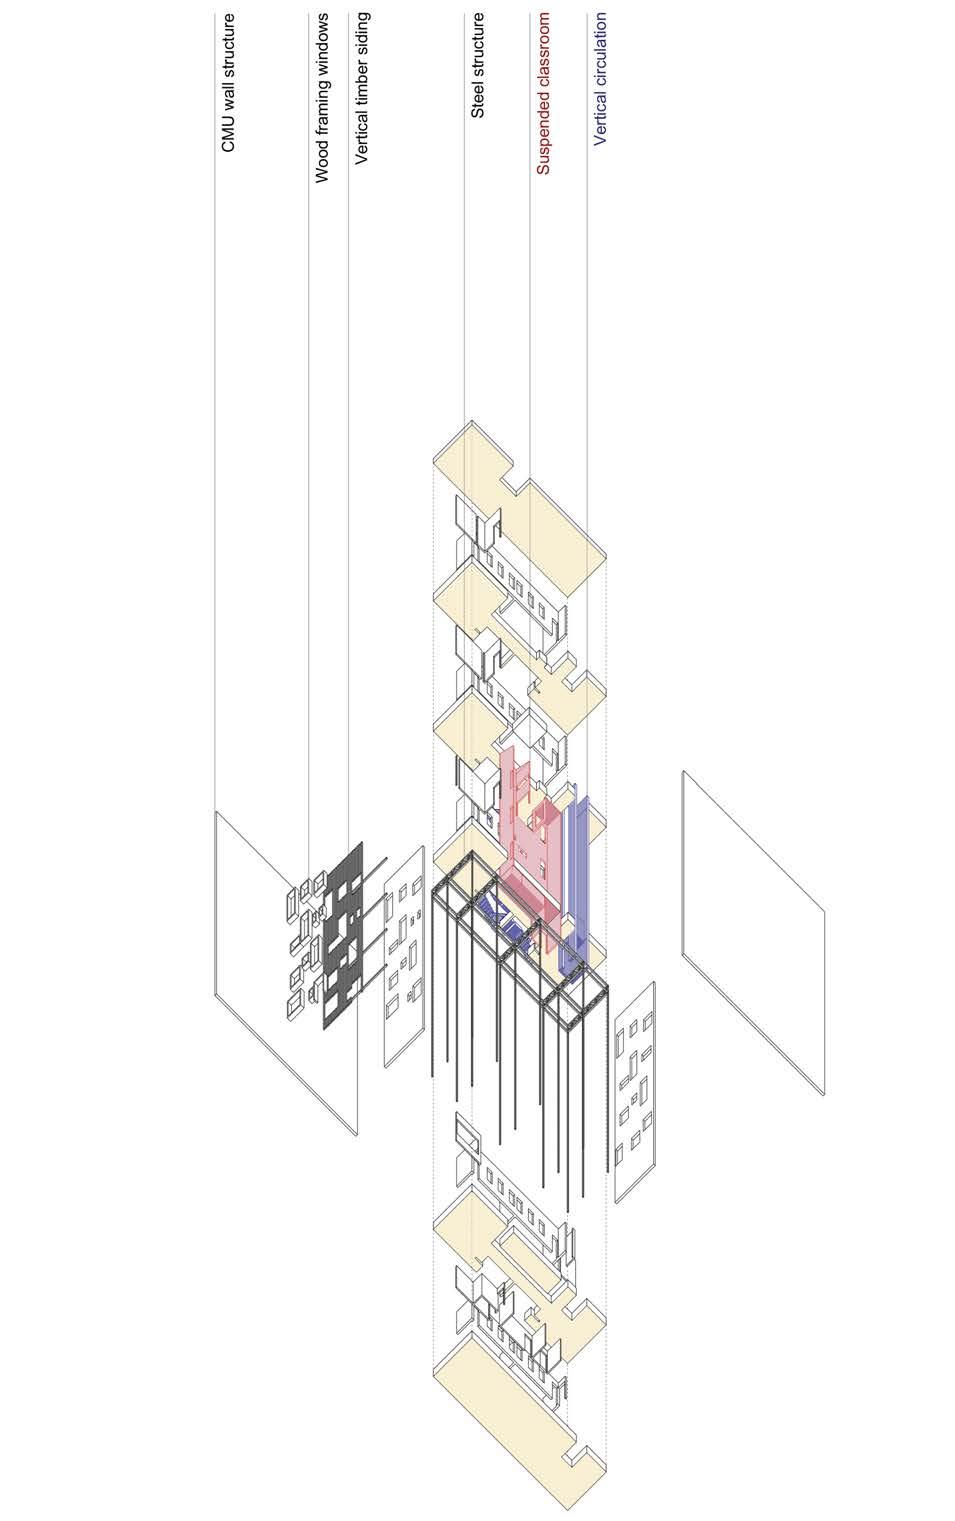
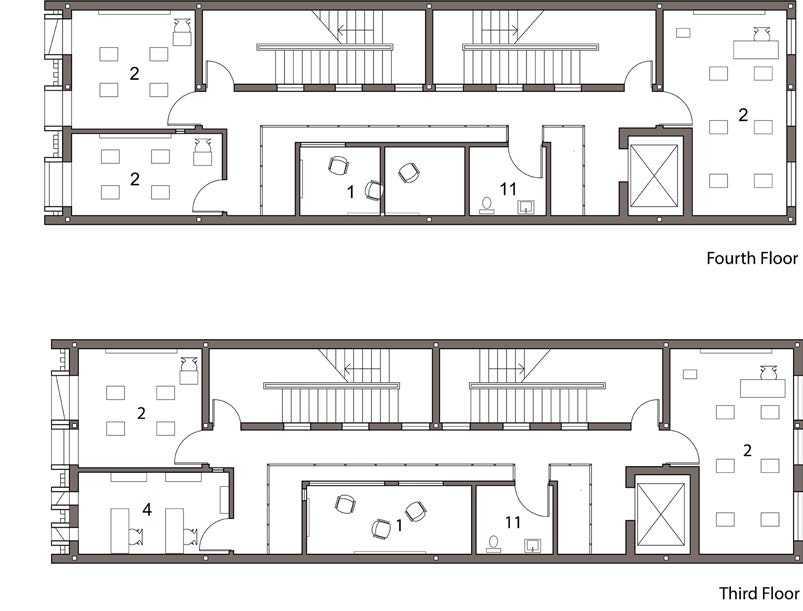
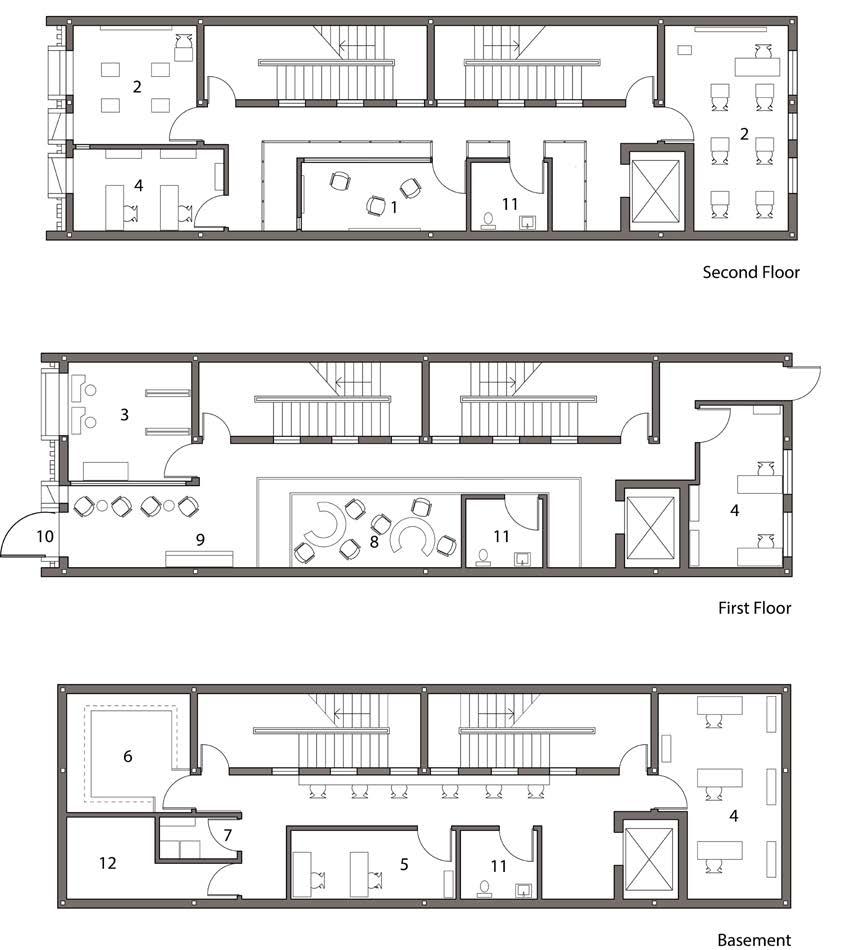
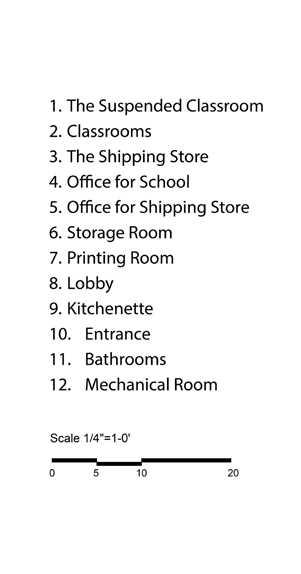
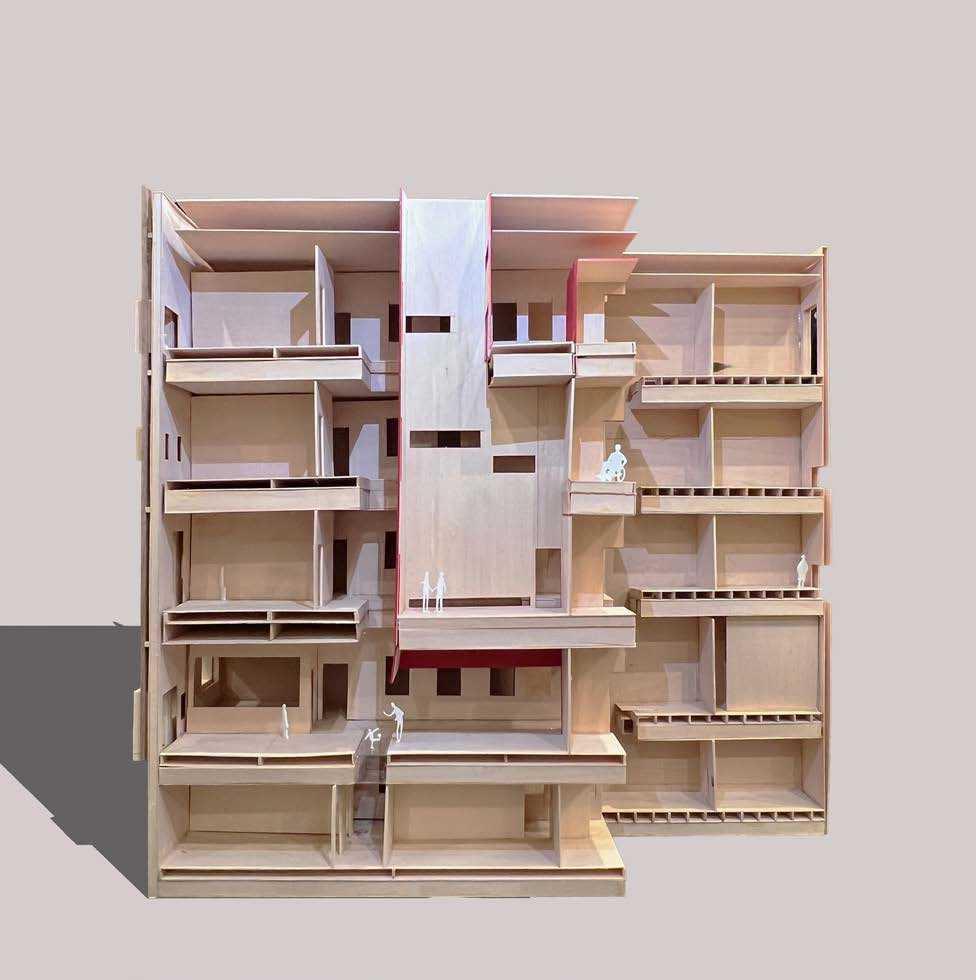
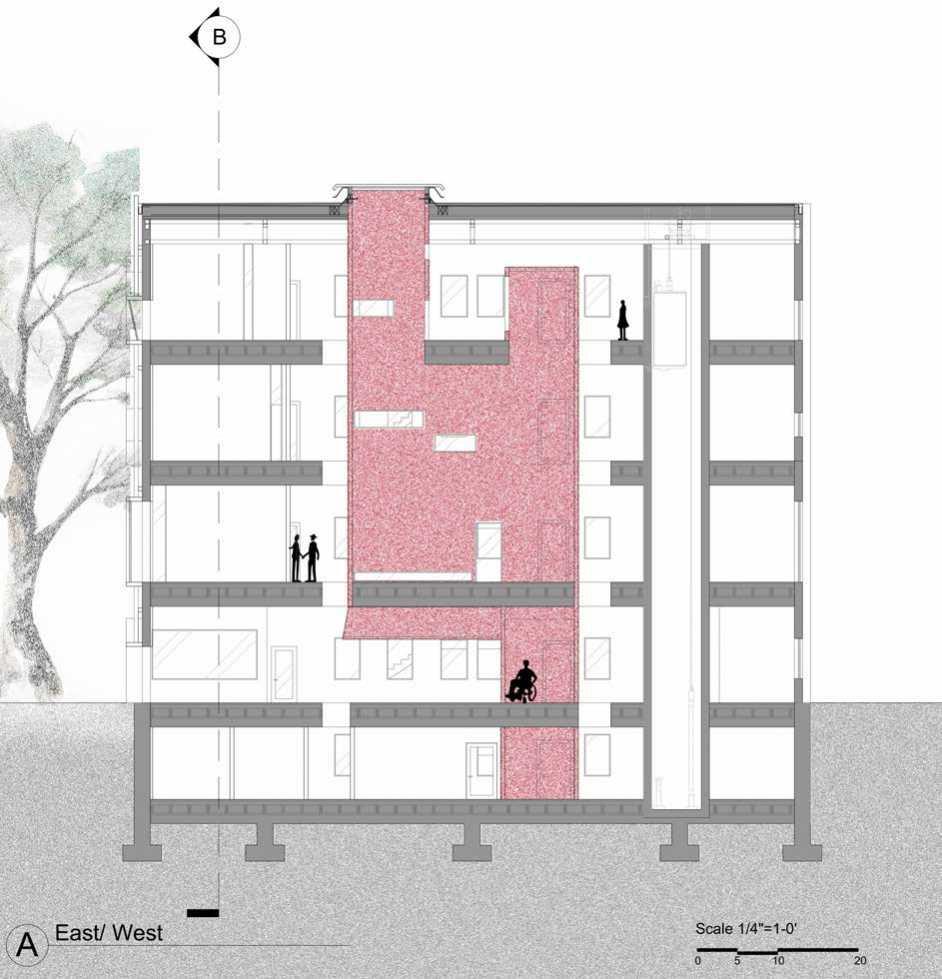
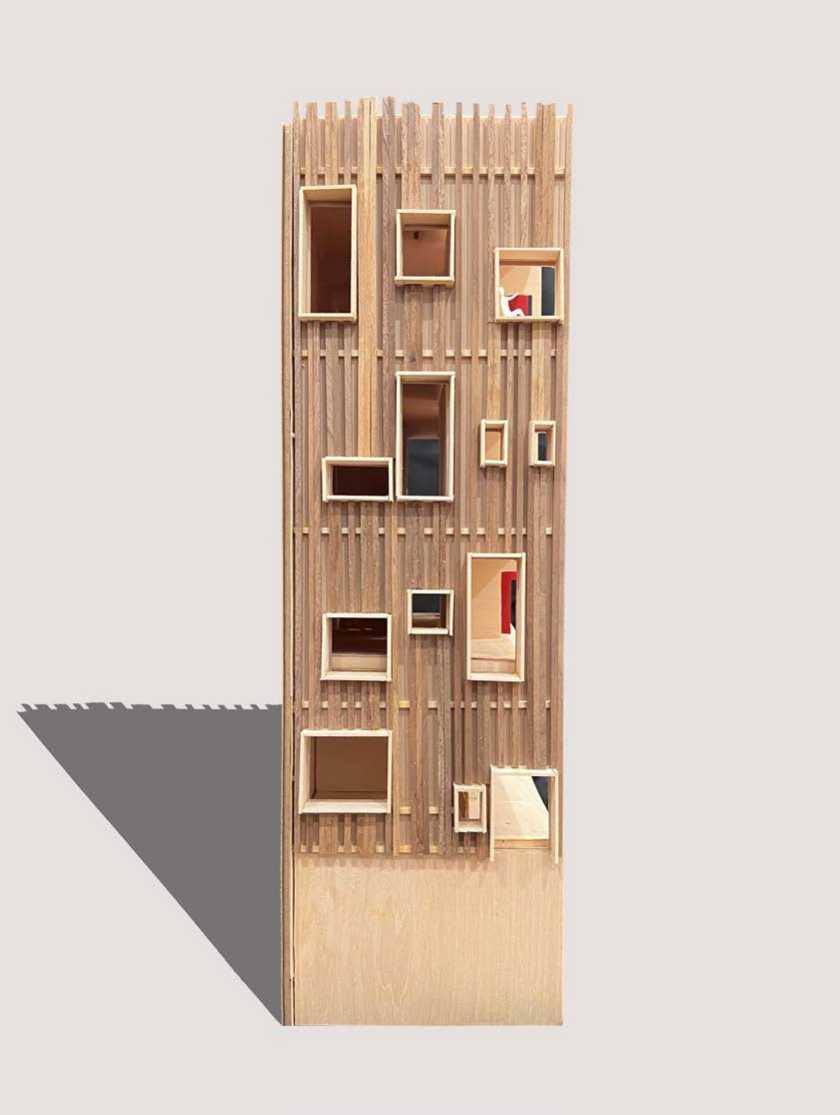
The project focuses on designing a school that meets the needs of students with special needs and severe physical disabilities while also providing afterschool care for able-bodied children in the neighborhood. The design prioritizes safety, accessibility, and comfort for both students and staff. To create a harmonious space within the narrow gap between two buildings while adhering to Virginia building codes, two key design strategies were implemented. A striking red triple-height classroom is situated at the center of the school, serving as a communal gathering area. The two fire stairs and a elevator are behind it for egress safety. Additionally, a variety of window sizes on the front facade allows students to view the world from different perspectives. Given the completely blocked side walls, a skylight was incorporated to bring in more natural light, enhancing the overall atmosphere of the school.
1.
1. Physical Model Photograph
2. Section Drawing
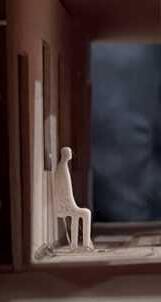
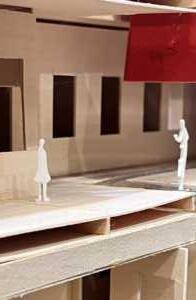
The windows open on different levels on the red wall allow the users to observe the red room from diverse perspectives and leave the trace of sunlight in the rest of the building.
Red in the space emphasizes the huge massing in the middle and stimulates the users to gather around it.
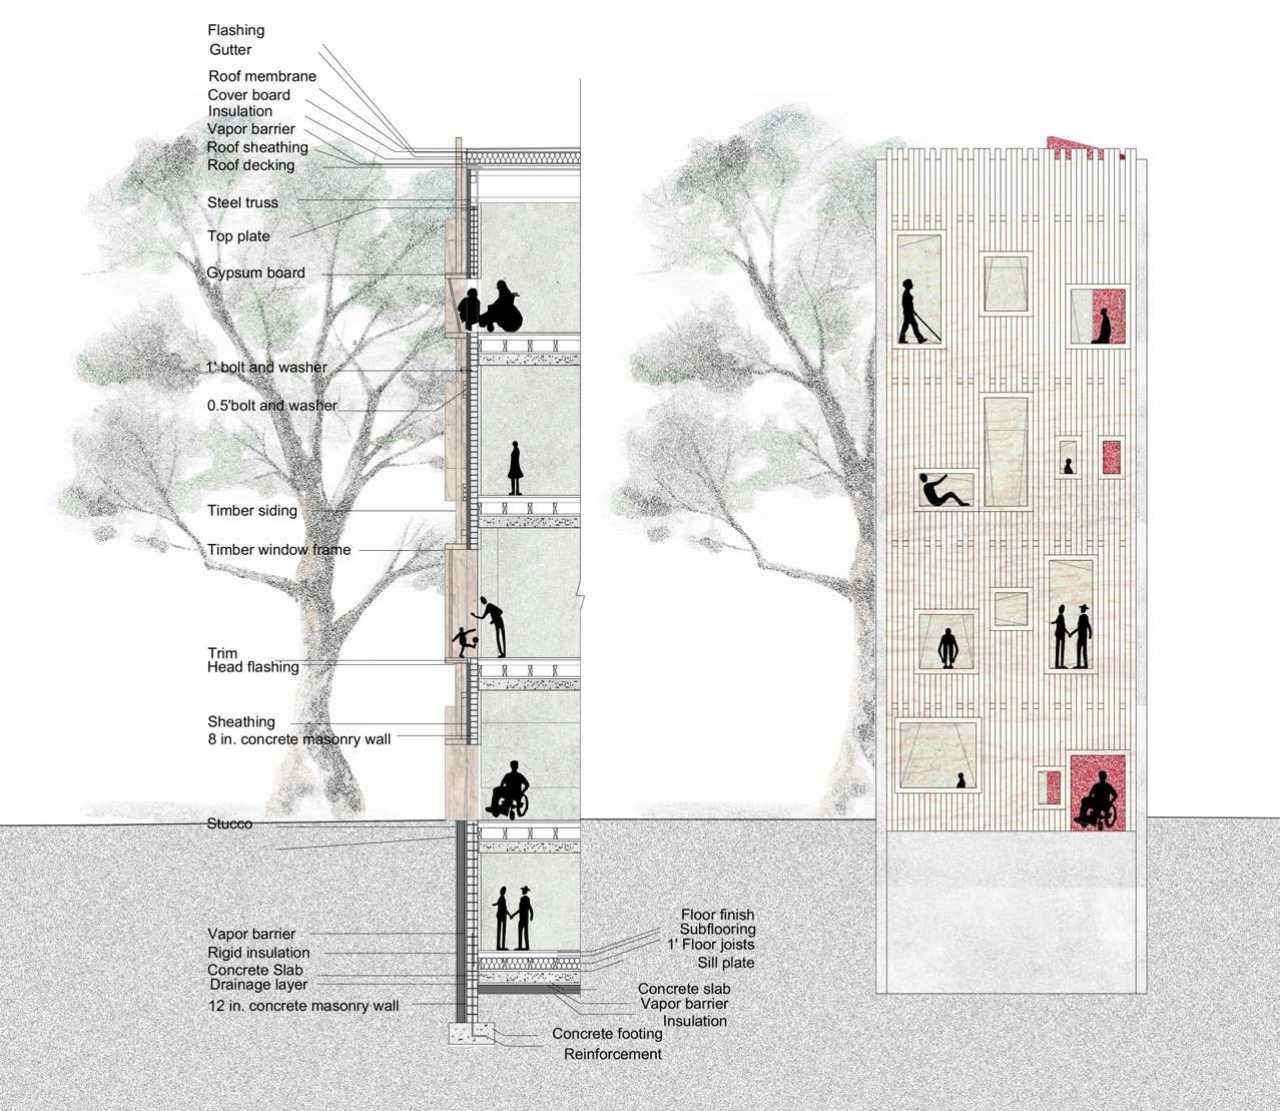
Openings on the facade are set into different sizes for students and teachers in different ages and physical conditions. Some of the windows can be open but some of them cannot, for example, the large window for the shipping store can be opened, and people can simply drop off packages from the window and they don’t have to come into the building.
They are part of the building envelope, but the wood screen is outside of the building envelope. The random pattern formed on the facade break the balance between floors and add colors to the school.
1/2. Physical Model Photographs
3. Facade Detail Drawing
BUKCHON OPEN COMUNITY
Four-member group project One semester Fall 2021
PROJECT DESCRIPTION
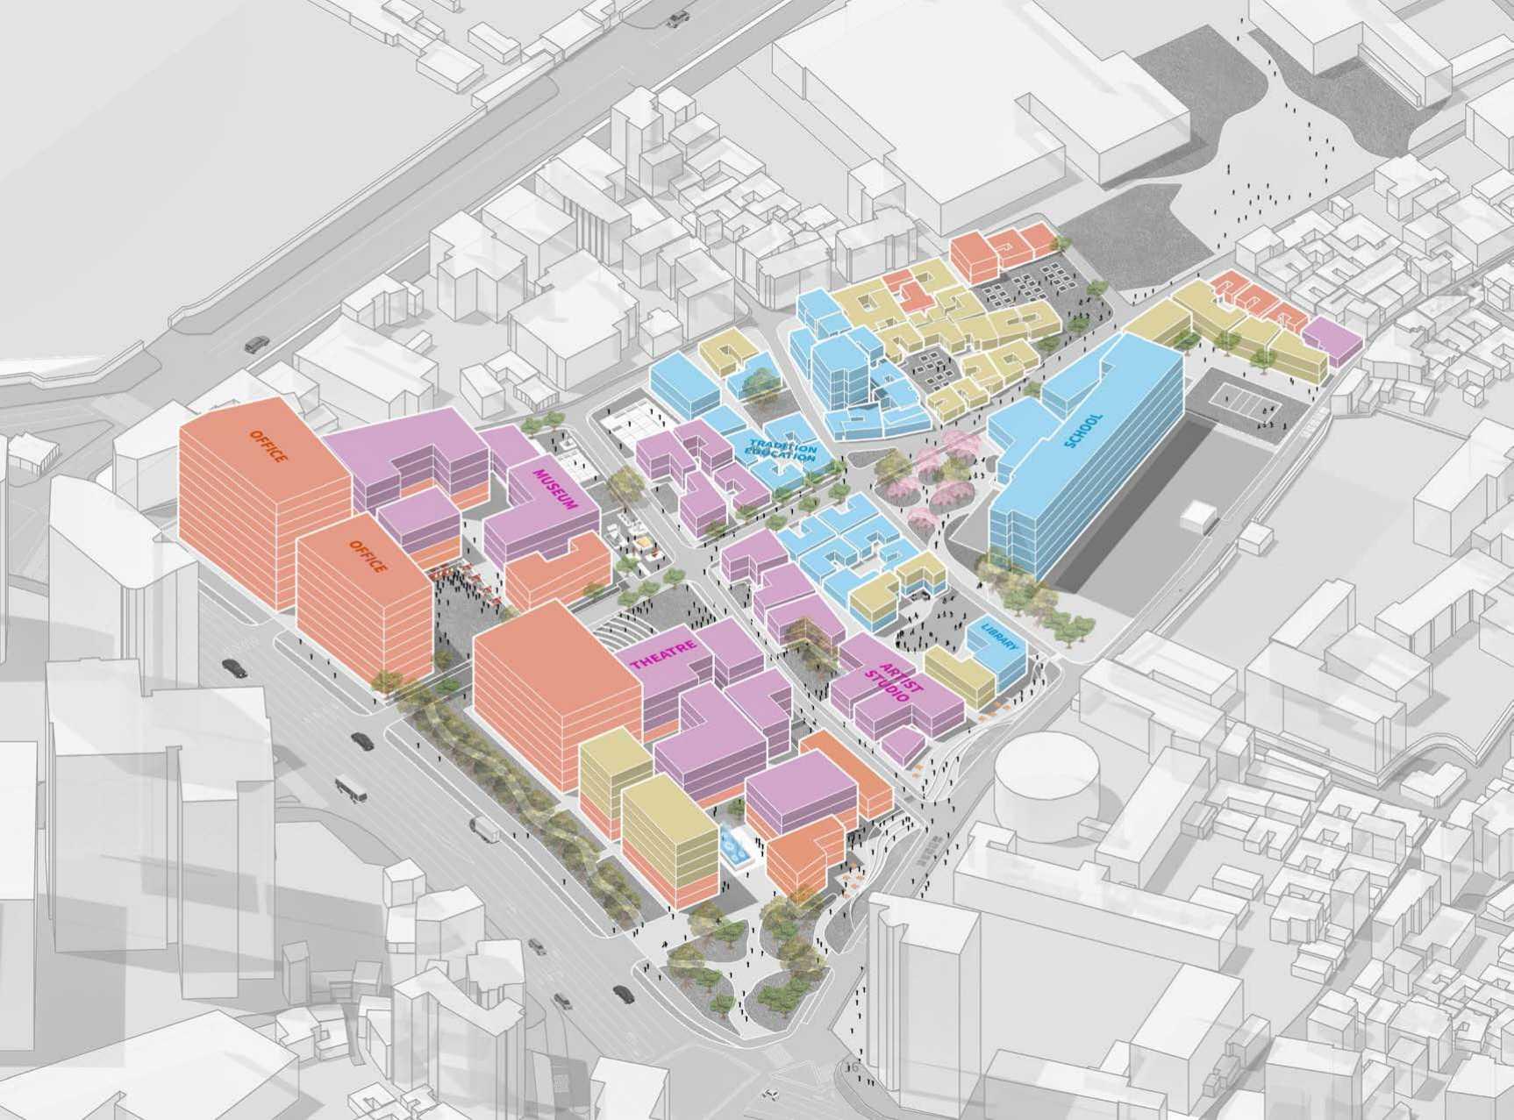
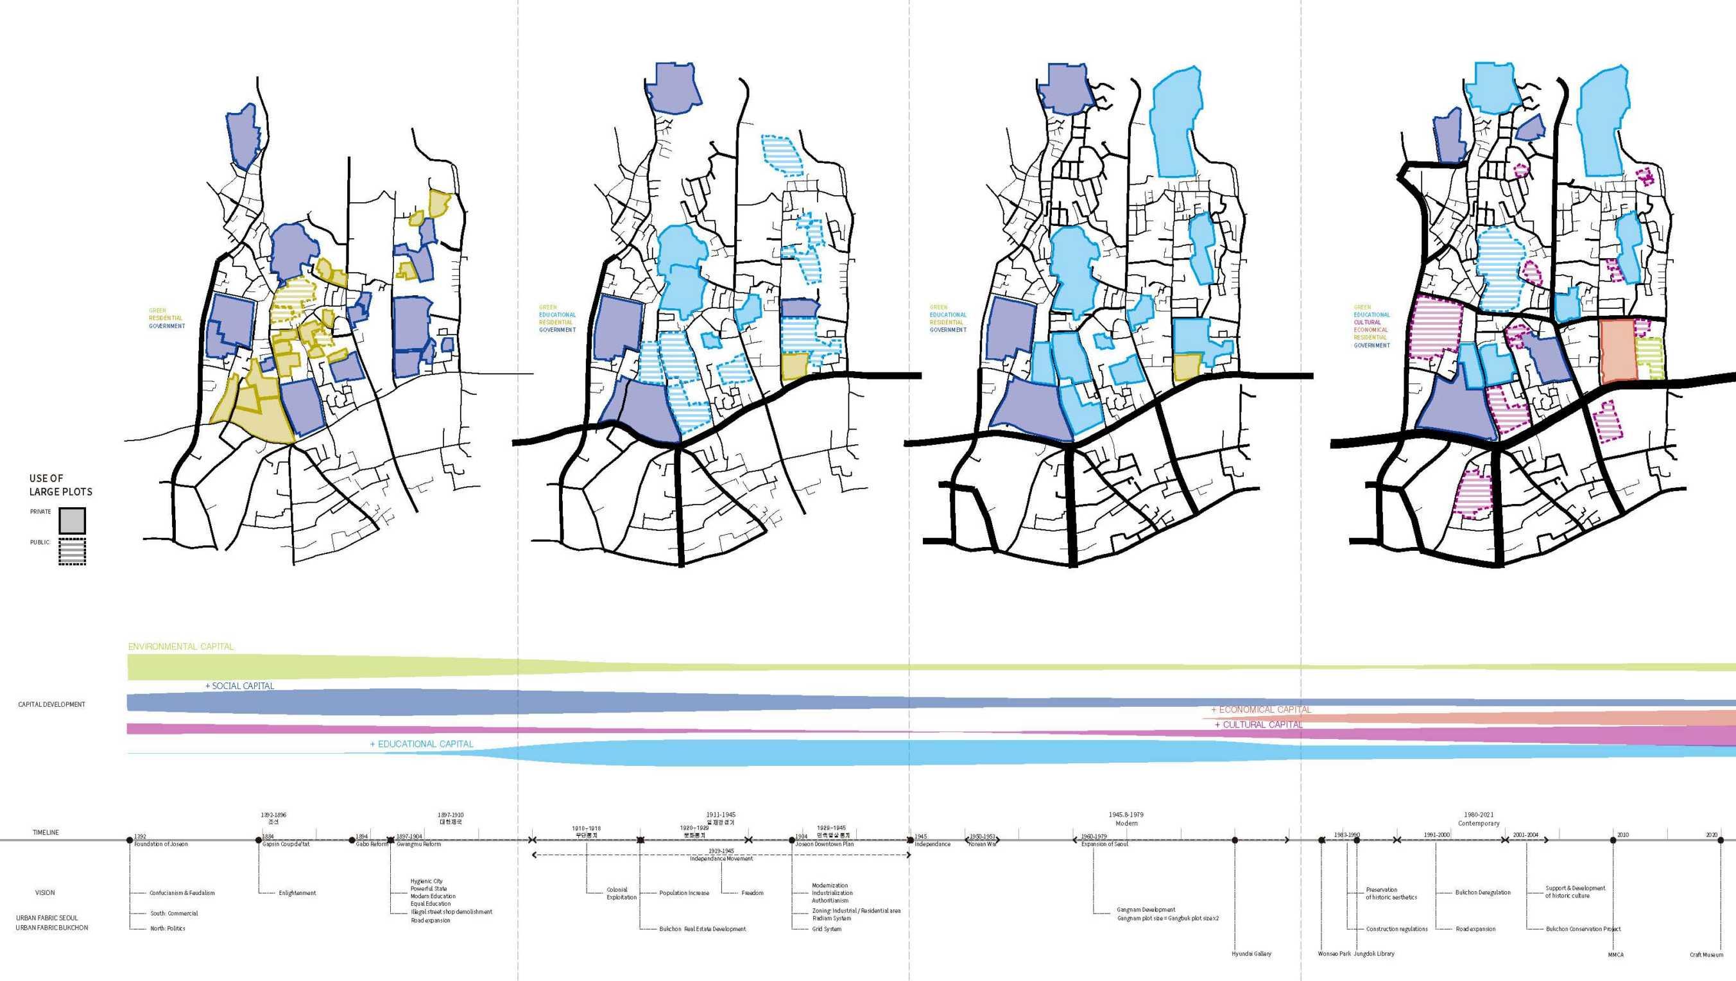
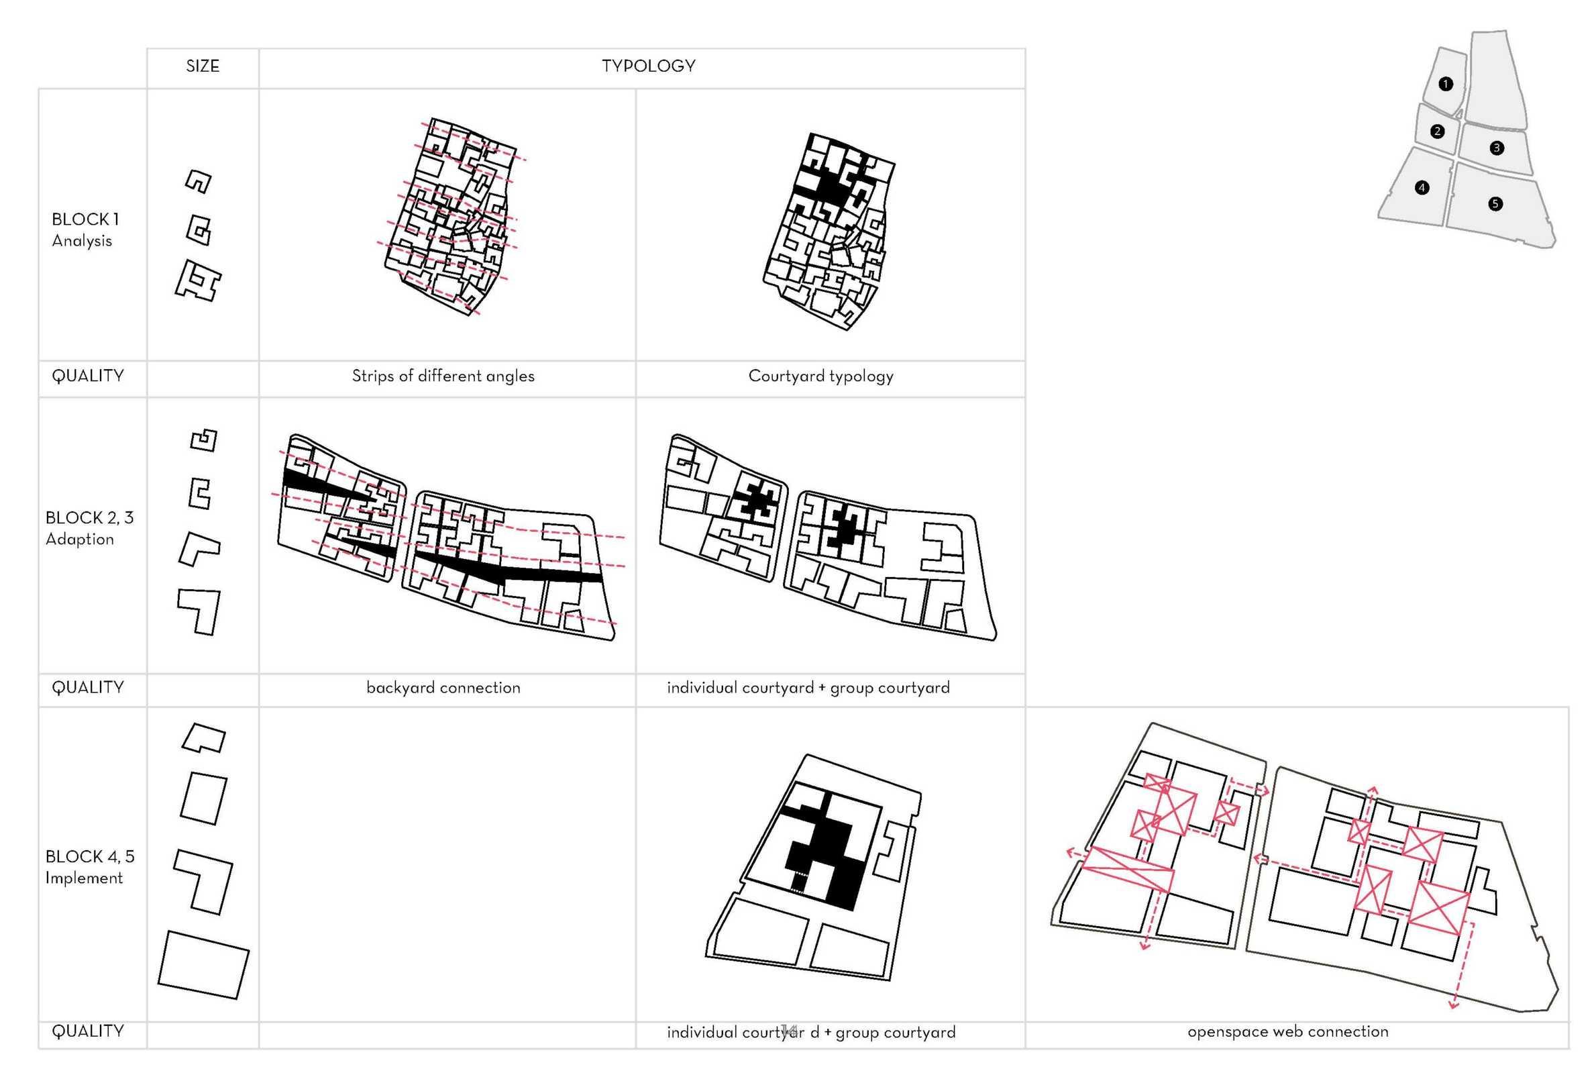
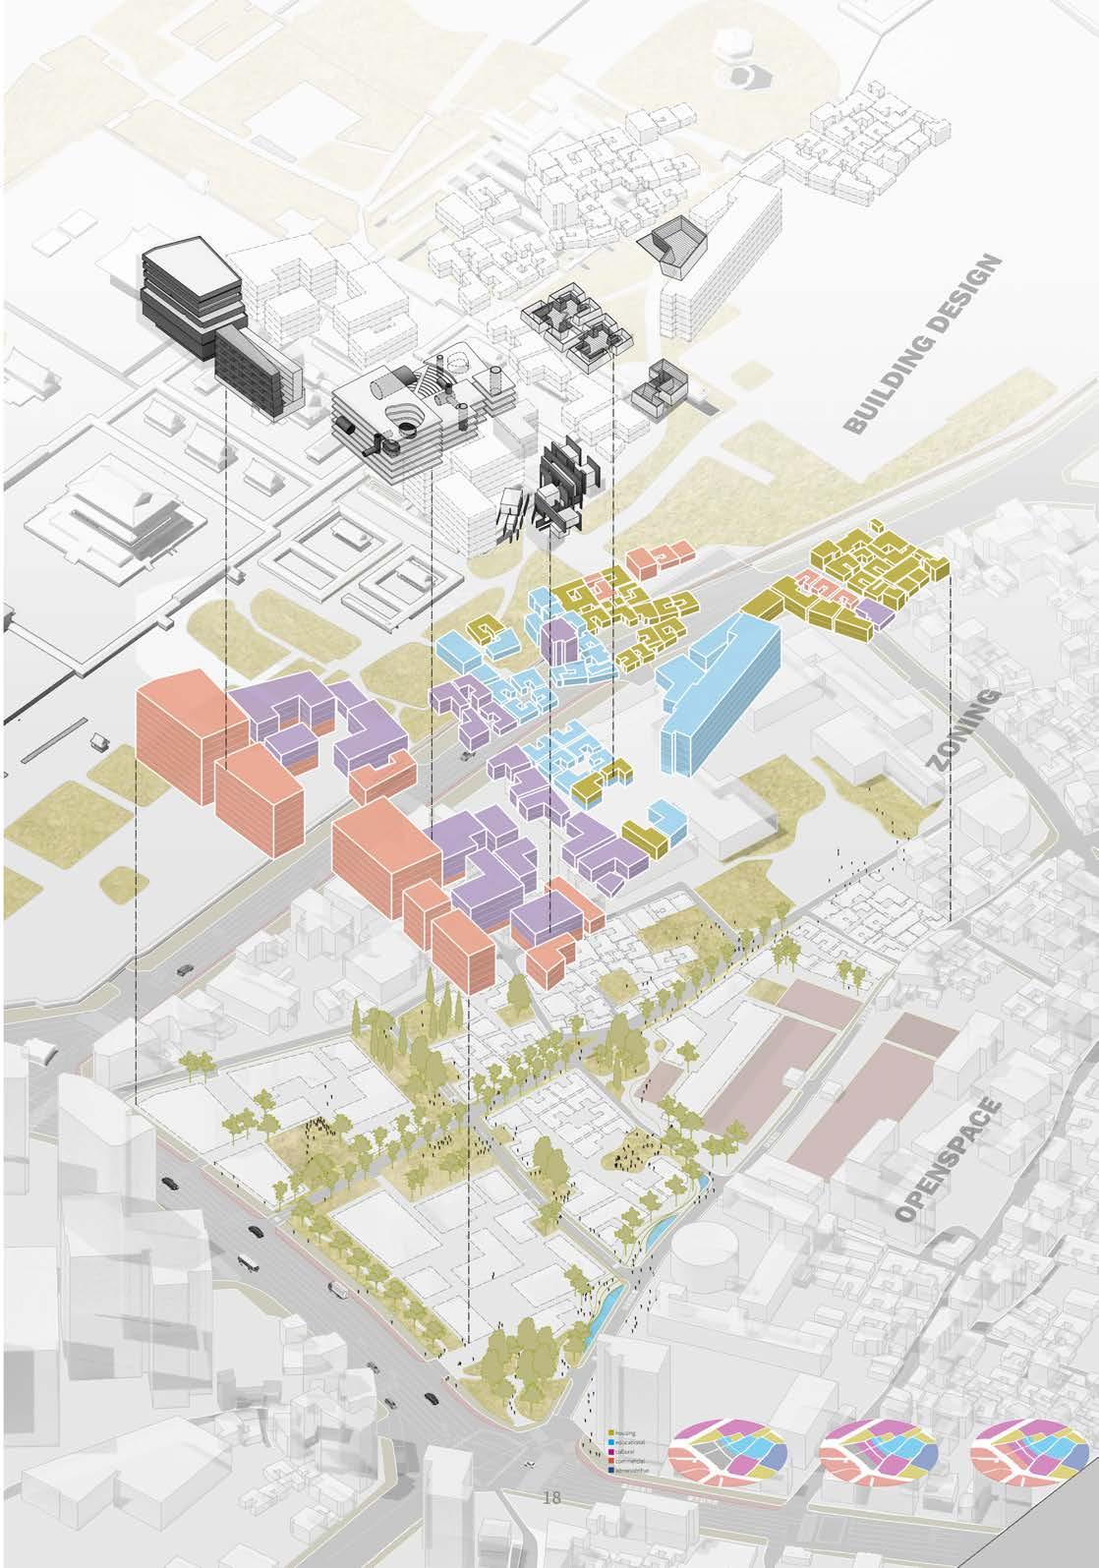
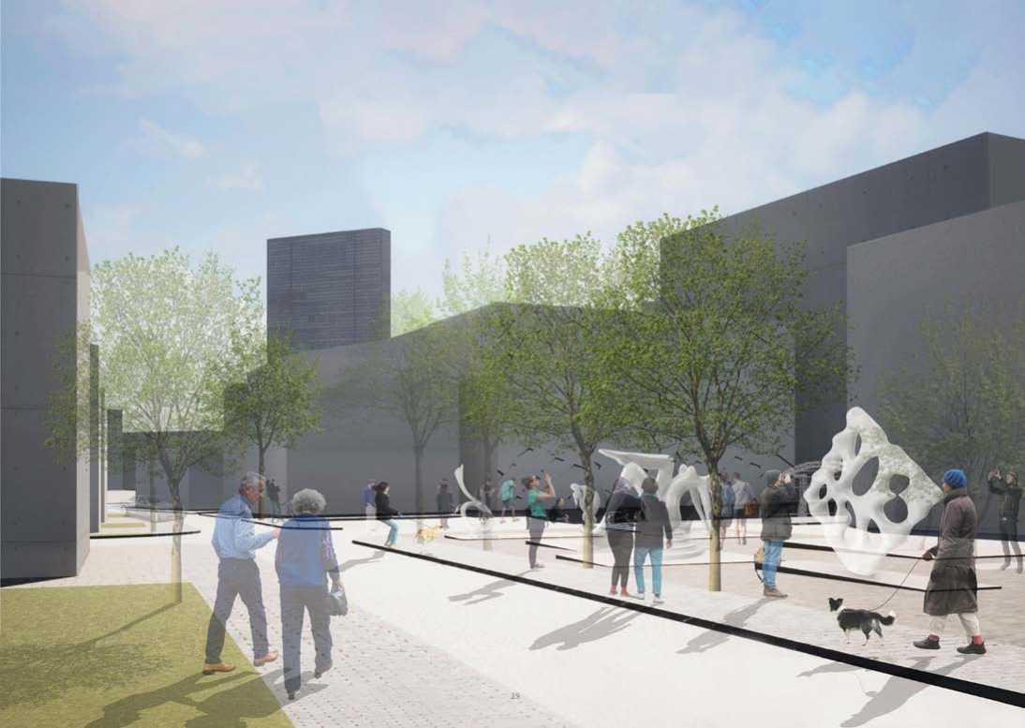
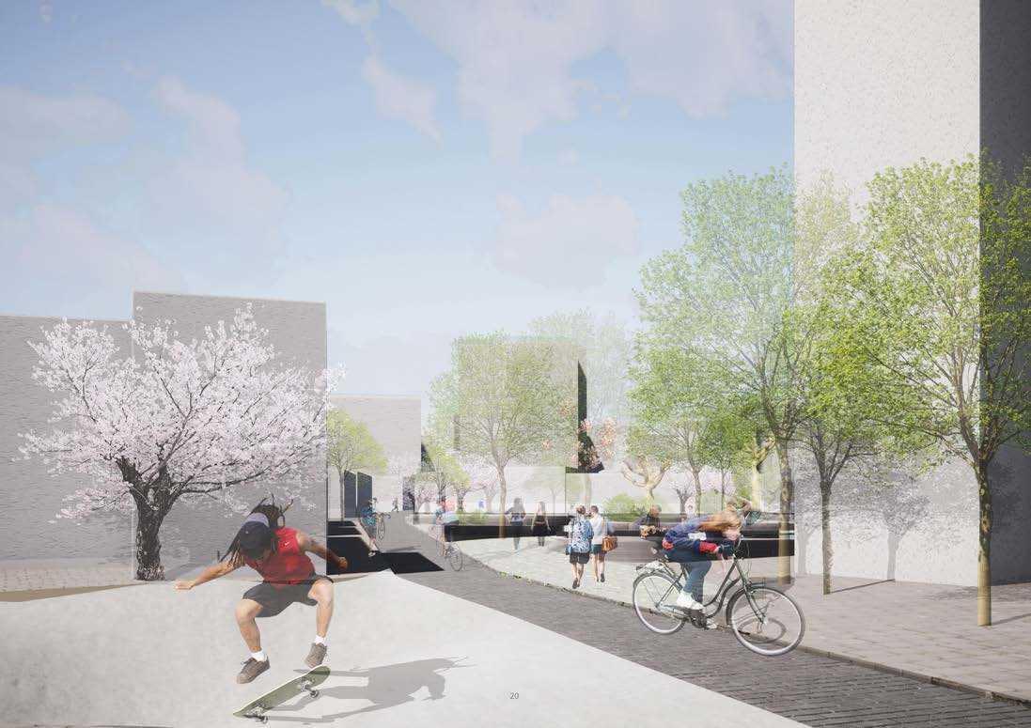
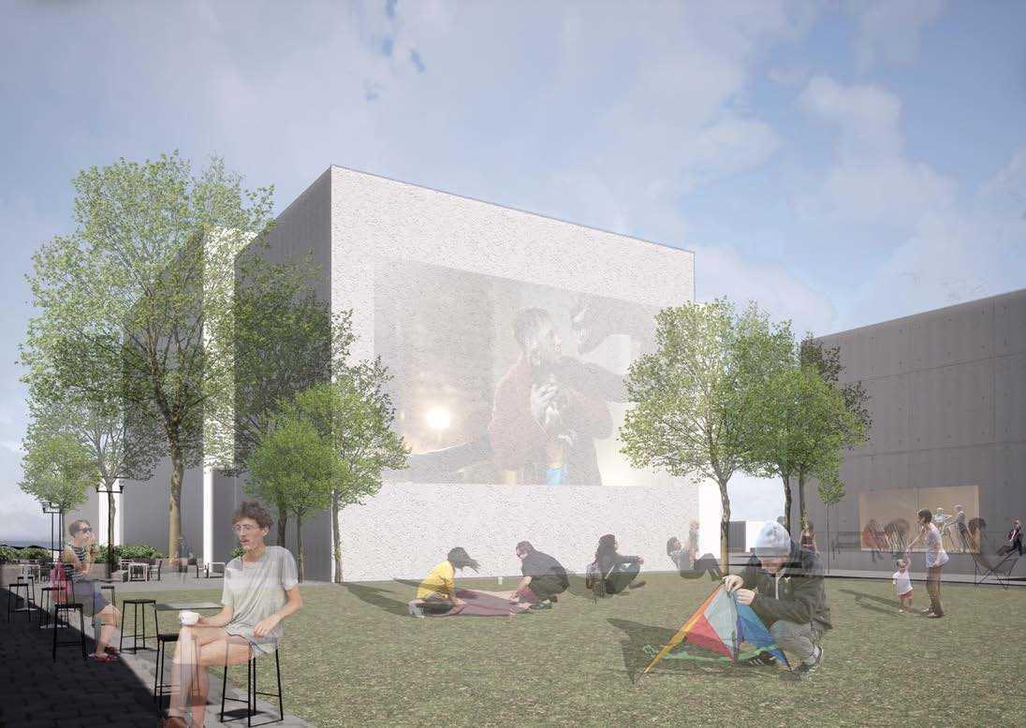
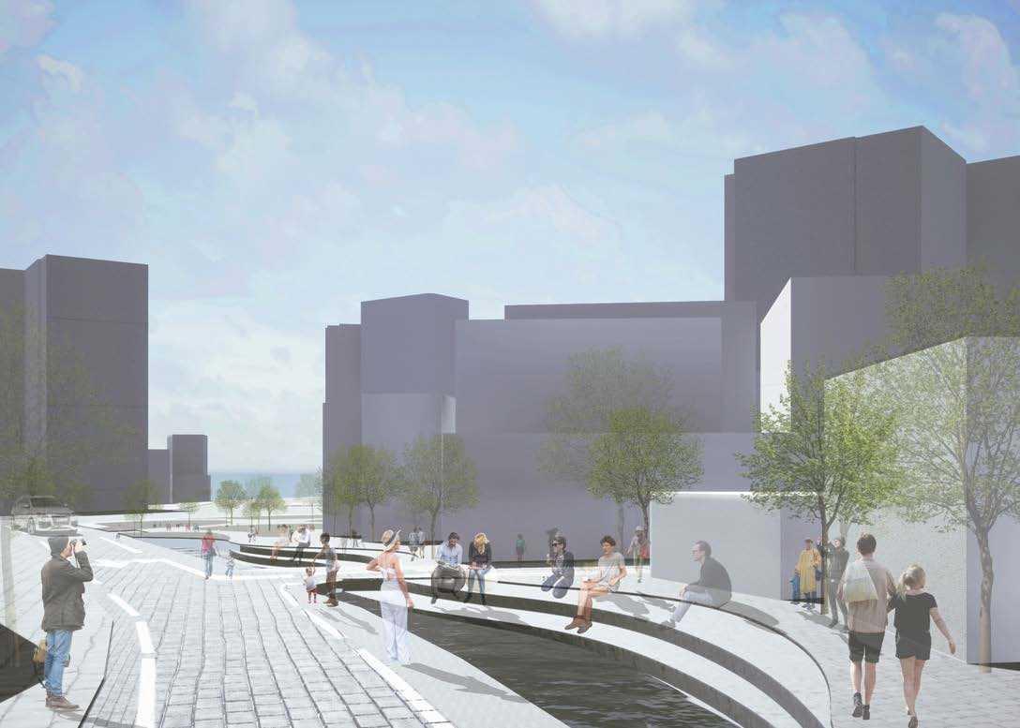
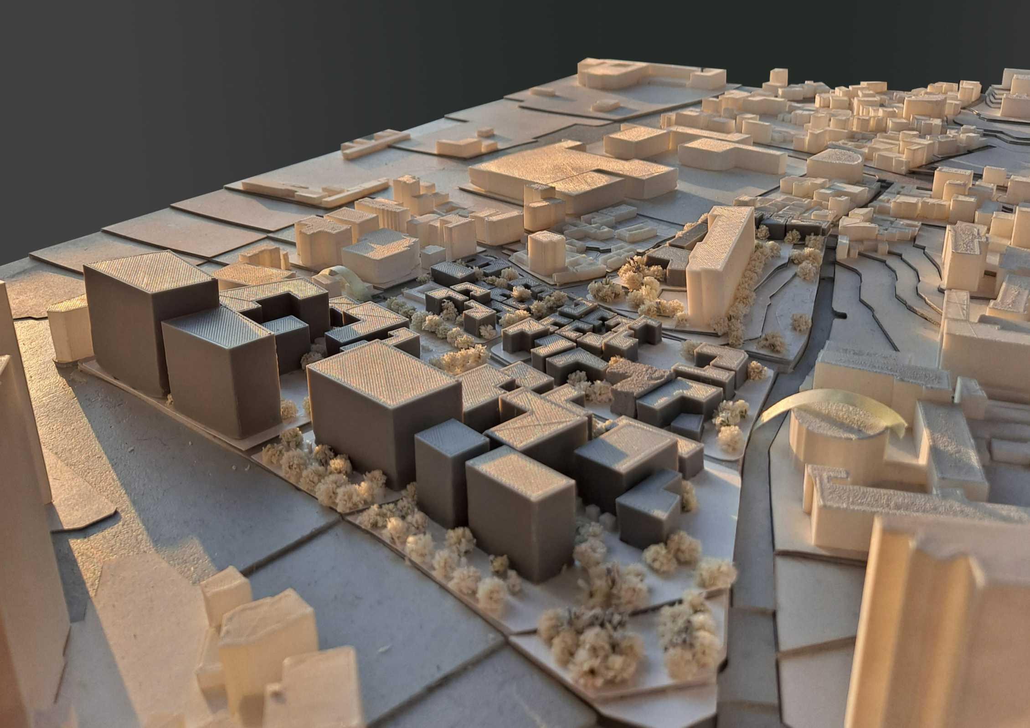
The project focused on the open research and urban design of an abandoned area in central Seoul: Bukchon, which had been isolated for nearly 100 years. To allow the space to better adapt historical and contemporary development, the research explored the historical context from the foundation of the Joseon Dynasty to the present, informing the program developed for the site and its surroundings. Ultimately, the design envisions the area as a vibrant, open-space cultural community that incorporates educational, commercial, cultural, and green spaces.
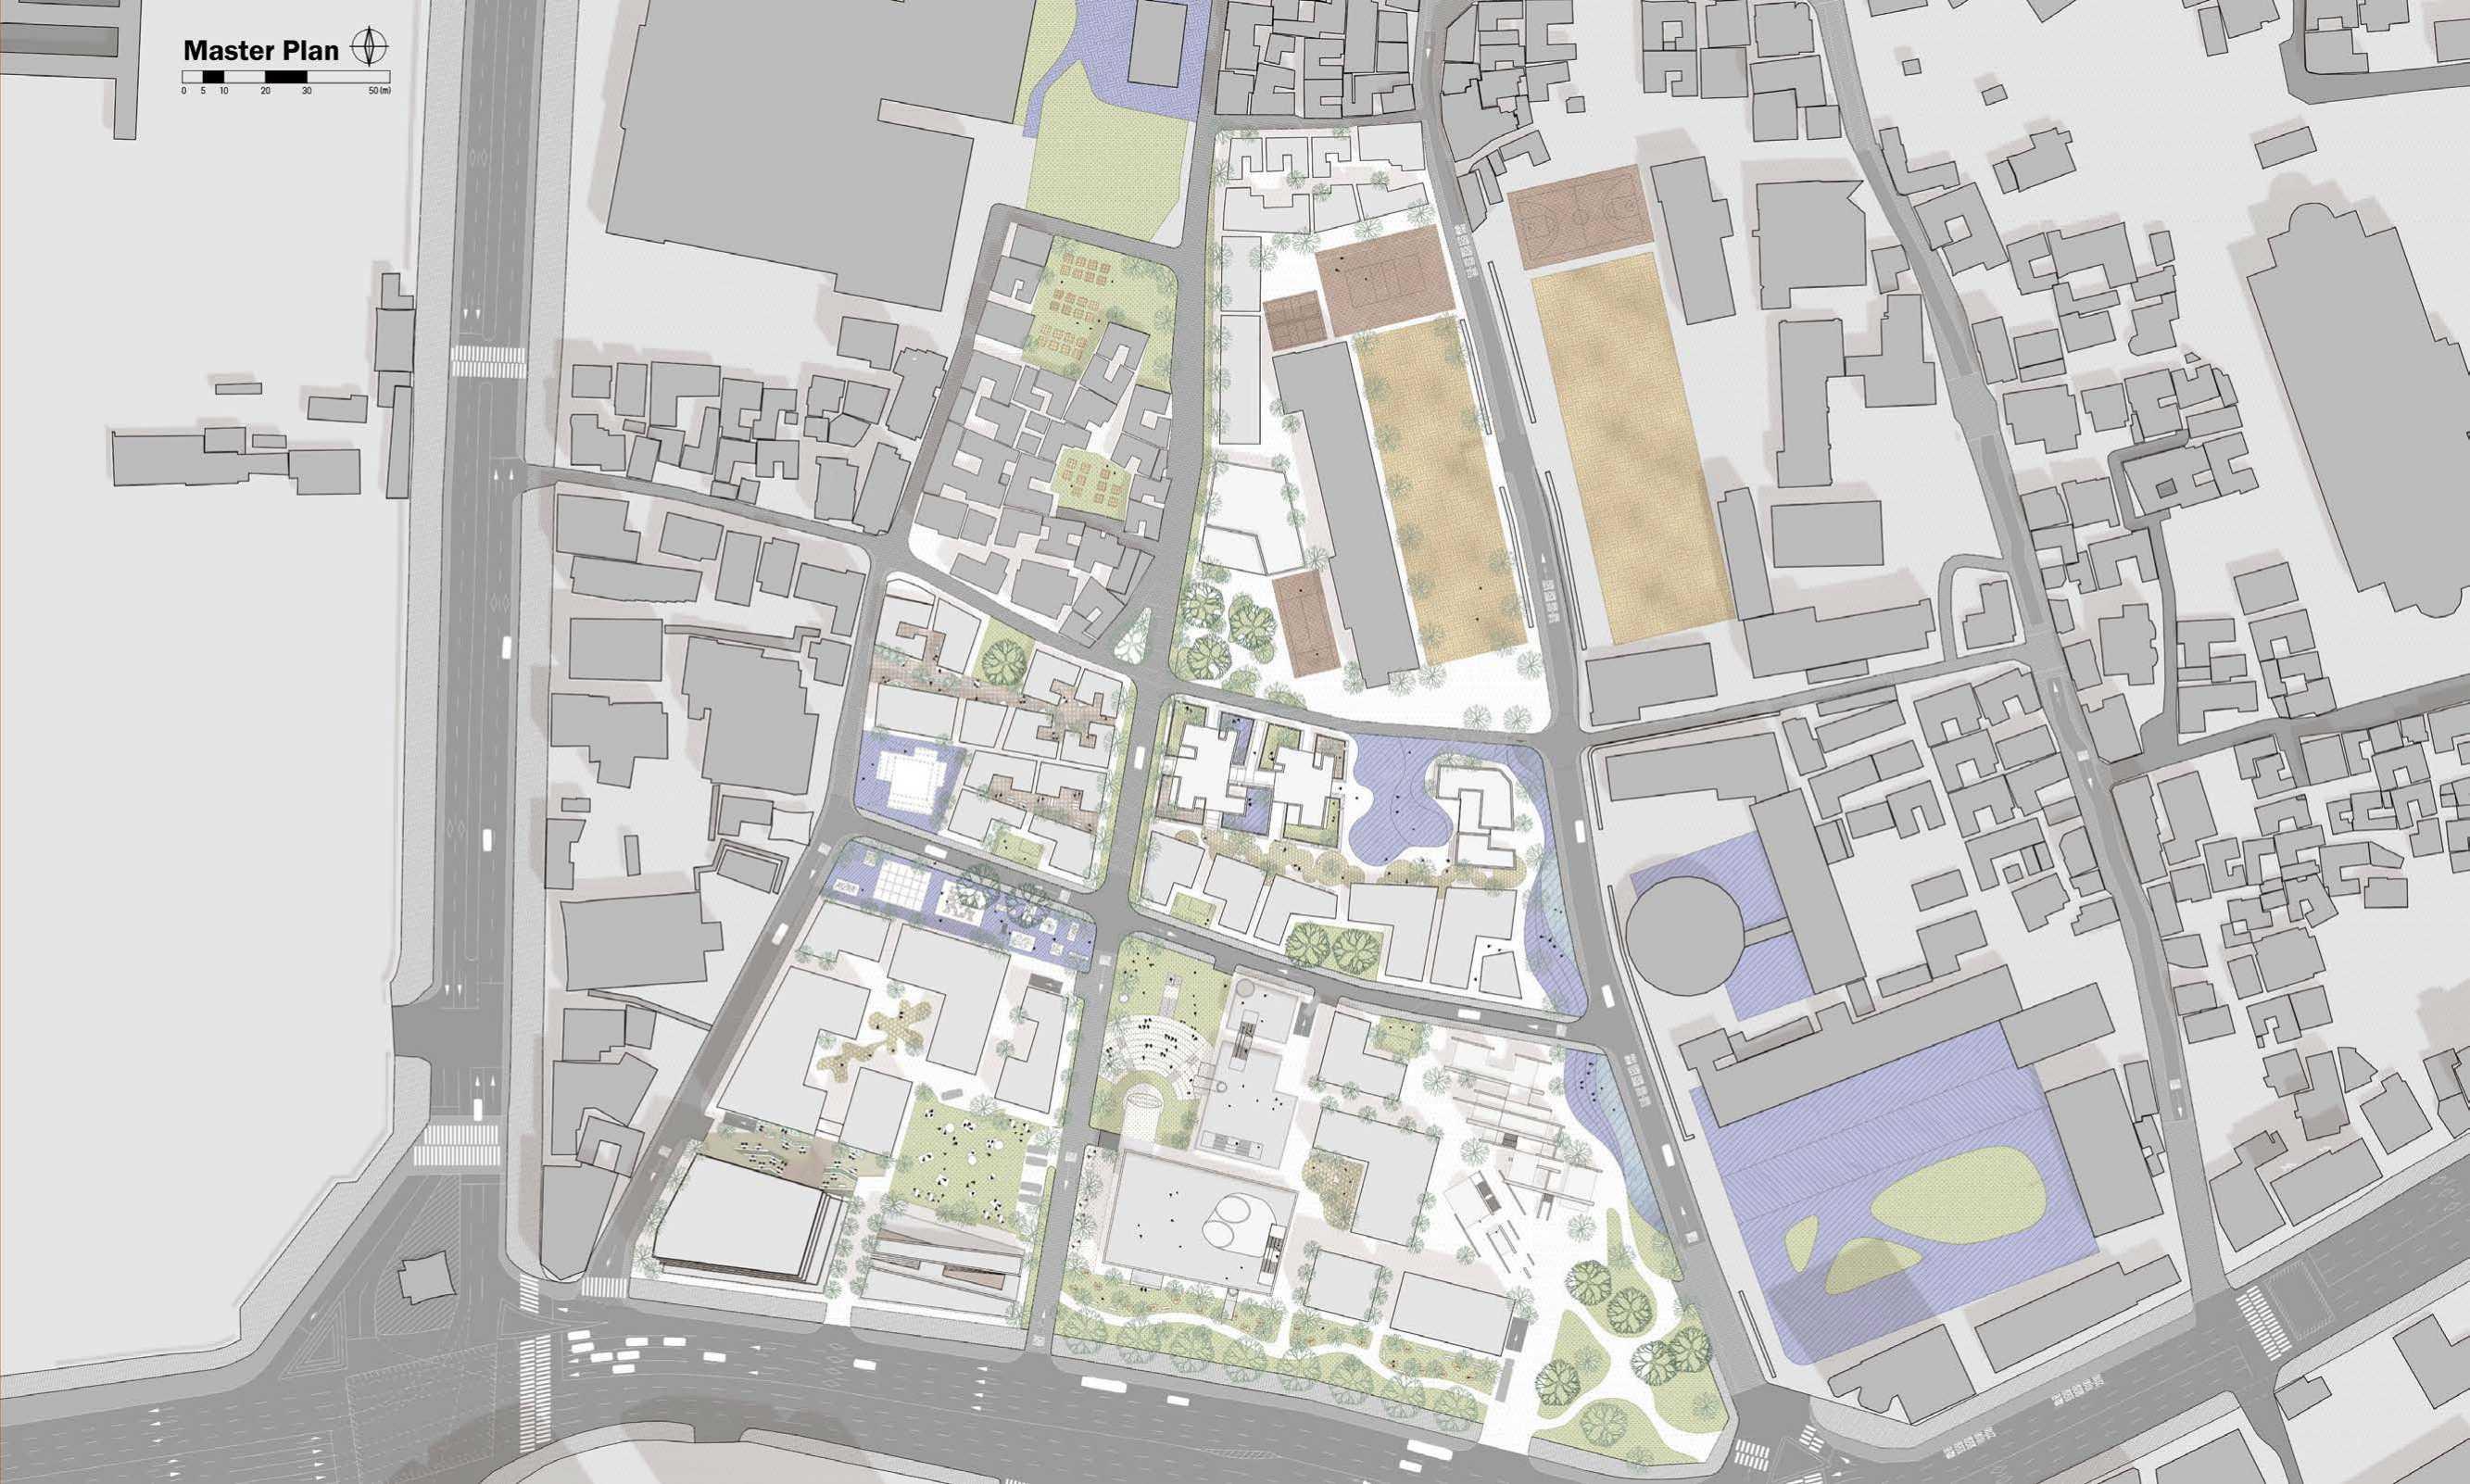
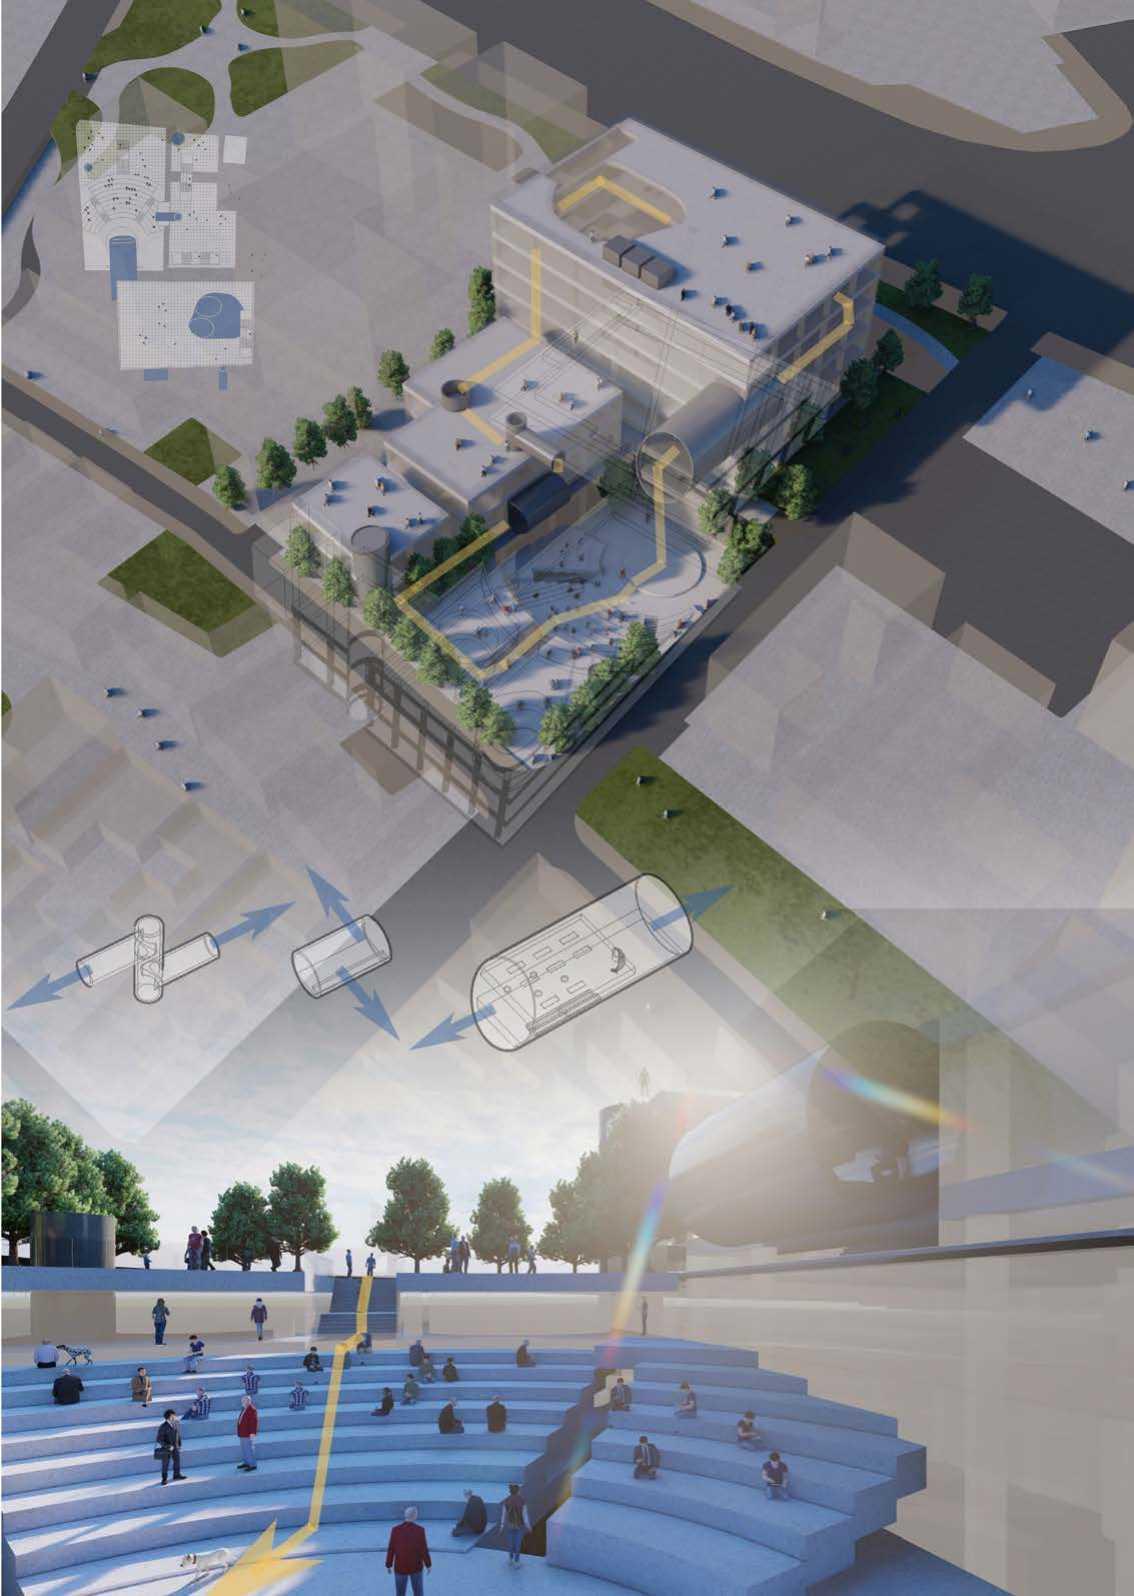
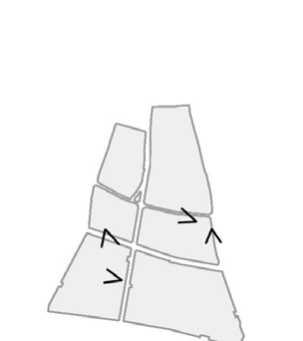
The site is splited into four individual blocks for each team member. My block as the transition between the “Education” and “Commercial” capitals, a amphitheatre centered commercial cultural building complex is created for the Buckchon community and public.
URBAN DESIGN AT BUKCHON, SEOUL
Periscope Meeting Room Library
Block Design (Individual Work)
Exploded Axononemtric Site Drawing (Group Work)
OTHER WORKS
PROJECT DESCRIPTION
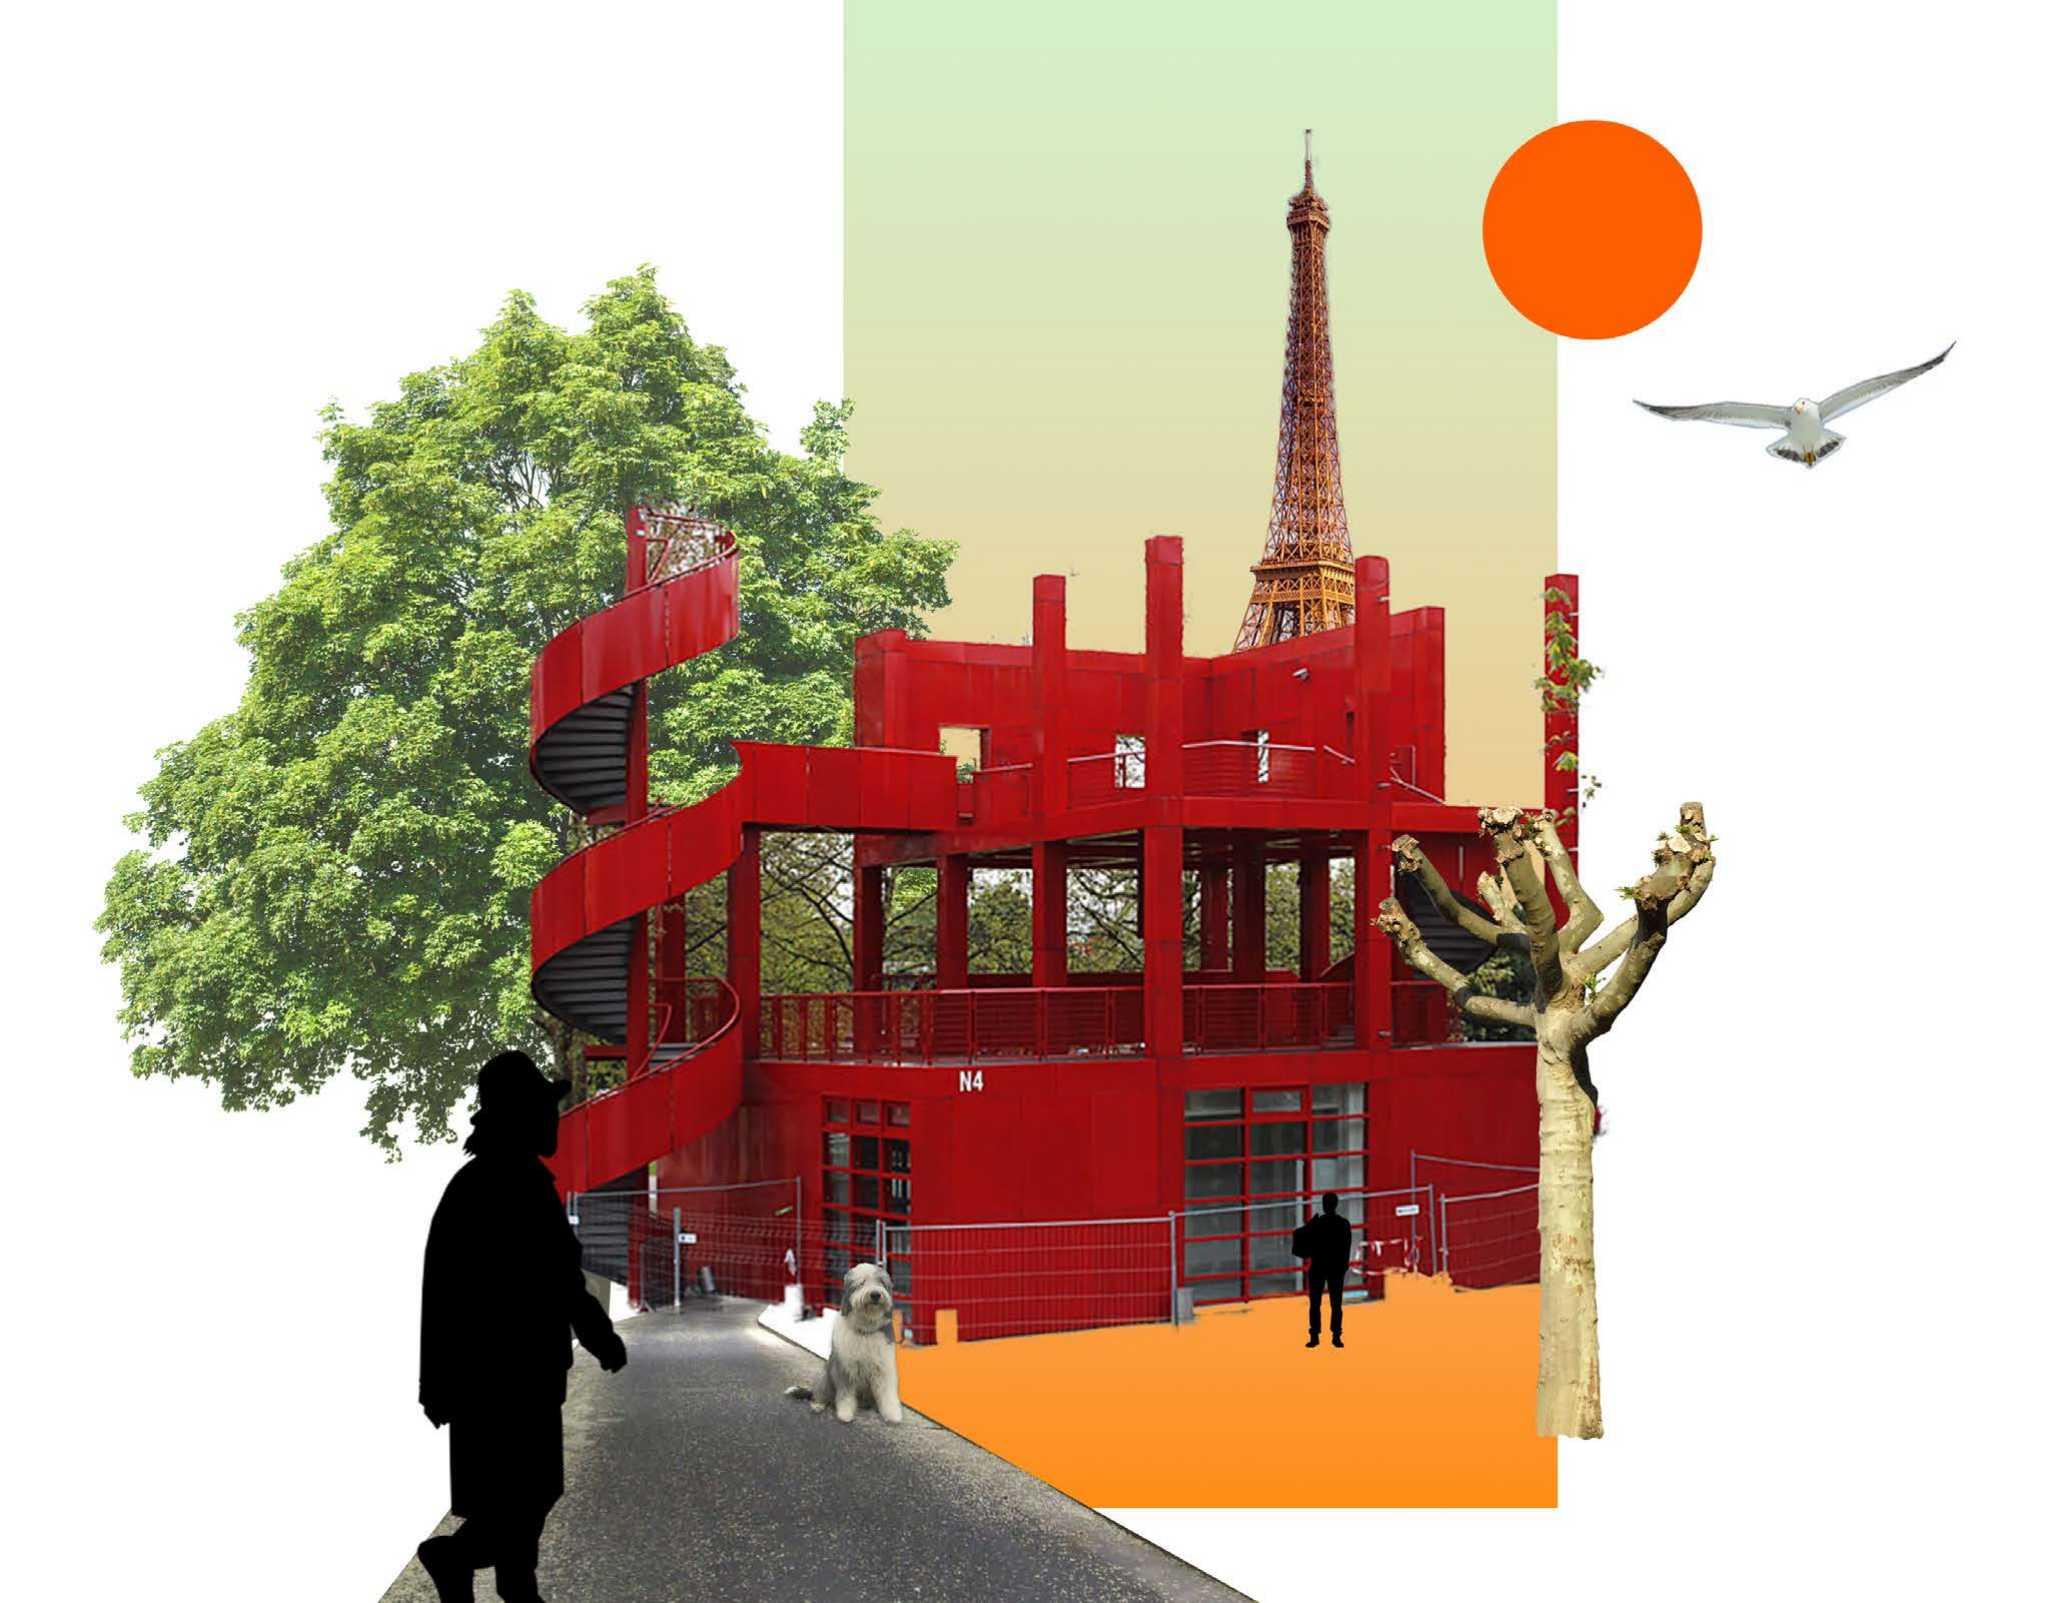
Visualization works created by different medias.
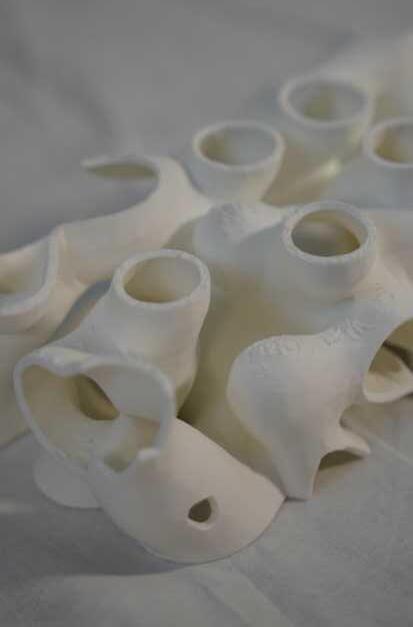
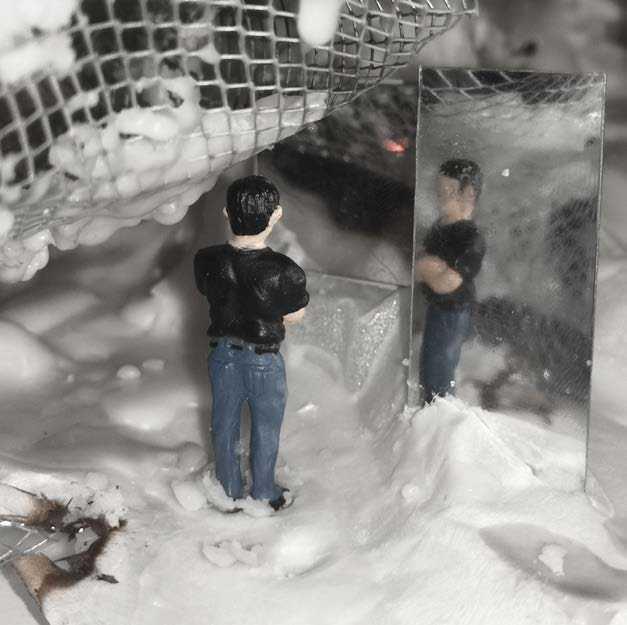
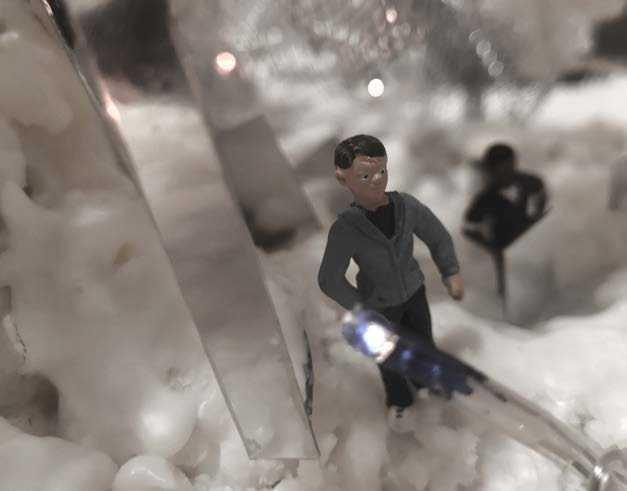
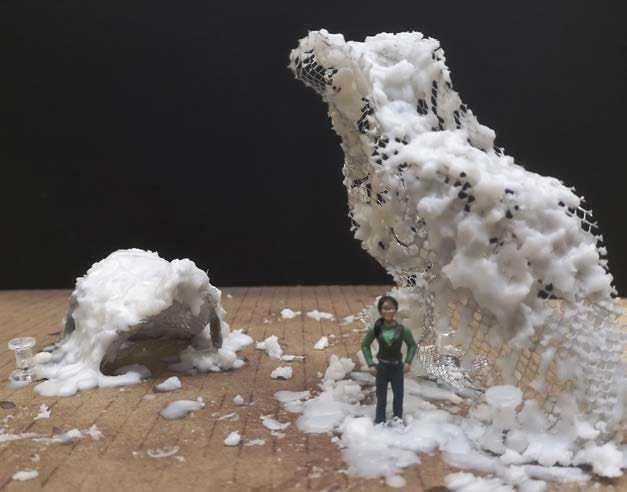
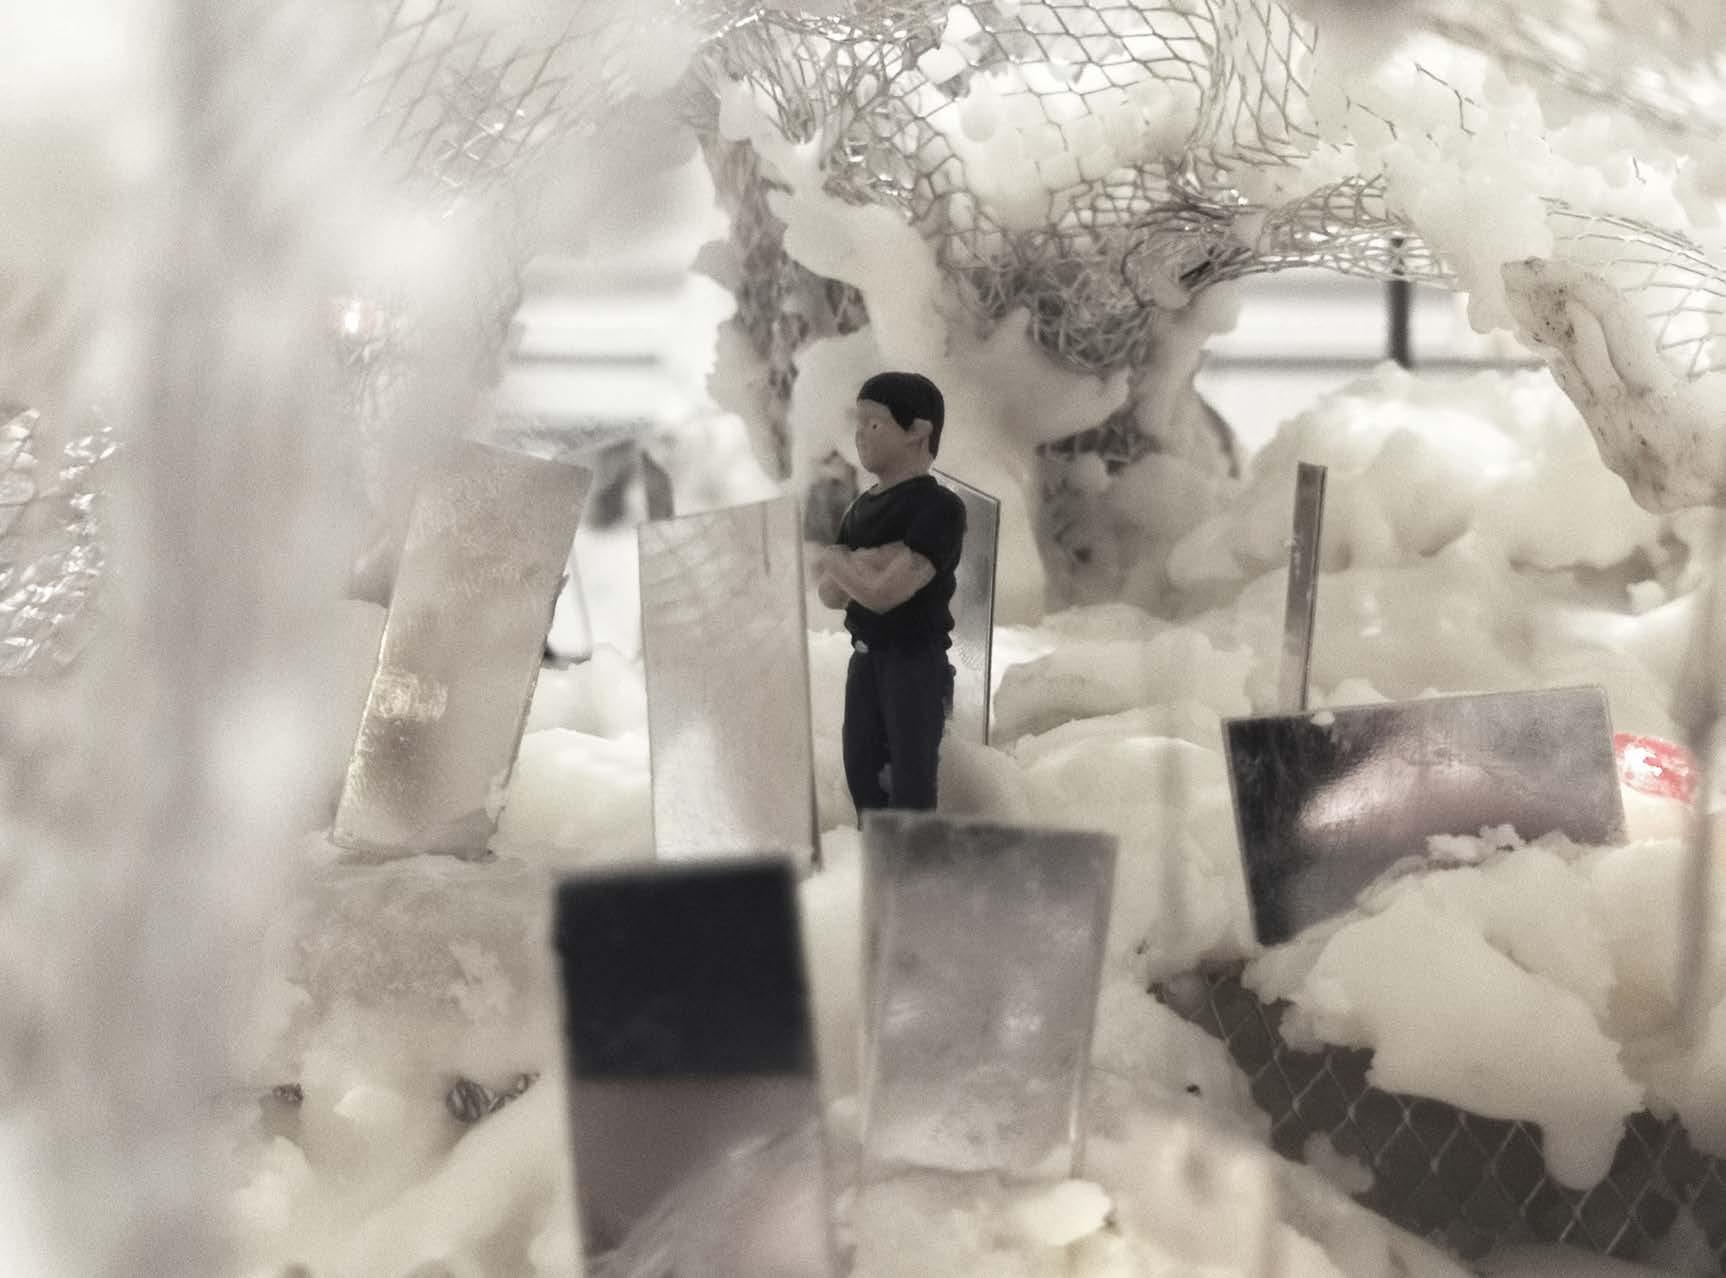
The project is designed to demonstrate kinetic flow in a temporary installation. Considering using specific materials to represent dynamic, melted wax crawling on wire gauze are chosen here. Time, as a dynamic element, expresses its dynamic flow by the solid status of the melted wax. The exposed wire skeleton intensifies the theme of going time. Mirrors placed at different locations reflect people’s face to act as a reminder to recall the losing time and the memories going behind.
To represent time flow accurately, different kinds of wax were experimented in the design process. There were soy wax, coconut oil wax, and aromatherapy candles used. For final model, only aromatherapy candles left due to their smoothness, stickness and natural off-white colors.
4
1/2/5. Physical Model Photographs 3/4. Model Prototypes