HAOMIN WU
RISD B.A R ch + B.FA
P o R t F ol I o . 2023

RISD B.A R ch + B.FA
P o R t F ol I o . 2023
Rhode Island School of Design
09/2019 - 06/2024
GPA: 3.64
·Proficient
Revit
Rhino
SketchUp
Adobe Software (PS, AI, ID, AE, PR, LR)
·Intermediate
Blender
AutoCAD
Ensccape
Cinema4D
·L anguage
Chinese Mandarin (native)
English (fluent)
CONTACT
hwu02@risd.edu
02 College St., Providence, RI, 02903
01 Garden City: Design for life and efficiency
02 Capturing Void: Providence Boathouse
03 Rhythm: Providence Library
04 Cradling: Miami Aquarium
05 Architectural Analysis: U.S. Embassy in Baghdad
06 Technical Drawings, Experimental Works, and Sketches
Honors Student at Rhode Island School of Design, Fall 2021
Honors Student at Rhode Island School of Design, Spring 2022
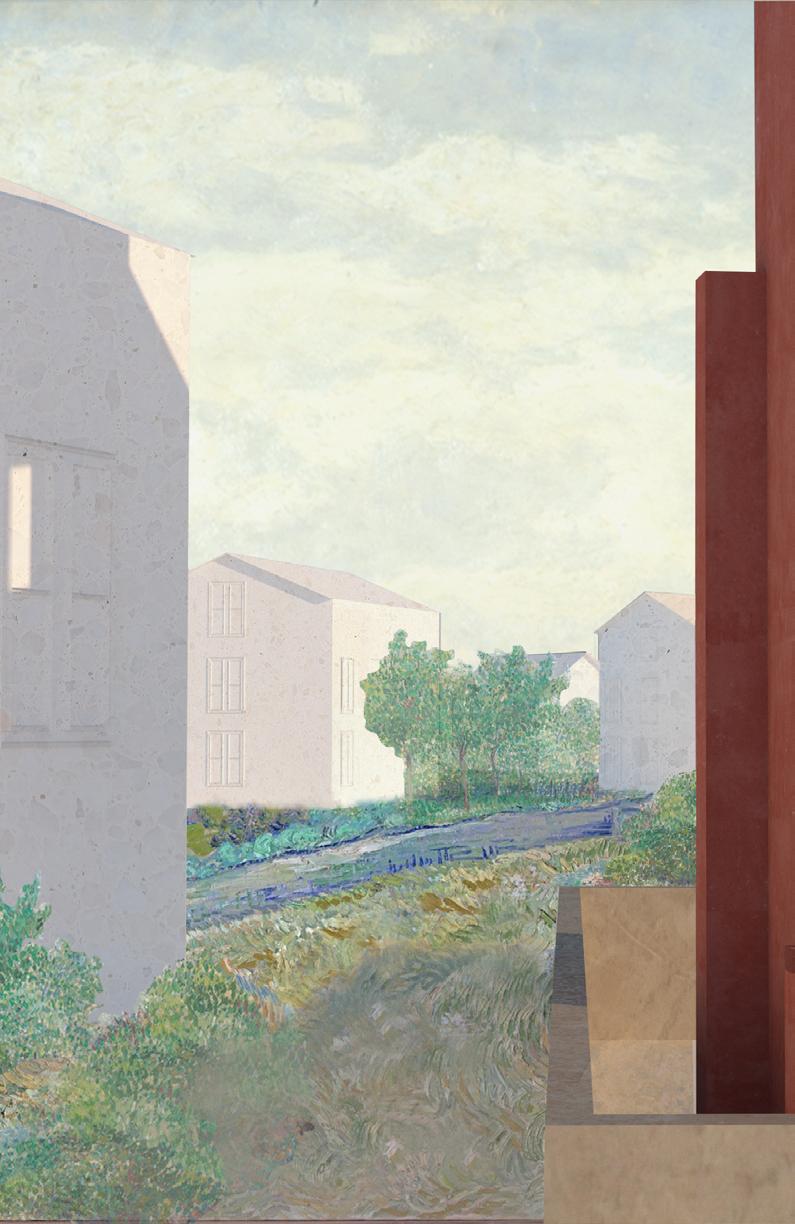
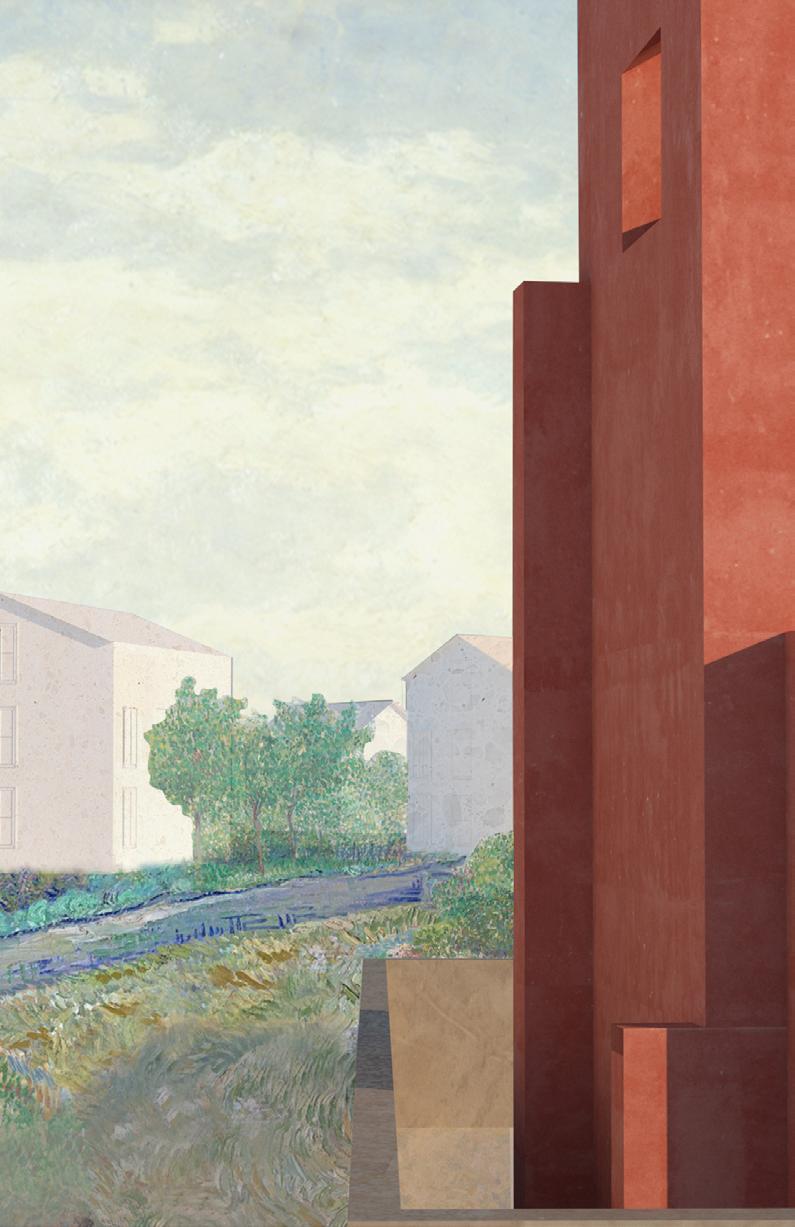
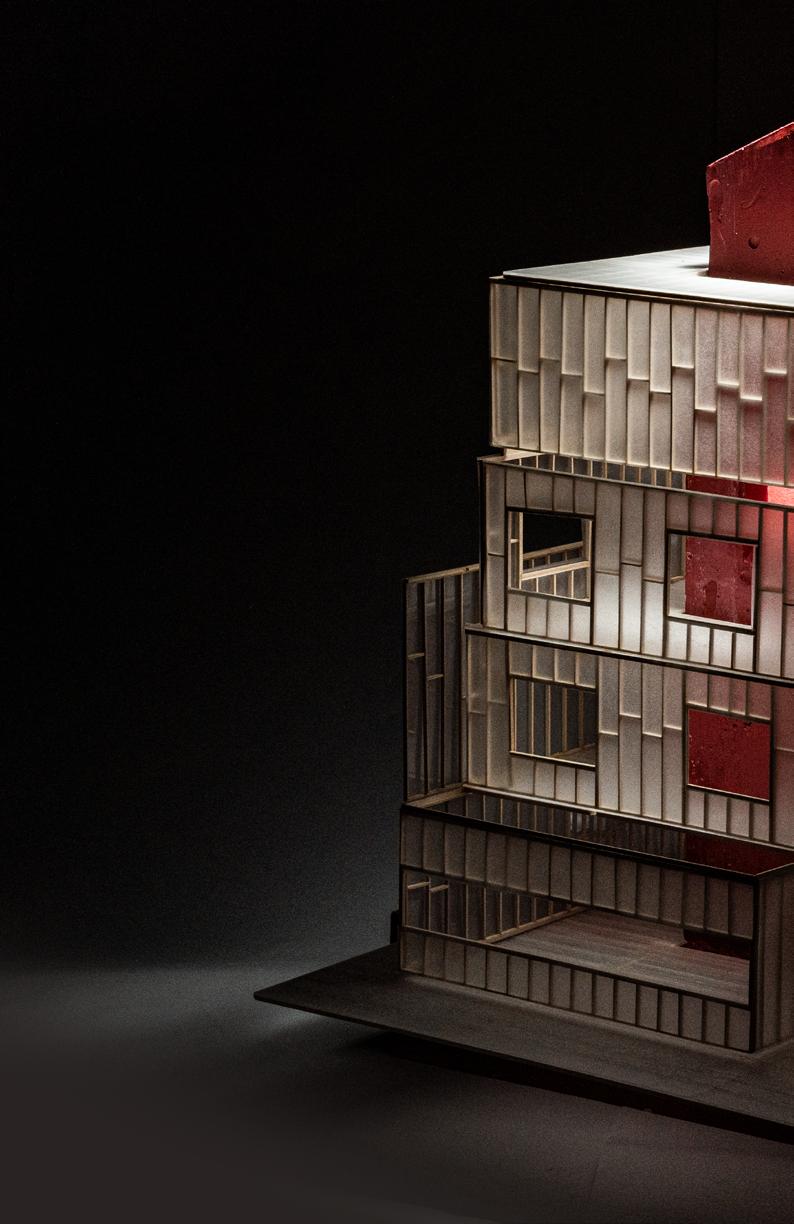
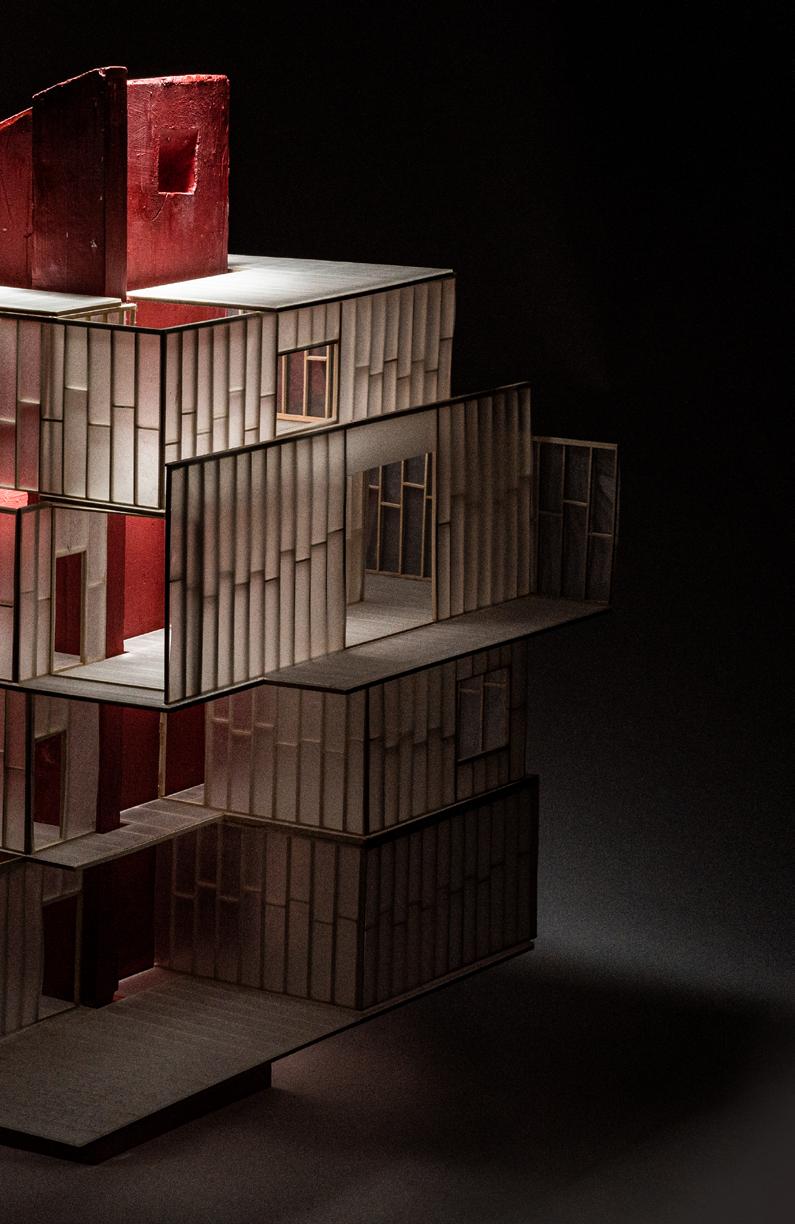
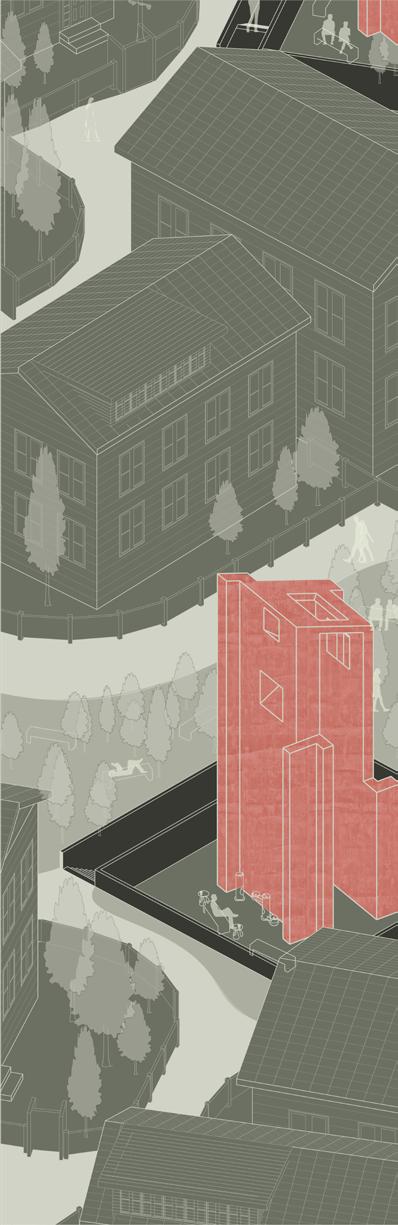
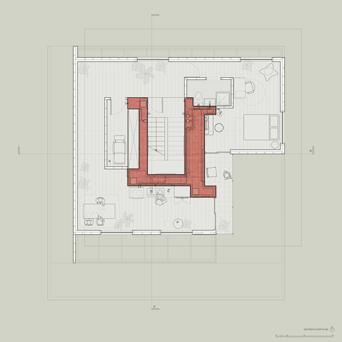
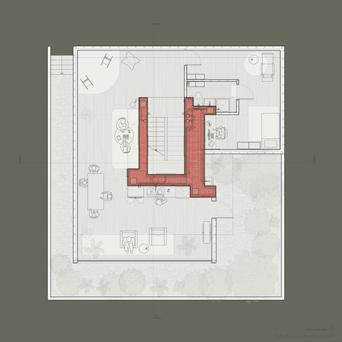
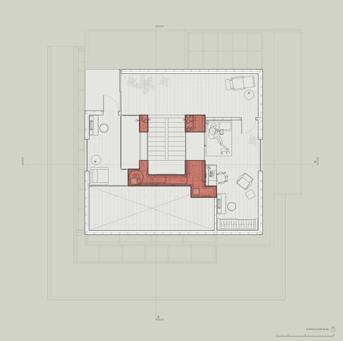
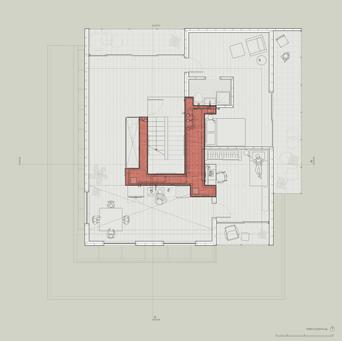
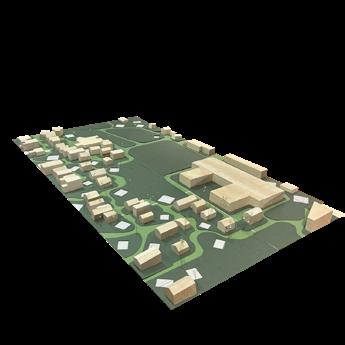
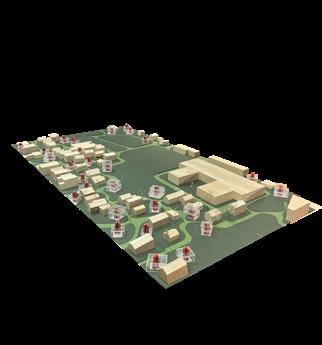
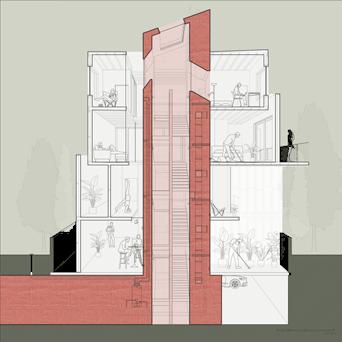
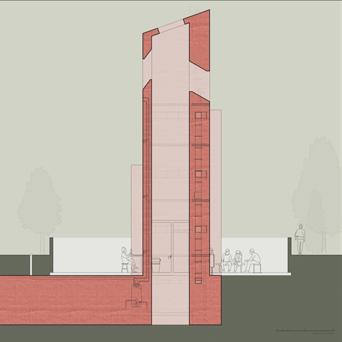
Reconsidering the civic ecology of the West End Providence, reconstructing the site and making use of the underground space for completely infrastructure and the upper ground for completely living space to create a Garden-like ecology and critically thinking about the modern life styles and living modes. Also, to adaptively apply interventions for the homeless, considering the interlock of the twoness[upper and underground] as infrastructure core[red brick structure], and for further phases, attaching more structures[stud frames] to it and develop the core into dwellings to fulfill the needs of temporary workers and renters and families in different size.
The analysis model starts with the site on the West End Providence, where is dealing with residence of median income, less canopy, and less well-planned spaces.
It explores the ability of the area to endure water, mainly through three aspects spatially from the upper ground[negative space between structures like houses], ground[materiality with different permeality, manhole], and undergrounnd[urban pipe systems, soil]
The model analyzes and reimagines the water system and the space of the region . By exploring with different materiality and spacial characteristics, the model divides the space into three layers in which water may flow horizontally and the pipe and soil as vertical interlocks which pierce through the three layers and allows water to flow vertically and let the energy of the water to flow around the whole area.
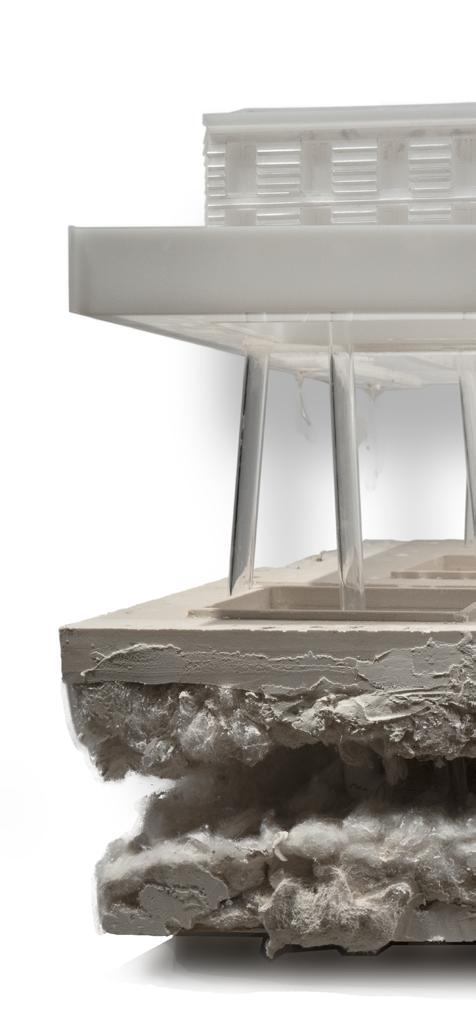
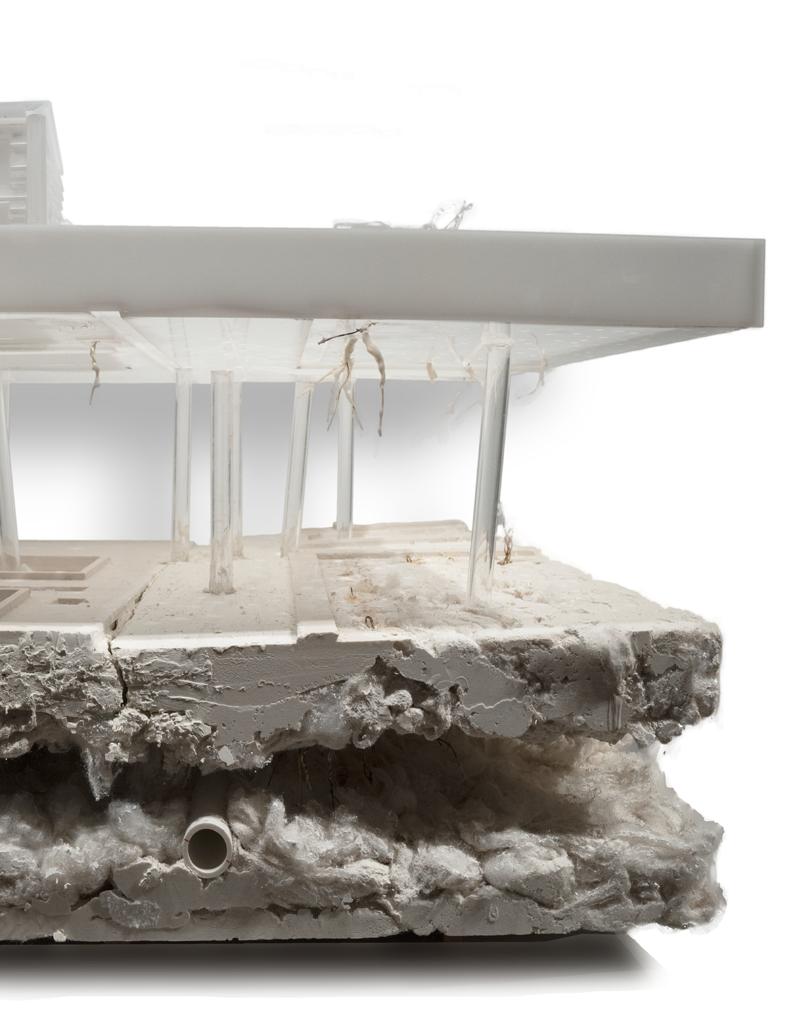
Based on the analytical model, we reconsider the space of underground. As reference from the urban planning of Xiongan District in China, to maximize the green space and to approach the life with a slow rhythm inside of a garden, we separate the infrastructure[road] from the space and push it to the underground and leave certain amount of new-released blank space for green lands and gardens.
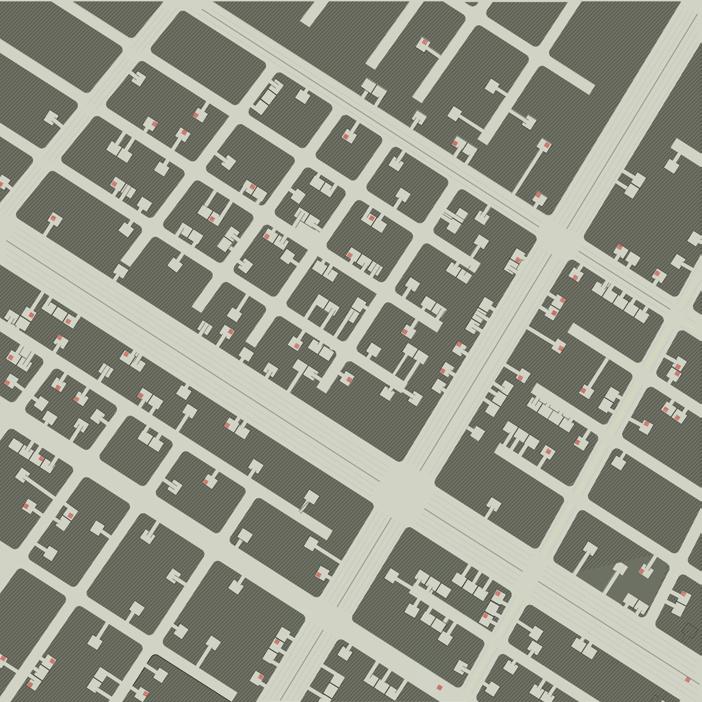
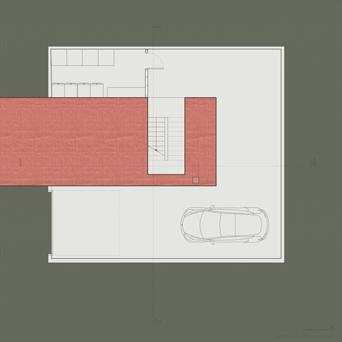
The reconstructed underground circulation is designed in a grind format to maximize the efficiency of transporting and each garage has ways leading toward the main road which allows cars to go in. The vertical infrastructures, which are neccessary for a dwelling, are considered as the interlock of the twoness, including street lights, garbage path, resident circulation path, dwelling cores etc.
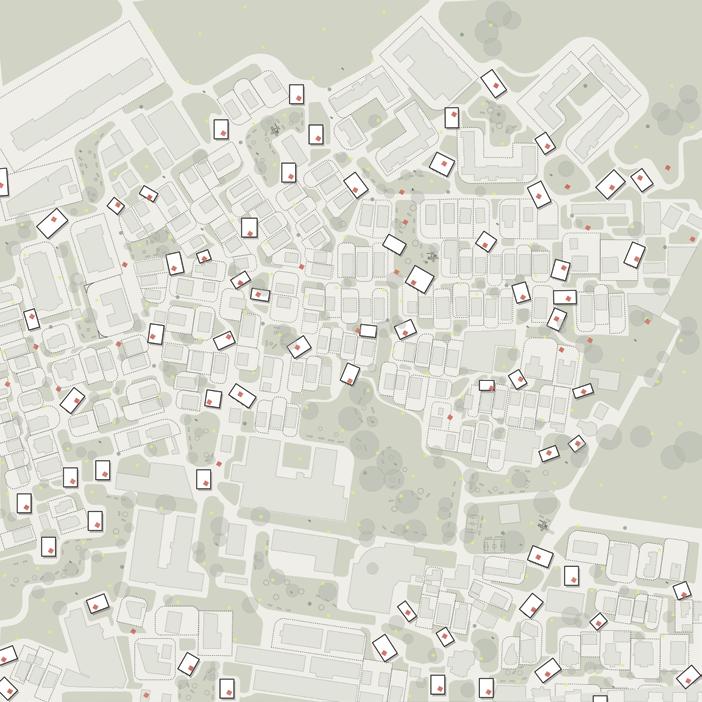 Upperground, Dwelling, Garden and infrastructure core, West End Providence
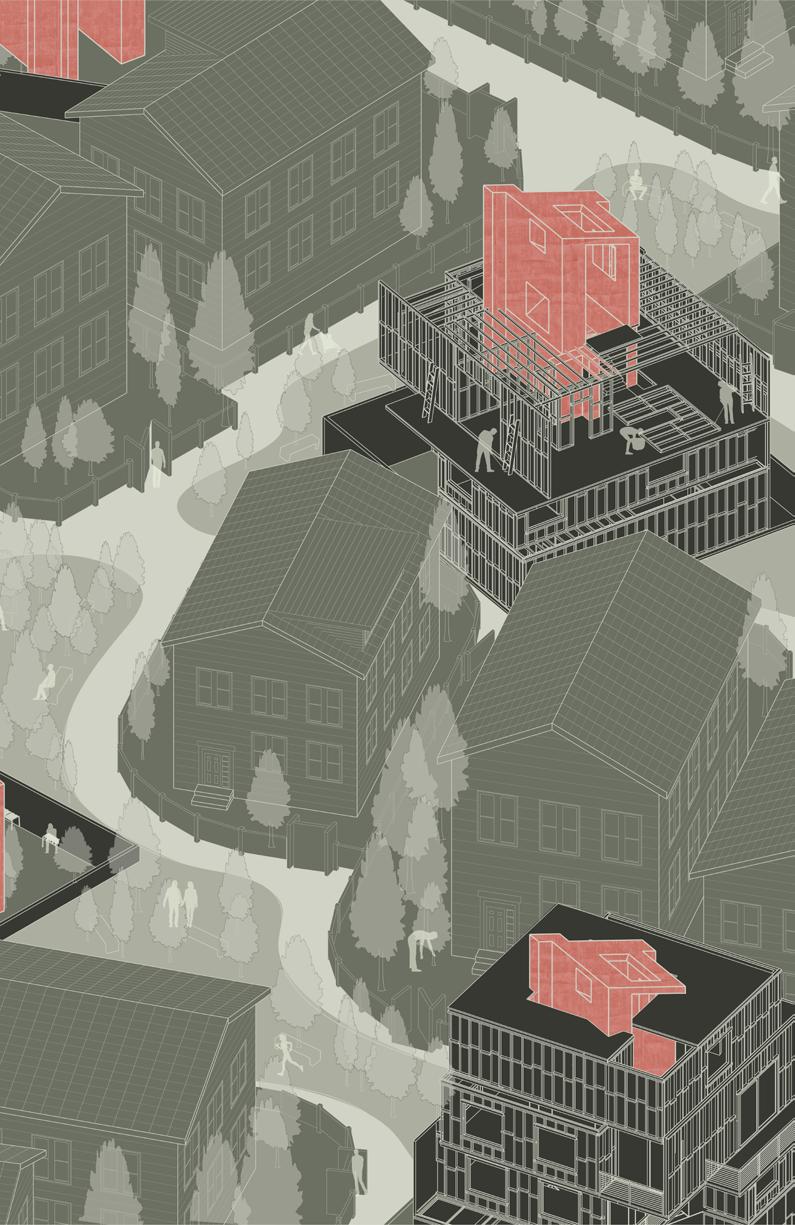
Two Phases.
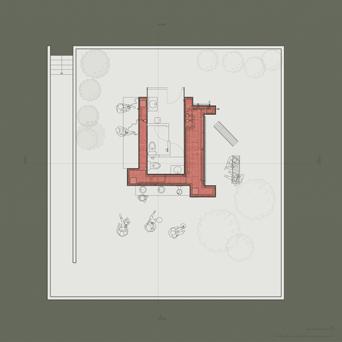
First is the core where all of the infrastructures goes through for the whole building. It is considered as the interlock of the two worlds[upperground and underground]. Moreover, the phase is also constructed as a space of encampment for the residence and homeless to gather or get shelter with more convenience and under the control of the planners. As a gathering space, this may also form a positive community ecology in which people get more connection and feel more belongings toward the space.
The second phase is attaching stud wood frames to the core to construct more dwelling space for the residents. The structure is flexible in having different numbers of floors and division of space for different family sizes during construction with certain convenience. Moreover, it is also more connected to the greenland around..
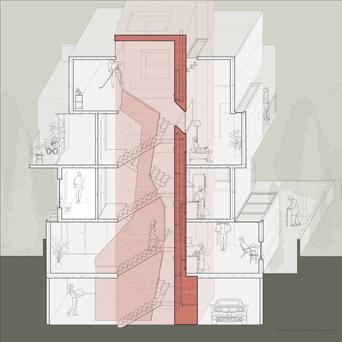
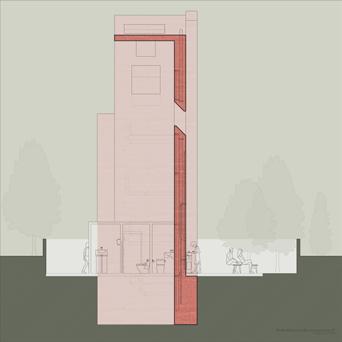
Westside Providence | 2021 Fall | Arch.
Dwelling | Garden | Upperground
Infrastructure | Facility | Underground
By maximize nature space on the upper ground, the idea creates an immersive garden environment for the residents to experience.· Maximize Nature
This also in a way reveal an idea of “Reconstruction of Lifestyle” as an oppose to the busy and unstable lifestyles of the temporary employers which forms the majority of the residents of the area.
The environment also reconstructs the Civic Ecology of the region by providing gathering space and changing the mode of interacting in between the community.
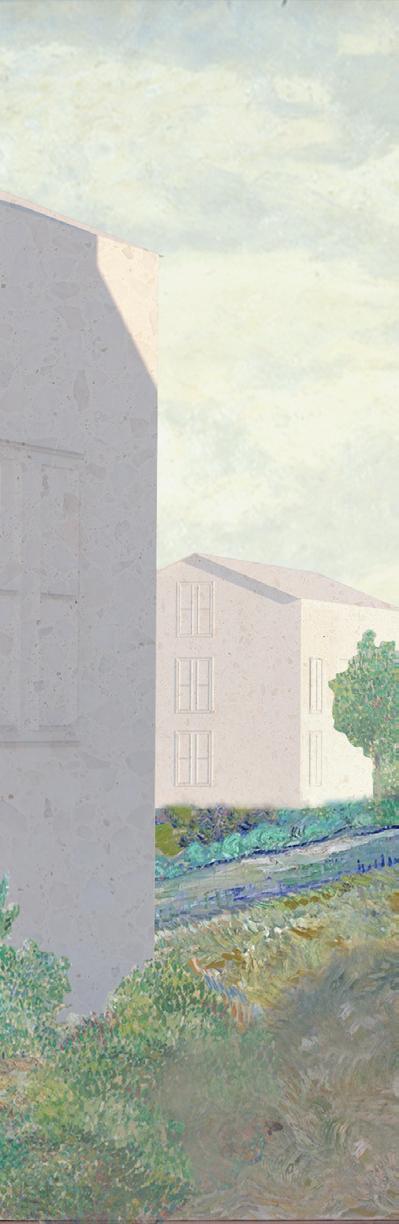
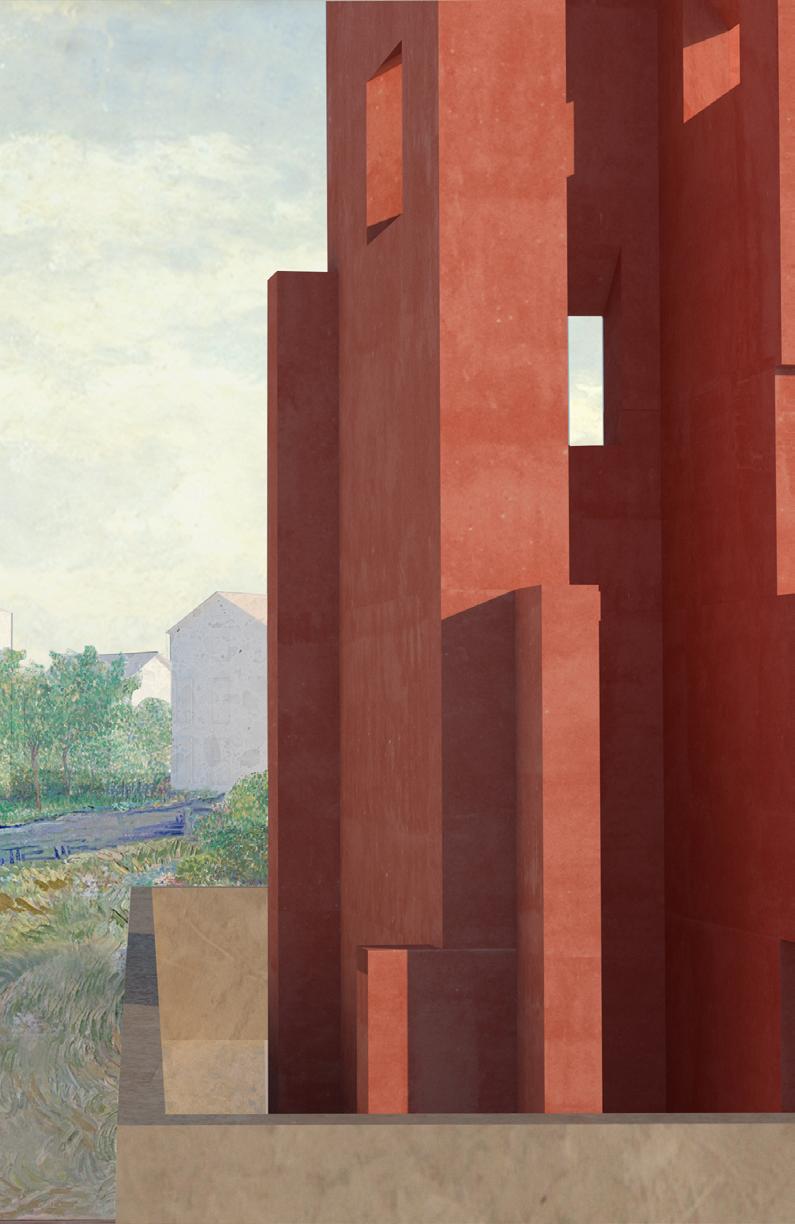
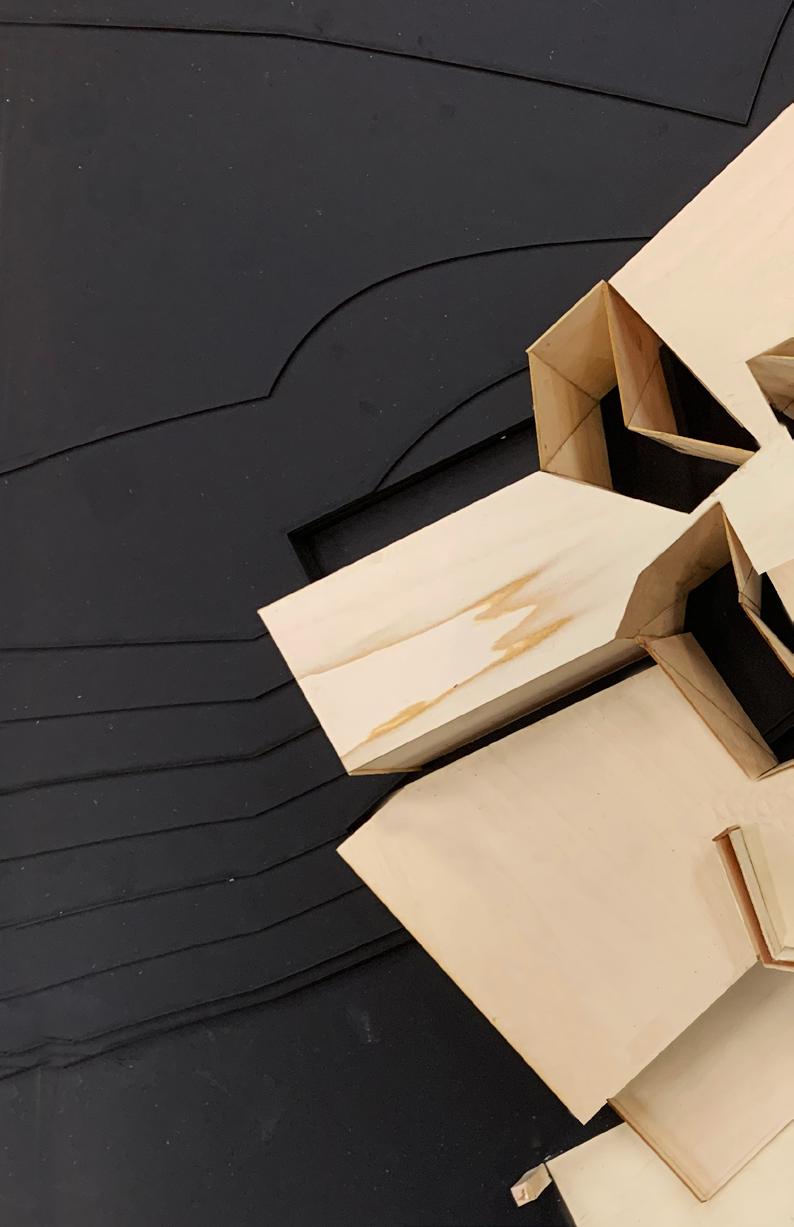
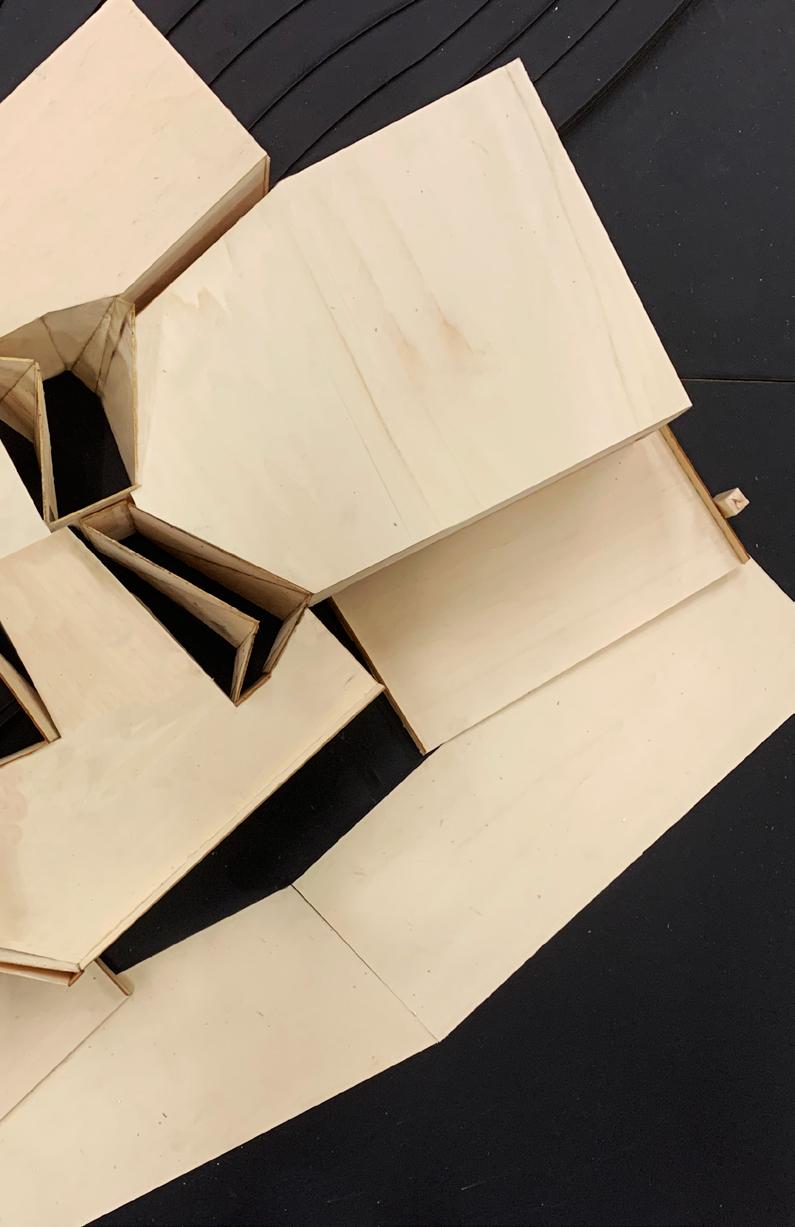
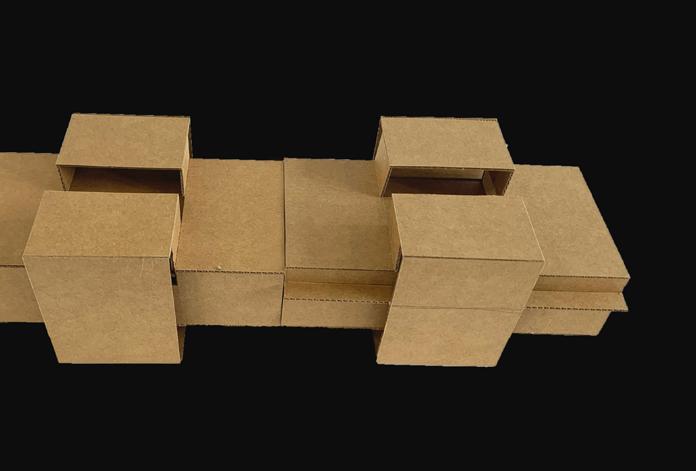
The project is a boathouse locate along side the Seekonk river in Providence, trying to reveal the tension between bubbles. Developed and simplified from the conceptual model, the building consists of four units, dragging one of the other on the connected side, which naturally forms the openings in the center. Thus, the building creates the specific centralized energy that leads the circulation and attracts the visitors’ eyes. The openings then become light wells and structural supports, as well as gathering spaces and galleries.
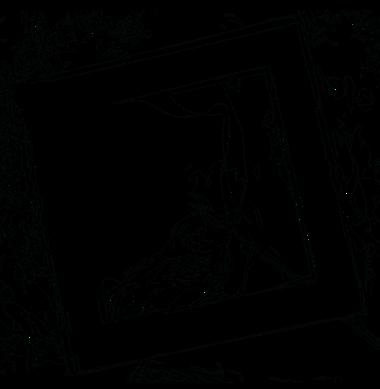
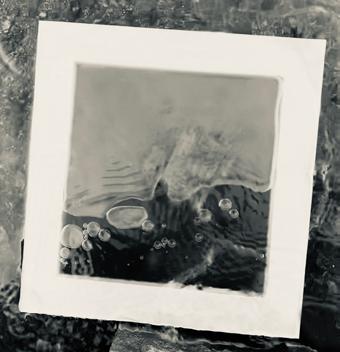
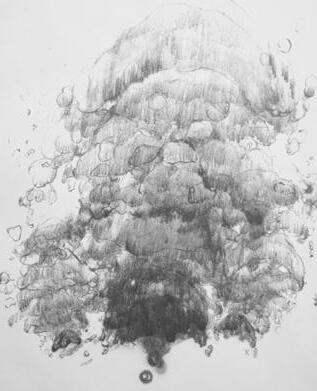
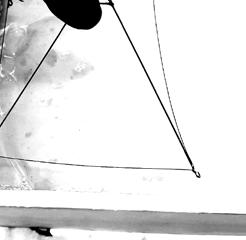
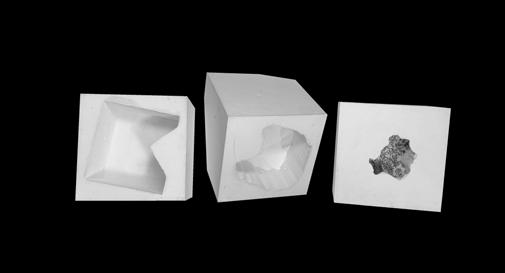
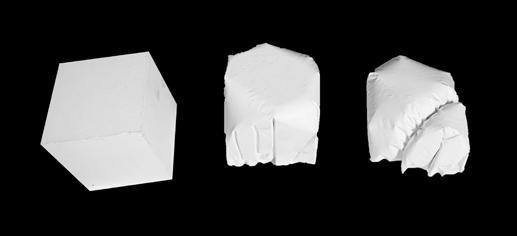
The study originates from an installation that captures air in the water and explores how the two mediums will interact with each other and a series of experiments about bubbles, about their physical characteristics. The results show that the bubble in the wa ter turns out to be affected by several forc es: gravity, tension, and buoyancy. Focusing on the binary aspect of the forces exerts on the bubble; gravity going down and buoyan cy going up; water going down and air going up; pressure from the outside and the inner resistance of a bubble.
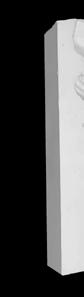
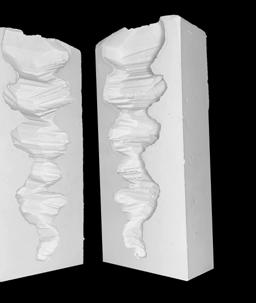
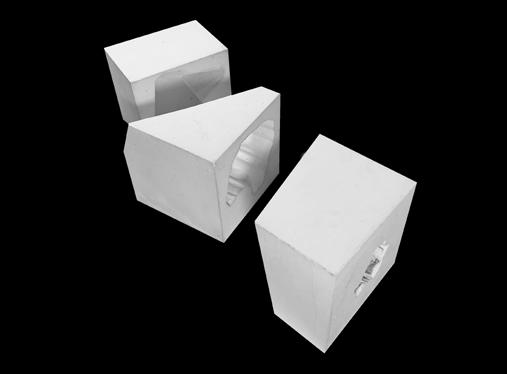
The study also contains a series of exper iments with soap bubble, a stop motion drawing which studies the bubble dynamic in frames and details, a series of castings trying to capture the voids that makes the bub ble to be identified as an object in terms of tautness and transformation.
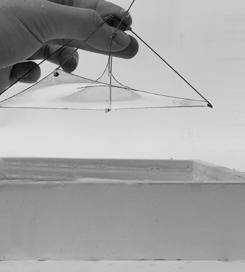
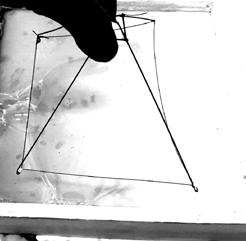
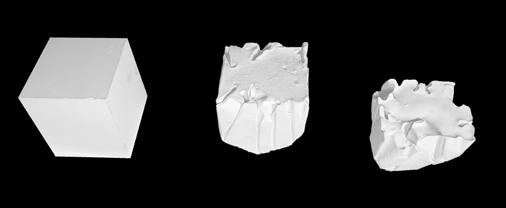

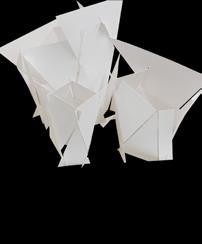
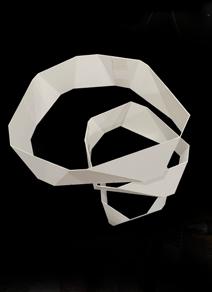
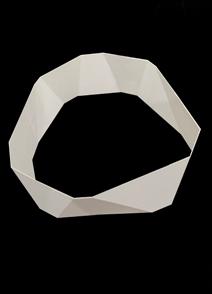

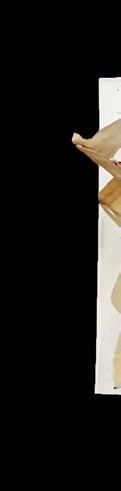
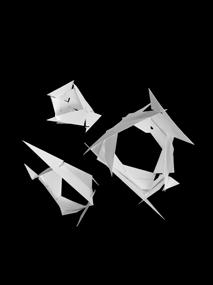
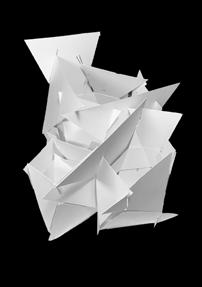
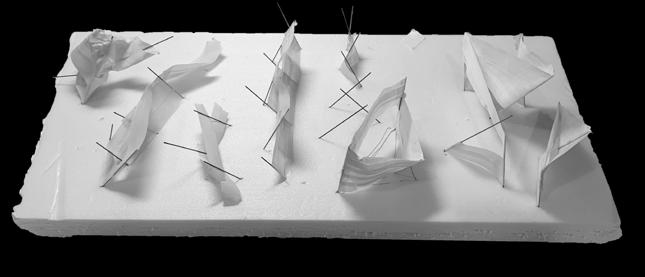
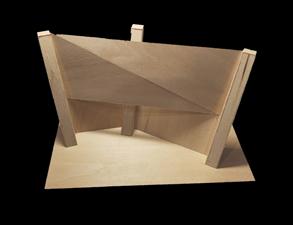
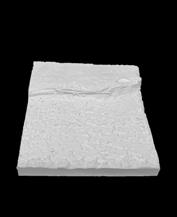
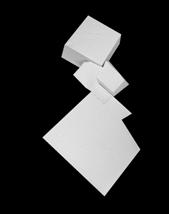
The conflict and the friction that exerts on the bubbles results in the conceptual model(a.), in which the folded paper vividly mimics the condition of a bubble under the binary forces. While the circular form changes under the pressure from the outside, the folds give resistance to the paper against the pressure to forbid the form from being flattened out. The model is then multiplied. Its surfaces were extended, and the intersections are identified. In order to make an architectural space out of it, the intersections were applied with metal strings, and then connected by tape intuitively as an indication of the free-formed shape of interactive bubbles, a representation of the randomization of the force that exerts on bubbles. The red strings were then used to drag the surfaces together in considering bubbles as enclosed forms whose force was centered at their top.
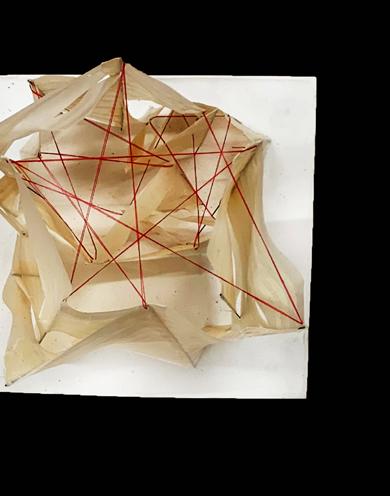
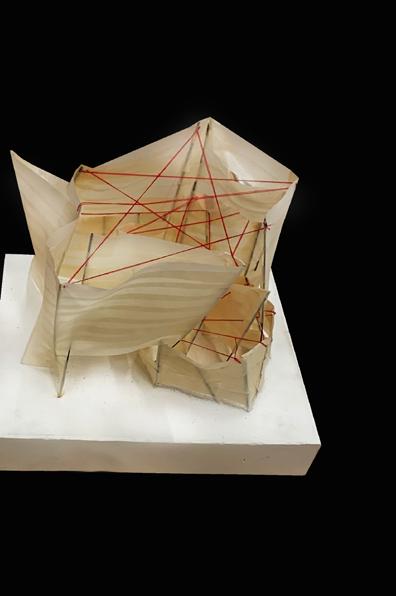
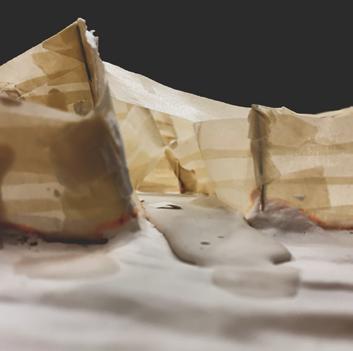
Applying the conceptual model to the site, the model is simplified and multiplied as unit and then connected with tapes, following the same rule as its original version.
The units are also modified according to the site, becoming lower in height as approach the water. The unit is then transformed into water decks as it goes above the water. The transformation of the building is aiming to reveal the transition between land and water, with the changes in height, the building is constructed with specific elevations that slide gently into the water.
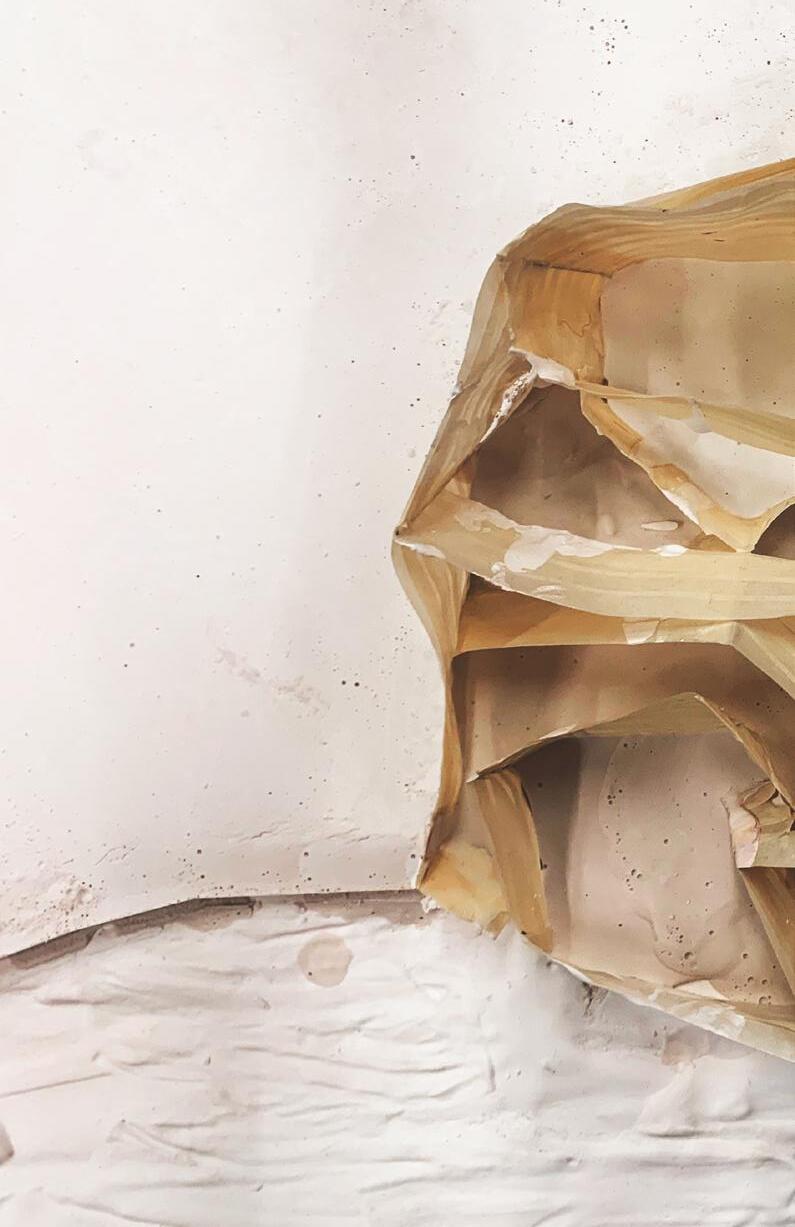
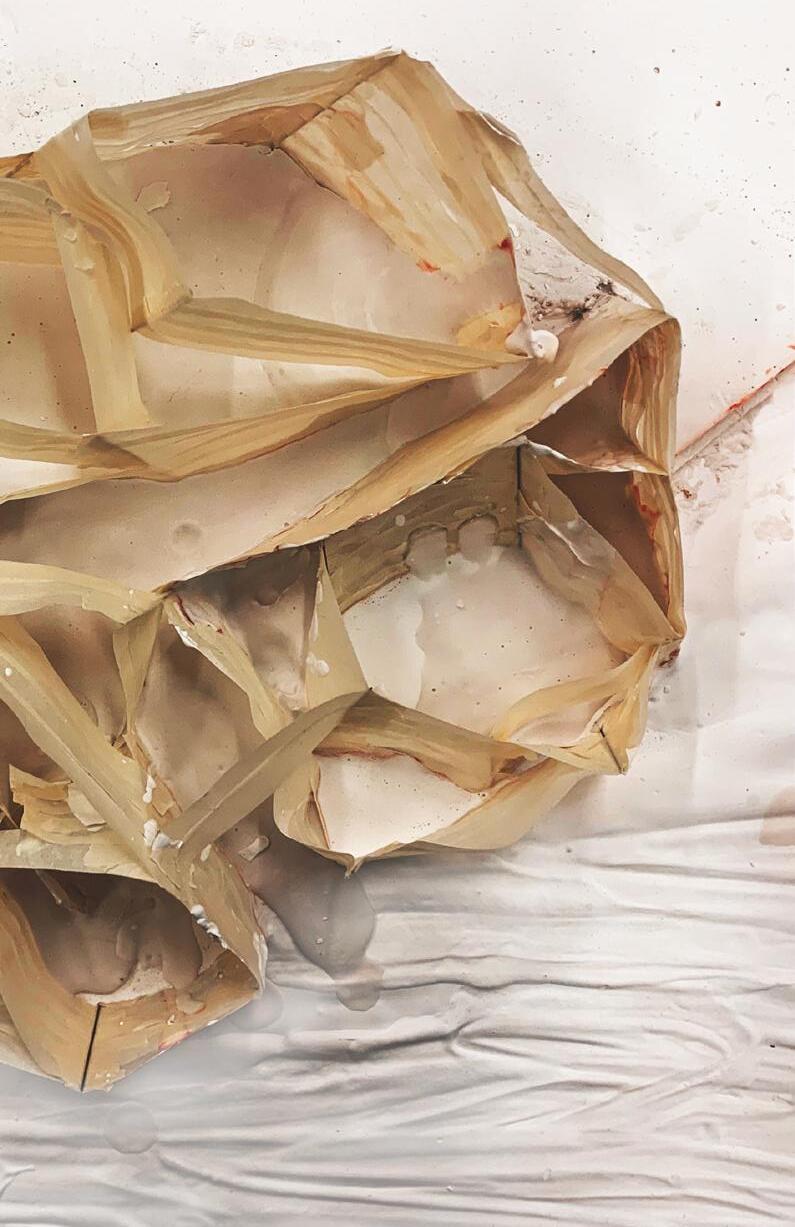
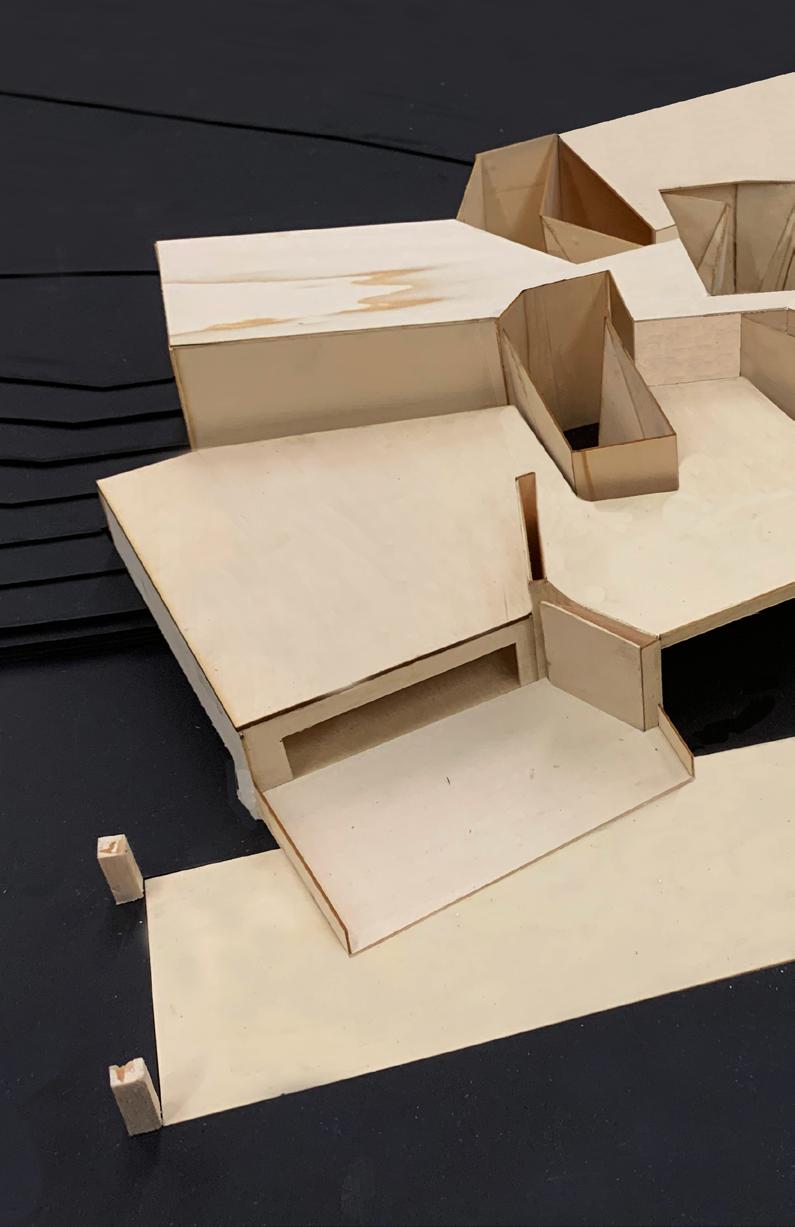
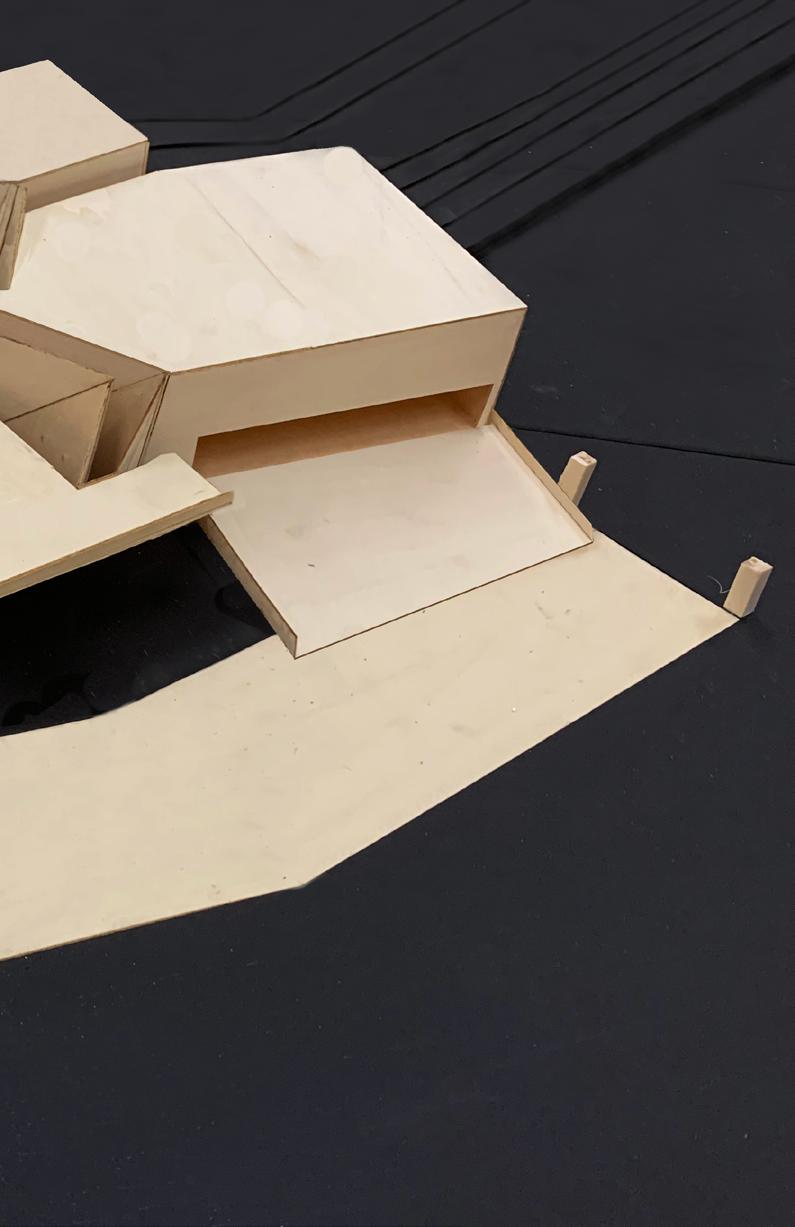
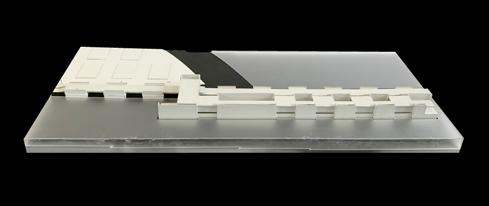
Starting from the site at Downtown Providence, the project functions as a library which offers the community with more space to gather and interact and connects the people in the region.
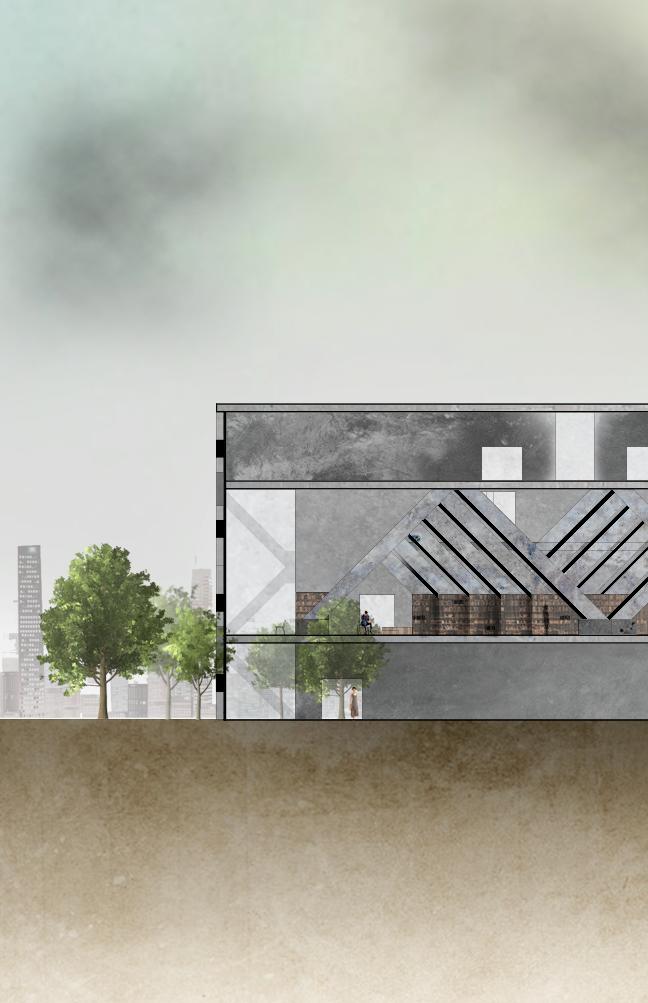
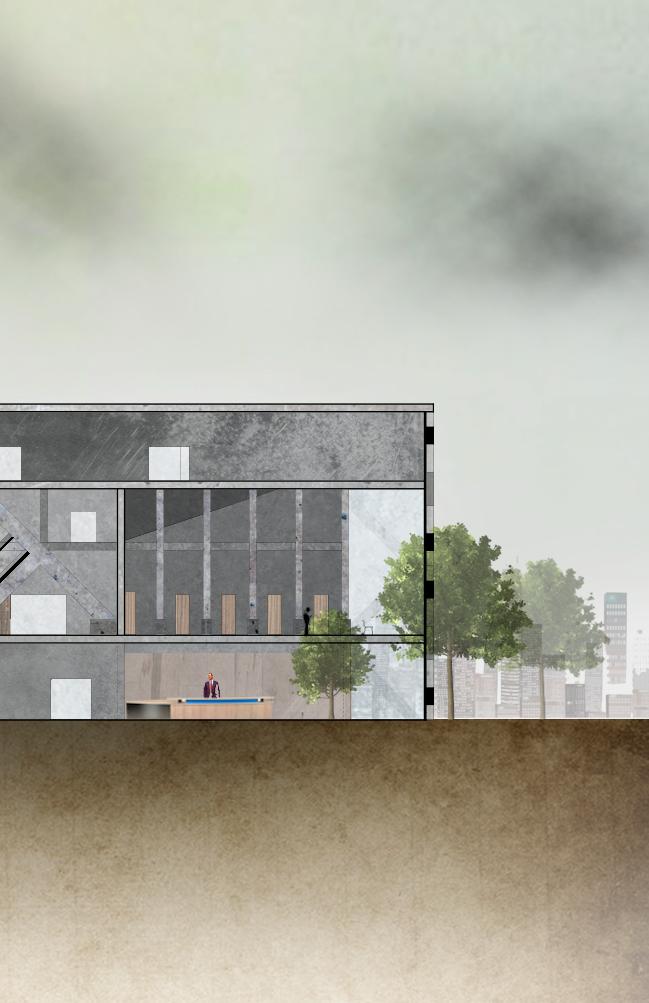
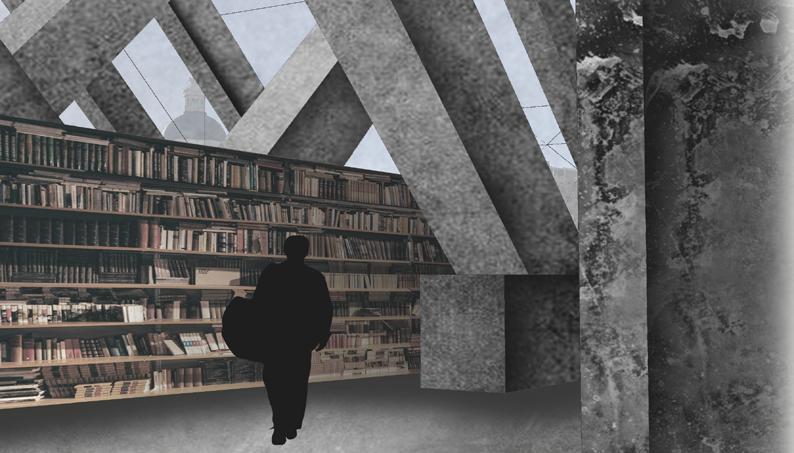
The form starts from the idea of Rhythm. The building utilized the structure[columns] to form the specific pattern to reveal the Rhythm.
The structure not only forms the pattern graphically from an elevation perspective when being approached far away but also creates a three-dimensional atmosphere of rhythm as people walk inside.
The interior circulation is also designed with different paces[through division of space] on a different floor to reveal the idea of Rhythm.

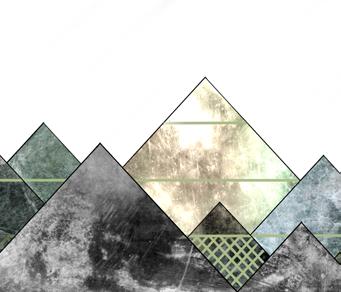
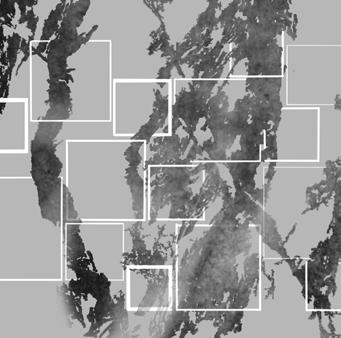
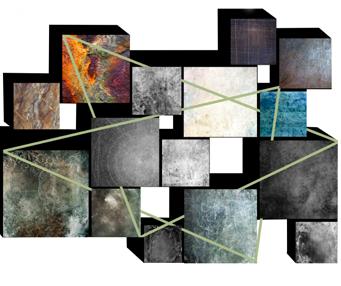
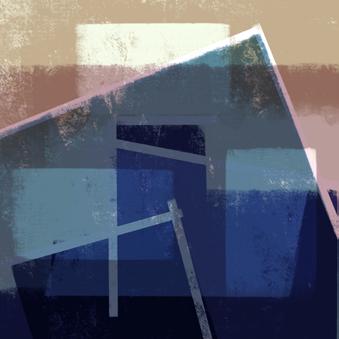
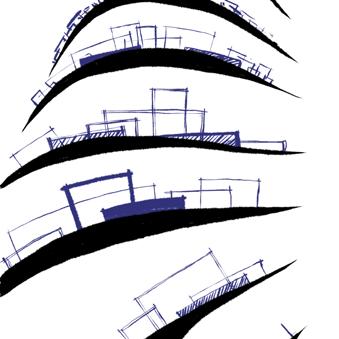
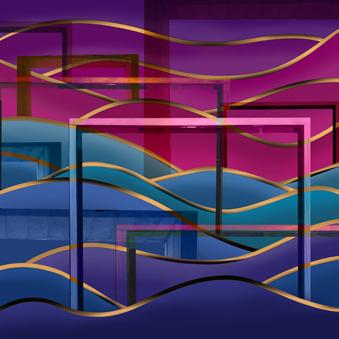
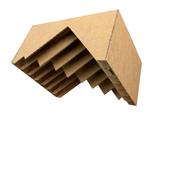
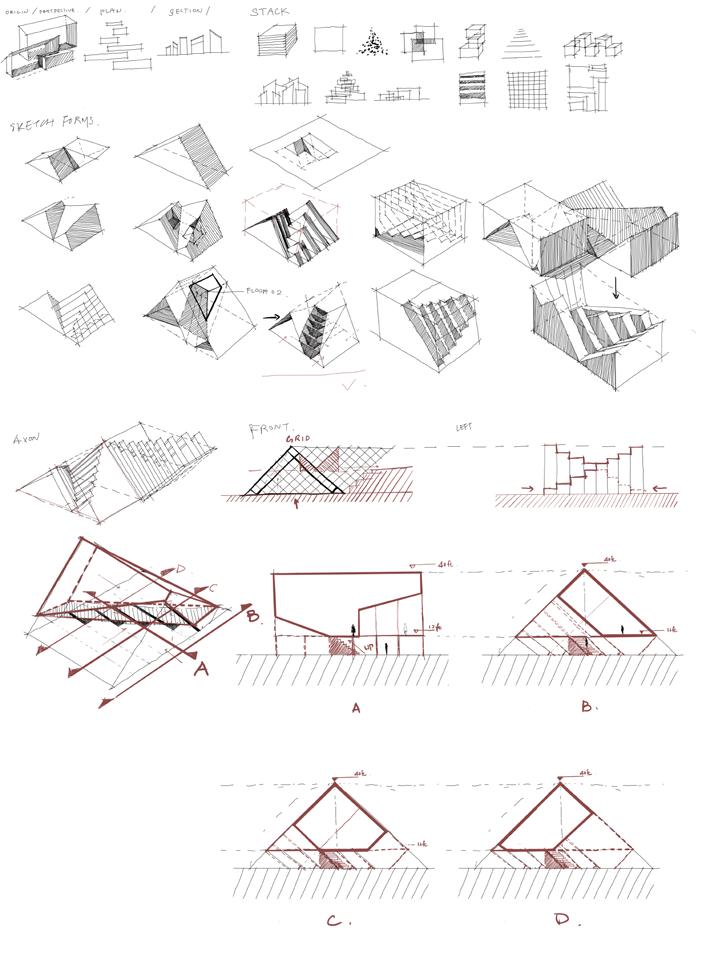
The project starts with collages based on the theme “Rhythm”. The Collages were then developed into several sketch models and were expanded into architectural spaces. The final version is inspired by a waved form of triangular structures which changes in size and forms a certain directionality as an architectural space. The form not only creates spatial richness but also provides enough support as an exposed structure.
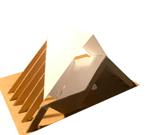
Second Floor
Fourth Floor
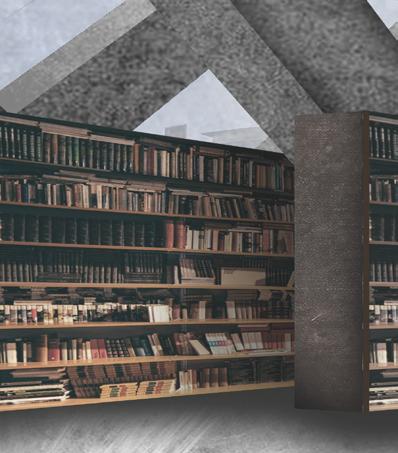
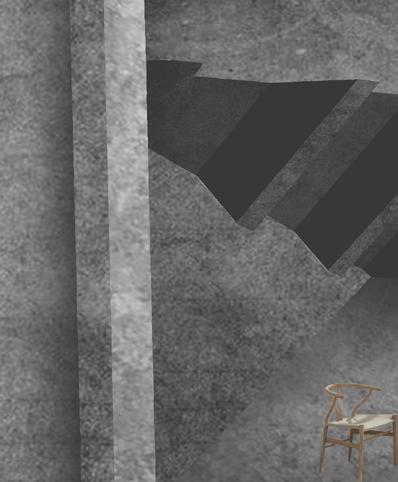
The second floor, where the structure is exposed, is the space specifically designed with the atmosphere of Rhythm. Not only the waved and unaligned structure helps create the feeling, but also the complexity of the circulation of the floor also distinguishes the floor from other floors which creates a different rhythm of circulation at the interior of the building.
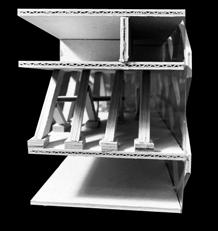
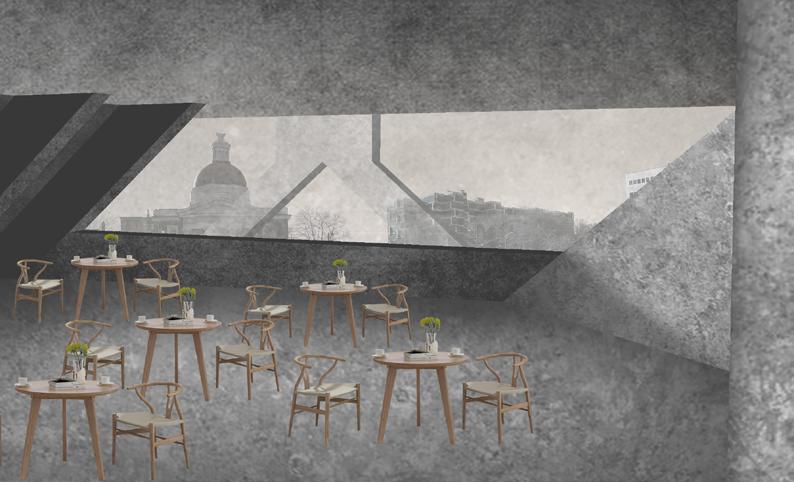
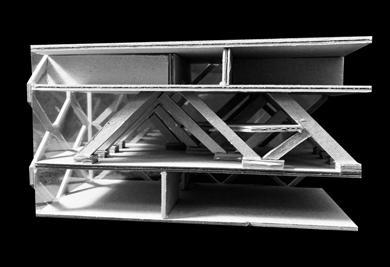
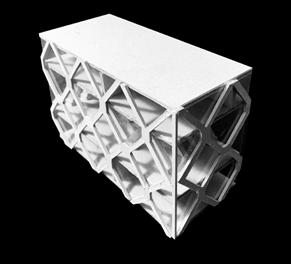
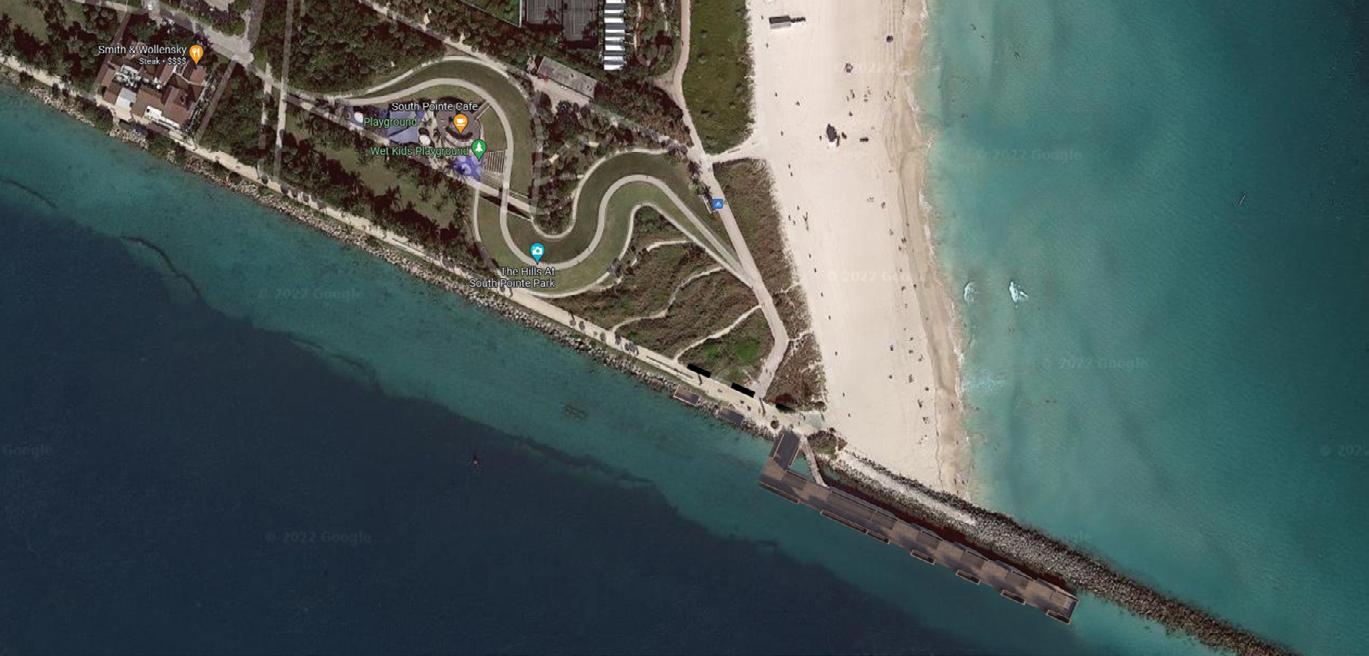
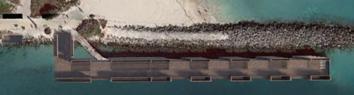
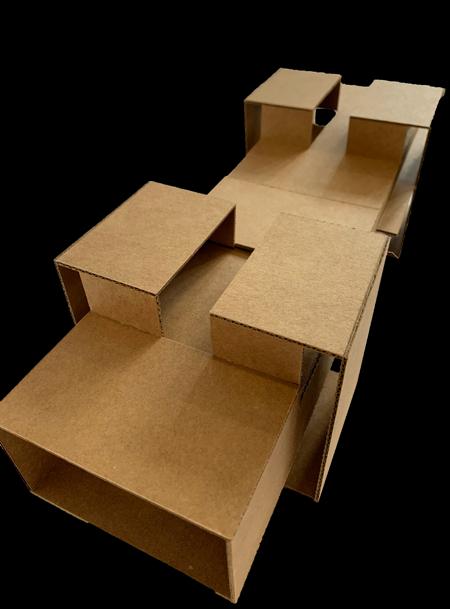
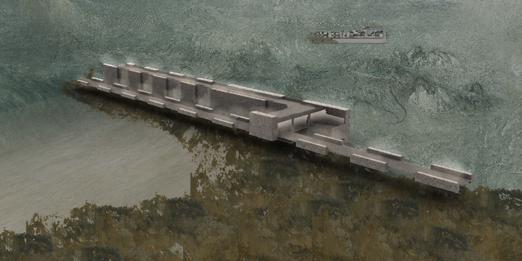
The conception for the project originates in the action of “cradling,” or supporting protectively. This idea is inspired by the tectonic section of canal construction which contains and channels water in order to deepen the water for passing freight ships and protect the land from the erosion of the sea.

project originates in the action of "cradling," or supporting protectively. This idea is inspired by the tectonic section which contains and channels water in order to deepening the water for passing freight ships and protect the land
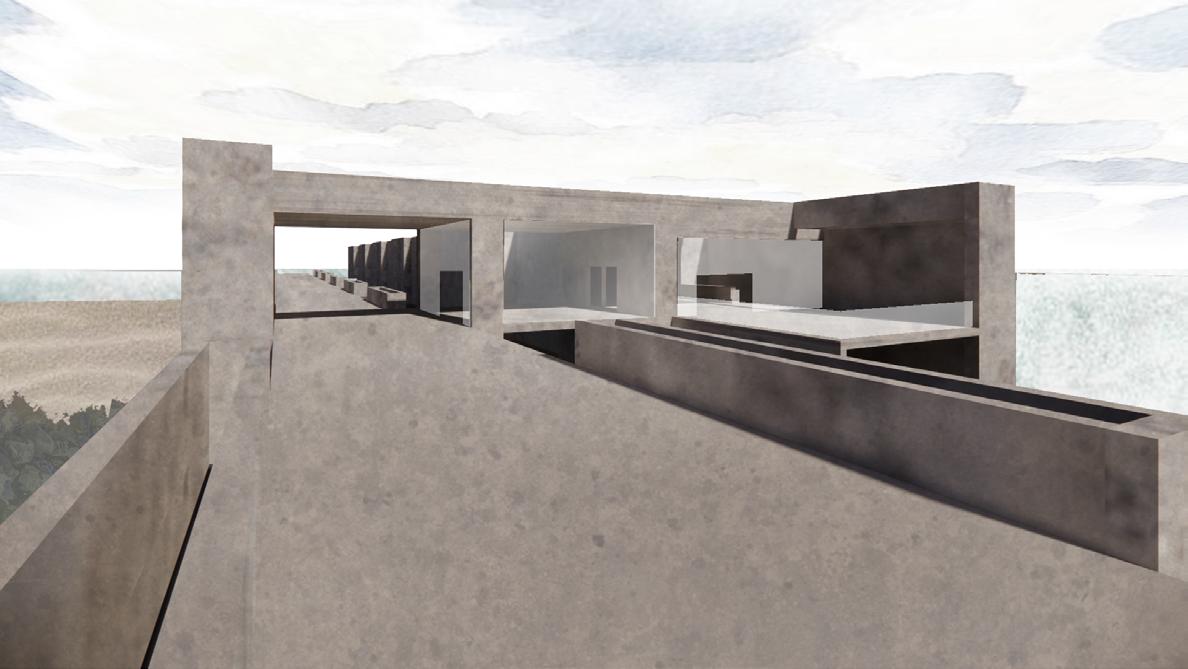
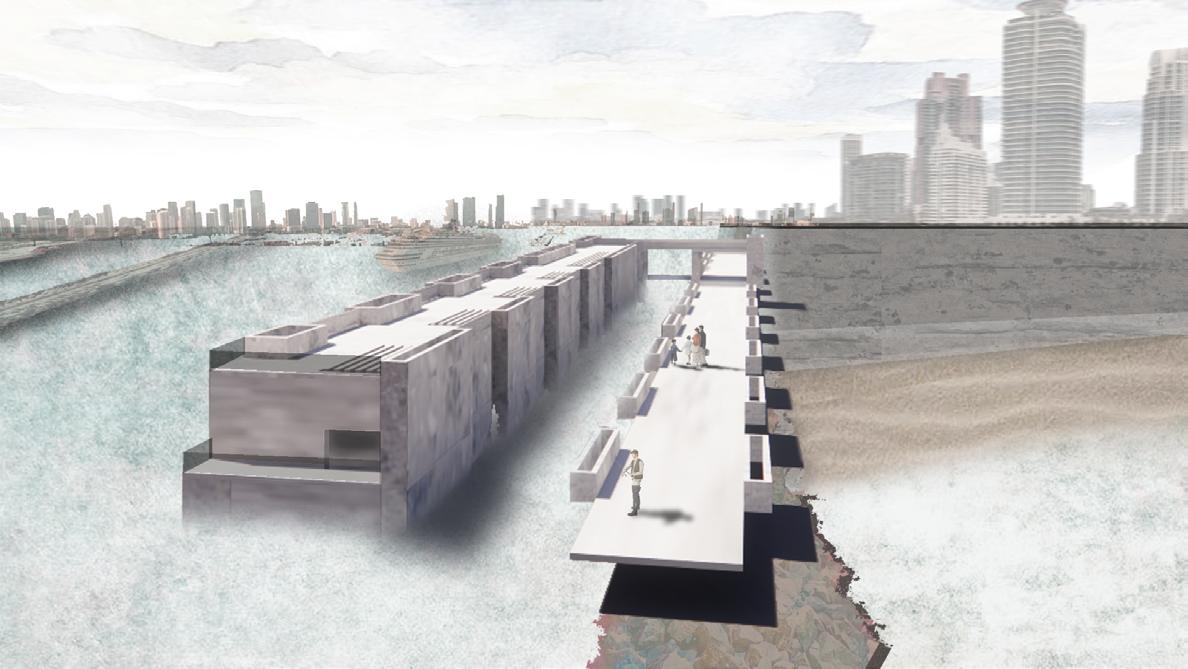
designed as interference for the body of the pier building, and as a breakwater for the protection of the land. From cradles are envisioned as junctions that structurally support the pier, mark a sequence of movement, and hold infra while bringing light from above. The protection aspect of the cradle also allows the building to open freely at the light and provide visitors with a larger view of the skyline and the sea.
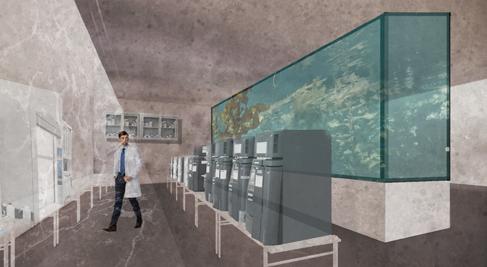
Aquatic Science Museum, the light from the “cradle” structure is also being modi ed. The top is lled with water,
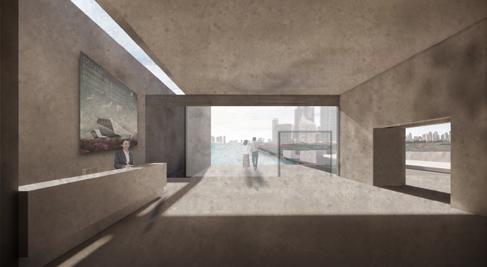
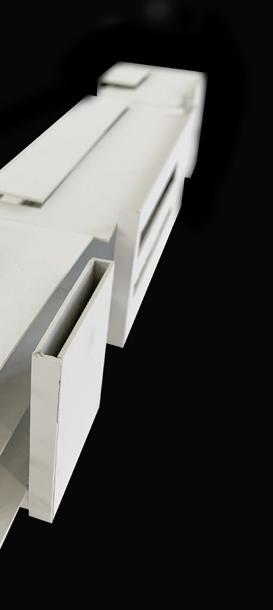
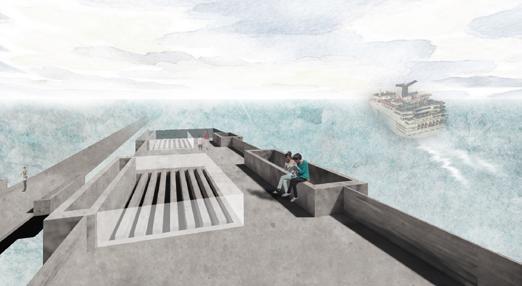
The cradle structure is designed as interference for the body of the pier building, and as a breakwater for the protection of the land. From this point of view, the cradles are envisioned as junctions that structurally support the pier, mark a sequence of movement, and hold infrastructural core programs while bringing light from above. The protection aspect of the cradle also allows the building to open freely at the top and side to receive light and provide visitors with a larger view of the skyline and the sea.
Conceptual Model
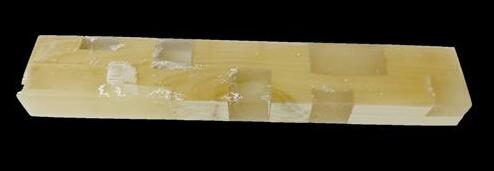
Conceptual Model: Techtonic Unit
Conceptual Model: Techtonic Unit
Conceptual Model: Techtonic Unit
Conceptual Model: Repetition of Units to Accomodate Site
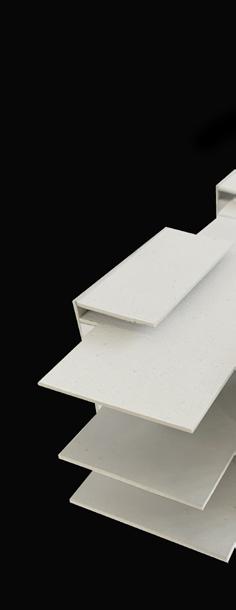
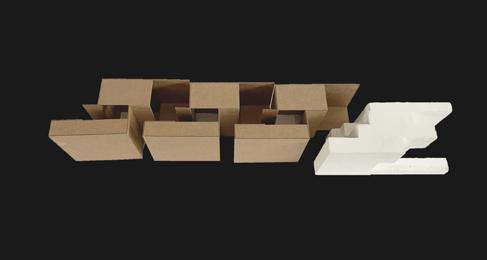
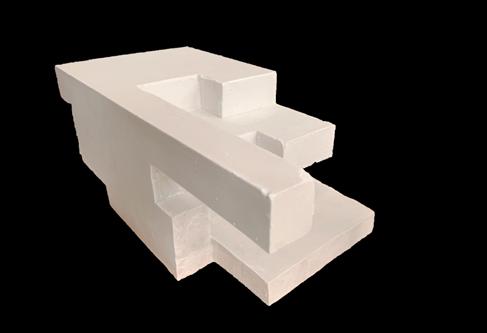
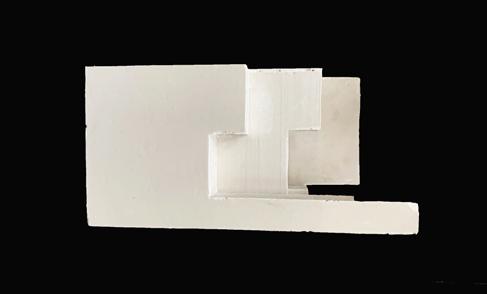
Conceptual Model: Techtonic Unit
 Cafe
Night View
Model Model
Entrance
Roof
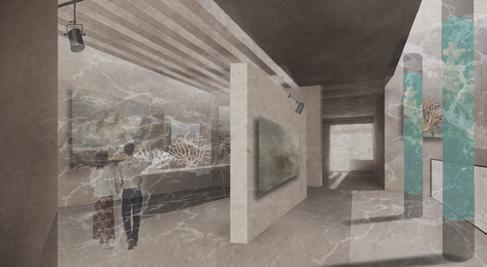
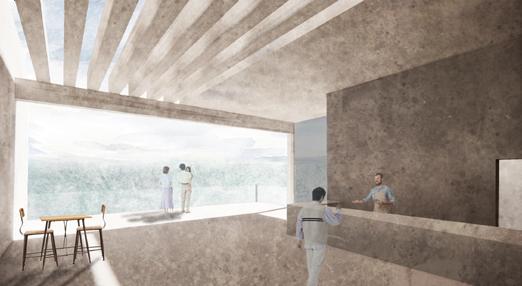
As being designed as an Aquatic Science Museum, the light from the “cradle” structure is also being modified. The top is filled with water, and when light passes through, the specific water pattern will be shed on the space below to create a certain atmosphere and change the sequence of movement.
Visitors will be entering the building on the second floor, and the first floor is submerged underwater for around 3 ft at the high tide, which strengthens the interaction with the water as well as the light effect that sheds water pattern to the interior of the building.
The land is also designed with the same language of cradles, extending into the sea in order to maintain the fishing pier function of the original pier.
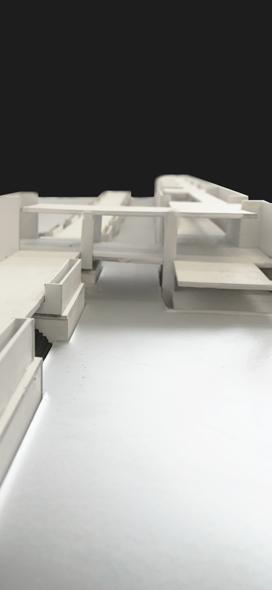
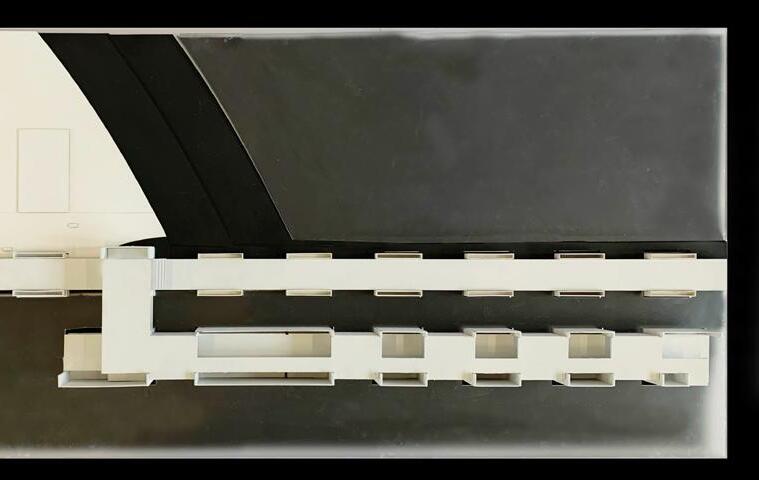
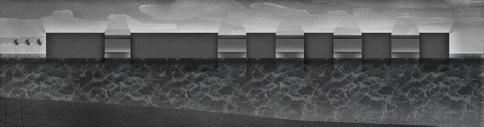
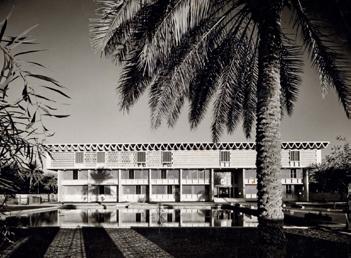
The project is an analysis of the building complex, U.S. Embassy in Baghdad, designed by Josep Lluis Sert. The research started with separating the chosen building(the main office building of the complex) into four parts (facade, roof, floor, and hearth), a rhino model is made based on the research.
The building is designed to merge the locality and the cultural context, mainly revealed in the roof and facade structure(inspired by the market constructions for ventilation), and material used. The complex also has an artificial river designed as the spine of the complex, reflecting of the Tigris River as the the city’s spirit.
Based on the model, diagrams and line works (plan, section, axon, oblique, etc.) were produced to express the building from multiple perspectives and certain details, including, structure, materials, openings, thresholds, social and historical contexts, connection with the site, etc.
Hearth, Courtyard
Roof, Structure
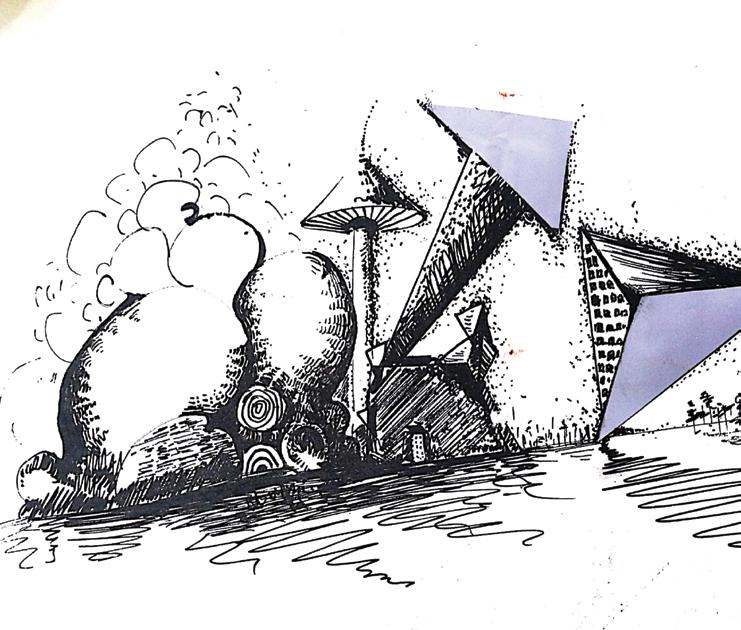
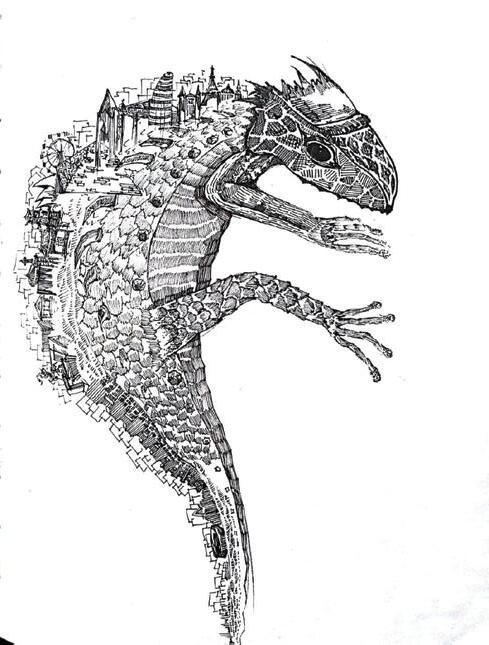
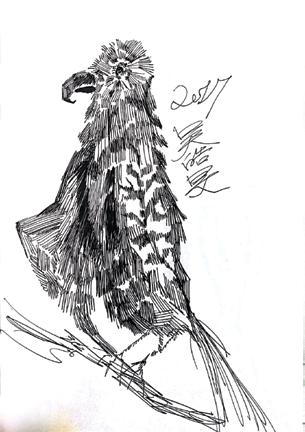
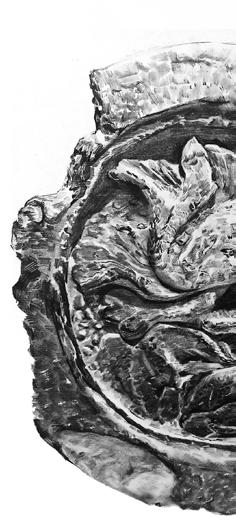
teChniCaL drawinG, experimentaL works and sketChes
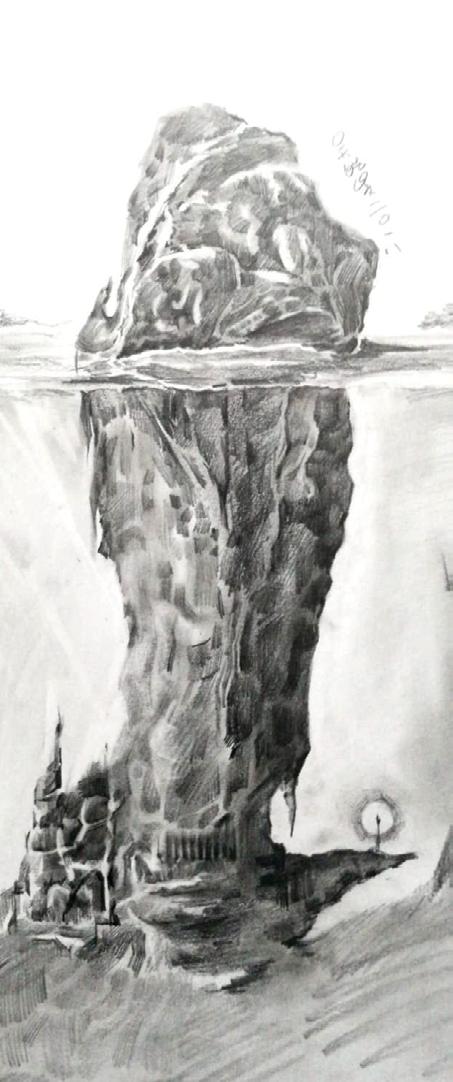
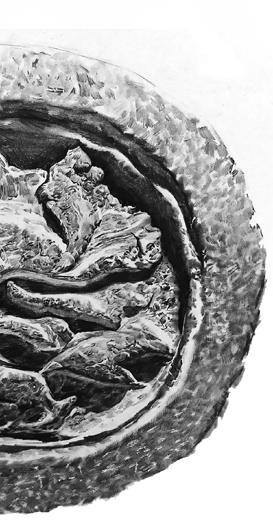
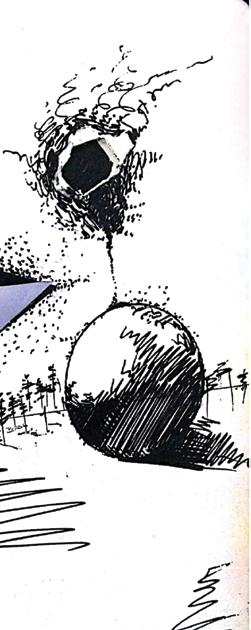
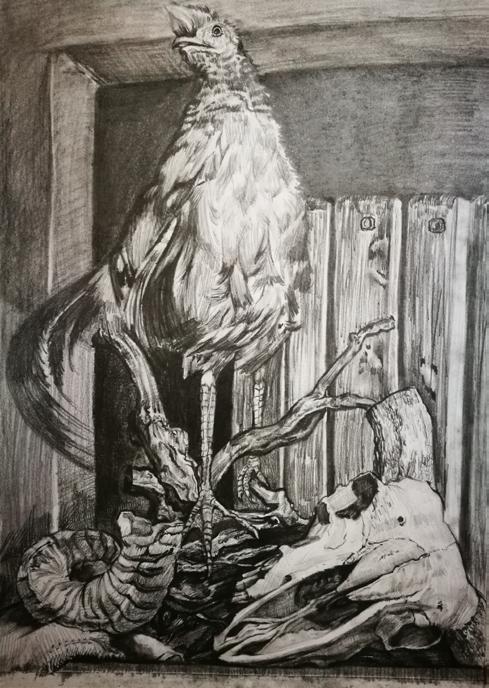
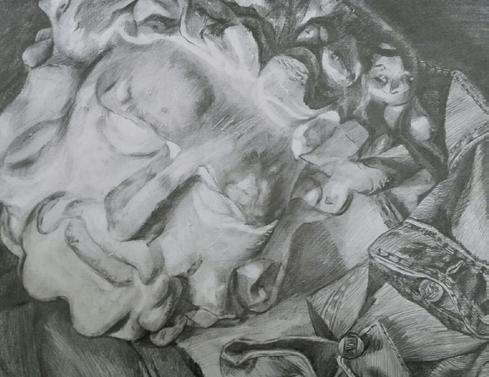
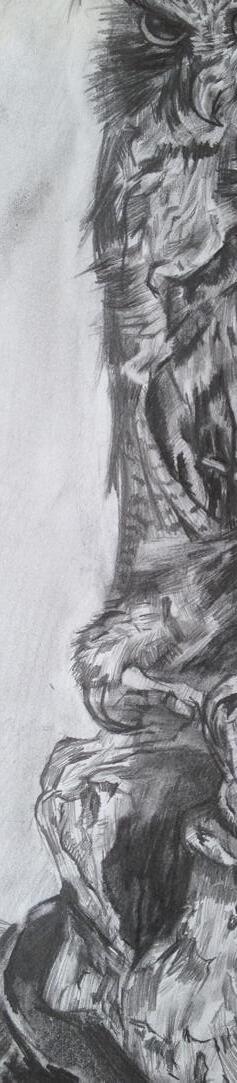
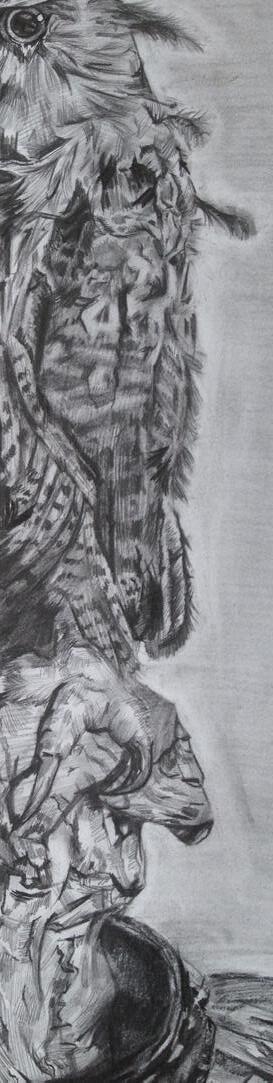
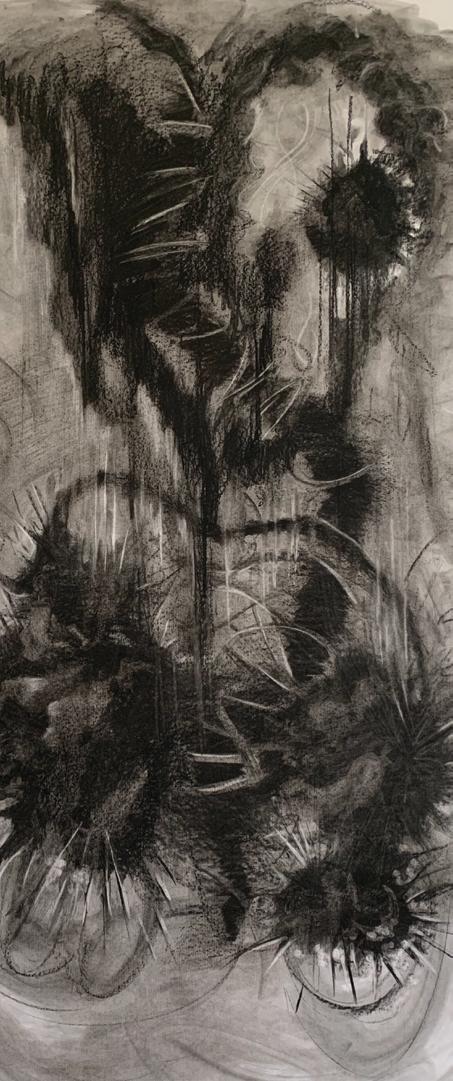
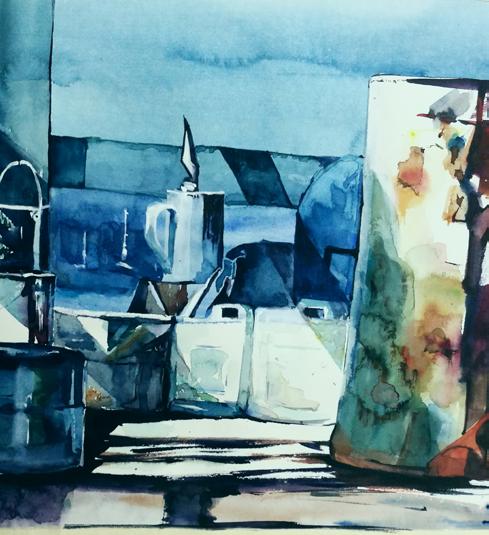
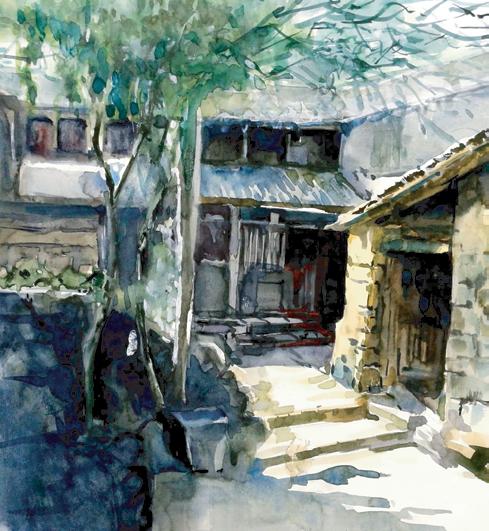
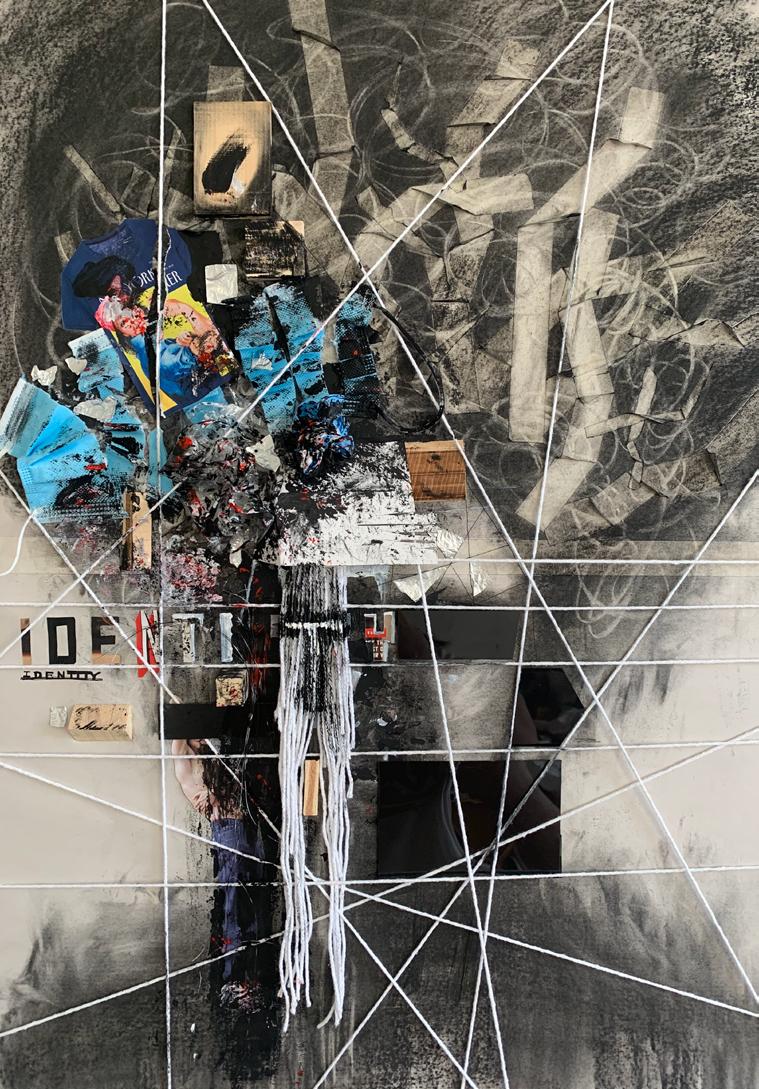
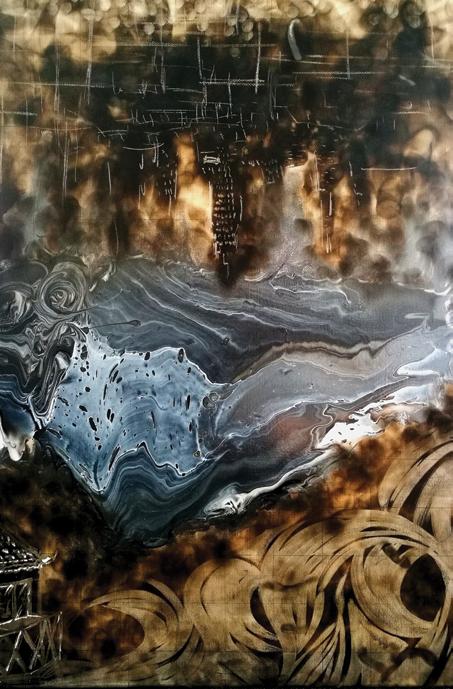
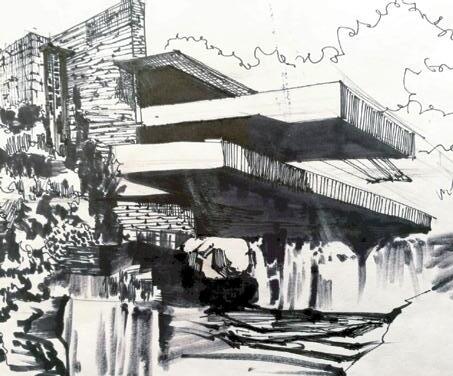 Drawing-102, Instructor: Spencer Evans, 2020 Rhode Island School of Design | Department of Architecture | 2024 | Haomin Wu