1.Language
English Chinese

English Chinese
Bachelor of Design(Architecture)
Hawthorn, Melbourne, VIC
youngvic3122@gmail.com
Mobile: 0450087302
Linkedln/Issuu
Swinburne University of Technology
Bachelor of Design(Architecture) 2022-2025
Melbourne, Australia
3.Skill
A.collaboration platform
BIM ,Revit
D.Modelling and drawing software
B.document creation
Indesign, Power point, Google doc
C.analytical tools
Ladybug & Honeybee
E.collaboration platform
BIM ,Revit
F.collaboration platform
BIM ,Revit
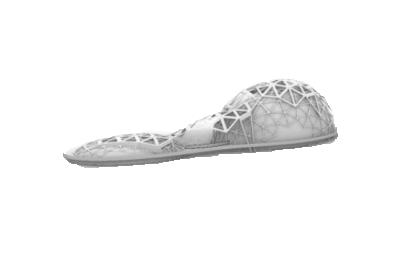
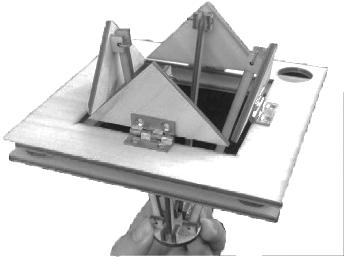
Class: Architectural Design Studio 5
Type : Mixed-use public building
Year : 2025
Softwares:Rhino, Photoshop, Illustrator, Indesign and Twimmotion
Grasshopper
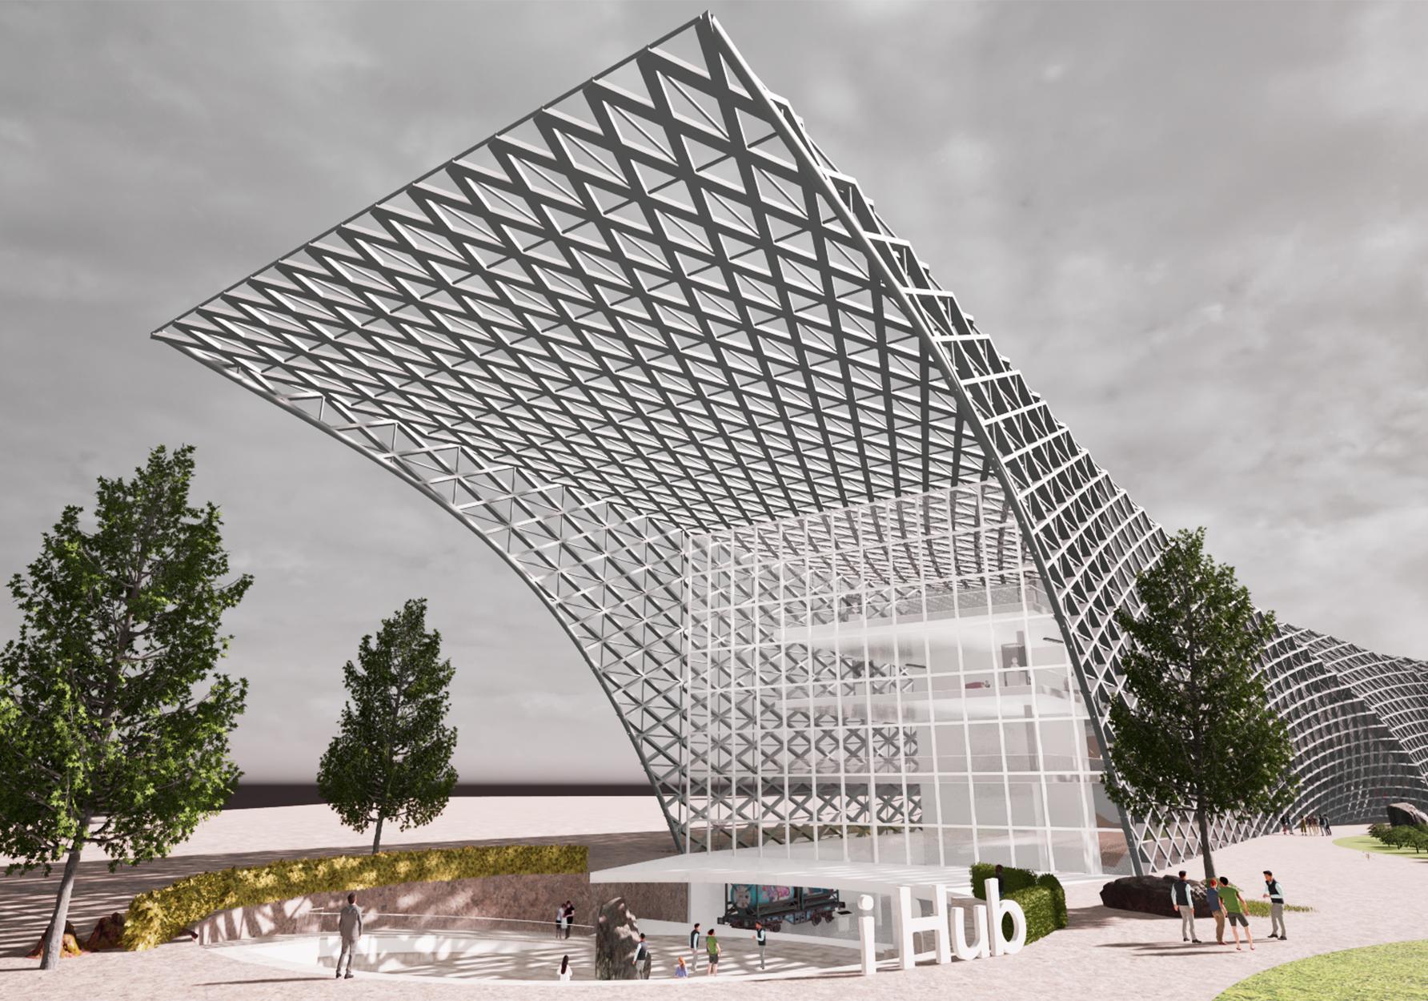
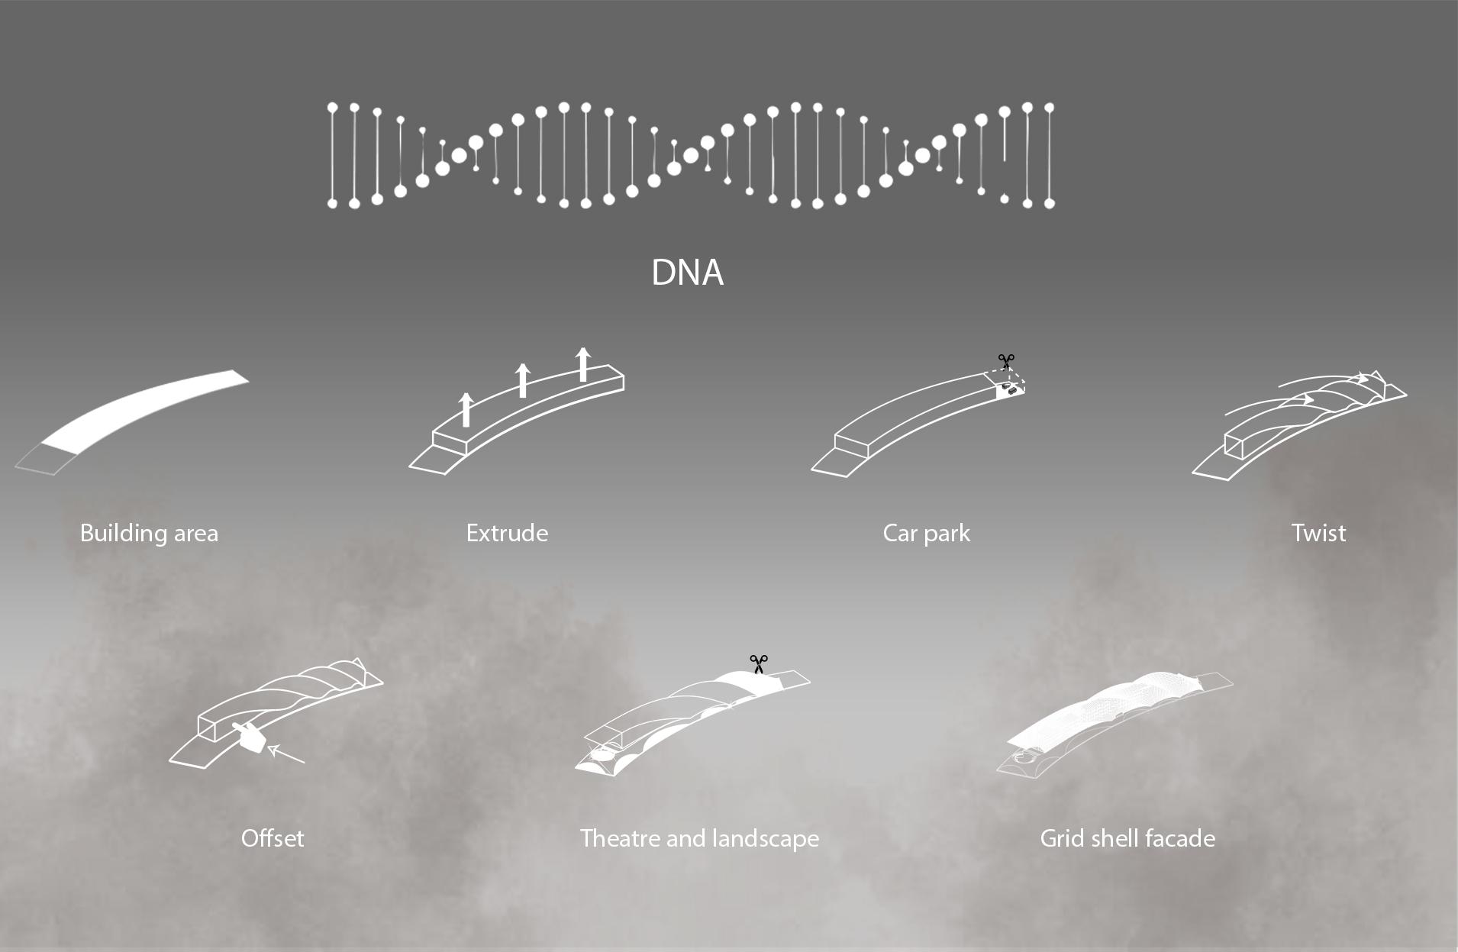
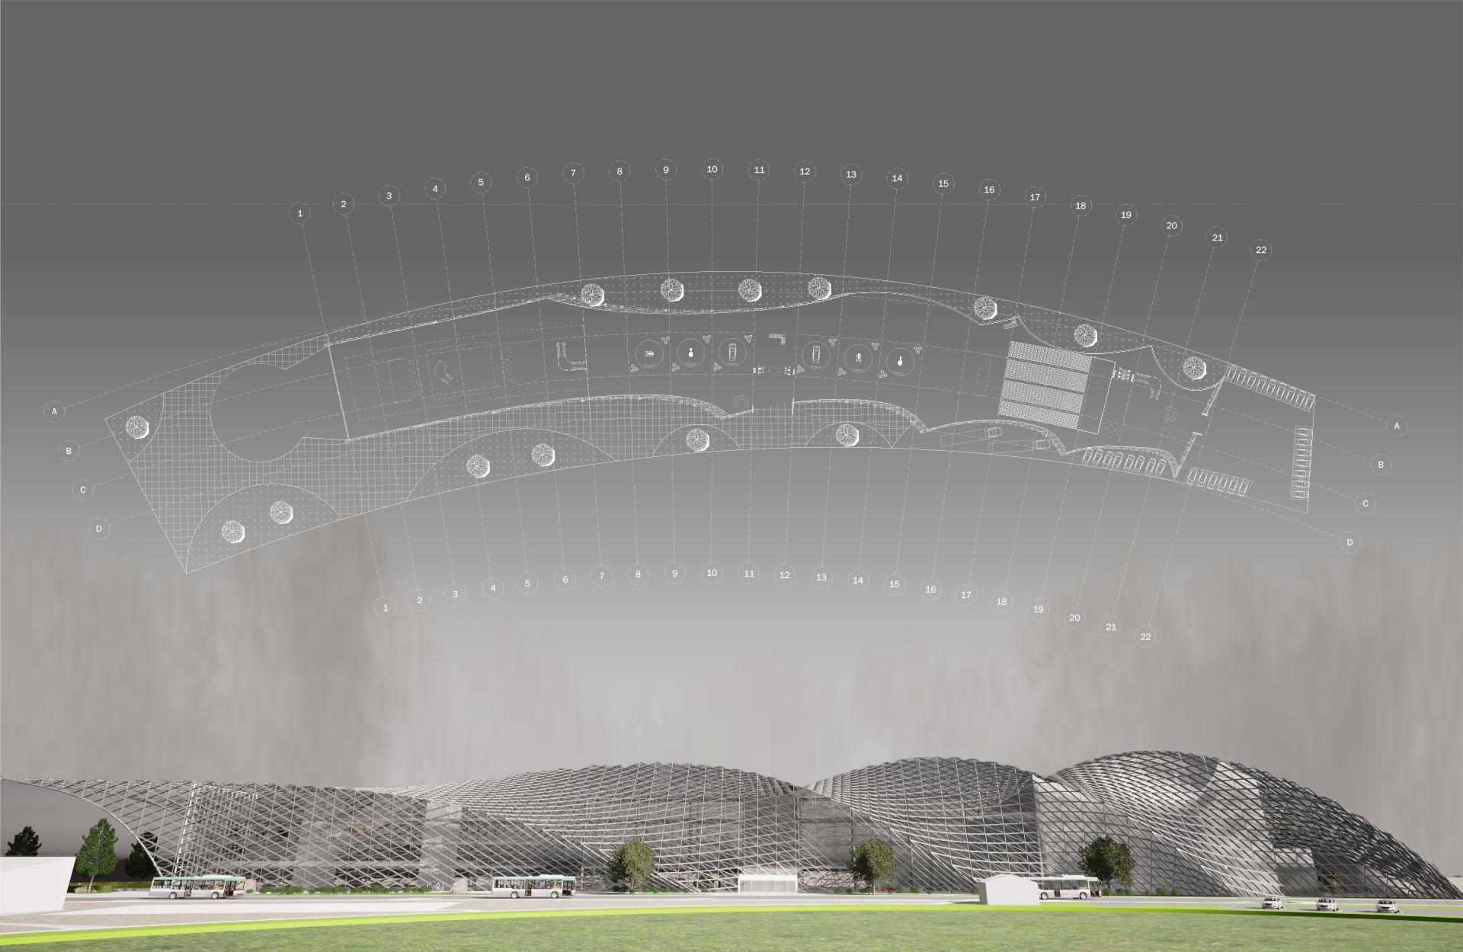
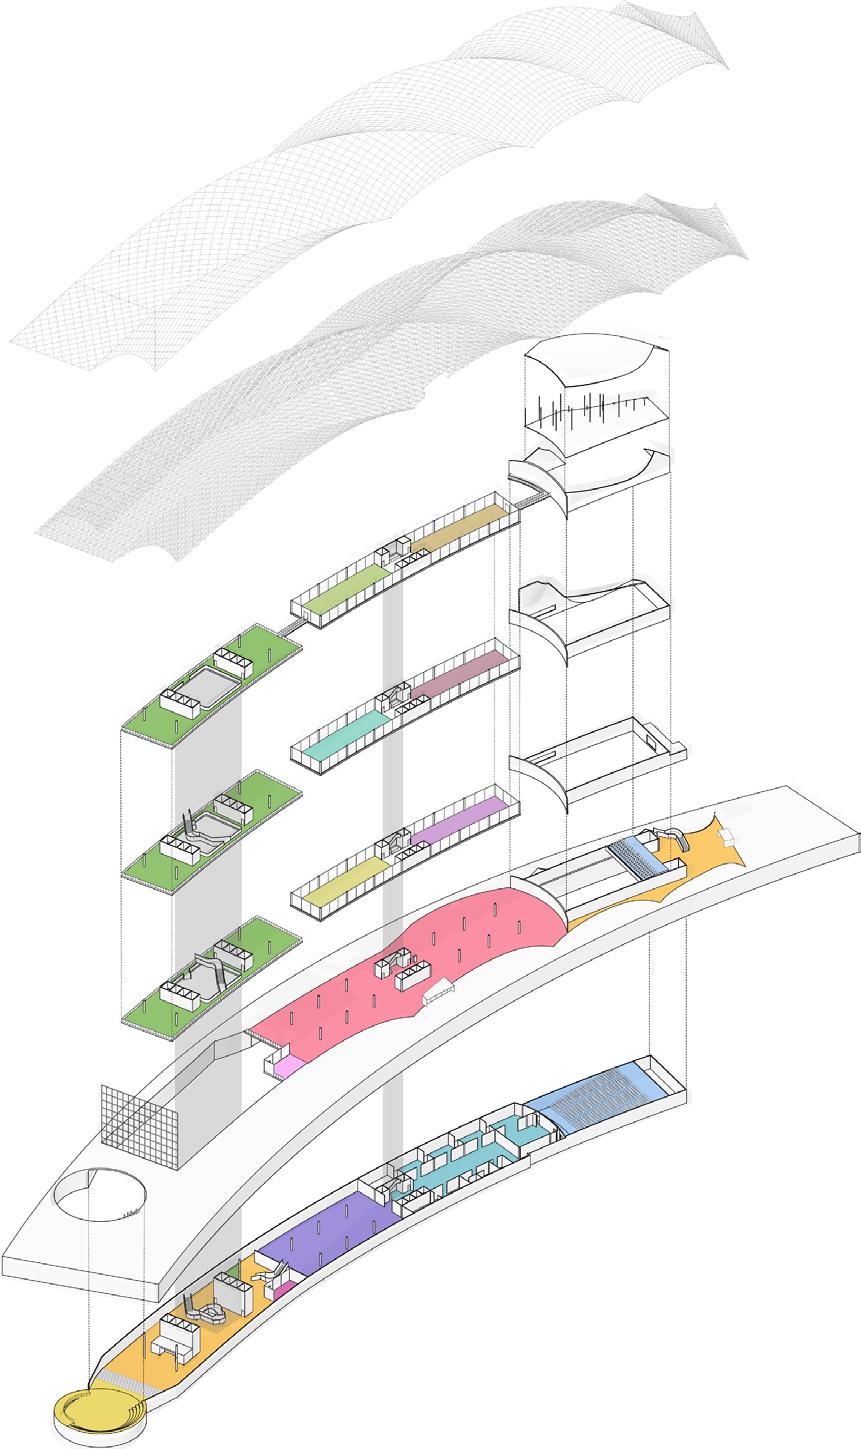
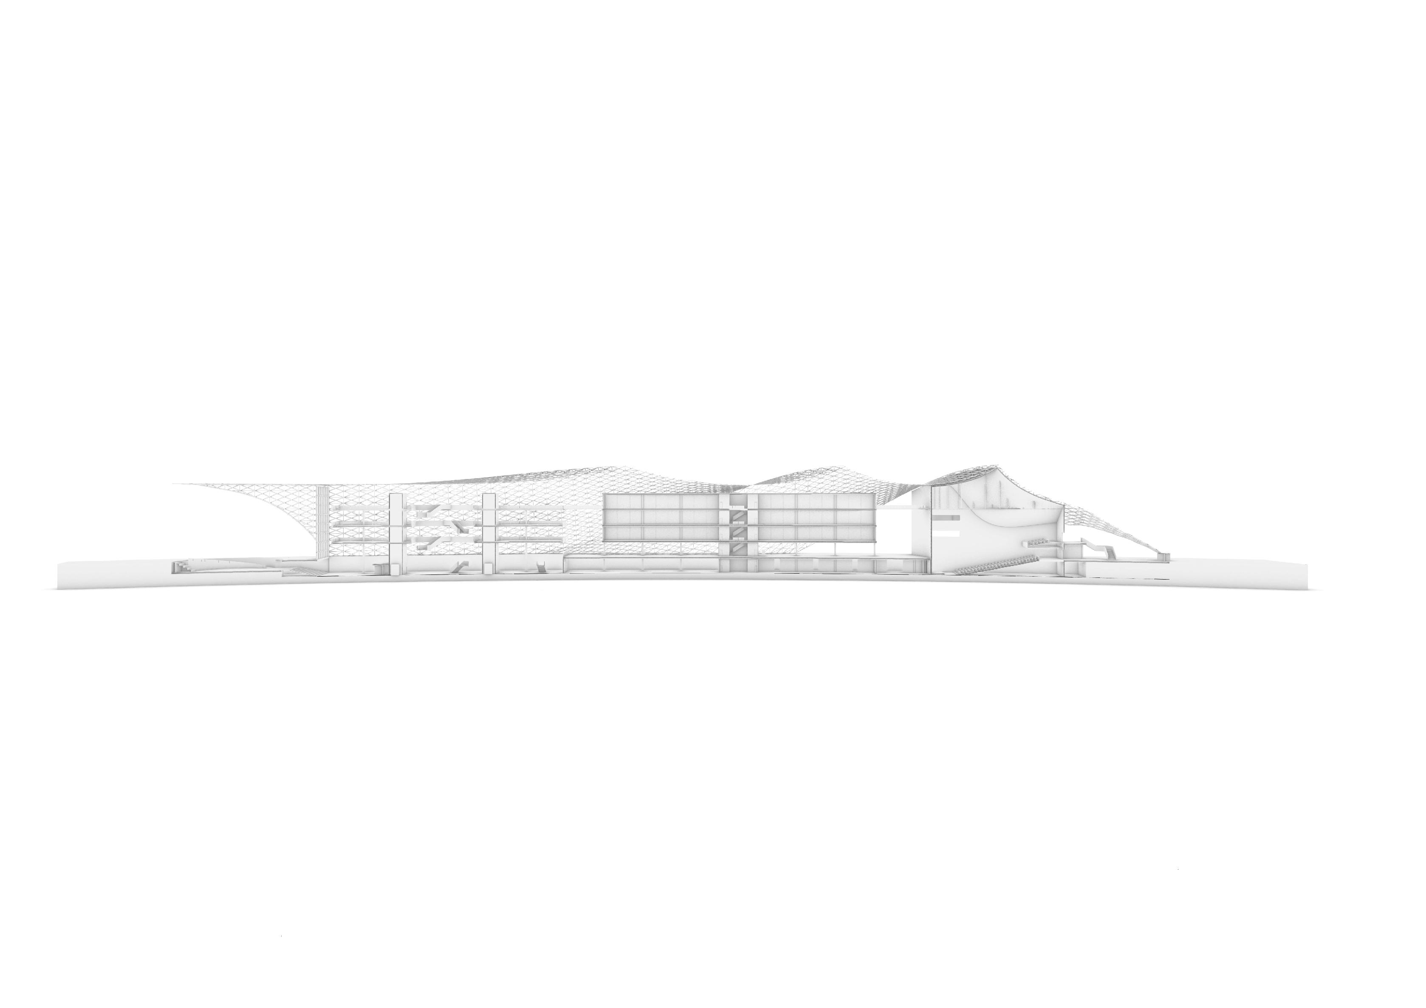
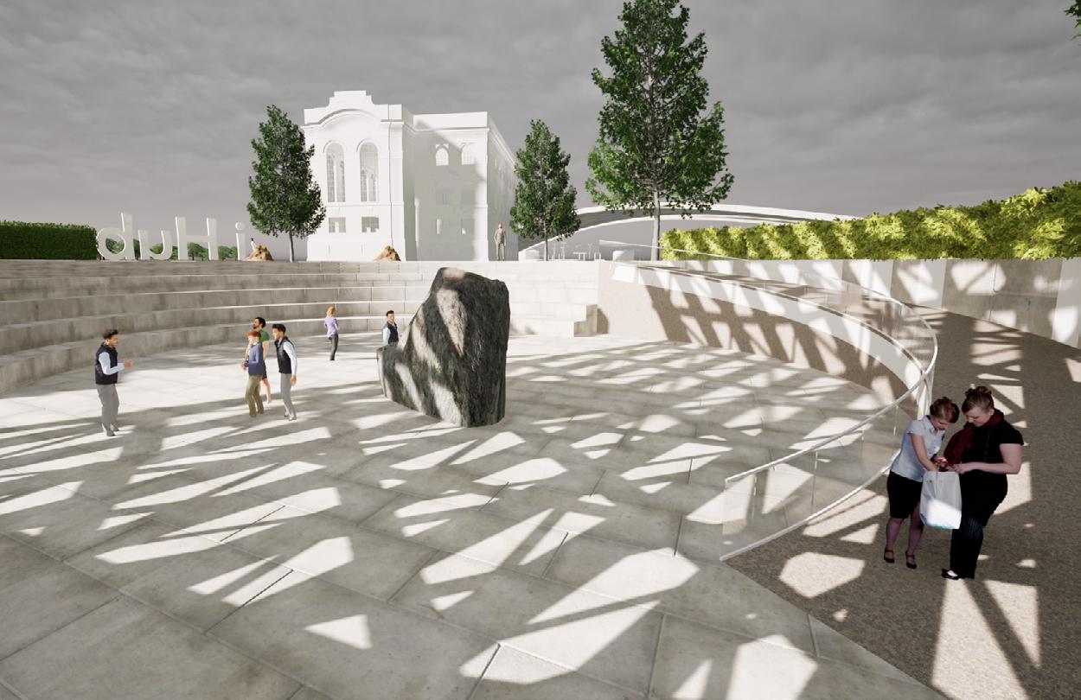
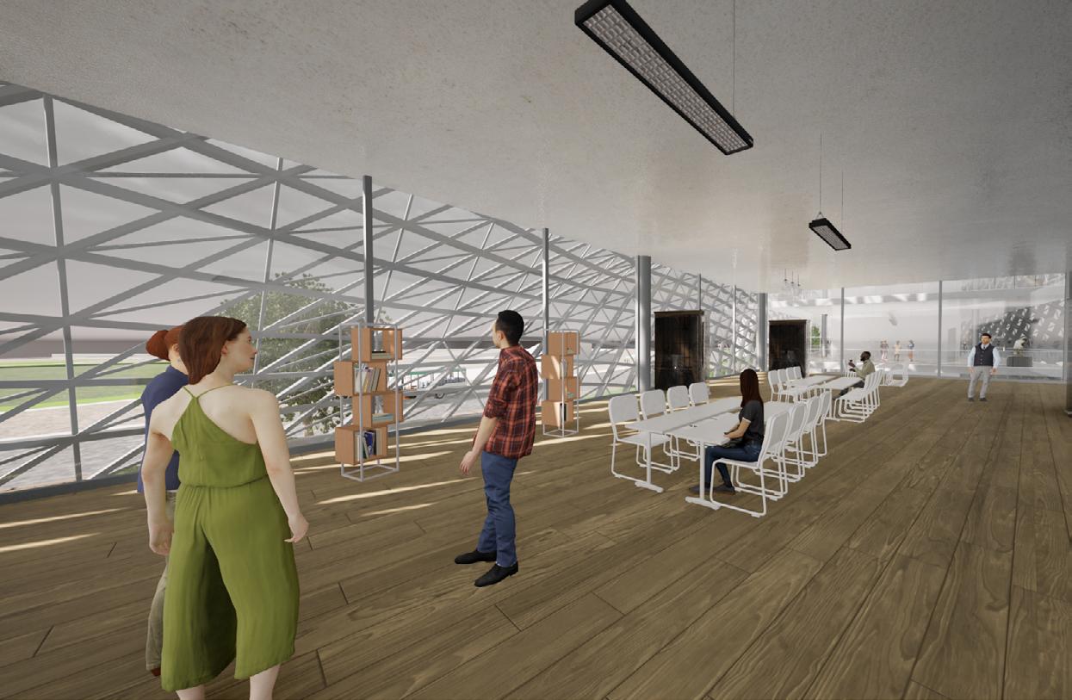
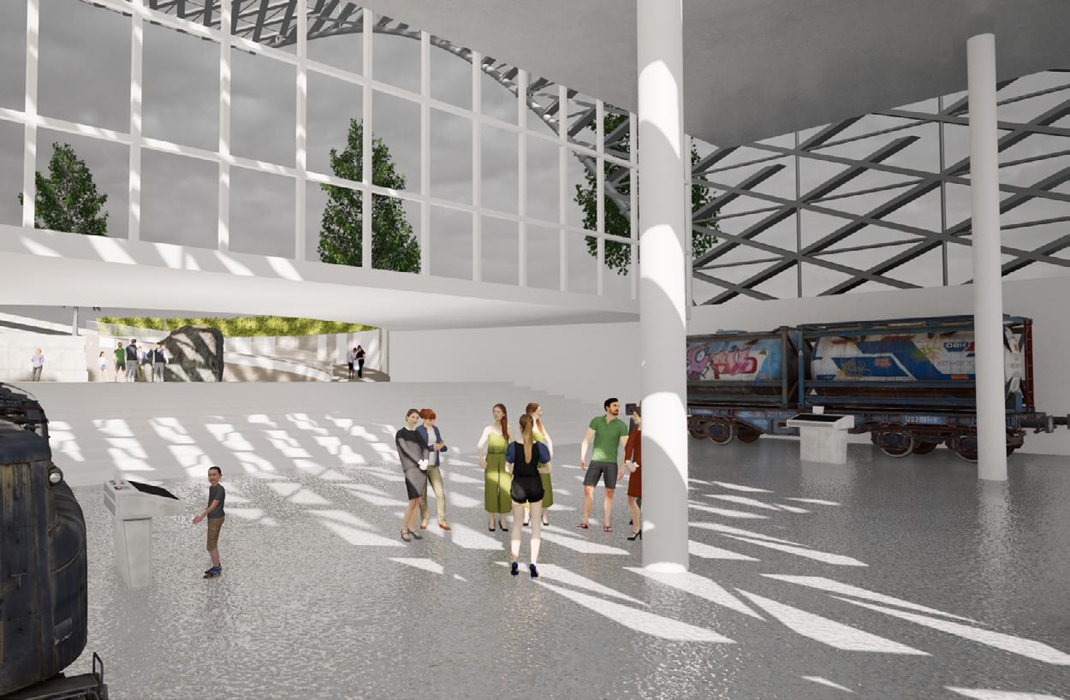
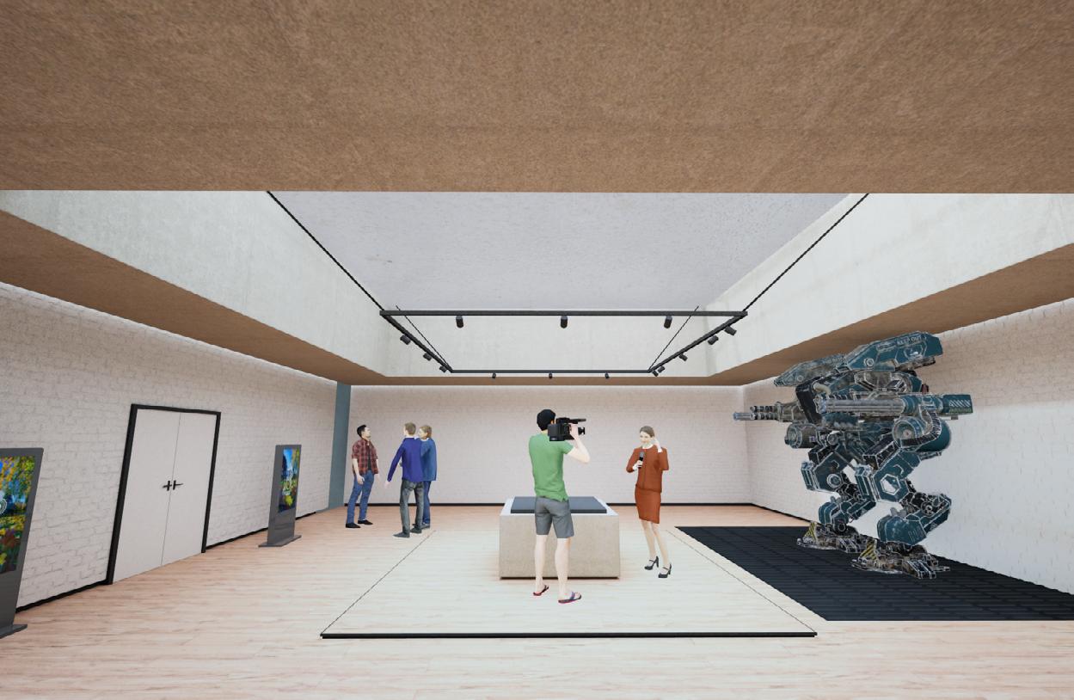
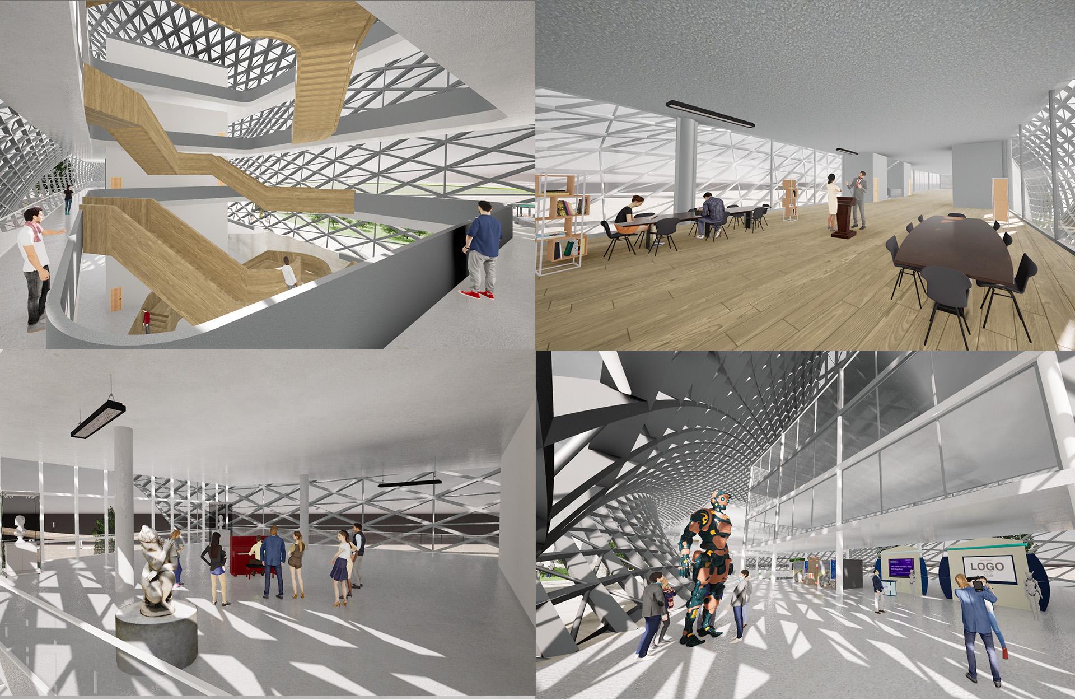
I–hub, a high-tech industrial park themed around technology and education, the vision was to harness innovation to attract investment and stimulate local industrial renewal, ultimately contributing to regional economic growth. I chose DNA as the central design concept, representing growth, connection, and the continuity of knowledge. The building’s form and circulation were inspired by the spiral structure of DNA, allowing visitors to experience the idea that learning is a journey of exploration and evolution.
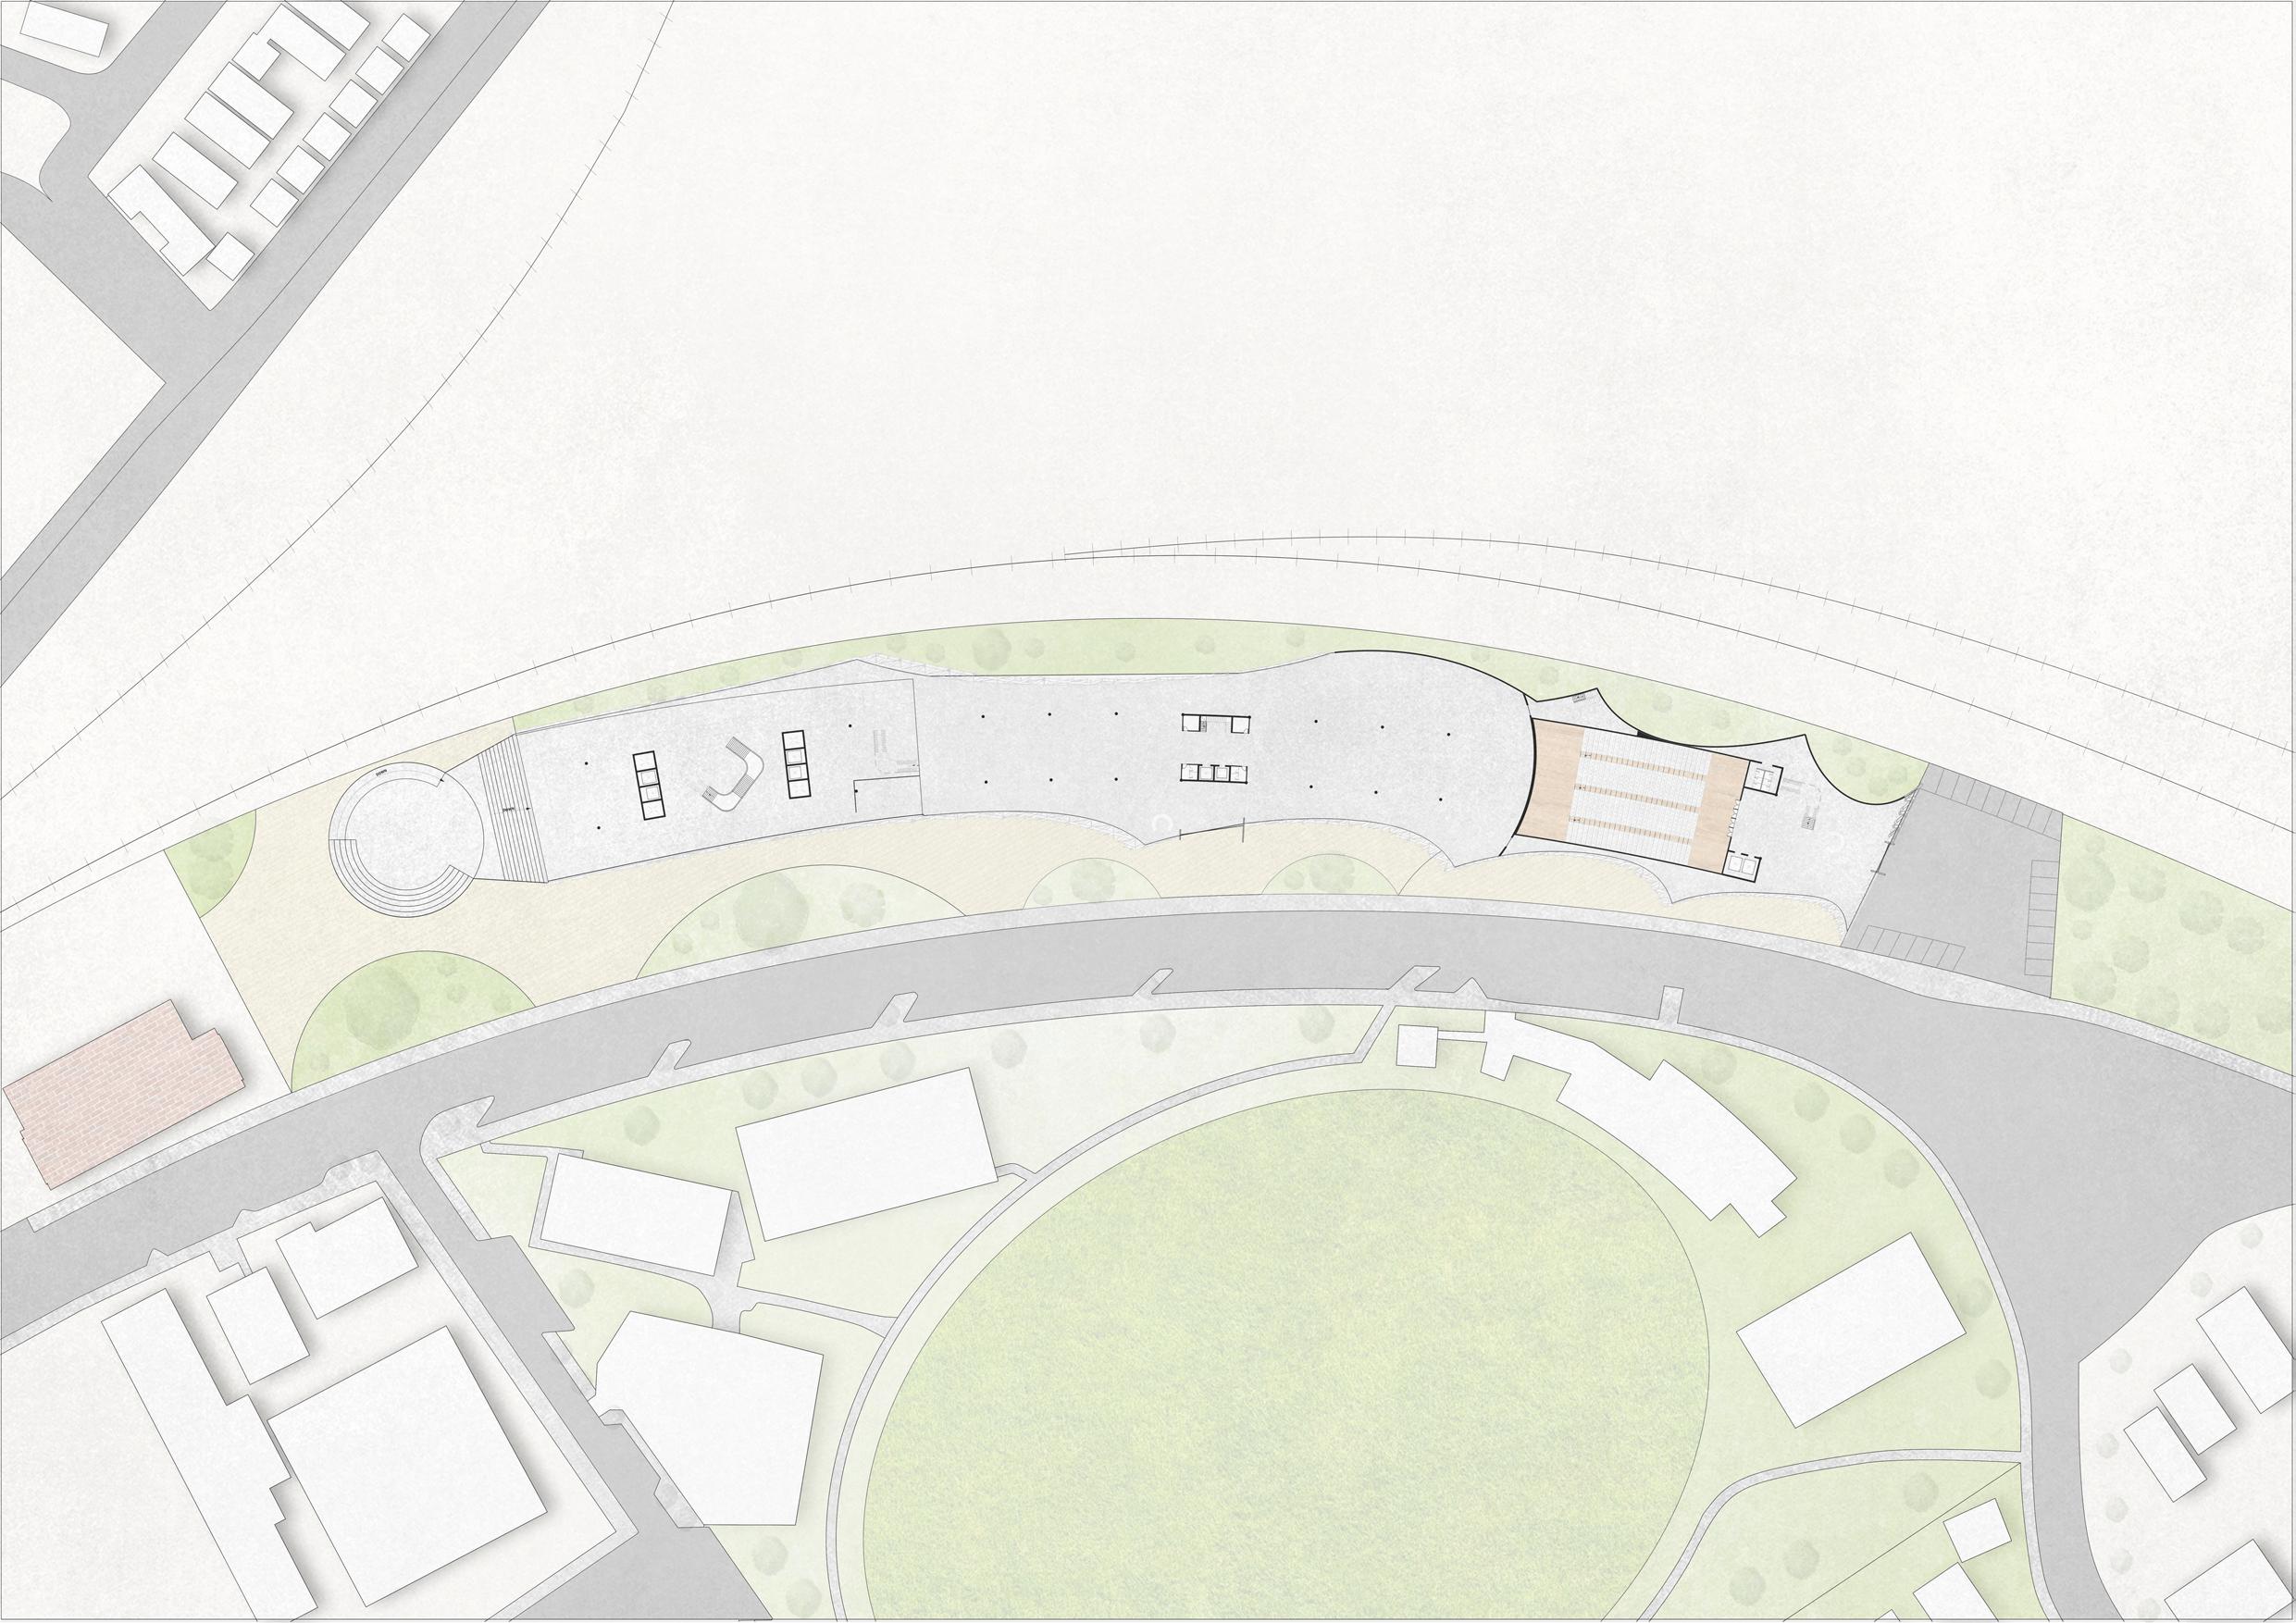
Meeting
Office
Box Seat Back Stage Classroom
Lab
Library
Workshop Cafe
Convention Centre
Sunken Plaza
Reception
Museum
Auditorium
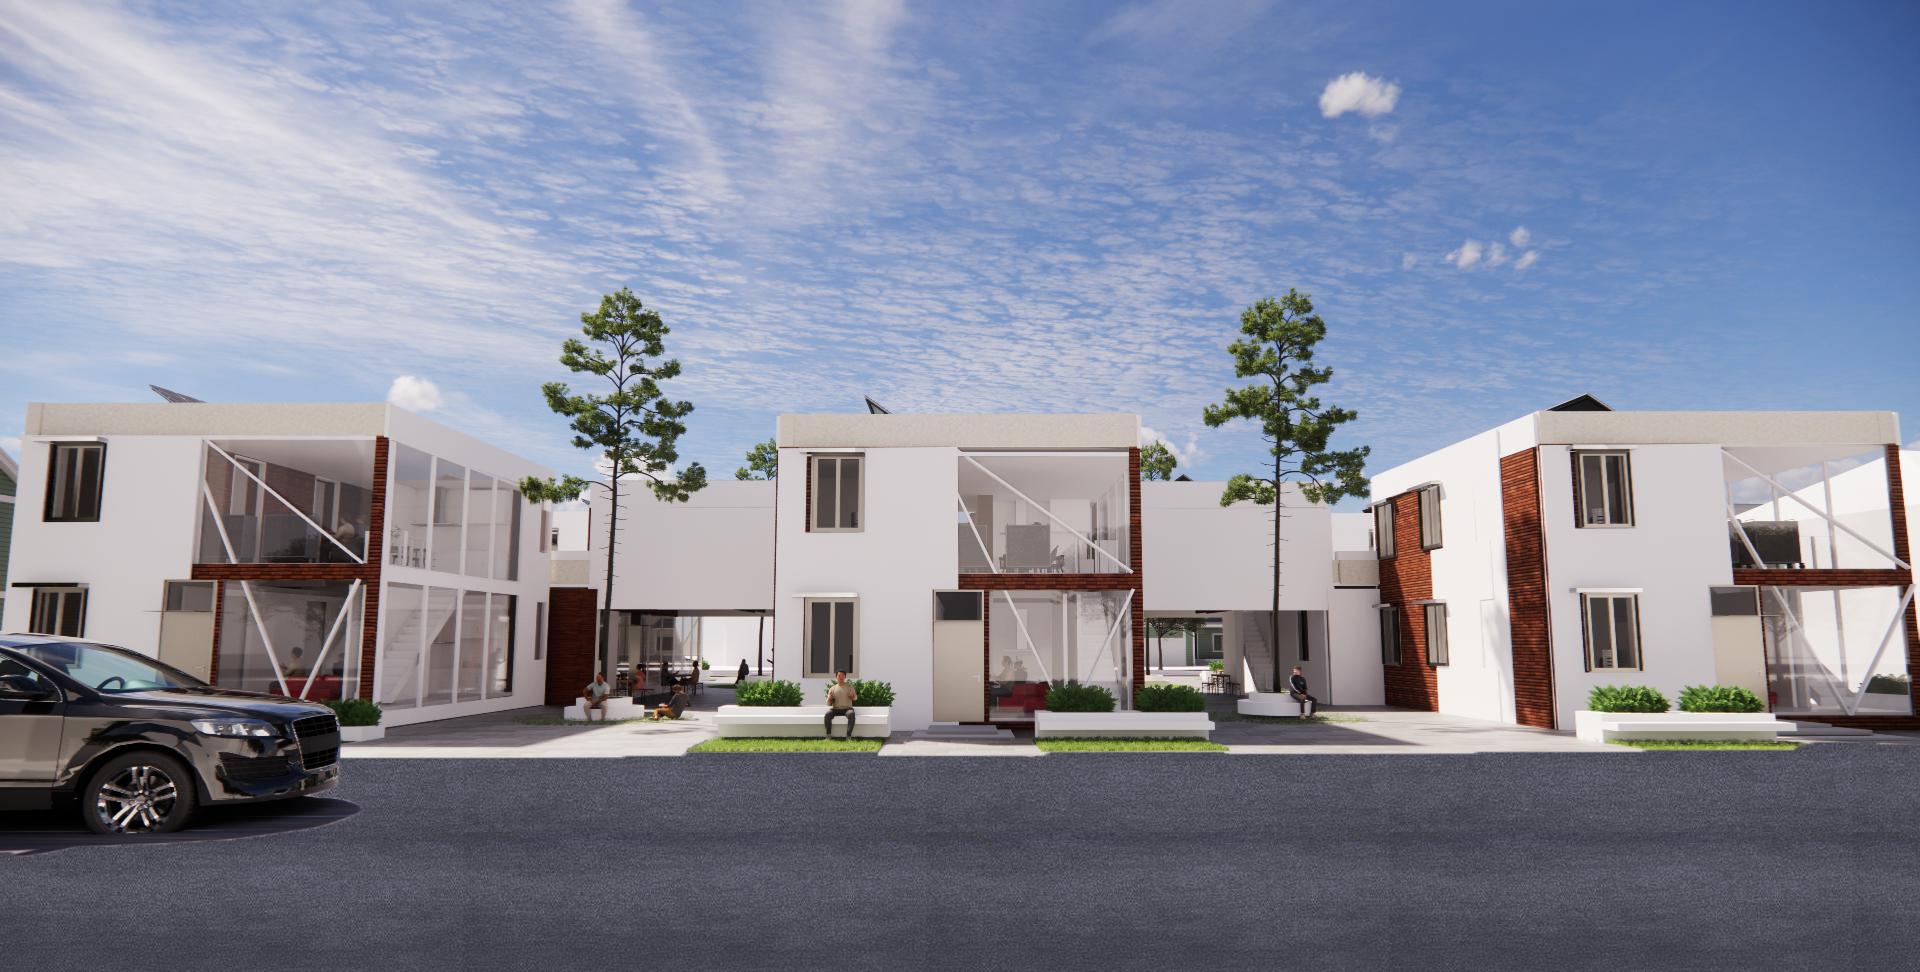
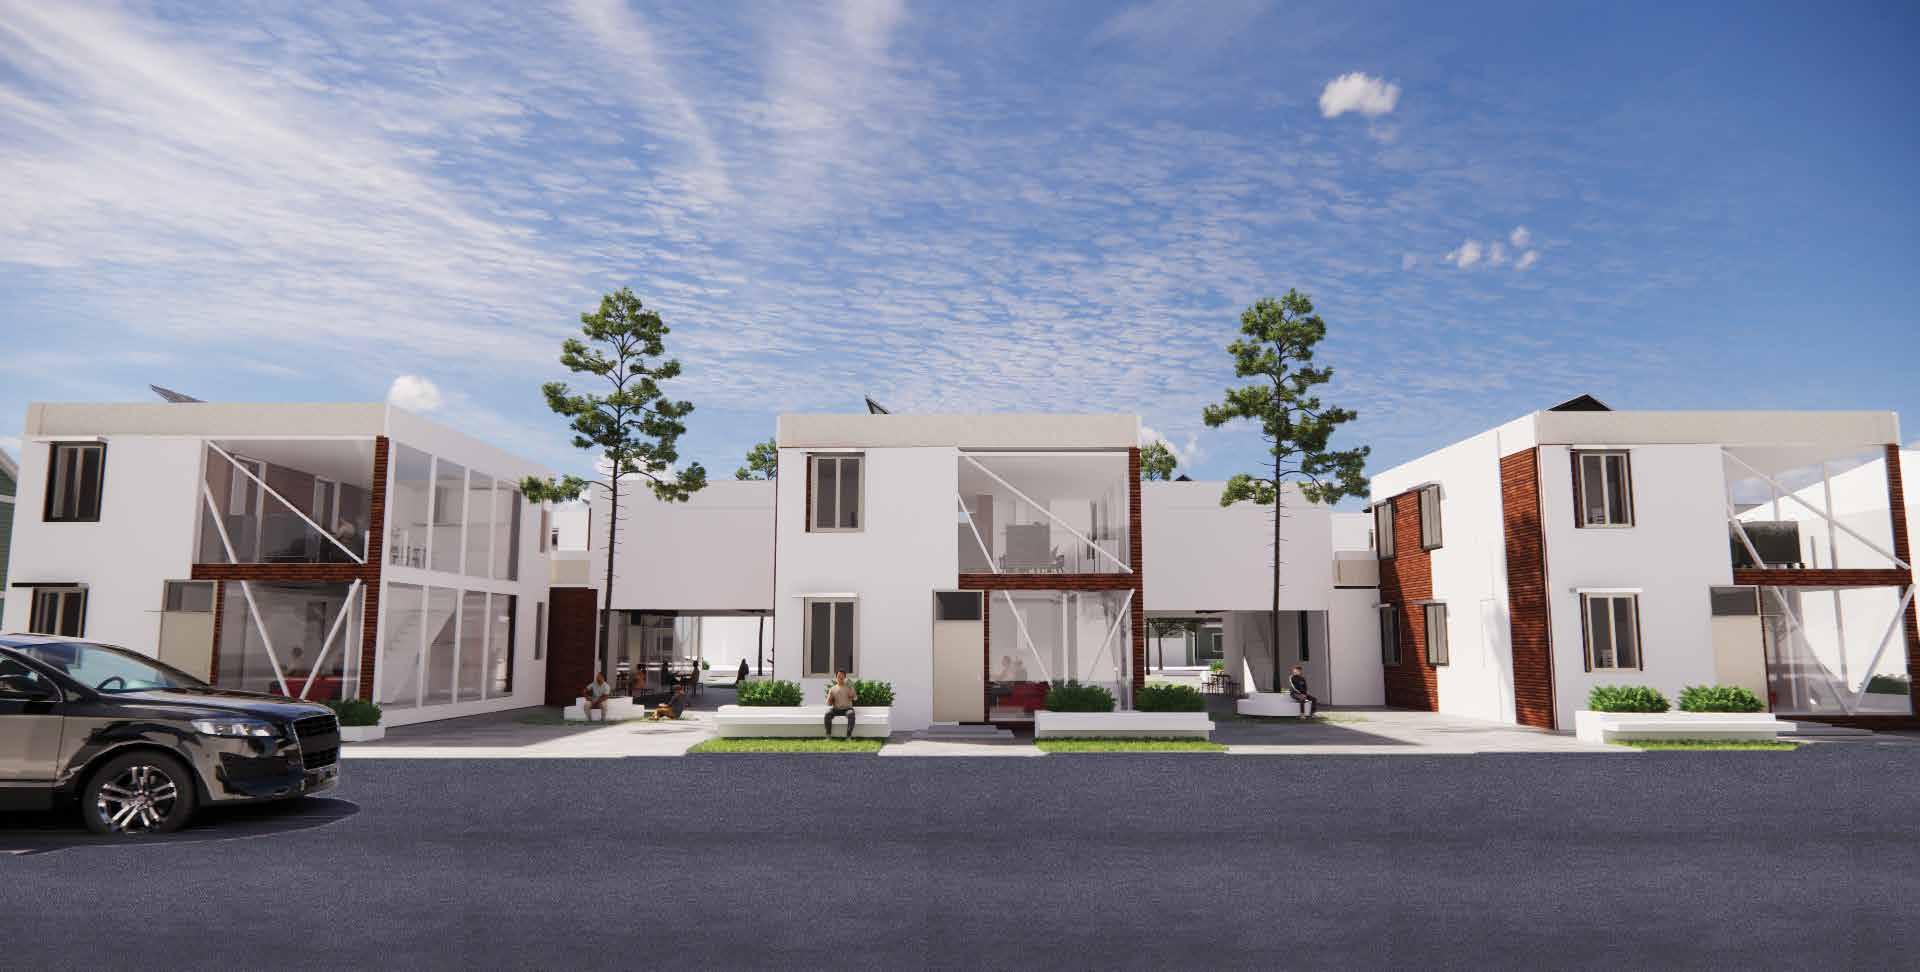
07 Street view(Boundary Rd)
Class: Architectural Design Studio 3(Construction)
07 Street view(Boundary Rd)
Class: Architectural Design Studio 3(Construction)
Type : Co-living apartment
Type : Co-living apartment
Year : 2024
Year : 2024
Softwares:Rhino, Photoshop, Illustrator, Indesign and Enscape
Softwares:Rhino, Photoshop, Illustrator, Indesign and Enscape
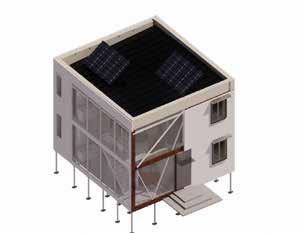
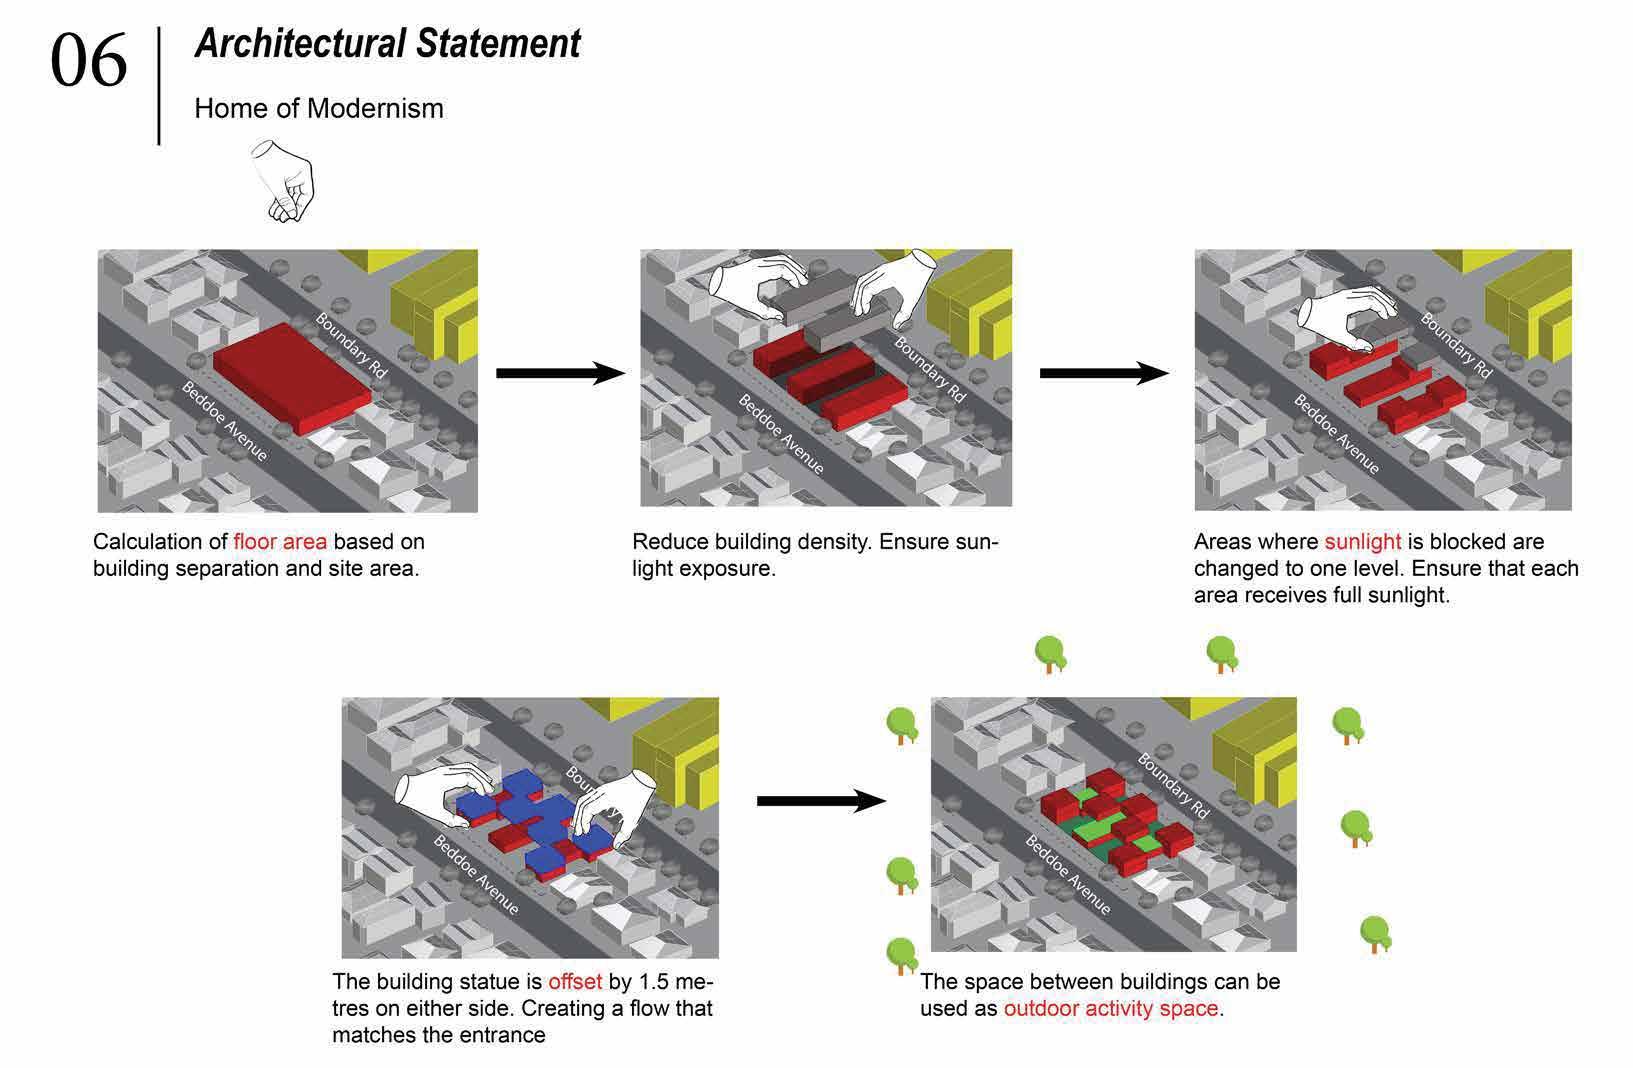
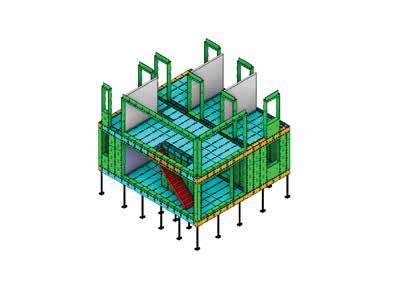
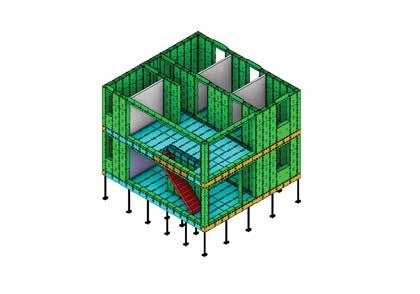
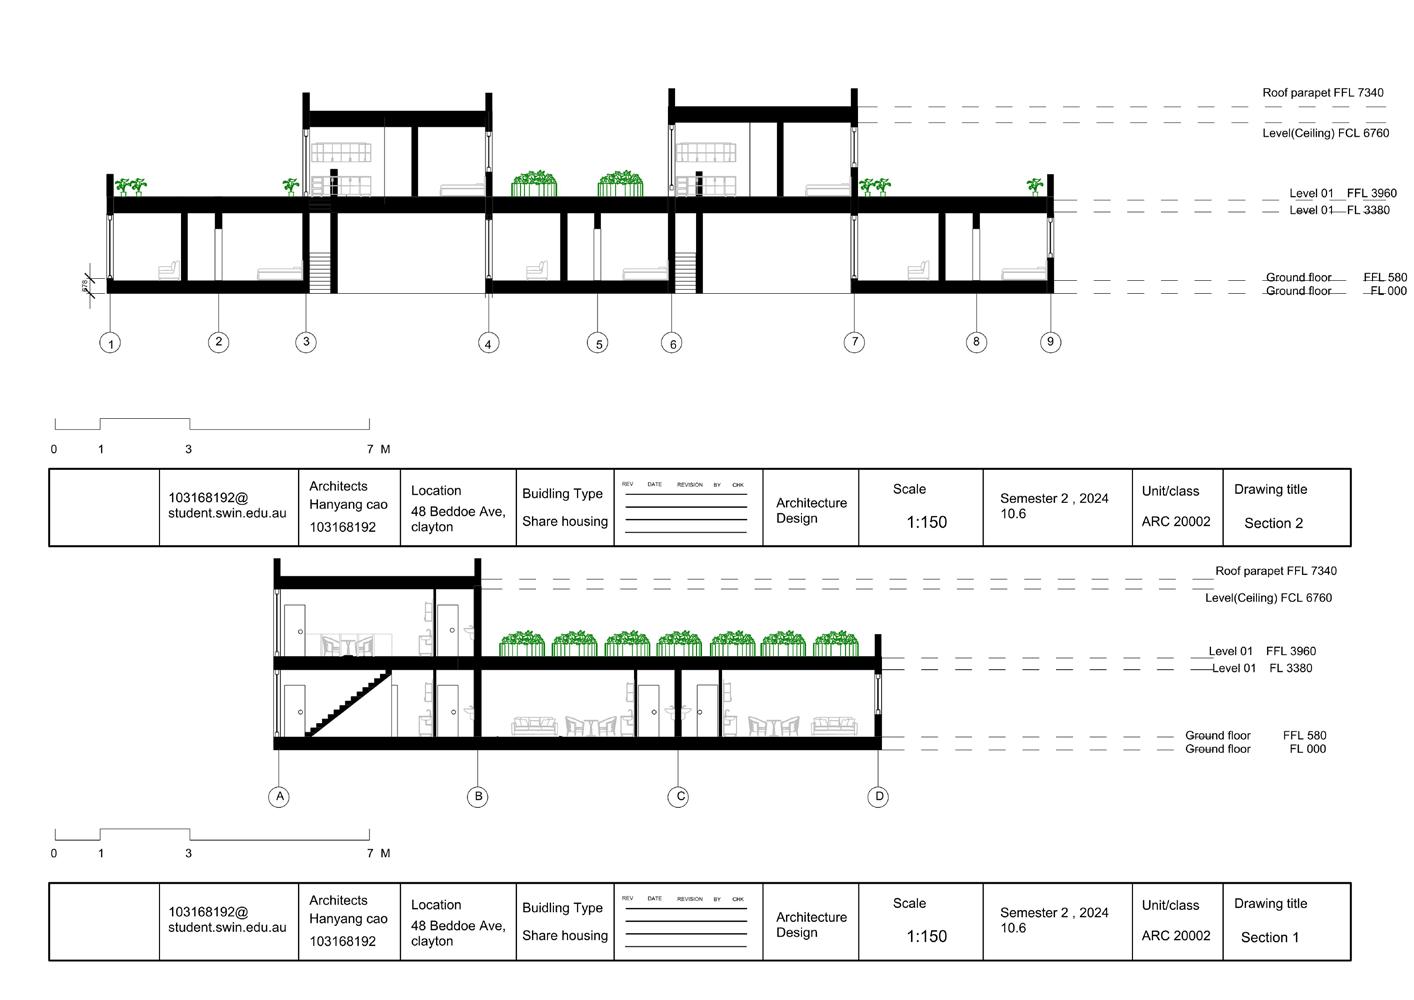
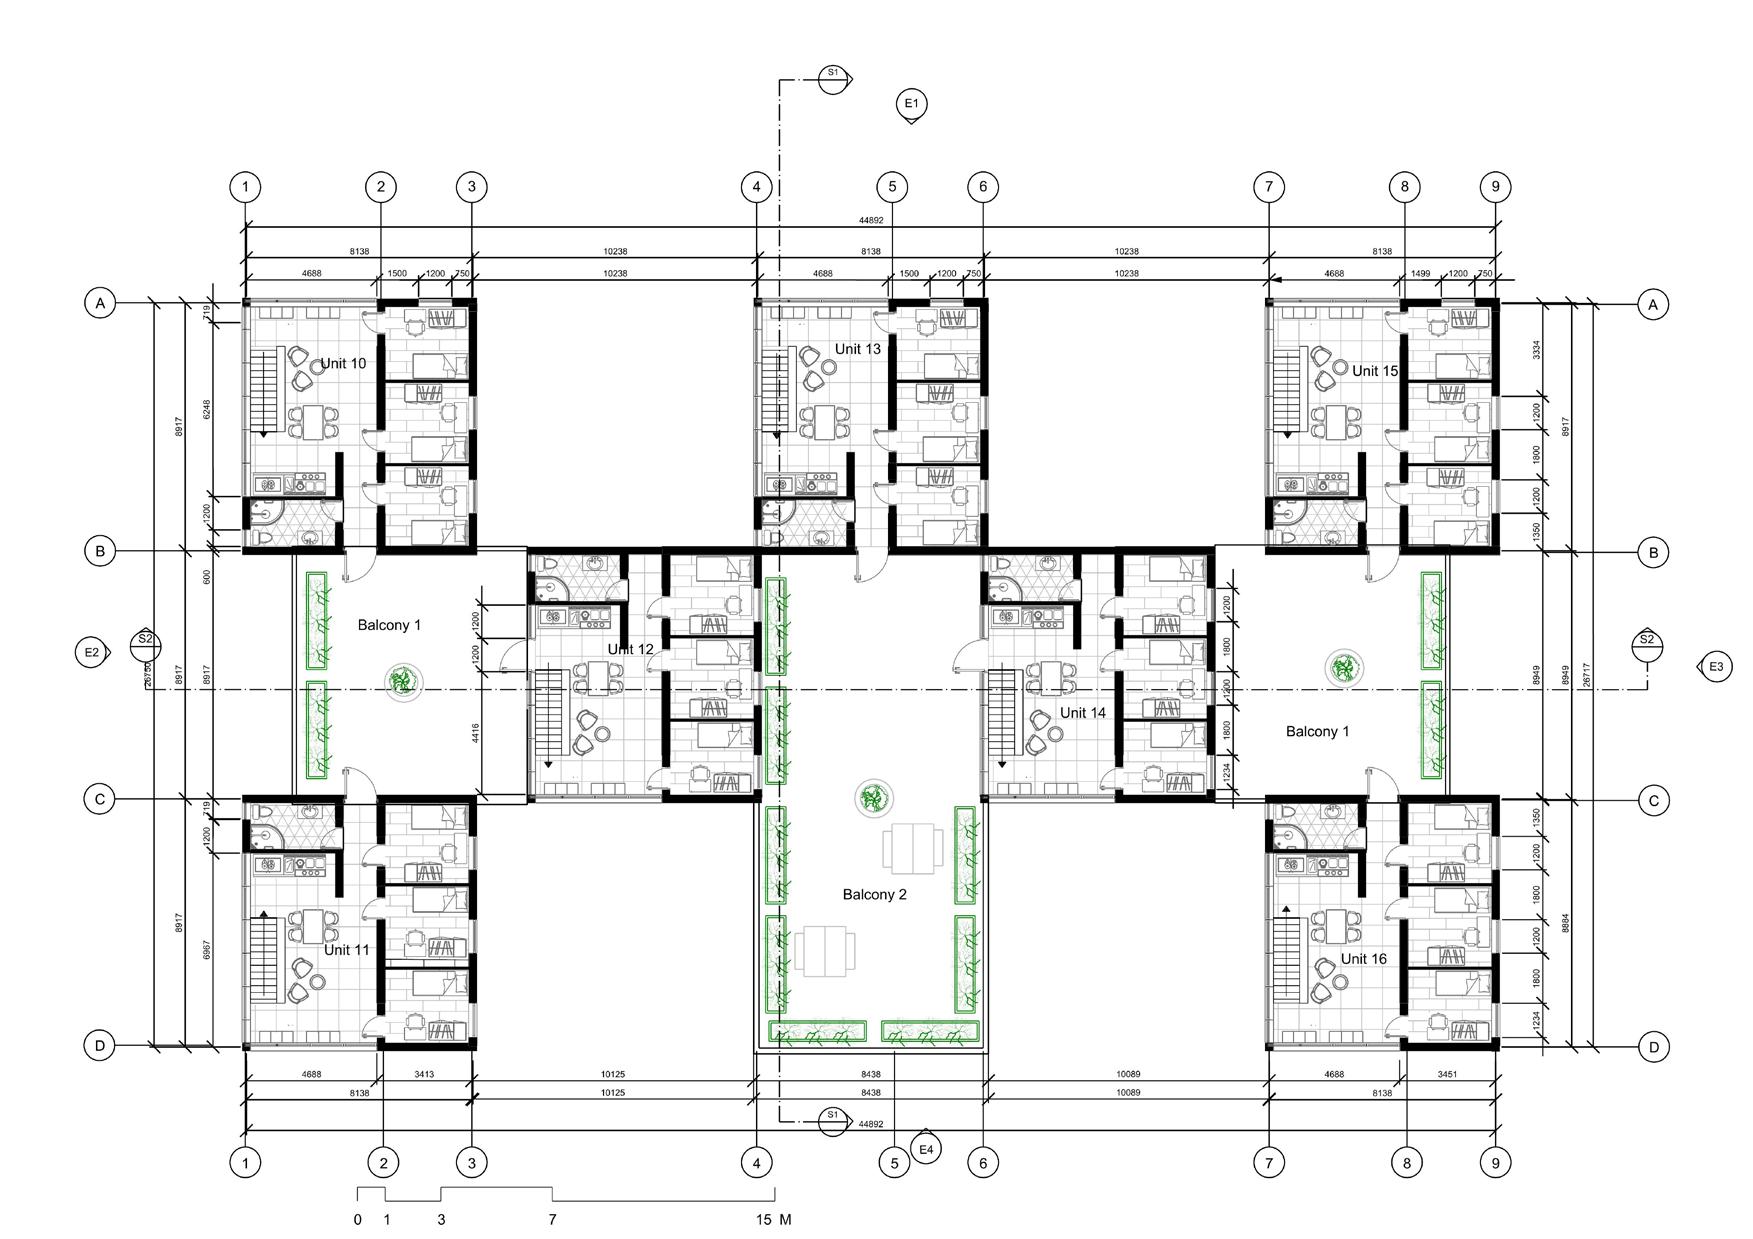
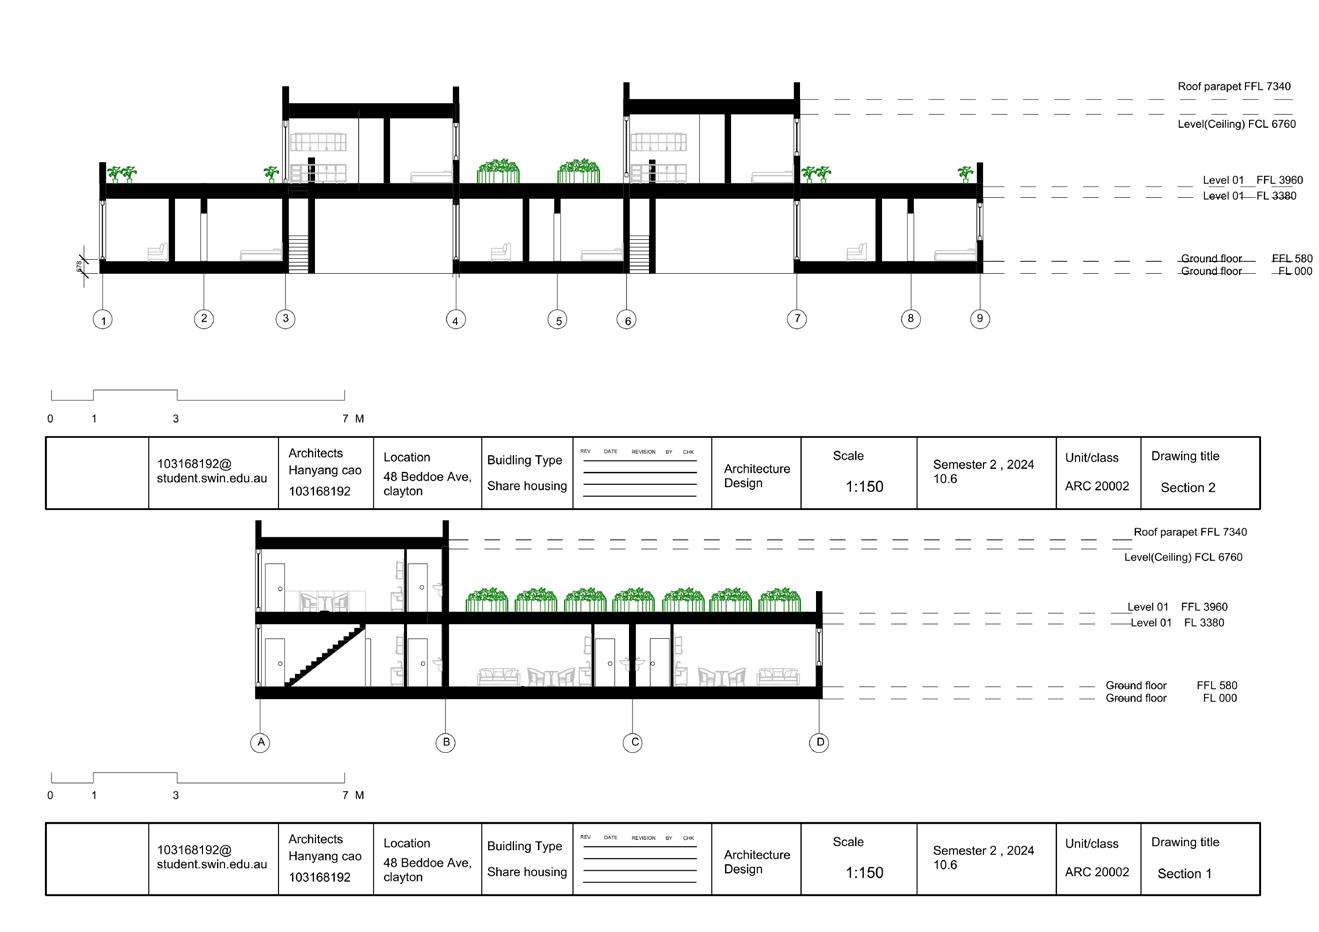
The project is located at 48 Beddoe Ave, Clayton VIC 3168. It is designed to address the student housing crisis. Inspired by the minimalist style of modernism, the project provides students with shared living spaces and private bedrooms. This arrangement encourages social interaction to combat loneliness while also helping students save on living expenses.
The project is located at 48 Beddoe Ave, Clayton VIC 3168. It is designed to address the student housing crisis. Inspired by the minimalist style of modernism, the project provides students with shared living spaces and private bedrooms. This arrangement encourages social interaction to combat loneliness while also helping students save on living expenses.
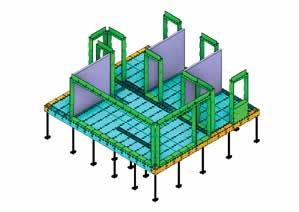
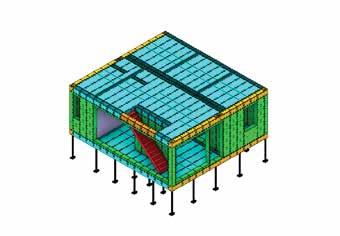
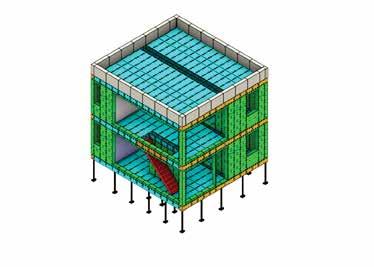
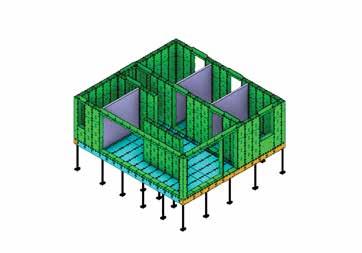
both structural clarity and spatialfluidity.
Architectural Design Studio 4(Construction)
Hybrid Building 2024
Class: Architectural Design Studio 4(Construction)
Type : Hybrid Building
Year : 2024
Softwares:Rhino, Grasshopper, Enscape, Phtoshop, etc
Softwares:Rhino, Grasshopper, Enscape, Phtoshop, etc
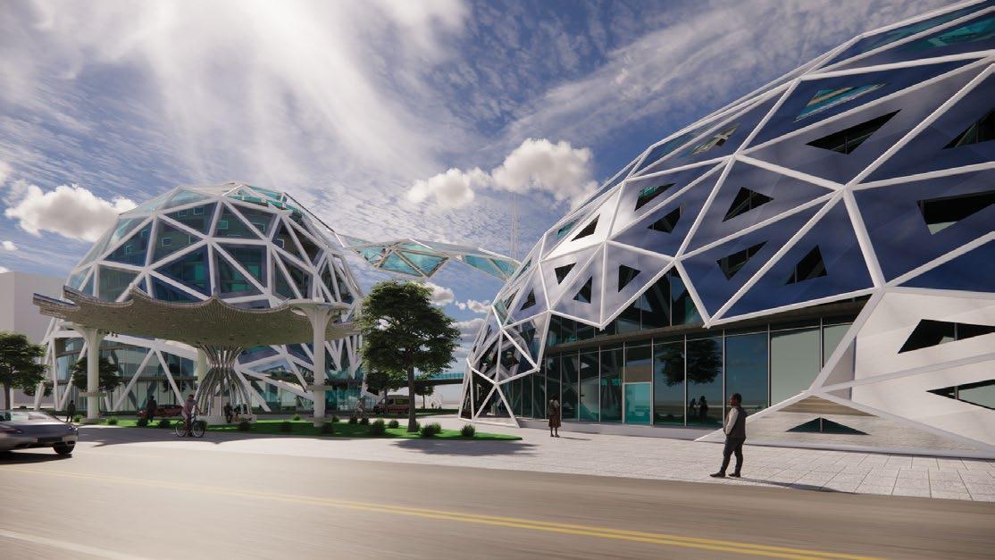
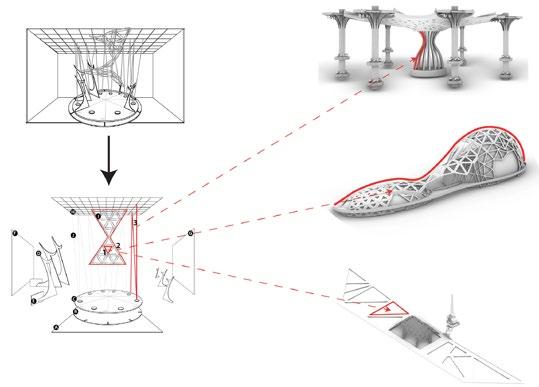
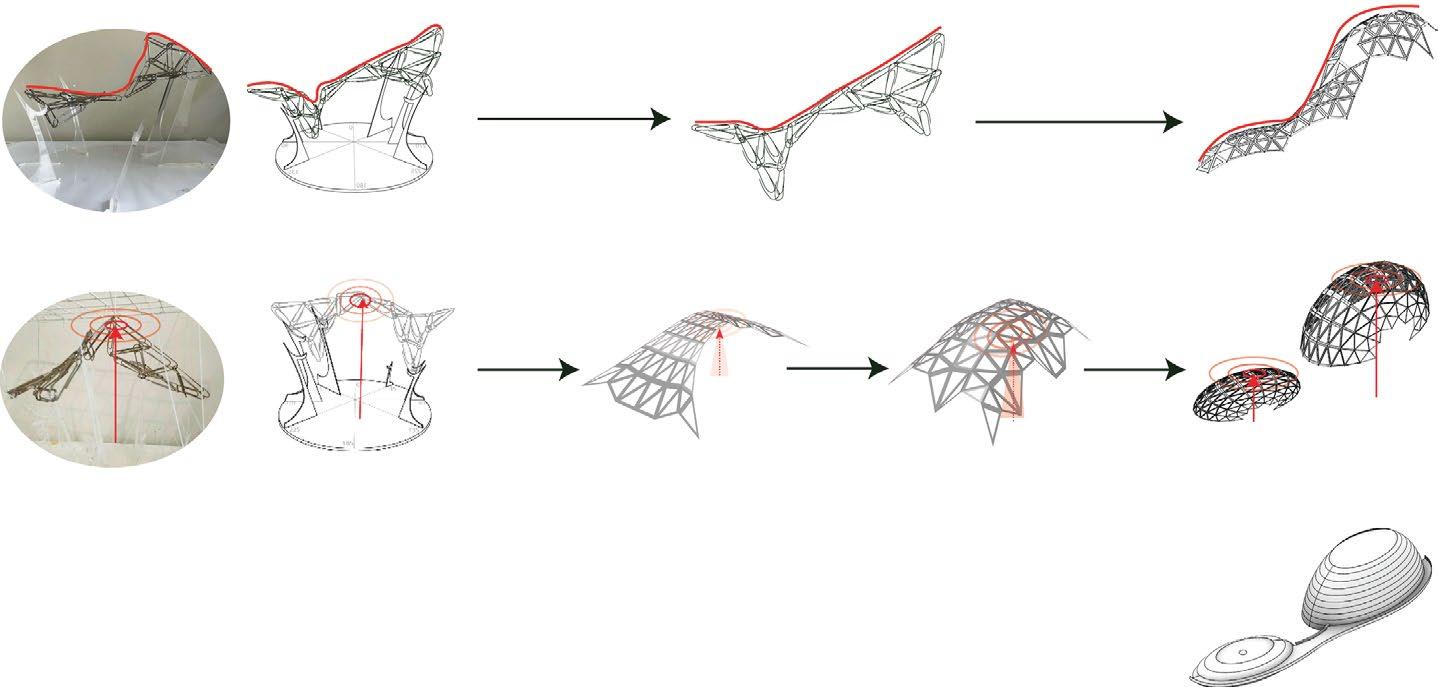
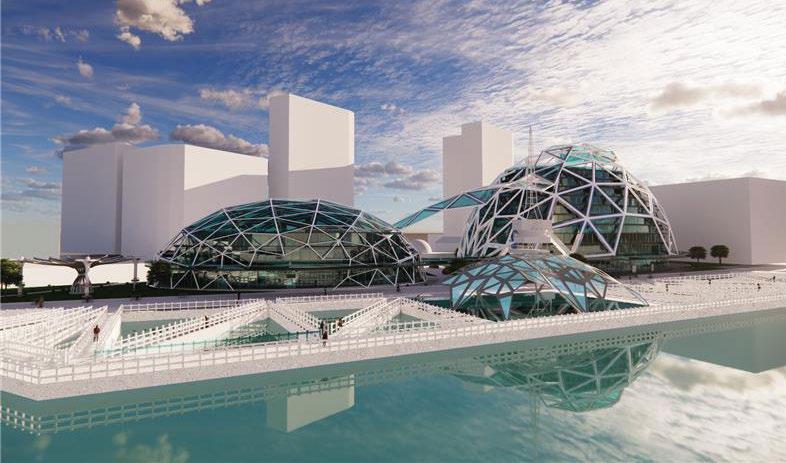
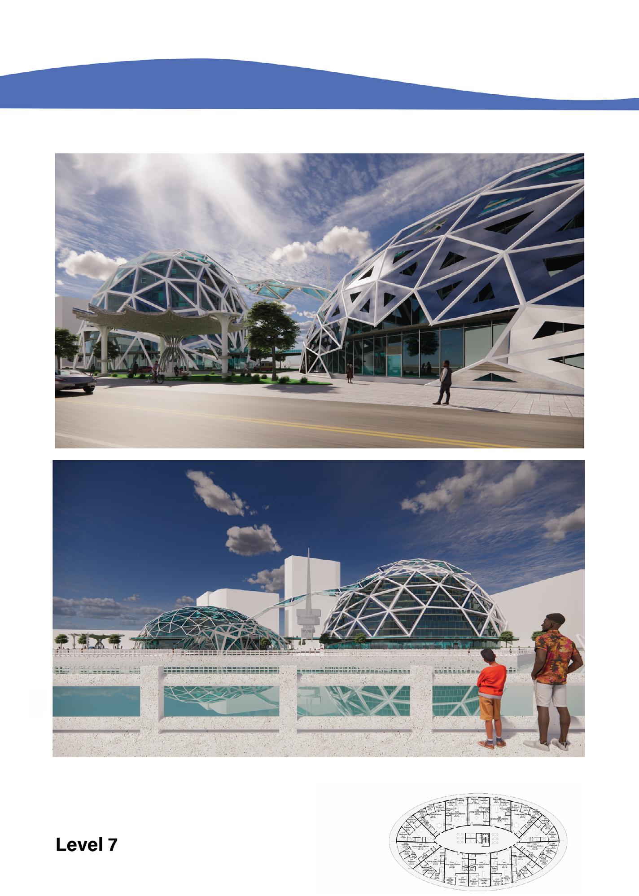
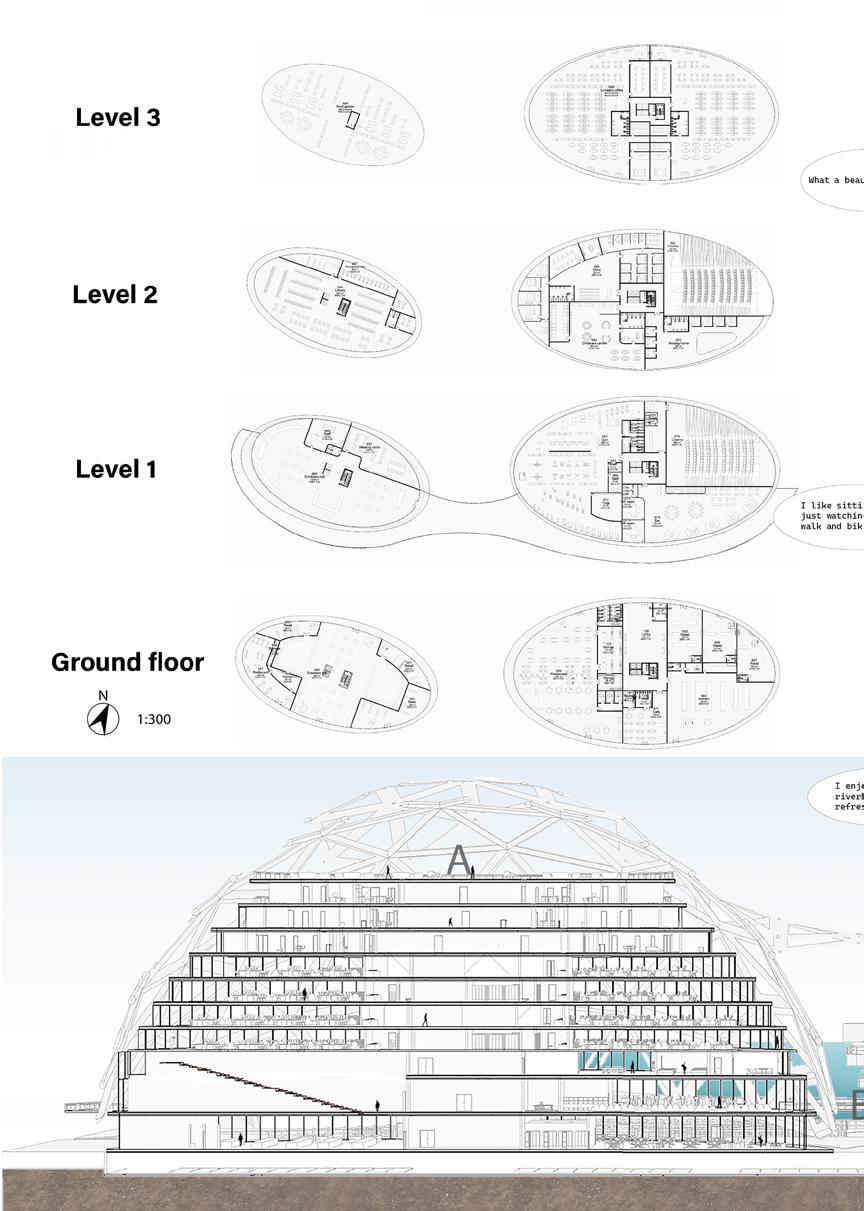
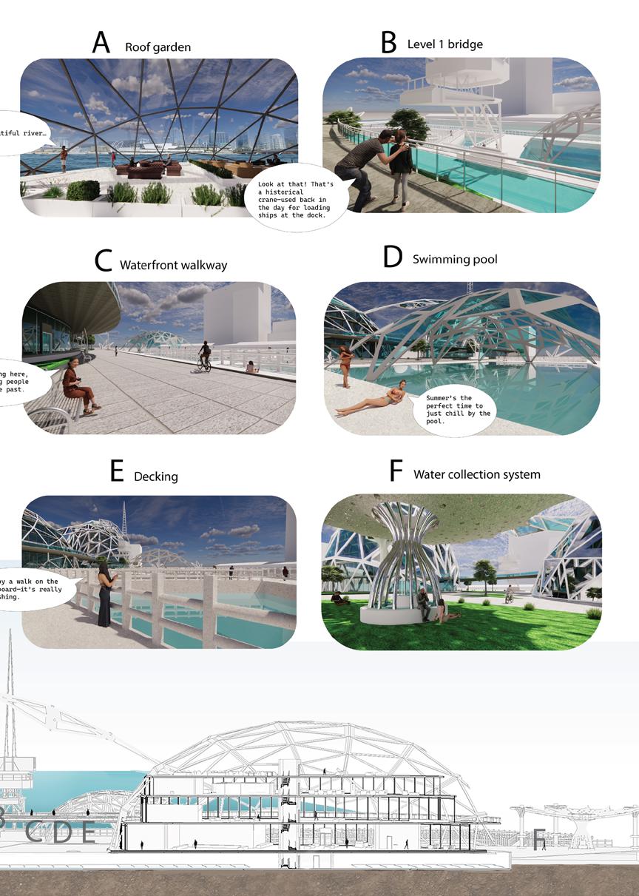
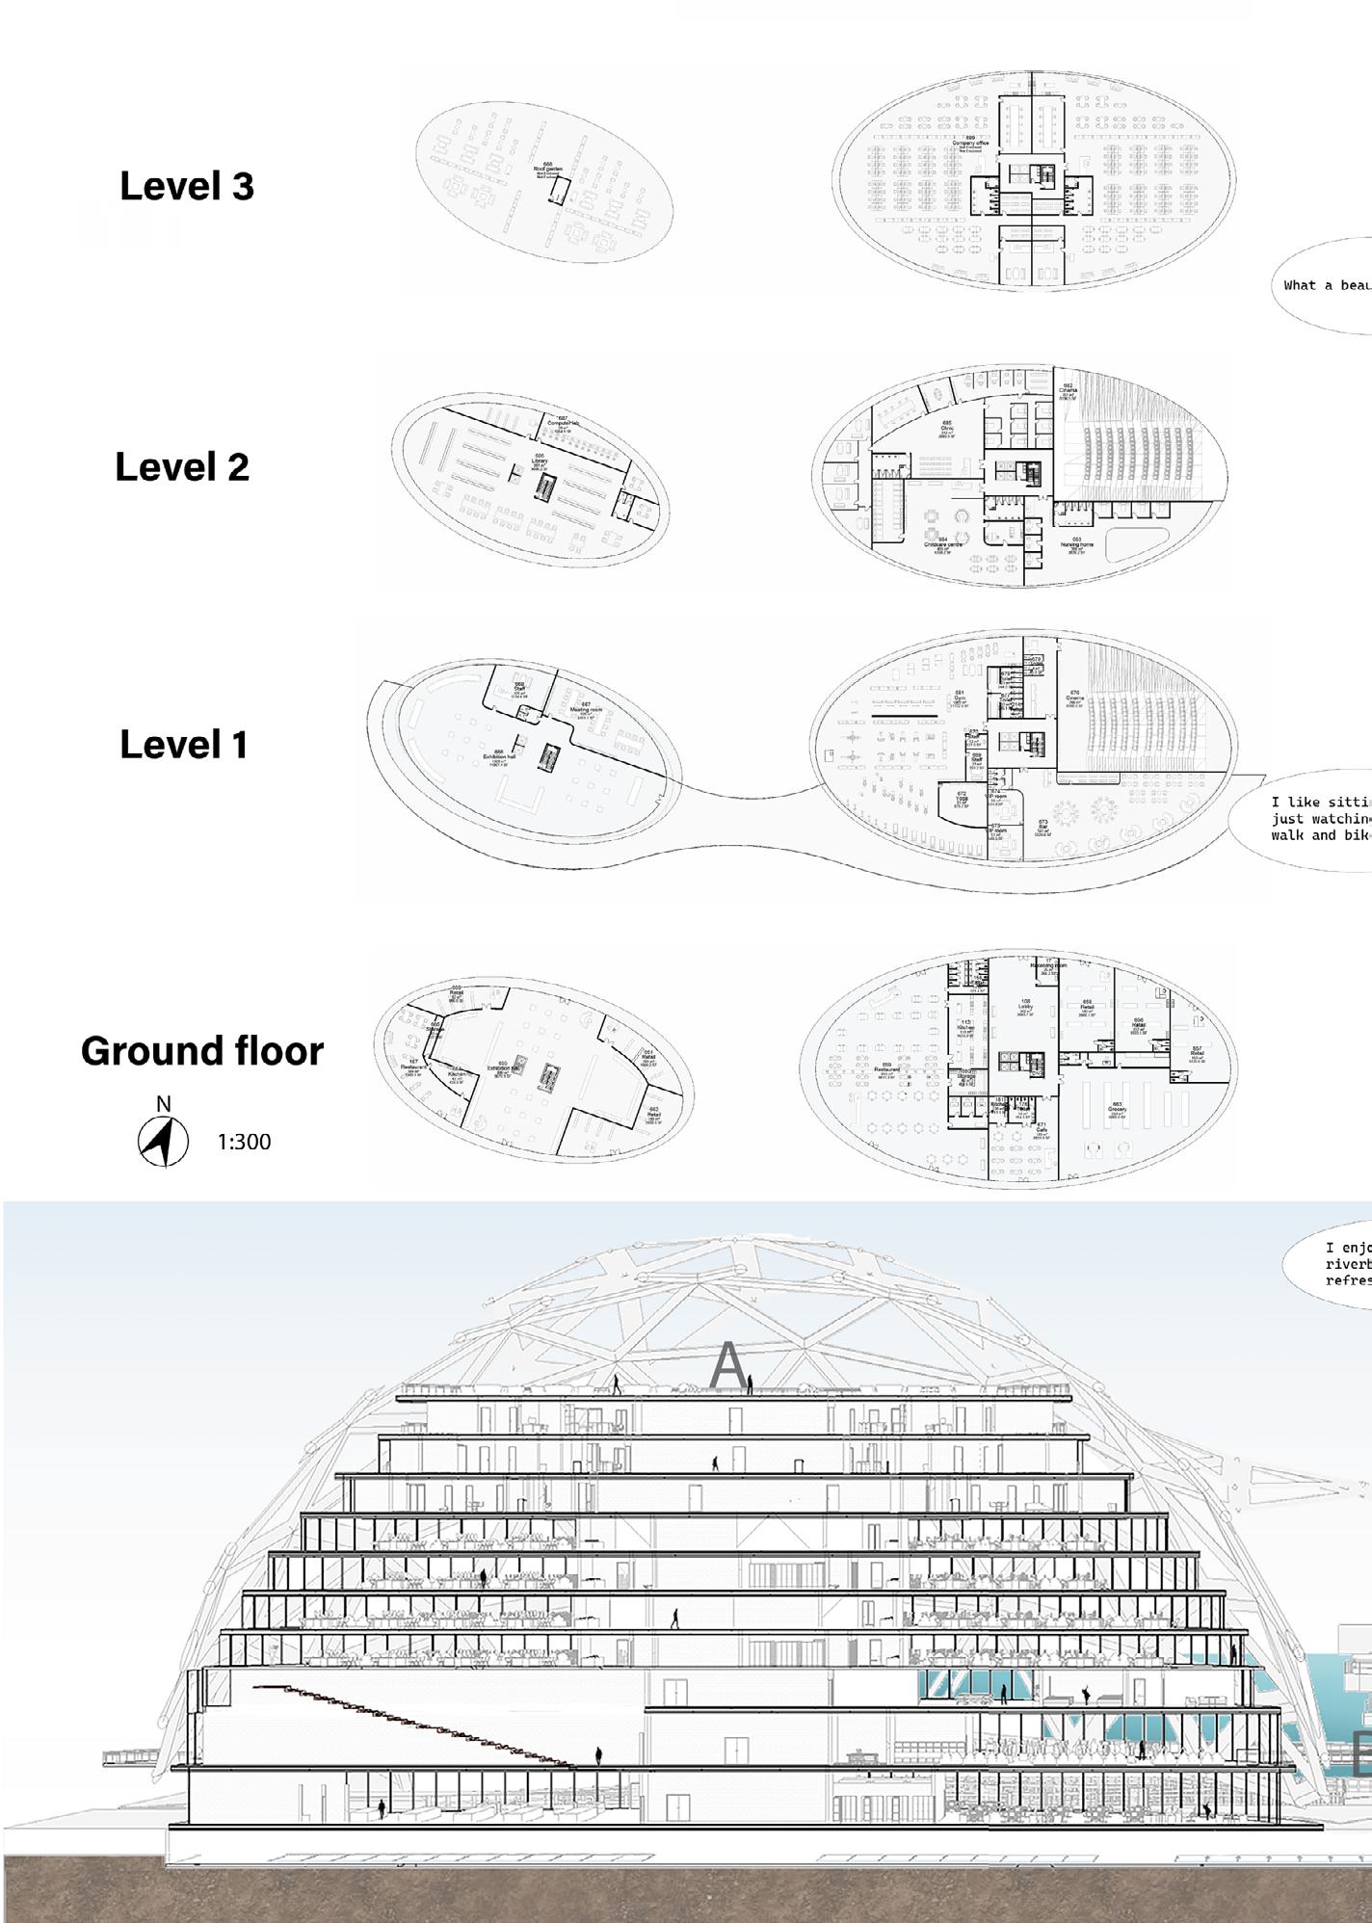
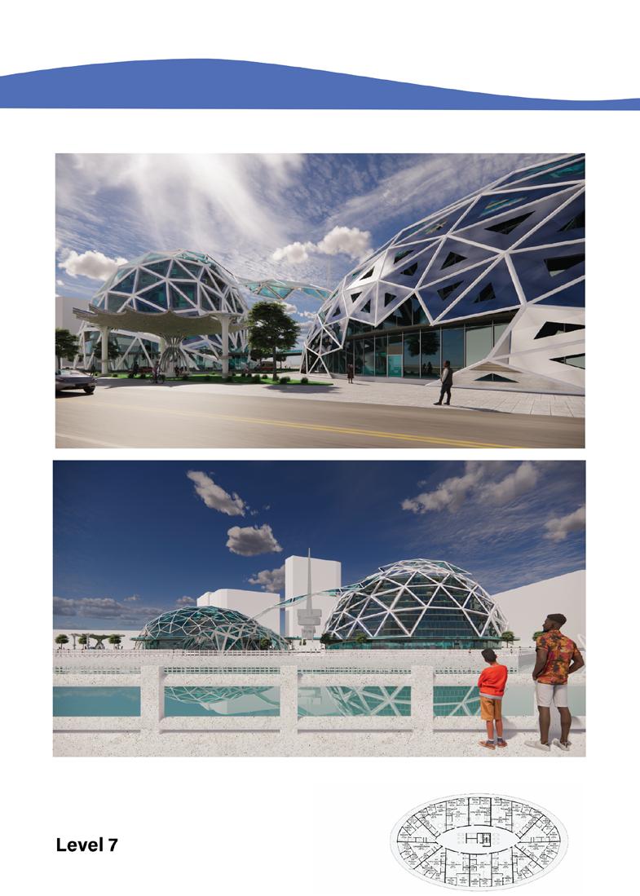
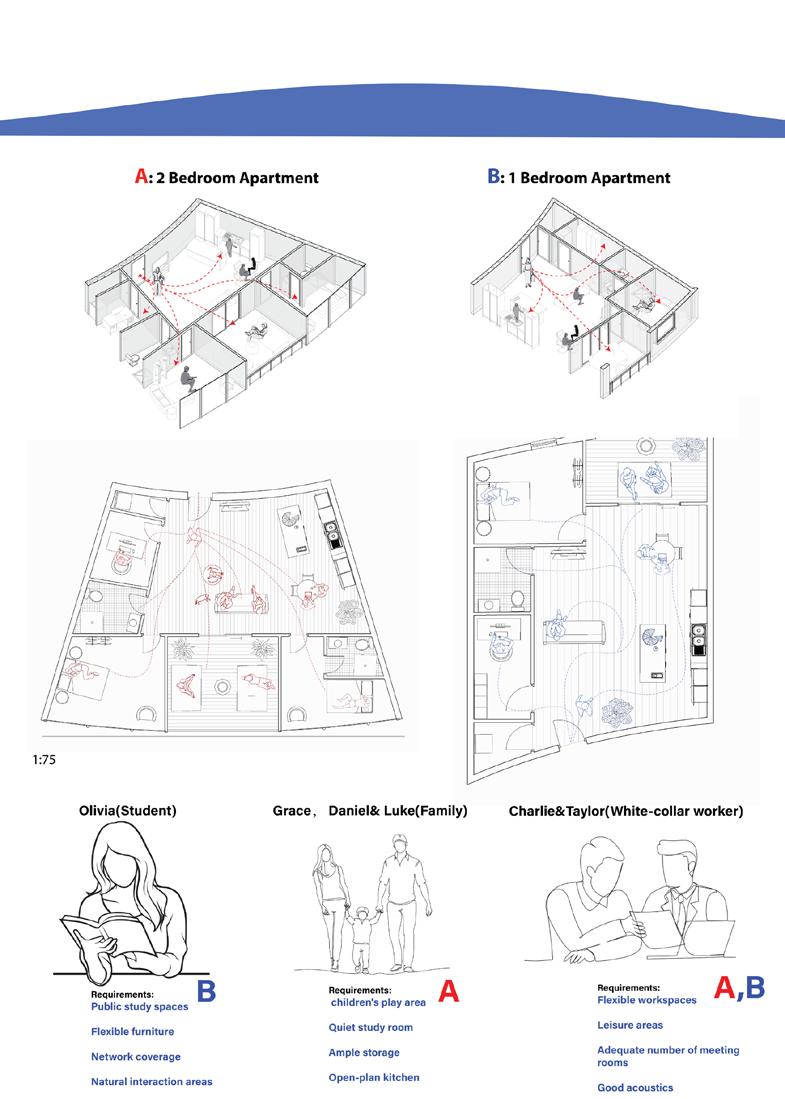
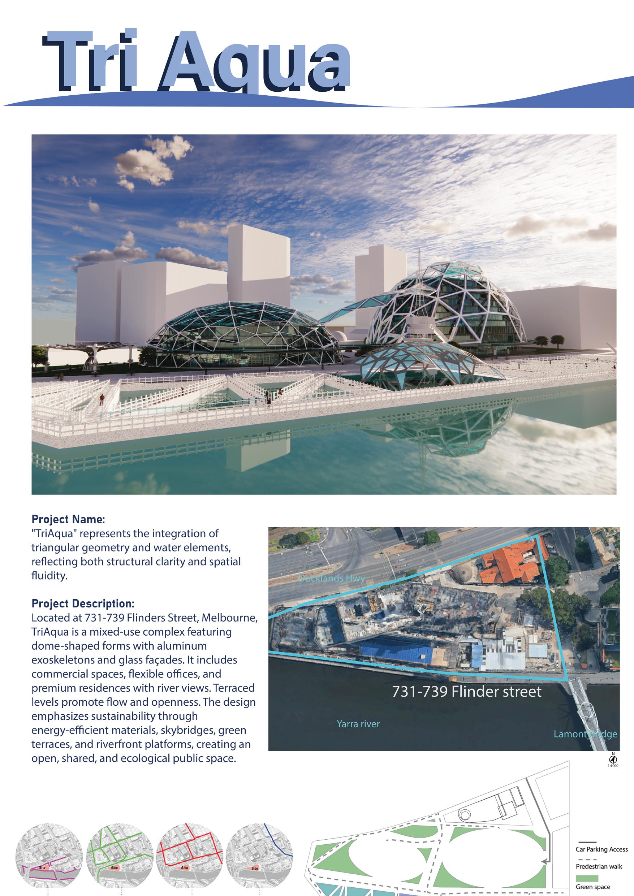
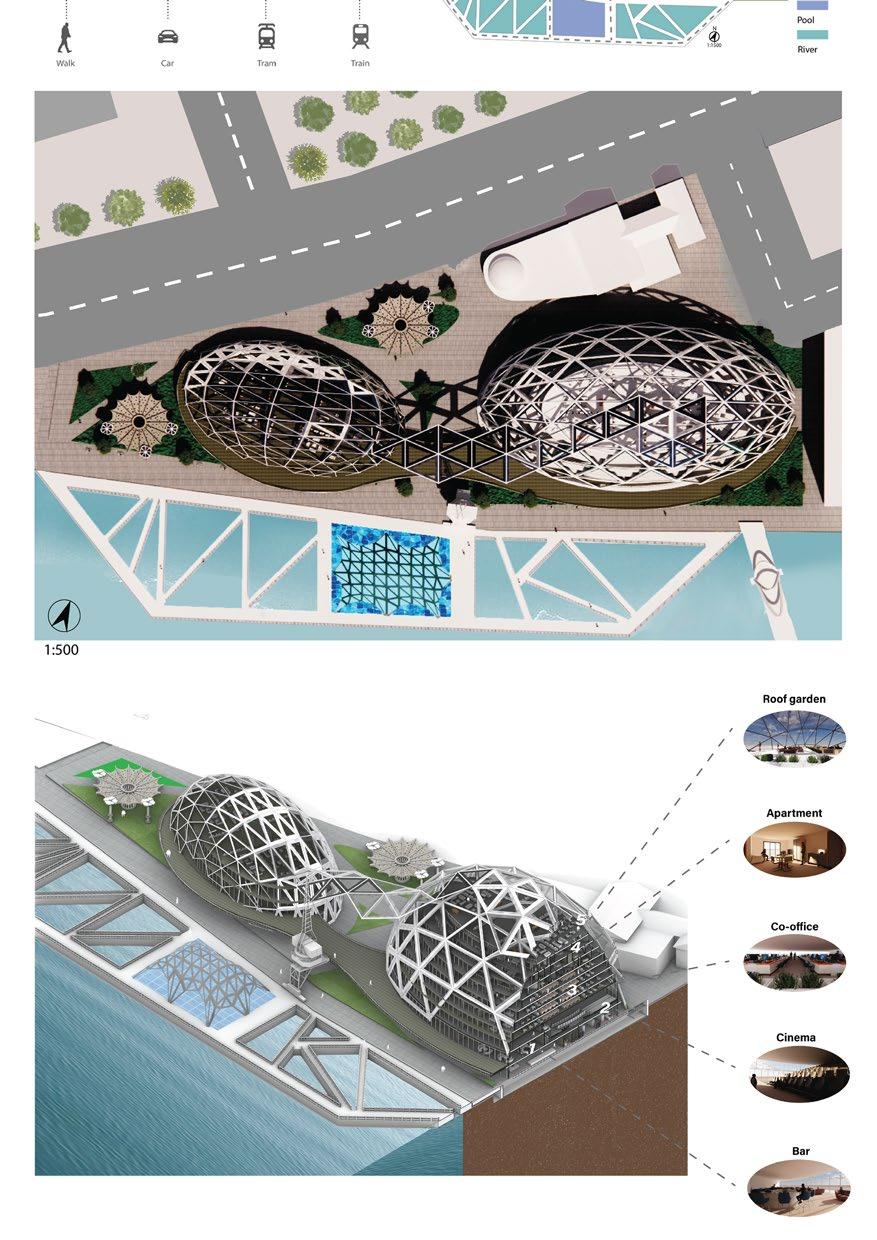
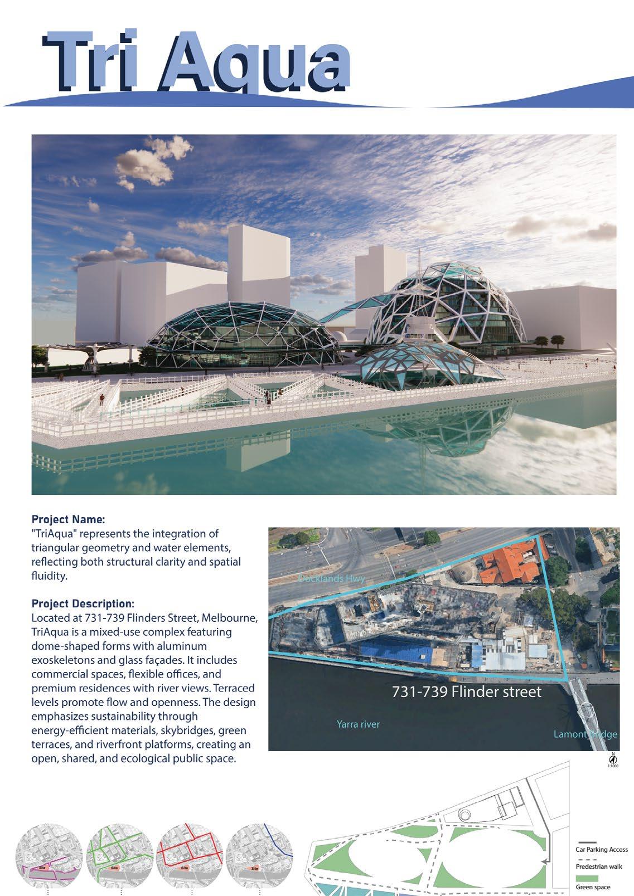
Project Name:"TriAqua" represents the integration oftriangular geometry and water elements,reflecting both structural clarity and spatialfluidity.
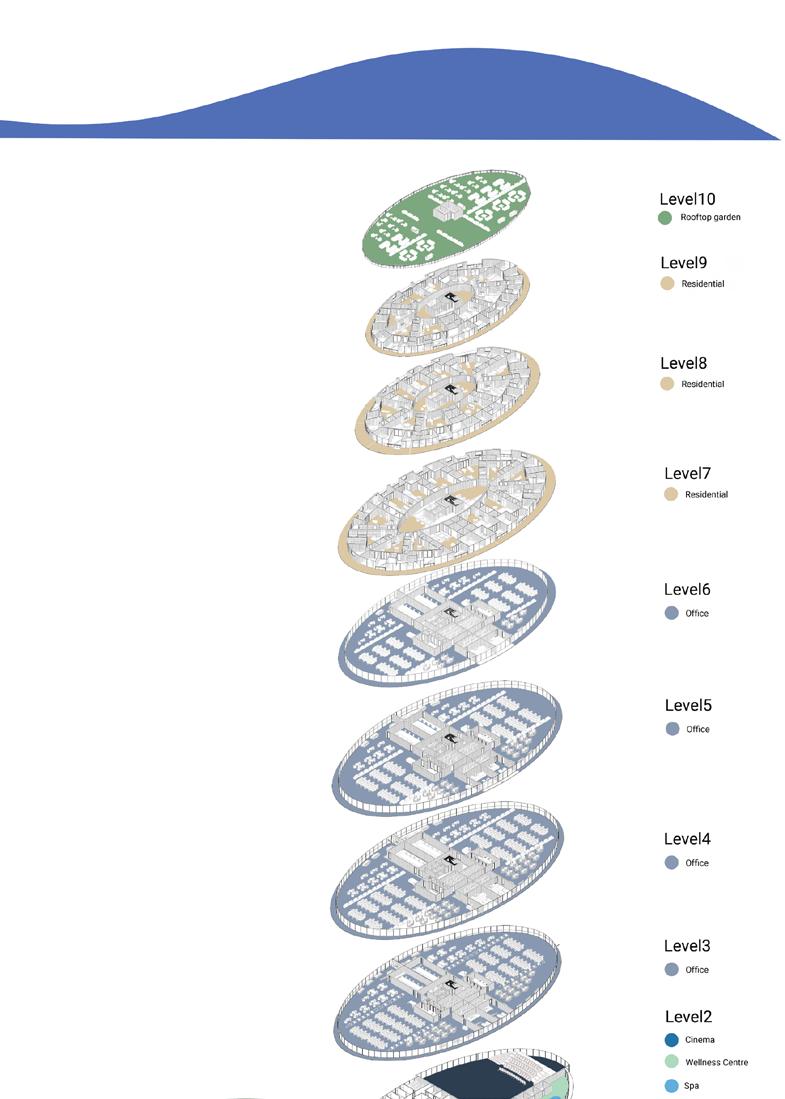
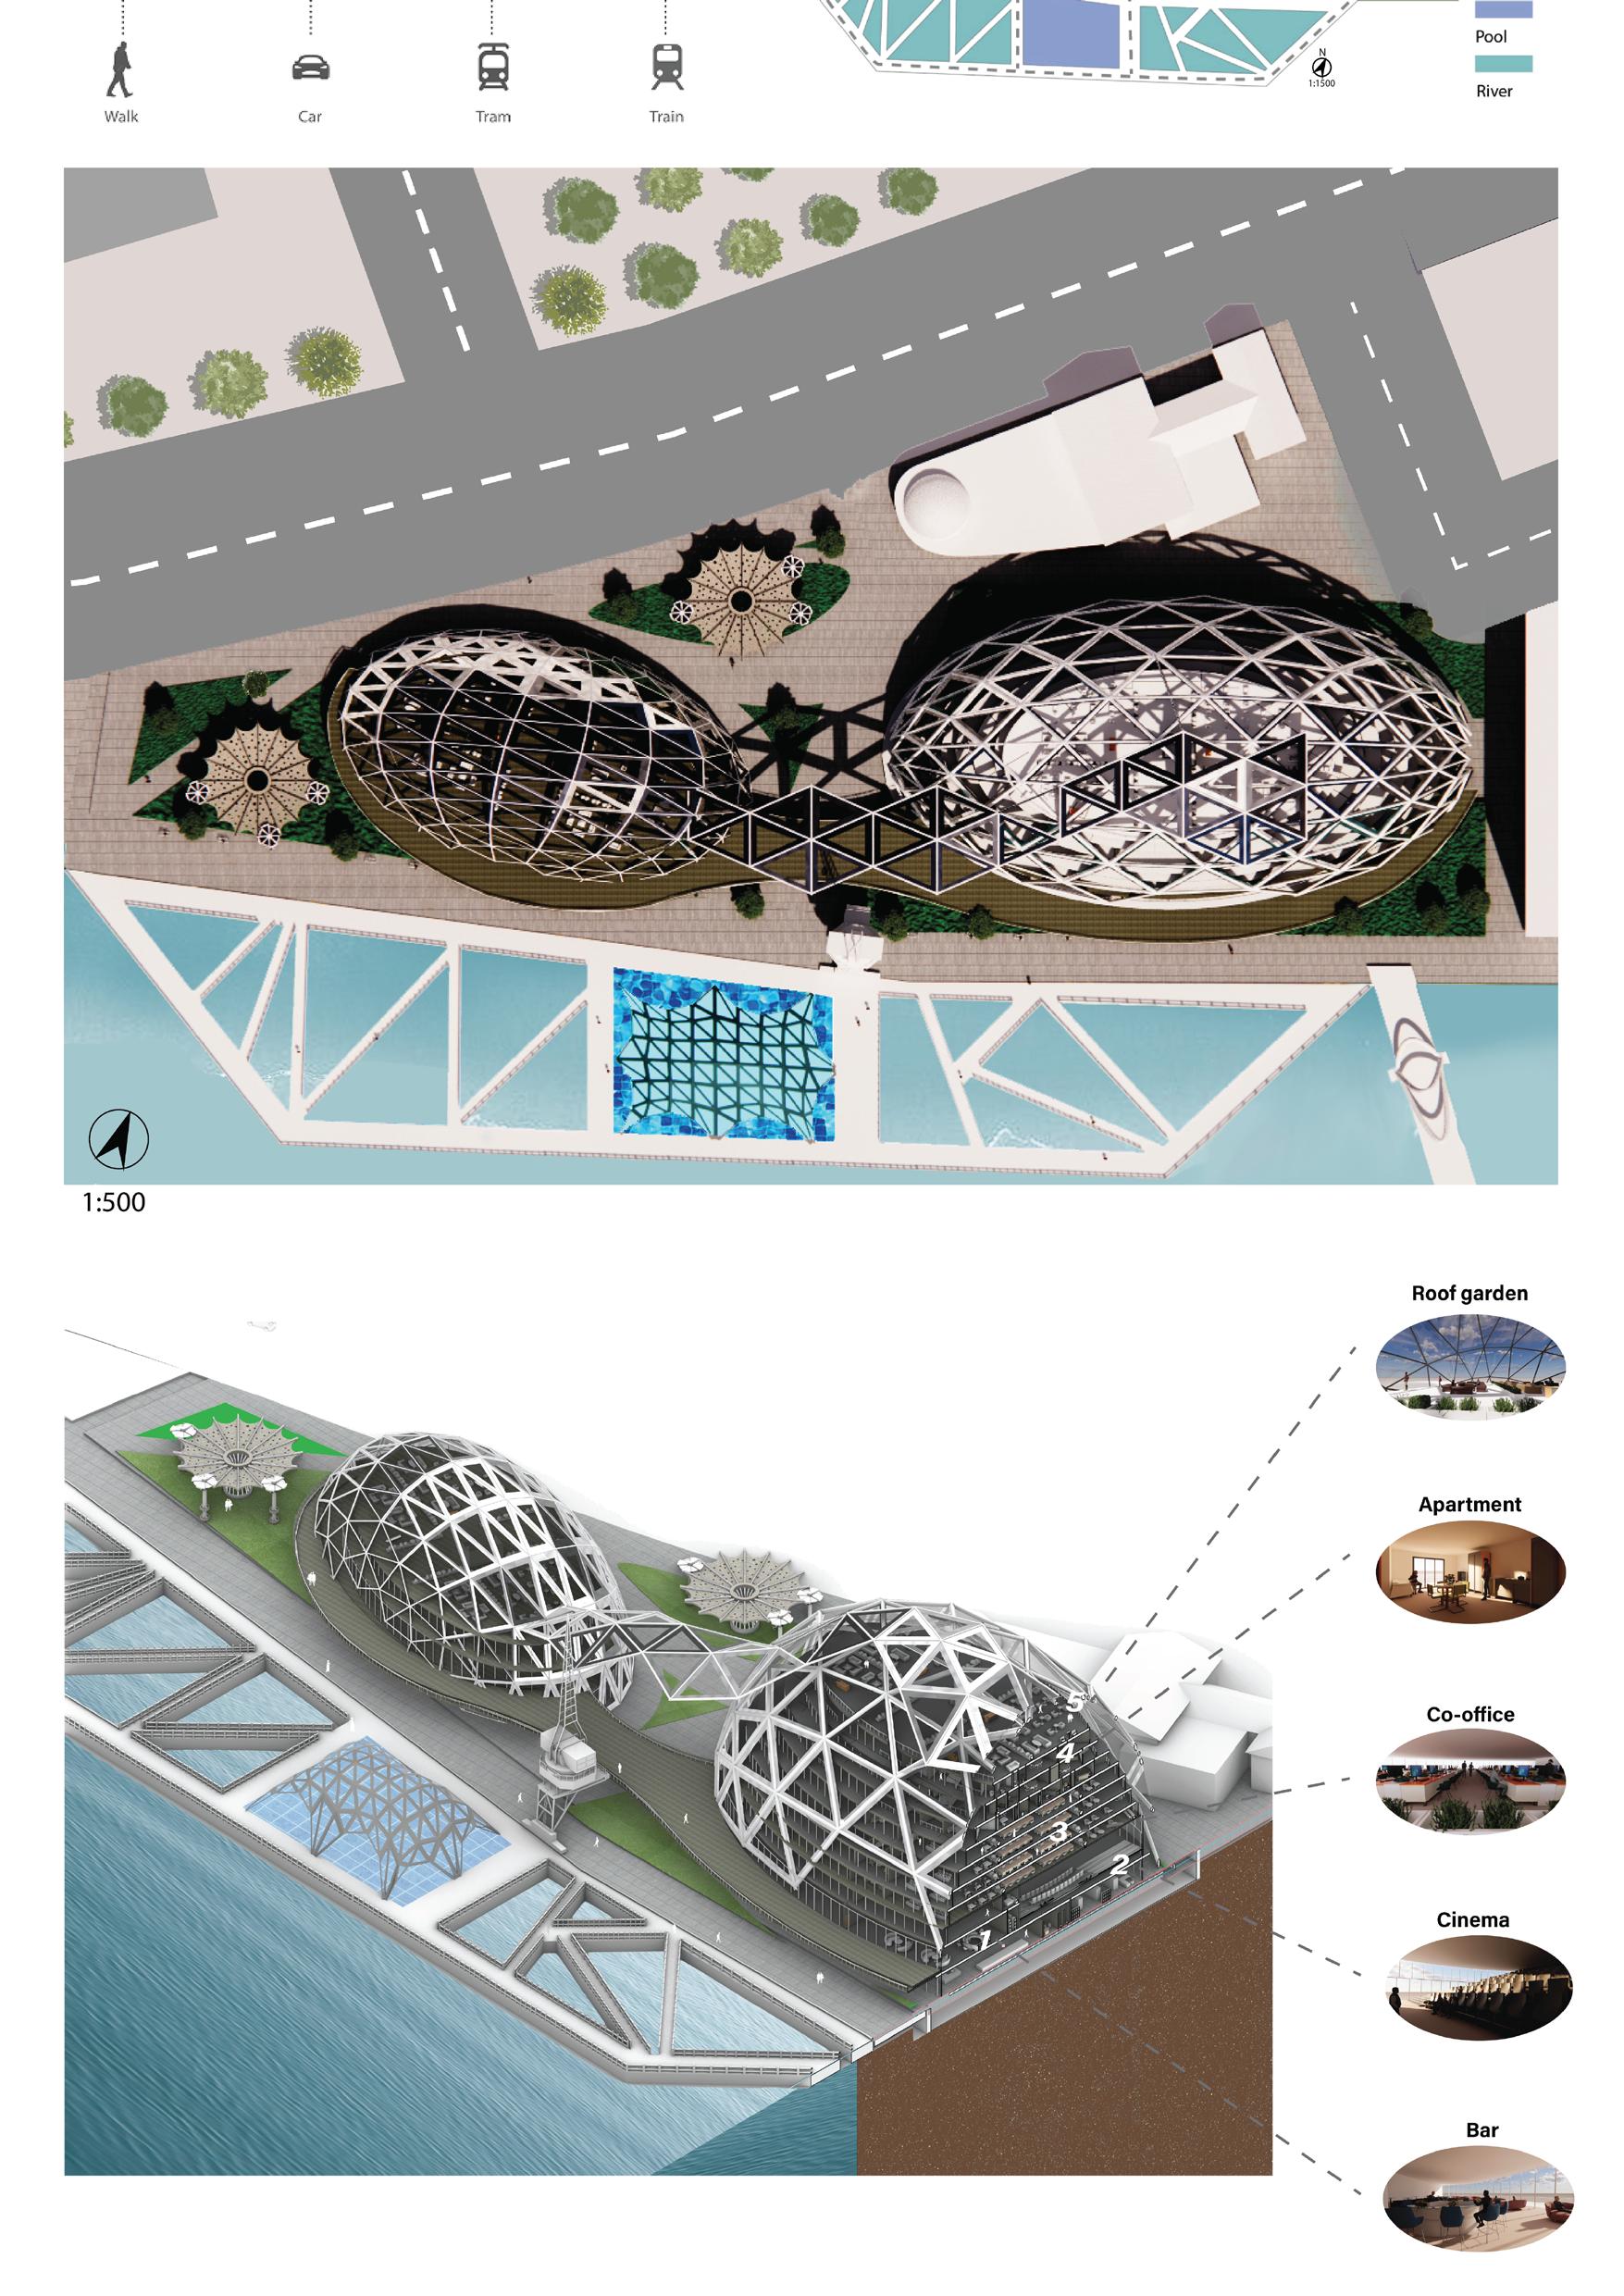
Project Description:Located at 731-739 Flinders Street, Melbourne.TriAqua is a mixed-use,com plex featuringdome-shaped forms with aluminumexoskeletons and glass facades. lt includescommer cial spaces, flexible offces, andpremium residences with river views. Terracedlevels promote fow openness.The designemphasizes sustainability throughenergy-effcient materials, skybridges, greenter races, and riverfront platforms, creating anopen, shared, and ecological public space.
Project Description:Located at 731-739 Flinders Street, Melbourne.TriAqua is a mixed-use,complex featuringdome-shaped forms with aluminumexoskeletons and glass facades. lt includescommercial spaces, flexible offces, andpremium residences with river views. Terracedlevels promote fow and openness.The designemphasizes sustainability throughenergy-effcient materials, skybridges, greenterraces, and riverfront platforms, creating anopen, shared, and ecological public space.
Class: Architectural communication 2
Street view(Boundary Rd)
Year : 2024
Softwares:Rhino, Photoshop, Illustrator, Indesign and Enscape