Hub
Port Folio
Unit Convenor and Studio Leader: Dr Pantea Alambeigi
Studio Leader: Dr Max Marshall (ST3)
Group Member: Hanyang&Liang
2025-HS2-ARC30002-Architectural Design Studio 5



YongLiang Chen Hanyang Cao
Exercise 1
P6-P17
Exercise 2
P18-P35
Exercise 3
P36-P54
Mid pre
P64-P79 Development
P80-P83
Plan progress
P84-P95
Exercise 4
P55-P63
Sun
Circulation
Renders
Technical Drawing
P96-P100
Exercise 1
Scale and space
Exercise 1
Scale and space
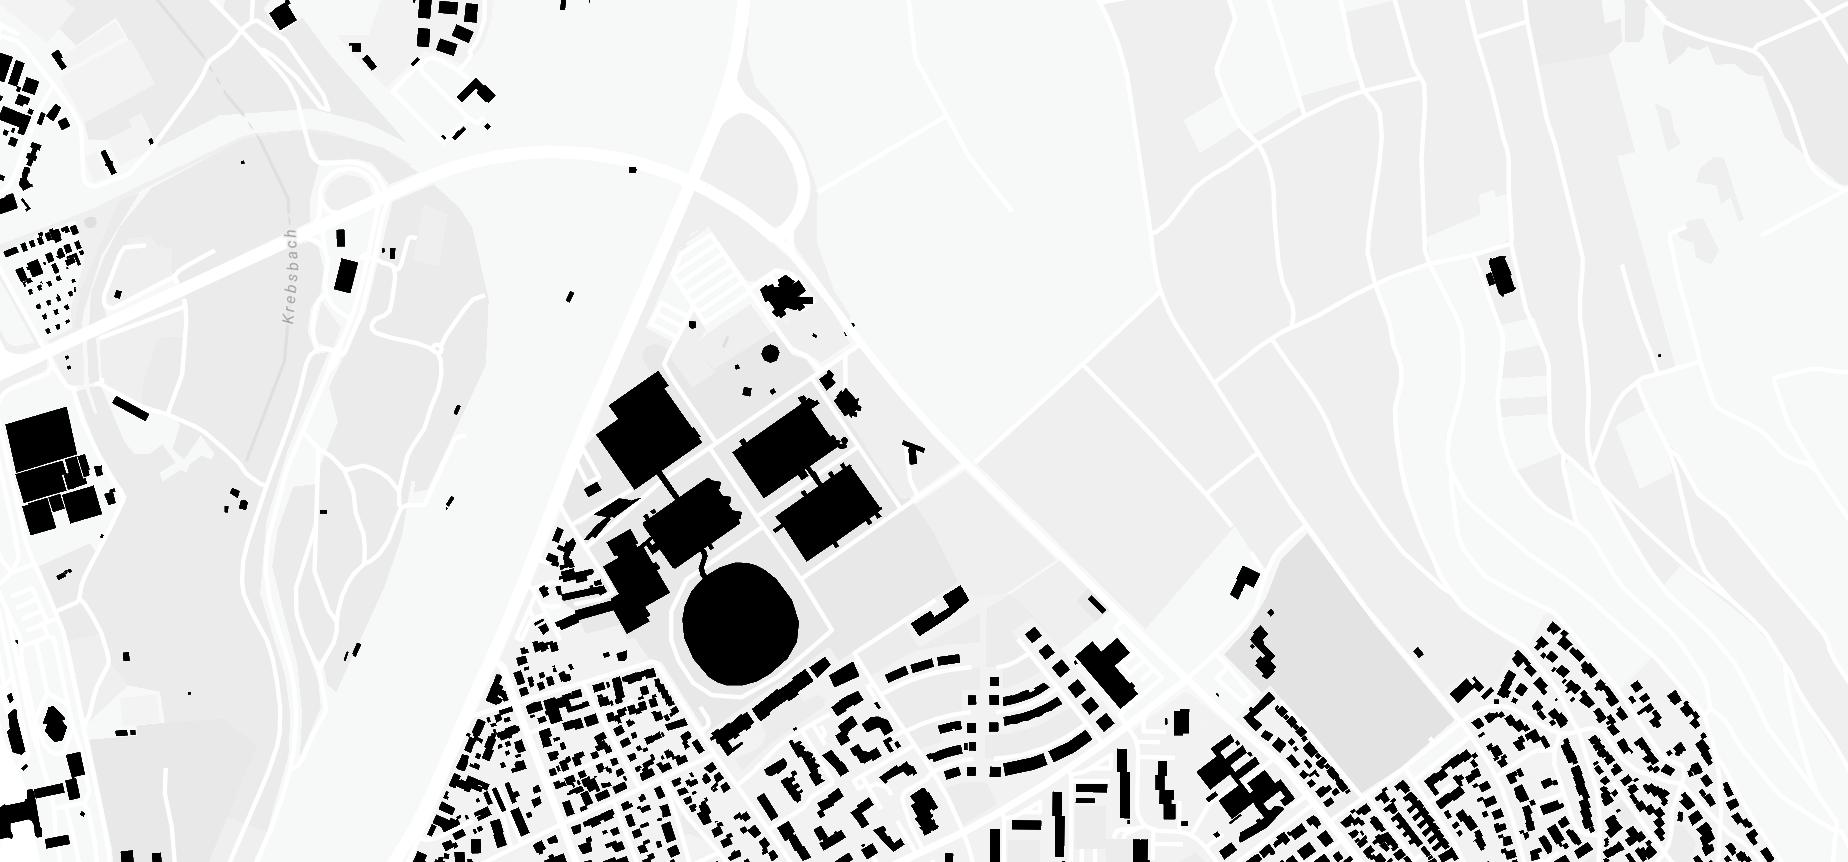
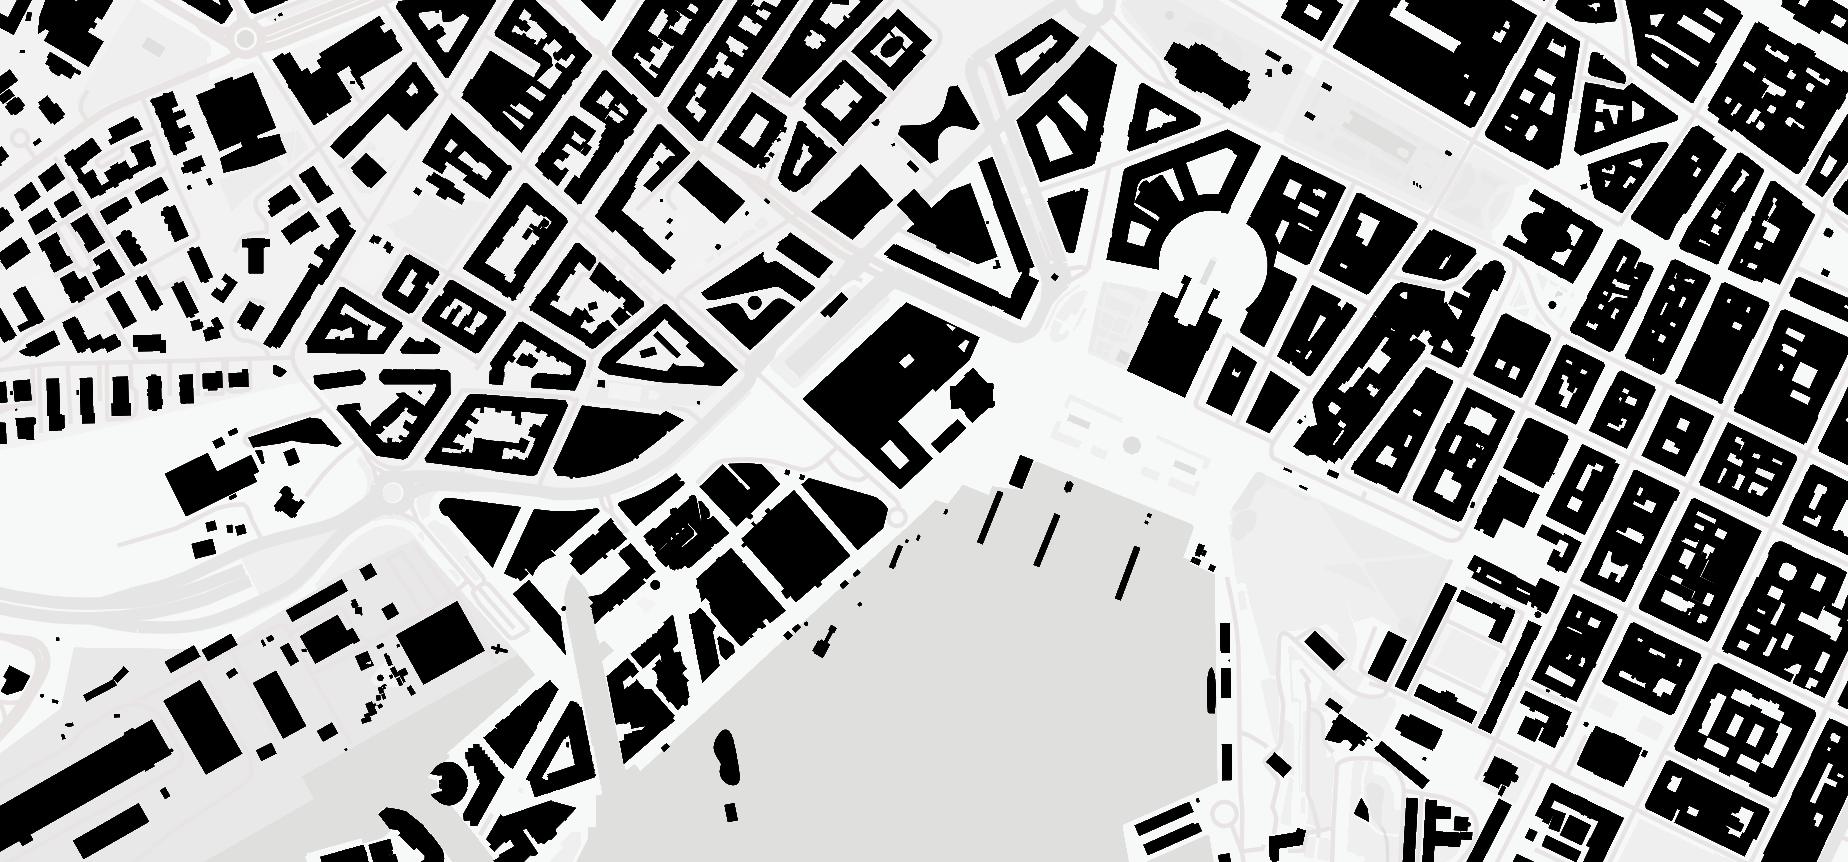
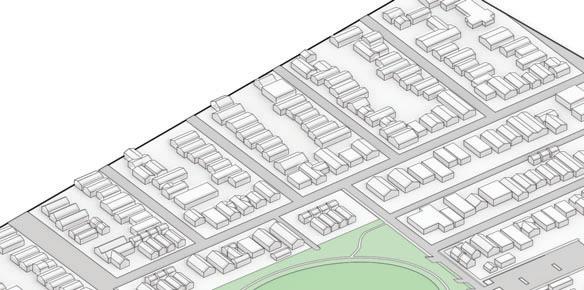
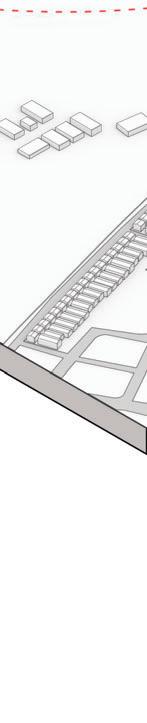
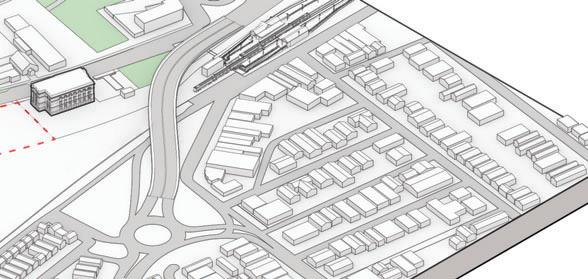
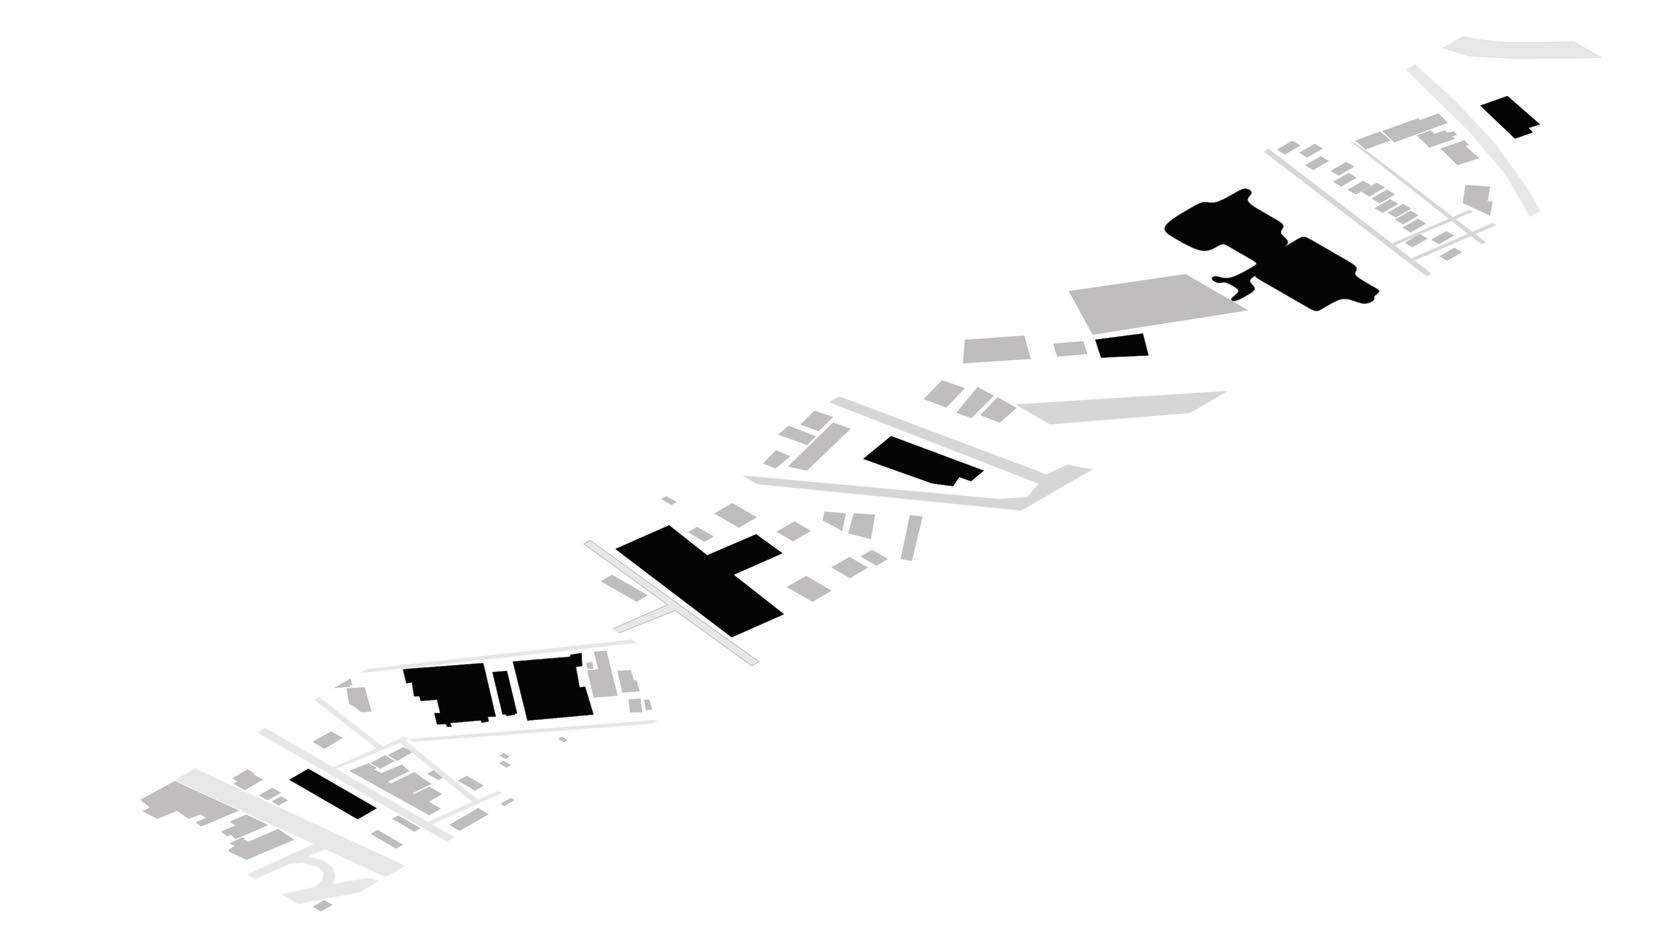
Figure Ground Map
Figure Ground Map
1 Market St Newport
Figure Ground Map
1 Market St Newport
Figure Ground Map
Figure Ground Map
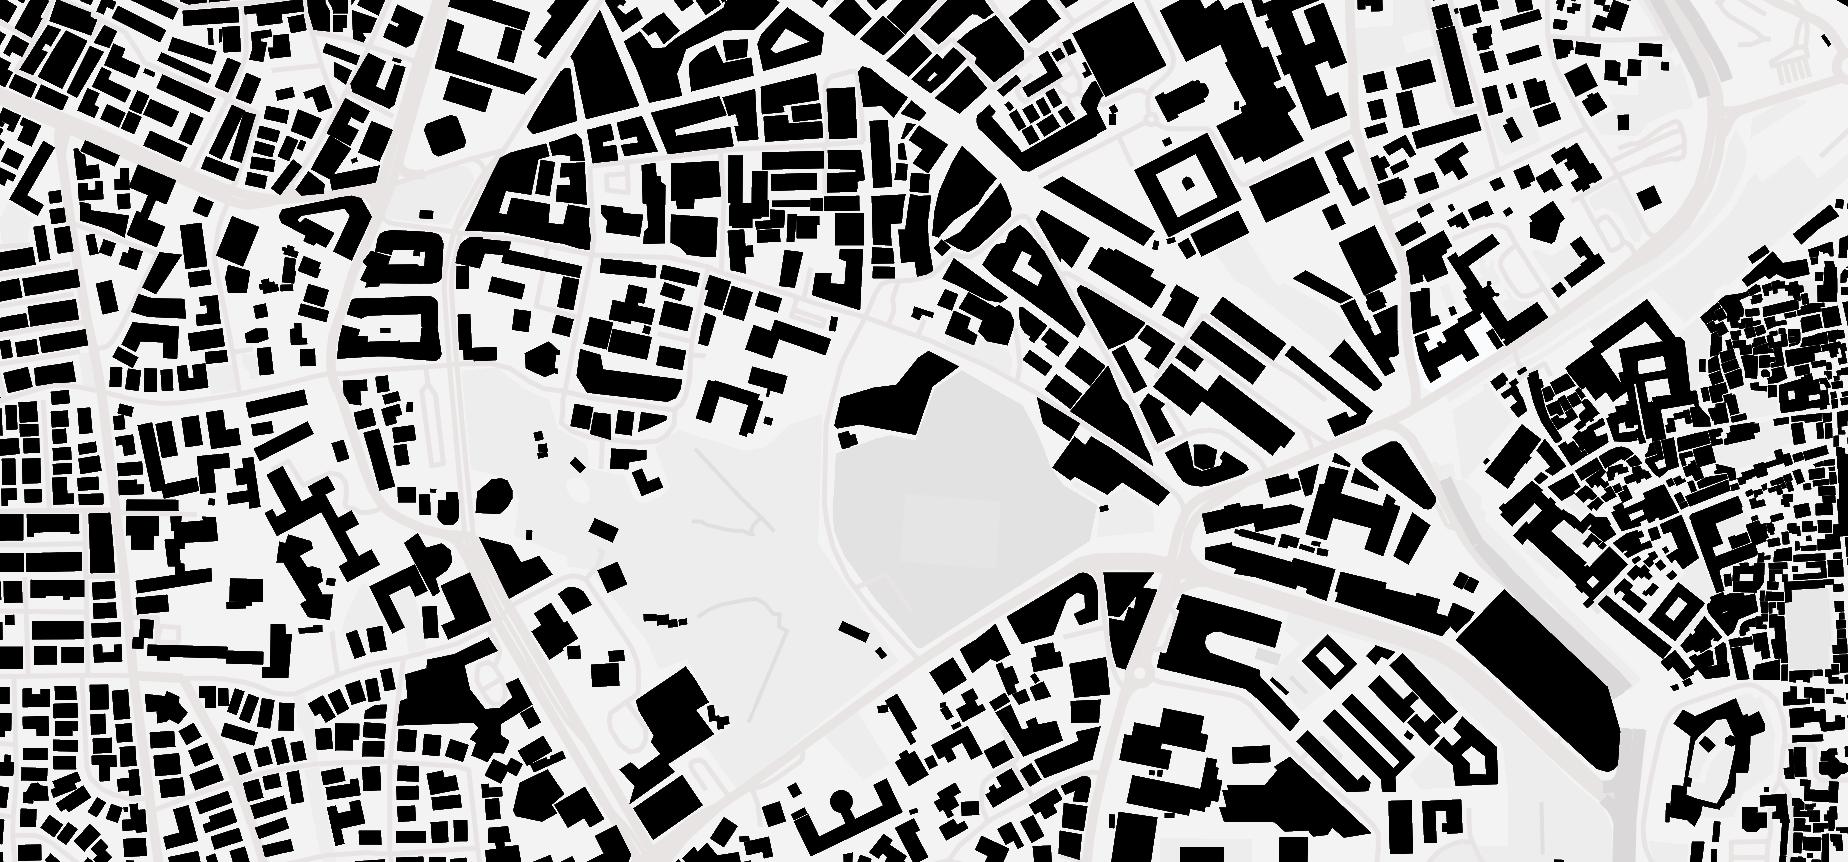
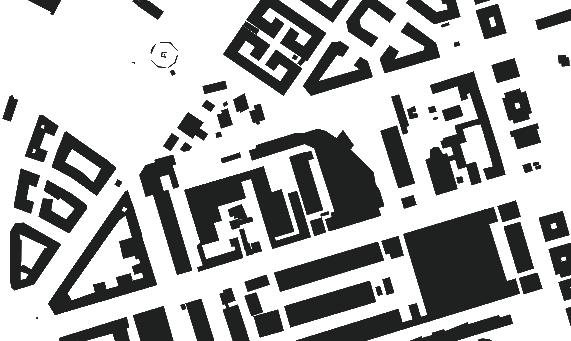
Figure ground map
Champion Road VIC 3015
Figure Ground Map
Figure Ground Map
1 Market St Newport
Exercise 1
Scale and space
Figure Ground Map
Figure Ground Map
1 Market St Newport
1 Market St Newport
Figure
Champion Road VIC 3015
1 Market St Newport Champion
Champion Road VIC 3015
Figure Ground Map
Ground Map
Champion Road VIC 3015
Figure Ground Map
Champion Road
Figure ground map
Champion Road VIC 3015
Figure Ground Map
Figure Ground Map
Champion Road VIC 3015
Figure Ground Map
Champion Road
Champion Road VIC 3015
A.Vitras Design Museum B.Museum of Tolerance
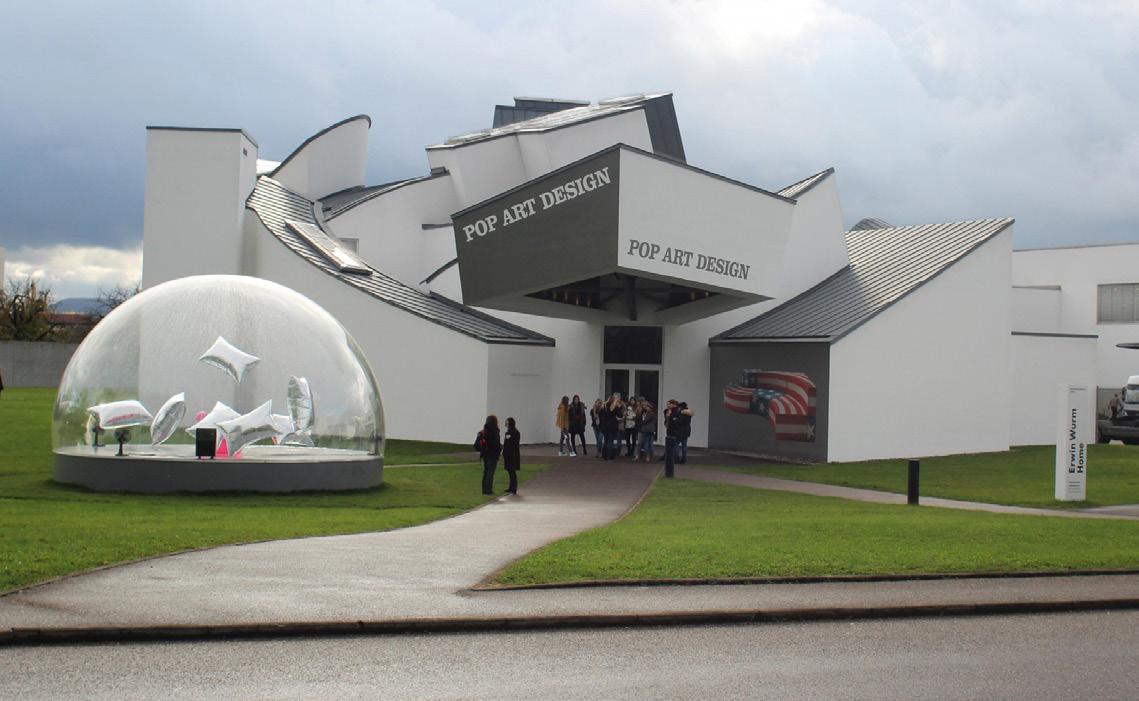
Architects: Gehry Partners
Year: 1989
Site area: 800m
Country:Germany
Location:Weil am Rhein
Floor area:743m
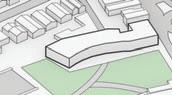
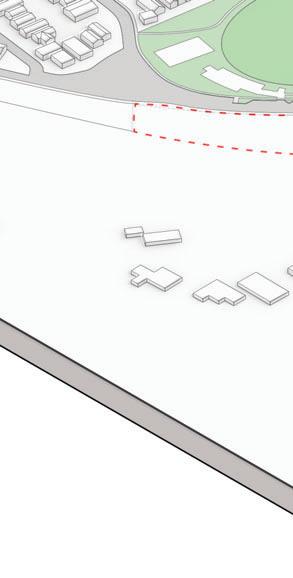
Precedent put onto the site
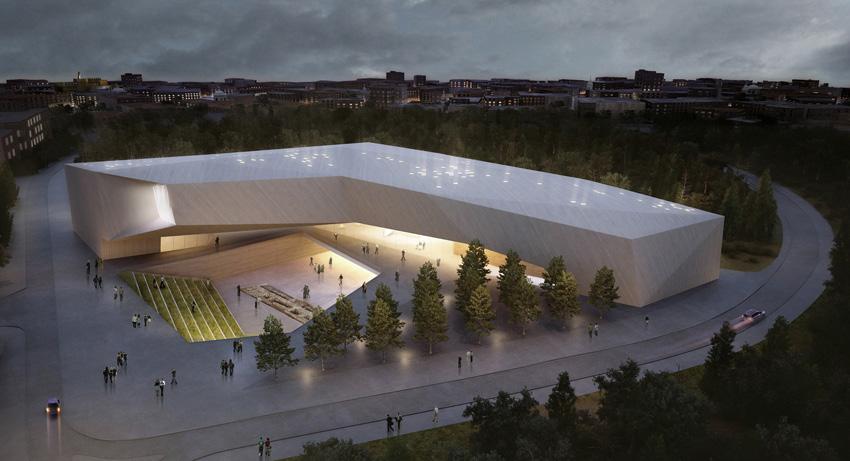
Architects: Yazdani Studio of
CannonDesign
Year: 2013
Site Area: 3995m
Location: Los Angeles
Country: United States
Floor area:3700m
Precedent put onto
C.National Museum of Art
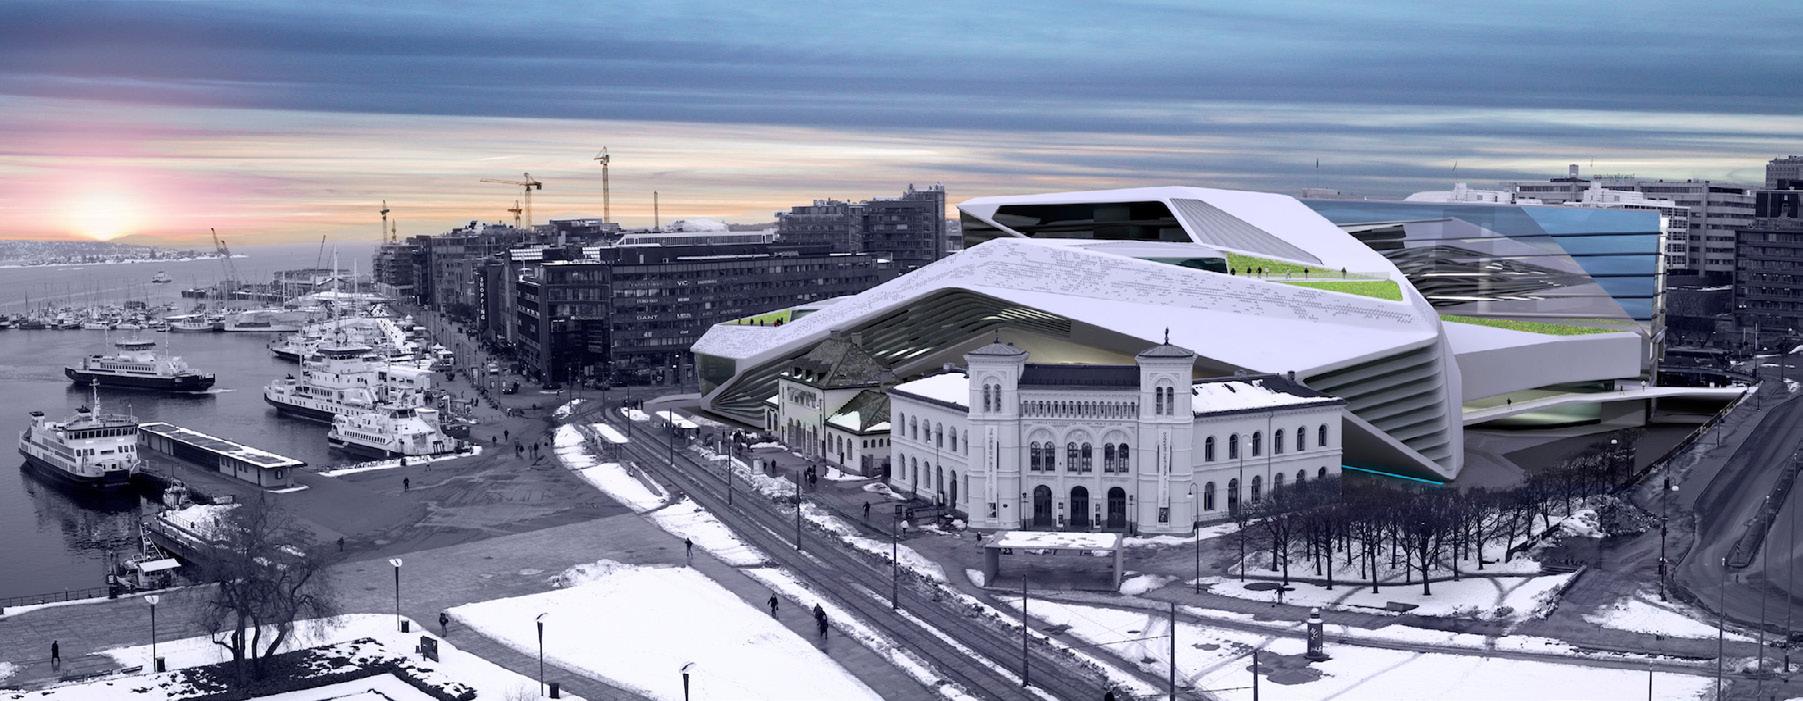
Architects: Kleihues + Schuwerk Ge -
sellschaft von Architekten
Year: 2022
Location: Norway
Site area: 54600m
Floor area:13000m
Precedent put onto the site
A.Vitras Design Museum
National Museum of Art
Medium scale
B.Museum of
Large Scale
medium Scale
Scale compairson
Road VIC 3015 13830m 2
13830m 2
National museum of art Museum of tolerance Vitras design museum
13830m 2
Exercise 1
Scale and space
Scale:1:5000
Scale:1:5000
Footprint compairson
Vitras Design Museum
Museum of Tolerance
National Museum of Art
Exercise 1
Scale and space
Each project displays the following content:
The original scale of the building footprint;
The footprint scaled to different proportions (such as 0.25x, 0.5x, 2x, 4x), some of which are scaled as a whole, while others are split up and then scaled;
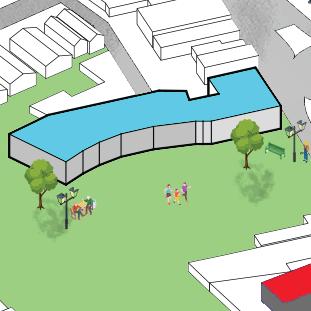
The blue blocks in the graphic represent the outline of the building footprint, and the shape of the outline in the graphic shows the characteristics of the floor plan layout;
Train station newport
design Mueum
of Tolerance
Train station newport
design Mueum
The substation
design Mueum
of Tolerance
of Tolerance
Museum of art
Exercise 1
Scale and space
of art
The substation Museum of Tolerance Vitras design Mueum
Museum of art
Fiederer, L. (2014, April 28). AD Classics: Vitra Design Museum and Factory / Frank Gehry. ArchDaily. Retrieved from https://www.archdaily.cn/cn/601494/ad-classics-vitra-design-museum-and-factory-slash-frank-gehry
Jordana, S. (2010, October 11). Museum of Tolerance in Jerusalem / Chyutin Architects. ArchDaily. Retrieved from https://www.archdaily.com/81319/museum-of-tolerance-in-jerusalem-chyutin-architects
Kleihues + Schuwerk Gesellschaft von Architekten. (2022, July 22). National Museum of Norway / Kleihues + Schuwerk Gesellschaft von Architekten. ArchDaily. Retrieved from https://www.archdaily.com/985786/national-museum-of-norway-kleihues-plus-schuwerk-gesellschaft-von-architekten
Exercise 2
Site analysis
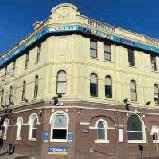
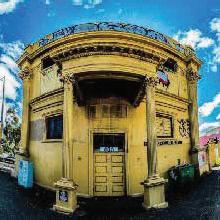
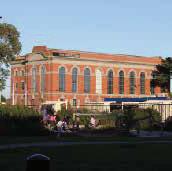
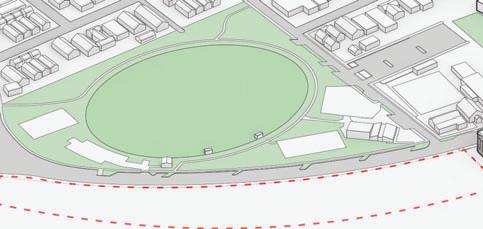
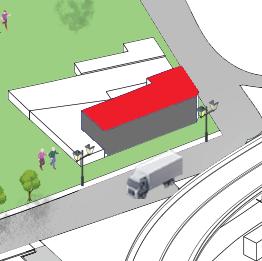
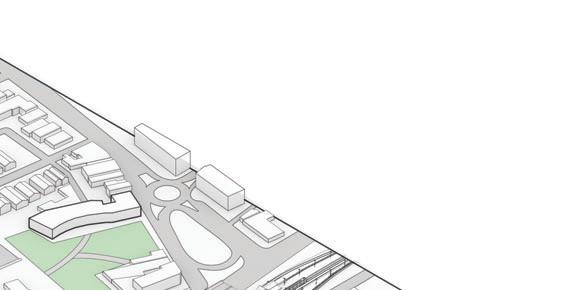
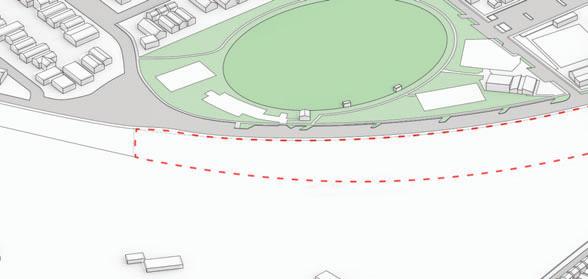
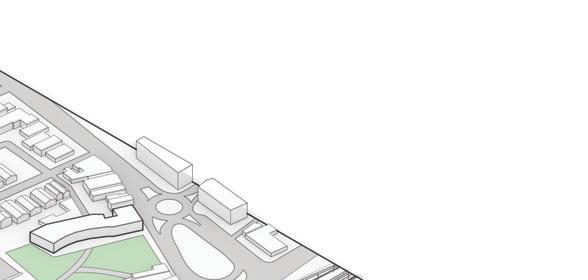
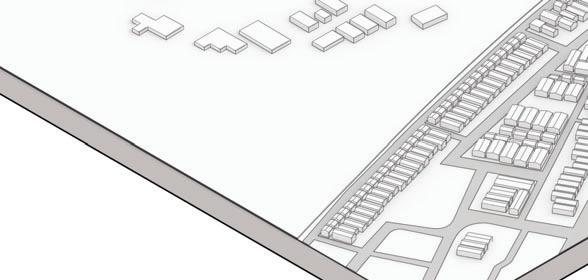
Building Heights
Football club
Masonic Hall
Building Heights
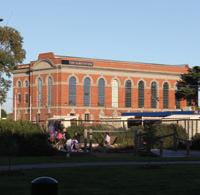
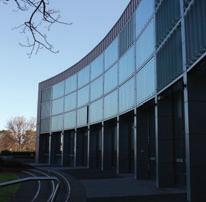


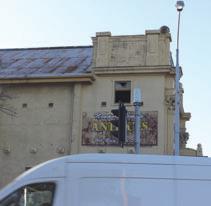
The substation
Library Football Club
Masonic Hall
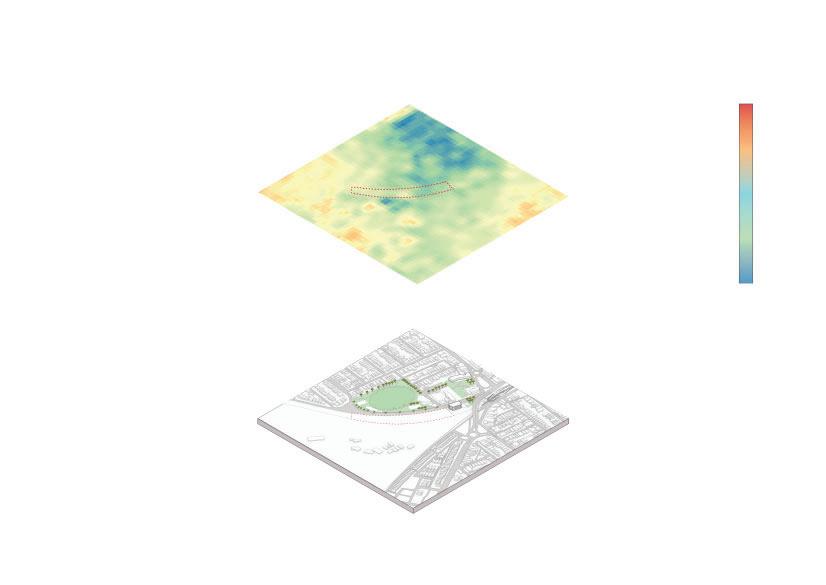




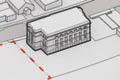
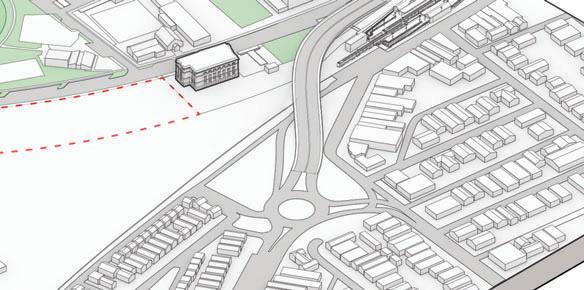


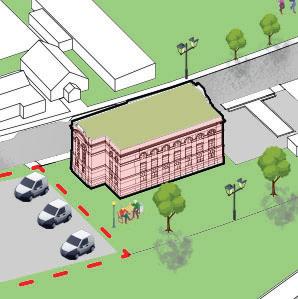

Library
Football Club
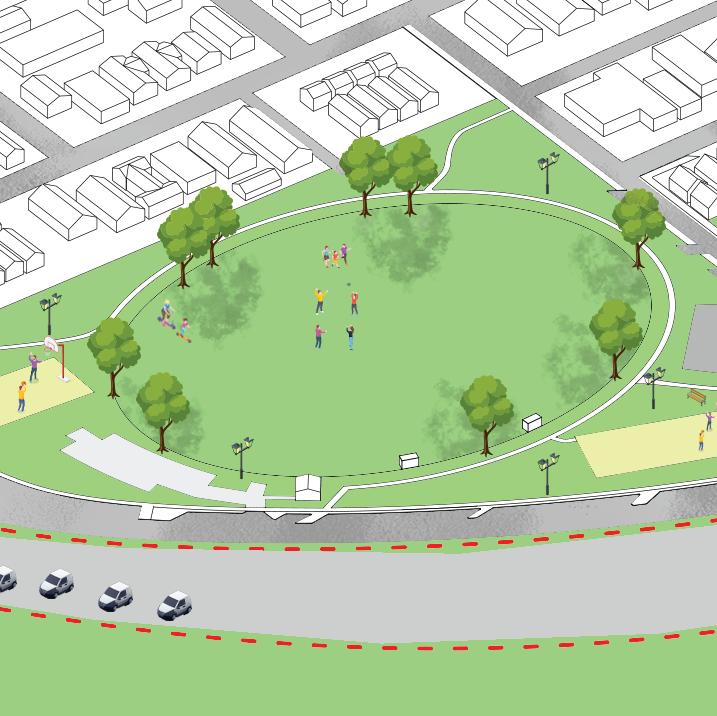
Bryan Martyn Oval
The substation













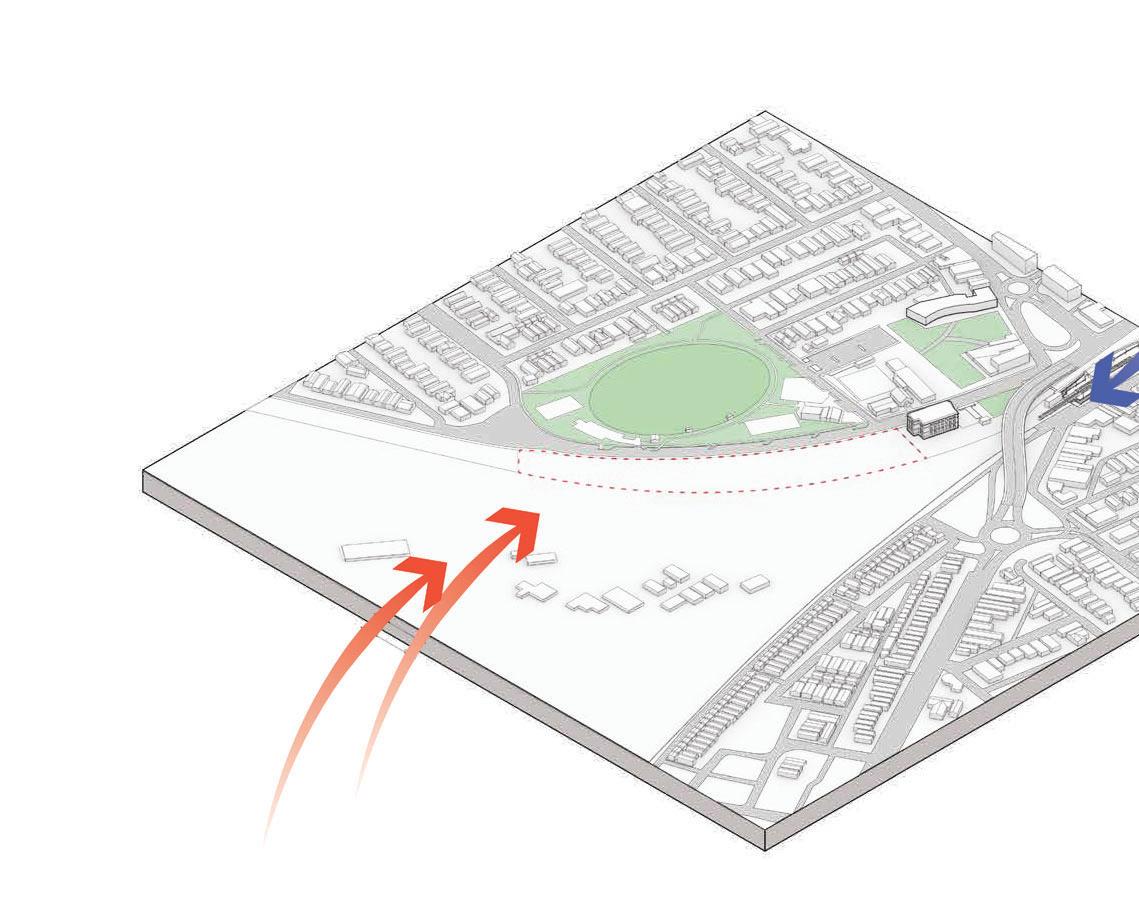
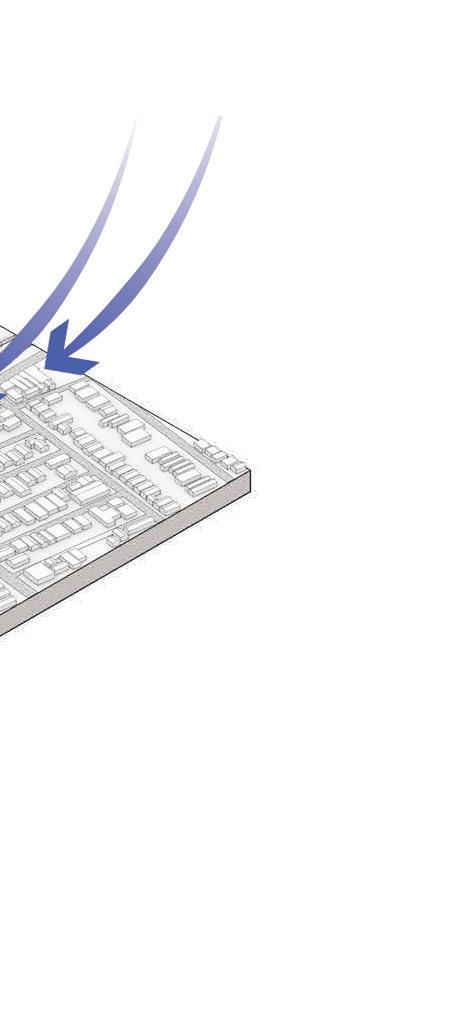
Wind( Summer)
Wind( Winter)
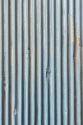
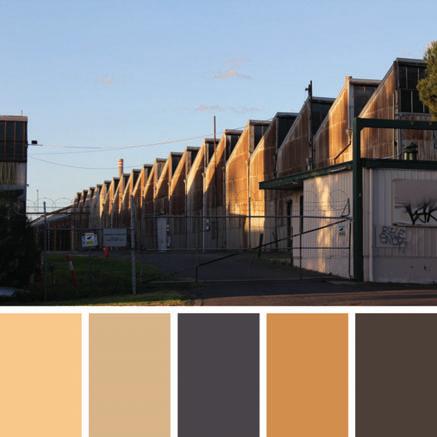
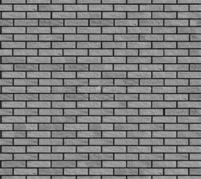

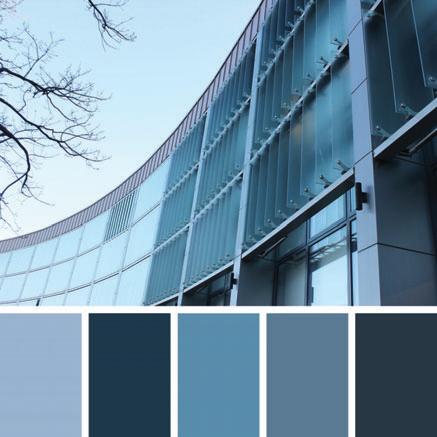

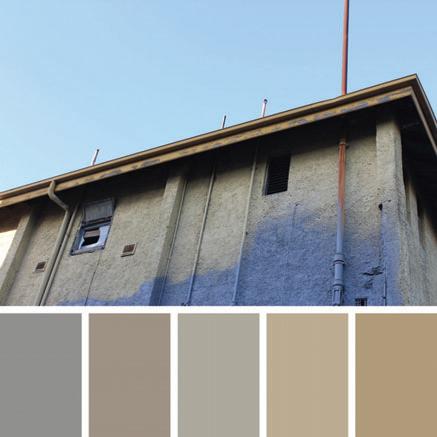
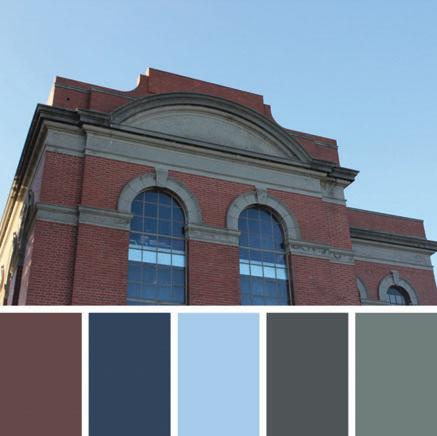

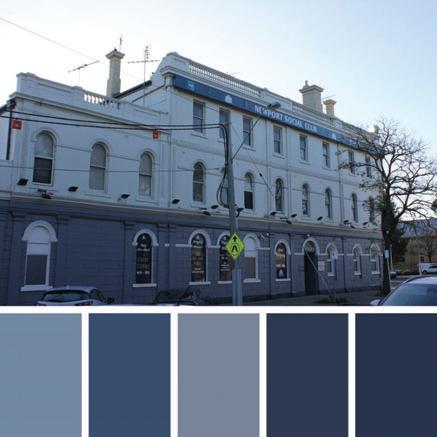
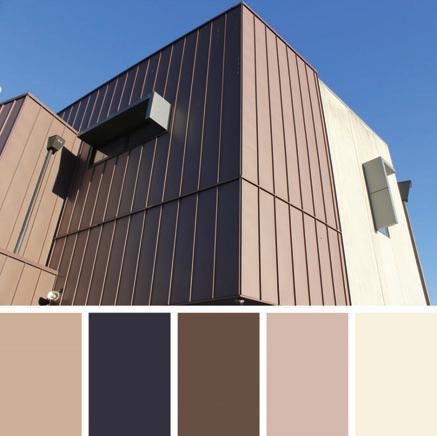

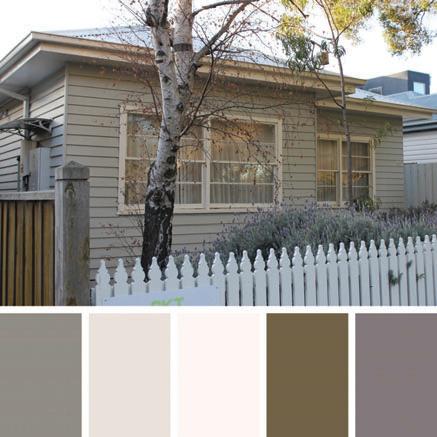

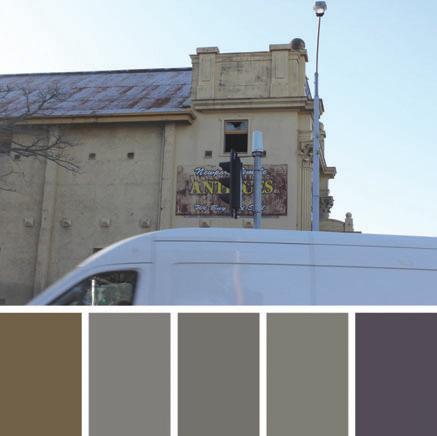
Concrete
Corrugated Iron
Brick
Etched Glass
Color Bond
Brick
Color Bond
Concrete






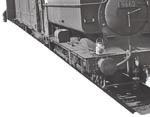




















































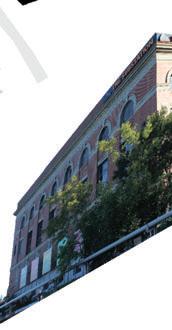



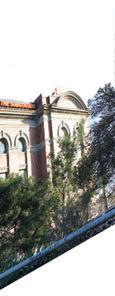
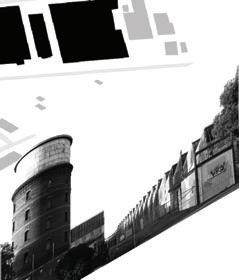












W Wait for the train h
ance work Mainten
Age Distribution in Newport
Google Maps. (n.d.). Newport, Victoria. Retrieved September 21, 2025, from https://www.google.com/ maps/place/Newport/@-37.8444417,144.8793775,17.5z/data=!4m14!1m7!3m6!1s0x6ad666d7f2378c8f:0x1d04567609f4dde0!2sNewport!8m2!3d-37.8426869!4d144.8836914!16zL20vMDM0a3Zj!3m5!1s0x6ad666d7f2378c8f:0x1d04567609f4dde0!8m2!3d-37.8426869!4d144.8836914!16zL20vMDM0a3Zj
Australian Bureau of Statistics. (n.d.). Australian Bureau of Statistics. Retrieved September 21, 2025, from https:// www.abs.gov.au/
ProCeilingTiles.com. (n.d.). Black Ceiling Tiles. Retrieved September 21, 2025, from https://www.proceilingtiles. com/black-ceiling-tiles
Exercise 3
X and precedent study
Exercise 3 X and precedent
Eco System
3 X and precedent

Visitors
Overseas Visitors
Indigenous Communities
Local Artists
Target user
Occupation: AI Researcher
Age: 42
Space:
Office, meeting space, lab
Occupation: Student
Age: 21
Space: Classroom, workshop, library
Exercise 3 X and precedent
Occupation: Writer
Age: 35
Space: Museum, art gallery
Mary
Tony
David
Human Factors
The main driver Education An Education hub
Technology Hub
From traditional to high tech
Culture Museum & Art Gallery
Exercise 3 X and precedent
i nnovative i dentity i nclusive
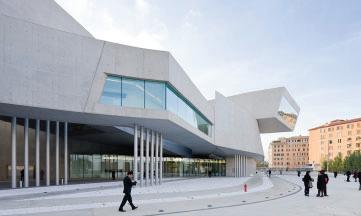
Introduction
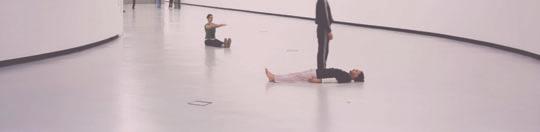
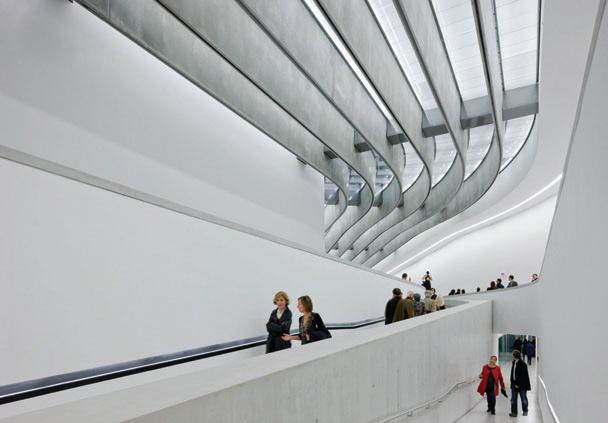
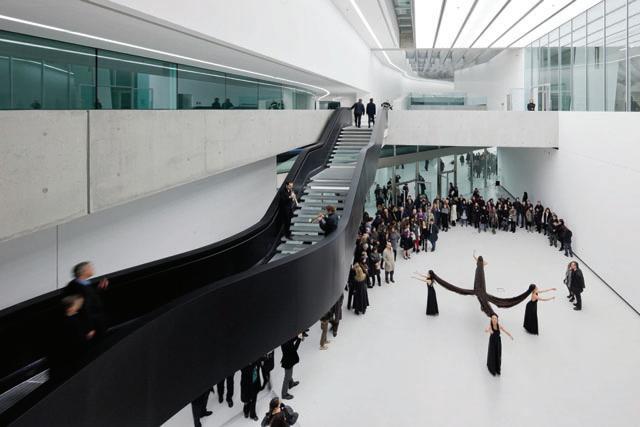
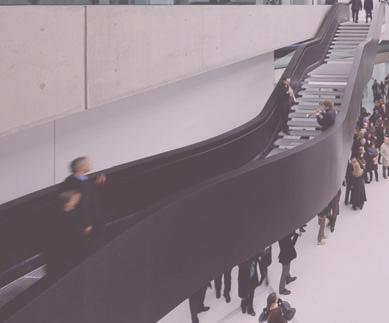
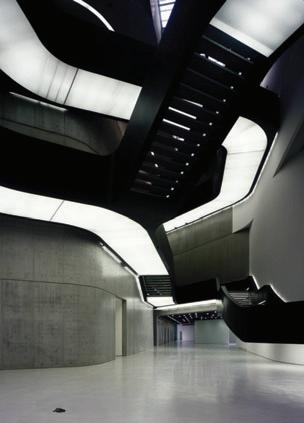
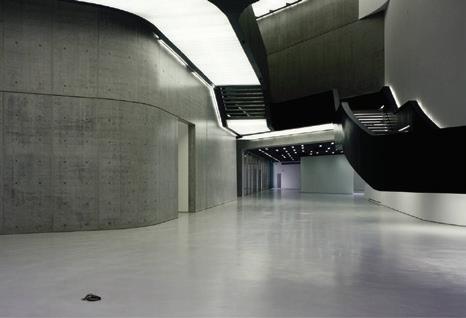
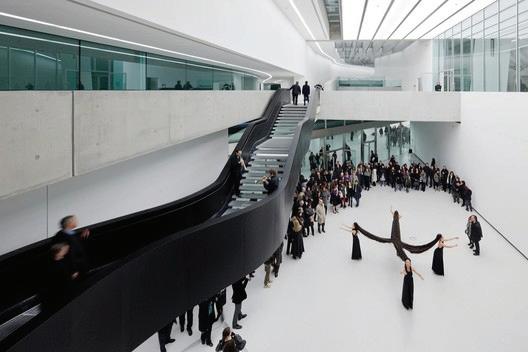
Full Name: MAXXI – National Museum of the 21st Century Arts
Architect: Zaha Hadid
Location: Rome, Italy
Opened: 2010
Design Style: Contemporary, Deconstructivism
Building Area: Approx. 27,000 square metres
19 th: military zone
Flaminio VS
Industrial transformation: Success(Military Culture and Arts)
Street size:small
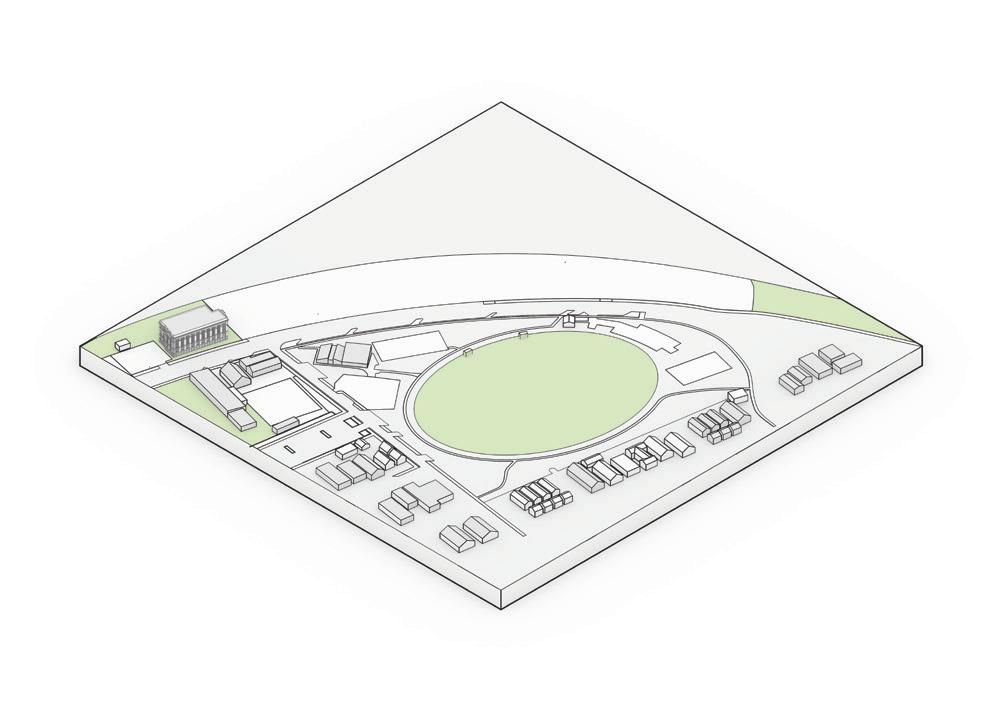
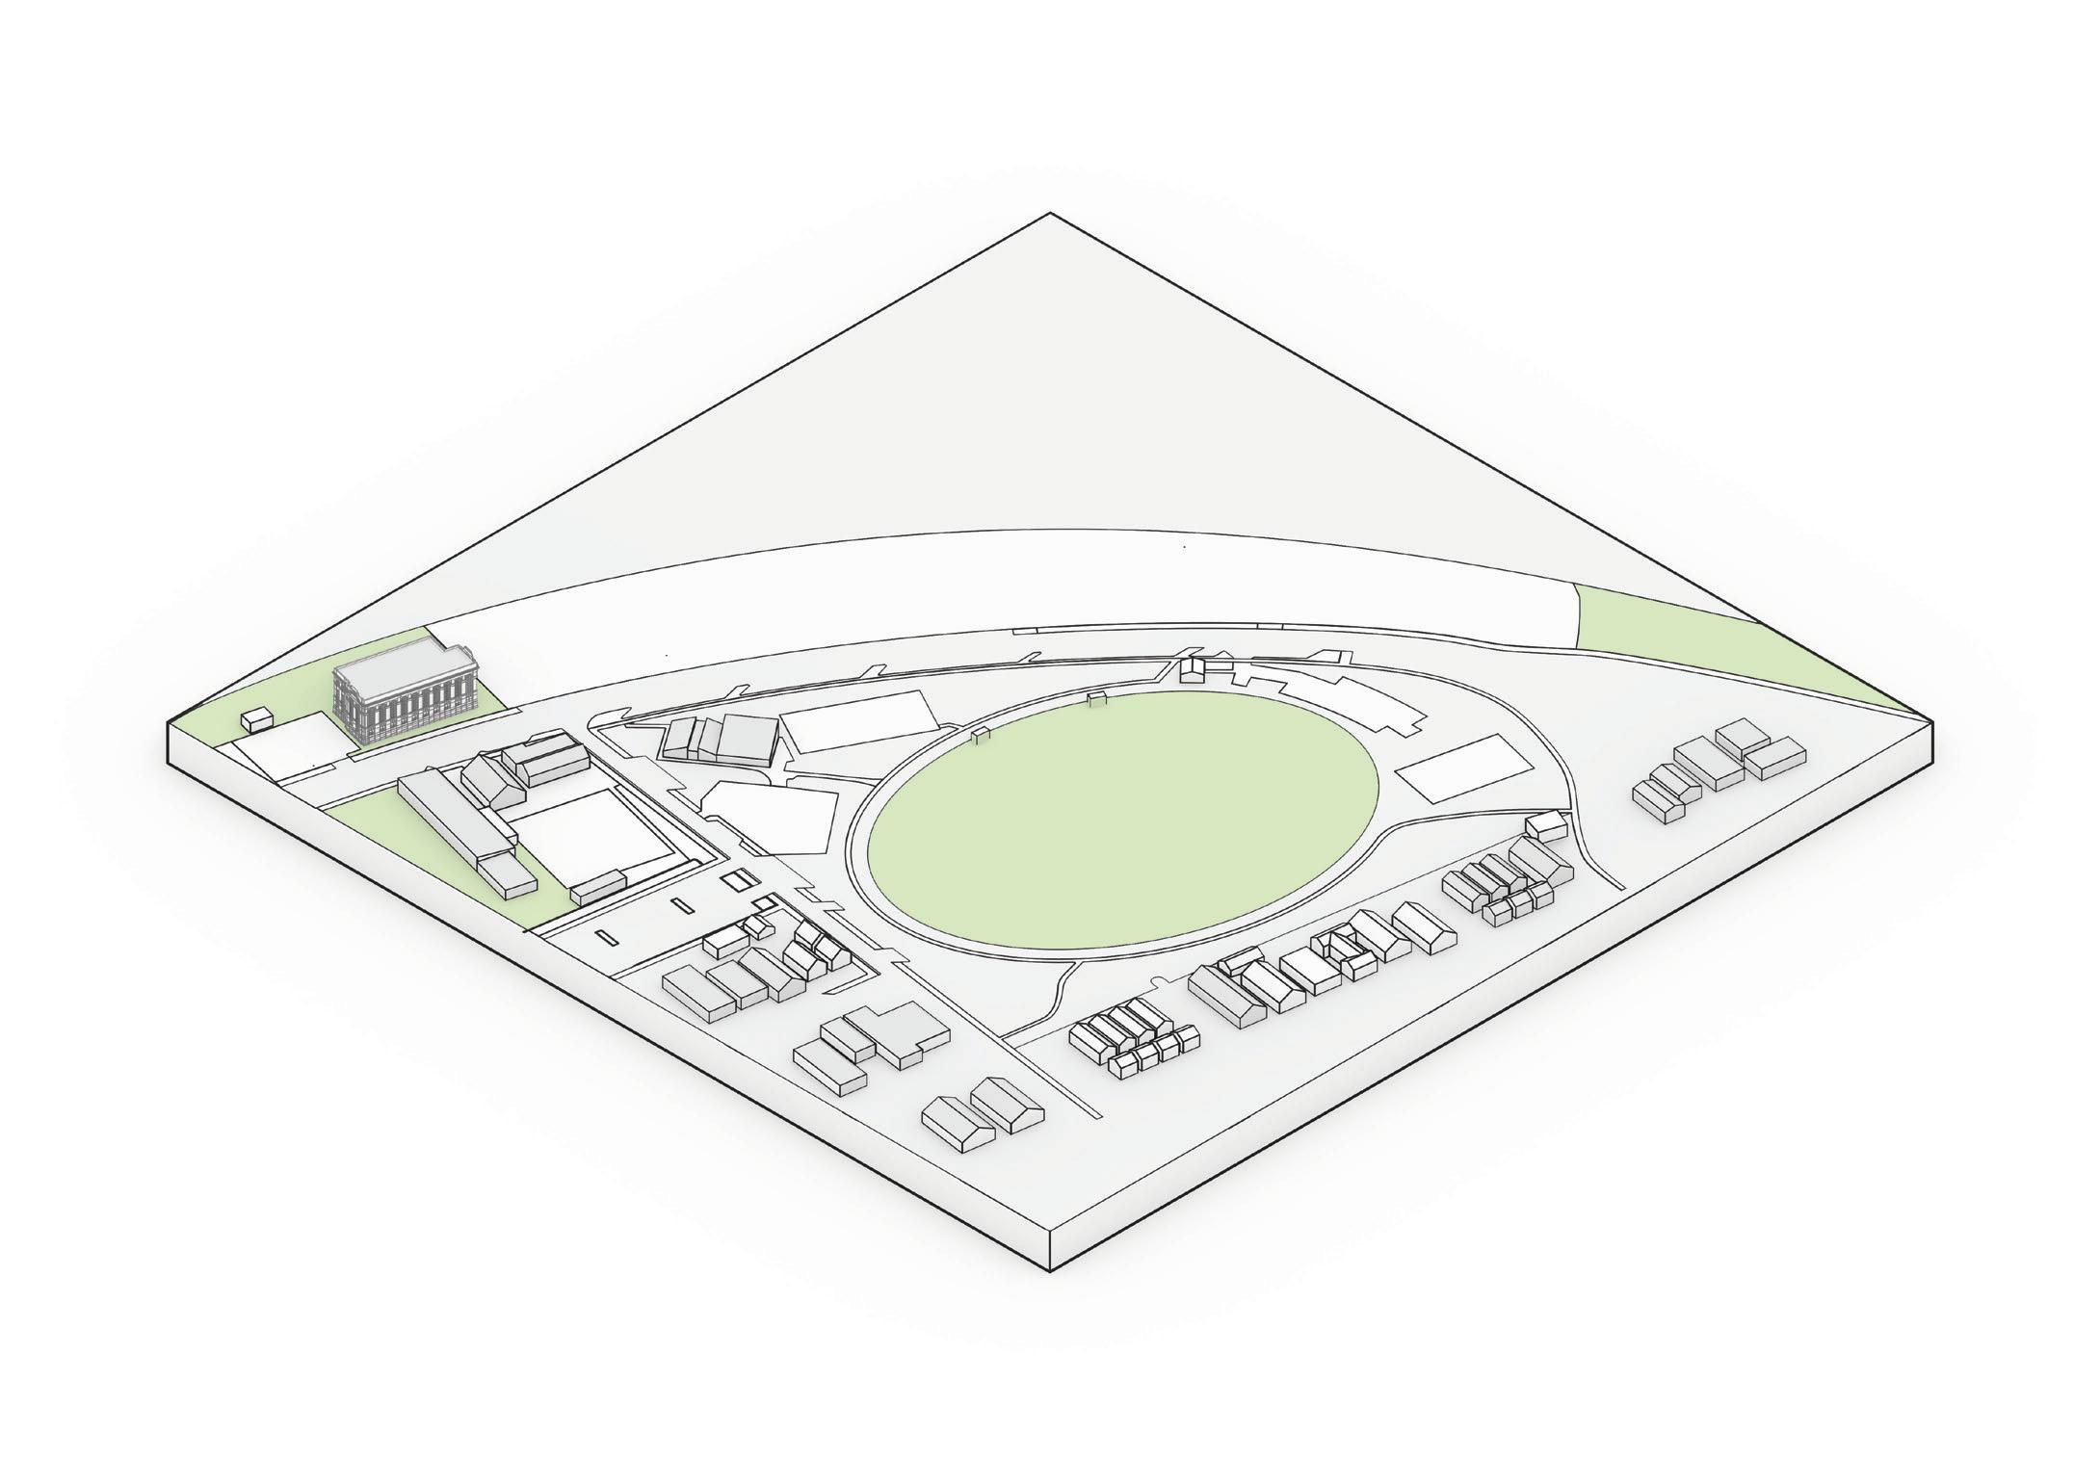
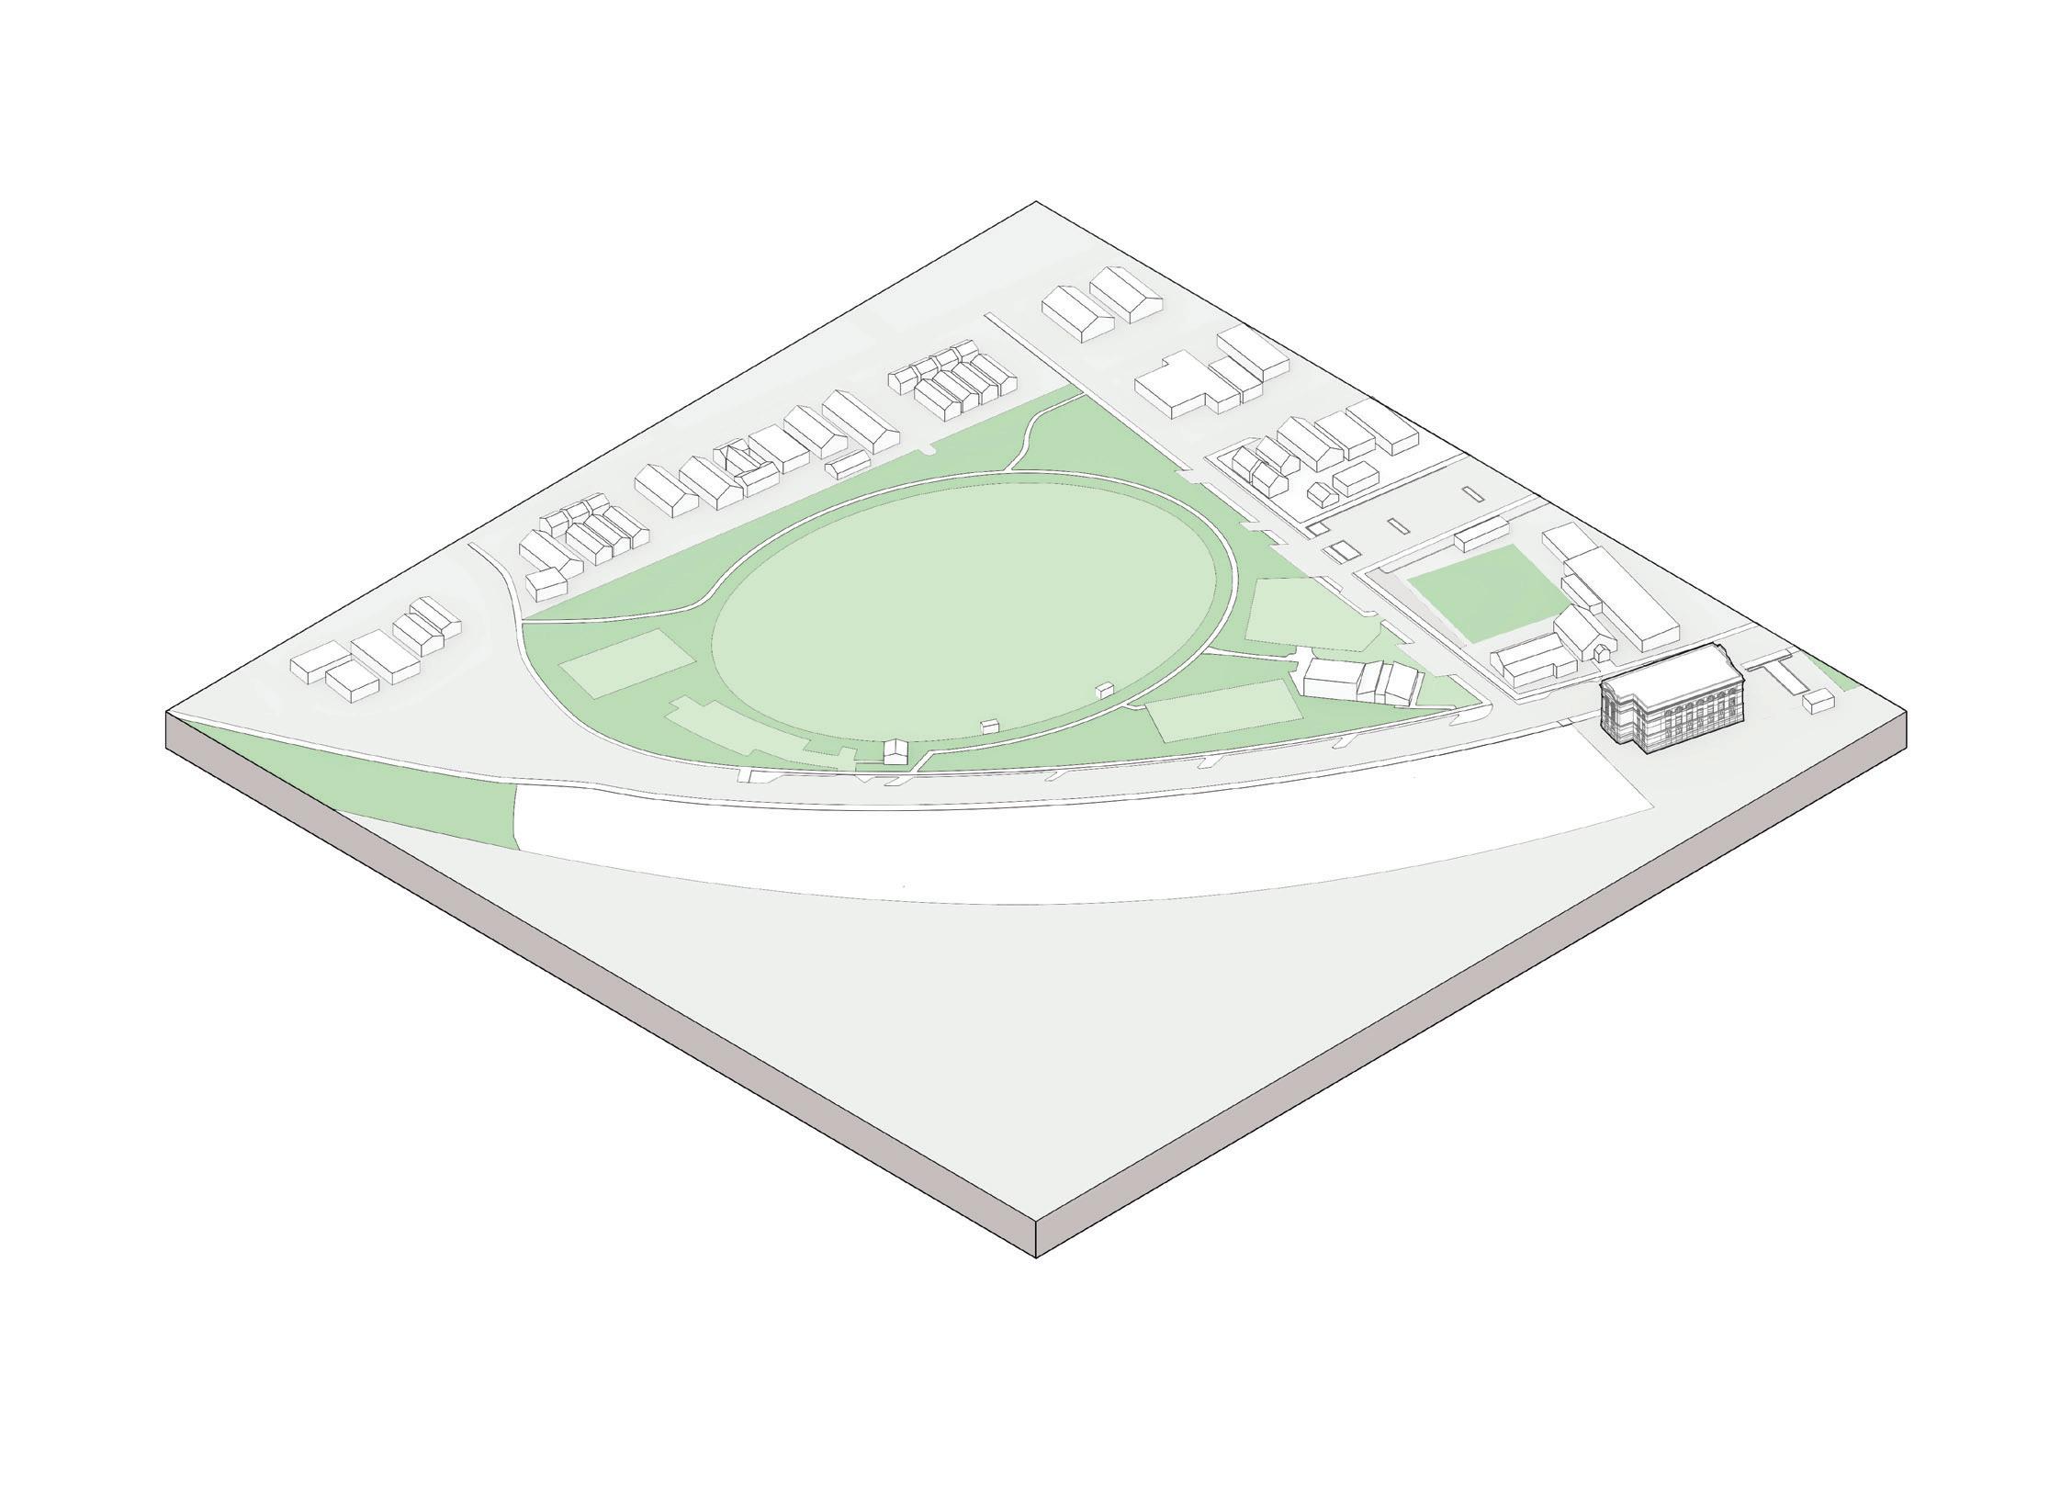
Newport 1 market street
19 th: Industrial zone
Industrial transformation: Failure(Industrial Culture and Arts,sports)
Street size:small
Army C4 Command
Maxxi Museum
Sustainability Sustainability
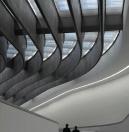
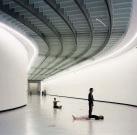
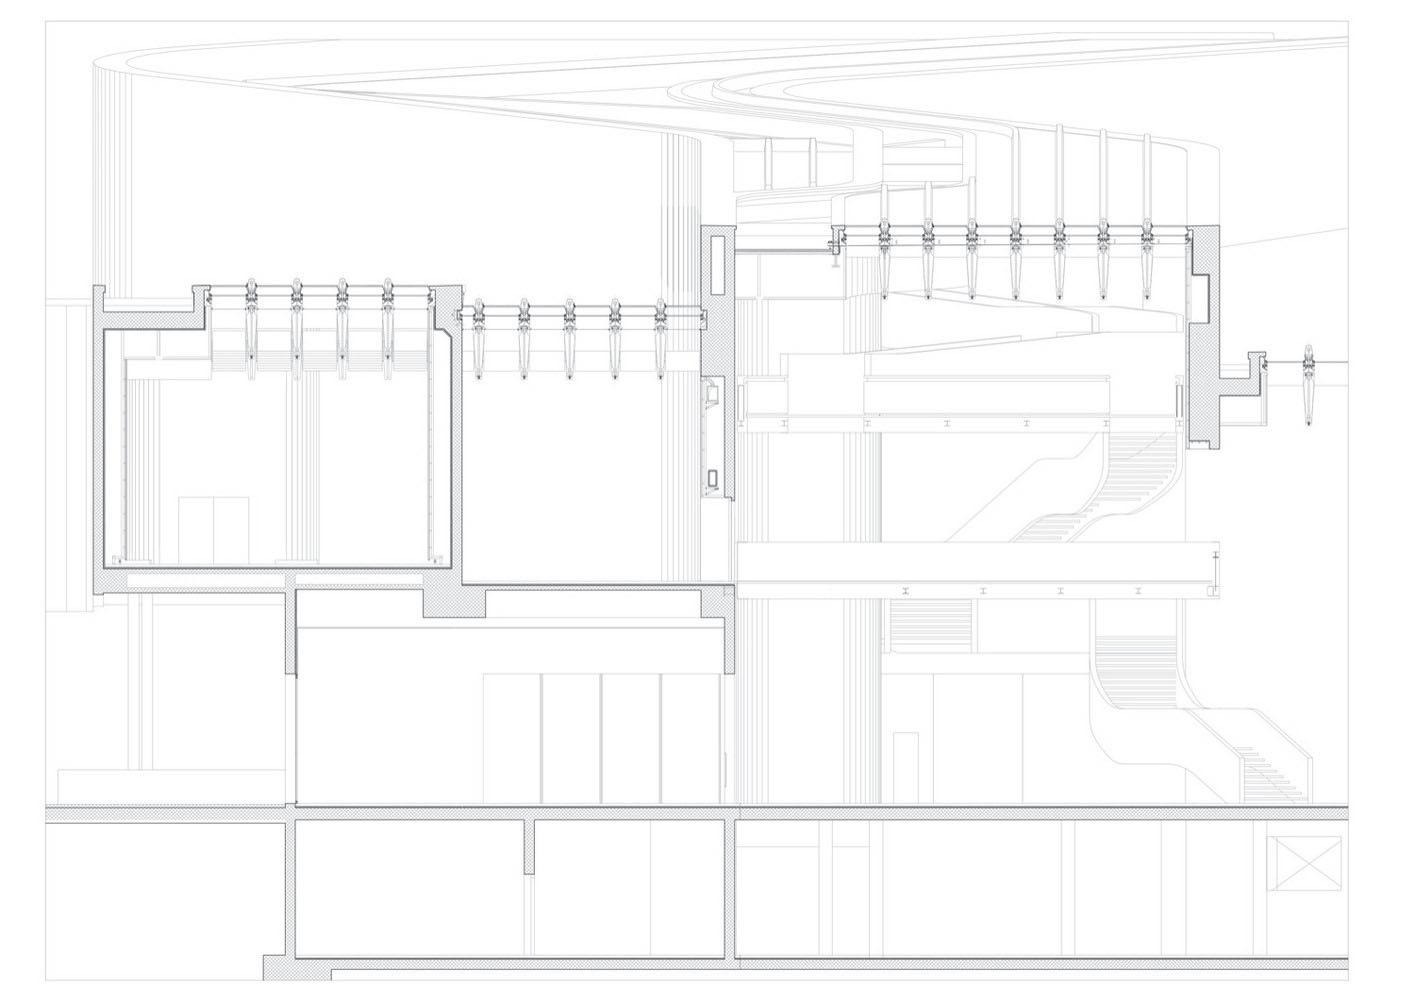
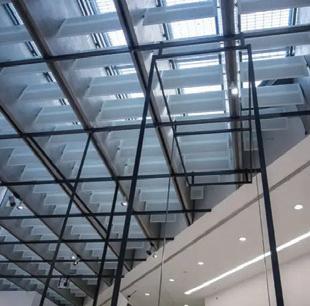
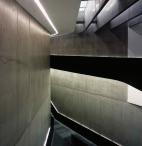
1.ENTRANCE HALL
4.EXHIBITION
7.STAIRS
1.EXHIBITION
4.ENTRANCE HALL
7 .STAIRS
9.AUDITORIUM
1.EXHIBITION
2.COFFEE-BAR
3.RECEPTION
4.ENTRANCE HALL
5.AUDITORIUM
6.GRAFHIC
Street ConceptStreet Concept
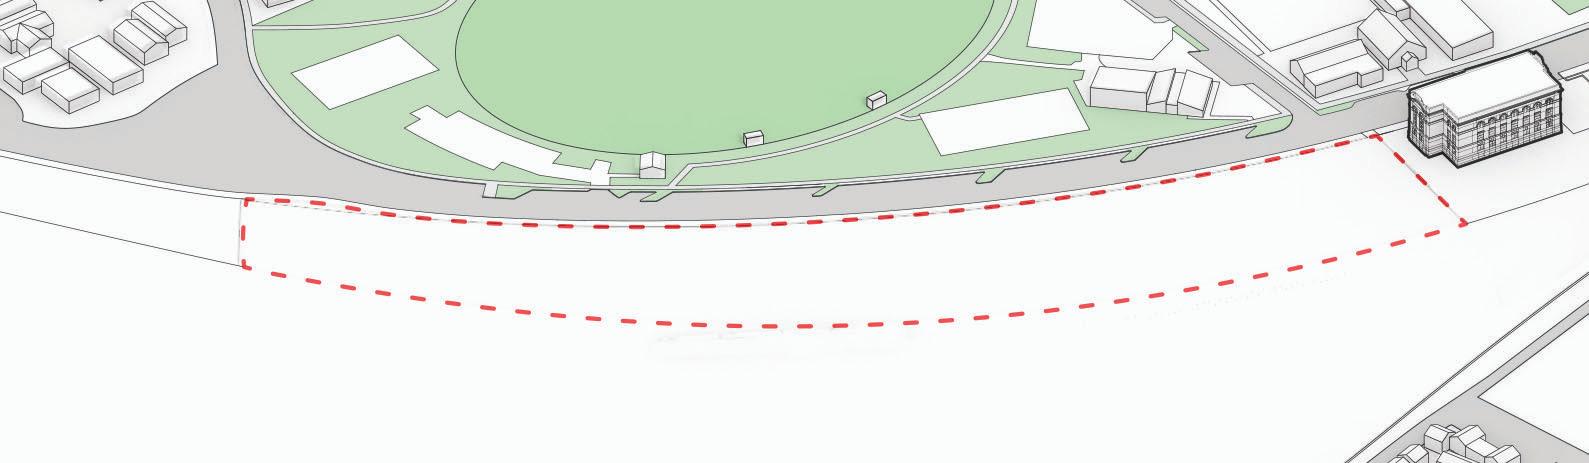
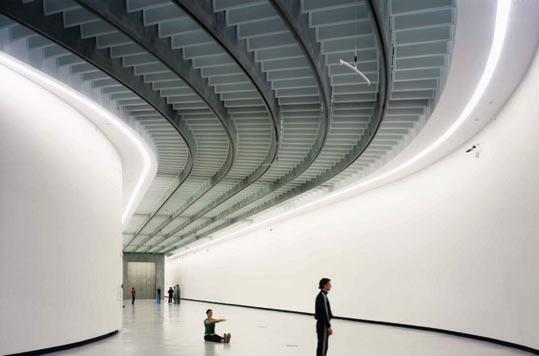
1 Market street, Newport, Vic 3015
3 X and precedent
History and art Education
High technology
Maxxi Concept on site
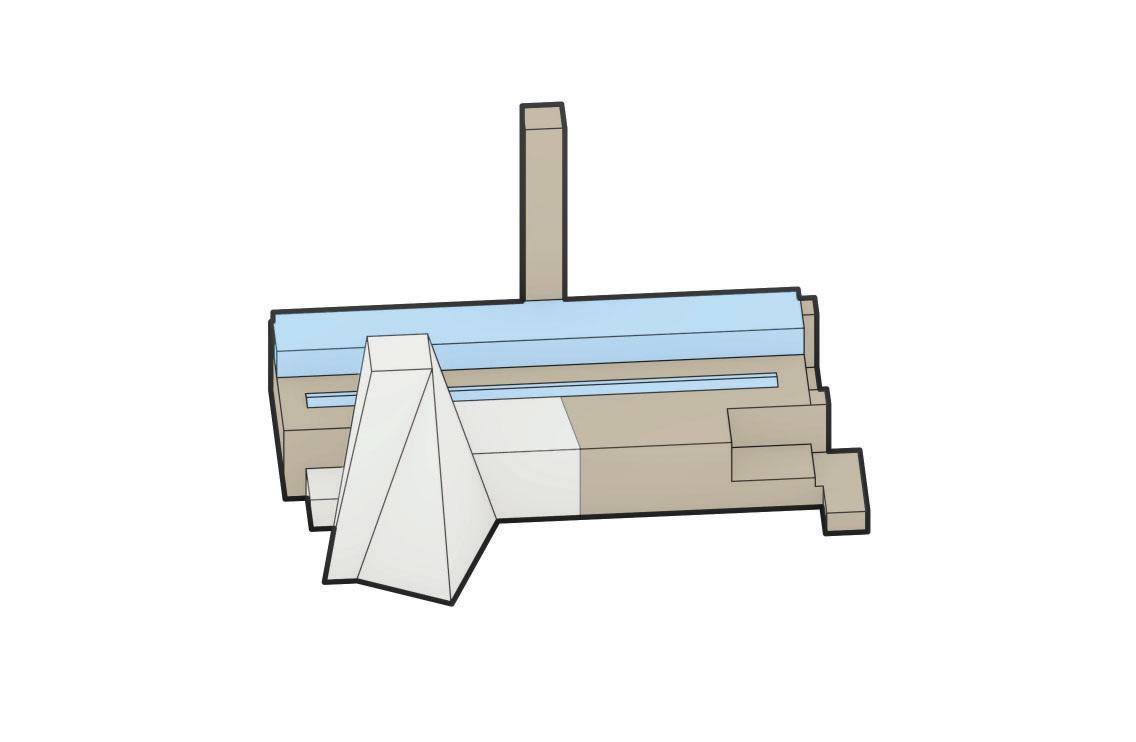
Tate Modern
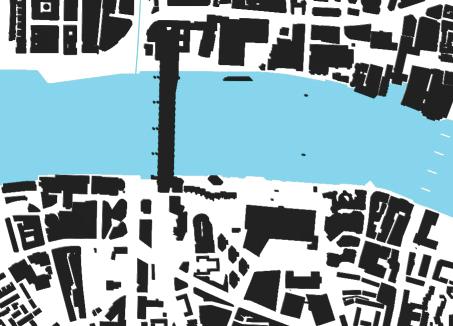
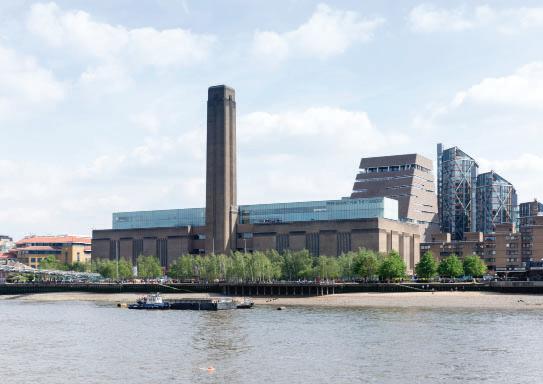
Architect: Herzog & de Meuron
Location: London, UK
Opened: 2000
Project: 2005-2012
Building Area: 34,500 sqm
Footprint: 2905 sqm
Height: 99m
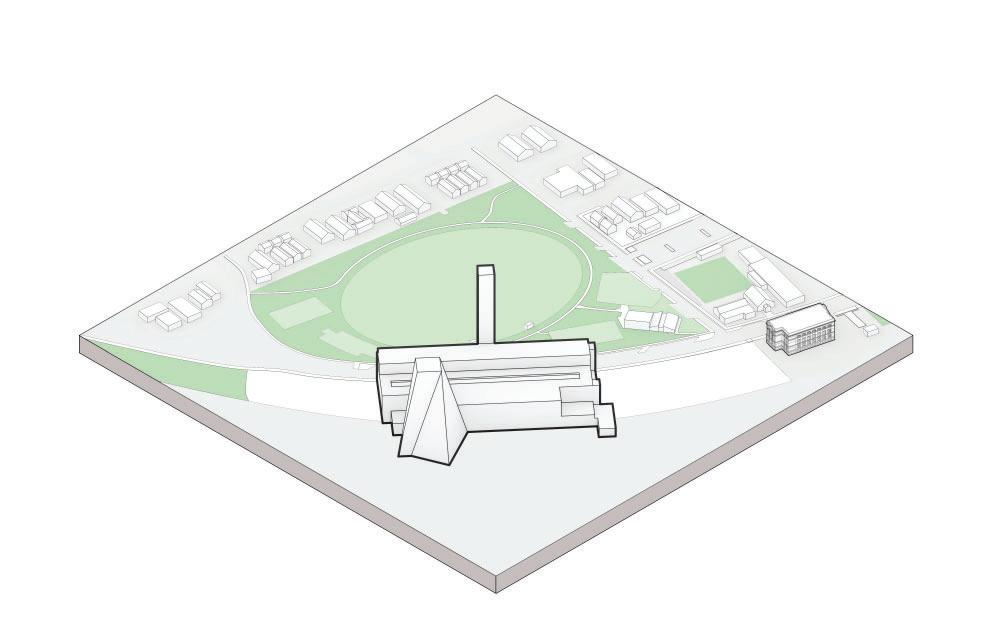
Massing on Site




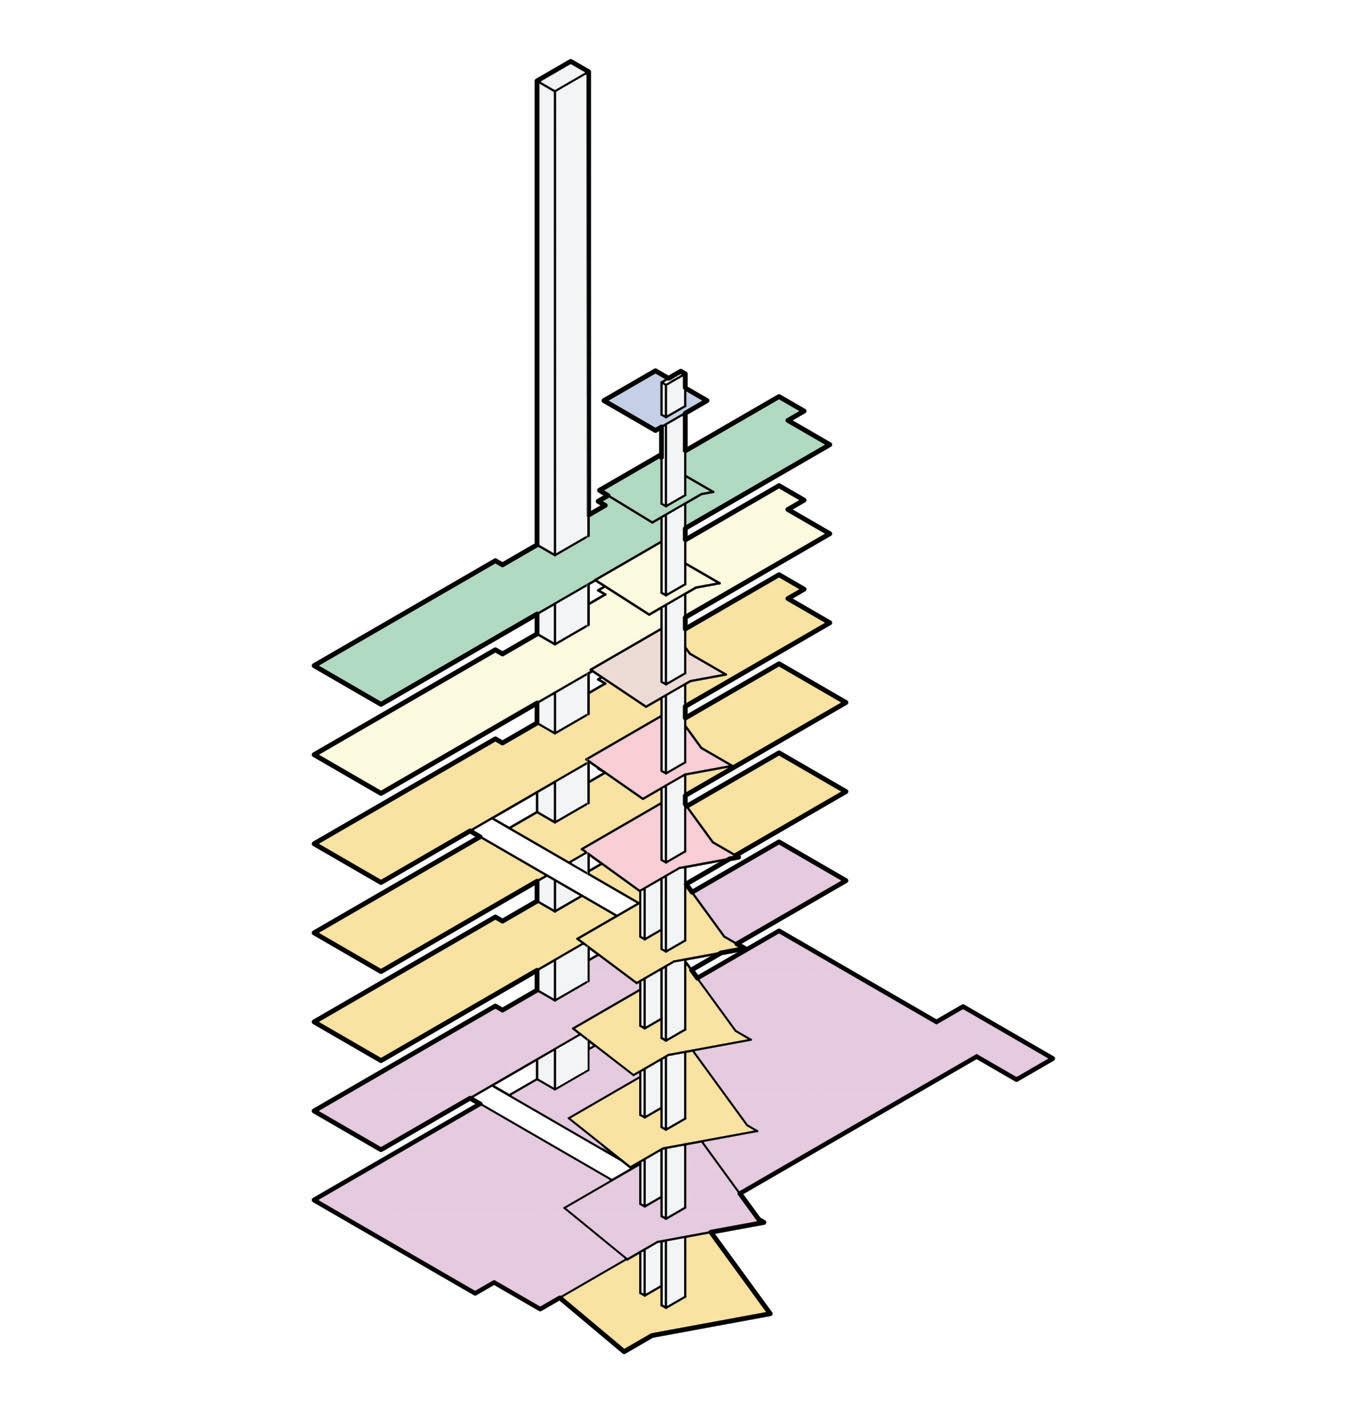




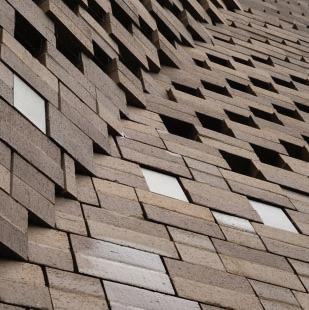
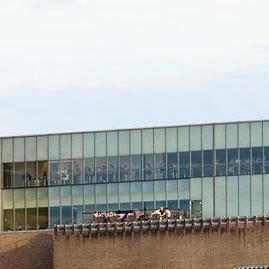
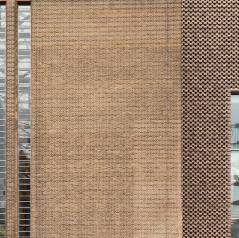
Original Brick
Glass
Perforated Brick
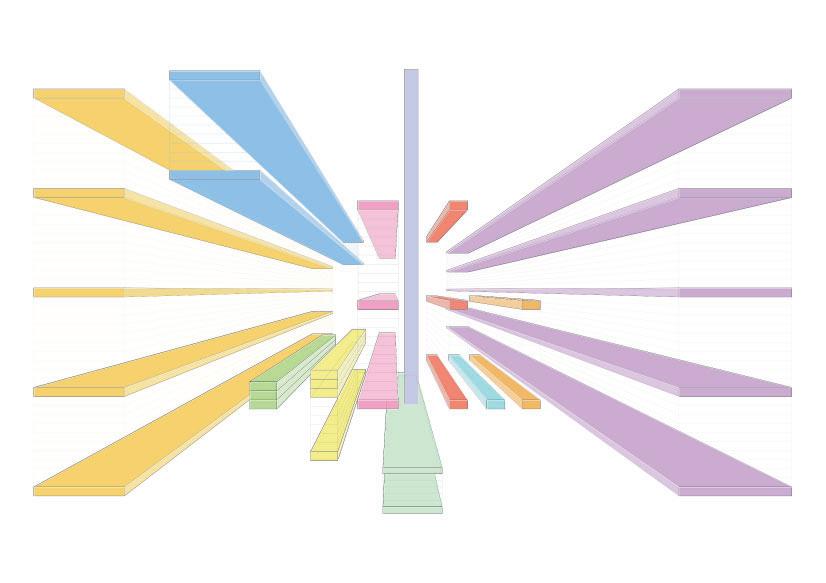
Room program Sketch
Project name ideas
Exercise 4
Ideation muse
industrial initiative AI ideas iconic insight ideas information incubation immersive impact investment interaction infinity innovation invention imagination inspiration inclusive internet interconnection incredible identity
intelligence
_ Hub
“Innovate Tomorrow.”
MAXXI Museum / Zaha Hadid architects. (2010, April 20). ArchDaily.
https://www.archdaily.com/43822/maxxi-museum-zaha-hadid-architects
MAXXI: Museum of XXI century arts – Zaha Hadid architects. (n.d.). Zaha Hadid Architects.
https://www.zaha-hadid.com/architecture/maxxi/
(n.d.). Maps for developers. https://www.maptiler.com/
Tate modern switch house / Herzog & de Meuron. (2016, May 23). ArchDaily. https:// www.archdaily.com/788076/tate-modern-switch-house-herzog-and-de-meuron
Exercise 4
Ideation Muse
Bubble diagram
Idea generations
3D Printing iteration
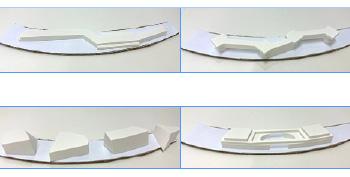
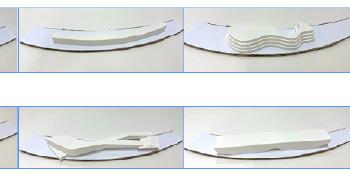
Idea generation
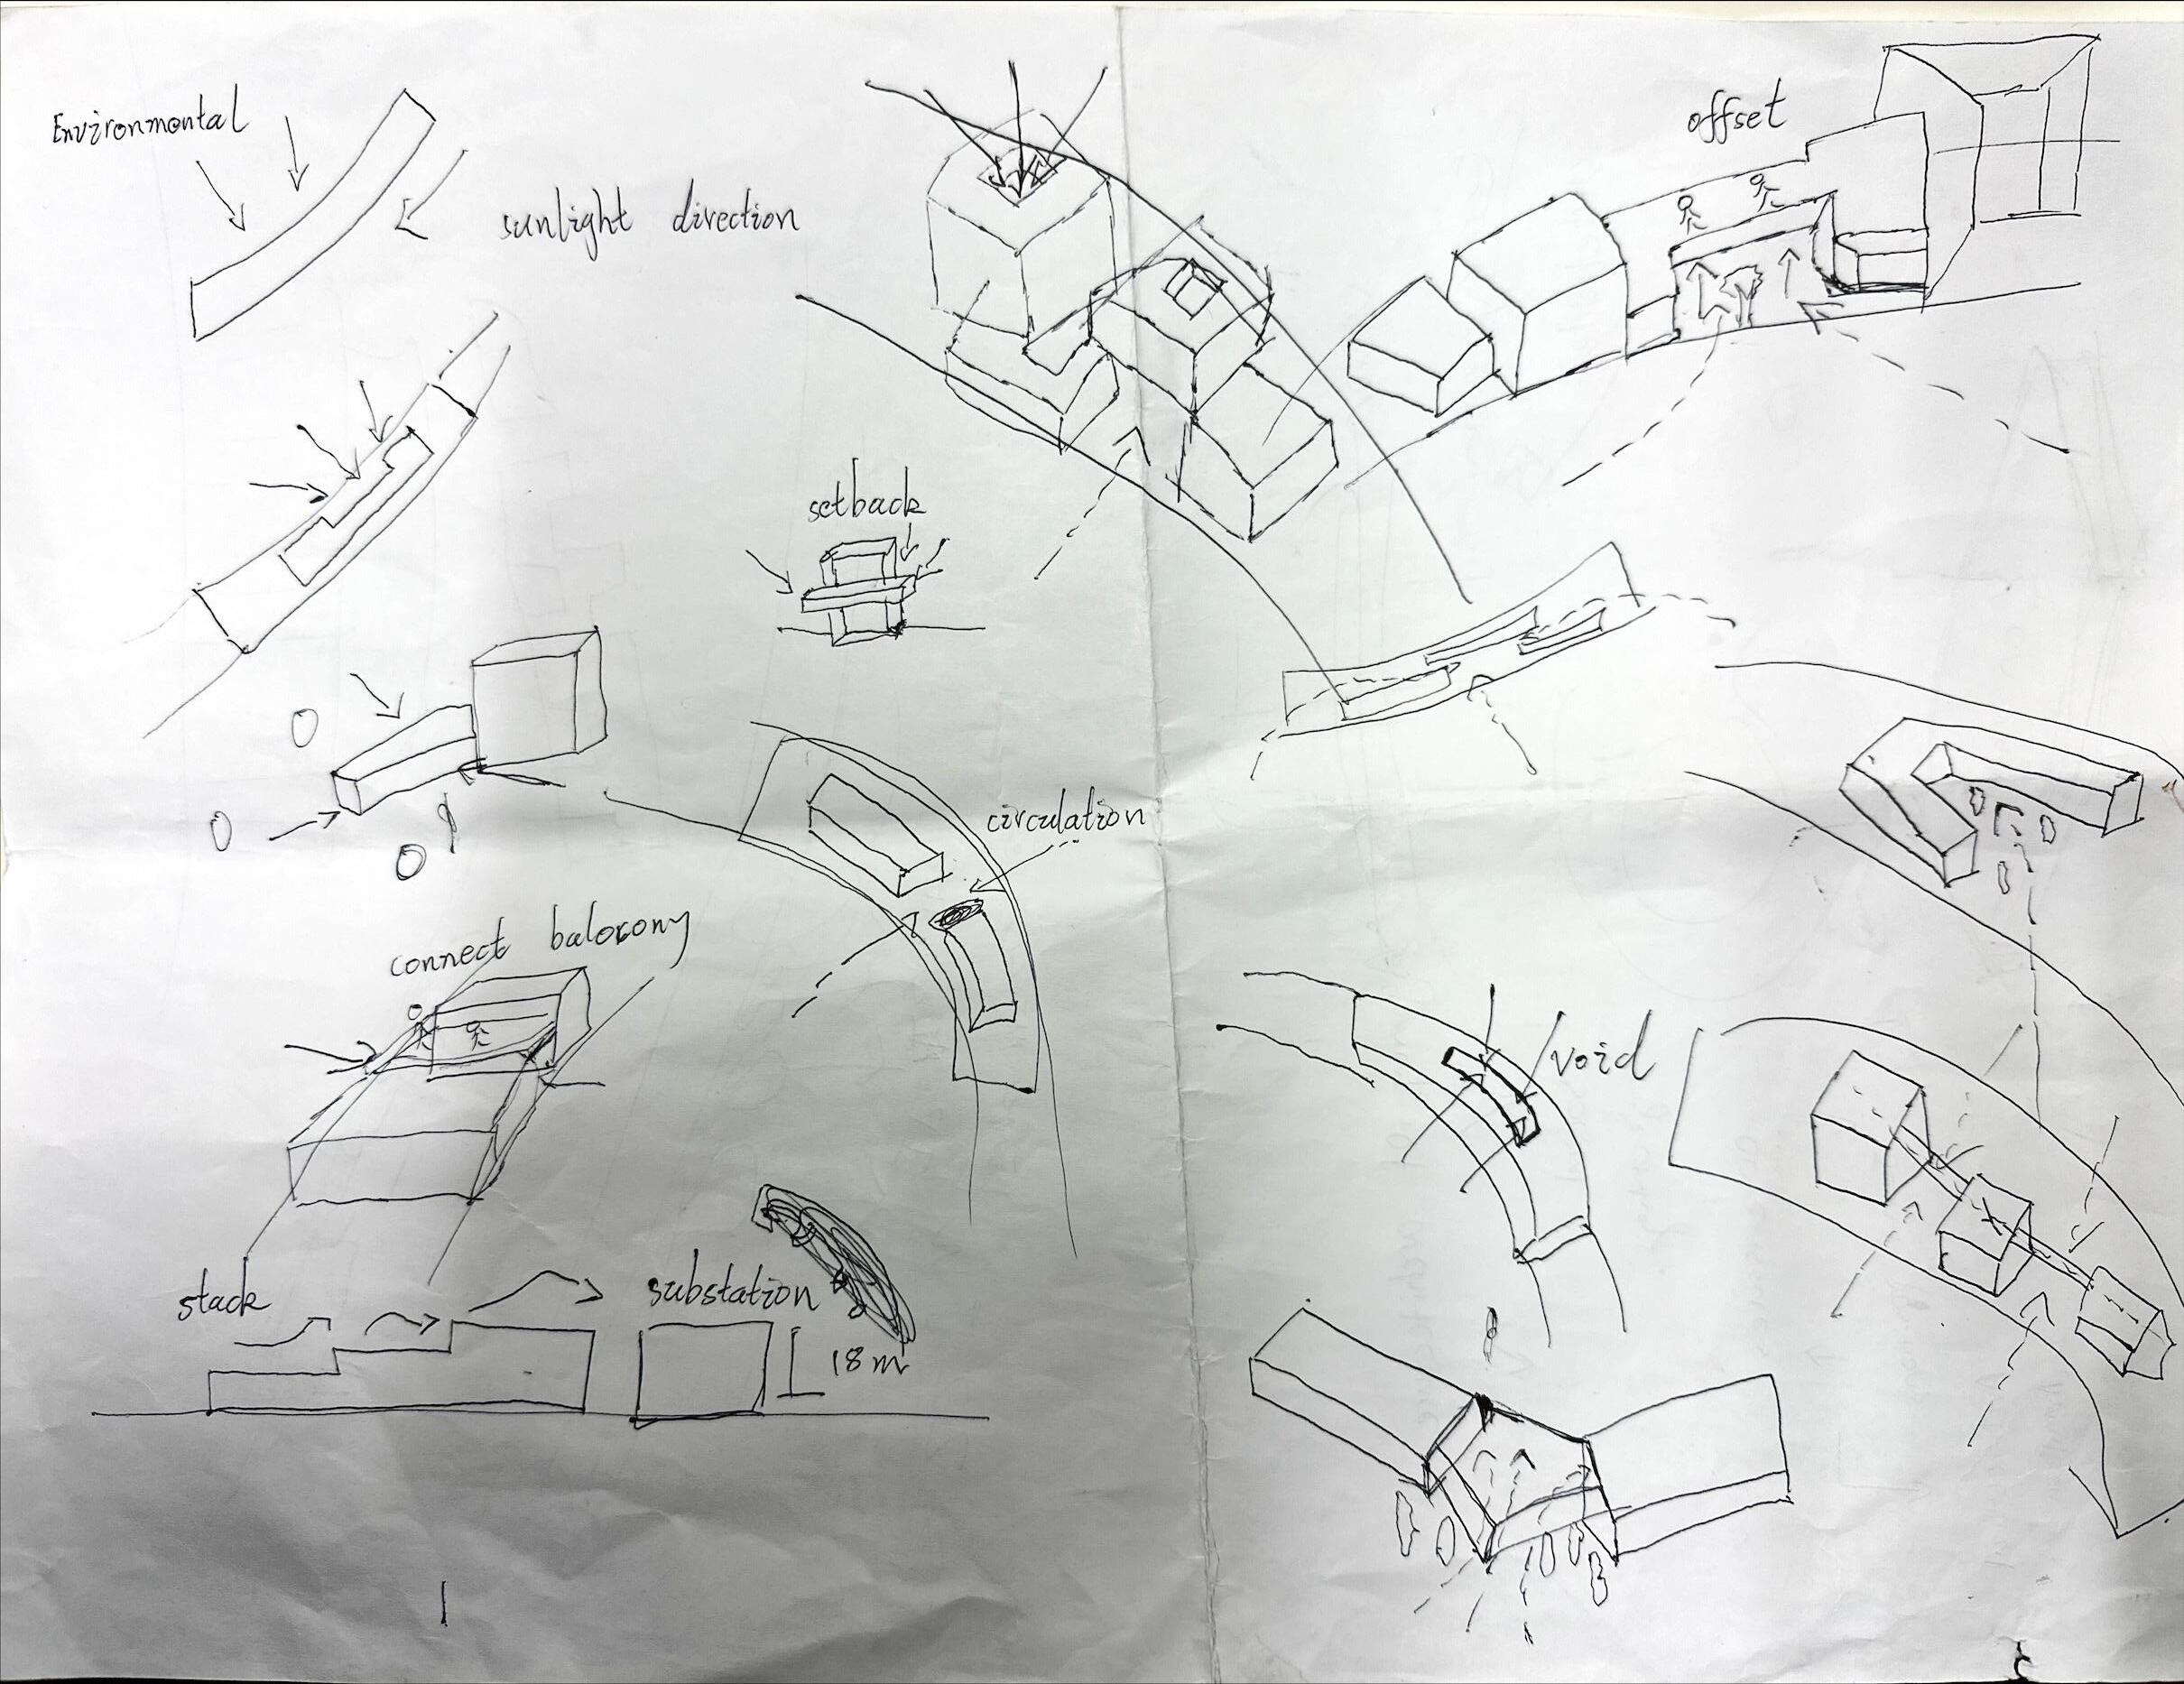

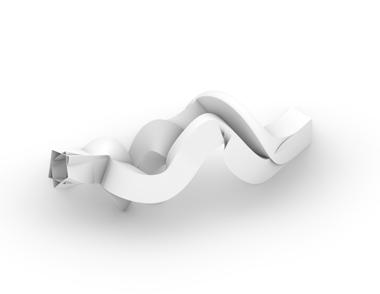

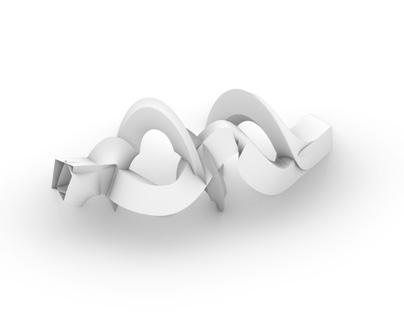
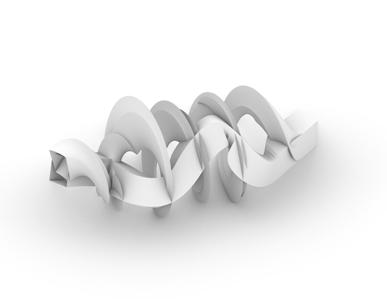




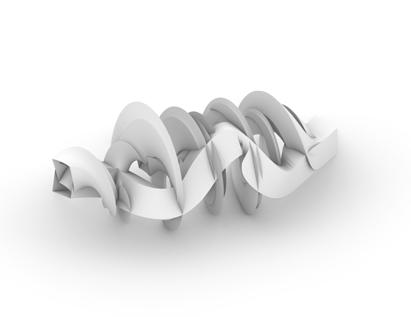
Helix (Angle)
Room program
Classroom
Exhibition
Vr digital room
Lab
Vistor centre
Commercial
Commumal space
Office
Theatre
Library
Meeting
Ideation muse
Circulation 1
Circulation 2
Design Development
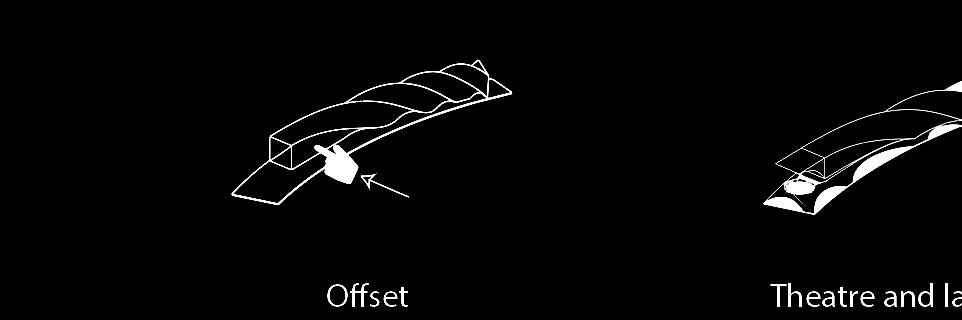
Landscape Theatre Pinch
Loft & cut
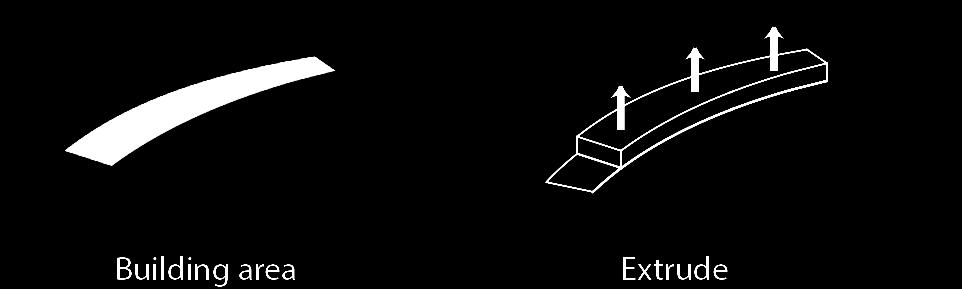
Extrusion
Long Section
Exterior Sketches
Exterior Sketches
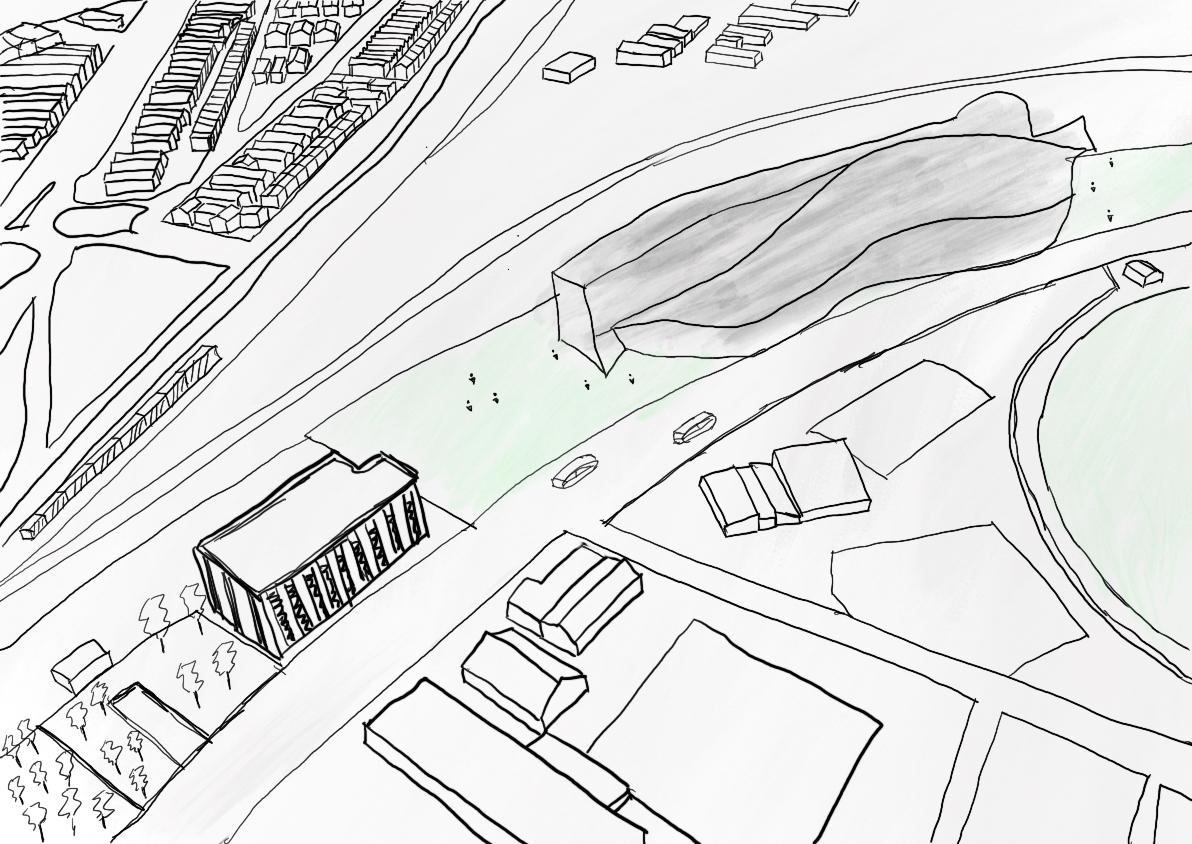
Interior Sketches 1
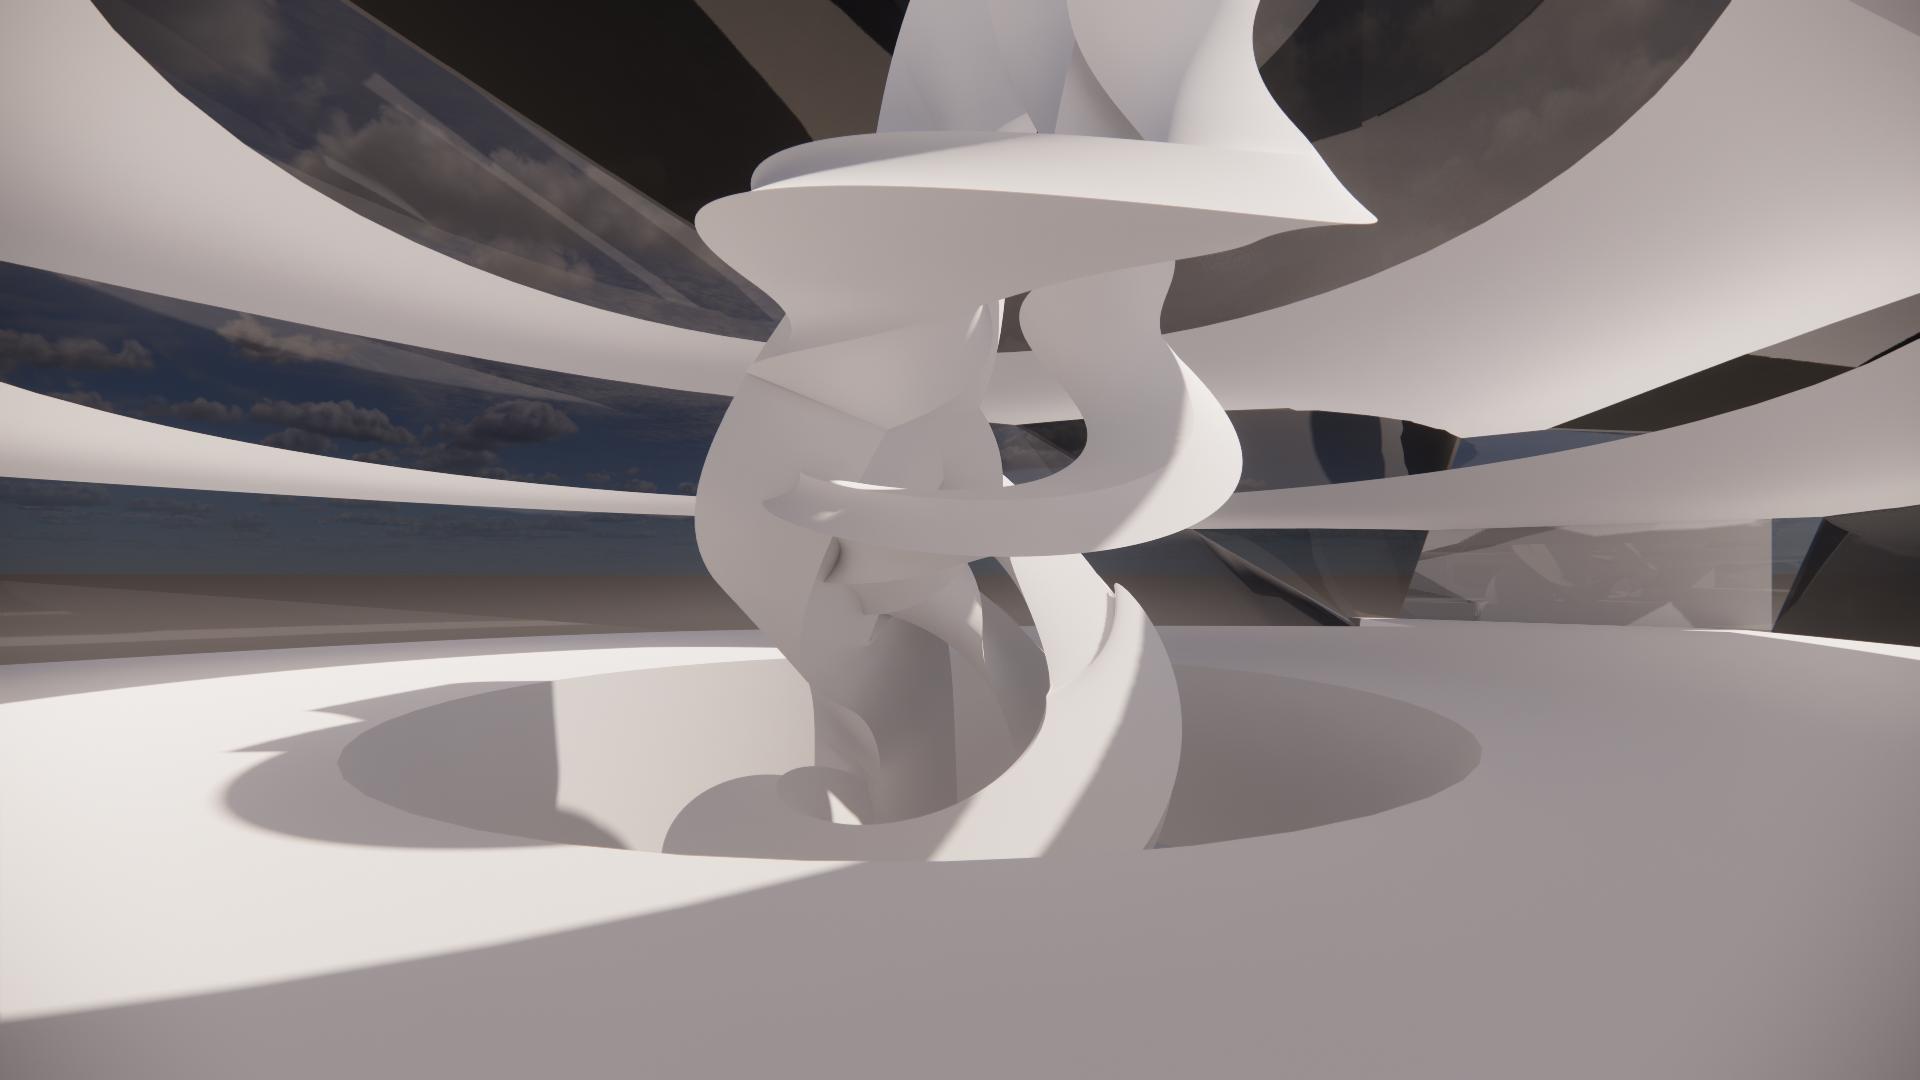
Interior Sketches 2
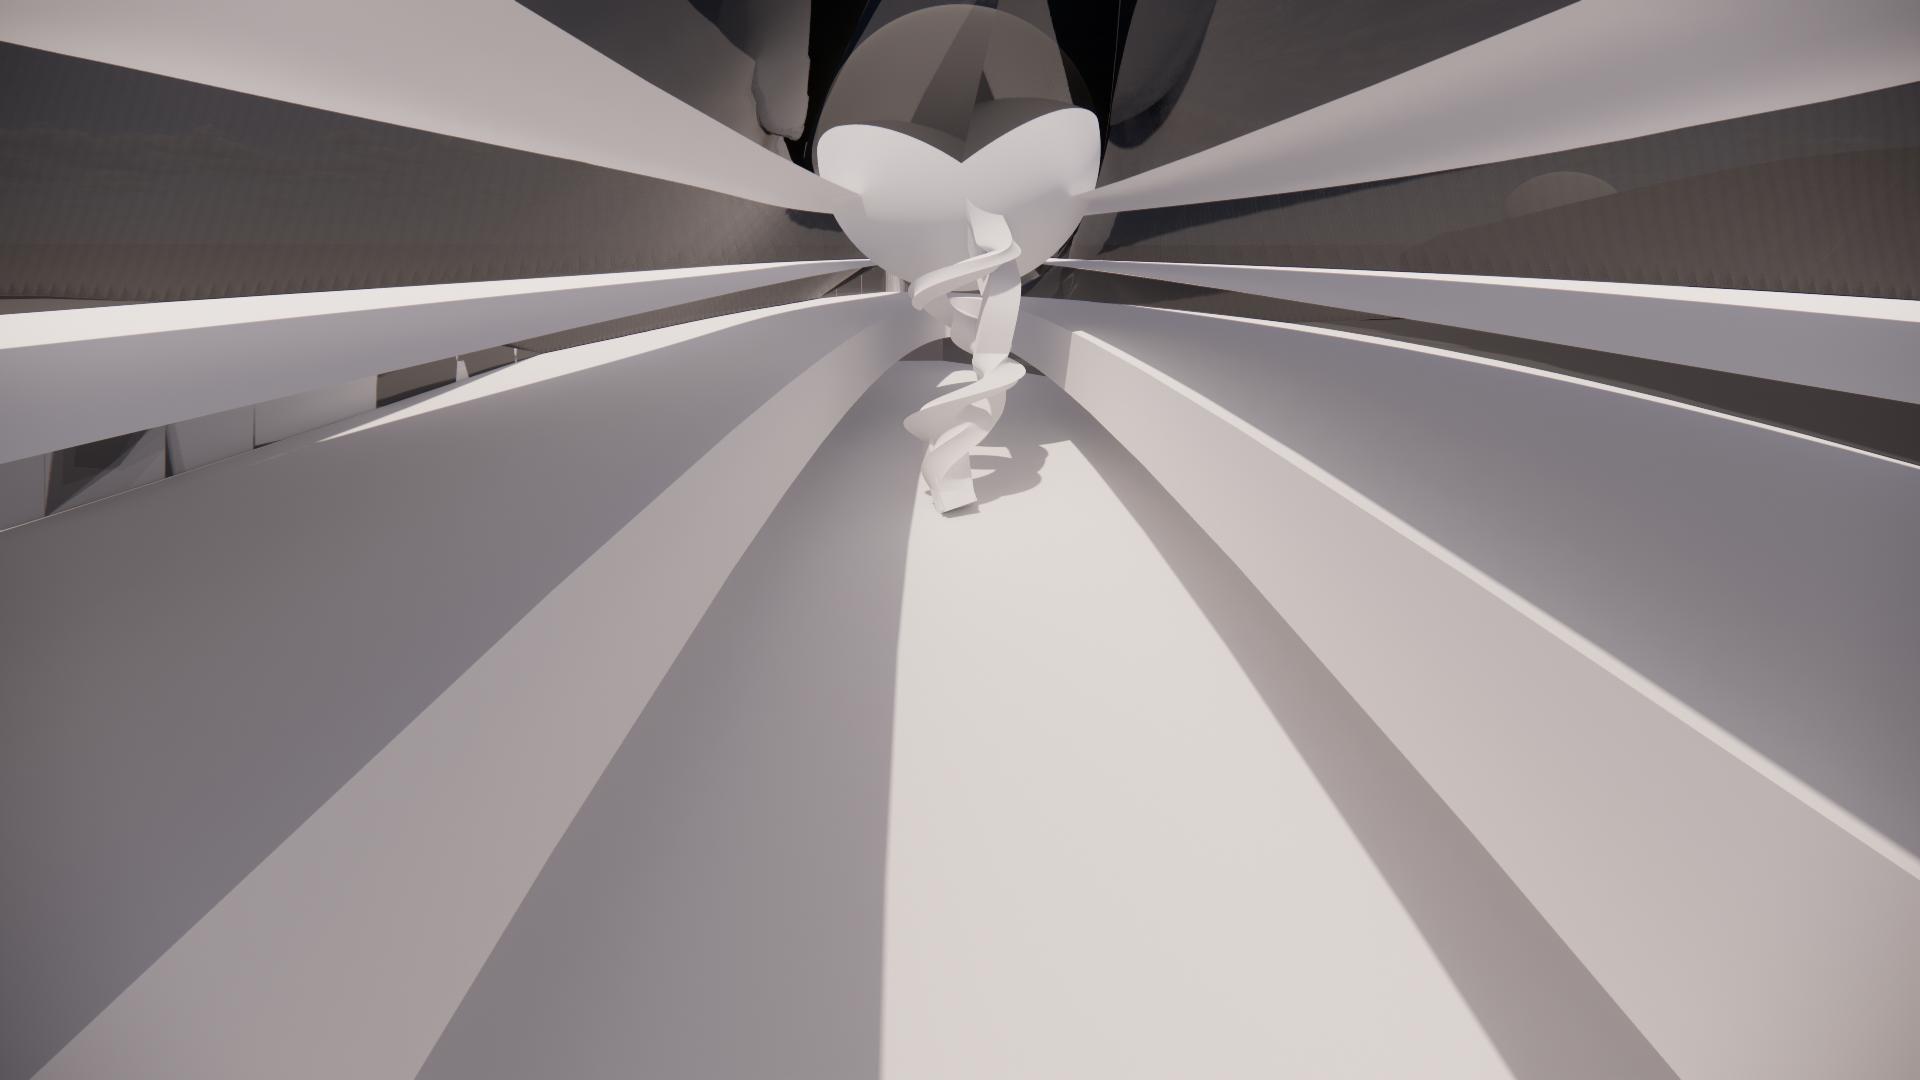
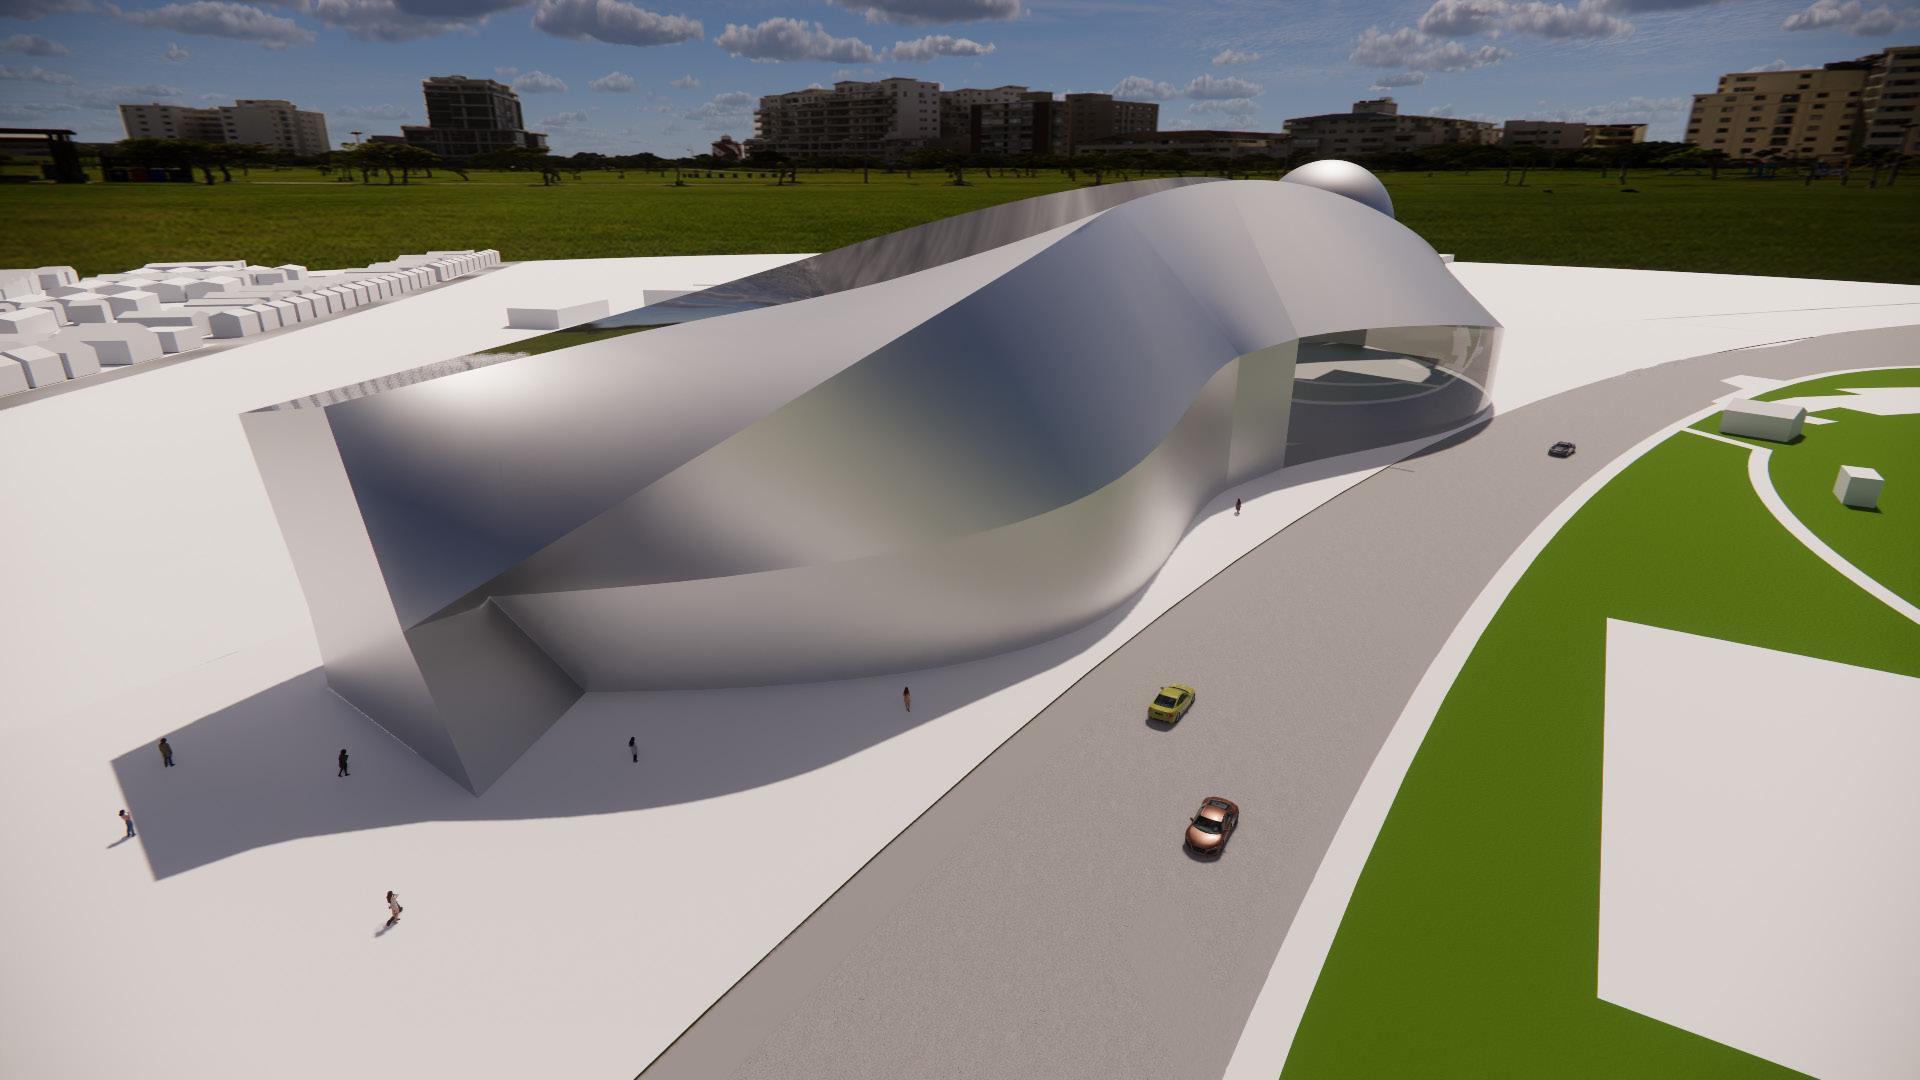
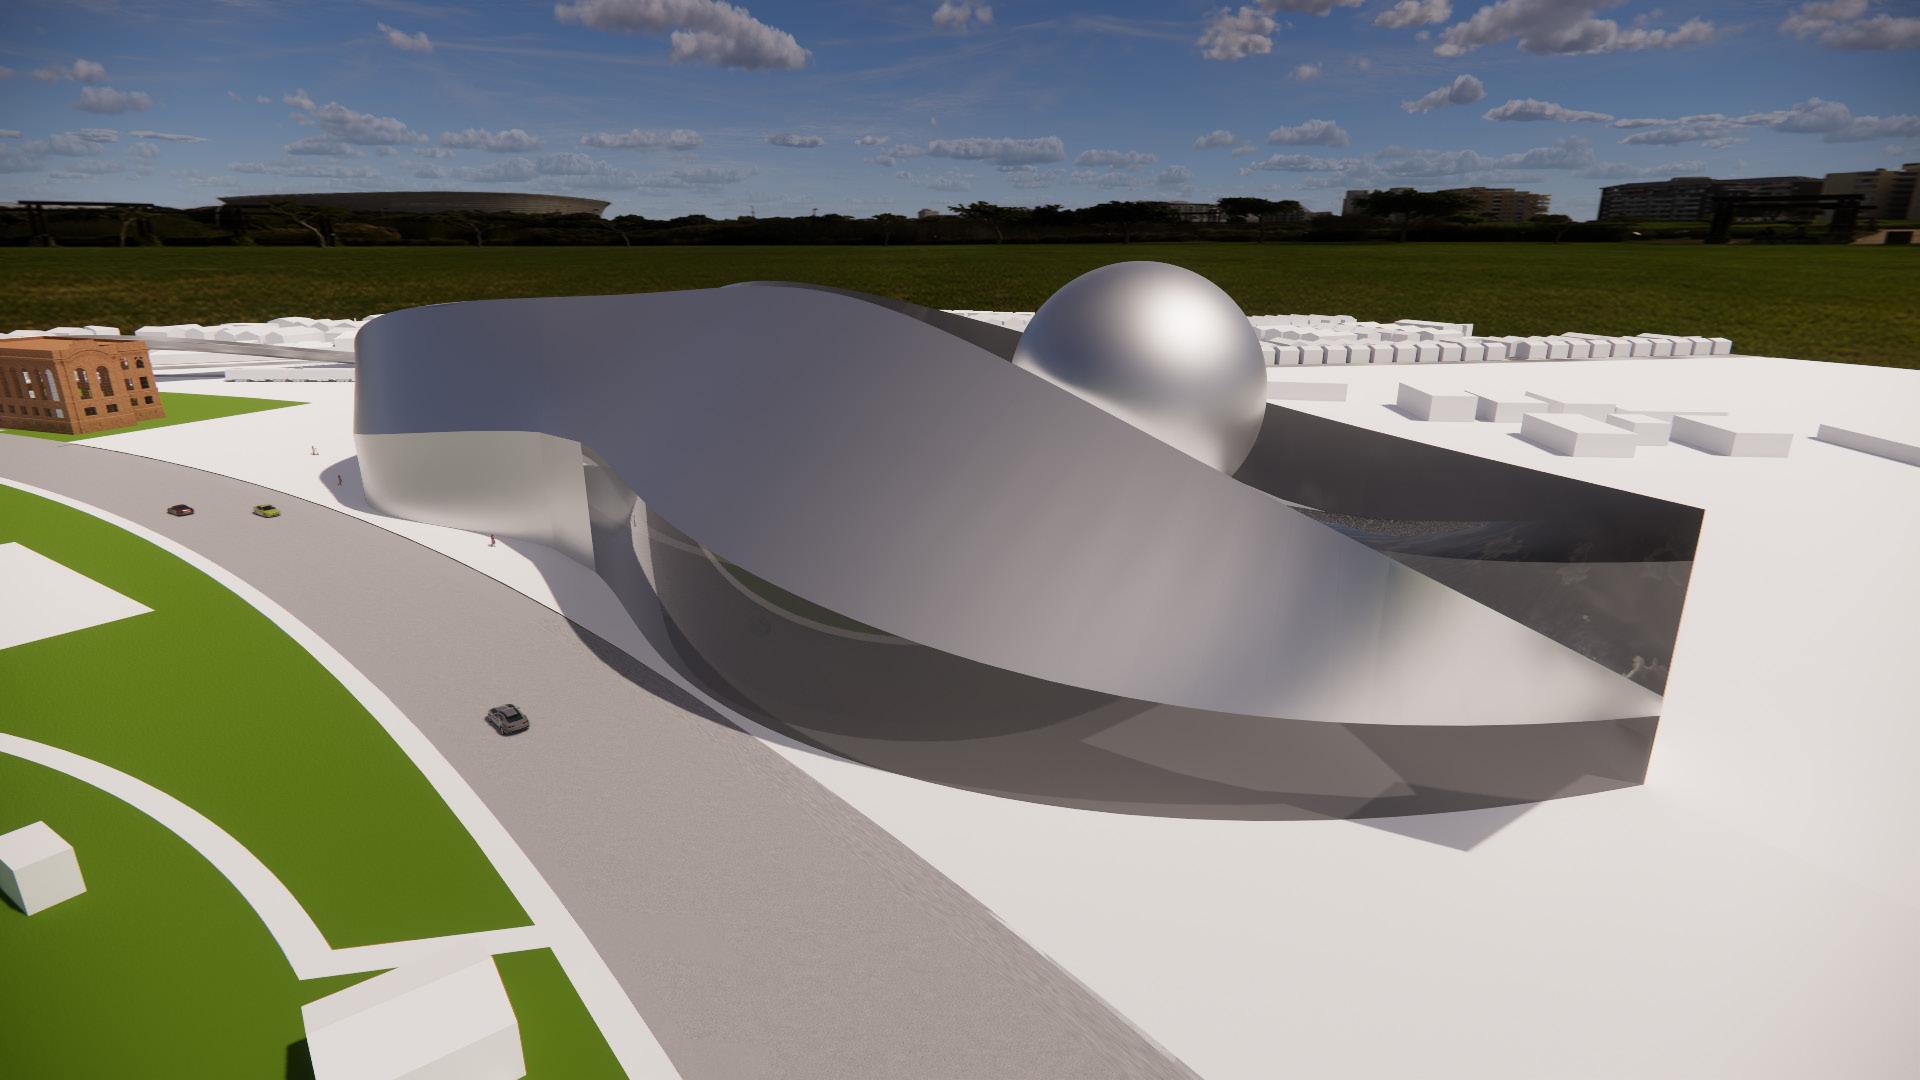
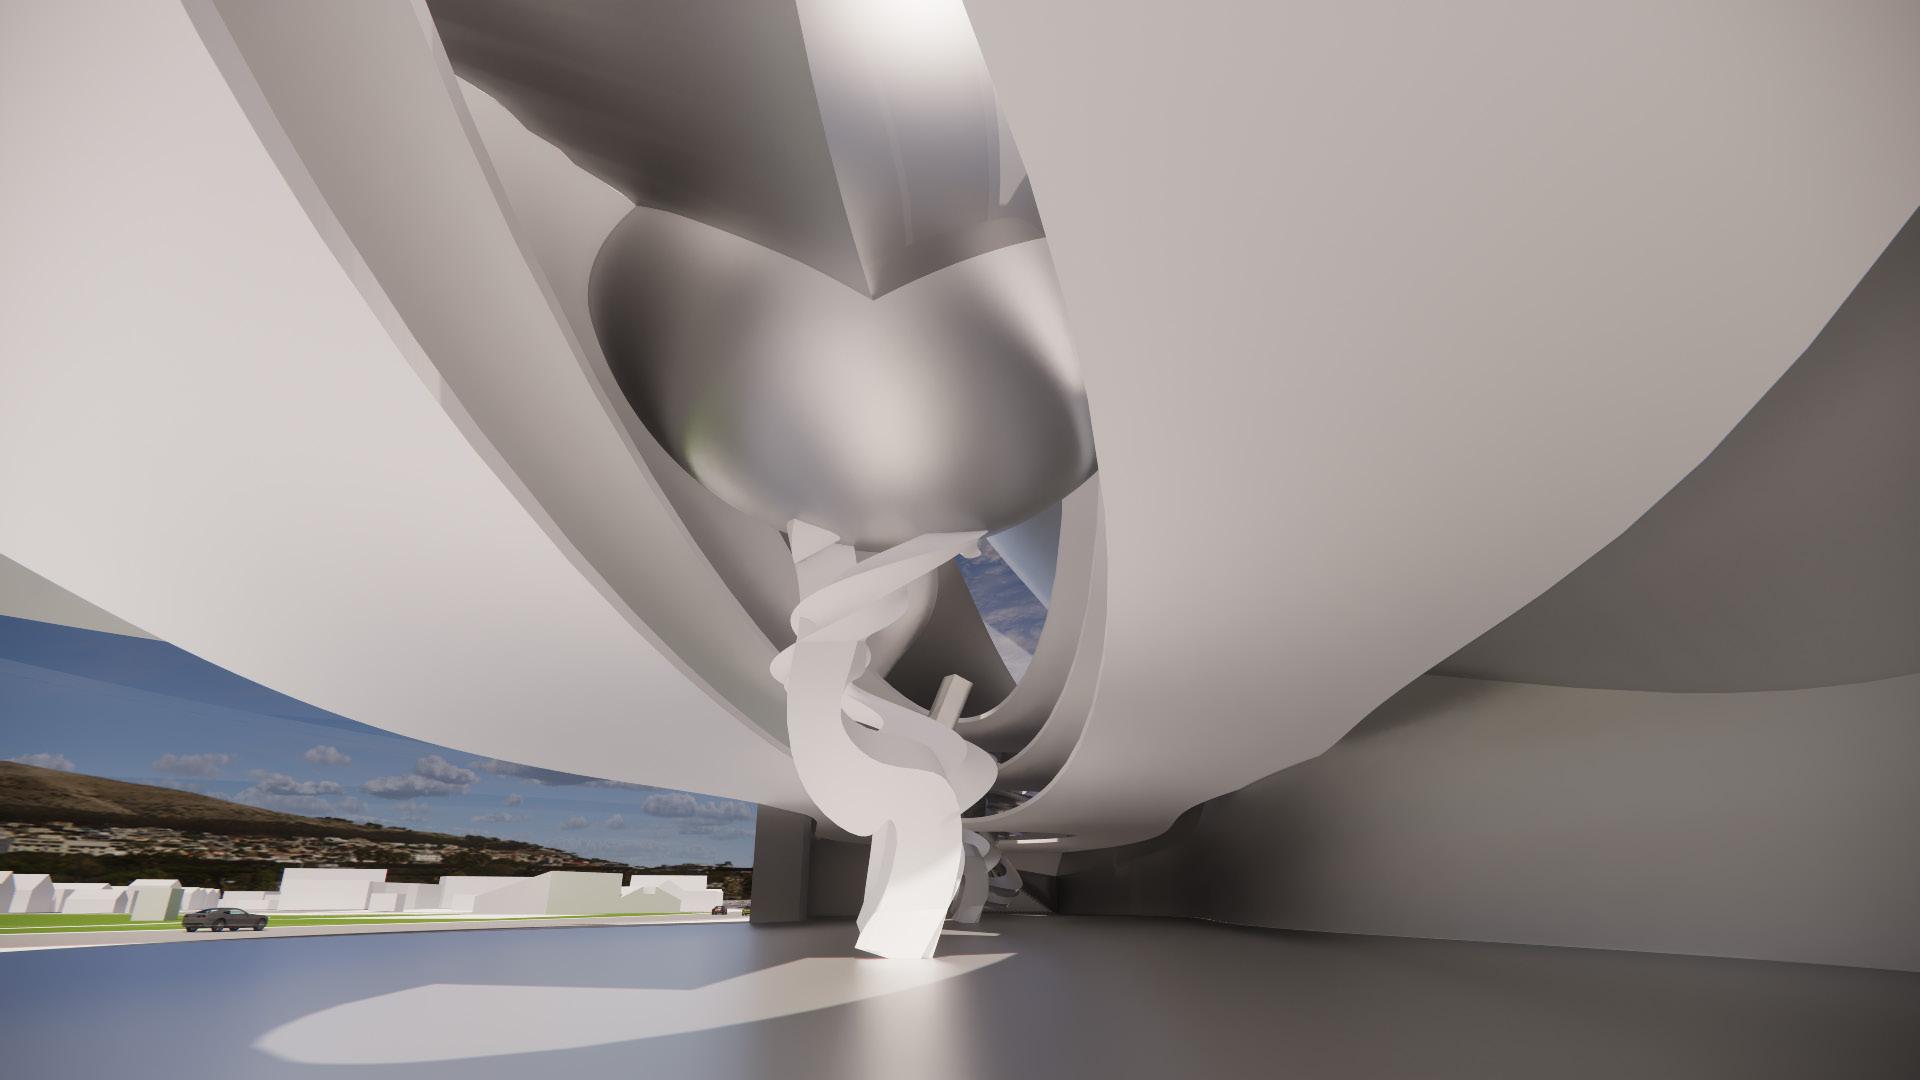
Site Model & Massing
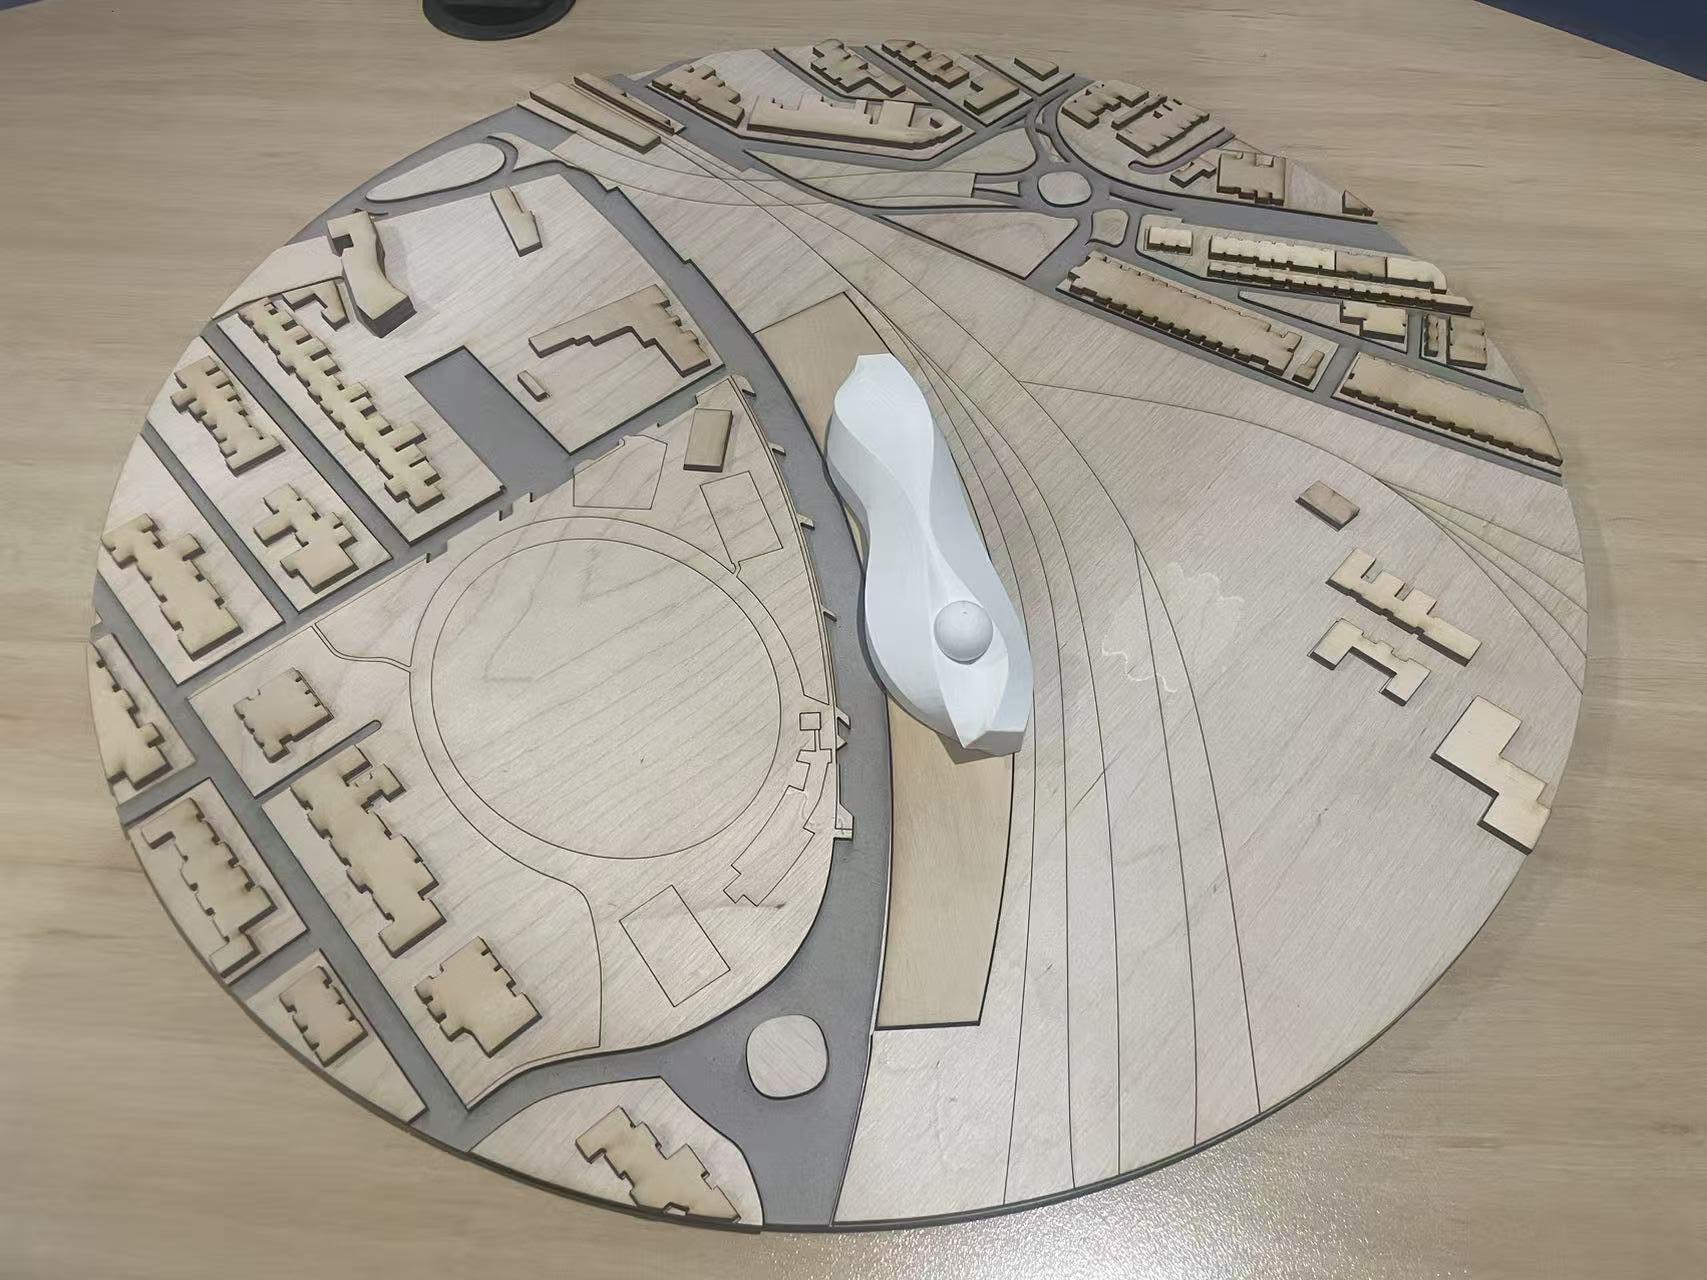
Week 8-Week 11
Design Progress
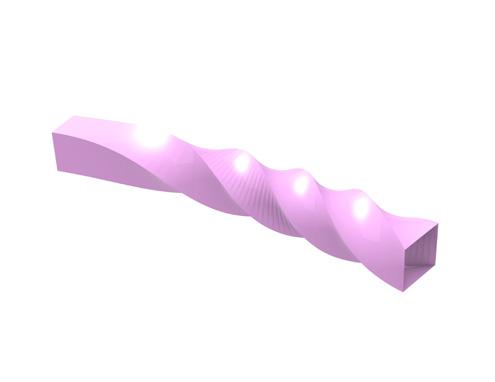
DNA Form Iteration
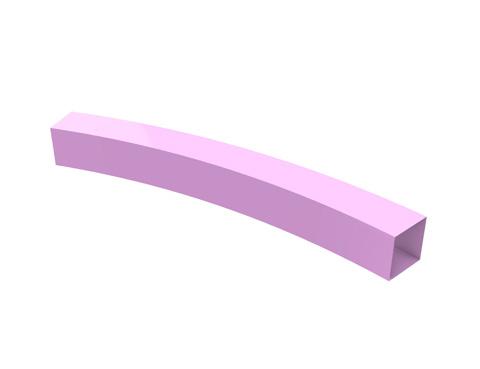
Rotate degree
Type 2
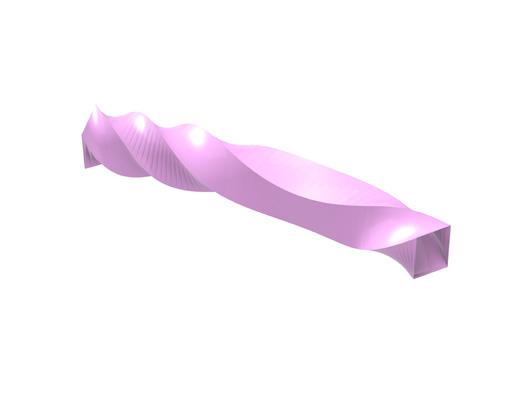
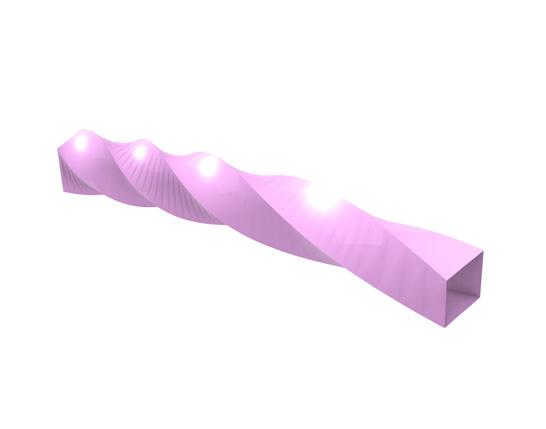
Rotate degree
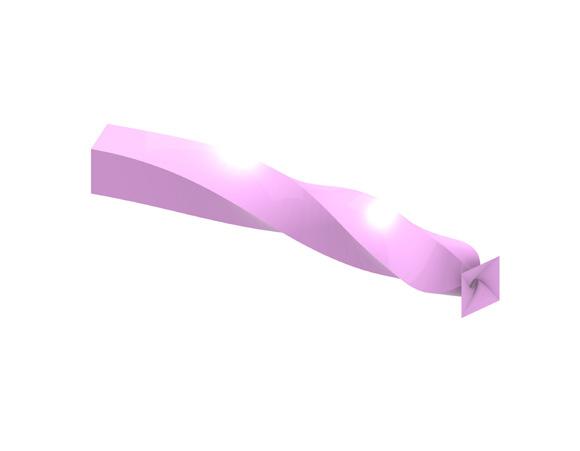
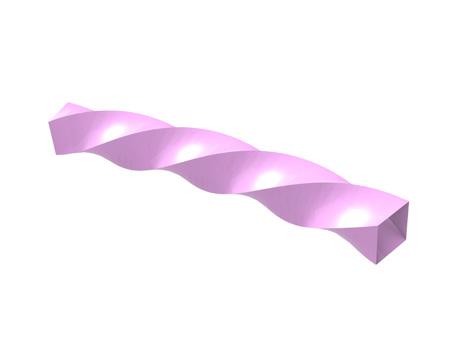
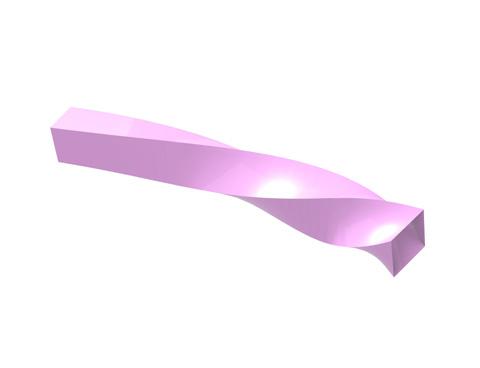
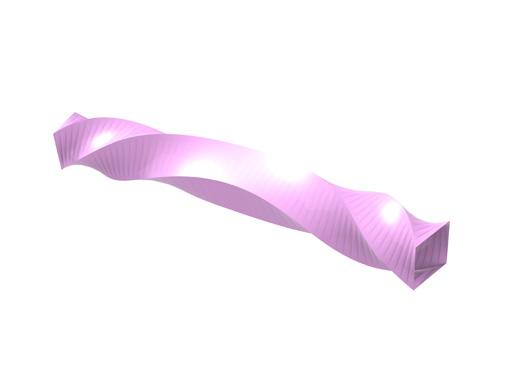
Type 6
Type 7 Type 3
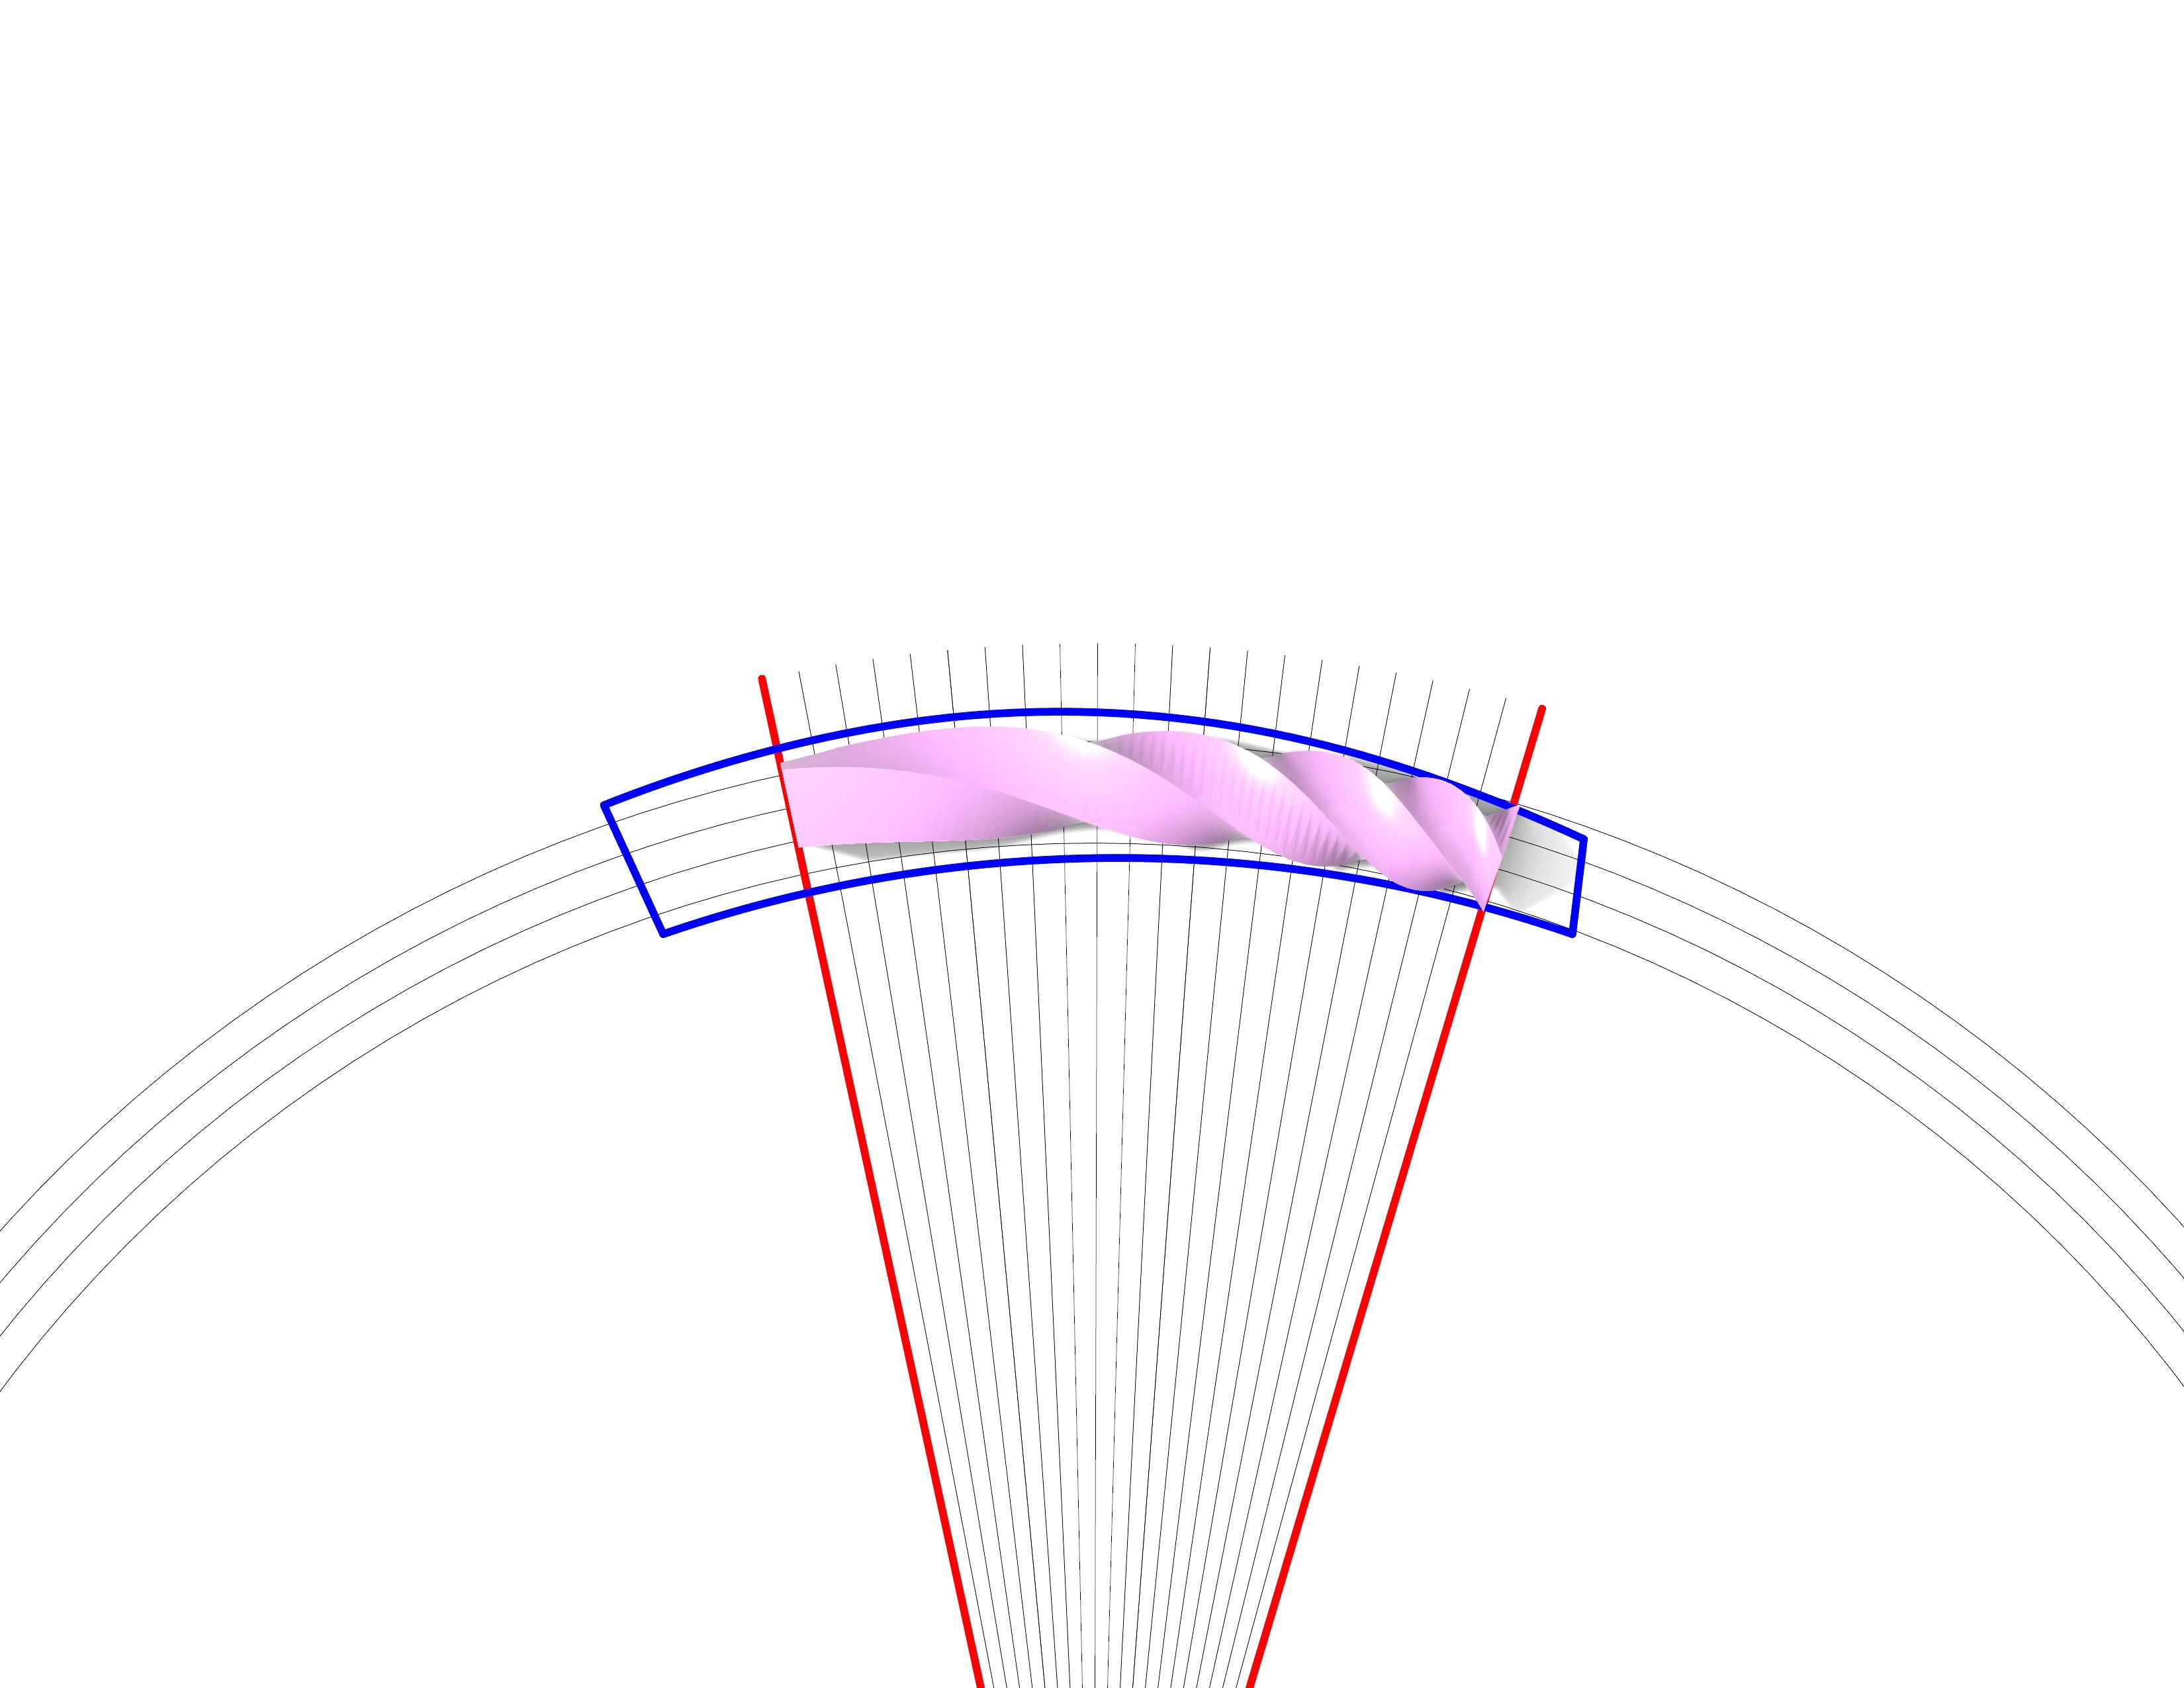
Form Development On Site
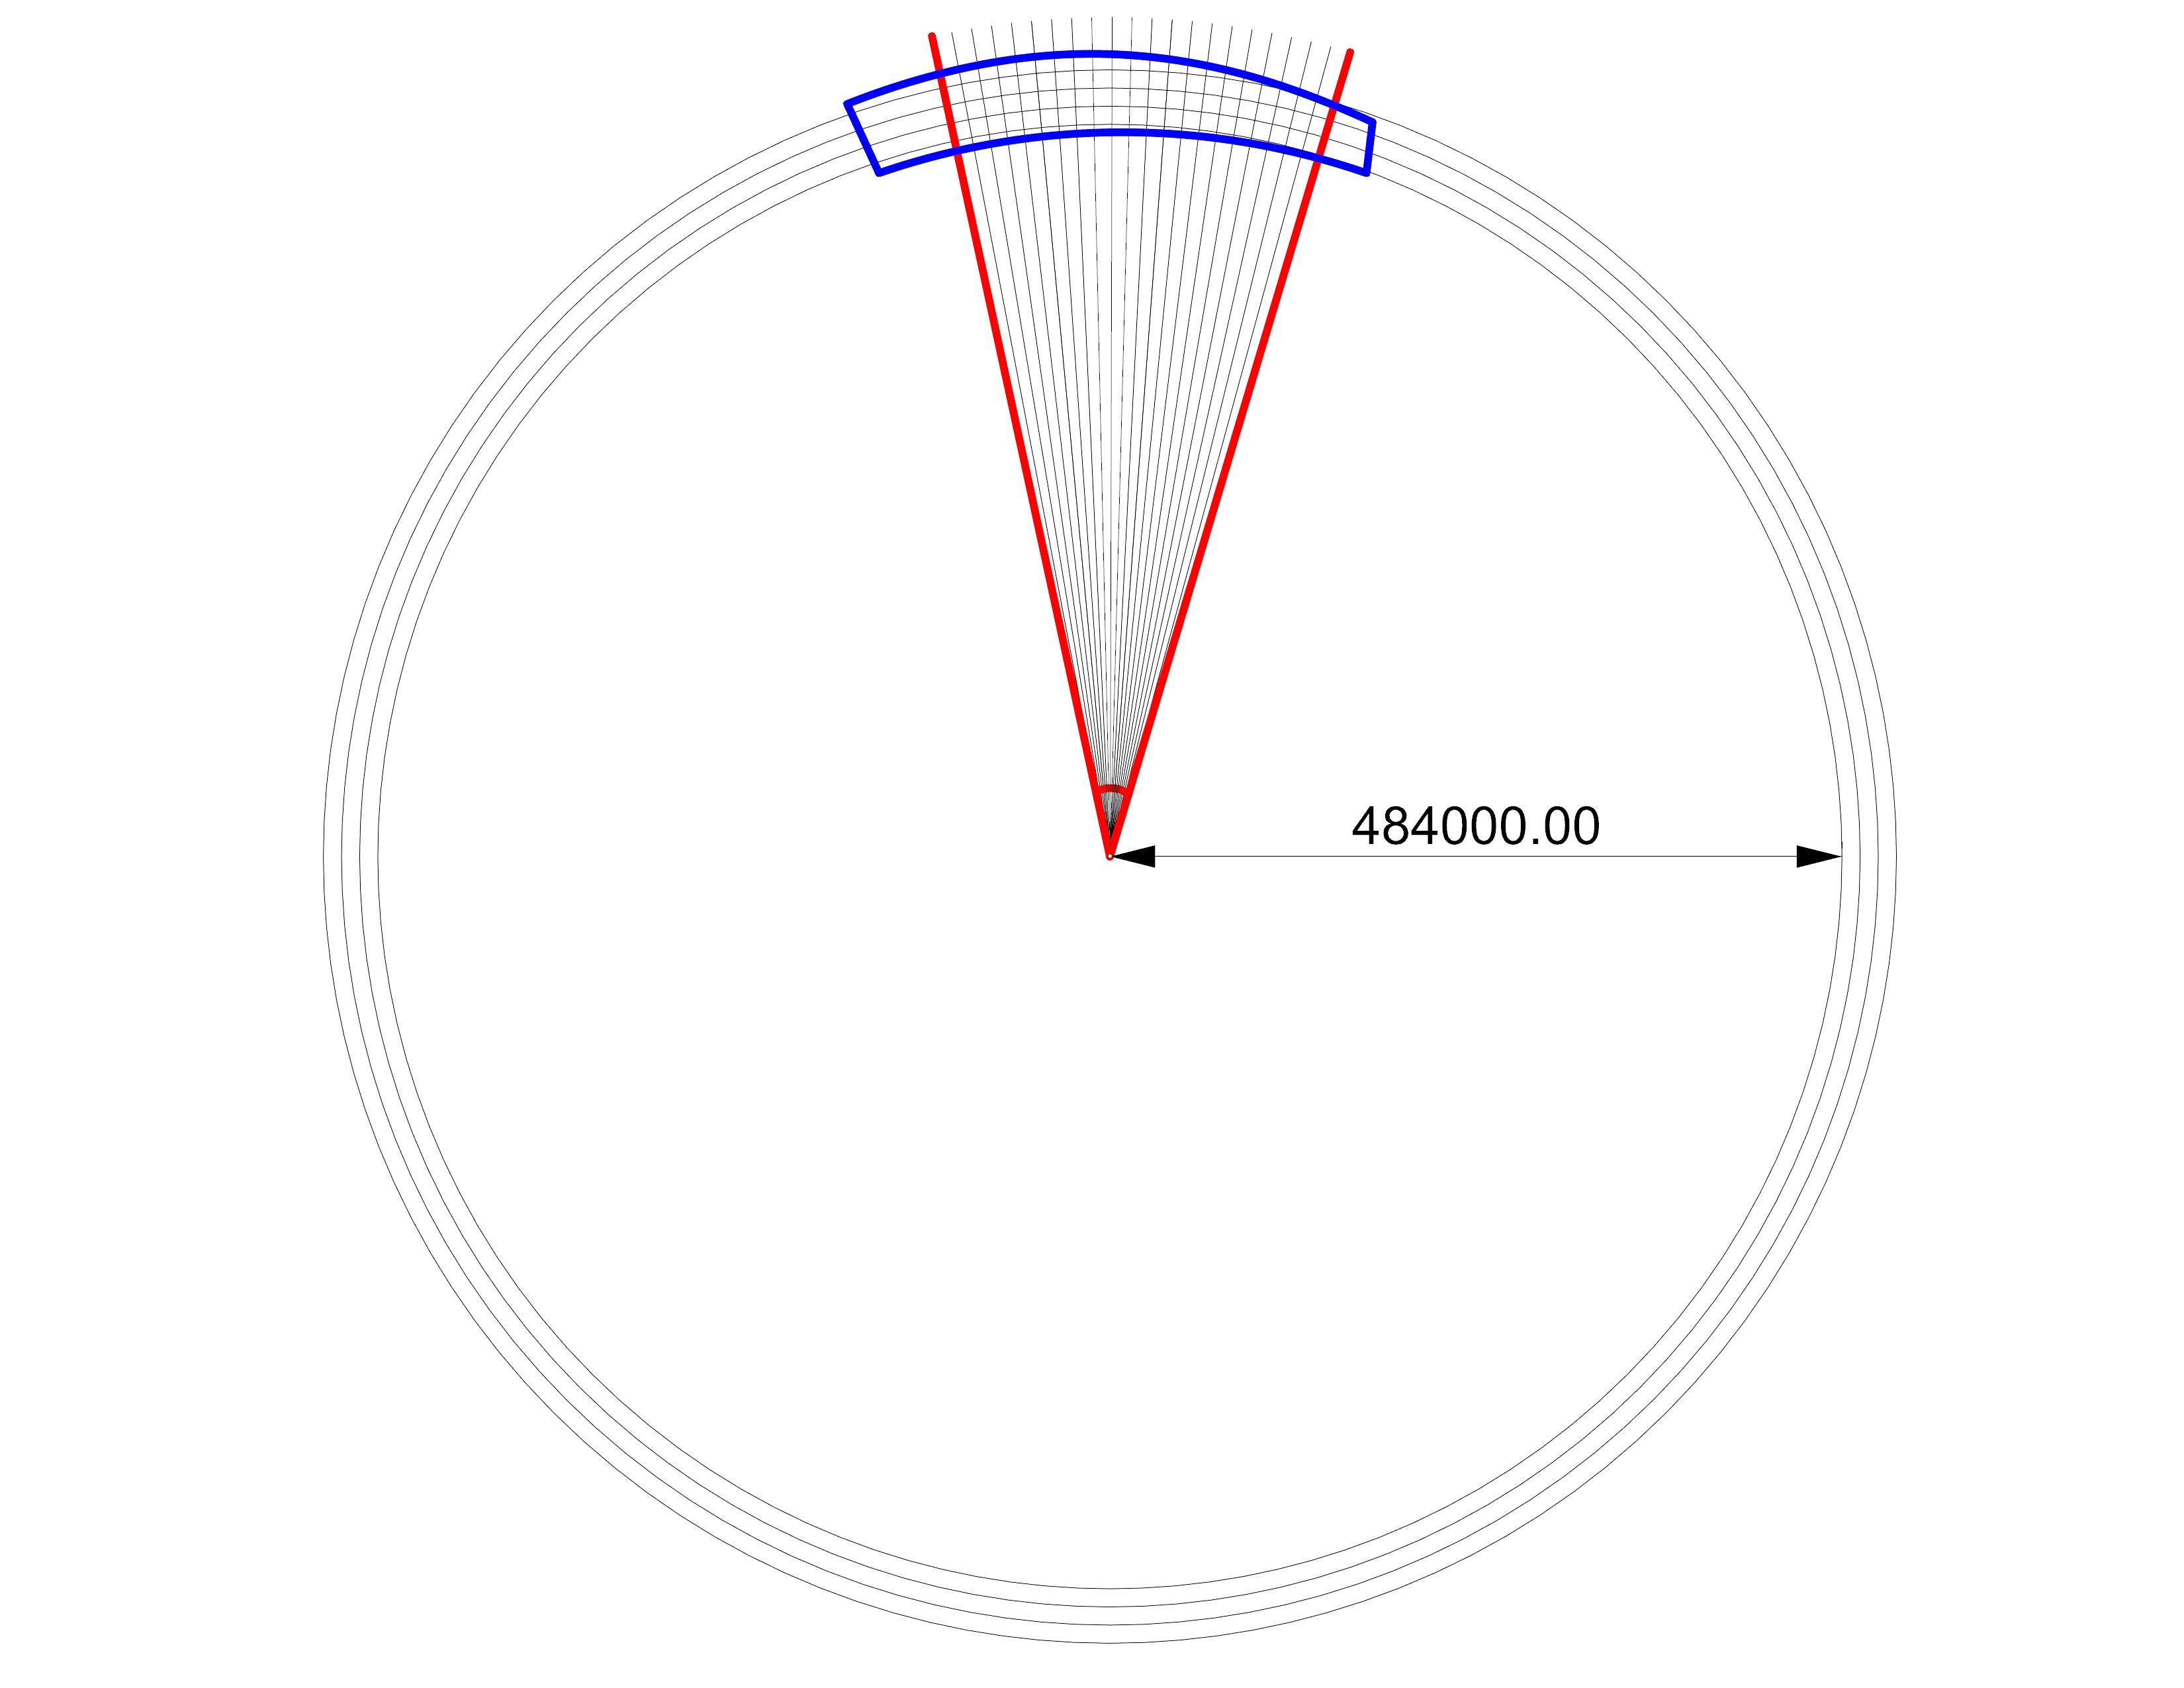
Landscape:22%
Floor area:78%
Master plan Progress
Plan Progress(Basement)
Plan Progress(Ground)
Plan Progress(Level 1)
Plan Progress(Level 2)
Plan Progress(Level 3)
Basement(Final)
Ground(Final)
First floor(Final)
Second floor(Final)
Third floor(Final)
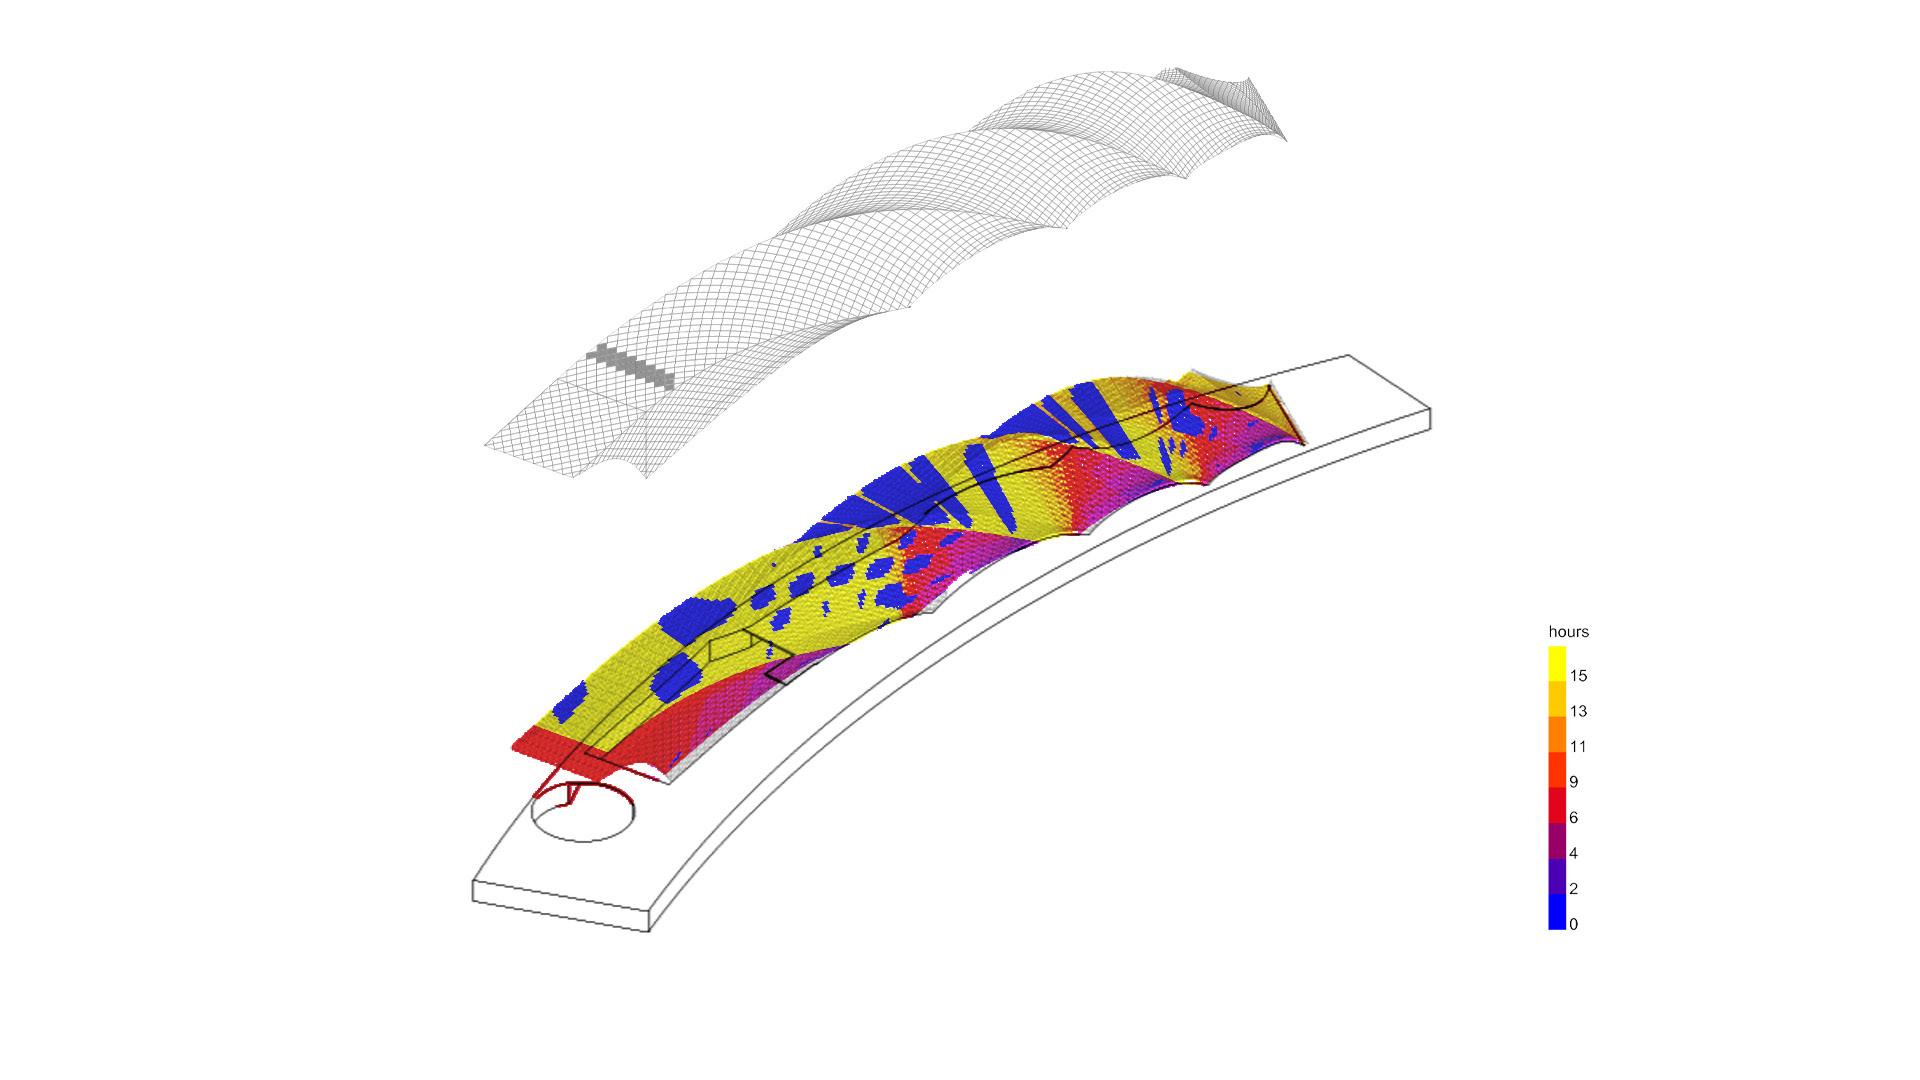
Sunlight hours analysis

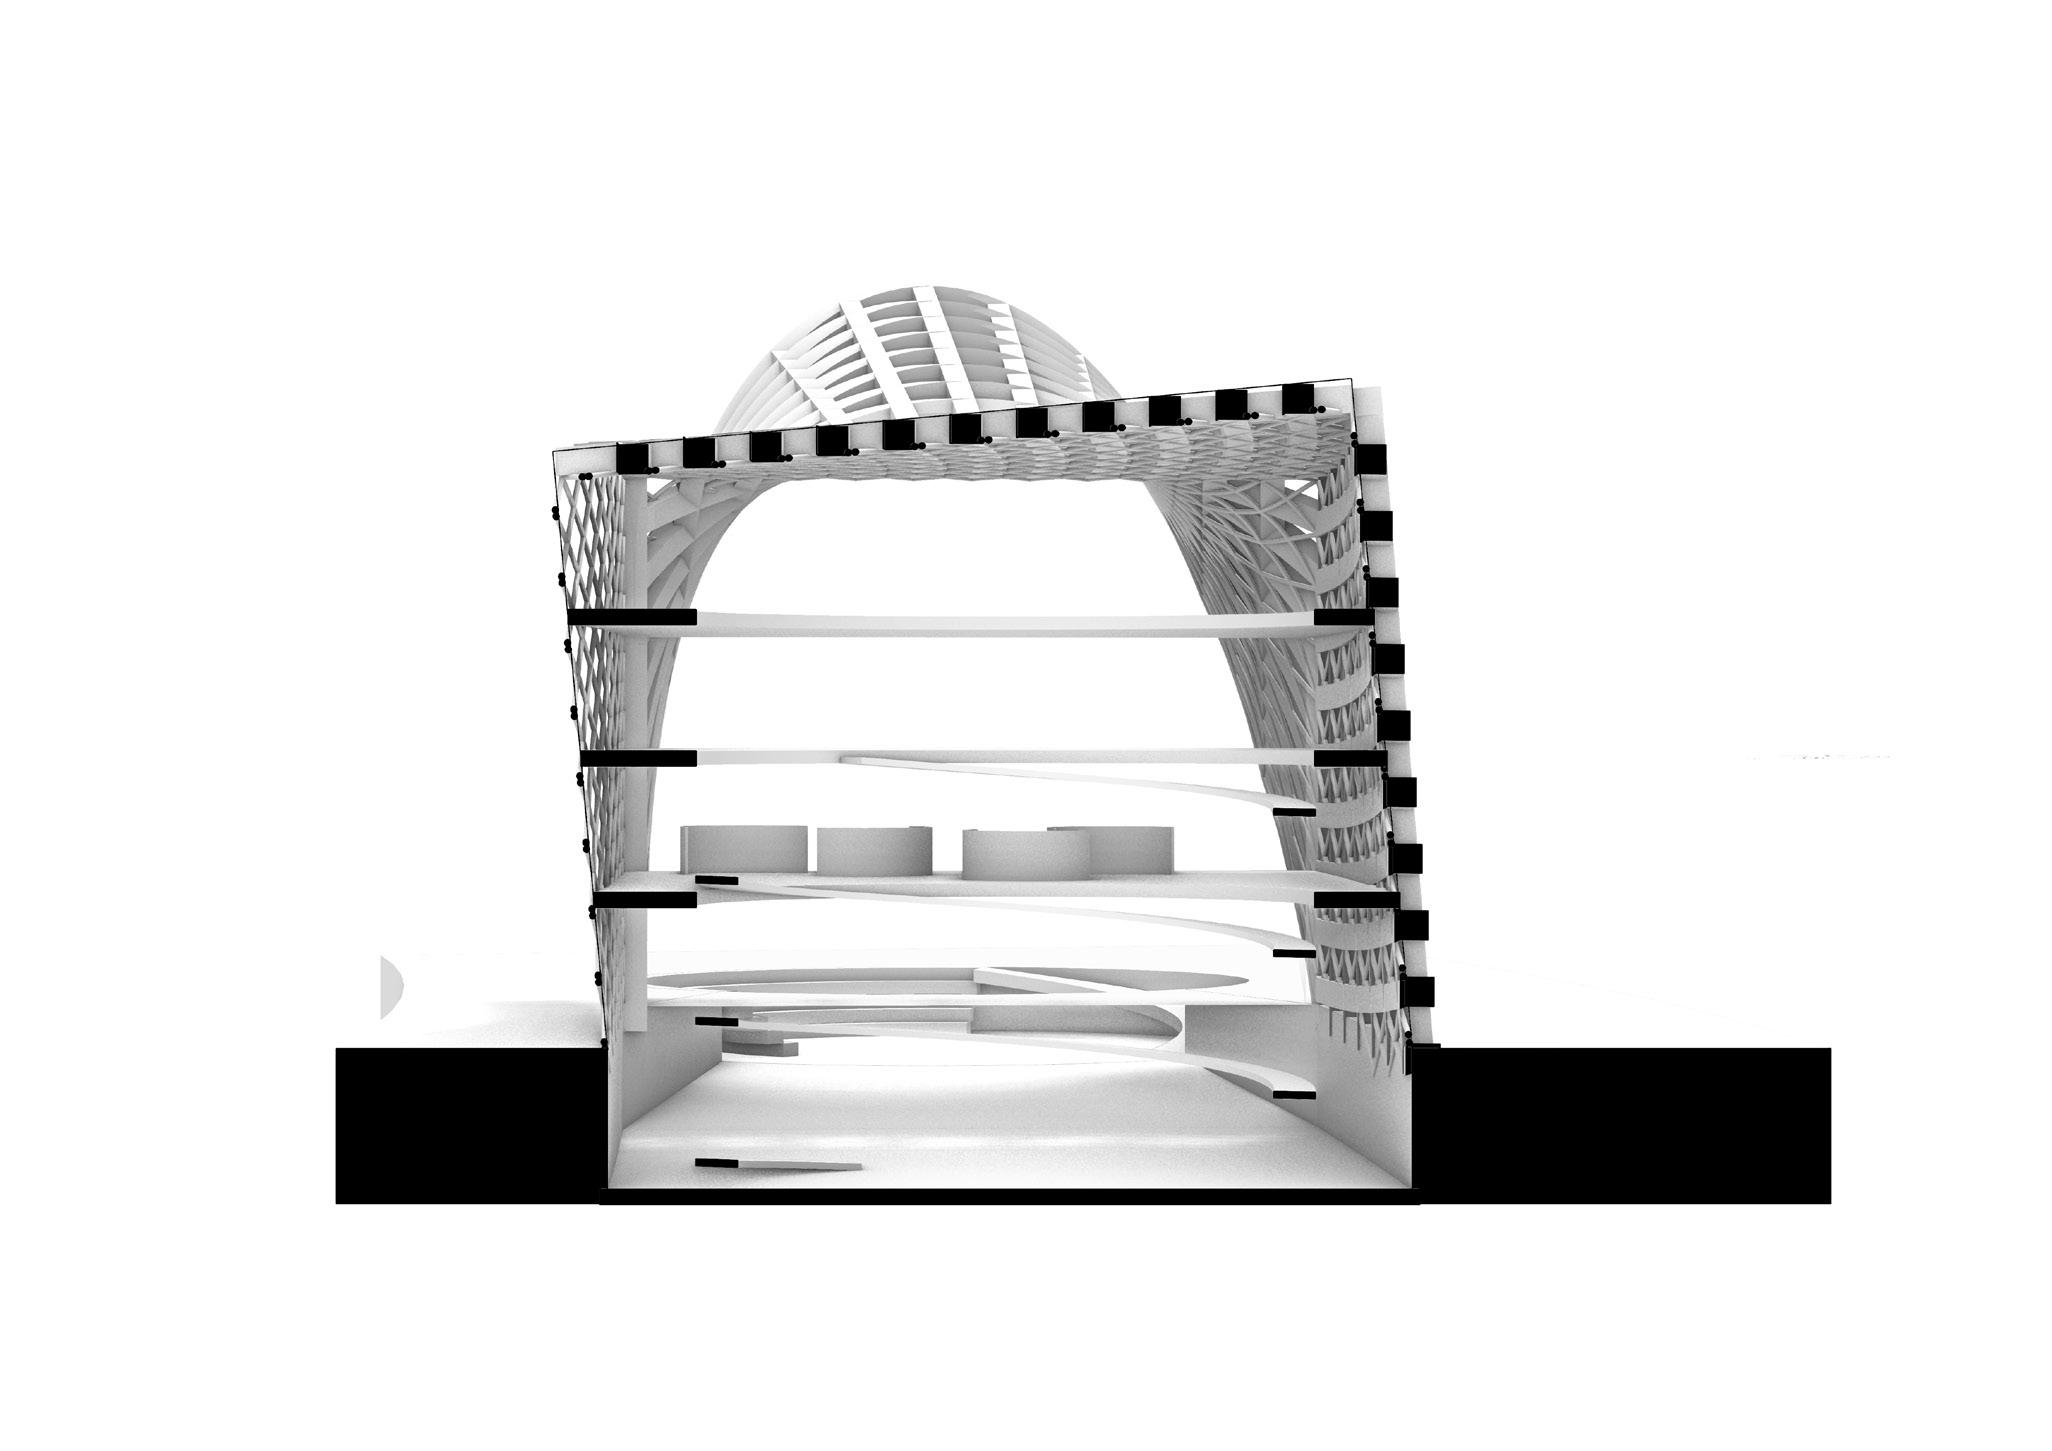
Short section
Program Section
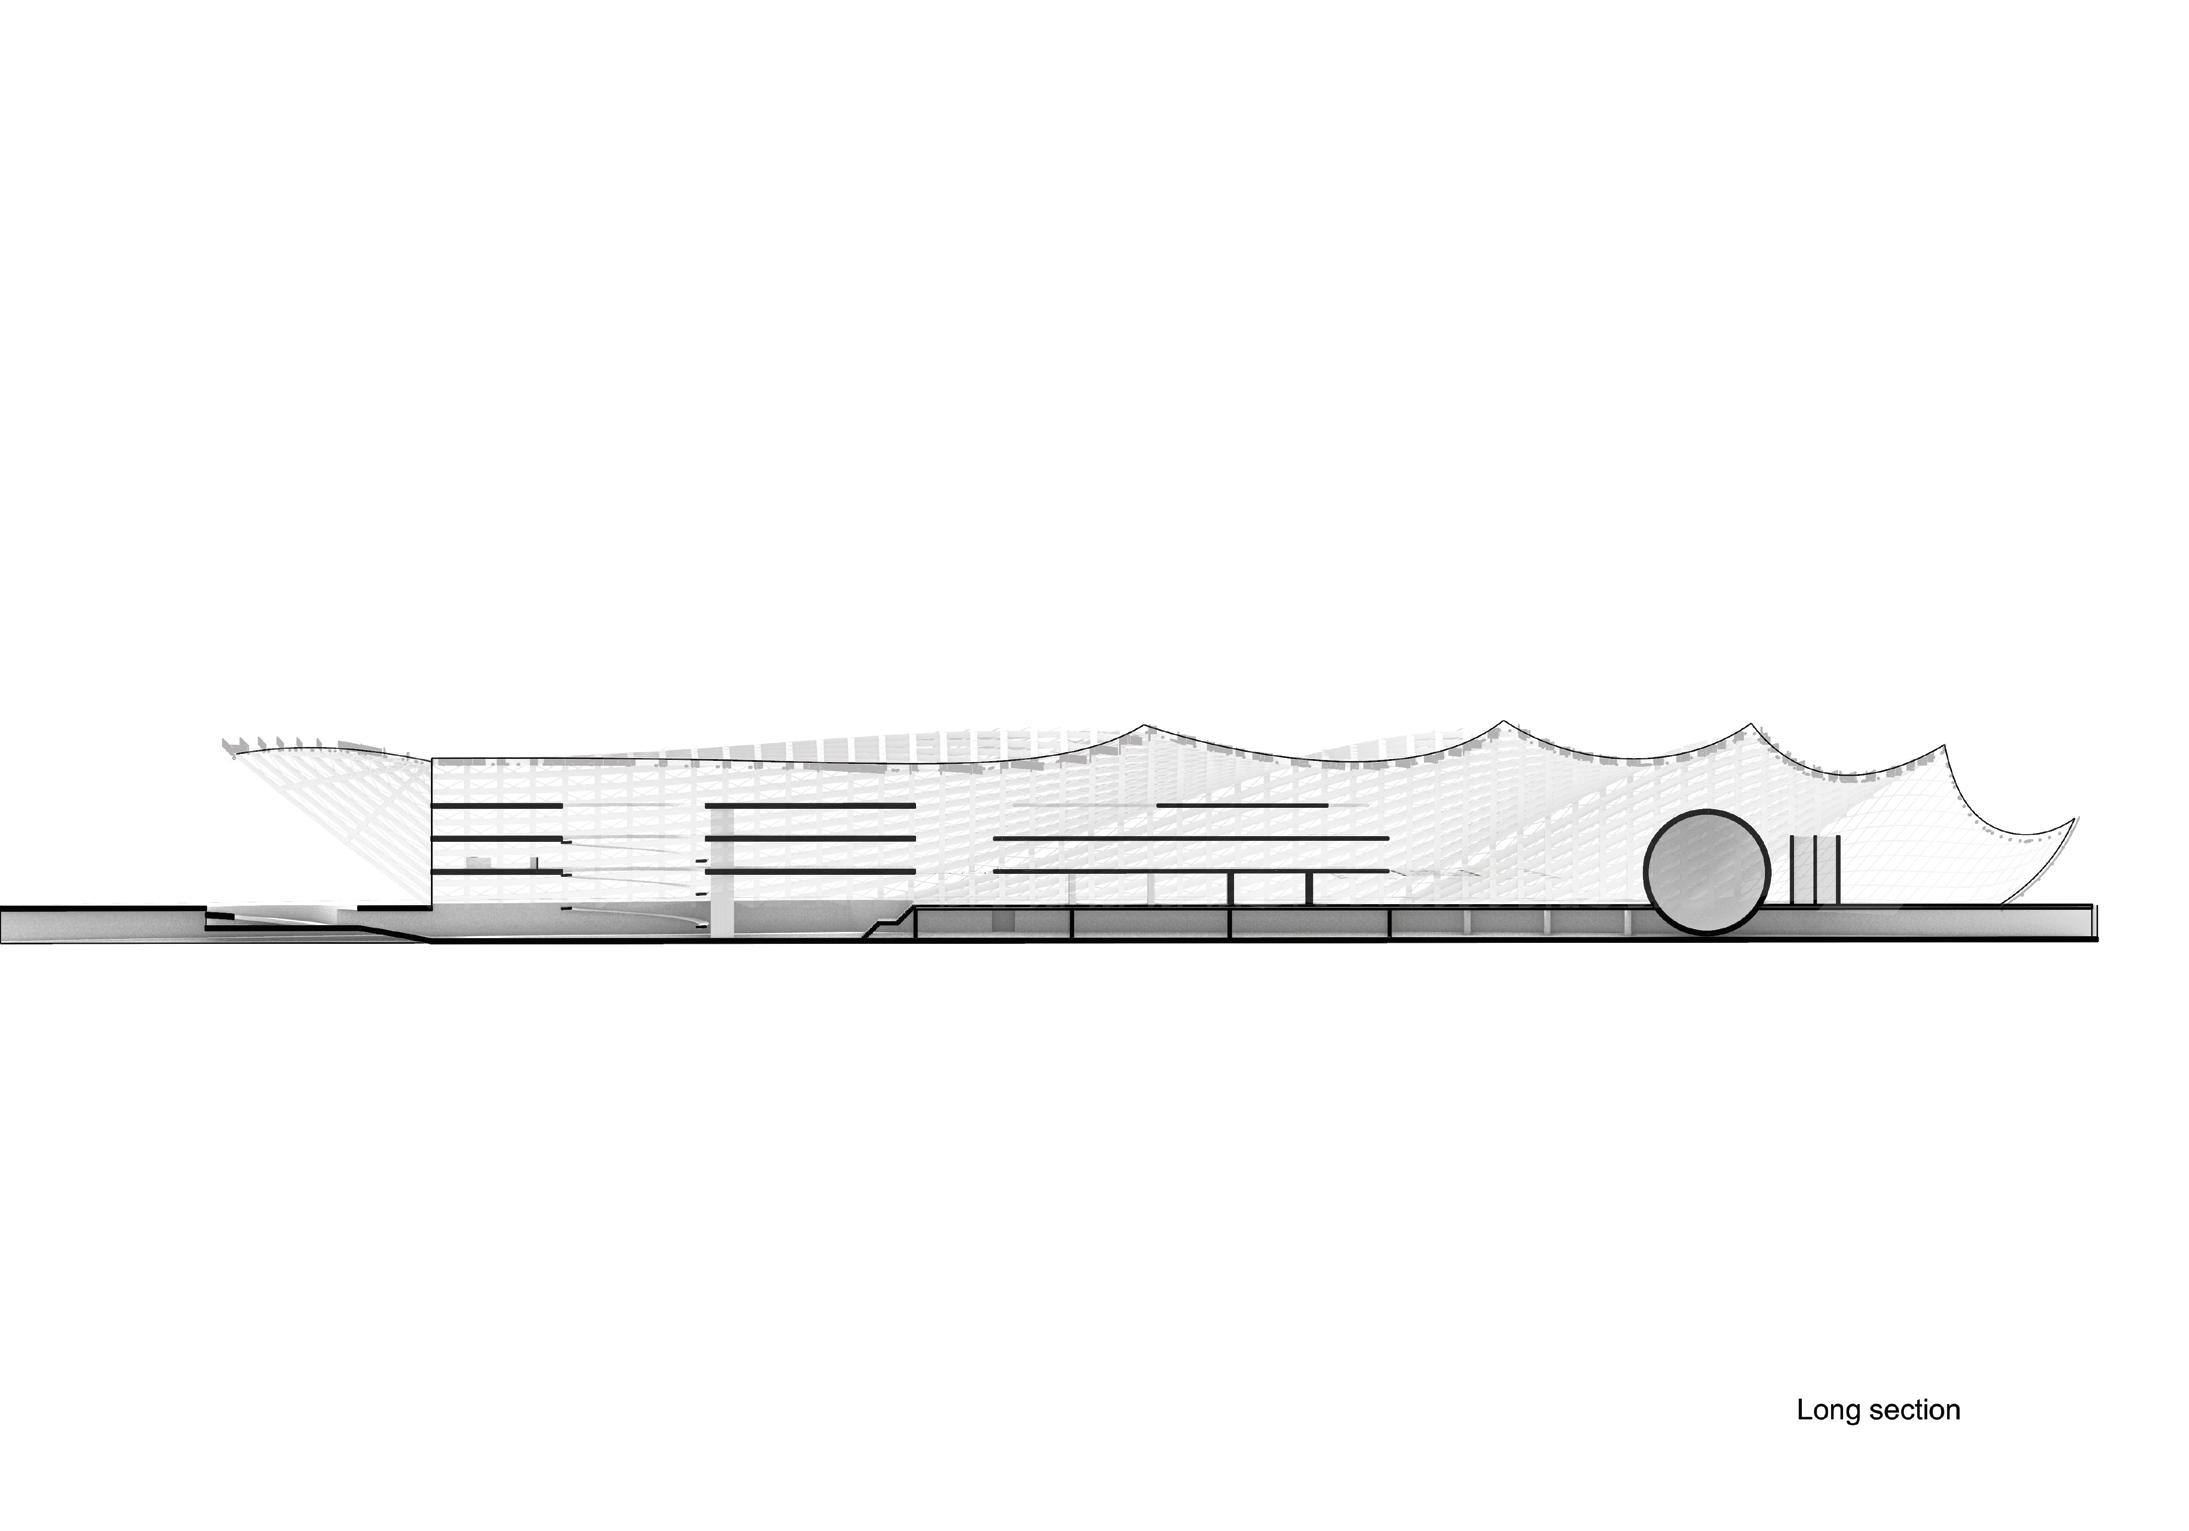
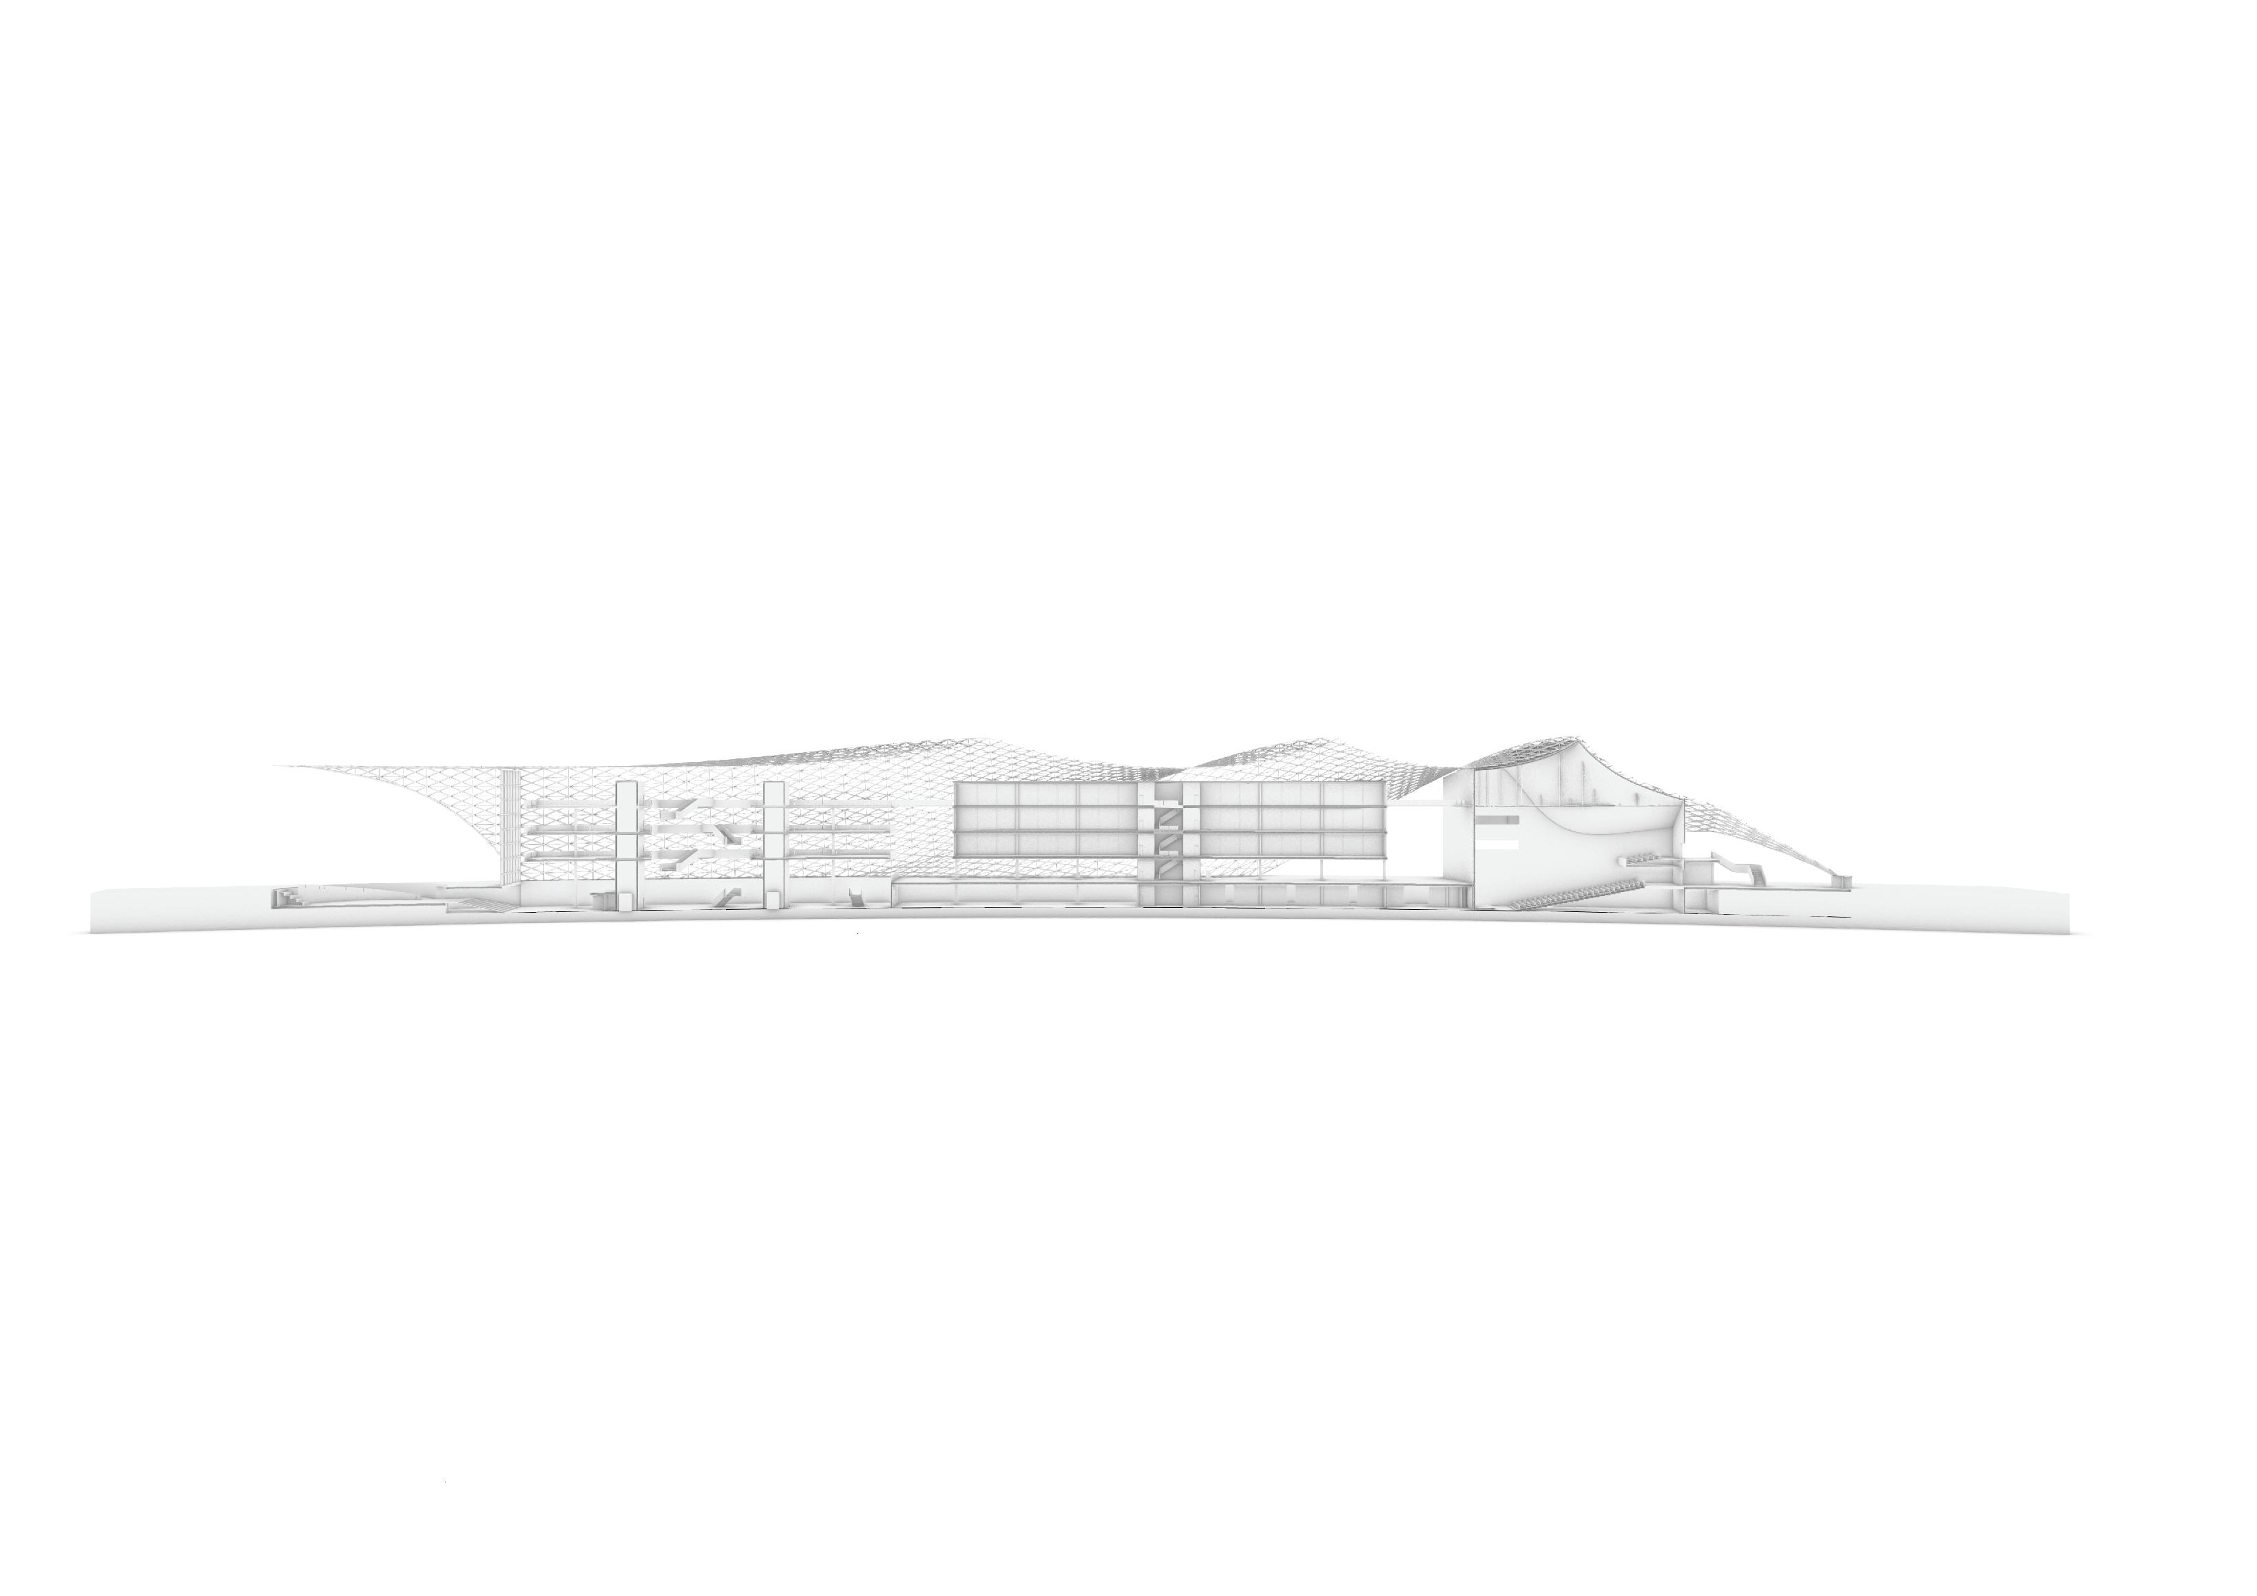
Long Section
Short section
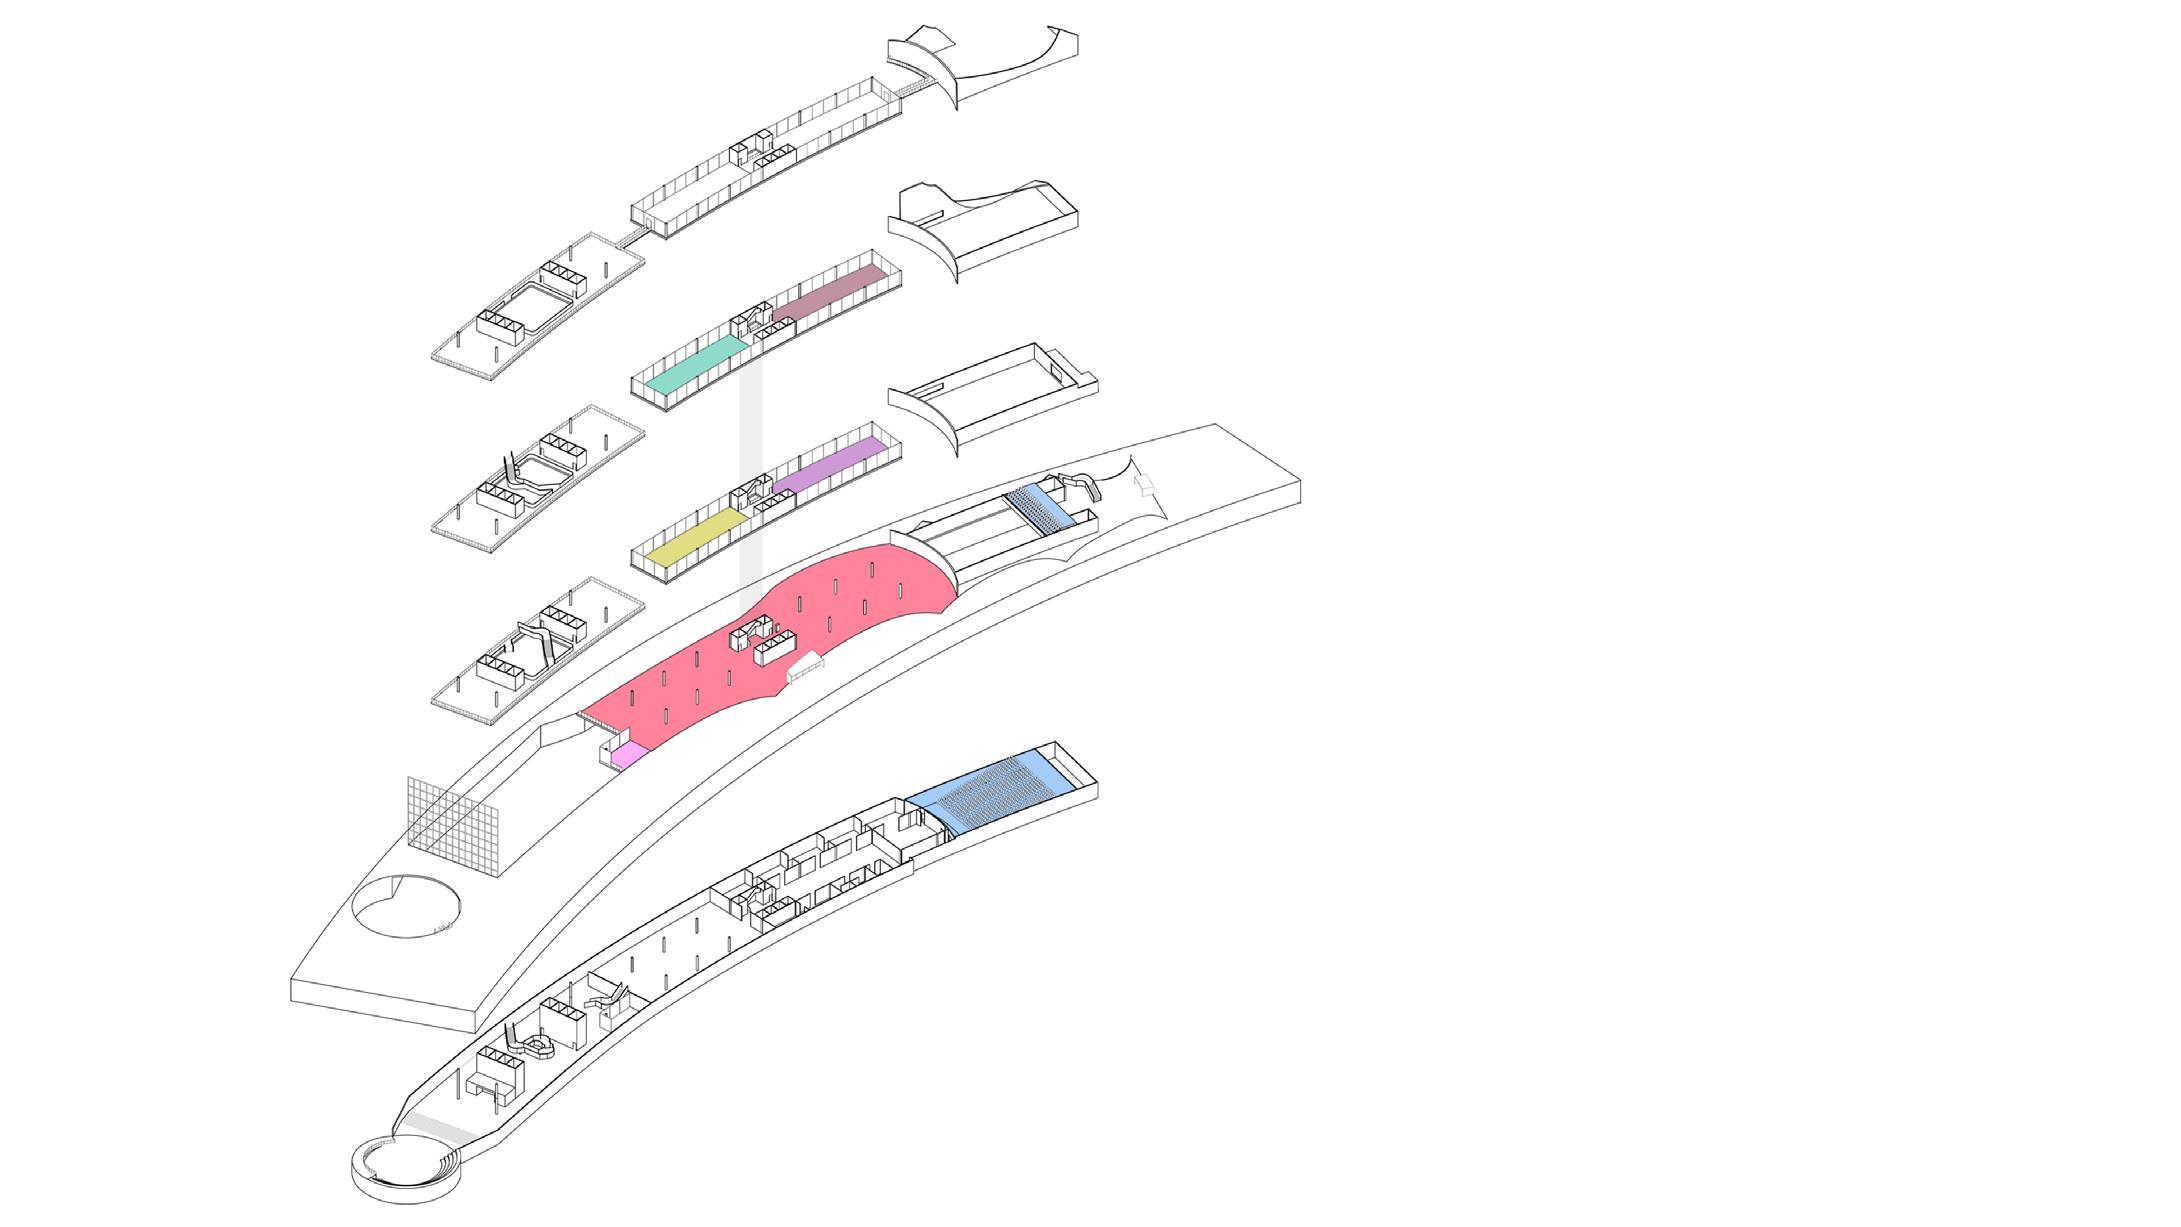
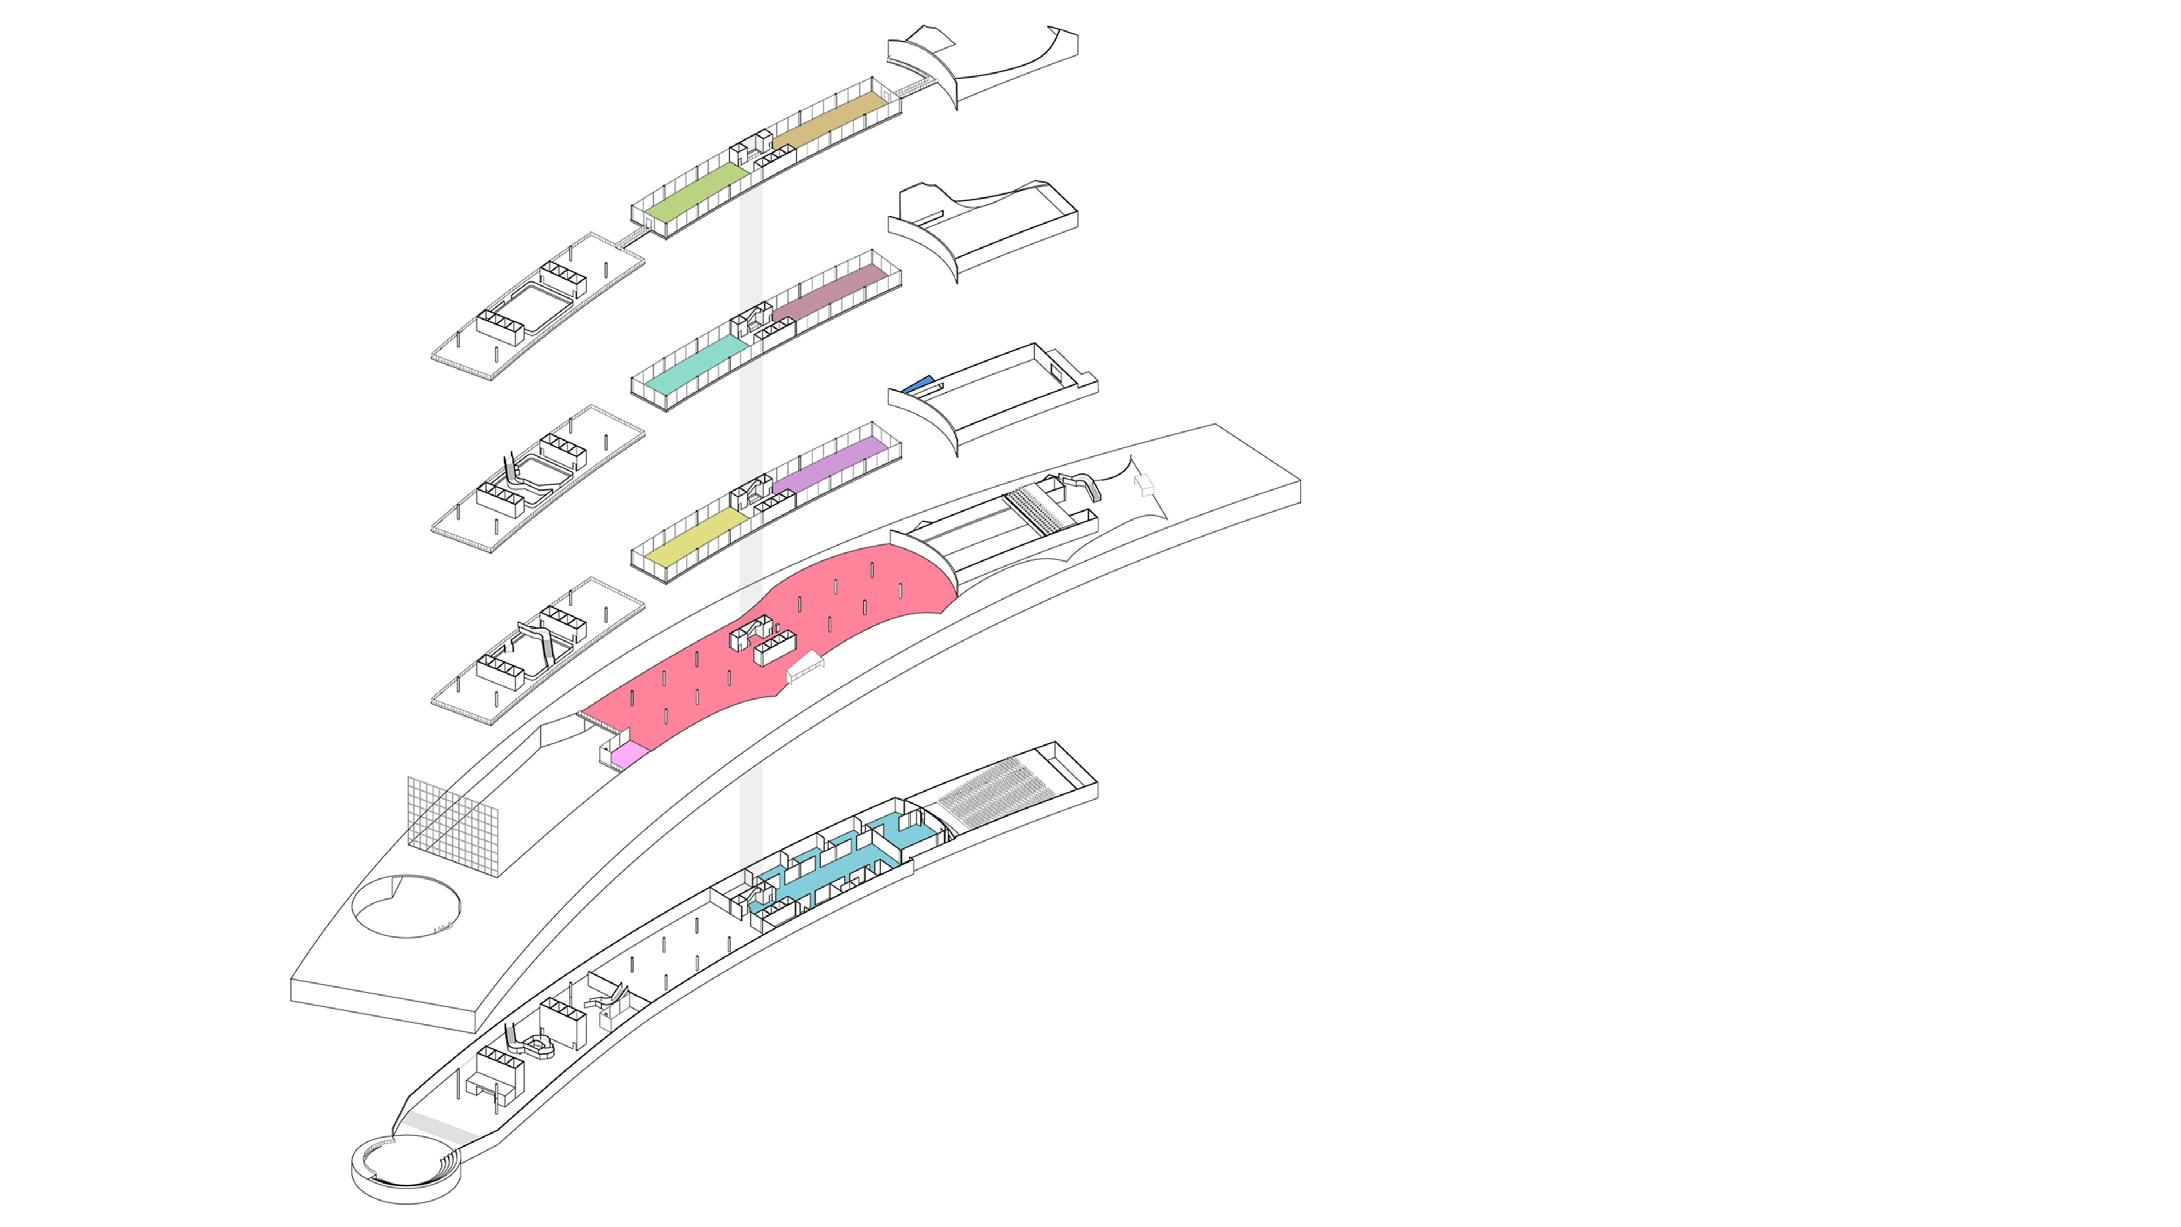
Exploded Axonometric
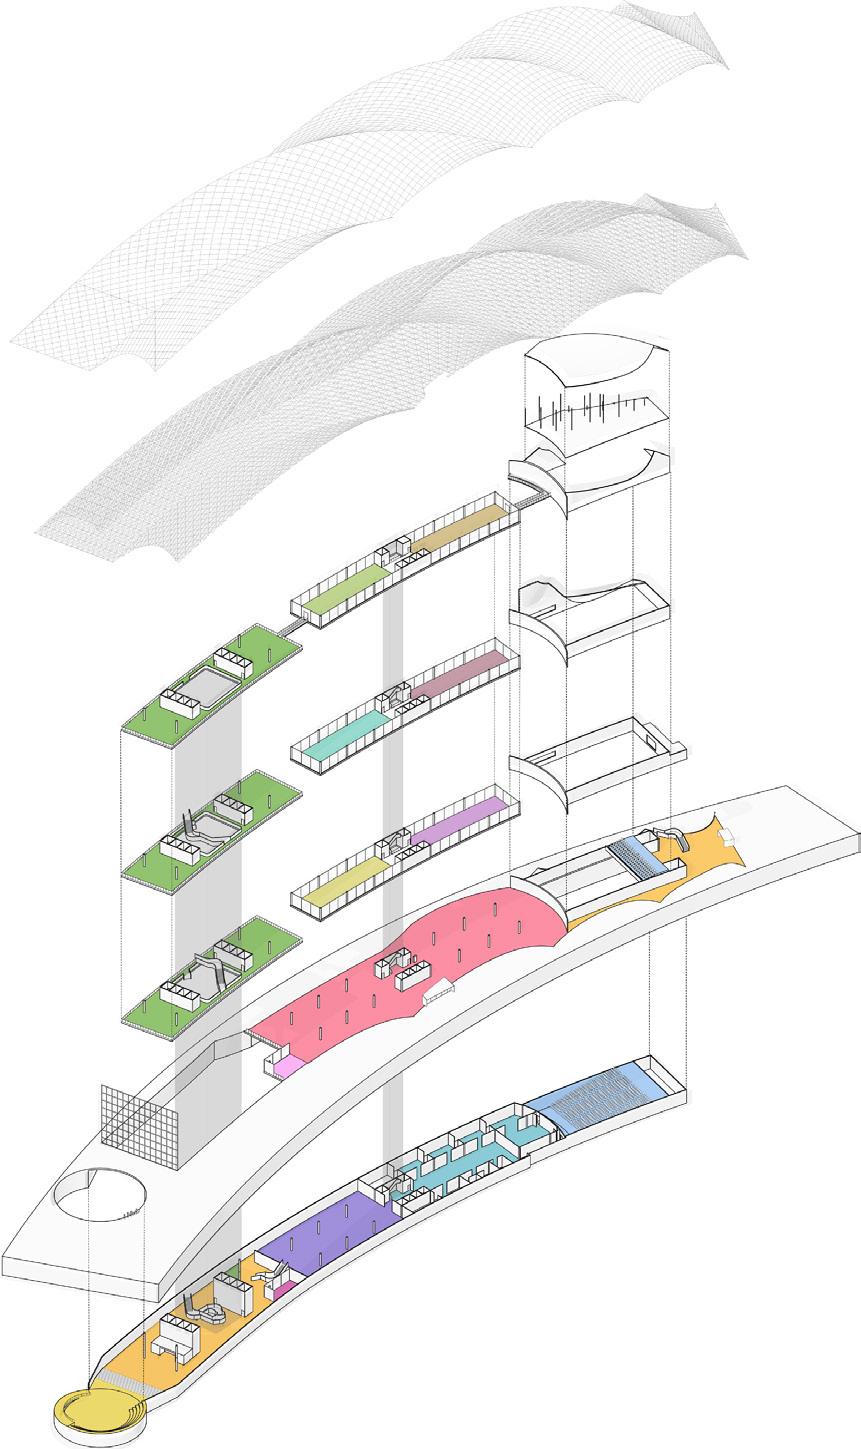
Meeting
Office
Box Seat Back Stage Classroom
Lab
Library
Workshop Cafe
Convention Centre
Sunken Plaza
Reception
Museum
Auditorium
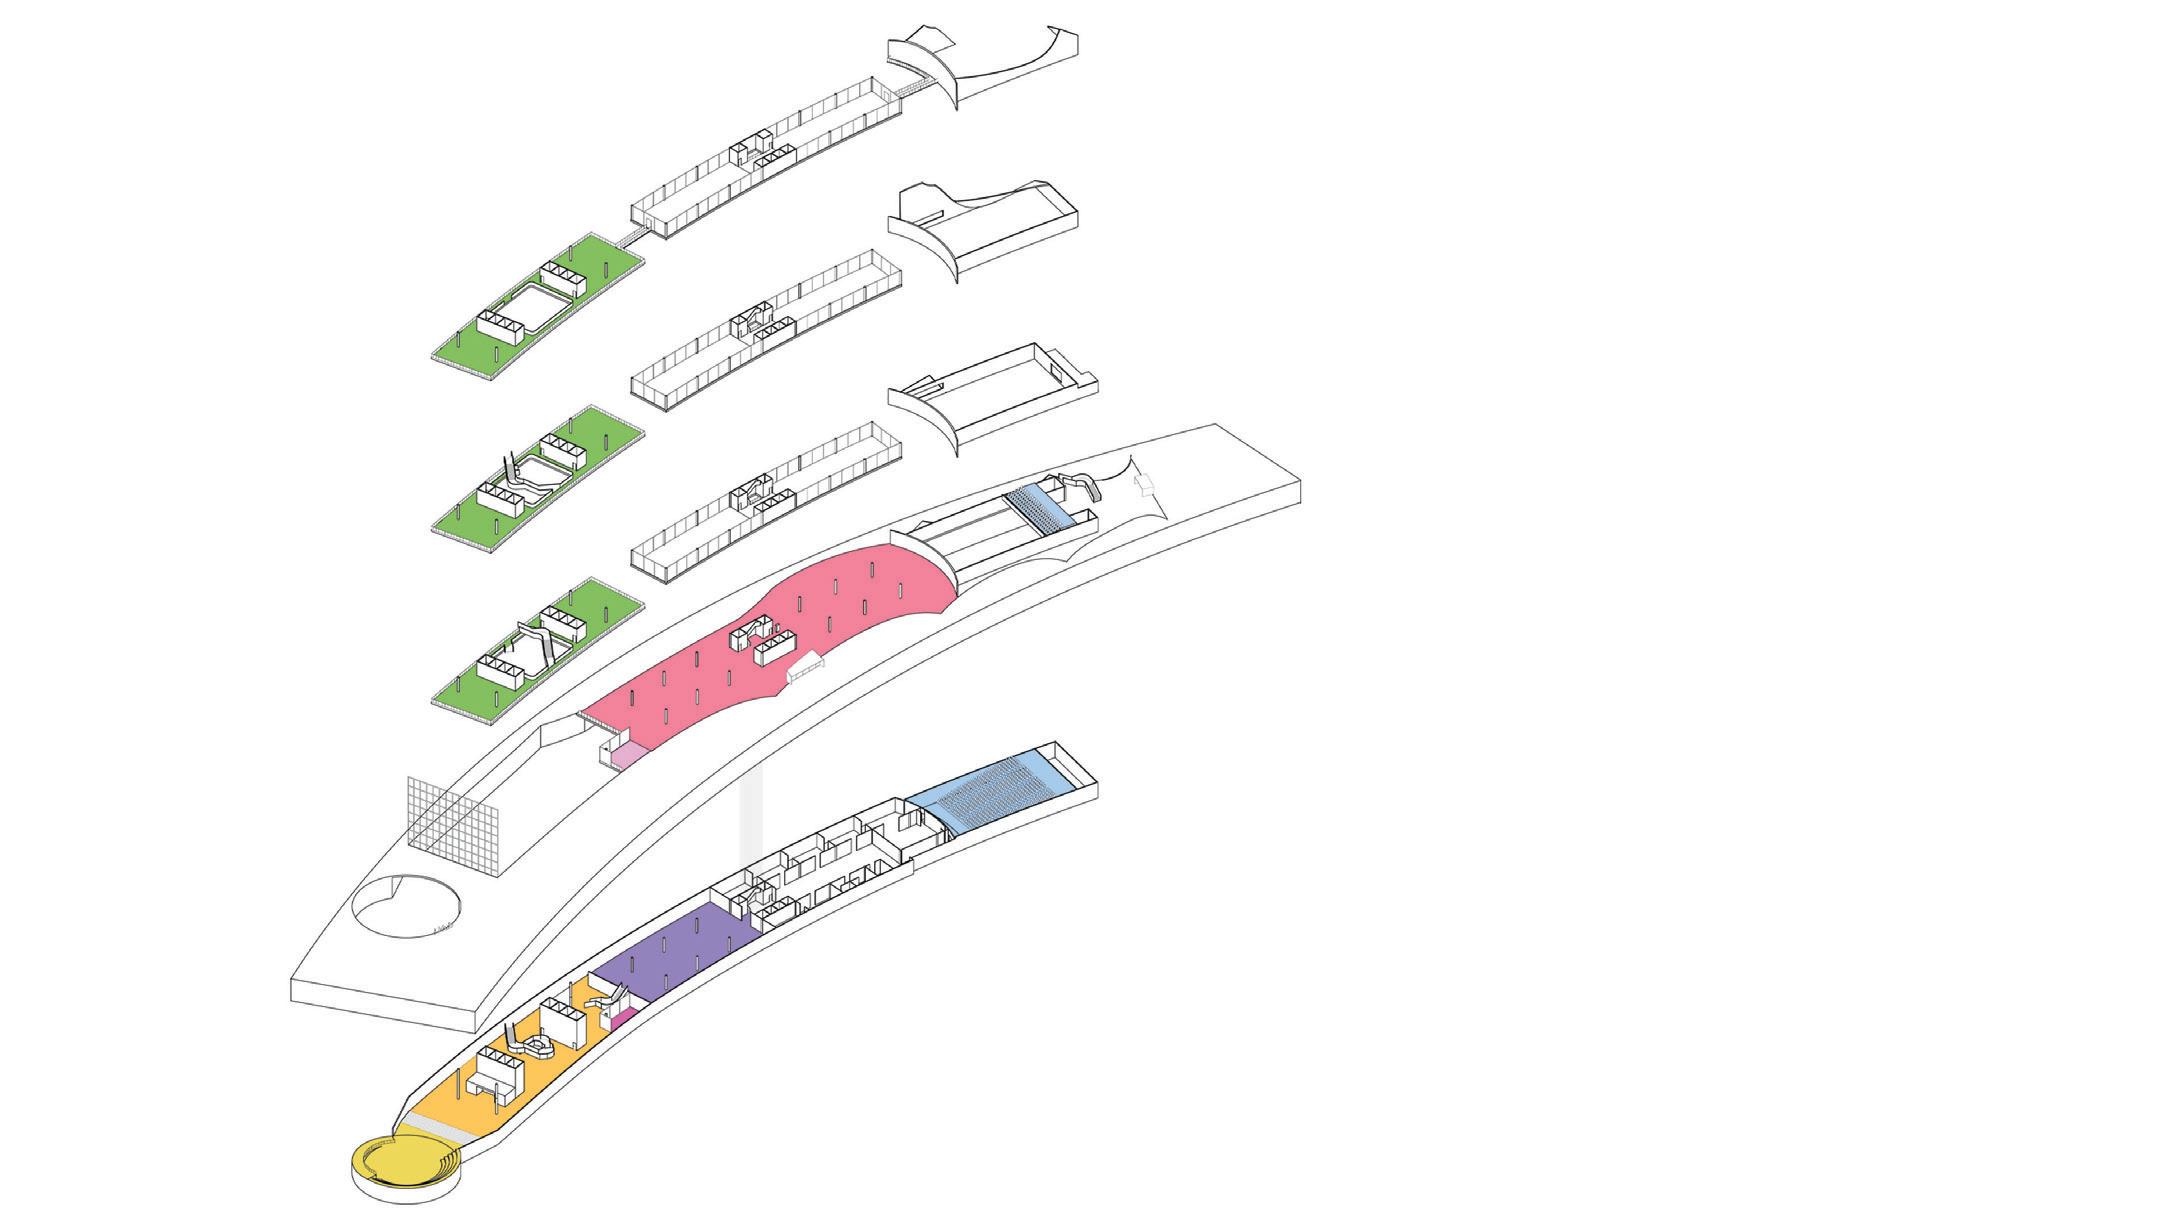
Circulation
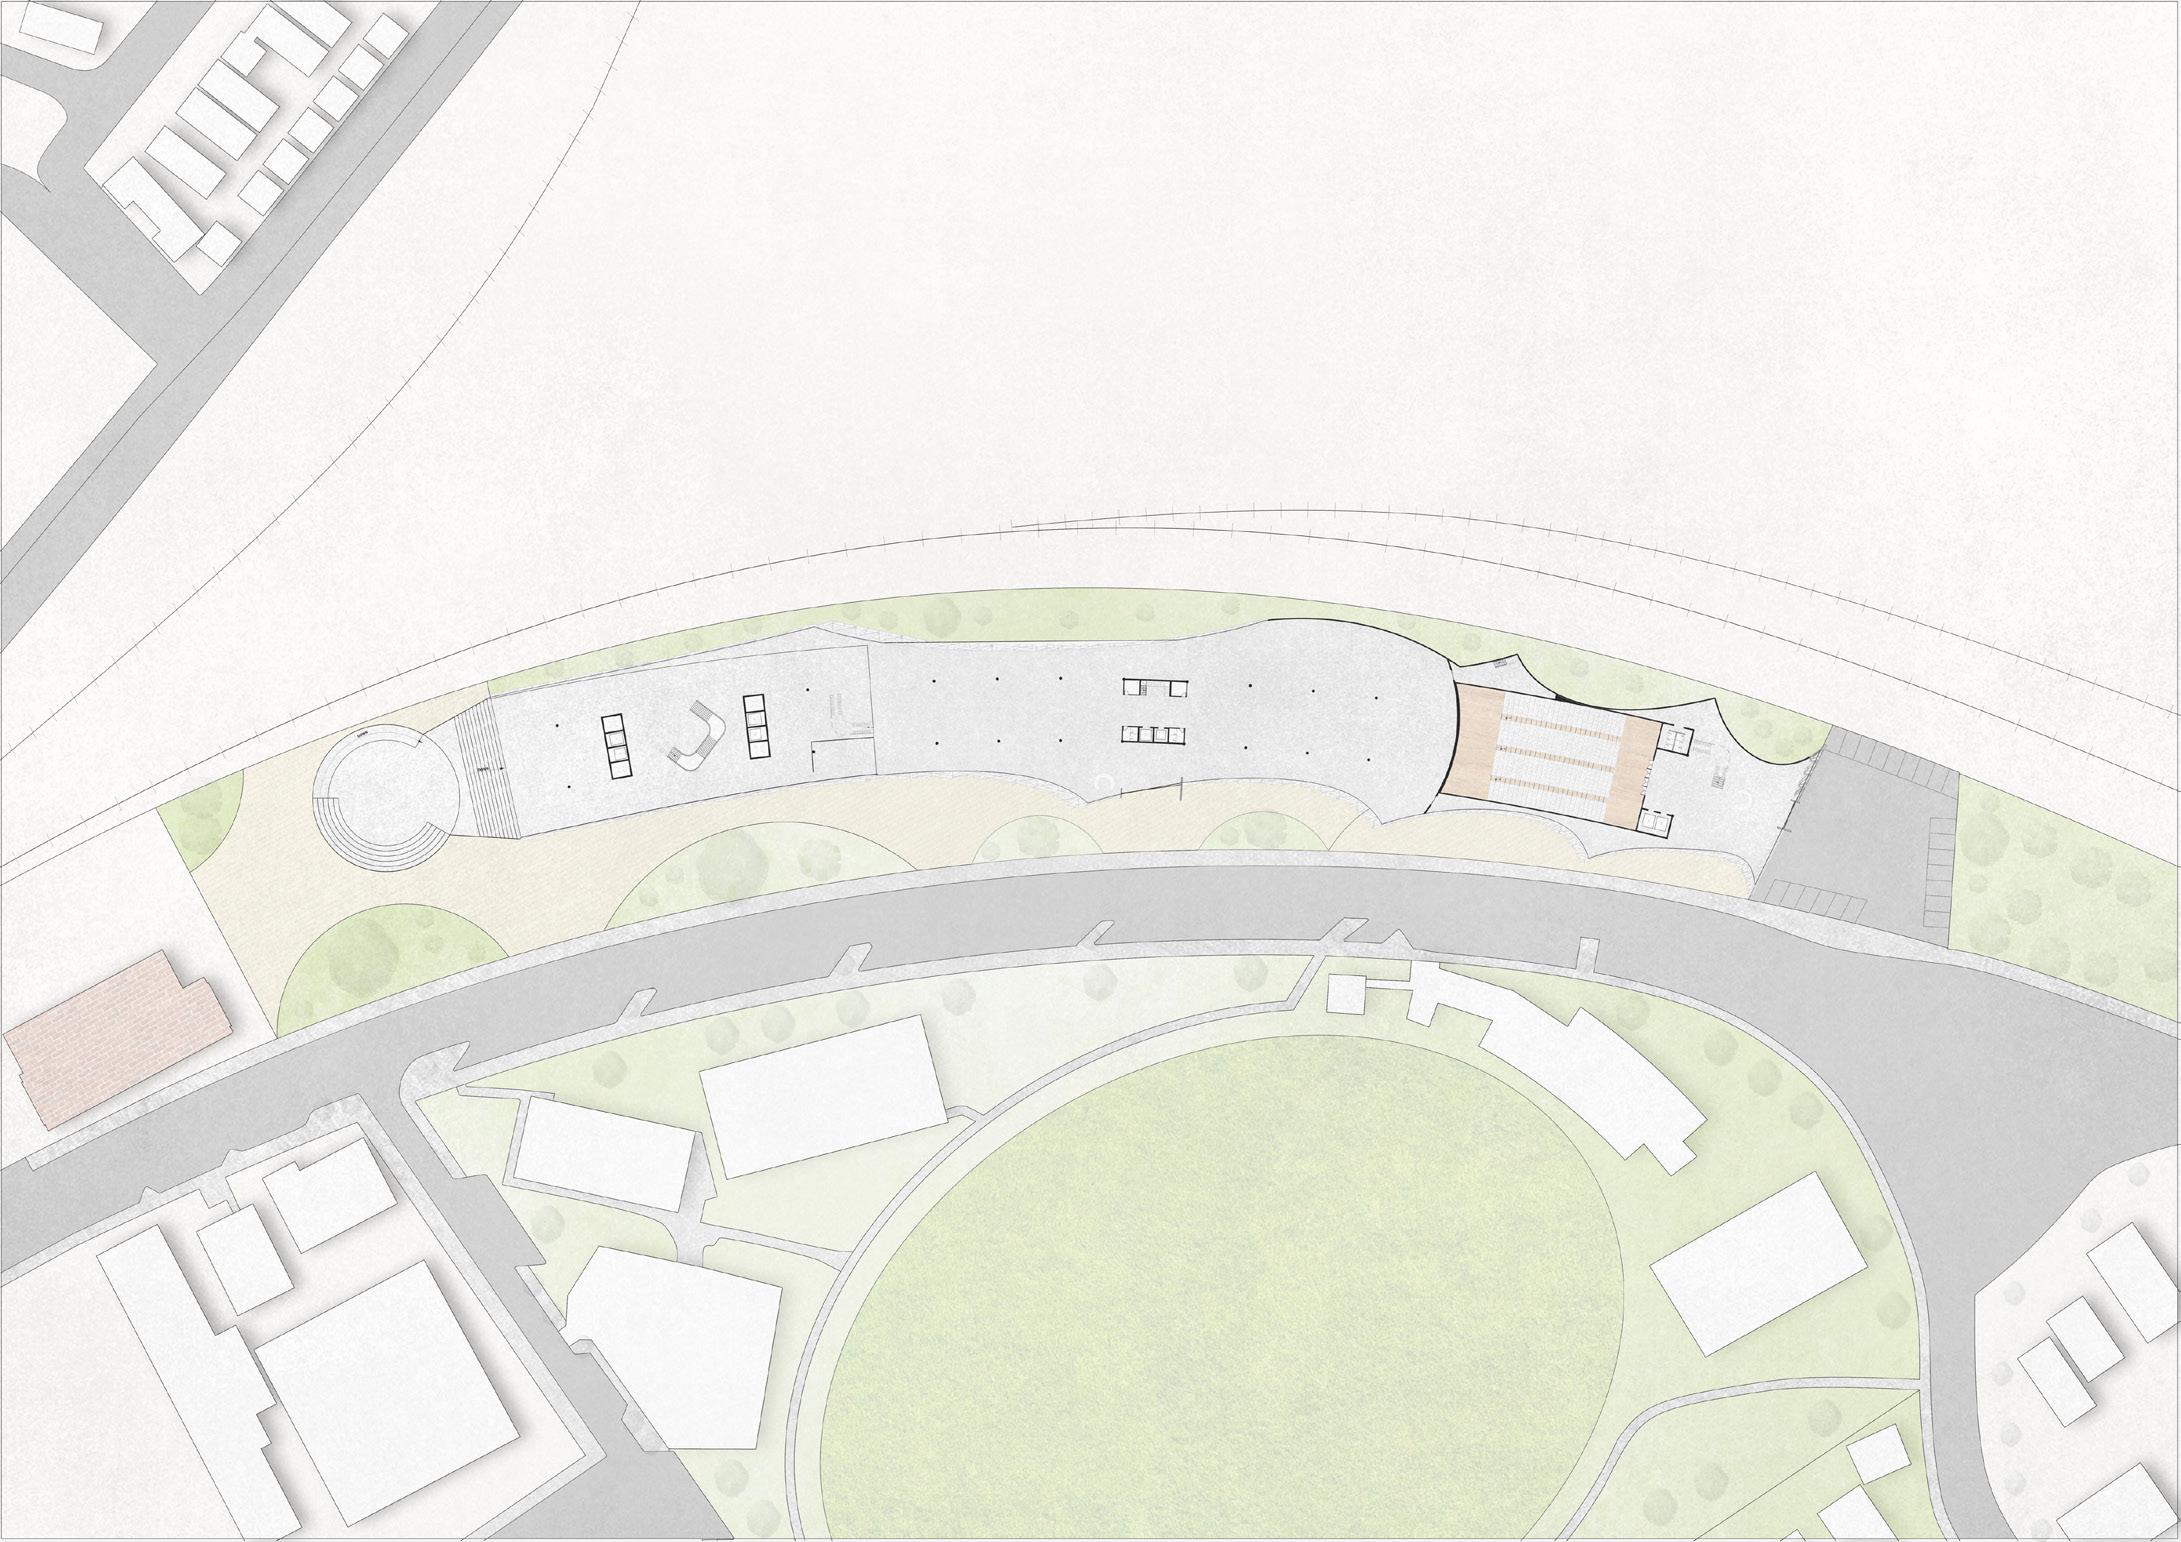
Site plan
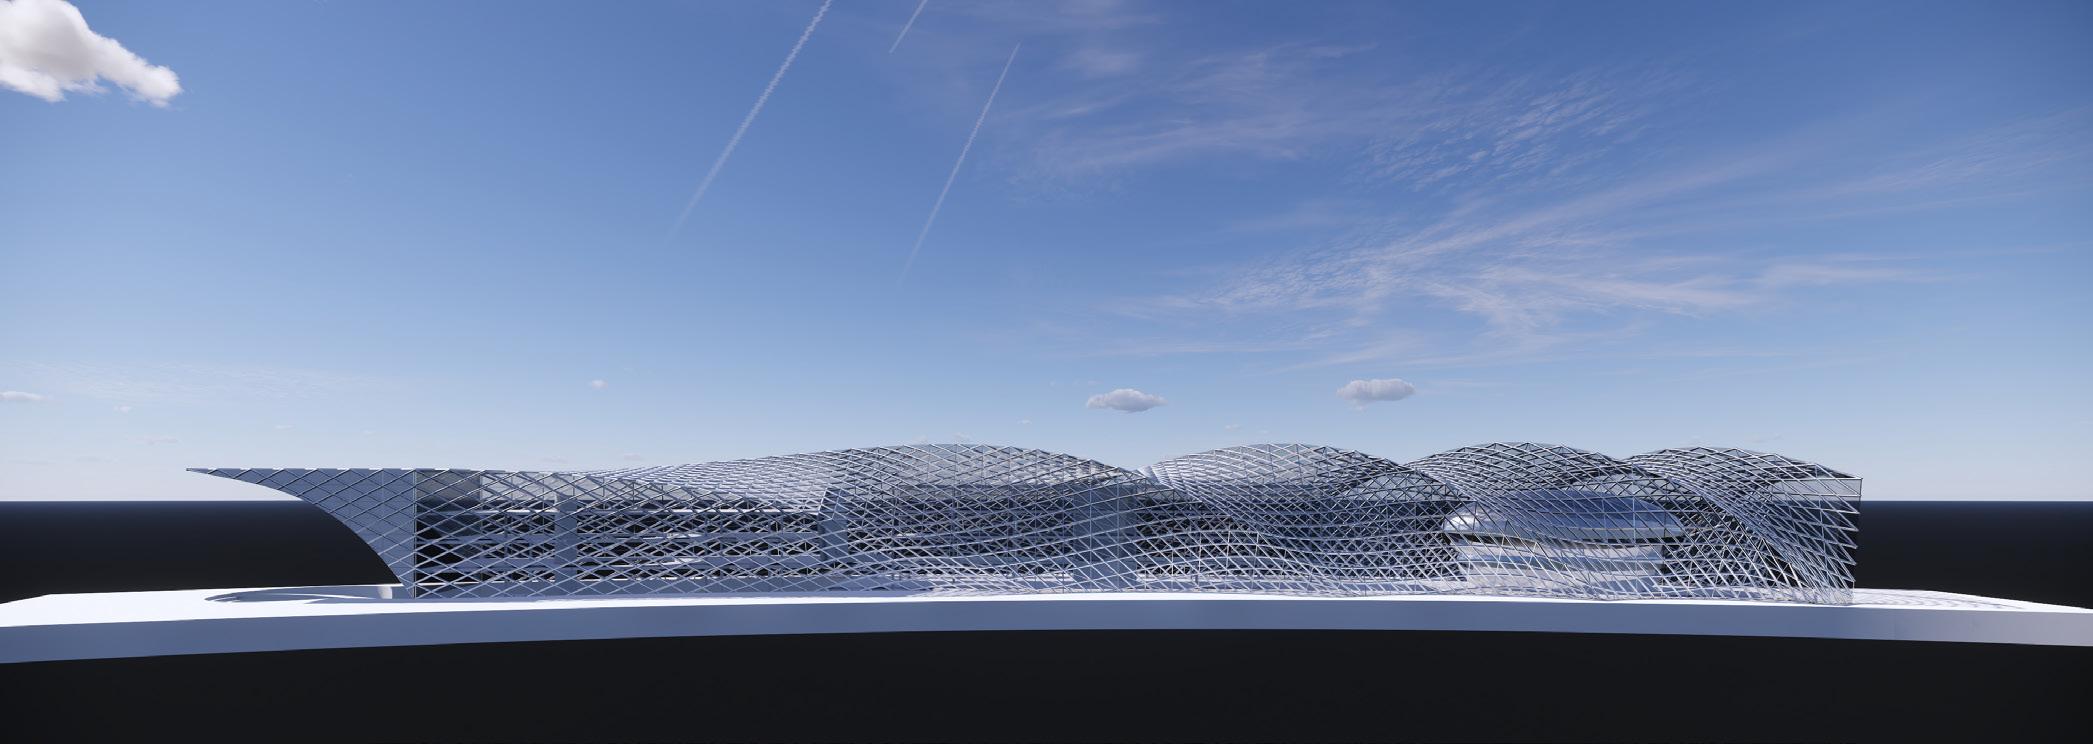
Facade iteration
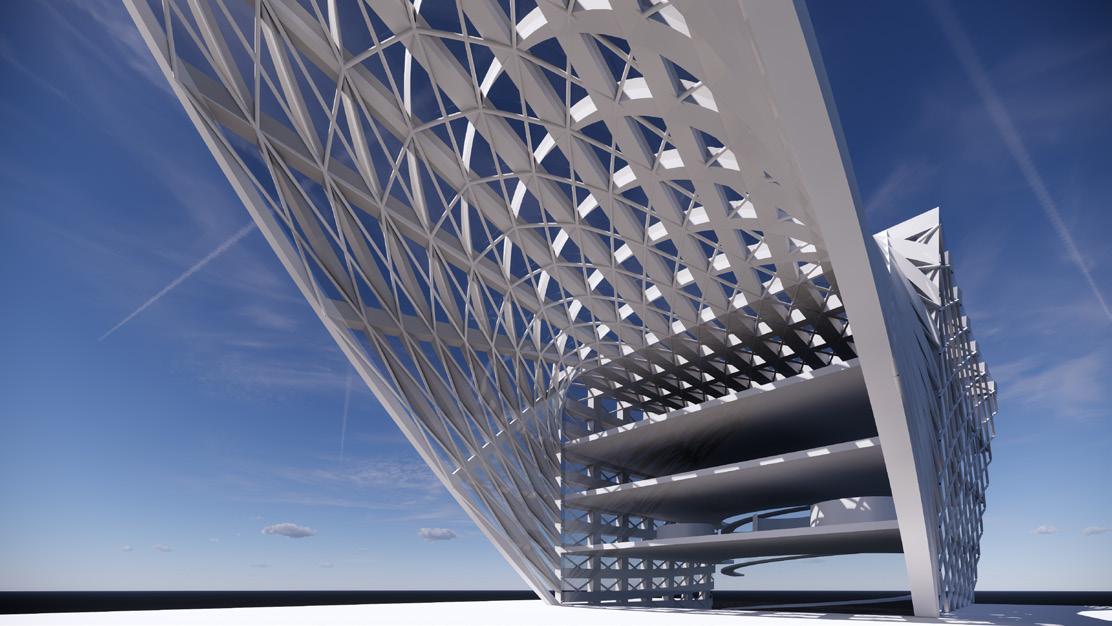
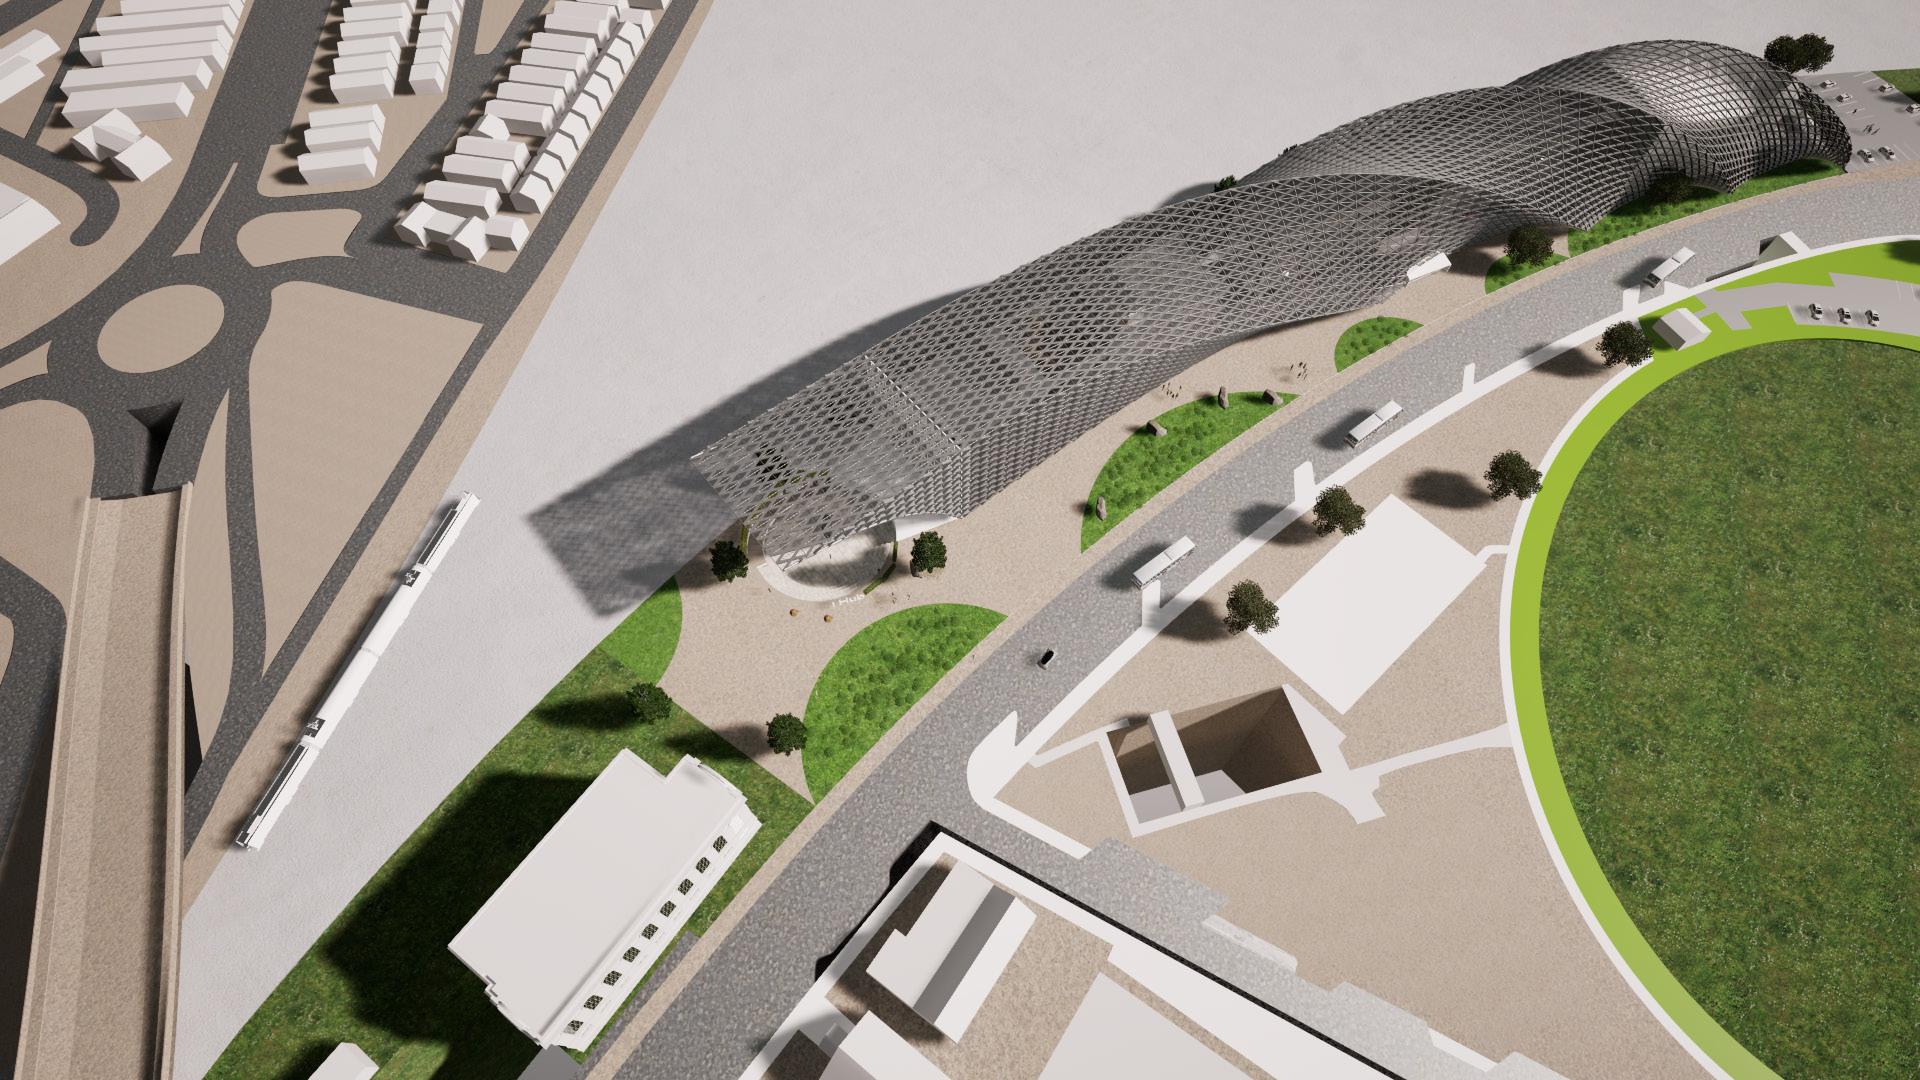
Bird eye view
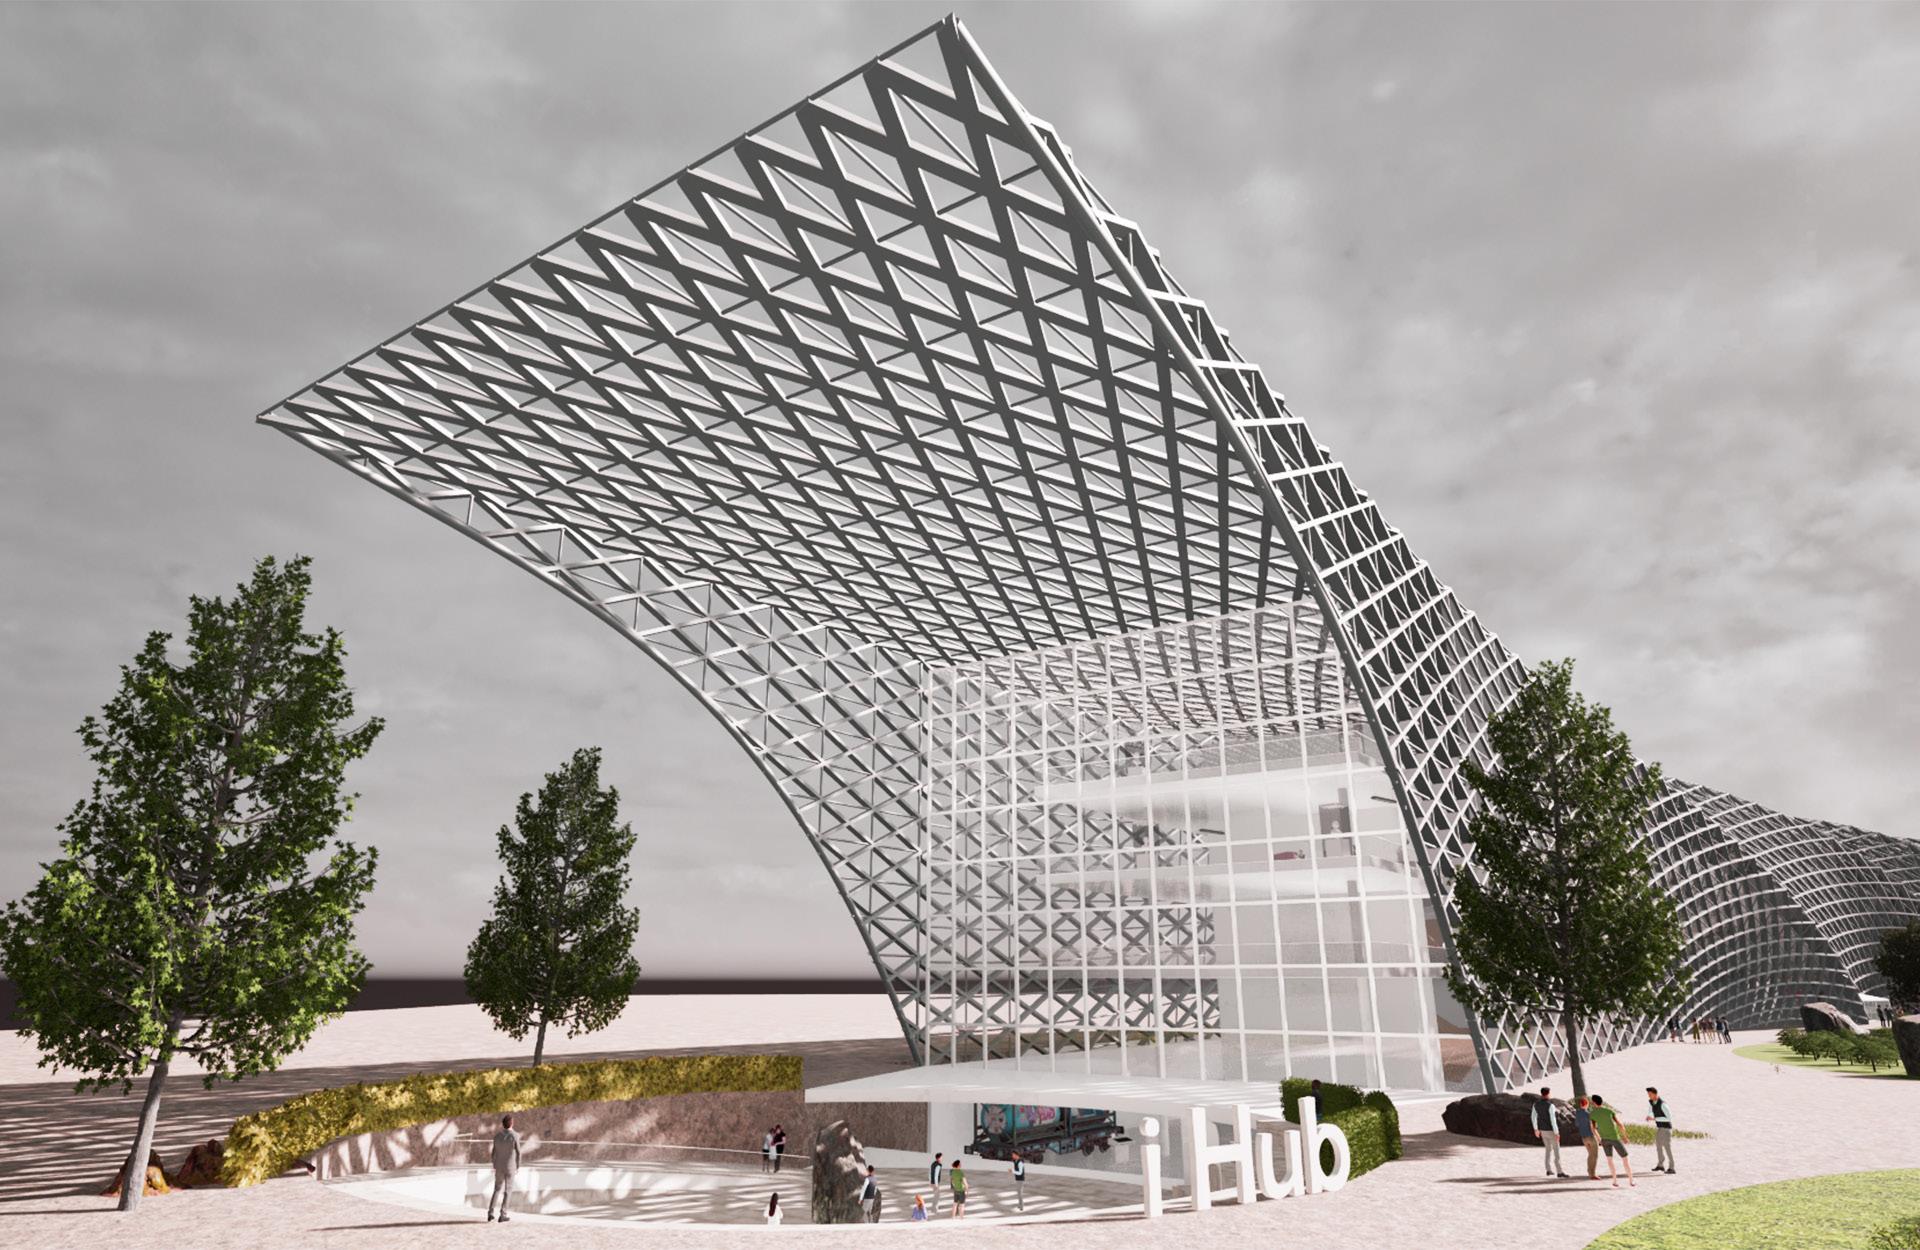
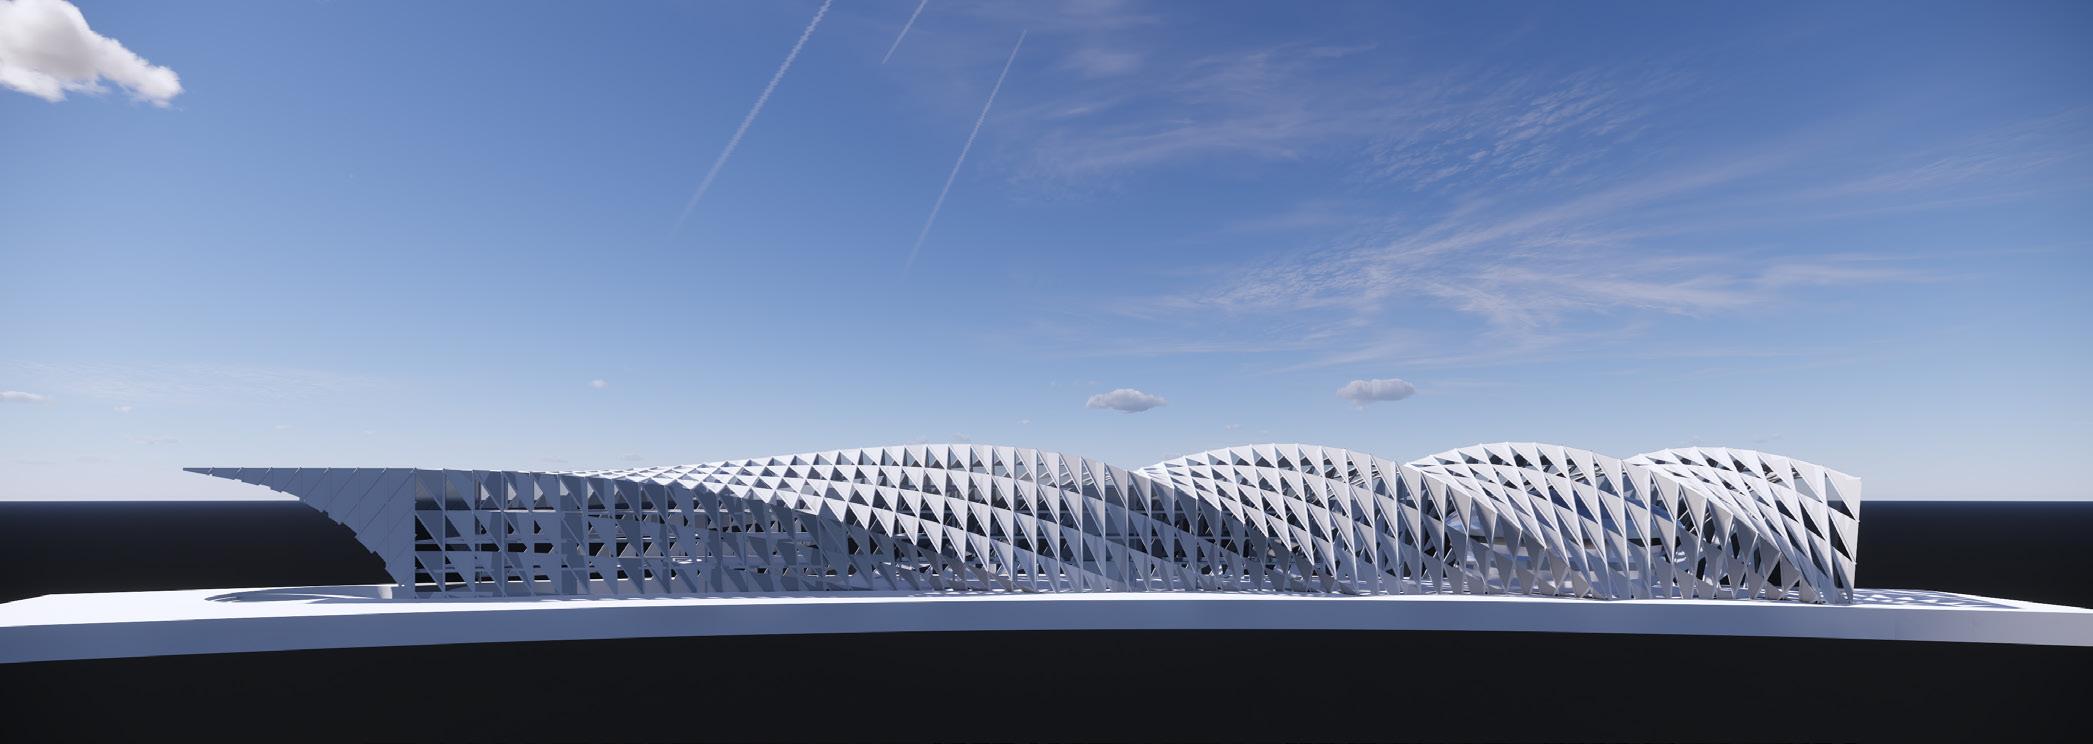
Elevation(Render)
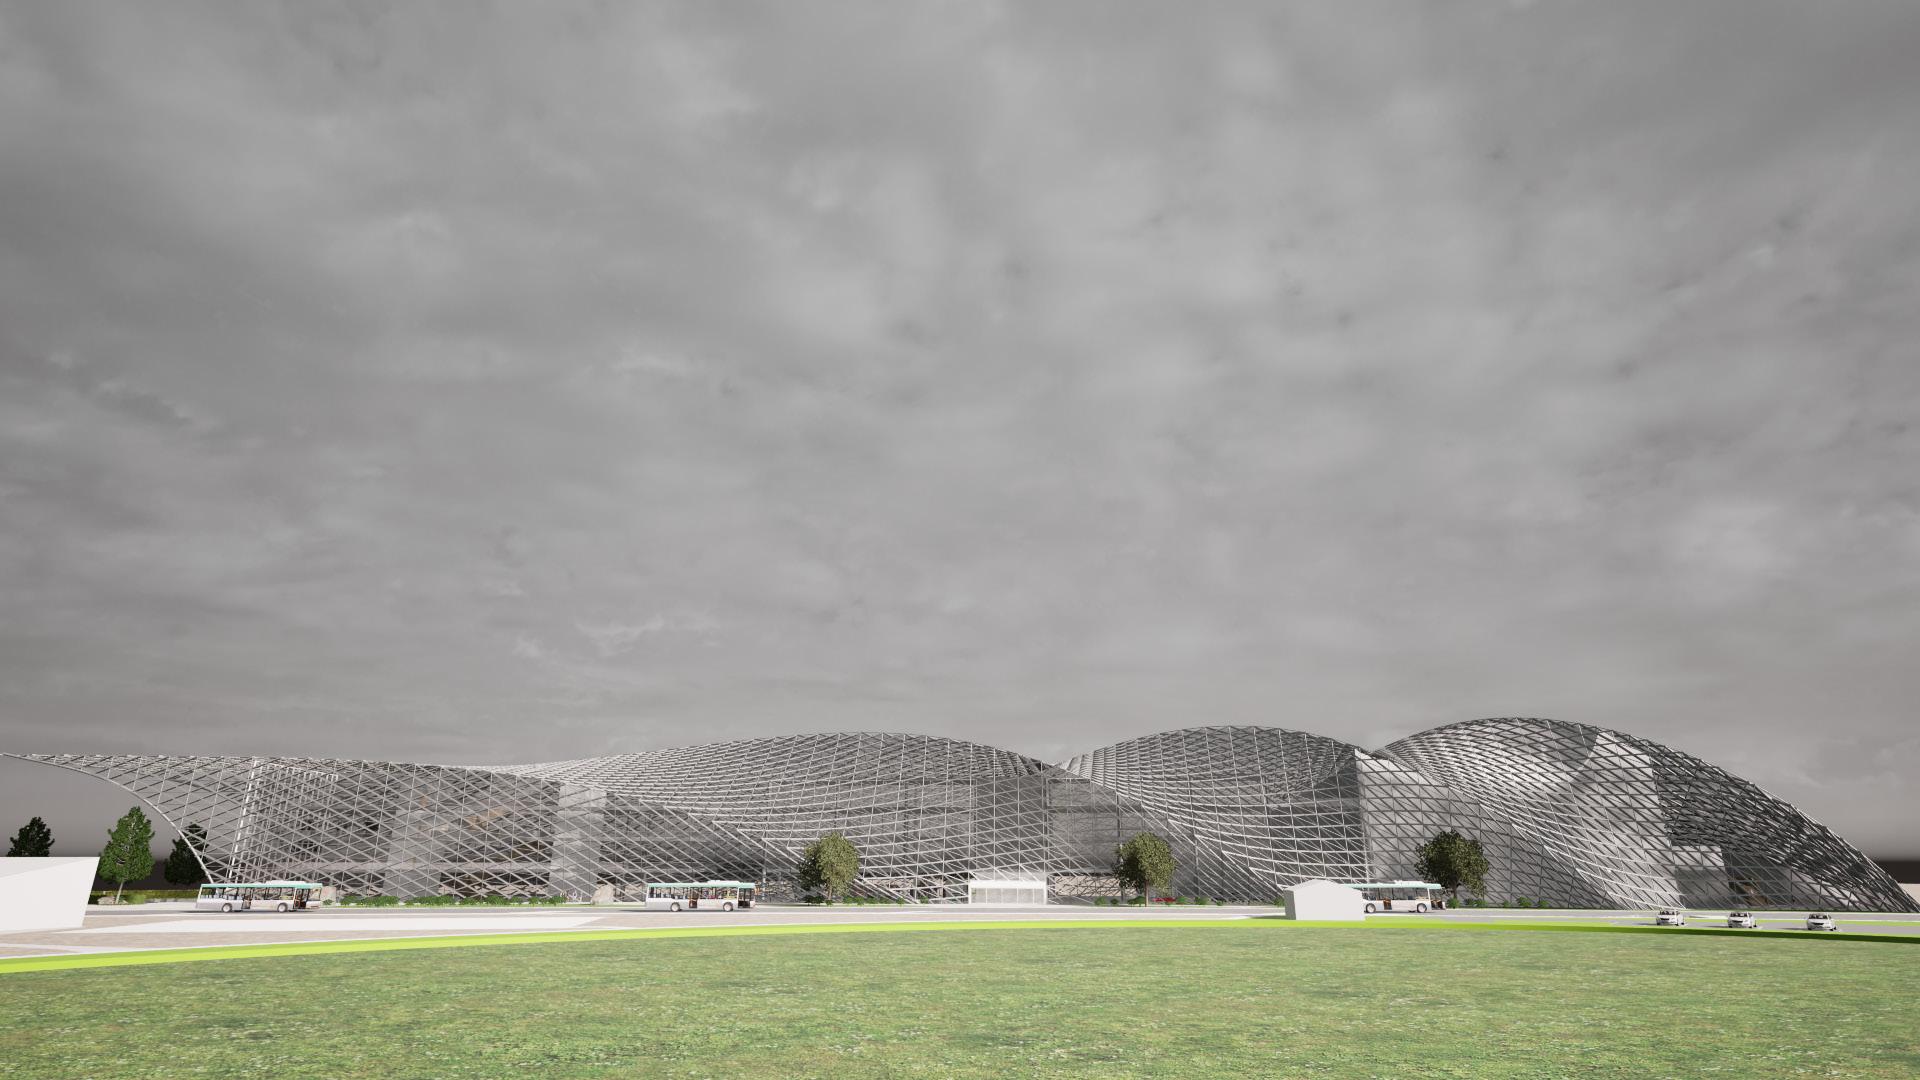
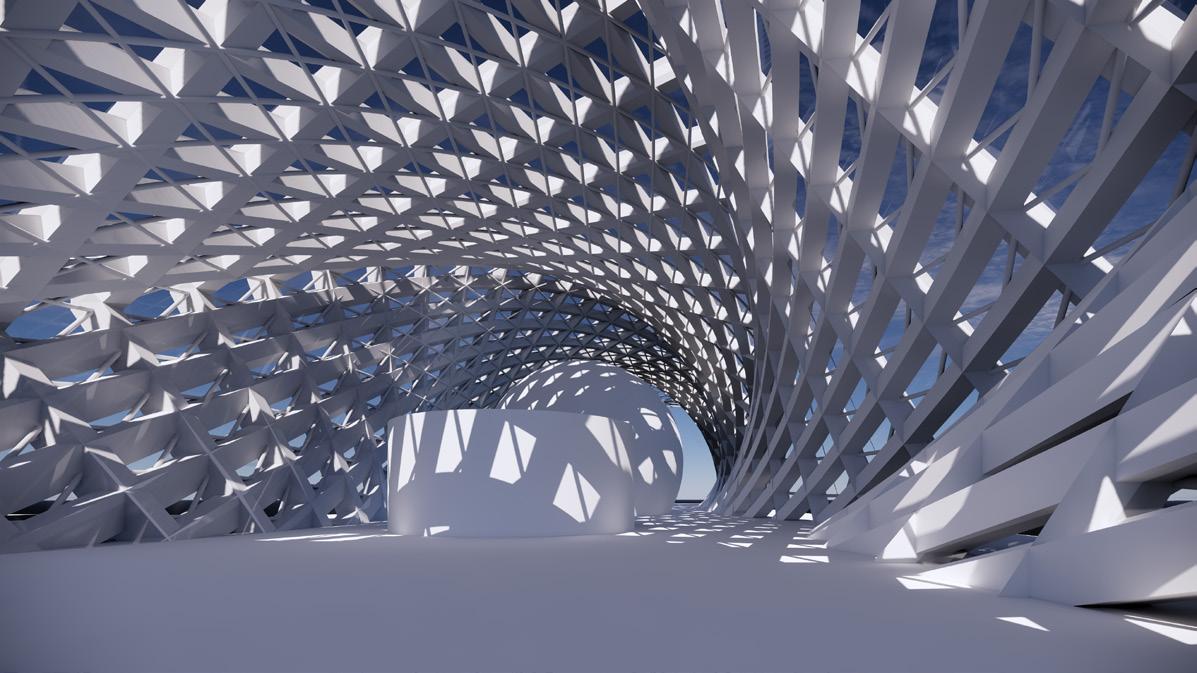
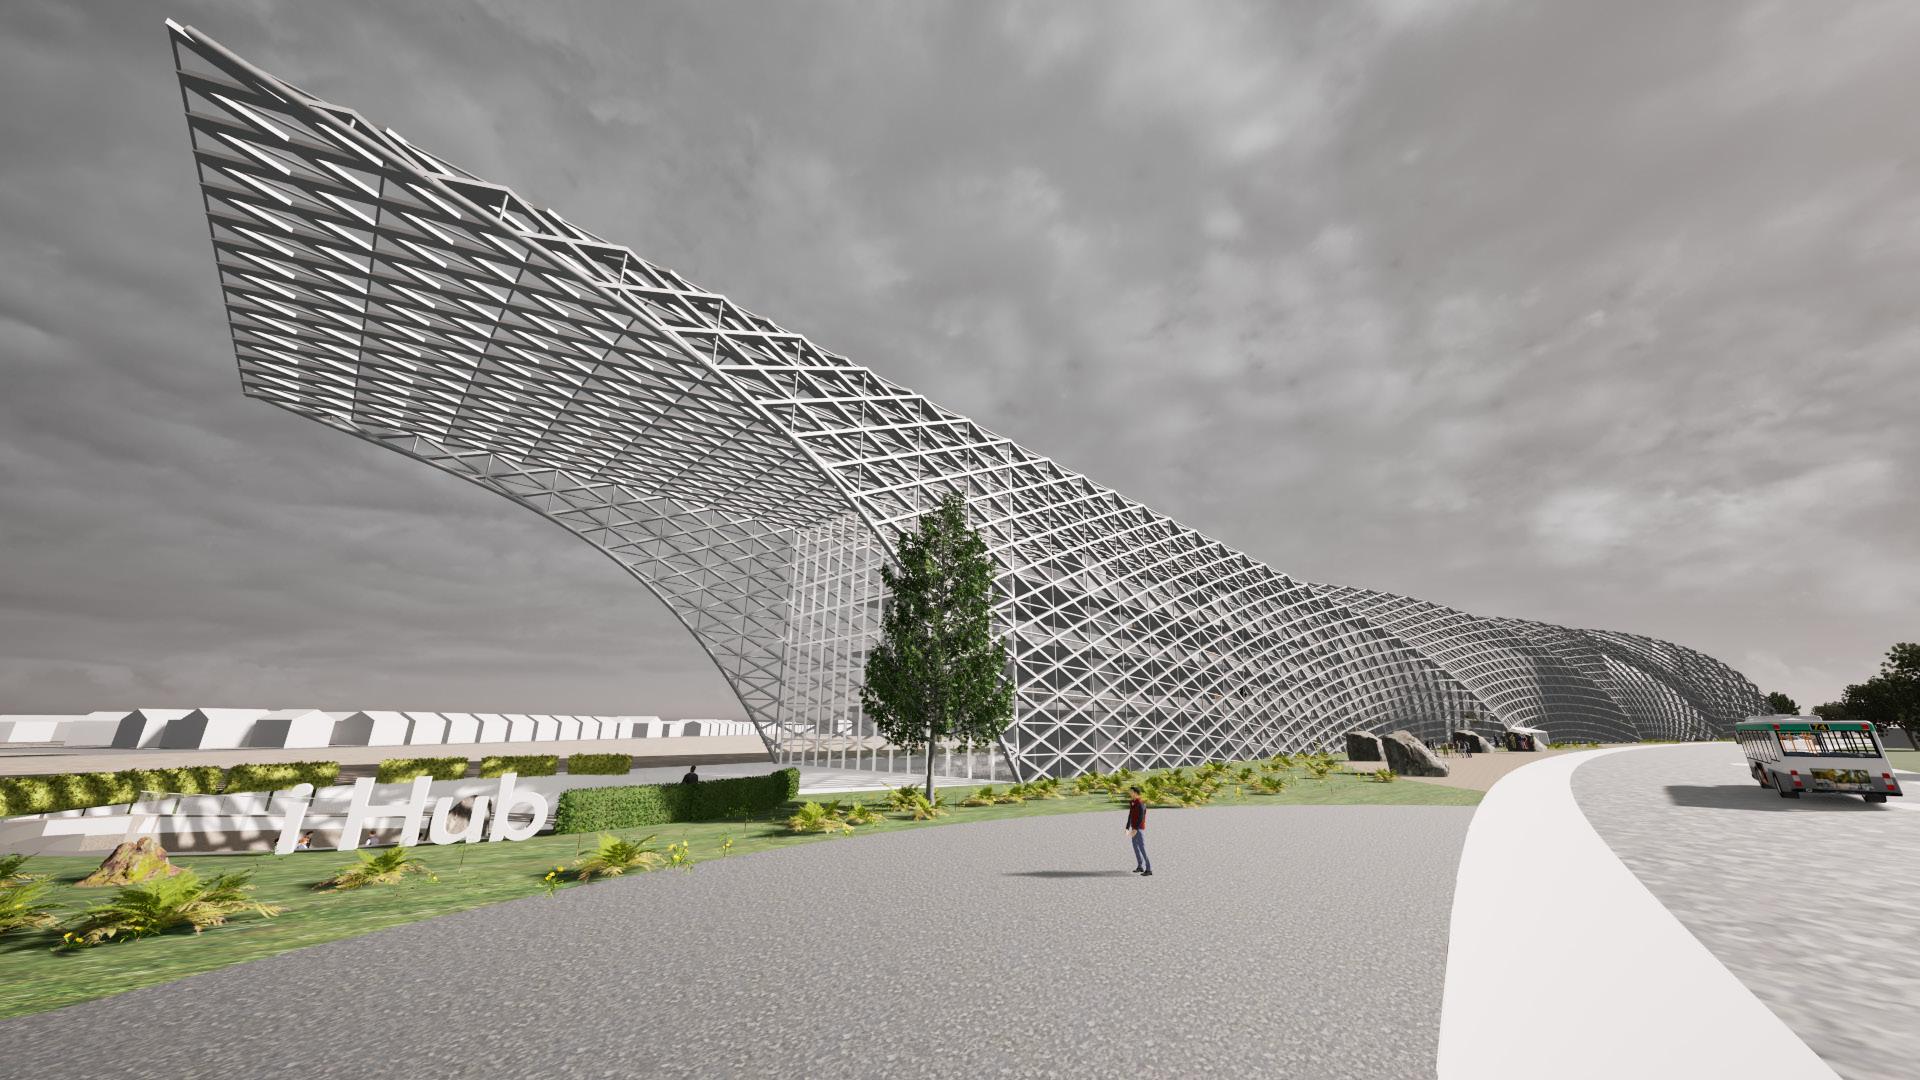
Human eye view
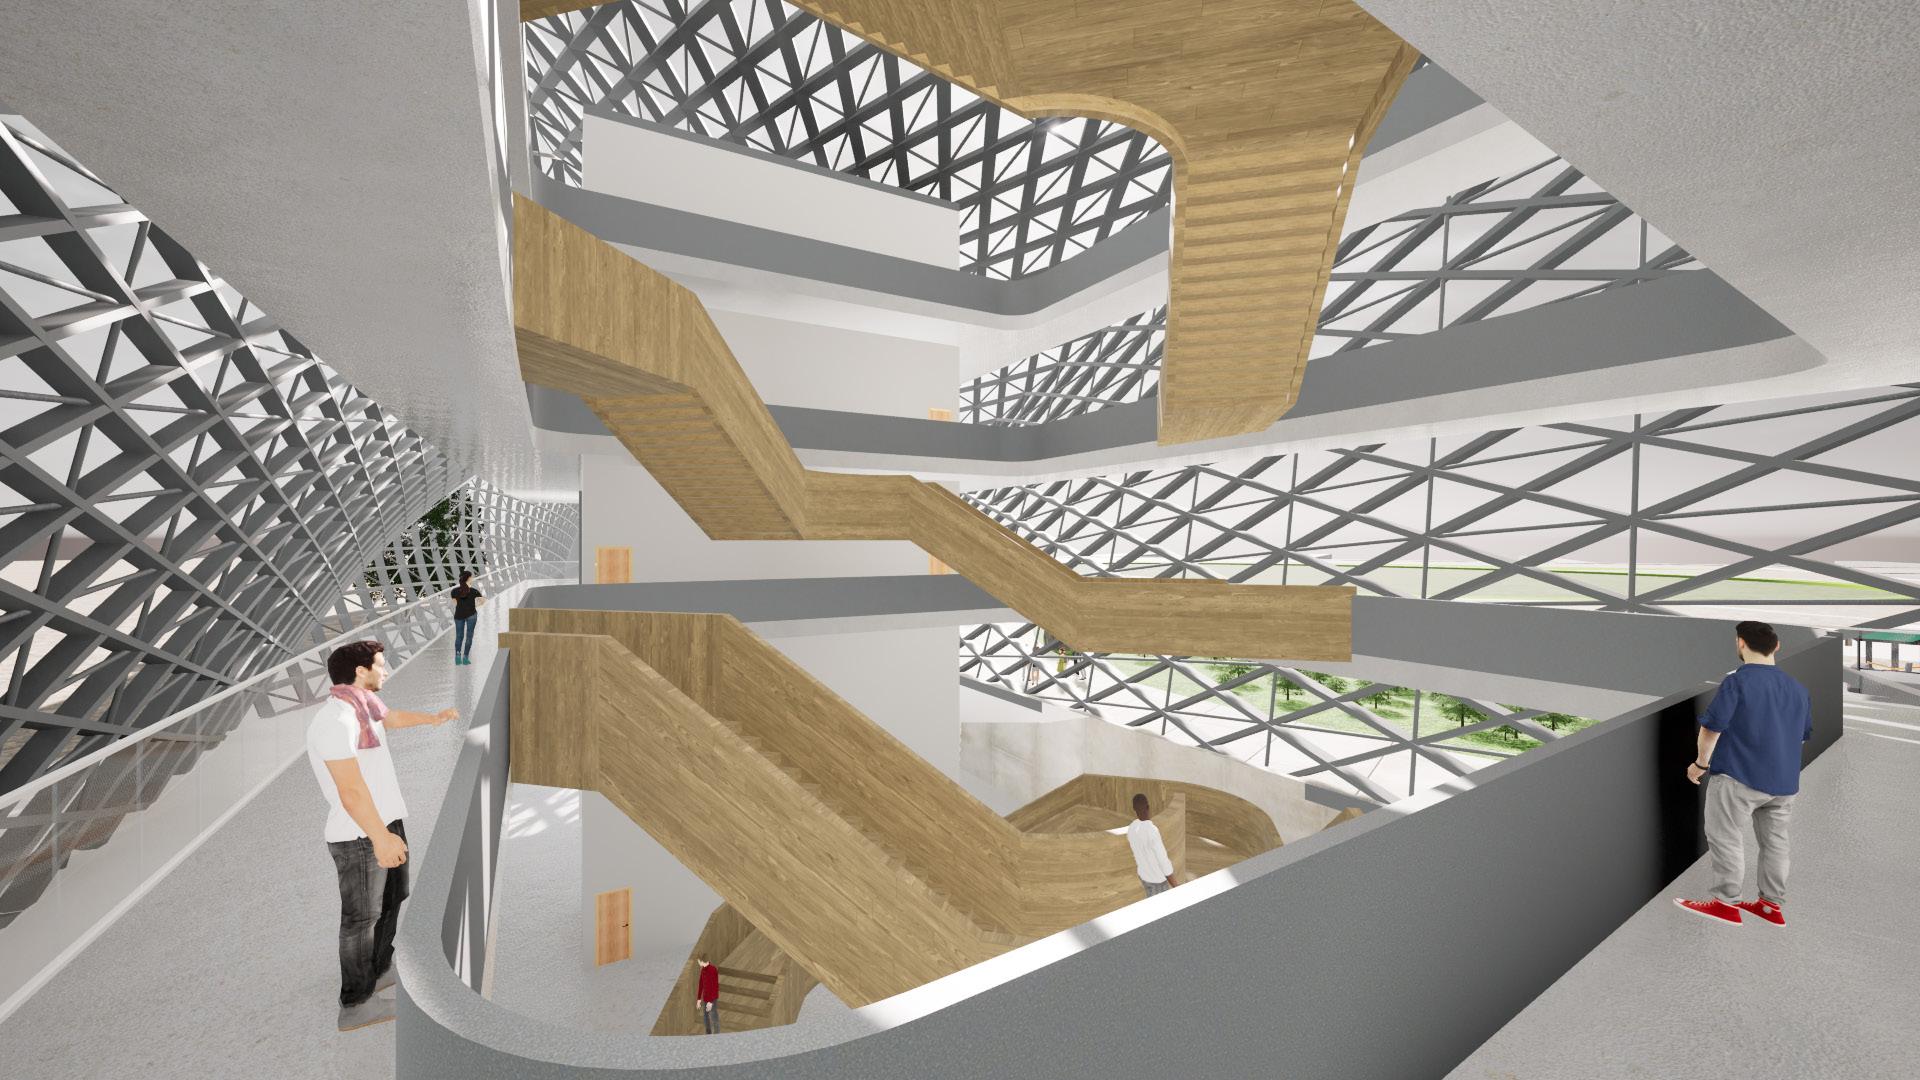
Staircases
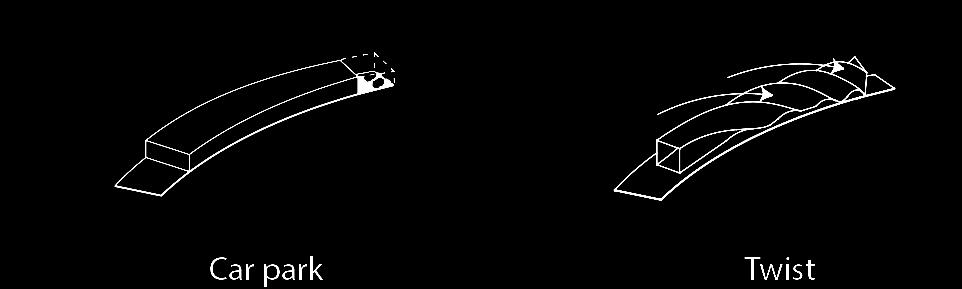
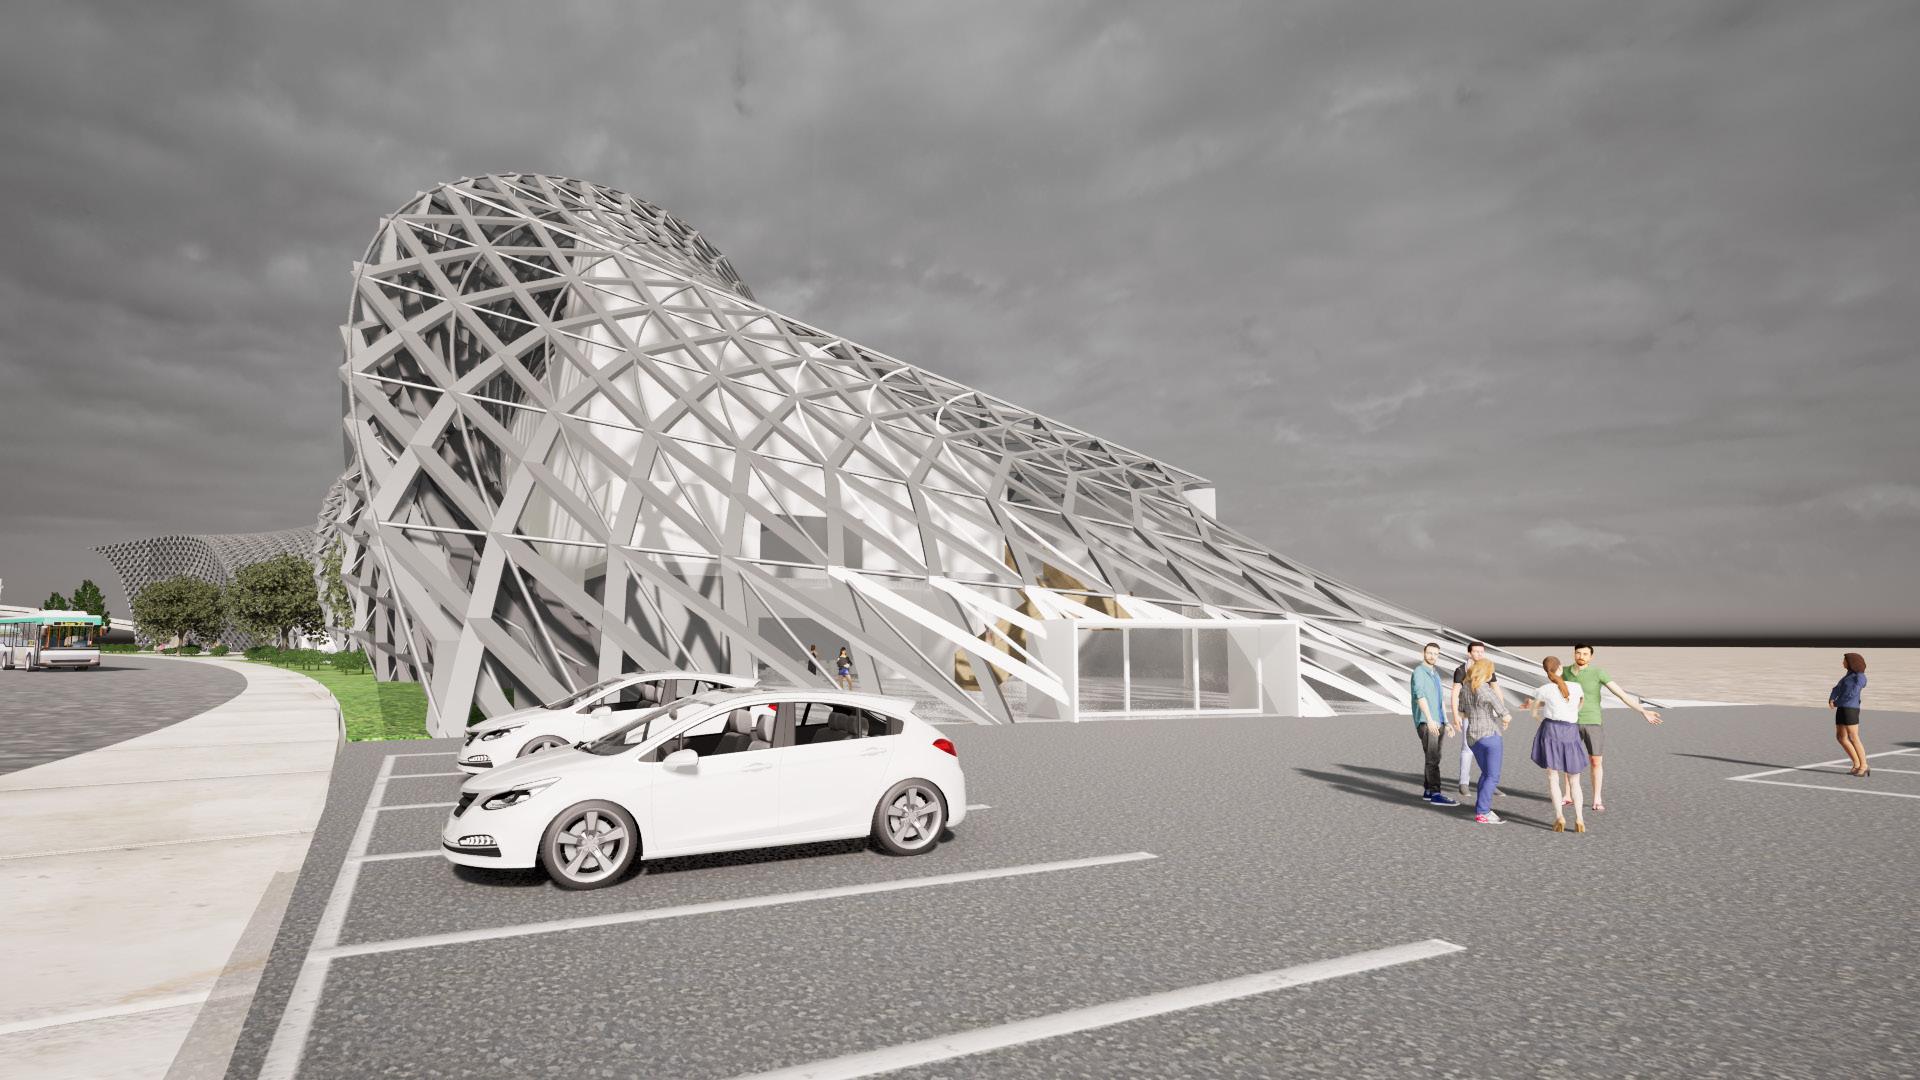
Car park
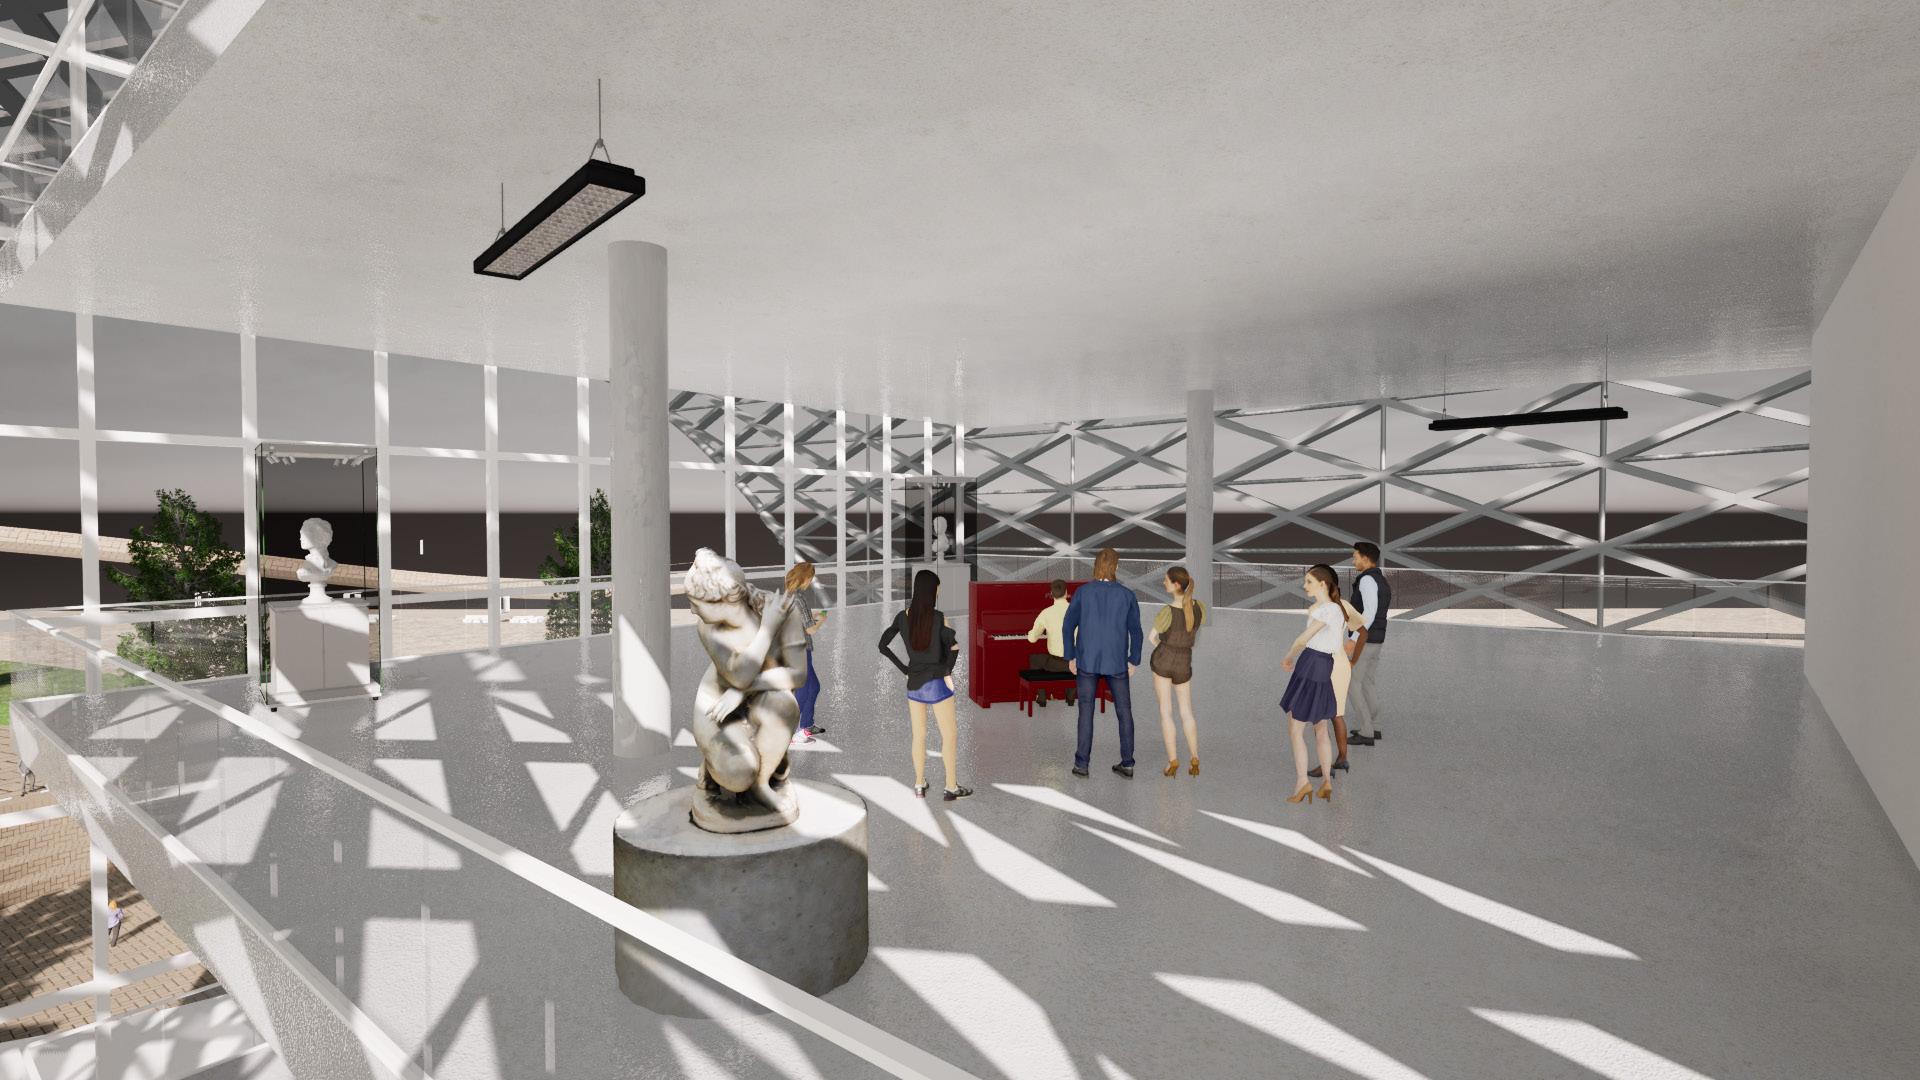
Art gallery
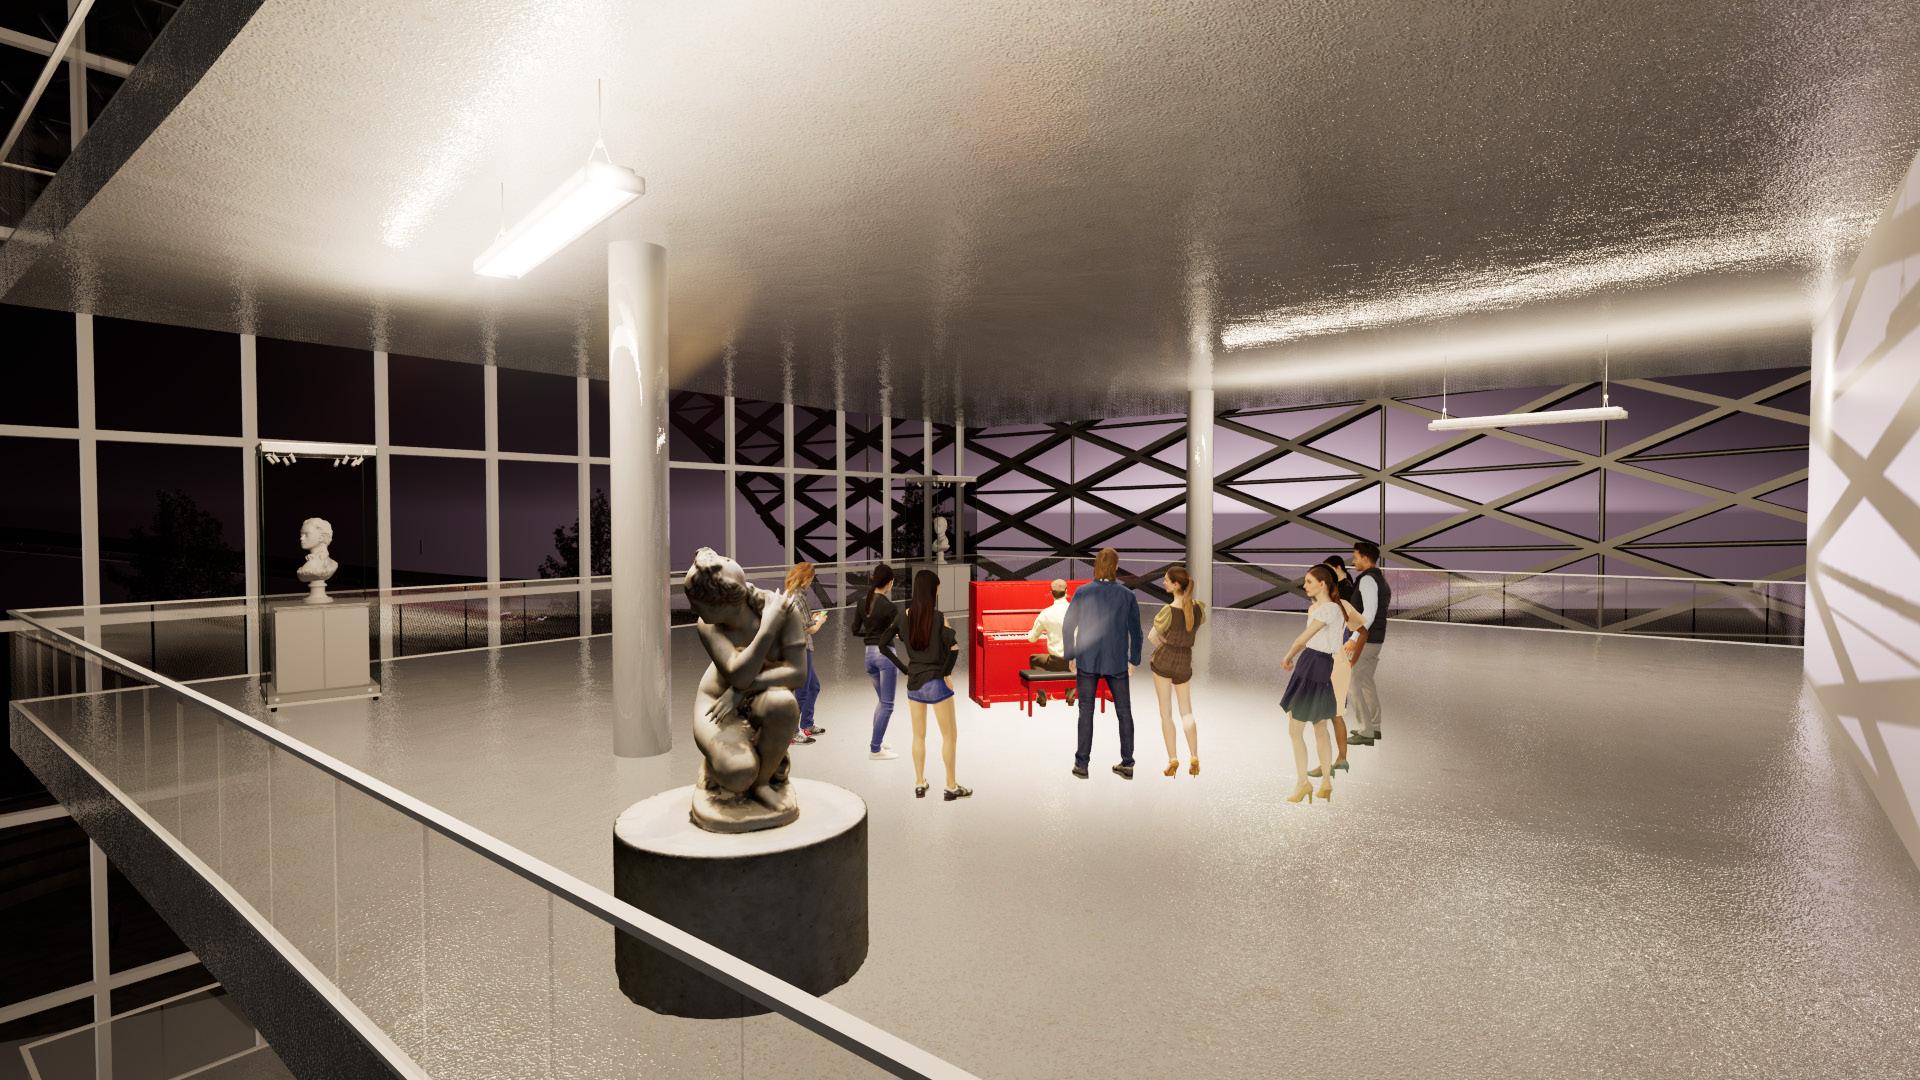
Art gallery
Library
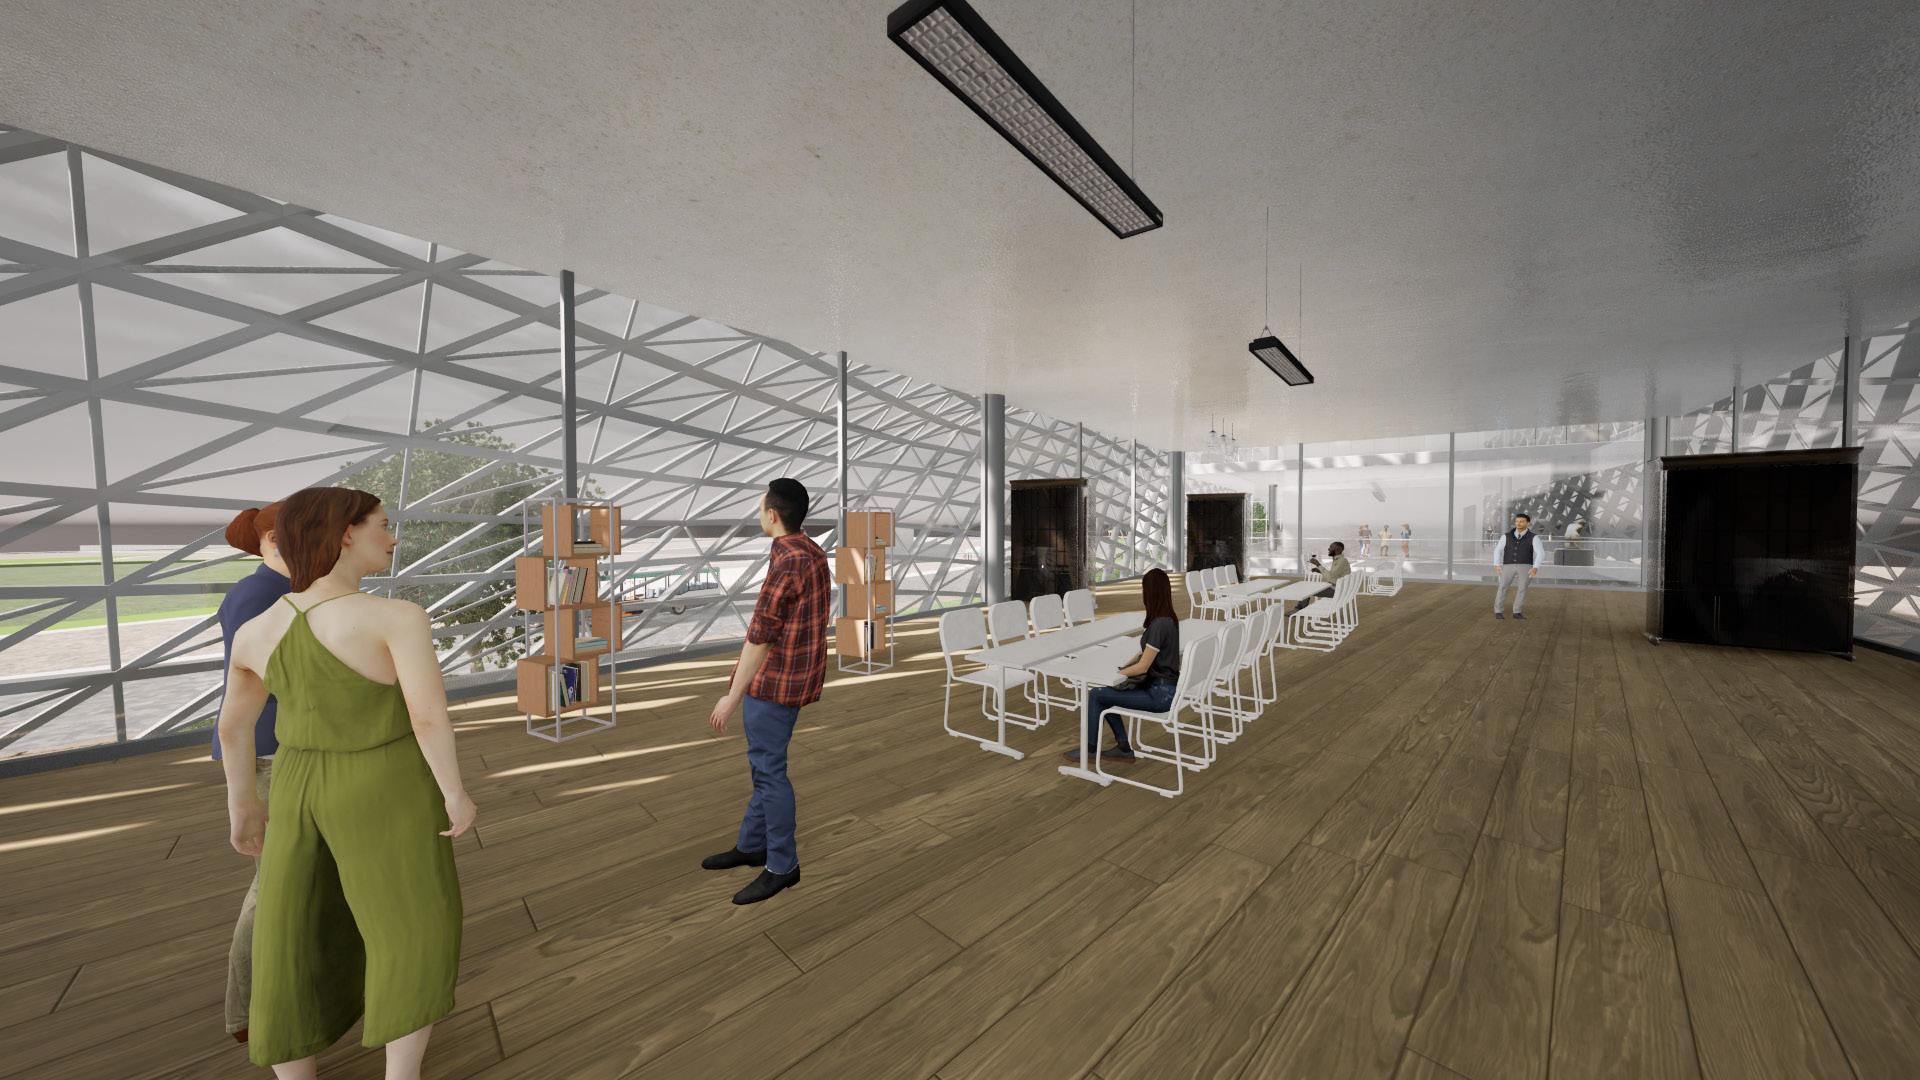
Classroom
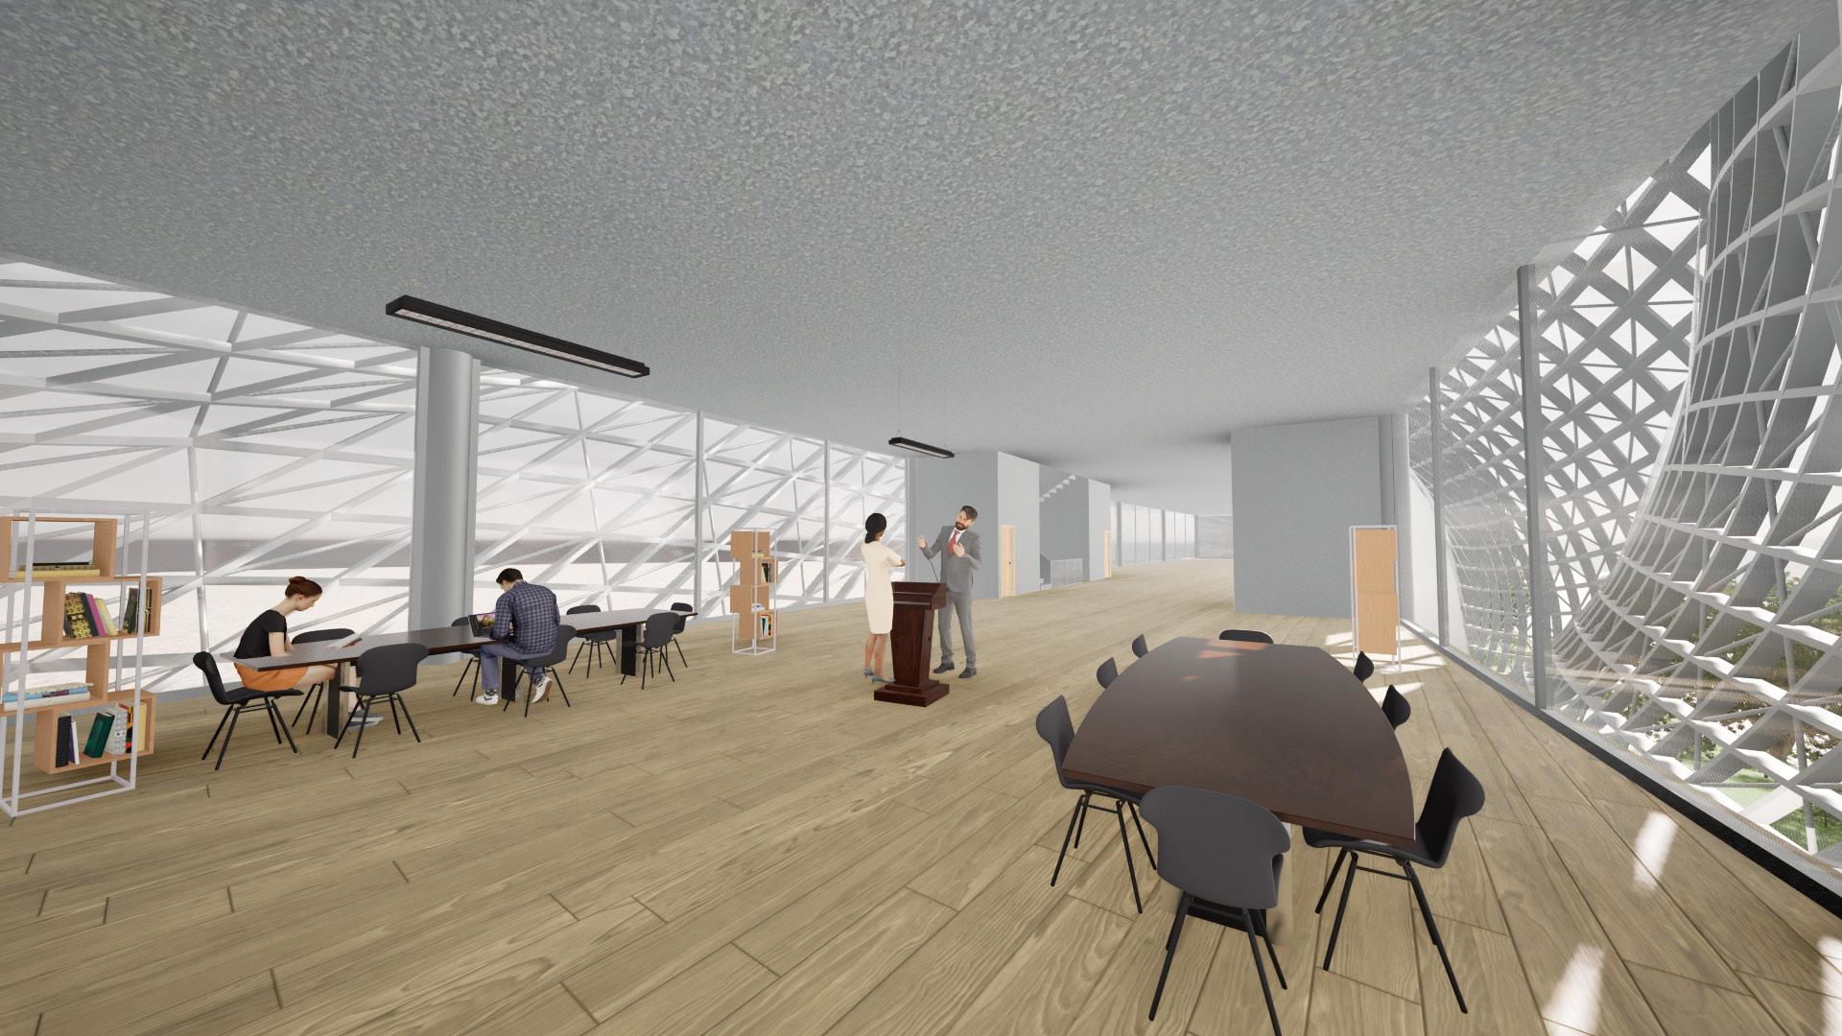
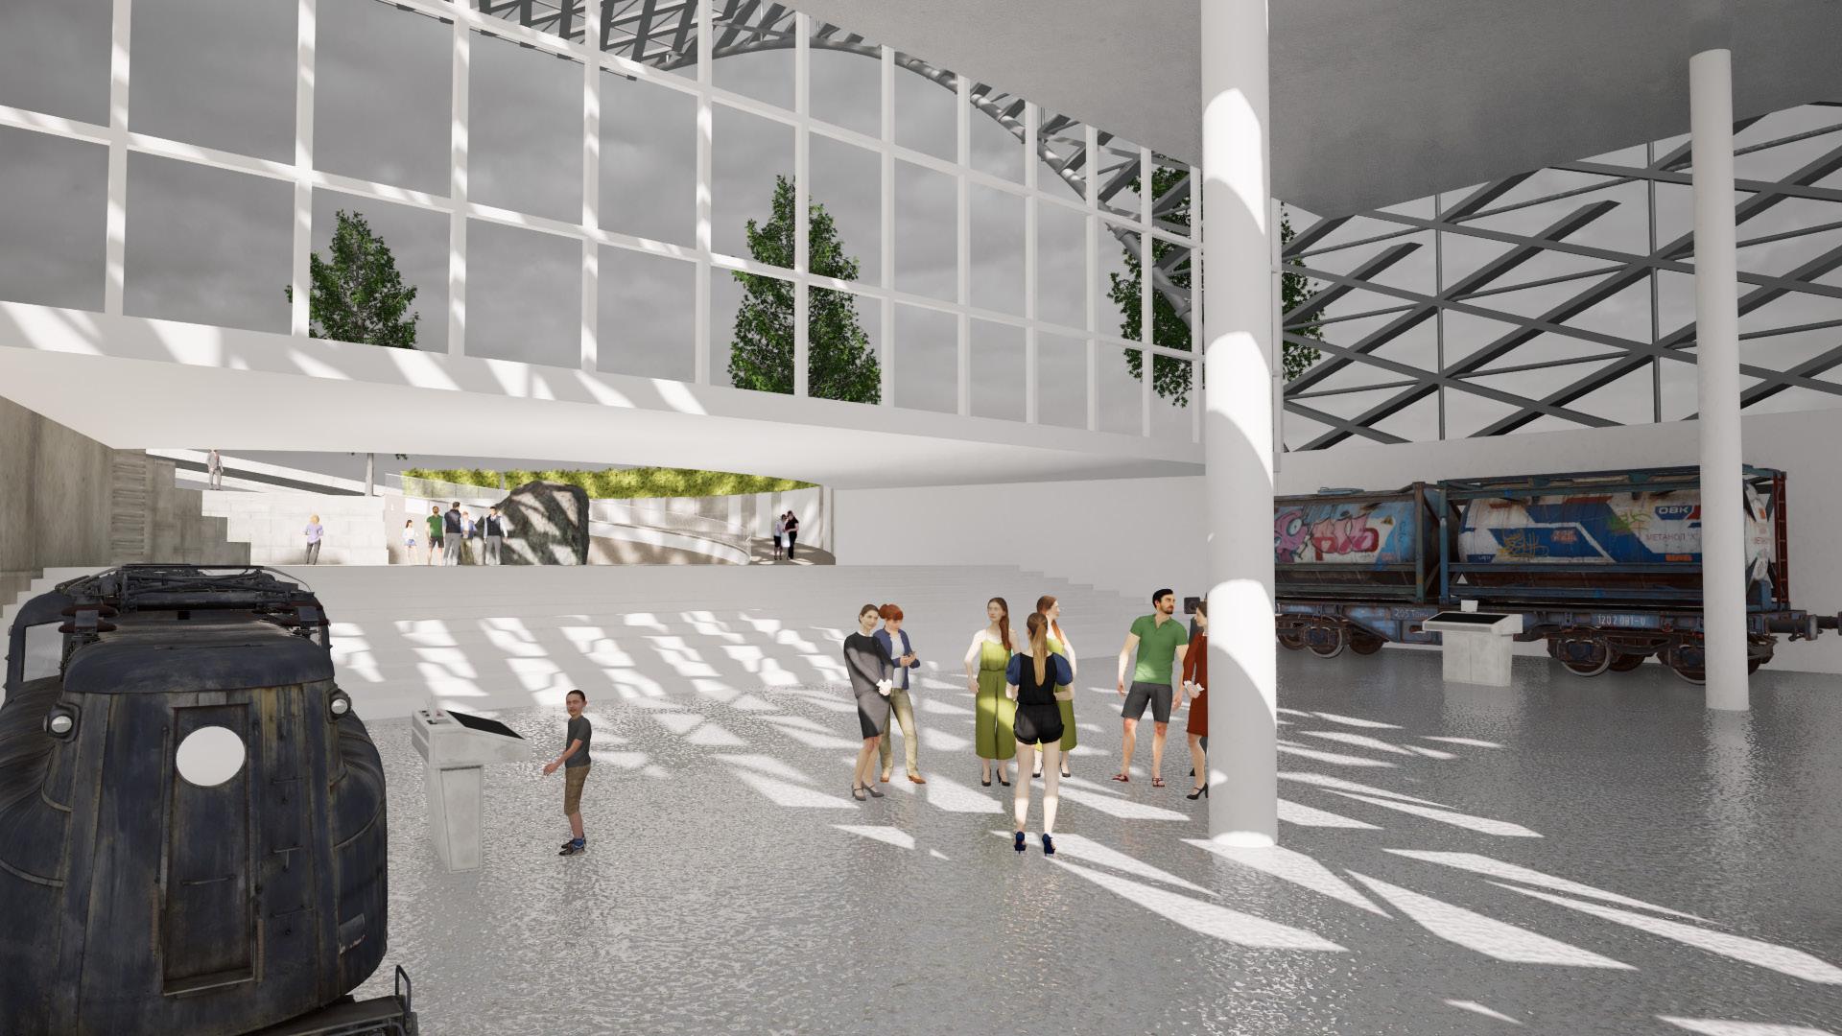
Industrial museum
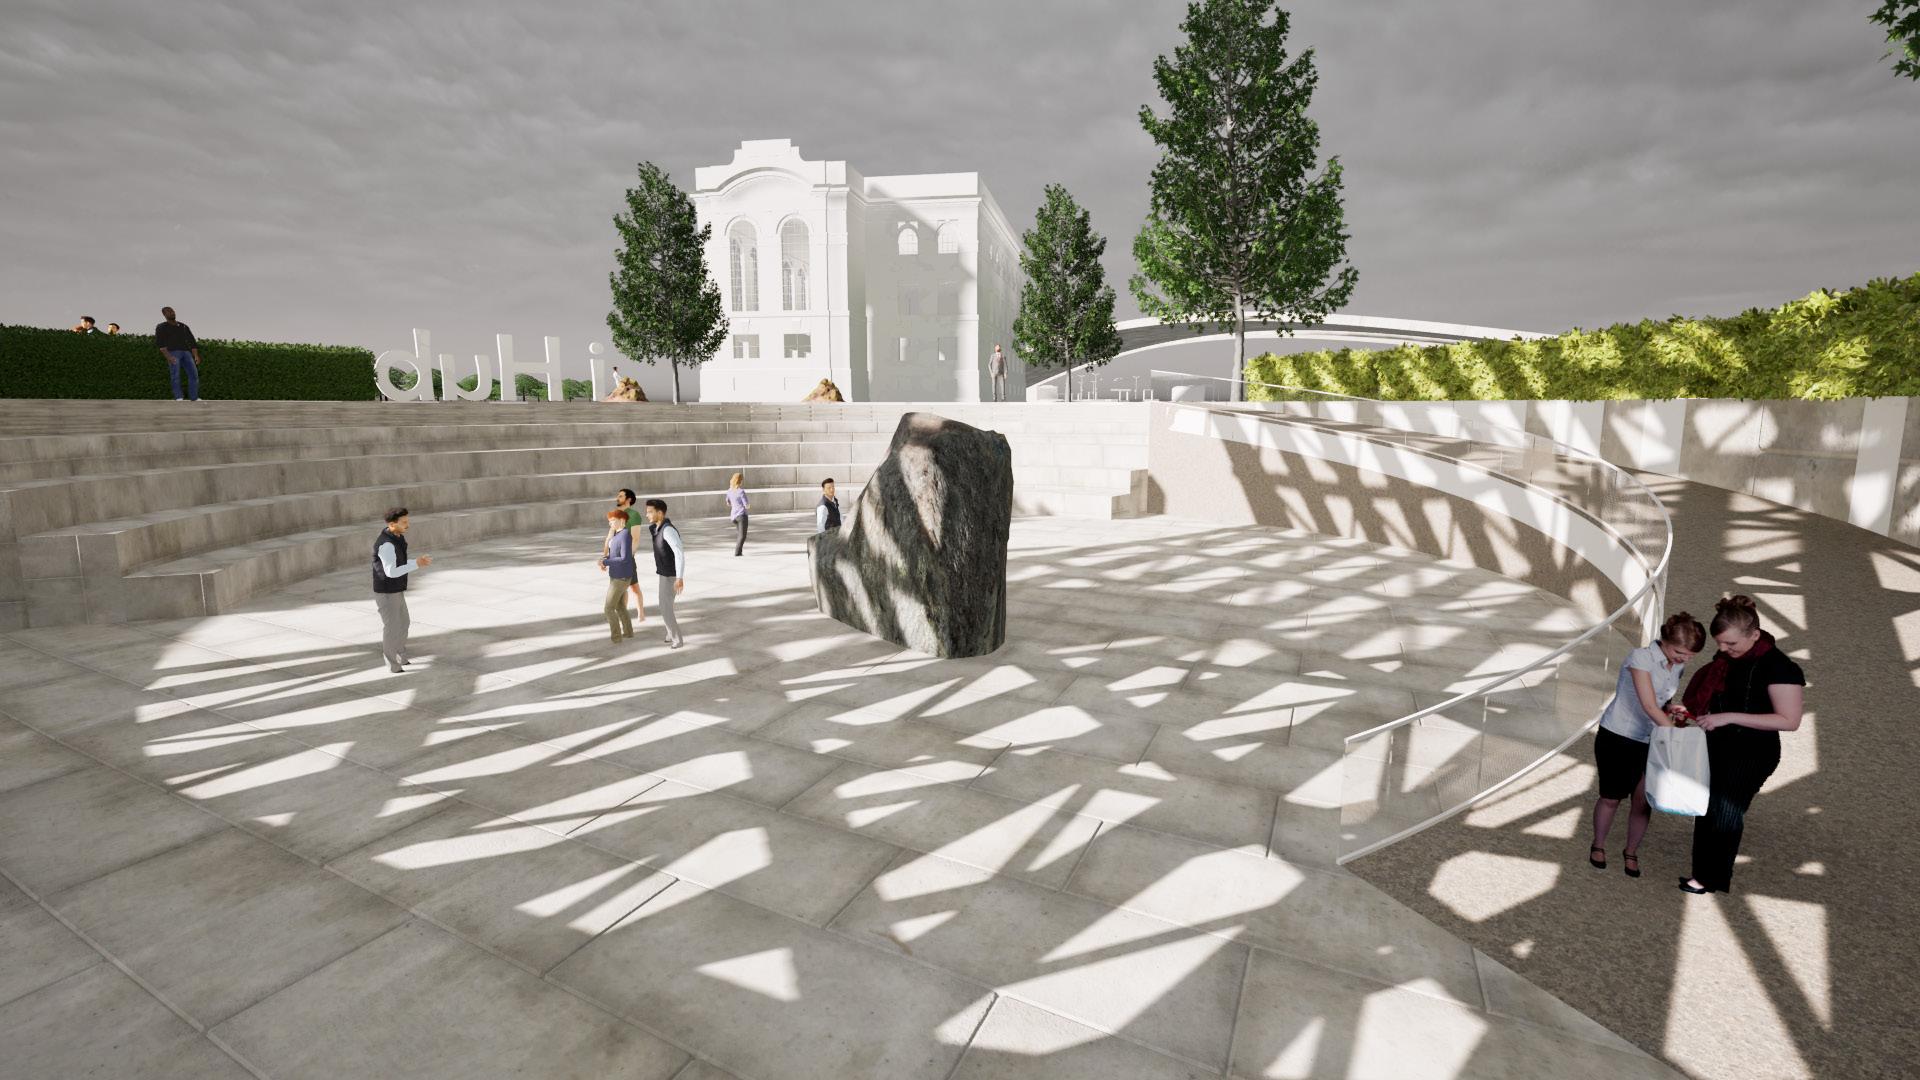
Sunken plaza
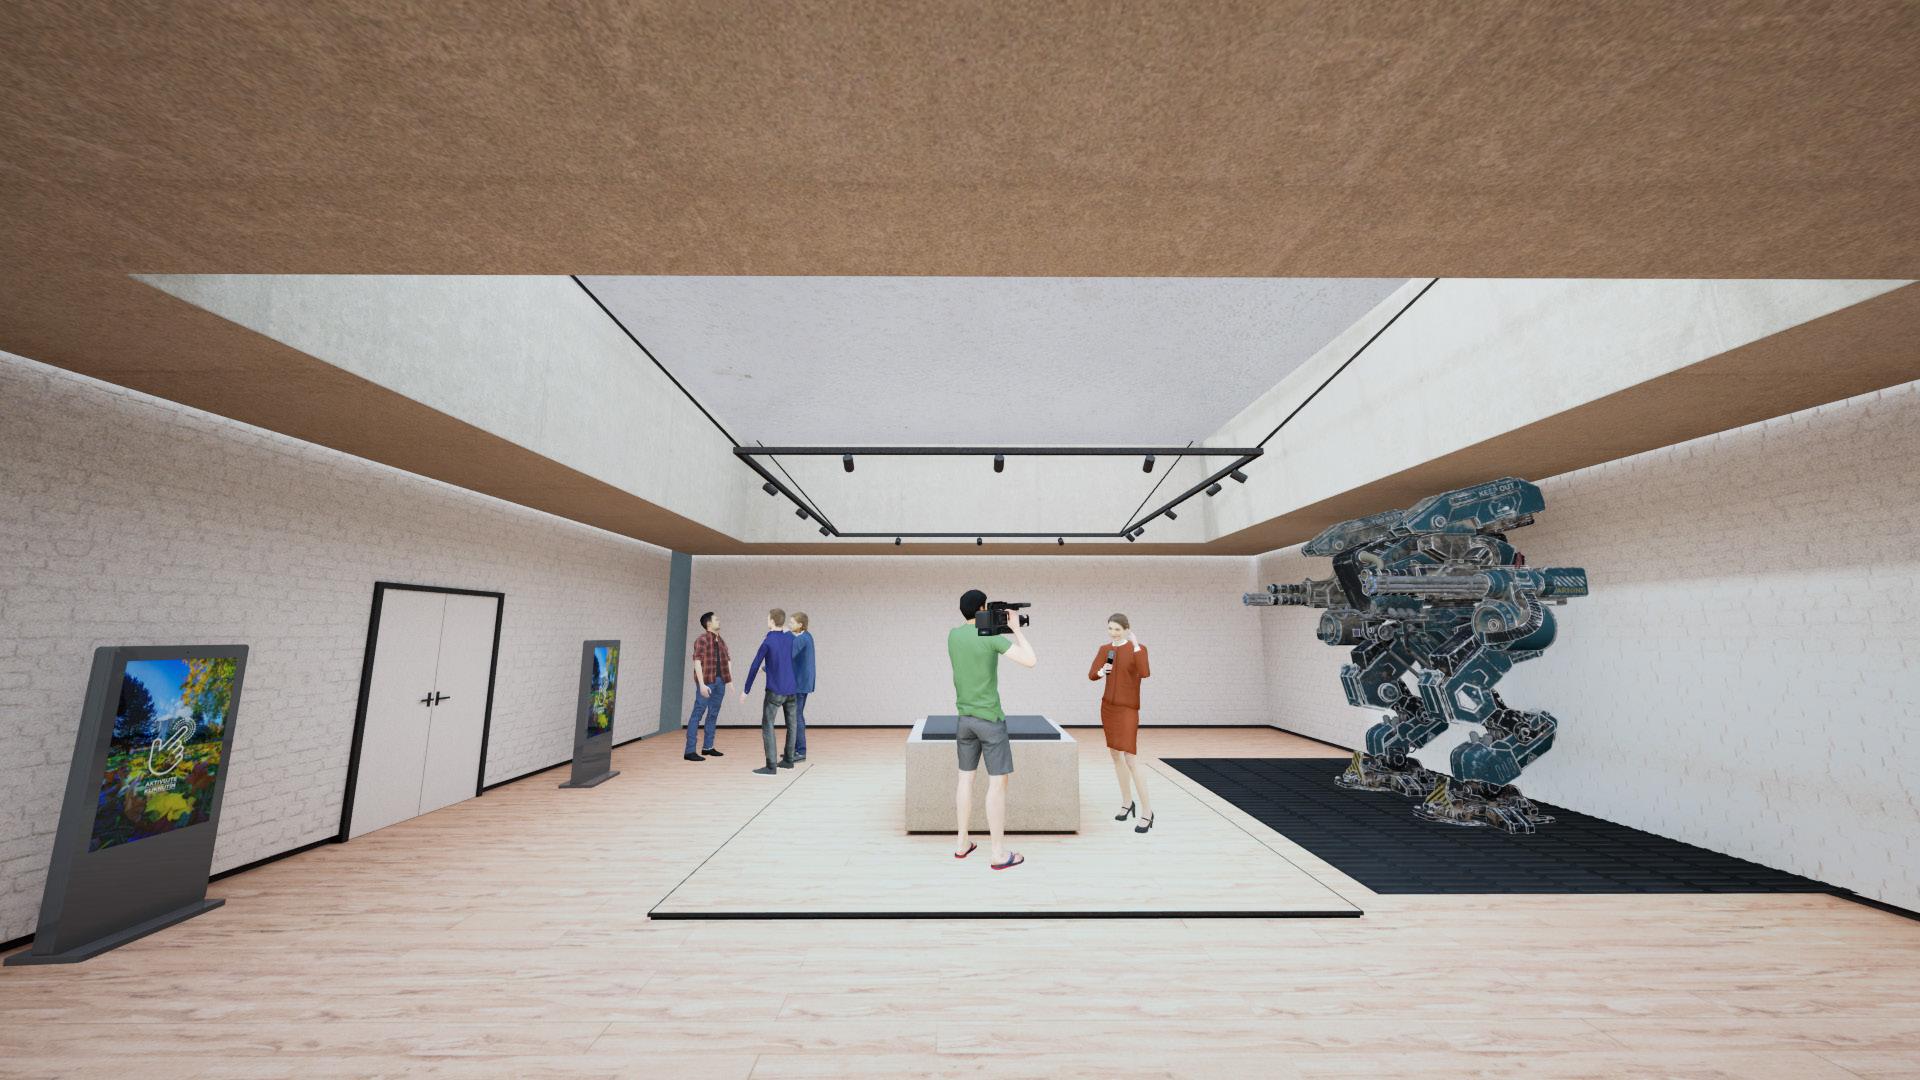
VR digital
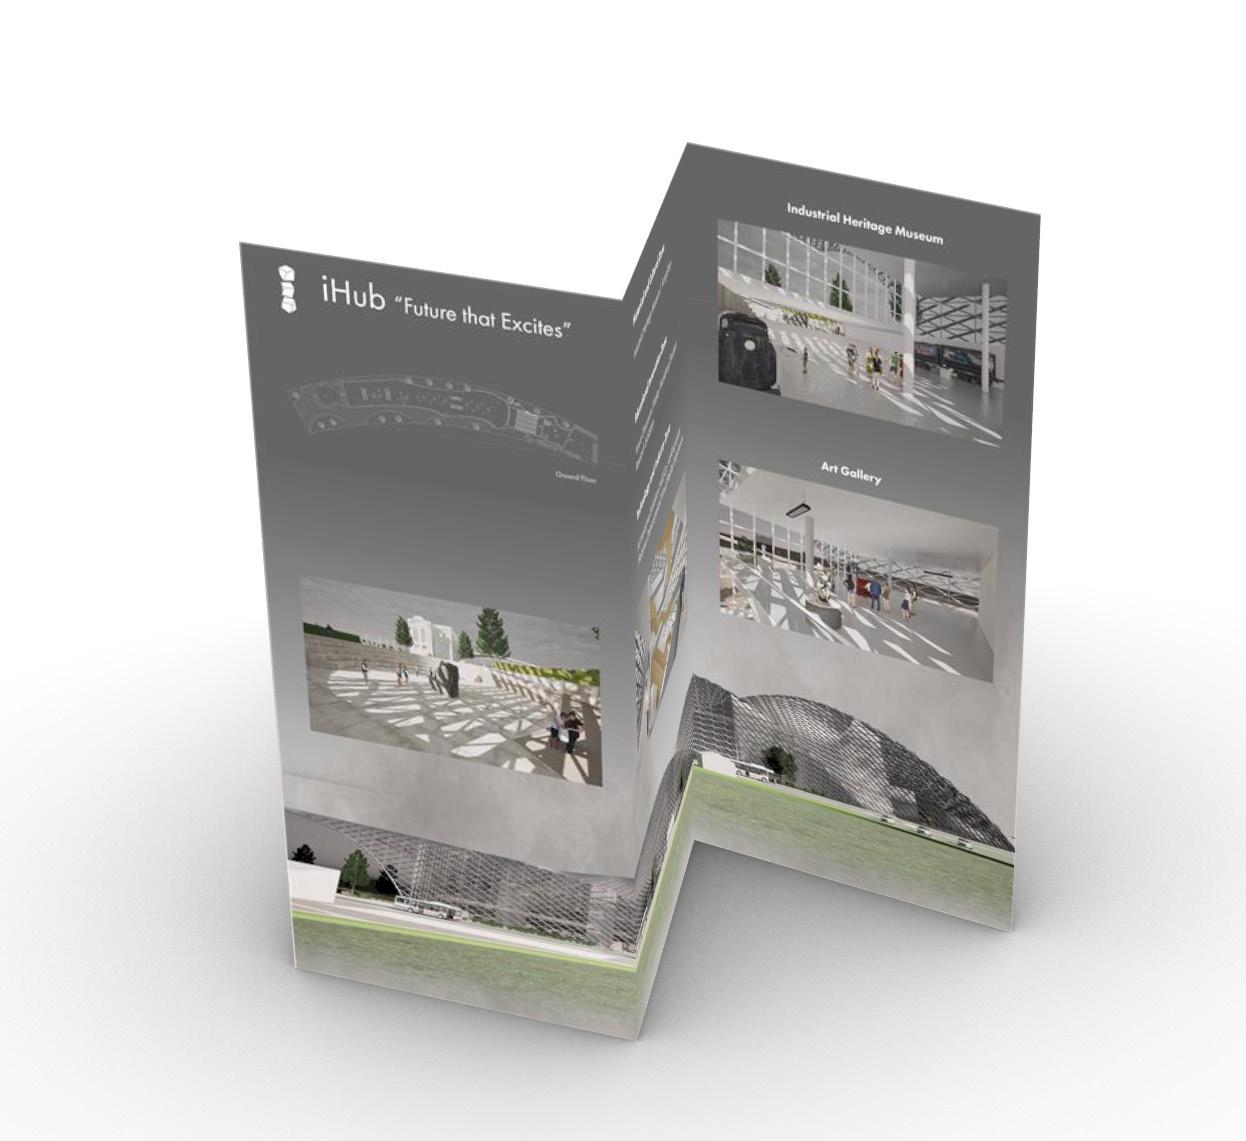
Brouchure
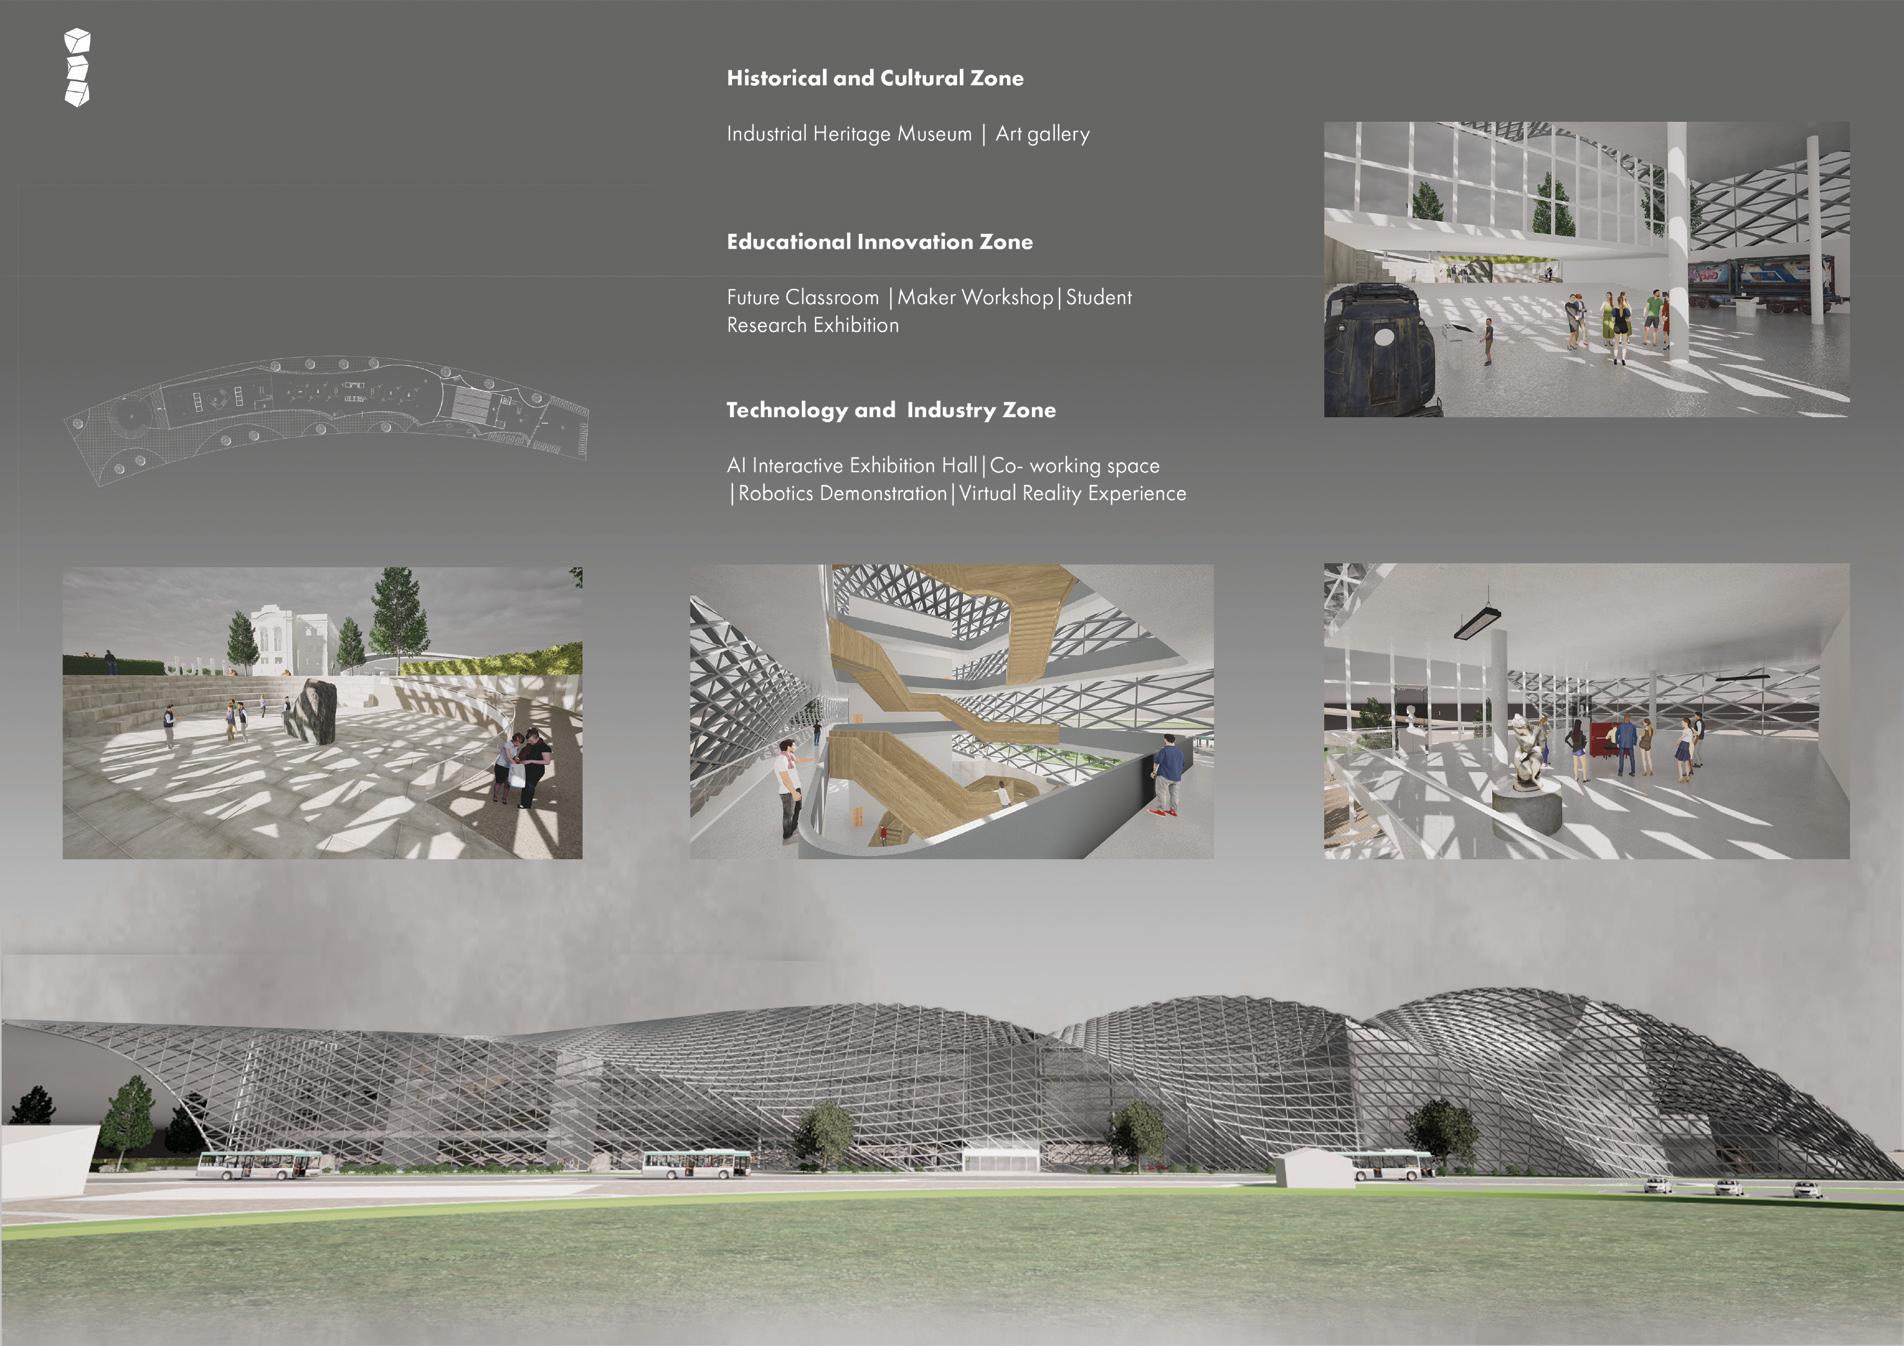

Brouchure
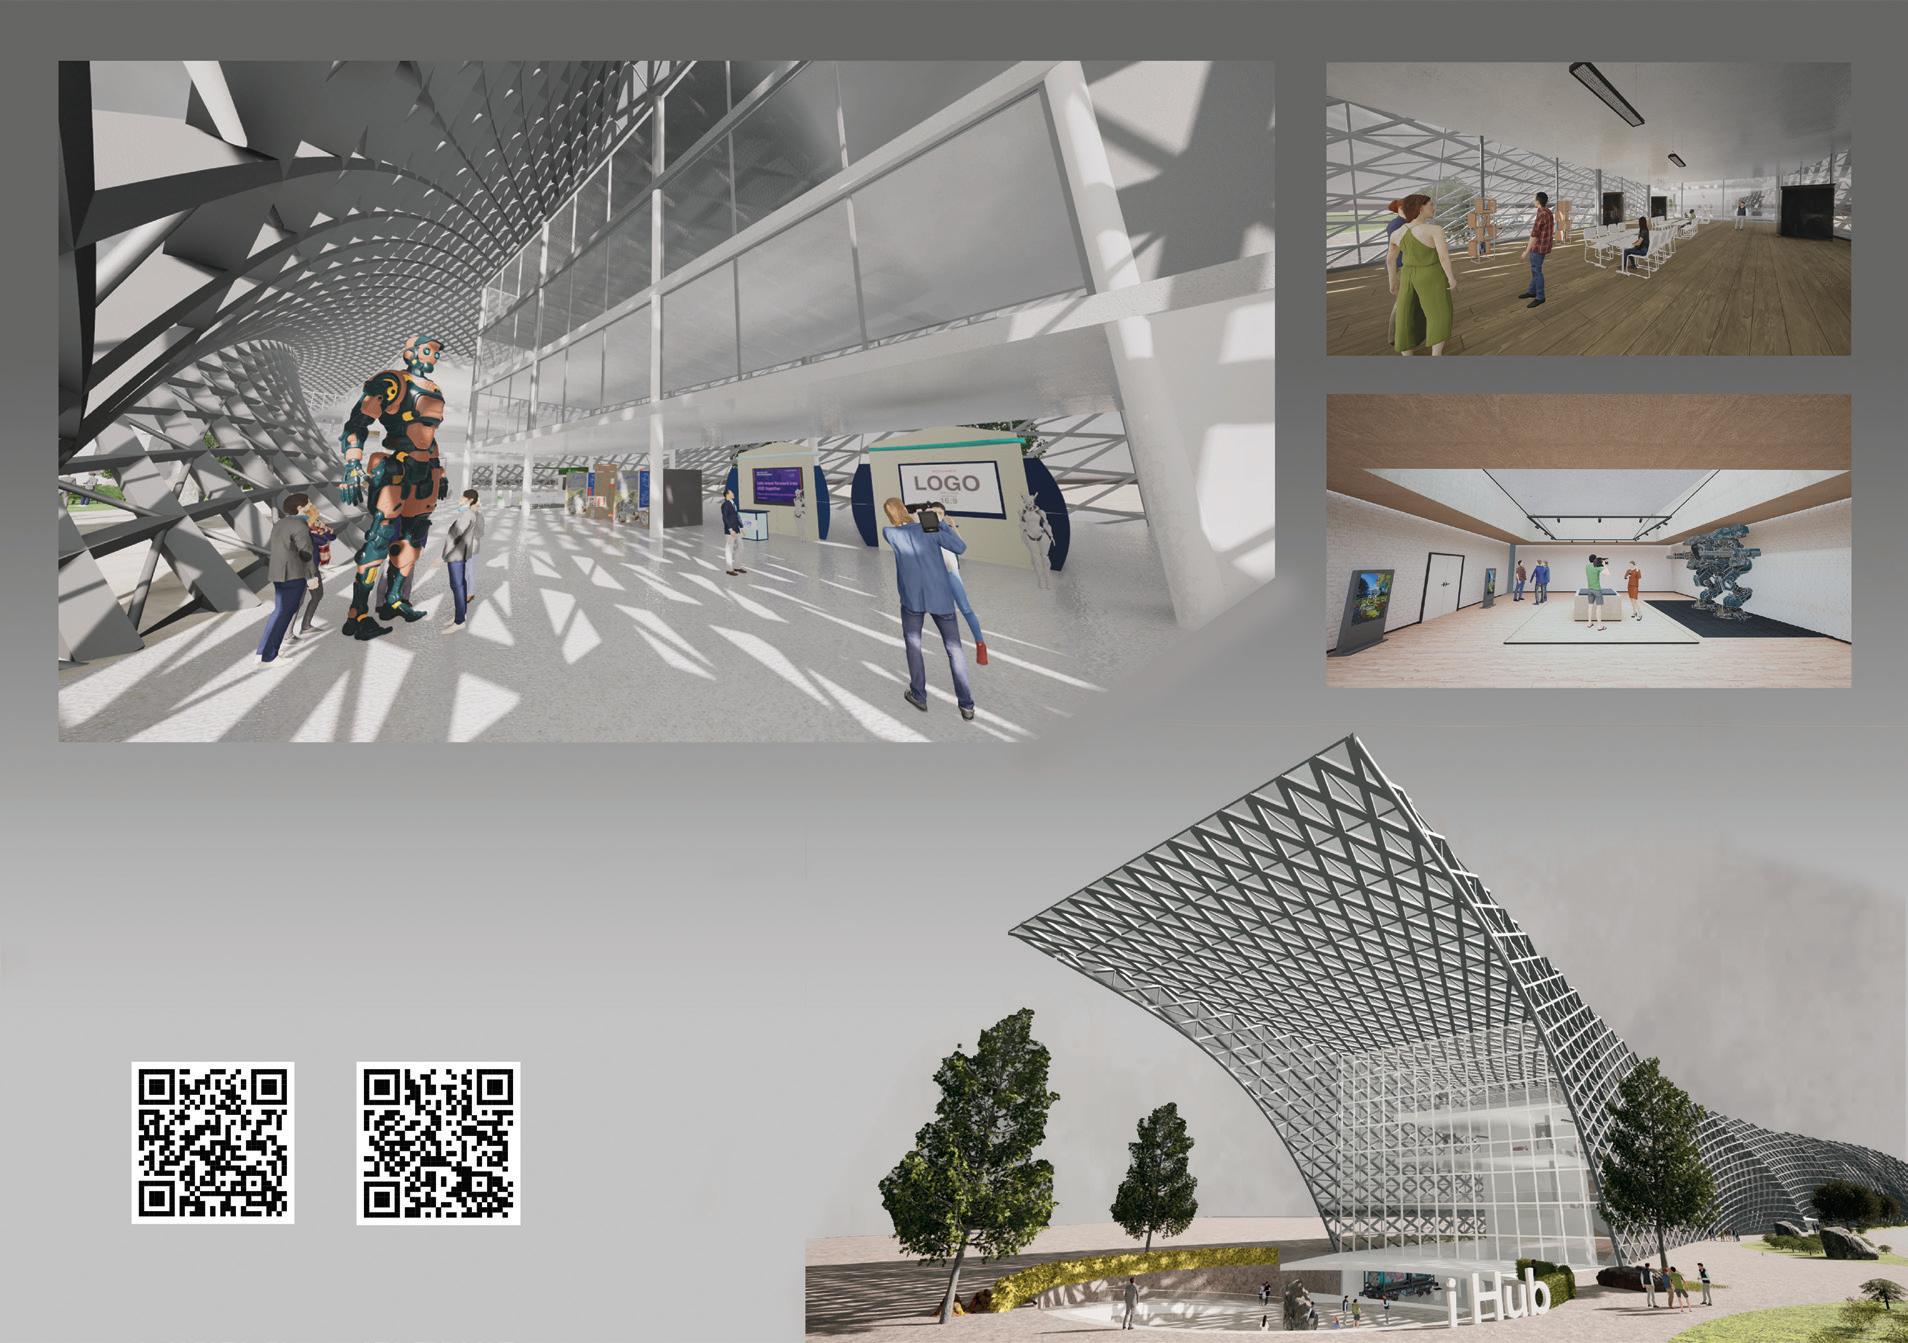

Brouchure
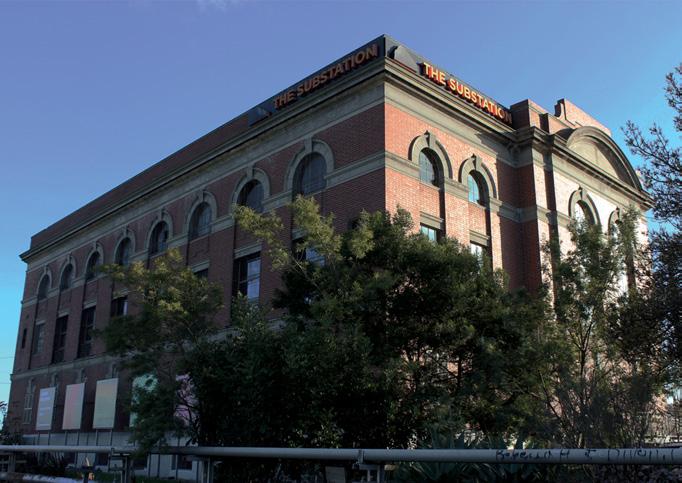
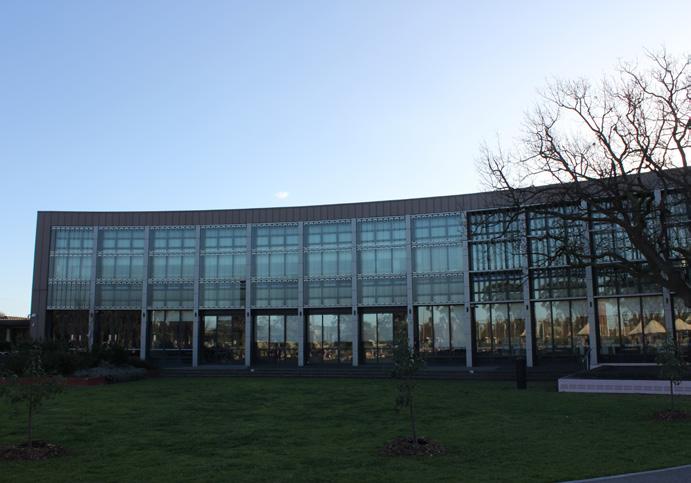
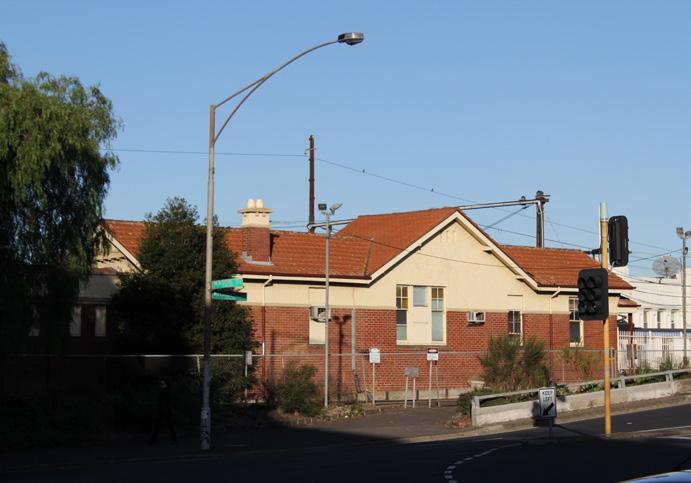
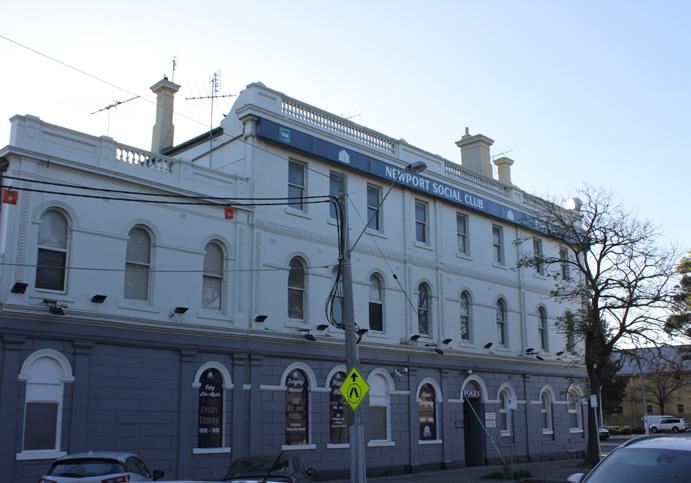
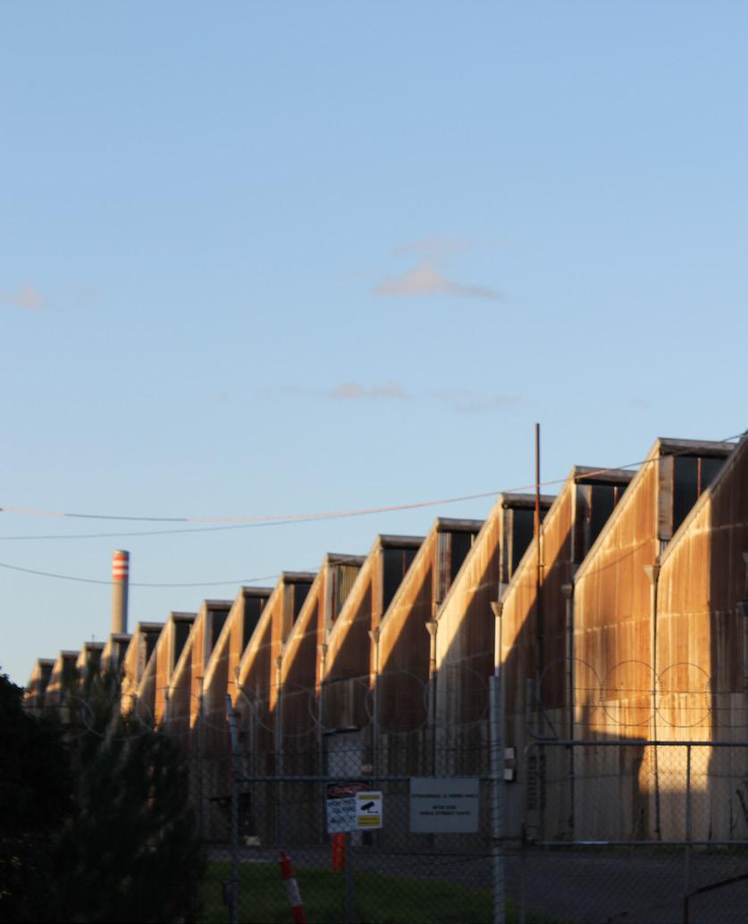
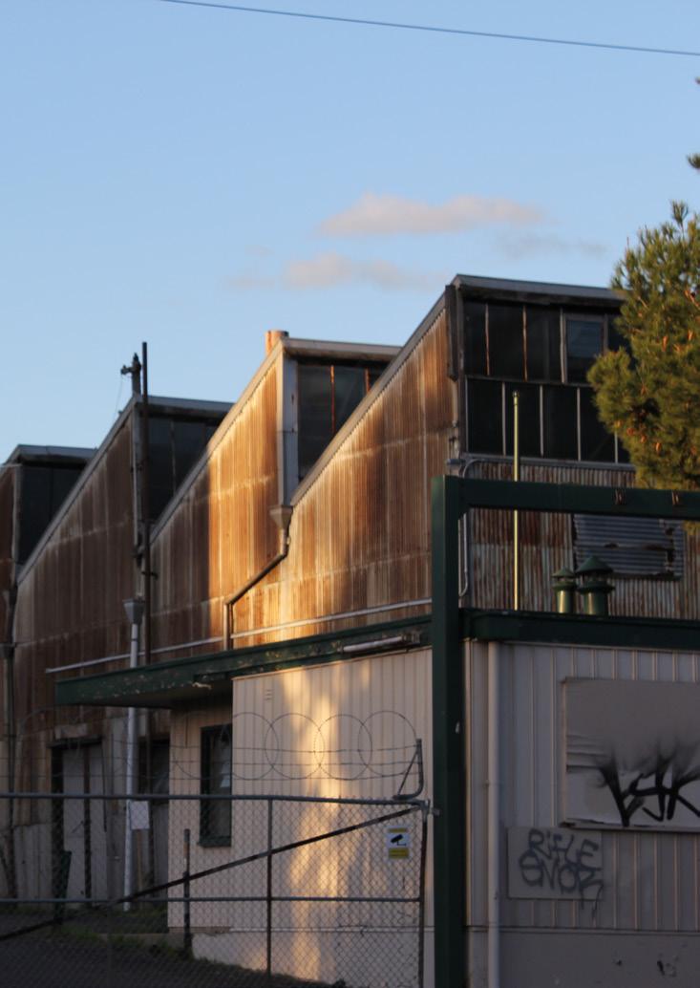
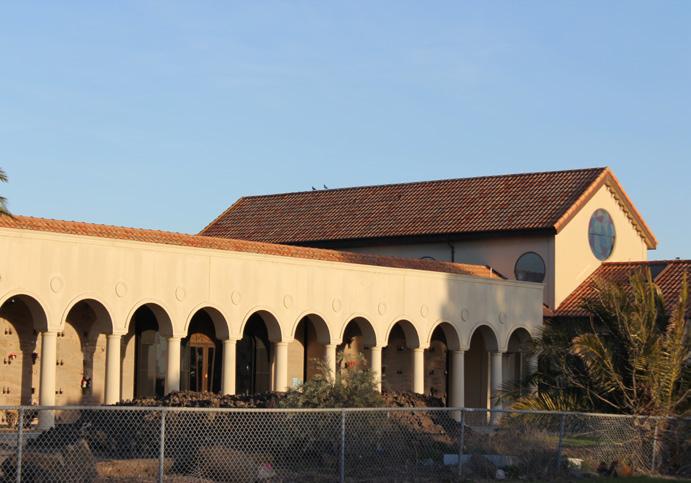
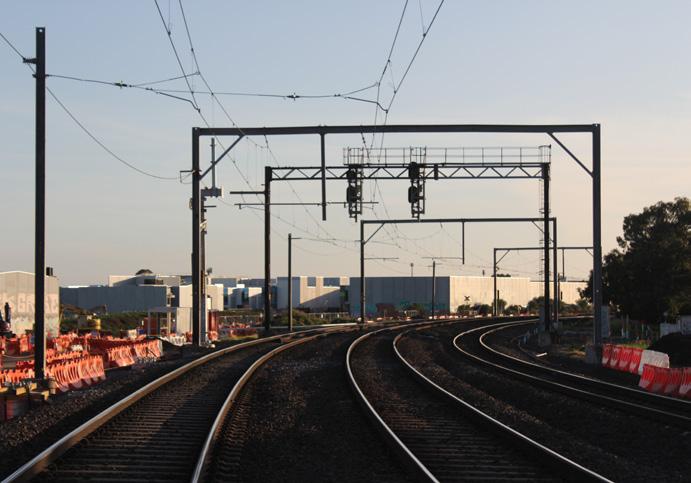
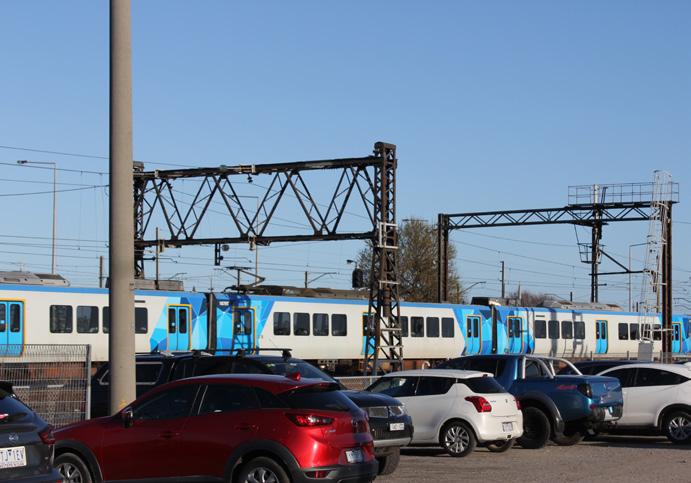
Site photos
Logo iteration