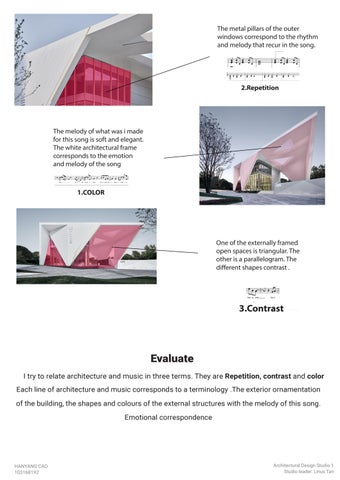
The metal pillars of the outer windows correspond to the rhythm and melody that recur in the song.
The melody of what was i made for this song is soft and elegant. The white architectural frame corresponds to the emotion and melody of the song
One of the externally framed open spaces is triangular. The other is a parallelogram. The different shapes contrast .
HANYANG CAO 103168192
Architectural Design Studio 1 Studio leader: Linus Tan
Design The shape of the note shows the shape of the roof. And labelled the note markings underneath. The other part of the section shows the contrast, repetition and colour. and used the gaps in the bricks and the arrangement of the columns to show the repetition
HANYANG CAO 103168192
Architectural Design Studio 1 Studio leader: Linus Tan
1
1
PICTURE 1
PICTURE 2
2
2 PICTURE 3
PICTURE 4
3 PICTURE 5
3 Proportion
PICTURE 6
The different materials show the contrast. structure 1 uses soft curves in the style of the song what was i made for. Structures 2 and 3 have different shapes of walls and ceilings intertwined, this is the contrast. The white colour of all the structures represents purity and elegance. The arrangement of the wooden columns is repetition. HANYANG CAO 103168192
Architectural Design Studio 1 Studio leader: Linus Tan
Sun position: 8 a.m
9a.m
Sun position: 13 p.m
14 p.m
10a.m
15 a.m
11 a.m
12 a.m
16 p.m
17 p.m
18 p.m
Time Simulated solar irradiation reflects structure 3 shading changes throughout the day. A period of time between 8 a.m. and 18 p.m. was chosen. Different time periods of sunlight will have different effects on structure 3
HANYANG CAO 103168192
Architectural Design Studio 1 Studio leader: LINUS TAN
Materiality Three different materials are used. The grout between the Brick walls are repetition. The arrangement of the wooden posts is repetition. the floor is made of stone.Black brick and white concrete is contrast.White concrete represent purity and peaceful color.
HANYANG CAO 103168192
Architectural Design Studio 1 Studio leader: LINUS TAN
STRUCTURE 1 FLOOR PLAN SCALE 1:100
m
Micro-infrastructure 1, Representation 1 It is a building that can attract people to enjoy the scenery. The brick floors and black columns symbolise repetition. the curved flower beds and straight floors are contrast. the off-white floor tiles represent purity and elegance of colour.
HANYANG CAO 103168192
Architectural Design Studio 1 Studio leader: LINUS TAN
concrete ceiling
white paint coloumn
low concrete wall
concrete wall
flower terrace brick floor
exploded isometric diagram
contrast
repetition
Micro-infrastructure 1, Representation 2 This is the exploded isometric plot of structure1. The contrast can be felt from the black and white adjustments, and the black columns and white concrete walls can also form a contrast. similar to the precedent building, HANYANG CAO 103168192
the main colour of this building is white.
Architectural Design Studio 1 Studio leader: LINUS TAN
STRUCTURE 2 FLOOR PLAN SCALE 1:100 m
Micro-infrastructure 2, Representation 1 This is the floor plan for structure 2. The arrangement of the bricks and columns is REPETITION. the grey and white bricks represent COLOUR. the triangular exterior wall and the semi-circular exterior wall are CONTRAST.
HANYANG CAO 103168192
Architectural Design Studio 1 Studio leader: LINUS TAN
brass coloumn
concrete ceiling
brick floor
ISOMETRIC SECTION SCALE 1:100
repetition
contrast
Micro-infrastructure 3, Representation 2 Above the entrance to structure3 is a curved ceiling. The curved ceiling forms a contrast with the triangular wall design next to it, and the arrangement of black columns is a repetition. the overall colour is white.
HANYANG CAO 103168192
Architectural Design Studio 1 Studio leader: LINUS TAN