
PORTFOLIO
HANSSY
VASQUEZ
02 01 03
Bloomfield’s Photography Center School of Architecture Photography Series

02 01 03
Bloomfield’s Photography Center School of Architecture Photography Series
Instructors:
Nickie Cheung & Marvin Touré
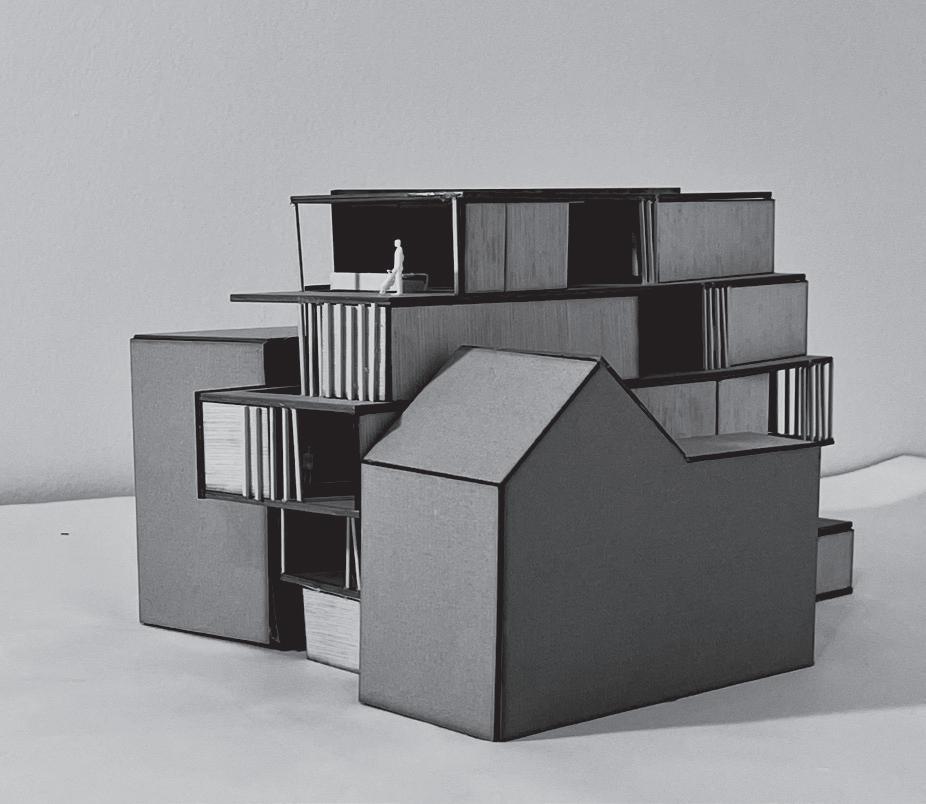
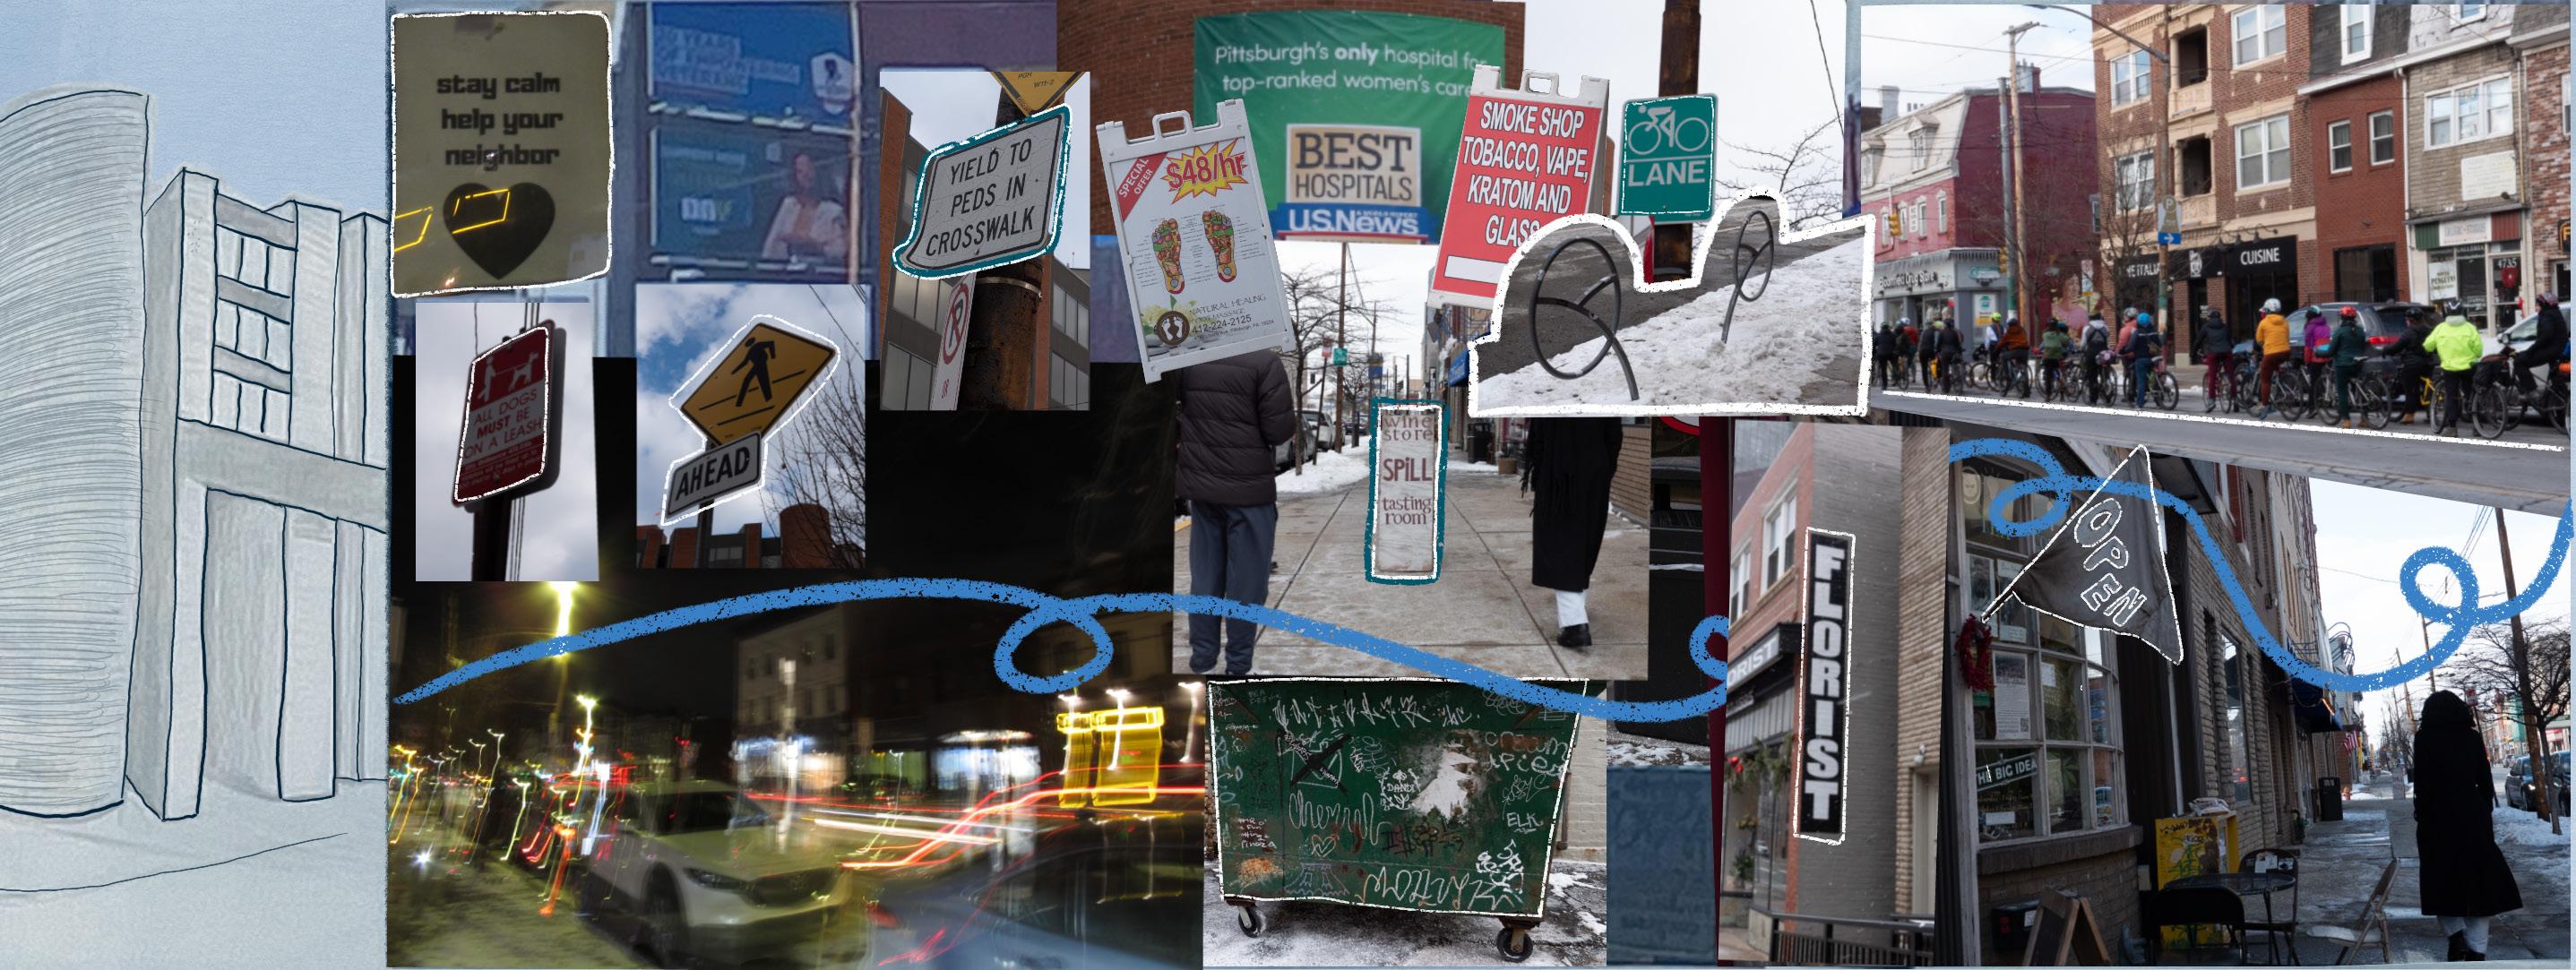
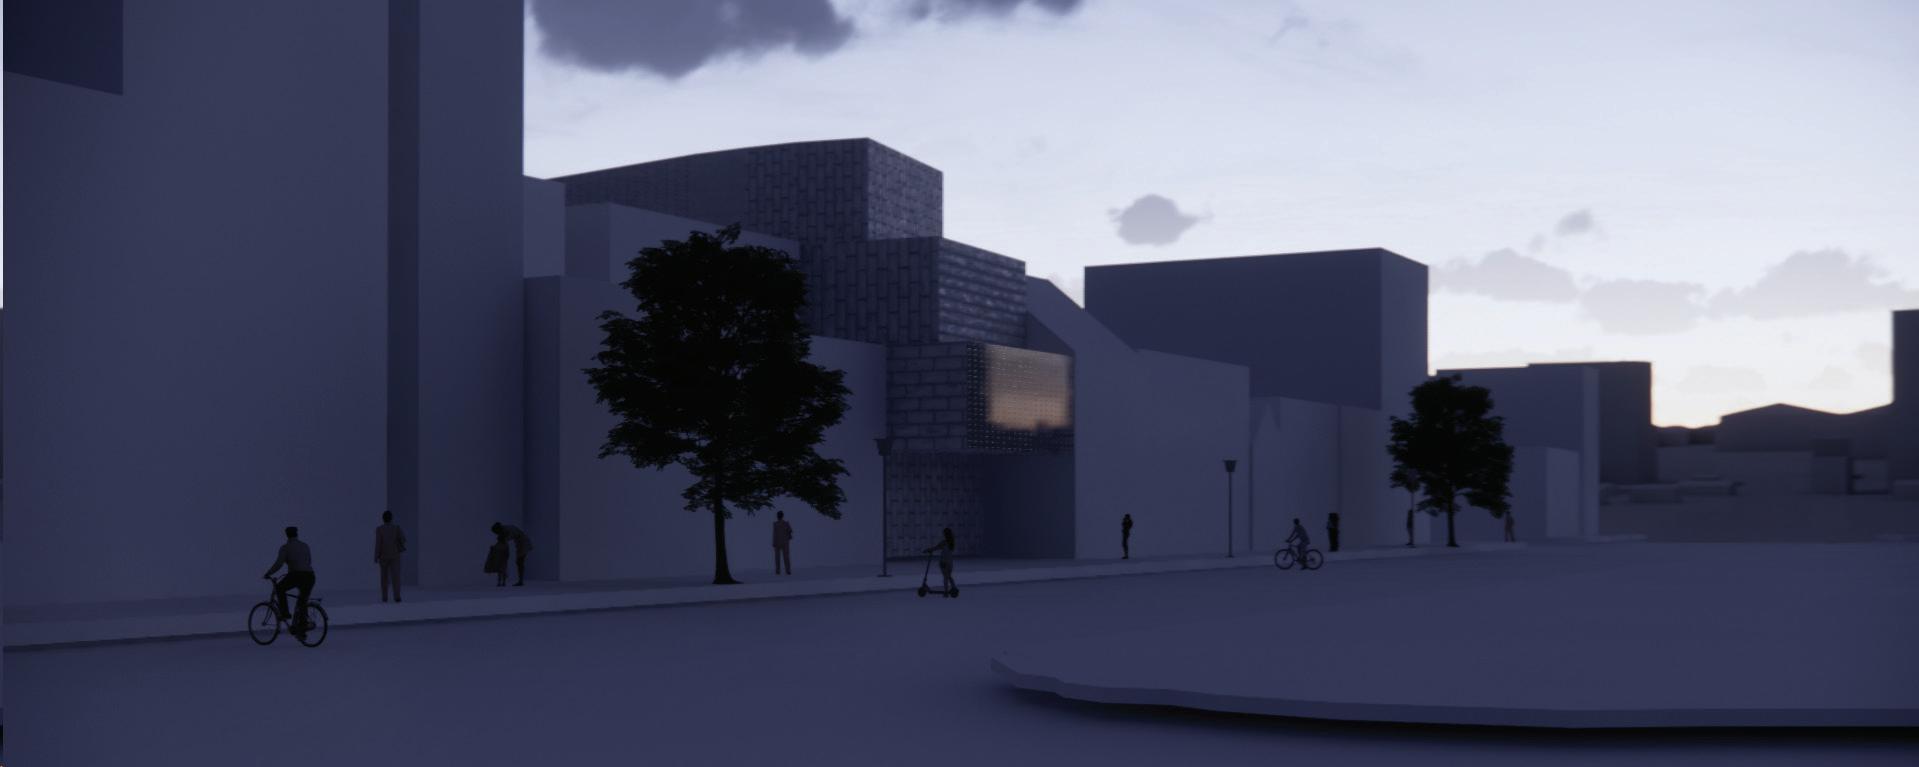
The Bloomfield’s Photography Center focuses on seamlessly integrating light and photography into the Bloomfield neighborhood in Pittsburgh, Pennsylvania. Lightscapes strive to craft an environment where light is not merely functional but evolves into a defining feature of the architectural experience, enhancing functionality and aesthetics.
The exploration of light as a functional architectural element unfolds that light’s functionality as an illuminating factor and a dynamic contributor to the overall architectural form. The playful interaction between light, space, and form serves as a guiding principle in the design process, creating visually compelling and functional spaces.
The Bloomfield’s Photography Center aims to influence community engagement and contribute to overall well-being across intergenerational communities while acknowledging and providing various needs and resources to the community.
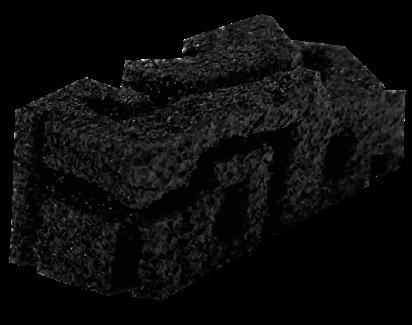
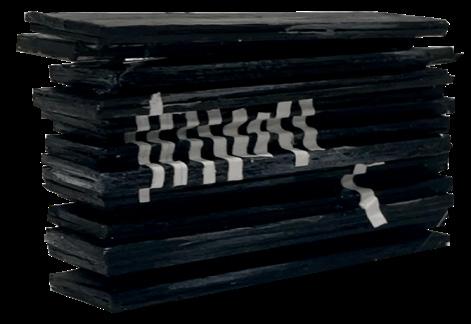
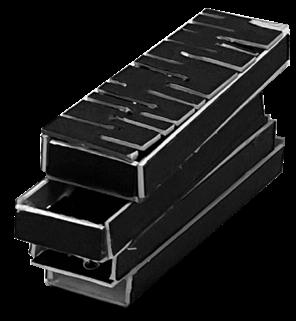
Form Finding Process
















Instructors: Utkarsh Ghildyal & Chelsea Jno Baptiste
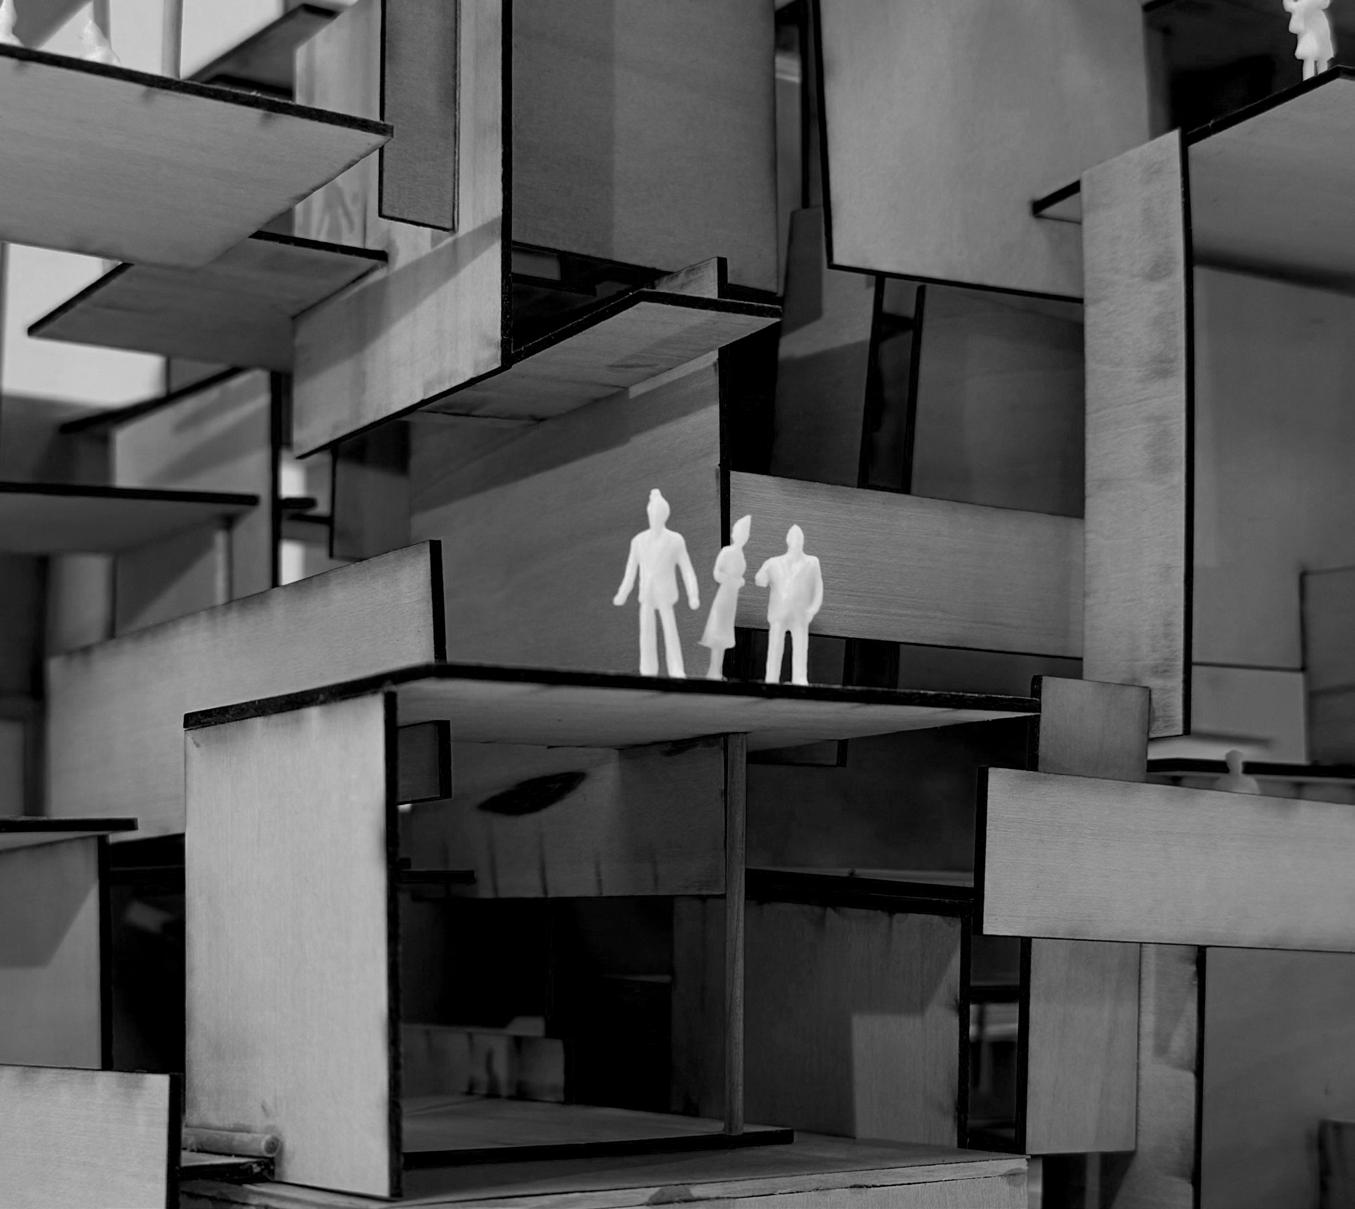
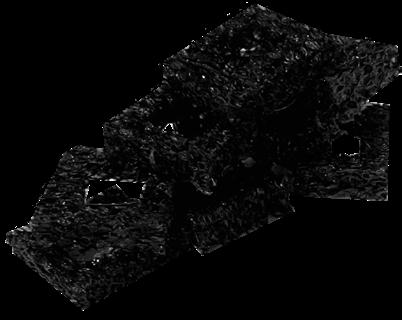
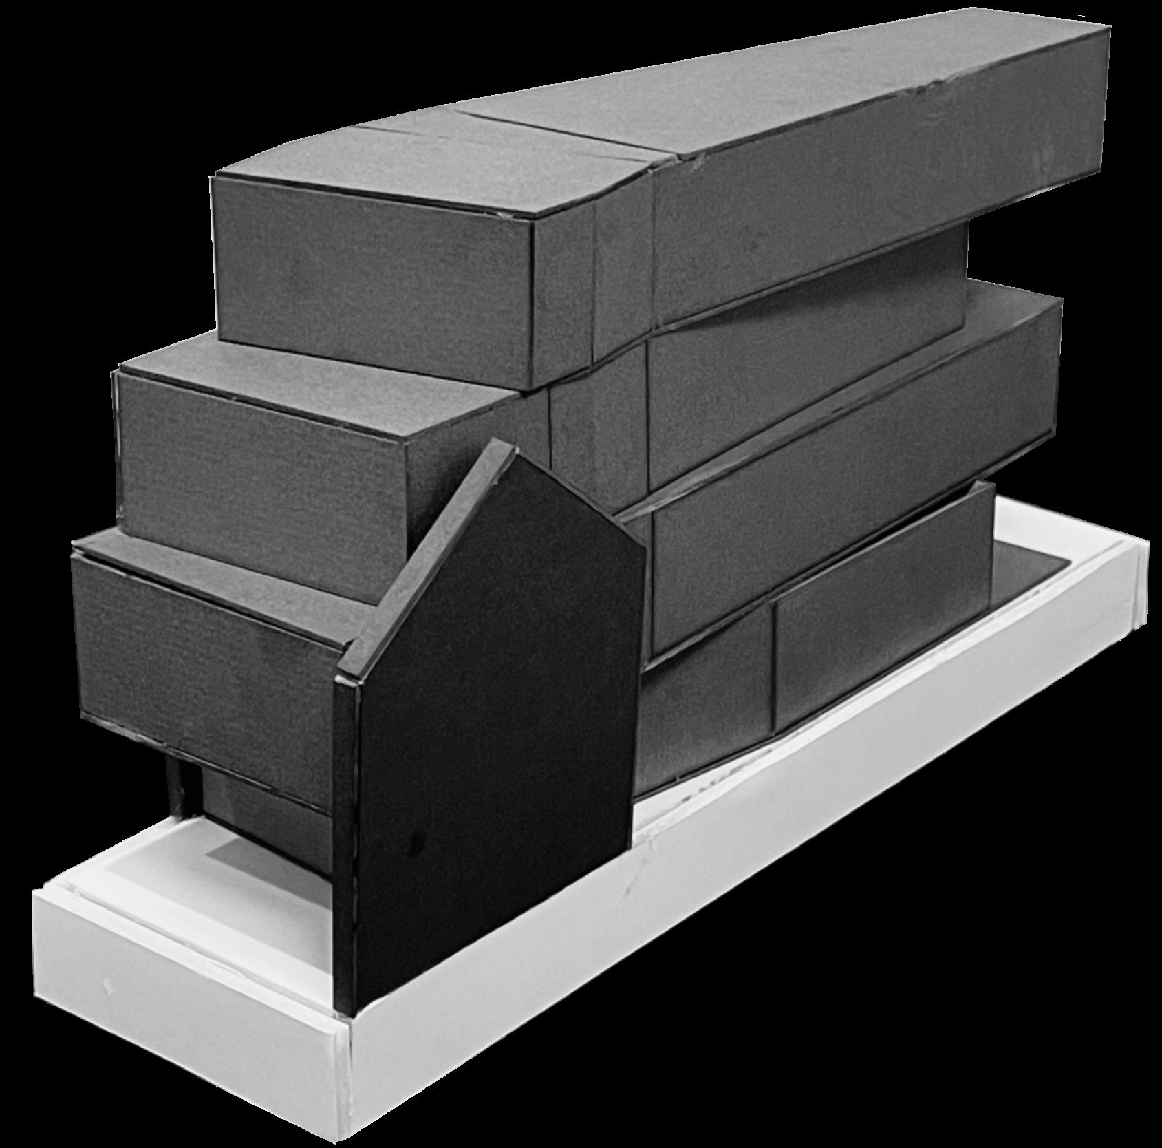
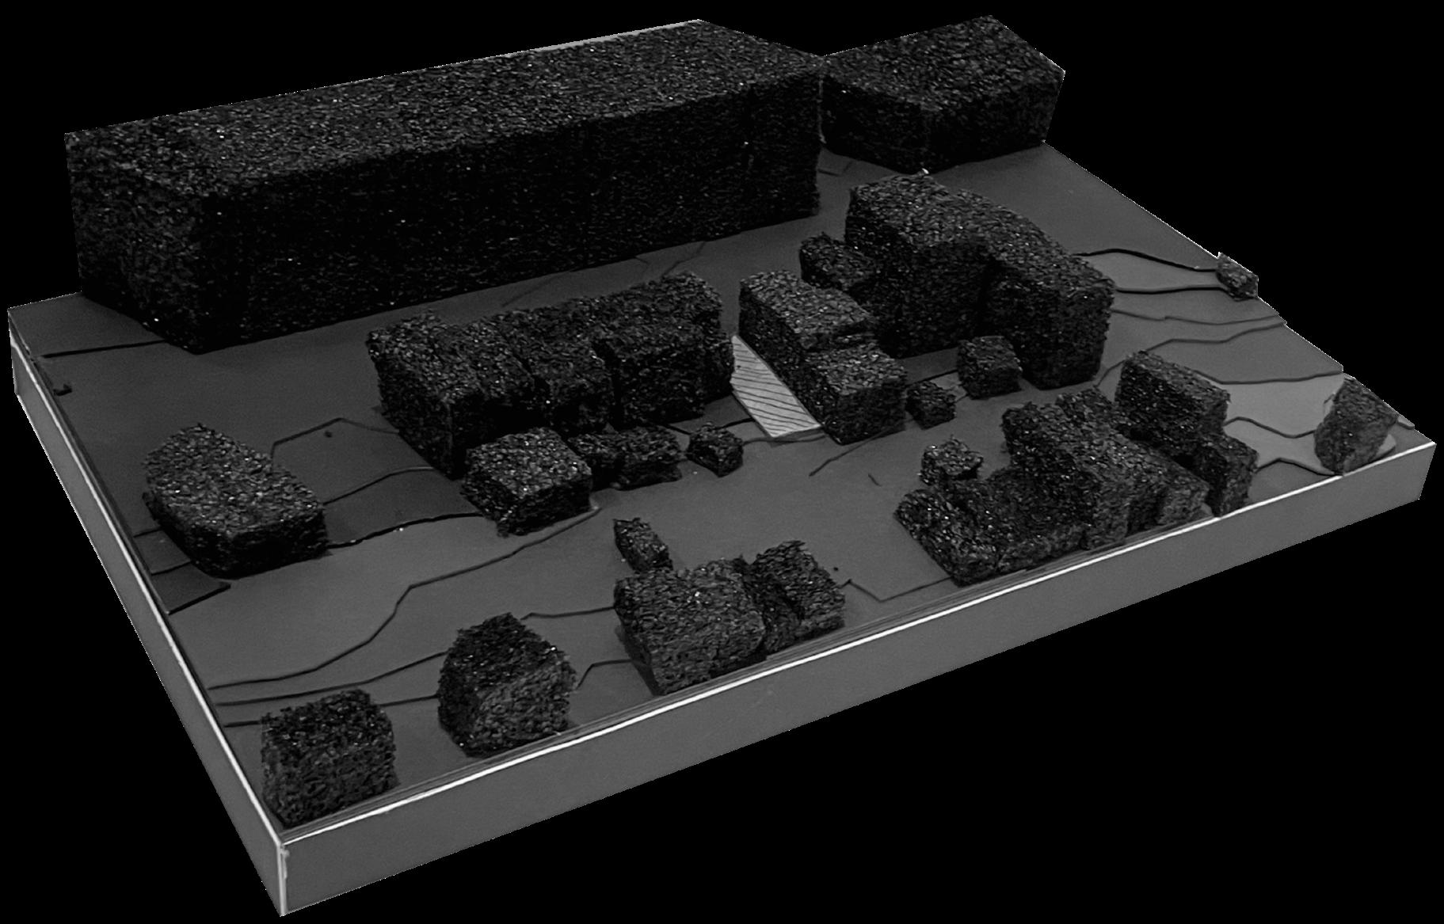
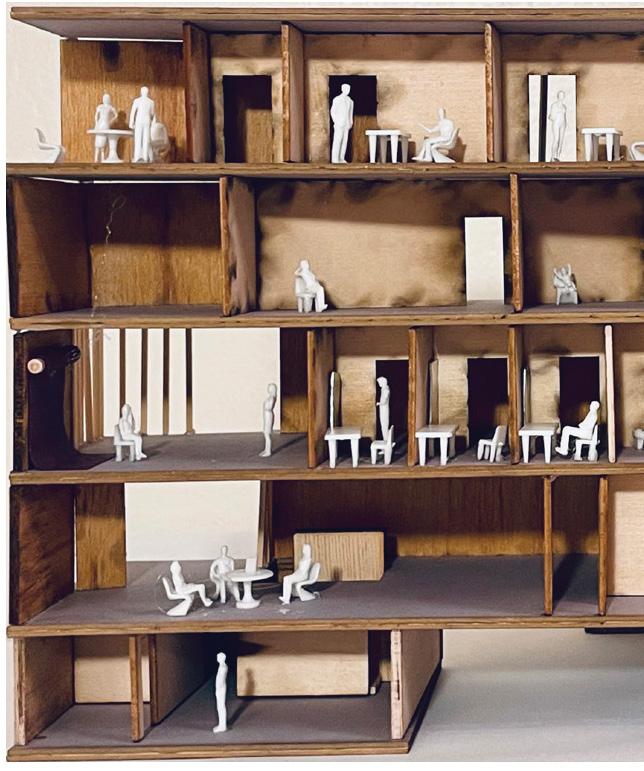
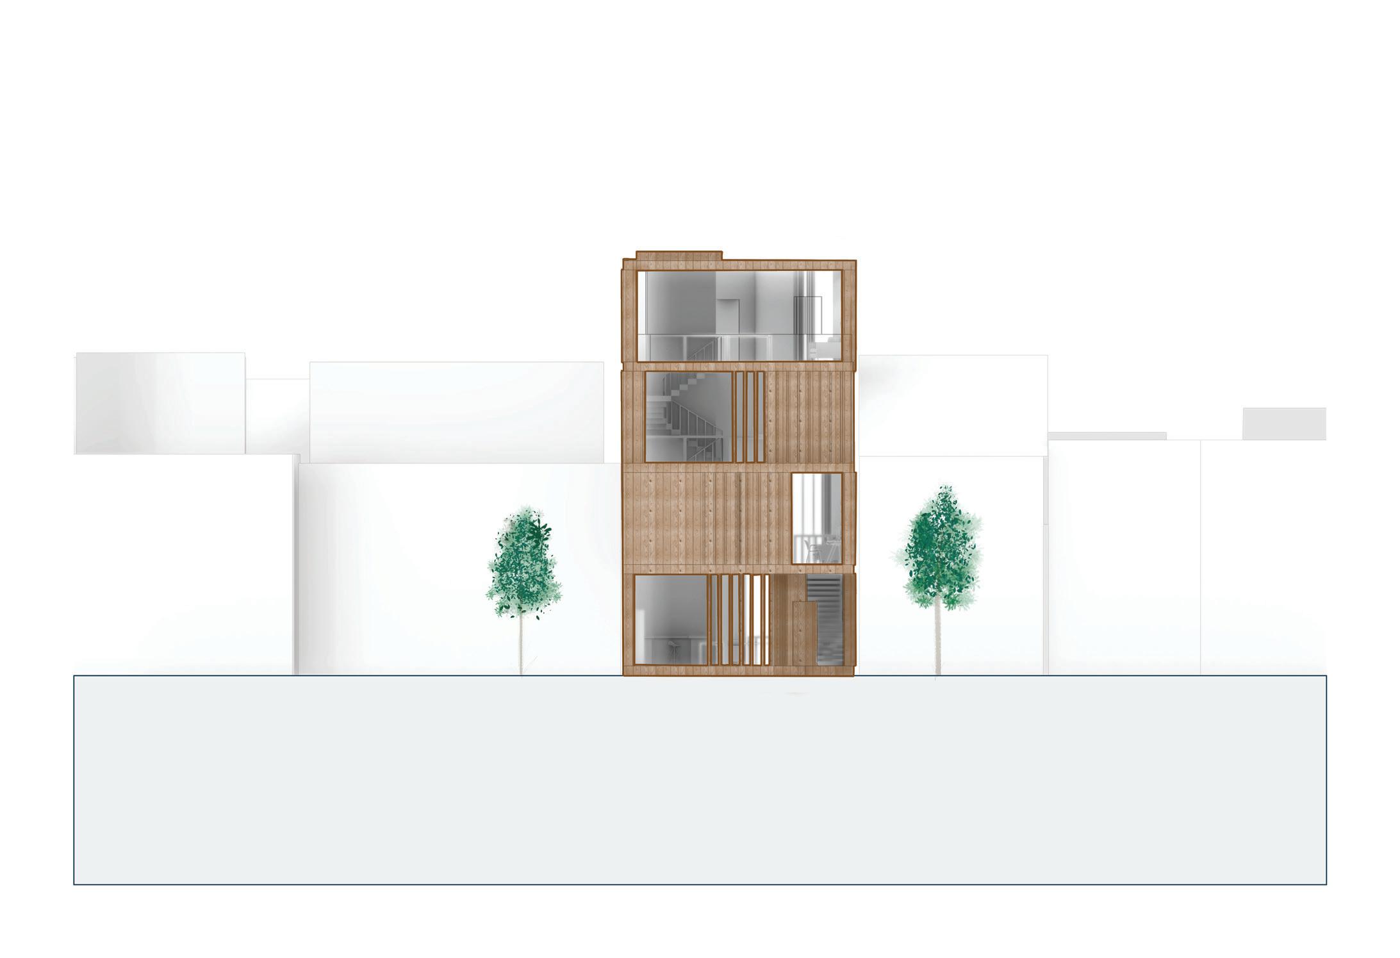
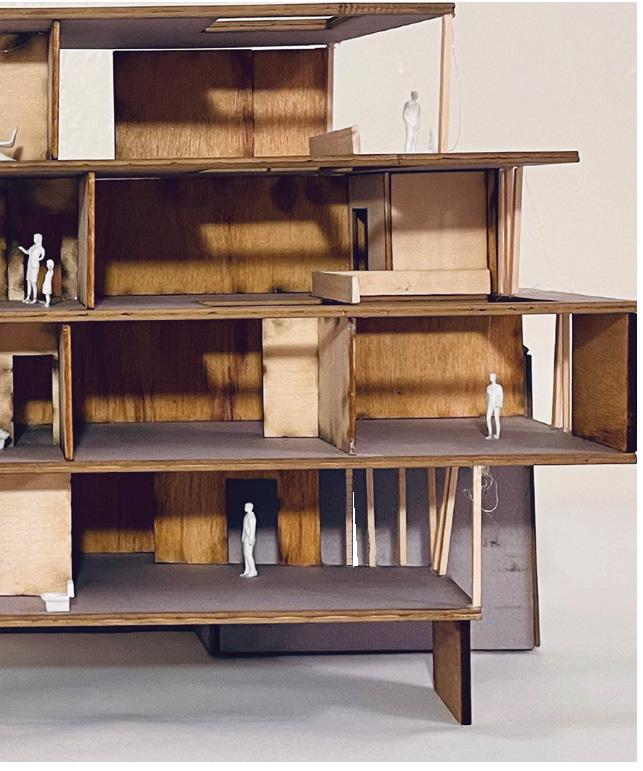
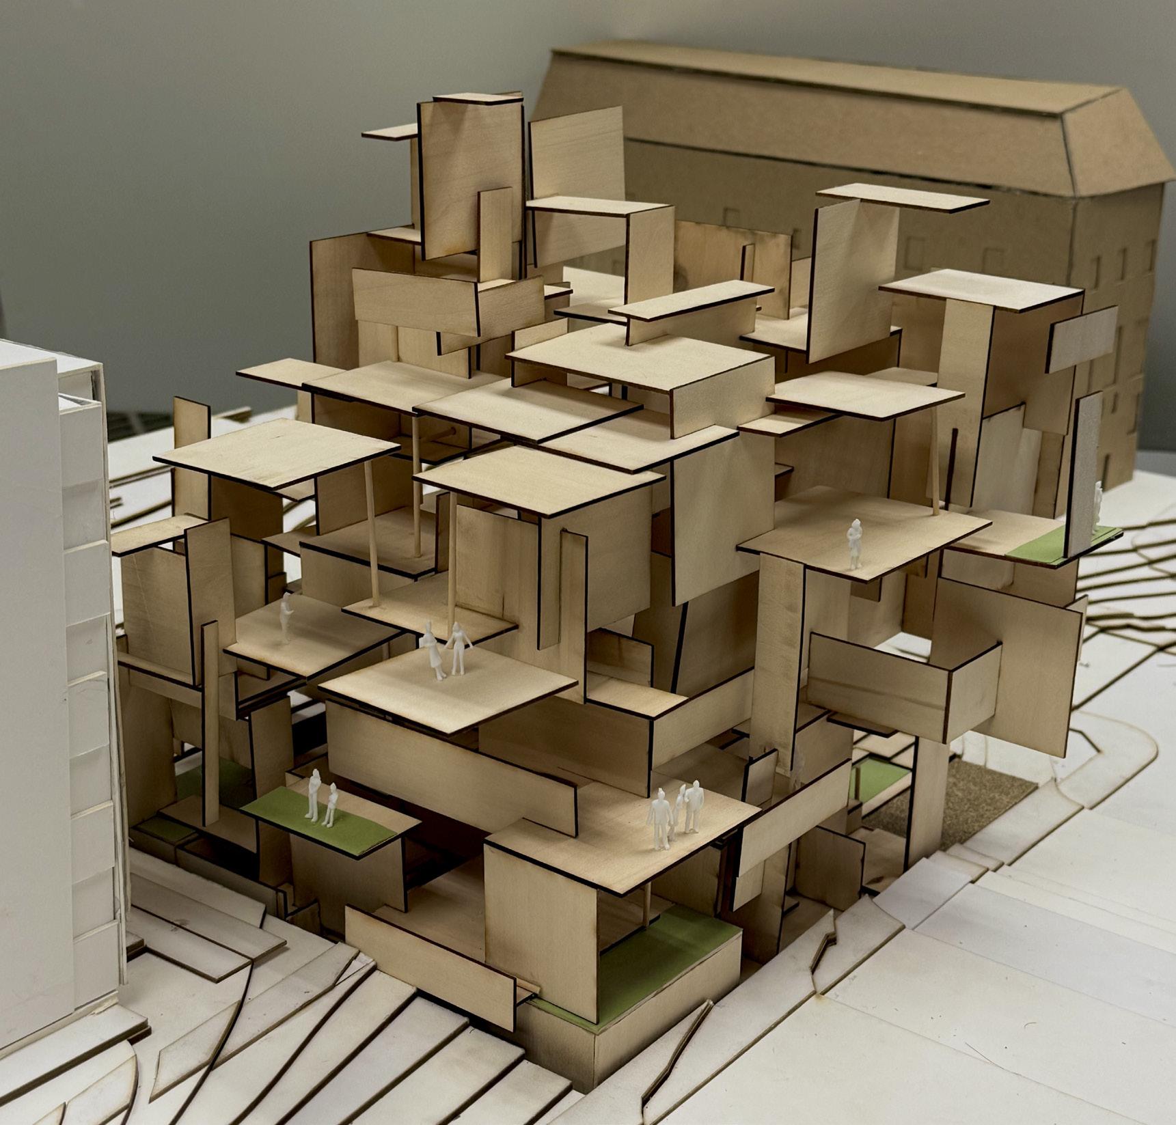
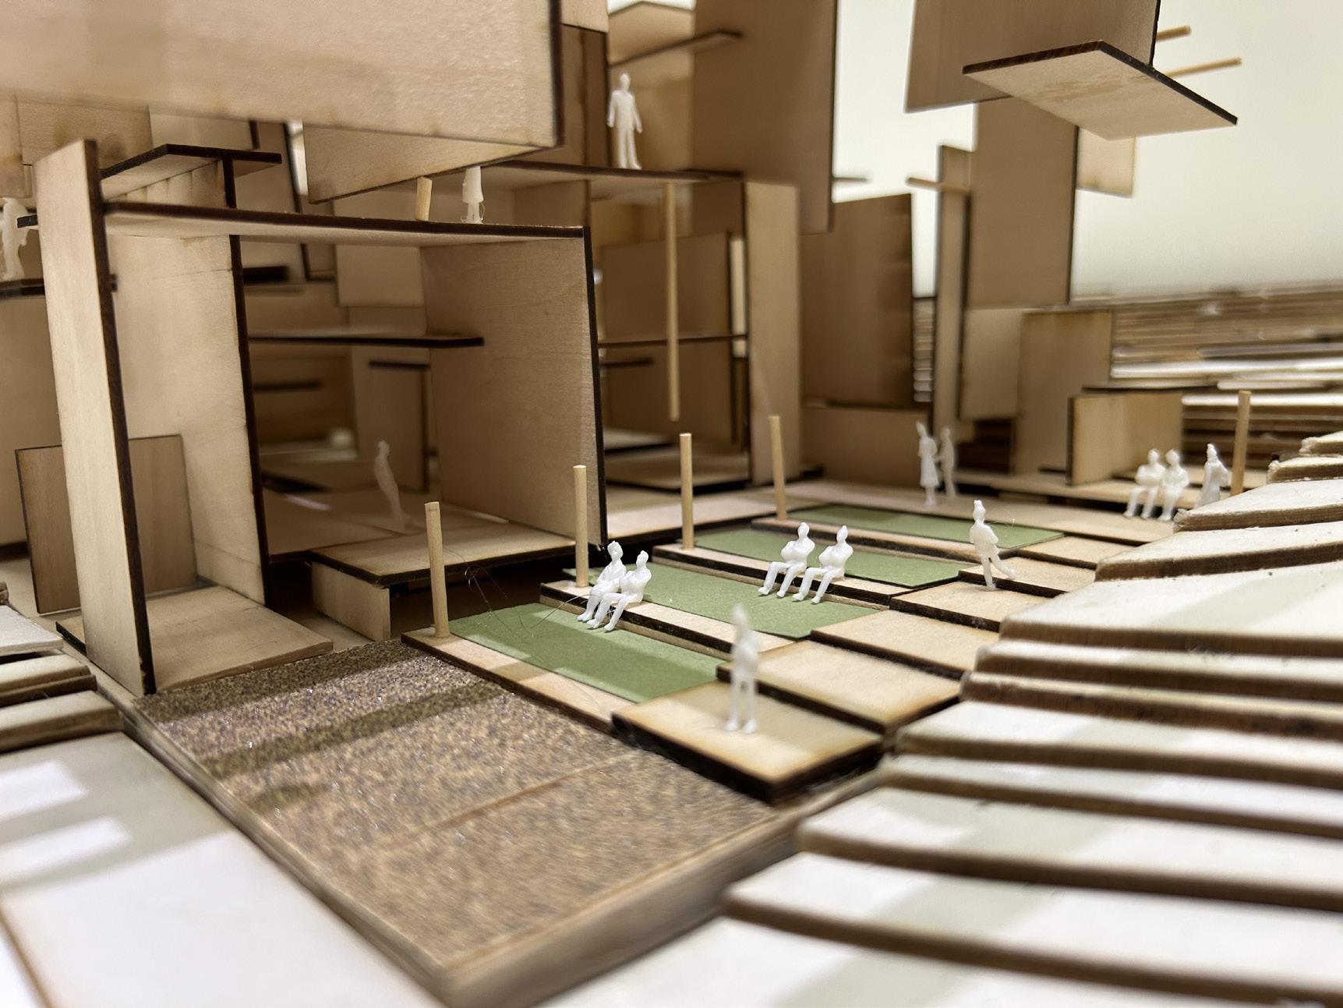
This studio introduced System-Based Design as a fundamental approach to architectural design. The goal was to explore how concepts and systems could guide the creation of architectural forms. The concept is the principle idea that can describe the overall approach, while the system acts as a technique for organizing and manipulating design elements like lines and planes. For this project, we were tasked with designing a School of Architecture for the University of Pittsburgh.
The verb “divert” inspired my concept, meaning to cause (someone or something) to change course or turn from one direction to another. The site, a parking lot, was primarily used as a passageway for cars and students, lacking a sense of permanence. I aimed to design a space that encouraged people to pause and engage. Using “divert” as my guiding principle, I introduced physical blockages and voids in my system-based models to redirect movement and create new pathways. By encouraging people to navigate around or through these spaces, the final design fully embodied the idea of “divert” while transforming the site into a meaningful architectural experience.

Component Modification Process
MORNING (300 People) AFTERNOON (600 People) NIGHT (50 People) WEEKDAY
Visitors
Occupancy Diagram
Occupancy’s Route Diagram
Architecture Students
Visitors
Architecture Students
Non-Architecture Students
Non-Architecture Students
Visitors
Architecture Students
Non-Architecture Students
Instructor: Aaron Henderson
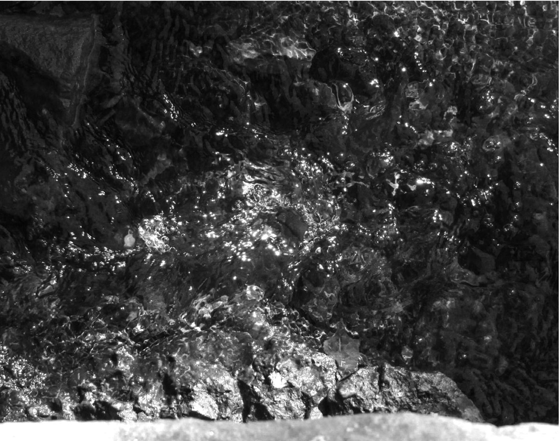
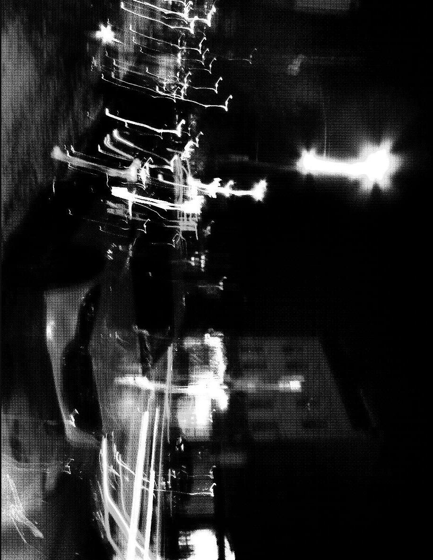
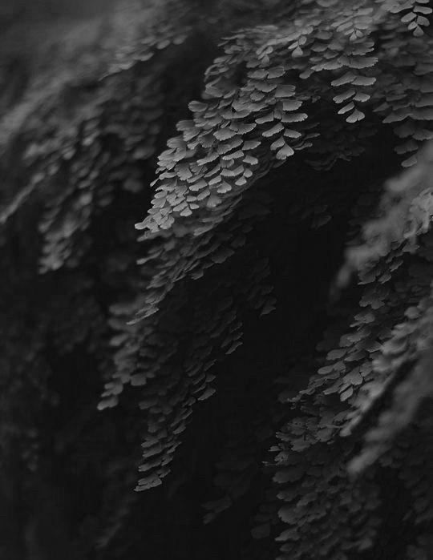
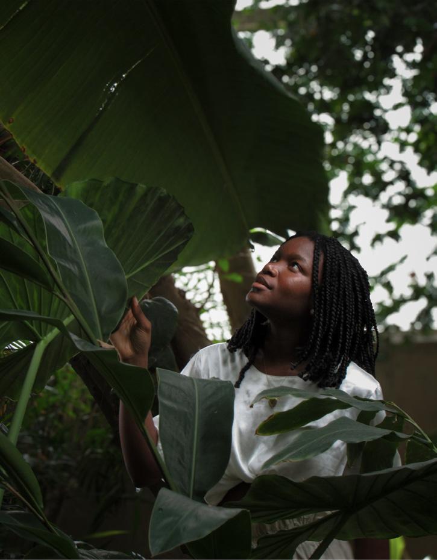
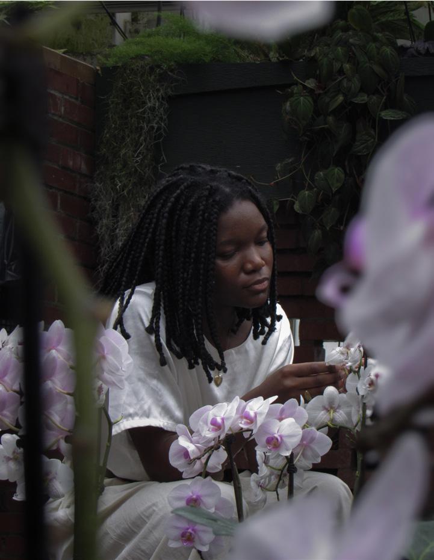
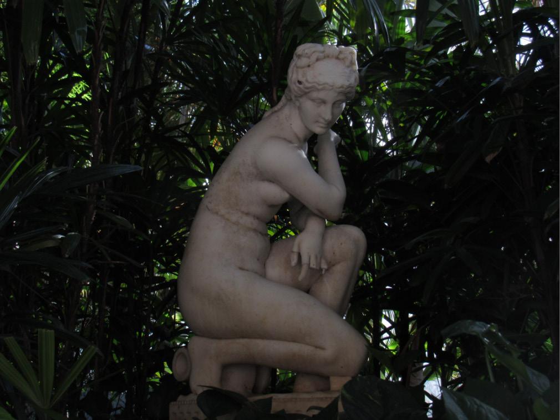
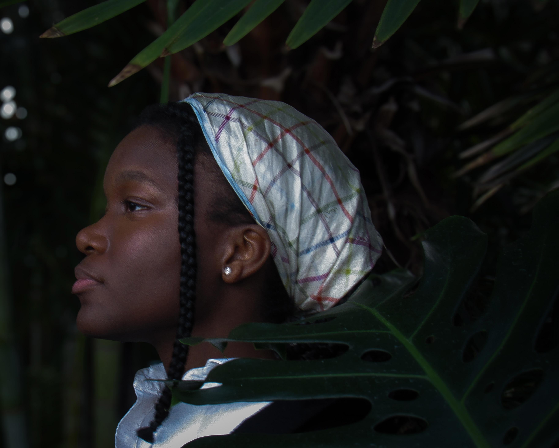
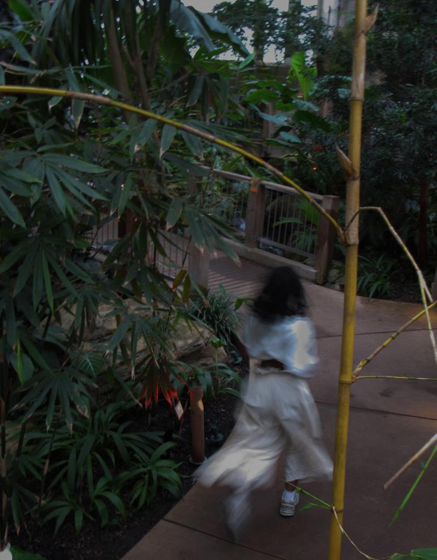
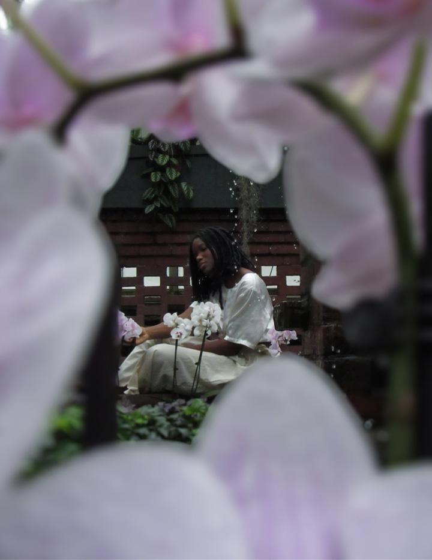
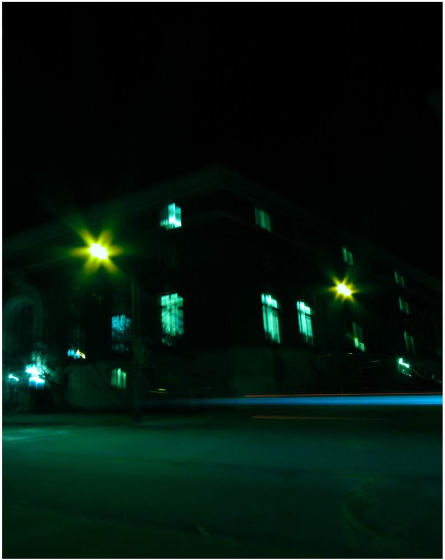
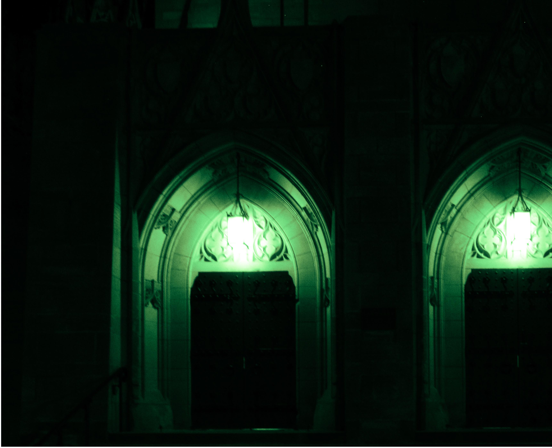
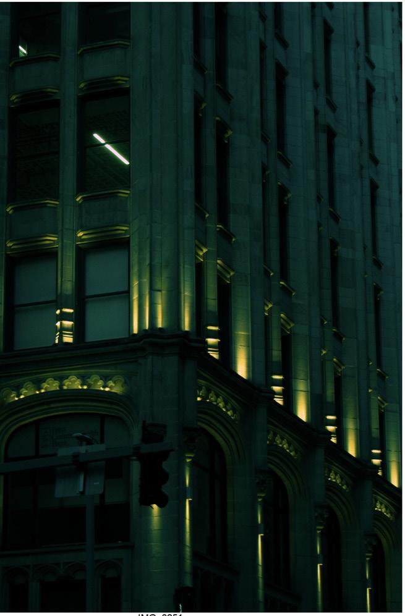
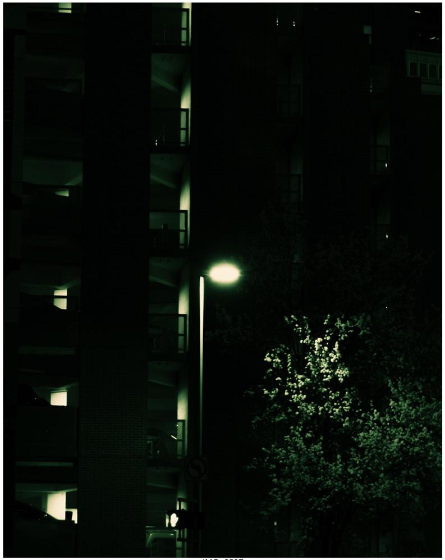
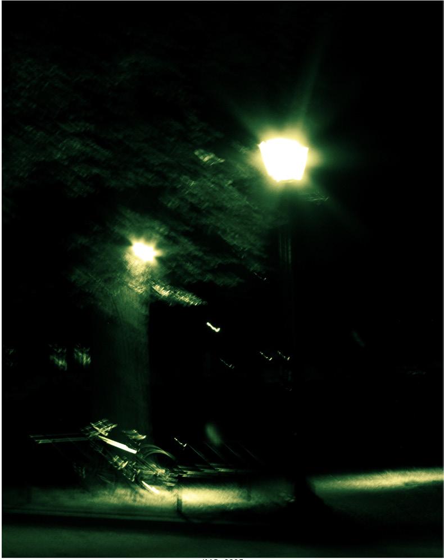
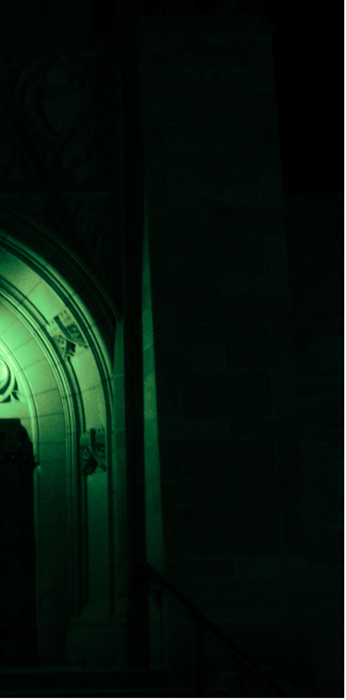
Photography has the power to transform how we see and interact with the world. In this studio, I explored the techniques and skills necessary to create compelling photographs, while also reflecting on how digital technologies influence the making and perception of images today. Through various exercises, I learned to compose, capture, and edit photographs, gaining a deeper appreciation for every step of the process. I see photography as an ongoing journey—projects can span years or capture fleeting moments, each telling its own story. I often tie my architectural background to my photography, challenging myself to capture compositions that evoke strong narratives. While photographs invite diverse interpretations, I value sharing my own stories to spark conversations with viewers about how these interpretations intersect. Two series that embody this approach are En El Jardín (In the Garden) and Nocturnal, both of which explore the relationship between space, light, and narrative.


hanssyvasquezg@gmail.com