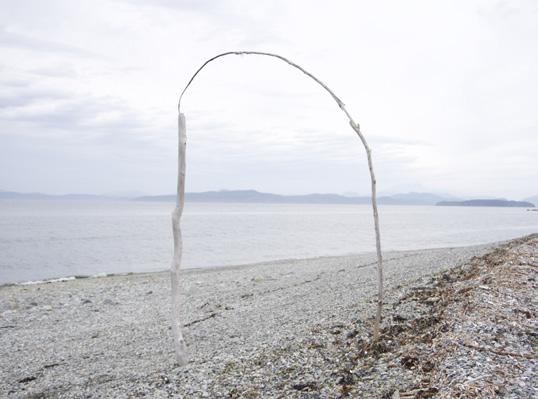
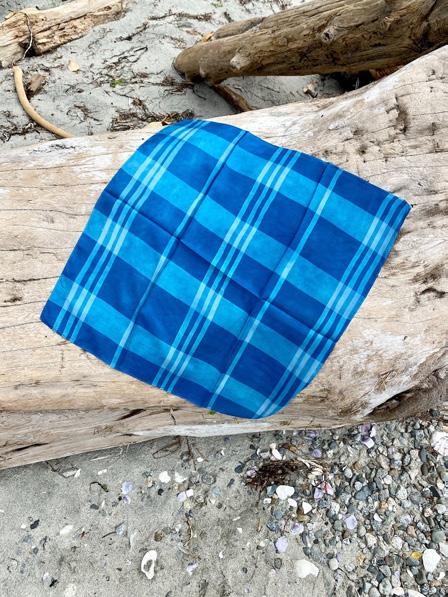
remnants #3, site specific intervention of assembled found driftwood, fabric, and other nautical ephemera on Marina Island, Canada. Fall 2019
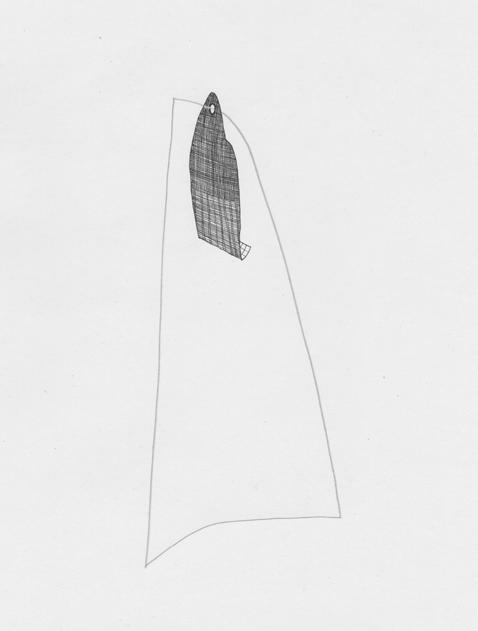
untitled drawing #8, speculative drawings for potential sculptures. Graphite and pen on paper.
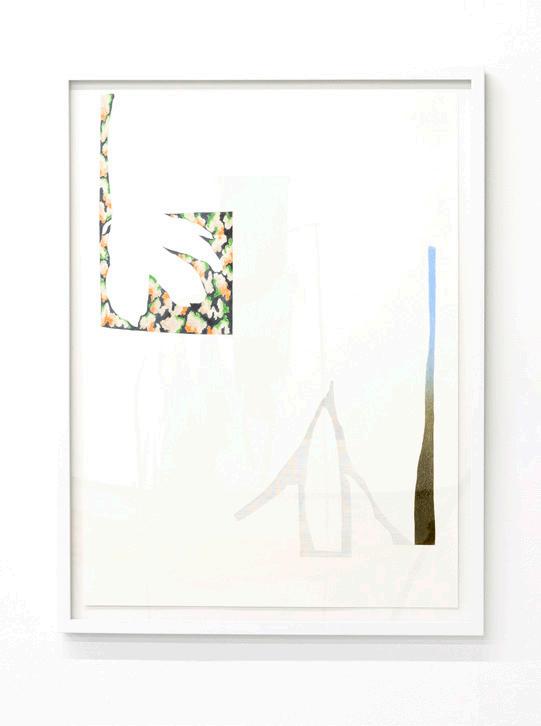
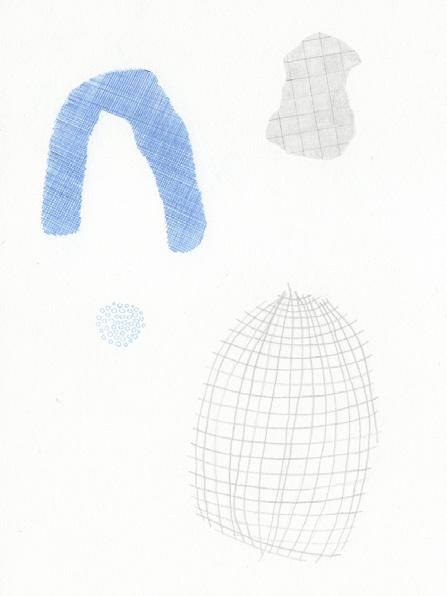
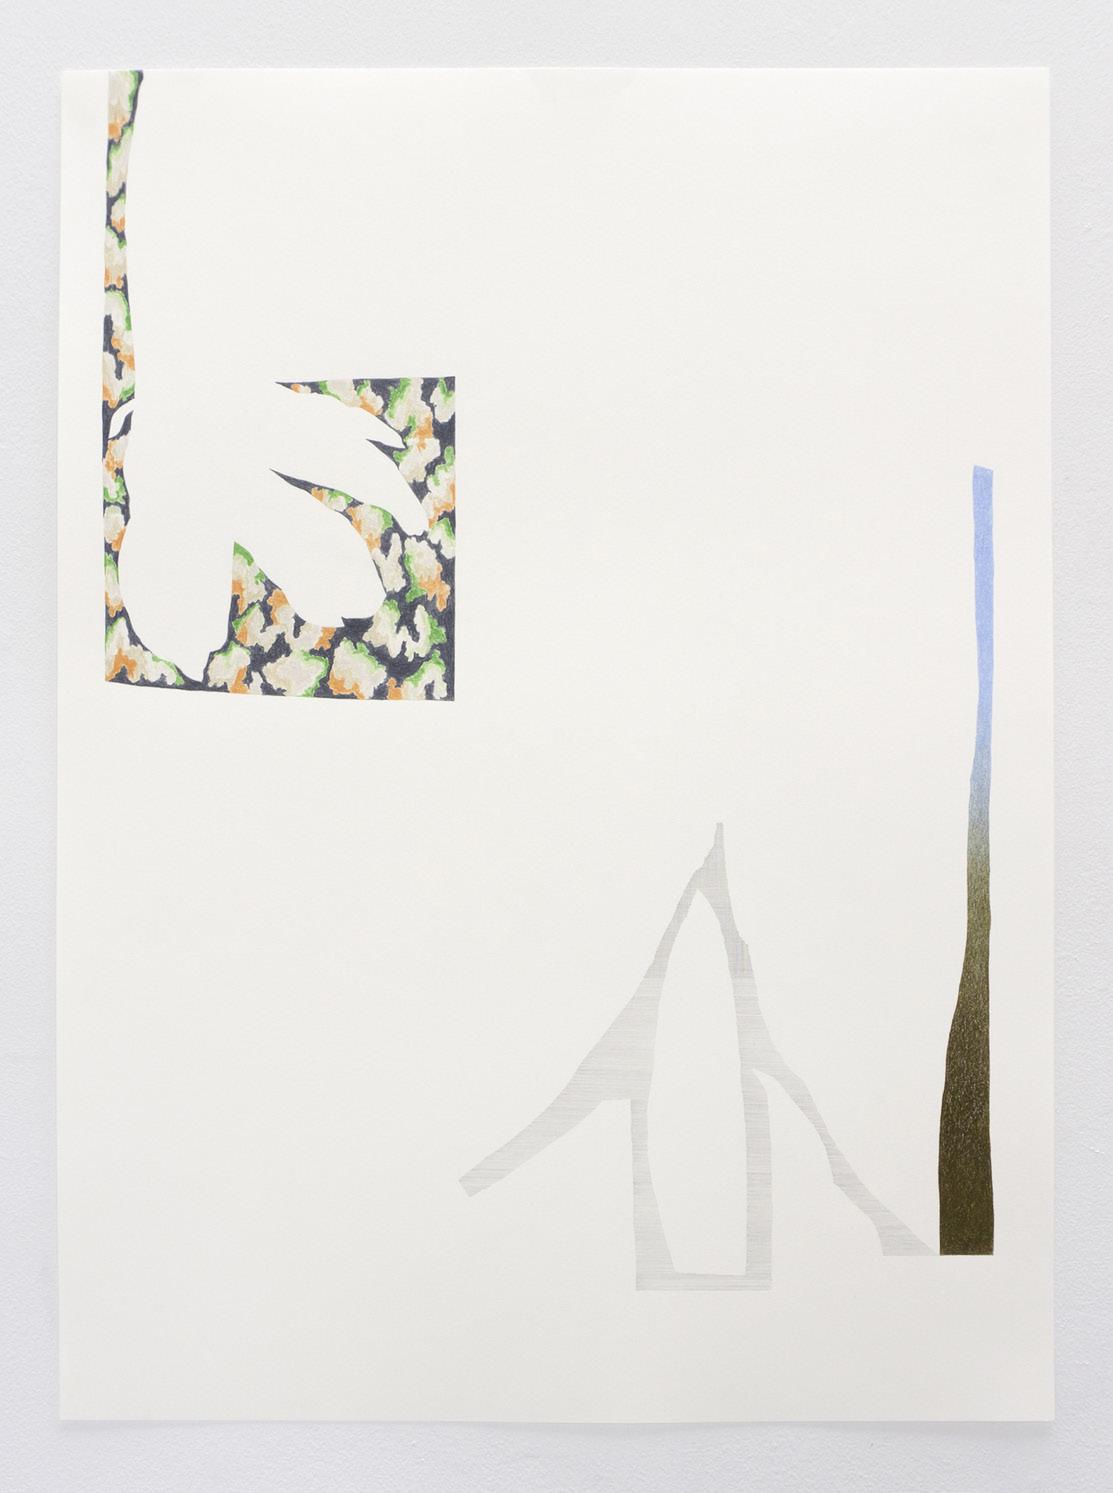
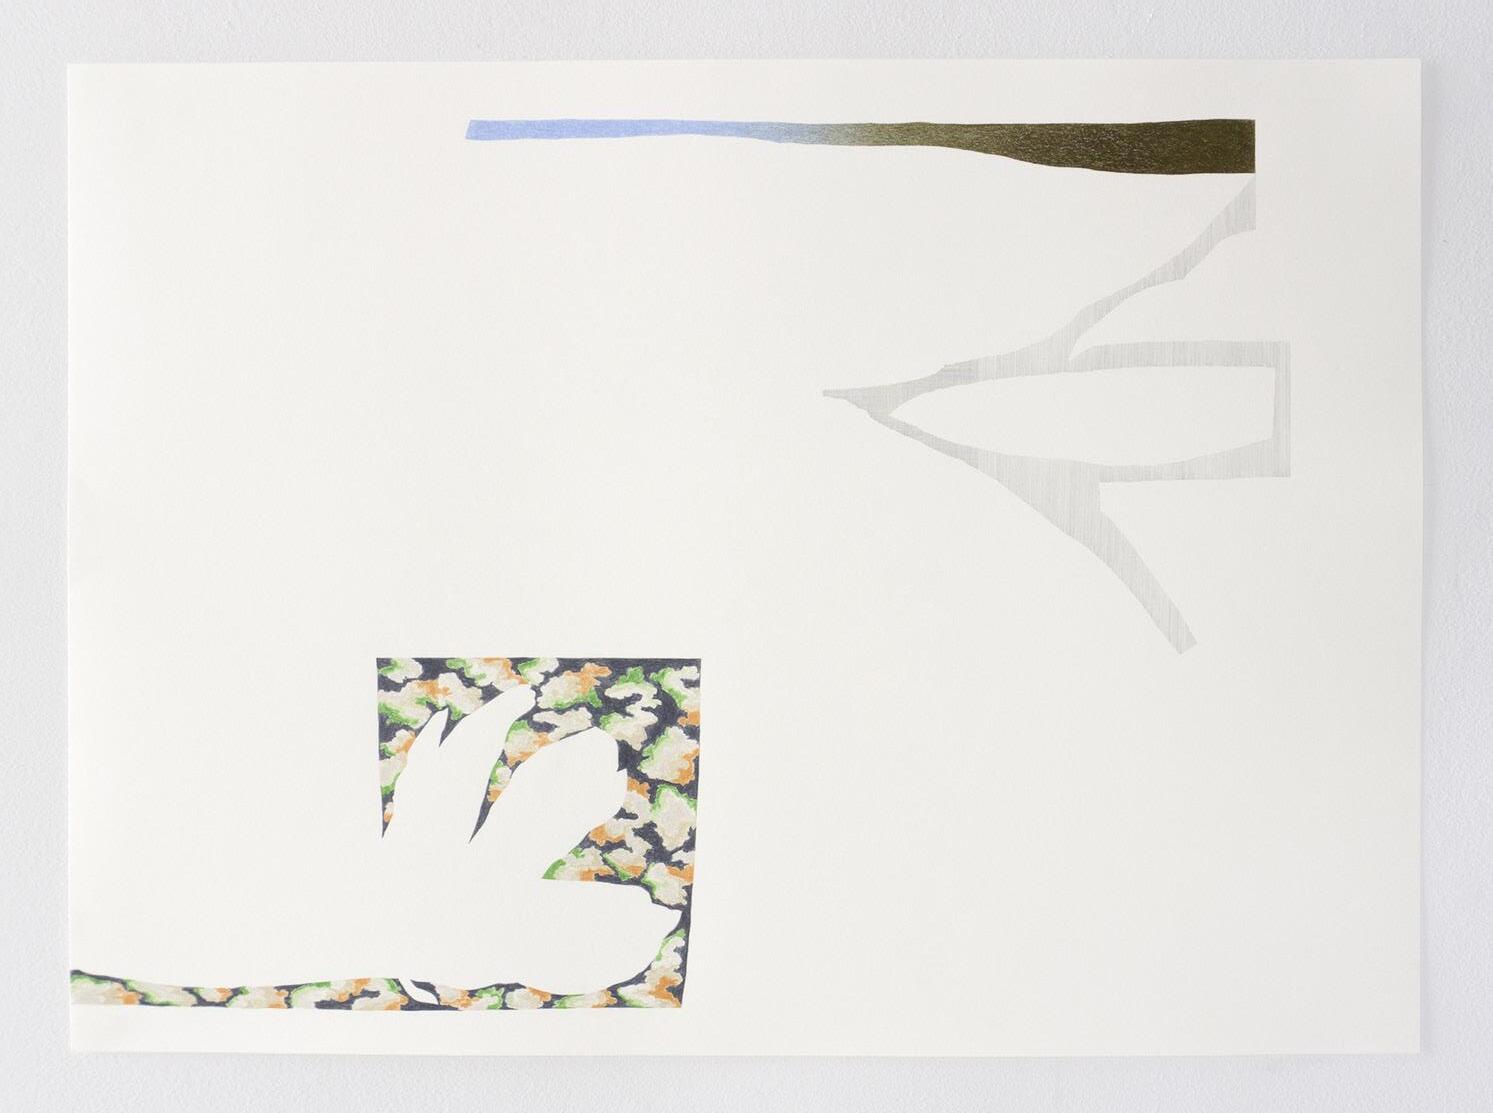
Spring 2022 untitled 14 (end of magnolia season), from my MFA thesis. Graphite and colored pencil on paper.
Fall 2021
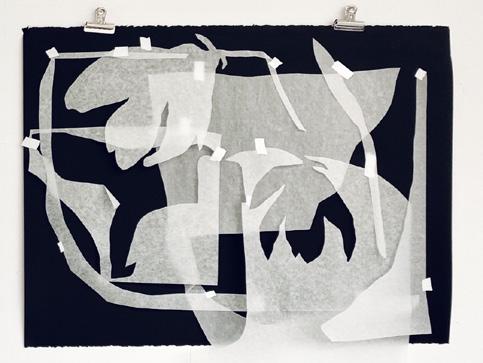
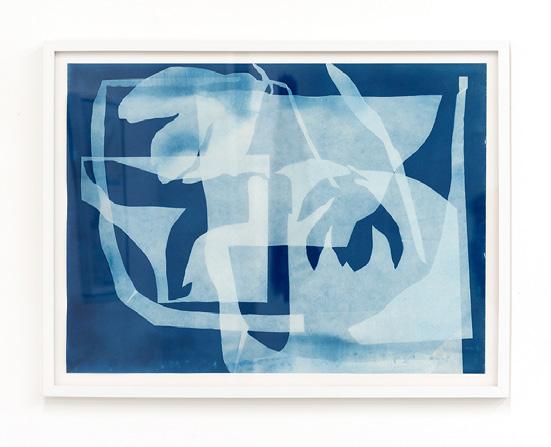
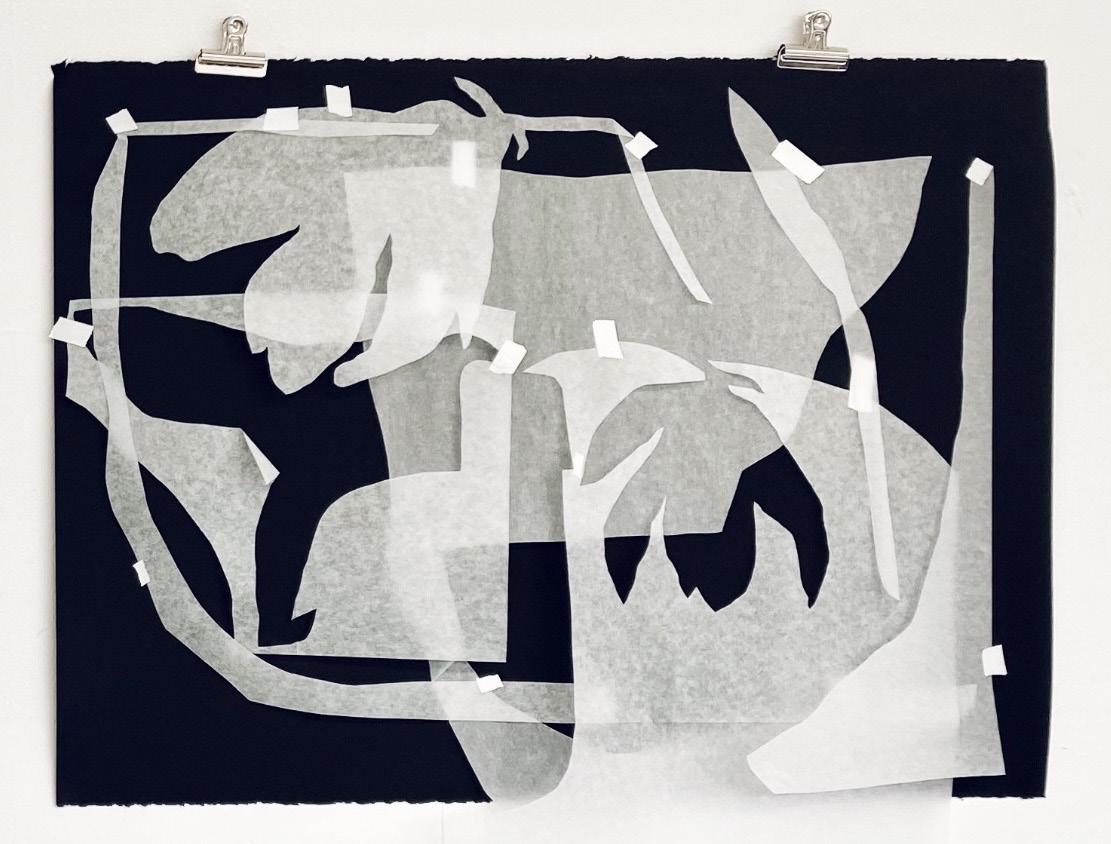
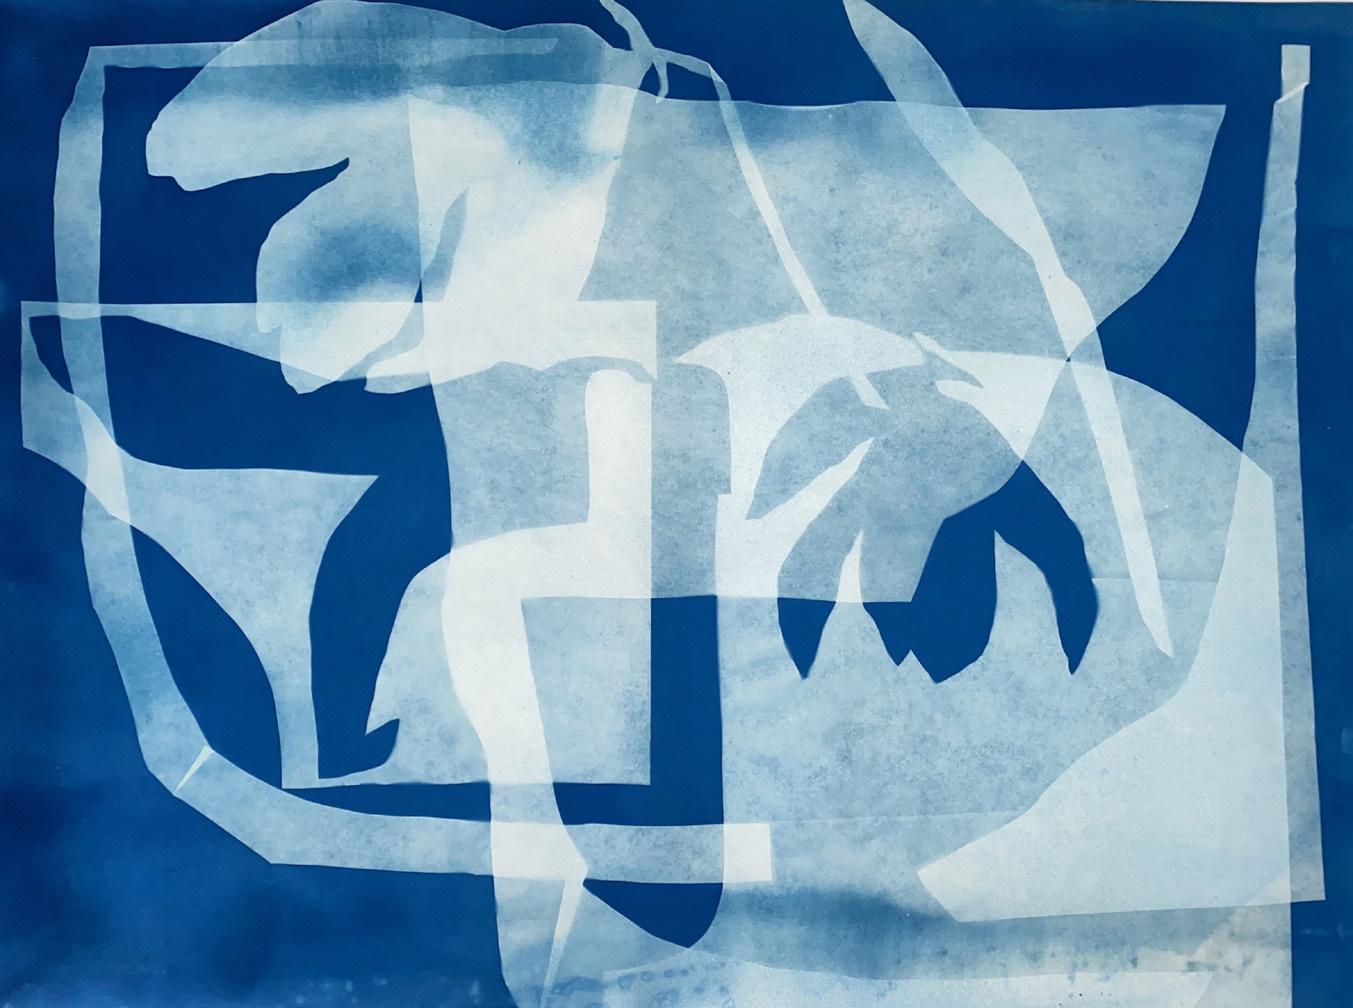
untitled 7.2 (end of magnolia season), from my MFA thesis. Preparatory arrangement of forms for a cyanotypes on paper done in the Oregon sun.
Summer 2018
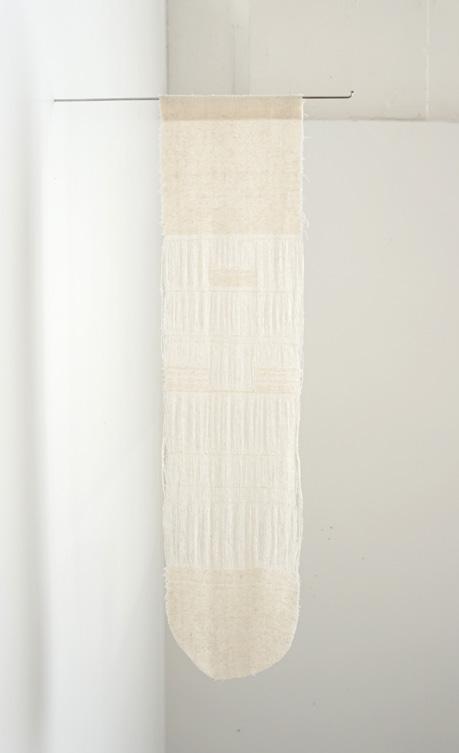
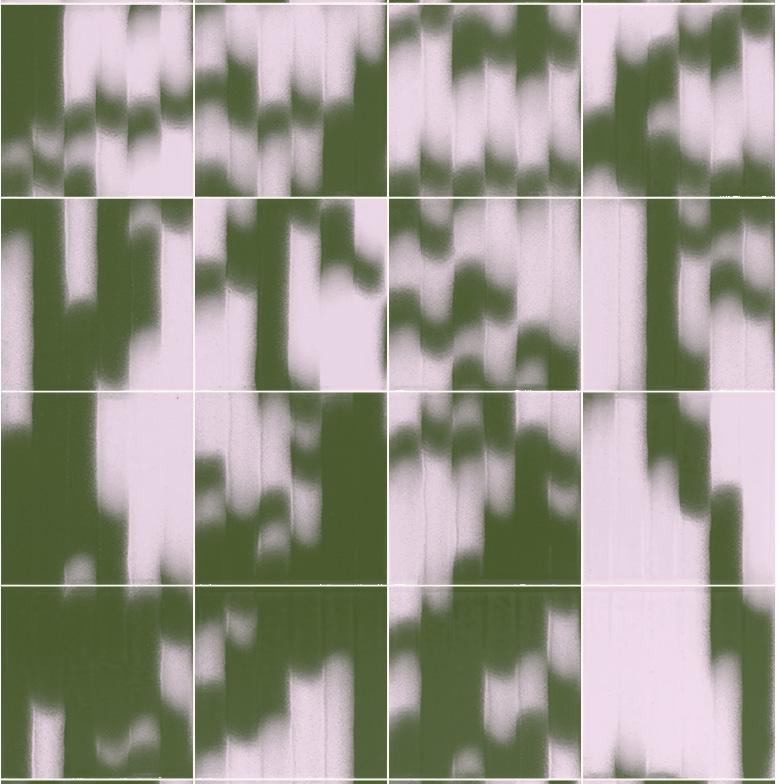
echo, salvaged raw silk with ‘unweave’, a technique I developed where I used a scalpel and tweezers to cut and extract a specific segment of the warp or weft of the fabric to create a pattern or image.
Fall 2020
postcard from isolation #8, illustrations featured in The Point Magazine’s Quarantine Journal, University of Chicago.
Summer 2022
grid 4, sule studio silk bandanna. A product from my one-of-a-kind cyanotype printed home decor and accessory design studio.
17 - 19
Winter 2024
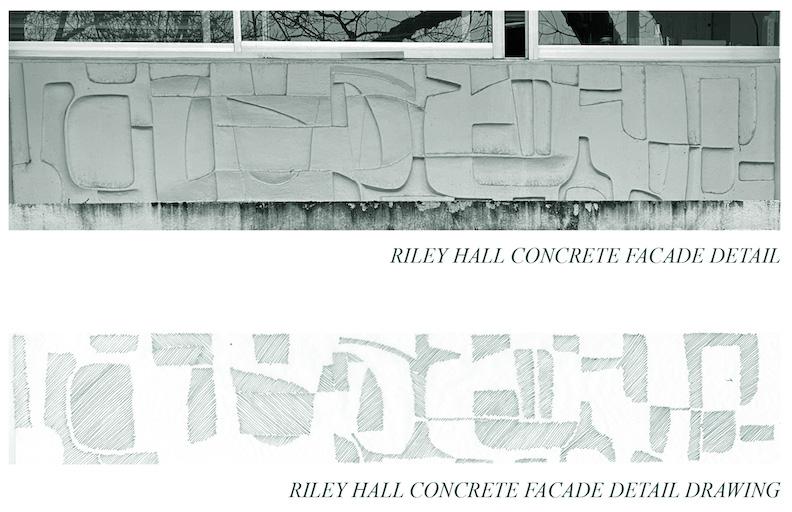
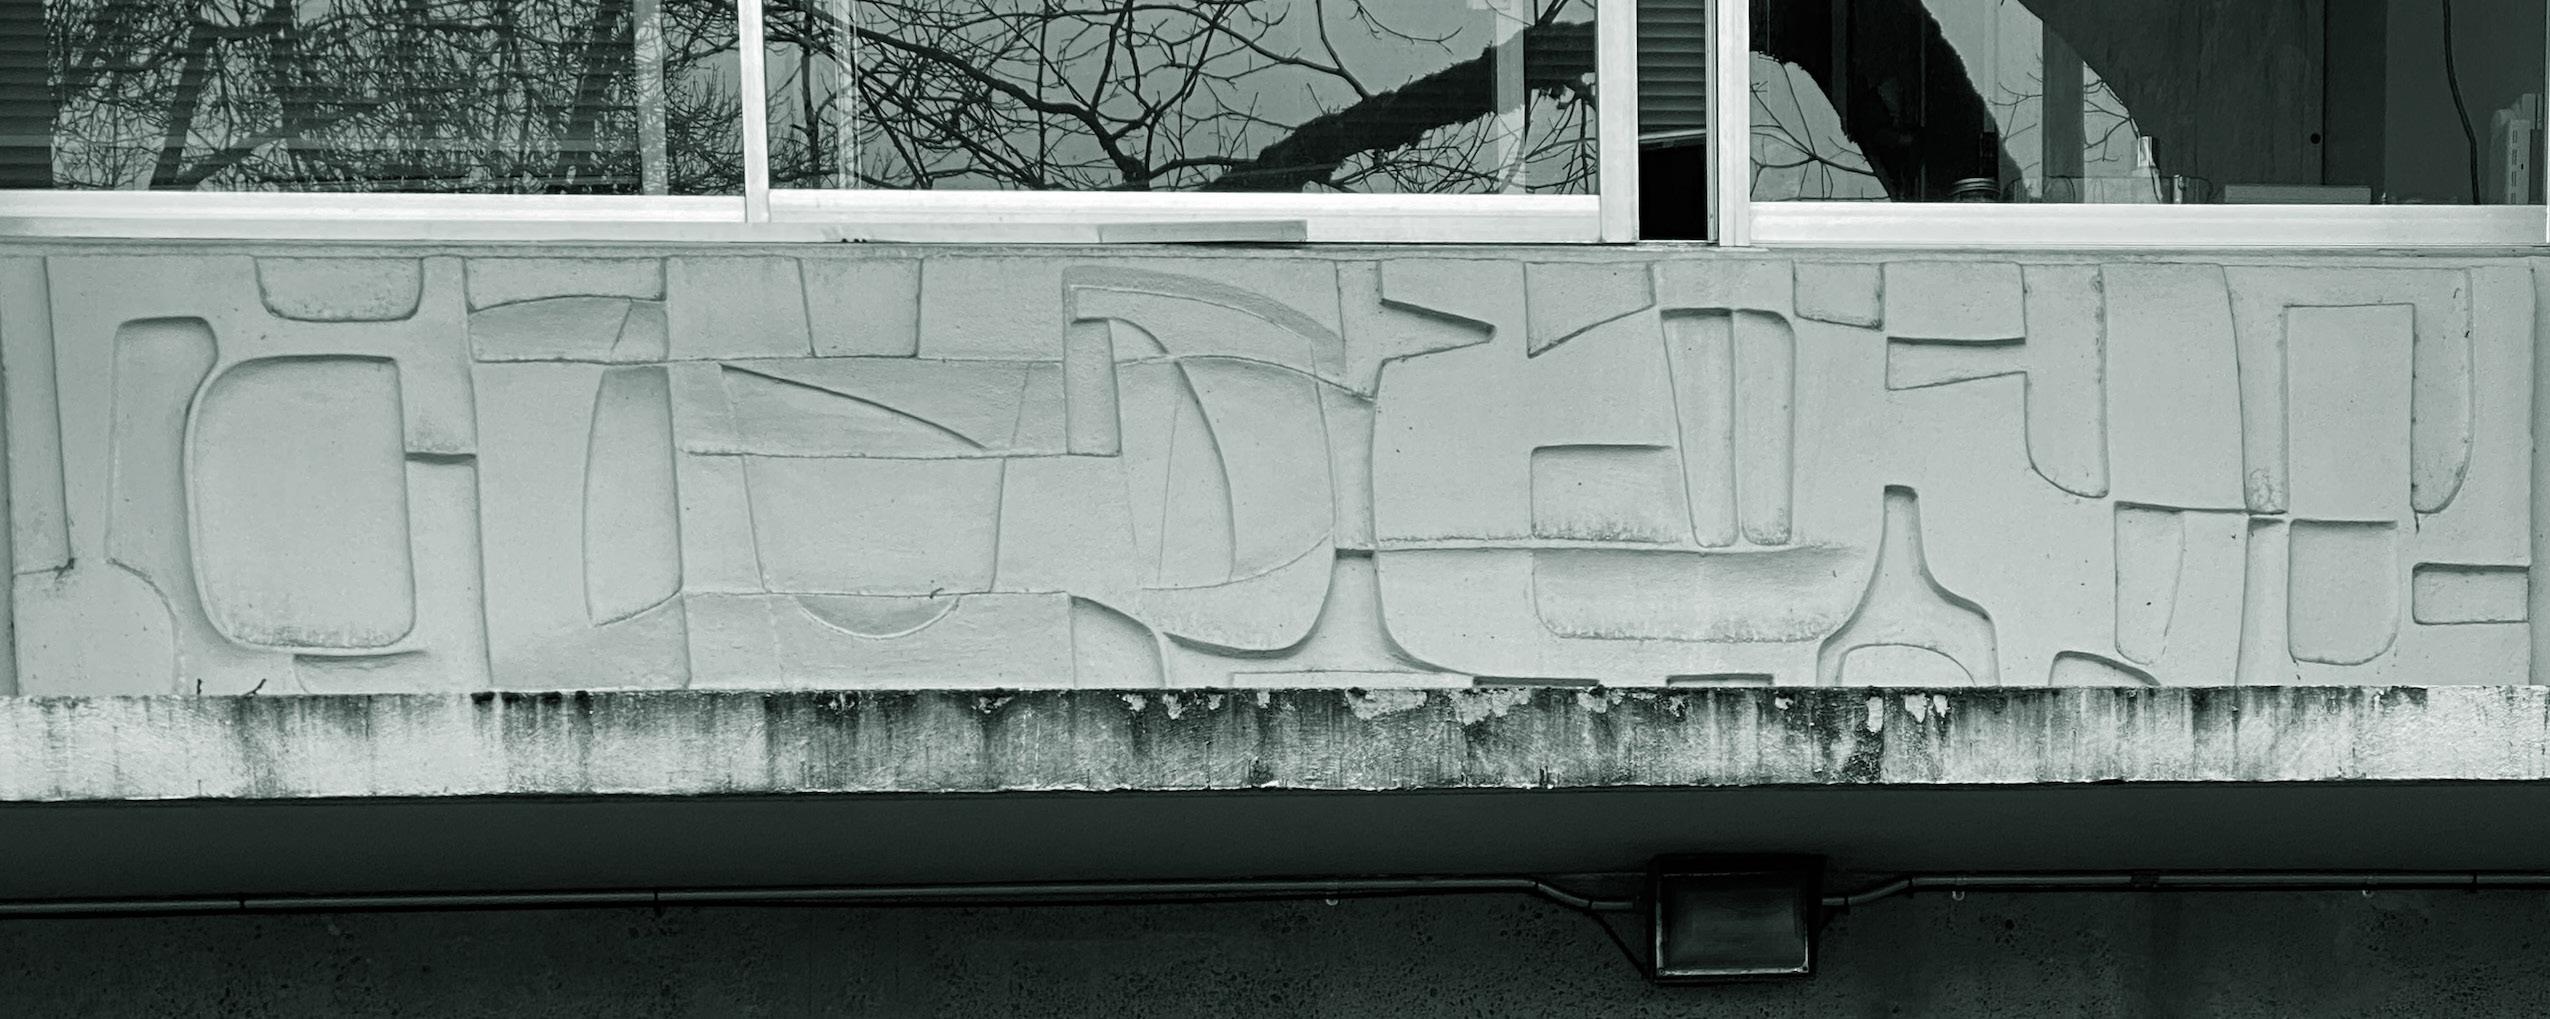
Riley Hall Revamp, an Interior Design Studio project where I translated the existing concrete facade into a repeat pattern applied as custom textiles.
Spring 2022
untitled season, my MFA silk with hung from frames that drawings.
2022
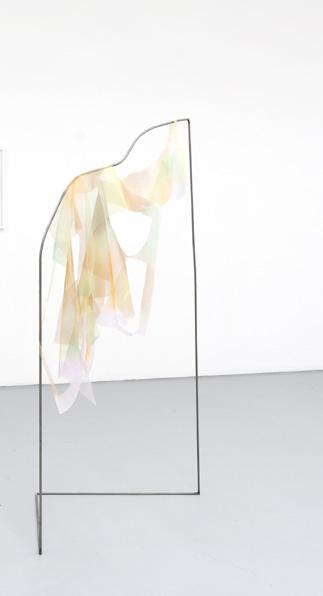
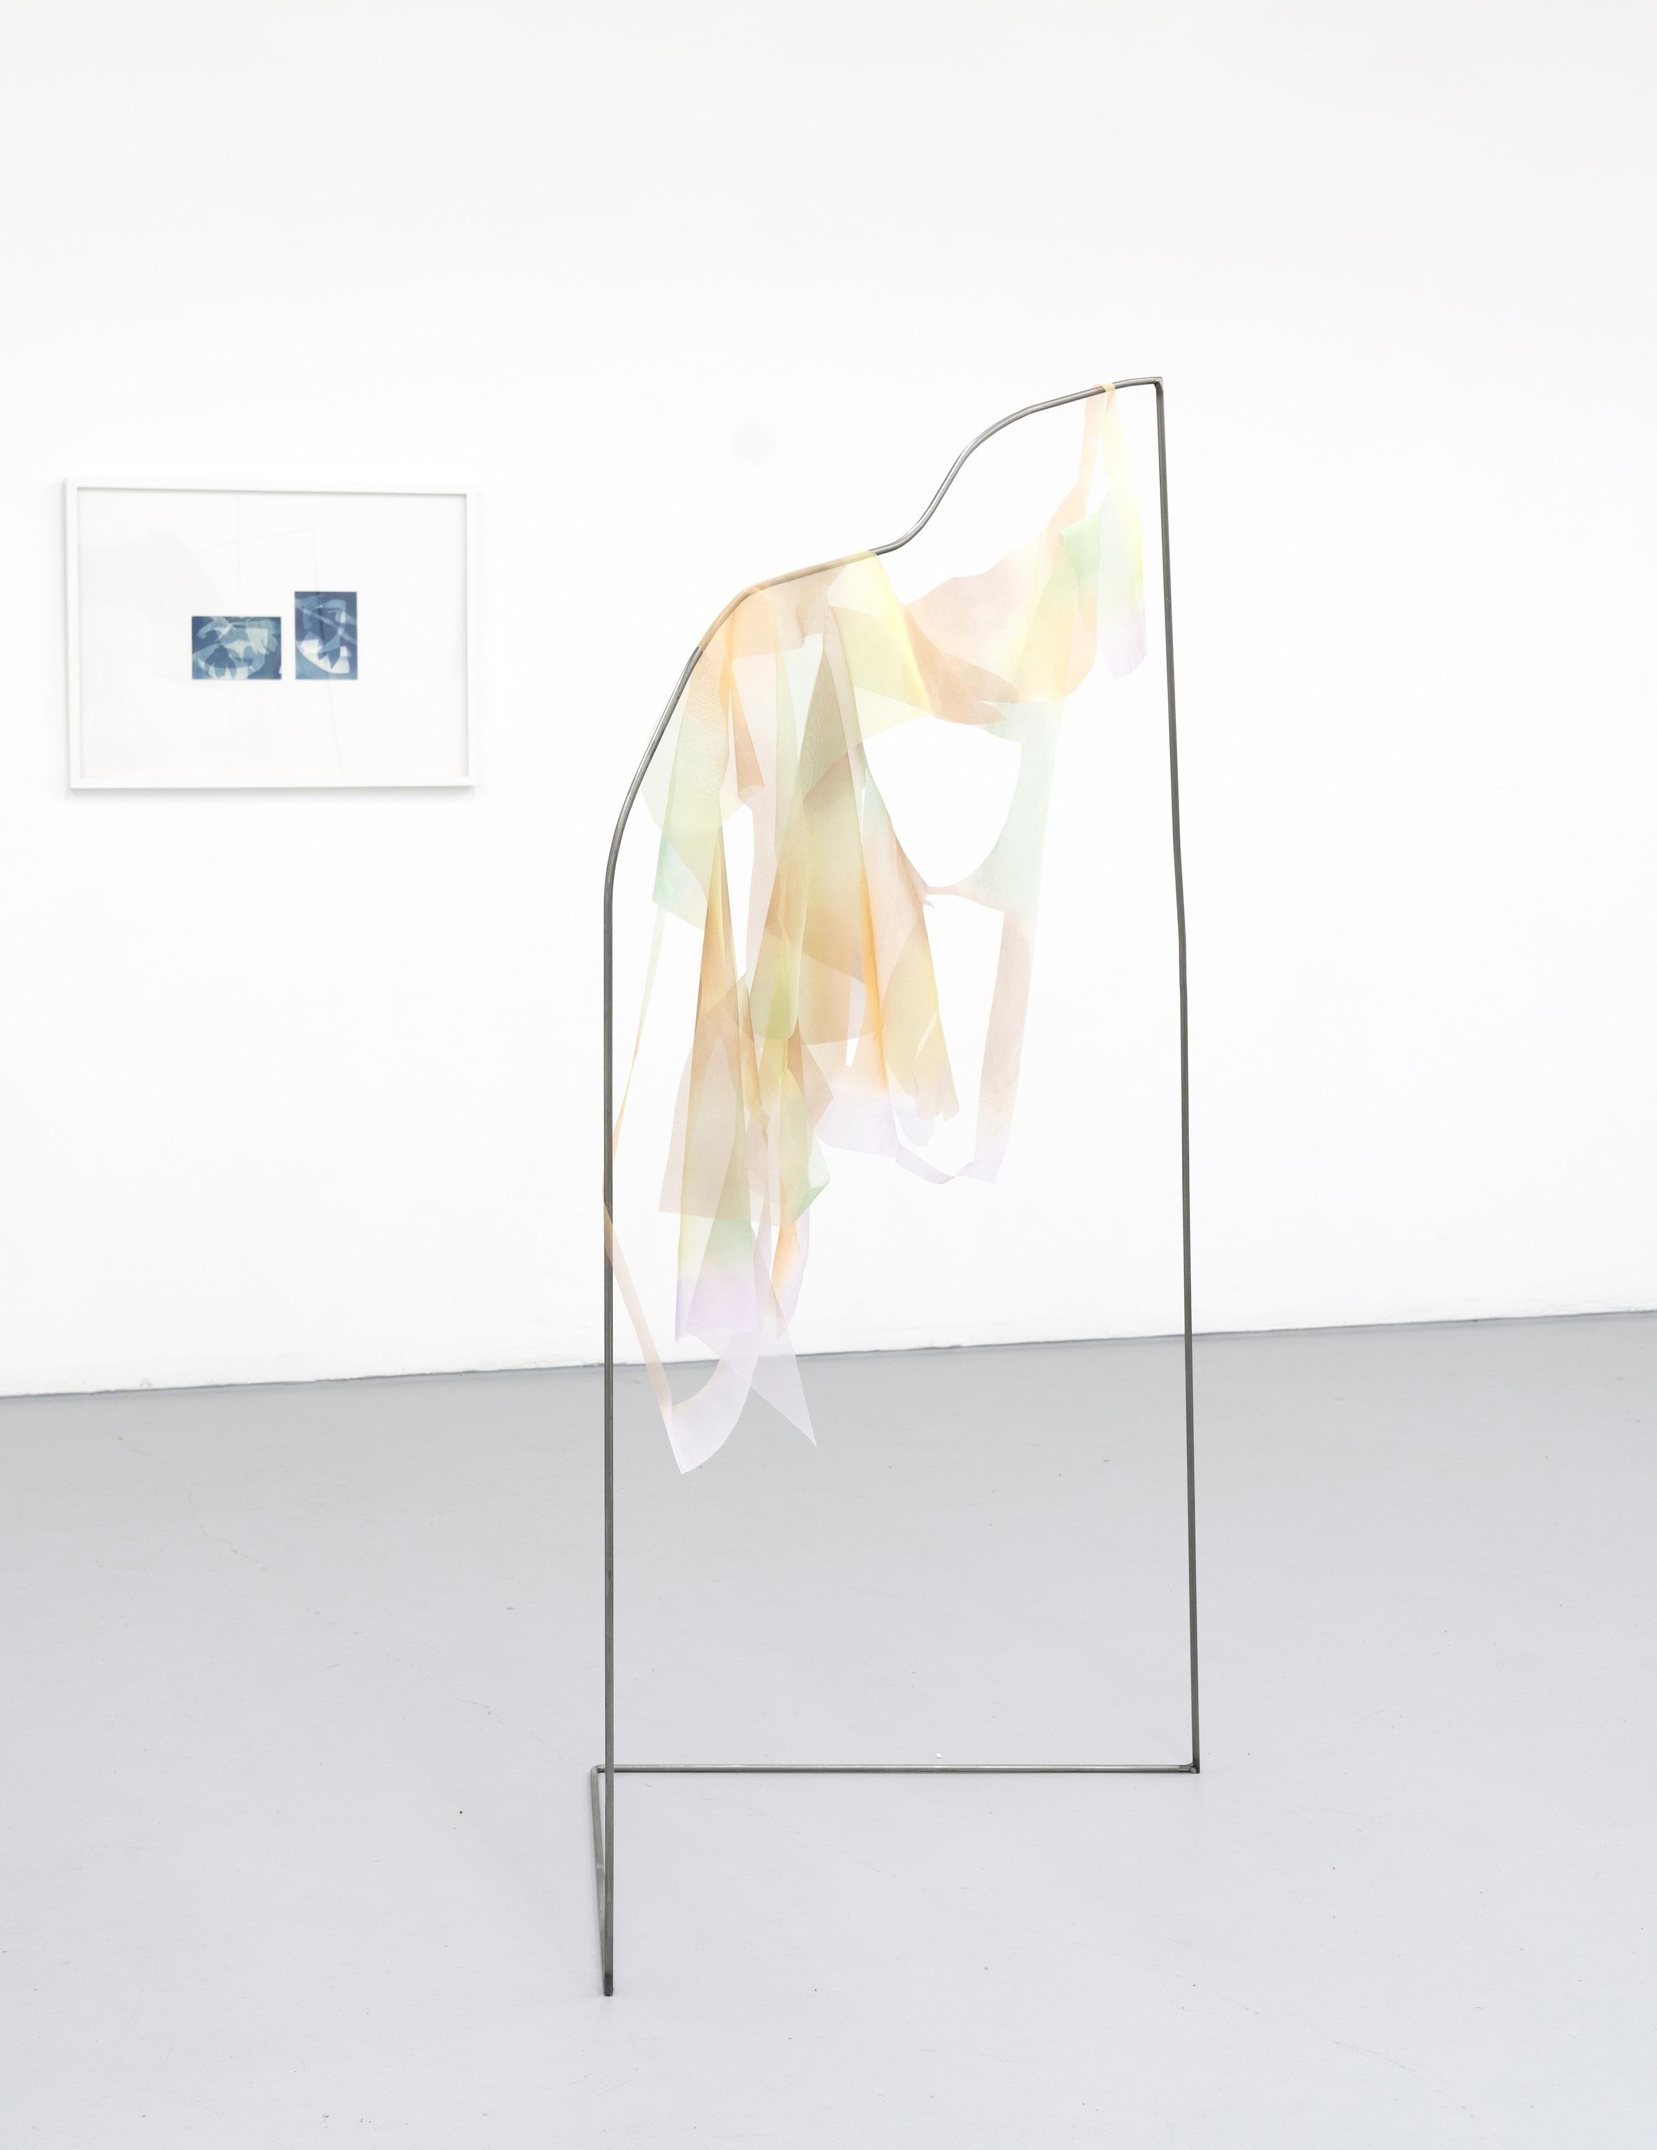
3 (end of magnolia sculptures), from thesis. Pigmented with cut out forms, from welded steel that mimic earlier drawings.
02 06 - 10
Spring 2024
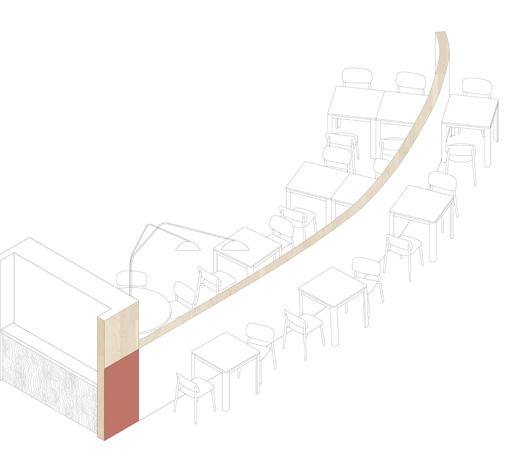
C-Bar, an Interior Design Studio project designing a nautical themed restaurant in a historic car dealership.
21 07
Winter 2025
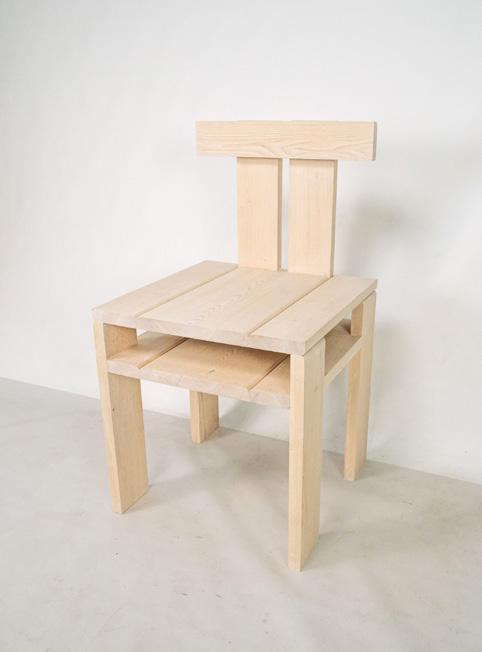
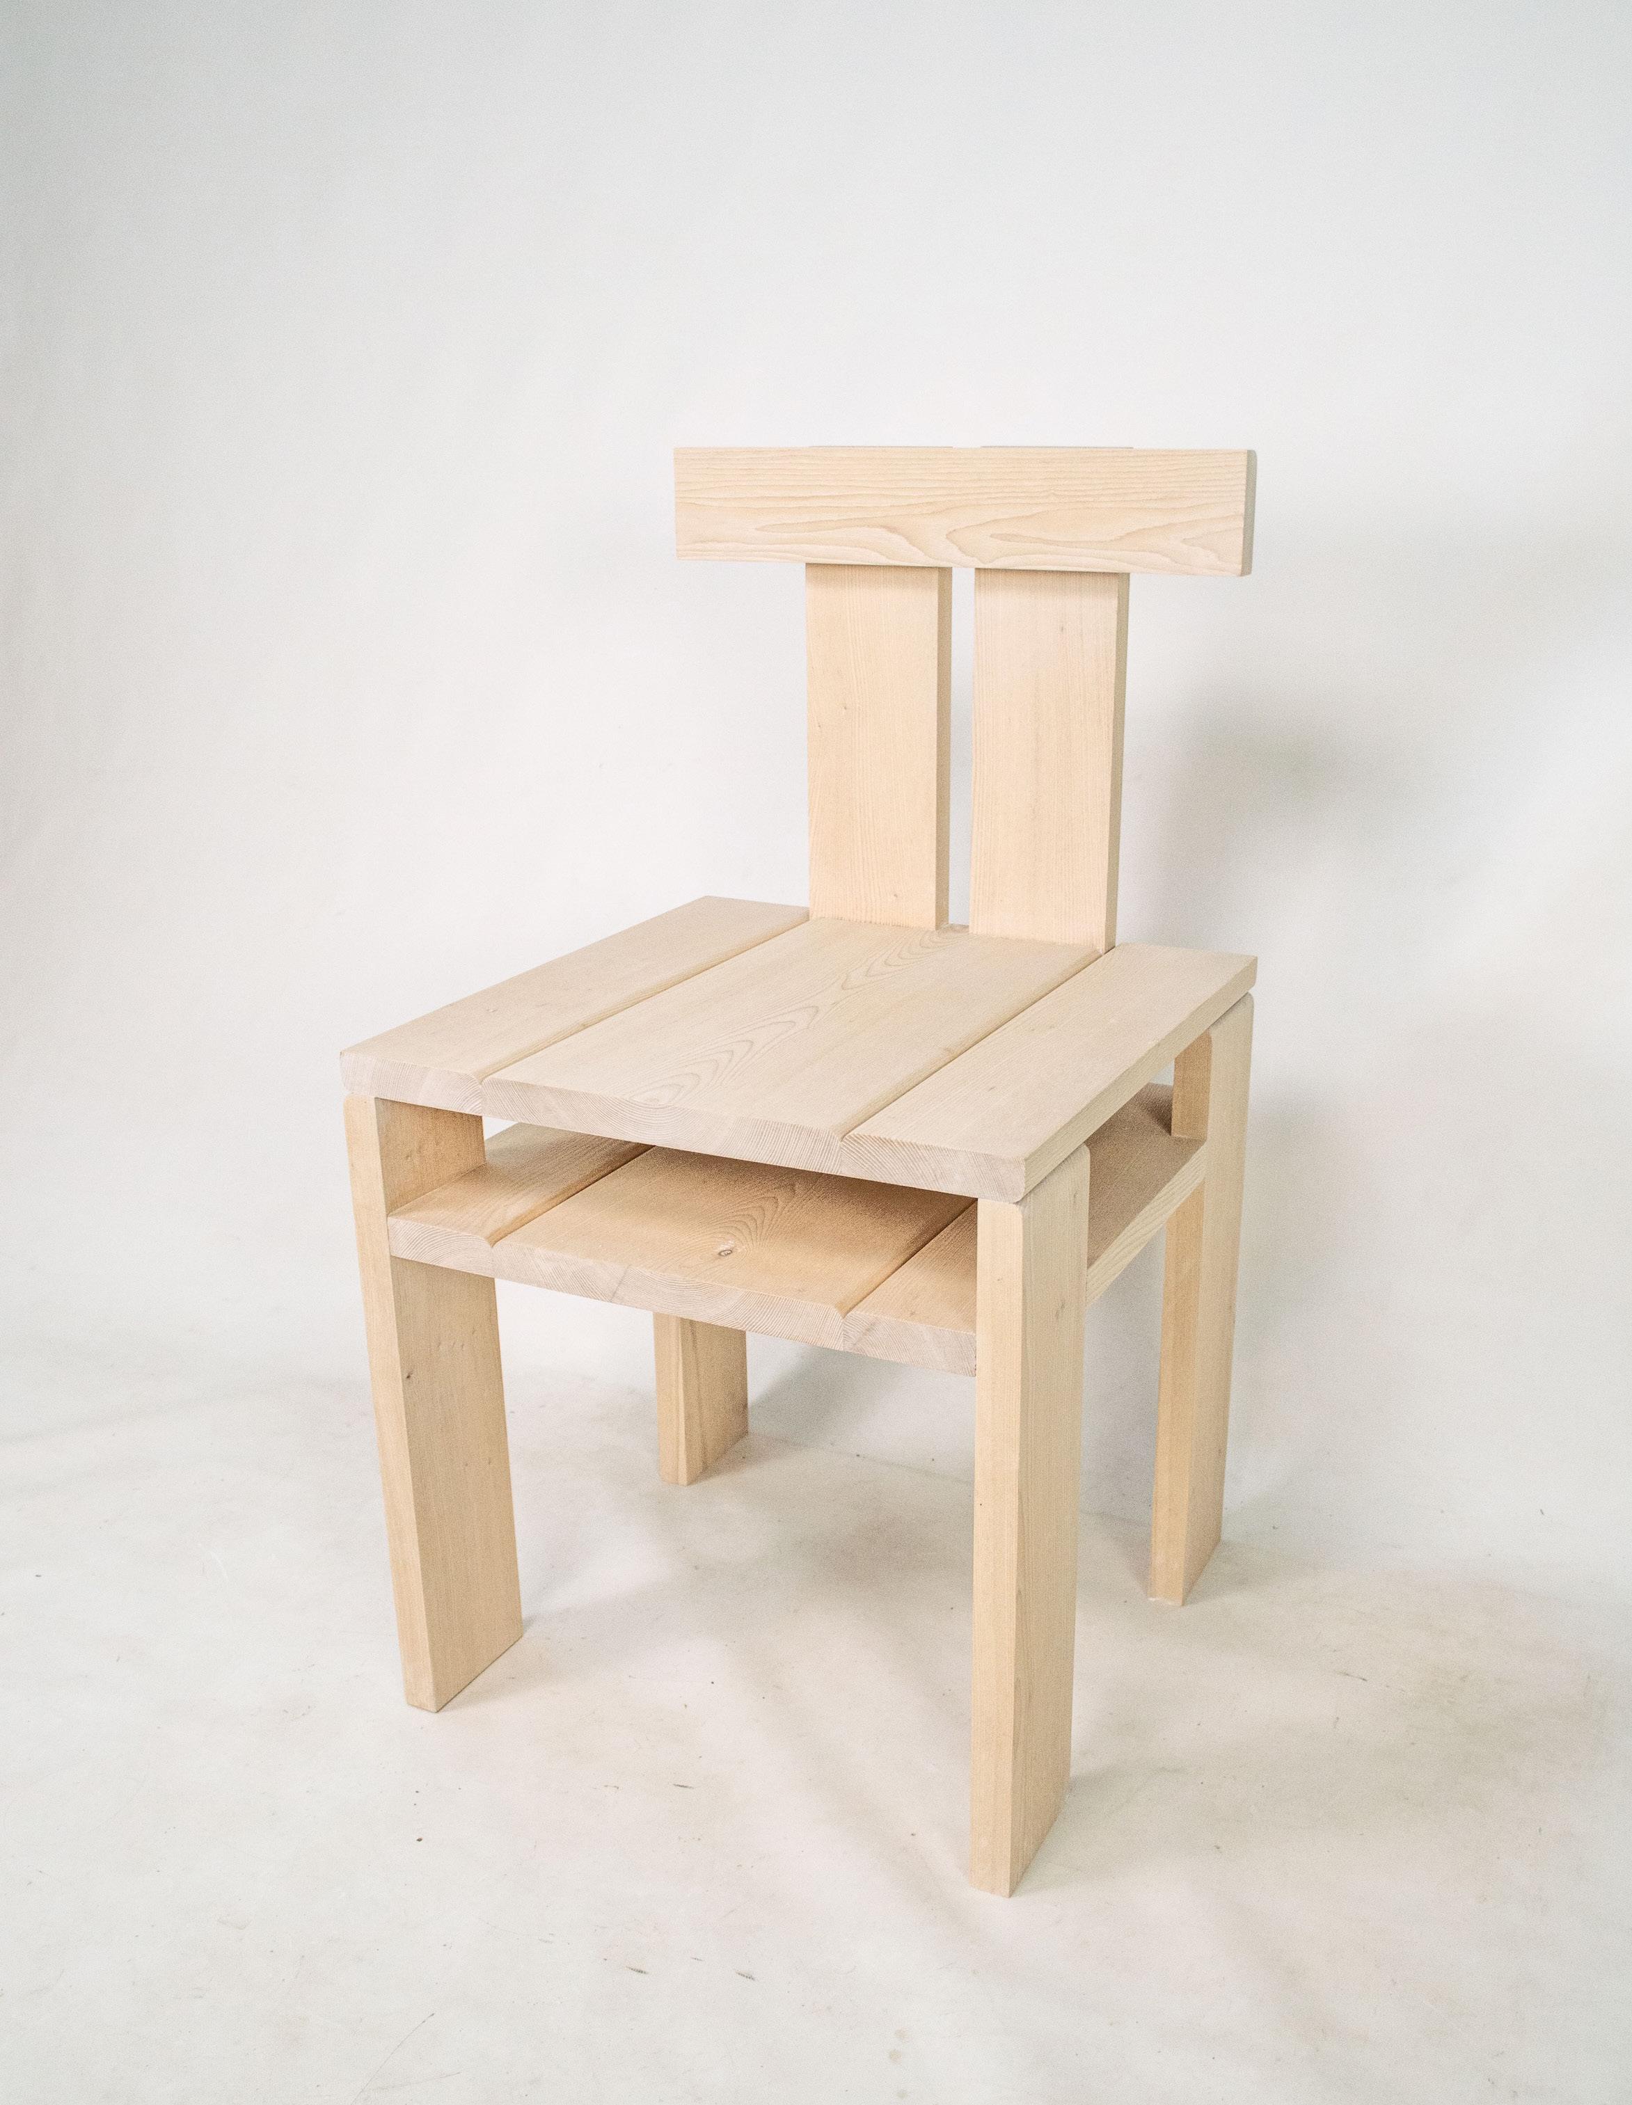
Tartan Grid Chair, a Furniture Design Studio project, designing and building a piece of furniture.
11 - 13 04 14 - 16
Summer 2024
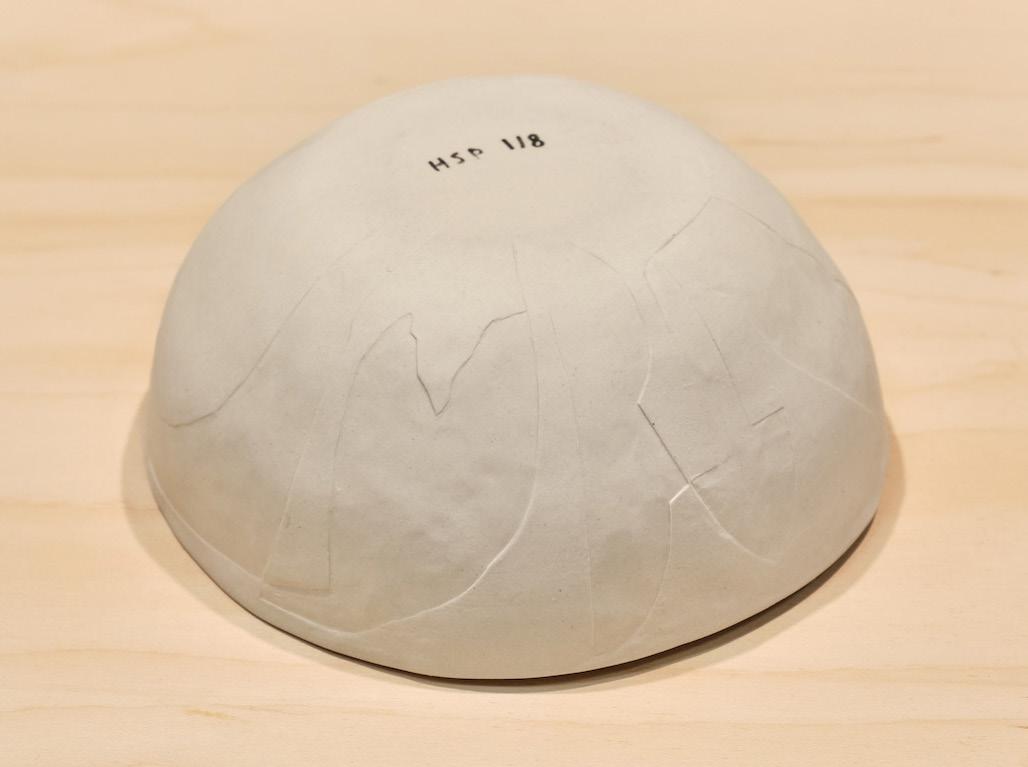
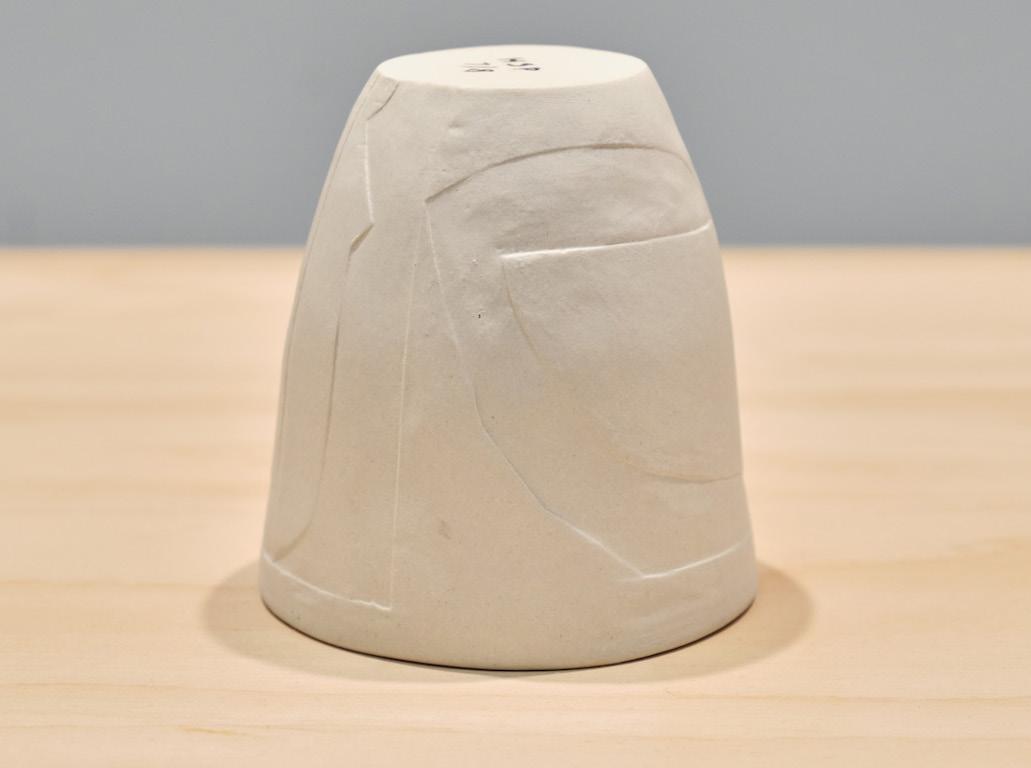
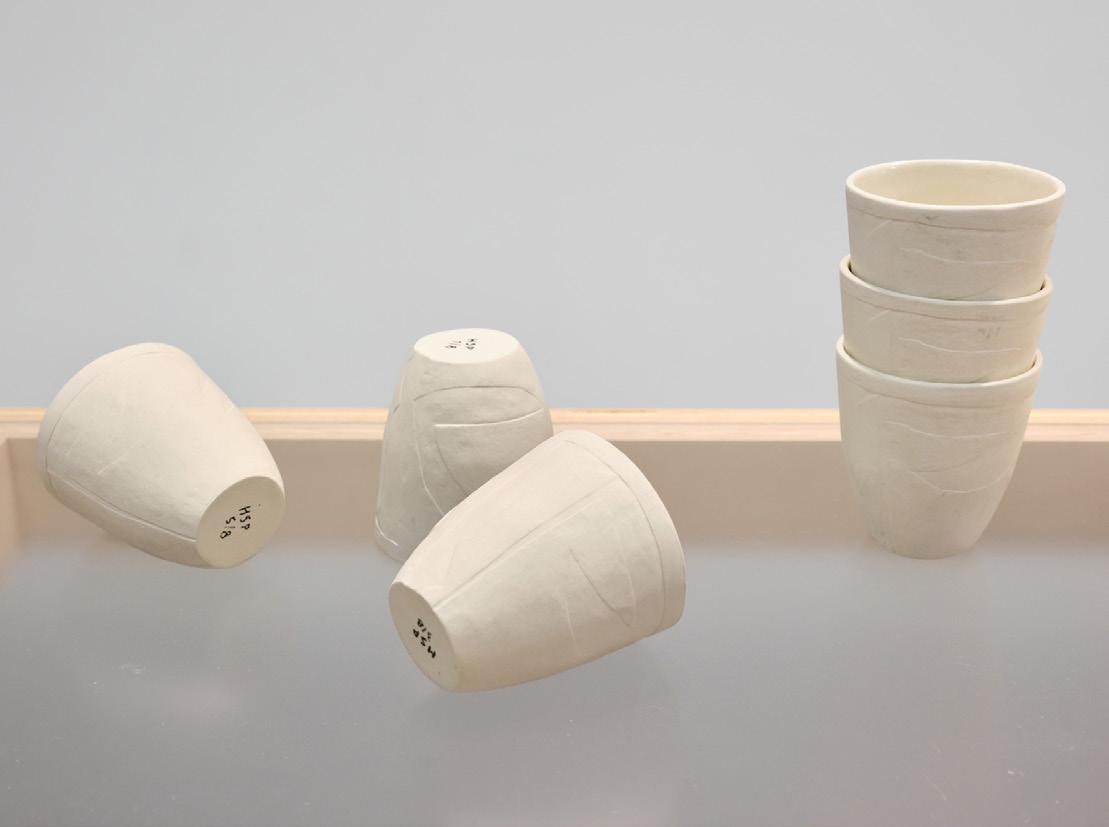
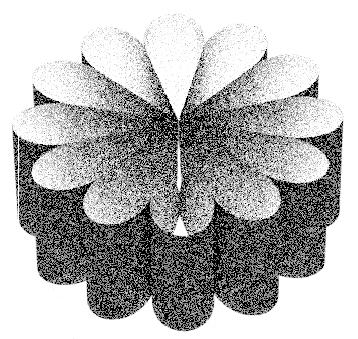
ceramics (end of magnolia season), a series of slip cast porcelain objects that reinterpret earlier forms.
Fall 2024
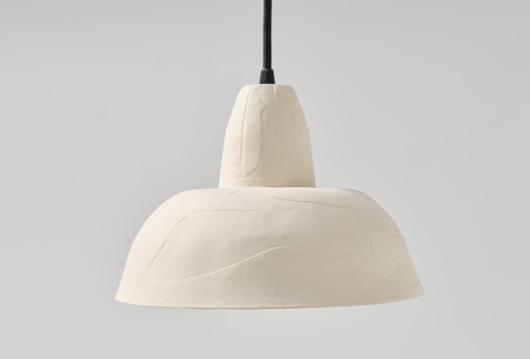
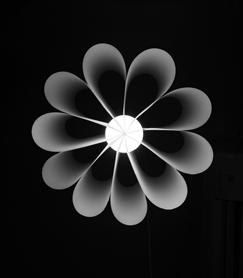
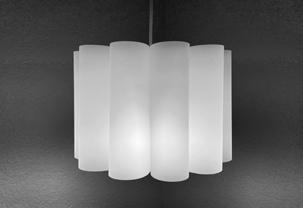
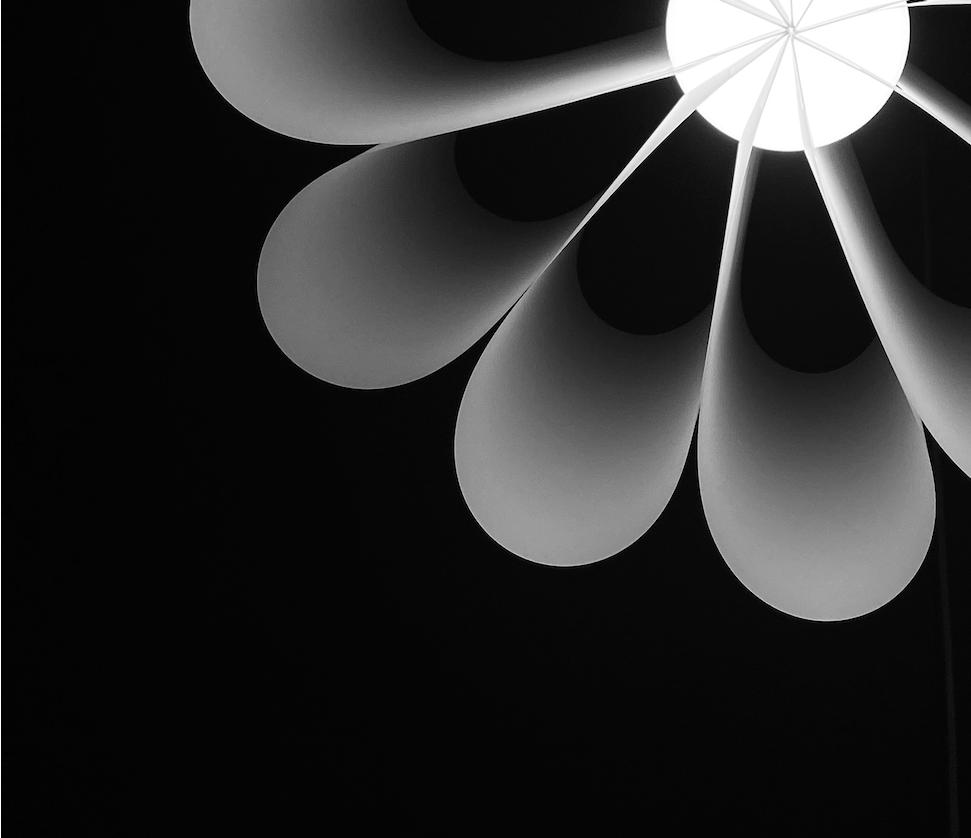
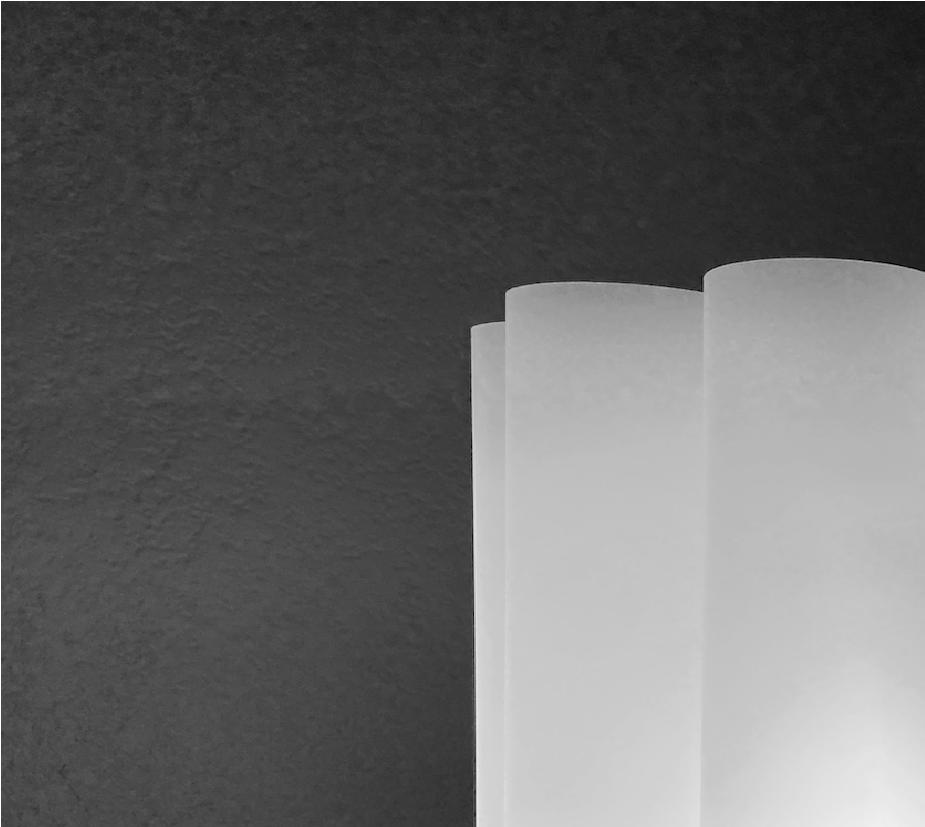
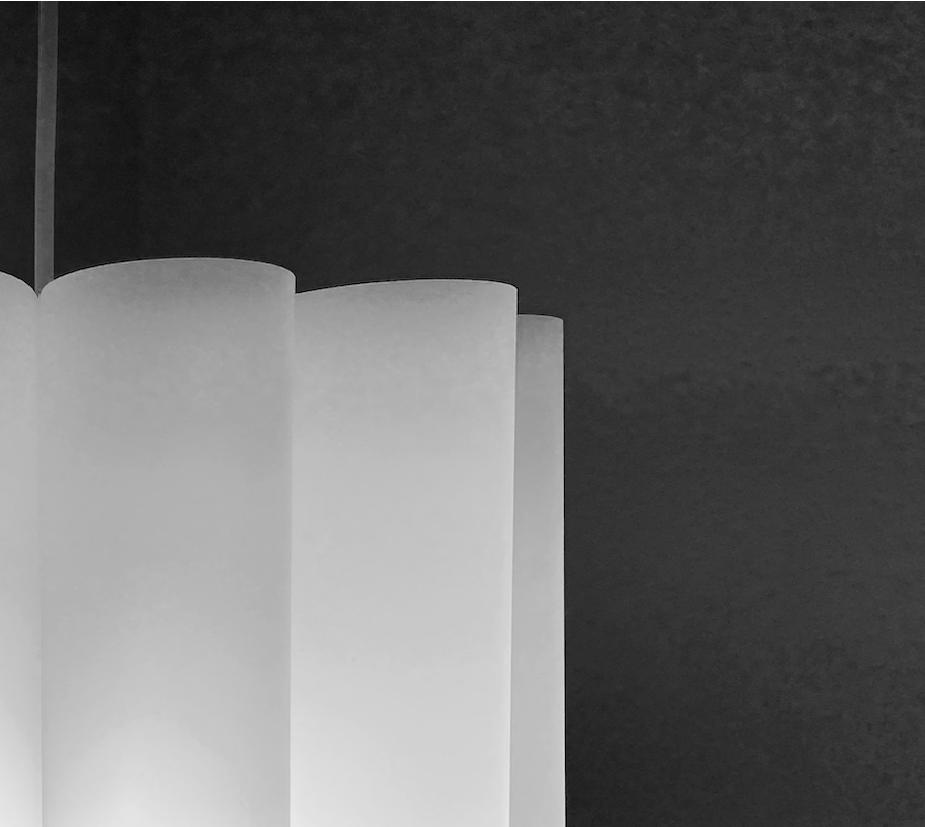
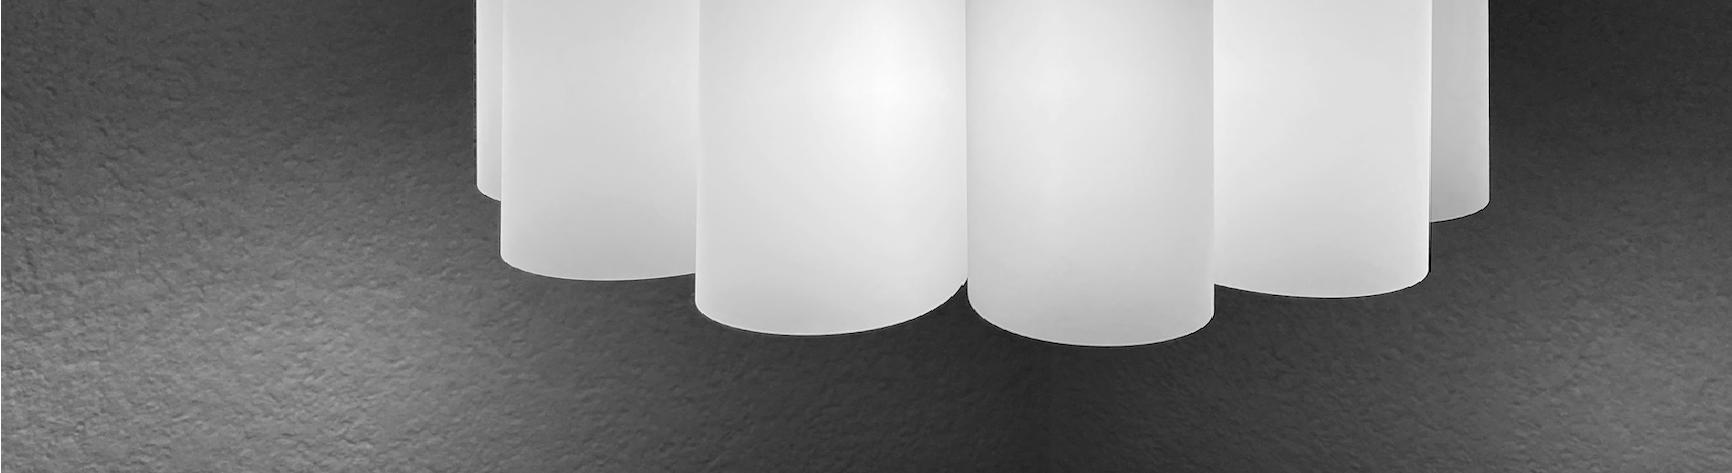
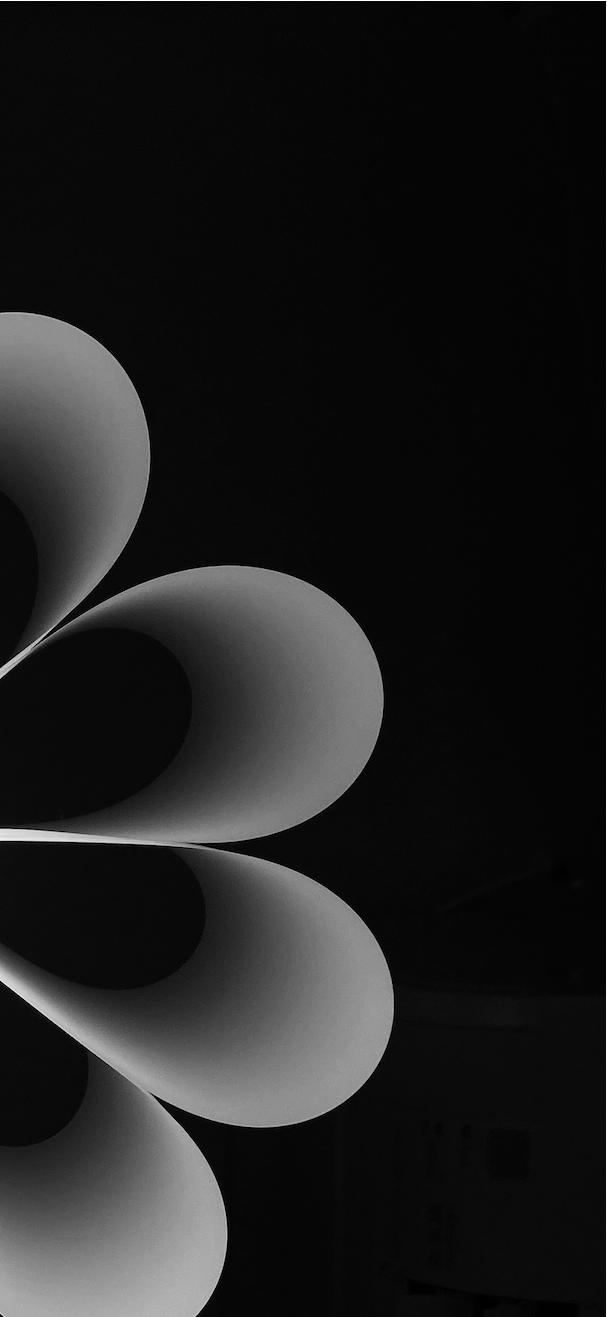
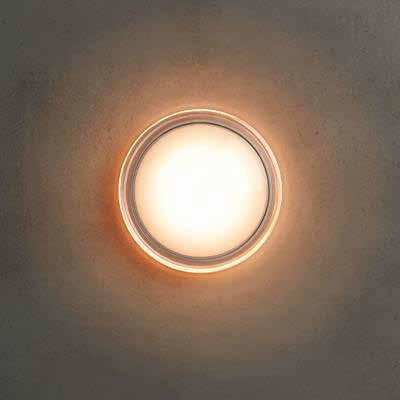
Petals Luminaire, an exploration of diffused light, inspired by pastry forms and frosting patterns.
22 - 25
08 26 - 29
Spring 2025
custom archive display case, for Interior Design Working Drawing Studio.
Summer 2025
Seattle Coffee Center, an Architecture Design Studio project.
01 END OF MAGNOLIA SEASON
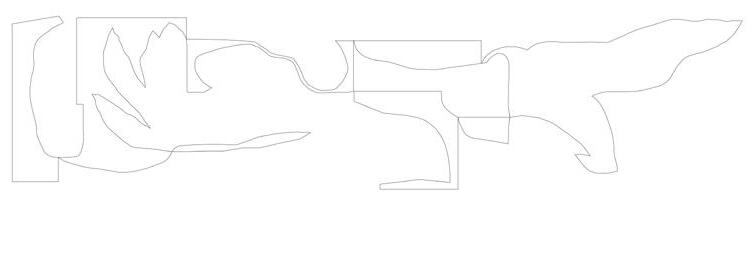
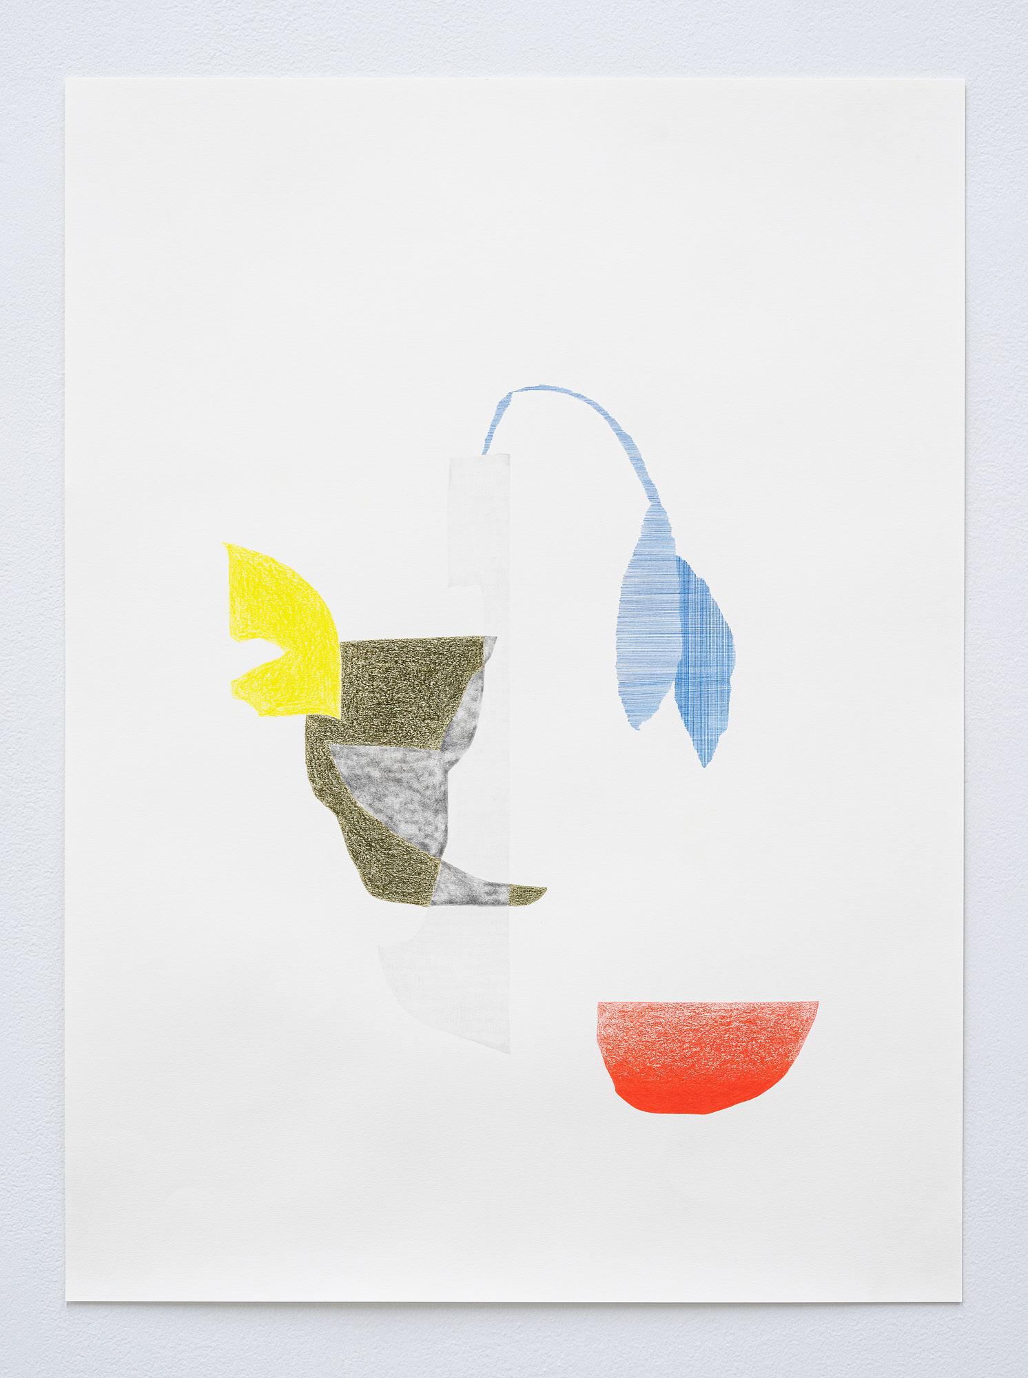
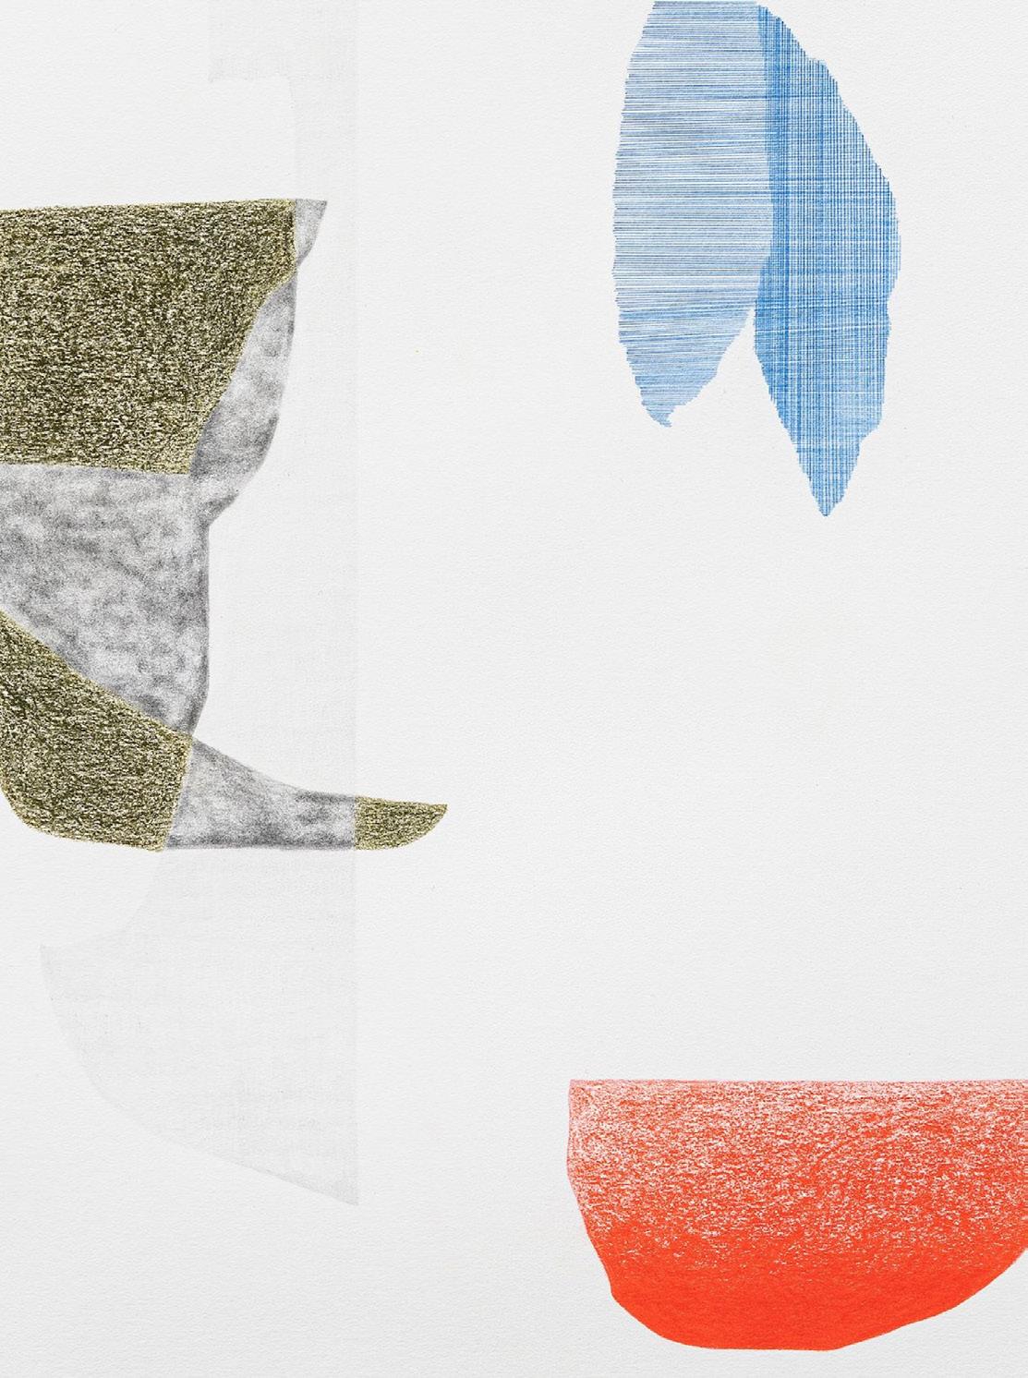
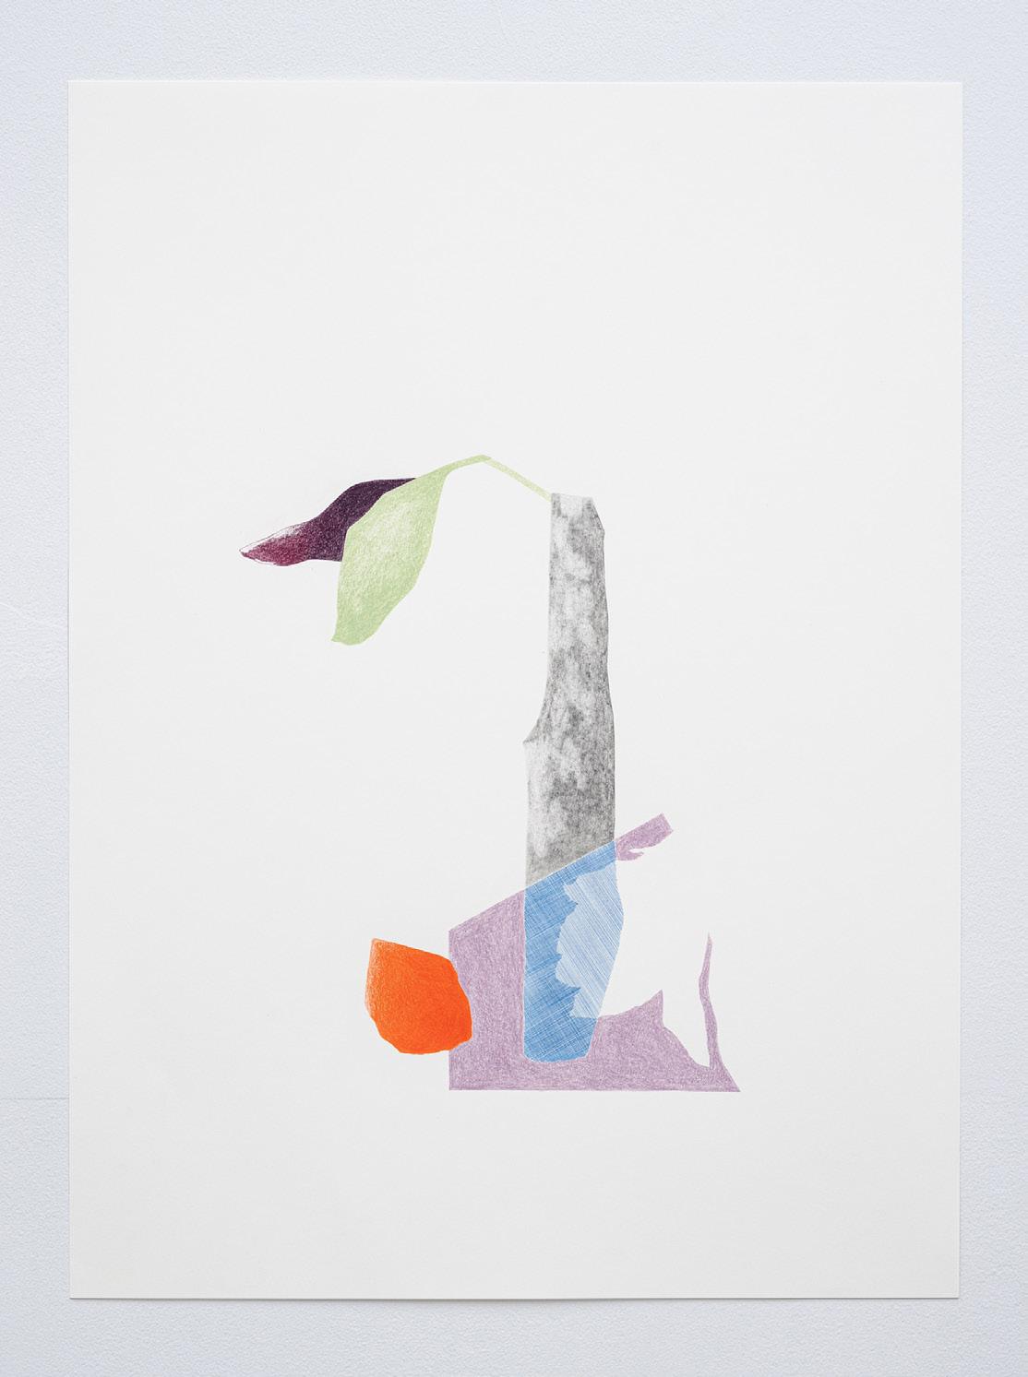
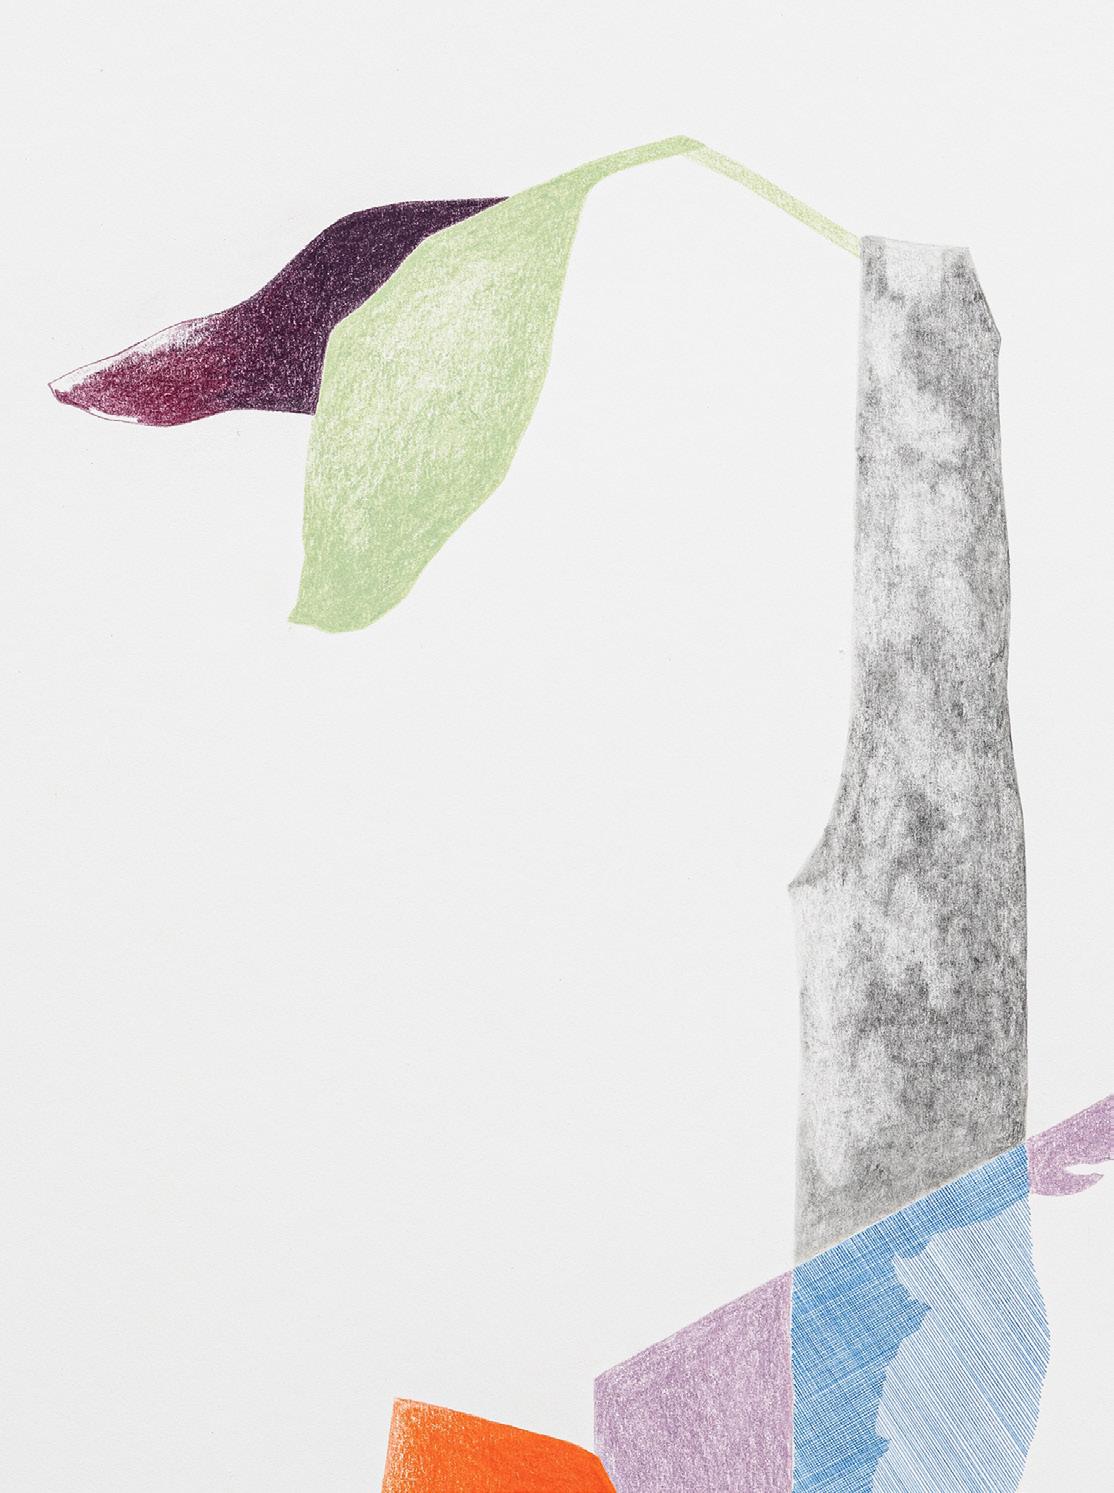
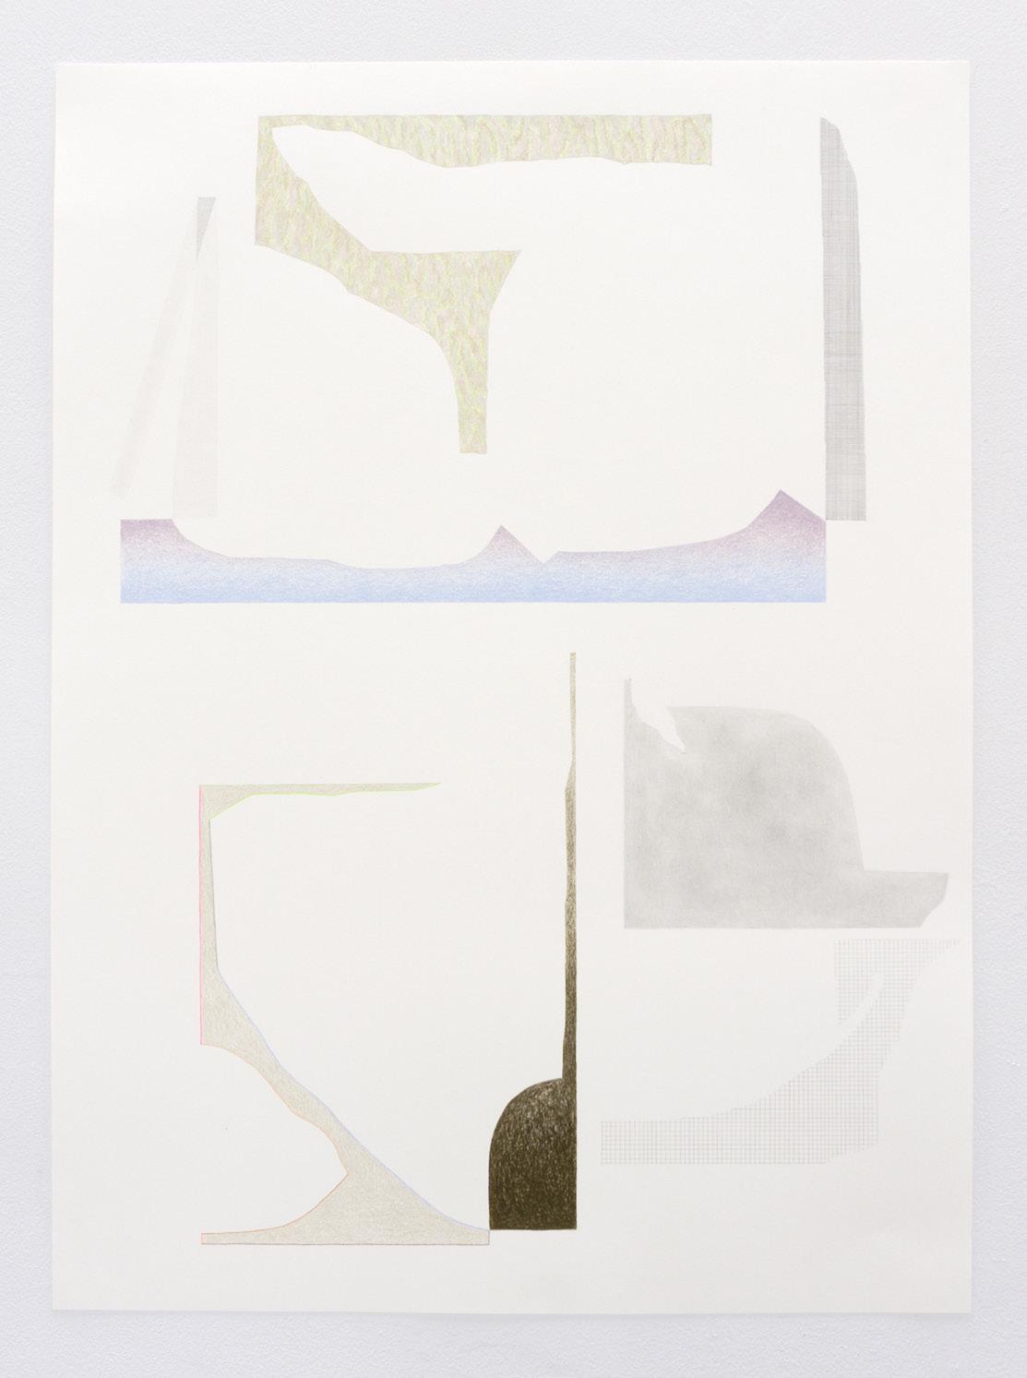
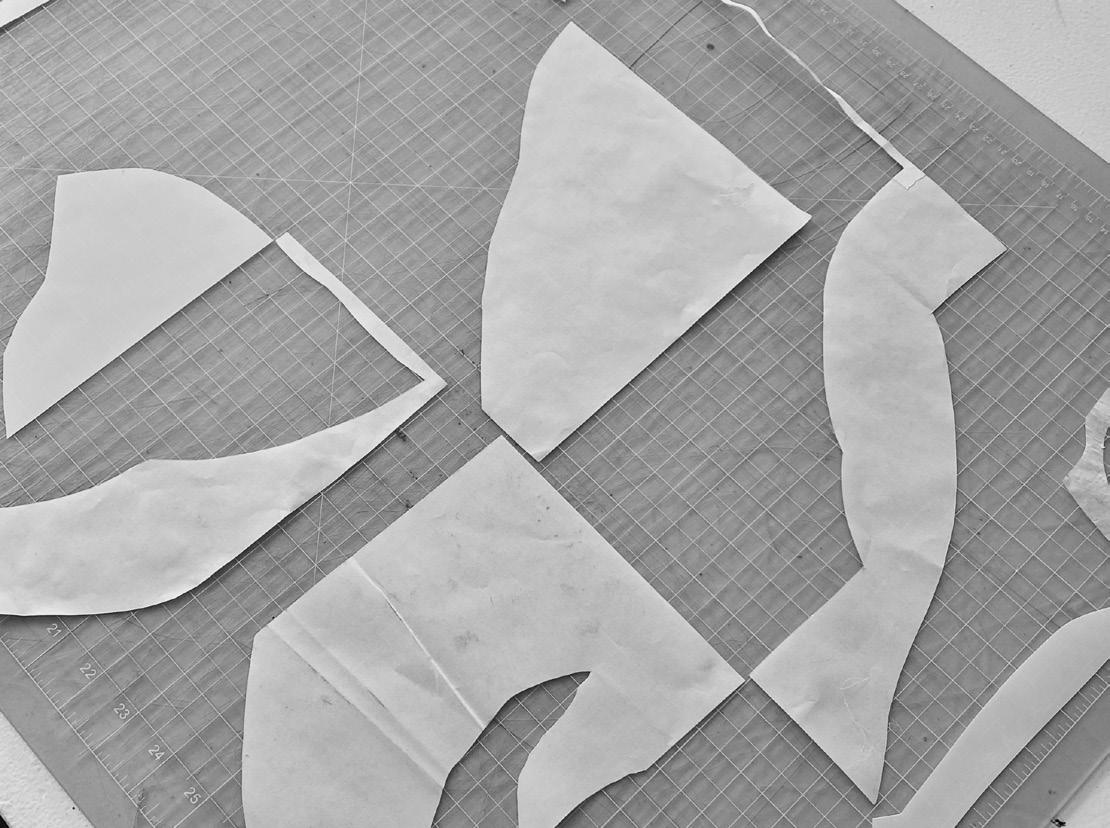
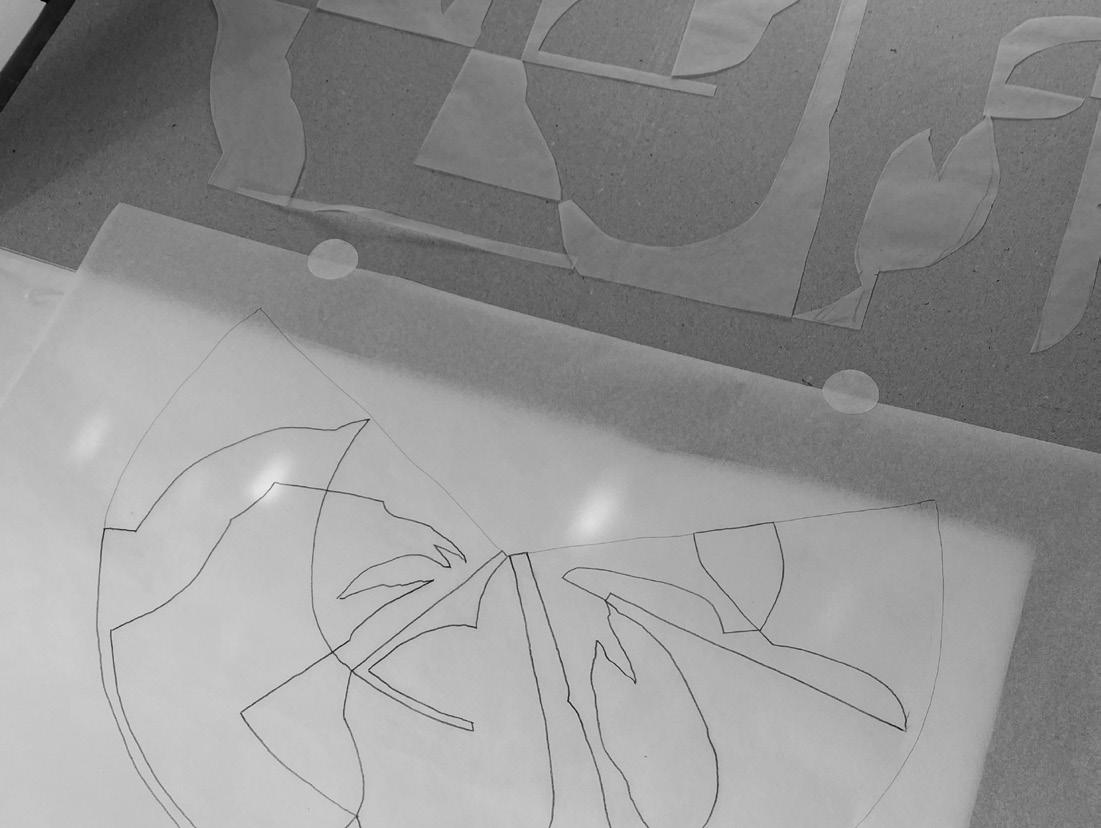
end of magnolia season is an ongoing series of work, all based on a quick still life contour drawing of magnolias. The lines of this origin piece were followed, slicing its entirety into a collection of isolated yet related vellum forms, becoming modular templates for new forms and compositions. Iterations of shifted scale and contour occur with each cycle of redrawing, recutting and redrawing. The forms carry the feel and intention without being an exact replication, more a suggestion or prompt, to be interpreted anew each time. Processes of varied duration, precision and material are repeatedly deconstructed, rearranged and rearticulated.
end of magnolia season perpetuates and contradicts the qualities of this plant and our perceptions of it. Here in Oregon, I am continually in awe with the variety, pervasiveness and scale of the magnolias I encounter. The flowers have a fleeting presence, even more so when picked. The leaves, on the other hand, are used in the floral industry for their lasting presence yet are considered a nuisance by owners for their prolonged decomposition. They flower at different times of the year, with there always seeming to be a magnolia in bloom, a looping of intersecting cycles, a never ending season.
DATE 2021 - present
COURSE
COMMITTEE
Master of Fine Arts
Individual Project University of Oregon
Ron Jude
Christopher Michlig
Rick Silva
3
untitled
(end of magnolia season, sculptures), pigmented silk with cut forms, welded steel frame, 72 x 44 x 24 inches, 2022.
untitled 1 (end of magnolia season), graphite and colored pencil on paper, 30 x 22 inches, 2021.
Drawing is a balancing act of reality and fiction. Line and form are markers, representative of space and experience, a record of things tangible and ephemeral. My grids are representative of spatial logic and understanding. A support structure from which there is potential for different modes
of knowing and seeing. The content and arrangement of still lifes document a particular locale and time, not always tied to fact. There is the capacity for a linear trajectory but it can be elusive. A teetering balance between definitive and ephemeral.
untitled 5 (end of magnolia season), graphite and colored pencil on paper, 30 x 22 inches, 2021.
untitled 14 (end of magnolia season), graphite and colored pencil on paper, 30 x 22 inches, 2022.
untitled 13 (end of magnolia season), graphite and colored pencil on paper, 30 x 22 inches, 2022.
untitled 7.2 (end of magnolia season, cyanotypes), cyanotype on paper, 22 x 30 inches, 2021.
untitled 7.2 (end of magnolia season, cyanotypes), vellum template, 22 x 30 inches, 2021.
02 C - BAR
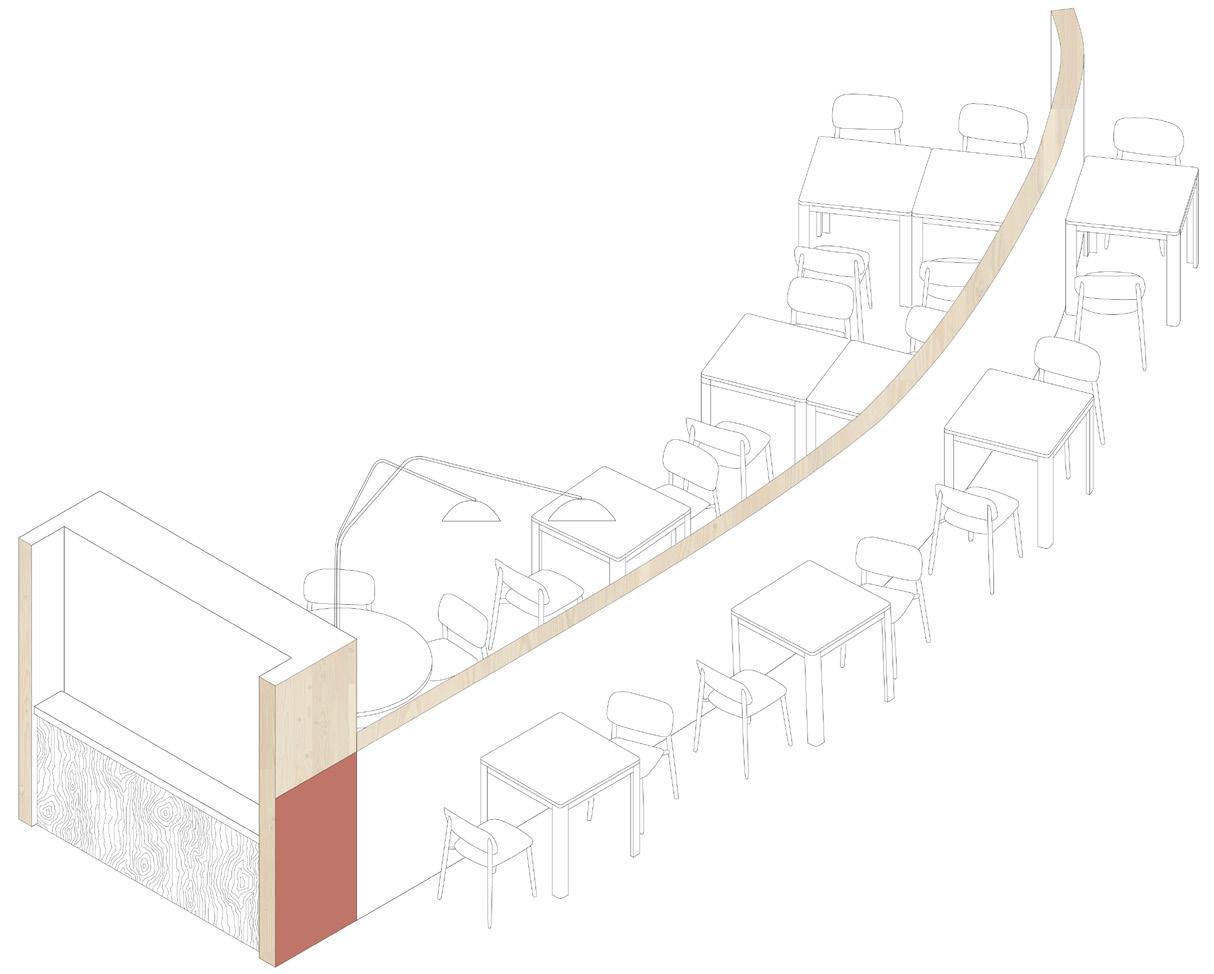
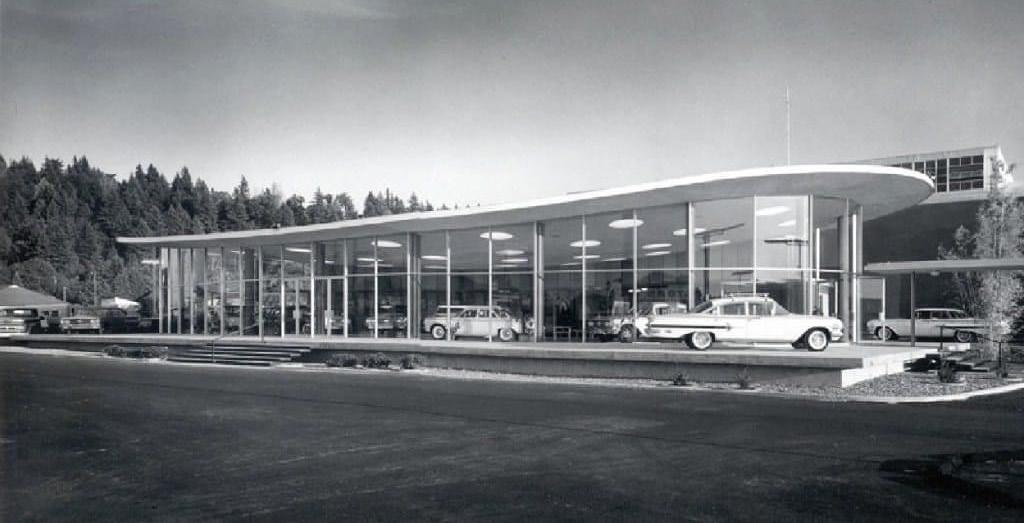
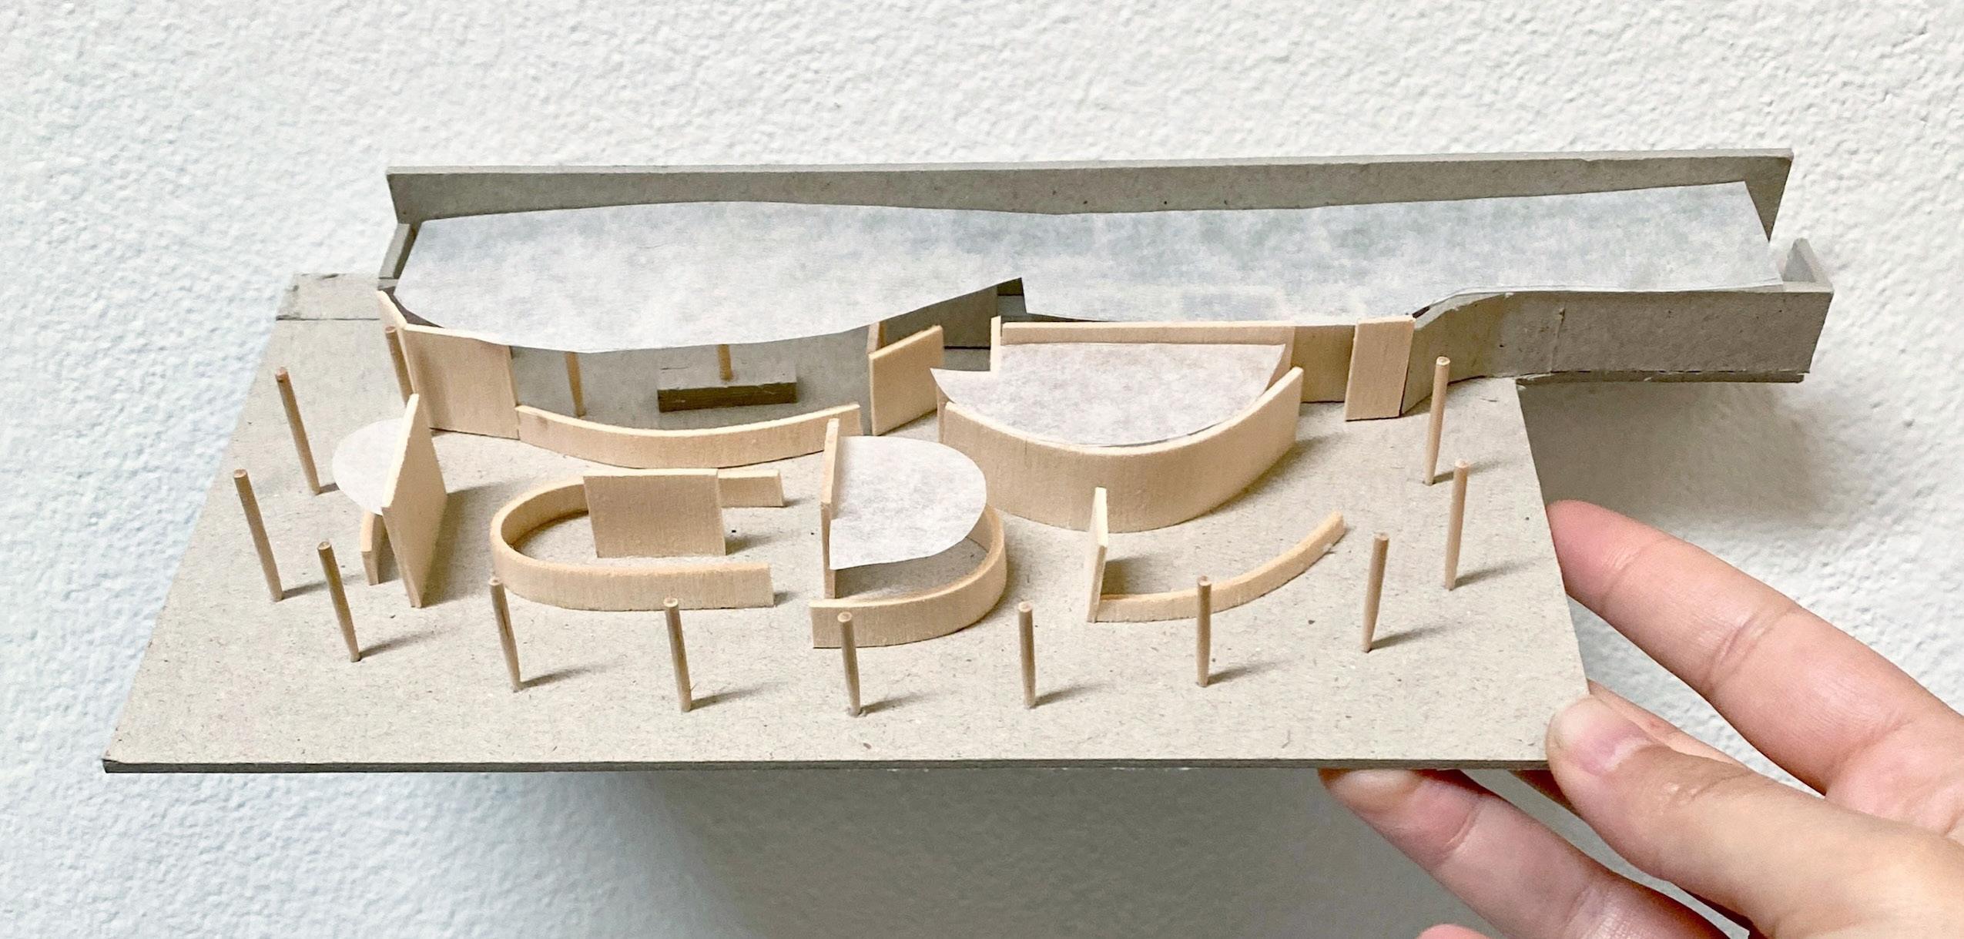
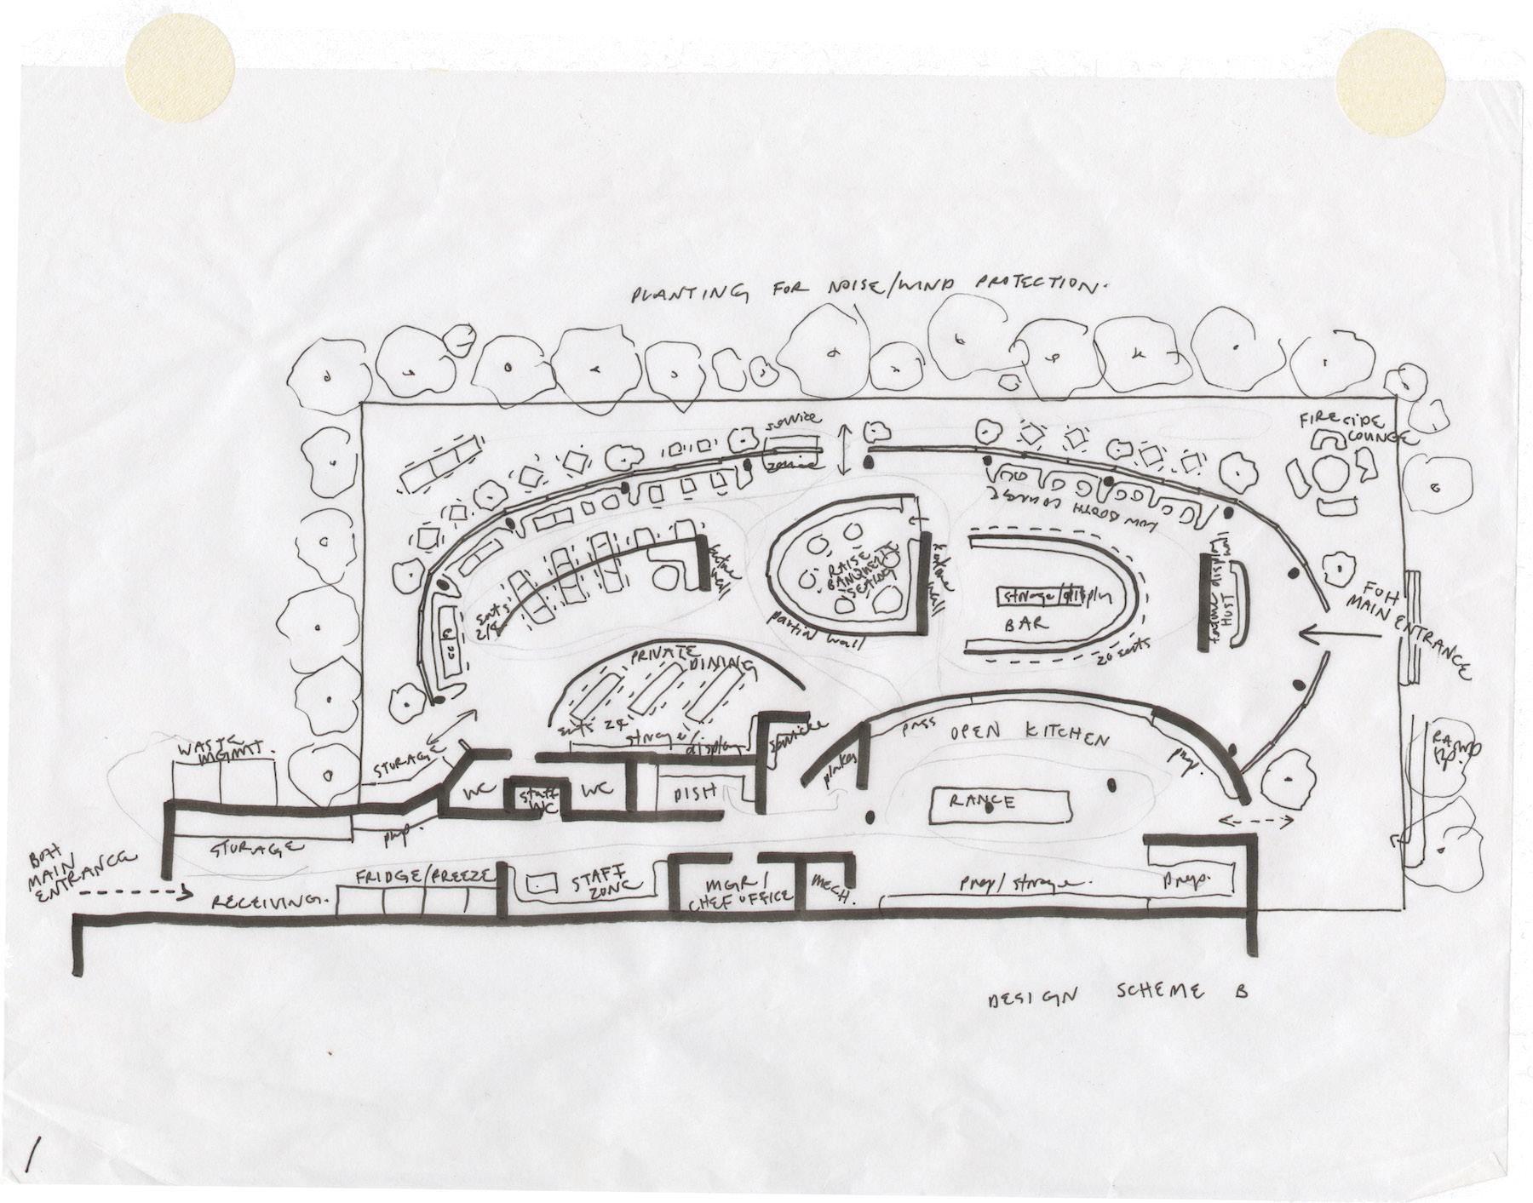
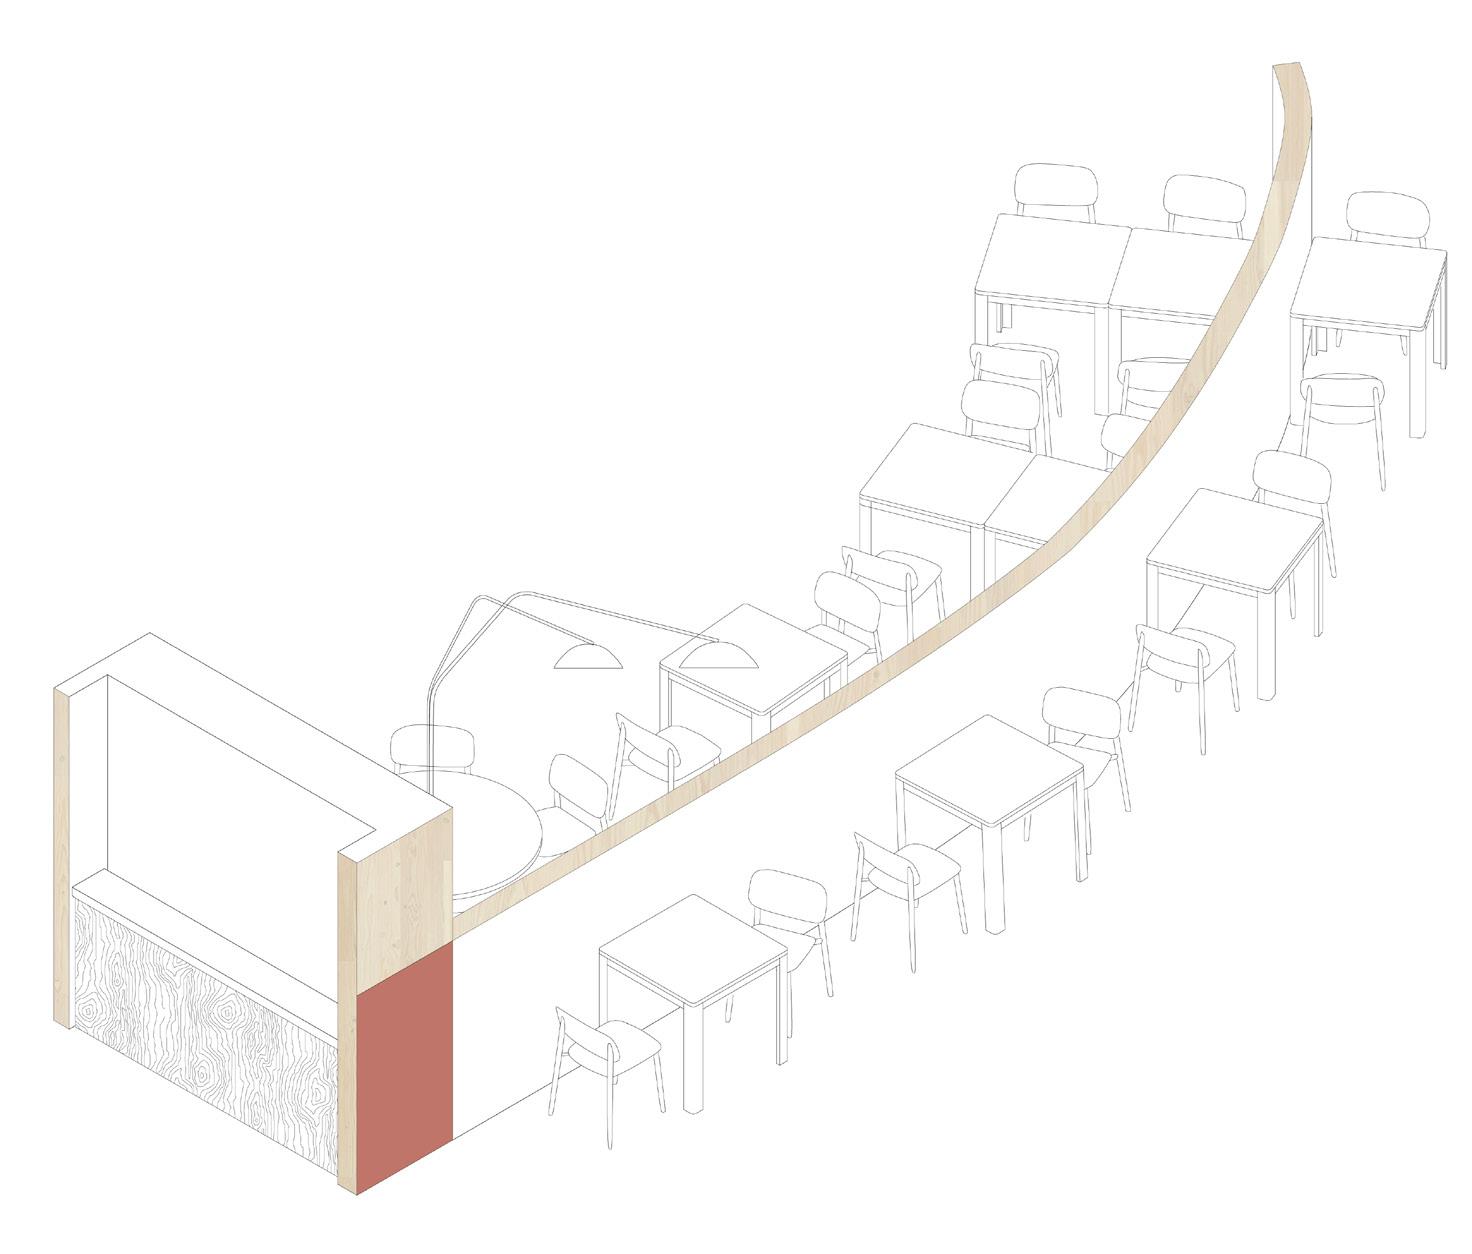
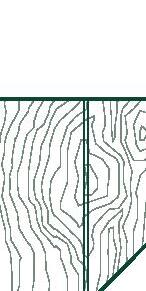
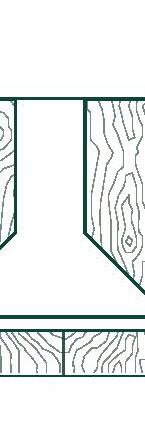
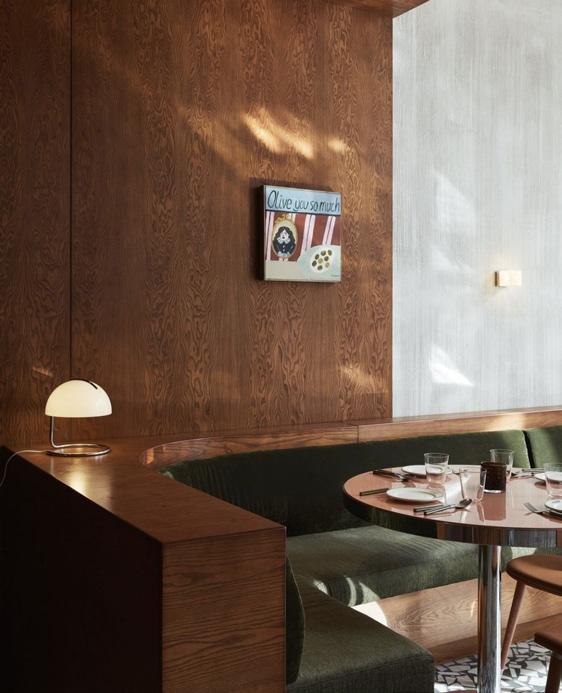
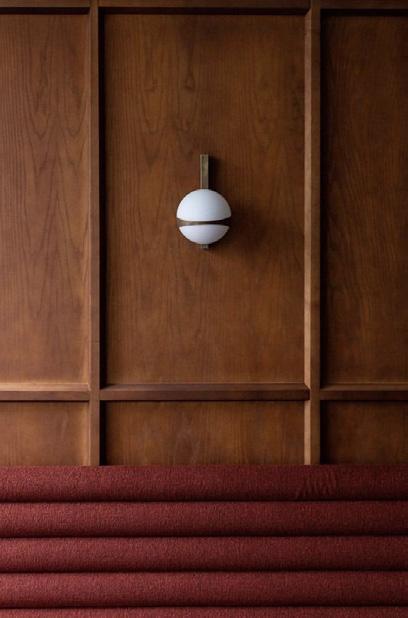
C-BAR is a seasonally focused seafood restaurant, featuring the abundance of the Pacific Northwest, from tide to table. C-BAR is situated within the historic Romania car dealership showroom directly east of the University of Oregon campus. C-BAR celebrates the historic glass façade, revealing the provenance and preparation of the culinary offerings. The concept of transparency, conceal and reveal is emphasized with sight lines to partial and feature walls, demarcating the space and creating a circular procession through it. The elevated nautical theme is rooted in the materials and color palate of its surroundings. Wood is a primary material, with
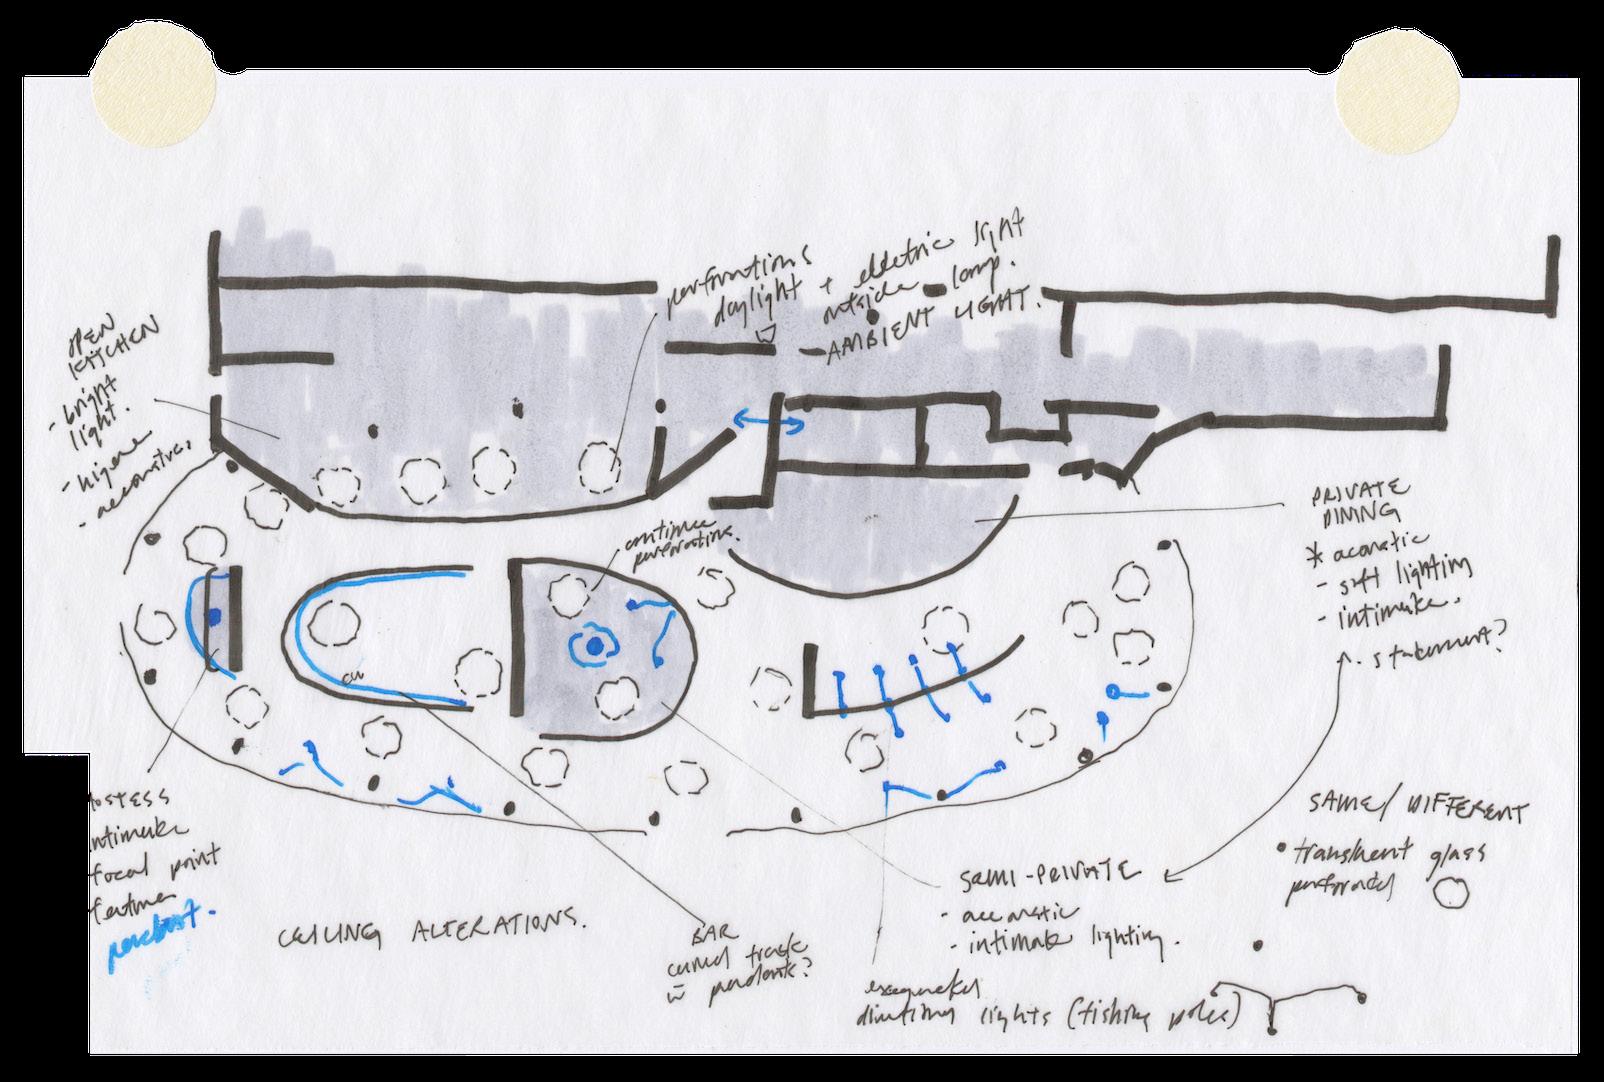
three solid feature walls and a semi-transparent wood slat wall around the private dining and workshop space. Materials and patterns such as net, navigation flags, fishing trawler rigging and sails reference the tide to table theme in a non-obvious way. The orientation of the partial and feature walls provide looping circulation paths for both guests and employees. Light wells replace the historic round ceiling fixtures, bringing daylight into the dining room and open kitchen. Their circular position provides an additional sense of direction through the space. C-BAR offers an elevated seafood dining experience with subtle nautical references.
DATE Spring 2024
COURSE Interior Design Programming Studio
Individual Project
School of Architecture & Environment
University of Oregon
SUPERVISOR Kyu-ho Ahn
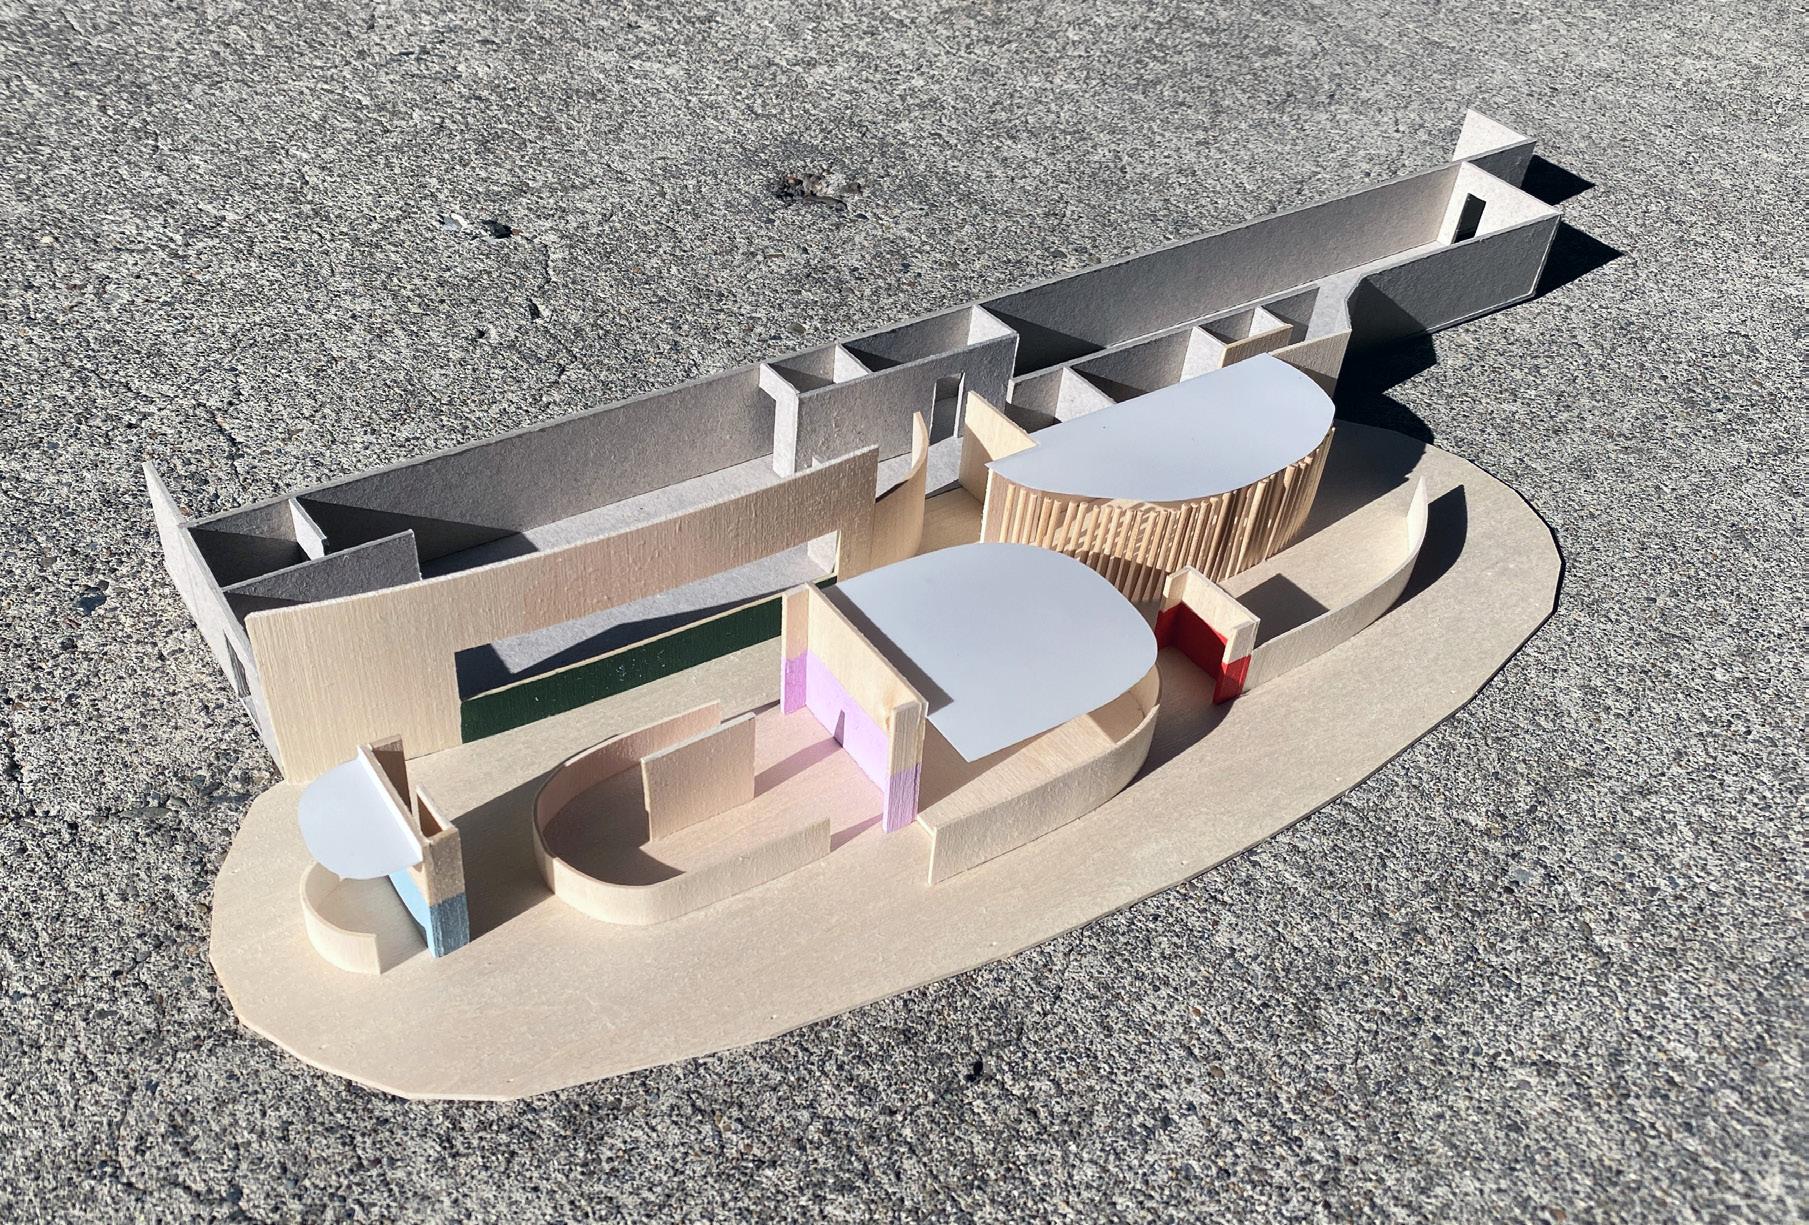
C-Bar dining nook carved out by partial walls and final model with painted feature partial walls and ceiling sails.
The concept of transparency, conceal and reveal is emphasized with sight lines to partial and feature walls, demarcating the space and creating a circular procession through it.
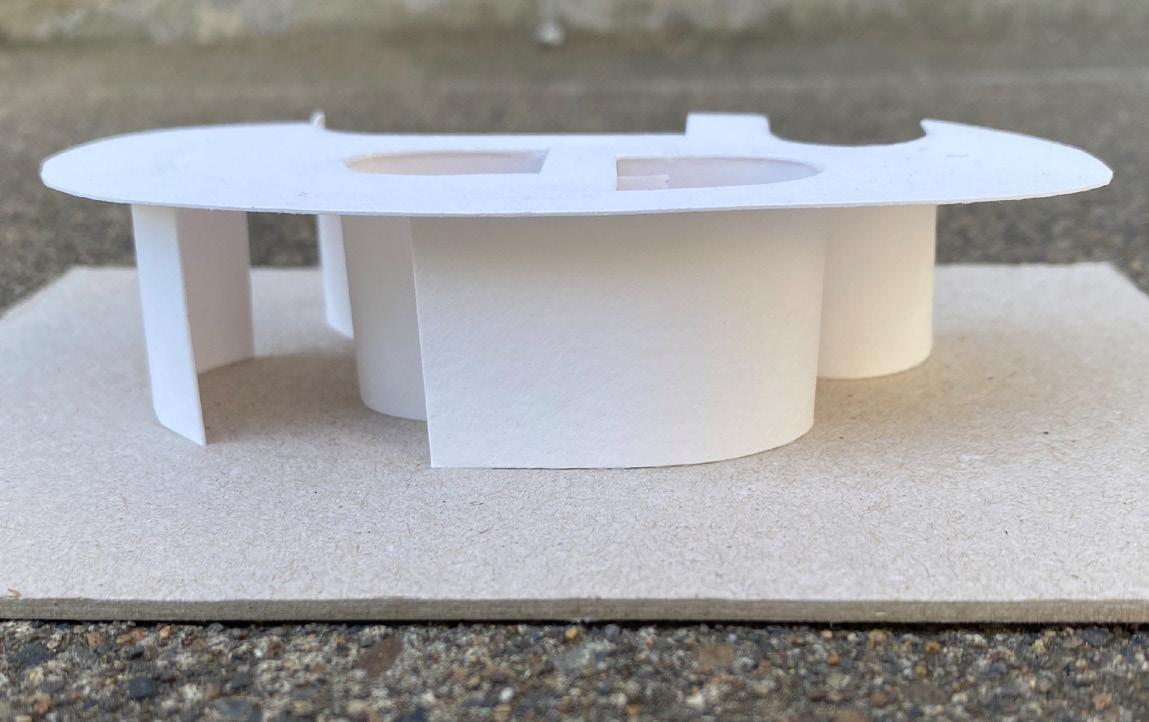
Massing models exploring ways to carve out space.
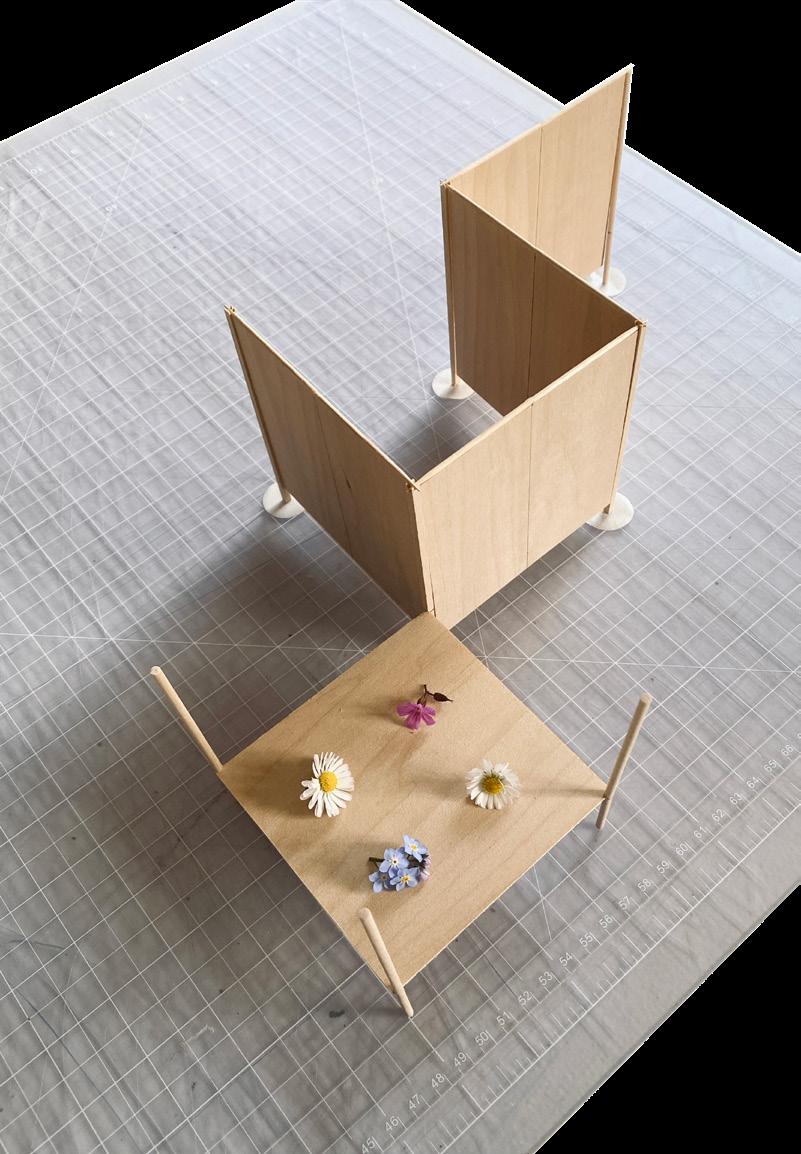
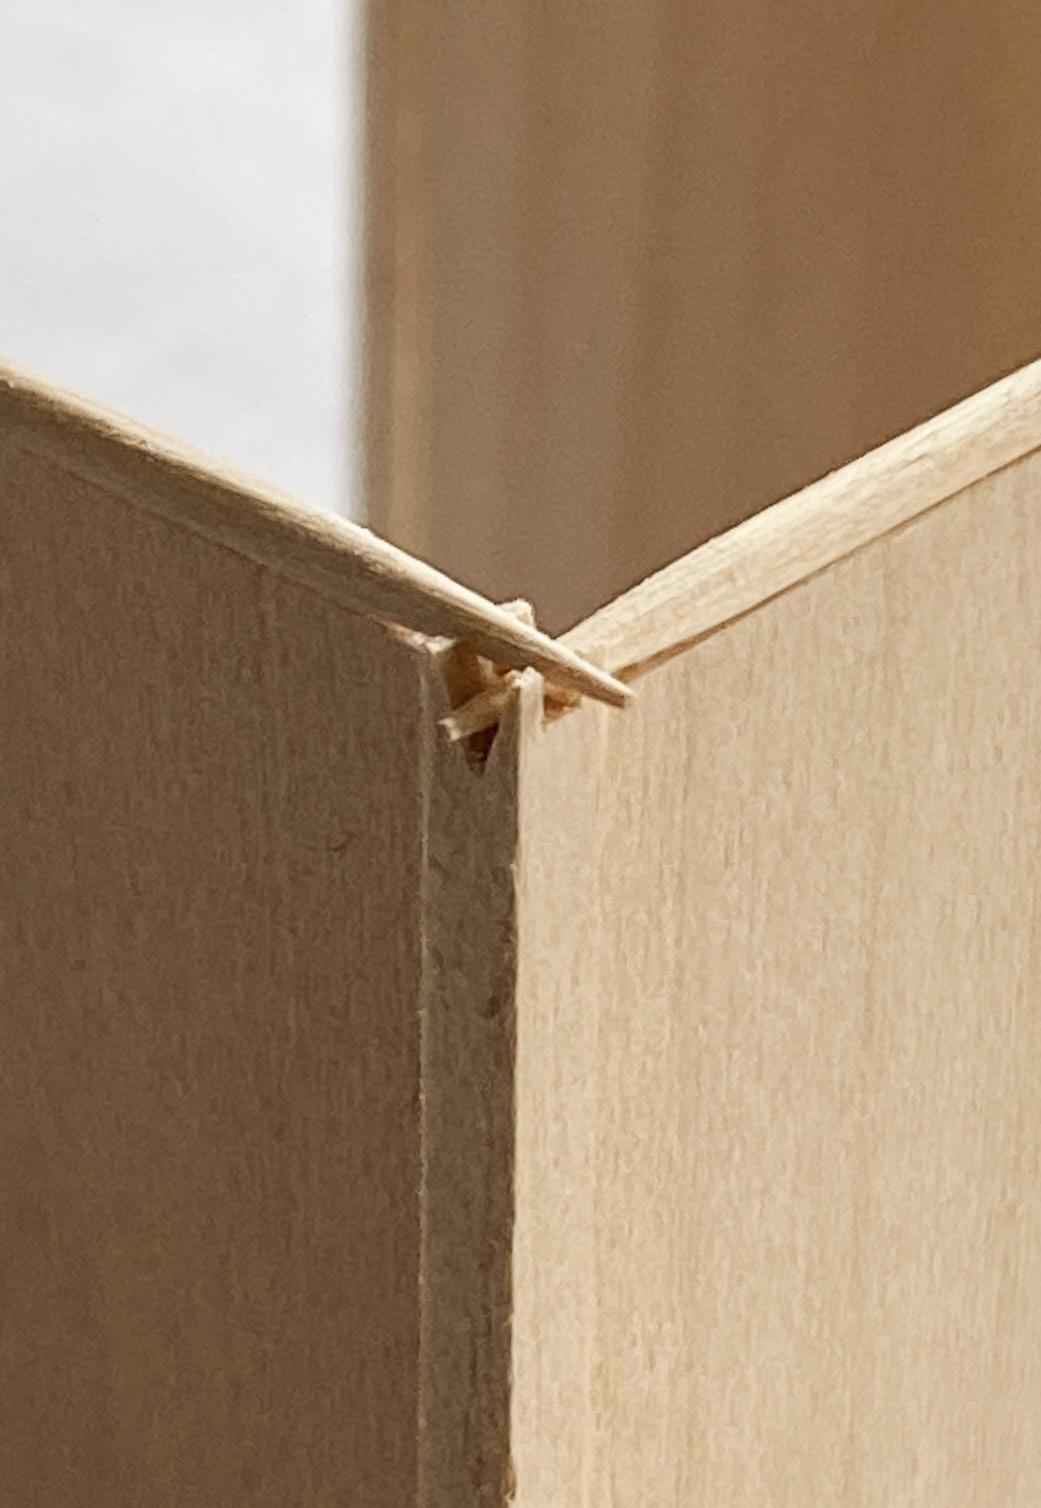
Study model to map out partial walls and varied ceiling planes.
Romania Dealership, Balzhiser, Seder, & Rhodes Eugene, Oregon, 1959.
Early schematic floor plan.
Early reflected ceiling plan.
HOST STATION - KITCHEN A
BAR B
DINING ROOM NOOK E
HANNAH
HANNAH PETKAU / PORTFOLIO
HANNAH PETKAU / PORTFOLIO
C-Bar Floor Plan.
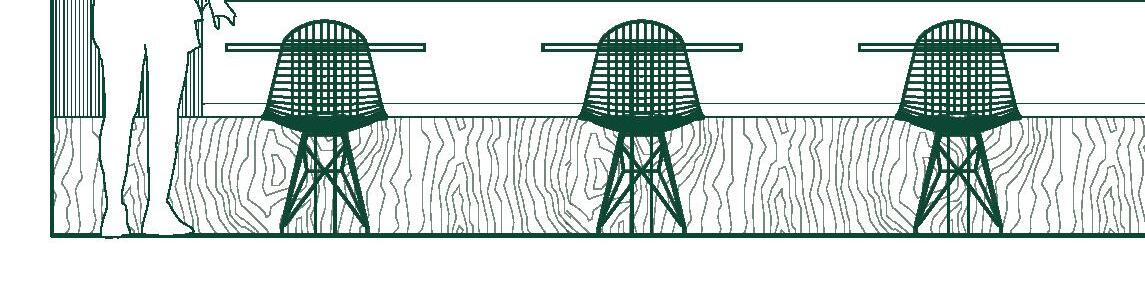
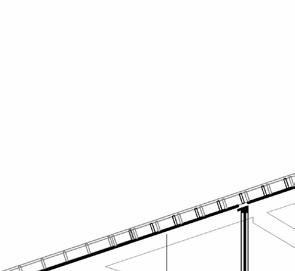
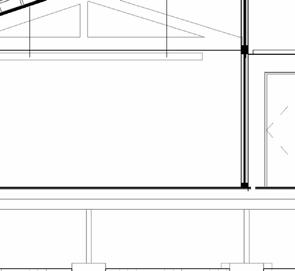
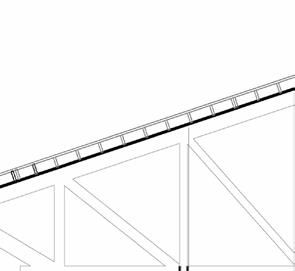
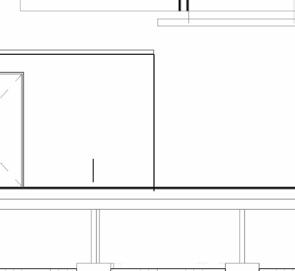
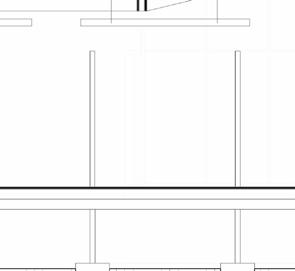
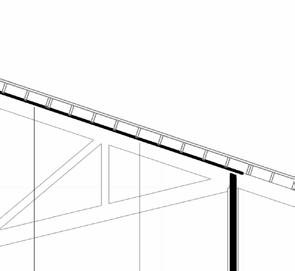
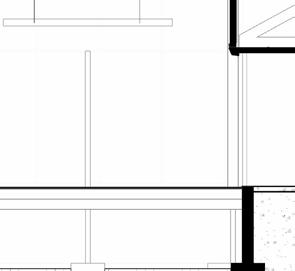
C-Bar Longitudinal Section, facing south.
HANNAH PETKAU / PORTFOLIO
C-Bar Reflected Ceiling Plan.
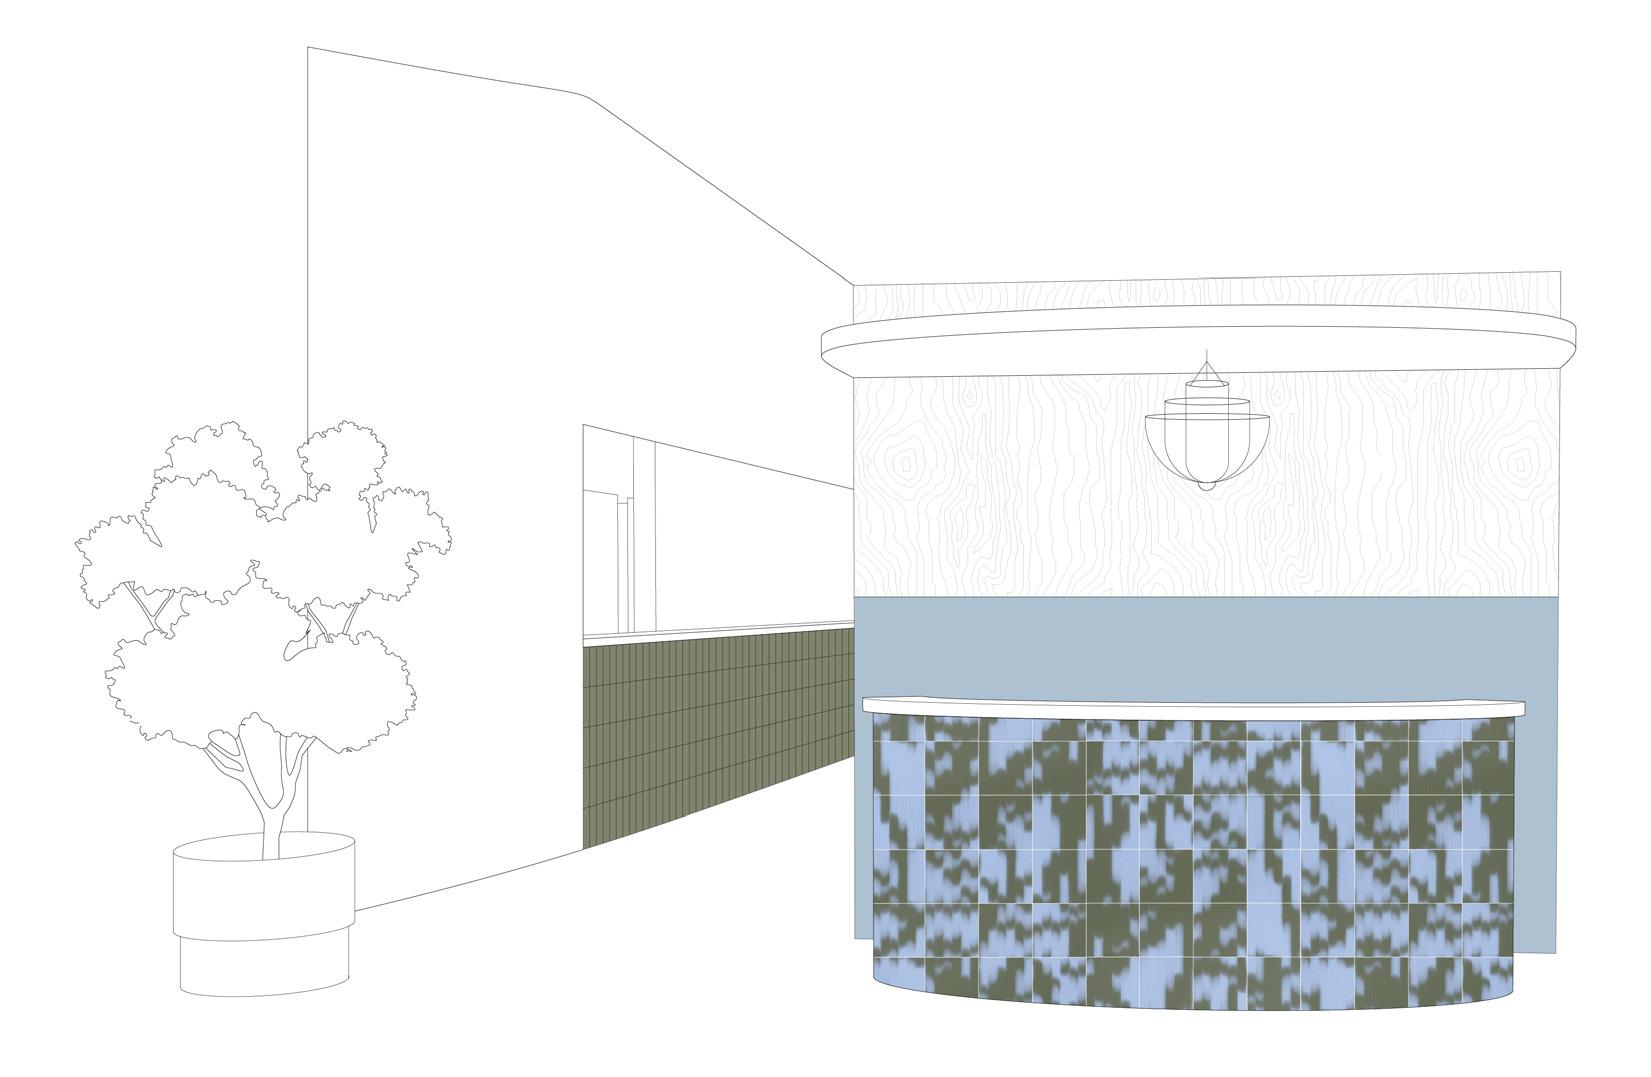
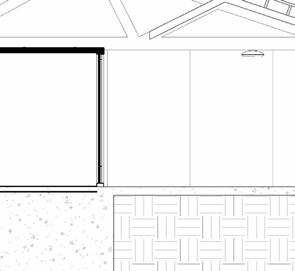
C-Bar Entry Facade.
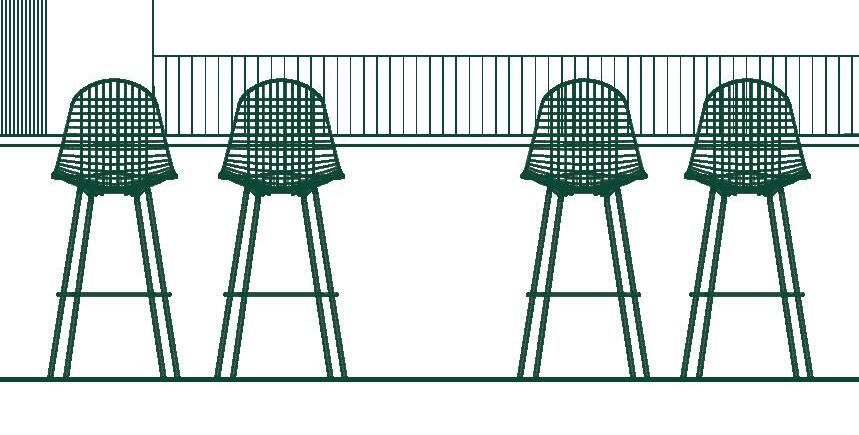
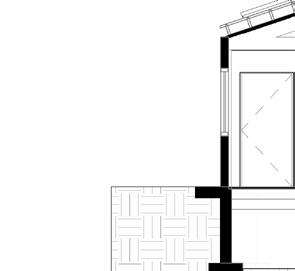
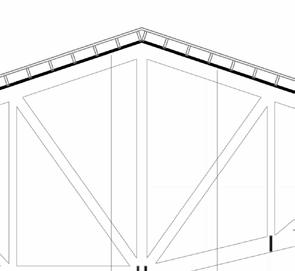
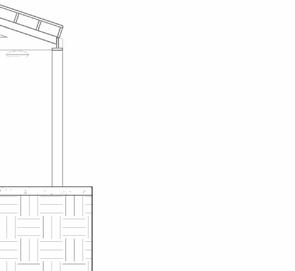
Section, facing west.
LOCATION
DESCRIPTION
douglas
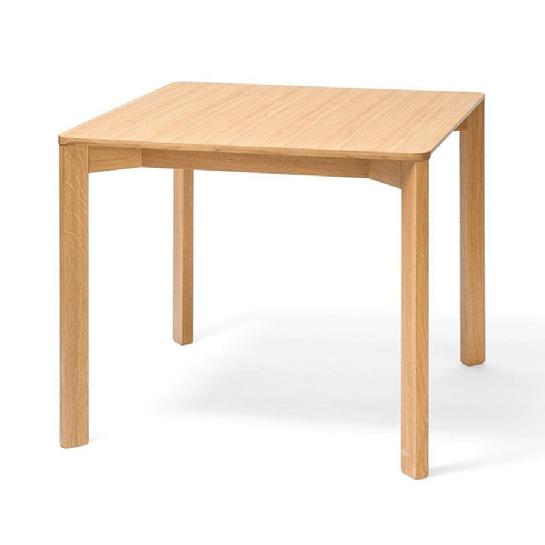
Lasu Table, Alexander Gufler
DESCRIPTION
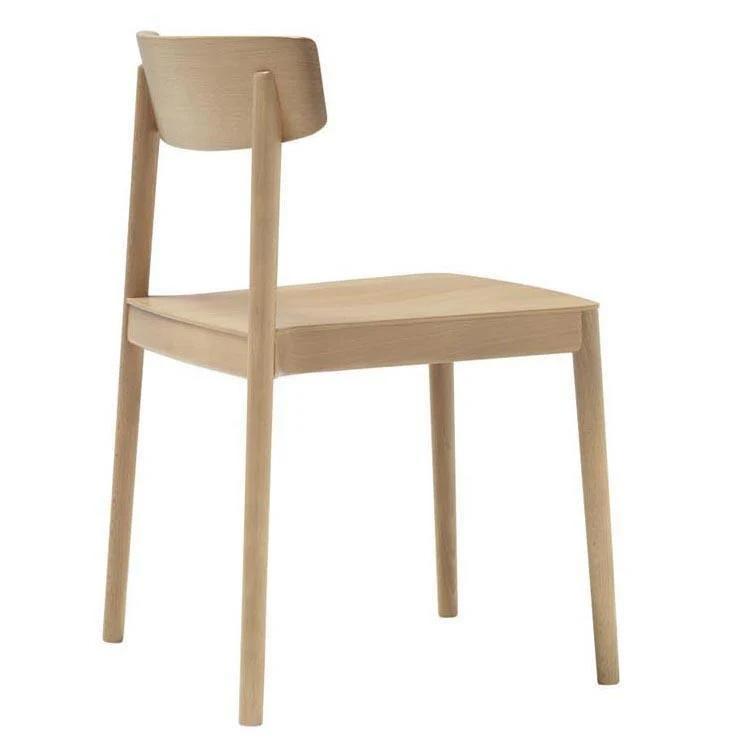
Smart S10610, Estudio Andreu
stackable chair with oak board seat and backrest and solid beech wood frame. stackable 8-high.
LOCATION
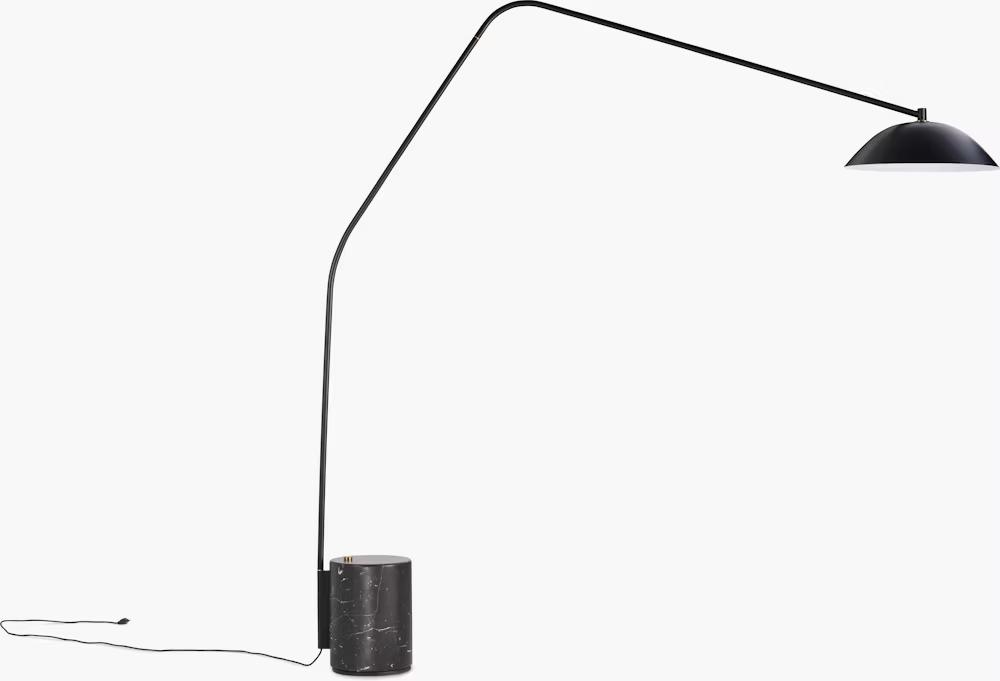
The Sten Floor Lamp (2016) provides dimmable overhead lighting for
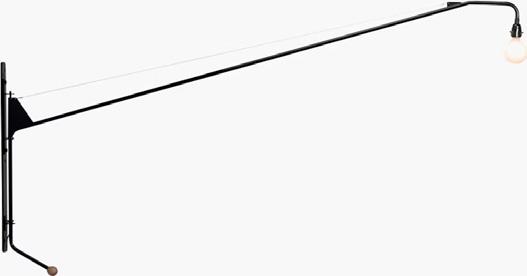
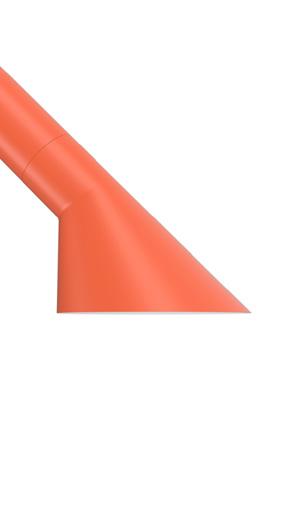
Prouvé Potence Lamp, Vitra
areas without the need for hardwired ceiling installation. In addition, the light is easy to reposition as needed because of the rotating base that permits the
Sten Floor Lamp, DWR PRODUCT dimmable overhead light with ability to rotate. (fishing rods, trawler rigging) DESCRIPTION
Named for the Swedish word for “stone,” the Sten Lamp features an easy-to-operate control knob that evokes the analog satisfaction of a vintage stereo dial. Bulb (included): LED. ETL Listed. Made in China.
Design themes and FF&E celebrating Pacific Northwest coast.
mounted swivel lamp with wood handle. (fishing rods, trawler rigging)
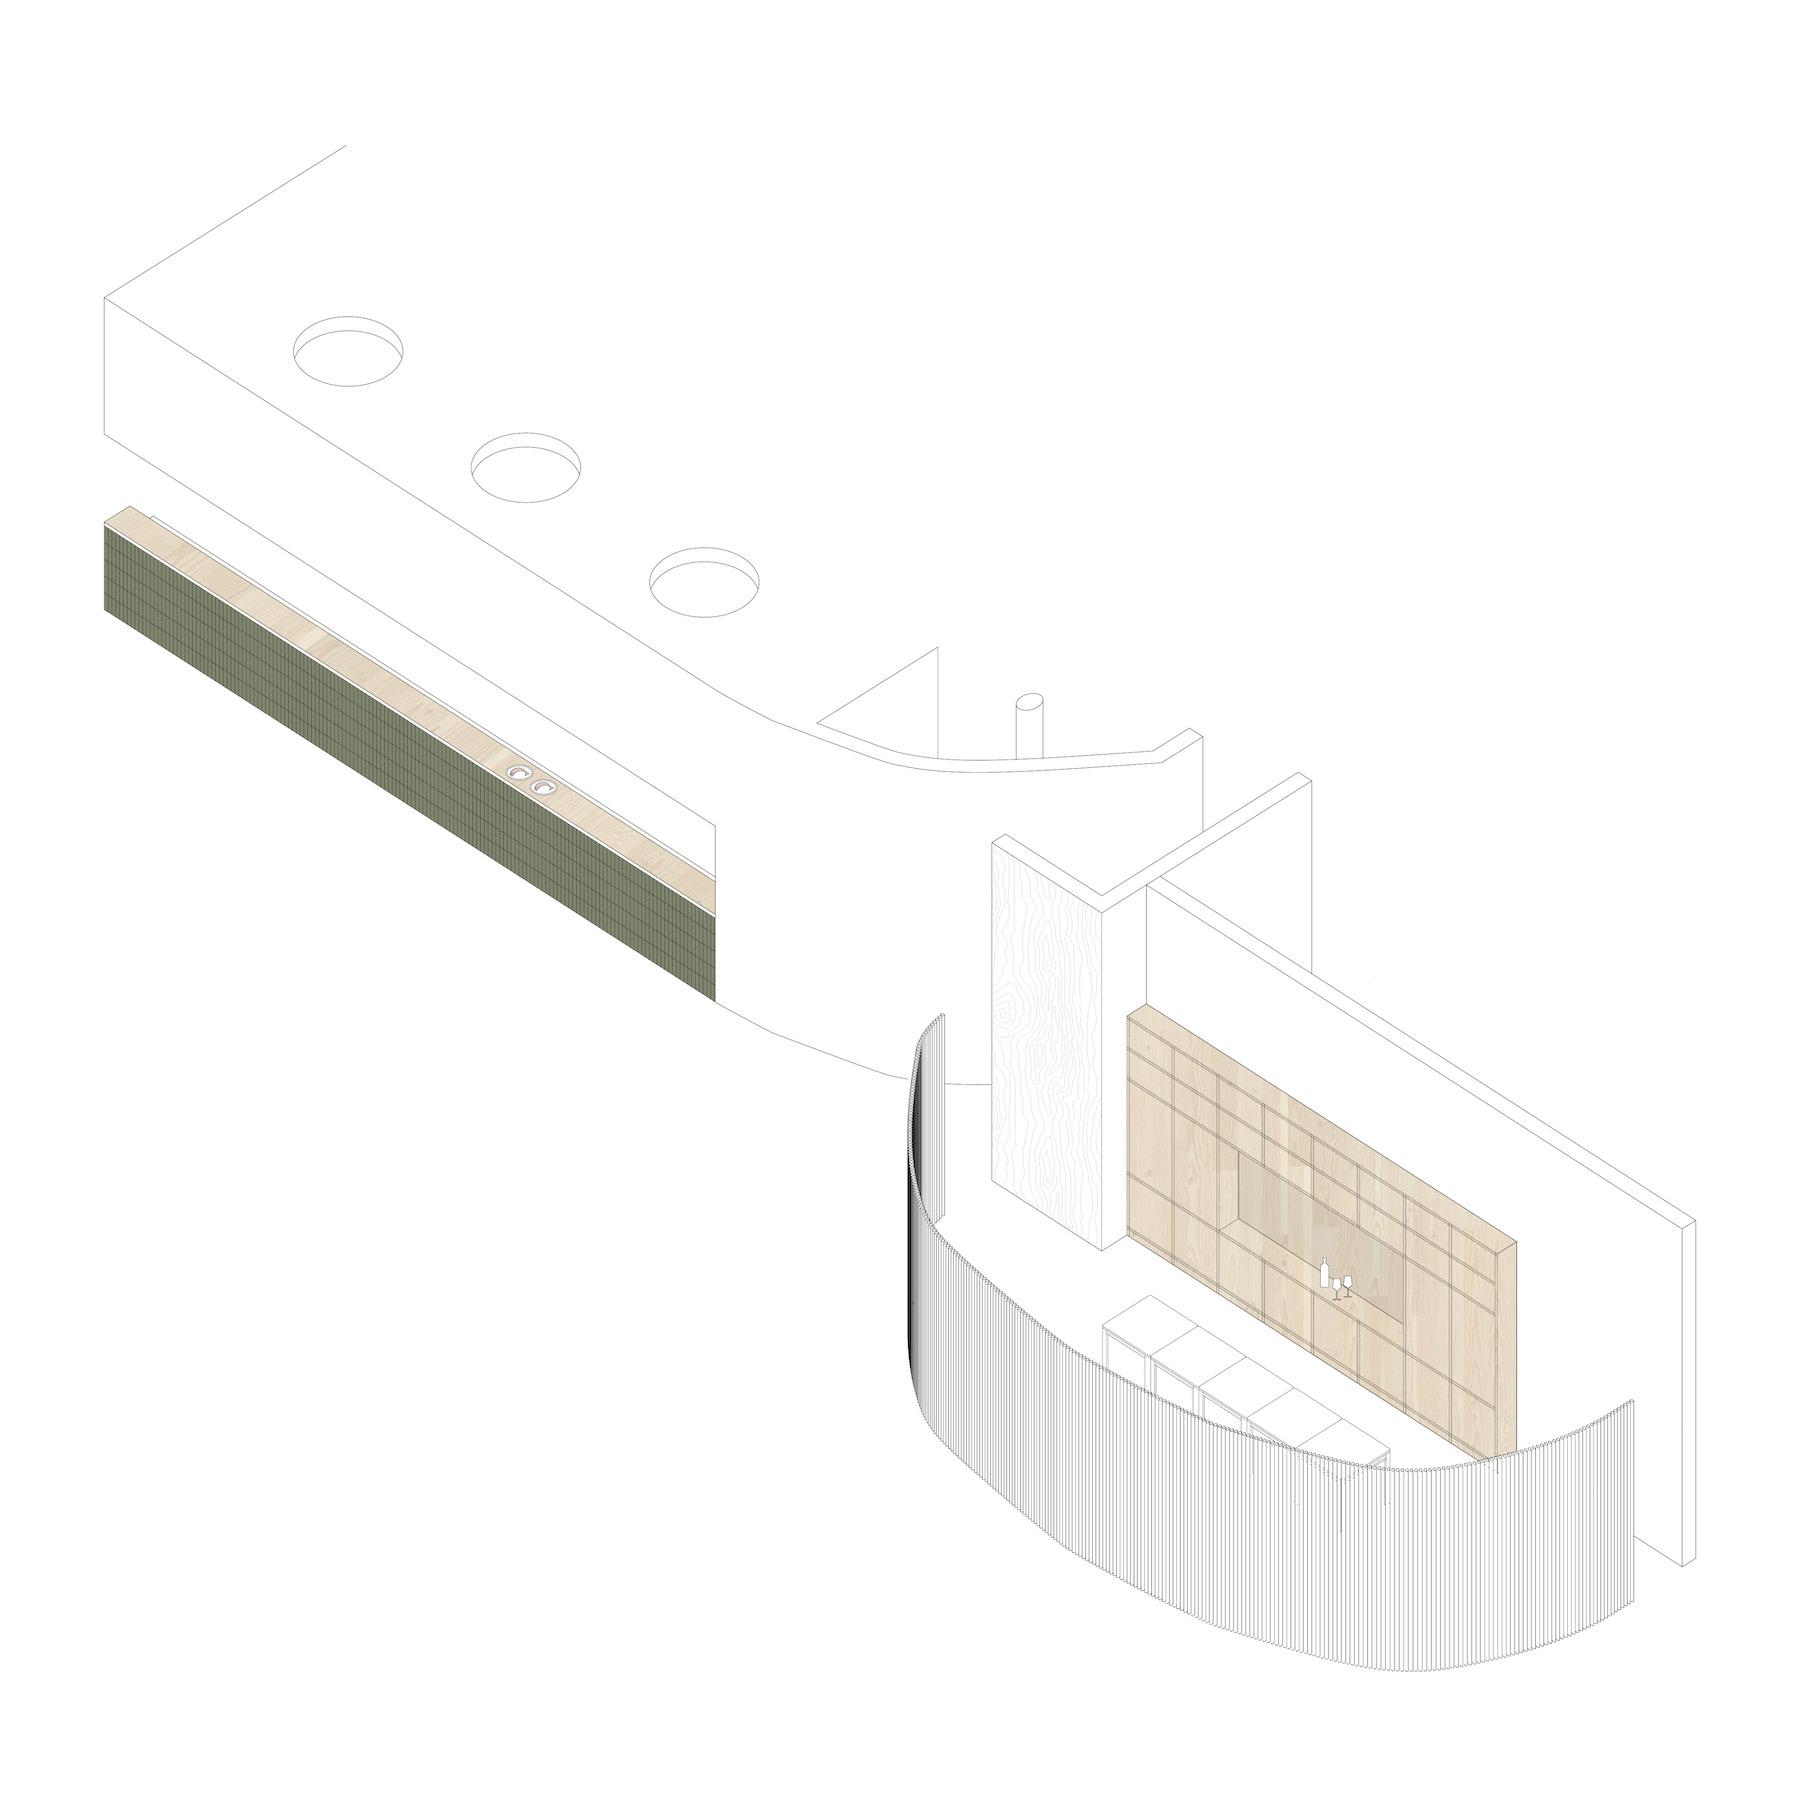
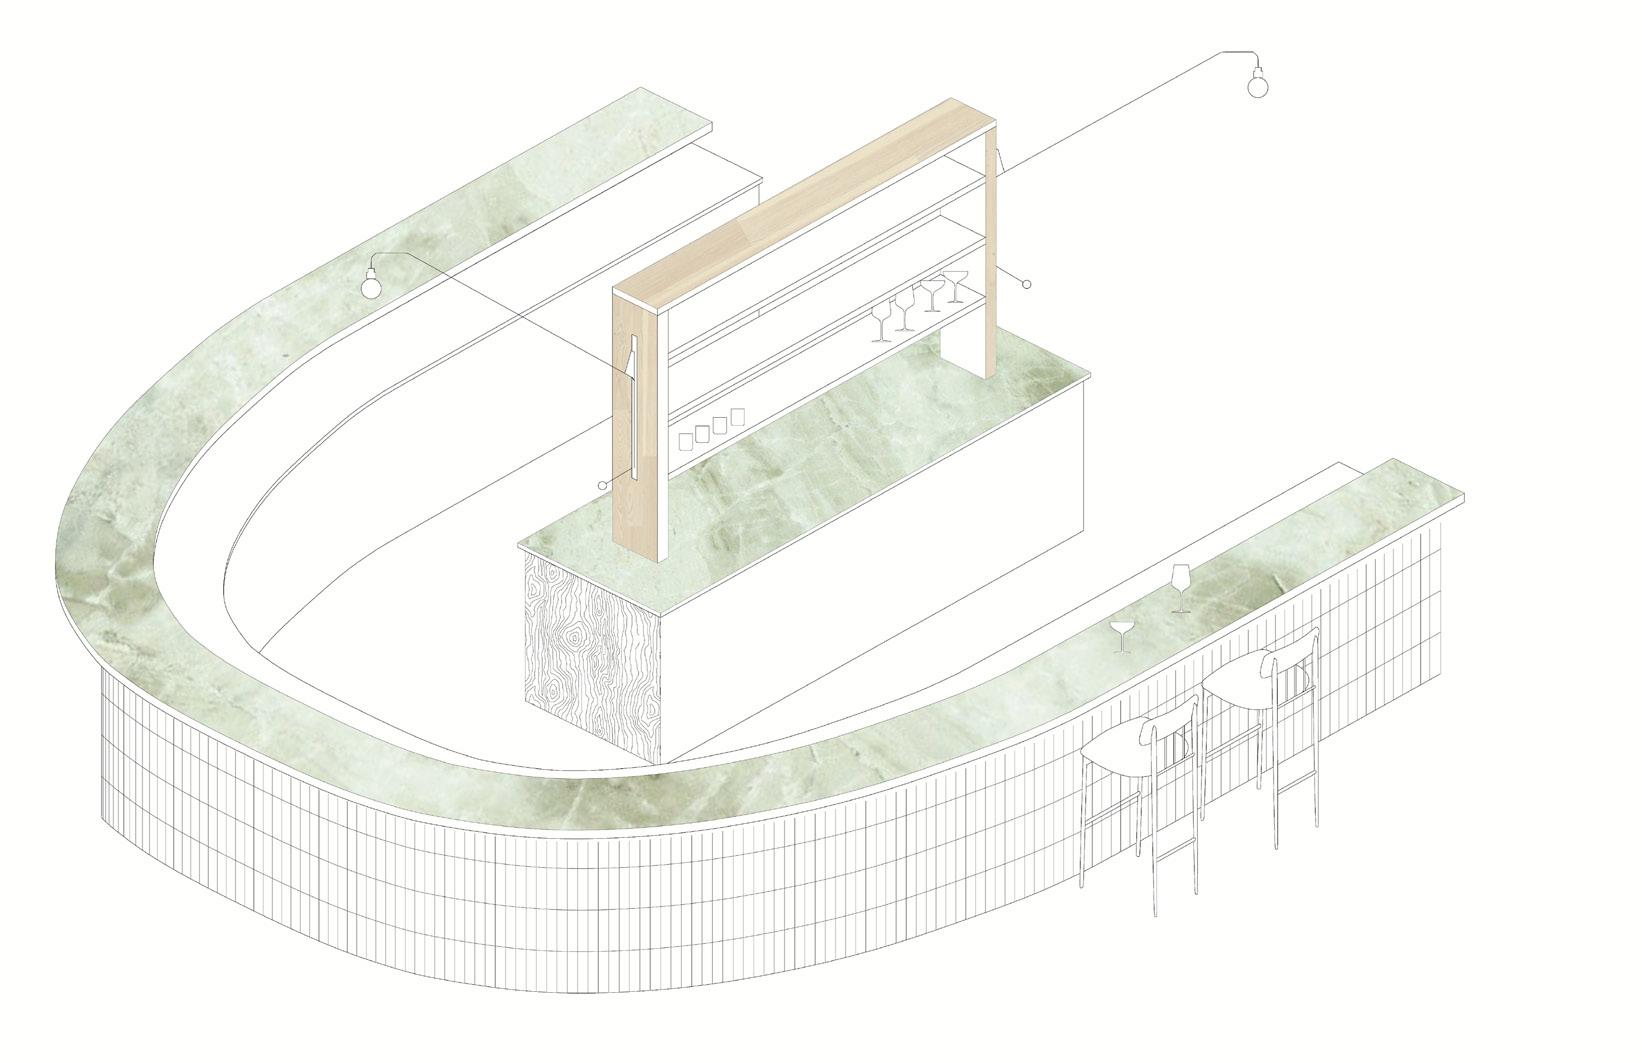
bar and open kitchen LOCATION
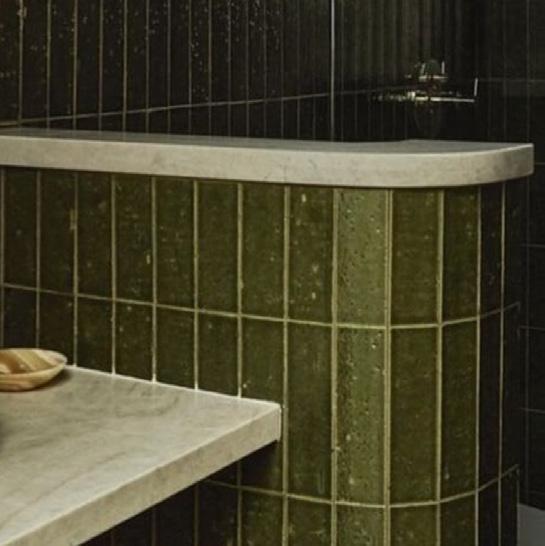
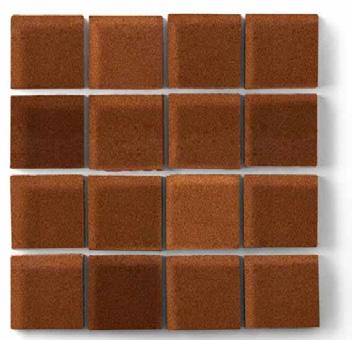
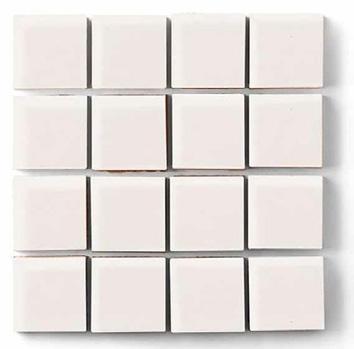
glazed concrete tile, ZIA
DESCRIPTION
bethnal green tile in vertical stack bond
DIMENSIONS
H 8” W 2.5” D 3/8”
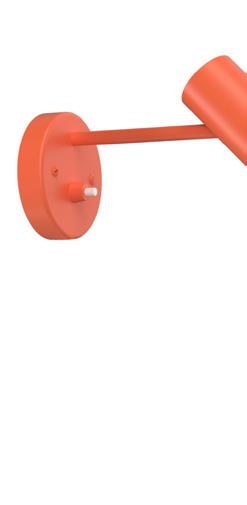
Wall Sconce, Louis Poulson
colored task light mounted to above service stations.
different color at each station (nautical navigation markers)
H 7 1/8” D
LOCATION
host, semi and private dining
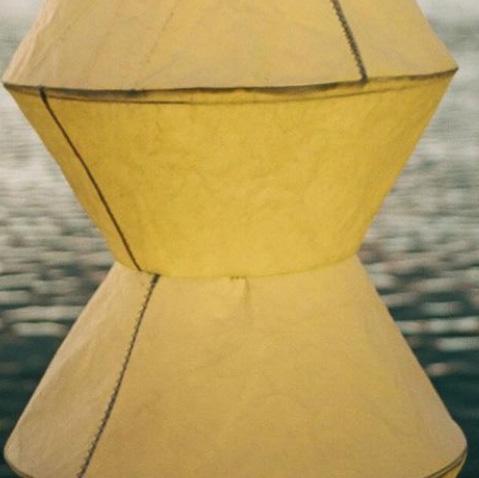
rip-stop white sail fabric
DESCRIPTION varied DIMENSIONS
semi-transparent fabric assembled into 4” thick floating ceiling with LED lights inside (sail boat flags)
DESCRIPTION
private dining room
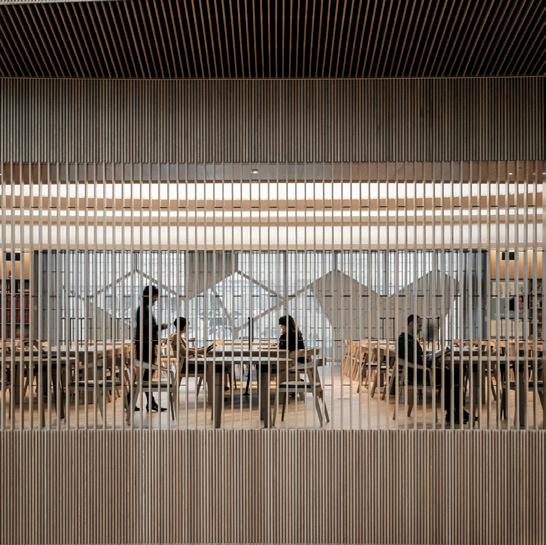
oval wood slats
vertical slats outside glazing, mimic oval shape of columns.
Image: Snhoetta Calgary Library
LOCATION
DESCRIPTION
host station, service stations
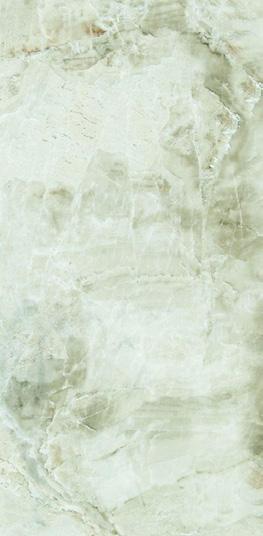
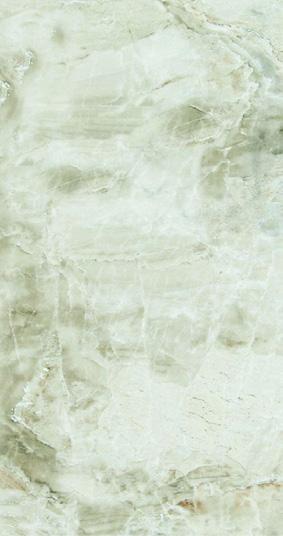
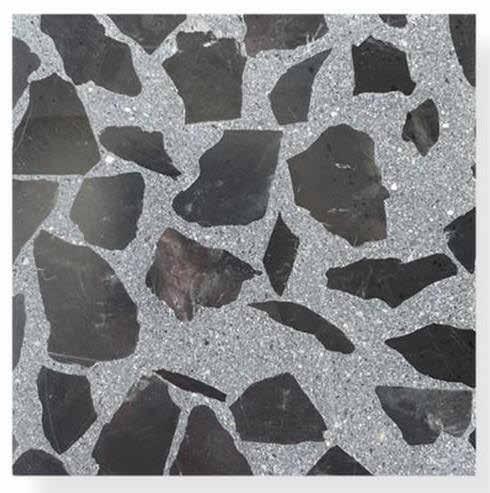
marble tile, Palet
base tone of green for all surfaces, accent color to match wall side color
varied DIMENSIONS
LOCATION
DESCRIPTION
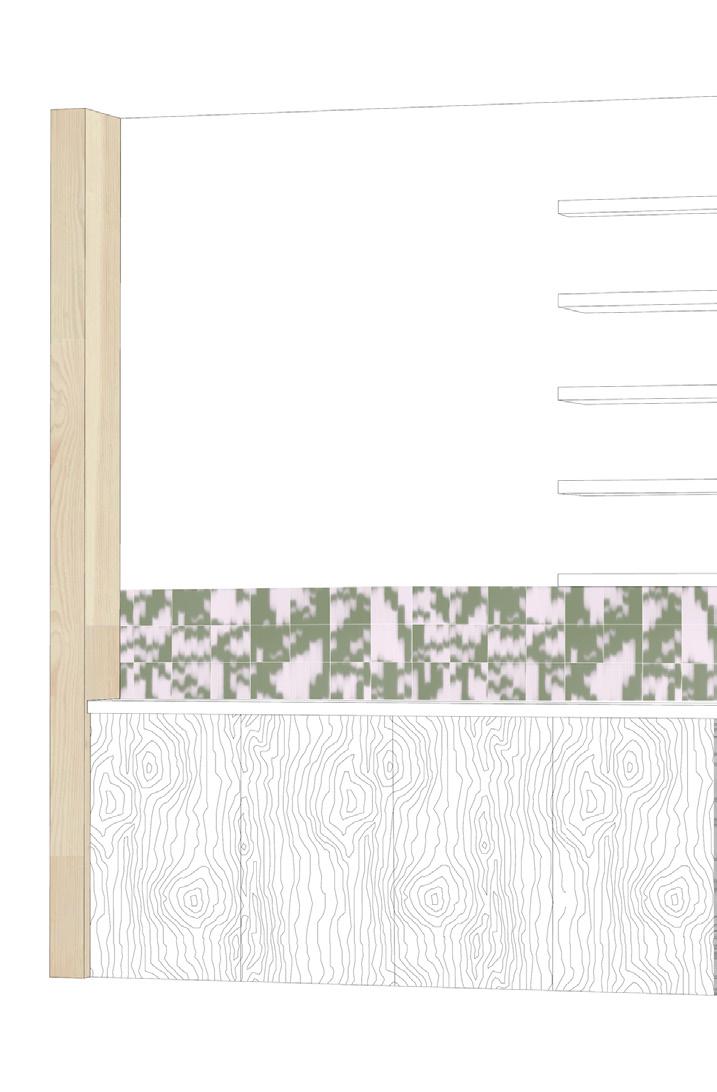
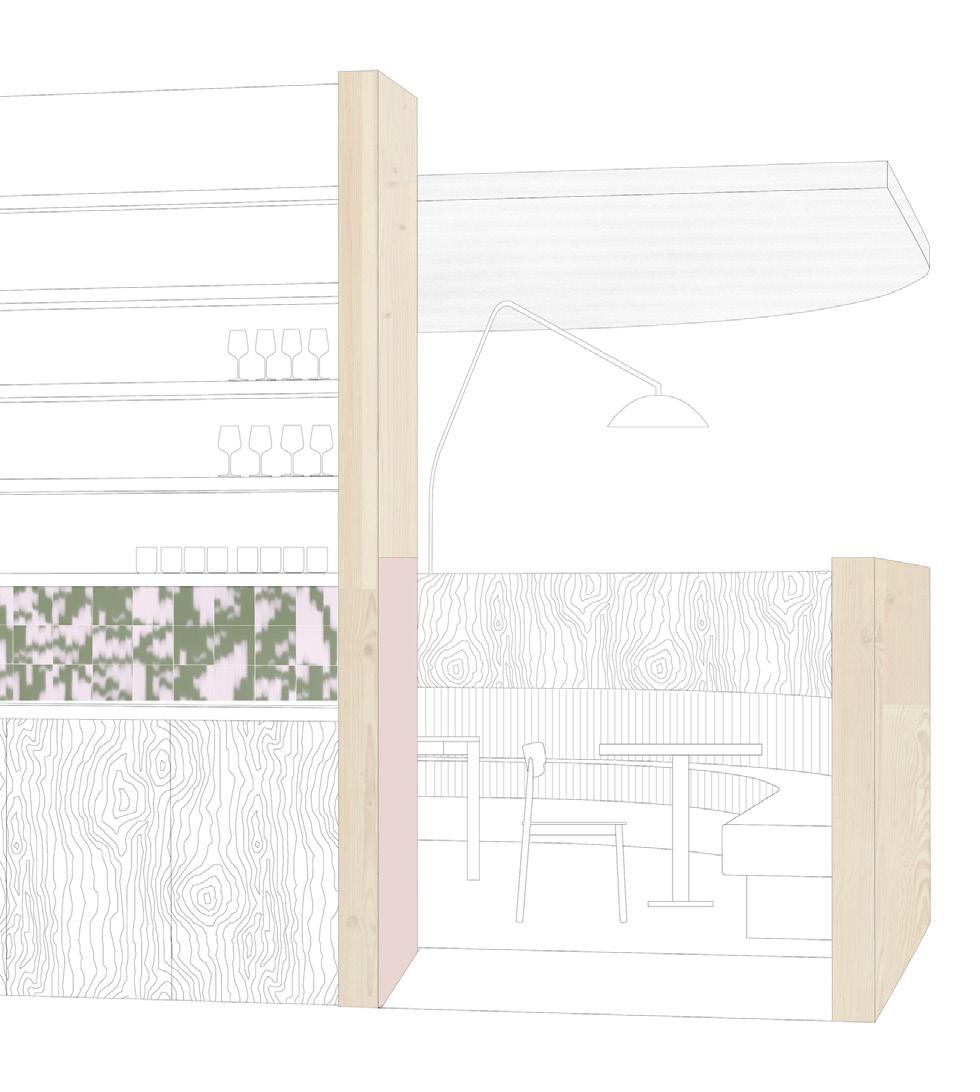
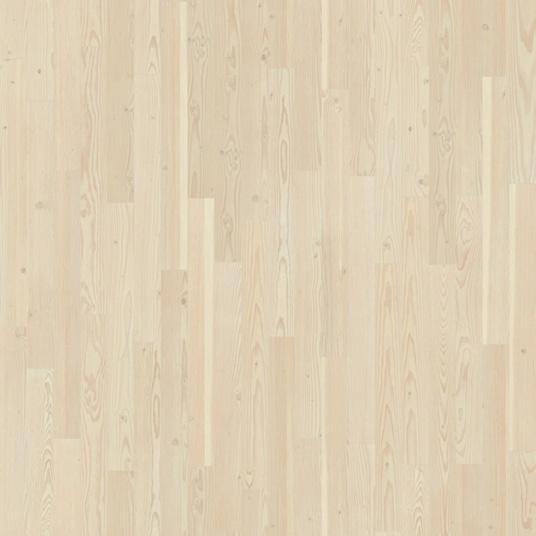
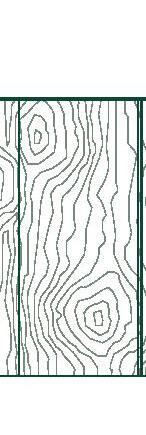
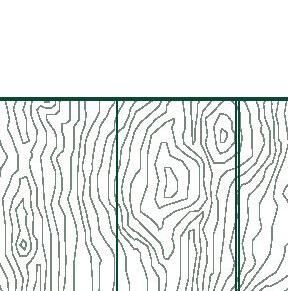
The elevated nautical theme is rooted in the materials and color palate of its surroundings. Wood is a primary material, with three solid feature walls and a semi-transparent wood slat wall around the private dining and workshop
feature wall finish
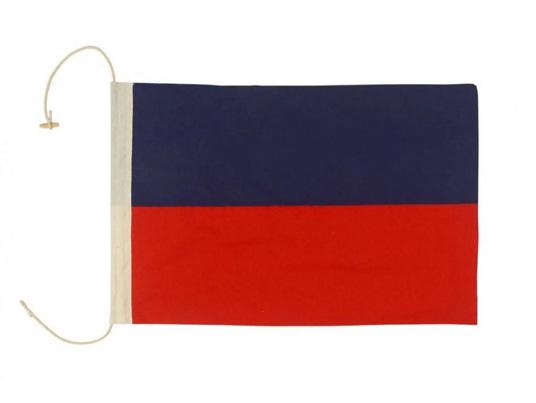
feature wall sides: wood upper, color lower (nautical flag: echo)
space. Materials and patterns such as net, navigation flags, fishing trawler rigging and sails reference the tide to table theme in a non-obvious way.
03 MAGNOLIA CERAMICS
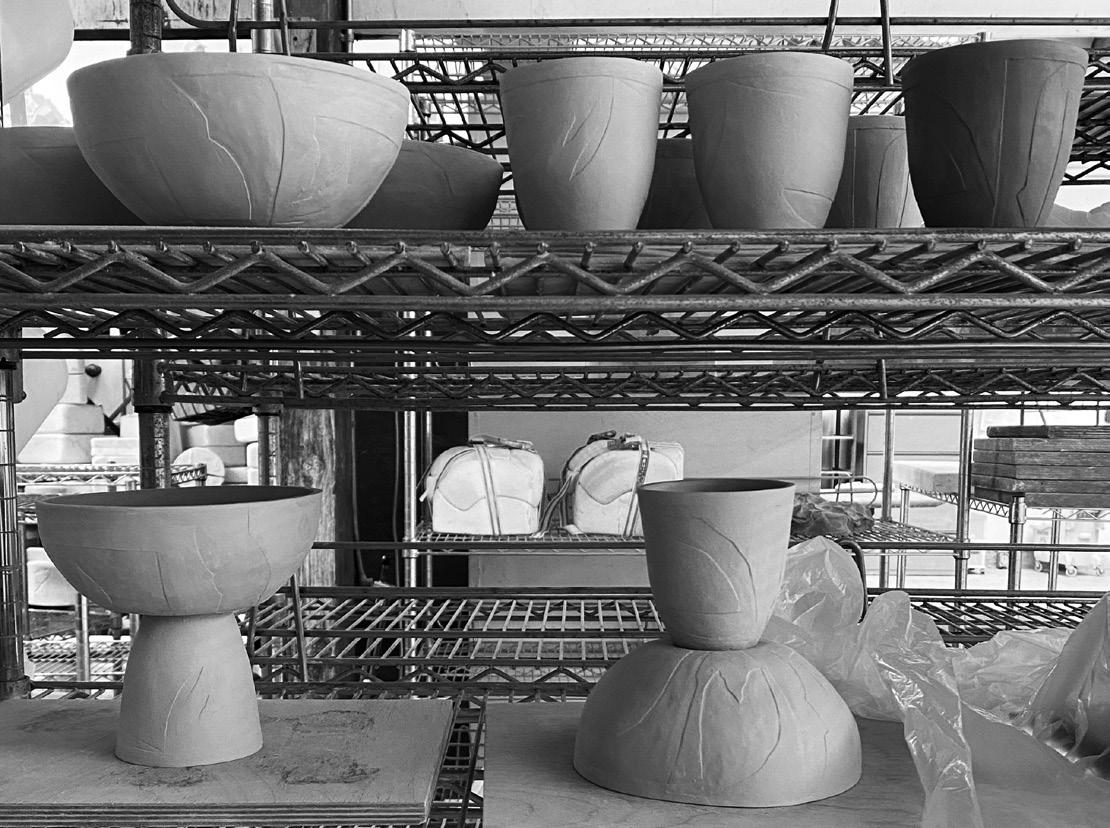
These works are part of the ongoing series, end of magnolia season. The forms are derived from a single still life drawing of magnolias that have been repeatedly deconstructed, rearticulated and rearranged, in a never ending cycle.
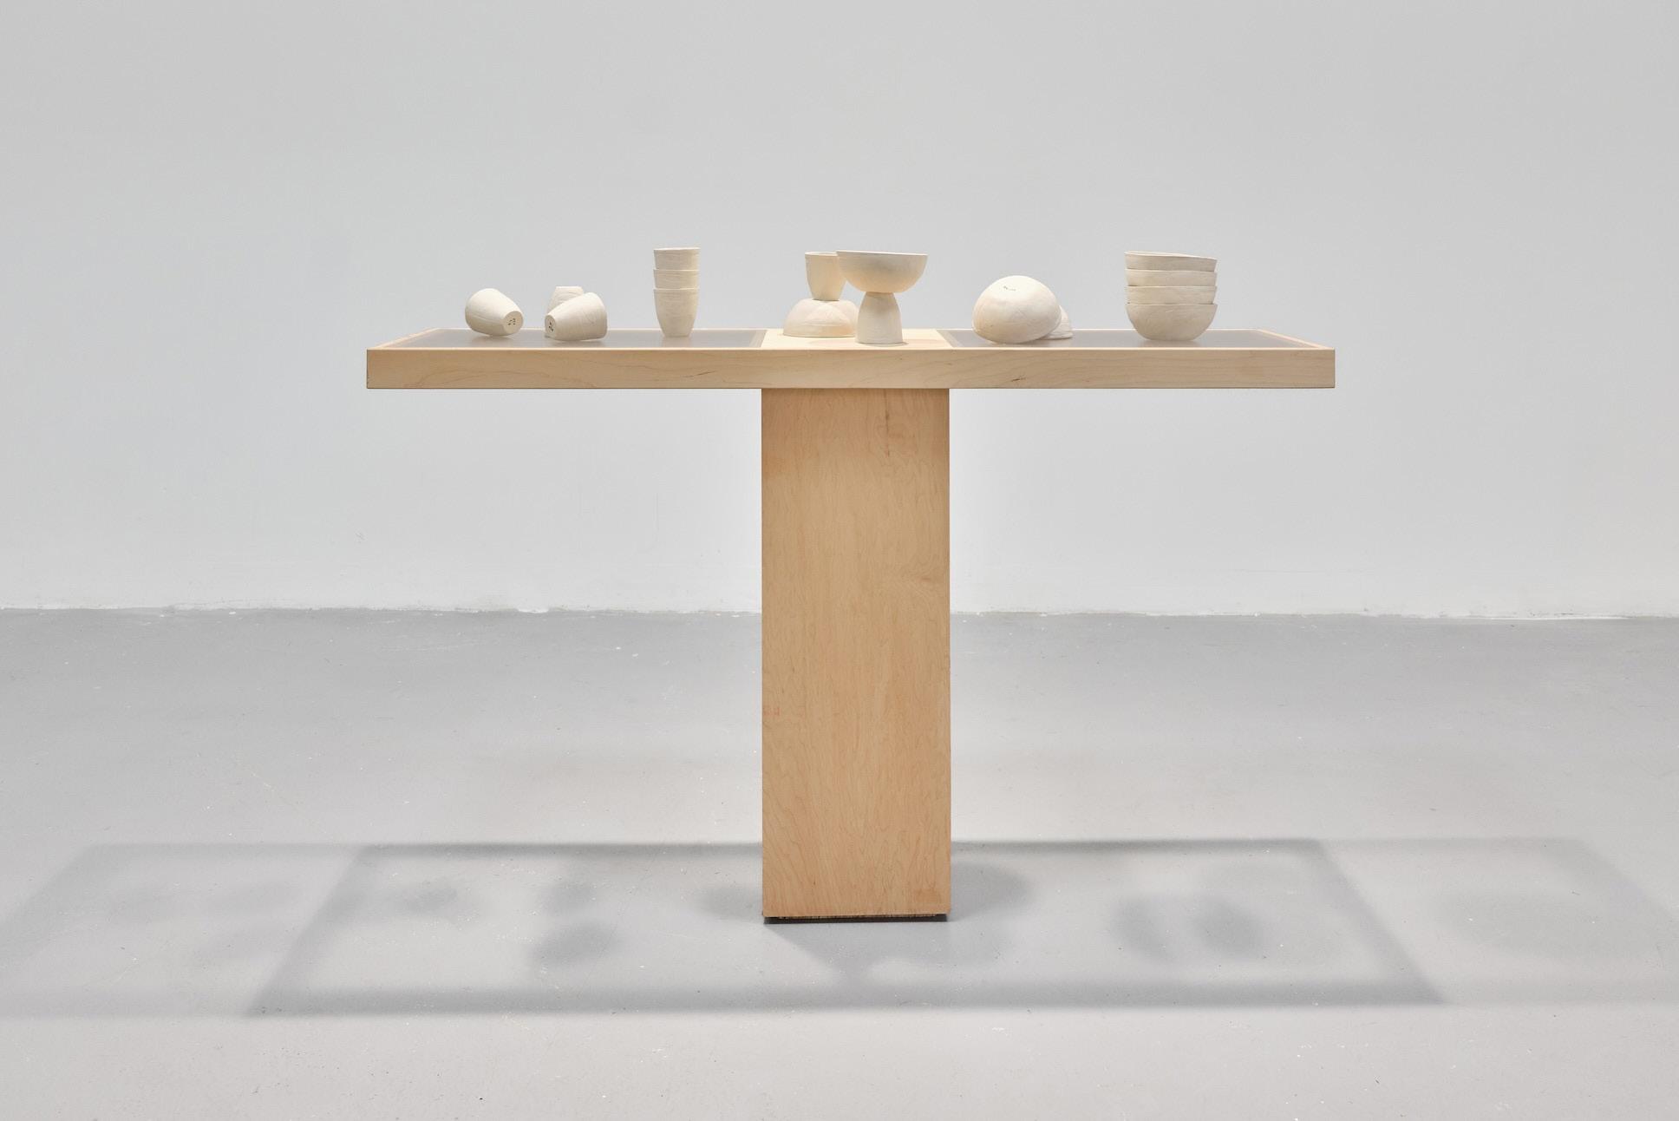
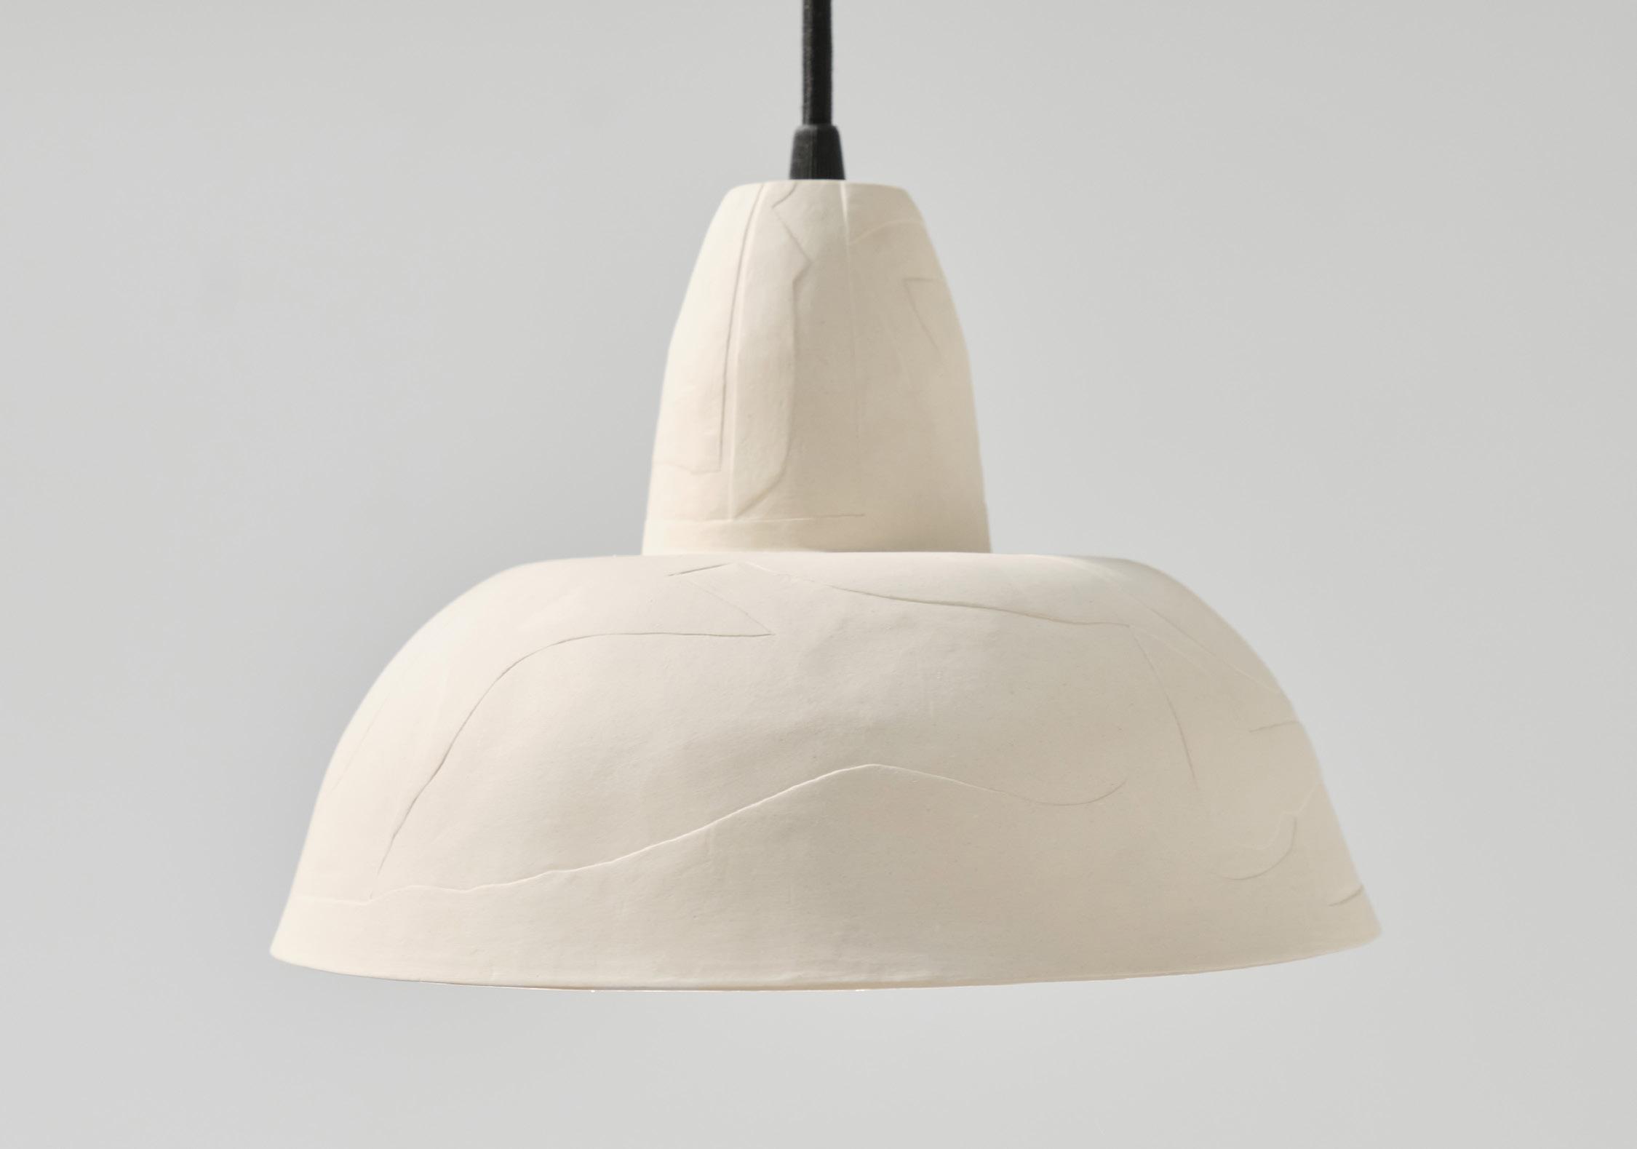
The ceramic series is comprised of three vessel forms (A,B,C) which are function objects on their own (tumbler, small bowl, larger bowl), which can also be combined together (luminaire).
DATE Summer 2024
COURSE
Interior Design Independent Study
Individual Project
School of Architecture & Environment
University of Oregon
SUPERVISORS Cory Olsen
Brian Gillis
Collection of ceramic objects on table made by Cory Olsen. This work was exhibited in the LaVerne Krause Gallery, Eugene, OR.
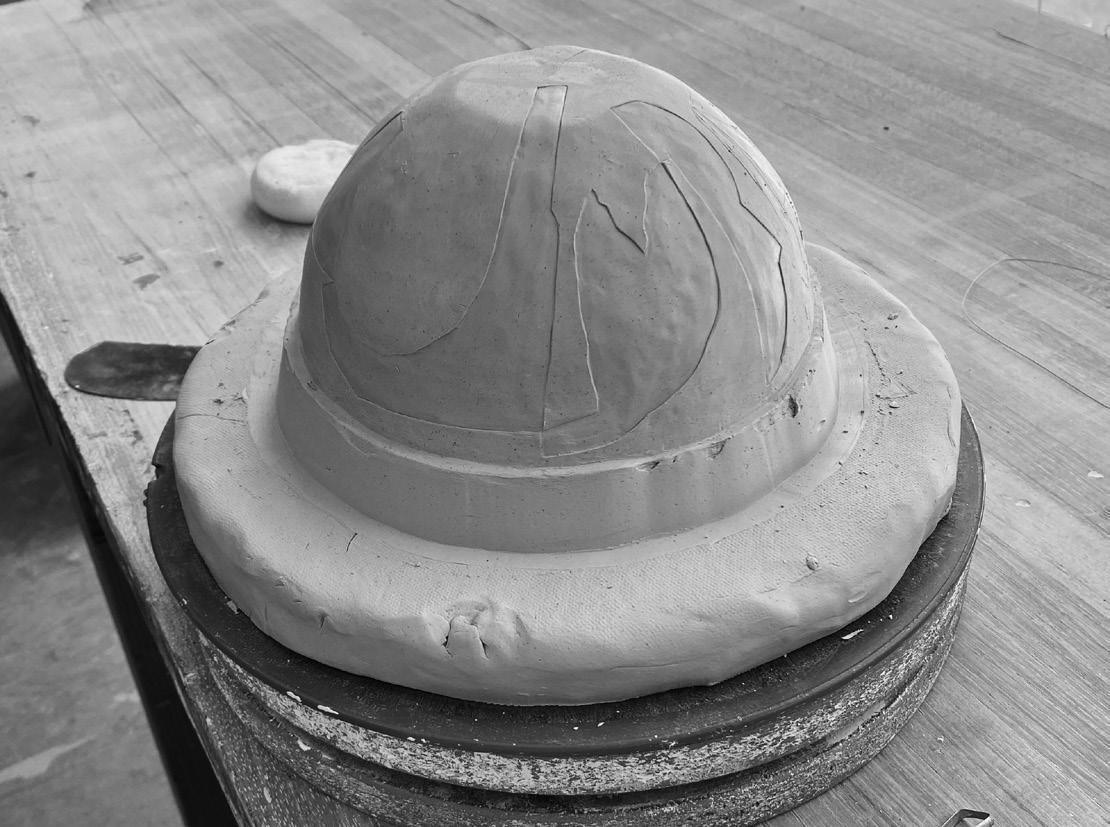
Process of translated the cut vellum forms into a pattern that could be applied to a 3-dimensional ceramic form.
The pattern was carved into a solid ceramic form which was translated into a slip cast mold for further iterations to be made from.
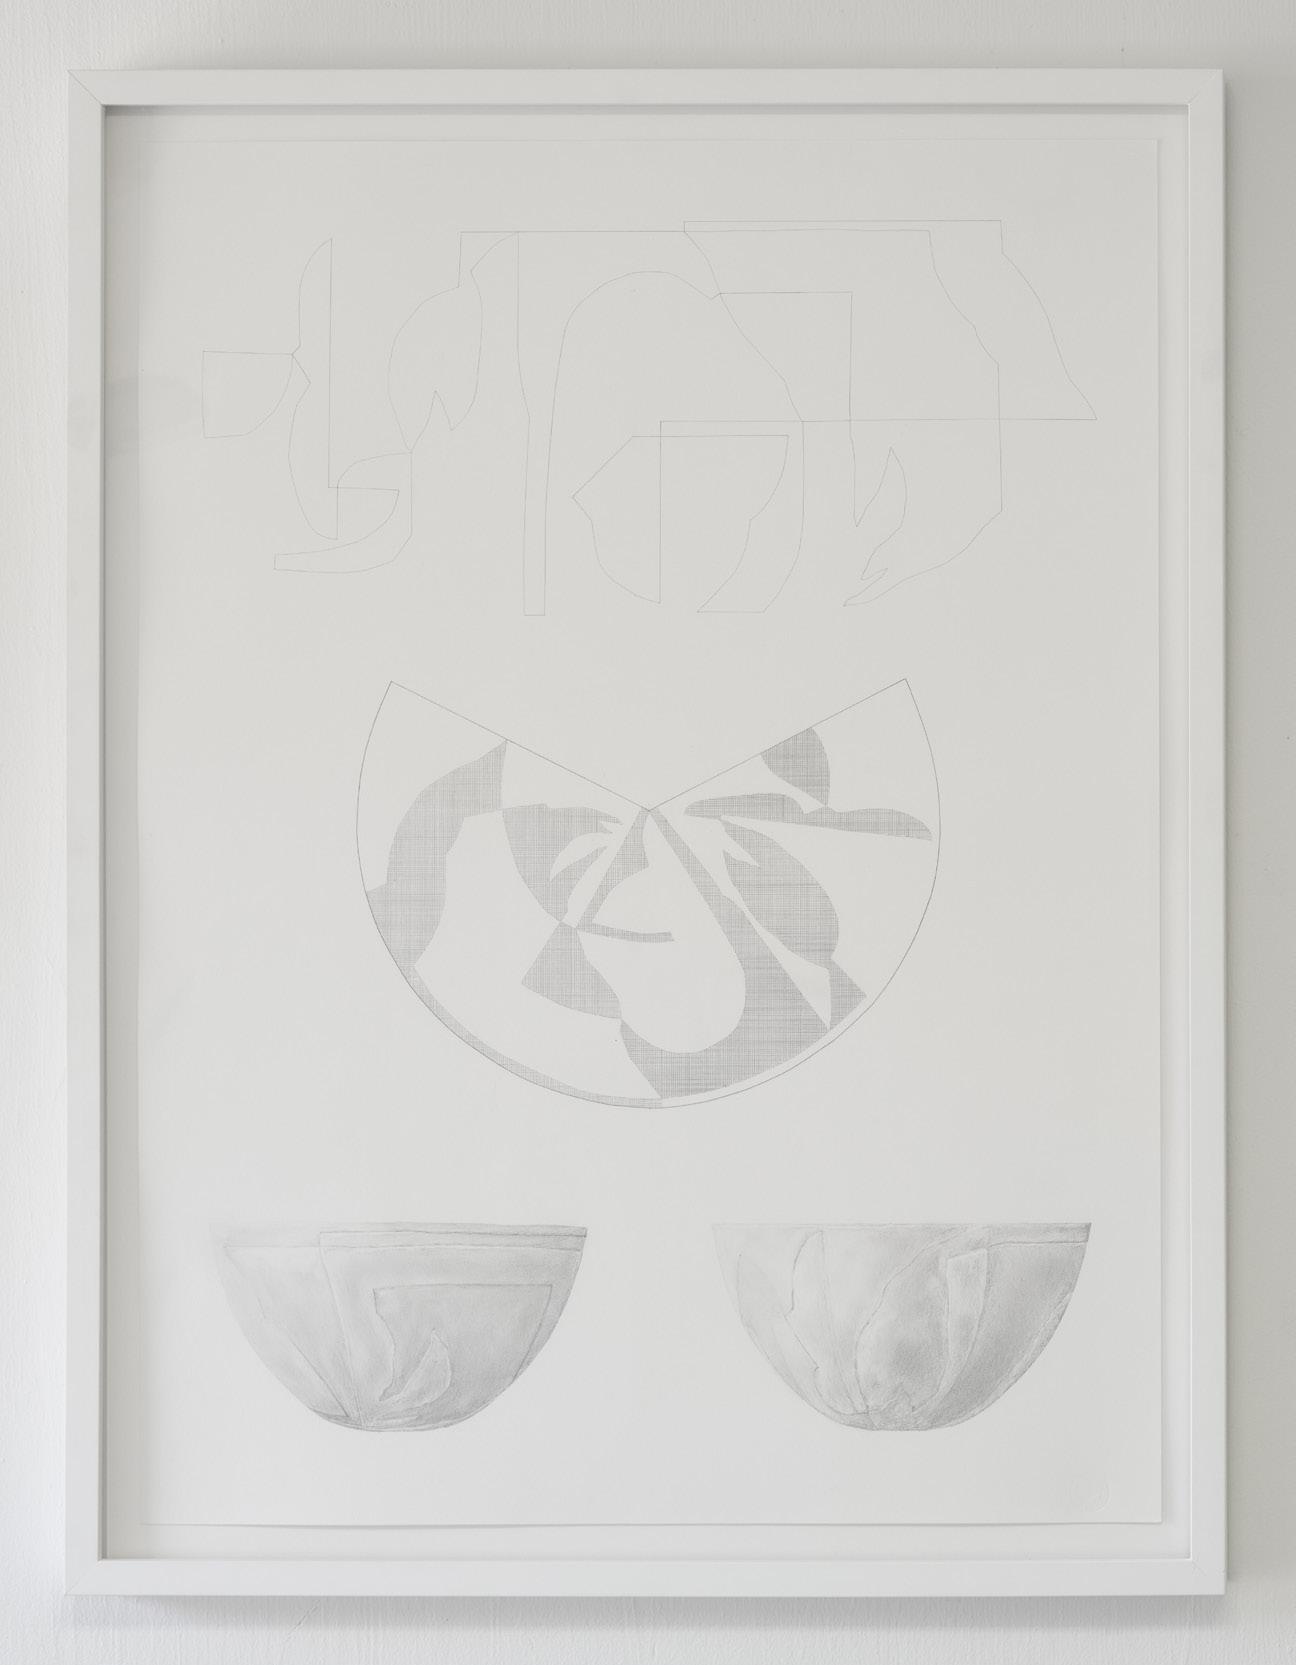
The three stanzas of the accompanying drawing outline the preparatory phases of translating a pattern from two-dimensional shapes to the three-dimensional surface of the corresponding slipcast ceramic objects.
preparatory drawing a (end of magnolia season), graphite on paper, 30 x 22 inches, 2024.
Form A + B (end of magnolia season), slip cast porcelain bowl and cup, 2024. Form A (cup) 3.5 x 3 inches, Form B (bowl) 3 x 6 inches.
Form A + C (end of magnolia season), slip cast porcelain luminaire, 2024.
Form A (cup) 3.5 x 3 inches, Form C (large bowl) 7 x 10 inches.
04 PETALS LUMINAIRE
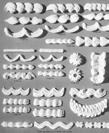
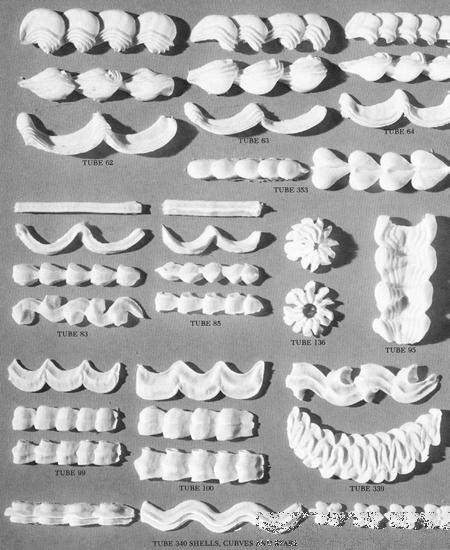
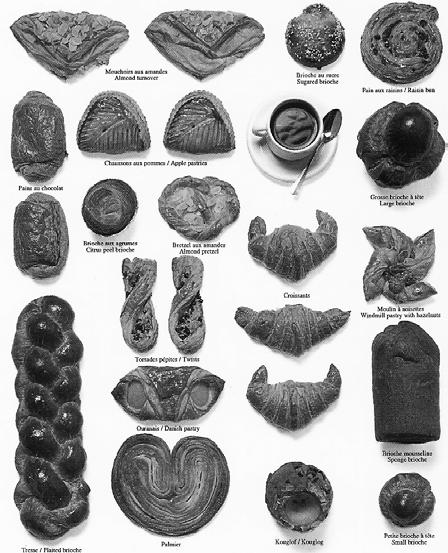
Petals takes inspiration from the frosting adorning pastries and cakes, from smooth surfaces to scalloped edges, and layered tiers. While the culture of baking is a scientific art that can be measured and followed with precision, it is also has great flexibility, with ingredient substitutions and formal variations.
Templates are available for three different petal segments, which can be combined, alternated and layered into a DIY luminaire, customizable to a particular space. Depending on the wattage of the bulb used, Petals is designed to offer a range of illumination levels and serve different functions: ambient light within a space, accent light over a display and sales counter, or decorative light over a table. The recipe, celebrates the uniqueness of pastry forms and invites each user to make Petals of their own.
Date Fall 2024
Course Electric Lighting
Individual Project
School of Architecture & Environment
University of Oregon
Supervisor Cory Olsen
step 1 : cut silhouette of lamp from material step 2 : fold over,
Scalloped
Petite
Wilton Way
secure with tape
step 3 : repeat and assemble desired number of segments together
Possible Materials : frosted mylar, graph or patterned paper, rice paper
of Cake Decorating. Vol 3, 1979
Pause Cafe / Coffee Break
Candlepower Distribution Chart
05 RILEY HALL REVAMP
This adaptive re-use project re-envisions a University of Oregon student housing project, originally built in 1964. The project scope includes the communal spaces of the ground floor and basement, as we as an outdoor courtyard. My design introduces a communal kitchen, gym, movie room, and a range of individual and shared spaces with a gradient of privacy for studying, phone calls or small group activities. This project aims to fosters active healthy lives.
DATE Winter 2024
COURSE Interior Design Studio
Individual Project
School of Architecture & Environment
University of Oregon
SUPERVISOR Cory Olsen
Translation of the existing concrete facade into a repeat pattern applied as custom textiles including upholstery and carpet in the project.
Riley Hall Kitchen Elevation.
Riley Hall Welcome Alcove Elevation featuring a wood slat wall that has both solid and open areas.
Riley Hall Dining Nook that opens out onto the courtyard.
Riley Hall Exercise Space that opens out onto the courtyard for outdoor activities.
Riley Hall Basement Floor Plan.
Riley Hall First Floor Plan detail, the hearth featuring the custom carpet.
Riley Hall First Floor Plan.
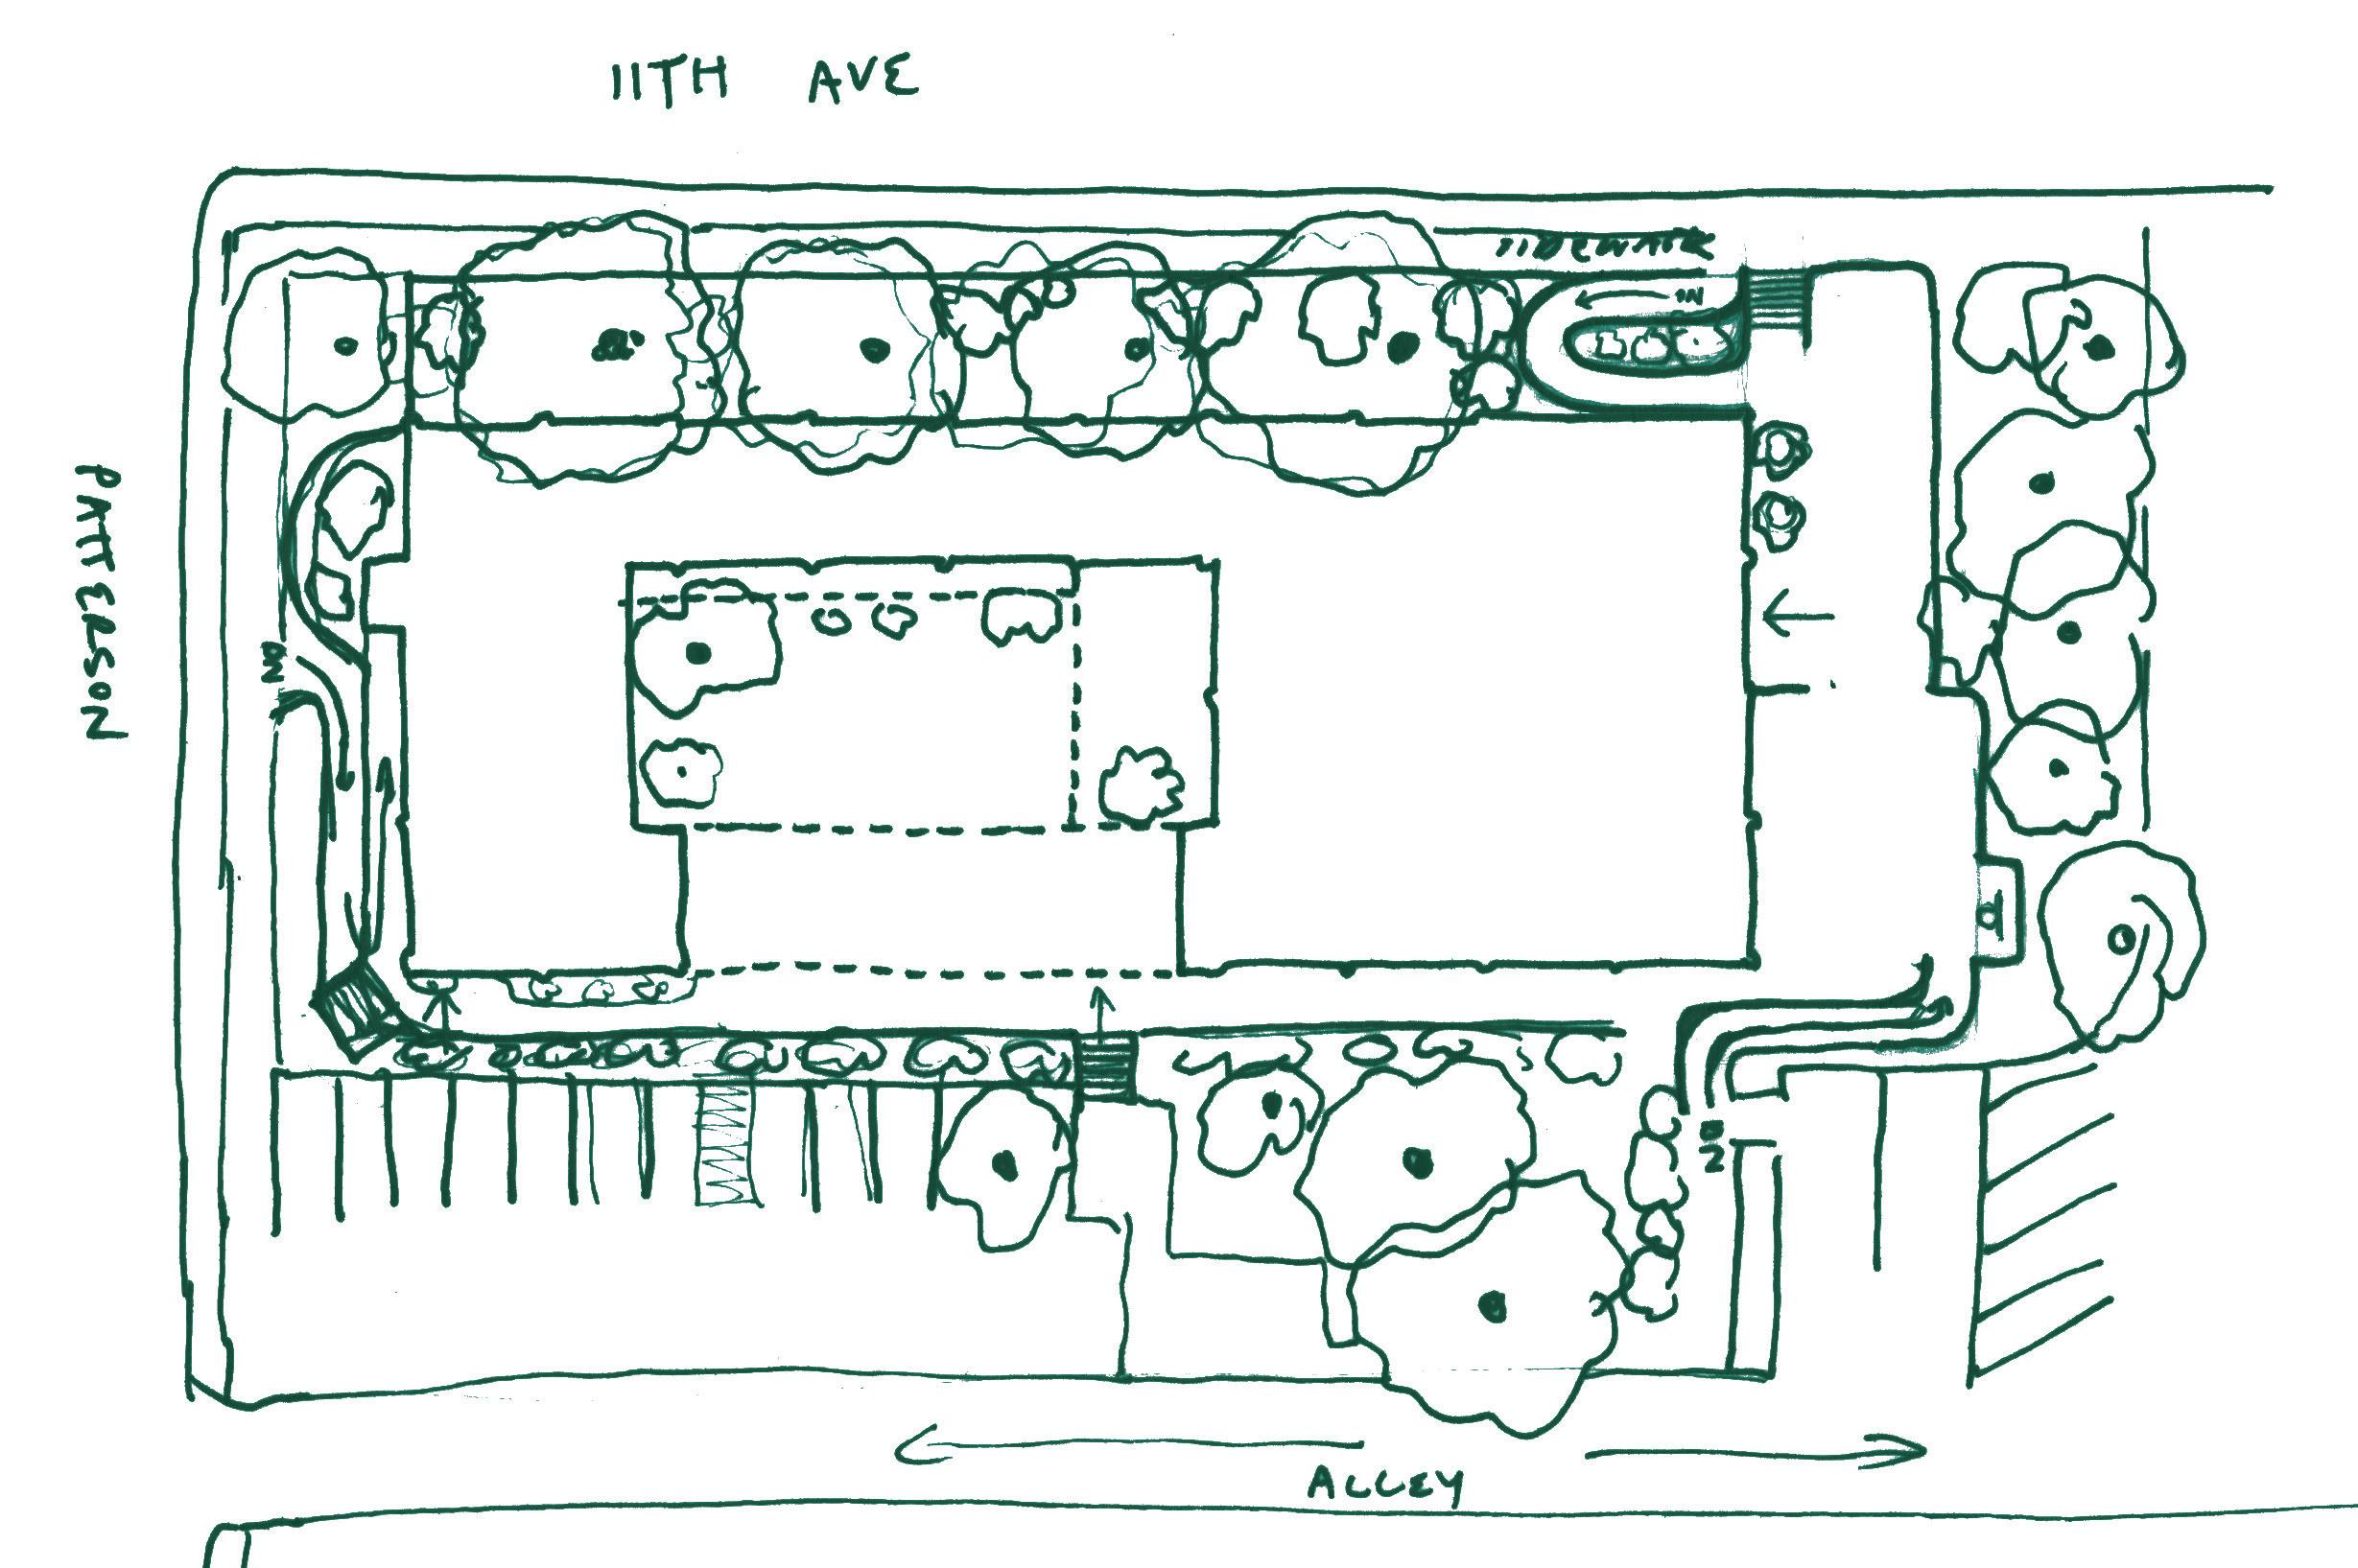
ALLEY
PATTERSON ST
Riley Hall Site Plan.
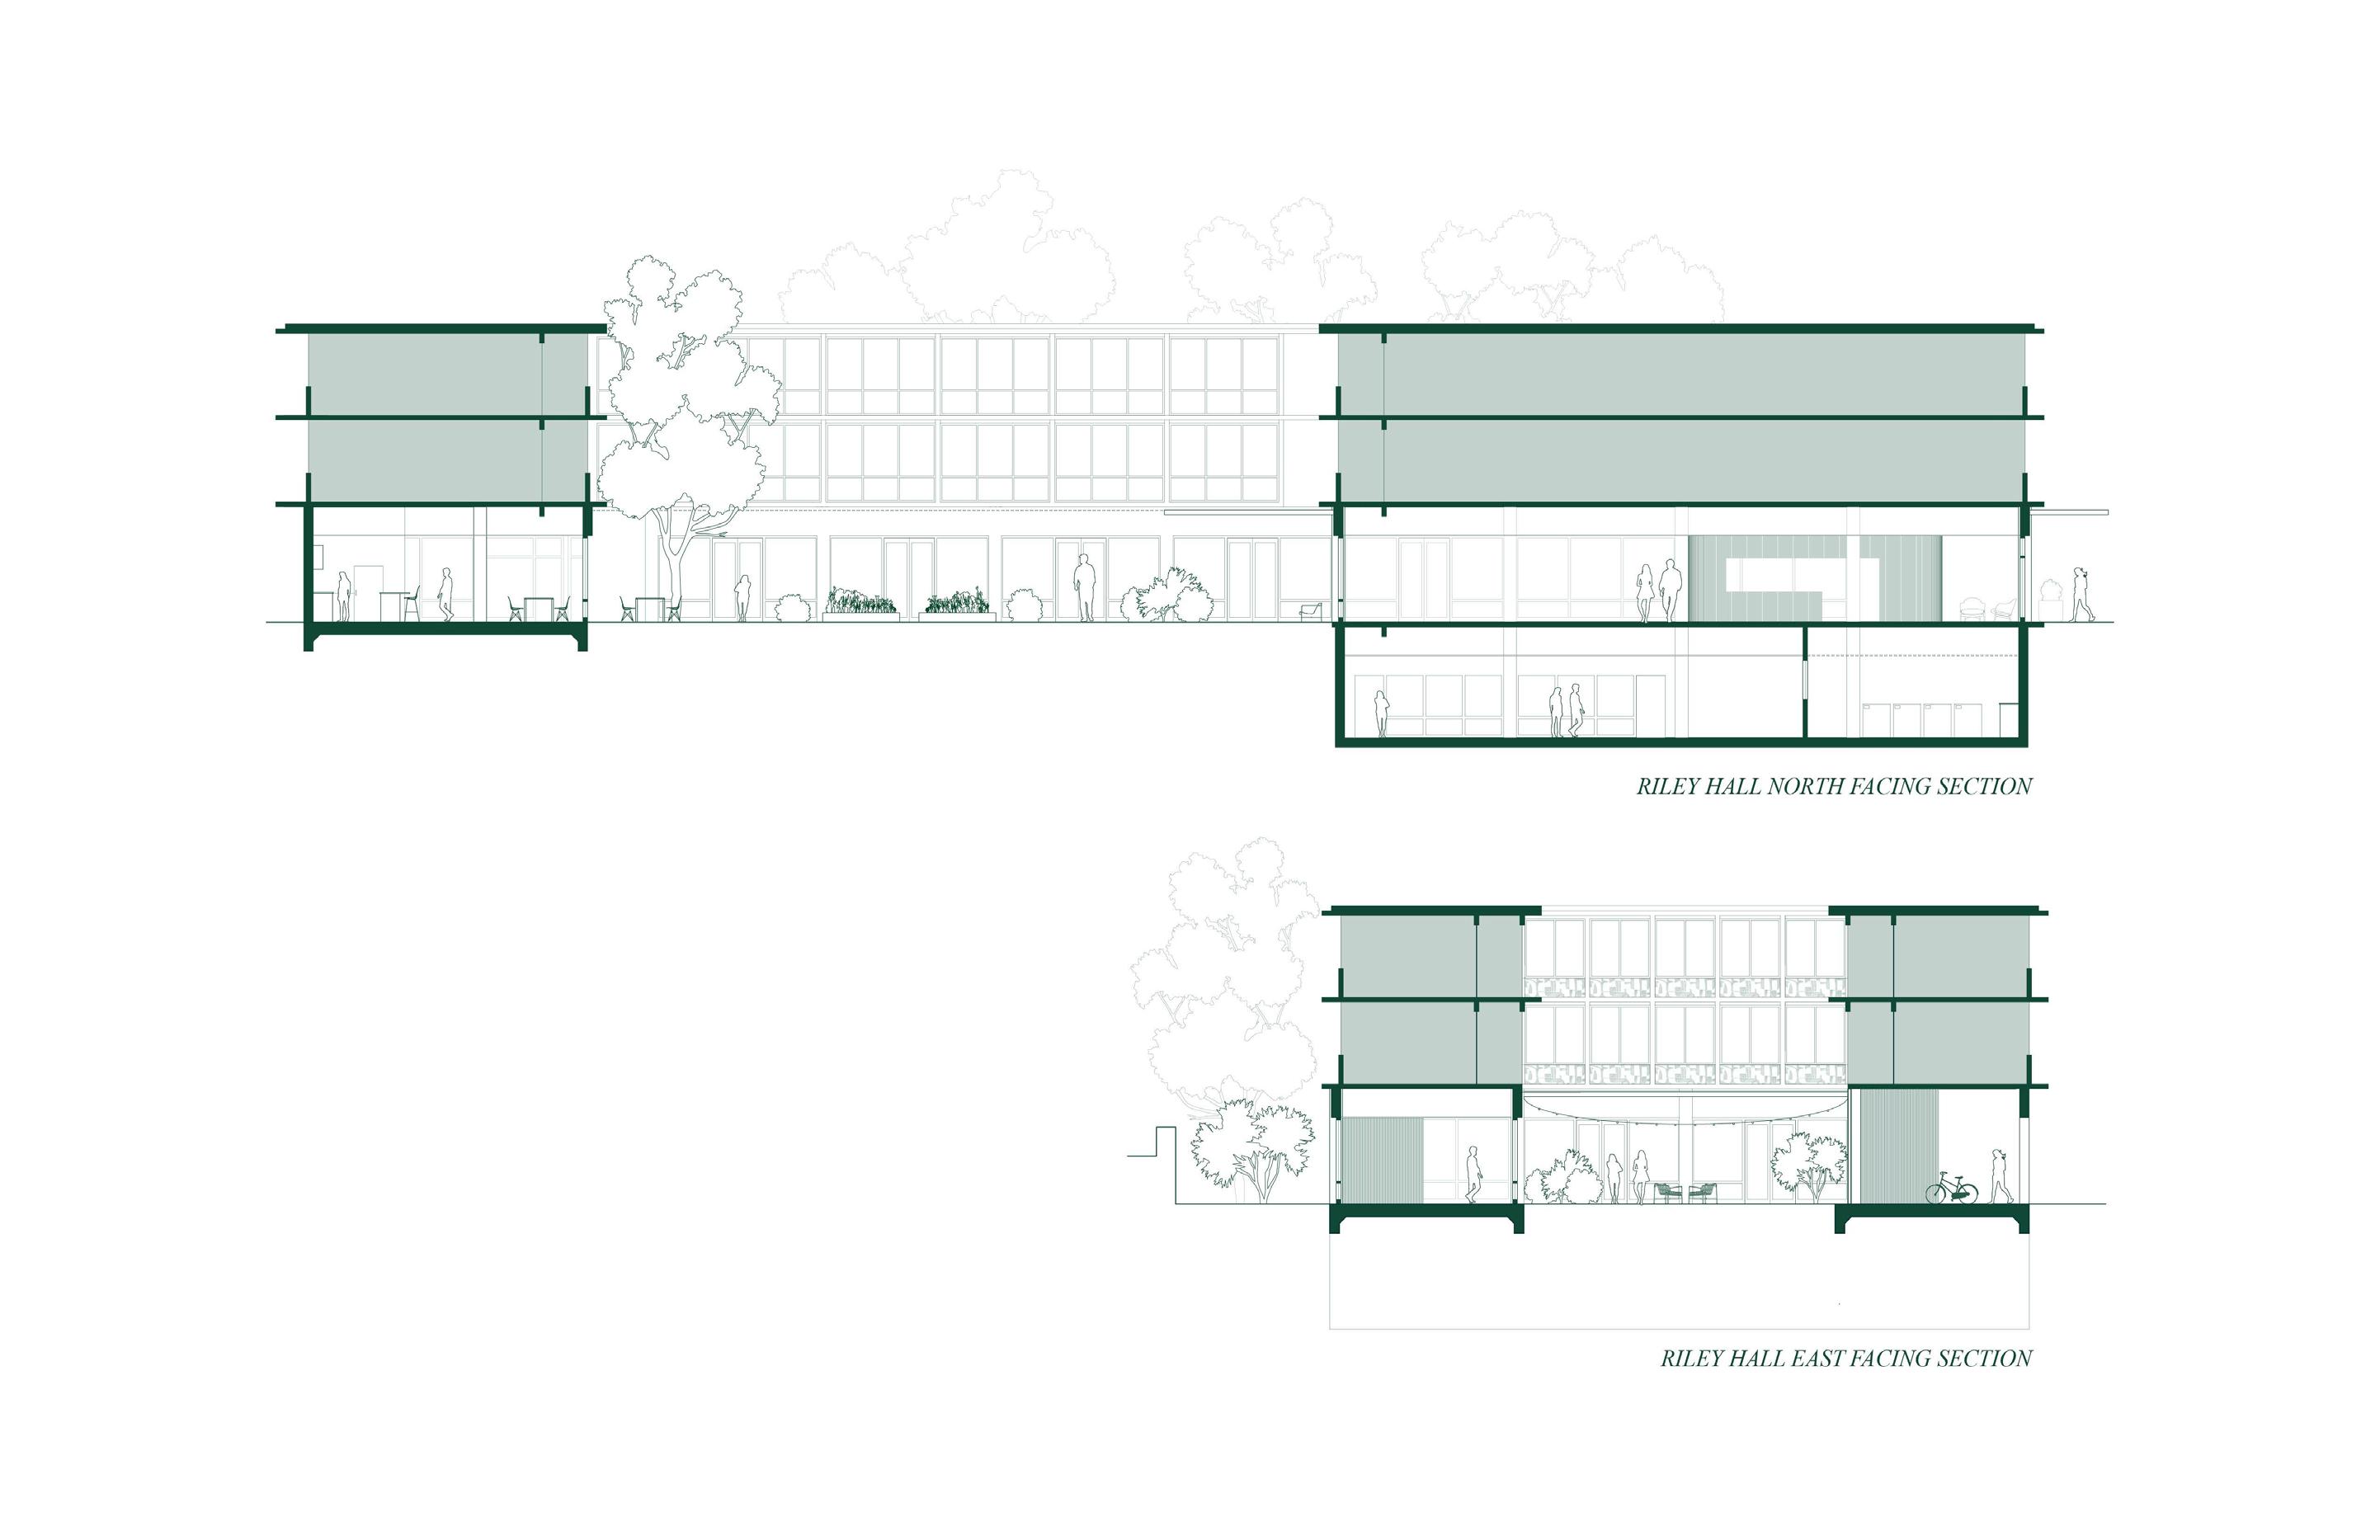
Riley Hall East Facing Section.
Riley Hall North Facing Section.
06 TARTAN GRID CHAIR
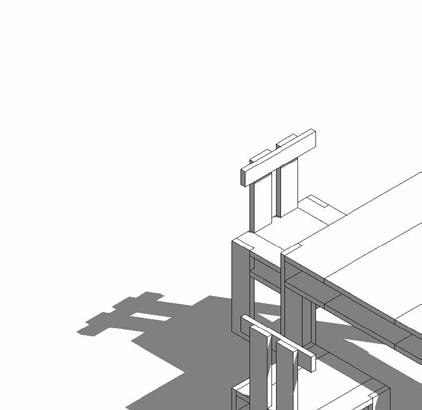
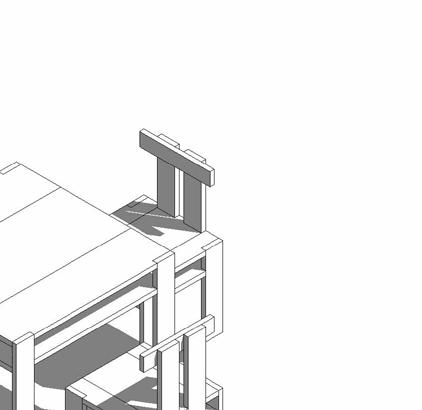
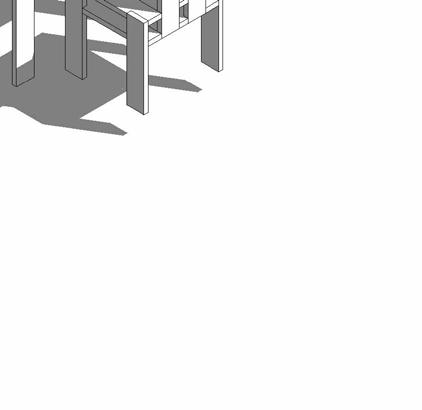
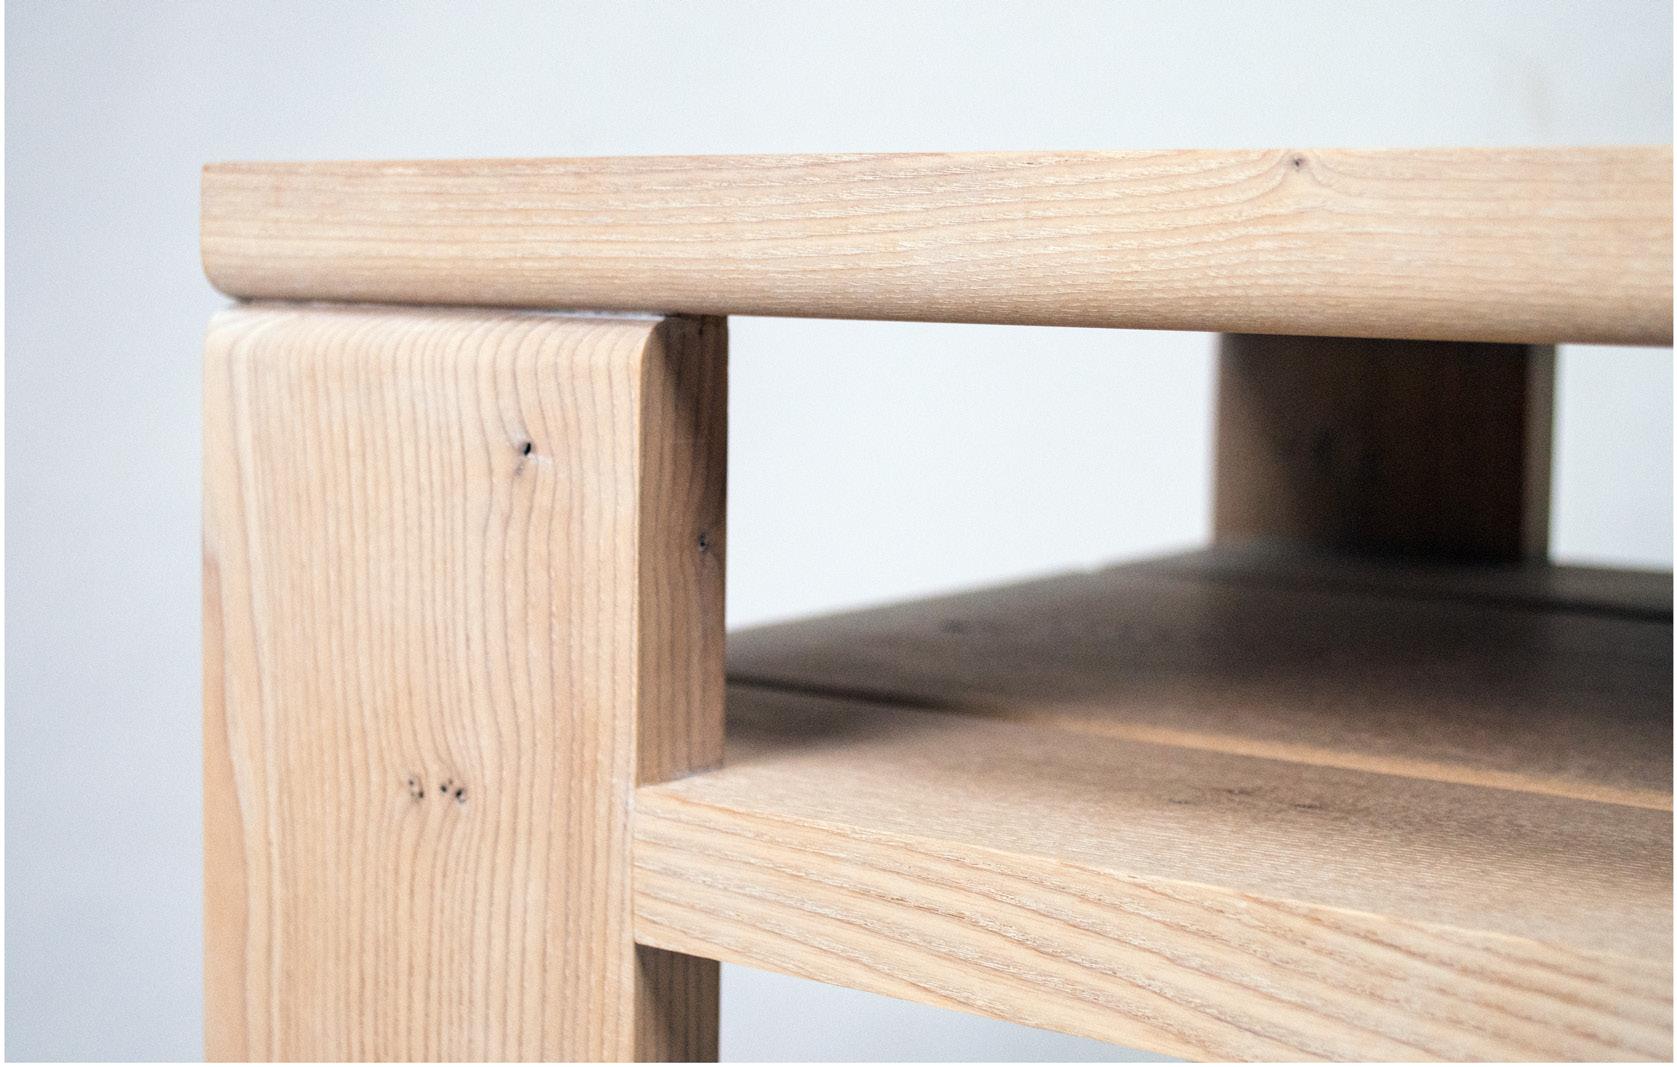
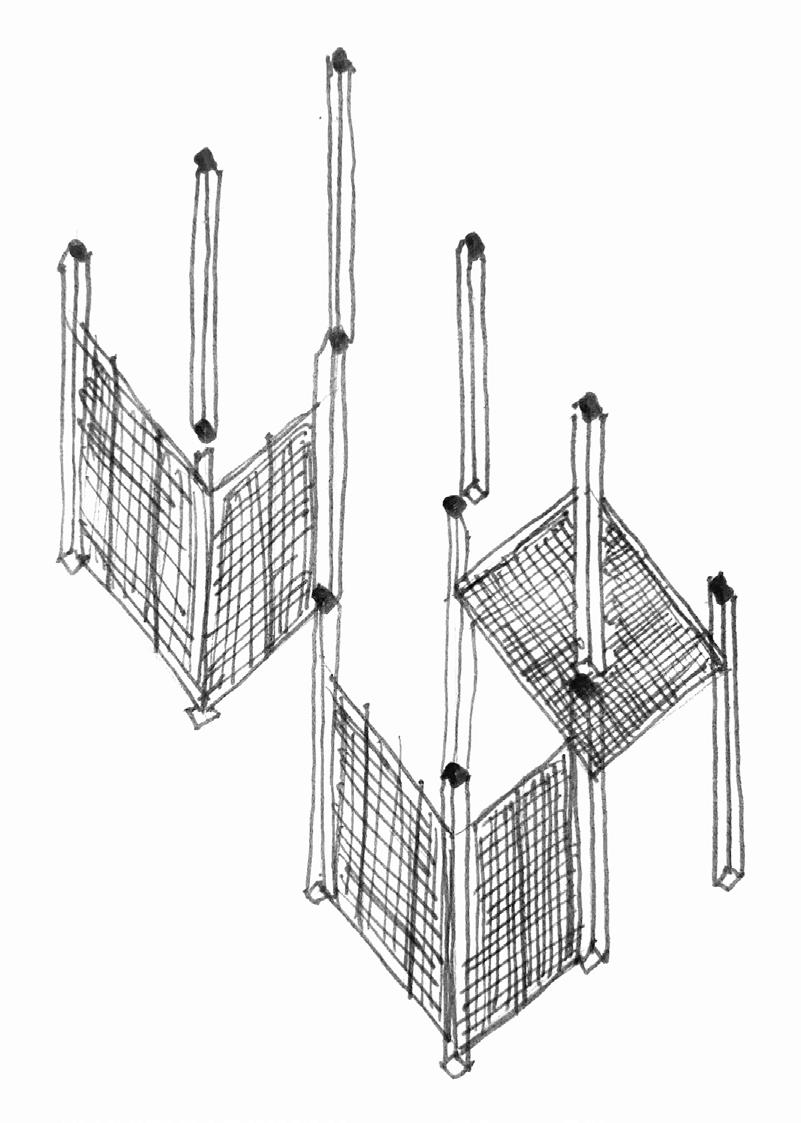
The modular system of a tartan grid serve as a framework for a structural layout and spatial organization. The grid system can contribute a sense of balance and harmony, while also allowing for flexibility within a design. The rigidity of the grid is softened with rounded over edges of intersecting planes. The chair offers an alternative to placing a phone on a table during a meal, with a shelf plane under the seat that can be used to tuck items out of sight. The chair is made from Western Pacific Coast Ash which is an endangered species due to the Emerald Ash Borer. The modular system of the design and limited dimension variability allowed for all pieces to be cut from two boards, reducing the potential for wasted material.
DATE Winter 2025
COURSE Furniture Studio
Individual Project
School of Architecture & Environment
University of Oregon
SUPERVISOR Cory Olsen
Experimenting with different grid dimensions.
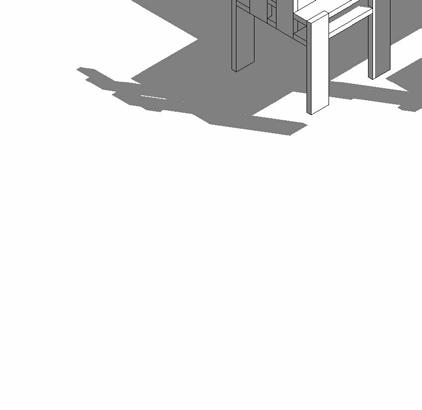
Application of the Tartan Grid Chair to a Revit adaptive family set.
Detail of shelf where user can tuck personal belongings and round over edge where legs meet the seat.
Final Tartan Grid Chair made of Western Pacific Ash.
07 NW CENTER FOR ARCHITECTURE
The practice of architecture is complex with many contributors and layers of details that are reserved for those involved with the field. The NW Center for Architecture aims to share the practice of architecture with the community: from the initial idea, schematic design, and construction. This non-profit maintains an archive as an educational resource and produce public exhibitions and publications. This Working Drawings Studio redesigned an existing Eugene building, designed by local architect, Daniel Herber in 1971. At 8,200 sq ft, the center includes extensive exhibition space, private archive, research and studio residencies, and a space where the researcher in residence can curate an interactive archive experience, showcased in the custom casework.
MAKING THE PRACTICE OF ARCHITECTURE VISIBLE
EMBRACE THE MODULARITY OF THE EXISTING BUILDING
REUSED AND REUSABLE MATERIAL
DATE Spring 2025
COURSE Working Drawings Studio
Individual Project
School of Architecture & Environment
University of Oregon
SUPERVISORS Kelsey Buzzell Abe Kelso
Development of modular exhibition system.
EMBRACE THE MODULARITY
The original architect designed the building on a 16’ grid system that allowed the use of modular prefabricated units and dimensional building material:
• The structural grid of the building guides the layout of the modular exhibition system and the layout of lighting.
• Continue the legacy of using conventional dimensional building material: 4x4 columns and 4x8 plywood for casework and exhibition system.
ARCHIVE
08 SEATTLE COFFEE CENTER
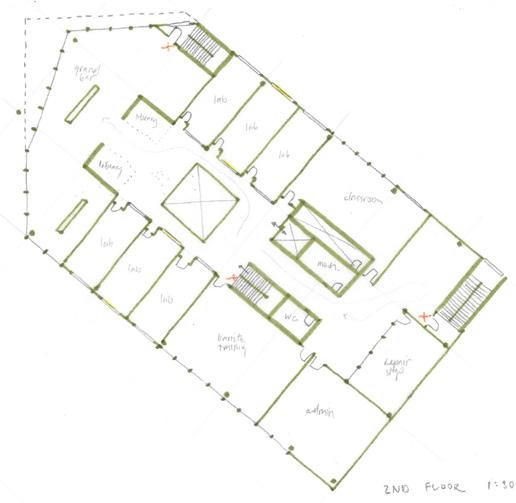
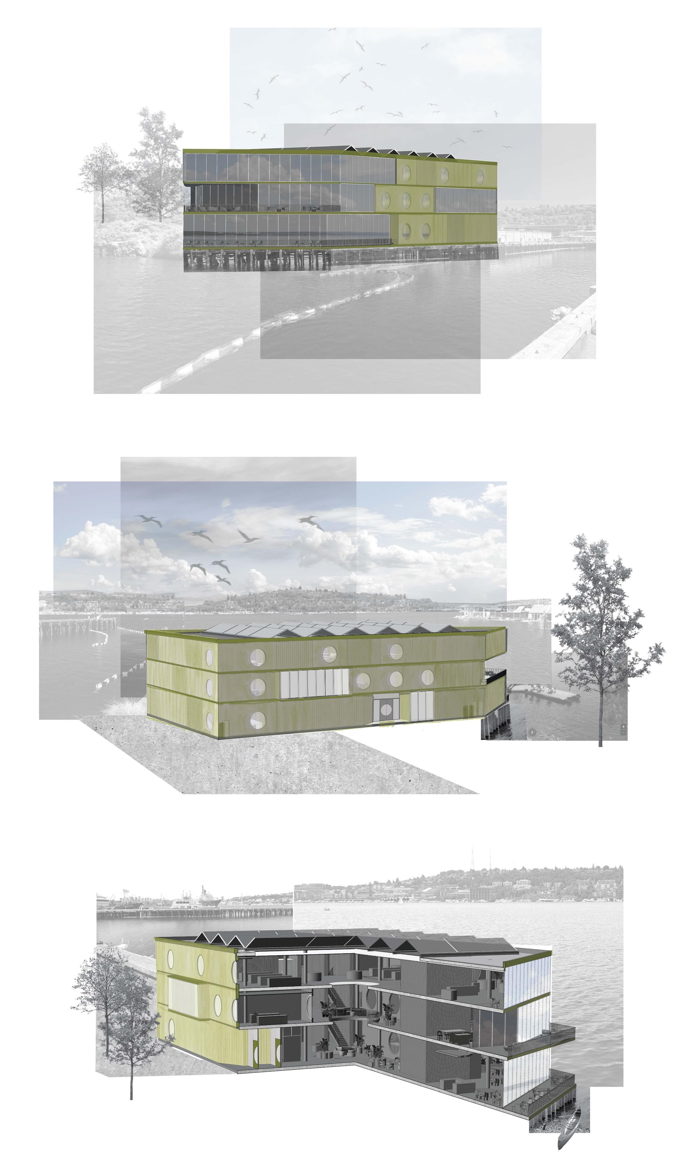
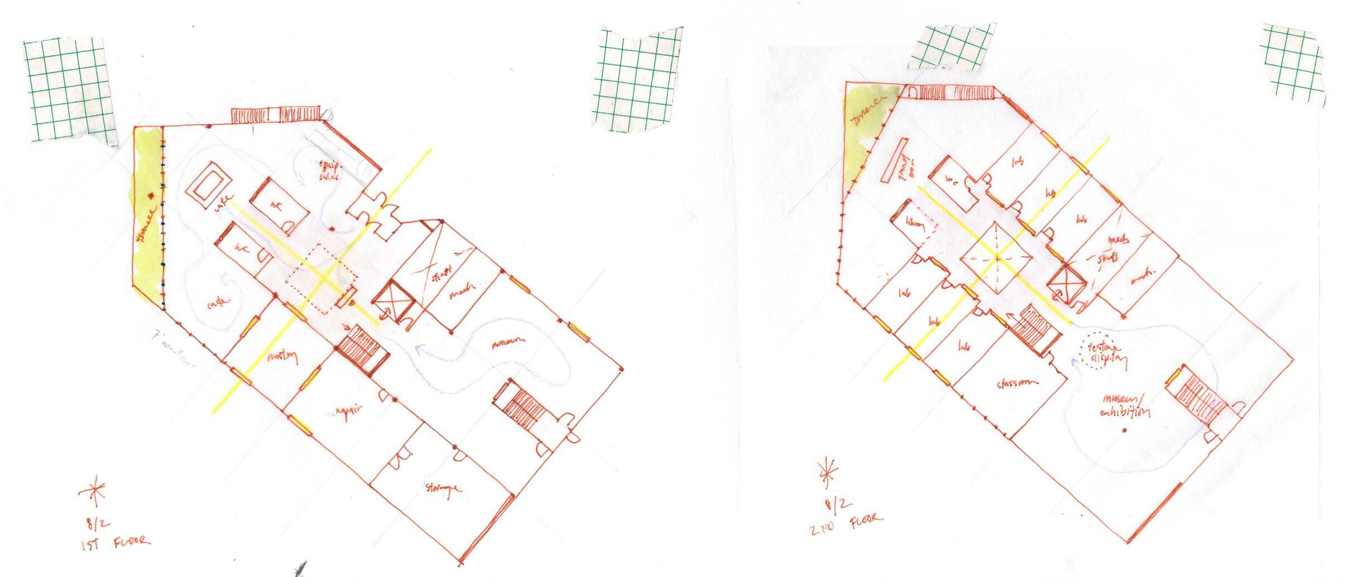
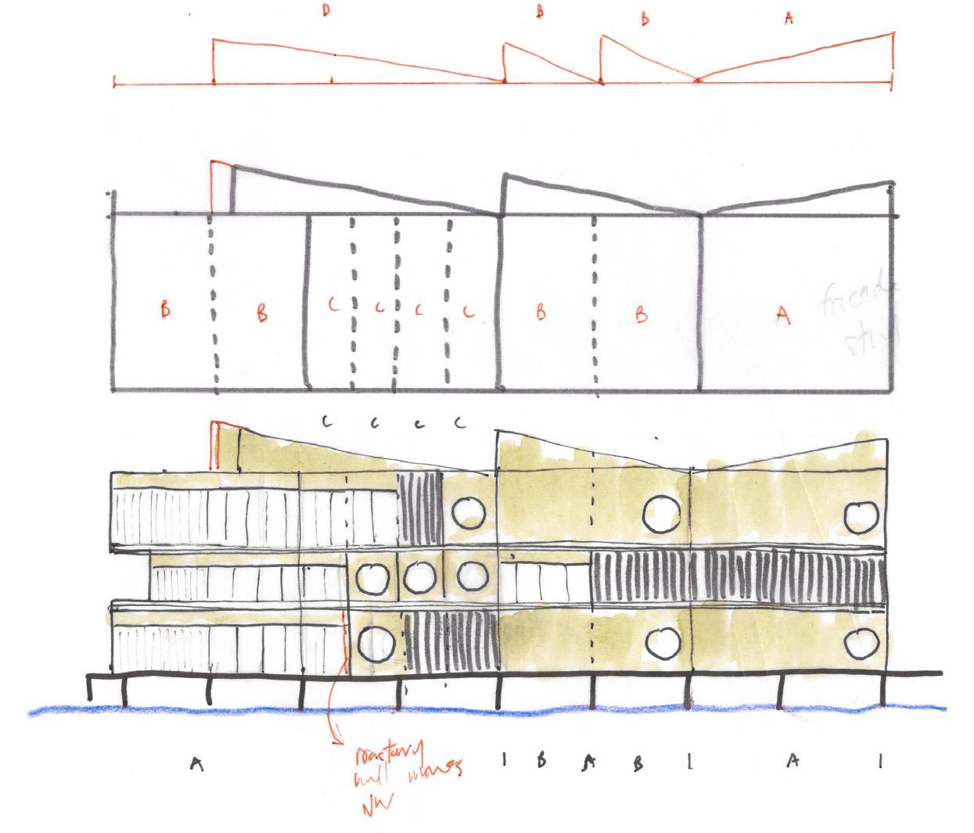
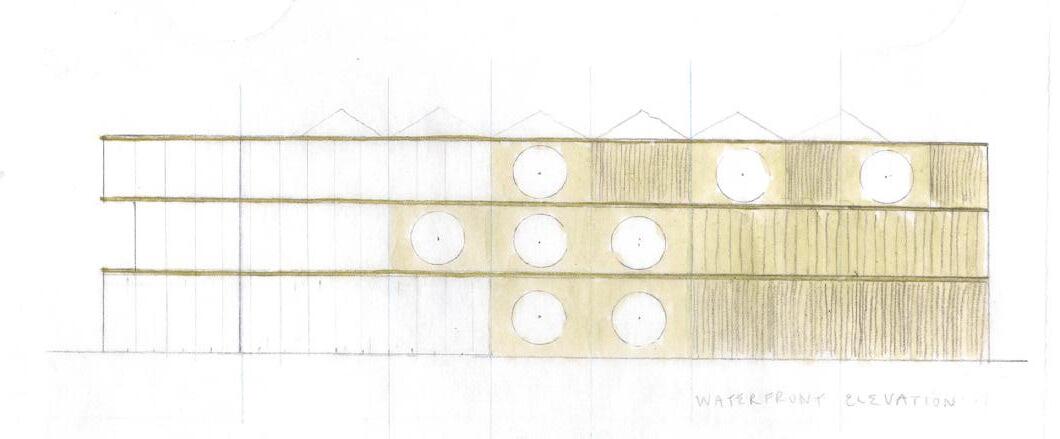
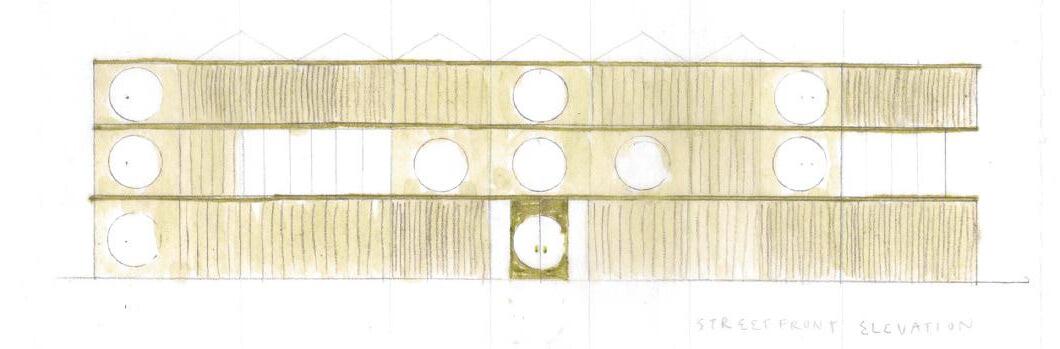
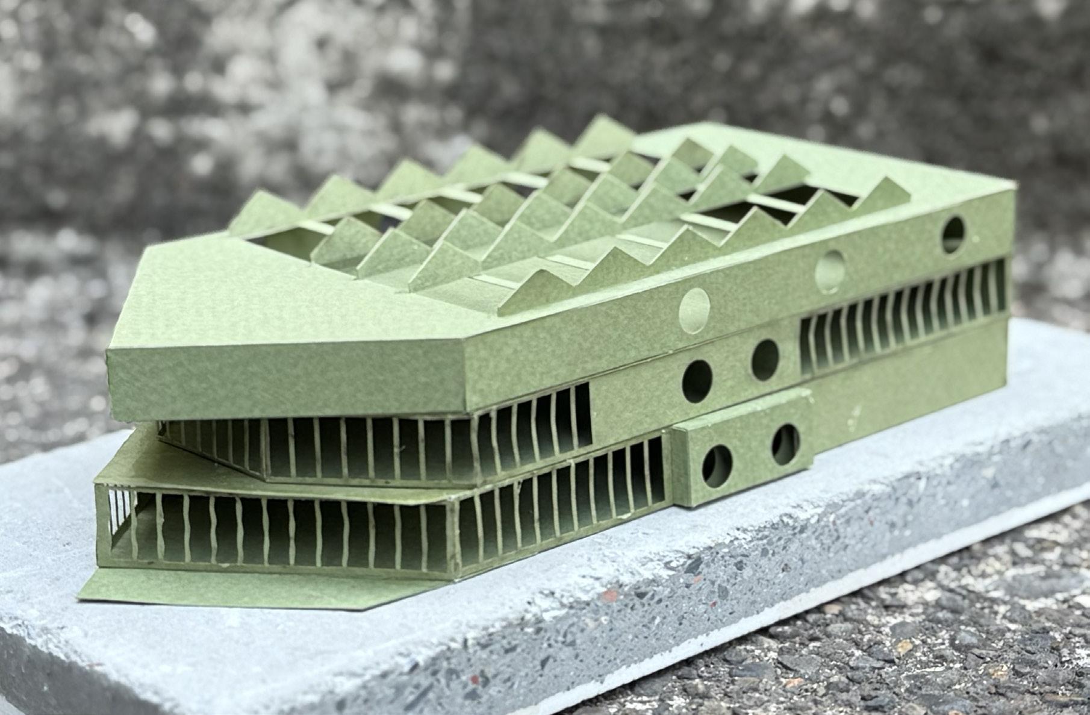
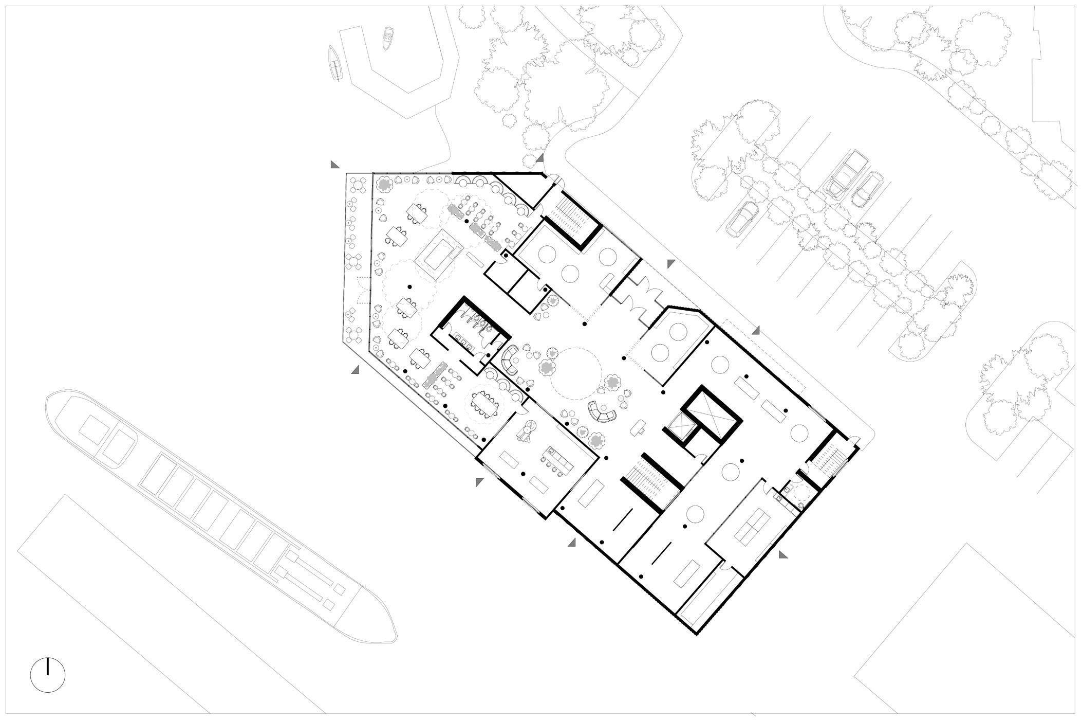
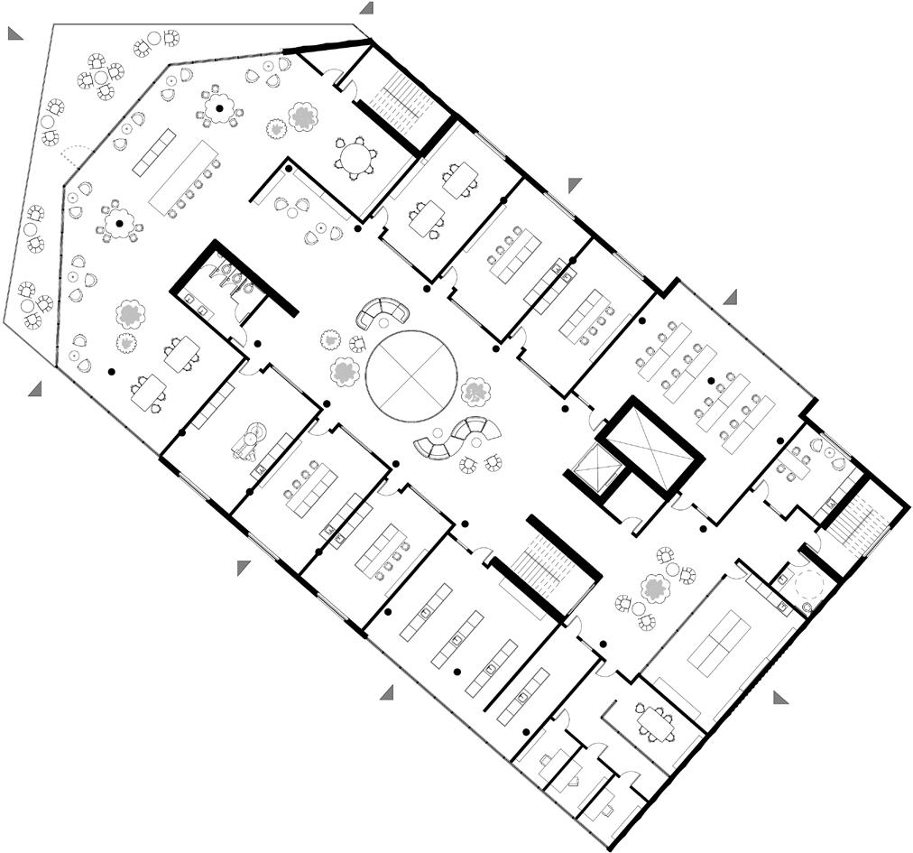
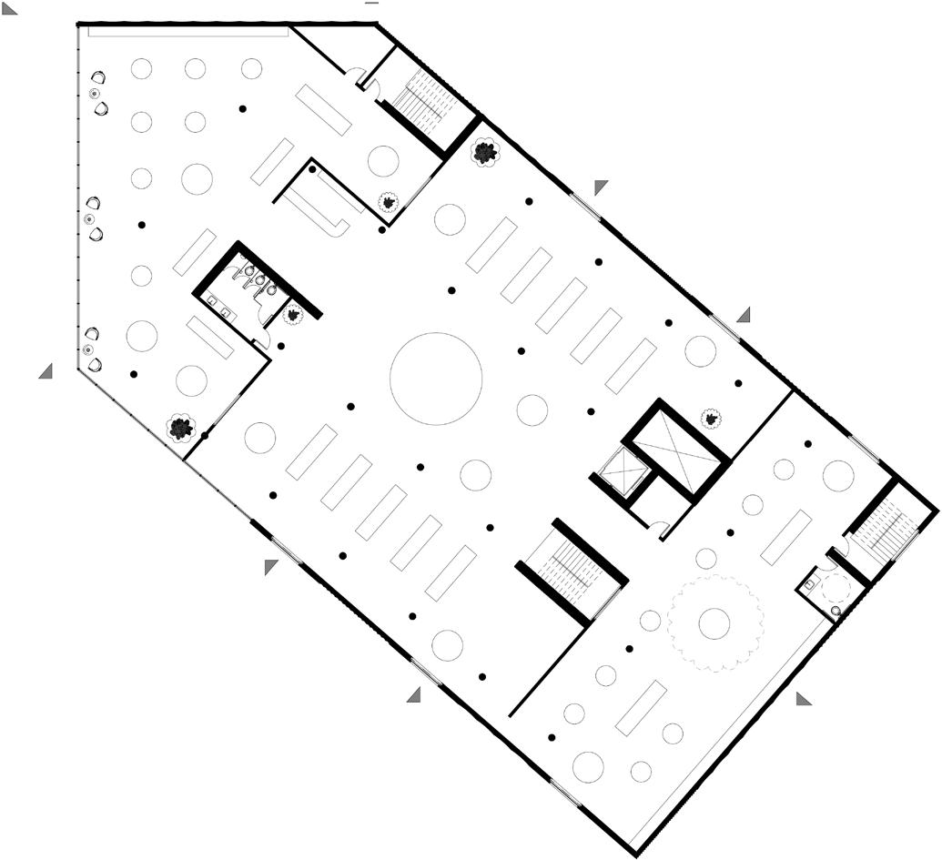
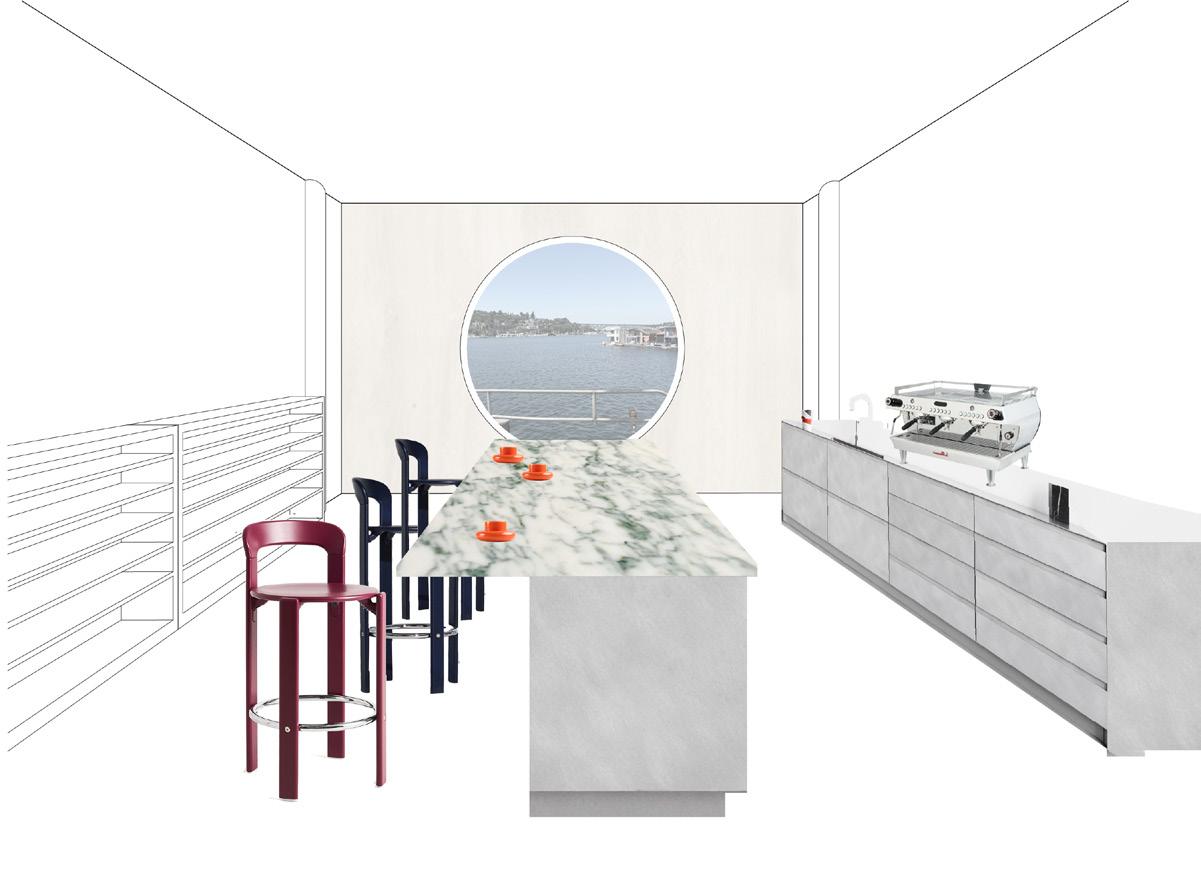
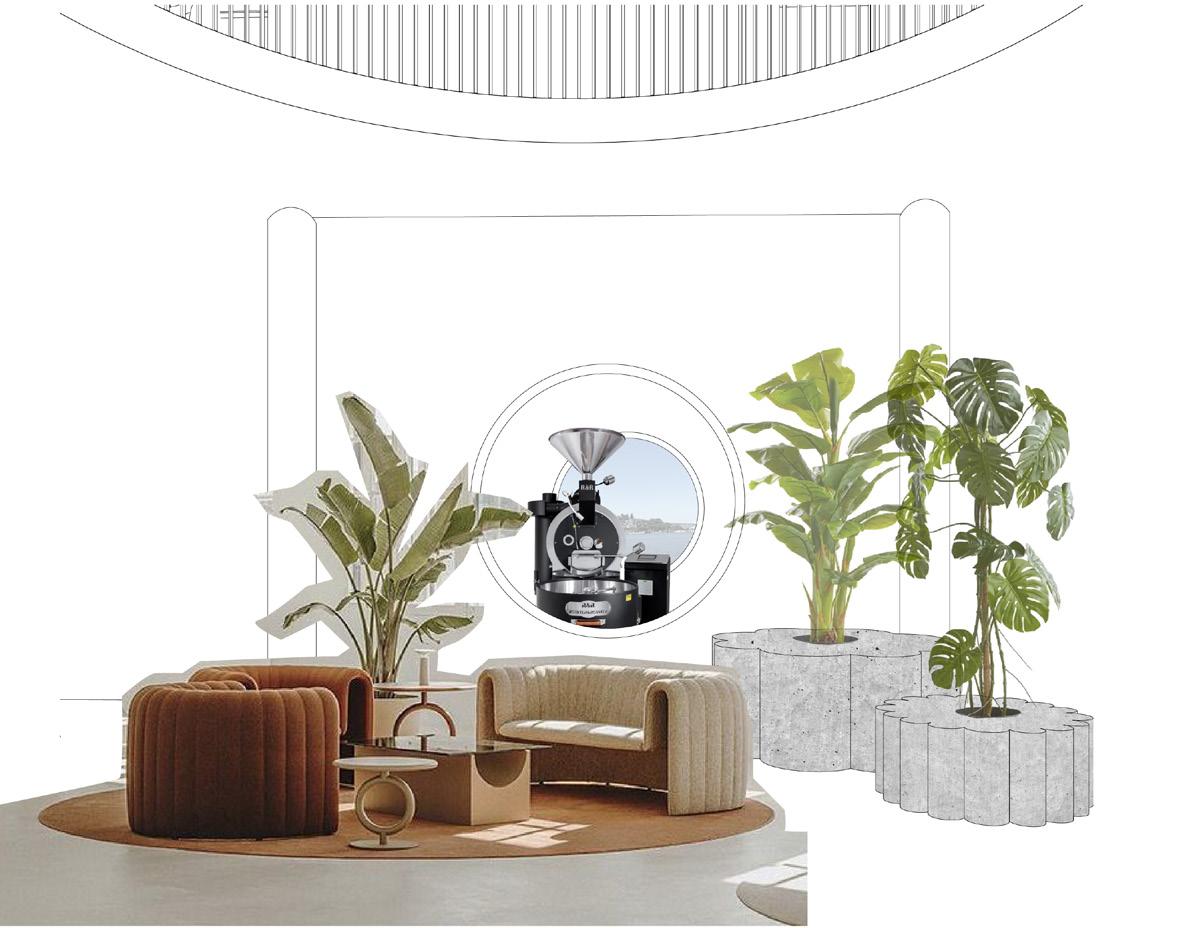
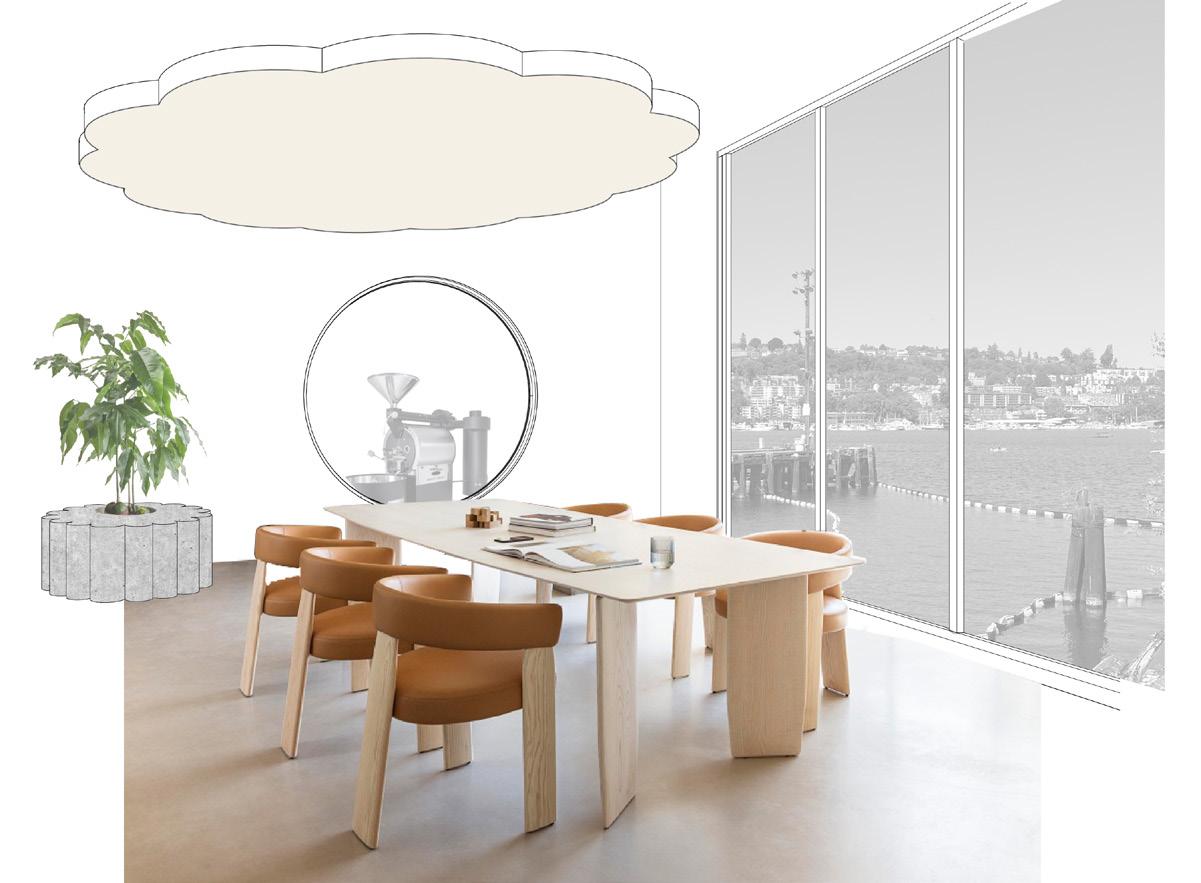
Seattle is ground-zero for the coffee industry in North America. Situated on a beautiful waterfront site, this three-story mixed-use building includes a café, roastery, retail shop, espresso machine museum, barista training facility, and a coffee academy with labs for the study of many aspects of the coffee growing, roasting and preparation process. My design prioritizes a strong axis, emphasized with portal windows between spaces, into
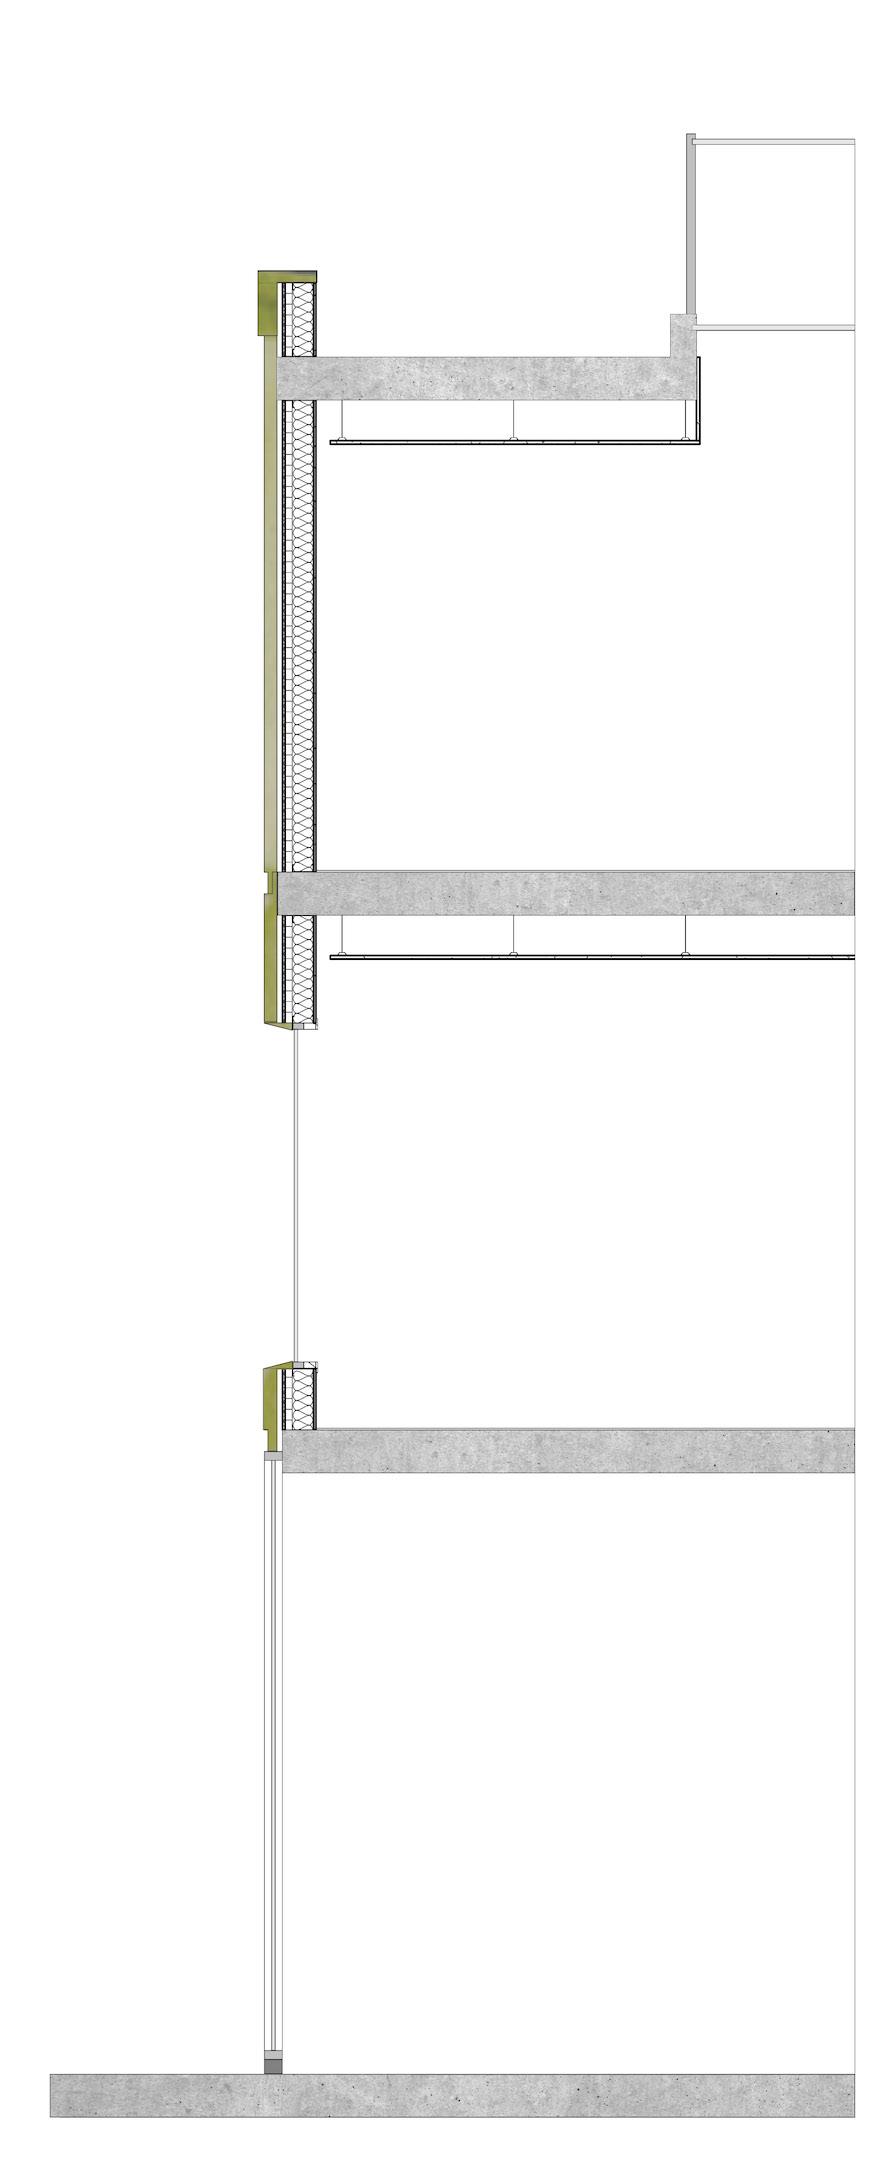
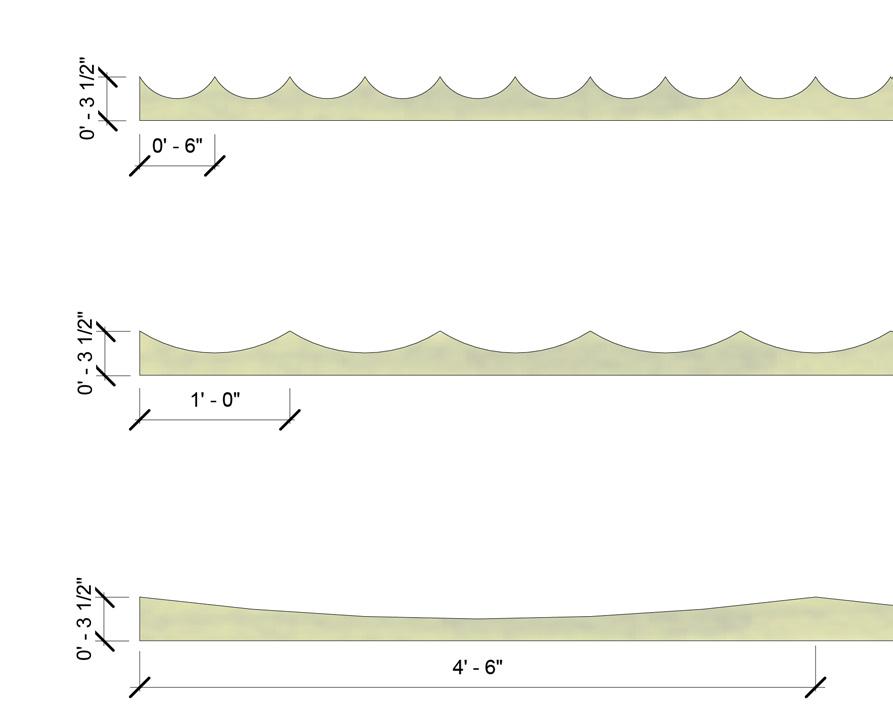
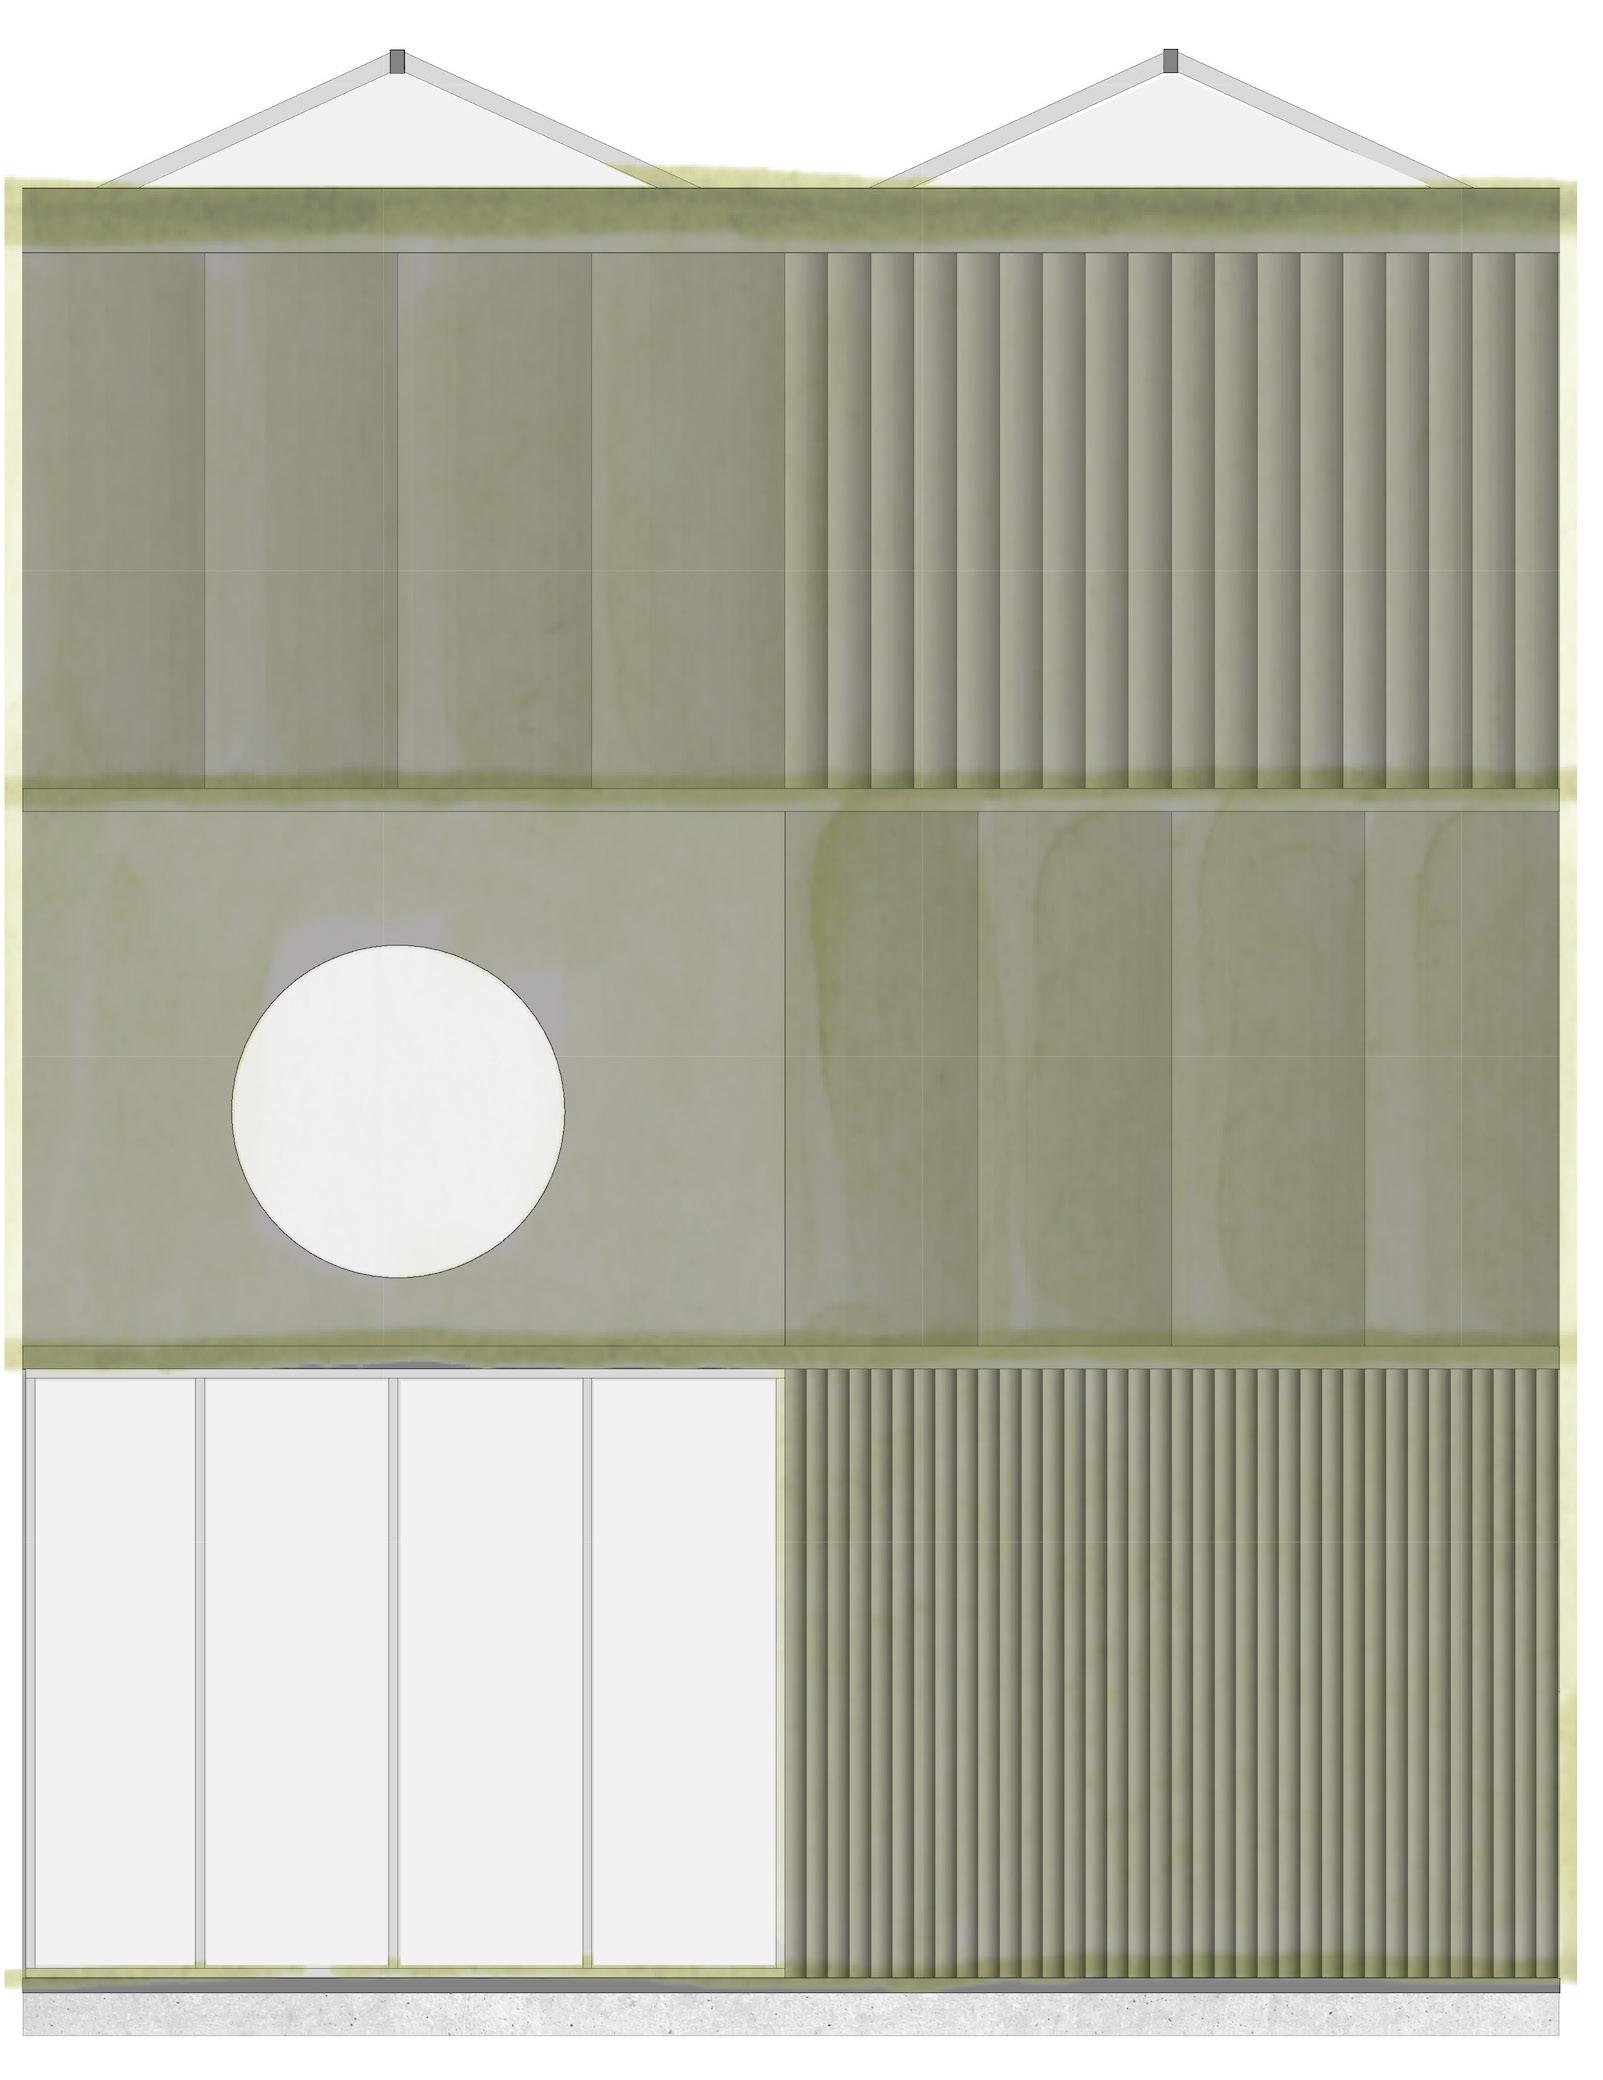
the central atrium, and out to Lake Union. The round portal windows reference the circular form, which is common in espresso machines and coffee ephemera, as well as a nod to the site’s nautical surroundings. The circular form is further explored in a convex fluted ceramic panel façade and concave fluted concrete sheer walls inside. The Seattle Coffee Center celebrates the art, science, and history of coffee in the world, and in Seattle.
DATE Summer 2025
COURSE Architecture Design Studio
Individual Project
School of Architecture & Environment
University of Oregon
SUPERVISOR Stephen Duff
Hand drawn schematic floor plans, emphasizing central axis.
Seattle Coffee Center Color Concept and Material Board.
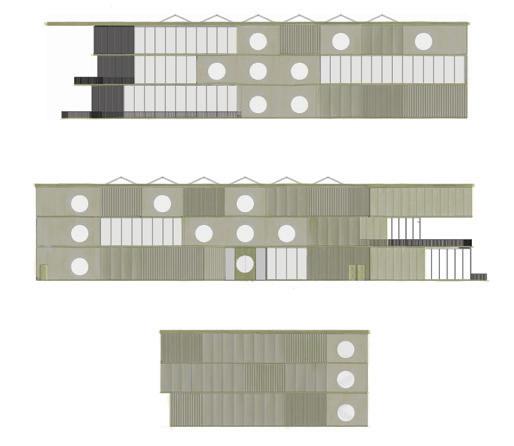
Exploration of facade and roof compositions.
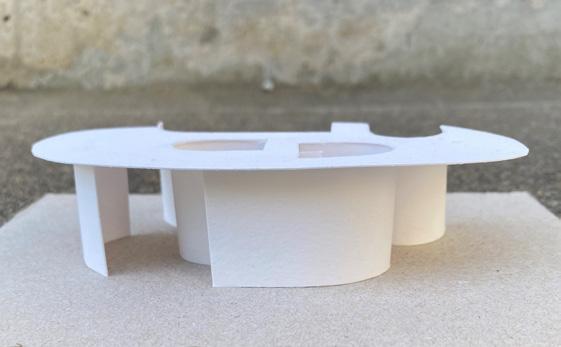
Model of the Seattle Coffee Center, made of cut paper.
LAKE UNION
TERRY PETTUS PARK
Longitudinal Section
Cross Section - Vertical Circulation
Building Elevation
- Building Elevation - Water Front
Cross Section - Central Atrium
Cross Section - Cafe and Grand Bar
Building Elevation - Street Front
- South
Interior Perspective - Cafe - looking out to lake
Interior Perspective - Atrium, looking into Roastery
Interior Perspective - Coffee Academy Lab - looking out to lake.
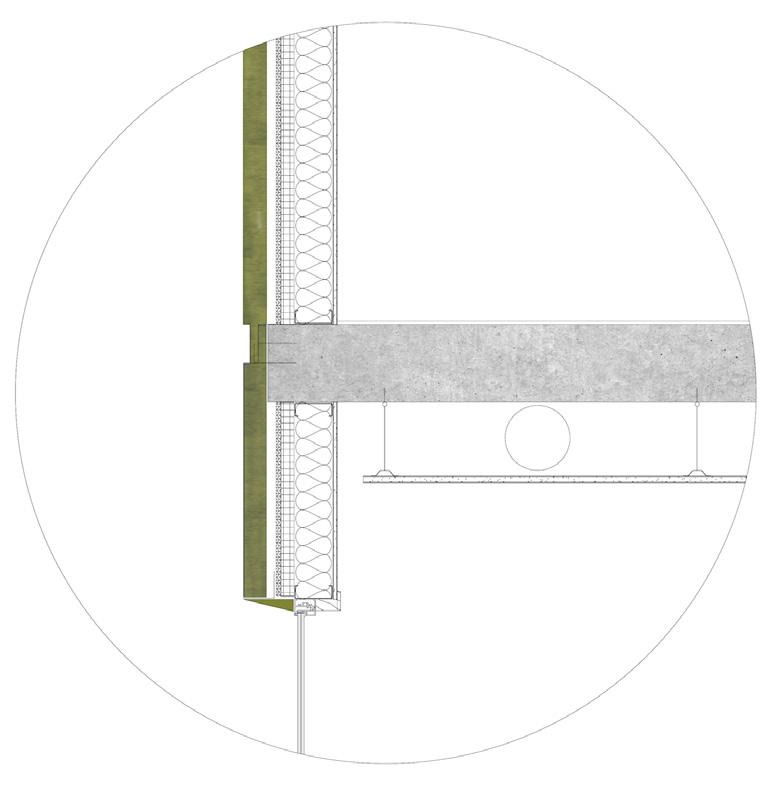
Building Section - Detail
Building Elevation - Detail of Fluted Ceramic Facade, Portals, and Storefront.
Fluted Ceramic Facade Panels
BIO Hannah Petkau is an interdisciplinary designer originally from Cortes Island, Canada, and currently based in Eugene, Oregon. Her practice centers on connection—bringing together material, process, and people through the design of objects, spaces, and experiences. Drawing from her background in art, hospitality, and education, she approaches spatial design with both human experience and environmental context in mind. Her creative approach is cyclical, a looping of interesting idea, forms, and modes of making, translated through a wide range of media. Hannah is completing her master’s of Interior Architecture at the University of Oregon and will graduate Spring 2026.
WEBSITE hannahpetkau.ca
EMAIL hannah.petkau@gmail.com
LOCATION Eugene, Oregon
EDUCATION
Master of Interior Architecture, University of Oregon (2026)
Master of Fine Arts, University of Oregon (2022)
Bachelor of Fine Arts, Alberta College of Art + Design (2015)
SELECTED AWARDS
SELECTED EXPERIENCE
National Hospitality Industry Network (NEWH), Northwest Chapter Scholarship (2025)
Miller Hull Scholarship (2025)
The Gunilla K. Finrow Excellence in Interior Architecture Scholarship (2024)
Presentation. The Oregon Palette, Fluorescent Fridays, Color Council, online (2025)
Employment. Outreach + Enrollment Manager, University of Oregon, School of Architecture & Environment (2022-23)
Exhibition. end of magnolia season, MFA Thesis Exhibition, Ditch Projects, Springfield, OR, USA (2022)
Illustrations. The Point Magazine, Quarantine Journal, Chicago, IL, USA (2020)