INTERIOR DE E PORTFOLIO
UNIVERS OF ART
BACHELOR OF FINE ARTS IN INT & GENERAL BUSINESS MINORS


UNIVERS OF ART
BACHELOR OF FINE ARTS IN INT & GENERAL BUSINESS MINORS
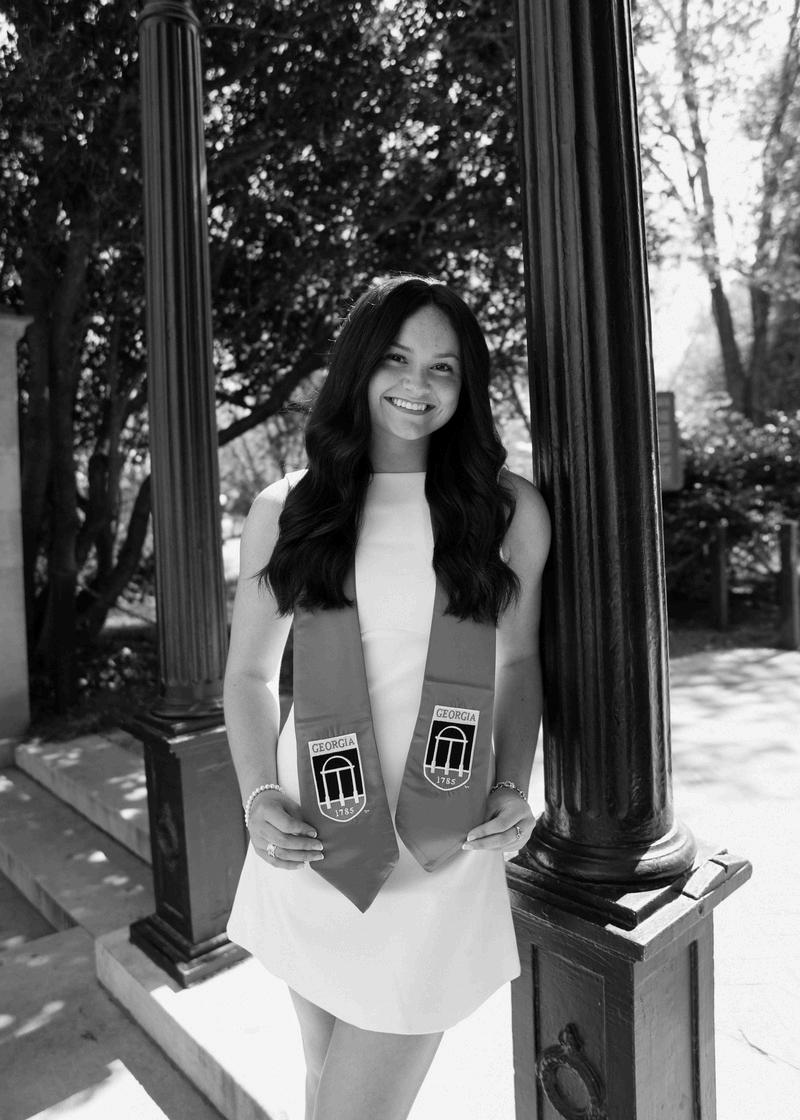
meisHannahJones,andIamafourth-yearinteriordesignstudentattheUniversityofGeorgia. nLawrenceville,Georgia,whereIdevelopedapassionforcommunityinvolvement, ion,andcreativeexpression:valuesthatnaturallyledmetointeriordesign.Iamdrawntothe sabilitytocombinecreativitywithpurpose,designingspacesthatmeaningfullyconnectpeople.
idemymajor,Iampursuingminorsinhistoricpreservationandgeneralbusiness. sinhistoricpreservationhavedeepenedmyappreciationforarchitecturalstorytelling, myapproachtocreatingspacesthathonorthepastwhileaddressingmodernneeds. essminorsupportsmycreativeworkthroughafoundationincollaboration,communication, cialawareness.
ntlyserveasateachingassistantinUGAsinteriordesignprogram,assistingwith -aideddesigninstructionandhelpingstudentstransitionfromhanddraftingtoAutoCAD,Revit, eprograms.Teachingthesetoolshasstrengthenedmytechnicalskillsandadaptabilityacross Mybackgroundinpainting,printmaking,andarthistoryfurtherinformshowIapproachspace, composition,allowingmetovieweachprojectasbothanexperienceandacohesivenarrative.
stsummer,IstudiedabroadinCortona,Italy,whereIgainedadeeperappreciationfor ship,tradition,andtherelationshipbetweenart,culture,anddesign.Immersioninaglobal rengthenedmyunderstandingofuniversaldesignandreinforcedmyabilitytocreate lspacesfordiverseusers.
VISUALIZATION:
Revit,AutoCAD,Enscape,3dsMax, HandDrafting,Sketching/RapidVisualization
GRAPHICS:
AdobeCreativeSuite:
Photoshop,Indesign,Illustrator, Lightroom
ADDITIONALSKILLS:
MicrosoftOffice,FF&E,Organization, Communication,Time-management, Problem-solving,Collaboration, AttentiontoDetail
INTERESTS:

signstyleisresponsivetoeachproject’scontextandcharacter,guidedbyauthen , ngconnectiontopeopleandplace.
Painting,Printmaking,Reading, Art&ArchitecturalHistory
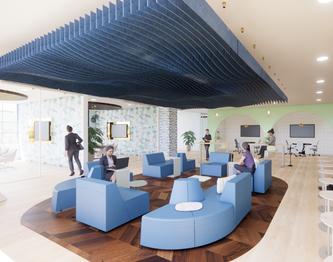
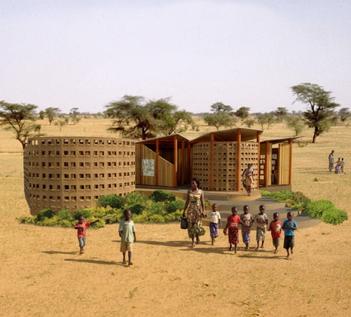
HumanitarianArchitecture Senegal,Africa
RETAIL| HOSPITALITY
TIME:SPRING2026
LOCATION:PARIS,FRANCE
SOFTWARE:REVIT,ENSCAPE &PHOTOSHOP
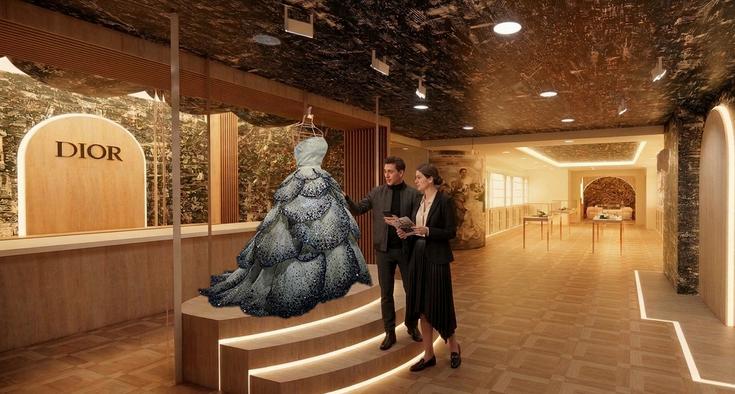
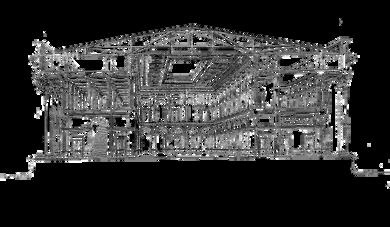
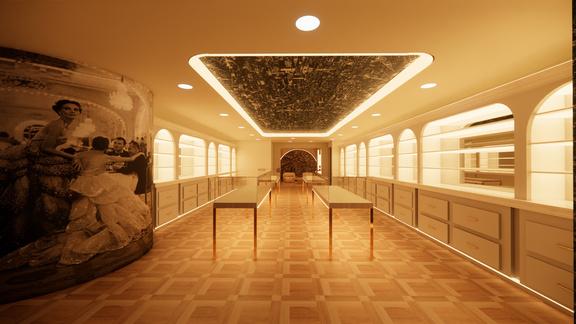
Apublicrelationsandmarketing creativedirectionduringParis FashionWeekfortheluxurybrand, Dior.Thisincludesdesigningthefull showproduction,aswellasthe designofapop-upstoreandapopupcafewithahiddenspeakeasy.
Usingexistingarchitecturalshells, theseareasforconsumer experiencewillundergorenovations thatreflectboththefashionlineand theoverallshowconceptwhile stayingtruetothenotoriousDior image.
Thisdesignwillnavigatealuxury experiencethroughaholisticlens, whilehonoringthepastand reinventingthe“Designerof Dreams.”Thedresses,Junonand Venus,alongwiththerestoftheline, shapedDiorinthe1950'sandwill nowbringthebrandtoallclassesof lifewhileadjustingtocurrent marketingtactics.
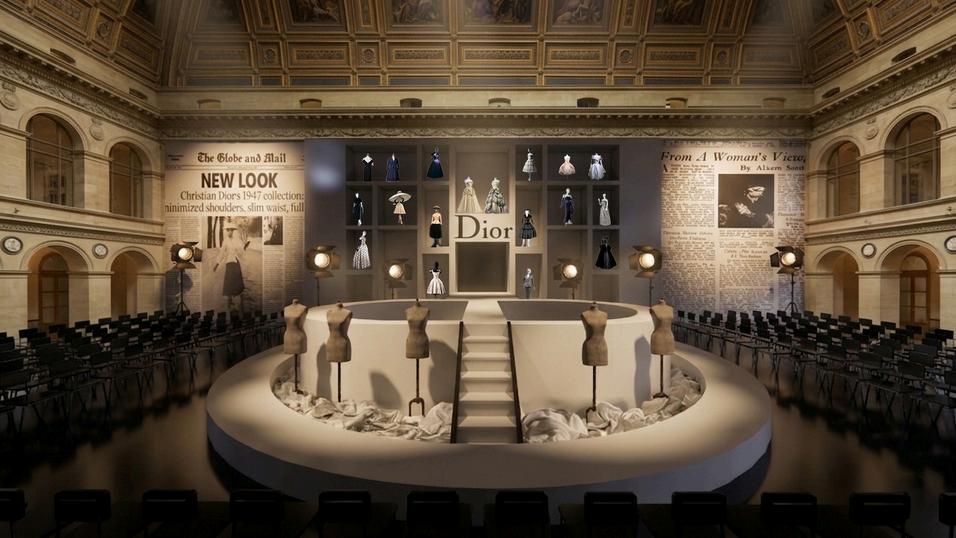

Byblendingmodern geometrywitha vintageaesthetic thatreflectsthe palace's architecture,the designstaystrueto Dior’shistoryof grand,immersive runwayinstallations whileallowingthe couturecollection toremainthefocal point.
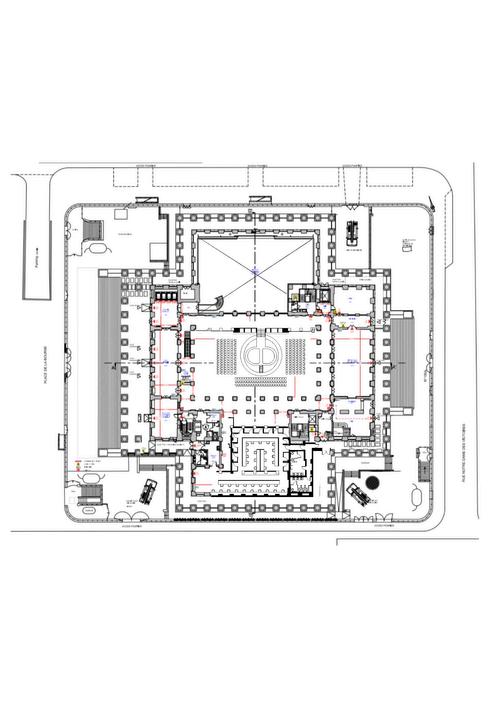
LOCATION:28PLACEDELABOURSE,75002PARIS.SAINT-DENIS,75010PARIS AREA/SURFACE:4,000M²(42,968SQUAREFEET)
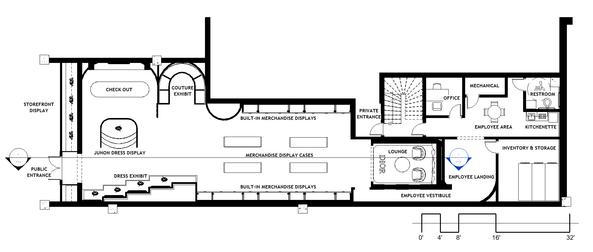
LOCATION:53BISRUEDESÈVRES,75006PARIS,FRANCE AREA/SURFACE:115M²(1,238SQUAREFEET)
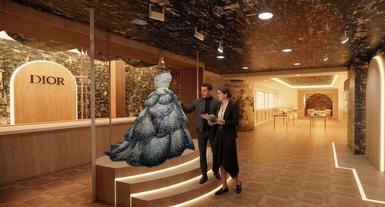
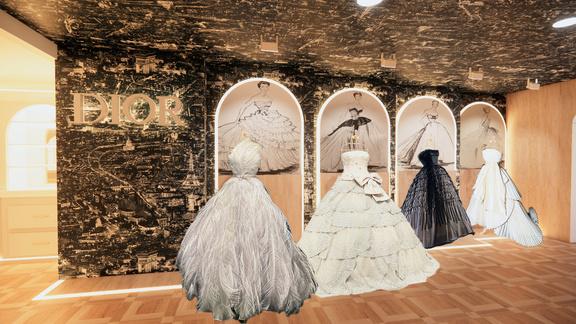
TheJunonStoreisaluxurypop-upreimaginedasanimmersivewalk-throughexhibit,wherethe iconic1949Junondressinspiresthearchitecturalflowofthespace.RarearchivalDiorpiecesare displayedwithina"petal-like"layout,offeringamuseum-qualityexperiencerarelyseenbythe public.Thishistoricaljourneyispairedwithauniqueretailconceptfeaturingunusual,limitededitionmerchandisethatoffersanexclusiveconnectiontotheDiorbrand.

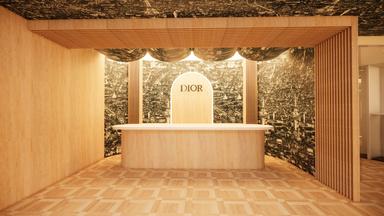
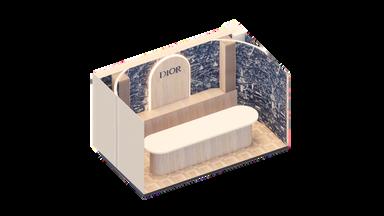
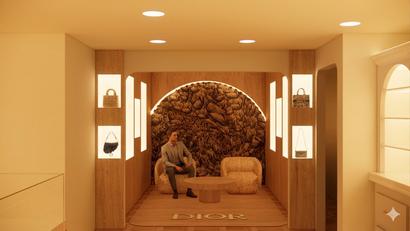
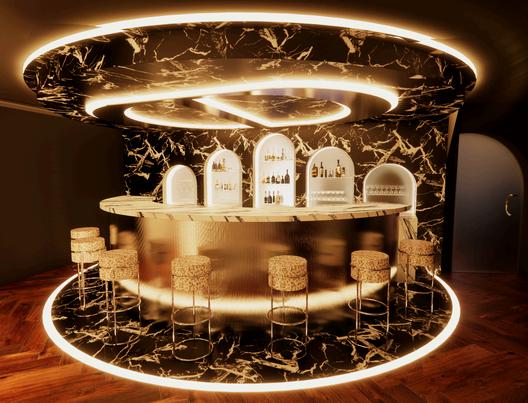
Acontrasting,high-texturehiddenspeakeasyrevealedonlyby night.Thisexclusivevenuereinterpretsbrandsophisticationforan intimate,upscalecocktailexperiencewithalivejazzband,offering arefinedconnectiontotheDiorbrandaftersunset.Aestheticis inspiredbythevintageDiorimage.
BUILT-INSEATING
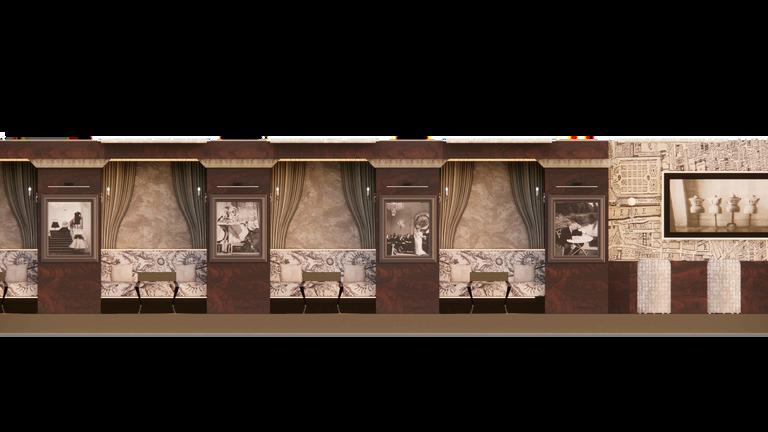
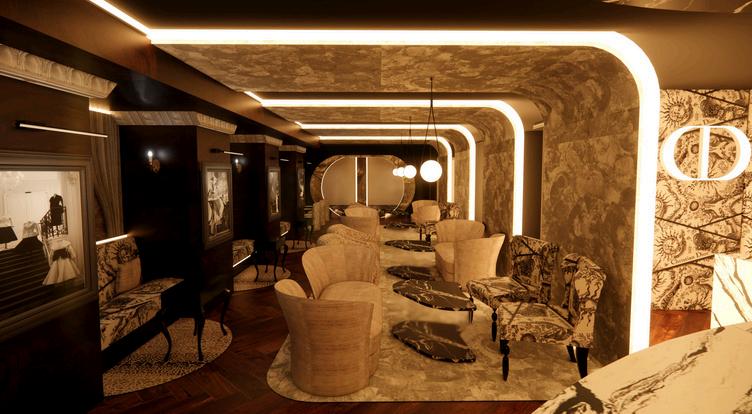
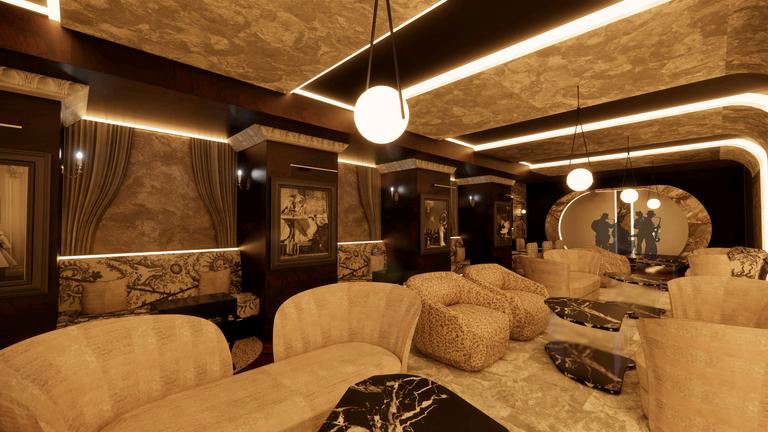
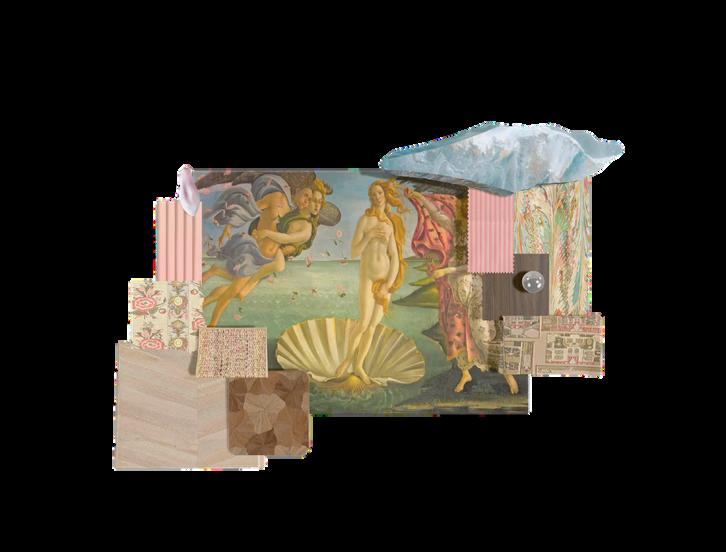
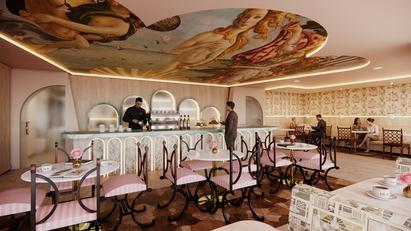
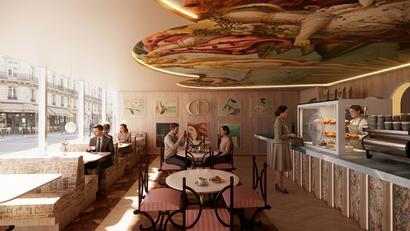
AclassicalParisiandaytimecafewitha
BirthofVenus’inspiredaestheticbasedontheVenus dress. Key elements include floral wall coverings, custom Dior seating, and a dominant, ornate ceiling mural. This space serves as anapproachable point of connectionforanyguesttoexperiencetheDiorbrand withalatte.
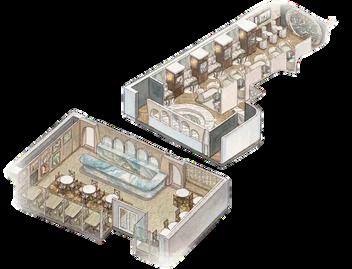
LOCATION:74RUEDUFAUBOURGSAINT-DENIS,75010PARIS AREA/SURFACE:95M²(1,023SQUAREFEET)
SHINJUKU GRANDHOTEL
LARGESCALEHOSPITALITY
COMMERCIAL&HOSPITALITY
TIME:FALL2025
LOCATION:SHINJUKU,JAPAN
SOFTWARE:
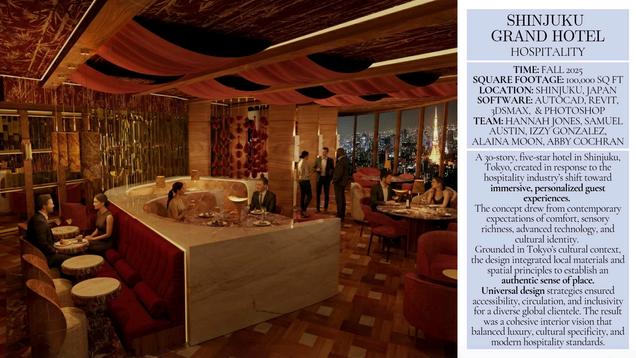
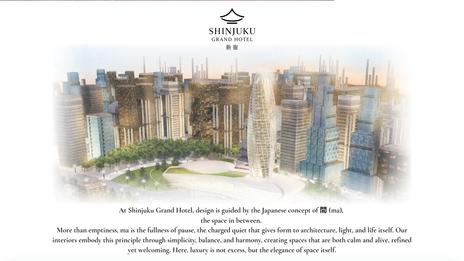
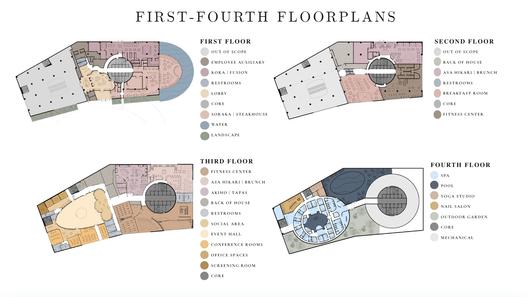
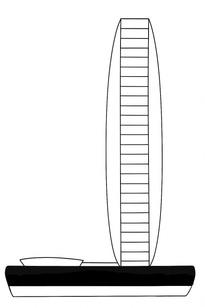
A30-story,five-starhotelin Shinjuku,Tokyo,createdin responsetothehospitality industrysshifttowardimmersive, personalizedguestexperiences.
Theconceptdrewfrom contemporaryexpectationsof comfort,sensoryrichness, advancedtechnology,andcultural identity.
GroundedinTokyoscultural context,thedesignintegratedlocal materialsandspatialprinciplesto establishanauthenticsenseof place.
Universaldesignstrategies ensuredaccessibility,circulation, andinclusivityforadiverseglobal clientele.
Theresultwasacohesiveinterior visionthatbalancedluxury,cultural specificity,andmodernhospitality standards.
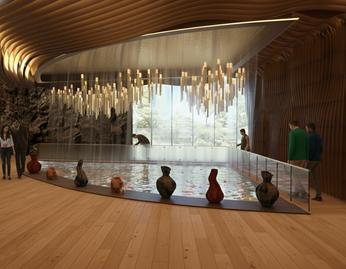
Thistranquilwaterfeatureservesasatruezenoa cornerfromthehigh-energyfitnesscenterandh Thecentralkoipond,surroundedbythegentled immediatesenseofcalm.
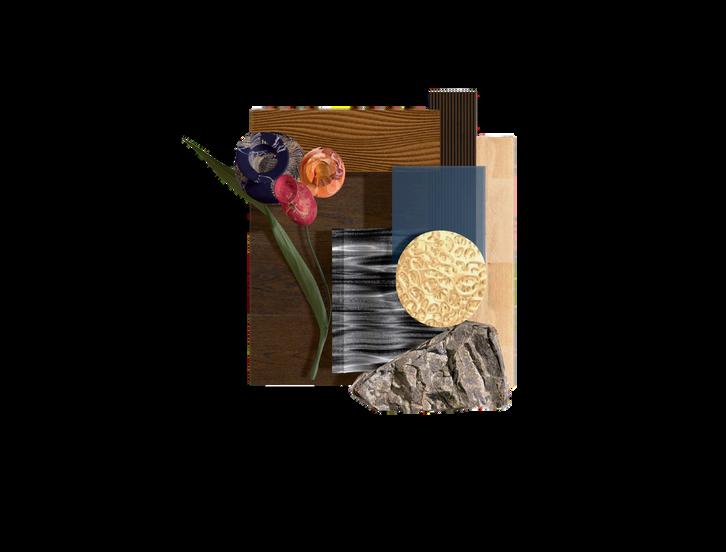
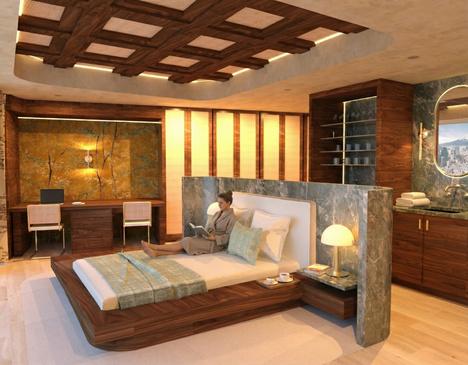
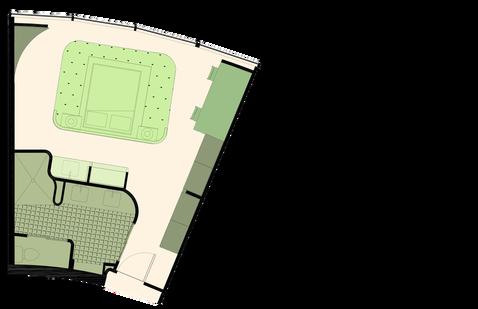
Thisluxuryhotelroomblendsmodernsophisticationwithnaturalelements, utilizingawarmcolorpalettedominatedbyrichwalnutwoods,mutedgreens, andsoftgoldaccents.
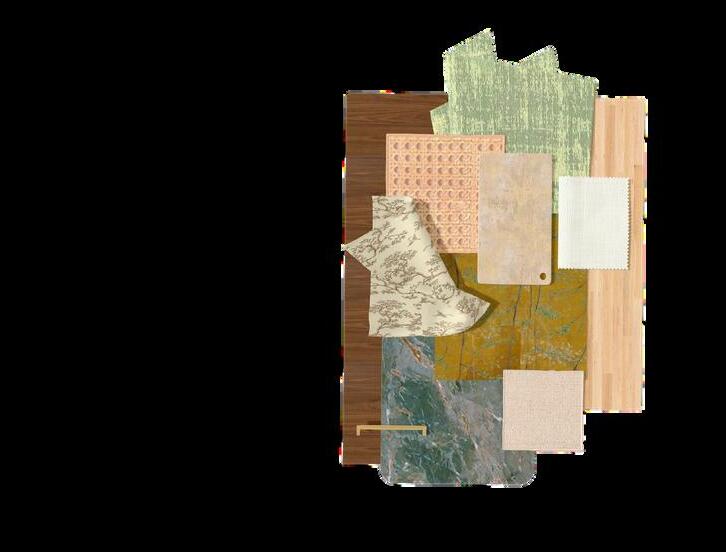


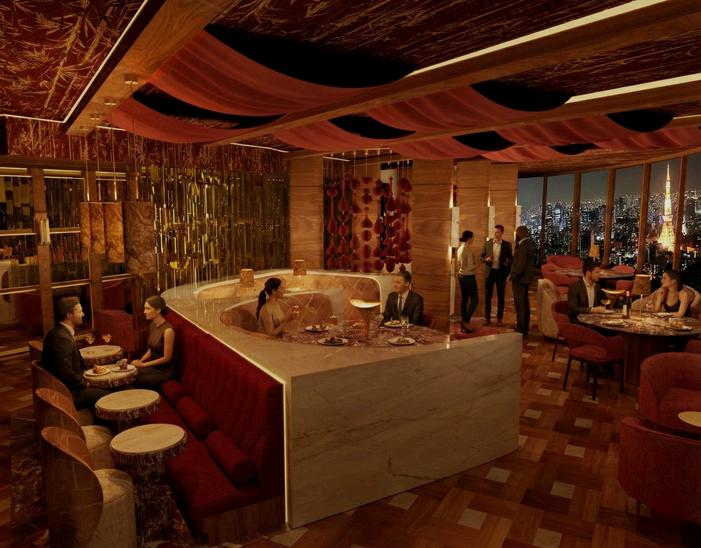
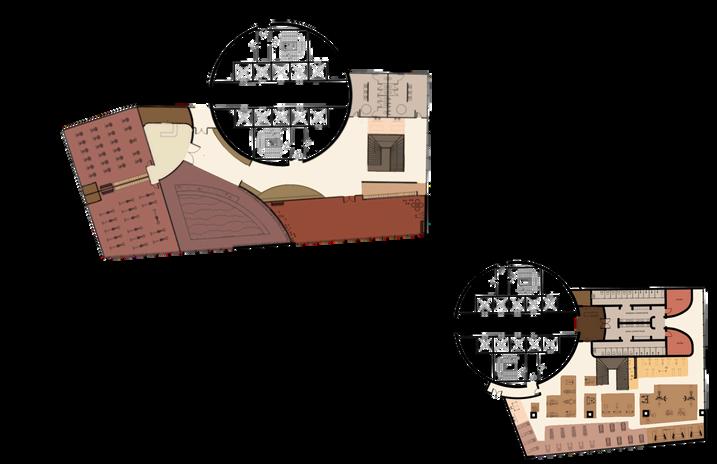
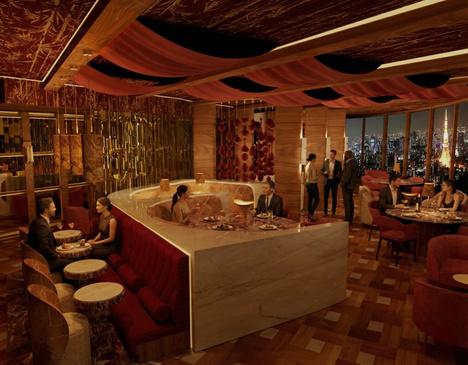
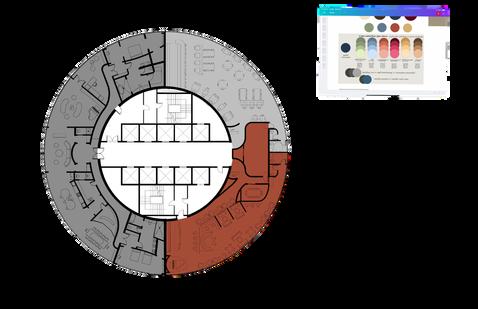
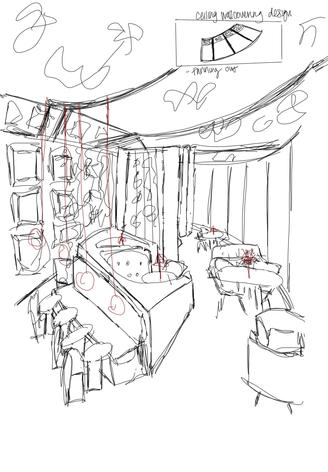
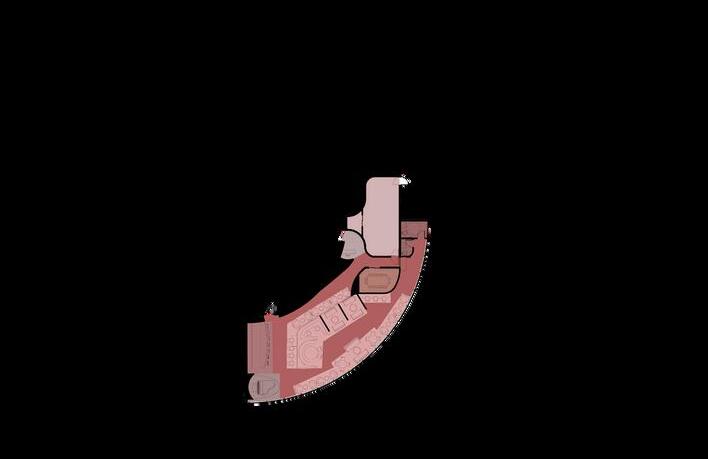
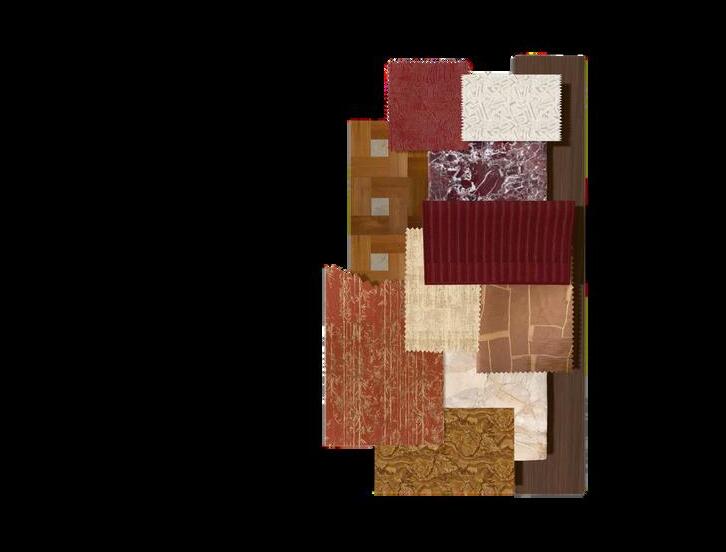
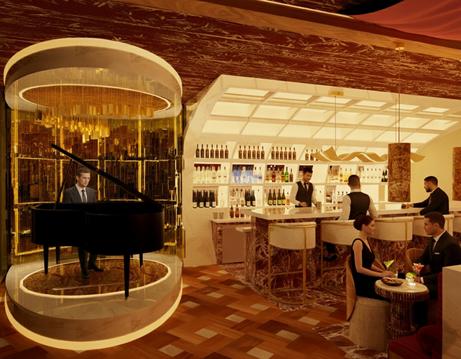
The"Interlude"ExecutiveClubissophisticated,definedbyaluxuriouscolorpaletteofdeepburgundies,warmgolds,andrichmarbles. Thearchitecturefeaturesfluid,curvilinearforms,includingadramaticsculpturalbarandanilluminatedcircularpianostagethatanchorsthespace.
Expansivefloor-to-ceilingwindowsframepanoramiccityviews,whiletexturedceilingsandplushvelvetseatingcreateanintimate,high-endloungeatmosphere. Mirrorshelptoexpandthespacewhilelightingdefinesitwith

ON/CONCIERGE
KITCHEN/BACK OF HOUSE
CONFERENCE ROOM
RESTROOM
BAR
PIANO STAGE
SEAT NG/LOUNGE
CIRCULATION
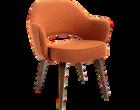

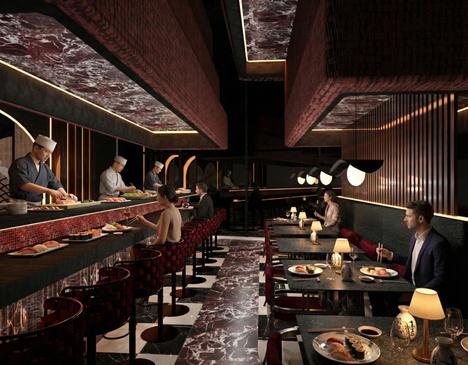
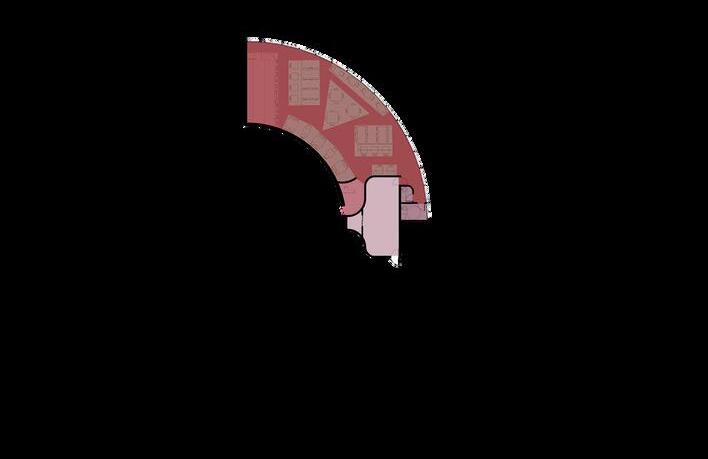
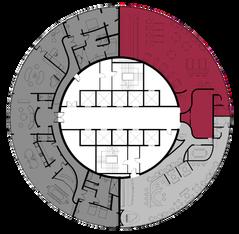
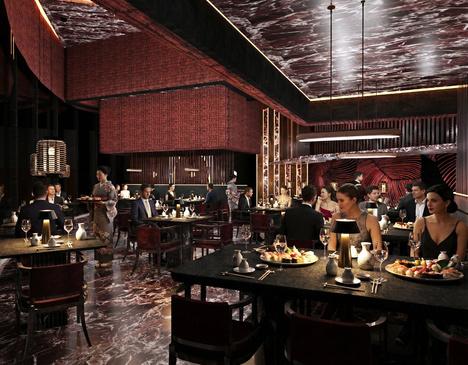
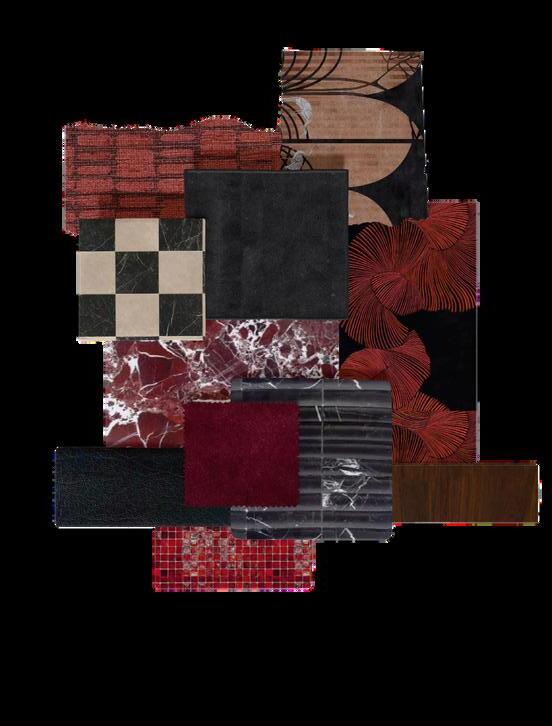
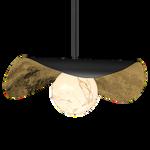
Perchedonthe30thflooroftheShinjukuGrandHotel,Kuroyaoffersanintimateandelevatedfive-starsushidiningexperience. Thedesignimmersesguestsinarich,moodypaletteofdeepcharcoalandburgundyvelvets,anchoredbydramaticredmarbleflooringandwarmlightingaccents.
Architecturaldetails,suchasslattedwoodscreeningandasculpturaltexturedceiling,framepanoramiccitynightviewswhiledefiningtheluxuriousbarandseatingareas.
FLOOR PLAN KEY:
RECEPTION
KITCHEN/BACK OF HOUSE
RESTROOM
BAR
SEATING
CIRCULATION
TIME:FALL2024
SQUAREFOOTAGE:16,000SQFT
LOCATION:CHICAGO,IL
SOFTWARE:REVIT,ENSCAPE,&PHOTOSHOP
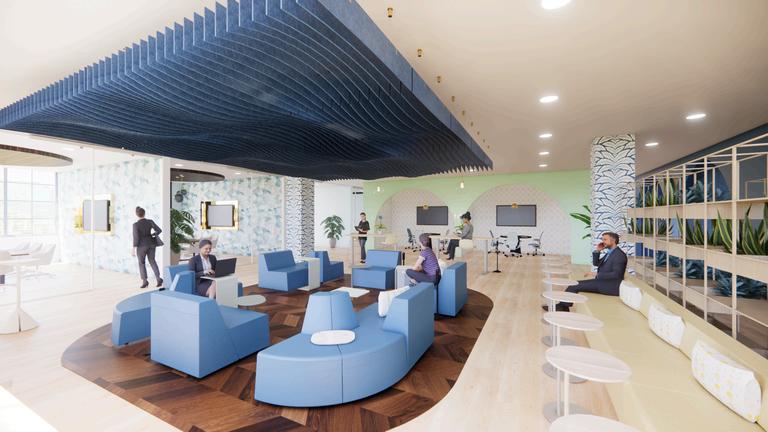
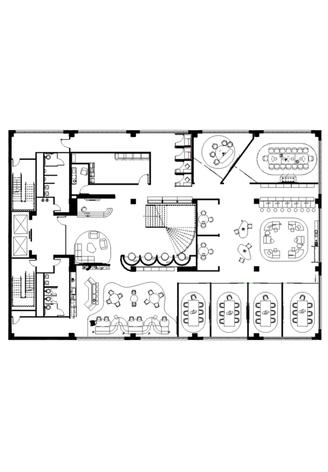
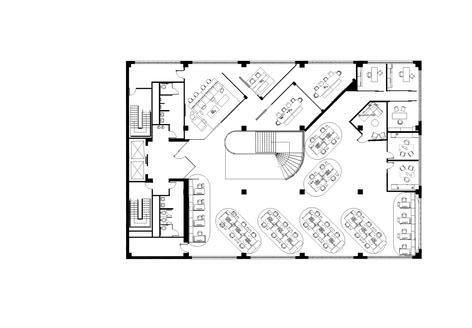
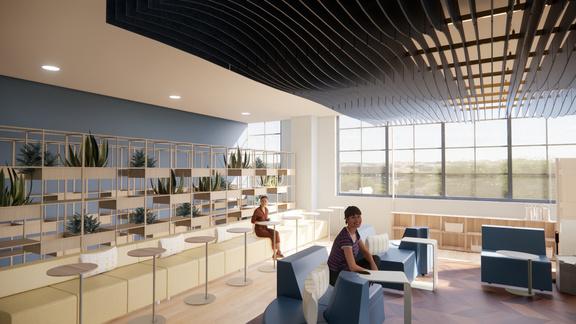
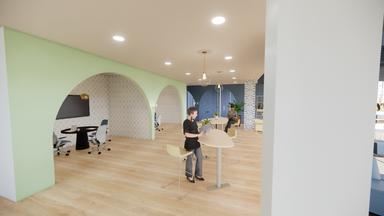
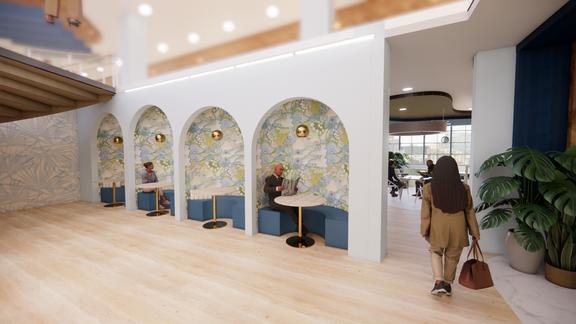
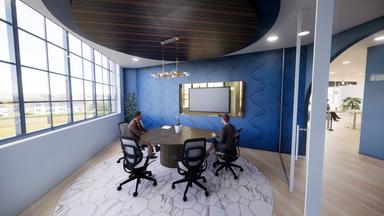
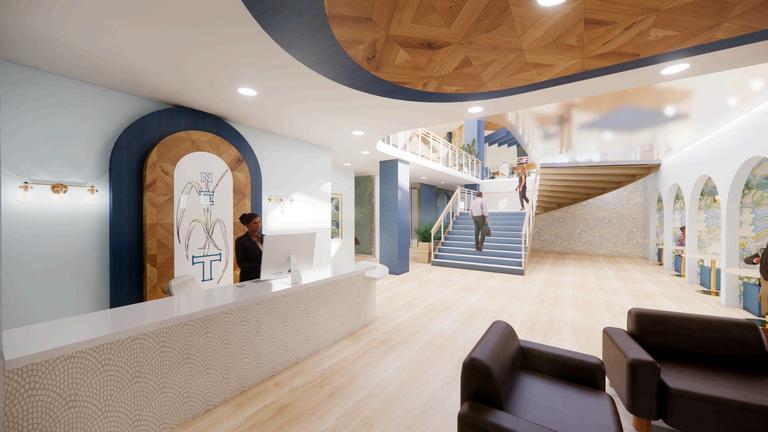
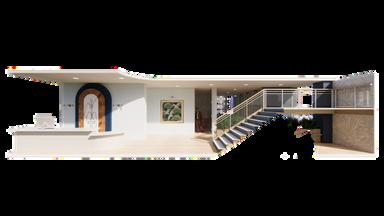
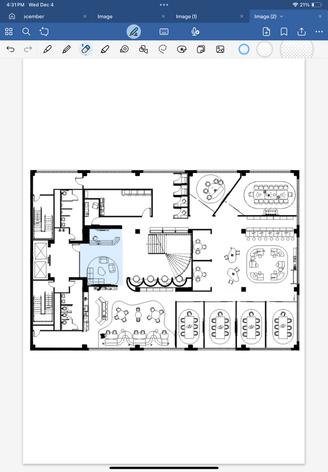
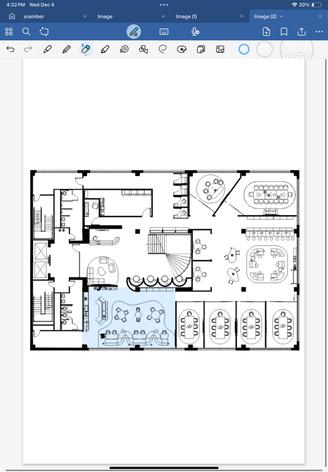
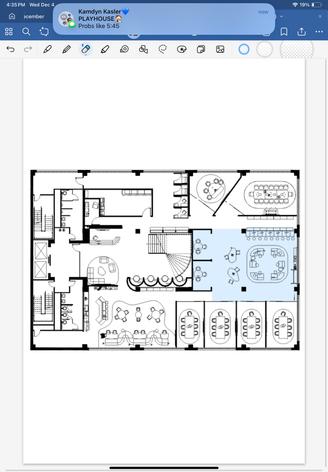
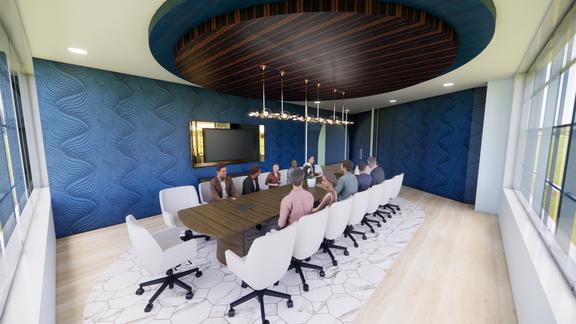
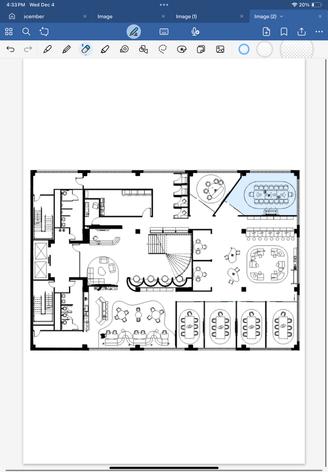
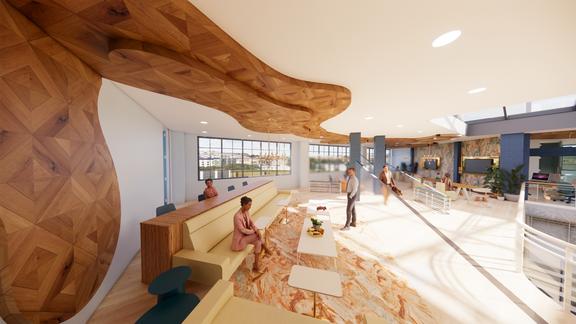
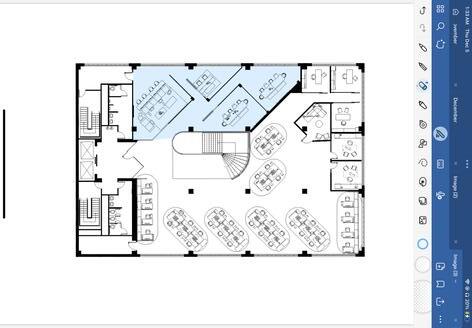
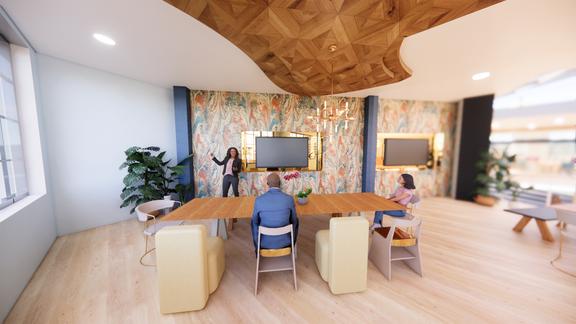
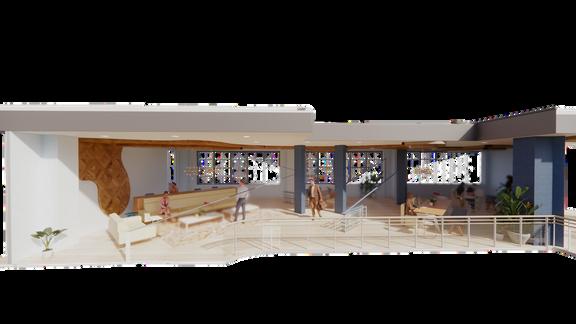
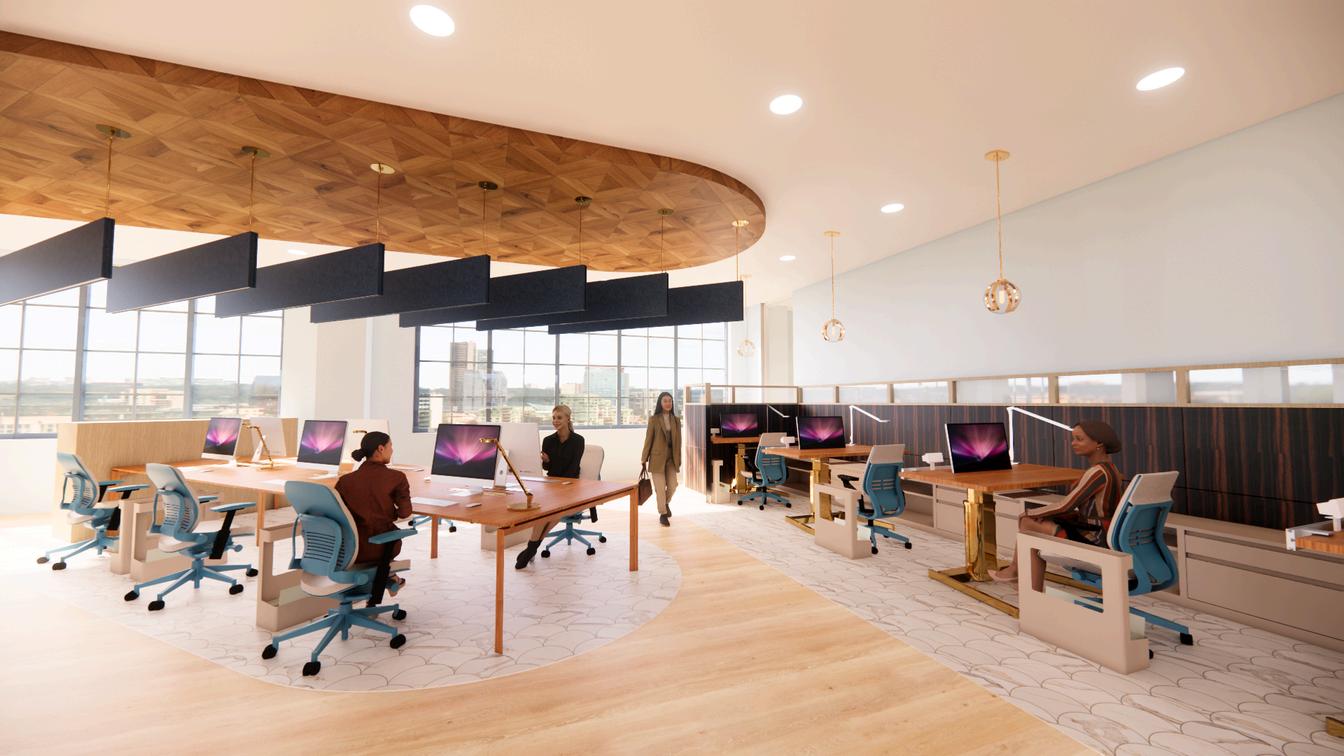
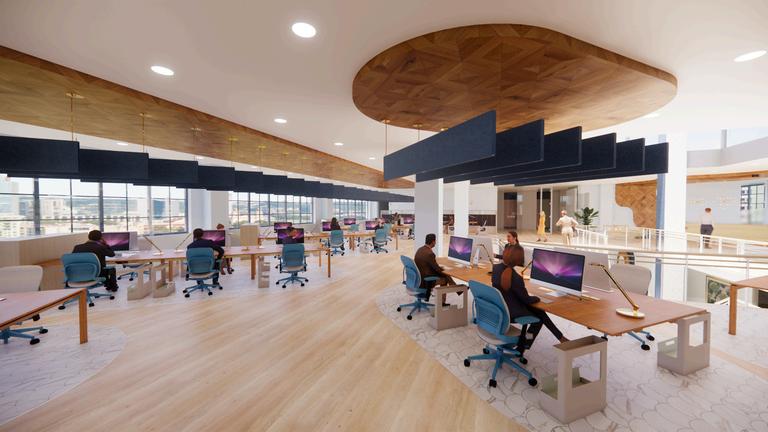
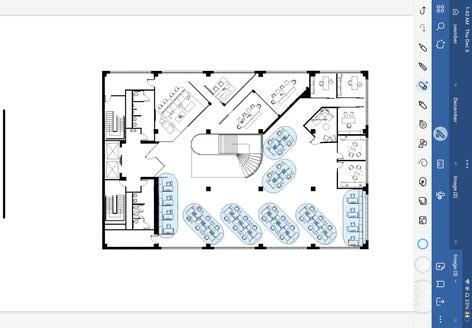
Locatedonthe6thand7thfloorsof acorporatebuildinginChicago, Illinois,thisworkplacewasdesigned specificallyforNEXT,adynamic marketingcompany.
Thespaceembodiesthebrands forward-thinkingspiritbycreating anenvironmentthatsupports collaboration,sparkscreativity,and promotesahealthybalance betweenfocusandflexibility.Open, connectedareasencourage teamworkandidea-sharing,while thoughtfullydesignedquietzones andworkstationsallowfor concentrationandproductivity.
Theoveralldesignreflects adaptabilityandresilience,qualities thatmirrorboththecultureofNEXT anditscommitmenttohelping clientsgrow.







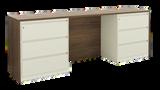
8RECESEDCANS
FLOSCLGHT
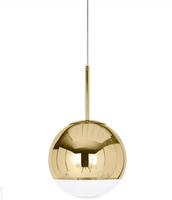
OMDXONMRRORBALLPENDANT GHT

LGHARTACOUSTCRNG
KOHLERCRUECHANDEER


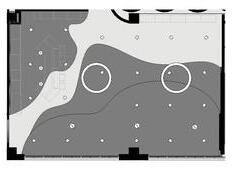
"RECESSEDCANS
LGHARTACOUSTCRNG 6RECESSDCANS
KOHLERCRUECHANDEER TOMDXONMRRORBALPNDANLGH FOSCLGHT




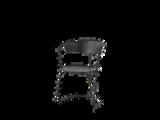
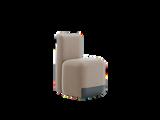
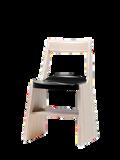
TIME:SPRING2025
SQUAREFOOTAGE:3,314.1SQFT
LOCATION:FORTMOORE,GA
SOFTWARE:REVIT,AUTOCAD,3DSMAX,& PHOTOSHOP
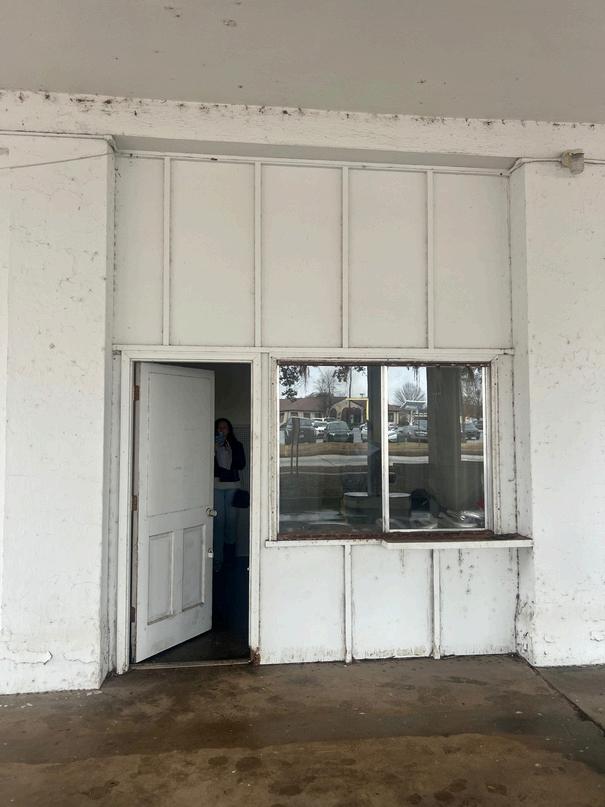
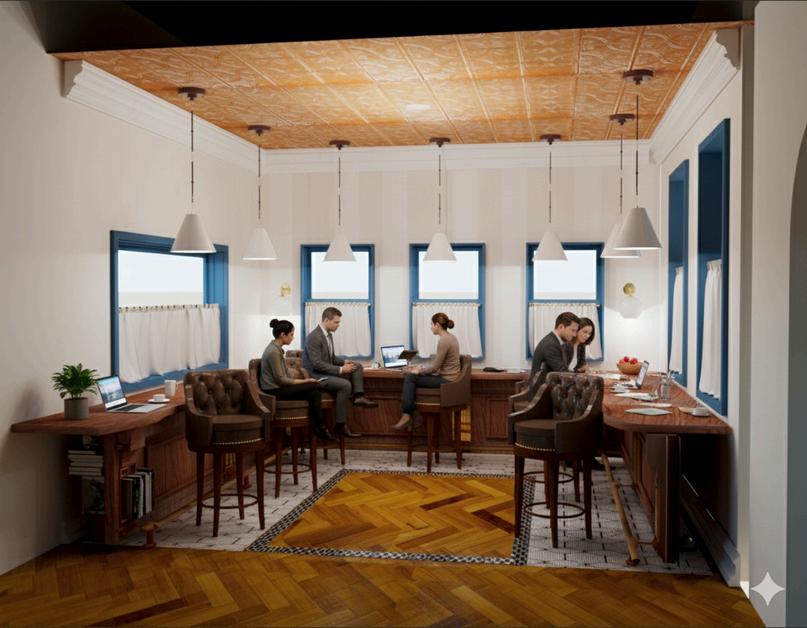
LocatedinFortMoore,Georgia, thisadaptivereuseproject transformsahistoricgasstation intoadynamicarchaeologylab, office,androtating exhibitionspace.
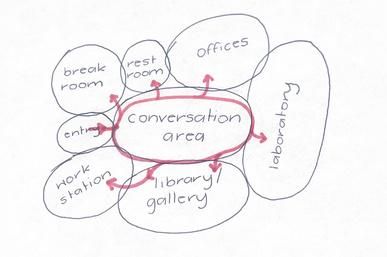
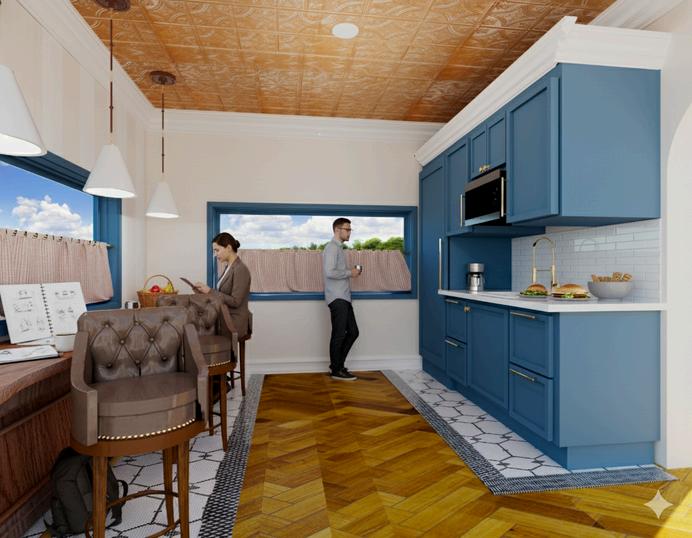
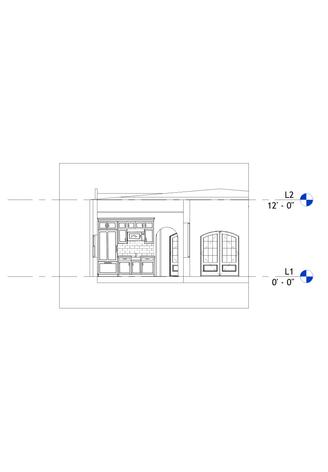
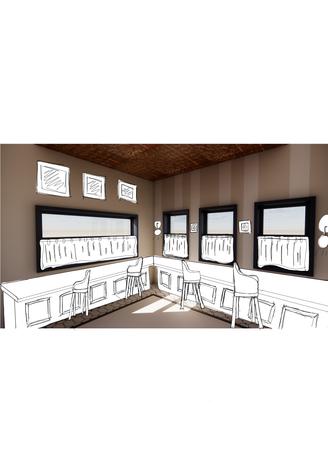
Thedesignconcepthonorsthe building'slegacythrougharich materialpaletteofdistressed leather,agedwood,andcopper. Balancingahigh-functioning curationlabwithcommunity engagement,theinteriorfeatures aflex-spacecafewithpressedtin ceilings,tuftedleatherseating,and adistinctschemeofnavyblueand warmbrown.
Thisthoughtfulintegrationofpast andpresentcreatesatimeless environmentthatservesboththe preservationofhistoryand modernworkflow.
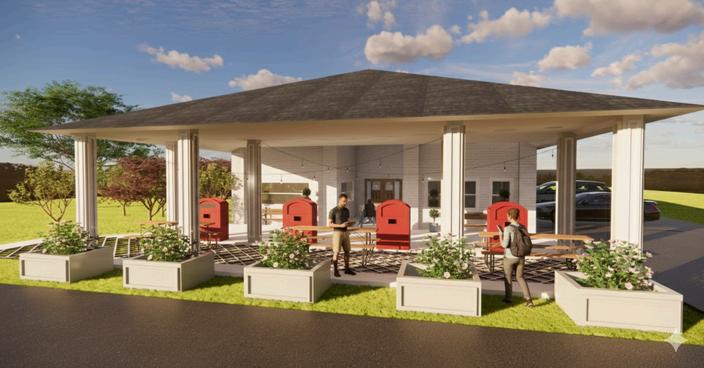
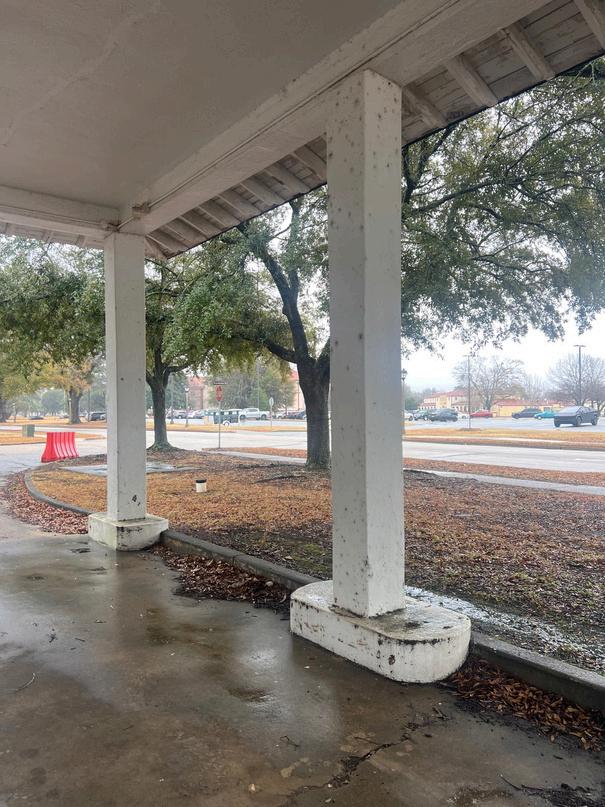
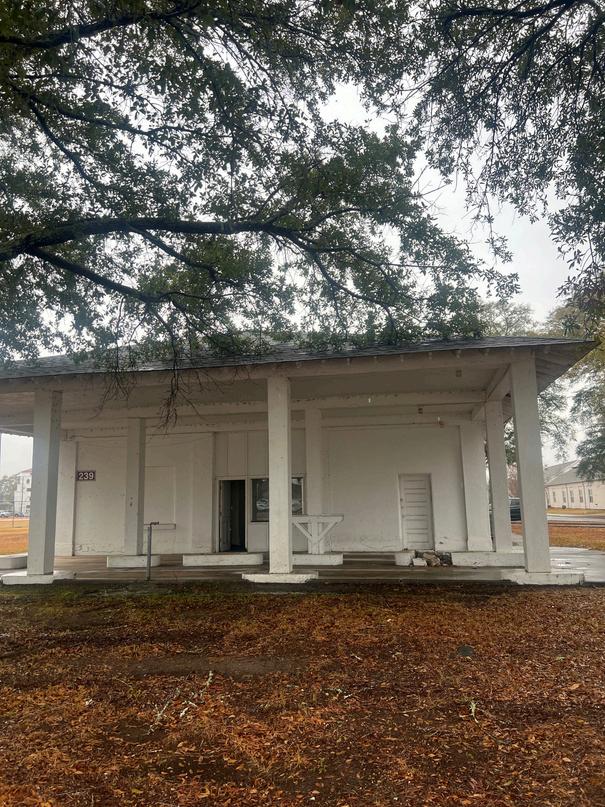
Drawinginspirationfromthebuildings1920soriginsasagasstation,thecafeutilizesapatrioticpaletteofnavy blueandwarmcoppertoreflecttheboldspiritofAmericanindustrialization. Creatingatimelesscafethathonorsthesitesheritagewhilesupportingamodern,collaborativeworkflow.
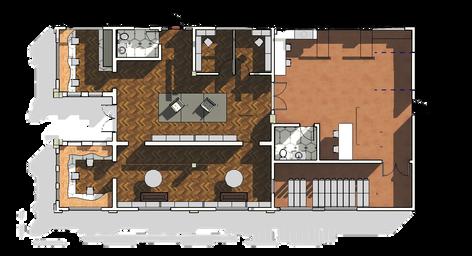
LIBRARY/EXHIBITSPACE
FLEX-SPACE
GALLERYWALL
RESTROOM PRIVATEOFFICE
CURATION/STORAGE LABORATORY
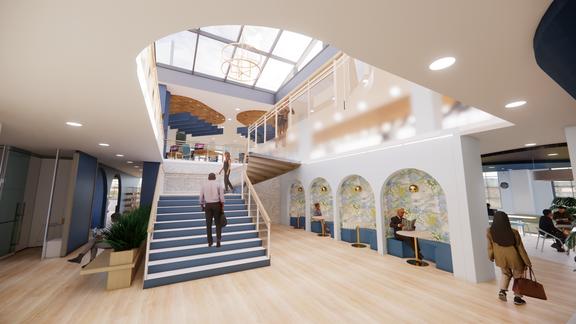
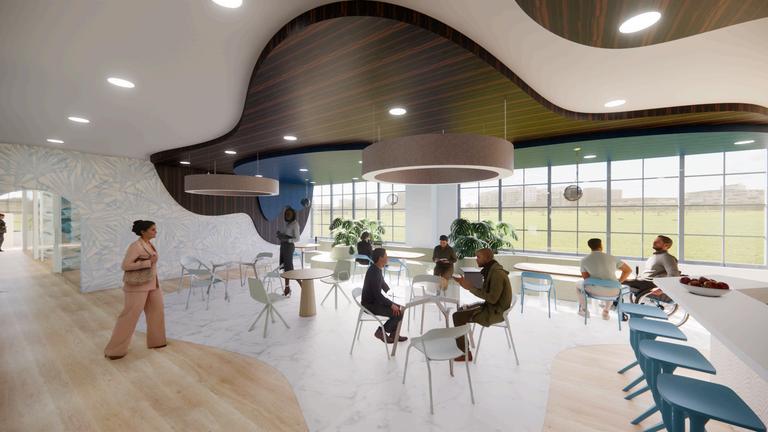
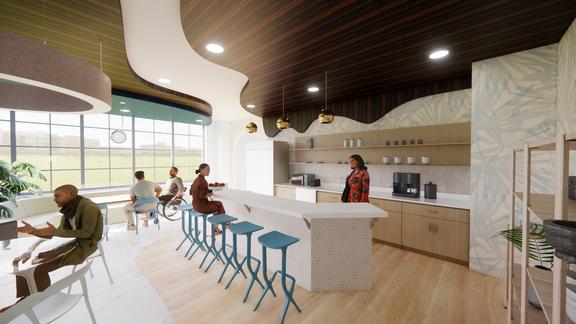
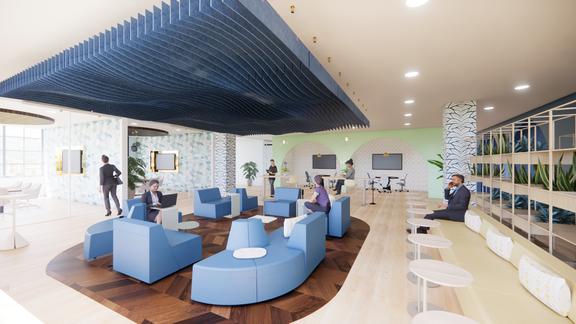
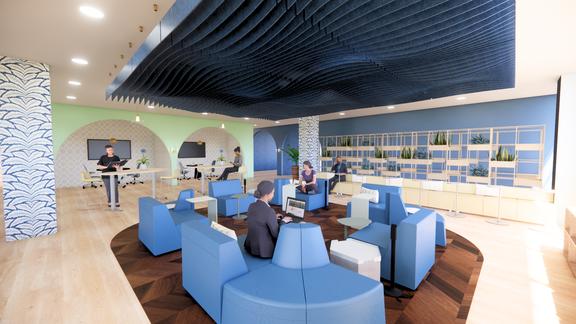
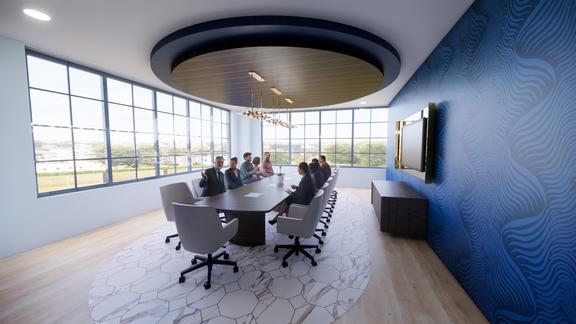
Thisworkspaceutilizescolortheorytostimulatebothdeepconcentrationandcreativeinteraction.
Abundantnaturallightfillsthespace,optimizingcolorperceptionandmood,andtransformingtheareainto avibranthubforcollaborationthatoffersarefreshingareafromthestaticatmosphereofastandardoffice.
NURSERYSCHOOL
HUMANITARIANARC
COMMERCIAL&HO
TIME:SUMMER
SQUAREFOOTAGE:53
LOCATION:SENEGA
SOFTWARE:REVIT,AUTOC
PHOTOSHOP
TEAM:HANNAHJO
SAMUELAUSTIN&ALA
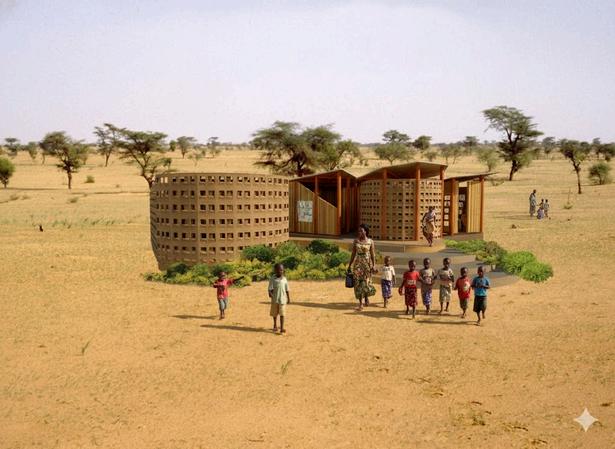
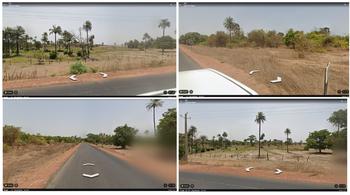
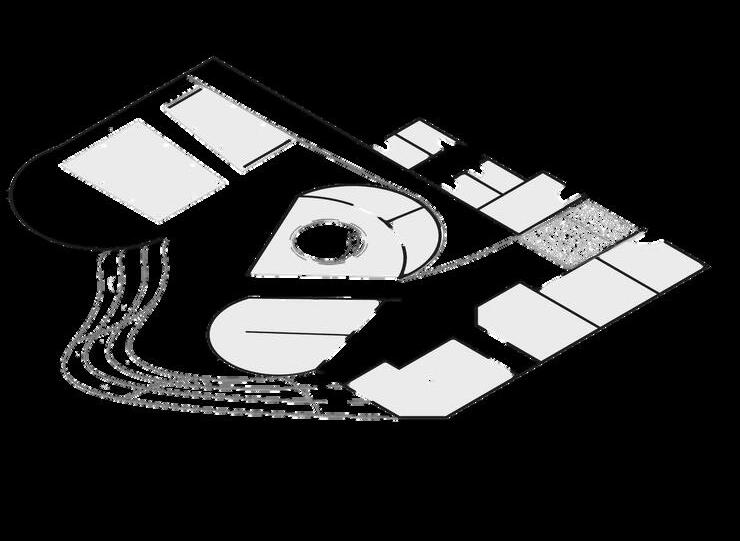
SituatedinruralSenega addressestheeveryday andsocialneedsofchild spacesthatfosterboth play.
Thedesigntransitio expansive,commun smaller,focusedenvi promotingabalance explorationandconc
Sustainablestrategiess integratedgardenssup to-tablepractices,pas throughorientationwi winds,andcompost systemsalldemons architecturecanbe sufficientan community-dri
KeyChallenges
97%povertyrateintargetareas
88% without access to safe drinkingwater
98% of dwellings lack sewage systems
60%withoutelectricity
Highschooldropoutrates(≈60% beforesecondaryeducation)
Objectives
Improve rural nfrastructure and accesstoessentia resources
INDEPENDENT
STUDY
Support agro-pastora resilience amidclmatechalenges
Enhance educaton and water/sanitationfacilities
Promote sustainable community-leddevelopment
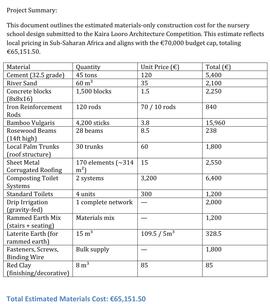
PROPOSEDBUDGET

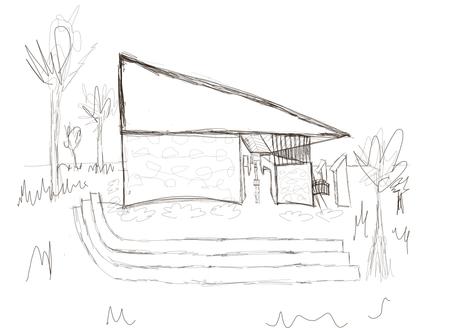
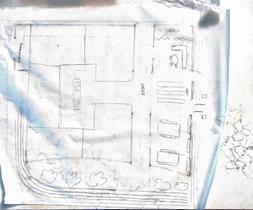
Slopedroofplanesarepreciselyorientedtochannelrainwaterintoadrip irrigationnetworkthatnourishesthegarden.Thedesignalsomaximizesnatural airflowandpassivecooling.Roof-integratedwindcatchmentfeaturesare alignedwithAïnoumanesnortheastandsouthwestseasonalwinds,minim theneedformechanicalsystemsandensuringoccupantcomfort. Materialsforself-constructioninclude:bamboo,concreteblocks,sand,she metal,pouredconcrete,localclayandpalmtrunks.

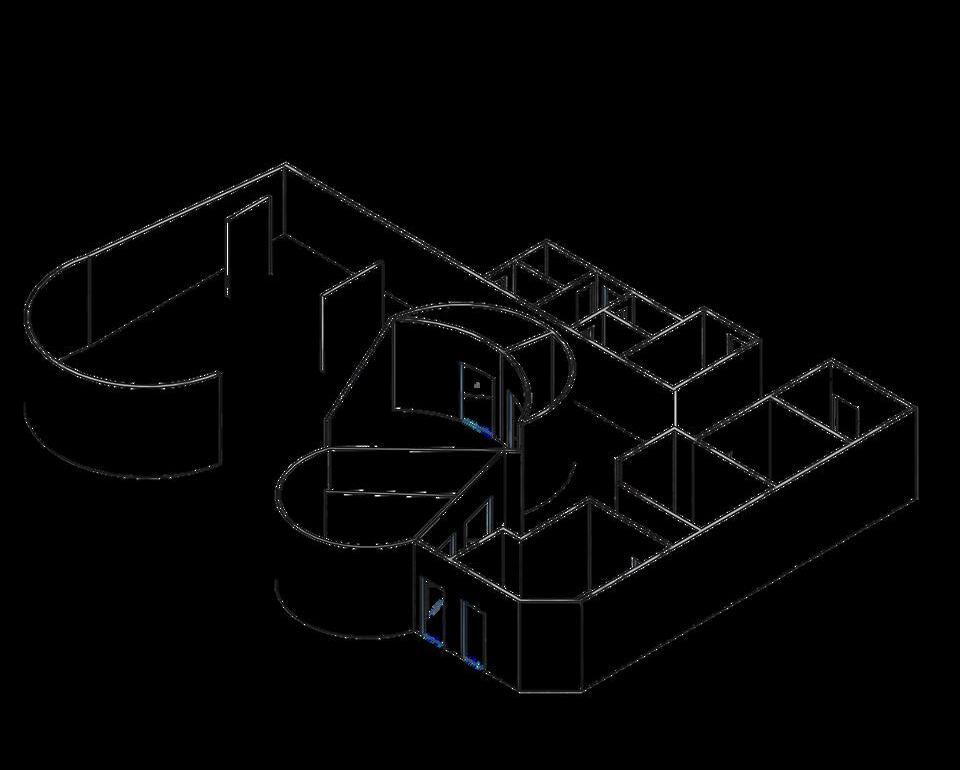
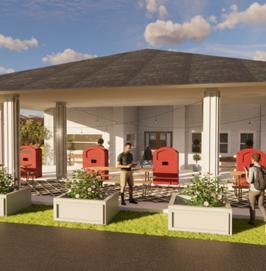
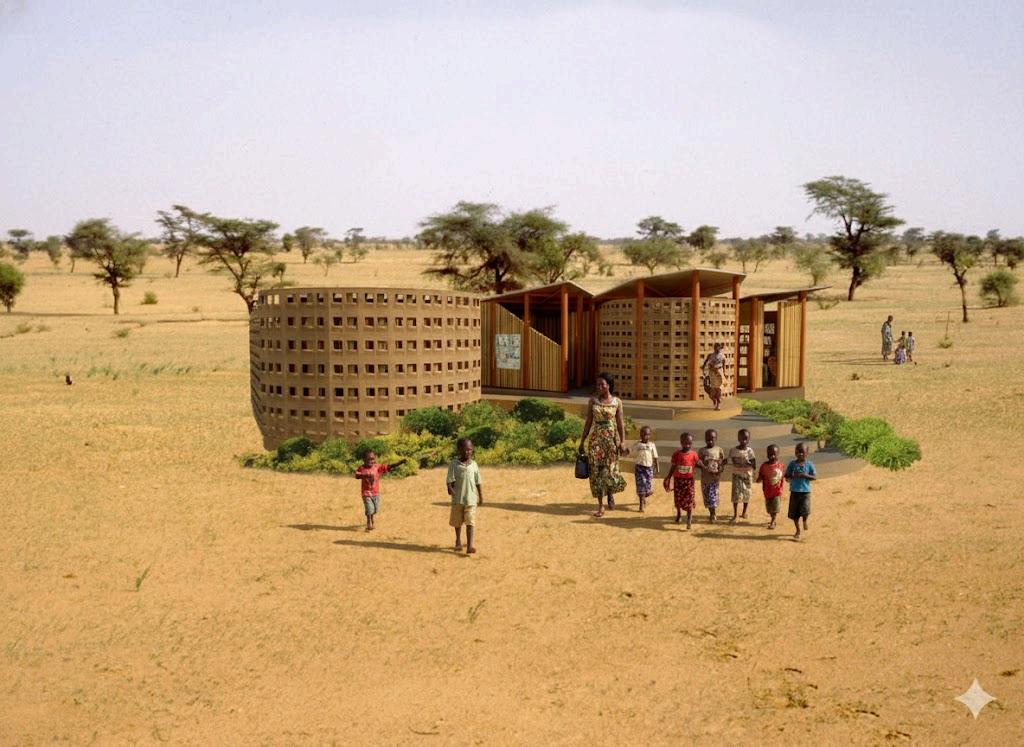
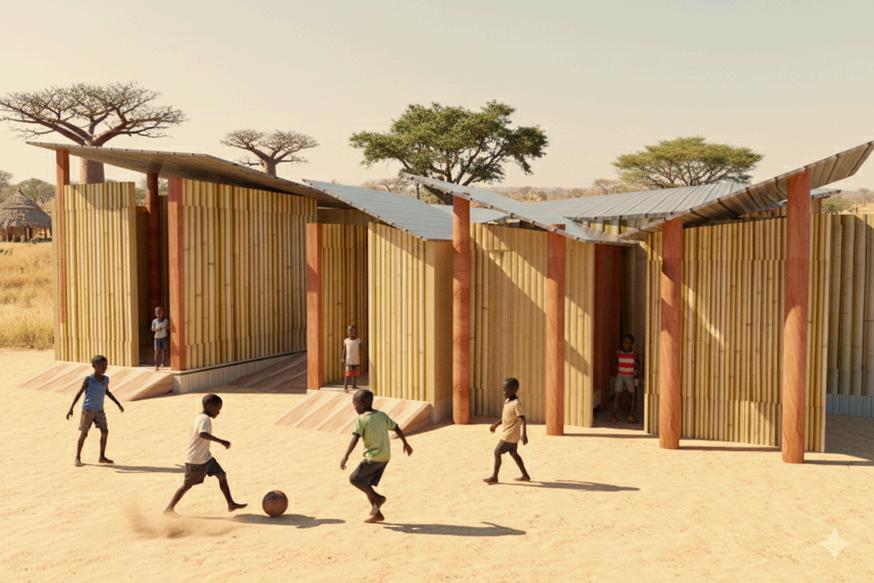
Thefrontfacadehighlightstheprojectsemphasisoncommunity,openness,and connectiontoitsnaturalsurroundings.
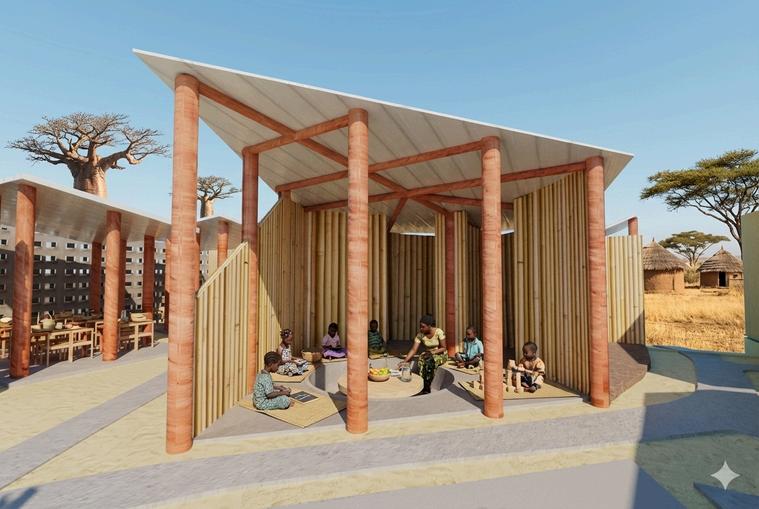
Theopenplayareaisdesignedasaflexible,multi-usesp Built-in,ground-levelseatingallowsteacherstohold demonstrations,engageone-on-onewithstudents,orm withparentsinaninformalsetting.
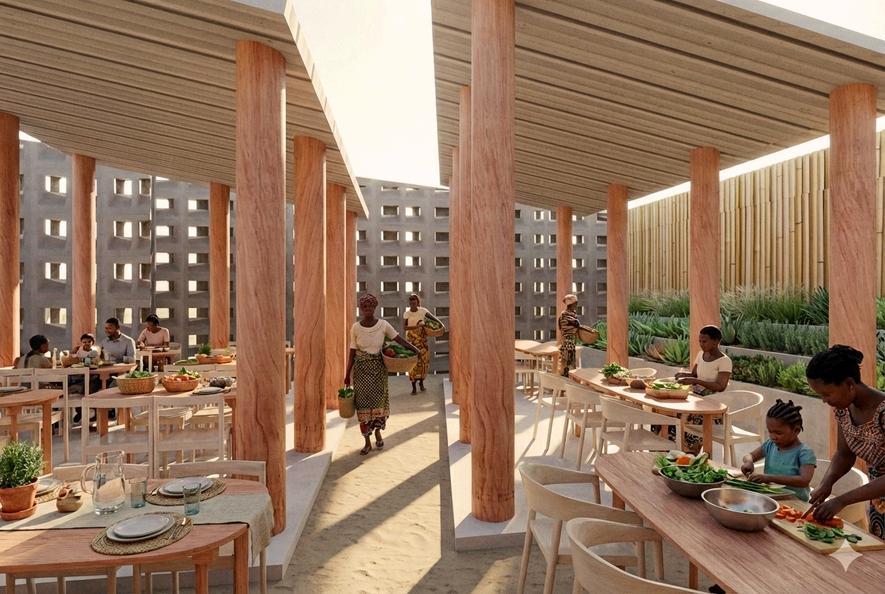
Thefarm-to-tablegardeninganddiningareaisdesignedas bothafunctionalandeducationalspace,connectingstudents directly.Theroofstructurechannelsrainwaterintoan integratedirrigationsystemthatsustainsthesurrounding gardens,providingfreshproducefortheschool’smeals.
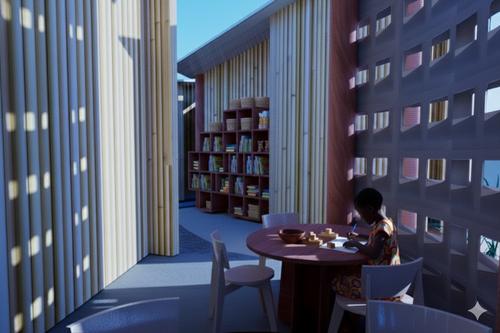
Theopen-airstructureallowsfornaturalventilationand lighting,creatingacomfortablelearningspace. Itsmodulardesignmakesiteasytoconstructandrecon ascommunityneedsgrow.
Theroofcollectsanddirectsrainwatertosupportcompostabletoilet systemsandbasicwaterneeds.Thisintegratedapproachreduces relianceonexternalutilitieswhilepromotingsustainableresource use.Theconstructionensuresthatcommunitymemberscaneasily build,maintain,andreplicatethedesign.
SINGLE-FAMILY HOME & HOME/OFFICE/GALLERY RESIDENTIAL
TIME:FALL2023
LOCATION:ATLANTA,GA HANDRAFTED
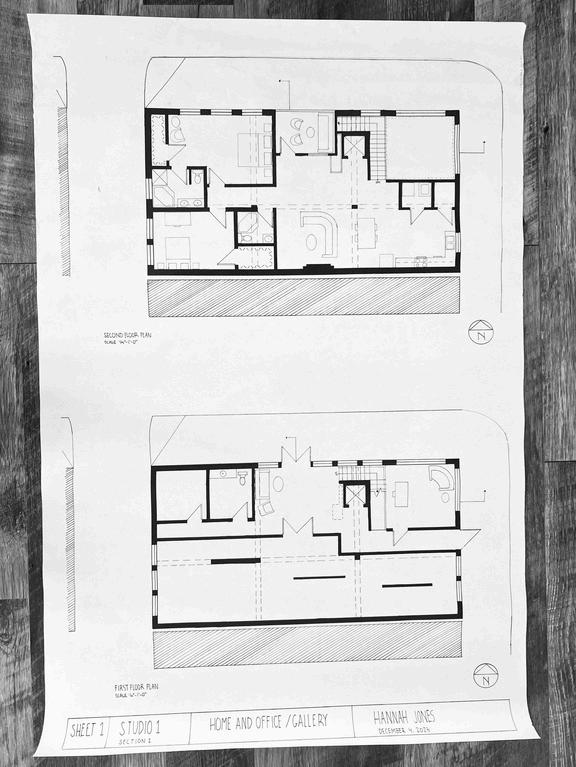
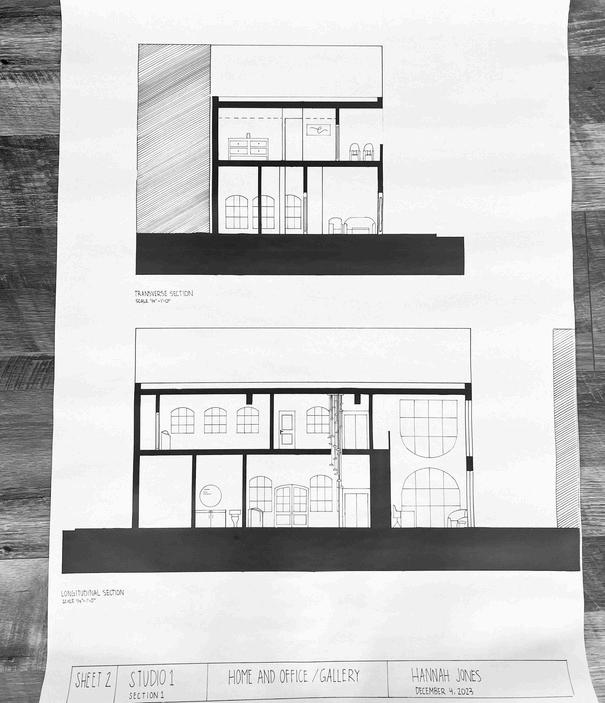
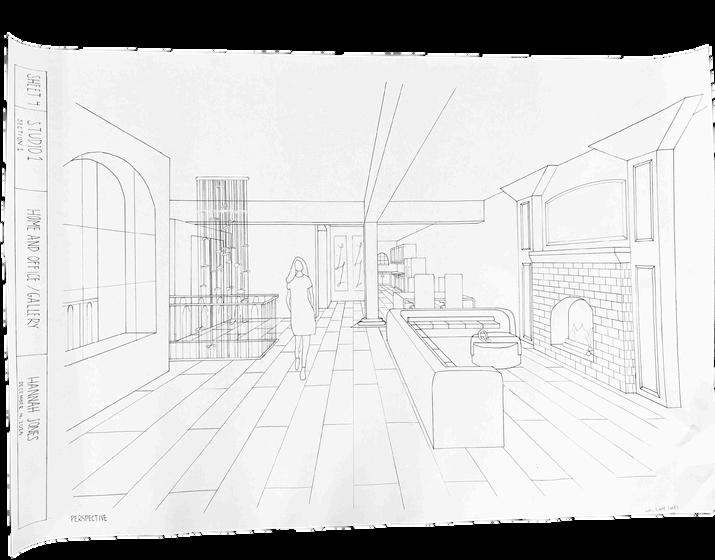
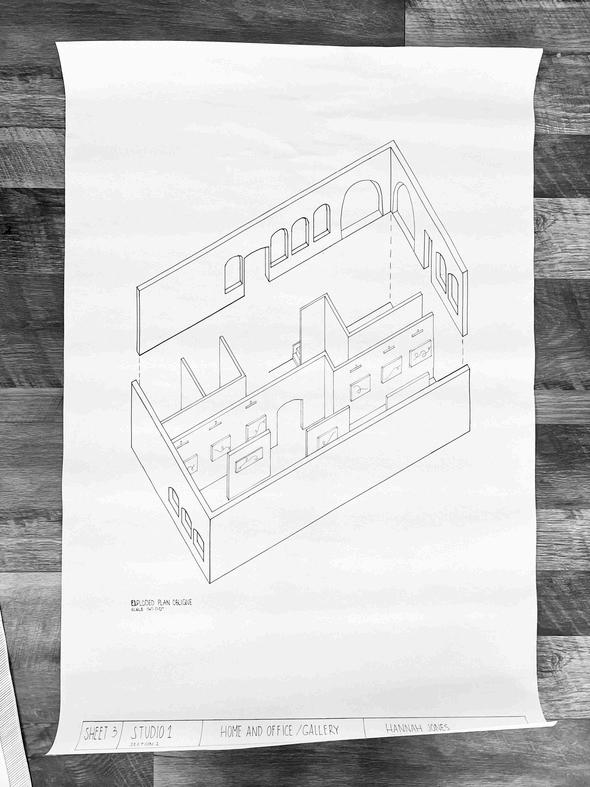
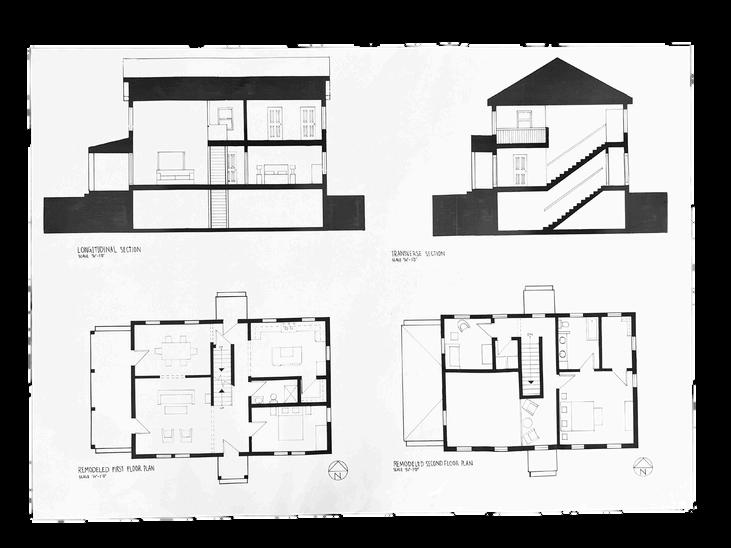
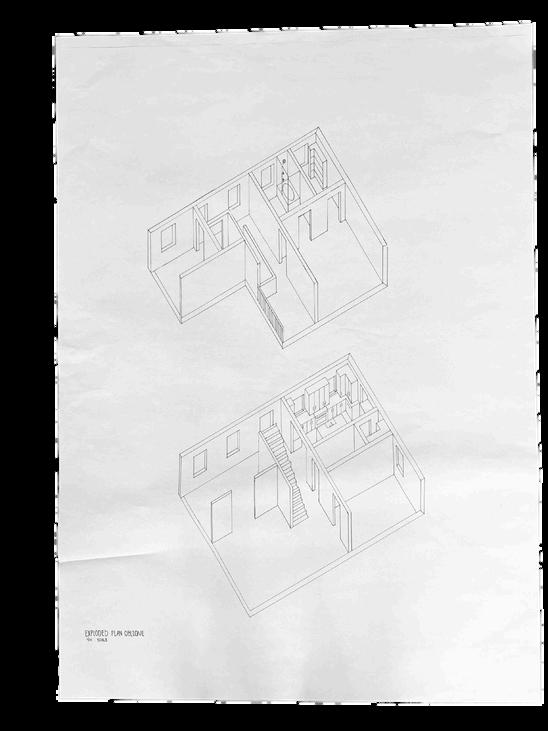
ThefirsttwoStudioIprojectsmarkthe beginningofmyinteriordesigneducation throughtheartofhanddrafting.
Thedesignsfocusonanempty-nester residenceandadual-purposehomeand galleryforagalleryowner,emphasizingspatial clarity,functionality,andform.
Handdraftingservedasafundamentaltool, allowingforadeeperconnectionbetween conceptandrepresentationinthedesign process.
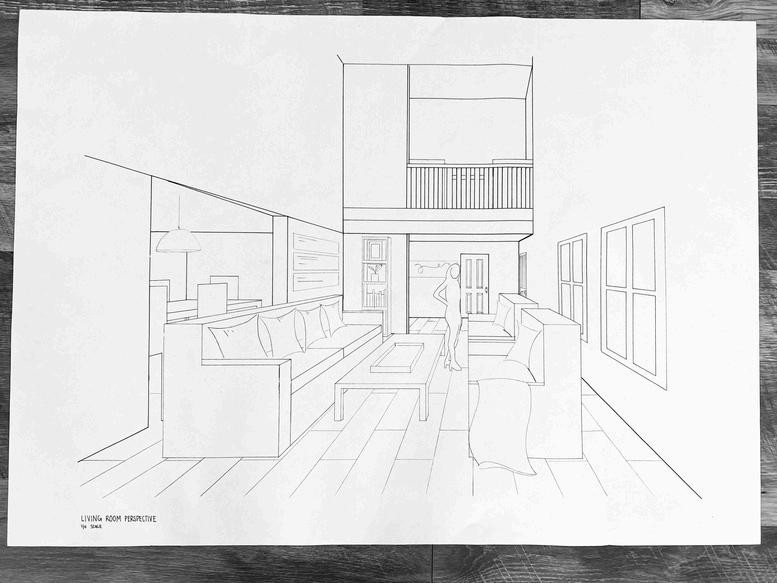
Thisdesignmarksourveryfirstproject,establishingthefoundationforourapproachtodesignthroughsimplicityandfunctionality. Createdforanoldercouplewhopreferminimalhosting,thelayoutrevolvesaroundamovablefloorplanwithtwo-storyelevationspacesdesignedtohighlighttheclients sculpturalartworks.Theprimarybedroomislocatedonthesecondfloor,offeringprivacyandelevatedviews,whilethekitchen,livingroom,andsideporchoccupythefirst floor.Thisprojectalsoincorporatesanarchitecturalwallsection.
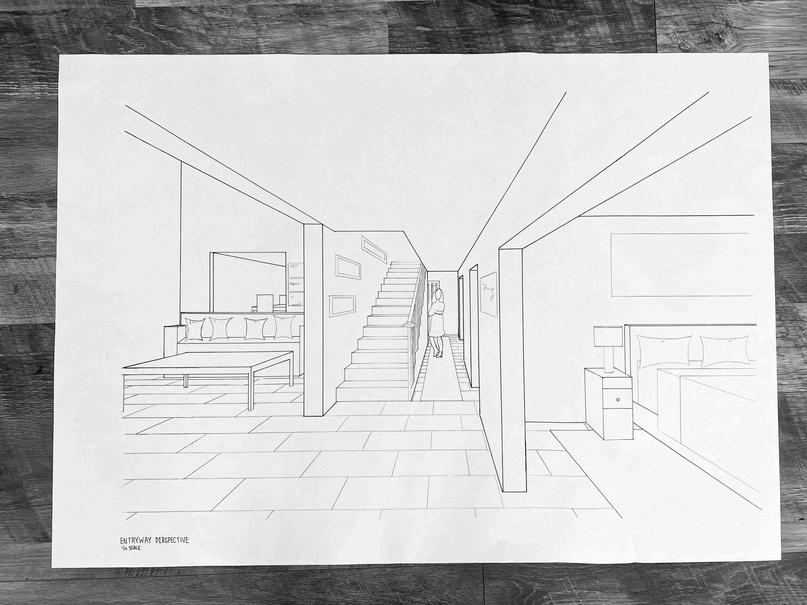
ENTRYWAYPERSPECTIVE GRANDROOMPERSPECTIVE
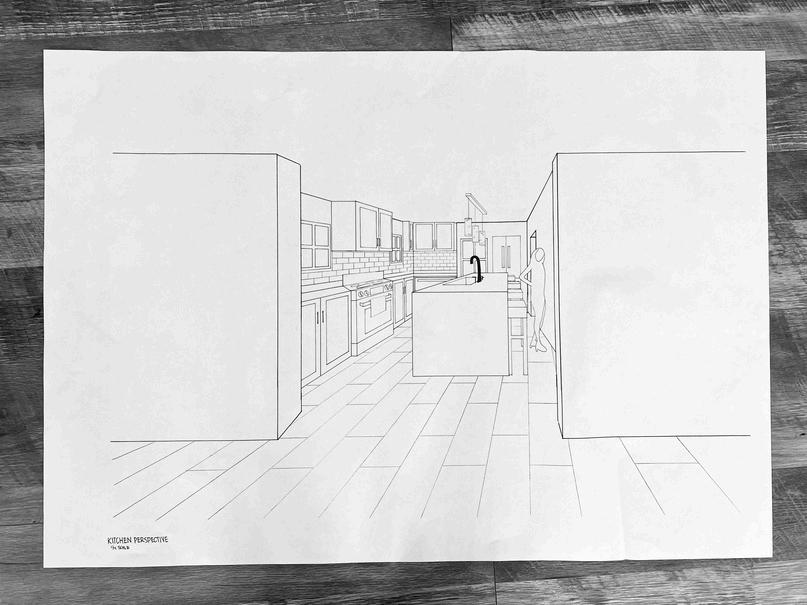
KITCHENPERSPECTIVE

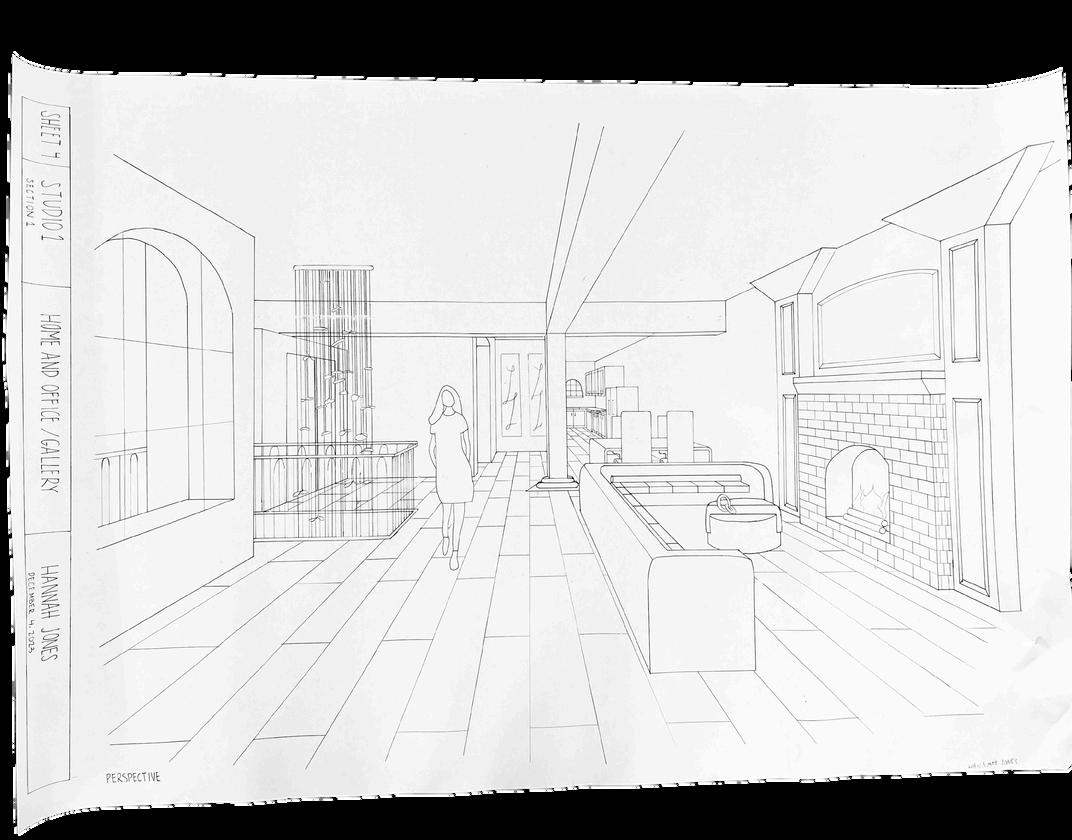
InoursecondStudioIproject,wetookonthedesignchallengeofatwo-storybuildingcraftedforamultitaskingartgalleryownerwhobalancedbothhomeandworklife. Theclientrequiredaspacethatseamlesslyintegratedliving,working,andshowcasingart.Thesecondfloorwasenvisionedasamid-centurymodernretreatforafamilyofthree, whilethefirstfloorfunctionedasacommerciallycodedgalleryandofficespace,blendingcreativityandprofessionalismunderoneroof.