In Progress

01 02 03 04
Me
( including abroad of my shills set )
About
Experiential Background Creative Design Spectrum
Work
Design
Philosophy & Me
1. Life Theater (Xiang studio, 2019 )
1.Embrace Unveiled: Introversion ( oil painting ,2020 )
1.Brabham’s Exhibition Journey Unveiled ( Interior design year 2. now )
2.Youthful Theatre Innovation in Kent ( Interior design year 2. now )
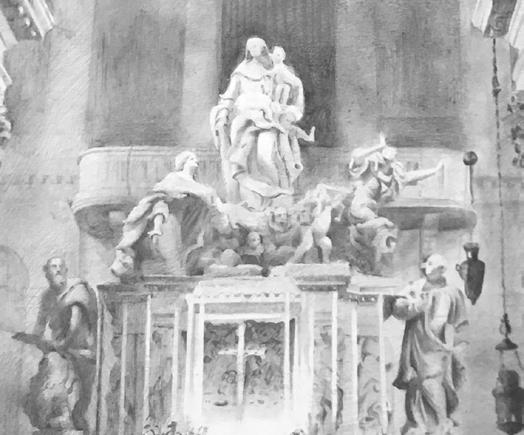
3. Divine Light Embrace ( pencil drawing ,2021 )
2.Timber Trails: Exploration of Wooden Floor & Interior Passion ( 2019 - now )
2.Bike repair shop: social hall ( Interior design year 1. 2022 )
CONTENTS NEED FOR SPEED VIEWS
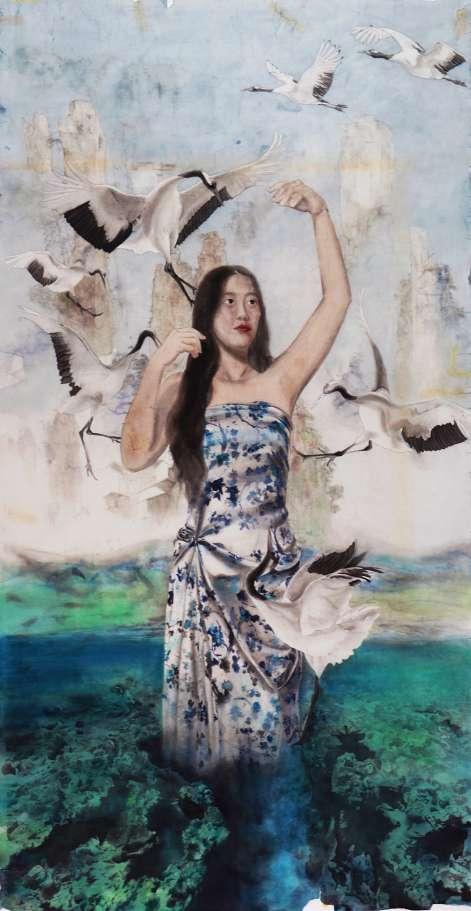
4. Ephemeral Serenity, Perilous Beauty ( chinese ink painting ,2020 )
ABOUT ME
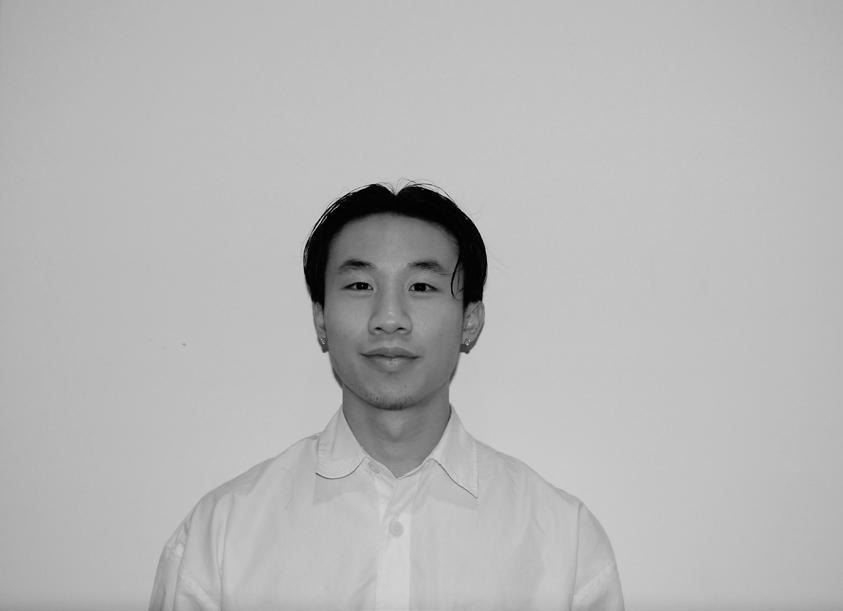
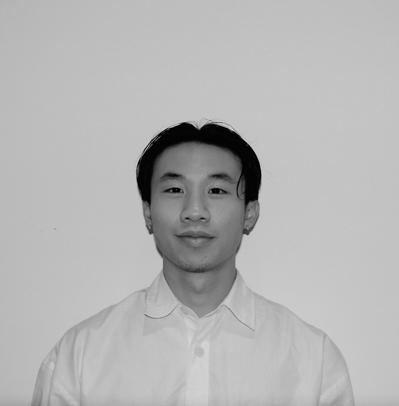
Hsiang Hung Chang
I am an interior design second year student, looking for a position during end of April until mid September.
“Elevating experiences by intertwining human senses, forging immersive environments that resonate with emotional connections and memories.”
As a second-year interior design student at Kingston University, I bring a unique blend of academic knowledge and practical experience. Having worked for nearly three years in both a wooden foor company and an interior design studio in Taiwan, I’ve honed my skills.
My passion for merging art and design fuels my creative pursuits, enriching my perspective and inspiring innovative solutions in interior spaces.
Design Philosophy:
I emphasize the synergy of the fve human senses. A profound design experience involves exploring the union of art and design.
I believe they are inseparable—design caters to human use, while art resonates personally.
The integration of art and design results in a cohesive masterpiece, transcending the boundaries of individual disciplines, providing a holistic and immersive encounter for both creator and beholder.

+44 7778093416

WORK IN PROGRESS ABOUT
hankwk@outlook.com
01
Brabhamʼs Exhibition Journey Unveiled
Brabham: Racing Through Time, Speed, and Innovation
Kingston University Interior design year 2. 2024
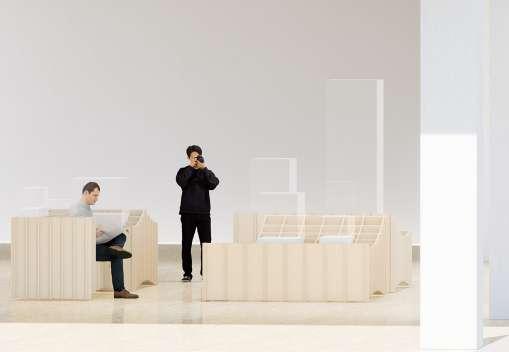
A Journey Through Innovation:
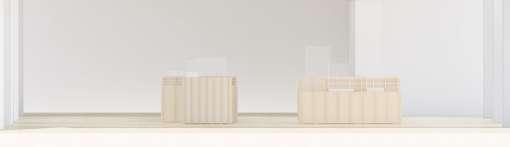
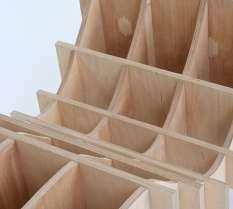
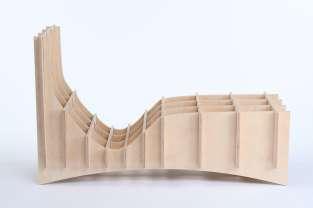
My project centers on Brabham’s exhibition, focusing on speed and joint structure. I explore various possible joints through testing, sketching concepts, developing from these initial ideas, and rigorous testing to achieve the fnal result. This process mirrors Brabham’s innovative approach, where engineering excellence and speed intersect to create a fnal joint structure that embodies efciency and performance.


WORK IN PROGRESS PROJECT 02
NEED FOR SPEED VIEWS
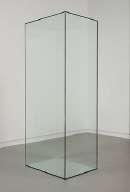
Glass display cube
Light gray satin paint
Nave satin paint
NEED FOR SPEED VIEWS 02-1
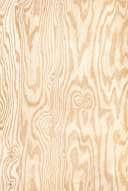
Playwood 3D interior view
Joint Structure Exploration Testing Innovation
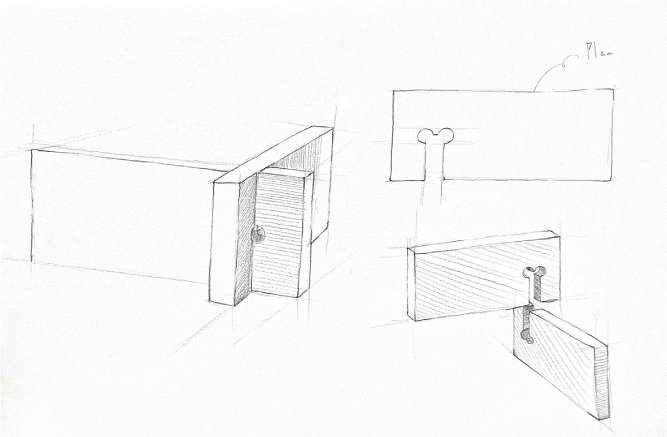
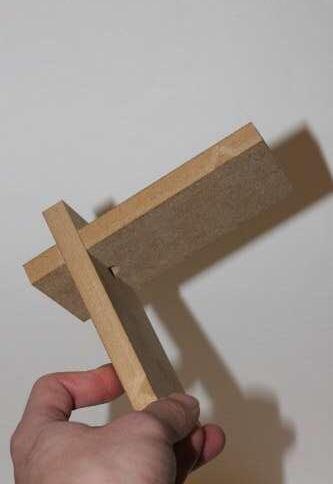
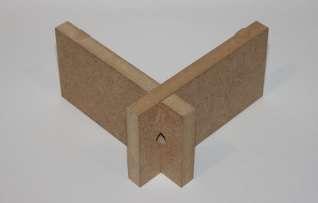
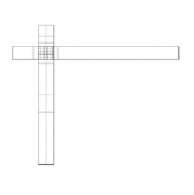
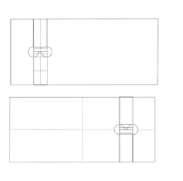
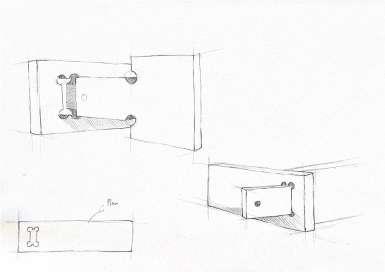
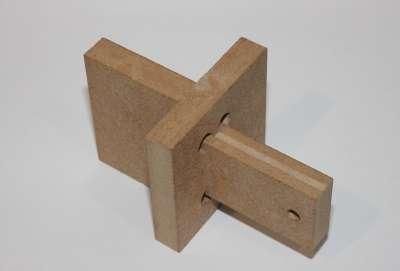
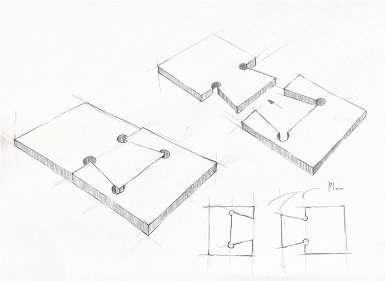
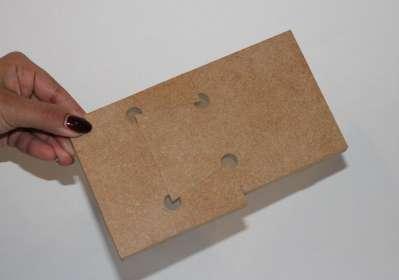
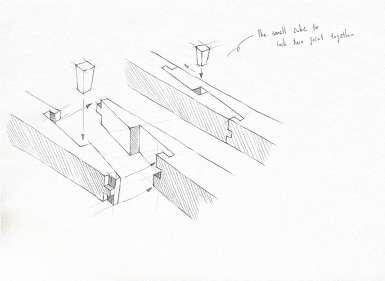
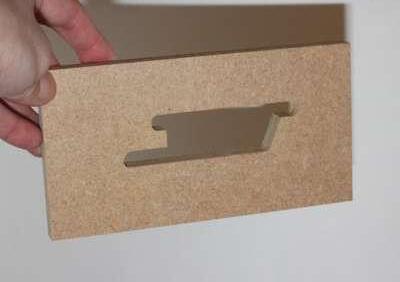
Final joint Testing 1. Testing 2. Testing 3.
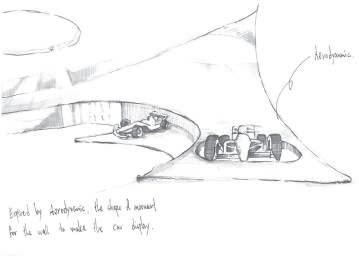
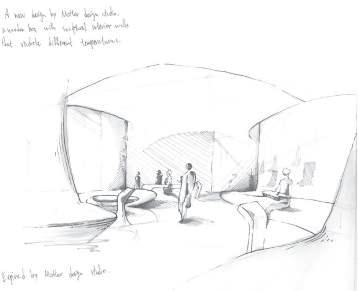
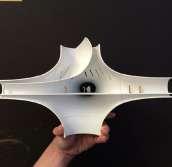
Concept idea :
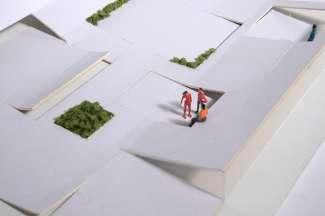
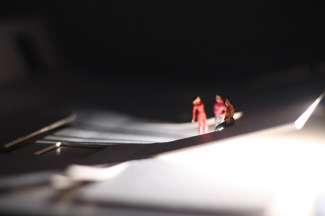
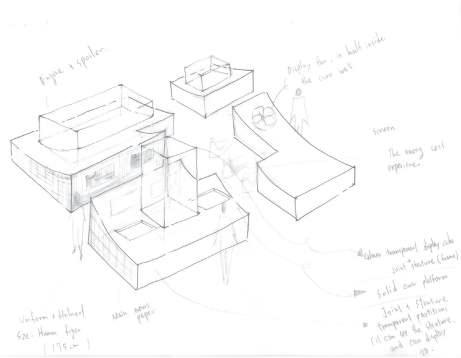
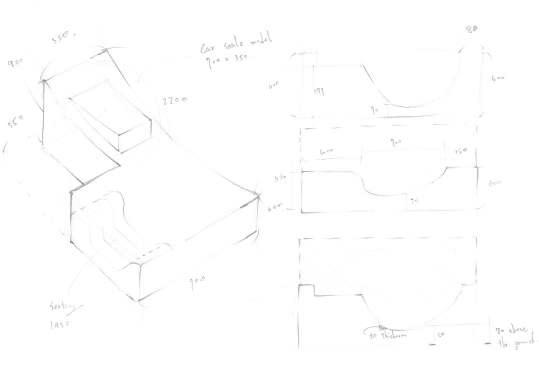
Inspired by Adam Marcus’ Material Innovation exhibition, we fuse organic landscapes’ curves with groundbreaking surfaces. Incorporating Brabham’s joint structure, trophies, and interactive models, our design sketches reveal a tactile journey celebrating racing history.
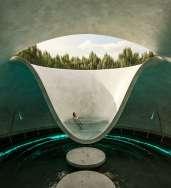
Final sketches process :
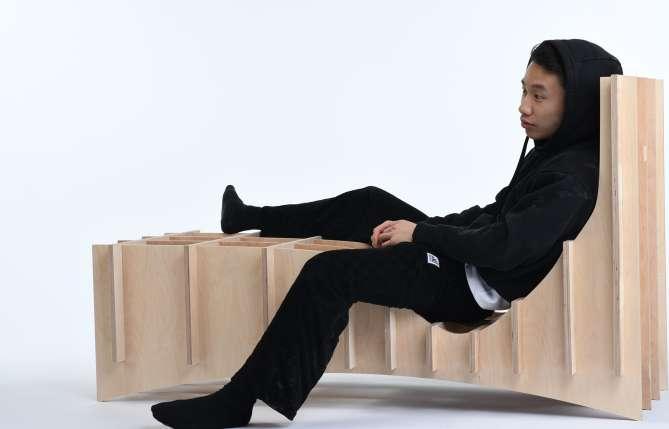
Drawing inspiration from Adam Marcus’ Material Innovation exhibition, adapting from a landscape to waist-high level, retaining its curved form. This evolution culminated in a walkthrough exhibition design, where visitors engage with the structure’s dynamic curves, embodying the essence of innovation and material exploration.
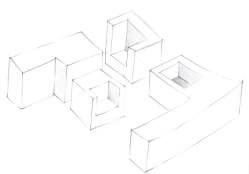
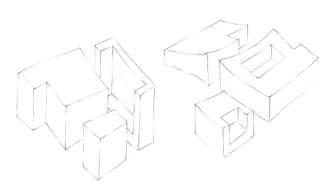
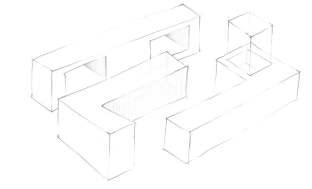

Final concept exhibition sketch
Idea concept sketch
Spanish architect by Javier Valero
Material exhibitionInnovation by Adam Marcus
Interior View
Renderings
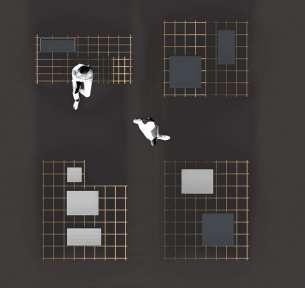
Site: Kingston town house
The Kingston Town House project embodies historic charm revitalized with modern design. Situated in a vibrant neighborhood, it blends heritage preservation with contemporary living. This iconic structure invites a new era, preserving history while ofering a dynamic space for community gatherings and cultural events.
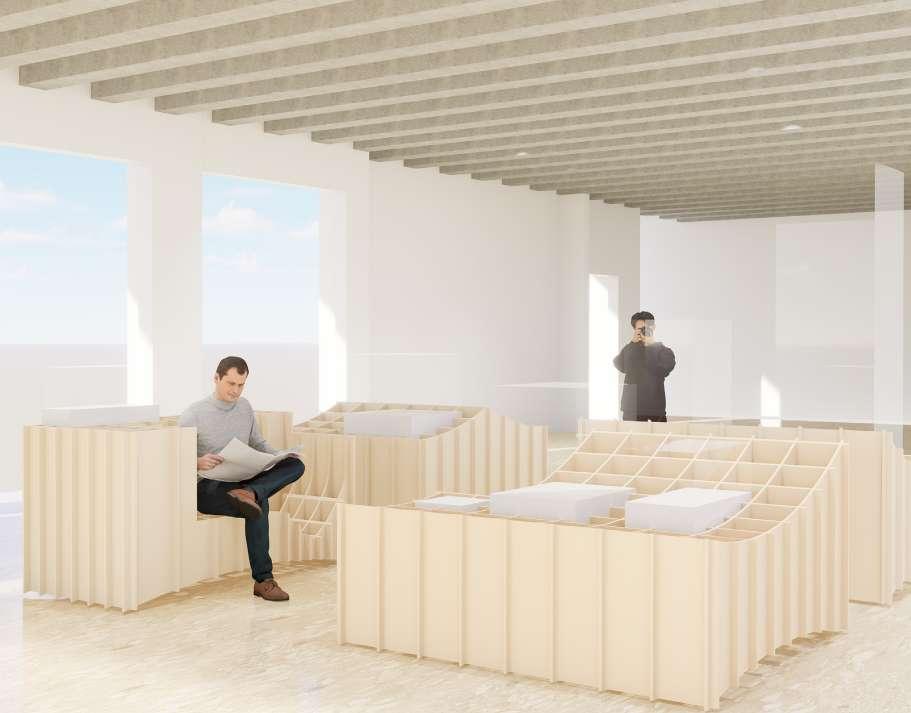
About interior view
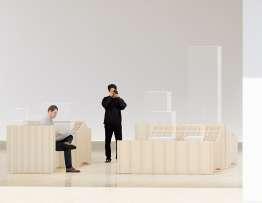
Interior showcases stunning speed curves atop and below, highlighting the essence of dynamic design. Seamlessly integrated into Kingston Town House, this exhibition space merges beauty with innovation, creating a captivating environment for visitors.

NEED FOR SPEED D DR WIN
Plan
2. 1. 3. 4. 5.
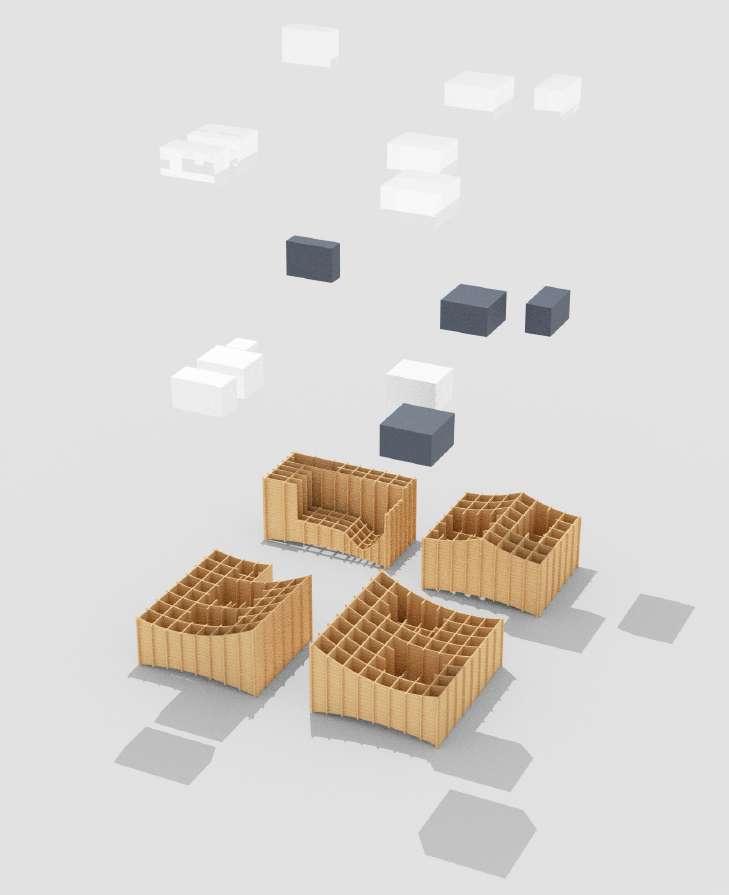
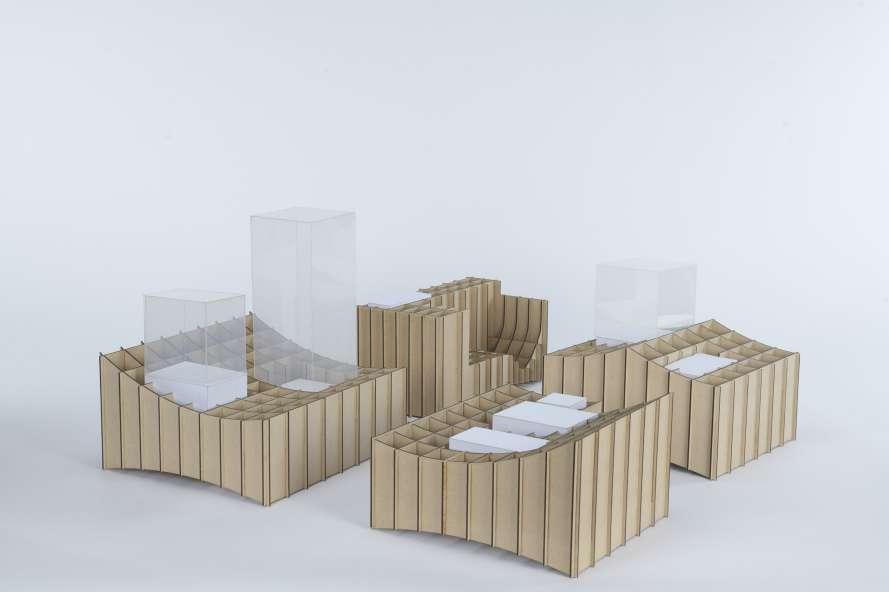
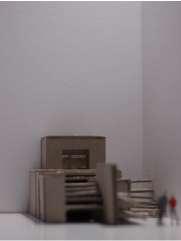
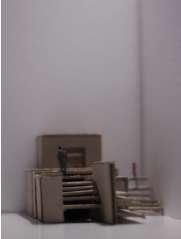
1. 1:10 scale model using laser-cut elements, including structure display box and glass cube
2. 1:10 focused area showcasing F1 fan car seat design
3. 1:1 CNC plywood model in focus
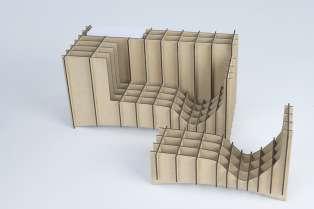
4. 1:1 CNC plywood model in section
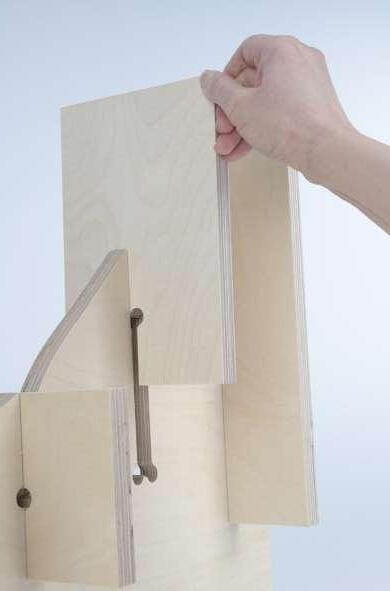
5. 1:1 CNC plywood joint structure
Youthful Theatre Innovation in Kent
Revitalizing Kent’s Dockyard: Innovative theatre design for youth creativity hub
Kingston University Interior design year 2 (now)
Dockyard Dramatics Redefined:
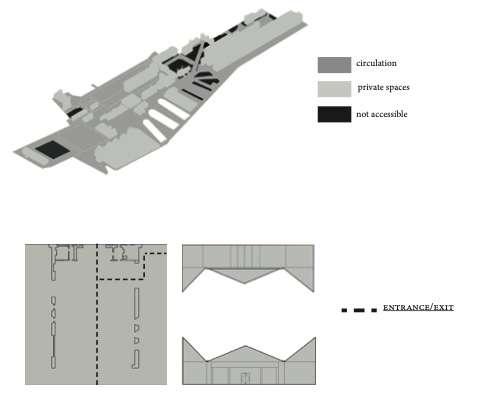
In my ongoing second-year project at Kingston University, I delve into the redesign of Chatham Dockyard in Kent, envisioning its transformation into a versatile theater space. From initial site visits to idea development, I explore ways to enhance societal engagement, fostering community unity within the theater’s dynamic ambiance. The project is a journey from concept to communal enrichment, refecting my passion for impactful and inclusive design.
The Use:
My interior design project reimagines a dynamic theatre space for The Pauline Quirke Academy of Performing Arts students in Kent, ofering creativity hubs for 15-18-year-olds. The design prioritizes fexibility with fve distinct areas for diverse activities, including thematic rooms inspired by each season. Beyond meeting the academy’s needs, it fosters community engagement, providing a vibrant platform for aspiring talents in the heart of Kent.
WORK IN PROGRESS PROJECT 02
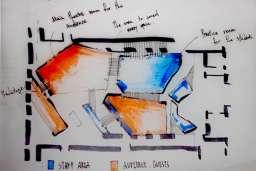
Circulation Private spaces Not accessible Entrance/exit
02-2
02 01 03
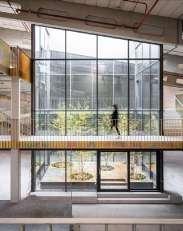
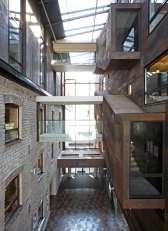
Rotermannʼs Old and New Flour Storage
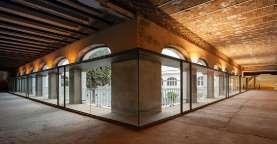
Handelszentrum 16, Bergheim bei Salzbu Contemporary Art Space in the old Convent of Madre de Dios
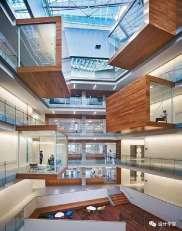
Gallery of Allen Institute
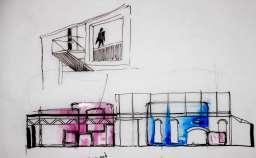
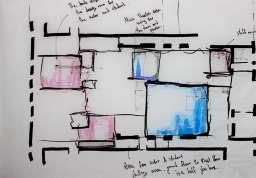
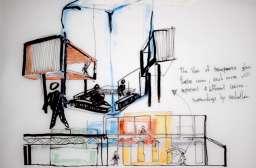
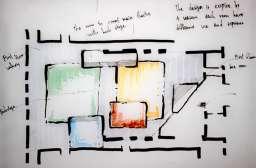
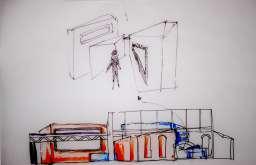
Initial sketches Initial sketches Initial sketches
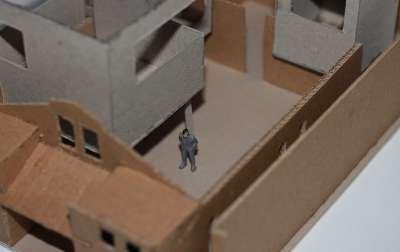
Final Model Scale: 1:50 Final Model Scale: 1:50
Final
Model Scale: 1:50
The 3D view ( site )
Revitalizing Kentʼs Heritage:
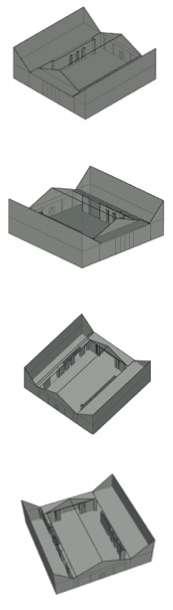
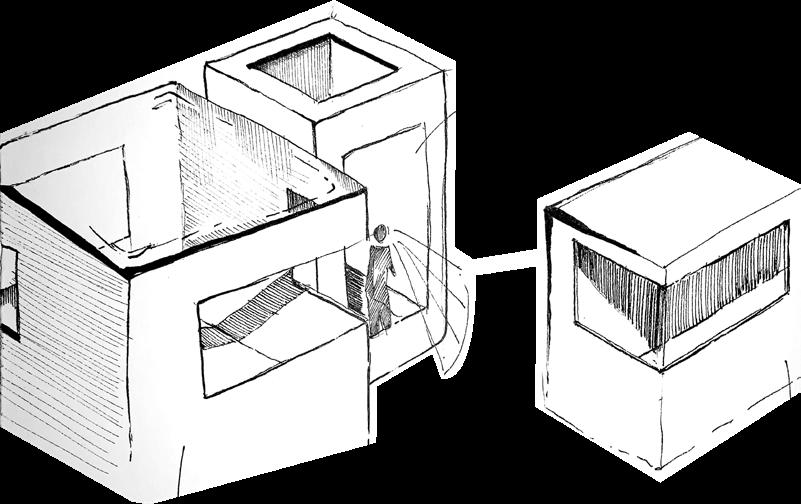
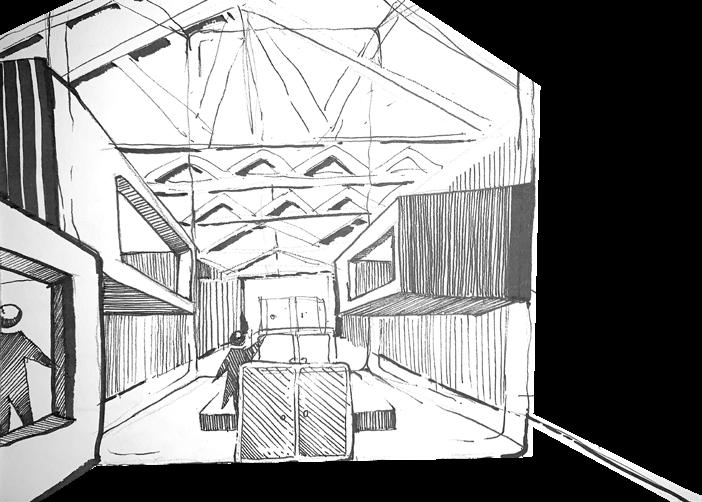
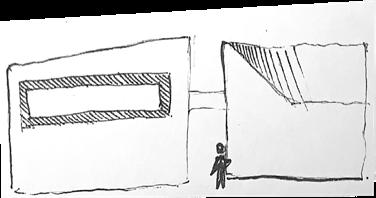
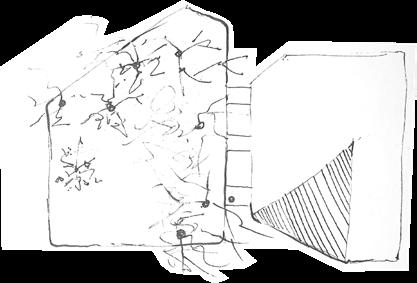
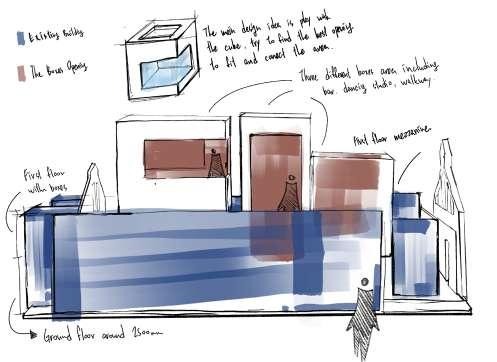
In the creative evolution of my design process, I present three diverse sketches in plan and section, each weaving a narrative that harmonizes with the existing structure. Inspired by the iconic Apple Store in Covent Garden, I embrace a vibrant palette of materials, particularly utilizing glass to craft a semi-open ambiance. Beyond the theatrical core, my vision extends to curating an immersive exhibition journey, enriching the experience as visitors step into the transformed space.

The Use:
My interior design project reimagines a dynamic theatre space for The Pauline Quirke Academy of Performing Arts students in Kent, ofering creativity hubs for 15-18-year-olds.
The design prioritizes fexibility with fve distinct areas for diverse activities, including thematic rooms inspired by each season. Beyond meeting the academy’s needs, it fosters community engagement, providing a vibrant platform for aspiring talents in the heart of Kent.
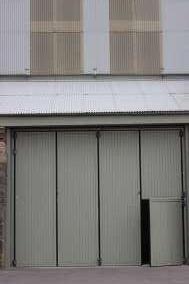
Olive green metal door
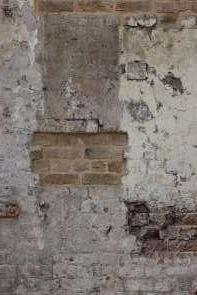
Old brick walls
Idea 03
The structure of building Idea
01 Idea 02
Old brick walls and rusting vintage iron elements
Innovative Theater Integration:
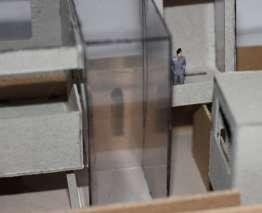
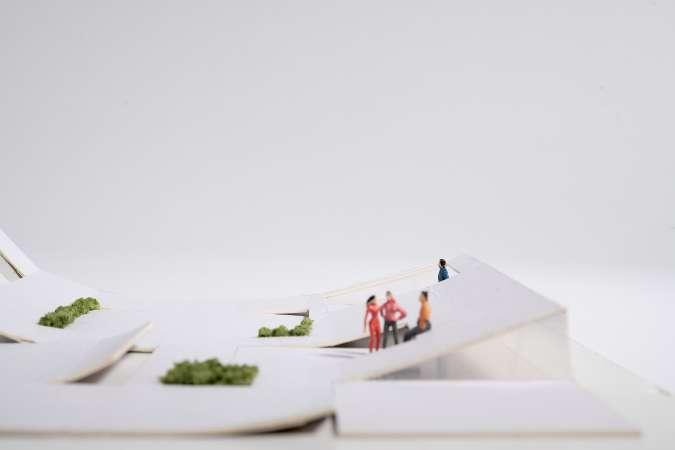
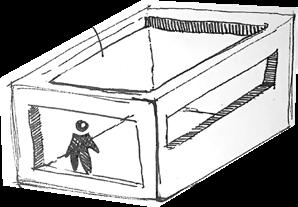
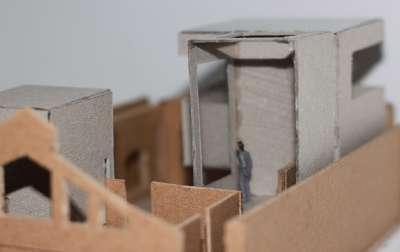
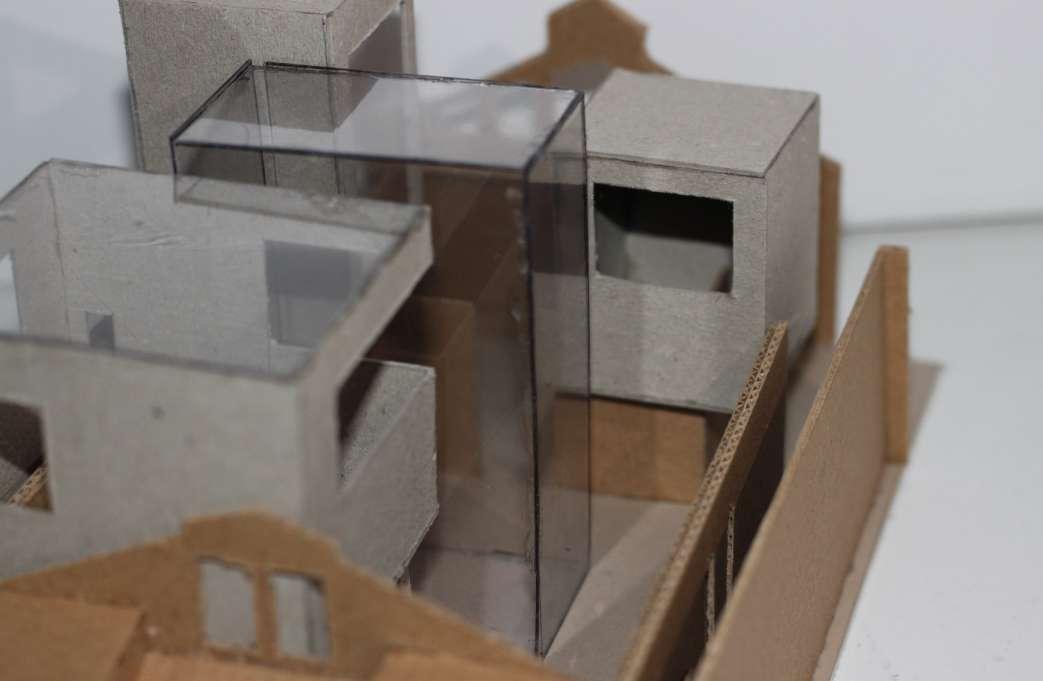
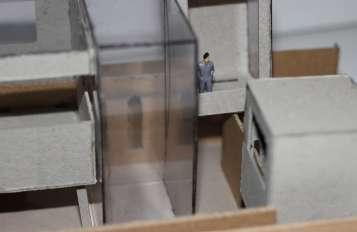
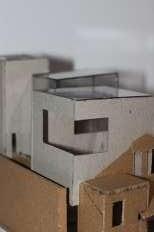
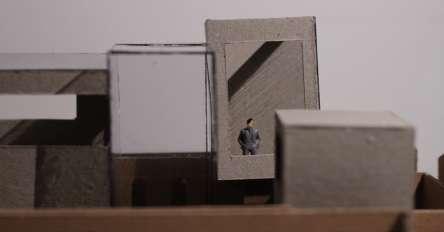
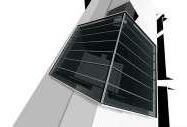
The fnal handmade model serves as a testament to the exploration and testing of the cube concept enveloping the central glass theatre. Intentionally crafted with numerous openings, the cubes prioritize the infusion of natural light into the interior. This tactile representation showcases the innovative design’s potential, demonstrating a harmonious blend of architectural form with the dynamic play of light, fostering a connection between the built environment and nature.
First floor in plan:
Ground floor in plan:
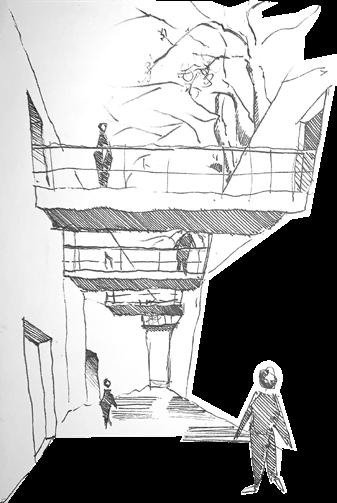
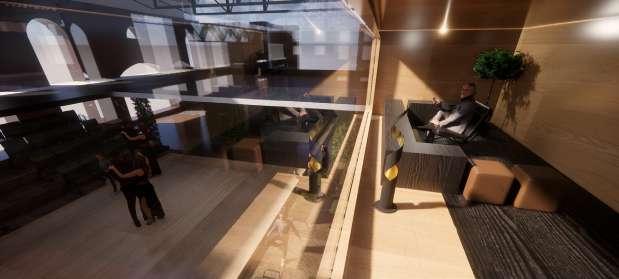
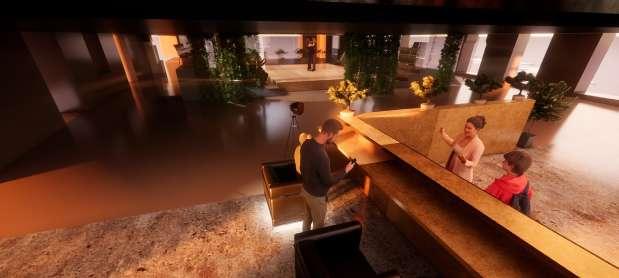
On the ground foor, a grand double-height entrance unveils the main glass-encased theater, partially obscured for intrigue. The corridor features a frst-foor overhang. Side staircases lead to the upper level. Behind the building, a two-story glass-enclosed structure serves as dressing and rehearsal rooms, ofering performers a private space. Staf and performers mingle inside, creating an immersive pre-show experience for the audience. This innovative layout aims to redefne the conventional theater design.
The ground foor extends into a soaring space, divided into four distinct cubes: a food bar, a sky bridge, a backstage with audio control, and a dance rehearsal room. These elements echo their counterparts on the frst foor. Additionally, a reserved space for performers and staf provides functionality. The frst foor ofers a viewing platform and secluded resting areas, enriching the pre-show experience.
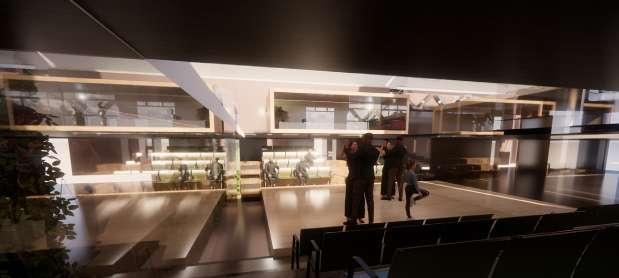
Reception Main theatre UP DW DW UP DW DW UP DW DW UP DW DW
(First step platform) (First step platform) Backstage pre-show) Stairs for performer enter frst foor Food Bar The glasses cube Theatre Sky Bridge Audio Control Room Highest stair platform Private Area for Dancer Interior view
Embrace Unveiled: Introversion
Creation philosophy:
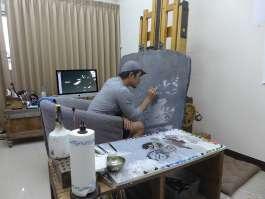
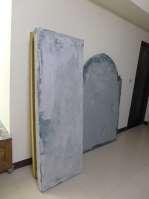
Every individual, born naked and shielded by their surroundings, encounters a diverse journey shaped by family, culture, and friendships. The transition from this protective cocoon to facing the stark reality transforms lives. My artwork refects the malleable nature of human development amid myriad experiences. Interviewing Luo Zhan-Peng, I explore unconventional mediums, such as calcium carbonate and soft gel, to depict the concretelike cracking efect—a metaphor for the societal emergence process and the transformative journey individuals undertake in entering the real world.
Seeking artistic inspiration from Luo Zhan-Peng:
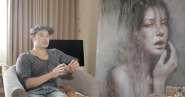
In the pursuit of artistic inspiration, I conducted an interview with the artist Luo Zhan-Peng to gain insights into how he incorporates calcium carbonate and soft gel into his oil paintings. Under his guidance, I learned innovative techniques that revealed how, with subtle color blending, these materials could achieve the texture and efect of concrete. This process not only inspired my artistic creativity but also deepened my understanding of oil painting mediums.

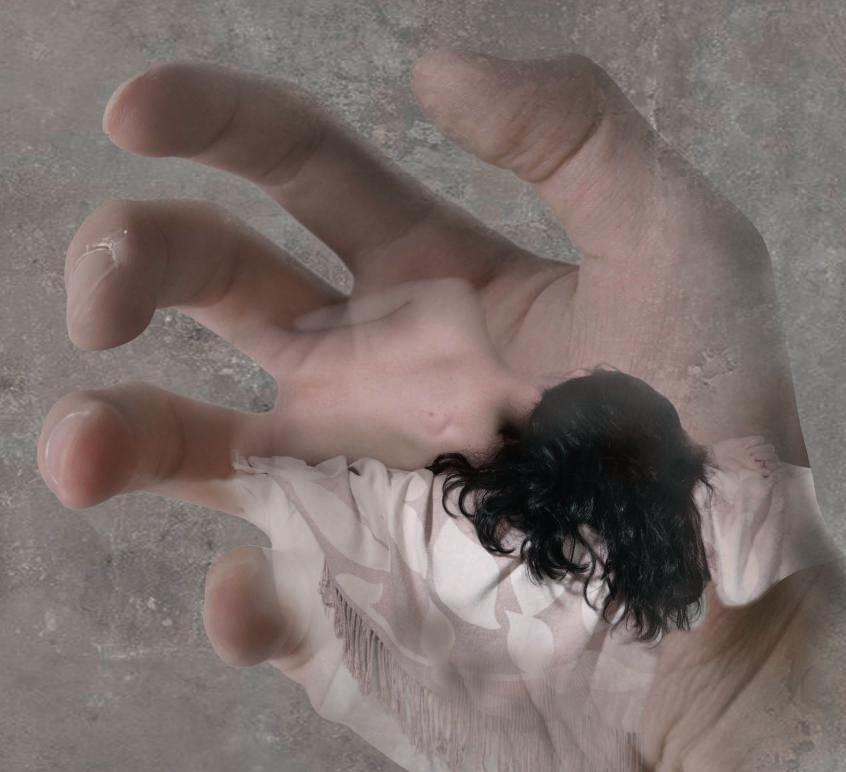

PROJECT 03
Bottom image by photoshop of the ideas Top image Hanks oil painting
Interior view 2019” 03-1 Creative Design Spectrum
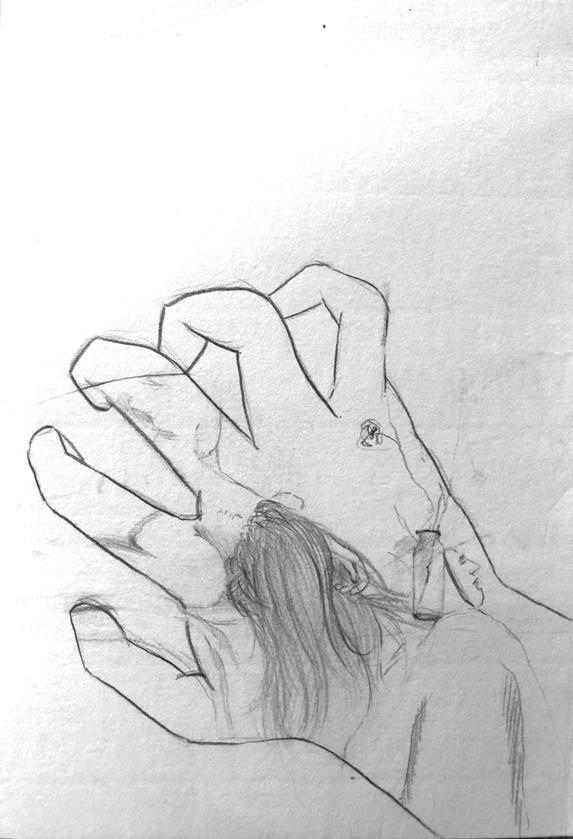
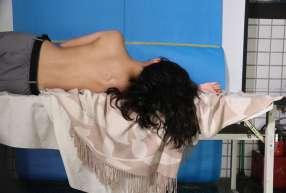


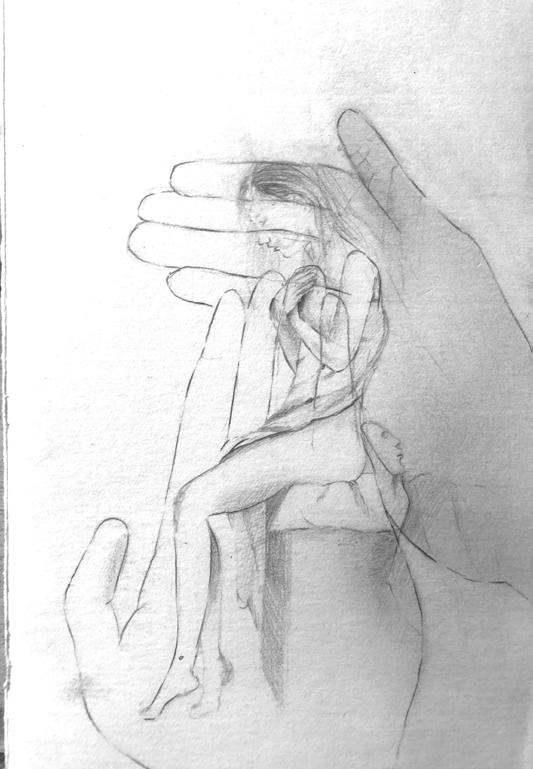
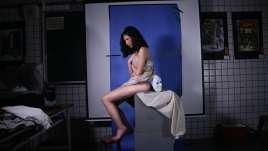

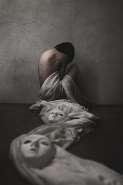
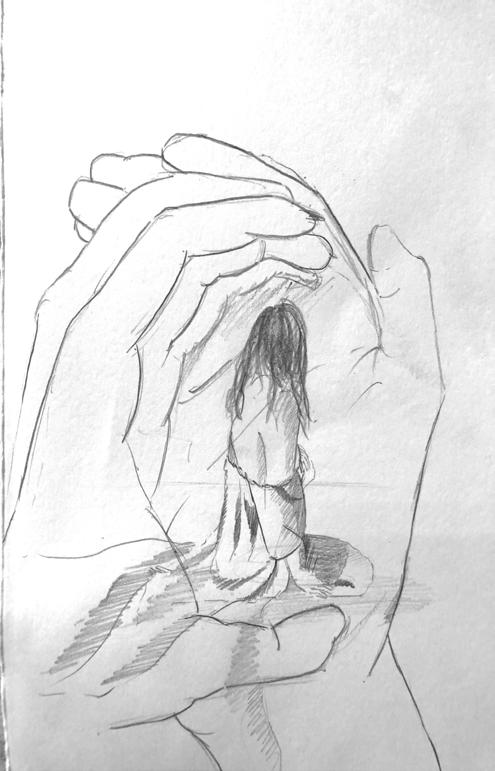
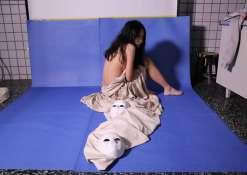


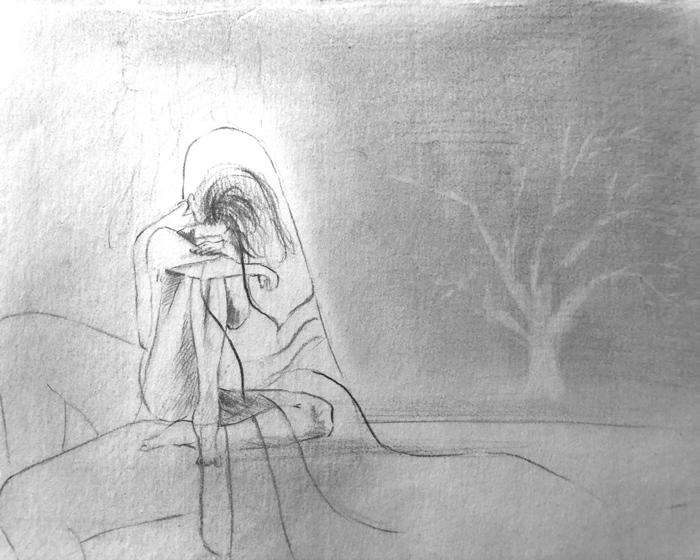

 Photo shooting
Photo shooting
Idea develop sketchs
Idea develop sketchs
Idea develop sketchs
Idea reaserch
Idea reaserch
Photo shooting
Photo shooting
Photo shooting
Idea develop sketchs
Idea develop sketchs
Idea develop sketchs
Idea reaserch
Idea reaserch
Final Three
Idea reaserch
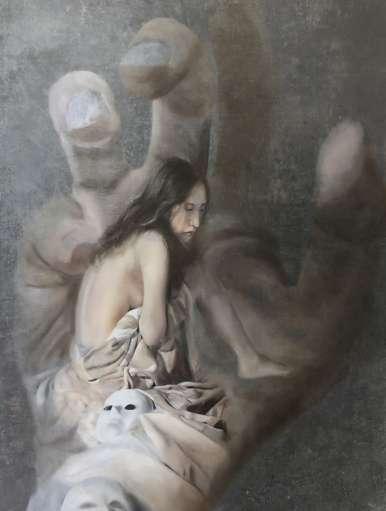
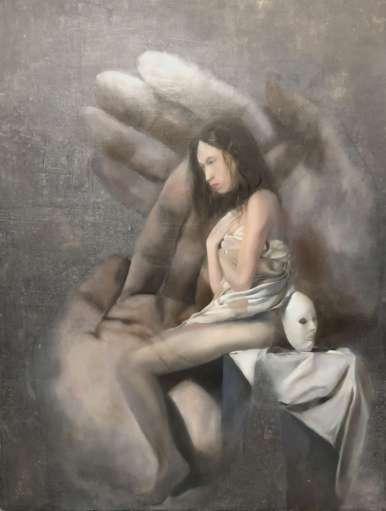
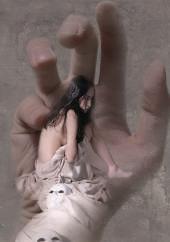
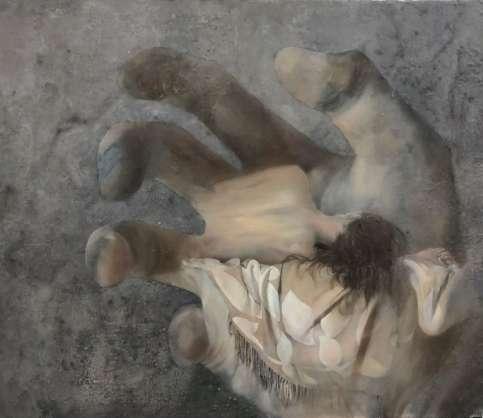

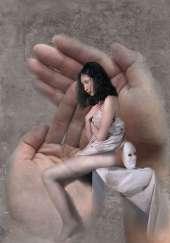
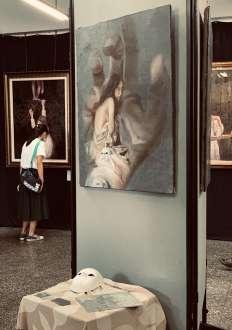
Final High school graduation show:
In a traditional Taiwanese art school, most exhibitions adhere to a standardized wall display. However, after a thorough discussion with my teachers, I initially intended to showcase my paintings in a suspended manner. Due to insufcient equipment, I ended up securing the artworks on upright panels instead.
2 3
Metamorphic Chronicles: Unveiling Realities 2020”
1
Cracks in the Canvas: A Journey to Reality 2020” 1. 2. 3. Photoshop Idea image by Hank
From Cocoon to Canvas: Portraits of Emergence 2019”
Bike repair shop: Social hall
Design Concept:
This project introduces a prolonged transformation of an existing space, emphasizing site-specifc and socially responsible adaptation. Commencing with an assessment of the built interior and facade, it navigates challenges and exploits creative opportunities. Engaging in a ‘real-world’ endeavor at The Highgate Literary and Scientifc Institution, my focus on Environmental Sustainability drives the creation of a bike repair shop. This initiative aims to positively impact urban futures, concluding with the resolution of a pivotal project moment.
About Project:
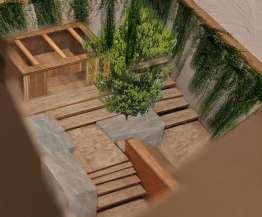
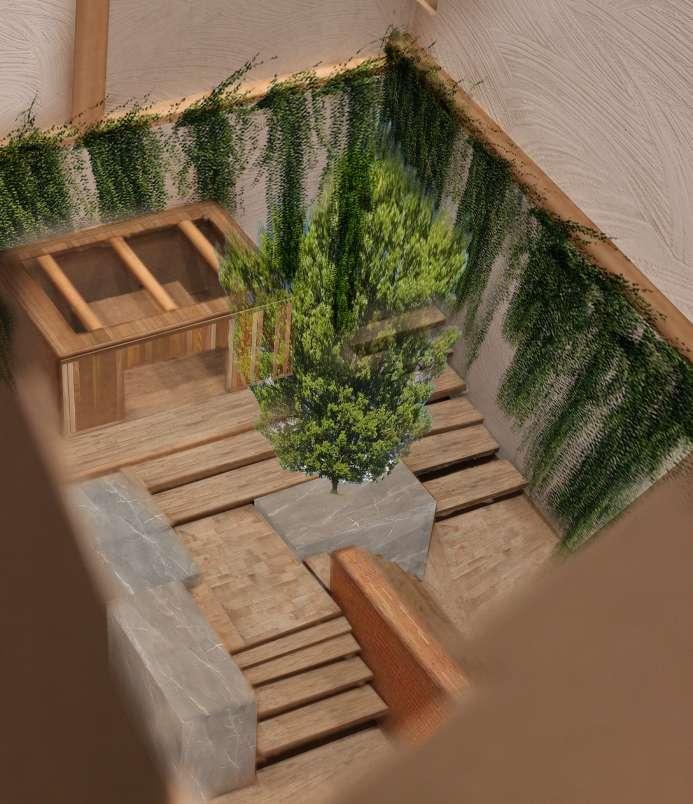
This project, a culmination of my frst-year eforts, unfolds with insights into my inspiration, design processes, and evolution. My central focus revolves around preserving the double-height space while seamlessly integrating original and new materials. Infuenced by the design of the Apple Store Covent Garden, I drew inspiration from its transparent elements and elevated design. The incorporation of indoor greenery breathes new life into the aged structure, transforming it into a revitalized space.
Creative Design Spectrum PROJECT 03
Kingston University Interior design year 1. 2022
03-2
Harmony Renewed: Fusing Heritage, Transparency, and Green Flourish
Concepts Evolving Design Unleashed
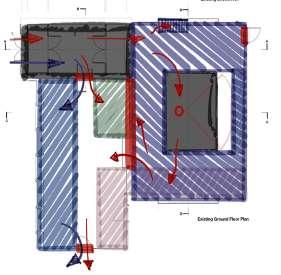
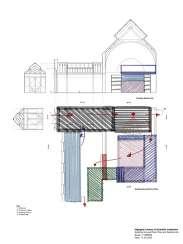
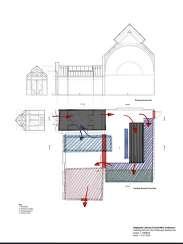
Dive into the dynamic journey of design exploration on my portfolio page. Witness the evolution of diverse concepts through playful sketches and plans. My pursuit is crafting an immersive experience. The fnal vision envisions a unique blend—a mezzanine as the focal point on the frst foor, fostering a social leisure haven below. The intentional separation of the bike repair area ensures seamless functionality without compromising the visitor’s experience.
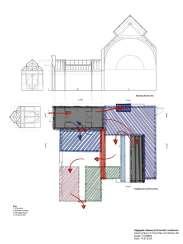
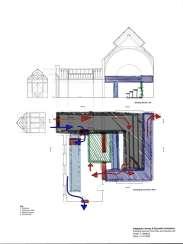
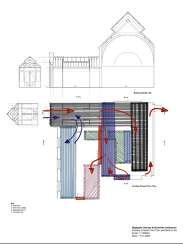
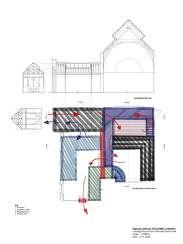
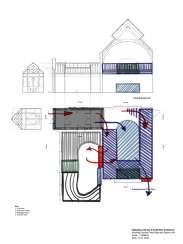
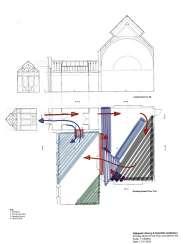
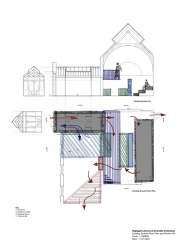 Final Concept
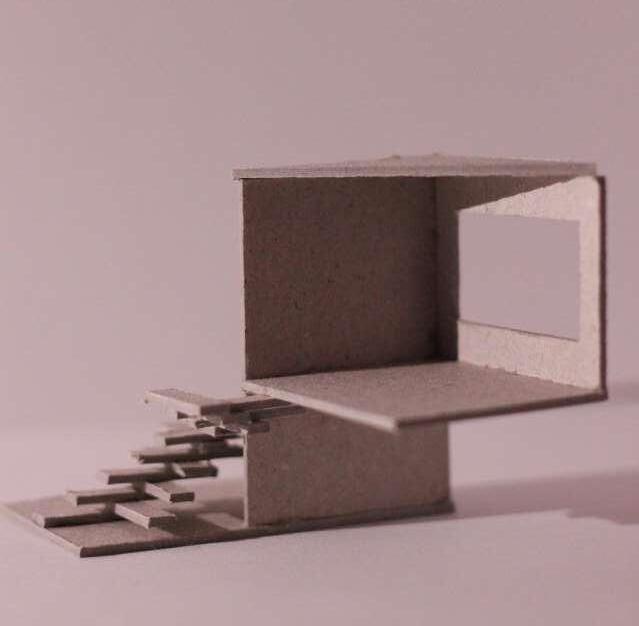
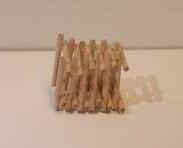
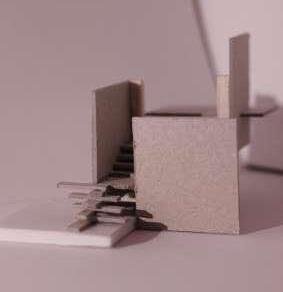
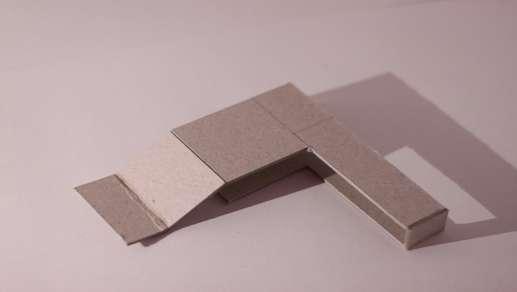
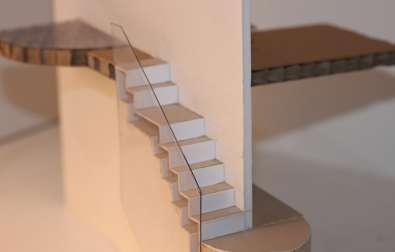
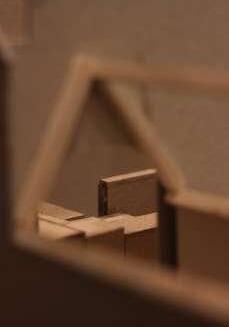
Stairway Explorations: Models in Progress:
Embark on a visual journey through my portfolio, where design concepts come to life in concept and sketch models. The evolution of my creations as I play with stair confgurations, exploring diverse structures and spatial possibilities. Each model is a testament to the experimentation and testing that went into shaping unique and dynamic spaces. Join me in unraveling the progress of design, where every step brings forth new dimensions and possibilities.
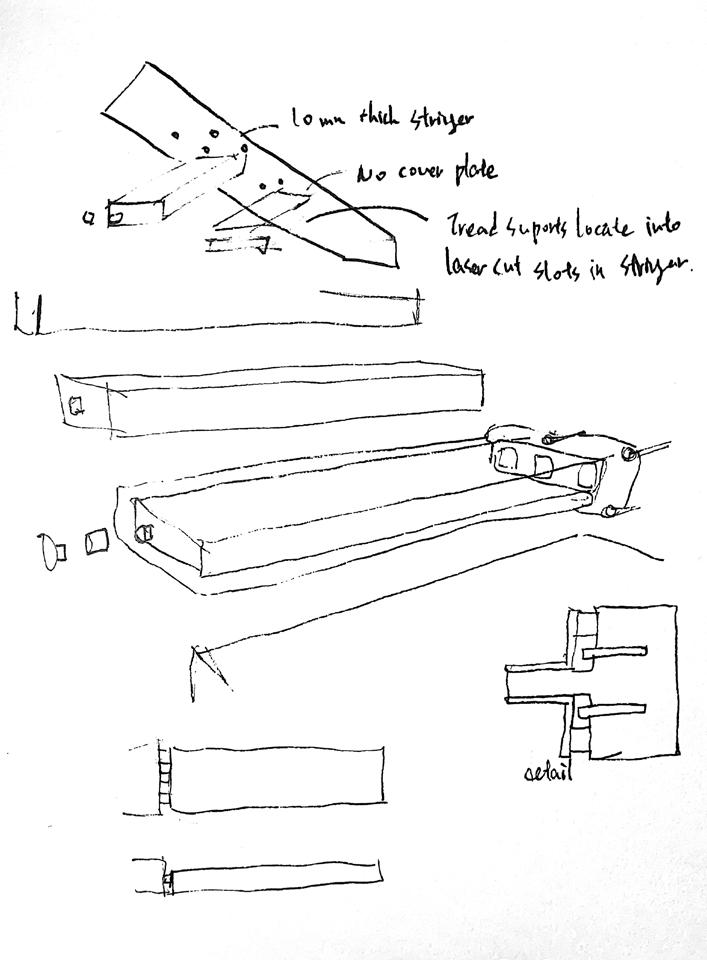
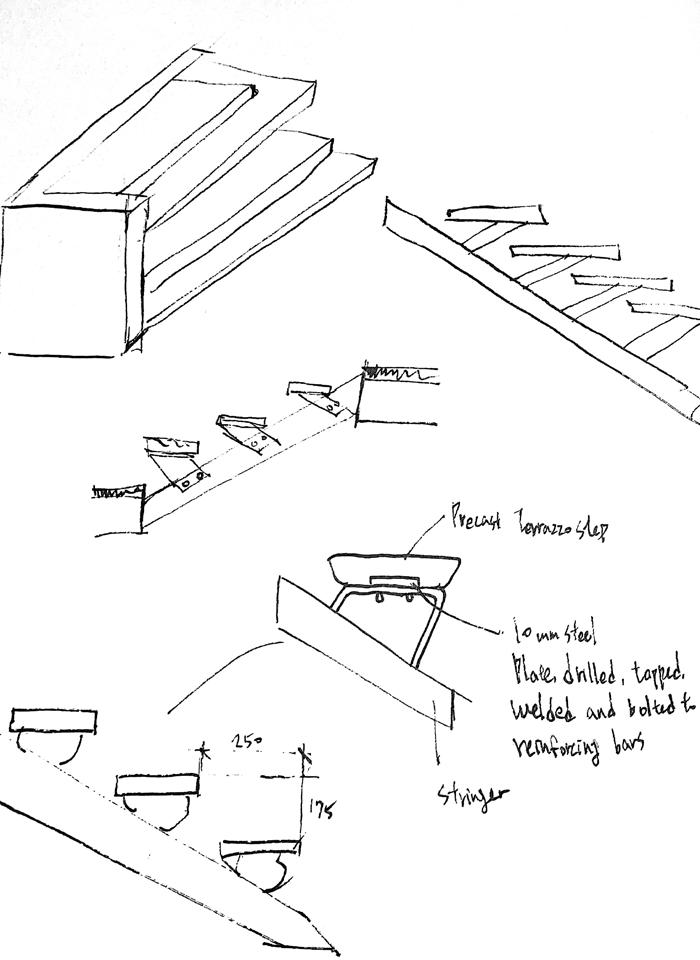 Model Making ( Concept 1)
Concept Model
Penetrating Obstruction
Model Making ( Concept 2)
Model Making ( Concept 1)
Concept Model
Penetrating Obstruction
Model Making ( Concept 2)
Bring to project possible:
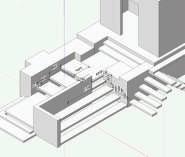
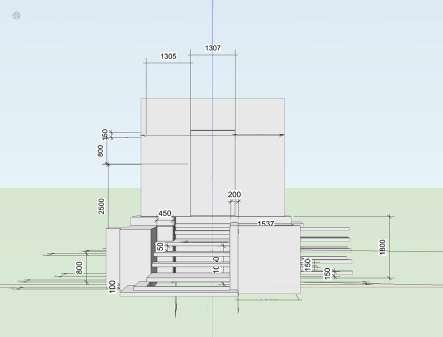
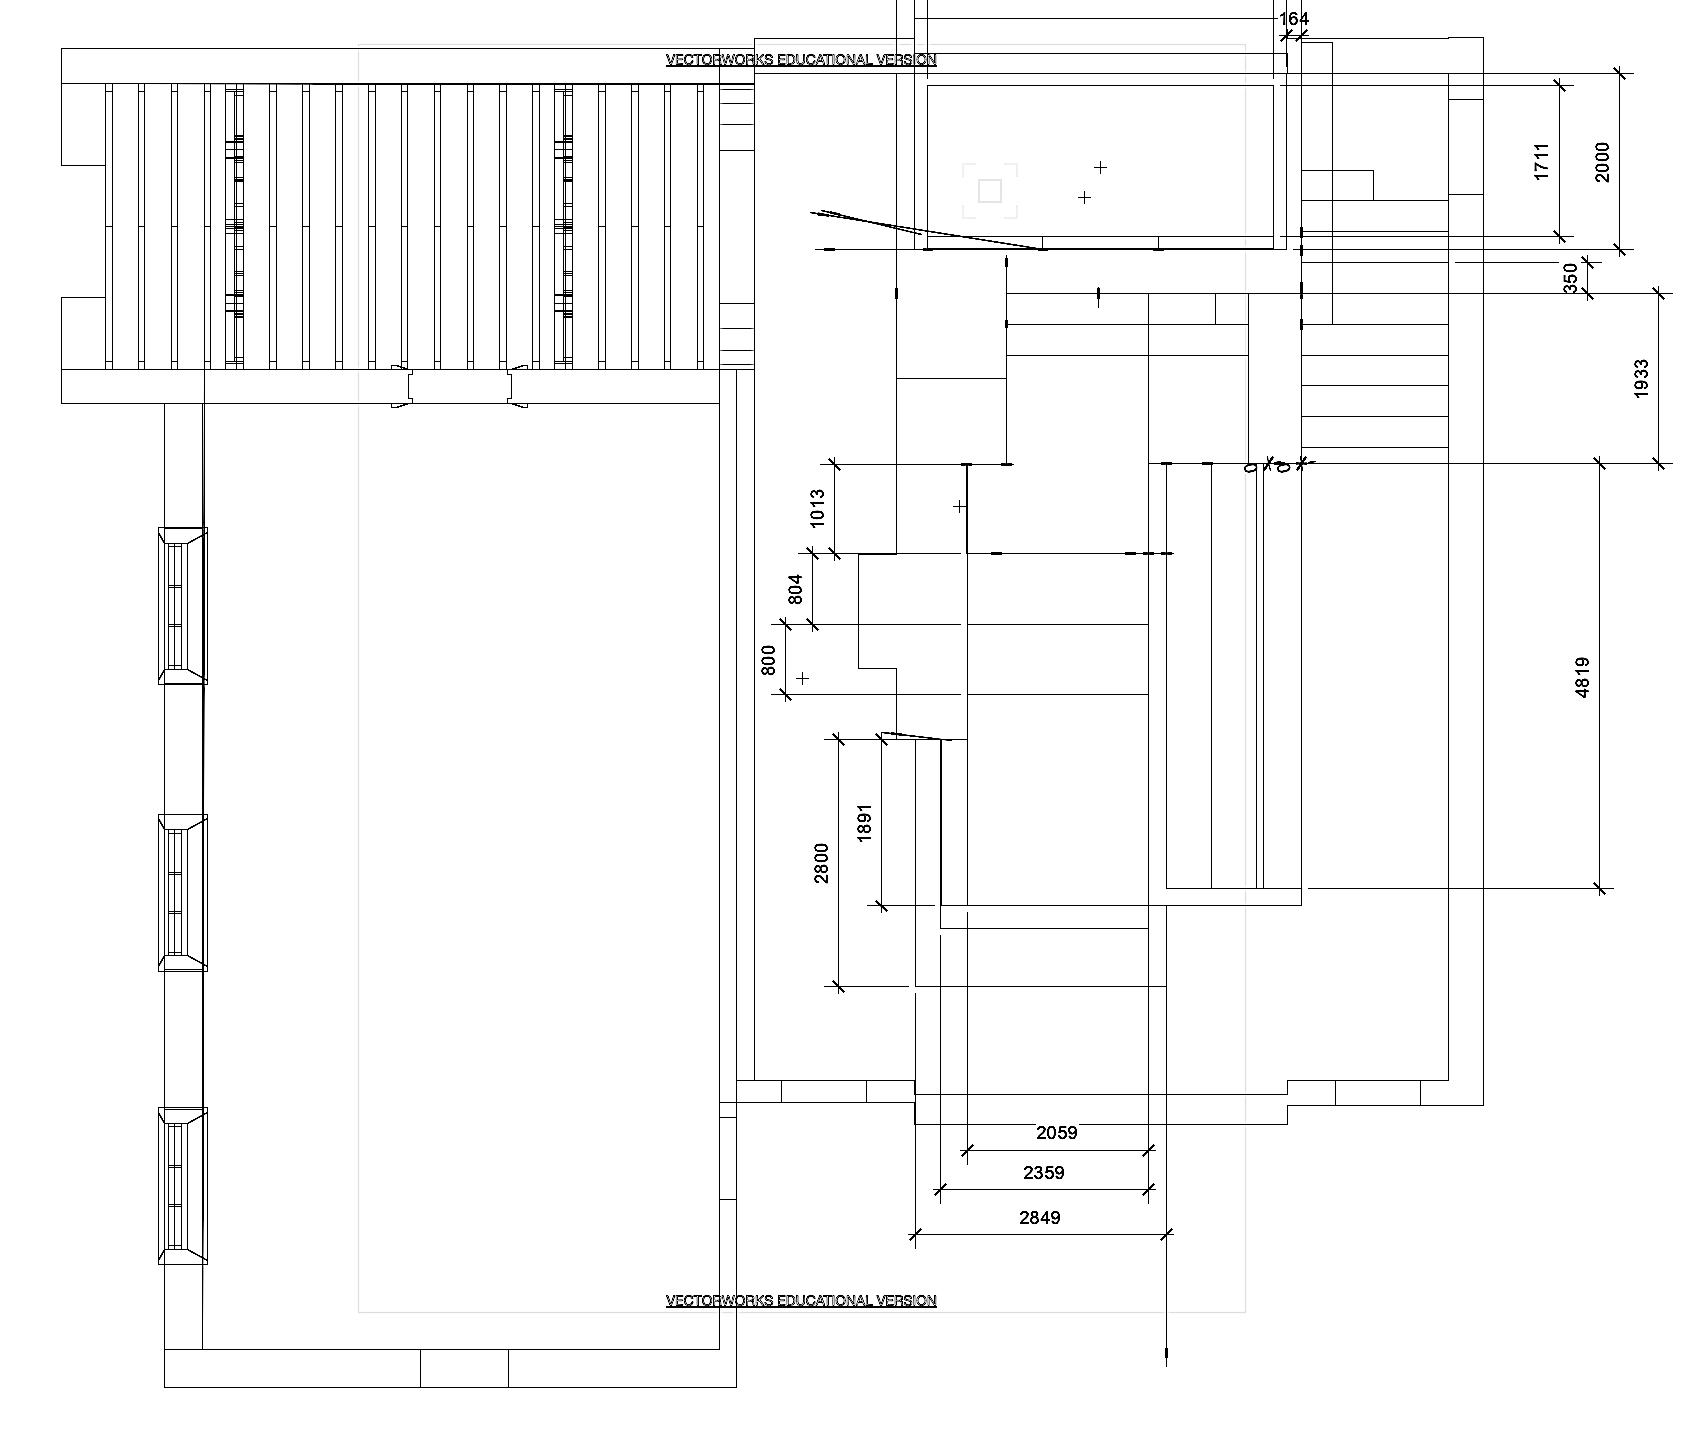
Central to the concept is the preservation of a double-height space, merging original and contemporary materials. Infuenced by the Apple Store Covent Garden, transparency and elevated design elements are seamlessly integrated. The incorporation of indoor greenery revitalizes the structure, transforming it into a harmonious and rejuvenated space. This page features detailed visuals, including a focused 3D model and plan section
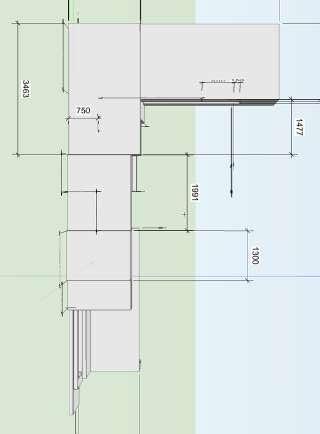
Lecture area
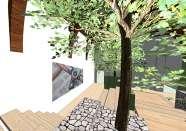
Inspired by the engaging lectures at Apple Stores, our bike shop project incorporates a versatile space for sports talks. Beyond bikes, it’s a hub for diverse sports discussions, fostering a vibrant community gathering
Final Concept Floor 1:100
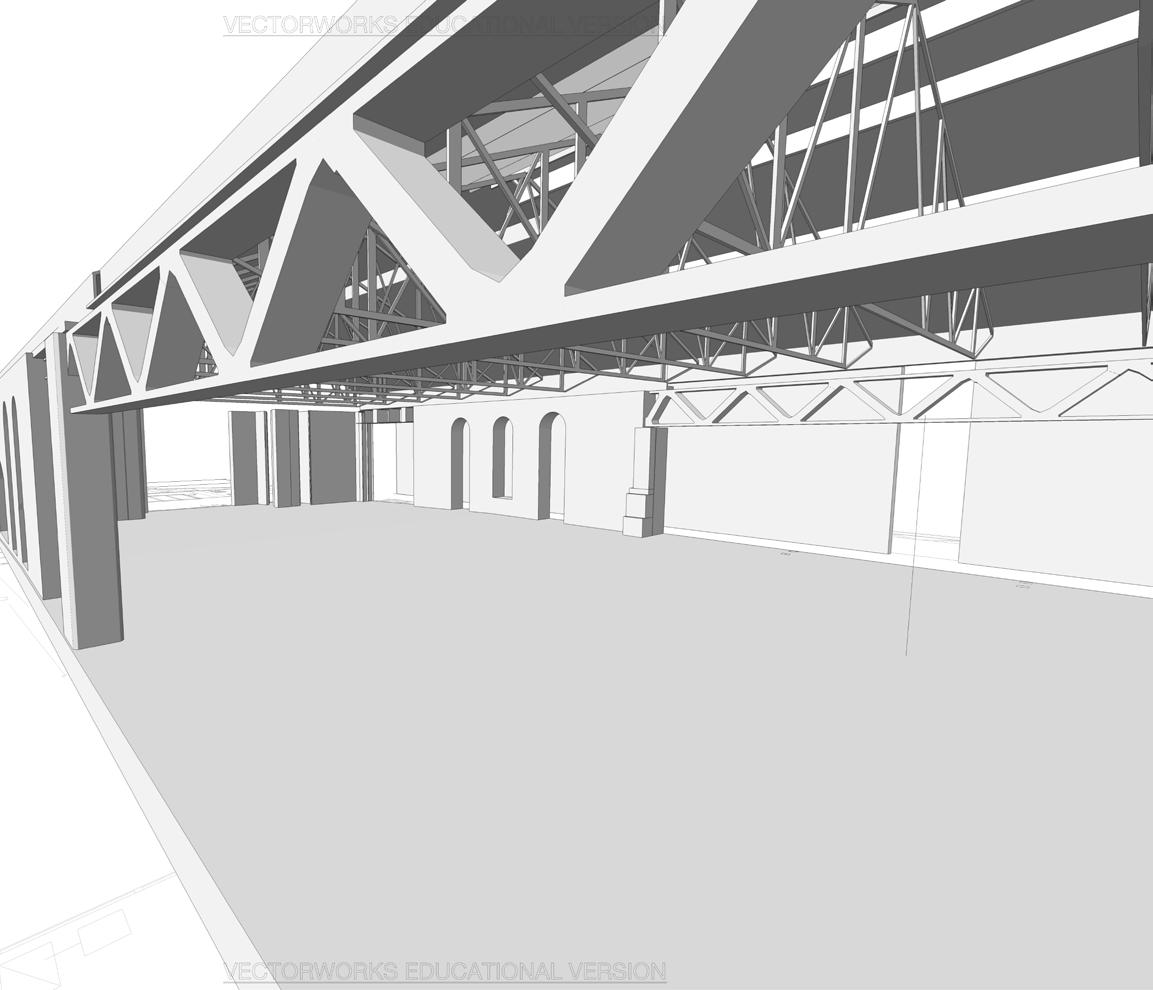
3D simulation:
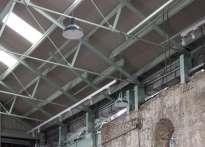
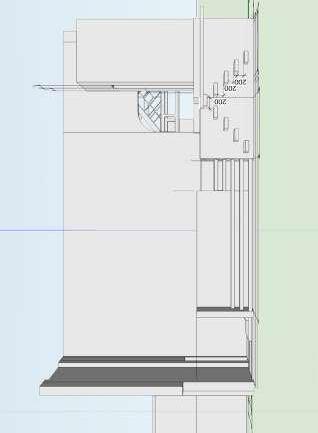
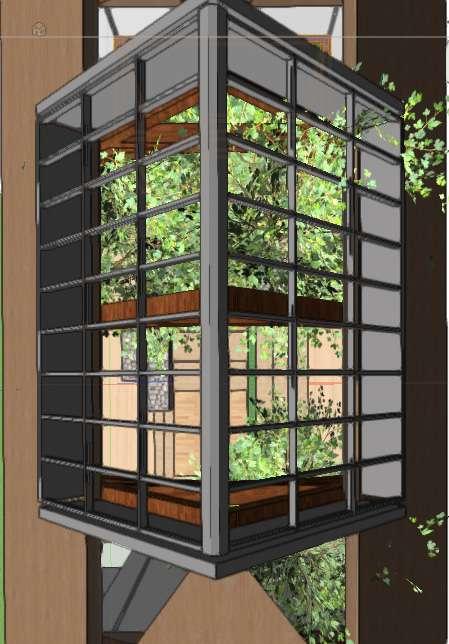
Central to the concept is the preservation of a double-height space, merging original and contemporary materials. Infuenced by the Apple Store Covent Garden, transparency and elevated design elements are seamlessly integrated. The incorporation of indoor greenery revitalizes the structure, transforming it into a harmonious and rejuvenated space. This page features detailed visuals, including a focused 3D model and plan section elevation views.
 Existing Roof
 Structure
Existing Roof Structure
Final
Existing Roof
Existing Roof Structure
Existing Roof Structure
Final
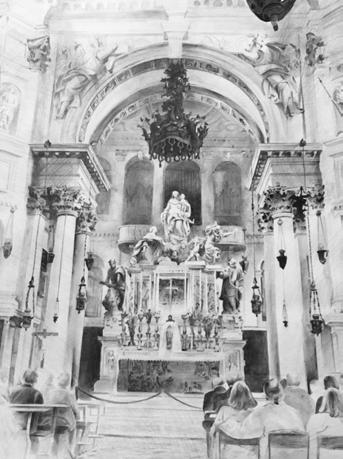
Divine Light Embrace
Capturing Europe’s sacred beauty through intricate sketches and profound observations
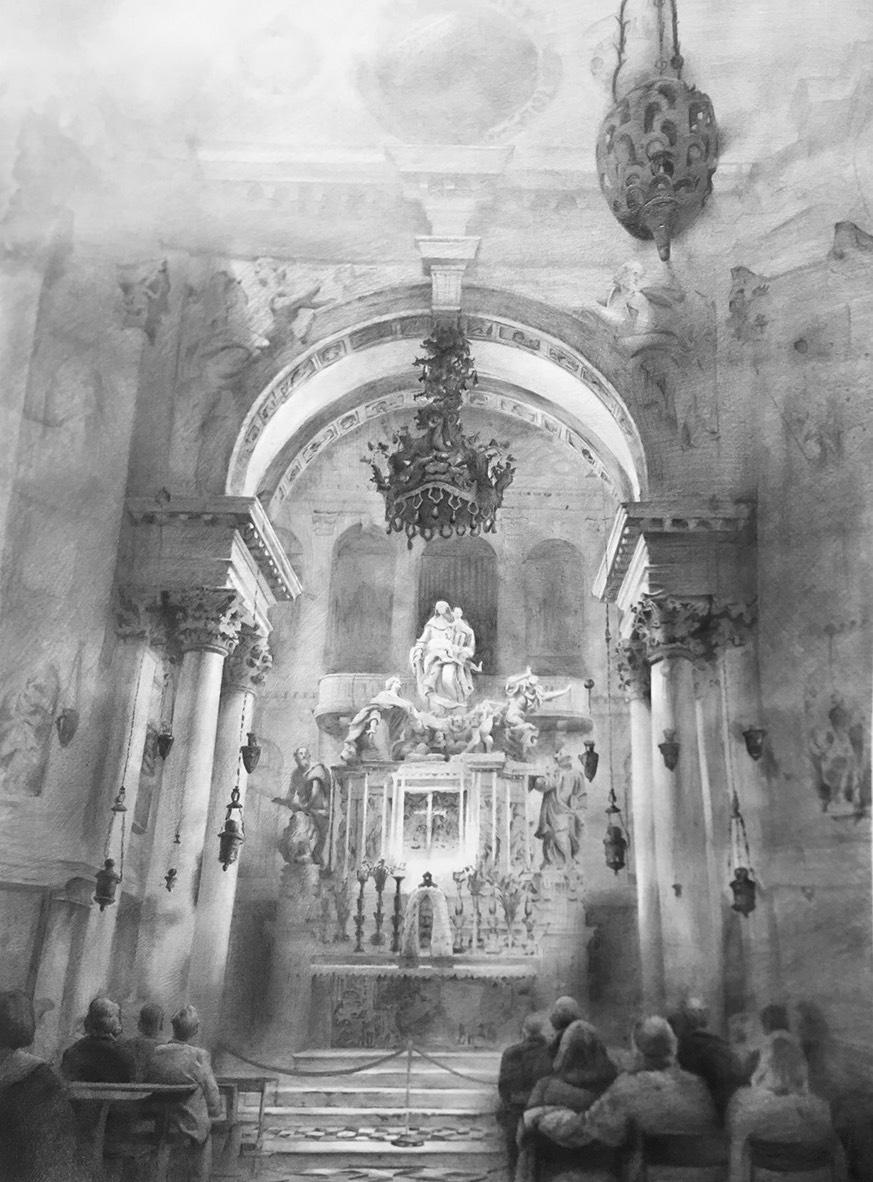
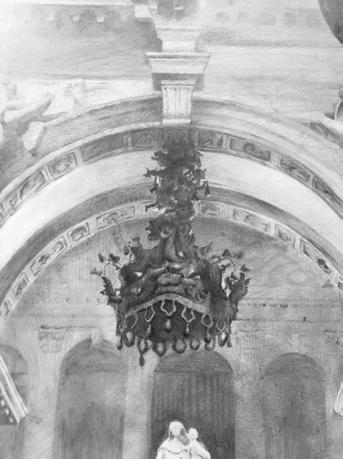
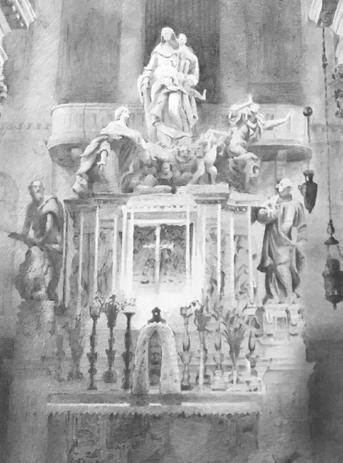
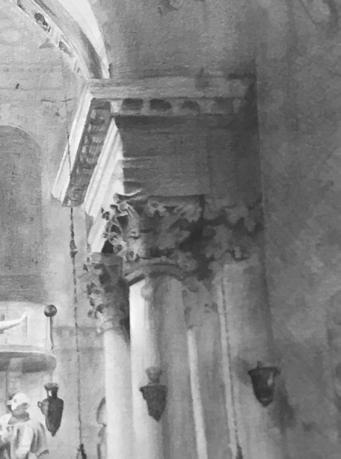
Inspired during my first visit to Europe:
In Venice, the Church of Saint Mary of the Rosary ‘Gesuati’ left a lasting impression during my inaugural European visit. Despite lacking religious afliation, the sculptures within, illuminated by the afternoon sun through a roof aperture, etched a vivid scene in my mind. Armed with a camera, I documented the spectacle. As an art school student in Taiwan, I later translated this awe into a competition-winning painting.
Perspective Unveils Divine Beauty:
My art piece, “Perspective Graphics,” intricately weaves perspective techniques into the creative process. The Virgin Mary takes center stage, enhanced by believers’ upward gaze for heightened clarity. Through a strategic interplay of light and shadow, I intensify visual subtleties, capturing the profound perspective of the Church of Saint Mary of the Rosary ‘Gesuati.’ The gradual fade of surrounding sculptures refects my artistic interpretation, enriching viewers’ experiences with dynamic perspectives resonating with my fervor for interior design.
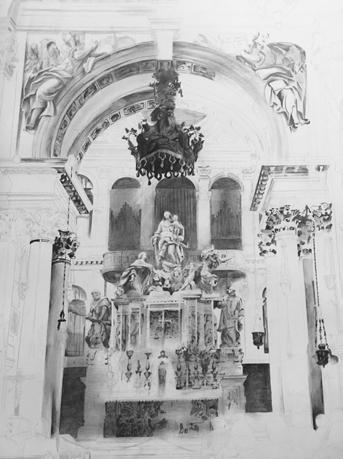
PROJECT 03
76 x 52 cm, 1. 2021
03-3
Creative Design Spectrum
Ephemeral Serenity, Perilous Beauty
03-4
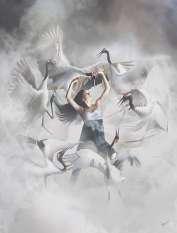
Navigating delicate balance: tranquil cranes mask lurking societal pitfalls in ink
68×136 cm, 5. 2020
Creation philosophy:
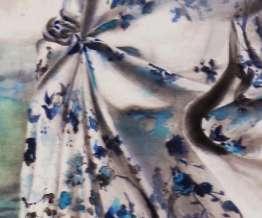
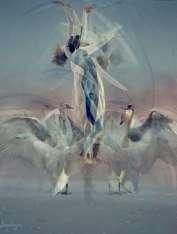
In my inaugural Chinese ink painting, I explore societal refections through serene white cranes. Deceptively amiable, they symbolize hidden traps. A moment’s distraction may lead to a perilous fall into the deep valley below. This piece acts as an allegory, cautioning against concealed hazards within seemingly benign surroundings. It encourages contemplation on the multifaceted aspects of society, urging viewers to discern the concealed complexities beneath outward tranquility.
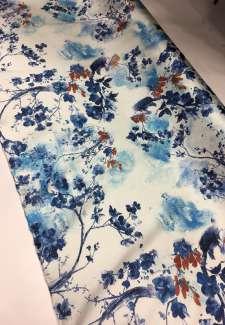
Handcrafted Fabric for Artistry:
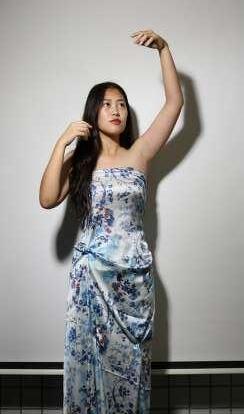
The clothing in my Chinese ink painting departs from traditional Taiwanese Hakka fabrics. I aim to infuse our family’s cultural heritage into Chinese ink art. The designs feature fabrics sourced from merchants, tailored and crafted with unique cuts, adding a personal touch to the model’s attire.

HANKS PORTFOLIO PROJECT 03
Idea images
Final
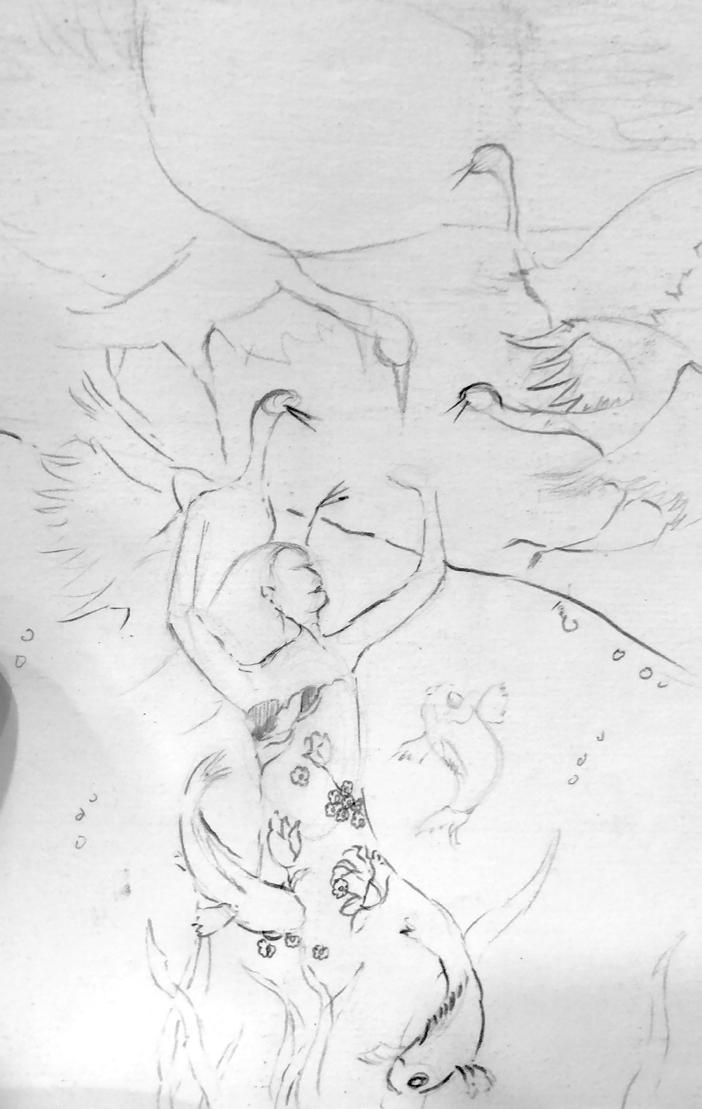
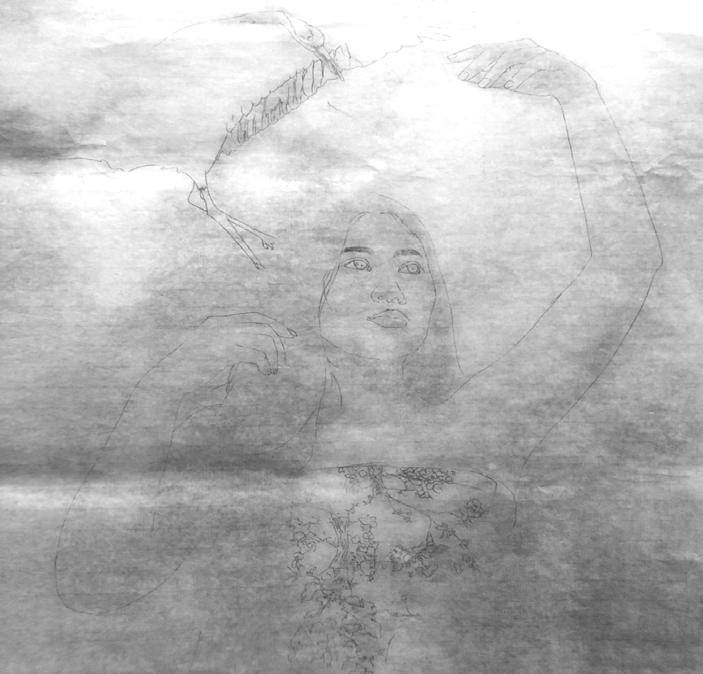
The journey of improving skills :
This traditional Chinese ink painting was meticulously created using ancient brush techniques, demanding more time and patience than contemporary styles. The process enhanced my focus and steadiness. Spanning half a year, this artwork, a departure from my previous pieces, enriched my skills in color coordination and aesthetics, contributing to my profciency in interior design.
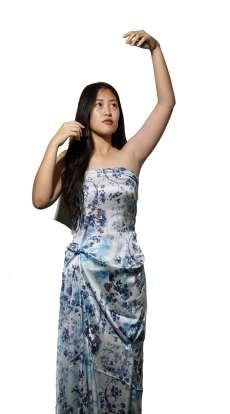

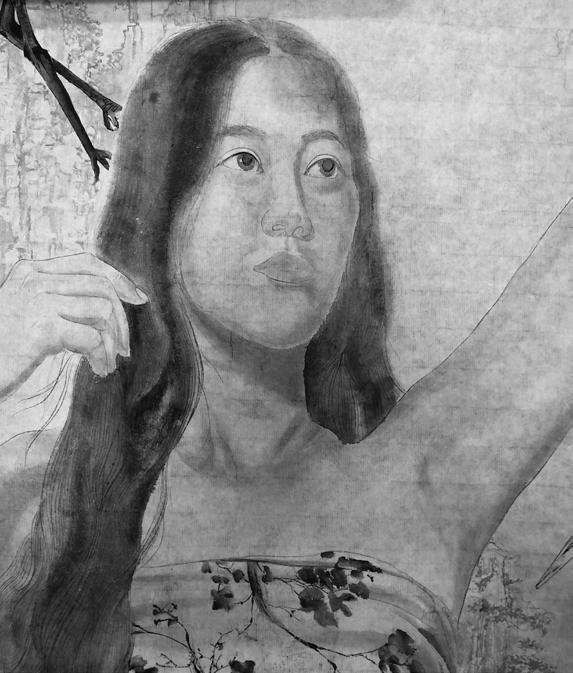
Ink Journey:
From model selection to fabric choice, photography, and Photoshop, my Chinese ink painting journey was a holistic exploration. Learning and researching each step empowered me to intertwine traditional fabric, modern design, and innovative photography seamlessly, resulting in a captivating artistic process from inception to completion.
Model Photography
Photoshop Background Removal Creative Photoshop Imagery
LIFE THEATER 04-1
The place for performancesliving
About th project:
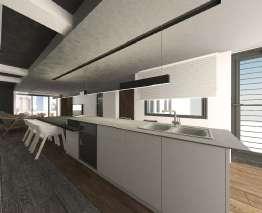
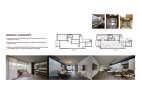
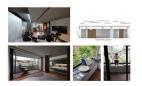
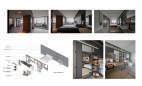
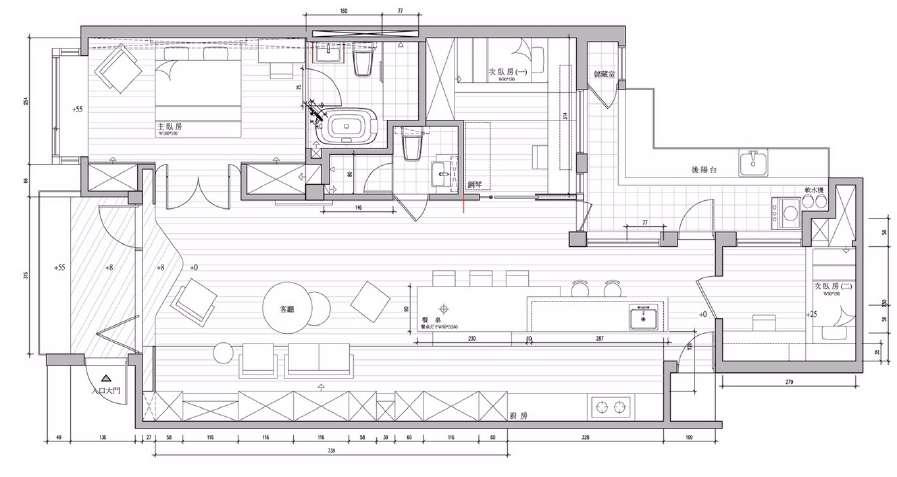
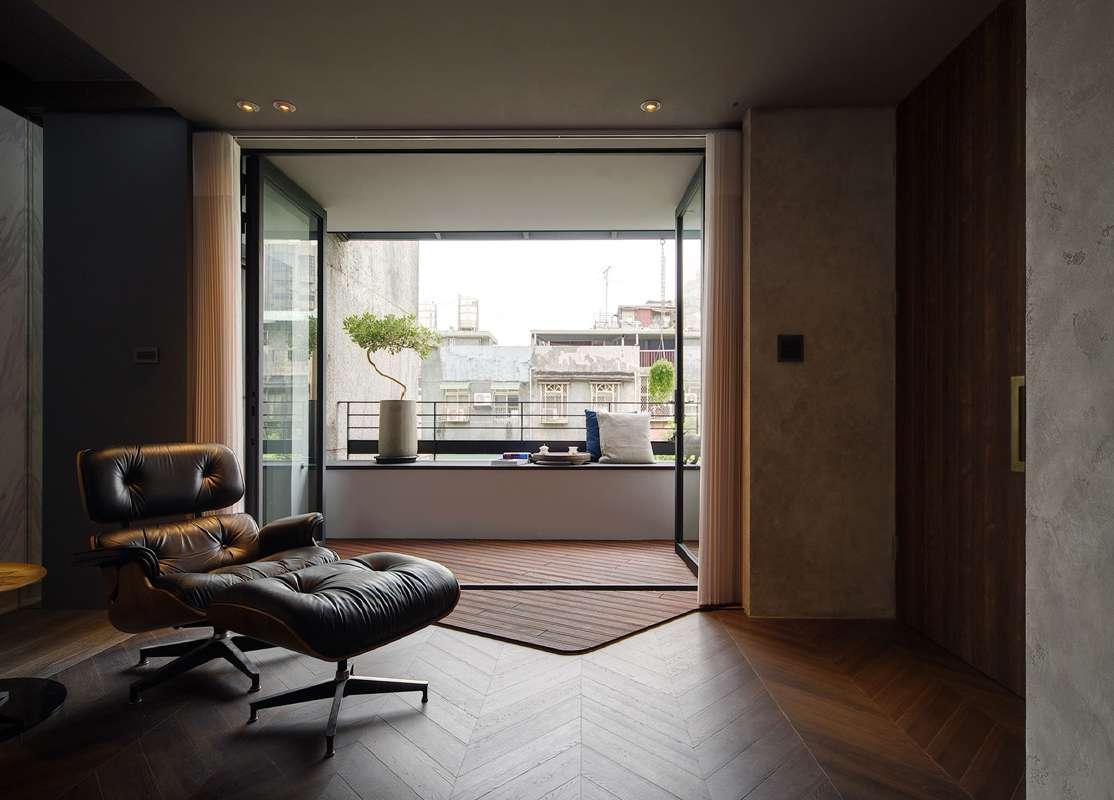
During my internship at a Taiwan-based interior design studio, I contributed signifcantly to the ‘Head of the Designer Home’ project. Responsible for drafting plans, sections, and crafting the portfolio, we successfully submitted the project to the Red Dot Design Award. The culmination of our eforts resulted in a welldeserved award, afrming the impact of our thoughtful design approach within two months of submission.
Concept statement:
.From the needs of daily life, interact with the space in lively and practical ways
.Life is like a performance, home is the place for living performances at any moment
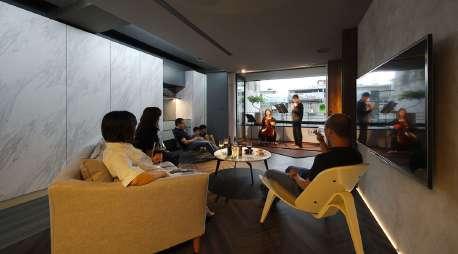
.Home as a multifunctional space for: living, socializing, sharing (As a public space, a micro-community for sharing)
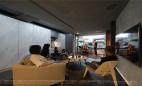
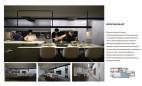
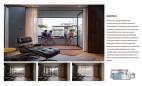
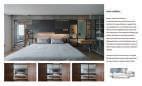
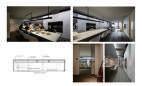
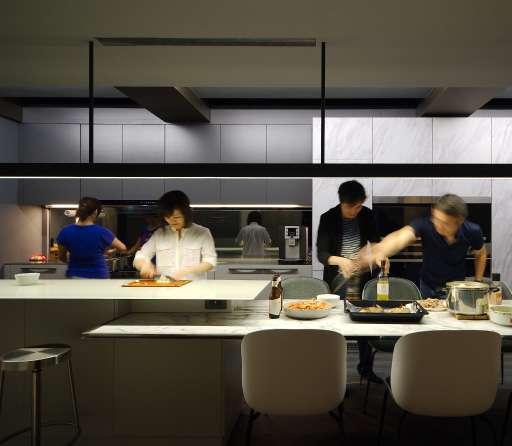
Ditching traditional Asian cultural traditions of men not entering the kitchen, the kitchen becomes a place where food preparation is a performance.
The platform is a stage where children can perform plays and music performances.
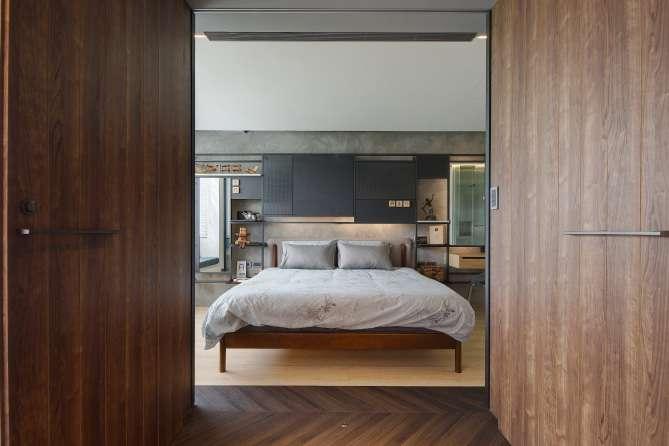
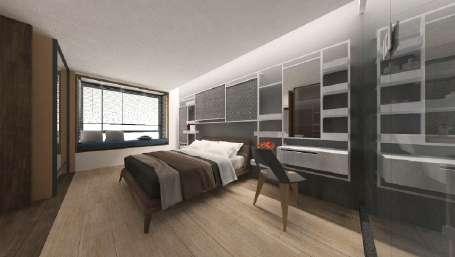
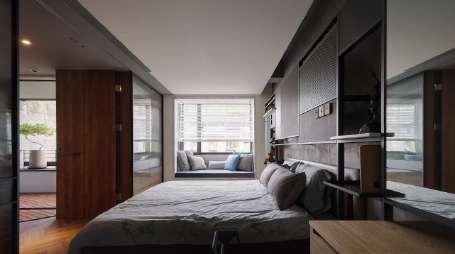
Home is a gallery for sharing art. The master bedroom is opened to the shared public area by a set of double doors.
EXPERIENTIAL BACKGROUND PROJECT 04
Restaurant
Gallerey
Scenic
Xiang studio- Summer 2019
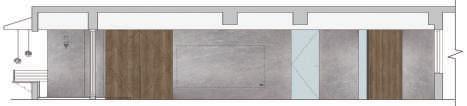
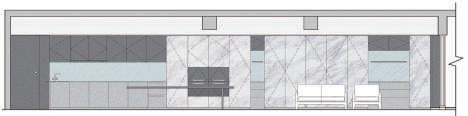
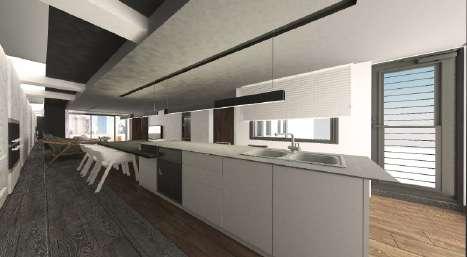
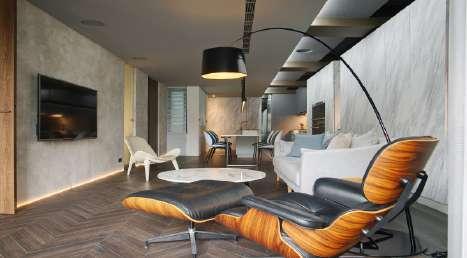
Restaurant
3D interior view
Front view
Kitchen sections
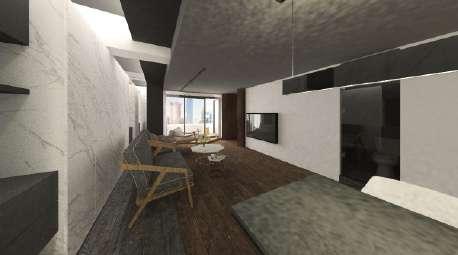
Scenic
Scenic sections
Scenic 3D interior view
Interior view
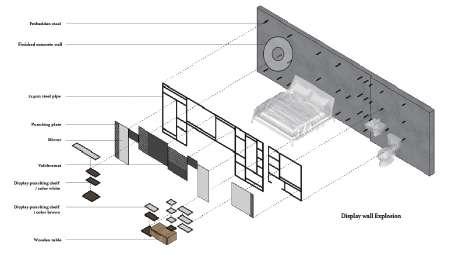
 Display wall explosion
Scenic 3D interior view
Interior view
Gallerey
Display wall explosion
Scenic 3D interior view
Interior view
Gallerey
Timber Trails
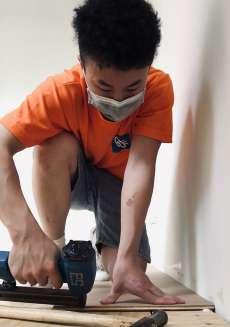
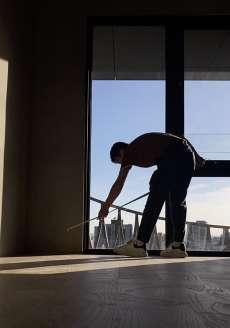
Exploration of Wooden Floor: (2019 - Now)
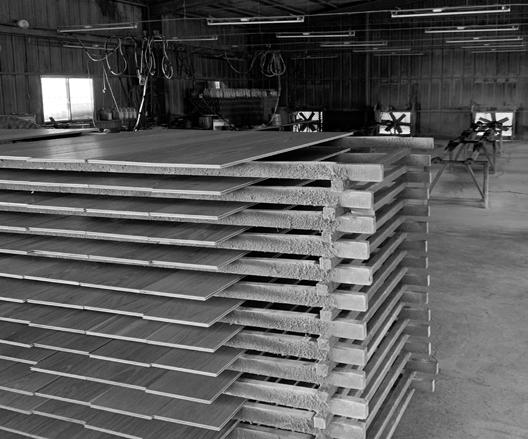
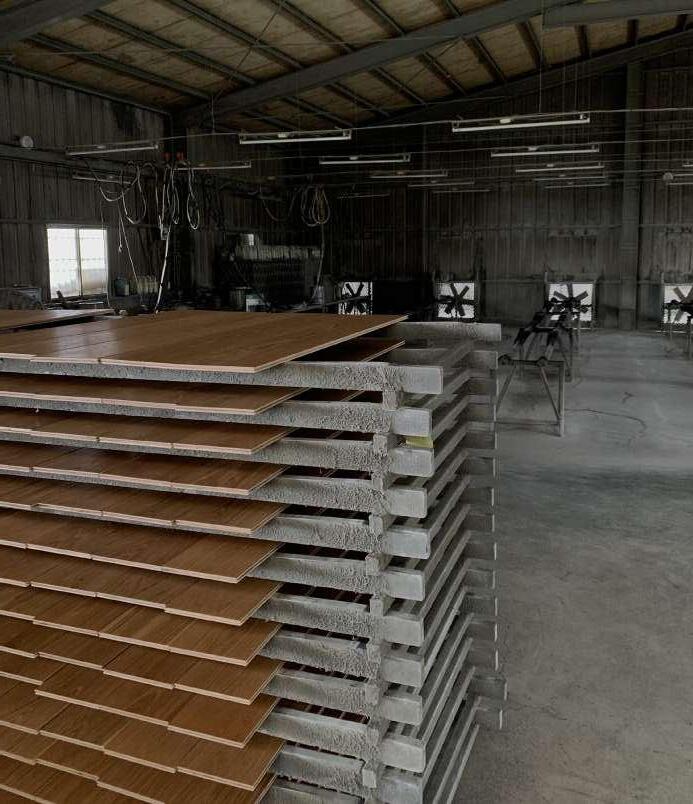
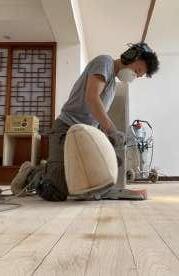
Amid a COVID-induced gap year, I immersed myself in my dad’s business, SC Wooden Floor Company in Taipei. Exploring his passion for wooden foors, I spent six months nailing foors on construction sites and the rest as a sales construction site journalist. This journey provided insights into diverse interior studios and the intricacies of interior design construction. Even now, each summer back in Taiwan, I assist my dad in educating new sales staf, also overseeing social media responsibilities for our wooden foor products.
Flooring Journey:
Through six months of nailing foors at construction sites with SC Wooden Floor, I cultivated resilience and gained an in-depth understanding of the entire process. This hands-on experience positions me with knowledge surpassing many future interior designers. The challenge as a construction site journalist, starting as a “white paper,” required meticulous learning. Overcoming this, I grasped the critical details, ensuring potential issues in ongoing interiors are addressed promptly to avert signifcant problems.
EXPERIENTIAL BACKGROUND PROJECT 04
SC wooden foor company, 昇全木地板, 2019 - now
04-2
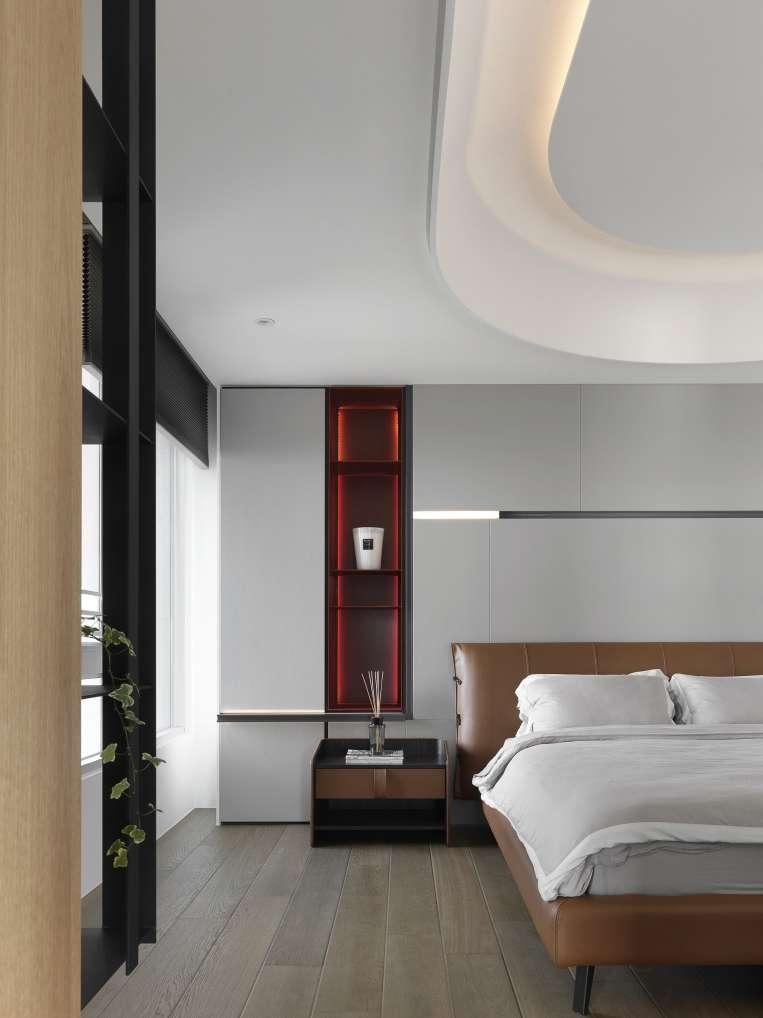
Exploration of Wooden Floor & Interior Passion
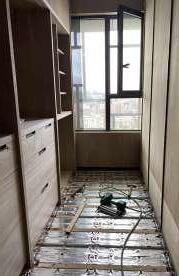
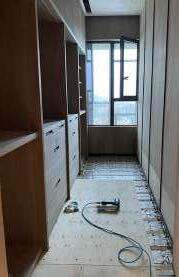
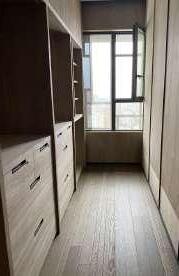
 Wooden Flooring Installation Process
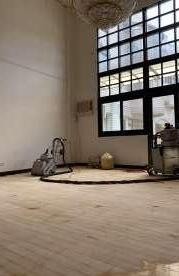
Sanding & Varnishing Wooden Flooring
Underfloor heating Laying plywood
Varnishing Me Sanding in 2019
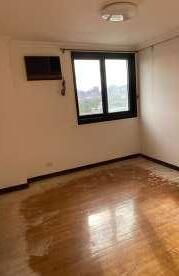
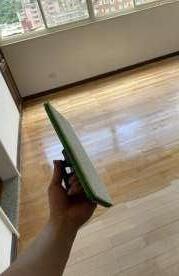
The original flooring After sanding
Laying surface material (solid wood parquet flooring)
Wooden Flooring Installation Process
Sanding & Varnishing Wooden Flooring
Underfloor heating Laying plywood
Varnishing Me Sanding in 2019
The original flooring After sanding
Laying surface material (solid wood parquet flooring)